Top Sammamish Venues
293 results near Sammamish, WA
Find a Venue
Choosing your event venue will be one of the most important steps in the planning process. So much goes into finding the perfect venue in Sammamish. You’ll want to consider everything from the aesthetics of the space to any in-house amenities and services. Luckily, PartySlate makes it easy with our Find Venues page. Use the filters to narrow your search — taking into account everything from your guest count to specific catering preferences. Once you’ve set your filters, scroll down to search our curated list. Look for the “featured” tag for PartySlate’s top recommendations. With PartySlate, finding your ideal Sammamish venue has never been easier.
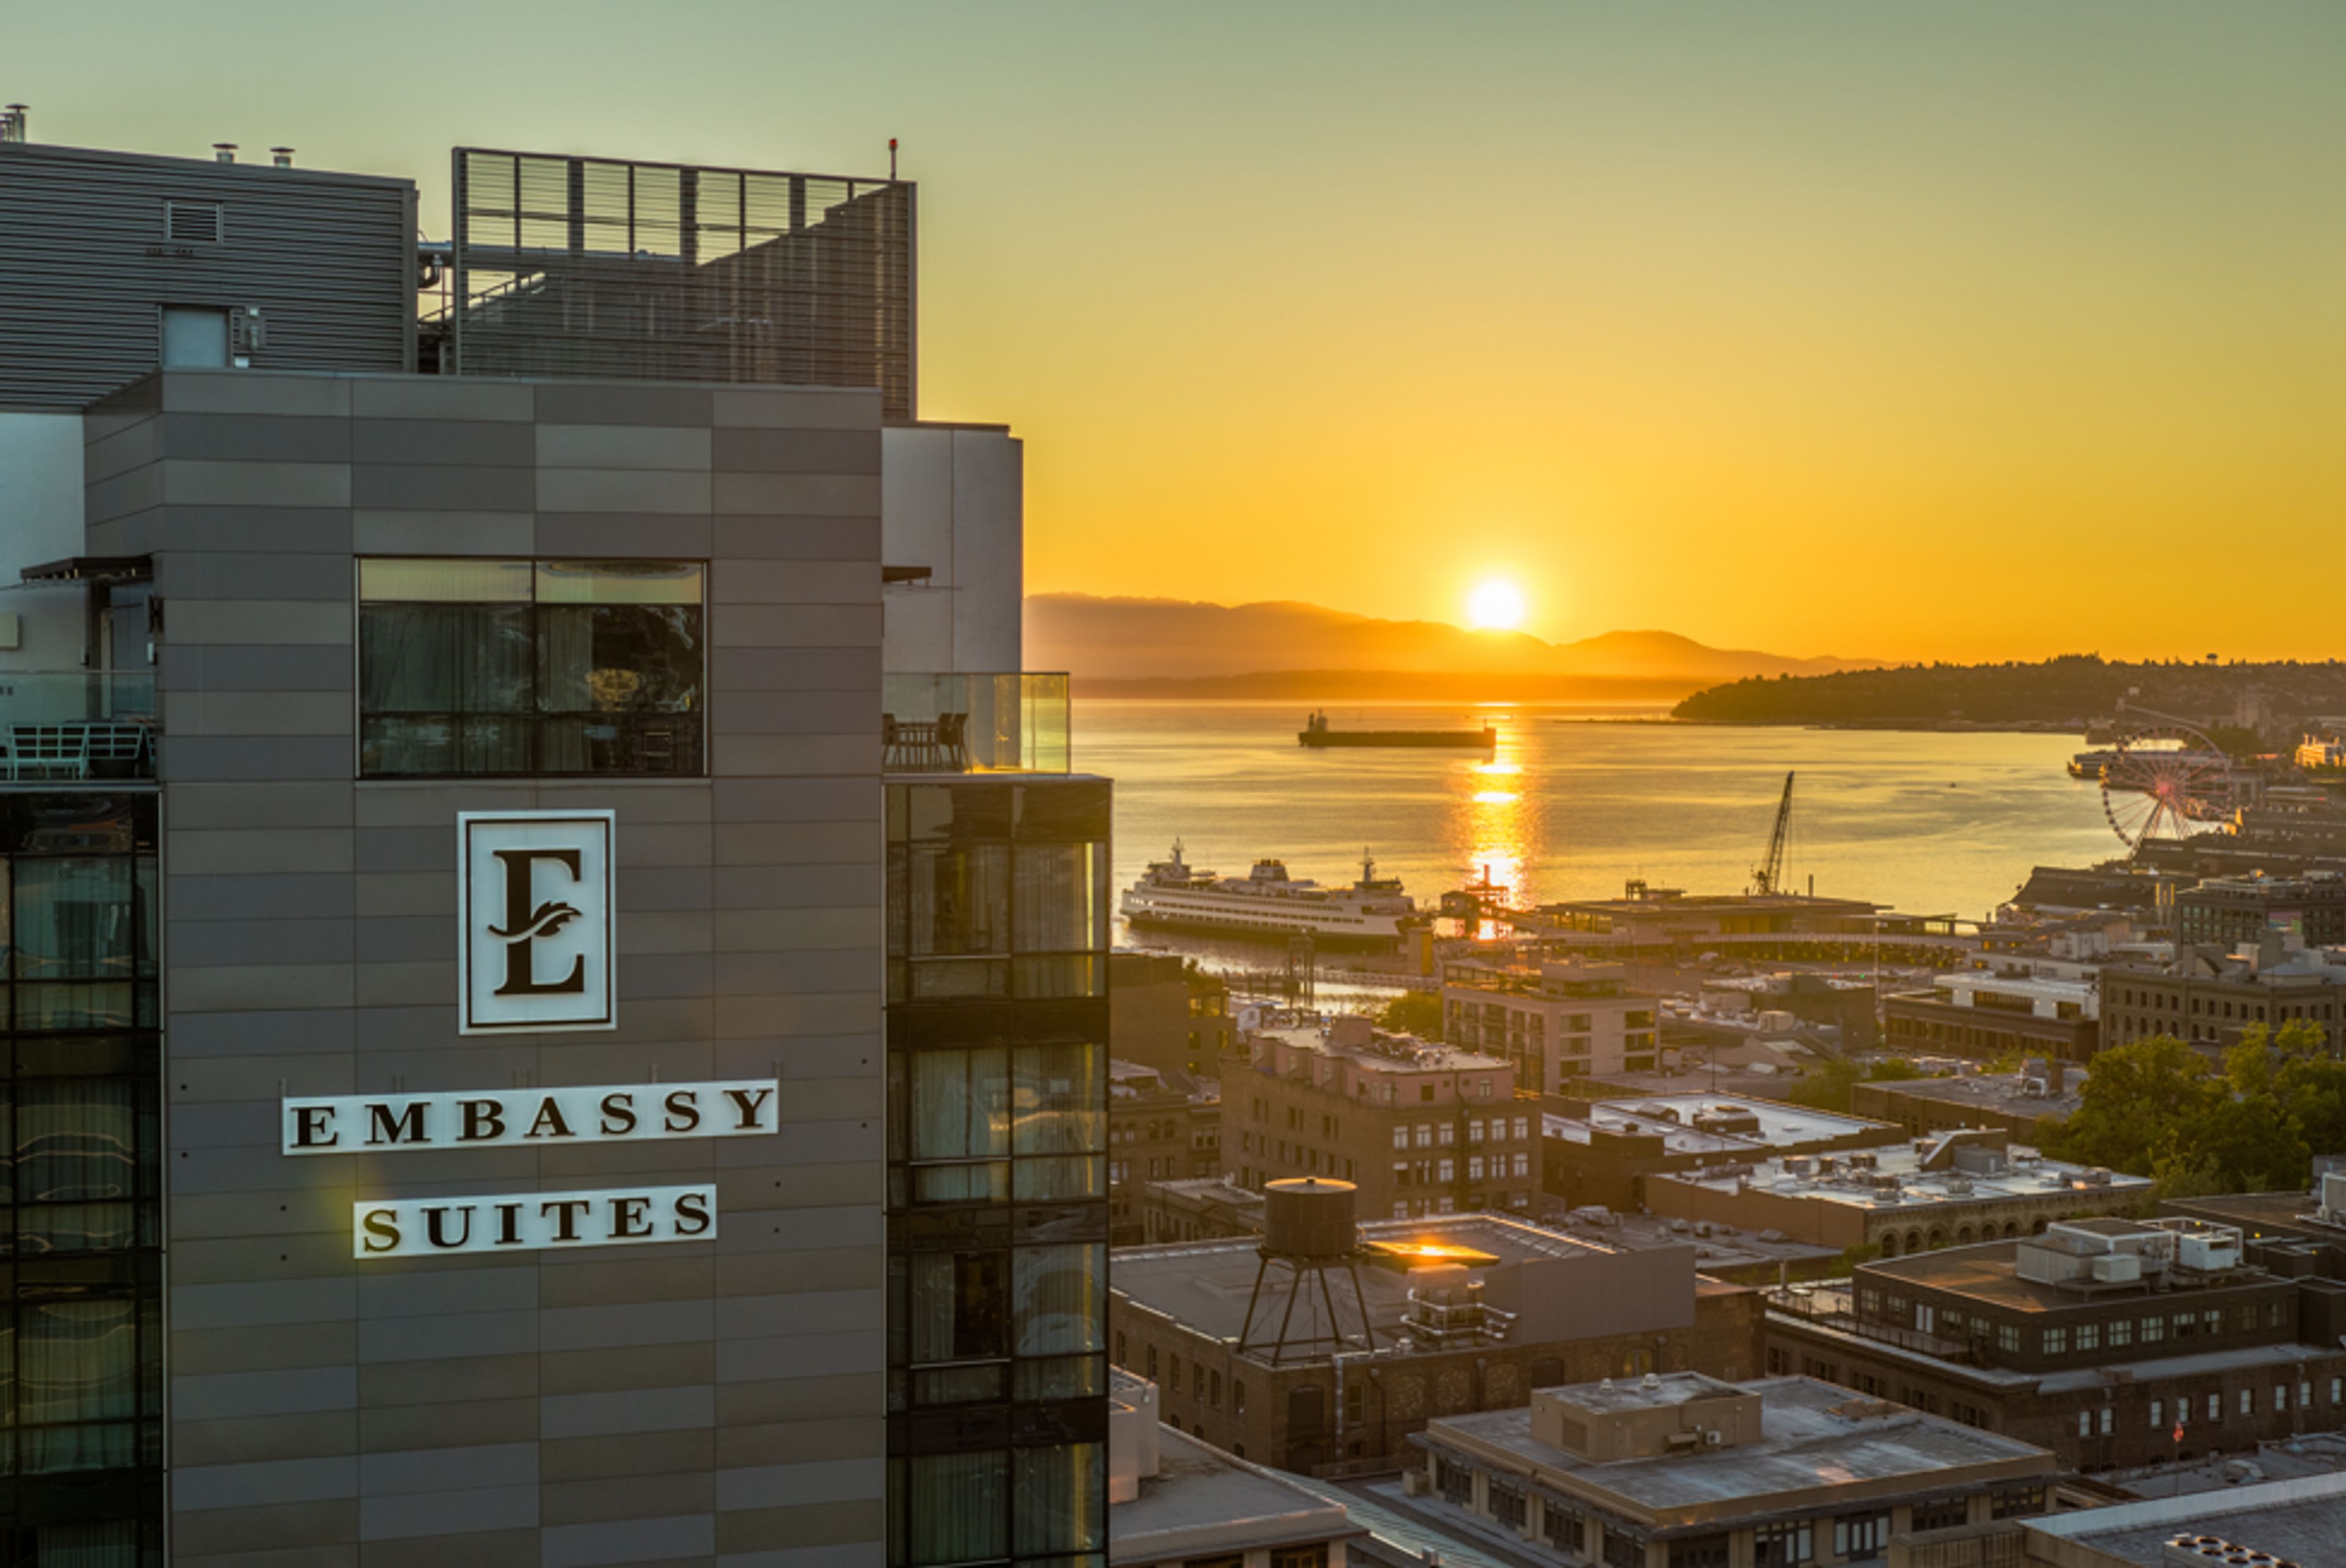
Embassy Suites by Hilton Seattle-Downtown Pioneer Square
255 S King St, Seattle, WA 98104, USA- Spaces for 545 Guests
Embassy Suites by Hilton Seattle Downtown Pioneer Square offers a prime location steps from Lumen Field and T-Mobile Park, with easy access to Union Station, the Space Needle, and Pike Place Market. Guests enjoy spacious two-room suites, a heated indoor pool, a sun deck, and a modern fitness center featuring a Peloton® Bike. Every stay includes complimentary breakfast and an evening reception, ensuring comfort and convenience in the heart of Seattle. Our 23rd floor is a full-floor event space featuring 6 uniquely designed penthouses and suites, each offering panoramic views of the city skyline, downtown, waterfront, and stadiums. With versatile event spaces of King Street Ballroom and exceptional catering, our hotel is the perfect venue for corporate meetings, social gatherings, and weddings. Our stylish venues accommodate events of all sizes, from intimate receptions to large conferences, all with dedicated event planning support. Elevate your next event with a stunning downtown backdrop and top-tier hospitality at Embassy Suites Pioneer Square.
Blue Ribbon Culinary Center
2501 Fairview Ave E, Seattle, WA 98102, USA- Spaces for 200 Guests
Blue Ribbon’s remarkable team is lead by husband and wife duo Adam & Vanessa Smith. Vanessa was raised in Blue Ribbon’s kitchen and quickly realized she shared her mother’s passion for culinary focused events. In 2008 Vanessa took over management of the cooking school from her family (Virginia & Mike Duppenthaler) and built out the full-service catering and event design side of the company. Vanessa has been recognized for her savvy business skills, dedication to community involvement and the success of her business by winning the Nellie Cashman Women Owned Business of the Year Award and being named on PSBJ’s 40 under 40 list. Adam was raised in the orcharding industry and brings a deeply ingrained hard work ethic and strive for perfection. Adam found his way to the kitchen while in art school and instantly knew this is where he would spend his career. Adam appreciates the endless opportunity he finds in the kitchen to use his artistic eye while working with beautiful northwest ingredients. He is always developing new skills and techniques and appreciates the instant connection found when culinary professionals chat about food. Adam runs the kitchen team with artistry, modern culinary techniques, and has a sweet spot for classic comfort flavors. Adam & Vanessa strive to bring communities, teams and families back to the dining table to collaborate, nourish and celebrate life.
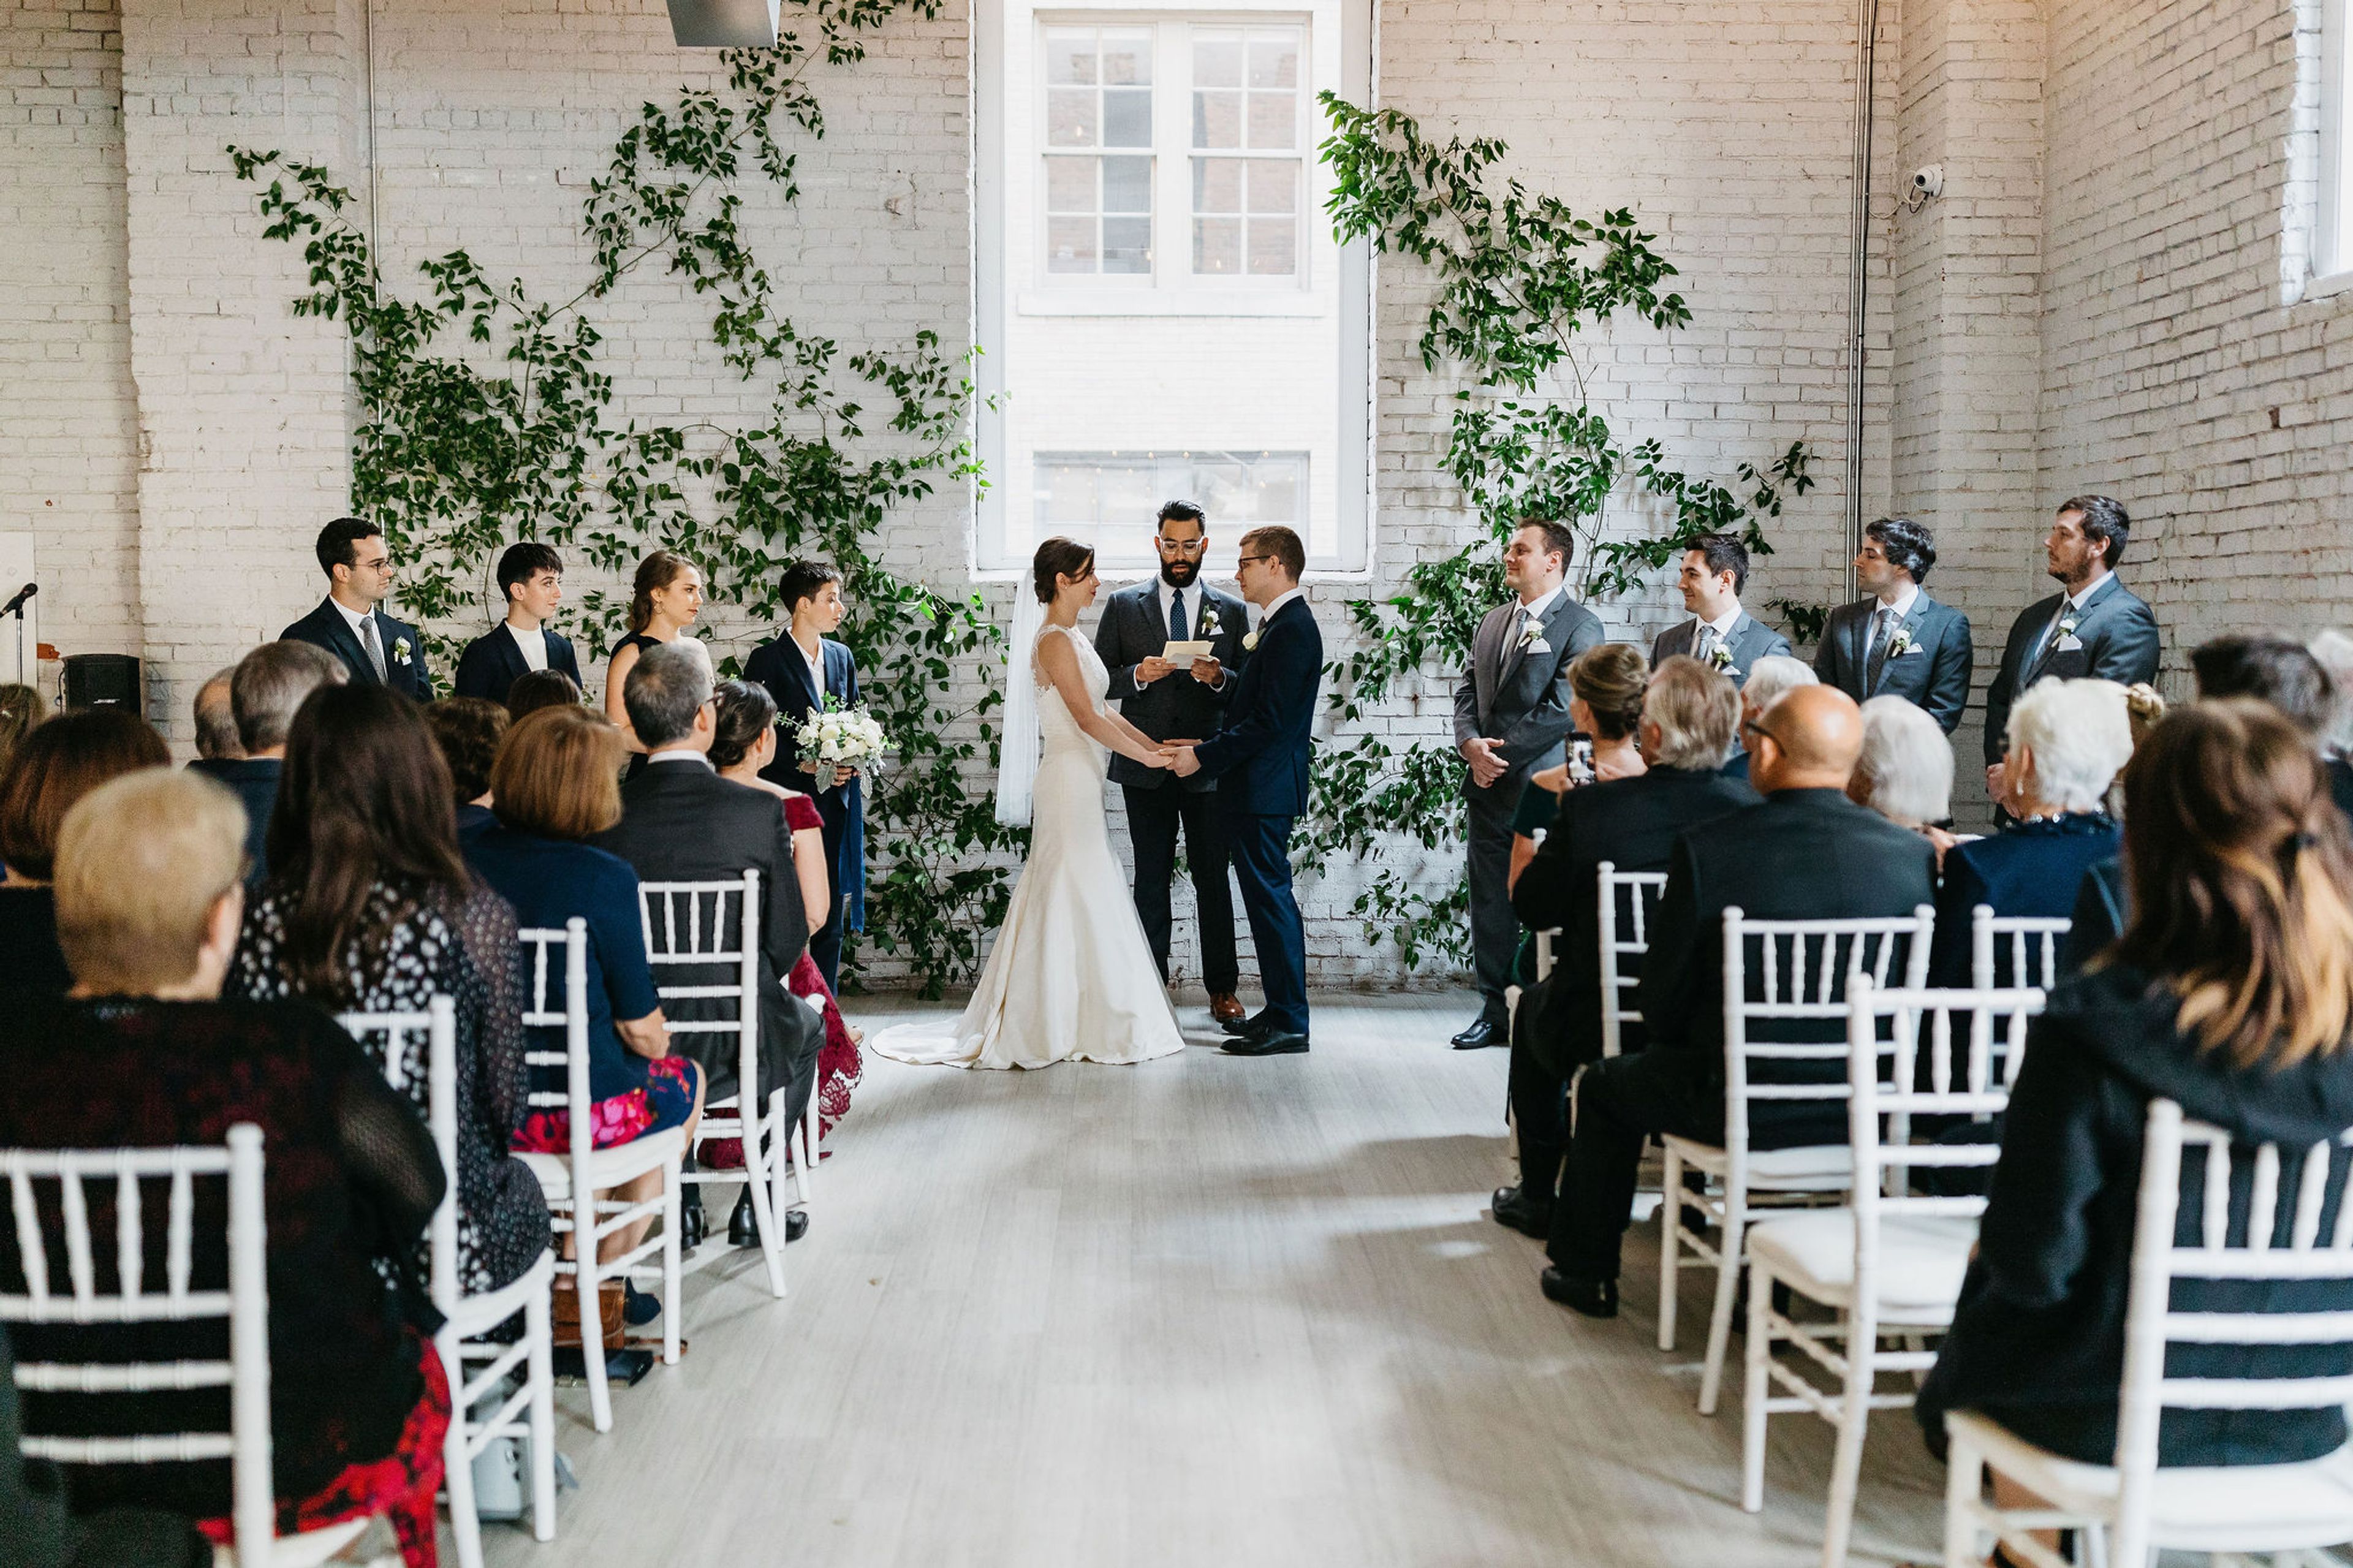
THE 101
101 S Jackson St, Seattle, WA 98104, USA- Spaces for 200-300 Guests
- 1 Event Space
THE 101 is a 5,600 sq. ft. industrial event venue located in the heart of the vibrant neighborhood of Pioneer Square. The combination of red and white brick walls, ample natural light and expansive ceilings, create a stunning ambiance that needs very little, if any, decor. HISTORY: Laying claim as the city’s “first neighborhood”, Pioneer Square is a richly historic place known for its Romanesque Revival architecture, First Thursday art walks, lively night life, delicious food destinations, and unique boutiques. Experience the depth and beauty of Seattle’s original neighborhood that surround THE 101. ABOUT THE SPACE: THE 101 is the perfect venue to host all kinds of events, from weddings, meetings, galas, birthdays, milestone celebrations, and more. THE 101’s large open space can seat up to 200 guests, and offers flexible rentals, including 24-hour, multi-day and hourly. The 101 includes the freedom to choose your own vendors, tables and chairs, complimentary wifi and is pet-friendly. ADDITIONAL SERVICES: THE 101 offers additional services such as planning, in-house decor, and more!
Avg response time 6-12 hrs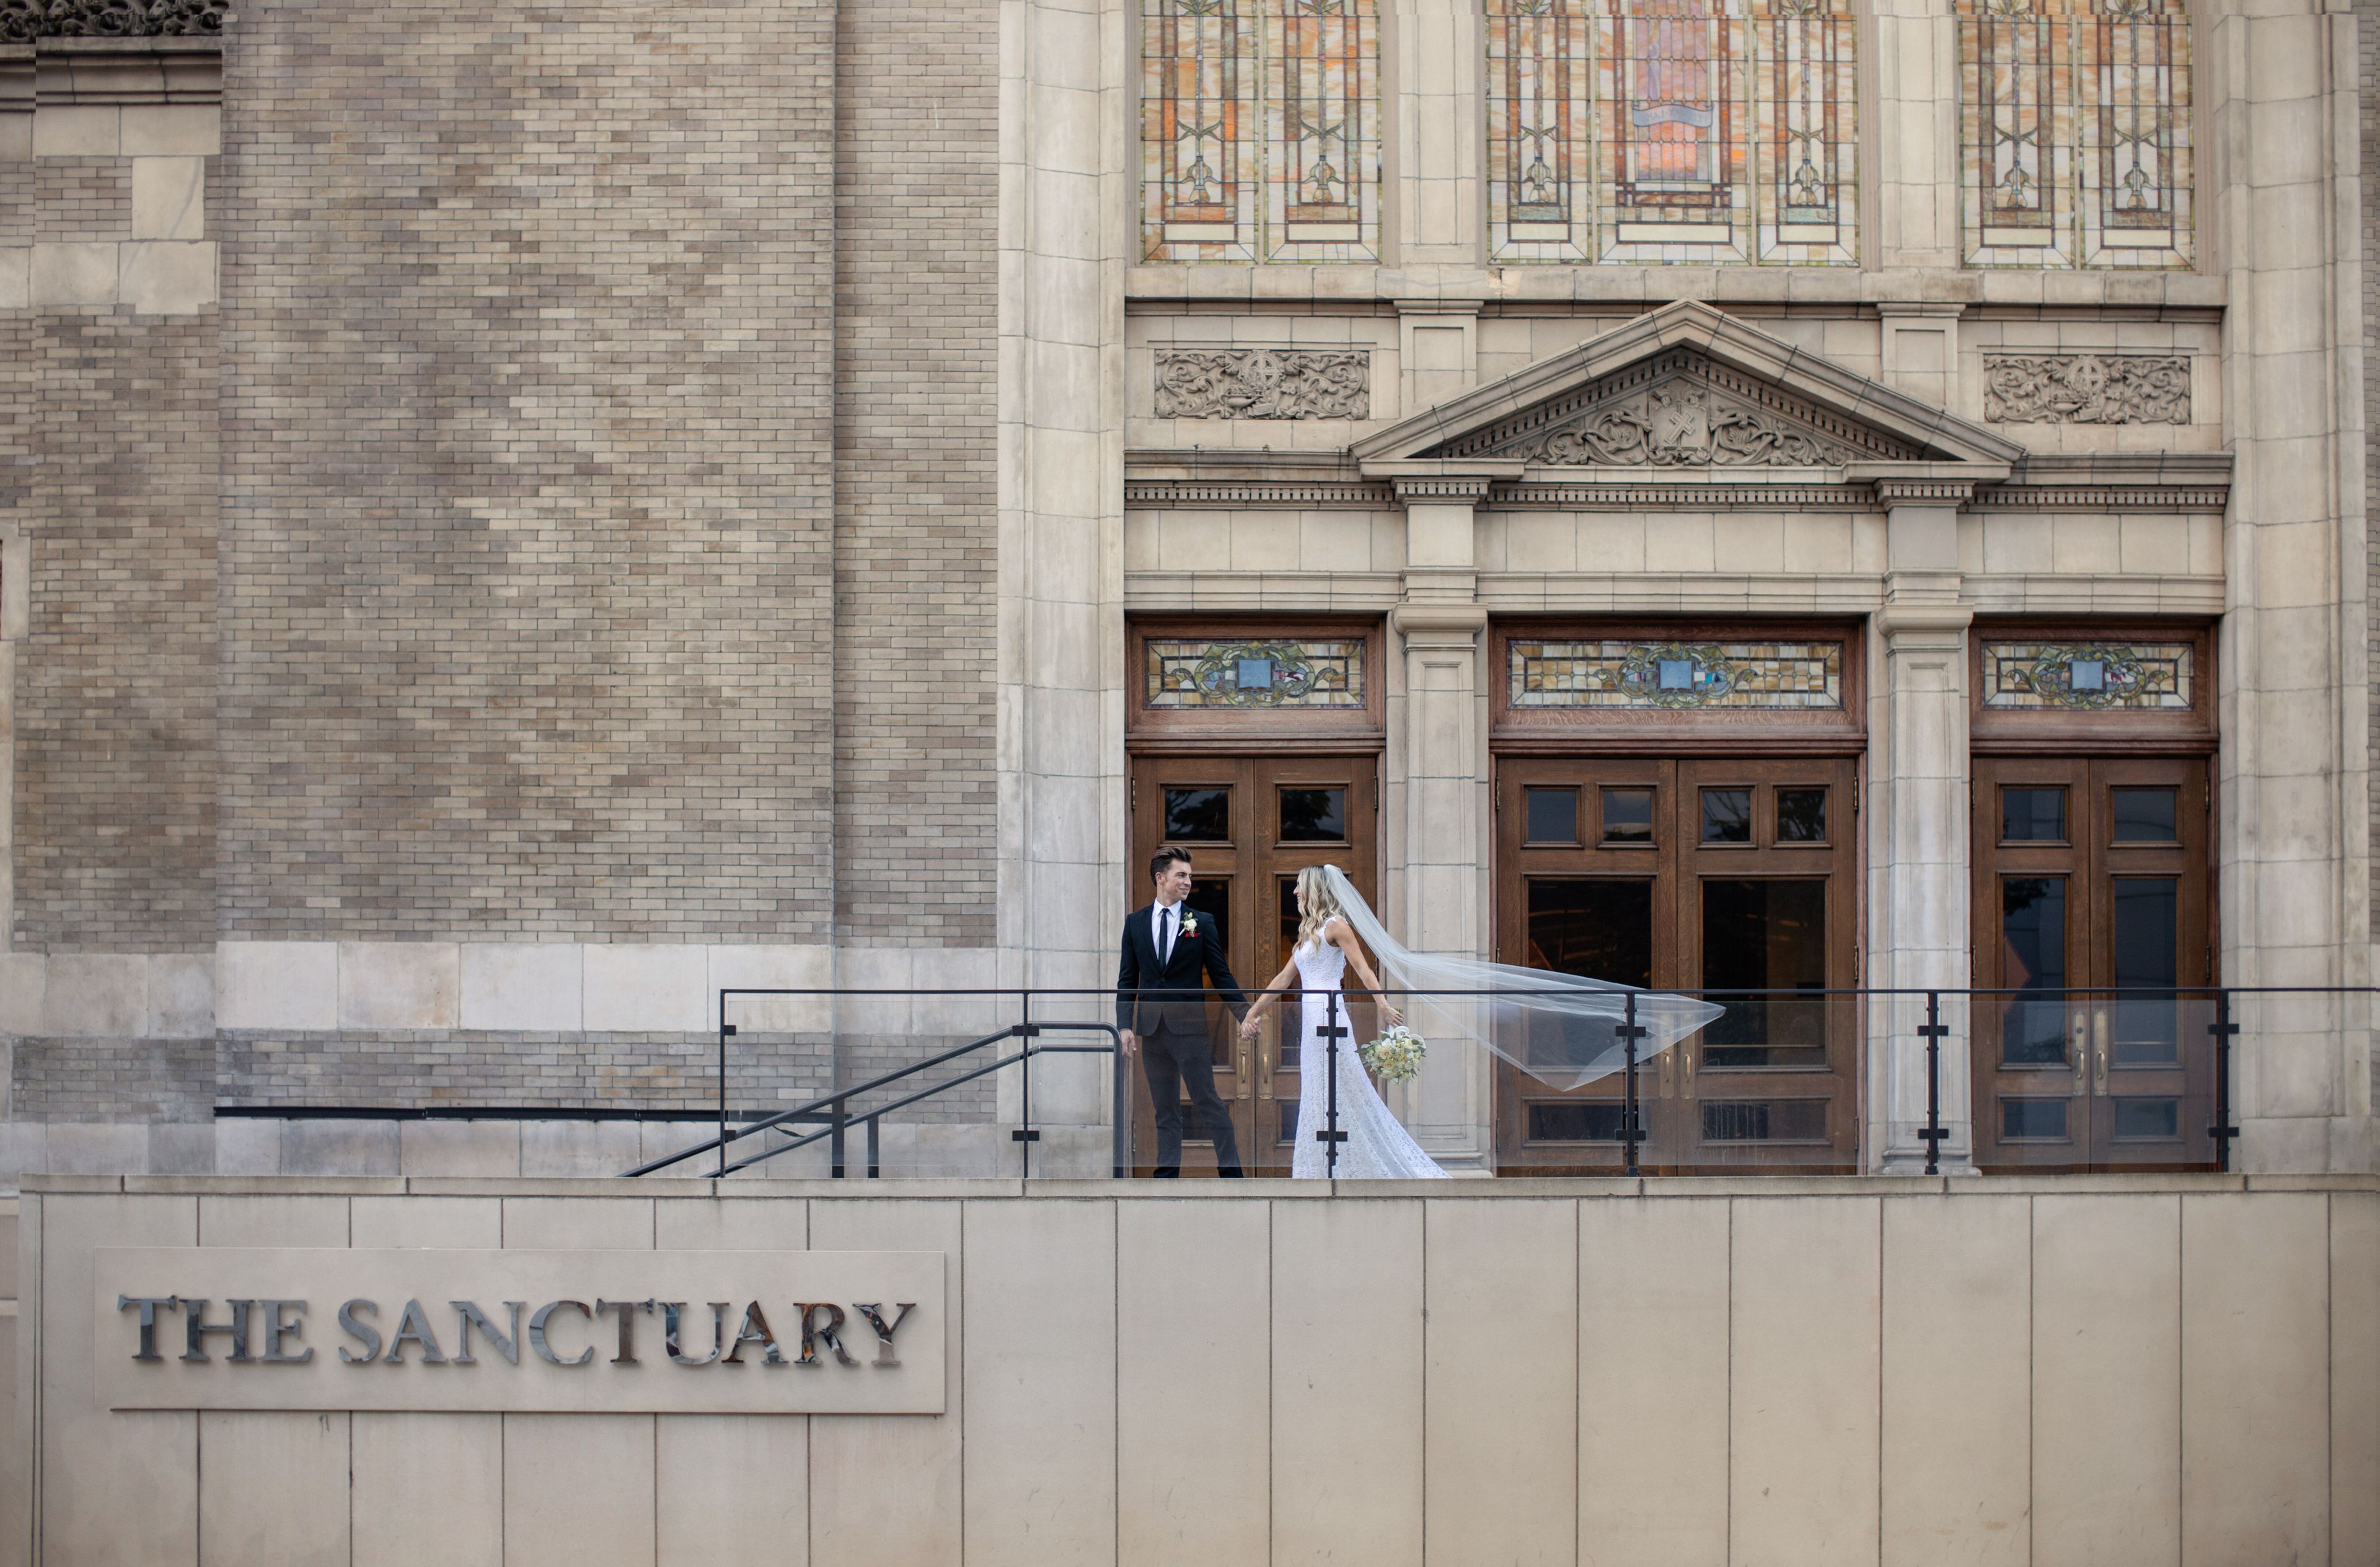
Lotte Hotel Seattle
809 5th Ave, Seattle, WA 98104, USA- Spaces for 10-975 Guests
- 3 Restaurants
- 6 Hotels
- 16 Total Spaces
Discover the allure of the Emerald City's most charismatic and dynamic setting; offering the grandeur of the past, coupled with contemporary luxury and style. The hotel’s diverse and adaptable spaces provide the perfect setting for any event. Our 22,000 square feet of venue space offers unlimited possibilities. Look no further than the Lotte Hotel Seattle. The Sanctuary Grand Ballroom Create a timeless experience with The Sanctuary’s stunning beaux-style architecture. As America’s first United Methodist Church, it is completed with original organ piping and stunning stained-glass windows. An architectural gem featuring a blend of modern design elements, The Sanctuary is ideal for corporate events, meetings, weddings, anniversaries, celebrations and more. The Sanctuary’s generous amenities and striking interior have earned its place as one of the most unique venues in the Pacific Northwest. Gallery Ballroom This modern Ballroom features large artwork by a world-renowned French architect, leaning against the ballroom walls gallery-style. This space can be modified to create 2 separate rooms with an airwall. Utilize this space for various purposes and is specialized for high-level conferences and luxury events. 4th & 5th Floor Meeting Rooms Lotte Hotel Seattle’s small to medium-sized meeting rooms are suitable for board meetings, seminars, banquets, and various events. Many of the rooms can be connected to the neighboring rooms via airwall, for additional space and event options. Charlotte Restaurant & Bar Dine at Charlotte Restaurant & Lounge located on the 16th floor of Lotte Hotel Seattle, while enjoying views of local Washington State Ferries and other marine activity glide across Elliott Bay. Experience dining at a hotel restaurant that captivates both your eyes and palate with a range of contemporary dishes prepared using fresh ingredients. 16th Floor Private Dining Rooms Enjoy three exclusive private dining venues that boast panoramic views of Elliott Bay and downtown Seattle. Perfect for Board meetings, micro weddings, rehearsal dinners or post-reception brunches.
Avg response time 2-4 hrs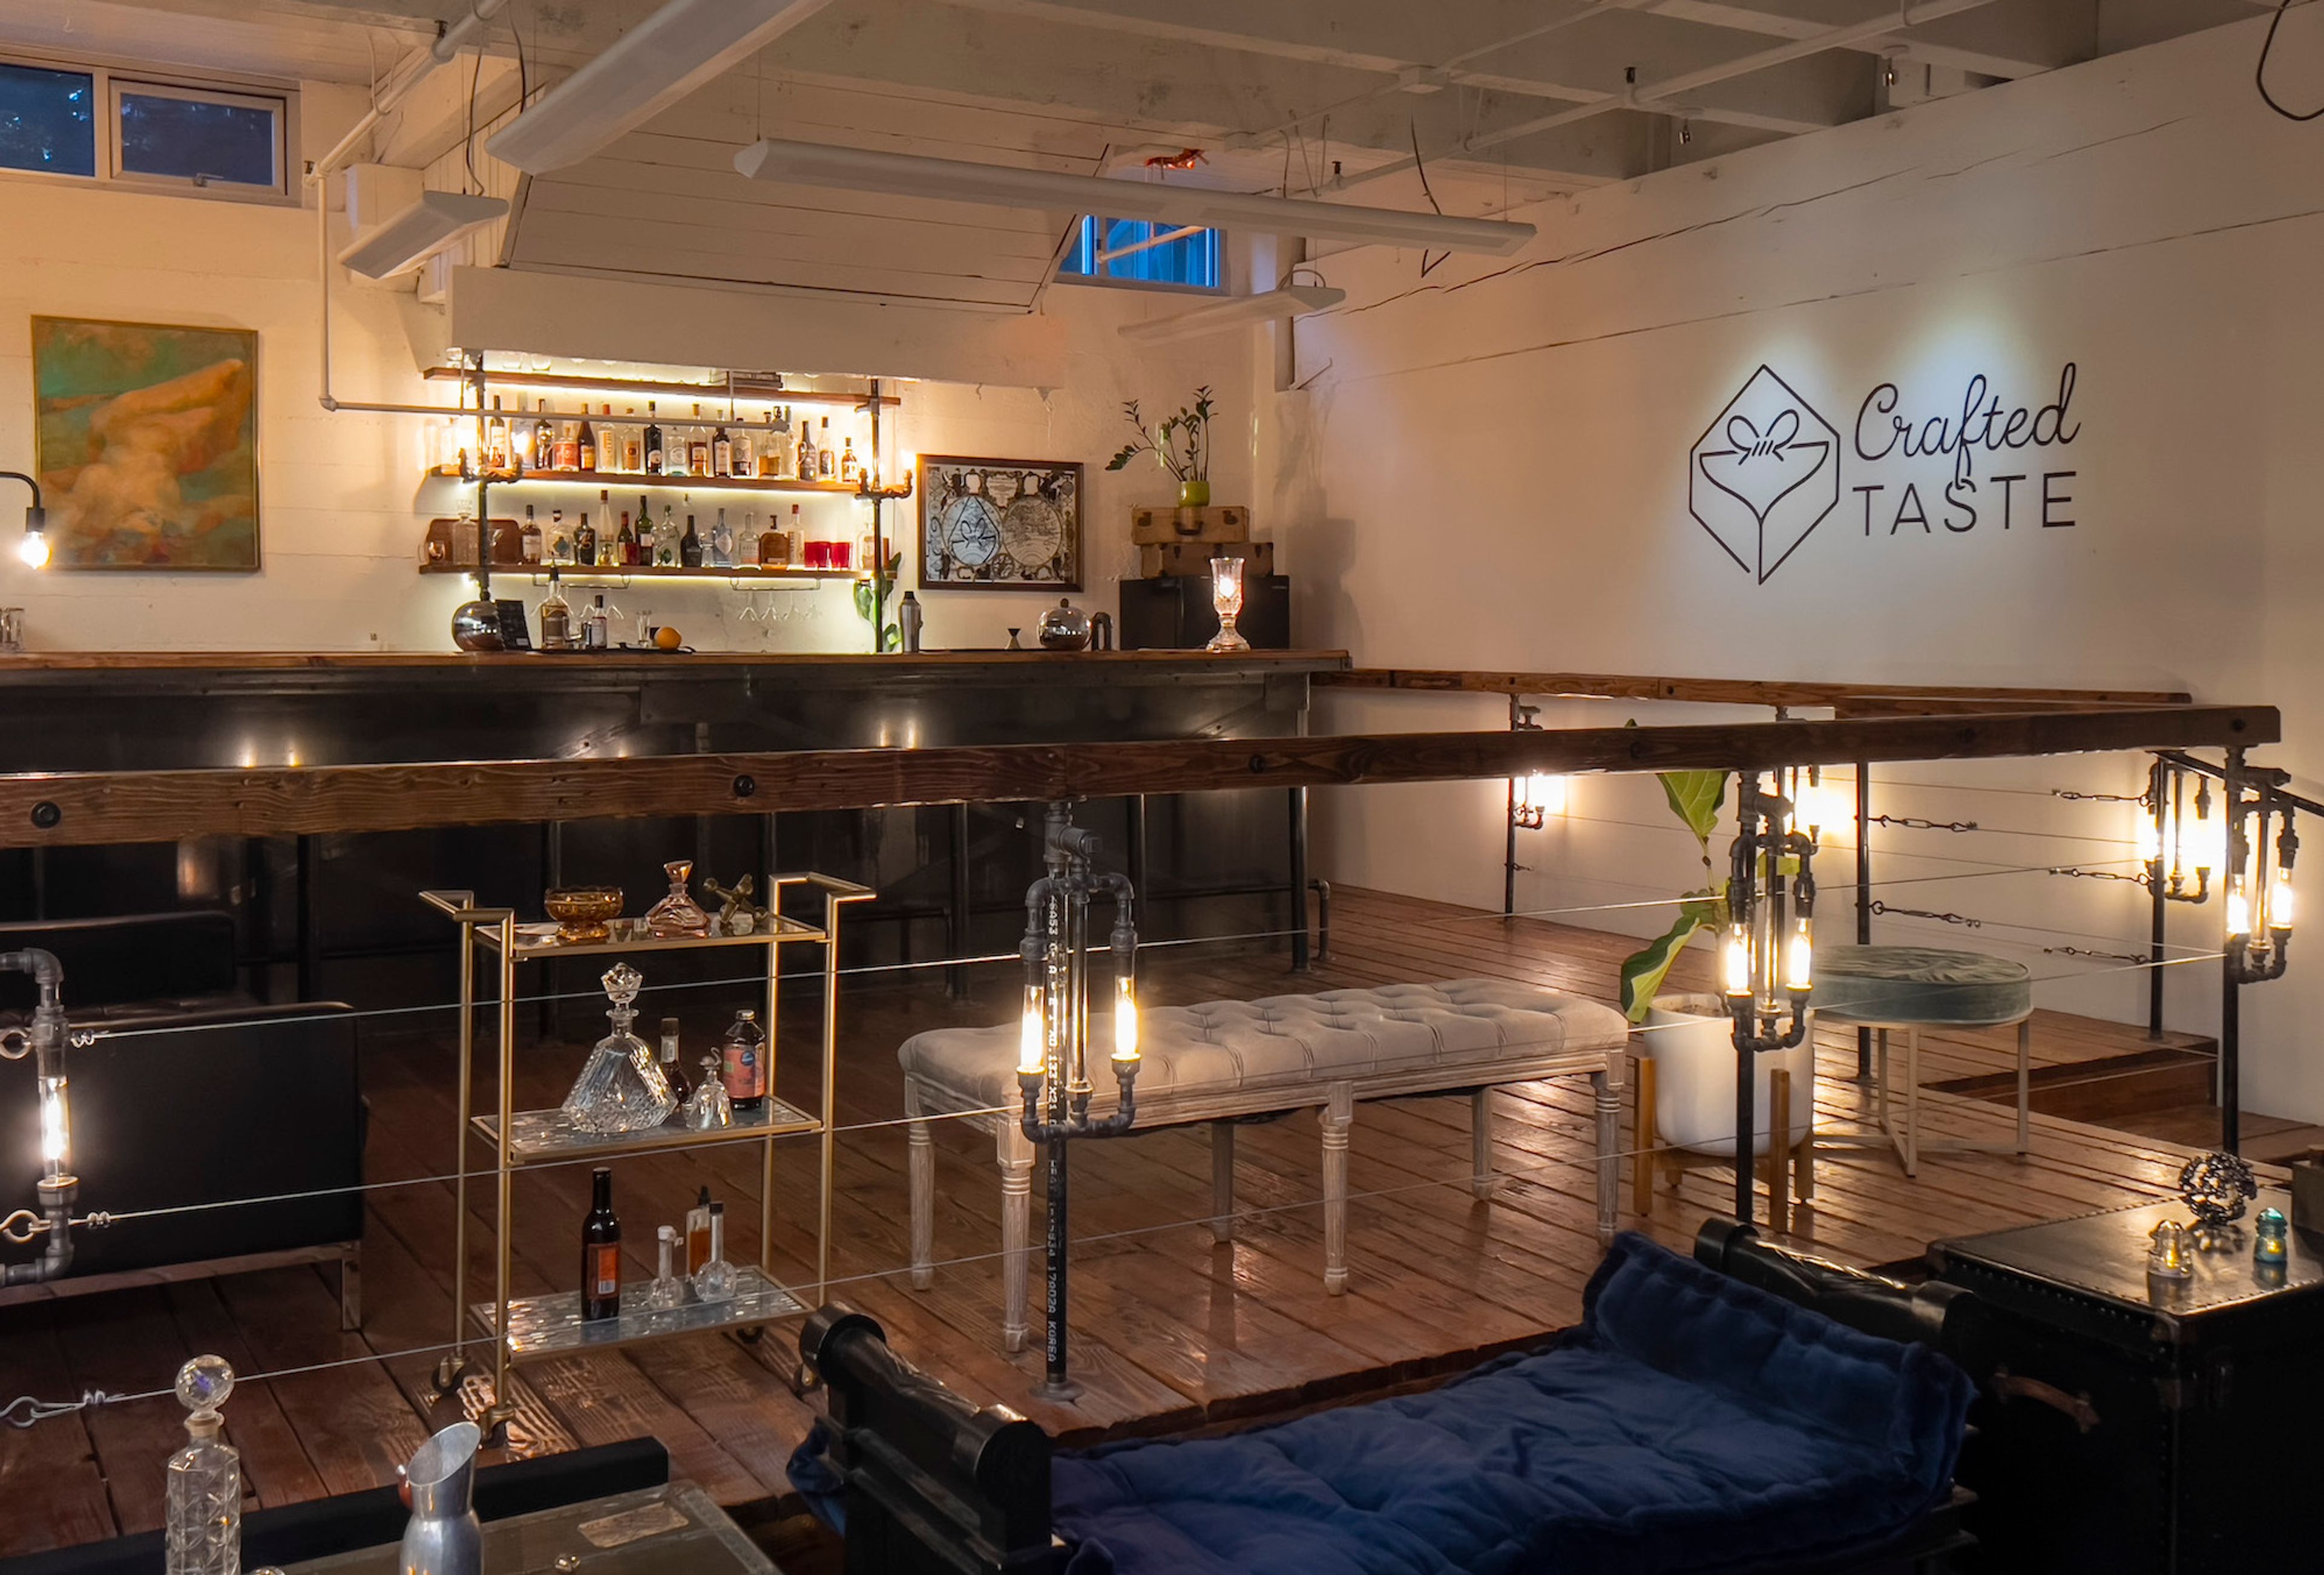
Crafted Taste
Seattle, WA, USA- Spaces for 60 Guests
Host a unique corporate event in our private Speakeasy for Team Building. Client Appreciation or Company Celebrations. Easy location near Pike Place and a perfect to bring together local or visiting teams to engage in a casual, cool environment. Make the event Extra Special with our Cocktail Service: We provide the ingredients, tools and recipes so your party guests can shake up their own cocktails like a pro! Have a special party theme? Make a custom cocktail for your group! Catering, Event Planning and other assistance available.
Avg response time 1-2 hrs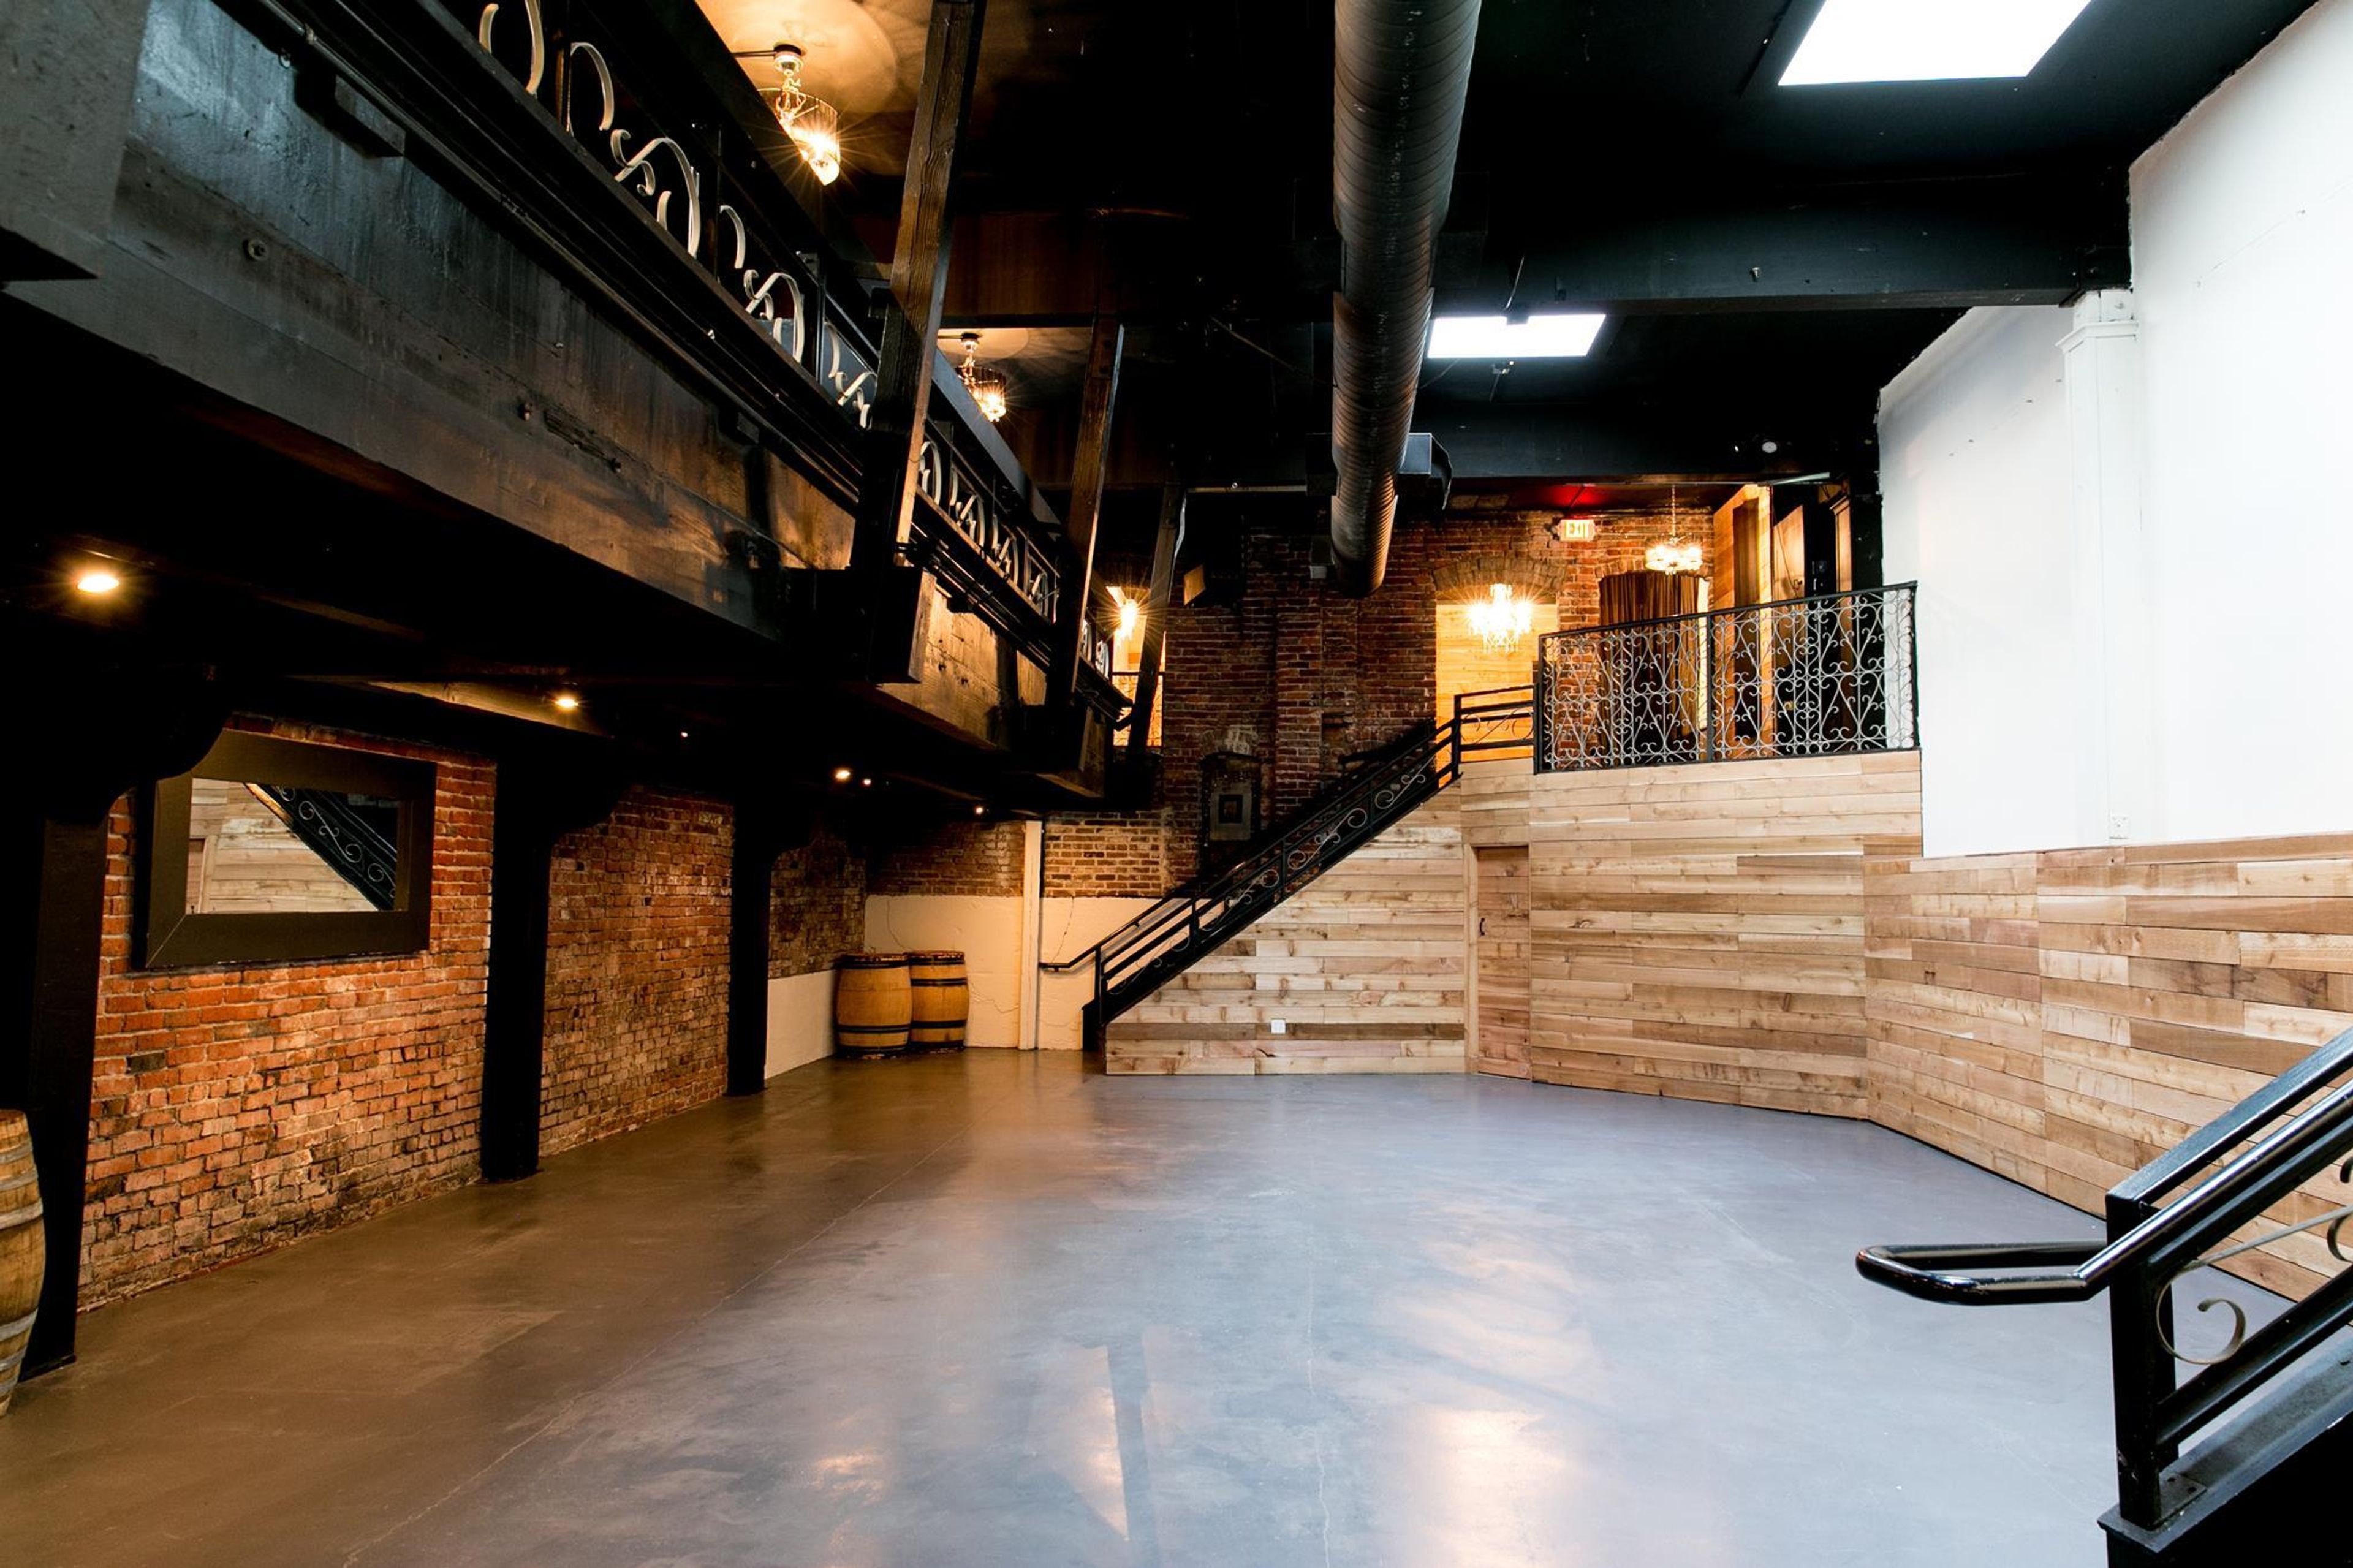
First & Bell
Seattle, WA, USAThe ideal location for your upcoming social or business gathering, whether it be in the city or the suburbs! This one-of-a-kind venue has ceilings that are at least 20 feet high, dripping chandeliers, exposed brick and timbers, wrought iron railings, and a rooftop patio. The indoor and outdoor space totals nearly 9,000 square feet and has recently undergone renovation. It is the perfect setting for a wide variety of events, including weddings, holiday parties, off-site corporate events, workshops for building teams, product launches, fundraising events, networking affairs, private parties, and photo and film shoots, among other things! Our highly adaptable layout, which features three separate areas, gives us the ability to host gatherings of up to 500 people cocktail-style or 120 people seated for dinner. About Our Event Spaces The Great Room and Mezzanine, the Side Room, the Green Room, and our ever-popular Rooftop Deck are the four unique areas that are available for your event at First & Bell, which has more than 9,000 square feet of combined indoor and outdoor space. View additional information, such as floor plans and photos, on the pages devoted to each venue in order to make an informed decision about which venue would be ideal for your upcoming event. Have a look at the list of amenities that come with our home, and feel free to get in touch with us at hello@firstandbell.com if you have any questions!
Dockside At Dukes
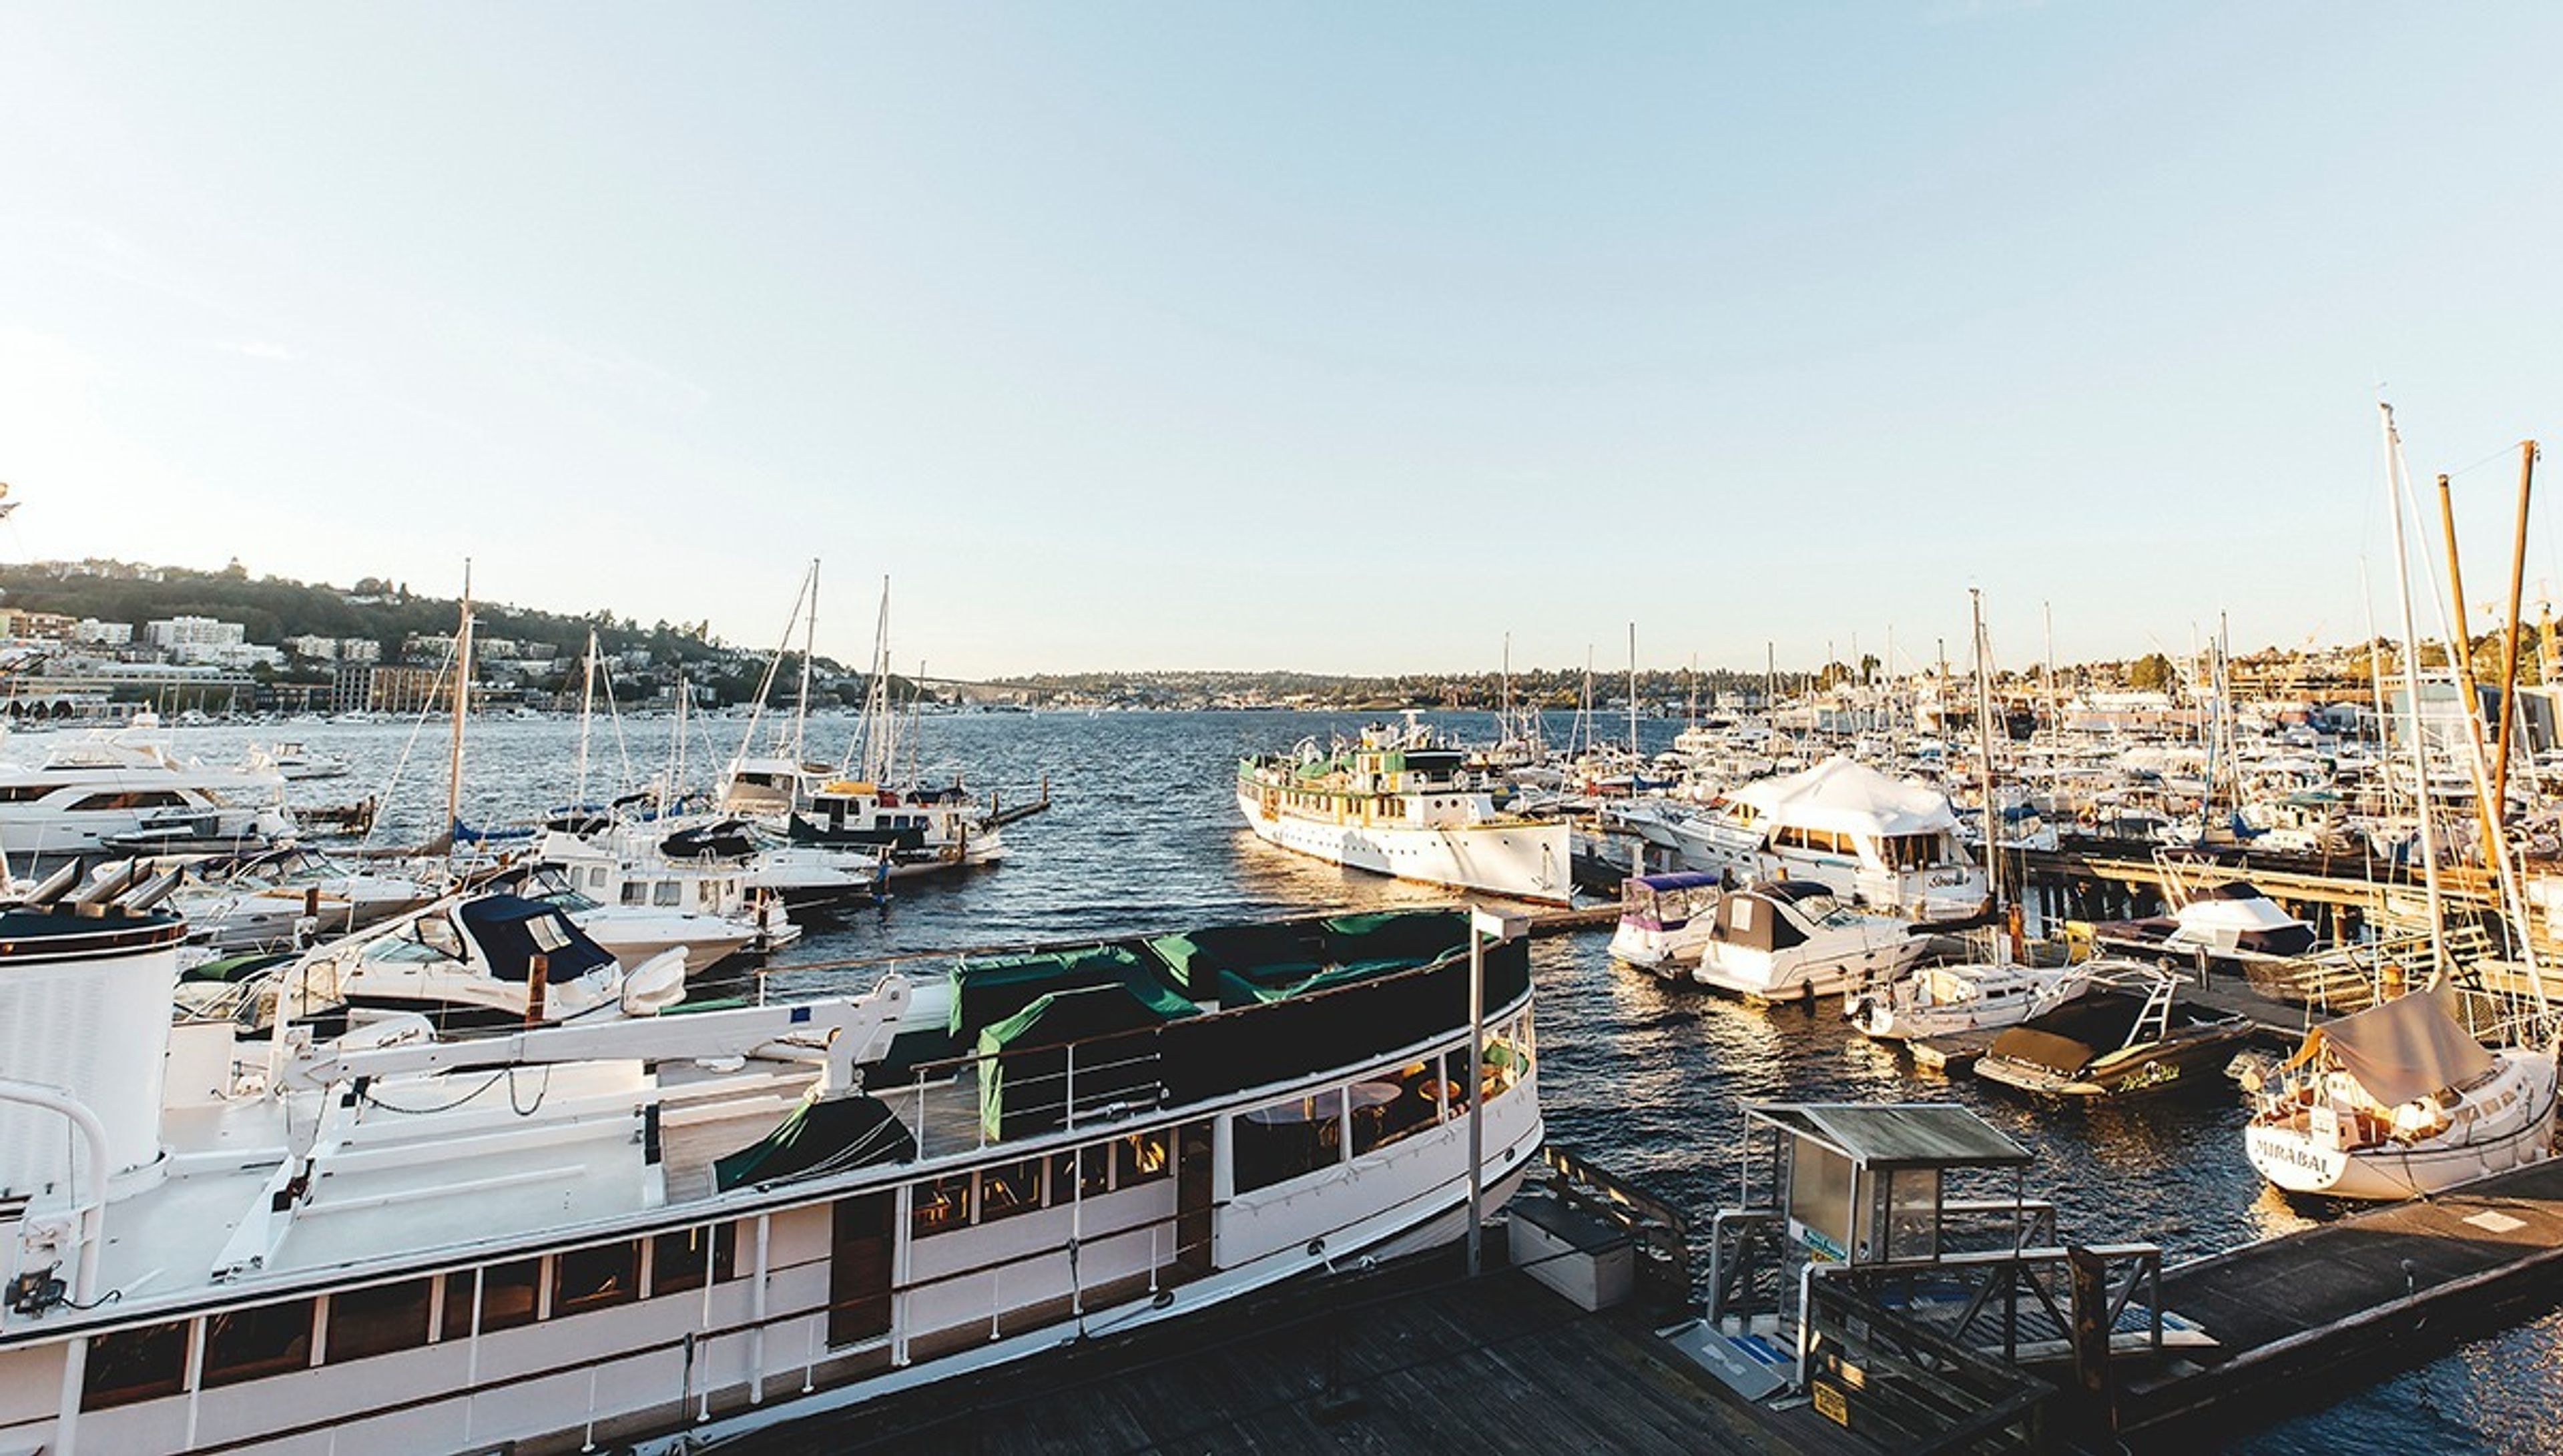
Seattle, WA, USADockside at Duke's was created to be a pristine and open area that draws attention to the breathtaking panorama of Lake Union; it is the ideal blank canvas for your upcoming event. You have no idea where to begin, do you? Based on the particulars of your gathering, members of our staff will collaborate with you to design a unique floor plan and offer advice regarding which kinds of configurations and traffic patterns work best in our venue. Dockside at Duke's has 3,500 square feet of indoor event space with a distinct, modern Pacific Northwest vibe. Our floor to ceiling windows face west, so you and your guests will have the picture-perfect view over the waters. Dockside at Duke's will open in August 2019. Believe us when we say that the experience of watching the sun set over Lake Union from our venue is truly unforgettable. We also have an additional outdoor patio space that is 2,000 square feet in size and is ideal for wedding ceremonies, summer picnics, dining al fresco, and many other types of events; this is a feature that very few other venues in the area are able to provide. Your guests will be enchanted if you provide a large space in which they can enjoy your event both inside and outside.
Canvas Event Space
3412 4th Ave S, Seattle, WA 98134, USA- Spaces for 200-300 Guests
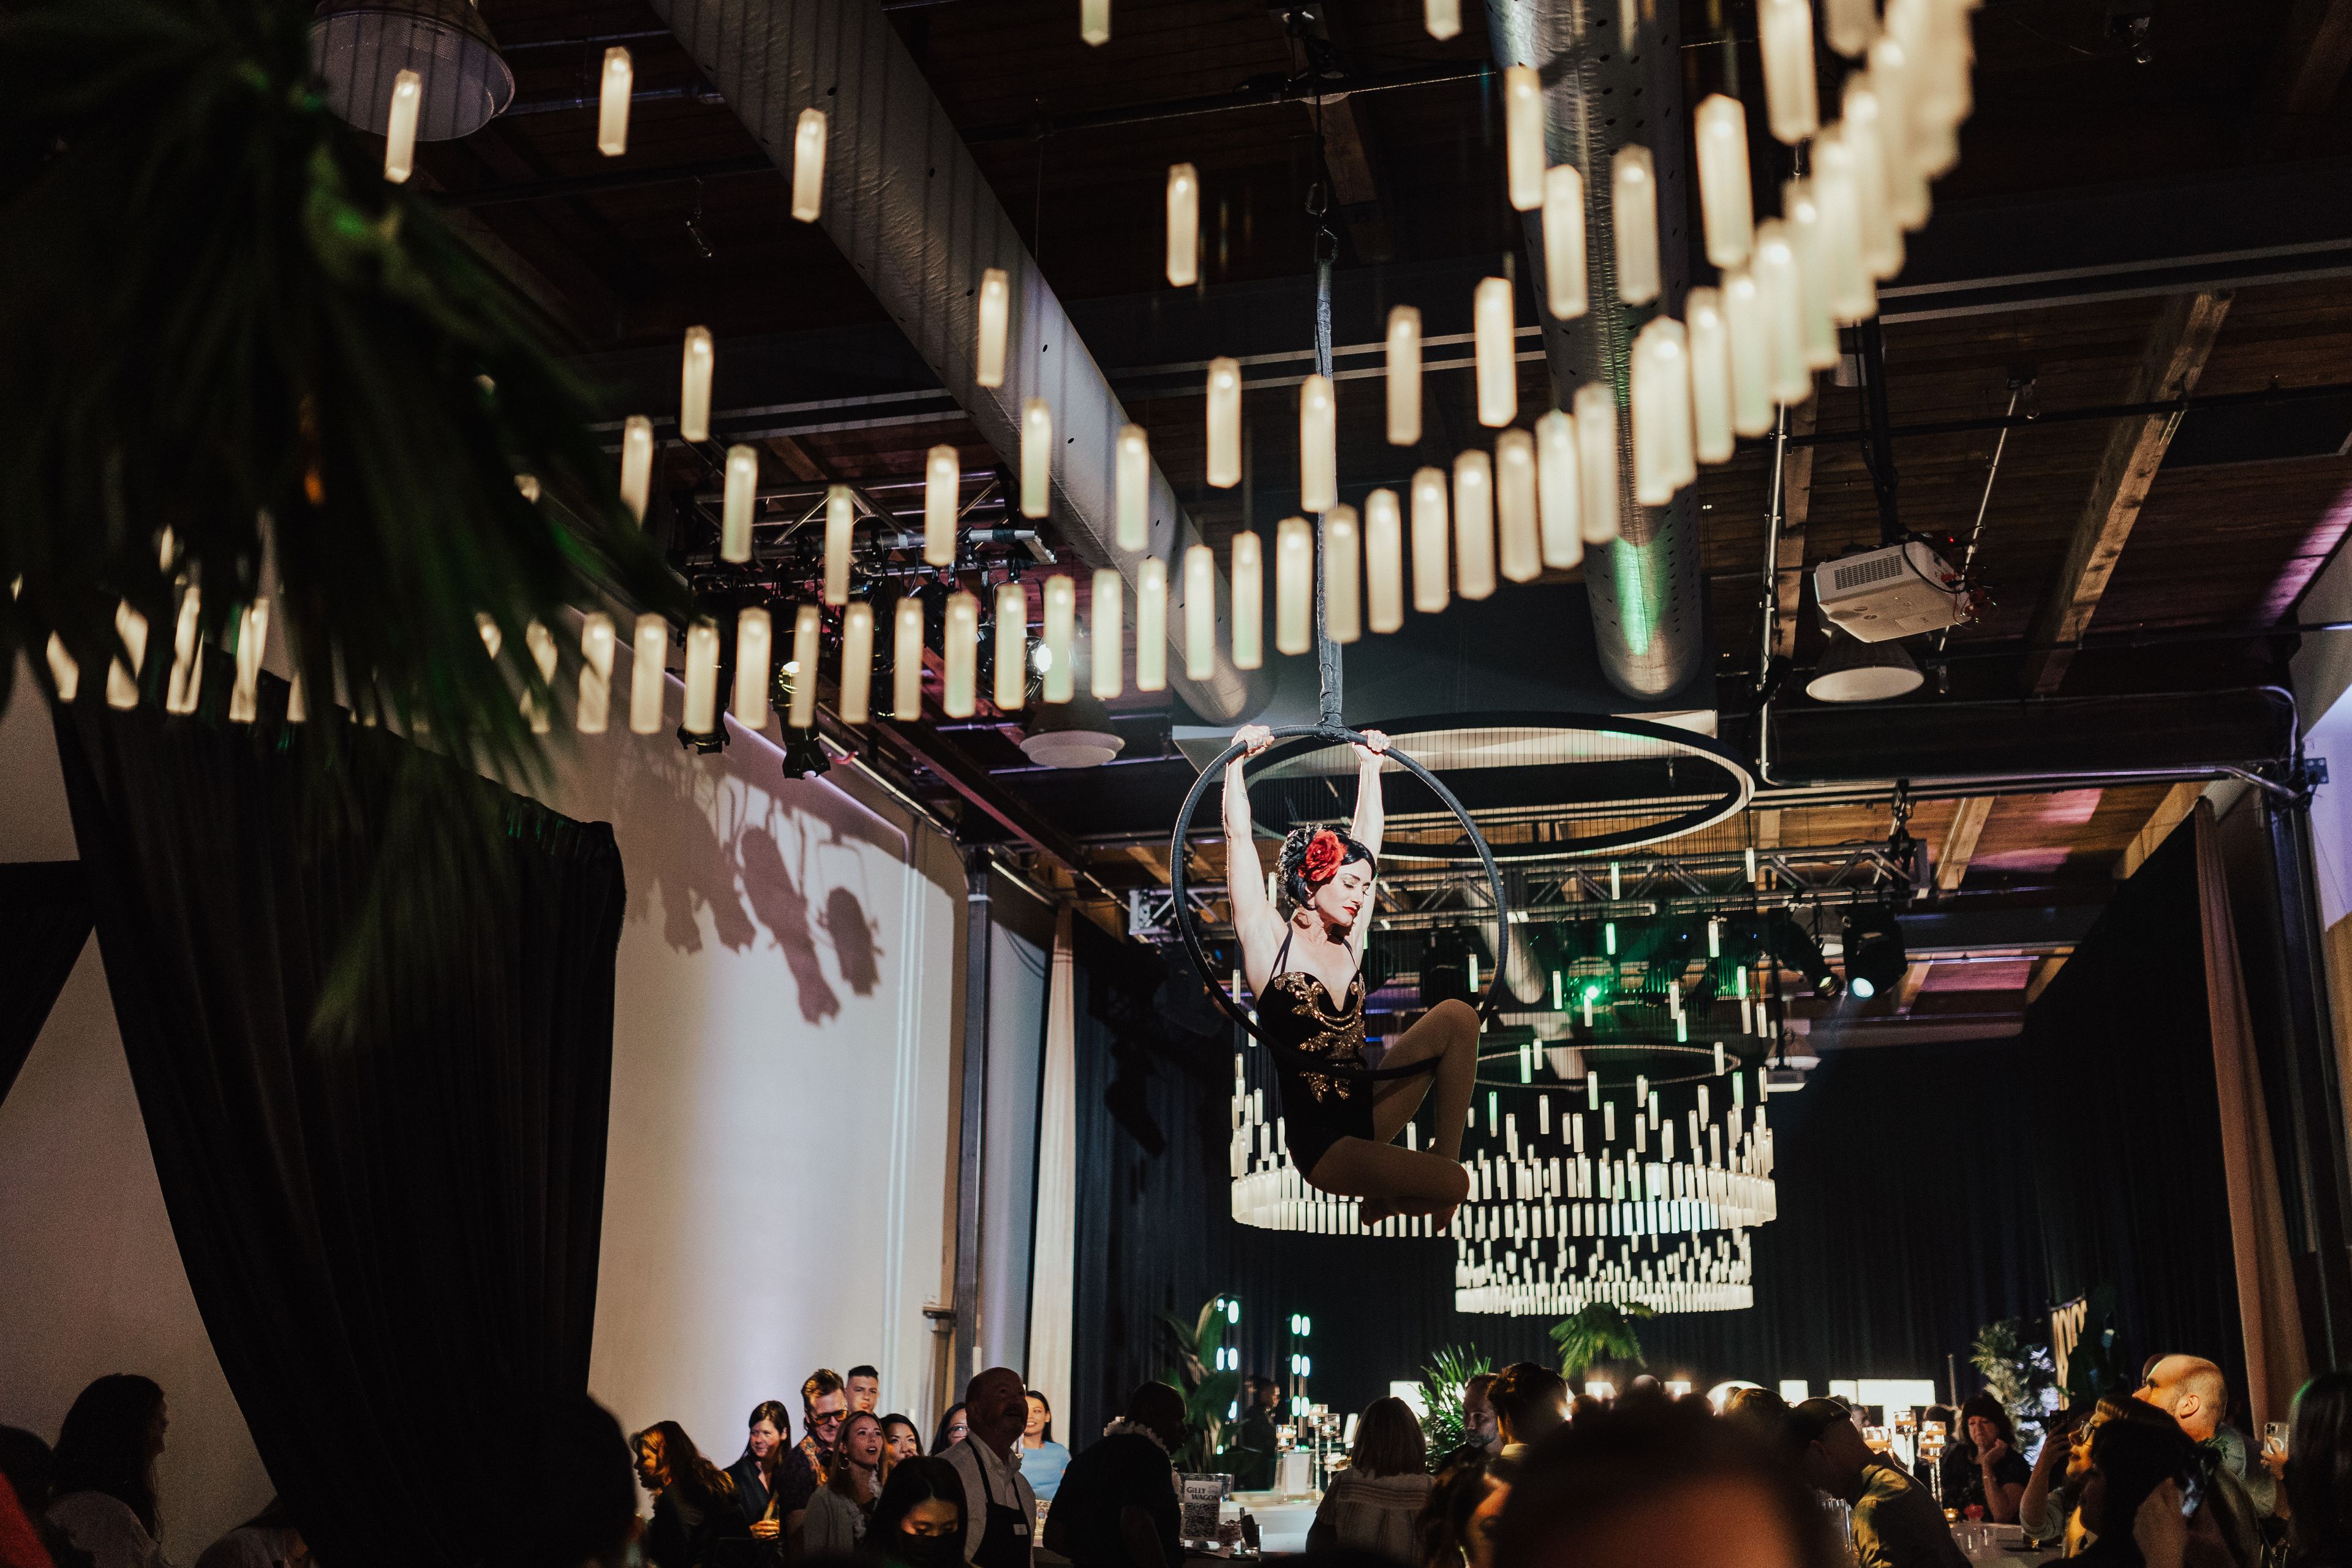
A modern building with history in its bones, Canvas celebrates history, industry, and art. Located in the Sodo District of Seattle, WA, the space offers over 7,000 square feet of event and studio space that is great for weddings, milestones, birthdays, auctions, and more. A blank canvas that invites guests to unleash their wildest dreams and create unforgettable experiences. Canvas spans across two floors, creating an expansive and versatile space that can be transformed into an array of themes and concepts. The three custom-built chandeliers illuminate the space, casting an inviting and captivating warm glow. If you want to take your event to new heights, the main space also features multiple aerial points. With its rich history and modern allure, Canvas is the perfect location for anyone looking to create a memorable event that will be cherished for years to come.
Avg response time 12-24 hrs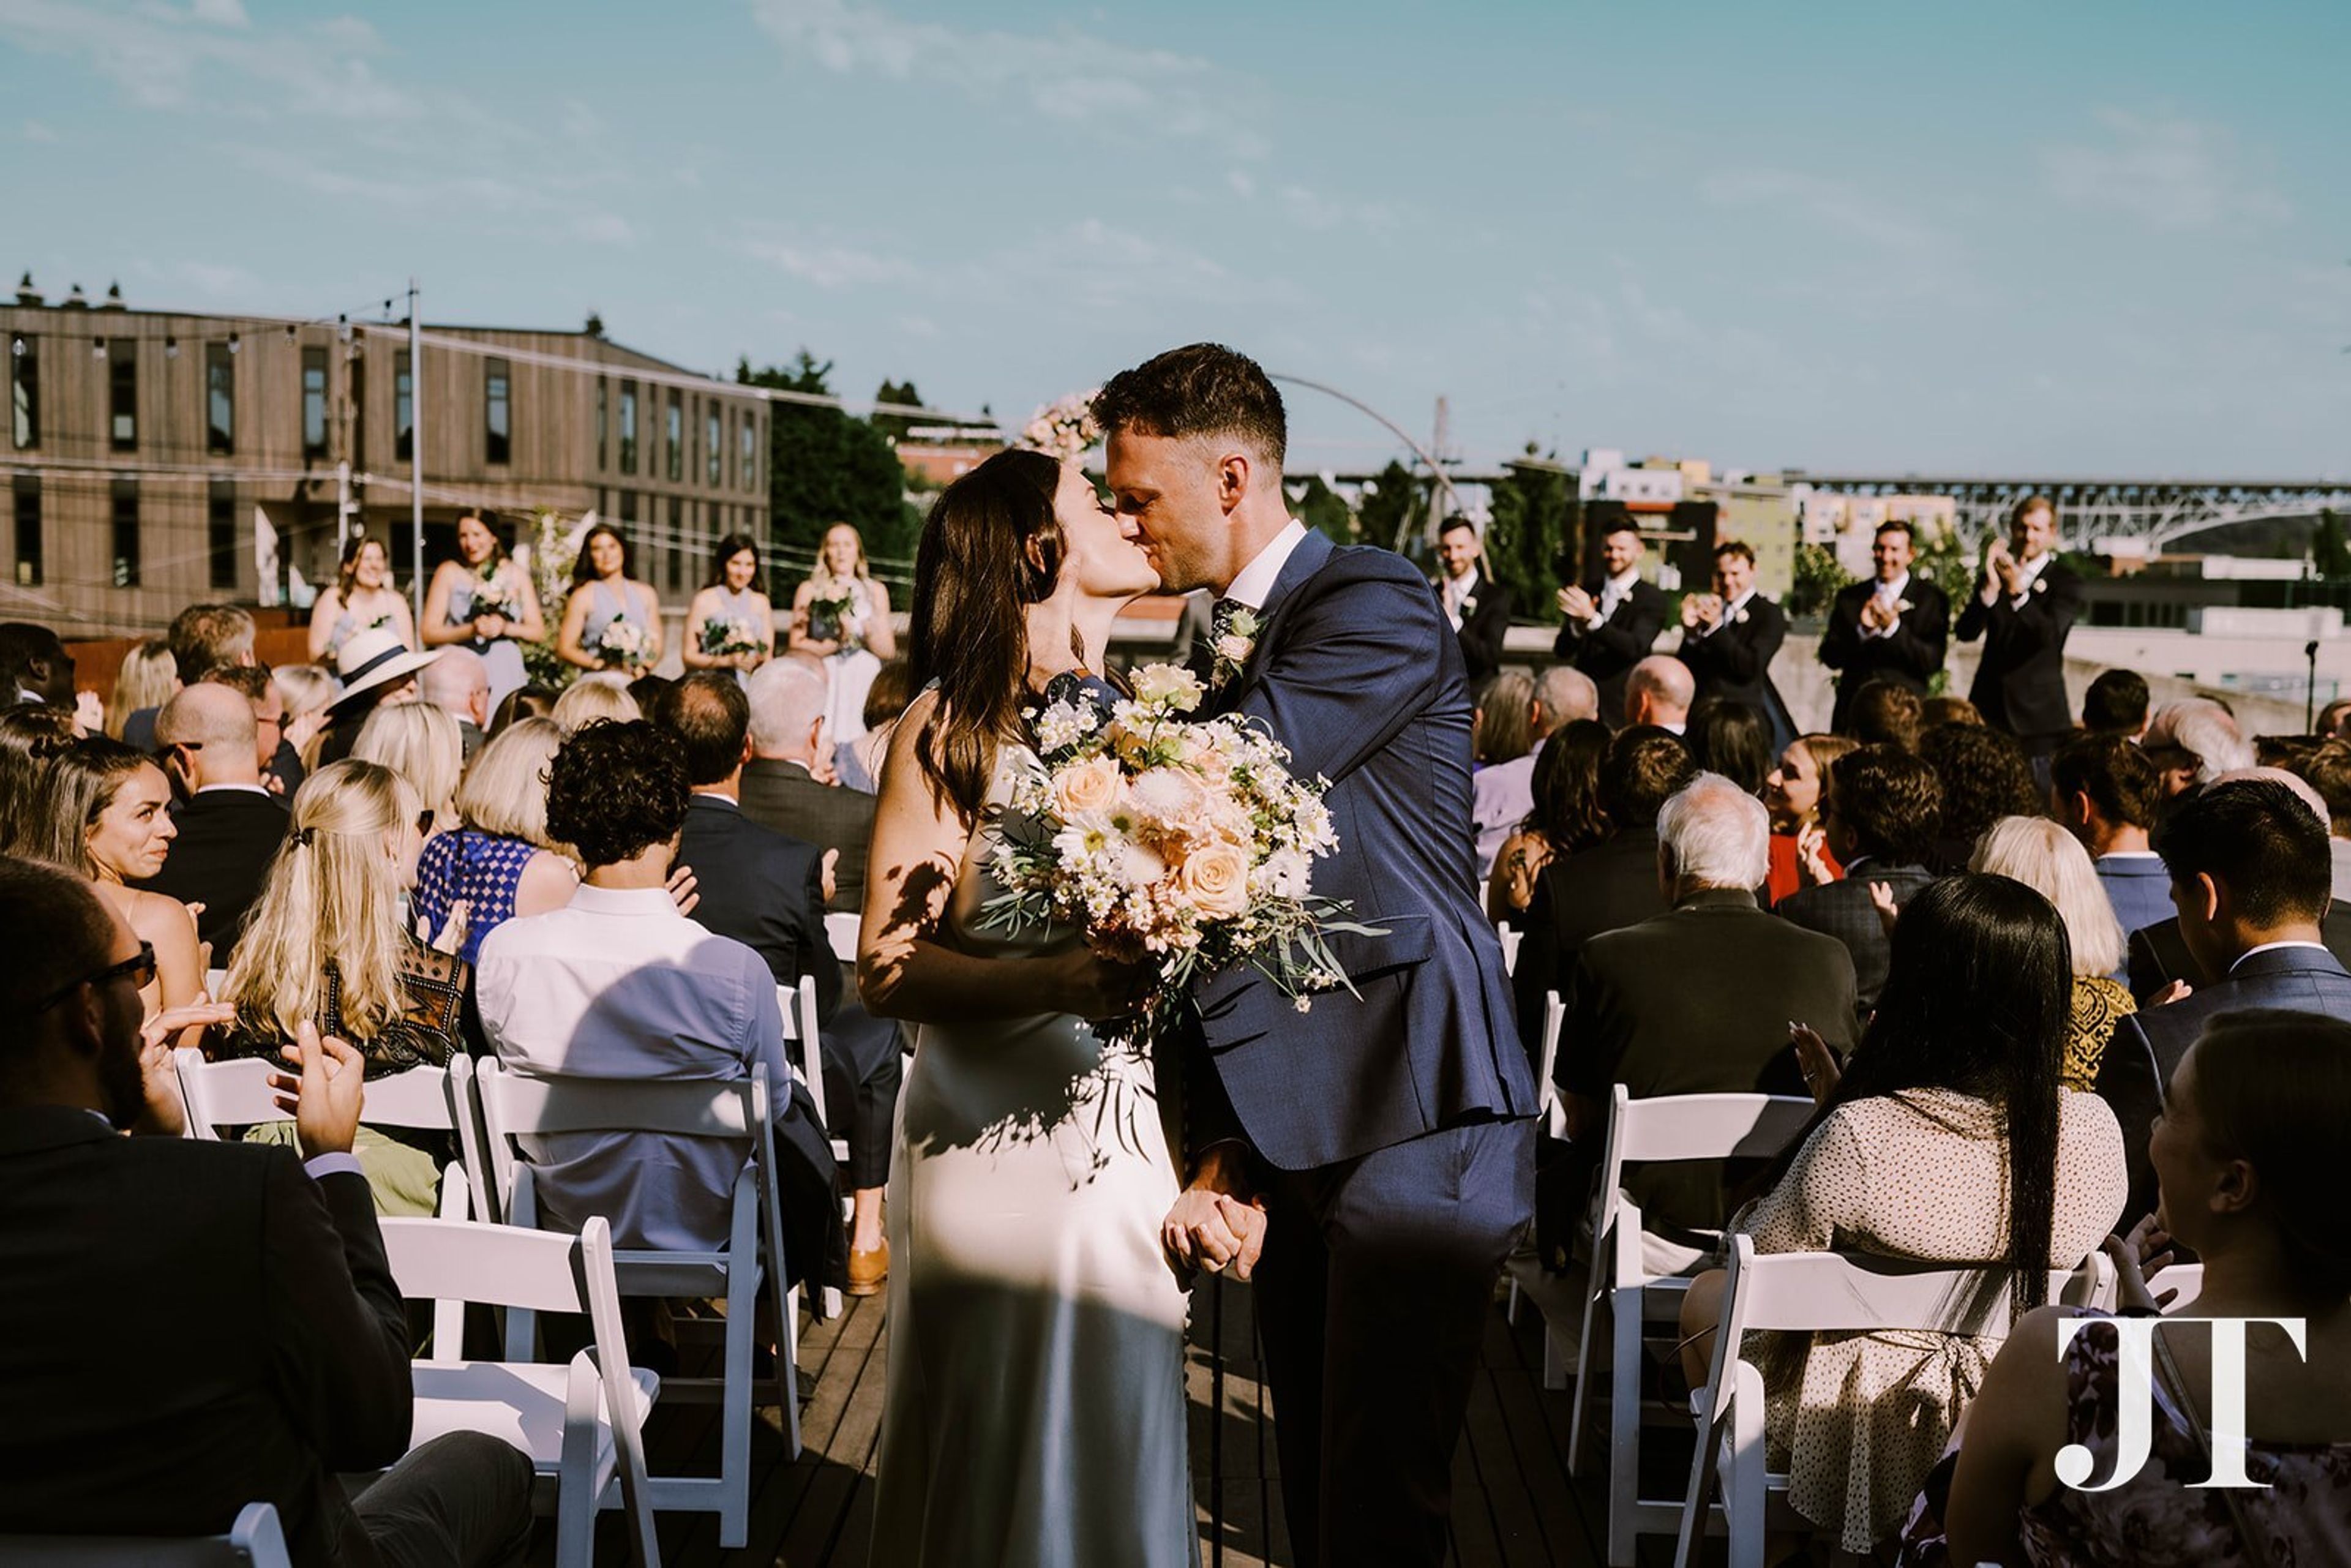
Fremont Foundry
Seattle, WA, USA- Spaces for 225-850 Guests
The Fremont Foundry is the perfect venue for your sophisticated, urban, industrial wedding. What could be better than getting married on the rooftop of a historic former artist commune in the heart of Seattle's charming Fremont neighborhood? Host your event in a sky-lit atrium with a 20-ft ceiling while drinks are being prepared in the outdoor courtyard, or share your vows on the rooftop terrace with sweeping views of North Seattle and enjoy a delicious dinner and lively reception in our historic space. The Fremont Foundry has hosted lavish fundraisers, weddings big and small, product launches, runway shows, dance parties, concerts, and countless other event types. Take a look at our gallery and find your inspiration!
Avg response time 4-6 hrs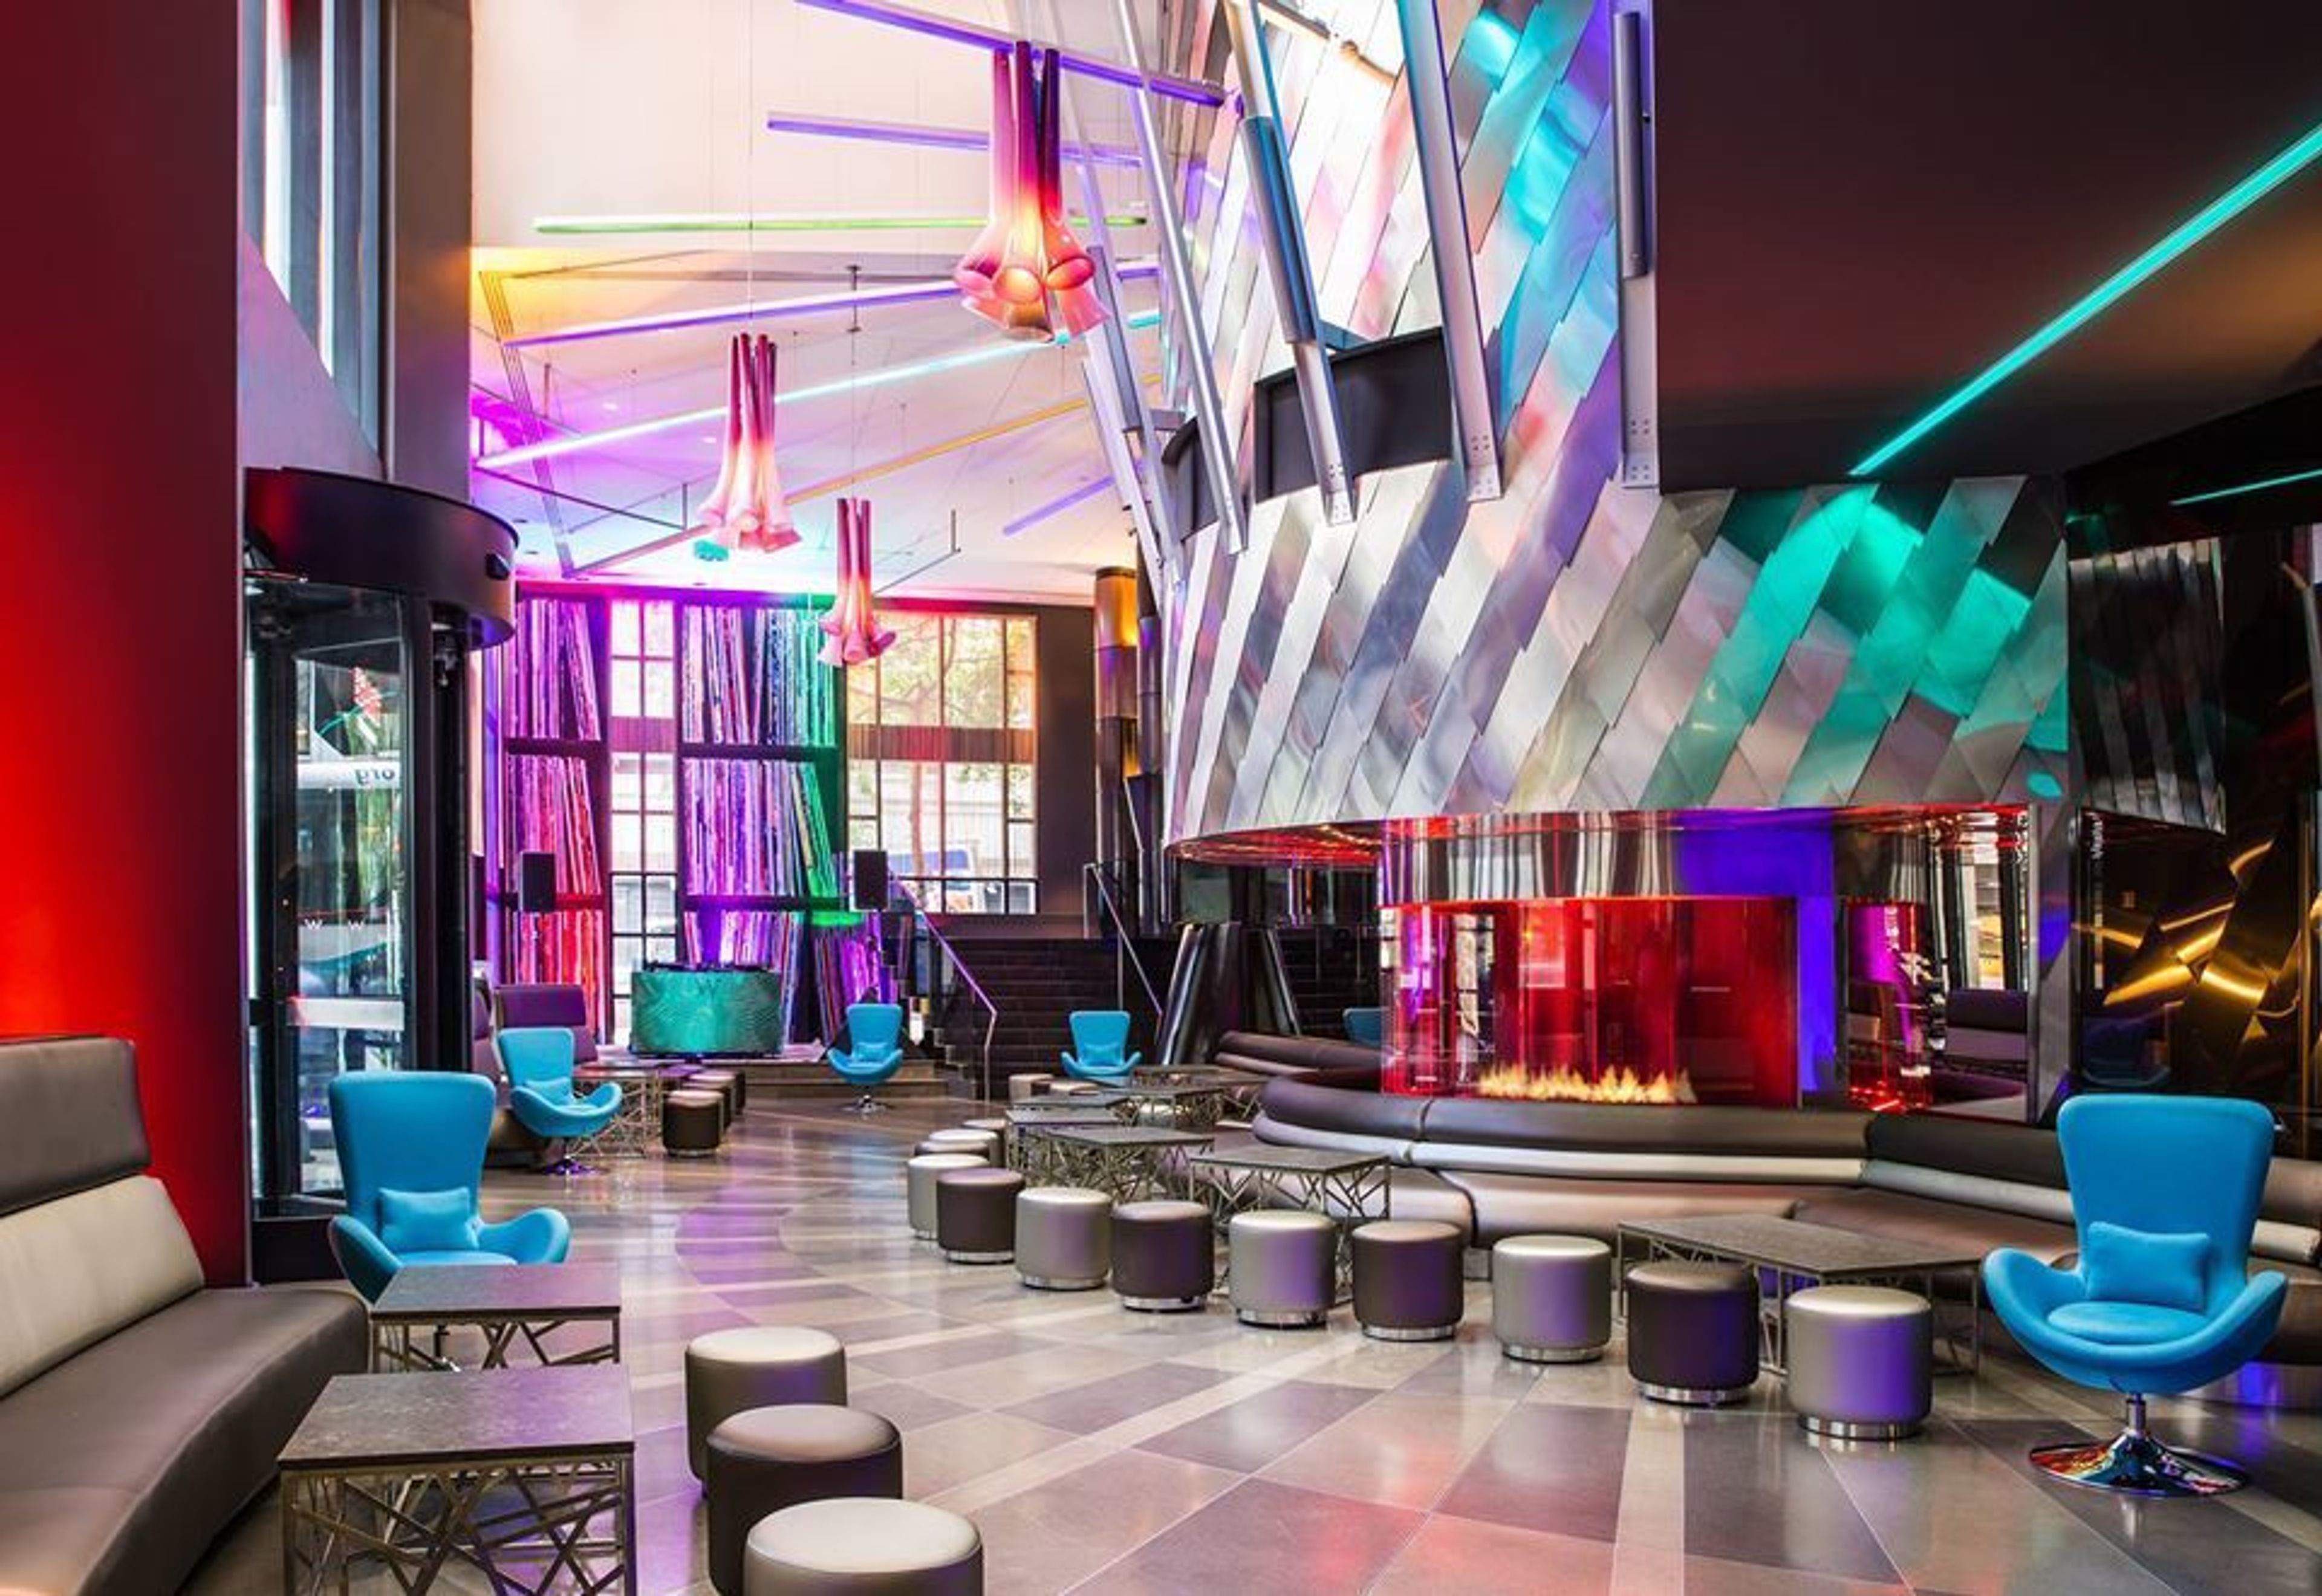
W Seattle
1112 4th Ave, Seattle, WA 98101, USA- Spaces for 300 Guests
Own your “I do” moment with a glam hotel wedding reception at W Seattle, just steps away from the downtown Seattle's vibrant culture and nightlife. Your guests live it up in the fresh energy our wedding specialists create as we design an event that exceeds your expectations. Take advantage of our custom wedding packages and special room block offers. Then, when you're ready, connect with our wedding team, and let us know what we can do to make your day amazing.
4105
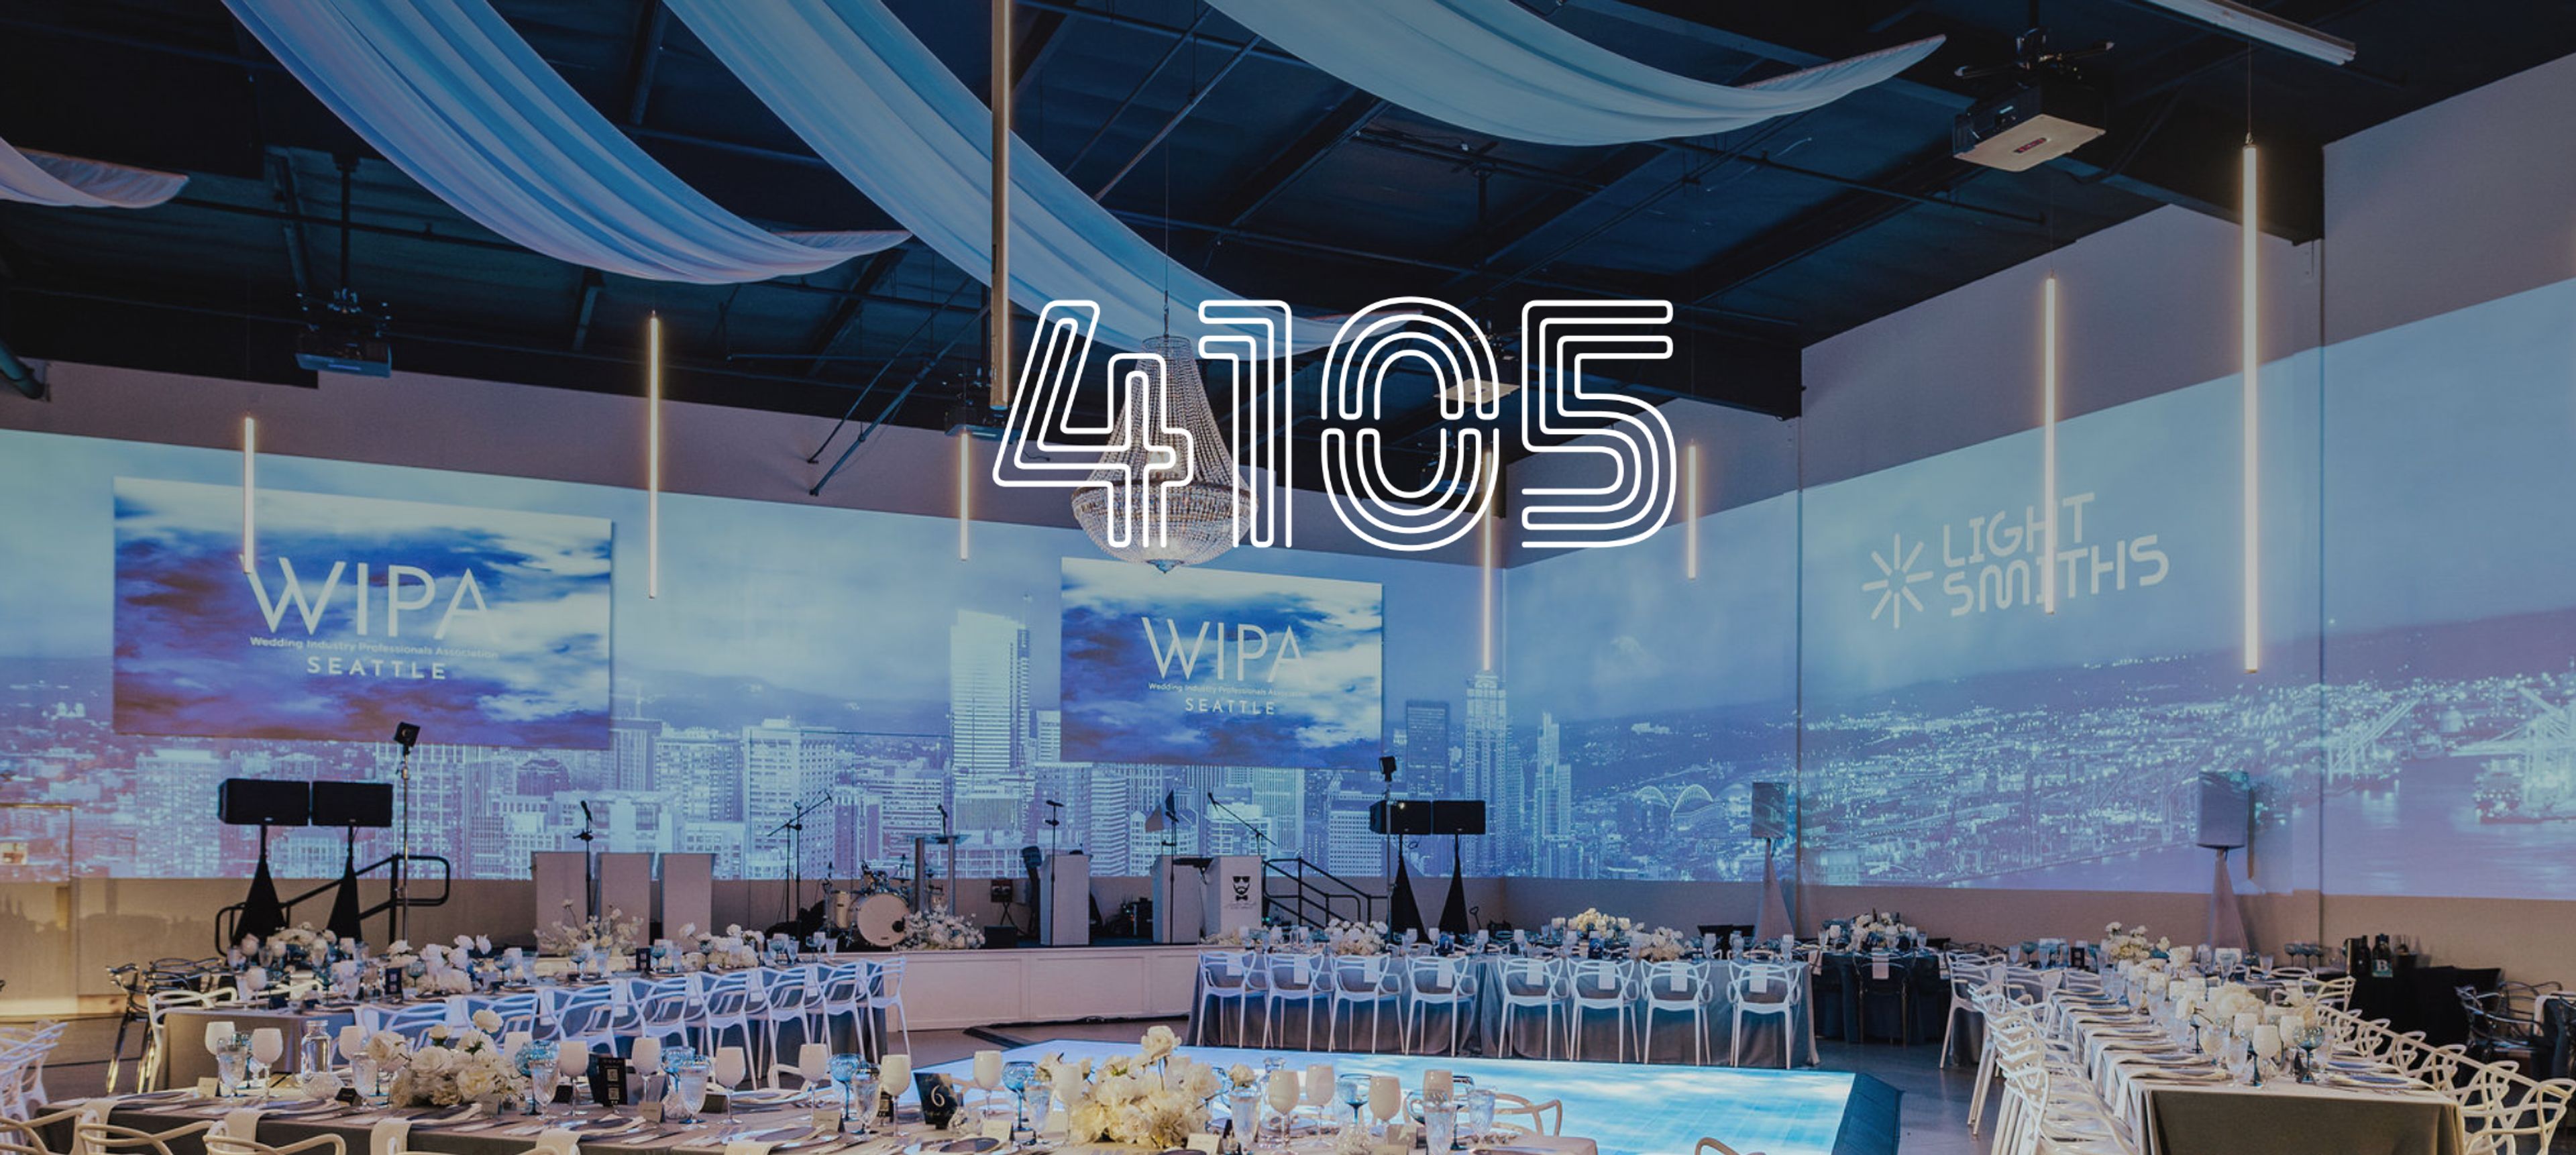
4105 Airport Wy S, Seattle, WA 98108, USAWith its blank canvas ambiance, 4105 offers a versatile setting where creativity knows no bounds, capable of accommodating up to 350 seated guests in 5500 square feet of space, along with another 2200 square feet of industrial lux cocktail hour space. Catering is provided by Seattle’s award-winning Tuxedos & Tennis Shoes Catering. Whether you're hosting an intimate gathering or a grand affair, 4105 offers the flexibility to bring your vision to life. The open layout provides ample room for creativity, allowing you to design the perfect setting for your event.
210 Seattle
301 Occidental Ave S, Seattle, WA 98104, USA- Spaces for 85-125 Guests
- 1 Historic Space
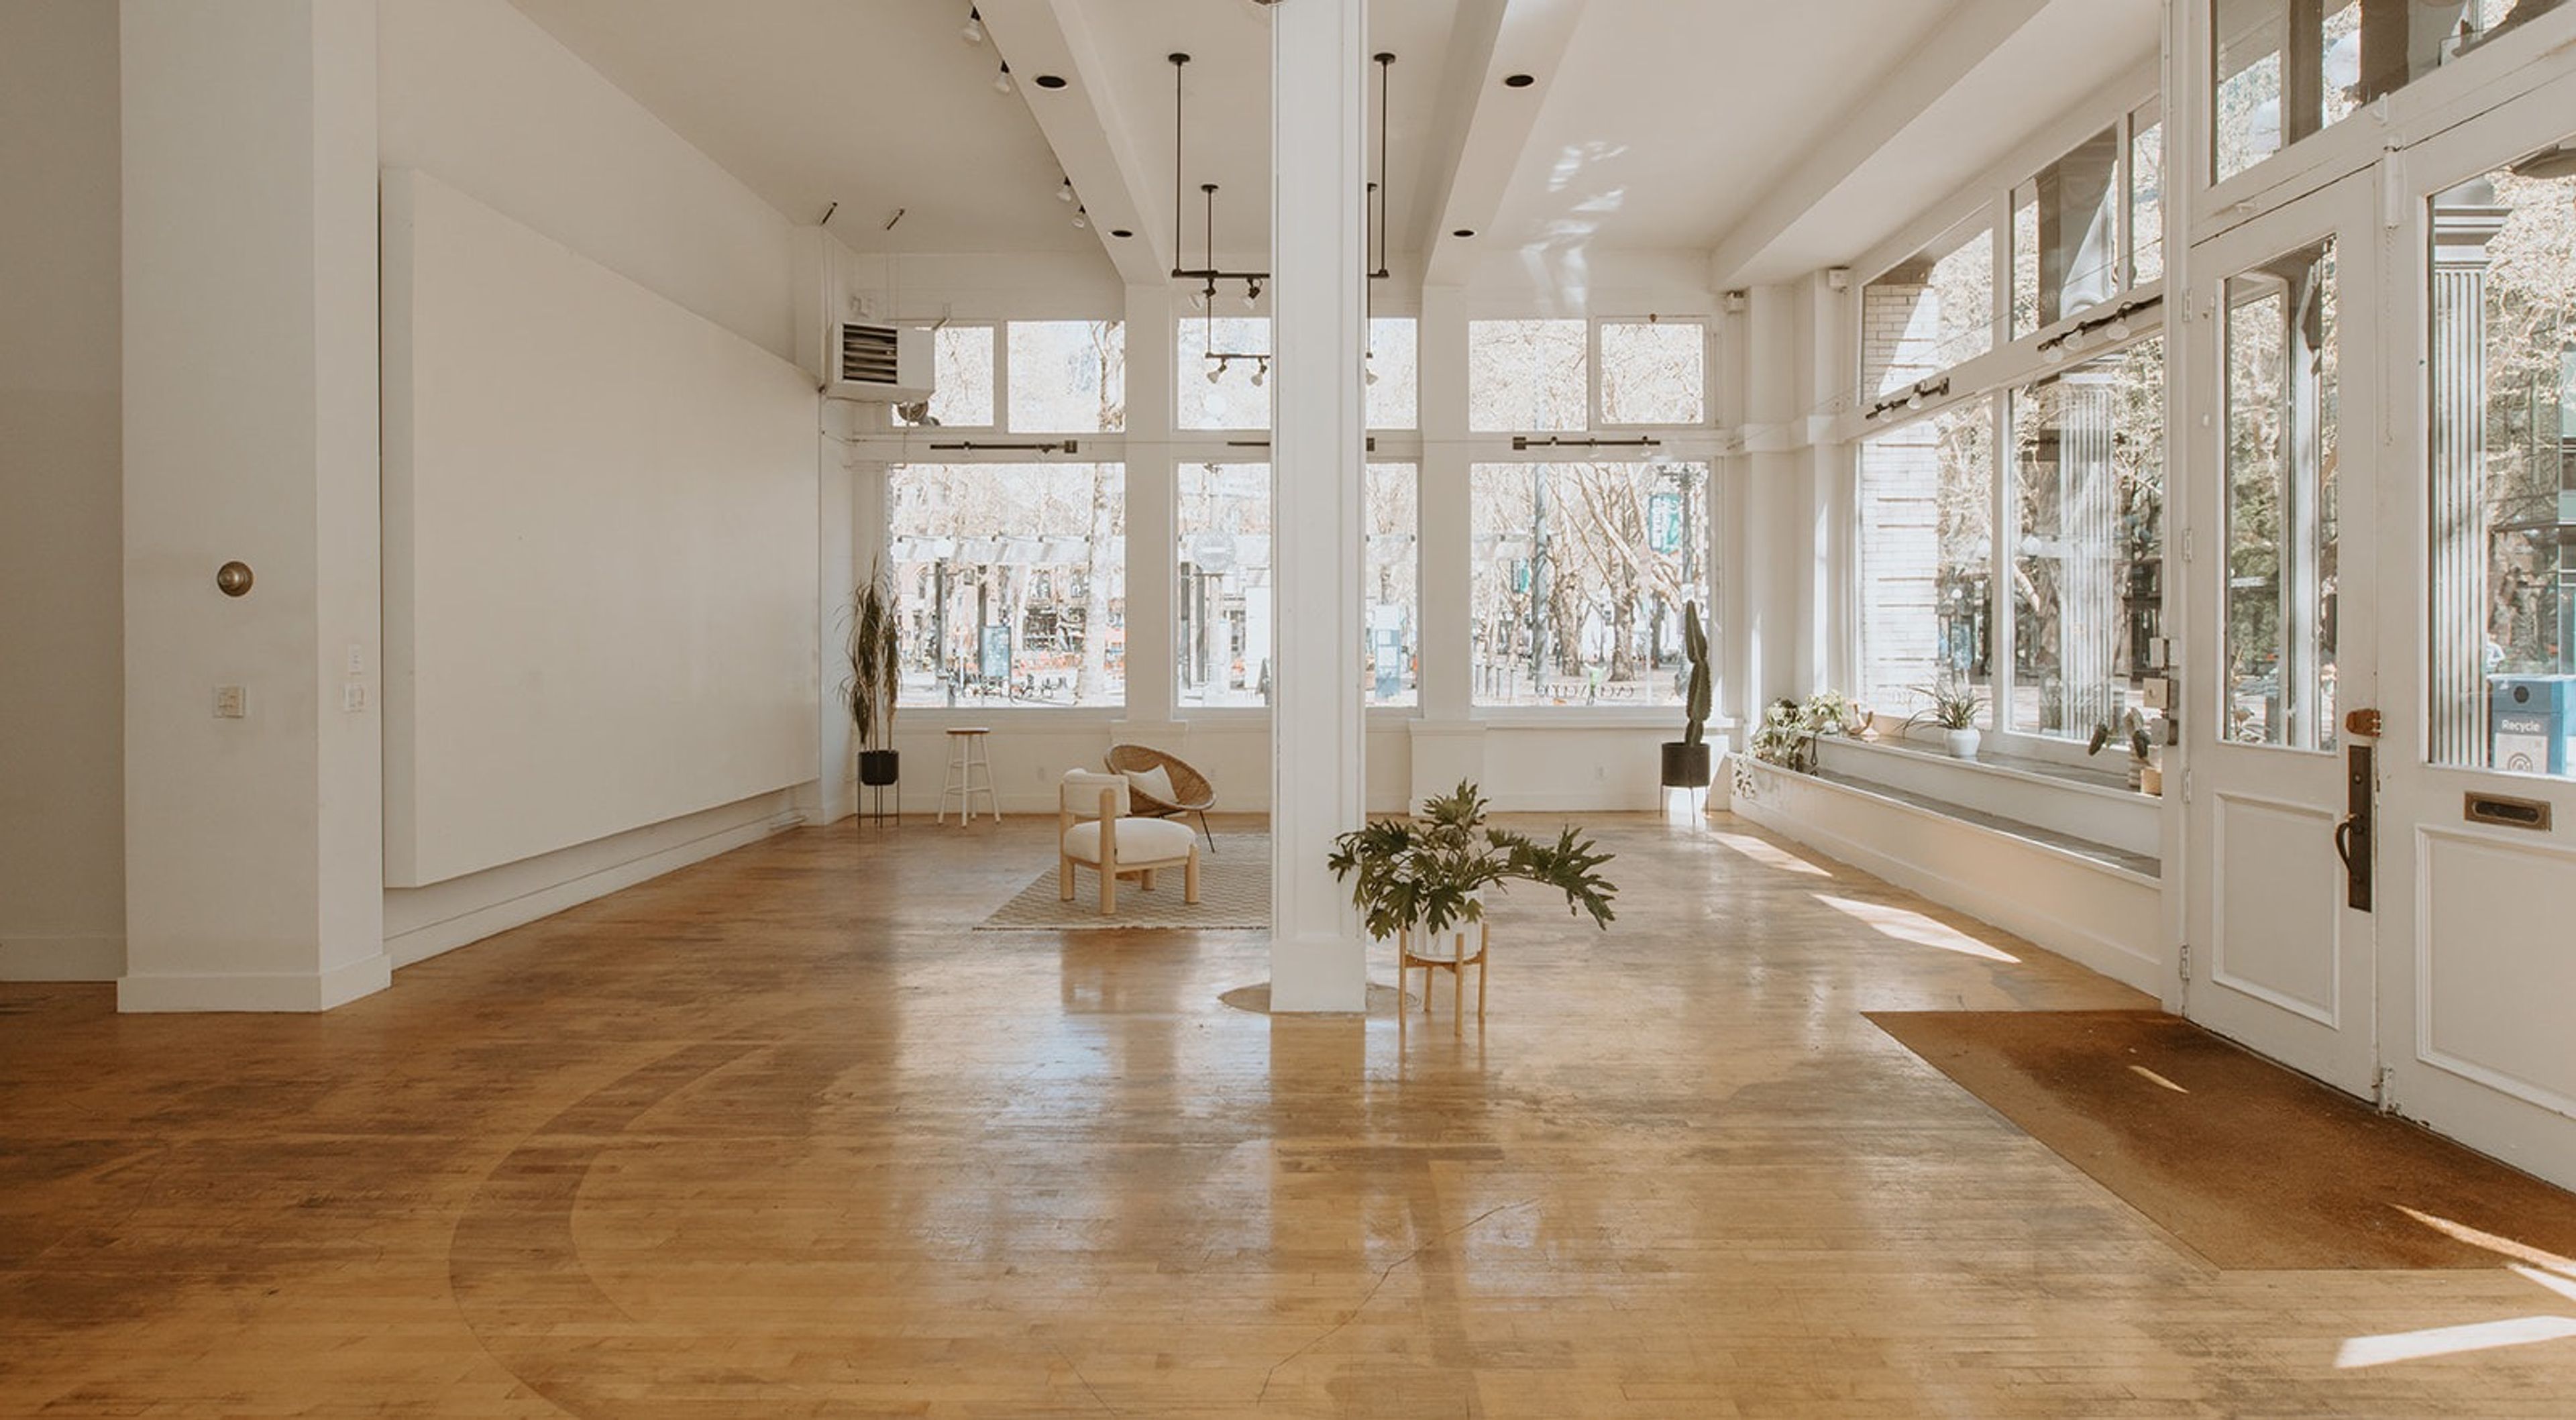
2000sf naturally lit corner, historic event space in Pioneer Square, Seattle. Space is available for events, weddings, receptions, small events, pop up markets, film and photography production.
Avg response time 1-2 hrs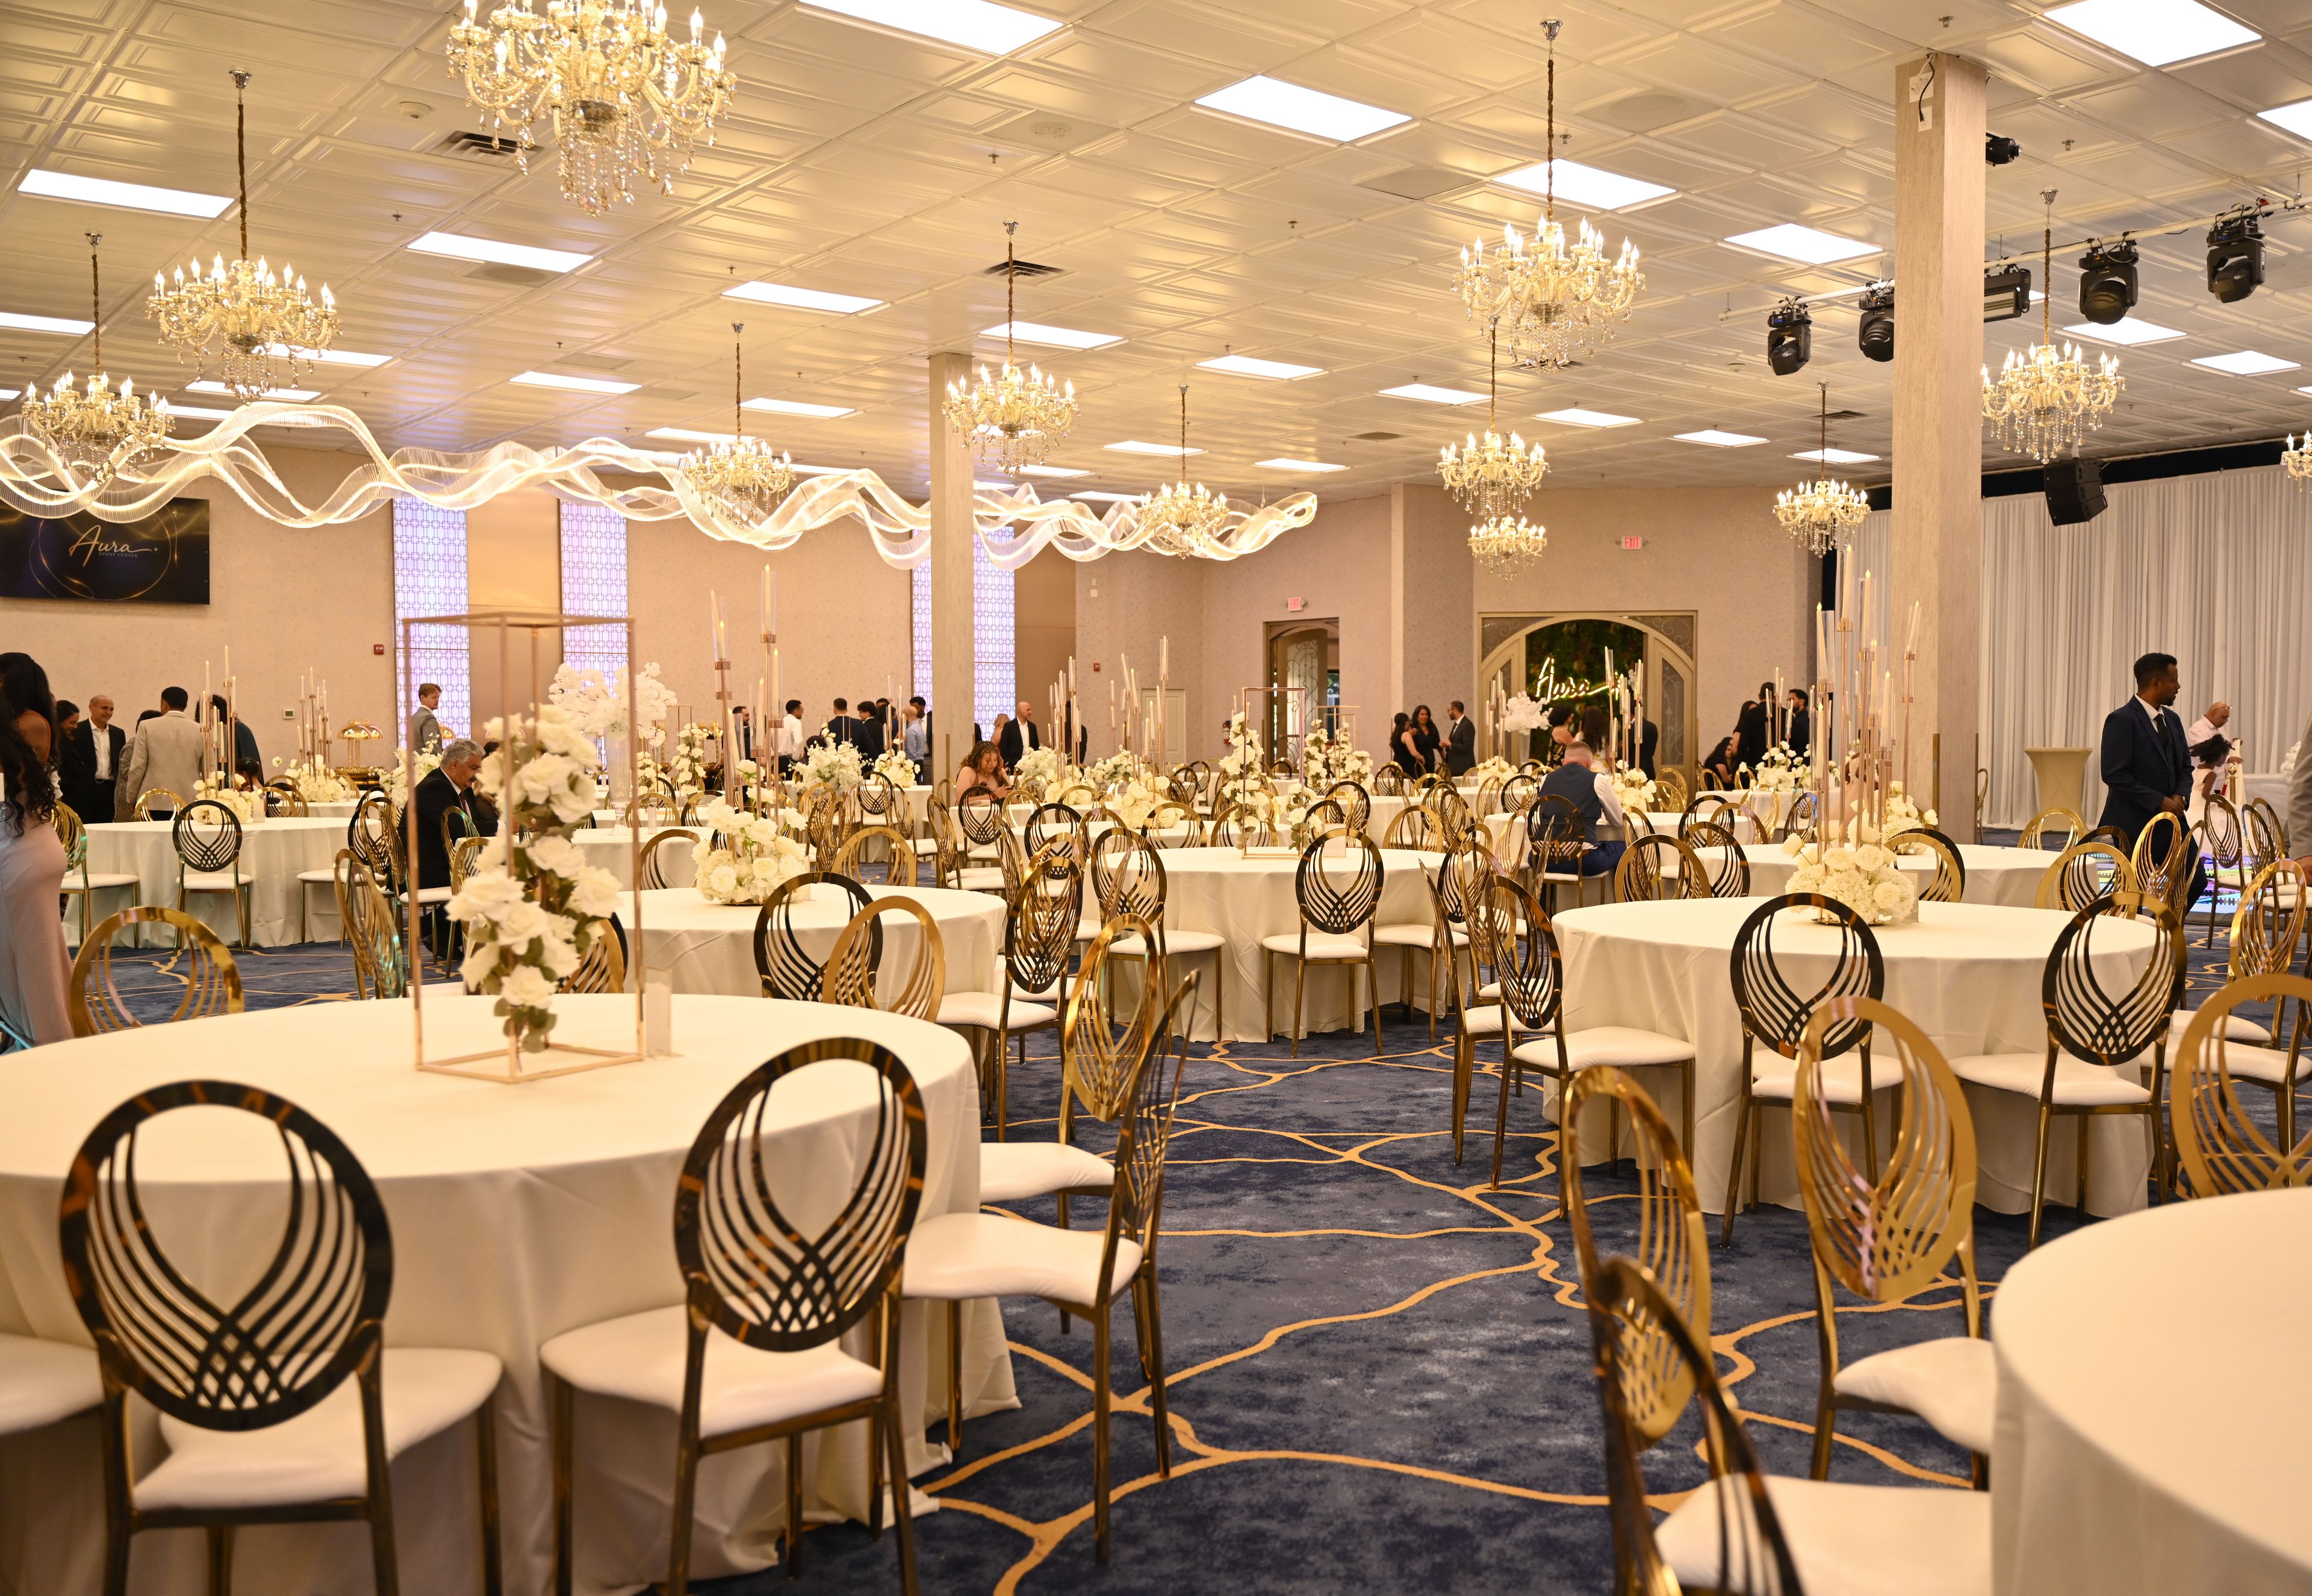
Aura Event Center
3100 E Valley Rd, Renton, WA 98057, USA- Spaces for 565 Guests
A luminous canvas for weddings, corporate galas, and curated cultural moments. Capacity: 565 Seated | 700 Standing/Theatre Style Contact: 206-513-8736 | info@auraeventcenterwa.com Greeted by Calacatta marble flooring, a vibrant green grass wall, and a 75-foot ribbon chandelier overhead. Aura Event Center | Renton, WA Designed for up to 565 seated guests, @auraeventcenterwa offers 10,000 square feet of luxury event space, a state-of-the-art 400-inch 4K screen, immersive lighting, couture tablescapes, and bespoke service choreography for every moment. Contact us today for bookings.
1712 Studios
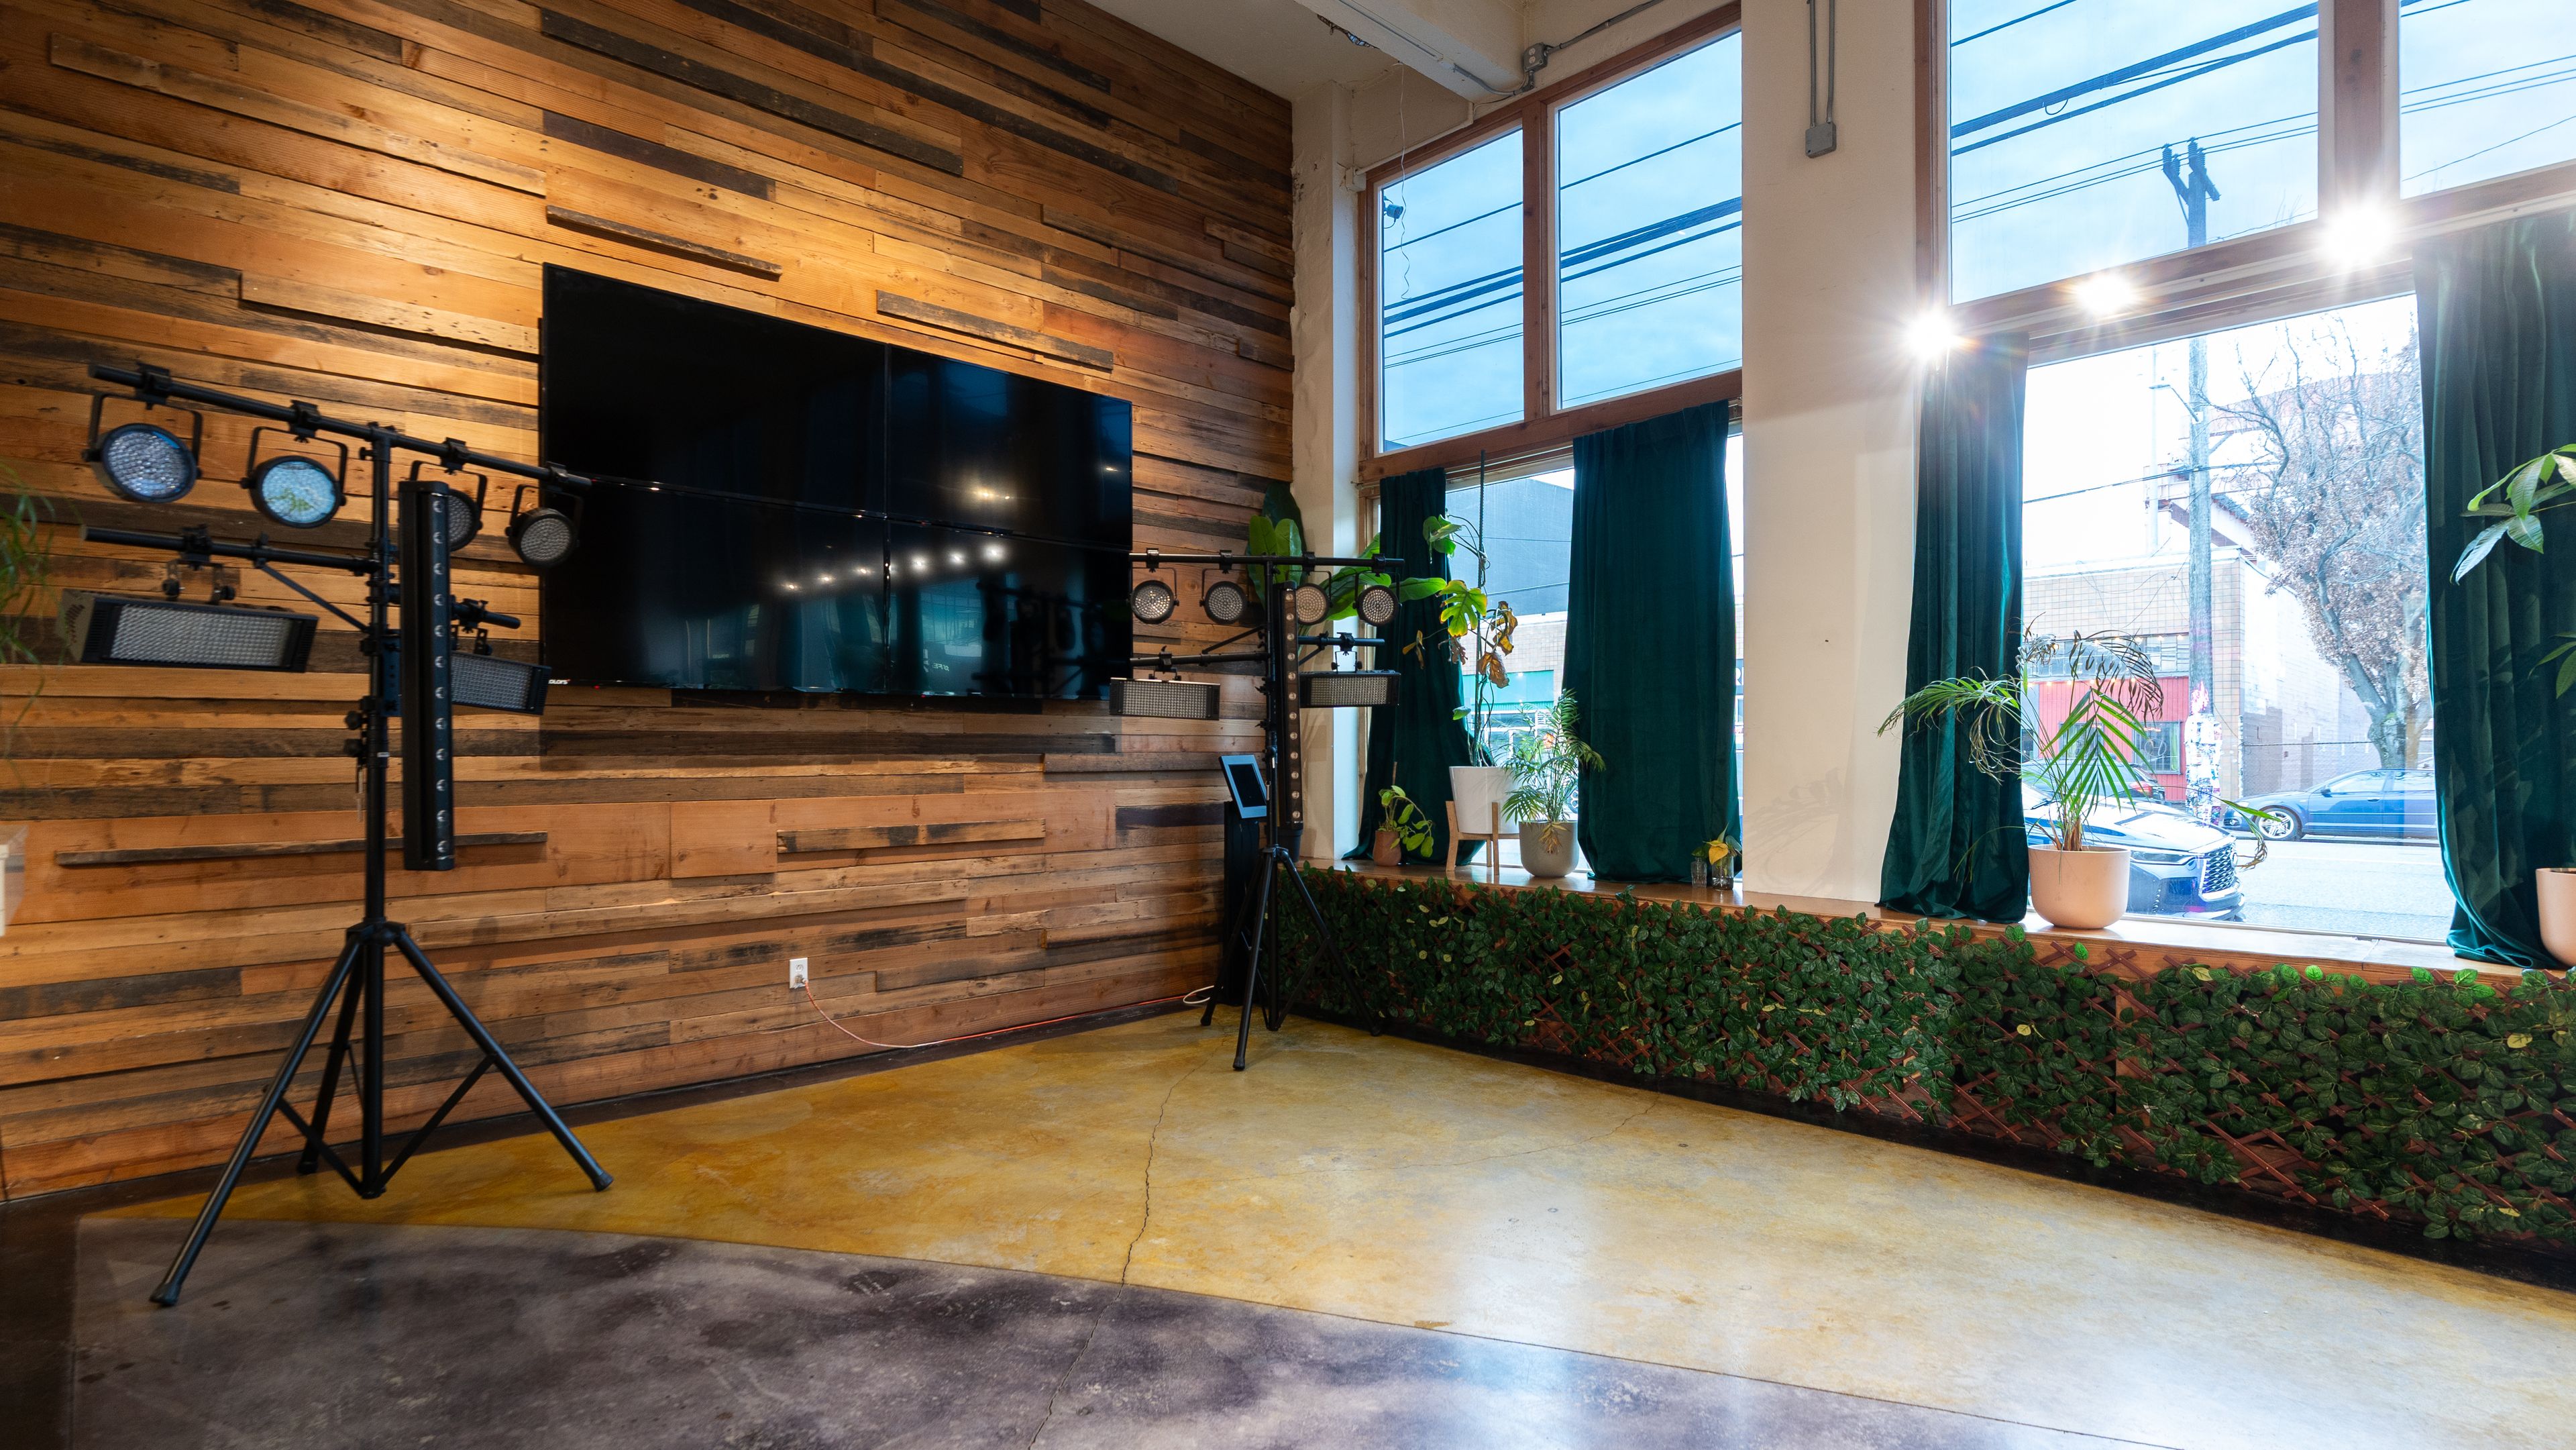
1712 1st Ave S, Seattle, WA 98134, USA1712 Studios is a 10,000 sq ft industrial event venue in Seattle's SODO district, accommodating 50–400 guests. Exposed brick walls, soaring ceilings, flexible floor plans, and full AV capabilities — we're built for corporate events, private parties, product launches, fundraisers, and brand activations. Our space is available until 2am, one of the few venues in Seattle offering late-night flexibility. Located at 1712 1st Ave S, minutes from downtown Seattle, with easy access to major freeways and the waterfront.
Thompson Seattle
110 Stewart St, Seattle, WA, USA- Spaces for 20-300 Guests
- 1 Restaurant
- 1 Outdoor
- 4 Total Spaces
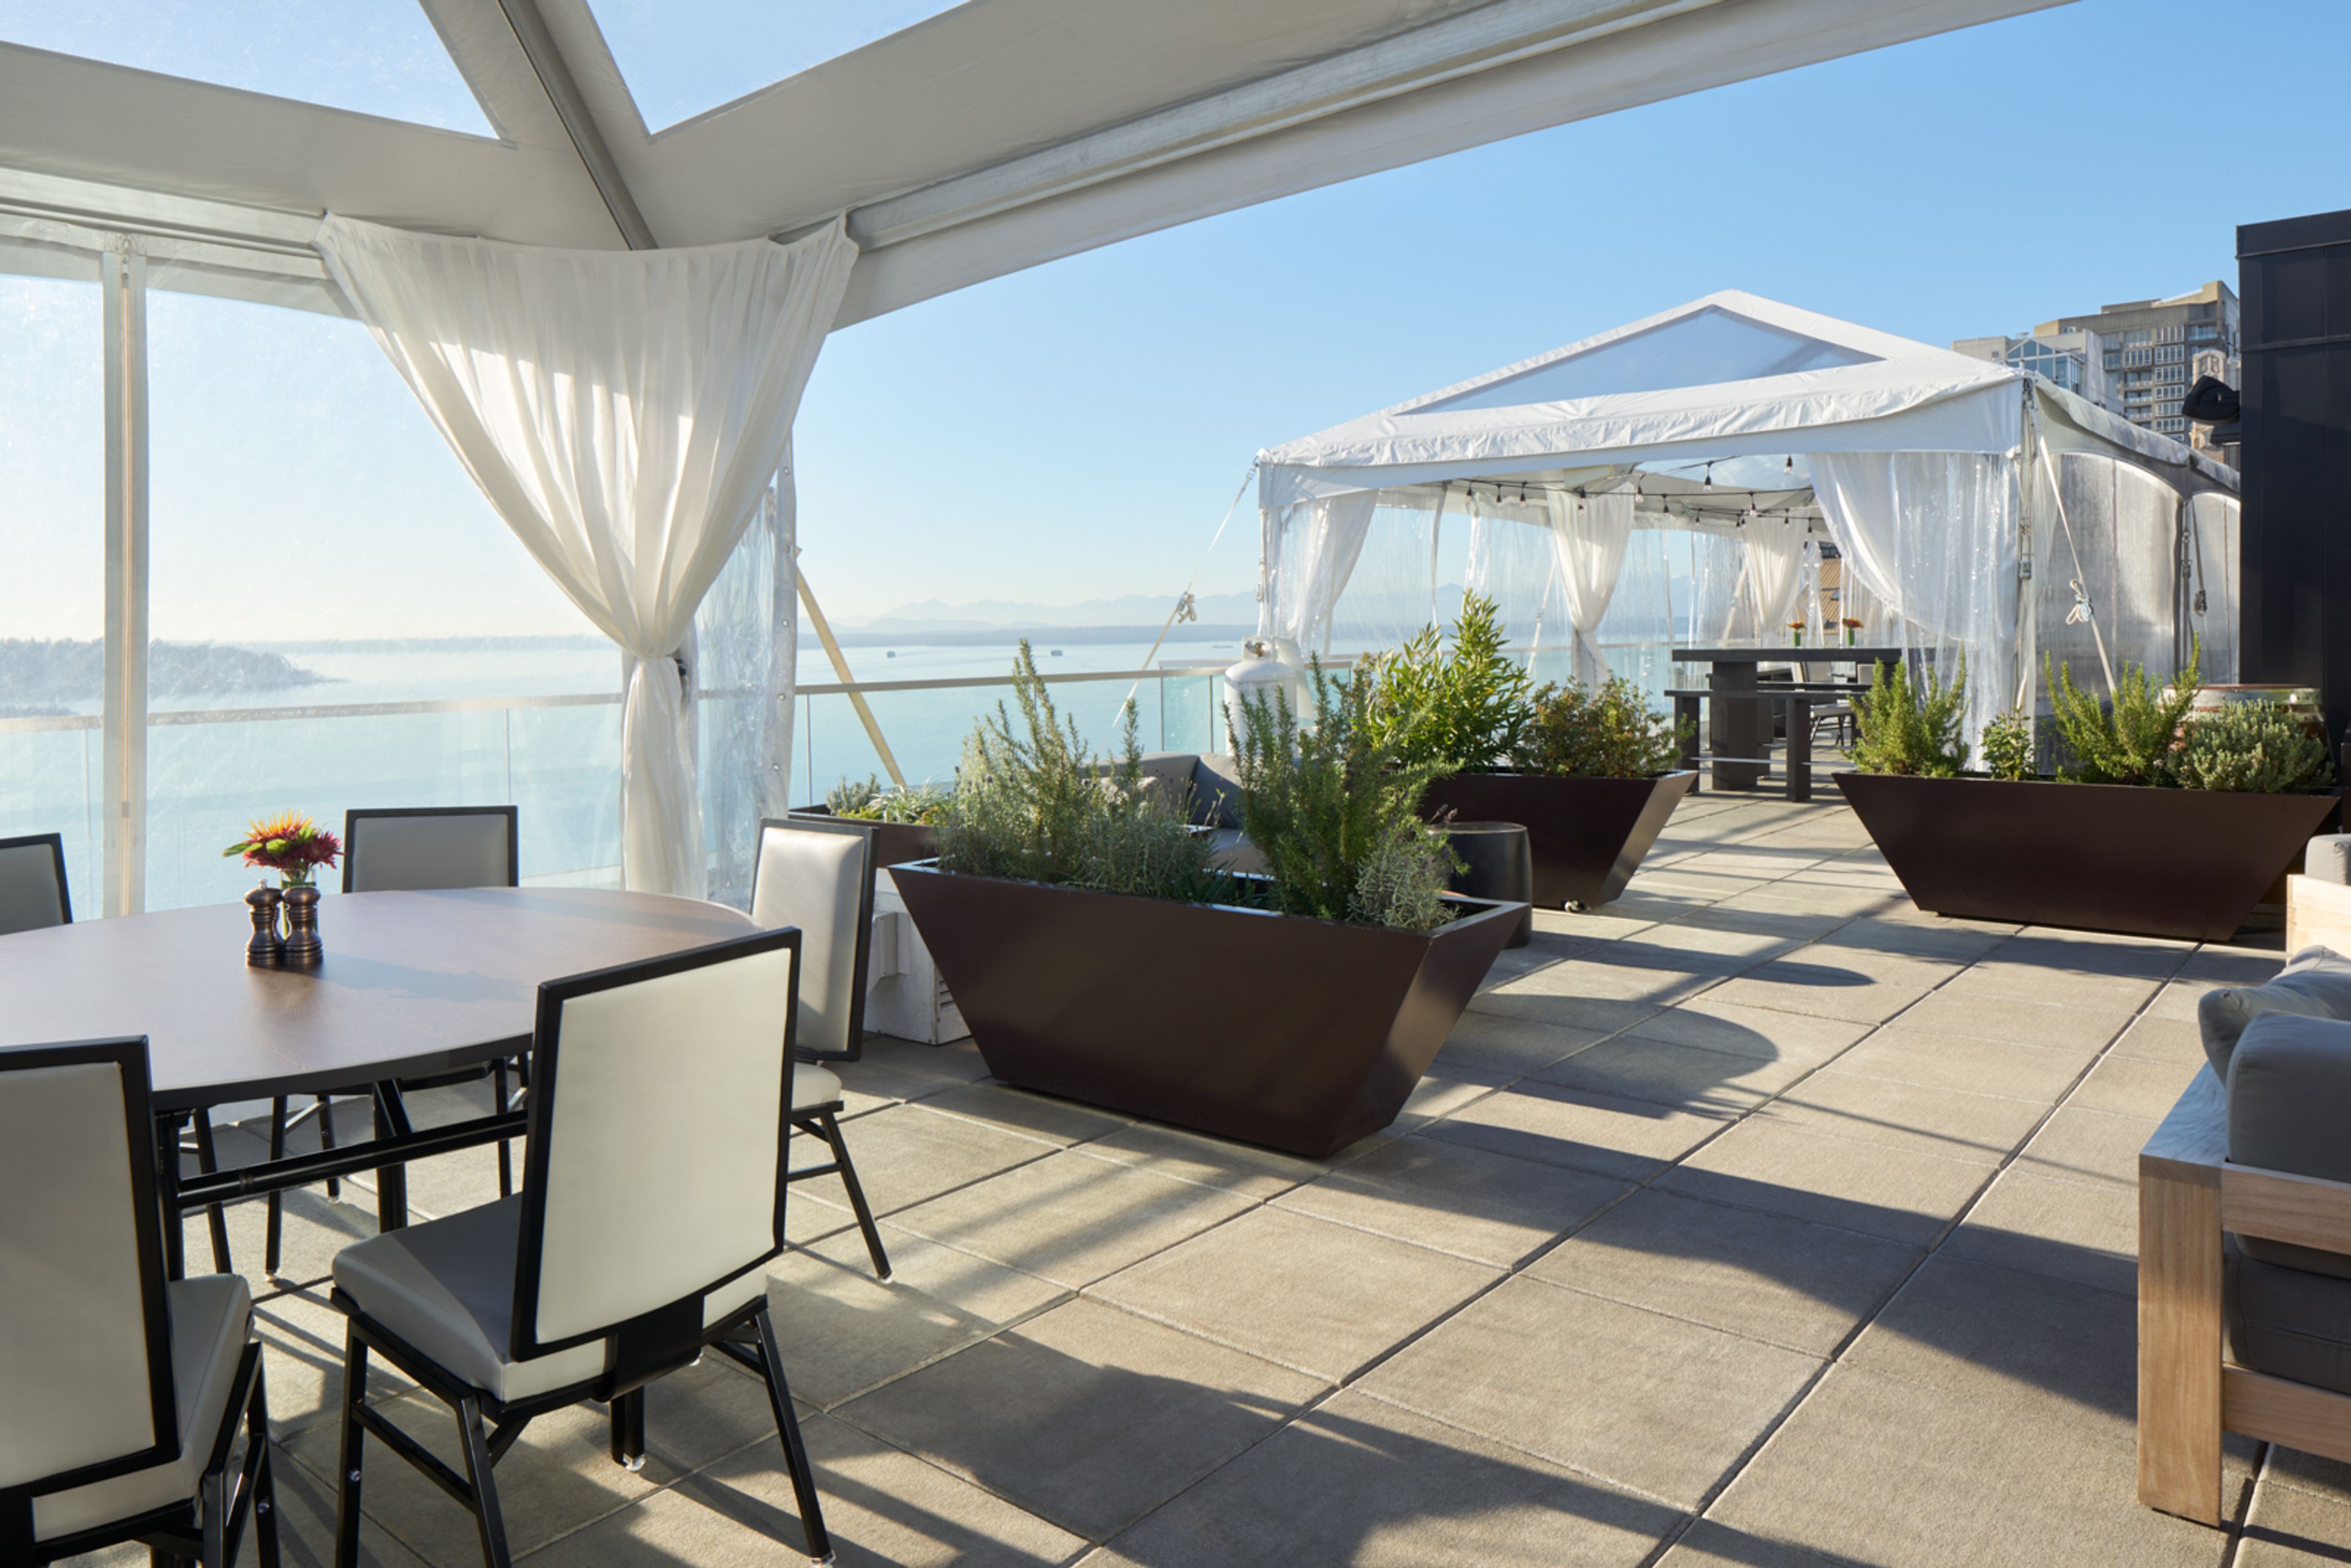
Close to the waterfront and adjacent to the iconic Pike Place Market, your event guests will be thrilled to gather amid the energy and culture of our downtown Seattle location. With 5,000 square feet spanning six indoor and outdoor event venues and meeting spaces, we offer ideal settings for corporate events, weddings, receptions and private parties, with onsite catering overseen by Josh Henderson of Huxley Wallace Collective, one of the area’s favorite restaurateurs. Since Seattle’s first flying machine took to the skies over Puget Sound in 1908, the spirit of aviation has run deep through the area’s history—which is why you’ll find Thompson Seattle’s rooms, suites and event spaces subtly infused with textures, forms and materials inspired by flight. And, it’s why our second-floor meeting rooms are named for historic planes featured at Seattle’s world-renowned Museum of Flight. Blackbird, Dreamliner, Fly Baby and Grasshopper range from 500 to 1300 square feet and all feature dramatic floor-to-ceiling windows for an open, airy feel. Your event can also take flight at our premier rooftop lounge—a 1500 square-foot private event space with unmatched views of Pike Place Market and Puget Sound. For corporate events, weddings, receptions and private parties, our team will create a unique experience for your guests, overseen by Chef Josh Henderson of Huxley Wallace Collective, one of the area’s favorite restaurateurs
Museum of Pop Culture (MoPOP)
325 5th Ave N, Seattle, WA 98109, USA- Spaces for 30-10,000 Guests
- 9 Museums
- 9 Landmarks
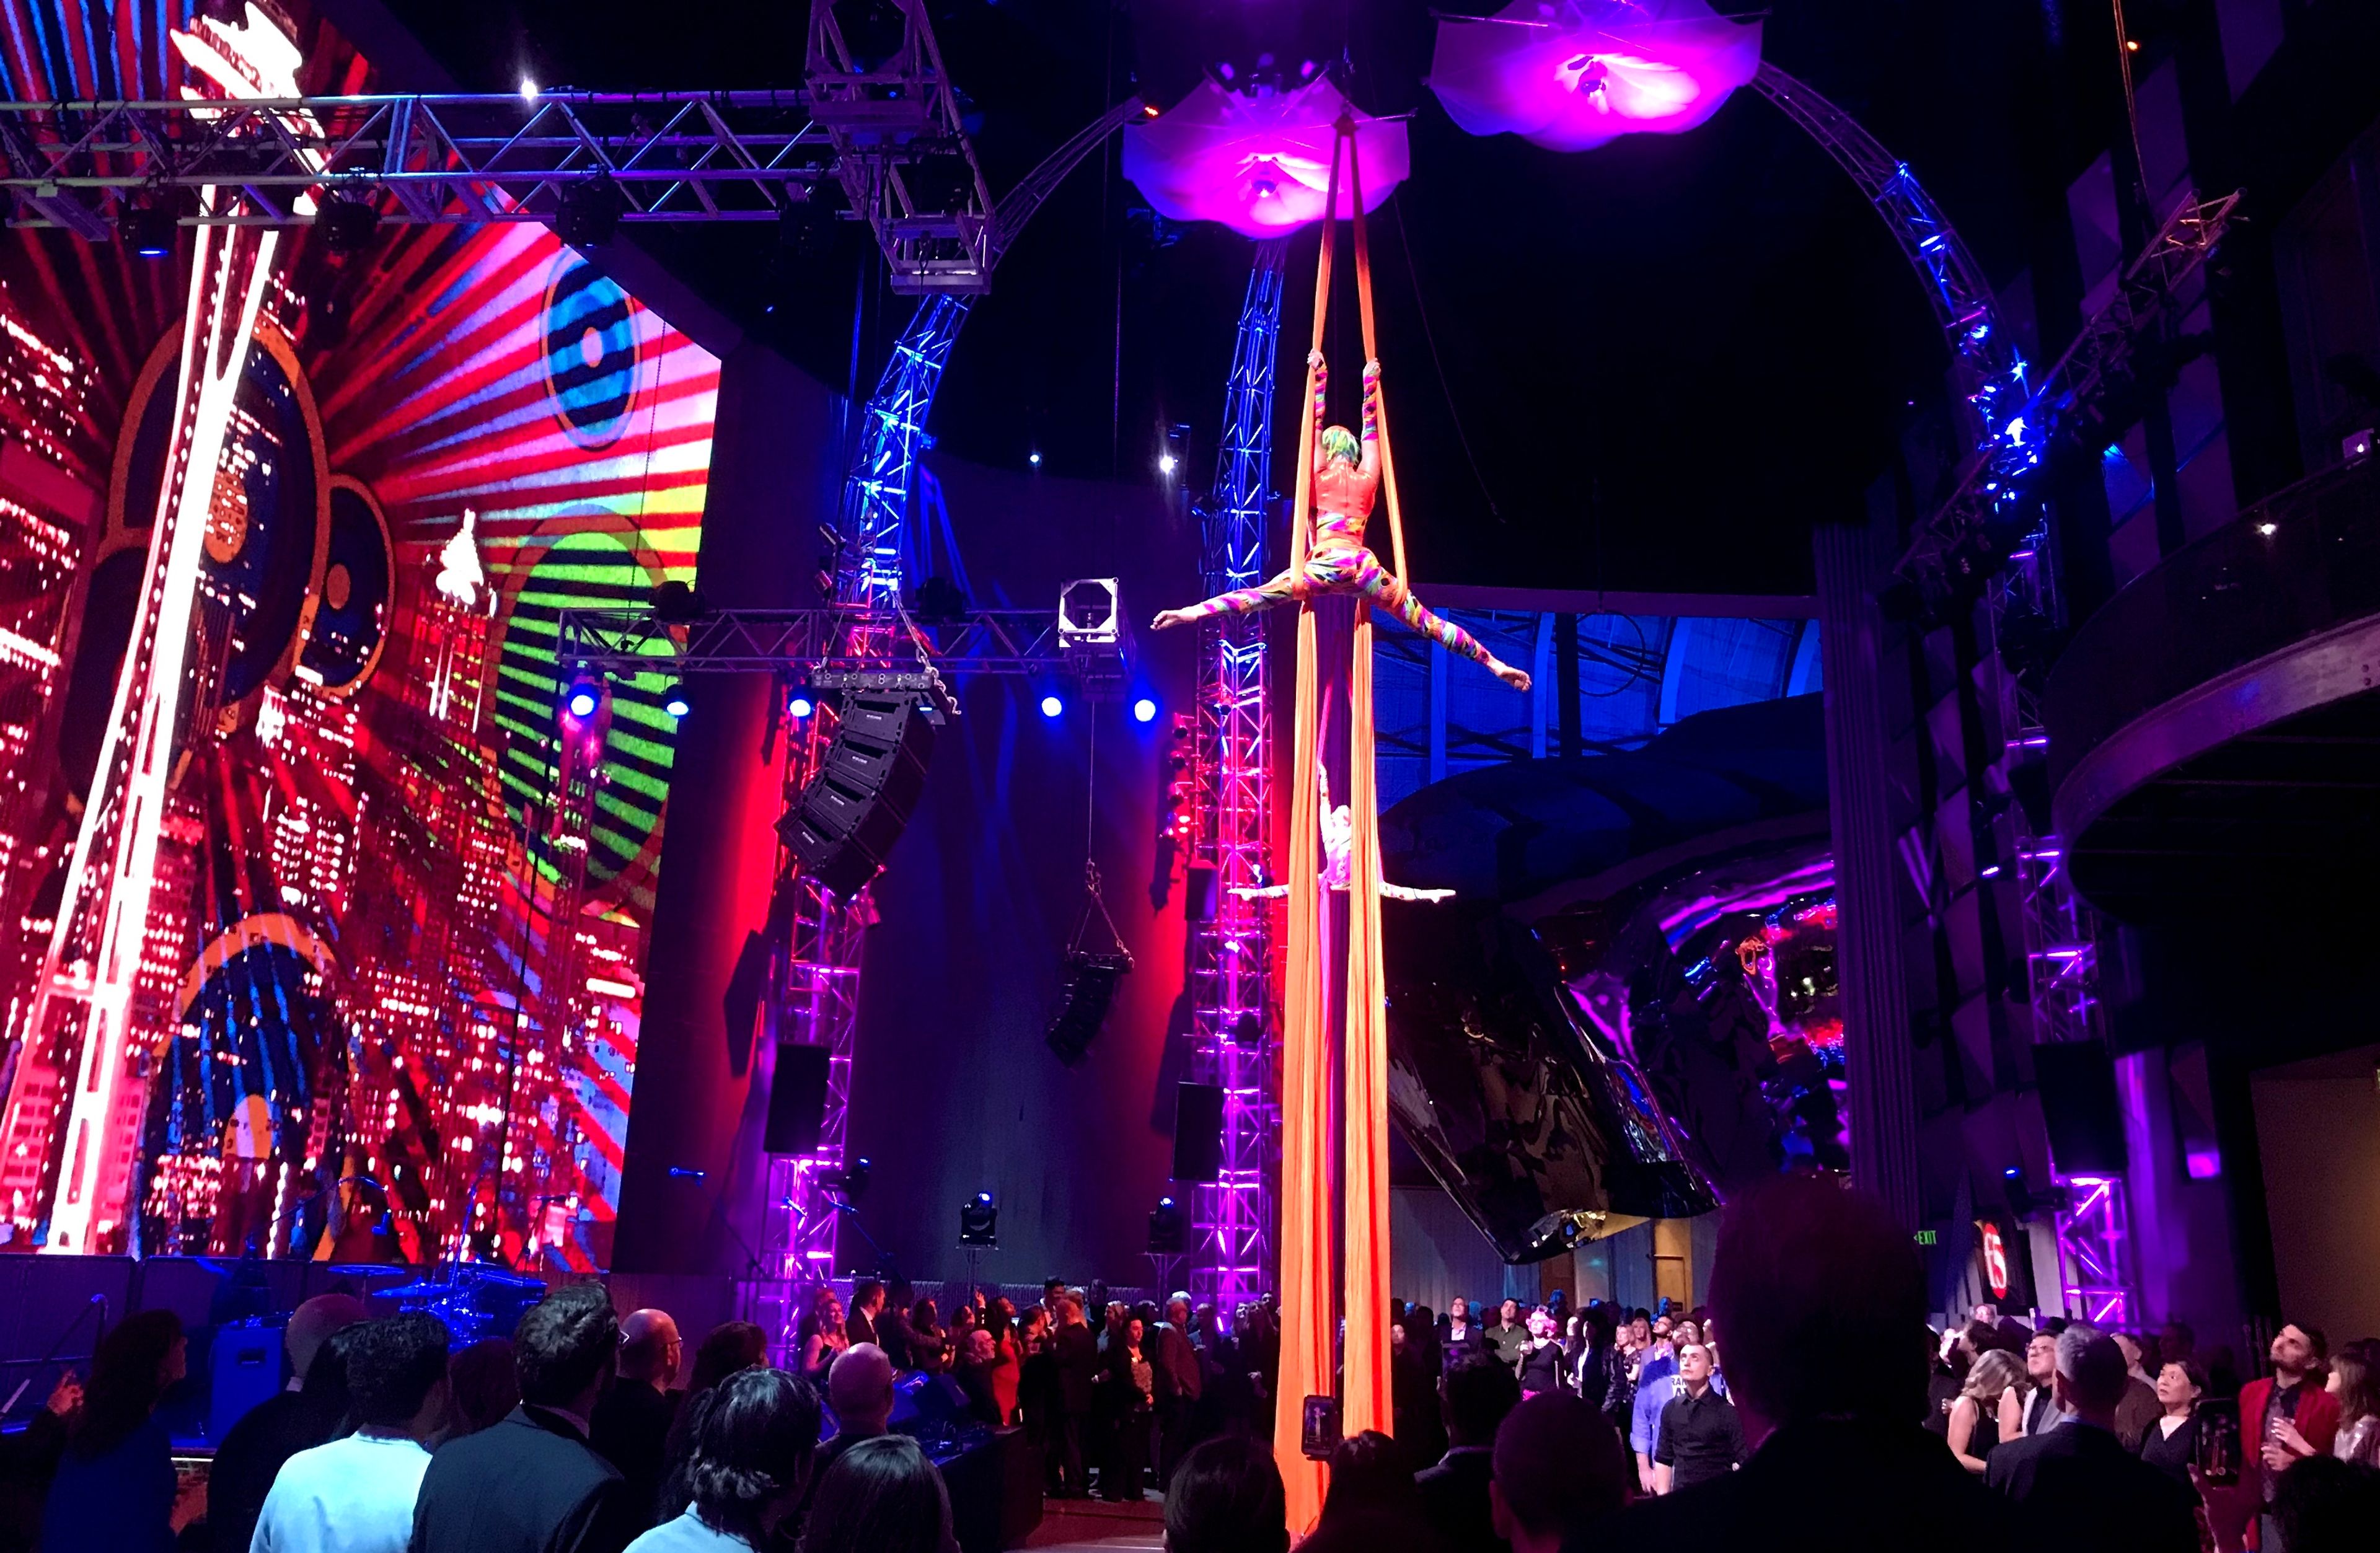
Designed by internationally acclaimed architect Frank O. Gehry, the 140,000-square-foot Museum of Pop Culture (MOPOP) offers a captivating landmark destination with versatile spaces ranging from intimate to lofty for experiences of virtually any size. With interactive music exhibits, state-of-the-art audio/visual capabilities and intriguing artwork, the Museum of Pop Culture (MOPOP) creates an engaging atmosphere to transform any occasion into a memorable gathering. Create a celebration experience that will have your guests constantly entertained by booking the entire Museum of Pop Culture (MOPOP). A buyout grants guests exclusive access to all areas of MOPOP. They can dance to live music in Sky Church, mingle at a reception in the Main Lobby, enjoy happy hour on the Outdoor Plaza, and roam through all the amazing galleries and exhibitions. The Museum of Pop Culture (MOPOP) is a leading-edge nonprofit museum, dedicated to the ideas and risk-taking that fuel contemporary pop culture. With its roots in rock 'n' roll and science fiction, MOPOP serves as a gateway museum, reaching multigenerational audiences through collections, ever-changing exhibitions, and educational programs. Whether your event is a celebration, an intimate gathering, a film premiere, a seated dinner or an elaborate reception, the Museum of Pop Culture (MOPOP) offers an awe-inspiring setting for your next special occasion.
Avg response time 1-2 days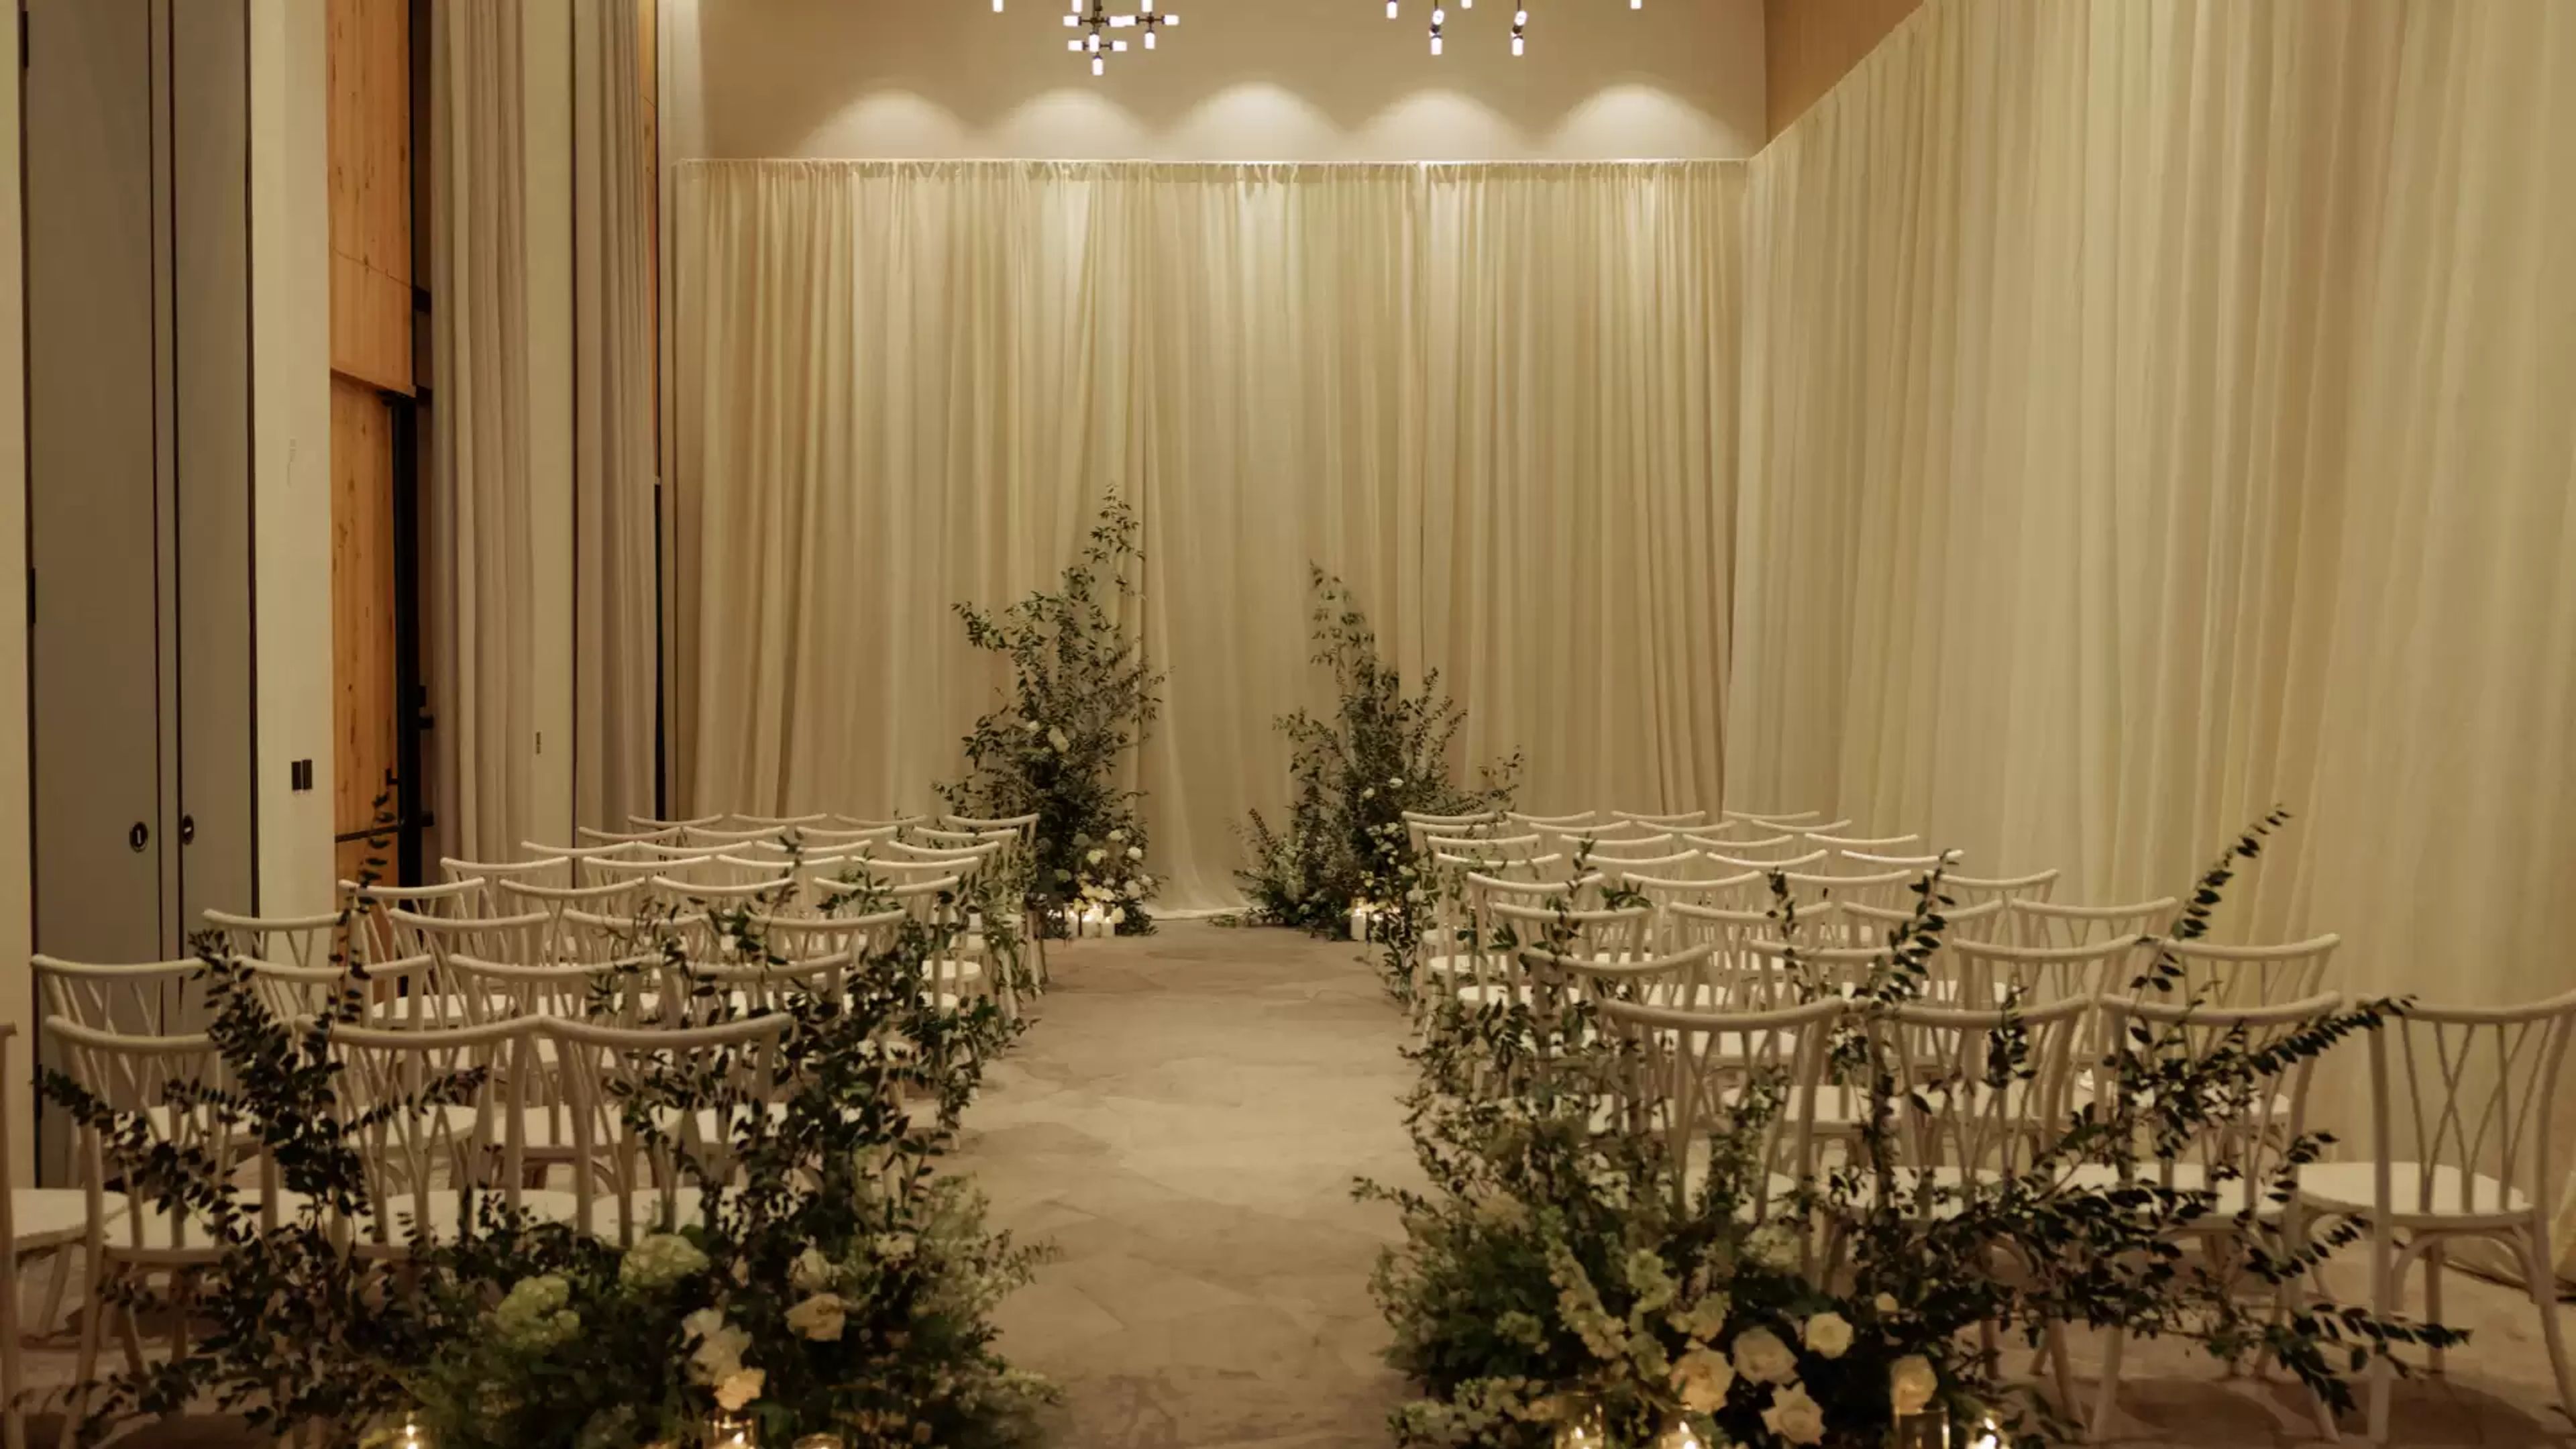
1 Hotel Seattle
2125 Terry Ave, Seattle, WA 98121, USA- Spaces for 119 Guests
- 1 Hotel
- 1 Ballroom
- 1 space at this venue
Welcome to your urban oasis in the heart of Seattle, where the city's iconic waterfront and dynamic energy converge at the foot of the Puget Sound. As the evergreens stand tall and the waters of Elliott Bay shimmer, our deep respect for the Pacific Northwest’s natural beauty resonate through every corner of our sanctuary.
Seattle Unity
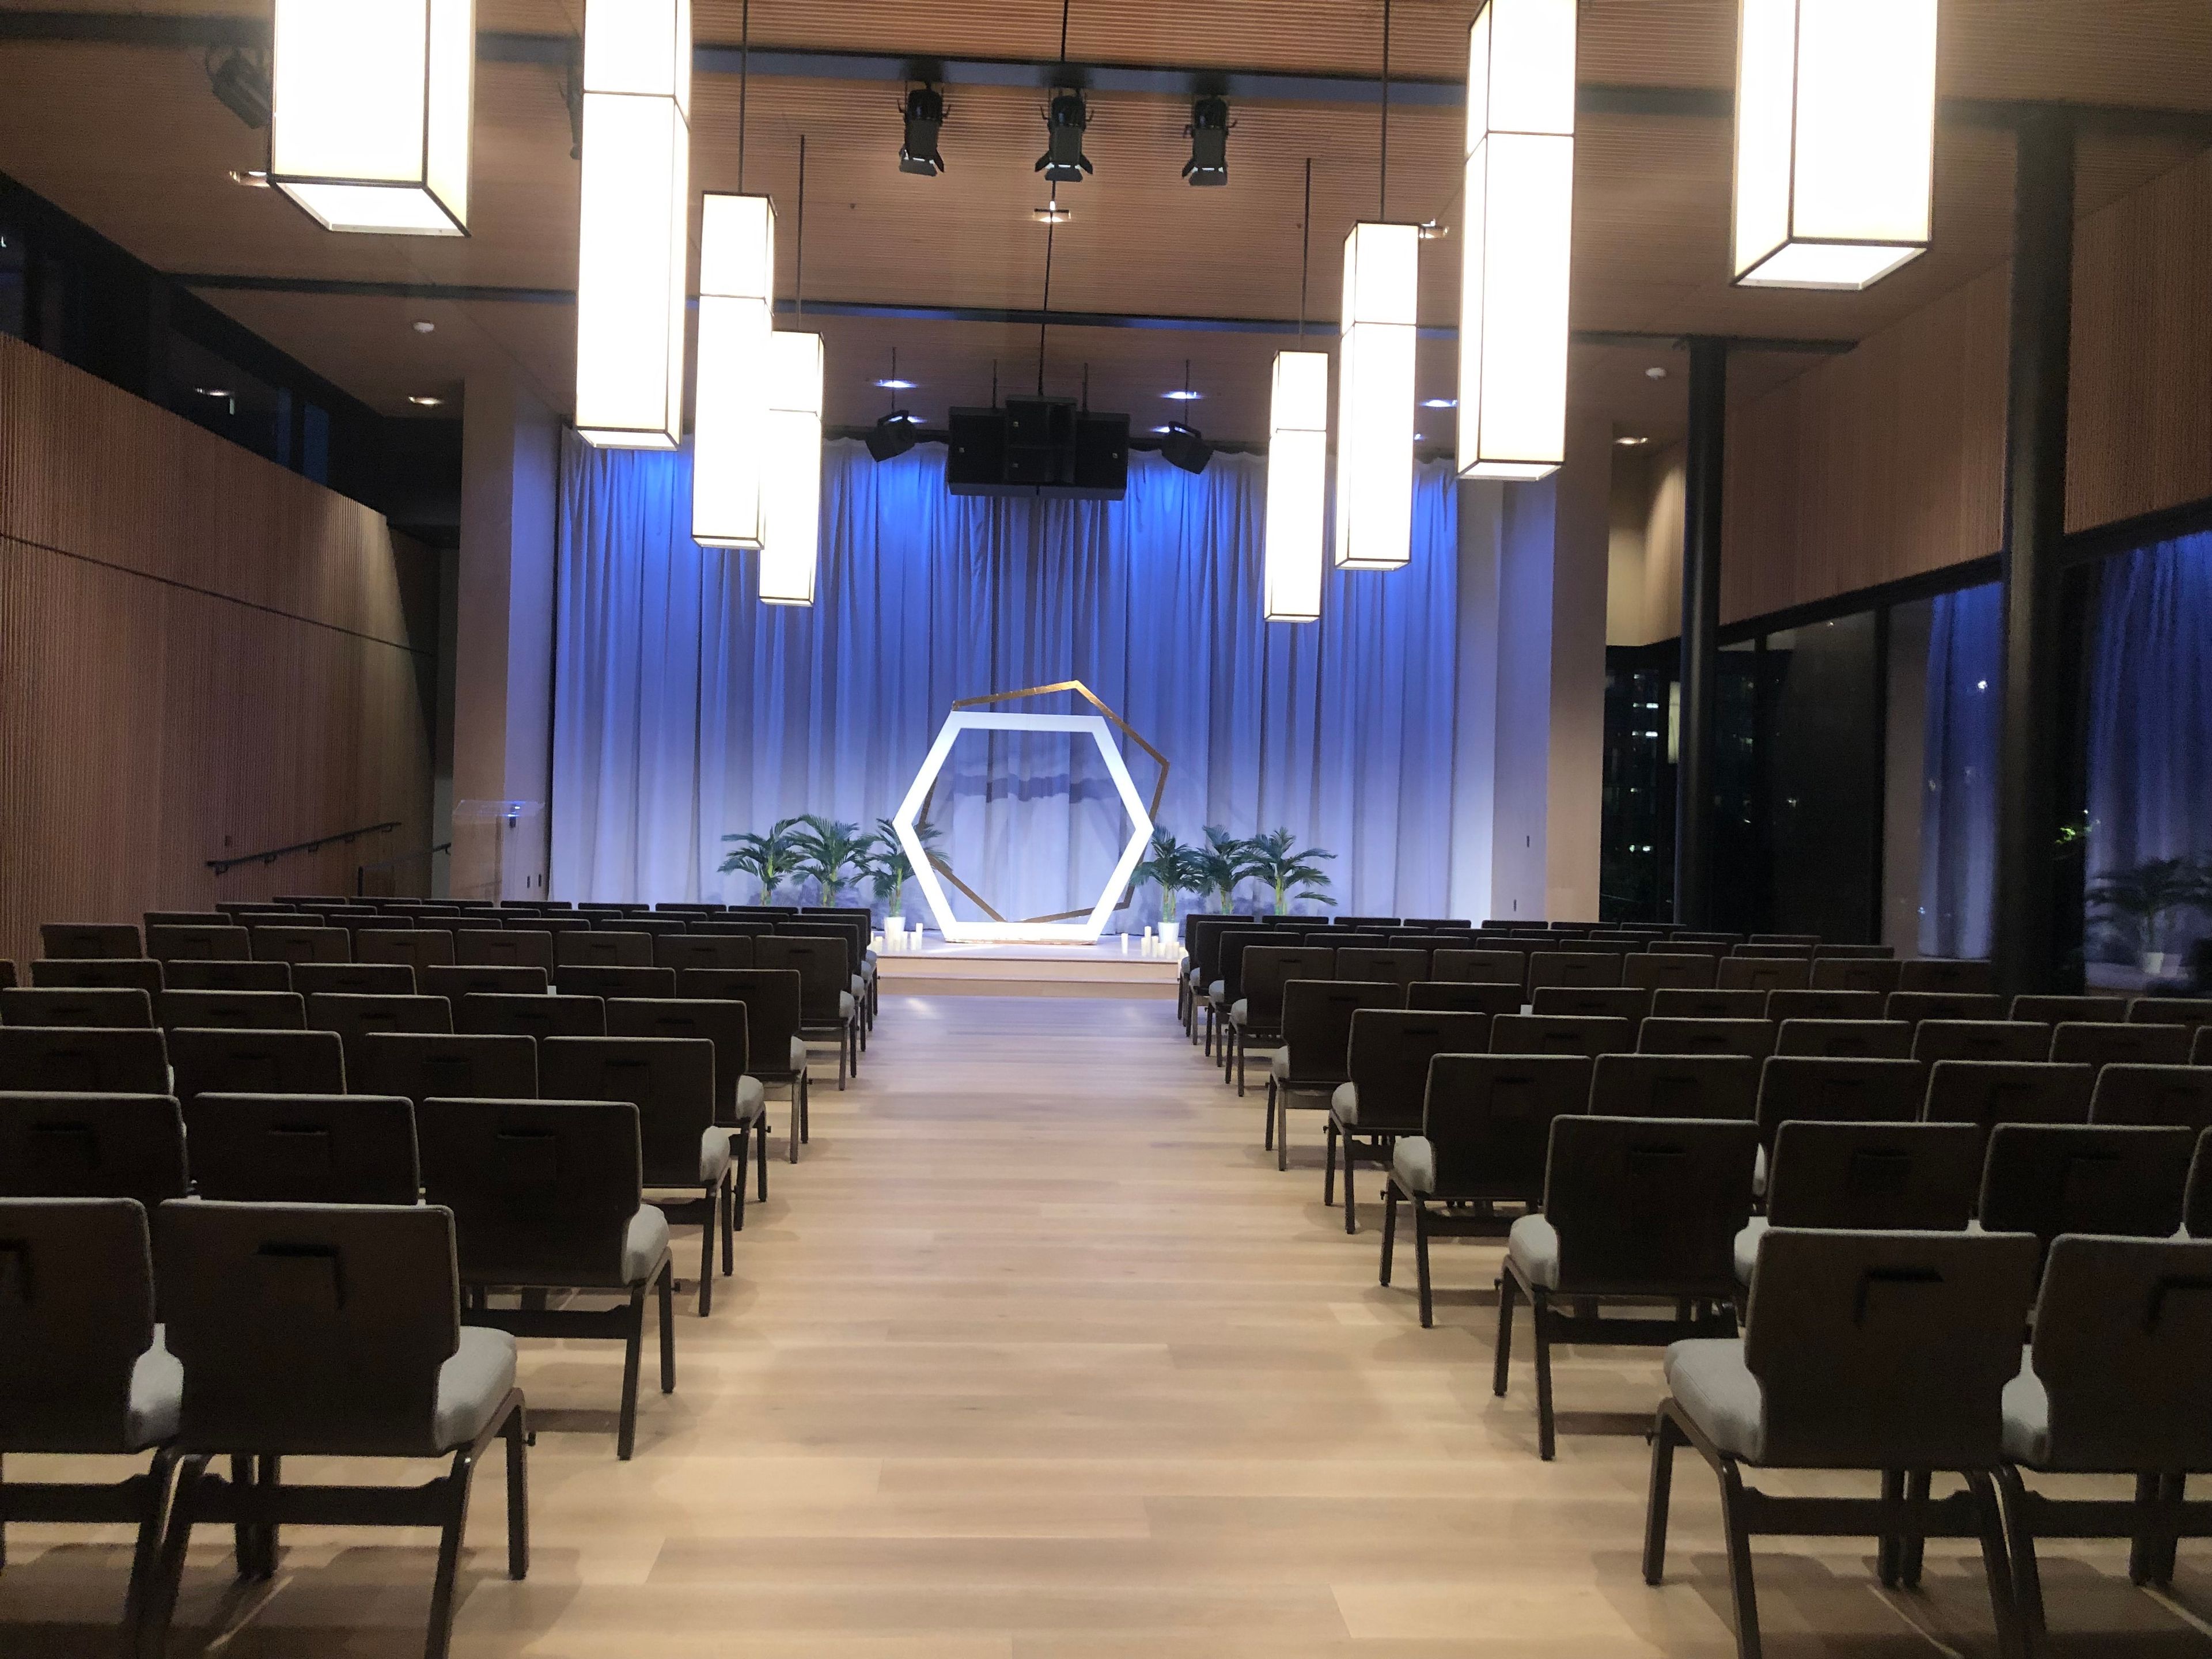
200 8th Ave N, Seattle, WA 98109, USAThe Seattle Unity building, designed by world-renowned architects Olson Kundig, is located in the heart of South Lake Union overlooking Denny Park and is now open for Weddings and Events. The inviting and contemporary design with clean lines, straightforward functional solutions, and interplay of light and warm materials serves as a beautiful canvas for events and celebrations.
WithinSodo
2916 Utah Ave S, Seattle, WA 98134, USA- Spaces for 90-625 Guests
- 5 Event Spaces
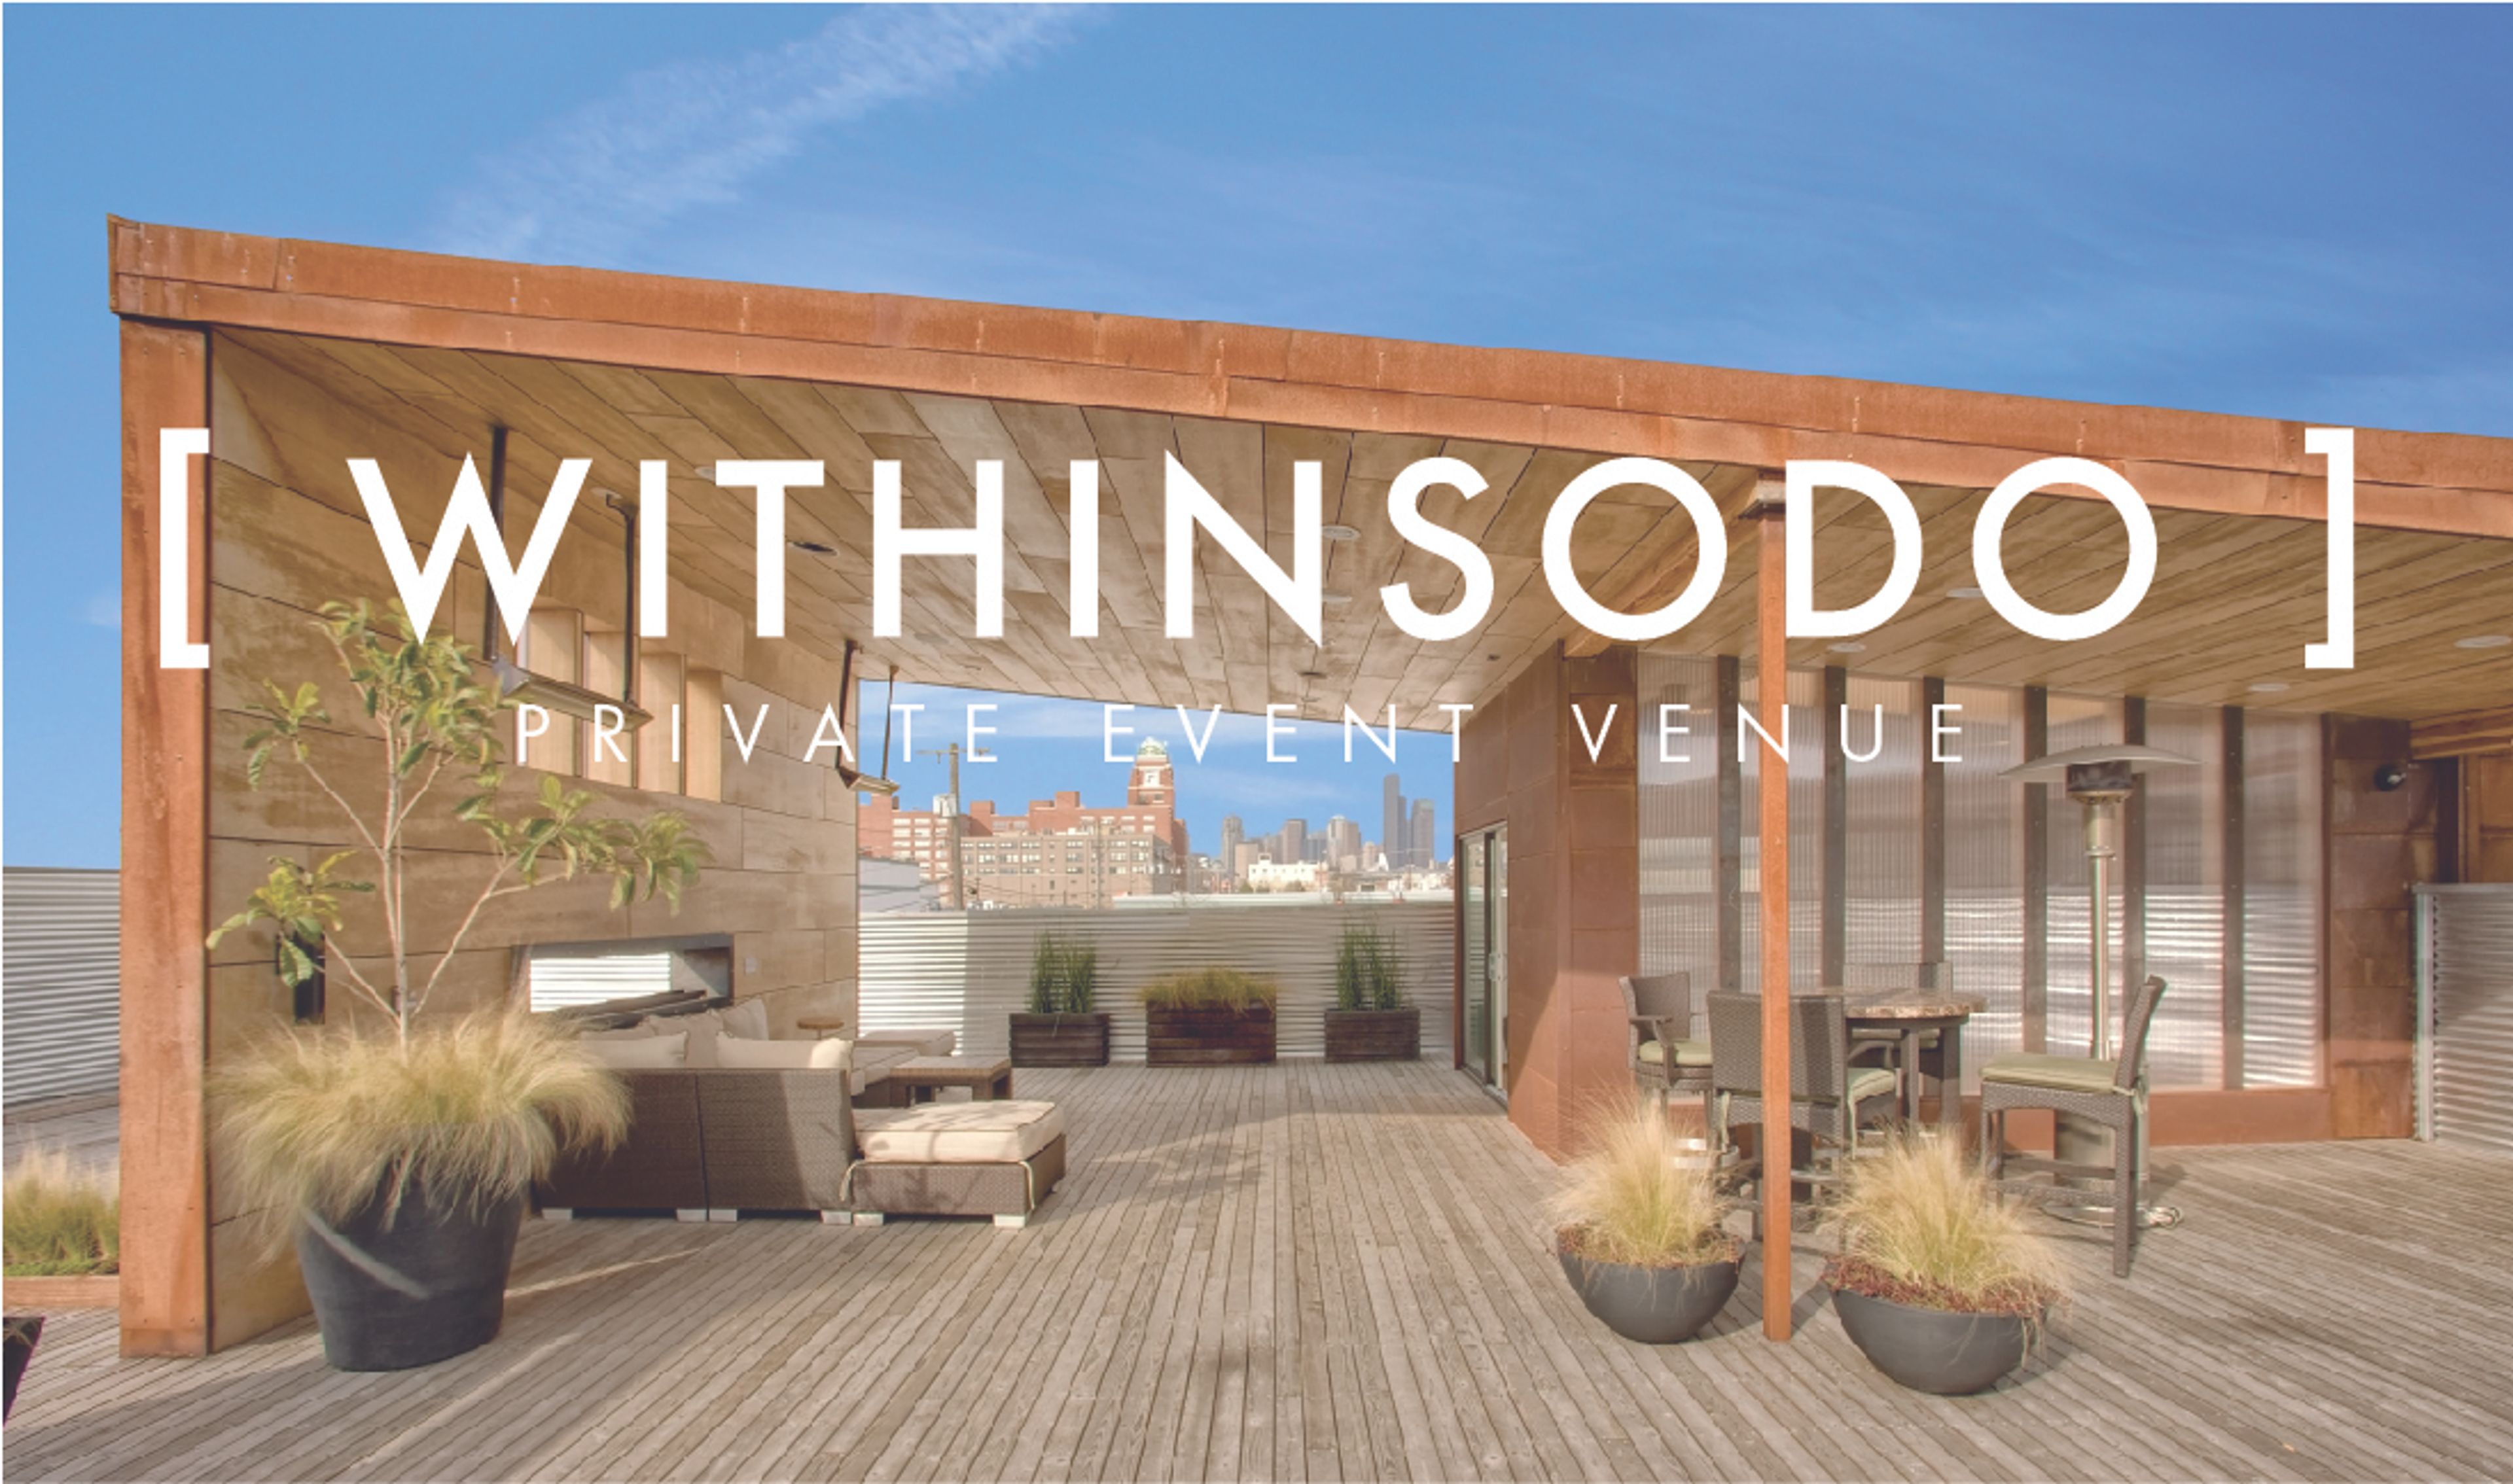
When WithinSodo was conceived, the Sodo building had existed as a metal shop, an industrial equipment sales location, and a warehouse for furniture storage. The bones were strong, the space open, and the character authentic. Highlighting the natural materials and creating a “function through form” design was the goal. We wanted to build a space that could adapt to and house a wide variety of events, from an hour-long photo shoot to a day-long corporate retreat and everything in between. The execution of a “flex space” required careful consideration to conform to as many different concepts as possible. The addition of kitchen and bar facilities as well as a rooftop deck brings an entirely new level of versatility and something unique to the Sodo neighborhood. The finished space consists of three dividable rooms of 1600 square feet each, a 3000 square foot roof deck, three bathrooms, a caterer’s kitchen, two bars, an 80" projection screen and audio ran throughout. With a total capacity of 500, WithinSodo caters to almost any type of event you can imagine. Our total allowed capacity is 625 – 450 downstairs and 175 upstairs. We continue to get inspired by WithinSodo and hope that you will too.
The Collective Seattle
400 Dexter Ave N, Seattle, WA 98109, USA- Spaces for 8-800 Guests
- 1 Ballroom
- 5 Event Spaces
- 1 Meeting Space
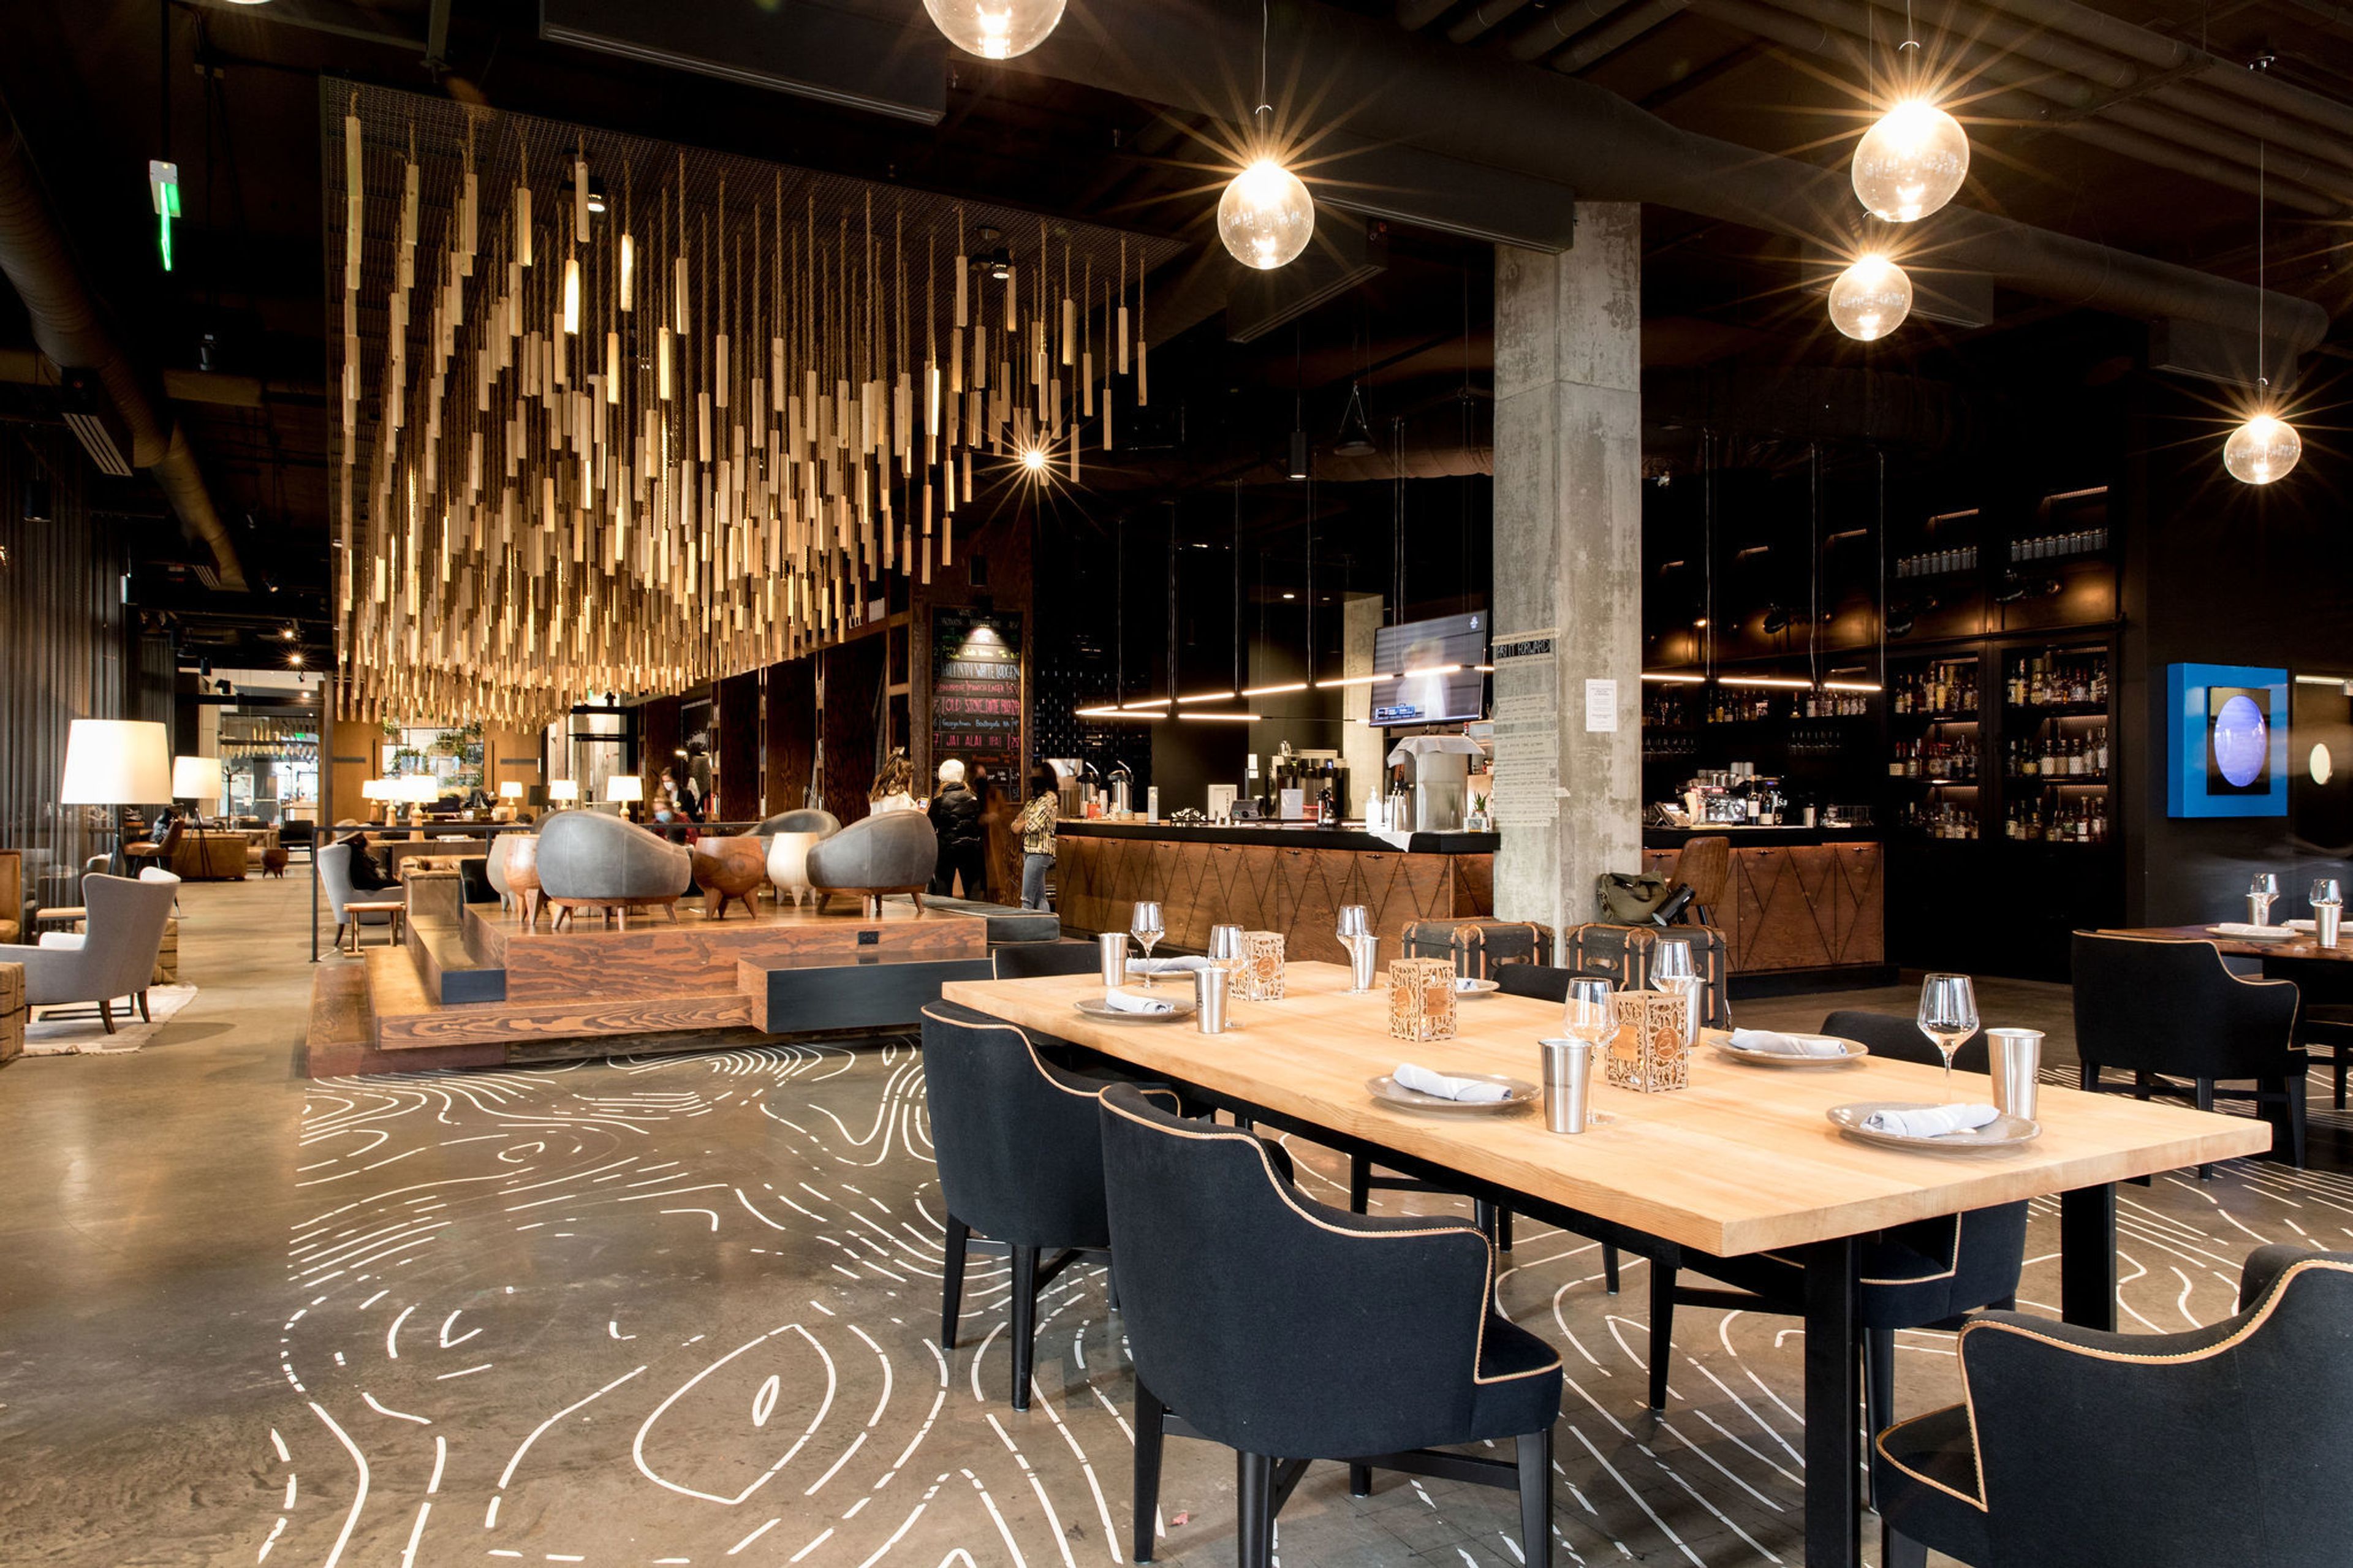
WE ARE A VARIED COMMUNITY of people who get things done, of people with passion, of people who love the aesthetic beauty of thought, design, and life. The members of The Collective are defined not by their interests, professions, status, or education, which are merely labels, but by the value sets that they hold. No matter how they choose to go about their days, the members of The Collective infuse their lives with a sense of purpose, passion, and commitment. The experience of membership by invitation helps to support the creation of a community that is greater than the sum of its parts and relies on committed and participatory citizens as its foundation. This type of community strives to be more than the sum of its parts. THE PHYSICAL SPACE THAT HOUSES THE COLLECTIVE is one that is pleasant to occupy, one that is functional and adaptable, and one that is operated by trained professionals. The space serves as both a basecamp and a launchpad, with the goals of fostering interaction among members of The Collective and their endeavors and meeting the members' ever-changing needs. Imagine an old-fashioned public house instead of a penthouse in a skyscraper, or a warehouse that has been given a new purpose. The environment fosters a tangible energy that ignites inventiveness and propels constructive experiences for members of the community. The facility is adaptable and provides sufficient space for a wide variety of activities to take place. The space that the members want to inhabit is continuously designed through collaborative efforts.
Avg response time 12-24 hrs