Top Simi Valley Venues
776 results near Simi Valley, CA
Find a Venue
Choosing your event venue will be one of the most important steps in the planning process. So much goes into finding the perfect venue in Simi Valley. You’ll want to consider everything from the aesthetics of the space to any in-house amenities and services. Luckily, PartySlate makes it easy with our Find Venues page. Use the filters to narrow your search — taking into account everything from your guest count to specific catering preferences. Once you’ve set your filters, scroll down to search our curated list. Look for the “featured” tag for PartySlate’s top recommendations. With PartySlate, finding your ideal Simi Valley venue has never been easier.
Results
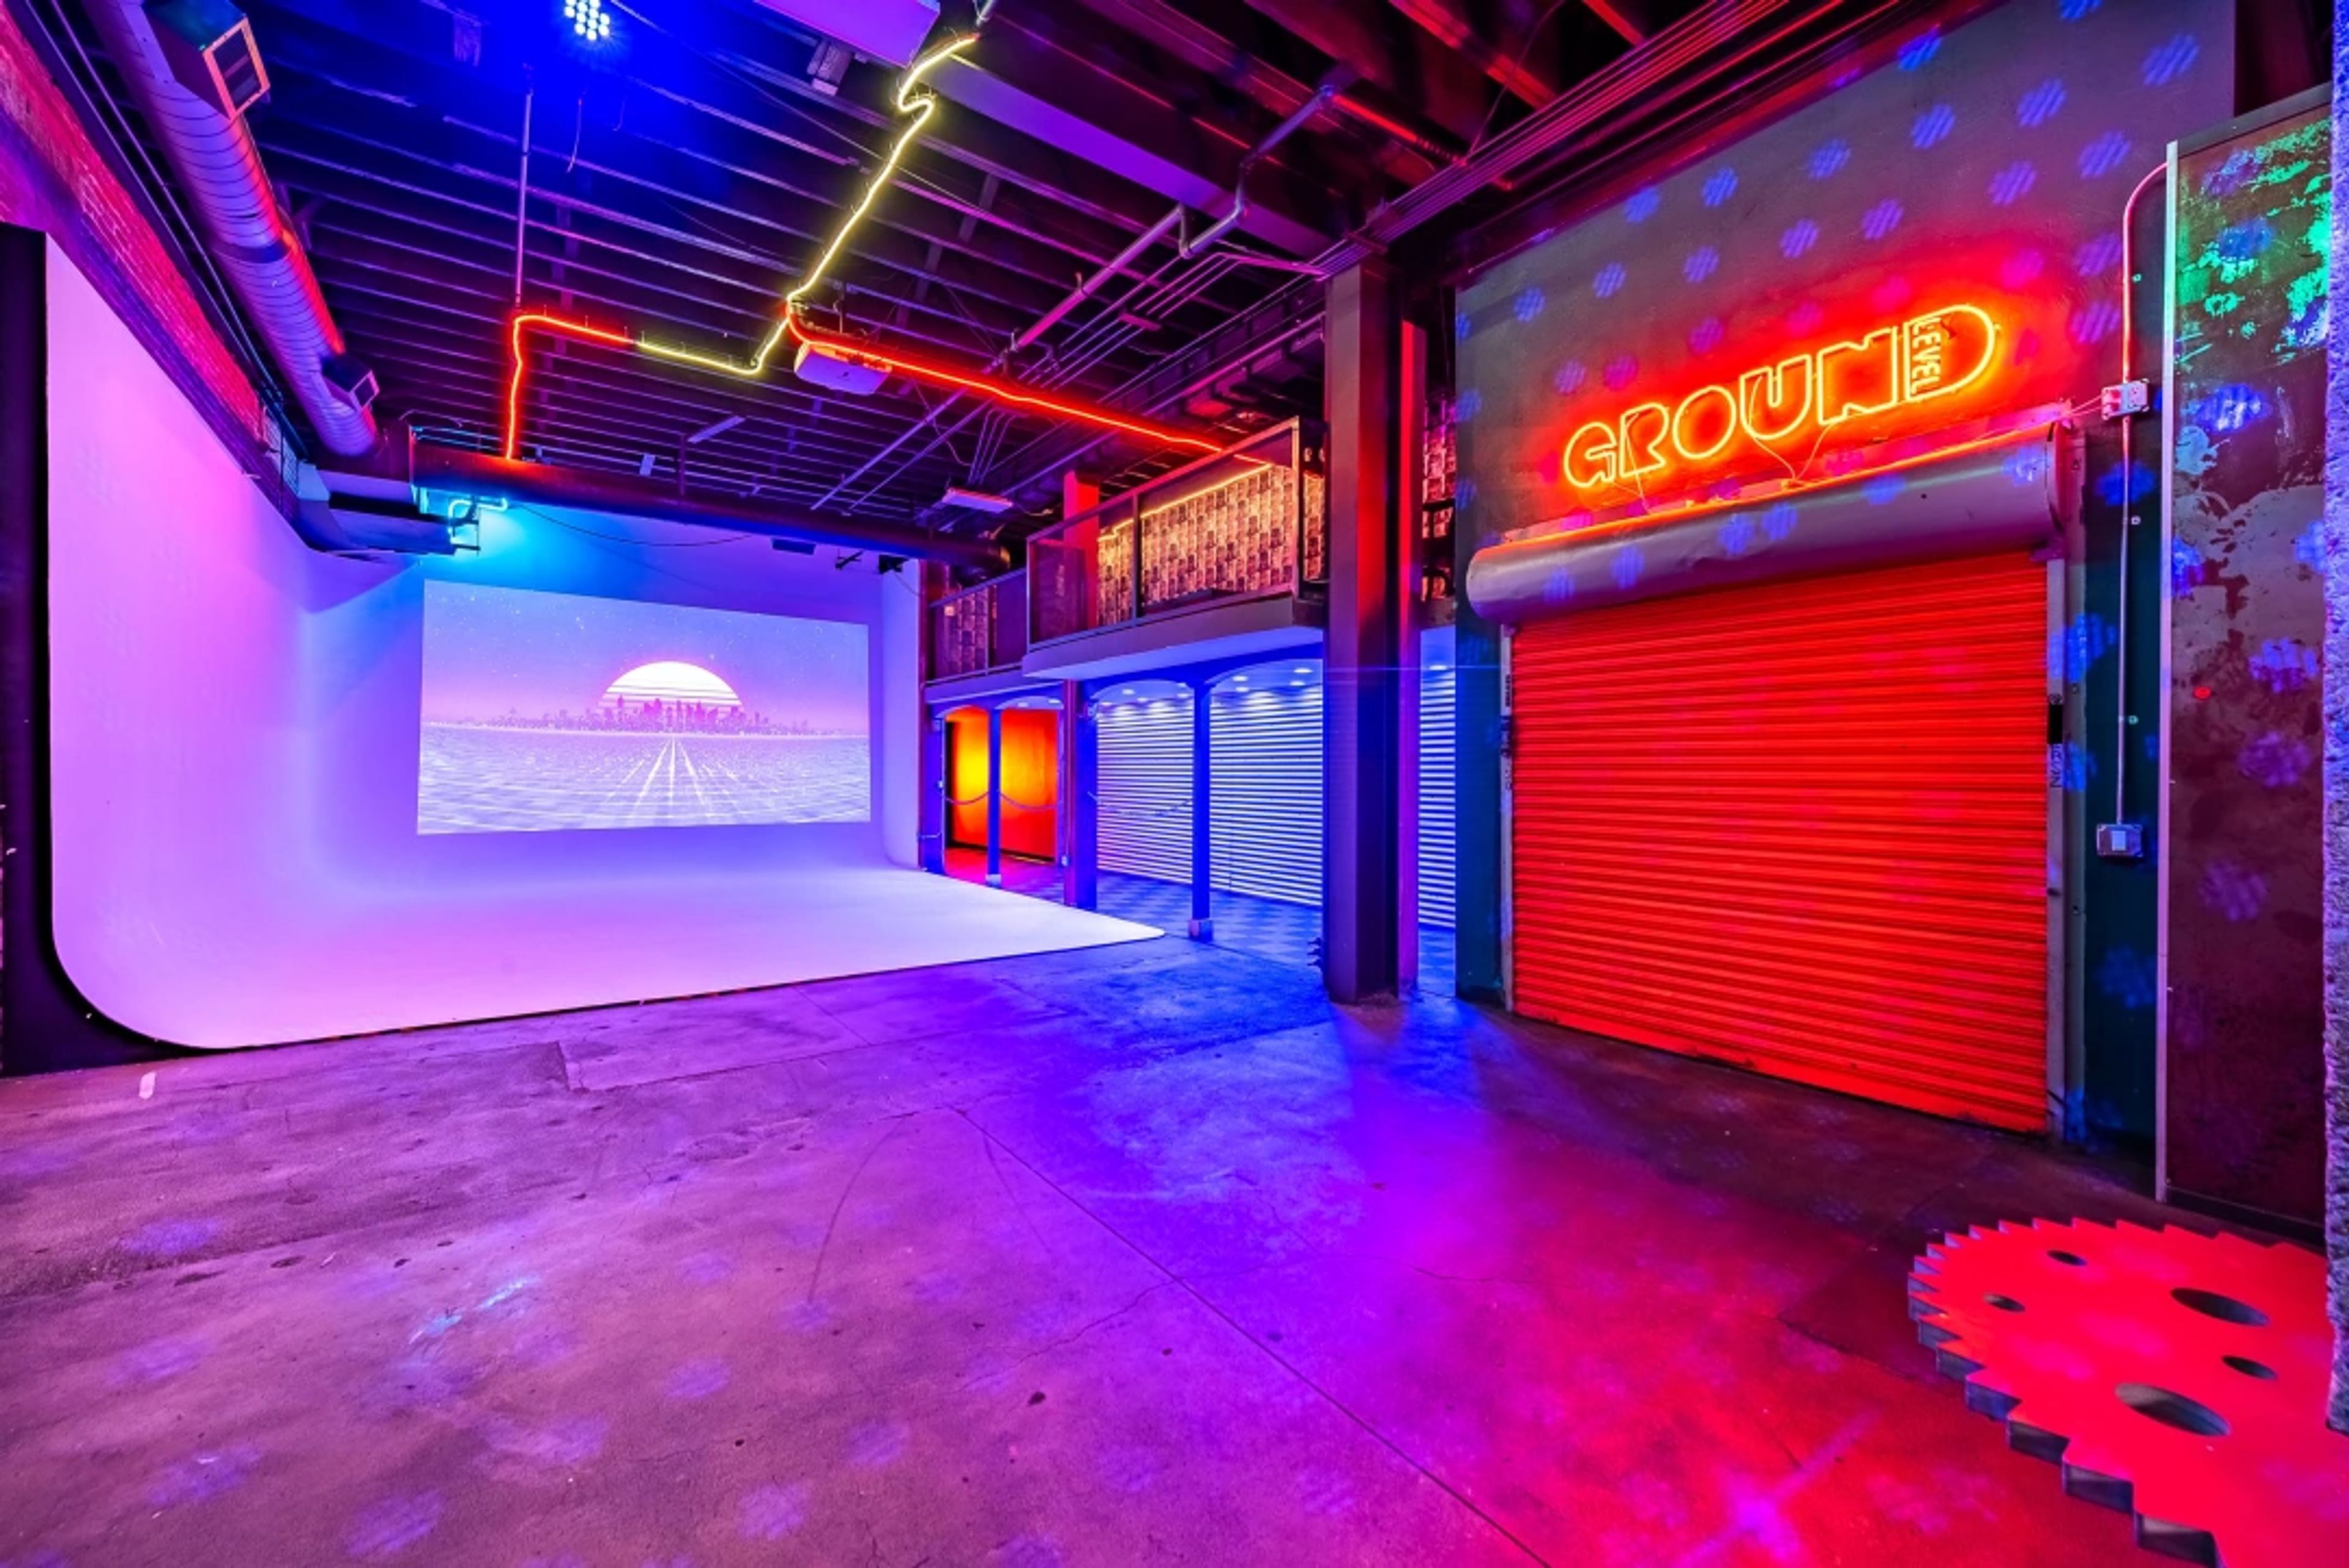
Ground Level Studios
1028 S Los Angeles St, Los Angeles, CA 90015, USA- Spaces for 100-300 Guests
Versatile Industrial Space in the Heart of Downtown LA Located in the vibrant Fashion District of Downtown Los Angeles, just blocks from the Crypto.com Arena (formerly Staples Center), South Park, Ace Hotel, and Gallery Row, this beautifully renovated space blends raw industrial charm with modern functionality. Featuring 6,000 sq. ft. of multi-use space, 22 ft ceilings, and a massive 15 ft window facing Los Angeles Street, the venue is drenched in natural light—perfect for both events and productions. 🔒 Venue Policies No after-hours events allowed No permits required for private parties Proper crowds only Holiday pricing may vary (e.g., Halloween, New Year’s, and other special dates) 🛡️ Security Requirements 1 guard per 1–75 guests 2 guards for 75–150 guests 3 guards for 150–250 guests Rate: $40/hr per guard (billed from event start to end) Example: 9 PM – 2 AM = $200 per guard 🔗 Booking & Inquiries Ideal Uses 🔹 Private Events Perfect for: Product launches Networking events Fashion shows Holiday parties Rehearsal dinners & receptions Dinner parties Bridal/baby showers Highlights: Centrally located in DTLA 5,000 sq. ft. main event space Exposed beam ceilings, brick walls, sealed concrete floors, and custom ironwork 🛍️ Pop-Up Retail / Boutique Space Ideal for: Fashion & apparel brands Accessory showcases Product & industrial design pop-ups Weekly and monthly rentals available—please inquire for details. Amenities 5,000 sq. ft. total ground floor space (2,000 sq. ft. front-facing studio, rear office excluded from total) High ceilings and natural light Heating & A/C Ample power supply Free WiFi Phillips Hue & fluorescent lighting Storefront windows available for branding/advertising Street-level access for easy load-in/load-out Private alley with loading zone Private alley access for events and productions
Est. $12/guest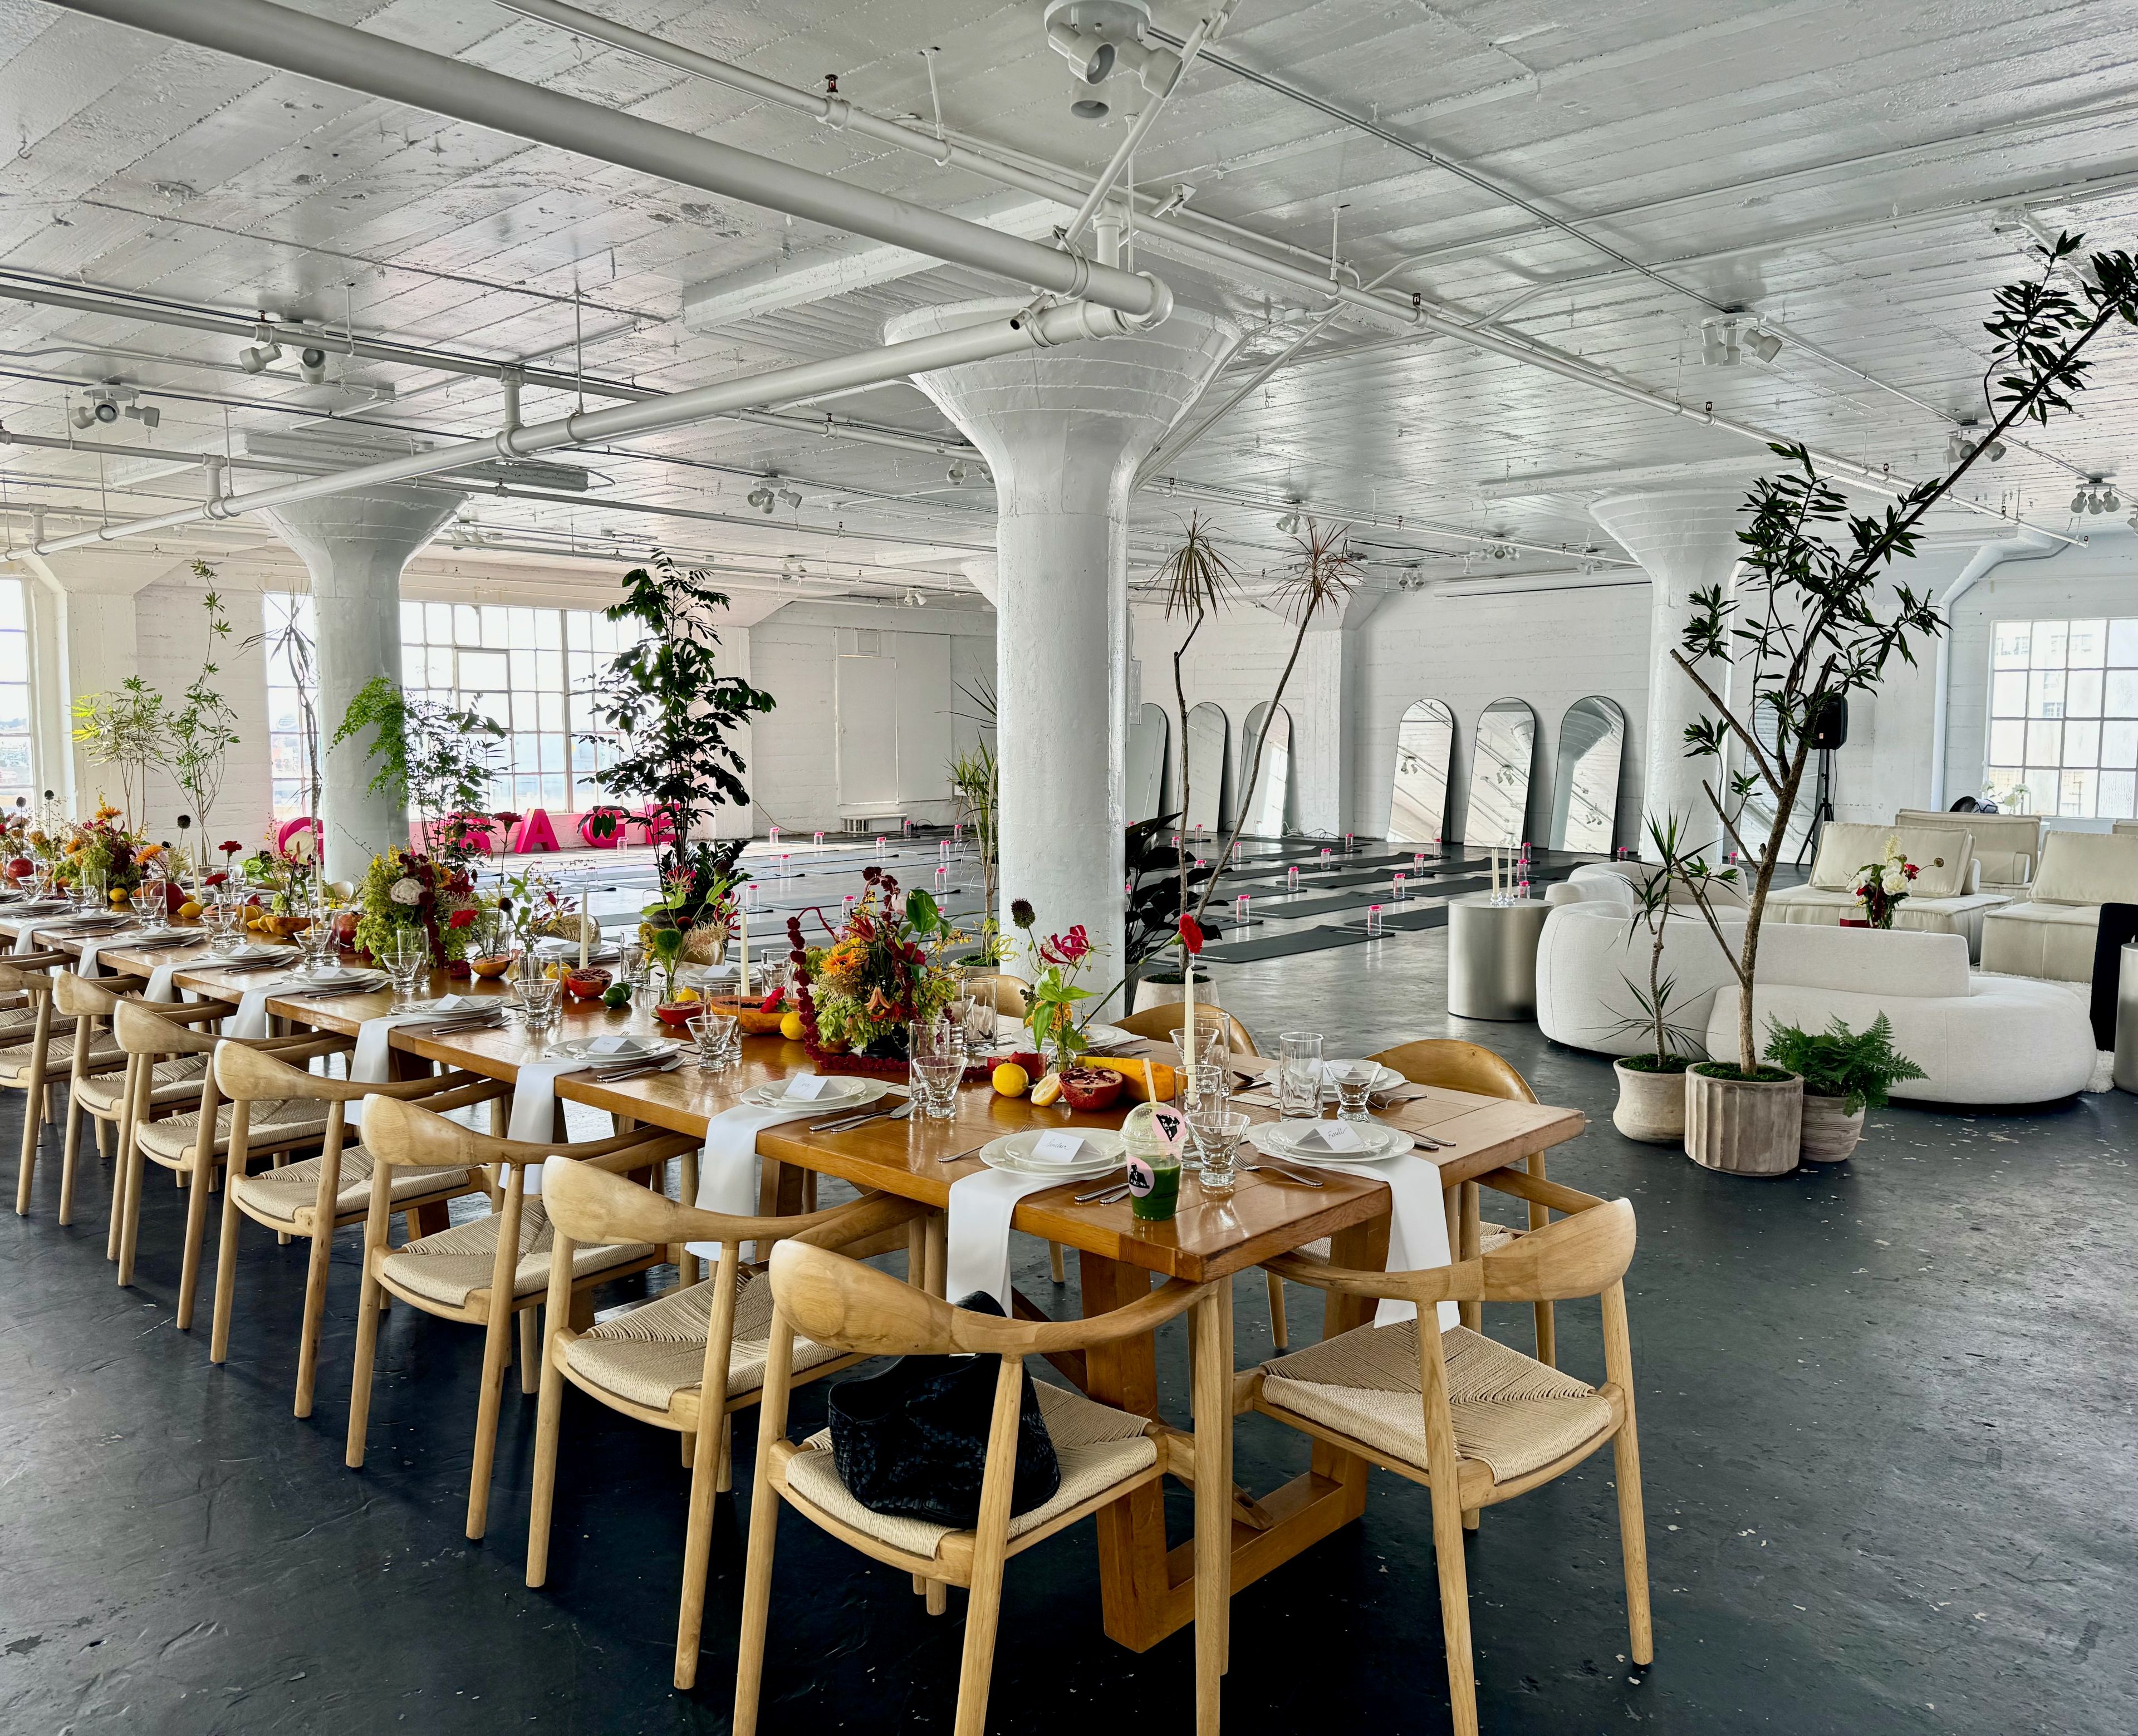
Skyline Penthouse
224 E 11th St, Los Angeles, CA 90015, USA- Spaces for 250-400 Guests
- 1 Event Space
This DTLA large white studio is best seen in person to give the view and space justice! Located on the sixth floor of a commercial building in the Downtown Los Angeles FASHION DISTRICT, the space features a stunning 6,000 sq. ft open floor plan with high ceilings, 8ft tall windows around, polished concrete floors, and an abundance of natural mid-day and sunset light entering from the East, North, and South facing windows. ALL-INCLUSIVE AMENITIES The Skyline Loft is a multipurpose studio where clients can dream, have the freedom to set up, and decorate in whichever way they would like. Lounge furniture, tables, and chairs are included for no additional charge. The lounge furniture comes set up around the studio as shown in pictures and the tables and chairs come stacked up in the storage room. Clients are welcome to move the furniture and set up the tables and chairs in whichever layouts they would like. BUSINESS HOURS Our rates apply for business hours from 8AM-10PM and we can offer earlier or later hours for an additional fee per hour based on the client’s needs. Please note that all events must end by 12AM or 1AM at the latest with tear-down permitted until 2AM (note these hours will be an additional charge). RESTRICTIONS Per the restrictions of the City of Los Angeles, we do not allow open flames for catering or loud music like a club/rave. PRICING FULL-DAY BUYOUT (14 hours 8AM-10PM) $2,000 (up to 100 people) $2,700 (up to 200 people) $3,500 (up to 300 people) HALF-DAY BUYOUT (any 7 hours between 8AM-10PM) $1,500 (up to 100 people) $2,000 (up to 200 people) $2,500 (up to 300 people) ADDITIONAL HOURS RATES EVENING HOURLY (10PM-2AM) $500/hr (up to 100 people) $600/hr (up to 200 people) $700/hr (up to 300 people) EARLY MORNING HOURLY (4AM-8AM) $300/hr (up to 100 people) $350/hr (up to 200 people) $400/hr (up to 300 people) BOOKING TIME The booking minimum is 7 hours with the HALF-DAY BUYOUT. The recommended booking is the FULL-DAY BUYOUT as clients must account for setup and tear-down time within their allotted time. BOOKING ADDITIONAL TIME Additional hours before 8AM or past 10PM can be added on an hourly basis fee. Please follow the posted rates to calculate your total. Also note that for higher attendee counts, the rate differs as we have tiers of pricing for larger groups. REFUNDABLE DAMAGE DEPOSIT Events require Refundable Damage Deposit of 50% of the booking fee in $500 increments. This Refundable Damage Deposit is held in good faith to ensure that there are no damages to the space or any of the included amenities and that everything in the space is put back just as found. AMENITIES The studio comes with everything as shown in pictures including additional tables and chairs in the storage room. This includes: - Lounge furniture - White sofas - 1 Golden Victorian Fainting Chaise (White leather) - 1 Golden Victorian Balloon Canopy Chair (White leather) - 1 Golden Victorian Accent Chair (White leather) - Florals - Set of 20 Floral Arrangements (White/Champagne/Rose pink) - Raisers/End Tables to Display - Tables & Chairs - 300 White folding chairs - 12 Six Foot Rectangular Tables (8 people: 3 per side, 2 at ends) - 12 72” Round Tables (10 people) - 2 60” Round Tables (8 people) - 4 36” Cocktail Round tables - 2 40” x 24” Rectangular White Rolling Tables - 3 47” by 27” High Rectangular White Tables with Criss Crossed Legs - 1 40” x 24” Rectangular White Table - AV System - 2 PA speakers (works through Bluetooth connection) - 2 Wireless microphones - Dimmable LED Lighting - Clothing rack - Steamer - Partition - Makeup Station (Tables/Chairs/Mirrors for make-up) - Leaner Mirrors - White Sheer Curtains - Fridge - Microwave - Water boiler - Ladder - Extension cords - Commercial fan - 3 Mini Split AC units - Wifi - Decorative Items (Skins, throws, plants, candle holders, etc) ADD-ONS FOR A FEE - Projector + Screen (HDMI cable included, set up by our personnel): $100 - Stage (Intellistage 8’x8’ or 16’x4’, set up by our personnel): $300 - Freight Elevator access (rentals/large items, operated by personnel): $500 CATERING BYO catering is allowed. Catering companies can bring food ready to serve, prep in the studio, and keep it warm in chafers. Food trucks are allowed to park in the alley next to the building and deliver food via the freight elevator. Vendors can’t cook in the studio due to fire restrictions from the City of LA. ALCOHOL Clients are welcome to bring their own alcohol. If there will be mixed drinks and hard liquor, we require a licensed bartender. If you won't be mixing drinks and instead will be bringing your own alcohol such as champagne, wine, or beer (bottled/canned alcohol, just poured), then we waive the licensed bartender requirement. Please let us know whether you will be having alcohol at your event. STUDIO SET UP When clients show up for their booking, the lounge furniture will be set up as shown in the pictures. All additional tables and chairs are inside the storage room. For bookings, clients should assess the time it will take to set up and tear down so everything is put back in place. DECOR Clients are welcome to decorate how they would like as long as they are careful not to damage the walls or floors. CEILING HOOKS The center of the studio (between the 4 columns) has hooks to hang decorations (nothing heavy) such as lights, florals, drapes, etc. An included 6ft ladder can be used to reach the hooks. FURNITURE AND PROPS The space includes the pictured furniture and props at no additional cost. During an event, please ensure all skins and throws stay on the couches to protect the leather/fabric from marks, stains, or dyes from guests sitting on them. TABLES AND CHAIRS Additional tables and chairs are located inside storage areas, provided at no additional charge. Clients are welcome to use them as they please. Please put all tables and chairs back as originally found by the end of the booking, otherwise, additional labor fees will apply. AV SYSTEM The studio comes with 2 PA speakers that can connect via Bluetooth to the client's cell, laptop, or tablet. Clients can also easily play playlists. It also comes with two wireless microphones so an MC can talk and lower the music as necessary. DJs can also come, who normally bring their own mixer equipment. A projector and screen can also be added for a fee ($100). RESTROOMS There are 2 single private restrooms within the space. They are unlabeled/gender-neutral and clients are welcome to label them as they please. MUSIC Please keep in mind there are noise level restrictions placed by the City of LA. Loud music for dancing like a club is not allowed. However, normal levels for weddings, birthdays, baby/bridal showers, corporate events, or fashion shows are allowed. FREIGHT The freight elevator is available on weekdays from 8AM-5:30PM, and on the weekends from 8AM-12PM. If freight access is needed outside of these hours, it is a $500 fee to have the additional personnel to operate it. PARKING OPTIONS There are plenty of private lots around the studio with enough parking spaces for 300+ cars. They are privately owned and generally cost $5-$15 per car for the day depending on the location and hours. Clients can reserve and pay for the parking lots directly. There is also metered street parking, which is FREE after 6PM so usually 7-10PM fashion shows or networking events enjoy free parking. EVENT USES Alumni Event | Anniversary | Art Exhibit | Art Show | Auction | Awards Ceremony | Baby Shower | Banquet | Bar and Bat Mitzvah | Beer And Wine Tasting | Birthday Party | Breakfast | Bridal Shower | Brunch | Celebration | Charity Event | Cocktail Party | Confirmation Party | Corporate Event | Corporate Party | Dinner | Dry Hire | Engagement Party | Event | Exhibit | Fashion Event | Fashion Show | Function | Fundraising Event | Gala | Gallery | Gathering | Gender Reveal Party | Graduation Party | Happy Hour | Holiday Party | Launch Event | Luncheon | Loft | Marriage Proposal | Meetup | Memorial | Mixer | Naming Party | Networking | Off-site | Pilates or Yoga Class | Party | Pop-Up | Presentation | Private Party | Poetry | Product Demo | Product Launch | Product Release | Product Showcase | Quinceanera | Reception | Rehearsal Dinner | Reunion | Rooftop | Screening | Sweet 16 | Trade Show | Training | Team Building | Wedding Ceremony | Wedding Reception | Workshop | Self-Care Day | Seminar | Shower | Speaker Event | Summit | 1st Birthday Party
$1,500 minAvg response time 2-4 hrs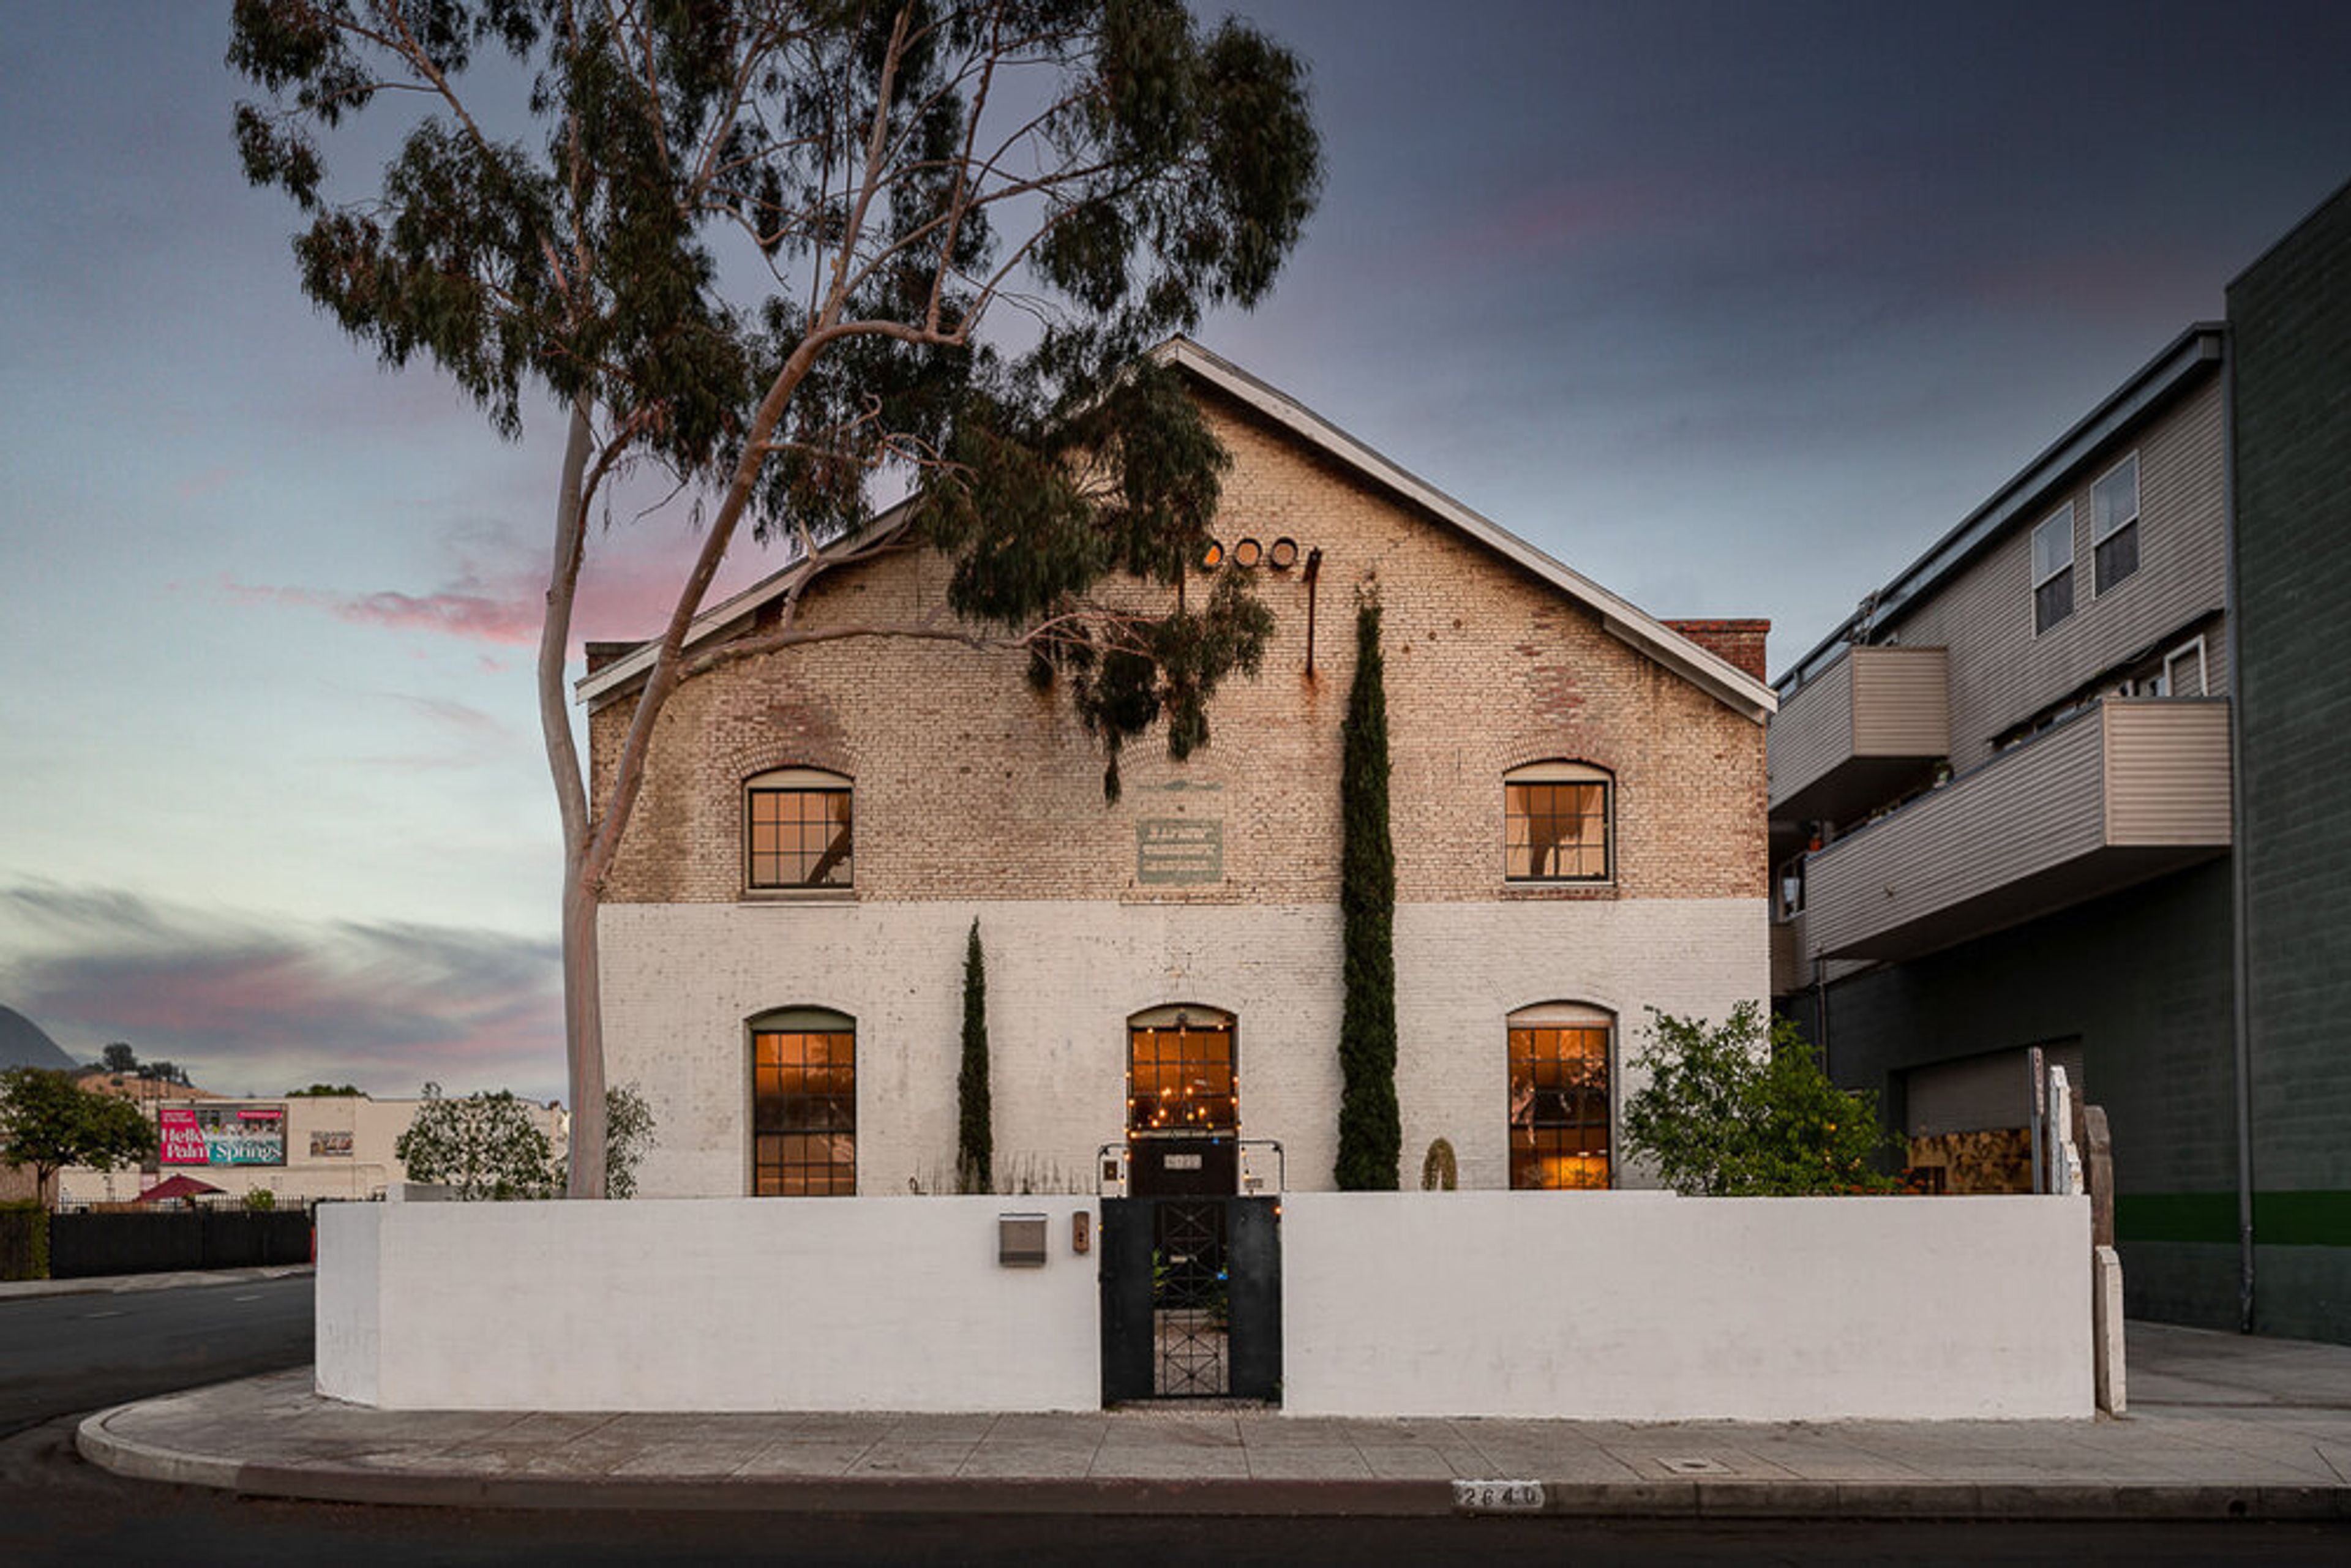
Huron Substation
2640 Huron St, Los Angeles, CA 90065, USA- Spaces for 130-200 Guests
Built in 1906, The Huron Substation is a stunning historical landmark originally used to serve downtown’s Yellow Car streetcar system. This one-of-a-kind building now offers guests the opportunity to experience the grandeur and majesty of a bygone era in Los Angeles, with modern amenities and style. The elegance and unique historical character of the building make it a perfect setting for any wedding ceremony, private event, or luxury experience. The main floor hosts a magnificent grand hall with century-old brick walls, arched windows, 8’ wide chandelier, concrete flooring, and 45-foot cathedral-like ceiling with exposed steel beams. A fire the building survived in the 1980s left a stunning black patina across the historic brick walls. An open staircase leads up to a 1,500-square-foot mezzanine above the main level. Large dramatic barn doors open up to the gorgeous outdoor courtyard with a planted garden, industrial deco fountain, and bistro lighting, the perfect space for an al fresco dining experience.
Est. $90/guestAvg response time 12-24 hrs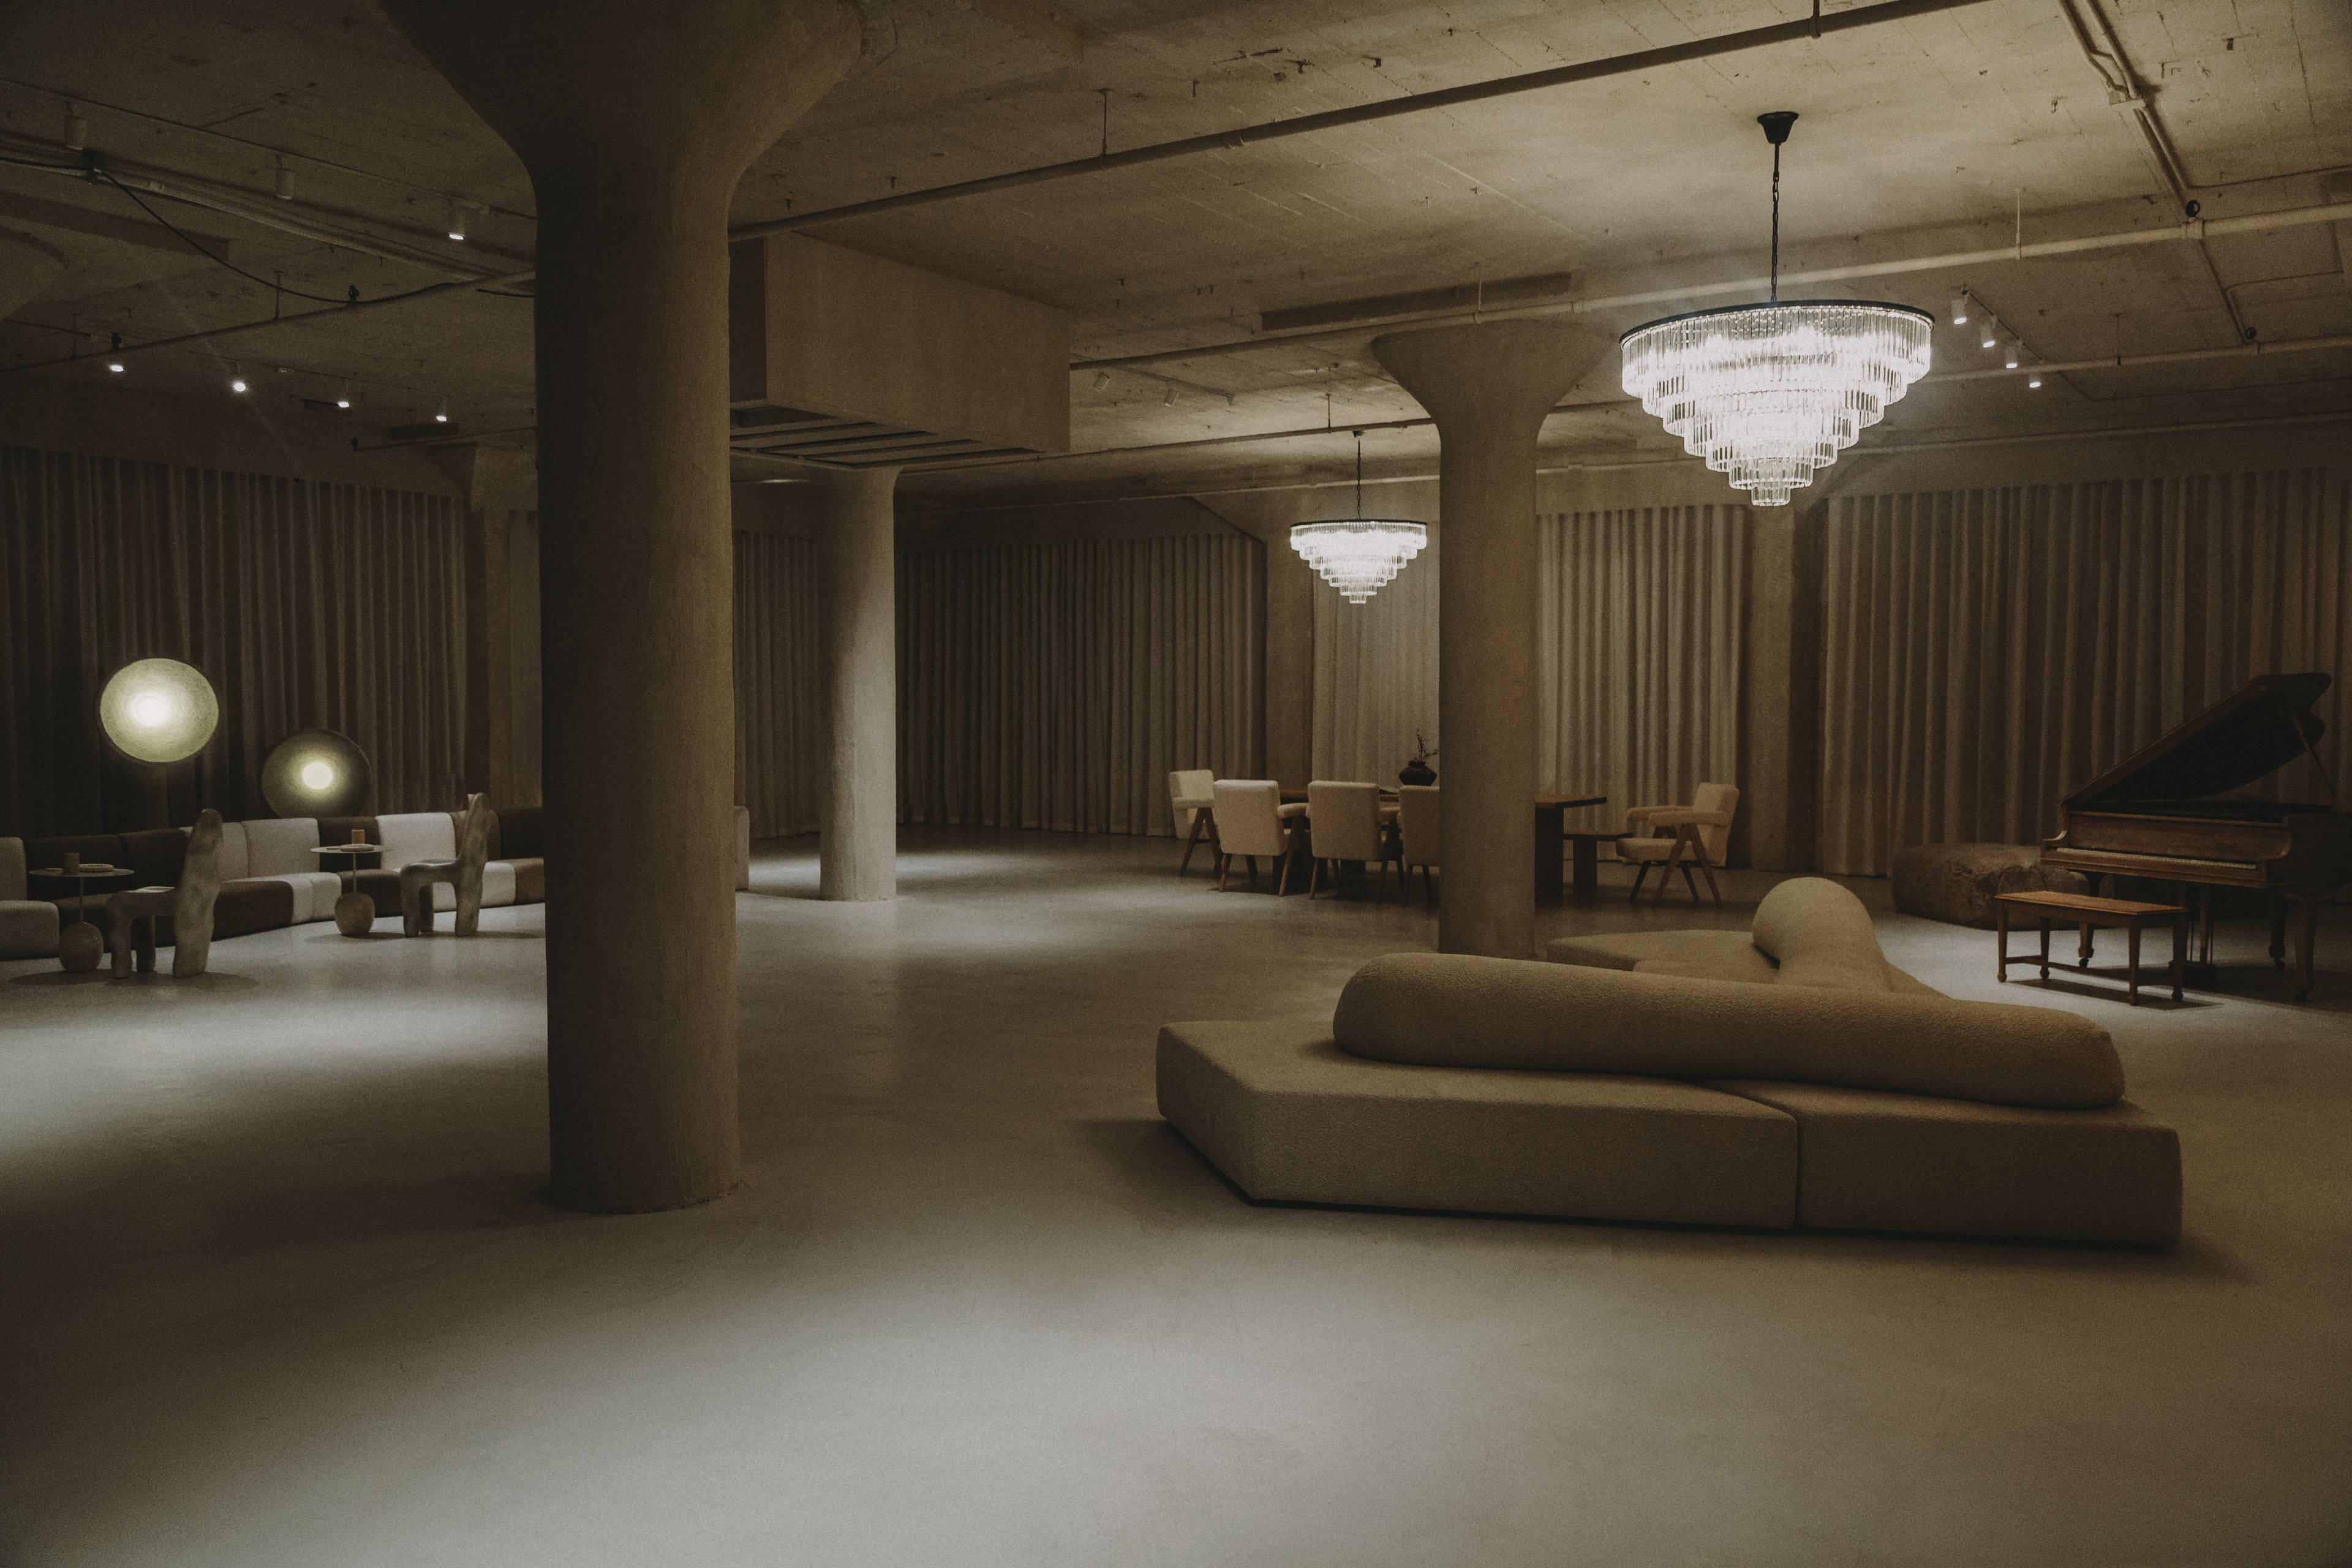
The Grotto by Newman Studios
808 Wall St, Los Angeles, CA 90014, USA- Spaces for 100-300 Guests
- 1 Event Space
Welcome to an extraordinary industrial brutalist design space that stretches across a vast 5000 square feet, offering a captivating blend of raw aesthetics and modern elegance. As you step inside, you're greeted by an ambiance that's both imposing and inviting, where the robustness of industrial elements meets the refined touch of contemporary design. The space boasts an expansive open floor plan, characterized by a custom-built bulldozed archway, lime-washed walls and micro cement flooring throughout, and towering ceilings with structural elements, embracing the essence of industrial architecture. Massive concrete slurried pillars rise from the floor, serving as both support and statement pieces, adding to the space's rugged charm. Floor-to-ceiling northeast and west-facing windows line the perimeter, offering uninterrupted vistas of the bustling cityscape and mountains beyond. Natural light floods the interior, illuminating the space and accentuating its raw textures and minimalist palette. Custom tonal diffusion drapes feature throughout. Whether it's the sunrise casting direct lighting through the row of northeast-facing windows the beautiful afternoon light through the west-facing windows with a golden hue over the skyline or the twinkling city lights at night, the views through these expansive windows are nothing short of breathtaking. The interior design scheme celebrates the beauty of simplicity, with a focus on clean lines, minimalist furnishings, and carefully curated accents. Sleek custom-designed furniture pieces old and new crafted from industrial materials such as onyx, steel, concrete, reclaimed wood, and shearling are strategically placed throughout the space, offering both functionality and style. The space features its very own bar counter constructed from raw concrete, designed for use as a bar or counter whilst providing the ultimate backdrop for product photography. At the front of the space, a private room with a counter has been created ideal for front-of-house productions or can be utilized as a reception area. Also features a separate concrete glam cave that exudes sophistication and style. As you step into this captivating space, you're immediately enveloped in an aura of minimalist opulence and refinement accented with subtle LED and spotlighting. Touches of luxury can be found in unexpected places, from the micro cement-honed concrete floors to statement lighting fixtures that add a touch of glamour to the industrial aesthetic. Artful installations and sculptural pieces serve as focal points, adding visual interest and personality to the space. The space features 3 privately designed restrooms like no other. With marble pedestal sinks, custom-designed mirrors, LED niches, created for product photography, and a nonfunctional shower with a featured tiled wall making the ideal backdrop for beauty and swimwear photography. A sense of openness and fluidity pervades the design, with seamless transitions between different areas within the vast expanse. Whether you're lounging in the stylish seating area, gathering around the sleek bar, or retreating to one of the cozy reading nooks tucked away in a corner, every corner of the space invites exploration and discovery. This industrial brutalist design space is not just a place for production but a canvas for private events at its finest. With its commanding presence, breathtaking views, and thoughtfully curated interiors, it offers a sanctuary amidst the bustling energy of the city—a true masterpiece of modern design. GROTTO FEATURES -Iconic Furniture by Neue Maison -Lime-washed walls + ceilings, slurry features with exposed cement -Rock cave -Micro cement concrete floors -3 Private restrooms, including shower installation and arabescato marble sinks -Reception area (can be used for office or guest check in) -Farmhouse table, oversized raw bench + Chelsea chairs made of vegan hyde -Piano -Bar (functioning w fridges) -Private dressing room + hidden glam area -Grand ballroom chandeliers, sconces, pendant lighting -Lutron smart lighting -Brand new AC + heating system
Est. $80/guest$5,000 minAvg response time 12-24 hrs
Four Seasons Hotel Westlake Village
2 Dole Dr, Westlake Village, CA 91362, USASet in the heart of the Santa Monica Mountains between Malibu’s sunny beaches and Santa Barbara’s famous vines, our relaxed yet refined Californian Resort offers a family-friendly atmosphere and one of the Los Angeles area’s most comprehensive spa and wellness programs. Come and redefine what it means to reinvigorate.

805 Studios
766 Hampshire Rd ste c, Thousand Oaks, CA 91361, USA805 Studios – The New Premier Event Space in Westlake Village Introducing 805 Studios, the newest and most dynamic event space in Westlake Village, CA. Spanning nearly 5,000 square feet, our modern, versatile venue is designed to host unforgettable private events, corporate gatherings, live music performances, brand activations, workshops, pop-ups, and exclusive celebrations. Conveniently located in the heart of Westlake Village with plenty of free parking, 805 Studios offers a rare combination of flexibility, style, and accessibility for both intimate and large-scale events. Perfect For: Private Parties & Celebrations Corporate Events & Networking Mixers Live Music & Album Release Shows Brand Launches & Pop-Ups Workshops, Panels & Creative Events Holiday Parties & VIP Experiences Why Choose 805 Studios? ✔ Nearly 5,000 sq ft of adaptable event space ✔ Modern gallery-style interior with luxury ambiance ✔ Catering allowed (bring your preferred vendors) ✔ Ample free parking for guests ✔ Prime Westlake Village location ✔ Photo, video & AV capabilities available onsite Whether you're planning a sophisticated corporate event, an elevated private celebration, or an energetic live music night, 805 Studios delivers a high-end, creative environment unlike any other event venue in Ventura County. Now booking events in Westlake Village and serving clients from Thousand Oaks, Agoura Hills, Calabasas, Malibu, and throughout Los Angeles. Schedule a tour today and experience why 805 Studios is Westlake Village’s newest destination for unforgettable events.

Los Robles Greens
299 S Moorpark Rd, Thousand Oaks, CA 91361, USA- Spaces for 200-400 Guests
- 1 Outdoor
- 1 Event Space
- 2 Total Spaces
From our unrivaled setting in the shadows of the Santa Monica Mountains to our renowned amenities and impeccable service, Los Robles Greens offers an unequaled locale for extraordinary weddings and superlative special events. Let our friendly, experienced wedding specialists create a one-of-a-kind wedding that complements your personal style, fits within your budget, and leaves you and your guests with memories to last a lifetime.
Avg response time 4-6 hrs
Bamboo Room
Westlake Village, CA, USASay goodbye to Ball Rooms and say hello to Bamboo Room. Our unique event space was designed for you. Host your next event or meeting at Bamboo Room in Westlake Village and select from an array of custom packages to fit your needs. Whether it's a birthday party, anniversary party, family event, company event, rehearsal dinner, corporate event, intimate gathering, baby shower, bar mitzvah, holiday party, banquet dinner, wedding, reception, post wedding brunch, private dining experience, private wine tasting or any special event, we are here to provide you with the perfect space for your party. We have the ability to transform our space to meet any of your party needs. From a small gathering to a large party, we can make your next event one to remember. Bring in a dance floor, a band, a DJ, a photo booth and more and celebrate the way you want to. Customize your event with us and have the time of your life! We can help you create a memorable experience for you and your guests. Look no further than Bamboo Room in Westlake Village. Our services will make your special occasion one to remember. Our professional staff will help with event planning and will work with your event planner. Our property is a very short distance from all nearby hotels and is the newest and most unique venue and event space in the area.
White House Property
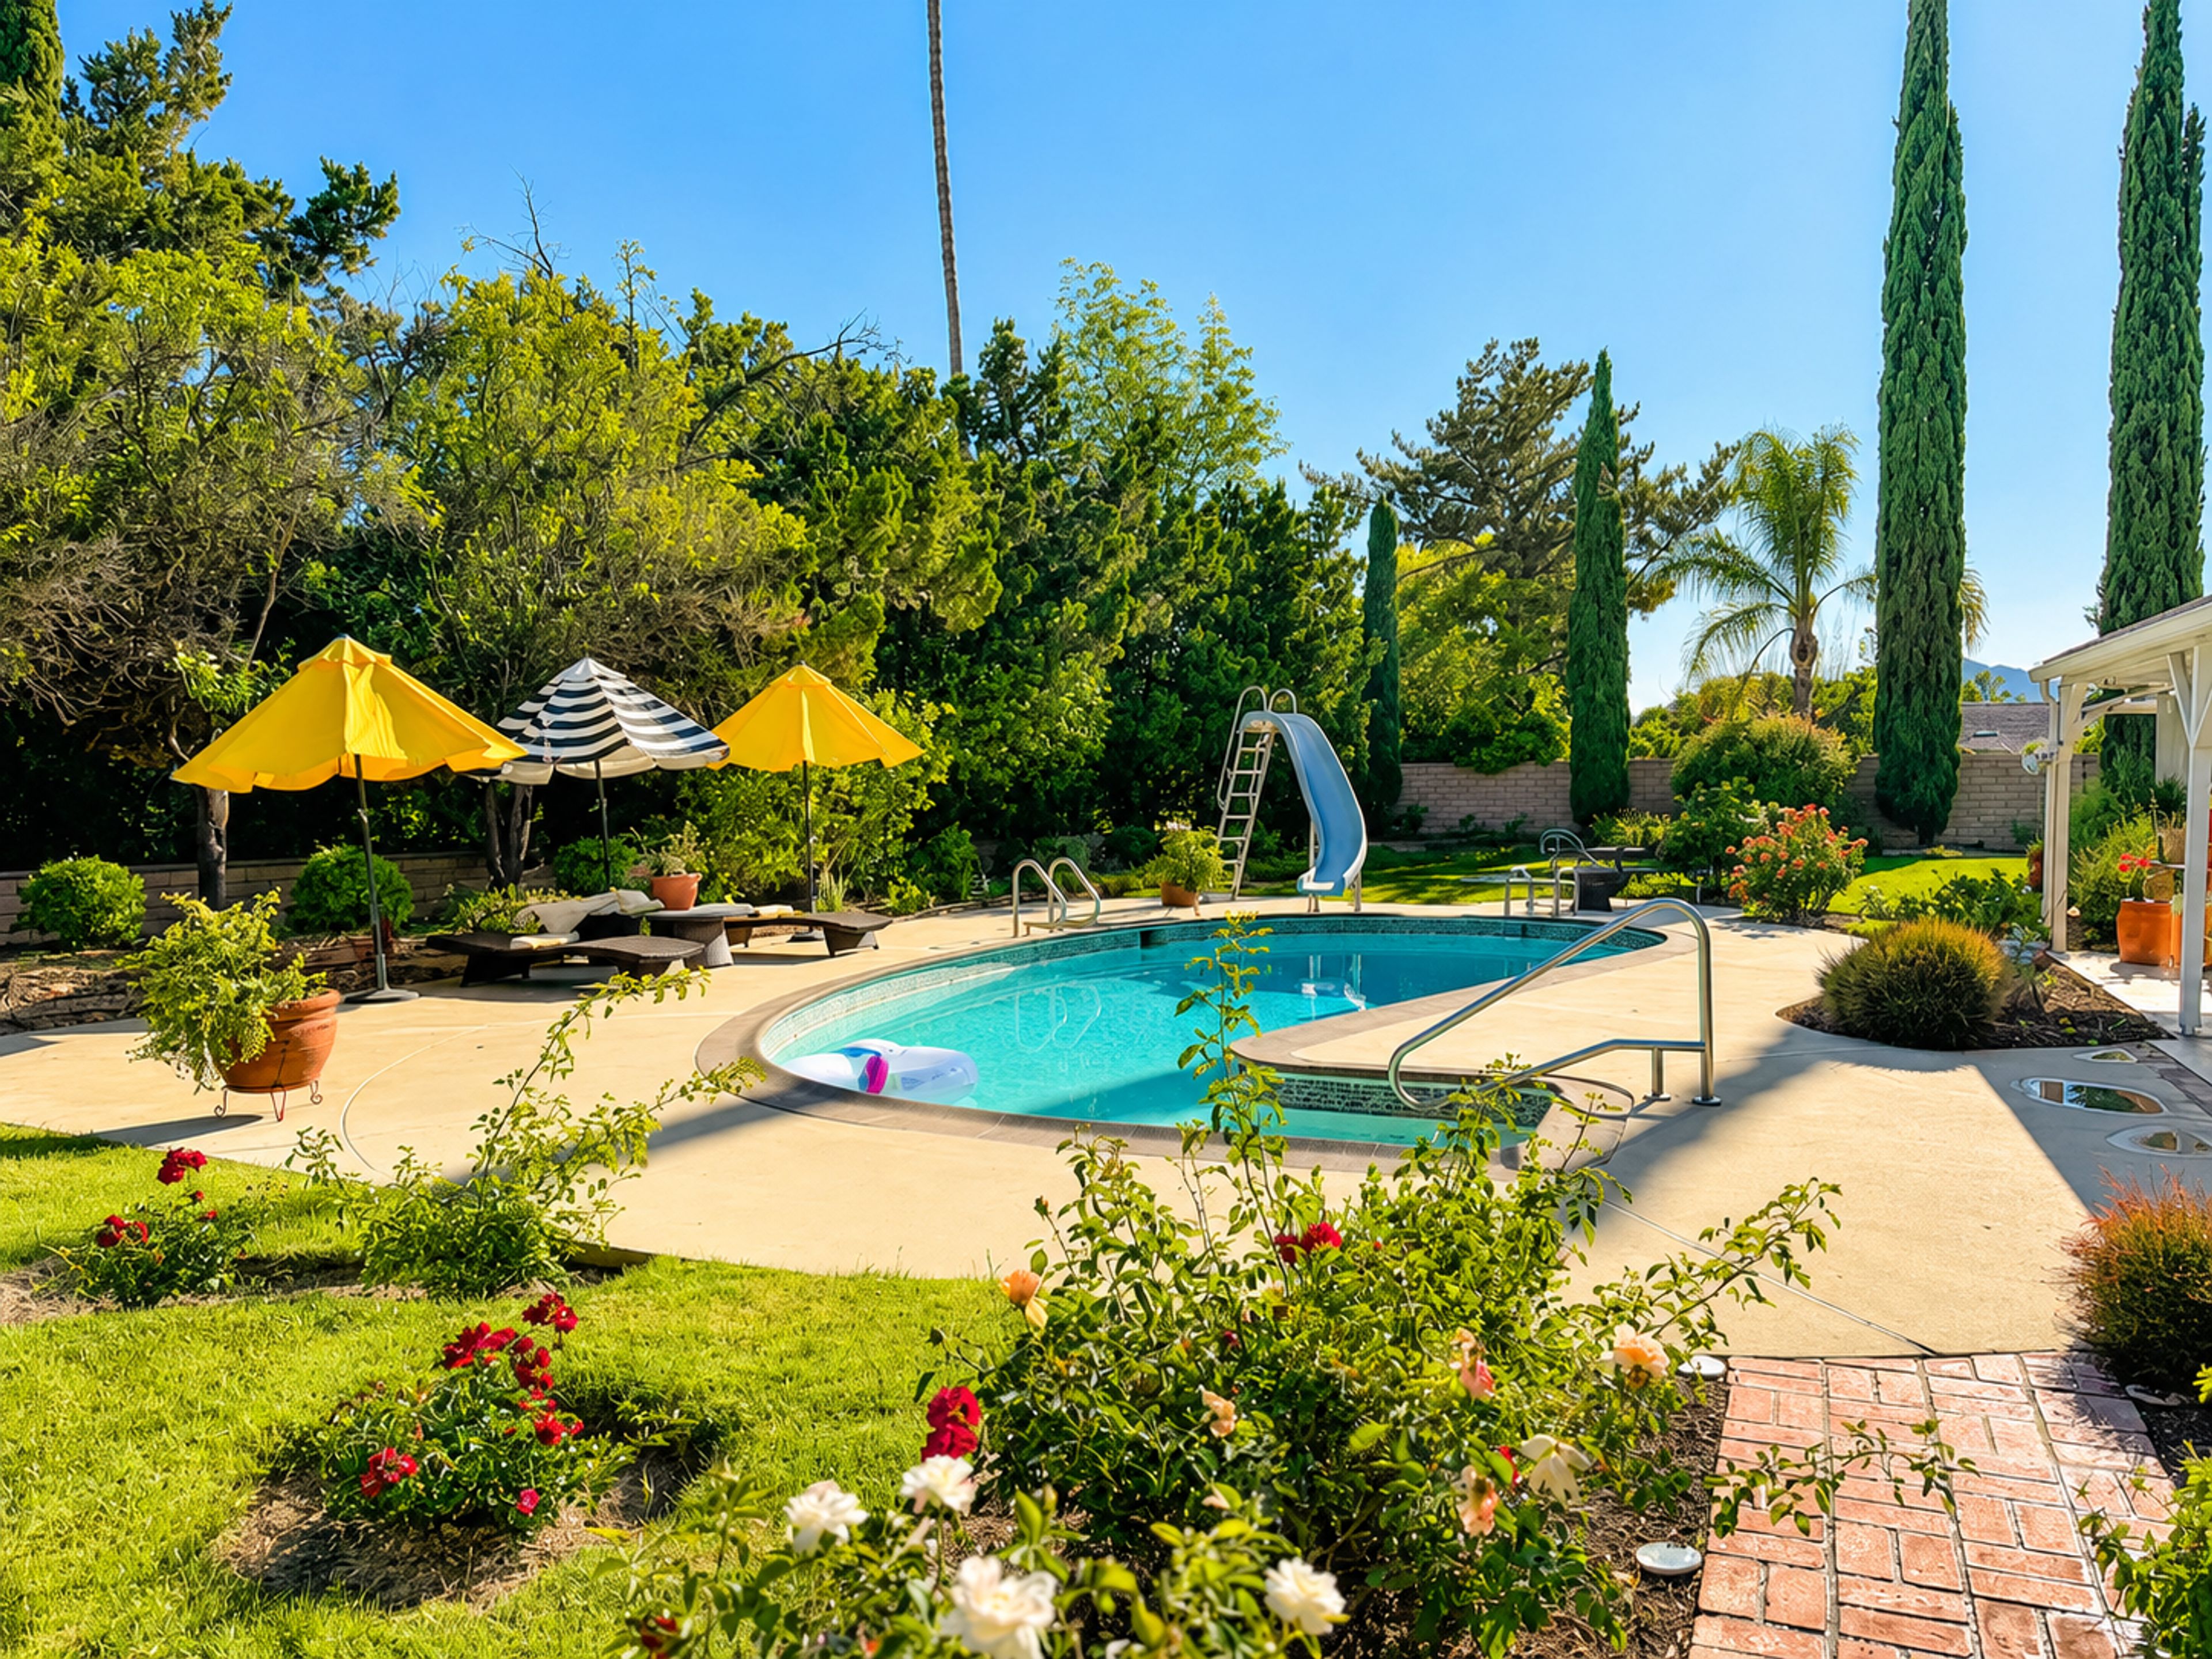
Chatsworth, CA 91311, USAThe White House Properties | Chatsworth, California Nestled in the heart of Chatsworth, The White House Properties is a private mid-century ranch estate designed for unforgettable gatherings, creative productions, and elevated outdoor experiences. Set on nearly 17,000 square feet, this beautifully curated venue blends California charm with versatile event functionality, creating a distinctive backdrop for celebrations, wellness experiences, corporate gatherings, and content creation. The property features a sparkling pool with a signature slide, a covered patio ideal for dining and entertaining, a fully equipped outdoor kitchen, lush landscaping, romantic string lighting, a rose garden, and towering cypress trees that create a sense of privacy and sophistication throughout the space. Whether hosting an intimate birthday celebration, baby shower, wellness retreat, executive offsite, photo shoot, brand activation, or private dinner, guests enjoy a versatile outdoor environment that effortlessly transforms to fit a wide range of event styles and occasions. As golden hour settles across the property, the ambiance comes alive—offering a cinematic setting that photographers, event planners, brands, and hosts consistently find inspiring. The White House Properties is more than an event venue; it's a destination where meaningful moments, creative ideas, and memorable experiences come to life. Ideal For: Birthday celebrations Baby & bridal showers Wellness retreats & yoga events Corporate offsites & team gatherings Private dinners & brunches Engagements & intimate celebrations Photo shoots & content creation Film, television & commercial productions Brand activations & product launches Location: Chatsworth, California Style: Mid-Century Atomic Ranch | Private Outdoor Estate | Production & Event Venue

Gerry Ranch
9015 Rosita Rd, Camarillo, CA 93012, USAElevated garden romance meets effortless California style at Gerry Ranch in Camarillo. Framed by citrus groves, seasonal blooms, rolling hills, and sweeping mountain views, the estate offers a serene, open-air setting designed for refined outdoor celebrations. Every moment—from ceremony on the panoramic lawn to cocktails and dinner under the sky—flows naturally across the property’s manicured green spaces and photogenic pathways. Known for polished hospitality and meticulous coordination, Gerry Ranch partners with a curated network of trusted professionals to deliver a seamless experience from first look to last dance. The result is a celebration that feels timeless and editorial—beautiful in person and breathtaking on camera. Perfectly situated between Malibu, Thousand Oaks, Santa Barbara, and Los Angeles, Gerry Ranch provides the privacy of a countryside retreat with the convenience of Southern California access. Couples choose it for romantic garden ceremonies, golden-hour portraits, and sophisticated, relaxed receptions that showcase California’s natural beauty. If you’re seeking a Ventura County garden wedding venue with panoramic views, orchard backdrops, and a luxury, guest-first experience, Gerry Ranch delivers the balance of elegance and ease—an unforgettable canvas for your story.


The Lodge at Malibu Lake
29033 Lake Vista Dr, Agoura Hills, CA 91301, USA- Spaces for 280 Guests
The Lodge at Malibou Lake is an historic venue in Agoura, Southern California. We are hidden in the rustic Santa Monica Mountains, shaded by sycamore and oak trees, and beside a storied private lake.
Malibu Rocky Oaks Estate Vineyards
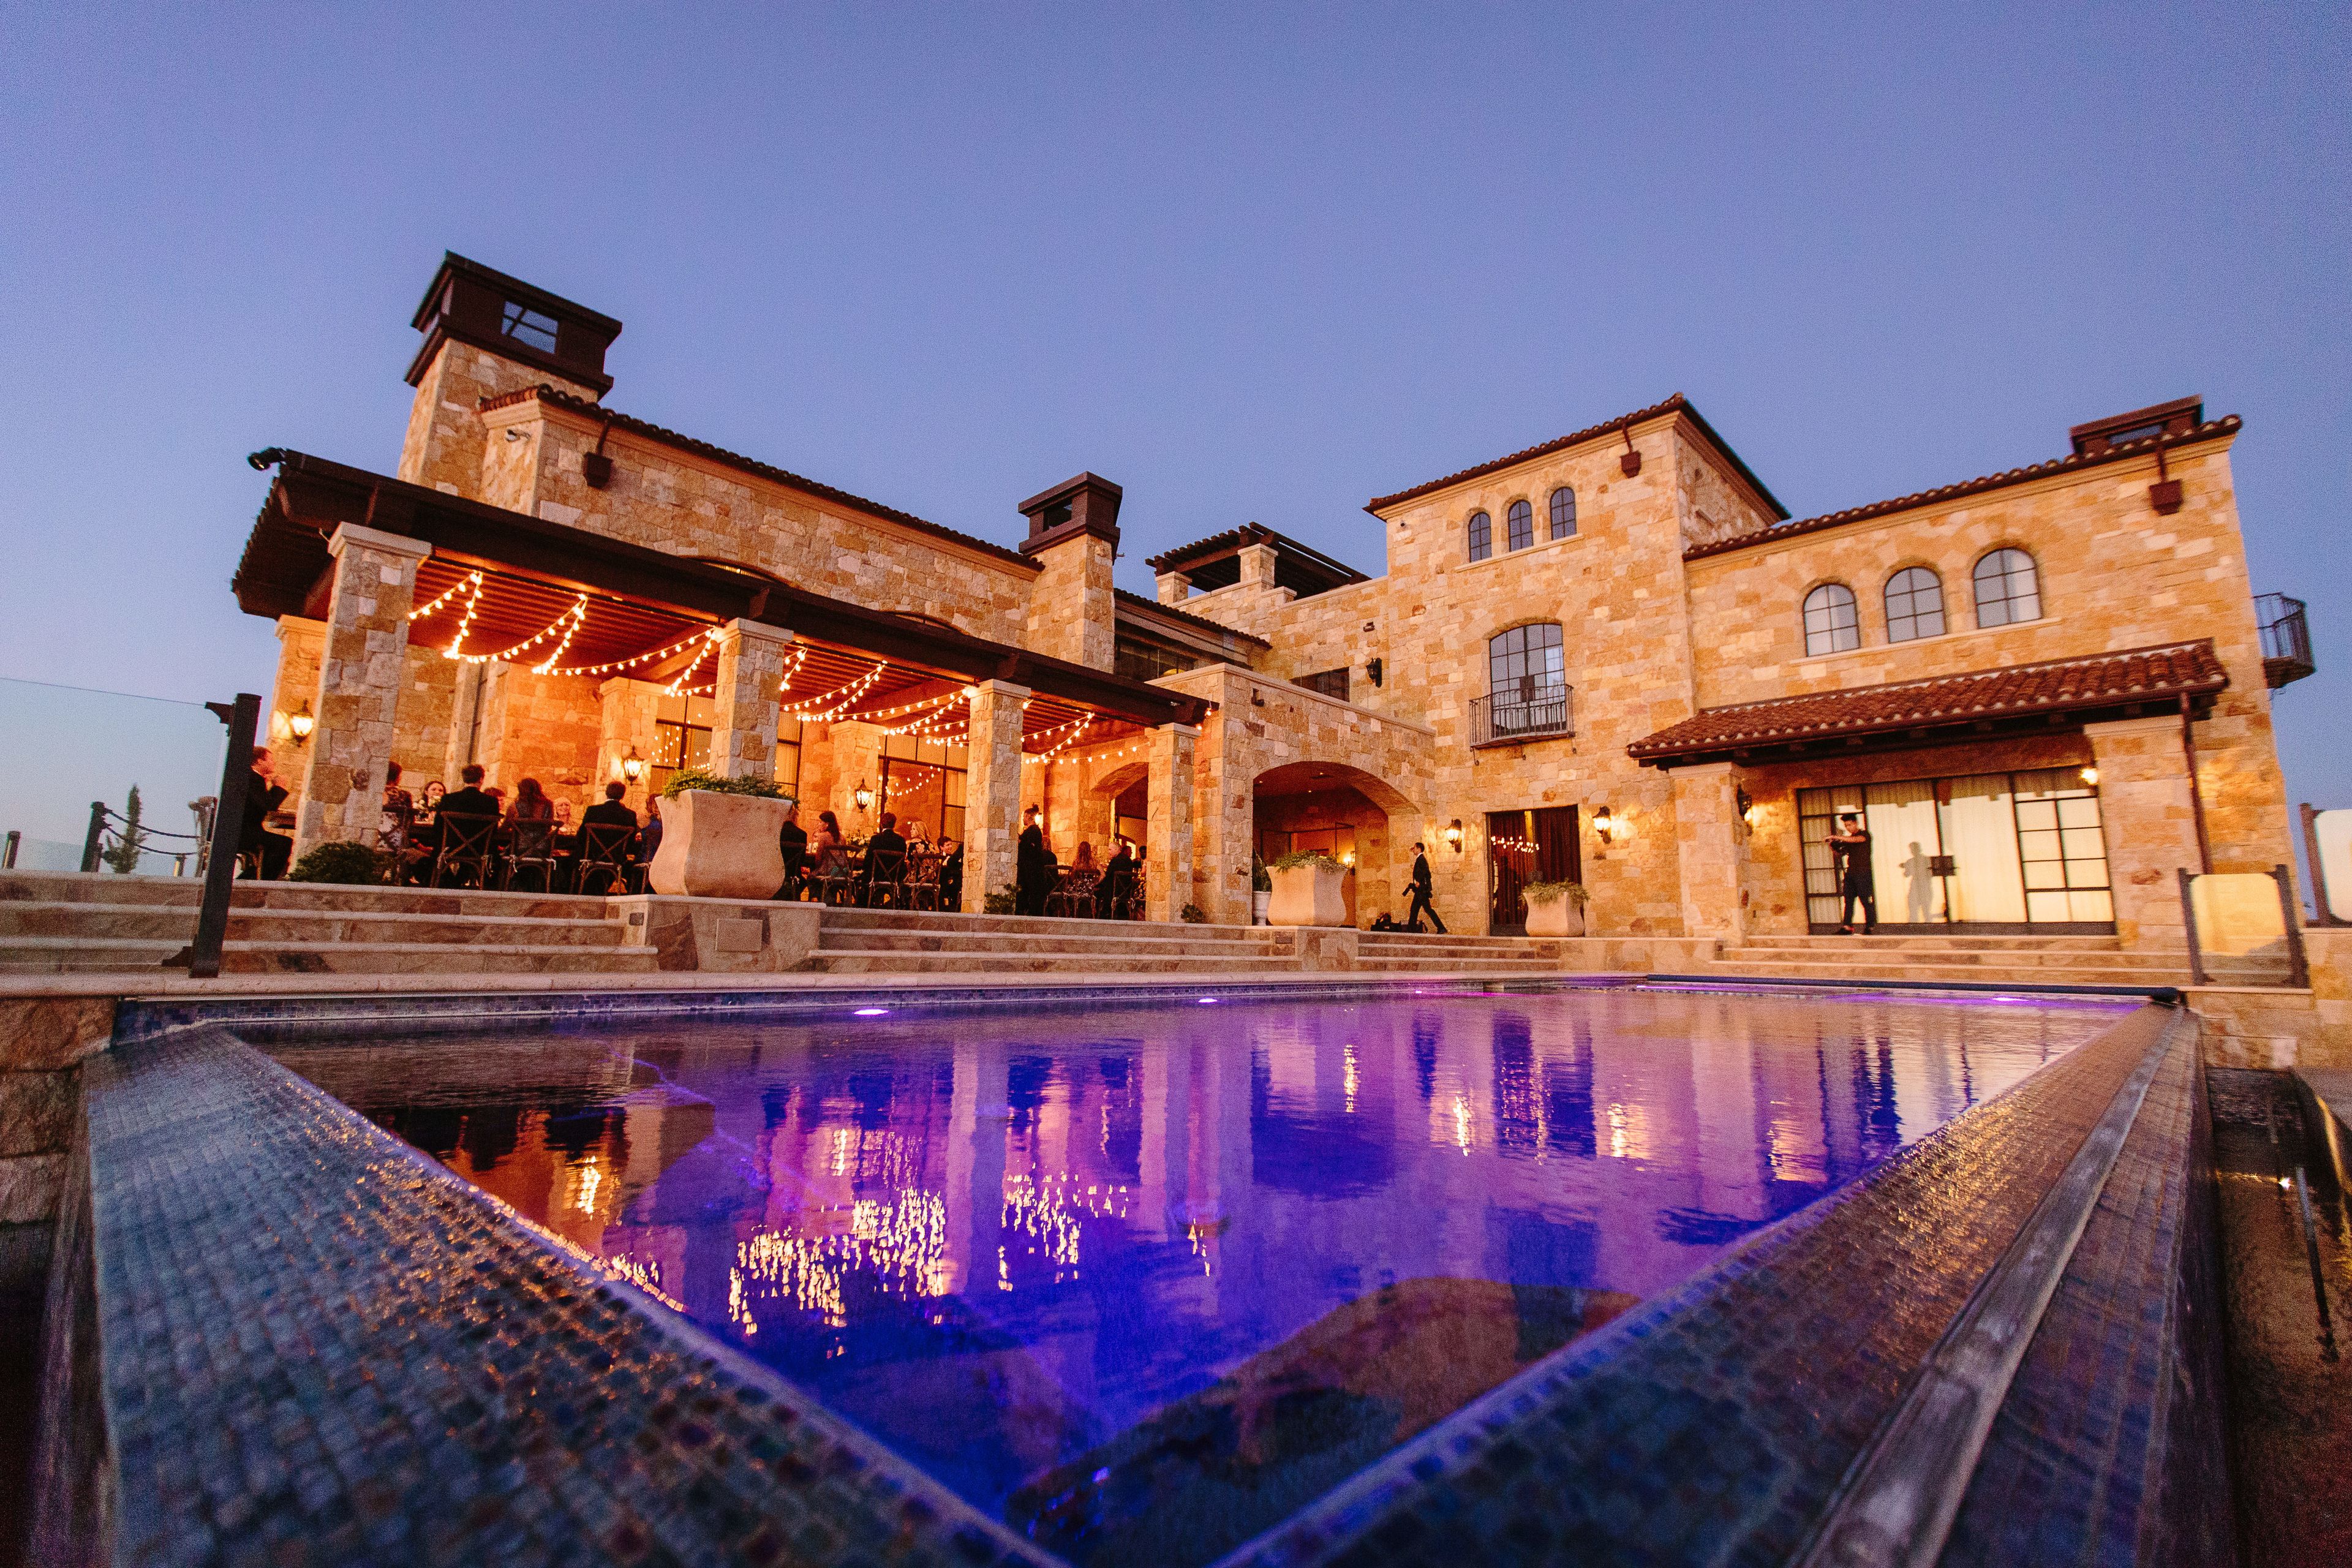
340 Kanan Rd, Malibu, CA 90265, USAFounded and family owned since 2003, Malibu Rocky Oaks Estate Vineyard consists of 10 planted acres on a 37-acre plot. Hand picked and meticulously maintained by the same team of professionals since conception, the vineyard has become one of the most recognized and awarded in the region. The unique location, geography and volcanic soil surrounding the estate has resulted in the sought after color, flavors and aromas found only in our wines. Grown at 2,000 feet with steep hillsides allows for exceptional drainage and sun exposure, in correlation with our Mediterranean microclimate results in perfect growing and ripening conditions. Because of new local government rules, Malibu Rocky Oaks vineyard, estate and style of wine can never be replicated.
Warner Center Marriott Woodland Hills
21850 Oxnard St, Woodland Hills, CA 91367, USA- Spaces for 1,250-1,400 Guests
- 1 Ballroom
- 1 Event Space
- 1 Meeting Space
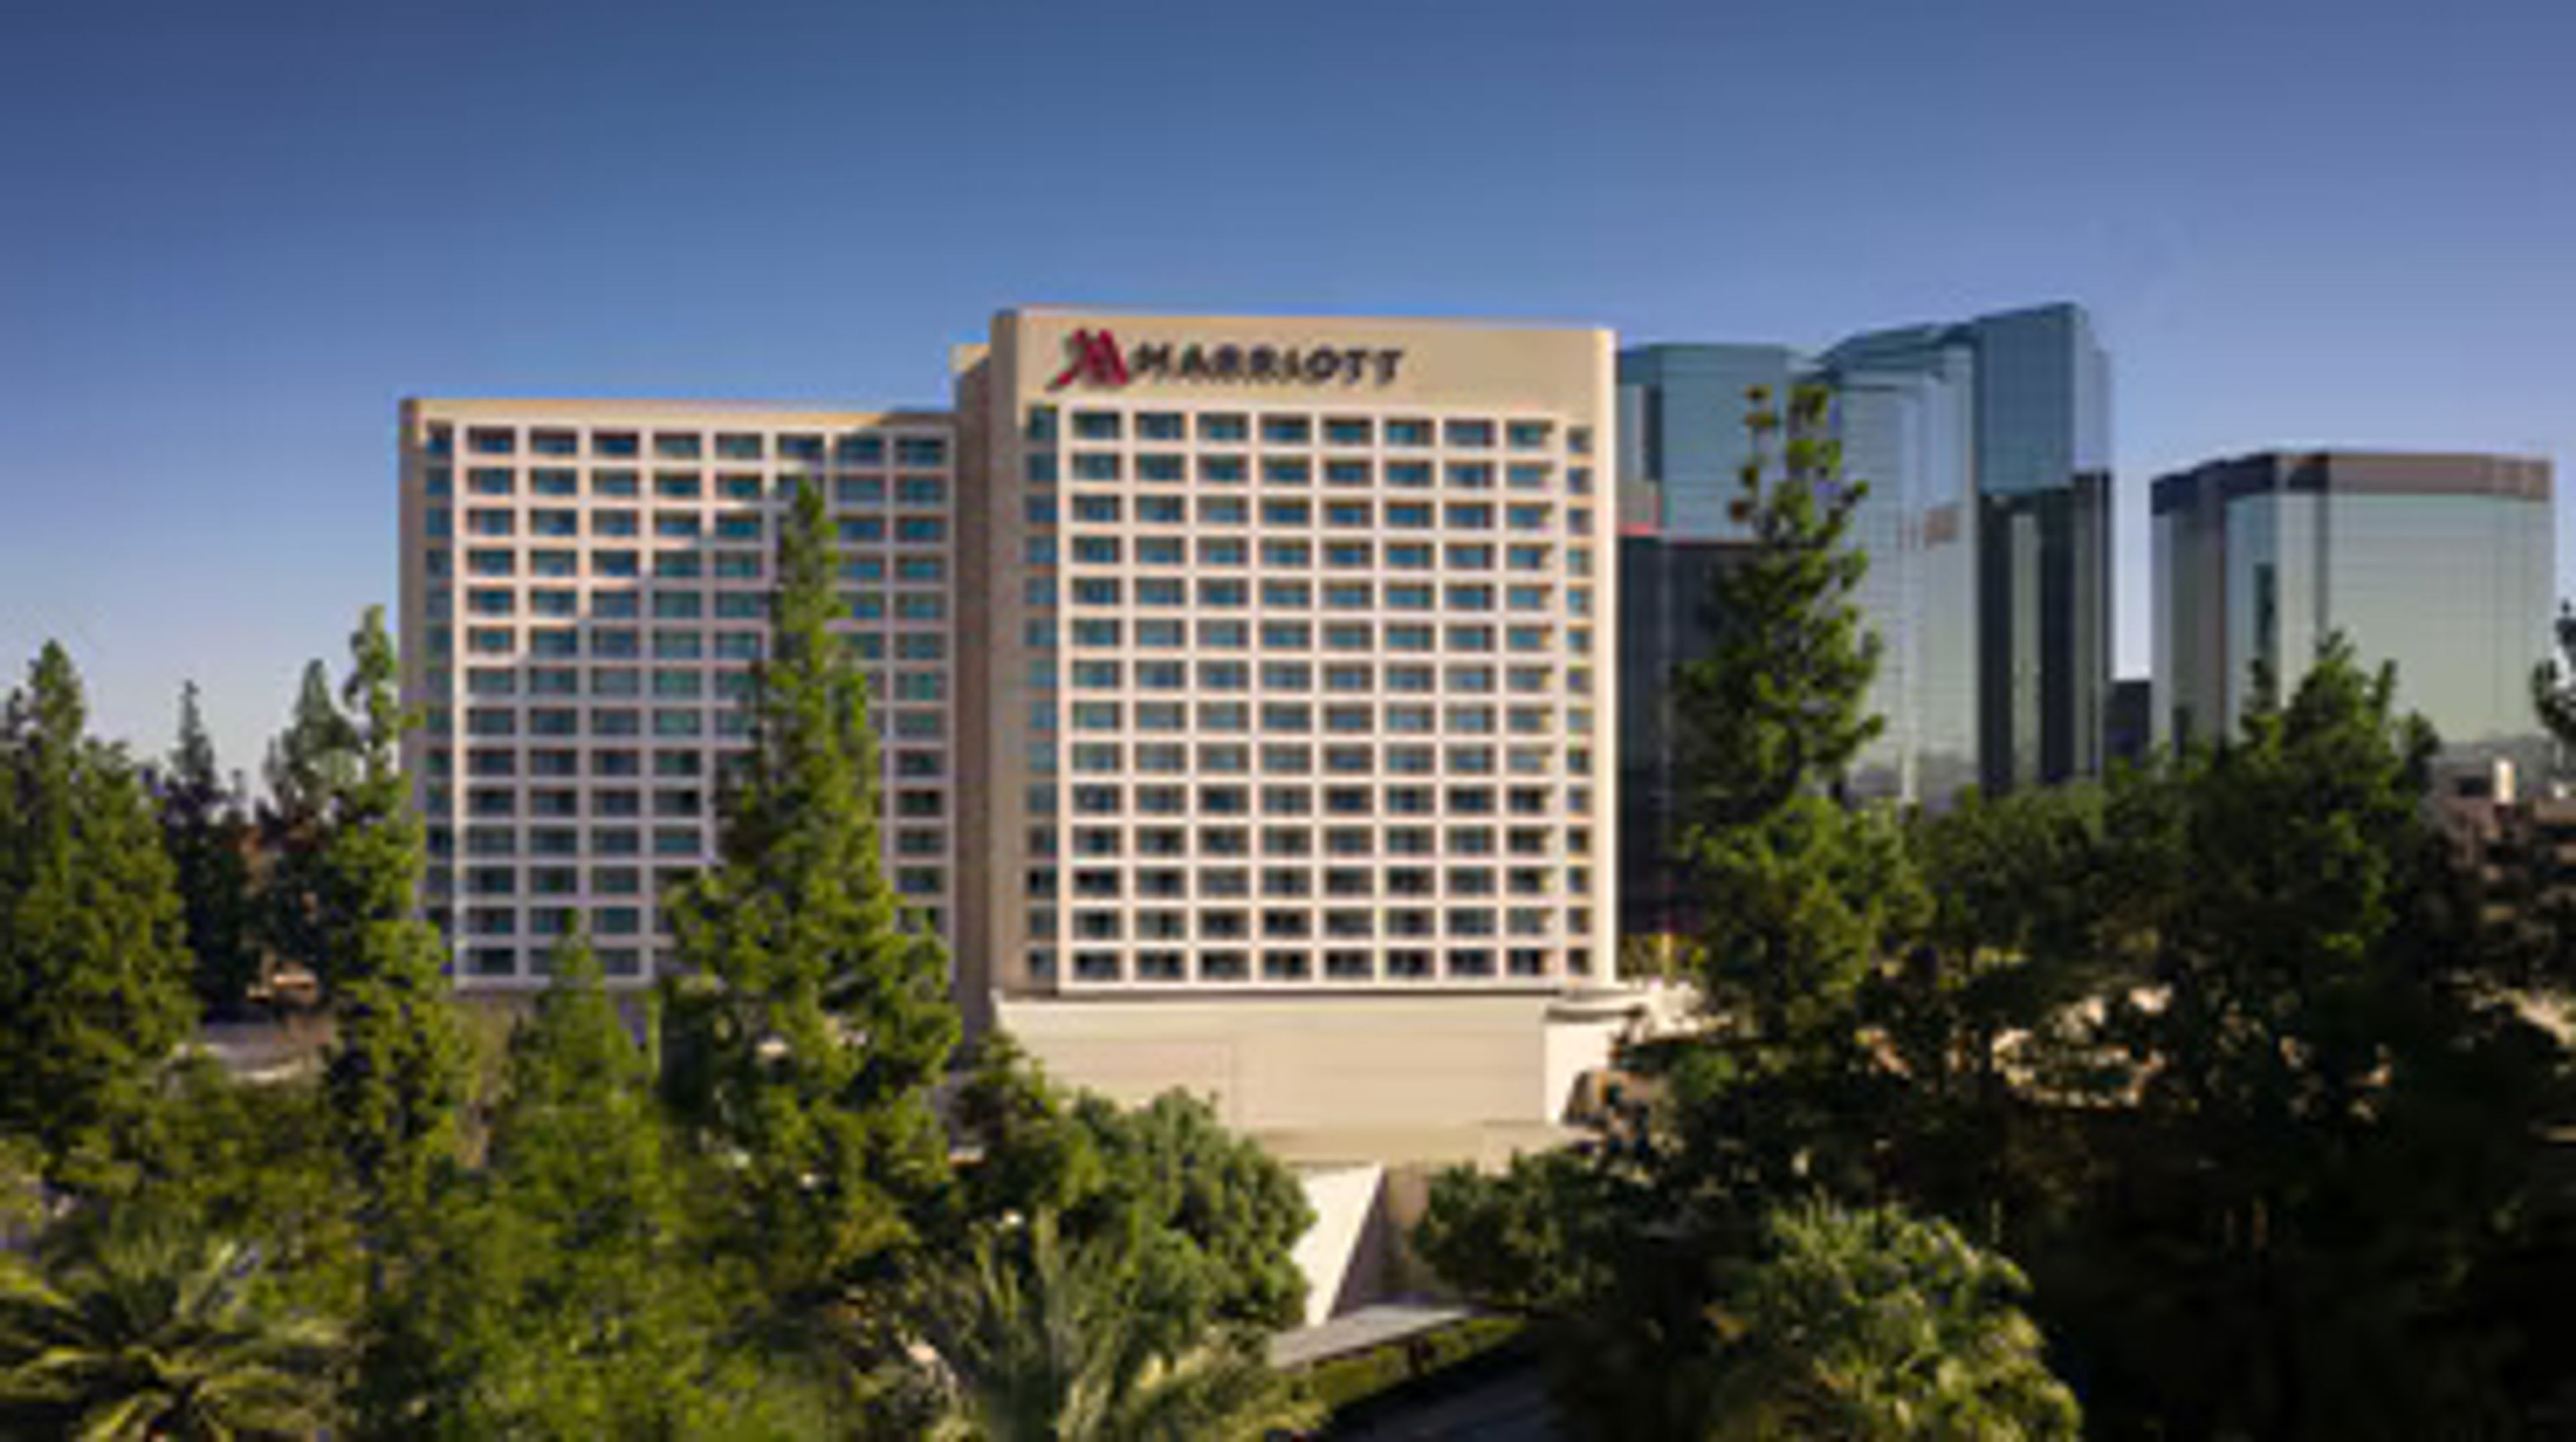
Discover our alluring Southern California retreat at the Warner Center Marriott Woodland Hills, a recently renovated business hotel in the San Fernando Valley. Our Oxnard Street hotel near Topanga Village is in the heart of the San Fernando Valley and just a short drive to Hollywood, Los Angeles, Burbank, and Simi Valley. Valet and self-parking available. After soaking up the sun at Malibu beaches and enjoying the area's premier attractions, find sophisticated amenities at our stylish hotel, including select rooms and suites with access to our exclusive M Club for Marriott Bonvoy members. Our upscale accommodations feature plush bedding, 50-inch flat-panel HDTVs, and private balconies showing off scenic views. Recharge at our lobby Starbucks and Urban Oasis to enjoy poolside dining in Woodland Hills, CA. Whether you're exploring the area or taking advantage of our plentiful event space and San Fernando Valley wedding venues, including the largest ballroom in the Valley, chart your own adventure.

Warner Center Marriott
21850 Oxnard St, Woodland Hills, CA 91367, USA- Spaces for 80-1,400 Guests
- 1 Bar
- 4 Hotels
- 4 Total Spaces
Set in the San Fernando Valley, adjacent to Highway 101, just north of downtown Los Angeles and south of Santa Barbara, we are within block of recreational outdoor parks, world-class shopping and unique dining venues. Easy access to the beach, major airports and all that Los Angeles has to offer without the hassle. Full-service hotel with a resort-like feel in an urban setting. Indoor and outdoor pool and sunbathing deck. M Club Lounge open 24/7. Amuse Bar- Martinis, cocktails, microbrews and a unique menu of appetizers served in our Lobby. The perfect venue for weddings, all kinds of celebrations, as well as corporate events.
Avg response time 2-4 hrs
Walnut Acres Spanish Estate
Collins St, Los Angeles, CA 91367, USA- Spaces for 150 Guests
The Spanish Estate is a spanish style home located in Walnut Acres area of Woodland Hills, California. The estate is set on an acre property which features a large backyard, a modern pool, and a long curved driveway. Available for filming, photography / photoshoots, commercials, and private events of up to 150 guests. Property includes a rustic barn and chicken coop. Surrounding gardens filled with lavender, olive, and citrus trees. Featured in Brides Magazine.
Avg response time 2-4 hrs
Cielo Farms
31424 Mulholland Hwy, Malibu, CA 90265, USA- Spaces for 200 Guests
- 1 Barn
- 1 Farm
Richard Hirsh and his wife Diana instantly fell in love with the surrounding Santa Monica Mountains in 1986 and officially broke ground on the Cielo Farms property in 1998. Over the last seventeen years, Cielo Farms and the Woodstock Collection has grown to include a members-only Wine Club, and a sought after Special Events & Filming Space. This Tuscan inspired estate where Cielo Farms is situated currently spans over thirty acres, boasts expansive views of the Malibu Hills, and offers unmatched serenity and seclusion amongst the hundreds of olive trees. Whether you’re looking to join this exclusive “wineyard” experience, shop the Cielo Farms collection, or inquire about a unique event space, the Hirsh family warmly invites you to Cielo Farms. Where the sky and our little slice of heaven on Earth awaits.

The Redwood Room
327 Latigo Canyon Rd, Malibu, CA 90265, USA
Saddlerock Ranch Events
31727 Mulholland Hwy, Malibu, CA 90265, USA- Spaces for 500-2,000 Guests
- 1 Winery
Picture your wedding ceremony and reception encircled by the spectacular natural beauty of the Santa Monica mountains among 1,000 acres of rolling hills lined with vineyards, manicured lawns, ancient oaks, rose gardens, ribbons of white fences and horses grazing in the background. With its natural beauty and secluded rustic charm, it's no wonder Saddlerock Ranch has become a popular weekend setting for special occasions, including magnificent celebrity weddings for stars like Kelsey Grammar, Lisa Kudrow, Don Henley and many more. It's a picture-perfect environment for exchanging vows or to host an unforgettable event. We have five private outdoor locations, all unique in their own way and available to rent for a 24-hour period. MAIN LAWN The Main Lawn features rolling hills lined with vineyards, manicured lawns, ancient oak trees, rose gardens, white fences, exotic animals and hanging twinkle lights in the trees, which all create the perfect backdrop for your special occasion. Vows are exchanged in front of olive trees under a fallen oak tree arch entwined with grape vines. From an intimate gathering to a grand celebration with all of your family and friends, this location can hold up to 500 guests! OAK GROVE Your guests will enter through a scenic driveway surrounded by ancient oaks and get a glimpse of endless rolling hills and valleys off in the distance. The possibilities for a ceremony and reception are endless here with our custom rock waterfall, and guests will have views of our Estate grown wines, lake, Turtlerock, and horses grazing in the distance while encircled by majestic hanging twinkle lights. This space is the perfect place to get creative and build - from tents to hot air balloons and even large scale stages and performance areas, a complete blank canvas to illustrate your story! This location can accommodate up to 450 guests. VINEYARD The Vineyard setting is located on a hilltop situated in the middle of the vineyards surrounded by white rose bushes. From this elevated vantage, you have 360 degree panoramic views of the surrounding vineyards and valleys. In keeping with the natural setting, vows are exchanged under a fallen oak tree arch, entwined with grape vines. Hanging lights from the trees create the perfect ambiance for a reception. This location can accommodate up to 150 guests. HILLTOP The Hilltop is located on top of a steep hillside with stunning mountain, rock, vineyard and even Pacific Ocean views! This location offers ample space that is perfect for building a tent, bringing in lawn games and enjoying the beautiful sunset. Bistro lighting and hanging lights in the trees create a romantic ambiance beneath the stars. This location can accommodate up to 150 guests.

Etage Event Venue
6740 Corbin Ave, Reseda, CA 91335, USAWelcome to Etage Event Venue, the distinguished choice among banquet halls in Los Angeles, where elegance meets functionality. Our sophisticated reception hall is thoughtfully designed to host a variety of gatherings, from intimate weddings to grand quinceañeras, ensuring every event is seamless and special. With impeccable catering options, state-of-the-art acoustics, and customizable lighting, we attend to every detail to elevate your occasion. Located conveniently with ample parking, Etage Event Venue stands out as an ideal spot for weddings, quinceañeras, corporate events, and more. Discover the perfect setting for your next memorable event. Visit our website or book a tour today to experience the best of event venues in Los Angeles.