Top Staten Island Venues
1,700 results near Staten Island, NY
Find a Venue
Choosing your event venue will be one of the most important steps in the planning process. So much goes into finding the perfect venue in Staten Island. You’ll want to consider everything from the aesthetics of the space to any in-house amenities and services. Luckily, PartySlate makes it easy with our Find Venues page. Use the filters to narrow your search — taking into account everything from your guest count to specific catering preferences. Once you’ve set your filters, scroll down to search our curated list. Look for the “featured” tag for PartySlate’s top recommendations. With PartySlate, finding your ideal Staten Island venue has never been easier.
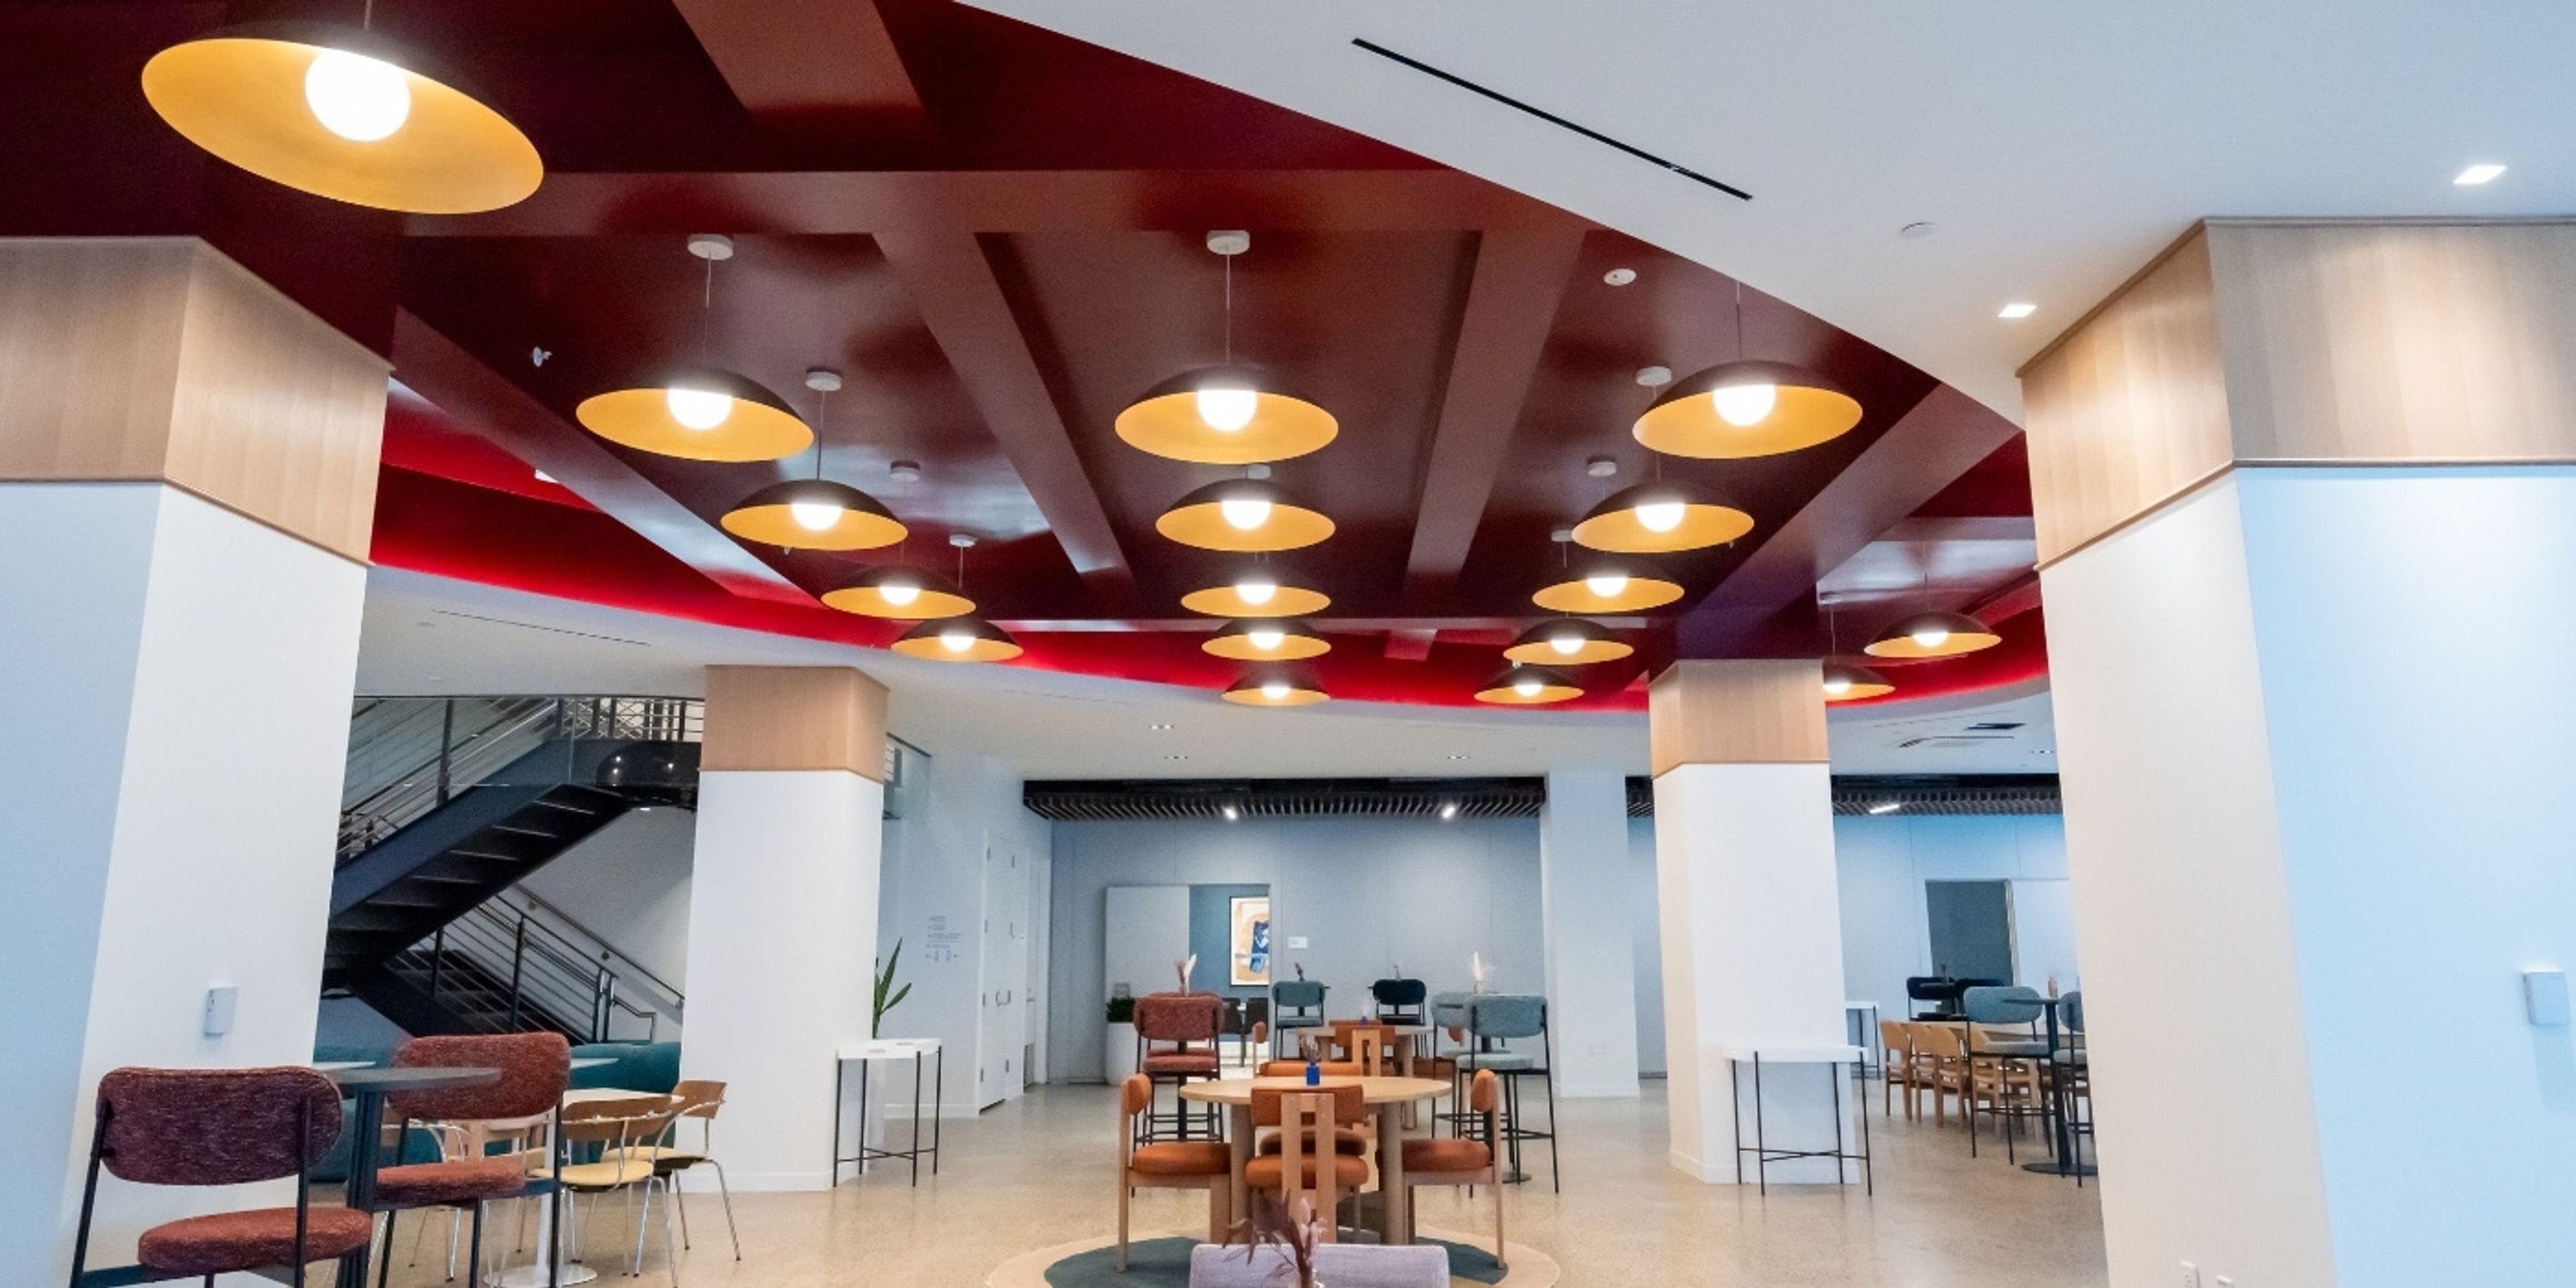
Convene 360 Madison Avenue
360 Madison Ave, New York, NY 10017, USA- Spaces for 13-330 Guests
- 2 Event Spaces
- 6 Meeting Spaces
Convene 360 Madison Avenue offers a sleek, technology-forward setting in Midtown East for conferences, company town halls, corporate offsites, trainings, networking receptions, and multi-floor events. The 68,000-square-foot venue spans three connected levels and features 17 meeting rooms, including the Morgan Forum for up to 330 guests, the French Forum for up to 320, and the Helmsley Hub for up to 215. A full three-floor buyout can accommodate up to 950 guests, while flexible breakout rooms, built-in audiovisual technology, catering, and hospitality support help streamline each program. With contemporary design and a convenient location near Grand Central Terminal, Convene 360 Madison Avenue creates a polished backdrop for impactful New York City events.
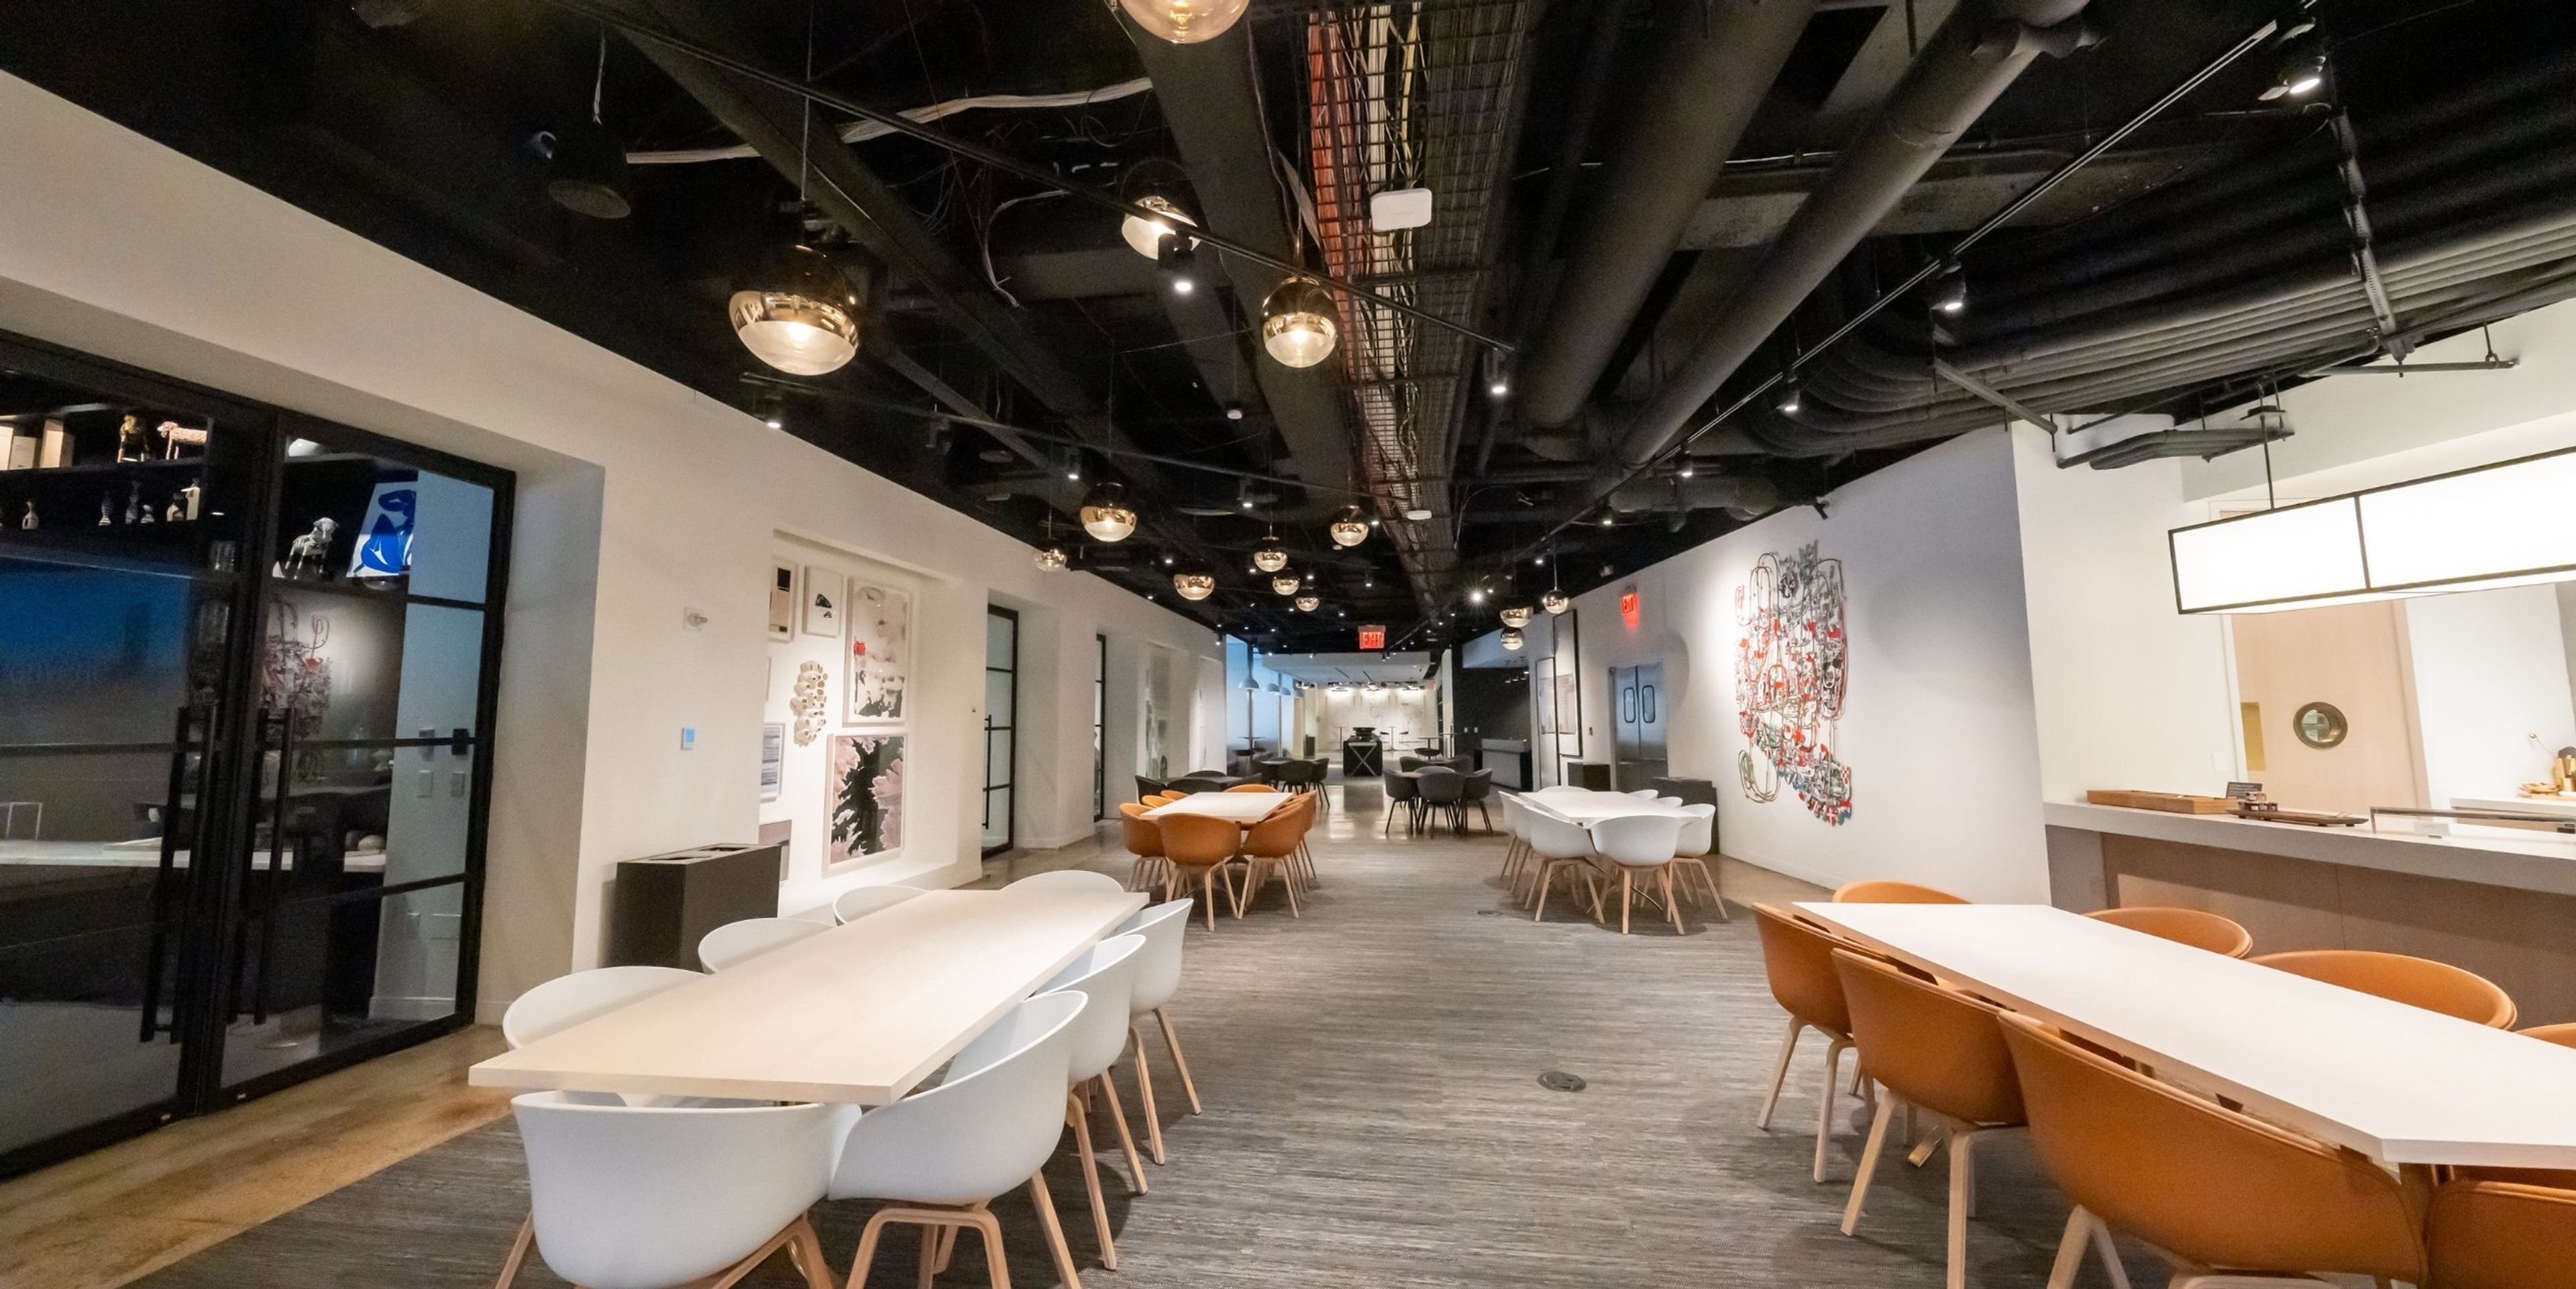
Convene 237 Park Avenue
237 Park Ave, New York, NY 10017, USA- Spaces for 12-270 Guests
- 3 Event Spaces
- 4 Meeting Spaces
Convene 237 Park Avenue offers a modern, flexible setting in Midtown East for company town halls, executive retreats, corporate offsites, conferences, networking receptions, and other professional gatherings. The 30,000-square-foot venue is arranged on one level and features seven meeting rooms, including the Forum for up to 270 guests, along with the Hub, Library, Innovation Space, Club Parlor, and lounge areas. Natural light, a 28-foot LED wall, built-in audiovisual technology, catering, and dedicated hospitality support help create a seamless event experience. With refined interiors and a convenient location near Grand Central Terminal, Convene 237 Park Avenue provides a polished backdrop for impactful New York City events.
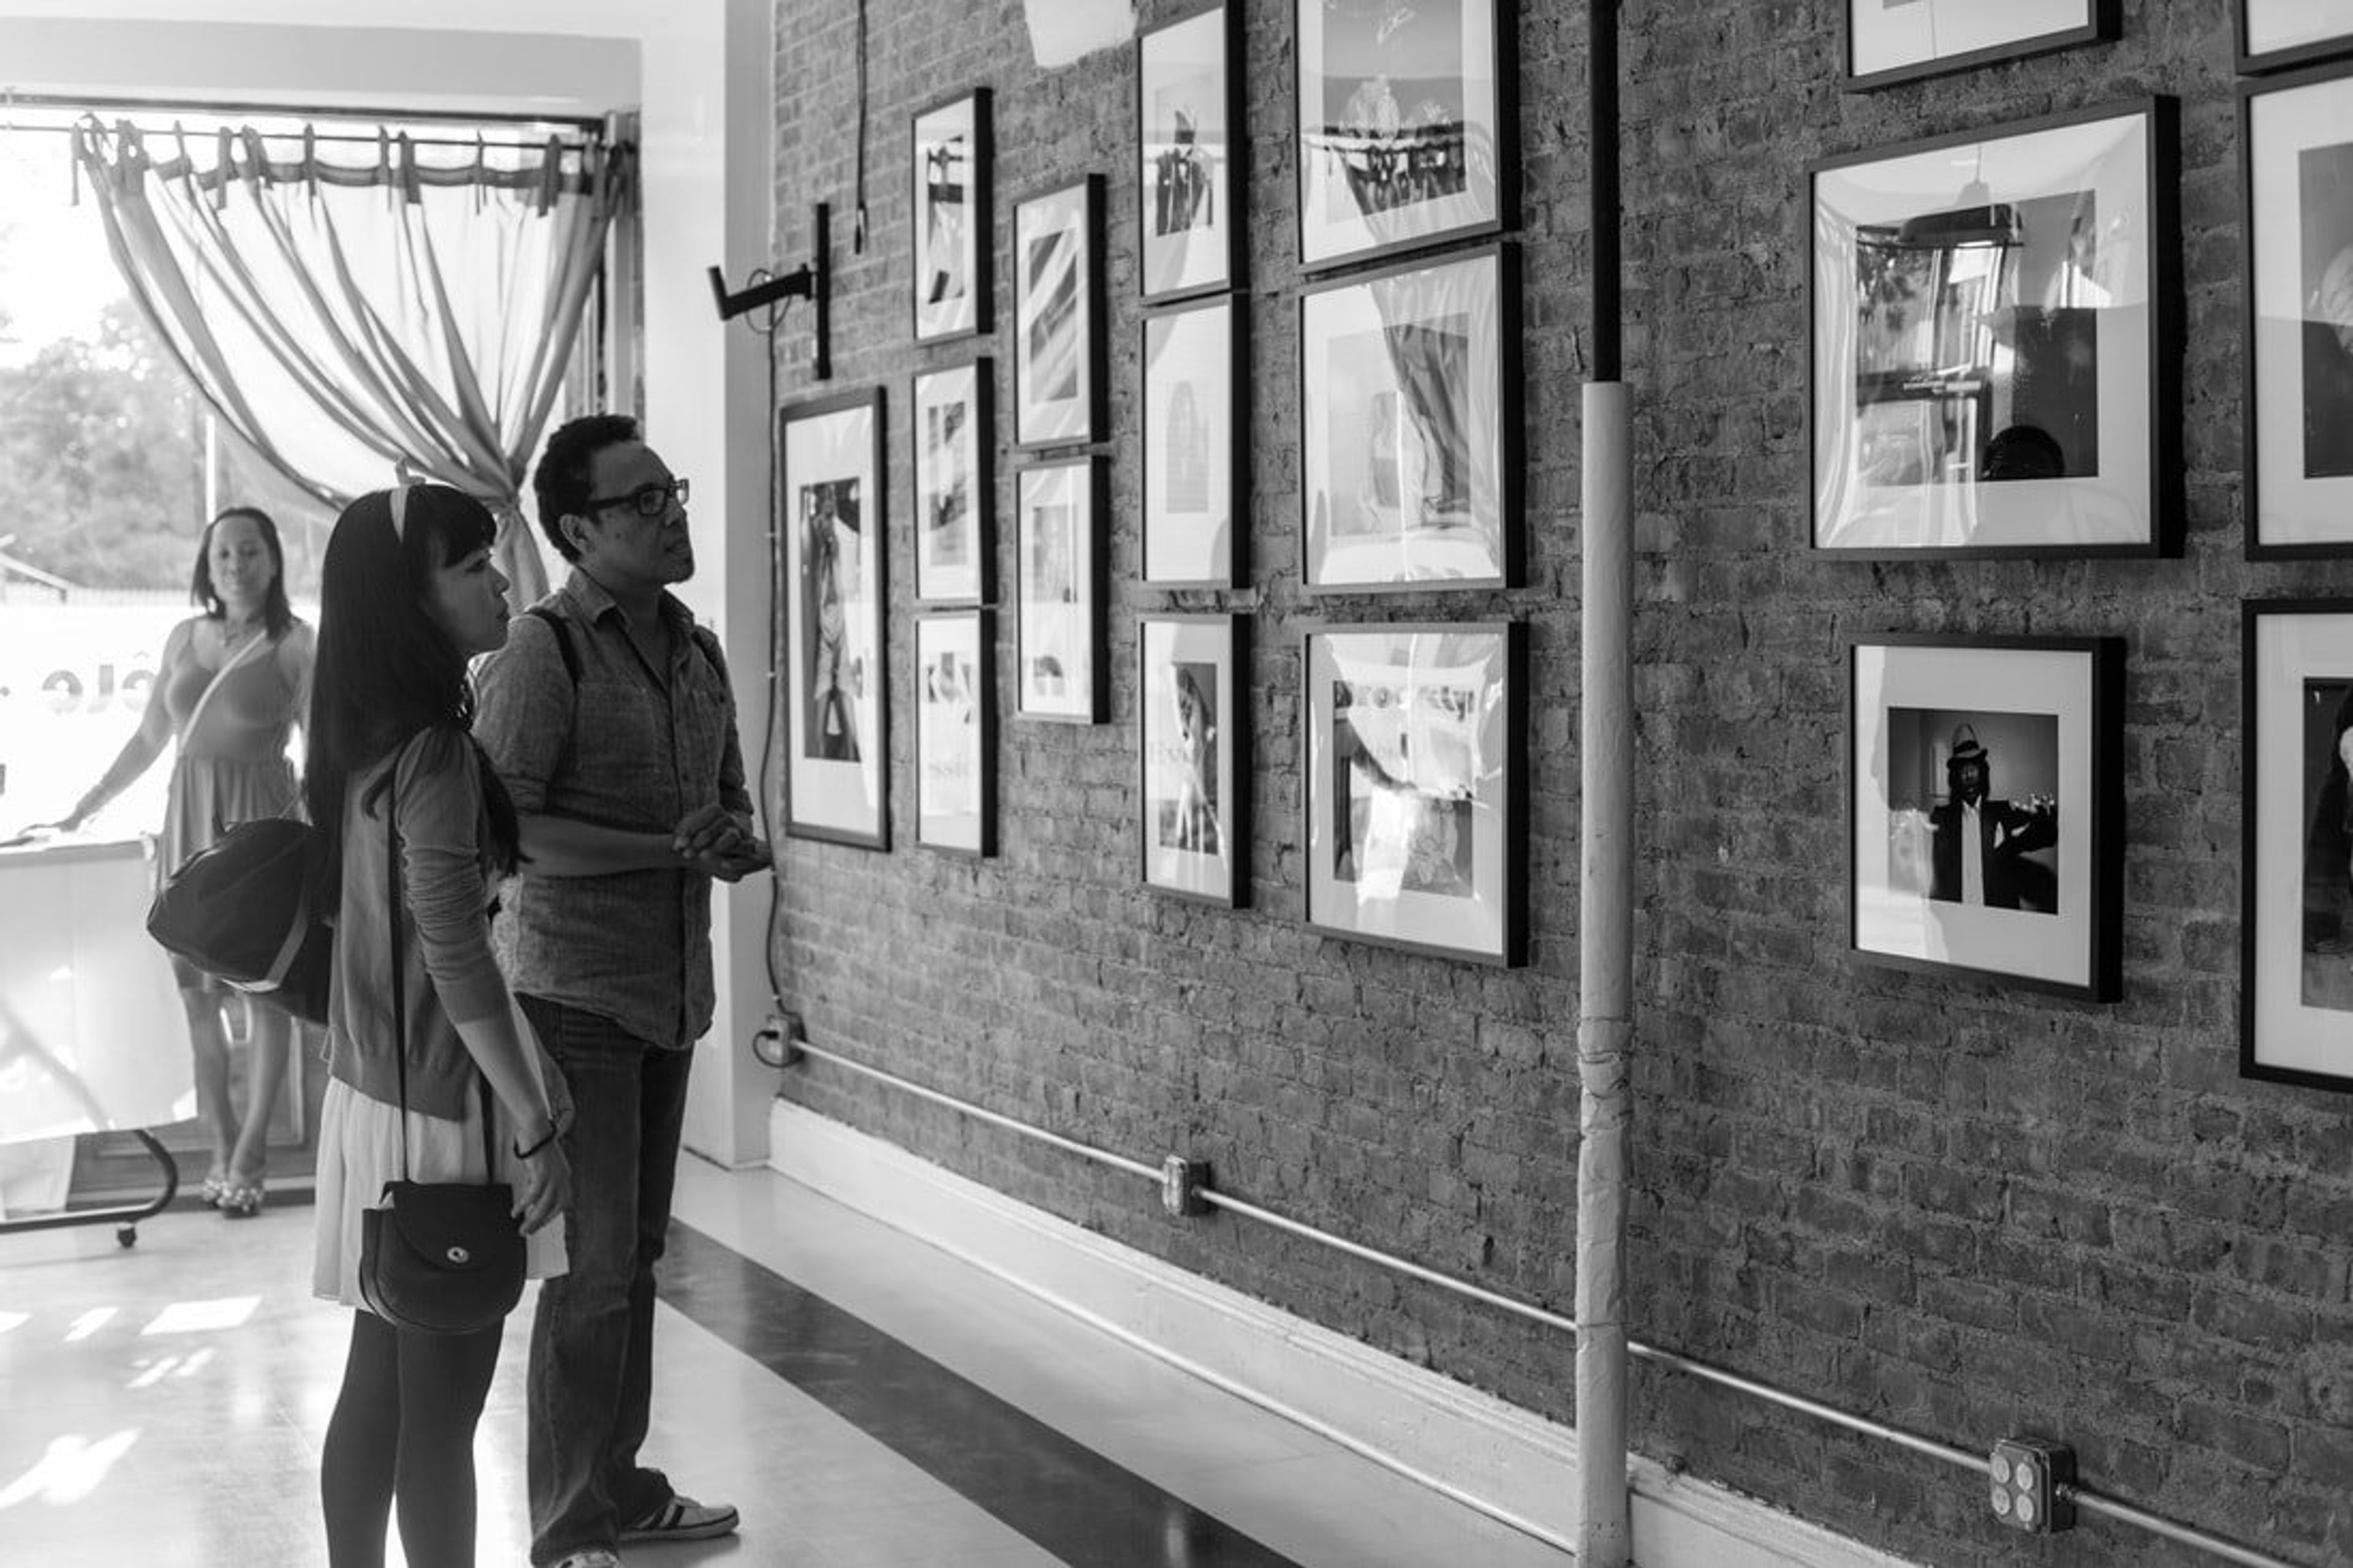
Brooklyn Fête
863 Knickerbocker Ave, Brooklyn, NY 11207, USA- 2 Event Spaces
In order to accommodate a diverse range of social and professional events, Brooklyn Fête has been designed in the spirit of community and advancement. We help to fund small weddings and workshops, galleries and galas, christenings, and other creative concepts that represent a pulsating undercurrent of activity that, in its diversity, defines Brooklyn's distinct culture. **All special events require a minimum of four hours of advance booking** Book 6 hours and receive free furniture for up to 70 people** **Special rates are available for entrepreneurs and non-profit organizations**. **All reservations require a 50 percent down payment.** Main floor rates are $225 per hour during prime time hours on Thursday and Friday evenings, from 7:00 p.m. to 2:00 a.m. MAIN FLOOR RATES PRIME-TIME HOURS: Thursday and Friday evenings, from 7:00 p.m. to 2:00 a.m. — $225 per hour Hourly rate: $200 per hour on Saturdays before 10:00 am and after 5:00 pm. Saturday evenings from 7:00 p.m. to 2:00 a.m. — $250 per hour Sundays from 10:00 a.m. to 2:00 a.m. $225/hr.
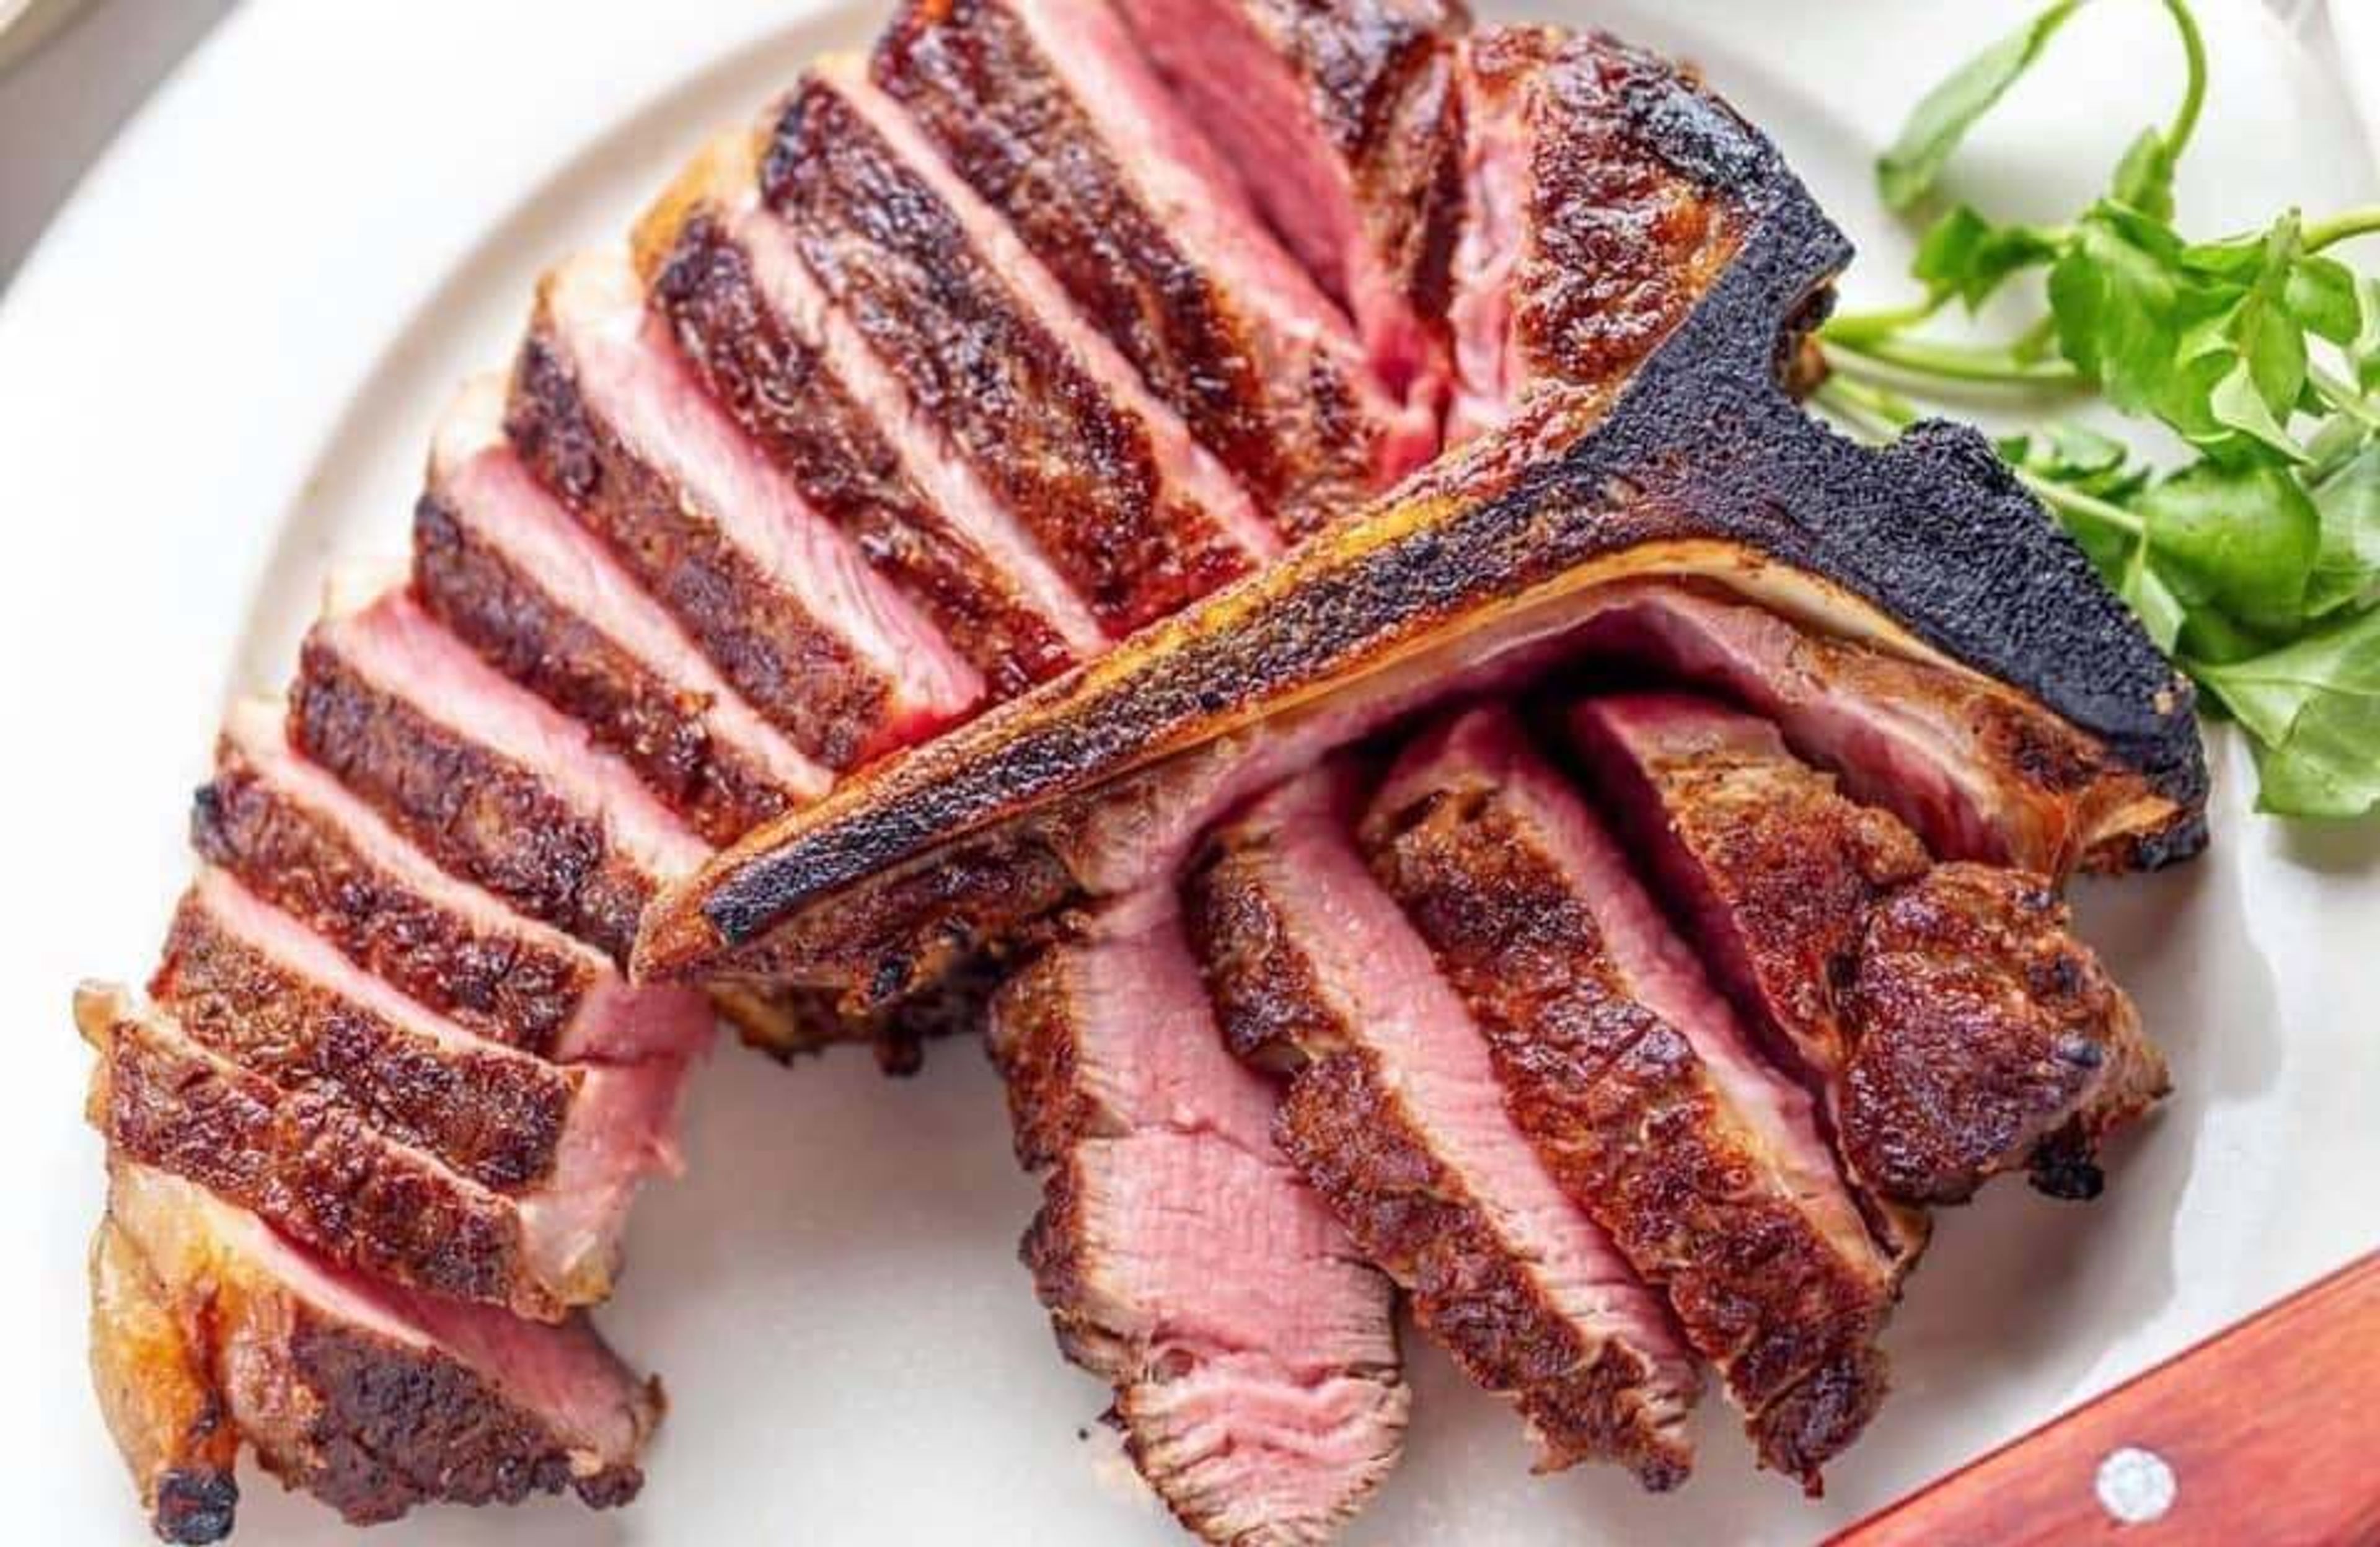
Bobby Van's Steakhouse
230 Park Ave, New York, NY 10169, USA- Spaces for 25-36 Guests
- 1 Restaurant
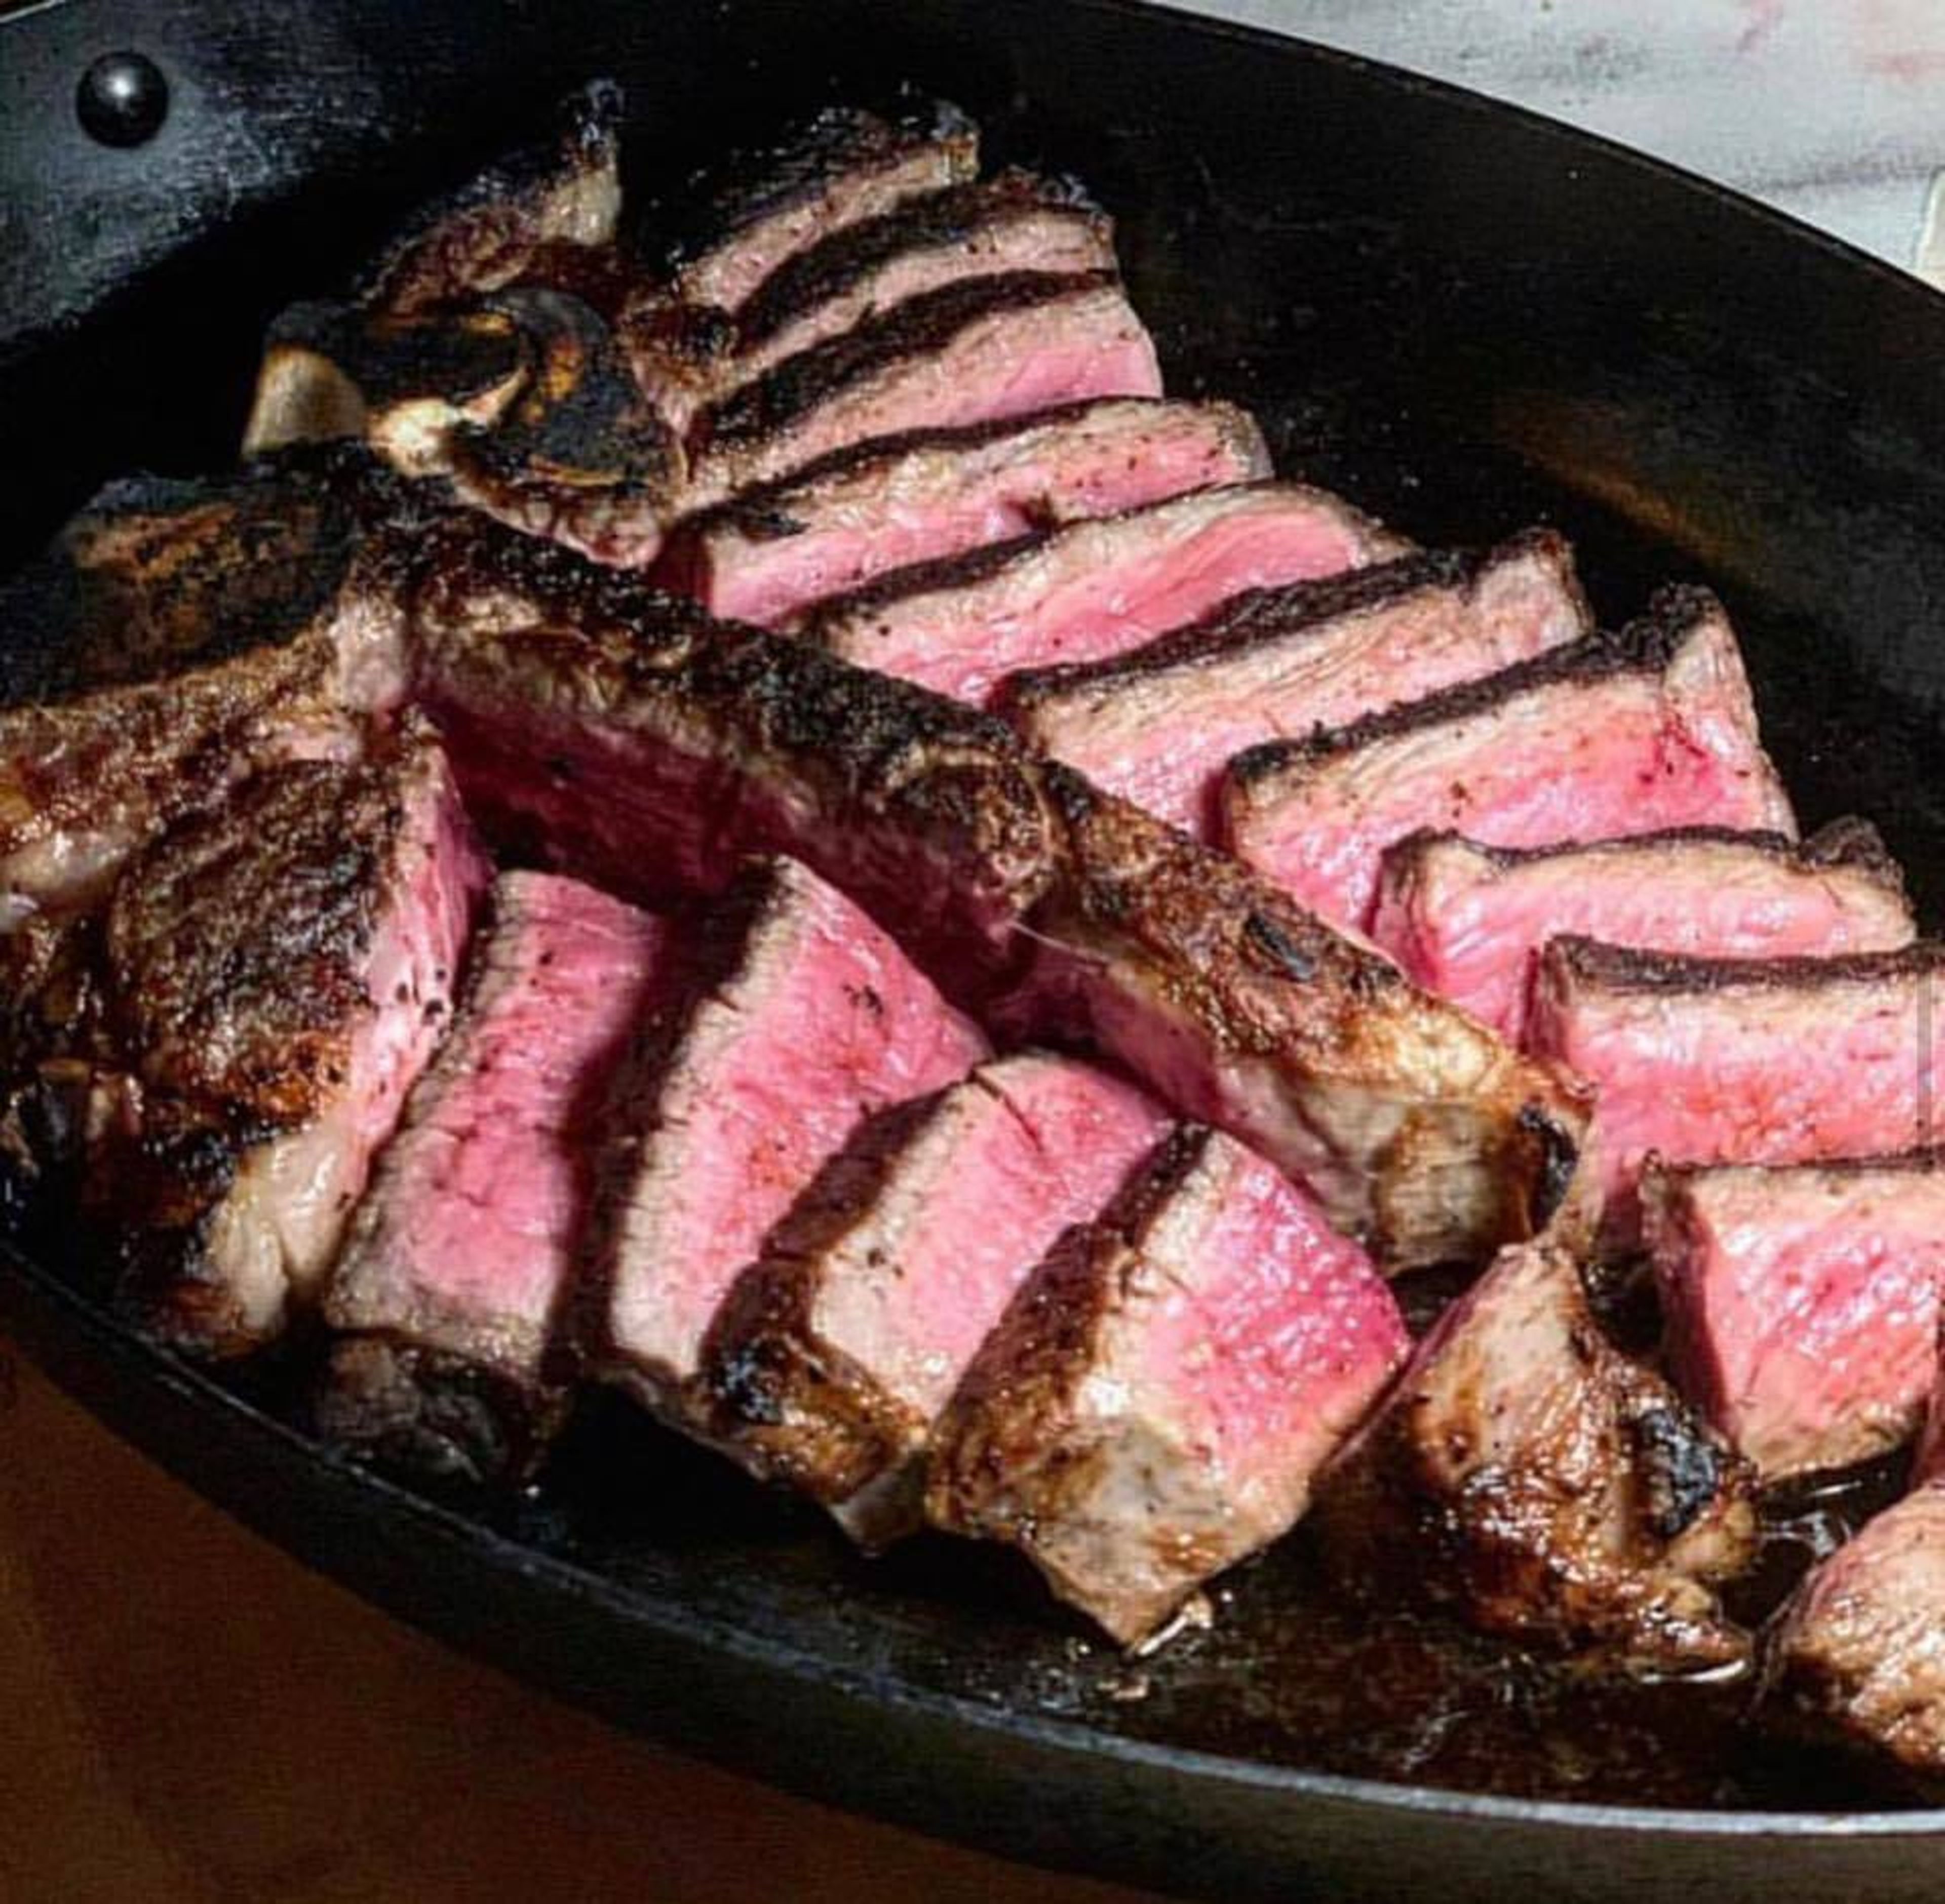
Bobby Van's Steakhouse on Park Avenue first opened its doors in 1996, marking the first establishment in Manhattan to bear Bobby's name. Since the establishment of this Bobby Van's Steakhouse in New York City, the Bobby Van's name has come to be recognized as the best steakhouse in the city. Bobby Van's Steakhouse is conveniently located next to Grand Central Station in the historic Helmsley Building. The coveted location boasts views of Park Avenue that can only be attributed to the best steakhouse in New York City. Bobby Van's elegant menu options include the most delectable selection of steaks, seafood, and other delectable entrees, as well as an outstanding bar and an unrivaled, award-winning wine list. one's eager taste buds are awaiting. Philippe LeRouzic is the Private Dining Manager at the hotel. The Bobby Van's private dining rooms on Park Avenue and 46th Street provide the ultimate Bobby Van's experience for any occasion. The West Wing, the smaller of our two private rooms, can accommodate up to 16 guests, while the East Wing, the larger of our two private rooms, can accommodate up to 25 guests. The East Wing also includes a flat-screen television as well as free WiFi, which are both included in the rate. For your event, we can provide both prix fixe menus and our regular a la carte menu, depending on your needs. PRIVACY IN THE DINING ROOM In the West Wing Room, you can have a standing reception for 24 people or a dinner for 16 people. It is possible to accommodate up to 36 guests for a standing reception or 25 guests for a sit-down dinner in the East Wing Room. For more information, please fill out our contact form, and our private dining manager will get back to you as soon as possible to answer any questions you may have about our services. Then you can relax knowing that your guests will be treated to our signature service.
Smith & Wollensky
201 E 49th St, New York, NY 10017, USA- Spaces for 20-150 Guests
- 5 Restaurants
- 5 Historic Spaces
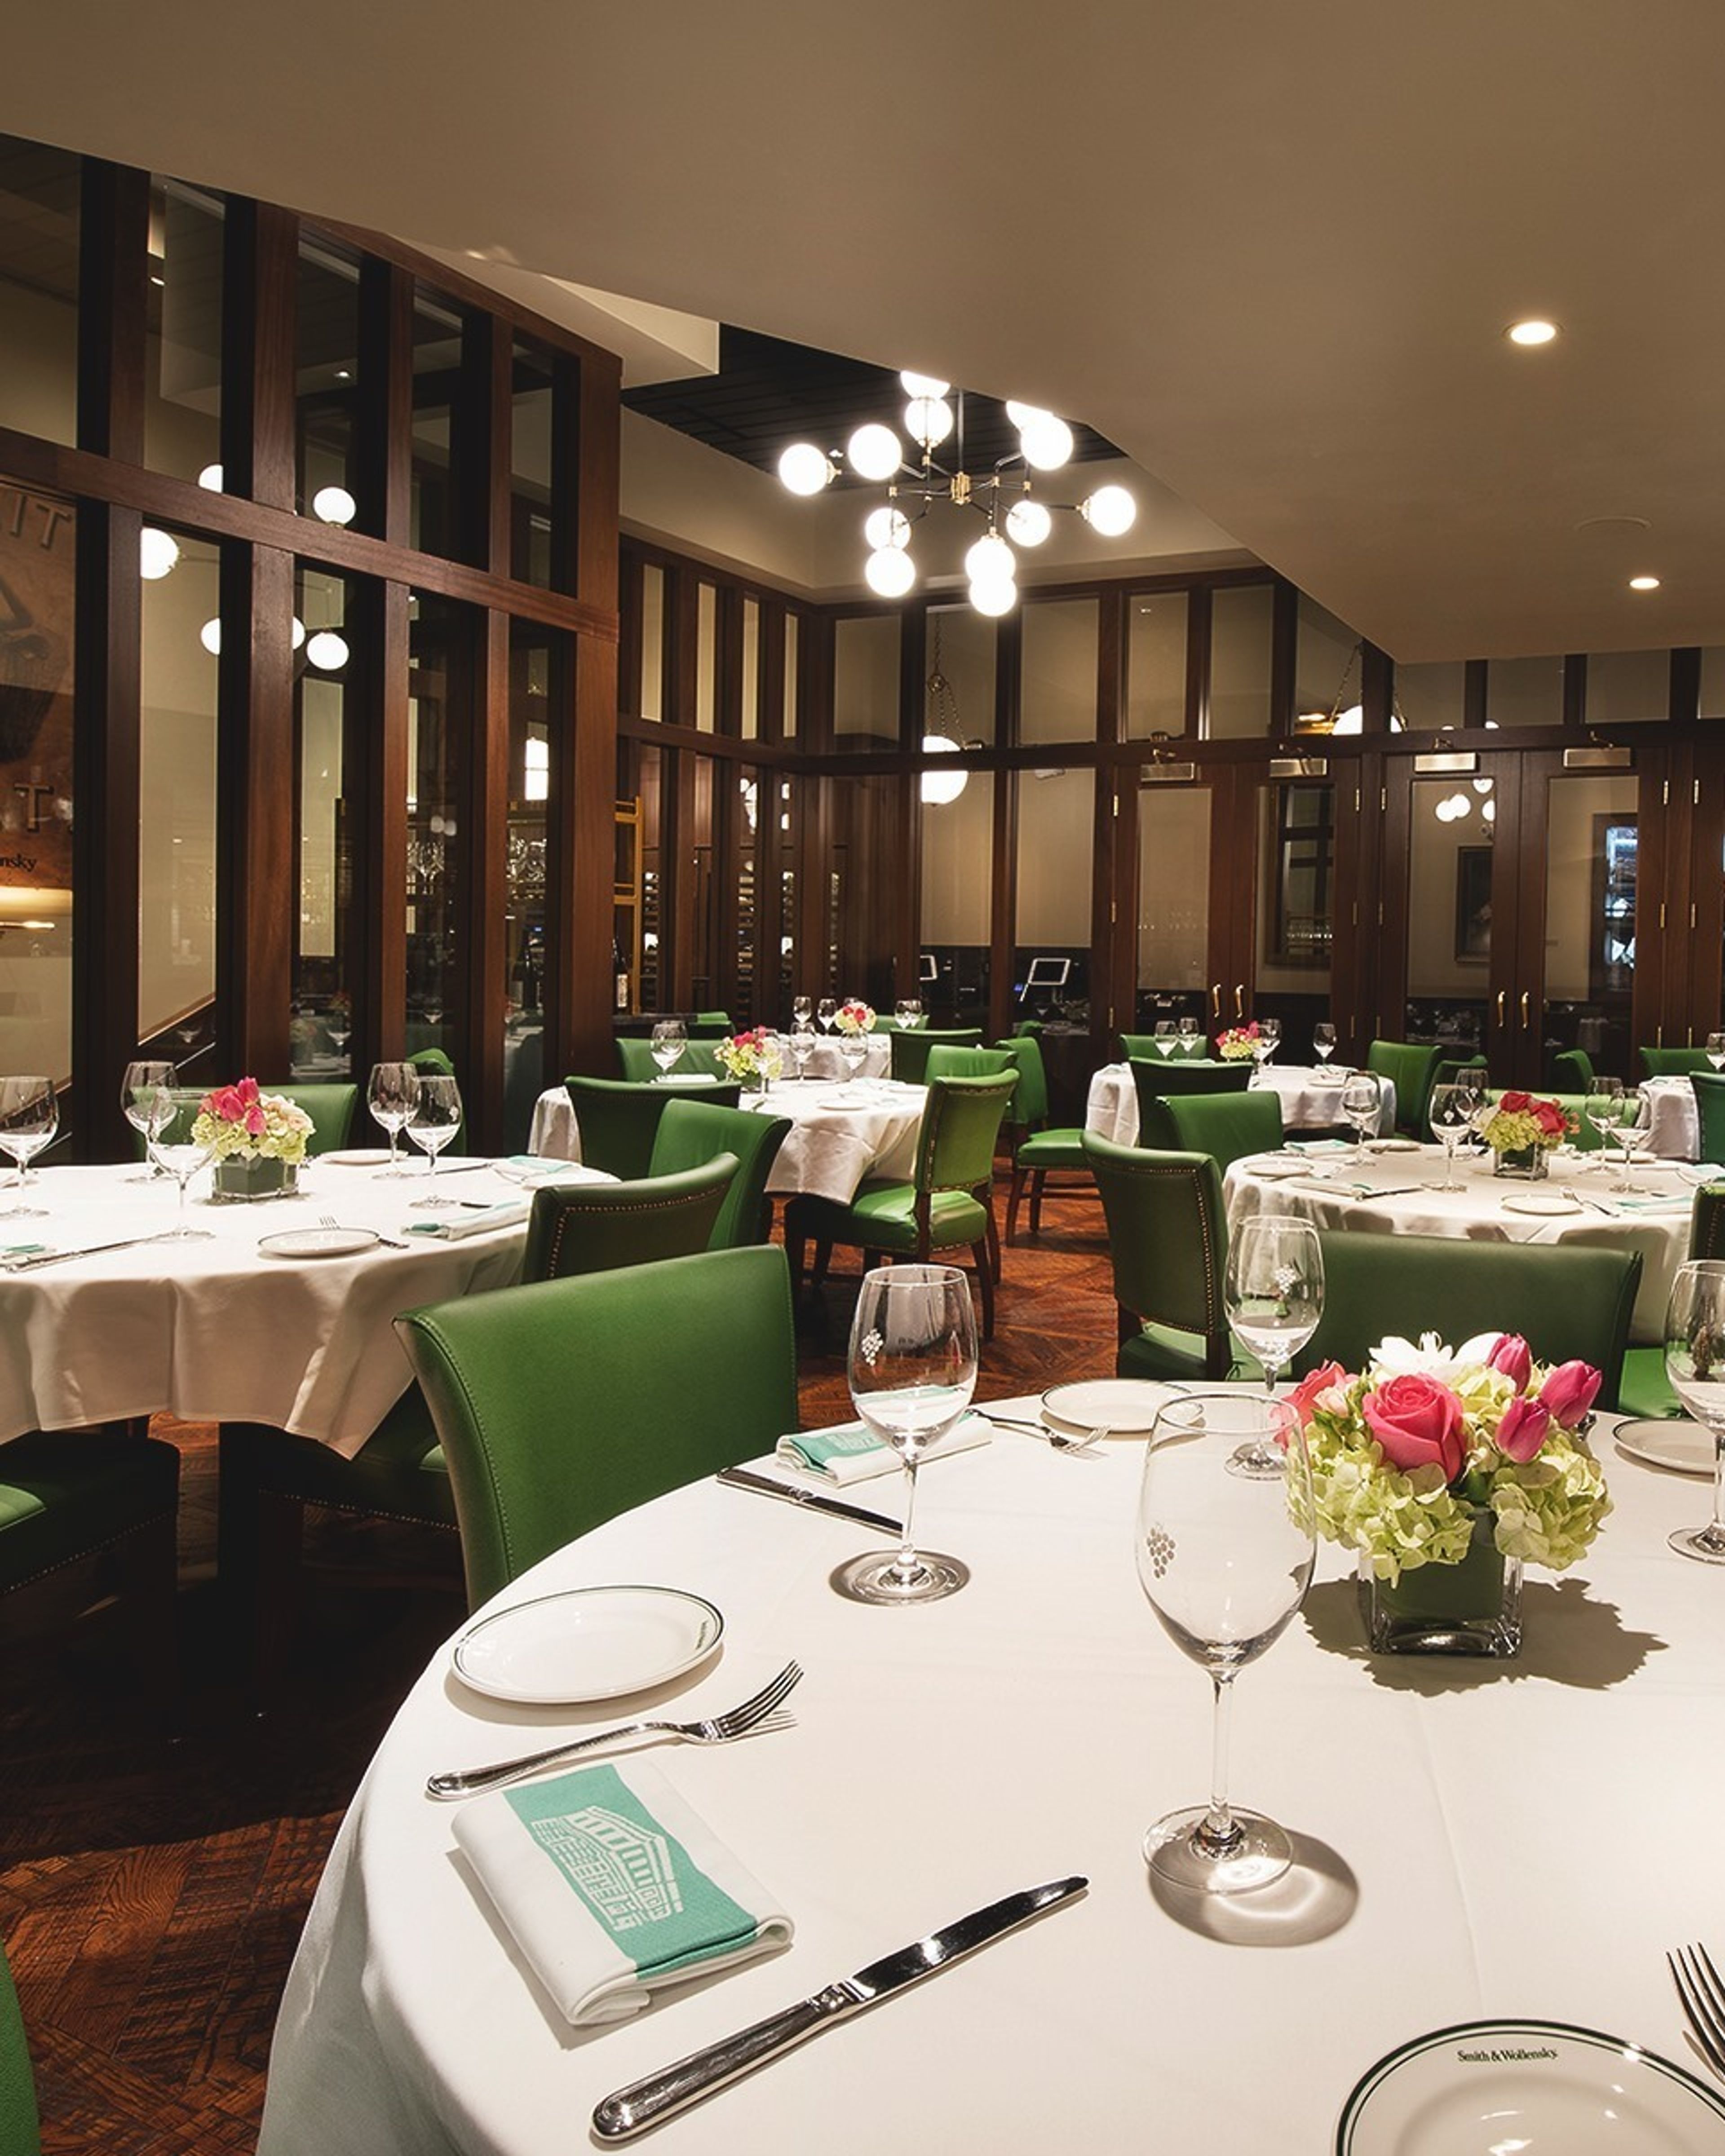
Smith & Wollensky New York has operated at the corner of Third Avenue and 49th Street since 1977, earning its place as one of the city's defining steakhouse institutions. The New York Times called it "a steakhouse to end all arguments," and Esquire ranked it among the best steaks in America. The restaurant has hosted Warren Buffett's annual Glide Foundation benefit luncheon for over 16 years — a tradition that has raised more than $25 million for the foundation. The kitchen maintains strict standards in beef preparation: USDA Prime cuts are dry-aged and hand-butchered in-house in a dedicated aging facility held at 36 degrees Fahrenheit for approximately four weeks, with between 7 and 12 tons of beef aging at any given time. For private events, the second floor offers four skylit rooms — the American Room, Brandy Room, Club Room, and Derby Room — accommodating groups from 20 to 130 seated guests. The rooms operate independently for intimate gatherings or combine to take over the entire floor for larger events. Custom menus and sommelier wine consultation are available for both social and corporate occasions.
The Vander Ende - Onderdonk House
18-20 Flushing Ave, Ridgewood, NY 11385, USA- Spaces for 200-300 Guests
- 1 Event Space
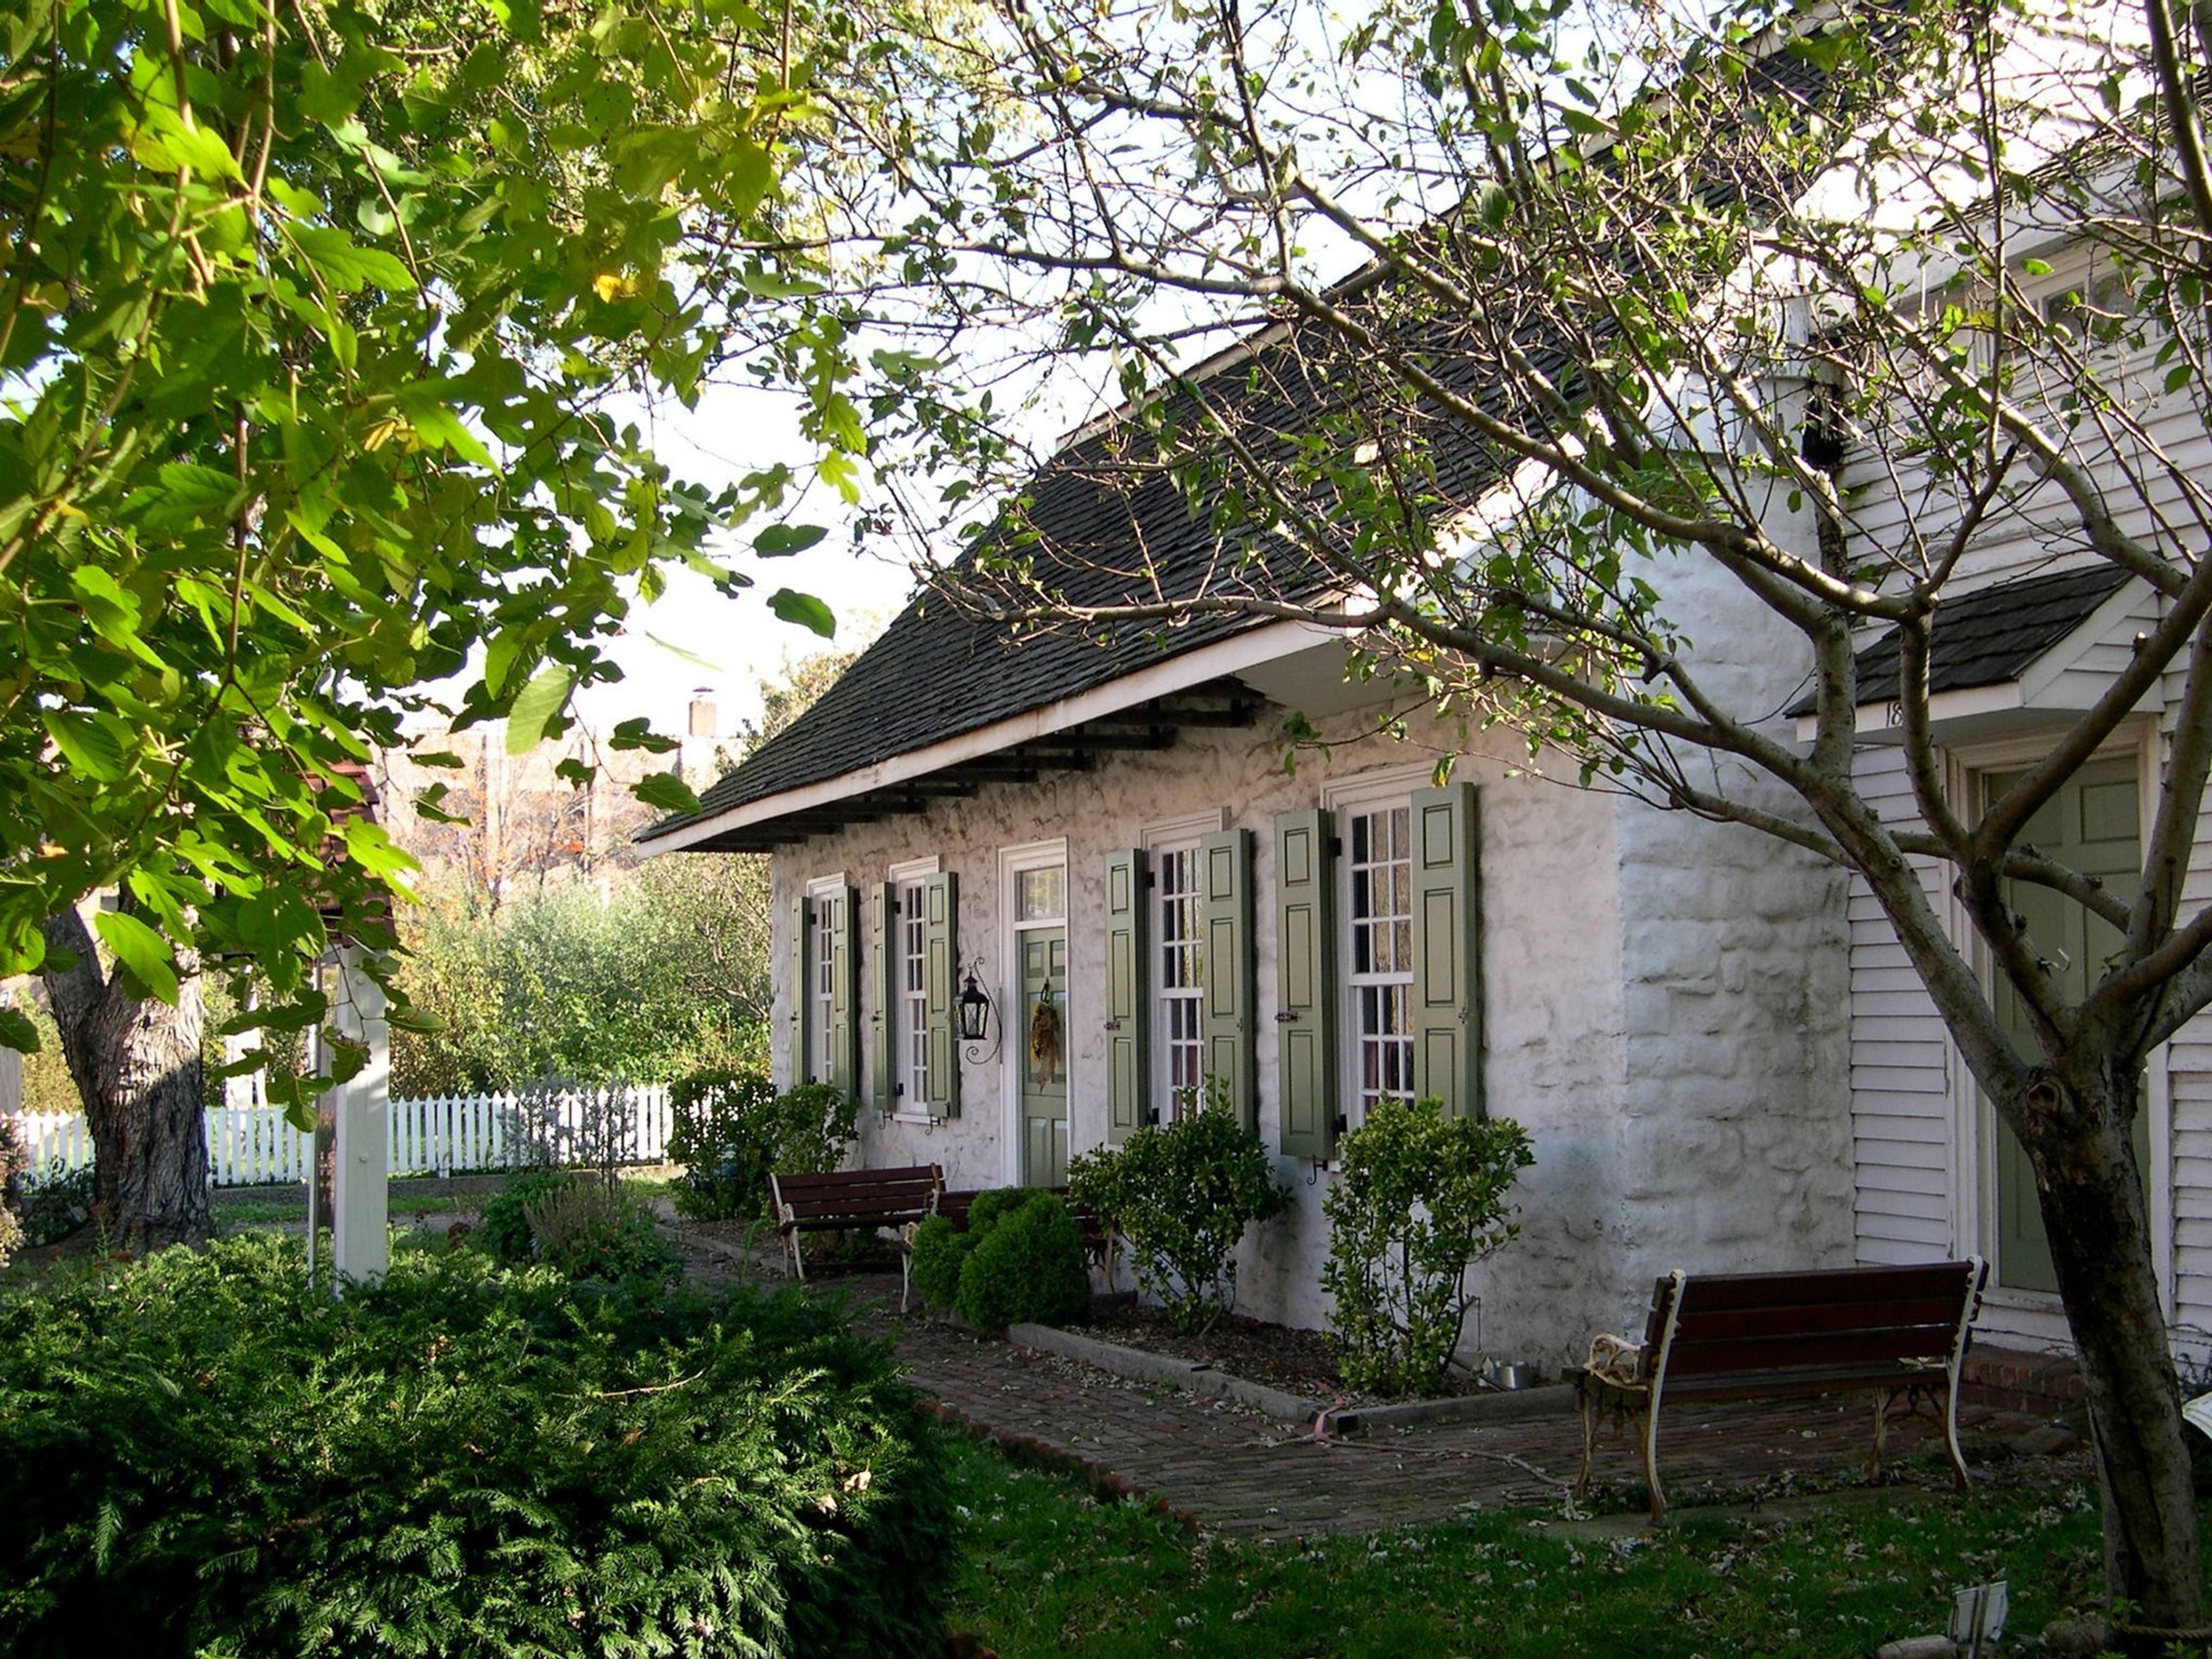
The Vander Ende-Onderdonk House (circa 1709) is the city's oldest Dutch fieldstone house and is the oldest of its kind in the United States. A community museum and the headquarters of the Greater Ridgewood Historical Society are housed within the New York City Landmark. Additionally, Arbitration Rock can be found on the property. The Grand Rapids Historical Society hosts a variety of public events throughout the year. In addition, the property is available for private rentals on a limited basis. Through exhibits, events, and programming that engage with our community through history, the Greater Ridgewood Historical Society seeks to preserve the past and enrich the future of the greater Ridgewood area and beyond. Make a reservation for our grounds for your wedding or other private event. NYS and NYC regulations must be followed for all private events. The following information is subject to change due to COVID-19: RENTAL INFORMATION AND EVENT REQUIREMENTS. THE LIST BELOW MAY OR MAY NOT BE ACCURATE FOR RENTALS IN 2022. WHAT'S INCLUDED IN THE PRICE: • One and three-quarter acres of undeveloped open space • A tent measuring 40 x 50 feet (tent capacity is 176 at 22 tables) • Tent seating for 96 people at twelve tables (extra chairs and tables may be rented for additional fee) • A picnic grove with tables and benches that can accommodate 60 people, making it an ideal getaway spot. • There are two garden areas.

The Times Square EDITION
701 7th Ave, New York, NY 10036, USA- Spaces for 135-415 Guests
- 1 Restaurant
AN ELEVATED EXPERIENCE ABOVE TIMES SQUARE The Times Square EDITION ushers in a new era of contemporary luxury. As panoramic views of the midtown skyline transport you to an oasis above the hustle, metropolitan vitality ignites an enticing vacation. The Times Square EDITION marks the region as the city's epicenter and crossroads of the world...again, with 452 guest rooms, a state-of-the-art fitness facility, a performance space, and six distinct dining experiences created by Michelin-starred Chef John Fraser. PRIVATE EVENTS Private gatherings. It is a lavish affair. Professional responsibilities. Impressions that will last a lifetime. Whatever the occasion, The Times Square EDITION creates unforgettable experiences that are in keeping with the hotel's current aesthetic and indicative of its vibrant location. Over 17,000 square feet of event space with cutting-edge audiovisual technology and catering options from Michelin-starred Chef John Fraser provide distinctive settings for any event. EVENT SPACES PARADISE CLUB The Times Square EDITION has built a one-of-a-kind entertainment space that can be reserved for private occasions. Paradise Club is a contemporary cabaret that is beautifully provocative and ideal for performances, runway displays, film screenings, and private parties. Along with the seductive, rich red velvet furnishings, the Club's unique paintings provide remarkable drama to the space. The space features a state-of-the-art production studio capable of live global broadcasting as well as local simulcasts to a high definition digital screen on the club stage and a best-in-class 17,000 sq. ft. -8K-8mm Jumbotron in Times Square, which was designed to house the club's own edgy live show. The lighting effects system of Paradise Club was designed by Tony and Academy Award-winning designer Fisher Marantz of Studio 54 fame. All parts of the 7th Floor, including the Paradise Club, its adjacent VIP rooms, the outdoor terrace, and the pre-function foyer, can be leased for a truly unique event. The Times Square EDITION's one-of-a-kind entertainment area is ideal for live concerts, fashion displays, product launches, films, galas, presentations, and private parties. GARDEN EAST + GARDEN WEST + PATIO With the combined spaces of Garden East, Garden West, and the outside patio, experience the magic of The Times Square EDITION's full garden sanctuary. The Gardens, which are modeled after L'Orangerie in Paris's Jardin des Tuileries, have lushly manicured interiors with tropical palm trees, hanging ferns, and an ivy-covered ceiling lighted by an eclectic assortment of hanging lanterns. The outside terrace has beautiful views of Times Square and is surrounded by towering evergreen trees, giving it a sense of peace and intimacy in the midst of the bustling metropolis. For larger occasions, these exquisite areas work together to create a flowing, comfortable, and really surprising environment.
Convene 1271 Avenue of the Americas
1271 6th Ave, New York, NY 10020, USA- Spaces for 40-360 Guests
- 4 Event Spaces
- 4 Meeting Spaces
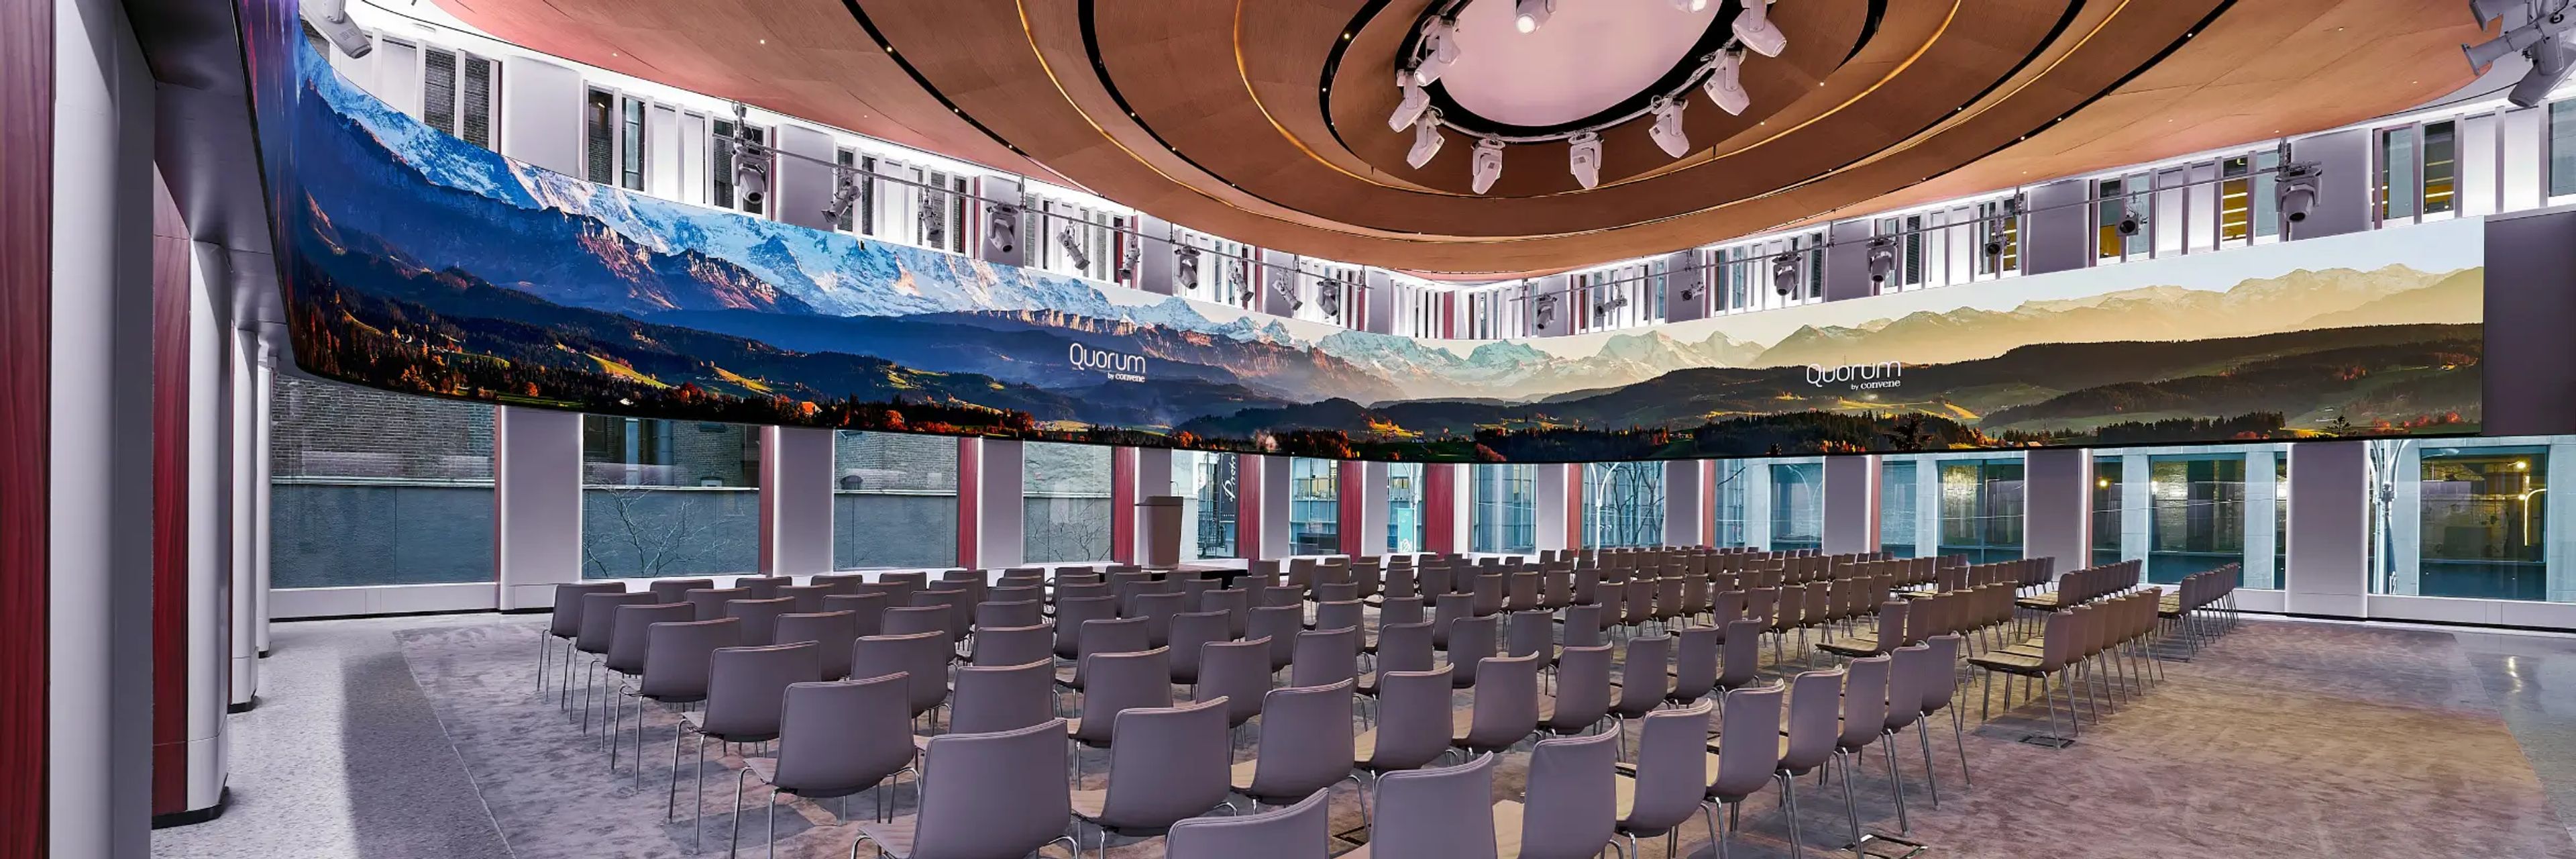
Convene 1271 Avenue of the Americas offers a sophisticated, purpose-built setting in Midtown Manhattan for conferences, executive meetings, company town halls, trainings, networking receptions, and other corporate gatherings. Located within Rockefeller Center, the venue features flexible meeting rooms, breakout spaces, and lounge areas designed to support both large programs and smaller collaborative sessions. Built-in audiovisual technology, customizable catering, adaptable layouts, and dedicated hospitality support help create a seamless event experience from start to finish. With contemporary interiors and a central location near Radio City Music Hall and Fifth Avenue, Convene 1271 Avenue of the Americas provides a polished backdrop for impactful New York City events.
FAO Schwarz
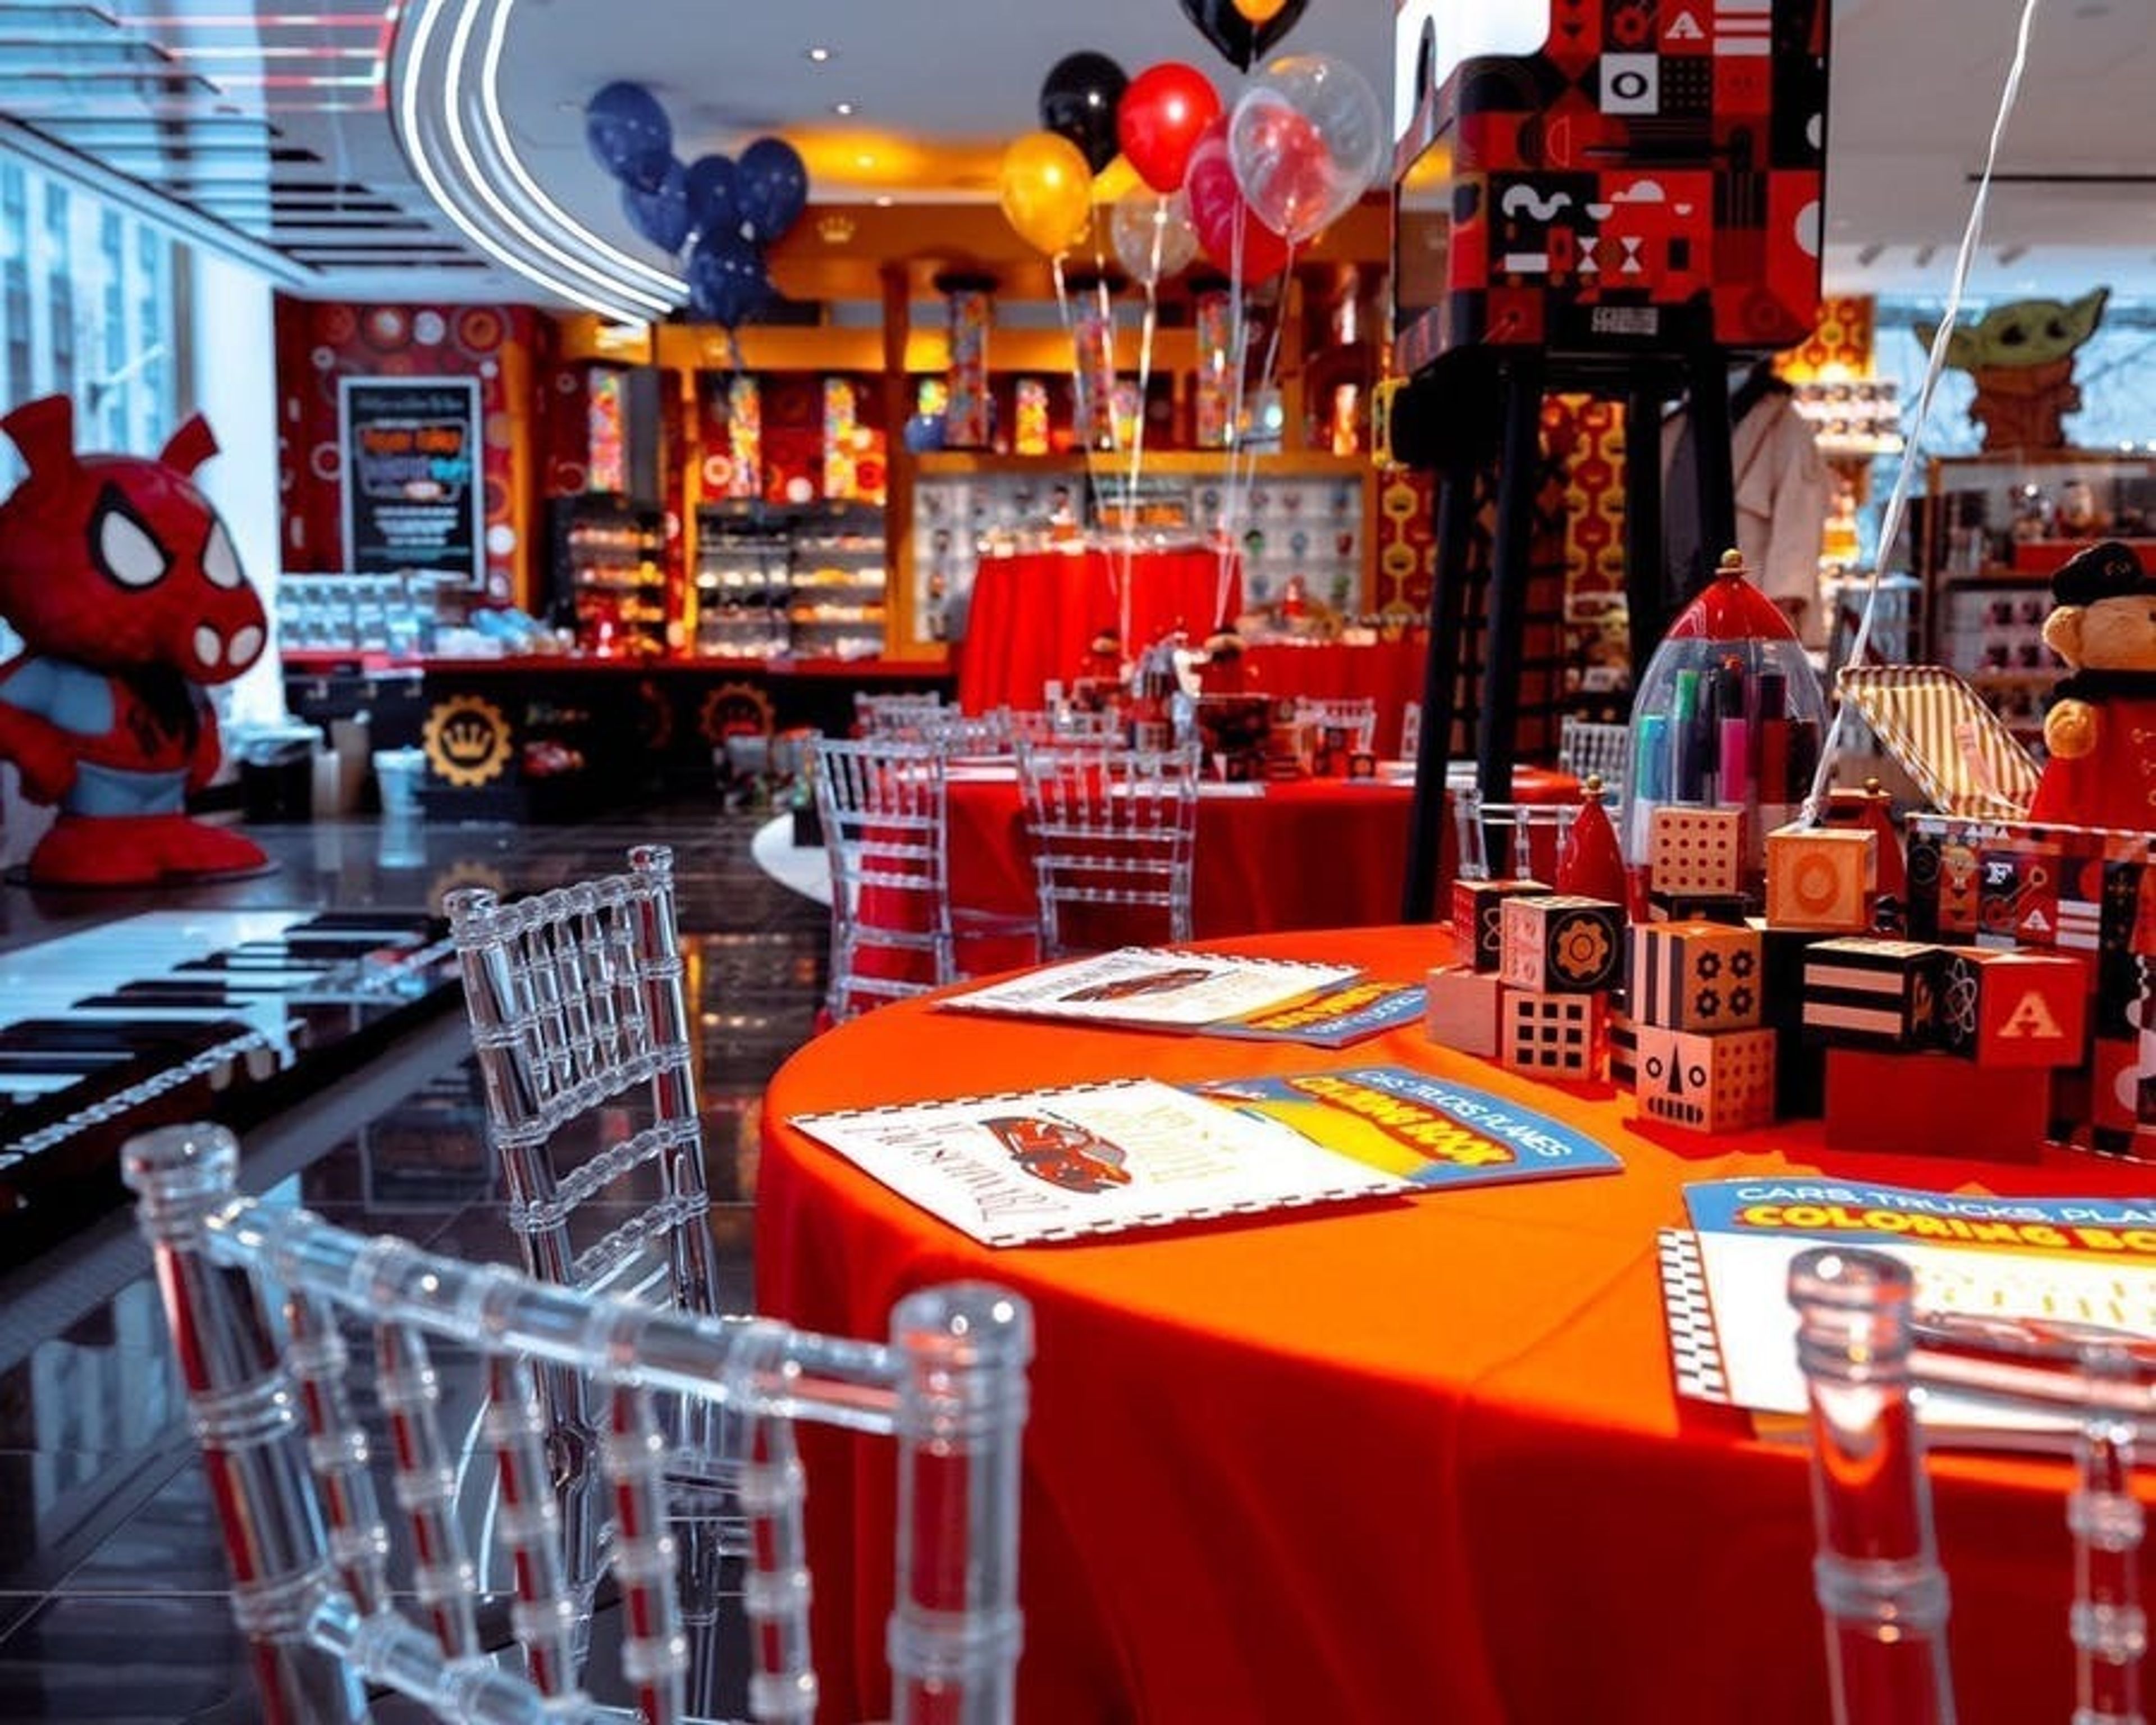
30 Rockefeller Plaza, New York, NY 10112, USAFor all of your special occasions, such as birthdays, corporate parties, fundraisers, holidays, and more, transform our historic Flagship at 30 Rockefeller into your very own World of Wonder! Frederick August Otto Schwarz envisioned a magnificent abundant emporium brimming with remarkable, one-of-a-kind toys from around the world. His ambition became a reality, and it has given wonder and excitement to families for more than 150 years as the world's most iconic toy store. A visit to FAO Schwarz is a once-in-a-lifetime experience. The tale revolves around you. Every time you walk through our doors, you'll be greeted by a larger-than-life adventure that will pique your interest. We've continued to make new, enduring memories for generations of children as well as nostalgic moments for adults over the years. In the New York City flagship, enjoy a fantastic one-hour behind-the-scenes adventure hosted by a world-famous Toy Soldier. Before the doors open, you'll be welcomed inside the land of wonder, where you'll learn about our history, raid the FAO Schweetz Candy Bar, receive a cuddly FAO memento, and have your own personal shopper!
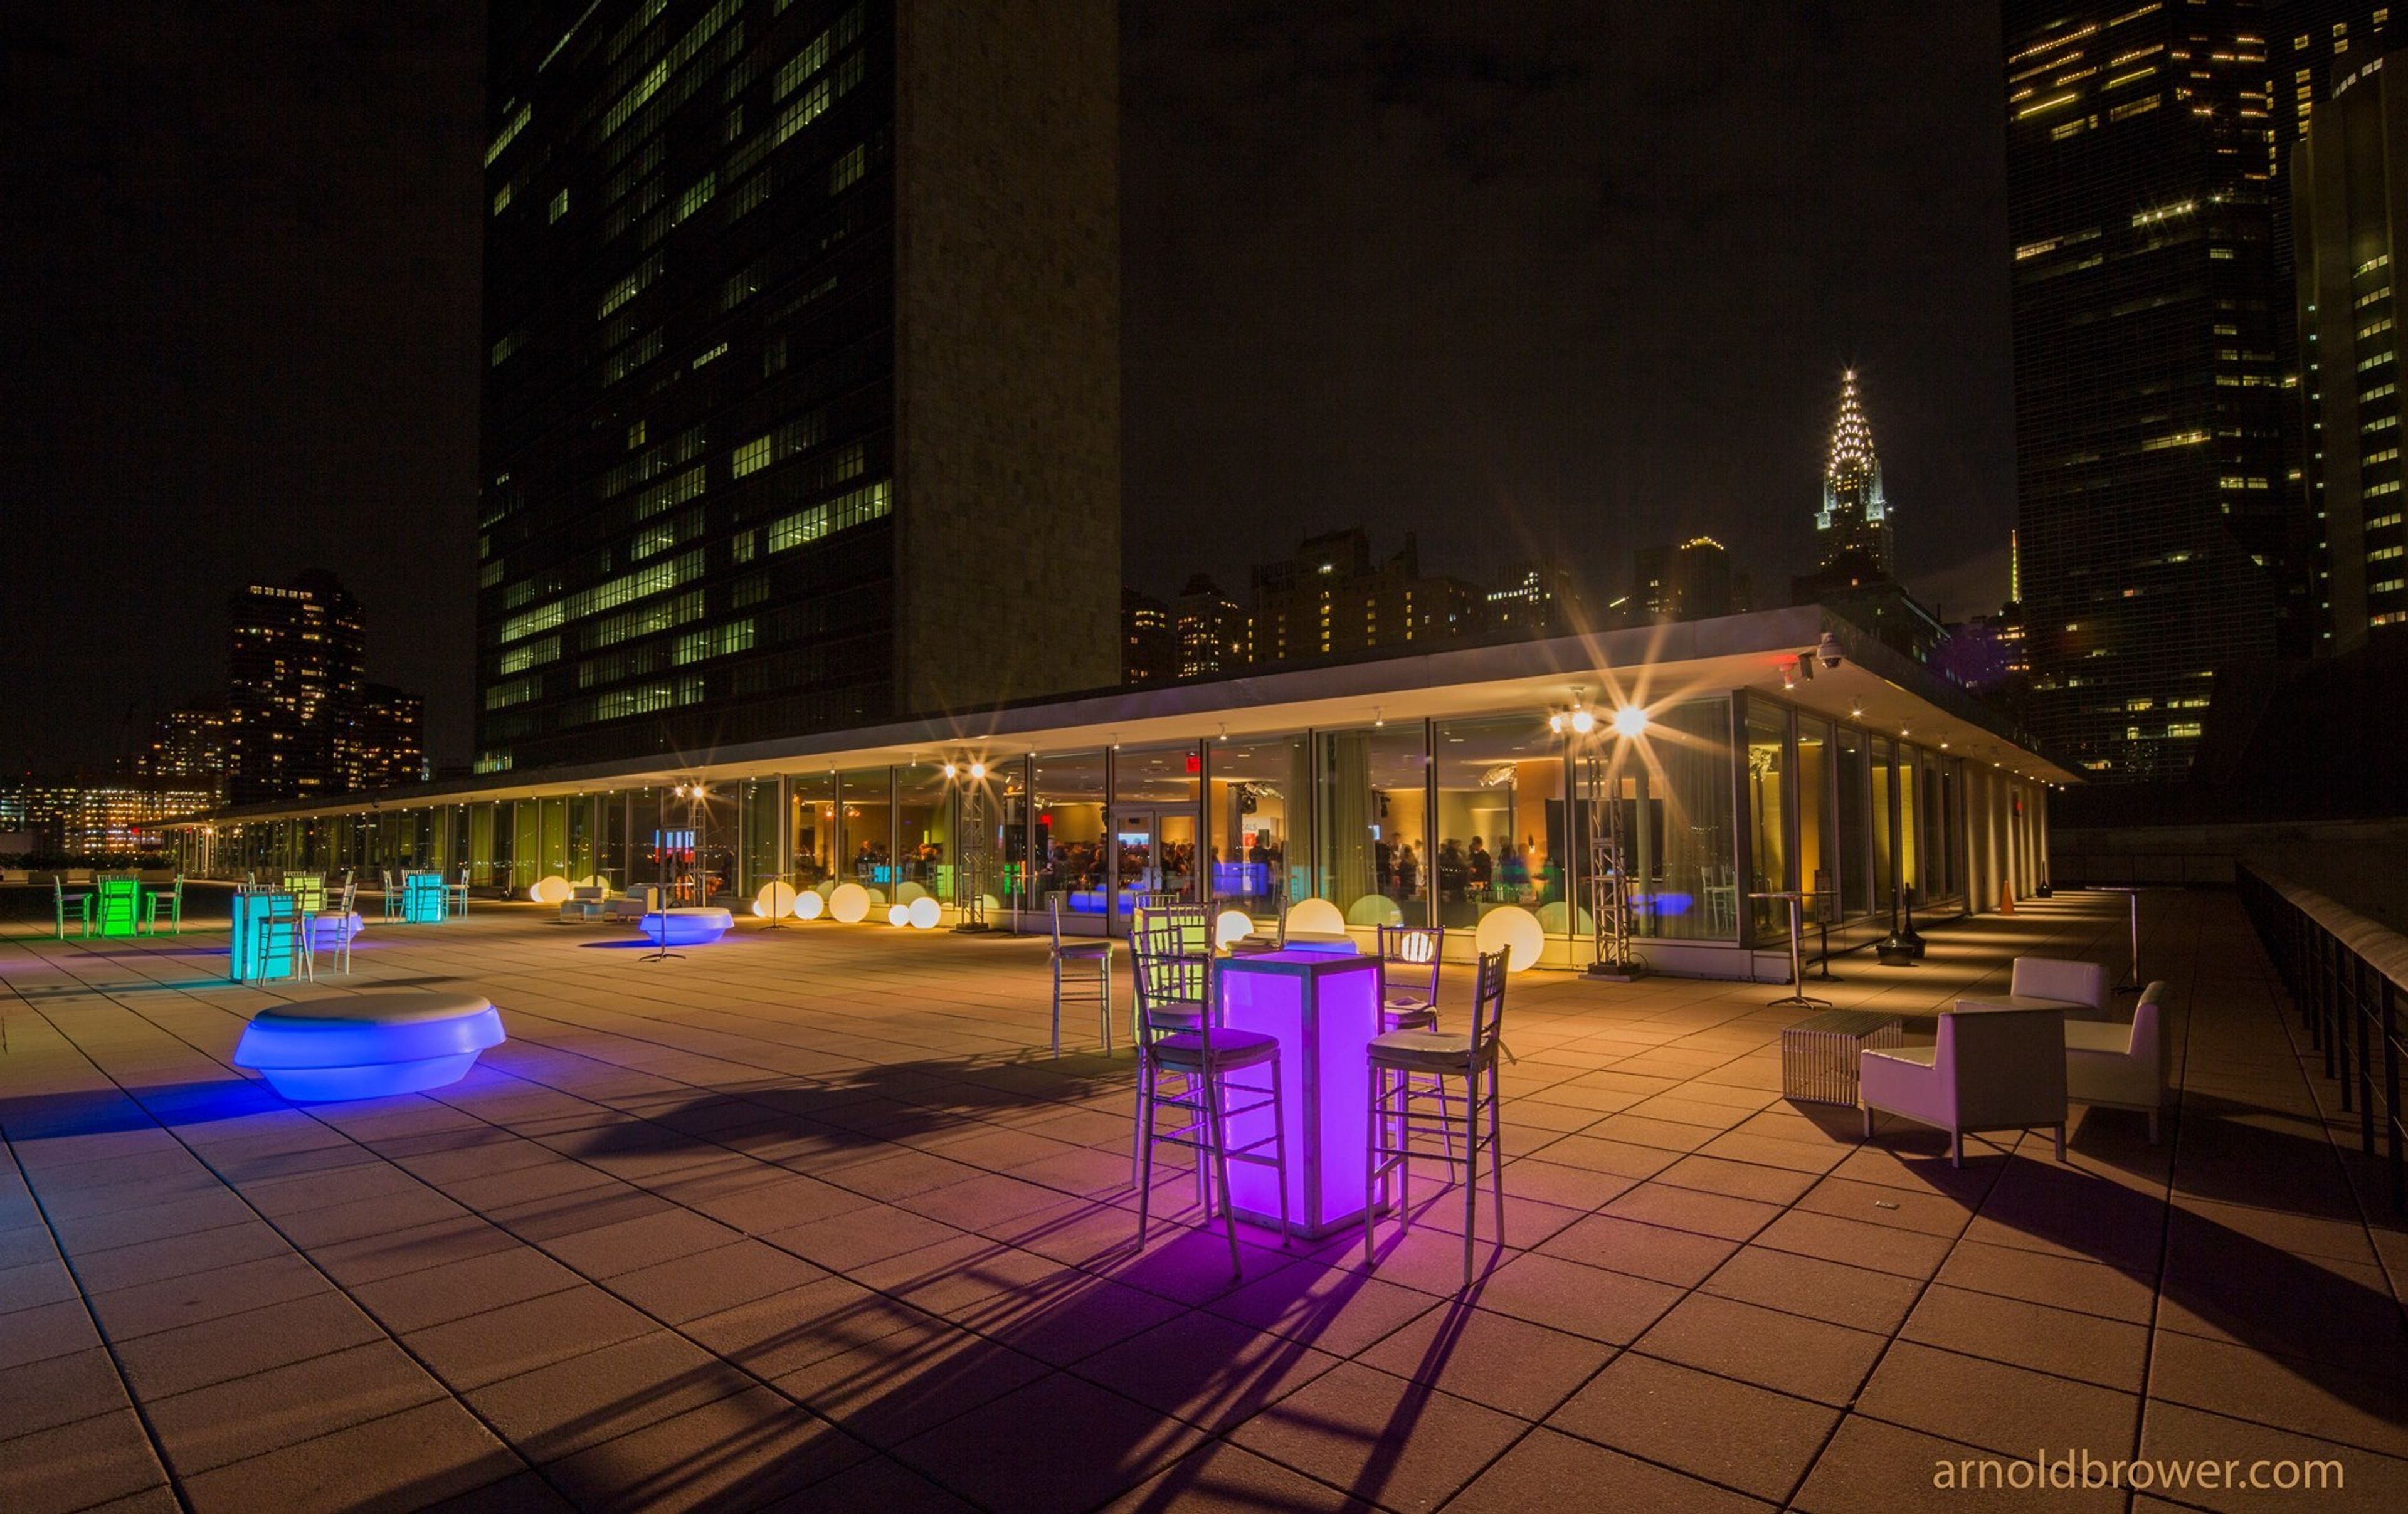
Delegates Dining Room of the United Nations
Millennium UN Plaza, 1 United Nations Plaza, New York, NY 10017, USA- Spaces for 70-450 Guests
- 4 Landmarks
- 2 Event Spaces
- 4 Total Spaces
This upmarket eating experience is made possible by the award-winning, globally inspired food and spectacular views of the city that can be enjoyed from the Delegates Dining Room. The Delegates Dining Room, which is located on the 4th level of the landmark United Nations headquarters, has views of the East River and the upper Eastside of Manhattan and is open to the public. Easily accessible from everywhere in the city, tourists are taken around the structure, past magnificent art donated by countries from all over the world, before arriving at their destination. A unique and sophisticated eating experience, The Delegates Dining Room provides award-winning and globally inspired cuisine that is served in a luxurious setting. Its varied cuisine, which varies daily and includes sophisticated dishes from all around the world, is a must-try. Exclusive exclusive events hosted by the CulinArt Group at the Delegates Dining Room at the United Nations Headquarters in New York.
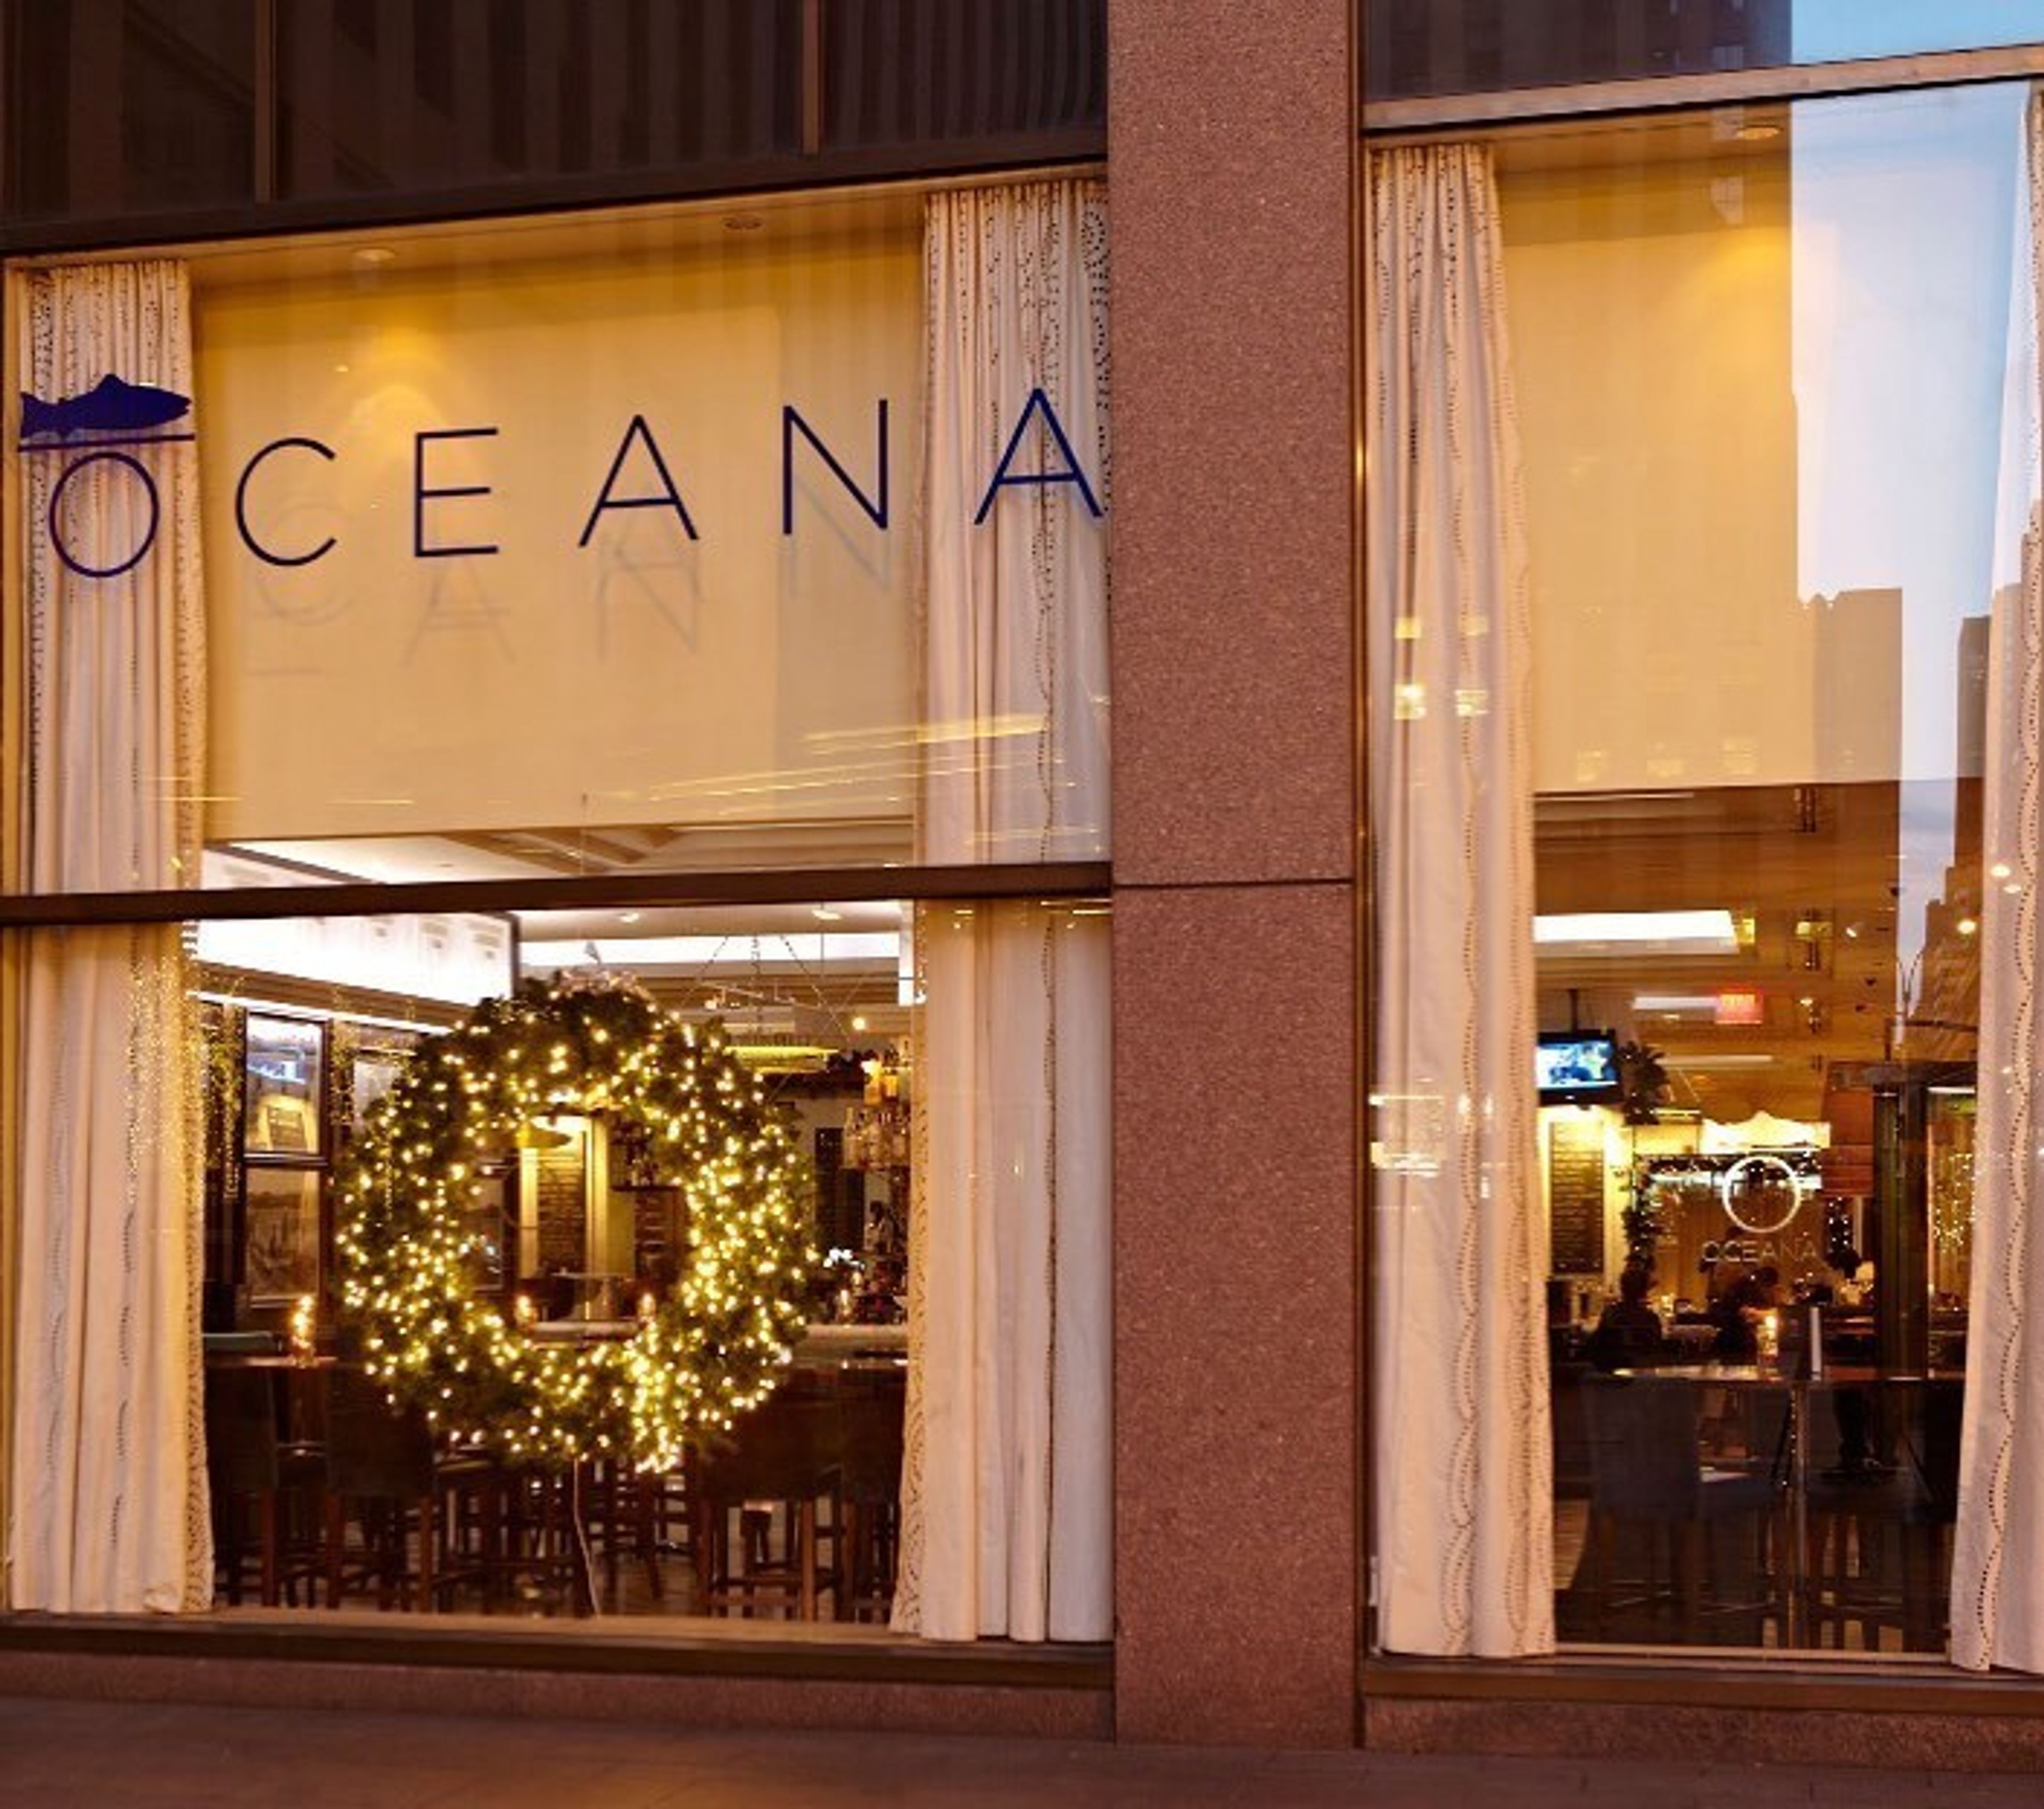
Oceana Restaurant
120 W 49th St, New York, NY 10019, USA- Spaces for 80-120 Guests
- 1 Restaurant
We offer private dining options to accommodate a variety of special events, from an intimate party of four to a gala of five hundred guests. Our exceptional cuisine, graceful service, and central location make Oceana the ideal destination for business functions and personal celebrations alike. In the heart of the French Quarter, the Tchoupitoulas Room at Oceana Grill is the nicest private party space available. The Tchoupitoulas at Oceana Grill can accommodate up to 35 guests (and up to 55 for events), and its walls are adorned with vibrant New Orleans art. This private party room, complete with exposed brick and towering windows overlooking the heart of the French Quarter, creates an authentic cajun environment for rehearsal dinners, birthday parties, and corporate events. In the heart of the French Quarter, The LaFourche Room at Oceana Grill is the ideal setting for private dinner parties. Our La Fourche room in New Orleans, which is decorated in the style of the French Quarter and overlooks our beautiful courtyard, seats 30 people (and can accommodate receptions for up to 35 people) and offers a more intimate setting for smaller groups such as business dinners, bachelor/bachelorette parties, birthday parties, and family gatherings. The La Fourche room can be reserved by clicking here for additional information.
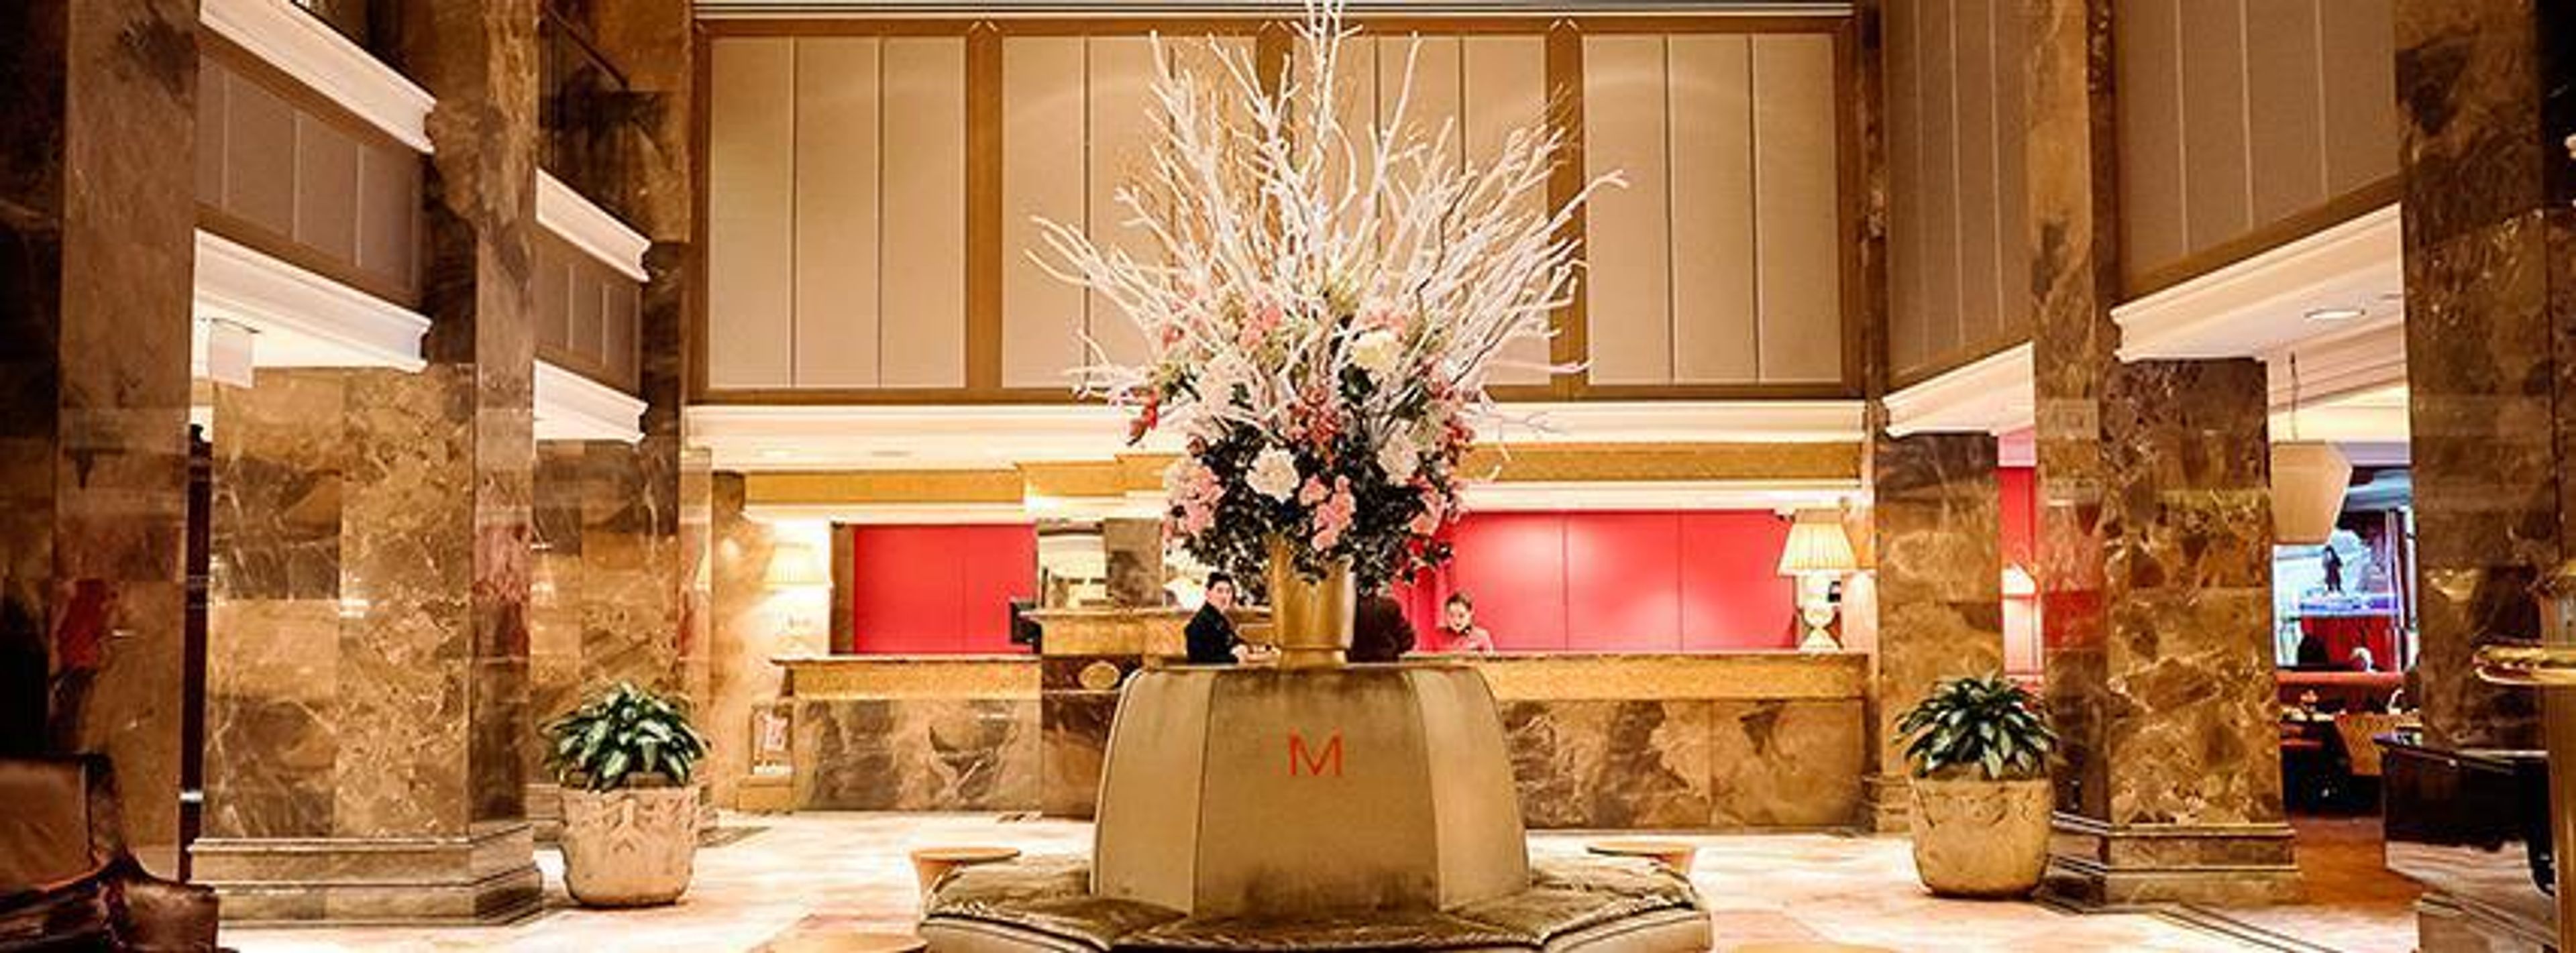
The Michelangelo Hotel
152 W 51st St, New York, NY 10019, USA- Spaces for 20-120 Guests
- 1 Hotel
- 1 Ballroom
The Michelangelo is an Italian-inspired luxury hotel at the corner of 51st Street and Seventh Avenue in Midtown Manhattan, part of the Starhotels Collezione. The property is distinguished by its Italian character — Murano glass installations, marble floors, crystal chandeliers, velvet furnishings, and imported silk — set against the energy of the Theater District, steps from Times Square, Rockefeller Center, Radio City Music Hall, and Carnegie Hall. For corporate and social events, the hotel offers four meeting rooms accommodating up to 80 guests, with professional catering services and dedicated event staff available. The Lounge at The Michelangelo serves Italian-inspired dining and drinks for guests and groups. With some of Midtown's most spacious accommodations and a central Manhattan address, the hotel suits intimate gatherings, board meetings, and corporate retreats alike.

Ethos Gallery 51st
905 1st Avenue, New York, NY 10022, USA- Spaces for 100 Guests
On the east side of Midtown Manhattan, at 905 1st Avenue and 51st Street, there is an upmarket, fine dining institution known as Ethos 51. Located on 1st Avenue, just a few steps from from the United Nations Headquarters, this restaurant is one of Manhattan's most recognized and long-established Greek restaurants, having opened its doors in 2010. The original Mediterranean seafood cuisine, as well as the traditional ambience, are available to our customers in Midtown East. Come join us for lunch or supper and experience our wonderful and welcoming Greek hospitality firsthand. At Ethos, we like sharing special occasions with our visitors and guests. We take great delight in providing you with the greatest possible service, atmosphere, and food as part of our philotimo. View our Prix Fixe Menus on our website and get in touch with our event planner if you have any queries or need assistance with your event planning.
The Paley Center for Media
25 W 52nd St, New York, NY 10019, USA- Spaces for 150-300 Guests
- 1 Event Space
The Paley Center for Media is a nonprofit cultural institution located at 25 West 52 Street in Midtown Manhattan. Founded in 1975 by broadcasting pioneer William S. Paley — originally as The Museum of Television & Radio — the center examines the intersections of media and society through exhibitions, screenings, and educational programming, drawing on an international collection of media materials. It has been recognized as The City's Best "Best Museum" for three consecutive years. For private events, the museum offers a range of venues suited to film and television premieres, industry screenings, press events, and private receptions. The Bennack Theater and George J. Gillespie, III Theater both feature state-of-the-art technology and Dolby Atmos sound, while the Fetzer Lobby, McLaughlin Library, and Kissinger Global Conference Room provide flexible settings for gatherings of varying sizes. The Paley Gaming Studio rounds out the offering for more immersive or branded experiences.
Le Bernardin
AXA Equitable Building, New York, NY 10019, USA- Spaces for 80 Guests
- 1 Restaurant
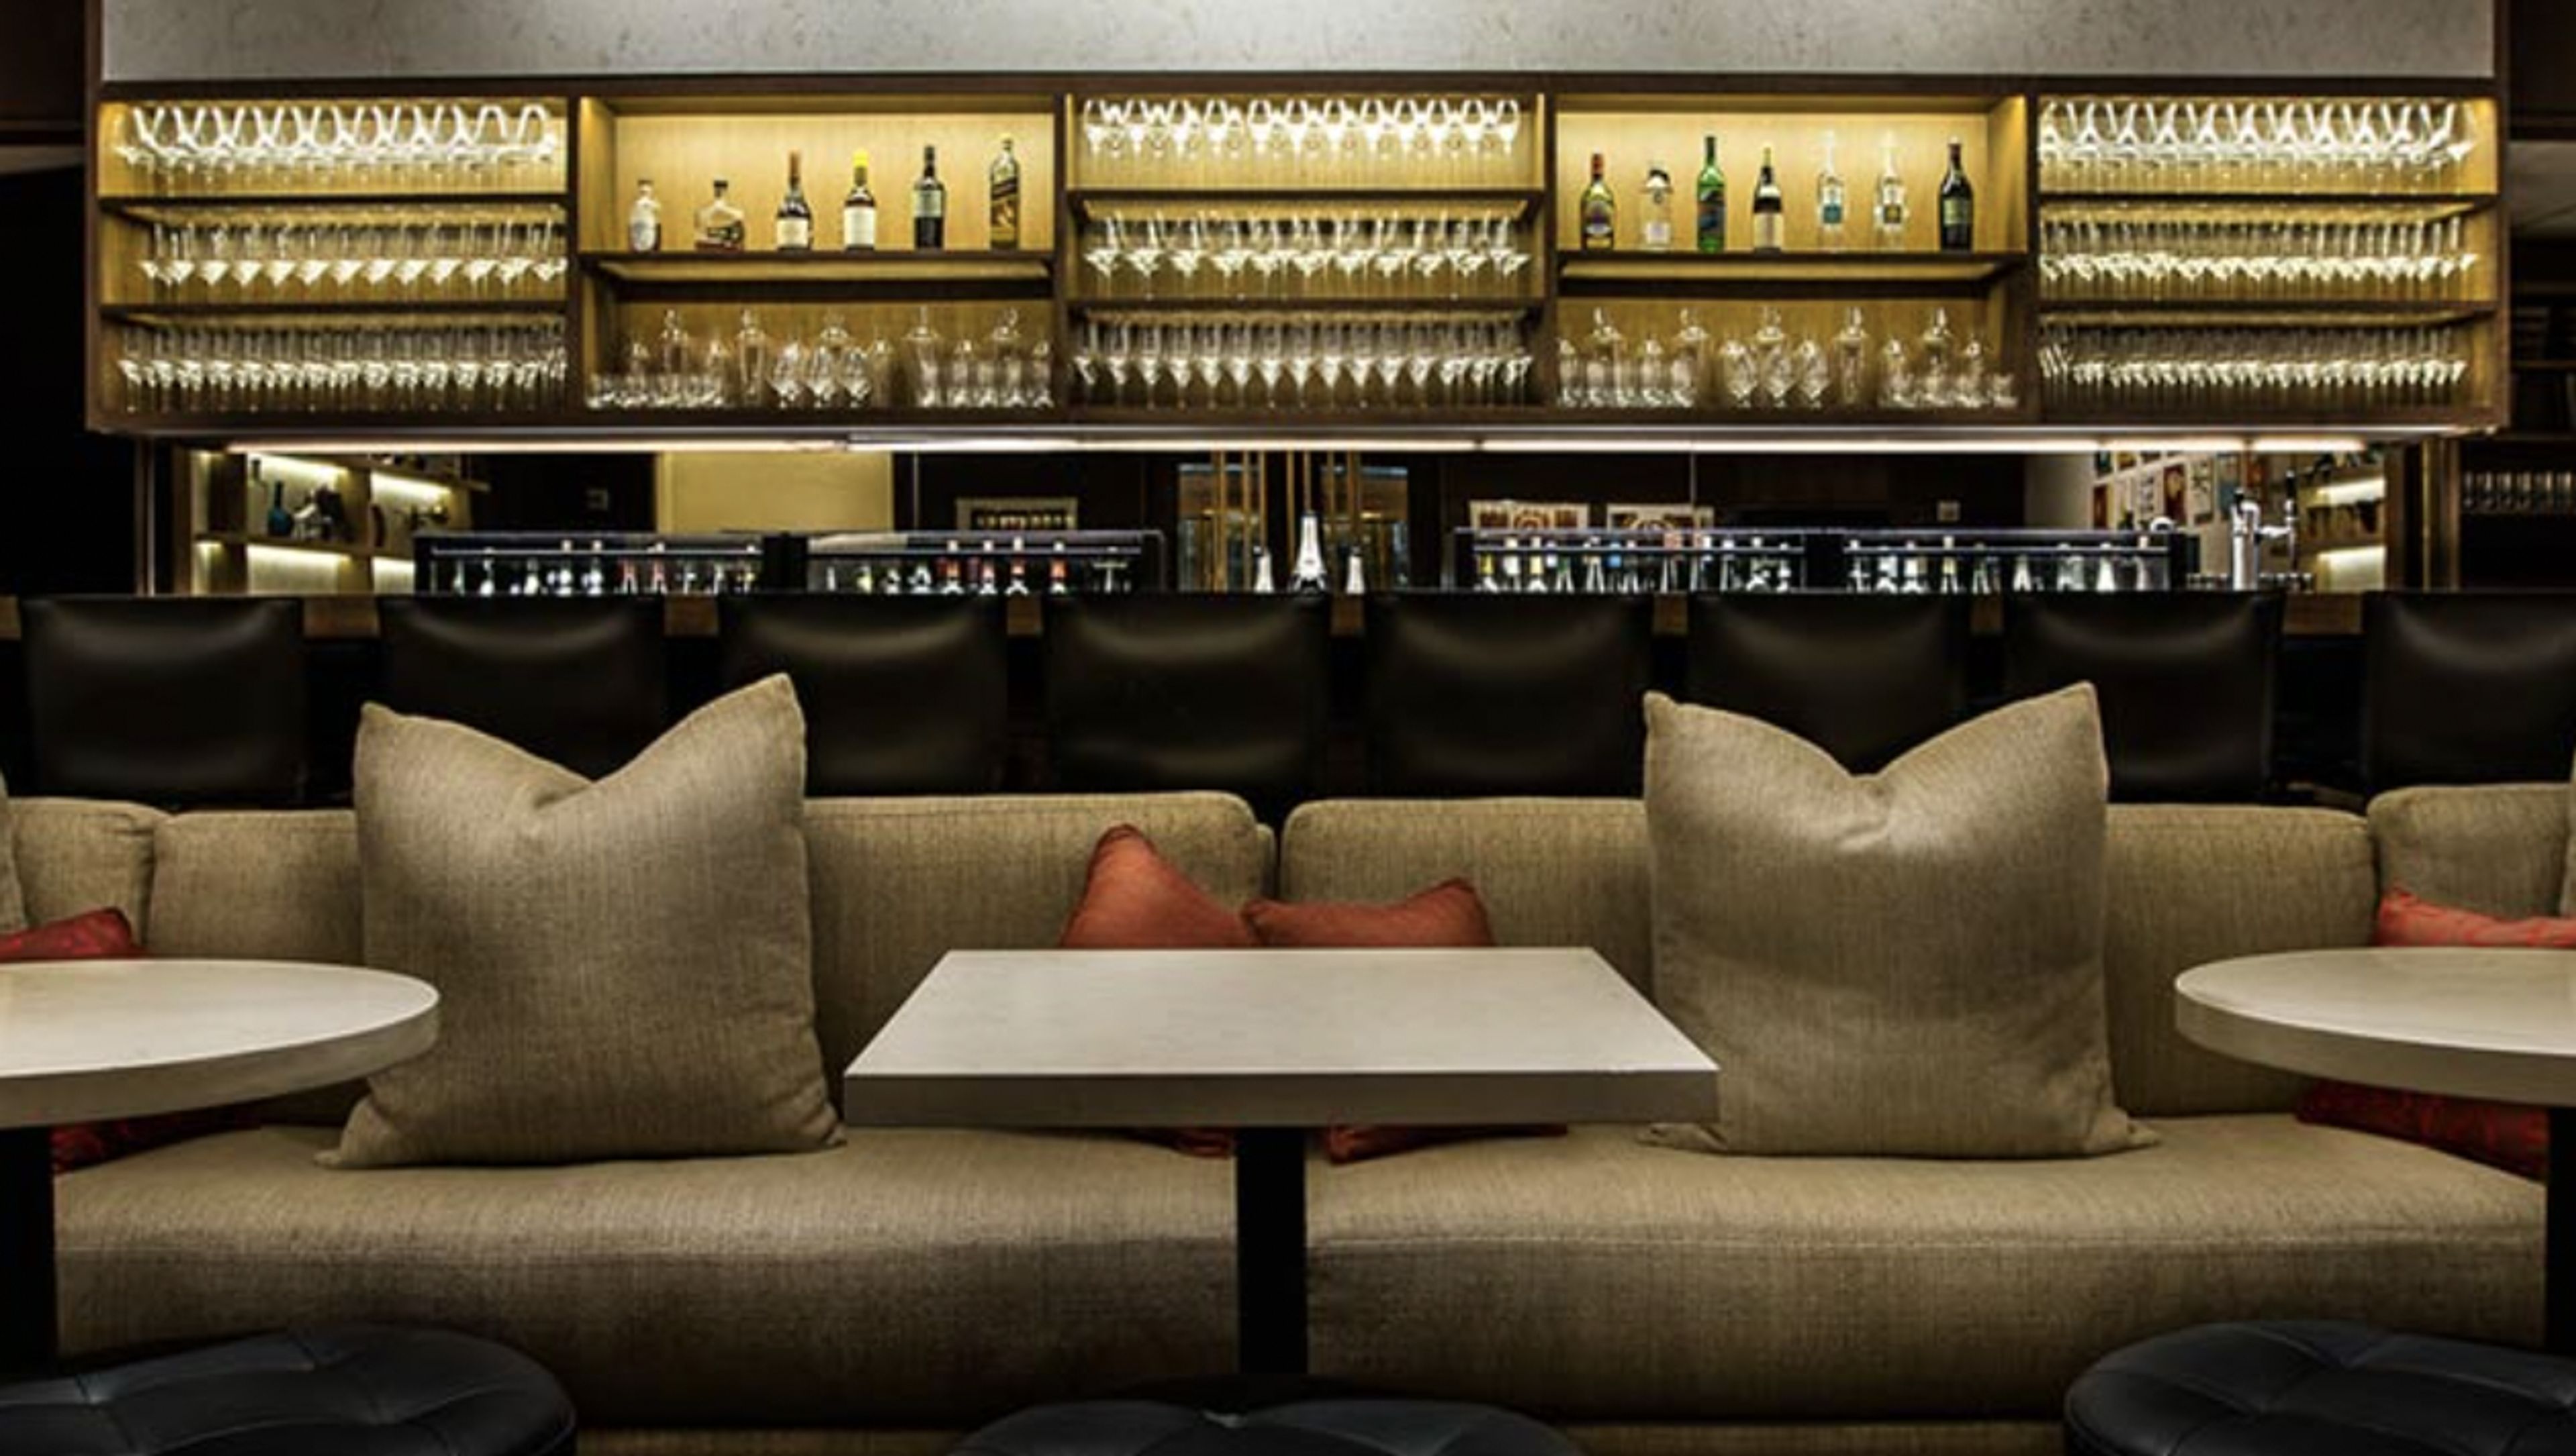
Le Bernardin, founded in 1972 in Paris by brothers Maguy and Gilbert Le Coze, only offered fish: fresh, simple, and prepared with respect. The Le Coze's intended to establish Le Bernardin in New York in 1986, after gaining its first Michelin star in 1976 and two more in 1980. Le Coze and Chef Eric Ripert announced the latest chapter in the restaurant's history in September 2011, with a major renovation by Bentel & Bentel. The new appearance includes a lounge, which is a first for the restaurant, with a different menu. Since then, the restaurant has won a James Beard Award for "Best Restaurant Design" in 2012 and a James Beard Award for "Outstanding Restaurateur" in 2013 for Le Coze, the first woman to be honored in the category. Les Salons Bernardin, one level above the restaurant and accessible via a separate entrance, is the ideal location for a memorable event. The area replicates the understated opulence of the main dining room, with etched glass and timber coffered ceilings. During the day, the salon is bathed in natural light from floor to ceiling windows, and in the evening, gentle lighting and the use of warm, neutral hues contribute to the mood of a genuinely stimulating location. The salon can seat two to eighty people and may be divided into multiple configurations and seating arrangements to suit different party sizes and needs. Chef Eric Ripert's and his team's carefully crafted menus may be wonderfully matched by Wine Director Aldo Sohm's wine selections. Les Salons Bernardin, in collaboration with a specialist private dining crew, will create an exceptional experience for you and your guests. Le Bernardin Privé, the newest addition to Le Bernardin's private dining offerings, is located directly across the Galleria from the restaurant. This lively venue provides a classy backdrop for a range of private parties. The dynamic design, which is peppered with contemporary art, embodies Le Bernardin's trademark style. North and South Privé are two rooms that may be merged to create a variety of combinations for different events and party sizes. Menu options are prepared to order and represent Le Bernardin's cuisine and philosophy, and are matched by wine selections meticulously picked by our experienced wine staff.
21 Club
21 W 52nd St, New York, NY 10019, USA- Spaces for 150 Guests
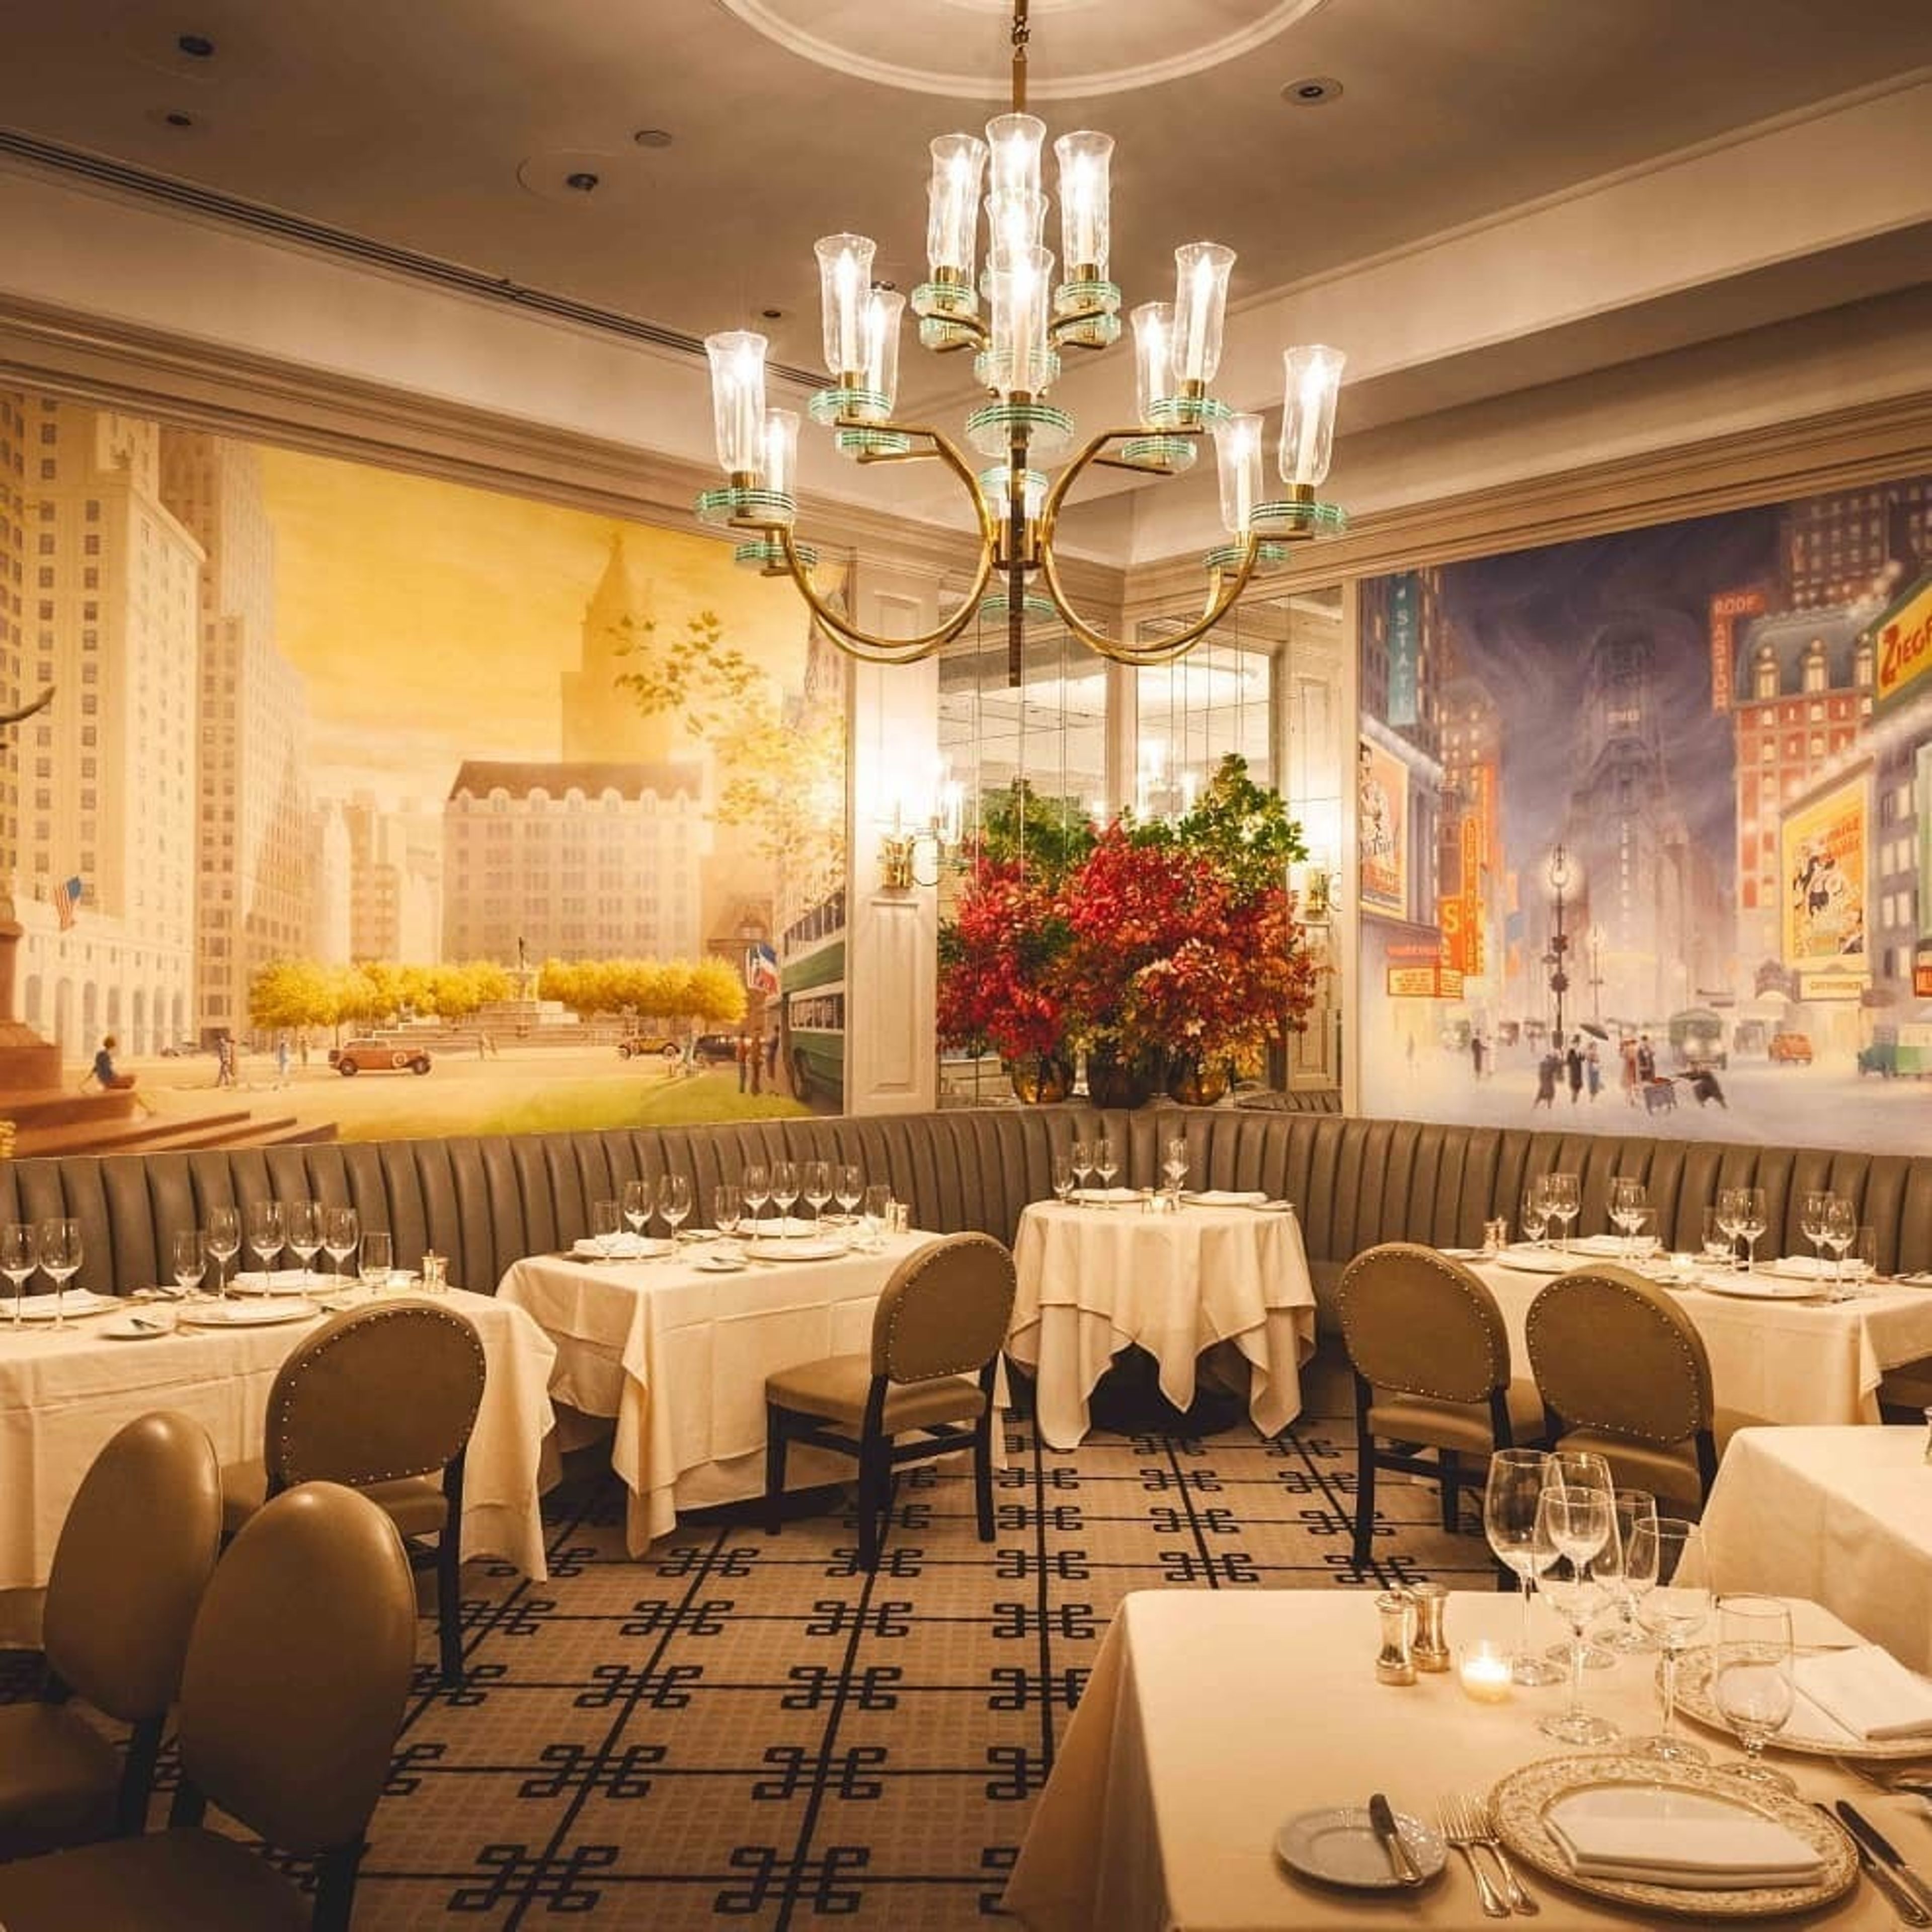
‘21’ has it all; a refined interior dotted with eclectic ornaments gifted by silver screen legends; a formidable bar team and award-winning wine list; the kind of cuisine that begs to be shared. And that’s before you’ve entered the secret wine cellar. If you want to party like it’s Prohibition, you’ve come to the right place.
Thompson Central Park New York, by Hyatt
119 W 56th St, New York, NY 10019, USA- Spaces for 200 Guests
- 1 Hotel
- 1 Ballroom
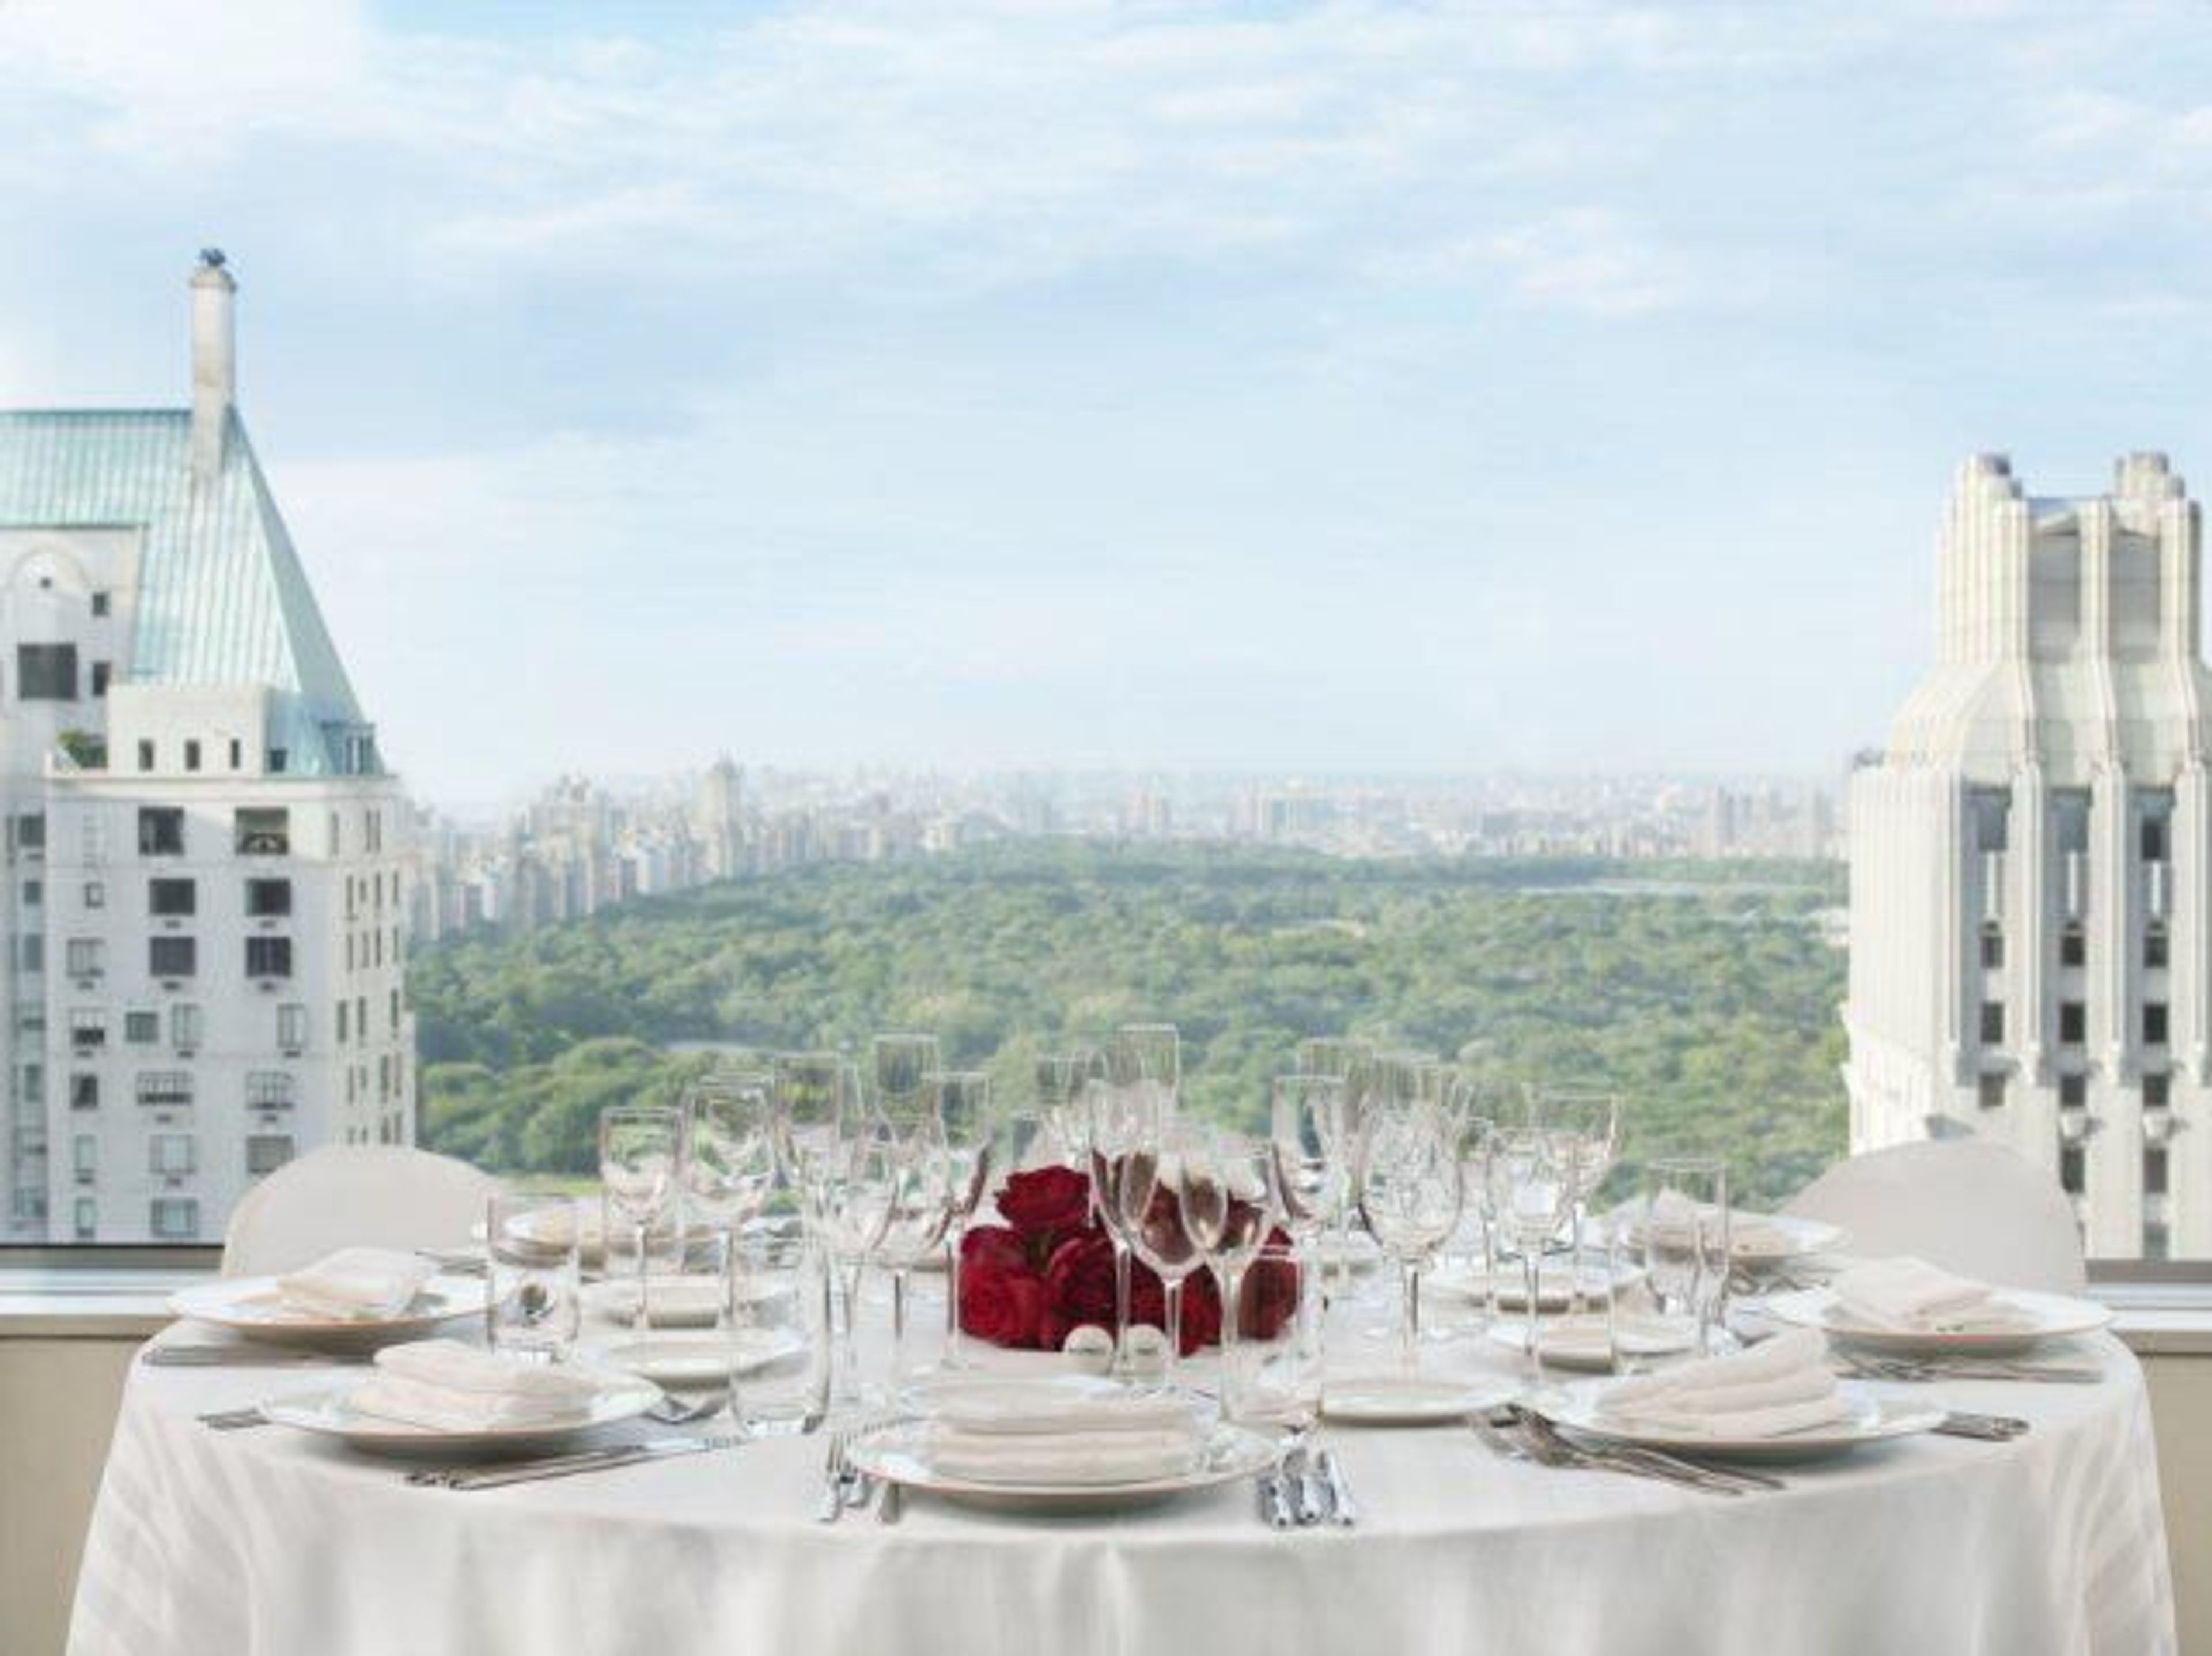
A truly unique setting. A unique sense of fashion. Thompson New York's Central Park serves as a gateway to the best of Manhattan. Our Billionaires' Row location, on the southern side of Central Park, is a short walk from Carnegie Hall, MoMA, and renowned fine dining establishments. Redesigned public spaces and guest rooms inside the hotel lend sophistication and flair to our landmark edifice. Check into a slick high-floor accommodation with views of the park's rich vegetation or the bustling walkways below. Here is where you will want to meet, congregate, drink, and dine, or set out to experience New York City's world-class culinary, nightlife, and entertainment choices, thanks to our award-winning venues and reimagined spaces. Discovering the unexpected adds to the history and mystique of this important landmark—an entrenched mainstay in the heart of Manhattan. As part of our makeover, we will be incorporating 21st-century enhancements and adding extra space to this cherished and famous neighborhood hotel. Special Occasions In a luxurious setting along Billionaires' Row near Thompson Central Park New York, host an original social event or a stunning presentation. In our contemporary third-floor conference area, you may host a large audience or divide the space for a more private gathering. Setup, meal options, and audiovisual support are all handled by our skilled personnel and catering teams. Meetings In re-imagined and inventive settings with 5,000 square feet of space, host your next company meeting, sales presentation, or team huddle. Our perfect third-floor meeting spaces in the center of Manhattan will accommodate up to 200 guests and are only two blocks from Central Park. Weddings Are you planning a beautiful wedding in Central Park or the surrounding area? By reserving a block of rooms at Thompson Central Park New York, you may be close to historic attractions like the Loeb Boathouse. Our iconic Indian Accent restaurant is great for a rehearsal dinner, and we are the go-to destination for pampering your wedding party or family before the big day.
Metropolitan Building
5101 11th St, Long Island City, NY 11101, USA- 1 Event Space
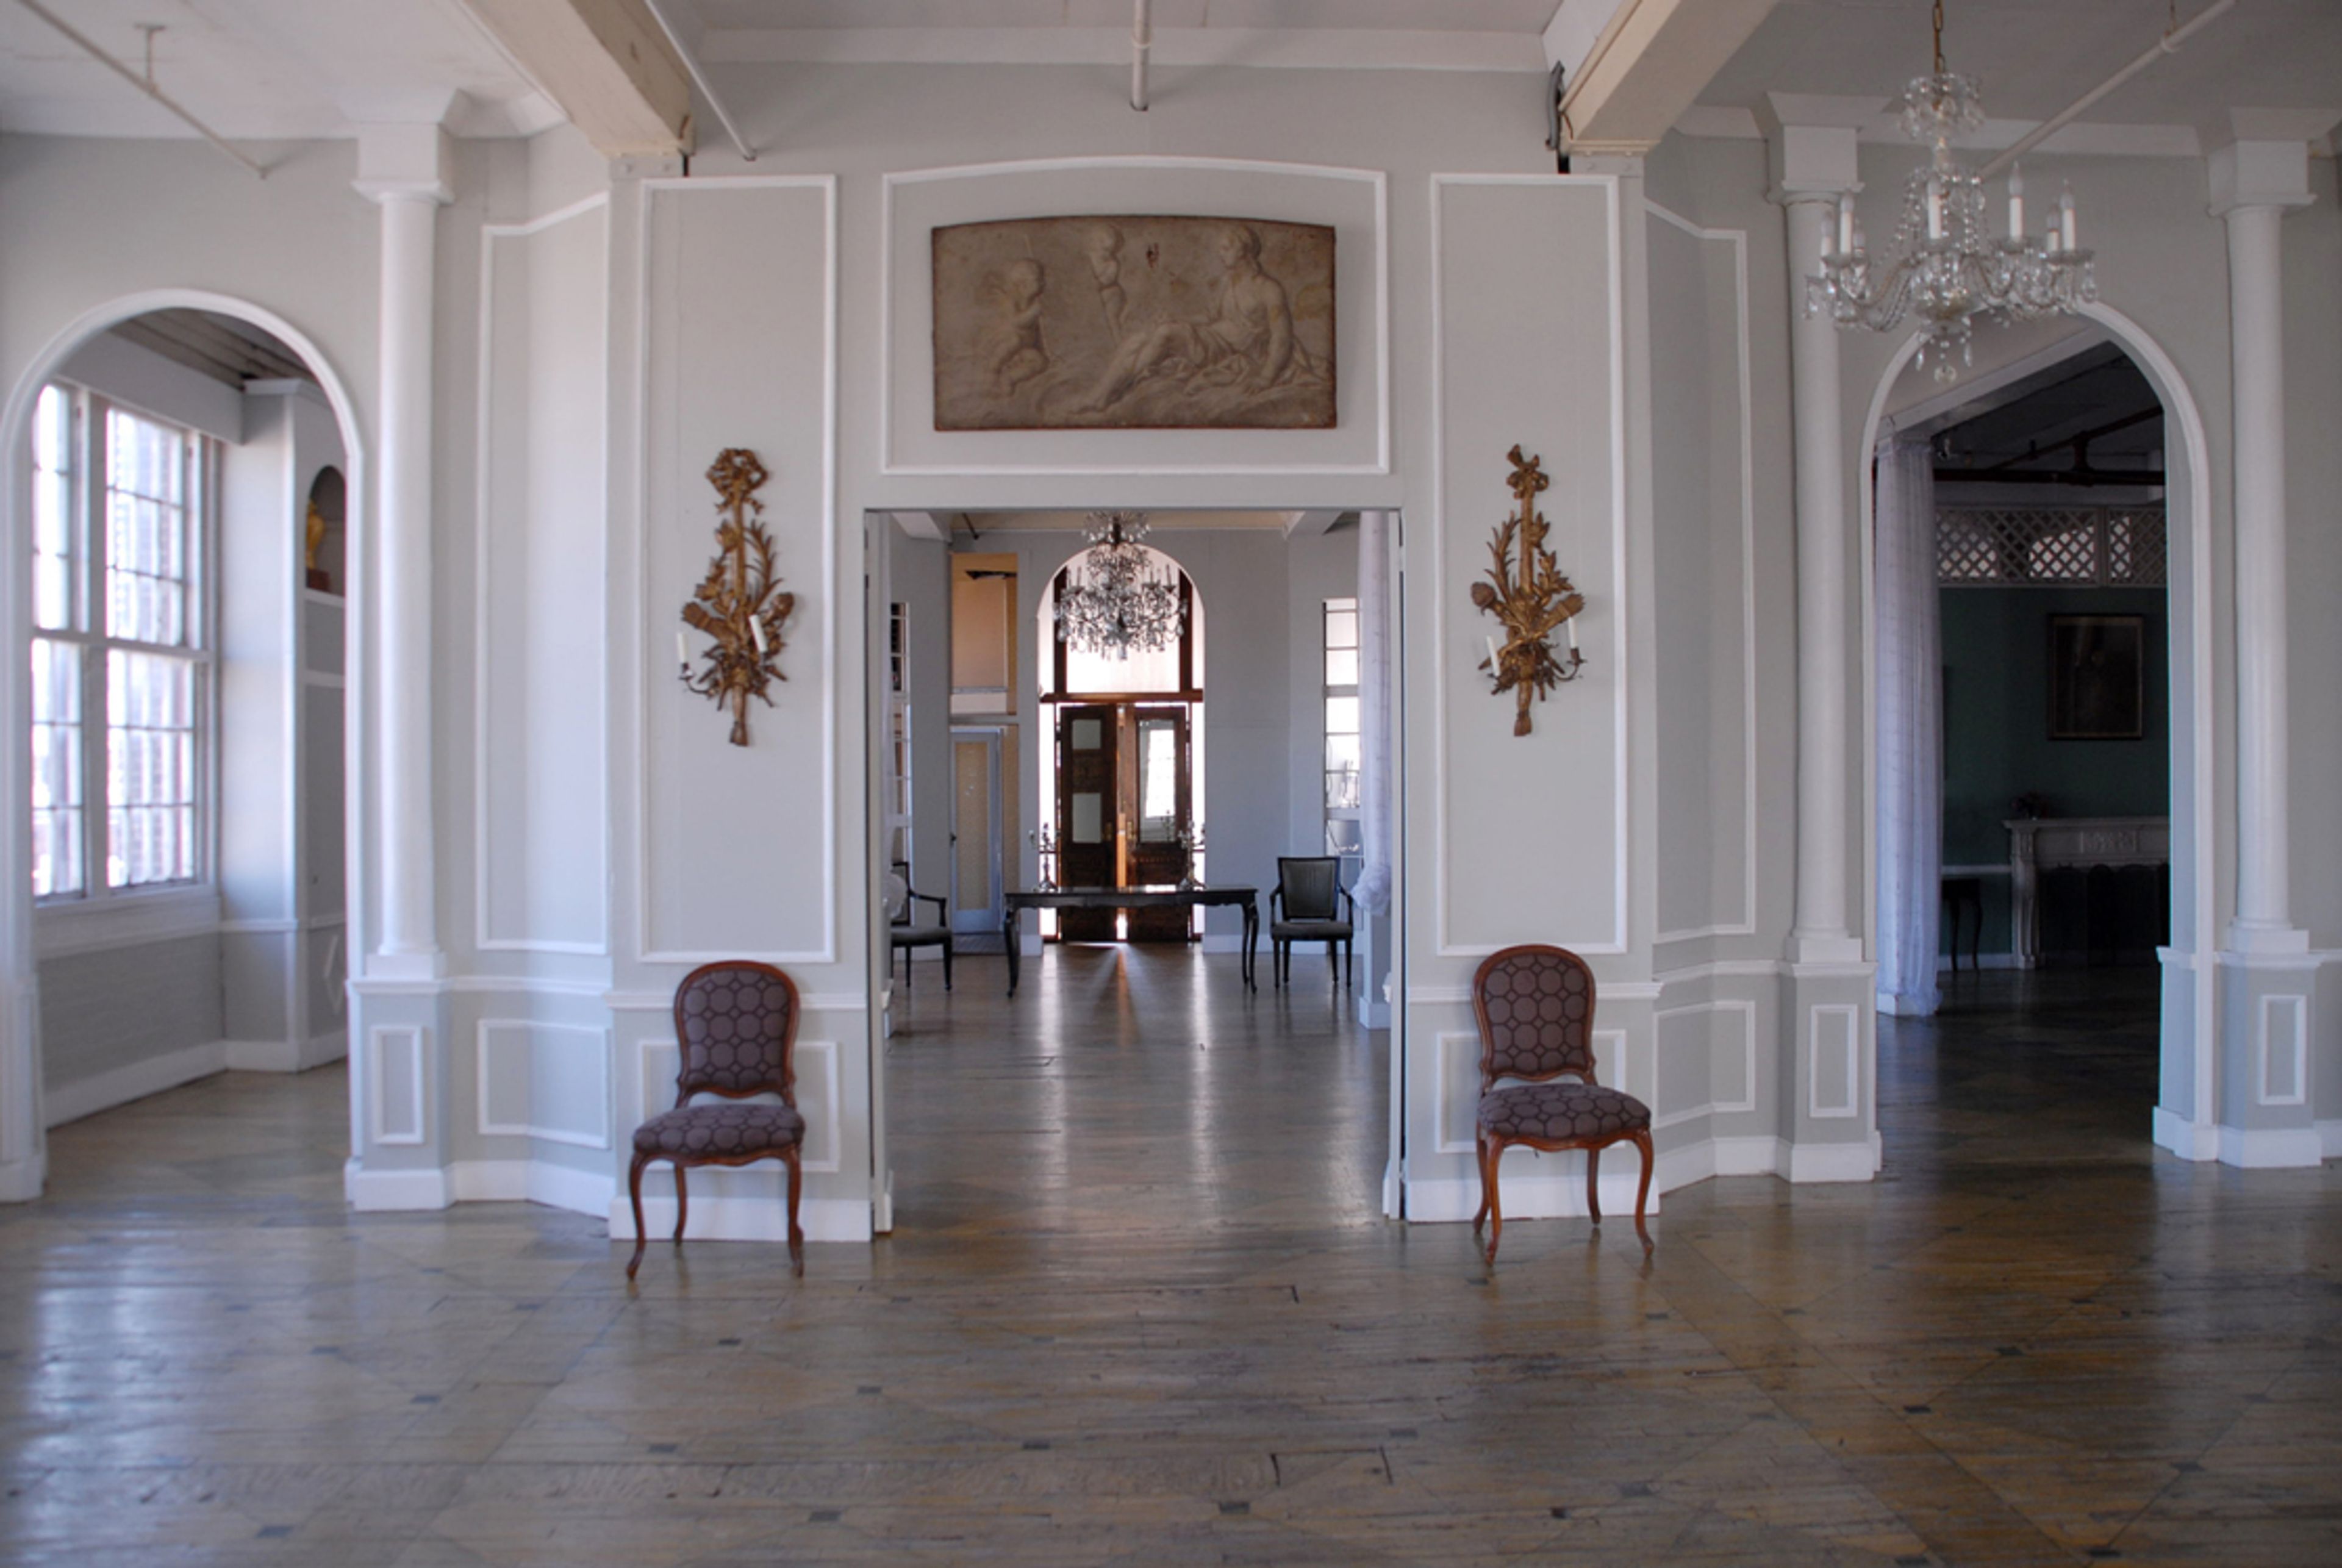
The Metropolitan Building in New York City is the location of the wedding. Getting Married at the Metropolitan Building in Long Island City – This location is magical. From the outside, it appears to be a typical brown stone factory building in the middle of the old and industrial part of LIC, Queens, which is typical of many places in New York City. When you walk through the door, you are transported to another century. Very vintage in appearance, and you can only imagine how many stories this wedding venue could have to tell given its over 100-year existence. Furthermore, celebrating the wedding of Yvonne and Jack with family and friends in this magnificent building was a perfect fit. We started early to make the most of the many floors that this wedding venue had to offer, giddy with anticipation for the big day to finally arrive. The main (2nd Floor) is a beautiful setting for your wedding reception, ceremony, and even dinner, depending on the size of your wedding reception party. The entire space is ethereal, filled with earthy colors and brick walls, as well as gorgeous wooden floors. From the windows, you can see the Queensboro Bridge, which gives you the impression that you are right in the heart of New York City. The third floor is a photographer's dream come true. A floor covered in antiques, mirrors, and props, which contributes to the creation of a very special vintage atmosphere for wedding photographs. There is also a piano, a red room for the bride to get ready in, and a large amount of space for couple portraits as well as large groups and family portraits to be taken on location.
Chambers Hotel
15 W 56th St, New York, NY 10019, USA- Spaces for 100-200 Guests
- 1 Hotel
- 1 Ballroom
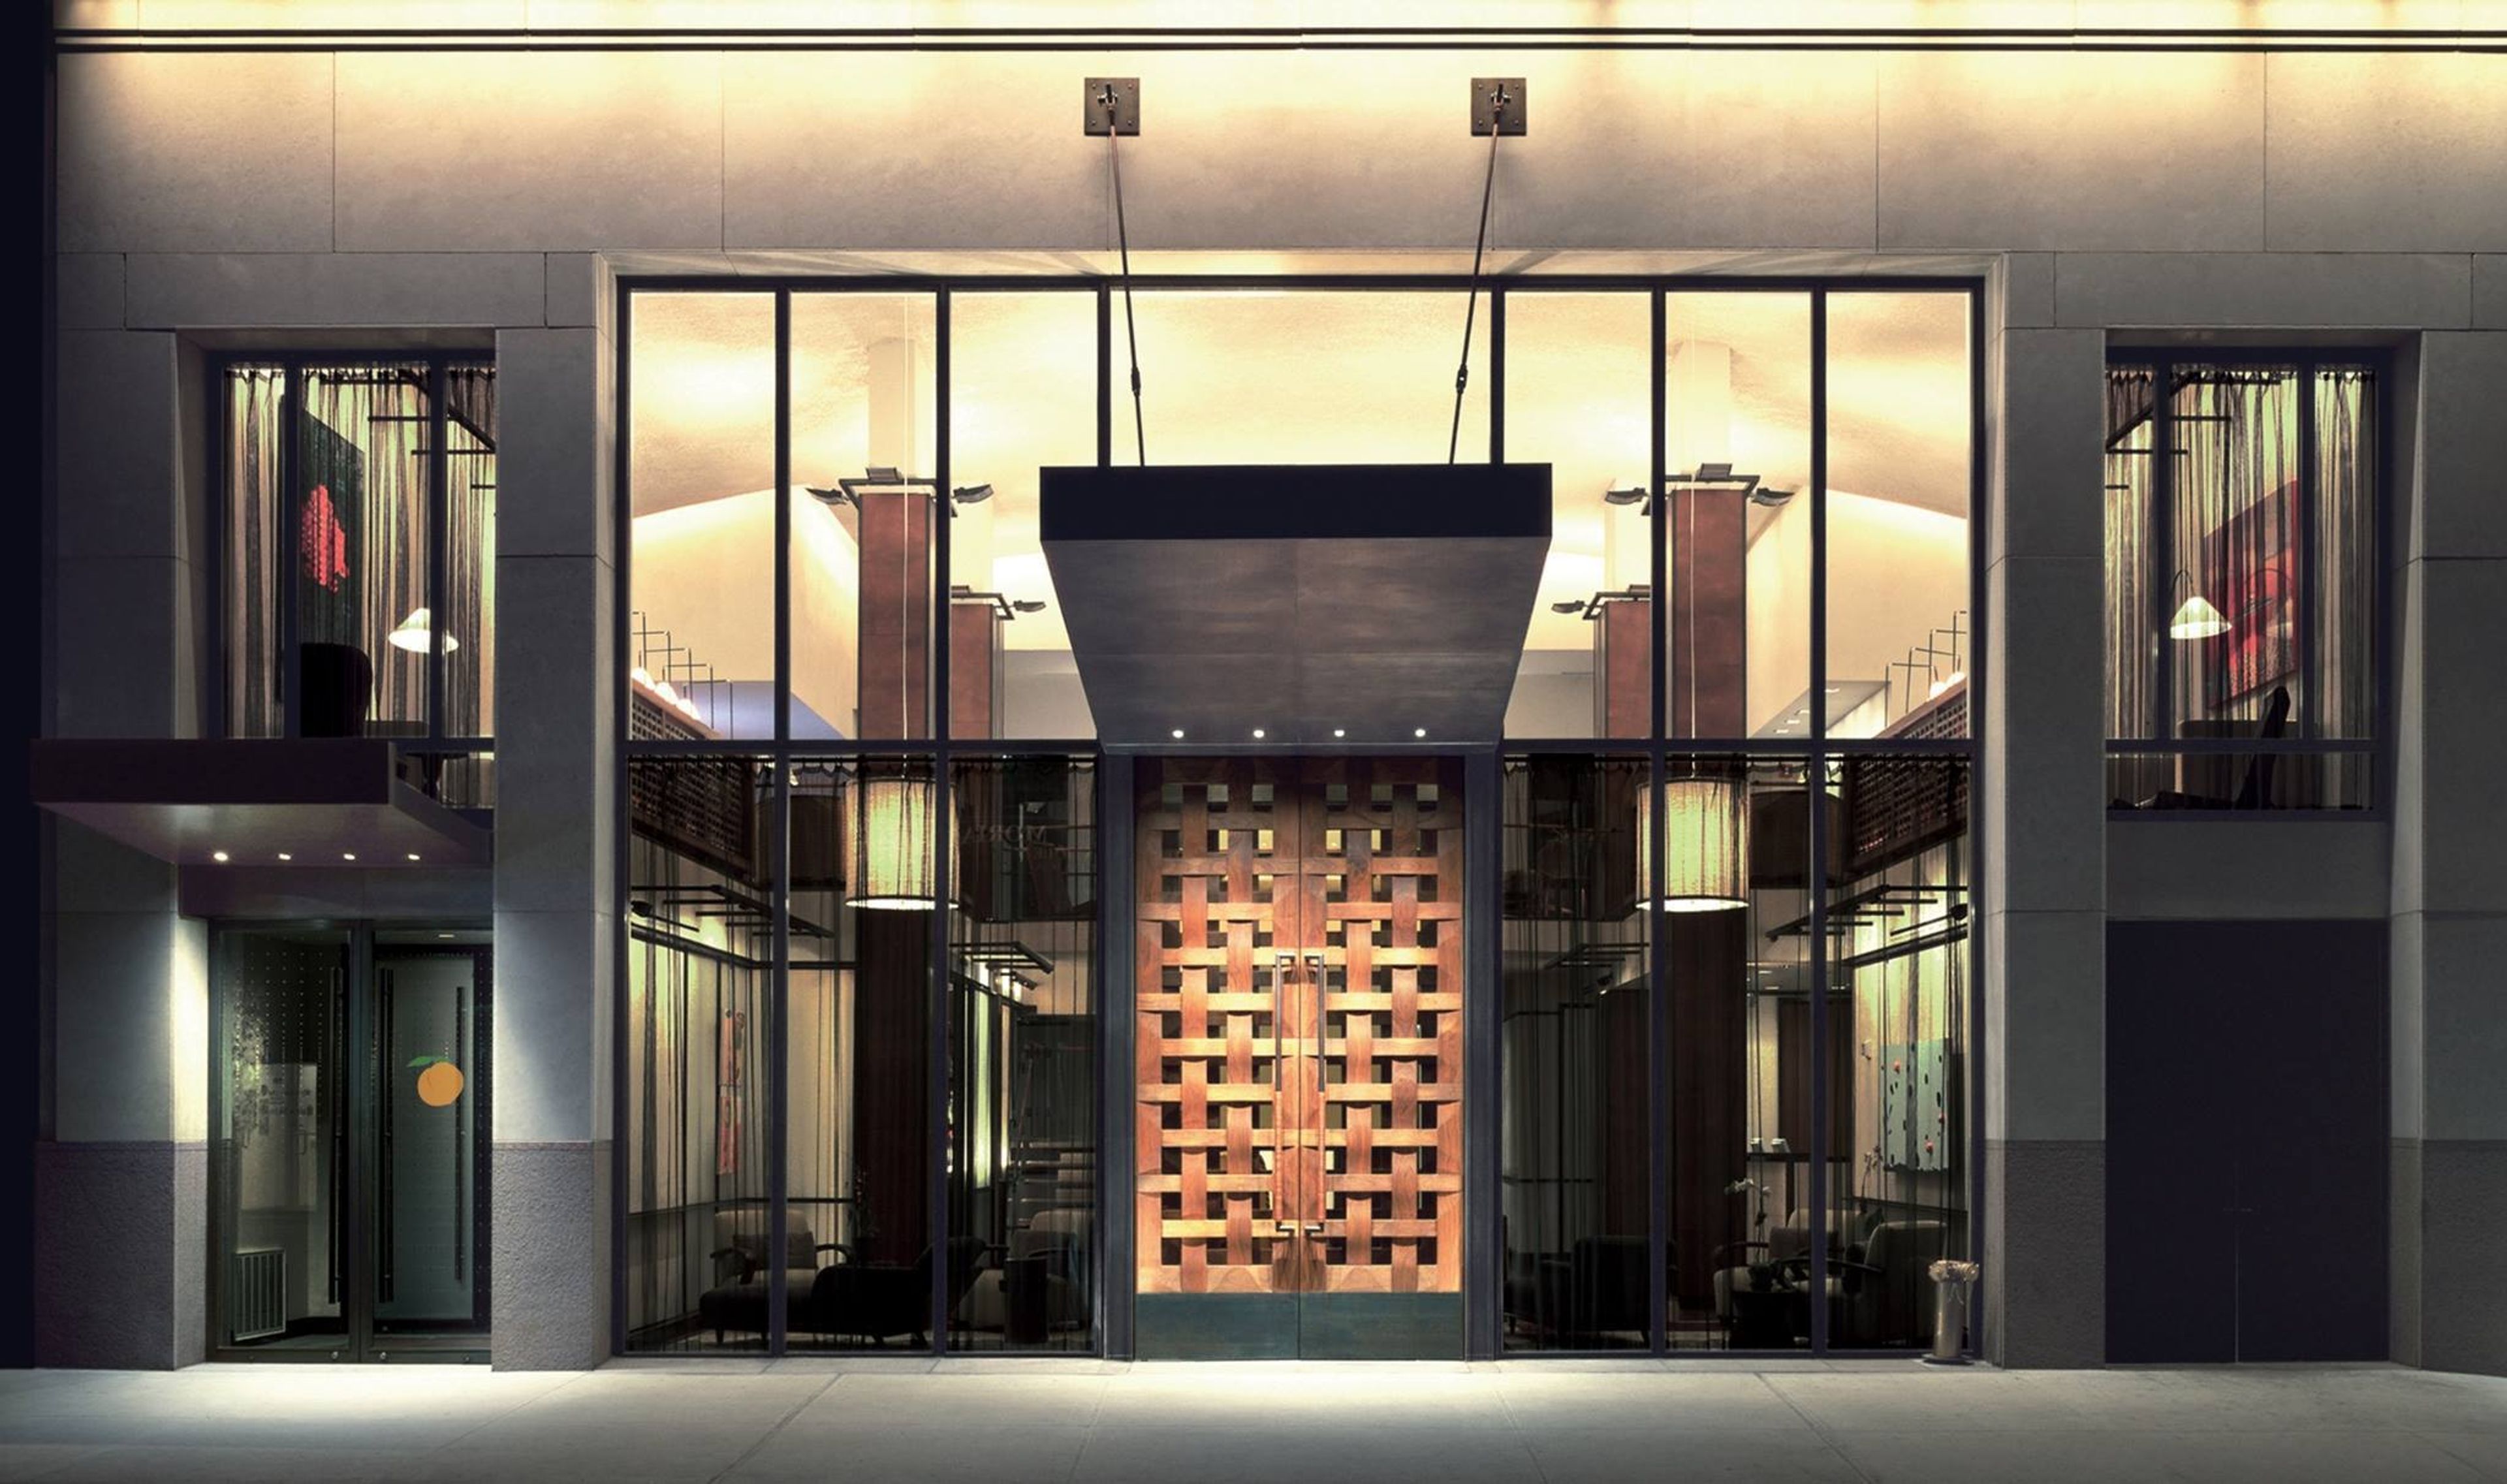
The Chambers Hotel is a 60-room boutique property in Minneapolis's historic theater district, built in 1908 at the corner of 9th Street and Hennepin Avenue — steps from the Orpheum Theatre, which has hosted everything from classic vaudeville to Prince's hometown debut. The hotel's art-forward aesthetic carries through its guest rooms and public spaces alike. Across 12,546 square feet of event space, the hotel offers five distinct venues for private gatherings. The Gallery is a 1,628-square-foot blank-canvas room suited to wedding receptions, charity events, and art exhibitions for up to 125 guests. The Rooftop Lounge pairs 3,000 square feet of interior space with a wraparound terrace overlooking Hennepin Avenue, accommodating up to 175. The outdoor Courtyard spans 6,120 square feet and features a fire pit and outdoor bar. The A.R.T. Event Rooms offer 1,560 square feet with 13-foot ceilings, configurable as combined or separate spaces for up to 175 guests. A private Boardroom serves intimate meetings of up to 12, equipped with a 55-inch HDTV and audiovisual support.