Top Suffolk Venues
125 results near Suffolk, VA
Find a Venue
Choosing your event venue will be one of the most important steps in the planning process. So much goes into finding the perfect venue in Suffolk. You’ll want to consider everything from the aesthetics of the space to any in-house amenities and services. Luckily, PartySlate makes it easy with our Find Venues page. Use the filters to narrow your search — taking into account everything from your guest count to specific catering preferences. Once you’ve set your filters, scroll down to search our curated list. Look for the “featured” tag for PartySlate’s top recommendations. With PartySlate, finding your ideal Suffolk venue has never been easier.
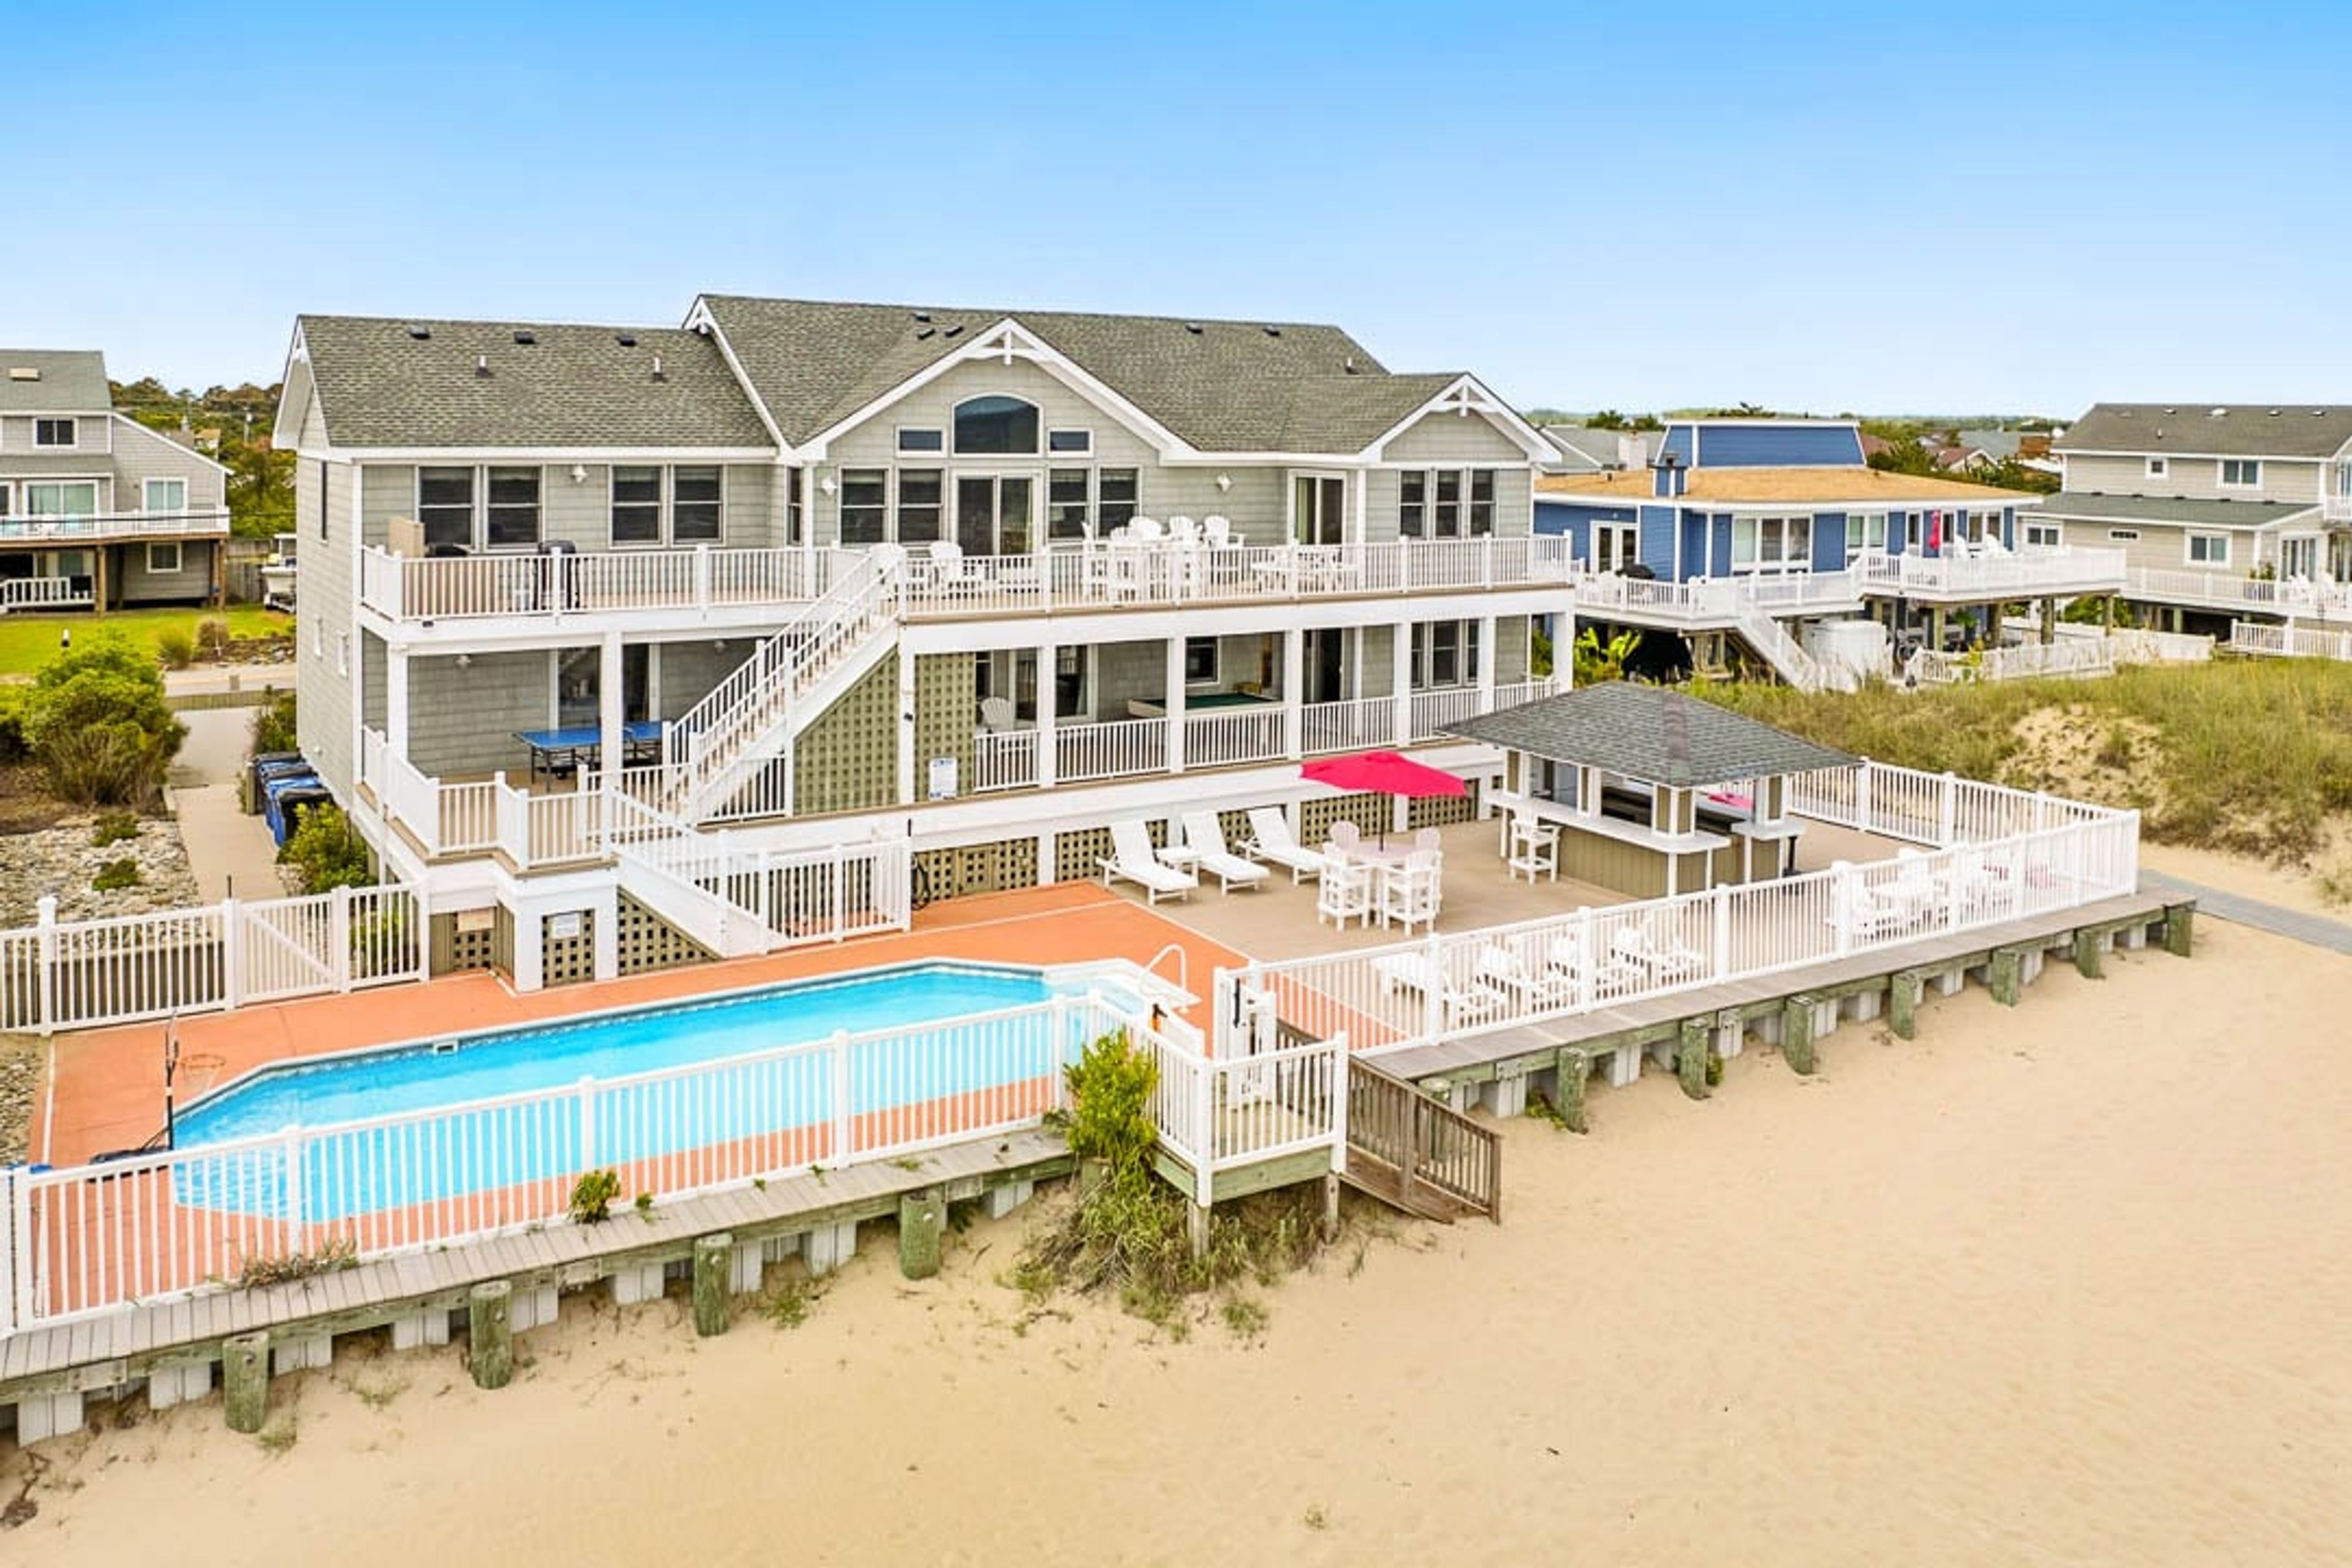
Vista Royale
2920 Sandfiddler Rd, Virginia Beach, VA 23456, USA- Spaces for 75 Guests
Vista Royale is an oceanfront vacation home in Sandbridge Beach, Virginia, built for large groups who want direct beach access alongside space to gather. Ten bedrooms, including eight master suites, and nine full bathrooms plus a half bath accommodate up to 22 overnight guests, with a top-level living and dining area — the dining table seats 16 — opening onto multiple decks that showcase ocean views. Outdoors, a private pool measuring 34 by 16 feet and a hot tub that seats eight anchor a resort-style pool deck, complemented by a poolside cabana, dry bar, and games including outdoor ping pong, a pool table, foosball, cornhole, and bocce ball. A private walkway leads straight to the beach, and parking is available for up to 10 cars. Sandbridge Blue Realty Services, which manages the property, lists Vista Royale among its special event and wedding venue rentals, making it a fit for multi-day family reunions, milestone celebrations, and other gatherings that call for both indoor living space and beachfront setting.
The Regency South
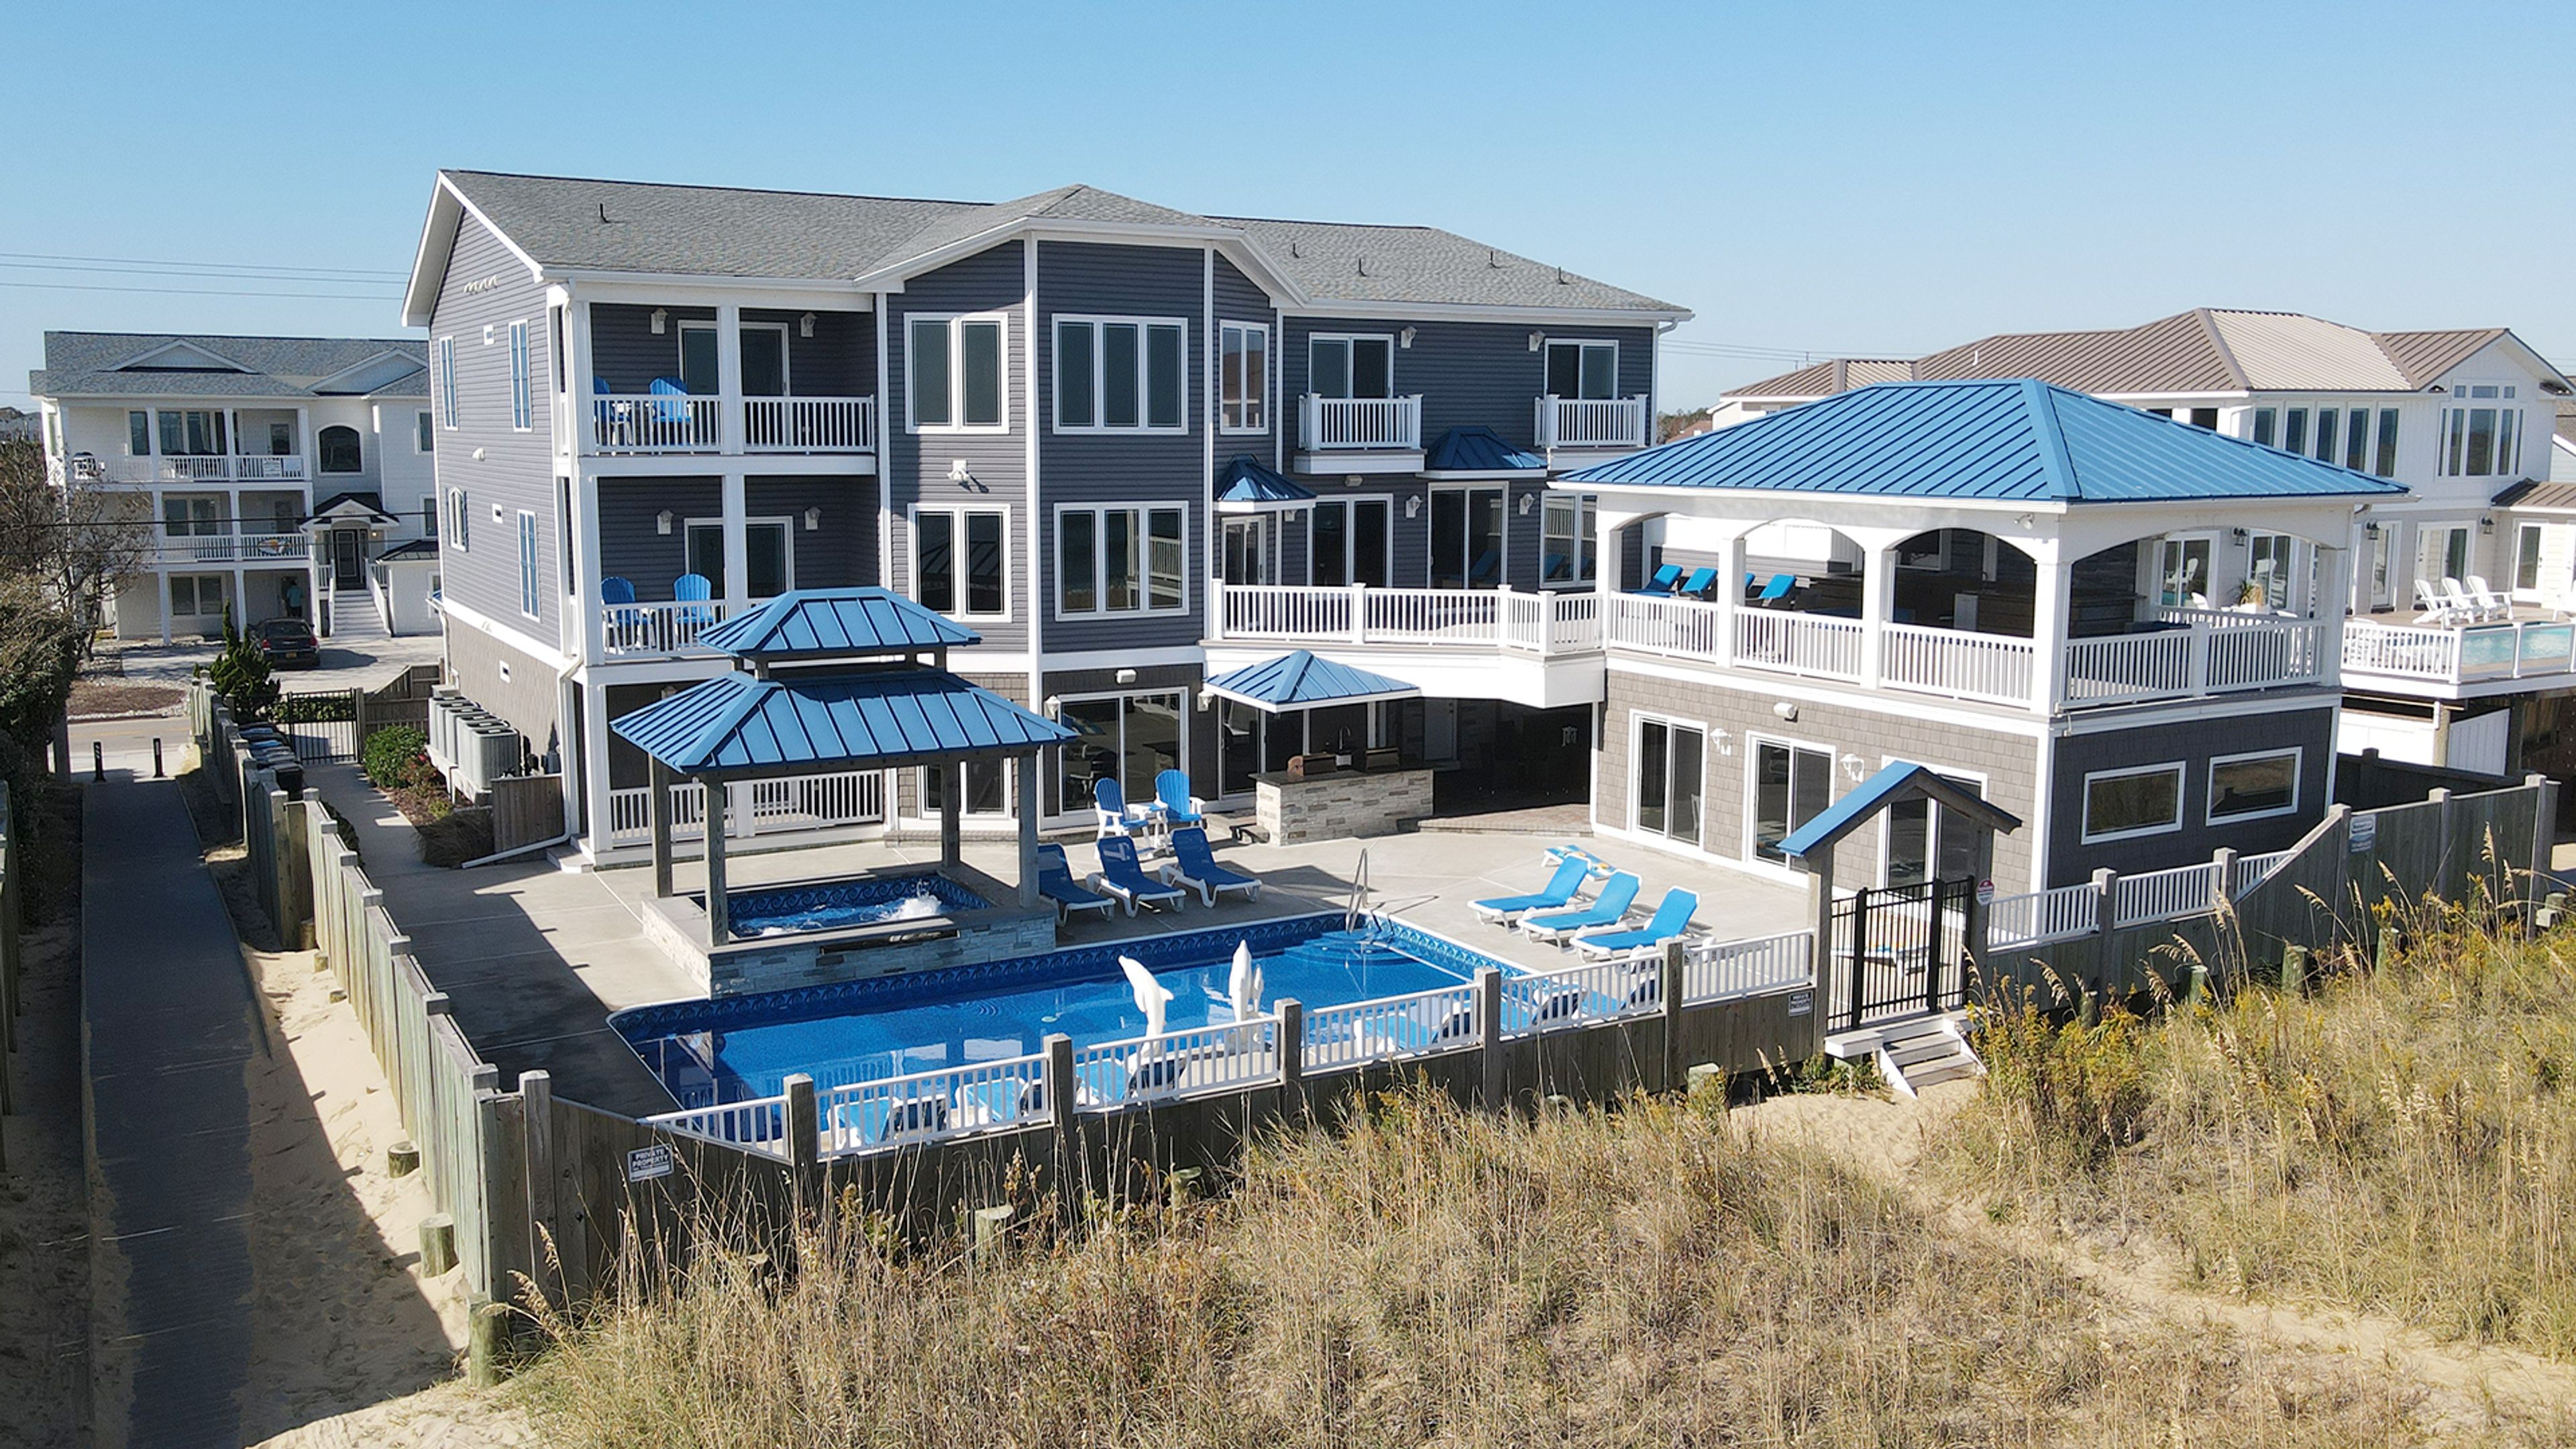
2856 Sandfiddler Rd, Virginia Beach, VA 23456, USA- Spaces for 75 Guests
The Regency South is a twelve-bedroom oceanfront home in Sandbridge Beach, Virginia Beach, set on the dune line with private back-gate beach access. Walls of windows and multiple decks look out over the Atlantic, and the property includes three pools — a year-round heated indoor pool, a large outdoor pool, and a smaller covered pool connected by a waterfall feature. The home is built for entertaining large groups. Its gourmet kitchen has two full-size refrigerators, two gas stoves, and two dishwashers, and the granite dining table seats 28, with extra tables available for additional seating. Evening gathering spaces include a pub-style sports bar with a margarita machine and tabletop poker game, a billiard room, a wine bar, an arcade room, and a theater room with stadium and bar seating. Additional amenities include a whole-house sound system reaching 24 smart TVs, a covered outdoor grilling station with two gas grills, and EV and golf cart chargers. The Regency South is managed by Siebert Realty as part of its Sandbridge Beach oceanfront rental collection.
The Williamsburg Winery
5800 Wessex Hundred, Williamsburg, VA 23185, USA- Spaces for 15-250 Guests
- 1 Ballroom
- 1 Barn
- 4 Total Spaces
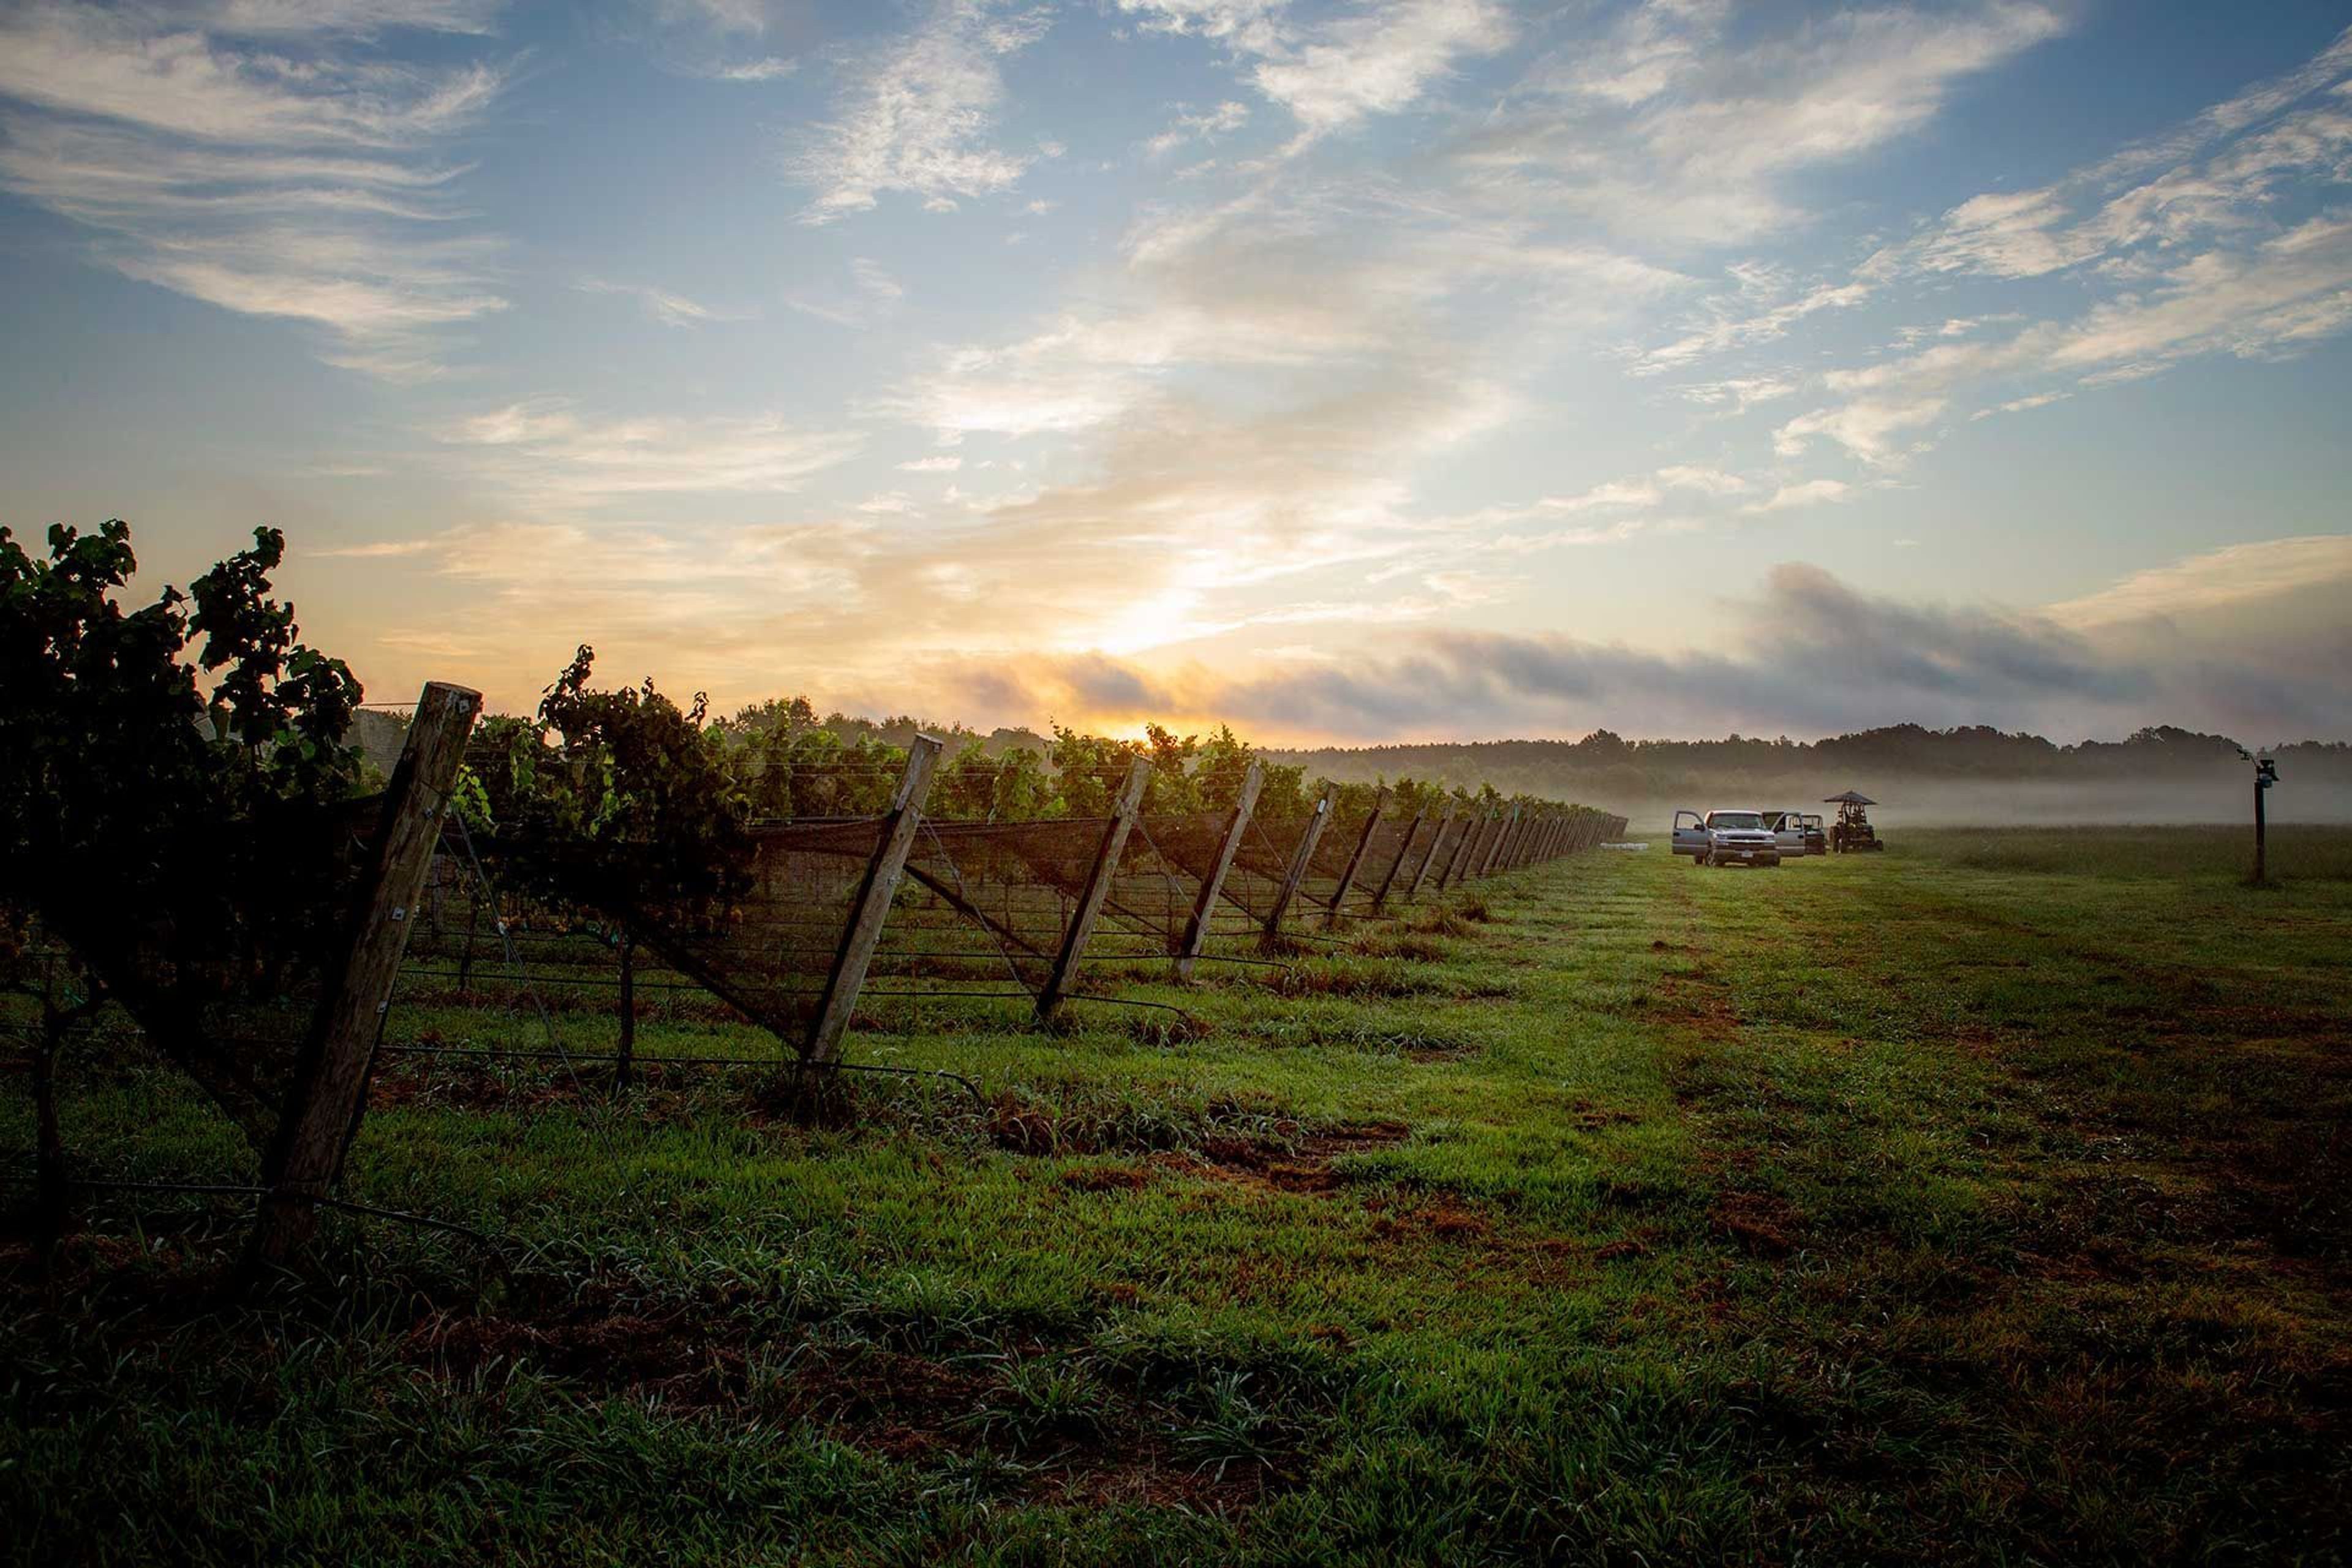
The Williamsburg Winery sits on Wessex Hundred, a 300-acre estate near the James River. Founded by Patrick and Peggy Duffeler, who planted the property's first grapevines in 1985 and released its first vintage in 1988, the estate now includes more than 50 acres of vineyard and over 150 acres of woods. For weddings, the winery offers ceremony and reception spaces ranging from the raised Wessex Lawn, overlooking newly planted vineyards and a duck pond, to Wessex Hall, a 4,600-square-foot banquet room built in 2000 in the style of a 17th-century cruciform timbered structure, lit by iron chandeliers and featuring two stone fireplaces imported from Bordeaux, France. Westbury Hall, a Tudor-style barn with exposed oak beams, natural light, and a walk-out ramp entrance, suits smaller ceremonies and cocktail hours, while its lower level, Westbury Cellar, offers an intimate dining room with views into the estate's barrel cellar. The property also includes Wedmore Place, a 28-room boutique hotel, and the Gabriel Archer Tavern restaurant. For corporate gatherings, the White Horse Meeting Room provides vaulted ceilings, European antiques, audio/visual equipment, and seating for up to 15 guests around an oak boardroom table.
Atlantic Resort
2952 Sandfiddler Rd, Virginia Beach, VA 23456, USA- Spaces for 100 Guests
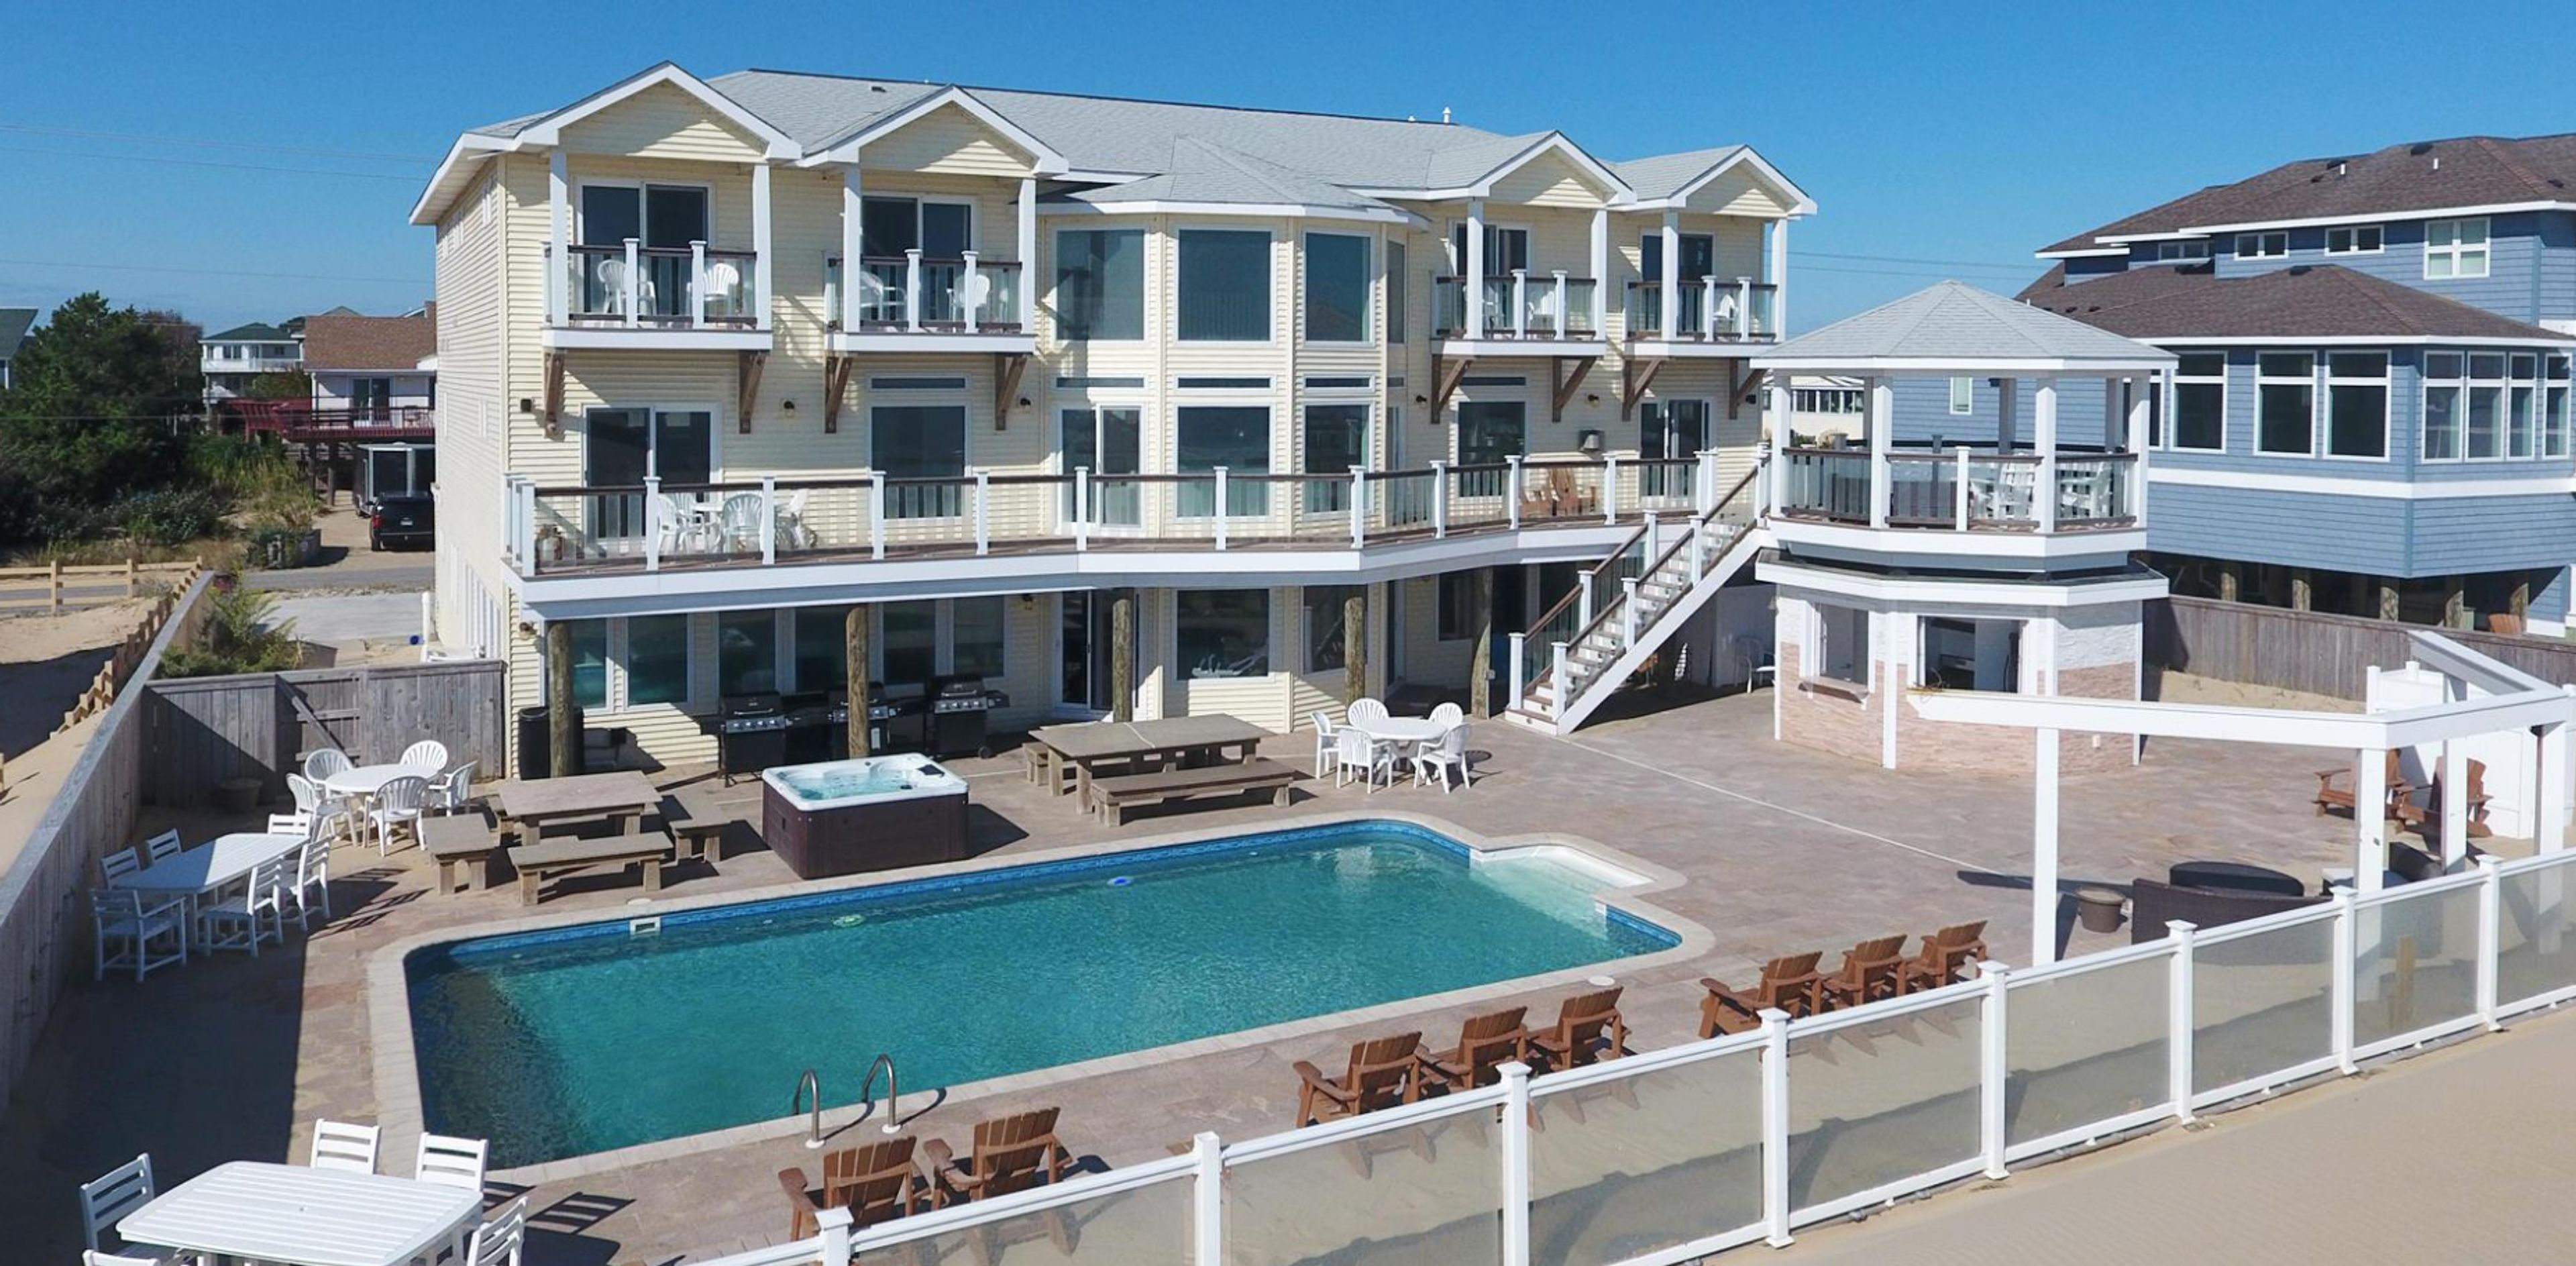
This 12 bedroom, oceanfront home is a nice place to getaway to for a birthday party or get together. It is bound to be a great weekend after spending time poolside with drinks and friends. Additionally, the home provides spectacular views of the ocean and sunset in the evening making it an ideal spot for photos. If you are looking for a fun, relaxing, and affordable weekend away, then this is the place for you. There are plenty of activities walking distance from the home, like a backyard pool and the beach. The whole family is bound to be entertained here.
Atlantic Villa Fran-to-Sea
3108 Sandfiddler Rd, Virginia Beach, VA 23456, USA- Spaces for 75 Guests
- 1 Venue with Activities
- 1 Waterfront
- 1 Beach
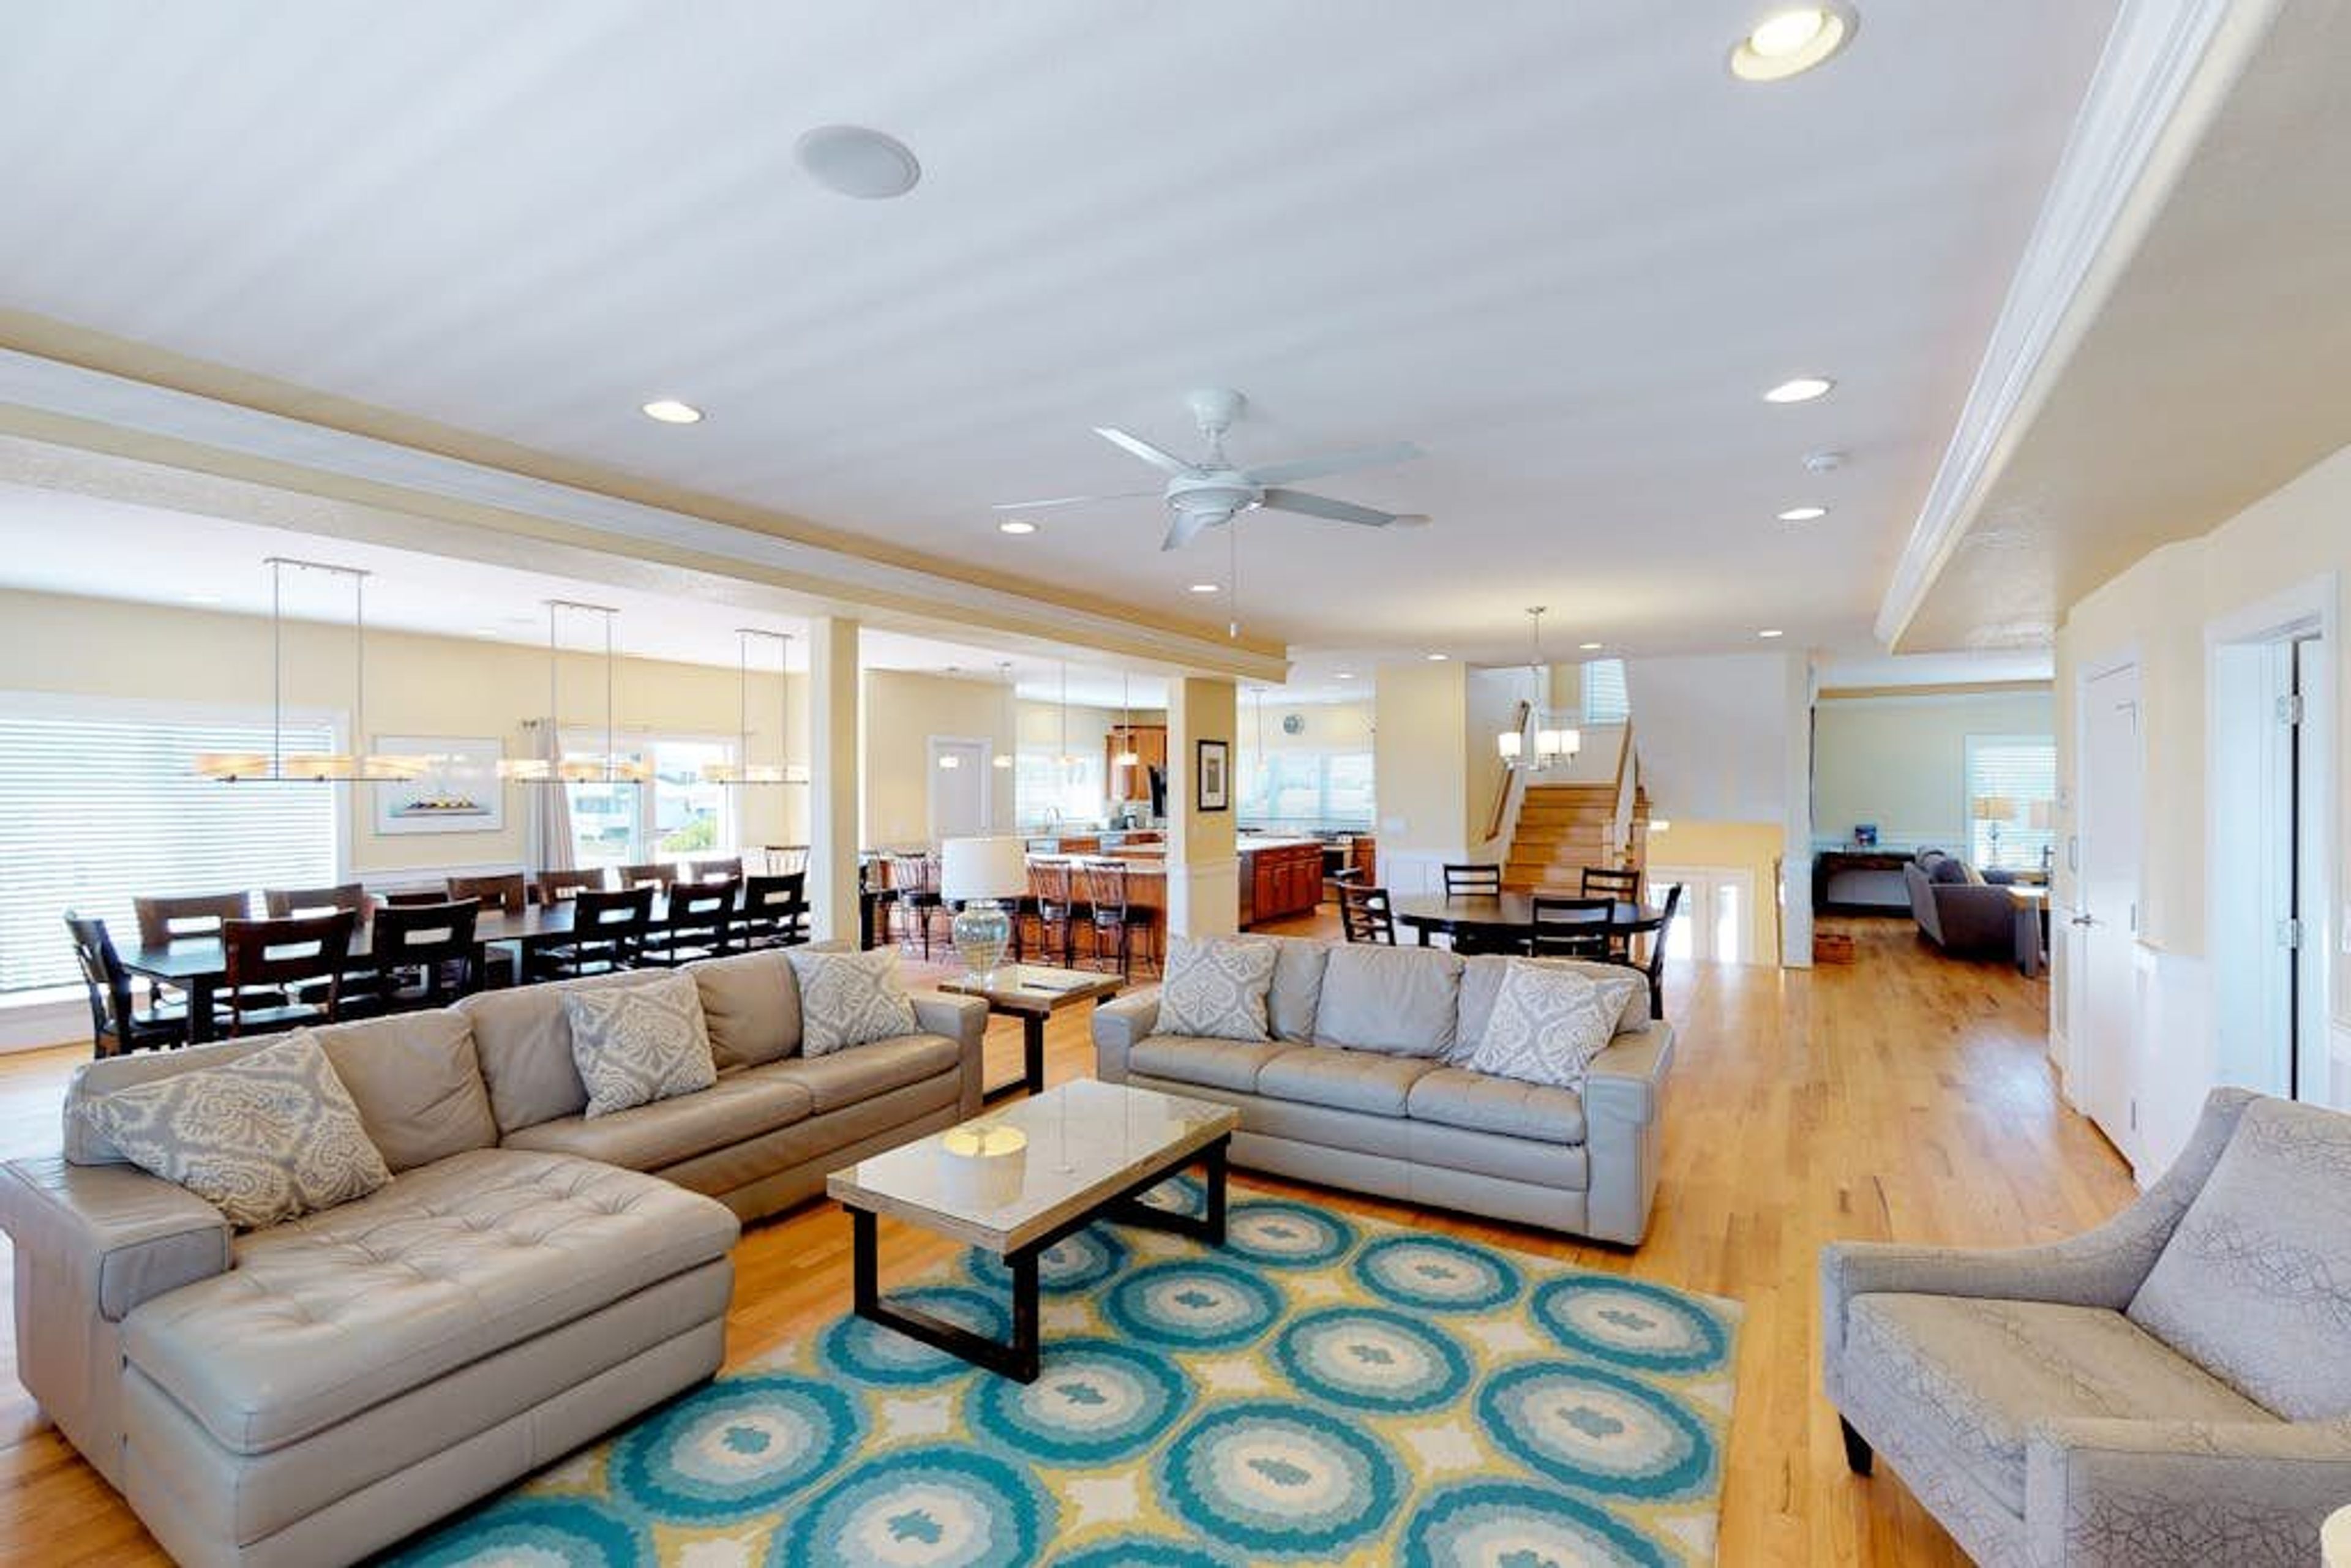
Atlantic Villa Fran-to-Sea is an oceanfront home in Sandbridge, Virginia Beach, spanning three levels and more than 7,000 square feet. The property is wedding- and event-friendly, with maximum guest capacity for an event capped at 75 persons for the date and time of the occasion. An elevator connects all three floors. The open second-floor living, dining, and den area seats up to 28 guests at its dining table and counter seating, and is anchored by a fireplace and a wet bar. The first floor offers a 15-seat home theater with a 65-inch screen and surround sound, a game room with a pool table and foosball table, and an exercise room with a recumbent bike, treadmill, and cross trainer. Nine bedroom suites are spread across the home, most with private baths, including one designed with ADA-required features such as a roll-in shower and wheelchair-height vanity. Outside, an in-ground pool sits directly on the oceanfront alongside a wrap-around deck and hot tub, with an outdoor shower for rinsing off after the beach.
Elizabeth City Shrine Club
Chantilly Rd, Camden, NC 27921, USA- Spaces for 230-600 Guests
- 1 Event Space
- 1 Waterfront
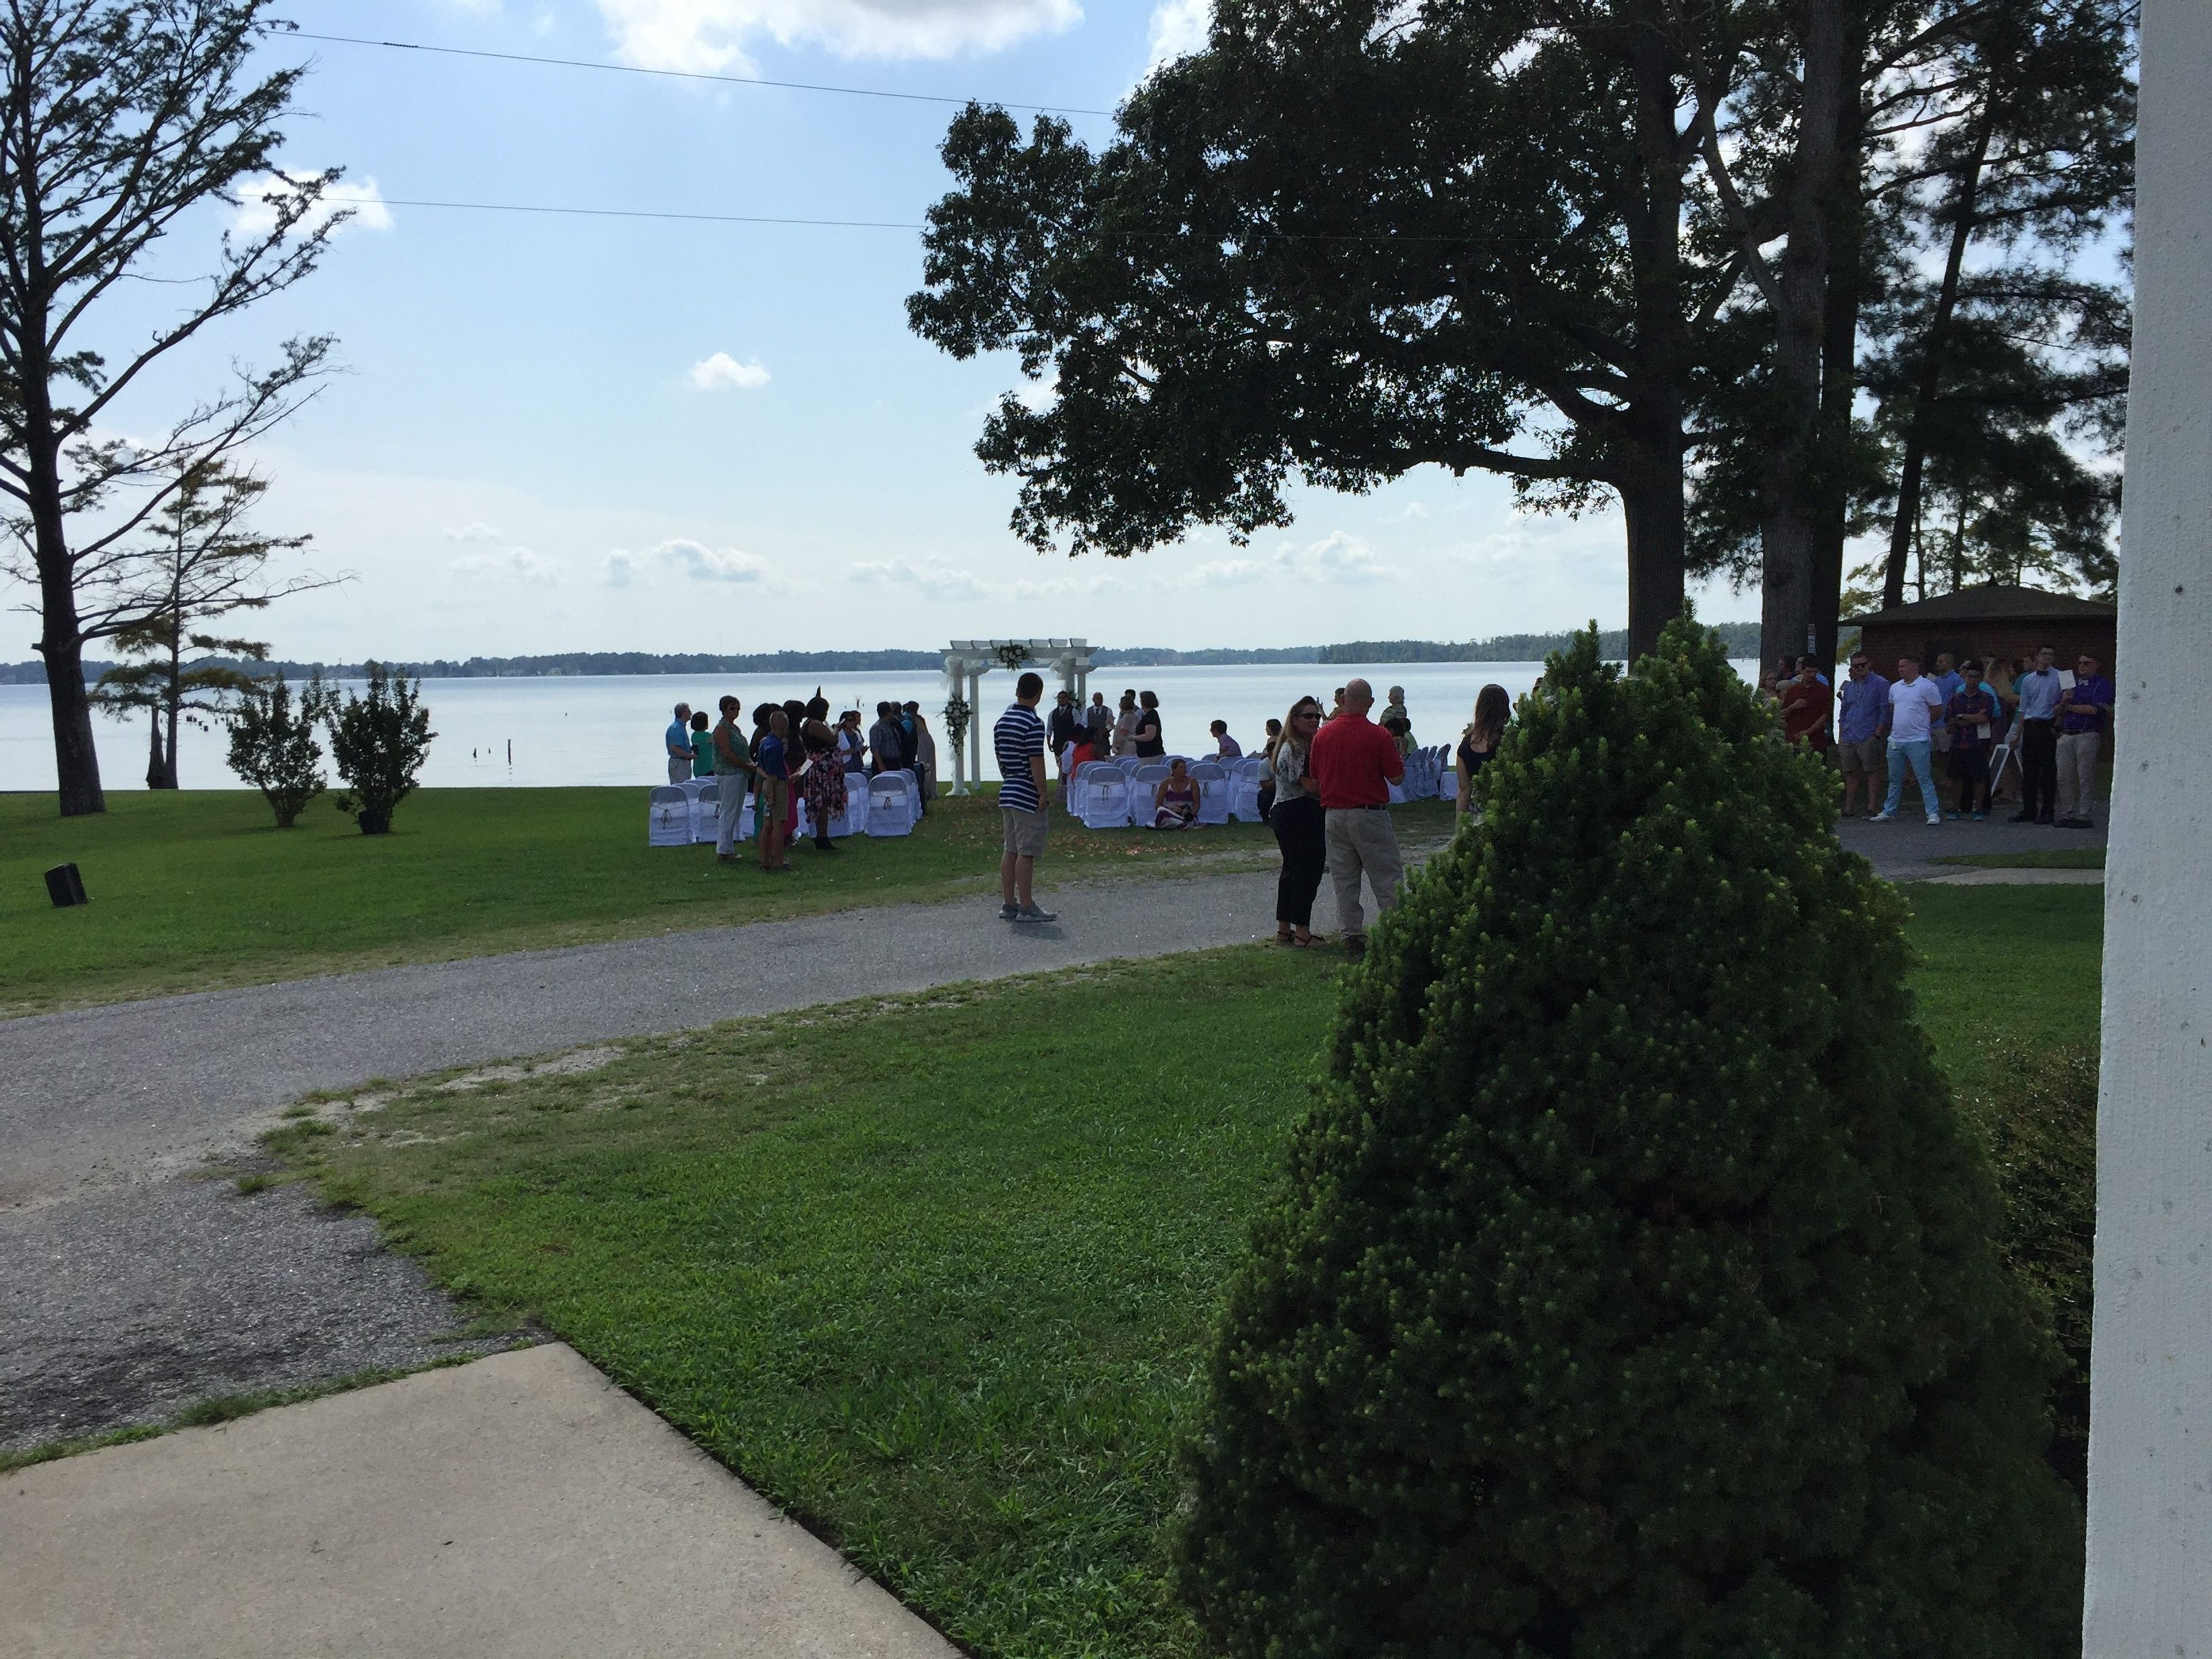
The Elizabeth City Shrine Club sits on the banks of the Pasquotank River in Camden, North Carolina, and has hosted celebrations at its waterfront clubhouse for more than 50 years. The setting pairs an indoor reception hall with an outdoor wedding area and a 300-foot pier offering docking and swimming, making the property a flexible home for gatherings that move between inside and out. Inside, the reception and dining room seats up to 230 guests and includes a stage, alongside a bar area staffed with a bartender serving beer and wine. Outdoors, a gazebo anchors a riverside ceremony space. A full kitchen is available for staging and storage, and outside caterers are welcome, giving hosts room to shape the menu around the event. The clubhouse suits weddings, receptions, birthday and graduation parties, reunions, and corporate gatherings, with rates the club describes as reasonable. Between the river frontage, the pier, and the combination of indoor and outdoor space, it offers a relaxed waterfront backdrop for events of many kinds.
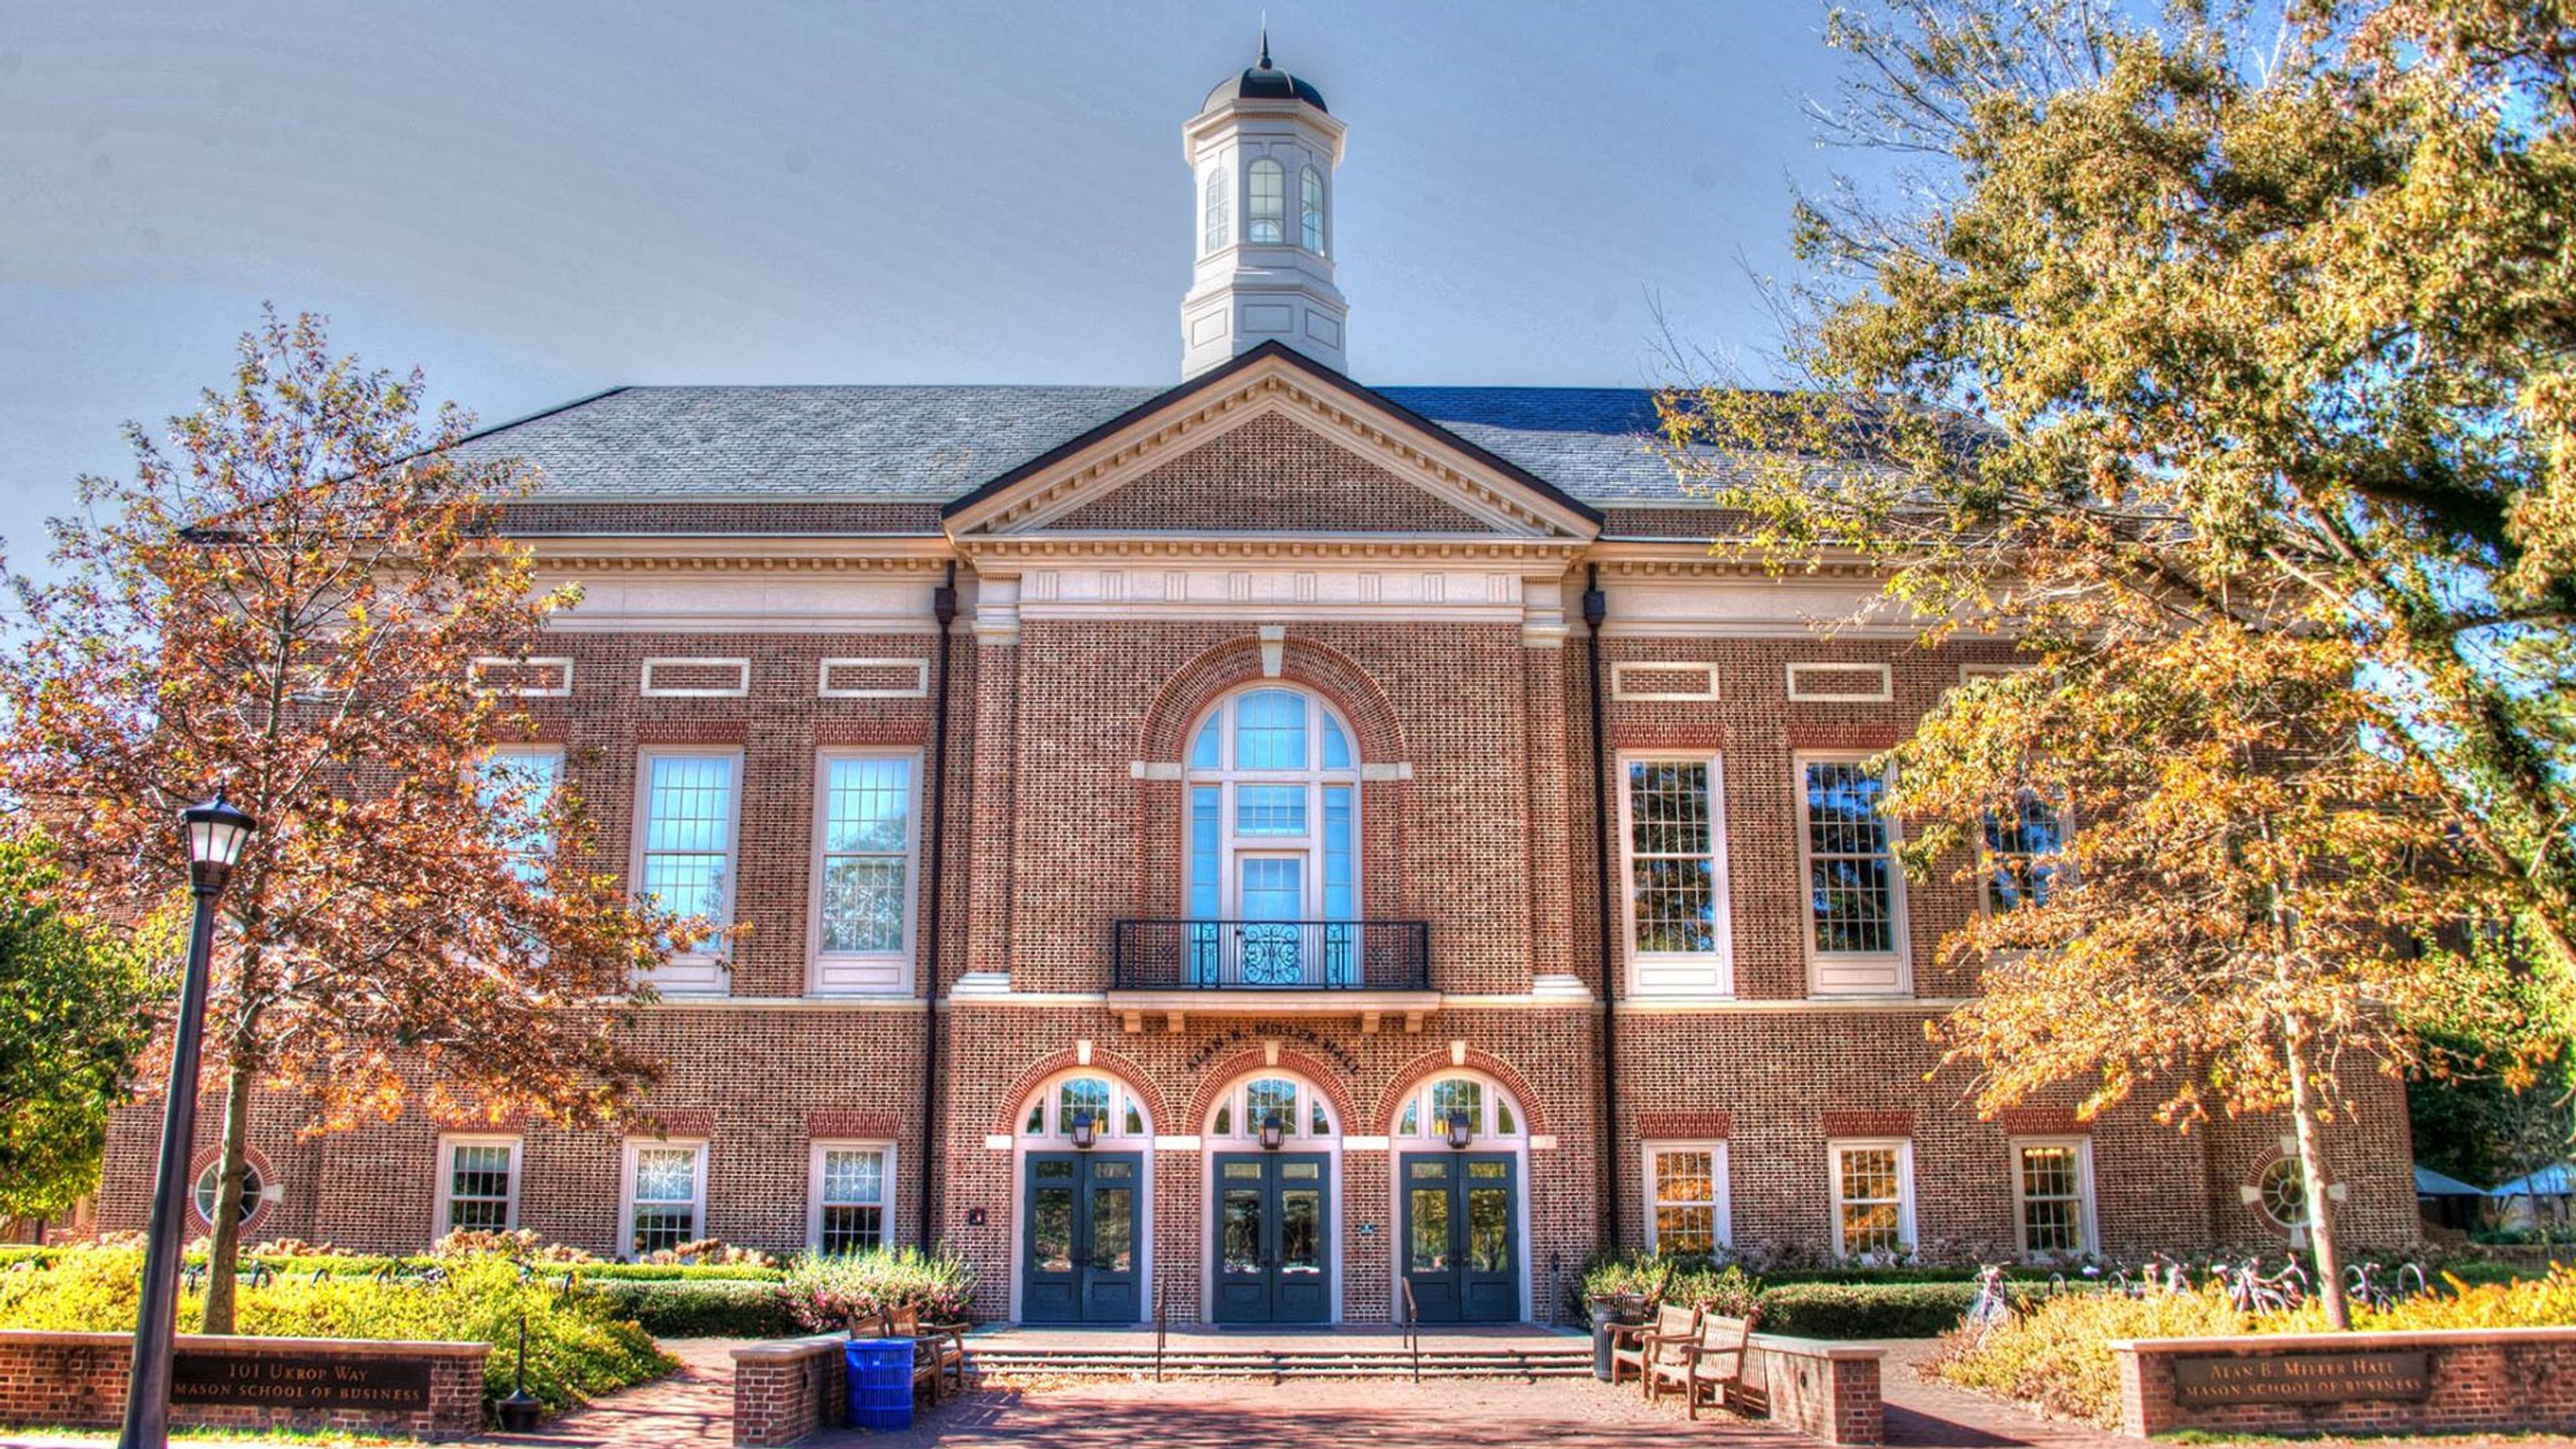
Alan B Miller Hall
Miller Hall, 101 Ukrop Way, Williamsburg, VA 23185, USA- Spaces for 220 Guests
Alan B. Miller Hall is the home of William & Mary's Raymond A. Mason School of Business in Williamsburg, Virginia. Dedicated in 2009 and designed by Robert A.M. Stern Architects, the building was named for W&M alumnus Alan B. Miller and built around a central courtyard, reflecting a design philosophy of active learning, collaboration, mentoring, and teamwork. Beyond its academic role, Miller Hall opens its conference rooms, classrooms, Brinkley Commons Multipurpose Room, and Courtyard for meetings, conferences, and social events, including formal dinners, banquets, weddings, and receptions. For weddings and conferences, the building's operations staff coordinate with William & Mary's Office of Conference Services to help plan and execute the event. The building holds LEED Gold certification, with features such as automated lighting controls, rainwater collection for irrigation, and CO2 monitoring in high-volume spaces.
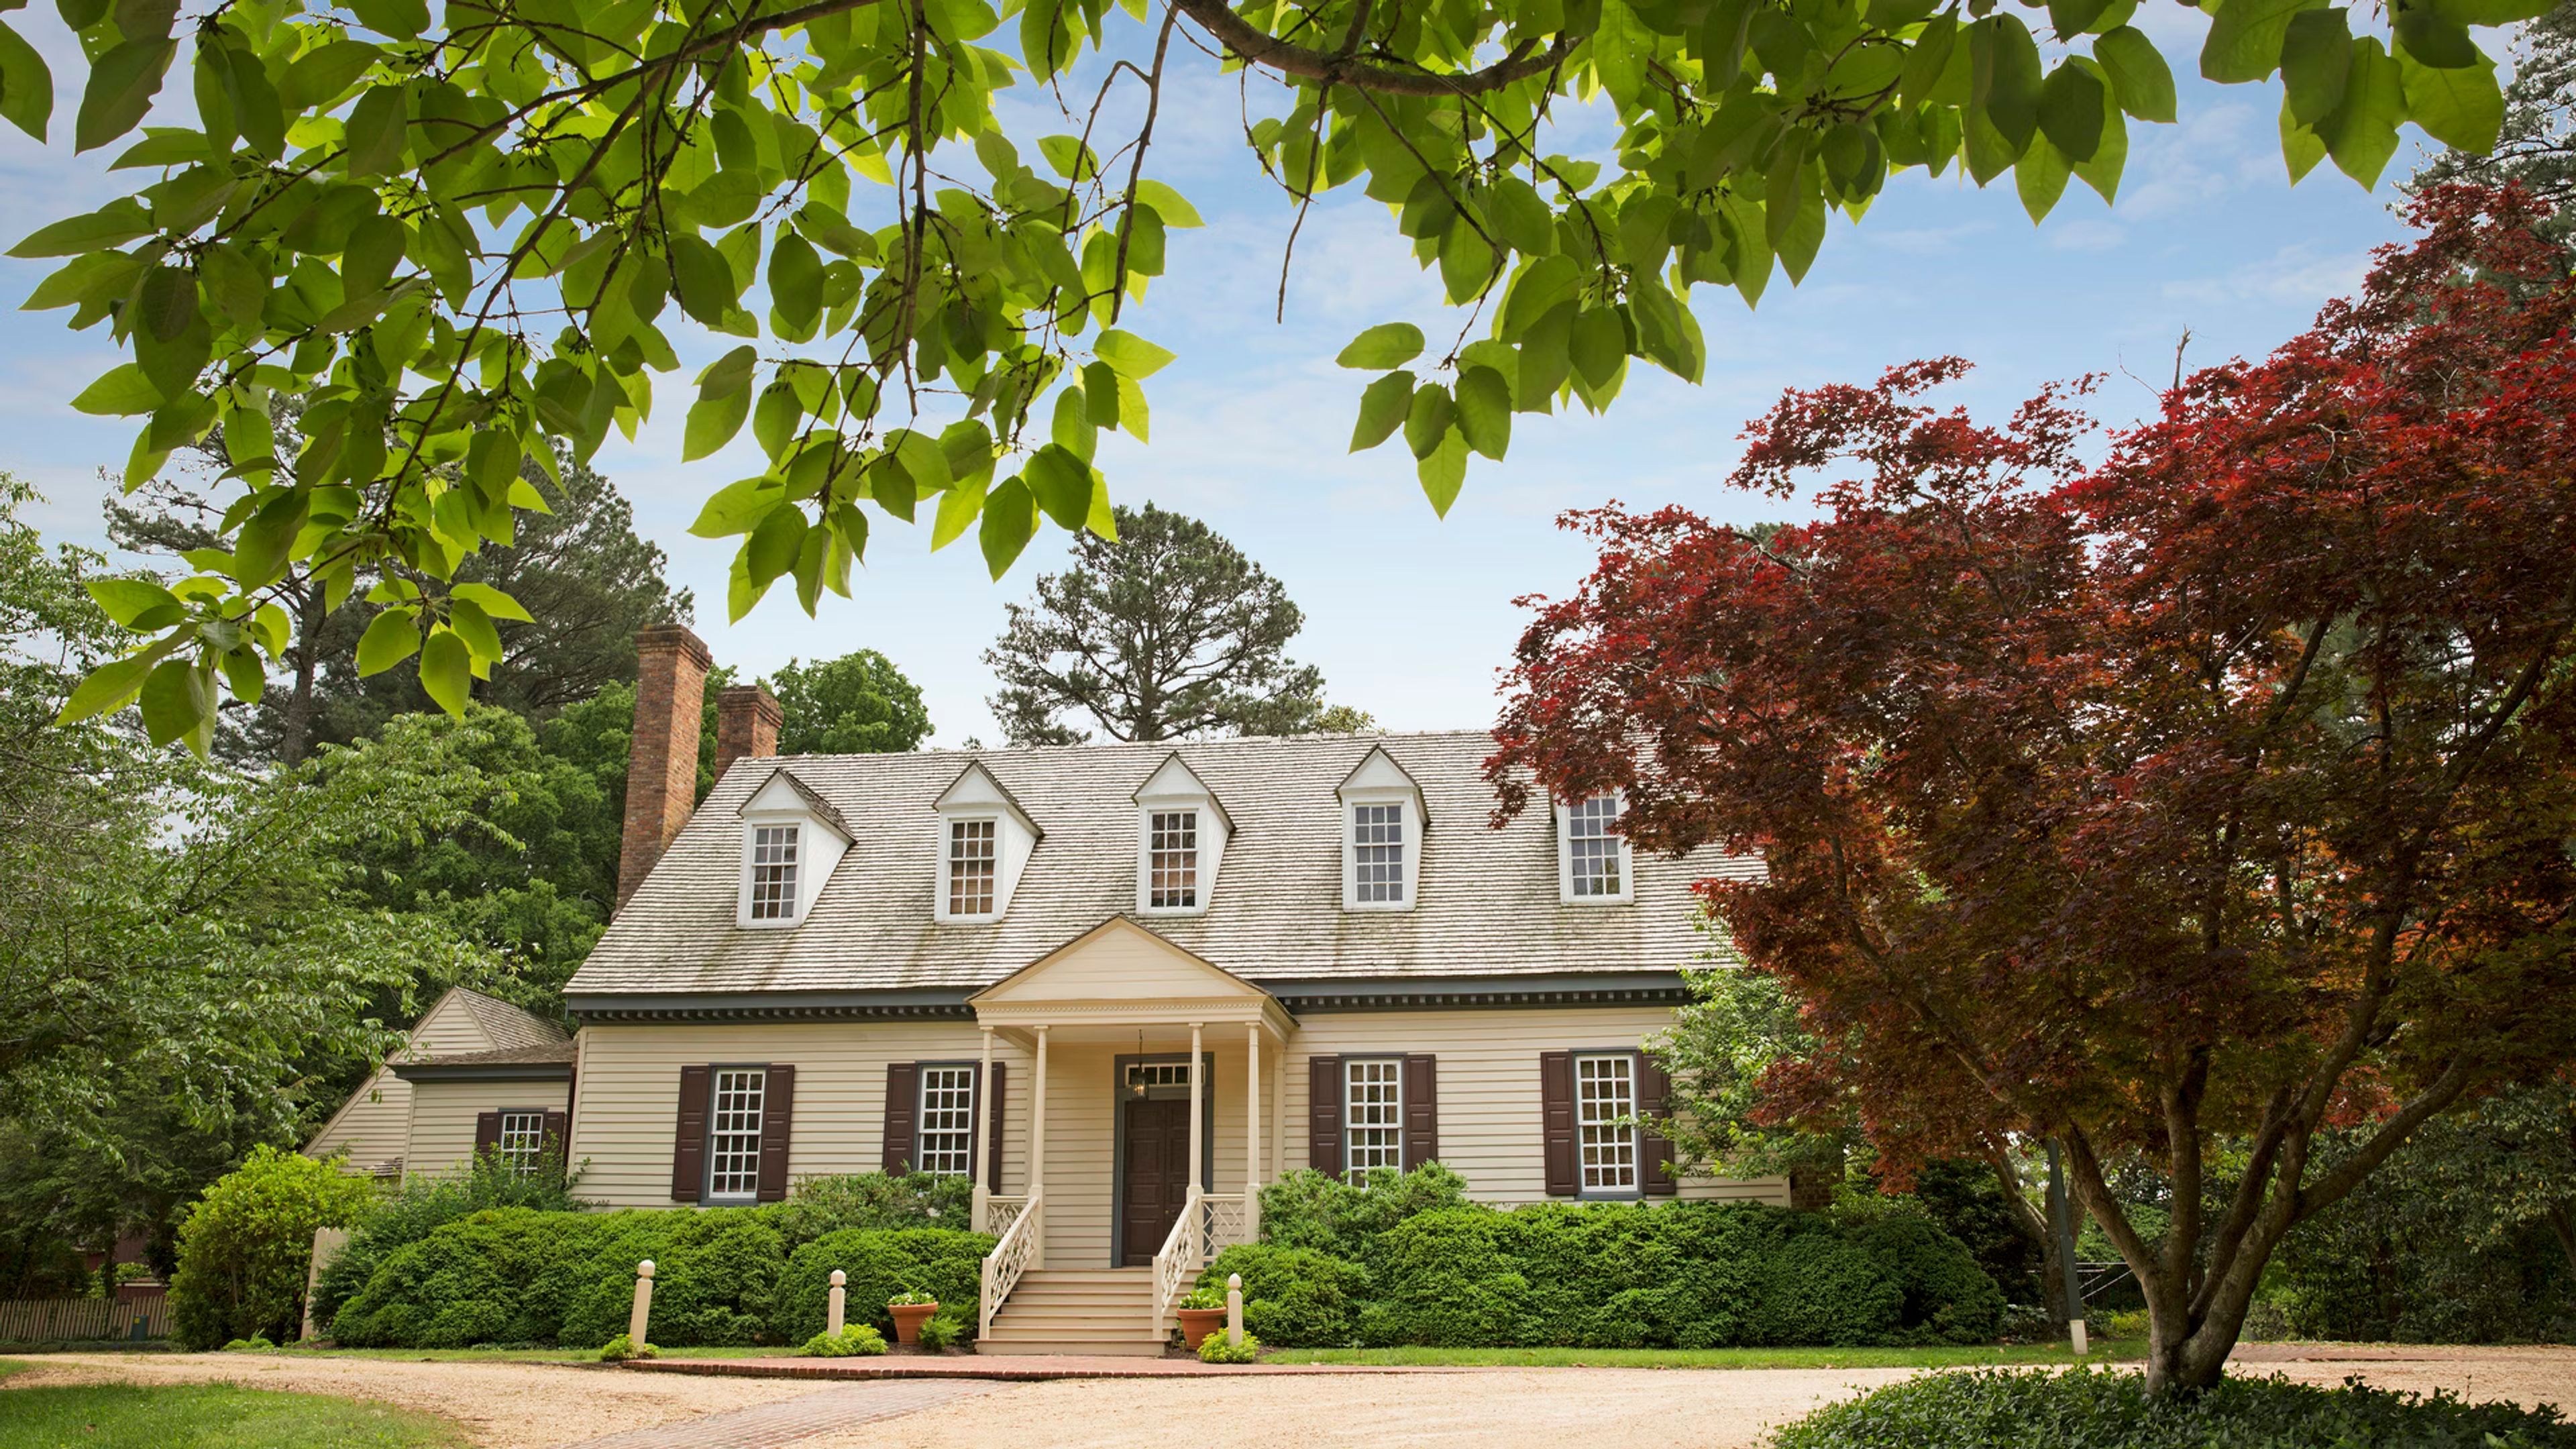
Providence Hall House
136 Francis St E, Williamsburg, VA 23185, USA- Spaces for 80 Guests
- 1 Outdoor
- 1 Resort
- 1 space at this venue
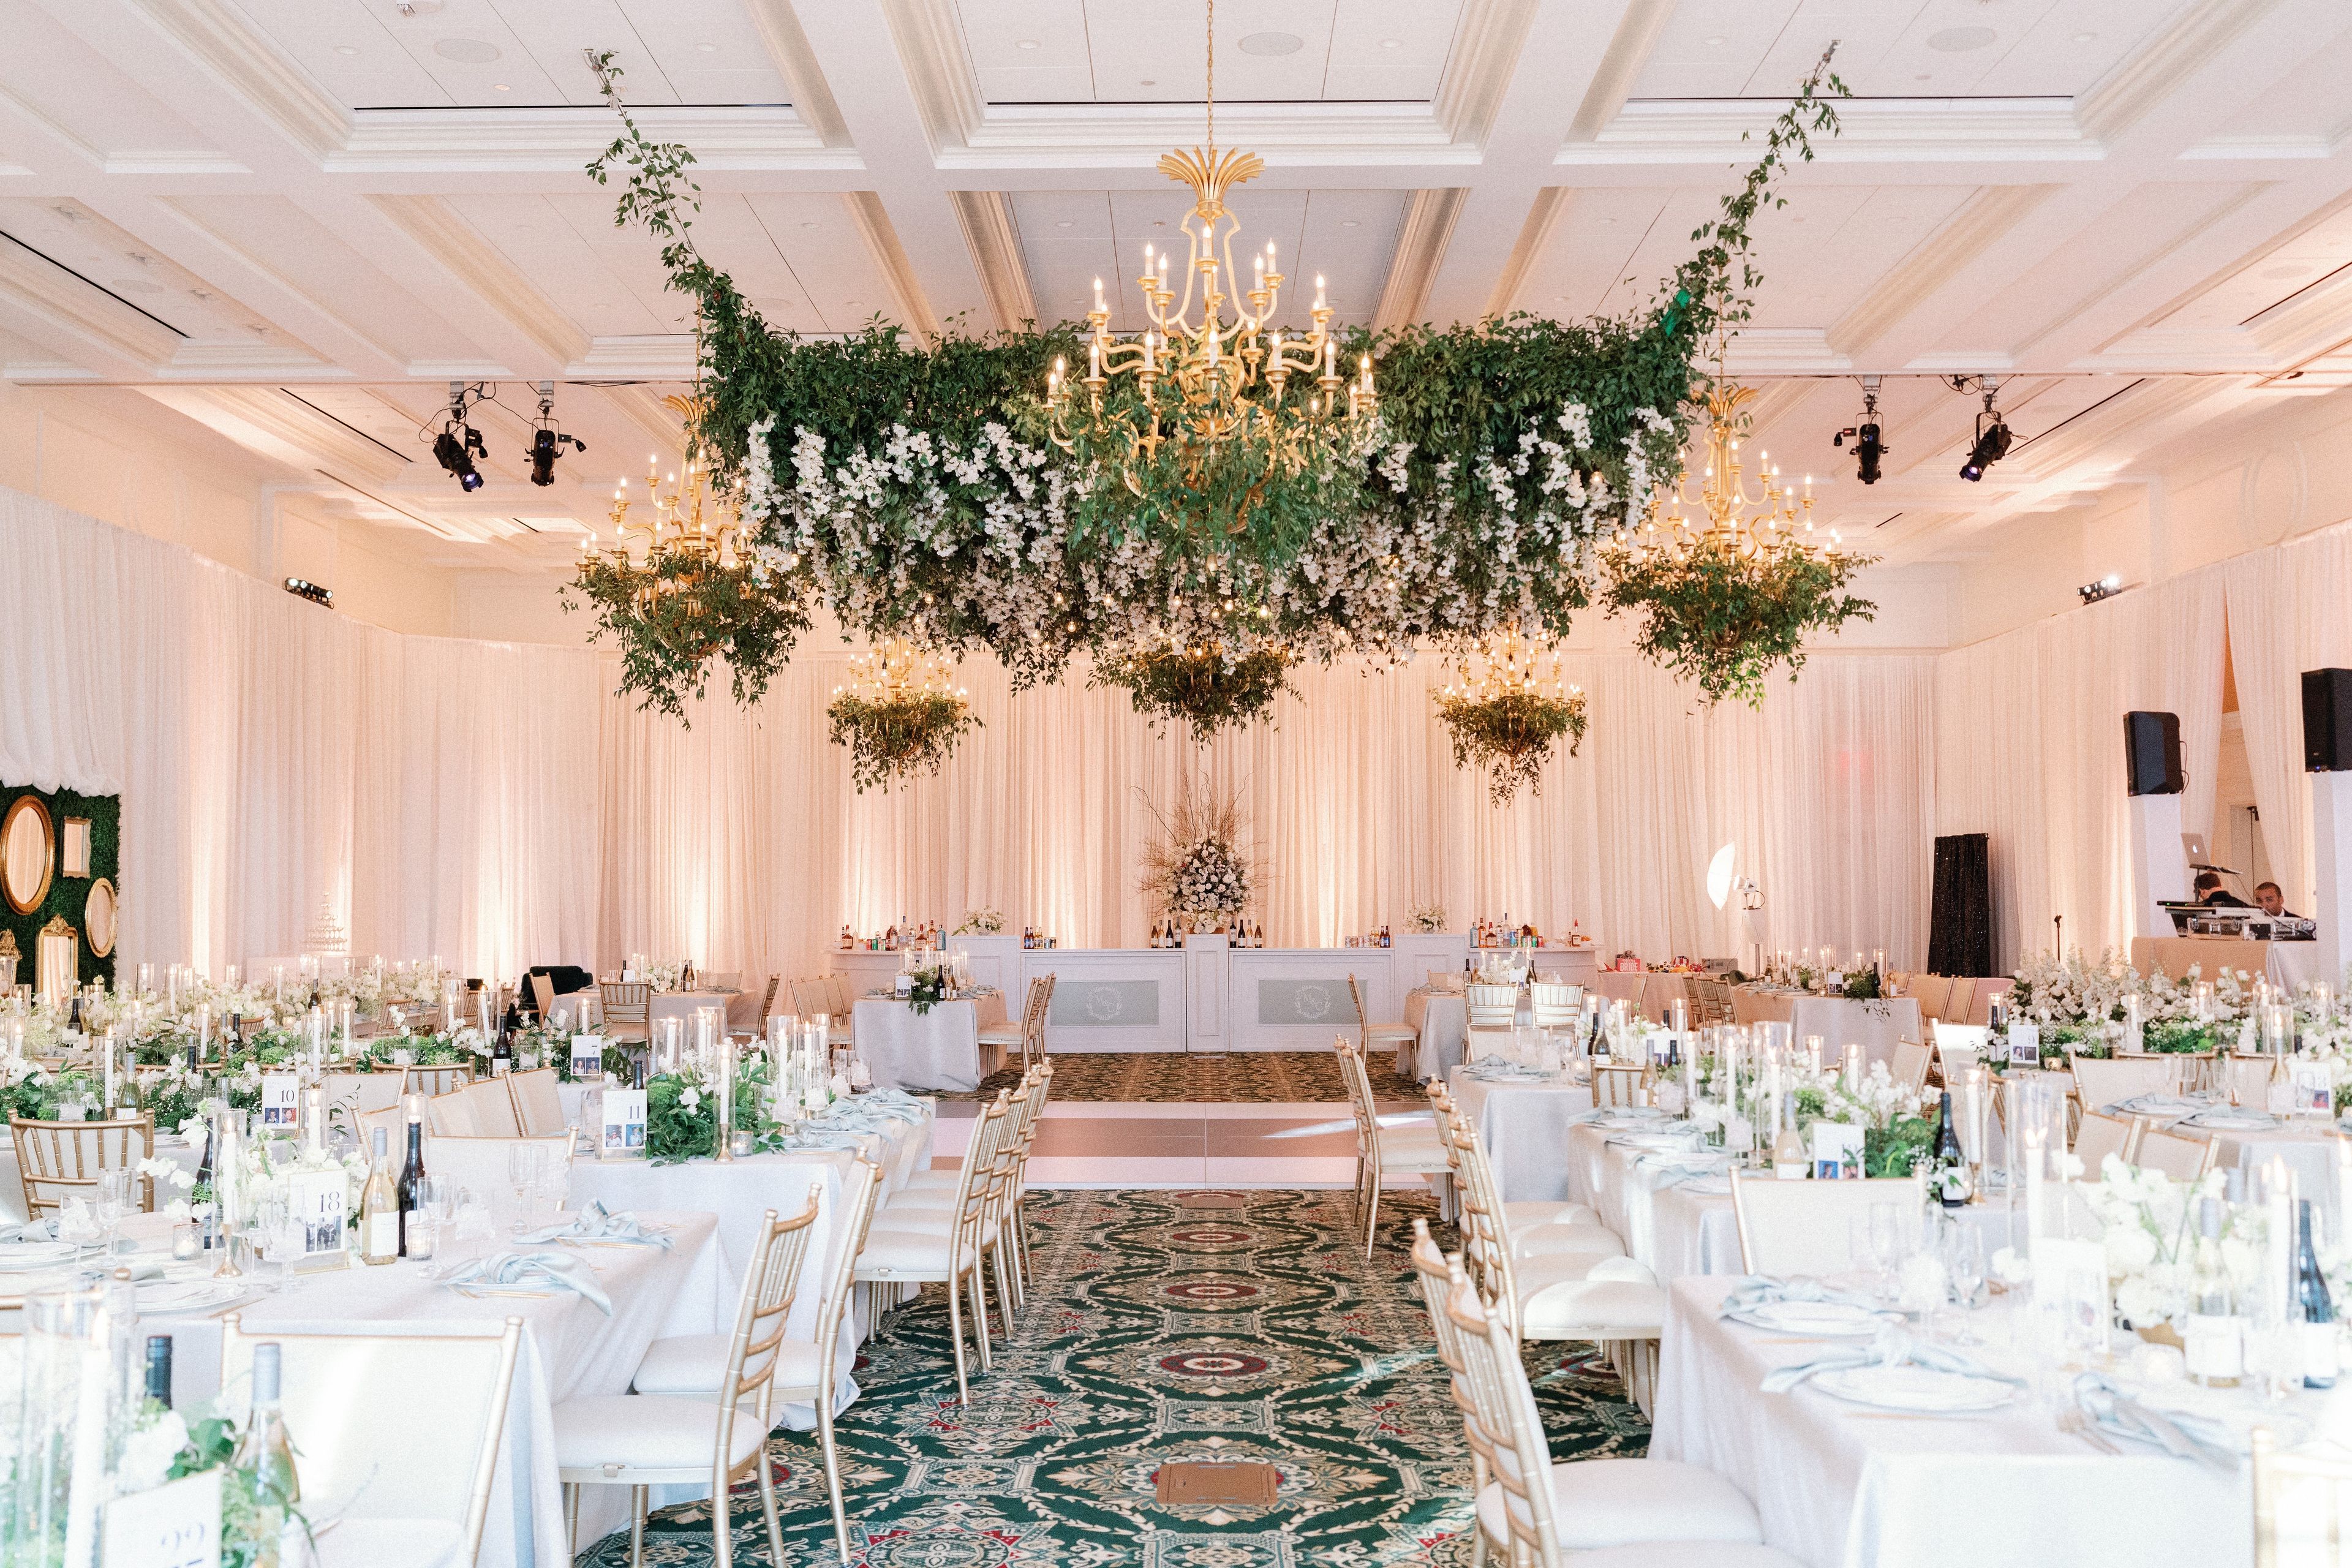
William and Mary Alumni House
Alumni House, 500 Richmond Rd, Williamsburg, VA 23185, USA- Spaces for 6-400 Guests
- 1 Ballroom
- 1 Event Space
- 5 Meeting Spaces
The William & Mary Alumni House sits in downtown Williamsburg, Virginia, on the William & Mary campus, blending modern construction with colonial-style architectural touches. Winding brick pathways connect a walled garden and courtyards to the roughly 54,000-square-foot building, giving the property considerable outdoor character alongside its indoor rooms. Event spaces can be combined in different configurations, from the 5,579-square-foot Hunter Hall Grand Ballroom, which seats 250 for dinner or holds 400 for a theater-style gathering, to smaller rooms like the Chandler Room and Pollard Room, suited to intimate meetings or wedding-day preparations. Outdoors, Clarke Plaza and the Walled Garden host ceremonies and cocktail hours, while the newly renovated Ukrop Terrace offers an open-air rooftop-style space for gatherings. The Alumni House hosts weddings, engagement celebrations, rehearsal dinners, business meetings, and conferences. Wedding packages include ceremony chairs, gold chiavari seating, round tables, a 21-by-21-foot dance floor, mobile bars, and AV equipment with wireless microphones, along with dedicated getting-ready rooms available six hours before the event. An on-site catering kitchen and in-house event support round out the offering.
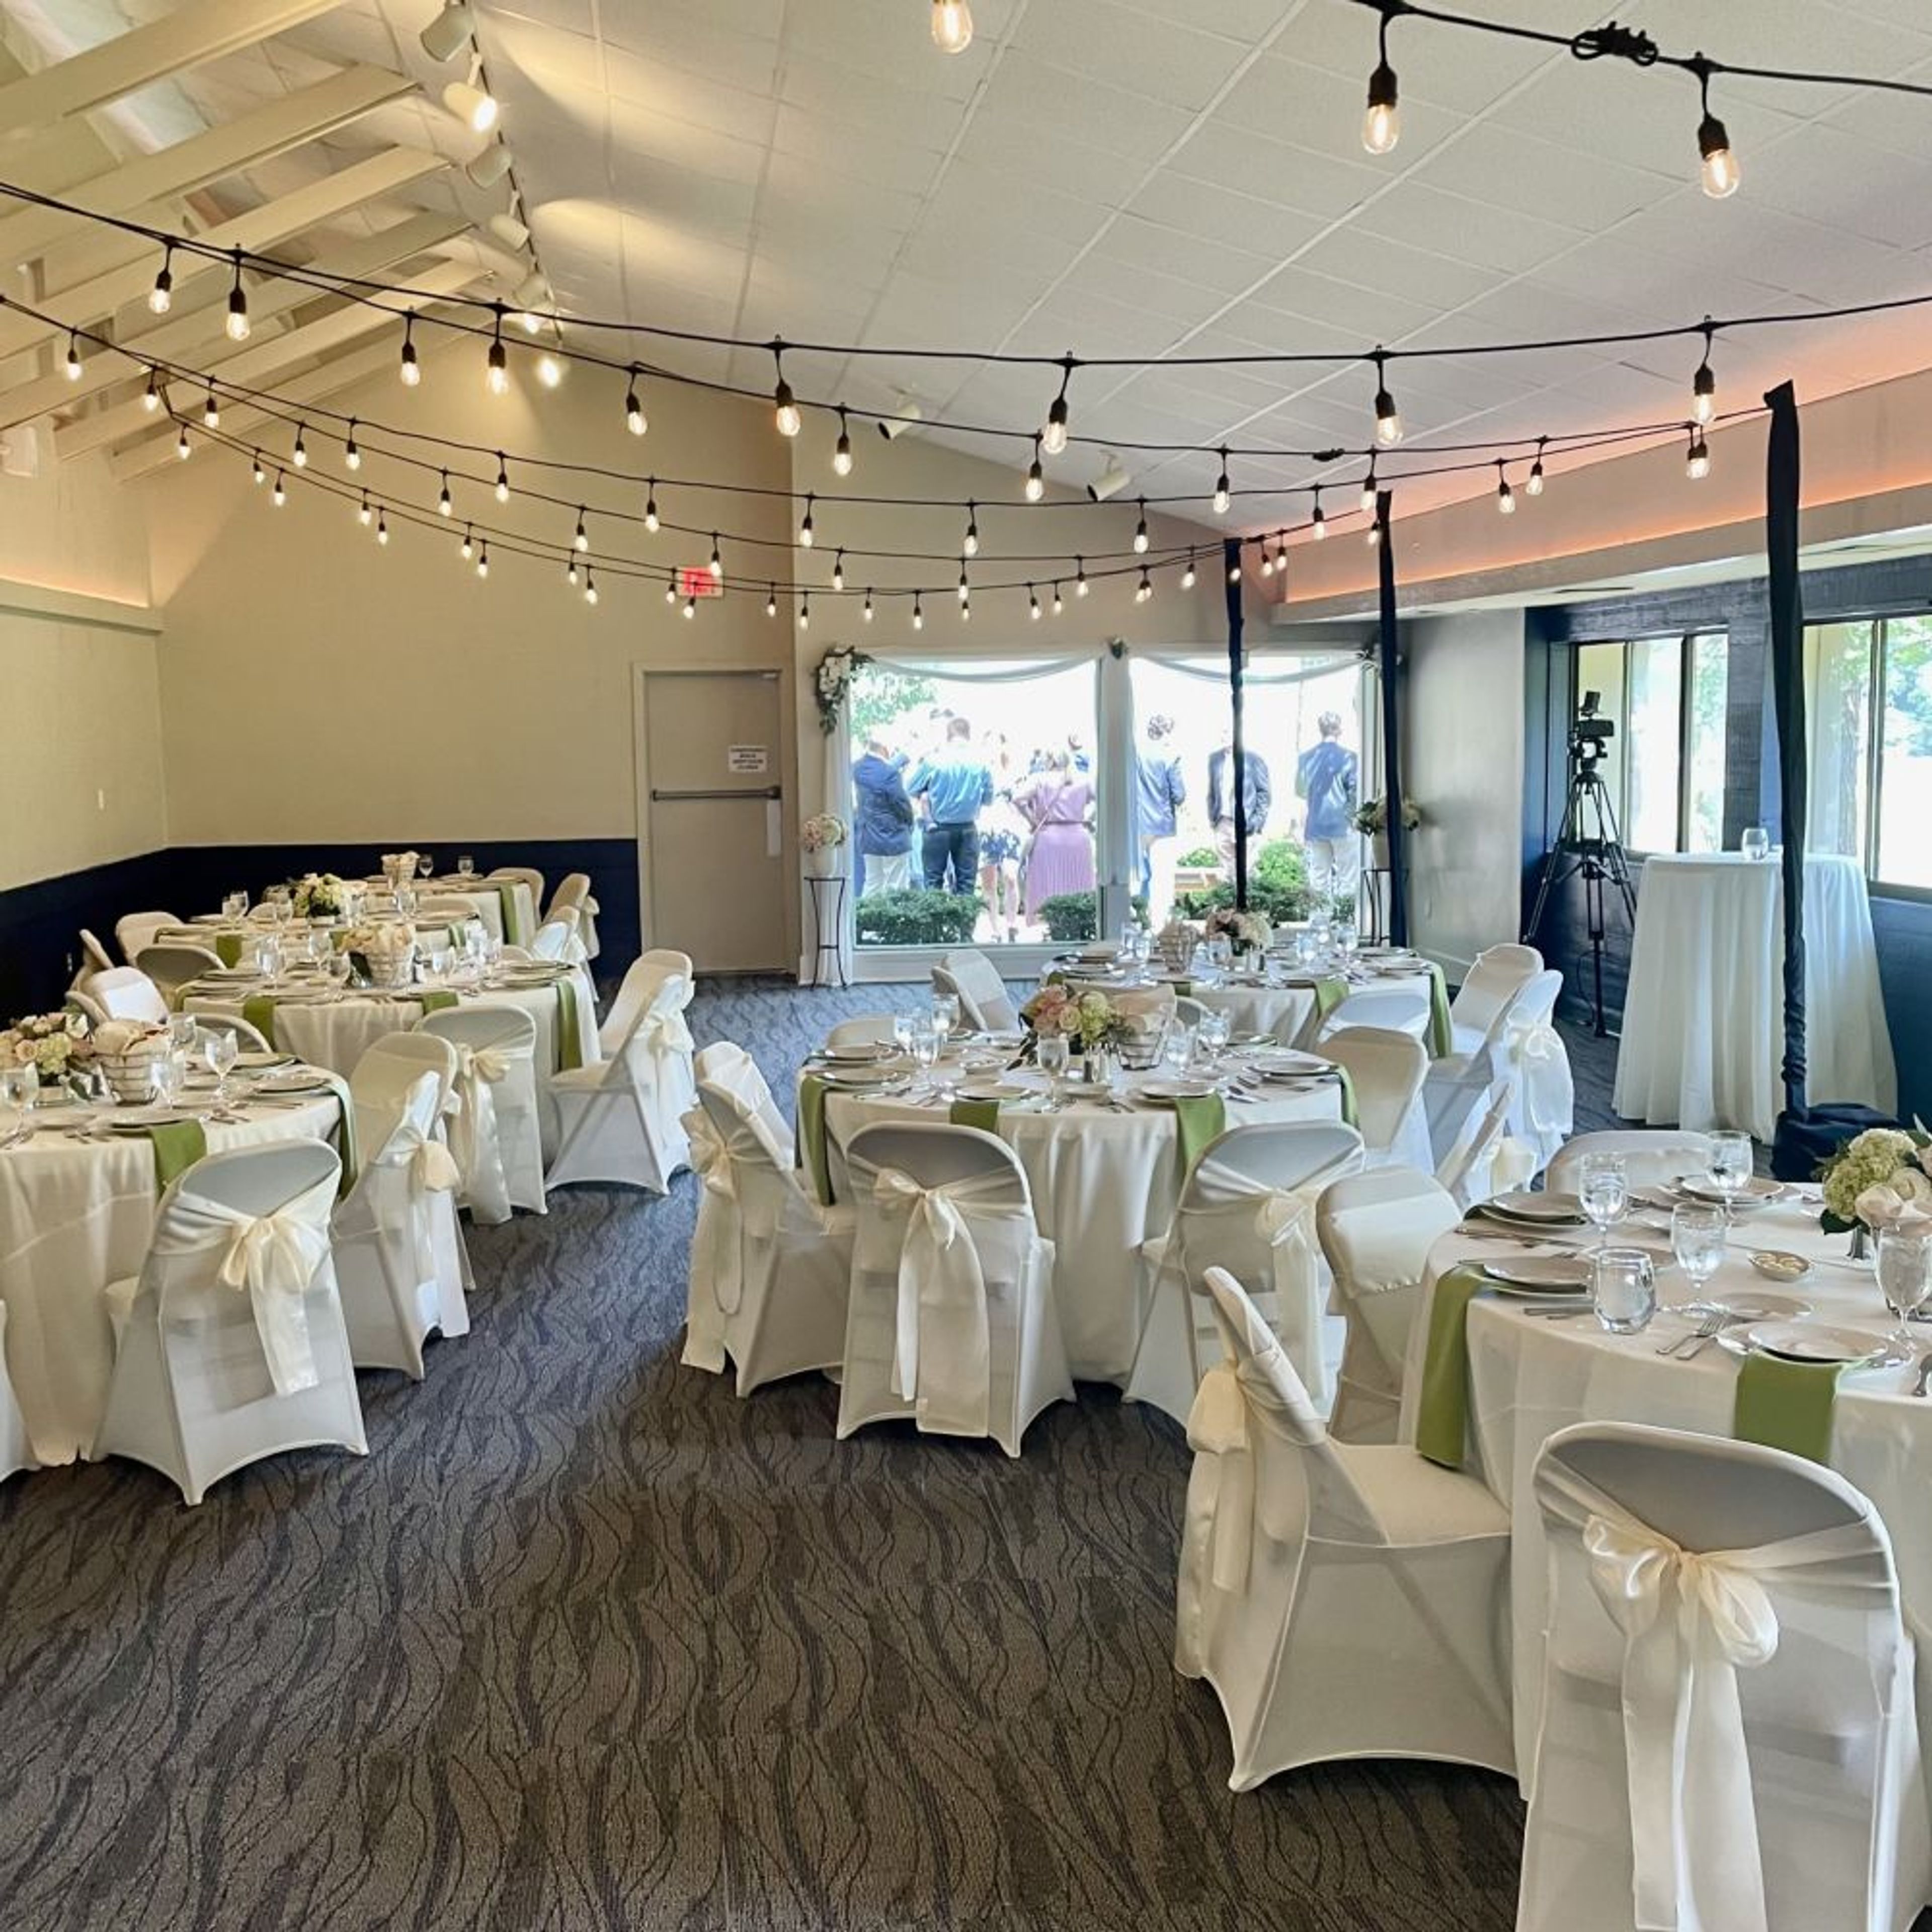
Queens Lake Clubhouse
234 E Queens Dr, Williamsburg, VA 23185, USA- Spaces for 75-100 Guests
- 1 Event Space
- 1 Waterfront
Perched on a scenic bluff overlooking the marina, the Queens Lake Clubhouse offers one of the most picturesque views in Williamsburg. Built in 1980 to showcase the beauty of Queens Creek, it sits in a peaceful setting where guests can take in ospreys, eagles, and herons along the water. The clubhouse comfortably seats about 75 guests, or 100 standing, with a patio that opens directly to the creek — a natural spot for a ceremony or cocktail hour before moving inside. The main room includes a fully equipped kitchen, tables and chairs, a large-screen TV for slideshows, and a sound system with microphones for music or speakers, making it a practical fit for weddings, showers, and private celebrations alike. Freshly updated with new colors and carpeting, the clubhouse combines comfort and charm, offering a welcoming waterside space to celebrate and mark milestones with family and friends. It is available to rent by Queens Lake Community Association members and non-residents alike.
Ford's Colony Country Club
240 Fords Colony Dr, Williamsburg, VA 23188, USA- Spaces for 250 Guests
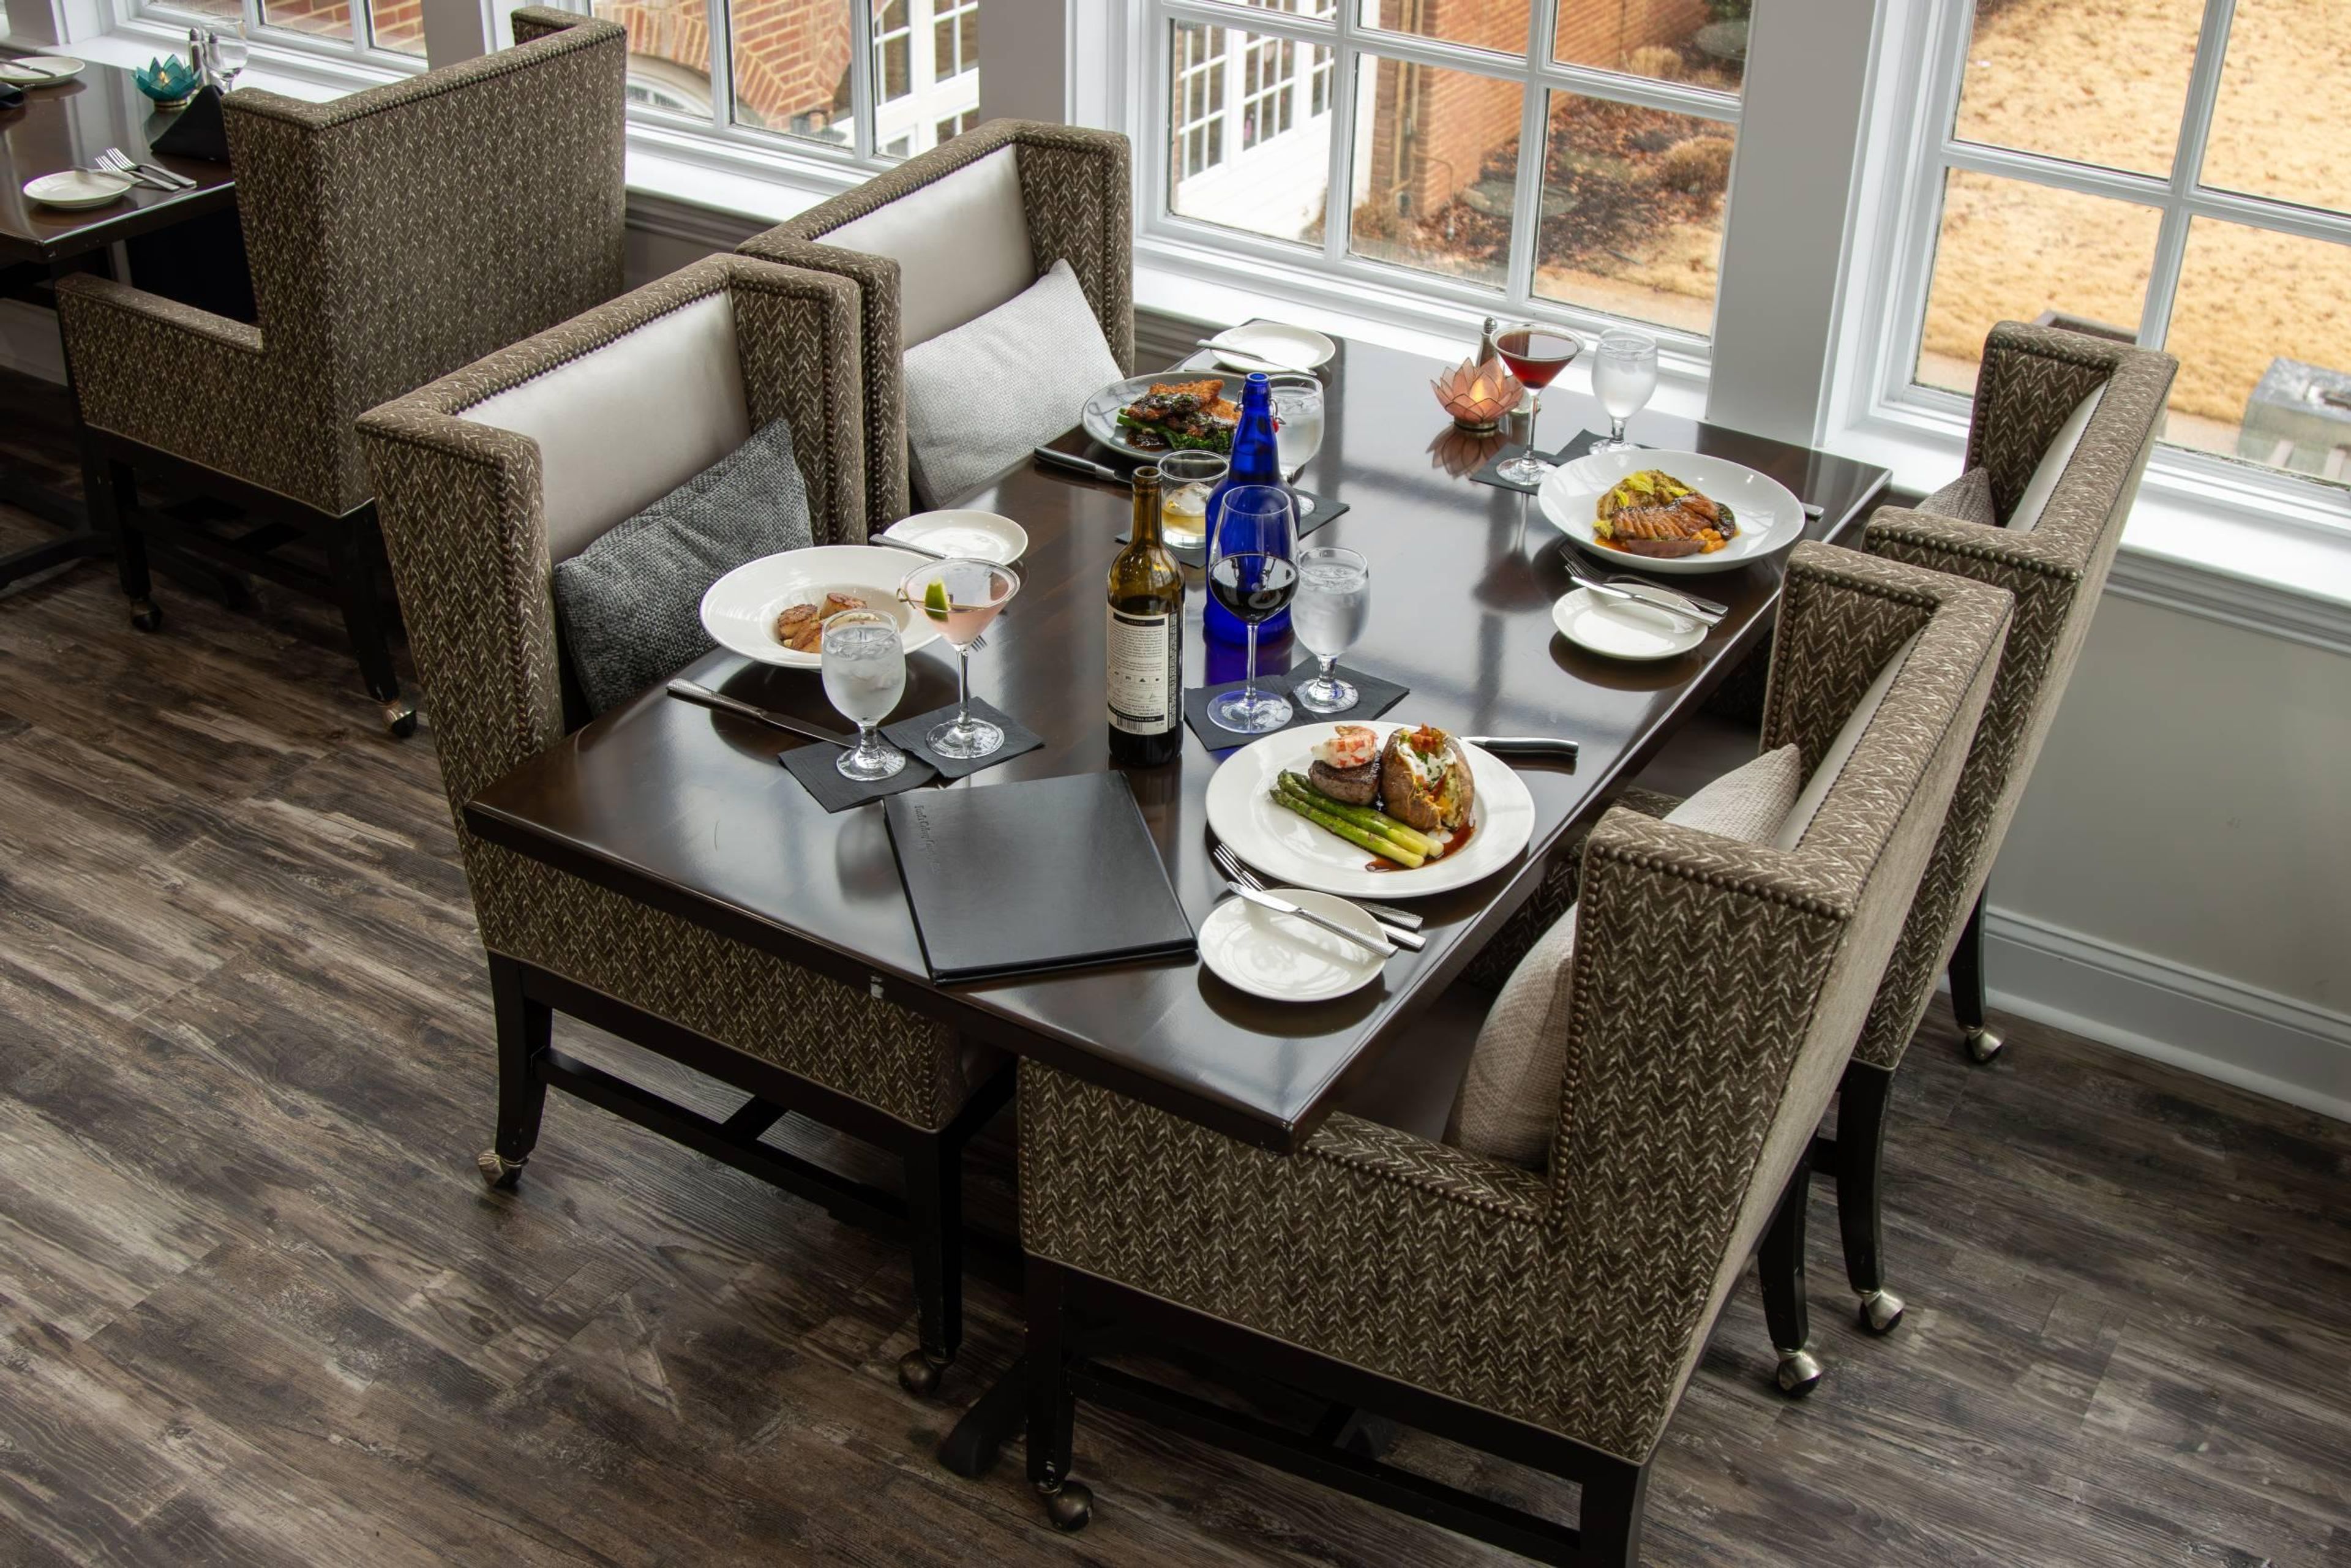
Ford's Colony Country Club sits on land just minutes from historic Williamsburg, Virginia, with roots that trace back to the Green Spring Plantation and colonial-era taverns once used during the Revolutionary War. Founded in the 1980s by developer Richard J. Ford, the semi-private club is anchored by 54 holes of championship golf across three Dan Maples-designed courses: Marsh Hawk, Blackheath, and Blue Heron, backed by a dedicated Golf Performance Center. Beyond golf, the club offers two distinct dining venues for private functions — Murdoch's Tavern for a casual atmosphere and the Colony Room, an elegant dining room led by an award-winning executive chef. Ford's Colony hosts events ranging from birthday dinners for 10 guests to holiday galas for 250, alongside weddings and corporate functions such as team-building sessions, client dinners, and company golf outings. Its event spaces are known for picturesque views and classic décor, and the club's team provides customizable menus and coordination for weddings and private celebrations alike.
Cary Hill 1741
11401 Eagles Nest Rd, Charles City, VA 23030, USA- Spaces for 150 Guests
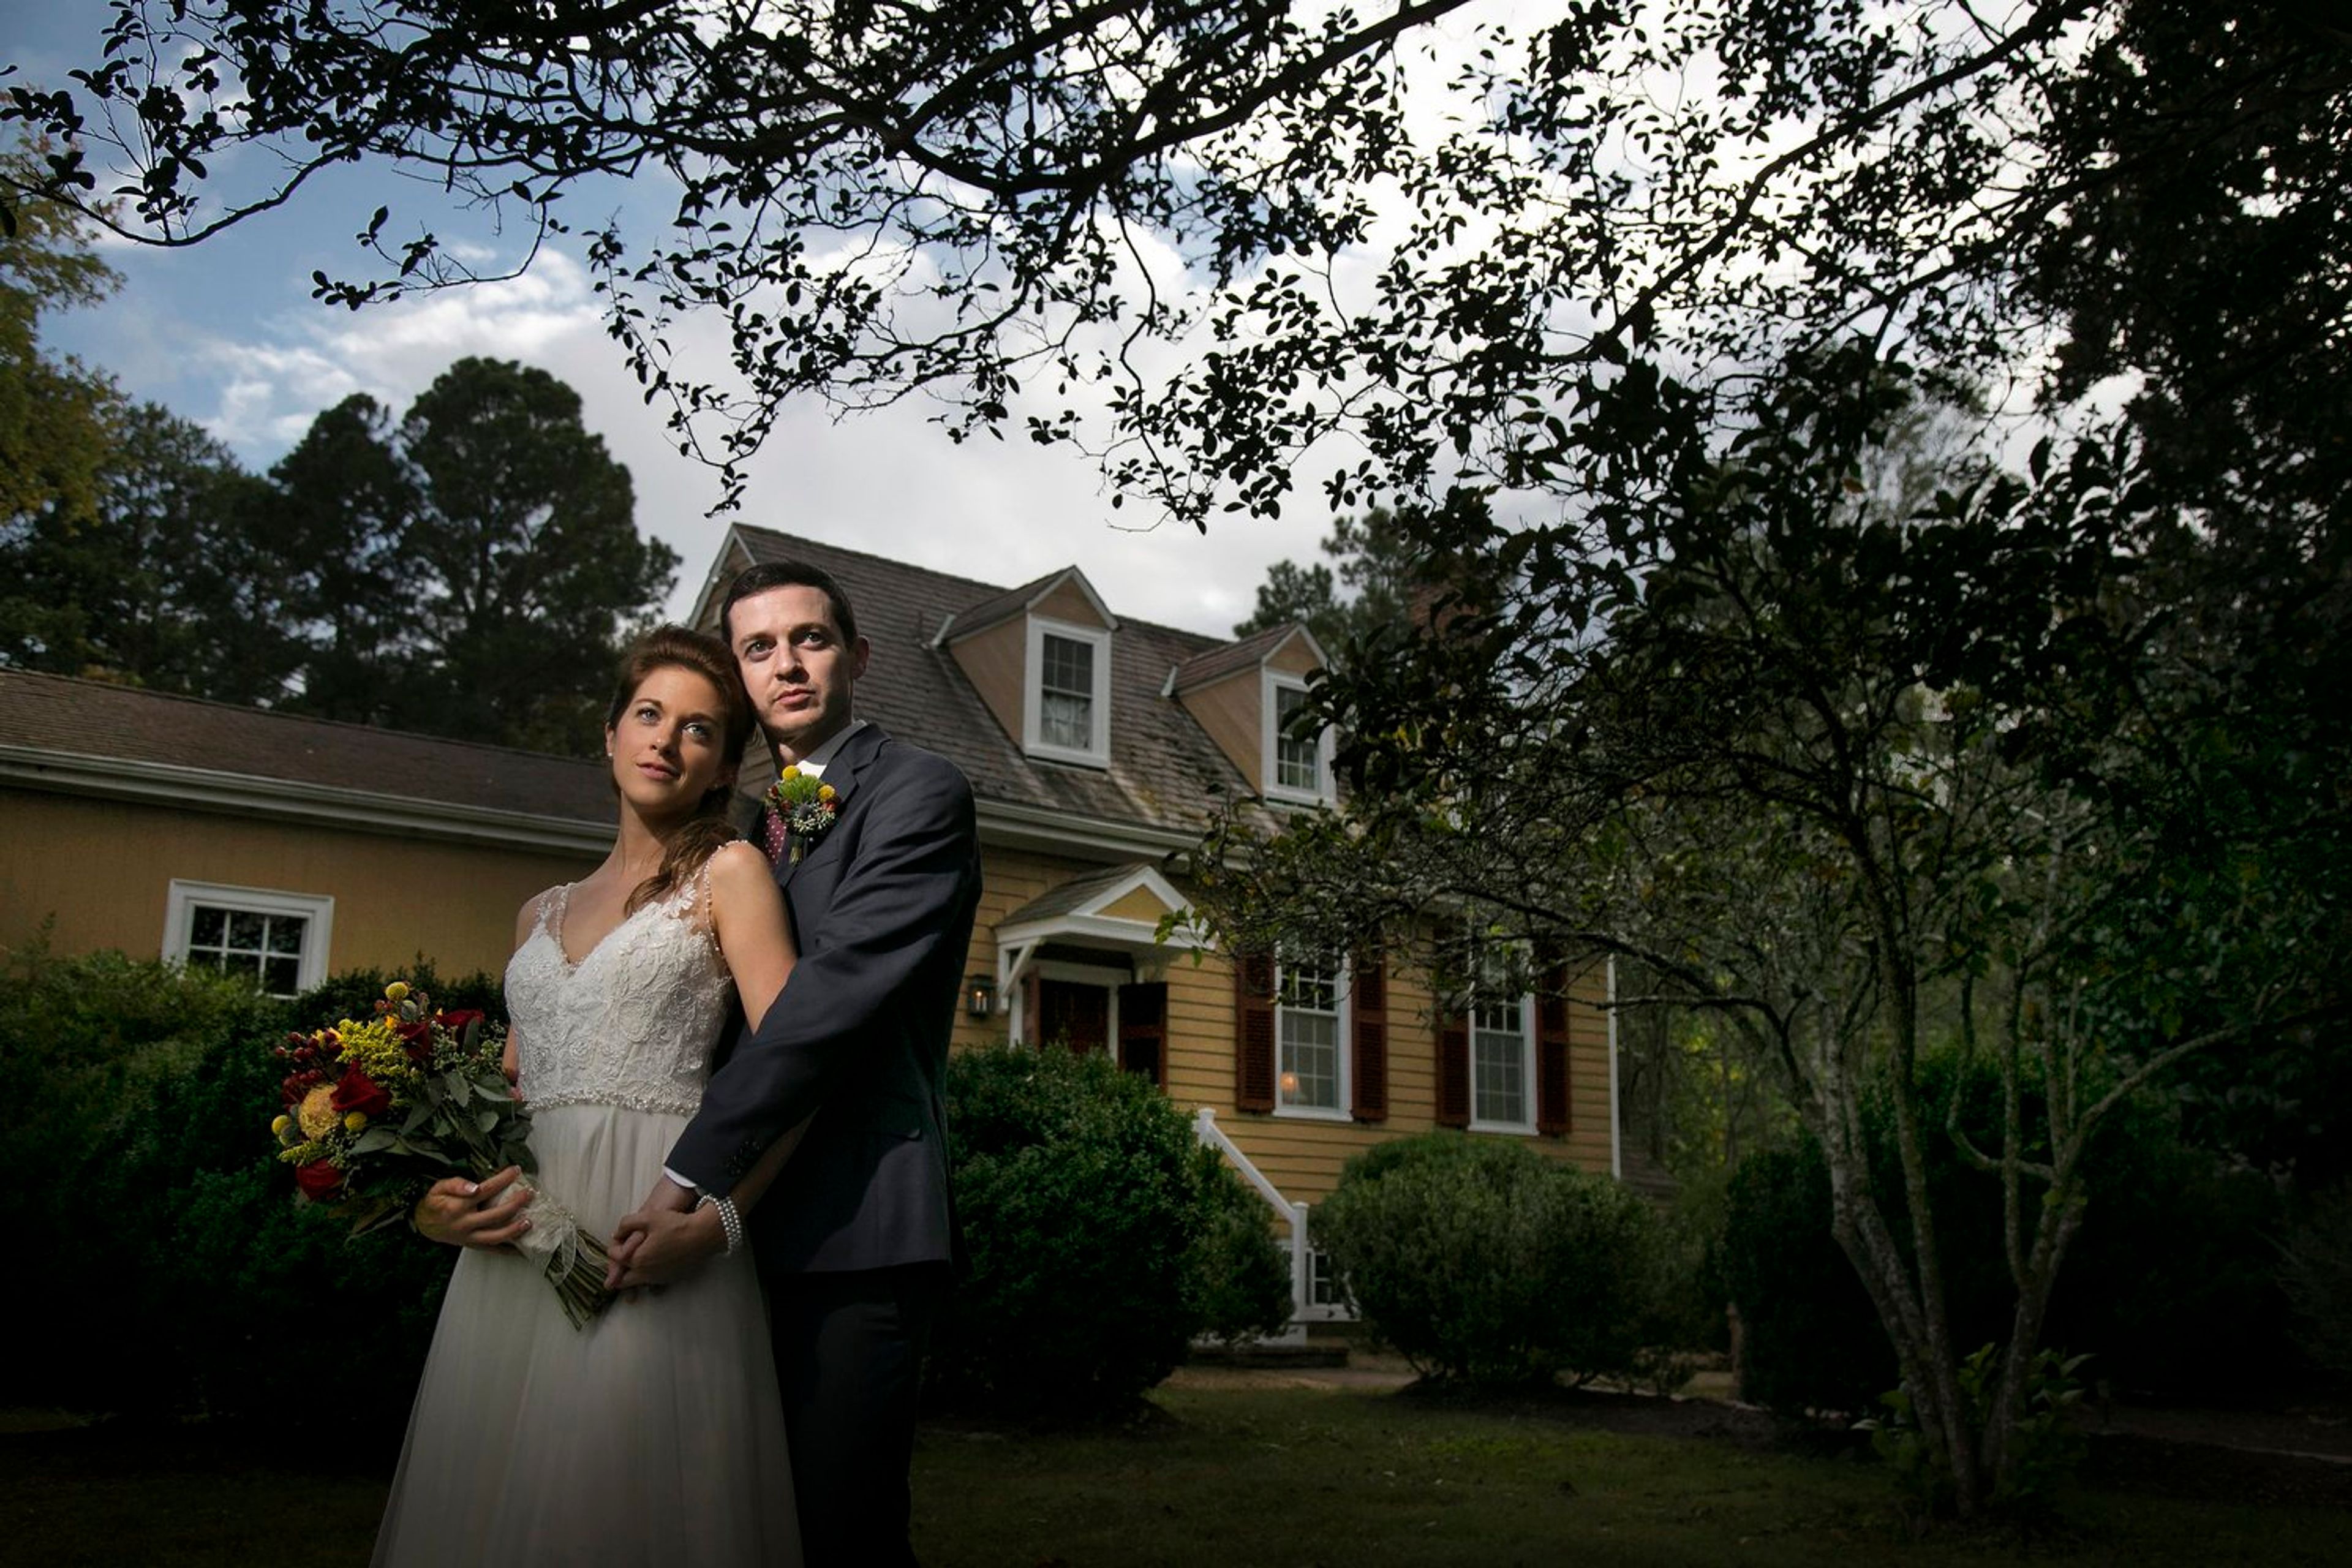
Cary Hill 1741 is an 18th-century estate in Charles City, Virginia, lovingly maintained for more than 275 years and set within a 5,000-acre wildlife preserve. The property blends colonial architecture and period antiques with modern amenities, giving it a private, historic character for weddings, vow renewals, family reunions, and company retreats. The estate's Main Manor House offers a colonial setting furnished with period artwork and antiques, while the surrounding grounds provide both indoor and outdoor ceremony sites, a sculpture garden, and a poolside Greek-style entertaining room. The Folly, the property's pool house, adds a modern counterpoint with a lounge, wet bar, and gaming table around the pool deck, making it a popular spot for a cocktail hour or rehearsal dinner. The Holly Hill Guest Cottage, a three-bedroom accommodation connected to the 60-foot pool by an elevated walkway, gives guests a place to stay surrounded by the estate's nature and wildlife. Cary Hill 1741 is shown by appointment only.
The Inn at Tabbs Creek
384 Turpin Ln, Port Haywood, VA 23138, USA- Spaces for 30-120 Guests
- 2 Outdoor Spaces
- 2 Event Spaces
- 2 Total Spaces
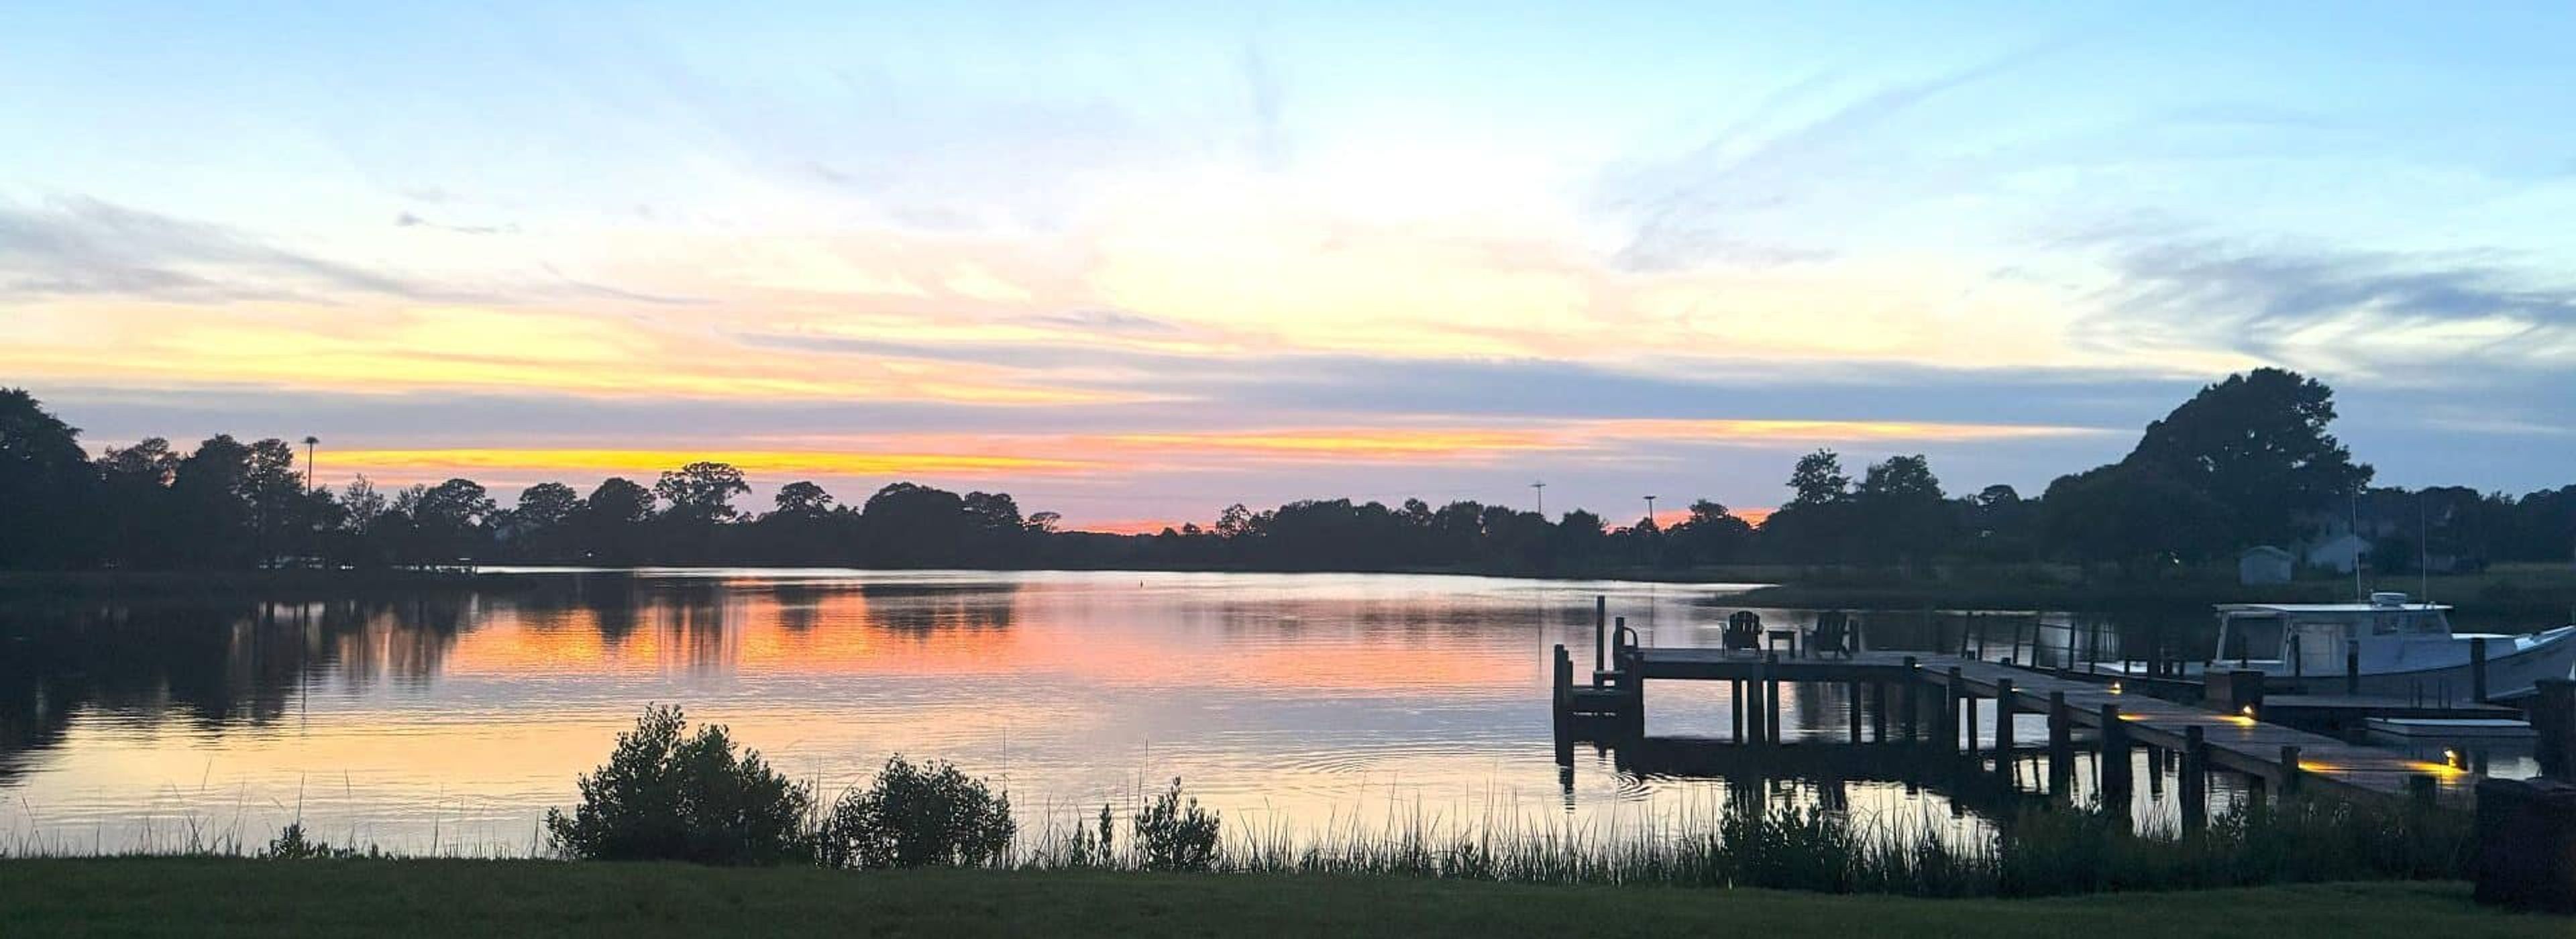
Set along a quiet stretch of Tabbs Creek on Virginia's Chesapeake Bay in Mathews County, The Inn at Tabbs Creek is a waterfront bed and breakfast built in the 1880s by a local shipbuilder. Innkeepers Sherry and Ridge Crewss, who took over the property in May 2024, continue a tradition of coastal hospitality that blends the building's historic character with updated amenities. The Inn operates as an adults-only retreat, with seven guest rooms and suites, a chlorine-free heated pool, a private dock, and kayak, canoe, and paddleboard access directly on the creek. A four-season back porch, a fireside Morning Room, and a hidden Speakeasy lounge give guests indoor gathering spaces alongside the waterfront grounds. For weddings and celebrations, the Inn offers full property buyouts that include exclusive use of all seven guest rooms, a wooden ceremony arch, a licensed officiant, and waterfront amenities for overnight guests. Larger gatherings can be held under a 40'x60' reception tent set up on the property, accommodating up to 50 guests. The Inn also hosts smaller, more private occasions such as waterfront proposals and vow renewals for couples seeking an intimate, secluded setting on the water.
Whalehead in Historic Corolla
1100 Club Rd, Corolla, NC 27927, USA- Spaces for 250 Guests
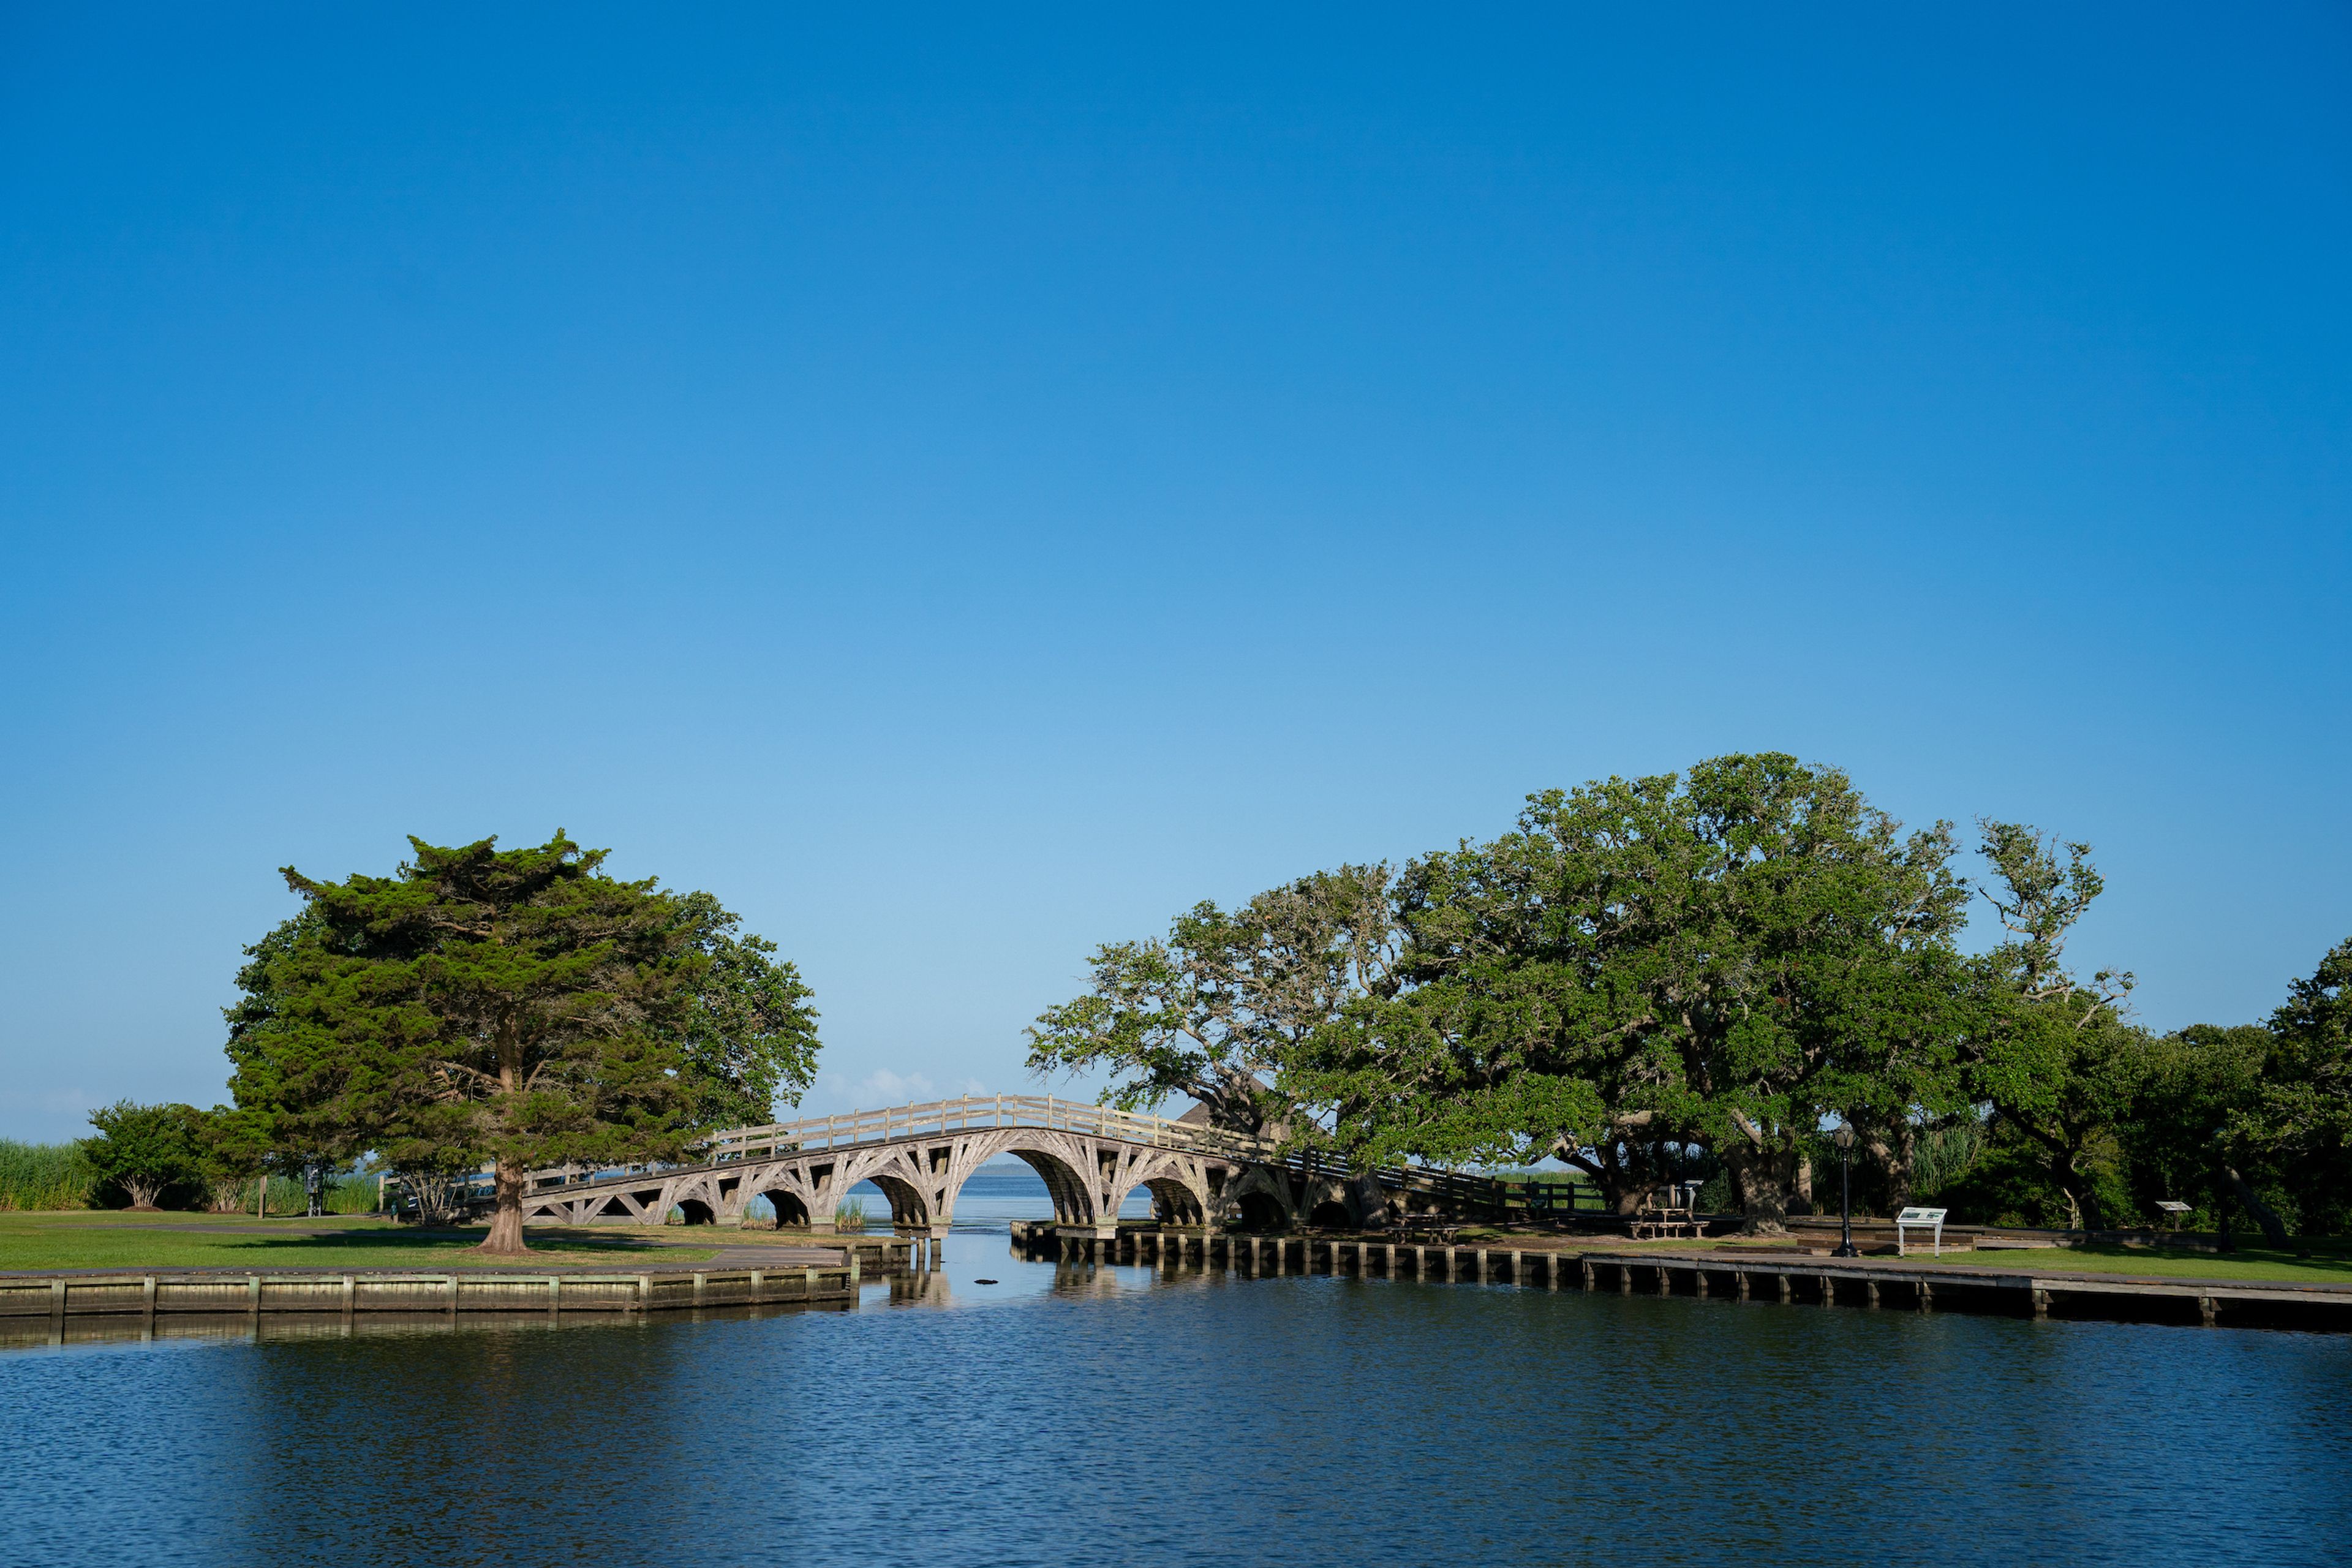
Whalehead in Historic Corolla is a restored 1920s Art Nouveau mansion set on 39 acres of waterfront grounds in Historic Corolla Park, overlooking the Currituck Sound along North Carolina's Outer Banks. Listed on the National Register of Historic Places, the property has been painstakingly restored to its 1925 character, with each room reflecting the original interiors. The surrounding grounds feature expansive lawns shaded by 80-year-old Live Oak trees, a boathouse, and a footbridge over the pond. The venue hosts weddings, receptions, rehearsal dinners, family reunions, anniversaries, corporate gatherings, and birthday celebrations. Outdoor rental areas include the North Lawn, South Lawn, The Point, and a waterfront Gazebo — each offering a backdrop of the Currituck Sound and the nearby Currituck Beach Lighthouse.
The Black Stallion
599 Laughing Gull Ct, Corolla, NC 27927, USA- Spaces for 12-300 Guests
- 1 Bar
- 2 Outdoor Spaces
- 5 Total Spaces
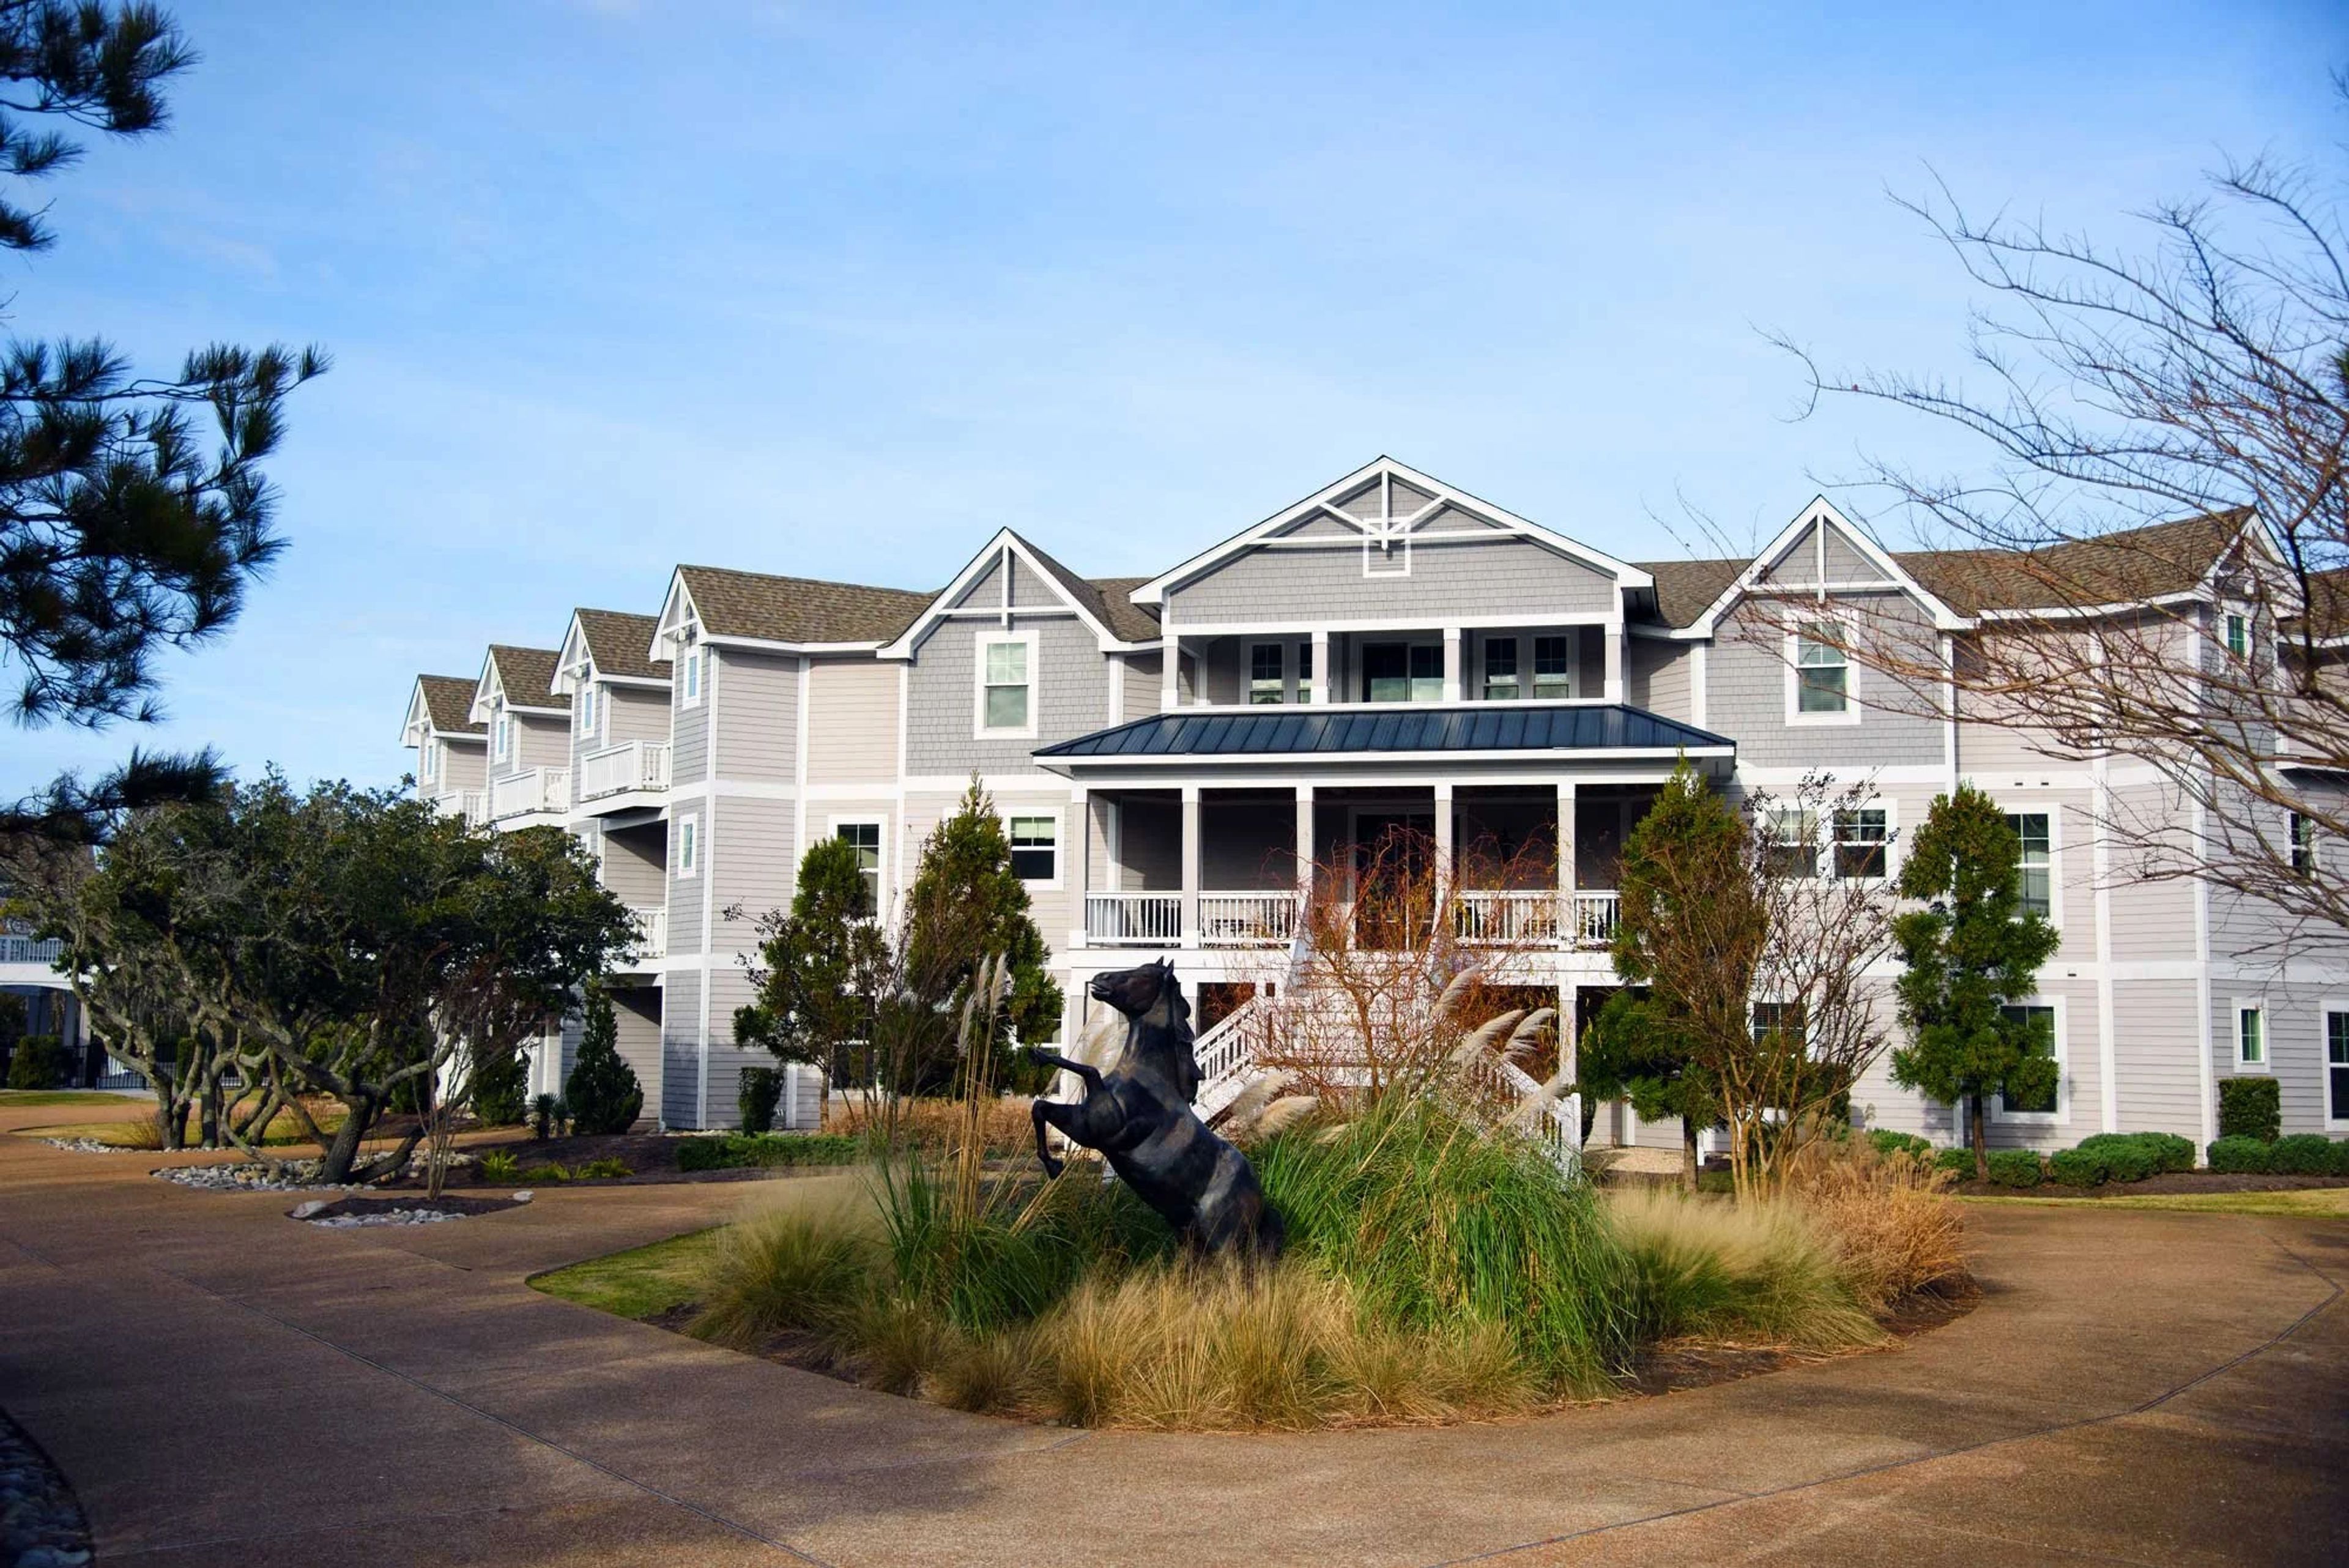
The Black Stallion is a 20,000-square-foot event home and 24-bedroom residential retreat set within the Currituck Club, a gated championship golf community on the Outer Banks of North Carolina in Corolla. The property accommodates up to 250 event guests across indoor and outdoor gathering spaces, and sleeps up to 55 guests overnight — making it a natural fit for destination weddings, corporate summits, and multi-day celebrations where guests and hosts share the same roof. The main event room measures 35 by 50 feet and seats up to 150 for formal dinners, with sliding glass doors opening to the backyard and barn-style doors to the driveway. Outdoors, a 30-by-50-foot heated pool — available April through November — can be lined with tables for up to 150 poolside guests or covered at the shallow end to create a dance floor. Additional gathering spaces include a theater room, a second-floor dining room, a ground-floor lounge, and a poolside cabana. Two full commercial catering kitchens support large-scale events on-site. Guests staying overnight access the Currituck Club's 18-hole Rees Jones-designed golf course, fitness center, sports courts, and a complimentary trolley to private beach access roughly five minutes from the property.
Sanctuary Vineyards
7005 Caratoke Hwy, Jarvisburg, NC 27947, USA- Spaces for 250 Guests
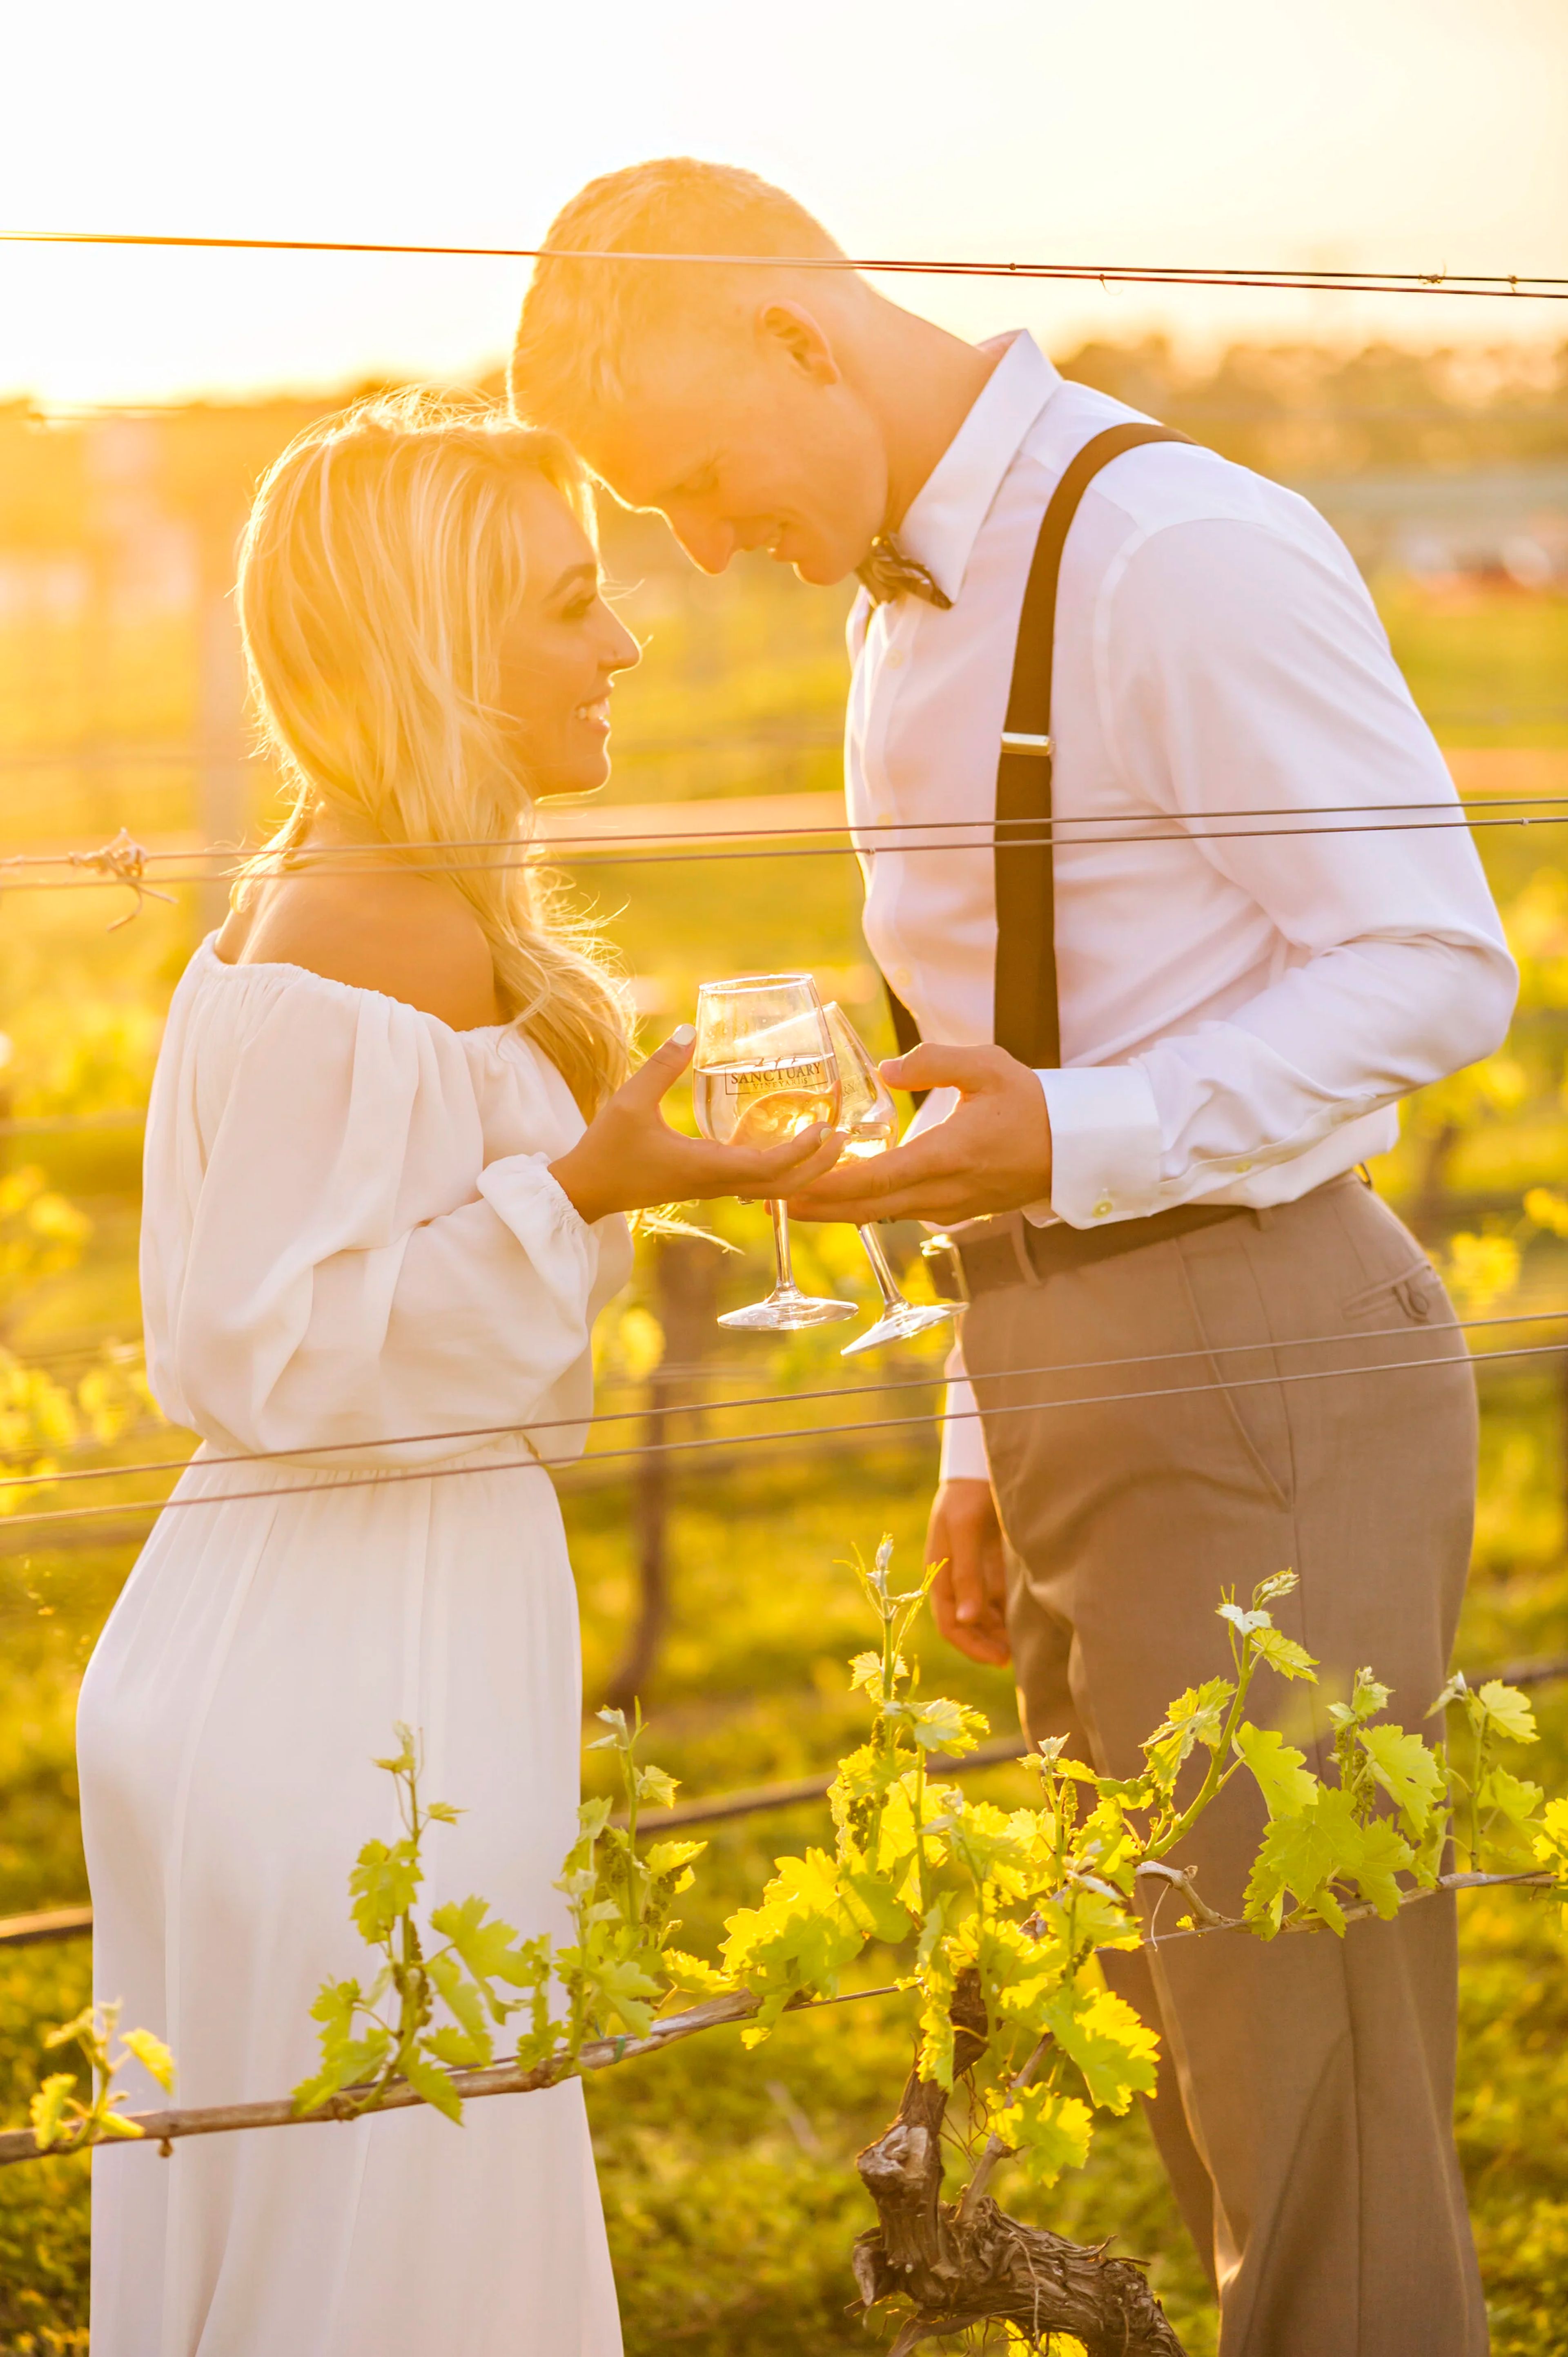
Sanctuary Vineyards is an award-winning estate winery on North Carolina's Outer Banks, rooted in seven generations of the Wright family's farming tradition in Currituck County. The property sits on a seaside farm in Jarvisburg, where 25 acres of estate-grown grapes — including Syrah, Tempranillo, Viognier, Albarino, Petit Verdot, and Tannat — spread across two vineyard tracts: Deep Creek Farm and Fisher Landing. The surrounding landscape of farmland, wildlife impoundments, and ancient sand dunes frames the backdrop for weddings, rehearsal dinners, engagement parties, and bachelorette gatherings hosted on the vineyard grounds. The estate provides exclusive outdoor event rental with a 30' x 60' Flexframe tent, tables, chairs, and decorative lighting — with packages ranging from intimate elopements of up to 25 guests to full-day celebrations. The winery and gift shop welcome visitors daily for tastings and vineyard tours, and the estate hosts year-round festivals featuring local seafood, beer, and wine.
Apple Blossom Plantation
6311 S Courthouse Rd, Providence Forge, VA 23140, USA- Spaces for 450 Guests
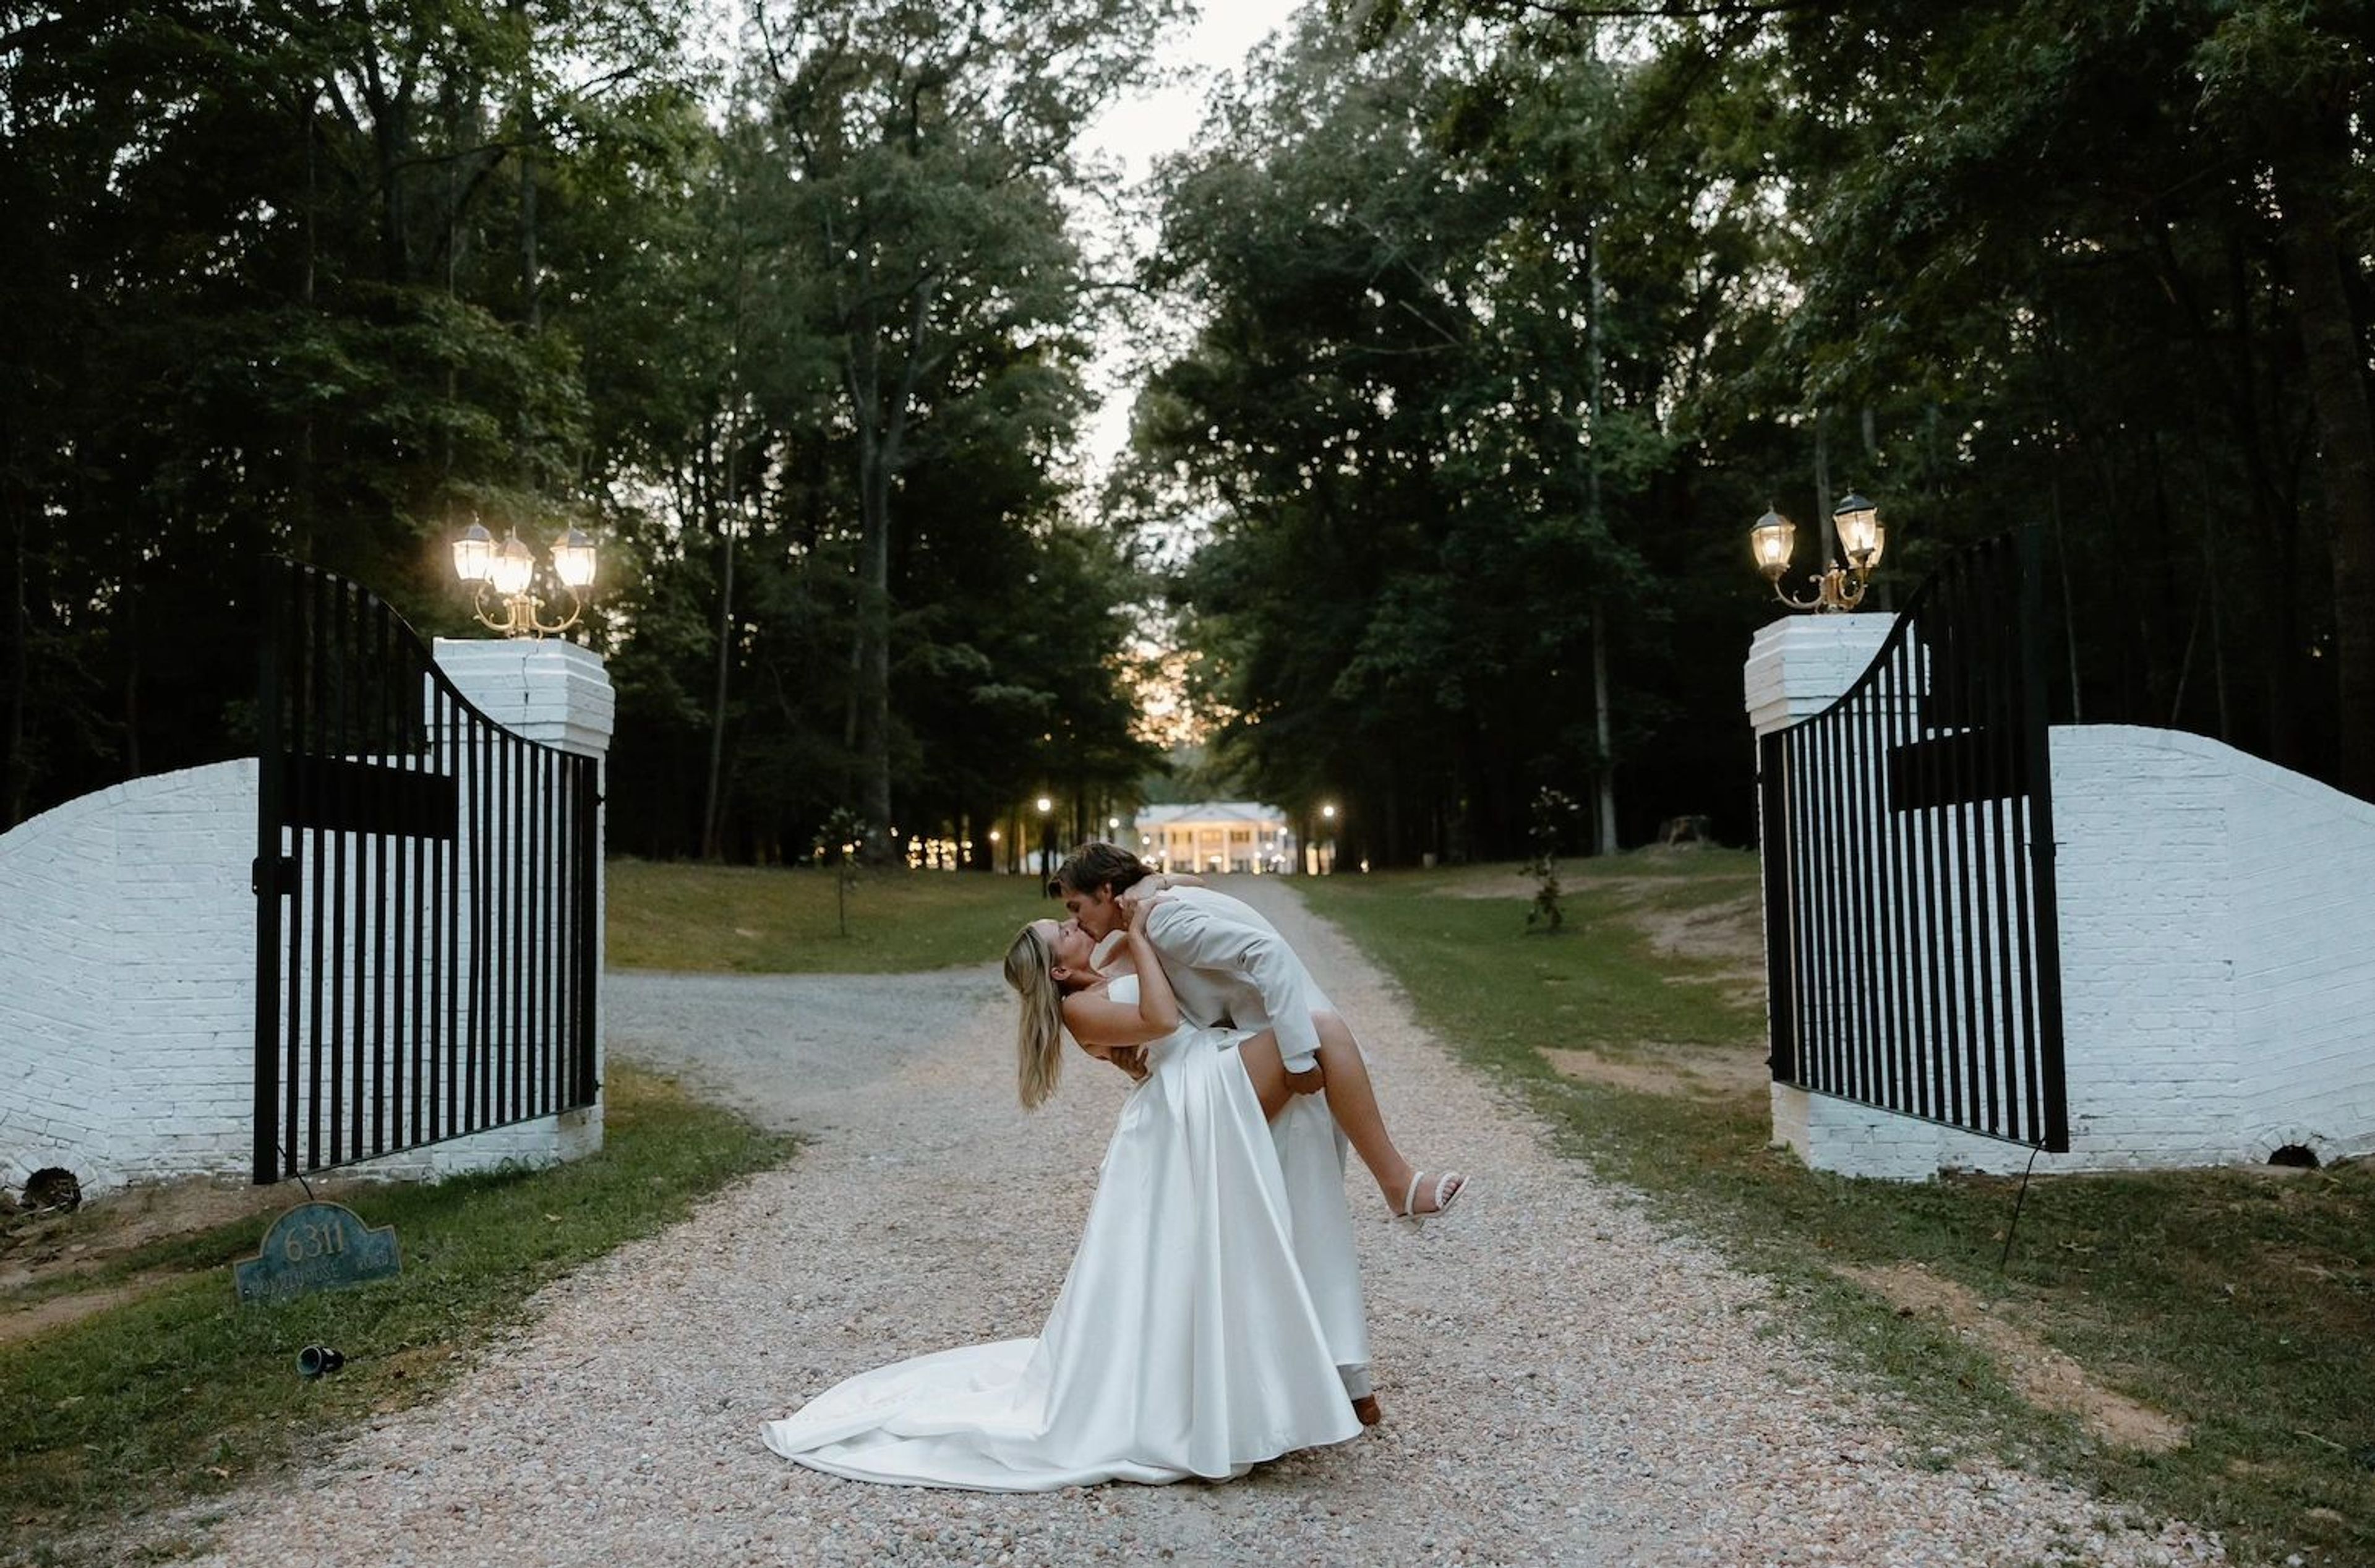
Set on a wooded 19th-century estate in Providence Forge, Virginia, The Magnolia Mansion combines historic architecture with a working bed-and-breakfast and event property. The mansion was once the home of a master builder, and its fine craftsmanship carries through the grounds today, from the wrought-iron entrance gates to the covered Grand Pavilion at the heart of the property. Several distinct outdoor spaces give couples options for how a day unfolds: the horseshoe-shaped Crescent Court with its central fountain, the forest-set Belfry with its bell tower and stone walkway, the tree-canopied Courtyard with a golden gazebo, and the bistro-lit Maypole Patio. The Grand Pavilion anchors the property's East and West Lawns for dining and dancing, and the estate accommodates up to 200 guests. The Magnolia Mansion also offers overnight accommodations for up to 18 guests, a pool, a game room, lawn games, multiple bars, and a prep kitchen for outside caterers. Packages range from micro-event options to full weekend rentals, starting at $6,900, and couples are welcome to bring in their own vendors alongside the venue's recommended list.
Historic Jasmine Plantation
4500 N Courthouse Rd, Providence Forge, VA 23140, USA- Spaces for 150-350 Guests
- 1 Outdoor
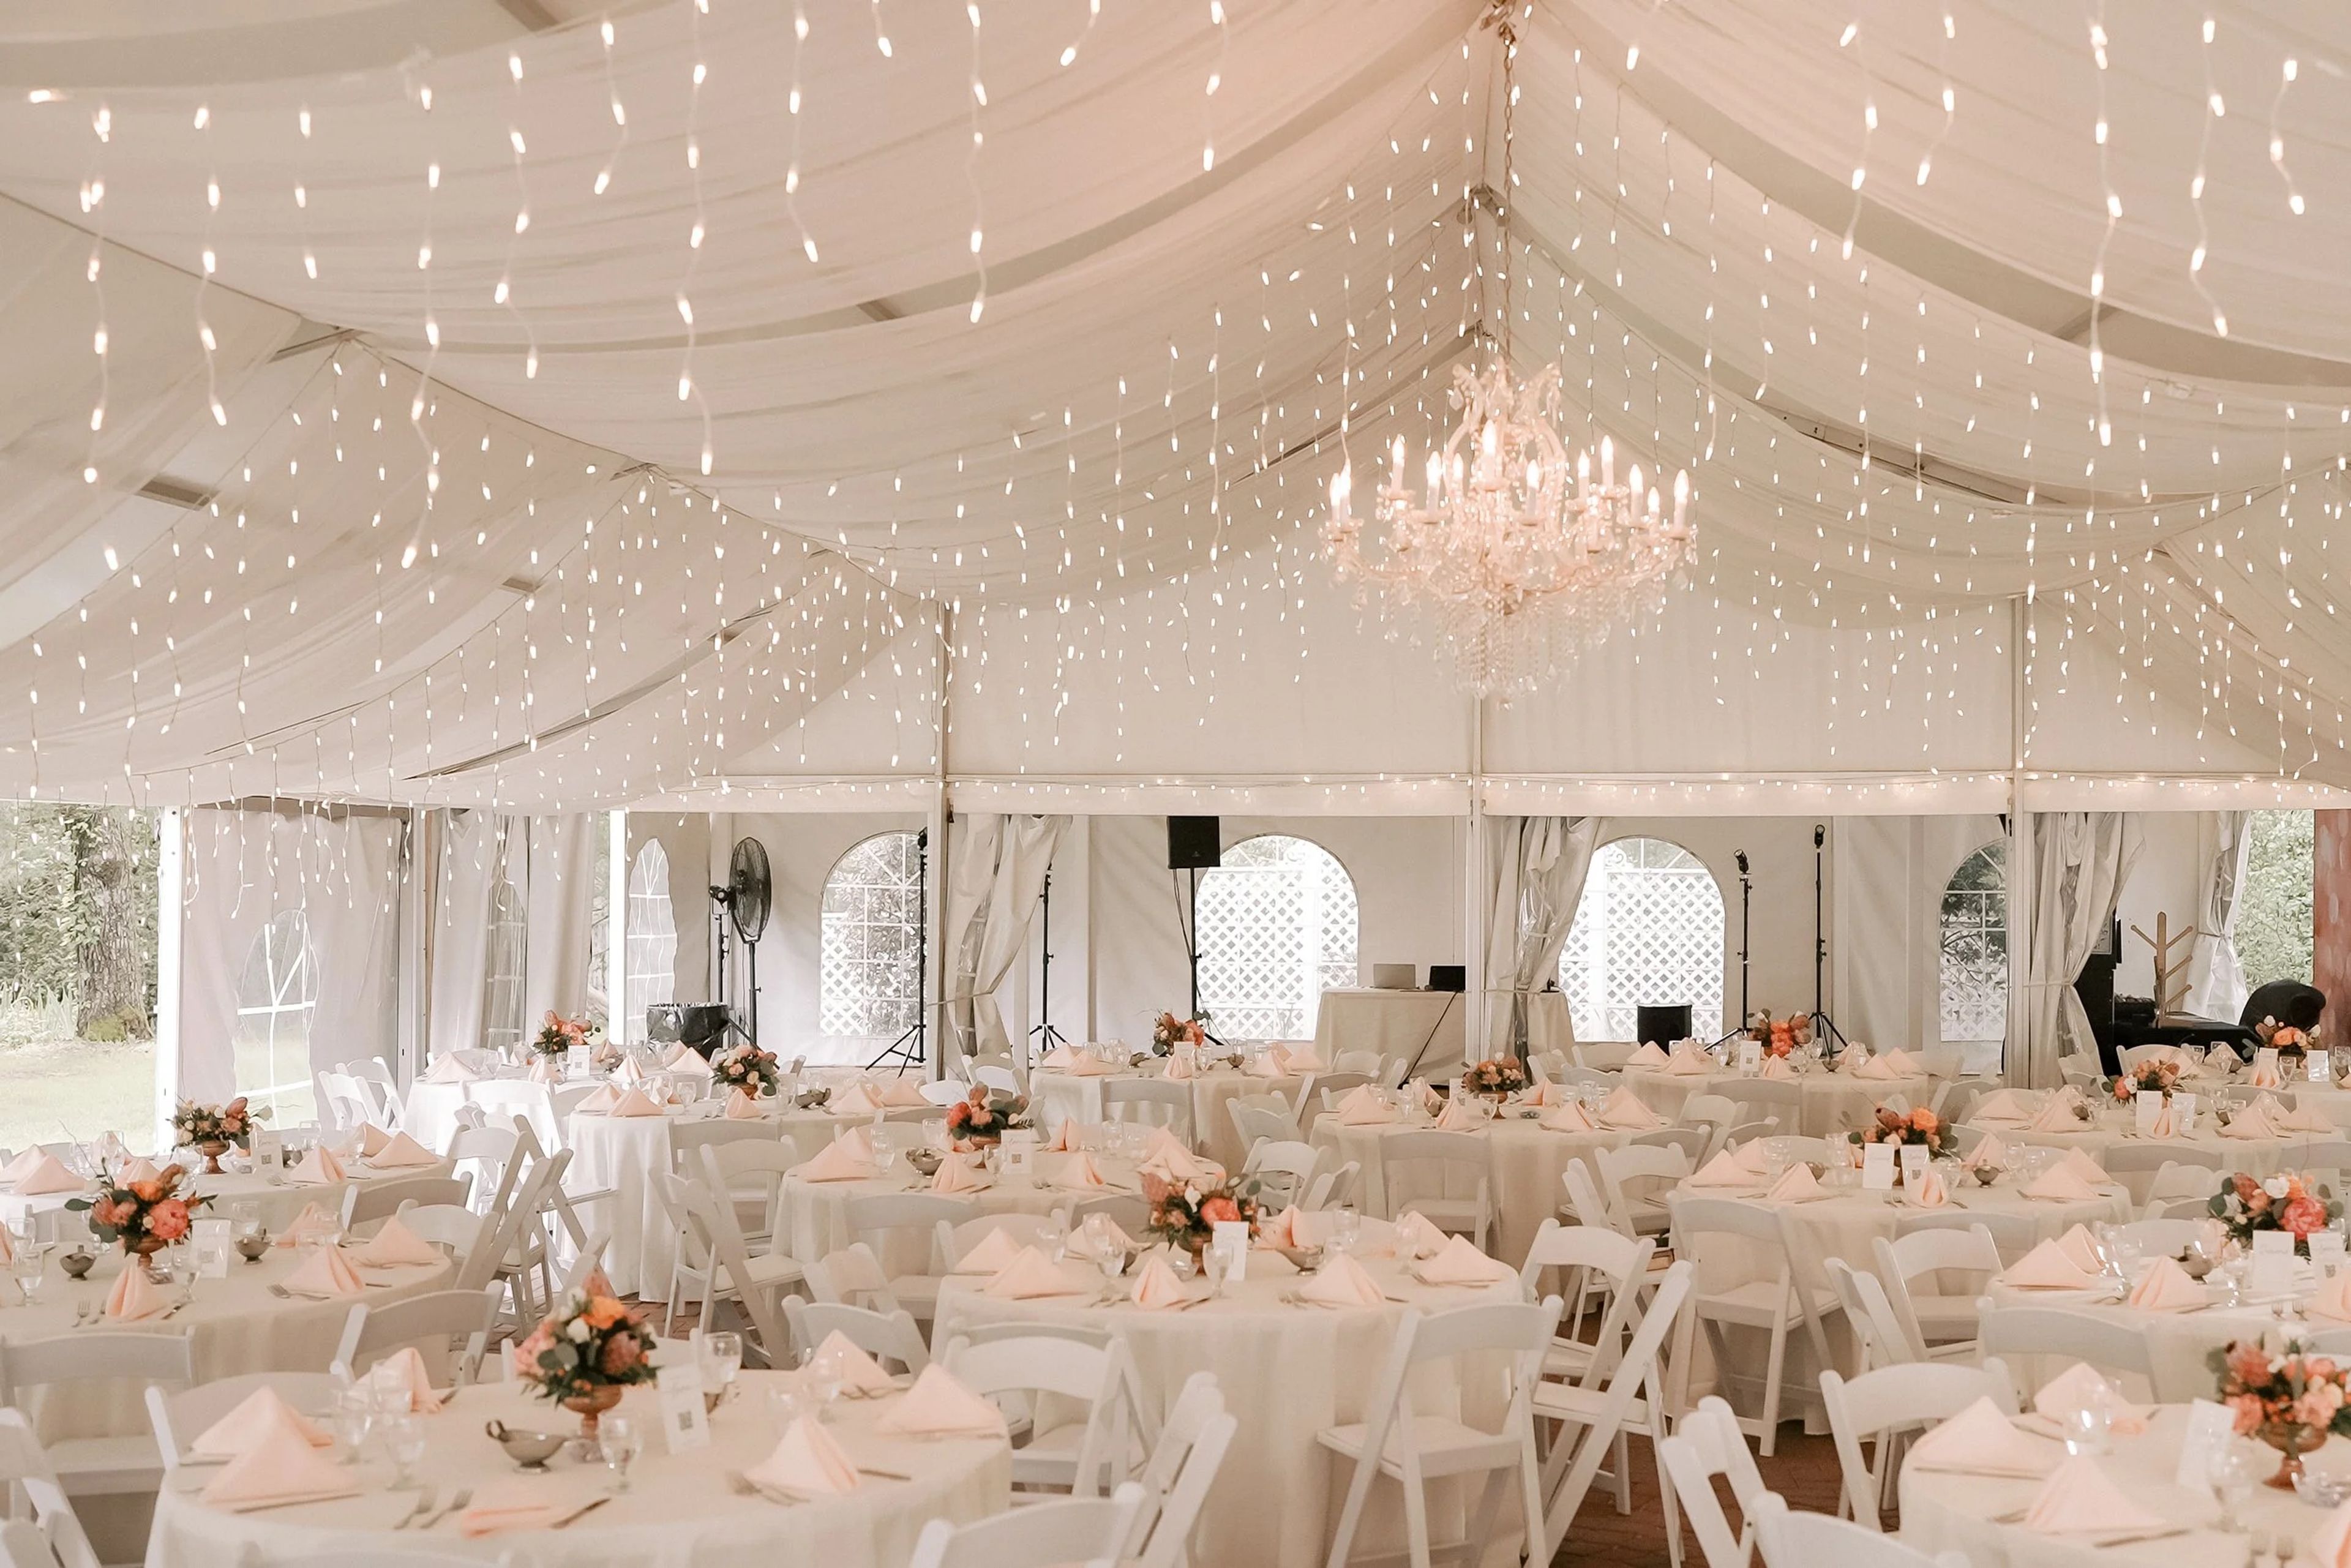
Historic Jasmine is a wedding and event venue set on a historic property in Providence Forge, Virginia, in New Kent County. The property was originally patented by surveyor and Virginia House of Burgesses member George Morris in 1680, and the current manor house dates to 1750. On October 8, 1781, the house served as a headquarters for General Washington's Revolutionary Army before troops proceeded to Yorktown for the war's decisive final engagement. The Morris family held the land until 1850, and Henry and Matte Brenneman acquired the property in 1918; a mural Matte painted in the front stairwell still adorns the residence today. The Smith family purchased the property in 2005 as a bed and breakfast, hosted their first wedding that October on the Manor House's front porch, and went on to develop the property into a full-time event venue. Historic Jasmine now hosts up to 200 guests across its garden and woodland settings, including the Chapel in the Woods, the Garden Pergola, and a 40-by-60-foot reception tent with an attached pavilion, string lighting, and crystal chandeliers. The 18th-century Manor House offers seven guest suites for overnight accommodations, along with bridal party spaces for getting ready before the ceremony.