Top Tigard Venues
155 results near Tigard, OR
Find a Venue
Choosing your event venue will be one of the most important steps in the planning process. So much goes into finding the perfect venue in Tigard. You’ll want to consider everything from the aesthetics of the space to any in-house amenities and services. Luckily, PartySlate makes it easy with our Find Venues page. Use the filters to narrow your search — taking into account everything from your guest count to specific catering preferences. Once you’ve set your filters, scroll down to search our curated list. Look for the “featured” tag for PartySlate’s top recommendations. With PartySlate, finding your ideal Tigard venue has never been easier.
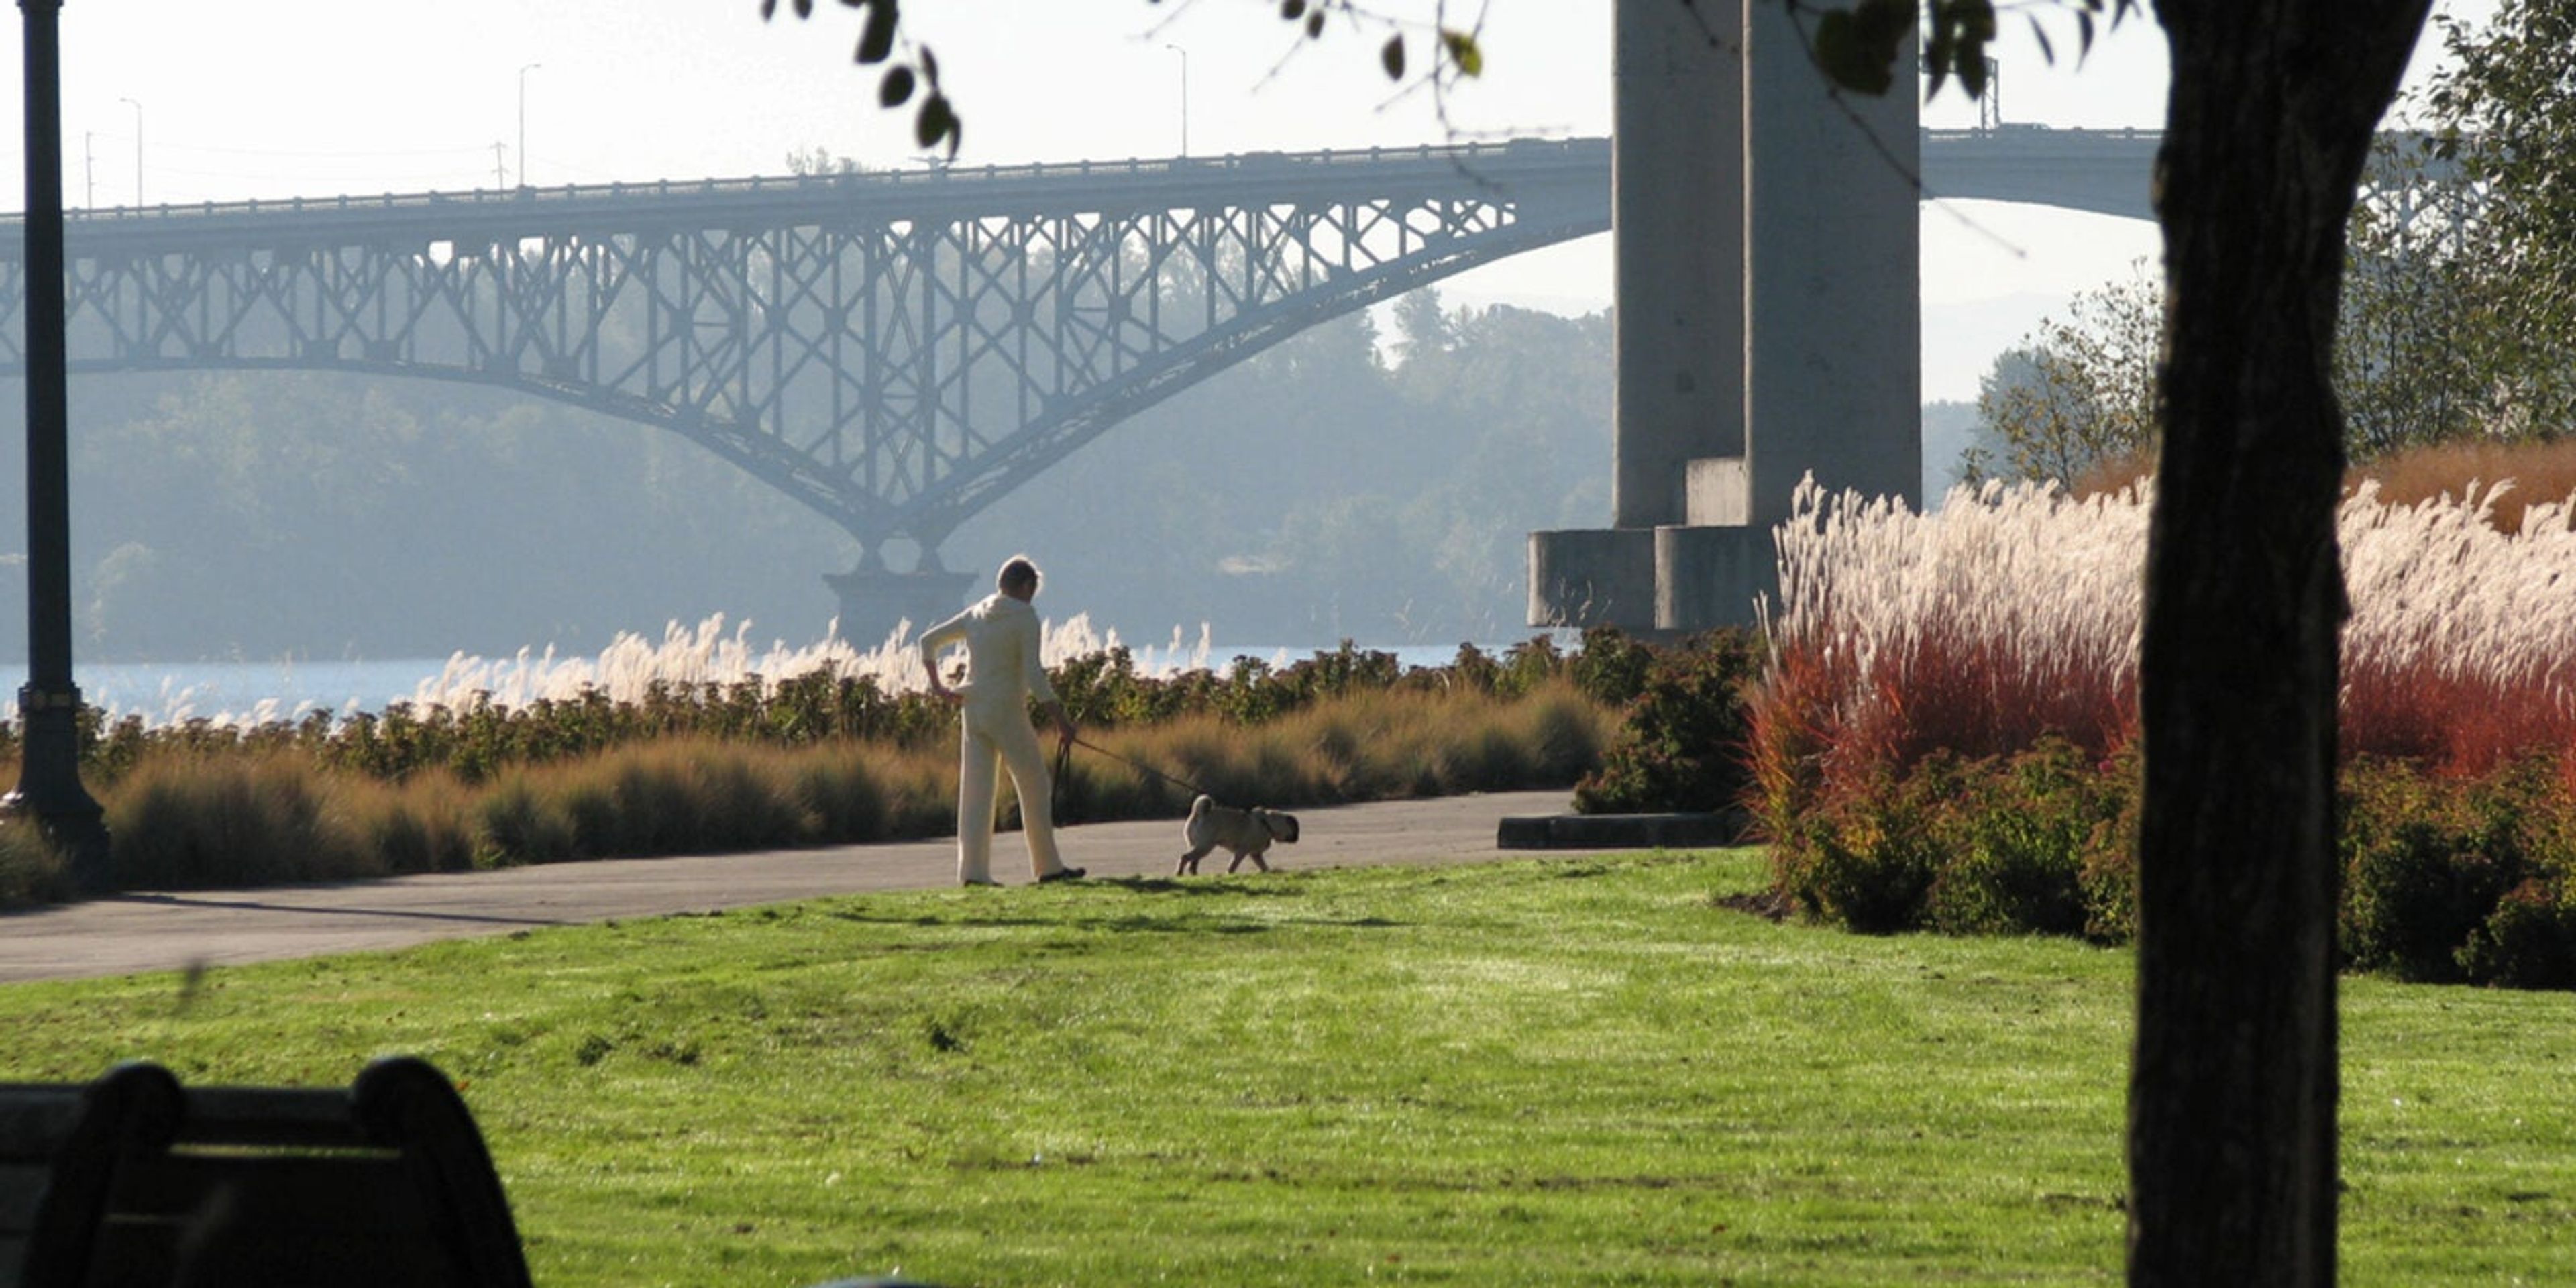
South Waterfront Park
SW Naito Pkwy, Portland, OR 97204, USA- Spaces for 150 Guests
South Waterfront Park sits along the banks of the Willamette River in Portland's South Waterfront neighborhood, running roughly 1,000 feet along the riverbank. The 4.5-acre park was designed by landscape architecture firm Walker Macy on a site once home to a lumber mill and the city's steam plant, and it provides direct public access to the river year-round — a rarity along the downtown riverfront. At its heart are four lily ponds, home to local ducks and surrounded by irises, azaleas, wild geraniums, and rhododendrons, along with meditation benches for guests who want a quiet moment. Paved, accessible pathways connect the RiverPlace Esplanade to the north with the Tilikum Crossing bridge to the south, opening up views of the Marquam and Hawthorne bridges and, on clear days, Mount Hood and Mount St. Helens. A pair of boulder-lined paths lead down to a natural silty beach exposed at low water, and the sculpture "River Shift" by Mathieu Gregoire anchors the grounds in basalt, concrete, and steel. The park is open from 5am to midnight and includes accessible restrooms, benches, and nearby shops and restaurants, making it a flexible outdoor backdrop for gatherings that want to take advantage of Portland's waterfront setting.
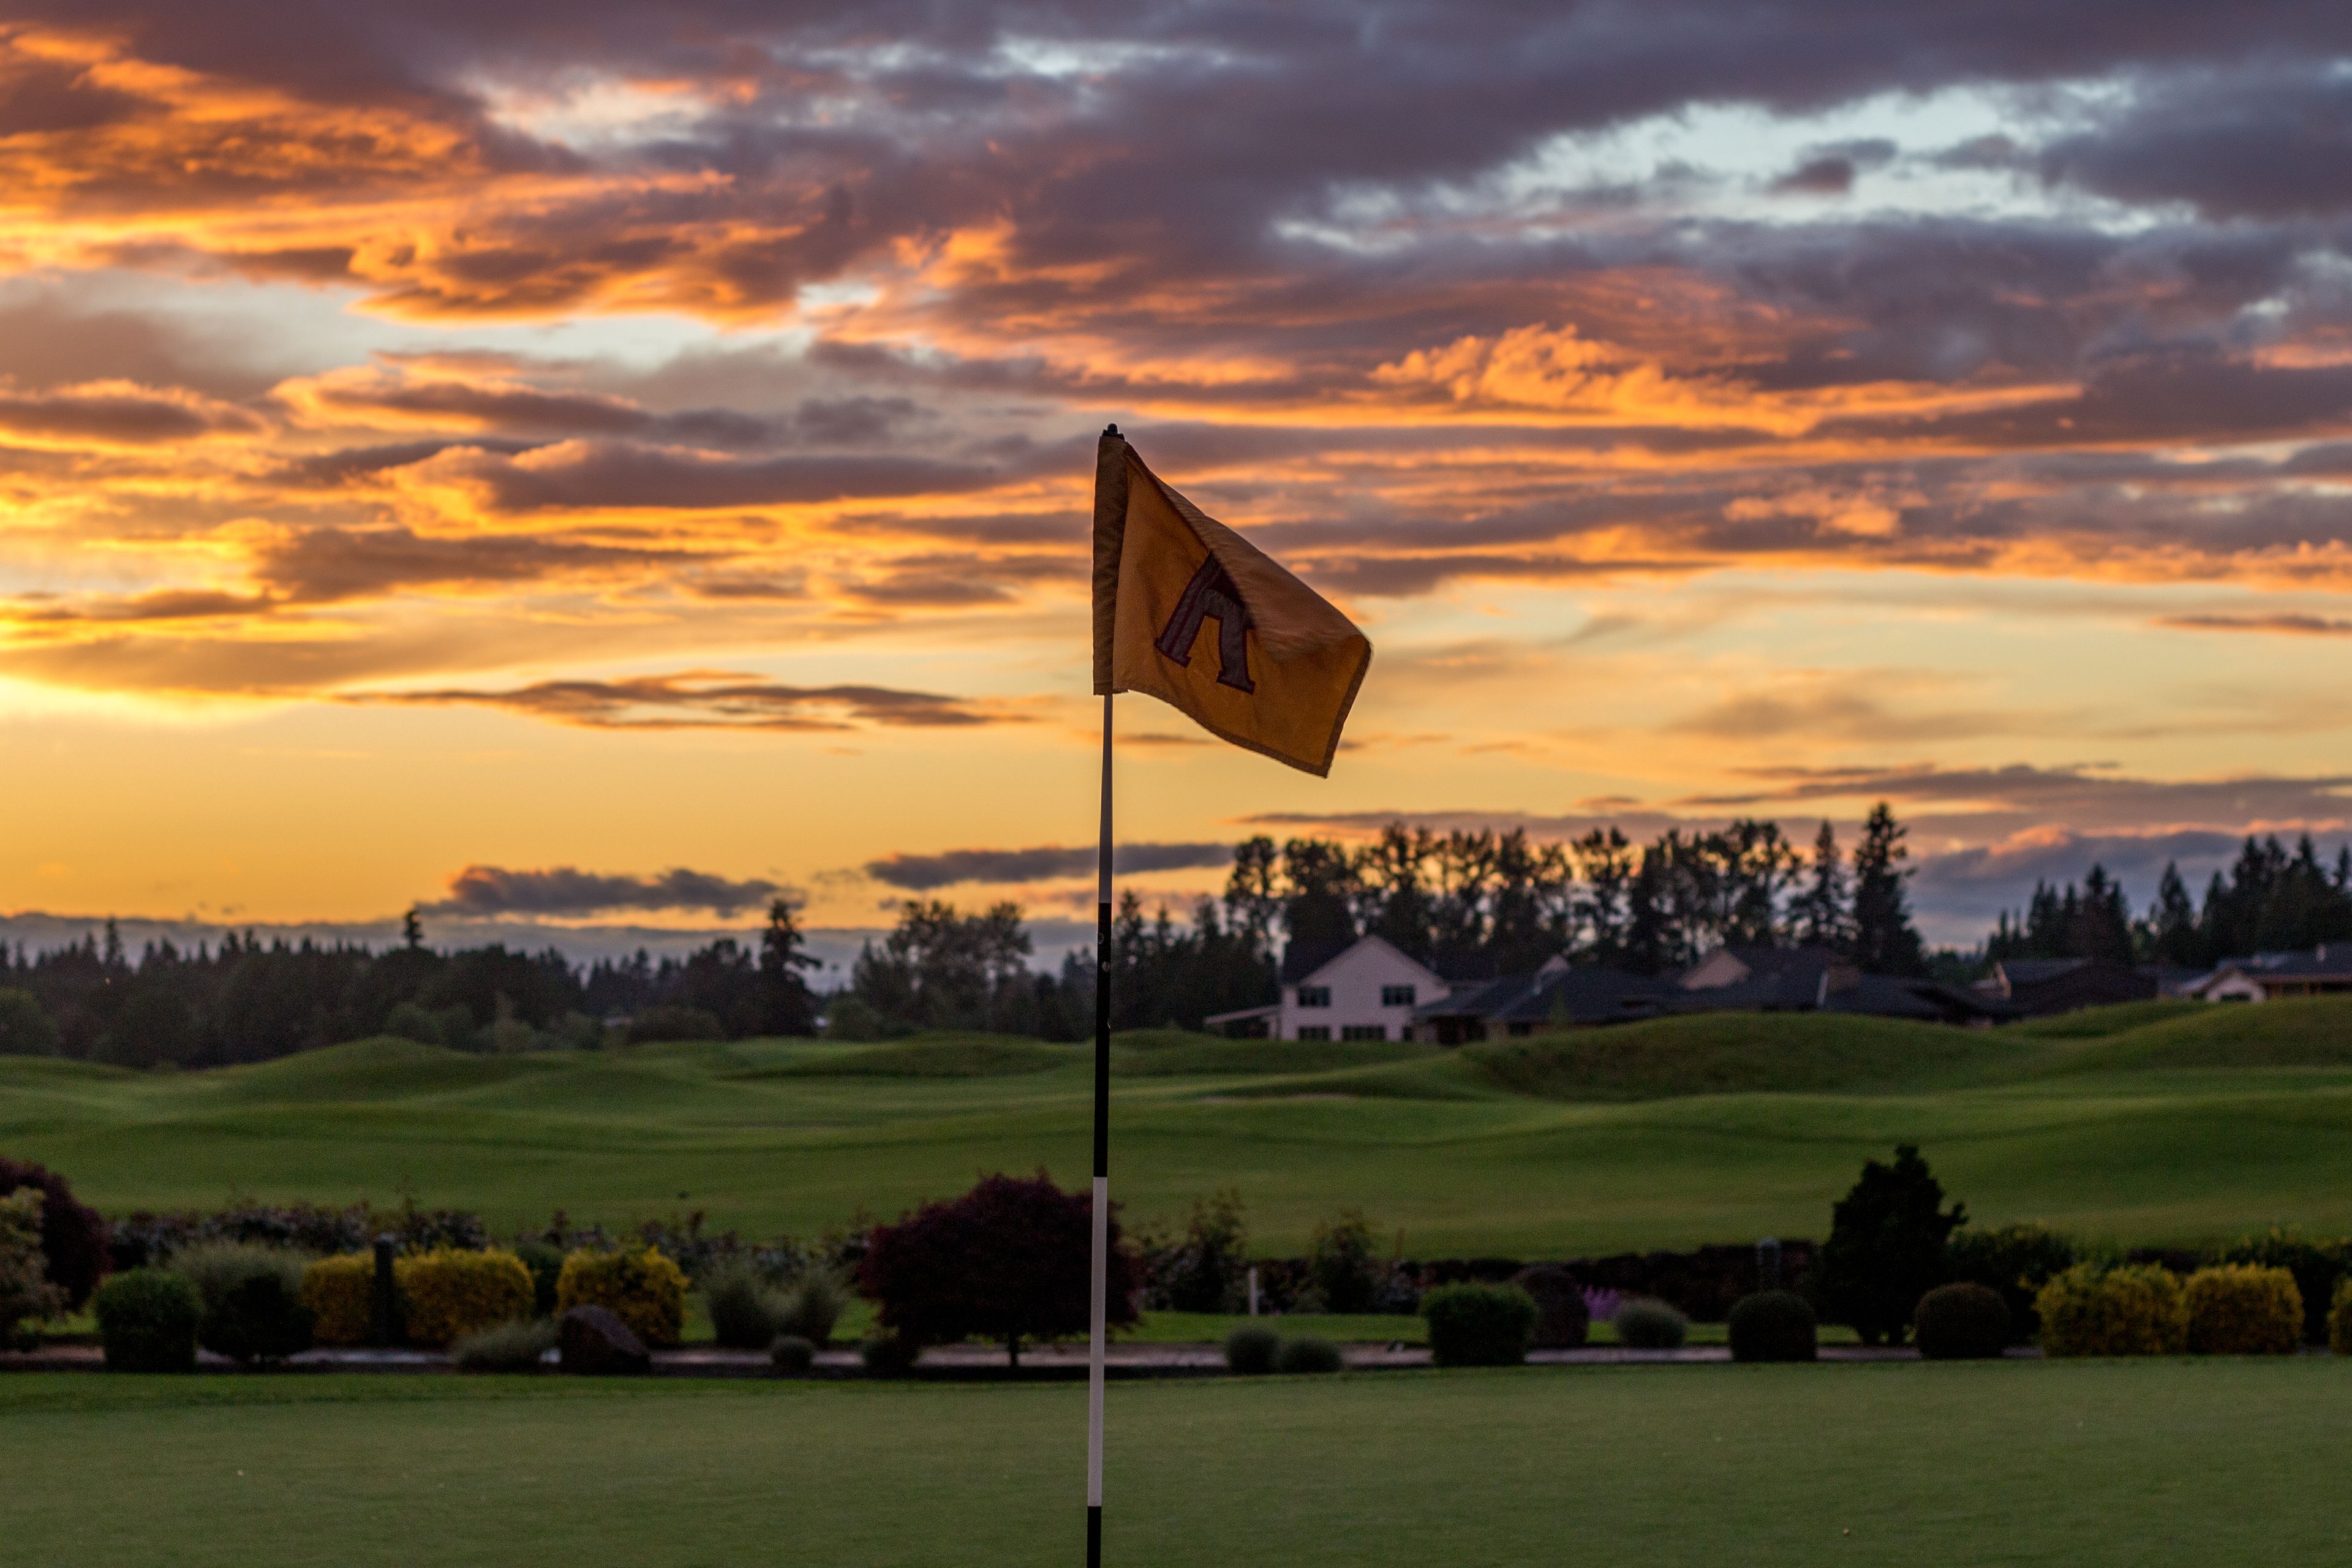
The Reserve Vineyards & Golf Club
4805 SW 229th Ave, Aloha, OR 97007, USA- Spaces for 15-300 Guests
- 1 Restaurant
- 1 Outdoor
- 3 Total Spaces
The Reserve Vineyards and Golf Club sits on 350 acres in Aloha, Oregon, anchored by a 40,000-square-foot chateau-style clubhouse. The property is home to two championship 18-hole courses designed by John Fought and Bob Cupp, and has hosted major tournaments including the Fred Meyer Challenge, PGA Champions Tour events, and the Oregon Amateur Championship, welcoming more than 50 major championship winners over the years, including Jack Nicklaus and Phil Mickelson. Beyond golf, the club hosts weddings, galas, corporate meetings, and social events across several distinct spaces. The Vintner's Pavilion is an all-weather outdoor venue on a wildflower-bordered patio beside the North Course's 18th green, offering sweeping golf course and countryside views for up to 300 guests. The indoor Harvest Room accommodates up to 100 guests with a flexible layout, while a private dining room within The Vintage Room restaurant suits more intimate gatherings of up to 15. An on-site Event and Catering Coordinator oversees planning for every event, with tables, chairs, and linens included in rental fees and catering menus customized to fit a range of budgets and dietary needs. The Vintage Room itself also operates as a public restaurant and bar, known for its outdoor deck and sunset views over the course.
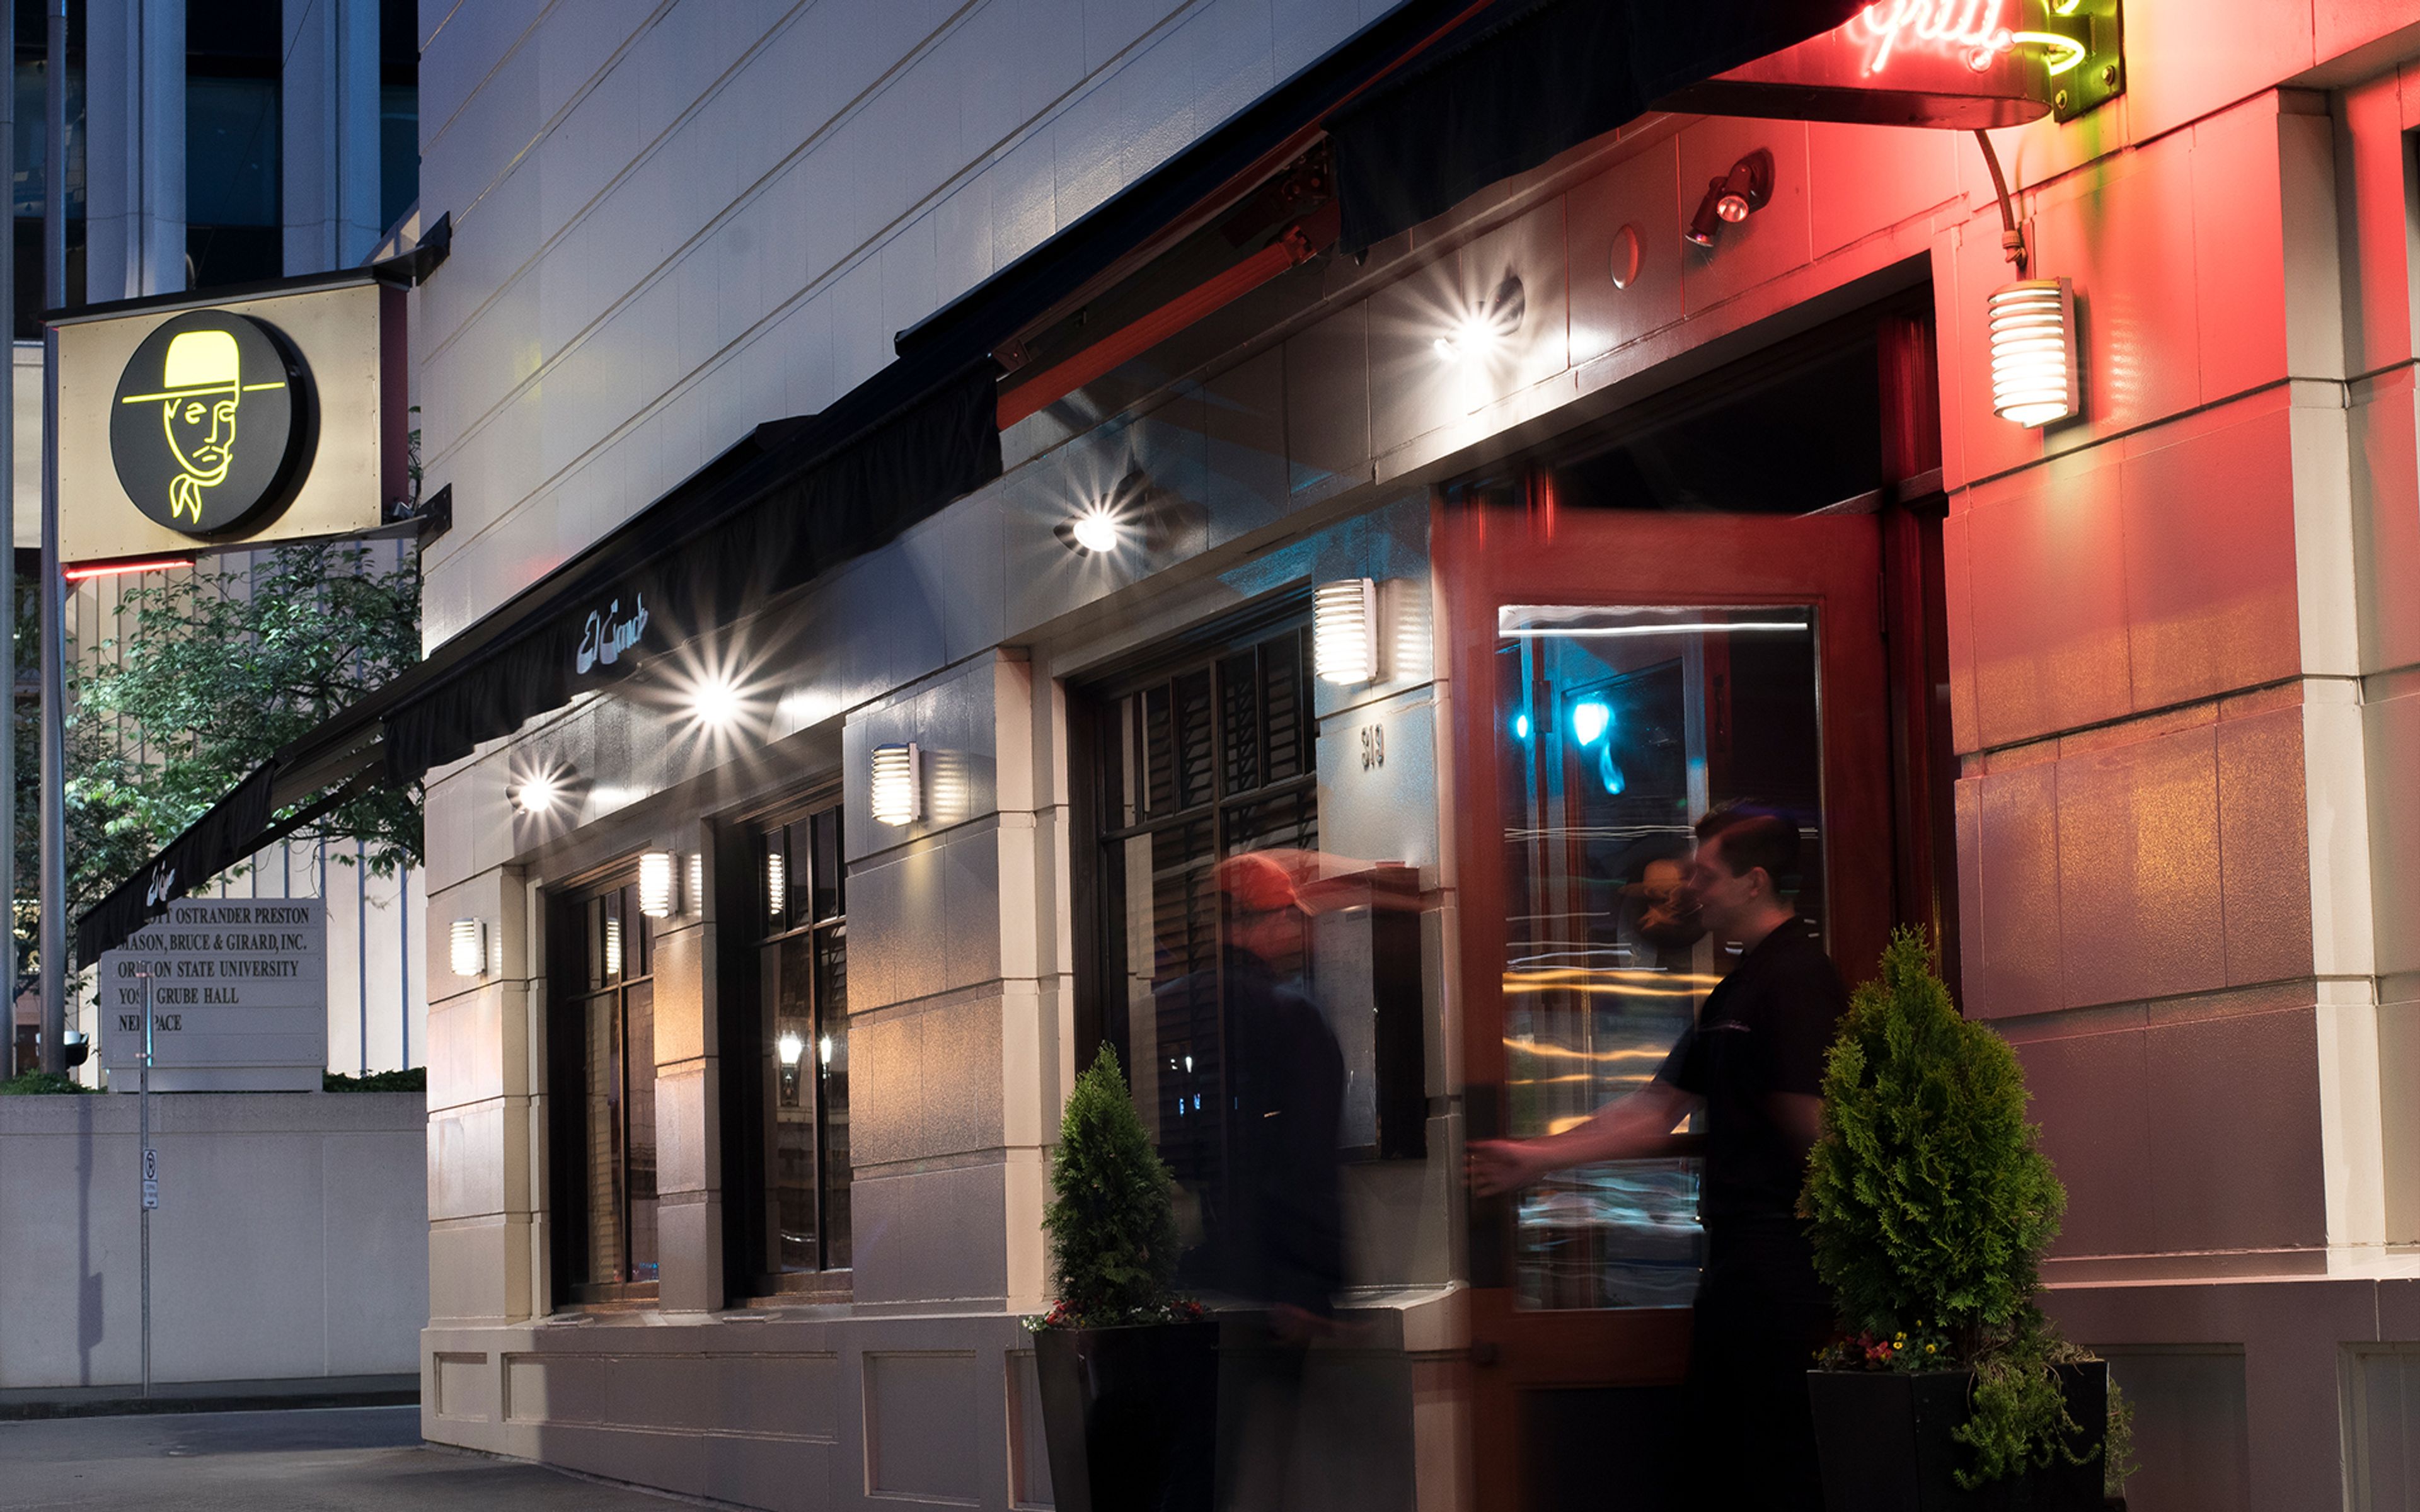
El Gaucho Portland
319 SW Broadway, Portland, OR 97205, USA- Spaces for 16-175 Guests
- 5 Restaurants
- 2 Bars
- 2 Meeting Spaces
El Gaucho Portland is a steakhouse, bar, and cigar lounge on SW Broadway in downtown Portland, part of a Pacific Northwest restaurant group that traces back to the original El Gaucho, which operated in downtown Seattle from 1953 to 1985 before Paul Mackay revived the concept in 1996. The kitchen dry-ages Niman Ranch Prime Certified Angus Beef for 28 days and prepares steaks and chops on a charcoal grill in an open exhibition-style kitchen, alongside a selection of fresh seafood, with tableside preparations such as filet mignon tartare among the dining rituals the restaurant is known for. Beyond the main dining room, the restaurant includes a cigar lounge with flat-screen TVs and a full menu, plus a bar available for seated dinners or cocktail receptions, and live music nightly. Several private rooms can be reserved for business meetings, celebrations, and other gatherings, including a room overlooking the working wine cellar. Valet parking is available for guests arriving downtown.
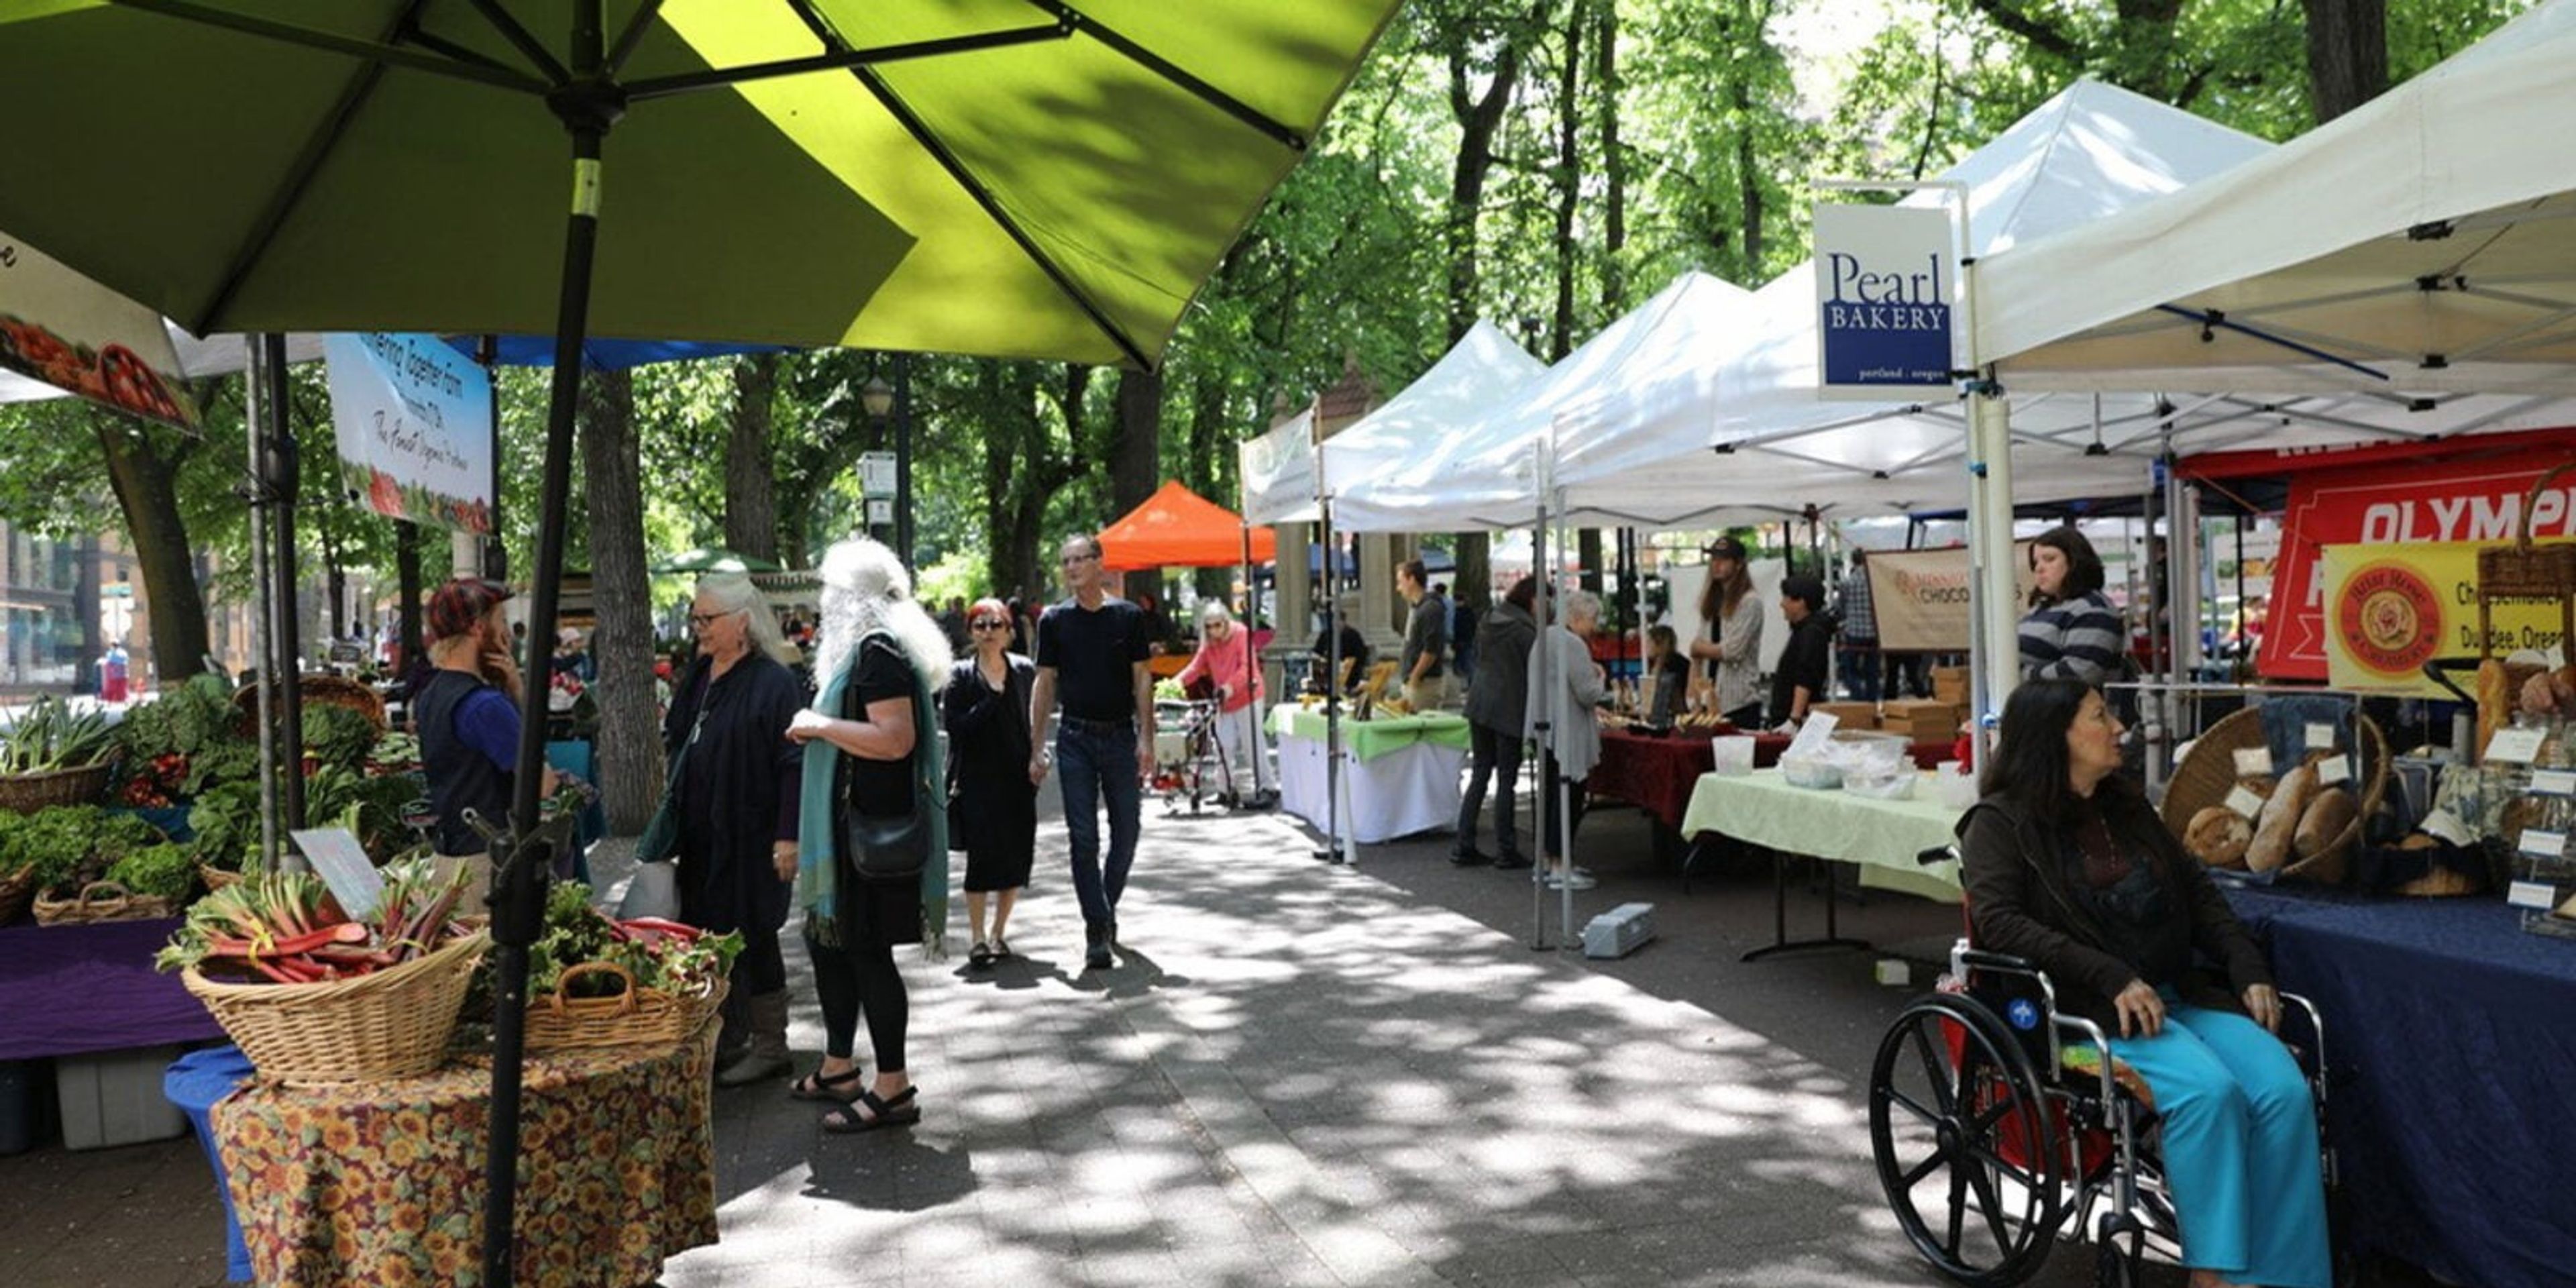
Shemanski Plaza S Park Blocks
120 SW 5th Ave #1302, Portland, OR 97204, USA- Spaces for 100 Guests
Shemanski Plaza sits within Portland's South Park Blocks, a 12-block greenspace running from Salmon to Jackson Street in the city's Cultural District. The plaza is anchored by the Shemanski Fountain, a triangular structure of cast Oregon sandstone designed by architect Carl L. Linde and given to the city in 1926 by Joseph Shemanski, a Polish immigrant businessman who founded the Eastern Outfitting Co. The fountain is completed by a bronze statue, "Rebecca at the Well," created by Oliver Laurence Barrett. The South Park Blocks, including Shemanski Plaza, are listed on the National Register of Historic Places and feature paved paths, public art, and shaded lawn areas beneath a canopy of trees. The plaza regularly hosts the Shemanski Park Farmers Market, drawing more than 30 vendor booths of farm-fresh and locally made goods. As part of Portland Parks & Recreation's citywide system, the plaza can be reserved for weddings, picnics, and other gatherings through the city's park permit process.
The Armory Portland
128 NW 11th Ave, Portland, OR 97209, USA- Spaces for 180-560 Guests
- 4 Landmarks
- 2 Theaters
- 4 Total Spaces
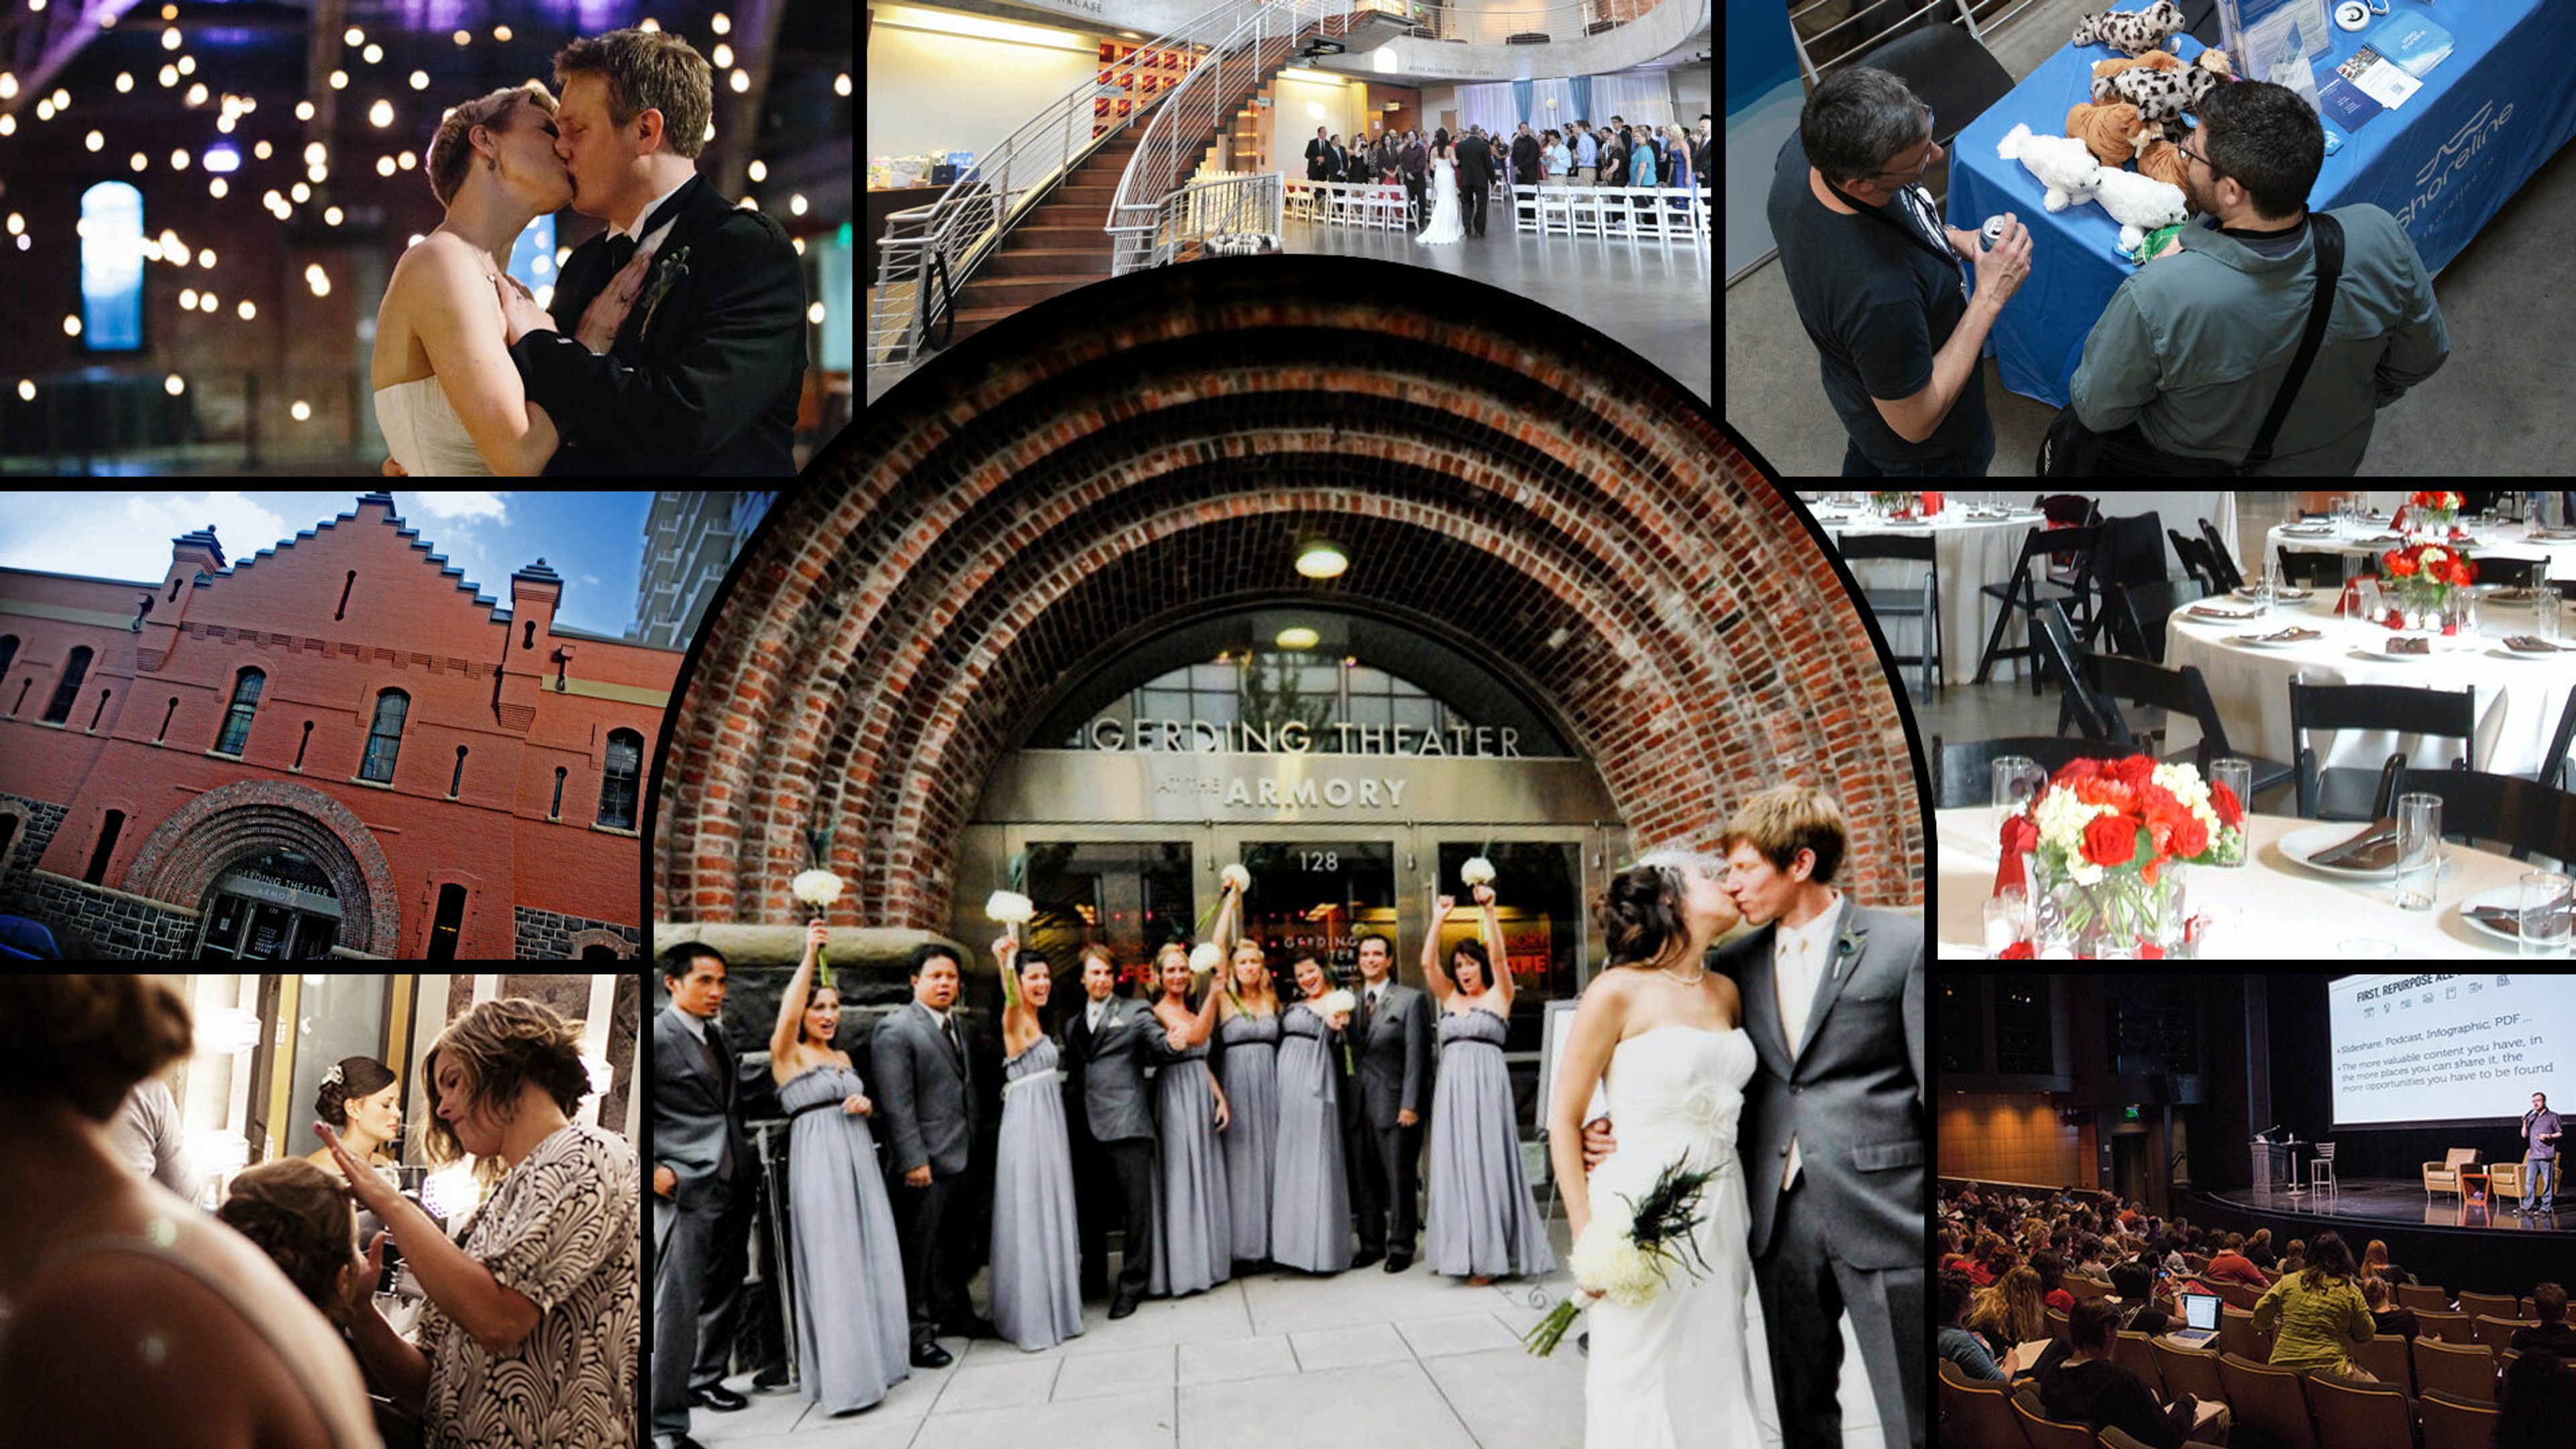
The Armory is Portland Center Stage's home in the Pearl District, a renovated 1891 landmark that holds a rare distinction: it was the first building on the National Register of Historic Places, and the first performing arts venue in the country, to achieve LEED Platinum certification. That history shows up throughout the building's two-tiered lobby spaces, where original brick and timber sit alongside contemporary, sustainably minded design. Beyond its two theaters, the U.S. Bank Main Stage and the Ellyn Bye Studio, The Armory rents its Main Lobby and Alan J. Beard Mezzanine Lobby for weddings, receptions, conferences, and performances. Each space comes with complimentary stock furniture, sound and lighting support, and a full event staff, and every rental is wheelchair and walker accessible throughout. Weddings at The Armory can take over the building for a full 12-hour day, with ceremony and reception space for up to 200 guests or standing receptions for as many as 450. Clients are free to bring in their own caterer and alcohol service, giving couples and event planners flexibility to shape the day around their own vendors.
Irving Street Kitchen
701 NW 13th Ave, Portland, OR 97209, USA- Spaces for 20-110 Guests
- 1 Restaurant
- 1 Outdoor
Voodoo Doughnut
22 SW 3rd Ave, Portland, OR 97204, USA- Spaces for 9 Guests
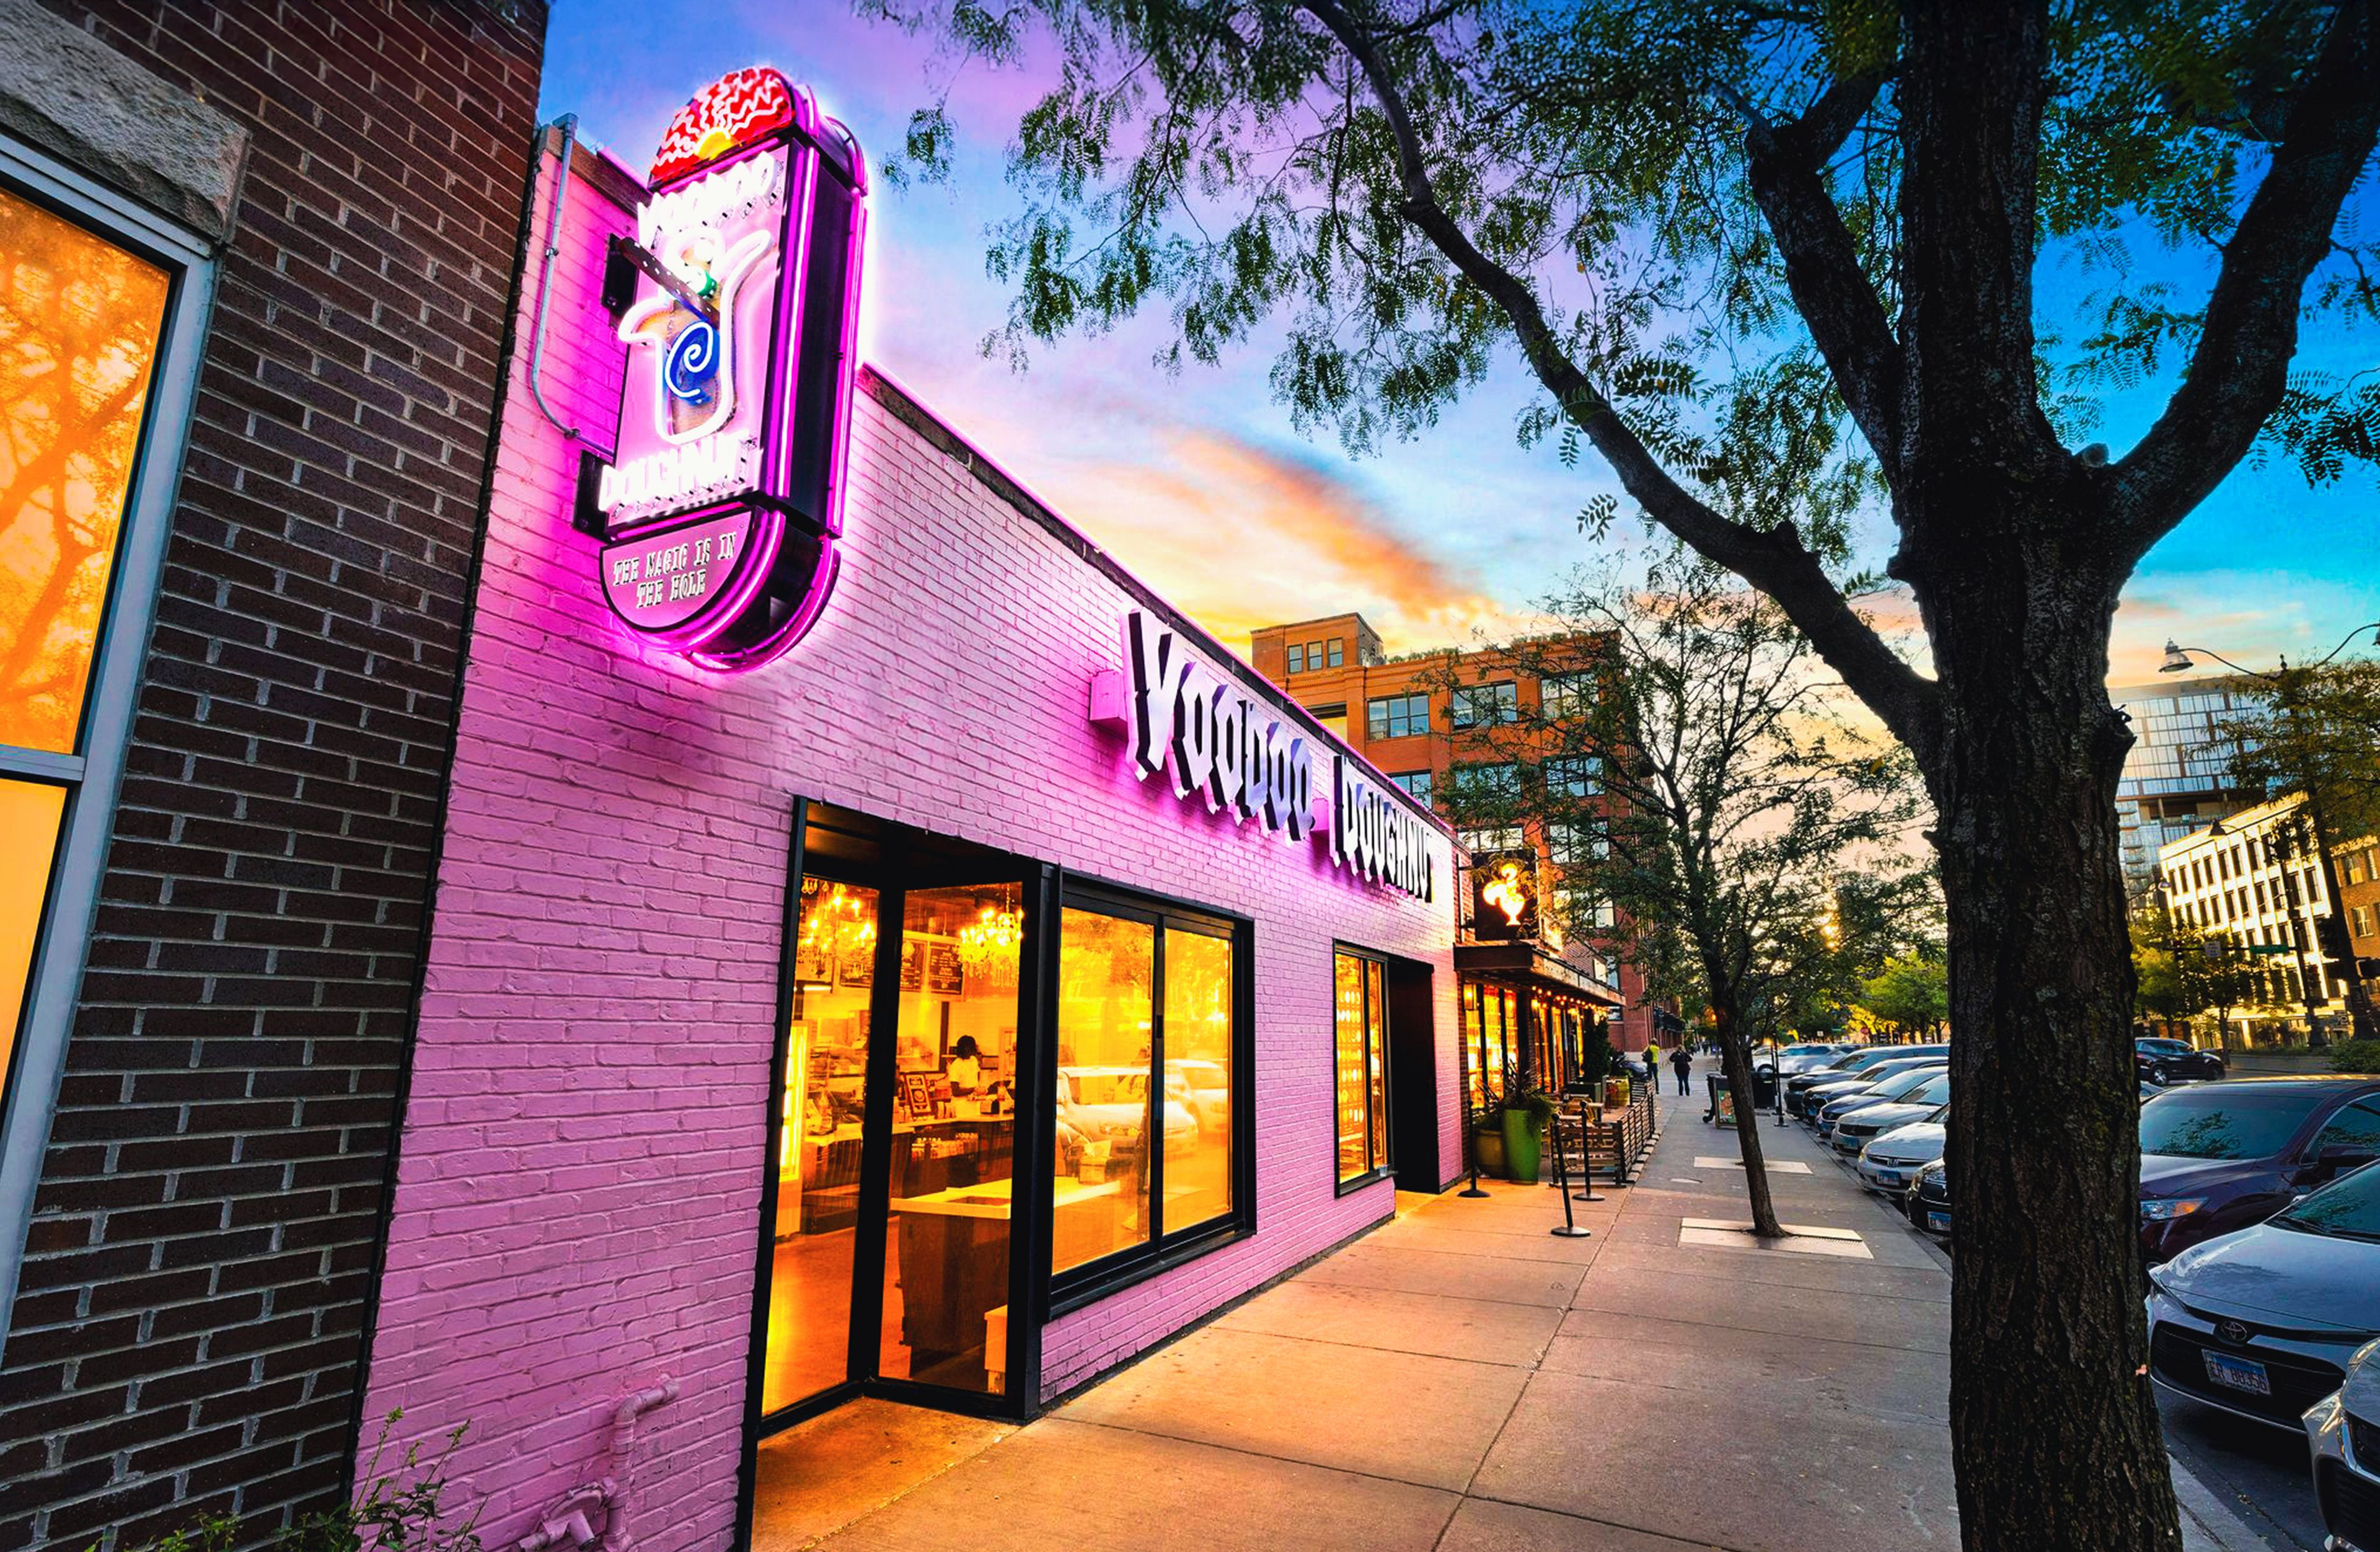
Voodoo Doughnut got its start in 2003, when Kenneth "Cat Daddy" Pogson and Tres Shannon rented a small storefront between two nightclubs in Old Town Portland after noticing downtown Portland had no doughnut shop of its own. The shop's mix of traditional and unconventional flavors, playful branding, and round-the-clock hours drew national media attention within a month of opening, and the brand has since expanded to locations across the country. Beyond doughnuts, Voodoo Doughnut hosts legally binding wedding ceremonies at select locations, offering couples a distinctive, sprinkle-covered alternative to a traditional chapel. Ceremony packages scale from intimate gatherings of up to 9 guests to celebrations of up to 40, each built around custom doughnut centerpieces, newlywed dolls, and coffee service, with a blessing from the shop's "Spirit Channeler" as part of the short ceremony. The brand also supports corporate and private events through doughnut and coffee catering delivery, along with custom doughnut orders for birthdays, baby showers, corporate conferences, brand activations, and other group gatherings.
The Atrium at Montgomery Park
2701 NW Vaughn St #210, Portland, OR 97210, USA- Spaces for 200-500 Guests
- 2 Landmarks
- 2 Event Spaces
- 2 Historic Spaces
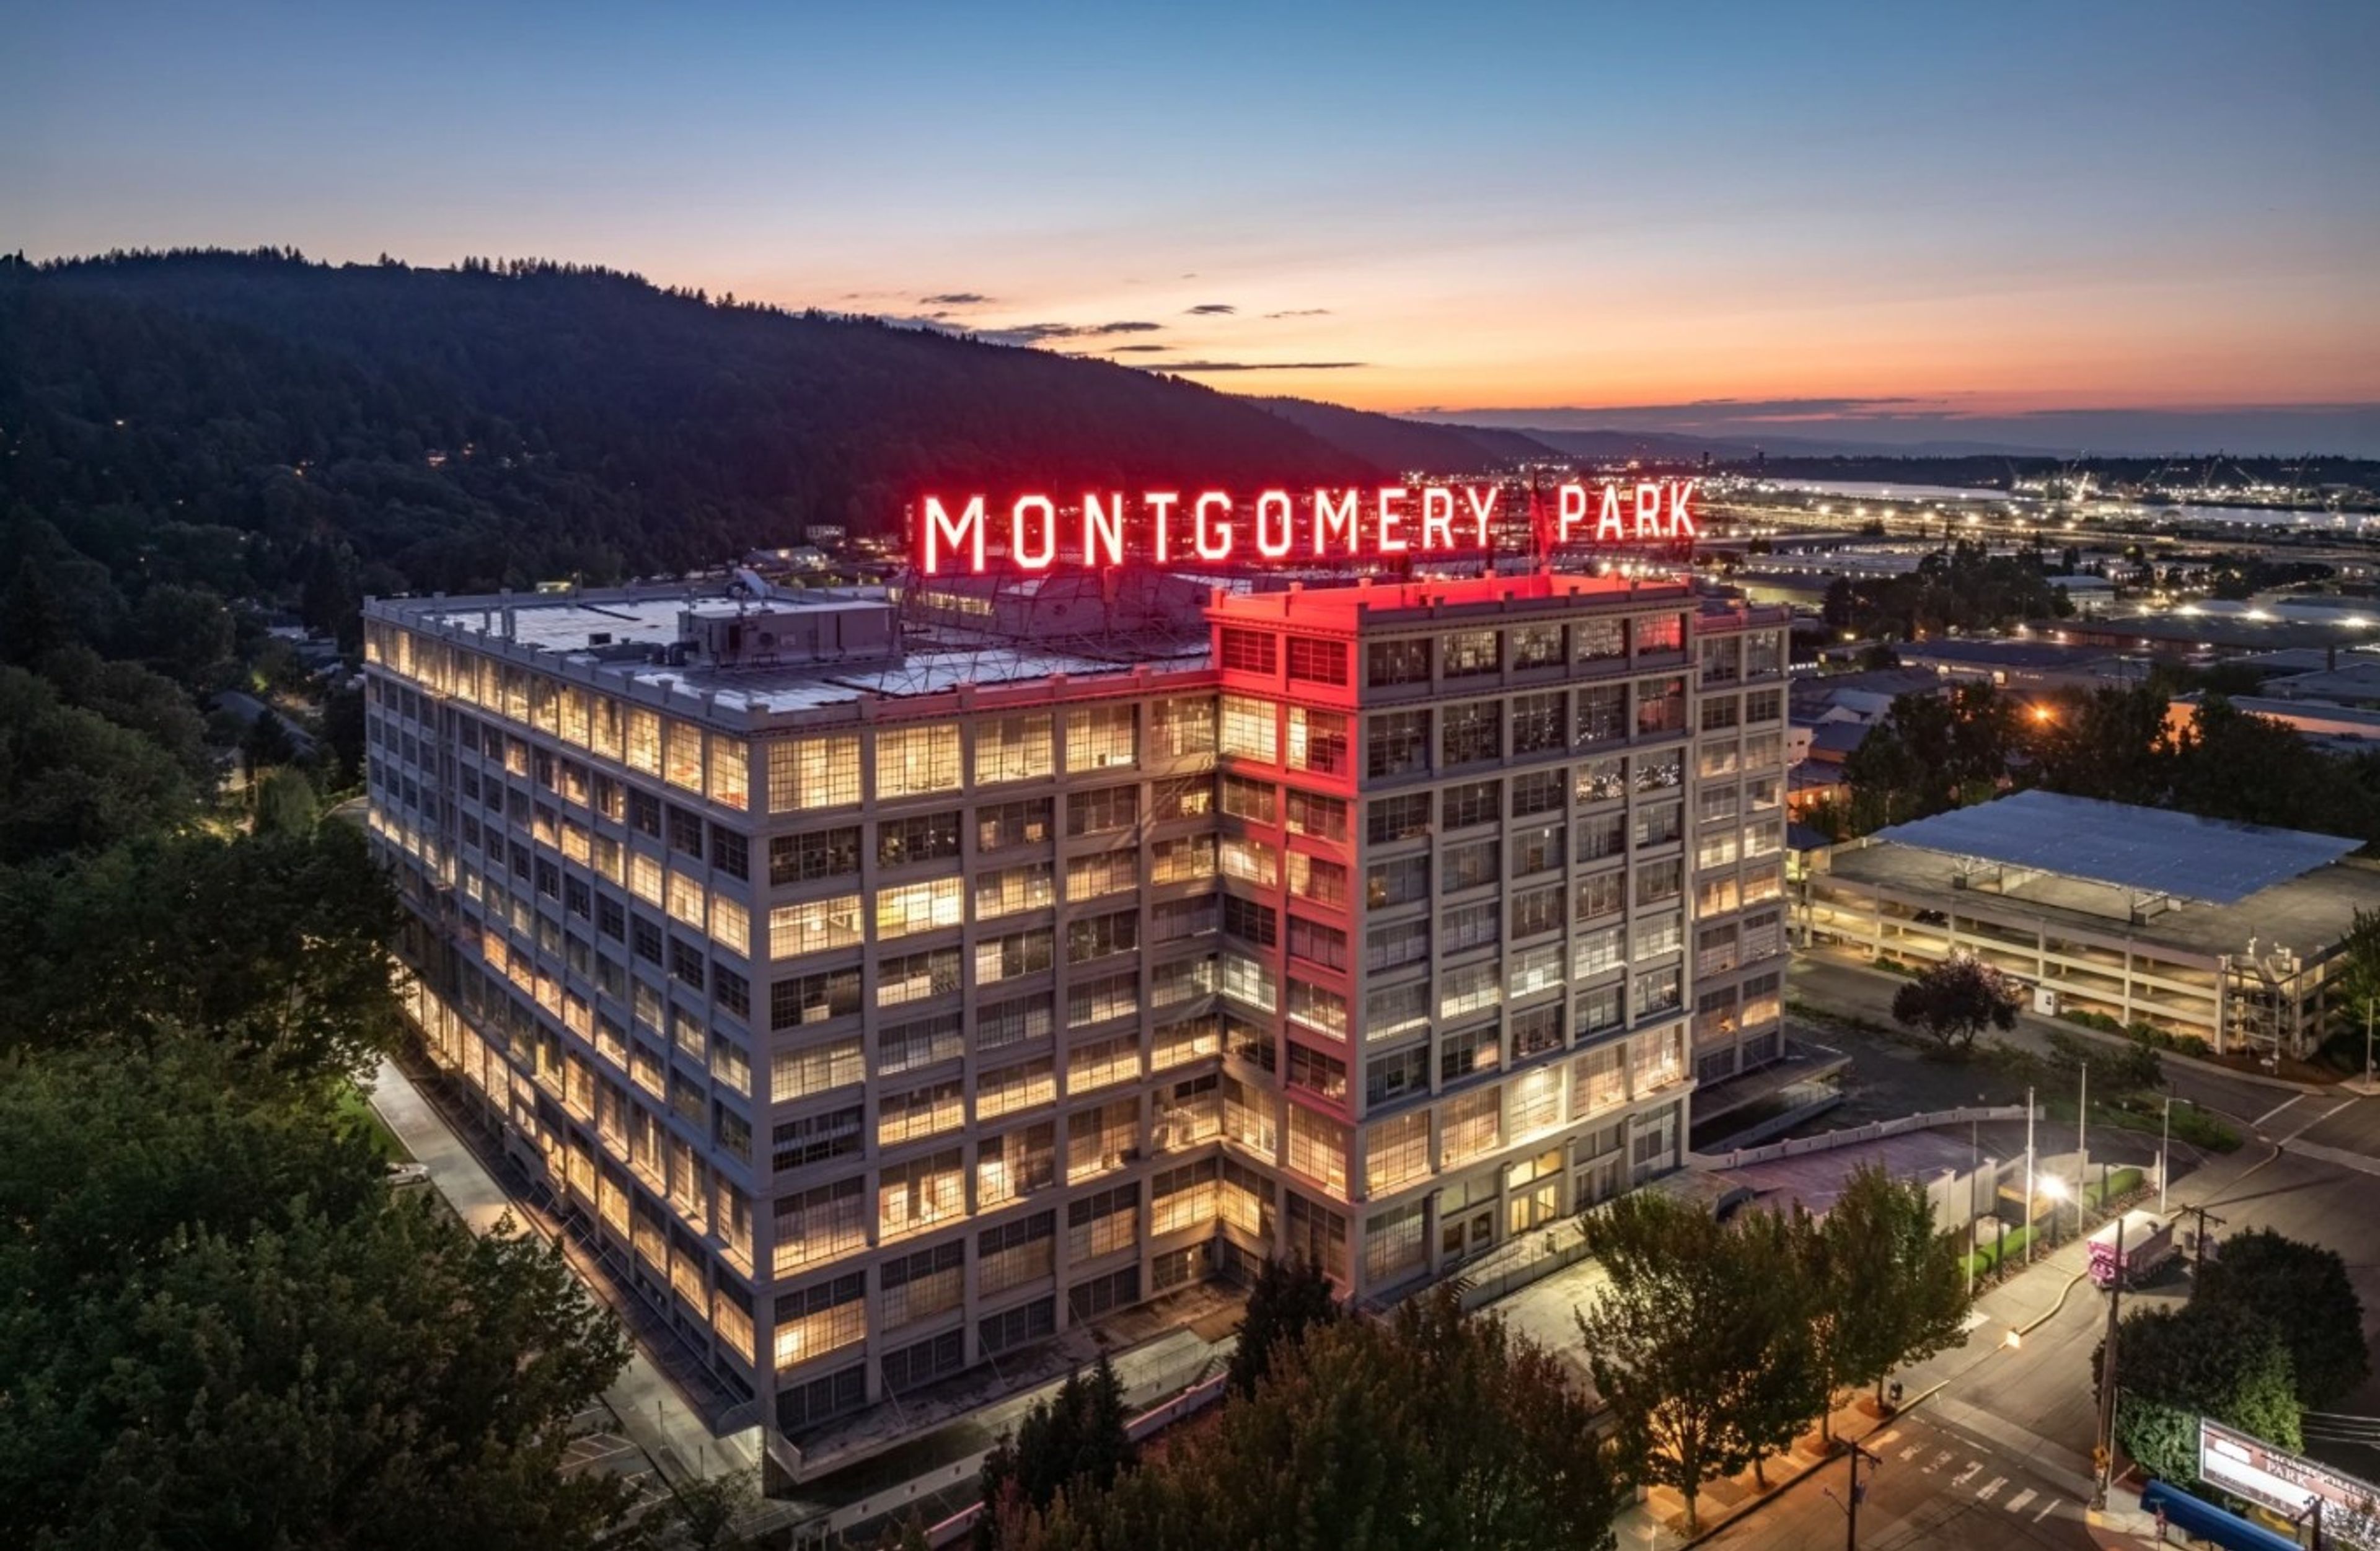
Housed inside Montgomery Park, a former Montgomery Ward department store listed on the National Register of Historic Places, the Atrium is a nine-story glass-ceilinged event space in Portland's Northwest industrial district. Marble flooring and the building's art deco details, preserved from its 1919 construction, pair with panoramic views of Forest Park through the glass atrium above. The Atrium spans 3,200 square feet and accommodates up to 200 seated or 500 standing guests, while the adjoining 8,000-square-foot Banquet Room holds up to 280 seated or 500 standing. The two spaces can be combined for larger weddings, galas, and corporate events. Elephants Delicatessen serves as the venue's exclusive caterer, and rental includes tables, chairs, and other furniture along with onsite venue support staff throughout the event. Over 2,000 onsite and nearby parking spaces serve guests, and each event space is ADA accessible.
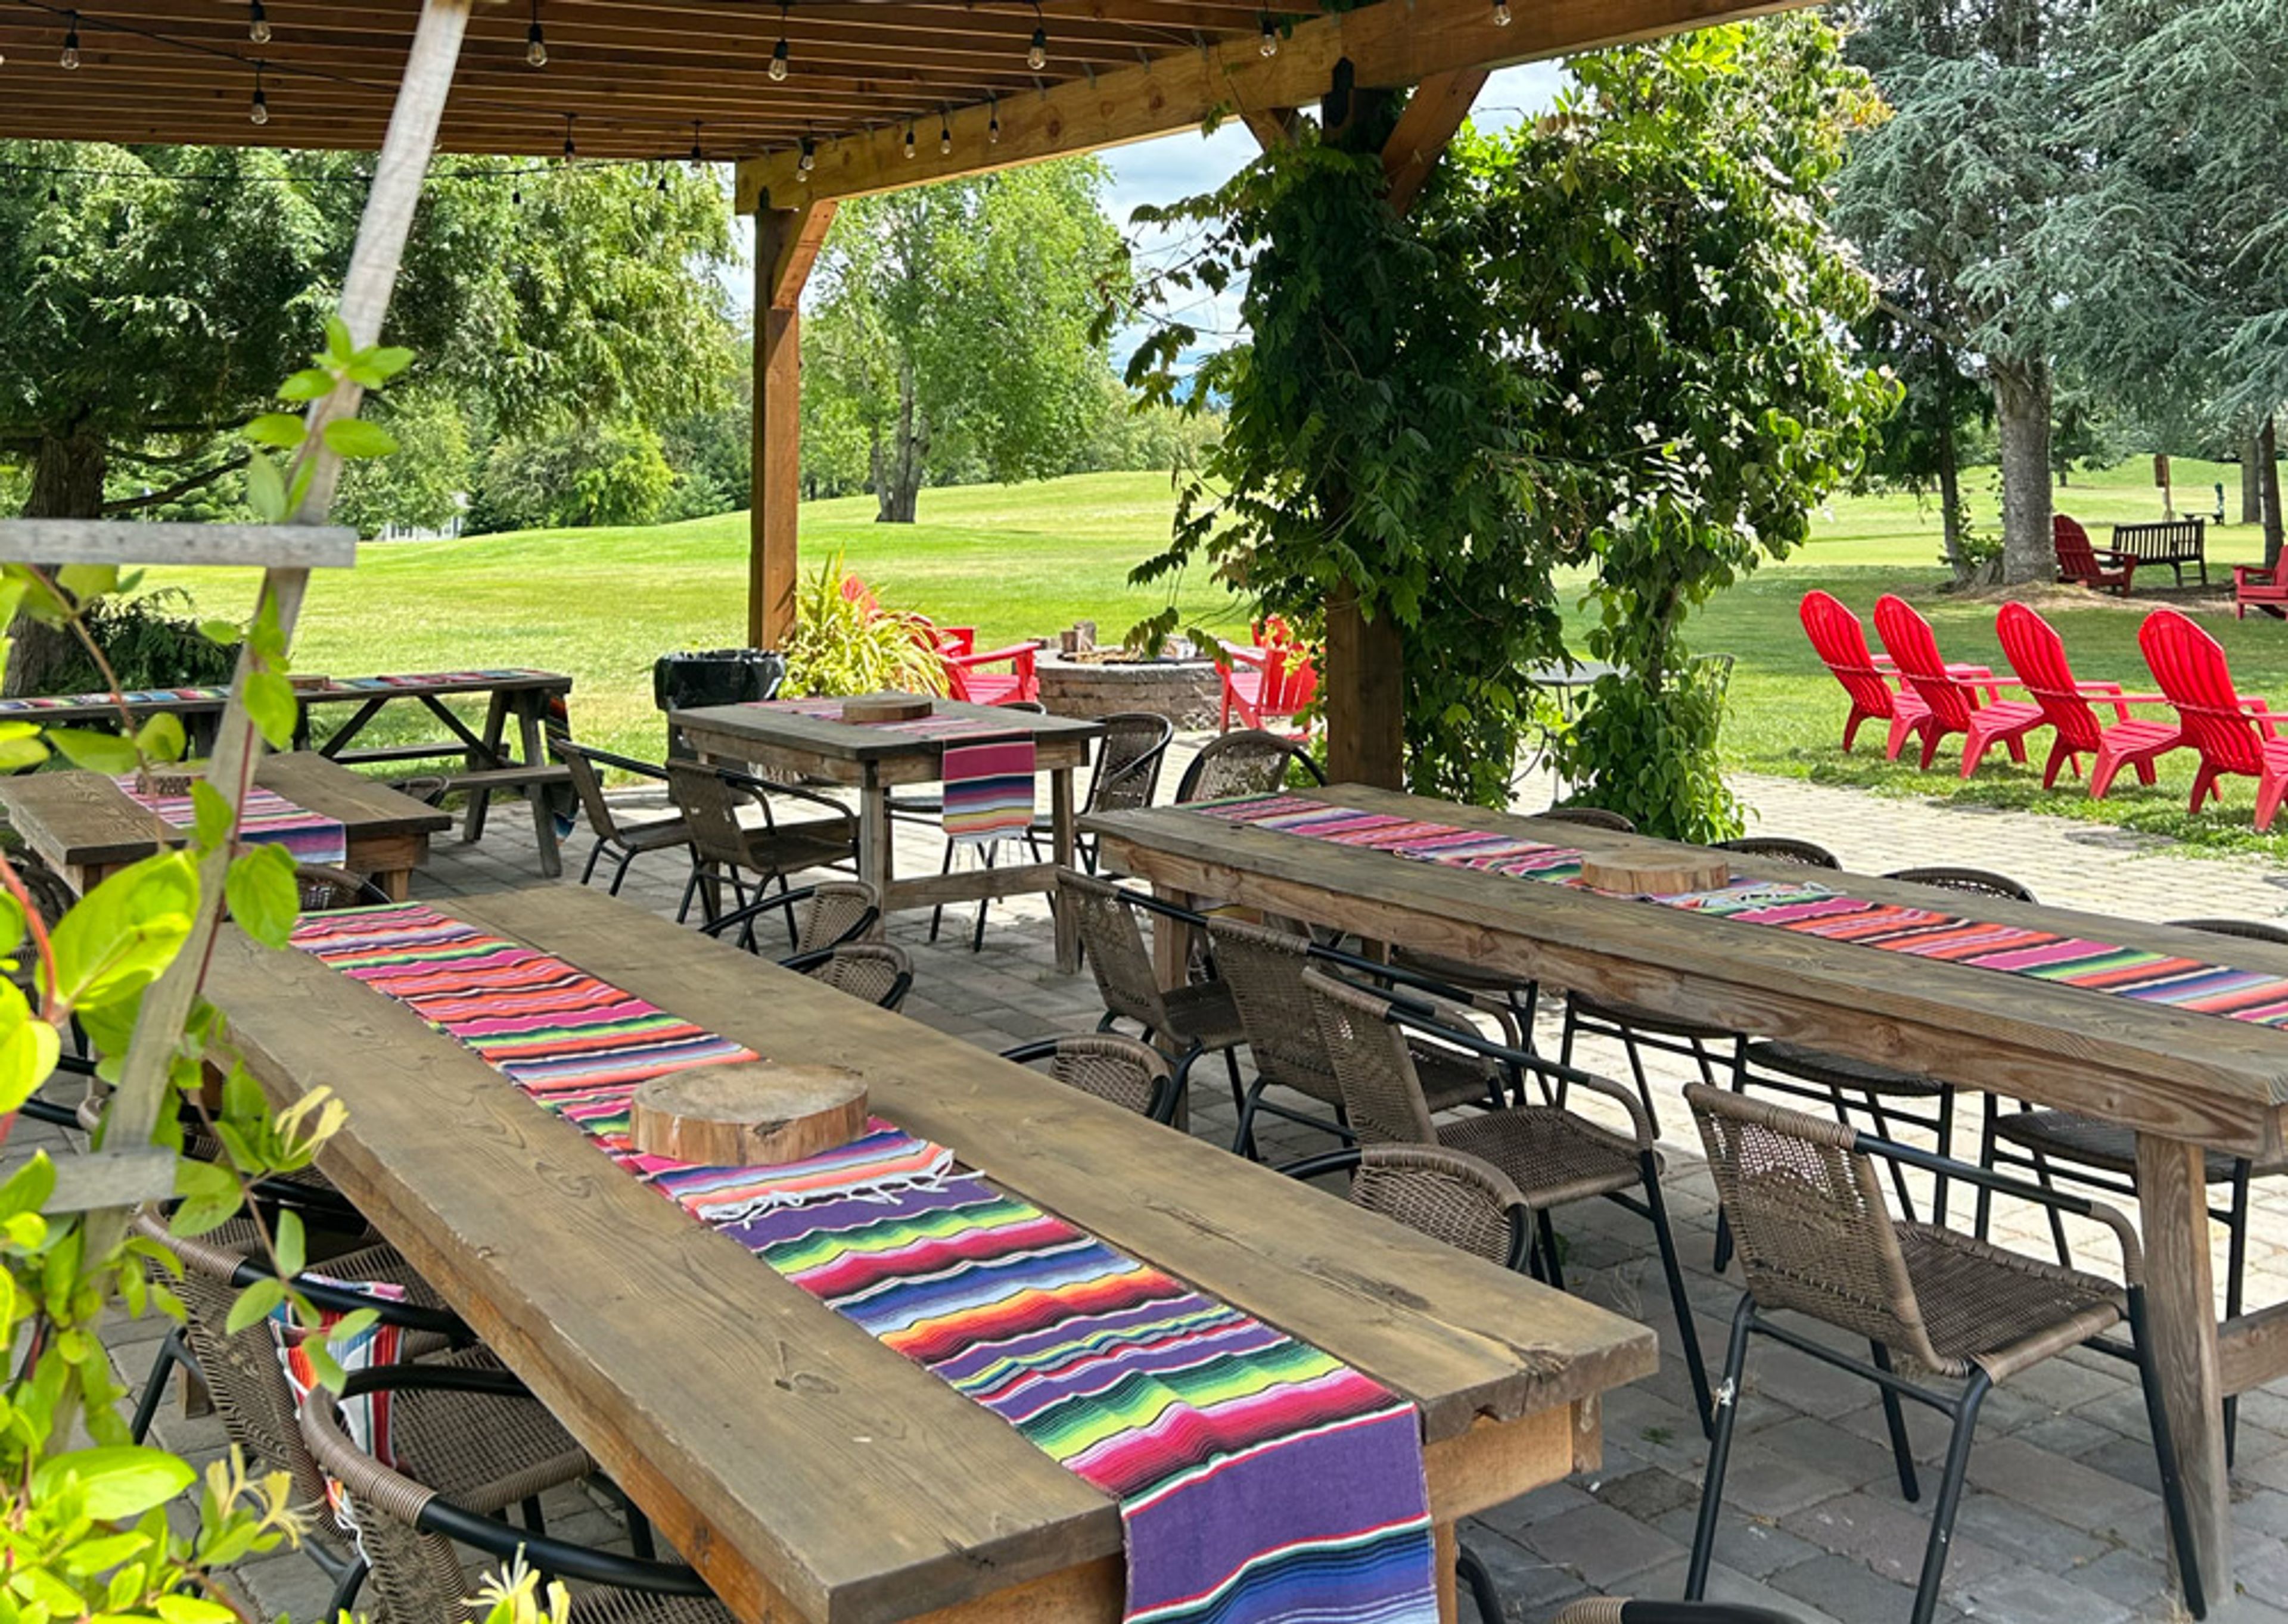
Sandelie West Nine Golf Course
3030 SW Advance Rd, Wilsonville, OR 97070, USA- Spaces for 35-150 Guests
- 2 Outdoor Spaces
- 2 Event Spaces
- 1 Tent
Kohl Creek Golf Course is a family-owned 9-hole golf course set in the rolling hills of Oregon's Stafford countryside in Wilsonville. Billed as Oregon's longest 9-hole course at 3,150 yards, it offers wide fairways, mature trees, and three tee box options per hole, making it approachable for golfers of every skill level. A rustic cabin clubhouse anchors the property, with a pro shop stocked with craft beers, wine, hard seltzers, and ciders alongside picnic areas and lawn games like cornhole and horseshoes. From May through October, the course opens its grounds to company outings, tournaments, and private celebrations. A covered patio area, complete with fire pits, cornhole, and a horseshoe pit, suits smaller gatherings, while a large event tent accommodates seated dinners for company picnics, wedding rehearsal dinners, family reunions, and fundraisers. Groups can also pair a round of golf with their event through half-day and full-day packages that combine the course with event space, tables, chairs, and lawn games. The team coordinates beverage carts and catering to help plan tournaments and celebrations.
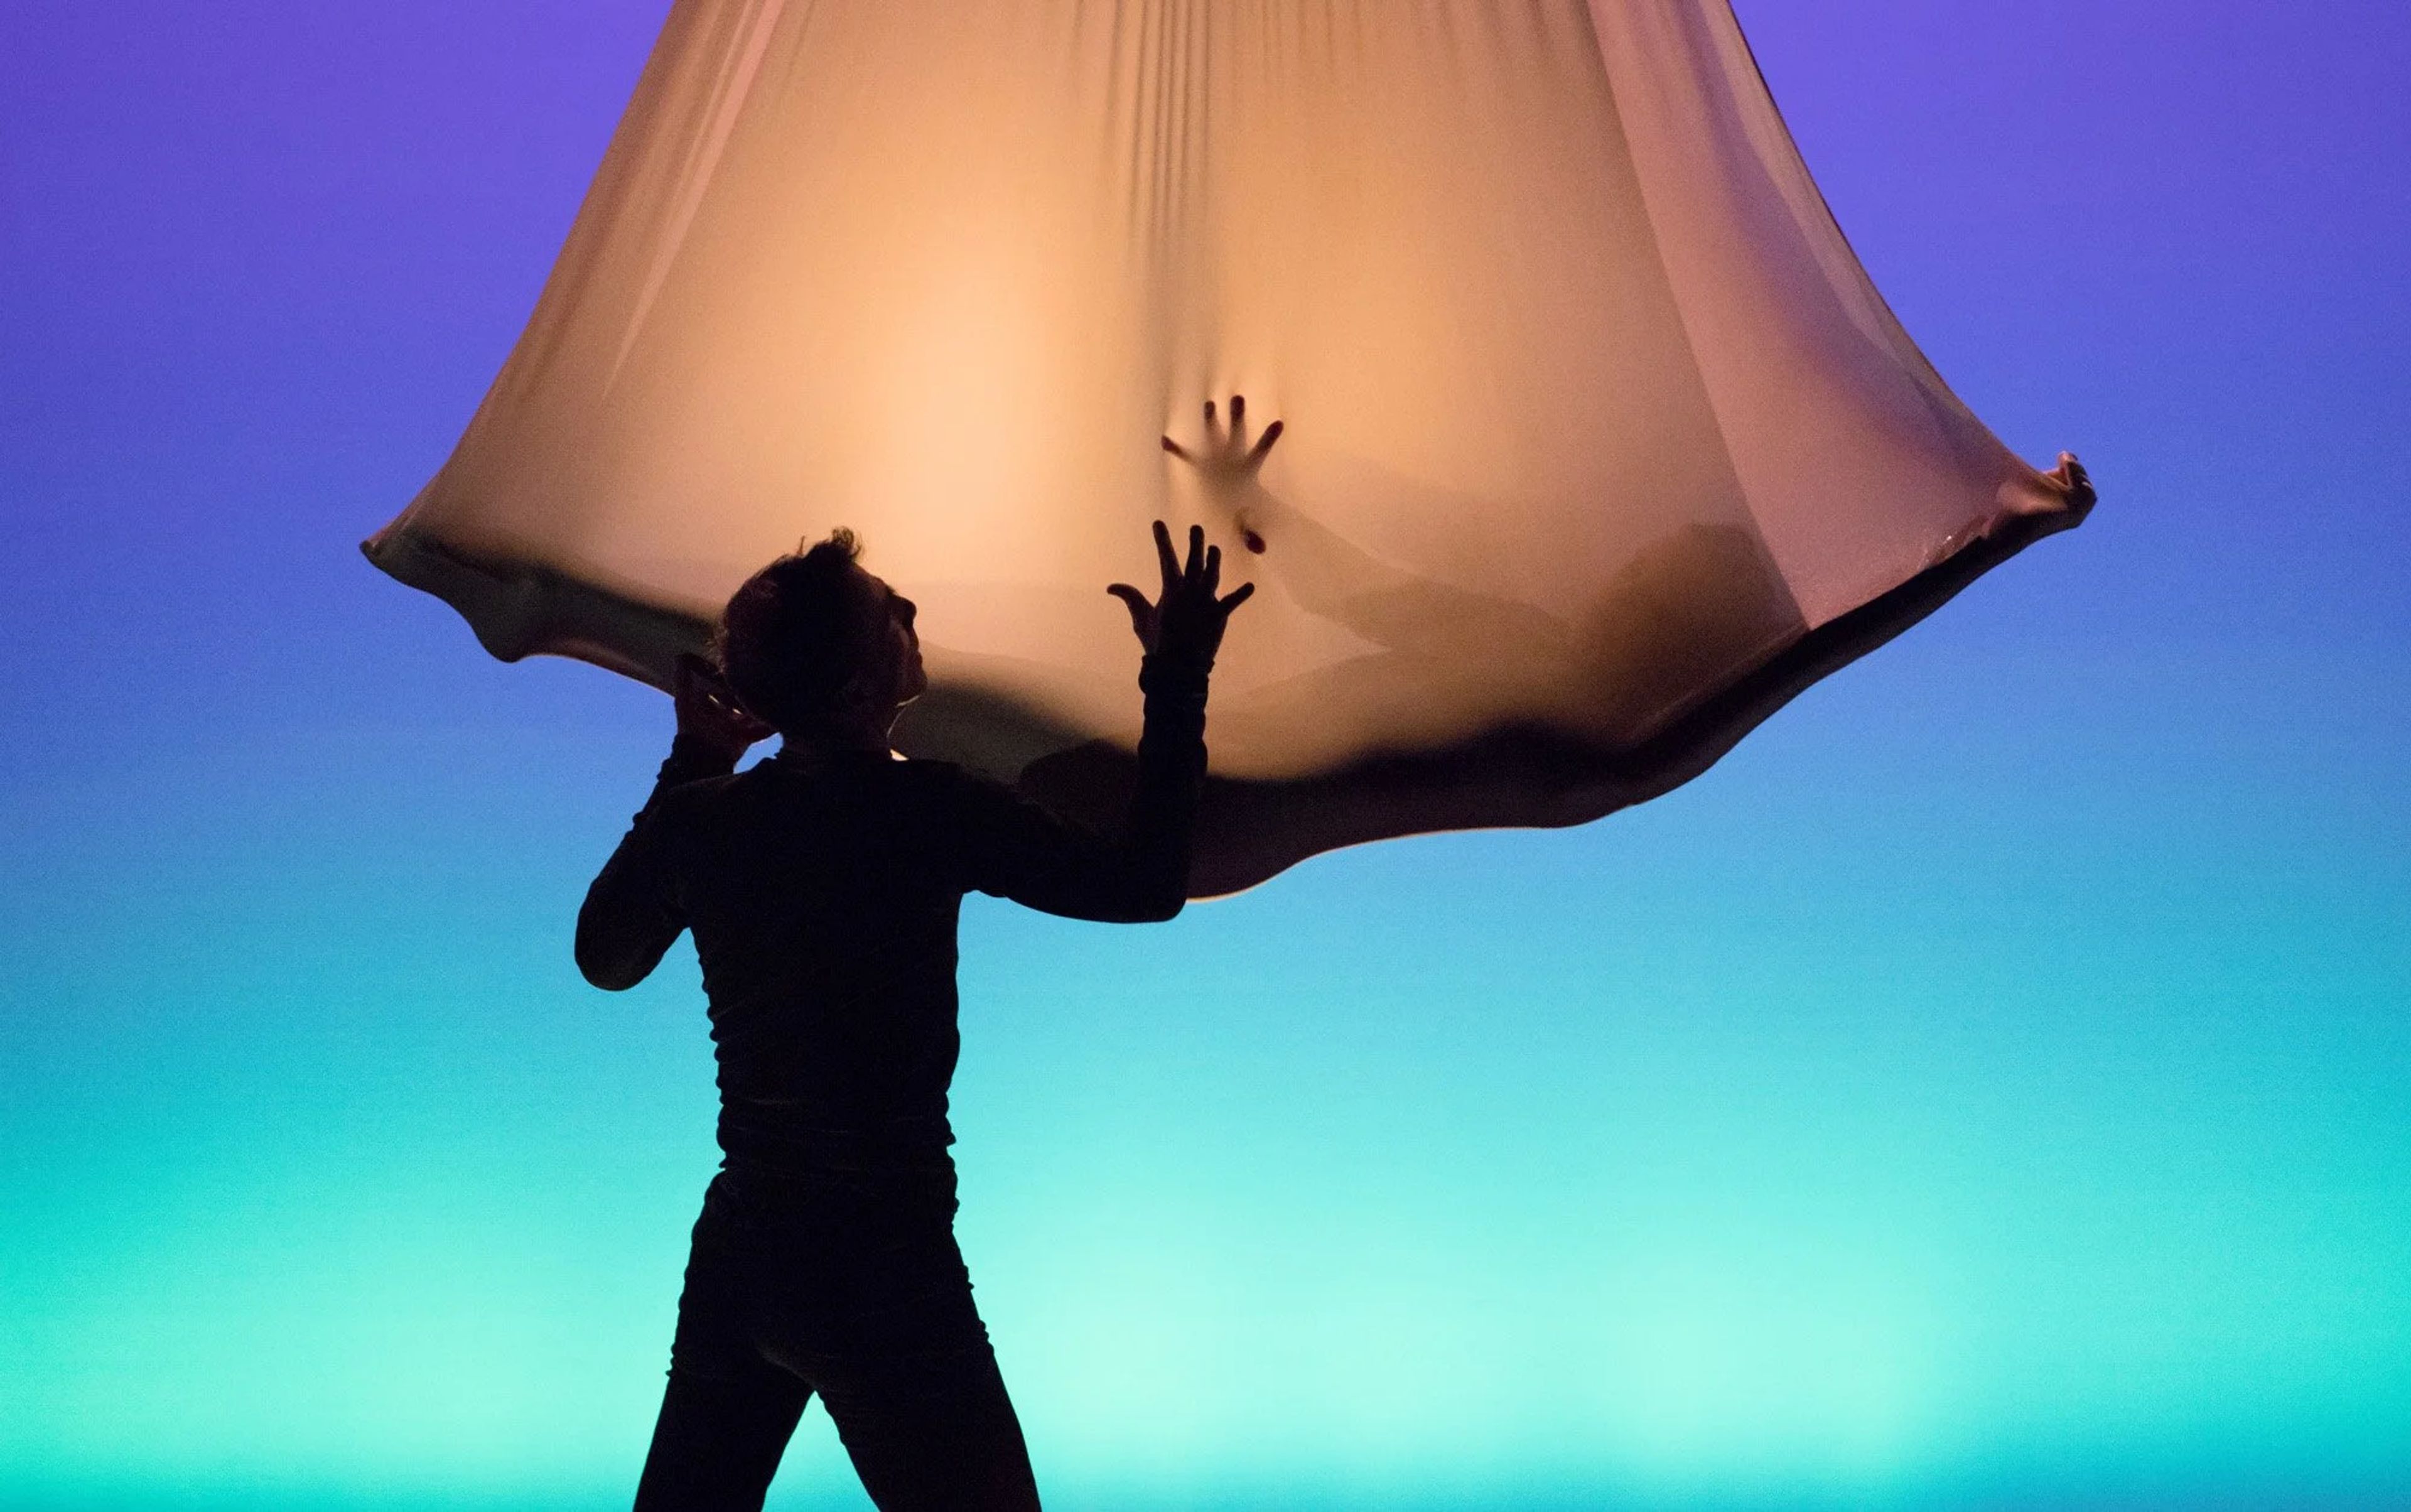
BodyVox Dance Center
1201 NW 17th Ave, Portland, OR 97209, USA- Spaces for 200 Guests
Led by Emmy Award-winning choreographers Jamey Hampton and Ashley Roland, BodyVox is a contemporary dance company known for combining dance, theater, and film into productions rich in imagery, athleticism, and humor. Hampton and Roland trained with Momix, ISO Dance, and Pilobolus before founding BodyVox in Portland, Oregon, where the company is now in its 29th year. The BodyVox Dance Center serves as the company's home and a hub for the Portland arts community, with four studios and a 180-seat theater hosting classes, performances, and residencies throughout the week. The center's North Wing is a versatile, multi-functional event space that has hosted gatherings ranging from concerts and art openings to birthday parties, while its four state-of-the-art studios are available to rent for rehearsals and performances. Renters and performers have access to amenities including private dressing rooms, a water filling station, and complimentary coffee at the front desk.
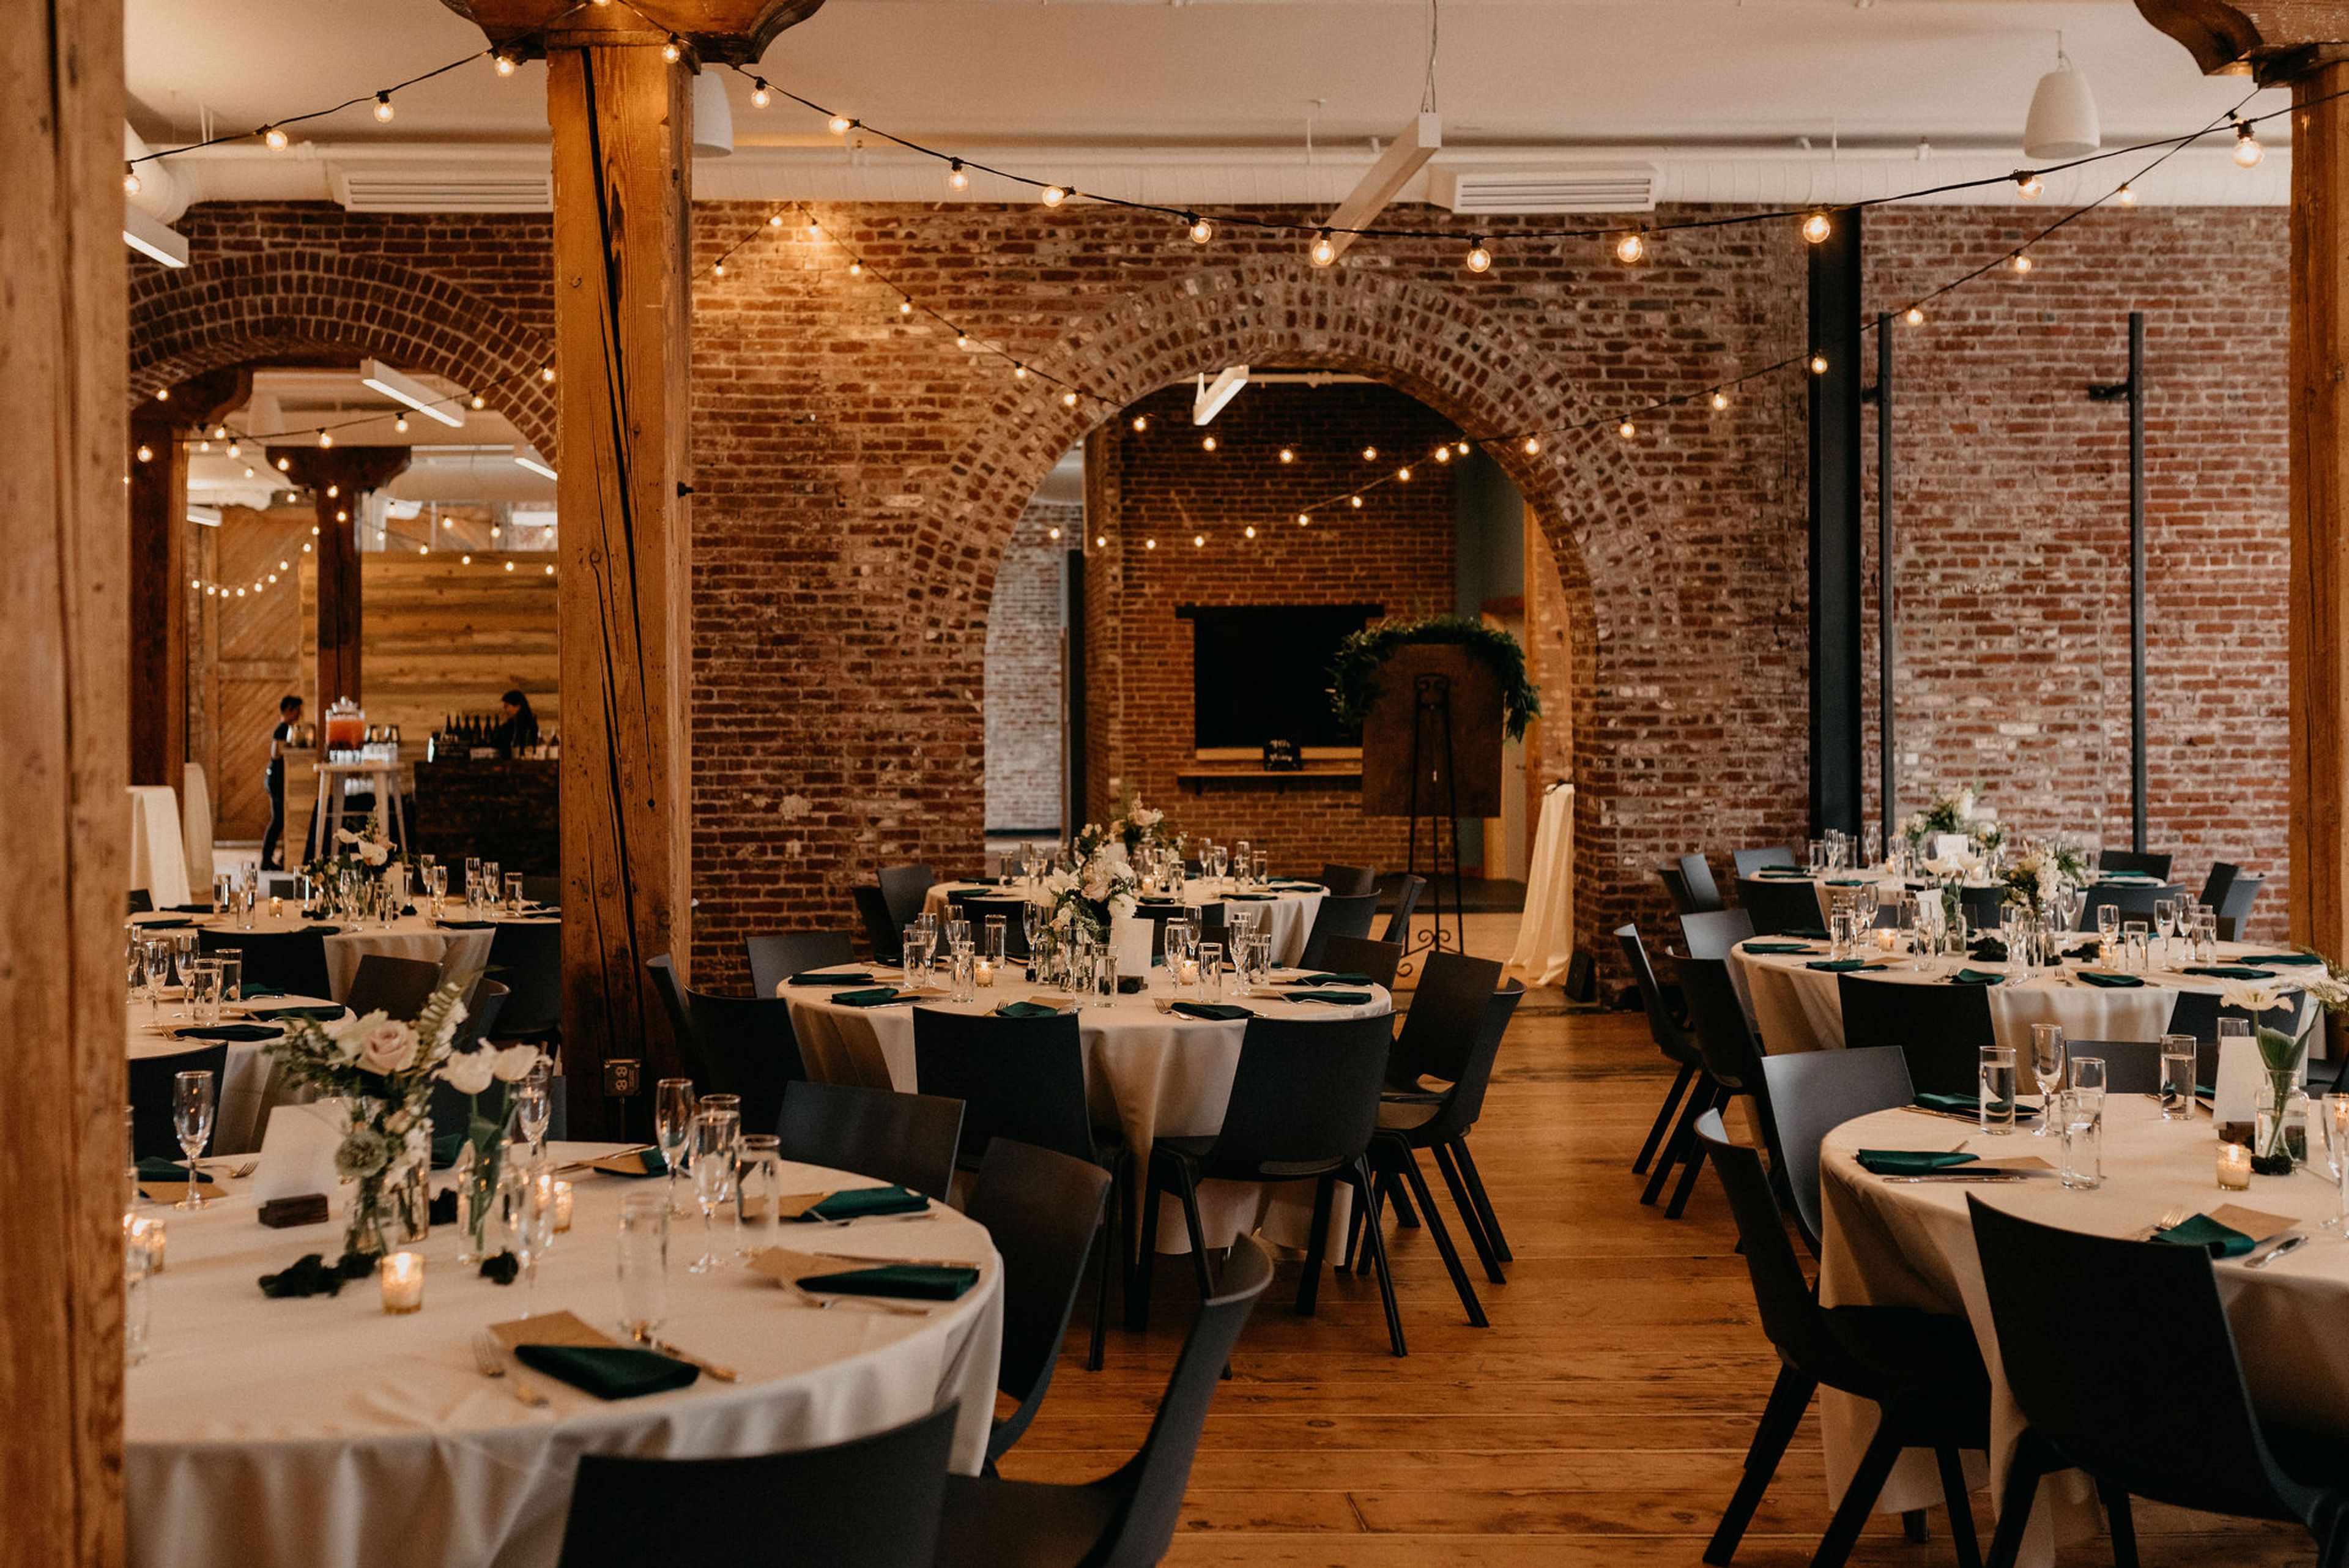
Ecotrust Event Spaces
721 NW 9th Ave #200, Portland, OR 97209, USA- Spaces for 35-300 Guests
- 1 Outdoor
- 1 Rooftop
- 4 Total Spaces
The Ecotrust Building is a green-restored 1890s warehouse in Portland's Pearl District, known for its exposed timber beams and historic brick archways. As the home base of the nonprofit Ecotrust, the building offers event organizers flexibility across a full city block, with spaces suited to everything from intimate gatherings to large-scale celebrations and outdoor festivals. Three distinct spaces make up the venue: the Rooftop Terrace, an outdoor "park in the sky" with scenic views for al fresco events; the Billy Frank Jr. Conference Center, framed by exposed beams and suited to conferences and formal events; and Irving Street Studio, a 7,000-square-foot space showcasing the building's original brick archways and wood beams. Rental packages include a dedicated event professional for planning and logistics, plus an on-site venue coordinator throughout the event. Wi-Fi and basic audiovisual equipment are included, and clients may bring in their own DJ or band. All event rentals support Ecotrust's nonprofit work advancing environmental well-being, economic opportunity, and social equity.
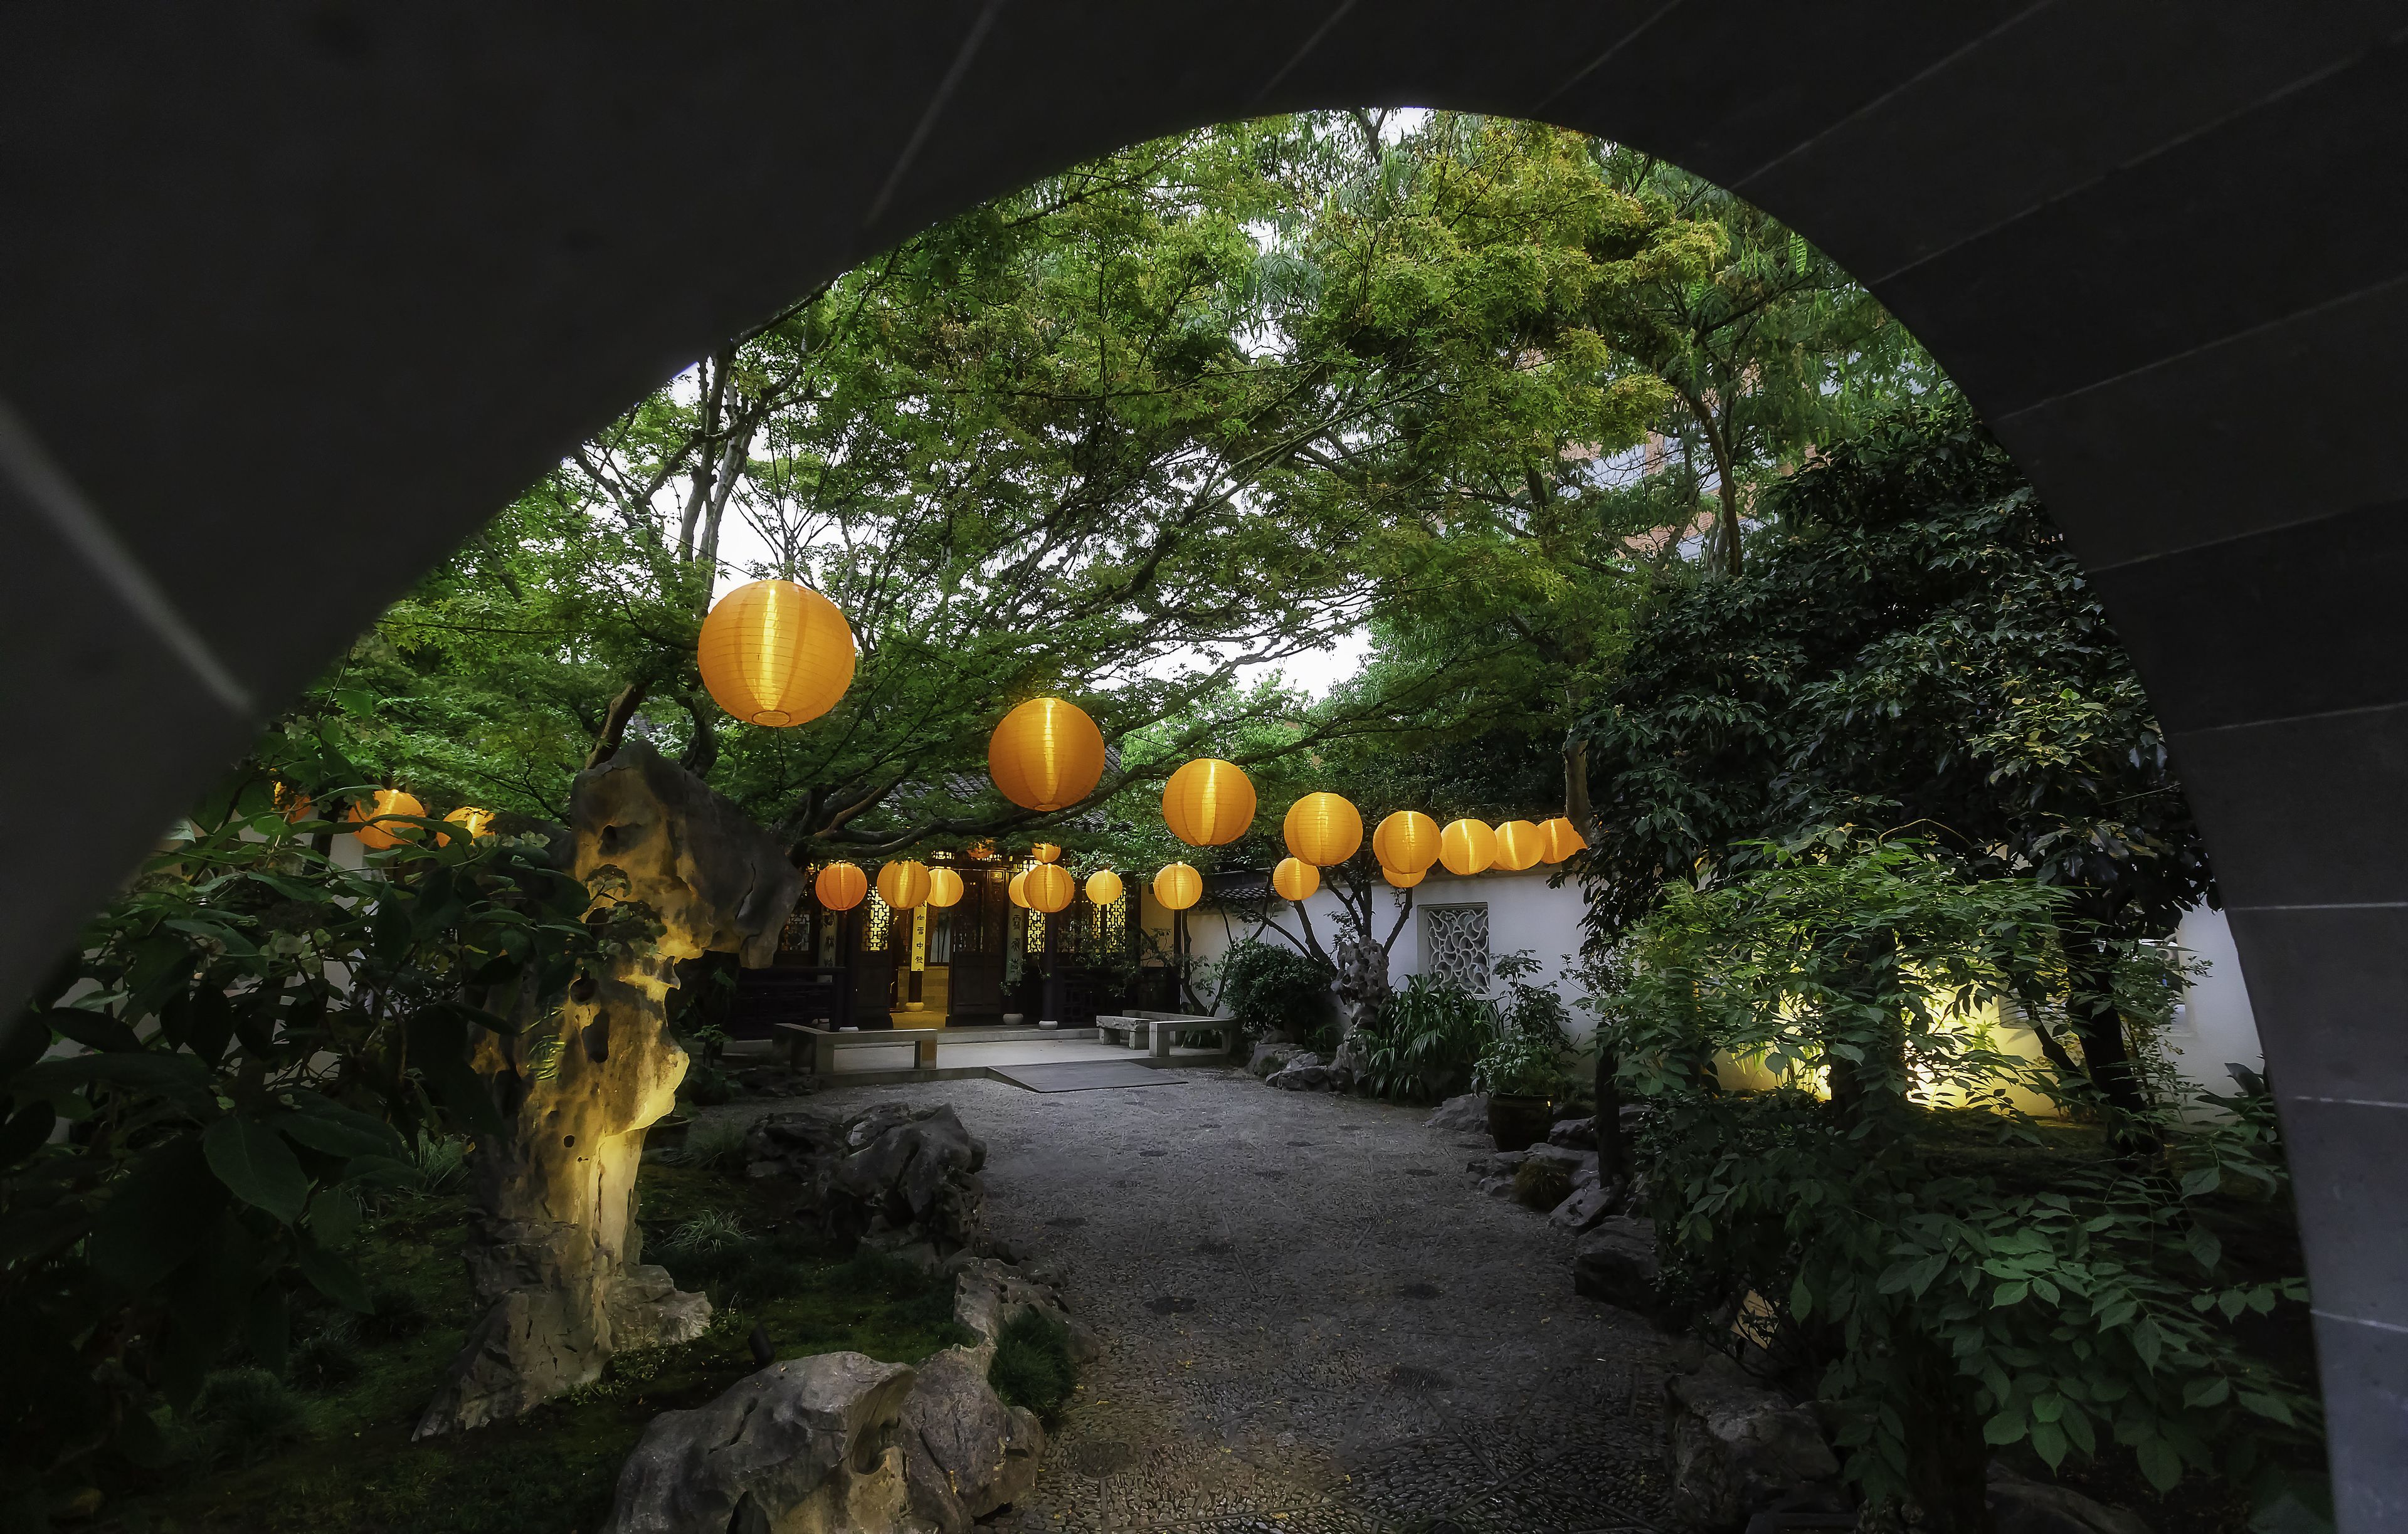
Lan Su Chinese Garden
239 NW Everett St, Portland, OR 97209, USA- Spaces for 50-250 Guests
- 1 Restaurant
- 1 Outdoor
- 1 Garden
Lan Su Chinese Garden is a walled, one-city-block garden in Portland's Old Town Chinatown, built in the tradition of centuries-old Chinese scholar gardens that combine art, architecture, and nature. Its name, Lan Su Yuan, draws on the sounds of Portland and its sister city Suzhou, China, and translates poetically as "Garden of Awakening Orchids." At the center of the garden is Lake Zither, ringed by covered walkways, pavilions, and the two-story Yun Shui Teahouse. For private events, the garden can be rented in full or paired with the Yun Shui Teahouse, hosting up to 120 seated or 250 standing guests across its courtyards and pavilions, with the Teahouse itself accommodating up to 50 guests split between its two floors. Rentals take place after the garden's public hours, giving couples and event hosts exclusive use of the space, including complimentary parking at the Lan Su Annex. VT Group's Vibrant Table Catering is the venue's recommended partner for food and beverage service.

The Melody Ballroom
615 SE Alder St, Portland, OR 97214, USA- Spaces for 40-800 Guests
- 1 Ballroom
- 5 Historic Spaces
- 4 Meeting Spaces
The Melody Event Center occupies a restored 1925 building in Portland's Central Eastside, originally constructed as a Woodsmen of the World lodge and home to Portland social events for more than 90 years. A comprehensive remodel culminated in a November 2018 grand re-opening, and the venue now encompasses five distinct event spaces able to host gatherings from intimate affairs of 15 guests to celebrations of up to 1,000. At the center of the building is the Melody Ballroom, a 6,000-square-foot space with 30-foot ceilings, brass chandeliers, and an expansive hardwood floor, well suited to weddings, banquets, quinceaneras, and galas. Four additional rooms — the Morrison, Hawthorne, Portlandia, and Broadway — offer smaller footprints filled with natural light for meetings, ceremonies, and breakout sessions, and can be combined with the ballroom to expand capacity for larger events. The venue provides state-of-the-art programmable lighting, built-in audio/visual equipment, and customized on-site catering, pairing historic character with modern event infrastructure.
Willamette Park
1100 12th St, West Linn, OR 97068, USA- Spaces for 300 Guests
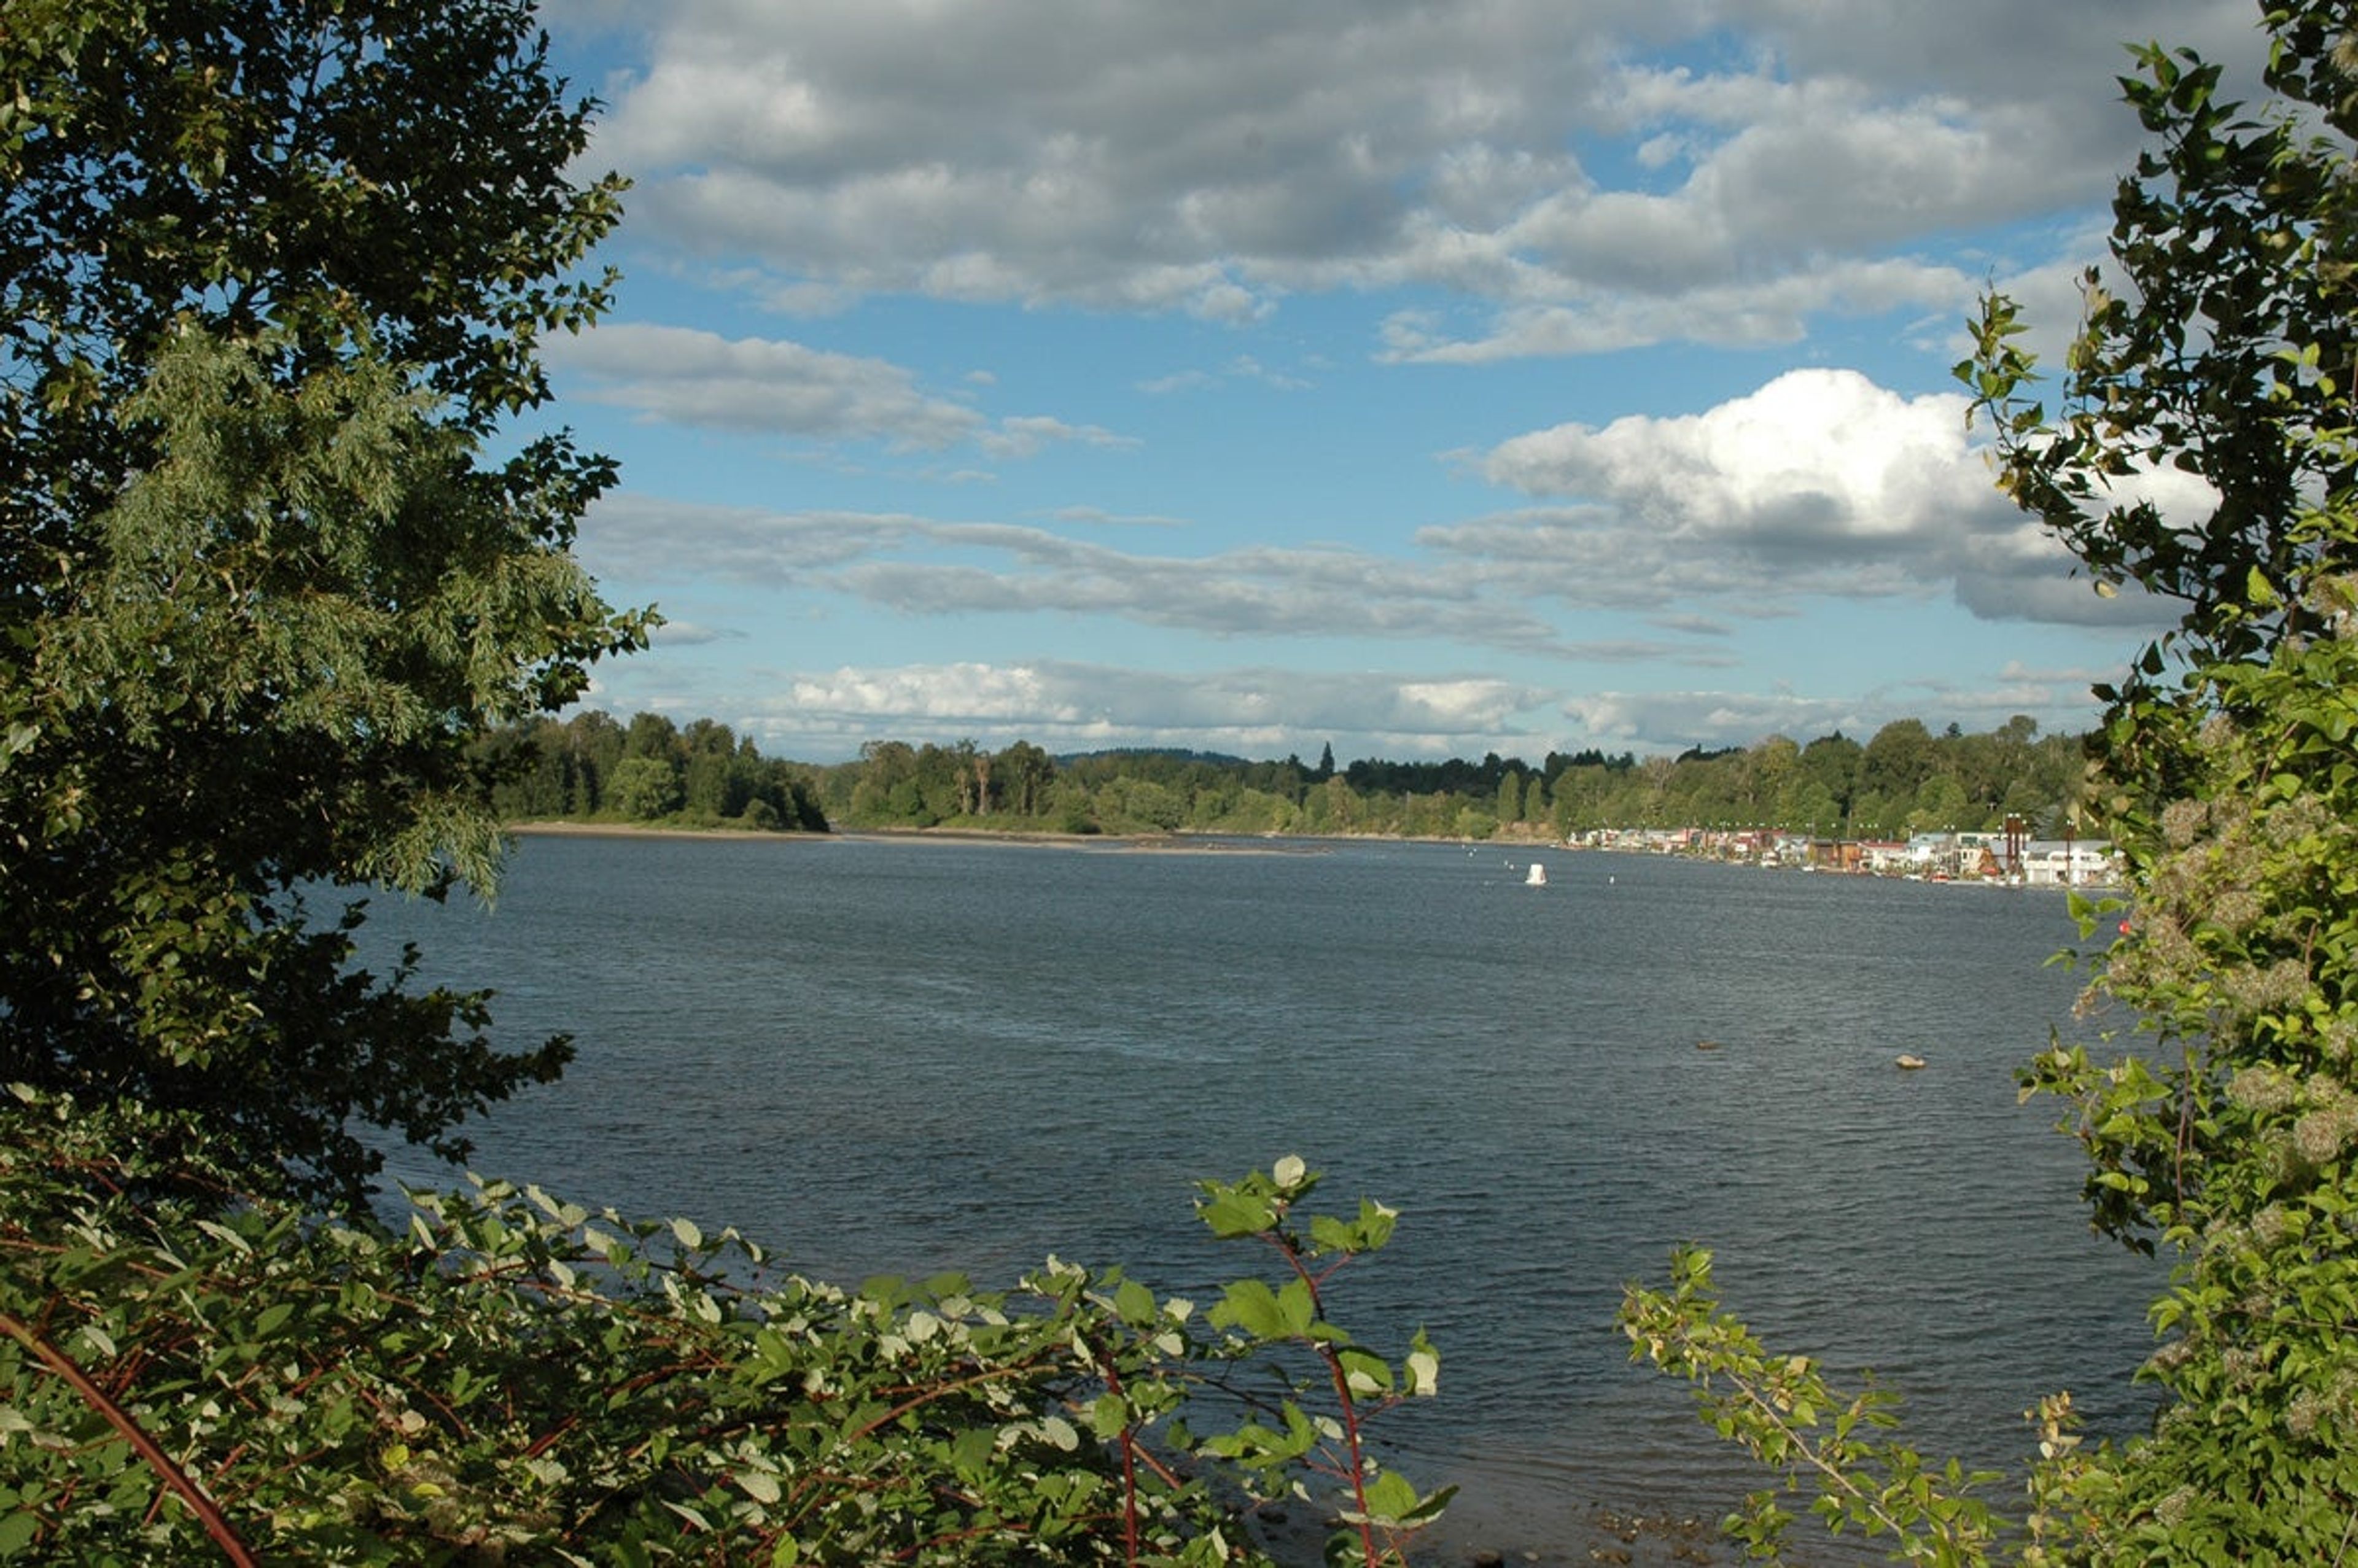
Willamette Park is a 26.85-acre waterfront park along the Willamette River in South Portland, at S Macadam Avenue and Nebraska Street. Once known as "Carp Flats," the park occupies the river's floodplain and centers on an open, un-programmed lawn that lends itself to informal outdoor gatherings, framed by riverfront views and a notable Oregon white oak dating to the Revolutionary War era. The park includes a picnic shelter and picnic tables set within an accessible picnic area, along with a boat dock and boat ramp, a soccer field, a lighted tennis court, and a paved path connecting to the Willamette Greenway Trail. Its riverside lawn and shelter make it a natural setting for casual outdoor gatherings and picnics, with the park open daily from 5:00am to 10:00pm. Picnic sites at Willamette Park can be reserved through Portland Parks & Recreation's Customer Service Center.
Union/Pine
525 SE Pine St, Portland, OR 97214, USA- Spaces for 60-292 Guests
- 2 Event Spaces
- 1 Historic Space
- 1 Loft
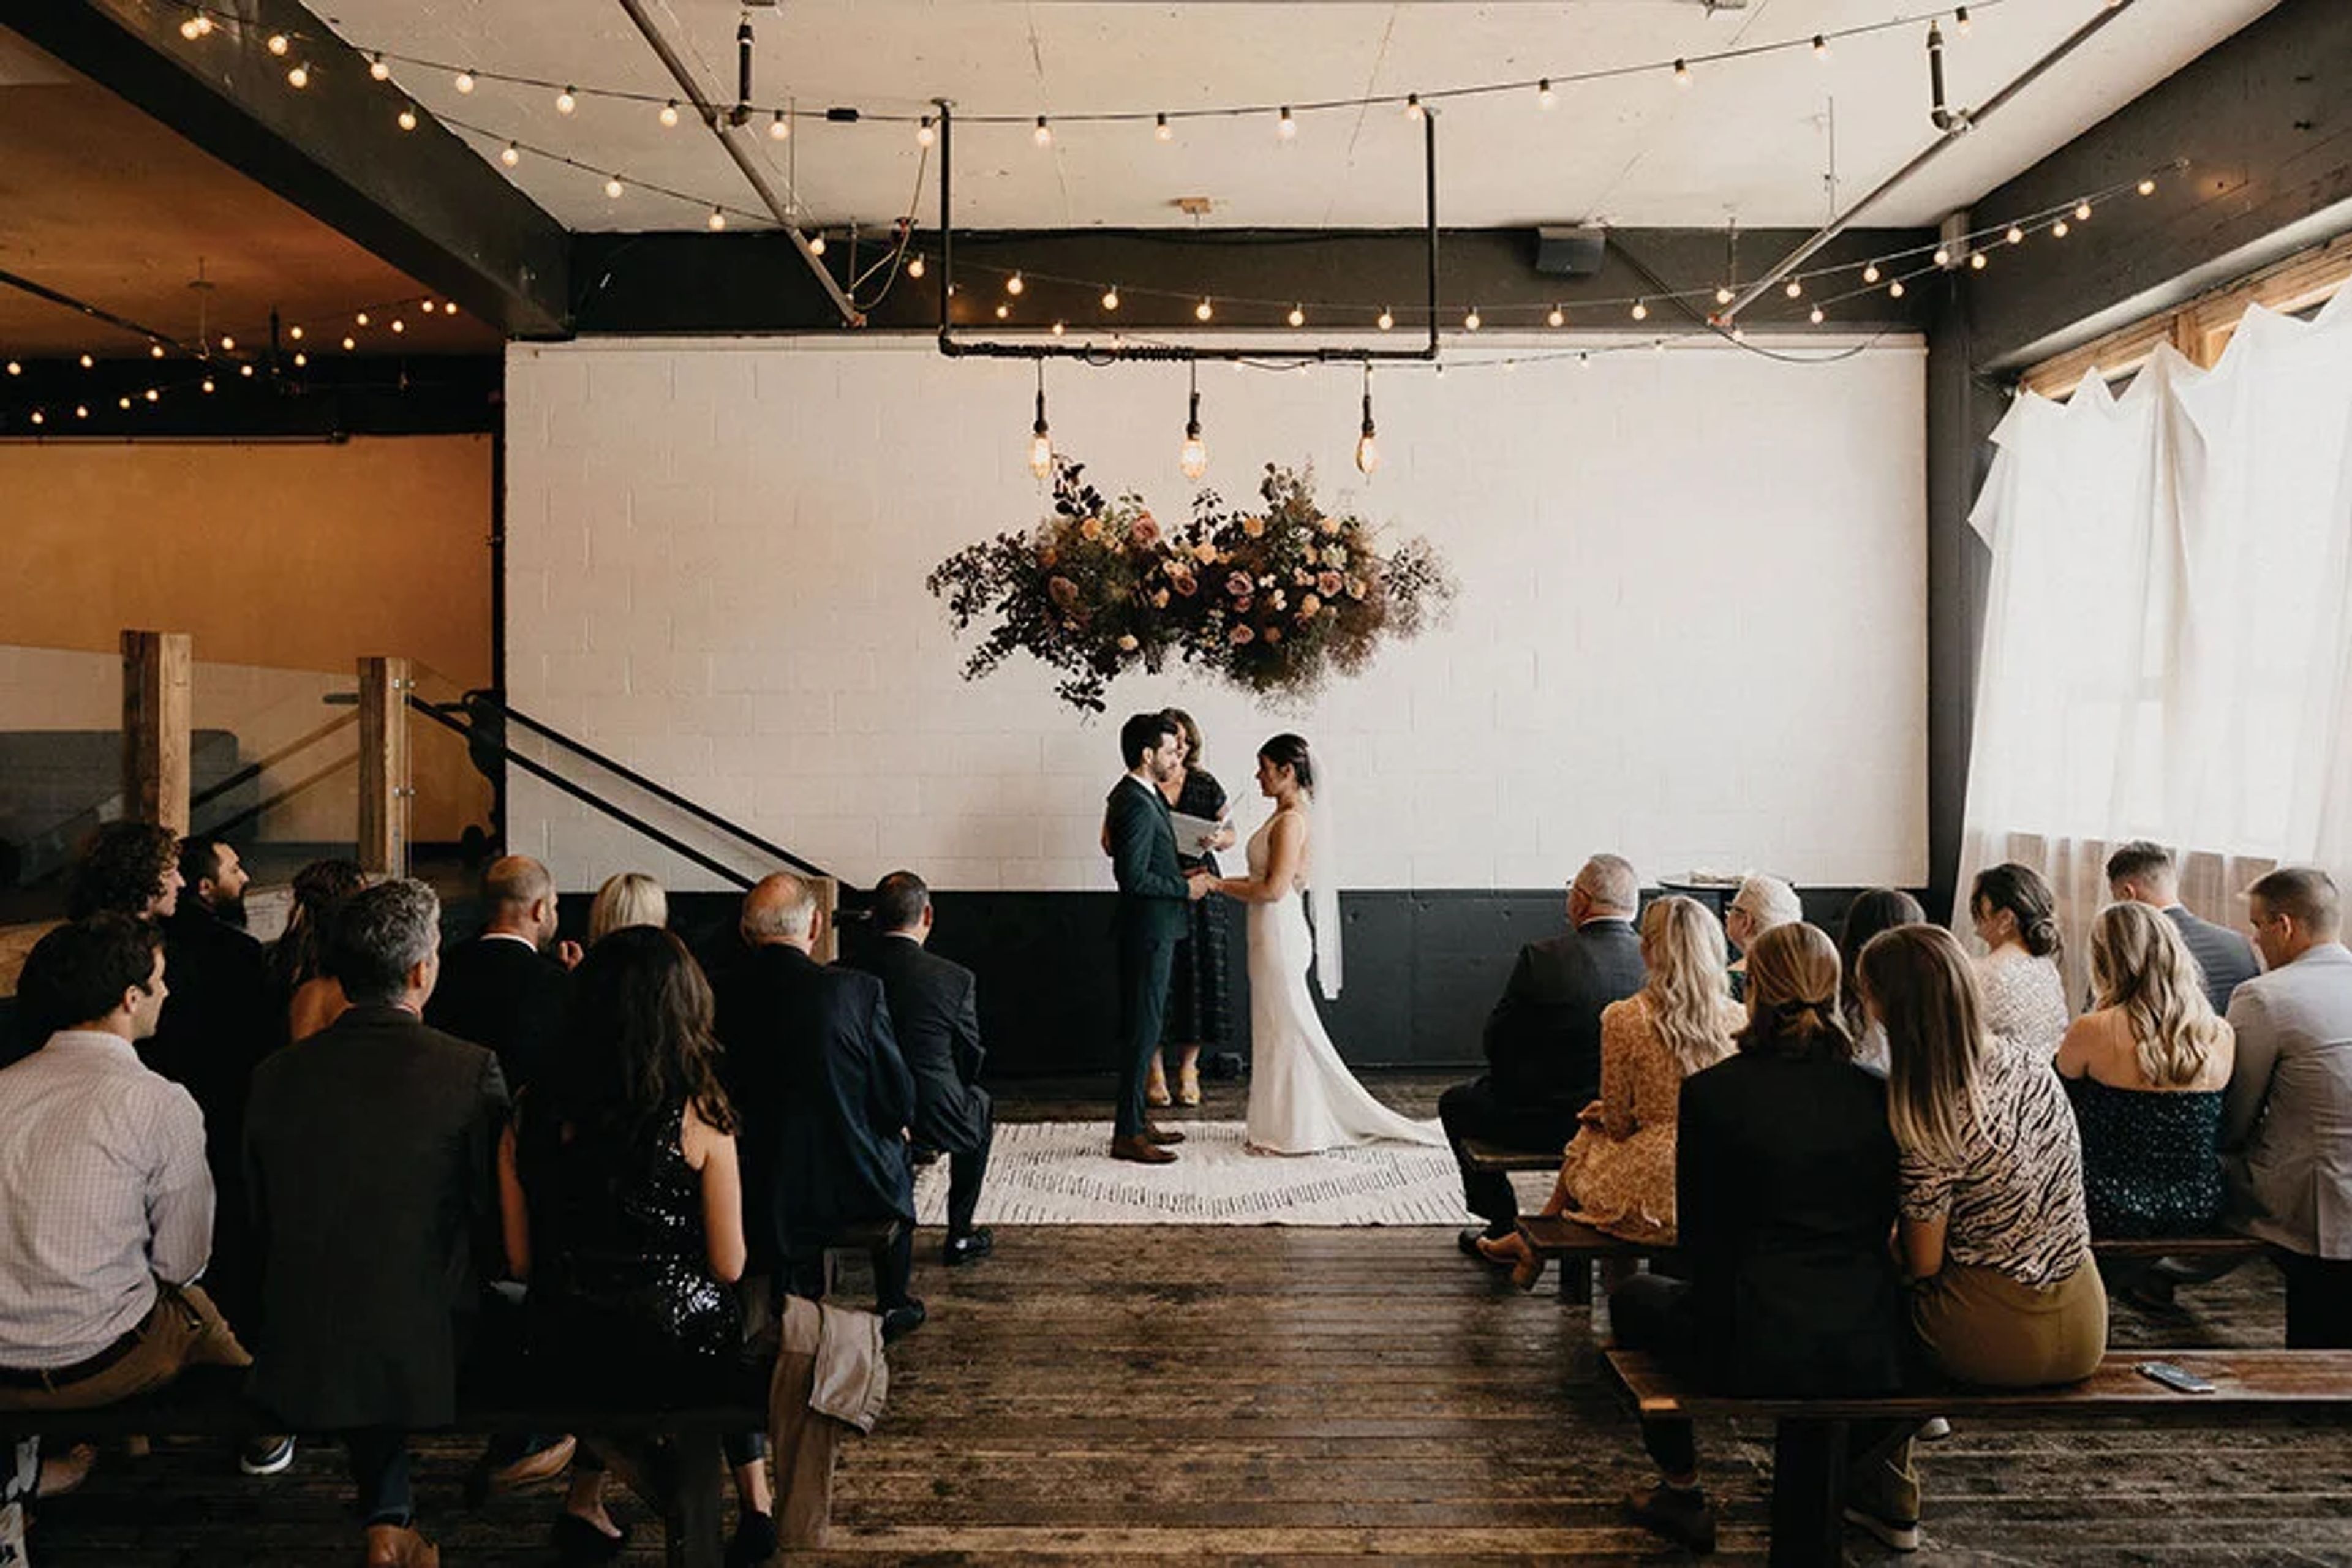
Union/Pine occupies a 10,000-square-foot warehouse in Portland's Central Eastside that was designed in 1960 by Margaret Fritsch, Oregon's first female architect. The building previously served as a Volunteers of America storage facility and later housed the all-ages music venue Meow Meow, which hosted acts like Death Cab for Cutie and Yeah Yeah Yeahs. In 2011, Patrick Triato purchased the deteriorating building and partnered with Summer Killingsworth to convert it into an art gallery and event space, renovating it themselves over several years, including building a pallet bar and constructing a stage. Today the venue offers two distinct spaces within the same building. The Main Venue spans a sunken living room built over the original loading dock, a hand-crafted wood bar area, and a back room that large cedar doors can divide into smaller sections, along with a Green Room lounge for guests. It accommodates 20 to 300 guests, with capacity for 130 seated or 292 standing. Upstairs, The Loft is a well-furnished, 3,500-square-foot space suited to workshops, photoshoots, meetings, and intimate gatherings, with room for up to 60 guests. Union/Pine maintains an open catering and vendor policy, allowing clients to hire any licensed Portland or Oregon caterer as well as their own rental, A/V, floral, and coordination vendors, while also offering a curated list of recommended partners. The space comes complimentary with furnishings, cafe bulb lighting, and a wheelchair-accessible entrance, and is designed as a blank-slate aesthetic requiring little additional decor.
Castaway Portland
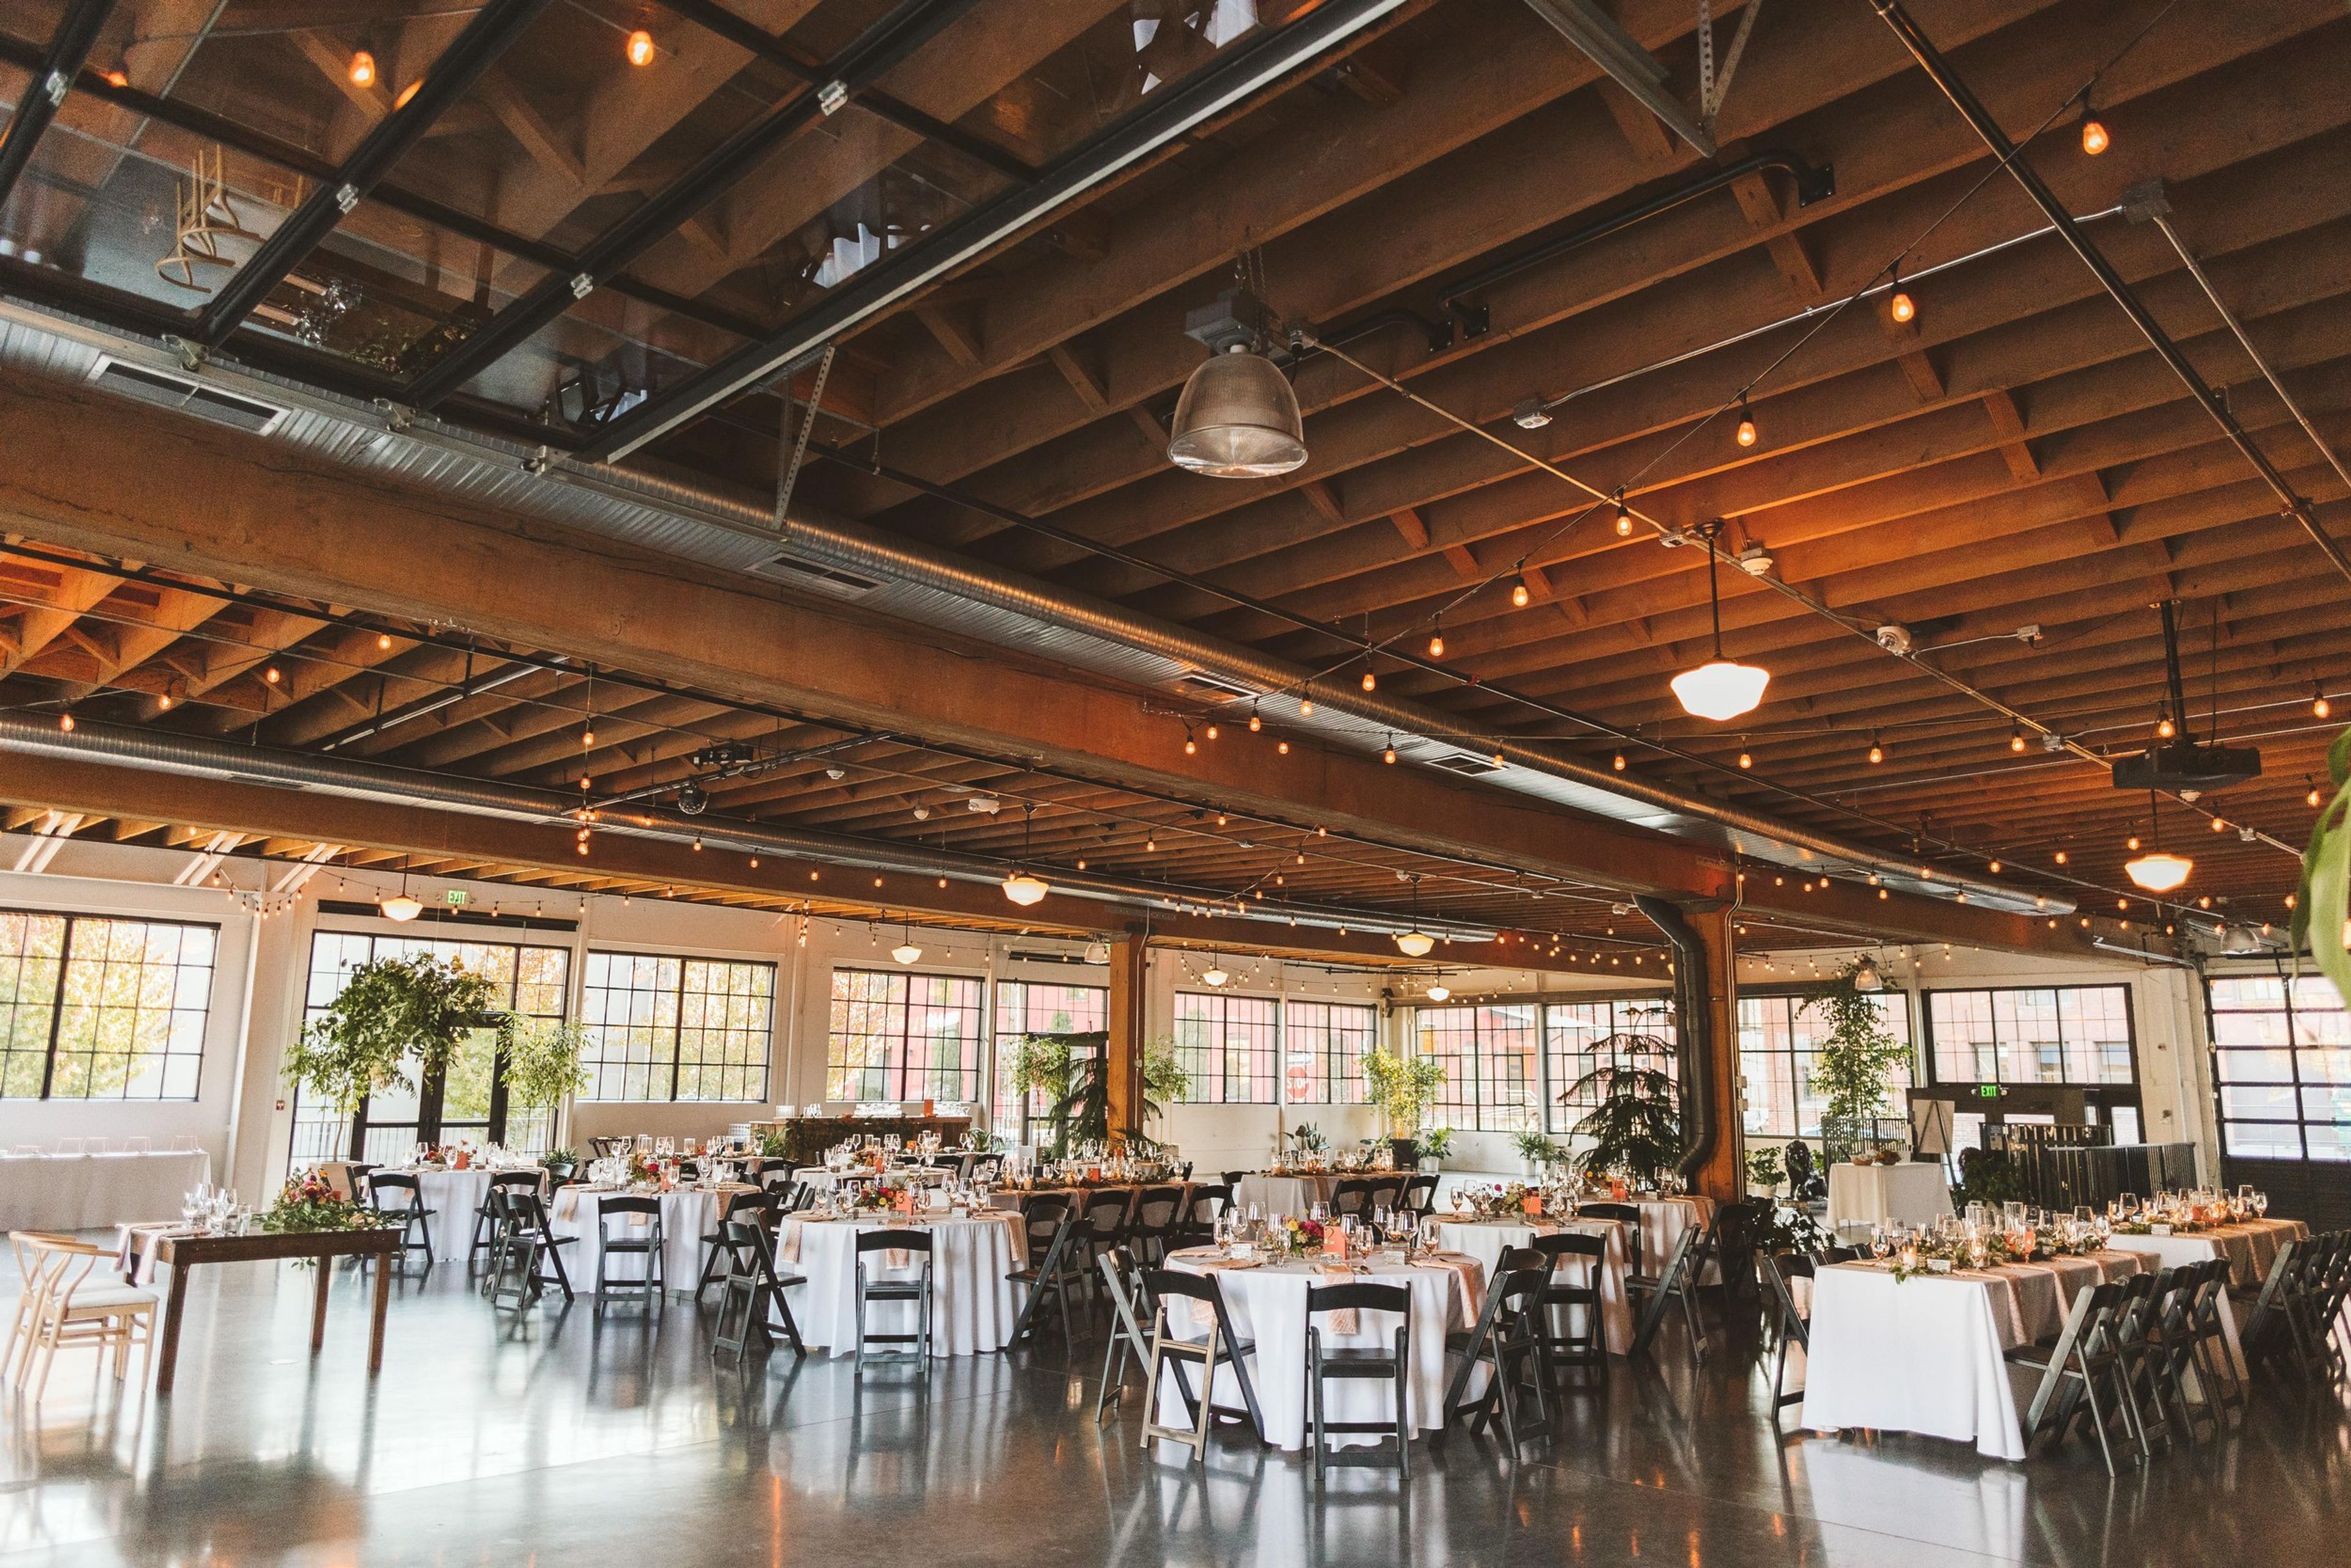
1900 NW 18th Ave, Portland, OR 97209, USAA lovely location in Portland, Oregon. The producers of the yellow strand rope used in the original Portland Street Car called this 1929 warehouse home. It was situated at the fringe of the Pearl District tucked close to the Willamette River. It was painstakingly restored to its former splendor in 2014, and it now serves as one of Portland's most celebrated event venues. There are roughly 10,000 square feet of open space at Castaway Portland. The yellow strand rope used in the first Portland Street Car was manufactured in the renovated 1929 building, which has 14-foot ceilings with exposed wood beams and original wrap-around steel sash windows. Polished concrete flooring, centralized heating and cooling, an executive office area, a full catering kitchen, and choices for outdoor space were all included during a total renovation from the ground up.
Eastside Exchange Ballroom & Cascade Rooftop
Eastside Exchange, 123 NE 3rd Ave, Portland, OR 97232, USA- Spaces for 135-425 Guests
- 1 Ballroom
- 1 Outdoor
- 2 Total Spaces
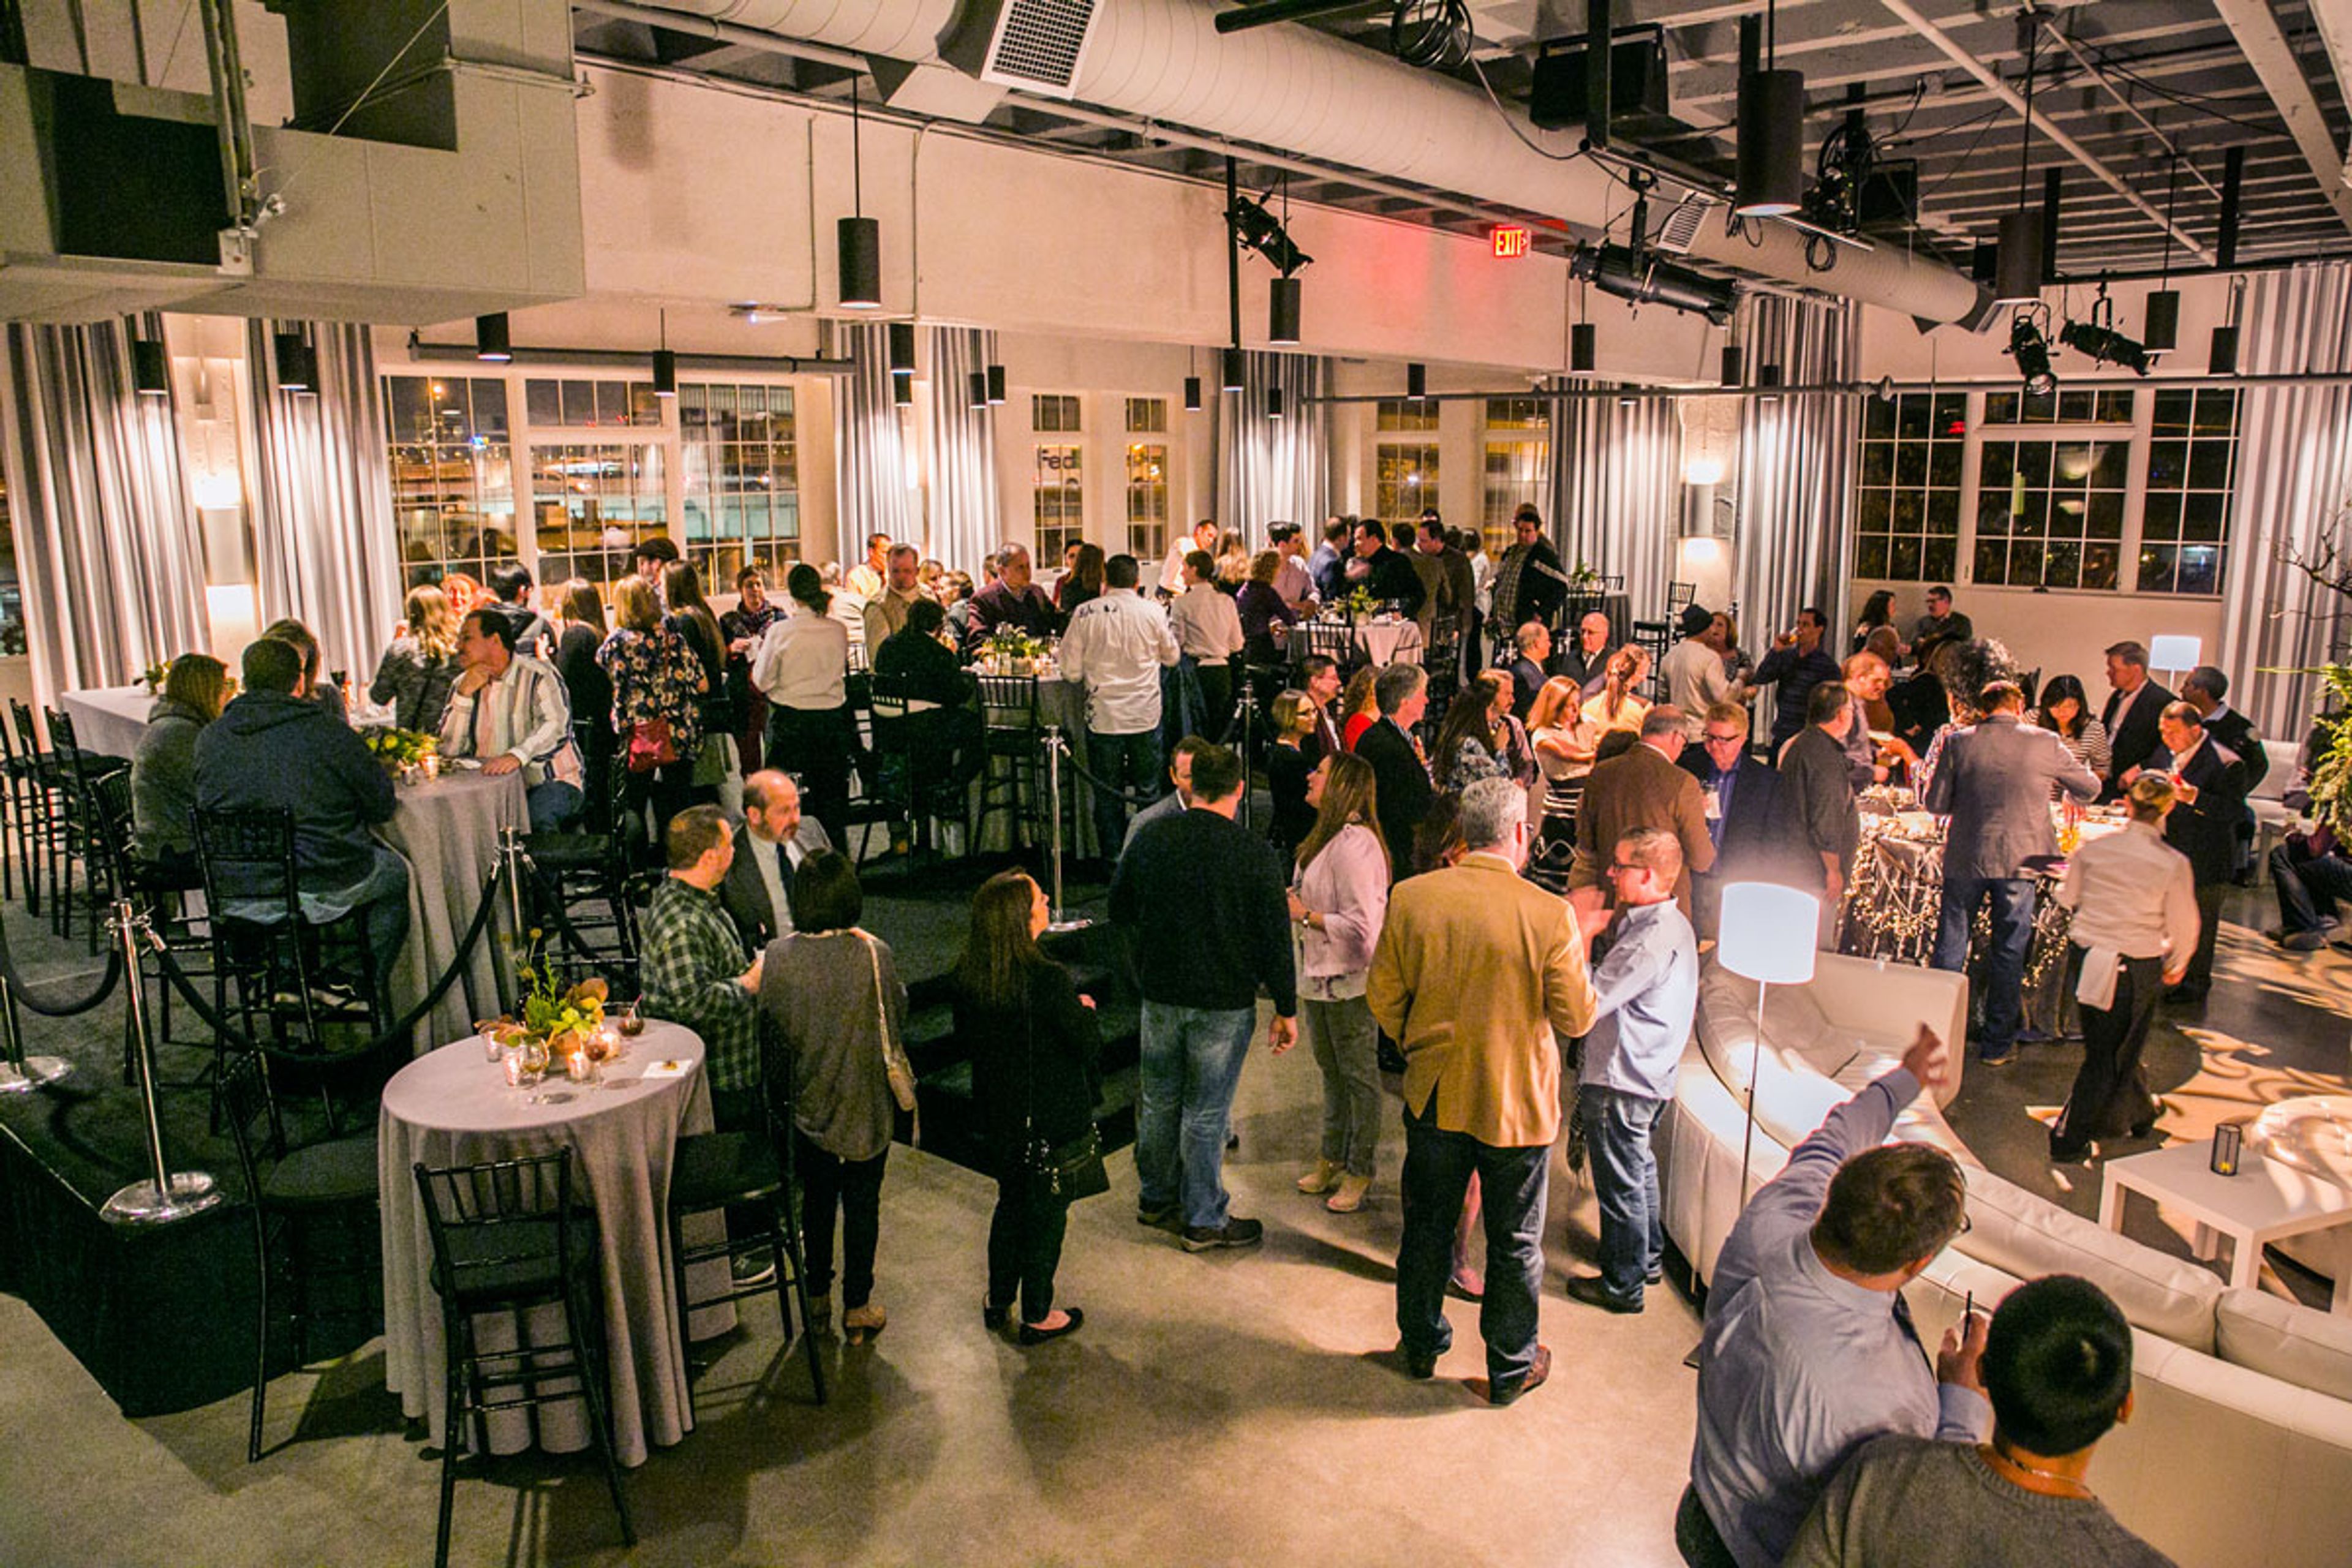
The Exchange Ballroom and Cascade Rooftop occupy the historic Eastside Exchange Building on the east bank of the Willamette River, near the Burnside Bridge in Portland, Oregon. Built in 1925 and listed on the National Register of Historic Places, the building was renovated in 2013 and is silver LEED certified, giving the venue an industrial backdrop of exposed ceilings alongside dramatic views of the downtown Portland skyline. The Ballroom spans 6,200 square feet of column-less space, accommodating up to 300 seated or 425 standing guests for weddings, corporate parties, and fundraisers. Its neutral design serves as a blank canvas that can be tailored to nearly any theme, and rental includes 300 chiavari chairs, 30 round tables, cocktail bistro tables, movable bars, and a built-in sound booth with AV capabilities and customizable lighting. A blown glass sculpture by Andy Paiko greets guests at the main entrance. Atop the building, the Cascade Rooftop offers over 2,200 square feet at the confluence of the Willamette River and the Burnside Bridge, with sweeping skyline views suited to a seated ceremony or cocktail hour. The rooftop features a patio built from sustainably harvested wood, built-in perimeter seating with ambient lighting, and a built-in BBQ available to rent. The venue is operated and managed by VT Group, which also handles on-site catering.
Enso Winery
1416 SE Stark St, Portland, OR 97214, USA- Spaces for 40-120 Guests
- 2 Wineries
- 2 Event Spaces
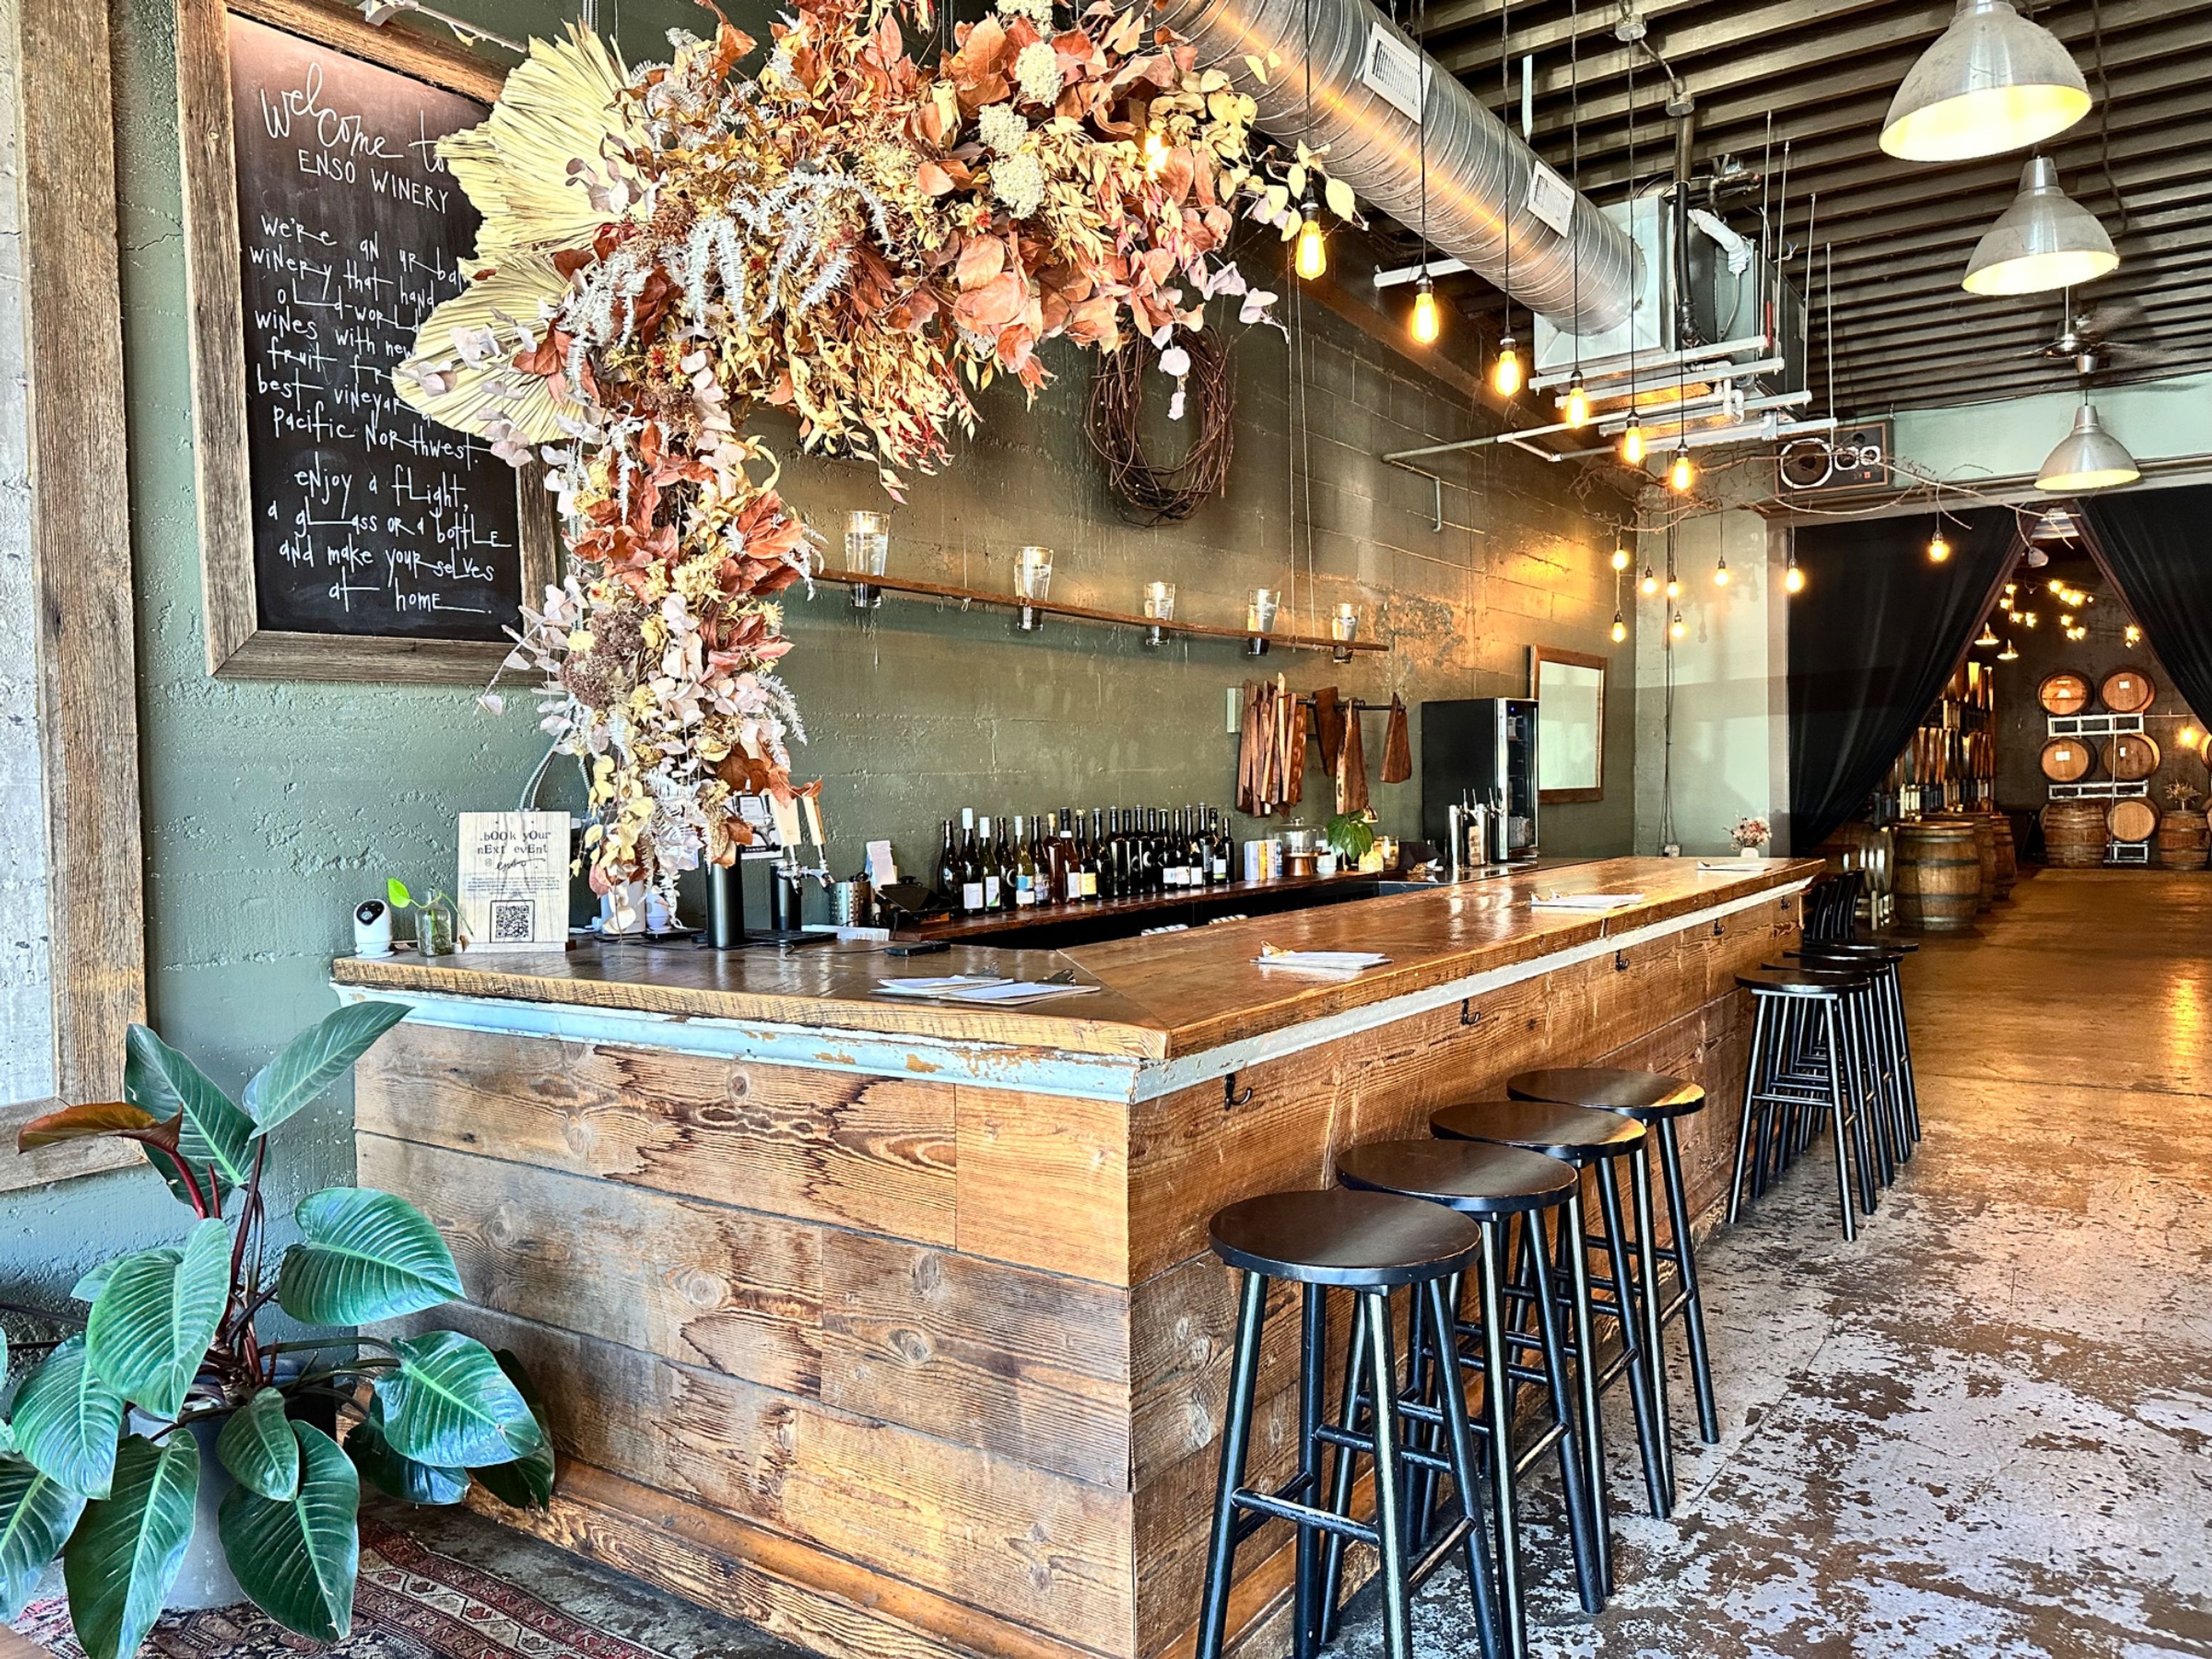
ENSO Urban Winery + Tasting Lounge is an independent urban winery in Portland's Buckman neighborhood, hand-crafting small-batch, old-world-style wines on site since it opened over Memorial Day weekend in 2011. Winemaker Ryan Sharp sources grapes from Alder Ridge in Washington's Horse Heaven Hills and Wheatland in Oregon's Willamette Valley, and every bottle is hand-made, hand-bottled, and poured only at the winery itself. Private events take place in the Barrel Room, a roughly 1,300-square-foot space lined with French oak barrels and reached through a garage door that opens to the street, or across the whole property when the Tasting Lounge and Barrel Room are booked together. Both configurations include tables, chairs, glassware, a staffed wine bar, a sound system with microphone, and a projector with screen, making the space suited to receptions, rehearsal dinners, and milestone celebrations with music and dancing until 11 pm. The Tasting Lounge itself is a relaxed, candlelit gathering spot with leather sofas, charcuallet boards of local meats and cheeses served on hand-cut walnut, and a dog-friendly patio, open to walk-ins seven days a week.
Sunset Fire Hall
2215 Long St, West Linn, OR 97068, USA- Spaces for 100 Guests
- 1 Event Space
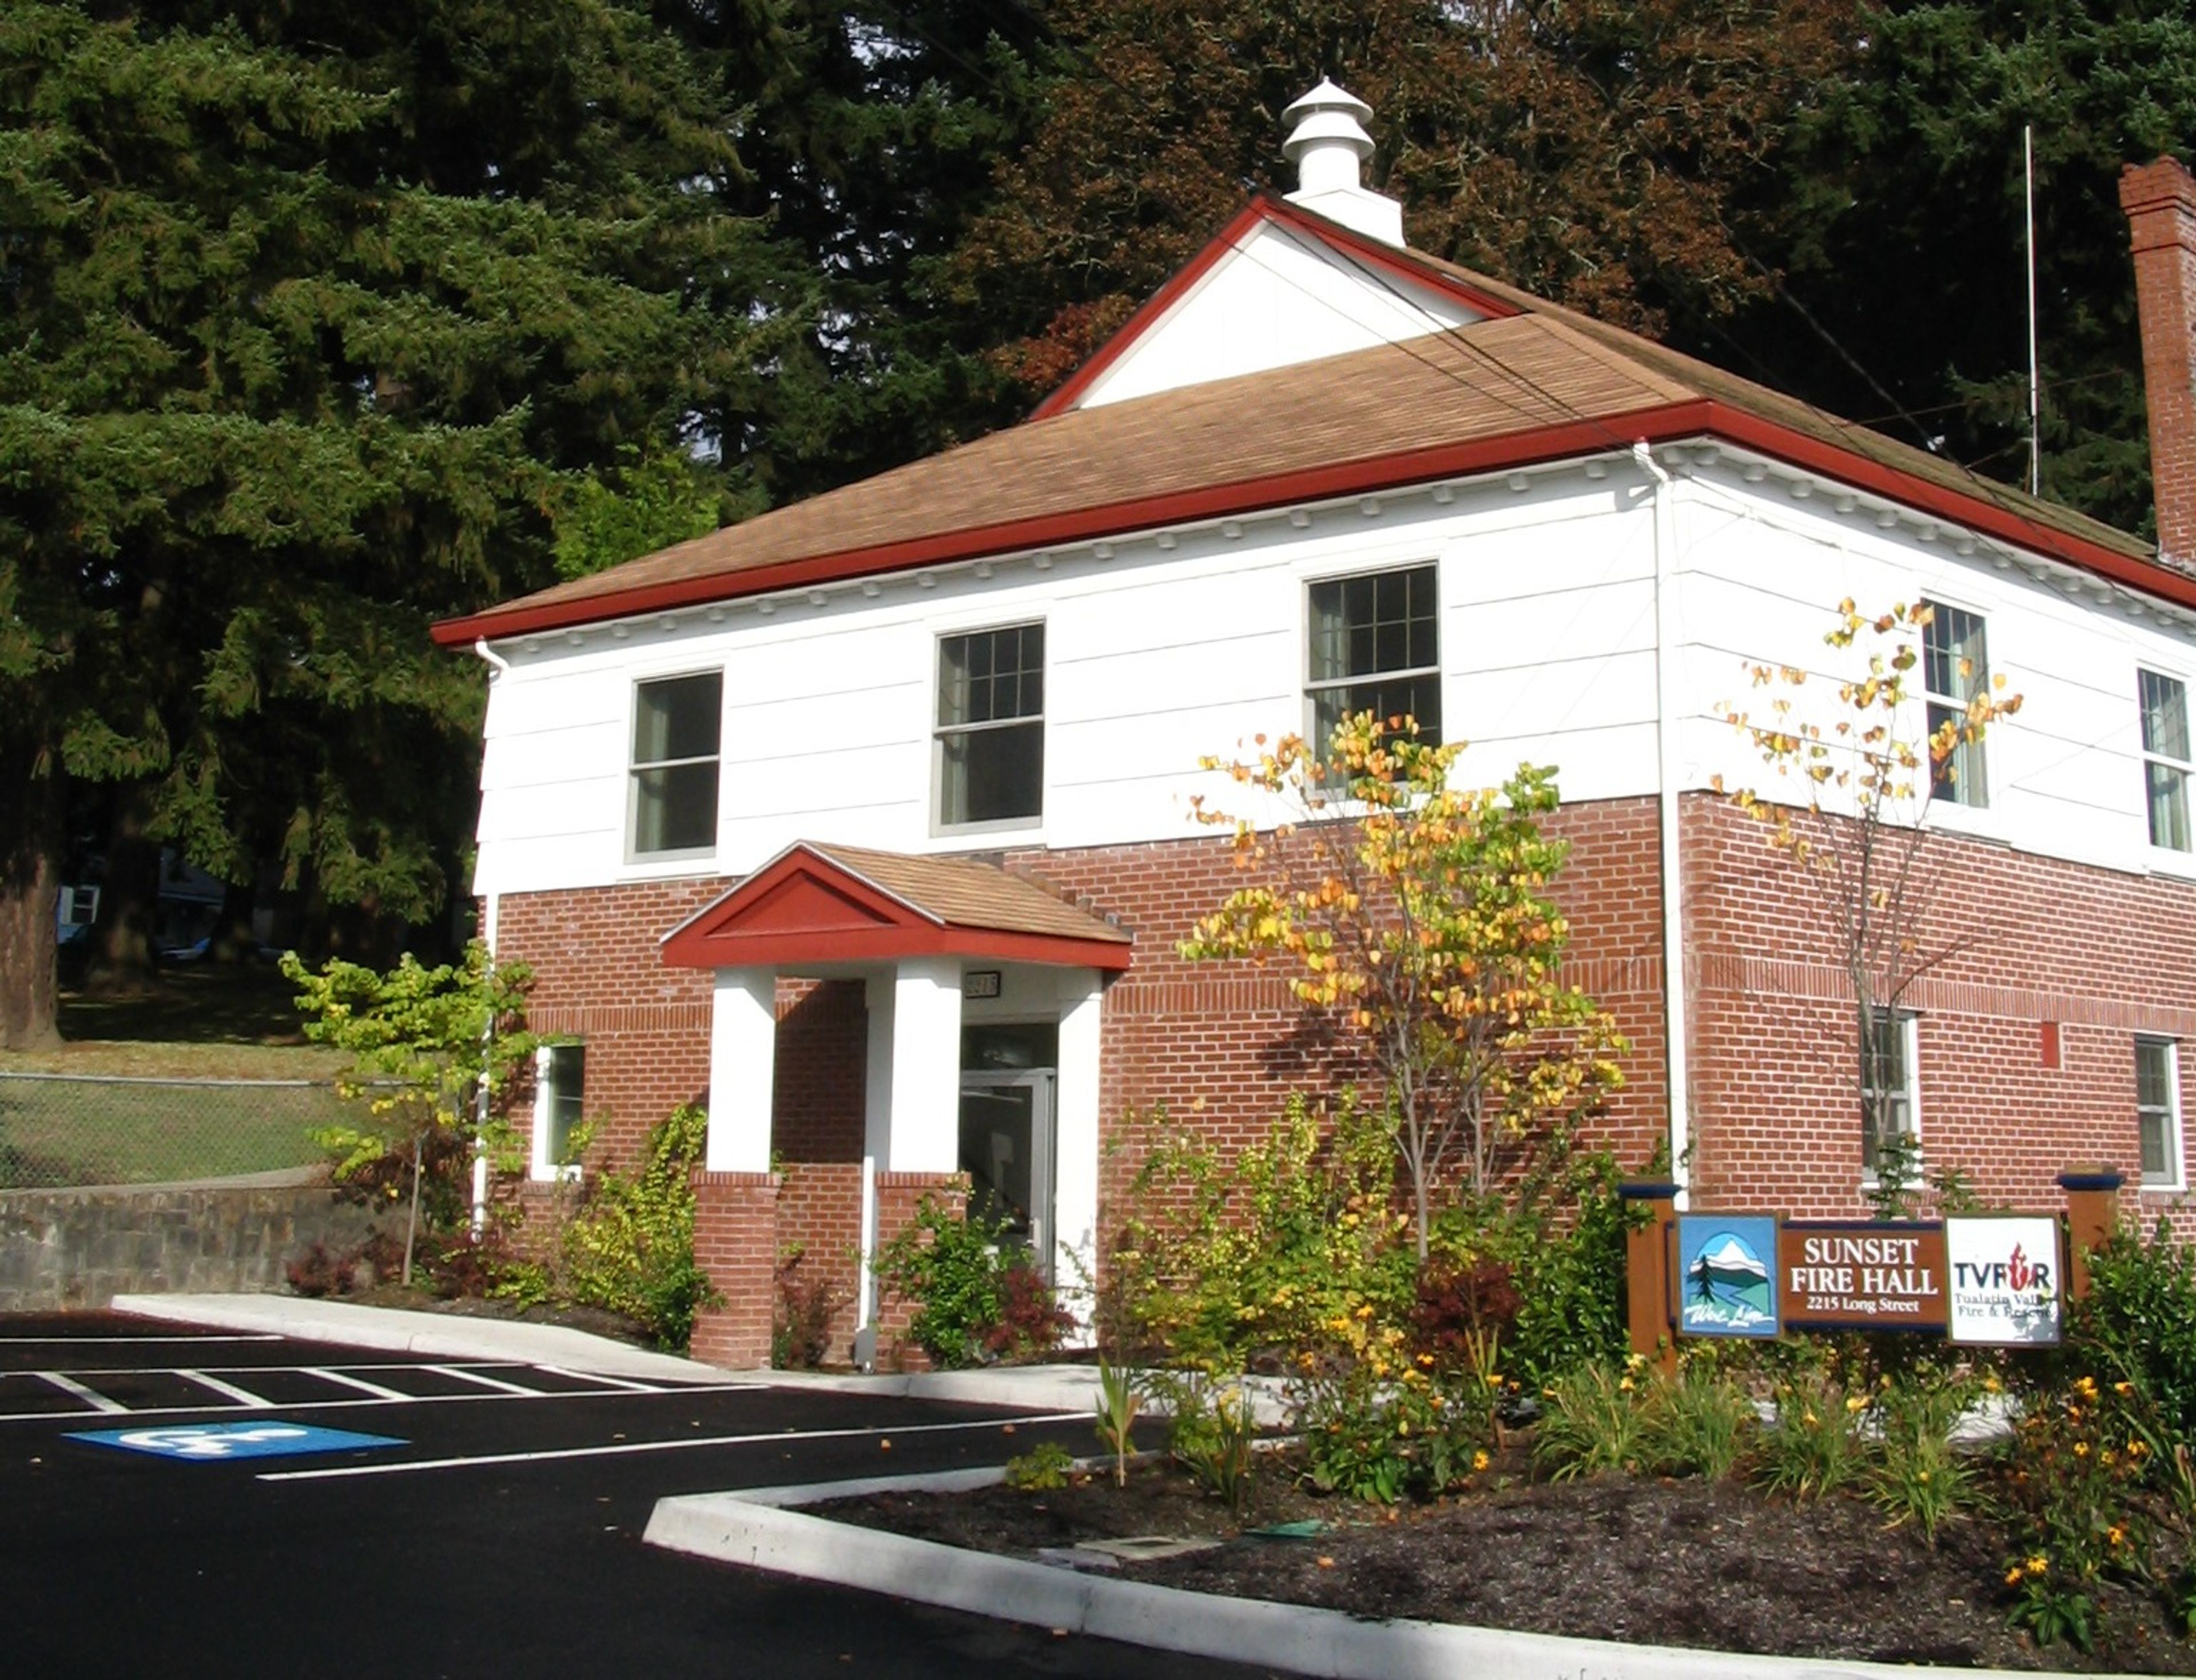
Sunset Fire Hall is a two-story community venue operated by the City of West Linn Parks & Recreation Department at 2215 Long Street. The facility accommodates up to 100 guests, making it well suited for group meetings, family gatherings, and private parties. The upper level holds a wood-floor ballroom measuring 38 by 49 feet with a 13-foot 5-inch peaked ceiling, plus a small stage sized 9 by 14 feet — a setup that lends itself to dancing and presentations alike. The lower level offers a 23-by-35-foot laminate-tile room with a 9-foot ceiling, along with a kitchen for food service. Rentals include folding chairs, ten 6-foot round tables, five 6-foot rectangular tables, a piano, a refrigerator, a microwave, and a stove. Availability can be checked online, and completed rental applications are accepted by mail, in person, or by email through the Parks & Recreation Department.
Oregon Convention Center
777 NE Martin Luther King Jr Blvd, Portland, OR 97232, USA- Spaces for 100 Guests
- 1 Convention Center
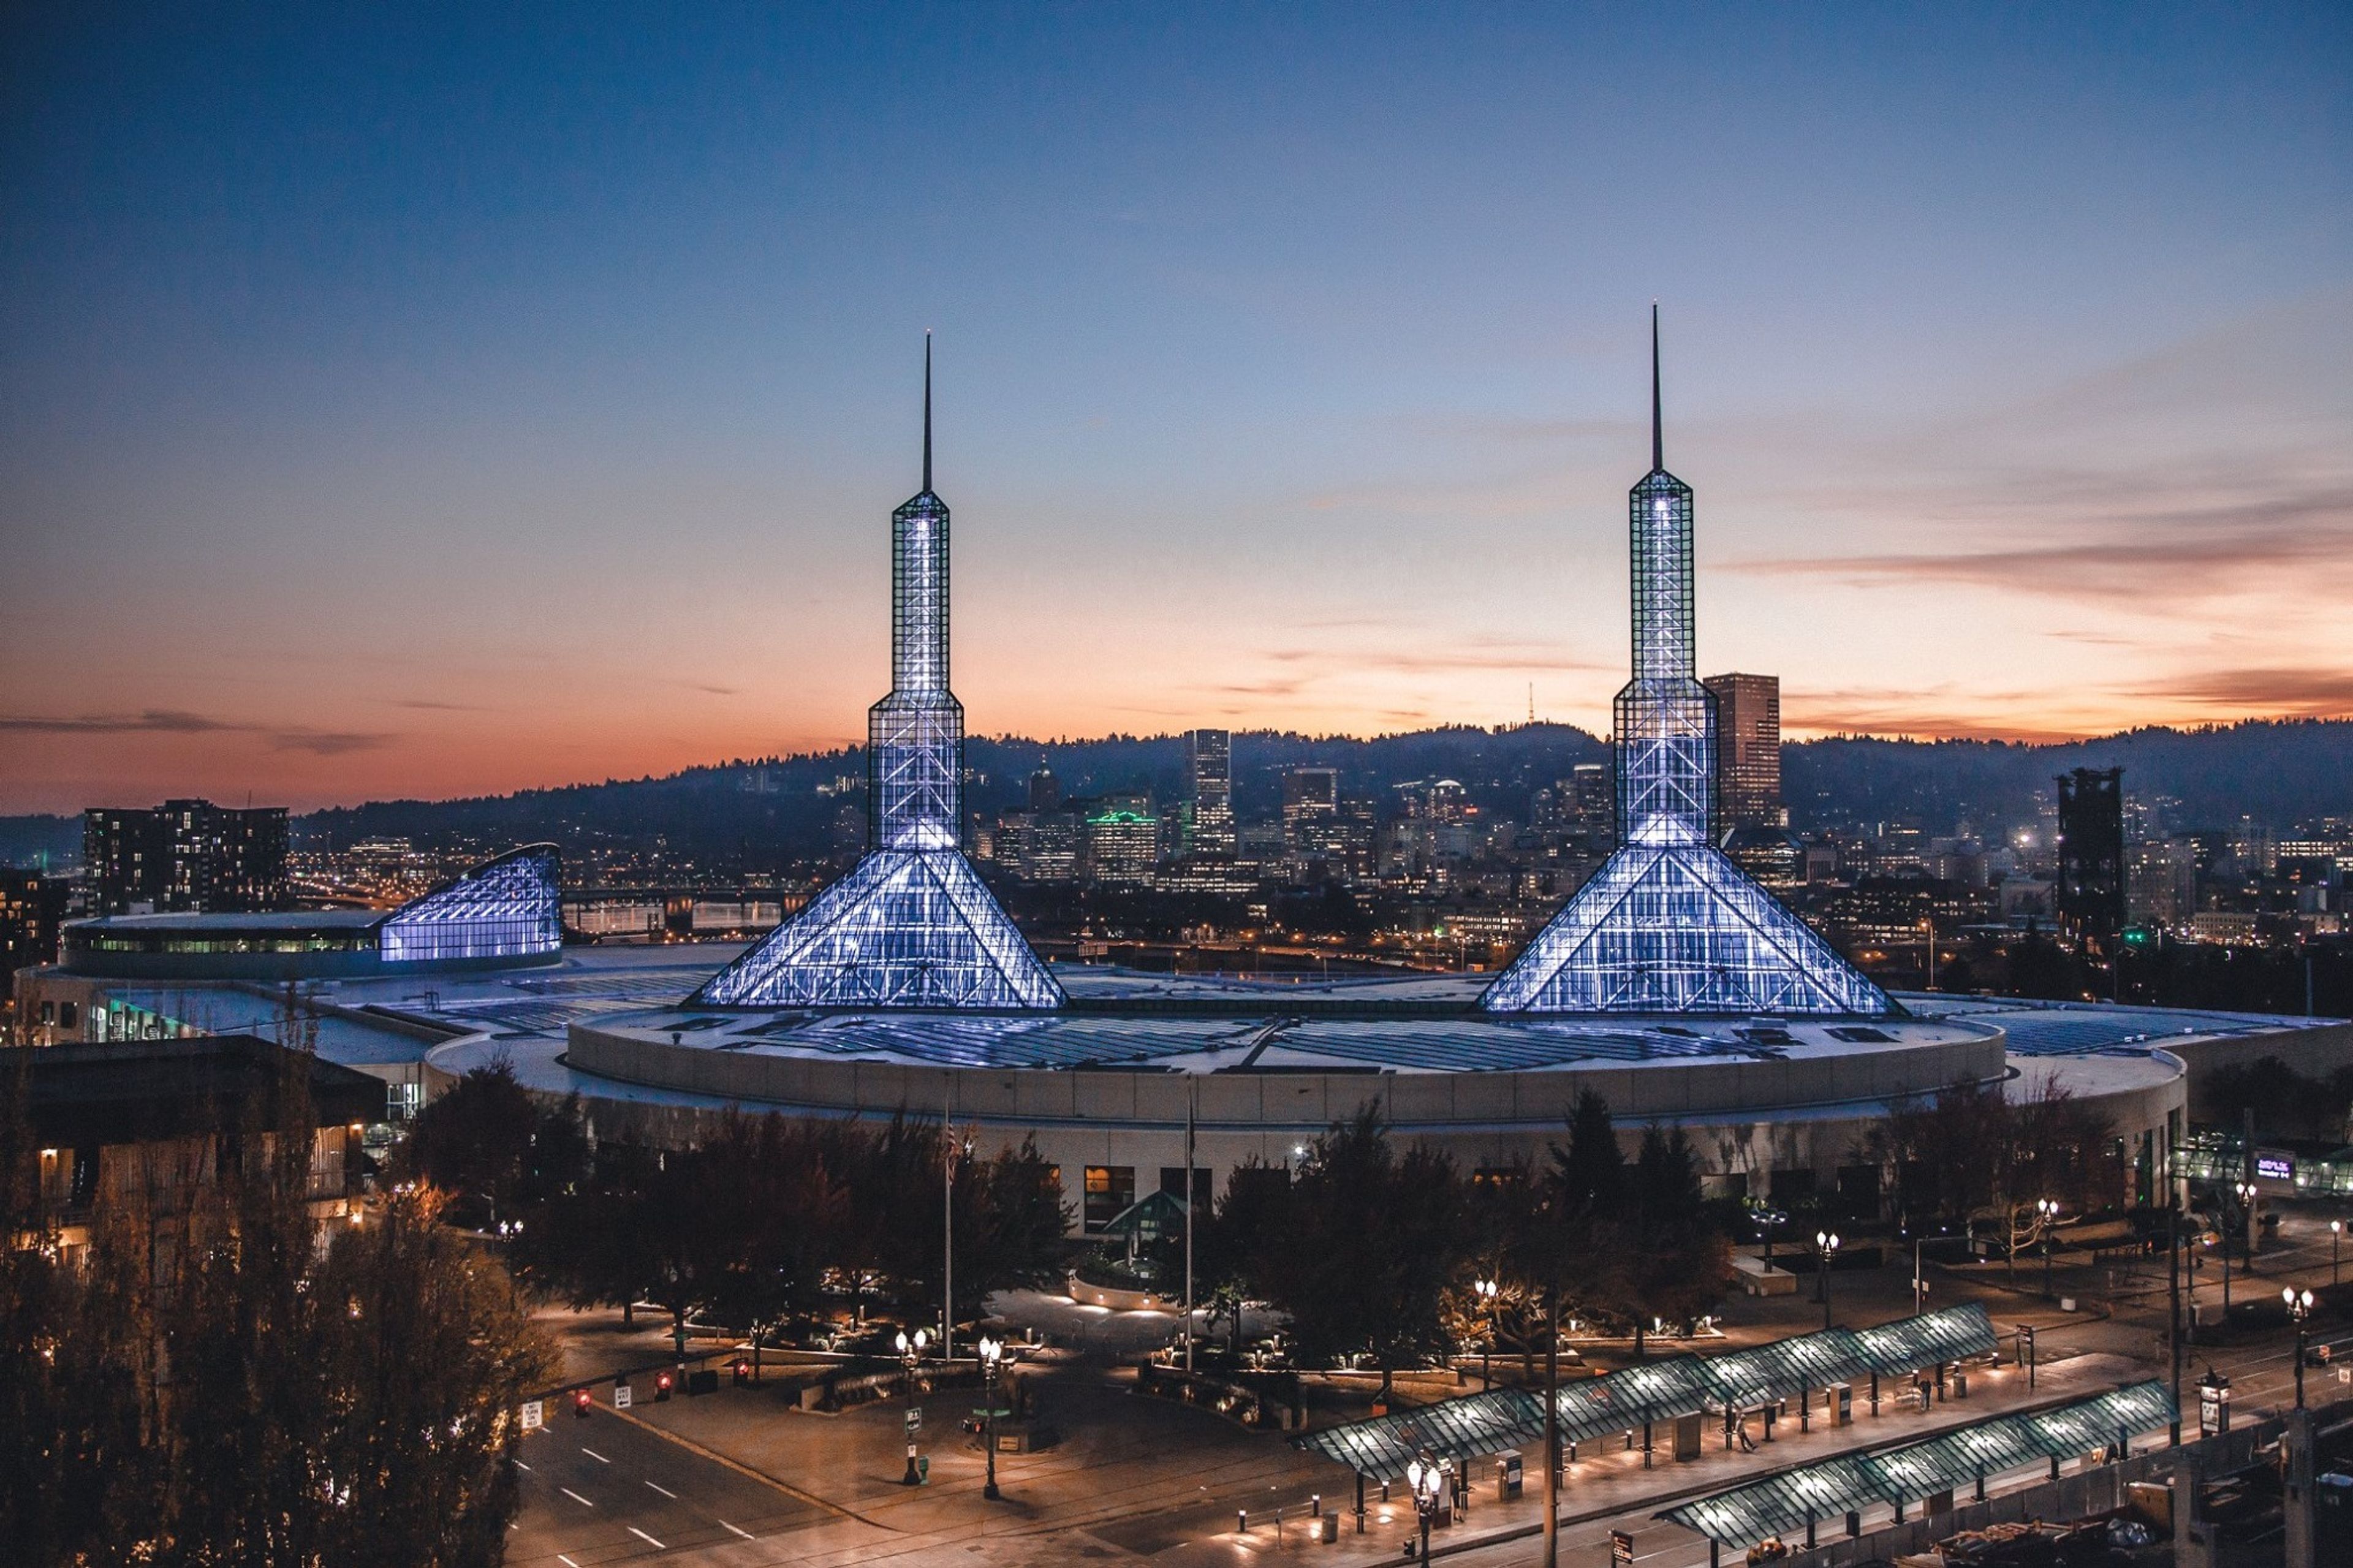
OCC's Event Services team shares over 50 years of professional event production experience and our reputation for excellence is recognized throughout the hospitality industry. You'll find all of our event service options featured below, and how to connect directly with each of our experts. If you have any questions or sudden inspirations, let's collaborate—and innovate! We have everything you need, including great ideas!