Top Tigard Venues
155 results near Tigard, OR
Find a Venue
Choosing your event venue will be one of the most important steps in the planning process. So much goes into finding the perfect venue in Tigard. You’ll want to consider everything from the aesthetics of the space to any in-house amenities and services. Luckily, PartySlate makes it easy with our Find Venues page. Use the filters to narrow your search — taking into account everything from your guest count to specific catering preferences. Once you’ve set your filters, scroll down to search our curated list. Look for the “featured” tag for PartySlate’s top recommendations. With PartySlate, finding your ideal Tigard venue has never been easier.
Sah-hah-lee Golf Course
17104 SE 130th Ave, Clackamas, OR 97015, USA- Spaces for 150 Guests
- 1 Outdoor
- 1 Country Club
- 1 Tent
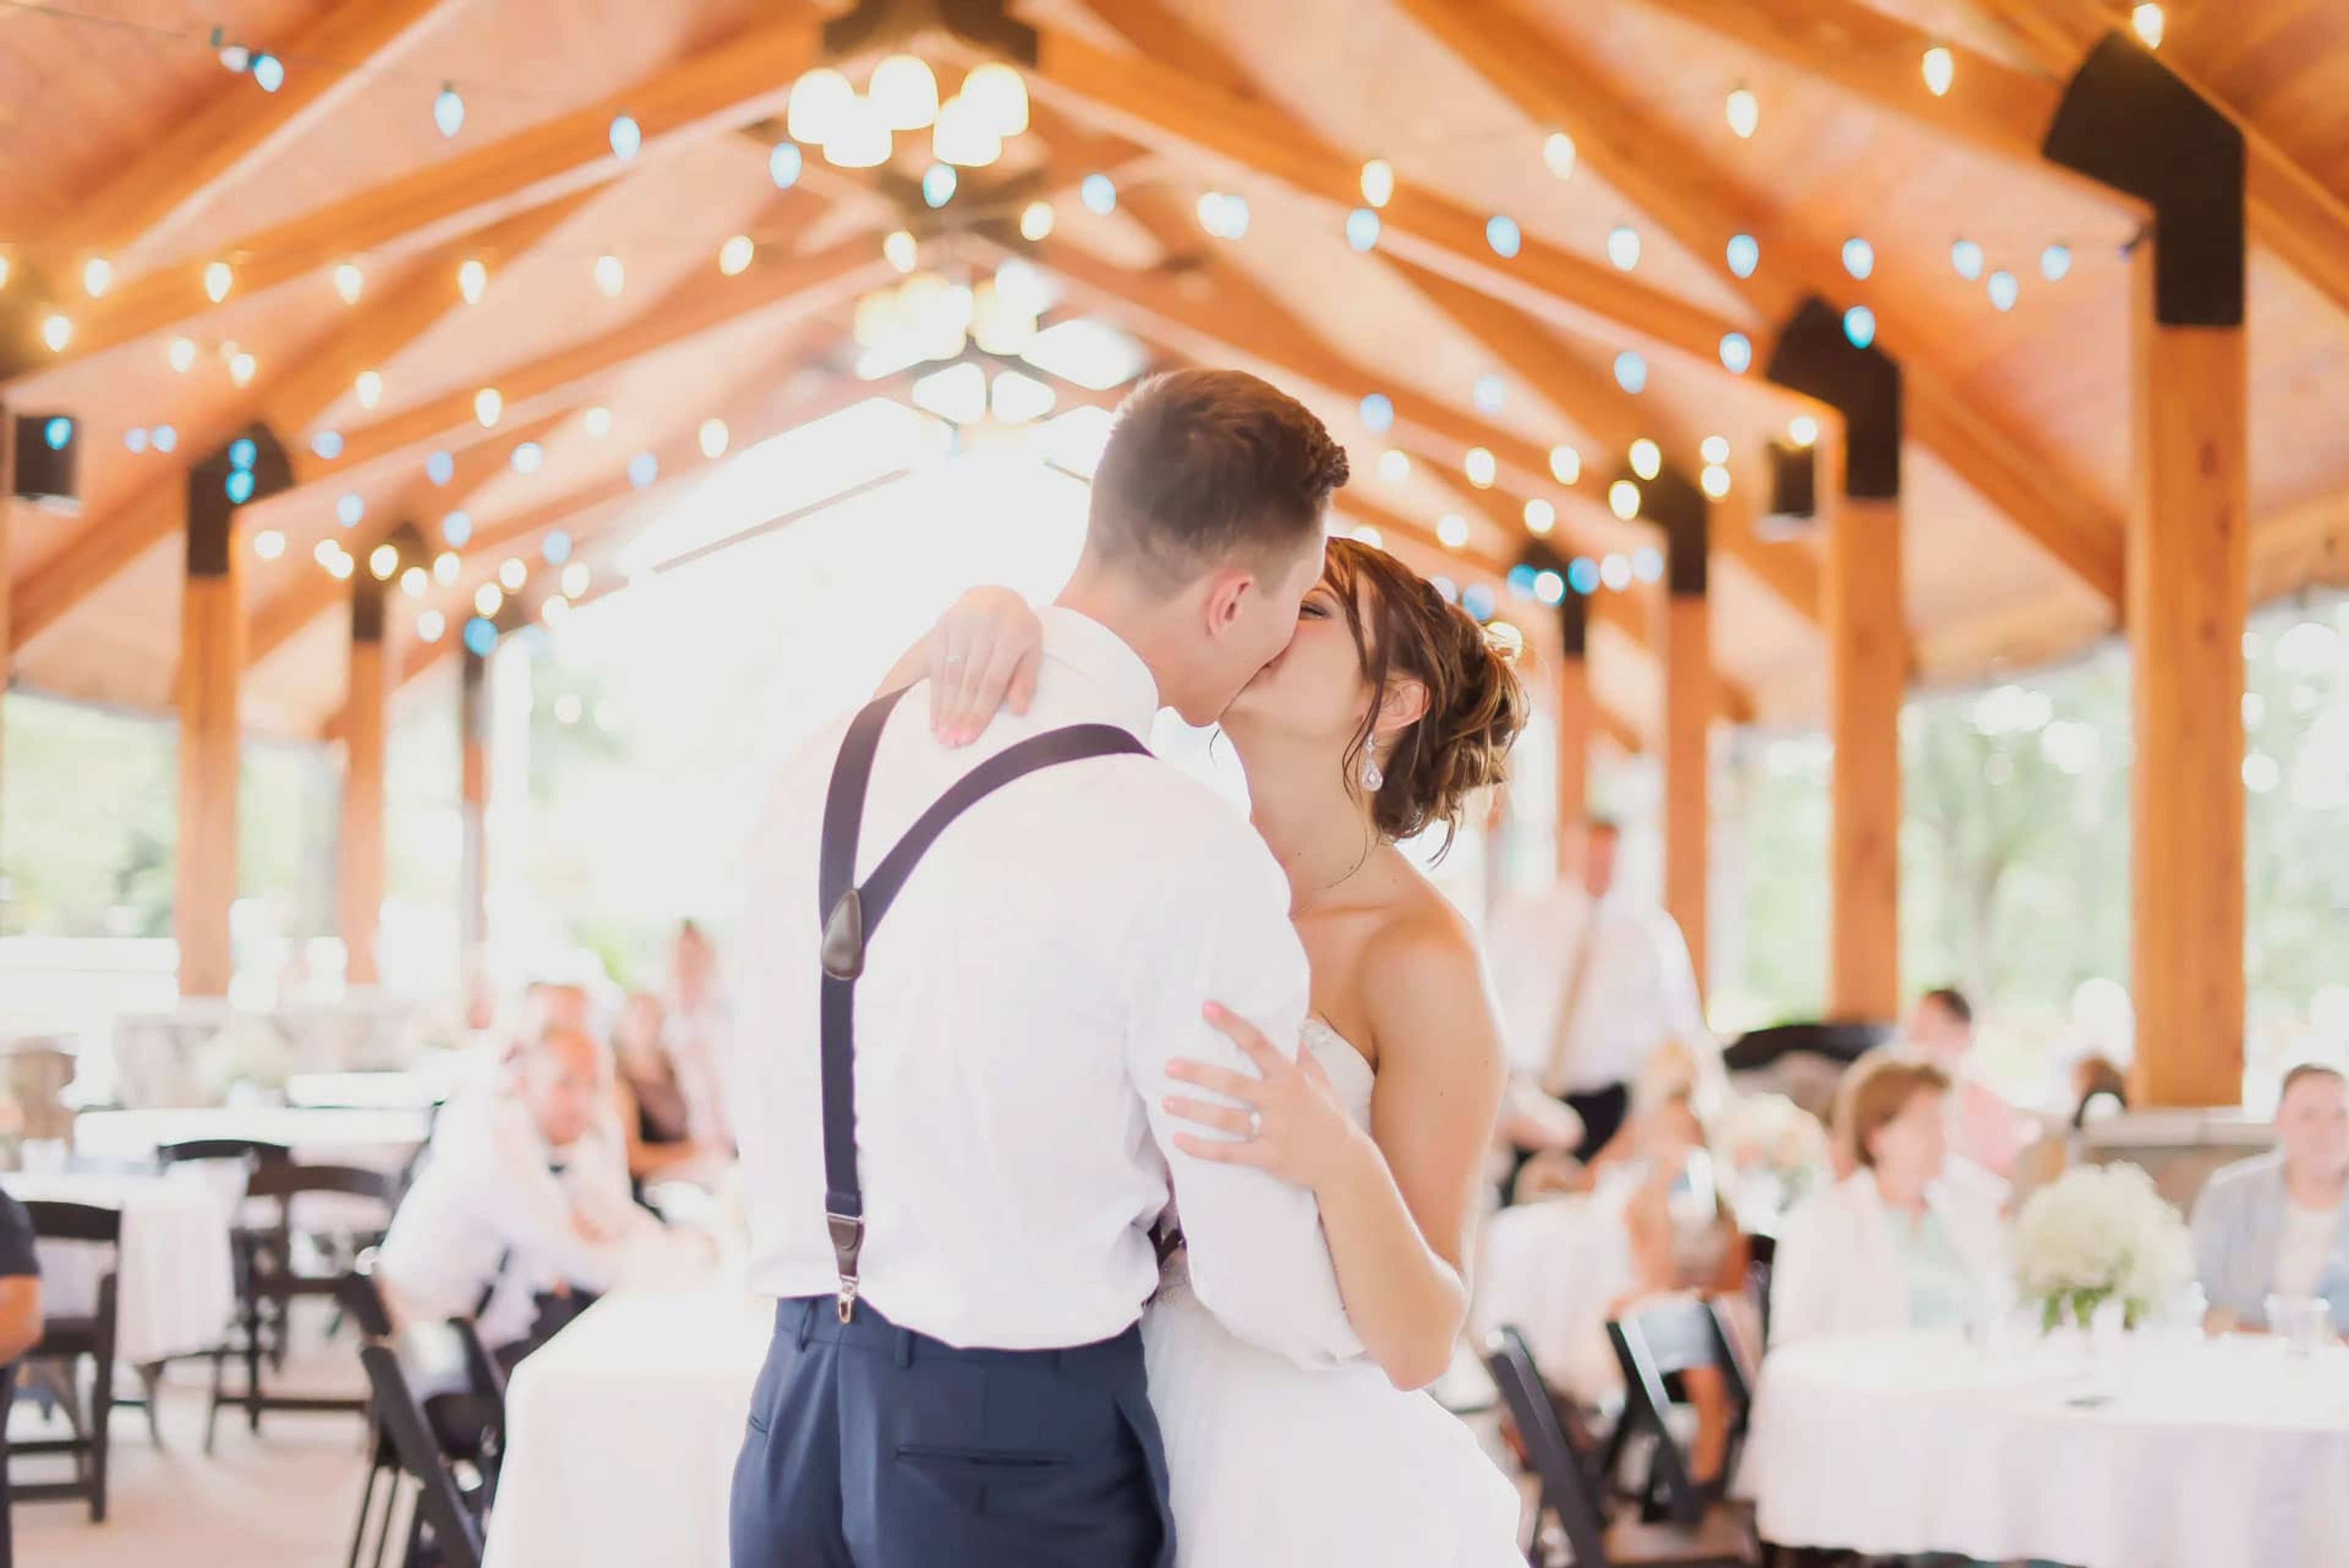
Sah-Hah-Lee Golf Course sits along the banks of the Clackamas River in Clackamas, Oregon, where an 18-hole, par-3 course shares the property with a wildlife-rich riverside setting home to deer, waterfowl, osprey, and hawks. The course has been recognized as one of the Top 100 Short Courses in America for three consecutive years. For weddings, rehearsal dinners, and private events, the course's open-air pavilion overlooks the driving range and can be enclosed with sidewalls that roll up or down depending on the weather, adapting from a breezy summer gathering space to a warm, all-season banquet room. Exposed wood beams and string lighting give the space a rustic, northwest character suited to receptions and celebrations of all kinds. Beyond weddings, the venue hosts golf tournaments, company events, celebrations of life, high school reunions, baby showers, and putt-putt parties, with pavilion rentals available for custom gatherings. A 15x15-foot dance floor, mounted projector screen, Bluetooth sound system, and bar setup serving beer, wine, hard ciders, and seltzers support receptions in the space, and guests can enjoy the course's putt-putt golf as reception entertainment.
Chehalem Cultural Center
415 E Sheridan St, Newberg, OR 97132, USA- Spaces for 50-320 Guests
- 1 Ballroom
- 2 Theaters
- 4 Total Spaces
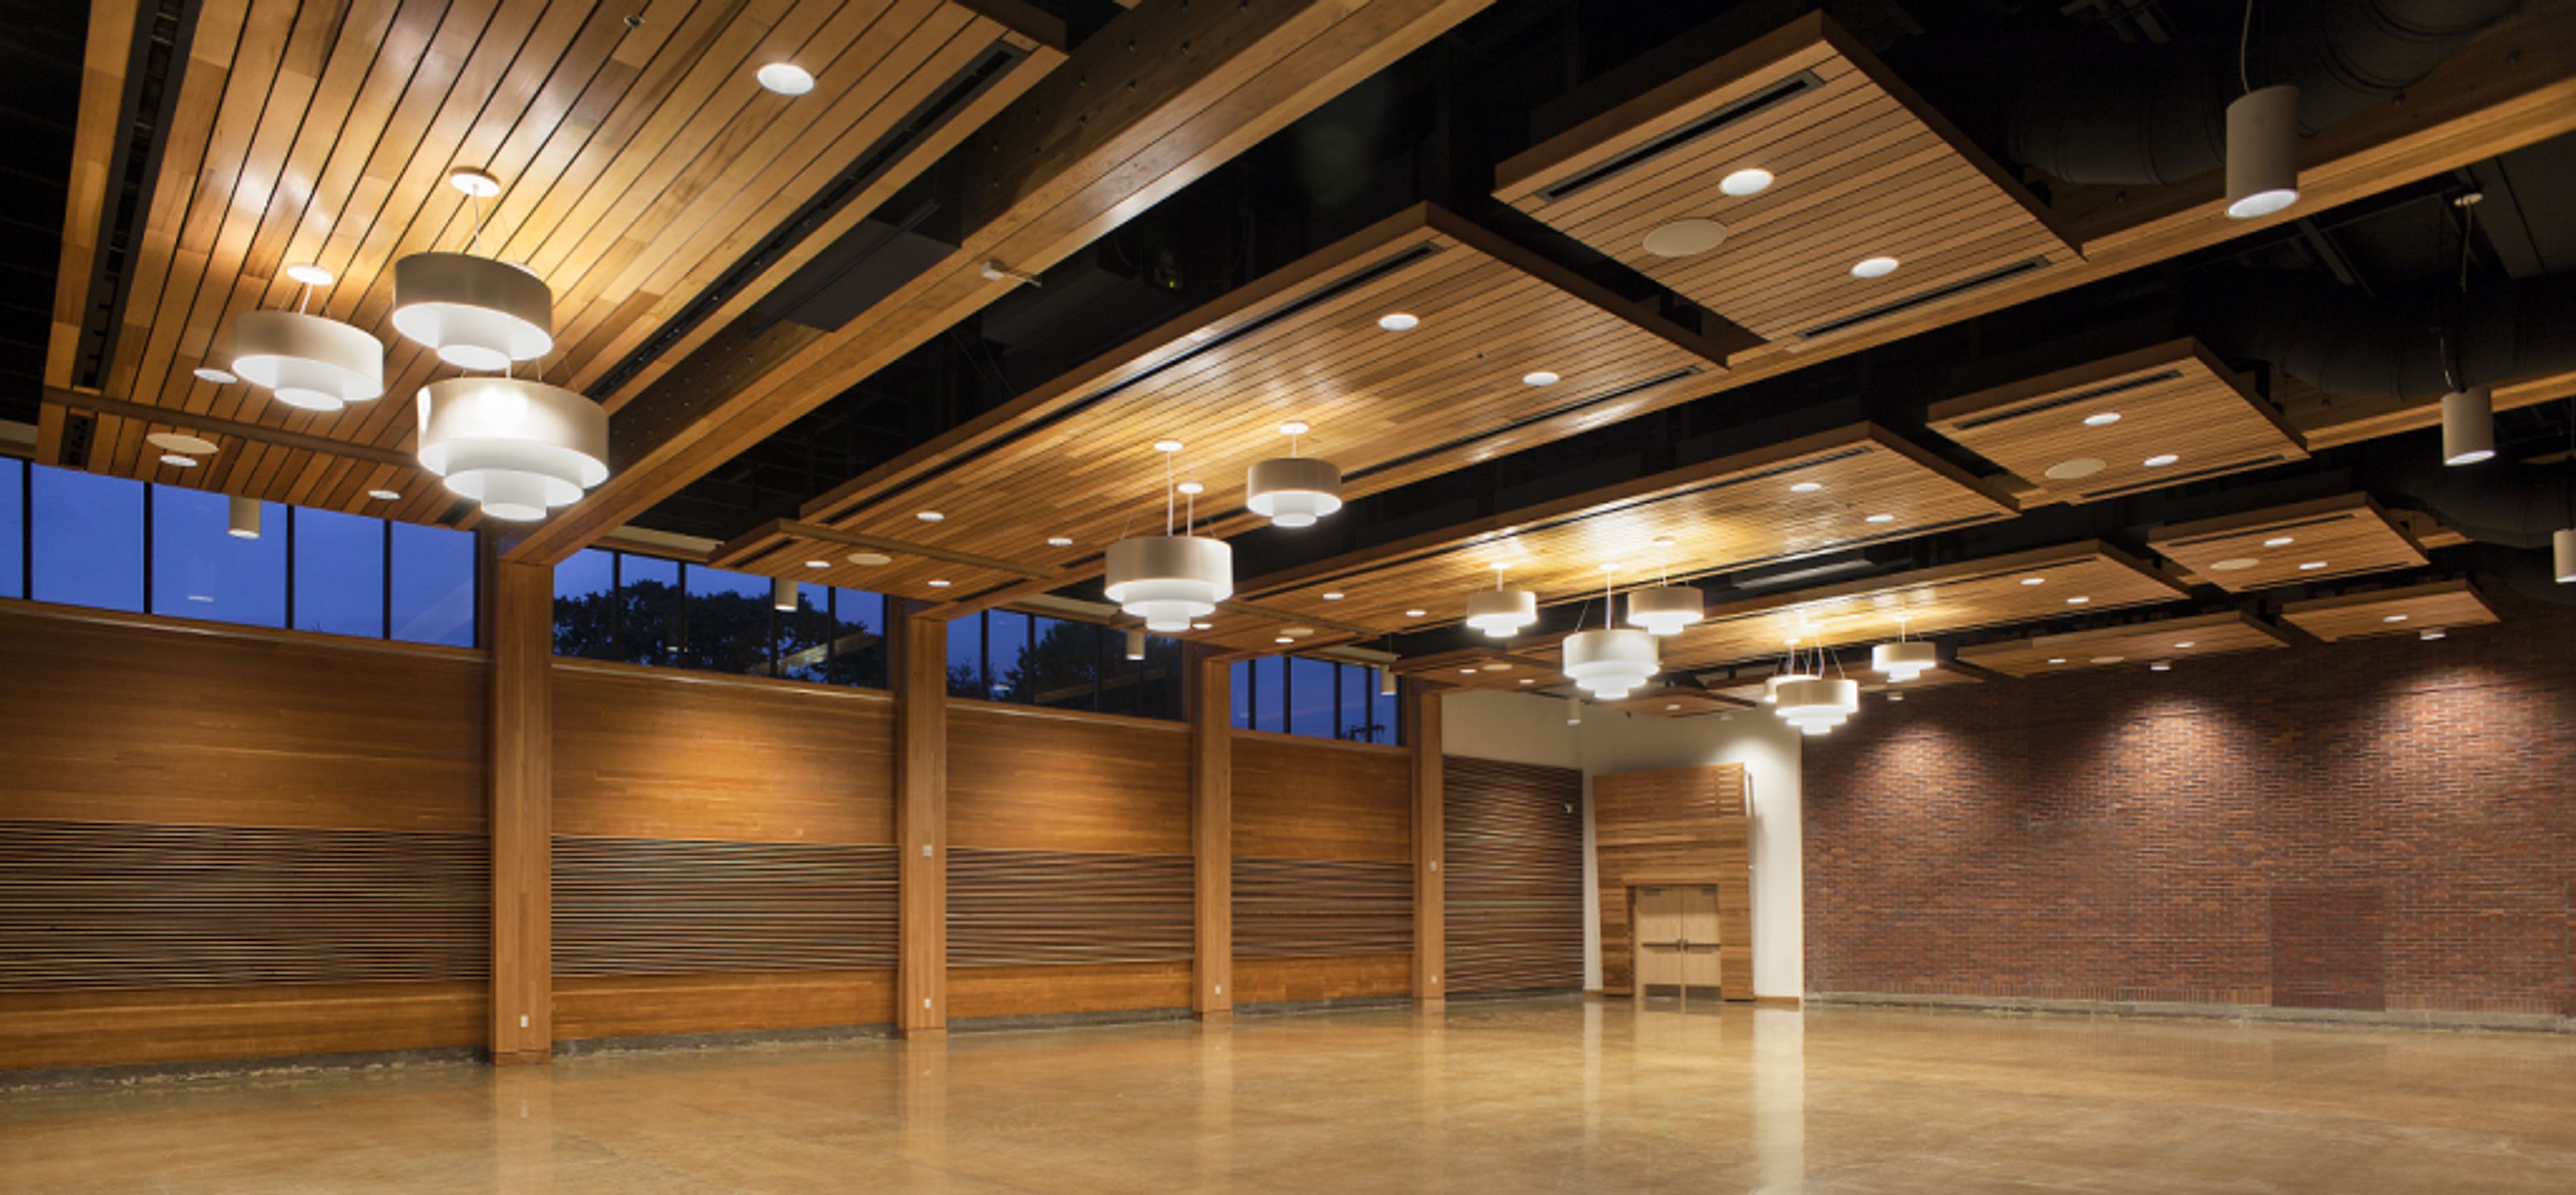
Housed in a renovated 1935 brick schoolhouse in downtown Newberg, Oregon, the Chehalem Cultural Center pairs the character of its historic building with a full slate of arts and event spaces. The center serves as an arts, learning, and culture hub for Newberg, Dundee, St. Paul, McMinnville, Sherwood, and the surrounding Yamhill County area, with year-round exhibitions, performances, and classes running alongside its private event rentals. For weddings and celebrations, the elegant 5,200-square-foot Grand Ballroom accommodates up to 300 seated guests, with high ceilings, natural wood details, a 12'x12' stage, adjustable lighting and A/V, and access to an entrance lobby and outdoor patio. Couples and event hosts also have use of a hospitality suite, culinary center, art galleries, and a grand staircase for photos, with the center's on-site Venue Coordinator and Event Staff assisting with setup and takedown. Beyond the ballroom, the building's 214-seat LaJoie Theatre and more intimate Black Box Theatre suit screenings, concerts, and theatrical productions, while the Stoller Recording Studio, music practice rooms, and Cox Family Culinary Enrichment Center round out the center's offerings for performances, rehearsals, and catering prep. Guests are free to bring their own catering and decorations and to work with outside vendors of their choice.
Rocky Butte Summit
Rocky Butte, Portland, OR 97220, USA- Spaces for 100 Guests
- 1 Outdoor
- 1 Historic Space
- 1 Park
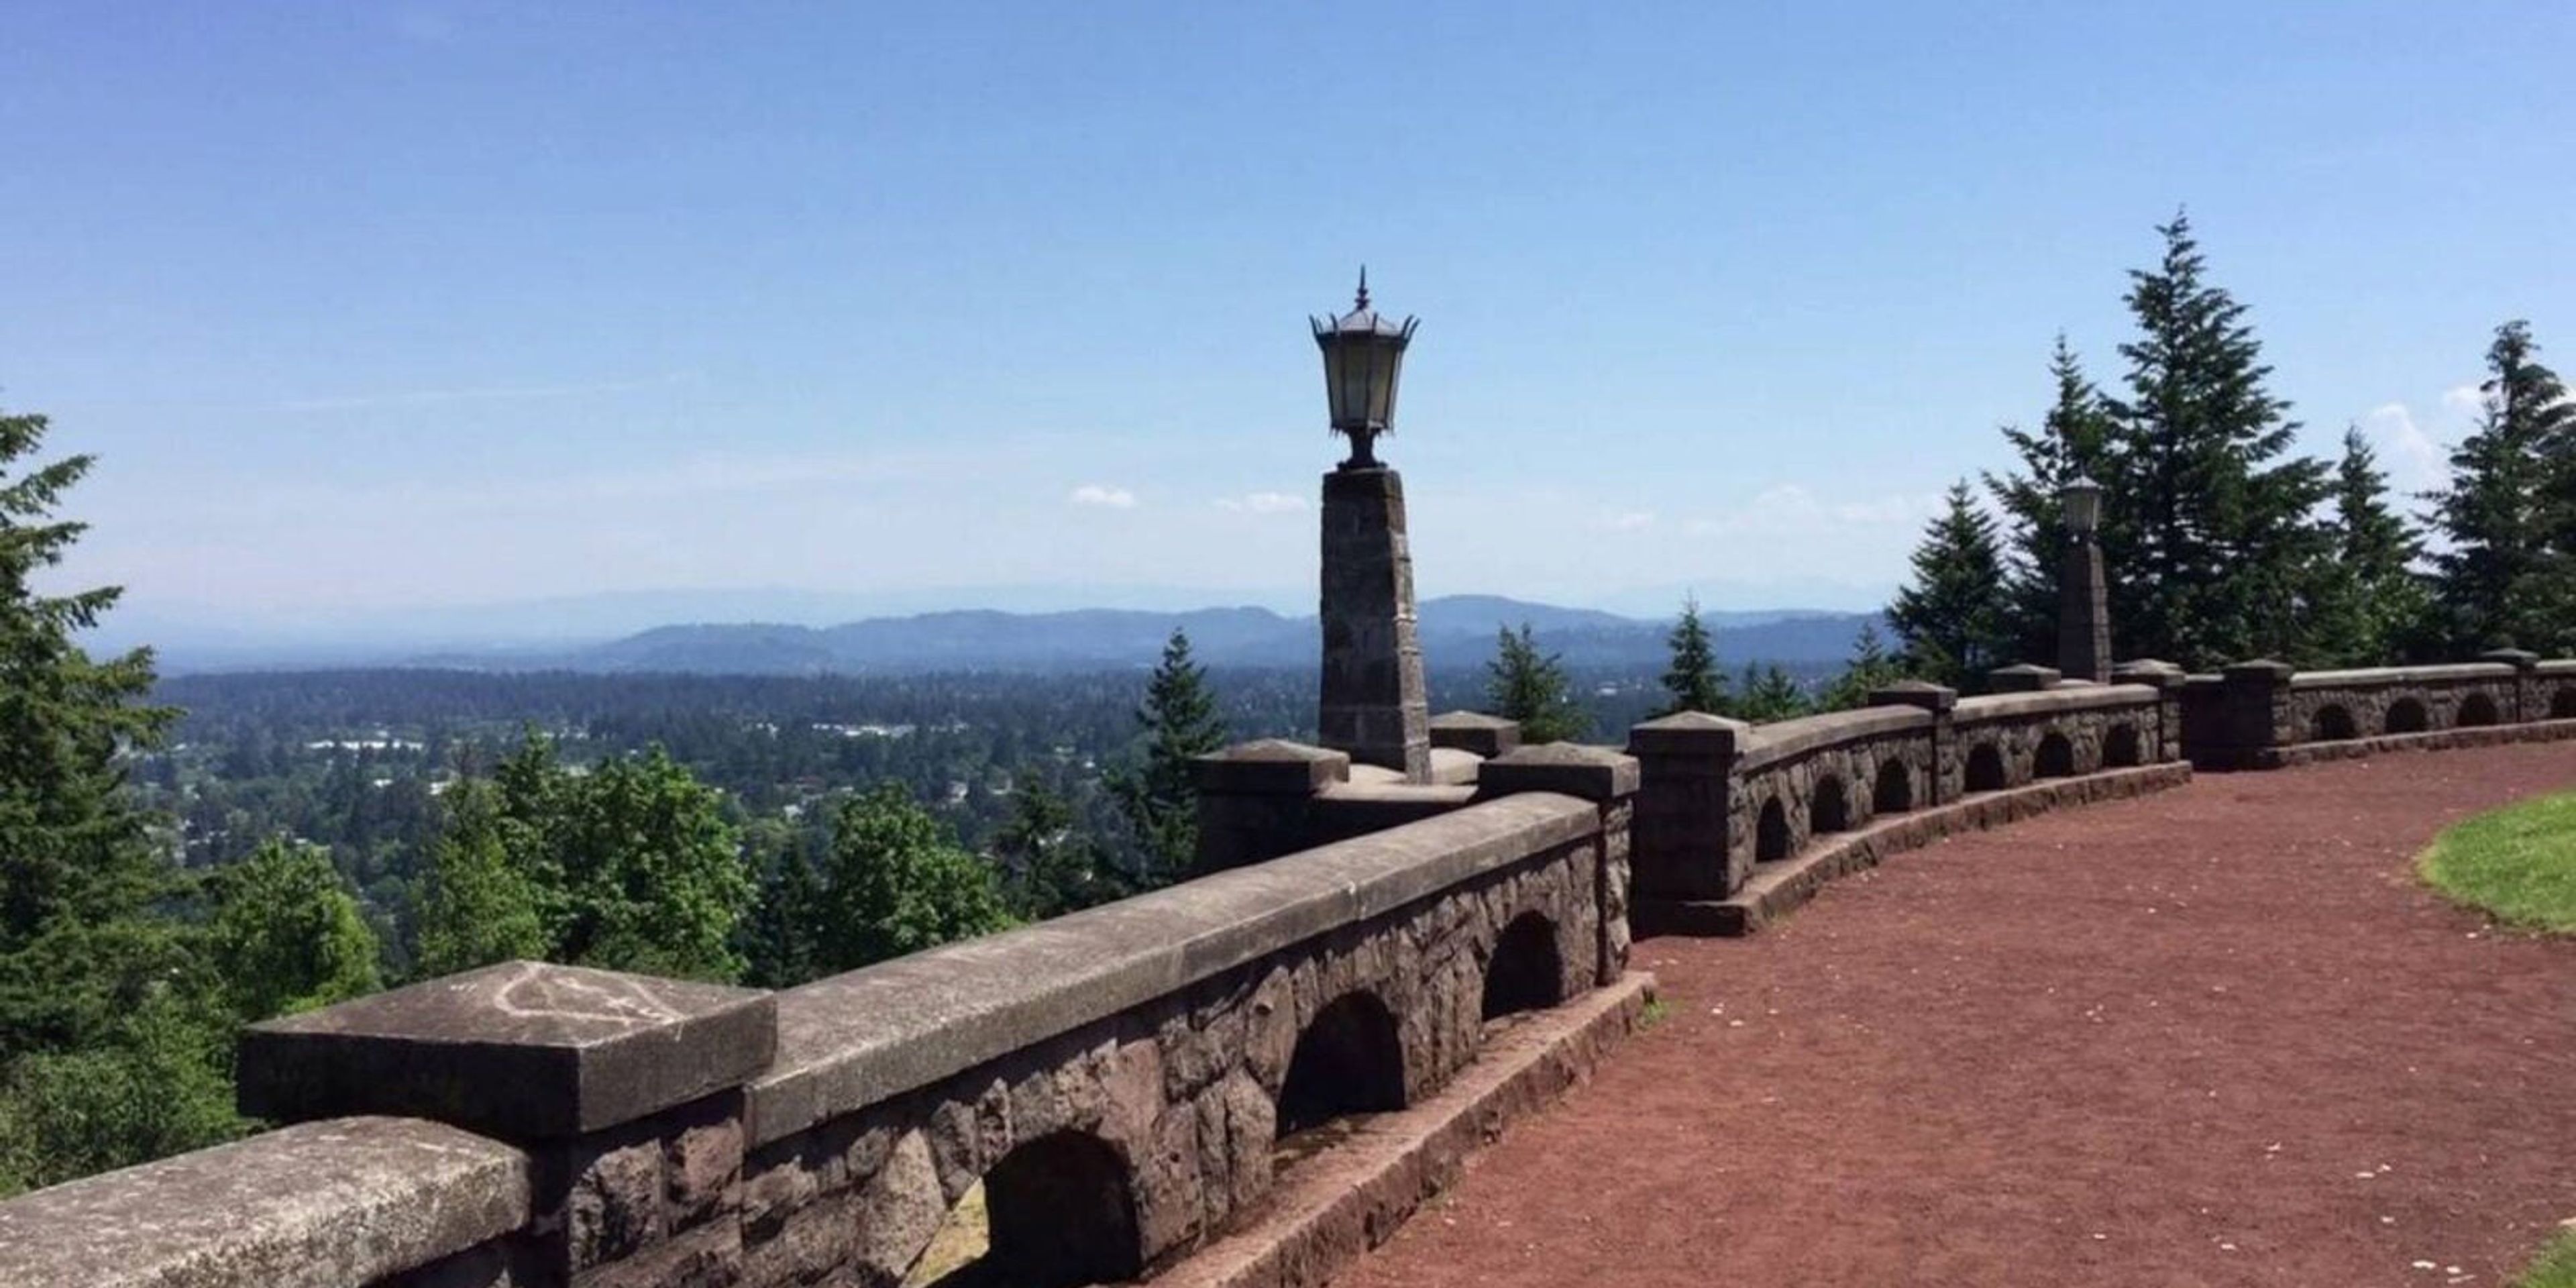
Rocky Butte Summit sits atop Joseph Wood Hill Park, at the crown of Rocky Butte, an extinct volcanic cinder cone in Northeast Portland. The summit offers 360-degree views that stretch across downtown Portland, up the Columbia River Gorge, and on clear days out to five snow-capped peaks of the Cascade Range. The park takes its name from Joseph Wood Hill, who founded a military academy that once stood nearby, and it remains a historical vista point managed by Portland Parks & Recreation. The summit is available as a ceremony site through Portland Parks & Recreation's wedding permit program, accommodating up to 100 guests for a two-hour ceremony. The site has no chairs, electricity, water, or restrooms, and is not accessible by vehicle or ADA-compliant, making it best suited to couples planning a simple, view-driven outdoor ceremony rather than a full reception. Permits are booked directly through the Portland Parks & Recreation Customer Service Center.
Portland'5 Center for the Arts
2060 N Marine Dr, Portland, OR 97217, USA- Spaces for 304-2,992 Guests
- 3 Theaters
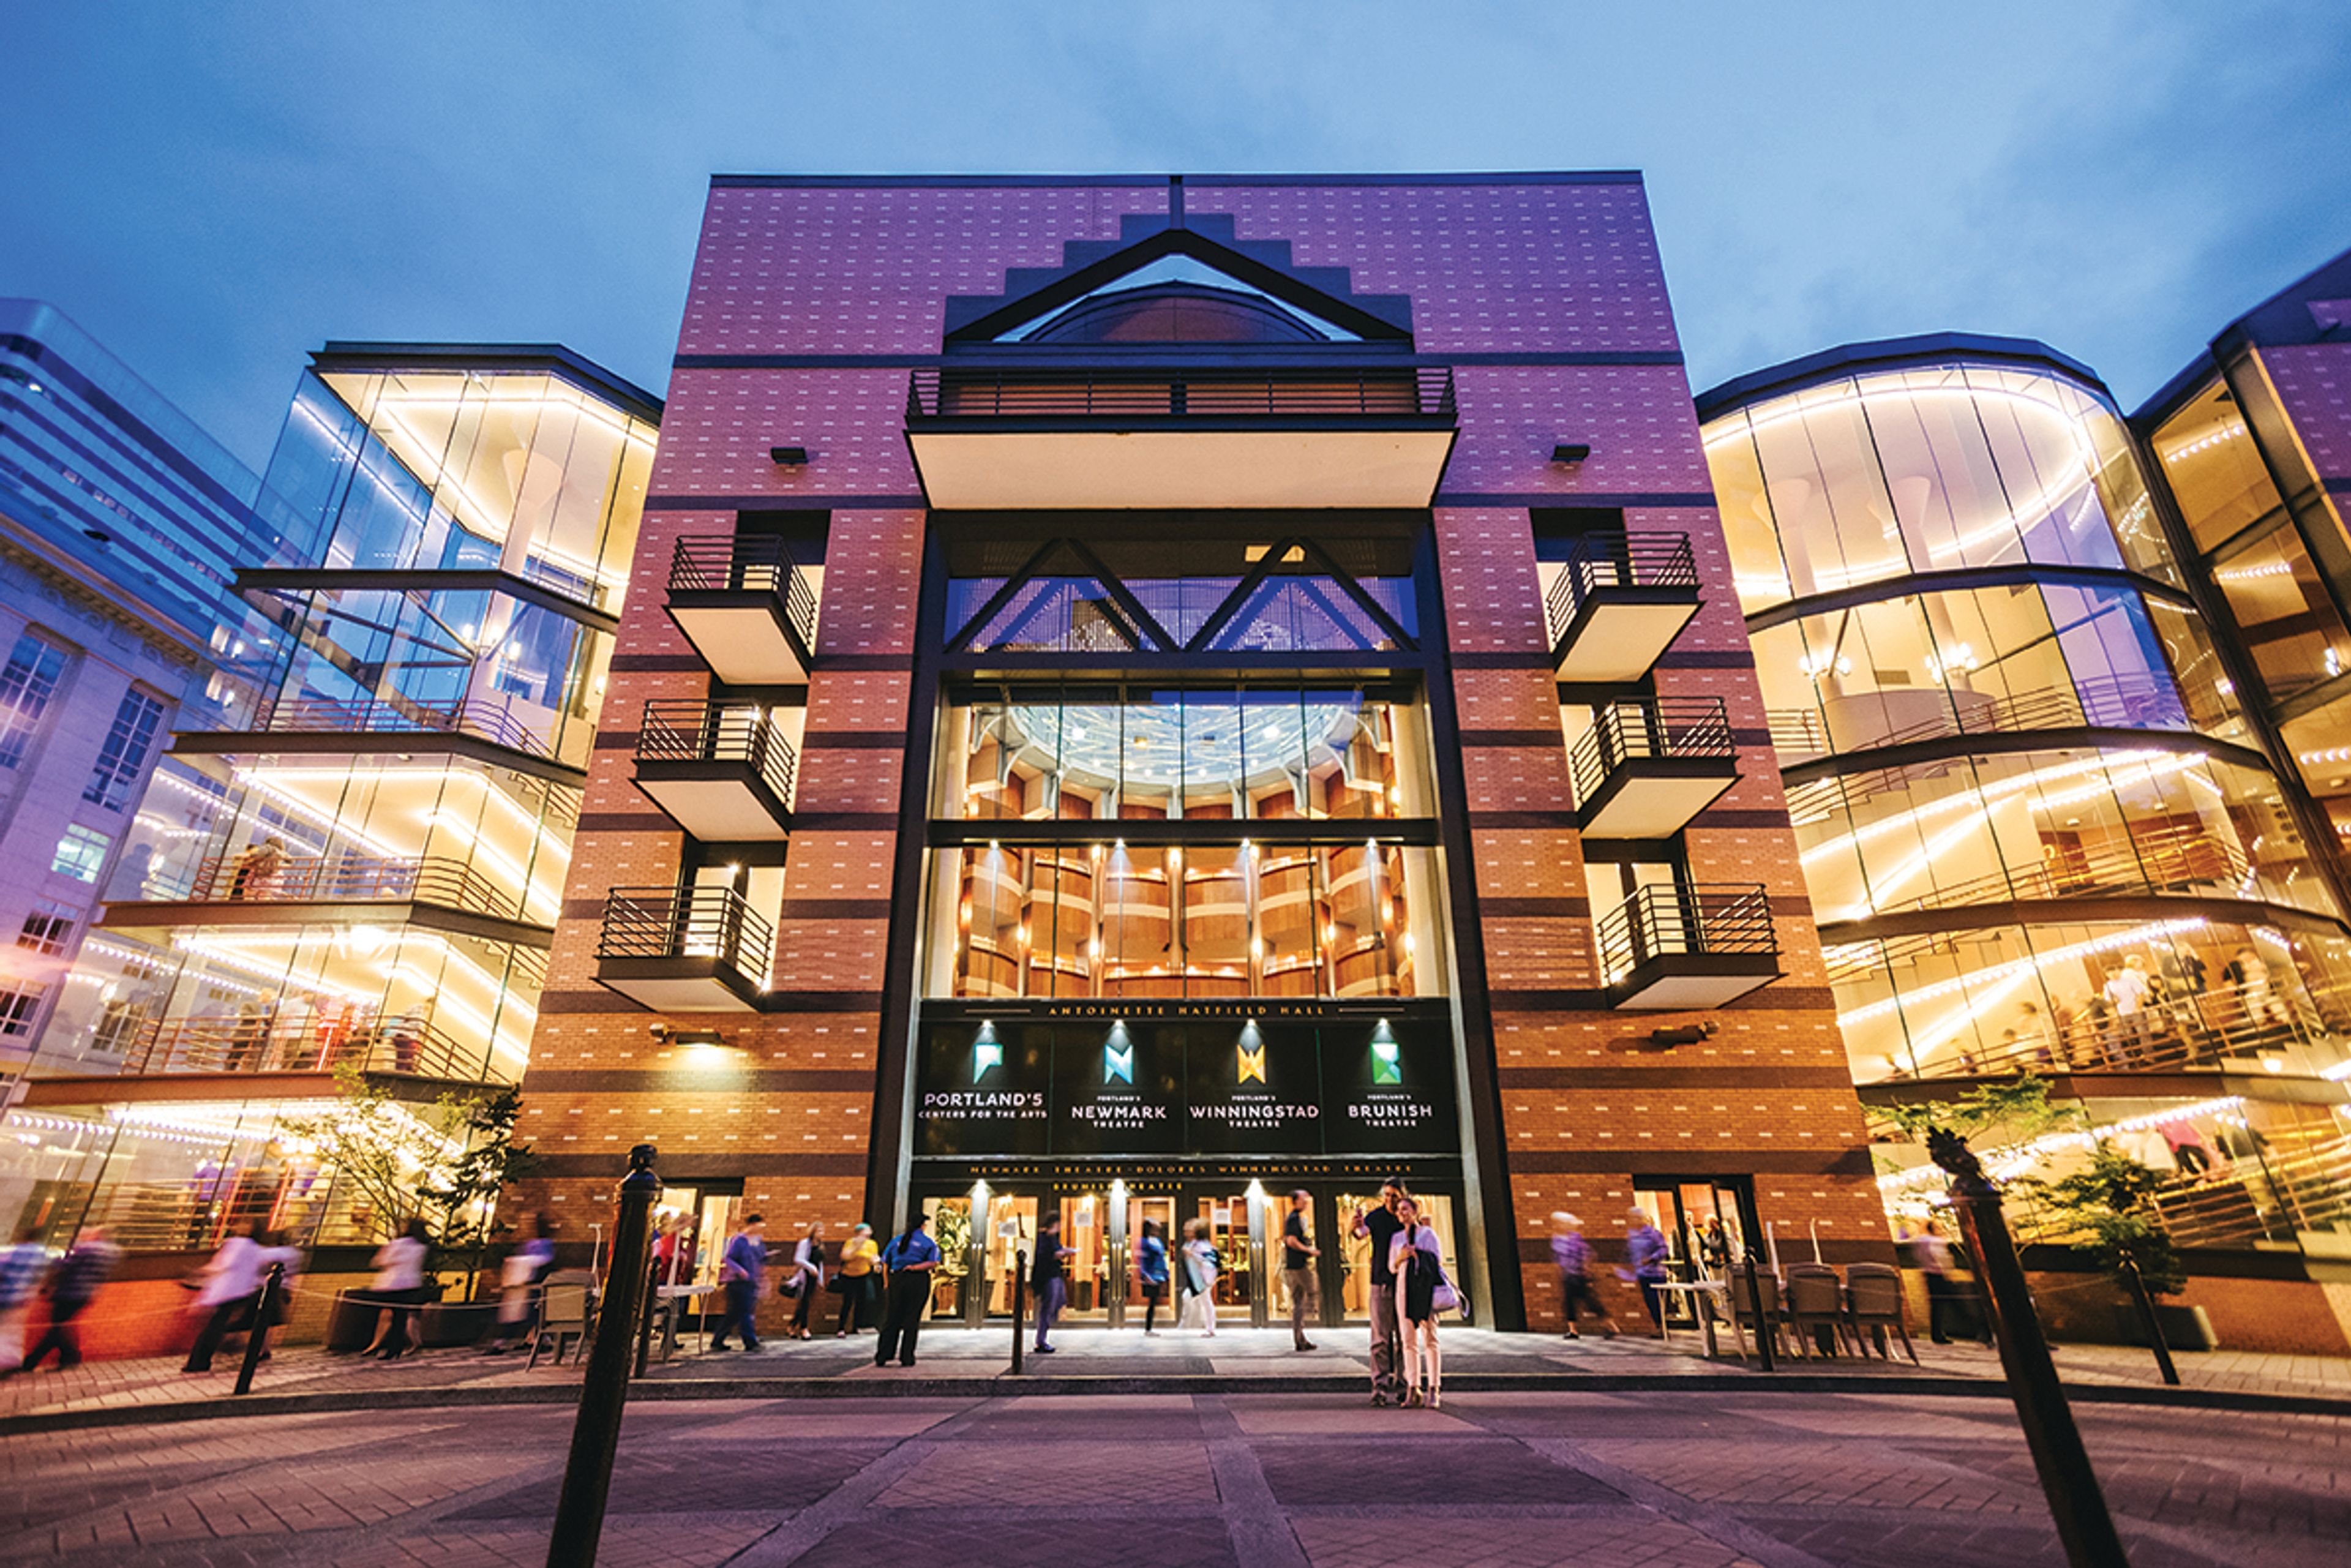
The Portland'5 venues provide an architecturally stunning backdrop for performance. Below is a brief overview of our event planning resources. For more information, explore the more specific pages listed in the tabs to the right (scroll down on mobile devices), or reach out to our team.
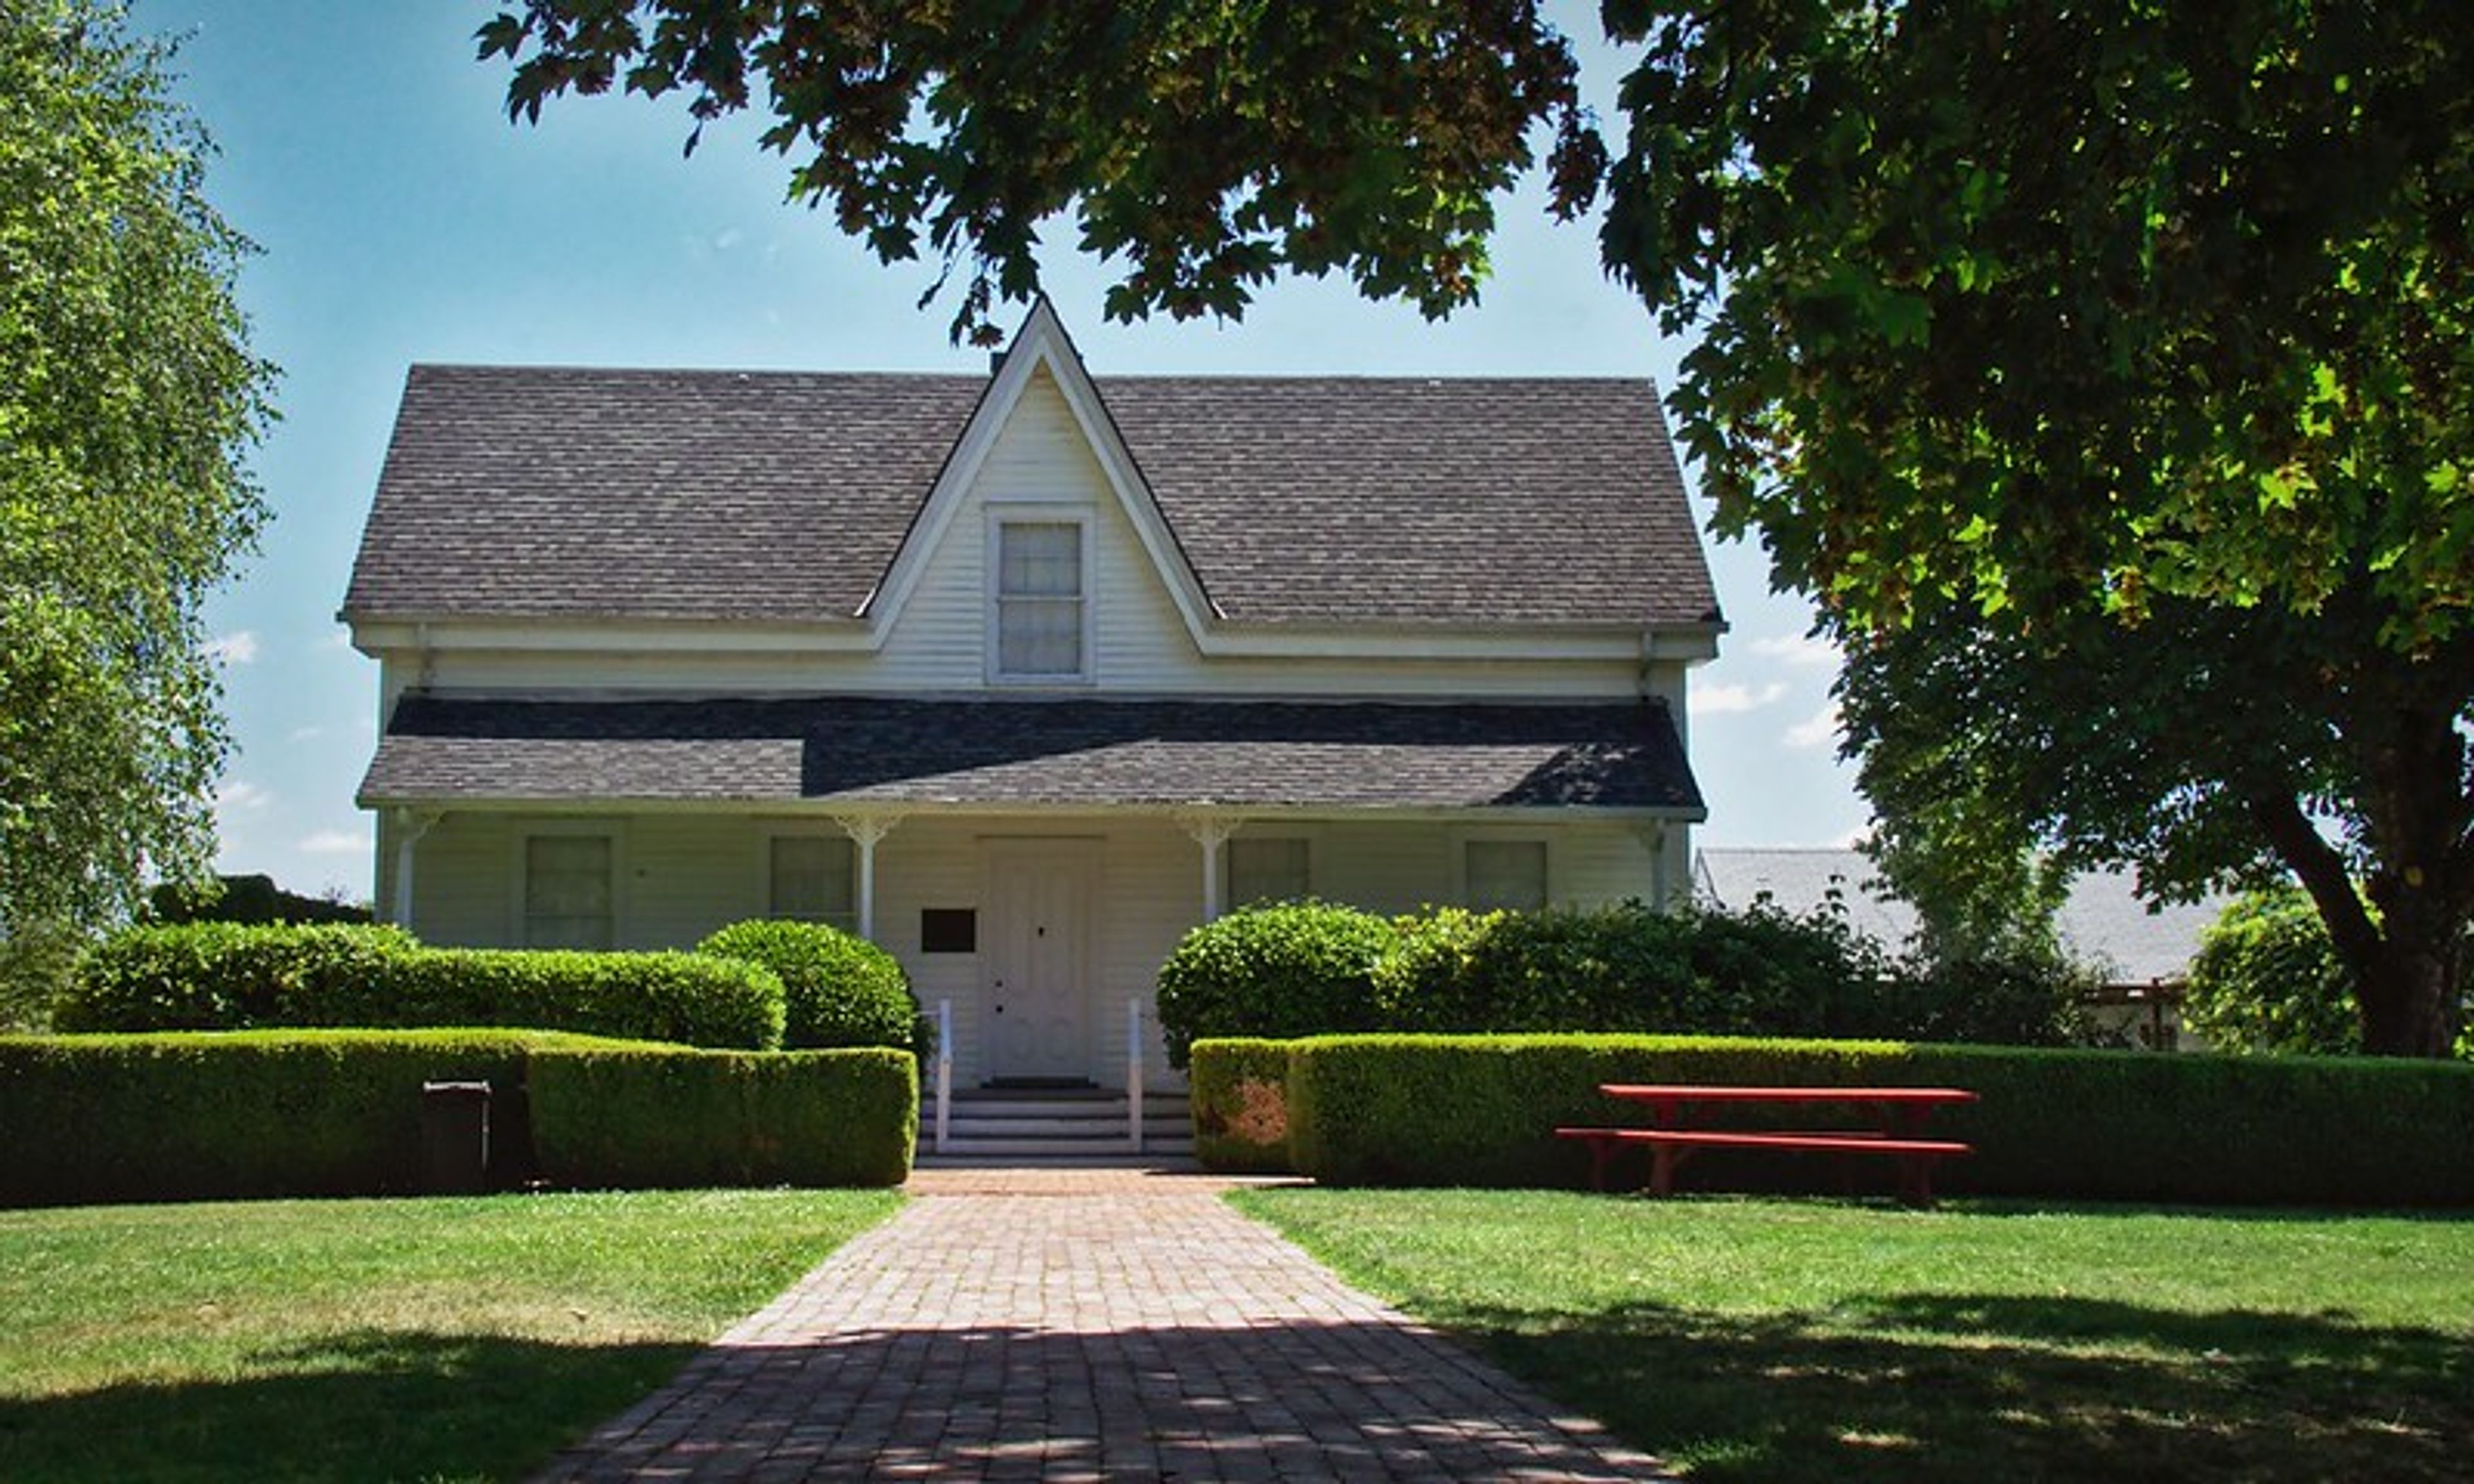
The Robert Newell House
8089 Champoeg Rd NE, St Paul, OR 97137, USA- Spaces for 40-200 Guests
- 1 Landmark
- 1 Outdoor
- 2 Total Spaces
Built in 1852 on a hillside above the Willamette River, the Robert Newell House anchors Newell Pioneer Village, a historic site just west of Champoeg State Park that has been maintained since 1954 by the Oregon State Society Daughters of the American Revolution. The nearly three-acre grounds are planted with heritage roses, perennial beds, and mature trees, giving weddings and gatherings a step-back-in-time backdrop framed by the 1852 house, the Pioneer Mothers Memorial Cabin, an 1850s schoolhouse, and the Butteville Jail. The Gardens & Grounds accommodate up to 200 guests for outdoor ceremonies and receptions, while the museum buildings and Rebecca's Tea Porch — which overlooks the Champoeg State Heritage Area — offer indoor space for up to 40 guests year-round. Couples and event hosts can also incorporate the site's collections into their day, including the First Ladies of Oregon Gown collection, with pieces dating to 1851, and an extensive assortment of quilts and needlework from the 1700s onward. The venue's events team offers customizable packages for weddings, meetings, reunions, and celebrations, with on-site parking and audio-visual equipment available for indoor gatherings.
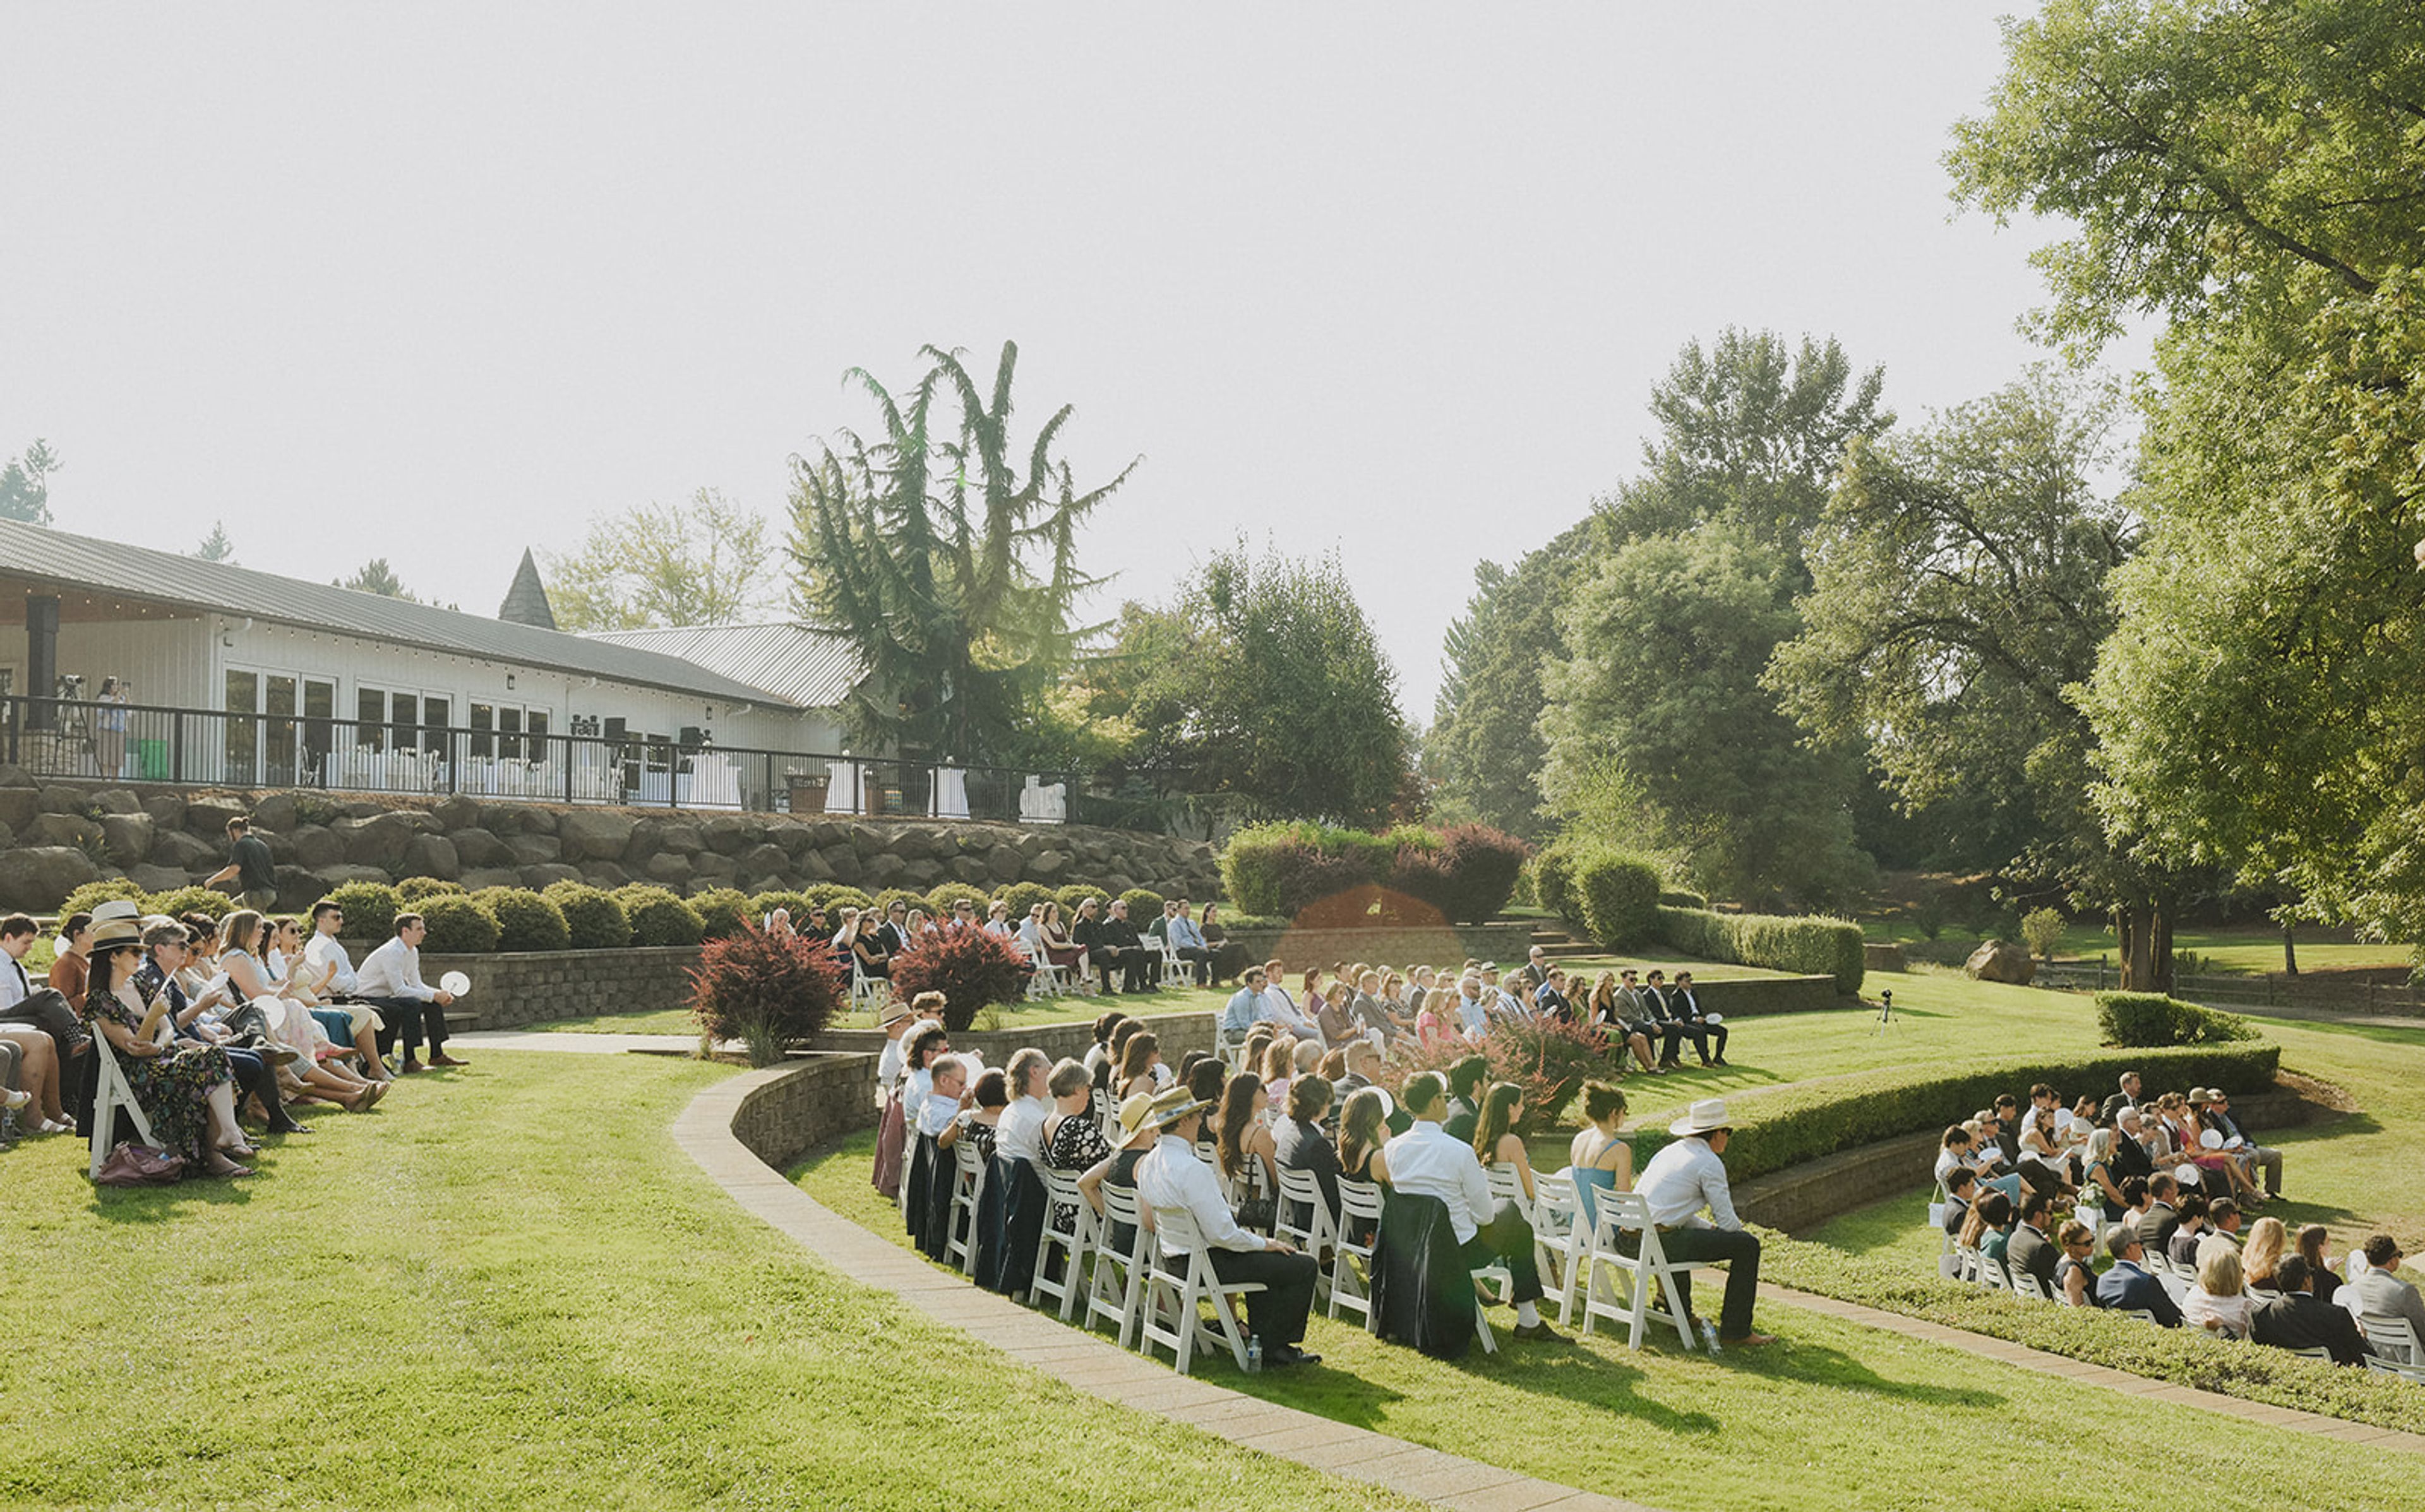
Aurora Colony Vineyards
21338 Oak Ln NE, Aurora, OR 97002, USA- Spaces for 105-600 Guests
- 1 Bar
- 1 Ballroom
- 3 Total Spaces
Aurora Vineyards is a working winery and event venue set on 34 acres in the Cascade foothills of Oregon's Willamette Valley, previously known as Aurora Colony Vineyards. The estate's original 17 acres were planted in 2002 with Pinot Noir, Chardonnay, Sauvignon Blanc, Viognier, and Pinot Gris, with an additional 17 acres added in 2022; the winery has produced its own estate wines on-site since 2017 under winemaker Robert Rothwell, using organic practices without chemical pesticides. The property's Event Center hosts weddings and private events with vineyard and mountain views, backed by an outdoor amphitheater built for ceremonies and get-ready suites for the wedding party. Its tasting room and patio, framed by waterfalls, a pond, strolling paths, and a fire pit, offer a smaller-scale rental option for private gatherings when not open to the public. Catering is handled exclusively by the venue's in-house culinary team, and all wine, beer, cider, and seltzer service runs through Aurora Vineyards' own estate wines and selected brands.
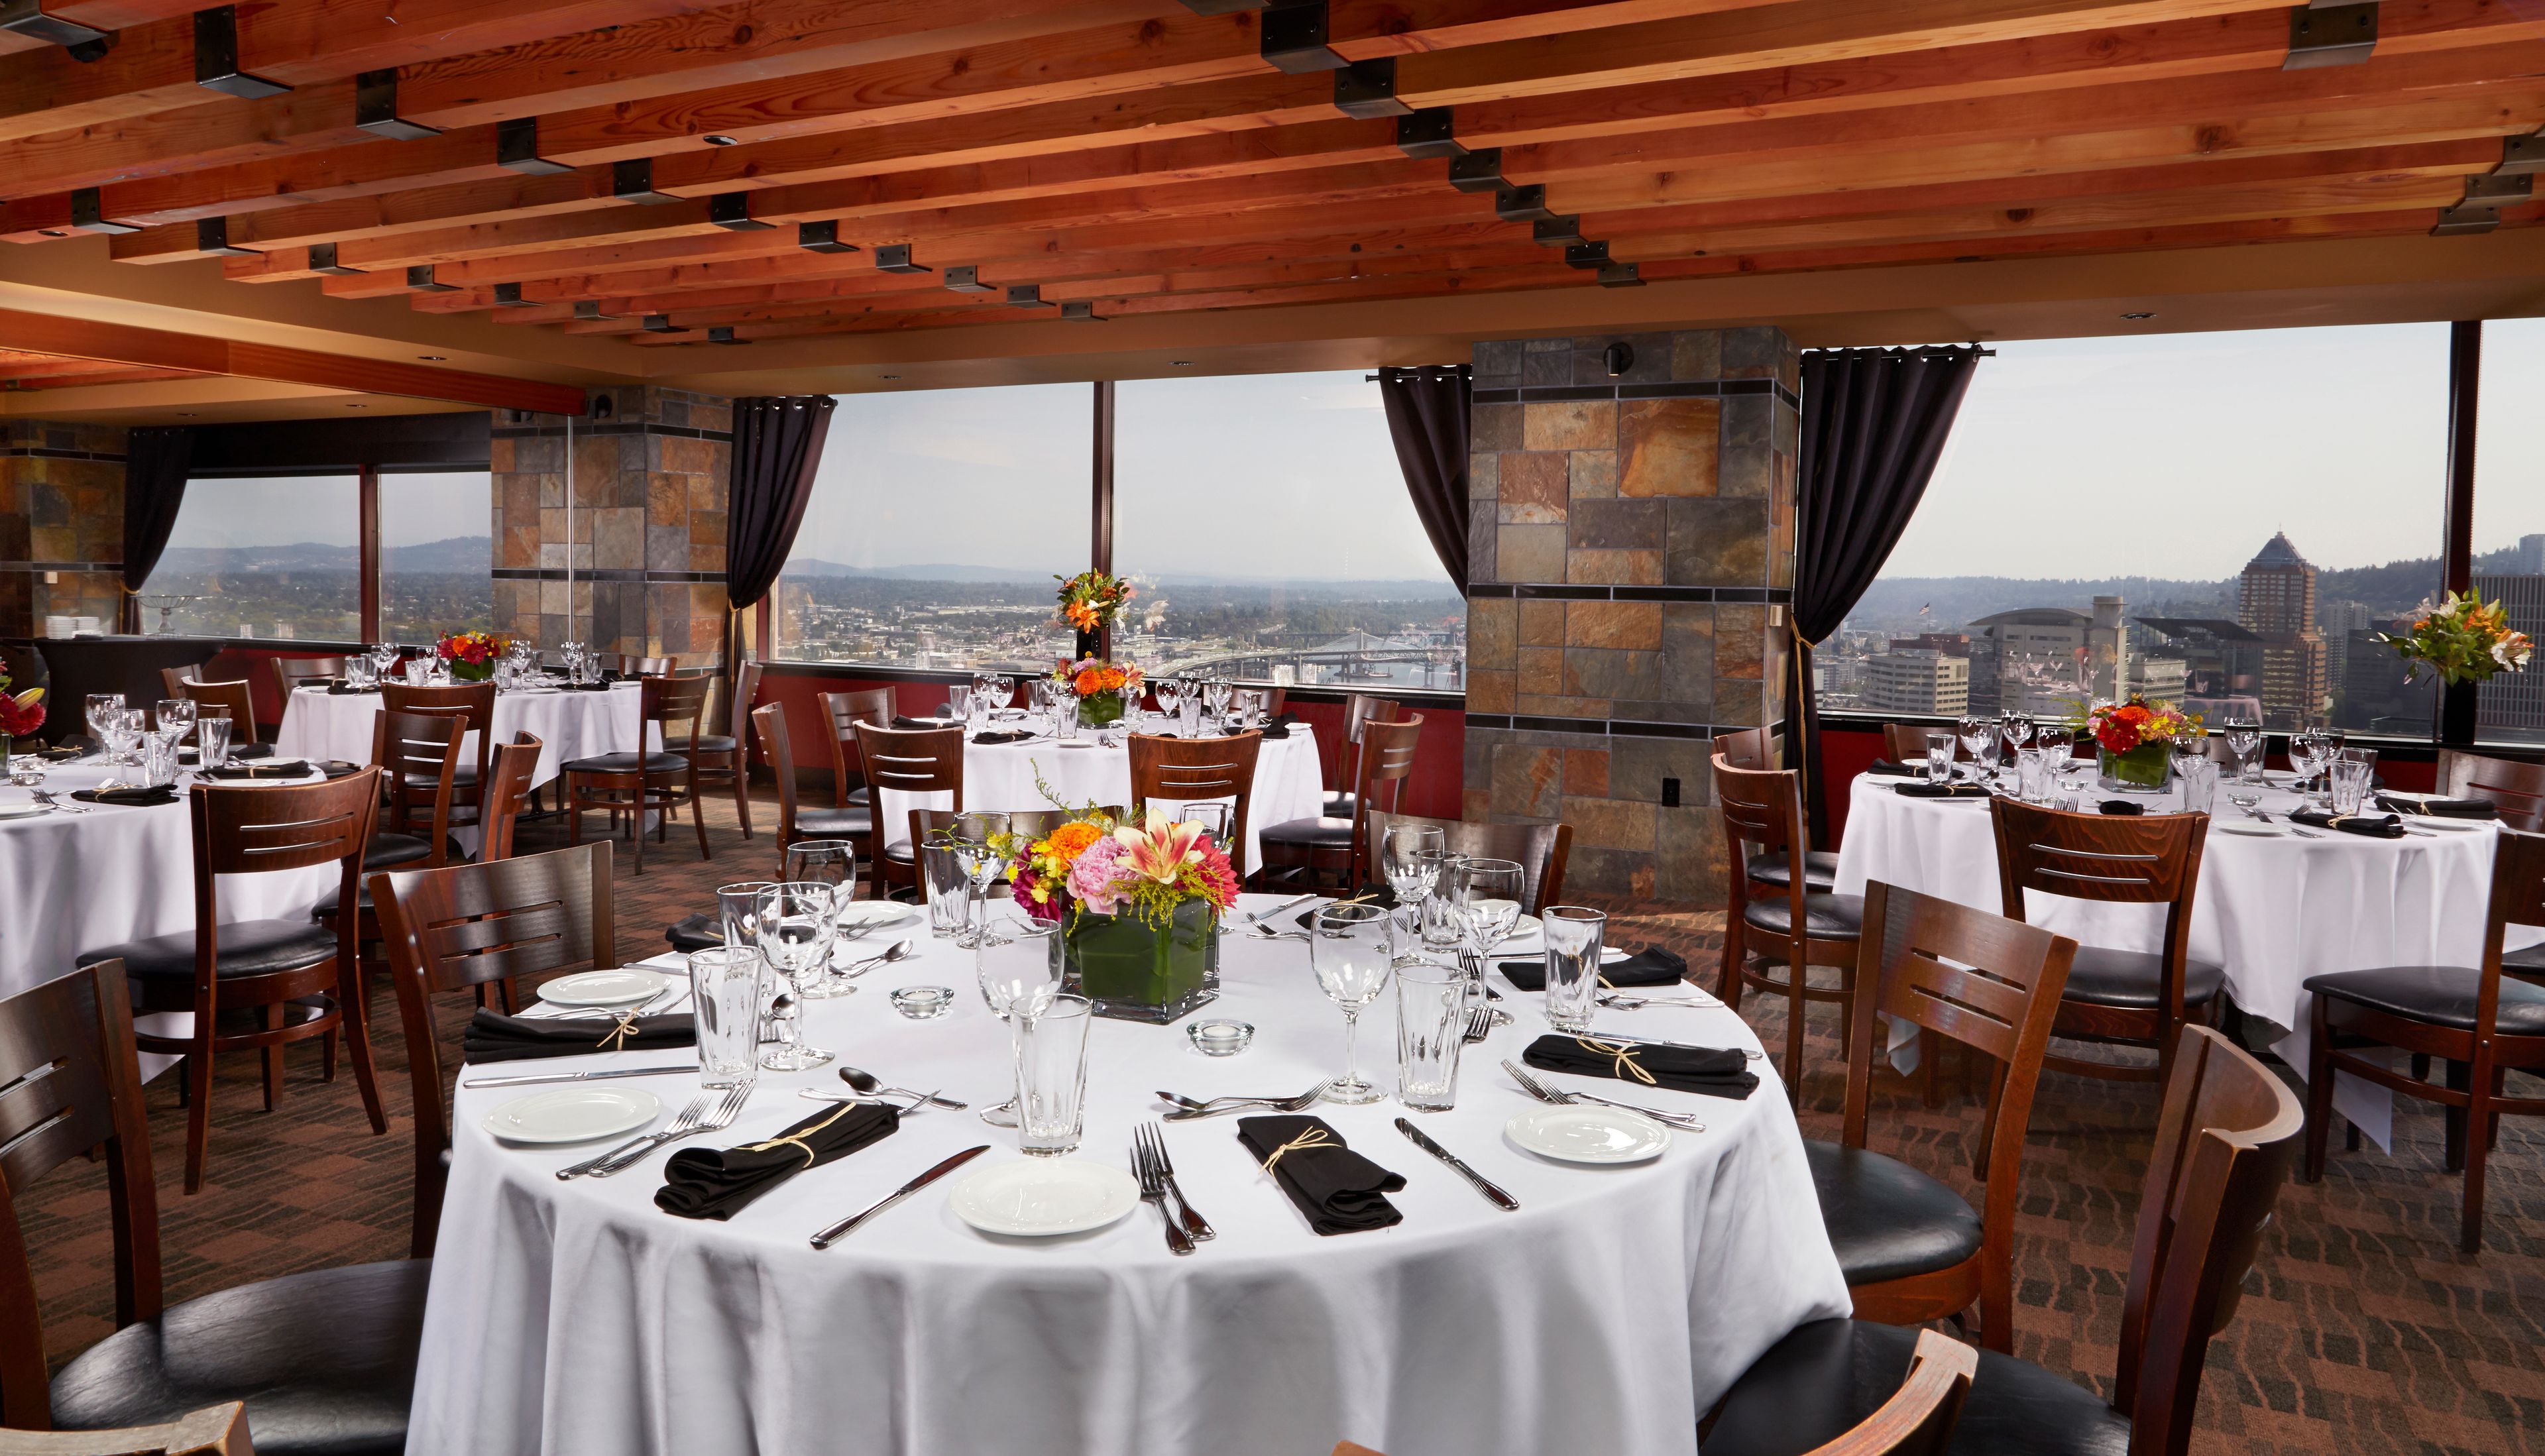
Portland City Grill
2220 NE Marine Dr, Portland, OR 97211, USA- Spaces for 120-175 Guests
- 1 Restaurant
- 1 Event Space
Portland City Grill occupies the 30th floor of the US Bank Tower — known locally as "the Big Pink" — with sweeping views of the city skyline and the Cascade Mountains beyond. The New American restaurant pairs USDA Prime steaks, fresh seafood, and an extensive sushi menu with a lively bar scene and live music nightly, drawing on classic island Asian and Northwest flavors. For private events, the venue's private and semi-private dining rooms offer the same panoramic views, accommodating up to 120 guests seated or 175 for a cocktail-style reception. A dedicated private dining sales manager plans and personalizes each event, with menu options spanning plated dinners, appetizer receptions, and buffet service. For a more intimate experience, the Chef's Table sits guests in an exclusive space overlooking the kitchen — and the Willamette River and Pearl District beyond — for a six-course Pacific Northwest-inspired tasting menu with pairing notes from a dedicated attendant and sommelier.
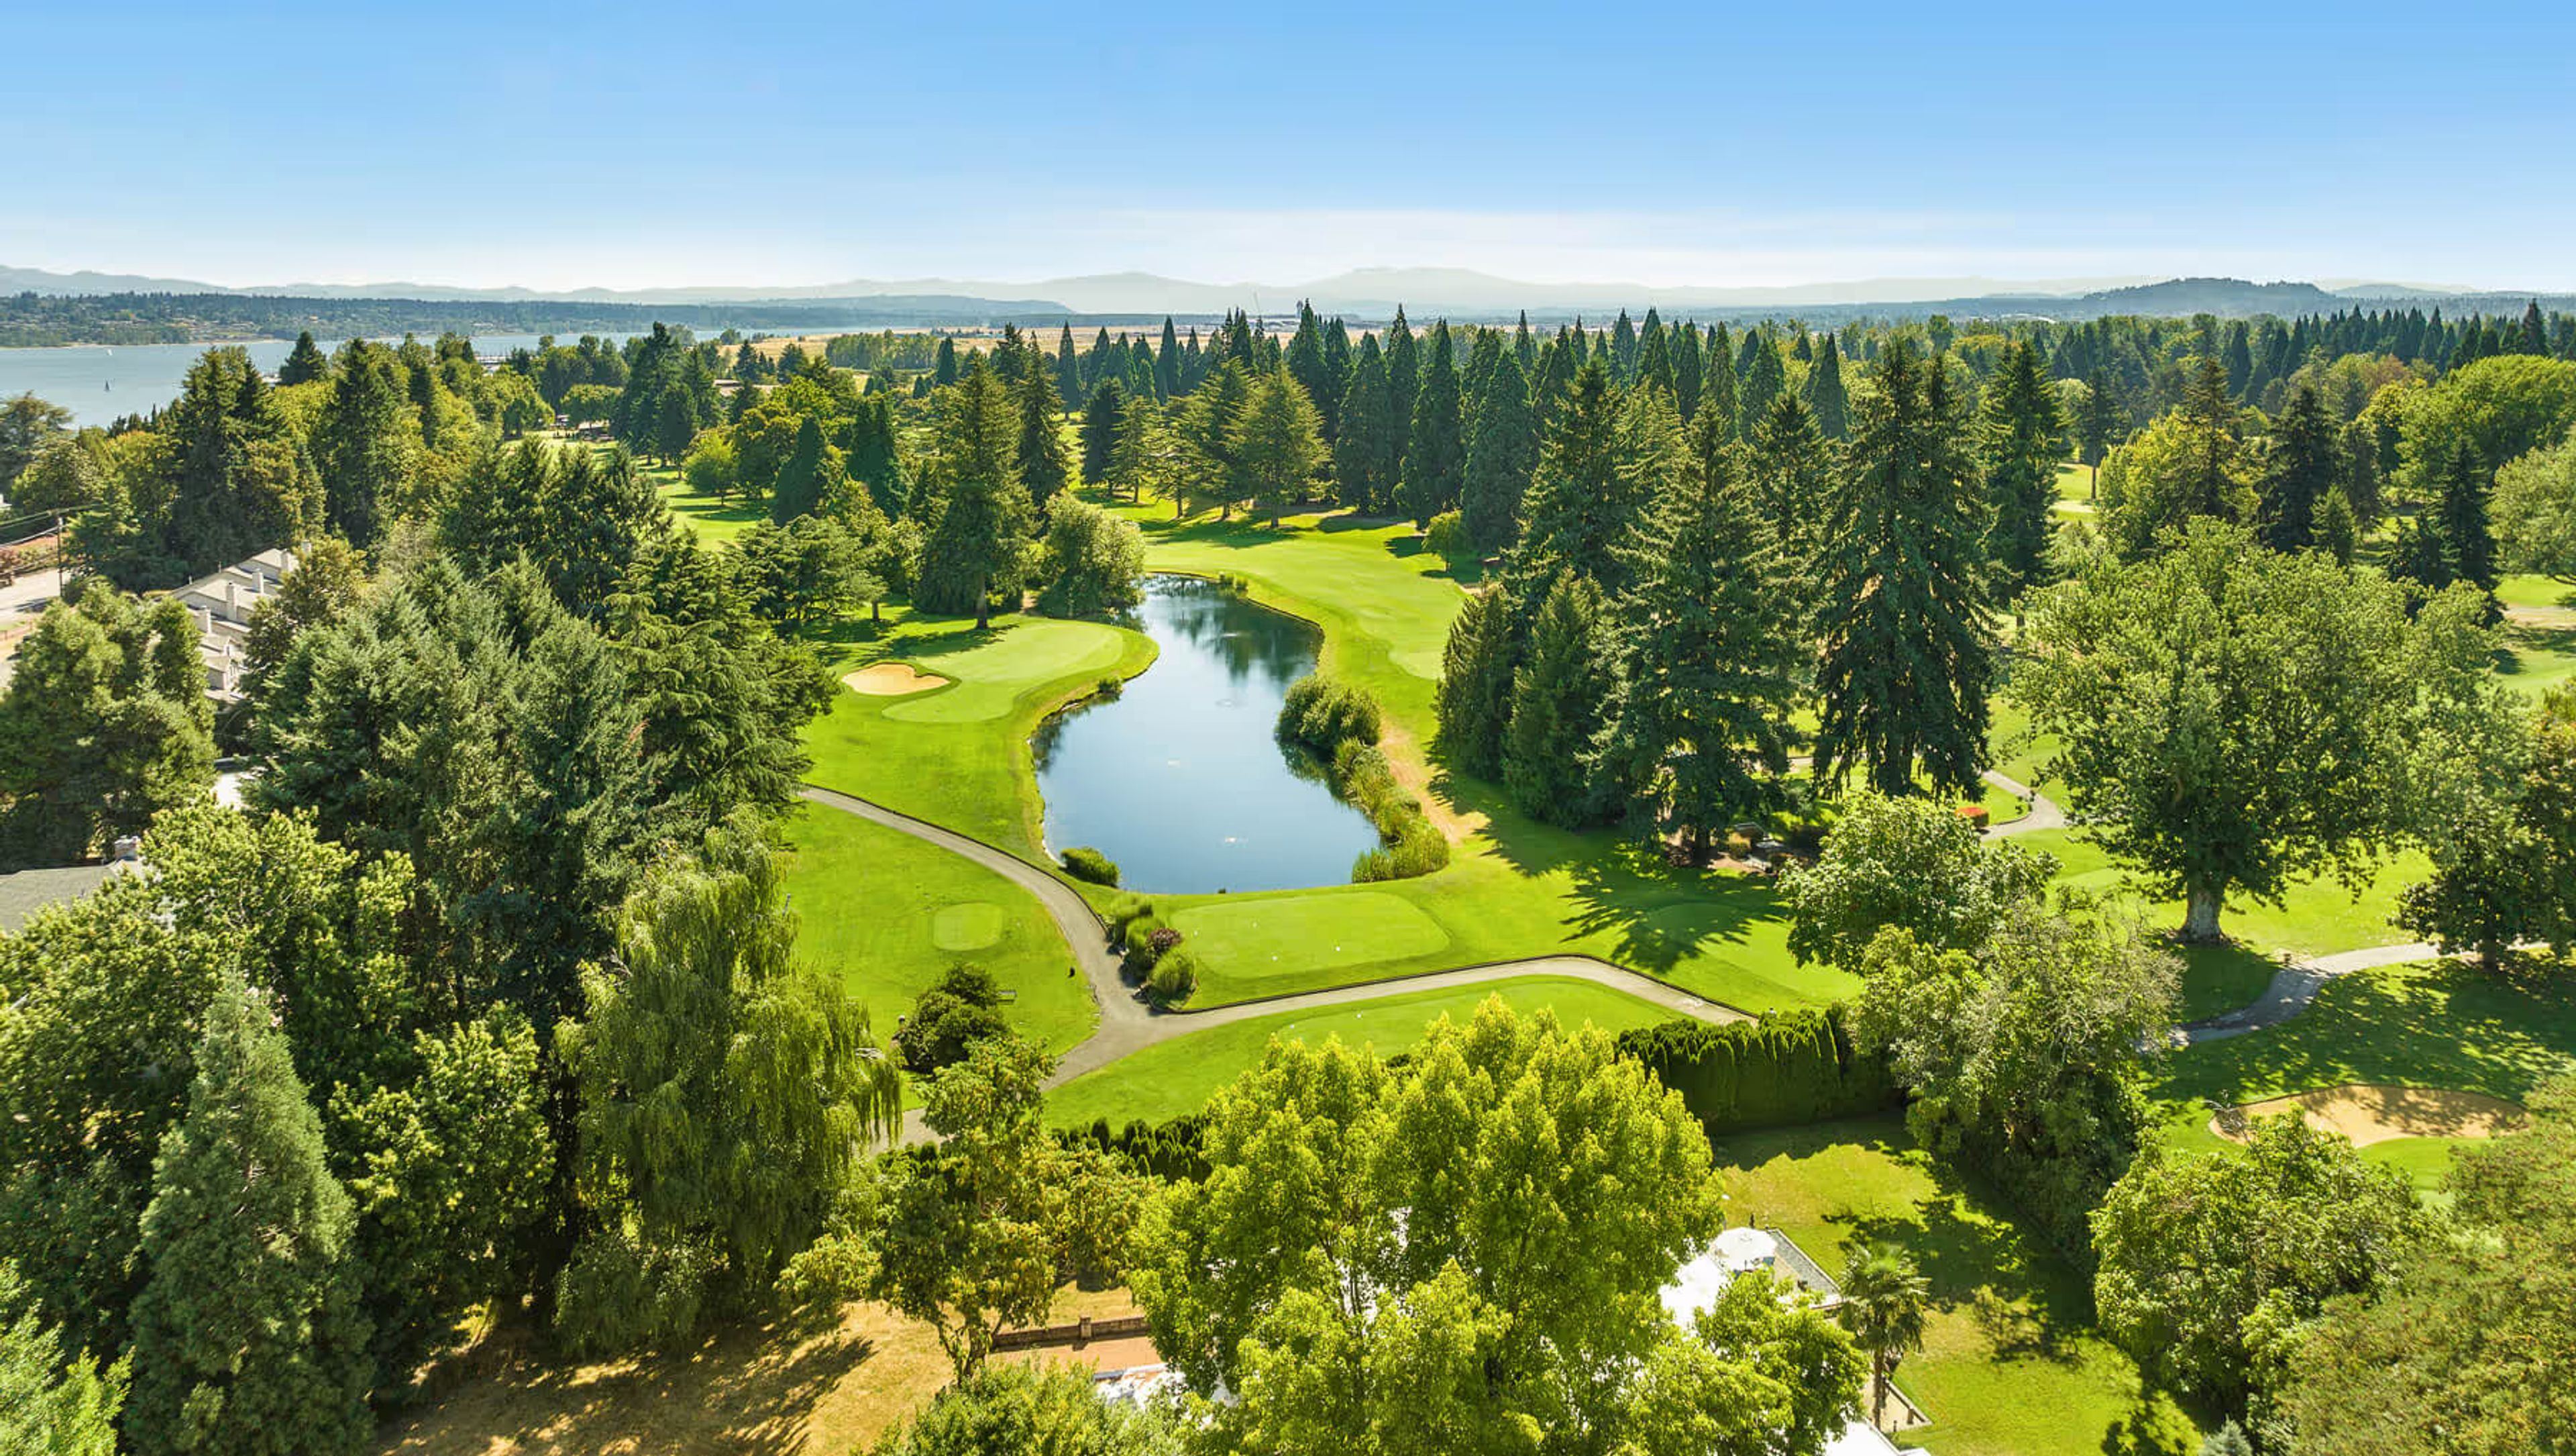
Columbia Edgewater Country Club
2220 NE Marine Dr, Portland, OR 97211, USA- Spaces for 300 Guests
- 1 Ballroom
- 1 Country Club
Columbia Edgewater Country Club is a private country club set on the banks of the Columbia River in Portland, Oregon. Established in 1924, the club is home to a championship 18-hole golf course designed by Northwest architect A.V. Macan, along with a 9-hole Mason Course, giving the grounds a century of golf heritage as a backdrop for events. The clubhouse underwent a nearly $9 million renovation in 2024 that modernized the facility while preserving its character. Its main ballroom features soaring ceilings and a wall of windows that opens onto an attached deck, making it well suited to a sunset cocktail reception with the golf course as a scenic backdrop. The club hosts weddings, holiday parties, dinners, brunches, and corporate meetings, with onsite catering, tables, chairs, and linens included, along with WiFi and A/V equipment for meetings and presentations.
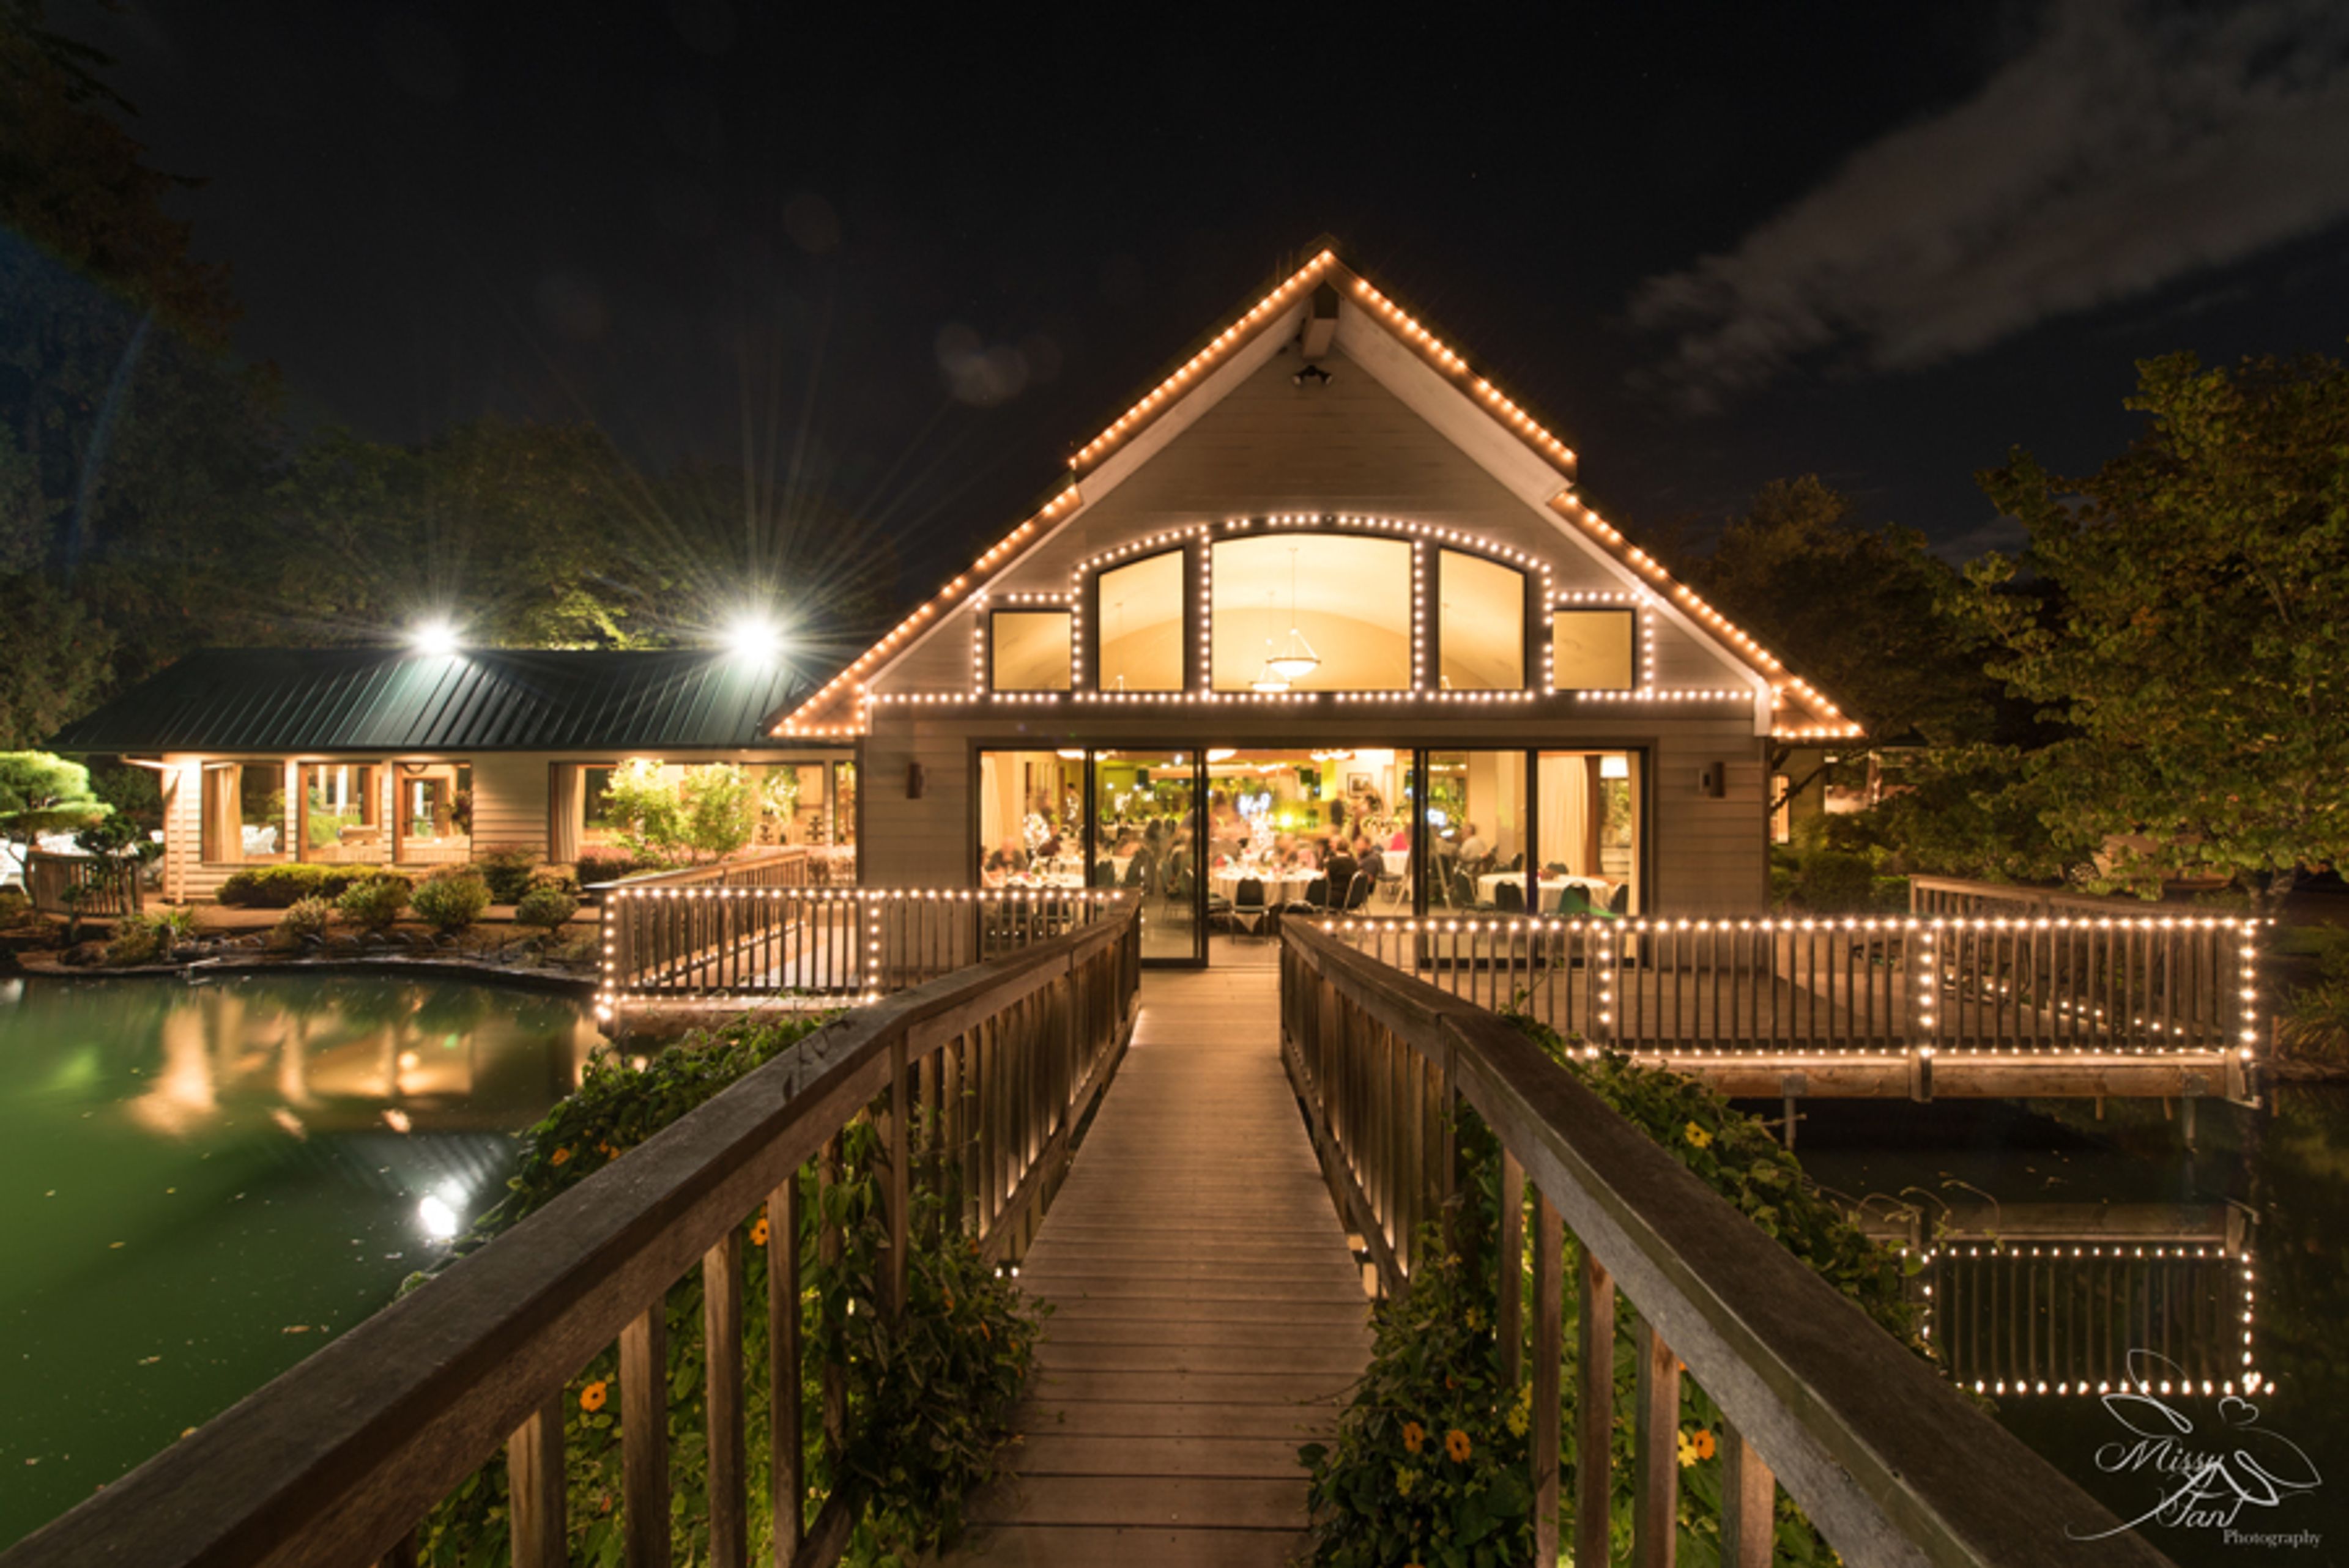
Lakeside Gardens
16211 SE Foster Rd, Portland, OR 97236, USA- Spaces for 100-300 Guests
- 4 Outdoor Spaces
- 4 Estates
- 4 Total Spaces
Lakeside Gardens sits on seven acres between Gresham and Happy Valley, just outside Portland, where manicured gardens, quiet ponds, and cedar trees surround the property's Grand Estate. The setting gives couples both indoor and outdoor ceremony options without leaving the grounds, and the venue's overall capacity of 350 guests makes it suited to everything from an intimate garden ceremony to a full wedding reception. Indoors, the Terrace Room anchors the estate with 17-foot arched ceilings and panoramic views over the lake and gardens, opening directly onto the terrace; the adjoining Fireplace Lounge offers a more intimate alcove built around its fireplace and baby grand piano, and the light-filled Gazebo Room flexes for buffets, cocktails, or overflow seating. Outdoors, ceremony sites include the signature white Classic Gazebo, the lakeside Lower Lake site, the open-air Patio, and Willow Haven, a garden setting ringed by white hydrangeas. Lakeside Gardens handles much of the planning in-house, with on-site catering, event coordination, and curated in-house vendors for bakery, floral, and photography needs, along with complimentary ADA-accessible parking, tables, chairs, and linens included with event bookings.
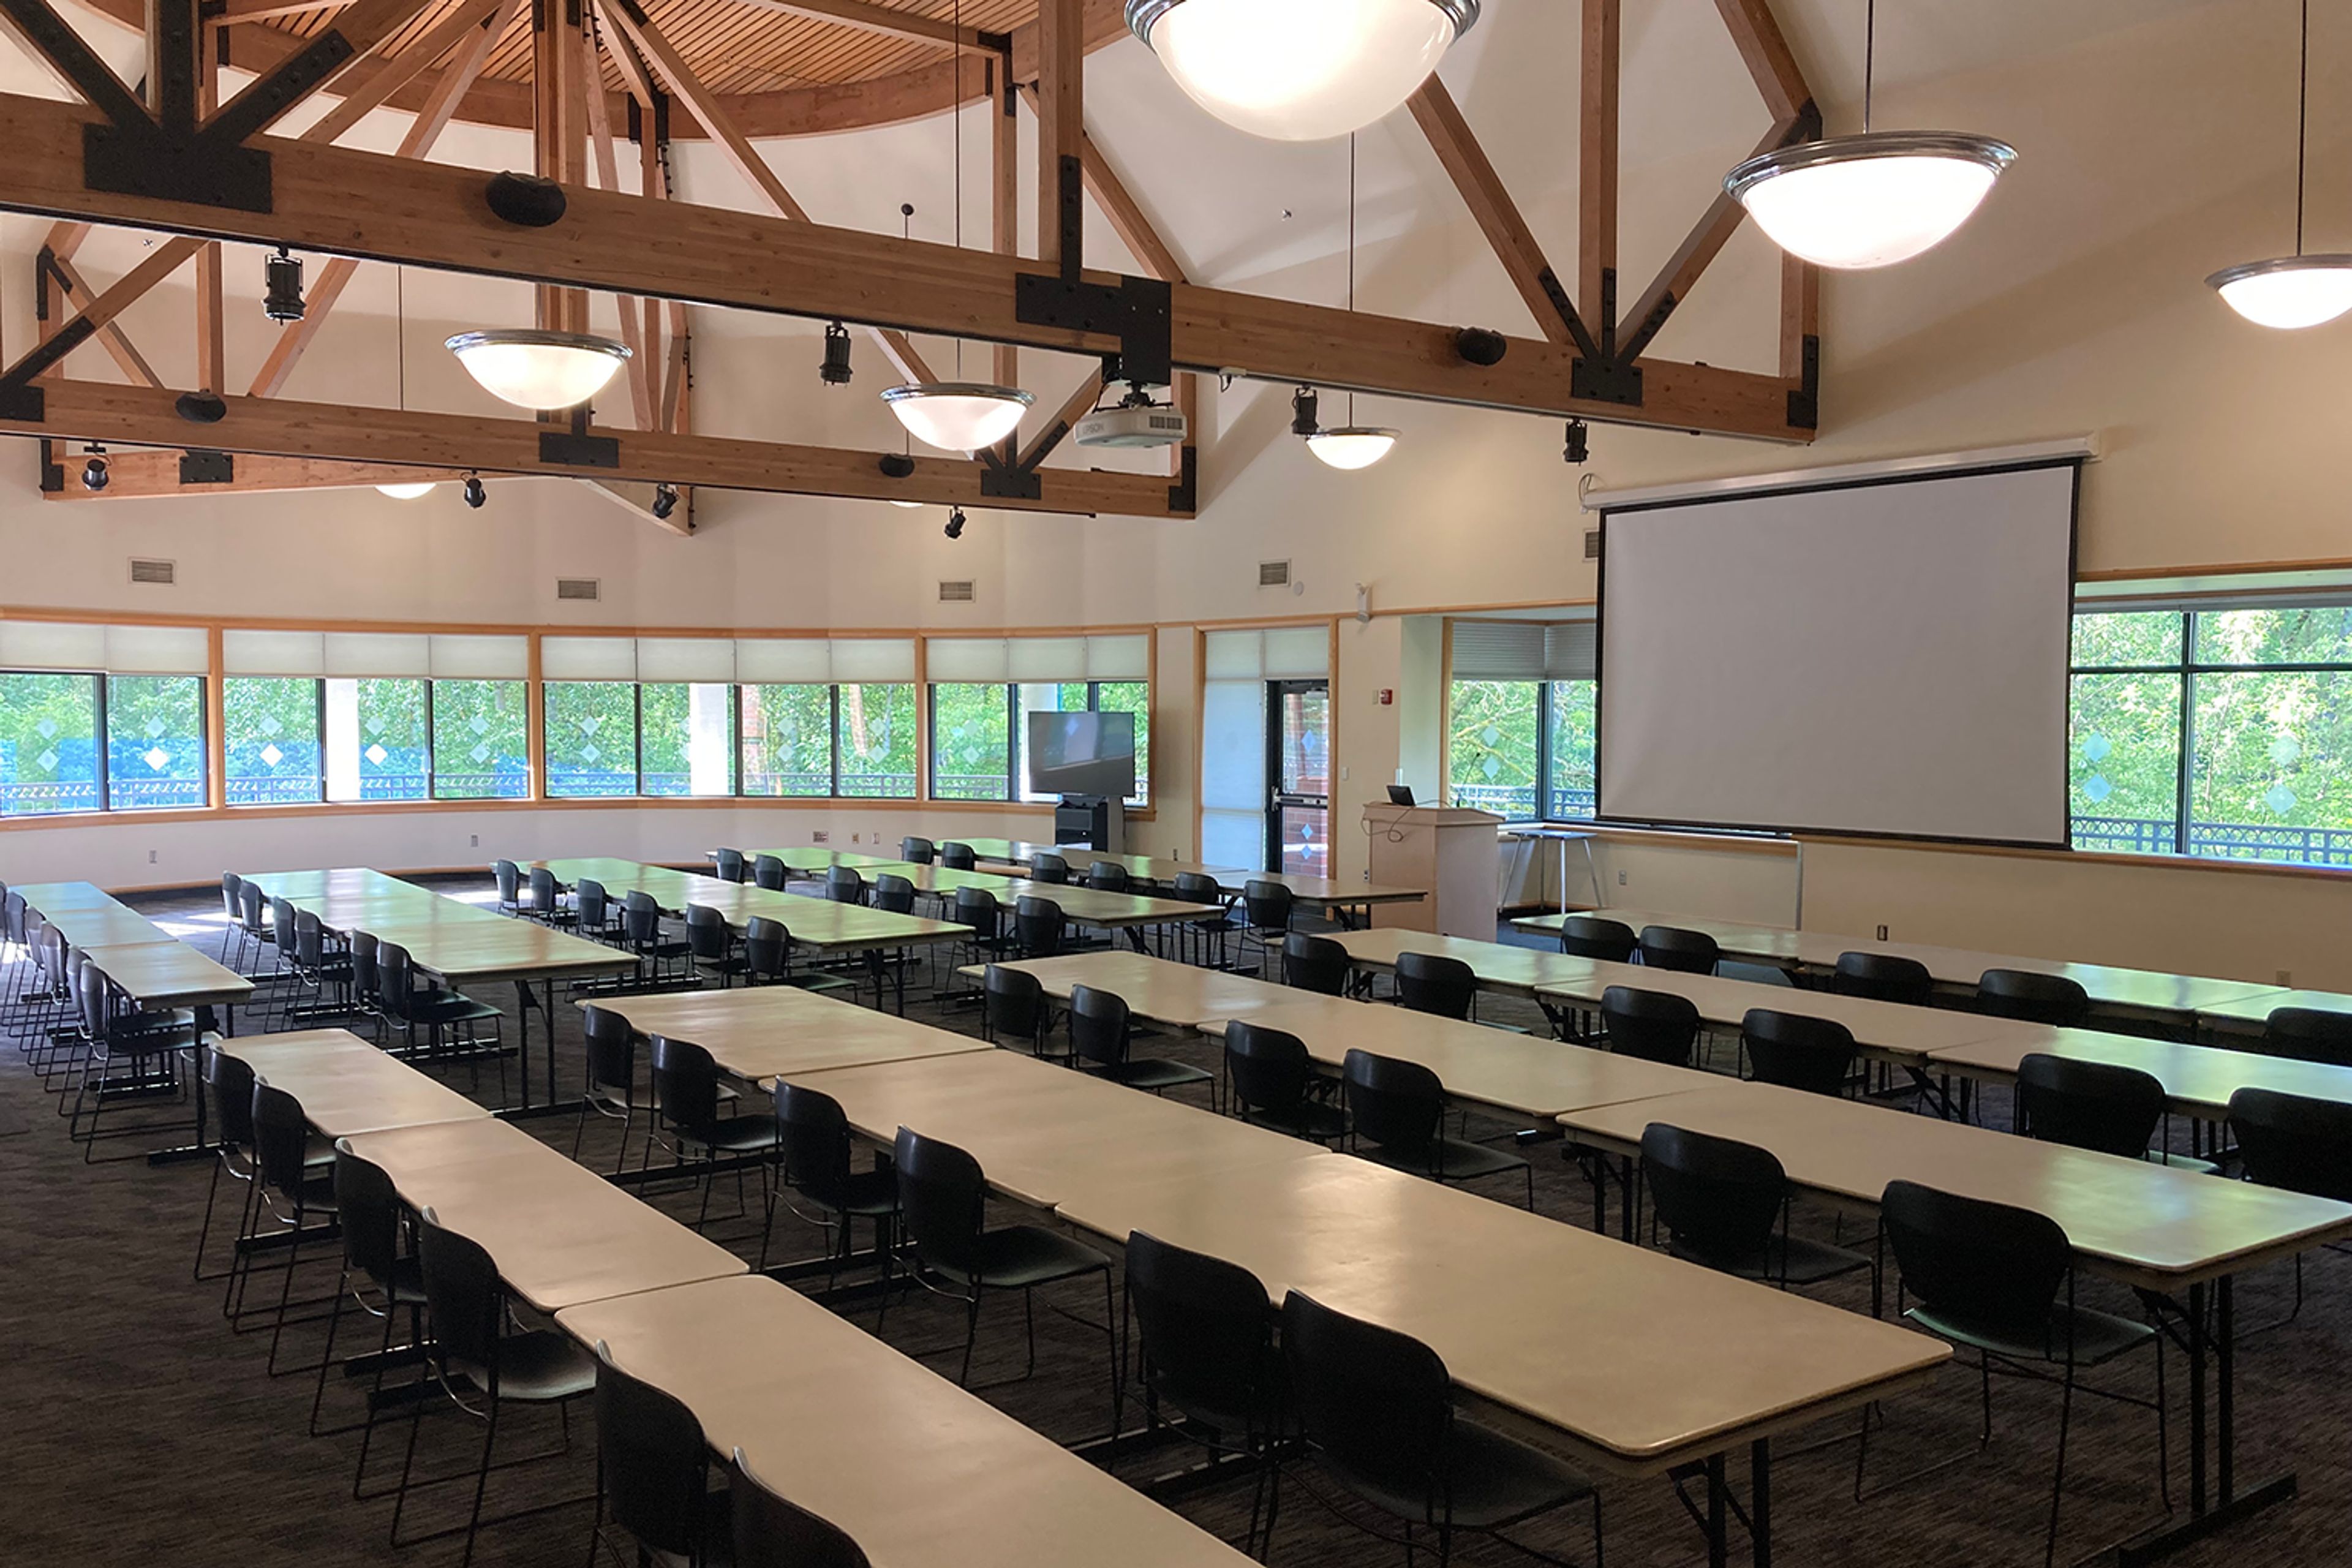
The Water Center Community Room
4600 SE Columbia Way, Vancouver, WA 98661, USA- Spaces for 160 Guests
- 1 Meeting Space
- 1 Waterfront
The Bruce E. Hagensen Community Room, on the top floor of the Water Resources Education Center in Vancouver, comfortably seats up to 160 guests. Rental includes tables, chairs, a caterer's kitchen, a mounted screen and projector, and wireless internet access, making the room ready for meetings, special events, and environmental programs alike. Tours are available by appointment. A wall of windows and a private balcony give the room natural light and a view over the Columbia River. The Community Room sits within the Water Resources Education Center, a public facility that has offered hands-on water education programs since it opened in 1996.

Fort Vancouver Artillery Barracks
600 Hathaway Rd, Vancouver, WA 98661, USA- Spaces for 30-350 Guests
- 1 Ballroom
- 1 Outdoor
- 3 Total Spaces
Set just minutes from downtown Vancouver and the city's Waterfront district, The Artillery Barracks blends historic charm with modern versatility for events of all kinds. The venue features three appointed indoor spaces — the Banquet Room, Conference Room, and Board Room — each showcasing original hardwood floors, grand columns, and intricate ceilings. The rooms can be rented individually or combined, offering flexible layouts suited to breakout sessions, receptions, or full-scale programming. Beyond the indoor rooms, expansive outdoor areas extend the possibilities: a large concrete area well suited to food trucks and activities, a spacious lawn for ceremonies and receptions, and charming covered porches made for summer evenings. The Board Room, designed for smaller meetings, seats up to 30 and comes equipped with large wood tables, padded chairs, and built-in AV. Whether the occasion is a meeting or a celebration, the Artillery Barracks offers a flexible setting for gatherings of a range of sizes.
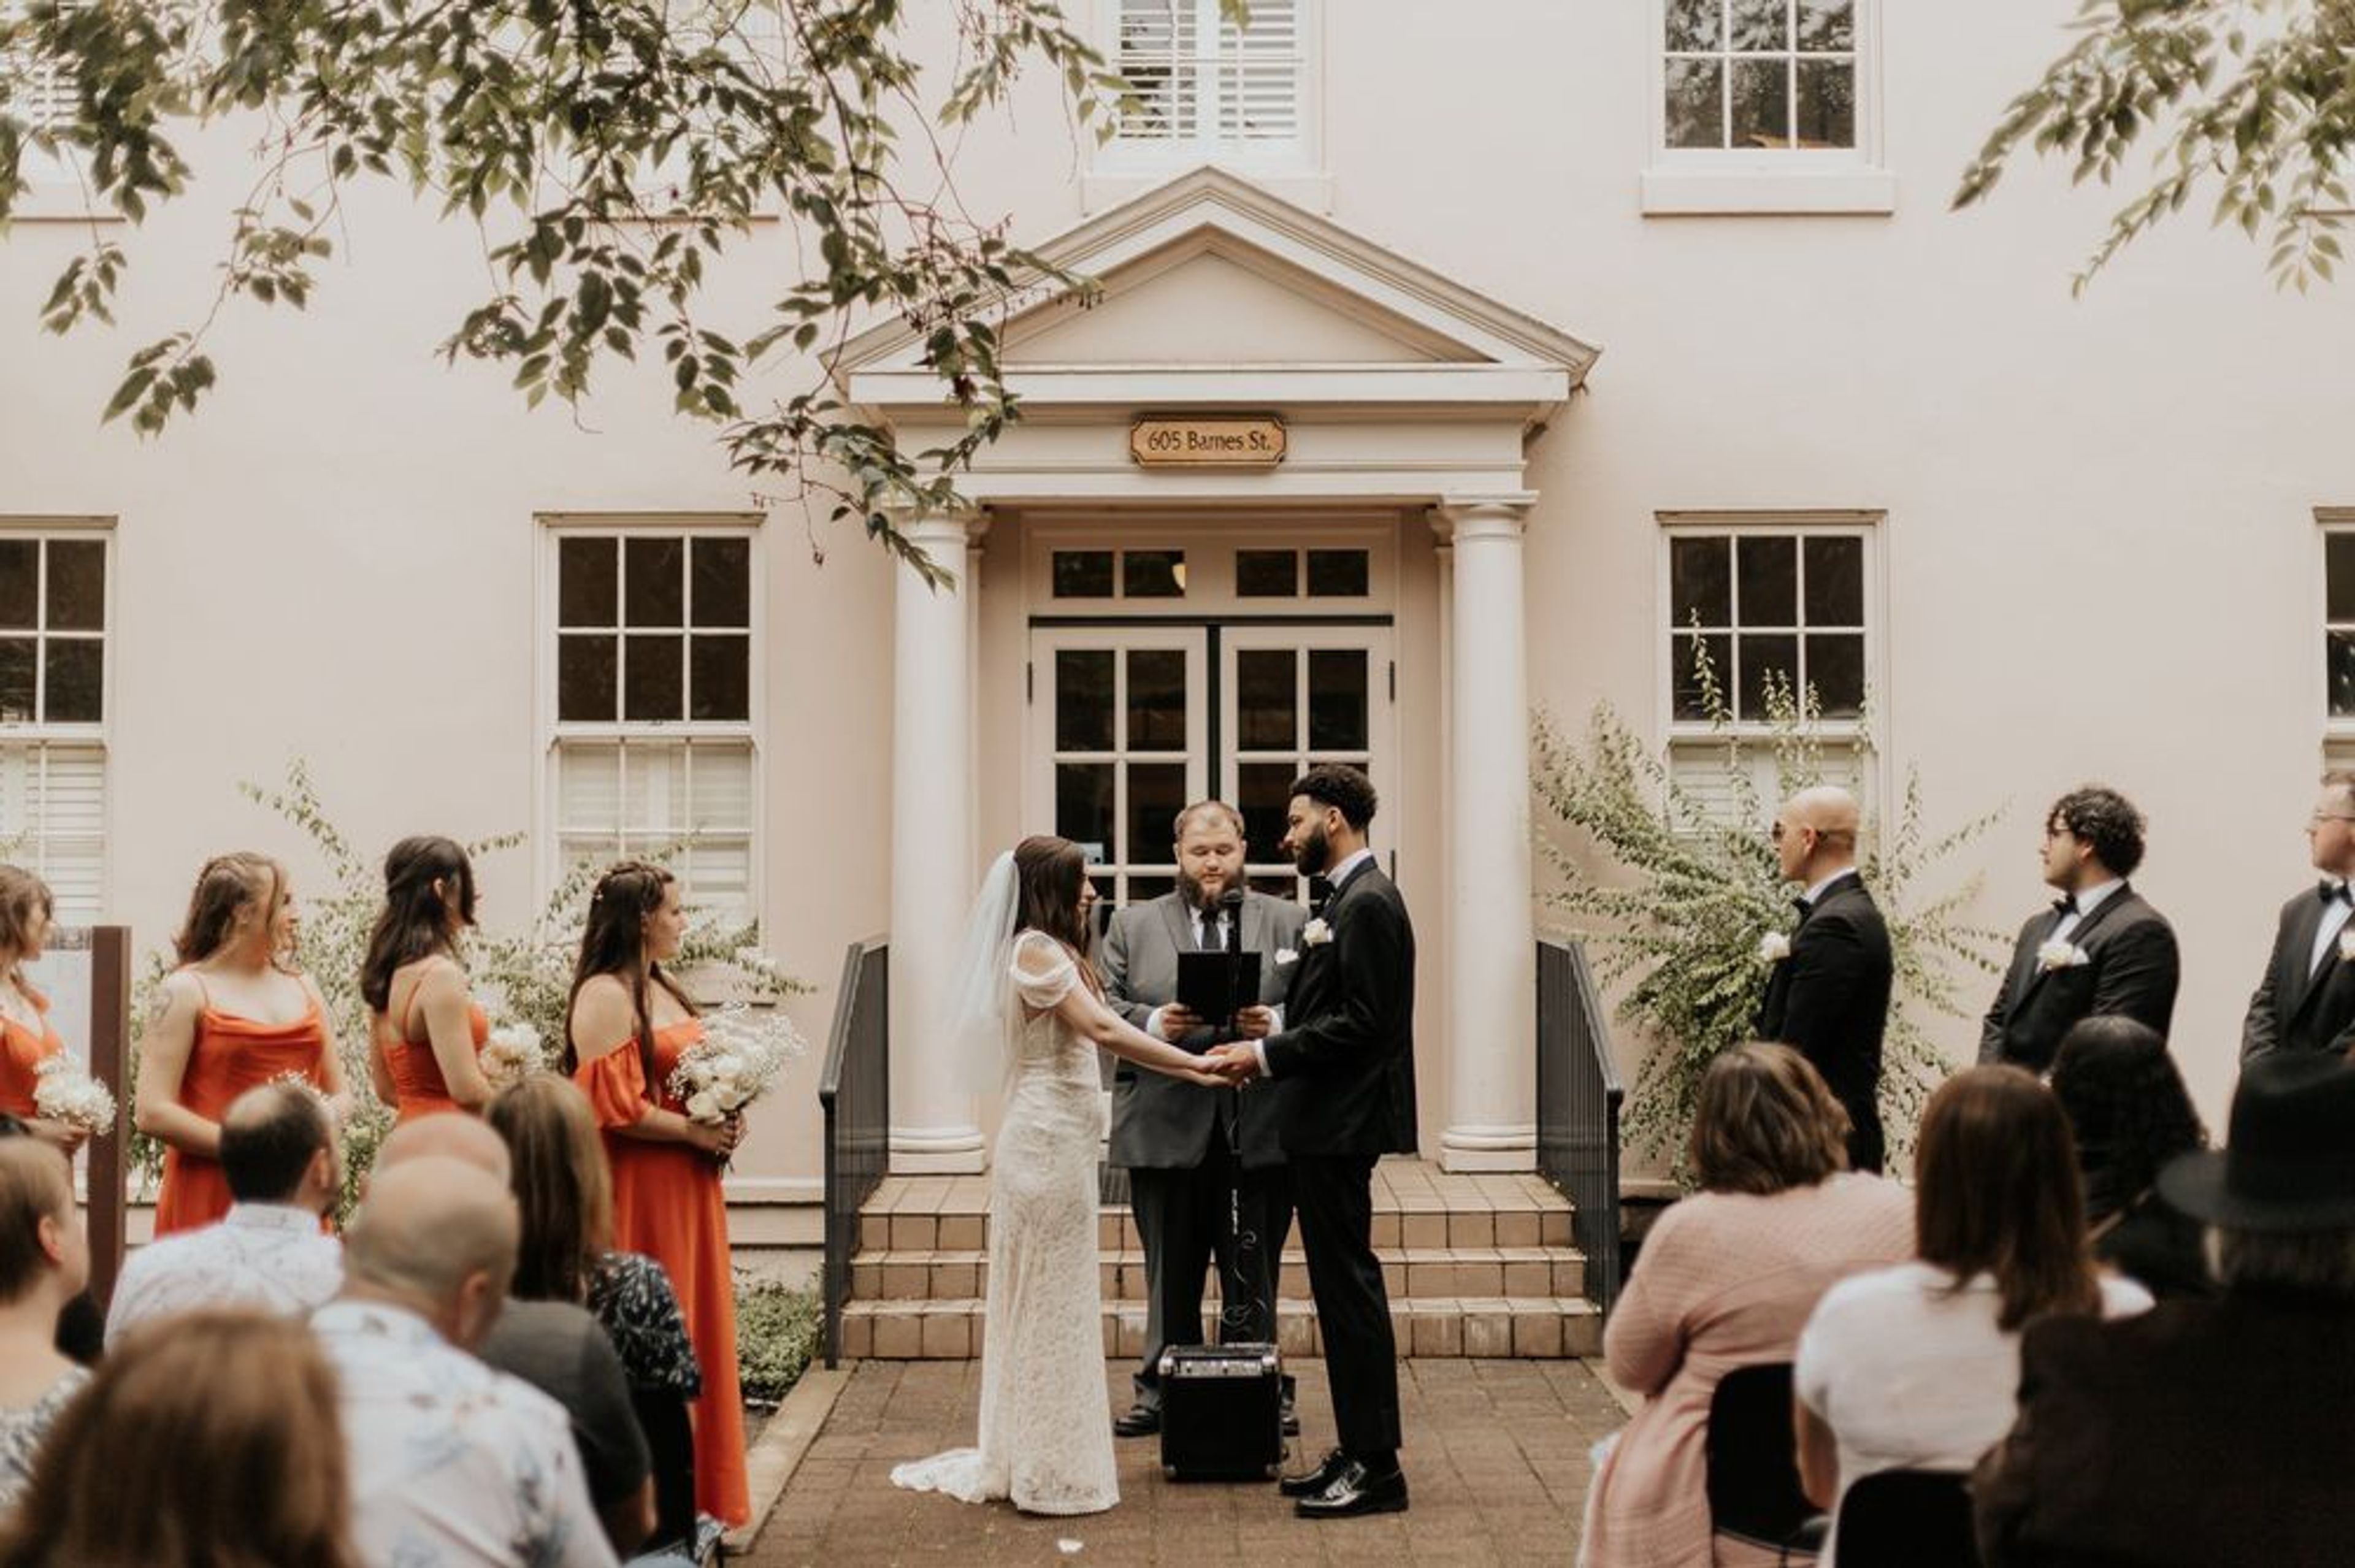
Red Cross Building
605 Barnes St, Vancouver, WA 98661, USA- Spaces for 100-150 Guests
- 1 Historic Space
- 1 Meeting Space
The Red Cross Building sits within the Vancouver National Historic Reserve in Vancouver, Washington, just minutes from downtown and the waterfront. The historic structure pairs original character — high ceilings, original hardwood floors, a brick fireplace, and a sunroom — with modern updates, and its French doors open onto a porch overlooking a courtyard. The building's main hall configures for mix-and-mingle events of up to 150 guests or seated receptions of up to 100, while its attached courtyard suits medium-sized ceremonies and cocktail hours and its lawn offers room for yard games and casual mingling. A wedding suite doubles as a changing room, coat check, or quiet break area, and a catering prep kitchen supports on-site catering. The venue also accommodates professional gatherings of 20 to 80 guests in classroom or boardroom configurations. Rental packages include tables and chairs, a bar structure, Wi-Fi, a podium and easels, on-site event staff, and porch furniture with seasonal umbrellas; audiovisual equipment, stanchions, and additional outdoor chairs are available for an added fee. The property is managed by The Historic Trust, with free parking and easy access from I-5 and Highway 14.
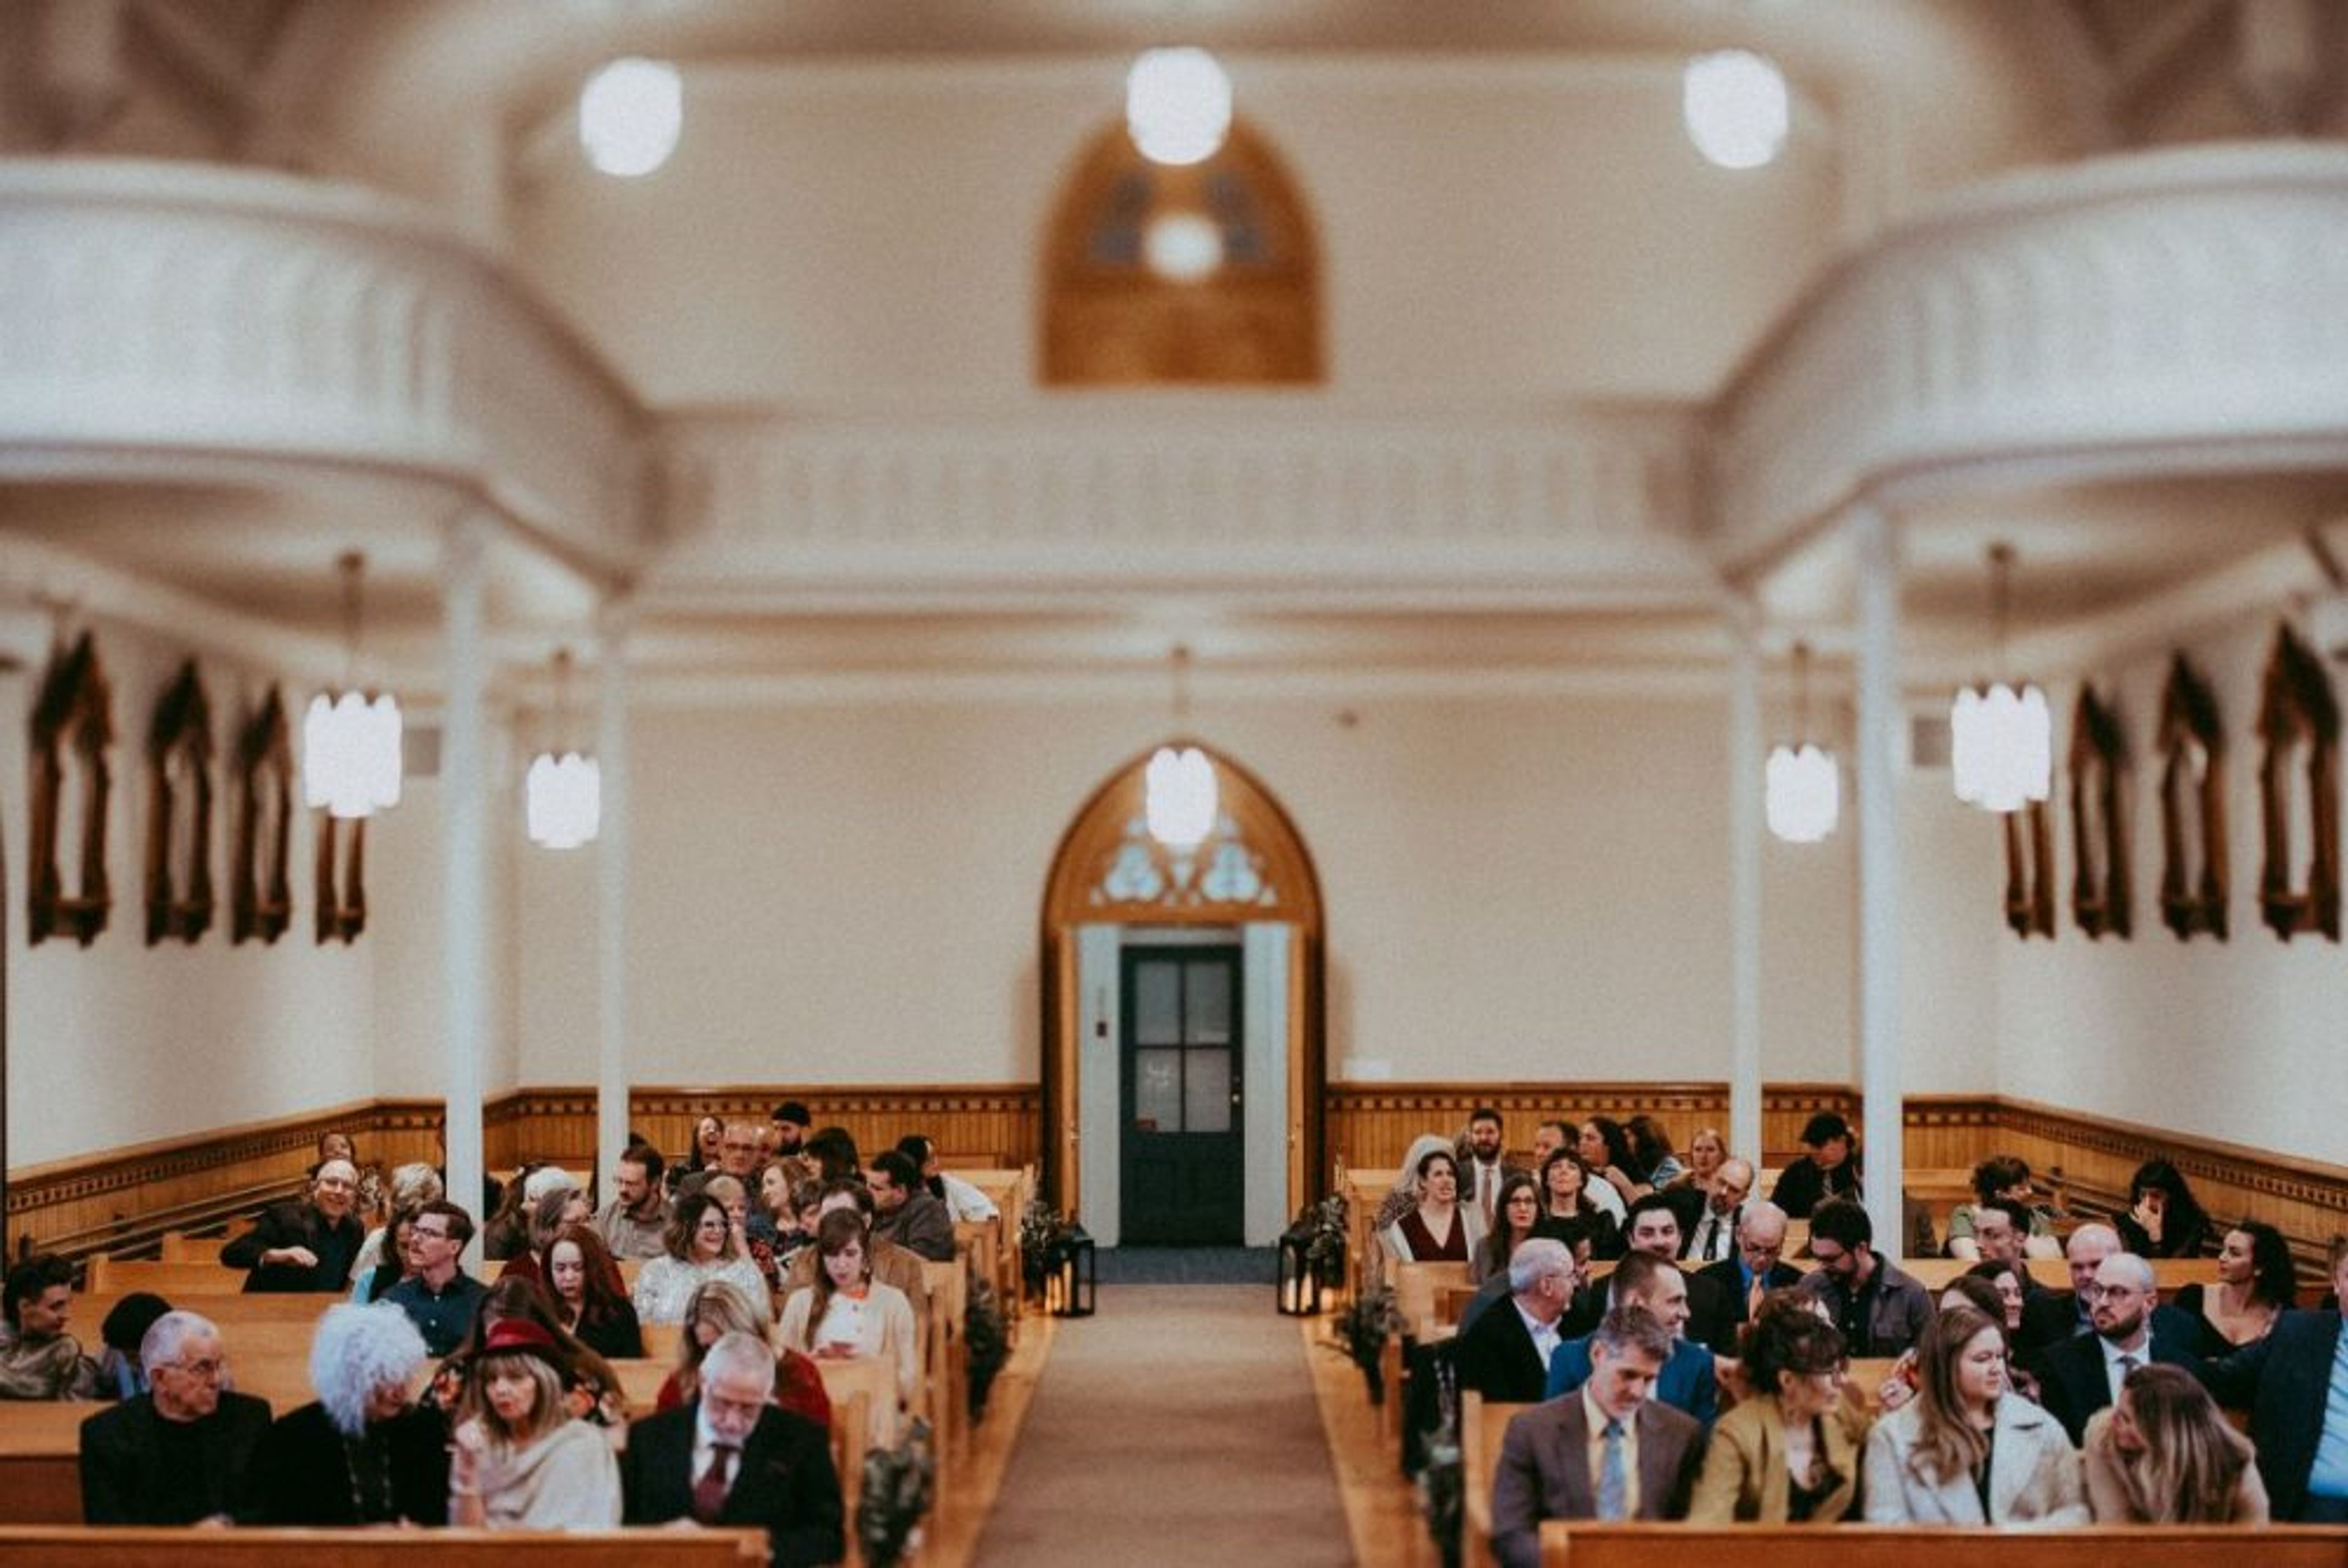
Providence Academy
400 E Evergreen Blvd, Vancouver, WA 98660, USA- Spaces for 225-275 Guests
- 1 Ballroom
- 1 Landmark
- 1 Historic Space
Providence Academy is a historic event venue in downtown Vancouver, Washington, offering three rentable spaces — the Chapel, the Ballroom, and the outdoor Plaza — available individually or together. The Ballroom seats up to 225 guests theater-style with additional rental chairs and includes a stage, high ceilings, large windows, and artist-painted columns, making it suited to wedding receptions, fundraisers, graduations, and corporate events. The Chapel, with stained-glass windows and intricate woodwork, is used for wedding ceremonies, memorial services, and music performances, and rental includes access to two preparation suites for getting ready before an event. The Plaza is an outdoor courtyard available as an add-on to a Ballroom rental, suited to cocktail hours or casual mingling. Rentals include round, rectangular, and bistro tables with padded chairs set up by on-site event staff, a bar structure, a catering prep kitchen, Wi-Fi, a podium, easels, heating and air conditioning, and indoor restrooms. Audiovisual equipment — a built-in projector and screen, two projection TVs, wireless microphones, and a Bluetooth sound system — is available for an additional fee. The building, an iconic Vancouver landmark holding the history of Clark County, sits less than a mile from downtown Vancouver and the Vancouver waterfront, with easy access to Interstate 5 and Highway 14 and free on-site parking.
O.O. Howard House
750 Anderson St, Vancouver, WA 98661, USA- Spaces for 25-2,000 Guests
- 2 Outdoor Spaces
- 3 Historic Spaces
- 3 Total Spaces
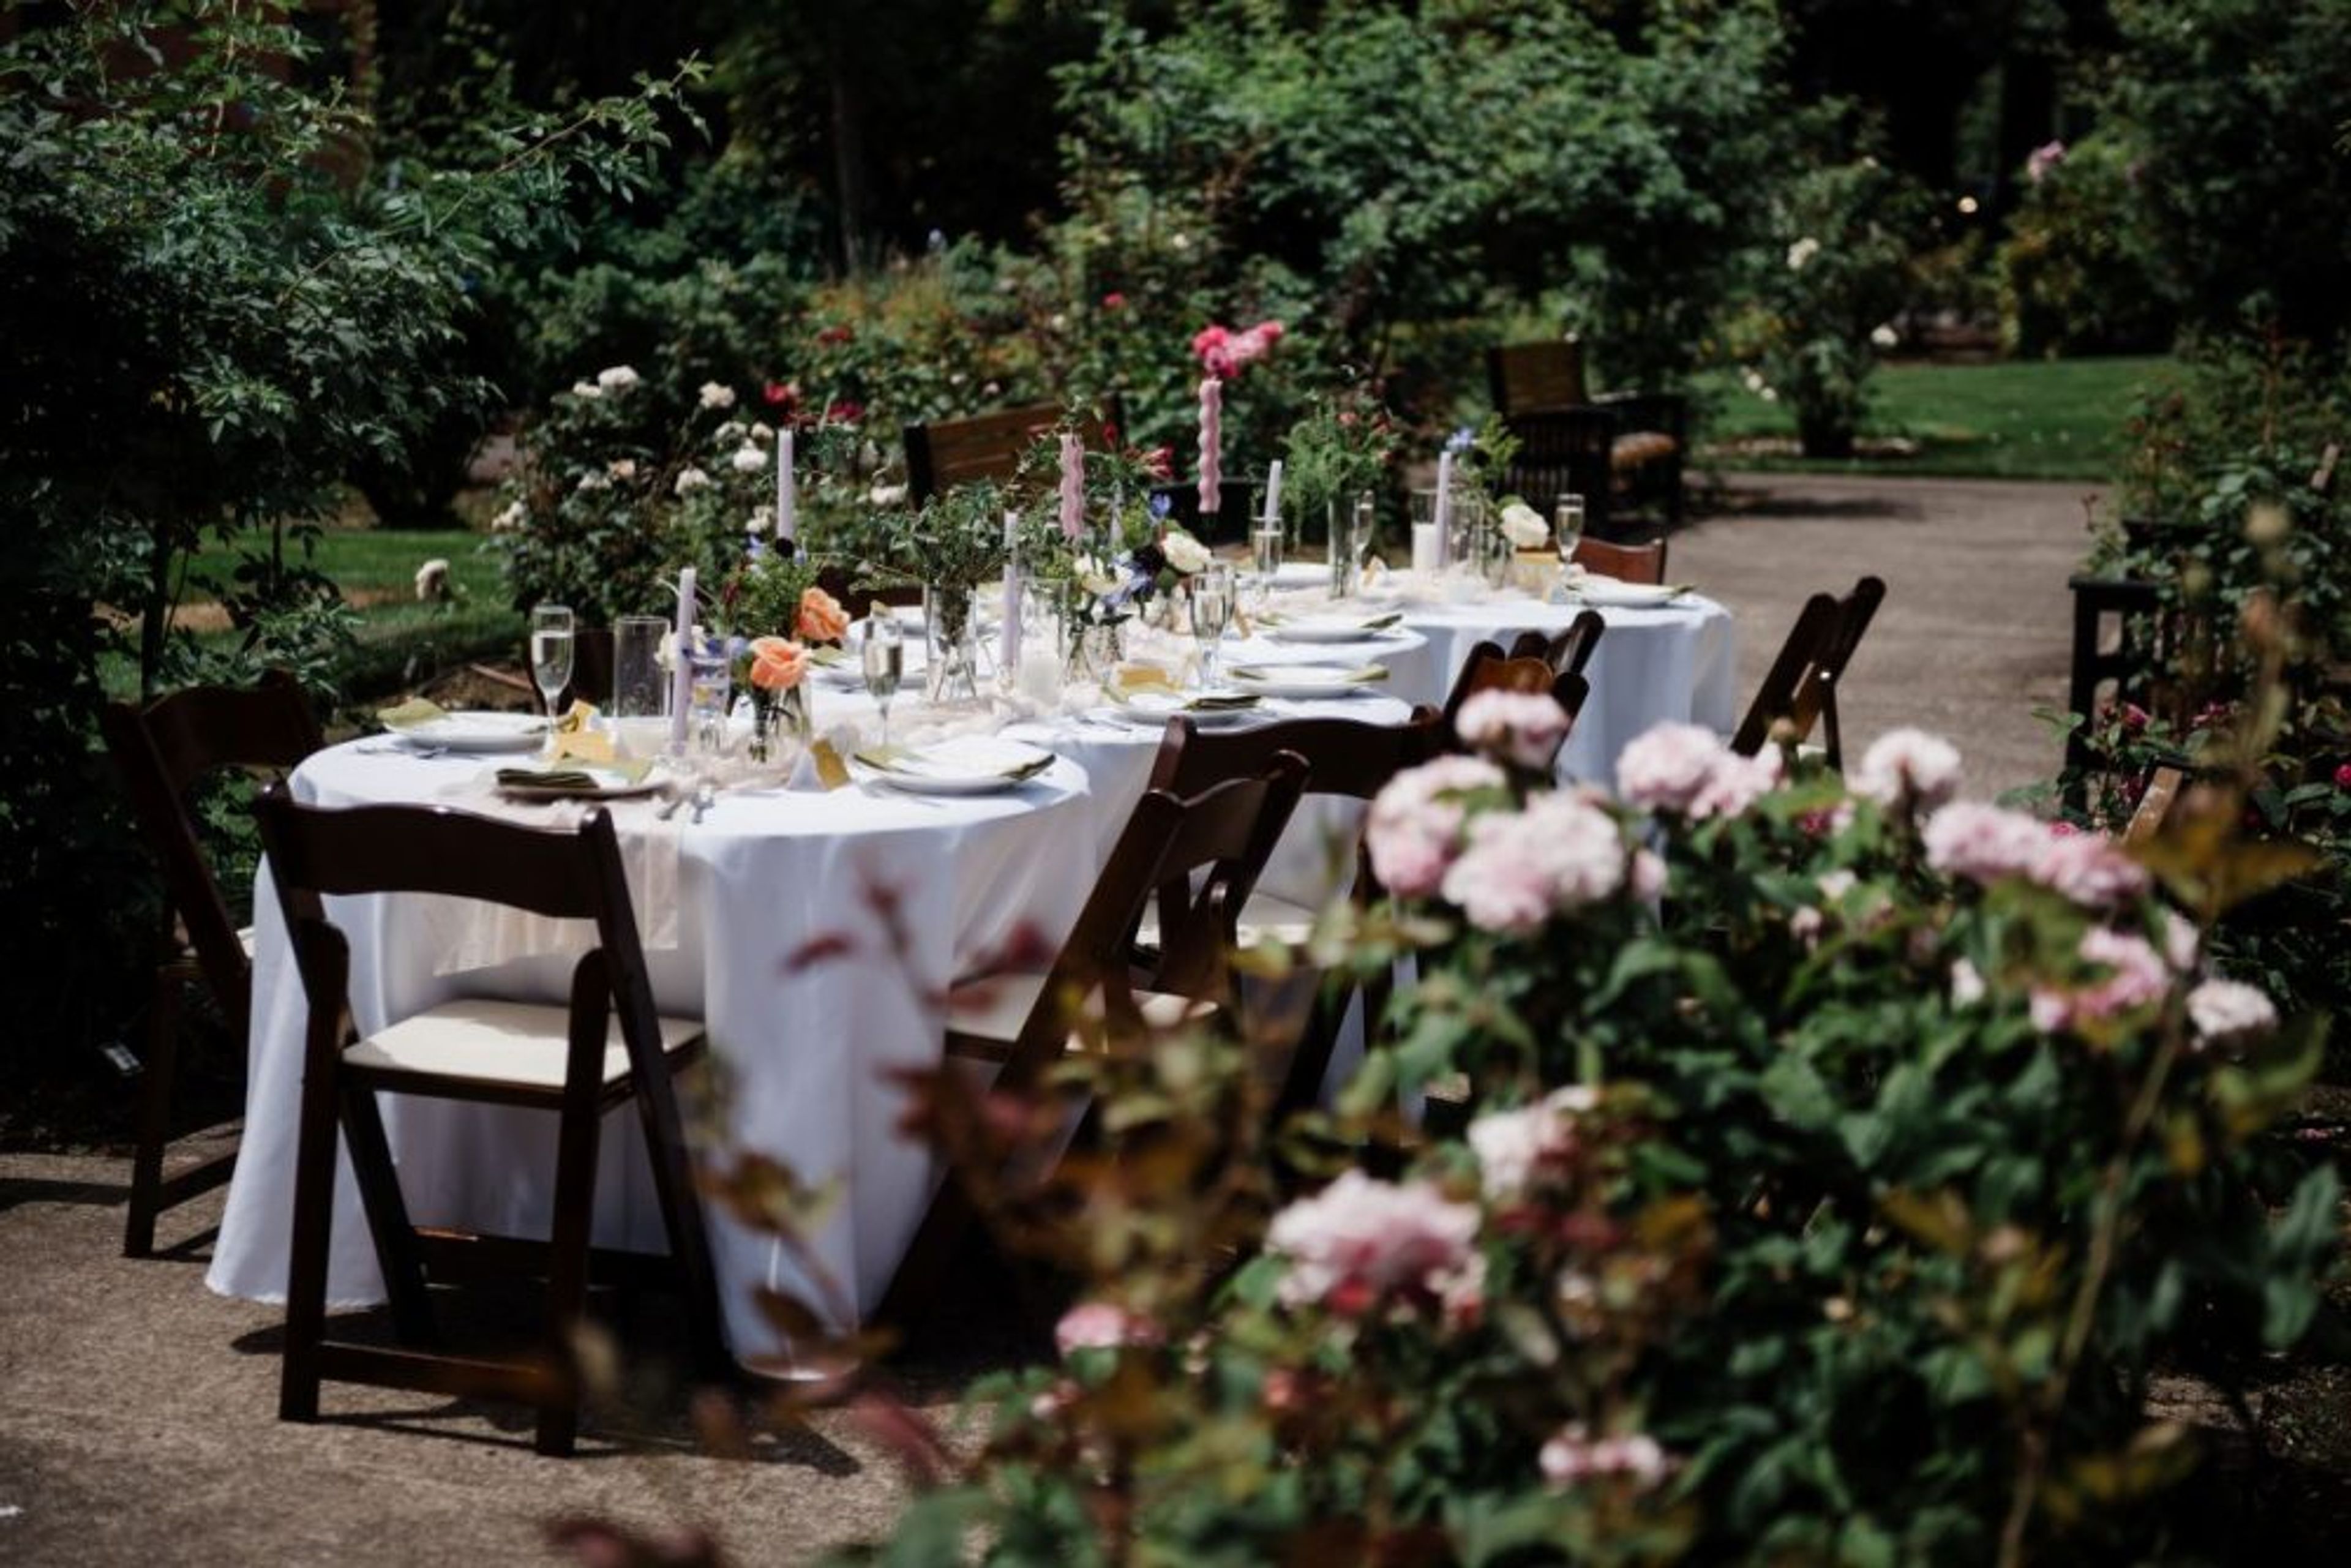
Nestled beneath a canopy of century-old trees, the O.O. Howard House offers a timeless, elegant setting for weddings, bridal and baby showers, corporate gatherings, and garden parties. The historic property's grounds include beautifully maintained lawns, a blooming rose garden, and a paved courtyard, giving hosts a range of settings within a single address: the north lawn for ceremonies, the rose garden for more intimate parties, and the courtyard for larger gatherings. A wraparound porch offers covered space suited to the Pacific Northwest's weather and doubles as a quiet retreat during outdoor events. Inside, the Conference Room seats up to 25 guests for meetings and presentations, with a built-in 75-inch television, and opens directly onto the courtyard for a seamless indoor-outdoor flow — the room can also serve as a staging area for catering, a bar setup, a gift station, or a guest lounge during larger events. Included with every rental is a full selection of tables and chairs set to the host's specifications, and an on-site event staff member for the day of the event.
Marshall House
1301 Officers Row, Vancouver, WA 98661, USA- Spaces for 10-150 Guests
- 3 Hotels
- 1 Event Space
- 3 Total Spaces
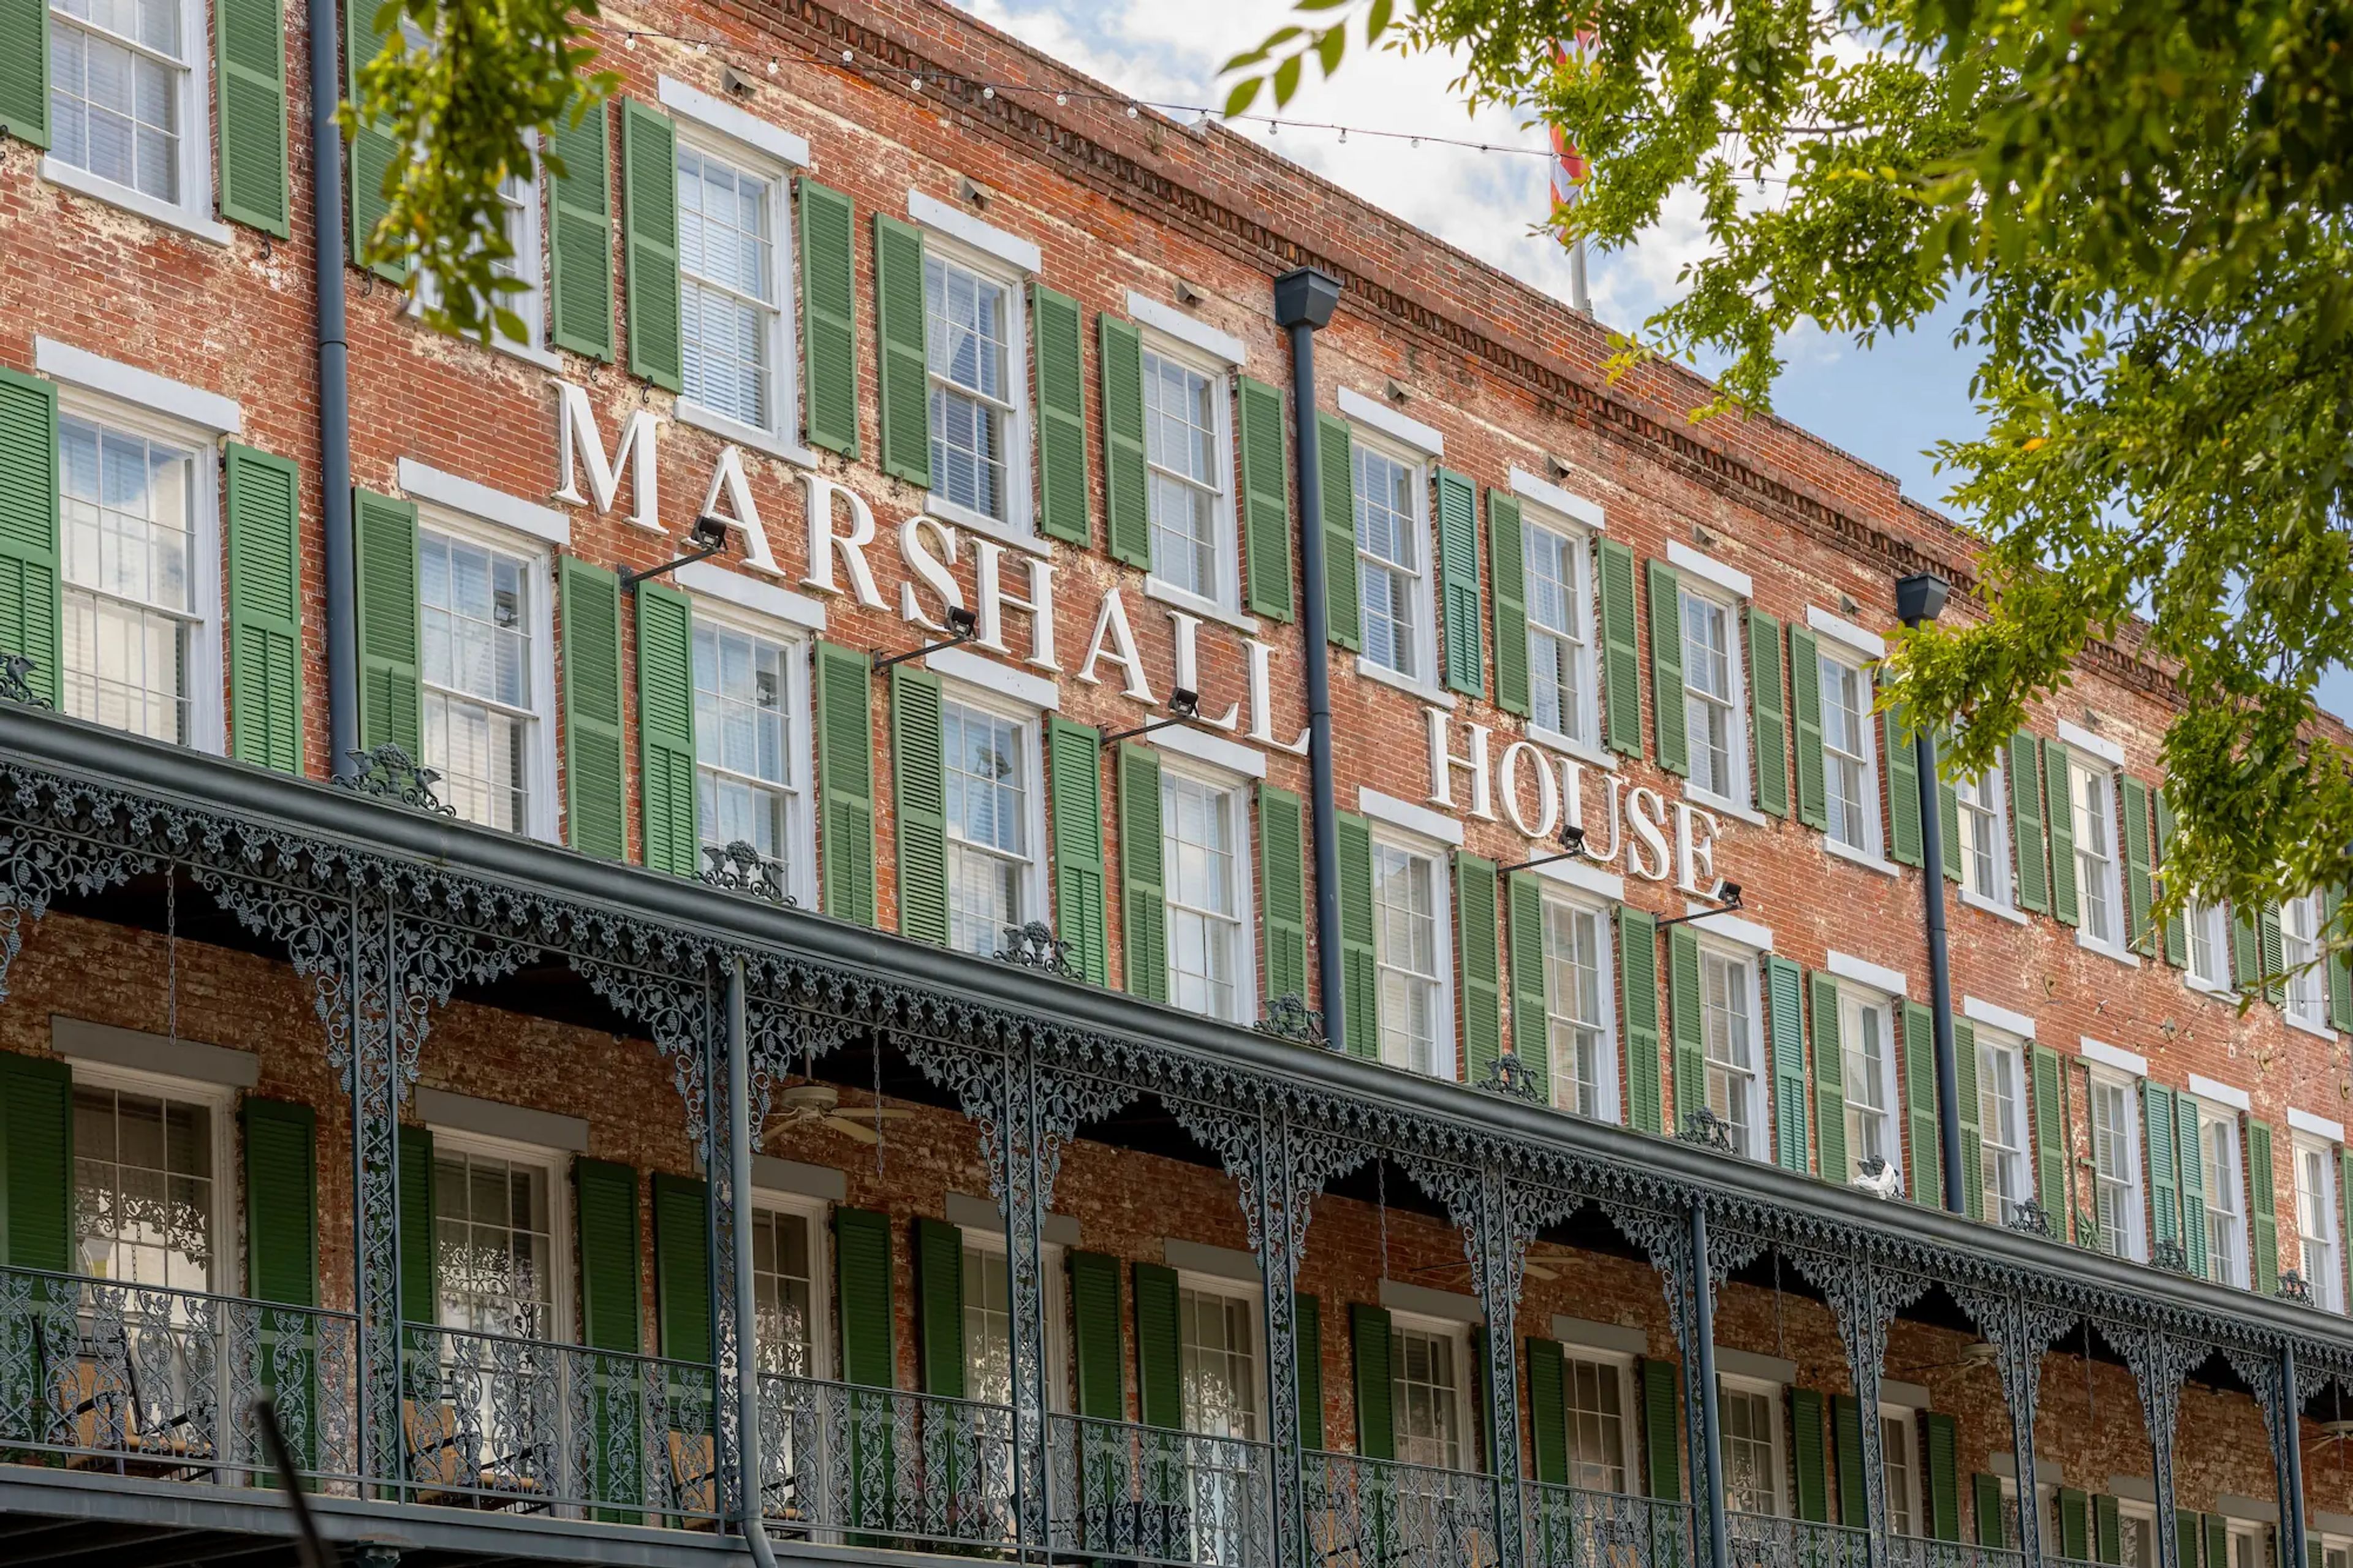
In the heart of Savannah's Historic District, where cast-iron verandas and moss-draped streets set the tone for the city's Southern charm, The Marshall House has stood at the corner of Broughton and Drayton Streets since 1851. Steps from River Street, City Market, and Forsyth Park, the hotel occupies one of Savannah's most recognized historic buildings, ranked the #3 Best Classic Hotel in the South. Behind its restored facade, The Marshall House pairs 65 guest rooms and 3 suites with a trio of event spaces built for gatherings of 10 to 200 guests: the sunlit Atrium courtyard, the mural-lined Leopold Adler Boardroom, and the fully private W. W. Law Banquet Hall. Guests and event attendees can also gather at 45 Bistro, the hotel's on-site restaurant, or over the property's nightly wine and hors d'oeuvres reception in the Library.
McMenamins Grand Lodge
3505 Pacific Ave, Forest Grove, OR 97116, USA- Spaces for 20-750 Guests
- 3 Outdoor Spaces
- 2 Meeting Spaces
- 3 Gardens
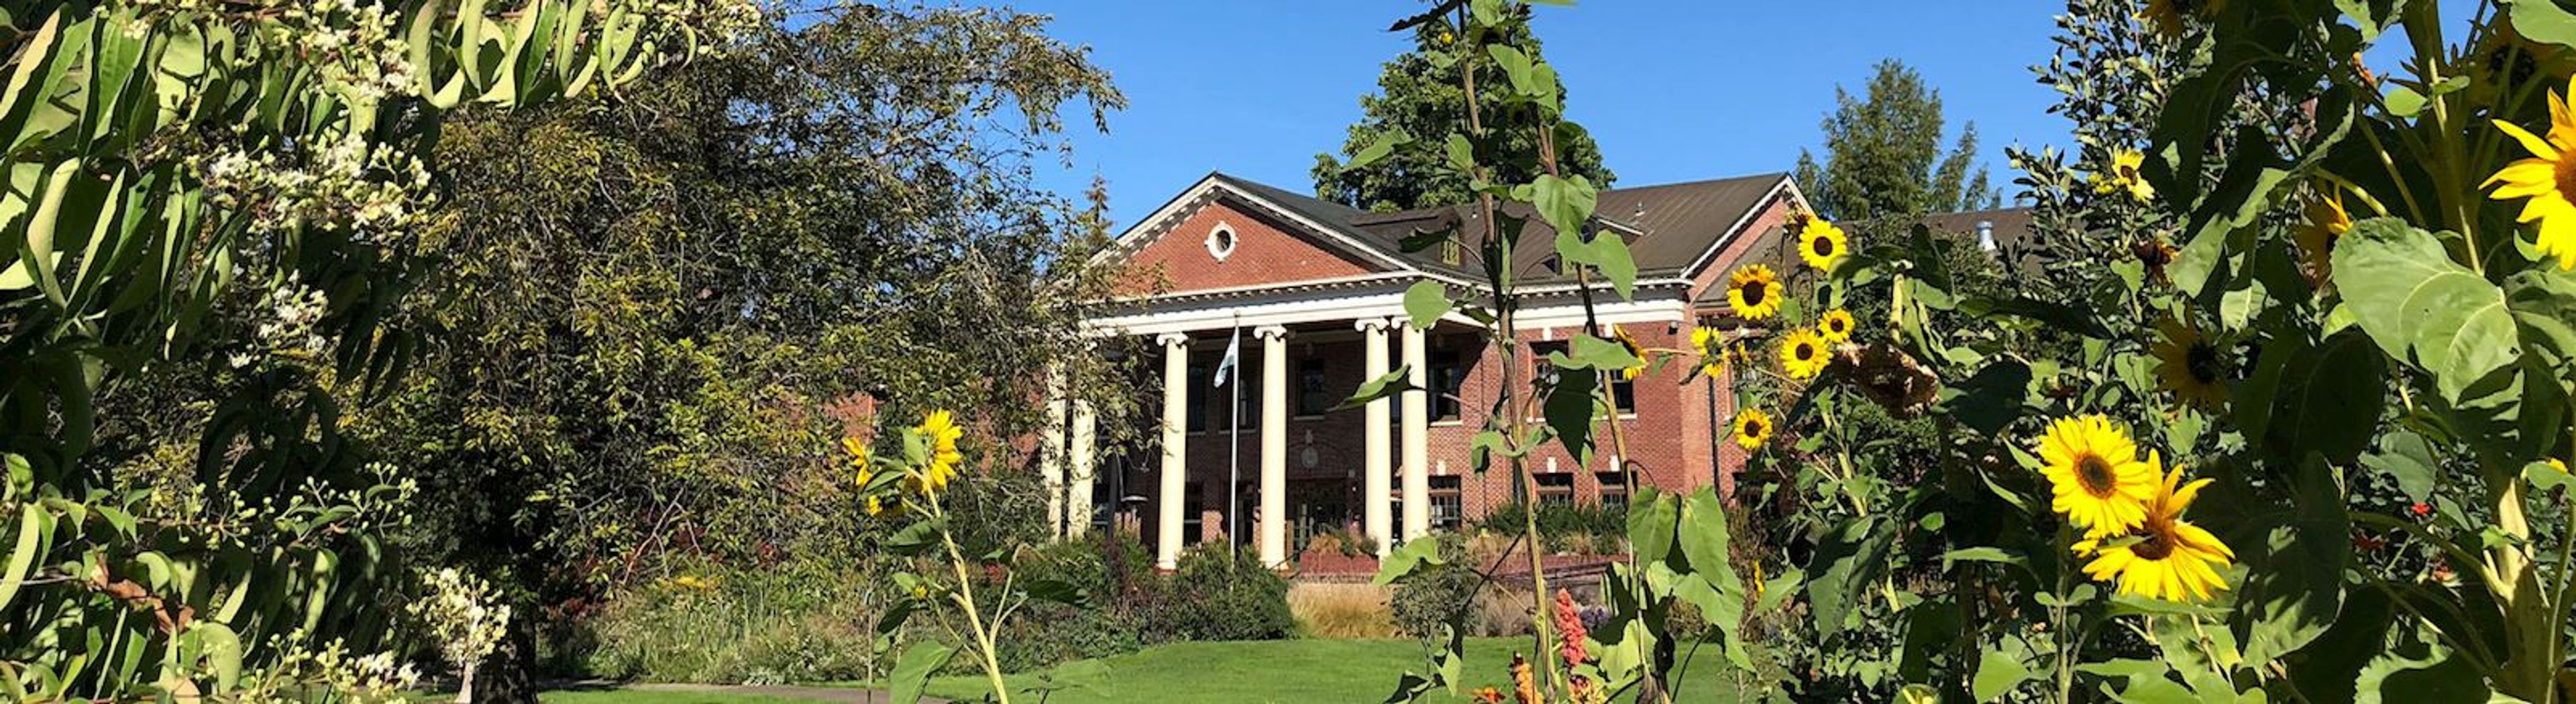
Set at the threshold of Oregon wine country on 13 acres of gardens, groves, and lawns in Forest Grove, Grand Lodge is a historic property that hosts weddings, rehearsal dinners, brunches, and showers for groups ranging from ten to a thousand guests. The building opened in 1922 as a Masonic Home before McMenamins took over as steward in 1999, reopening it in 2000 after extensive renovation; decades of history remain visible throughout, along with the legend of the hotel's resident ghost, the Lavender Lady. Grand Lodge offers a range of indoor and outdoor event spaces, from intimate parlor rooms and the Alice Meek Inkley Room to garden and grove settings like Catchings Grove, the Children's Cottage and Sequoia Grove, and Haynes' Glen, suiting anything from a small ceremony to a large reception. Five restaurants and bars, a movie theater, a spa, and games give out-of-town guests plenty to explore before or after an event, and many linger on the property for their entire stay. Full onsite catering with dietary accommodations, wait staff and bartenders, and a dedicated sales coordinator are included with every event, and there is no additional room rental fee once the food and beverage minimum is met.
Laurel Ridge Winery
13301 NE Kuehne Rd, Carlton, OR 97111, USA- Spaces for 75-200 Guests
- 1 Outdoor
- 1 Vineyard
- 1 Winery
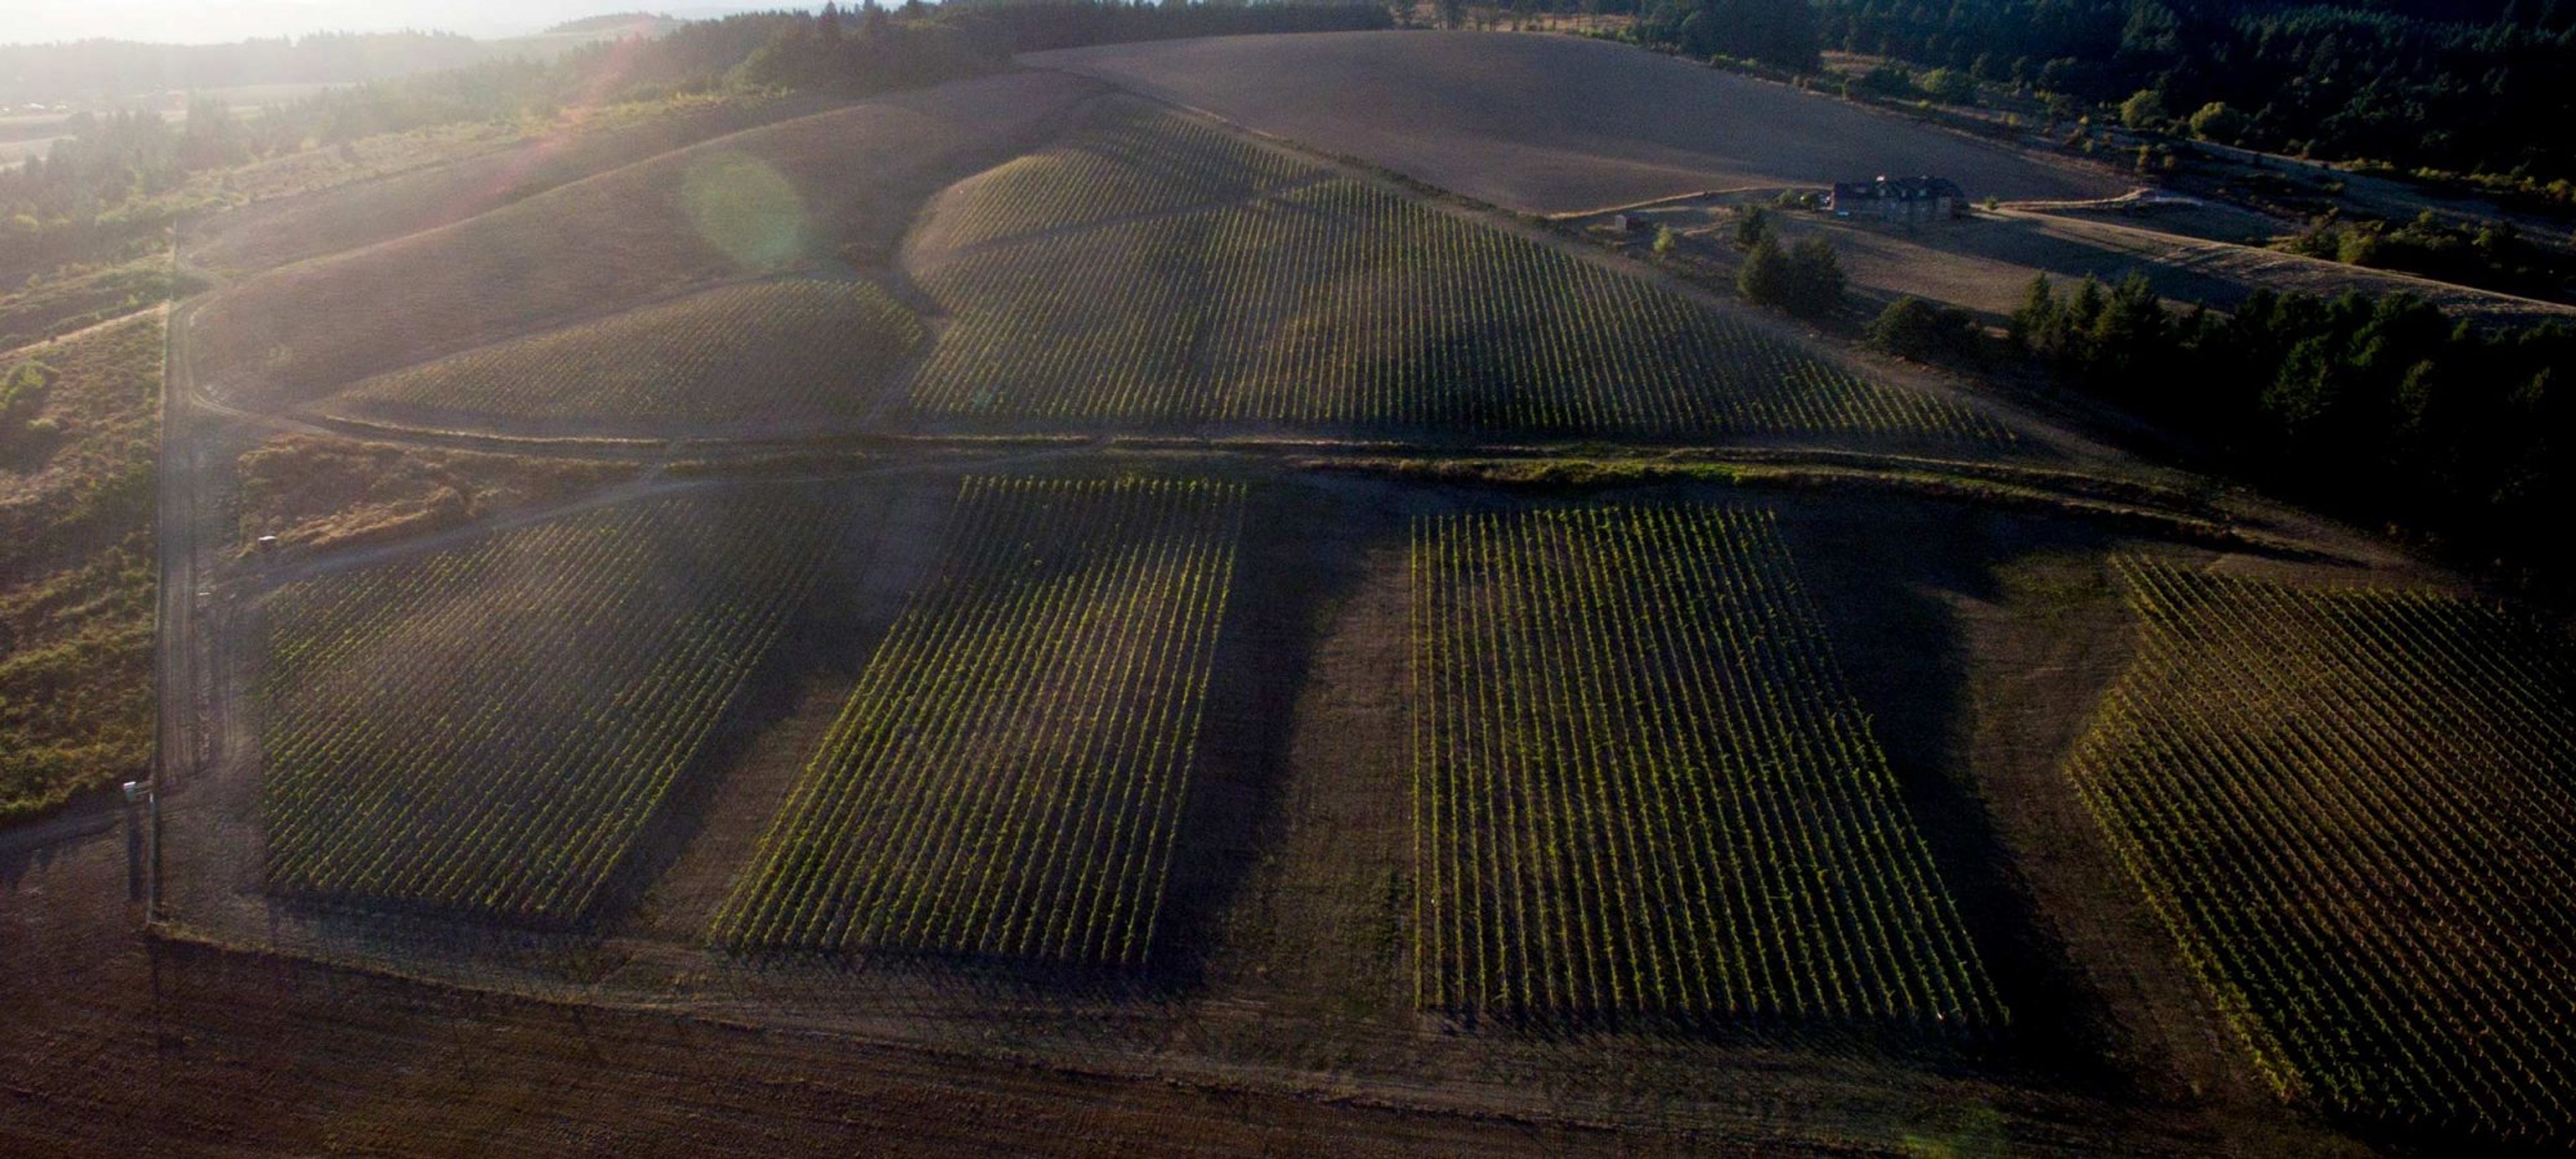
Laurel Ridge Winery is a second-generation family estate winery on a 240-acre property east of Carlton, Oregon, in the Yamhill-Carlton AVA of the Willamette Valley. Founder David Teppola established the estate in 1974, choosing the site for its southern exposure years before Oregon's modern wine industry took shape — making Laurel Ridge one of the region's founding vineyards. The estate includes a 5,000-square-foot garden that opens onto vineyard views, making it a natural setting for wedding ceremonies, along with a covered outdoor patio that seats up to 75 guests for a reception. A 2,000-square-foot indoor tasting room offers a furnished, weather-flexible option for gatherings. Private events at the estate have included rehearsal dinners, birthday parties, and anniversary celebrations. Hosts working with a licensed caterer have access to an on-site food preparation area, and the winery provides staff to pour wine during events as well as a network of preferred vendors, including photographers, florists, and bakeries.
Postlewait's Country Weddings
29510 S Barlow Rd, Canby, OR 97013, USA- Spaces for 180-300 Guests
- 1 Farm
- 1 Event Space
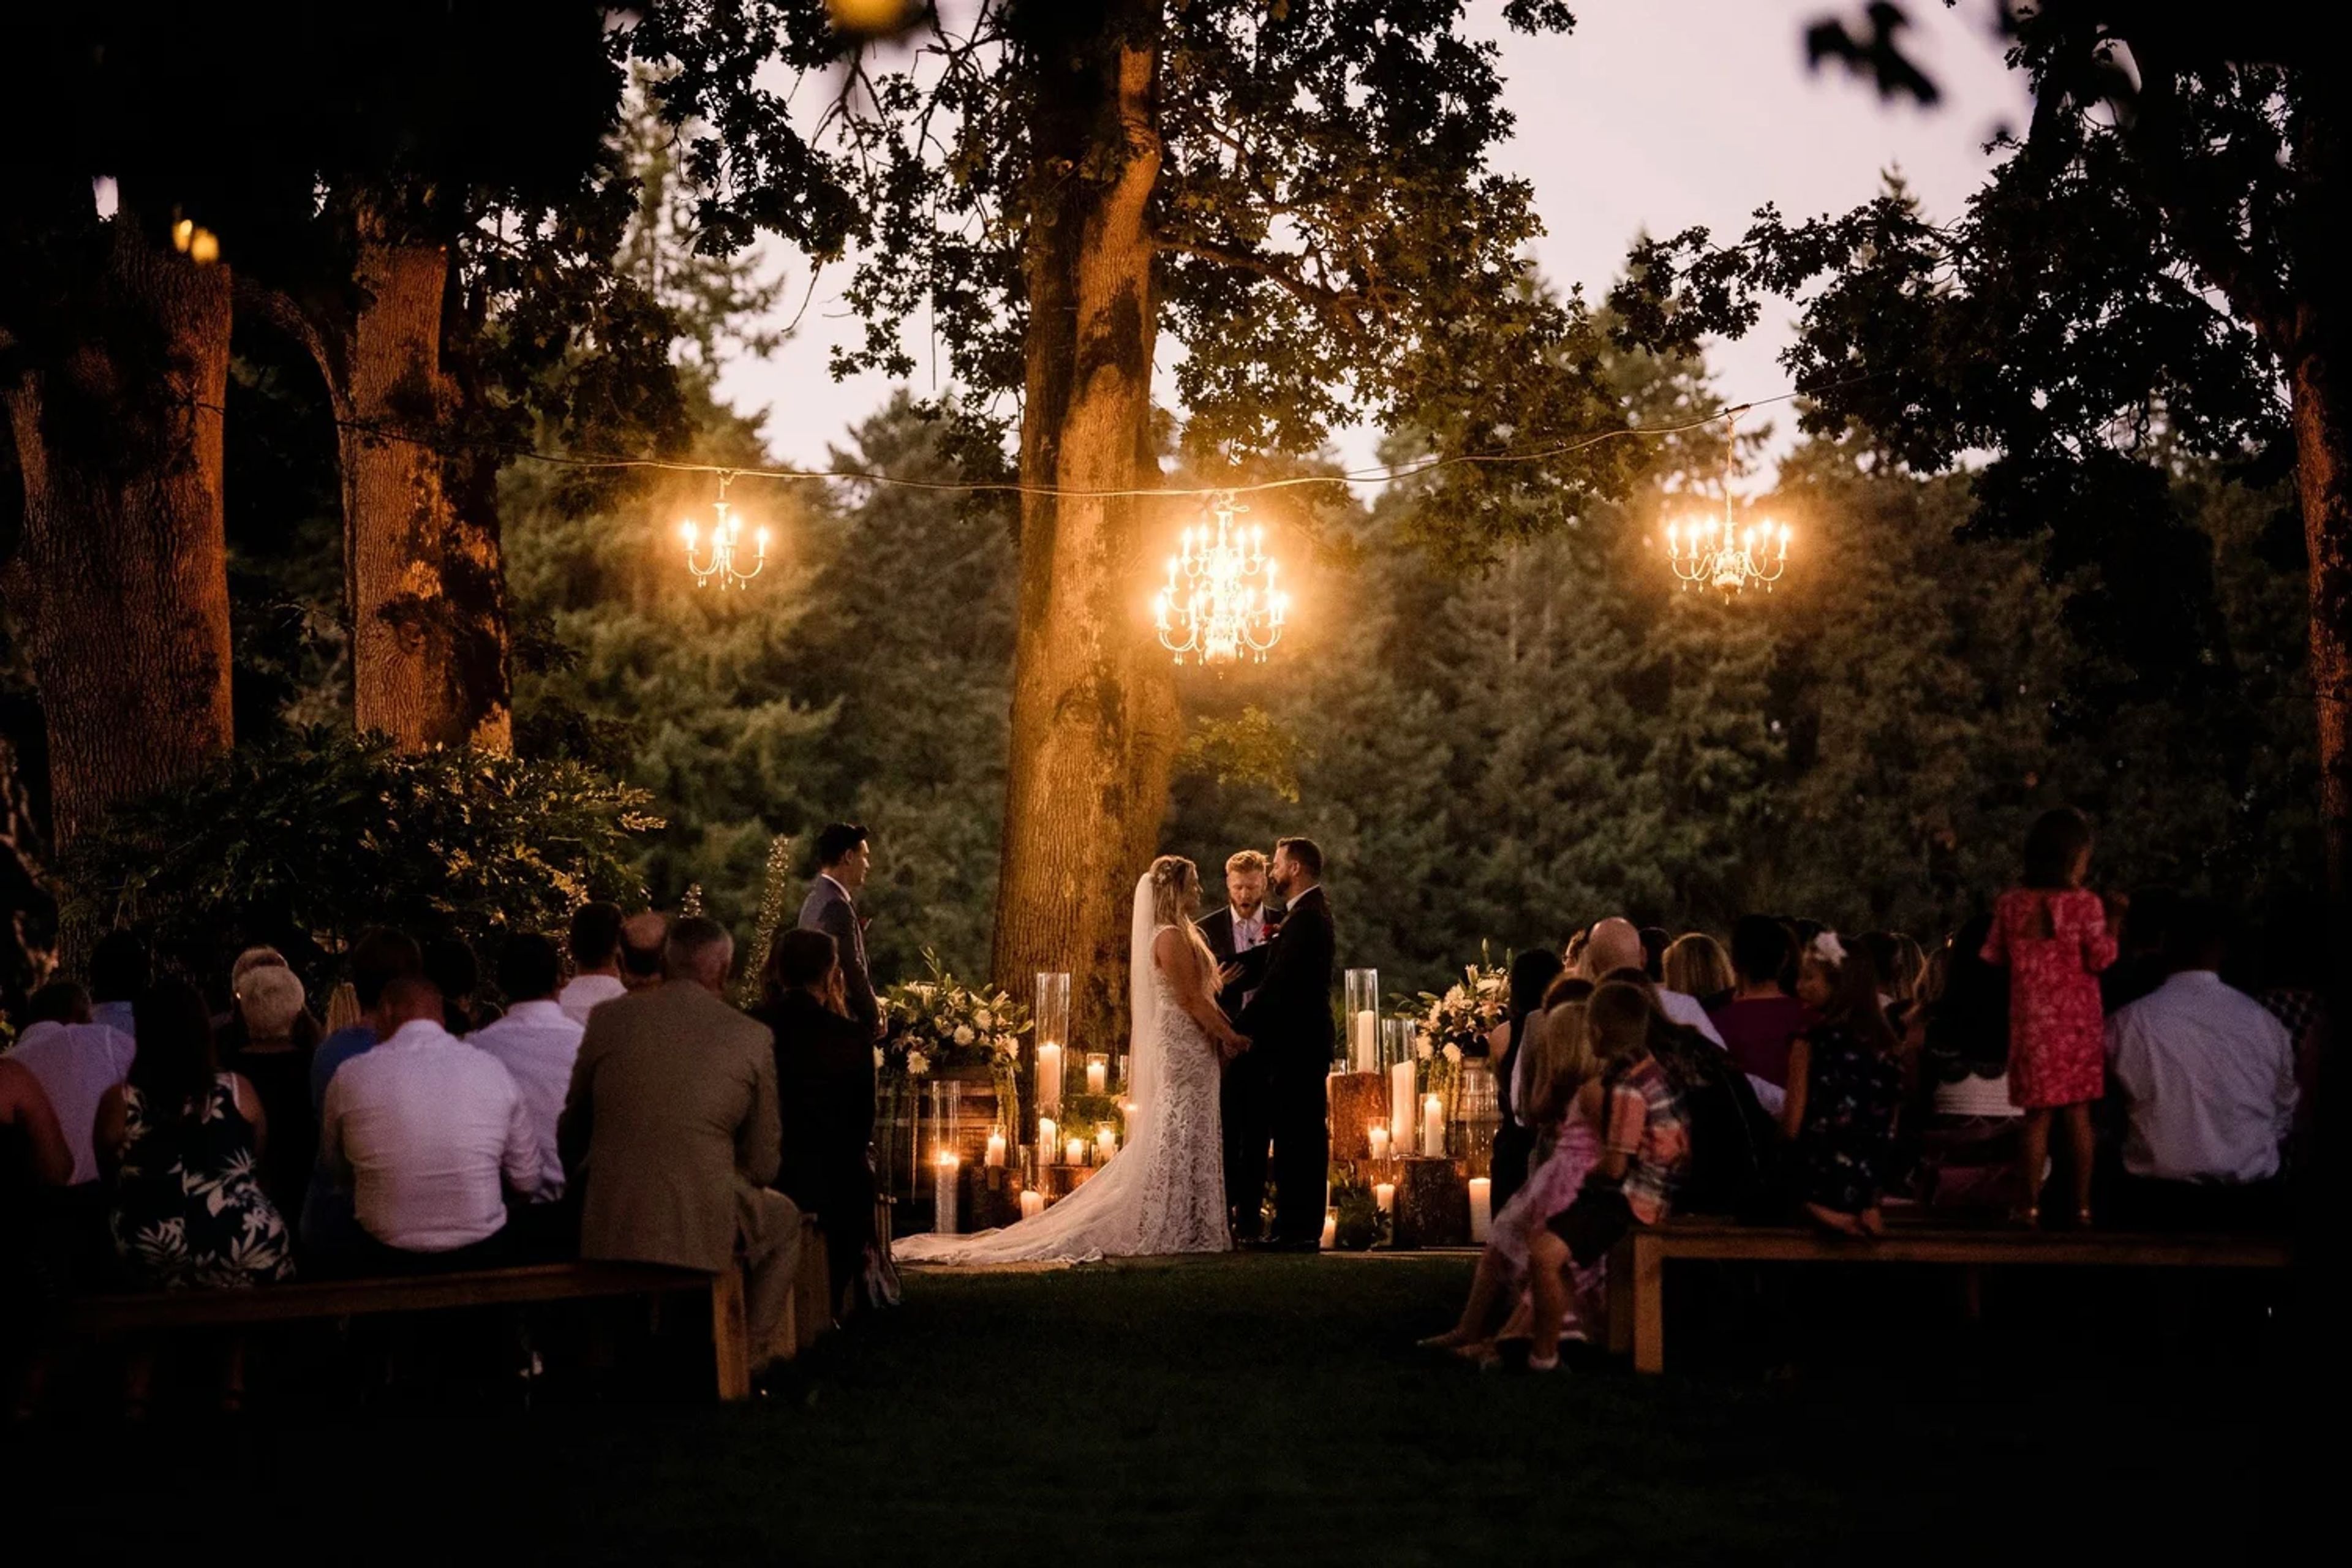
Postlewait's Country Weddings sits on an 80-acre working farm in the Willamette Valley, between Portland and Salem near historic Aurora, with orchards and vineyards surrounding a landscaped park. Old growth oak trees, lush lawns, water features, and a bubbling creek frame the grounds, with panoramic views of the Cascade Mountains and Mt. Hood. The farm has hosted weddings since 2001. The venue's indoor space accommodates up to 180 guests and includes two 20-foot-wide by 14-foot-tall glass roll-up doors that open to let in the breeze during warm months or stay closed to preserve the mountain views in cooler seasons. A bridal lounge with air conditioning, a shower, and a private bathroom offers a dedicated space to get ready, and an indoor bar with a large draft cooler serves the reception. Outdoors, couples can marry beneath the property's old growth oak trees, with the indoor venue serving as a rain-or-shine backup during peak season and a favored ceremony site in the off-season. Postlewait's is also home to Whiskey Hill Winery, grown from vineyards the Postlewait family originally planted to comply with land-use permitting, and now open to guests through its on-site Tasting Room. As a family-run operation on a working farm raising Hereford cattle and hazelnuts, showings are by appointment only.
Embassy Suites Portland Washington Square
9000 SW Washington Square Rd, Tigard, OR 97223, USA- Spaces for 150 Guests
willamette view inc
12705 SE River Rd, Portland, OR 97222, USA