Top Torrance Venues
1,031 results near Torrance, CA
Find a Venue
Choosing your event venue will be one of the most important steps in the planning process. So much goes into finding the perfect venue in Torrance. You’ll want to consider everything from the aesthetics of the space to any in-house amenities and services. Luckily, PartySlate makes it easy with our Find Venues page. Use the filters to narrow your search — taking into account everything from your guest count to specific catering preferences. Once you’ve set your filters, scroll down to search our curated list. Look for the “featured” tag for PartySlate’s top recommendations. With PartySlate, finding your ideal Torrance venue has never been easier.
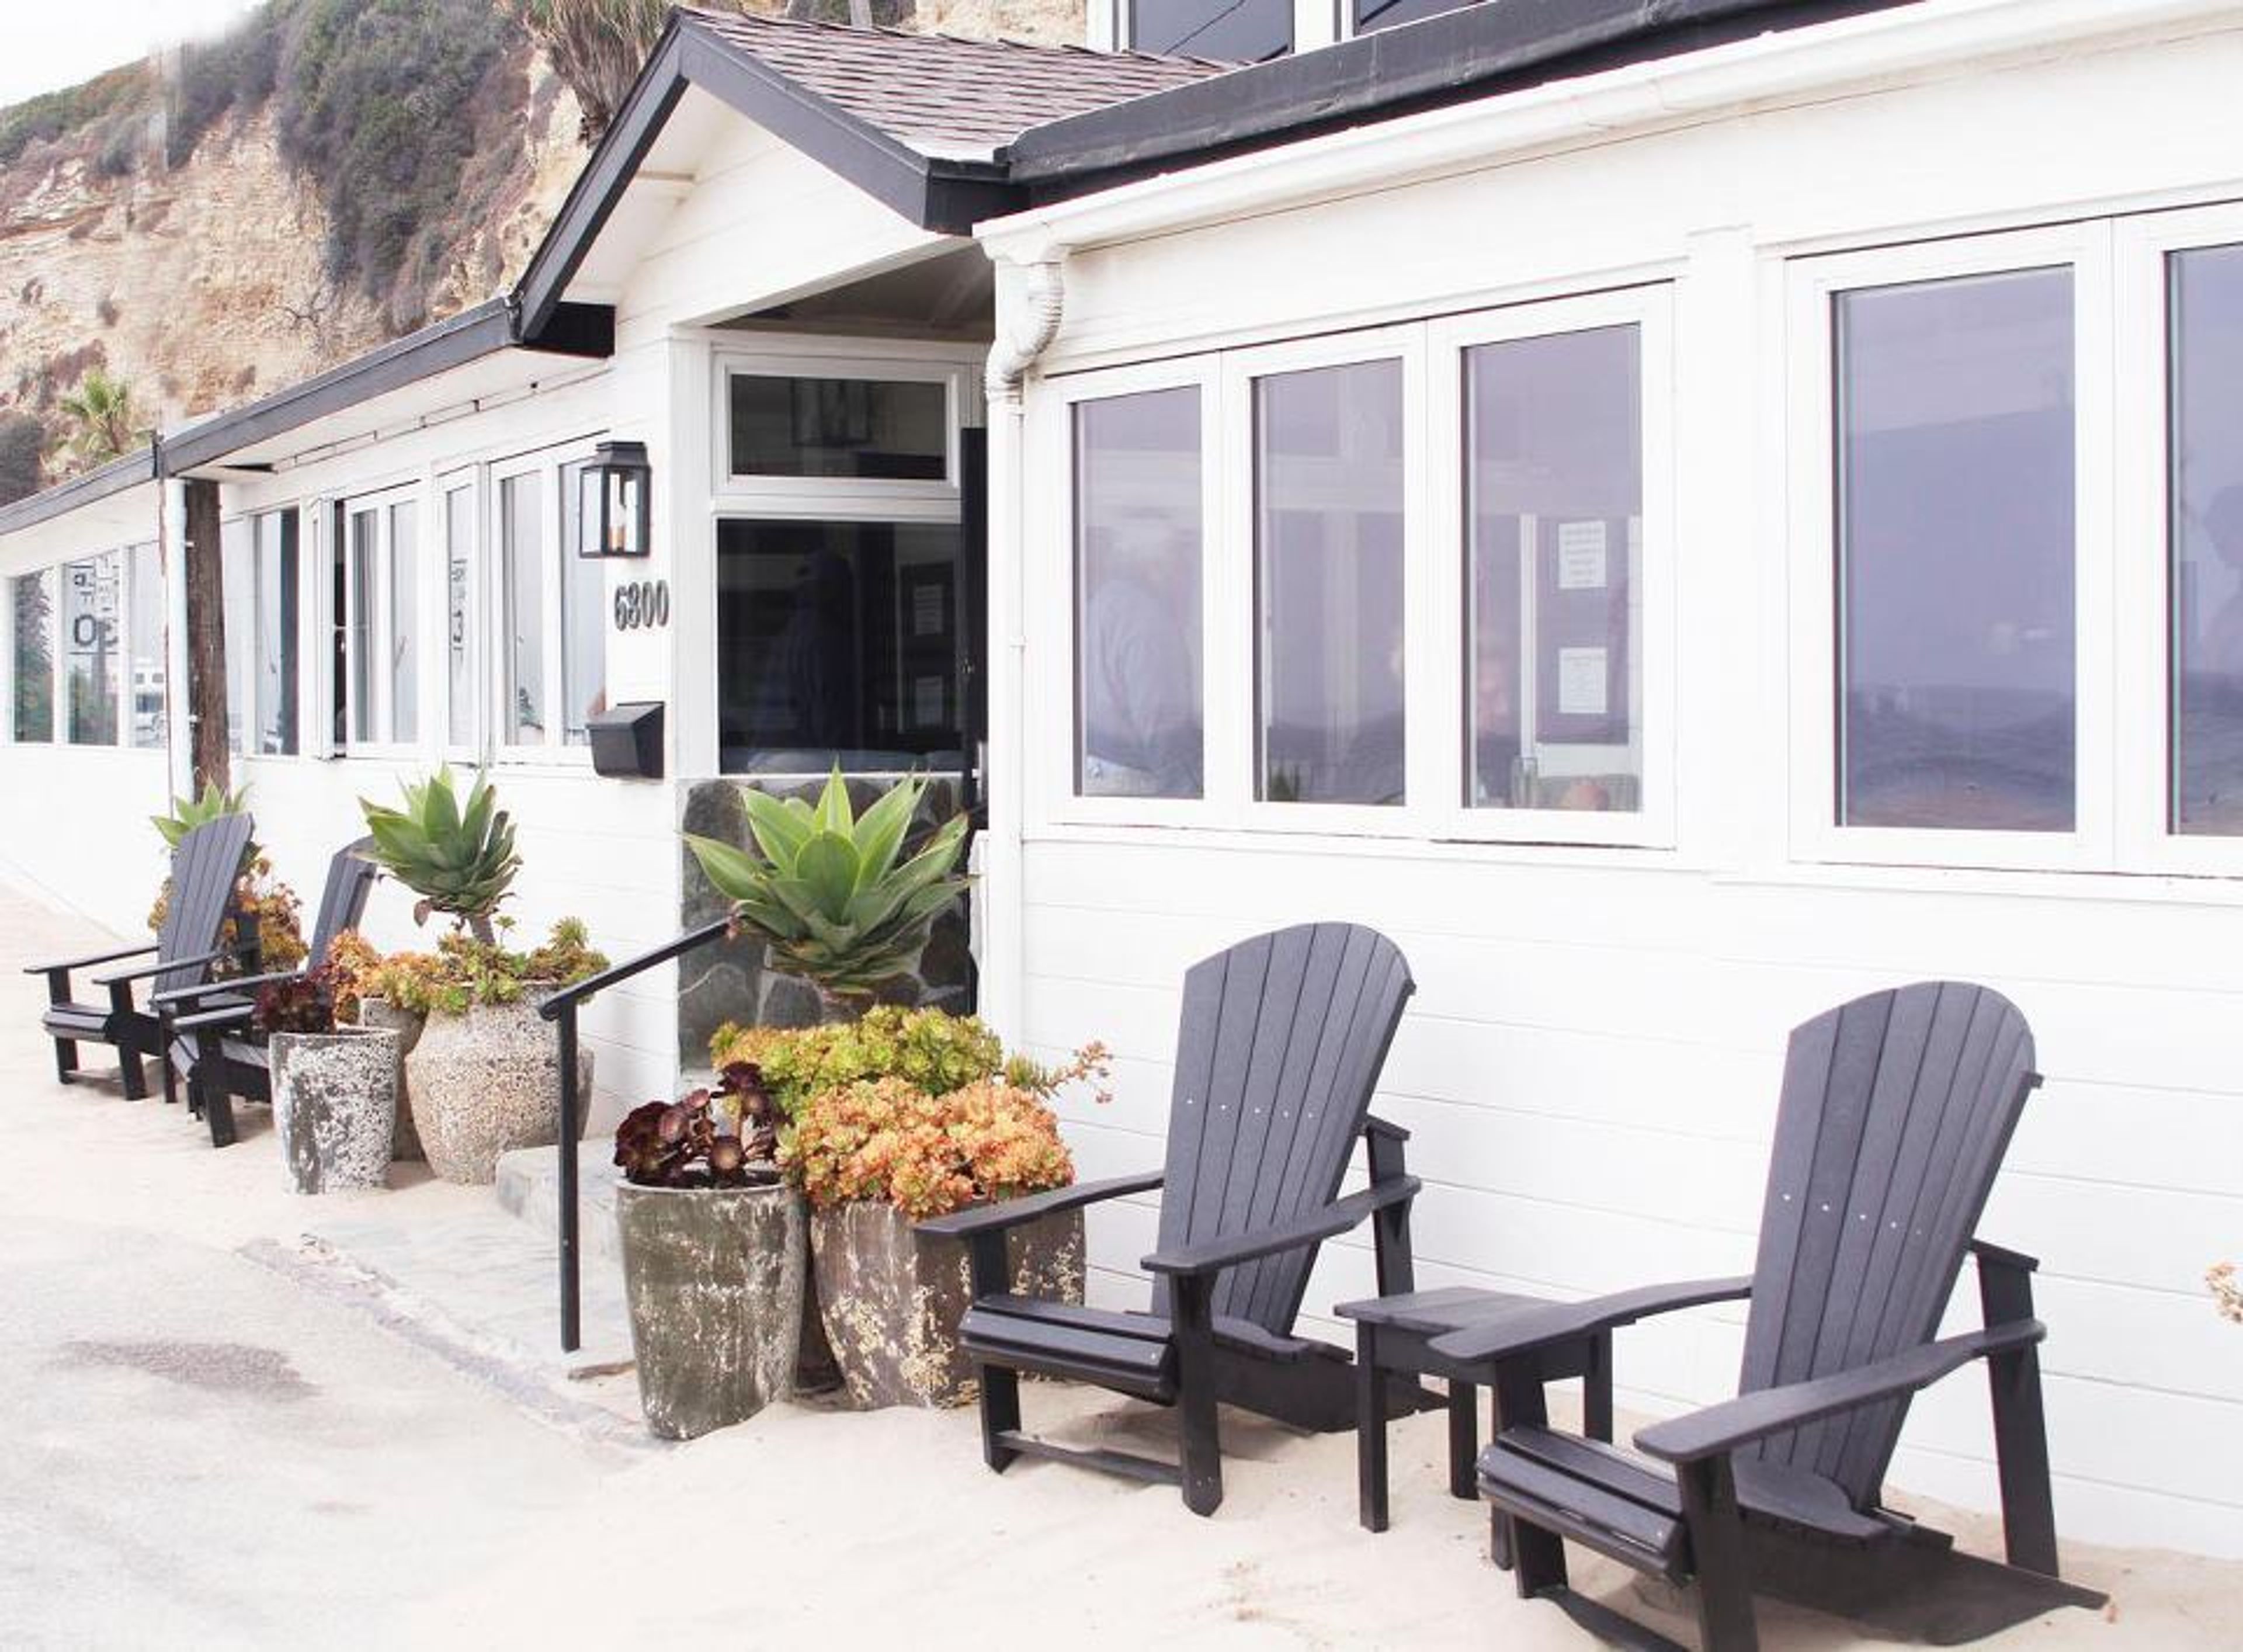
The Sunset Restaurant
6800 Westward Beach Rd, Malibu, CA 90265, USA- Spaces for 250 Guests
Weddings At The Sunset Restaurant, you may have it all: a romantic atmosphere, exquisite cuisine, and friendly service. The Sunset, located against the Malibu hills just steps away from Zuma Beach, is a renovated classic beach cottage with a contemporary twist. Its two-story design, which includes enormous front windows facing the Pacific, allows the restaurant to be flooded with natural light and space. Right on the beach, you can exchange your wedding vows. As you make your way down the velon aisle, a gentle breeze lifts your veil a little. Sailing boats meander across the horizon, and the sound of the waves blends harmoniously with your accompanist's music to create an even more lovely environment. Your visitors are completely captivated, and the party has just just begun. Following that, your guests will be welcomed into your private outdoor lounge, where they will be served hors d'oeuvres and cocktails to get the party started. They're taking in one of Malibu's jewel-toned sunsets while you and your partner photograph the breathtaking scene from the beach below them. The party will continue in your reception hall, which has been praised for its understated classic beach décor that can be easily customized to meet your specific requirements following the cocktail hour. Join us at The Sunset, where your imagination is merely the beginning of what you might experience. Capacity for the ceremony: The beach can accommodate up to 150 seated guests. Capacity for a reception: The Event Room can accommodate up to 120 seated guests with a dance floor or 150 seated visitors without a dance floor. The restaurant parking lot can accommodate 200 seated guests and 300 standing visitors if it is tented. Our North Room (semi-private) accommodates 30 seated guests on the second floor. Our South Room (private) is located adjacent to the North Room and can accommodate up to 20 seated guests.
Black Gold Golf Club
1 Black Gold Dr, Yorba Linda, CA 92886, USA- Spaces for 200-220 Guests
- 1 Ballroom
- 1 Outdoor
- 2 Total Spaces
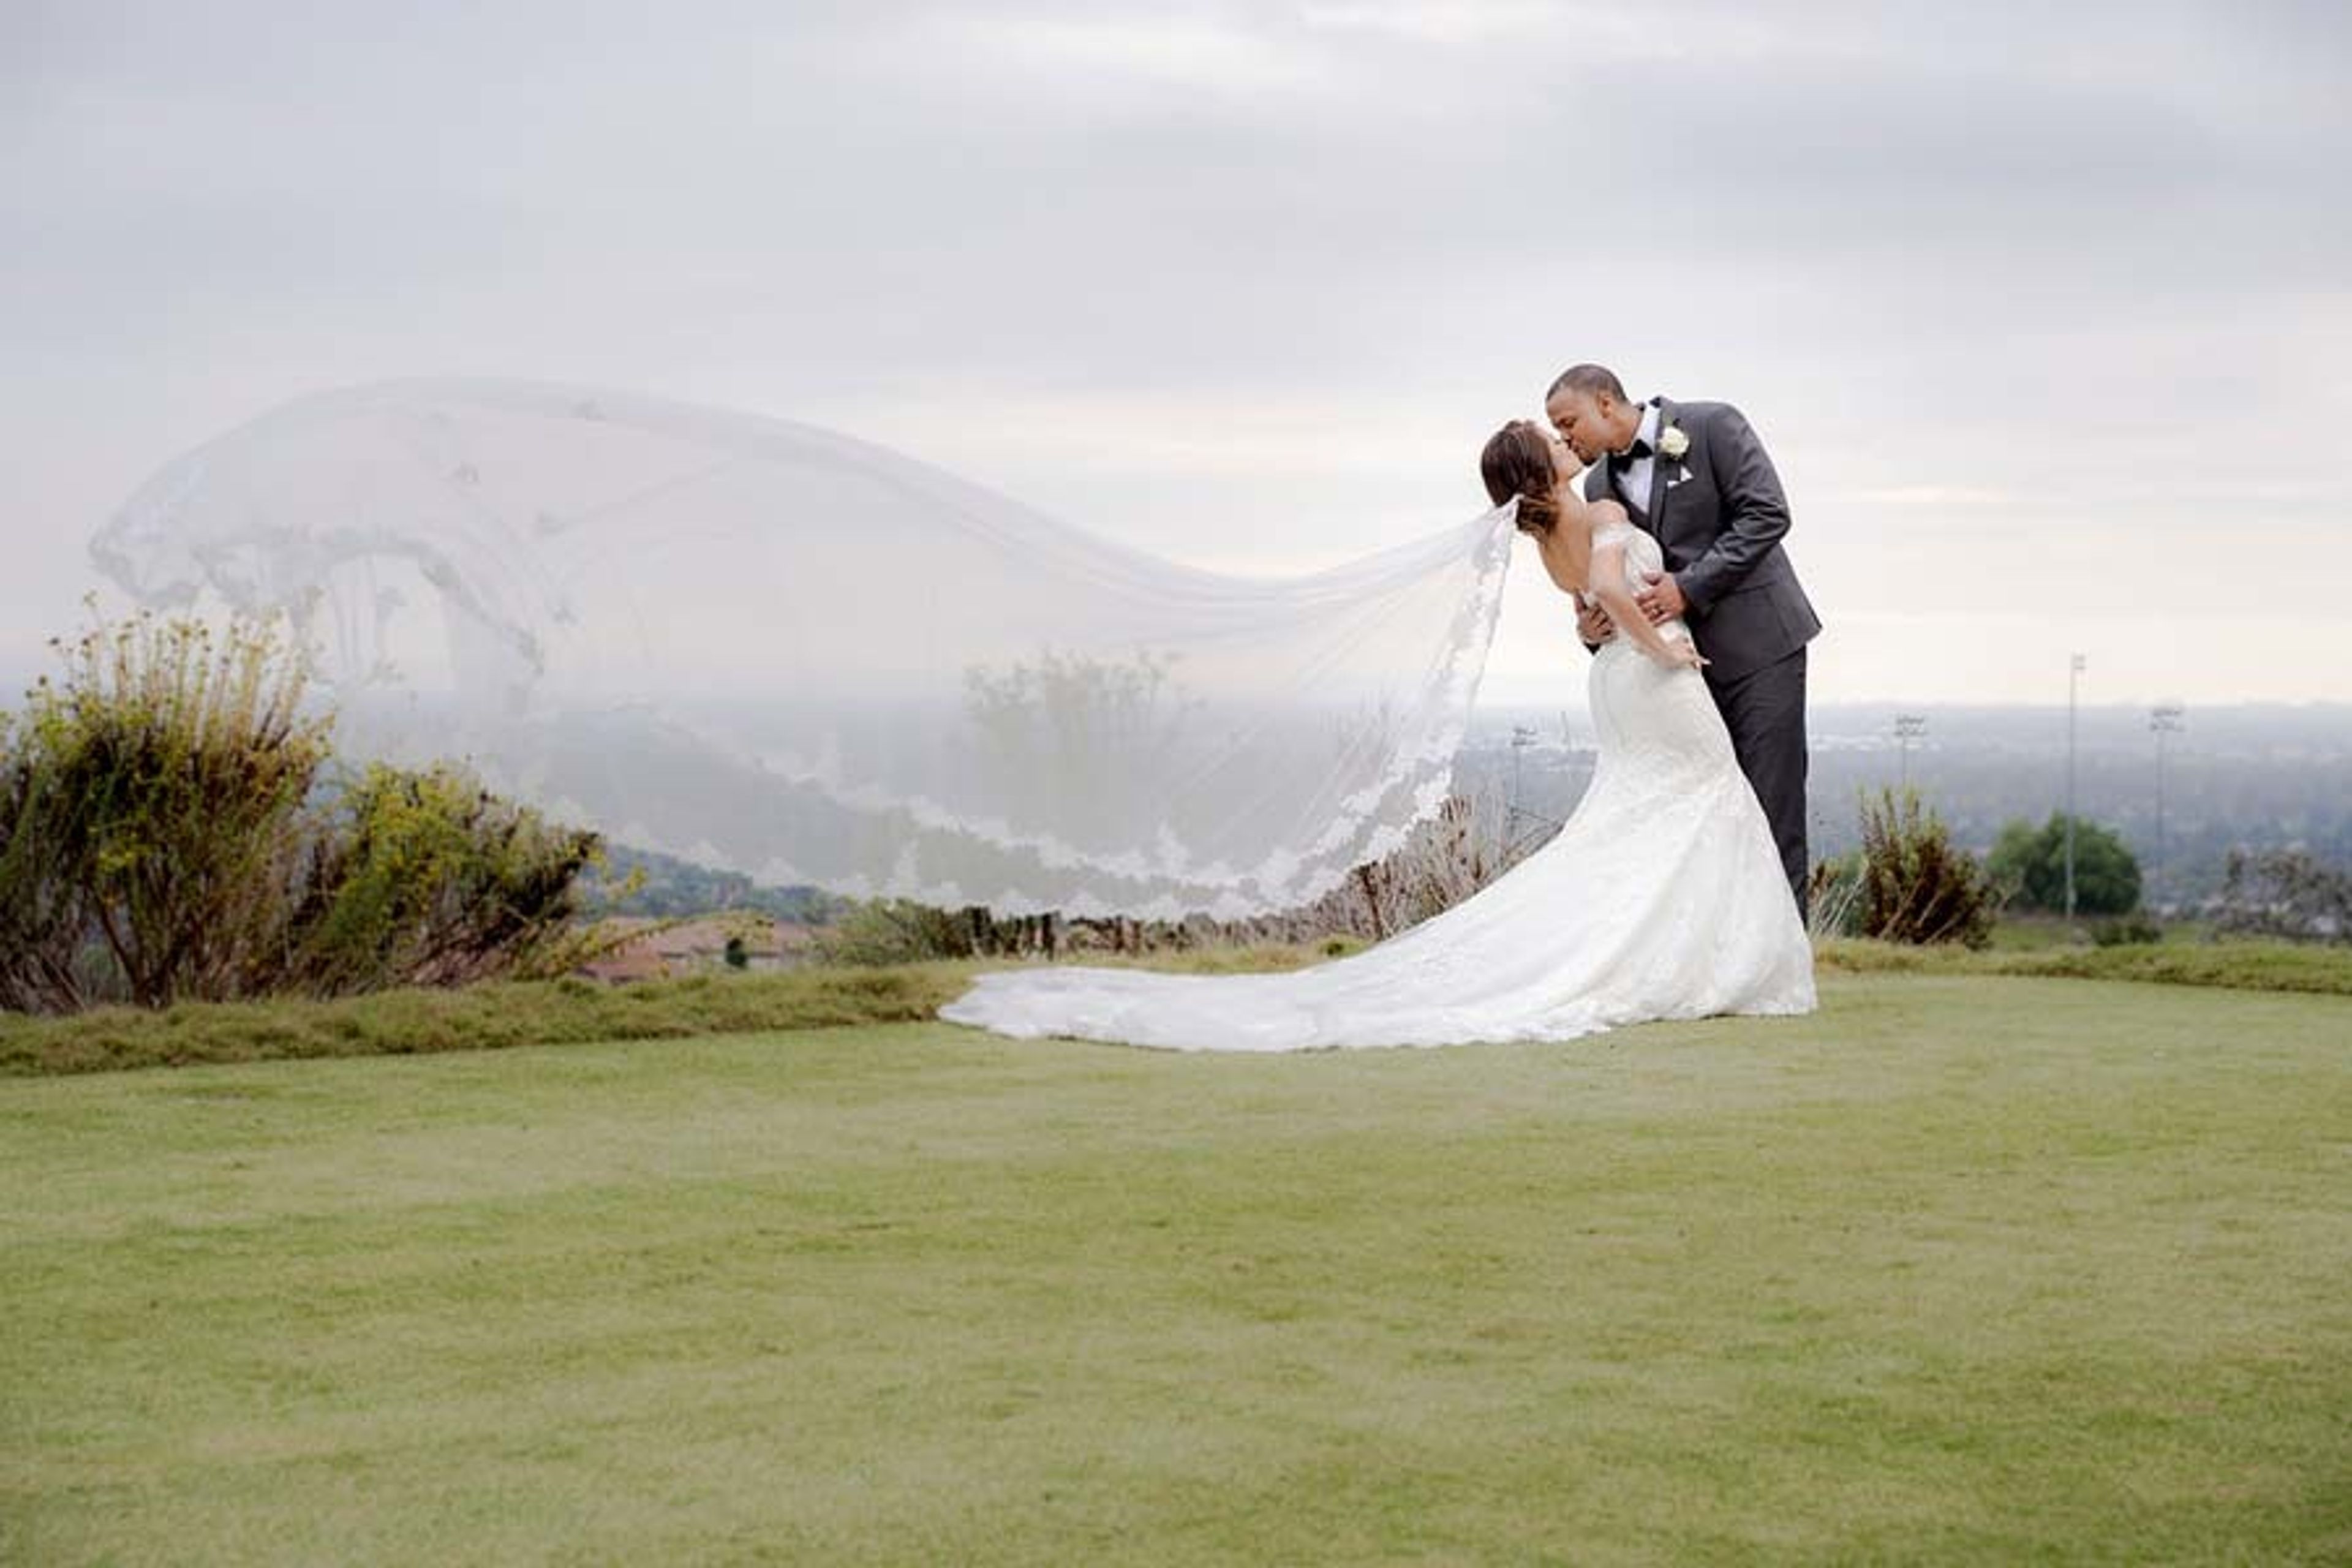
Our 20,000 square foot clubhouse and surrounding grounds were constructed with special events in mind, according to Orange County brides. For the ultimate wedding reception in Southern California, we have banquet facilities for 200 guests, a dedicated and beautiful wedding ceremony lawn, and our delectable derricks restaurant. The breathtaking natural surroundings, the glistening blue lake, the 18th green waterfall, the immaculately manicured rolling fairways, and the dazzling city lights create an outdoor setting that every bride dreams of on her special day. The 20,000 square foot Black Gold clubhouse is defined by lofty ceilings and wall-to-wall bay windows on the inside. The large structure is encircled by a wraparound terrace where visitors can relax and enjoy the evening breeze. From ceremony and reception arrangements to meal selections and decor alternatives, our skilled wedding planners help construct a bride's wedding vision. Thank you for considering Black Golf Golf Club as the host site for your unforgettable event on behalf of the entire staff. The 20,000-square-foot clubhouse and grounds were created specifically for your special occasion. Our opulent clubhouse seats up to 200 people and offers panoramic views of the golf course, waterfall, and rolling vistas that make for stunning photographs.
Bella Donna Catering
10400 Zelzah Ave, Northridge, CA 91326, USA- Spaces for 150-300 Guests
- 1 Ballroom
- 1 Outdoor
- 4 Event Spaces
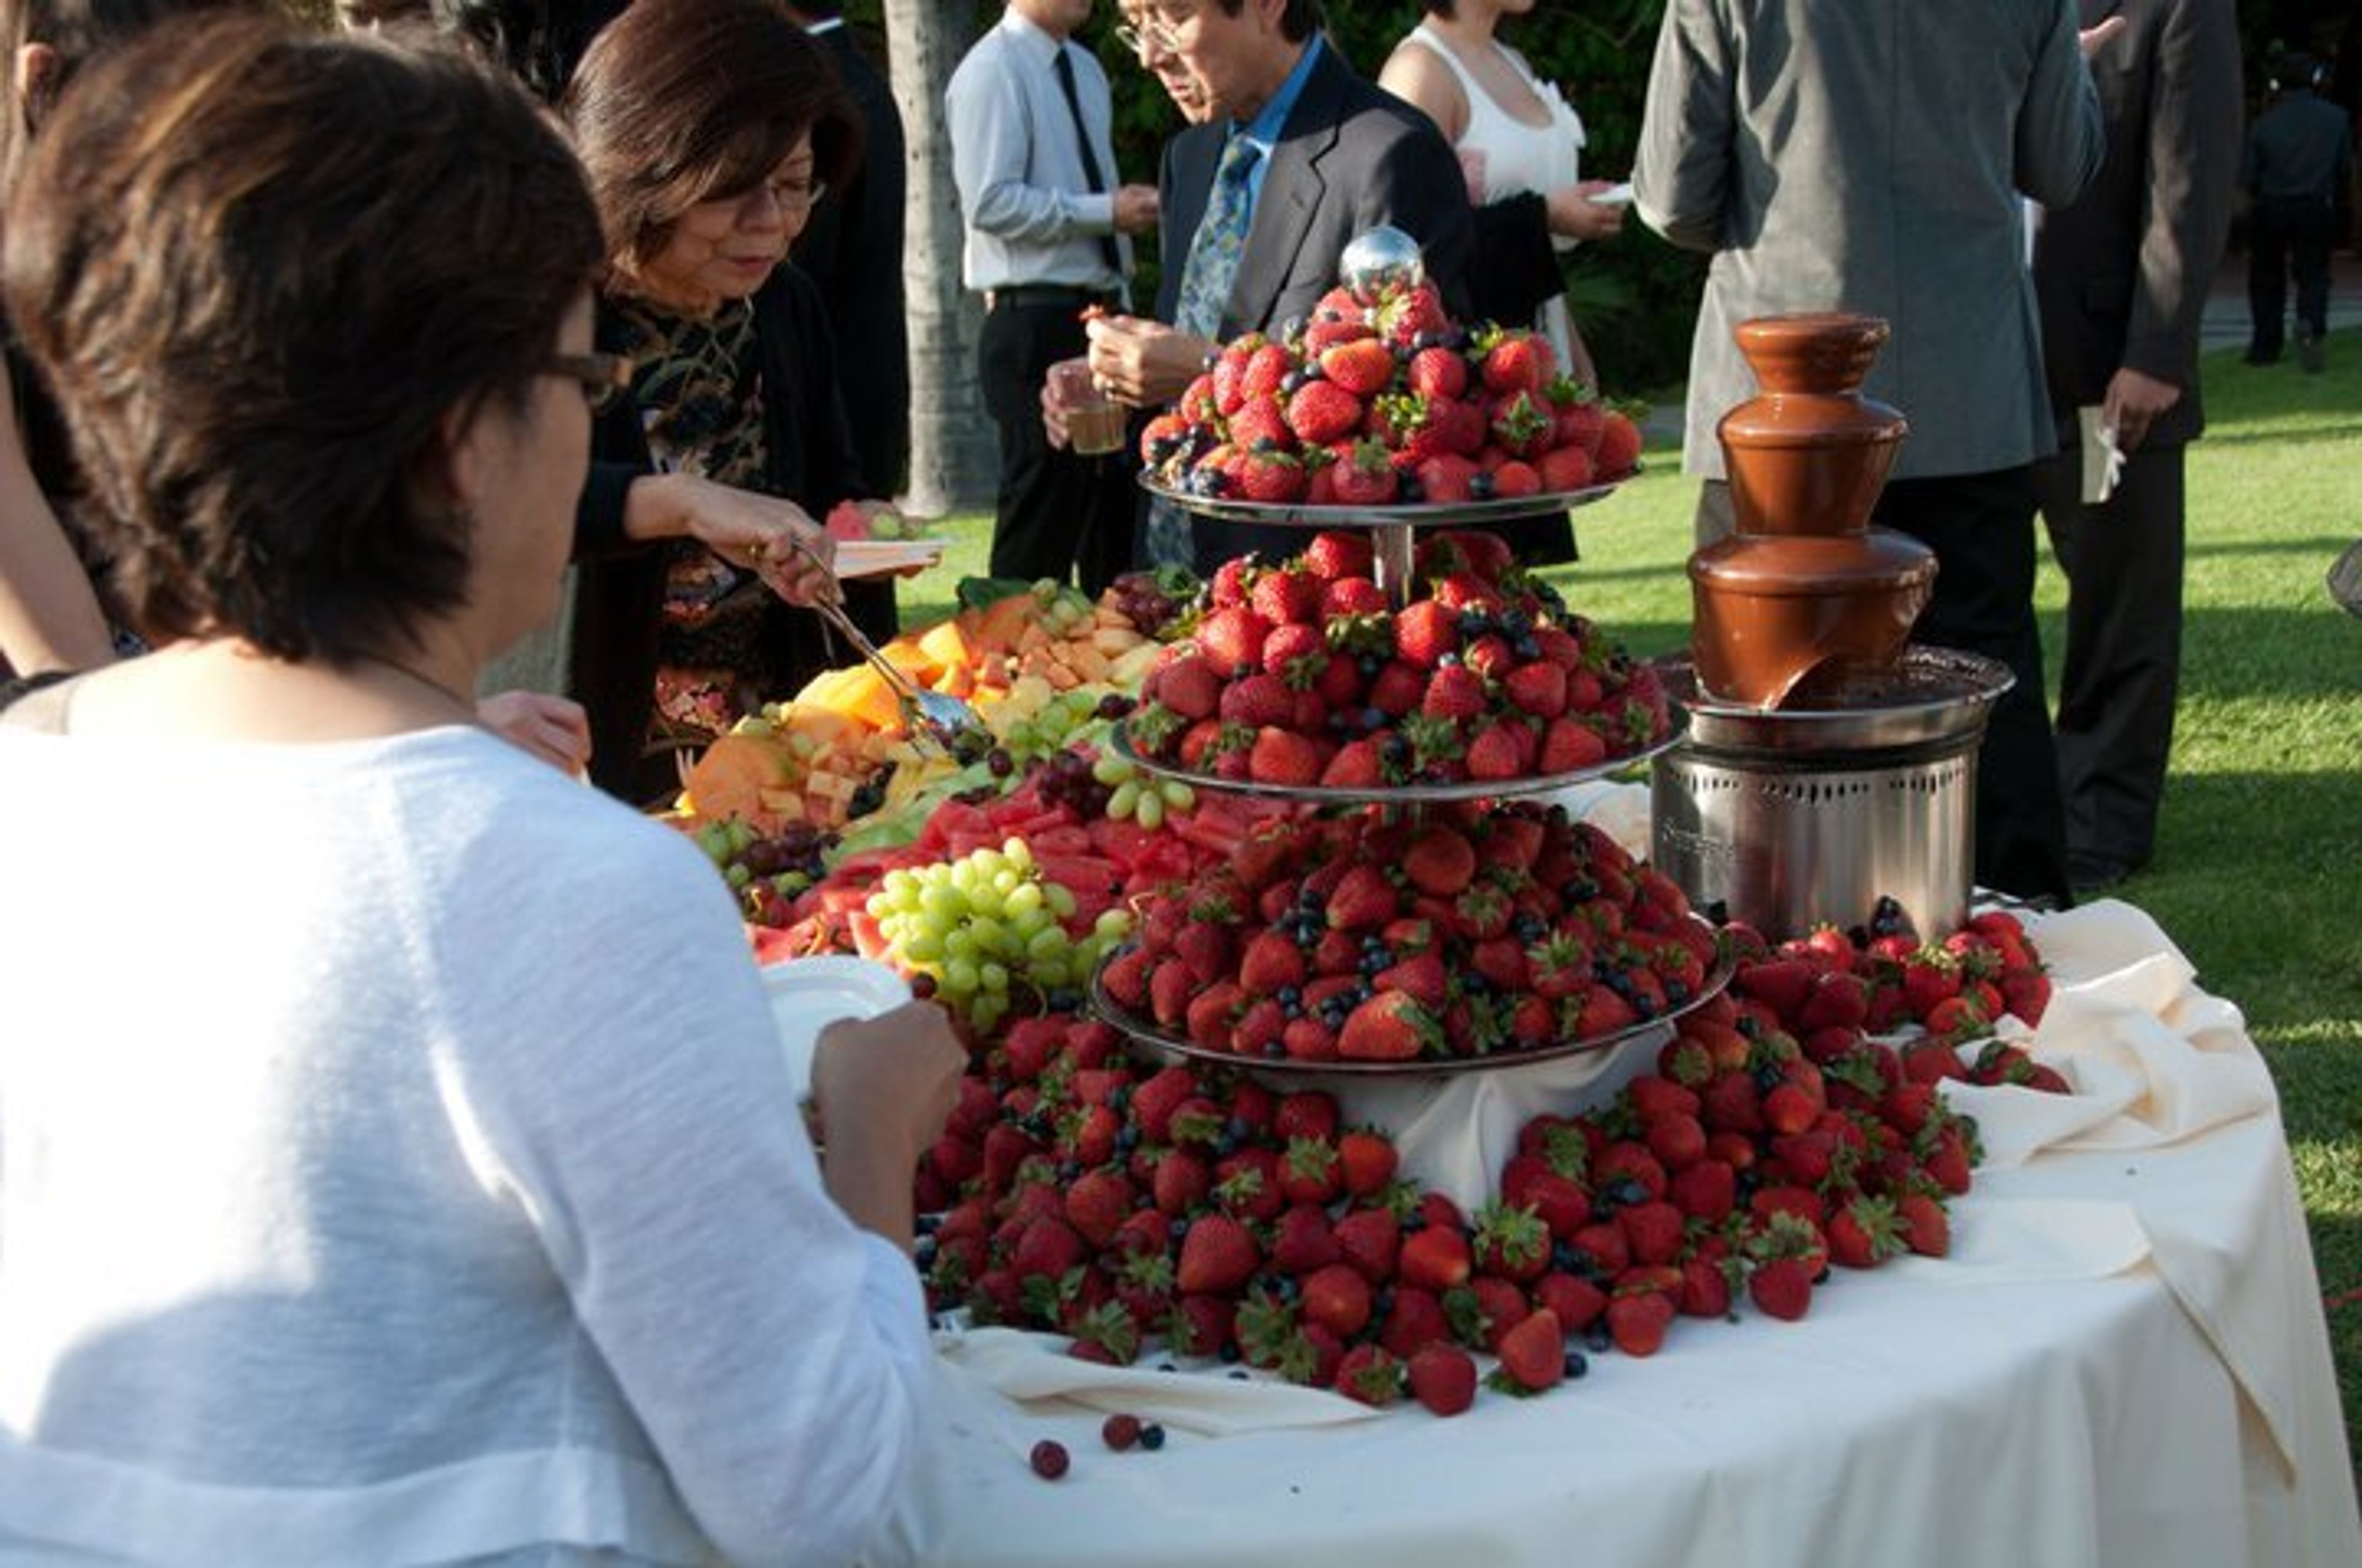
This is your Day of Days! It is a time of jubilation and of promises spoken and fulfilled, of shared observance with family and friends joined together in ceremony and celebration of holy matrimony. Before the blushing bride walks down the aisle and you say “I do,” let Bella Donna Catering celebrate with you and help ring in the festivities with its full-line of wedding catering services. From extravagant wedding ceremonies and traditional Quinceaneras to company banquets and formal holiday affairs, Bella Donna Catering is dedicated to providing exceptional service and complete satisfaction to our clients and their guests. Make the moment last with a lifetime of unforgettable memories, both fond and festive, courtesy of Bella Donna Catering!

Andrei's Conscious Cuisine & Cocktails
2607 Main Street, Irvine, CA 92614, USA- Spaces for 300 Guests
We are glad to offer our restaurant and event space for your private parties, as well as a wide range of off-site catering choices, ranging from office lunches to huge weddings. Our 6,000-square-foot event space can accommodate a variety of social and corporate gatherings. A private entrance, full bar, state-of-the-art audio/video equipment, private facilities, and a heated outside patio are all available. The Great Room is perfect for banquet-style dinners and intimate gatherings. Our Main Dining Room, located at the center of Andrei's, has a distinct contemporary and welcoming environment. Large open windows provide a cosmopolitan eating experience right in the center of Irvine, revealing glimpses of some of the area's most spectacular high-rises. Sustainable wood floors, a central granite bar, attractive booth seating, and an open floor plan characterize the restaurant. Enjoy the beautiful California sunshine and fresh air while sipping cocktails or eating a meal on our shaded and heated patio with its own citrus and herb garden, one of Irvine's greatest al fresco dining alternatives. Reserve our luxurious Tower Room, located off the Main Dining Room, for seated or reception-style parties for a bit more solitude and an open view of our Citrus & Herb Terrace.
Bahia Corinthian Yacht Club
1601 Bayside Dr, Corona Del Mar, CA 92625, USA- Spaces for 250 Guests
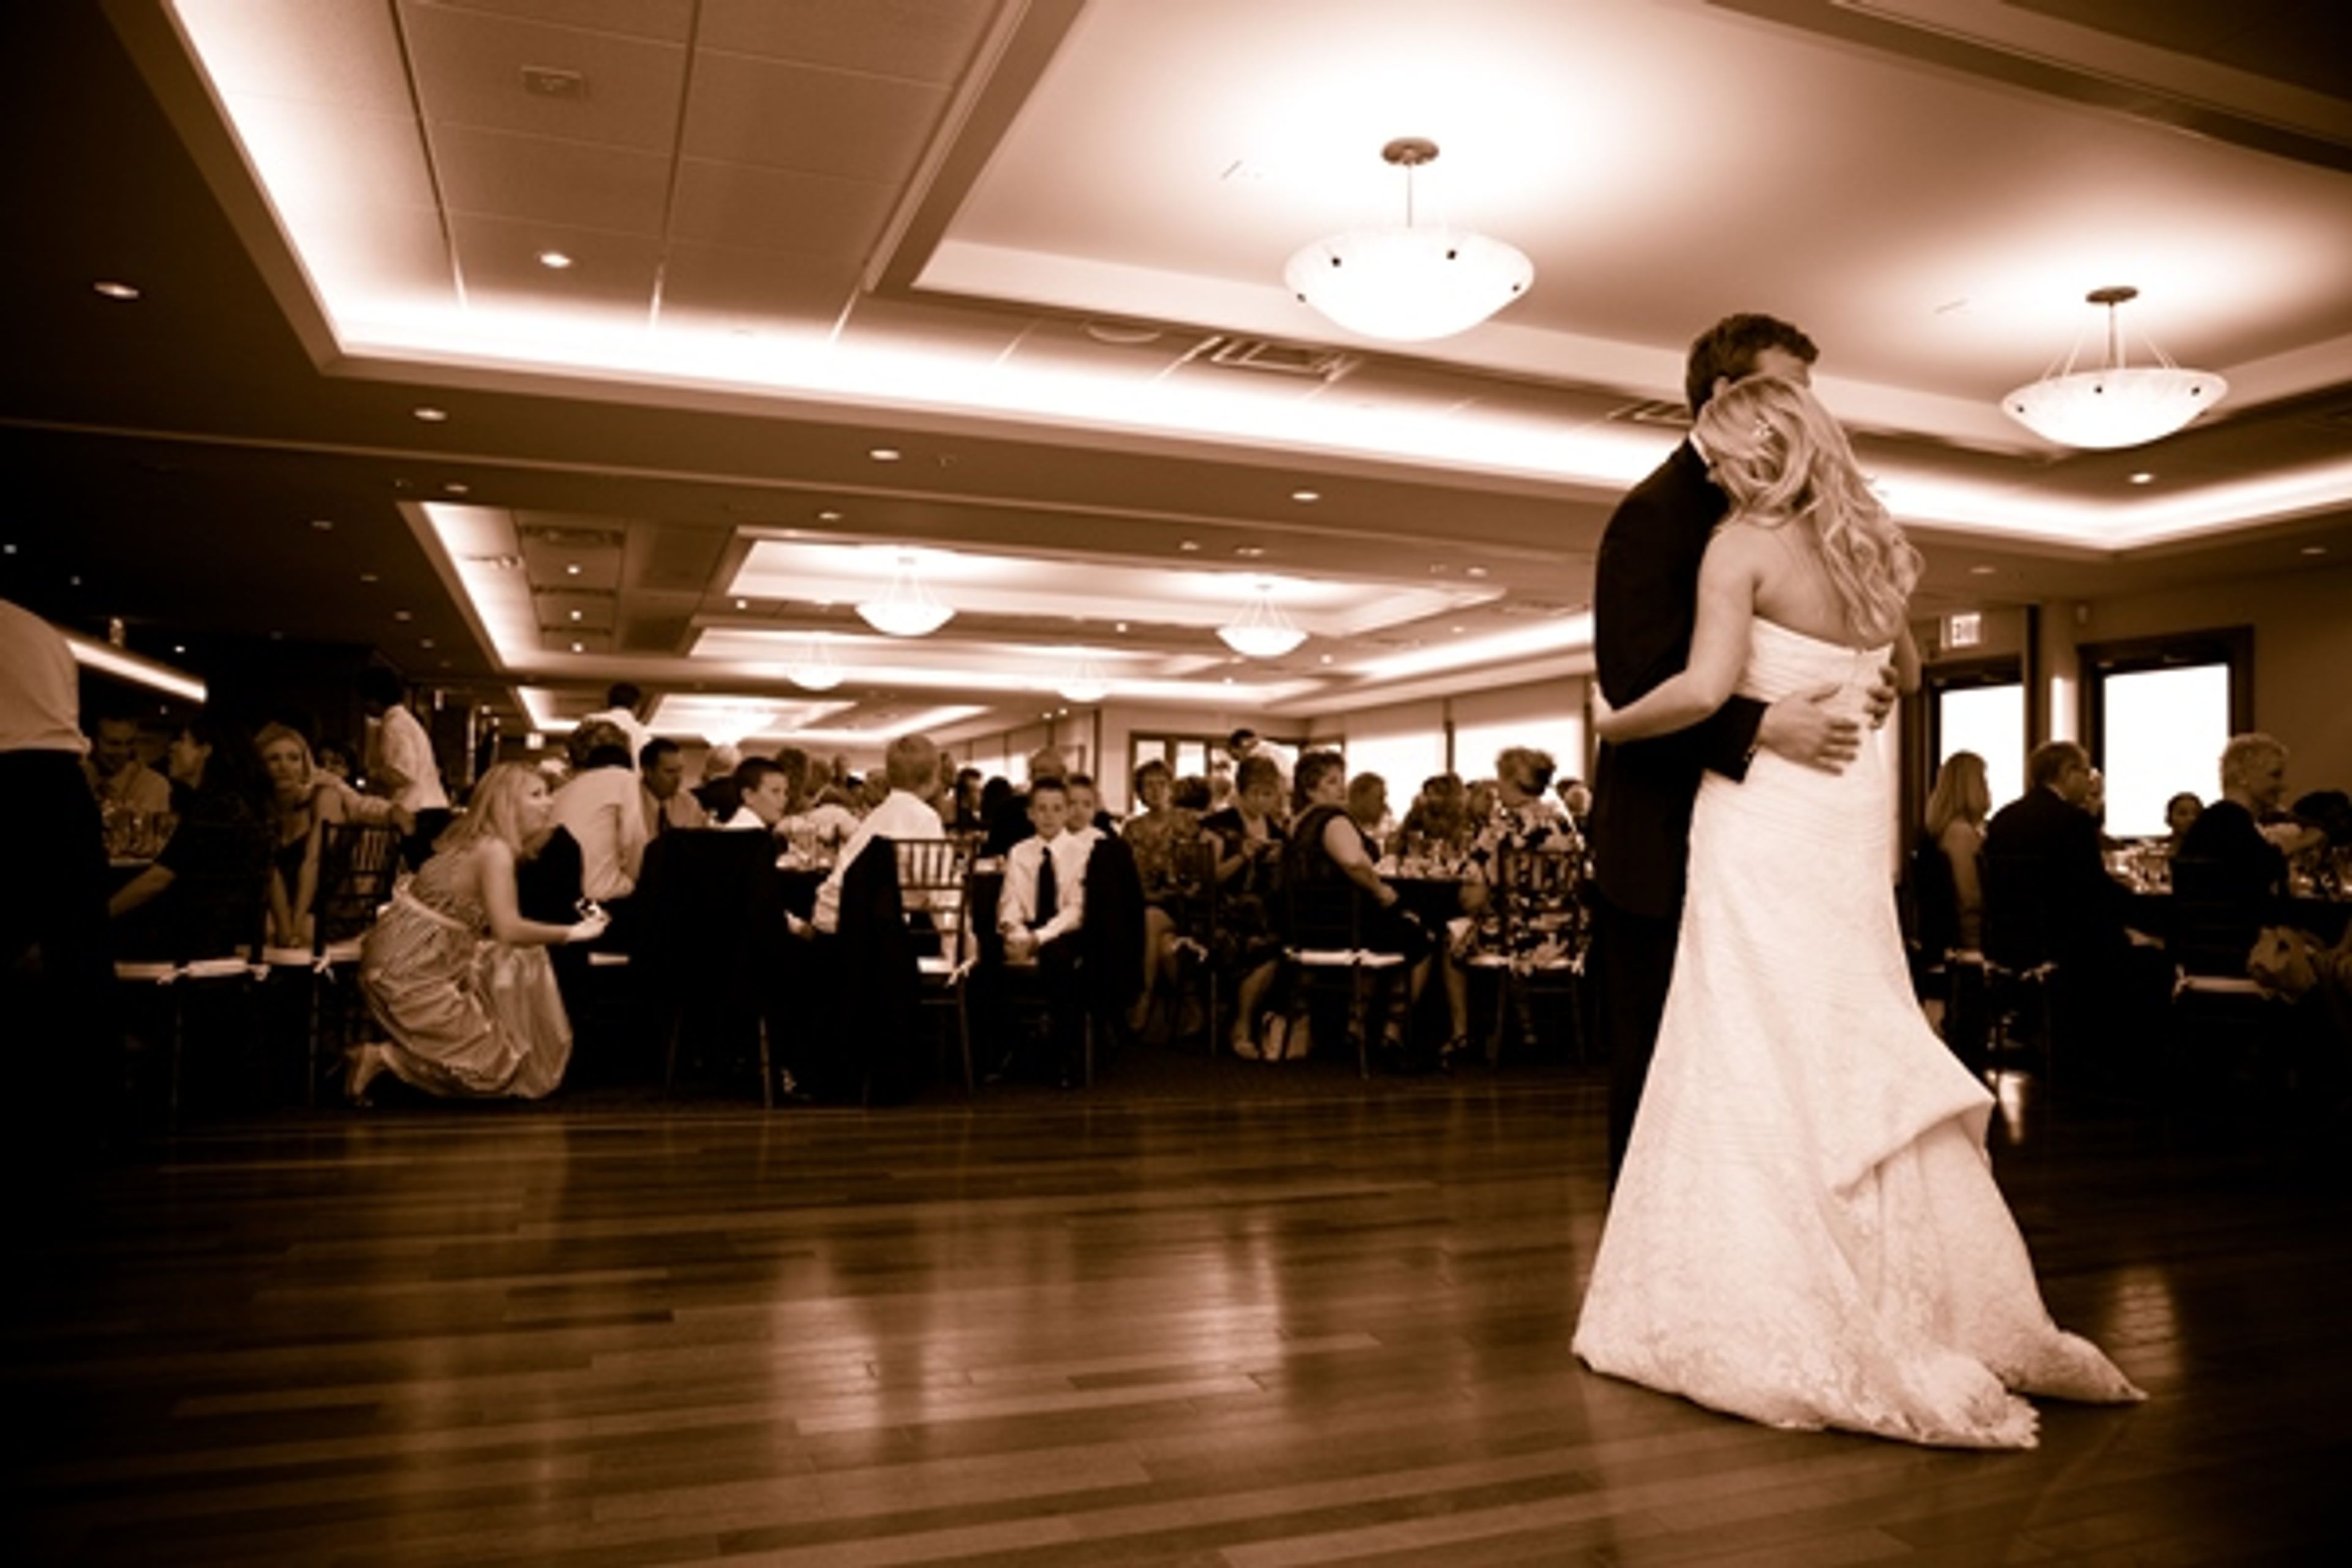
The Bahia Corinthian Yacht Club in Corona del Mar, California, was founded in 1958 and is one of the most prestigious yacht clubs on the West Coast. Members of the BCYC have reciprocity with yacht clubs all around the United States and the world. As soon as you walk into BCYC, you'll notice the welcoming and relaxed attitude that has been the club's signature and reputation. The main benefits of membership are the long-lasting camaraderie and friendships formed among members who share their passion for the sea through active social, racing, and cruising programs. Bahia Corinthian Yacht Club's special events are hallmarks of style and award-winning hospitality. BCYC is the preferred location for holiday gatherings, private parties, and business meetings. As you organize your event with a professional in the field, you can expect excellent attention to detail, delectable meals, and breathtaking views. Our knowledgeable personnel will assure your happiness by paying attention to even the smallest details and exerting extra effort.
Middle Ranch
11700 Little Tujunga Canyon Rd, Sylmar, CA 91342, USA- Spaces for 225 Guests
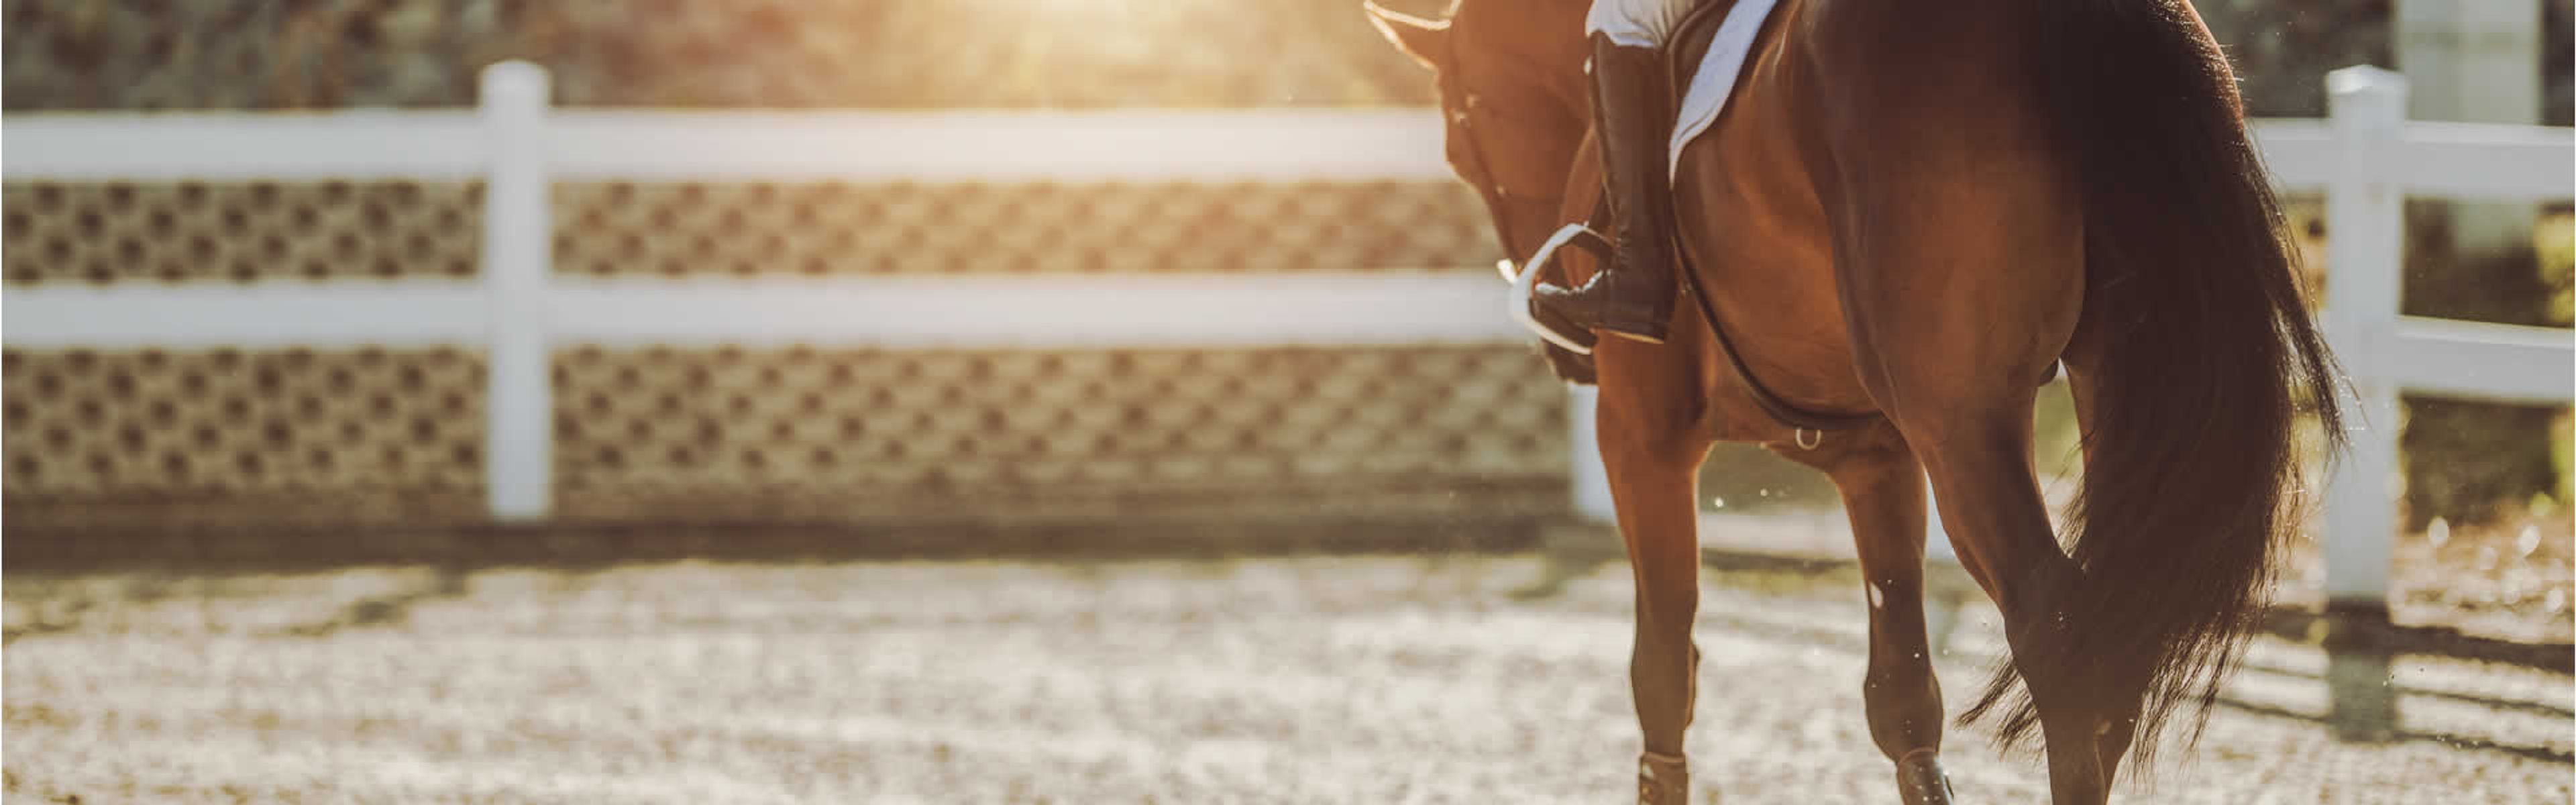
Middle Ranch is a 650-acre equestrian ranch and event venue nestled in a canyon along the Angeles National Forest in Lake View Terrace, California, about 20 minutes from major Los Angeles studios. Set against panoramic mountain views with abundant trees and vegetation, the property offers a rustic yet elegant backdrop suited to garden ceremonies, indoor receptions, corporate gatherings, and celebratory banquets of all kinds. The Lodge serves as the heart of the venue's event offerings — a warm, woodsy gathering space described as inviting across every season, from spring garden weddings to cooler, wooded autumn celebrations. Beyond weddings, Middle Ranch accommodates corporate parties, milestone celebrations, and filming productions. The ranch's equestrian heritage lends an authentic country character that sets it apart from conventional ballrooms and hotel banquet spaces.
Red O Restaurant, Newport Beach
143 Newport Center Dr, Newport Beach, CA 92660, USA- Spaces for 80 Guests
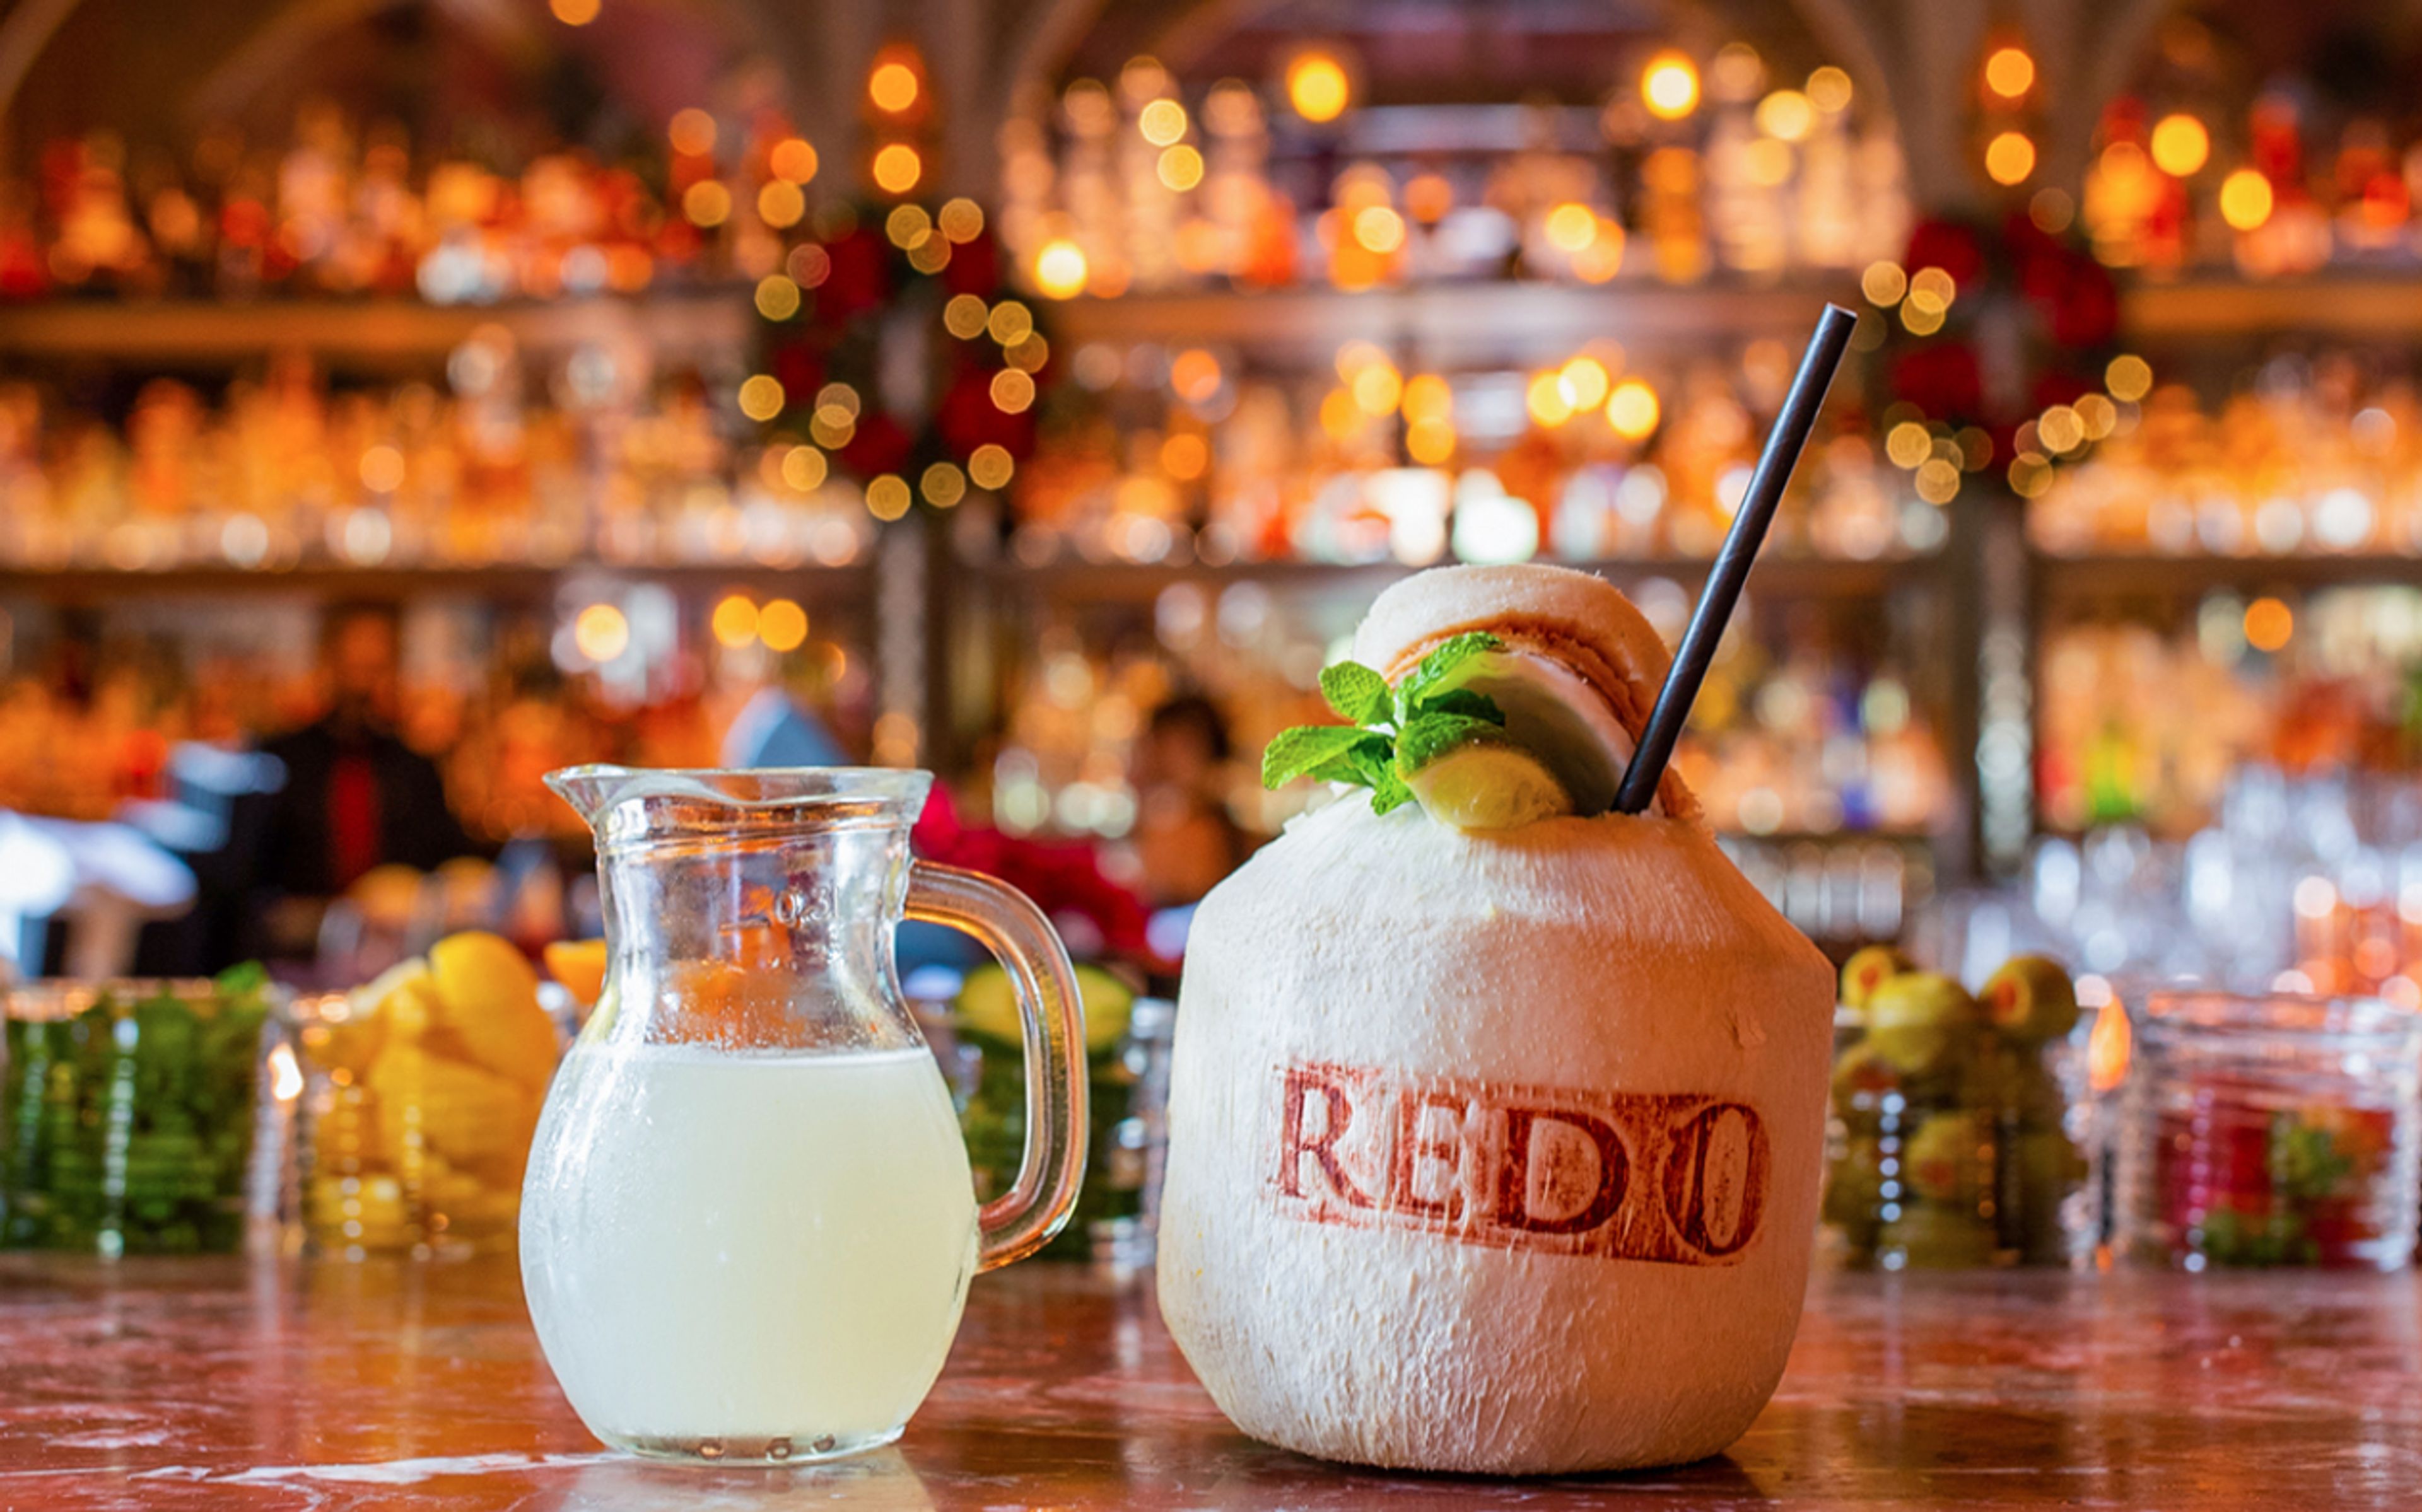
Red O Restaurant - Mexican Inspired Steak & Seafood by Rick Bayless Dining at Red O is an experience like no other - offering a unique combination of highly acclaimed Mexican style cuisine and genuine service in an elegant atmosphere.
Warehouse72 - Irvine
17900 Jamboree Rd, Irvine, CA 92614, USA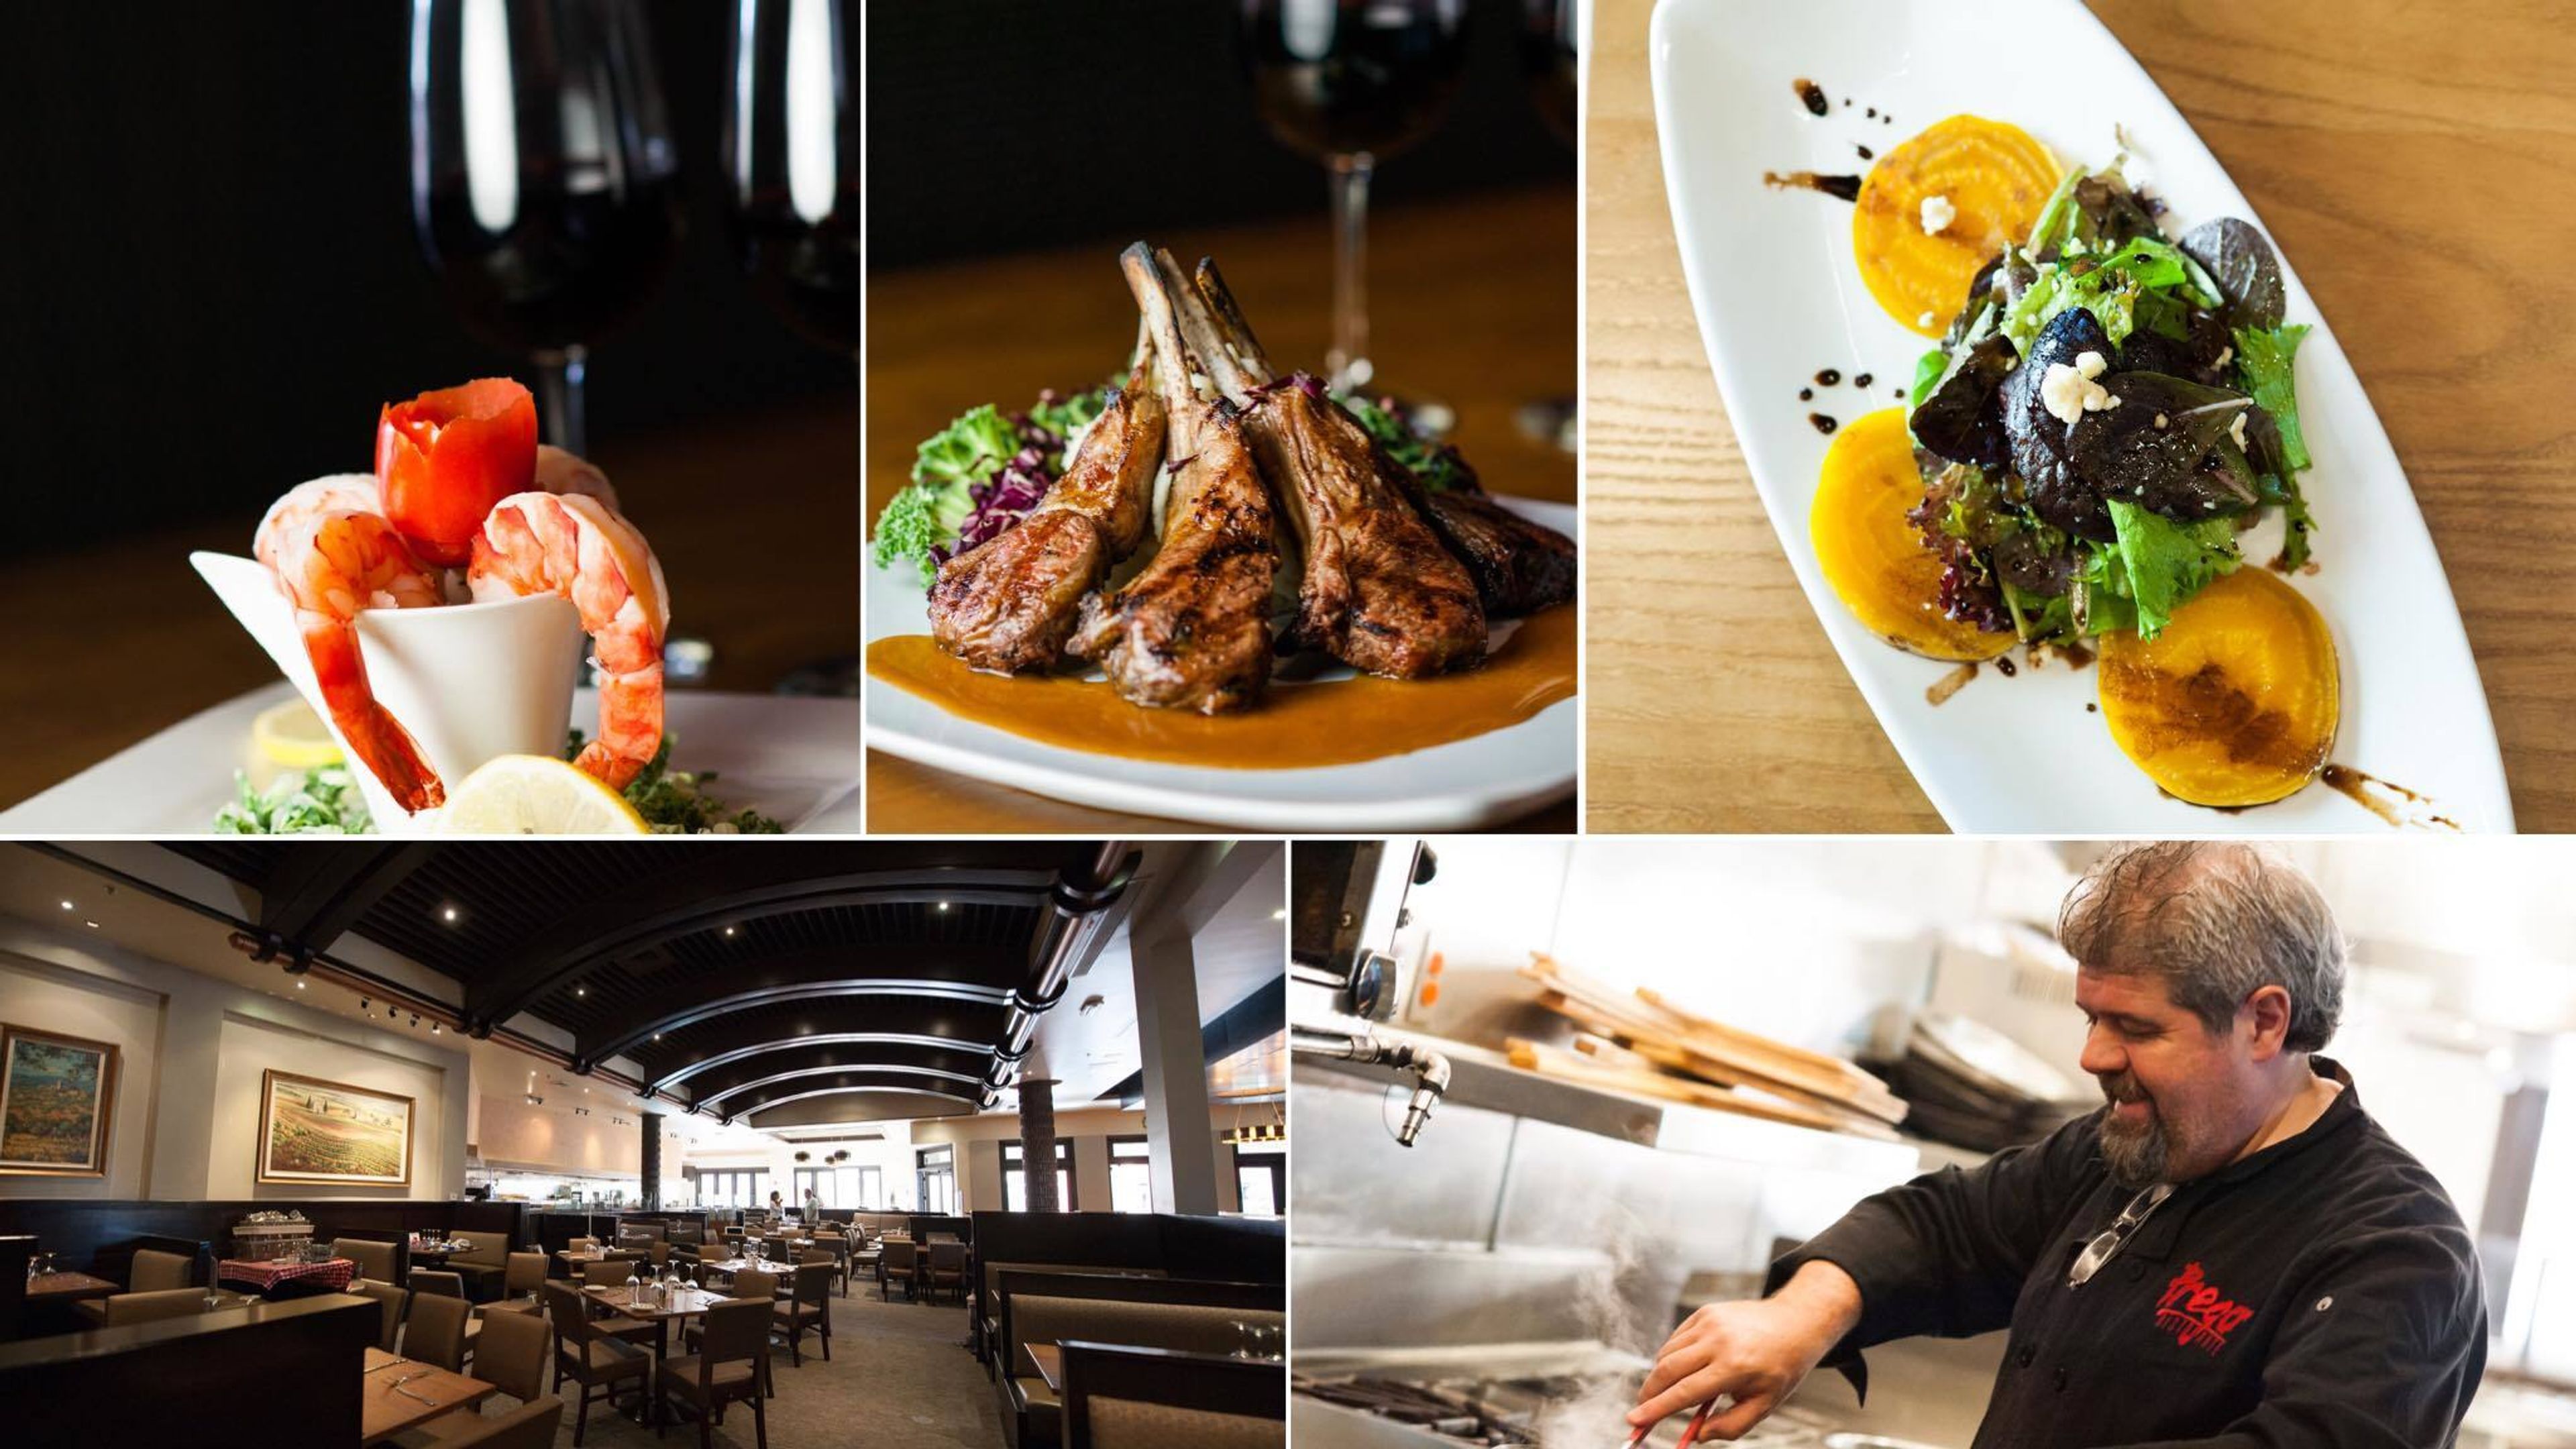
Prego Mediterranean
2409 Park Ave, Tustin, CA 92782, USA- Spaces for 400 Guests
Prego Restaurant carries more than 40 years of Italian dining heritage to The District at Tustin Legacy in Orange County, California. Originally established in Irvine in 1985 and relocated to its current Park Avenue address in 2017, the restaurant has long served as a gathering place for business lunches, celebratory dinners, and private events throughout the region. The dining room reflects a European sensibility, with arched entryways, polished copper accents, hardwood floors, rich cherrywood furnishings, and soaring ceilings. A patio overlooking lush palm-lined grounds extends the space outdoors, and large windows bring natural light to the interior throughout the day. Executive Chef Ugo Allesina, who has led the kitchen for more than 25 years, guides a menu of regional Italian specialties including house-made pastas, wood-fired pizza, grilled fresh fish, and spit-roasted meats paired with an extensive Italian and California wine list. Private events and full catering services accommodate groups throughout the restaurant's multiple dining areas, which together seat up to 300 guests. Prego has been recognized by the Restaurant Writers' Association and the Wine and Food Society of Southern California.
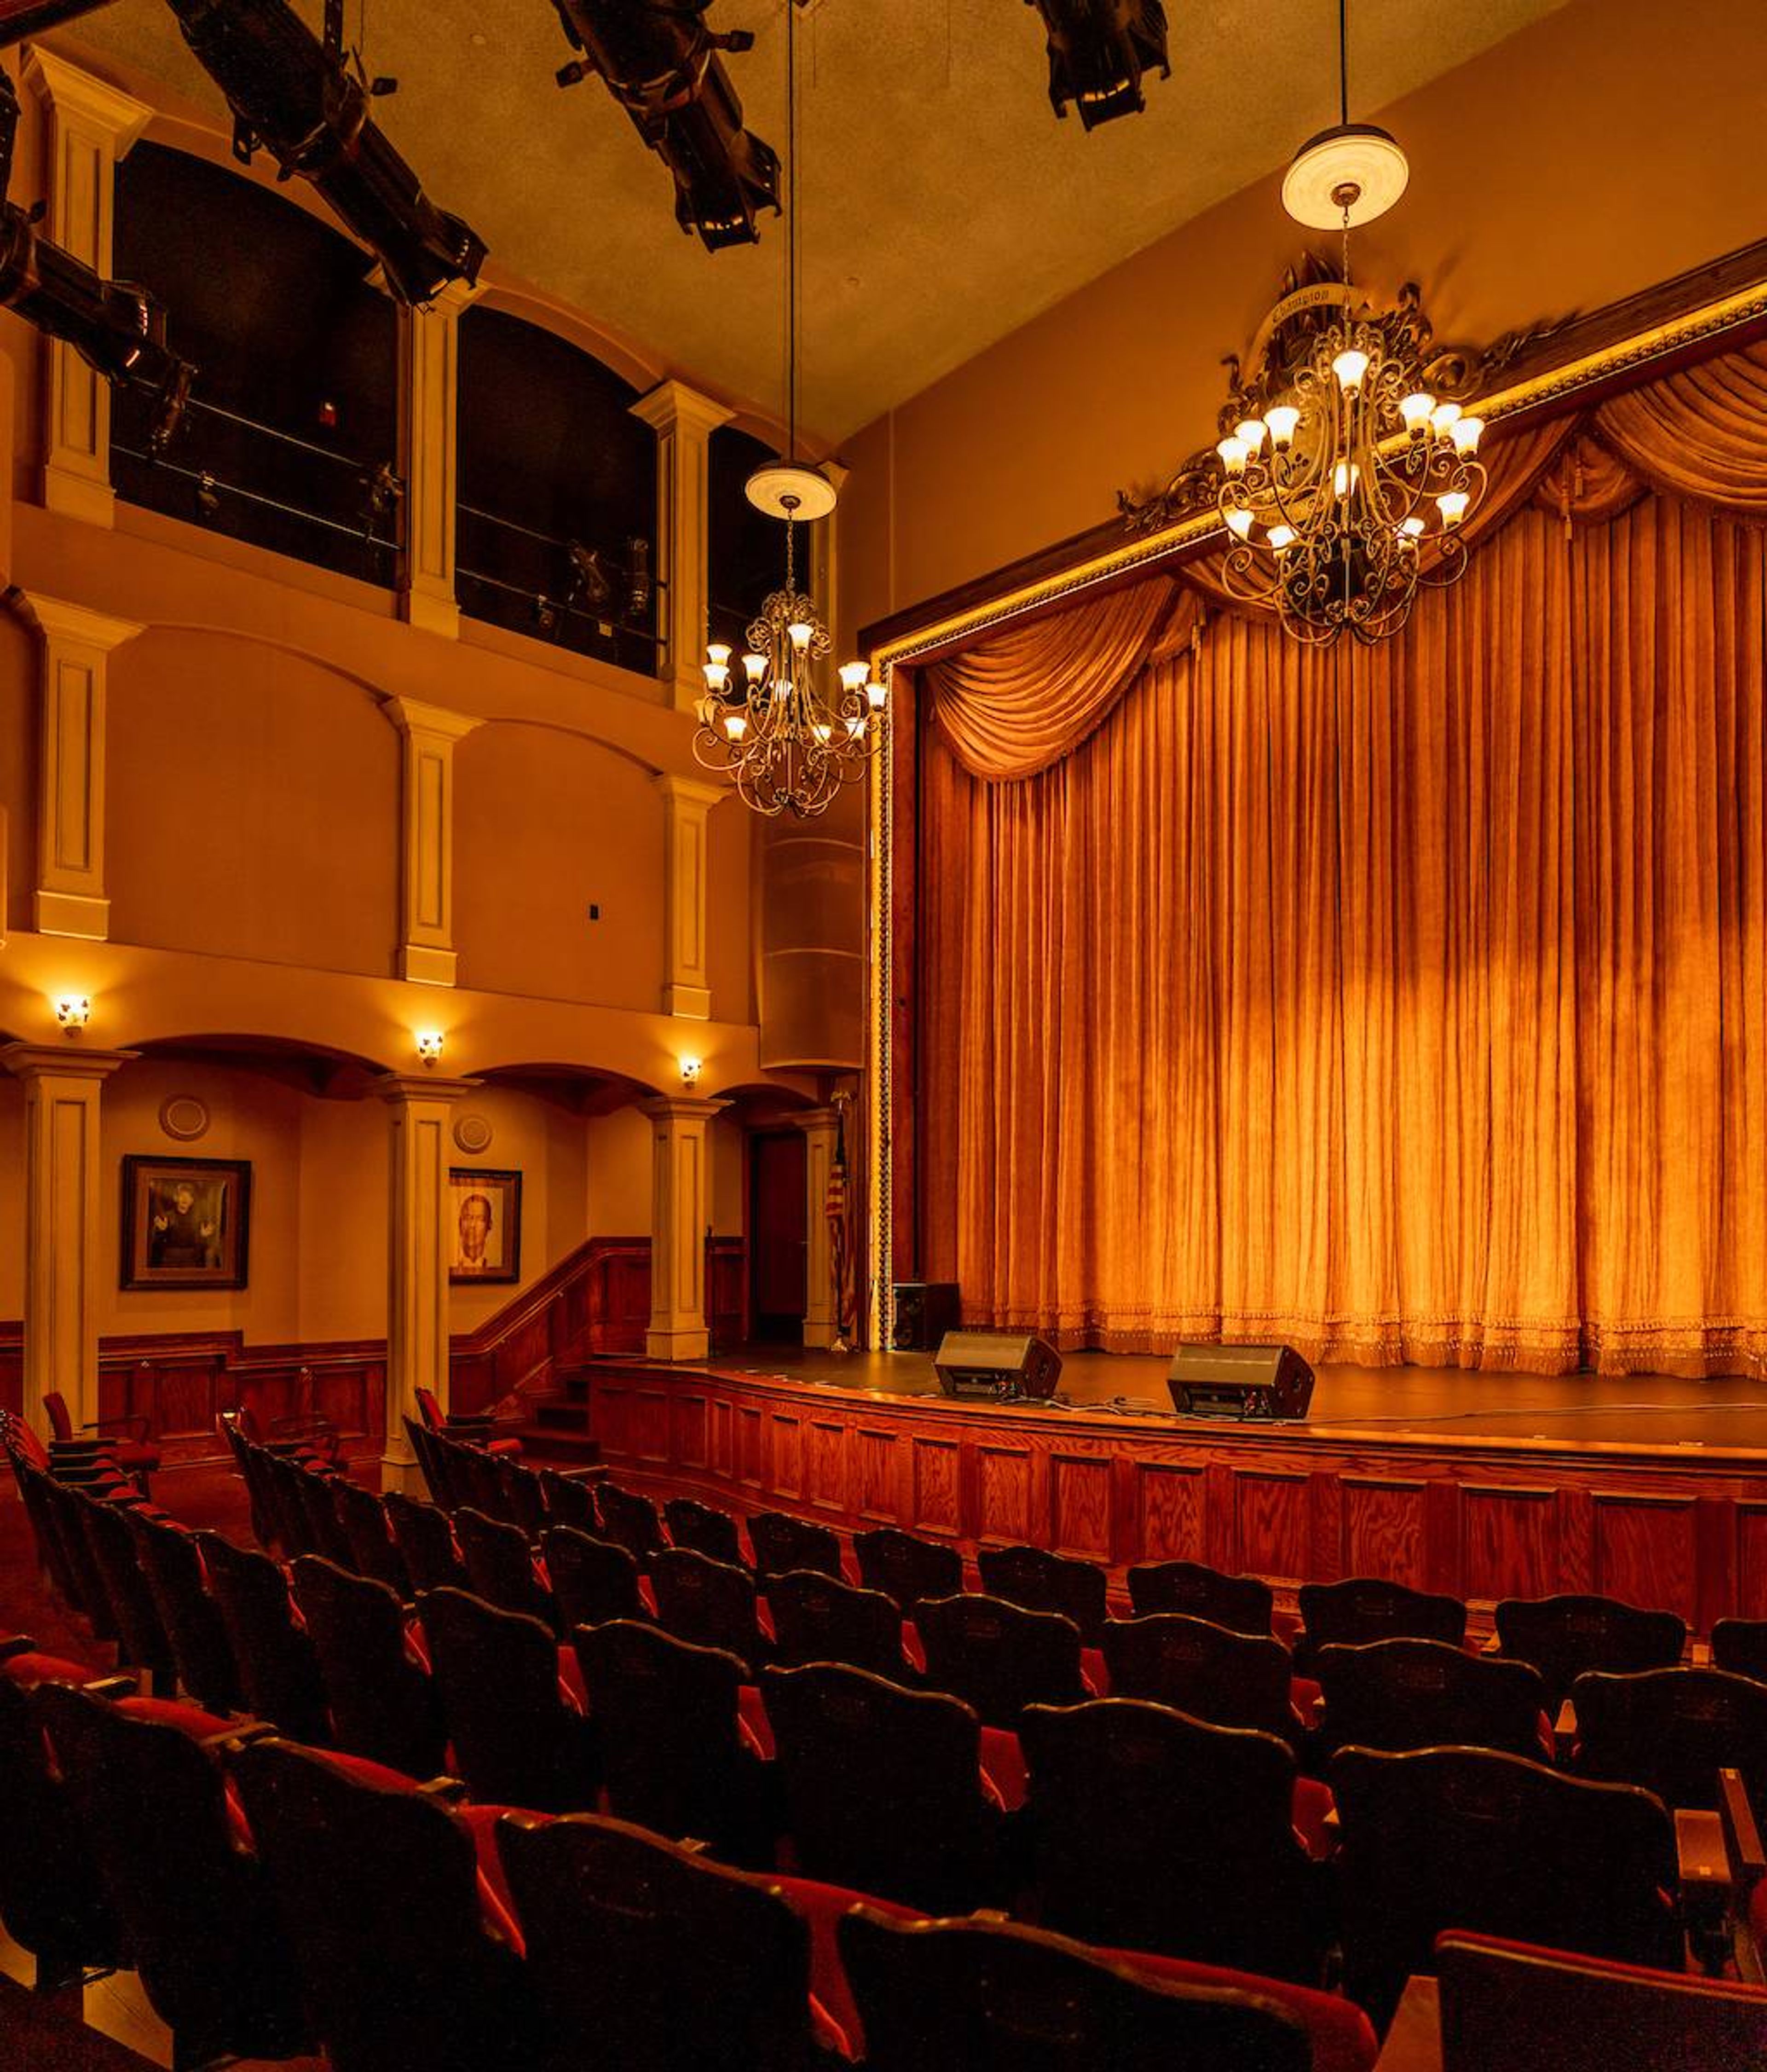
The Covina Center For The Performing Arts
104 N Citrus Ave, Covina, CA 91723, USA- Spaces for 144 Guests
The Covina Center for the Performing Arts is a historic theater located in the heart of Downtown Covina, California. Originally opened in 1920, the venue has long served as an entertainment and cultural destination for the San Gabriel Valley. In December 2022, the City of Covina acquired the theater to preserve it as a performing arts space and anchor for the city's downtown district. Today, the center operates as a creative performing arts hub offering comedy shows, theater productions, musicals, and private event rentals. A partnership with The Laugh Factory brings regular comedy club performances, including appearances by well-known comedians, to the venue's historic stage. The facility is available for private rental and accommodates a variety of occasions — from weddings and film productions to meetings and community gatherings. Two rental spaces are available: the main theater with its original stage and chandelier-lit auditorium, and a banquet room suited for smaller gatherings. The venue also features a lounge and bar area for patrons.
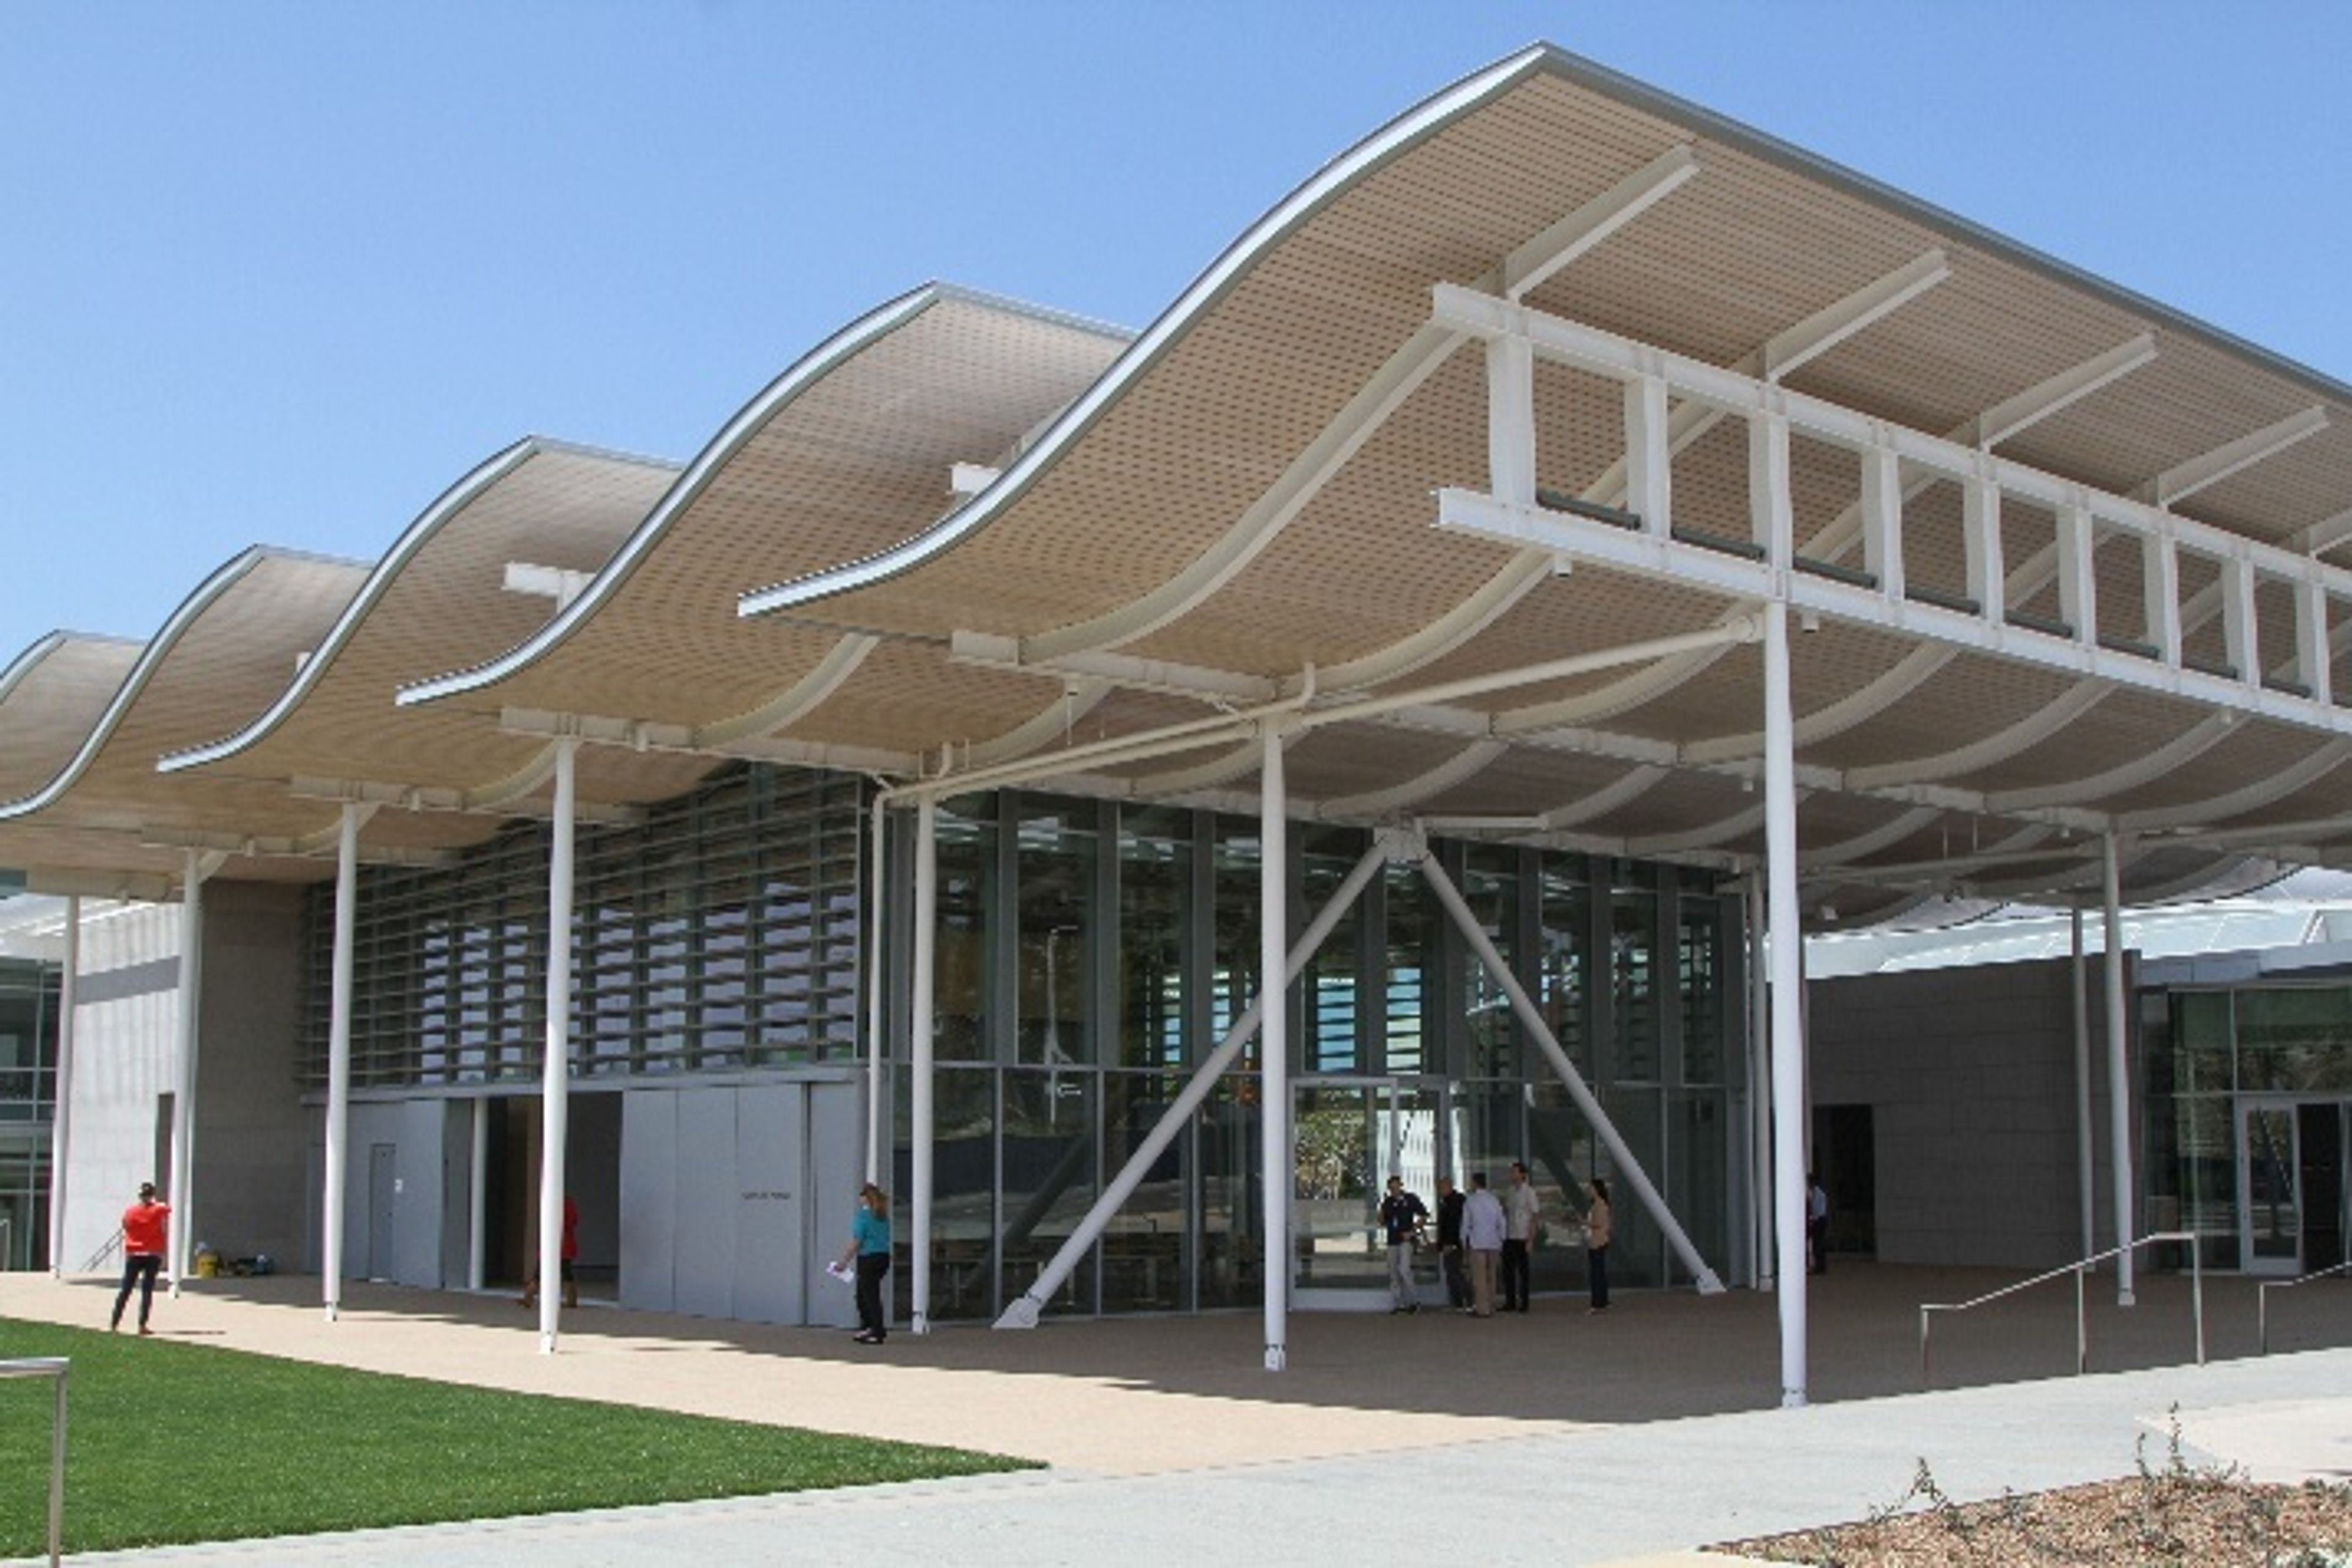
The Newport Beach Civic Center Community Room
100 Civic Center Dr, Newport Beach, CA 92660, USA- Spaces for 150-1,500 Guests
- 1 Outdoor
- 2 Event Spaces
- 2 Total Spaces
Our facilities can be rented for meetings, parties, banquets, and various events. Completed applications must be received at least two weeks prior to your event date. Once your application is received, it will be processed within 5-10 days and you will be told the total cost of your rental. The entire payment and all paperwork is due to confirm your reservation
Newport Beach Marriott Hotel & Spa
900 Newport Center Dr, Newport Beach, CA 92660, USA- Spaces for 500 Guests
A luxurious retreat overlooking the rolling Pacific waves, Newport Beach Hotel & Spa delivers unparalleled opportunities for discovery. Soothing spa treatments and an unmatched setting near Corona del Mar inspire guests to soak up all SoCal has to offer. After a dramatic $70 million transformation, we offer a whole new take on coastal living with sleek, modern style. Retreat to one of our Newport Beach hotel's elegant accommodations and enjoy sweeping Pacific views, vibrant decor and plush furnishings. Our Newport Beach luxury hotel near Corona Del Mar features 532 newly redesigned hotel rooms, each offering a private enclave of refreshing comfort. This Corona Del Mar hotel in Newport Beach, CA offers over 40,000 square feet of indoor and outdoor event space, ideal for weddings and receptions. Host an unforgettable event in one of our stunning venues and allow our dedicated event managers help you create a productive conference or celebration that exceeds your expectations.
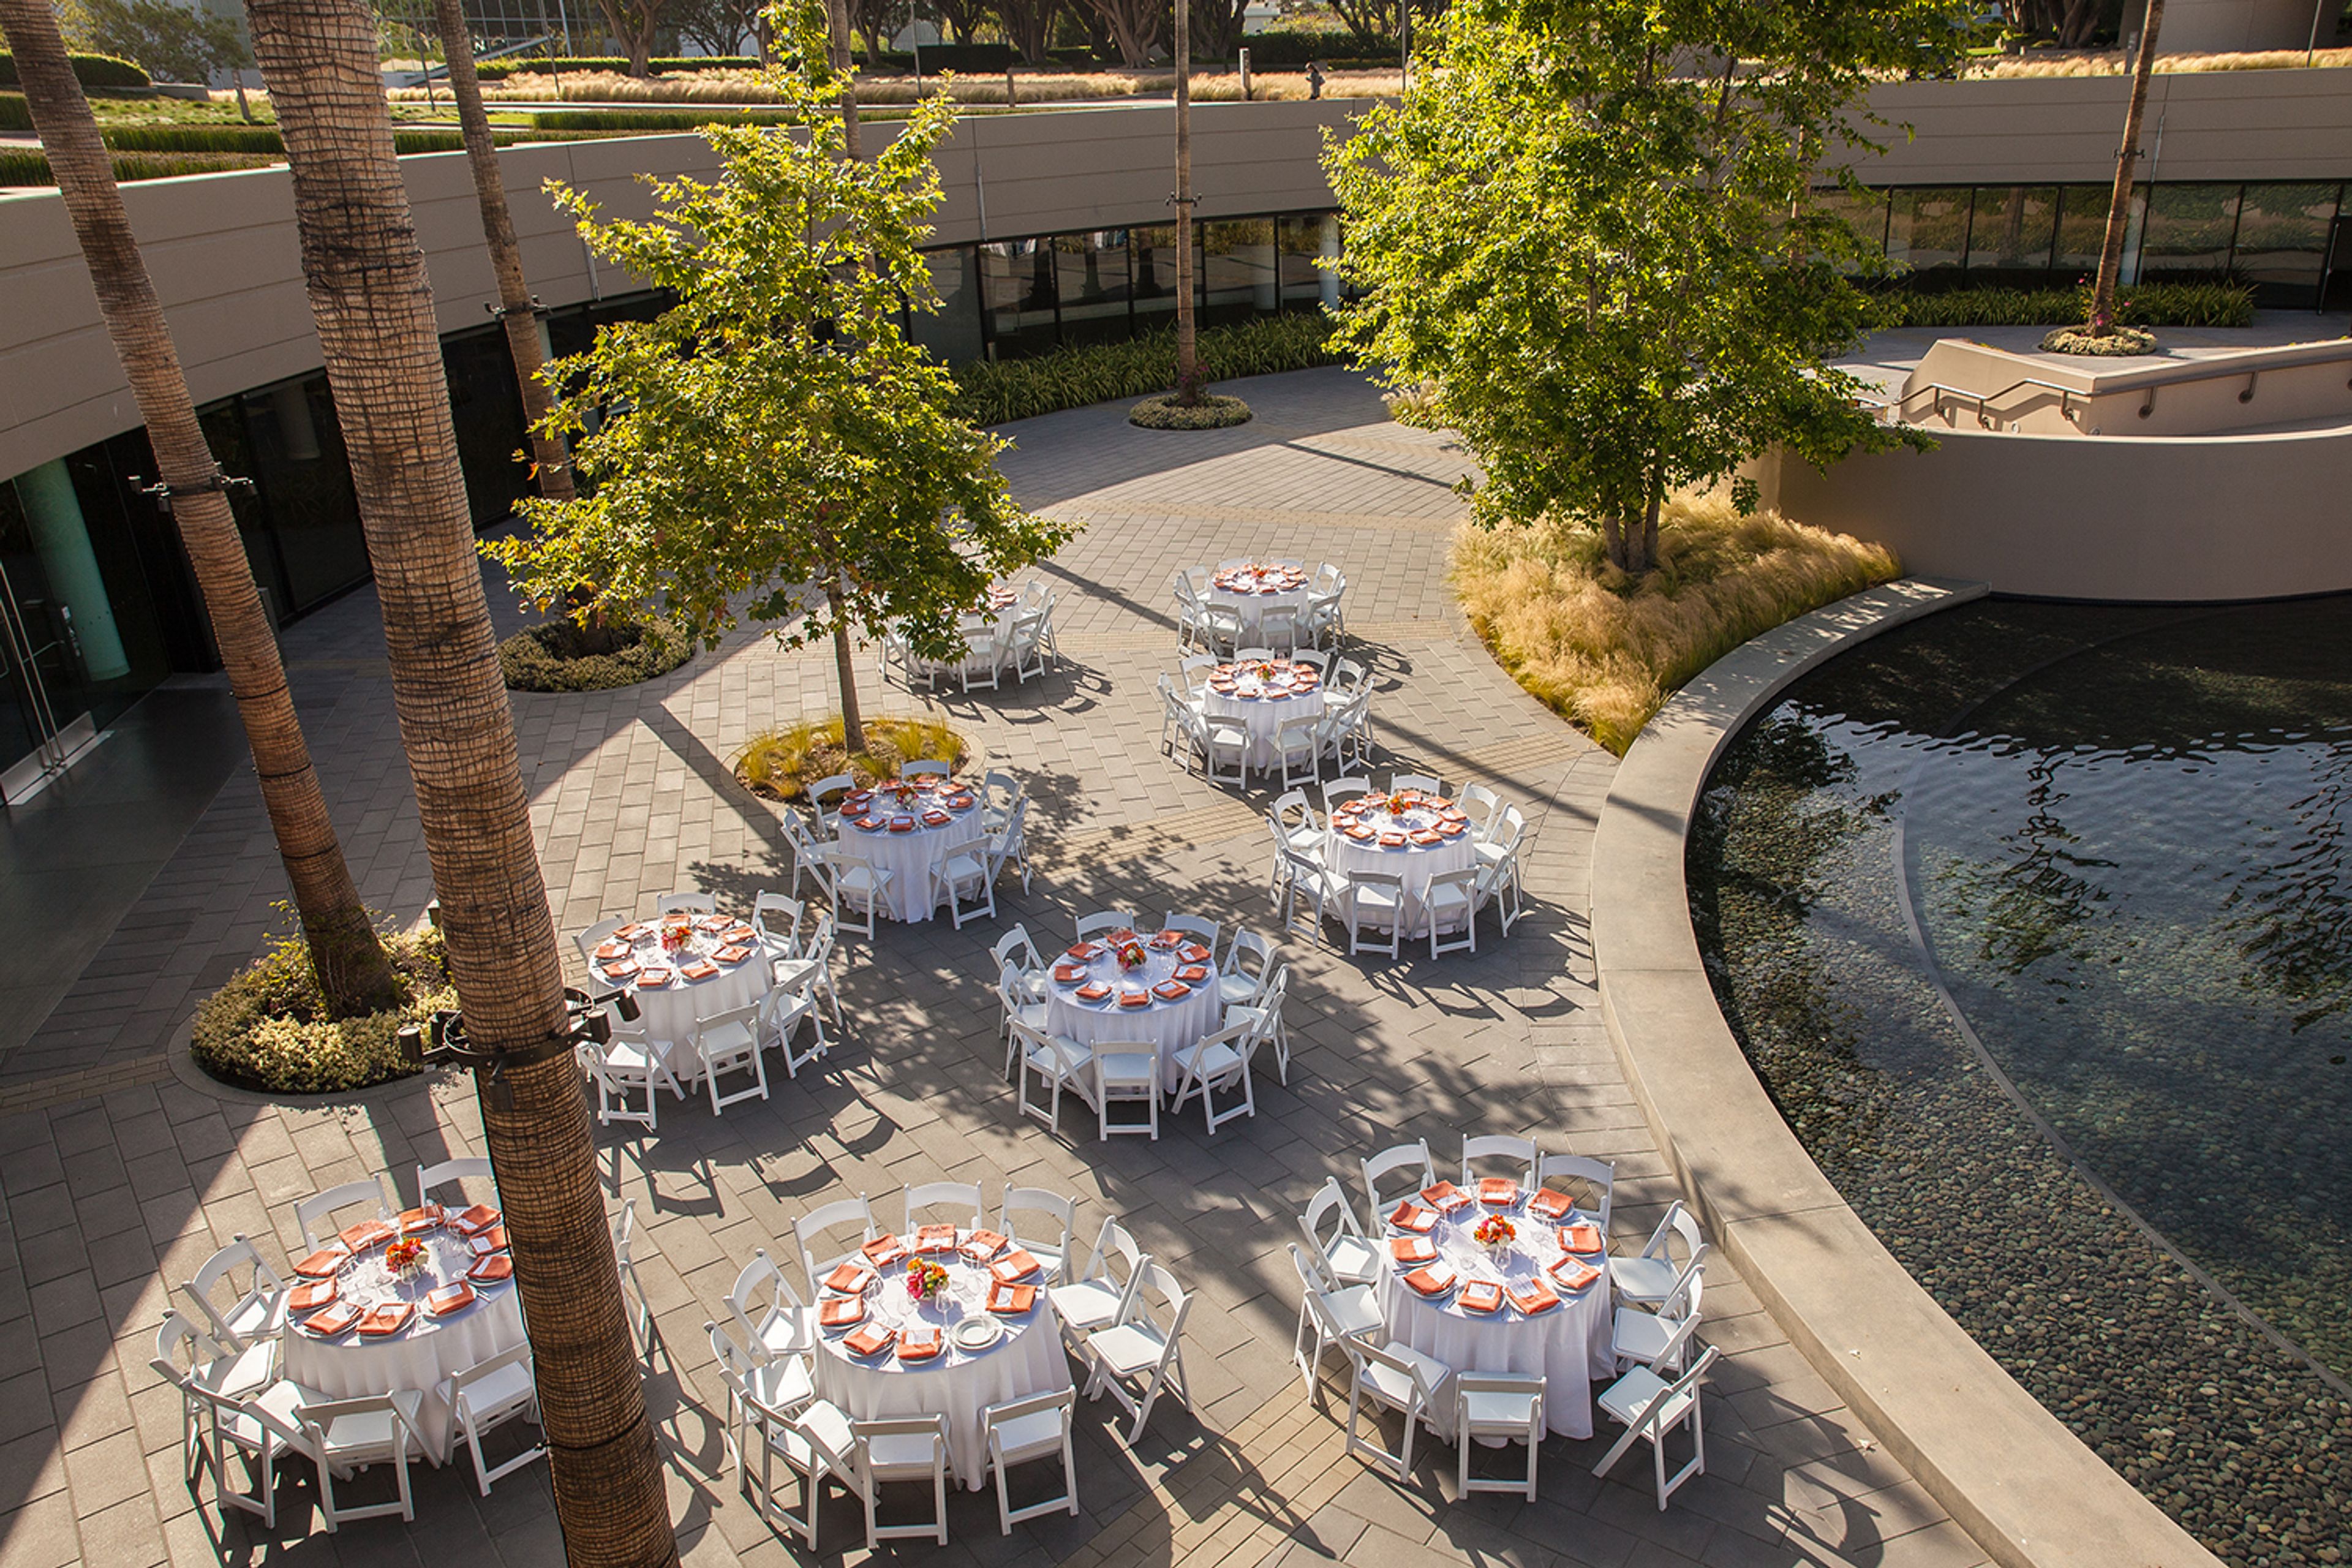
Park Place Irvine
3337 Michelson Dr, Irvine, CA 92612, USA- Spaces for 500 Guests
Park Place is a contemporary mixed-use campus in Irvine, California, offering event venues set within modern architecture, lush landscaping, and water features. Situated along Michelson Drive, the campus combines Class A office buildings with an array of event-ready spaces that accommodate gatherings from intimate meetings to large-scale galas and weddings. Outdoor celebrations take shape on the Plaza Deck and Fountain Court, where architecturally inspired buildings frame a courtyard with water features and palm-lined walkways. Inside, Atrium 1 and 2 offer lobby-level gathering spaces with collaborative seating, an upscale coffee bar, and a media wall — opening onto a deck with patio seating. The Palm, Sage, and Olive Conference Centers provide flexible indoor options equipped with state-of-the-art audio/visual capabilities. All events are supported by catering through Bon Appétit.
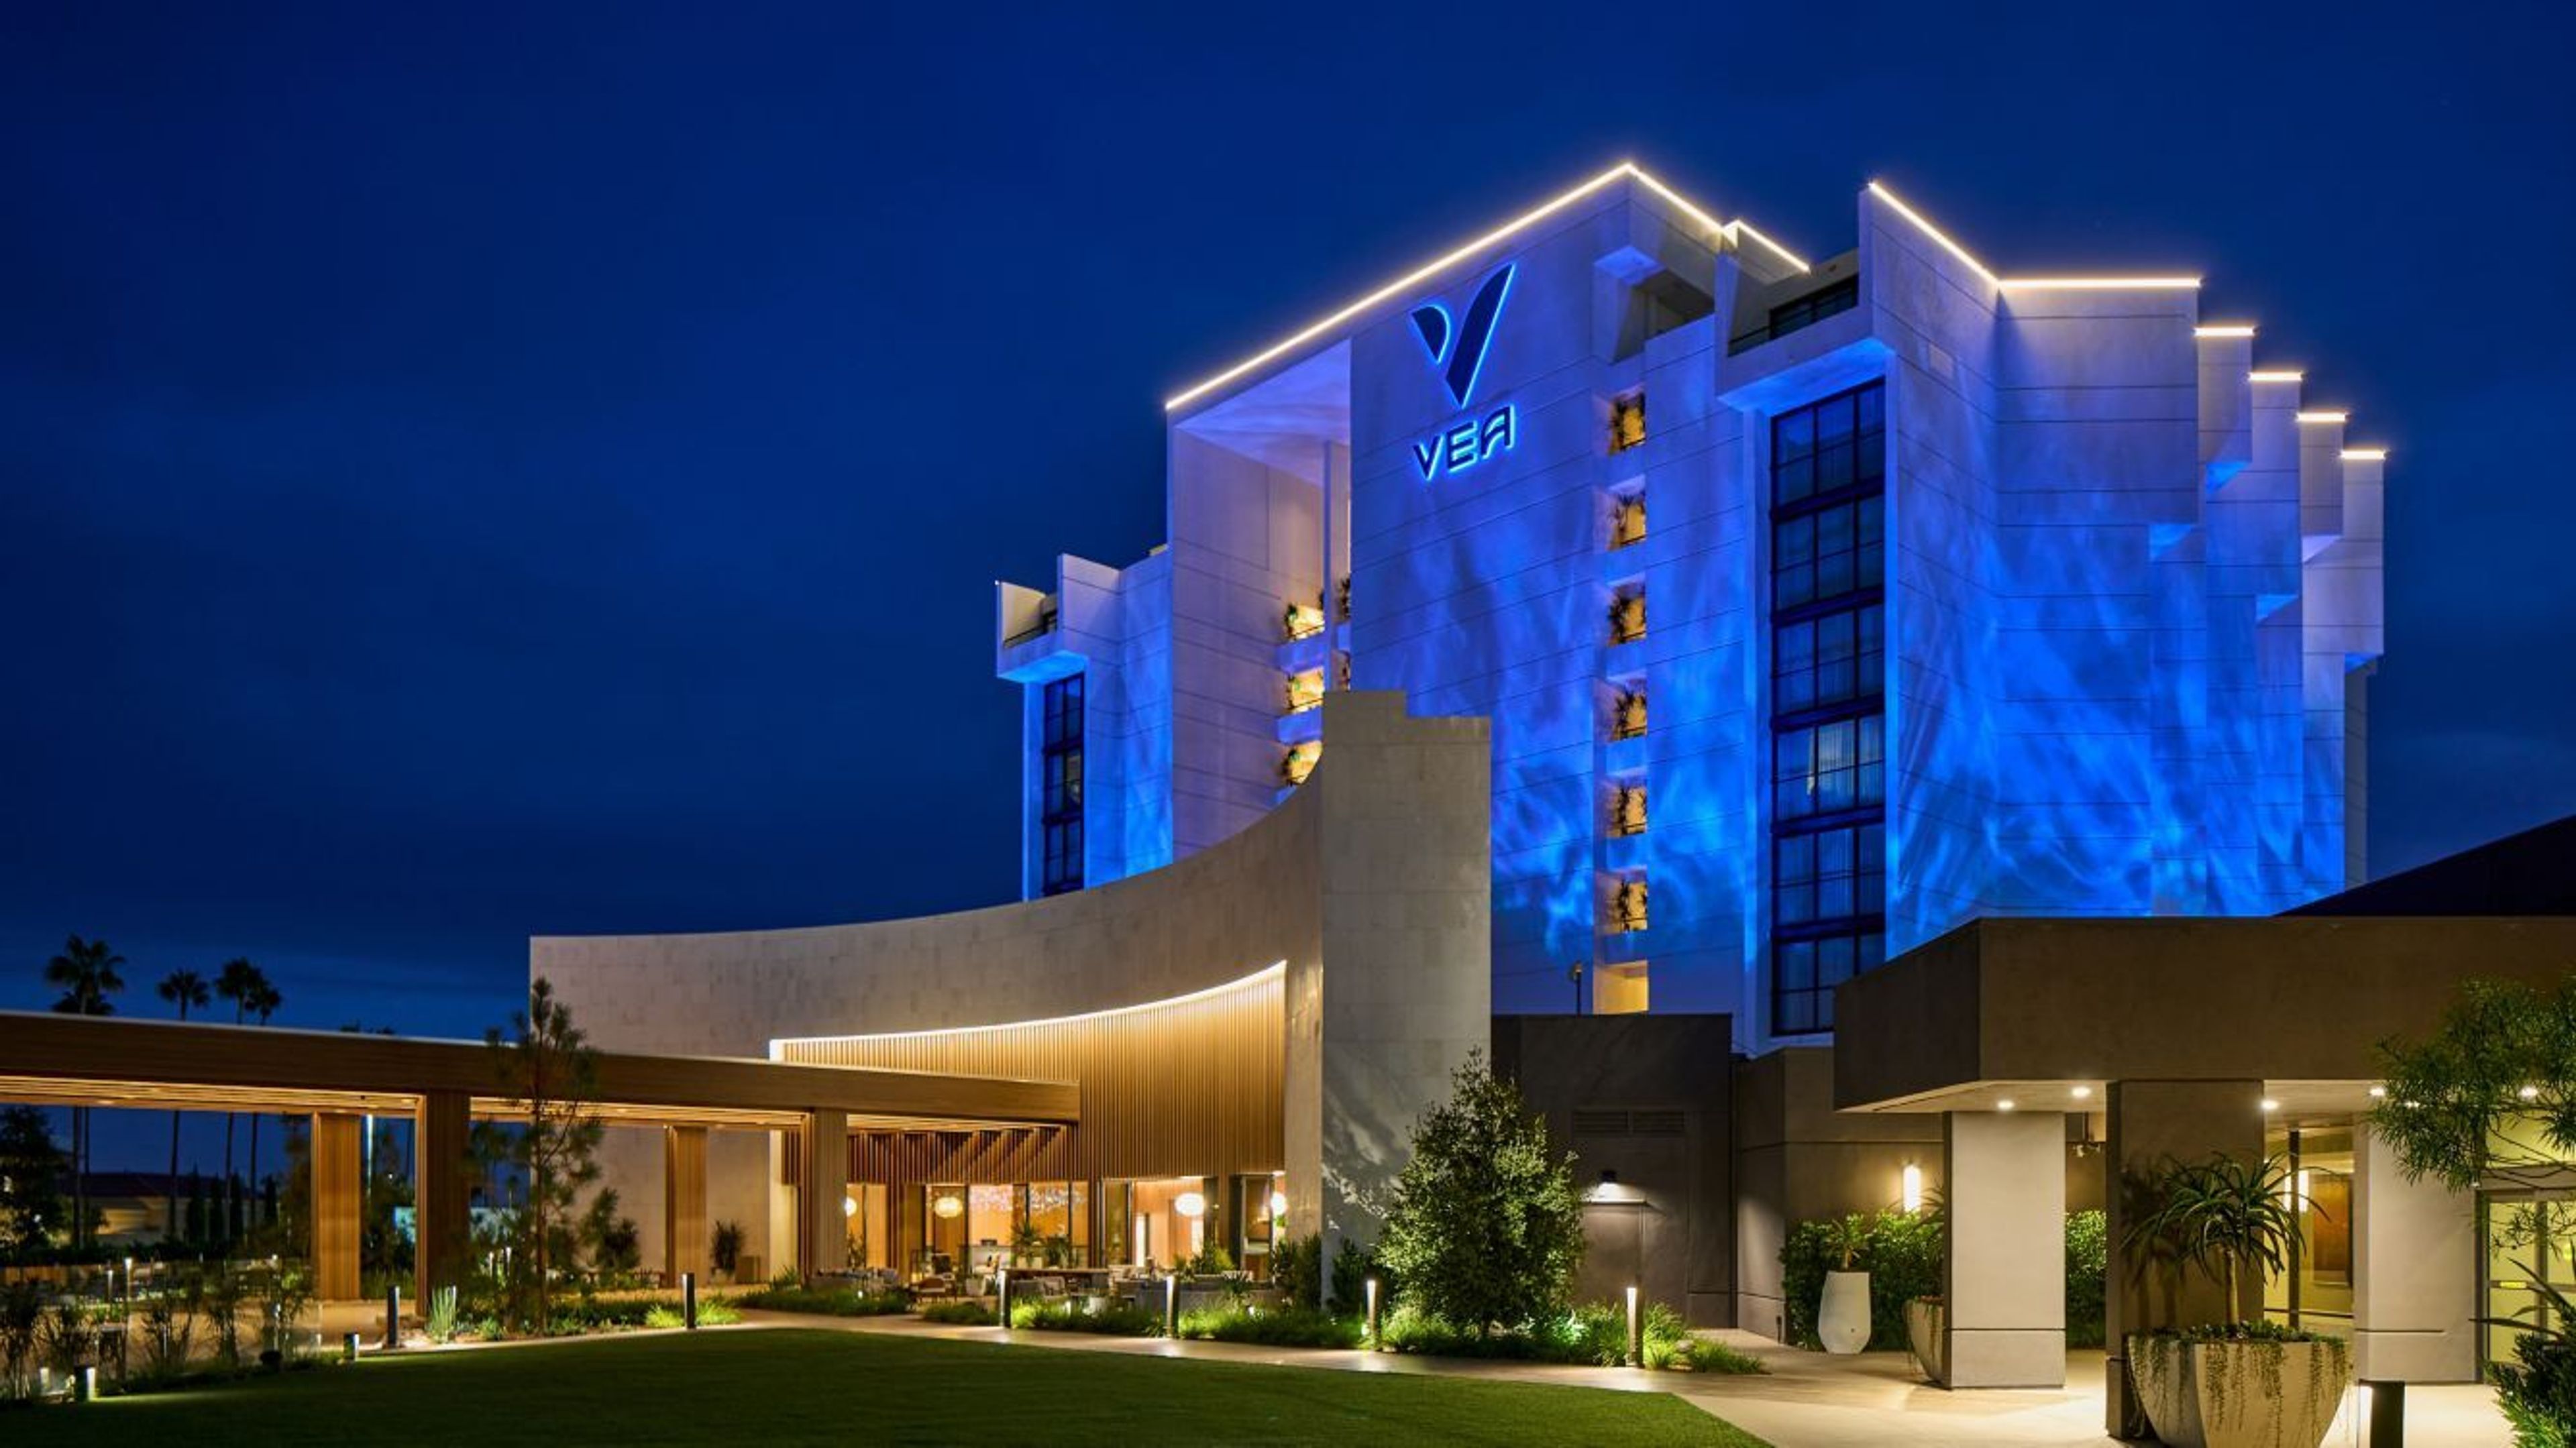
VEA Newport Beach, A Marriott Resort & Spa
900 Newport Center Dr, Newport Beach, CA 92660, USAVEA Newport Beach, A Marriott Resort & Spa offers event spaces for your next celebration in Newport Beach, California.
Piccalilli LA
3850 Main St suite 1, Culver City, CA 90232, USA- Spaces for 75-150 Guests
Est. $65/guest$1,500 minAvg response time 1-2 daysIntercrew
3330 Wilshire Blvd, Los Angeles, CA 90010, USA- Spaces for 40-300 Guests
- 1 Restaurant
Est. $50/guest$1,500 minAvg response time 1-2 hrsPalazzo Beverly Hills
Beverly Park, Beverly Hills, CA 90210, USAwww.palazzobeverlyhills.com
$12,500 minAvg response time 1-2 hrsMalaga Cove Library
2400 Vía Campesina, Palos Verdes Estates, CA 90274, USA- Spaces for 50-100 Guests
- 1 Outdoor
- 1 Historic Space
- 2 Total Spaces
Malaga Cove Library occupies a 1929 Mediterranean Revival landmark designed by architect Myron Hunt, situated within Malaga Cove Plaza in Palos Verdes Estates, California. The five-story building features cream-colored stucco walls, a red mission tile roof, wrought-iron railings, and a main reading room with exposed wood beams and hand-carved walnut furniture — all set against a hillside overlooking the Pacific coast. In 1980, the building was designated a historical landmark by the Rancho de los Palos Verdes Historical Society, and it was listed on the National Register of Historic Places in 1995. The venue offers two primary event settings: a large classical Art Gallery on the ground floor and the adjacent Olmsted Garden, a terraced outdoor space originally designed by Frederick Olmsted Jr. in 1930 and later restored to its original specifications. Together, the Gallery and Garden accommodate wedding ceremonies of up to 100 guests, with seated reception capacity of up to 85 when both spaces are combined. The Tower Room at the top of the building, featuring angled ceilings, exposed beams, and Pacific Ocean views, serves as an additional staging area for wedding parties. A Community Room on the premises accommodates up to 50 guests and is available for meetings, seminars, training sessions, and private parties. Events in both settings are managed through the Palos Verdes Library District.
Courtyard Los Angeles Torrance/Palos Verdes
2633 Sepulveda Blvd, Torrance, CA 90505, USACourtyard Los Angeles Torrance/Palos Verdes offers event spaces for your next celebration in Torrance, California.
Torrance Cultural Arts Center
3330 Civic Center Dr, Torrance, CA 90503, USA- Spaces for 60-800 Guests
- 2 Outdoor Spaces
- 2 Theaters
- 6 Total Spaces
The Torrance Cultural Arts Center is a multipurpose civic complex operated by the City of Torrance, situated at 3330 Civic Center Drive in the South Bay area of Los Angeles County. The facility combines modern design and natural beauty across a sweeping campus that includes two outdoor plazas, the authentic Pine Wind Japanese Garden, meeting and banquet rooms, visual and performing arts studios, and two main performance theatres. The center's event spaces accommodate gatherings across a wide range of scales. The 502-seat James R. Armstrong Theatre hosts professional and community productions, large-scale meetings, film screenings, and seminars, with plush seating and superior acoustics throughout the house. The George Nakano Theatre seats up to 180 and features an acoustically tempered ceiling and full lighting grid, offering flexible configurations for theatrical performances, banquets, and business functions. The Toyota Meeting Hall accommodates up to 300 guests theater-style or 250 for dining and dancing. Outdoors, the 14,000-square-foot Torino Festival Plaza includes an elevated concrete stage and space for up to 350 guests, while the Pine Wind Japanese Garden — designed by Takeo Uesugi — provides a serene backdrop for ceremonies of up to 60. The facility includes ample free parking, and outside catering is permitted. Tables, chairs, dance floor, AV equipment, and other furnishings are available at no extra charge. Reduced rates are available for nonprofit organizations.