Top Vancouver Venues
195 results near Vancouver, WA
Find a Venue
Choosing your event venue will be one of the most important steps in the planning process. So much goes into finding the perfect venue in Vancouver. You’ll want to consider everything from the aesthetics of the space to any in-house amenities and services. Luckily, PartySlate makes it easy with our Find Venues page. Use the filters to narrow your search — taking into account everything from your guest count to specific catering preferences. Once you’ve set your filters, scroll down to search our curated list. Look for the “featured” tag for PartySlate’s top recommendations. With PartySlate, finding your ideal Vancouver venue has never been easier.
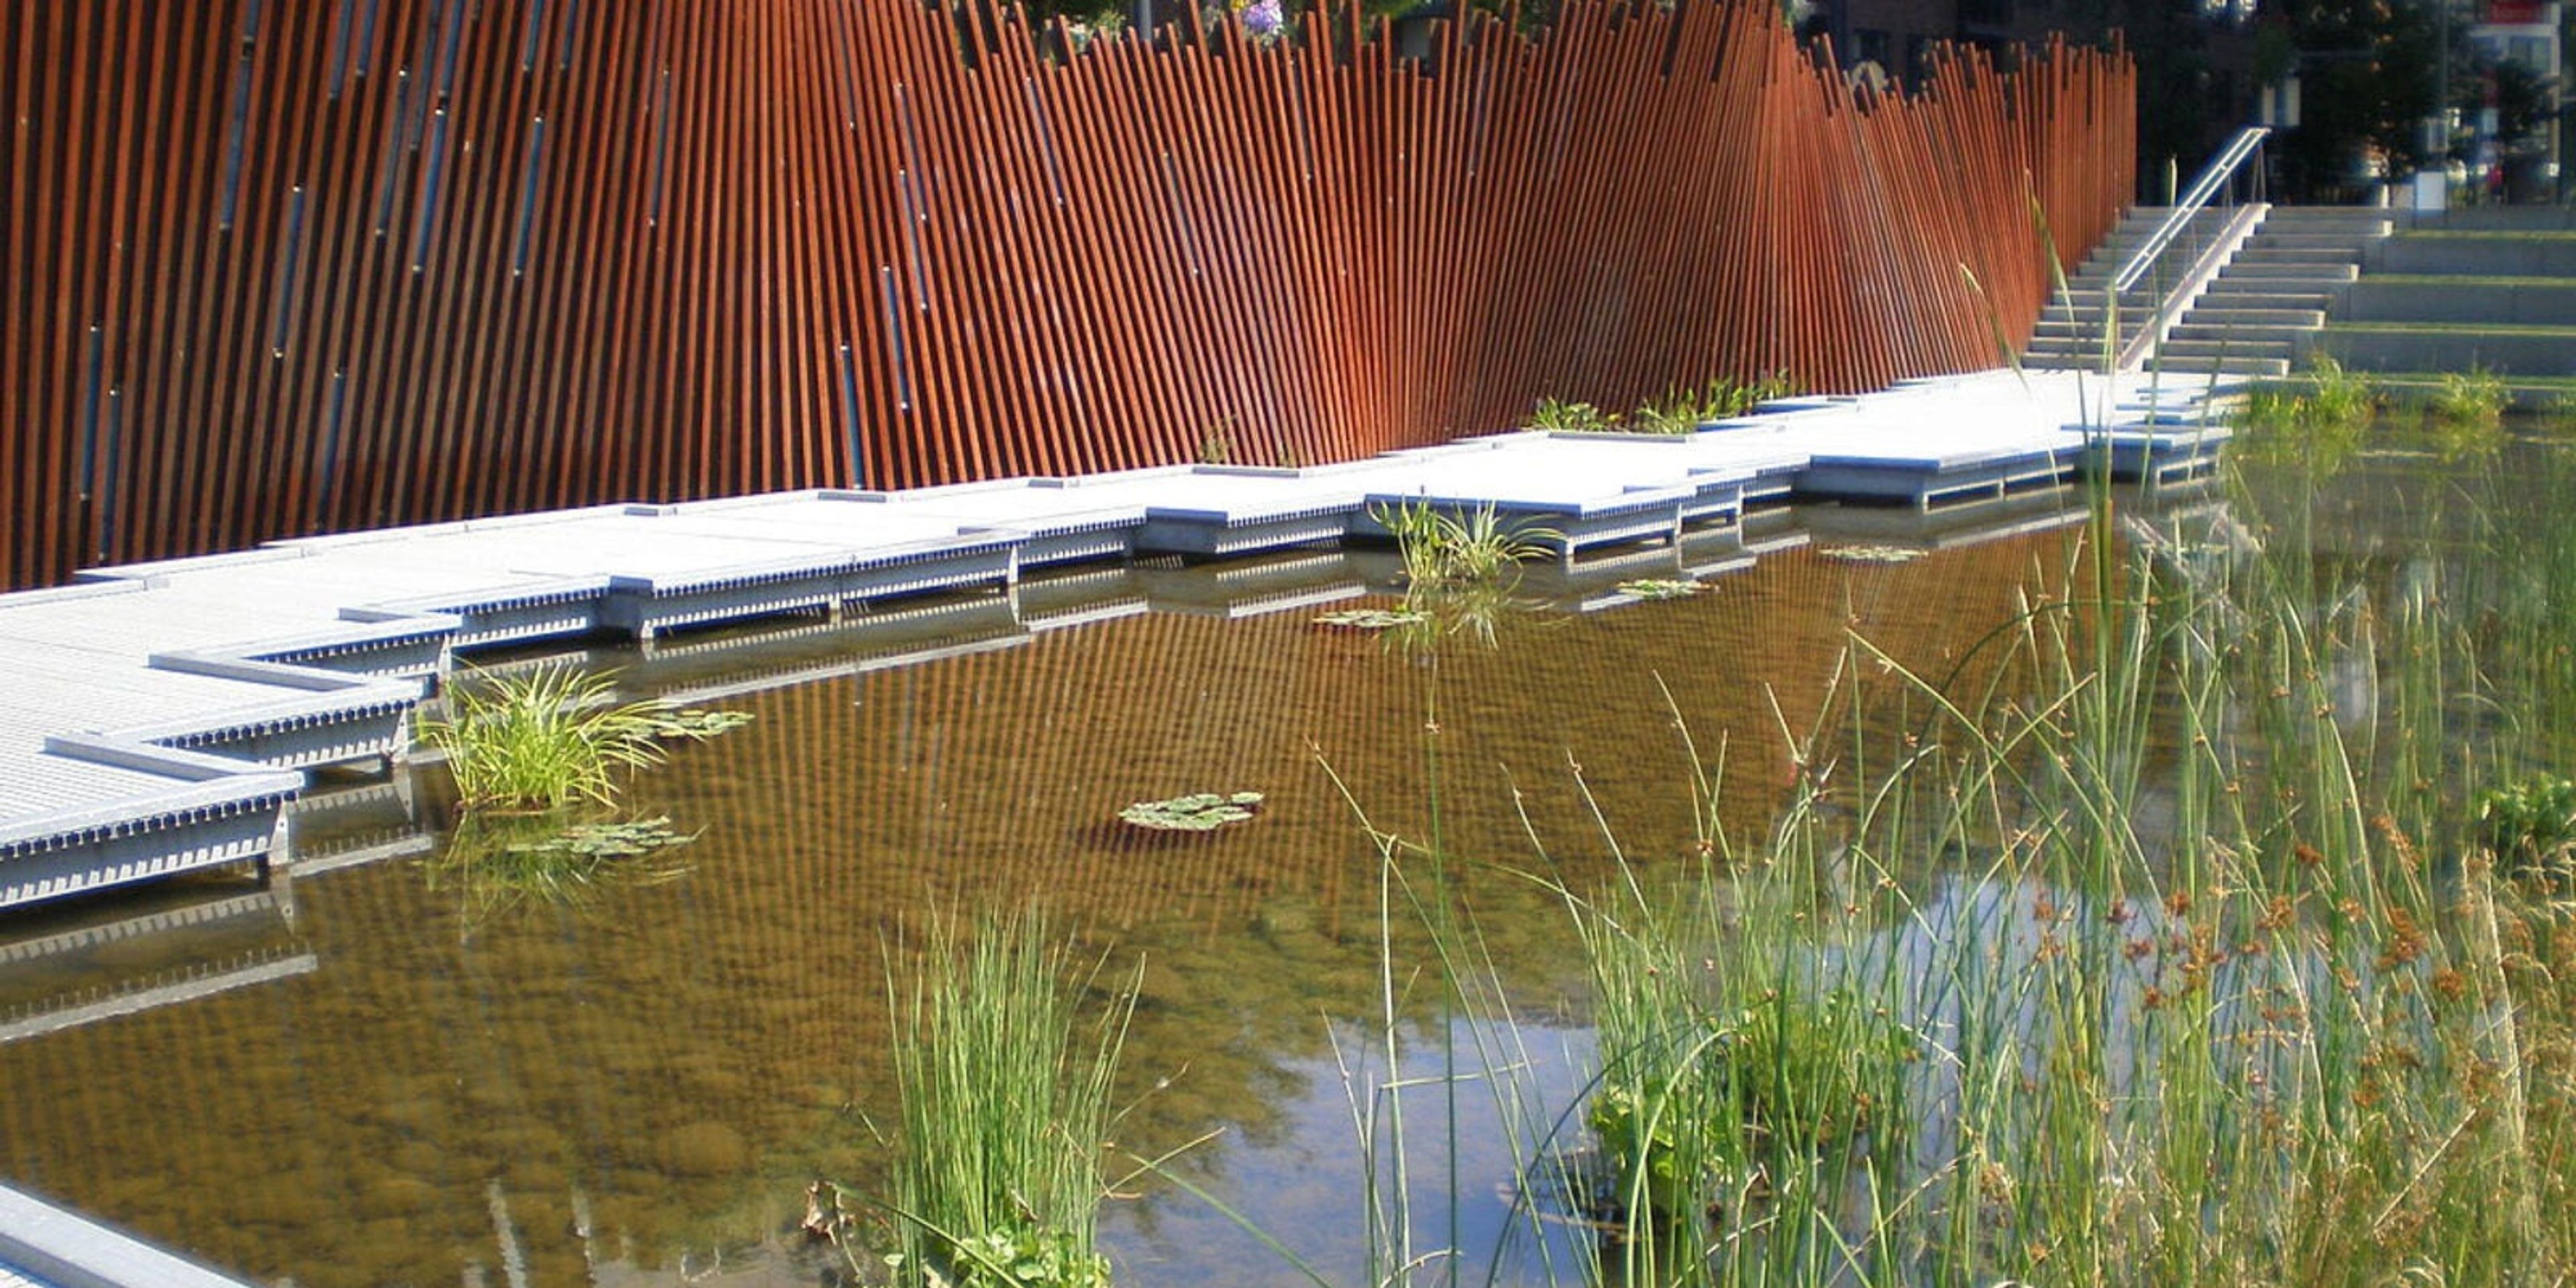
Tanner Springs Park
1120 SW 5th Ave #1302, Portland, OR 97204, USA- Spaces for 300 Guests
Tucked among the high-rises of Portland's Pearl District, Tanner Springs Park is a 0.92-acre urban wetland that recalls the marshland and creek that once ran through the neighborhood before the city grew up around it. A winding boardwalk crosses a shallow pond planted with native wetland species, offering a quiet, green counterpoint to the surrounding streets — a setting well suited to small ceremonies and gatherings on the boardwalk. The park's centerpiece is an art wall built from 368 reclaimed railroad tracks set with 99 pieces of fused glass depicting dragonflies, spiders, and amphibians, alongside additional public art installations throughout the grounds. Designed by Atelier Dreiseitl and GreenWorks, P.C. following community input in 2003, the park opened in 2005 and uses natural systems to manage stormwater, reflecting its origins as part of historic Couch Lake and the Tanner Creek wetlands. Owned and managed by Portland Parks & Recreation, Tanner Springs Park is open daily from 5:00am to midnight and is free to visit.
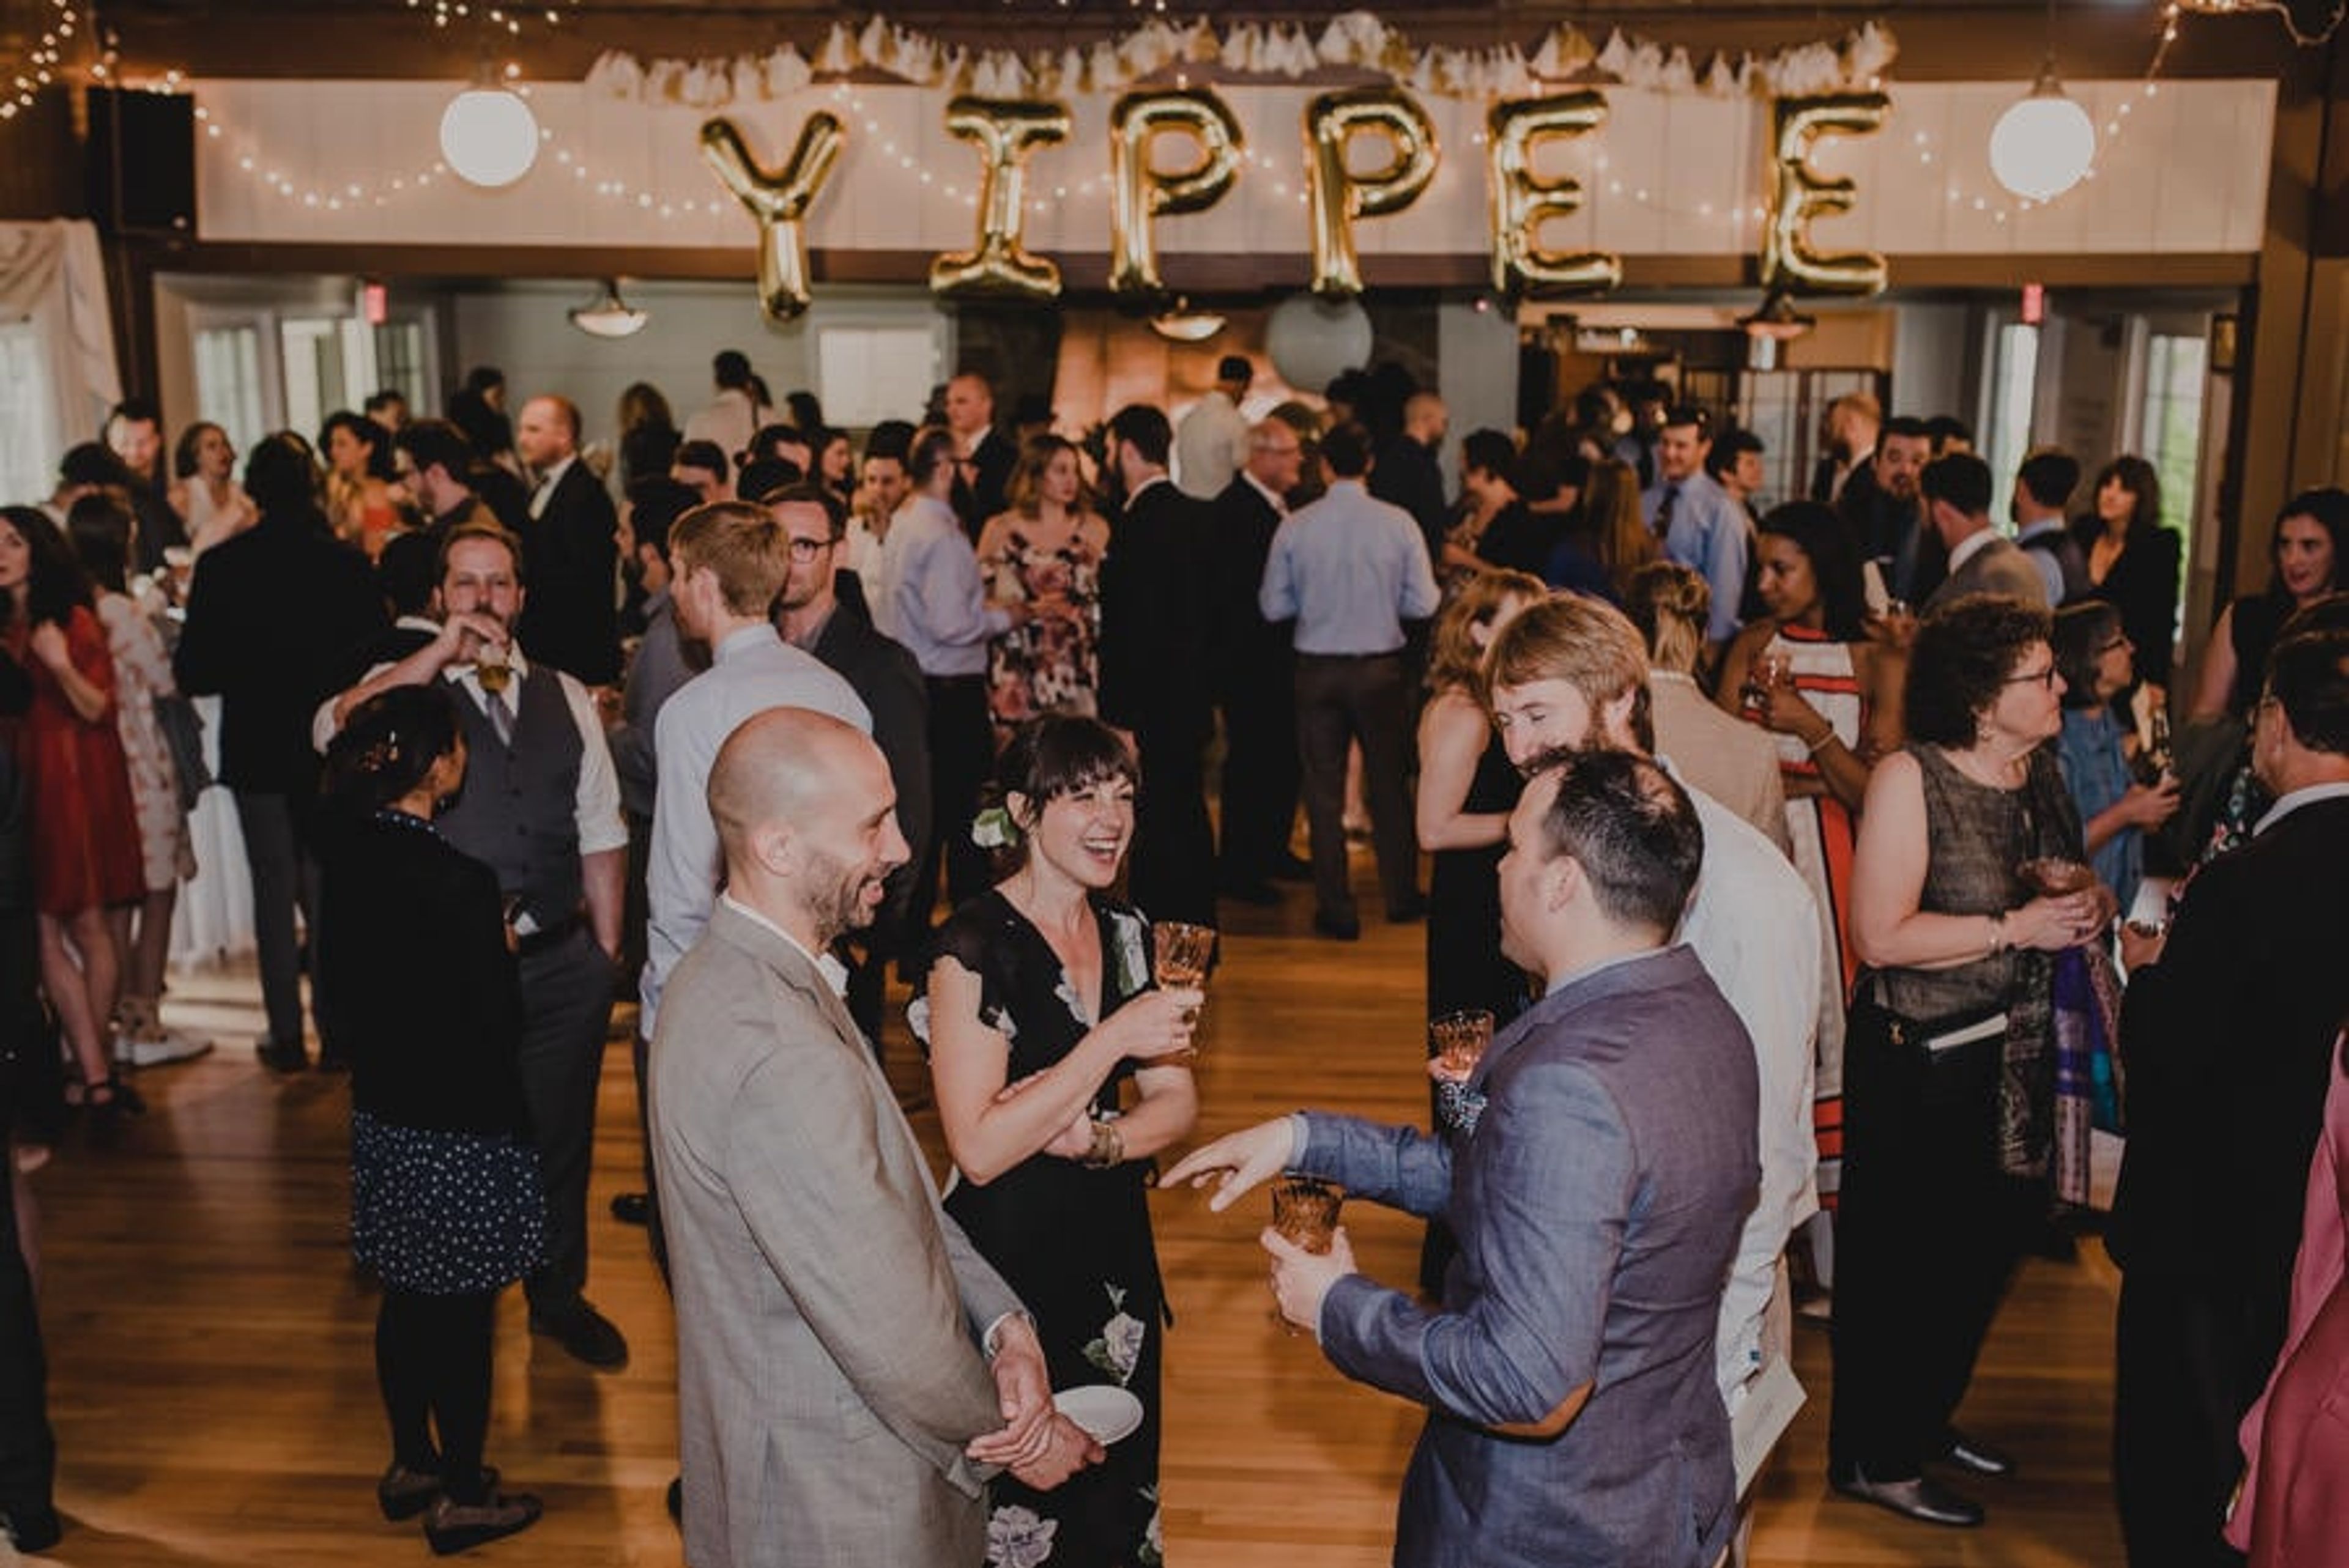
Laurelhurst Club
3721 SE Ankeny St, Portland, OR 97214, USA- Spaces for 100-250 Guests
- 1 Ballroom
- 1 Outdoor
- 2 Total Spaces
Built in 1912, The Laurelhurst Club is a historic ballroom venue set in one of Portland's classic residential neighborhoods, just steps from Laurelhurst Park and its century-old trees. A recent renovation refreshed the interior while preserving original details like the cathedral ceiling, exposed beams, and a 36-by-62-foot hardwood dance floor warmed by a grand copper-hood fireplace. The Ballroom spans 5,300 square feet and holds up to 150 guests seated or 250 standing, making it suited to weddings, receptions, corporate parties, fundraisers, and milestone celebrations alike. A curtained stage anchors one end of the room, while a mezzanine level overlooks the floor and converts easily into a private dressing space for a wedding party. Beyond the ballroom, a landscaped courtyard and more than a third of an acre of grounds - complete with stone pathways and an ivy-covered wall - offer an outdoor ceremony option for up to 100 guests. The Laurelhurst Club operates as a DIY venue, giving clients the freedom to bring their own caterer, planner, florist, DJ, and photographer, with the sole requirement that alcohol service go through OLCC-permitted staff.
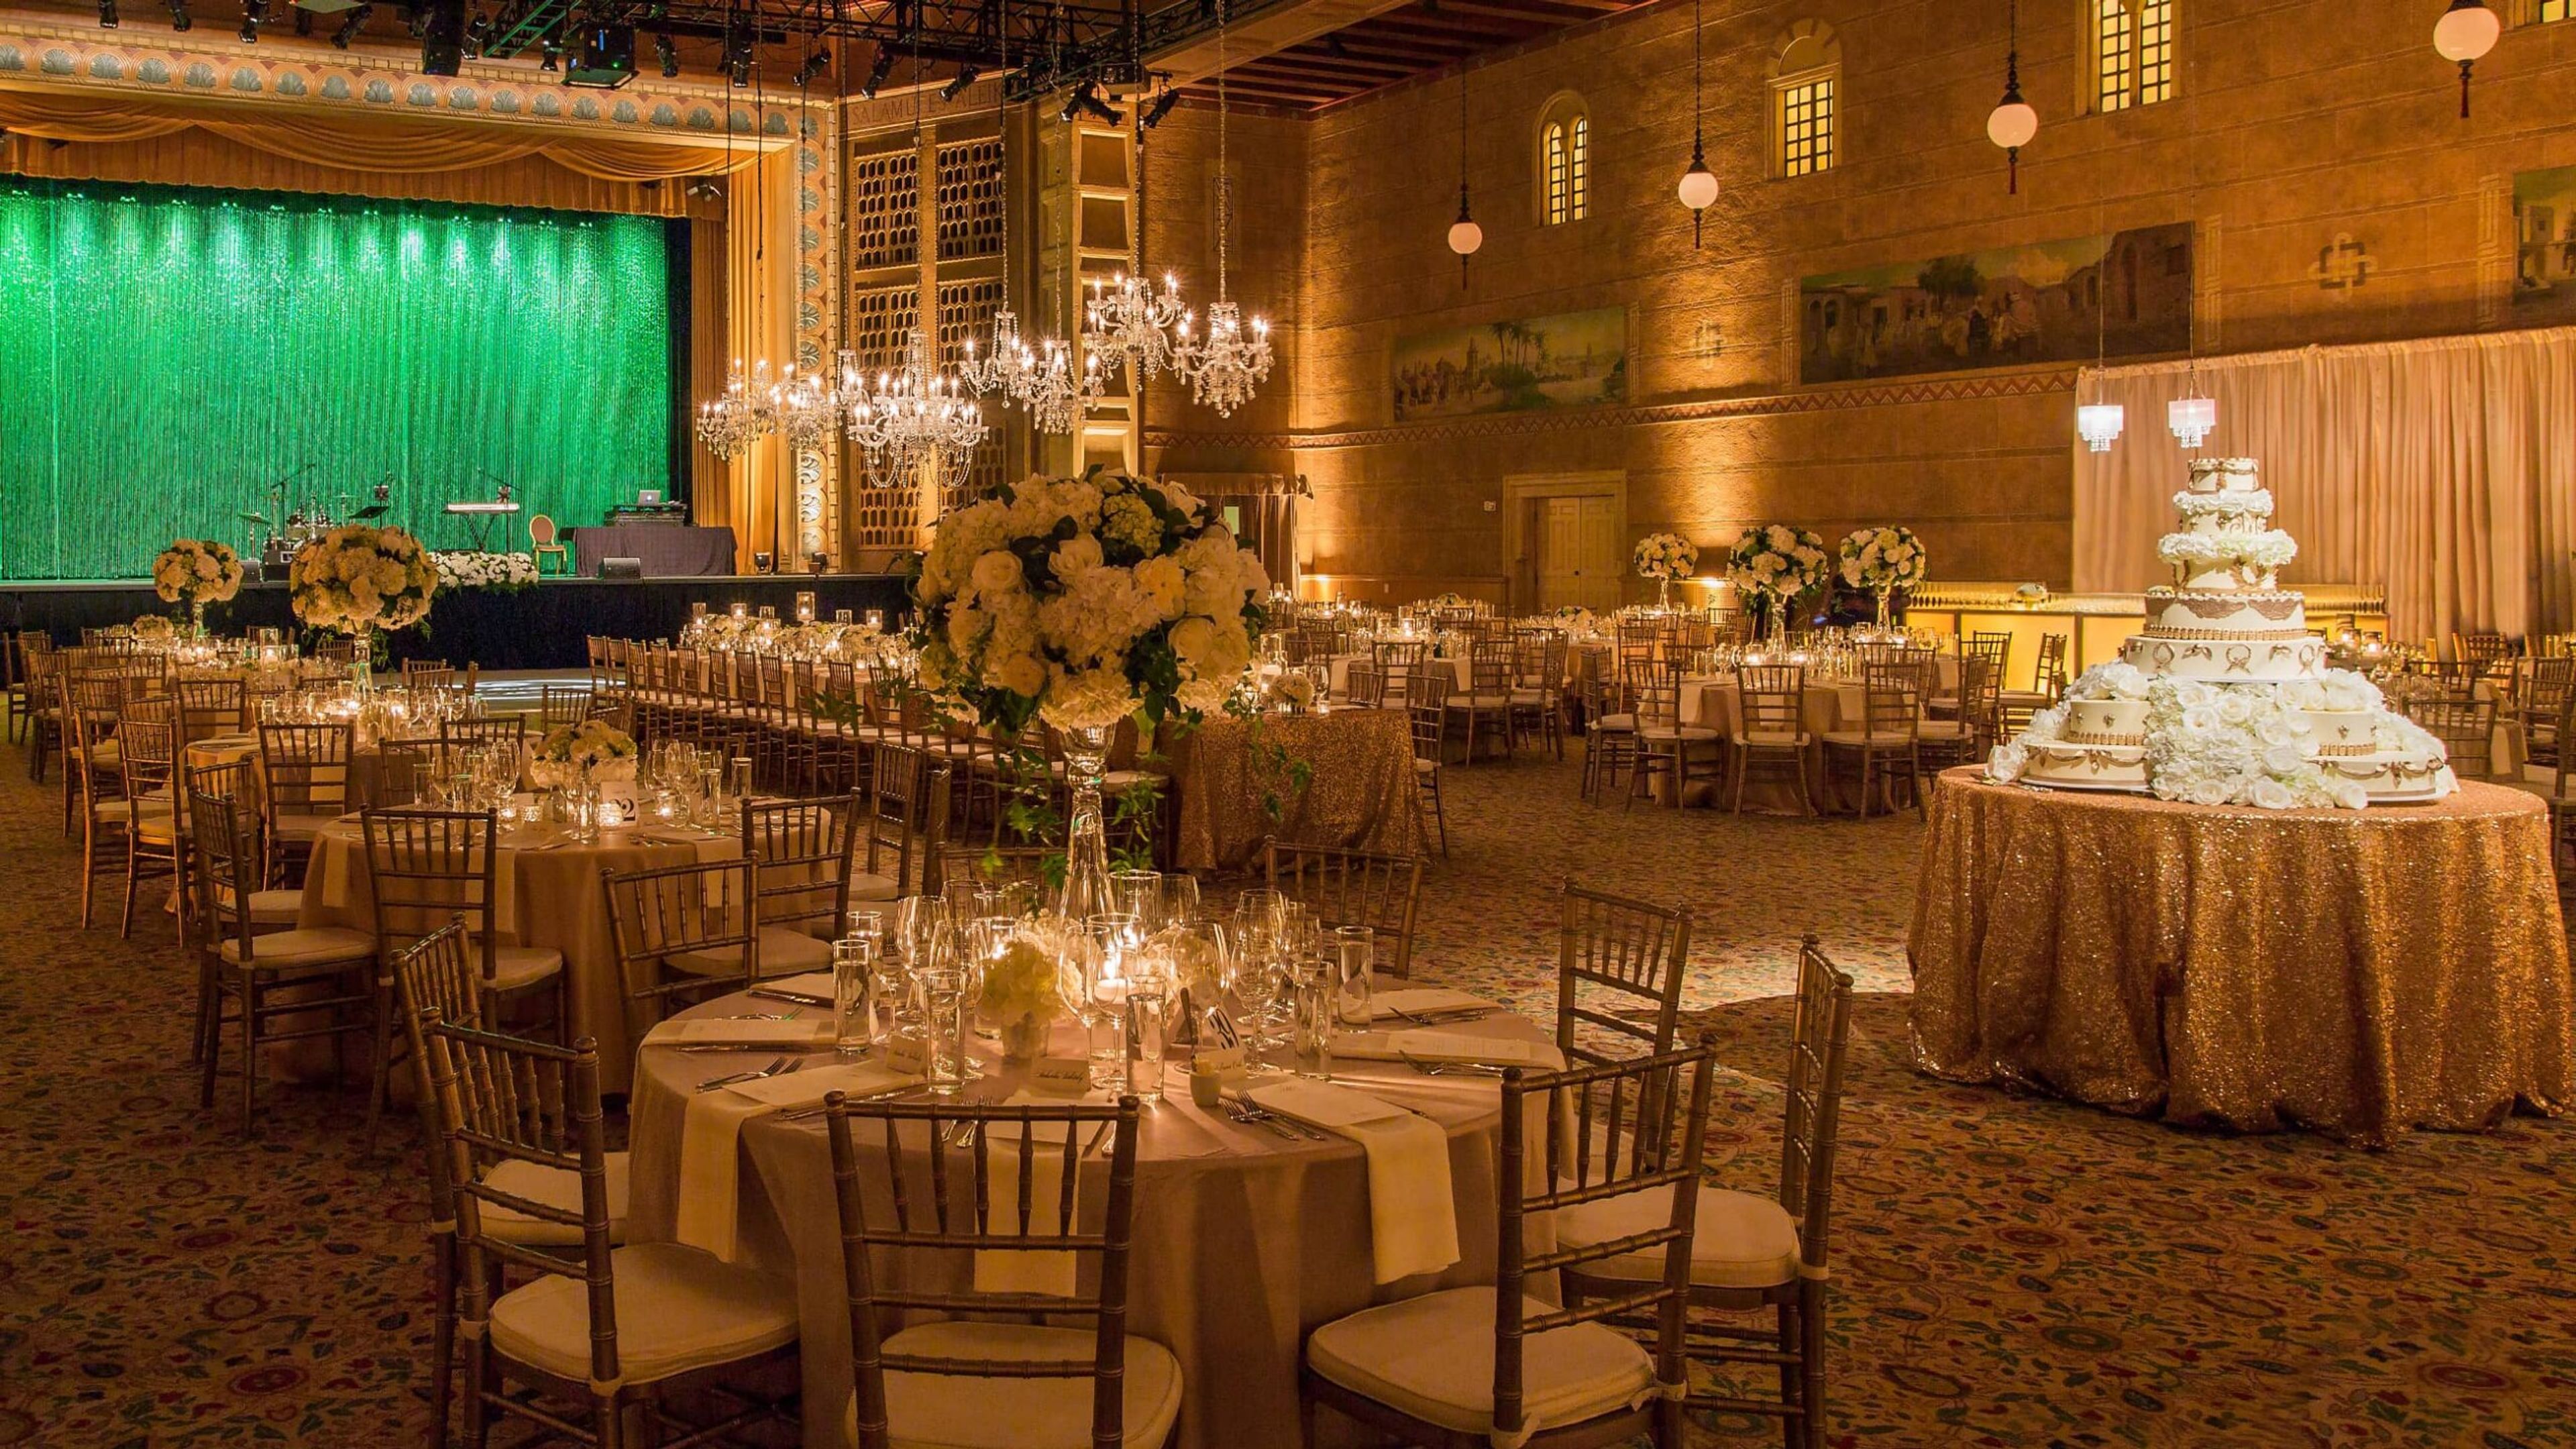
Portland Art Museum
1219 SW Park Ave, Portland, OR 97205, USA- Spaces for 15-1,000 Guests
- 1 Restaurant
- 2 Ballrooms
- 12 Total Spaces
Portland Art Museum sits in the heart of downtown Portland's Cultural District, spanning the museum's historic North Wing and the newer Rothko Pavilion. Its event spaces range from the beautifully preserved, neo-classical rooms of the North Wing to the striking, glass-walled contemporary spaces of the Rothko Pavilion, giving planners a choice between historic elegance and modern architecture within a single campus. The Kridel Grand Ballroom, with its soaring ceilings and rich architectural detail, anchors the North Wing and can host galas, weddings, and corporate meetings for up to 1,000 guests reception-style; it's often paired with the adjoining Fred & Suzanne Fields Ballroom, known for its dramatic split staircase and neo-classic columns, for larger celebrations. In the Rothko Pavilion, the Swigert Warren Community Commons and Tim & Mary Boyle West Plaza offer floor-to-ceiling windows and an outdoor plaza paved in granite and framed by the building's glass facade, while Coquelico Café brings a light-filled, European bistro setting to smaller receptions and buyouts. Every event booked through Portland Art Museum works with an on-site production manager and staffed coat check, and has access to the museum's list of exclusive catering and rental partners. Smaller meeting spaces, including the Stevens Boardroom and the Gordon D. Sondland & Katherine J. Durant Trustee Room, are outfitted with videoconferencing technology for board meetings and off-site strategy sessions.
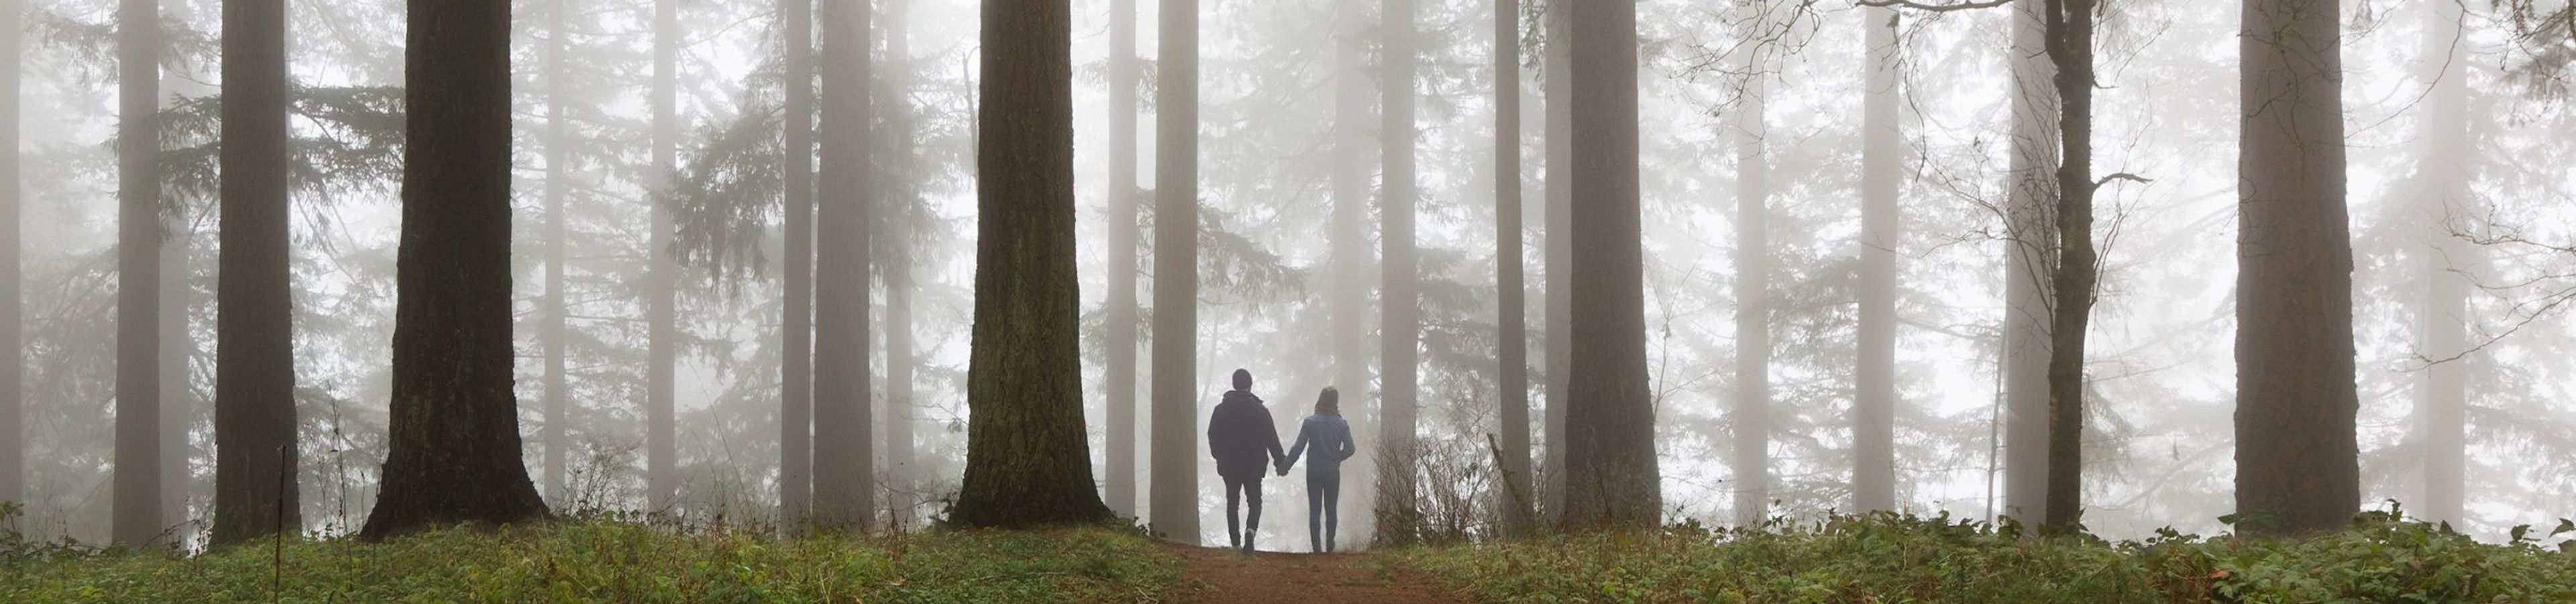
Hoyt Arboretum
4000 SW Fairview Blvd, Portland, OR 97221, USA- Spaces for 100 Guests
- 4 Outdoor Spaces
- 2 Gardens
- 4 Parks
Hoyt Arboretum is Portland's museum of living trees, a 190-acre collection with 12 miles of trails and more than 6,000 trees, free and open to the public year-round at 4000 SW Fairview Blvd. The land traces back to a 19th-century poor farm and has grown into a nationally recognized tree collection and community gathering place, maintained through a partnership between Portland Parks & Recreation and the nonprofit Hoyt Arboretum Friends. For weddings and private events, the arboretum offers several distinct outdoor settings that can accommodate groups of up to 100 people. The Stevens Pavilion, a triangular A-frame picnic shelter with open timber construction, is one of the park's most recognizable structures and a popular choice for Portland weddings. The Redwood Deck, an open wooden platform set within a grove of redwoods and sequoias, is often paired with the nearby Wedding Meadow — a rolling green clearing shaded by a large Douglas-fir — for a contrast of open lawn and deep forest views. The Stone Circle offers a smaller, quieter forested setting for ceremonies, reached by a short walk along the paved Bristlecone Pine Trail amid the arboretum's global tree collection. Rental proceeds support the arboretum's tree collection and educational programs, and reservations for any of the rental sites are coordinated through the Portland Parks & Recreation Customer Service Center.
Washington Park
SW Kingston Dr, Portland, OR, USA- Spaces for 75 Guests
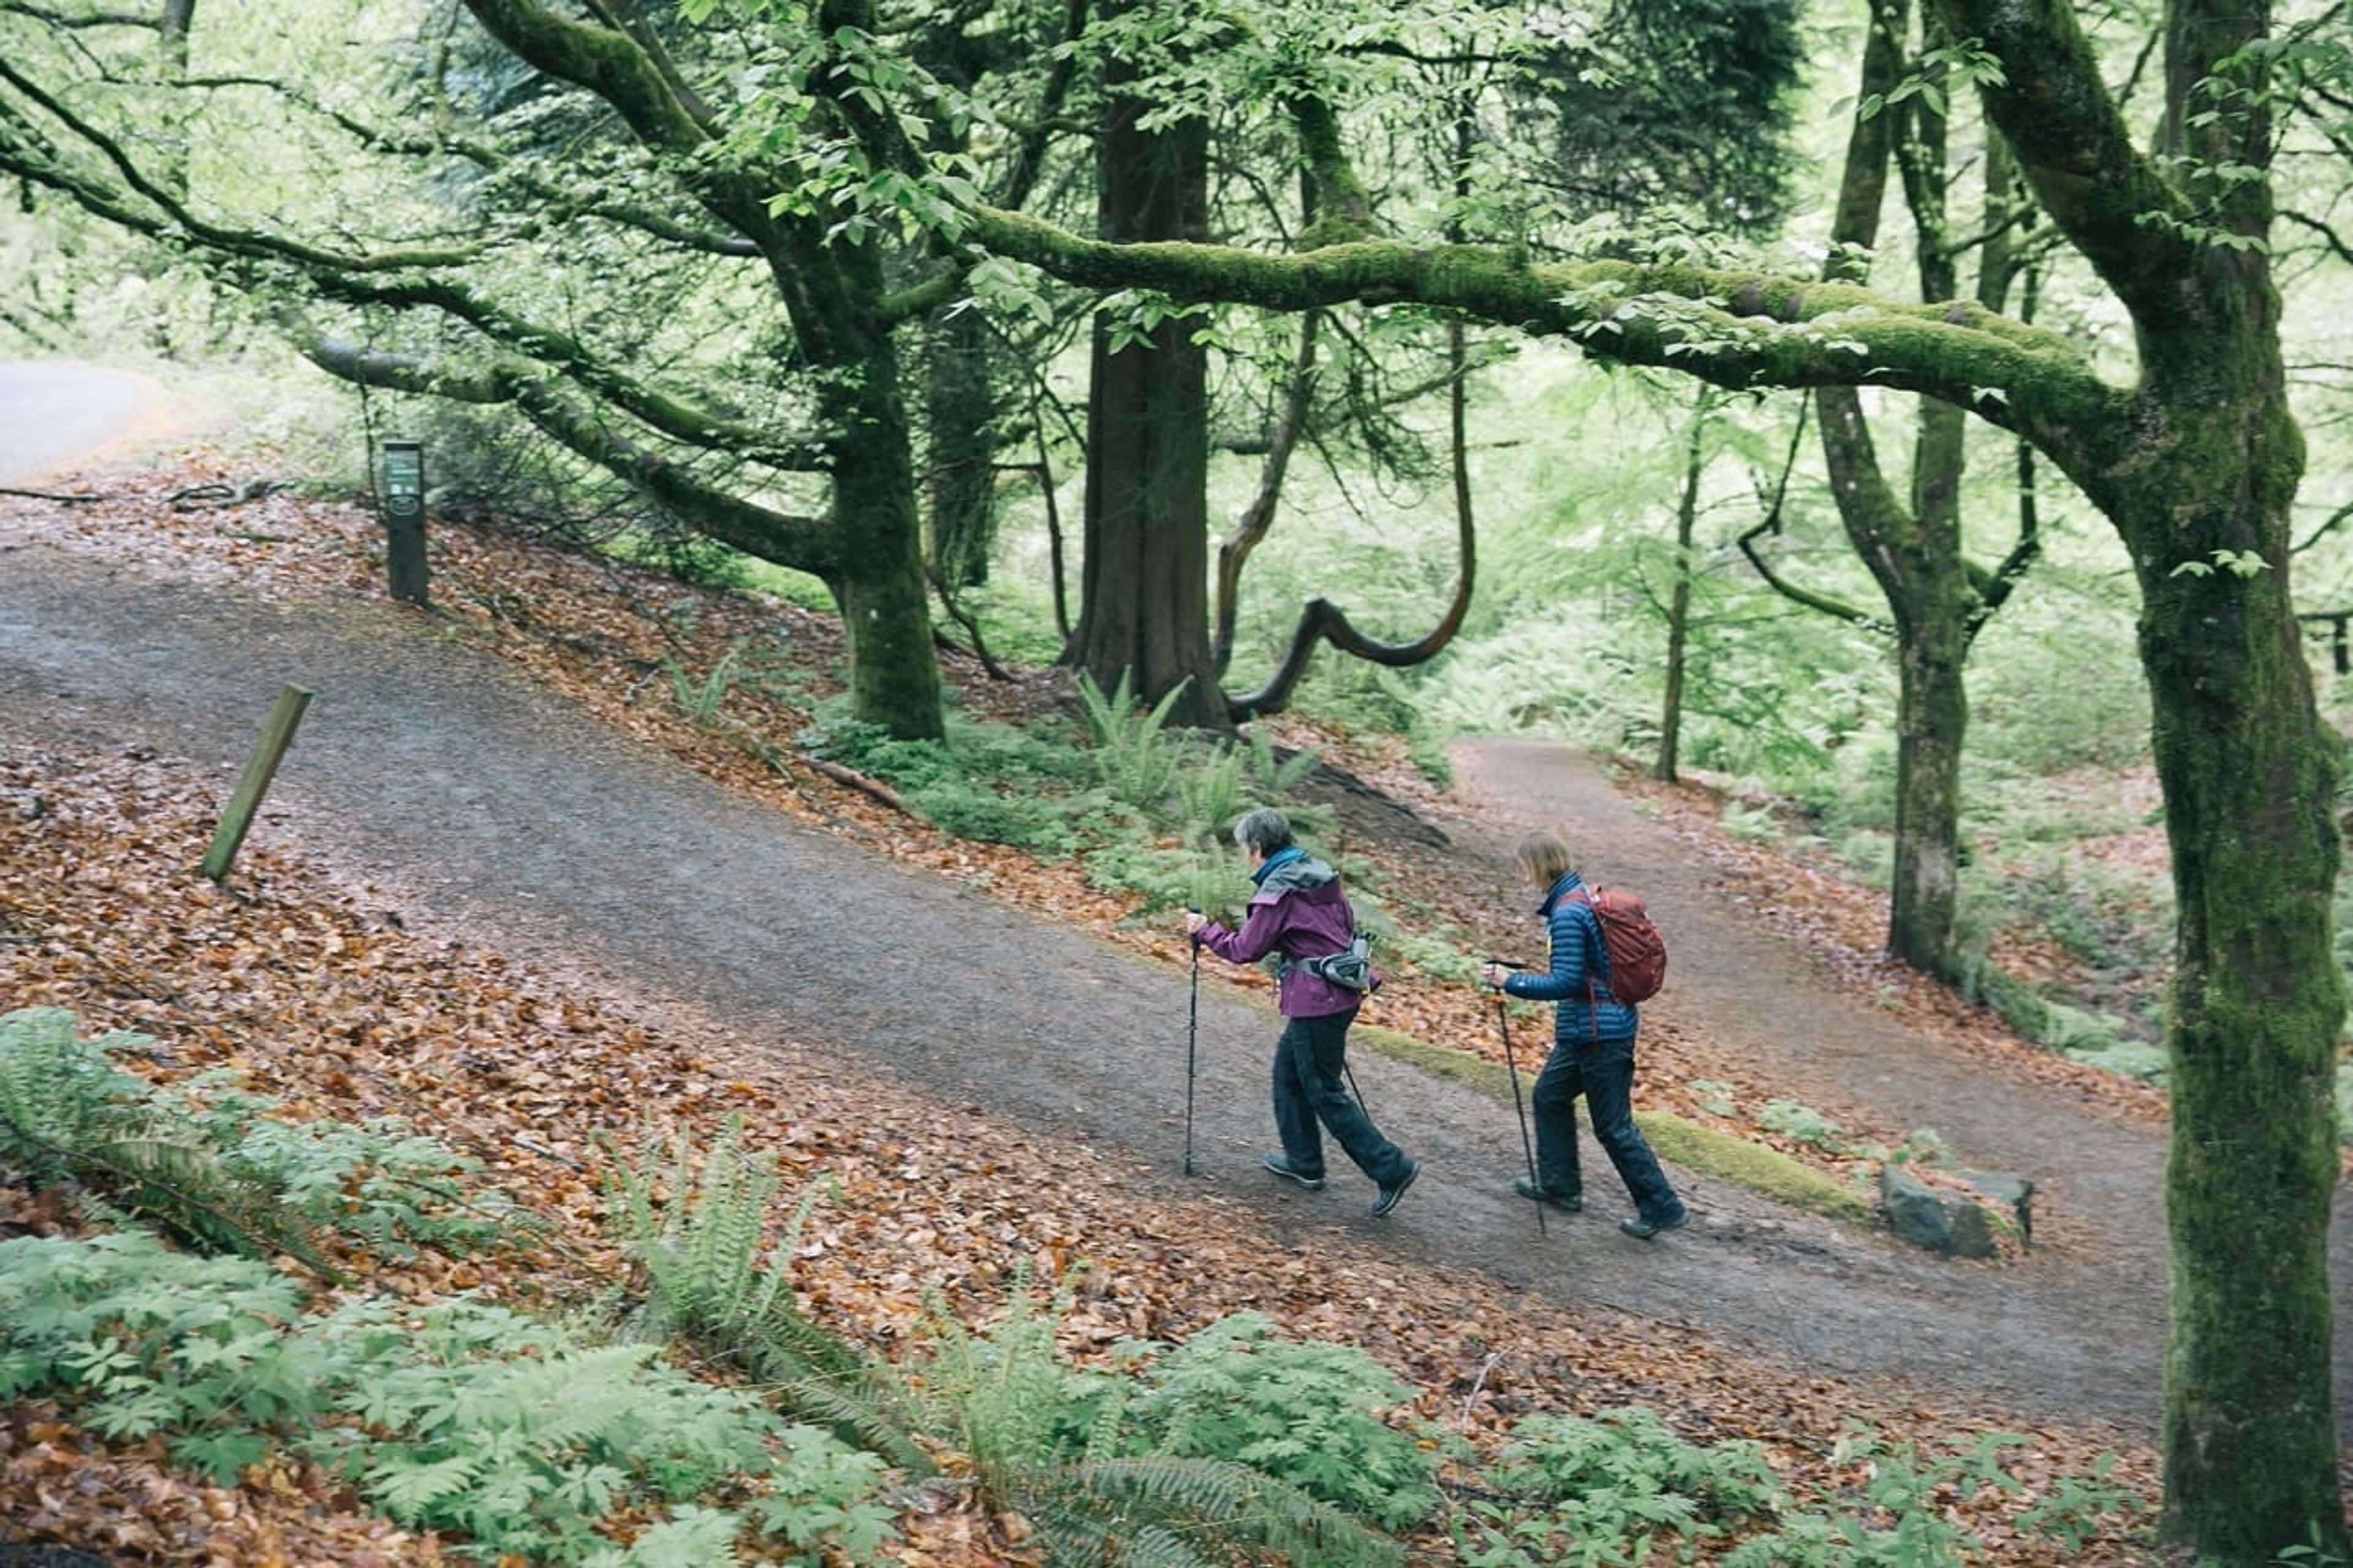
Washington Park is a 410-acre destination park in Portland, Oregon, dating back to 1871 when the city purchased the original forty acres of land. Today the park is home to a collection of major attractions, including the Hoyt Arboretum, Portland Japanese Garden, World Forestry Center, Oregon Zoo, and the International Rose Test Garden, alongside miles of forested trails, memorials, and recreational facilities. Portland Parks & Recreation reserves space within Washington Park for weddings and private events, including sites at Hoyt Arboretum such as the Redwood Deck and Wedding Meadow. The park's mix of formal gardens, woodland trails, and open lawns gives event planners a range of settings, from the refined, classic atmosphere of the Rose Garden's Shakespeare Garden to more secluded, tucked-away clearings elsewhere in the park. The nonprofit Explore Washington Park, established in 2013, works to connect visitors with the park's culture and natural landscape and to provide an accessible, cohesive experience across its many destinations.
RiverPlace Hotel
1510 SW Harbor Way, Portland, OR 97201, USA- Spaces for 30-250 Guests
- 2 Hotels
- 1 Ballroom
- 2 Total Spaces
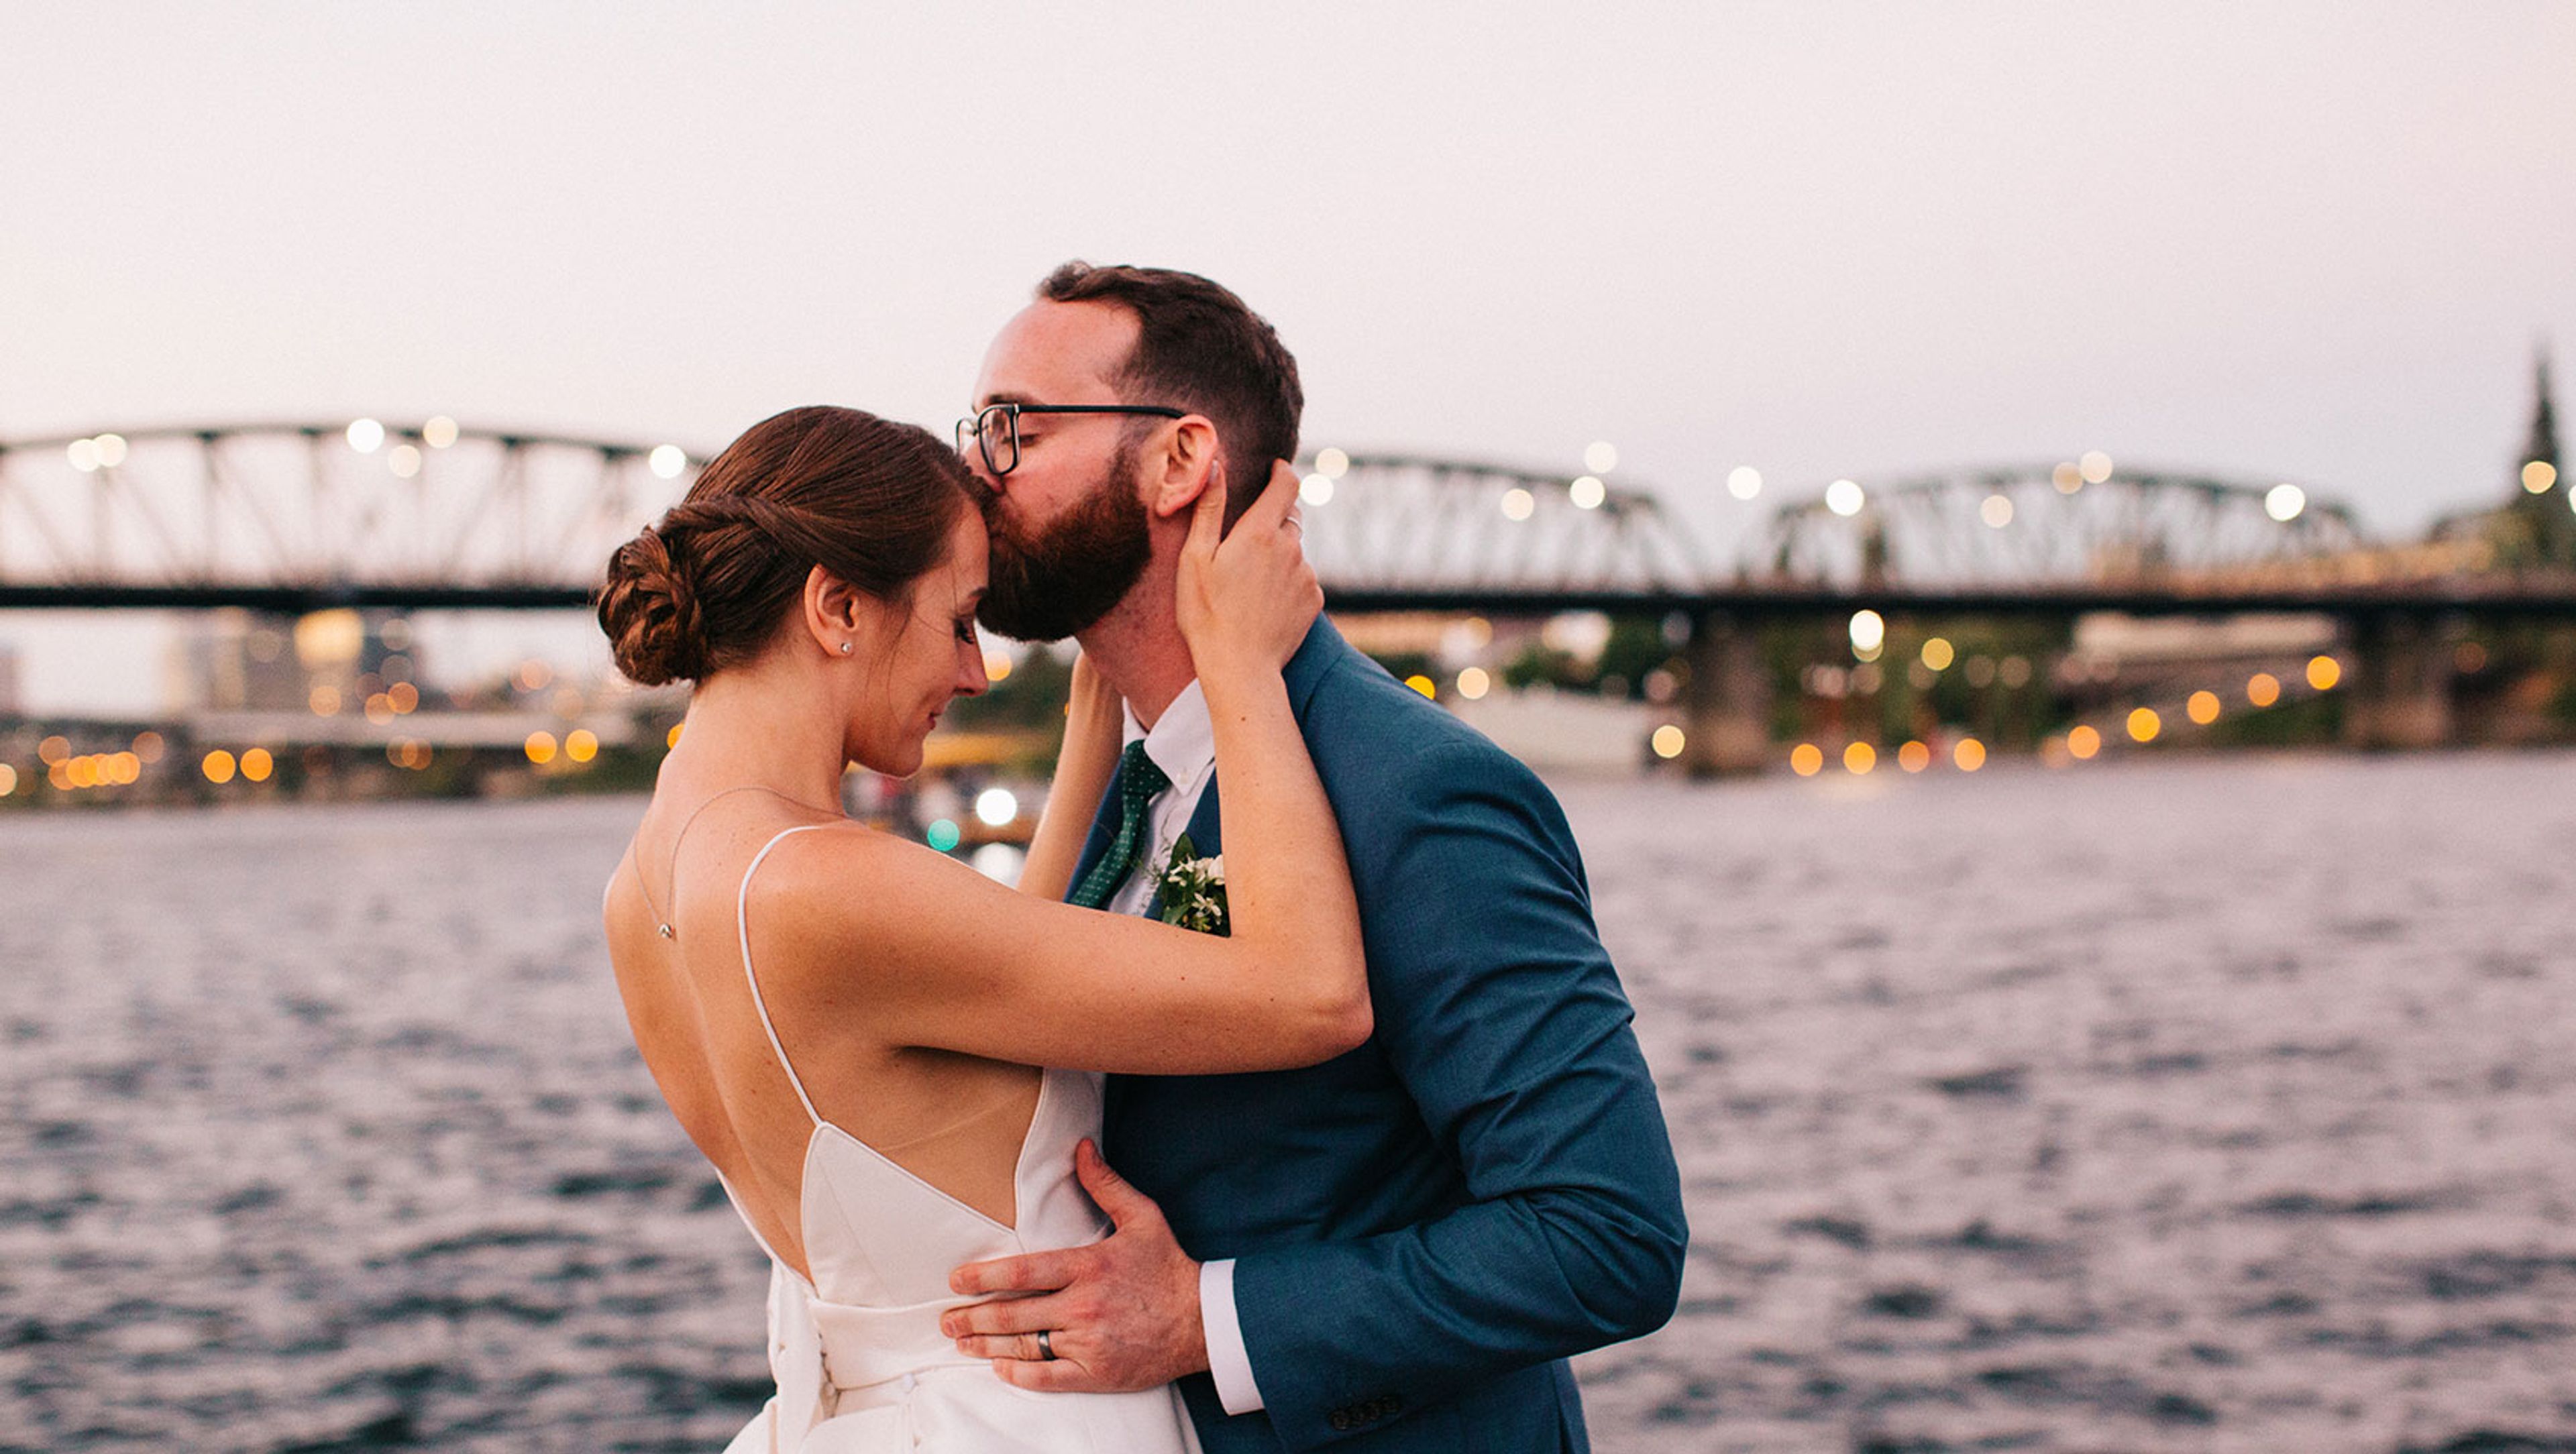
Kimpton RiverPlace Hotel sits along the Willamette River in downtown Portland, blending lodge-style warmth with refined design, natural materials, and layered textures that feel unmistakably Portland. Guest rooms and suites offer sweeping river views, with select suites featuring in-room fireplaces, and the hotel is home to King Tide Fish & Shell, a waterfront seafood restaurant inspired by Pacific Northwest fishing traditions. For weddings and private events, the hotel offers over 7,000 square feet of flexible event space accommodating 10 to 250 guests, from an intimate ceremony or rehearsal dinner on the riverfront courtyard patio overlooking the Willamette River and RiverPlace Marina, to larger celebrations in the Marina Ballroom, with its floor-to-ceiling windows and hand-painted wallpaper. King Tide Fish & Shell provides catering and custom menu planning for wedding events, and the hotel offers discounted room rates and blocks for wedding guests.
Oregon Museum of Science and Industry
1945 SE Water Ave, Portland, OR 97214, USA- Spaces for 24-350 Guests
- 1 Restaurant
- 11 Museums
- 11 Total Spaces
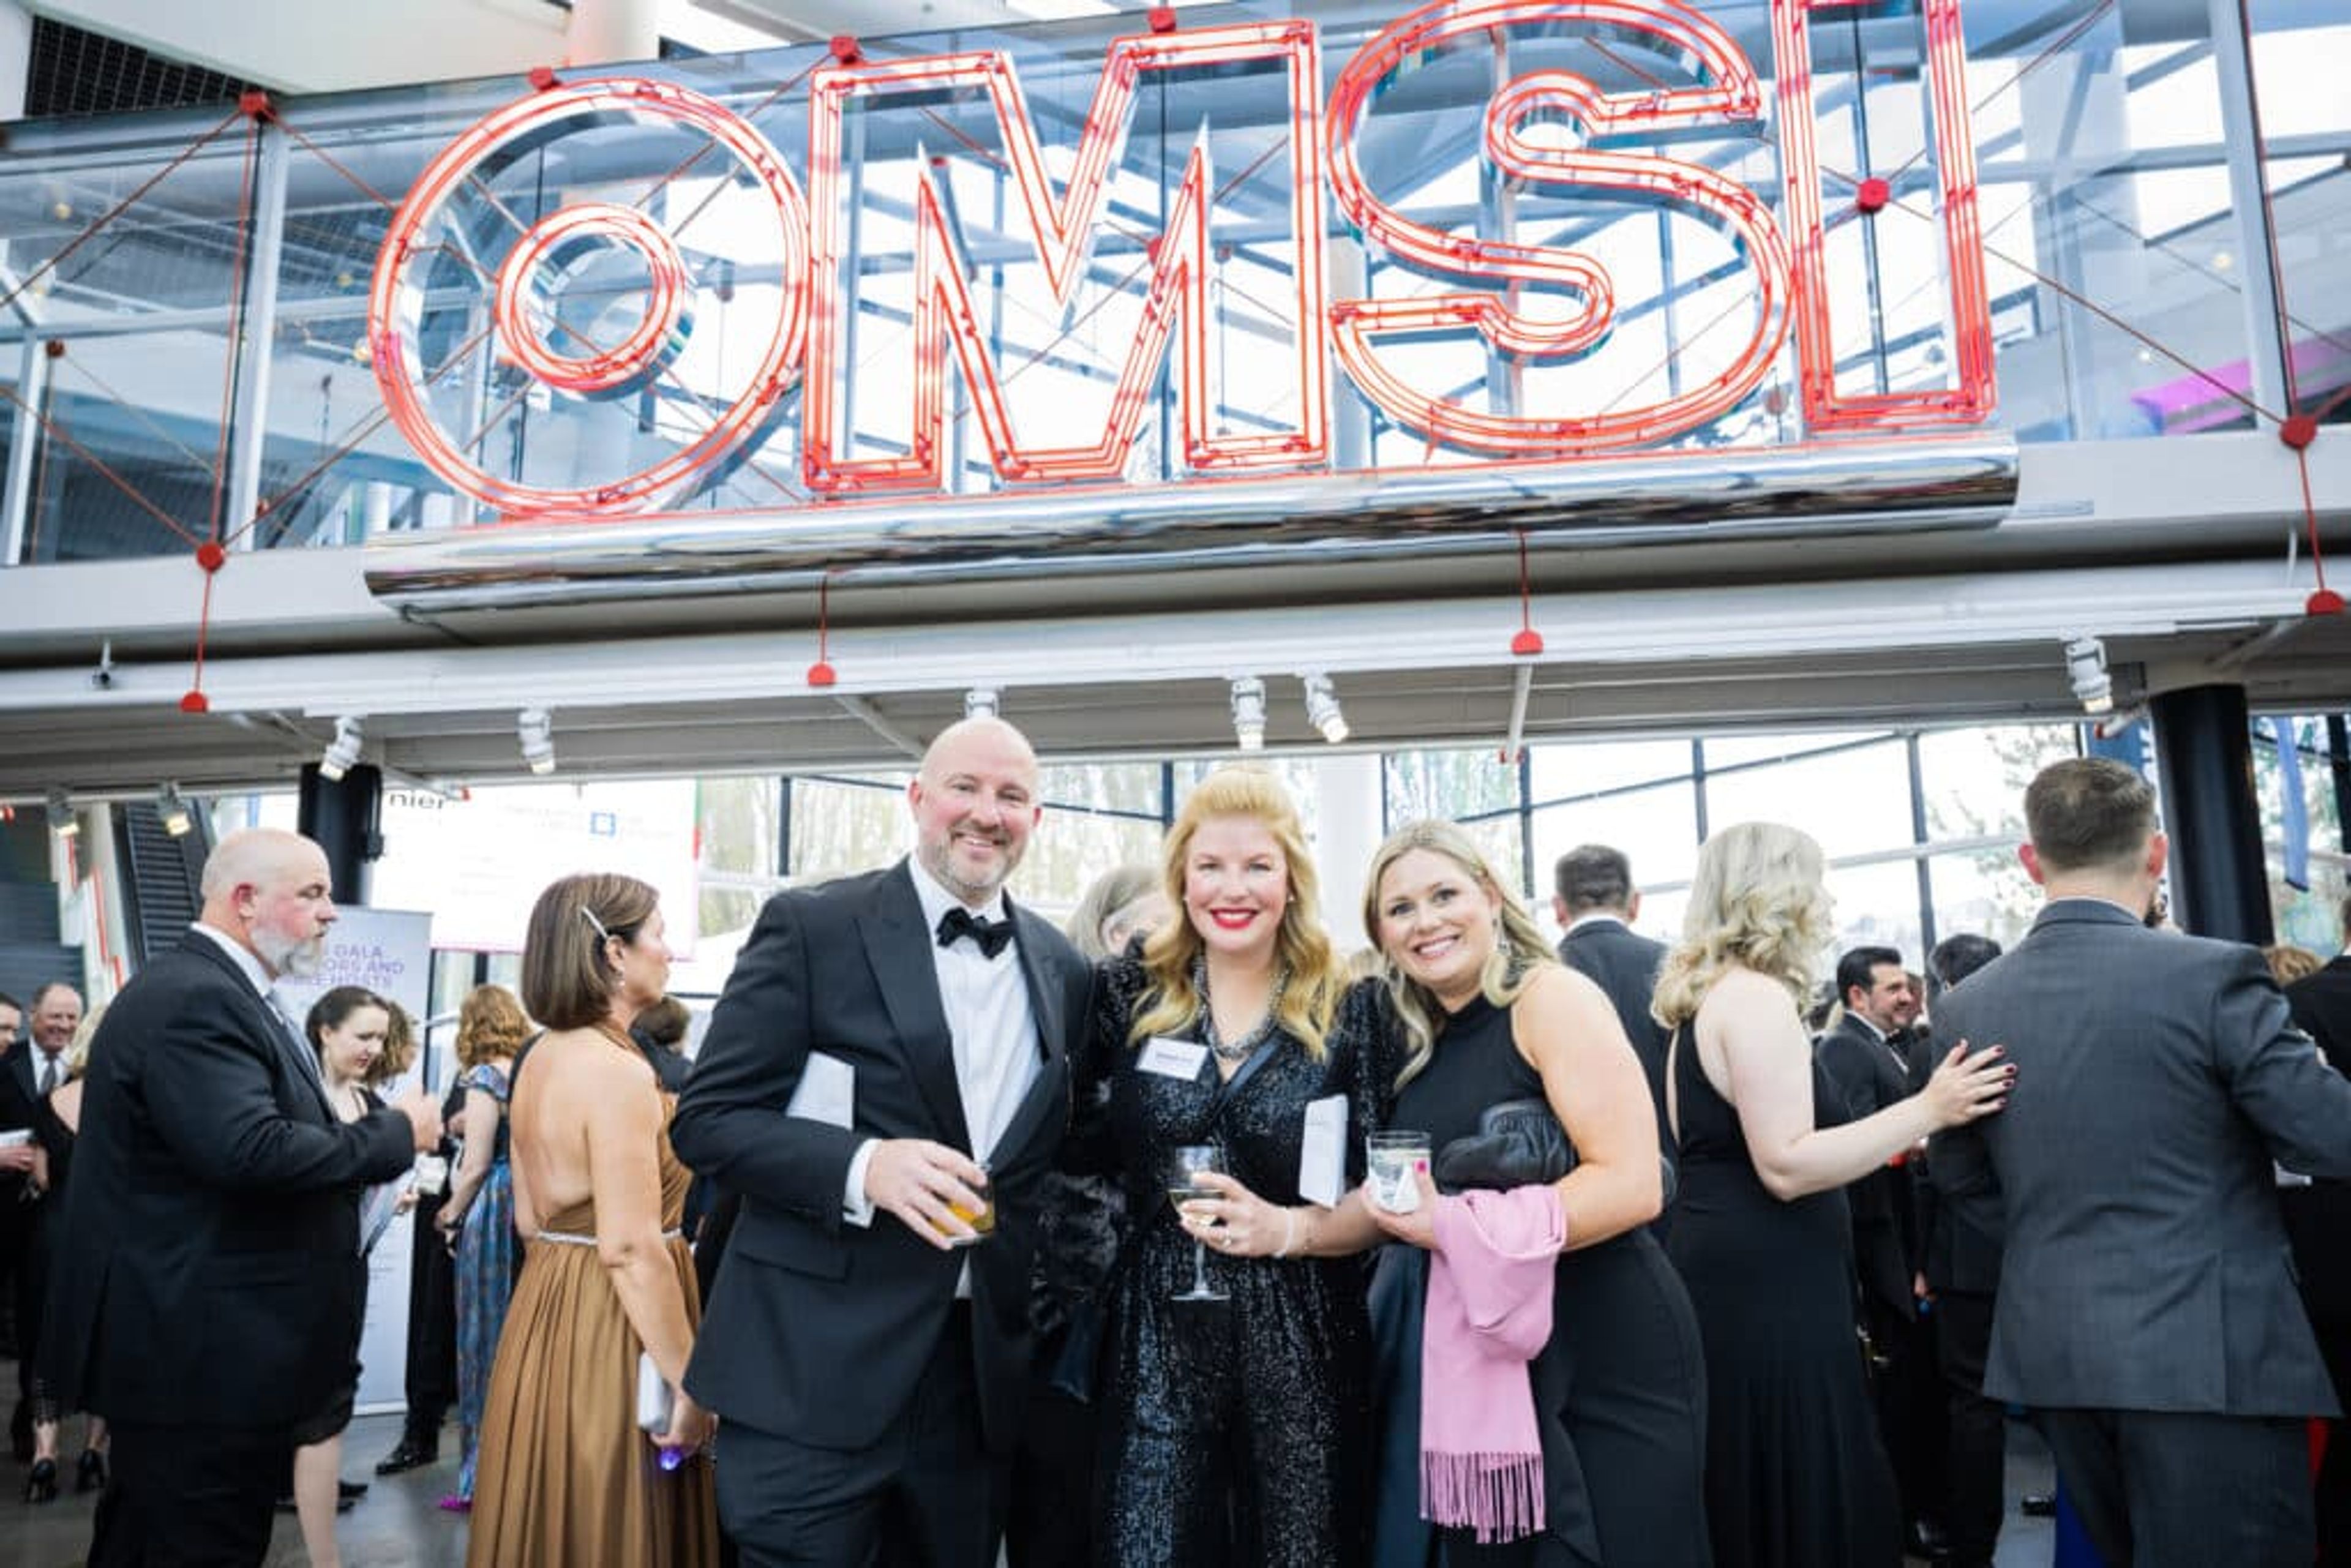
Set on the banks of the Willamette River in Portland, the Oregon Museum of Science and Industry offers waterfront event spaces alongside its interactive science exhibits, accommodating anywhere from 25 to 2,500 guests. Theory Restaurant anchors the museum's dining and reception venue, with an open, airy floor plan, custom furnishings, reclaimed wood accents, a built-in bar, and a fireplace overlooking the Portland skyline. Beyond Theory, OMSI's after-hours exhibit halls, Auditorium, Kendall Planetarium, and Empirical Theater give planners a range of settings for dinners, receptions, meetings, and screenings, while the Riverfront Courtyard's seasonal tent hosts picnics and evening events along the river. Guests can also add on experiences like planetarium shows, laser light shows, submarine tours aboard the USS Blueback, and hands-on chemistry and physics labs. Theory Catering by Epicurean Group provides full-service, scratch-made catering for breakfast, lunch, and dinner, with menus built around local and seasonal ingredients. OMSI offers complimentary bus parking and more than 500 parking spaces for event guests.
World Forestry Center
4033 Southwest Canyon Road, Portland, OR 97221, USA- Spaces for 24-500 Guests
- 1 Ballroom
- 6 Museums
- 6 Total Spaces
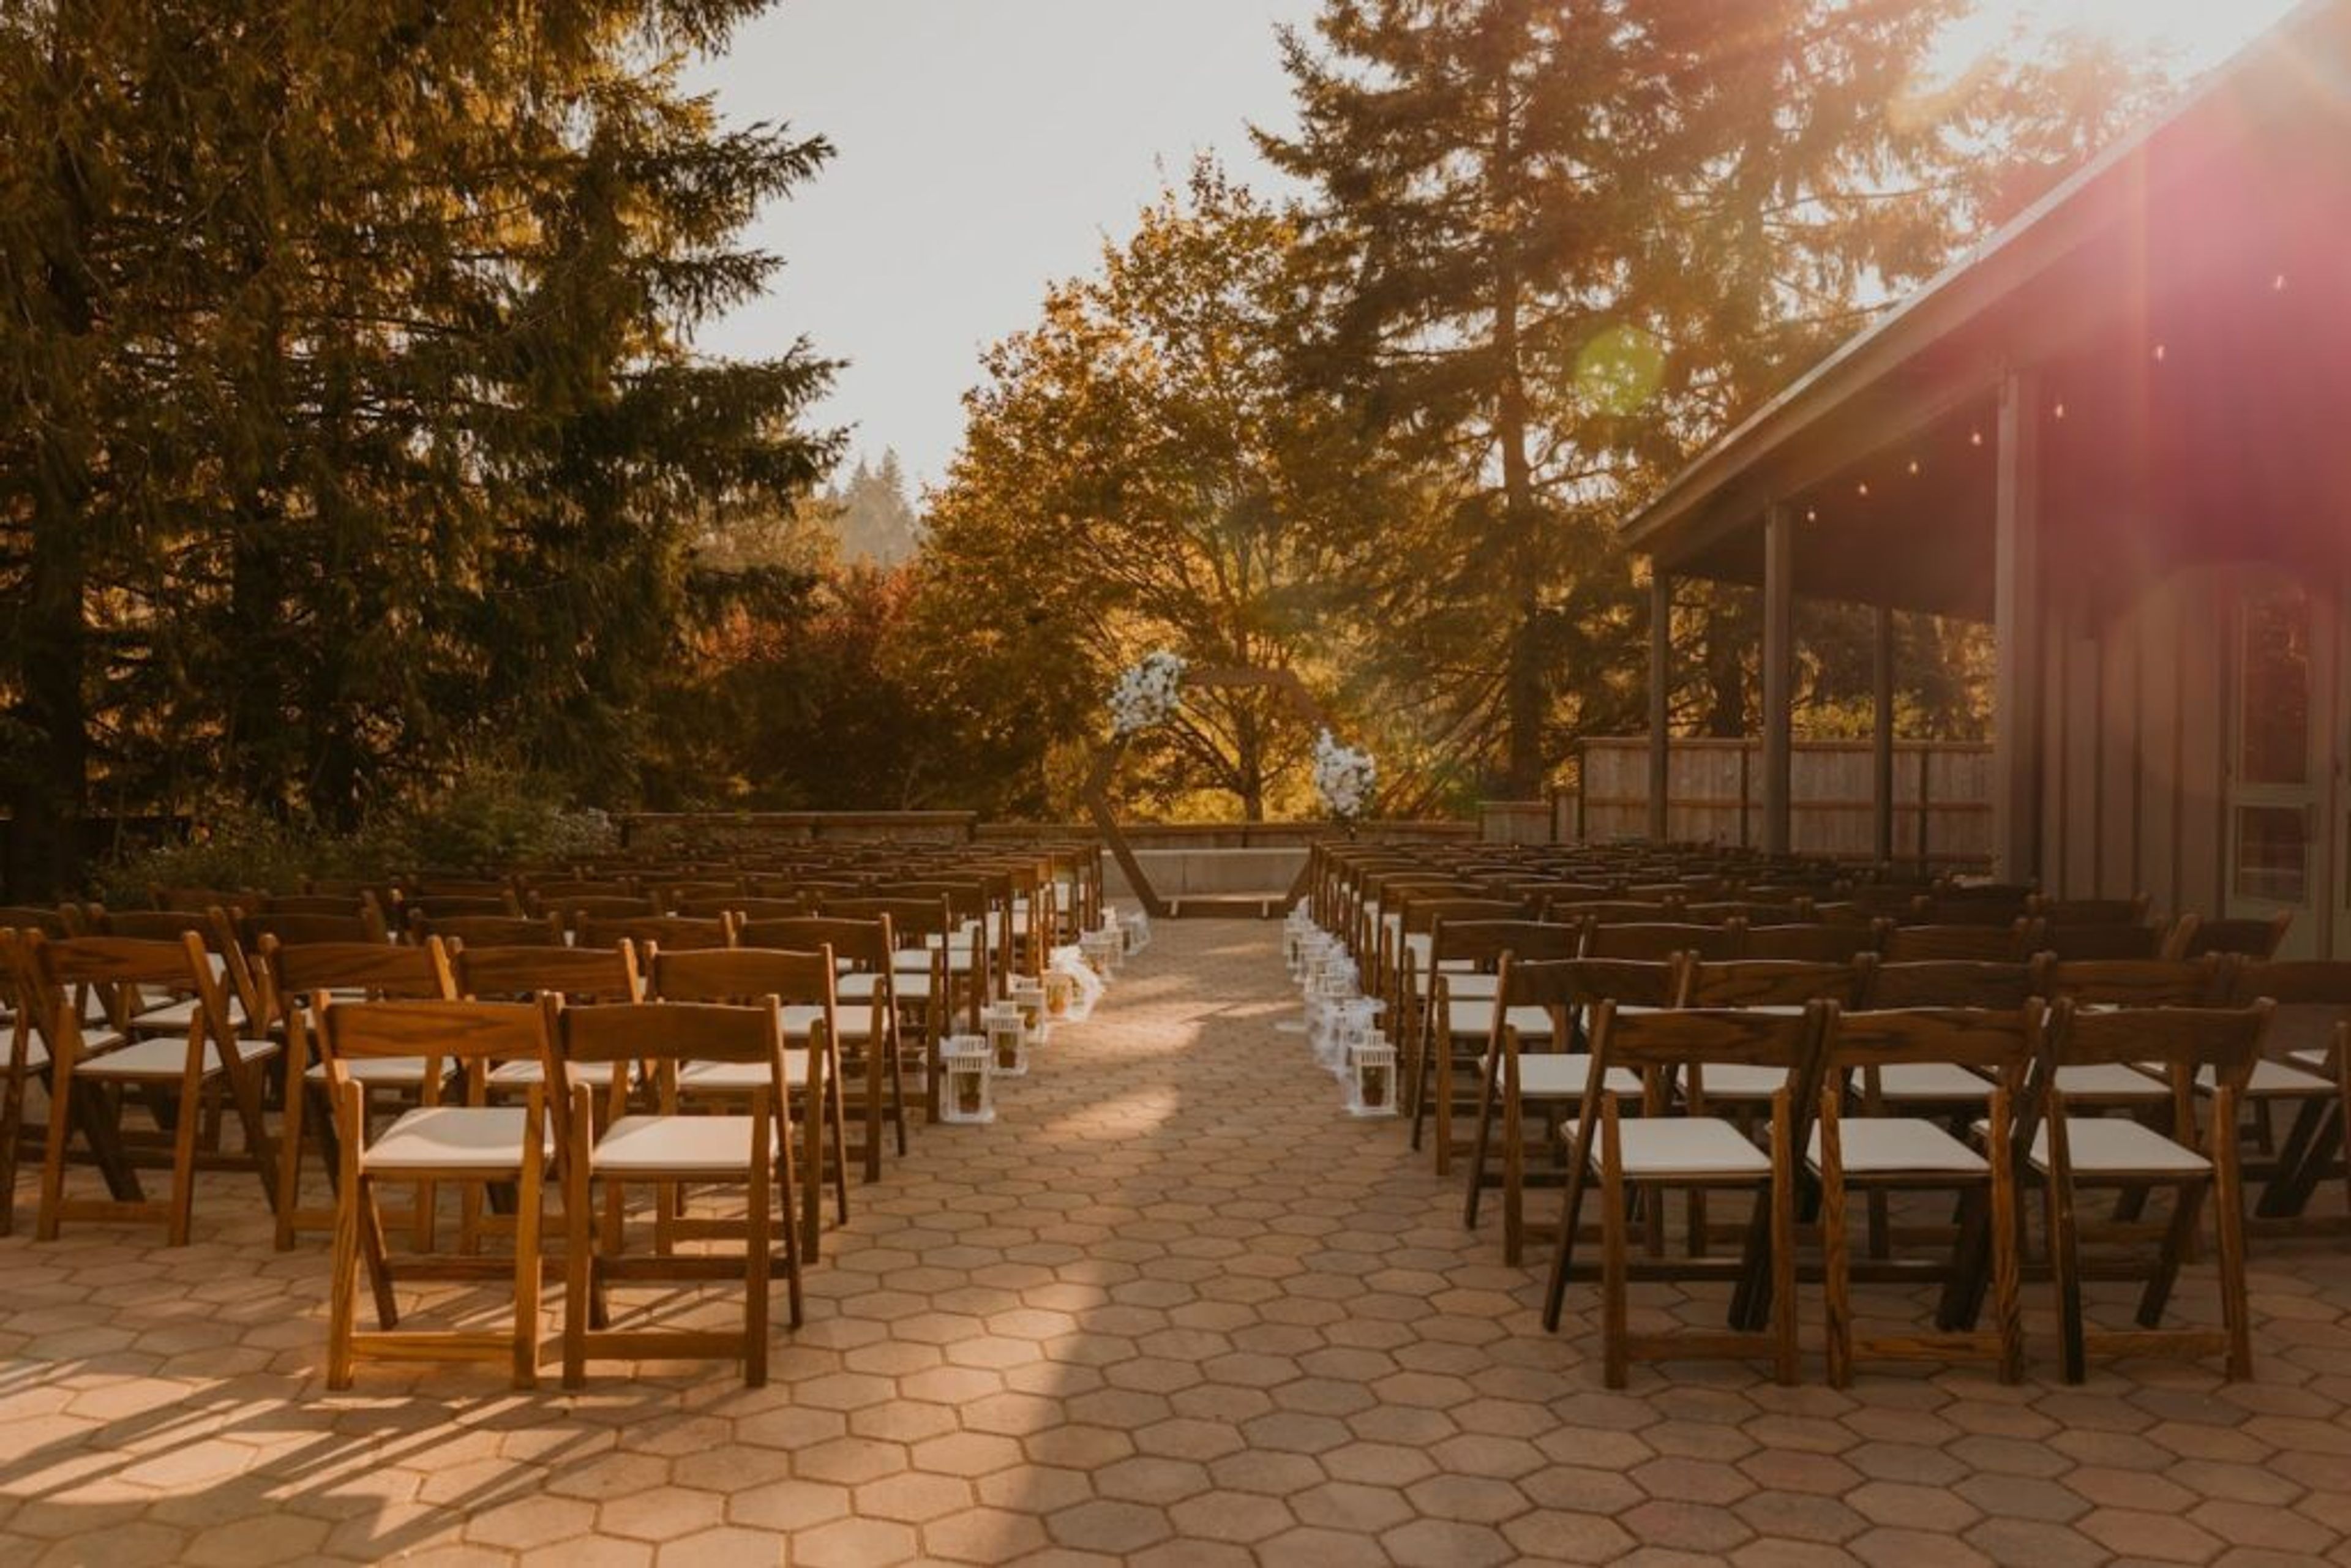
World Forestry Center sits on a 5.5-acre forested campus in Portland's Washington Park, just ten minutes from downtown. Founded in 1966 with roots tracing back to the 1905 Lewis & Clark Exposition, the nonprofit has spent more than six decades connecting people with forests through its Discovery Museum and public programming, and its campus doubles as a setting for weddings, conferences, and celebrations. The venue offers a range of indoor and outdoor spaces built from natural wood tones and stone, from Miller Hall, the largest and most versatile space, to the more intimate Cheatham Hall with its vaulted ceilings and custom glass art installation. The Central Plaza, a 10,000-square-foot open-air space surrounded by treetops, hosts weddings and festivals under a tent provided May through October, while the David Douglas Room and Mt. Hood Room suit smaller meetings and retreats. The Discovery Museum, with its flowing fountain and hands-on exhibits, offers an unconventional backdrop for after-hours receptions. Every rental includes access to World Forestry Center's approved caterer list, on-site staff support, and Wi-Fi, and the organization also offers a nonprofit venue grant program providing complimentary rentals to qualifying groups each year.

Oregon Zoo
4001 SW Canyon Rd, Portland, OR 97221, USA- Spaces for 100 Guests
- 1 Museum
- 1 Landmark
With exceptional spaces, a dedicated catering staff and a focus on sustainable, Northwest cuisine, the Oregon Zoo is an unforgettable location for meetings, fundraisers, picnics and holiday parties. Our team recommends the best space for you based on your group size and availability, but seeing is believing! From the Sunset Room to the Amphitheater, we'll find the perfect spot for your event
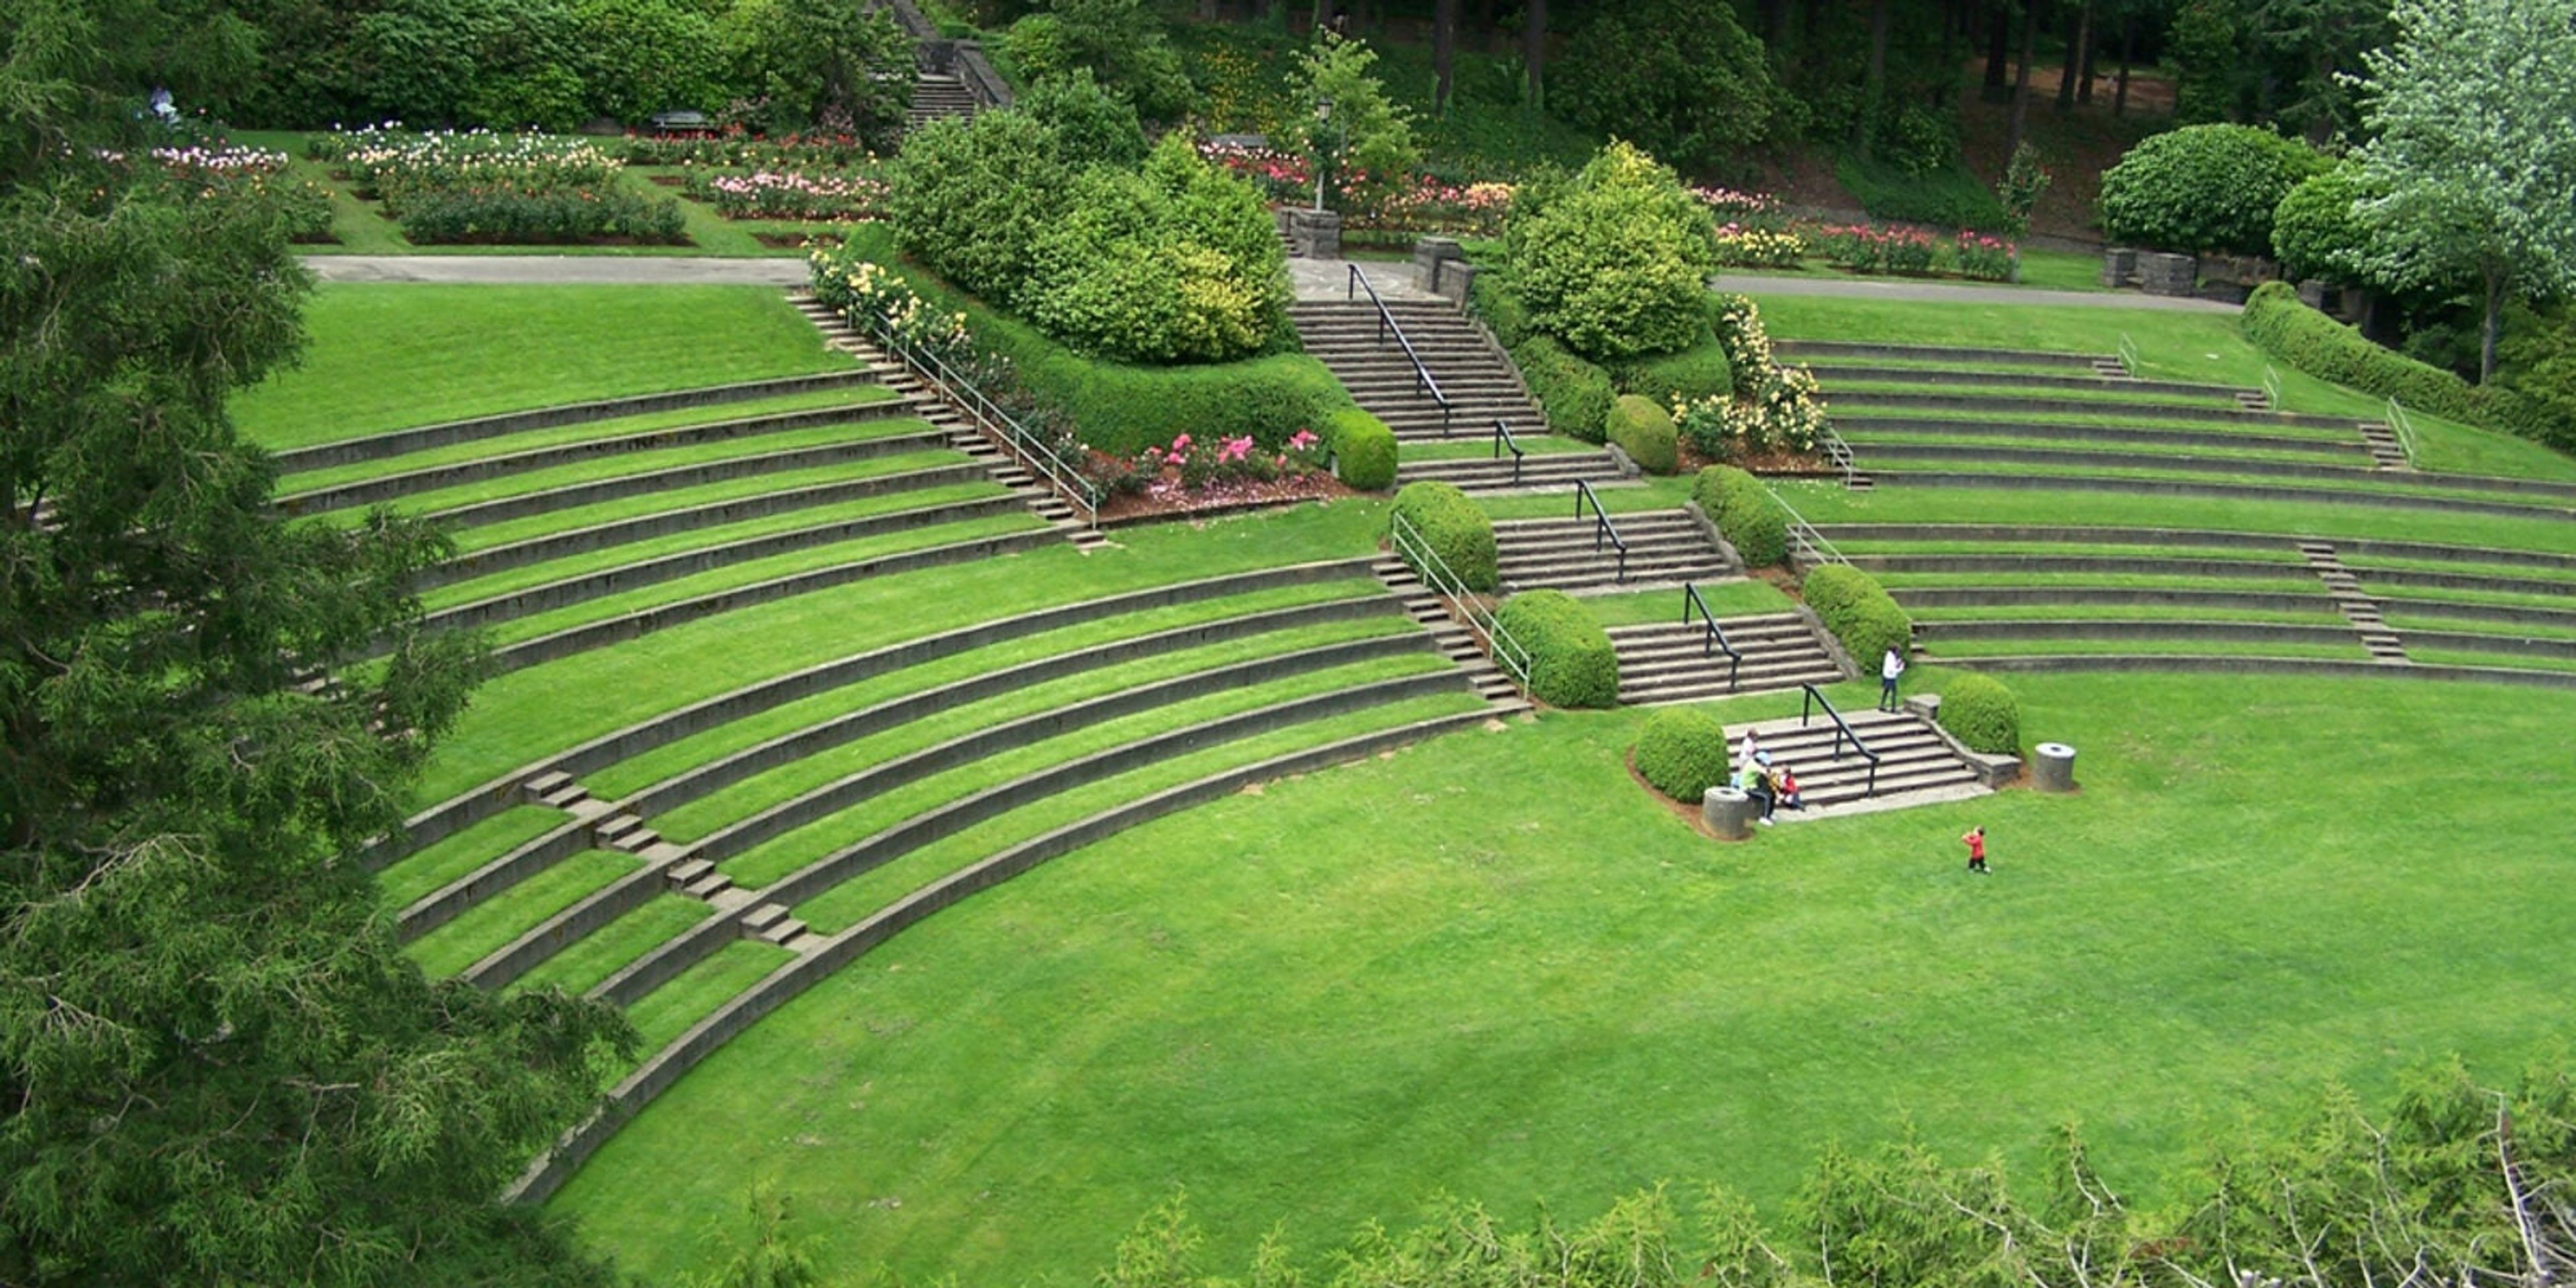
Washington Park Amphitheater
1715 SW Skyline Blvd, Portland, OR 97221, USA- Spaces for 2,000 Guests
- 1 Outdoor
- 1 Theater
- 1 space at this venue
Washington Park Amphitheater sits within Portland's International Rose Test Garden, part of the garden's original 1924 design by landscape architect Florence Holmes Gerke. Terraced, built-in seating rises around a central platform backed by a natural green hedge, and the amphitheater accommodates up to 2,000 guests, with amplified sound permitted on-site. The amphitheater is a longtime host for concerts, theater, and public performances, including Portland Parks & Recreation's Summer Free For All series and the annual Washington Park Summer Festival. Funding from the 2014 Parks Replacement Bond added an accessible route from the parking lot through the Rose Garden's main promenade to the top of the amphitheater, including pull-out viewing spots. As part of Washington Park, the amphitheater is reachable by TriMet MAX to the Washington Park stop, or by free shuttle from the parking lots near the Oregon Zoo.
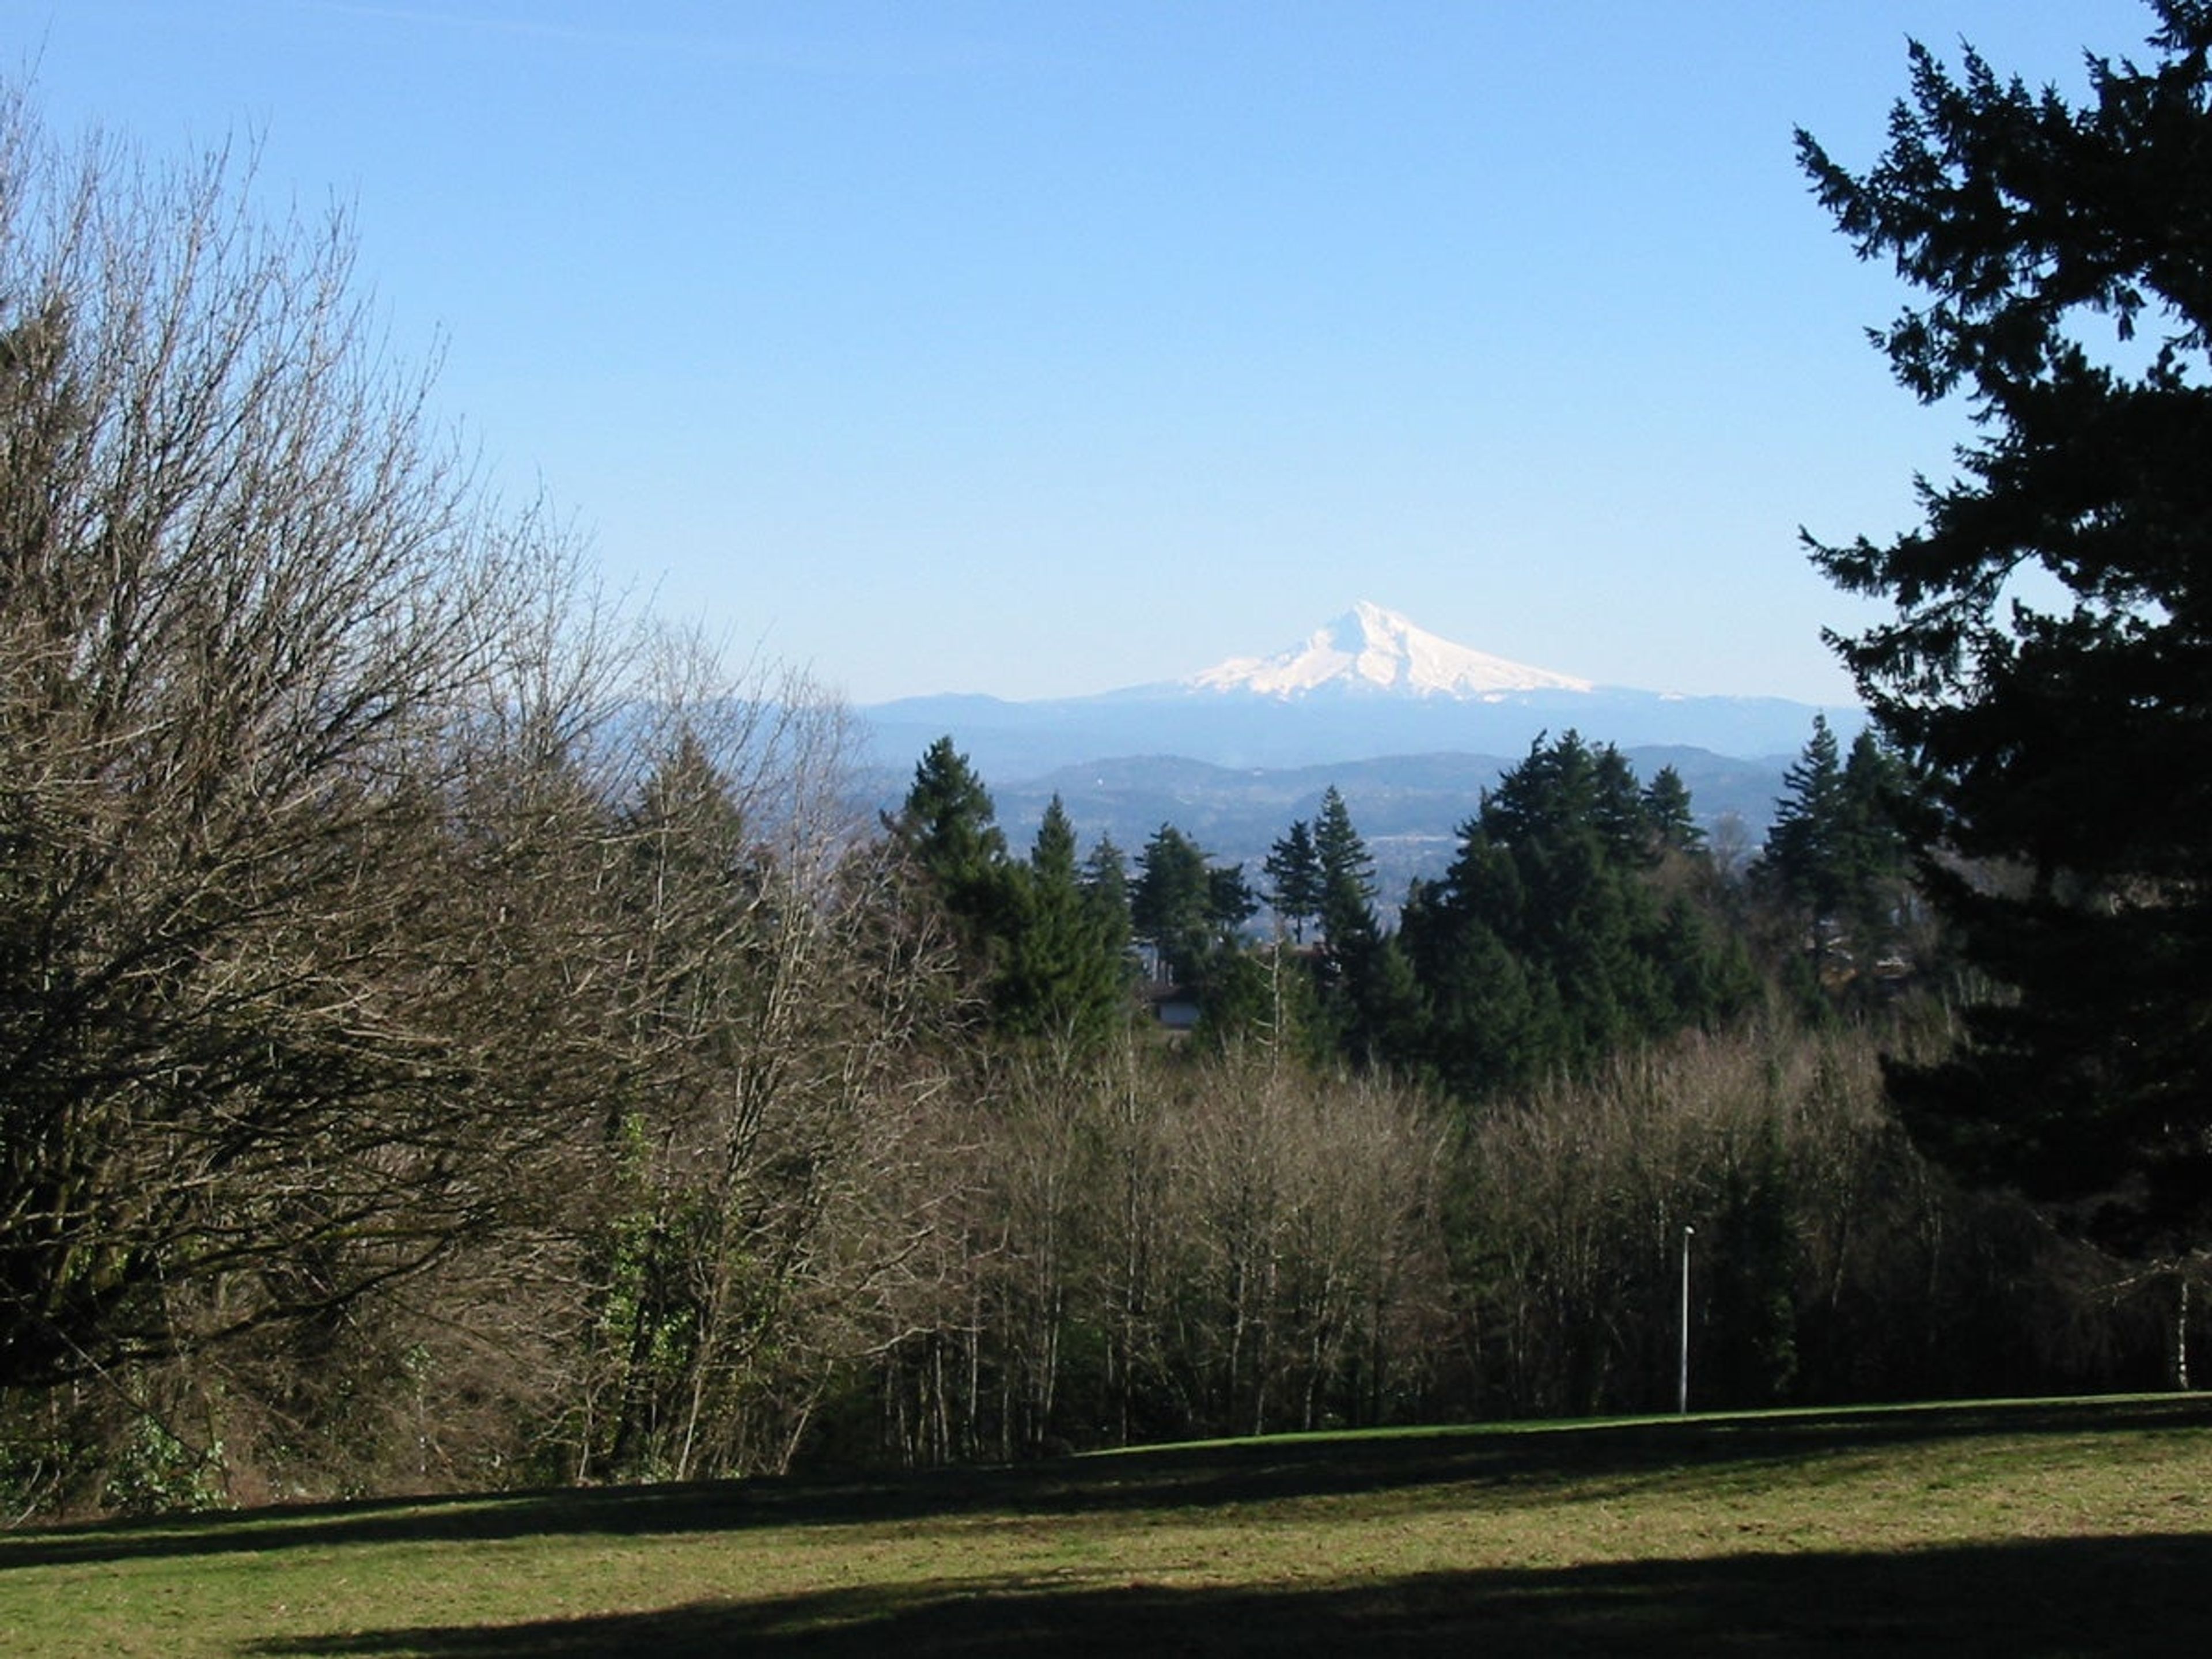
Council Crest Summit
SW Council Crest Dr, Portland, OR 97239, USA- Spaces for 100 Guests
- 1 Outdoor
- 1 Park
Council Crest Park sits atop the highest point in Portland, rising 1,073 feet above sea level in the city's southwest hills. On a clear day, the summit offers sweeping views that take in Mount Hood, Mount St. Helens, Mount Adams, Mount Jefferson, and Mount Rainier alongside the Portland skyline below. The park's summit is a popular reservable site for wedding ceremonies, centered on a large stonewalled structure built to take in the panoramic scenery. The site is ADA accessible and available for two-hour ceremony reservations arranged through Portland Parks & Recreation. Once home to the Council Crest Amusement Park, which operated on the site from 1907 to 1929, the park today is a 43-acre green space with paved and unpaved paths, a grassy summit plaza, and a bronze mother-and-child statue near the entrance. Its elevated, open-air setting makes it a natural choice for couples drawn to mountain and city views for their ceremony.
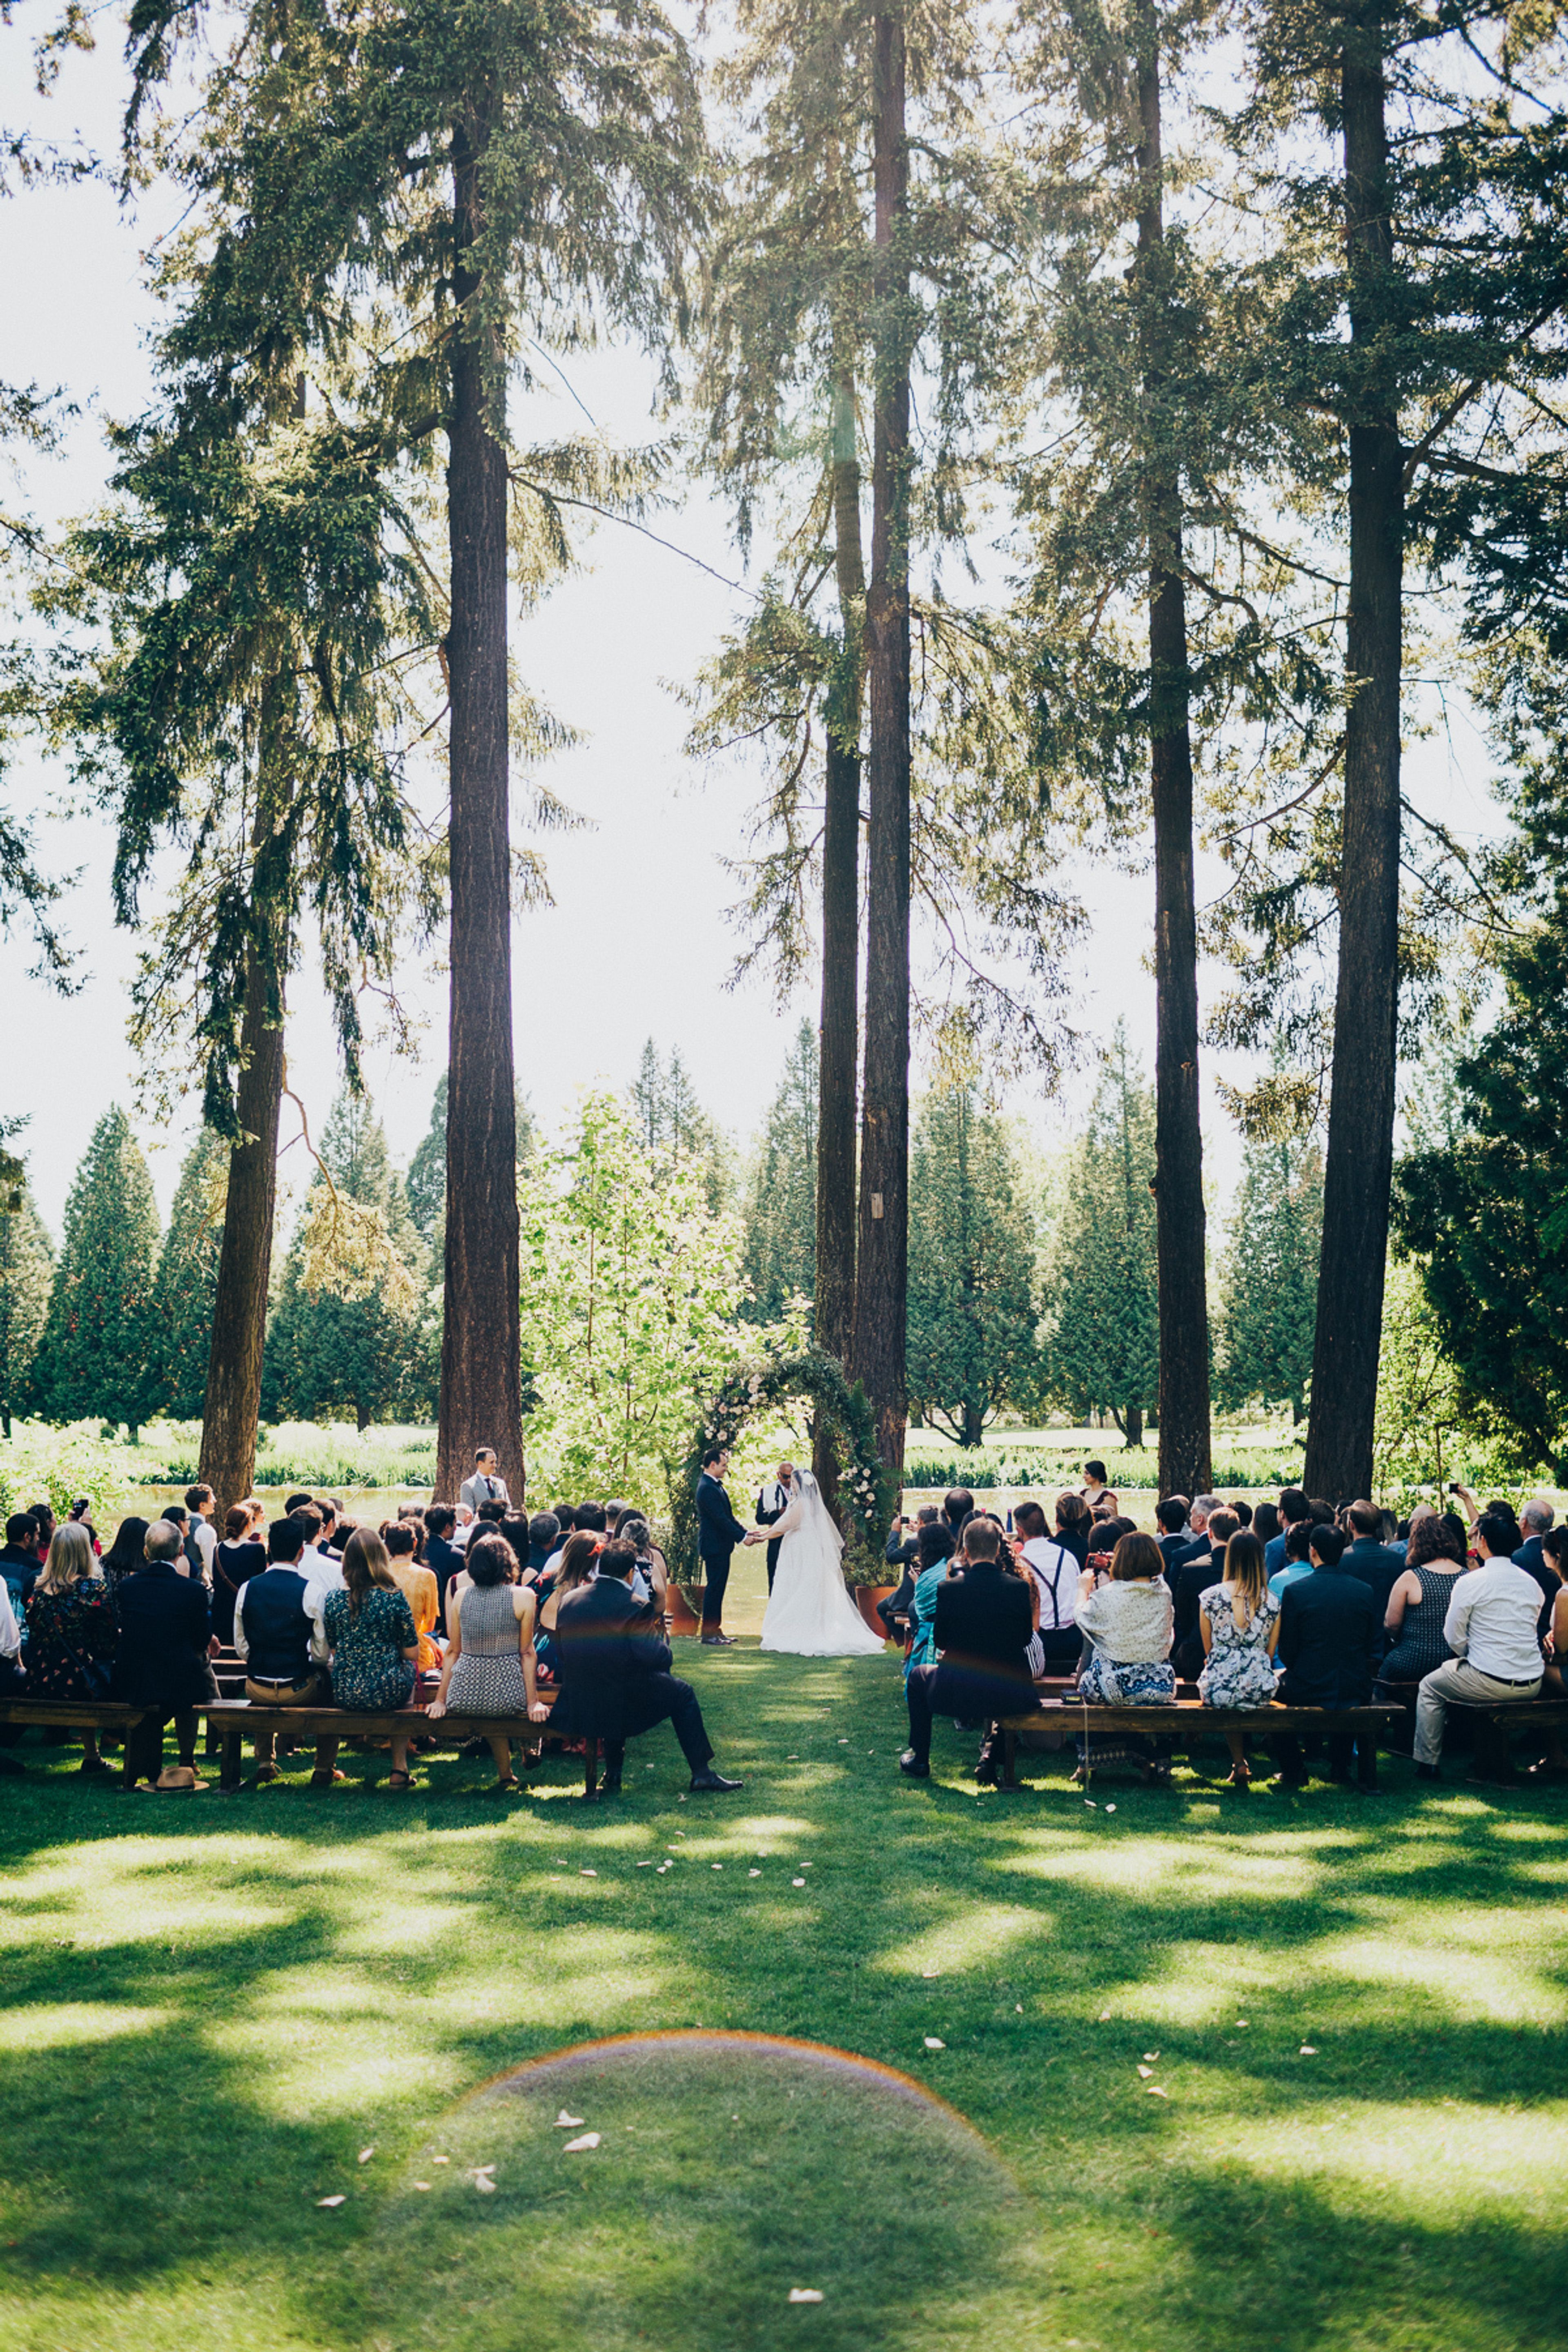
Crystal Springs Rhododendron Garden
5801 SE 28th Ave, Portland, OR 97202, USA- Spaces for 20-450 Guests
- 3 Outdoor Spaces
- 3 Waterfront
- 3 Gardens
Crystal Springs Rhododendron Garden is a 9-acre garden in Portland, Oregon, home to an outstanding collection of rare species and hybrid rhododendrons, azaleas, and other lesser-known shrubs. A spring-fed lake, three waterfalls, picturesque bridges, and shaded walking paths give the grounds a naturalistic, park-like setting for outdoor weddings, with views toward Portland's West Hills even though downtown is only minutes away. The garden has hosted weddings for over 70 years through a long-standing partnership between Portland Parks & Recreation and the Portland Chapter of the American Rhododendron Society, operating as Friends of Crystal Springs Rhododendron Garden. Its lush plantings and water features have made it a favorite backdrop for wedding photography. Weddings run seasonally from mid-May through September across several distinct sites on the property, from the open lawn of the Meadow to the more intimate, tree-shaded corners of the Woodland and Jane Martin sites, giving couples a range of settings within the same garden.
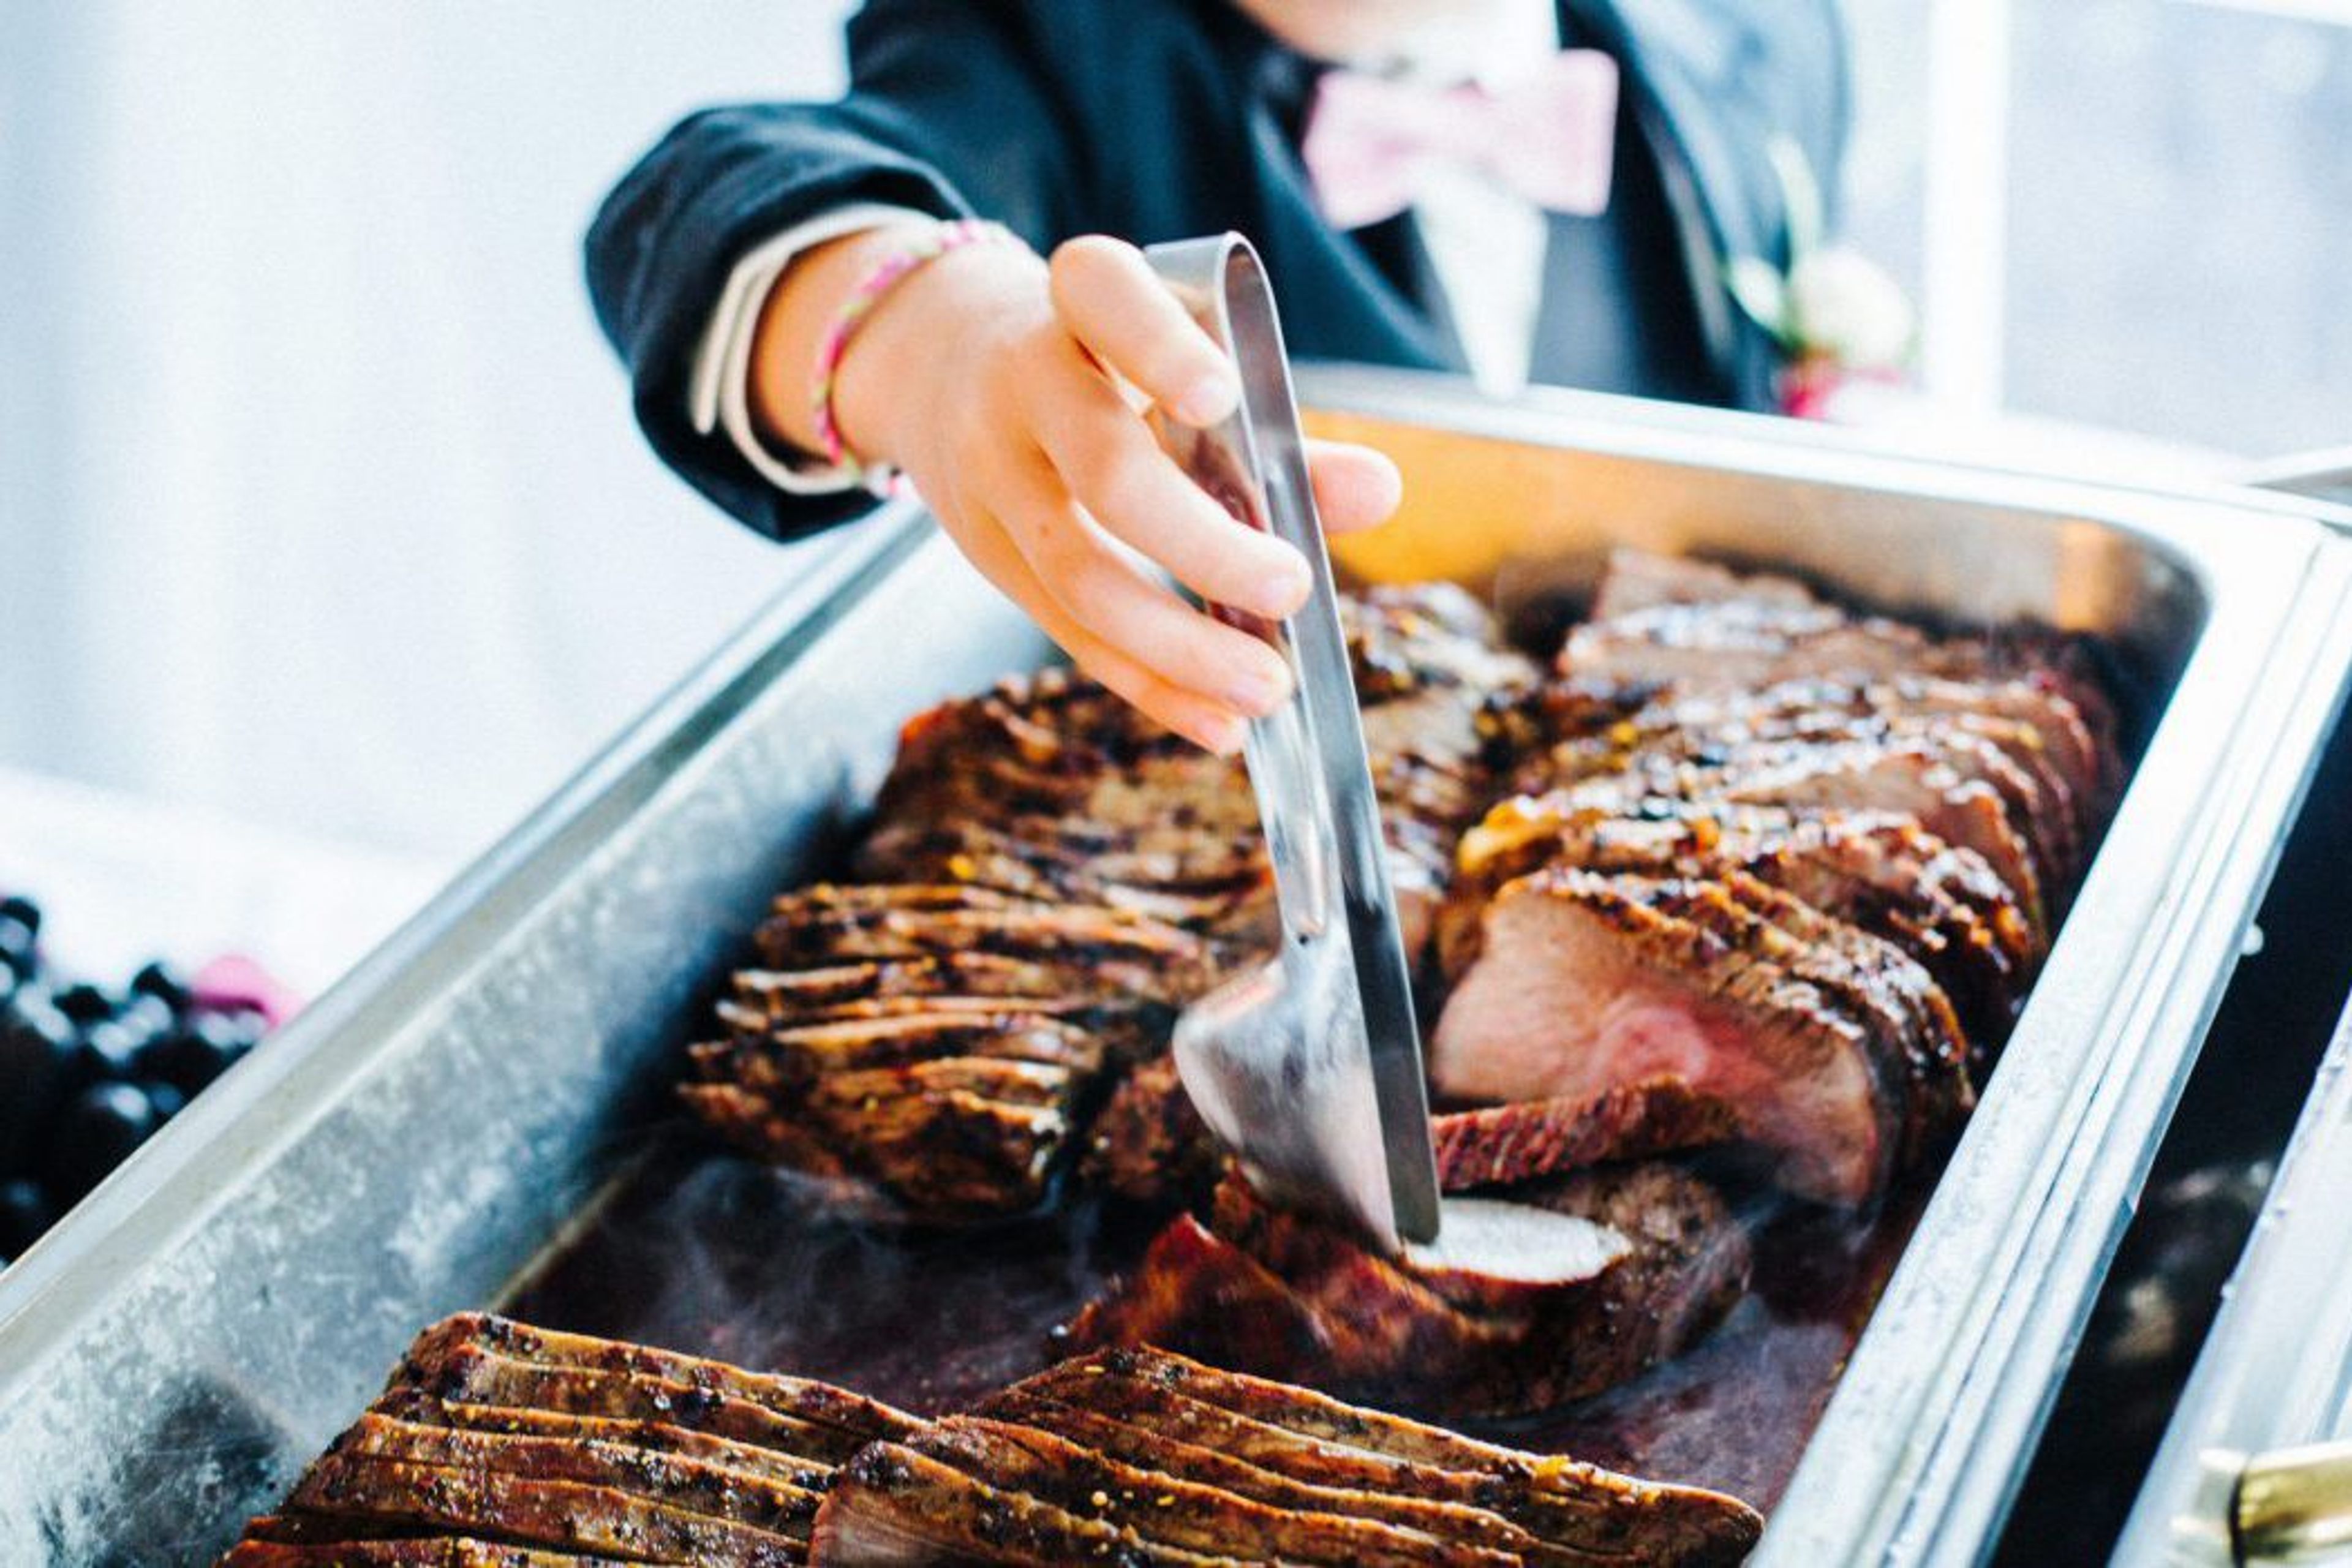
Camas Meadows Golf Club
4105 NW Camas Meadows Dr, Camas, WA 98607, USA- Spaces for 120-300 Guests
- 1 Outdoor
- 2 Country Clubs
- 1 Tent
Established in 2000, Camas Meadows Golf Club is an 18-hole championship golf course designed by Andy Raugust, formerly with Jack Nicklaus Golf Services. The par-72 course, playing between 4,859 and 6,518 yards, is set among towering evergreens and lush natural wetlands near Lacamas Lake in Camas, Washington, offering a secluded backdrop that's still convenient to Portland International Airport. The club hosts weddings, golf tournaments, corporate outings, and charitable fundraisers for groups of 12 to 200 or more guests. The Pavilion Tent, with its cloth-lined interior and lighted chandeliers, serves as the club's reception space, while the Gazebo offers a ceremony setting during the warmer months and the Lower Terrace provides an outdoor gathering spot with string lights and fire pits. Wedding rentals include nine hours of event time, on-site catering and event staff, full setup and breakdown, a dance floor, a staffed bar, cake cutting service, and bridal suites for both the bride and groom. The property is also home to Hickory Restaurant + Bar for on-site dining.
Portland Memory Garden
SE Powell Blvd & SE 104th Ave, Portland, OR 97266, USA- Spaces for 100 Guests
- 1 Outdoor
- 1 Garden
- 1 Park
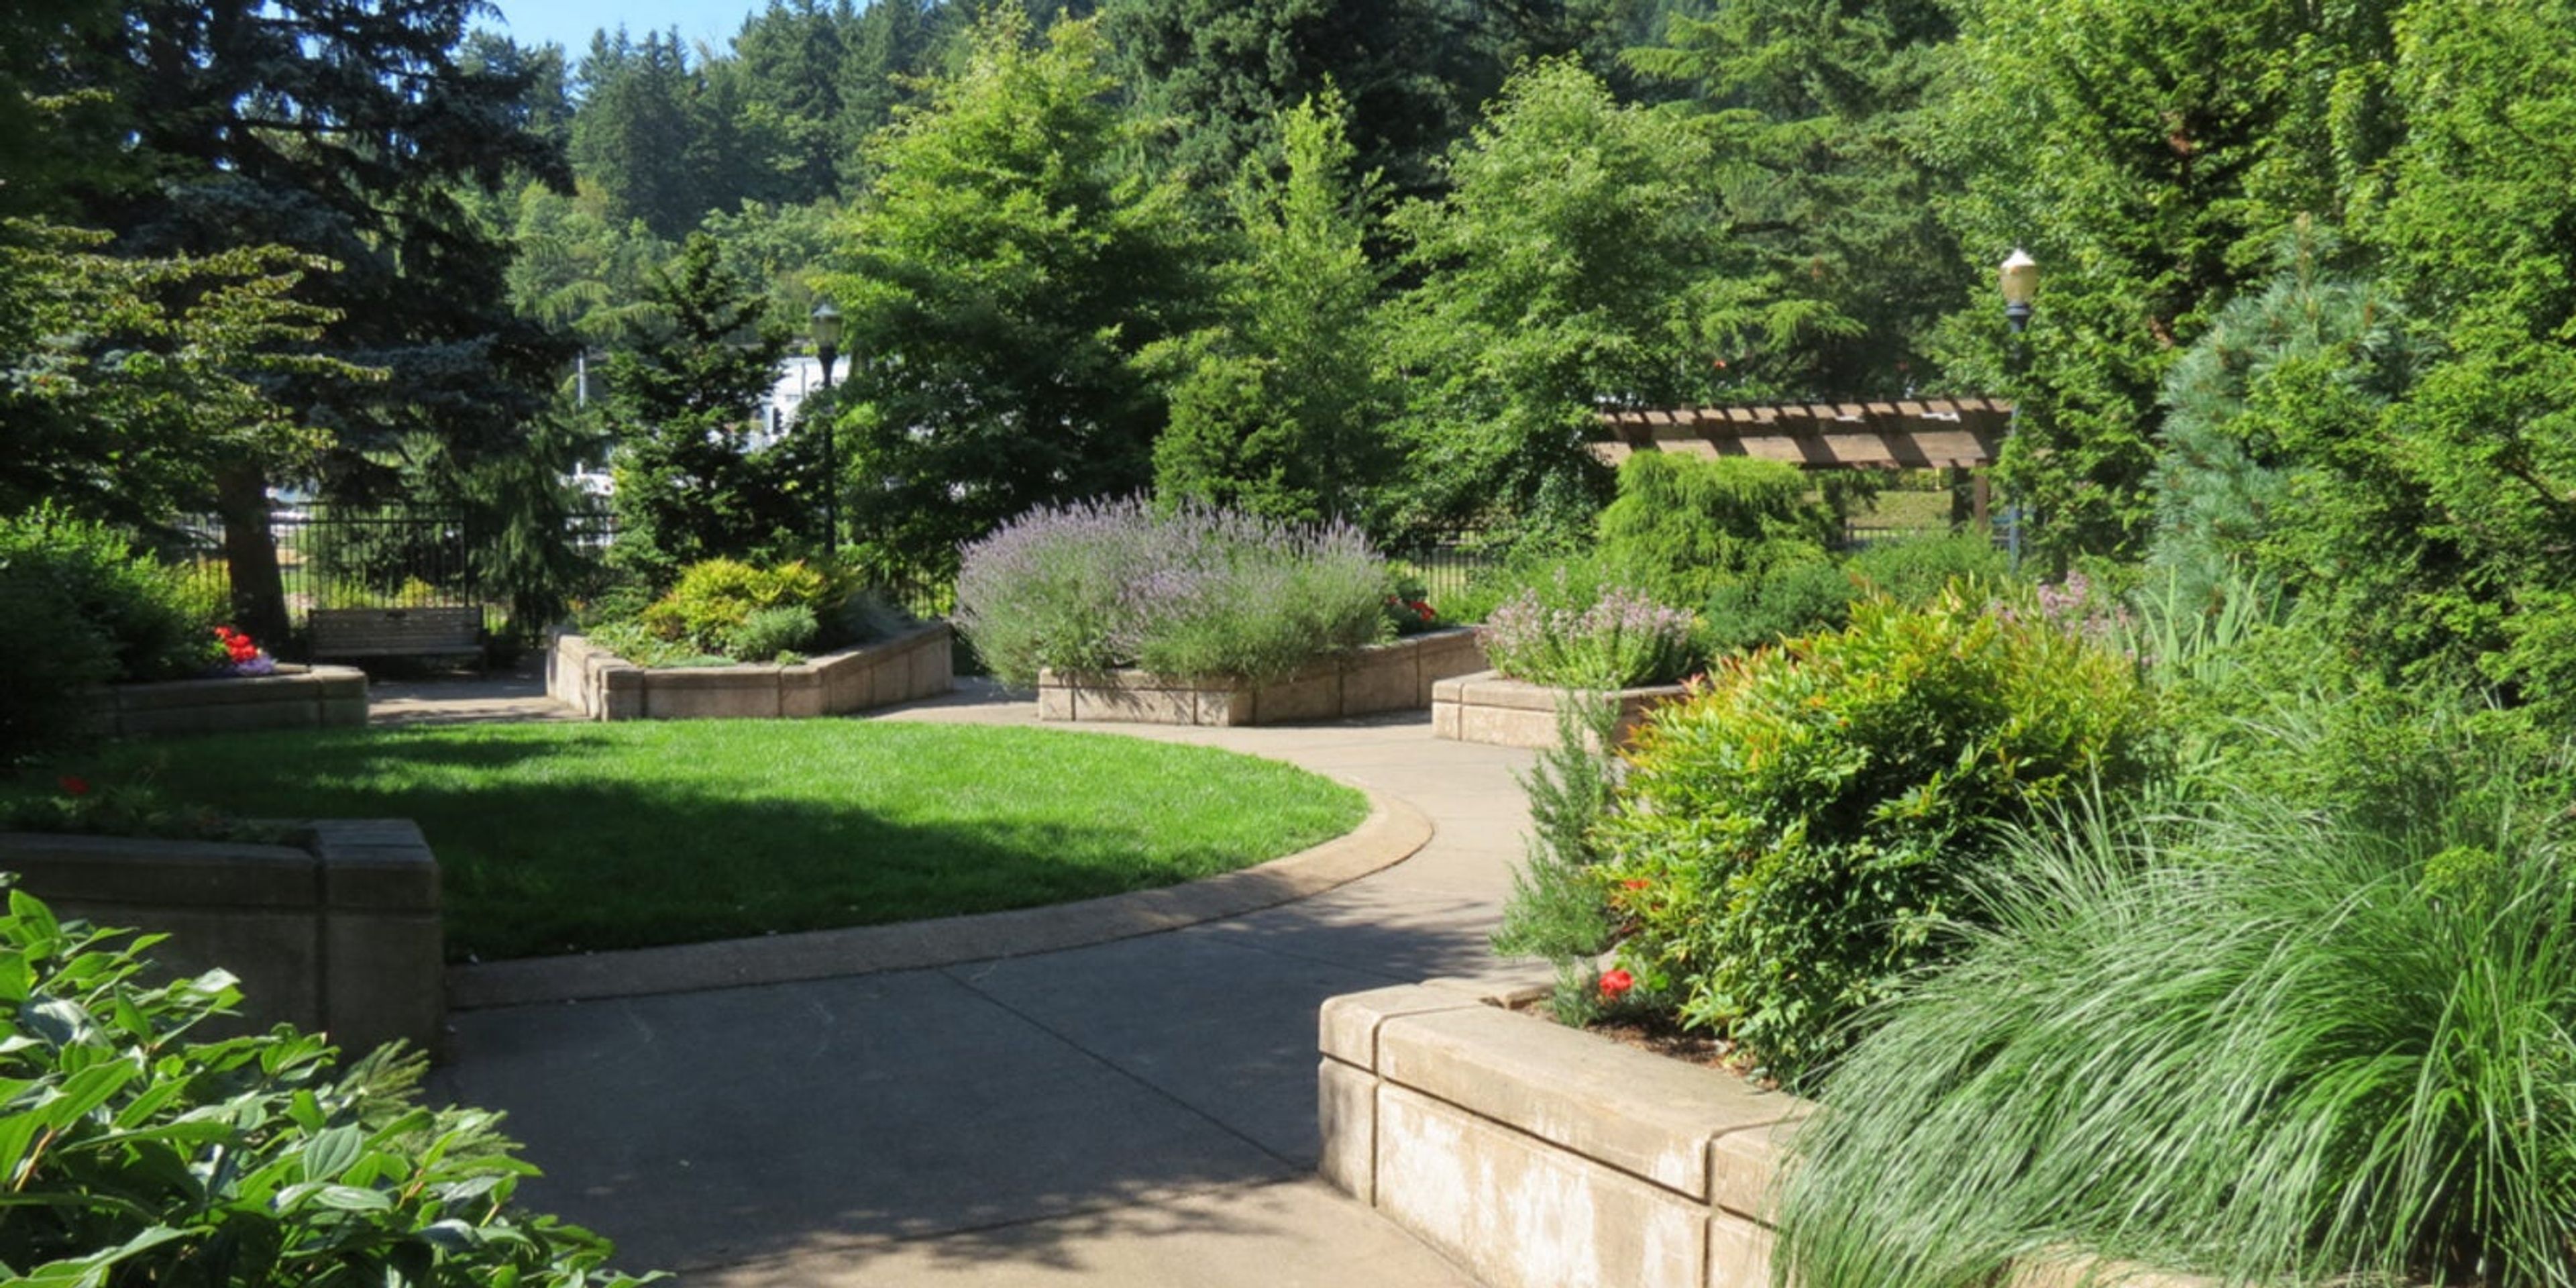
Portland Memory Garden sits in the southeast corner of Ed Benedict Park, a fenced and fully accessible garden originally designed for people living with memory disorders such as Alzheimer's disease and the caregivers who support them. Dedicated in May 2002, it is one of only eight memory gardens in the United States and one of just two built on public land, featuring four seasons of plants and flowers in raised beds, a circular accessible pathway, and visual landmarks meant to soothe and orient visitors. The garden is open to the entire community and welcomes small, intimate weddings by reservation through Portland Parks & Recreation, with a serene setting of flowers, shrubs, and decorative stone walkways well suited to a simple ceremony. It also hosts community programming such as its "Music in the Garden" concert series. Restrooms and drinking fountains are on site, and the garden is cared for by Friends of the Portland Memory Garden, a nonprofit organization dedicated to its upkeep.
The Historic Dance Pavilion at Oaks Park
7805 SE Oaks Park Way, Portland, OR 97202, USA- Spaces for 300-640 Guests
- 1 Ballroom
- 1 Landmark
- 1 Historic Space
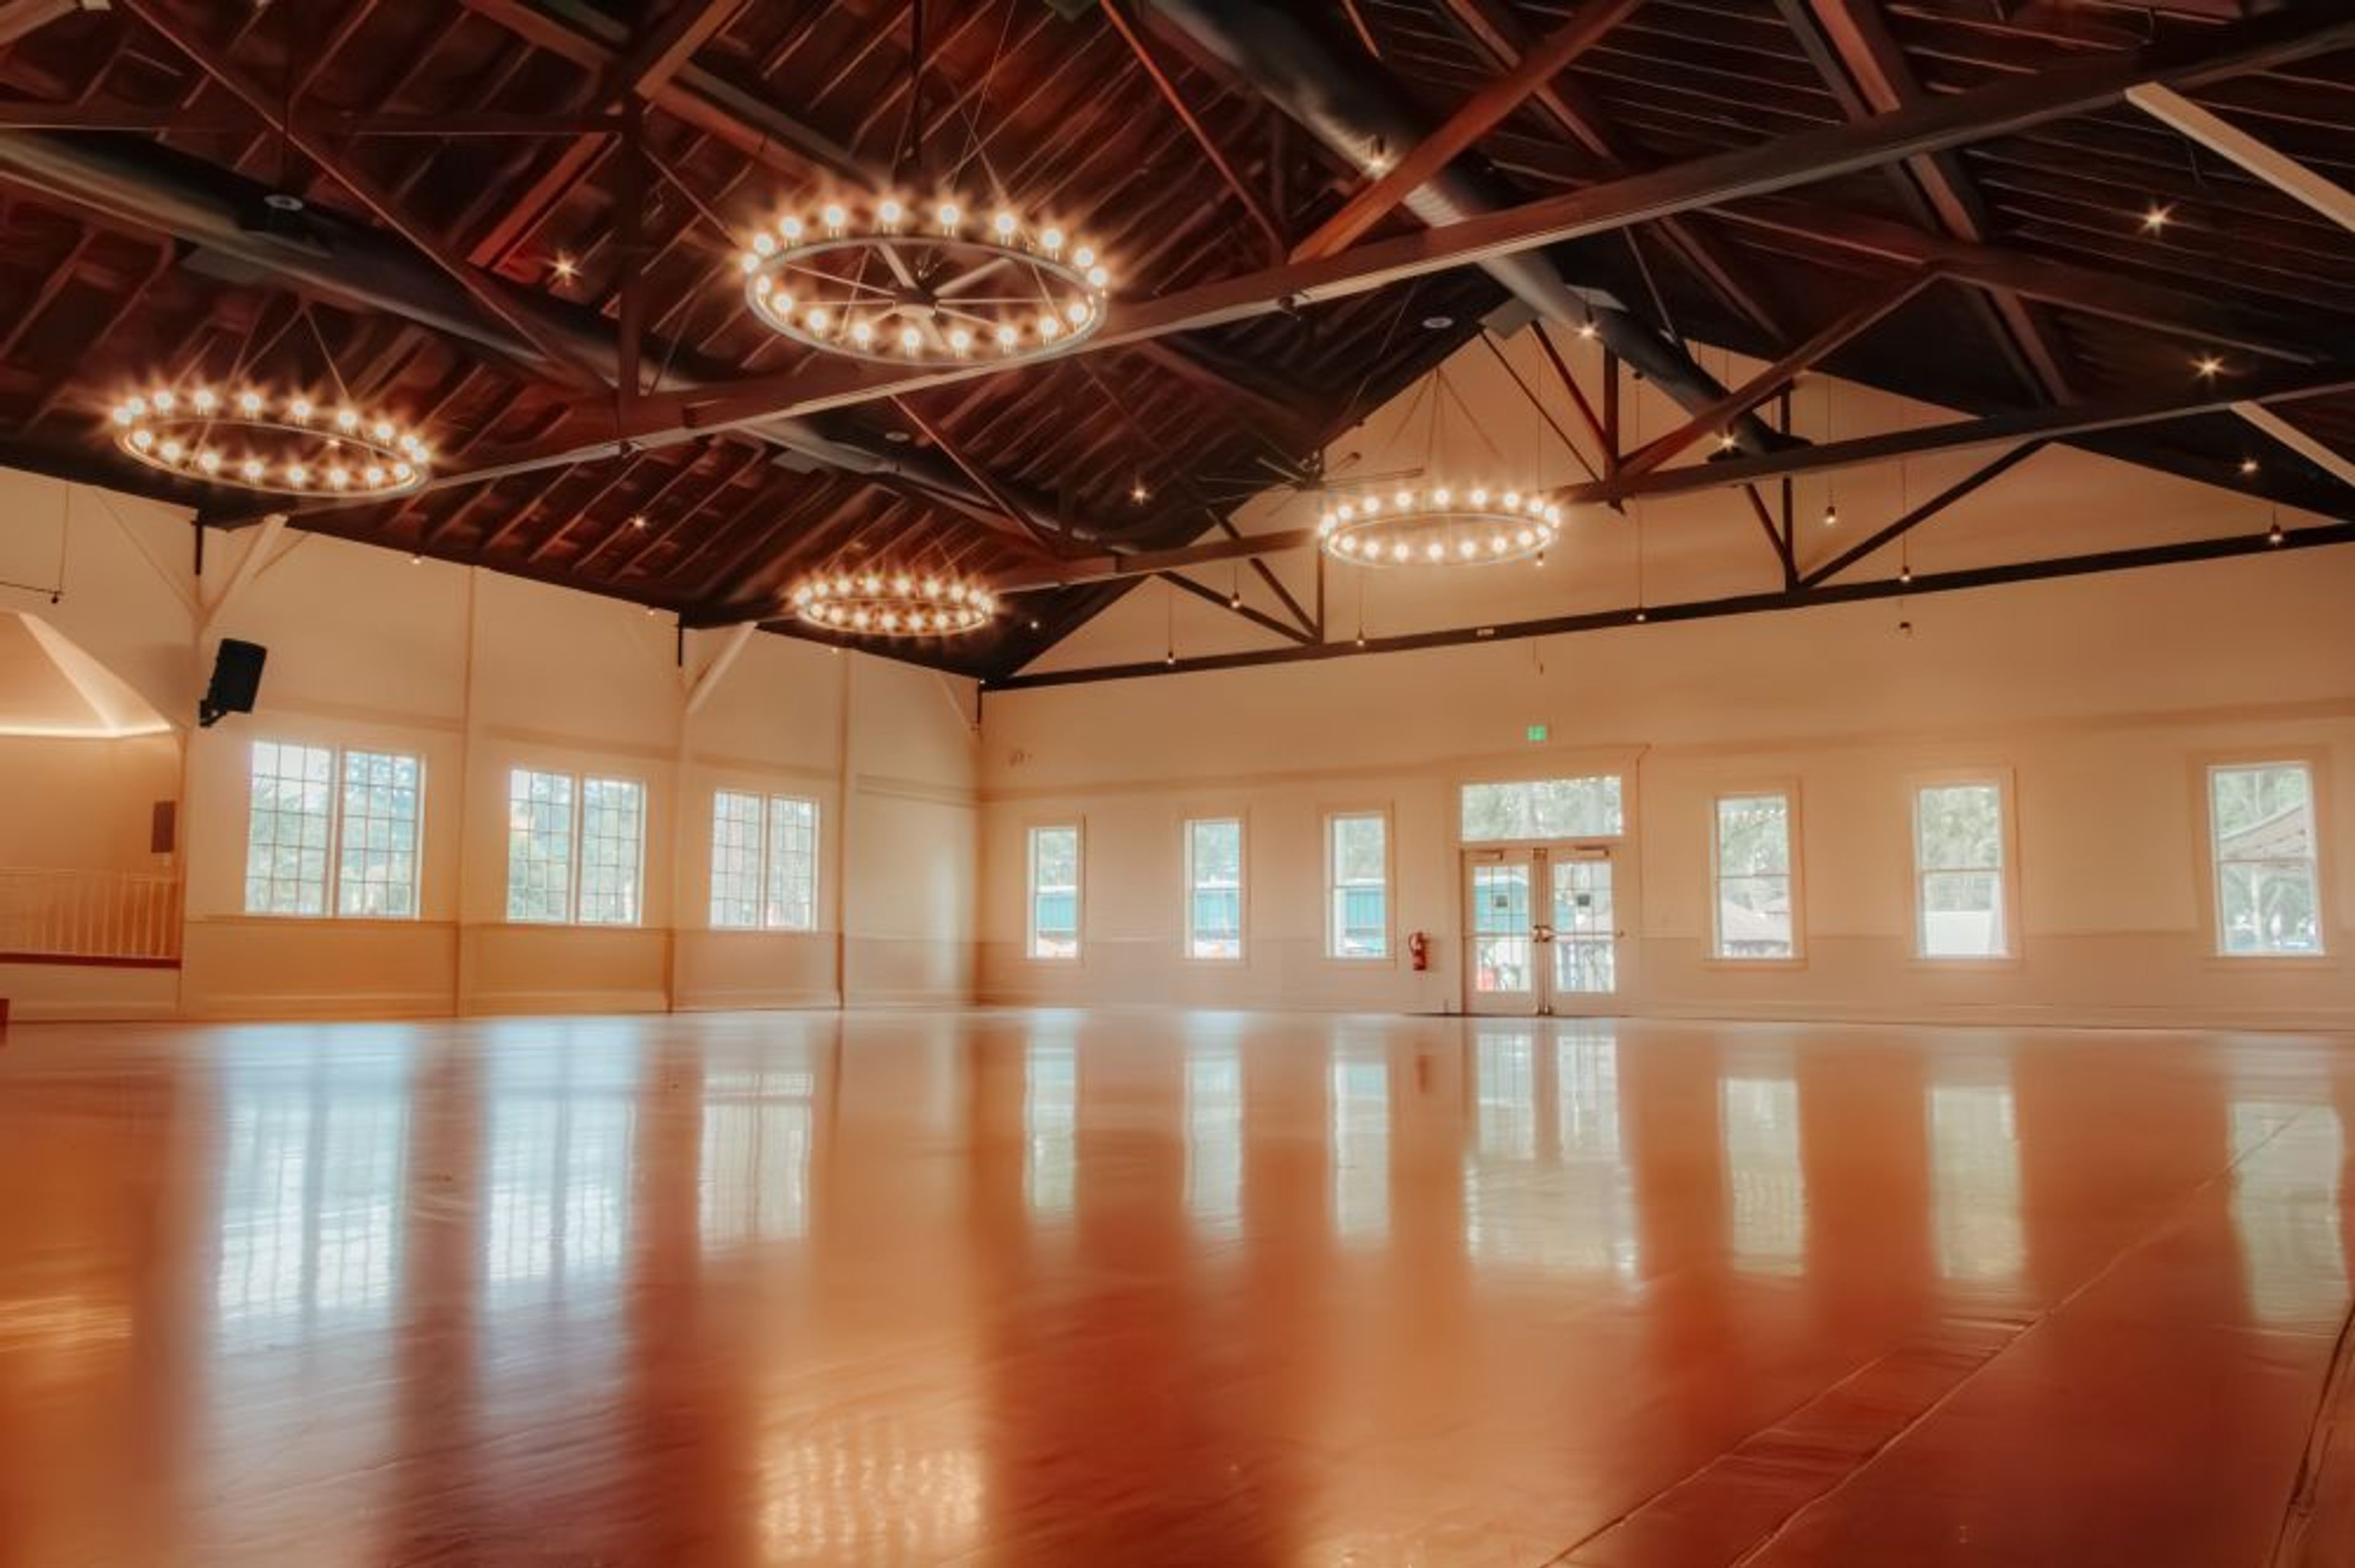
Nestled within Oaks Amusement Park along the Willamette River, the Historic Dance Pavilion is one of Portland's most enduring landmarks. Built in 1905, the antique ballroom has hosted more than a century of dances, weddings, auctions, reunions, and holiday parties, and it was fully renovated in 2025 to pair its original wood-beam architecture and vintage character with modern updates. The Pavilion's main hall centers on a large hardwood dance floor beneath an elevated stage, with flexible layouts that suit everything from an intimate dinner to a grand reception, fair, or trade show. Rental includes seating tables and chairs, kitchen facilities, a bride's room, updated restrooms, decorative lighting, air conditioning, a podium, sound equipment, a projection screen, water cooler service, WiFi, and an on-site event host. The space accommodates up to 300 seated guests or 640 for festival-style gatherings. Beyond the Pavilion's walls, guests can take in Oaks Park's historic roller rink, picnic grounds, and amusement rides, adding photo opportunities and entertainment to the celebration.
Rock Creek Country Club
5100 NW Neakahnie Ave, Portland, OR 97229, USA- Spaces for 350 Guests
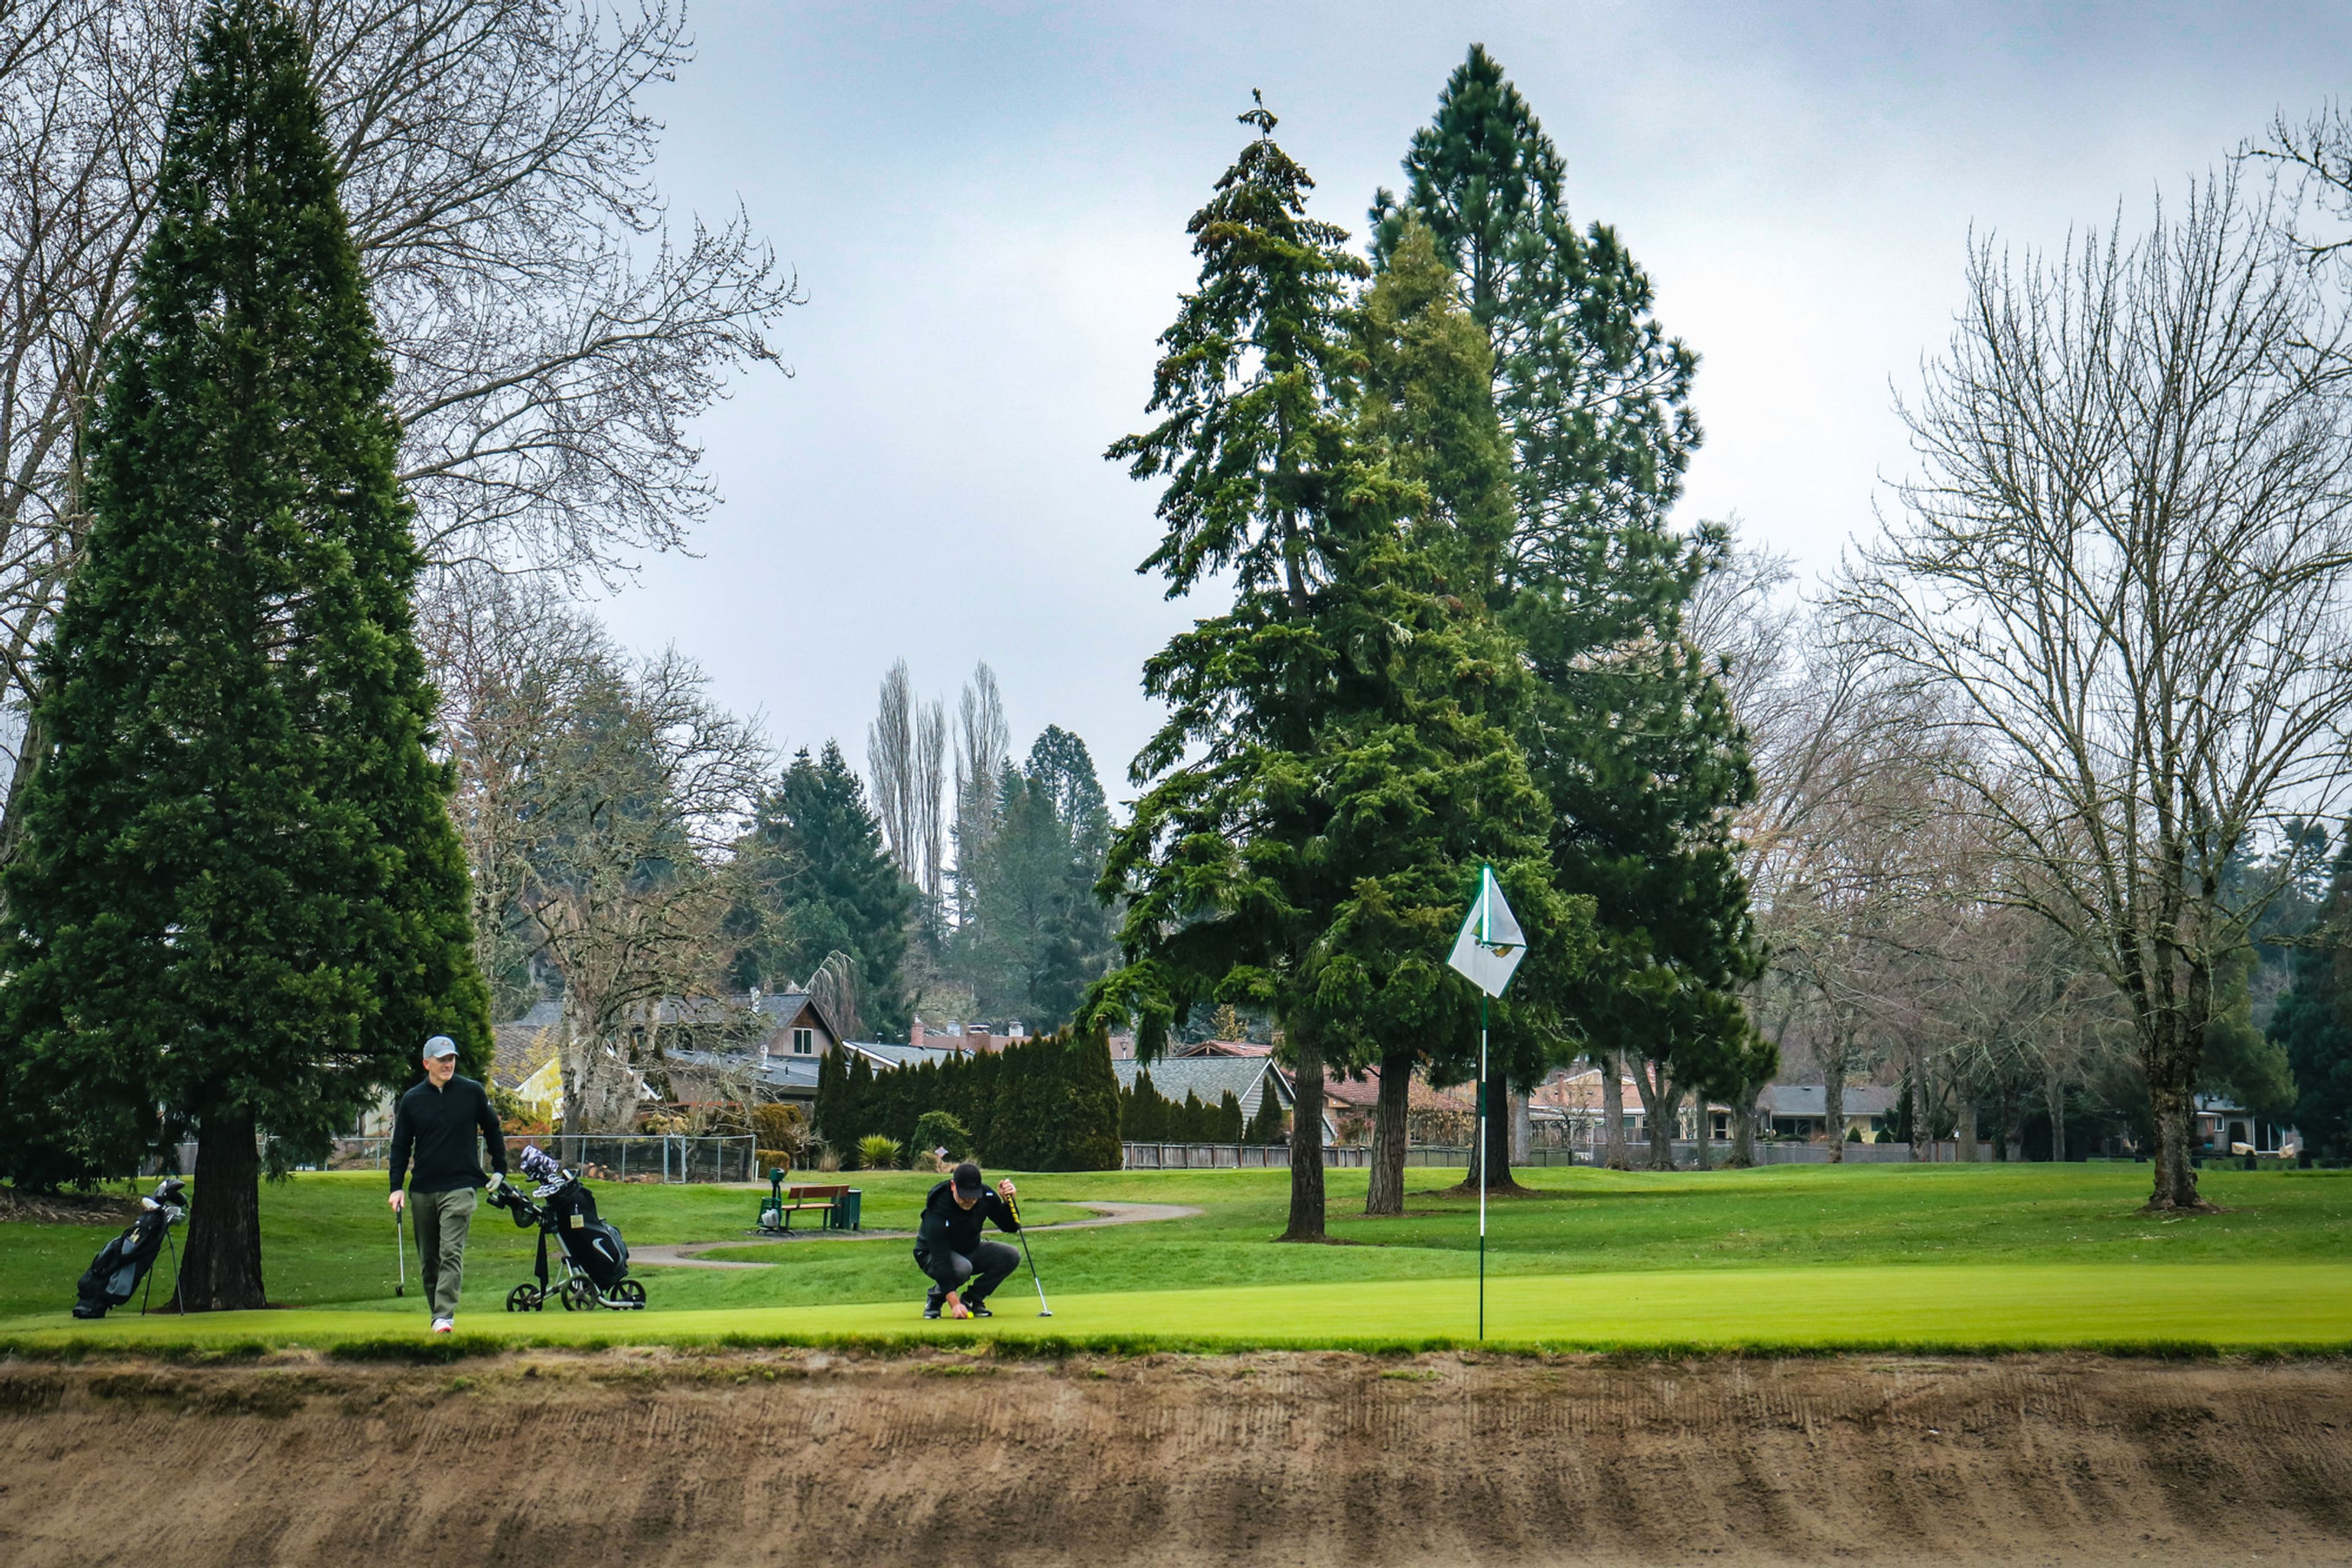
Rock Creek Country Club is a private golf club in Portland, Oregon, built around an 18-hole course established in the late 1950s as the surrounding Rock Creek development grew. Set in a scenic rural pocket of the Portland metro area, the club also offers a public driving range, golf simulator, and newly opened pickleball courts, drawing members and guests from Portland, Beaverton, and Hillsboro. Beyond golf, the club hosts anniversary parties, retirement celebrations, corporate meetings, celebrations of life, holiday parties, birthday parties, and networking events in its banquet space, which can be reconfigured to suit different gatherings. A professional staff of event planners and culinary experts customizes menus from seasonal offerings, with in-house catering ranging from appetizer packages to full dinner service. The on-site Greene Bar and Grill rounds out the club's dining options for members and event guests alike.
SMILE Station
8210 SE 13th Ave, Portland, OR 97202, USA- Spaces for 12-90 Guests
- 1 Event Space
- 1 Historic Space
- 1 Meeting Space
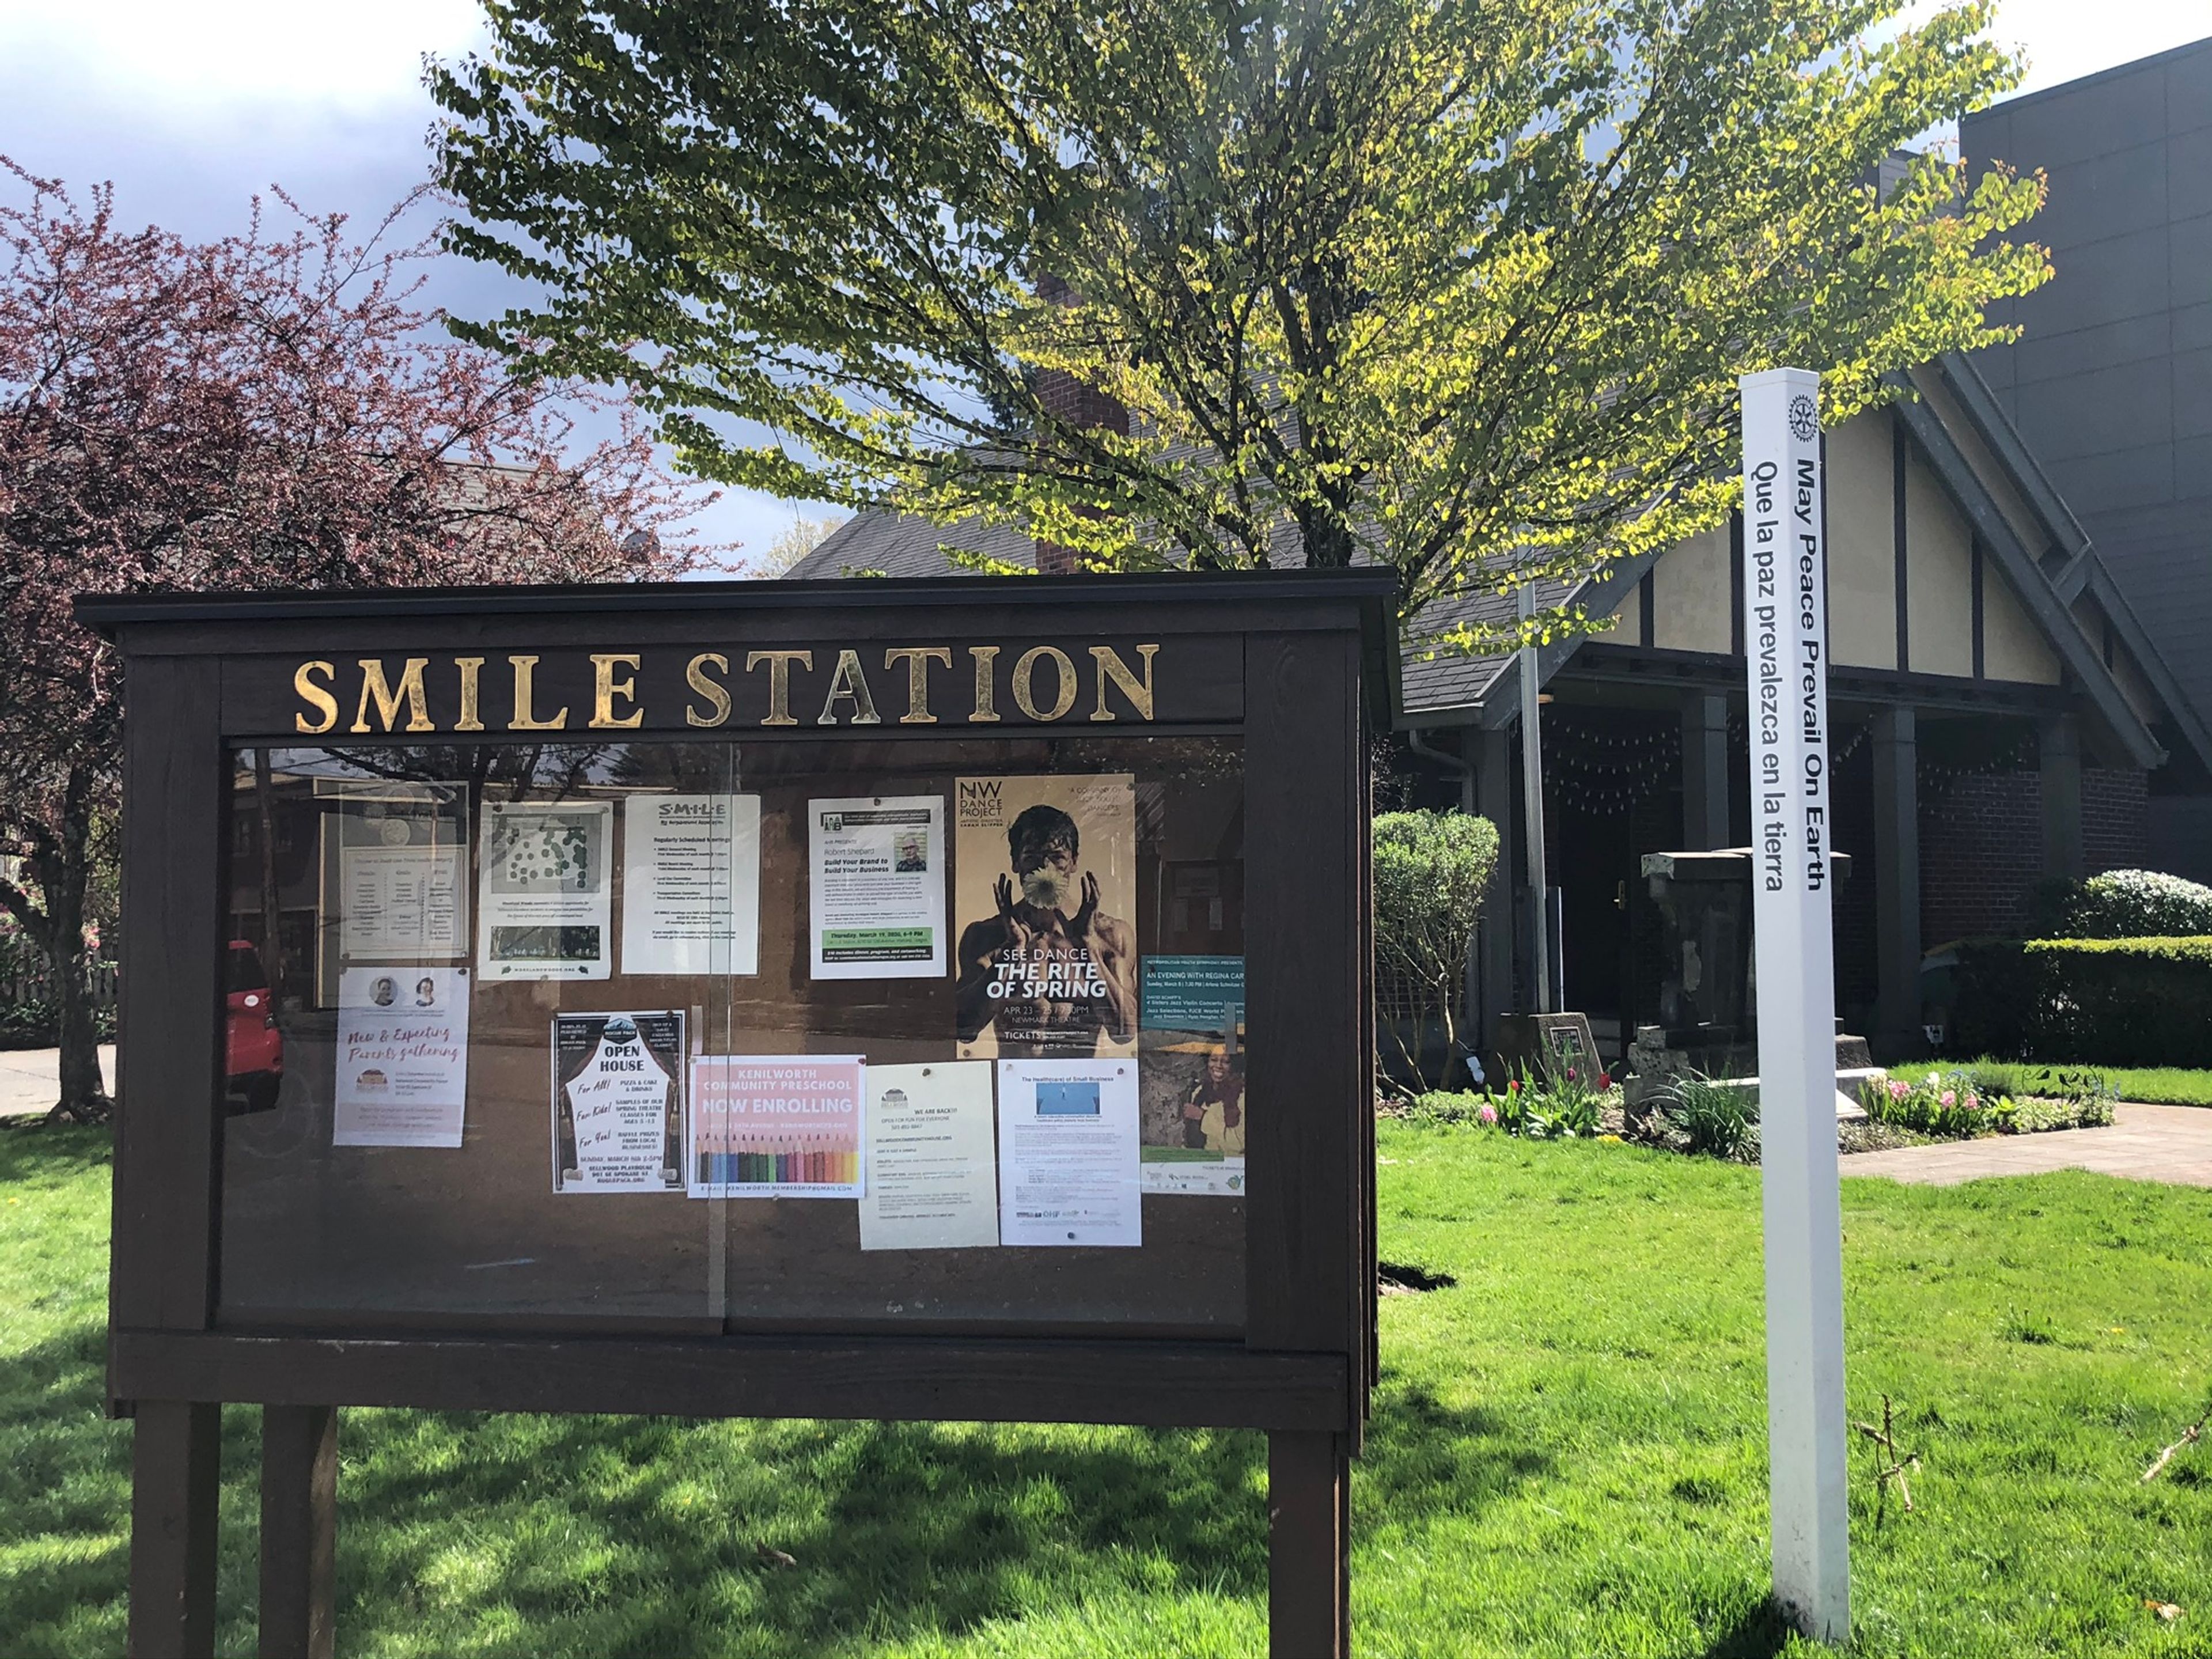
The SMILE Station is a community rental venue in the Sellwood neighborhood of Portland, Oregon, housed in a former firehouse built in 1921 as Old Engine 20. The building later served as home to the Sellwood-Moreland Boys and Girls Club before being purchased and renovated by the Sellwood-Moreland Improvement League (SMILE), which now operates it as an event space. The main floor hosts wedding receptions, private parties, memorials, corporate functions, and nonprofit gatherings for up to 90 guests standing or 76 seated at round tables. The space retains historic touches, including an antique baby grand piano and a gas fireplace, alongside a full industrial kitchen, a projector system with a 12-foot viewing screen, and landscaped grounds with a front lawn and side garden available in fair weather. A 2023-24 renovation added the Hainley-Leipzig Room, a smaller meeting and lounge space on the lower level with its own exterior entrance, suited to business meetings and smaller private gatherings. The SMILE Station is handicapped accessible and available to renters from any neighborhood, not only the surrounding Sellwood-Moreland community.
McMenamins Cornelius Pass Roadhouse
4045 NW Cornelius Pass Rd, Hillsboro, OR 97124, USA- Spaces for 60-450 Guests
- 4 Outdoor Spaces
- 1 Barn
- 5 Total Spaces
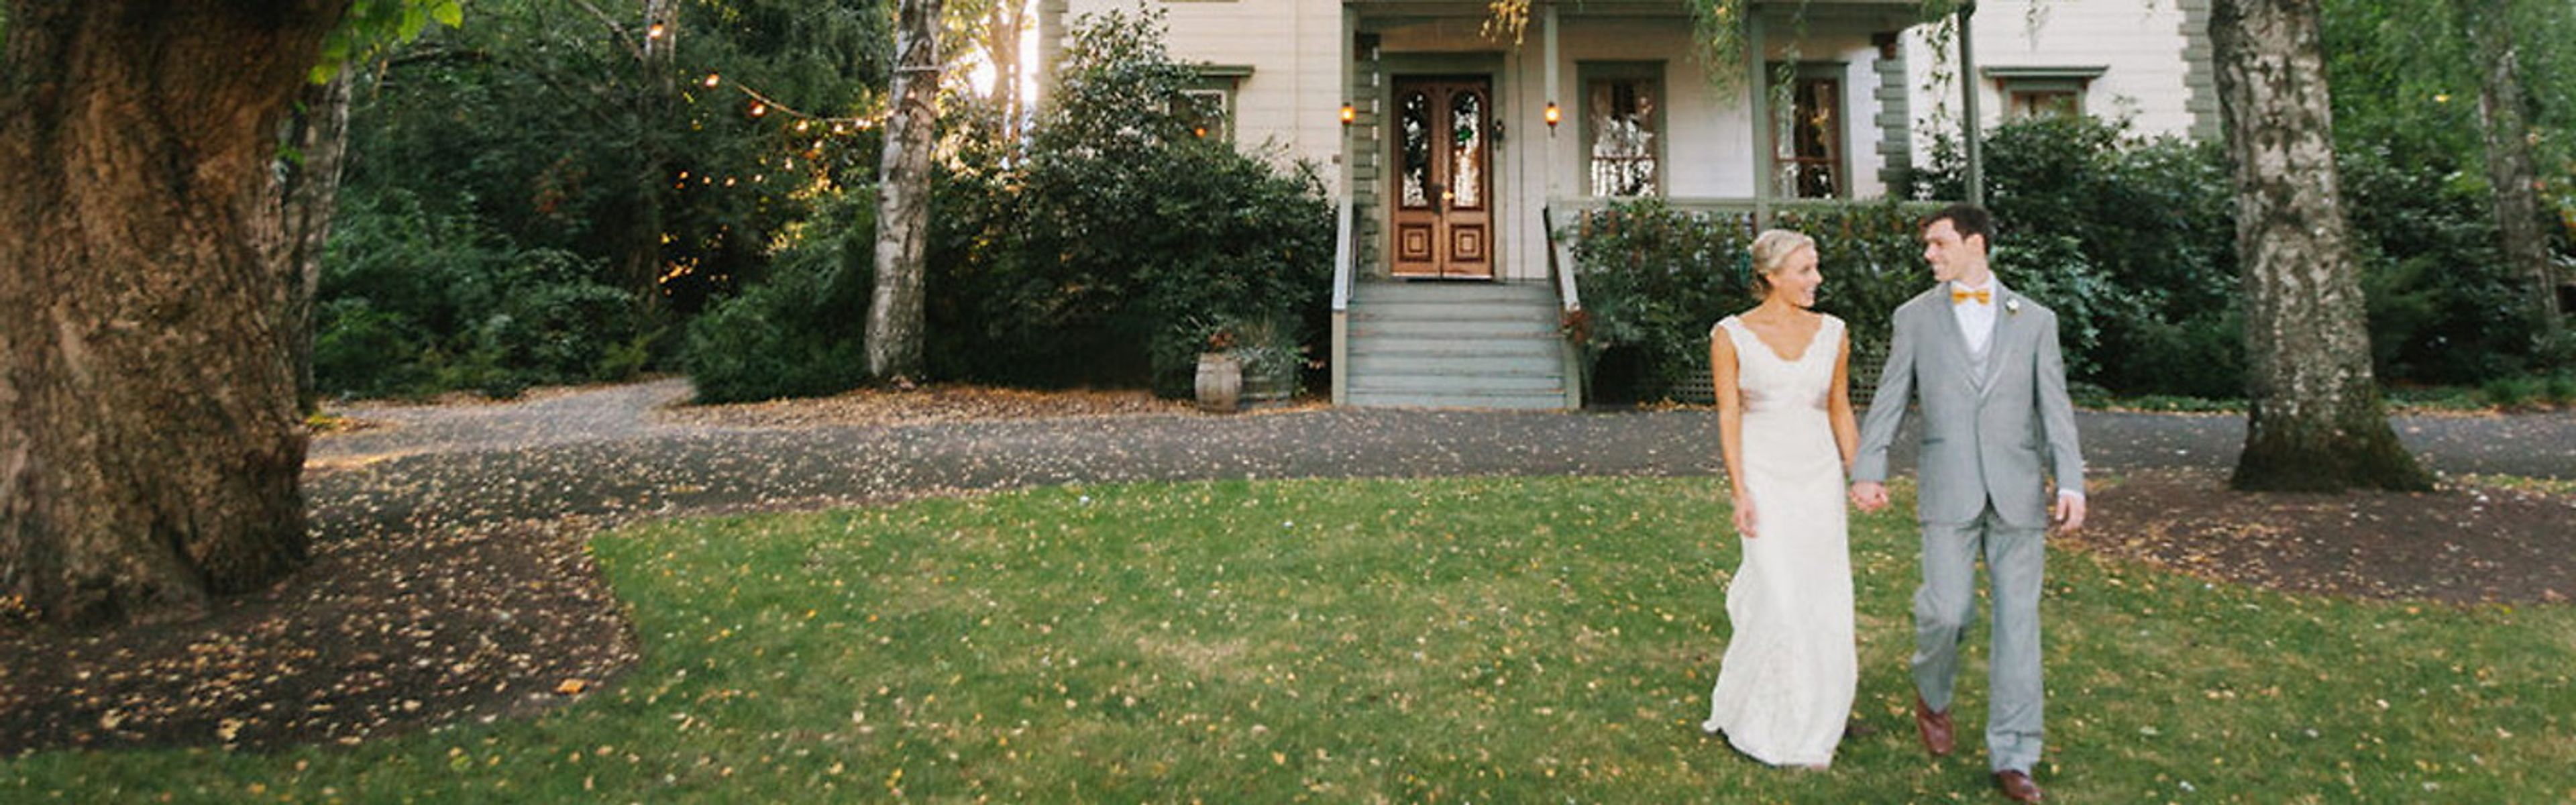
Set on six acres of former pioneer farmland in Hillsboro, Cornelius Pass Roadhouse traces its original structures back to the mid-1850s, when the Imbrie family first settled the property. Today it sits as a tree-filled retreat within Oregon's high-tech corridor, pairing that early Oregon heritage with an on-site brewery and a distillery housed in the original granary building. The property offers multiple event spaces suited to different kinds of celebrations, together accommodating up to 400 guests. The rustic Octagonal Barn and adjoining Barnyard work well for barn-style weddings and receptions, the leafy Orchard opens up for larger gatherings between June and September, and Imbrie Meadow offers a tented outdoor option that scales from an intimate winter gathering to a large summer reception. The Roadhouse's two-level indoor space and the outdoor Wedding Grove round out the property's ceremony and reception options. Couples and event hosts working with Cornelius Pass Roadhouse get full onsite catering and access to McMenamins' own beverages, with no additional room rental fee once the food and beverage minimum is met. Guests are also free to explore the grounds' brewery, distillery, and gardens throughout their event.
Nordic Northwest
8800 SW Oleson Rd, Portland, OR 97223, USA- Spaces for 40-300 Guests
- 1 Ballroom
- 2 Outdoor Spaces
- 5 Total Spaces
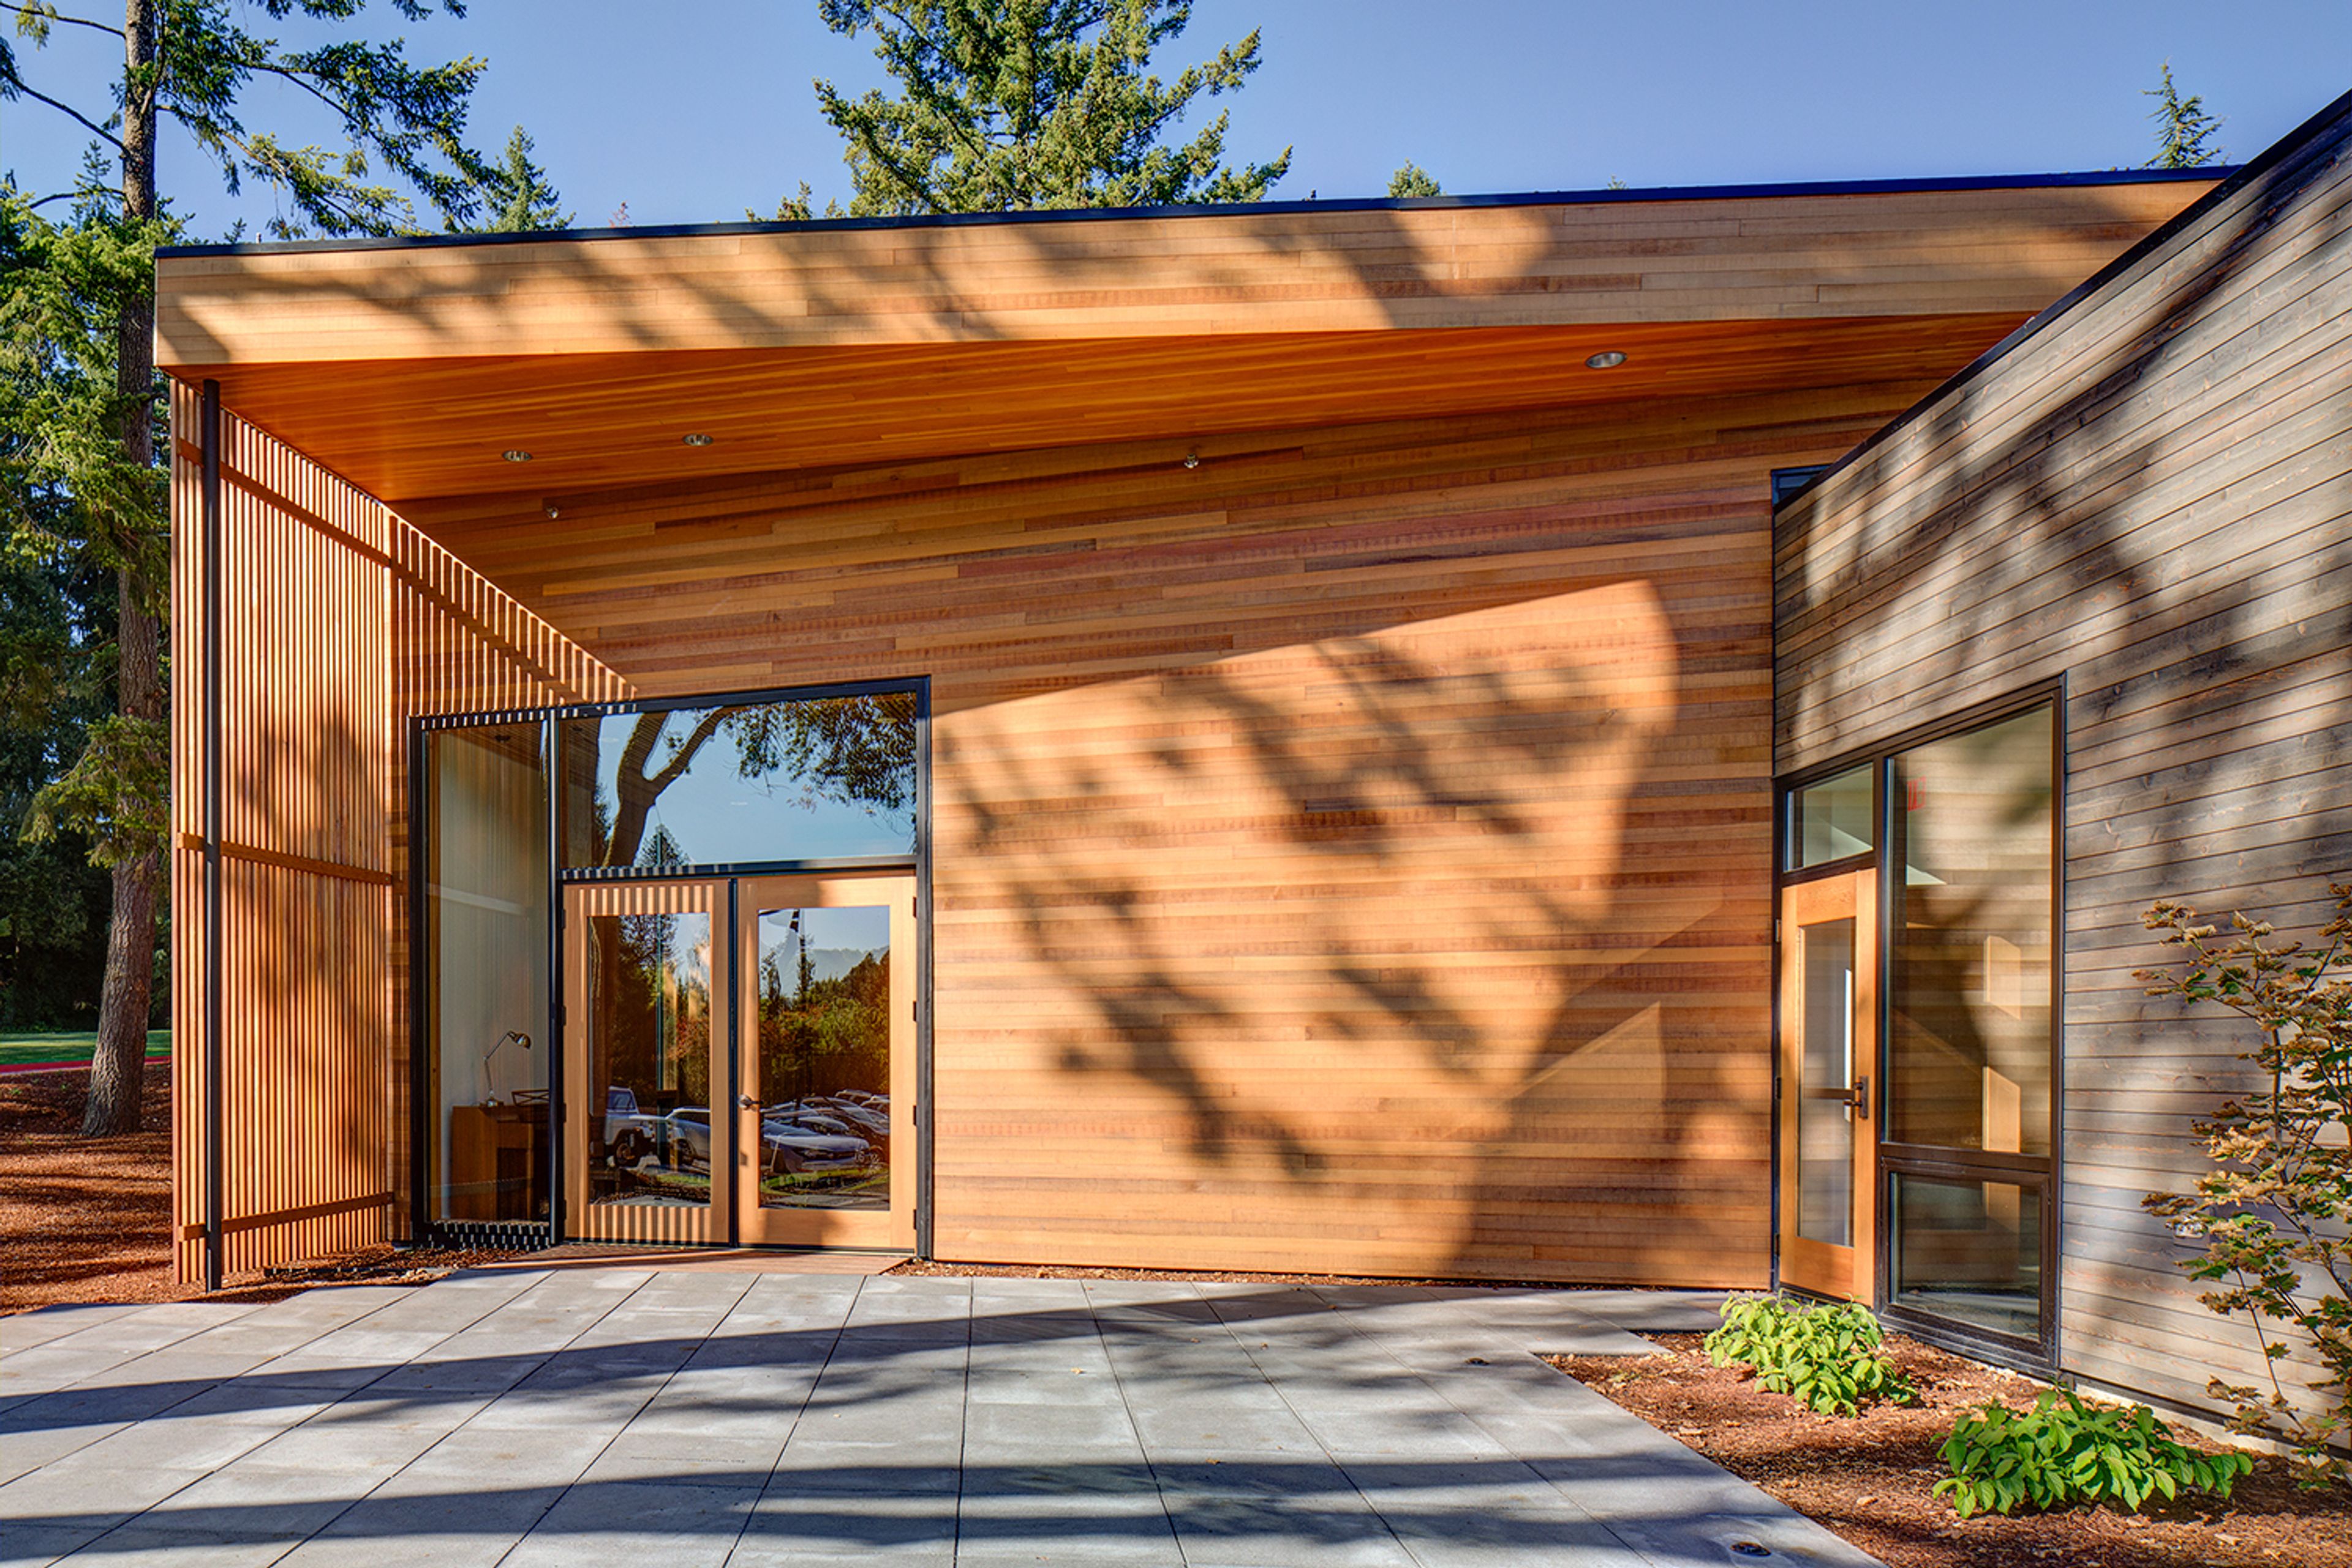
Nordic Northwest is a cultural center in Portland, Oregon, built around its mission of sharing Nordic culture with the Pacific Northwest community. Its home, Nordia House, sits amid wooded grounds and reflects contemporary Nordic design, with natural materials and floor-to-ceiling windows that open views onto the surrounding landscape. The building's event spaces range from the Great Hall, a 3,000-square-foot open floor plan accommodating up to 180 guests for weddings, galas, and corporate gatherings, to the more intimate Exhibit Hall and MLC Conference Room for receptions and meetings. During the summer months, three outdoor patios and an adjoining one-acre lawn extend the space further, and the adjacent Woodland Meadow and Nordia House Great Lawn offer outdoor rental options for larger gatherings. Beyond event rentals, Nordic Northwest houses Fogelbo, one of the country's largest private collections of Swedish art and antiques, and Broder Söder, an in-house Nordic café serving brunch, lunch, and cocktails. The organization also hosts ongoing workshops, exhibitions, and festivals celebrating Nordic languages and culture.
NW Events & Environments
2900 NE Century Blvd #100, Hillsboro, OR 97124, USA- Spaces for 150-1,000 Guests
- 1 Outdoor
- 1 Farm
- 3 Total Spaces
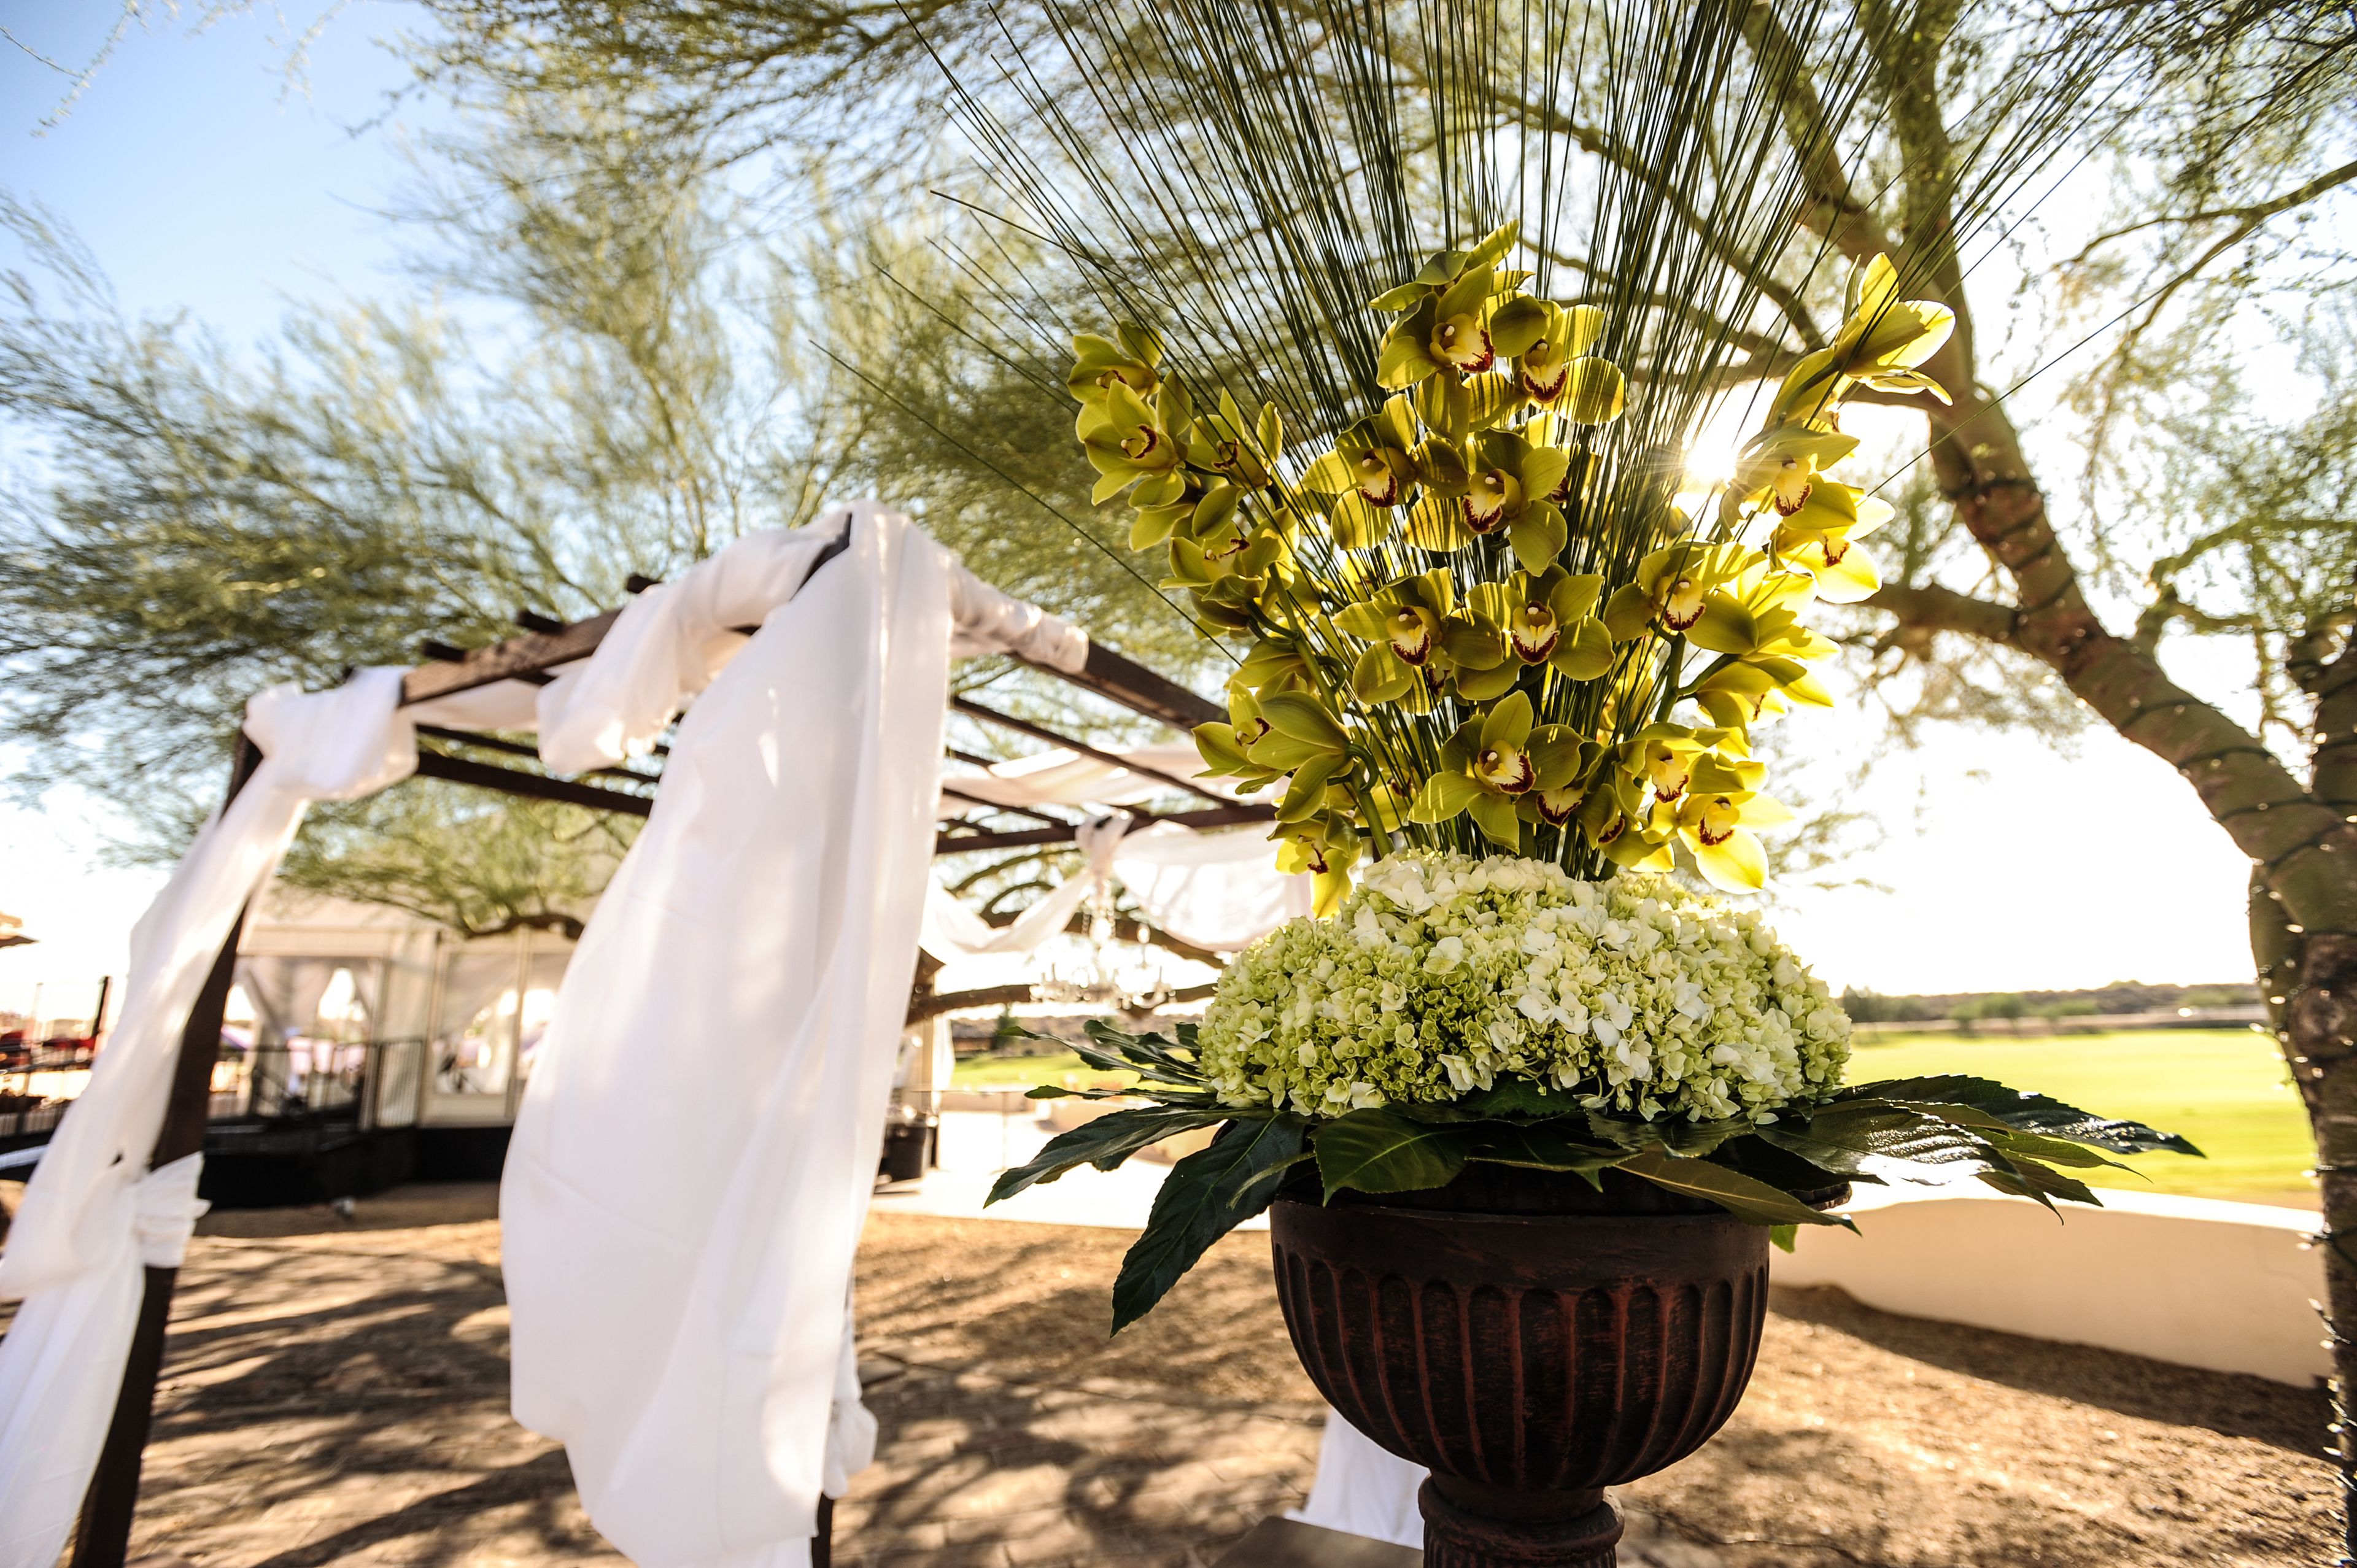
NW Events & Environments is a full-service event venue and production company in Hillsboro, Oregon, built around the tagline "creating and hosting events with excellence." The company operates as a one-stop shop, pairing its venue spaces with in-house production, lighting, rentals, catering, bar service, and planning support, so weddings, corporate events, banquets, galas, and private parties can be handled without bringing in outside vendors. The facility centers on two customizable auditoriums. The Main Auditorium spans 10,000 square feet with a 500-square-foot stage and can host as few as 100 or as many as 1,000 guests, while the 3,000-square-foot Side Auditorium seats 150 in banquet style or 275 theater style. Both rooms come with dimmable LED lighting, bay door access for equipment load-in, climate control, complimentary Wi-Fi, and free parking, with sound, production, and additional A/V available for an added fee. NW Events & Environments also manages Oakwood Gardens Estate, a newly added outdoor property in Hillsboro with multiple event spaces, on-site Airbnb accommodations, and an alpaca farm store, holding up to 200 guests. The company describes its approach to design as "creating custom environments specific to your event," backed by a warehouse of seasonal environmental sets used to style each space.