Top Virginia Event Spaces
112 results near Virginia
Find a Venue
Choosing your event venue will be one of the most important steps in the planning process. So much goes into finding the perfect event space in Virginia. You’ll want to consider everything from the aesthetics of the space to any in-house amenities and services. Luckily, PartySlate makes it easy with our Find Venues page. Use the filters to narrow your search — taking into account everything from your guest count to specific catering preferences. Once you’ve set your filters, scroll down to search our curated list. Look for the “featured” tag for PartySlate’s top recommendations. With PartySlate, finding your ideal Virginia event space has never been easier.
Results
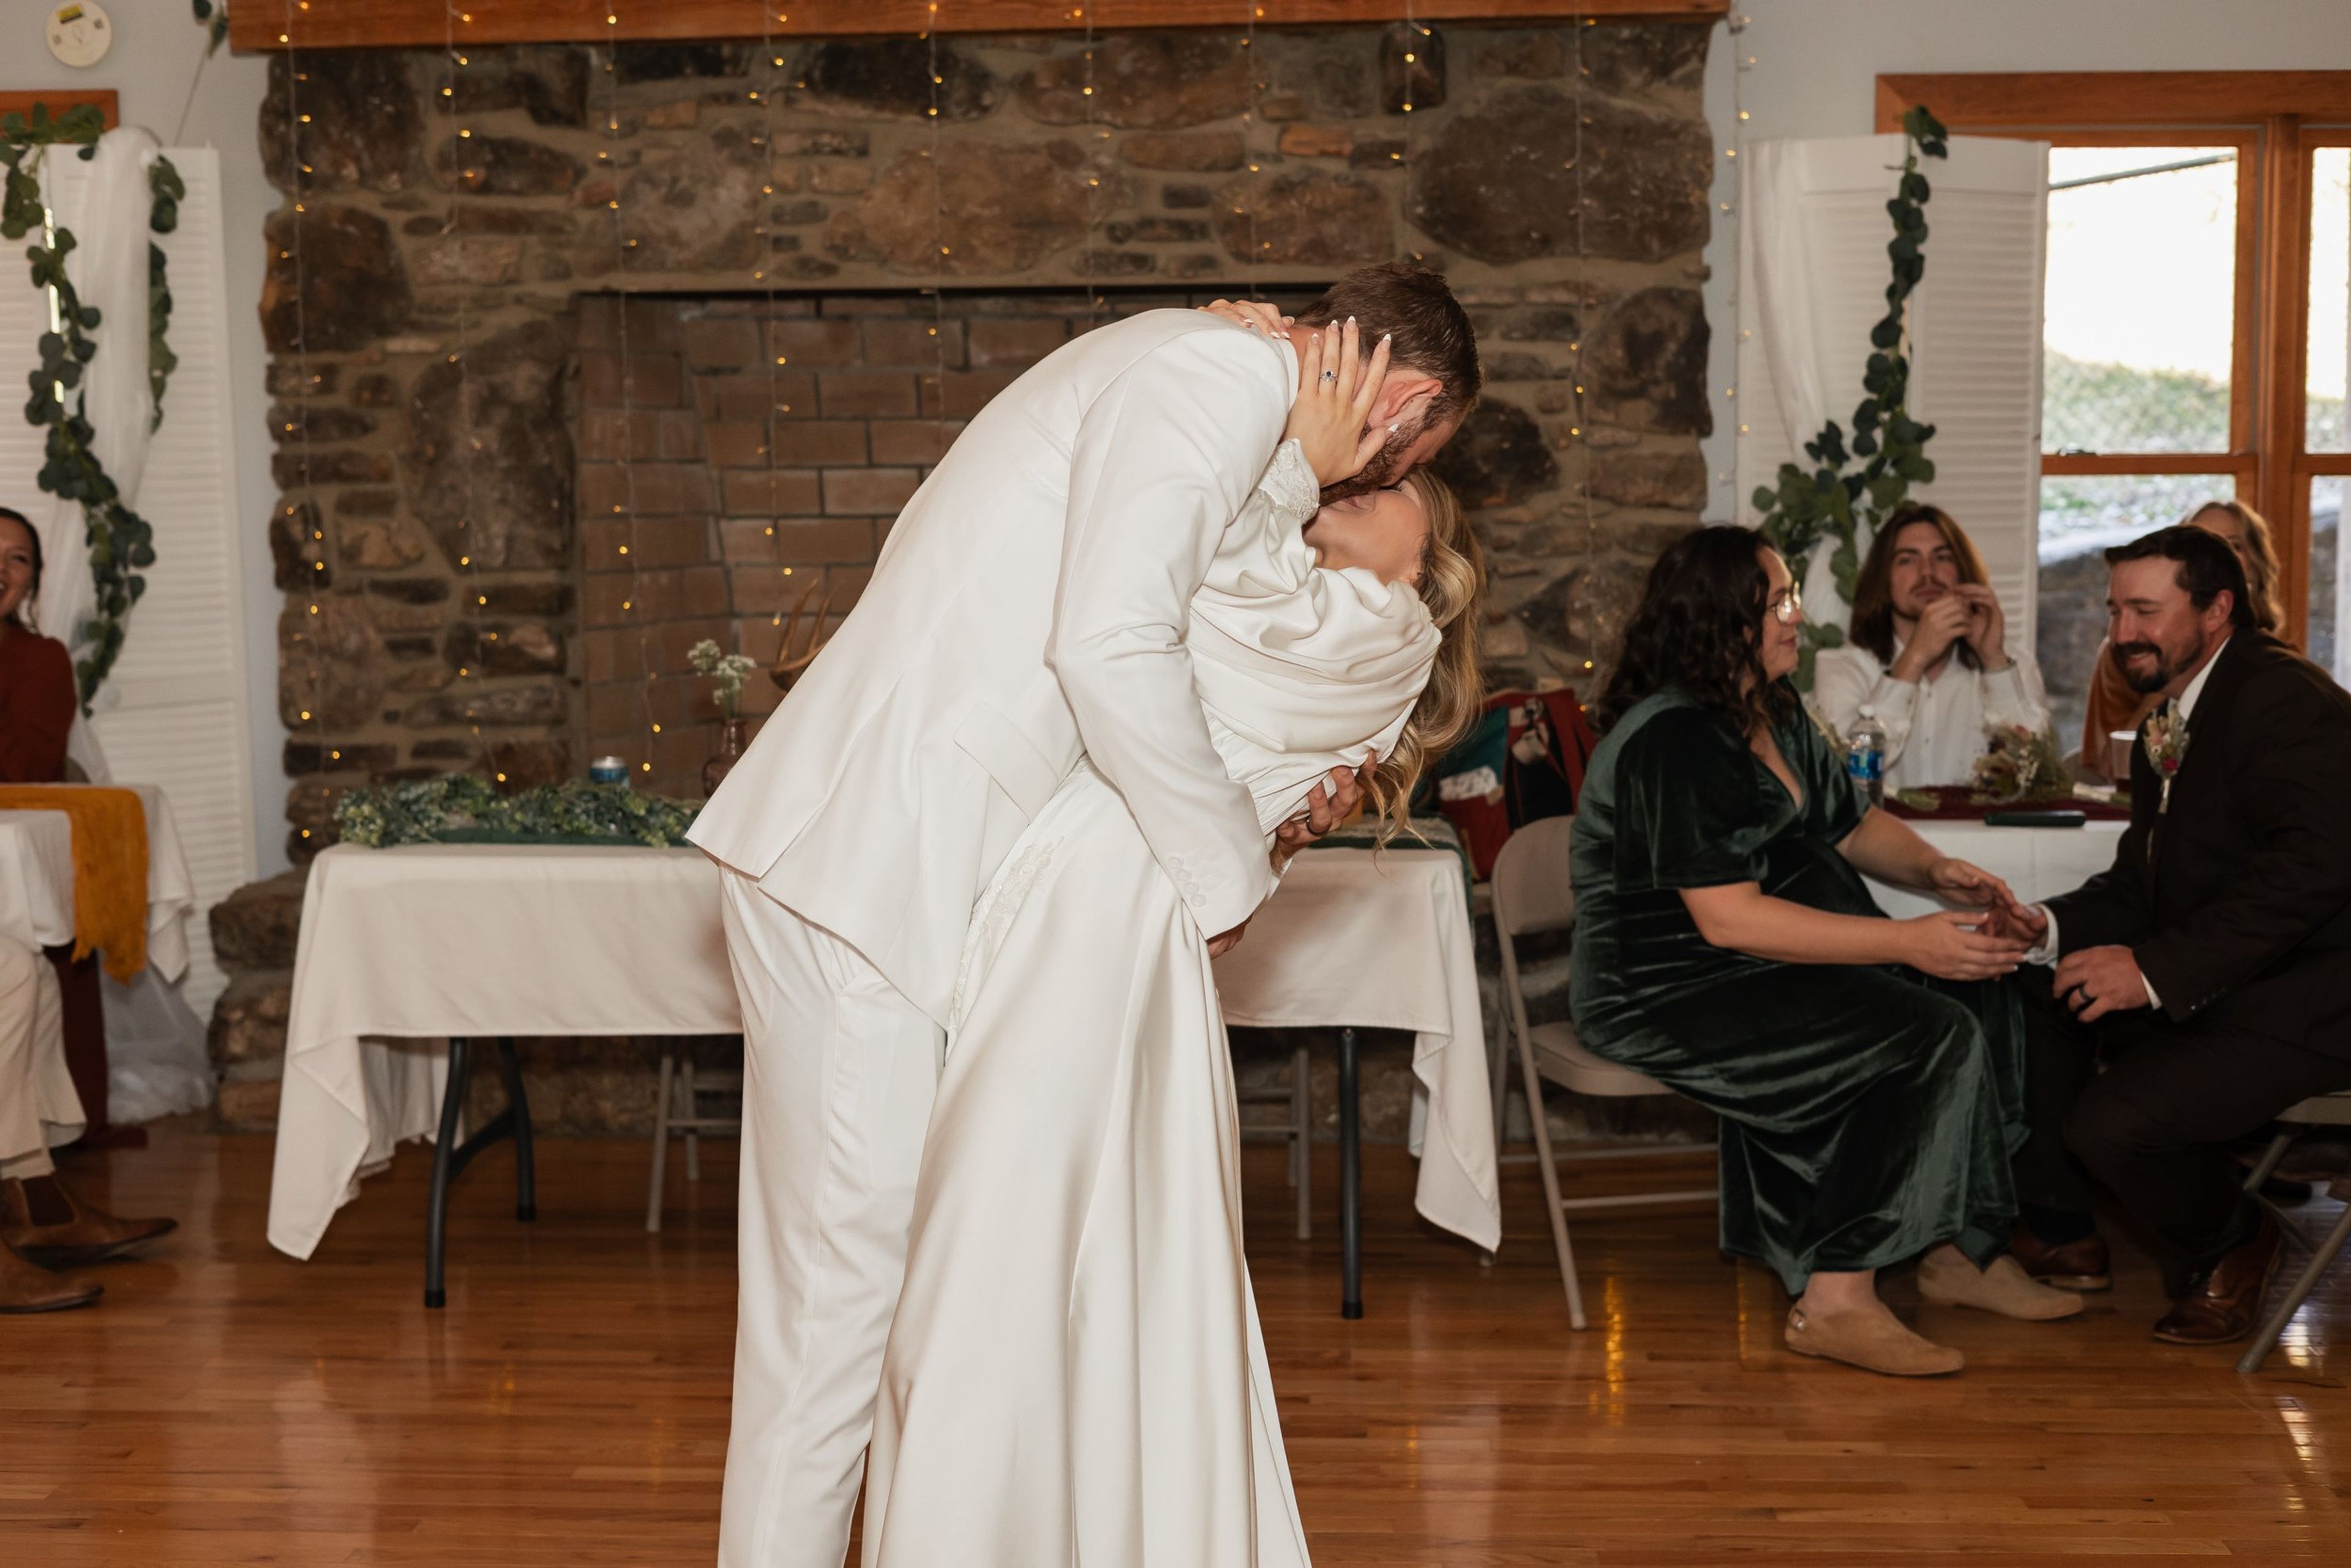
Apple Ridge Farm
541 Luck Ave SW #304, Roanoke, VA 24016, USA- Spaces for 50-5,100 Guests
- 1 Event Space
- 3 Outdoor Spaces
- 5 Total Spaces
Apple Ridge Farm is a 96-acre nonprofit retreat in the Blue Ridge Mountains of Copper Hill, Virginia, founded by Peter Lewis to serve underserved children and families of the Roanoke and New River Valley through summer camps and outdoor education — programs that have reached more than 80,000 kids over the farm's history. Proceeds from private events on the property go directly toward funding that mission. For weddings and private events, the farm offers a mix of indoor and outdoor spaces, including the timber-framed Spangler Pavilion, the refurbished Porterfield Dairy Barn with its commercial kitchen, and the Meador Building, known for its stone fireplace, wood floors, and wrap-around deck. Couples and guests can also take advantage of the property's recreational features, including a zip line, high ropes course, observation tower, dark sky observatory, a junior Olympic-size pool, and tennis and basketball courts, along with on-site overnight lodging in a rustic lodge and converted caboose cars.
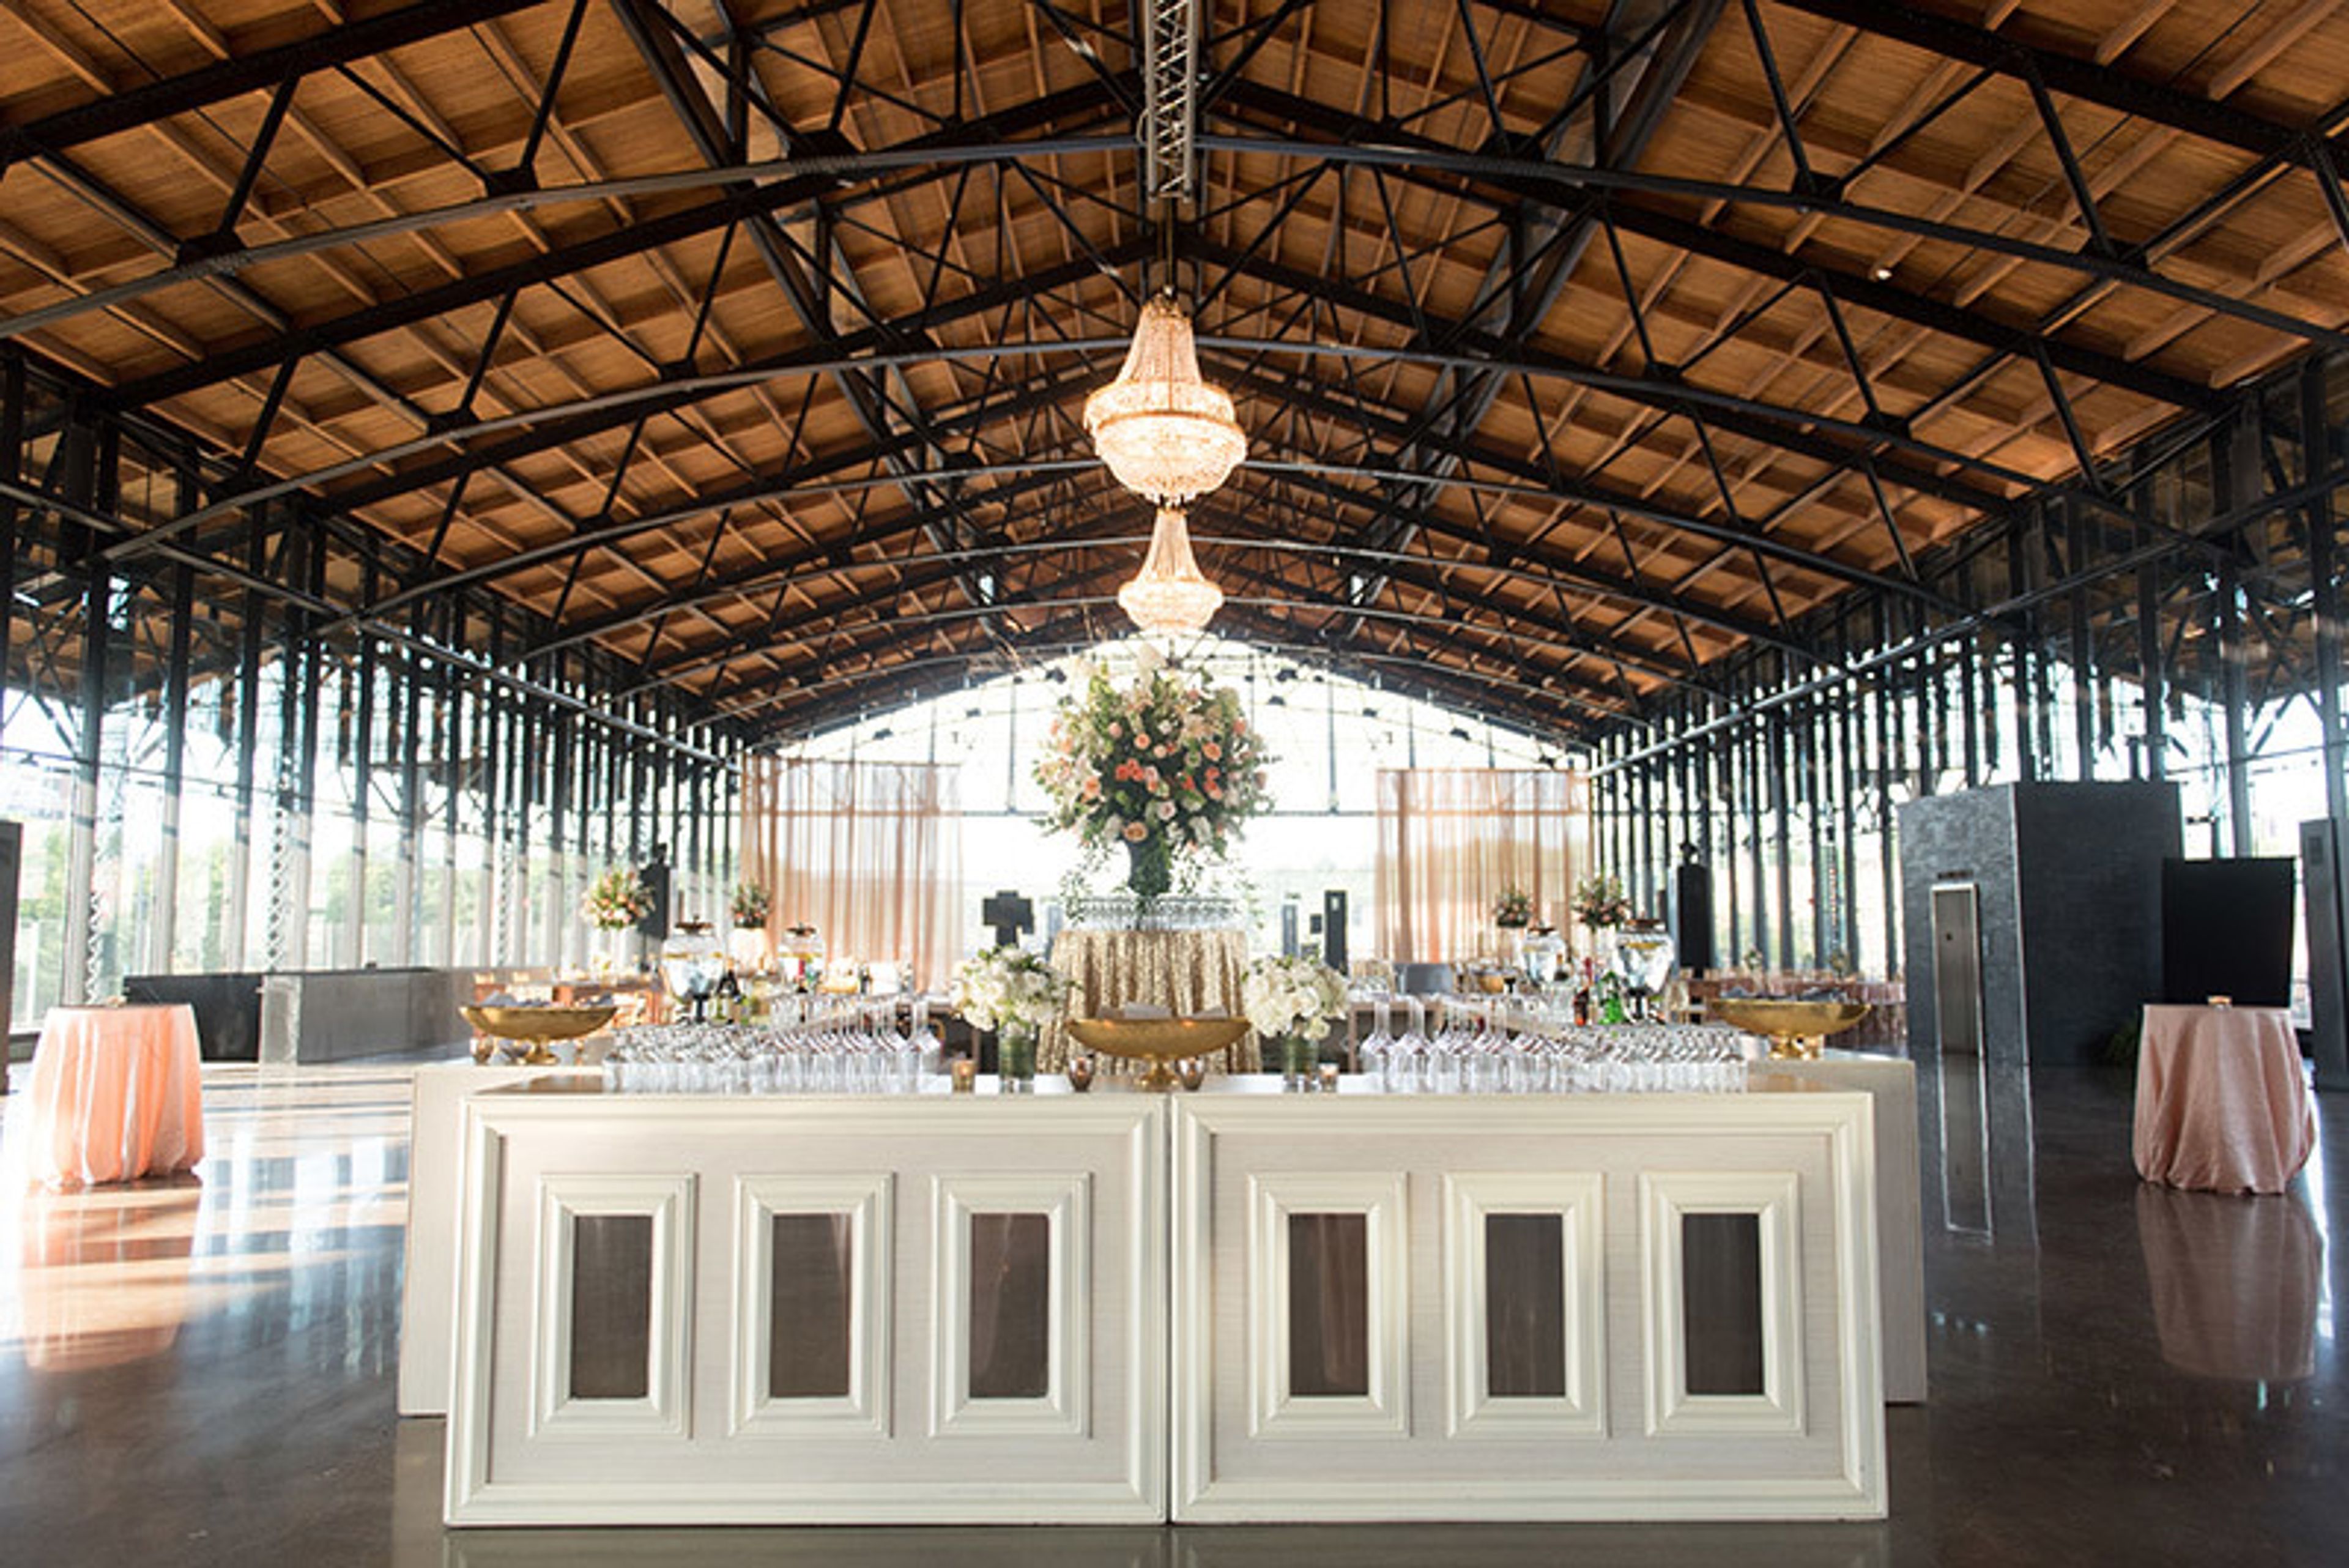
Main Street Station
1500 E Main St, Richmond, VA 23219, USA- Spaces for 200-1,000 Guests
- 2 Event Spaces
When Main Street Station is your venue, everyone will want an invitation. Our Headhouse is one of the most elegant spaces in Virginia — and experiencing the view from The Shed is an event in itself.
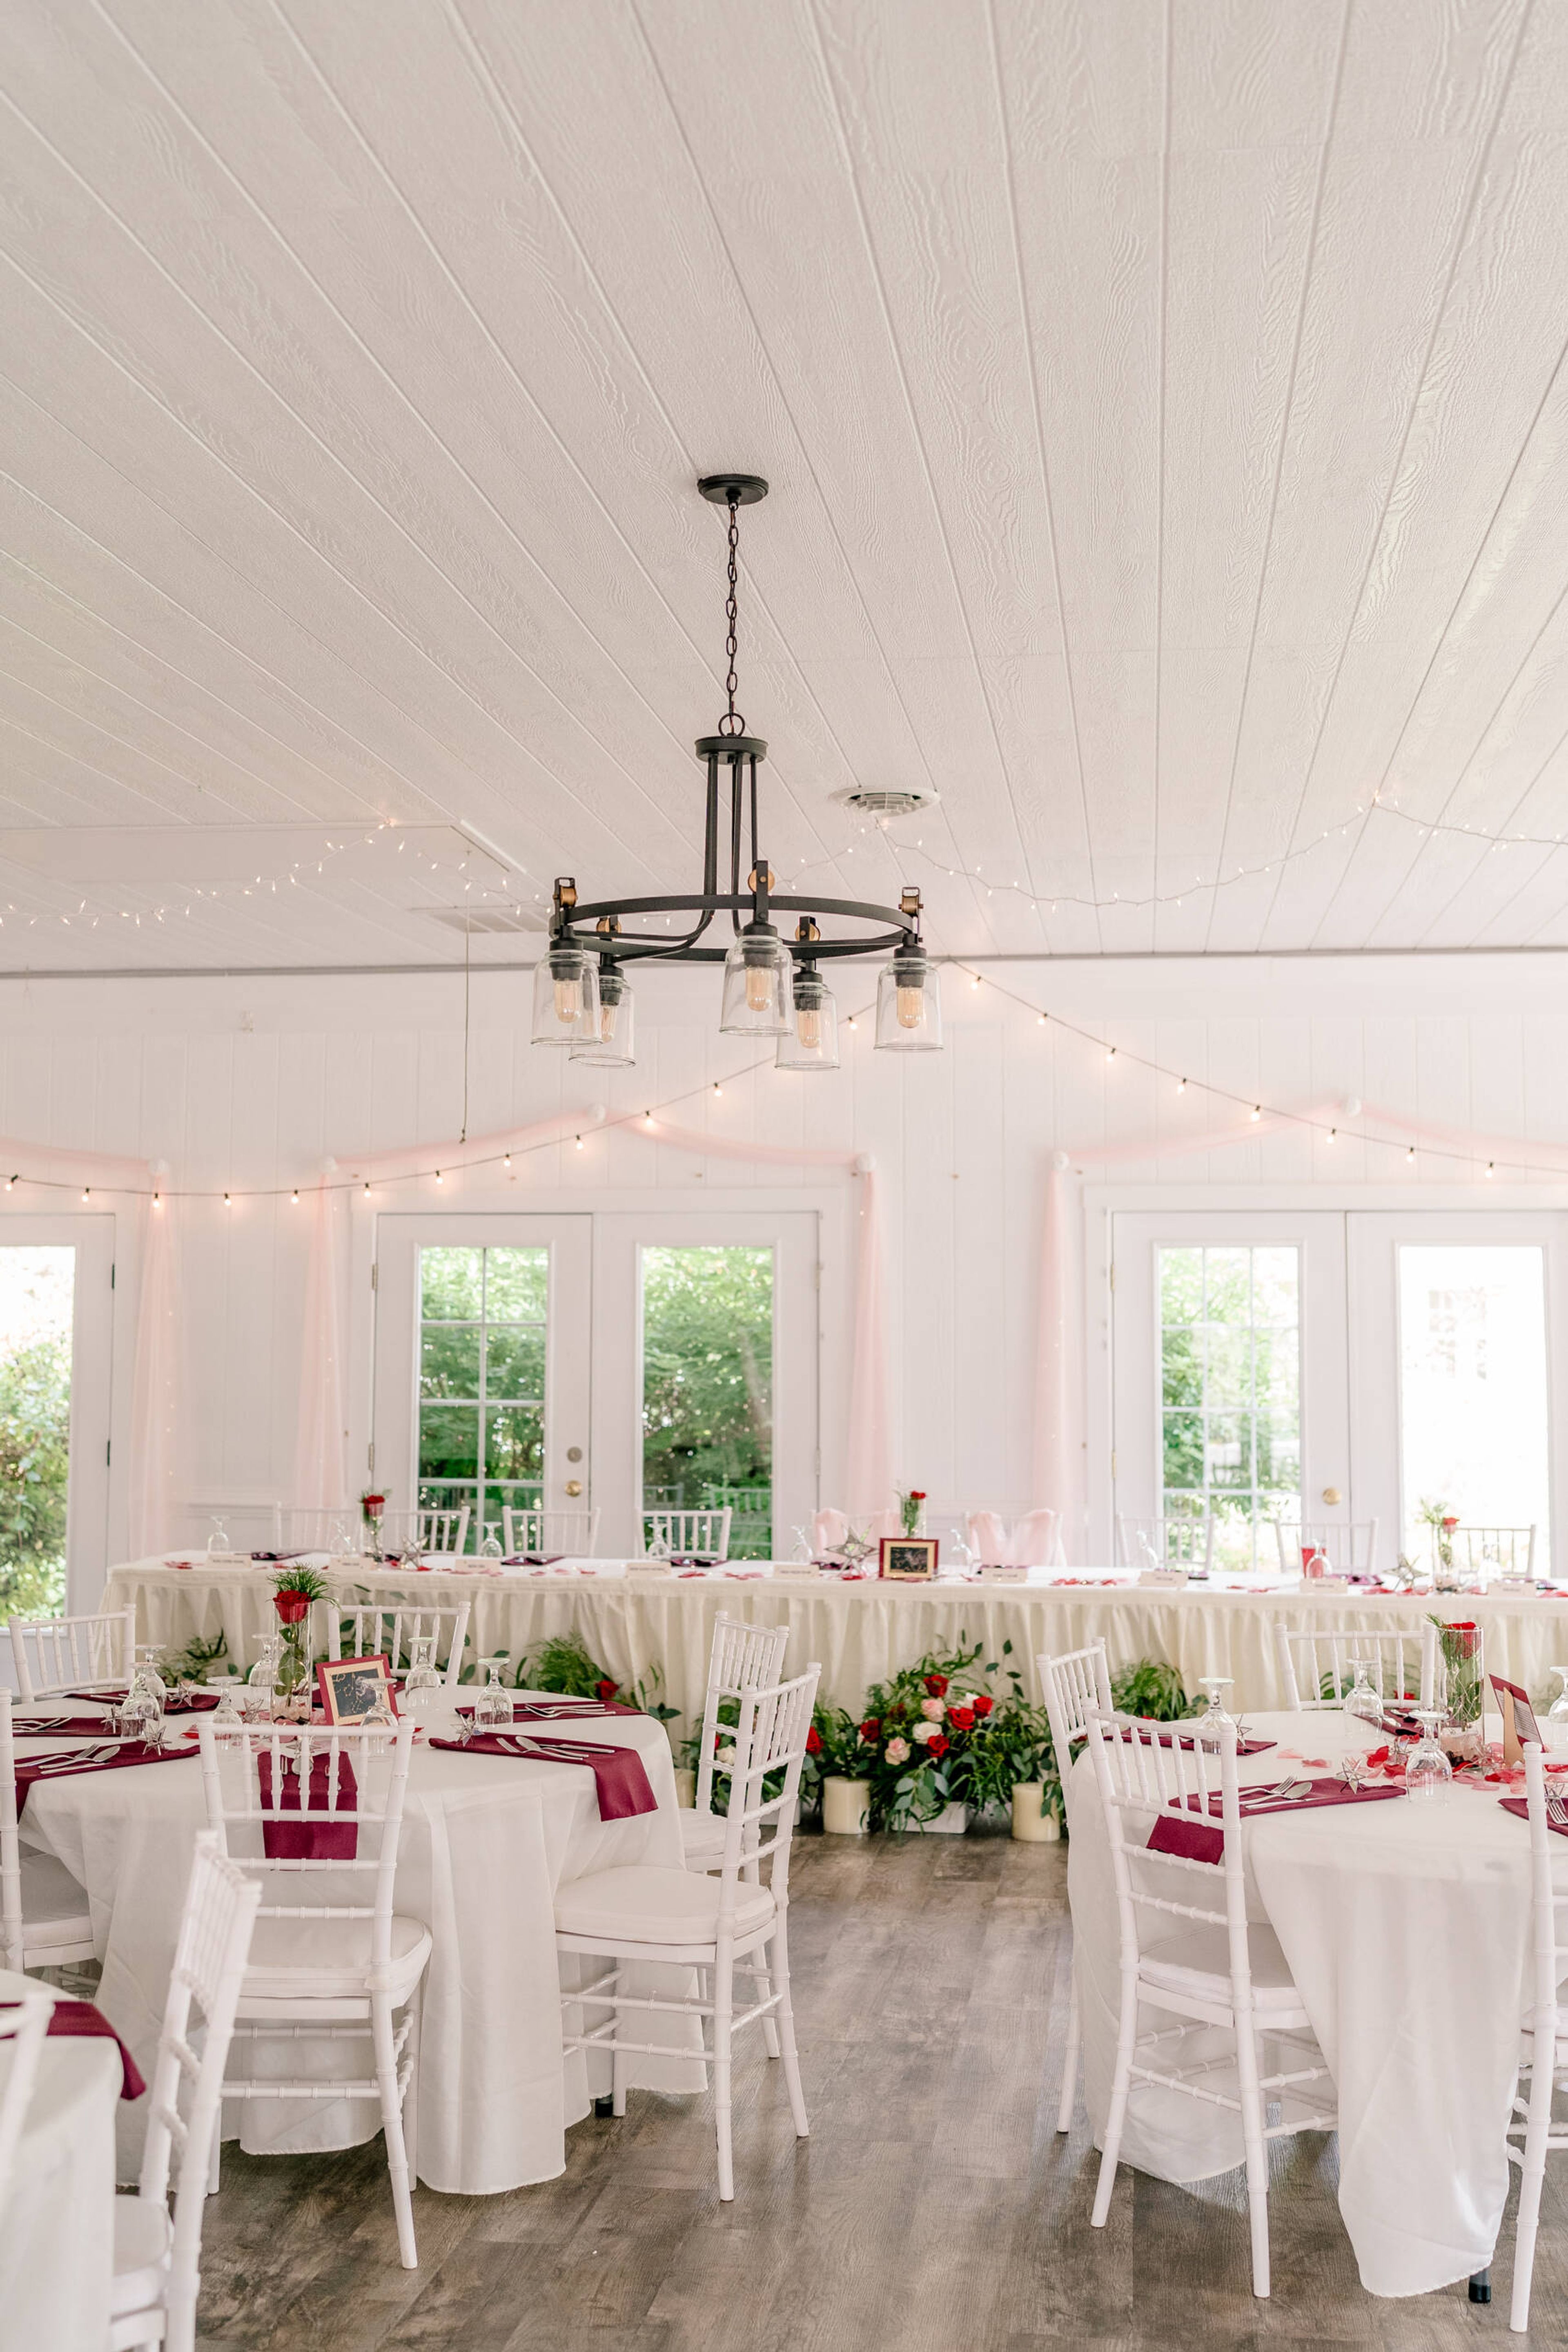
Stone Manor Boutique Inn
13193 Mountain Rd, Lovettsville, VA 20180, USA- Spaces for 85-200 Guests
- 1 Event Space
- 2 Outdoor Spaces
- 3 Total Spaces
Stone Manor Boutique Inn is a destination wedding venue and luxury bed & breakfast set in the foothills of western Loudoun County in Lovettsville, Virginia. Housed in a restored historic manor home, the property pairs mountain views with six individually named guest suites — the Manor, Peacock, Turret, Silver Maple, Blue Delft, and East Wing suites — for couples and guests staying on-site before or after an event. The grounds offer several distinct settings for weddings and private celebrations. Woodland Glen, a wooded outdoor site, hosts ceremonies for up to 200 guests, while the light-filled Solarium seats 85 for indoor receptions with room for a dance floor. The Tent Pavilion, a 64-by-64-foot sailcloth tent with black iron chandeliers and turf flooring, accommodates up to 200 guests and includes a dance floor, and the Butterfly Gardens provide an intimate setting for small ceremonies, cocktail hours, or rehearsal dinners. Stone Manor's wedding packages range from full-weekend exclusive buyouts with two nights of lodging to single-day and elopement options, each including day-of coordinator services.
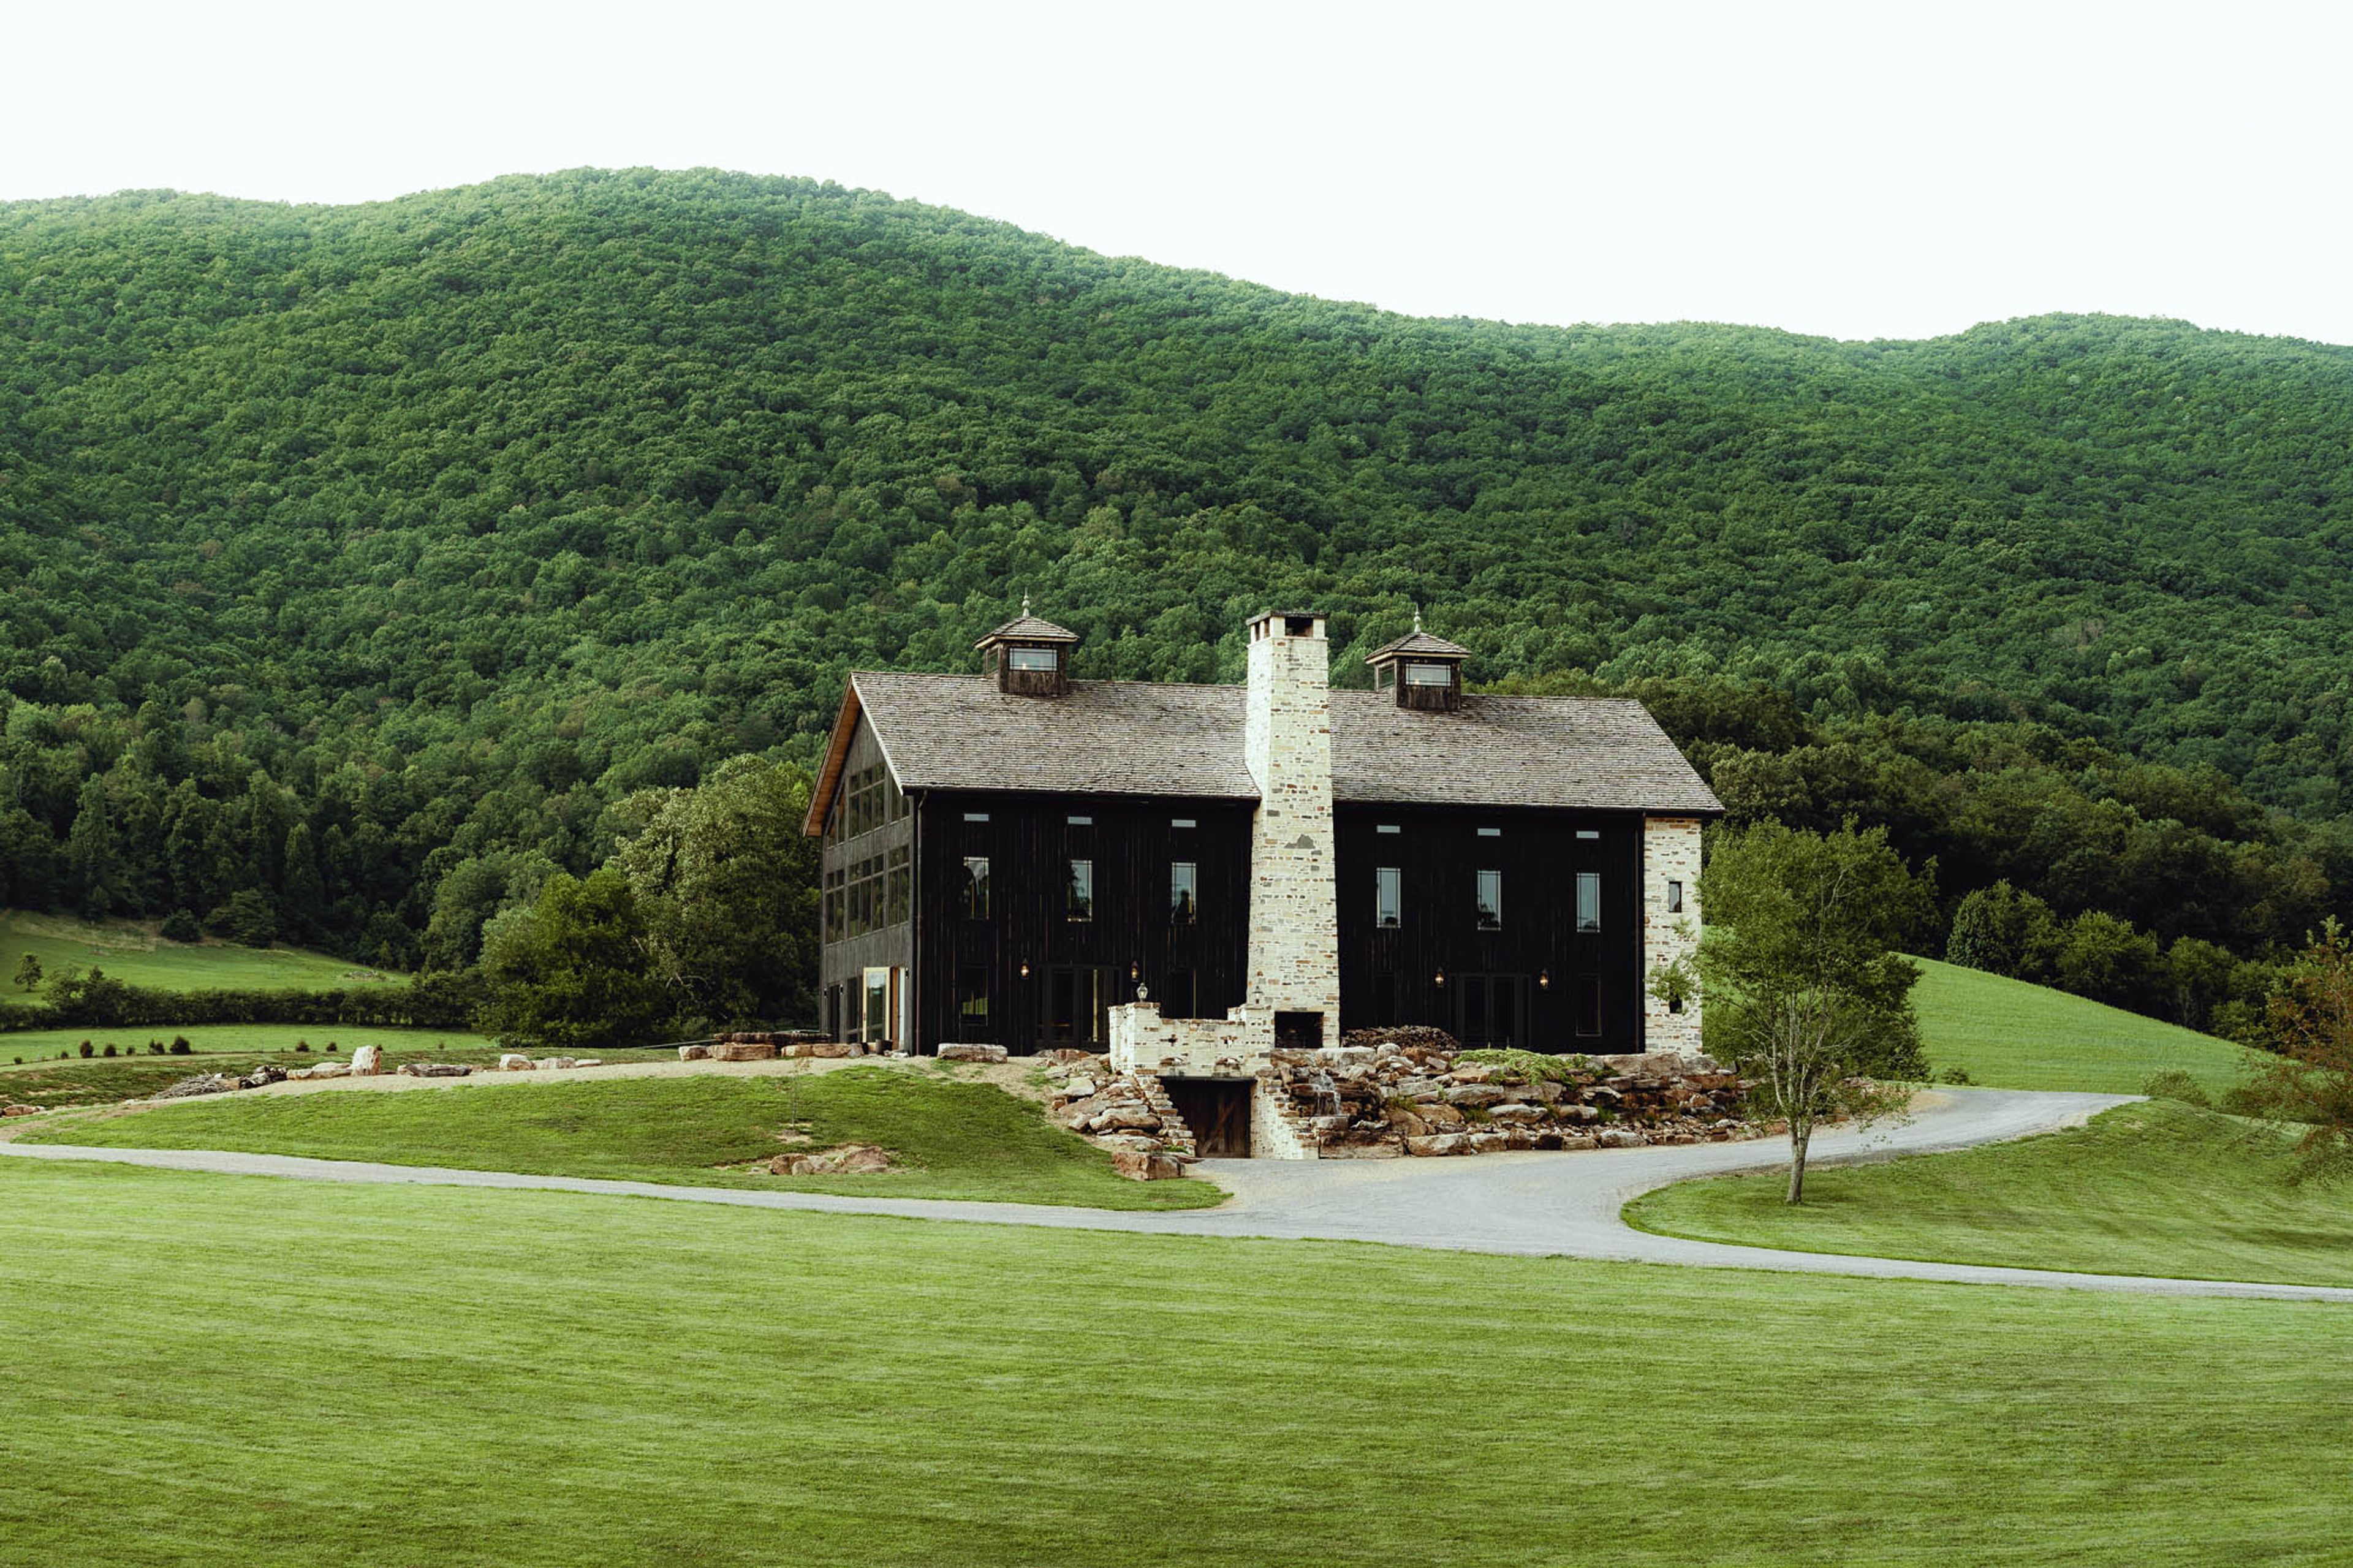
The Lodge At Crooked River
110 Crooked River Drive, Hiltons, VA 24258, United States- Spaces for 200-230 Guests
- 1 Event Space
- 1 Historic Space
Crooked River is a 200-plus-acre estate in Hiltons, Virginia, combining rolling farmland with valley and mountain views. The property is built around a circa-1823 grist mill, now the estate's main reception space, where 17-foot doors flanked by old-world stonework, chandeliers, and a towering stone fireplace give the room an Old World, European-countryside character. Large windows frame the surrounding mountains, and the space is climate-controlled with both indoor and outdoor fireplaces and a fire pit, seating up to 200 guests. Couples getting ready can use the Tobacco Barn, a converted cottage with a bridal suite on the upper floor and a groom's lounge below, along with a full kitchen, bar, and outdoor gathering areas. Outdoors, the estate offers three to four distinct ceremony locations, including the Seventh Shoal along the river and a tree-lined spot known as the Grove, giving couples a choice of natural backdrops for their vows before moving guests into the Grist Mill for the reception. Crooked River books a limited number of weddings and offers single-day, two-day rehearsal-retreat, and fully customizable all-inclusive packages, with parking and shuttle service between the ceremony sites and reception venue included.
Military Aviation Museum
1341 Princess Anne Rd, Virginia Beach, VA 23457, USA- Spaces for 600-5,000 Guests
- 1 Event Space
- 2 Museums
- 1 Outdoor
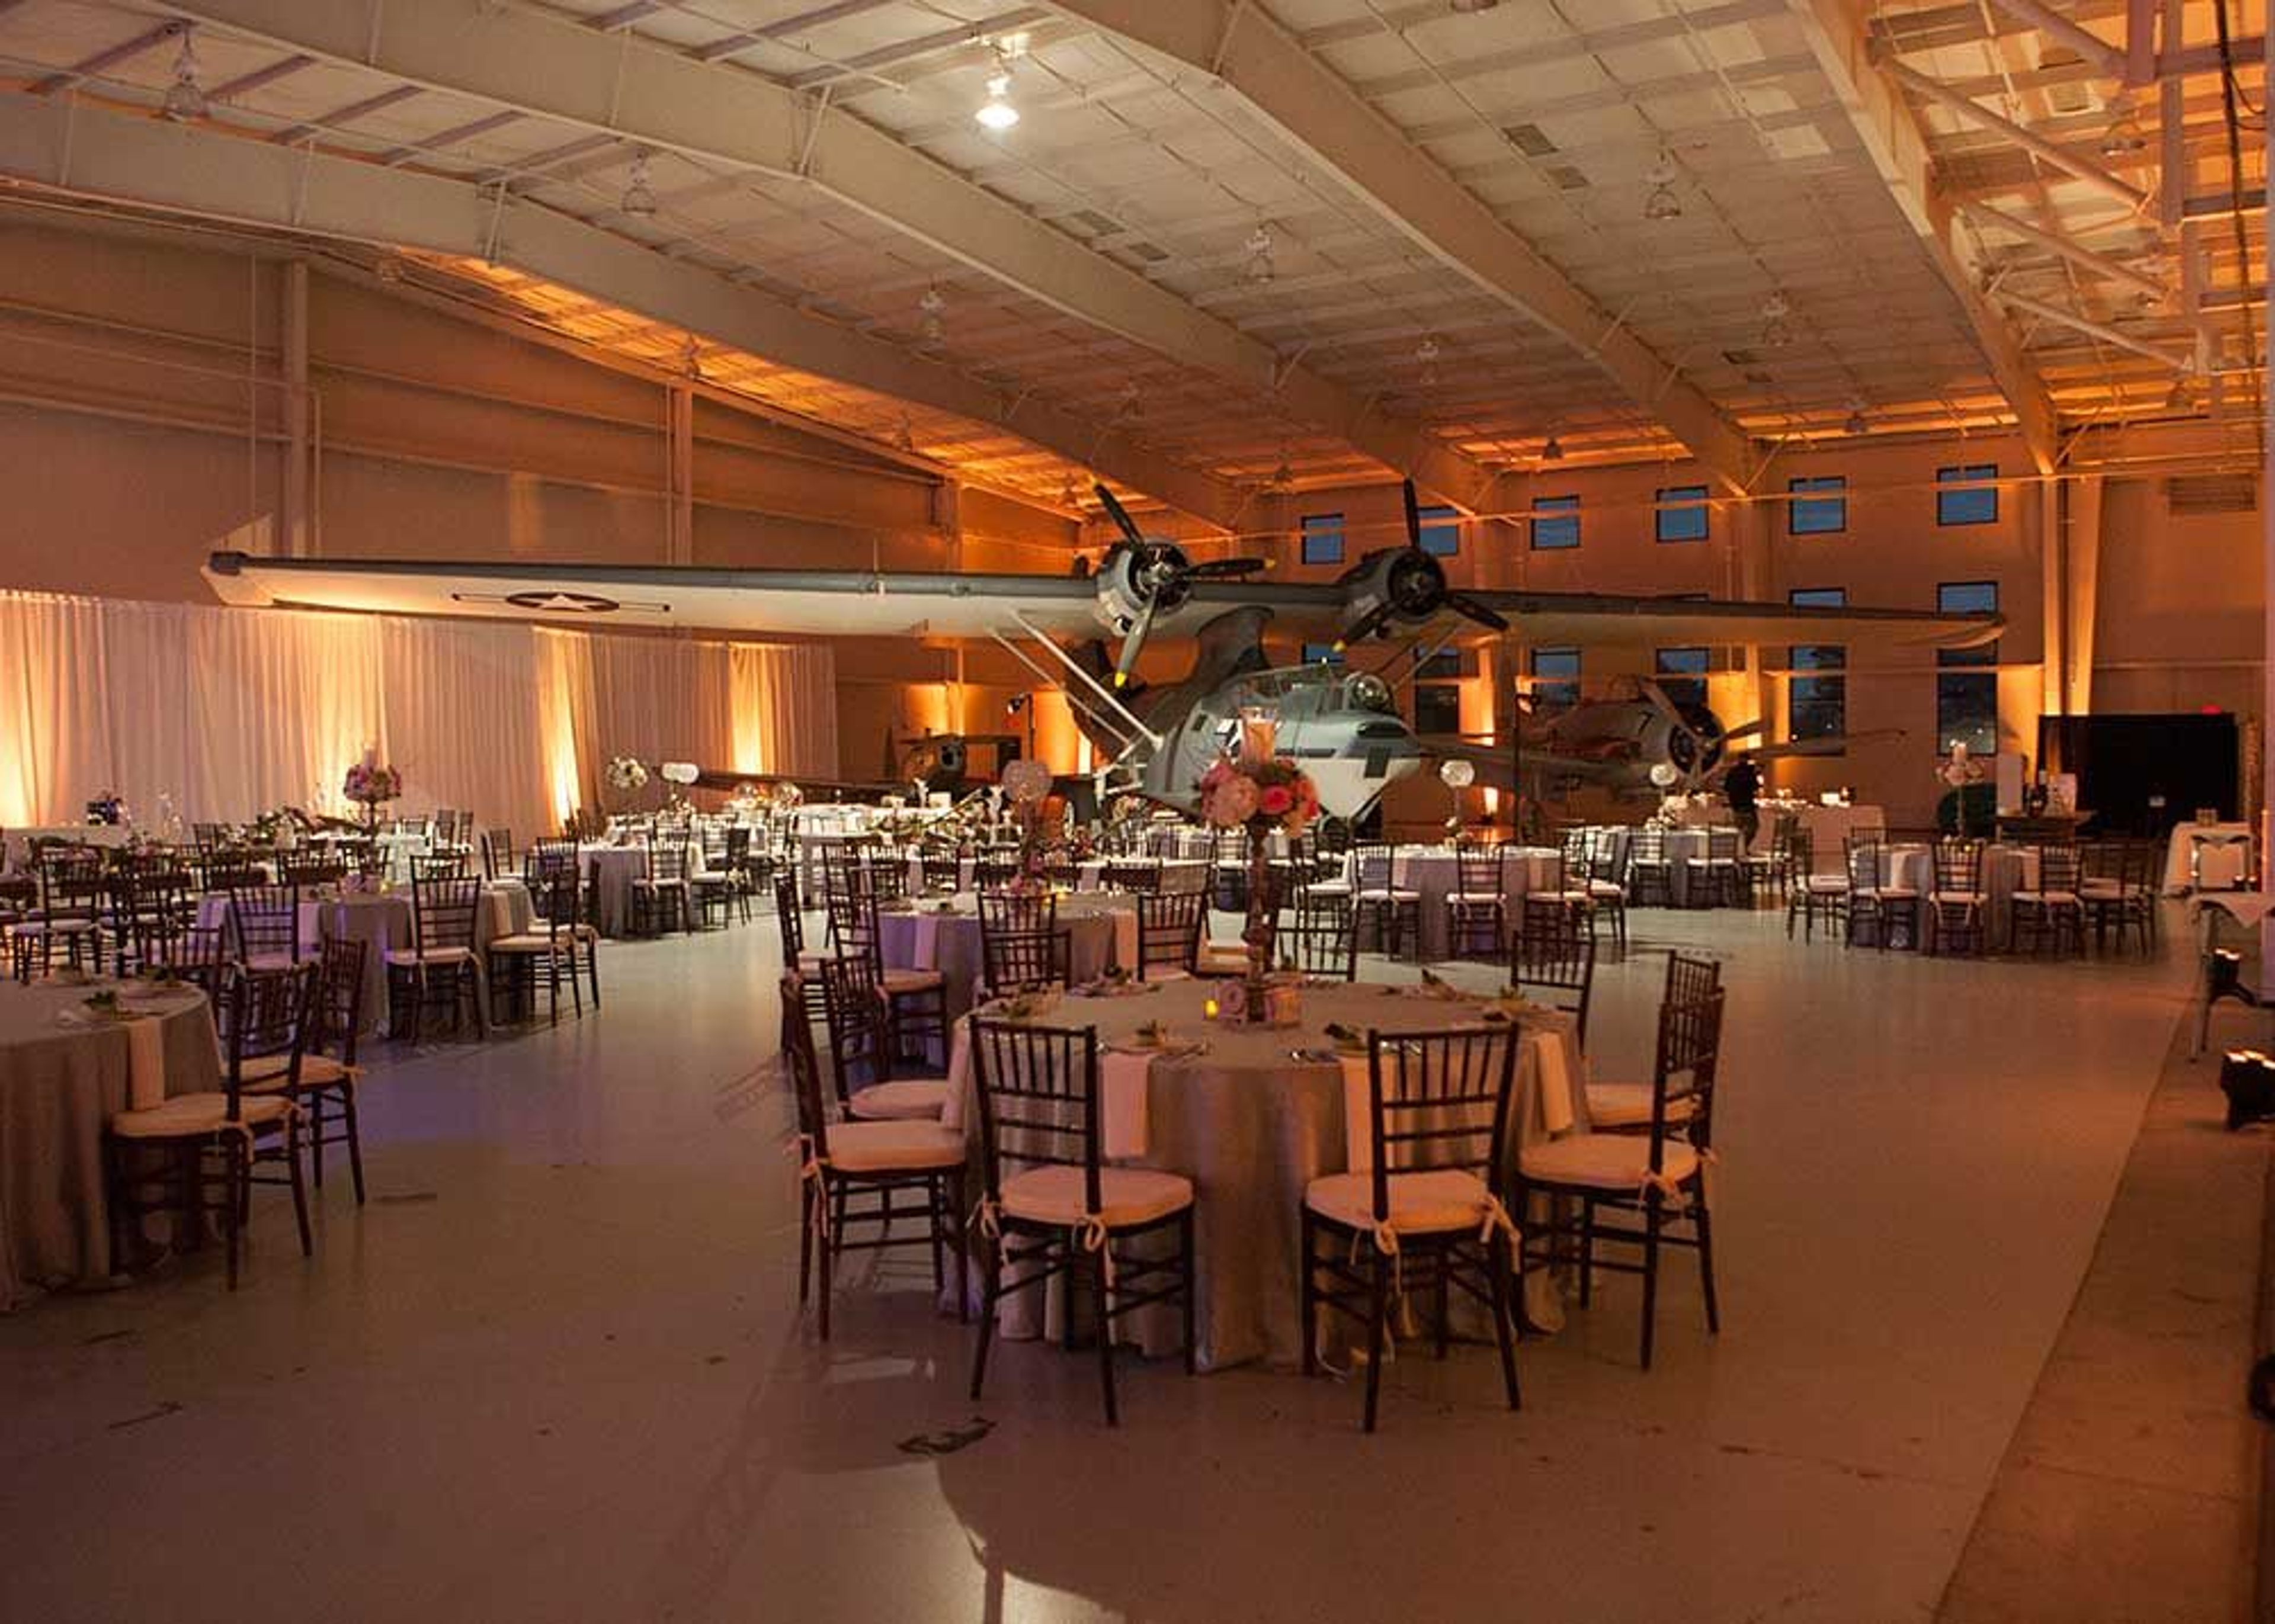
The Military Aviation Museum sits on a private grass airfield in Virginia Beach, home to one of the world's largest collections of flying vintage military aircraft from the WWI and WWII eras. Originally the private collection of Virginia Beach businessman Gerald Yagen, the museum opened to the public in 2008 and today welcomes more than 85,000 visitors a year to see warbirds maintained in operational, flying condition rather than kept as static displays. The campus blends museum galleries with authentic historic structures relocated from overseas, including the Goxhill Watch Office, a former U.S. 8th Air Force control tower from England, and Halle 6 Cottbus, a German airfield hangar that still bears battle damage from 1945. Two 15,000-square-foot hangars, each accommodating up to 600 guests, offer climate-controlled indoor space for weddings, corporate events, and holiday parties, while the historic WWI Hangar and the open museum grounds provide rustic and outdoor alternatives for events as large as 5,000 with tents and staging. The museum can also add a private aircraft demonstration to an event rental, giving guests a warbird flyover as part of their evening.
Freemason Inn
411 W York St, Norfolk, VA 23510, USA- Spaces for 12-60 Guests
- 1 Event Space
- 3 Restaurants
- 5 Total Spaces
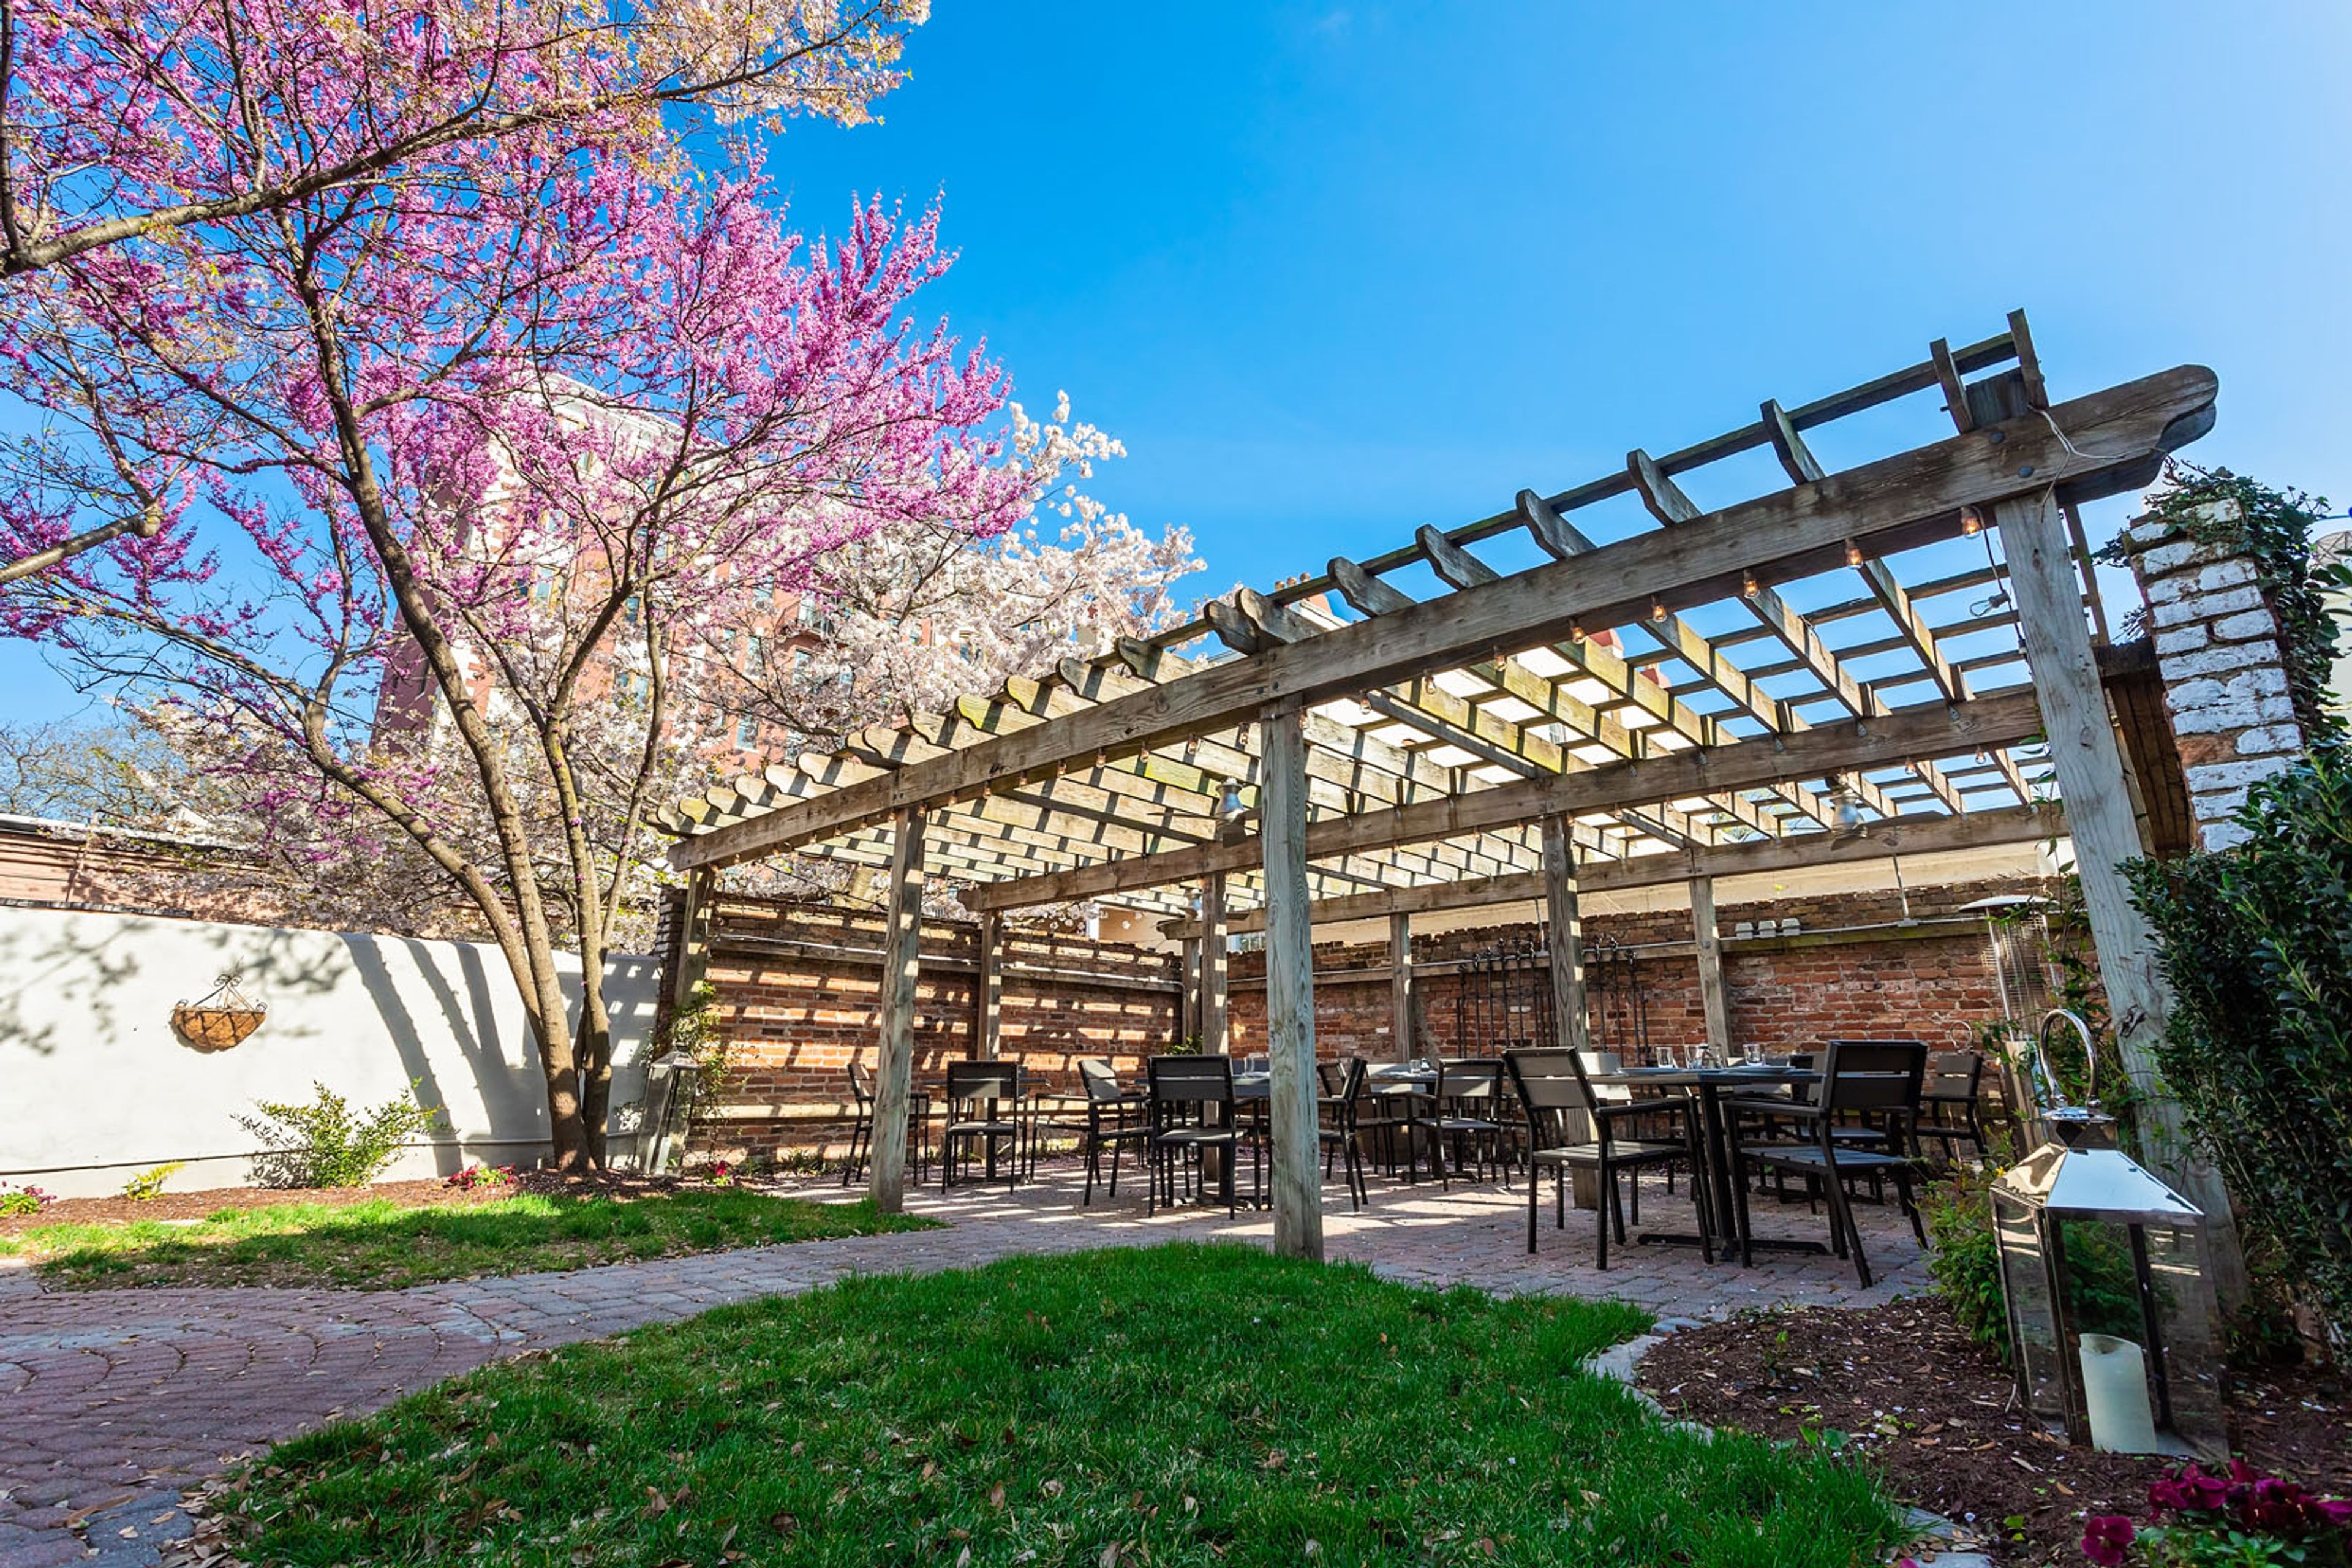
Four Eleven York is a boutique bed and breakfast and fine-dining restaurant in Norfolk's historic Freemason district, occupying a Victorian building dating to the 1890s. Formerly known as the Freemason Inn, the property was renovated over a year and a half and now combines two historic structures into a unified inn and restaurant. Original details, including beaded chandeliers, pocket doors, and refinished hardwood floors, remain alongside a third-floor skylight that lights the building by day and moonlight by night. The property hosts intimate weddings, elopements, and private events in an outdoor courtyard shaded by a pergola, along with several indoor dining rooms and a front living room, accommodating gatherings from small showers up to a maximum of 50 guests for full venue buyouts. The Main and Middle Dining Rooms open into one another for larger groups, while the Living Room suits bridal showers and cocktail parties. Four Eleven York's restaurant emphasizes locally sourced, seasonal ingredients and custom cocktails, and its four guest suites allow couples and their families to stay on-site, with heated bathroom floors and premium bedding among the amenities.
The Inn at Willow Grove
14079 Plantation Way, Orange, VA 22960, USA- Spaces for 20-250 Guests
- 1 Event Space
- 1 Outdoor
- 3 Total Spaces
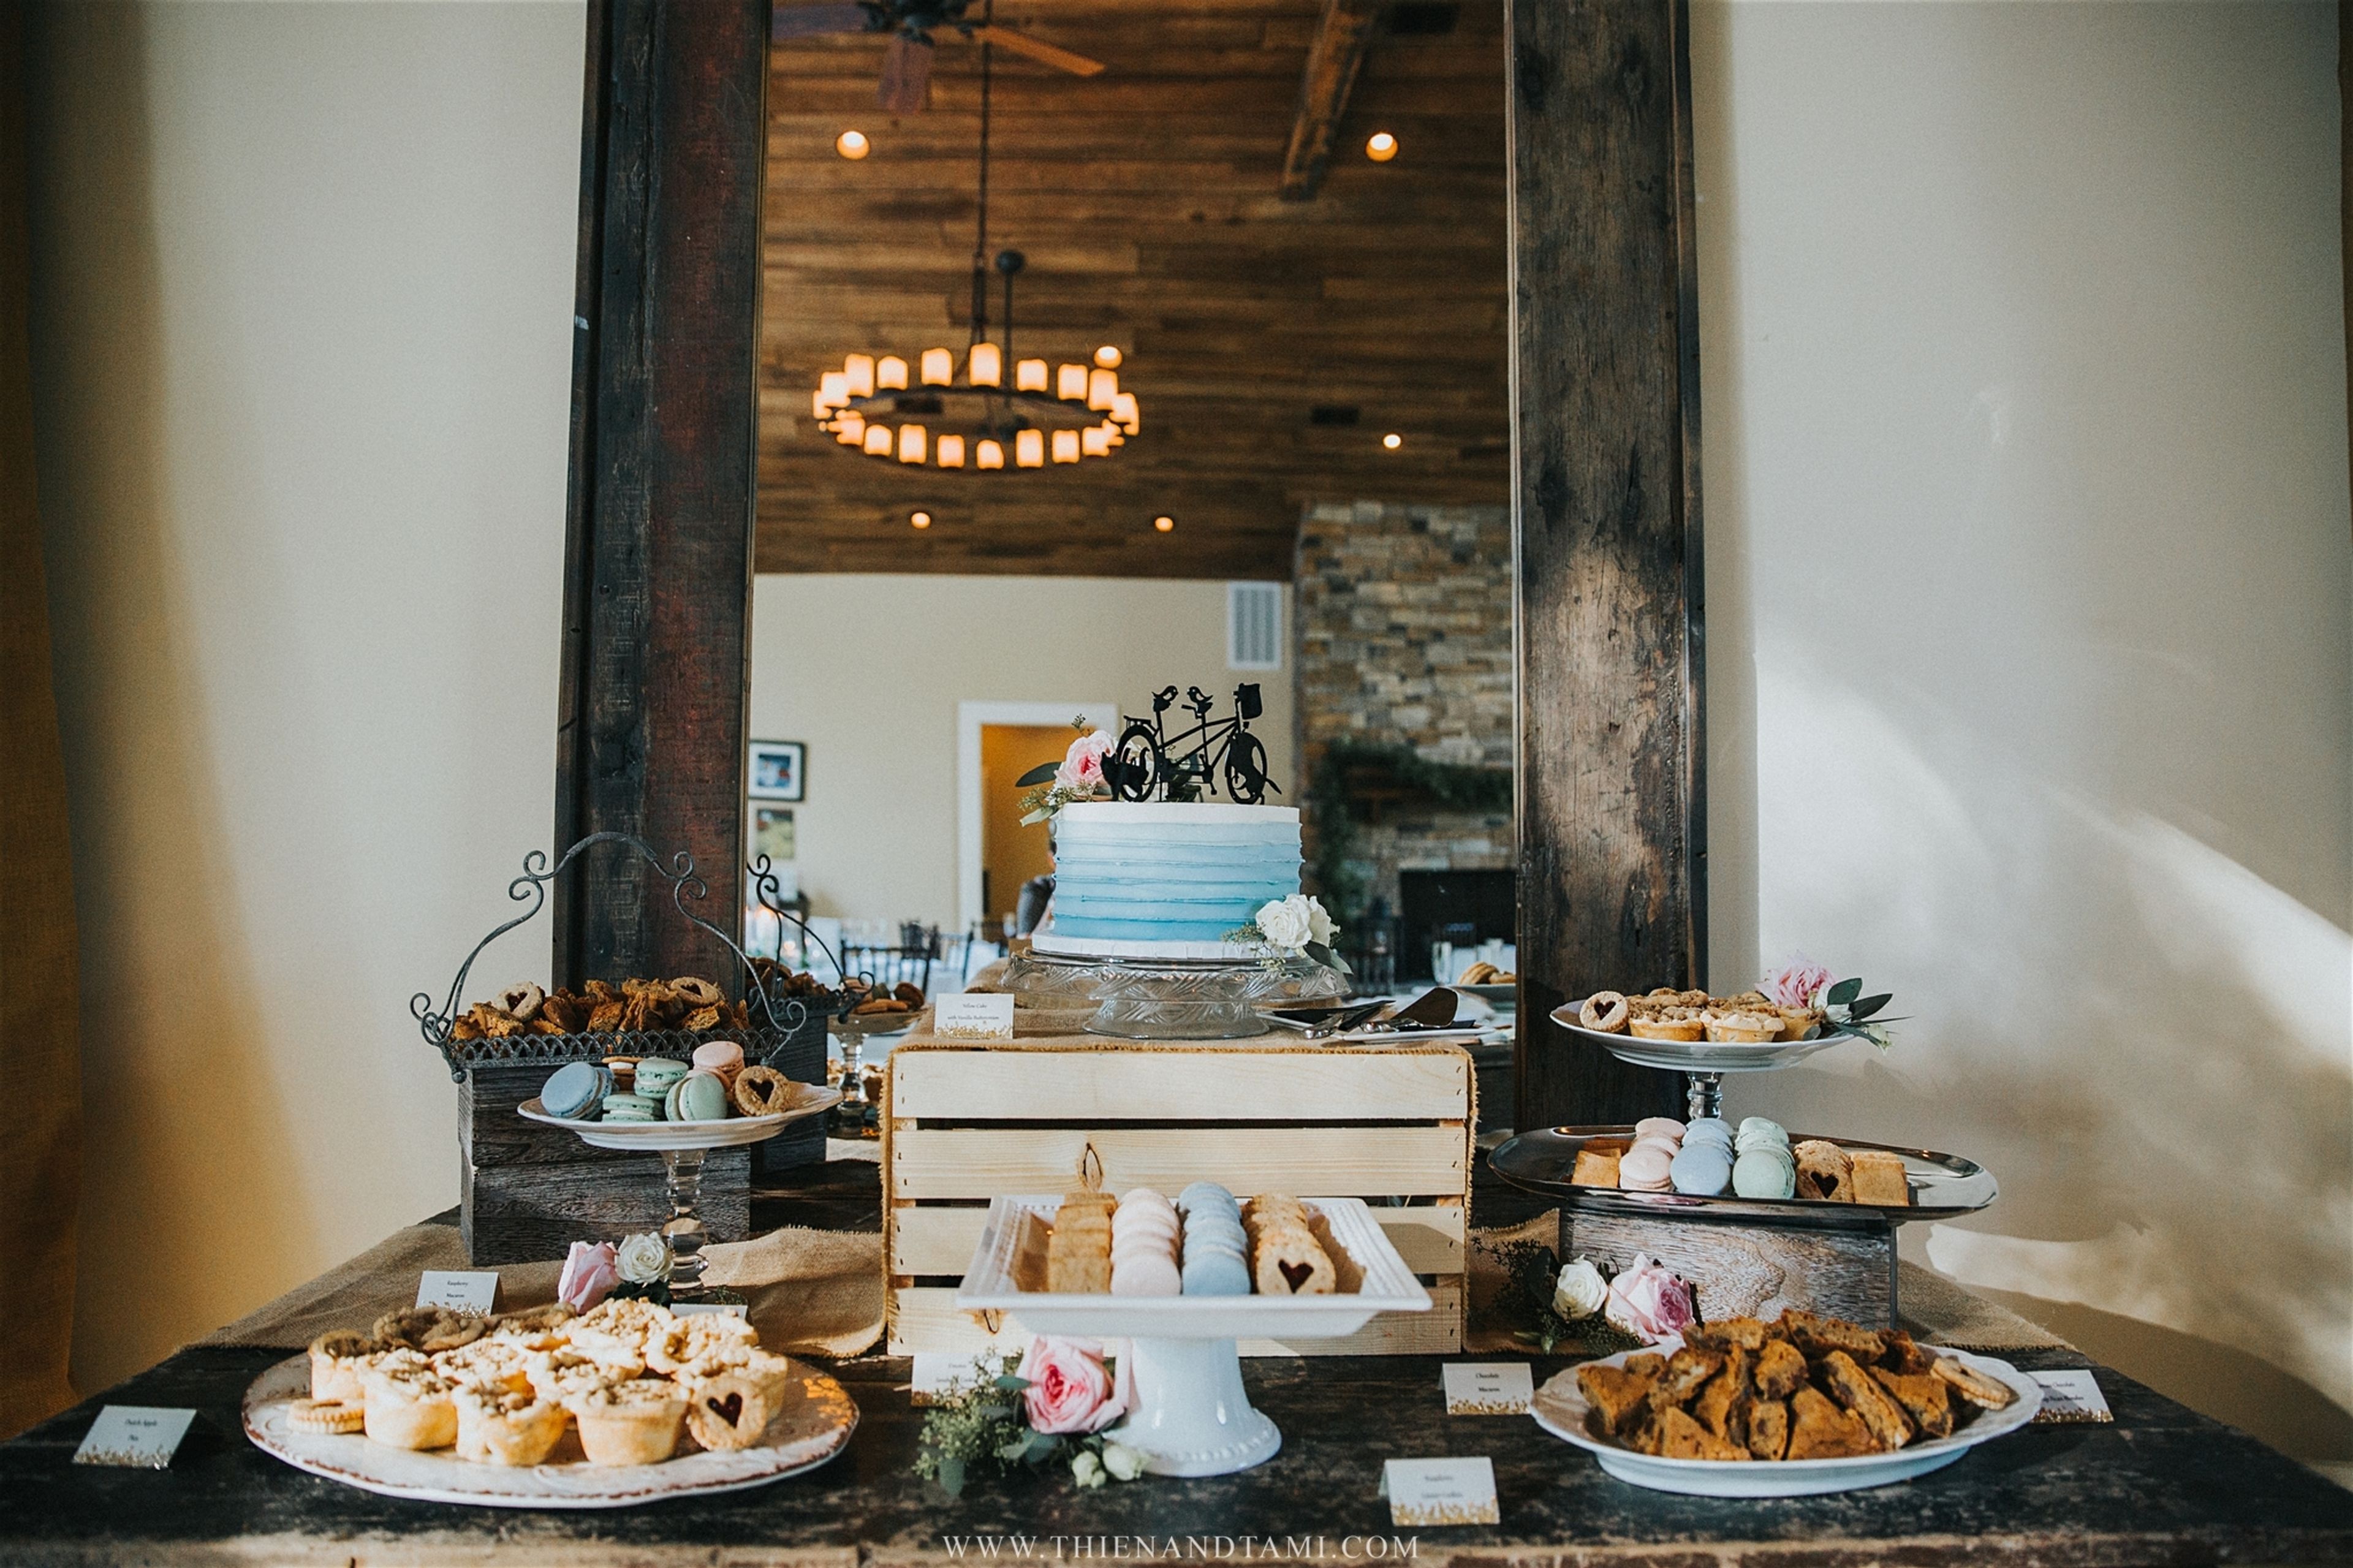
Set on 42 acres in Virginia's Piedmont wine country, The Inn at Willow Grove centers on a manor house built in 1778 by surveyor Joseph Clark and later expanded with brick additions and Jeffersonian columns by craftsmen who also worked for Thomas Jefferson. The estate carries a Civil War history, with trenches and gun emplacements once dug near the house and a cannonball still lodged in its eaves. Discovered by owner David Scibal in 2008 and renovated over two years, the property today blends historic preservation with an urban-meets-rustic aesthetic across 25 individually designed rooms and suites. For weddings and private events, the estate offers 6,400 square feet of combined indoor-outdoor space across The Barn, with its reclaimed wood ceilings, Palladian windows, and stone fireplace, and the adjoining open-air Ruins, framed by rebuilt stone foundations and covered by a custom tent with string lighting. The Hall offers a more intimate setting bathed in natural light for smaller seated dinners, while the Chef's Table provides a garden-level private dining room in the Manor House for up to 20 guests. Guests round out a stay with treatments at the Mill House Spa and seasonal dining at the Forbes Travel Guide four-star-rated Vintage Restaurant.
Mont Shenandoah
218 Mont Shenandoah Ln, Millboro, VA 24460, USA- Spaces for 100-500 Guests
- 2 Event Spaces
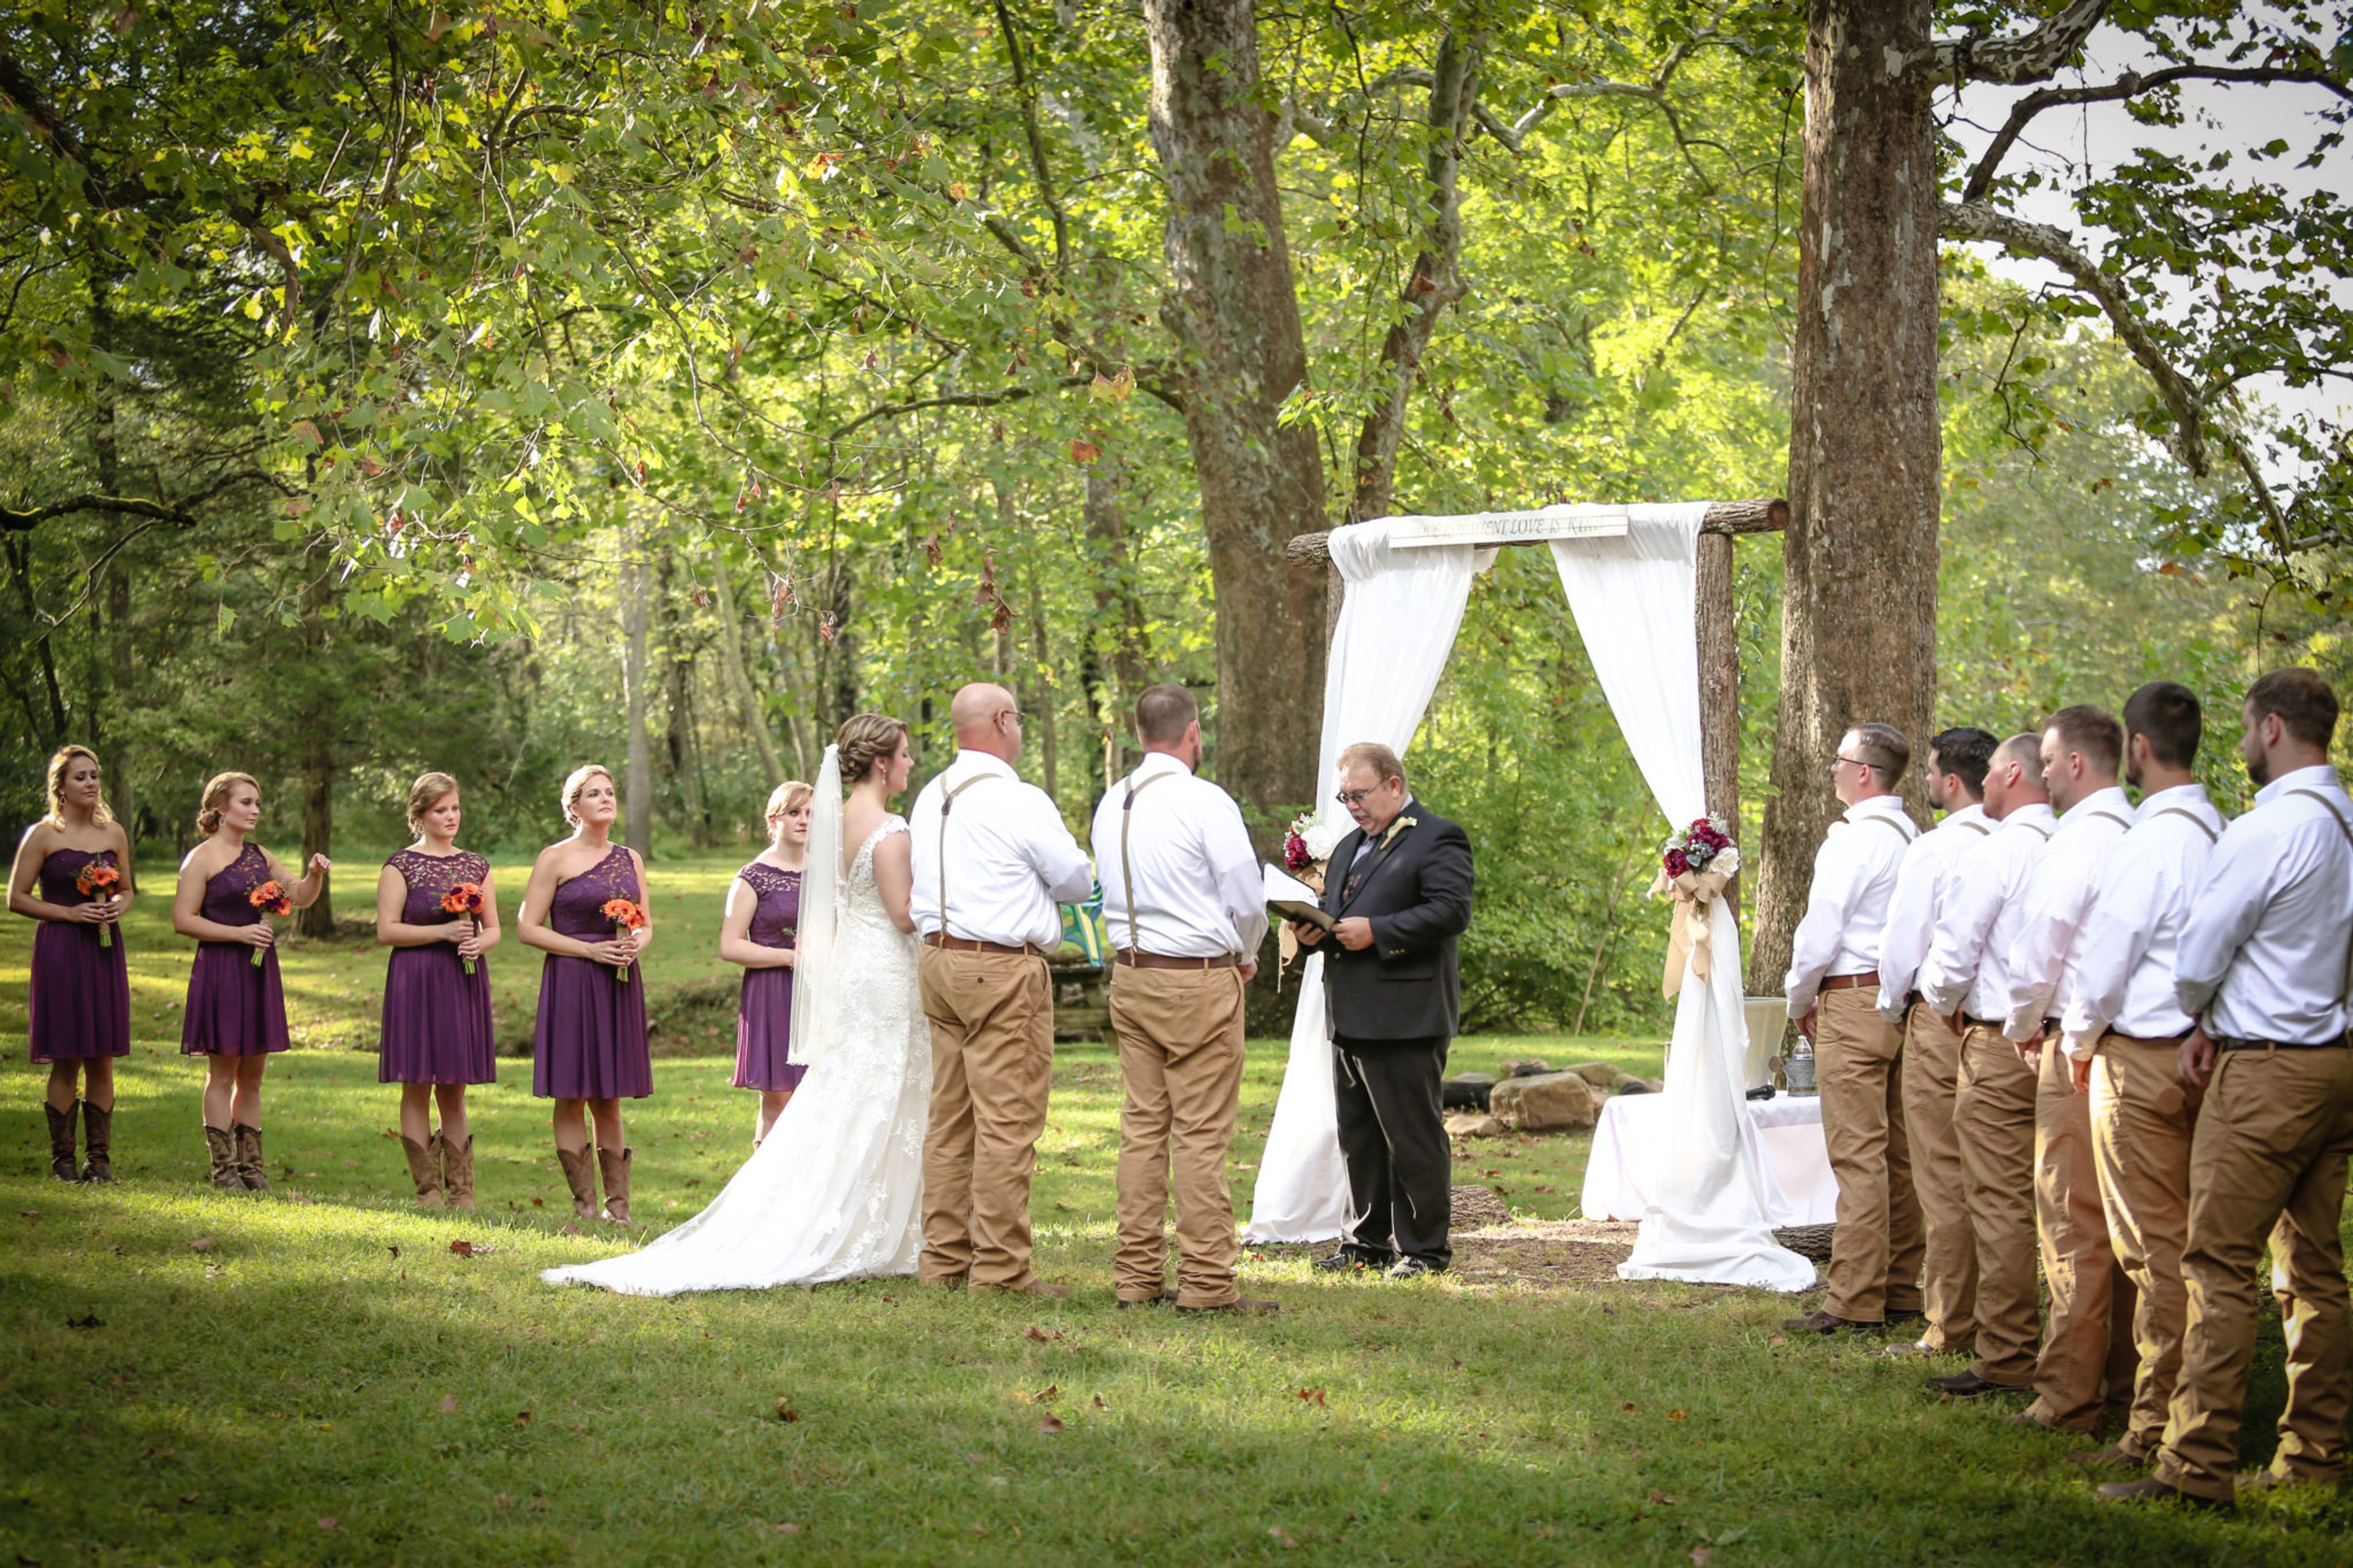
Mont Shenandoah sits on a riverside property in Bath County, Virginia's Western Highlands, bordering the George Washington National Forest with waterfront access to the Cowpasture River. Founded in 1927 by Nannie West of Richmond and now in its third generation of family management under director Ann Warner, the property operates as a girls' summer camp during the summer months and transforms into an event venue for weddings, retreats, reunions, and special events the rest of the year. The grounds offer several distinct settings for hosting events. The Feed Bag, a dining hall with a full commercial kitchen, hand-built river-stone fireplace, and a wrap-around porch overlooking the river, suits ceremonies and receptions alike. West Lodge, a recreation hall with an open dance floor and large stage, works well for indoor gatherings. Beyond the covered buildings, many acres of fields, woods, and riverside nooks give couples options for outdoor ceremonies or tented receptions, with the property accommodating gatherings from 2 to 200 guests. Mont Shenandoah also offers on-site lodging for guests, along with proximity to nearby inns including The Homestead Resort, making it a full-weekend destination for weddings and reunions alike.
Long Branch
830 Long Branch Ln, White Post, VA 22663, USA- Spaces for 25-400 Guests
- 4 Event Spaces
- 2 Outdoor Spaces
- 6 Total Spaces
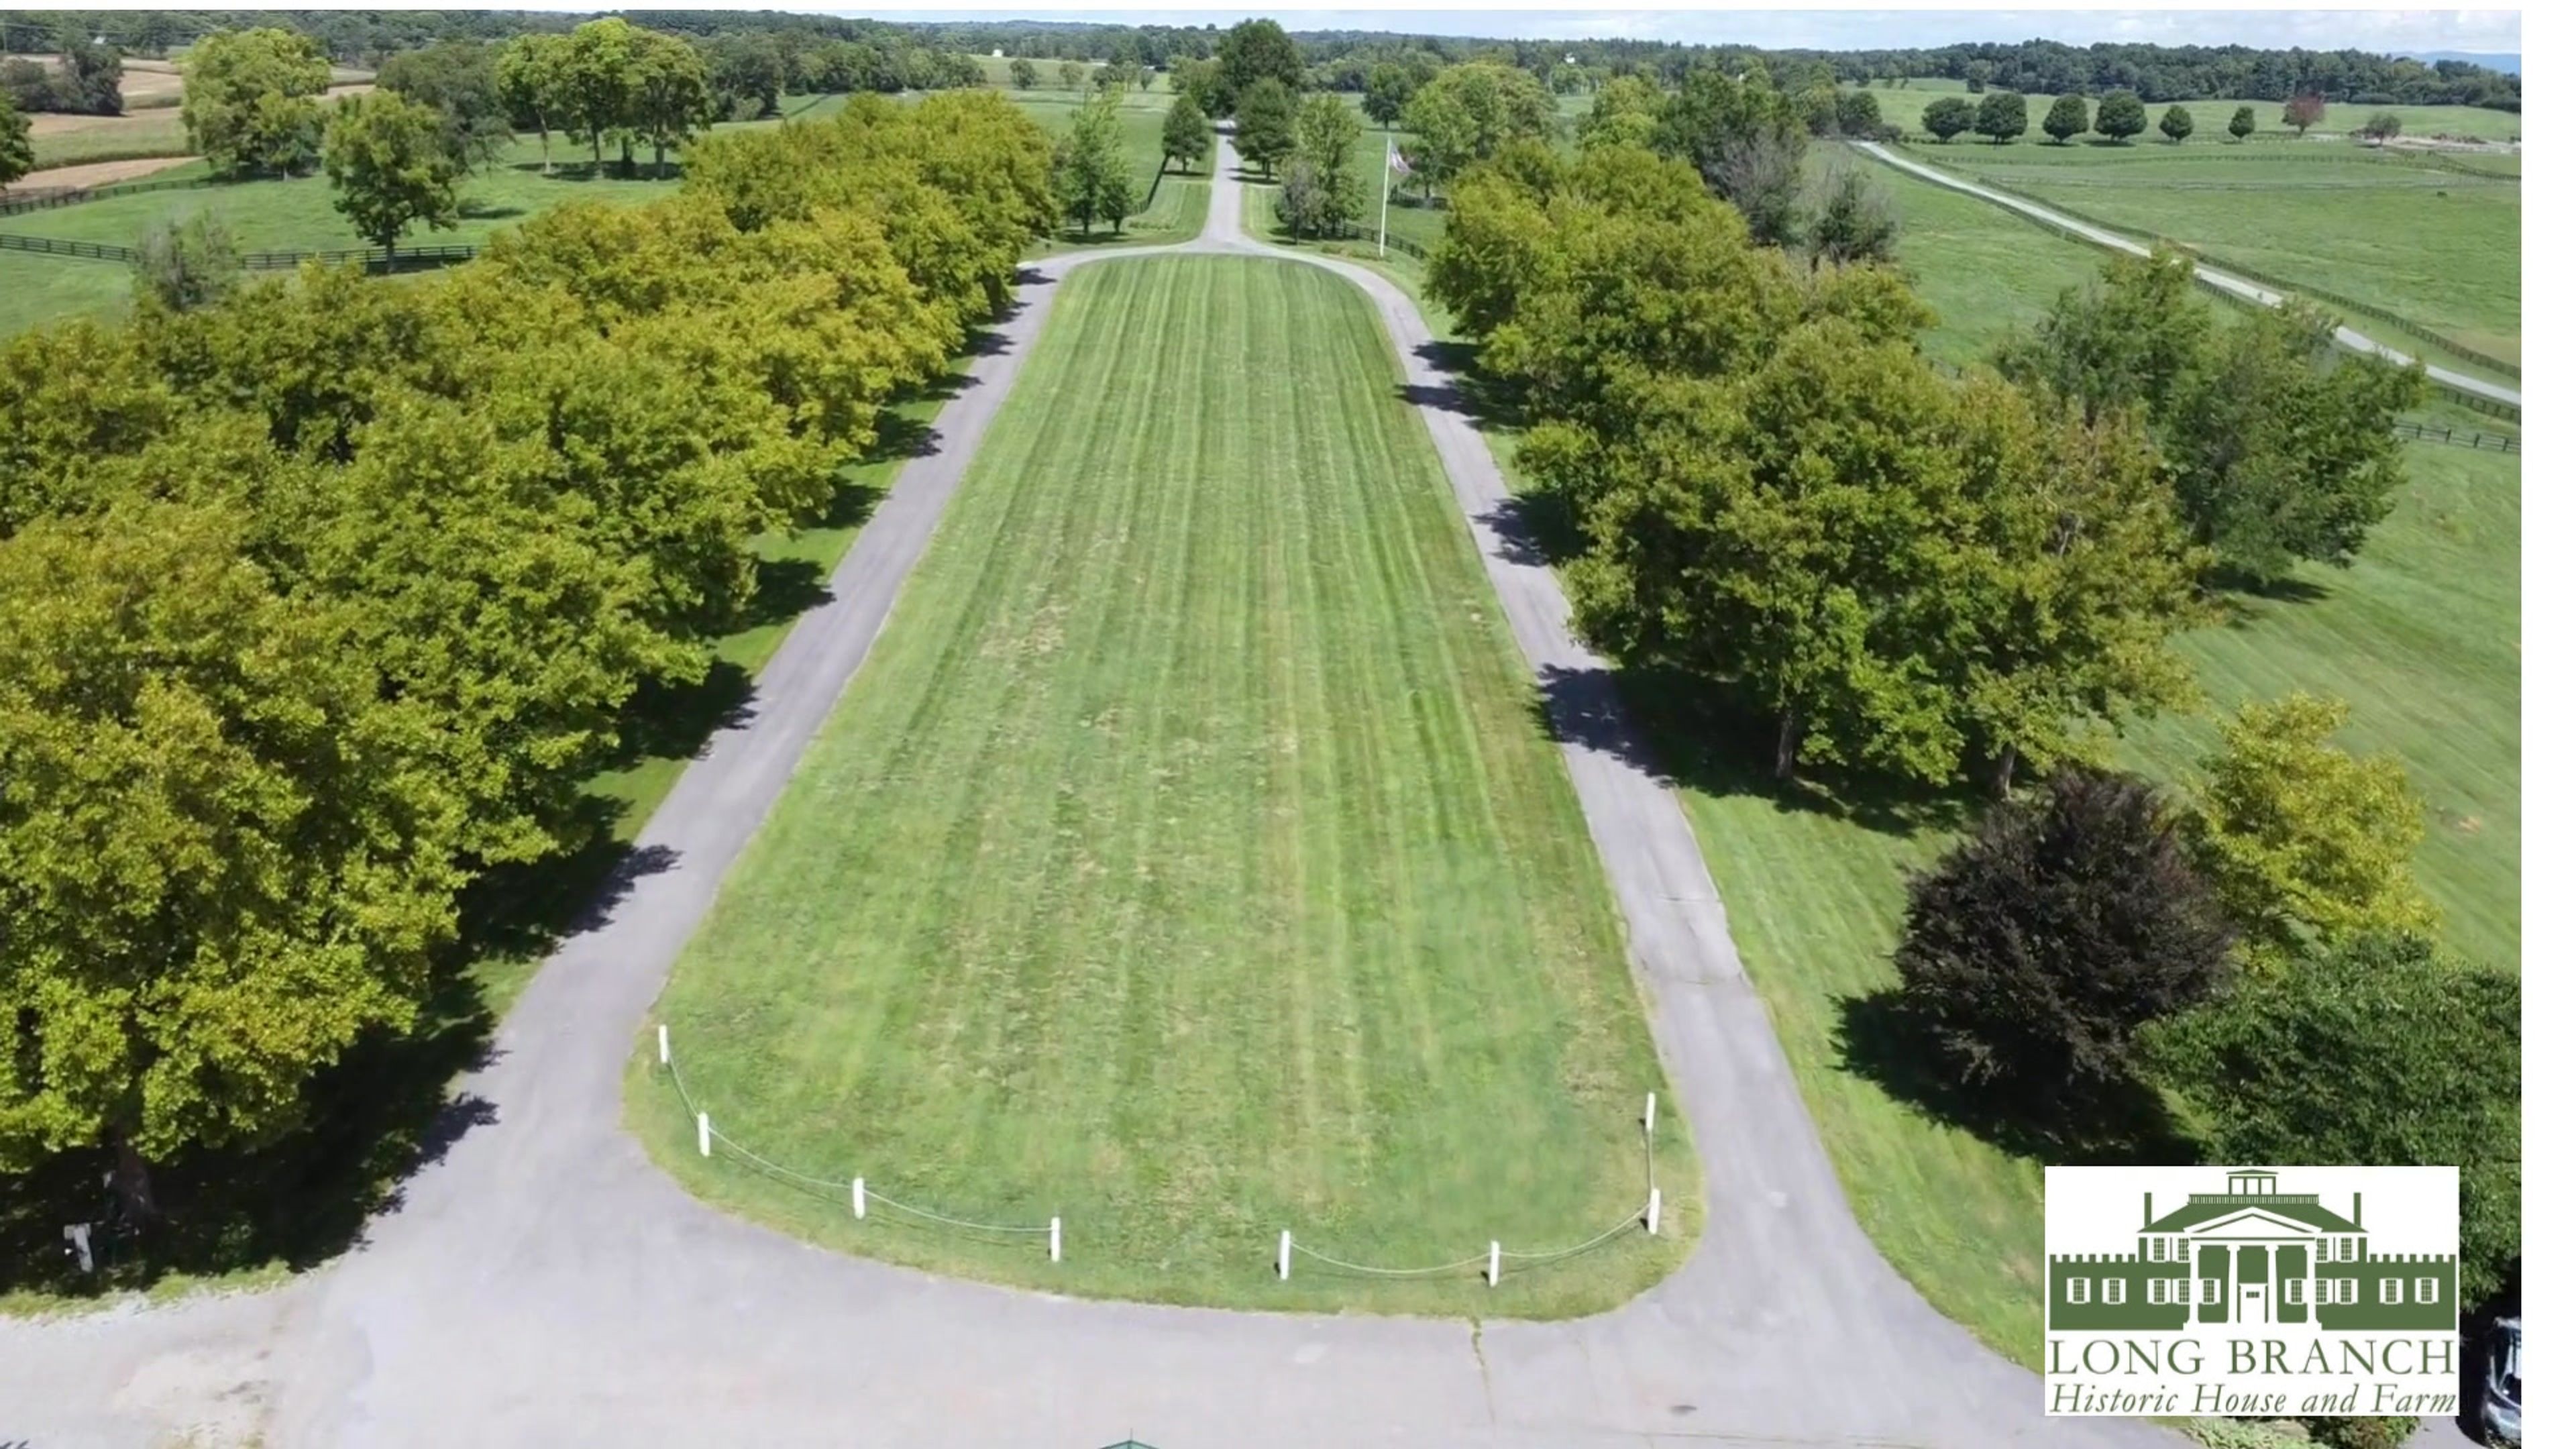
Long Branch Historic House and Farm is a circa-1811 manor house set on 400 acres of Virginia countryside in Boyce, at the foot of the Blue Ridge Mountains in Clarke County — about an hour and a half from Washington, D.C. and fifteen minutes from Berryville and Winchester. The nonprofit property doubles as a working horse retirement farm, and its gardens, lawns, and historic rooms are used for weddings, private parties, and community gatherings throughout the year. For ceremonies, couples can choose between the Sheila Macqueen Garden, which accommodates around 125 guests, or the more intimate Rose Garden, which holds about 25. Indoors, the mansion's East Gallery seats up to 75 for a smaller wedding or reception, with a 40-by-100-foot tent pad available on the grounds for larger seated events. A Bridal Suite with its own dressing room and bathroom, along with a Groom's "Tack Room," give wedding parties dedicated space to prepare before the ceremony. Long Branch hosts a limited number of weddings each year, capped at 150 guests, and gives couples flexibility to bring their own licensed caterers and vendors. The property also opens its mansion and grounds for private events, corporate meetings, and family gatherings, supported by a catering kitchen, ample parking, and views across the farm's pastures to the mountains beyond.
Cedar Knoll Restaurant
9030 Lucia Ln, Alexandria, VA 22308, USA- Spaces for 90-200 Guests
- 1 Event Space
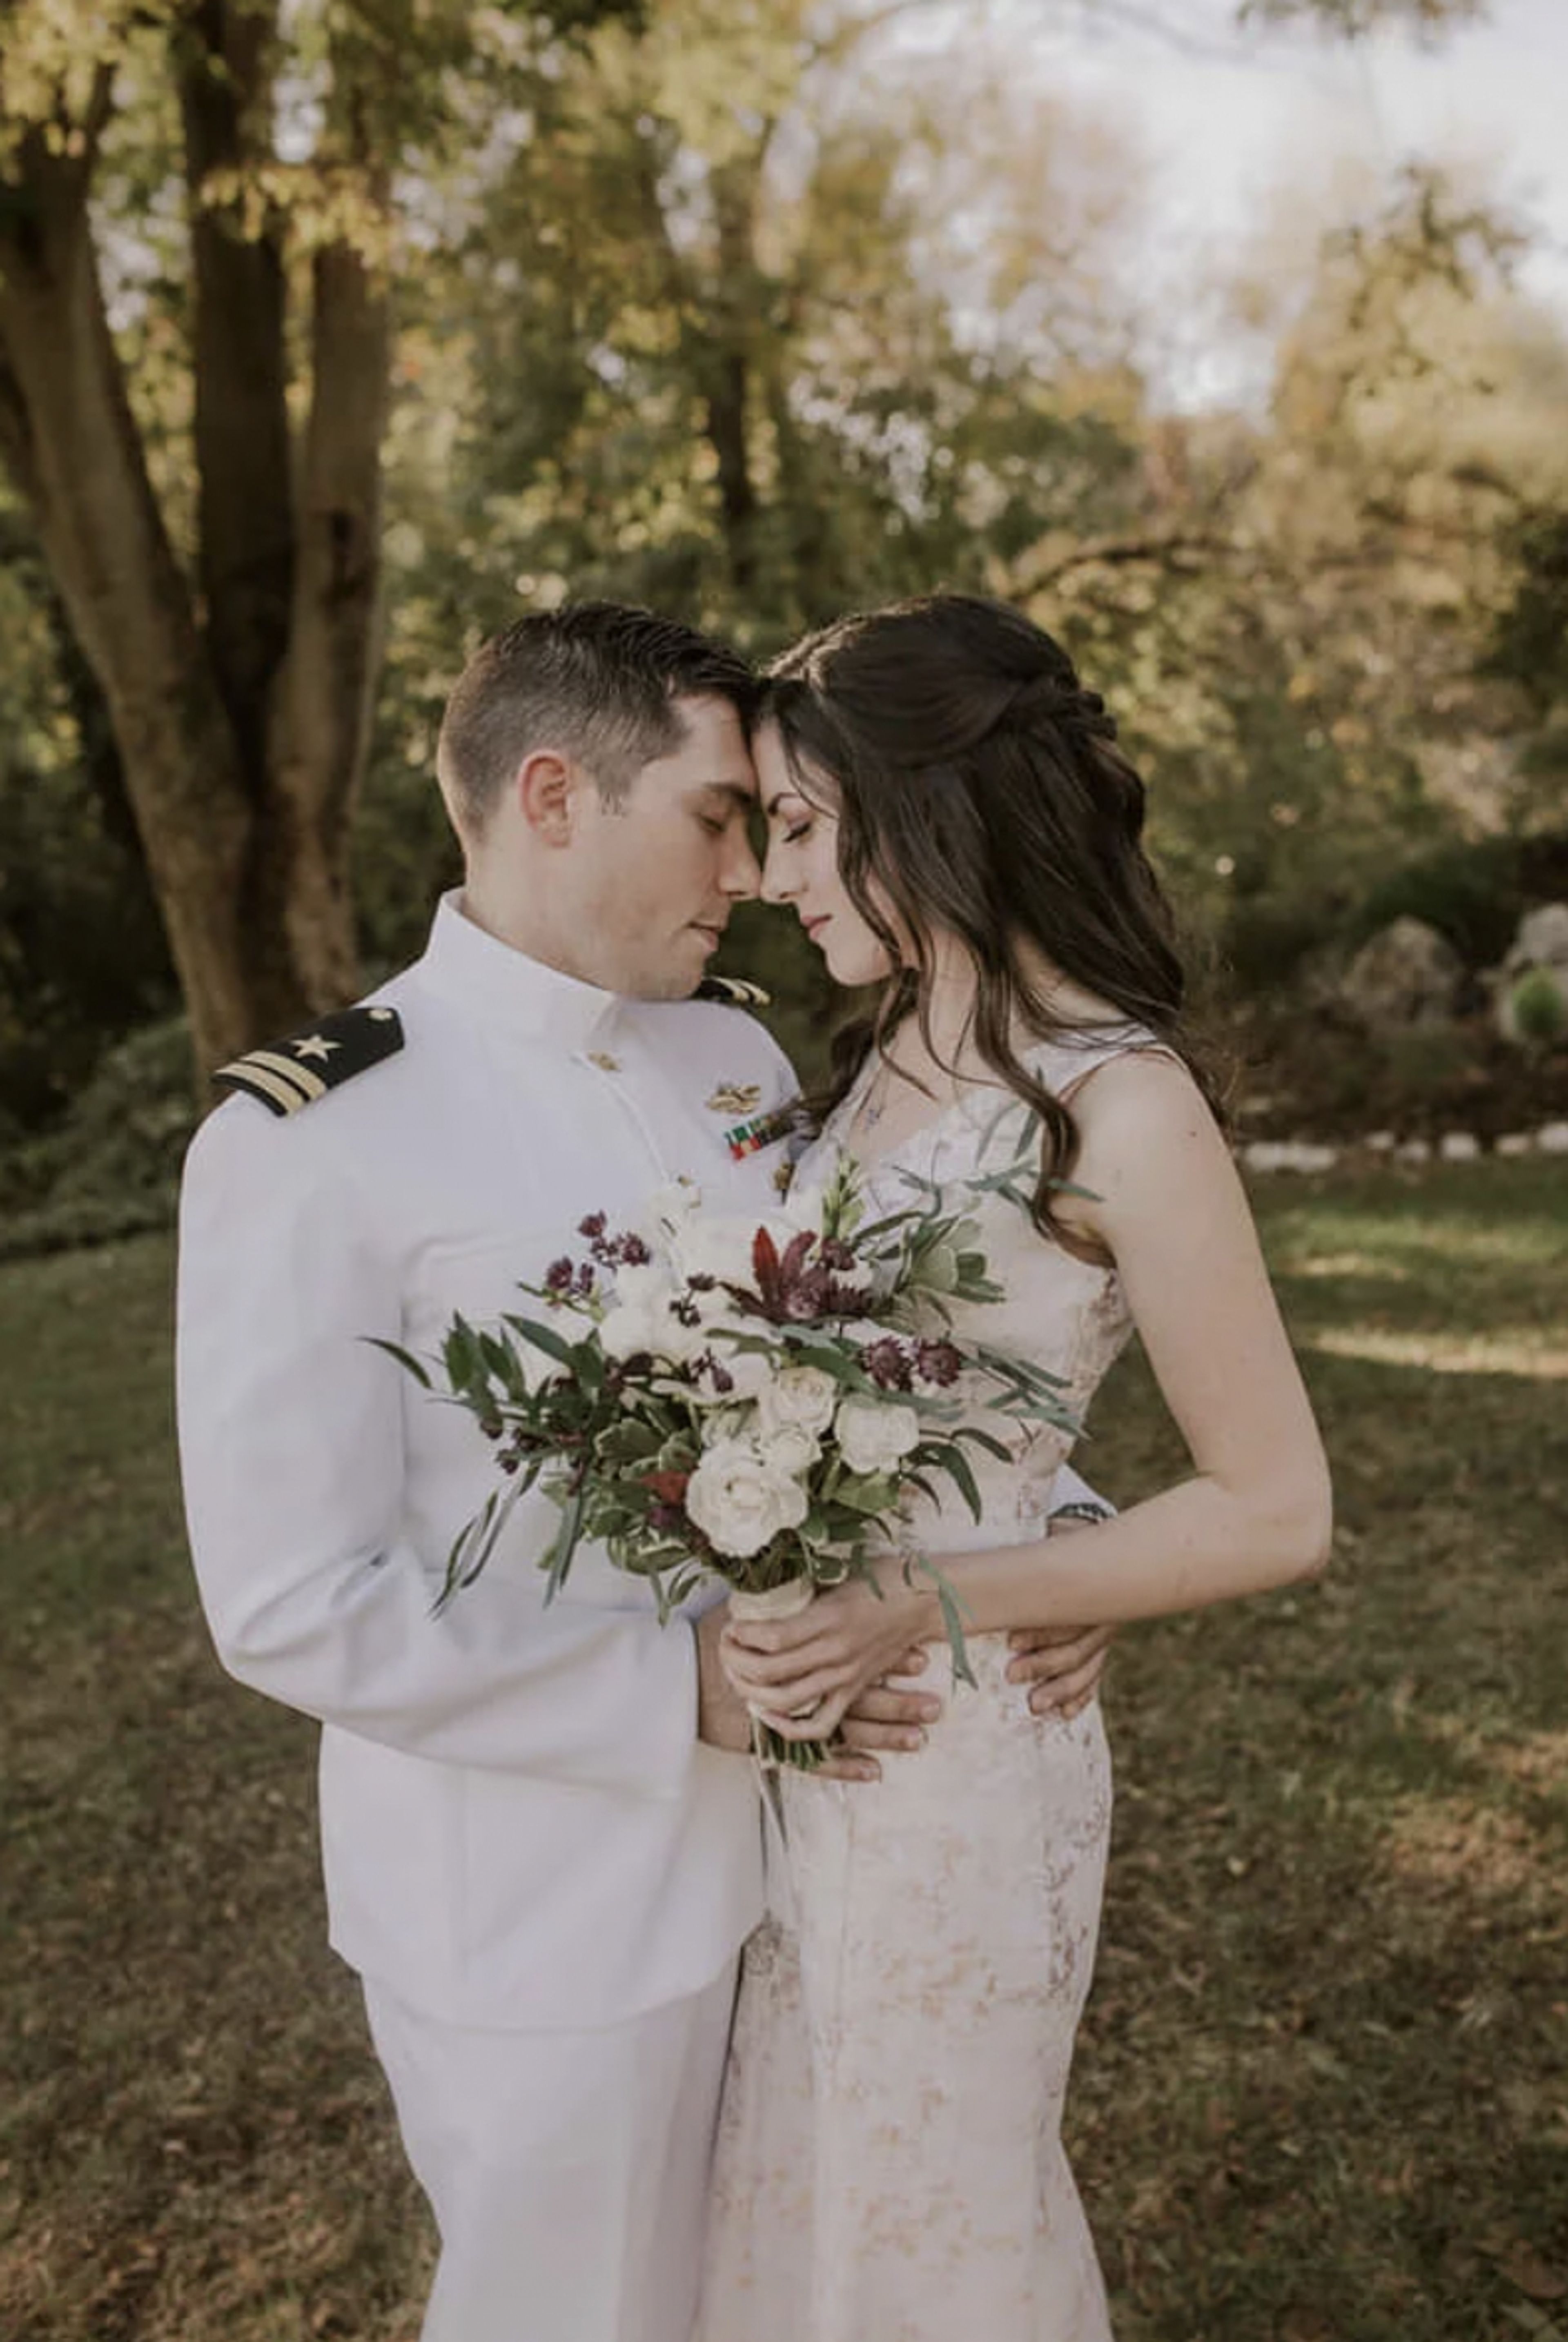
Dining Rooms for Private Parties and Elegant Events Memorable events don't just happen; they also happen to be the subject of our business ventures. We understand that each event is unique and special to each of our guests, and that they are equally important to us. In addition to creating custom menus, rearrange floor plans, and assisting with decor, we are also available for other services. Do you have an idea? Come and let us bring your vision to life in one of our one-of-a-kind event spaces! There is seating for 200 guests inside the restaurant and an additional 90 outside the restaurant at Cedar Knoll. We have the perfect space for your event, no matter how large or small it is.... The Botanical Room can accommodate up to 40 people. This private dining room is bright and airy, with slate floors, large windows, live plants, and a fireplace to keep you warm in the winter. This room simulates the feel of being outside without the need for a rain plan to be in place. The Presidential Room can accommodate up to 40 people. There are large windows in this semi-private room that provide a beautiful view of the Potomac. Featuring beautiful chandeliers, a fireplace, and leather seats, this room is sure to make you feel like a presidential guest in the White House! The Lafayette Room can accommodate up to 60 people. The most opulent of all our rooms, with a ballroom-like atmosphere. This room, in addition to having stunning views of the Potomac, is also decorated with exquisite chandeliers and exquisite furnishings. In our Lafayette room, which is adjacent to our patio, a portion of the space will be reserved for your event, as well (weather permitting). The Pergola Covered Patio can accommodate up to 55 people. Our patio provides a panoramic view of the natural beauty that surrounds us. With bistro lights strung across the ceiling, a wall of ivy, and topiaries, this could be the best seat in the house! In the event of inclement weather, your group would be able to use the Lafayette Room as a makeshift shelter. To reserve this space, a guarantee of a minimum food and beverage spending amount is required.
Buchanan Hall
8549 John S Mosby Hwy, Upperville, VA 20184, USA- Spaces for 150 Guests
- 1 Event Space
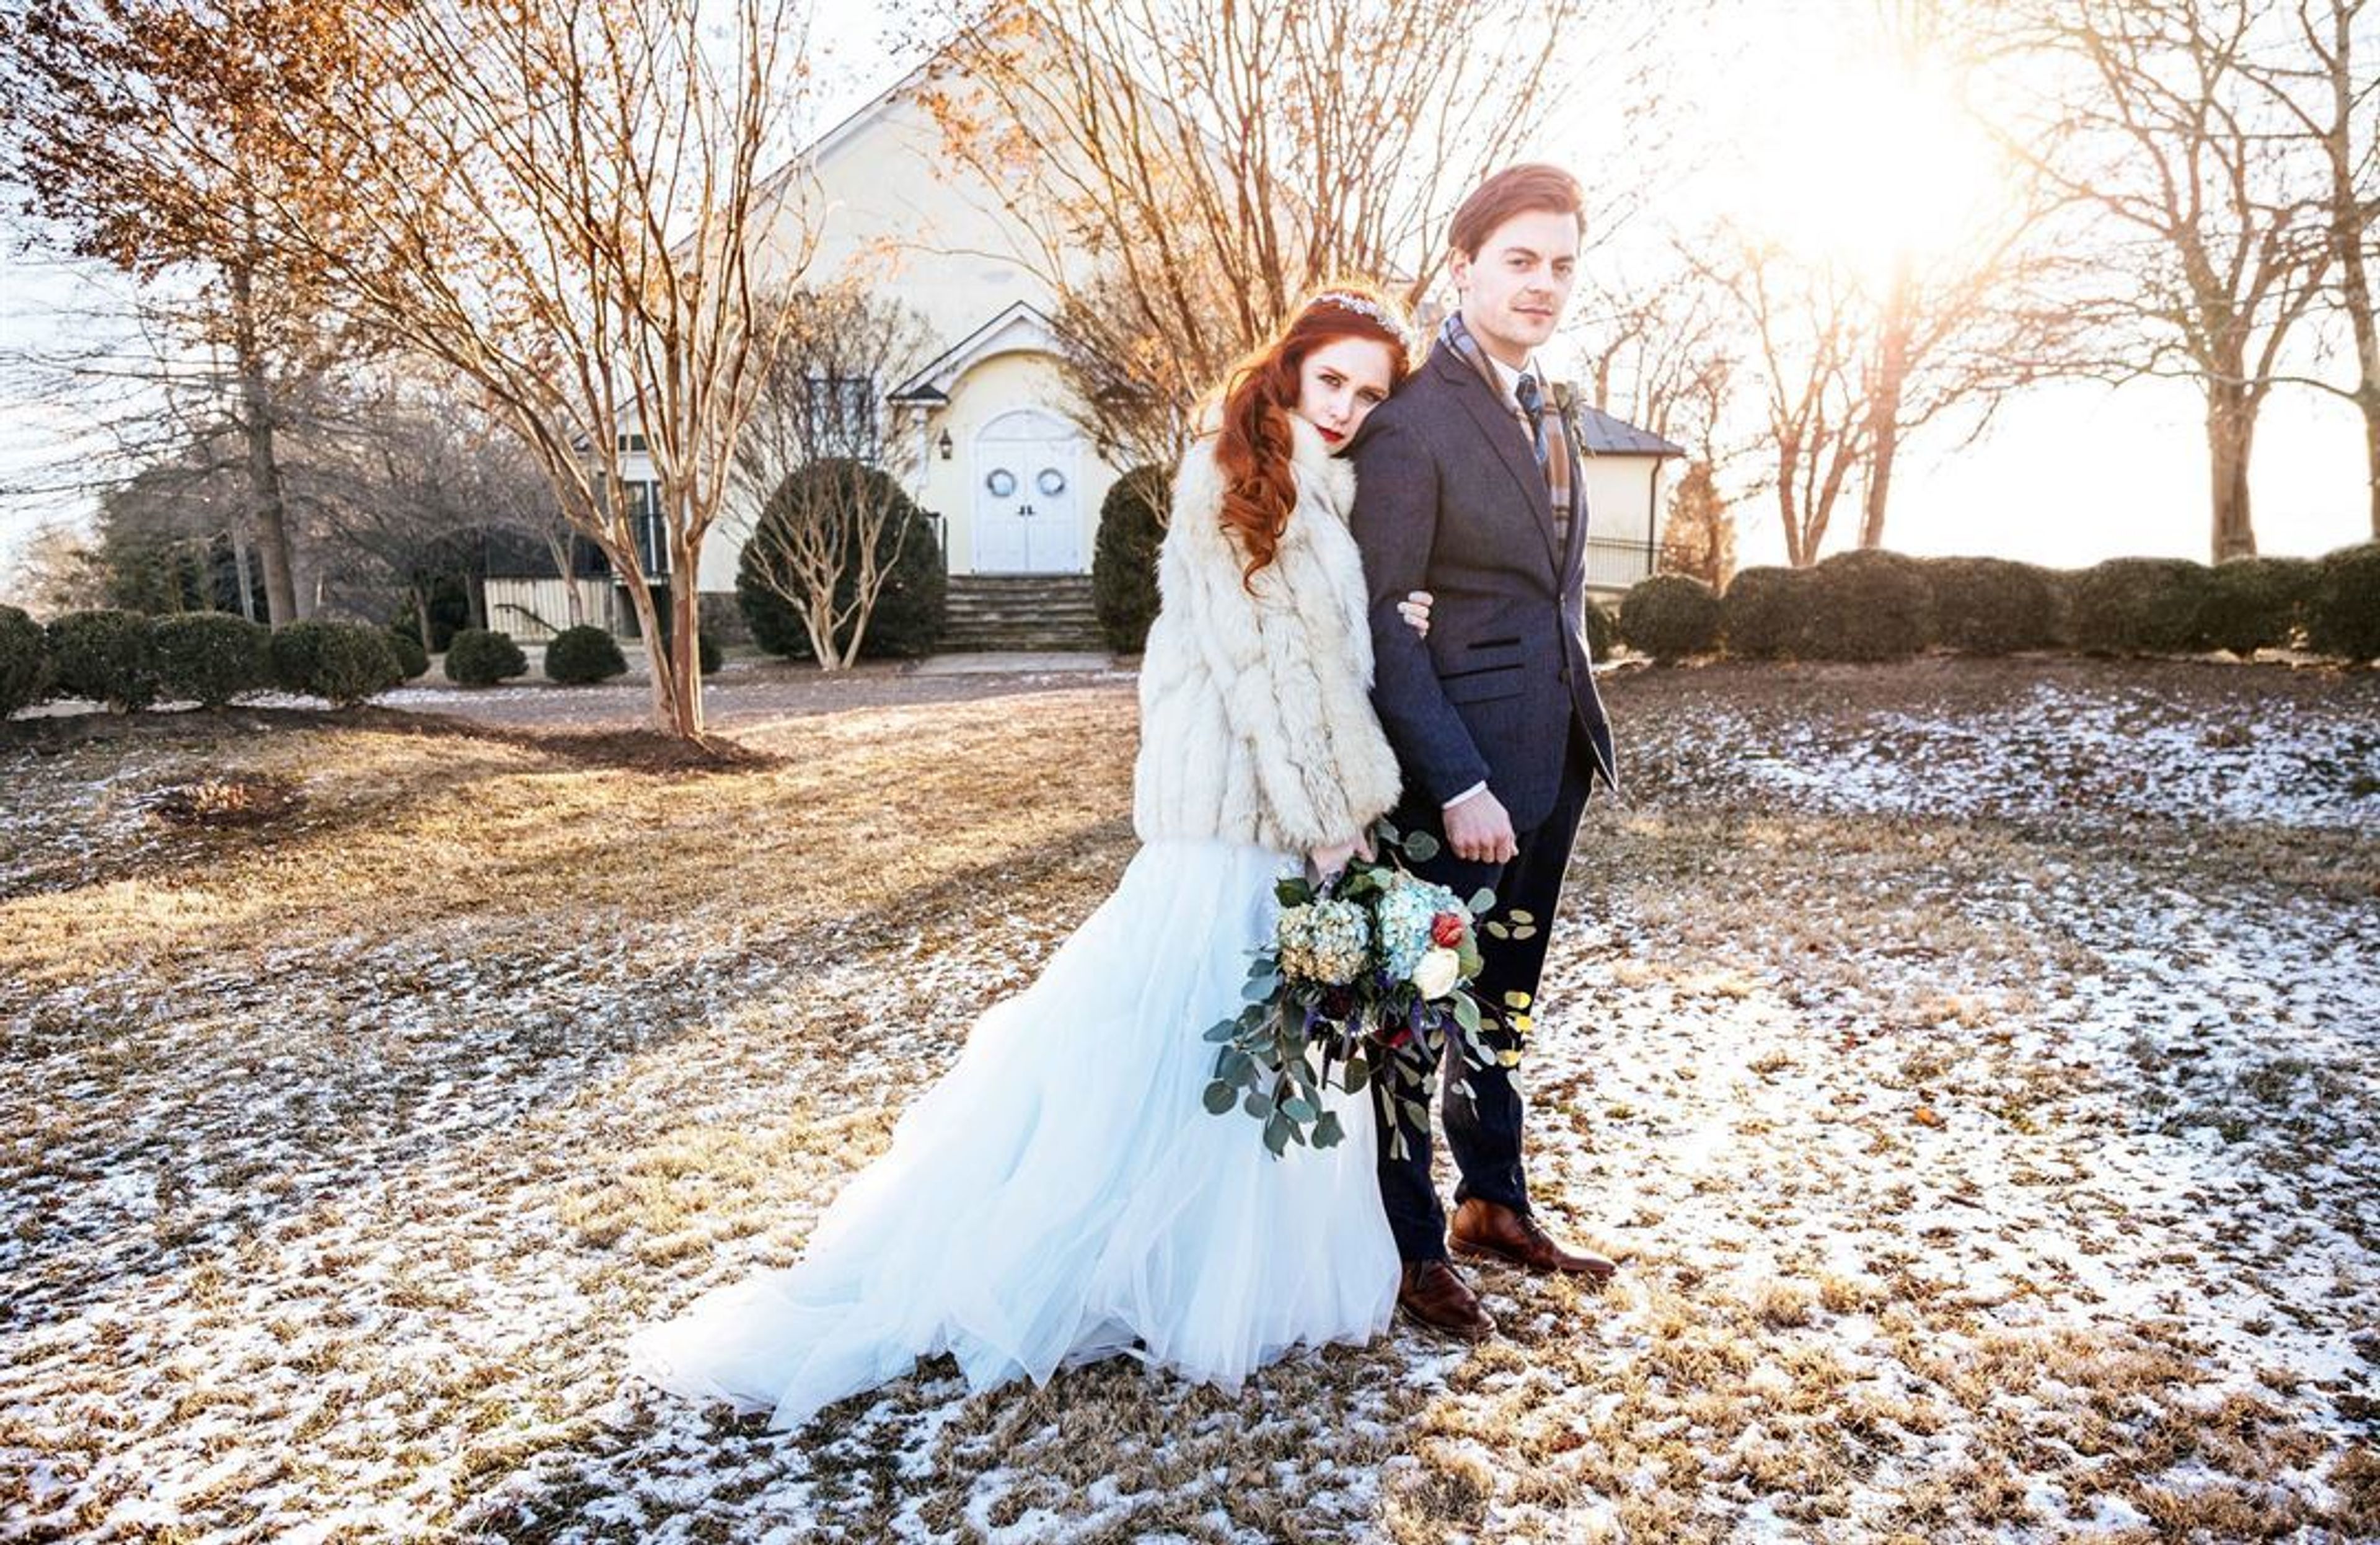
INCORPORATION Mrs. Anne C. Dulany and Mr. H. Rozier Dulany, Jr., the owners of the Buchanan Hall property at the time, made the decision to transfer the land and building to a nonprofit organization that would continue to play a vital part in the life of the town in the early 1930s. Towards this end, they and others came together on May 25, 1933, to form a 501(c)3 charity organization known simply as "Buchanan Hall" in memory of General Buchanan's construction of the facility and his gift of its use to the community. According to the founding documents, the Buchanan Hall nonprofit corporation would own and operate the building as Upperville's community center, noting that it was established "to hold meetings of a civic, patriotic, social, religious, educational, and charitable nature." The Buchanan Hall nonprofit corporation was established "to hold meetings of a civic, patriotic, social, religious, educational, and charitable nature," according to the founding documents. The initial trustees named to the board were Mrs. Anne C. Dulany, president; Mr. H. Rozier Dulany, Jr., secretary; and Mr. A. Cook Reid, trustee, all of whom were appointed on that date. On June 9, 1933, the Dulanys kindly donated the Buchanan Hall property and building to the newly formed nonprofit organization, bringing their vision to fruition. Since then, Buchanan Hall has served as the focal point for social, cultural, and civic events in Upperville, and it is beloved by both the locals and visitors from all over the world who visit. 1942 Buchanan Hall was determined to be in need of repair in 1942 after an inspection of the building's structure. It was decided to form a new trustee committee, which included Mrs. Paul Mellon as Chairman, Lieut. Walter J. Williams as Vice Chairman, Rozier Dulany as secretary, and Mrs. Joseph G. Gibson as treasurer, with Mrs. Paul Mellon serving as Chairman. Mrs. William G. Fletcher and Mrs. Thomas Glascock were also on the committee, which met once a month. The renovation of the building proceeded as planned, with funds raised through private contributions solicited by the committee's members. Upon completion, an item titled "Upperville's Latest Community Project is Brought to a Close" ran in the Fauquier Times-Democrat on November 5, 1942, with the headline "Upperville's Latest Community Project is Brought to a Close." According to the report, "the building will be available for use by churches, humanitarian organizations, the Red Cross, and the Boy Scouts at no cost." For dances and private gatherings, there will be a little cost levied. Additionally, in the event that Washington is evacuated, the hall will be required for hospital or canteen operations."
The Bellevue Conference & Event Center
43350 John Mosby Hwy, Chantilly, VA 20152, USA- Spaces for 400-1,110 Guests
- 1 Event Space
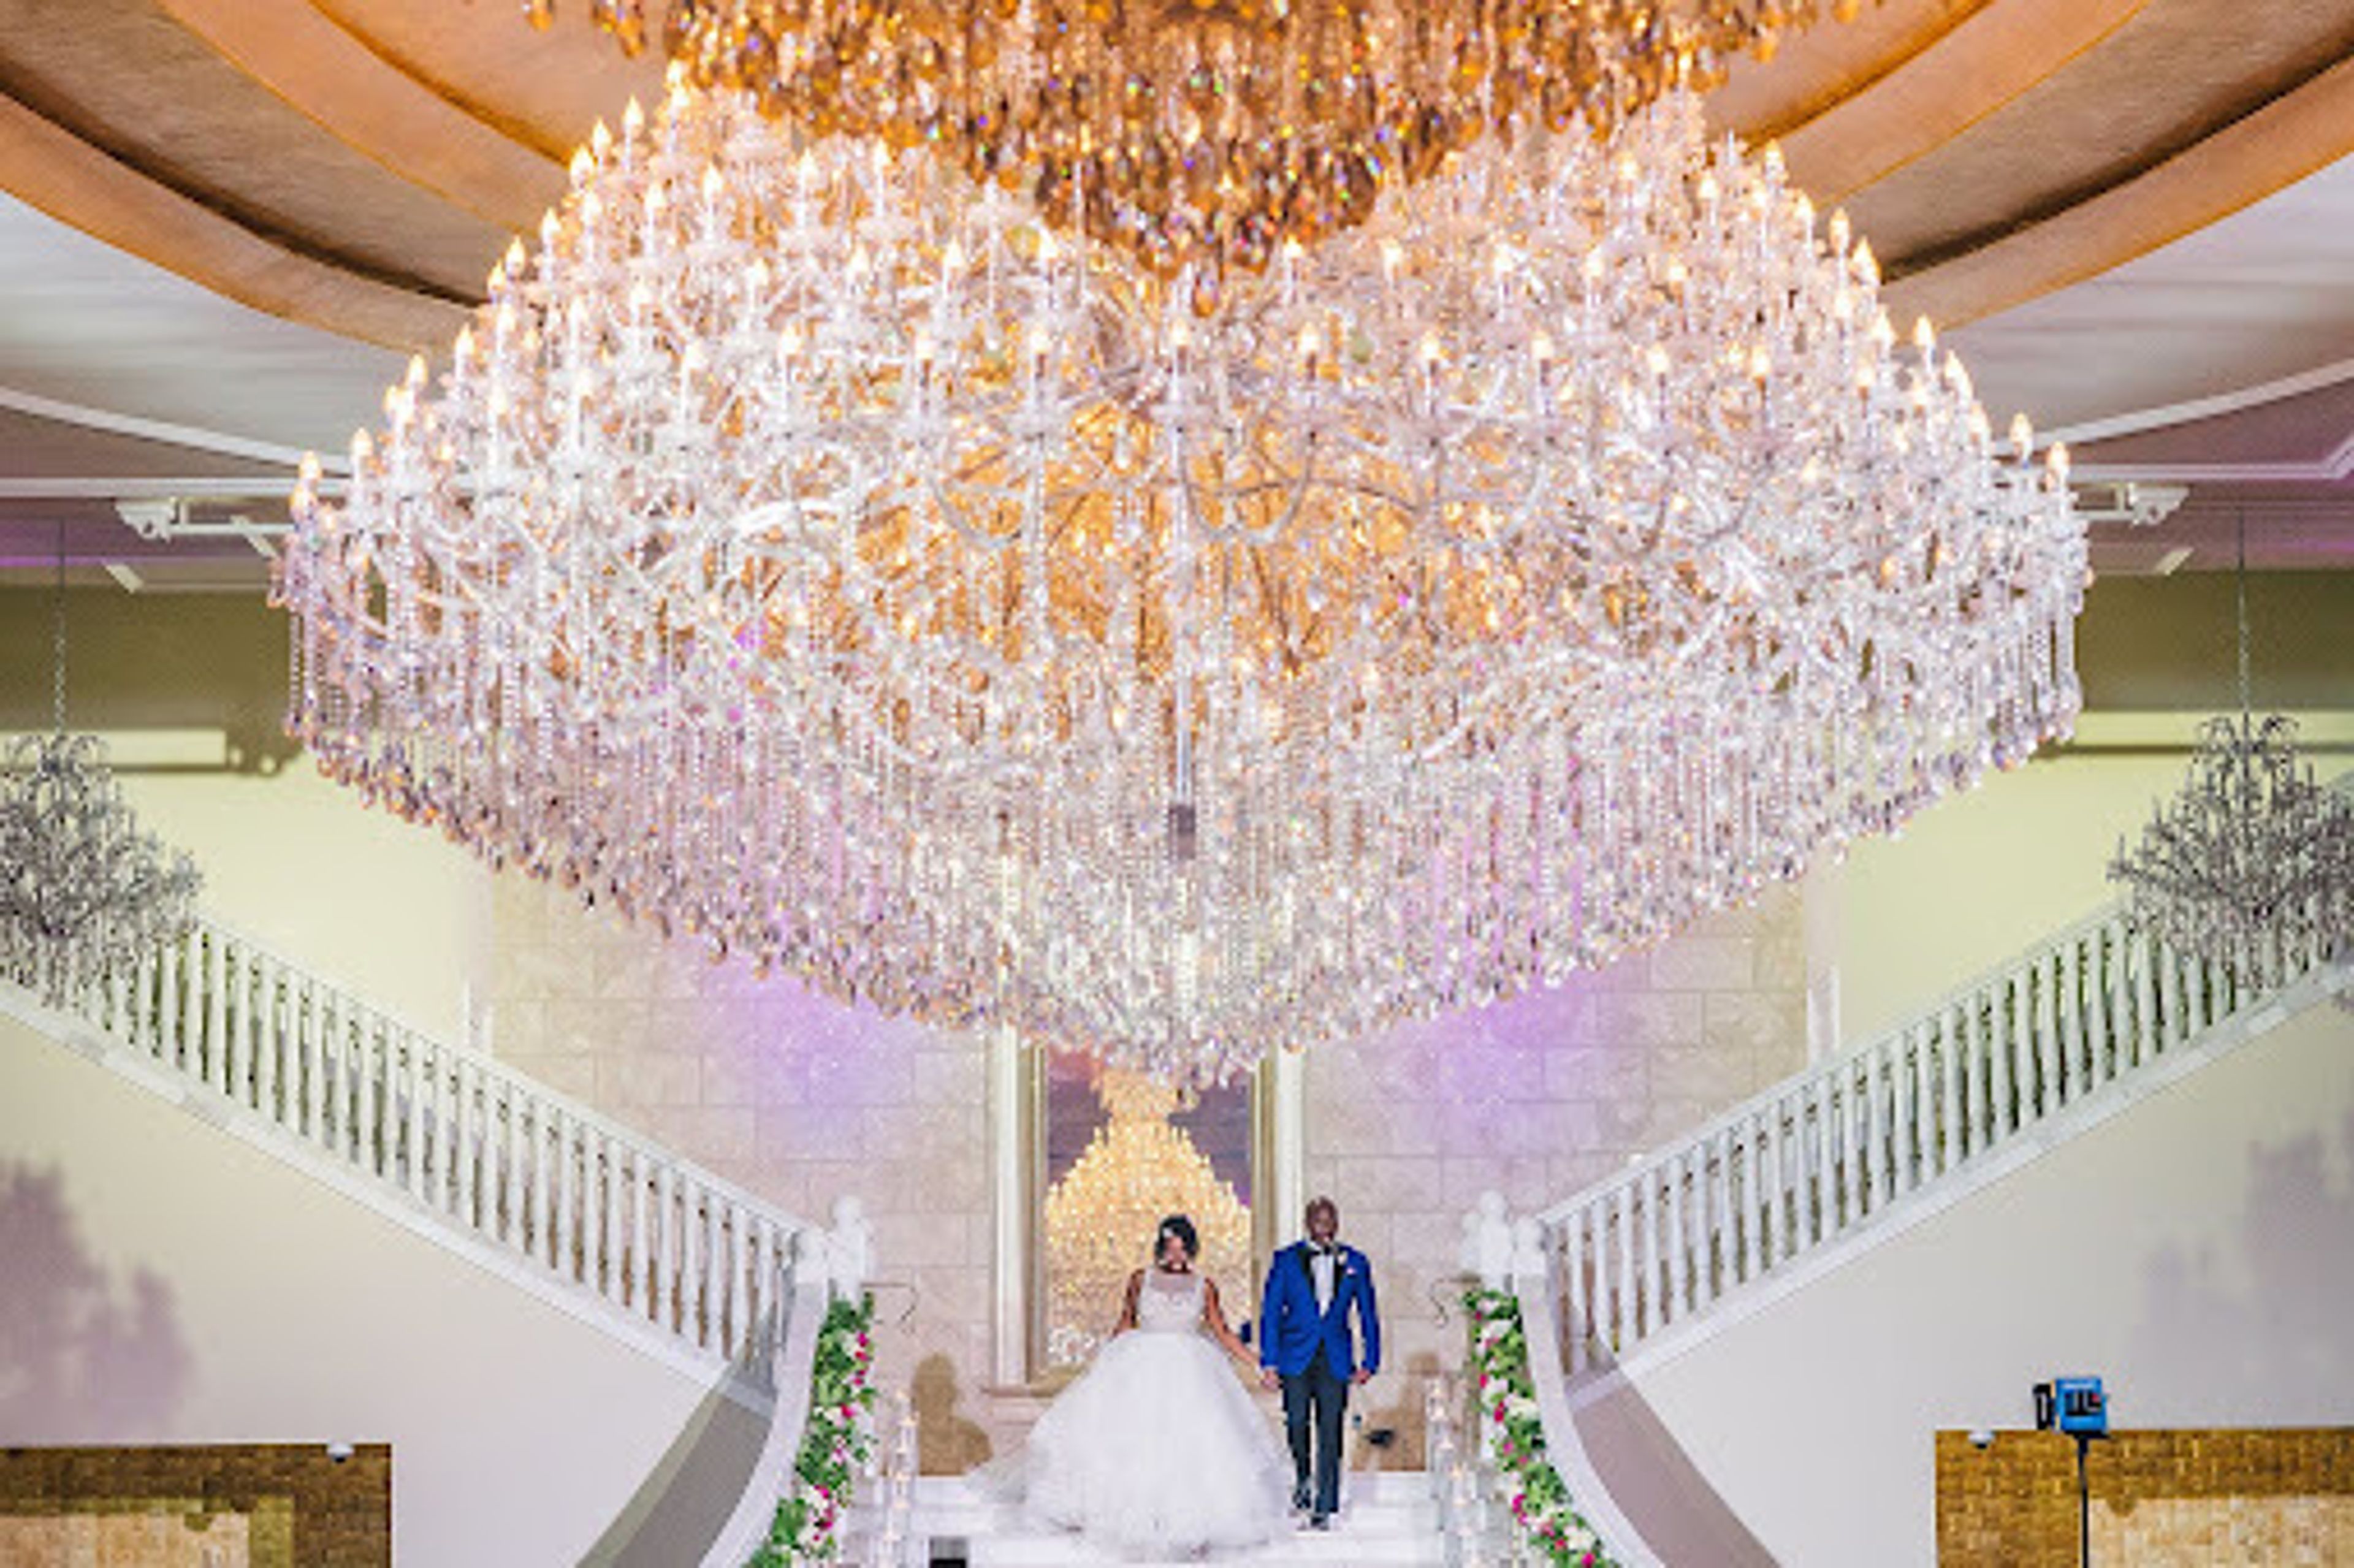
In addition to providing a picture-perfect backdrop filled with rich, timeless design that is adorned with historical beauty, it is our mission at The Bellevue to implement and execute top-notch coordination for both professional functions and social gatherings, as well as a picture-perfect backdrop filled with rich, timeless design that is adorned with historical beauty. The Grand Marquesa's 11,200 sq ft of Mediterranean charm transports you back in time with its 26-foot ceilings, exotic marble floor, and 24-foot arched windows that let in plenty of natural light. It is ideal for large-scale events. Guests can take in the view of 25 towering Corinthian limestone columns while basking in the ambiance created by 23 crystal chandeliers, adding to the old-world charm of the space. If that isn't enough, you can make a grand entrance from your own private staircase, which will leave your guests speechless. You can be sure that it will be a memorable occasion. In a reception setting, the Grand Marquesa Room can accommodate up to 1100 guests in a banquet setting. The Bolour Room's captivating cosmopolitan appeal, combined with its contemporary sophistication, makes it one of the most adaptable venues available, making it suitable for people of all personalities and for any type of event. Because of its 30-foot ceilings and floor-to-ceiling windows, it provides a spacious environment that allows our business clients to reach for the stars and our couples to dance beneath them. The Bolour Room can accommodate a total of 410 people. The Milan is a hotel located at the nexus of contemporary and traditional design. When the world of design is inundated with conventional thought, this jewel goes above and beyond the concept of très chic. With 3300 square feet of crystal white marble shimmering in the light of three stunning smoke chandeliers, you can be bold and stand out from the crowd. The Milan Room can accommodate a total of 330 people in its seating capacity. This rooftop lounge, with its 8, 000 square feet of open sky, will mesmerize your eyes and transport you to an outdoor paradise. It doesn't matter if you want to mingle and snack, dance to the beats of enchanting music, or simply sit back and take in the breathtaking views of the Blue Ridge Mountains, the luminary roof-top at The Bellevue is the ideal setting. It is certain to be the perfect dream for those who enjoy lying down and gazing up at the stars at nighttime. The Vero Sky Lounge has a capacity of up to 780 patrons.
James Monroe's Highland
2050 James Monroe Pkwy, Charlottesville, VA 22902, USA- Spaces for 150-200 Guests
- 2 Event Spaces
- 1 Outdoor
- 2 Total Spaces
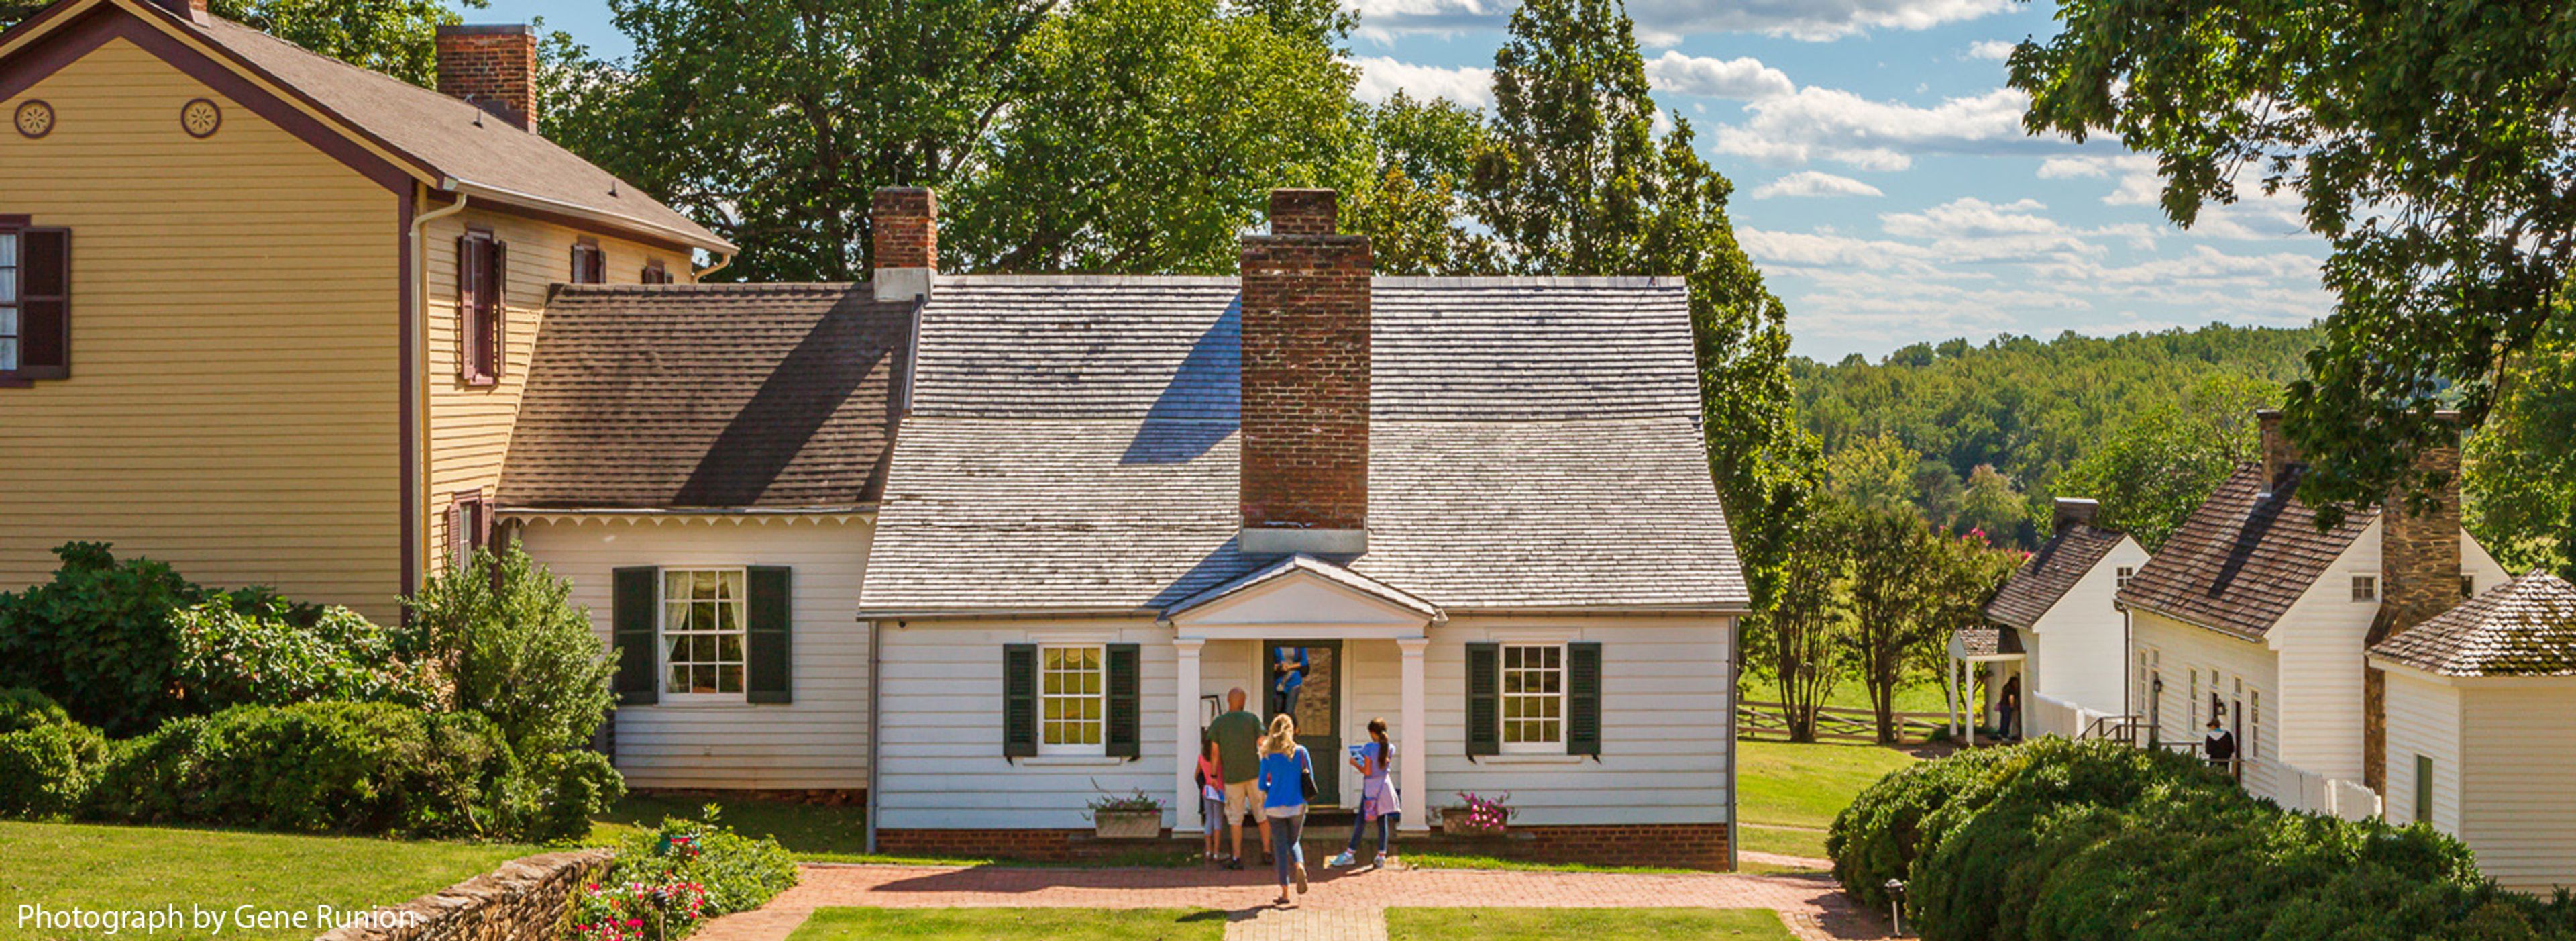
James Monroe's Highland is the historic Albemarle County home of the fifth U.S. President, set in the Virginia hills near Monticello, Thomas Jefferson's estate. Construction on the property began in 1797, and the main house Monroe and his family occupied was completed in 1799; an 1818 guesthouse still stands today. Now owned and operated by the College of William & Mary, Monroe's alma mater, Highland operates as a museum dedicated to sharing the full history of the site, including the stories of the enslaved men, women, and children who lived and worked there. With more than 30 years of experience hosting private events, Highland offers indoor and outdoor spaces for meetings, conferences, retreats, and family gatherings, including the Event Barn and the Hilltop Pavilion, the latter offering panoramic mountain views. The grounds also include rustic trails and yard spaces available for outdoor gatherings. Guests can add a guided history walk or one of Highland's educational programs, delivered by the Highland team, to deepen an event with the site's history.
William and Mary Alumni House
Alumni House, 500 Richmond Rd, Williamsburg, VA 23185, USA- Spaces for 6-400 Guests
- 1 Event Space
- 1 Ballroom
- 5 Meeting Spaces
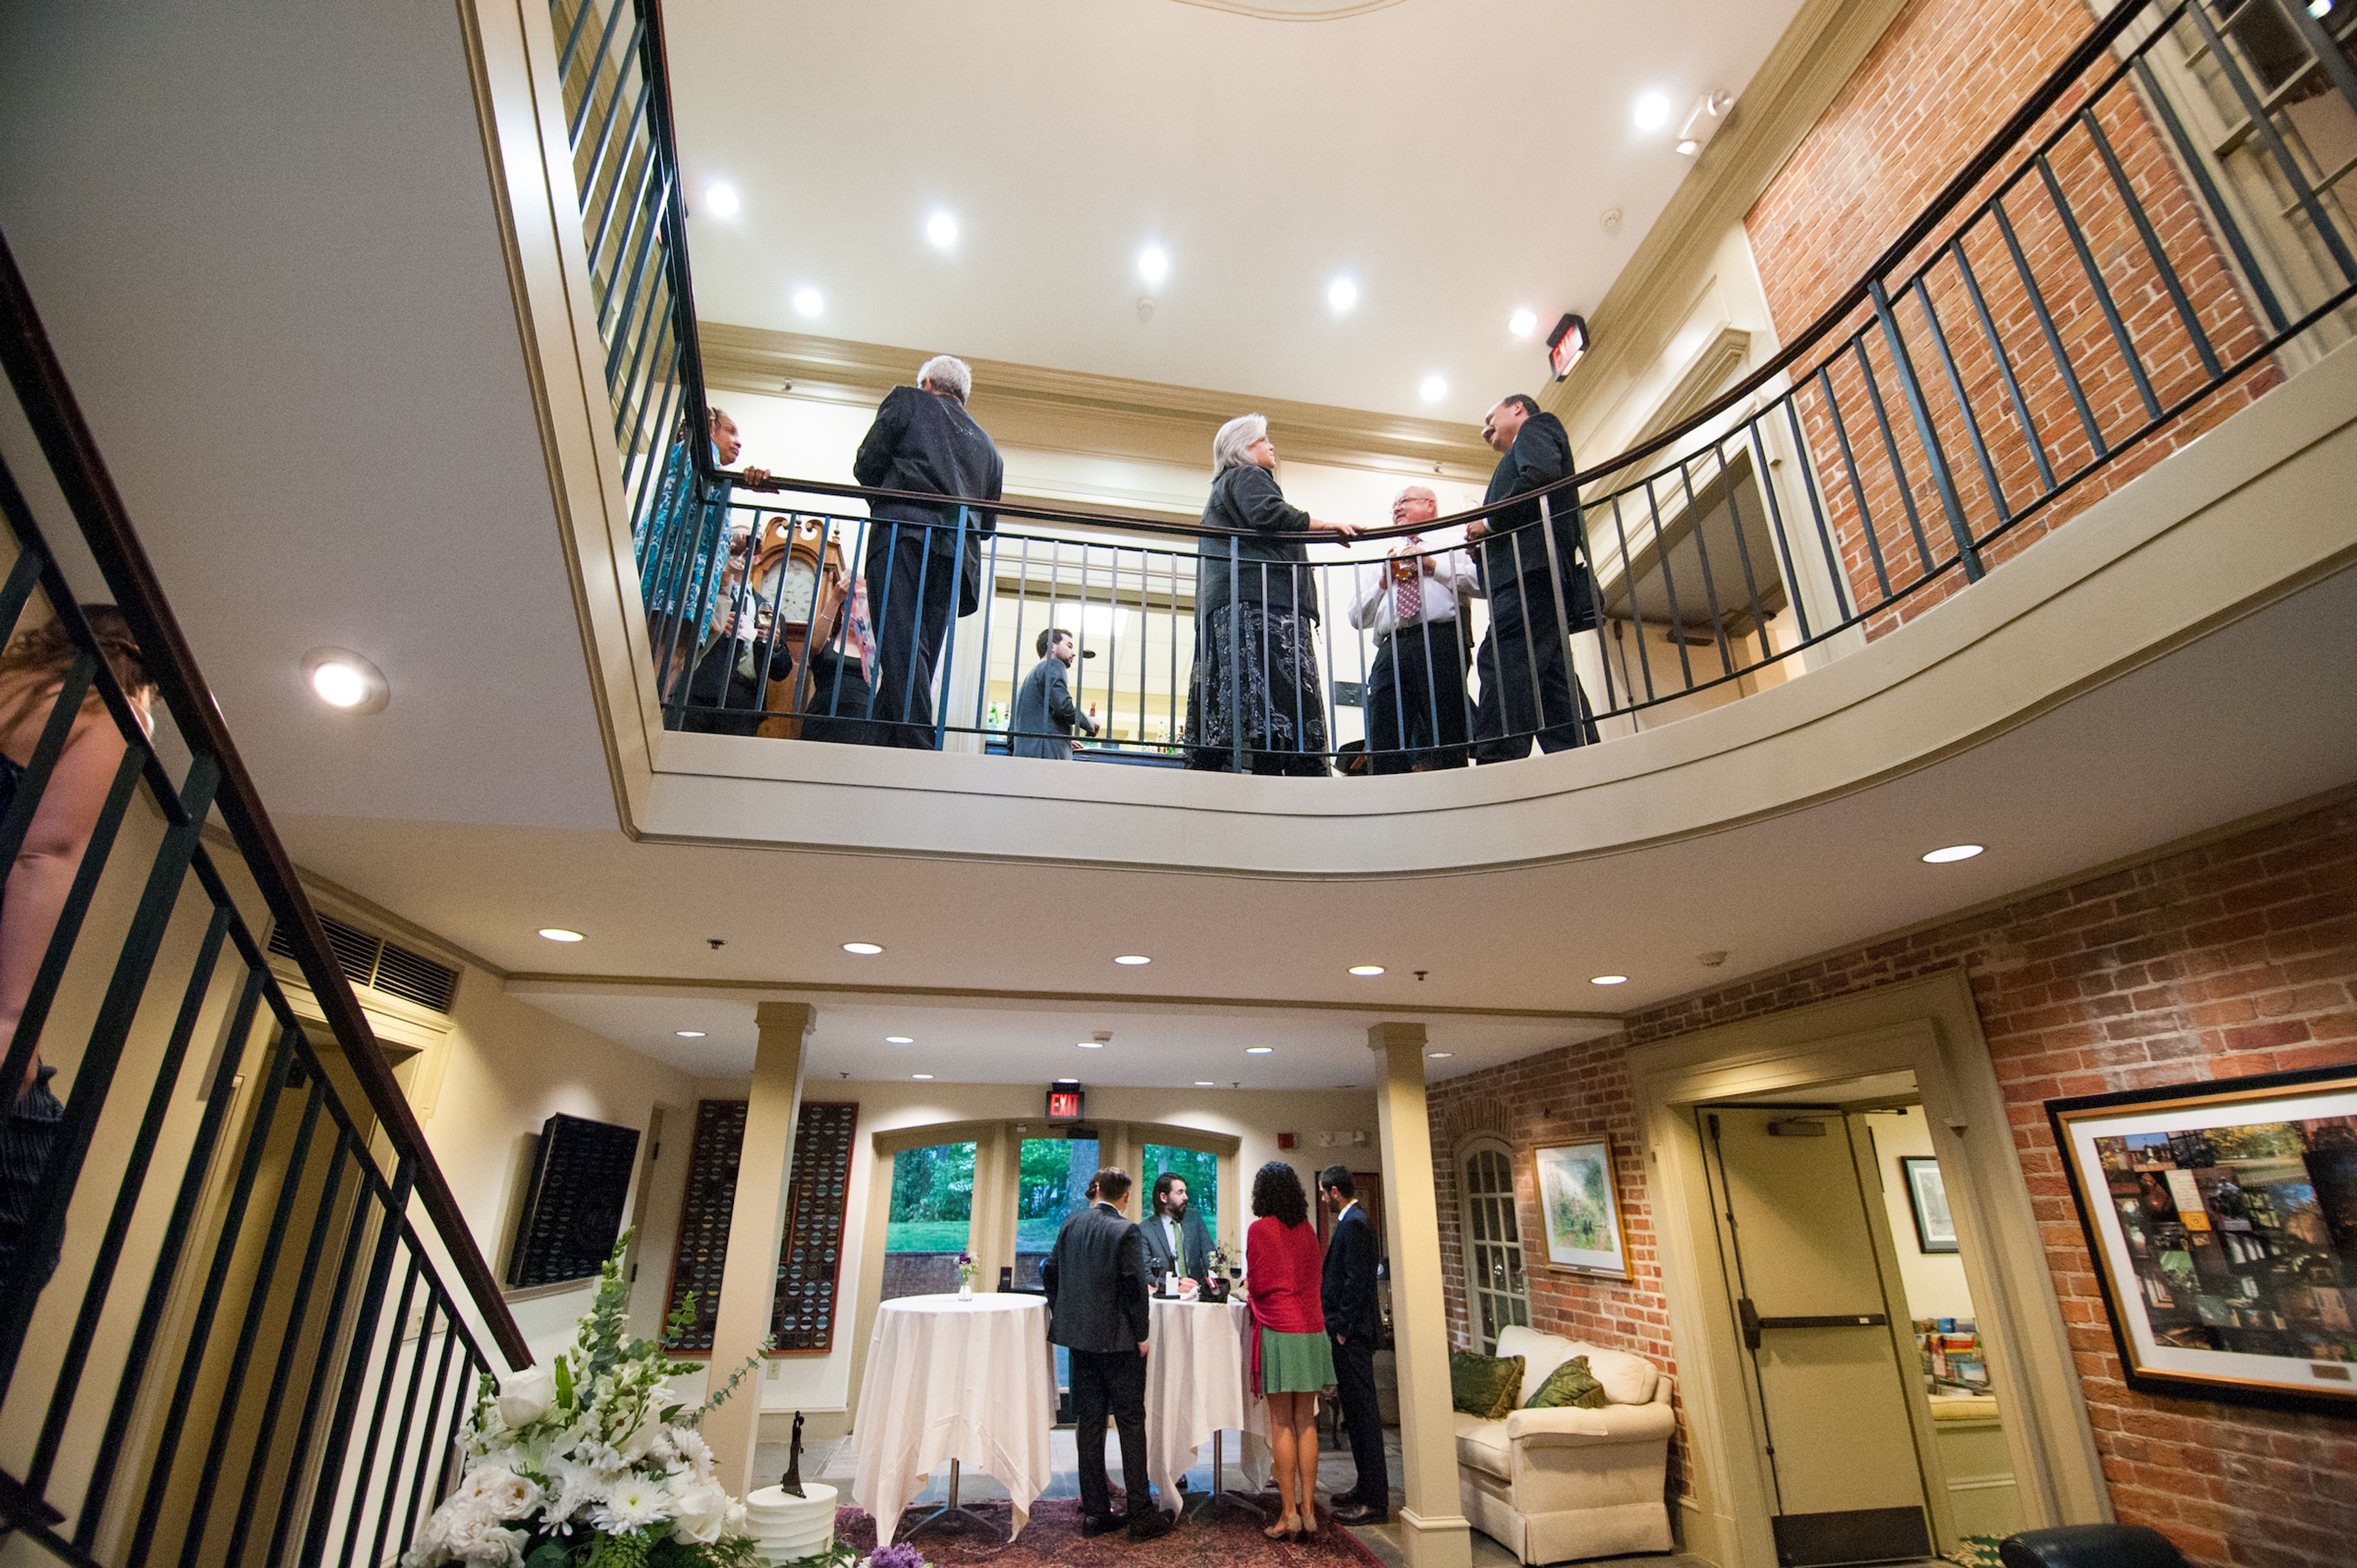
The William & Mary Alumni House sits in downtown Williamsburg, Virginia, on the William & Mary campus, blending modern construction with colonial-style architectural touches. Winding brick pathways connect a walled garden and courtyards to the roughly 54,000-square-foot building, giving the property considerable outdoor character alongside its indoor rooms. Event spaces can be combined in different configurations, from the 5,579-square-foot Hunter Hall Grand Ballroom, which seats 250 for dinner or holds 400 for a theater-style gathering, to smaller rooms like the Chandler Room and Pollard Room, suited to intimate meetings or wedding-day preparations. Outdoors, Clarke Plaza and the Walled Garden host ceremonies and cocktail hours, while the newly renovated Ukrop Terrace offers an open-air rooftop-style space for gatherings. The Alumni House hosts weddings, engagement celebrations, rehearsal dinners, business meetings, and conferences. Wedding packages include ceremony chairs, gold chiavari seating, round tables, a 21-by-21-foot dance floor, mobile bars, and AV equipment with wireless microphones, along with dedicated getting-ready rooms available six hours before the event. An on-site catering kitchen and in-house event support round out the offering.
La Sandia, Tysons Corner
7852 Tysons Corner Center, Tysons, VA 22182, USA- Spaces for 200-400 Guests
- 1 Event Space
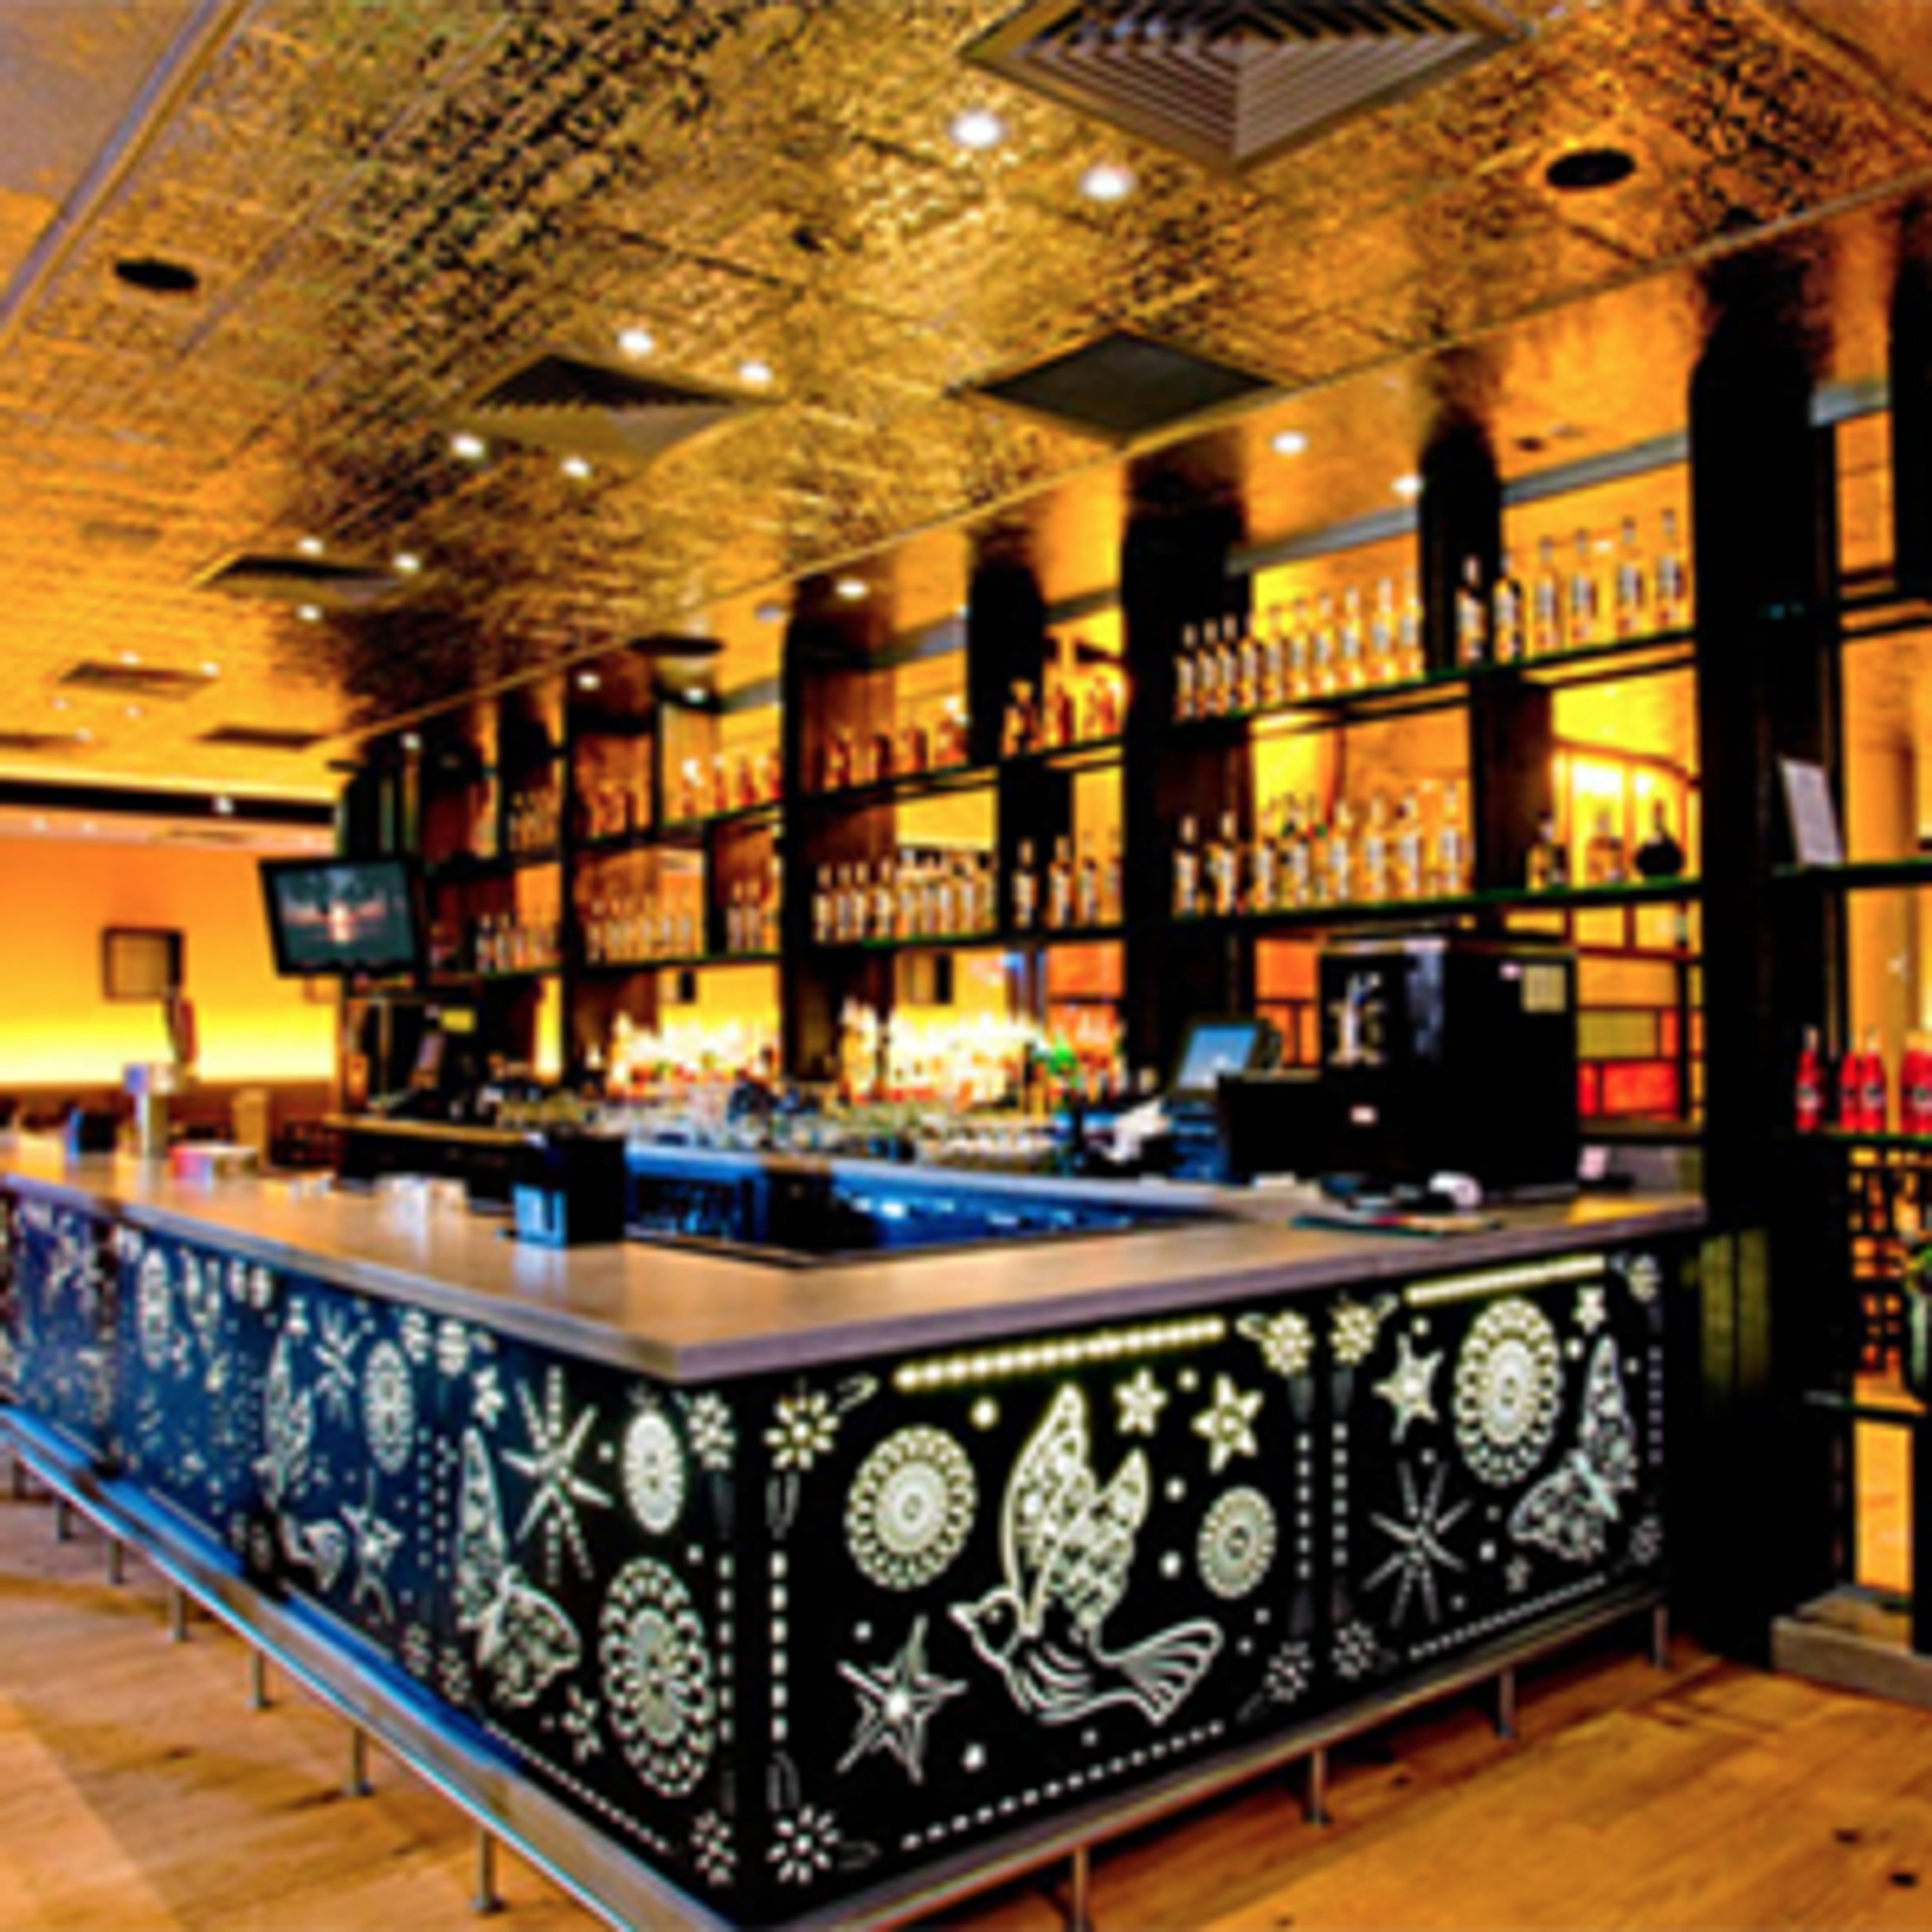
La Sandia, located northwest of Arlington on Tysons Corner Center in McLean, provides blissful couples with a bold and beautiful restaurant setting in which to host a one-of-a-kind wedding and reception for their special day. This venue's central location and easy access from nearby highways and airports make it an excellent choice for brides and grooms who will have guests traveling to their wedding on the big day. La Sandia, a restaurant with an artistic and distinctive interior design, serves elevated Mexican cuisine that is in keeping with the artistic and distinctive design elements of the interior. With an open floor plan and a high ceiling, this venue provides plenty of space for your family and friends to mingle and socialize on your wedding day. This space, which is decorated with vibrant stained glass partisans and an innovative bar design, is an excellent choice for taking stunning wedding day photographs. Looking for a romantic and sensual setting in which to exchange vows? Look no further than La Sandia for your magical moment with family and friends.
Historic Rosemont Springs
30 Rosemont Manor Ln, Berryville, VA 22611, USA- Spaces for 200-400 Guests
- 1 Event Space
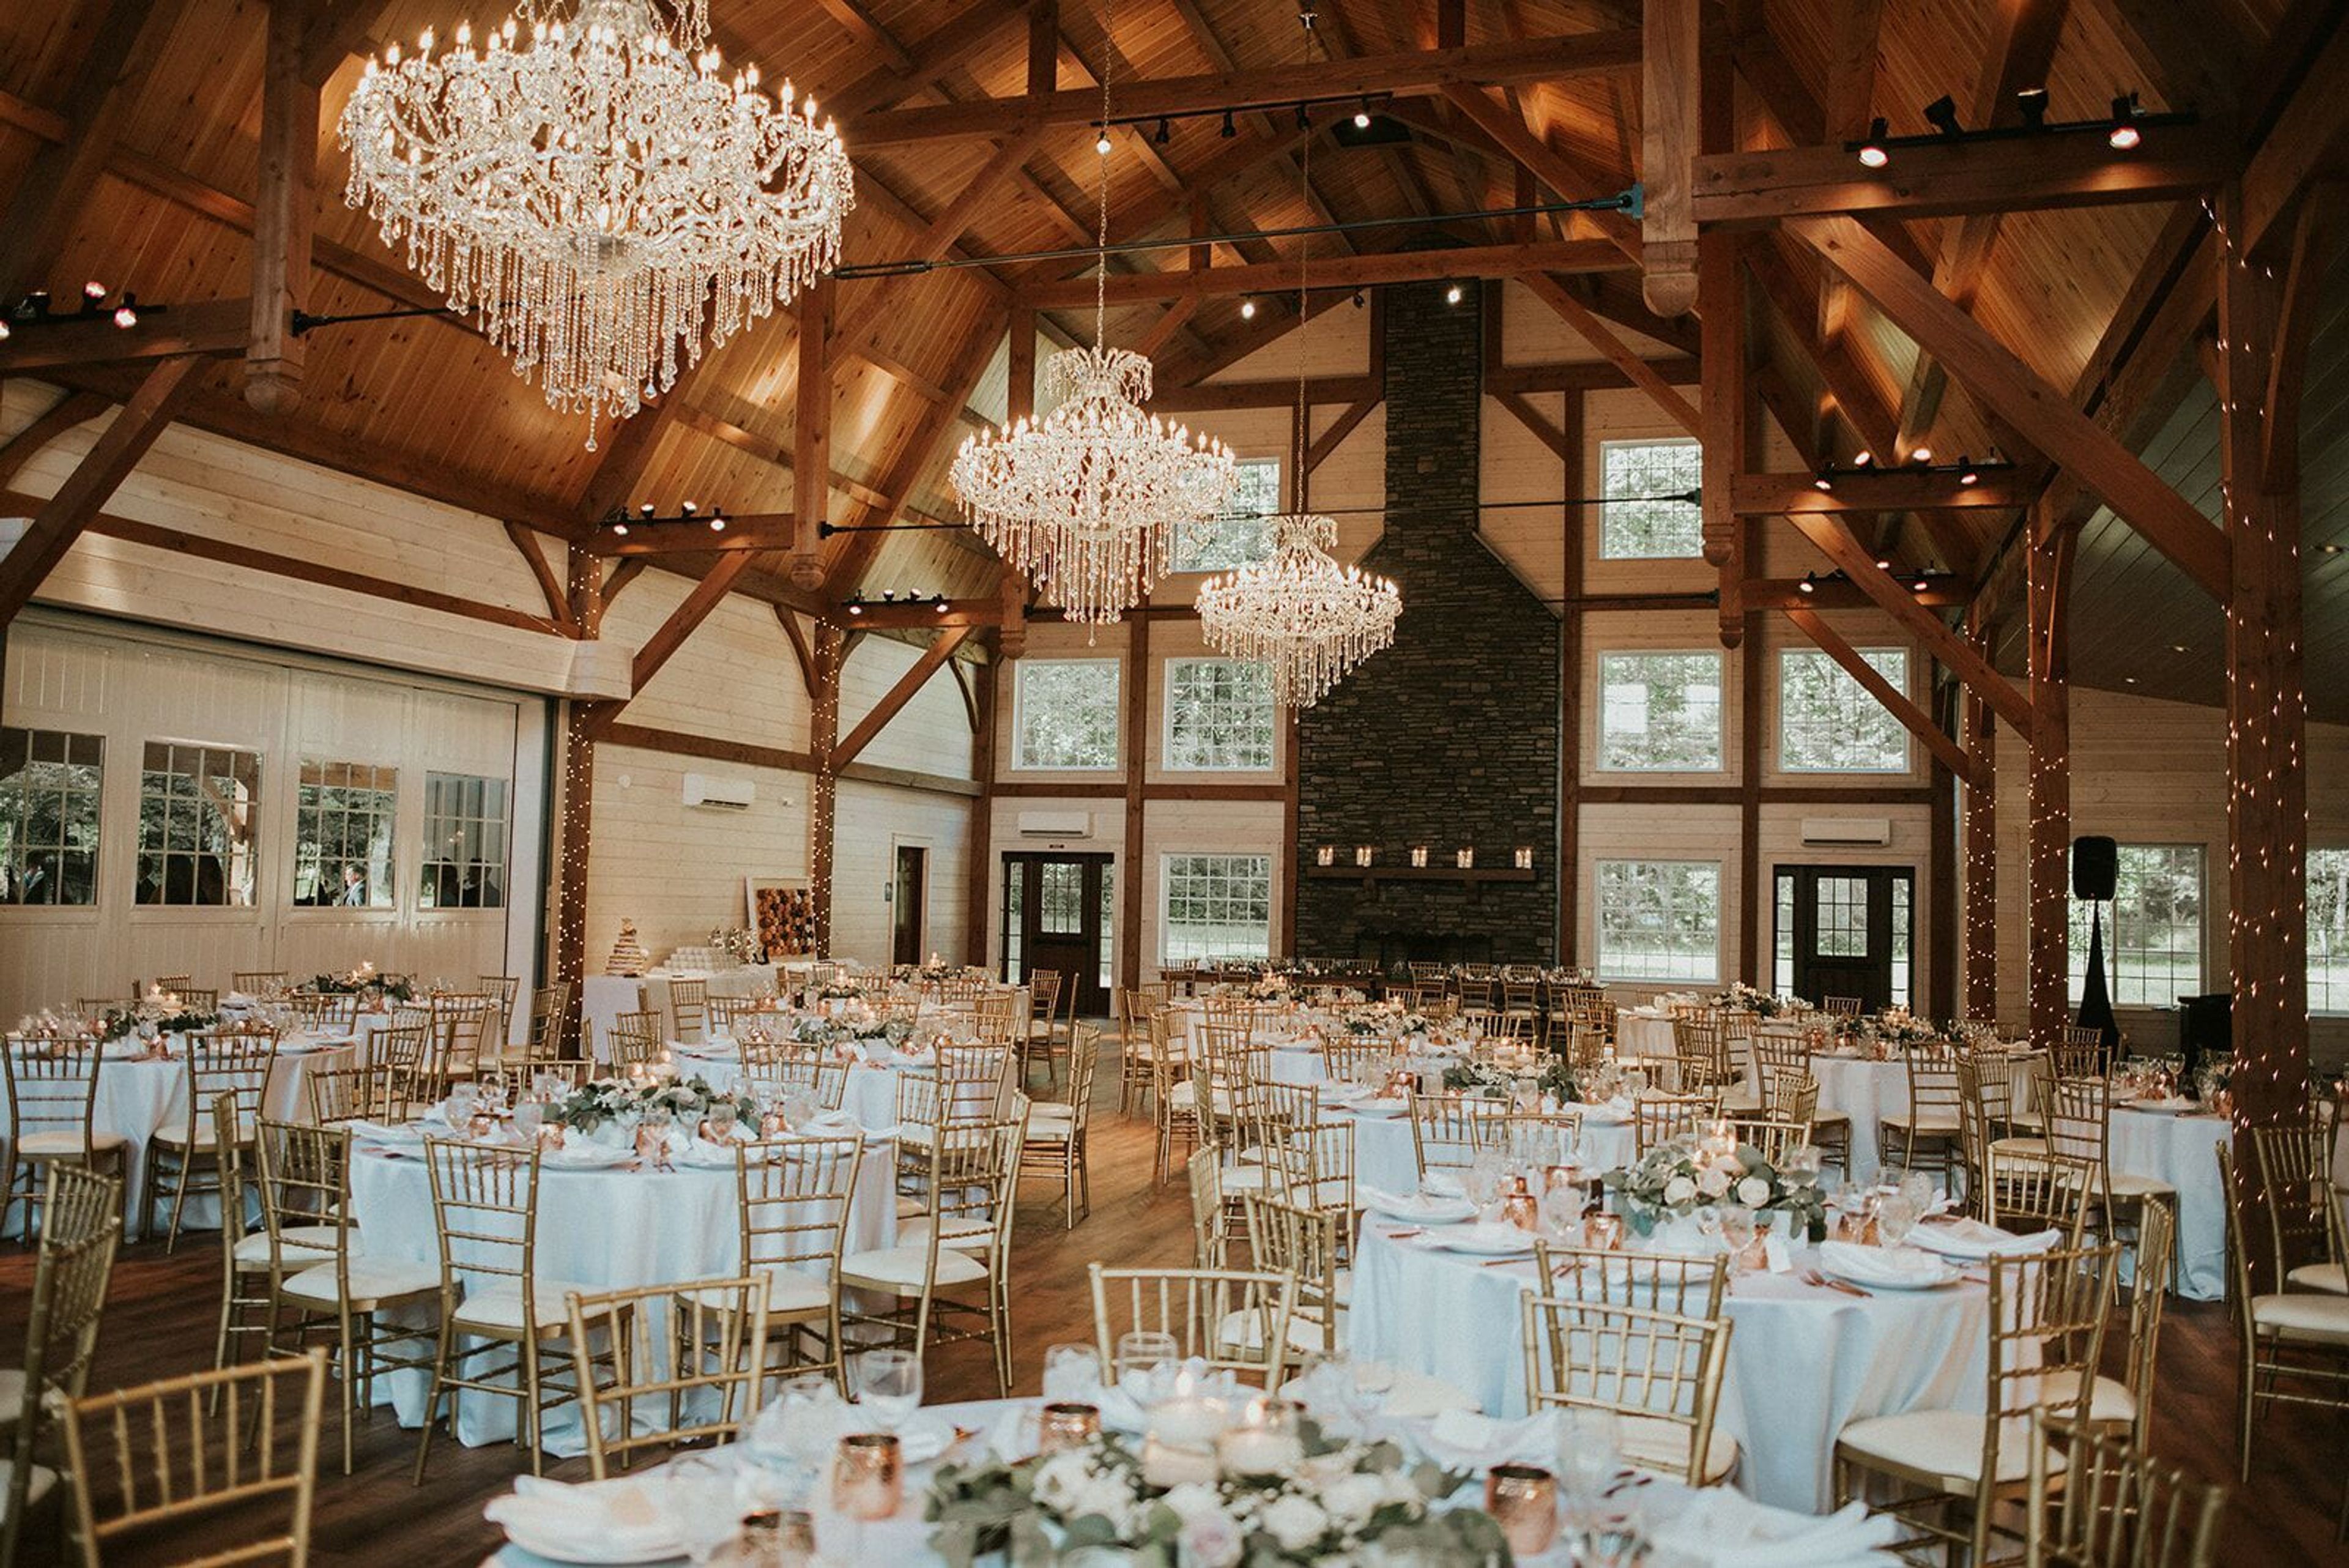
With a capacity of 400 guests, this Amish-built barn may be used for both the ceremony and the reception of your wedding. We have a variety of wedding packages to choose from to accommodate your schedule. Its stunning 10-foot waterfall and garden terrace are nestled in a private woodland setting, making Historic Rosemont Springs an ideal destination for a romantic getaway. The three exquisite chandeliers that hang from the post and beam gambrel barn, as well as the stunning indoor fireplace built of Virginia bluestone, assist to create the perfect environment for your wedding. Afterwards, enjoy a cocktail hour on the patio overlooking the waterfall. During your reception, you will be seated inside the barn for food and dancing. Are you planning an indoor ceremony? Alternatively, open the double doors to reveal the waterfall in the background, which can be seen via the wood-burning fireplace. It is possible to host up to 400 guests in the Rosemont Springs barn. Couple's suites for wedding preparation, a caterer's kitchen, indoor restrooms, enough of air conditioning and heating for year-round events, and ample parking are all features of the historic Rosemont Springs hotel and resort. The Historic Rosemont Springs barn, which was built by Amish craftsmen, combines rustic charm with contemporary elegance. The cost of your wedding at Rosemont Springs is determined by the number of hours required for your ceremony and reception, with many alternatives to accommodate your wedding schedule. Package options include a morning eight-hour rental, an evening eight-hour rental, or a full-day (16 hours).
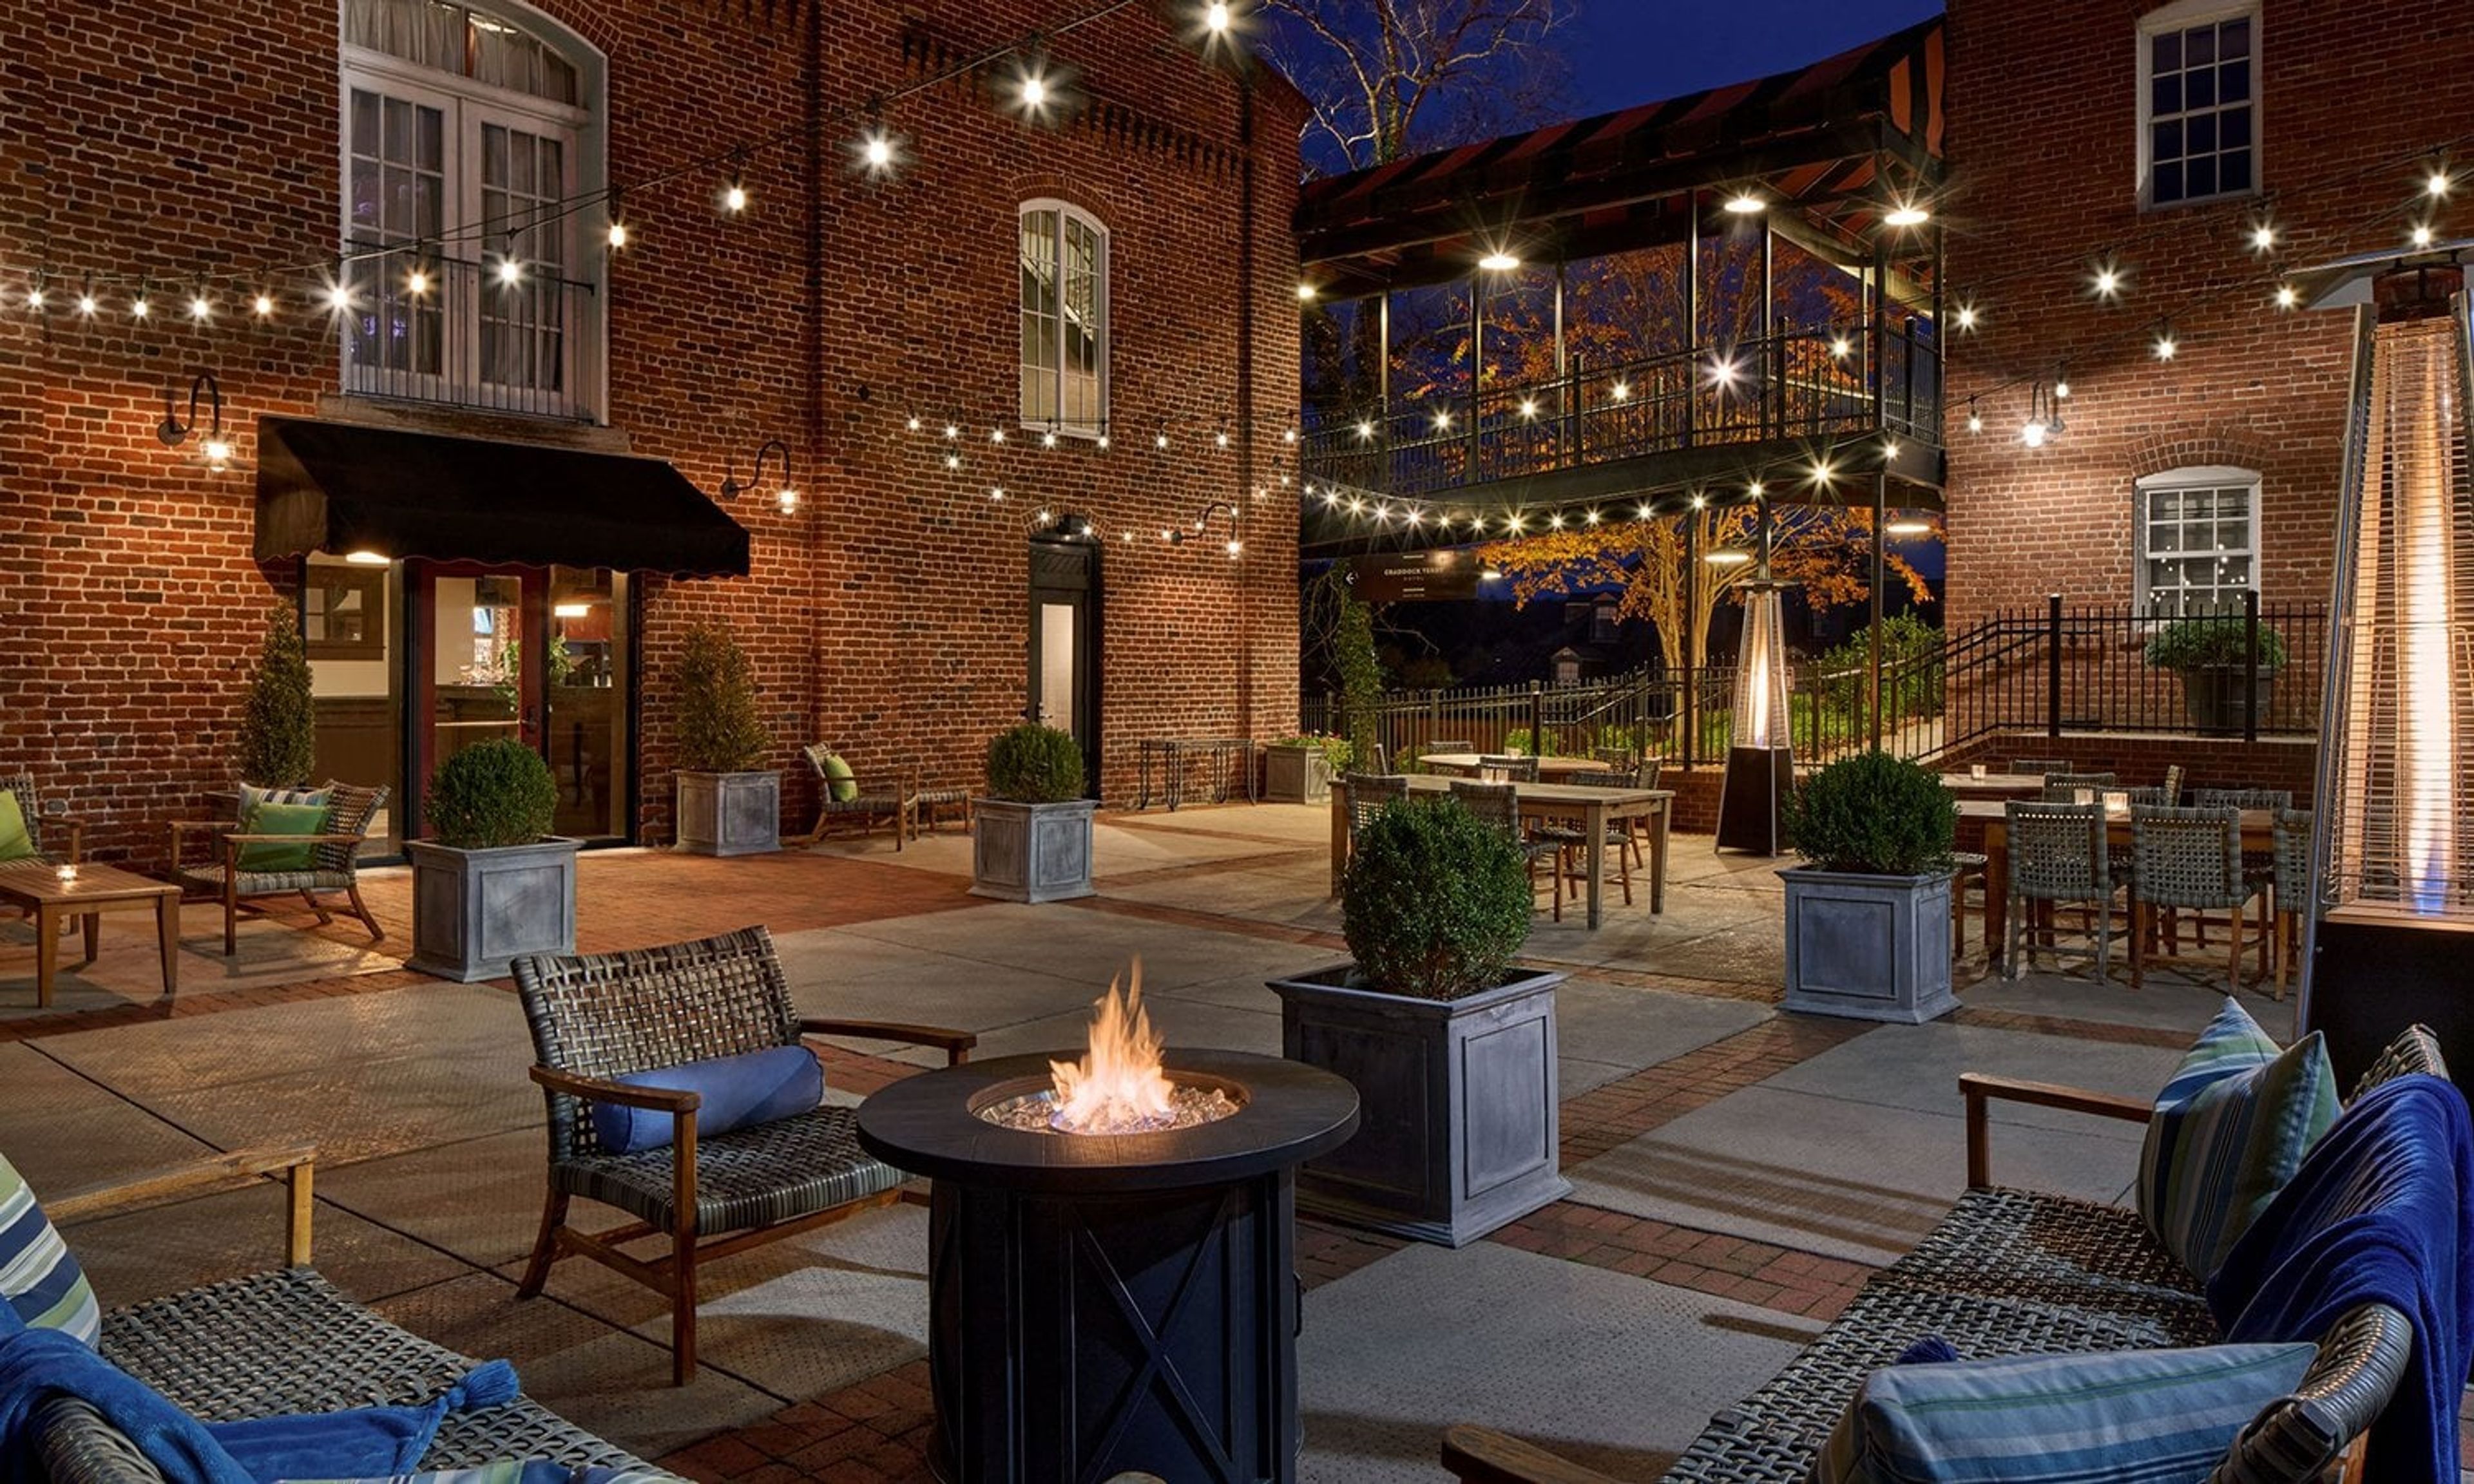
Craddock Terry Hotel
1312 Commerce St, Lynchburg, VA 24504, USA- Spaces for 80-150 Guests
- 2 Event Spaces
- 2 Hotels
Housed in a converted turn-of-the-century shoe factory in downtown Lynchburg, Virginia, along the James River, the Craddock Terry Hotel and Event Center pairs original brick warehouse architecture with a chic modern interior, along with artifacts from the Craddock-Terry Shoe Corporation's history displayed throughout the property. The hotel offers roughly 4,000 square feet of flexible event space for weddings, rehearsal dinners, corporate meetings, and social gatherings. Granite Hall, at 2,184 square feet, seats up to 150 guests, while the 1,349-square-foot Riverside Foyer accommodates up to 80. Shoemaker's Restaurant adds a boardroom and three private dining rooms for smaller gatherings. Full-service event planning, onsite catering, and decor arrangements are handled in-house, and the hotel's downtown location gives out-of-town guests convenient access to overnight accommodations, including group room block rates.
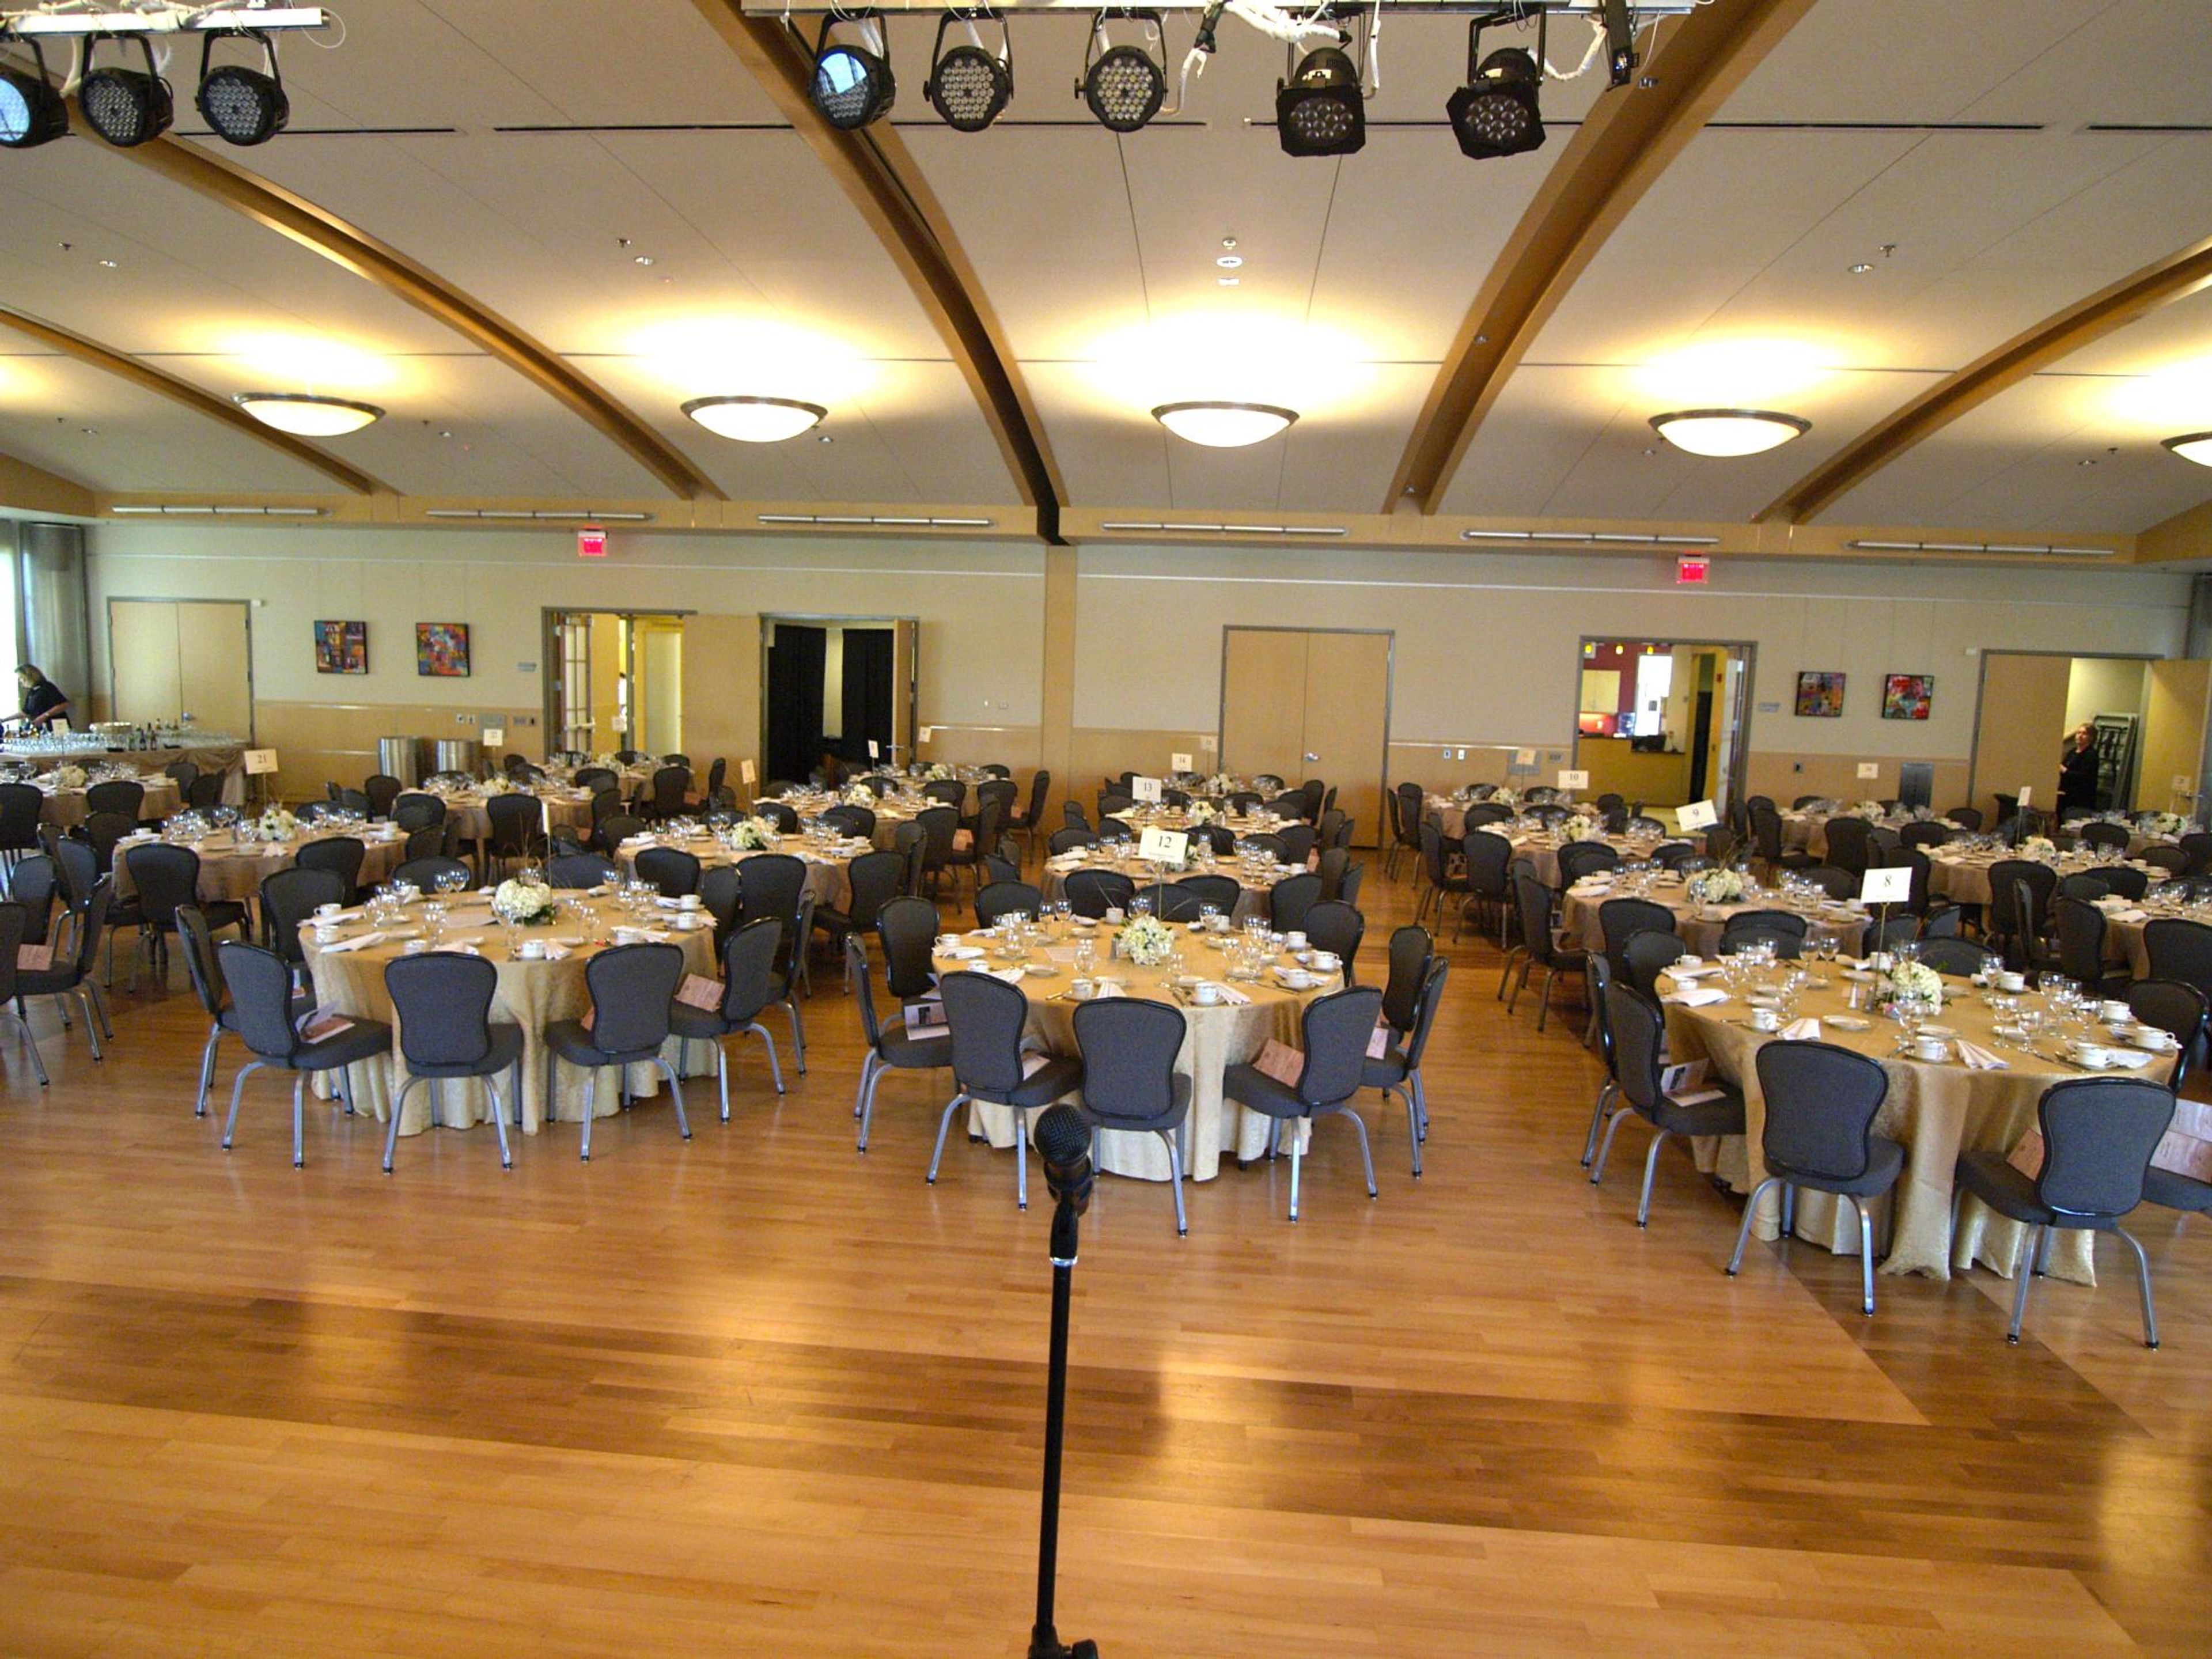
Stacy C. Sherwood Community Center
3740 Old Lee Hwy, Fairfax, VA 22030, USA- Spaces for 60-500 Guests
- 3 Event Spaces
The Stacy C. Sherwood Community Center sits in the heart of the City of Fairfax, adjacent to Van Dyck Park and within walking distance of Old Town Fairfax. Operated by the City of Fairfax, the community center offers three flexible rental spaces suited to everything from an intimate meeting to a wedding reception. The Performance Space is the center's largest room, with a wood dance floor and room for up to 333 seated guests or 500 for a standing reception when rented in full; it can also be rented as a half-space accommodating 167 seated or 250 standing. The Mason Family Rehearsal Space holds up to 70 guests, and the Greenfield Family Art Room accommodates up to 60, giving planners smaller options for rehearsal dinners, meetings, and private parties alongside the center's larger events. Rentals include tables and chairs, and the venue is suited to weddings, large events, meetings, and artistic performances, with rental hours extending into the evening on weekends.
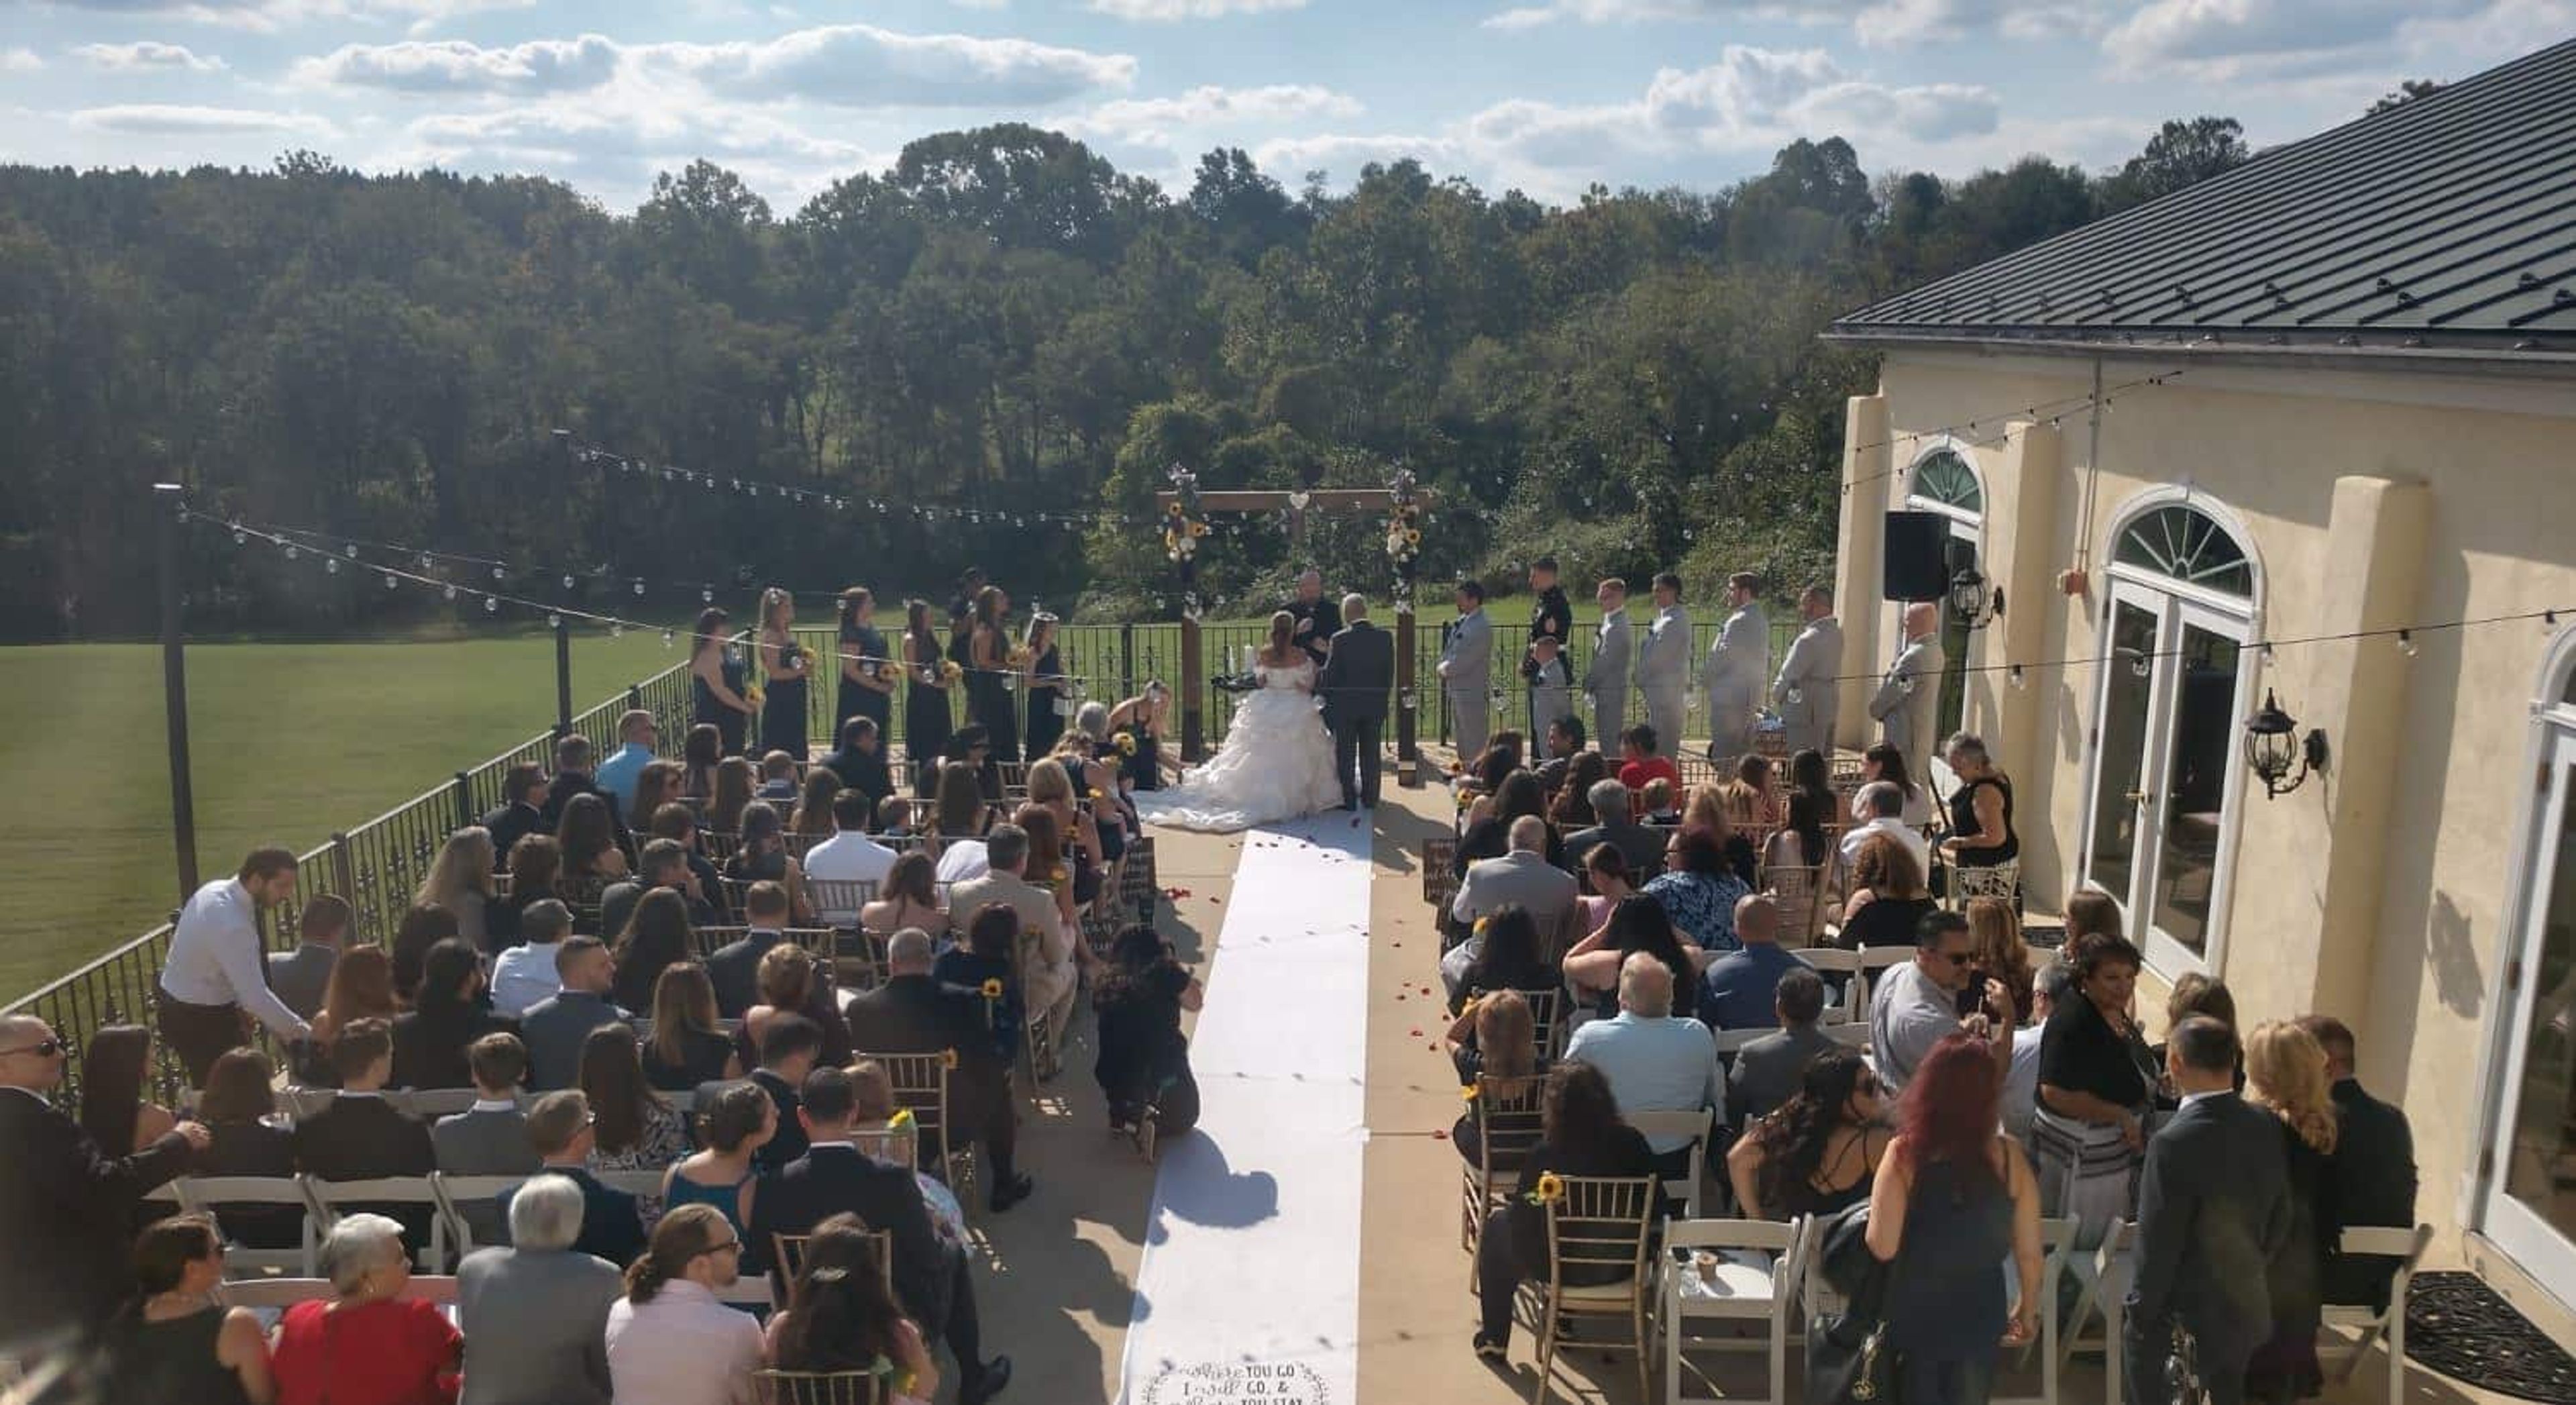
Briar Patch Bed and Breakfast Inn
23130 Briar Patch Ln, Middleburg, VA 20117, USA- Spaces for 200 Guests
- 1 Event Space
- 1 Farm
- 1 space at this venue
Briar Patch Bed & Breakfast Inn is a historic farm dating to 1805, set on 47 rolling acres with mountain views in Middleburg, Virginia's wine country, about 20 minutes from Dulles Airport and an hour from Washington, D.C. What began as a one-room log cabin grew through the 19th century into the estate known as Hillcrest, which withstood a Civil War battle between Union and Confederate forces before falling into disrepair; new owners restored the property in 1965 and renamed it The Briar Patch, adding a swimming pool and gardens while preserving its historic character. Today the estate hosts weddings and private events for up to 200 guests in The Fox Den, a nearly 5,000-square-foot event building with a large caterer's kitchen and space for ceremonies, cocktail receptions, and dinner and dancing. The grounds also offer multiple outdoor ceremony sites and a pool area for rehearsal dinners. Overnight guests can stay across the property's main house, cottage, and Chicken Coop, accommodating roughly 32 guests, with the one-bedroom cottage often used as a bridal suite.
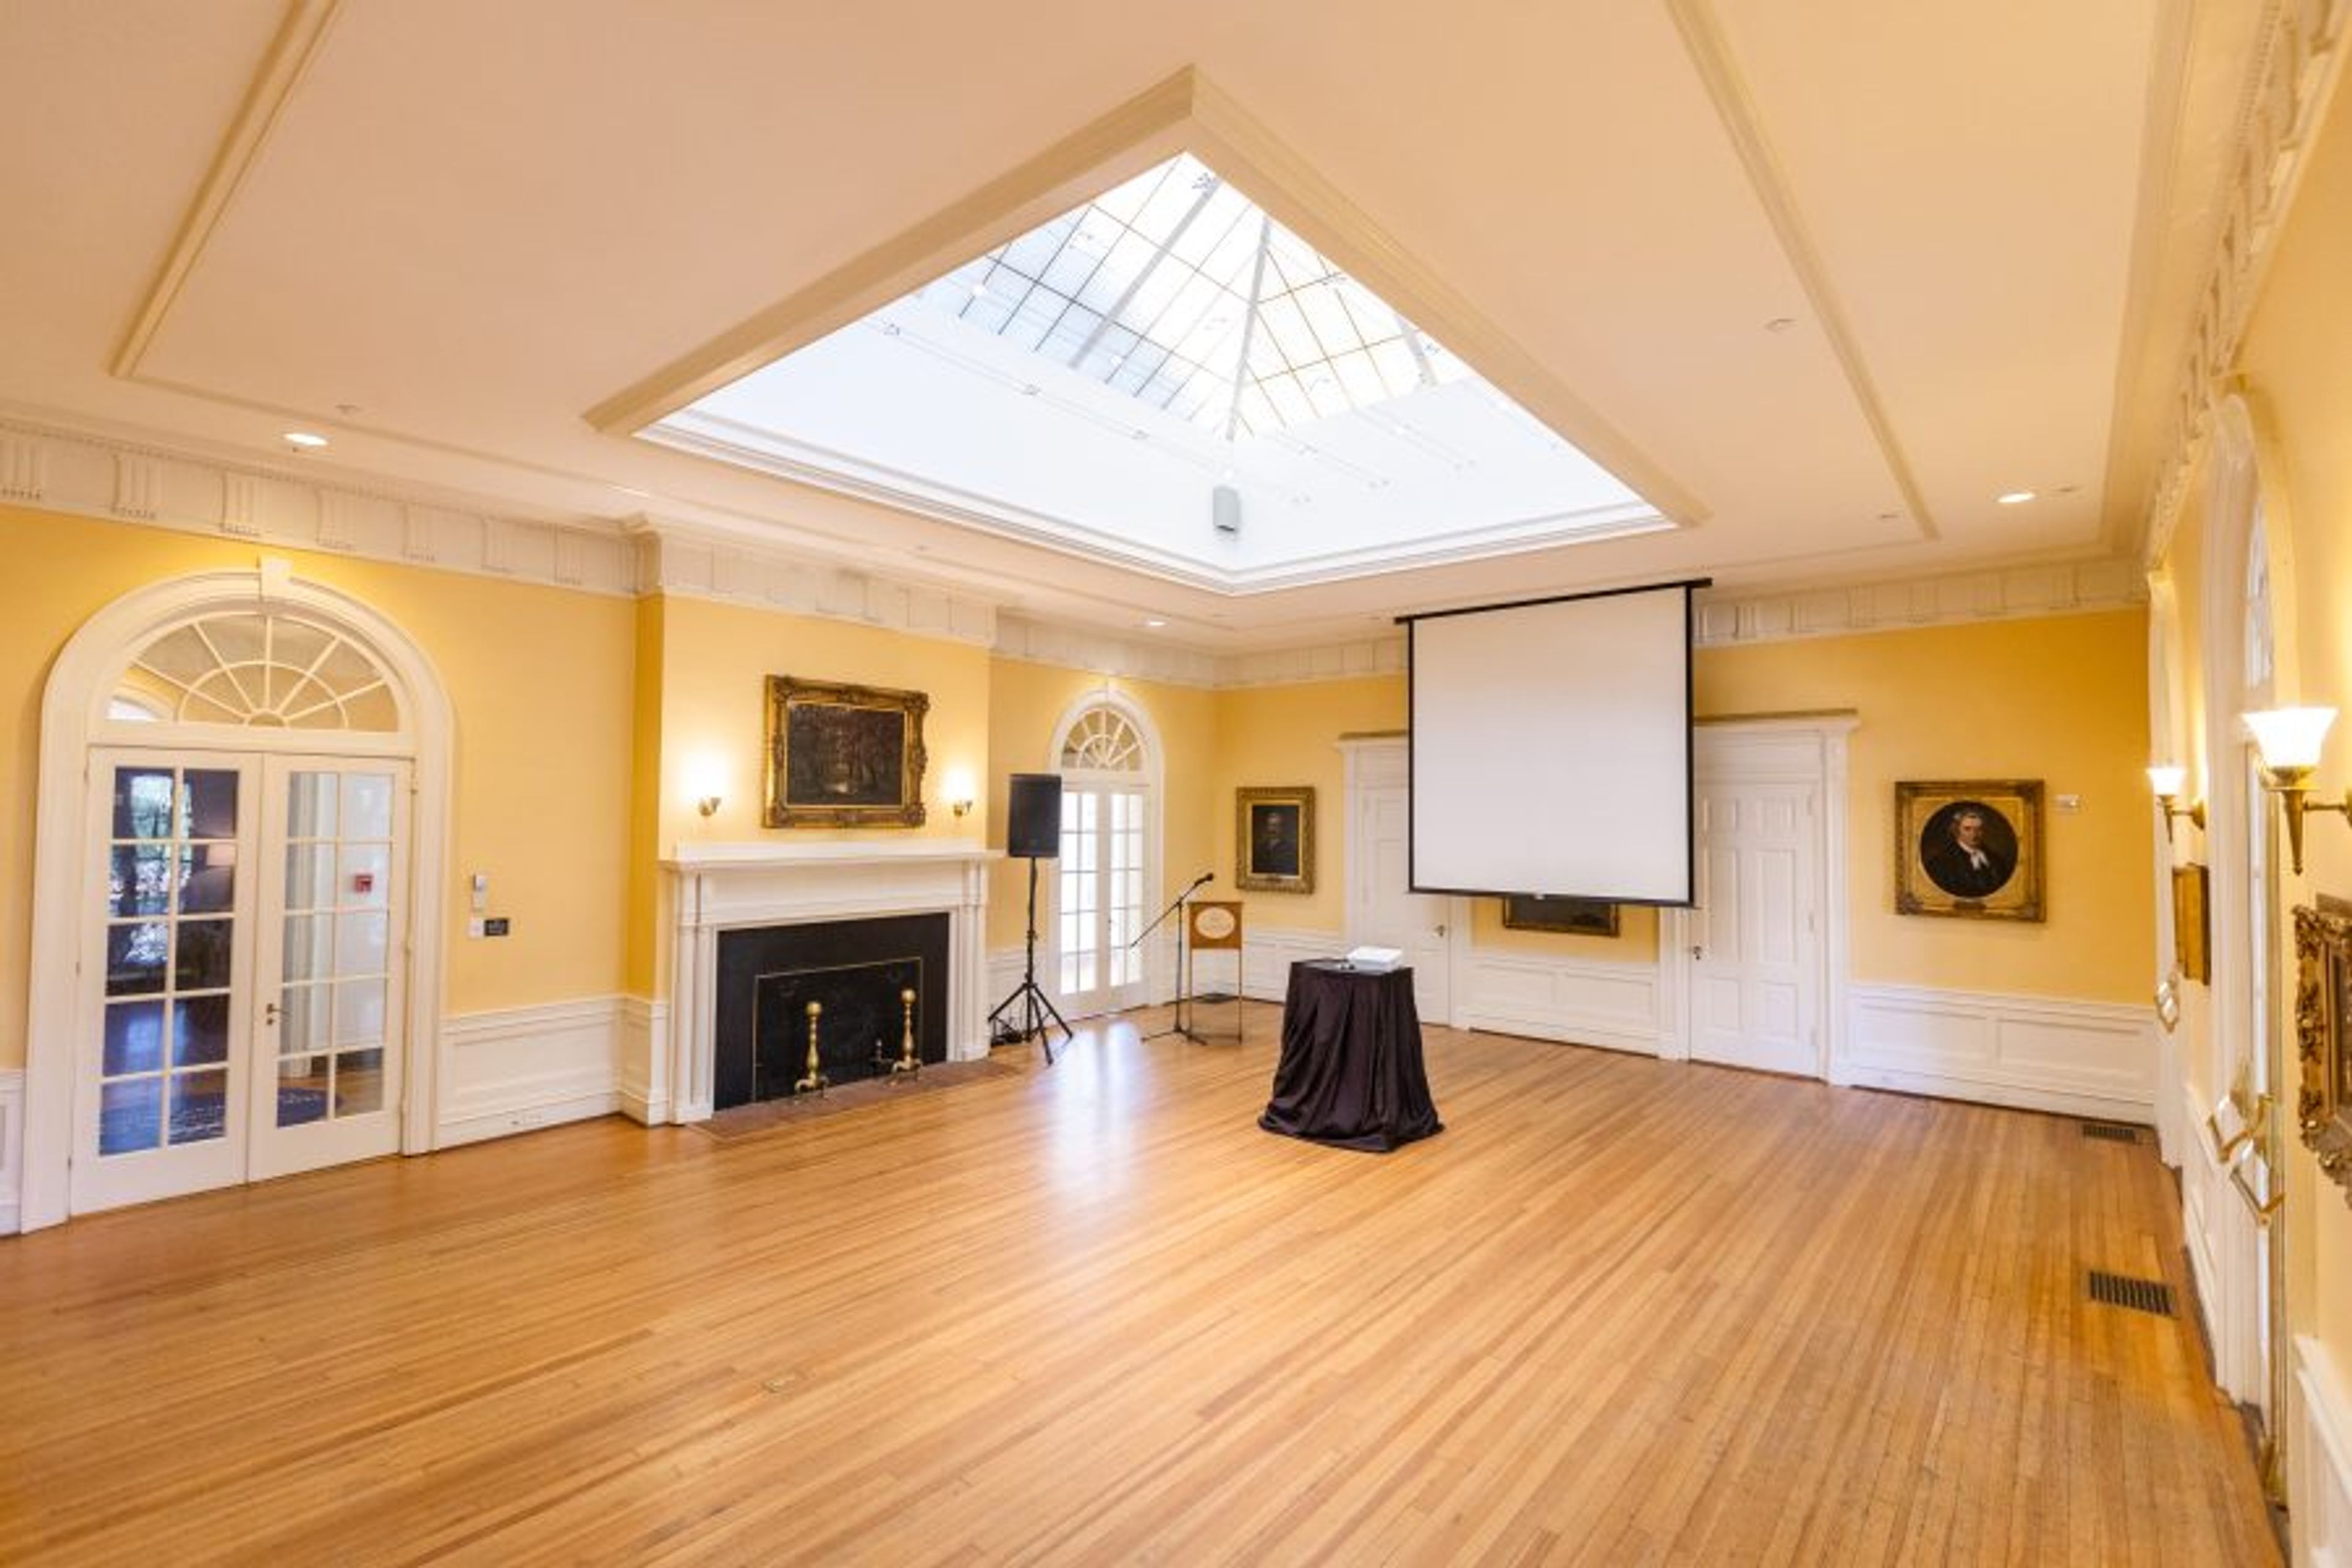
Colonnade Club
The Lawn, Charlottesville, VA 22903, USA- Spaces for 8-90 Guests
- 3 Event Spaces
- 1 Hotel
- 8 Total Spaces
The Colonnade Club occupies Pavilion VII on the Lawn at the University of Virginia, the oldest building in Thomas Jefferson's Academical Village, whose cornerstone was laid in 1817 in a ceremony attended by Presidents Jefferson, Madison, and Monroe. The Academical Village is recognized on the UNESCO World Heritage List for its international cultural significance. Founded in 1907 by forty-two UVA faculty members to foster social, cultural, and intellectual exchange, the Club has grown to more than 1,000 members drawn from faculty, staff, alumni, and university supporters. Its event spaces range from small meeting rooms accommodating 8 to 12 people to larger gathering spaces that can host between 20 and 165 guests, suited to weddings, rehearsal dinners, receptions, birthdays, retirement parties, seminars, and panels. The Solarium opens onto the Pavilion VII Garden, while the Front Parlor overlooks the Lawn itself. Beyond its event spaces, the Colonnade Club offers eight hotel rooms for overnight stays and a coffee lounge with complimentary beverages and snacks for members and guests.