Top Washington Ballrooms
79 results near Washington
Find a Venue
Choosing your event venue will be one of the most important steps in the planning process. So much goes into finding the perfect ballroom in Washington. You’ll want to consider everything from the aesthetics of the space to any in-house amenities and services. Luckily, PartySlate makes it easy with our Find Venues page. Use the filters to narrow your search — taking into account everything from your guest count to specific catering preferences. Once you’ve set your filters, scroll down to search our curated list. Look for the “featured” tag for PartySlate’s top recommendations. With PartySlate, finding your ideal Washington ballroom has never been easier.
Results
The Aerie Ballroom
219 S Tower Ave, Centralia, WA 98531, USA- Spaces for 15-300 Guests
- 1 Ballroom
- 2 Hotels
- 2 Total Spaces
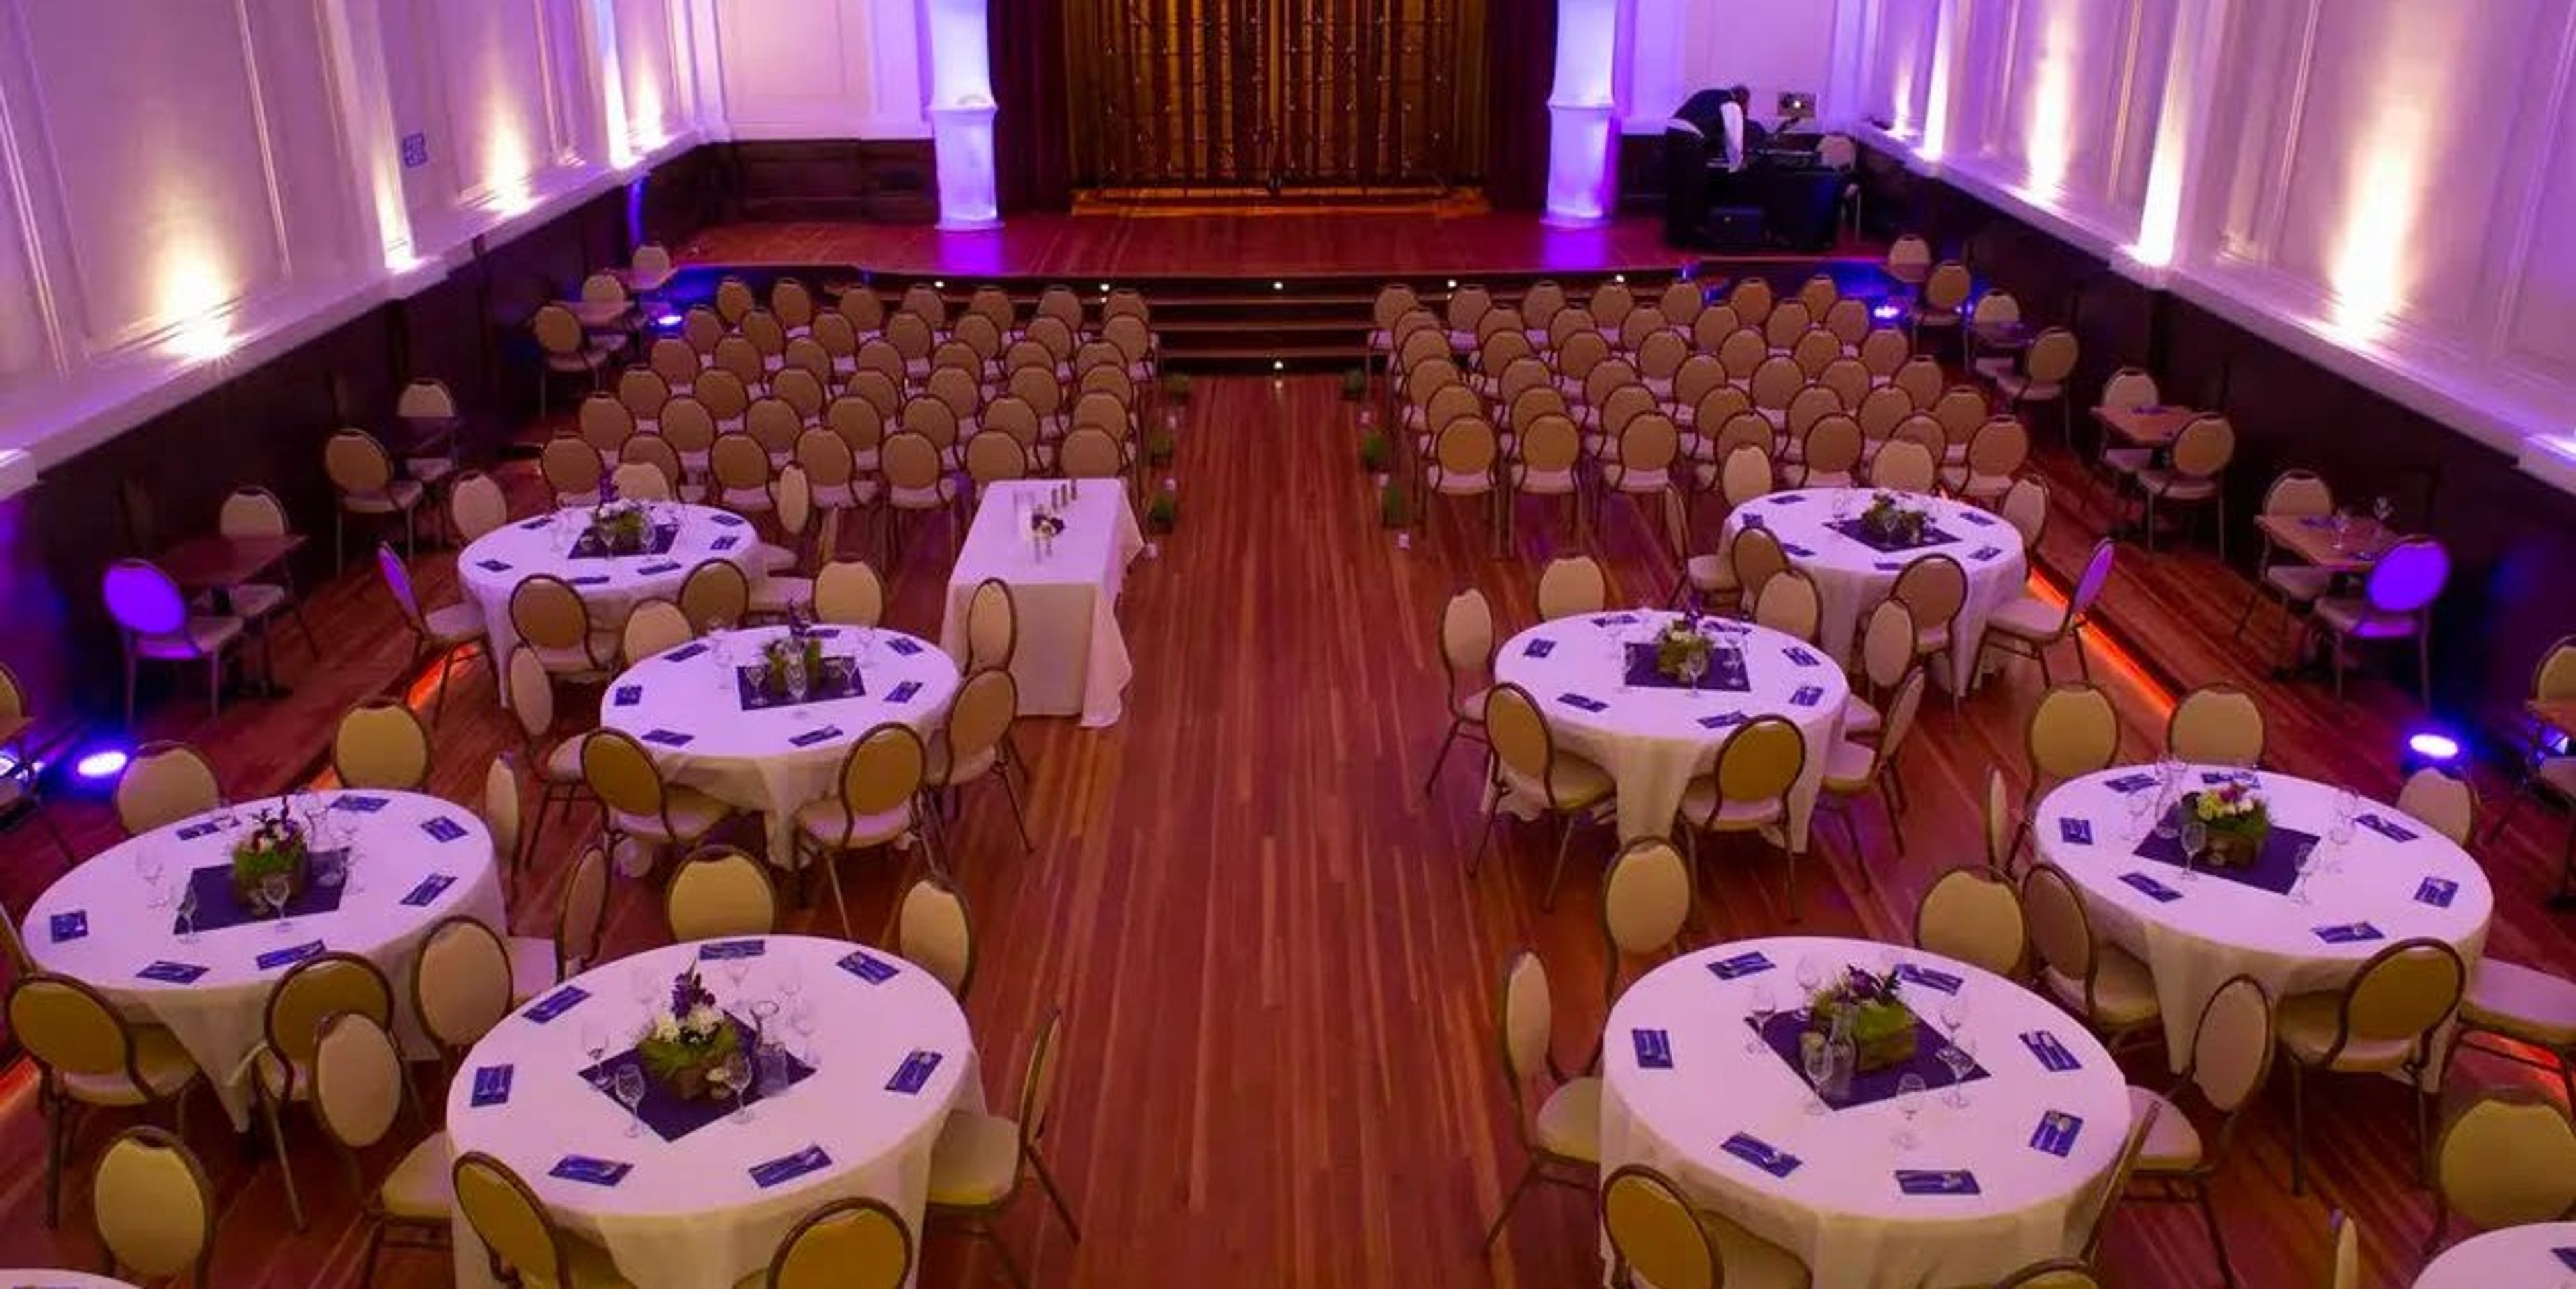
Original hardwood floors, soaring high ceilings, and opalescent glass skylights fill the Grand Ballroom at Centralia Square, a landmark property built in the 1920s in downtown Centralia, Washington. The historic building has been restored to pair timeless architecture with modern comfort, creating a destination for weddings, private events, and overnight stays just off Interstate 5 between Seattle and Portland. The 2,800-square-foot Grand Ballroom accommodates up to 175 guests beneath a grand stage and opera balcony, a setting suited to both formal celebrations and cultural performances. Outside, the 1,200-square-foot Parkview Terrace overlooks Washington Park and serves as a favorite spot for cocktail hour and mingling. A dedicated Bride and Groom Get Ready Rooms suite, including a private bar and lounge seating for the wedding party, rounds out the wedding-day spaces. Centralia Square also operates 13 restored hotel rooms on site, giving wedding parties and event guests the option to stay where they celebrate.
Indian Summer Golf & Country Club
5900 Troon Ln SE, Olympia, WA 98501, USA- Spaces for 40-350 Guests
- 1 Ballroom
- 1 Restaurant
- 6 Total Spaces
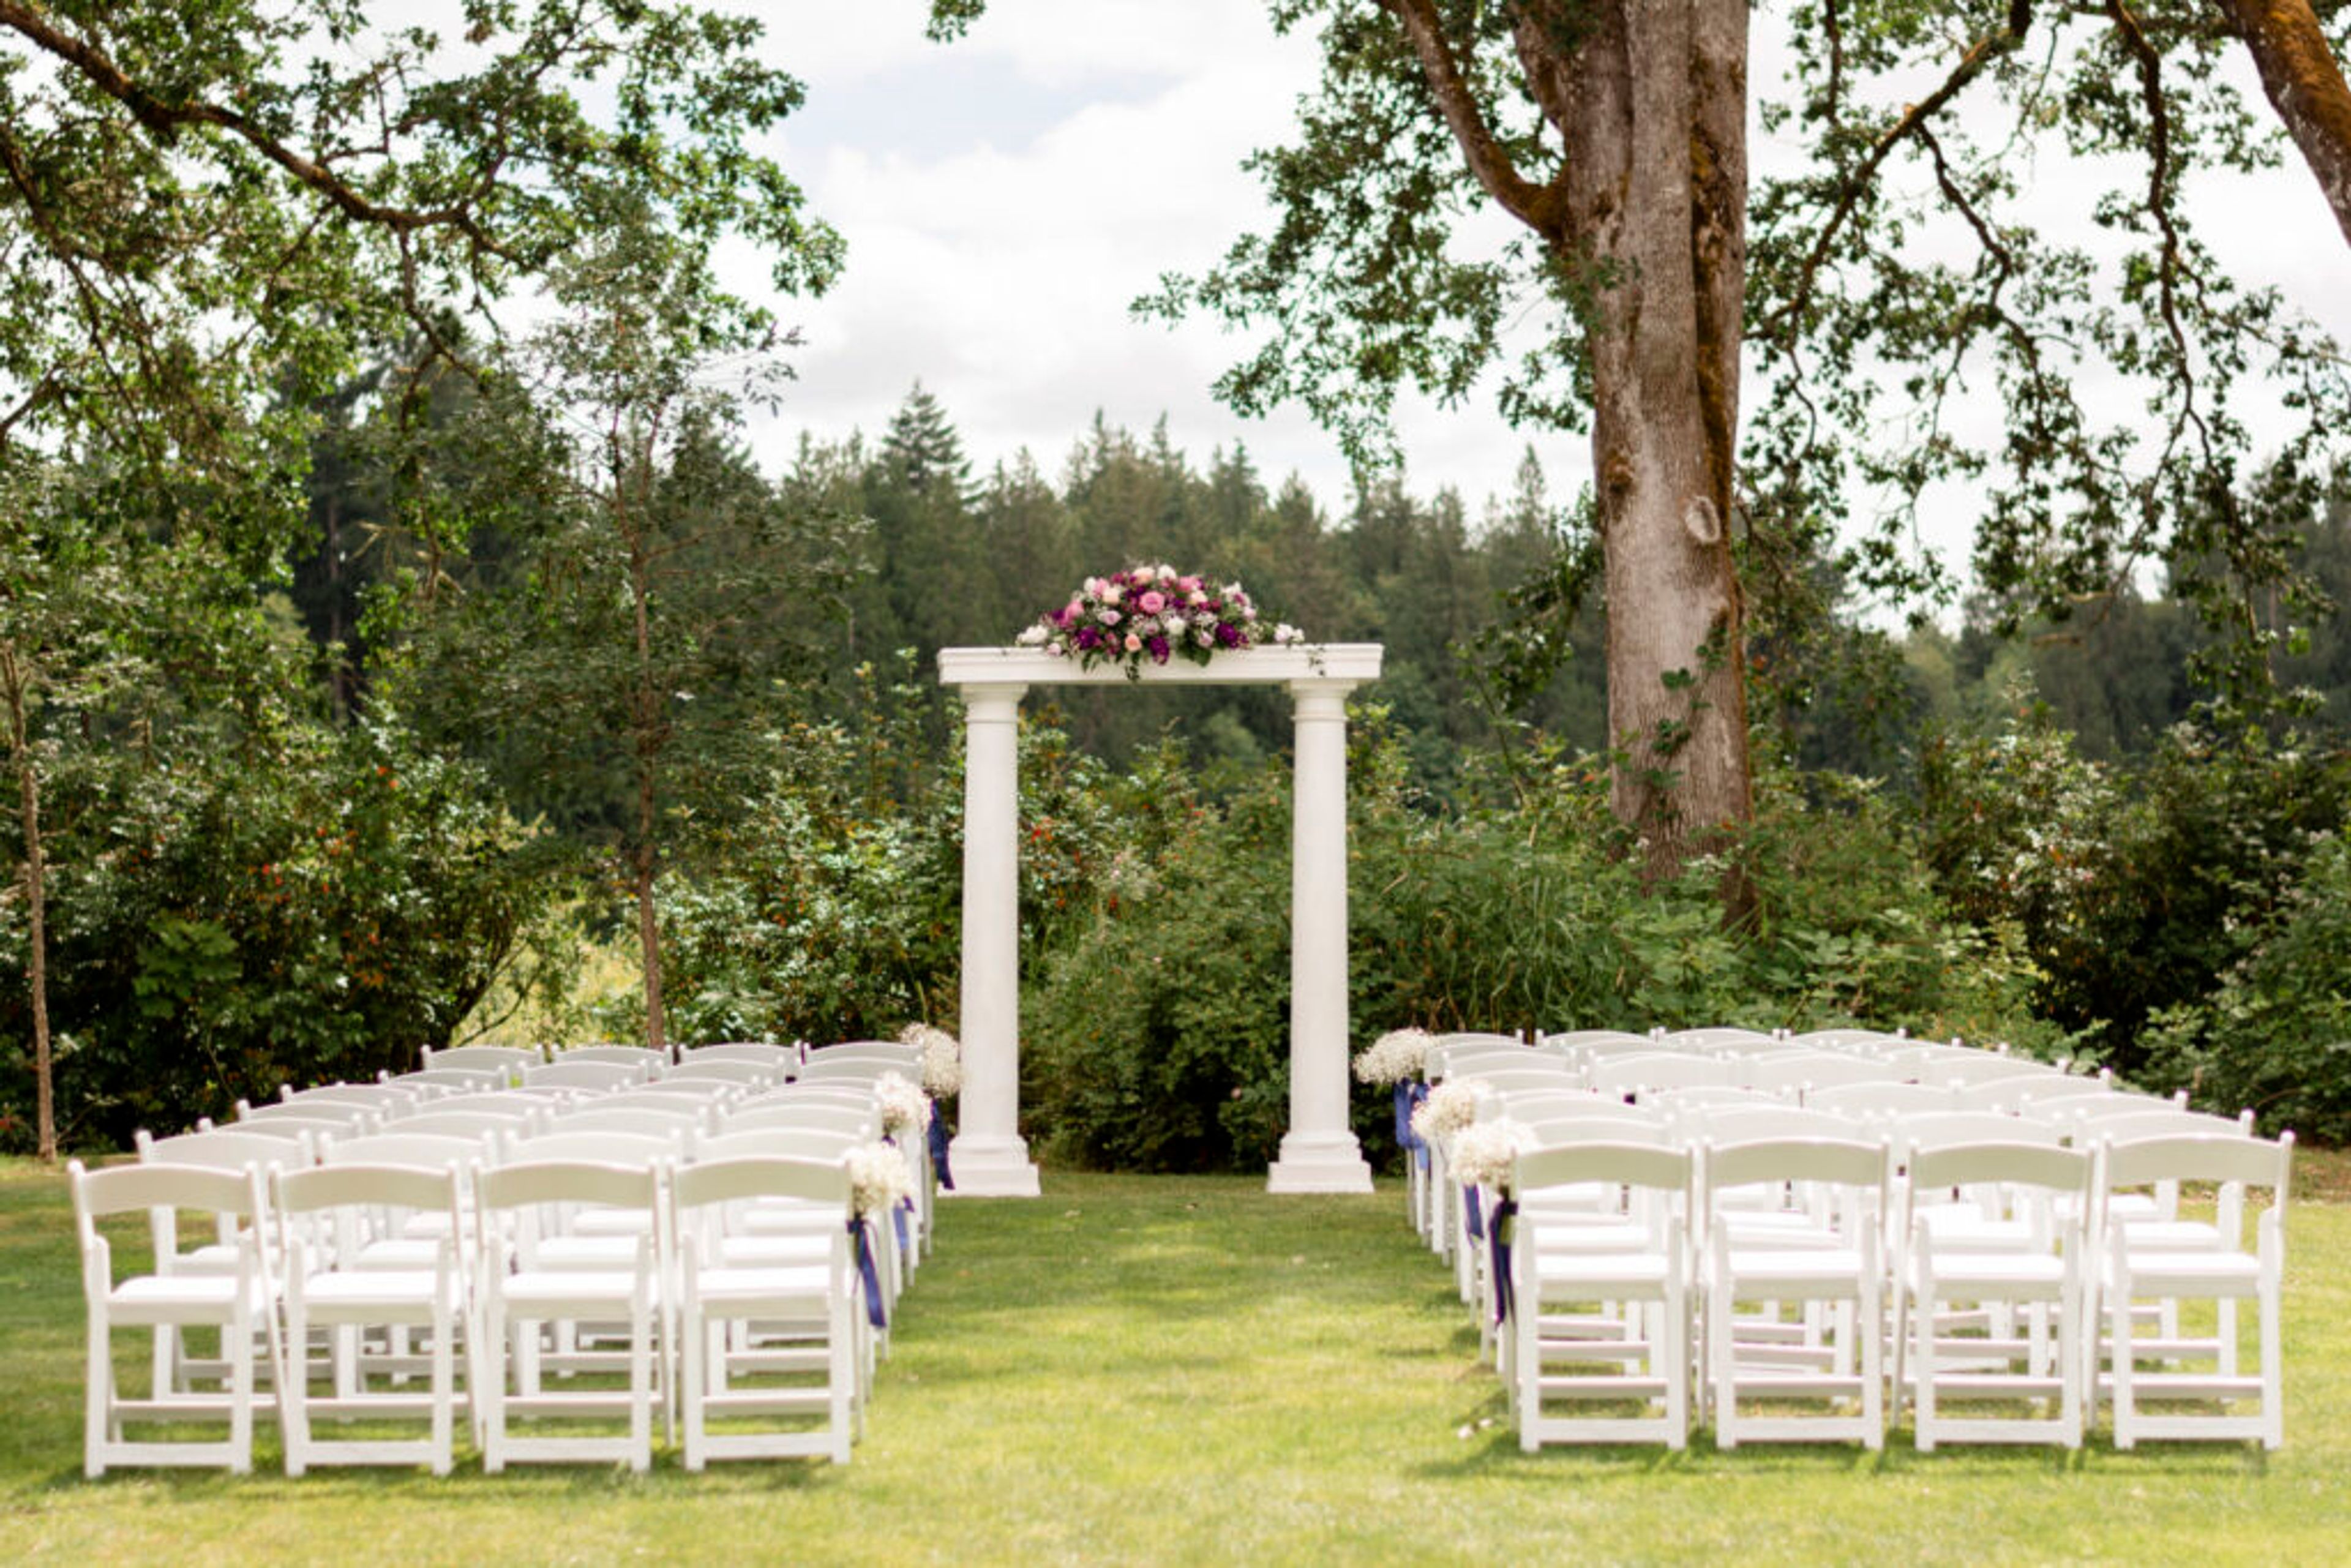
Indian Summer Golf & Country Club hosts everything from wedding weekends to corporate retreats, board meetings, and holiday galas, with a private-club feel that suits both a bride's ceremony and a company's leadership forum. Wedding celebrations often begin outdoors in the Oakside Courtyard, a landscaped space set beneath towering oak trees with views over wetlands and gardens, before moving into the club's 33,000-square-foot clubhouse for receptions. The clubhouse sits alongside a golf course designed by Peter L. H. Thompson, running through old-growth forest and water features, and includes Embers Restaurant, which serves Northwest-inspired cuisine from an outdoor deck overlooking the course. Event bookings come with full-service, in-house catering, tables, chairs, linens, china, and glassware, plus bartending and butler hors d'oeuvre service. Weddings include an eight-hour event window, a rehearsal, and dedicated changing rooms for the couple. Complimentary parking is available for guests, and an in-house events management and catering team supports planning from booking through event day.
French Creek Manor
9931 167th Ave SE, Snohomish, WA 98290, USA- Spaces for 250 Guests
- 1 Ballroom
- 1 Outdoor
- 1 space at this venue
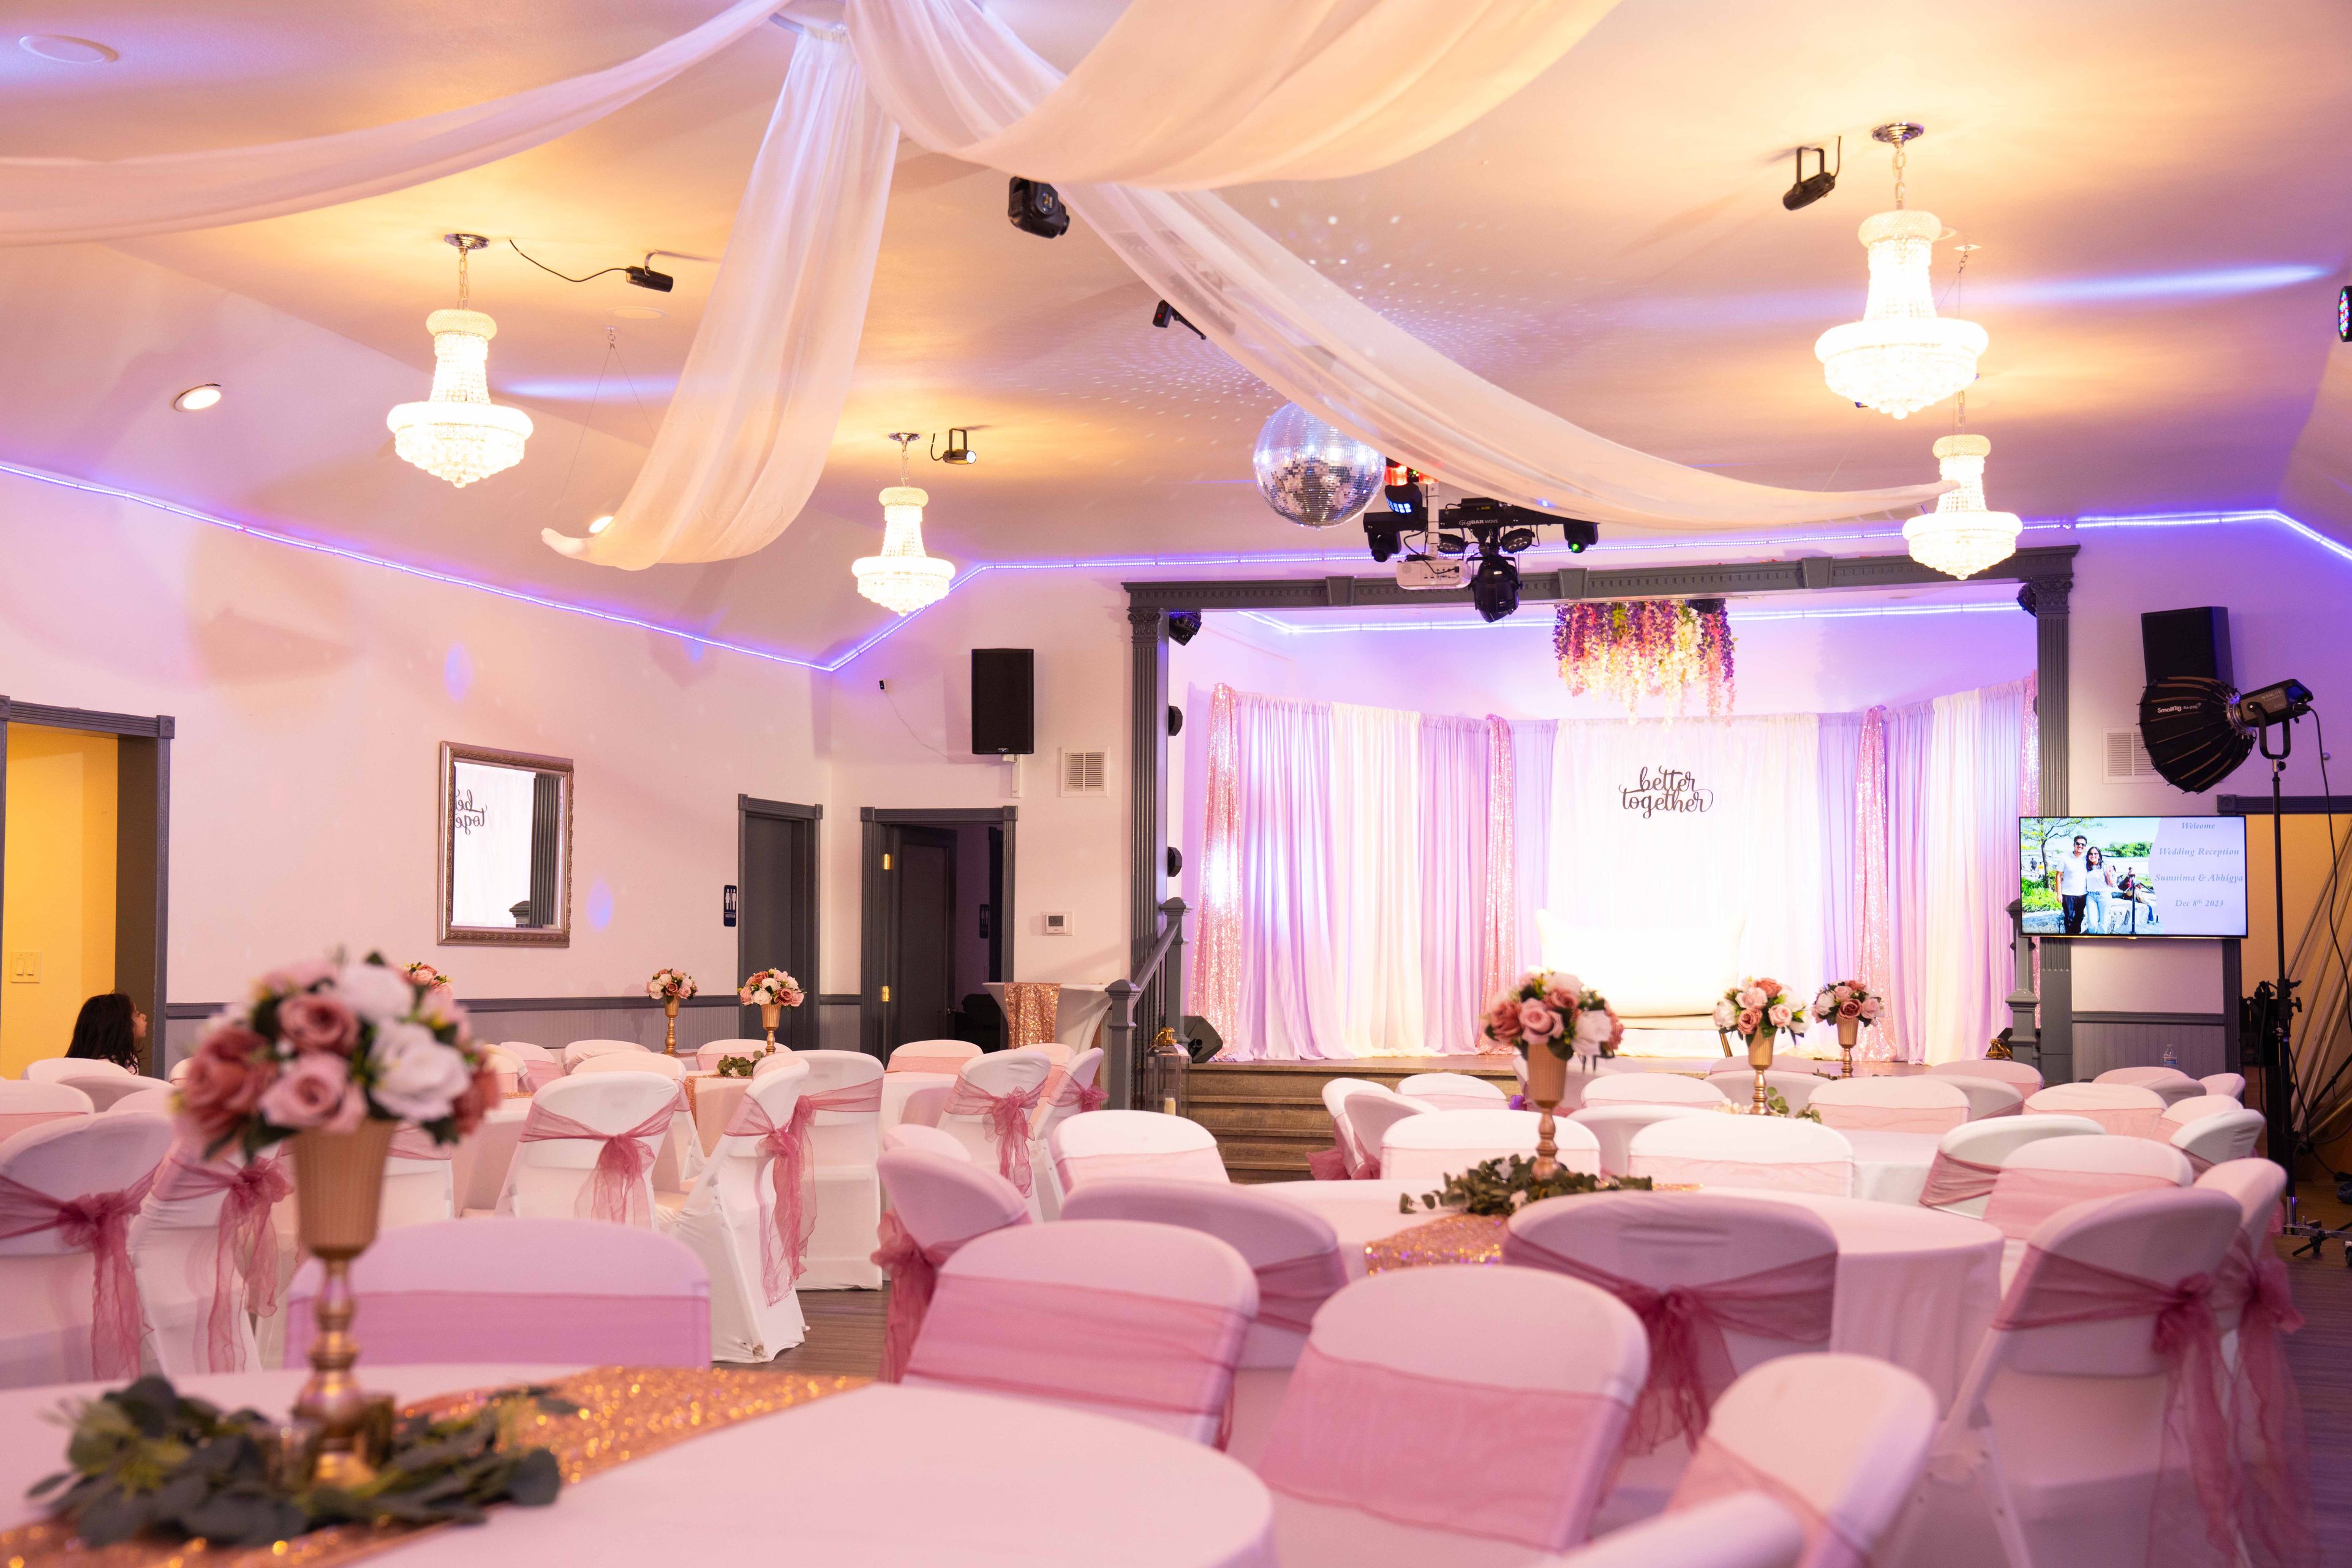
French Creek Manor is an all-inclusive private event venue in Snohomish, Washington, set on rustic grounds surrounded by woods and a serene creek. For more than 15 years it has hosted celebrations of every kind — weddings and receptions, quinceañeras, milestone birthdays, baby showers, graduations, and celebrations of life among them — drawing on a flexible indoor space that accommodates up to 250 guests. Inside, the hall pairs chandeliers and draped ceilings with a built-in LED dance floor, ambiance lighting, and a full audio-visual system of speakers, wireless microphones, and projector displays. Outside, 10,000 square feet of manicured front and back lawns open onto a round pergola and creek-side ceremony settings, with an elevated stage for the wedding party or performances. As an all-inclusive venue, French Creek Manor coordinates catering, a fully licensed bar, décor, and entertainment in-house. The ADA-compliant building offers ramps and accessible restrooms, and the property includes 135 parking spots.
The Westin Bellevue
Lincoln Square, 110 Bellevue Way NE, Bellevue, WA 98004, USA- Spaces for 50-1,030 Guests
- 1 Ballroom
- 1 Bar
- 4 Total Spaces
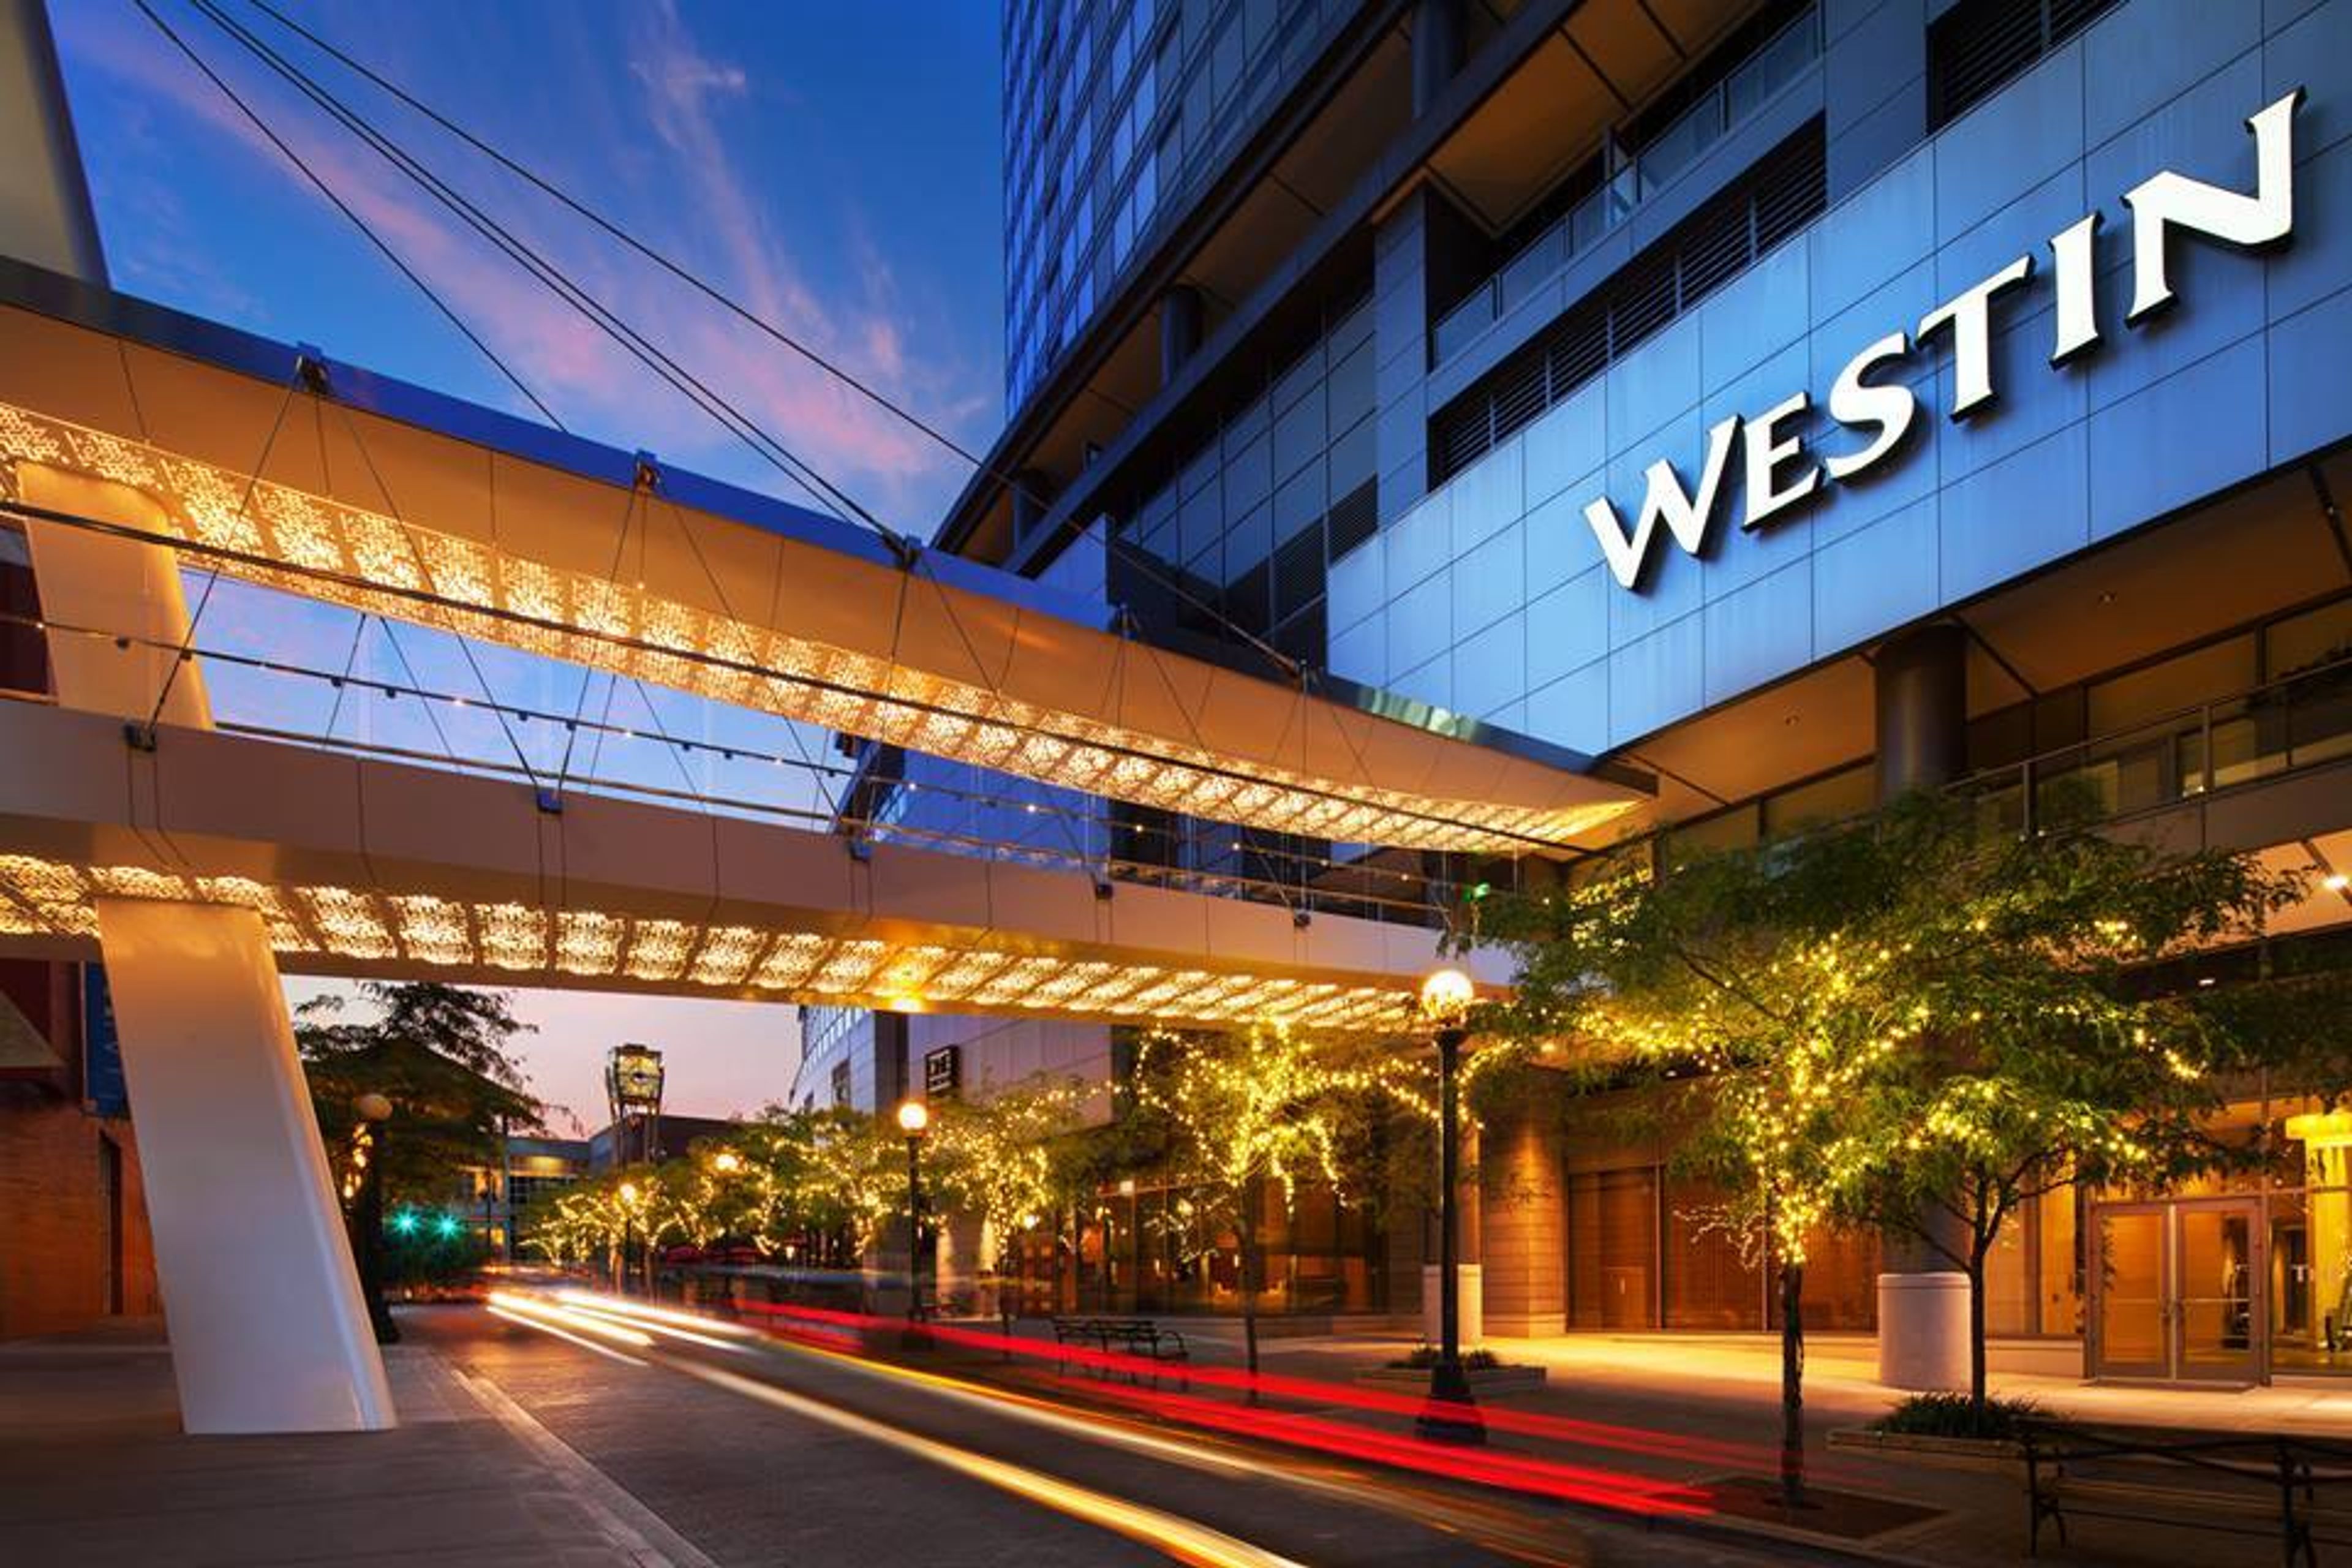
Events Attending a meeting or event at The Westin Bellevue hotel, you'll find everything you need to organize a truly mindful meeting or event. We have 27,000 square feet of flexible, nature-inspired meeting space that can easily accommodate gatherings of any size and shape, from corporate events and executive meetings to seminars and large conferences and everything in between. Your meeting will be productive, stimulating, and successful because of the high-tech equipment. Bright Breaks options, which provide guests with meaningful opportunities to refresh and recharge with an energizing activity or a nourishing snack, will help attendees achieve breakthroughs and inspire them to make the greatest possible impact. Whether your guest list consists of hundreds of industry professionals or only 15 members of your executive board, The Westin Bellevue will provide the ideal setting for your event. The décor of each room incorporates elements of nature, and the outdoor decks invite guests to relax and take in the fresh air and scenic views of the surrounding area.
Providence Academy
400 E Evergreen Blvd, Vancouver, WA 98660, USA- Spaces for 225-275 Guests
- 1 Ballroom
- 1 Landmark
- 1 Historic Space
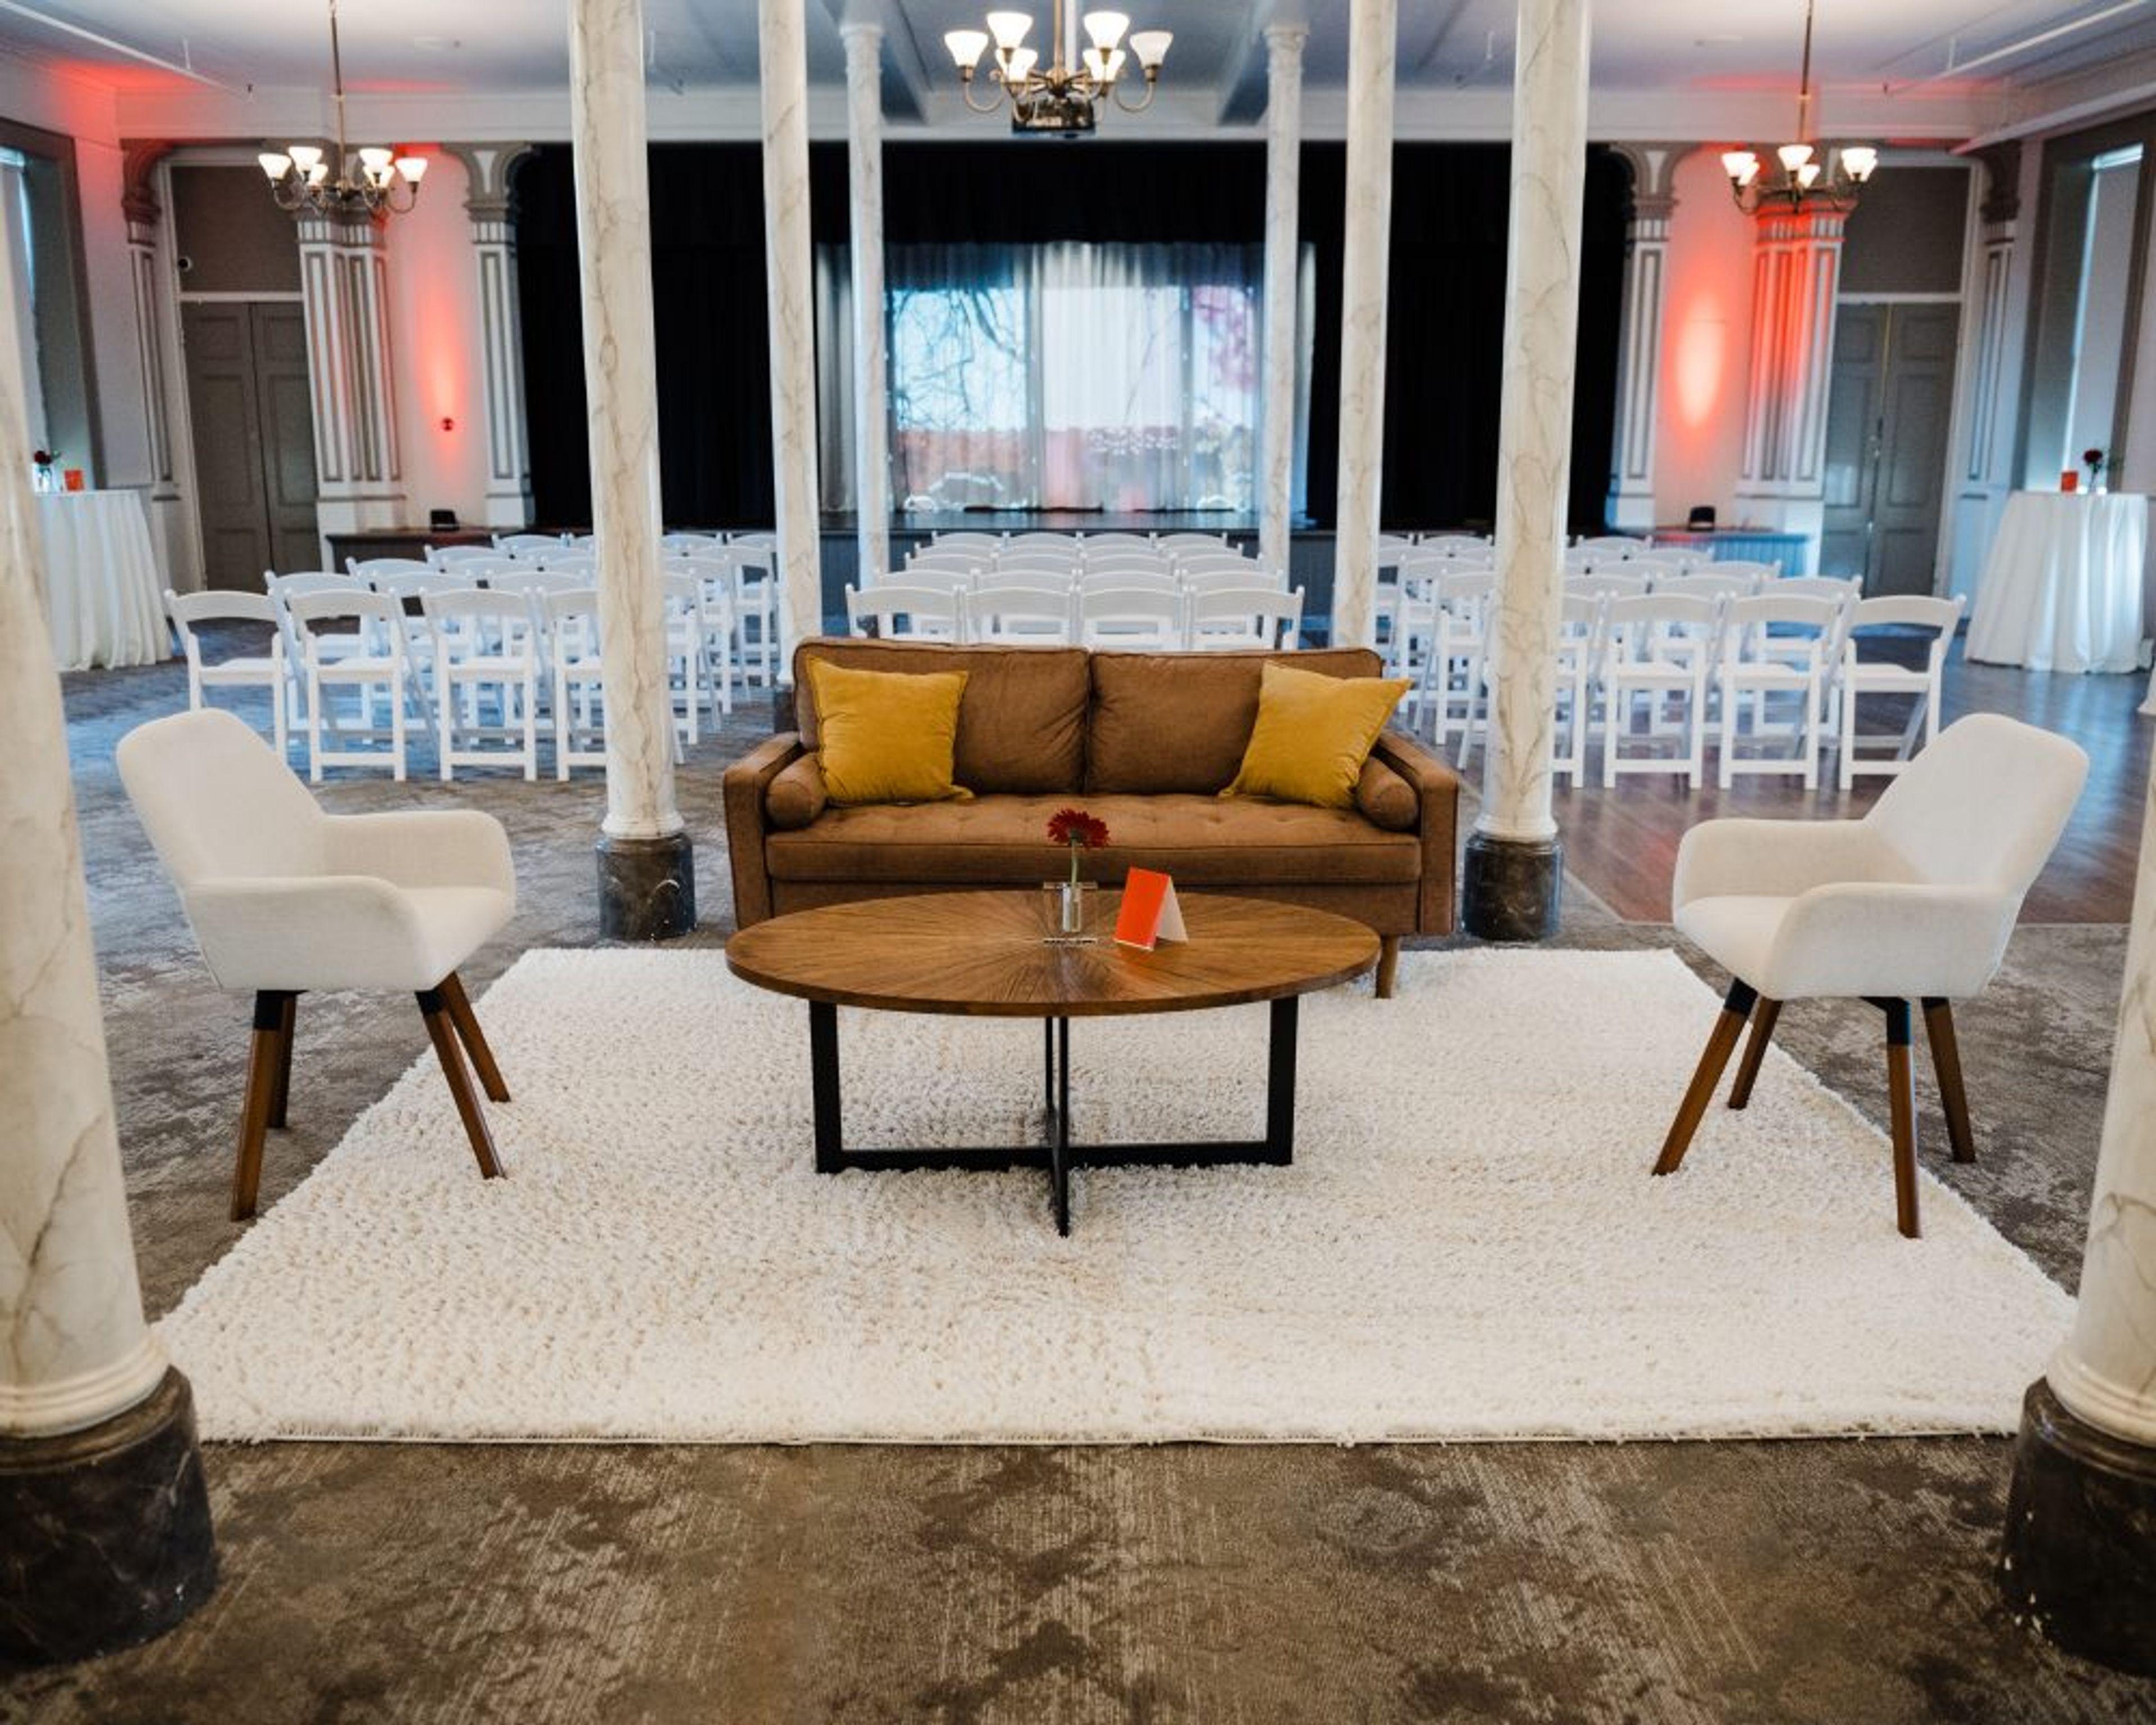
Providence Academy is a historic event venue in downtown Vancouver, Washington, offering three rentable spaces — the Chapel, the Ballroom, and the outdoor Plaza — available individually or together. The Ballroom seats up to 225 guests theater-style with additional rental chairs and includes a stage, high ceilings, large windows, and artist-painted columns, making it suited to wedding receptions, fundraisers, graduations, and corporate events. The Chapel, with stained-glass windows and intricate woodwork, is used for wedding ceremonies, memorial services, and music performances, and rental includes access to two preparation suites for getting ready before an event. The Plaza is an outdoor courtyard available as an add-on to a Ballroom rental, suited to cocktail hours or casual mingling. Rentals include round, rectangular, and bistro tables with padded chairs set up by on-site event staff, a bar structure, a catering prep kitchen, Wi-Fi, a podium, easels, heating and air conditioning, and indoor restrooms. Audiovisual equipment — a built-in projector and screen, two projection TVs, wireless microphones, and a Bluetooth sound system — is available for an additional fee. The building, an iconic Vancouver landmark holding the history of Clark County, sits less than a mile from downtown Vancouver and the Vancouver waterfront, with easy access to Interstate 5 and Highway 14 and free on-site parking.
Bellevue Club
11200 SE 6th St, Bellevue, WA 98004, USA- Spaces for 16-216 Guests
- 1 Ballroom
- 1 Restaurant
- 9 Total Spaces
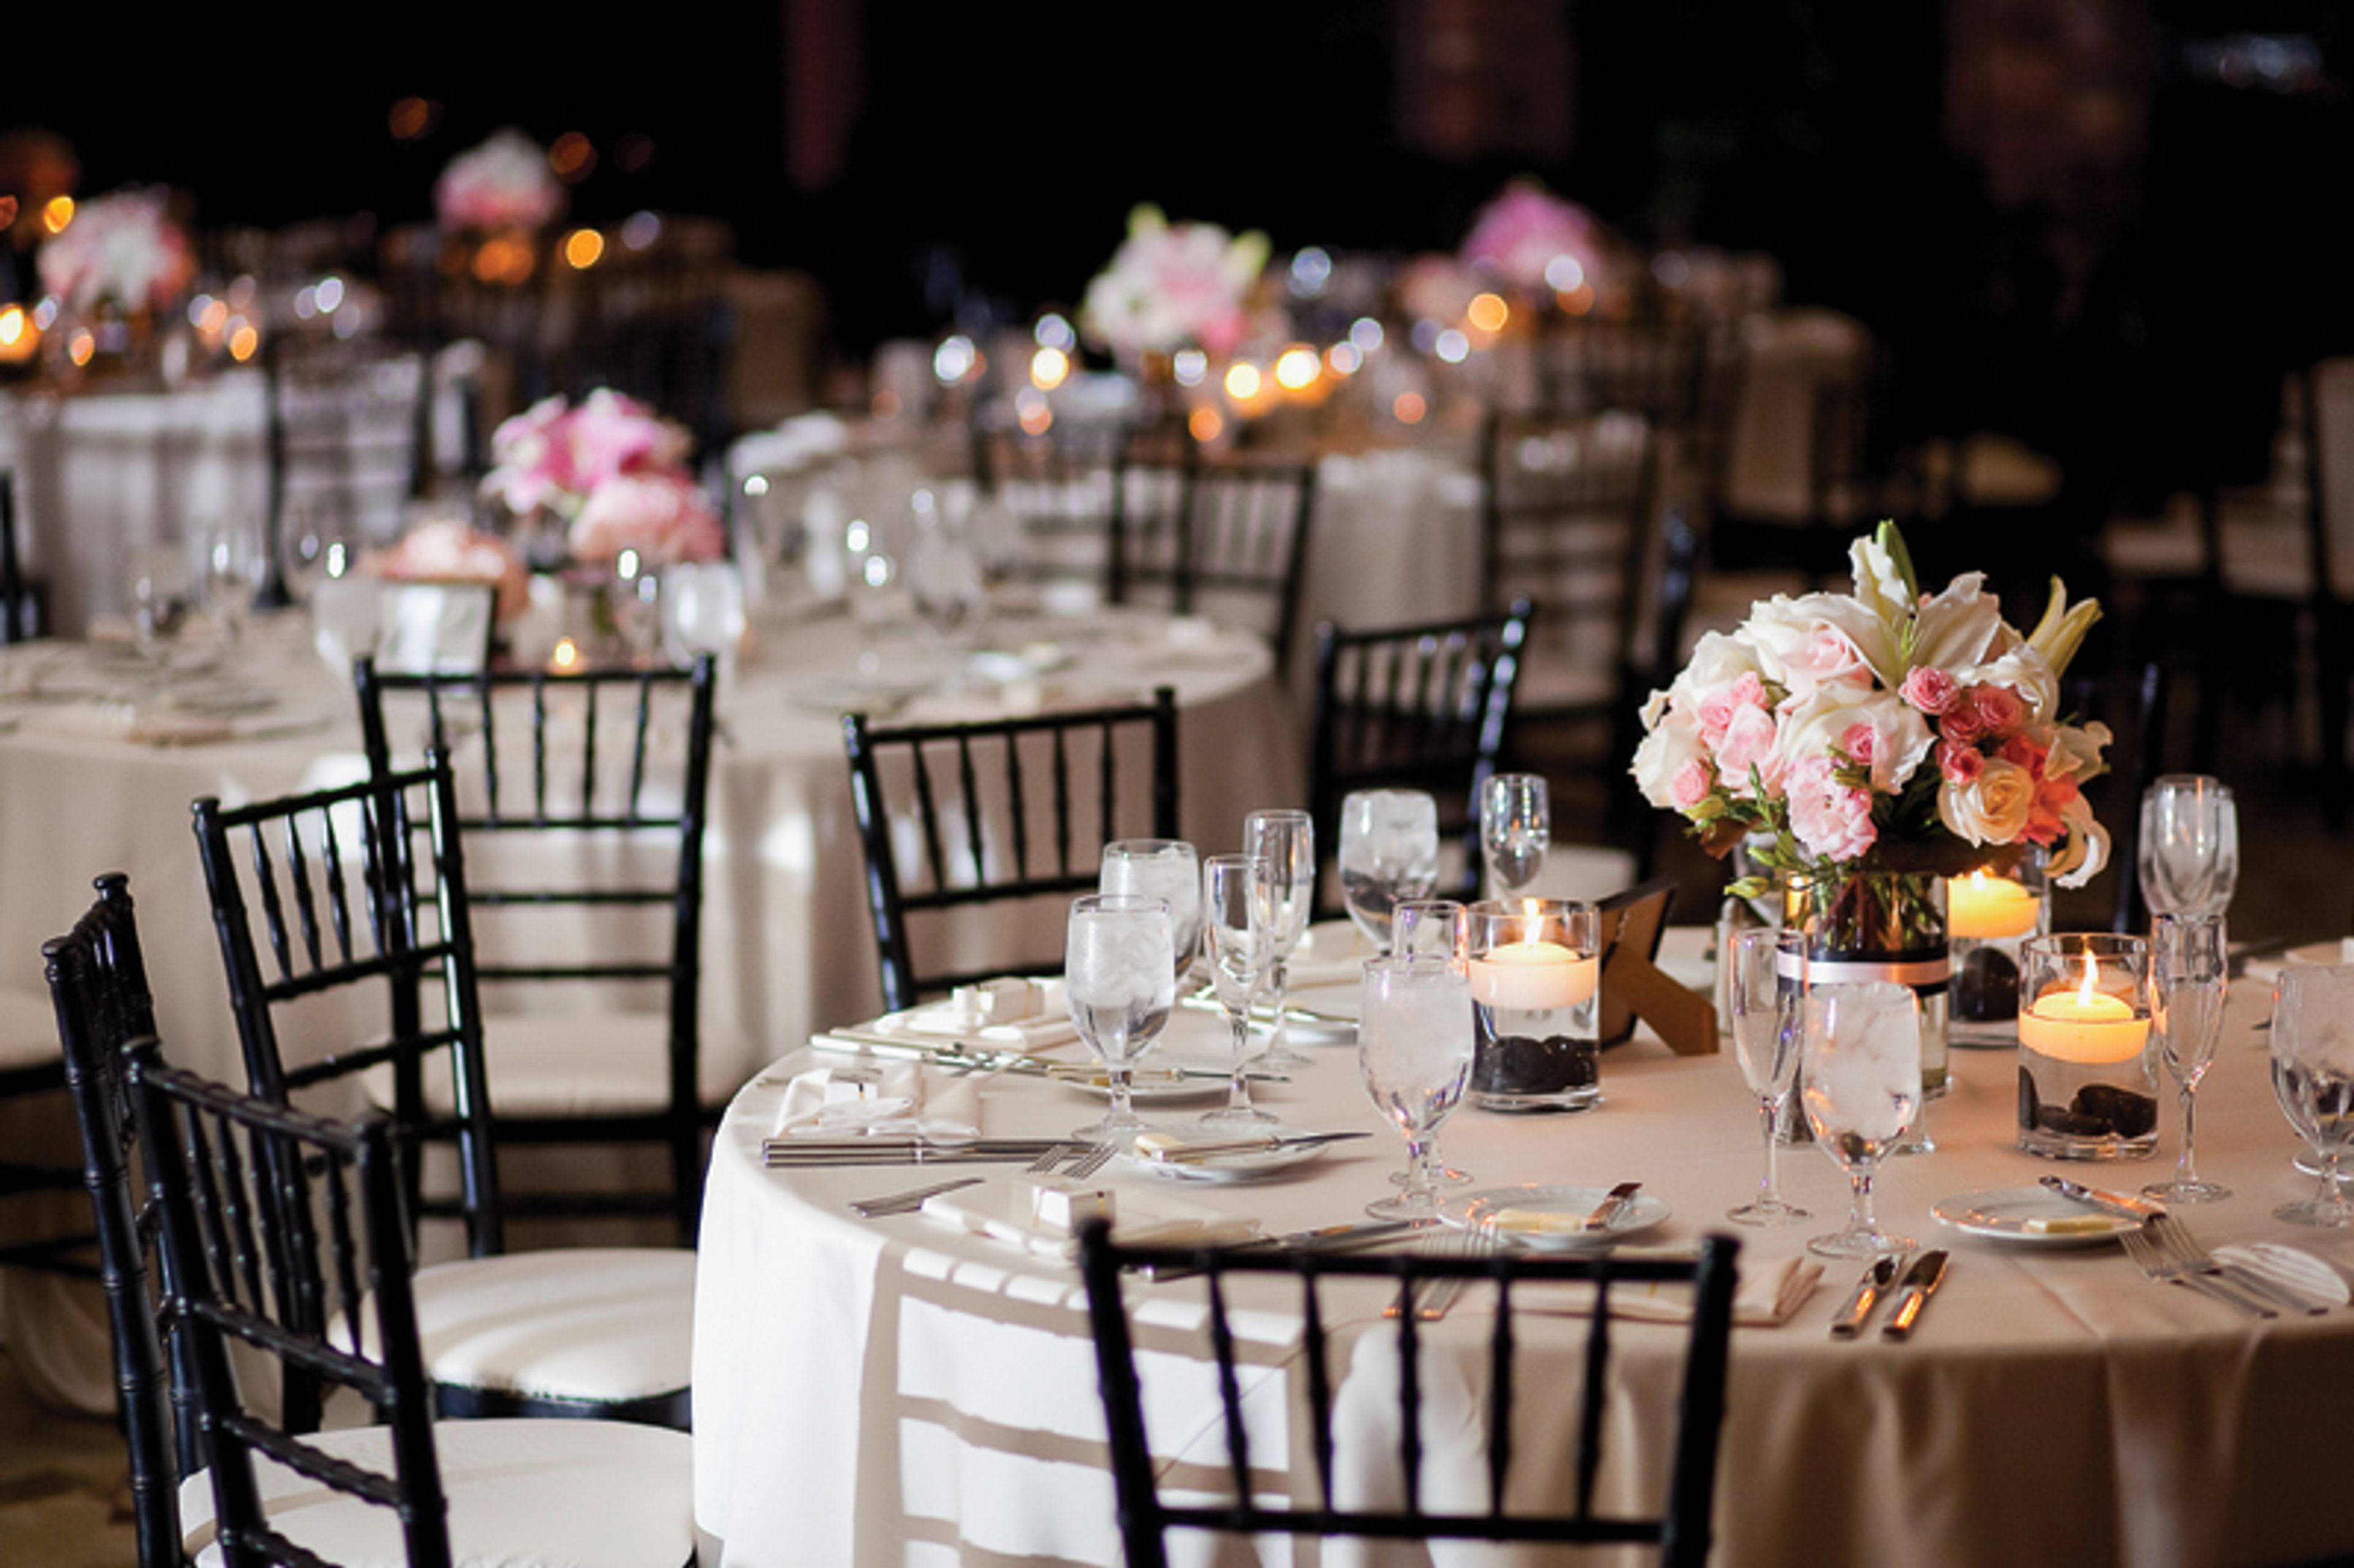
Walk down the aisle at the most sought-after wedding venue on the Eastside. From ceremony to celebration, guest lists to wine lists, we guarantee your big day will be one to remember. Our wedding spaces are the perfect combination of inviting, romantic, and private, setting the stage for an intimate and memorable event. Each space is highly versatile, so you an make your wedding as personal and unique as your love. When it comes to catering, your request is our pleasure. We offer gourmet, customizable menus and beverage selections designed by our innovative culinary team and inspired by our abundance of delicious, seasonal Northwest ingredients.
Renton Community Center
1715 SE Maple Valley Hwy, Renton, WA 98057, USA- Spaces for 25-230 Guests
- 1 Ballroom
- 1 Meeting Space
- 1 Waterfront
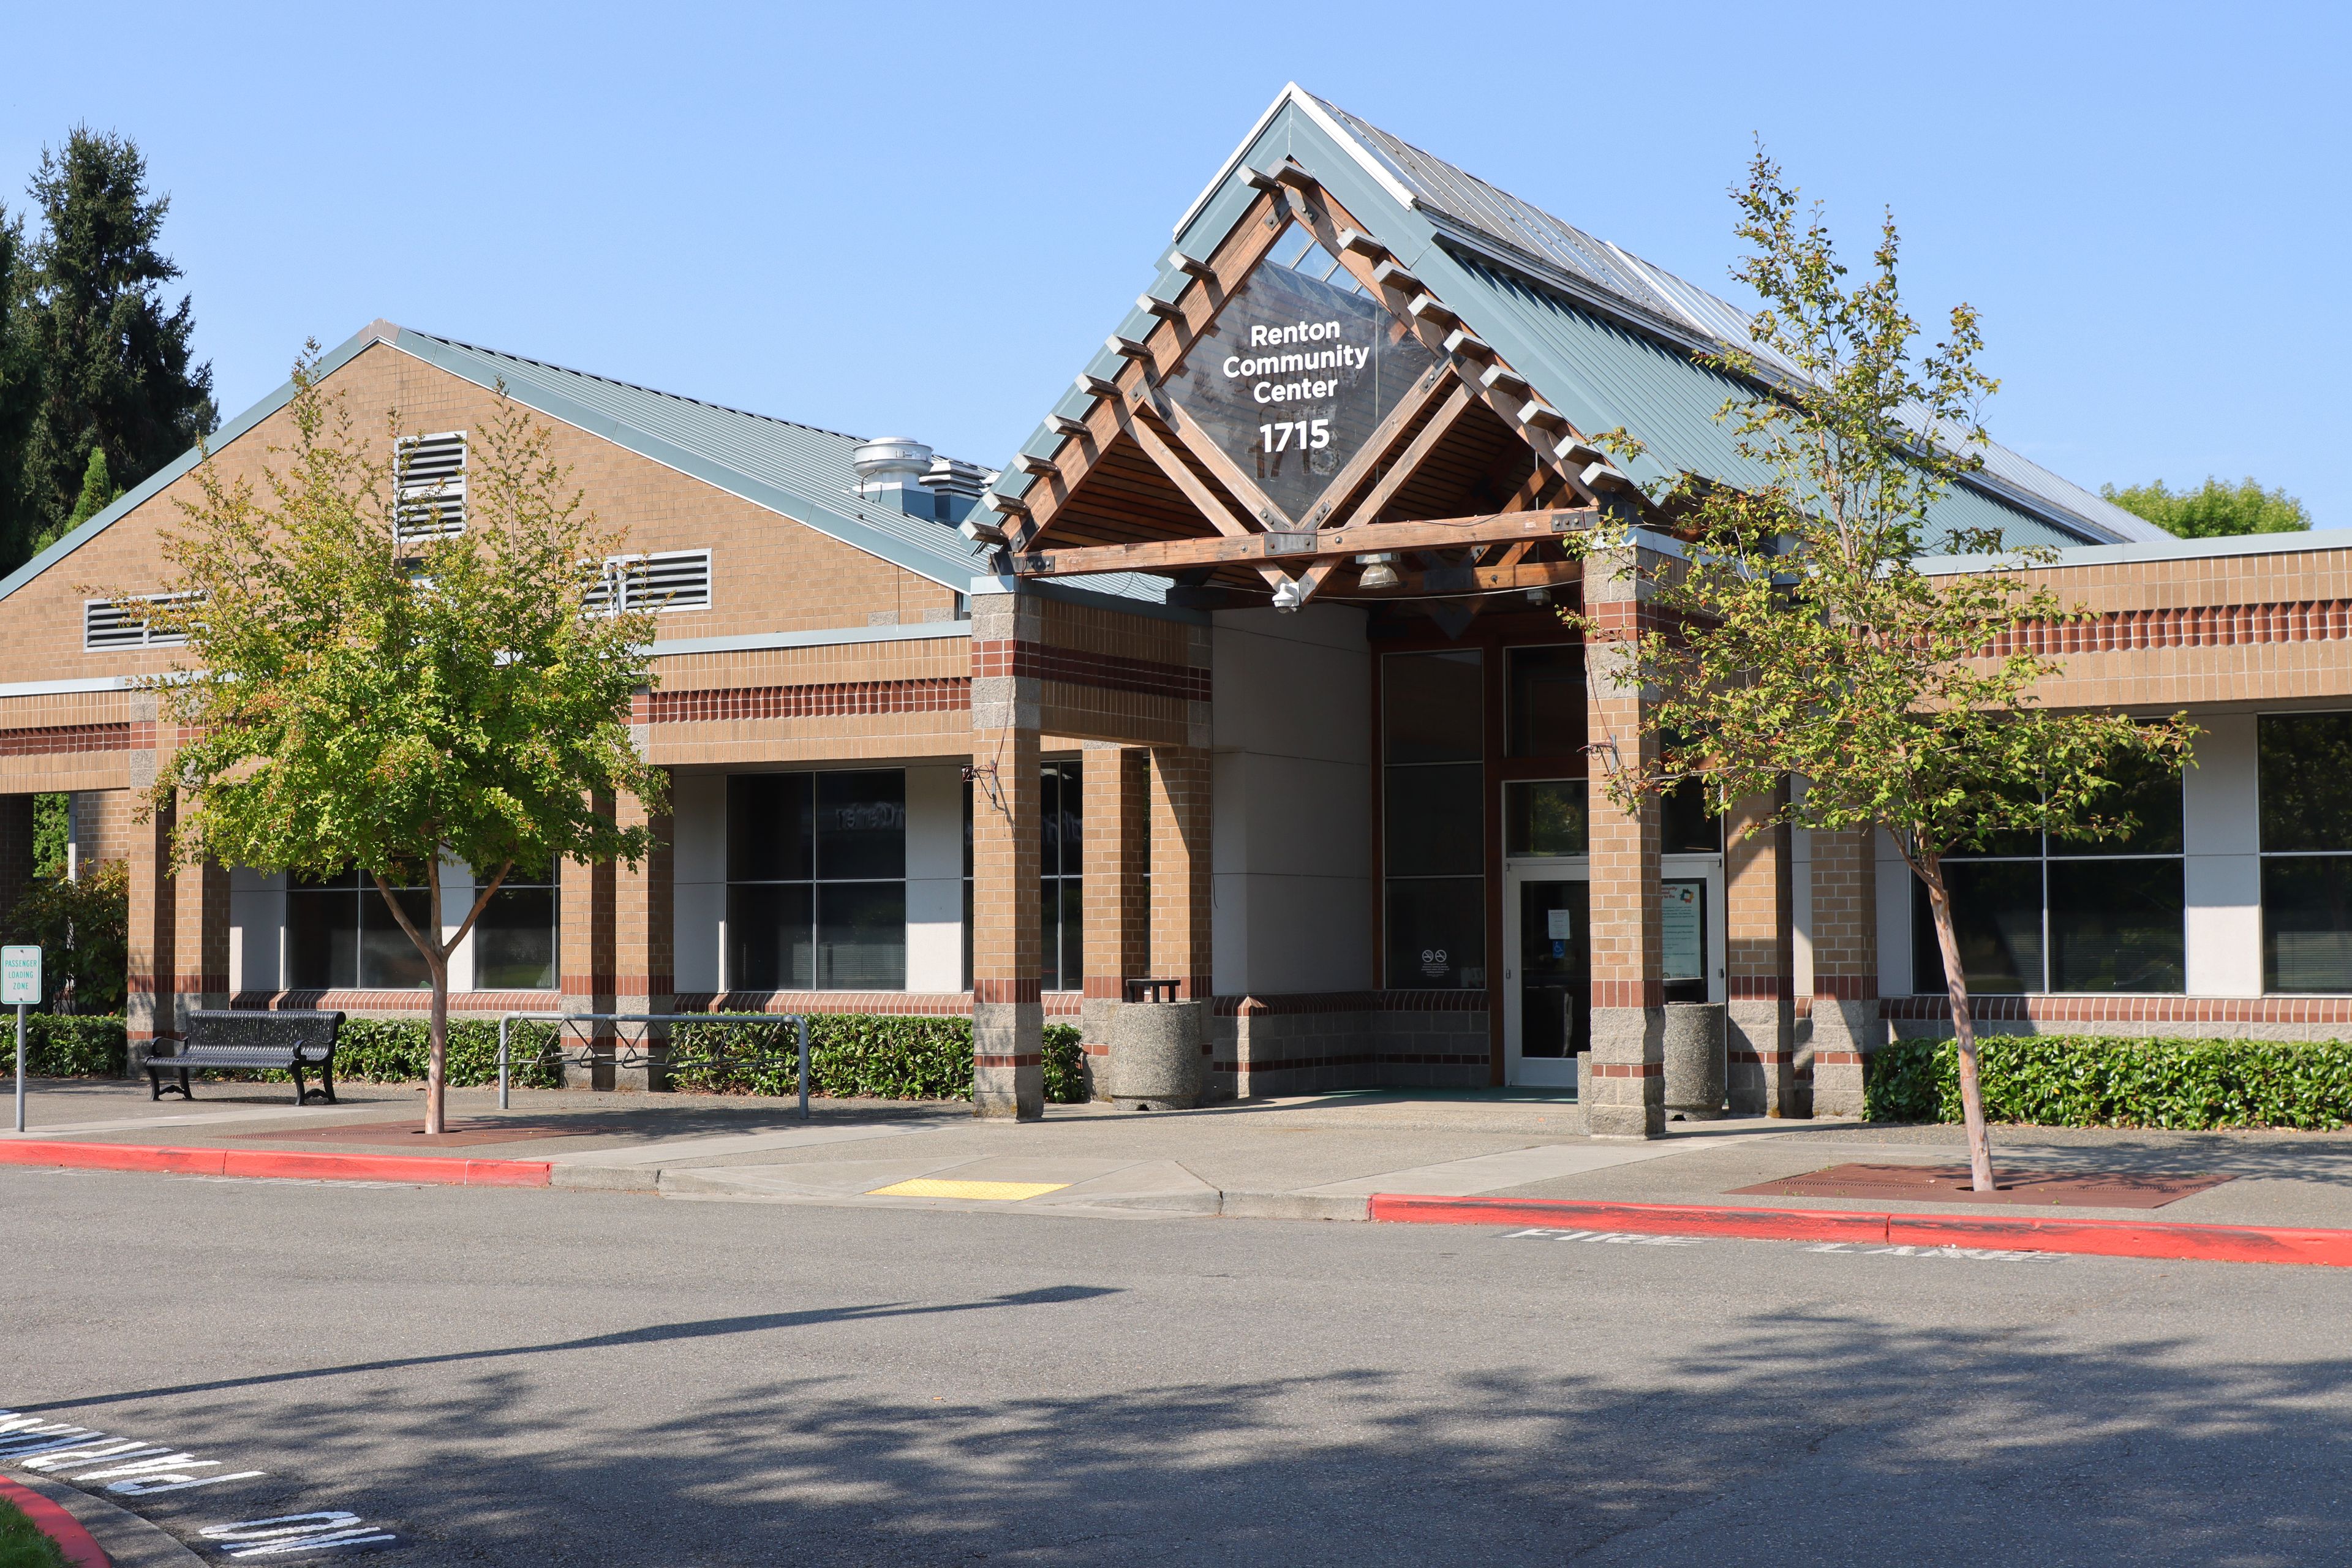
Situated along the Cedar River and just steps from Cedar River Park, the Renton Community Center sits minutes from downtown Renton with easy access to I-405, surrounded by the natural scenery of the Pacific Northwest. At the center of the facility is a banquet room overlooking the river, with vaulted ceilings and a contemporary design that accommodates up to 184 guests for banquet-style dining or theater-style seating. The venue also includes two full-sized gymnasiums, three meeting and classroom rooms, a dance/yoga studio, and a patio, offering space for everything from wedding receptions and birthday parties to business meetings, conferences, and seminars. Rental fees include tables, chairs, microphones, a projector screen, and a podium, with an LCD projector available on request in the banquet hall. Outside catering and decorations are permitted, and the building is equipped with wireless internet throughout.
Skamania Lodge
1131 SW Skamania Lodge Way, Stevenson, WA 98648, USA- Spaces for 80-500 Guests
- 1 Ballroom
- 2 Outdoor Spaces
- 3 Resorts
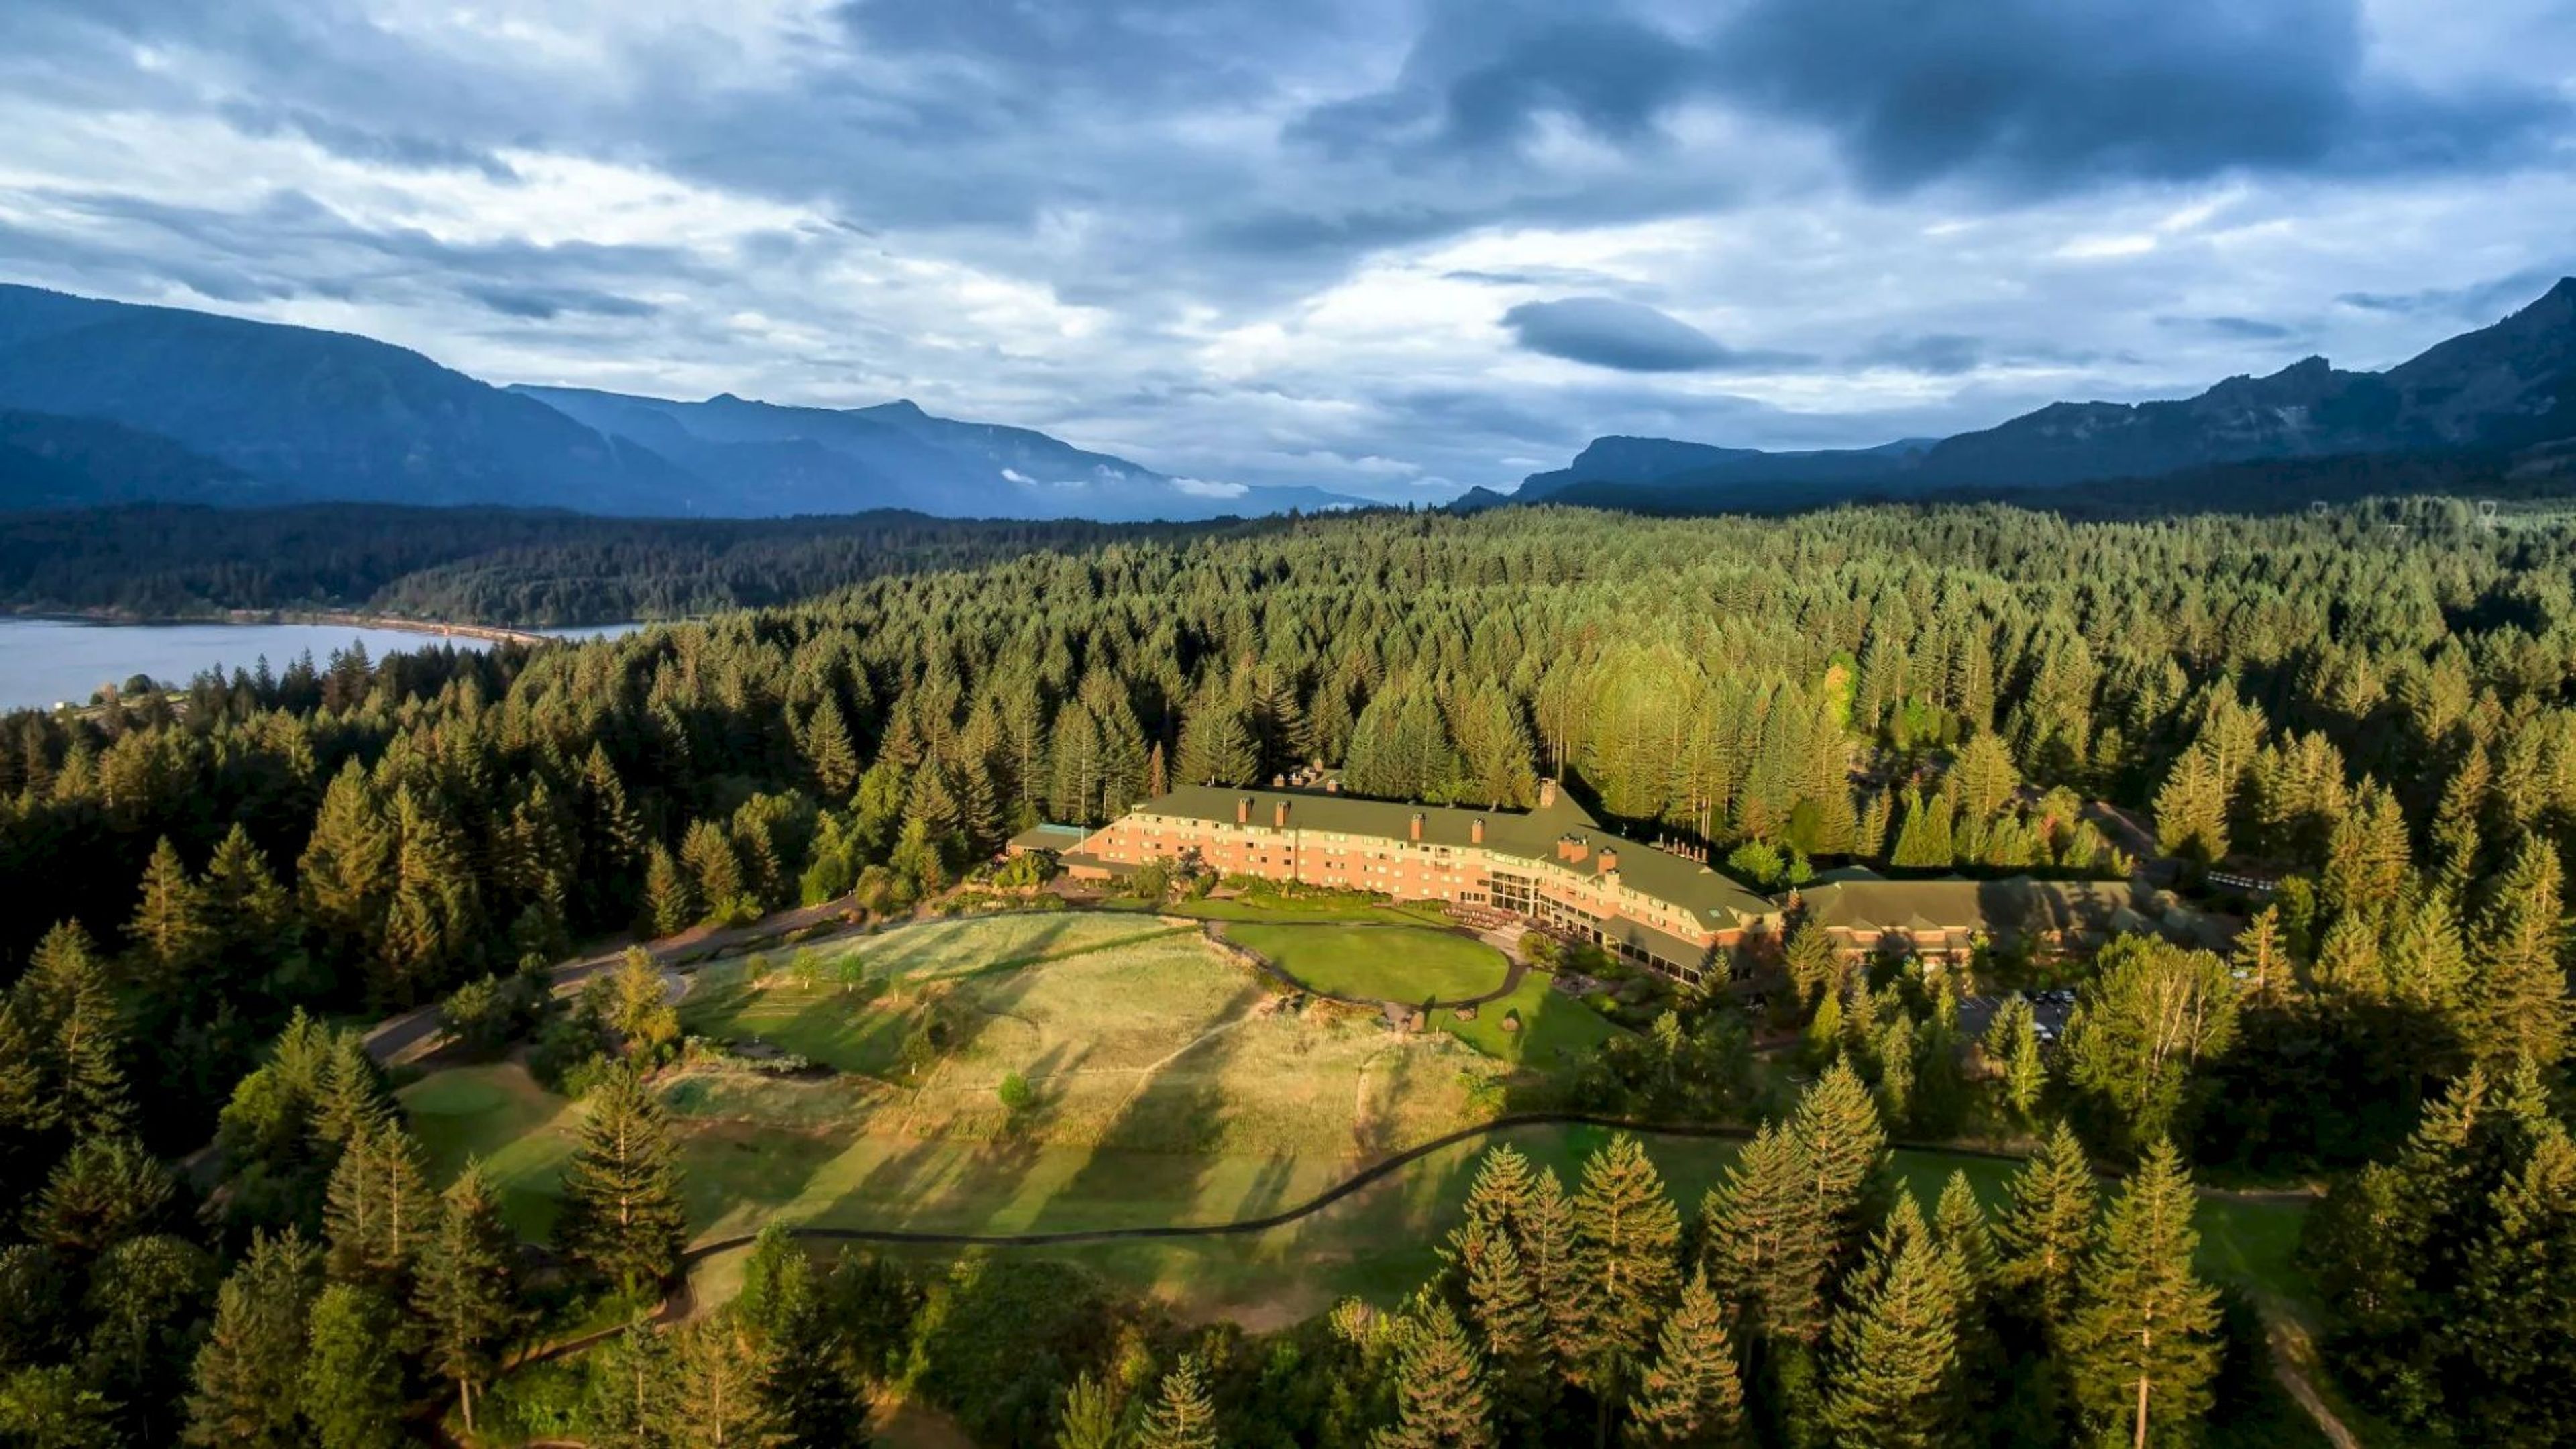
Skamania Lodge is a resort set in the Columbia River Gorge in Stevenson, Washington, built in 1993 amid evergreen forests overlooking the river and surrounding mountains. Pacific Northwest design carries through the guest rooms and public spaces, incorporating Native American artwork and local photography alongside a blend of rustic and contemporary style. For weddings and events, the lodge offers covered outdoor pavilions and an indoor ballroom. The Riverview Pavilion is a 2,500-square-foot covered space with river and mountain views, WholeTrees beams, fireplaces, and a dance floor for receptions of up to 180 guests, while the smaller Moonlight Pavilion, set against Red Bluff Mountain, holds up to 80 guests with a firepit and on-site bar. Indoors, the Stevenson Ballroom accommodates up to 350 guests for larger celebrations, and additional spaces such as the Amphitheater, Moonlight Lawn, Garden Patio, Glacier Hall, Boulder Terrace, and Atrium provide further options for ceremonies and cocktail hours. Couples can get ready on-site in the lodge's guestrooms, suites, treehouses, or cabins and villas, and the property's in-house culinary team caters each event. Beyond weddings, Skamania Lodge serves as a meetings and events destination with a dedicated conference center, along with dining at the Cascade Dining Room and River Rock, spa and wellness services, golf, and adventure activities such as ziplining that round out the resort experience.
Kimpton Hotel Monaco Seattle
1101 4th Ave, Seattle, WA 98101, USA- Spaces for 20-180 Guests
- 3 Ballrooms
- 3 Restaurants
- 15 Total Spaces
Our knowledge of the importance of selecting the ideal location for your engagement party, bridal shower, rehearsal dinner, or other wedding event stems from the fact that, well, we really deliver in that regard. Located in the heart of downtown Seattle, the Hotel Monaco Seattle is within walking distance of the city's most popular attractions (Pike Place Market, the waterfront, Pioneer Square, sports stadiums, and the list goes on). Of course, this is only the beginning of the story. Our adaptable event spaces, exceptional, personalized service, and delectable catering menus assist you in bringing every detail of your unique vision to life, right in the heart of the city, at the Hilton Chicago. We're just as committed to bringing your vision of a dream wedding or wedding-related event to life as you are to making it a reality. In collaboration with you, our team of skilled event staff and planners can help you find the ideal location, create the perfect menu, and make your special wedding events feel truly unique and memorable. Kimpton Hotel Monaco is a luxury hotel in Monaco. Event for a Wedding in Seattle Factors that make you go "Wow": Event spaces that can accommodate up to 180 guests, including our approximately 2,160-square-foot Paris Ballroom, which can accommodate up to 180 guests for a reception Smaller spaces that won't overwhelm more intimate gatherings are preferable. During the summer months, Outlier's patio offers a variety of options for outdoor celebrations. Luxurious, spacious suites for couples looking to tie the knot in style, as well as for wedding parties preparing for and unwinding on the big day. High-tech audio/visual capabilities ensure that heartfelt speeches, photo slideshows, and unexpected choreographed dances can be delivered uninterrupted. Professional wedding planners to assist you with every detail of your wedding from start to finish. Outlier Catering offers seasonal catering packages that can be customized. Special offers on room blocks for your guests are available.
The Historic Davenport Hotel
10 S Post St, Spokane, WA 99201, USA- Spaces for 110-620 Guests
- 4 Ballrooms
- 6 Hotels
- 6 Total Spaces
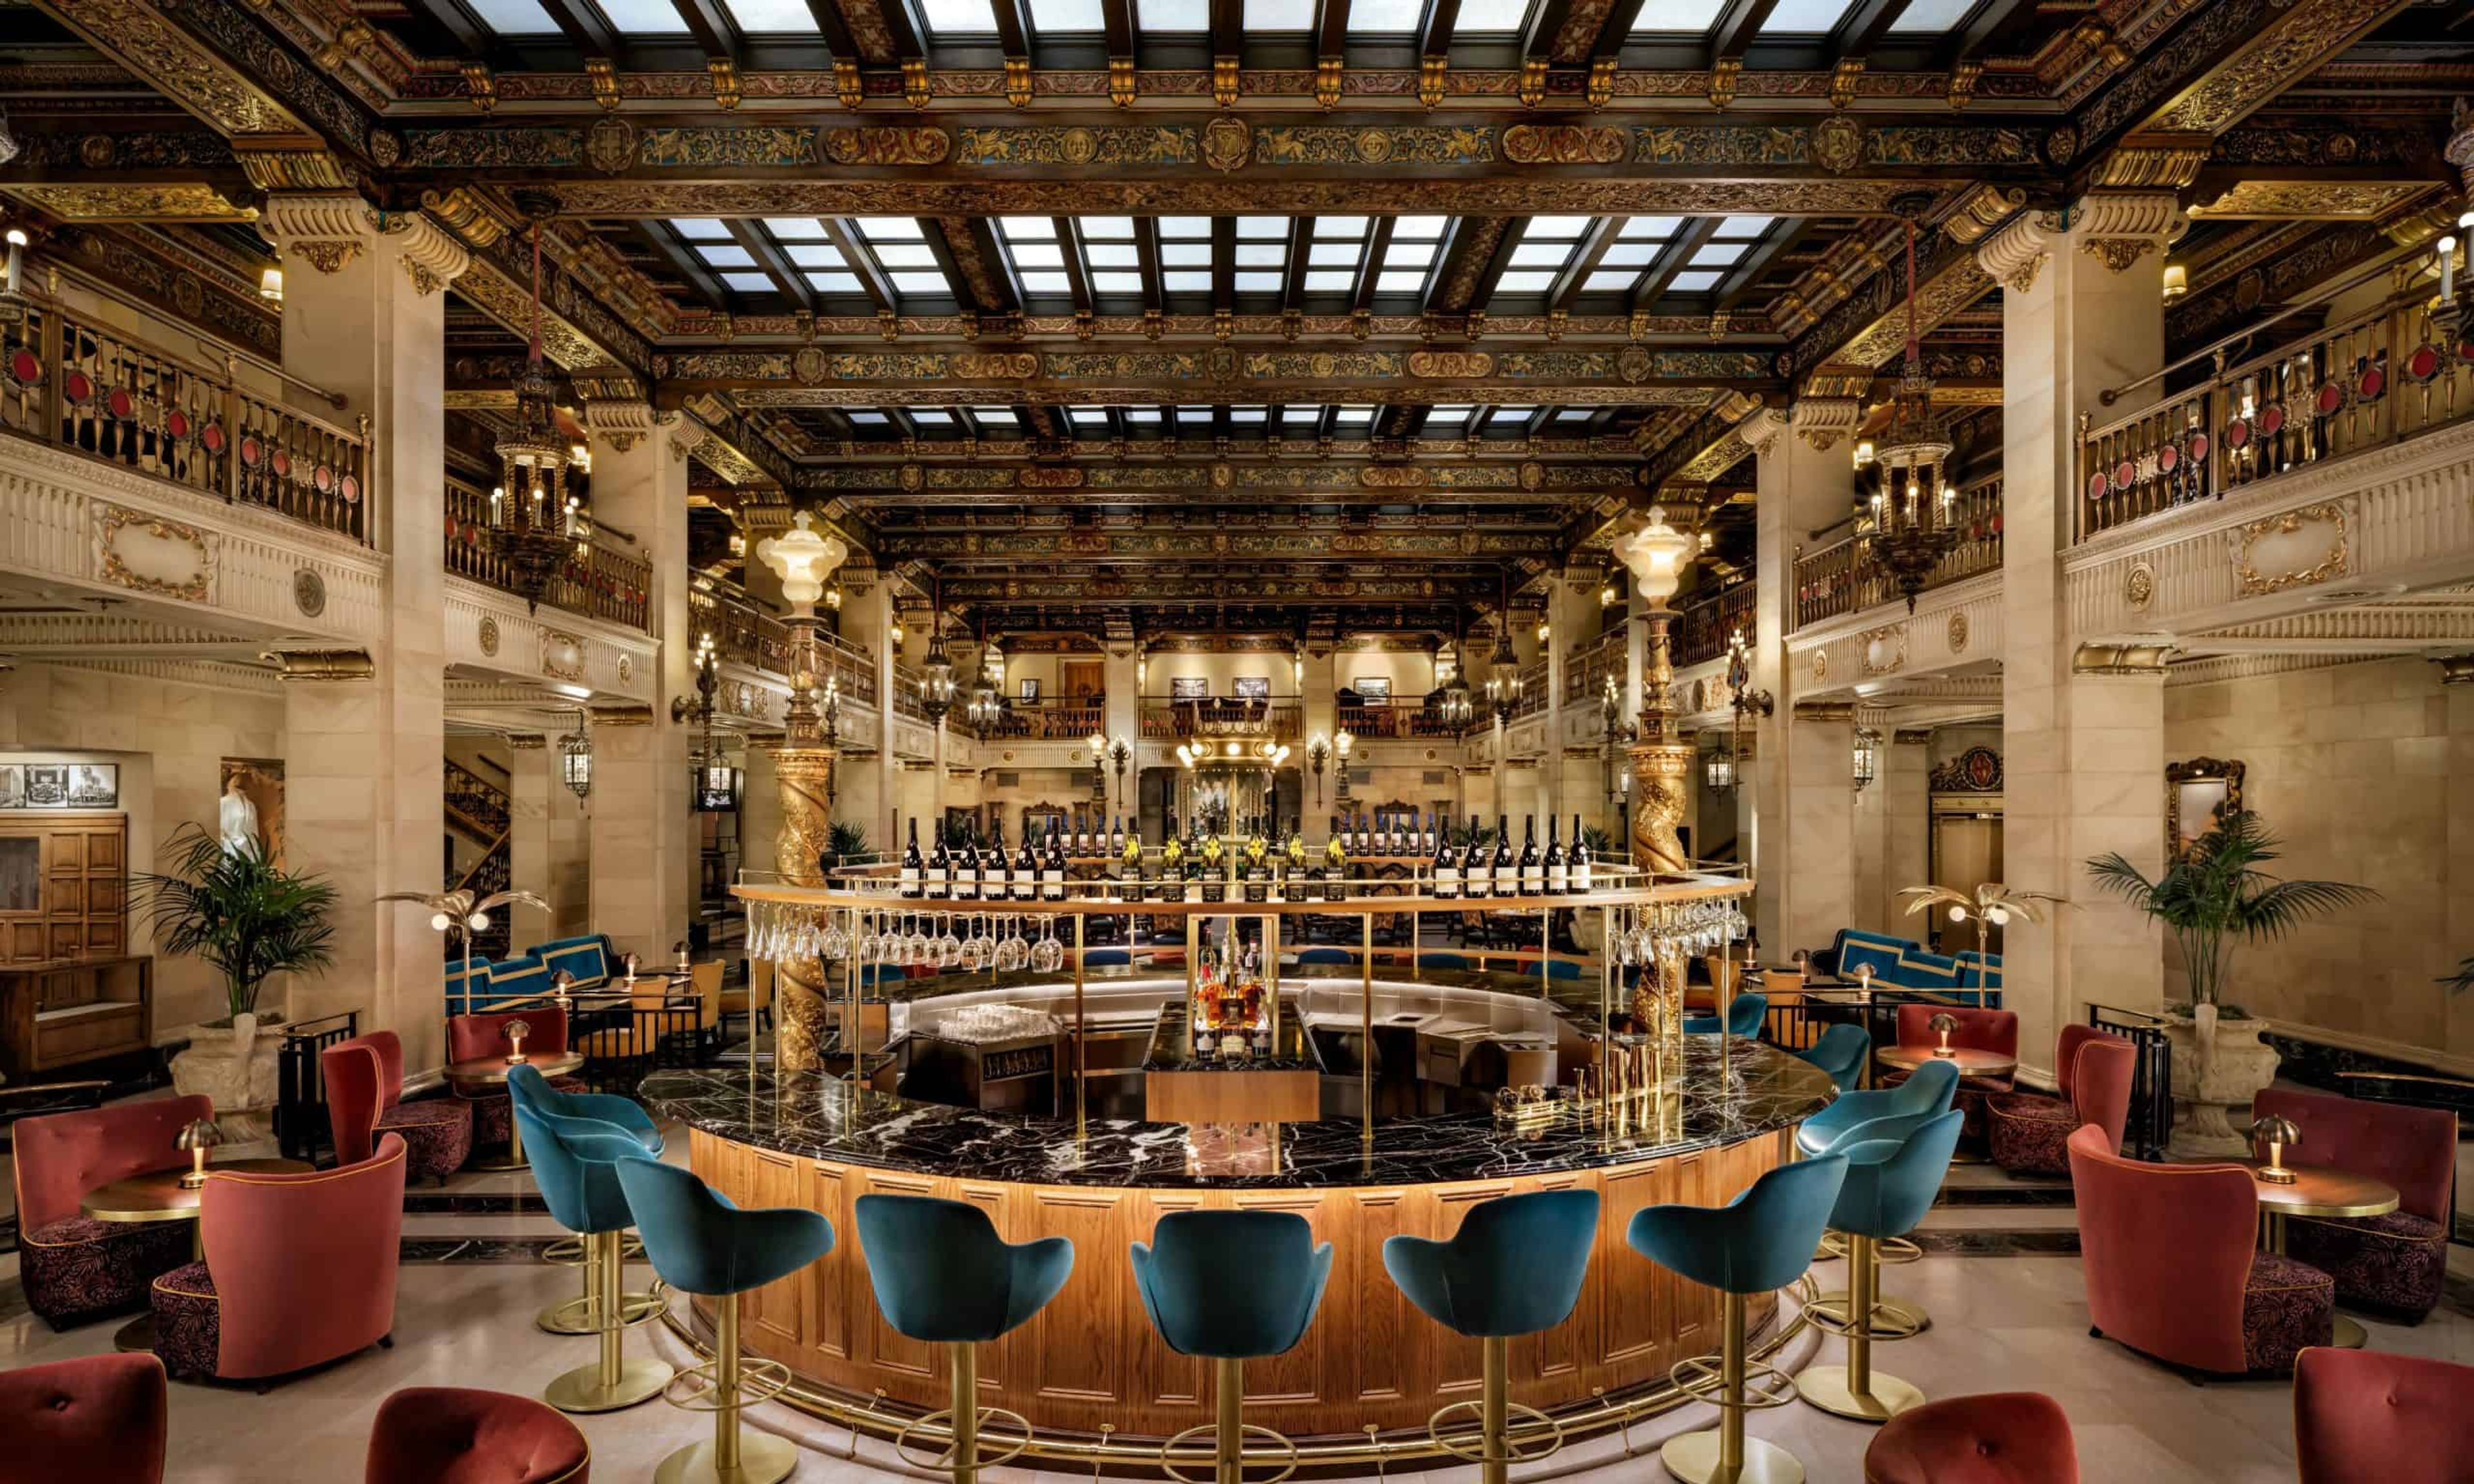
The Historic Davenport Hotel offers nearly 33,000 square feet of event space across six named ballrooms and meeting rooms, with capacities ranging from intimate gatherings of around 10 to functions of several hundred guests. The largest of these, the Grand Pennington Ballroom, spans more than 6,000 square feet and can host up to 620 guests, while smaller rooms like the Elizabethan Room accommodate groups starting at 110. Open since 1914 and now part of Marriott's Autograph Collection, the hotel carries a Forbes Four-Star rating and has spent more than a century hosting galas, receptions, and weddings in downtown Spokane. Its ballrooms retain much of their original character: the Hall of the Doges was modeled after the palaces of Venice, with gold-leafed ceilings and antique crystal chandeliers, while the Isabella Ballroom keeps its original 1920s detailing and intricate ceiling work. The Marie Antoinette Ballroom pairs graceful balconies and ornate detailing with a large dance floor built for receptions. Beyond its event spaces, the hotel houses multiple restaurants and the Peacock Room Lounge, along with a spa and nine styles of guest rooms up to the 1,187-square-foot Governor Suite. A dedicated weddings team plans engagement parties, showers, rehearsal dinners, ceremonies, and receptions on site, working from the property's in-house catering.
Mercer Island Community & Event Center
8236 SE 24th St, Mercer Island, WA 98040, USA- Spaces for 49-225 Guests
- 1 Meeting Space
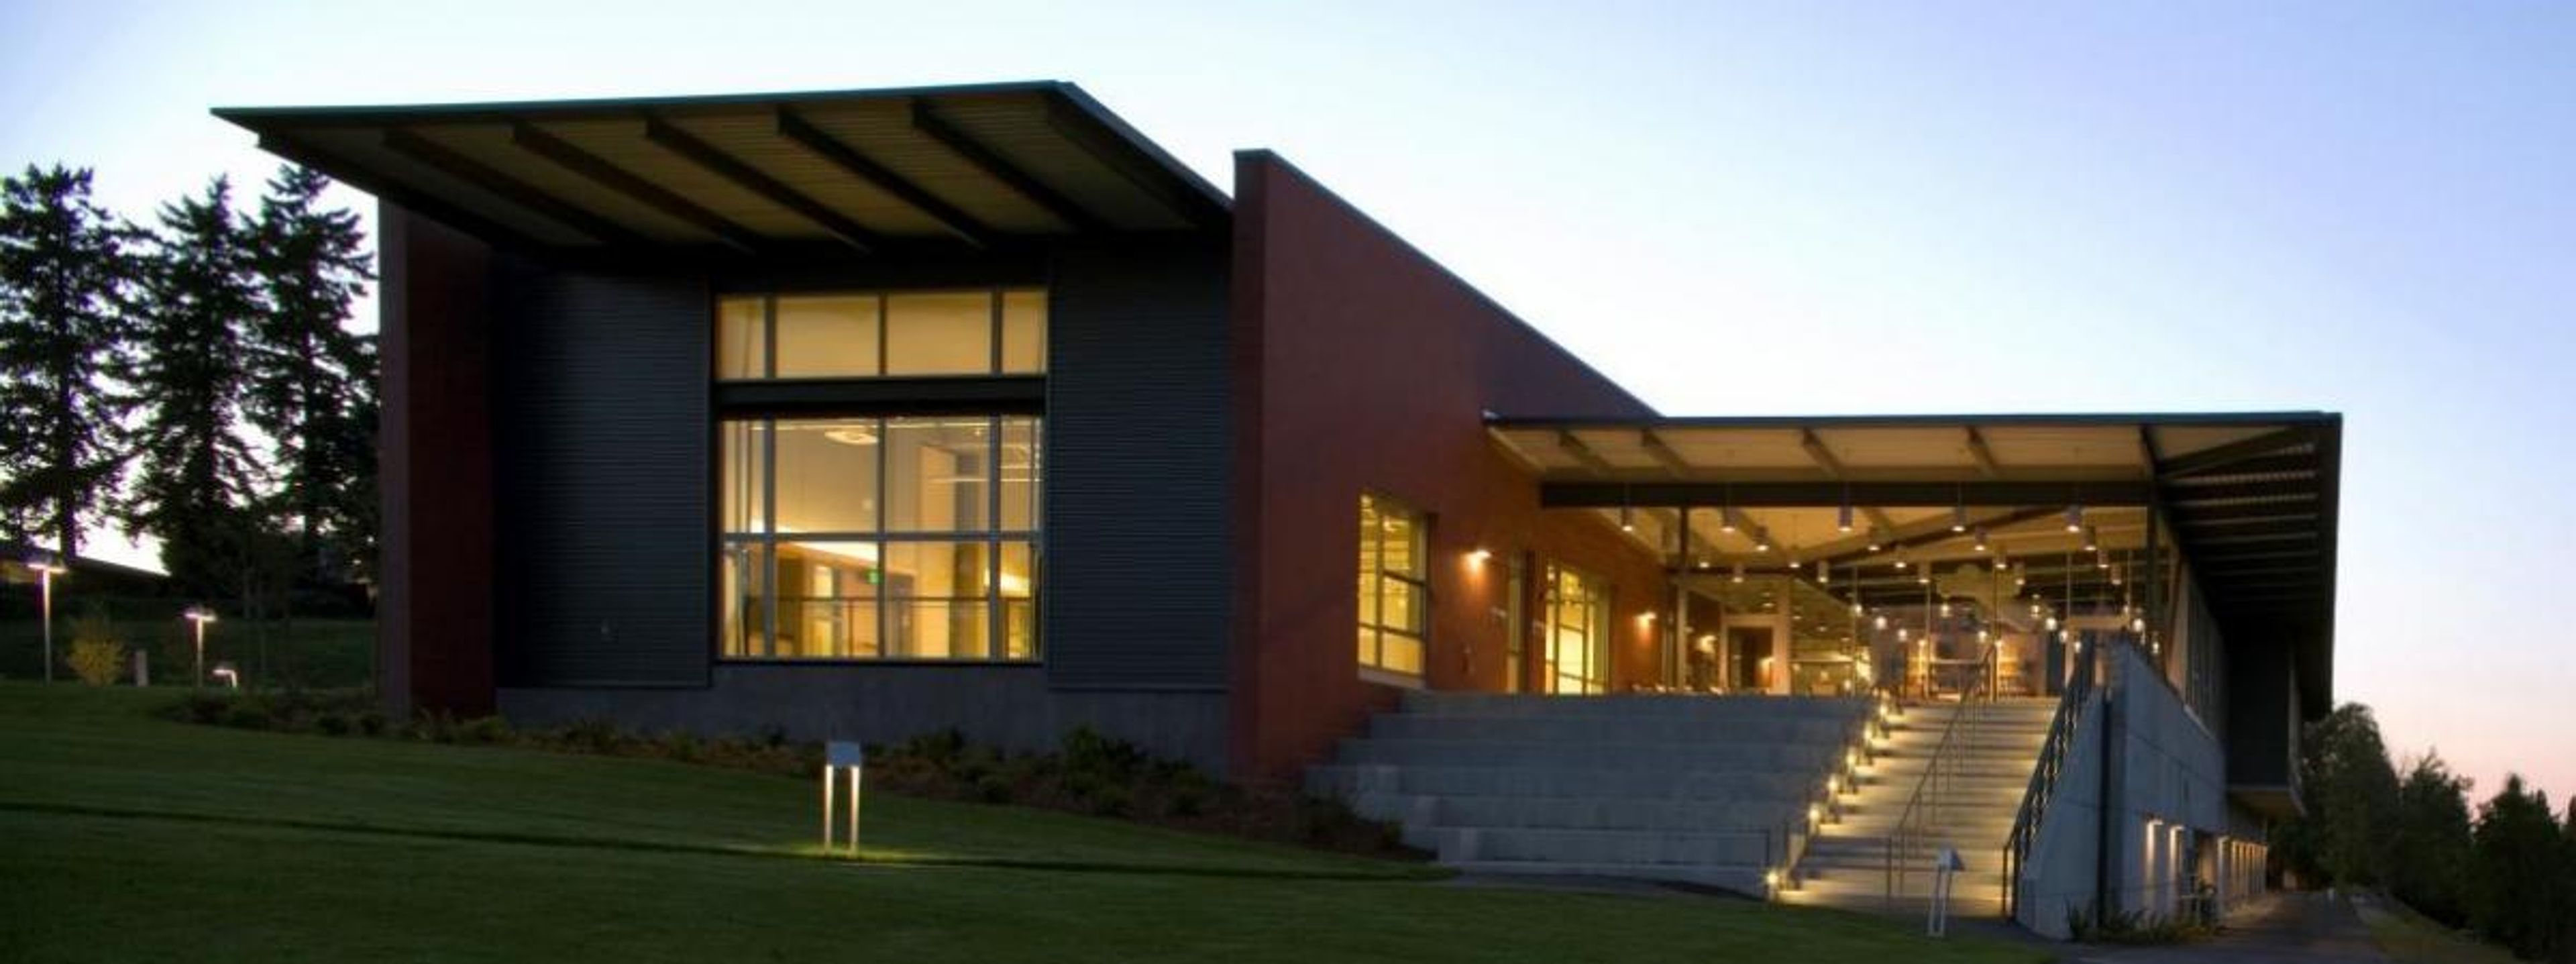
Centrally located on Mercer Island, just five minutes from both Seattle and Bellevue, the Mercer Island Community & Event Center (MICEC) pairs an easy-to-reach island setting with panoramic views of Lake Washington and the Cascade Mountains, giving guests a sense of getting away without actually going far. Designed by the Miller-Hull Partnership, the state-of-the-art, 42,755-square-foot, two-story facility was built to encourage public access and enjoyment, and it opens six days a week to host weddings and receptions, business meetings, conferences and banquets, and celebrations of all sizes and themes. Inside, an open floor plan connects the Mercer Room, four smaller meeting rooms, and a full gymnasium and multi-purpose dance room, so a single booking can flex from an intimate seated dinner to a larger reception or an athletic event without leaving the building. Every rental benefits from flexible seating options, a complete catering kitchen, modern audio-visual equipment, and free wireless internet, while free on-site parking makes arrival simple for guests coming from across the island or over the bridge from Seattle and Bellevue.
SeaTac Community Center
13735 24th Ave S, SeaTac, WA 98168, USA- Spaces for 20-200 Guests
- 1 Ballroom
- 3 Event Spaces
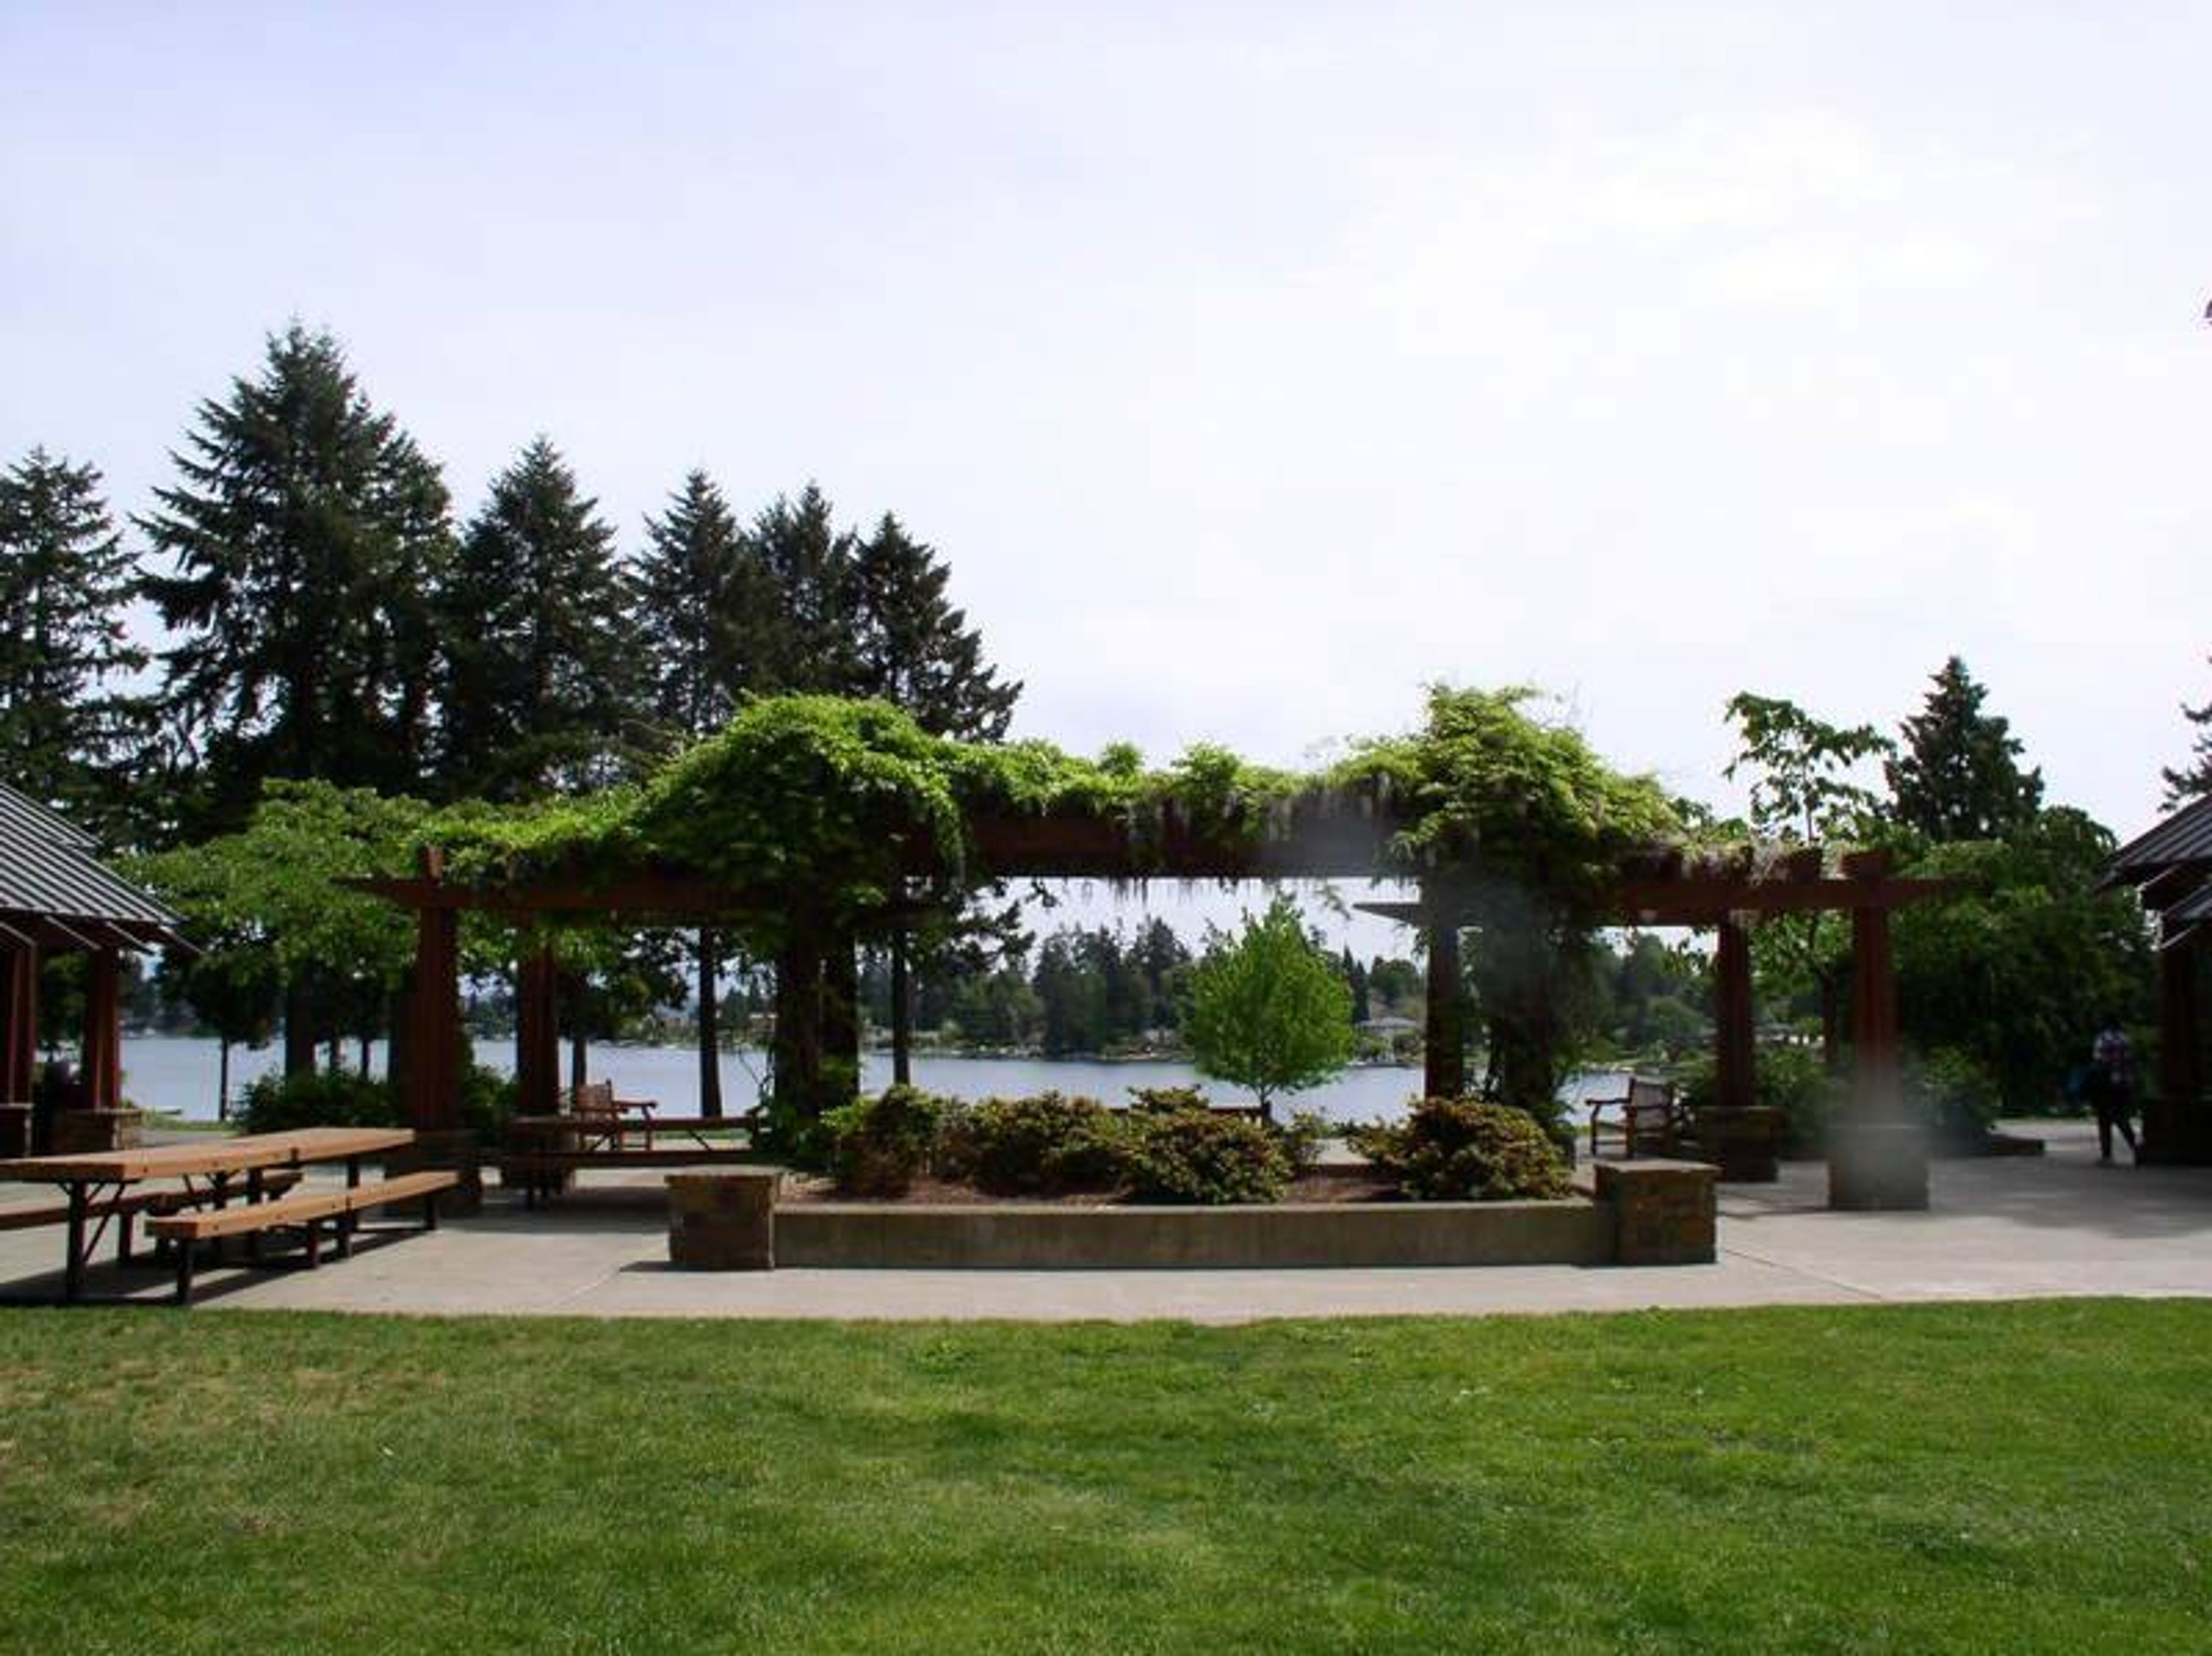
The SeaTac Community Center offers excellent rental opportunities for your special event. Whether it be a wedding reception, your company banquet or a family reunion we offer a beautiful banquet room with clean kitchen for your entertaining needs.
Burien Community Center
14700 6th Ave SW, Burien, WA 98166, USA- Spaces for 60-200 Guests
- 1 Ballroom
- 4 Meeting Spaces
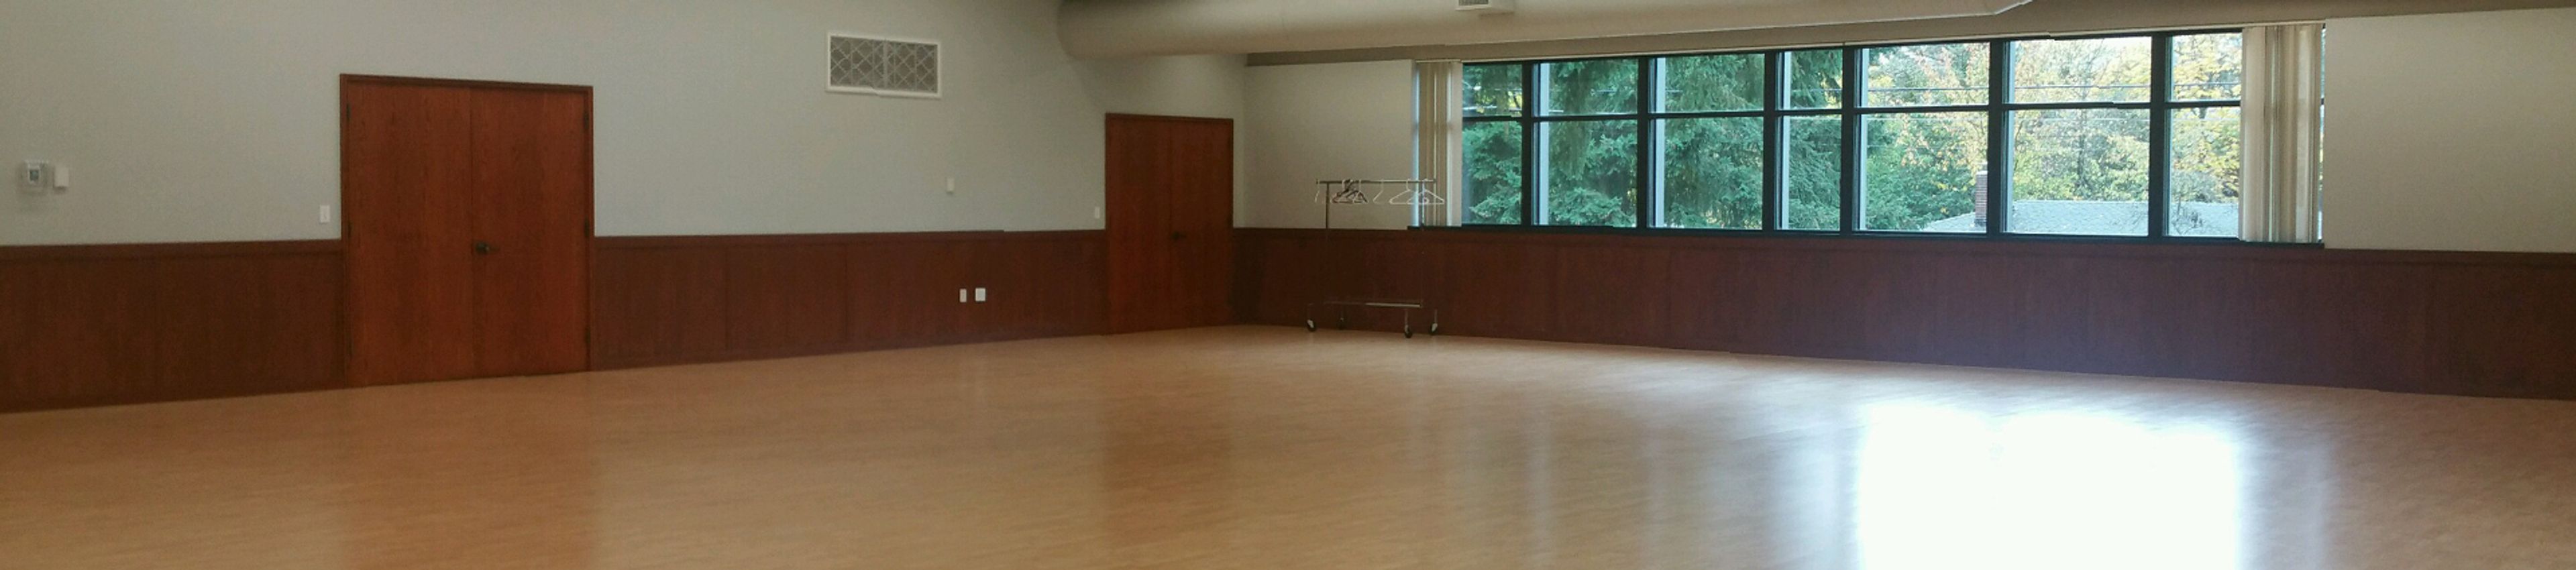
The Burien Community Center sits in central Burien, adjacent to Dottie Harper Park and within a block of the Community Center Annex Park. Onsite staff are available to help plan events, and the location offers ample parking for larger gatherings. The center's multipurpose spaces host events for 40 to 200 guests. The Seahurst Banquet Hall is a bright, 2,900-square-foot room with laminate wood floors and large windows, outfitted with round and banquet tables, a wall of mirrors, WiFi, and a warming kitchenette, suited to receptions, banquets, and other large-scale celebrations. Four smaller meeting rooms, each roughly 1,200 square feet, accommodate up to 60 guests apiece for meetings, trainings, baby showers, and small parties. Beer, wine, and champagne service is permitted in both the banquet hall and the meeting rooms with advance notice.
Sheraton Seattle
1400 6th Ave, Seattle, WA 98101, USA- Spaces for 2,000 Guests
- 1 Ballroom
- 1 Hotel
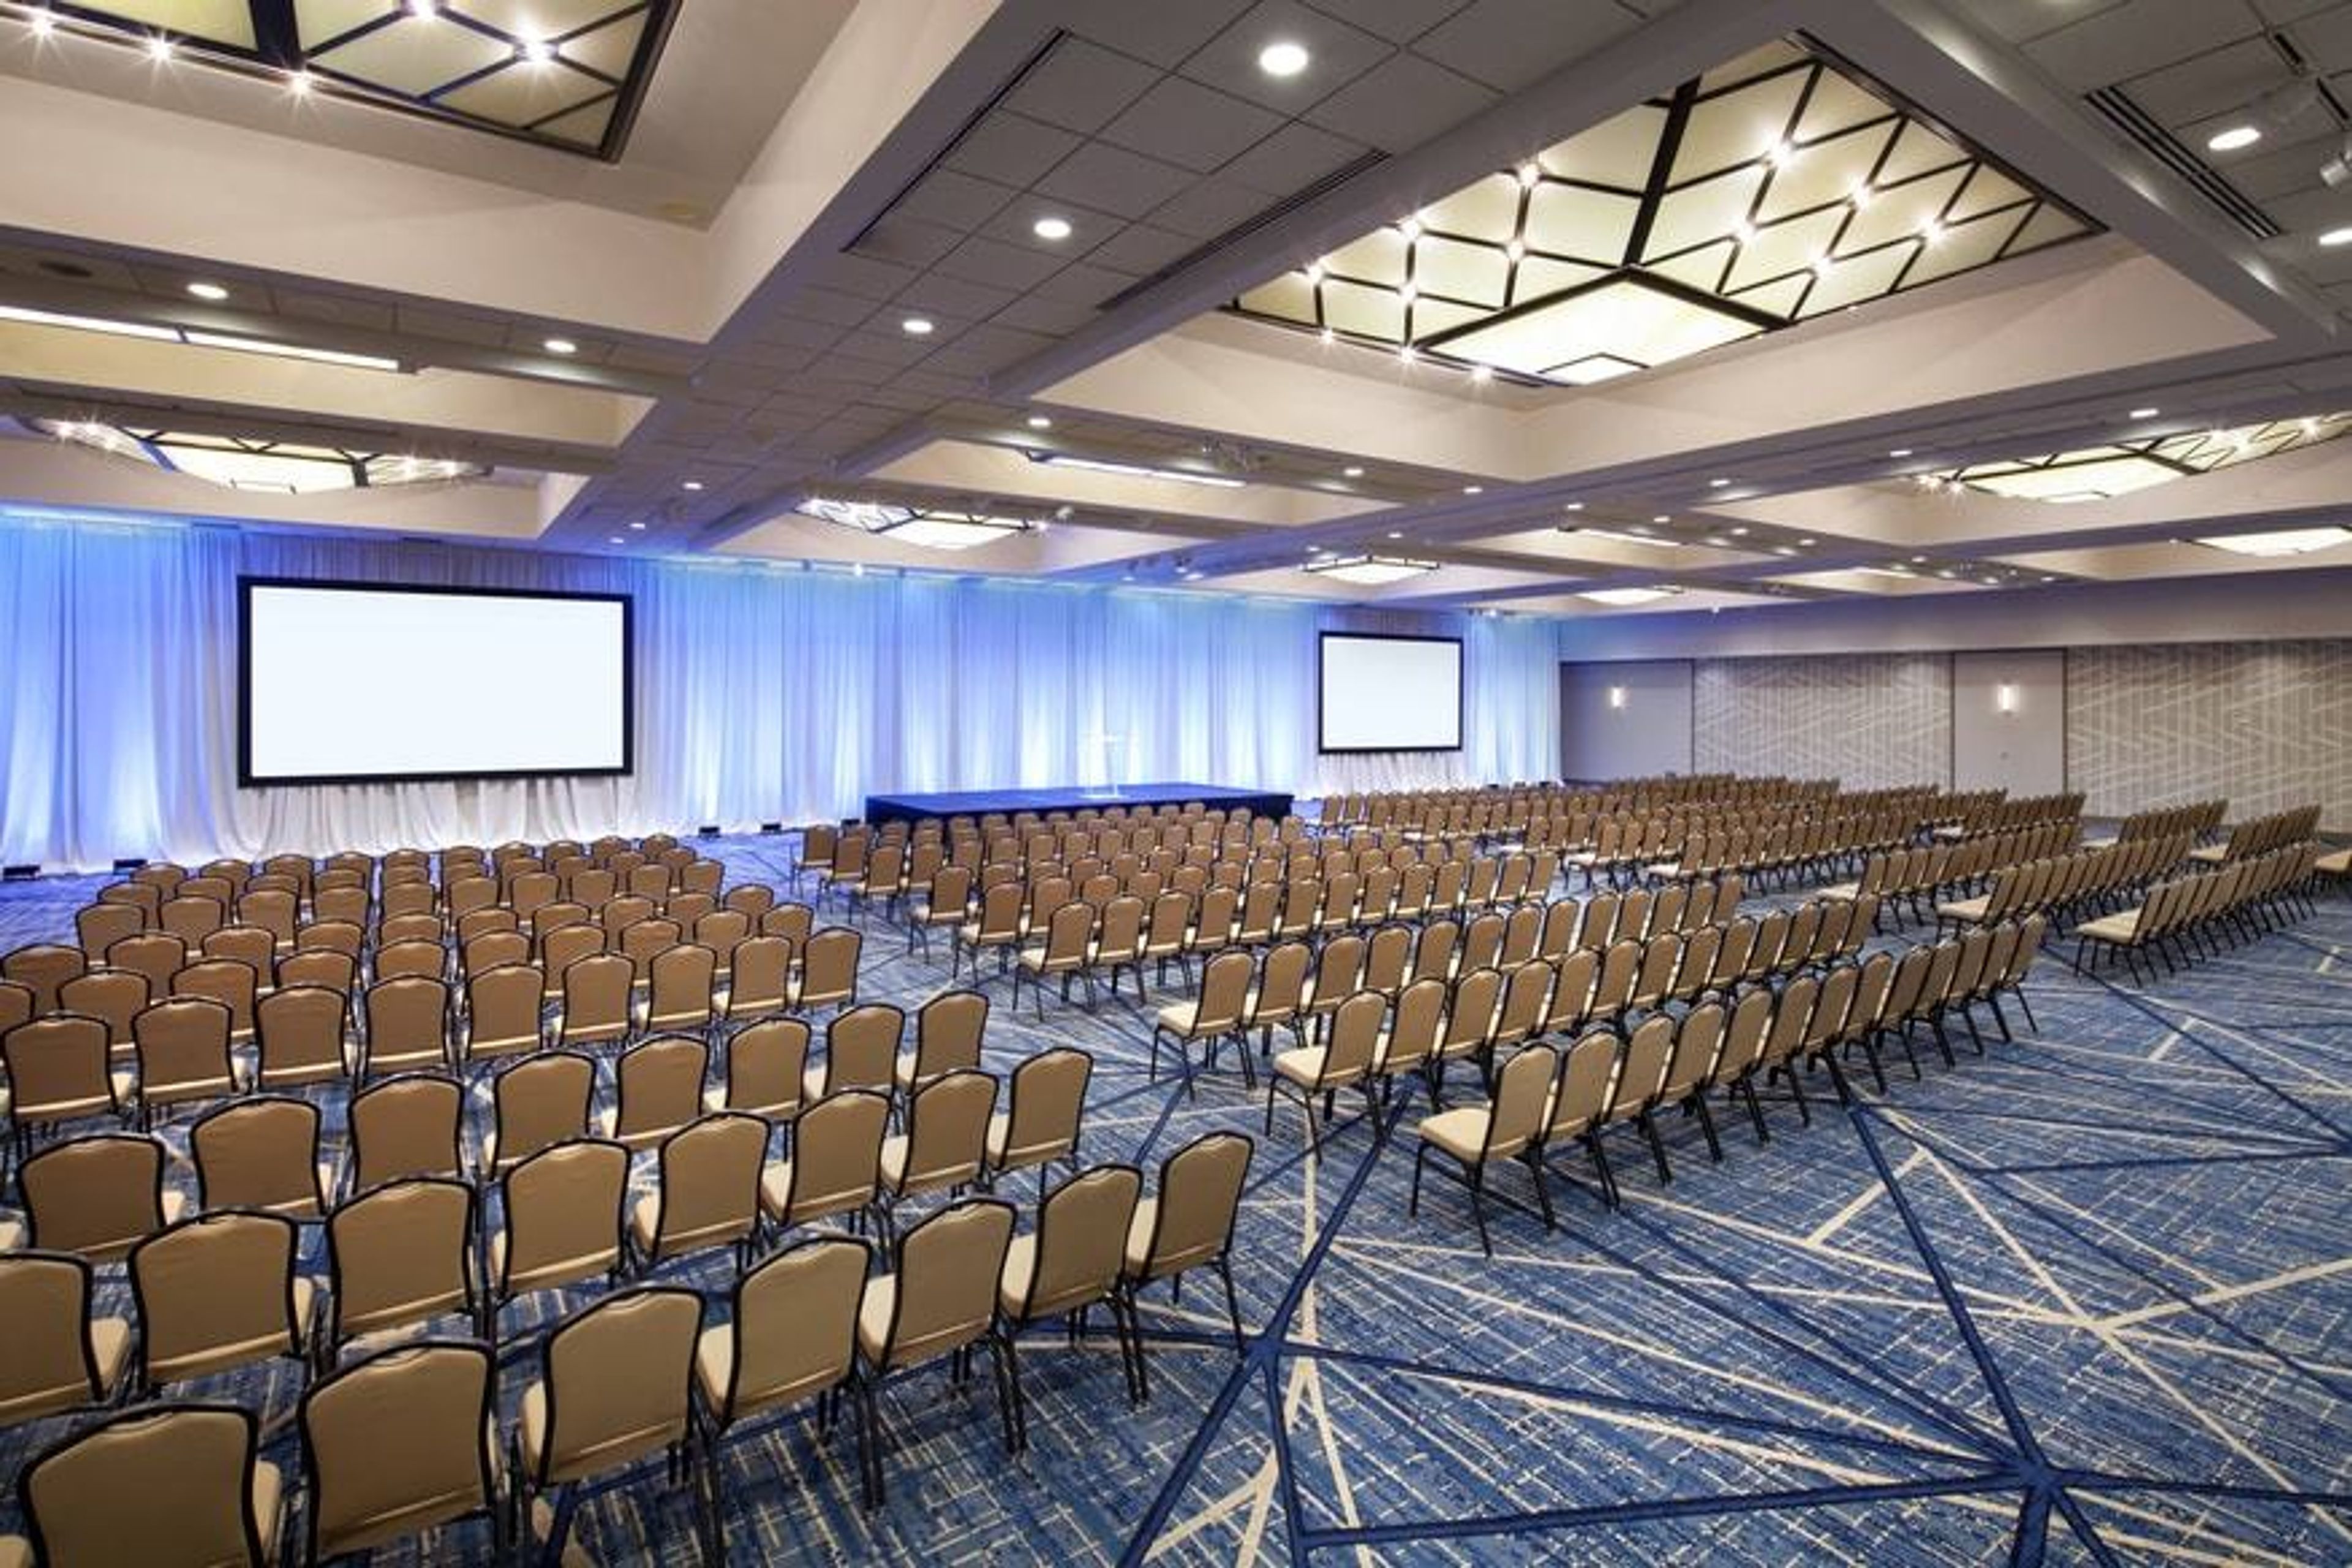
Turn your important day into an unforgettable event by celebrating your Seattle wedding at the newly remodeled Sheraton Grand Seattle. This is your day, and it's vital to us that you enjoy every second of it. That is why we have a dedicated Wedding Specialist who will be there for you every step of the way to provide a stress-free and smooth experience, allowing you to fully immerse yourself in the festivities. We can also provide expert advice on seating arrangements, table decor, and flower arrangements, as well as recommend our favourite wedding vendors to help with the rest of your preparations. Our award-winning Event Management team has an average tenure of 15+ years, allowing planners to book with confidence, knowing that they will receive the finest level of support to guarantee that their event runs well. Choose our top-floor Cirrus Ballroom for breathtaking views of downtown Seattle and the Puget Sound. With our 18,000-square-foot ballroom venue in Seattle, you can invite 1,000 wedding guests to your reception.
Alki Masonic Center
4736 40th Ave SW, Seattle, WA 98116, USA- Spaces for 250-300 Guests
- 1 Ballroom
- 1 Meeting Space
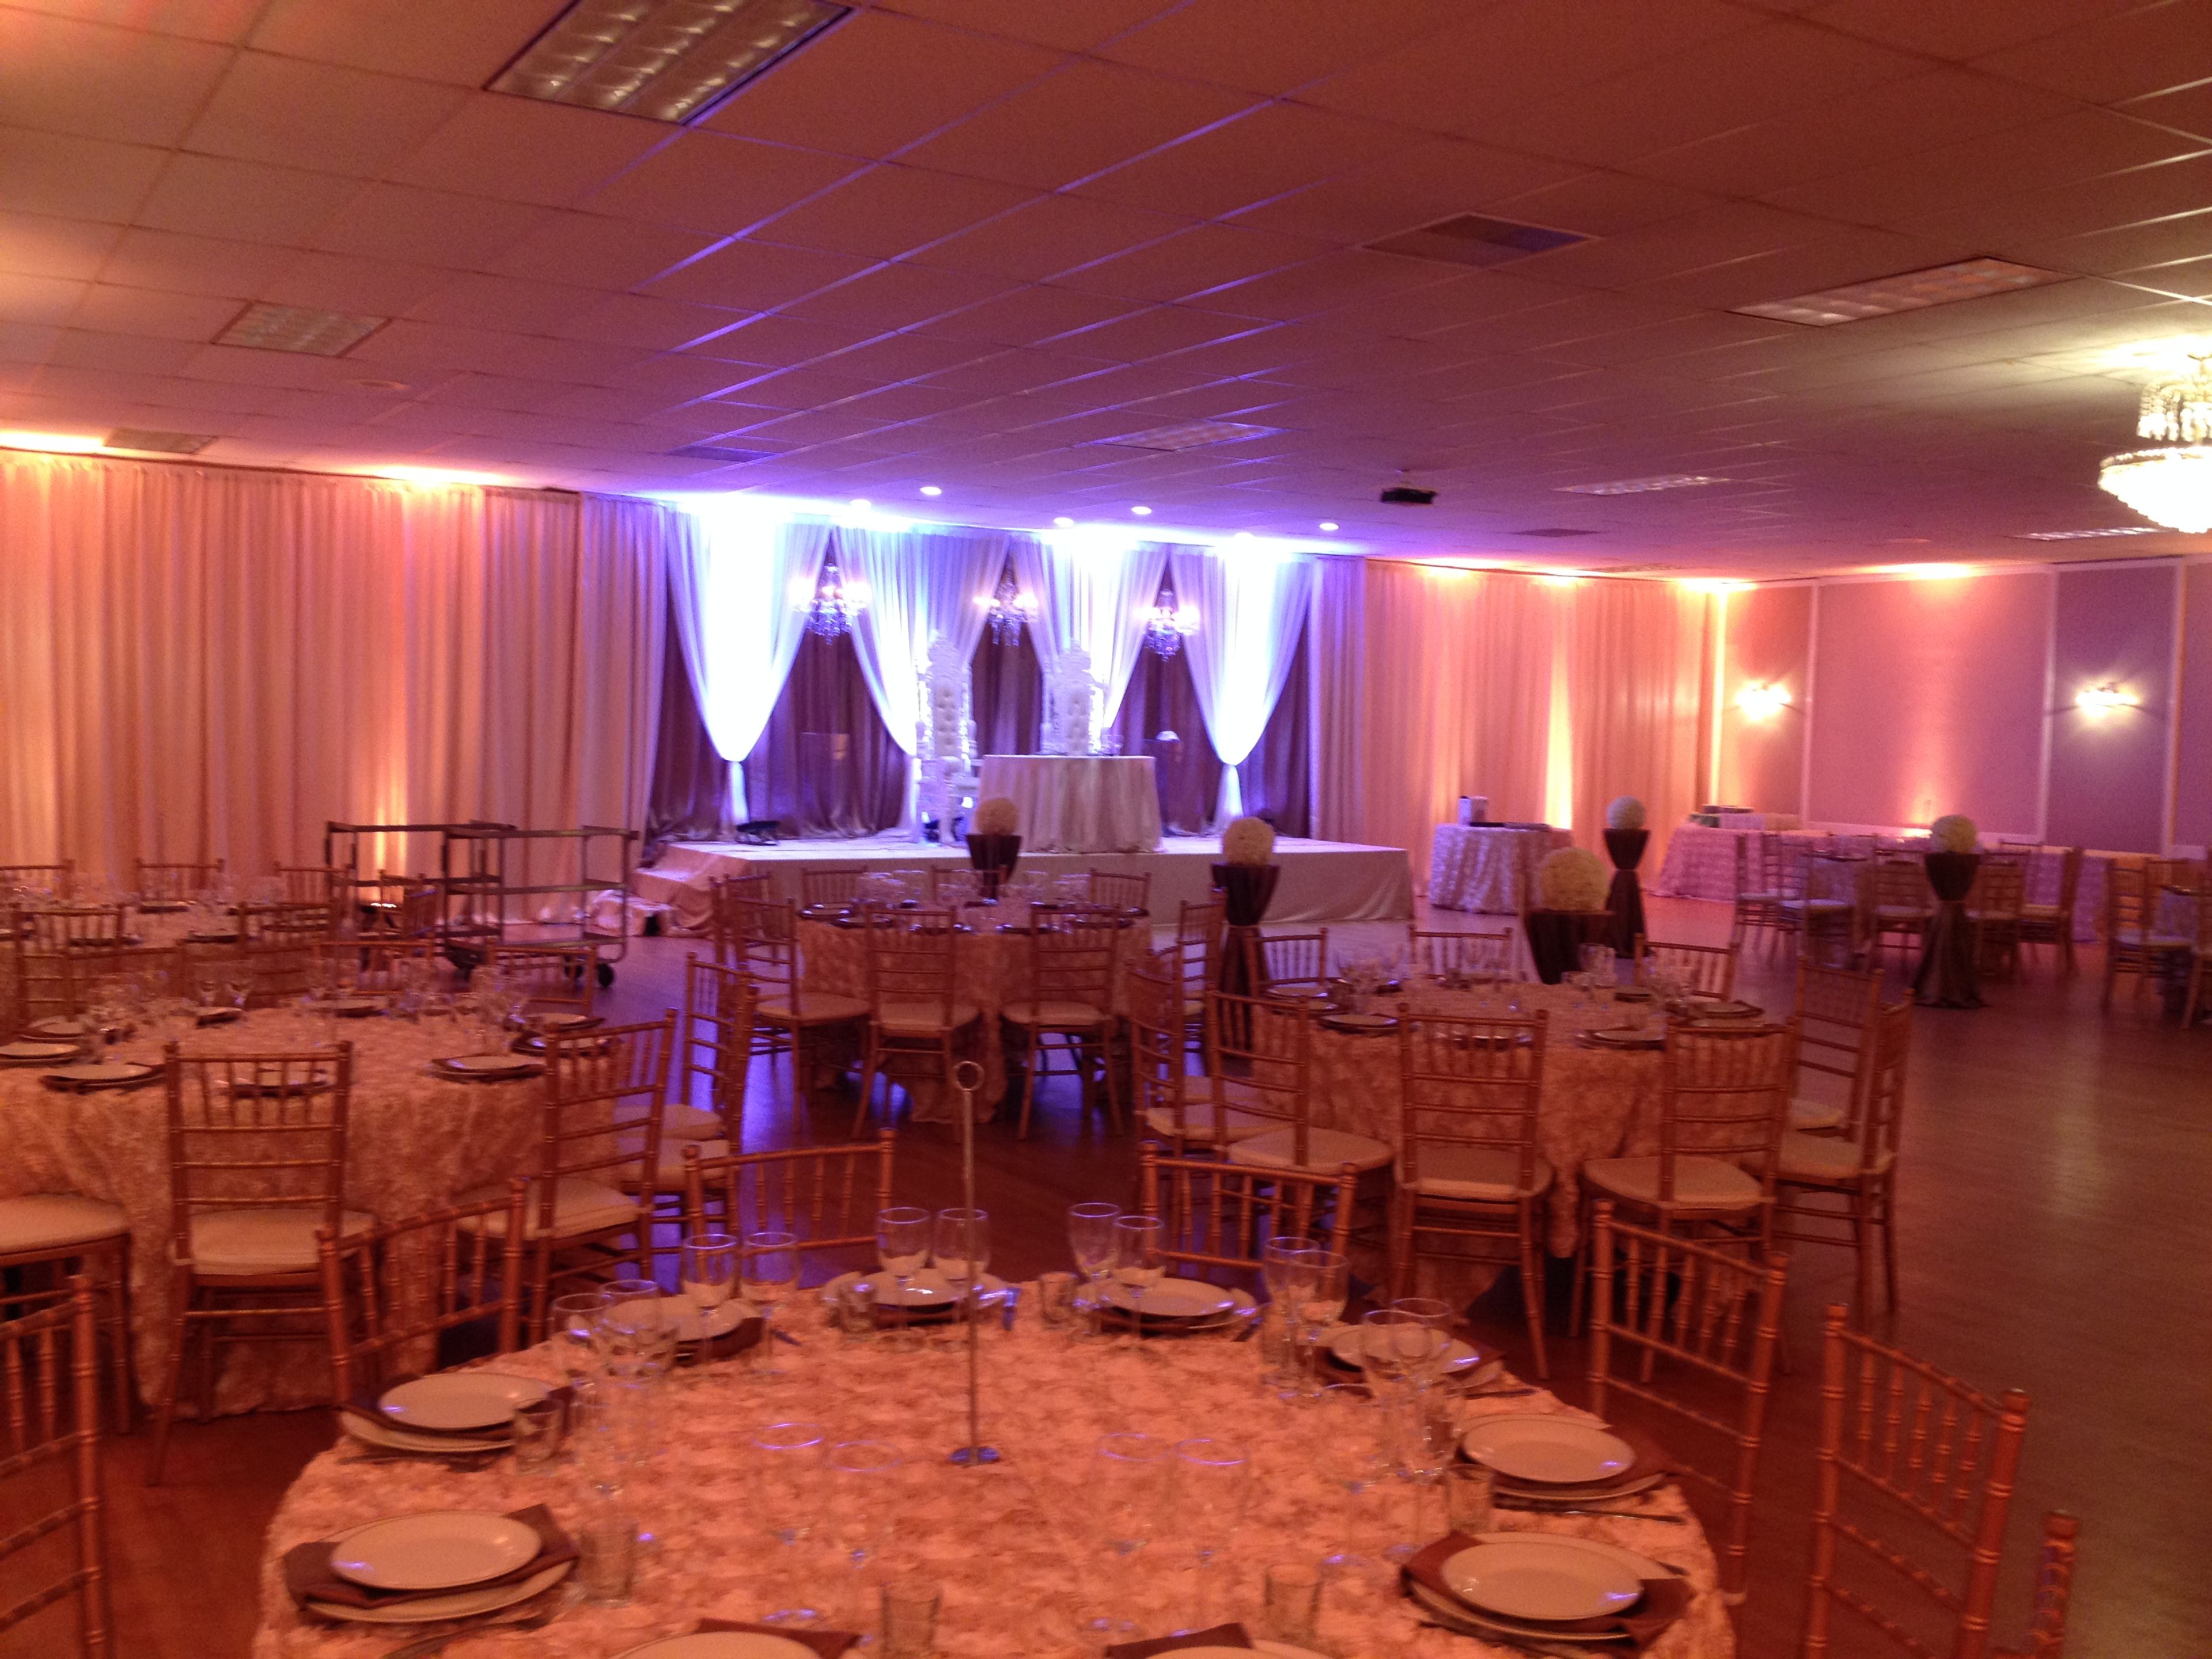
Set in the heart of West Seattle's Alaska Junction, the Alki Masonic Center is an 8,000-square-foot building whose 4,000-square-foot banquet hall welcomes weddings, business functions, charitable gatherings, and private parties. The hall pairs a polished hardwood floor for dining or dancing with a newly renovated stage, a state-of-the-art projector and professional sound system, Wi-Fi, and a 180-inch video screen the venue bills as West Seattle's largest. Rentals include 8-foot rectangular and 60-inch round tables and chairs, and a commercial kitchen with range, oven, refrigerator, and freezer is available to licensed caterers. Upstairs, a 4,000-square-foot carpeted lodge room with a vaulted ceiling and baby grand piano seats up to 300 for public ceremonies, religious services, or private gatherings. The building is handicap accessible, and ample free parking sits adjacent to the hall.
Campbell's Resort on Lake Chelan
104 W Woodin Ave, Chelan, WA 98816, USA- Spaces for 20-300 Guests
- 3 Ballrooms
- 4 Outdoor Spaces
- 7 Total Spaces
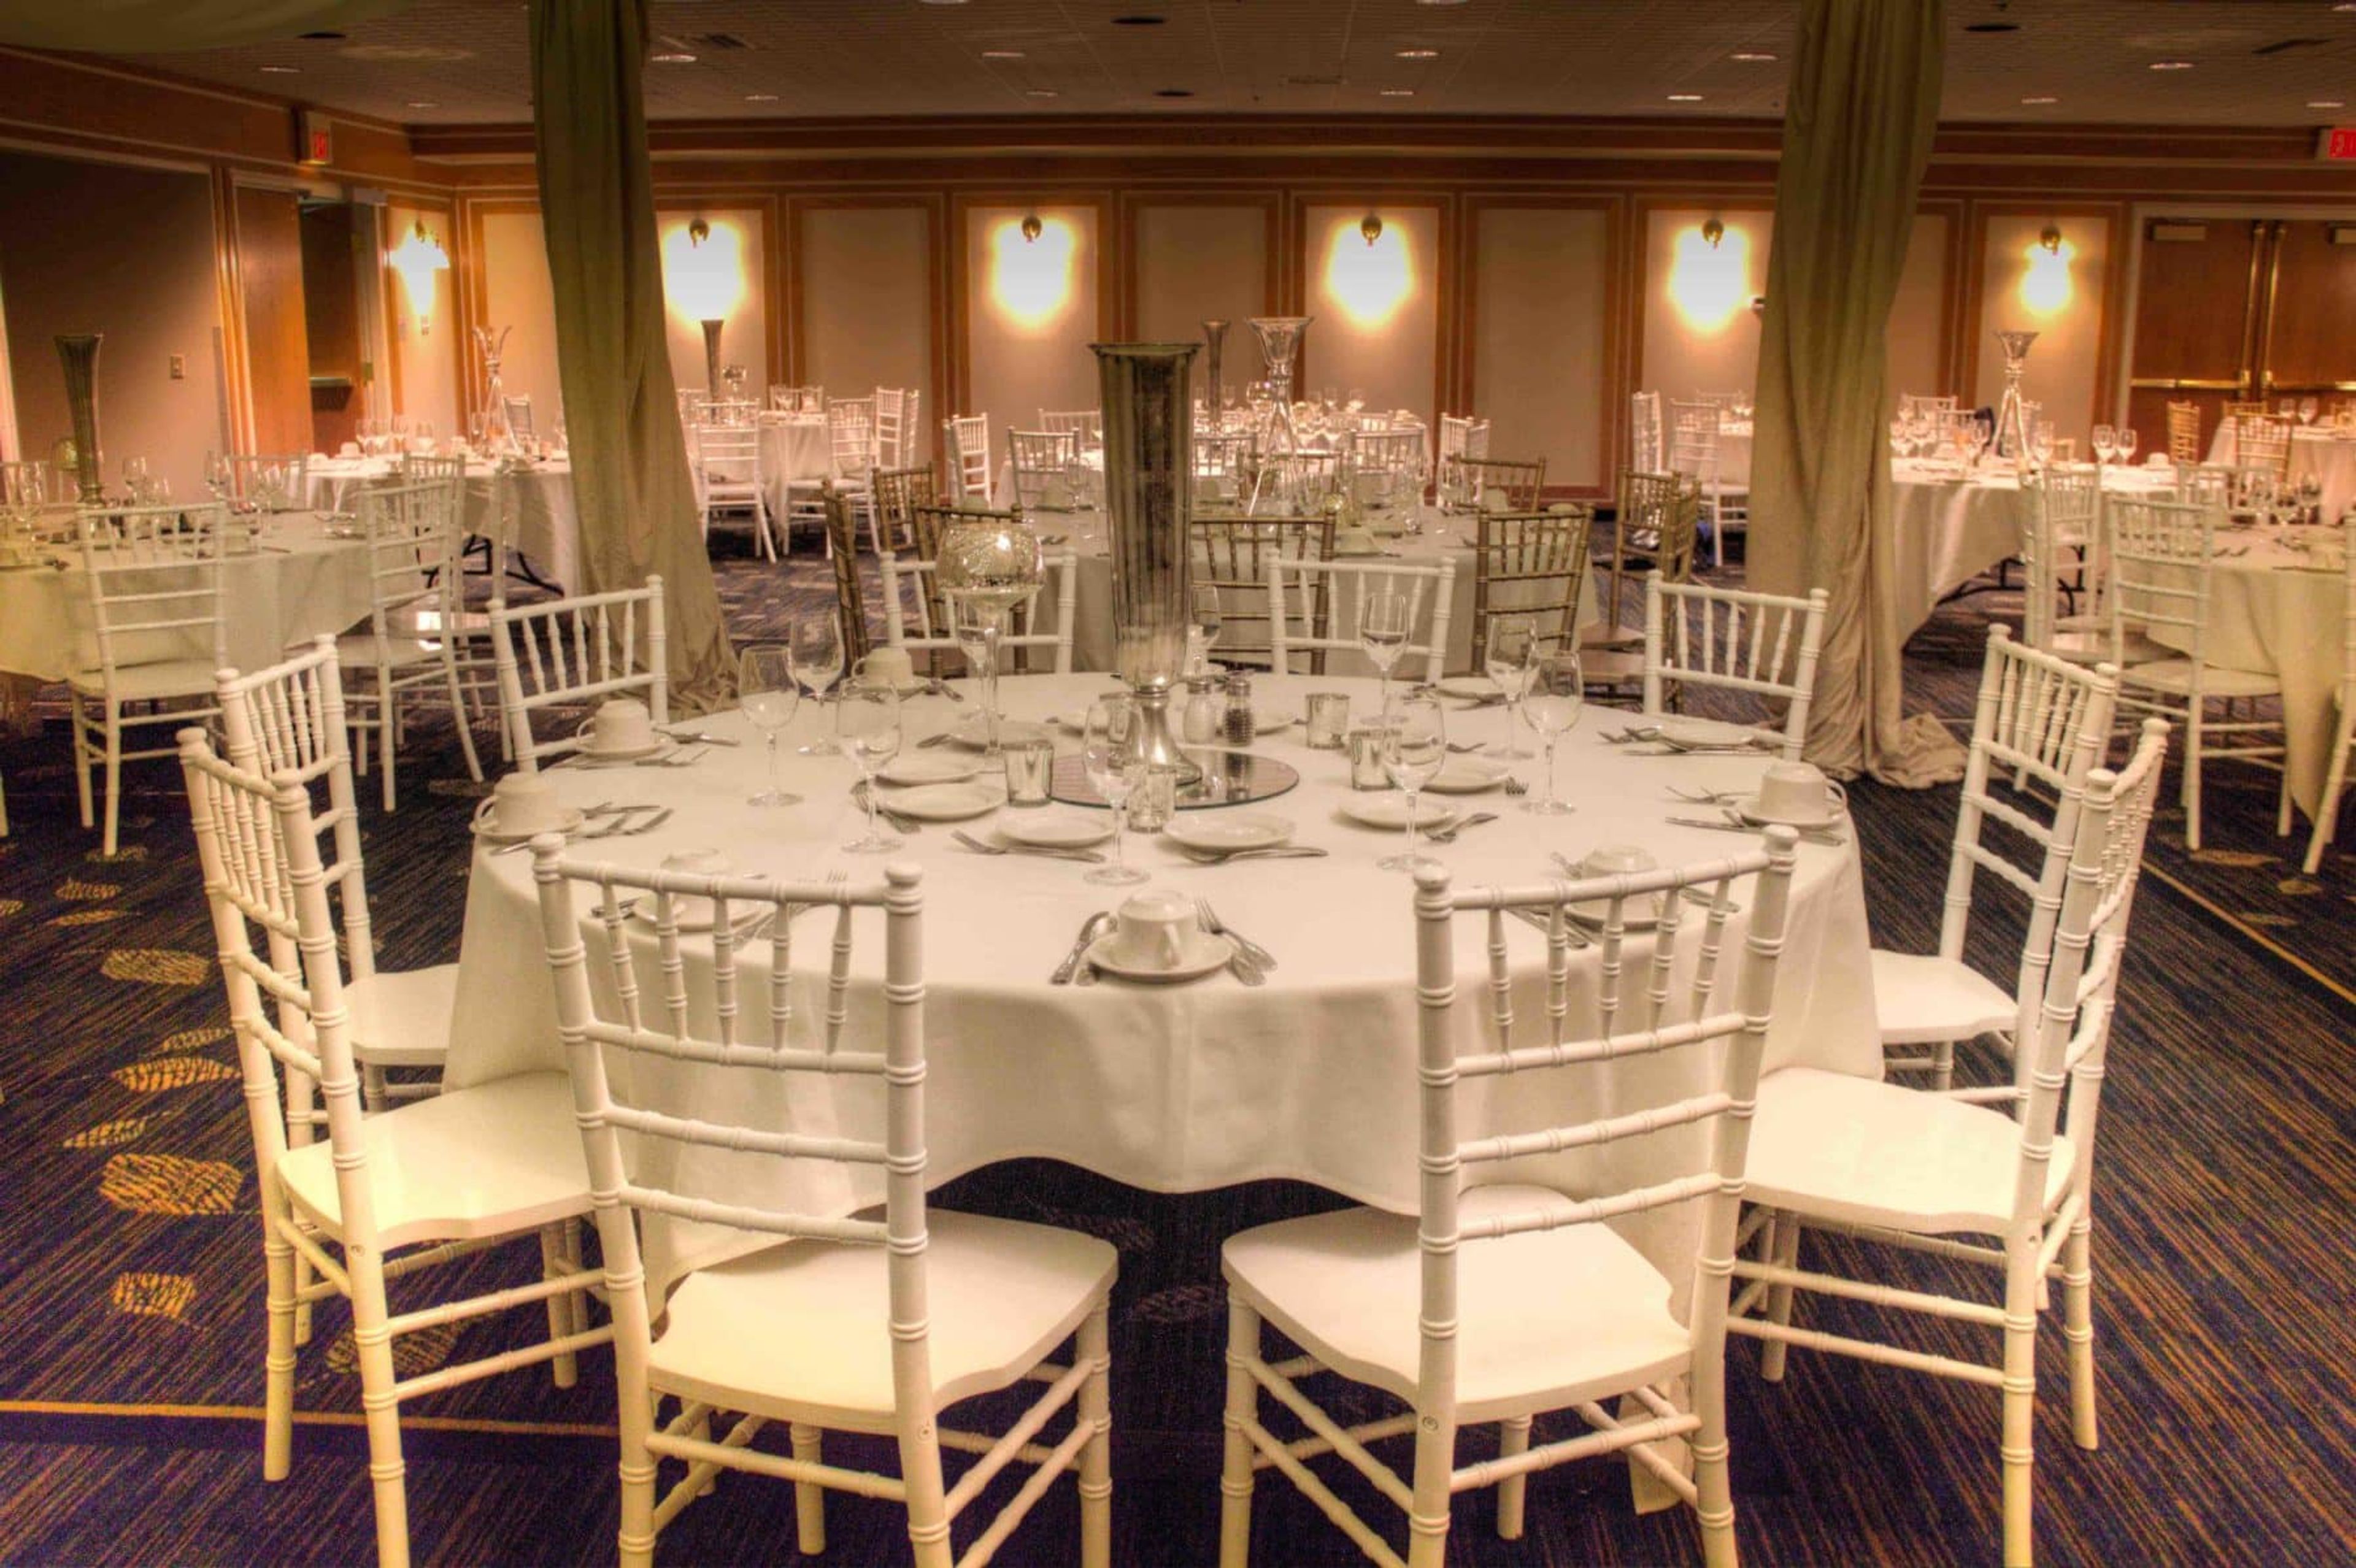
Campbells Resort has been family owned and operated on the shores of Lake Chelan since 1901, offering guest rooms, dining, and event space along the lakes 55-mile stretch of glacially fed, crystal-clear water. The resorts wedding program pairs three indoor ballrooms, including the Centennial Ballroom, which holds up to 300 guests for a ceremony, with a string of outdoor lakefront settings such as the Cove and Grass Landing, each suited to ceremonies of up to 240 people. Planners can also draw on the Terrace, a covered outdoor space built for welcome parties, rehearsal dinners, and brunches. Beyond weddings, Campbells Resort maintains 14,000 square feet of meeting space and a dedicated events team with more than 80 years of combined planning experience, alongside on-site catering through the Pub and Veranda restaurant. Guests staying for an event can also make use of the resorts 1,800-foot private beach, two heated pools, hot tubs, fitness center, and seasonal kayak and paddleboard rentals, making it a full-service destination for groups traveling to Chelan.
Memories at Sunset
915 By Pass Hwy, Richland, WA 99352, USA- Spaces for 250 Guests
- 1 Ballroom
- 1 Meeting Space
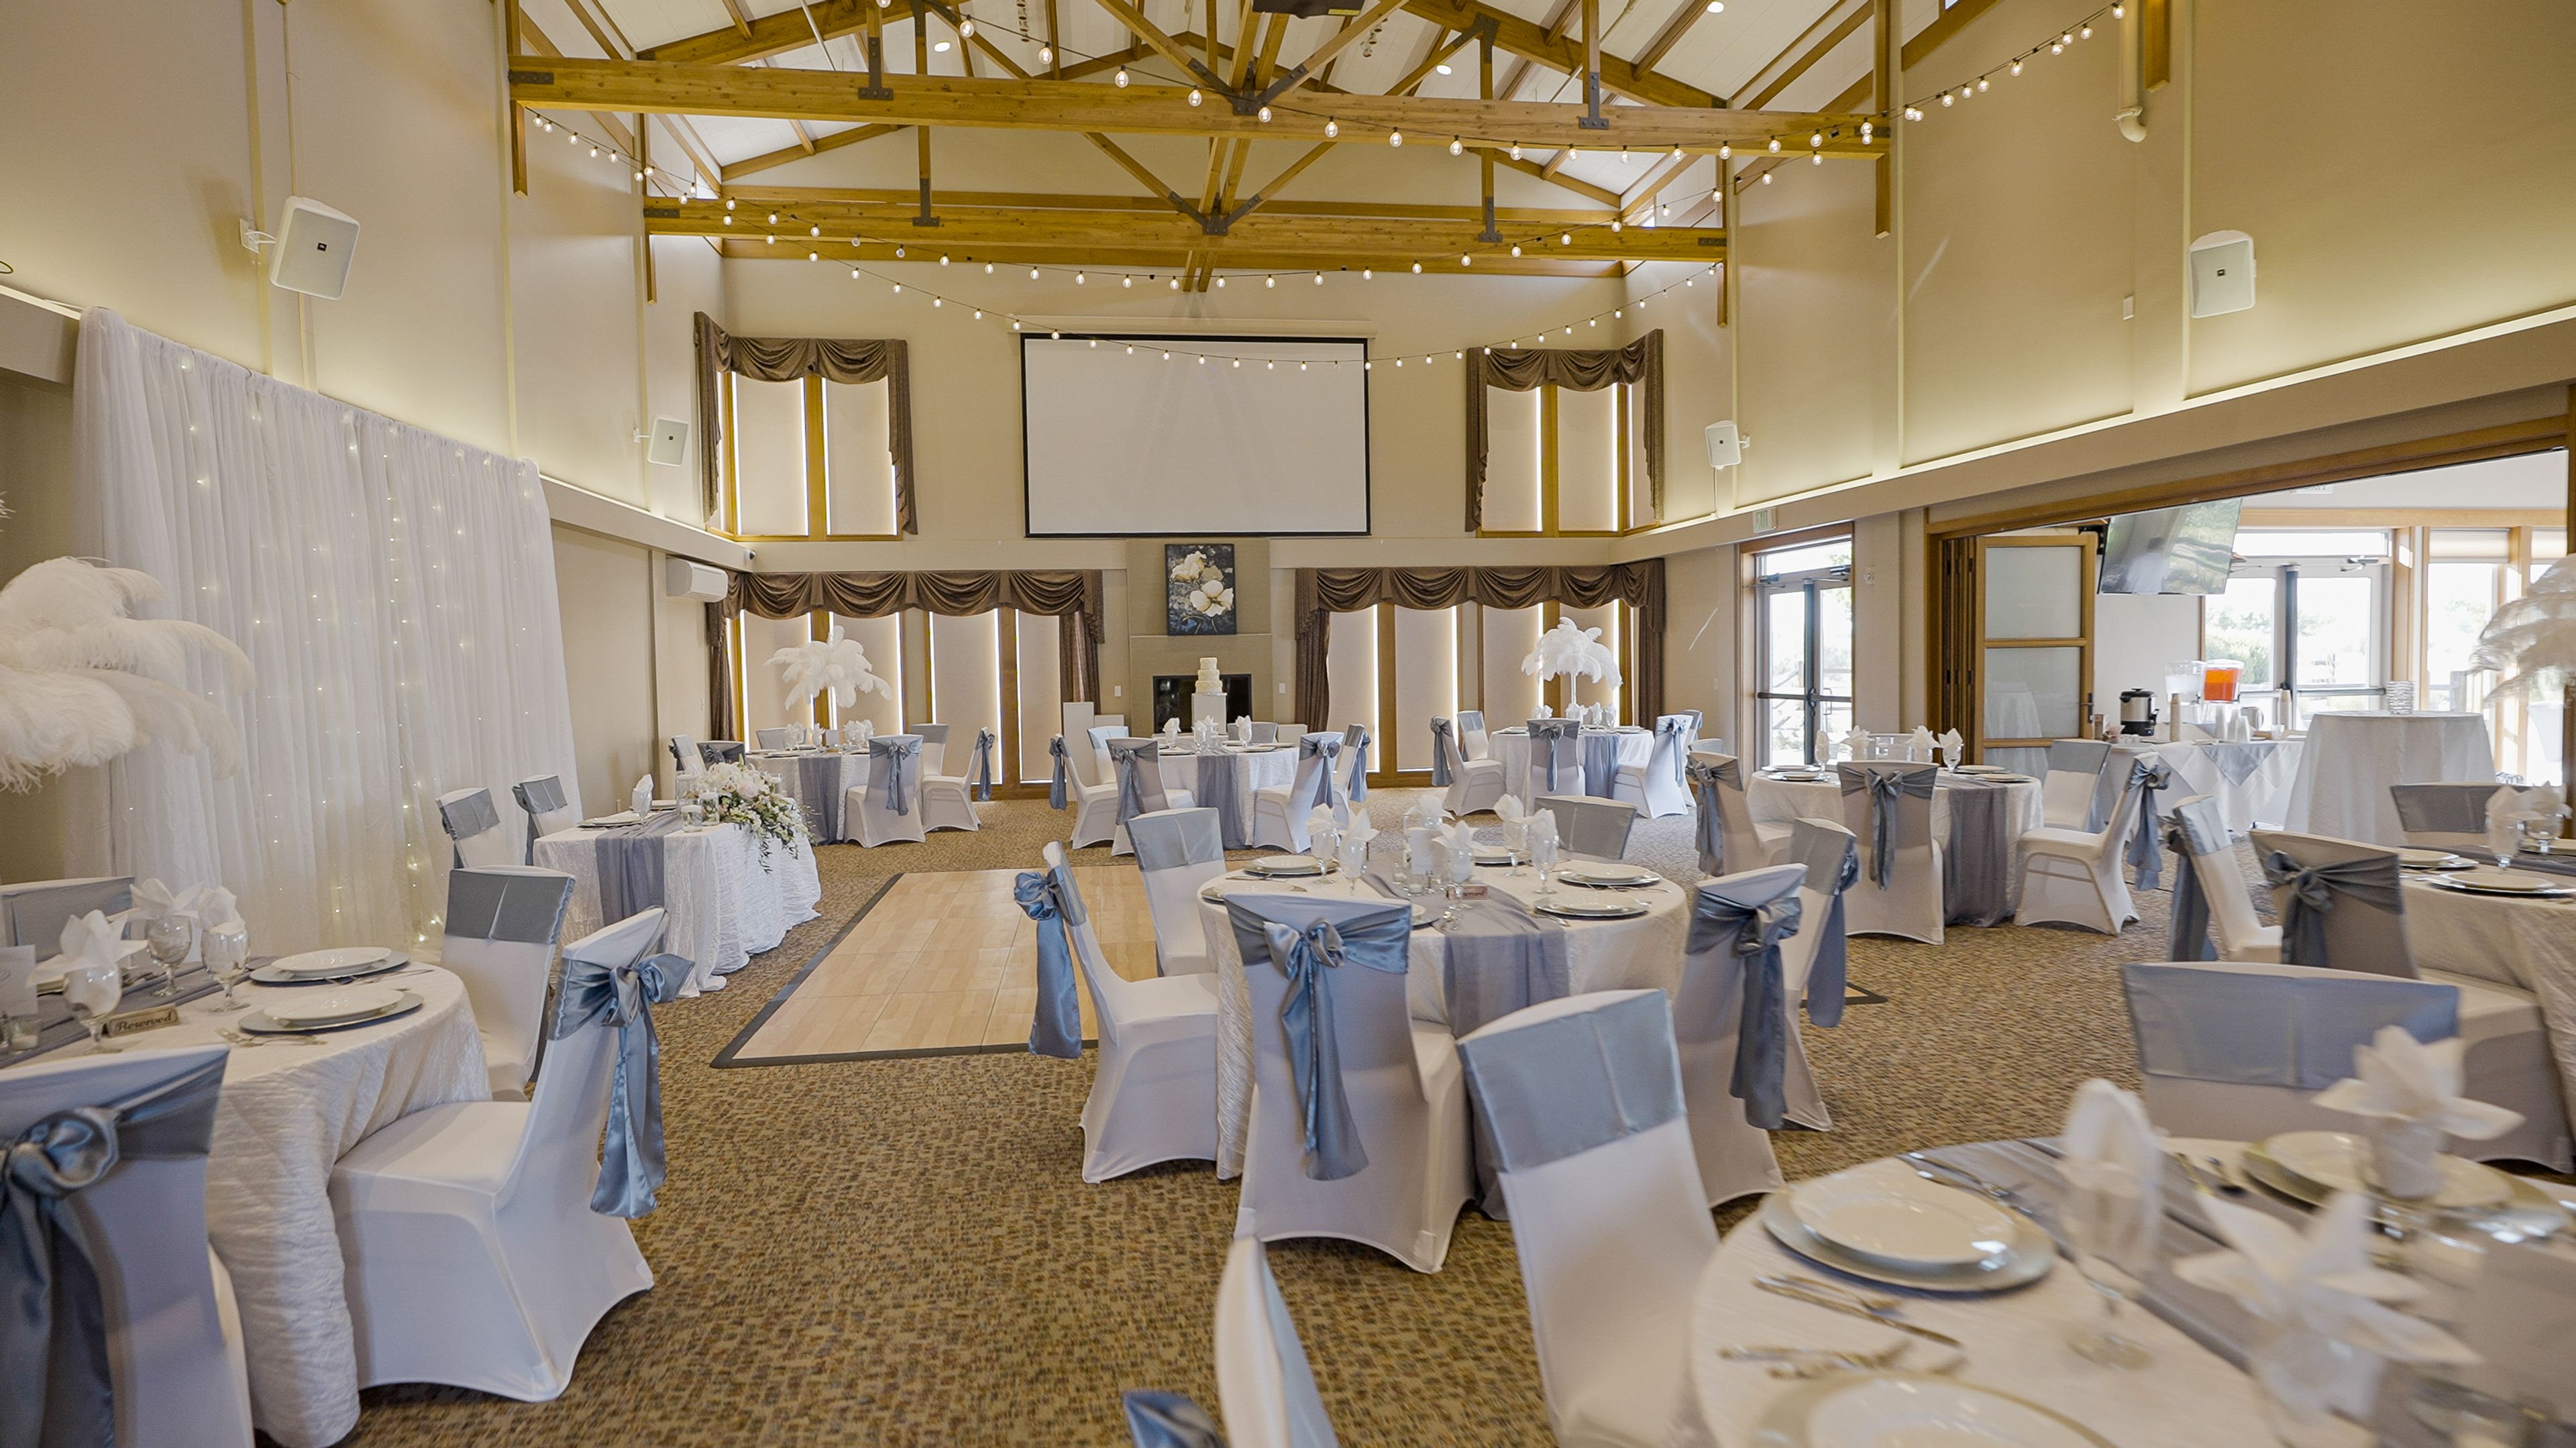
At the heart of Events at Sunset is the Main Hall, a vaulted-ceiling reception room with exposed wood beams, string lighting, and a fireplace at its center. Tall glass doors line one side of the hall, opening directly onto an outdoor patio with views of Rattlesnake Mountain, so weddings and receptions can move easily between the two settings over the course of an event. An archway off the hall leads into a smaller side room filled with natural light, and the open floor plan can be scaled down for intimate gatherings or opened fully to host up to 250 guests, with a dedicated dance floor for receptions. Located on the north end of Sunset Gardens in Richland, Washington, the 6,000-square-foot event center has hosted weddings, business meetings, banquets, and other celebrations since opening in 2009. Its event team, led by Event Center Manager Tiffany Loving and Event Coordinator Cassandra Standley, works alongside a roster of partner caterers — including Henry's, Tsunami Catering, CG Public House, Viera's Bakery, and Crumbl Cookie — and offers in-house projectors, microphones, and screens for meetings and presentations.
Riverside Place
1110 W Riverside Ave, Spokane, WA 99201, USA- Spaces for 120-1,200 Guests
- 1 Ballroom
- 2 Theaters
- 4 Historic Spaces
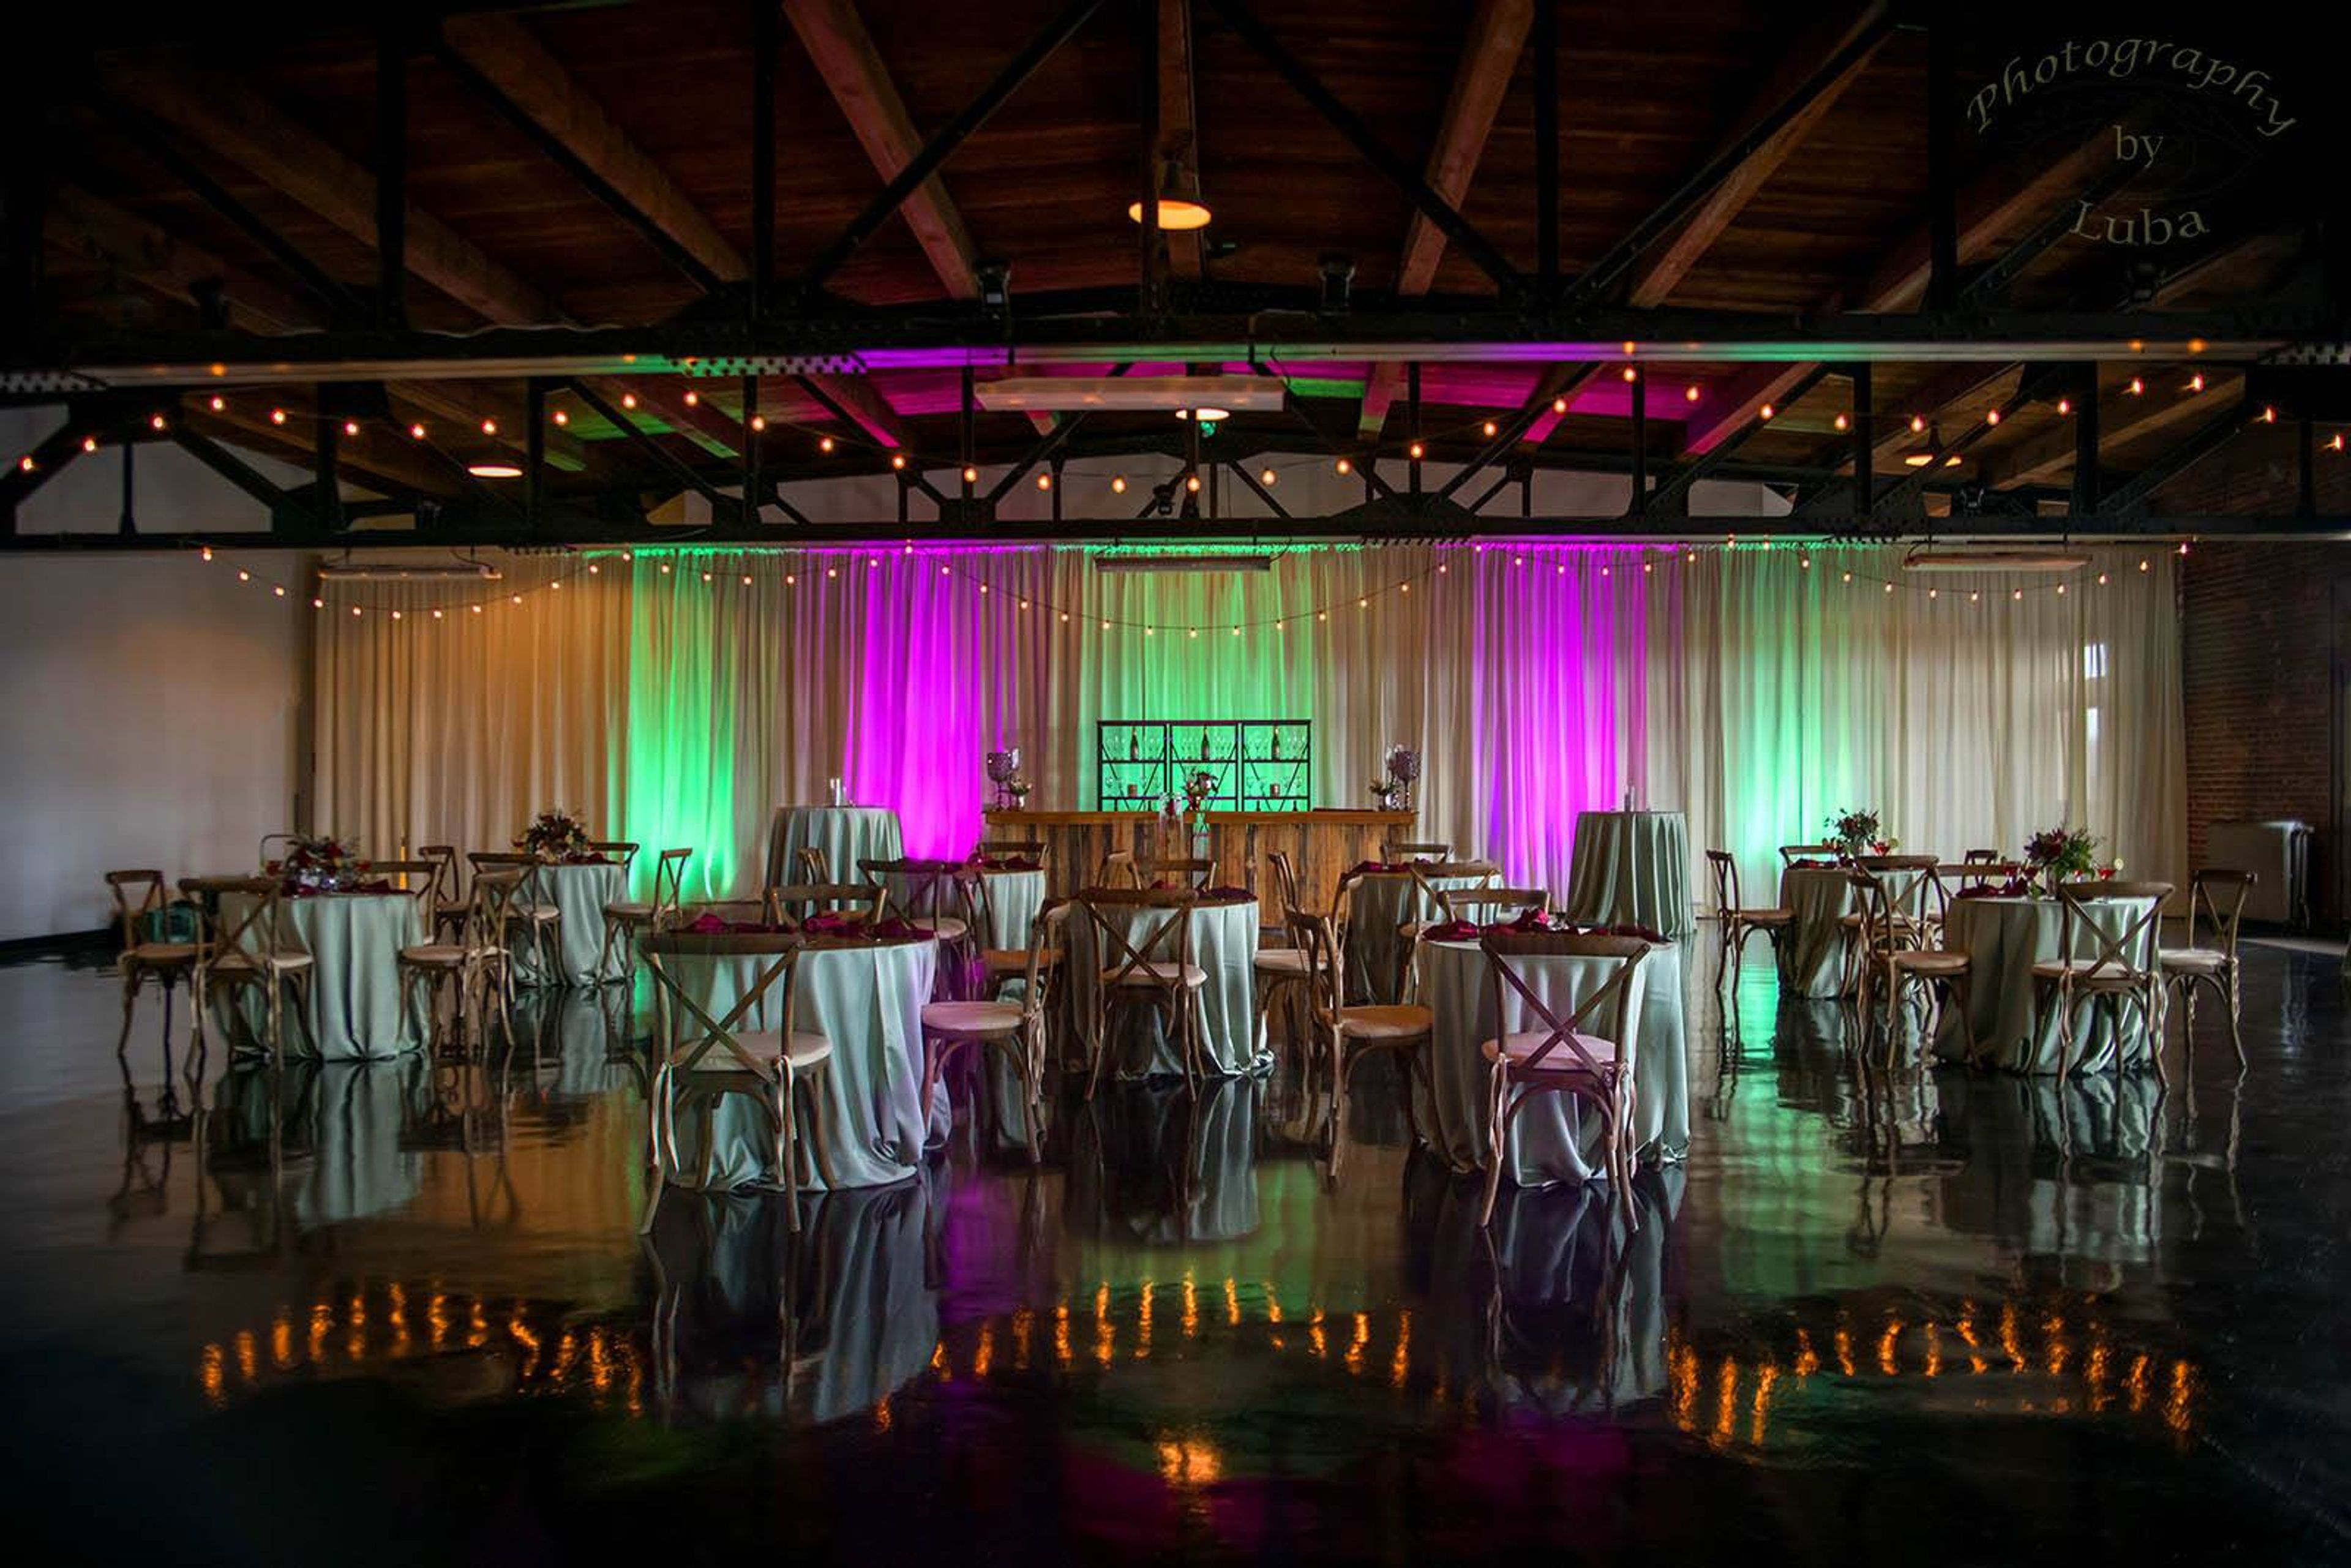
Riverside Place occupies a turn-of-the-century building in downtown Spokane's historic district, overlooking the Spokane River. Its rooms have hosted public, private, and civic events for more than 100 years. Four function rooms make up the venue. The Falls Penthouse, on the building's top floor, offers views of Spokane Falls, a century-old exposed timber ceiling, and a north-facing balcony, accommodating 256 to 400 guests. The Commandery Room is a two-story, theater-styled space with balconies on three sides, a stage, and a projection booth, for 120 to 550 guests. The Ballroom spans more than 70 feet by 92 feet beneath an 18-foot ceiling, with a spring-loaded maple dance floor and dimmable crystal chandeliers, holding up to 450 guests. The Auditorium, known for its acoustics and coved ceiling, accommodates 160 to 1,200 guests. Each rental includes a venue coordinator, setup and take-down of chairs, tables, and linens, and complimentary parking. Riverside Place offers on-site catering alongside preferred outside caterers, and staff remain on-site throughout every event.
Fort Vancouver Artillery Barracks
600 Hathaway Rd, Vancouver, WA 98661, USA- Spaces for 30-350 Guests
- 1 Ballroom
- 1 Outdoor
- 3 Total Spaces
Set just minutes from downtown Vancouver and the city's Waterfront district, The Artillery Barracks blends historic charm with modern versatility for events of all kinds. The venue features three appointed indoor spaces — the Banquet Room, Conference Room, and Board Room — each showcasing original hardwood floors, grand columns, and intricate ceilings. The rooms can be rented individually or combined, offering flexible layouts suited to breakout sessions, receptions, or full-scale programming. Beyond the indoor rooms, expansive outdoor areas extend the possibilities: a large concrete area well suited to food trucks and activities, a spacious lawn for ceremonies and receptions, and charming covered porches made for summer evenings. The Board Room, designed for smaller meetings, seats up to 30 and comes equipped with large wood tables, padded chairs, and built-in AV. Whether the occasion is a meeting or a celebration, the Artillery Barracks offers a flexible setting for gatherings of a range of sizes.
Emerald Downs
2300 Ron Crockett Dr, Auburn, WA 98001, USA- Spaces for 15-500 Guests
- 1 Ballroom
- 1 Bar
- 9 Total Spaces
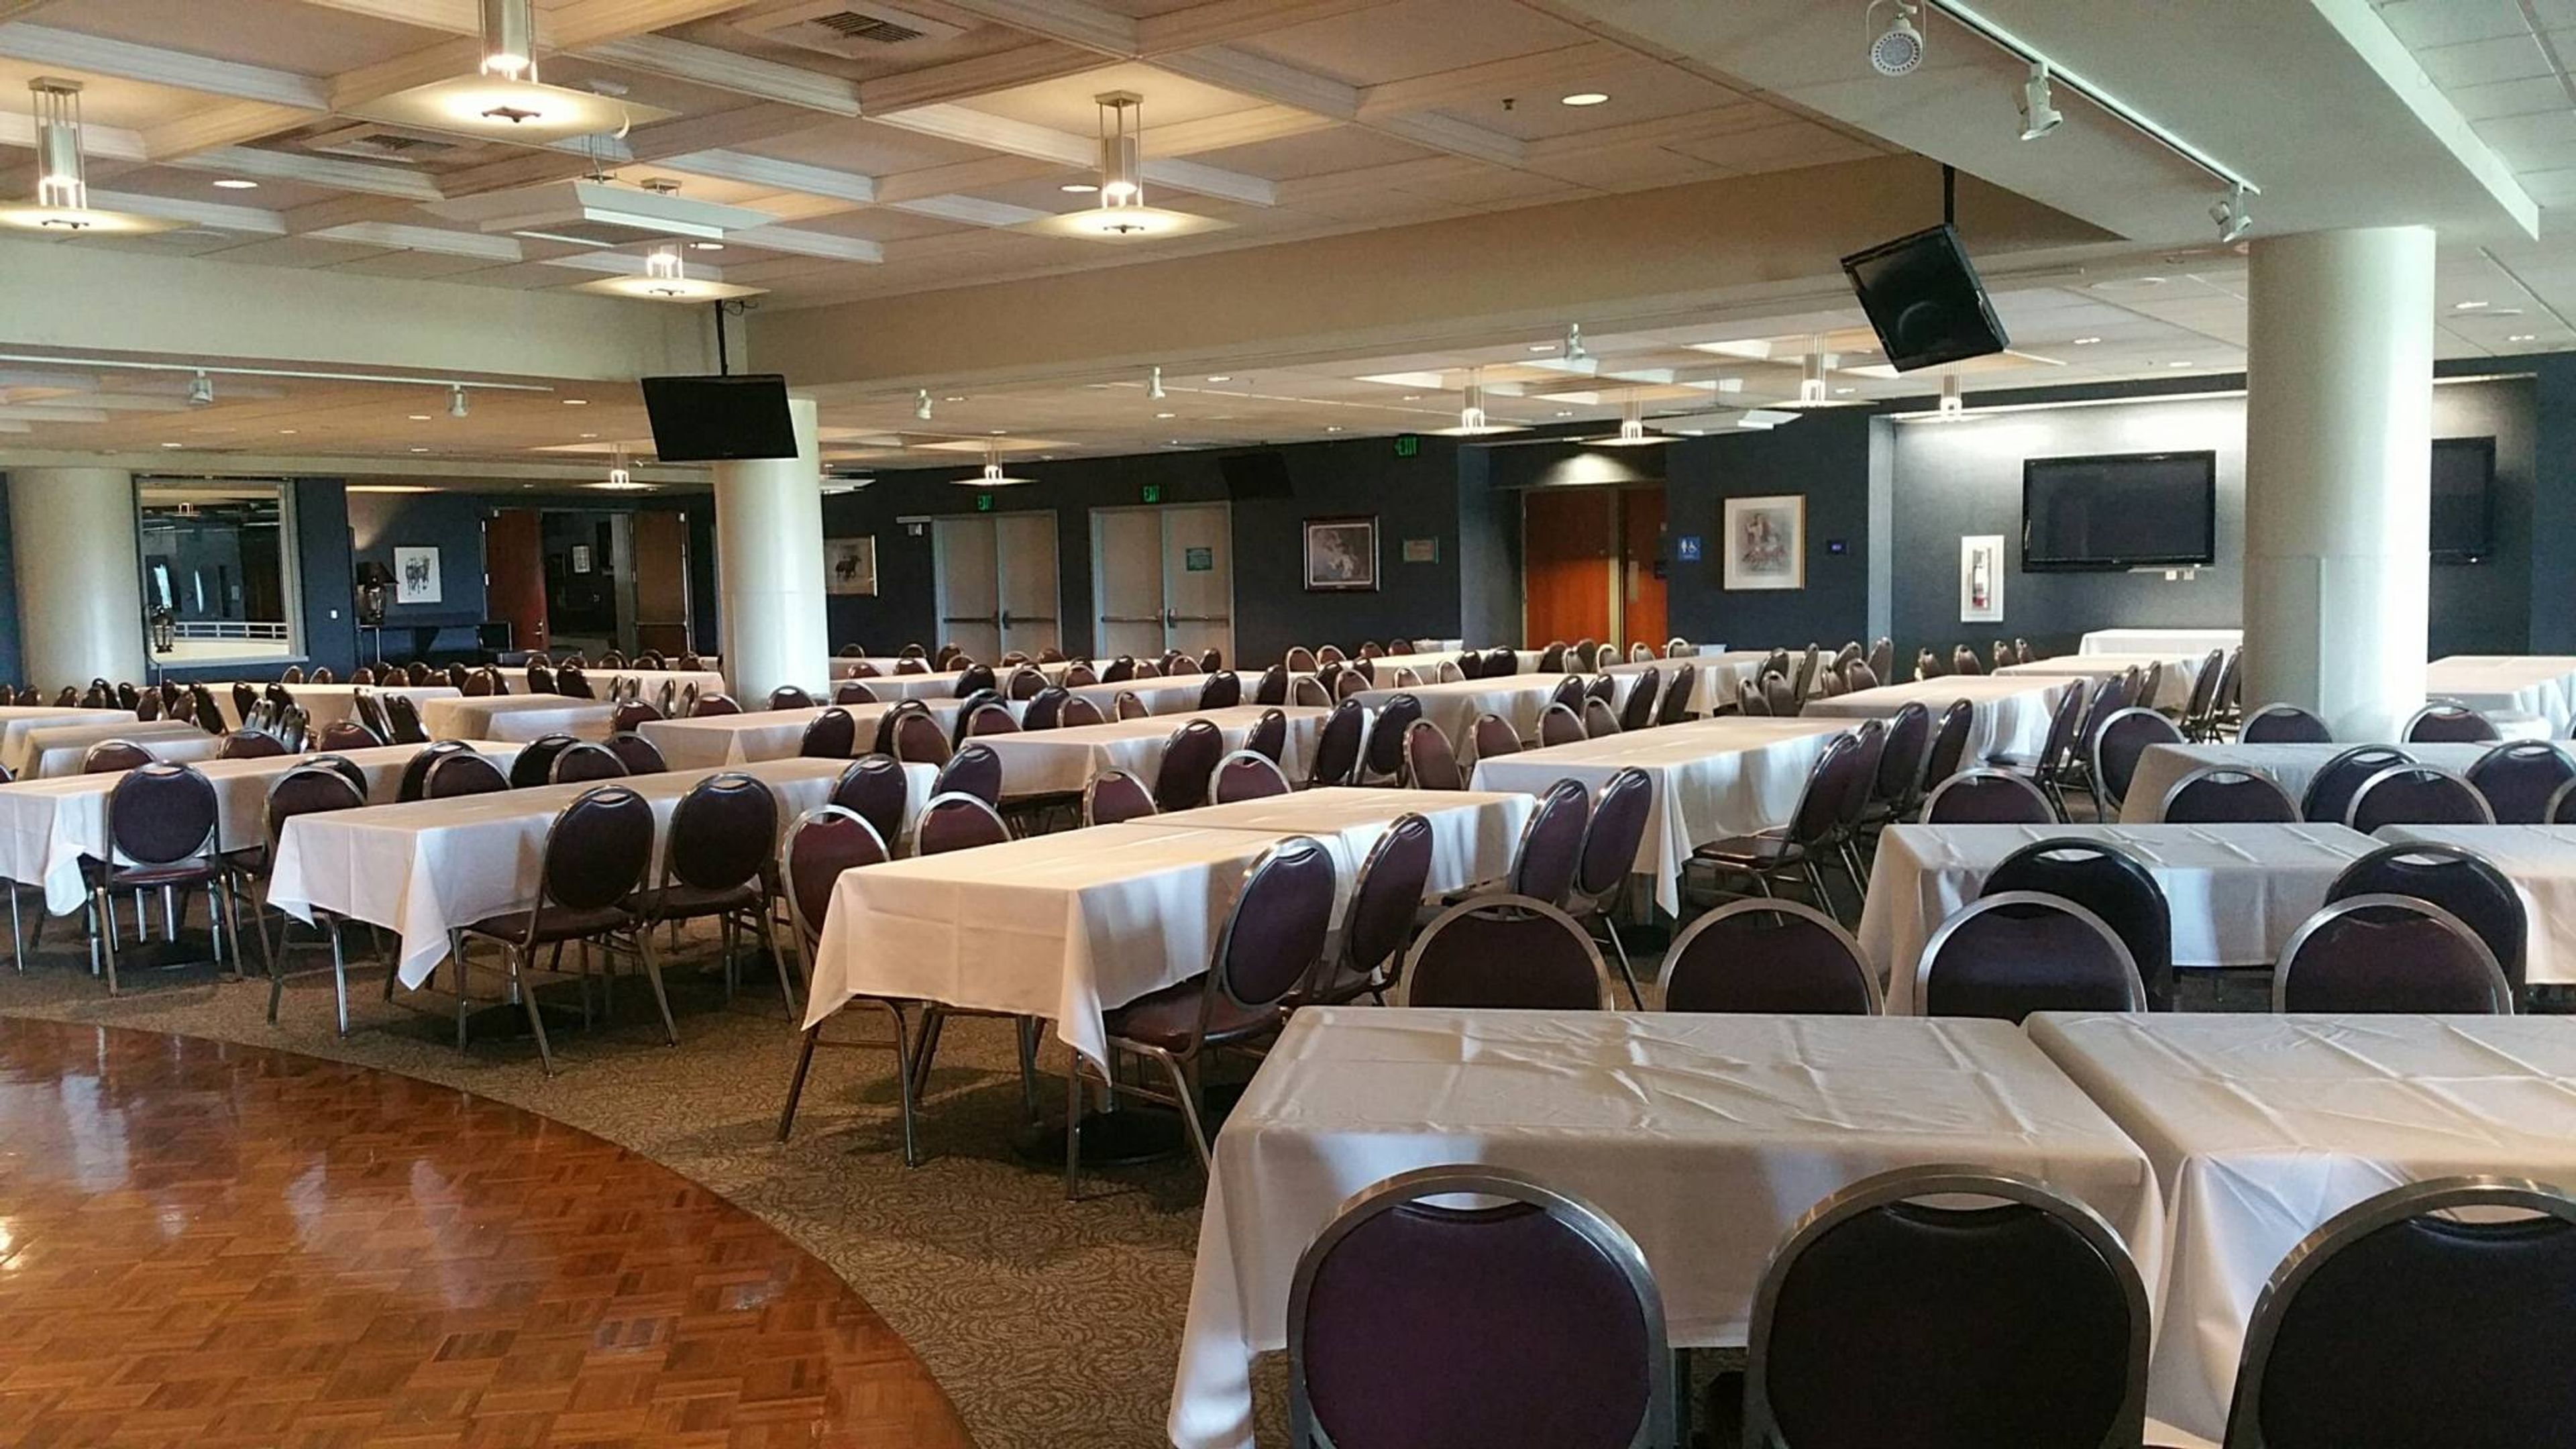
Emerald Downs is a Thoroughbred racetrack in Auburn, Washington, set between Seattle, Tacoma, and Bellevue in the Pacific Northwest. Beyond live racing, the property doubles as an event destination, with eleven distinct spaces that together host groups of up to 2,000 guests throughout the racing season and on non-race days. The venues range from the Emerald Room, the largest banquet space and a fit for weddings, fundraisers, meetings, and tradeshows, to a row of grandstand suites offering sweeping views of the track and Mount Rainier. The Trackside Pavilion pairs indoor and outdoor space with a bar and betting windows for an up-close view of the racing, while the fourth-floor View Room overlooks the saddling paddock and Winner's Circle. In-house catering supports every gathering with an array of menu options.