Top Washington Ballrooms
79 results near Washington
Find a Venue
Choosing your event venue will be one of the most important steps in the planning process. So much goes into finding the perfect ballroom in Washington. You’ll want to consider everything from the aesthetics of the space to any in-house amenities and services. Luckily, PartySlate makes it easy with our Find Venues page. Use the filters to narrow your search — taking into account everything from your guest count to specific catering preferences. Once you’ve set your filters, scroll down to search our curated list. Look for the “featured” tag for PartySlate’s top recommendations. With PartySlate, finding your ideal Washington ballroom has never been easier.
Results
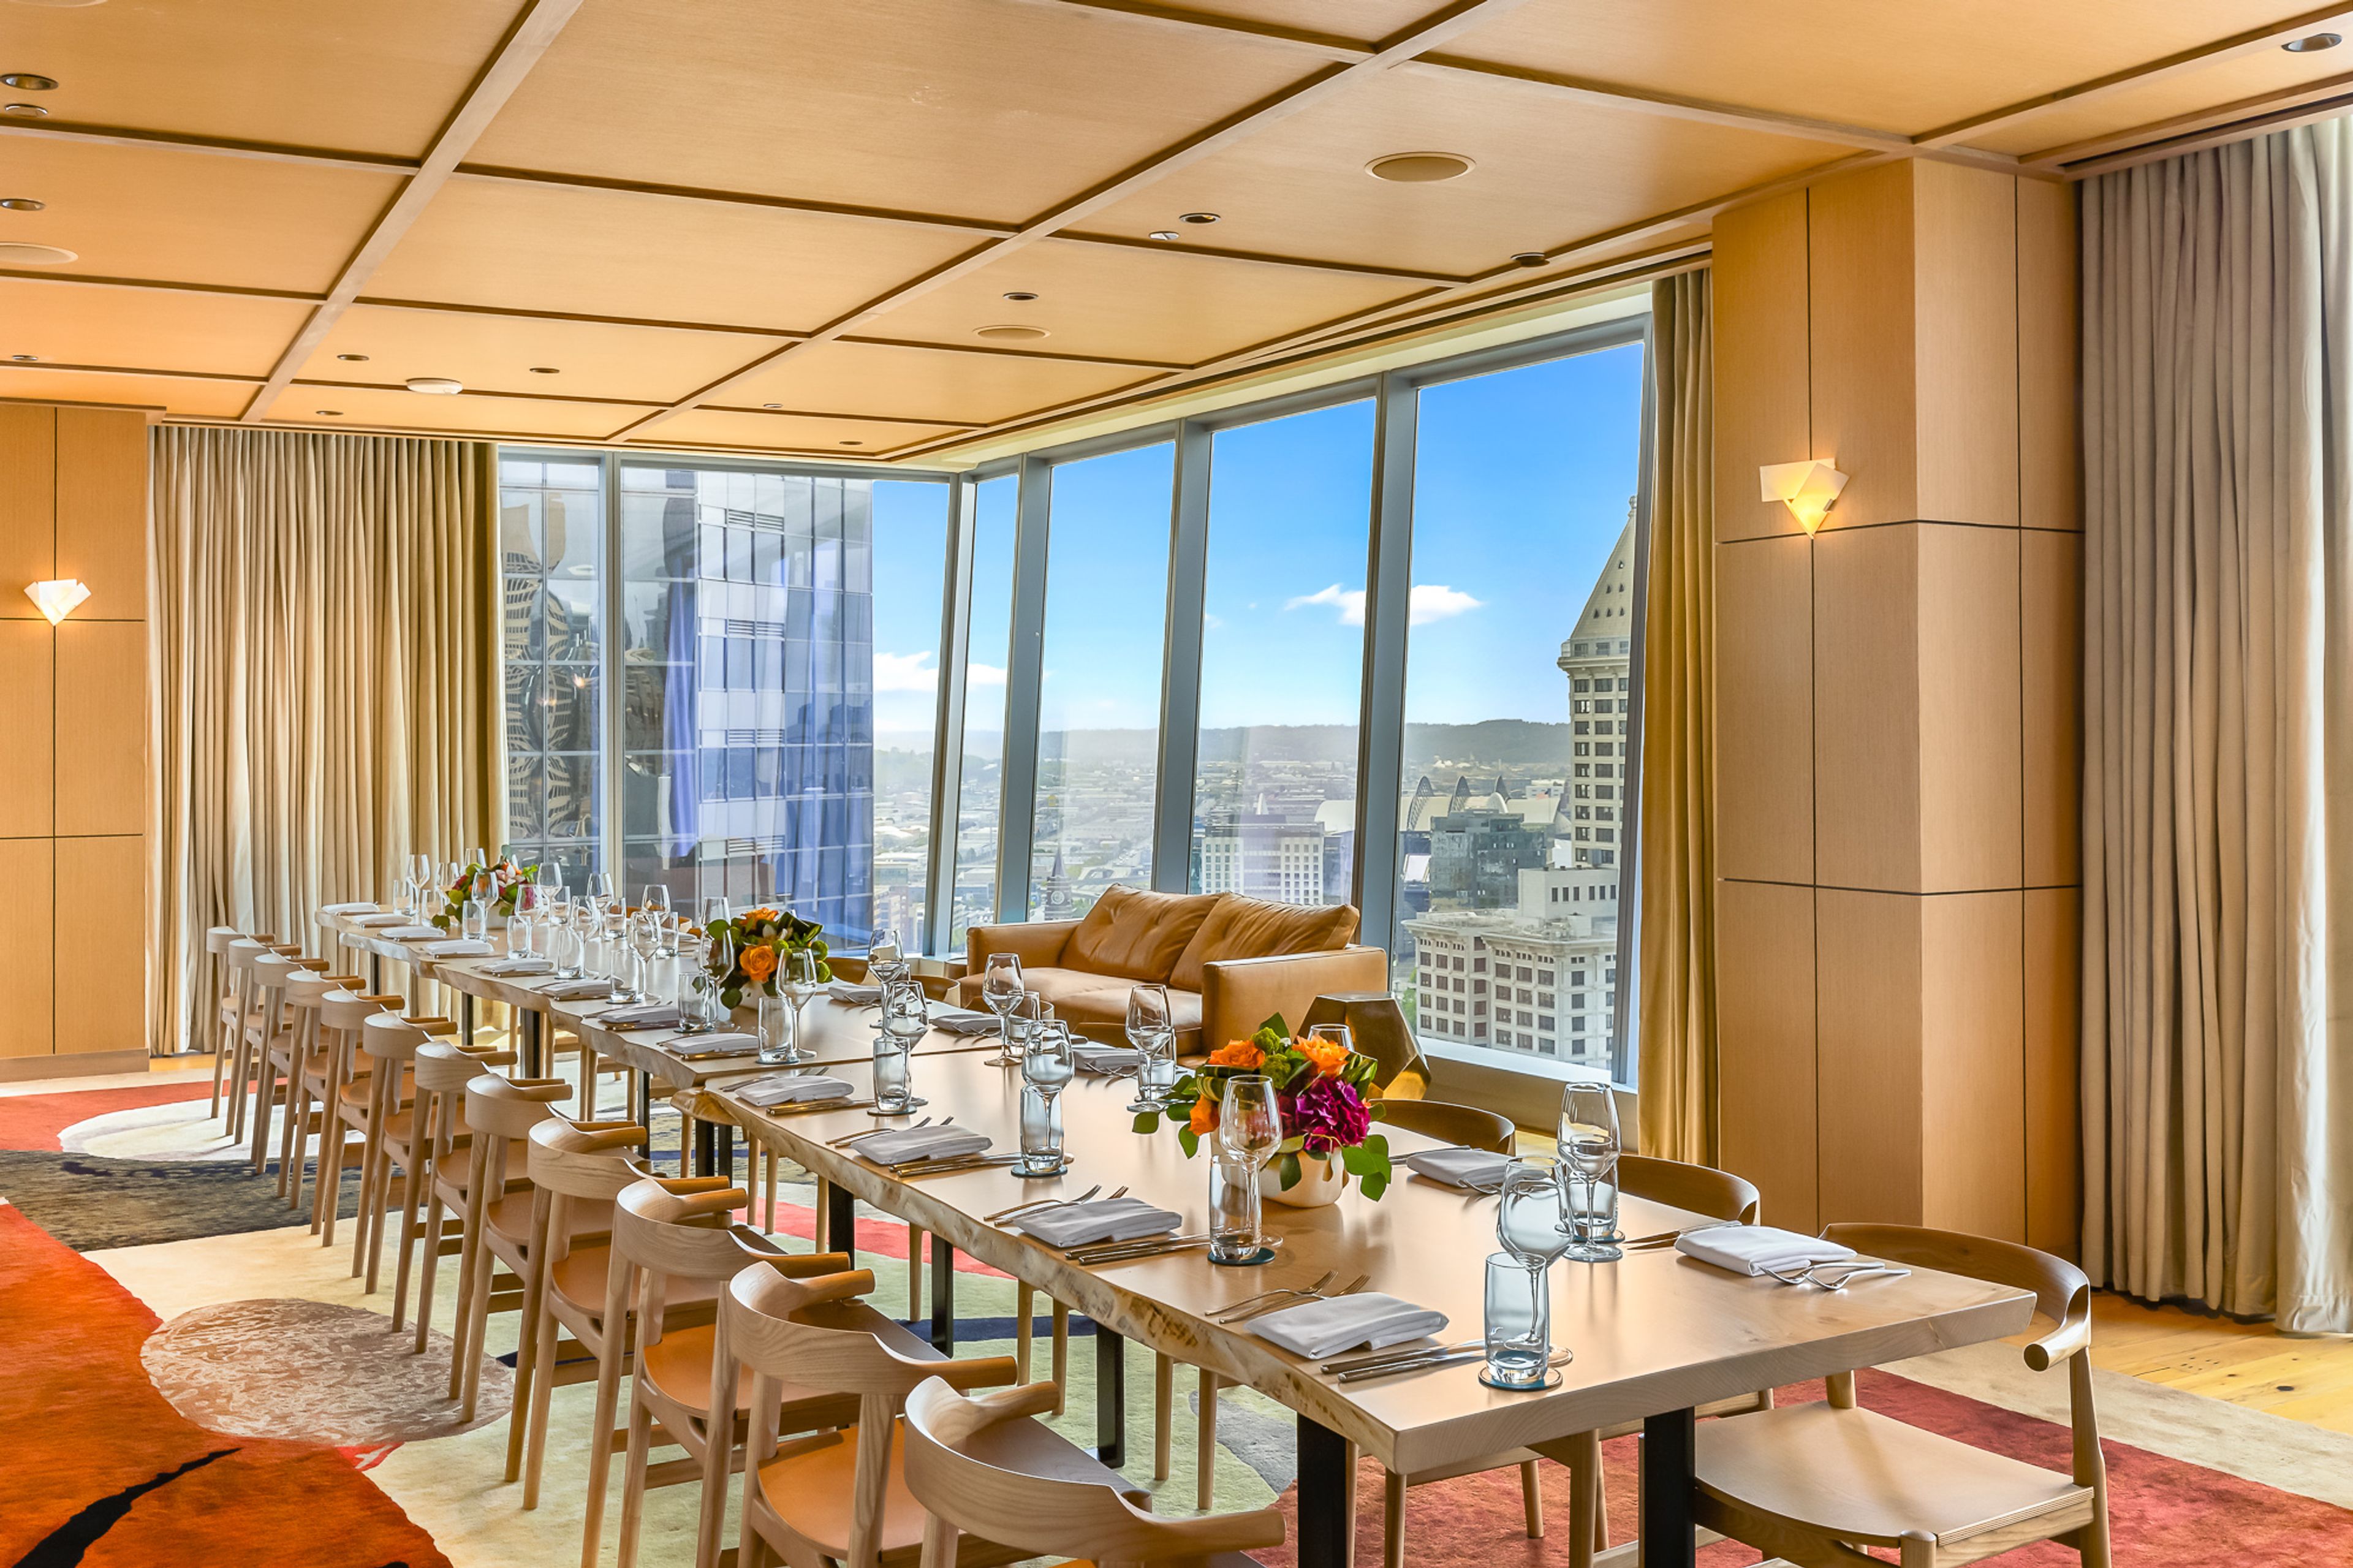
Lotte Hotel Seattle
809 5th Ave, Seattle, WA 98104, USA- Spaces for 10-975 Guests
- 4 Ballrooms
- 3 Restaurants
- 16 Total Spaces
Discover the allure of the Emerald City's most charismatic and dynamic setting; offering the grandeur of the past, coupled with contemporary luxury and style. The hotel’s diverse and adaptable spaces provide the perfect setting for any event. Our 22,000 square feet of venue space offers unlimited possibilities. Look no further than the Lotte Hotel Seattle. The Sanctuary Grand Ballroom Create a timeless experience with The Sanctuary’s stunning beaux-style architecture. As America’s first United Methodist Church, it is completed with original organ piping and stunning stained-glass windows. An architectural gem featuring a blend of modern design elements, The Sanctuary is ideal for corporate events, meetings, weddings, anniversaries, celebrations and more. The Sanctuary’s generous amenities and striking interior have earned its place as one of the most unique venues in the Pacific Northwest. Gallery Ballroom This modern Ballroom features large artwork by a world-renowned French architect, leaning against the ballroom walls gallery-style. This space can be modified to create 2 separate rooms with an airwall. Utilize this space for various purposes and is specialized for high-level conferences and luxury events. 4th & 5th Floor Meeting Rooms Lotte Hotel Seattle’s small to medium-sized meeting rooms are suitable for board meetings, seminars, banquets, and various events. Many of the rooms can be connected to the neighboring rooms via airwall, for additional space and event options. Charlotte Restaurant & Bar Dine at Charlotte Restaurant & Lounge located on the 16th floor of Lotte Hotel Seattle, while enjoying views of local Washington State Ferries and other marine activity glide across Elliott Bay. Experience dining at a hotel restaurant that captivates both your eyes and palate with a range of contemporary dishes prepared using fresh ingredients. 16th Floor Private Dining Rooms Enjoy three exclusive private dining venues that boast panoramic views of Elliott Bay and downtown Seattle. Perfect for Board meetings, micro weddings, rehearsal dinners or post-reception brunches.
Avg response time 2-4 hrs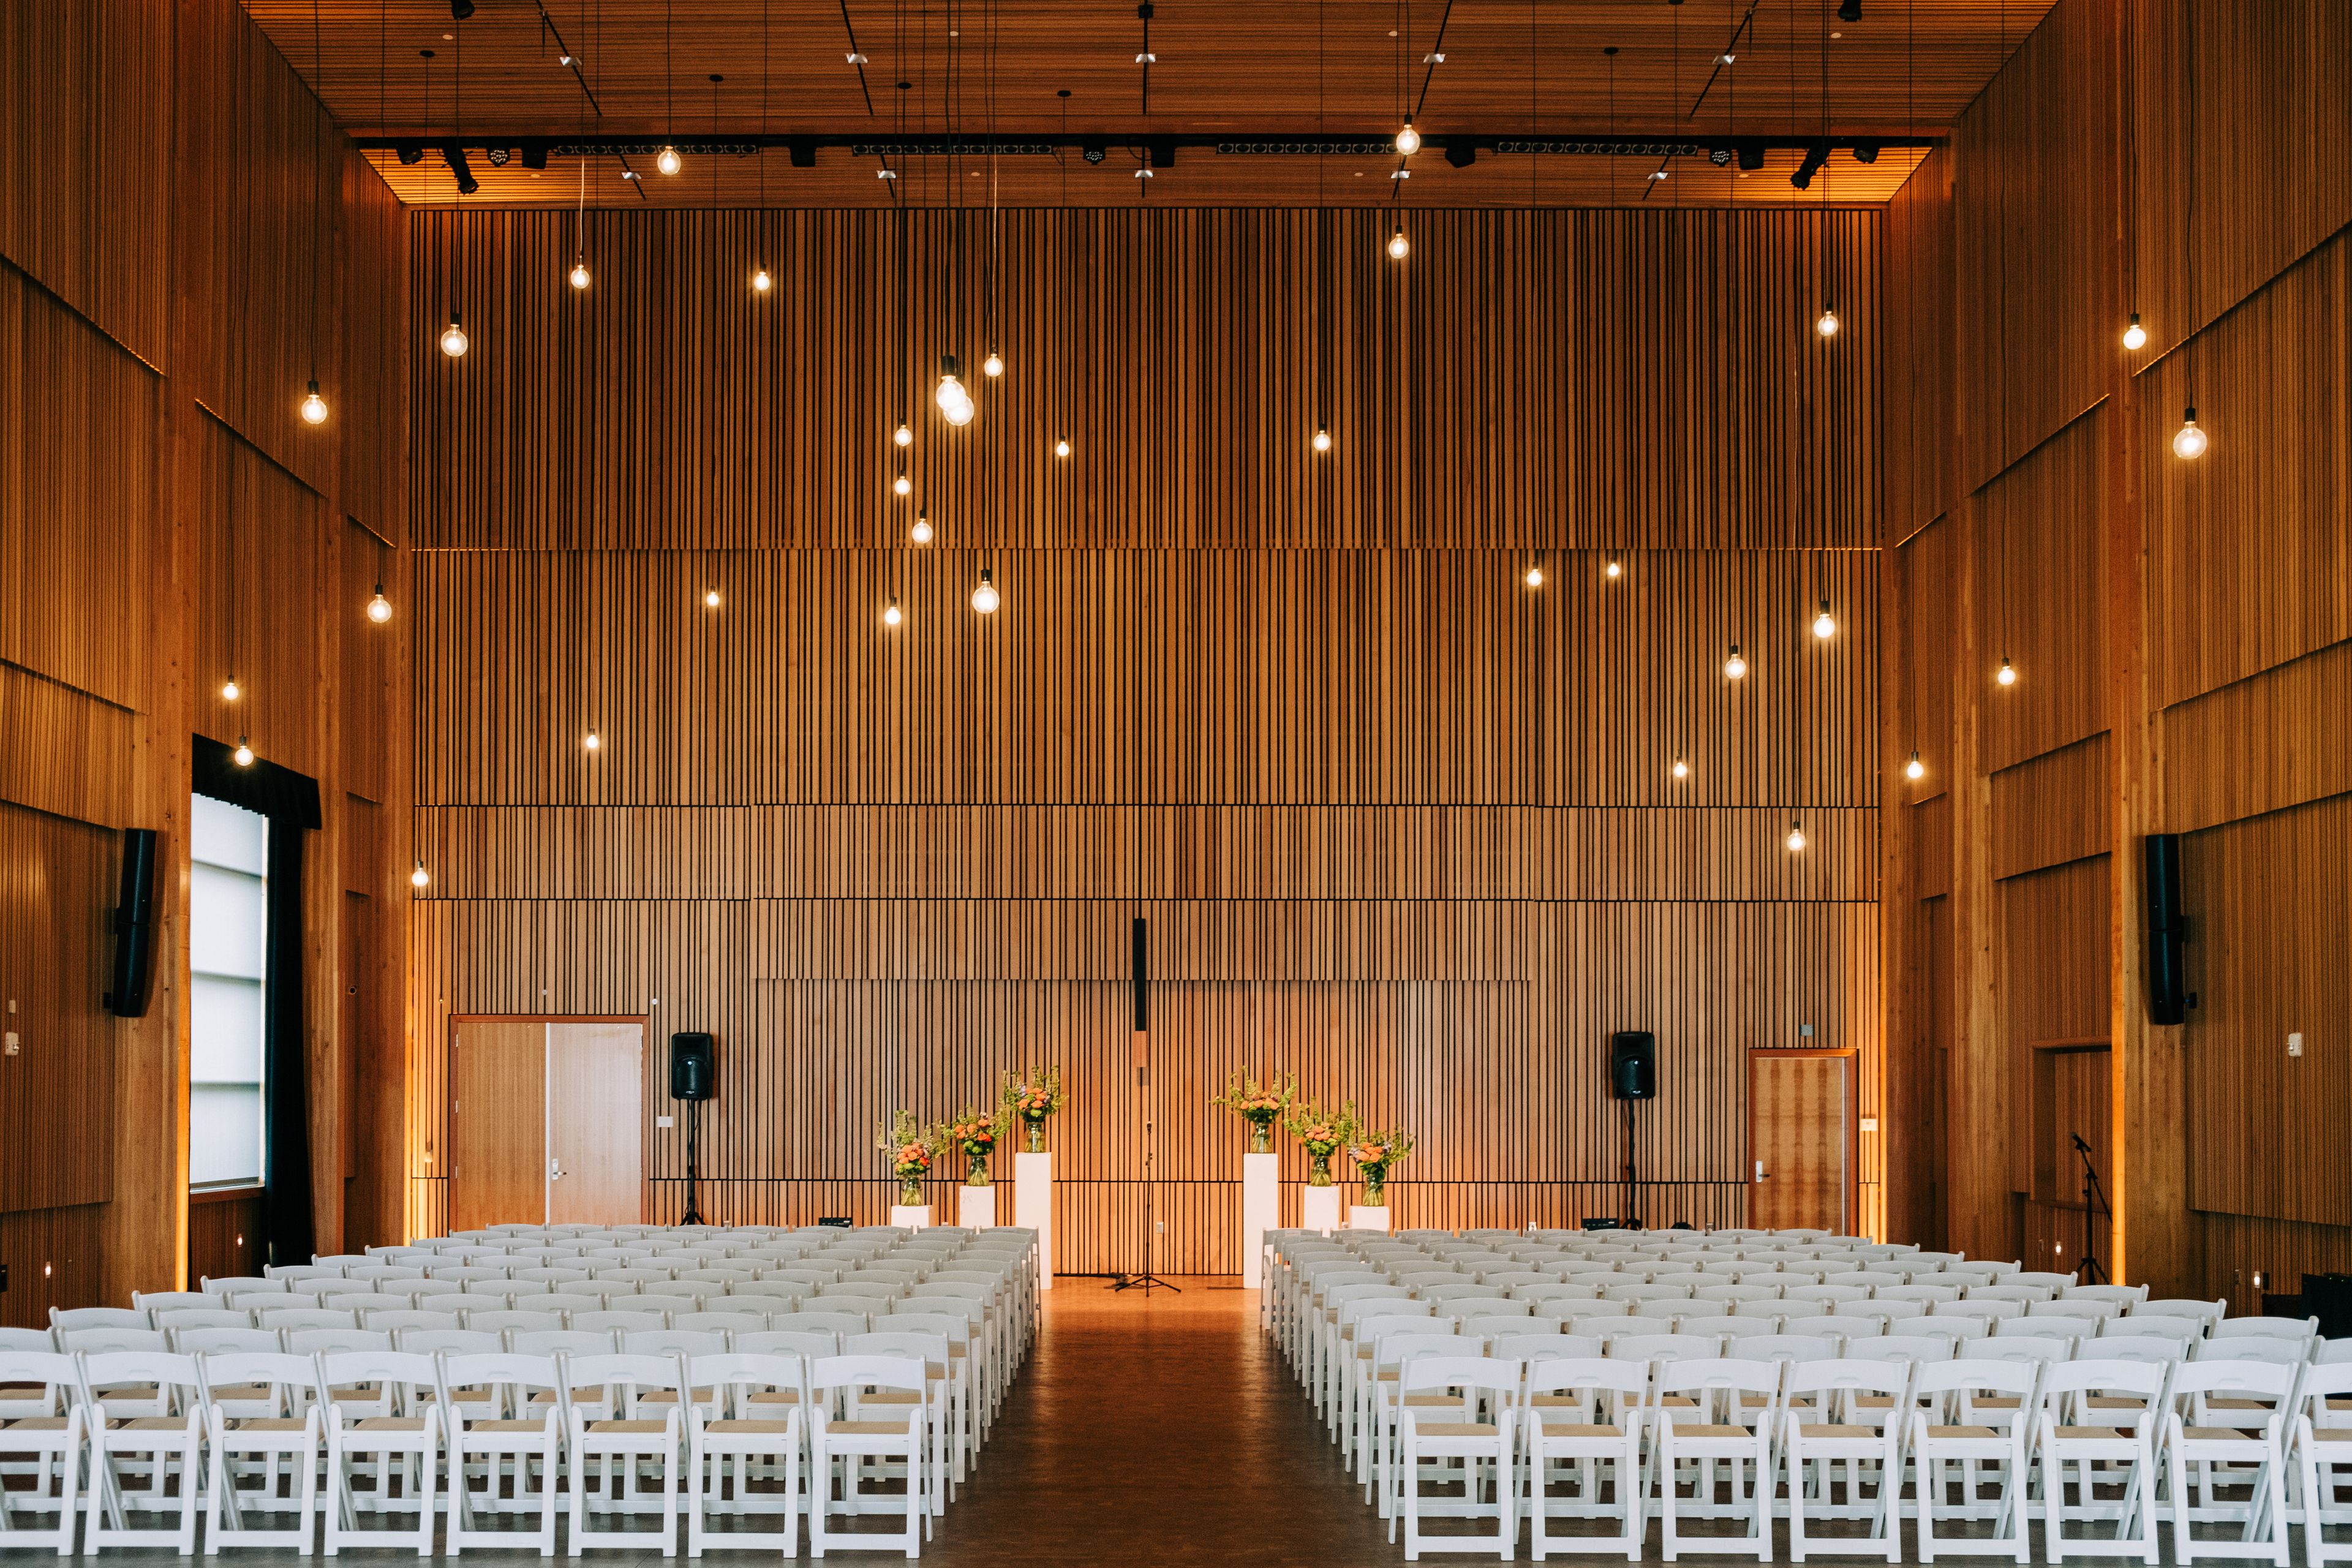
The National Nordic Museum
2655 NW Market St, Seattle, WA 98107, USA- Spaces for 100-500 Guests
- 1 Ballroom
- 3 Museums
- 3 Total Spaces
The National Nordic Museum is an internationally recognized museum and cultural center where people of all backgrounds are welcomed to be inspired by the values, traditions, art, and spirit of the Nordic peoples. Dedicated to collecting, preserving, and educating since its founding in 1980, our institution is the largest museum in the United States to honor the legacy of immigrants from the five Nordic countries: Denmark, Finland, Iceland, Norway, and Sweden. The NNM shares Nordic culture with people of all ages and backgrounds by exhibiting art and objects, preserving collections, providing educational and cultural experiences, and serving as a community gathering place. As a venue, it offers a variety of event spaces suitable for both large and small gatherings. All venue rentals include banquet tables and chairs, on-site staff during the event, basic house sound and lighting, and secured Wi-Fi.
Avg response time 4-6 hrs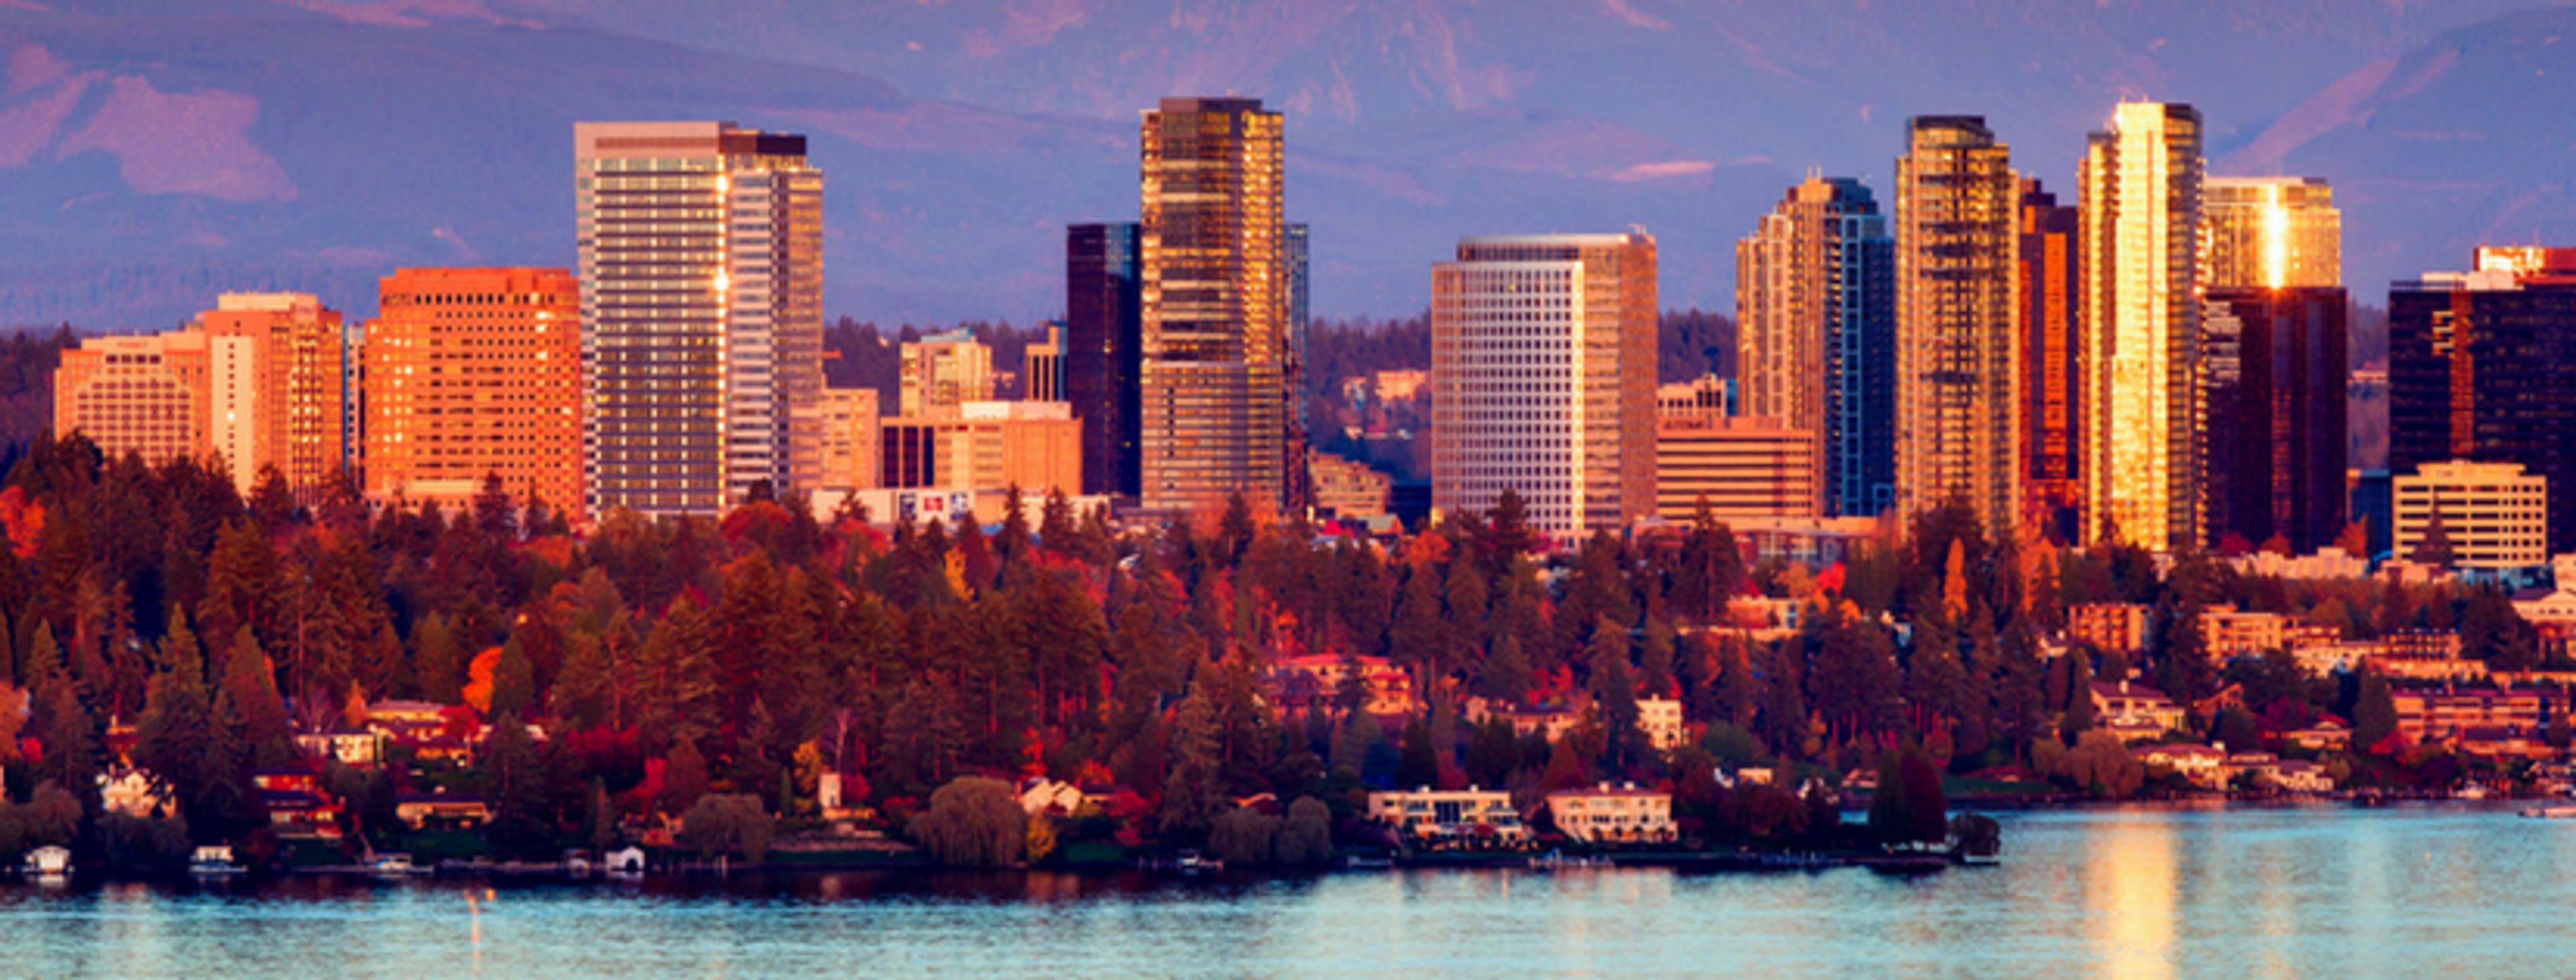
Hotel 116
625 116th Ave NE, Bellevue, WA 98004, USA- Spaces for 225-300 Guests
- 1 Ballroom
- 1 Hotel
Take in all of the wonderful shopping, dining, and entertainment the chic community of Bellevue has to offer from the perfect location: Hotel 116 Bellevue, formerly the Coast Bellevue Hotel. Not only is our hotel in Bellevue, WA situated close to the Meydenbauer Center, which hosts a rich variety of major performances and events, our hotel accommodations are just off the freeway. Our locale gives you easy access to Seattle—just 20 minutes away—as well as other surrounding communities, such as Redmond. Receive in-room Wi-Fi and parking at no extra charge. And when you’re ready to hit the town, our shuttle van will be delighted to take you anywhere within a five-mile radius. Planning a meeting or a special event? Our versatile facilities can accommodate up to 350, and our event and catering staff will be happy to help you plan the perfect gathering.
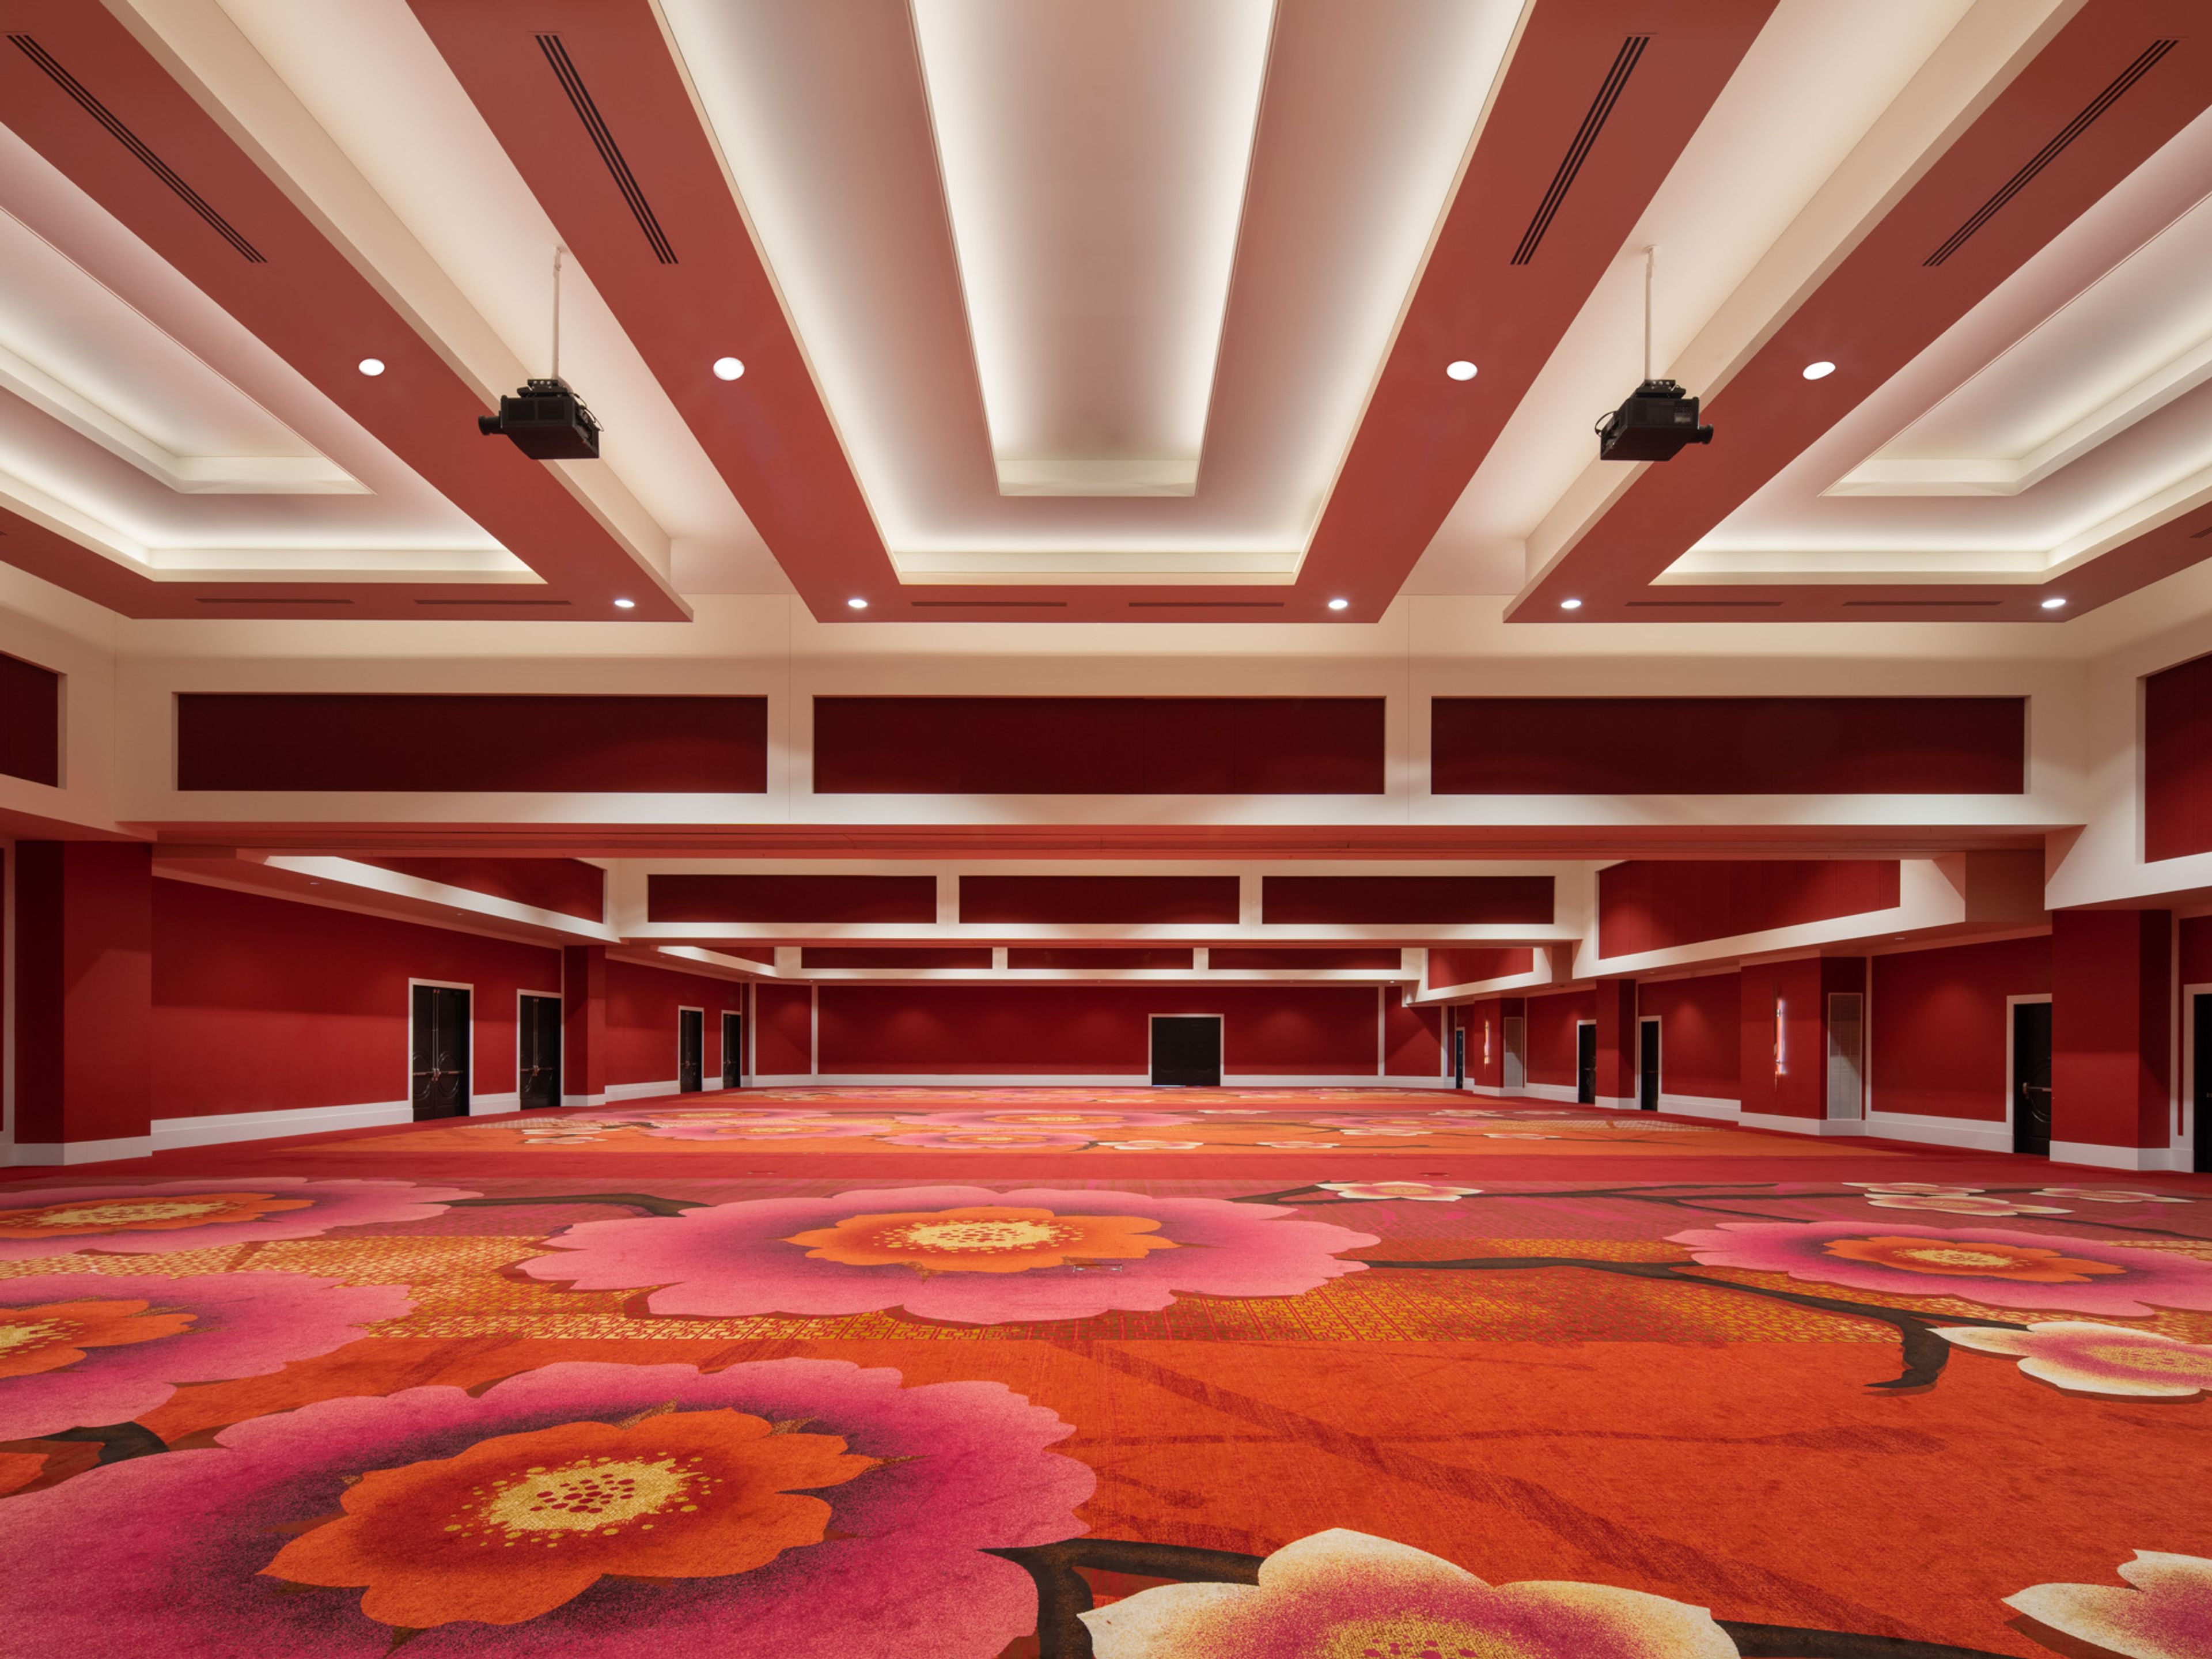
The Davenport Grand Hotel
333 W Spokane Falls Blvd, Spokane, WA 99201, USA- Spaces for 134-2,000 Guests
- 3 Ballrooms
- 4 Hotels
- 4 Meeting Spaces
Positioned at the center of downtown Spokane, the Davenport Grand Hotel connects directly to the Spokane Convention Center and INB Performing Arts Center via a skybridge, with Riverfront Park, the Spokane River, and the Centennial Trail all within walking distance. Part of Marriott's Autograph Collection and holder of a Forbes Travel Guide four-star rating, the hotel pairs a contemporary, chic aesthetic with 63,177 square feet of flexible meeting and event space spread across 32 rooms. Anchoring that space is the Grand Ballroom, an 18,079-square-foot room that divides into three smaller sections and can host up to 2,000 guests for a reception or 1,956 for a theater-style program, suited to everything from conventions to grand wedding ceremonies. Two junior ballrooms, Cedar and Maple, offer more intimate settings for conferences and celebrations, while a dedicated wedding planning team coordinates rehearsal dinners, ceremonies, and receptions, with on-site spa and hair-and-makeup services available for the bridal party. Described as a fit for contemporary motifs among the Davenport Hotel Collection's Spokane properties, the hotel gives couples and event planners a modern alternative amid the group's historic portfolio.
Woman's Club of Spokane
1428 W 9th Ave, Spokane, WA 99204, USA- Spaces for 50-300 Guests
- 1 Ballroom
- 2 Historic Spaces
- 1 Meeting Space
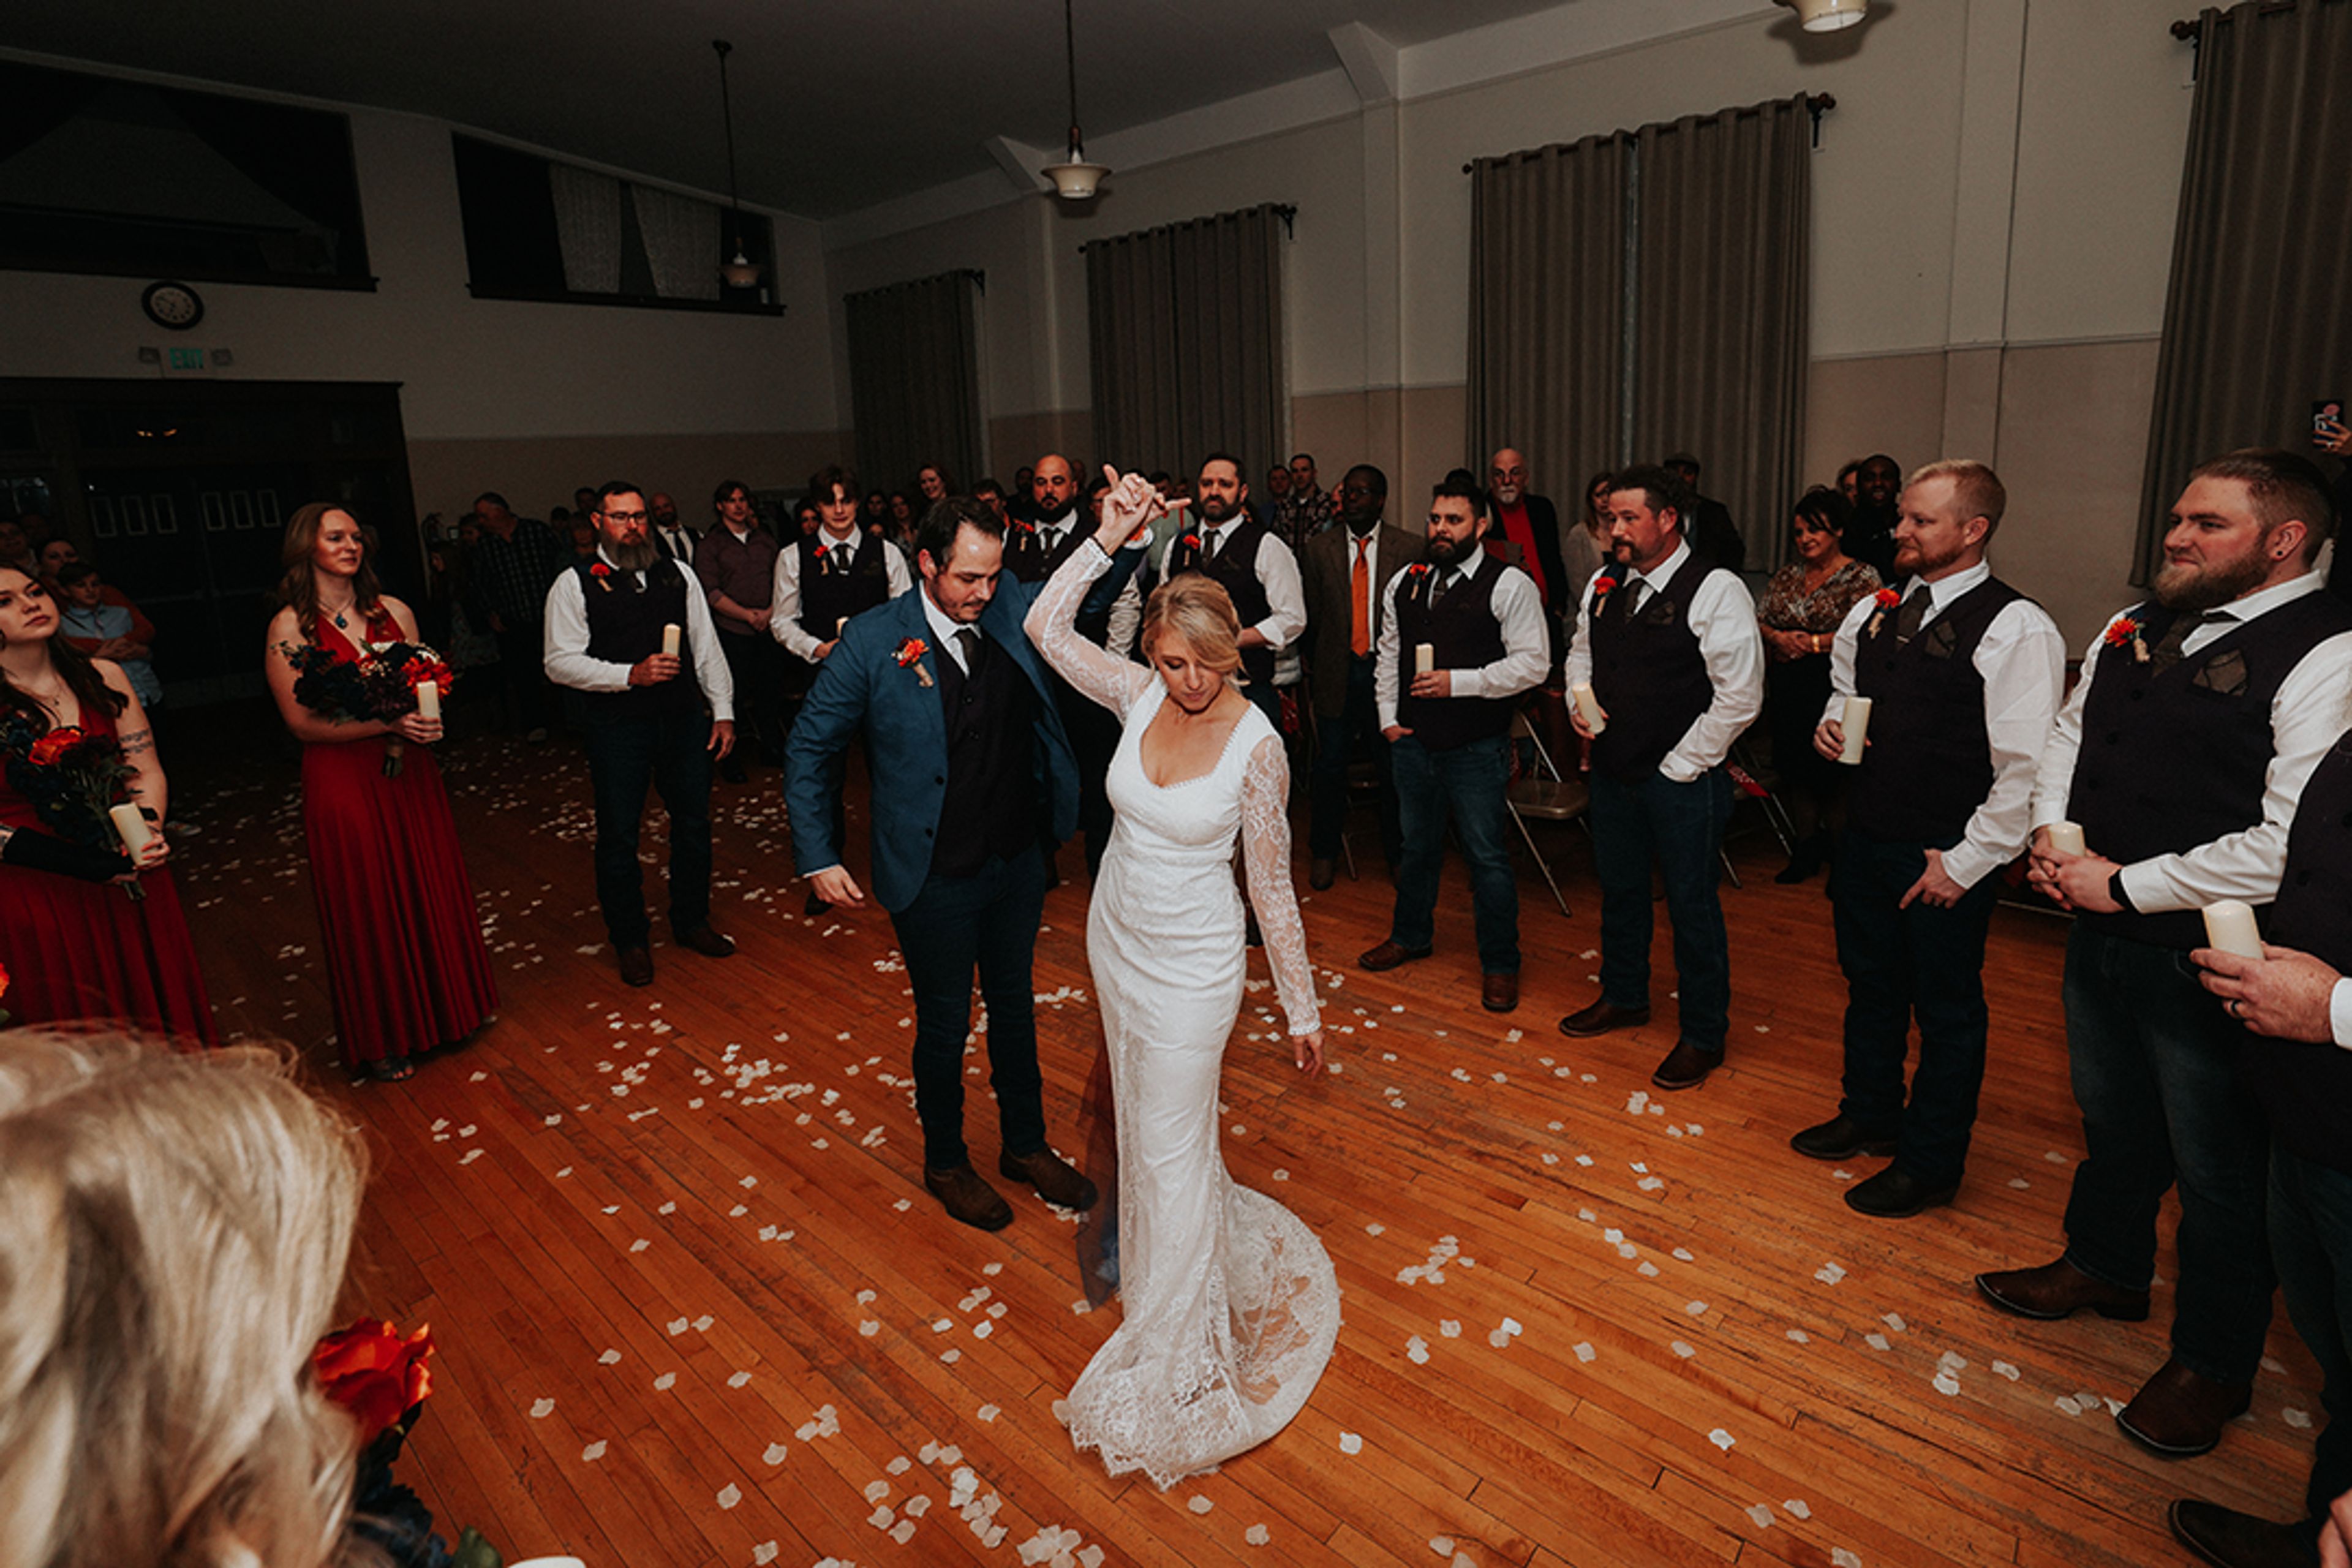
The Woman's Club of Spokane has occupied its clubhouse on the lower South Hill since 1905, and the building's vaulted ceilings and natural light still shape how the space is used today. Weddings and receptions are held in the Ballroom, a 2,200-square-foot room with a curtained stage and a hardwood floor the club describes as among Spokane's finest for dancing, seating up to 120 guests. Down the hall, the Northwest Room offers a more intimate 1,200-square-foot setting for brunches, meetings, art displays, and birthdays, seating up to 50. That same century-plus of continuous use as a community gathering place carries into the club's amenities: a community kitchen adjacent to the Northwest Room gives caterers prep space, the main level is ADA accessible, and the building is air-conditioned throughout. Beyond private rentals, the Woman's Club continues to function as a working nonprofit and a member of the General Federation of Women's Clubs Washington, hosting its own programs and volunteer service alongside the weddings, fundraising galas, business luncheons, and family celebrations it welcomes as a rental venue just off I-90 near downtown Spokane.
Lewis River Golf Course
3209 Old Lewis River Rd, Woodland, WA 98674, USA- Spaces for 100-400 Guests
- 1 Ballroom
- 1 Outdoor
- 2 Total Spaces
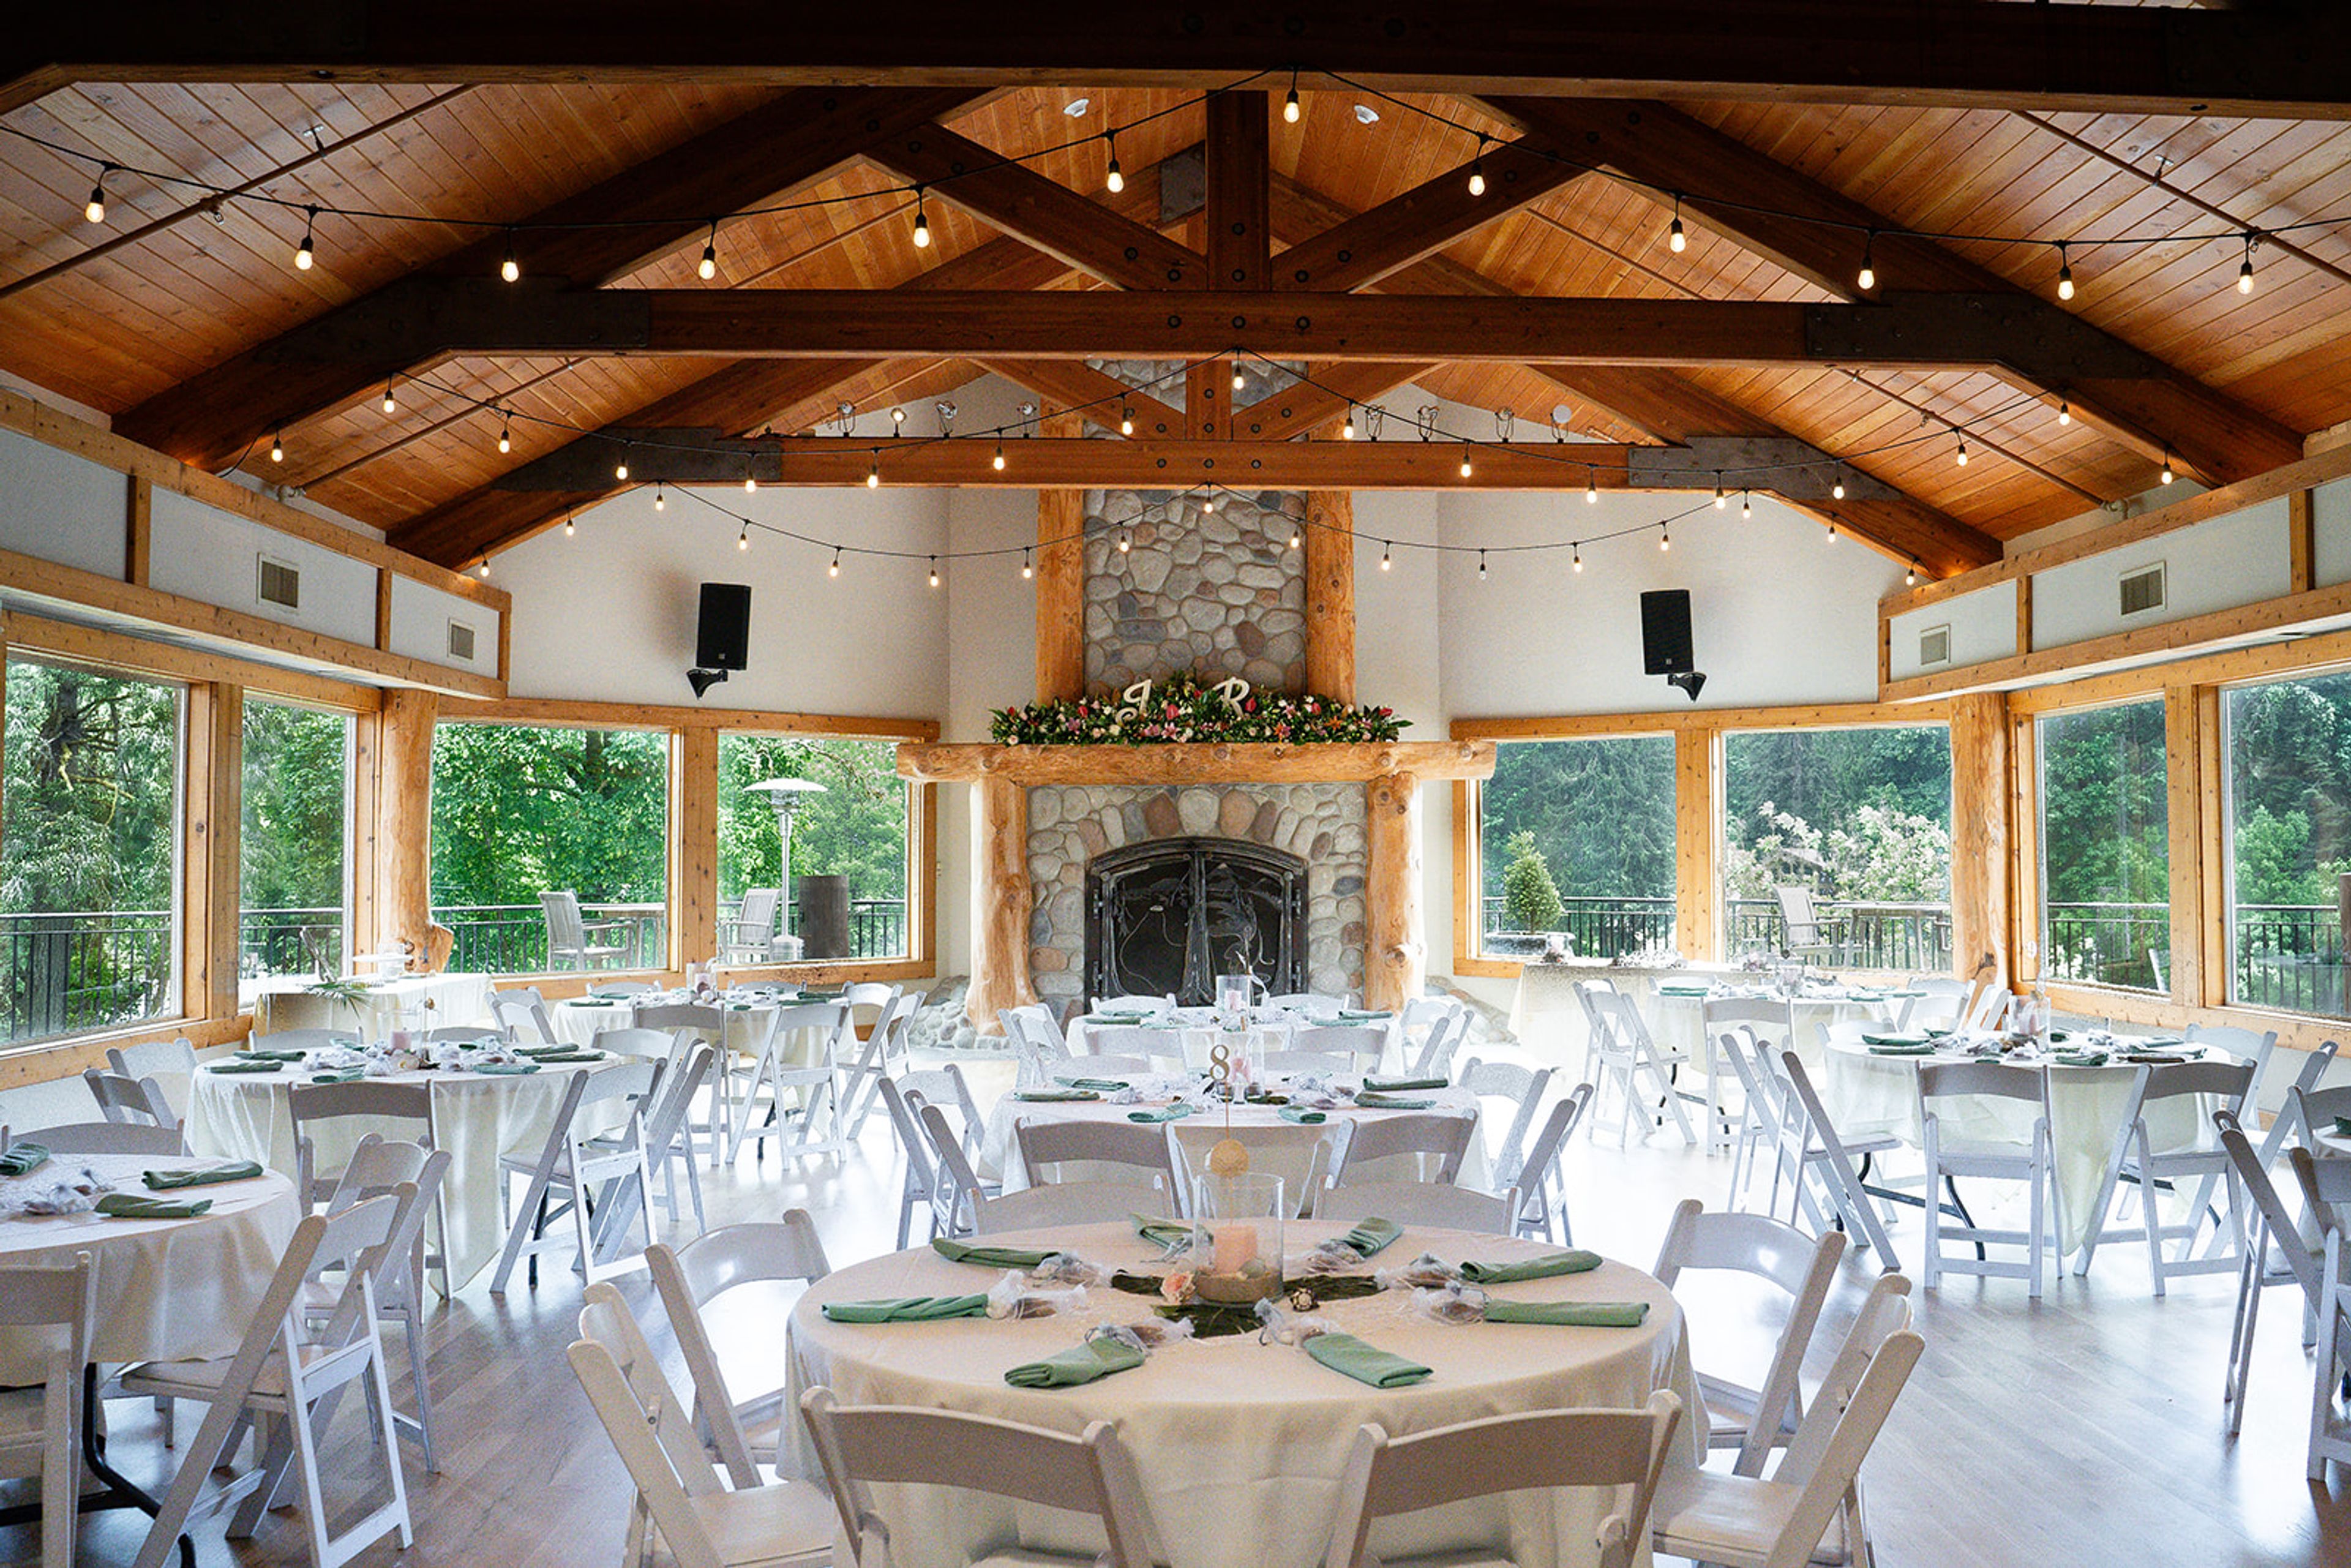
Lewis River Golf Course is best suited for weddings and celebrations that call for river views and natural light, from intimate ceremonies to receptions for as many as 400 guests. The course opened in 1967 as a nine-hole layout, expanded to eighteen holes by 1969, and rebuilt several holes after a 1996 flood damaged the back nine. It sits along the North Fork of the Lewis River in Woodland, Washington. The Grand Ballroom, with its high ceilings, natural light, and fireplace, hosts weddings, fundraisers, holiday parties, and corporate events for up to 100 seated guests, and opens onto a balcony overlooking the river. The Outside Patio accommodates up to 400 people for ceremonies, cocktail hours, and larger celebrations, with space for vendor setups including dance floors, DJ equipment, and dessert tables. A ceremony lawn framed by arborvitae trees offers a more secluded setting for outdoor vows, with flexible seating in half-moon or straight aisleway formations. The course is also home to North Fork Grill, an on-site restaurant, and a full-service pro shop.
Majestic Inn & Spa
419 Commercial Ave, Anacortes, WA 98221, USA- Spaces for 30-300 Guests
- 1 Ballroom
- 4 Hotels
- 4 Total Spaces
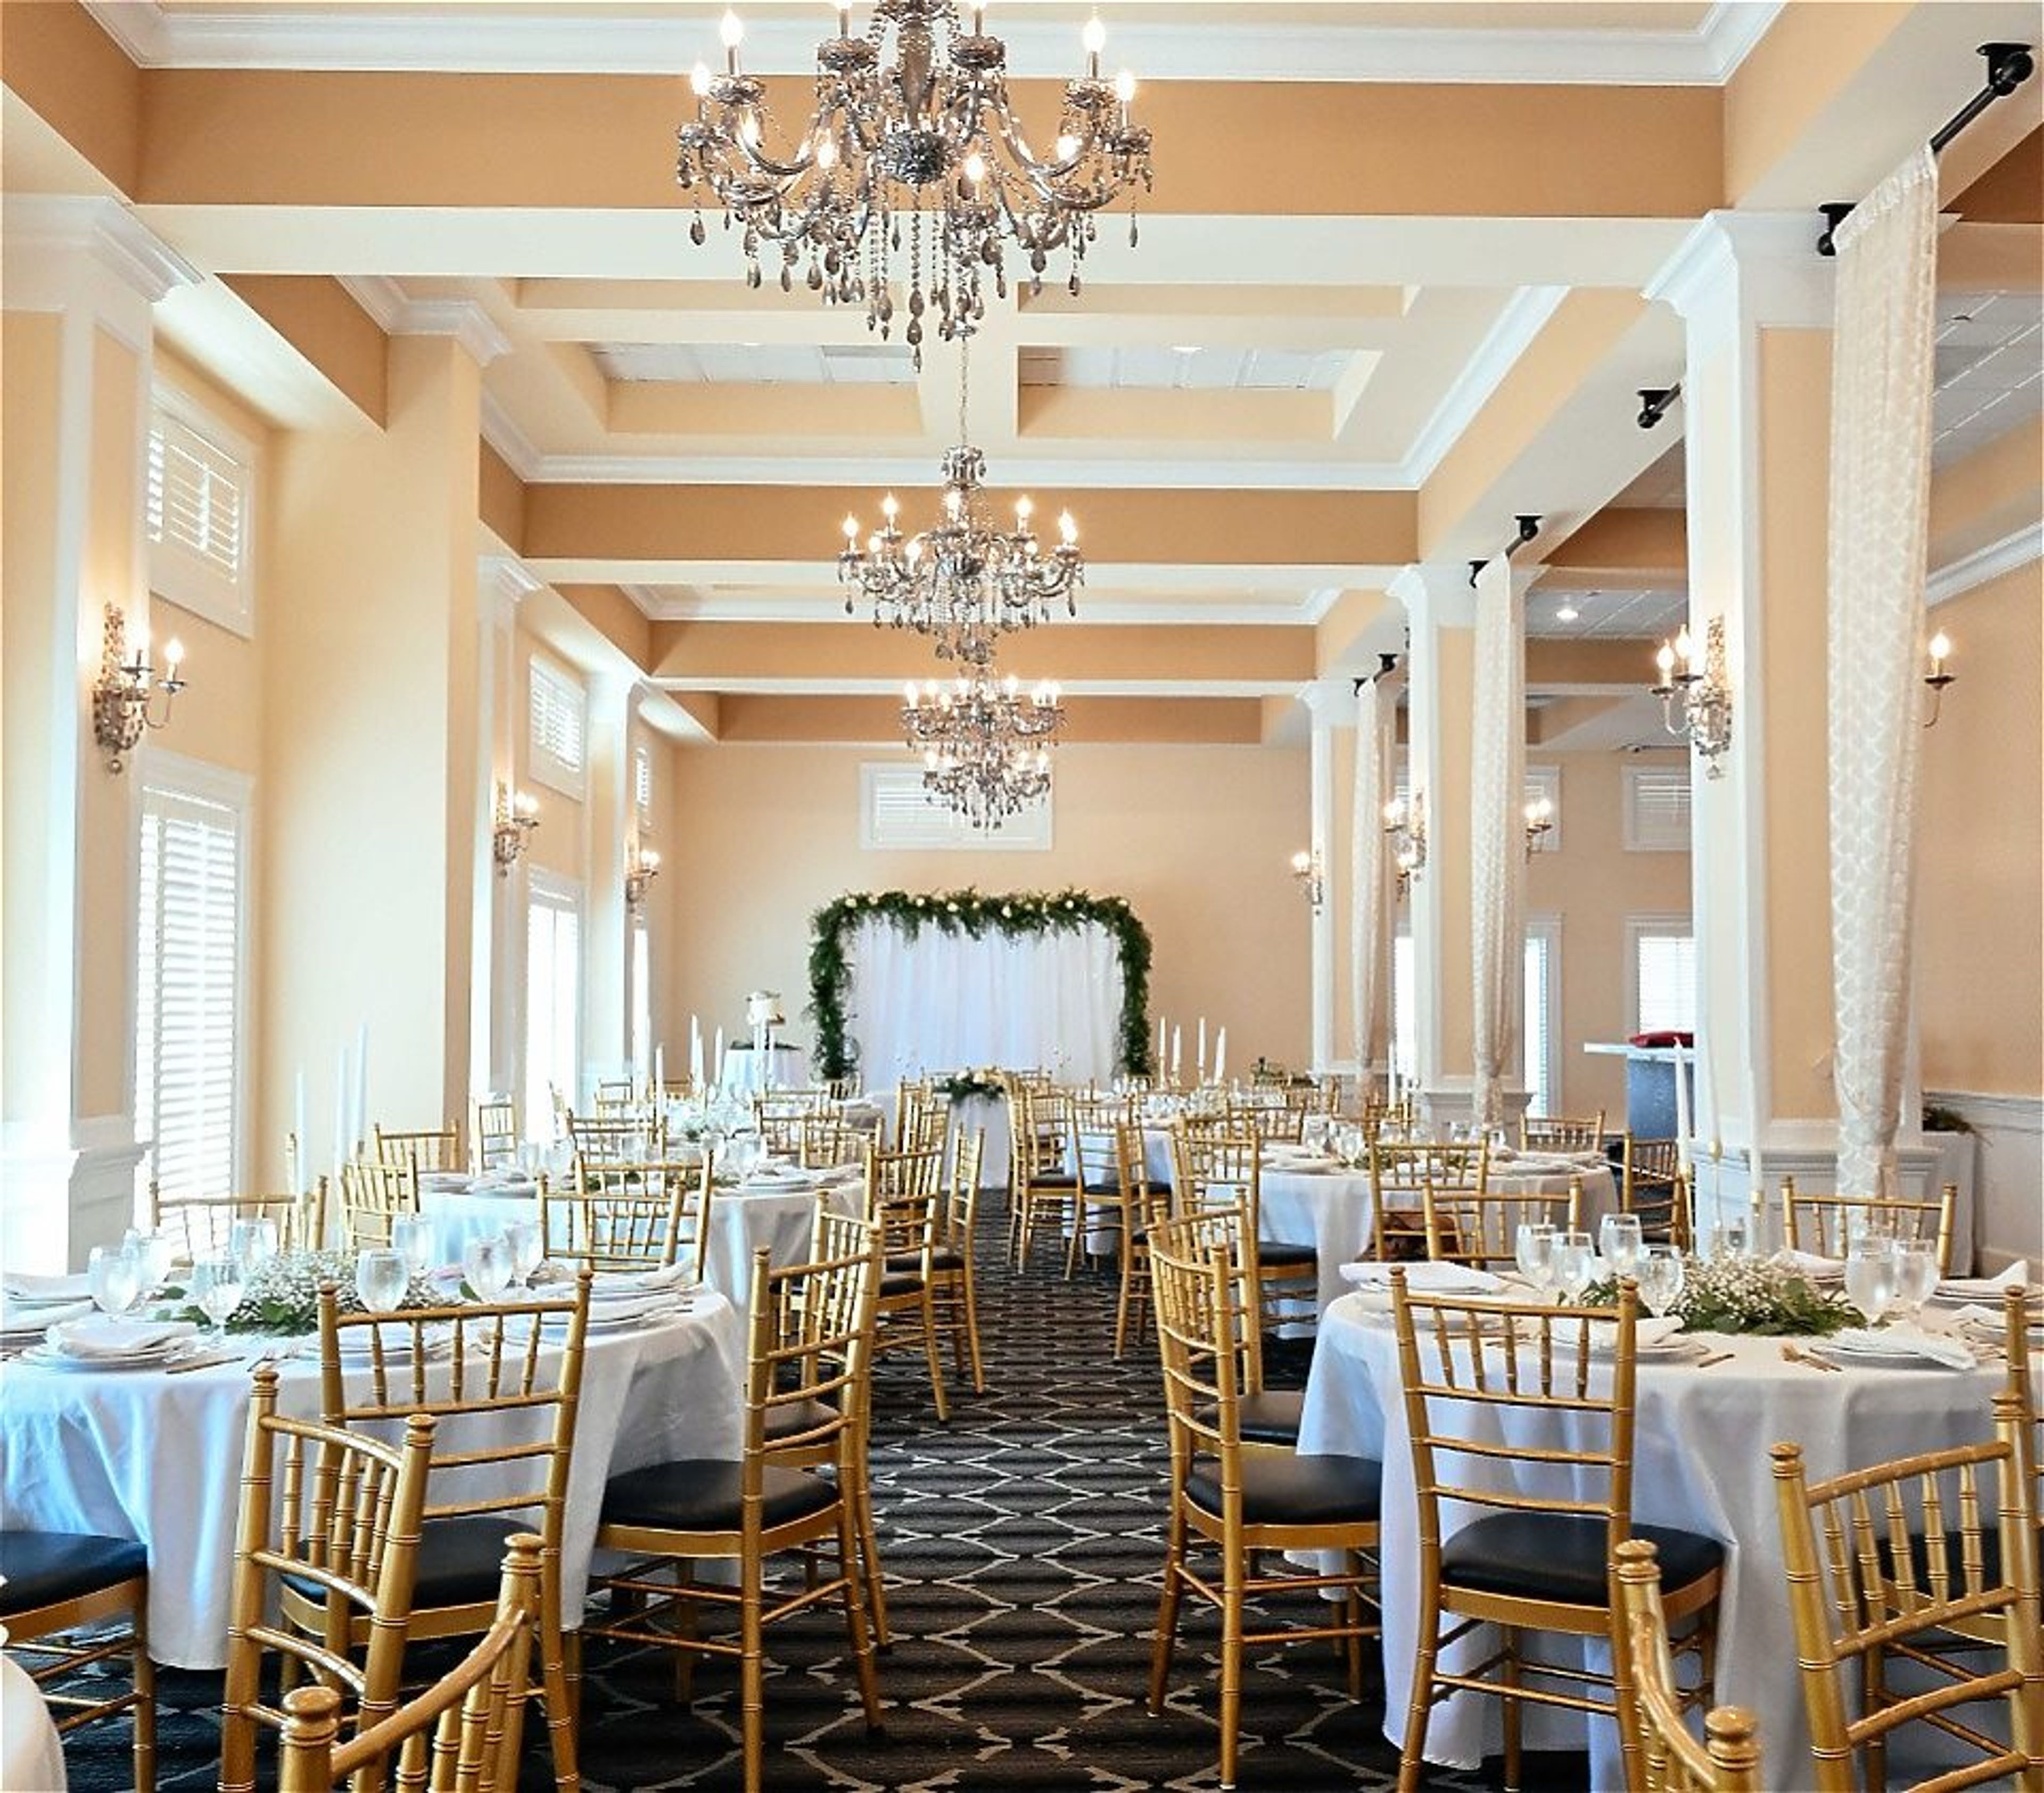
Majestic Inn & Spa has anchored downtown Anacortes since 1890, when the building first served as a hardware store and office building on Fidalgo Island. A 2013 expansion and revitalization honored that history while adding a contemporary wing, and the result is a boutique hotel that pairs historic character with modern comfort in the heart of the Pacific Northwest. For events, the inn offers six indoor and outdoor spaces suited to gatherings of many sizes and styles. The Ballroom, part of the newer addition, features 18-foot ceilings, crystal chandeliers, and a multimedia wall with a built-in sound system, and it opens directly onto the Courtyard for combined indoor-outdoor celebrations. The Courtyard itself is a manicured lawn and garden framed by a white trellis arch, pergola, and stone pathway, and can be tented for an evening affair. The open-air Rooftop Lounge and adjoining private rooftop deck look out over the San Juan Islands, downtown Anacortes, Guemes Channel, Mt. Baker, Fidalgo Bay, and the Cap Sante Marina, with especially notable summer sunsets; the deck operates seasonally and hosts groups of up to 50. A dedicated conference room, with comfortable seating and modern AV capabilities, rounds out the offering for board meetings and corporate planning sessions. Beyond events, guests can unwind at the on-site Apothecary Spa, which includes a eucalyptus steam room, or gather at the hotel's bistro, bar, and cafe. The inn sits within walking distance of downtown Anacortes and the San Juan Islands ferry, making it a convenient home base for both celebrations and coastal exploration.
Greenwood Masonic Hall
Greenwood Masonic Center, 7910 Greenwood Ave N, Seattle, WA 98103, USA- Spaces for 8-134 Guests
- 1 Ballroom
- 3 Historic Spaces
- 2 Meeting Spaces
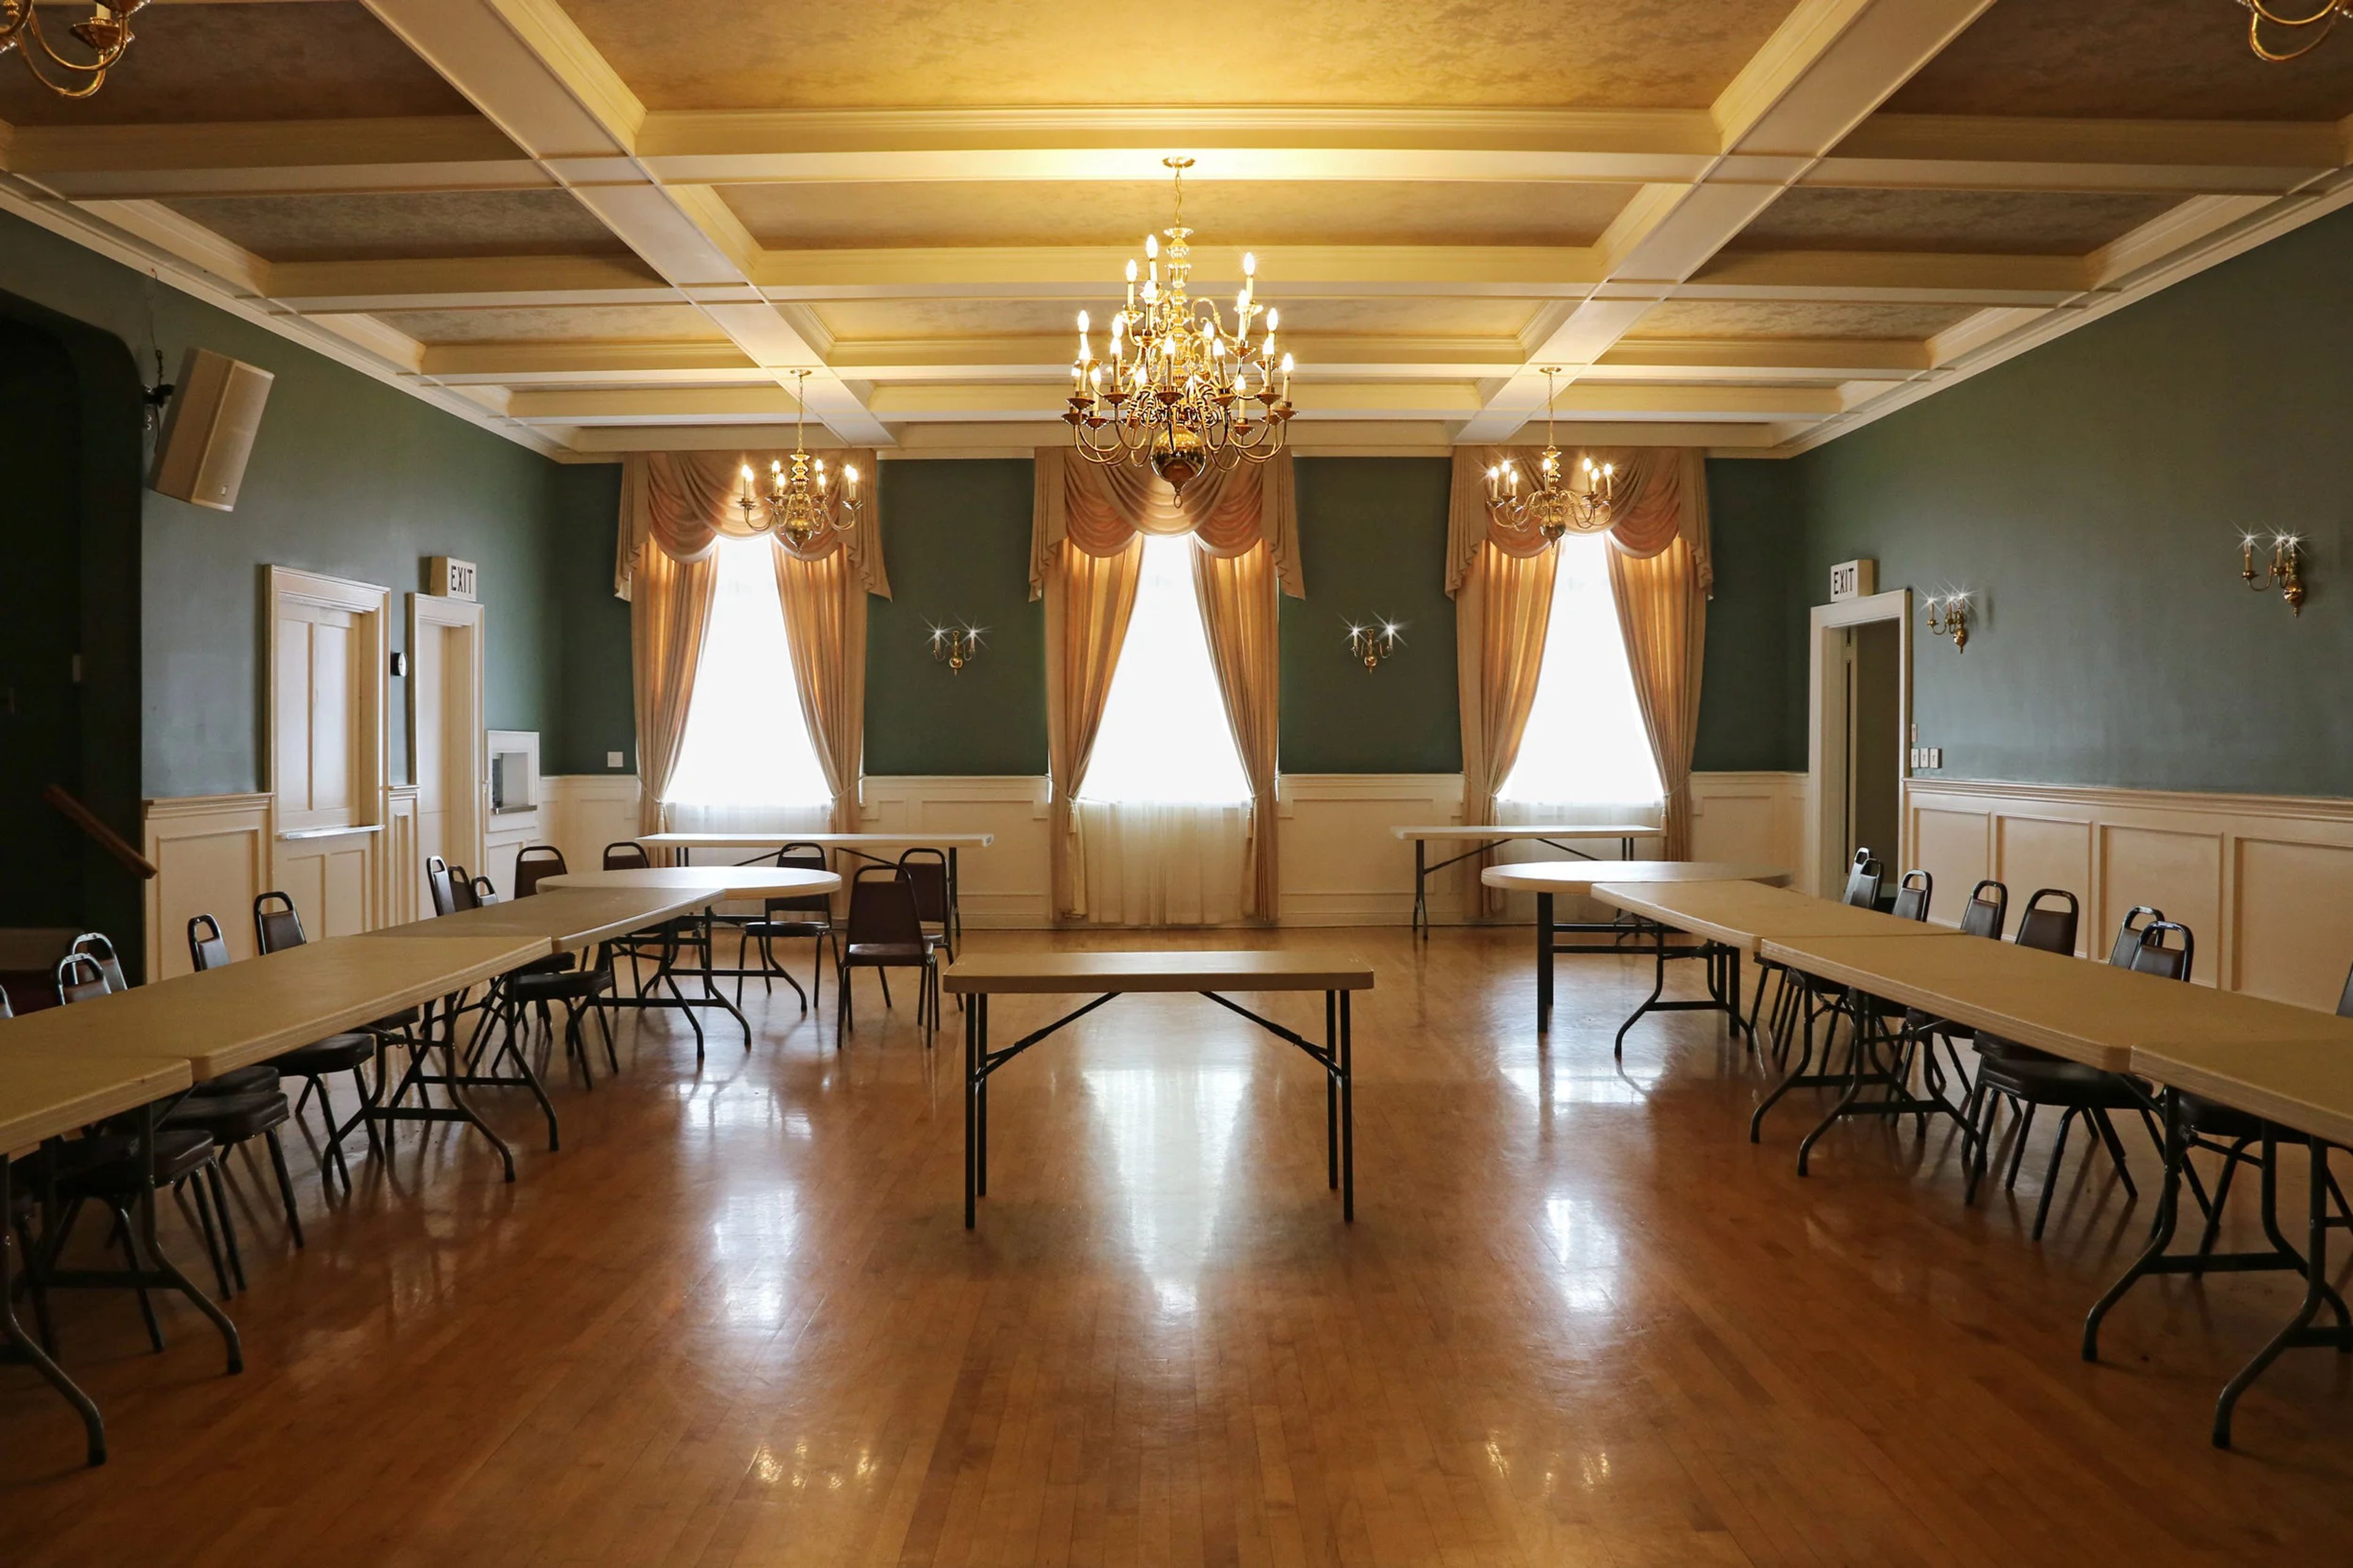
When the charter members laid the cornerstone in 1924, they could have never imagined that their building would not only be the home of several Masonic organizations but would also become one of the premier rental venues in the Greenwood neighborhood. Whether it is our dining and commercial kitchen facilities. Our formal Lodge Room or booking our executive boardroom suite. Come experience our 95 years of history and hospitality. Let Greenwood Masonic Center be home to your next special event.
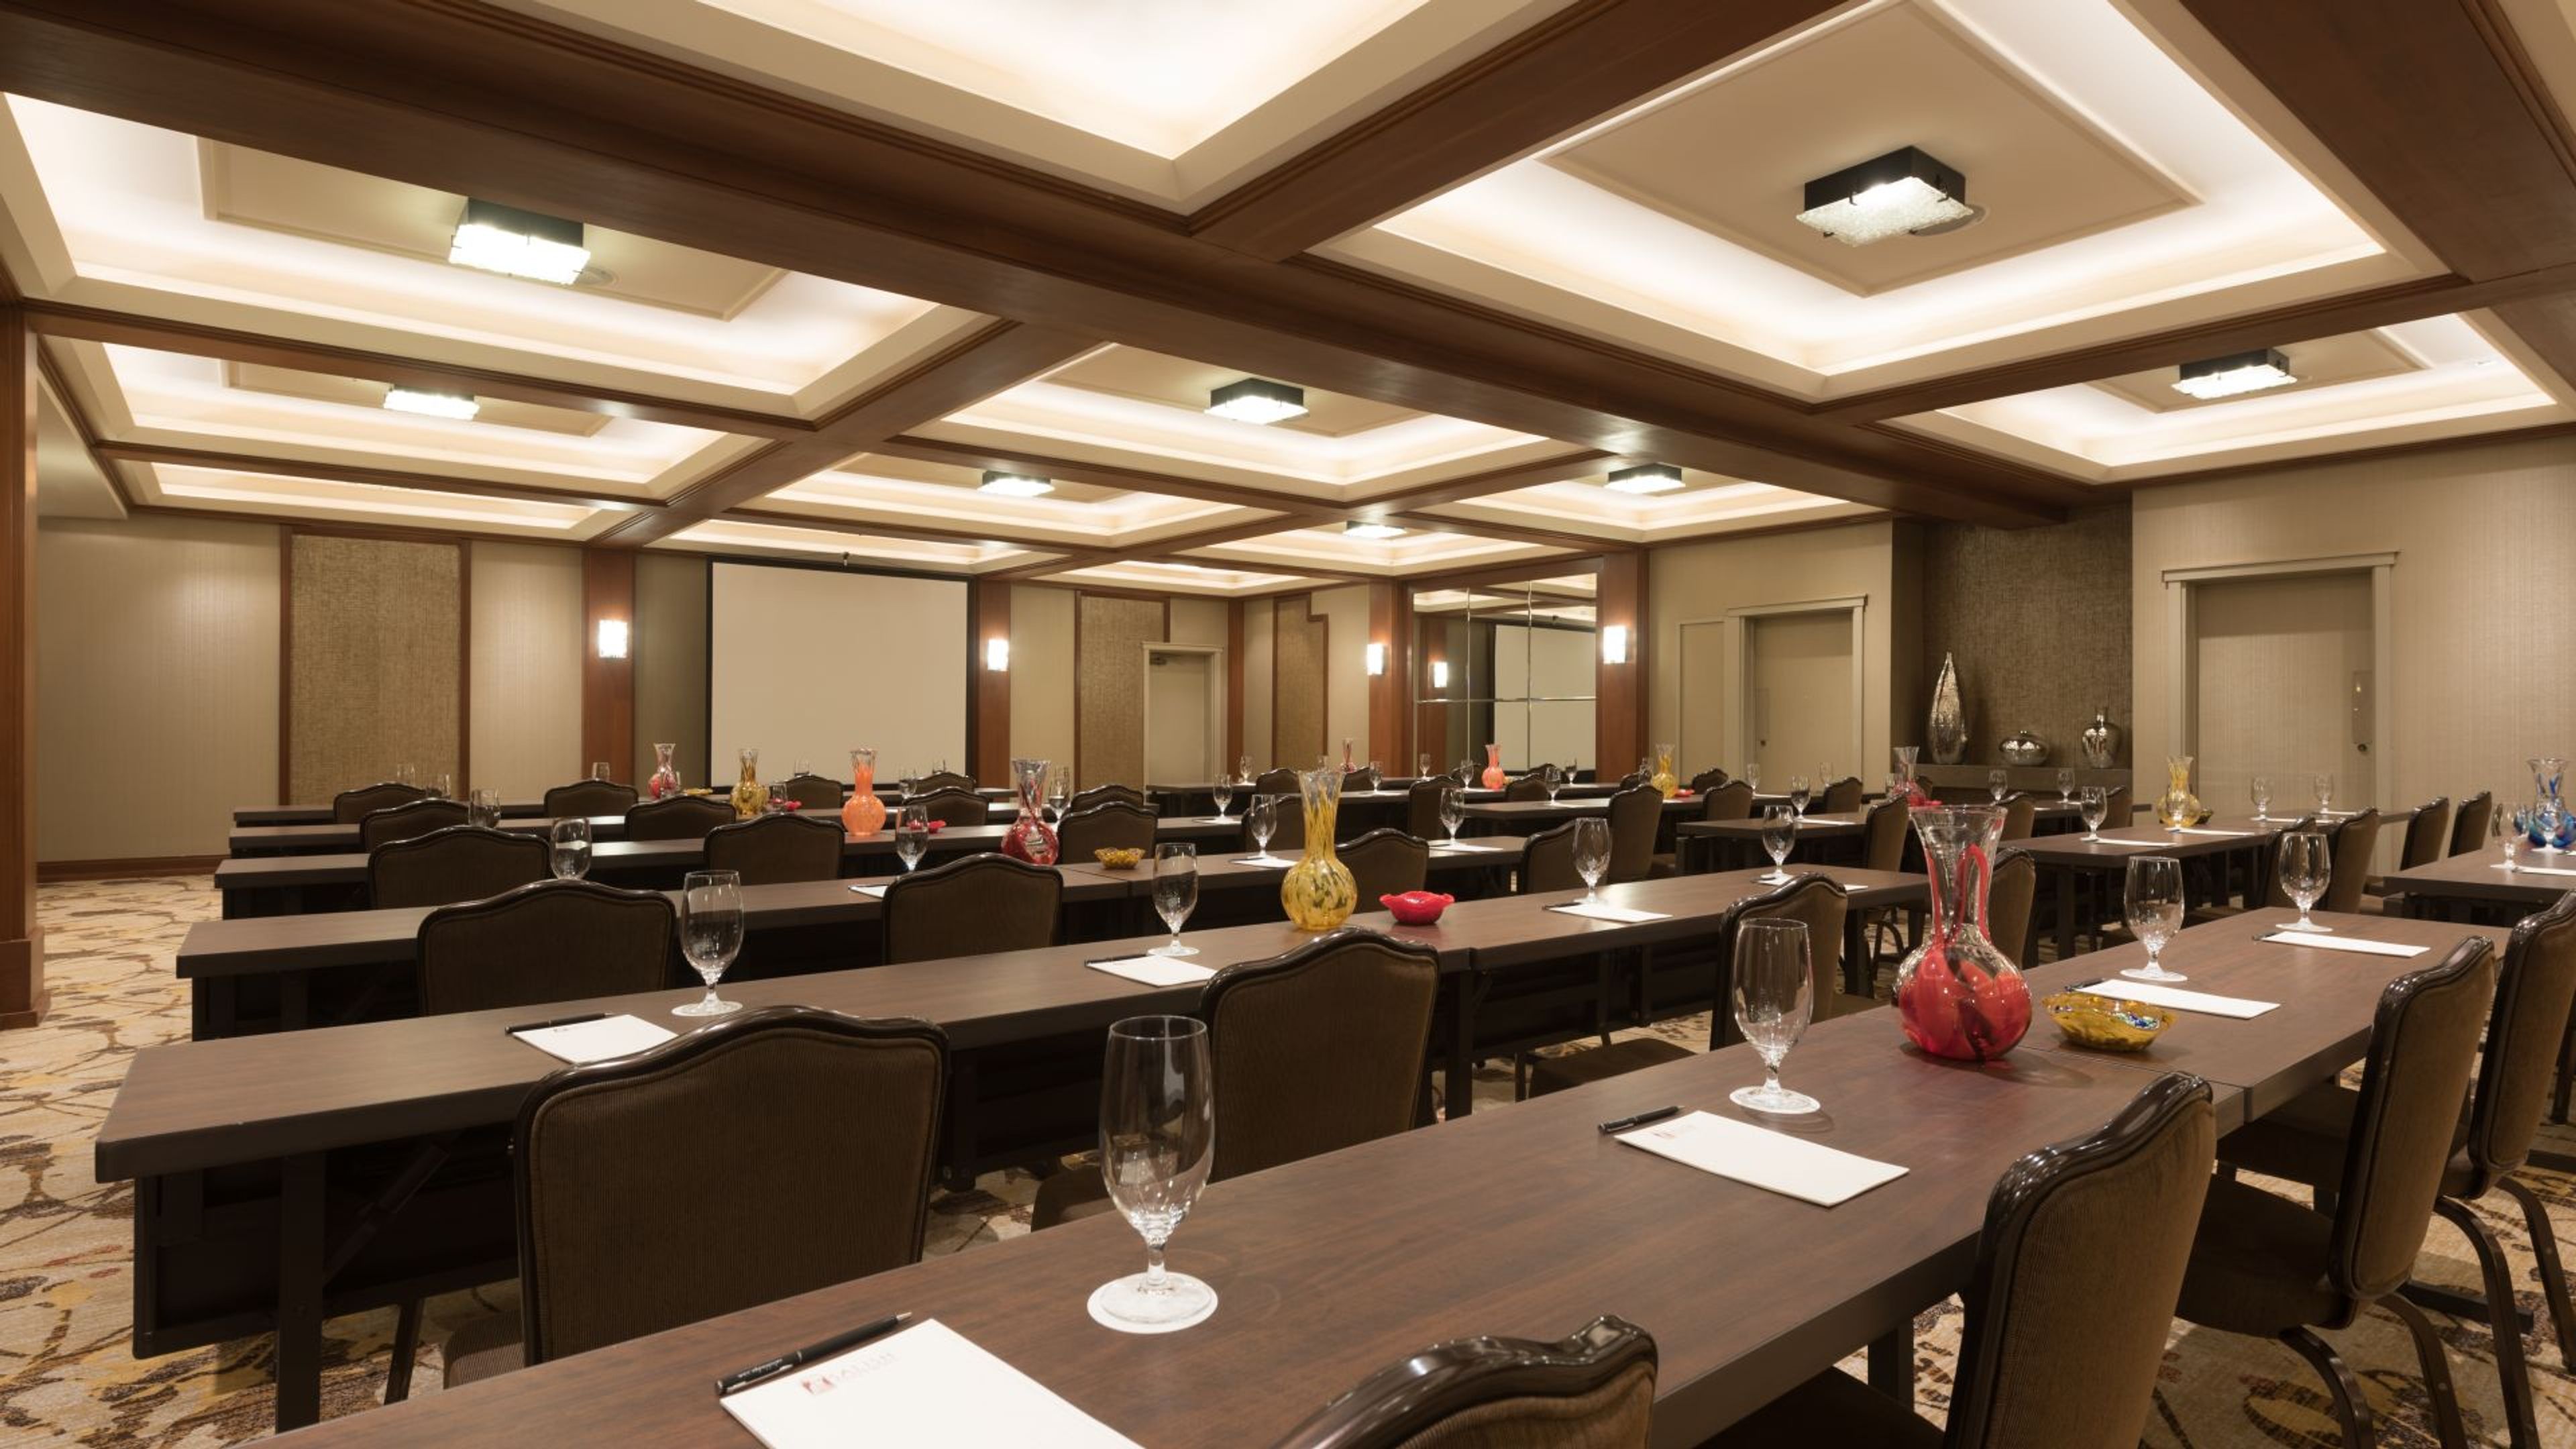
Salish Lodge & Spa
6501 Railroad Ave, Snoqualmie, WA 98065, USA- Spaces for 8-150 Guests
- 2 Ballrooms
- 5 Hotels
- 5 Total Spaces
Salish Lodge & Spa is one of the most romantic wedding venues in Washington State, and it is located on the Salish River. The Cascade Mountains and Snoqualmie Falls provide a beautiful backdrop for our variety of venue options, which range from the warm, cozy ambiance of our open and airy Atrium Room to outdoor locations surrounded by nature. Give us a call; we'll be happy to assist you in determining your best course of action. Natural light filters into this medium-sized space through nine-foot-high windows, illuminating it. Atrium, which includes a wood-burning fireplace and a handcrafted pendant chandelier, is ideal for rehearsal dinners and receptions, among other things! Our Chef's Studio, which is connected to the kitchen and the Salish garden by a wall of retractable glass doors that open to a private patio overlooking Snoqualmie Falls, is ideal for small gatherings of up to 12 people. These breathtaking views of the Snoqualmie Falls and the surrounding river valley are available from this unique and intimate setting. Enter the balcony and listen to the roar of the falls to get a taste of the Northwest at its finest.
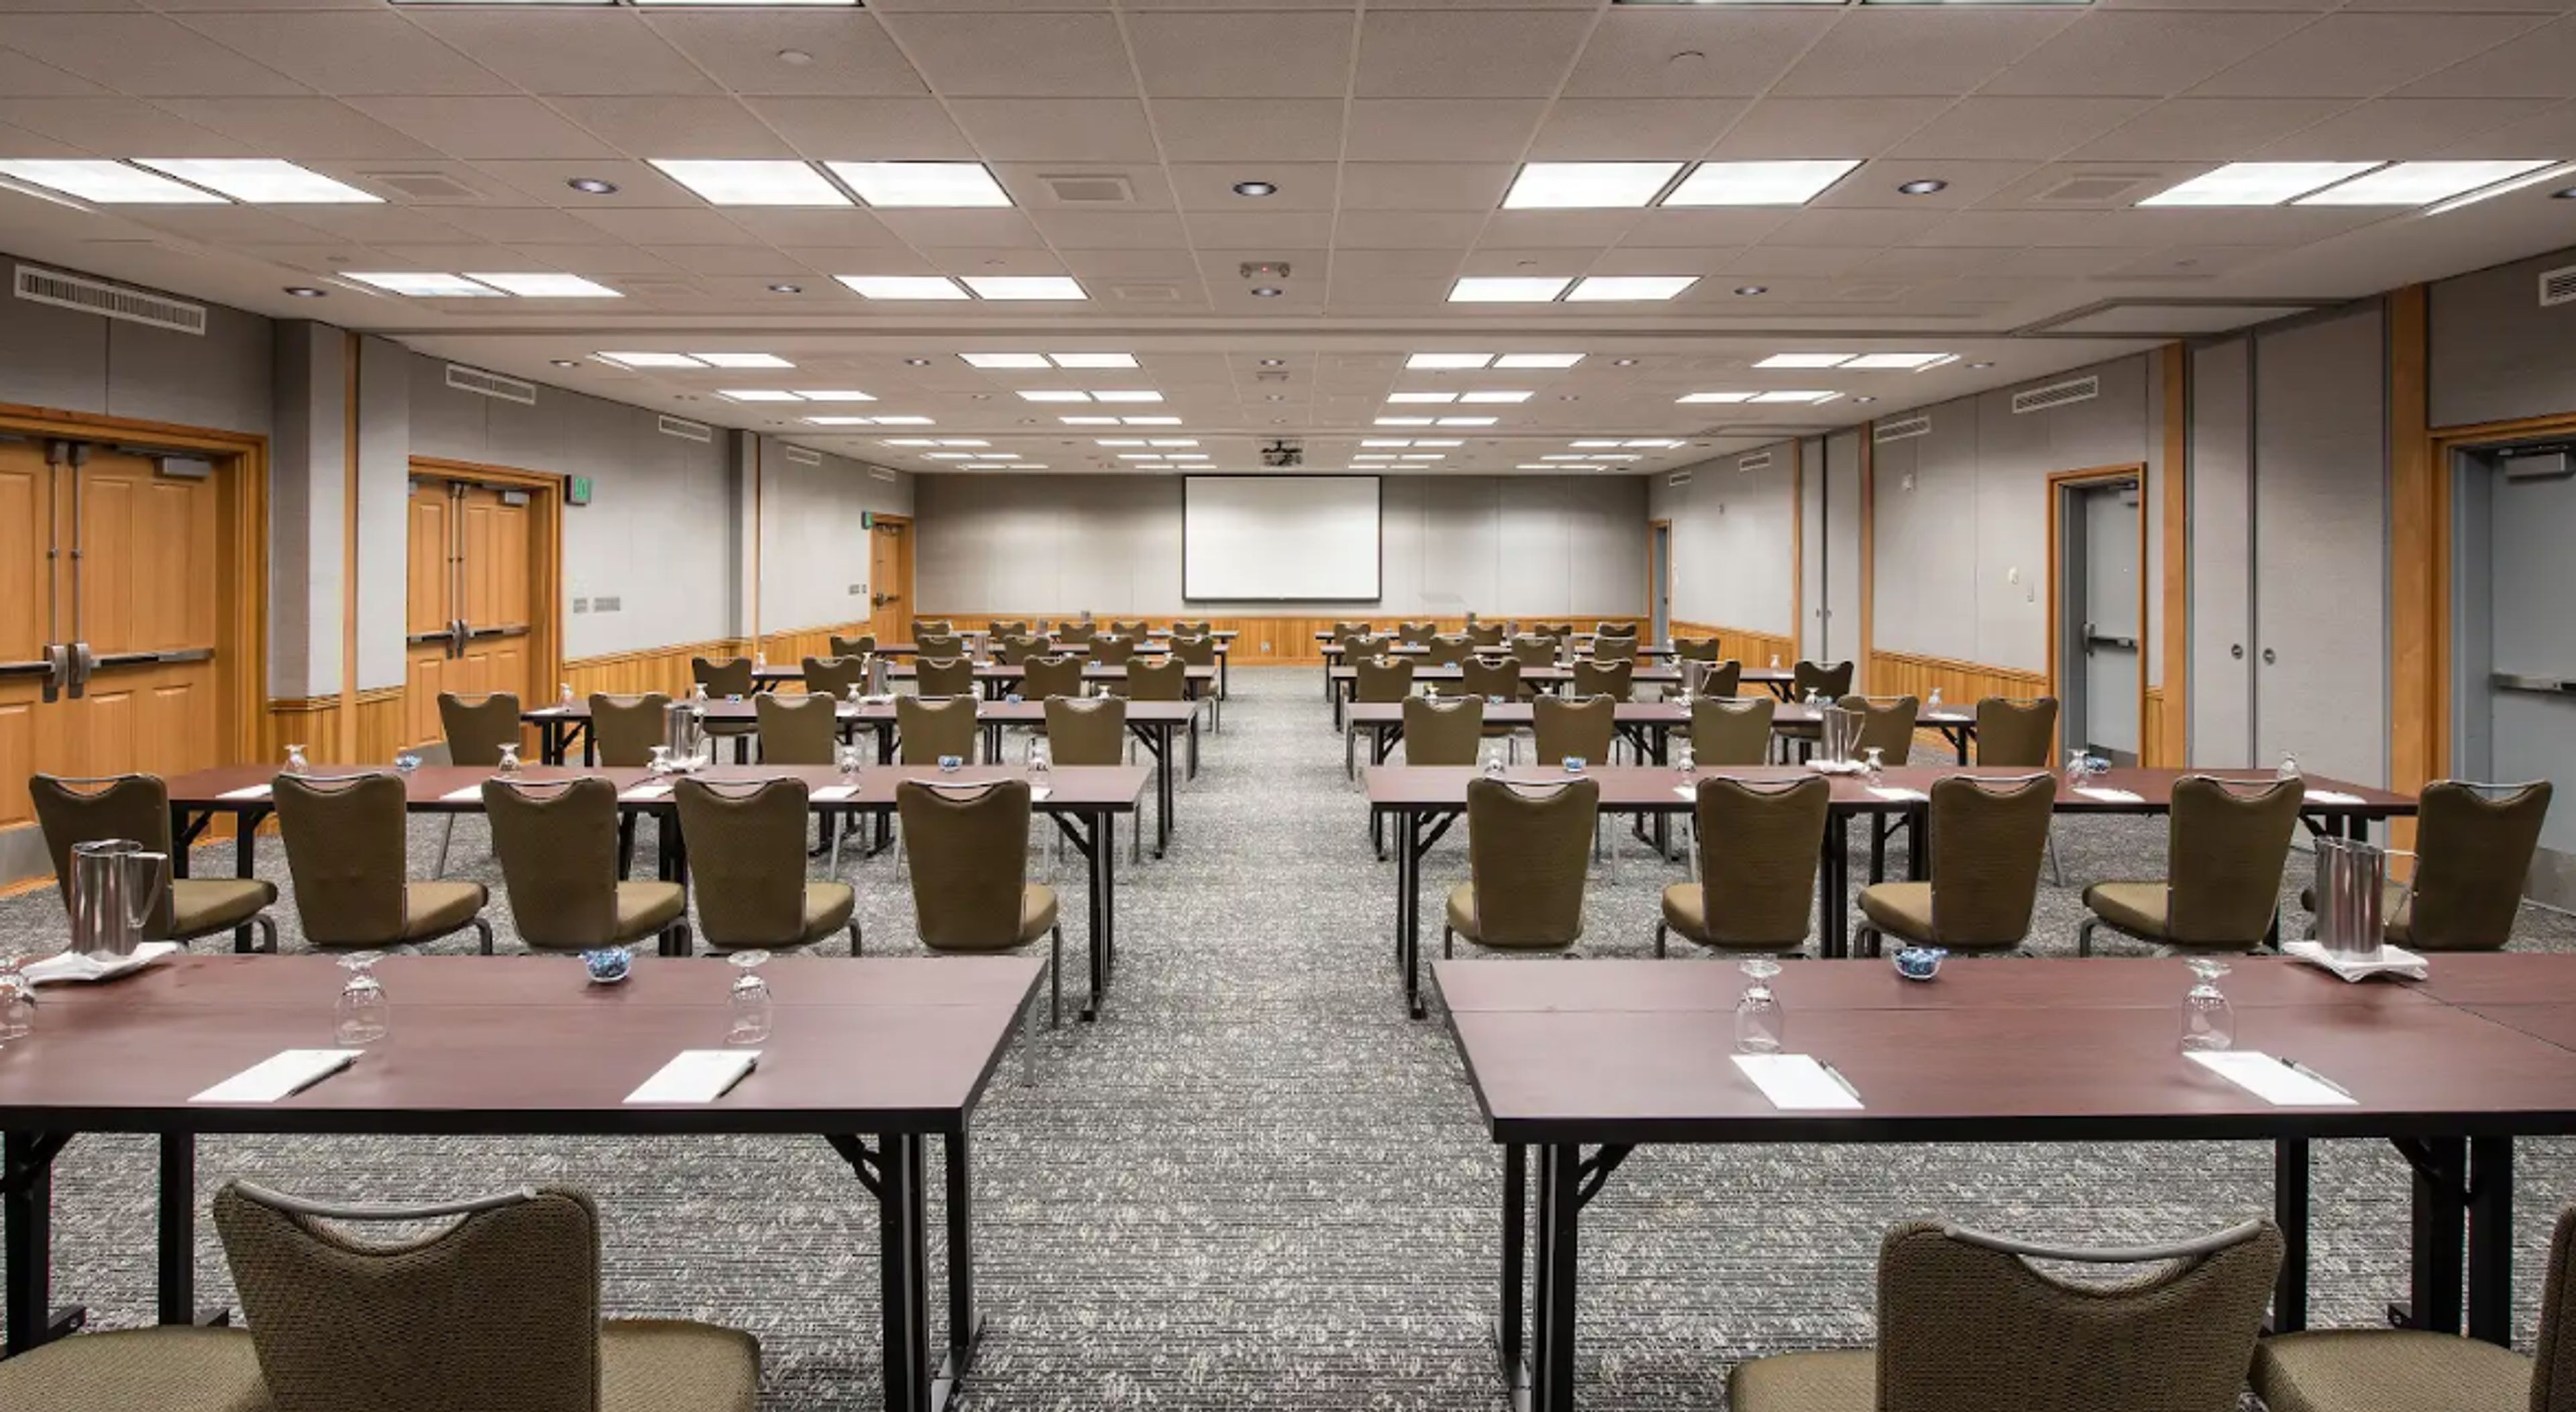
Semiahmoo Resort Golf and Spa
9565 Semiahmoo Pkwy, Blaine, WA 98230, USA- Spaces for 12-480 Guests
- 2 Ballrooms
- 1 Outdoor
- 10 Total Spaces
Semiahmoo Resort, Golf & Spa sits on a peninsula that stretches into the Salish Sea near Blaine, Washington, about two hours north of Seattle and an hour south of Vancouver. Across more than 35,000 square feet of event space, the resort offers a wide range of settings to choose from, including the 6,500-square-foot Semiahmoo Ballroom, the San Juan Ballroom, the bay-view Victoria Room, the seasonal Tent Pavilion, and smaller rooms such as Stars, Sunset, and the Wine Room, each suited to a different scale and mood of event. For weddings, the resort's seaside location allows for ceremonies seated up to 250 guests and receptions for as many as 400, set against ocean and mountain views. The Semiahmoo Ballroom, the resort's largest room, offers a versatile setting for banquets, conferences, and special events, while the Victoria Room's view of the bay and its sunsets suits executive meetings, private dining, and smaller gatherings. For meetings and corporate retreats, the property also includes a 7,200-square-foot Activity Hall, a Discovery Theater with tiered seating, and 13 additional meeting rooms, alongside Semiahmoo Golf & Country Club, a private course designed by Arnold Palmer, and an on-site spa.
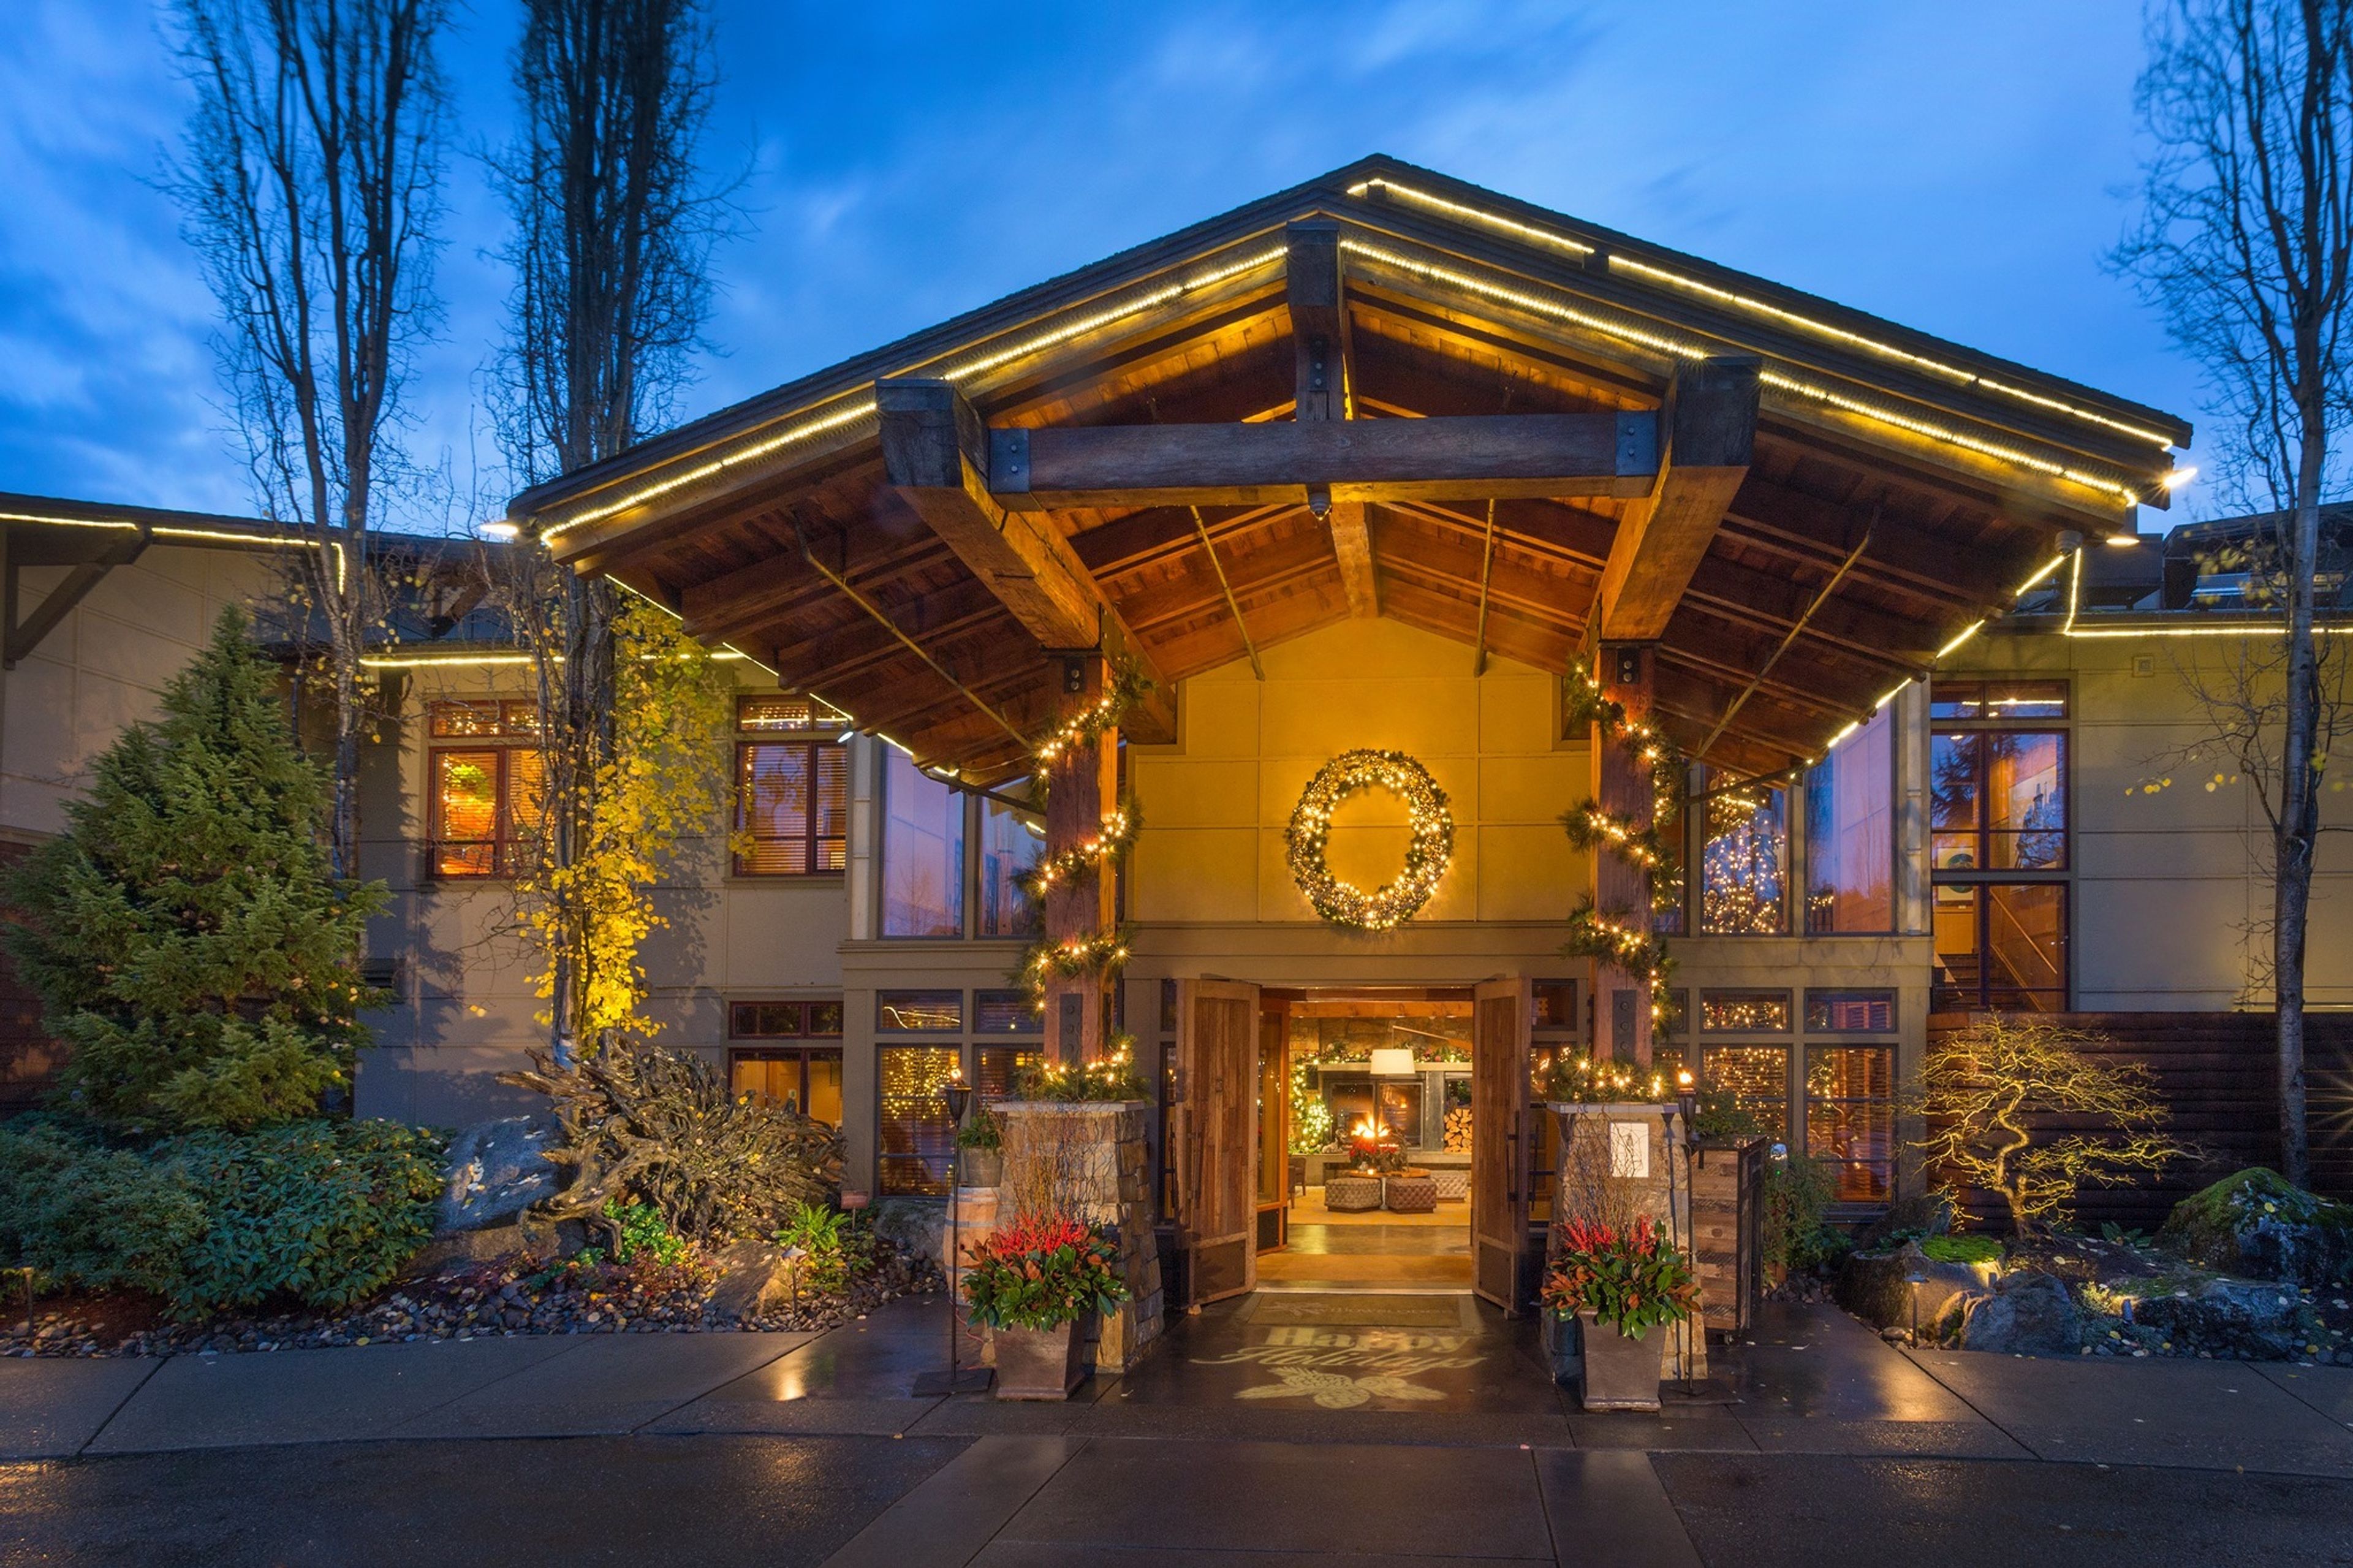
Willows Lodge
14580 NE 145th St, Woodinville, WA 98072, USA- Spaces for 6-200 Guests
- 1 Ballroom
- 6 Hotels
- 6 Total Spaces
It was no surprise when Houdini hurled the deck of cards to the ceiling, but no one anticipated one of the cards to become stuck to a beam. The Ace of Spades, on the other hand, did. It was the exact card that Houdini's host had selected from the deck and inserted just before Houdini launched them into the air before they were able to catch their breath. In honor of the host, C.D Stimson, a prominent member of Seattle's early business and social communities, the card was kept on display in his home for the following twenty years. Willows Lodge was his hunting camp, and it was where he spent much of his time. The Stimsons, as well as numerous other prominent families from Seattle, had country estates in the valley near the current location of Willows Lodge. They reportedly partied, relaxed, hunted ducks, and created substantial business concepts on a regular basis, according to reports. It felt appropriate to carry on the name and spirit of the old Willows Lodge with the new Willows Lodge. An extensive photo collection at the hotel's special event room depicts the early years of the valley's development. Although the current Lodge, which opened in September 2000, is open to the public and guests are more frequently looking for a nice bottle of wine than a duck, it remains a "country place" committed to superb meals, a warm fire, relaxation, romance, and inspiring business deals, among other things. People were encouraged to stay in touch with their tradition and informality by creating a venue that offered the highest degree of refinement in cuisine, comfort, aesthetics, and service while yet being connected to their past and informality.
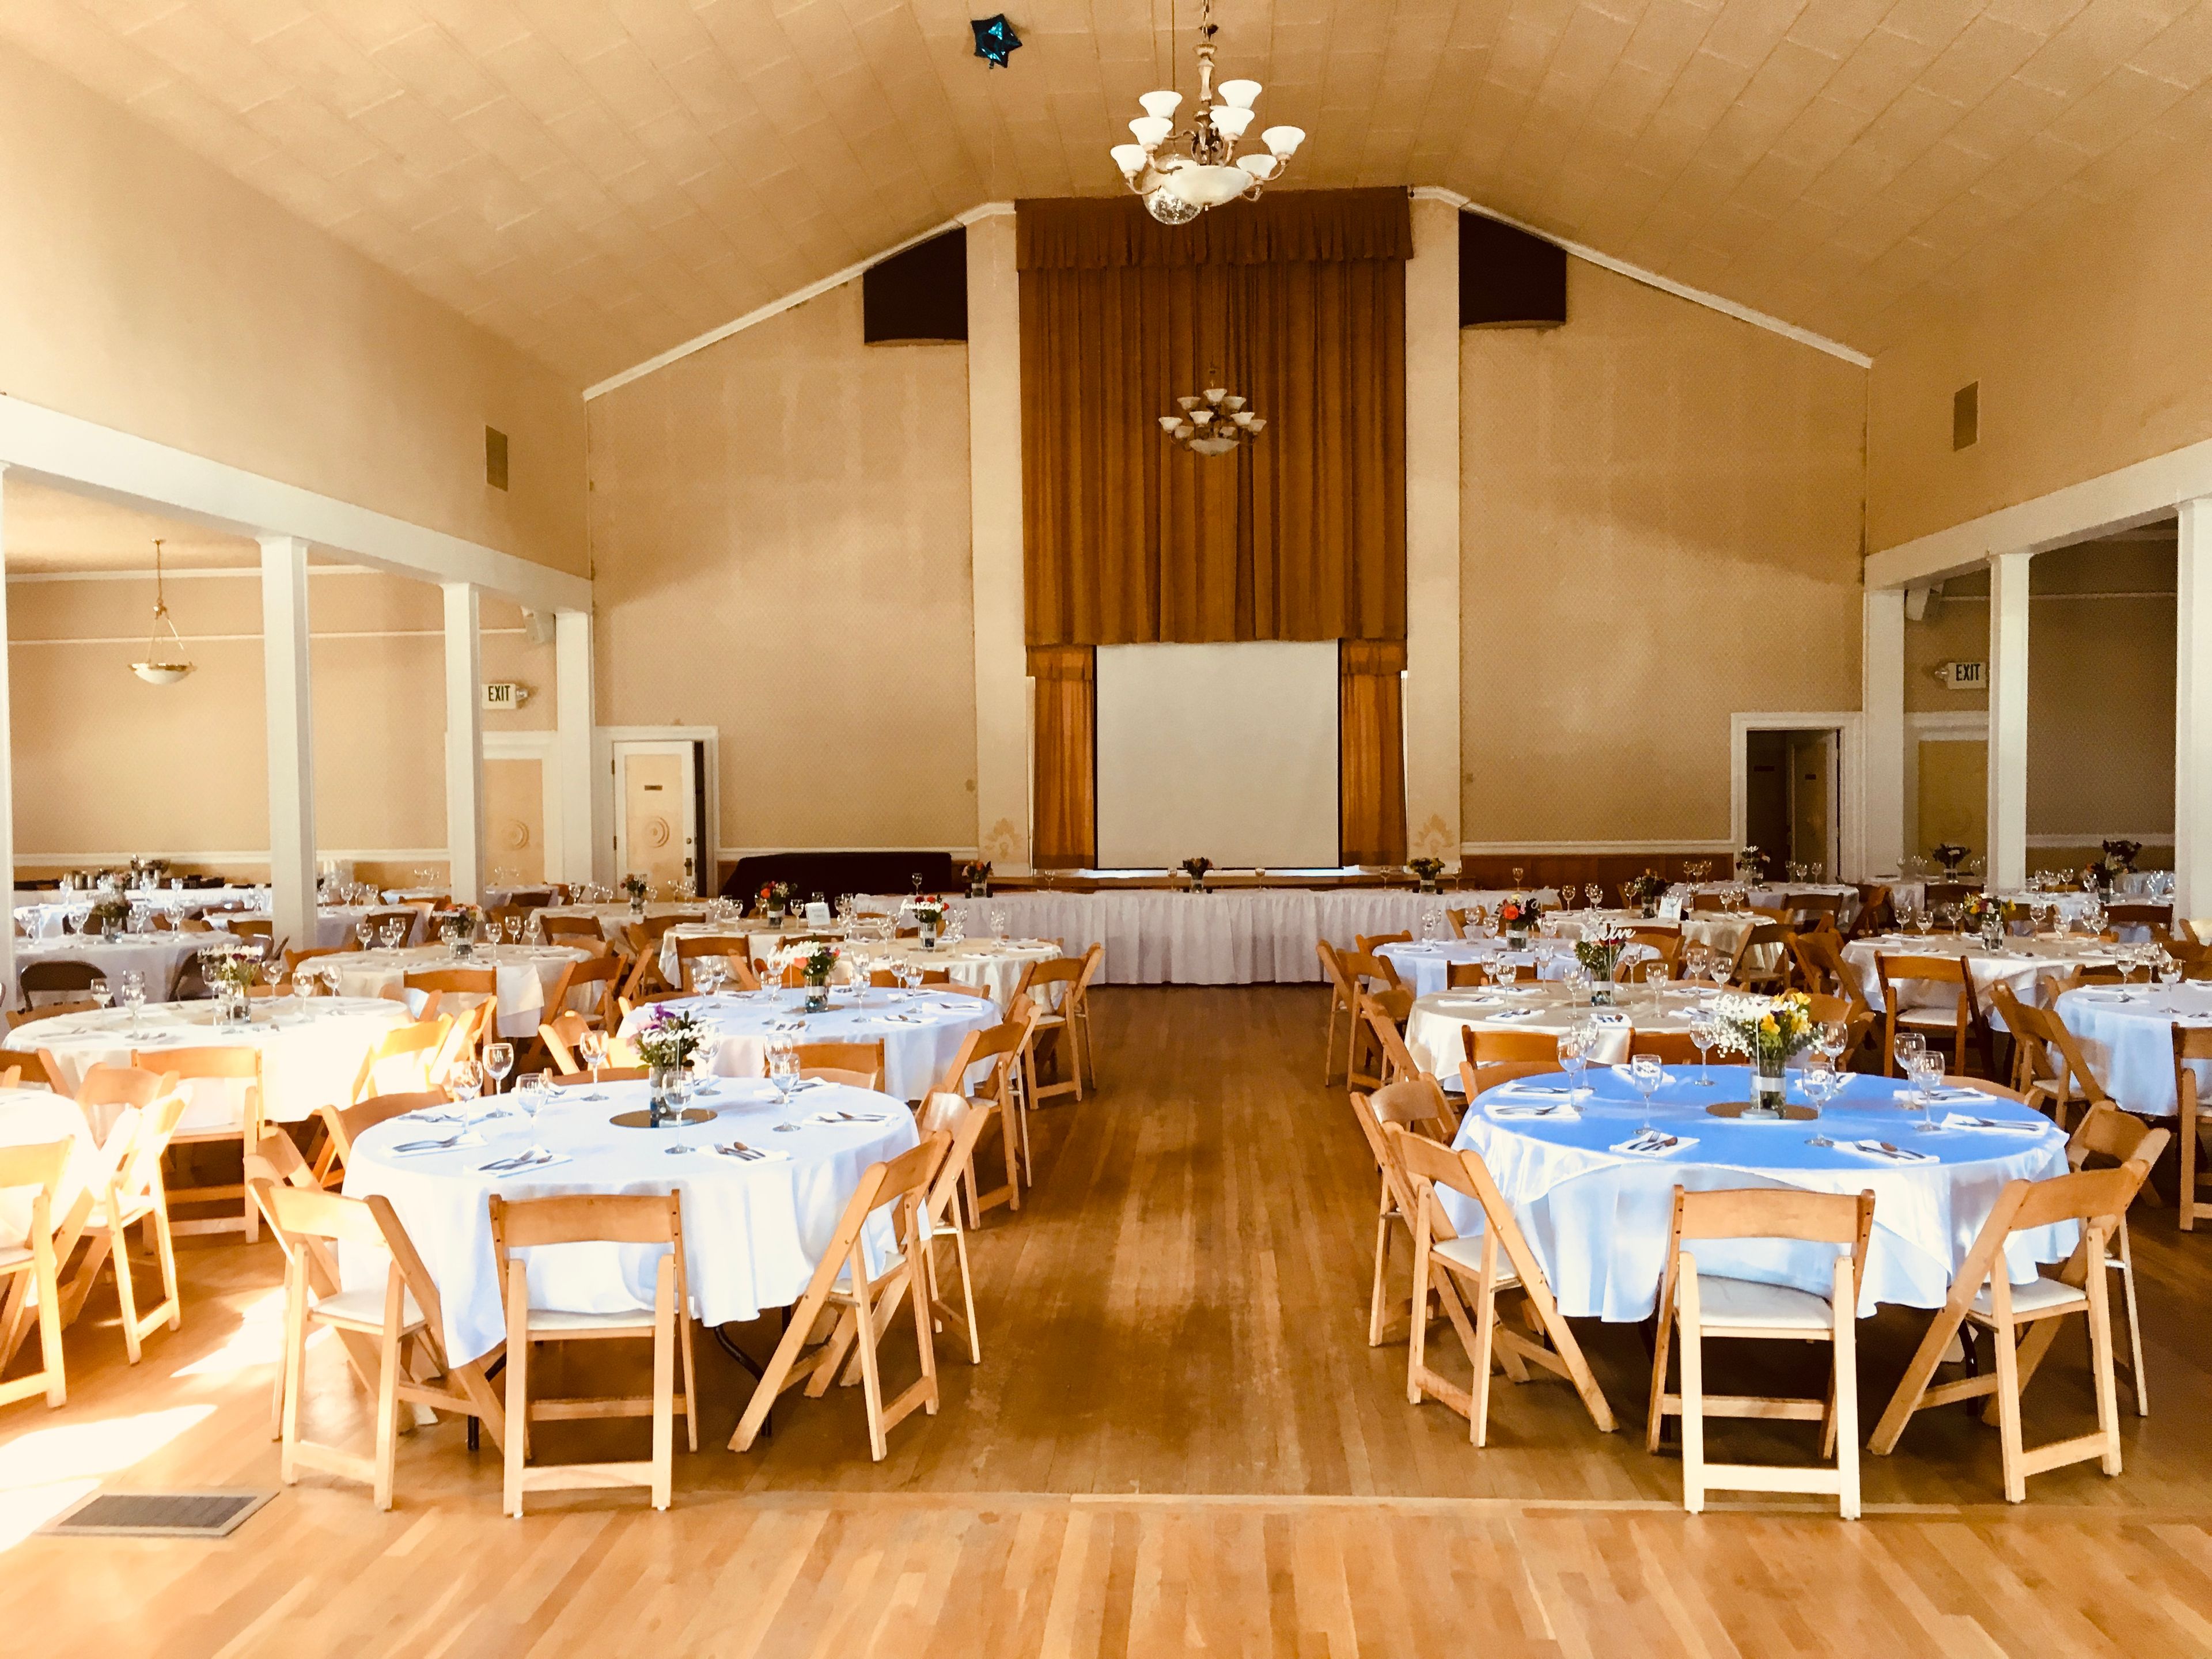
Bellingham Majestic
1023 N Forest St, Bellingham, WA 98225, USA- Spaces for 350-450 Guests
- 1 Ballroom
- 1 Landmark
- 1 Historic Space
The Majestic Ballroom has been a fixture of downtown Bellingham since 1916. A historical landmark at the beautifully landscaped corner of North Forest and East Maple Street, the venue greets guests with high ceilings, ornate architectural detail, and a Steinway Grand Piano set on more than 4,400 square feet of oak flooring — room enough for special gatherings, live music, and dancing. The classically elegant main hall accommodates up to 350 guests for dining events or 450 seated theater-style, and an abundance of private rooms — including a newly remodeled bride's room with connecting bathroom — supports event preparations, meetings, and changing. Every event and wedding package includes 200 chairs, 42 round tables, 17 banquet tables, a podium and microphone, a sound system, a projection screen, the Steinway Grand Piano, and full use of the kitchen for the caterer of the host's choice. A 2,000-square-foot lower ballroom with a dance floor, mirrors, bar, and stage can be bundled with a main ballroom rental, and parking for nearly 50 cars is available on the street and behind the building.
Feather Ballroom
801 1st St, Snohomish, WA 98290, USA- Spaces for 300-400 Guests
- 1 Ballroom
- 1 Historic Space
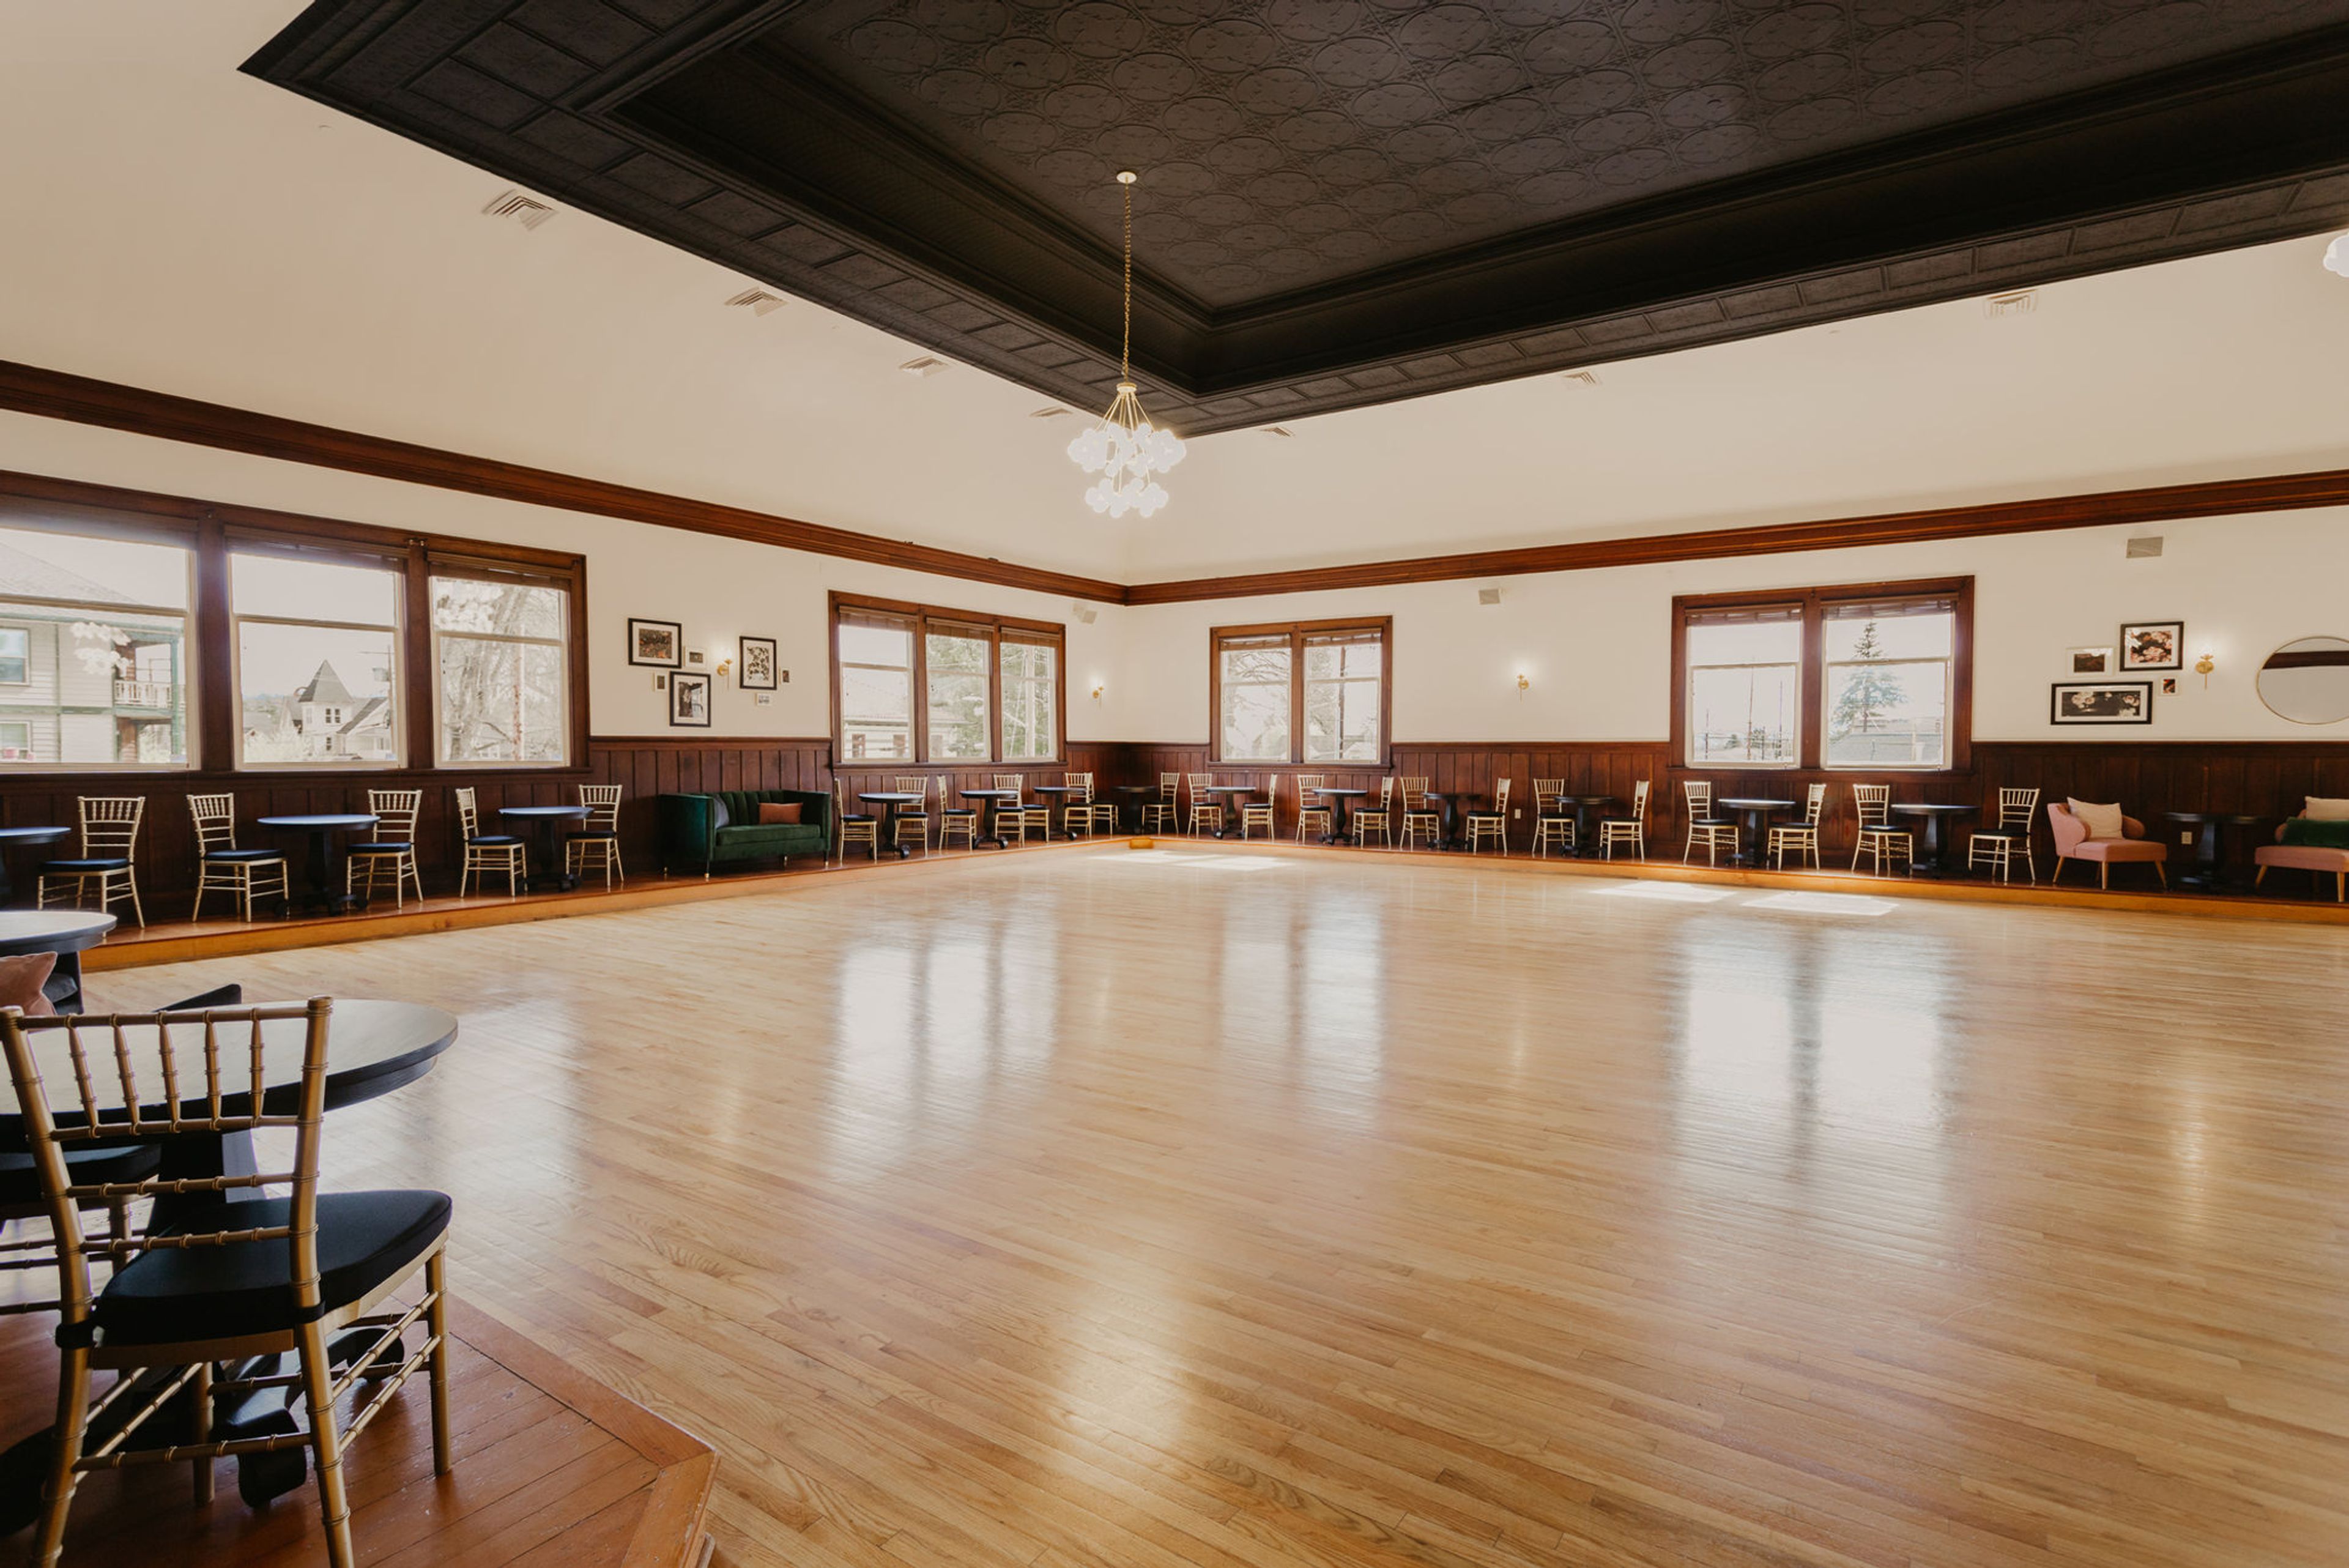
The Feather Ballroom is a historic event venue in downtown Snohomish, Washington, and one of the few remaining ballrooms on the West Coast. Built in 1906 by the Fraternal Order of Eagles, the space has hosted more than a century of celebrations beneath its ornate, embossed copper ceiling. A careful restoration preserved its original character — a rare sprung "floating" dance floor, original hardwood, period chandeliers and wall sconces, intricate tile work, and a grand staircase leading up to the ballroom — while adding modern amenities. Since 2021 it has been owned by twin sisters Lyndsay Lamb and Leslie Davis of Lamb & Co. The ballroom accommodates up to 300 guests, making it well suited to weddings, corporate events, fundraisers, proms, quinceañeras, and milestone celebrations. A professional catering kitchen and full-service bar support a wide range of catering, and an in-house sound system, wireless microphones, and drop-down projection screen are ready for presentations or dancing. Rentals run a generous twelve hours and follow an open-vendor policy, with a dedicated venue assistant on hand and complimentary Wi-Fi throughout.
Grand Hyatt Seattle
721 Pine St, Seattle, WA 98101, USA- Spaces for 350-625 Guests
- 1 Ballroom
- 1 Hotel
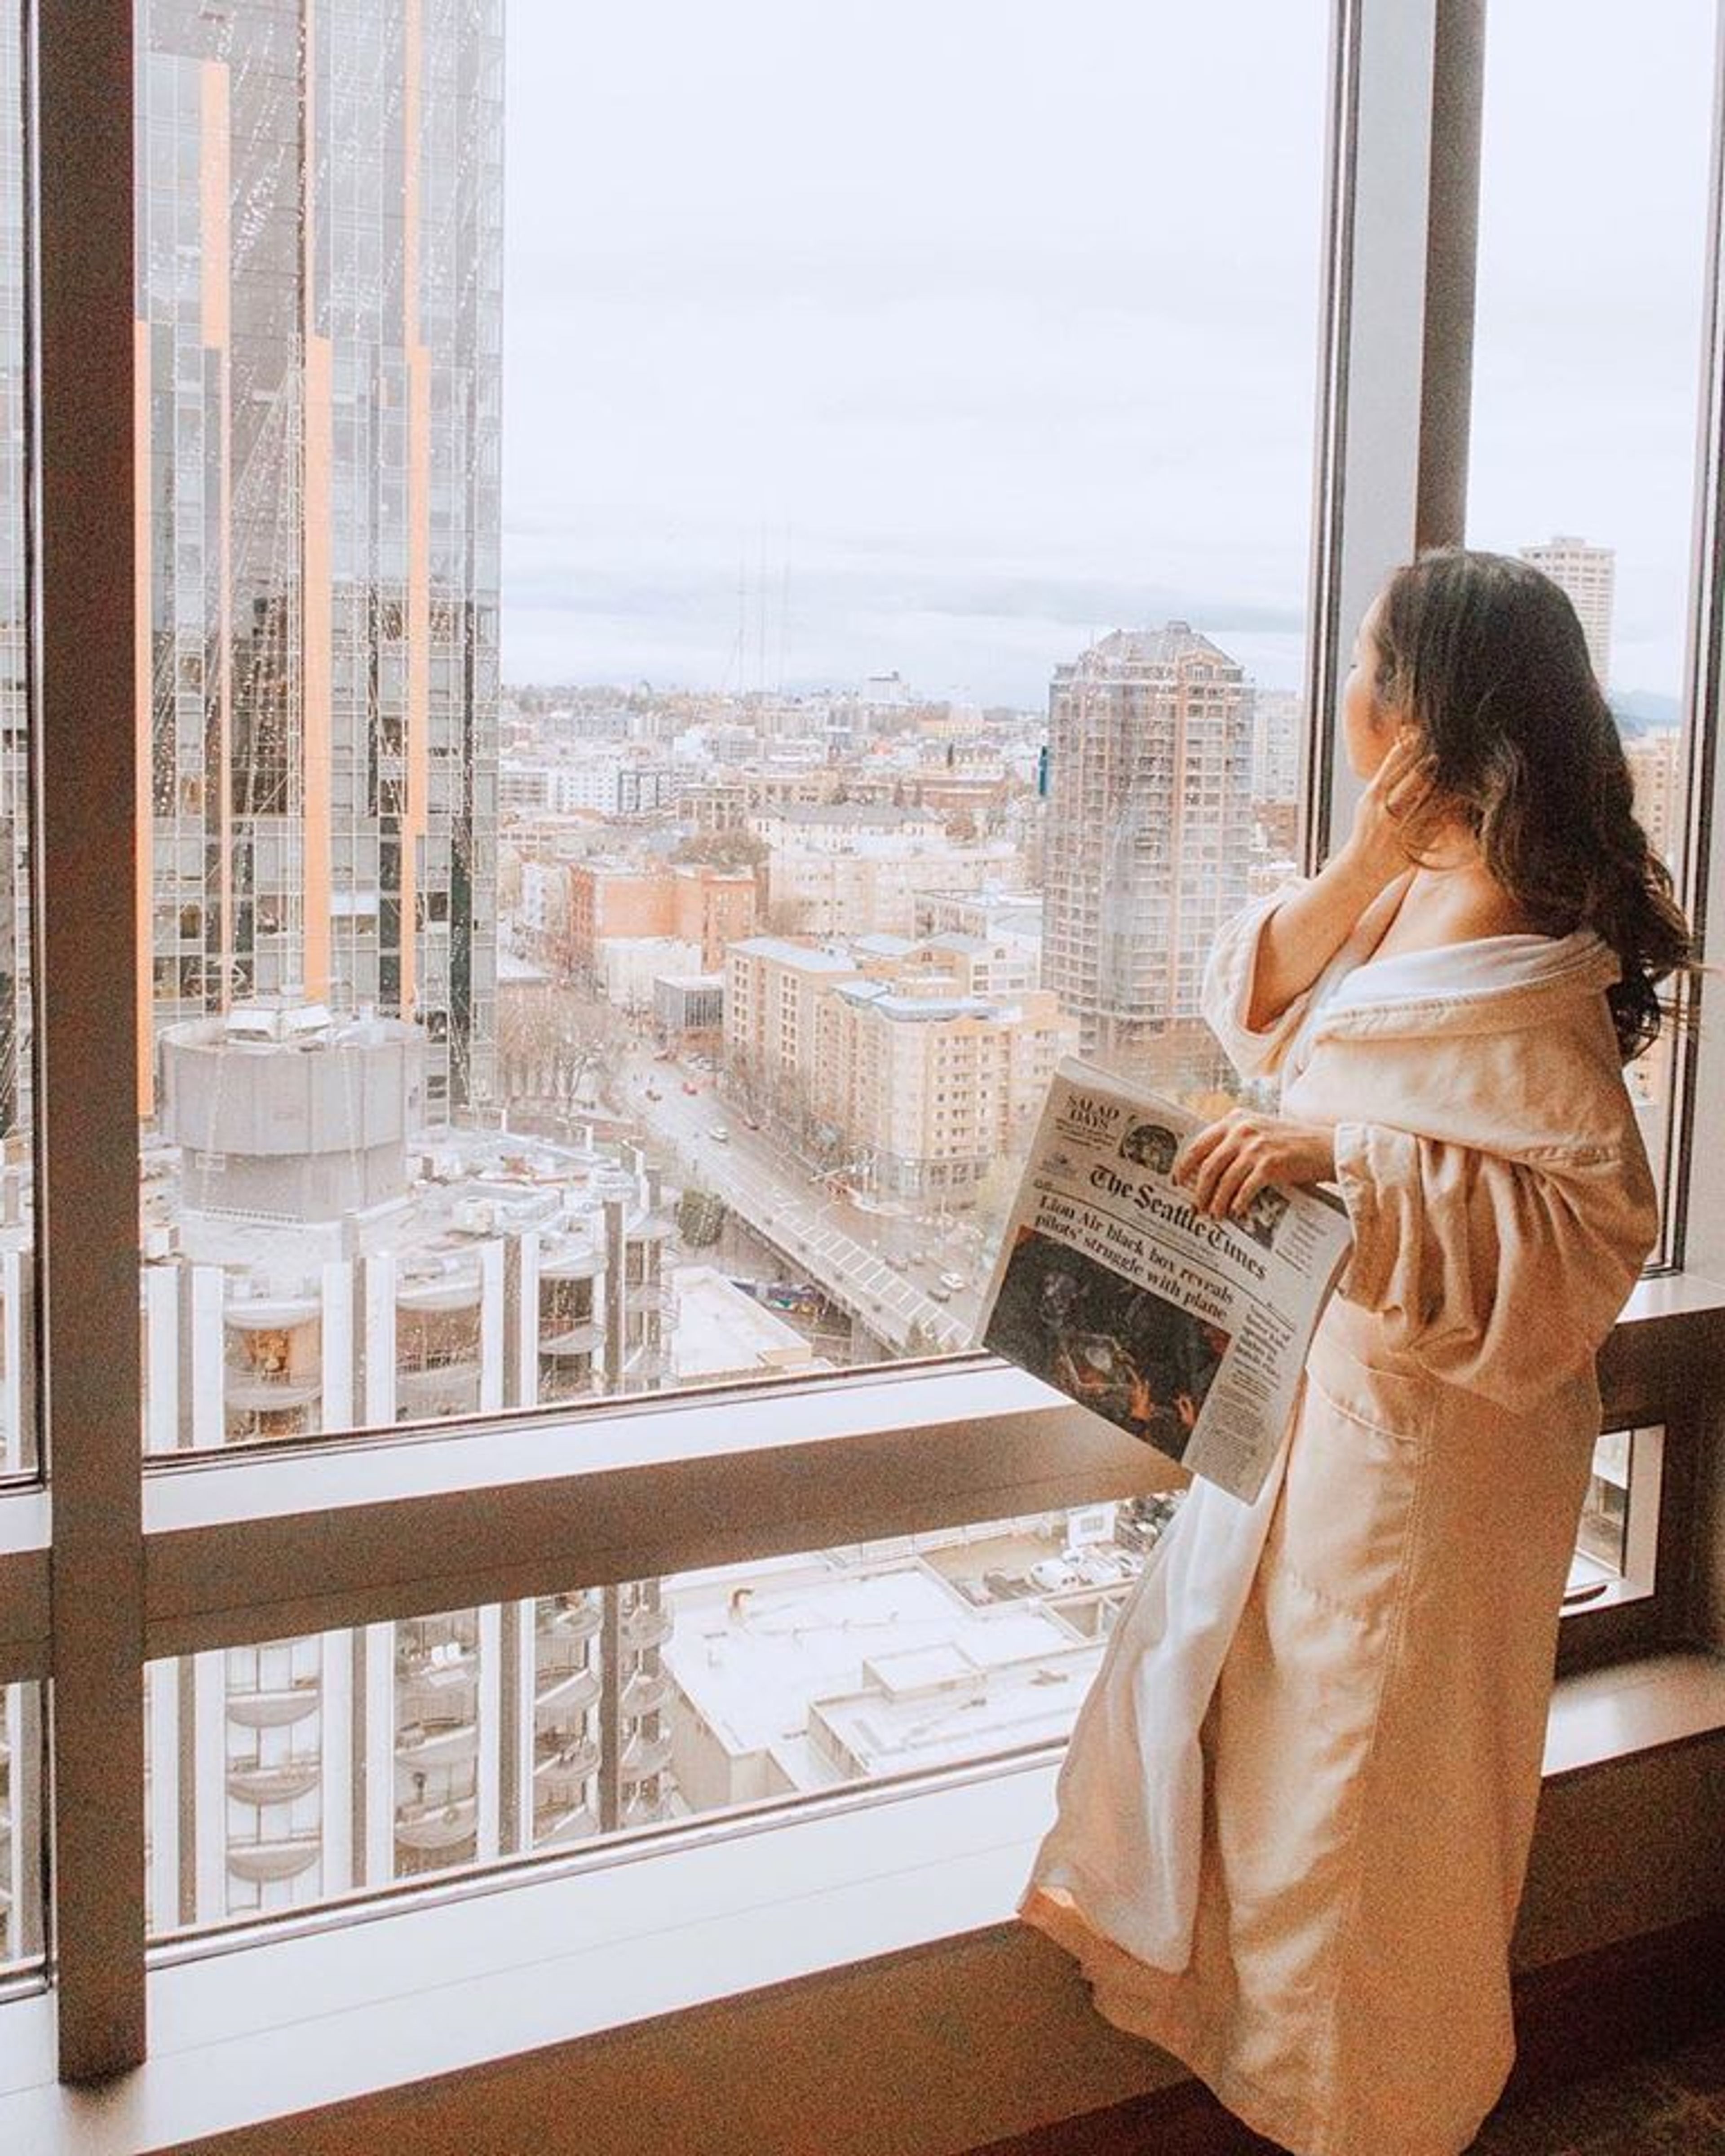
Grand Hyatt Seattle is perfectly located in the city's heart—next door to the Washington State Convention Center, with easy access to transportation. Let our planning professionals help craft your meeting, wedding, or other event in our 25,000 square feet of sophisticated, inviting event spaces. From sweeping city views in our sixth- and seventh-floor suites to soaring ceilings in our ballrooms, our 25,000 square feet of Seattle meeting spaces and wedding venues embody timeless elegance. Acoustic wall panels and high-level audiovisual capabilities underpin your guests' refined experience.
Village Green Community Center
26159 Dulay Rd NE, Kingston, WA 98346, USA- Spaces for 32-200 Guests
- 1 Ballroom
- 5 Meeting Spaces
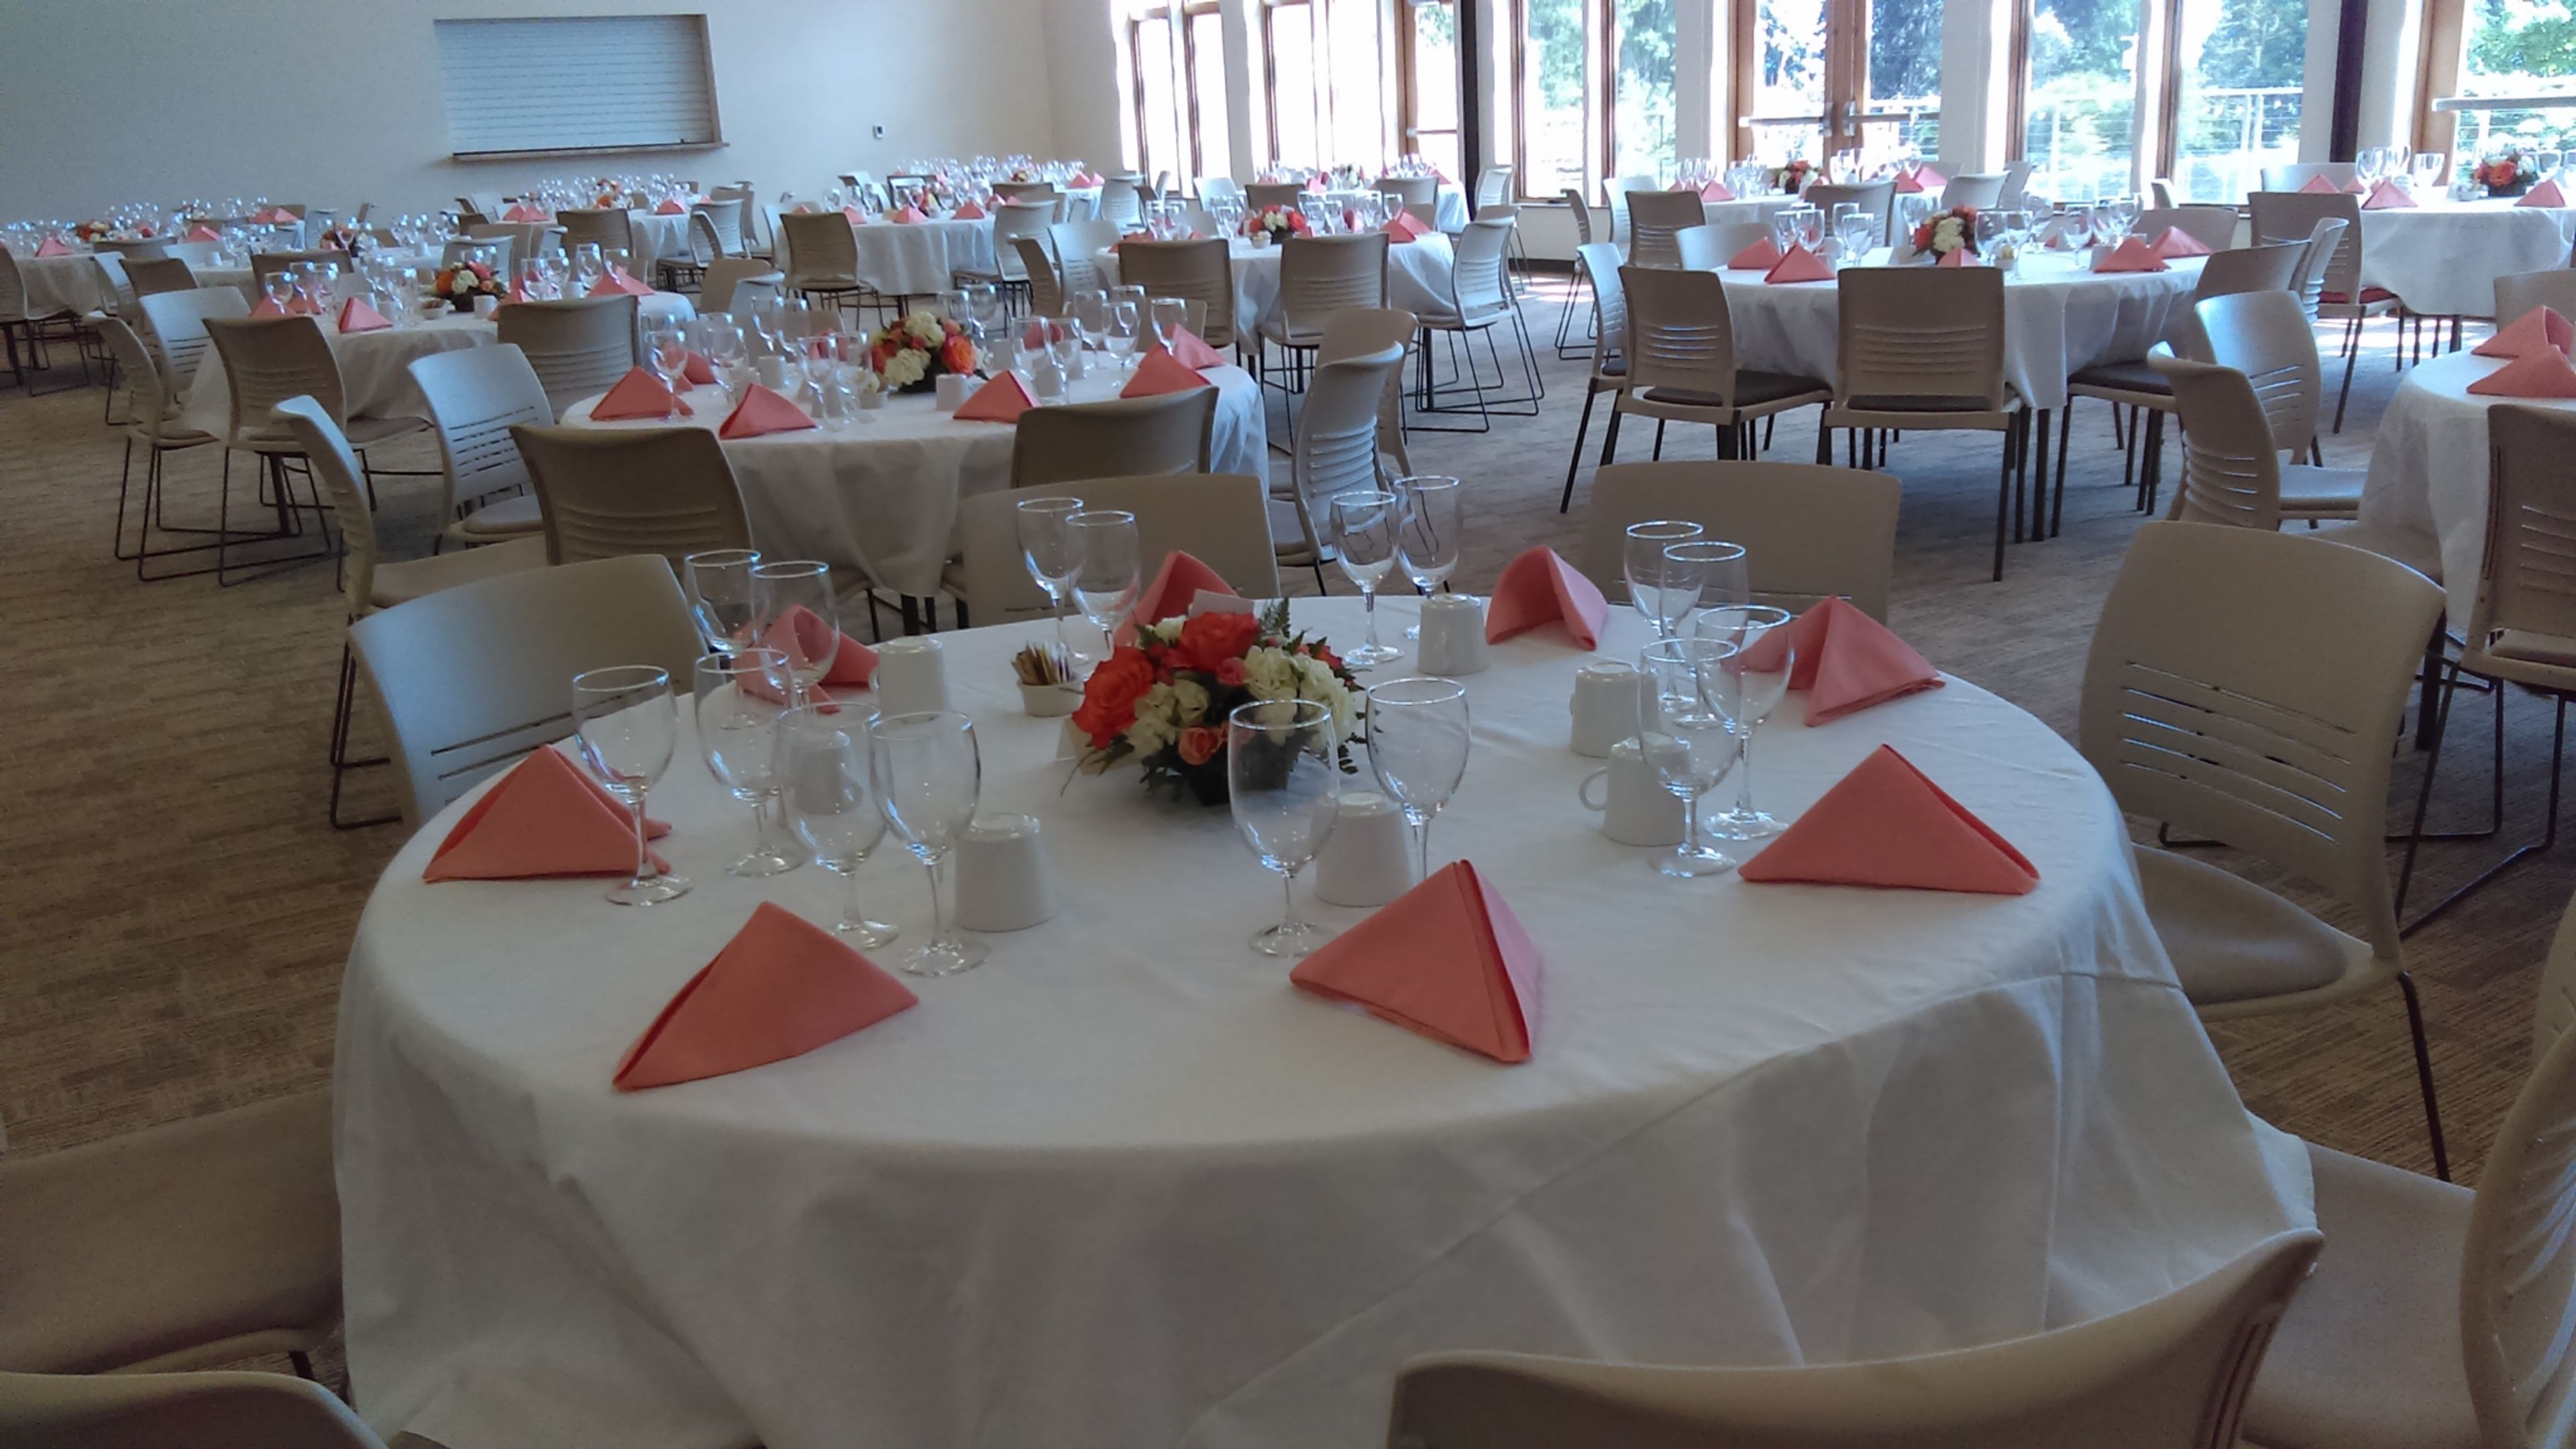
Six acres of forest and a mile of walking trails surround Village Green Community Center, tucked a short walk from the Kingston-Edmonds and Kingston-Seattle Fast Ferry docks and the shops of Kingston's main street. Run largely by community volunteers, the center grew from a founding vision of one place where residents of every age could find fun, support, and community, and that mix still shows in its rental spaces: the Banquet Hall, formed by combining the Community, Windermere, and Blue Heron rooms, holds up to 200 guests for weddings, receptions, and large gatherings, while the smaller Summit Lounge and Meeting Room suit memorials, birthday parties, and business meetings. A commissary kitchen — one of the few available in North Kitsap — along with a picnic pavilion and additional meeting rooms round out the rental offerings, alongside the community's regular slate of senior fitness classes, pickleball and yoga sessions, and arts programming.
McGavick Conference Center
4500 Steilacoom Blvd SW, Lakewood, WA 98499, USA- Spaces for 15-1,200 Guests
- 1 Ballroom
- 2 Event Spaces
- 1 Meeting Space
McGavick Conference Center is a modern conference and event facility on the campus of Clover Park Technical College in Lakewood, Washington, built around a 10,709-square-foot ballroom that divides into three smaller sections for events ranging from intimate gatherings to large groups of up to 1,200 guests. An adjoining atrium and lobby space offers views of Mt. Rainier, giving receptions and cocktail hours a scenic backdrop alongside the flexibility of the main ballroom. Beyond the ballroom, the center includes a boardroom seating up to 15 and a Rotunda space suited to smaller holiday parties, fundraisers, seminars, and luncheons, accommodating up to 200 guests theater-style or 100 banquet-style. Every rental includes event setup, tables and chairs, Wi-Fi, and access to a catering kitchen available in conjunction with the ballroom. The center's event services team, with a combined 15 years of experience, supports clients through pre-event consulting, on-site walk-throughs, and vendor coordination, and the venue provides more than 500 free parking spaces for attendees.
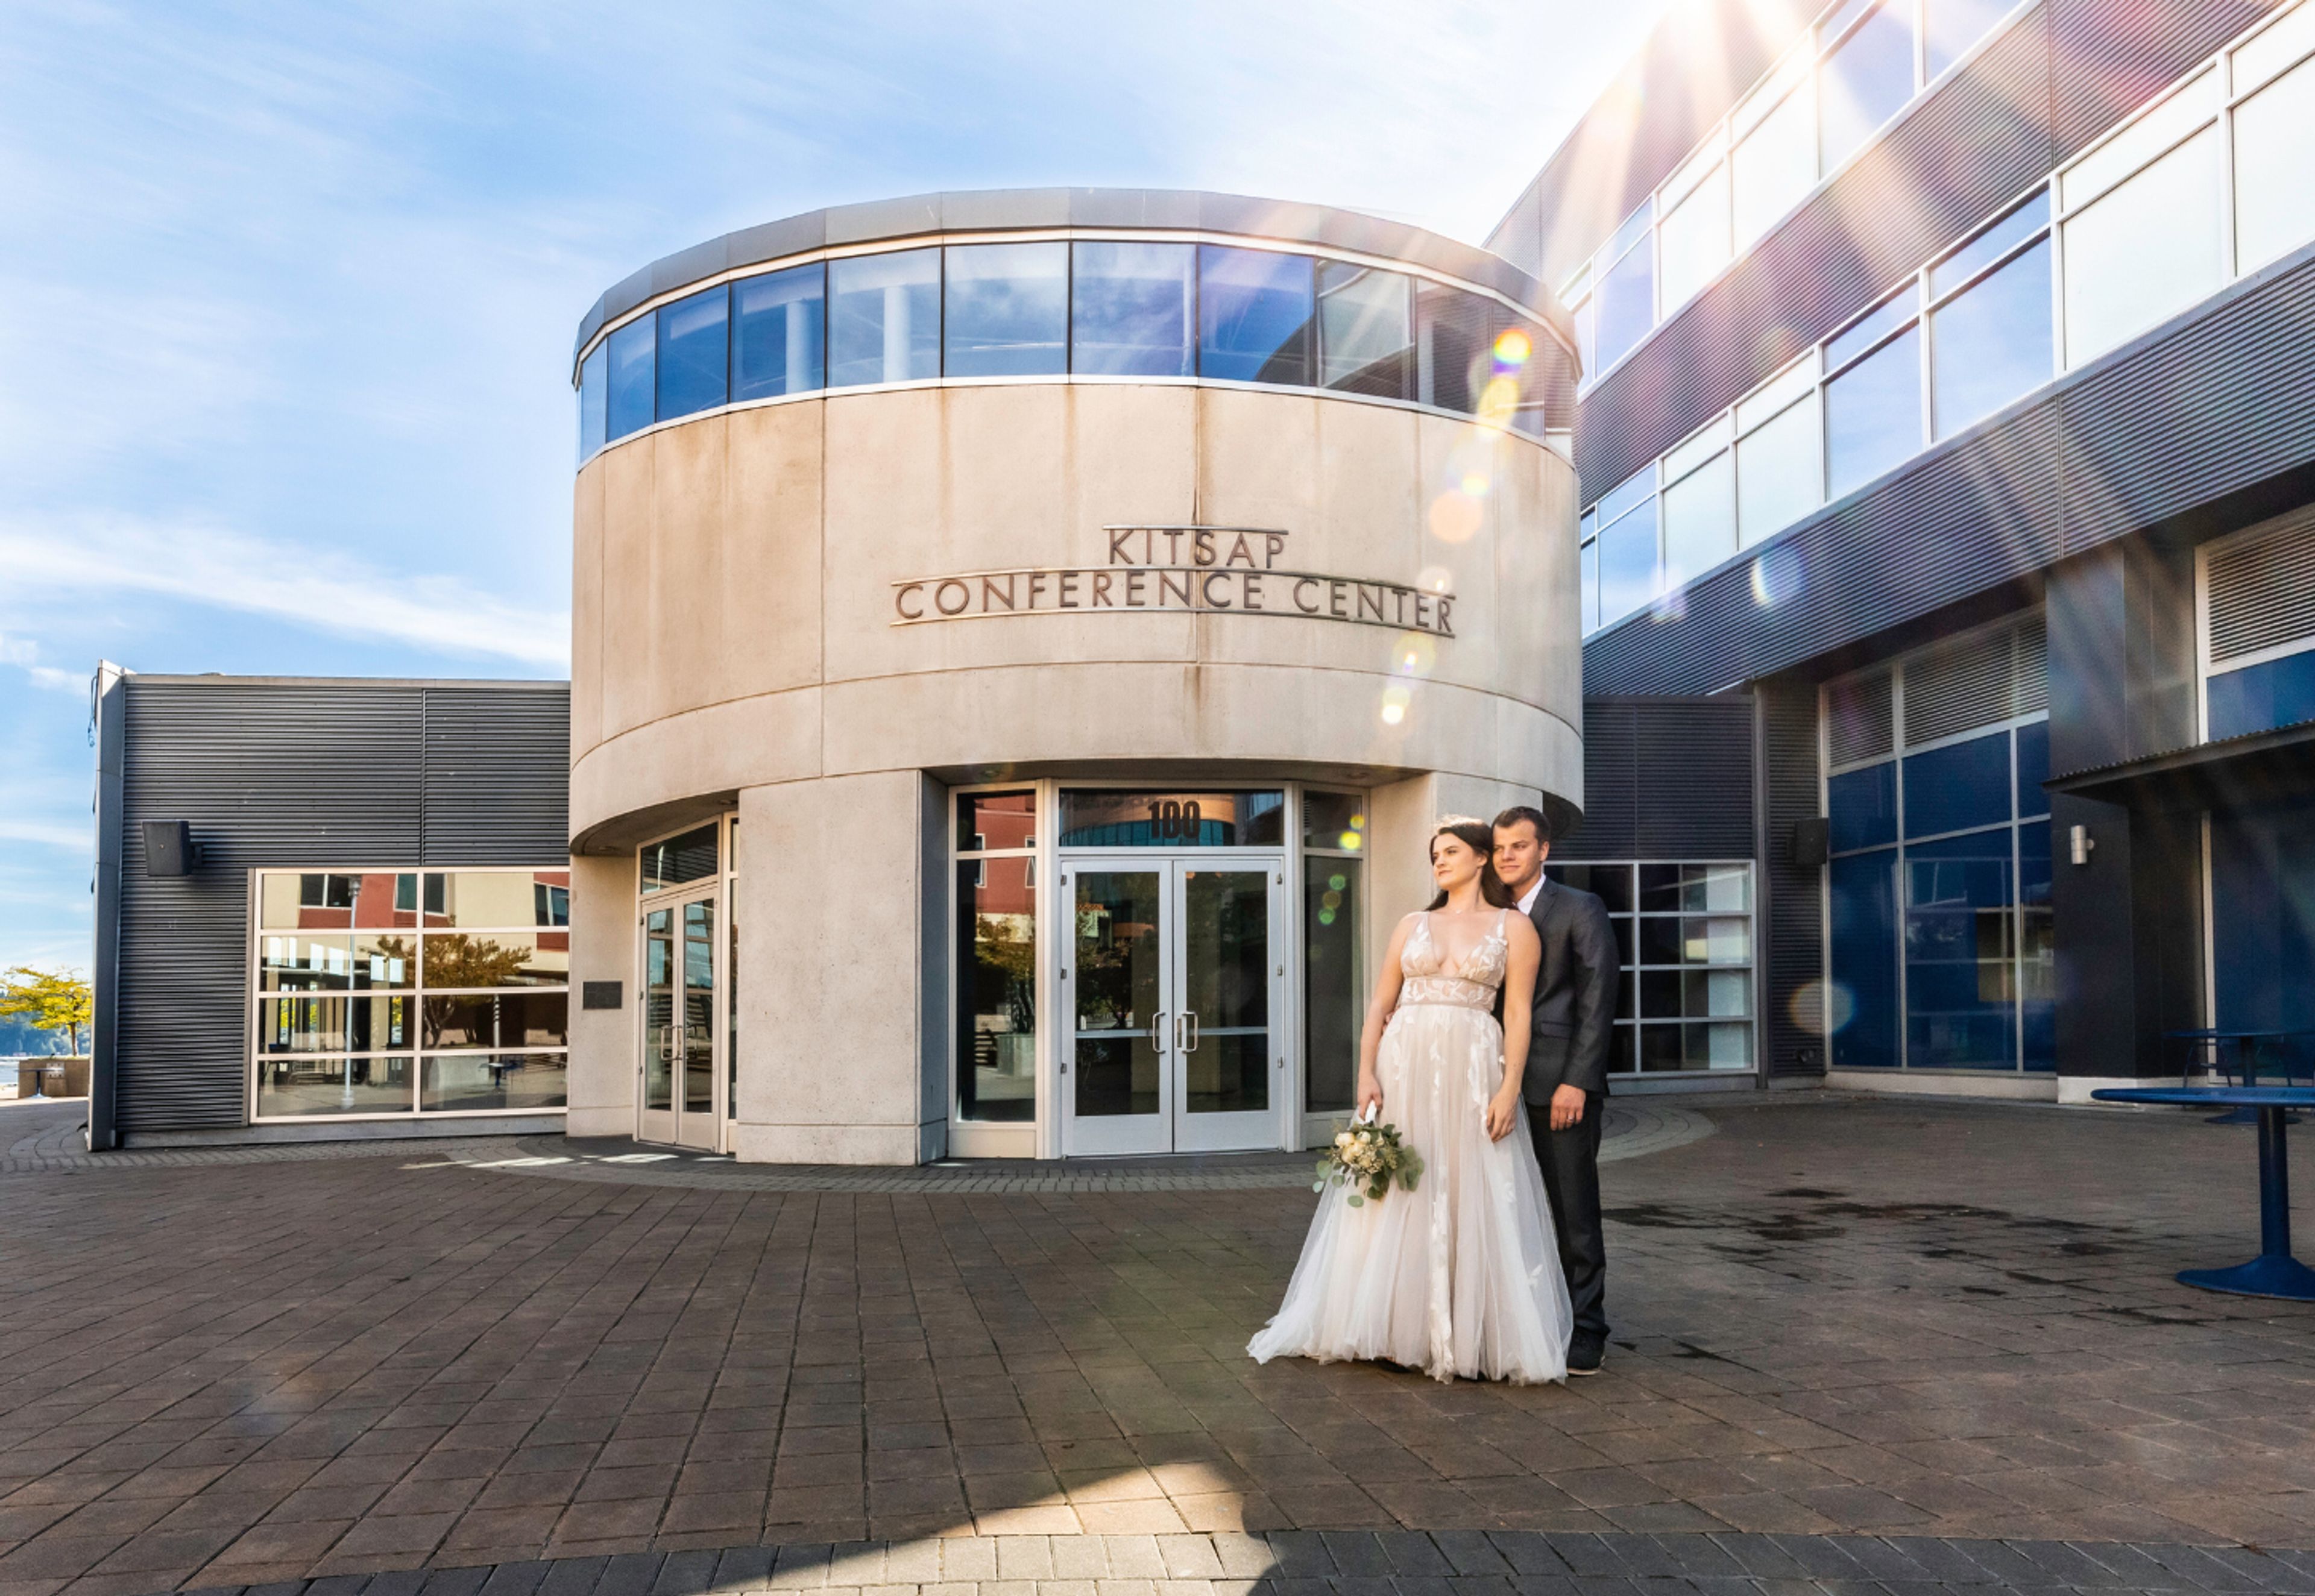
Kitsap Conference Center
100 Washington Ave, Bremerton, WA 98337, USA- Spaces for 60-700 Guests
- 1 Ballroom
- 1 Outdoor
- 6 Total Spaces
Floor-to-ceiling windows along the third floor frame Sinclair Inlet, the Bremerton Marina, and the water beyond. Kitsap Conference Center at Bremerton Harborside sits directly on the Bremerton waterfront, a 60-minute ferry ride from downtown Seattle. The center holds 11 meeting and event rooms across more than 17,000 square feet, with room for up to 1,500 guests. The Puget Sound Ballroom anchors the space, its airwalls opening or closing to fit groups from small meetings to large receptions. Nearby, the Fountain Room looks out over Harborside Fountain Park and its illuminated copper fountains, while the Marina Vista and Glacier Cove rooms bring natural light and water views to the building's third floor. Outdoors, Harborside Fountain Park spreads across 2.5 acres for ceremonies and receptions. An on-site culinary team led by Executive Chef Viviana Cabral builds menus around Pacific Northwest ingredients. A dedicated event manager works with every booking, and covered parking plus two nearby hotels, Hampton Inn & Suites and Fairfield Inn & Suites, round out the logistics for guests traveling in.
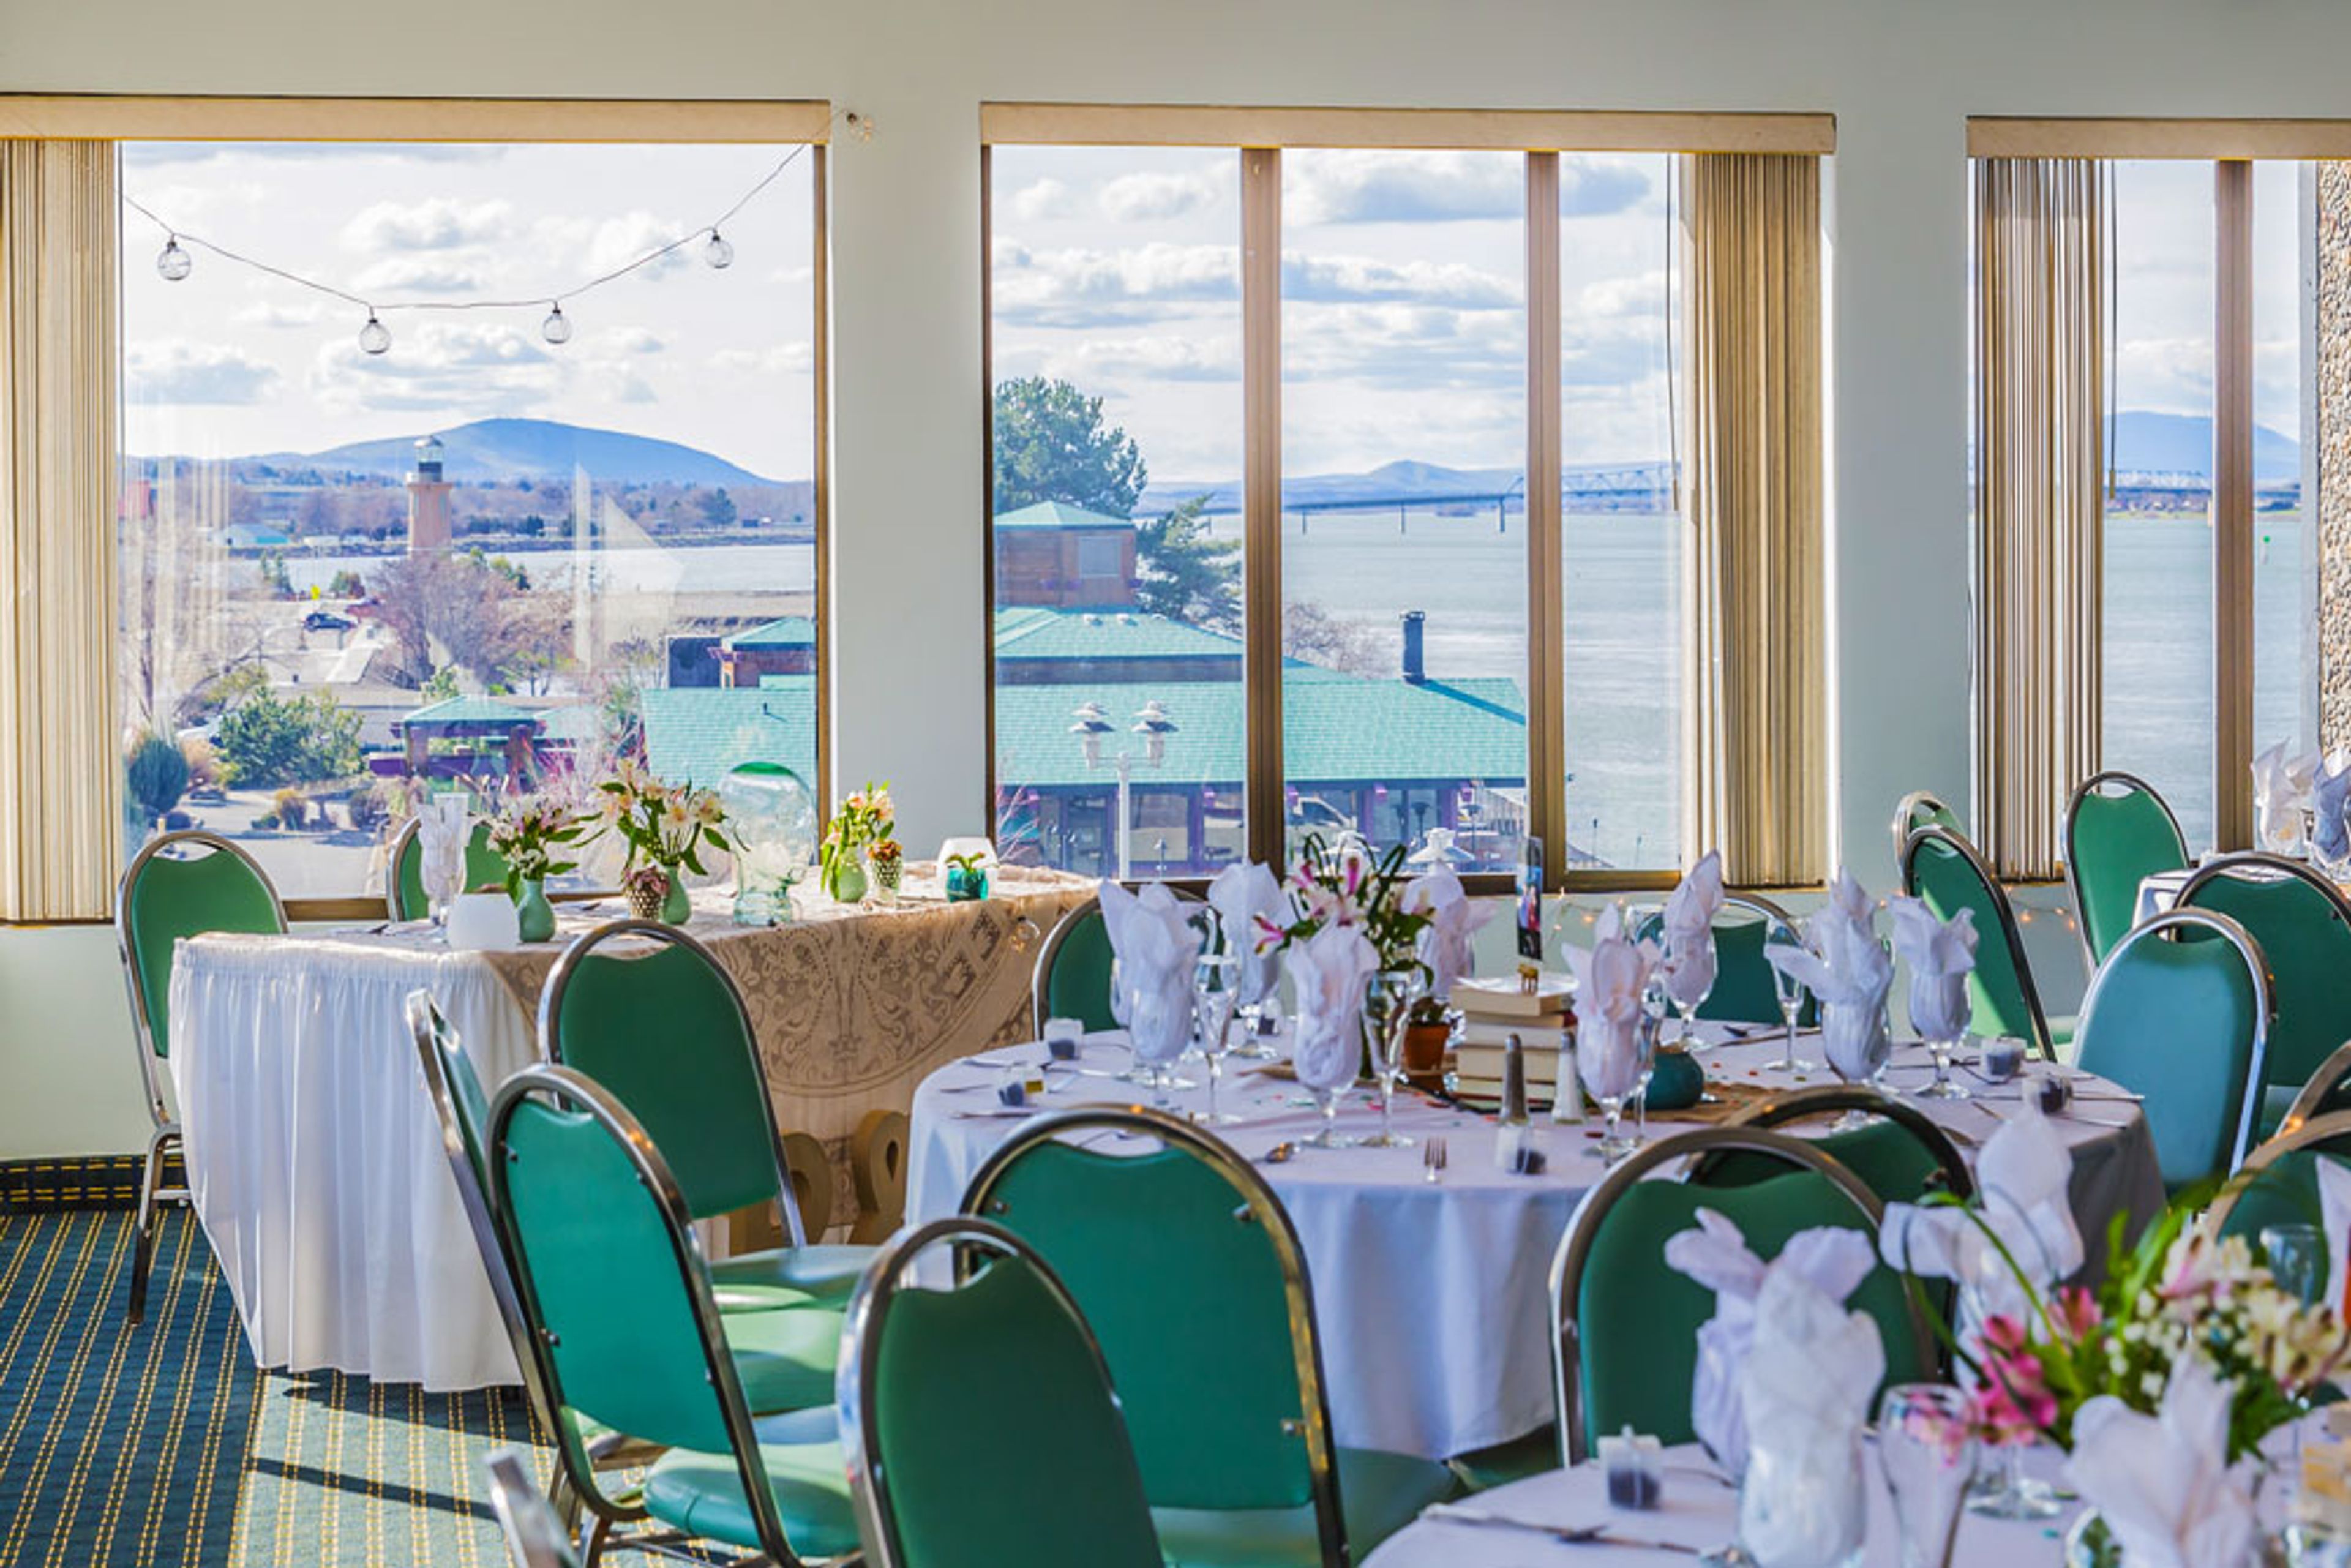
Clover Island Inn
435 N Clover Island Dr, Kennewick, WA 99336, USA- Spaces for 150-200 Guests
- 1 Ballroom
- 1 Hotel
- 1 Waterfront
Clover Island Inn sits on the banks of the Columbia River in Kennewick, Washington, on Clover Island, once several small islands totaling nearly 22 acres that were reshaped by the Port of Kennewick after construction of the Ice Harbor and McNary Dams in the 1950s. The island takes its name from the wild sweet clover that once covered it, and Native Americans historically used it for gatherings called Pow Wow Muk Chuk, or "Big Feast." Independently owned and operated by business owners from throughout the Tri-Cities, the inn offers 150 guest rooms, including four fourth-floor suites, with views of the river or the adjoining marina. The property sits along the Sacajawea Bike Trail, a 24-mile loop around the Columbia River, and serves business travelers, wedding parties, and guests visiting for regional sporting events, conventions, golf, and wine tasting. For events, Clover Island Inn offers a Ballroom overlooking the river that accommodates up to 150 guests for weddings and holiday parties, with ceremony space also available on the adjacent Lighthouse Plaza.
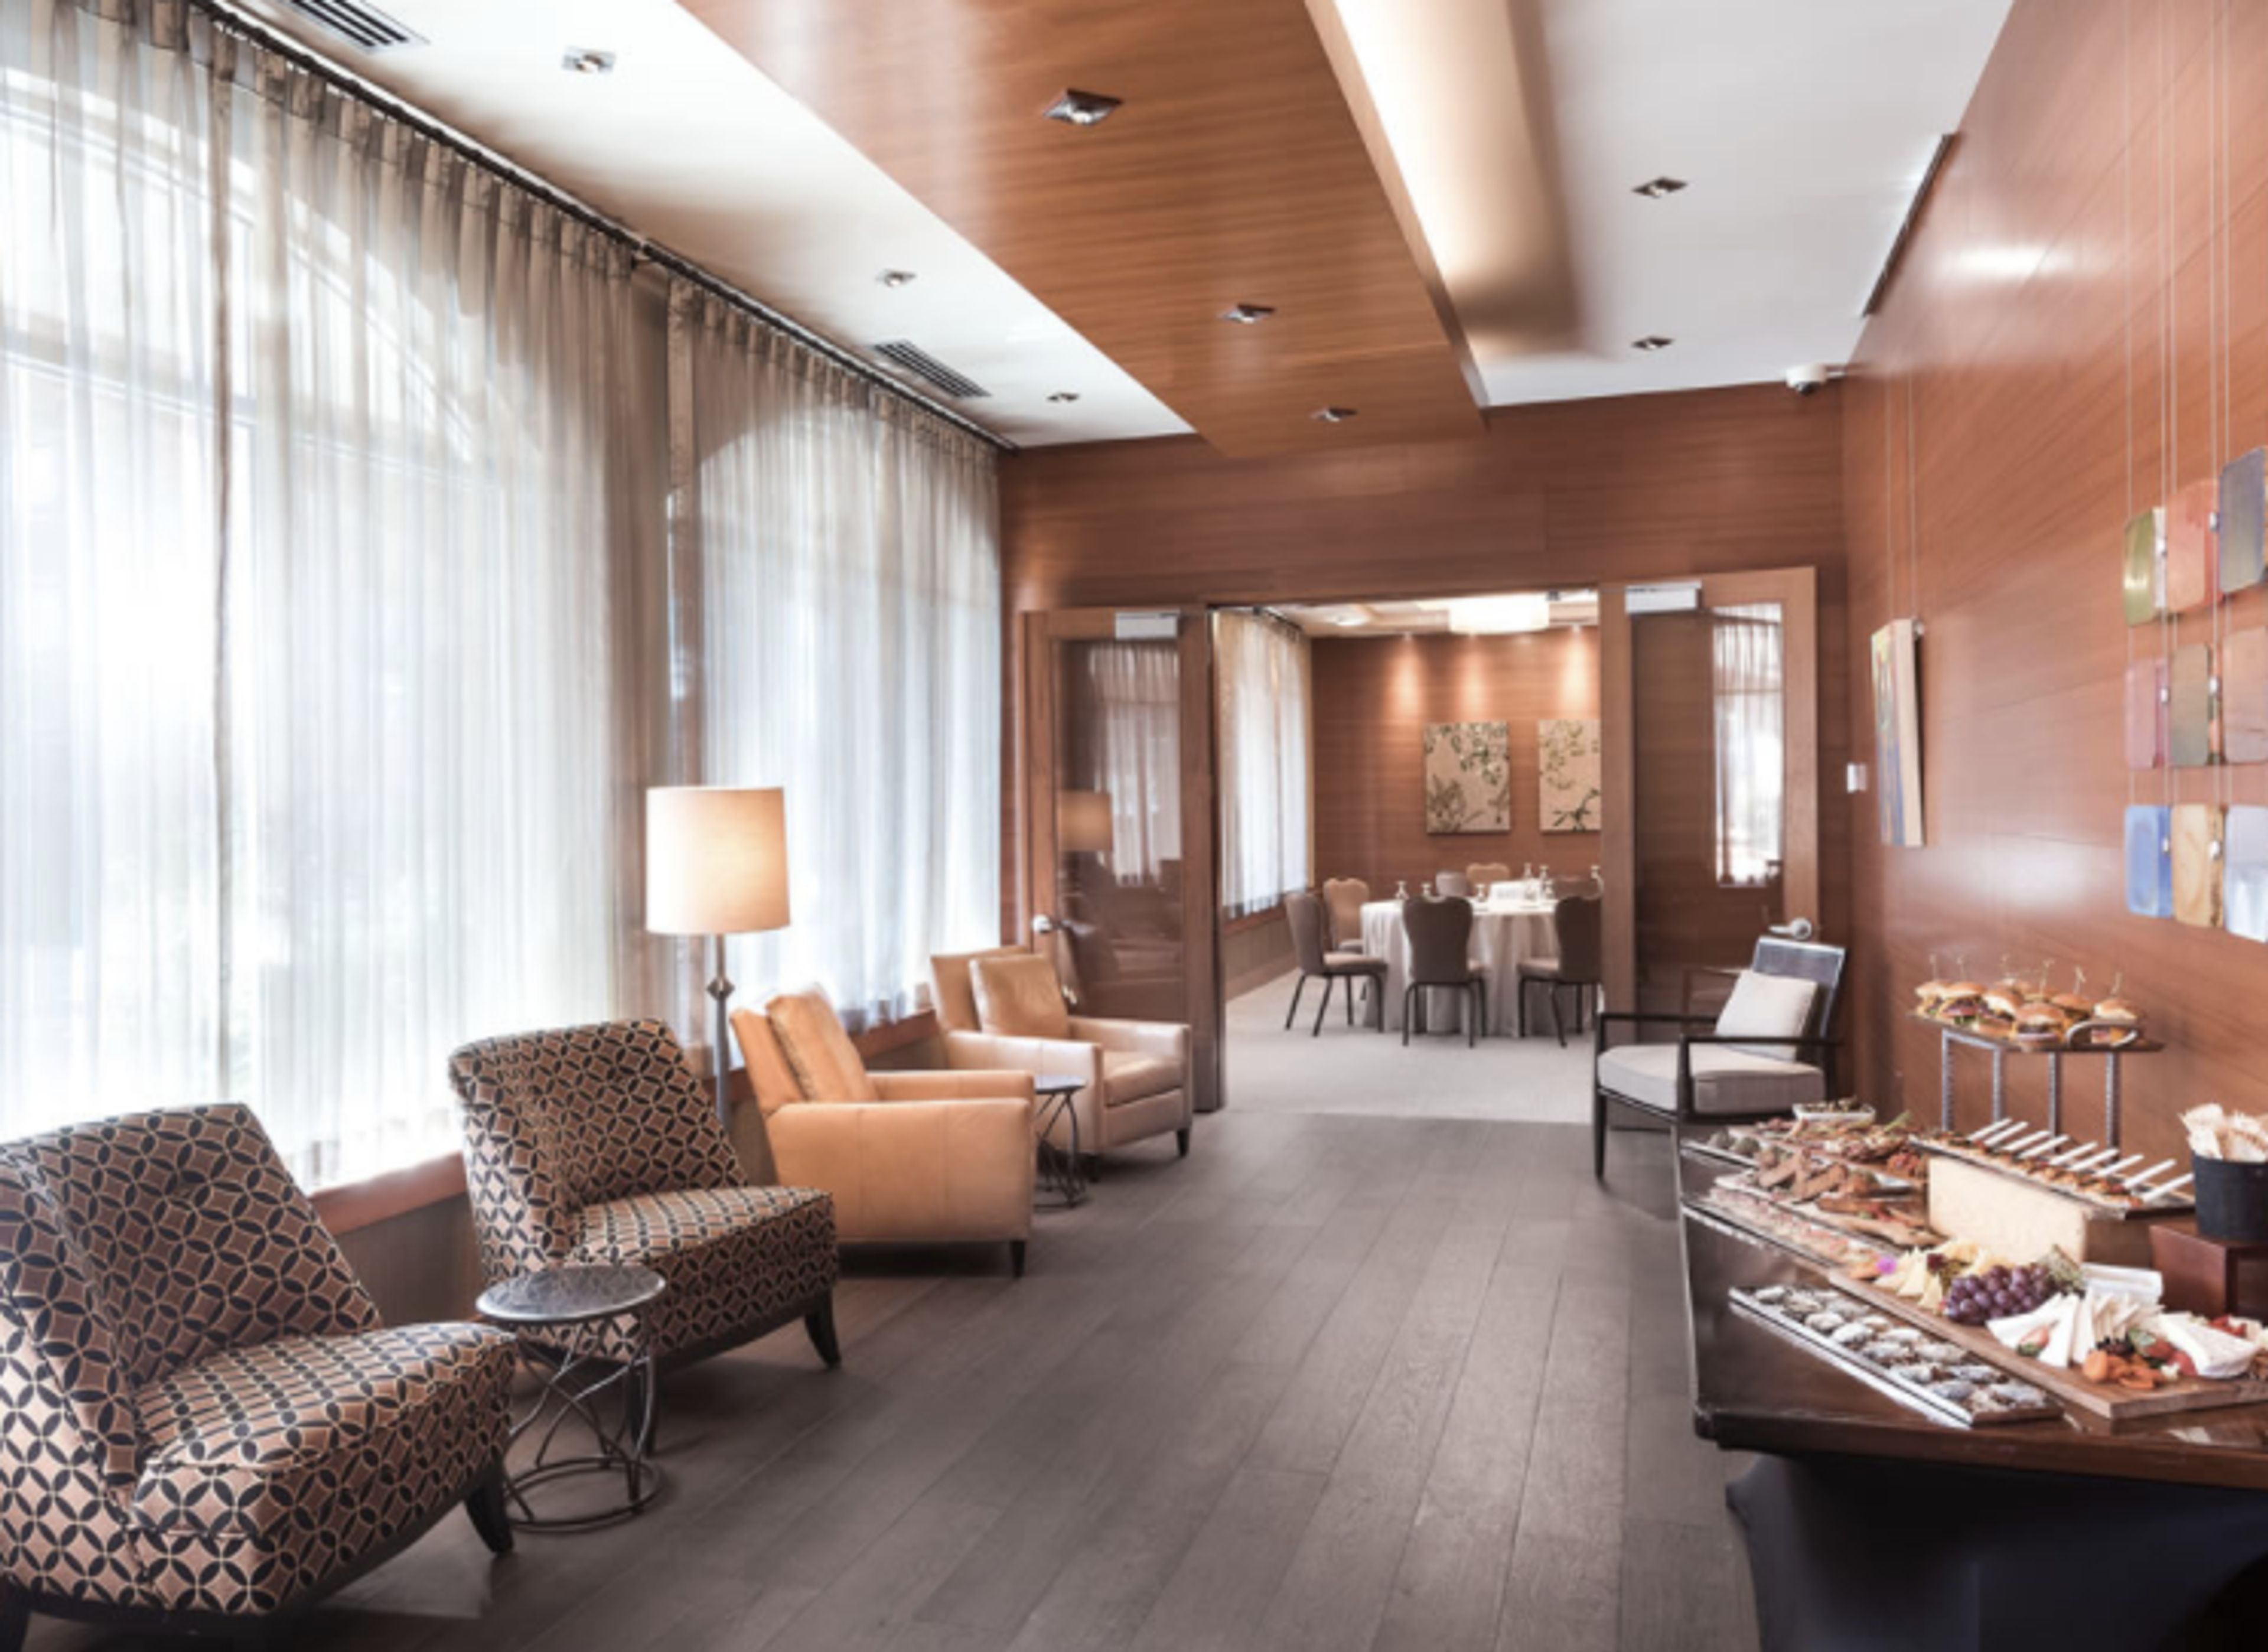
The Heathman Hotel Kirkland
220 Kirkland Ave, Kirkland, WA 98033, USA- Spaces for 100-200 Guests
- 1 Ballroom
- 1 Hotel
If you're planning a wedding, the Heathman Hotel provides a beautiful setting for the most important day of your life. Offering the ideal combination of romanticism and unsurpassed service, as well as a delightful environment and a slew of modern conveniences for your Washington State wedding reception. No matter whether you're toasting the bride, roasting the husband, or getting away with your wedding party for some treatment, The Heathman Hotel Kirkland is the ideal setting to start the next chapter of your life. Celebrate your wedding with friends and family in a memorable setting on the Kirkland waterfront in a unique place. Your wedding guests will be wowed by creative, seasonally inspired cuisine, traditional hospitality, and an artistic ambiance that will foster love and togetherness among them. In addition to being a beautiful and sophisticated reception location, our San Juan Ballroom can accommodate up to 120 wedding guests in spectacular style. Intimate events like wedding receptions, cocktail parties, bridal showers, and rehearsal dinners are perfect for our smaller rooms and pre-function areas.
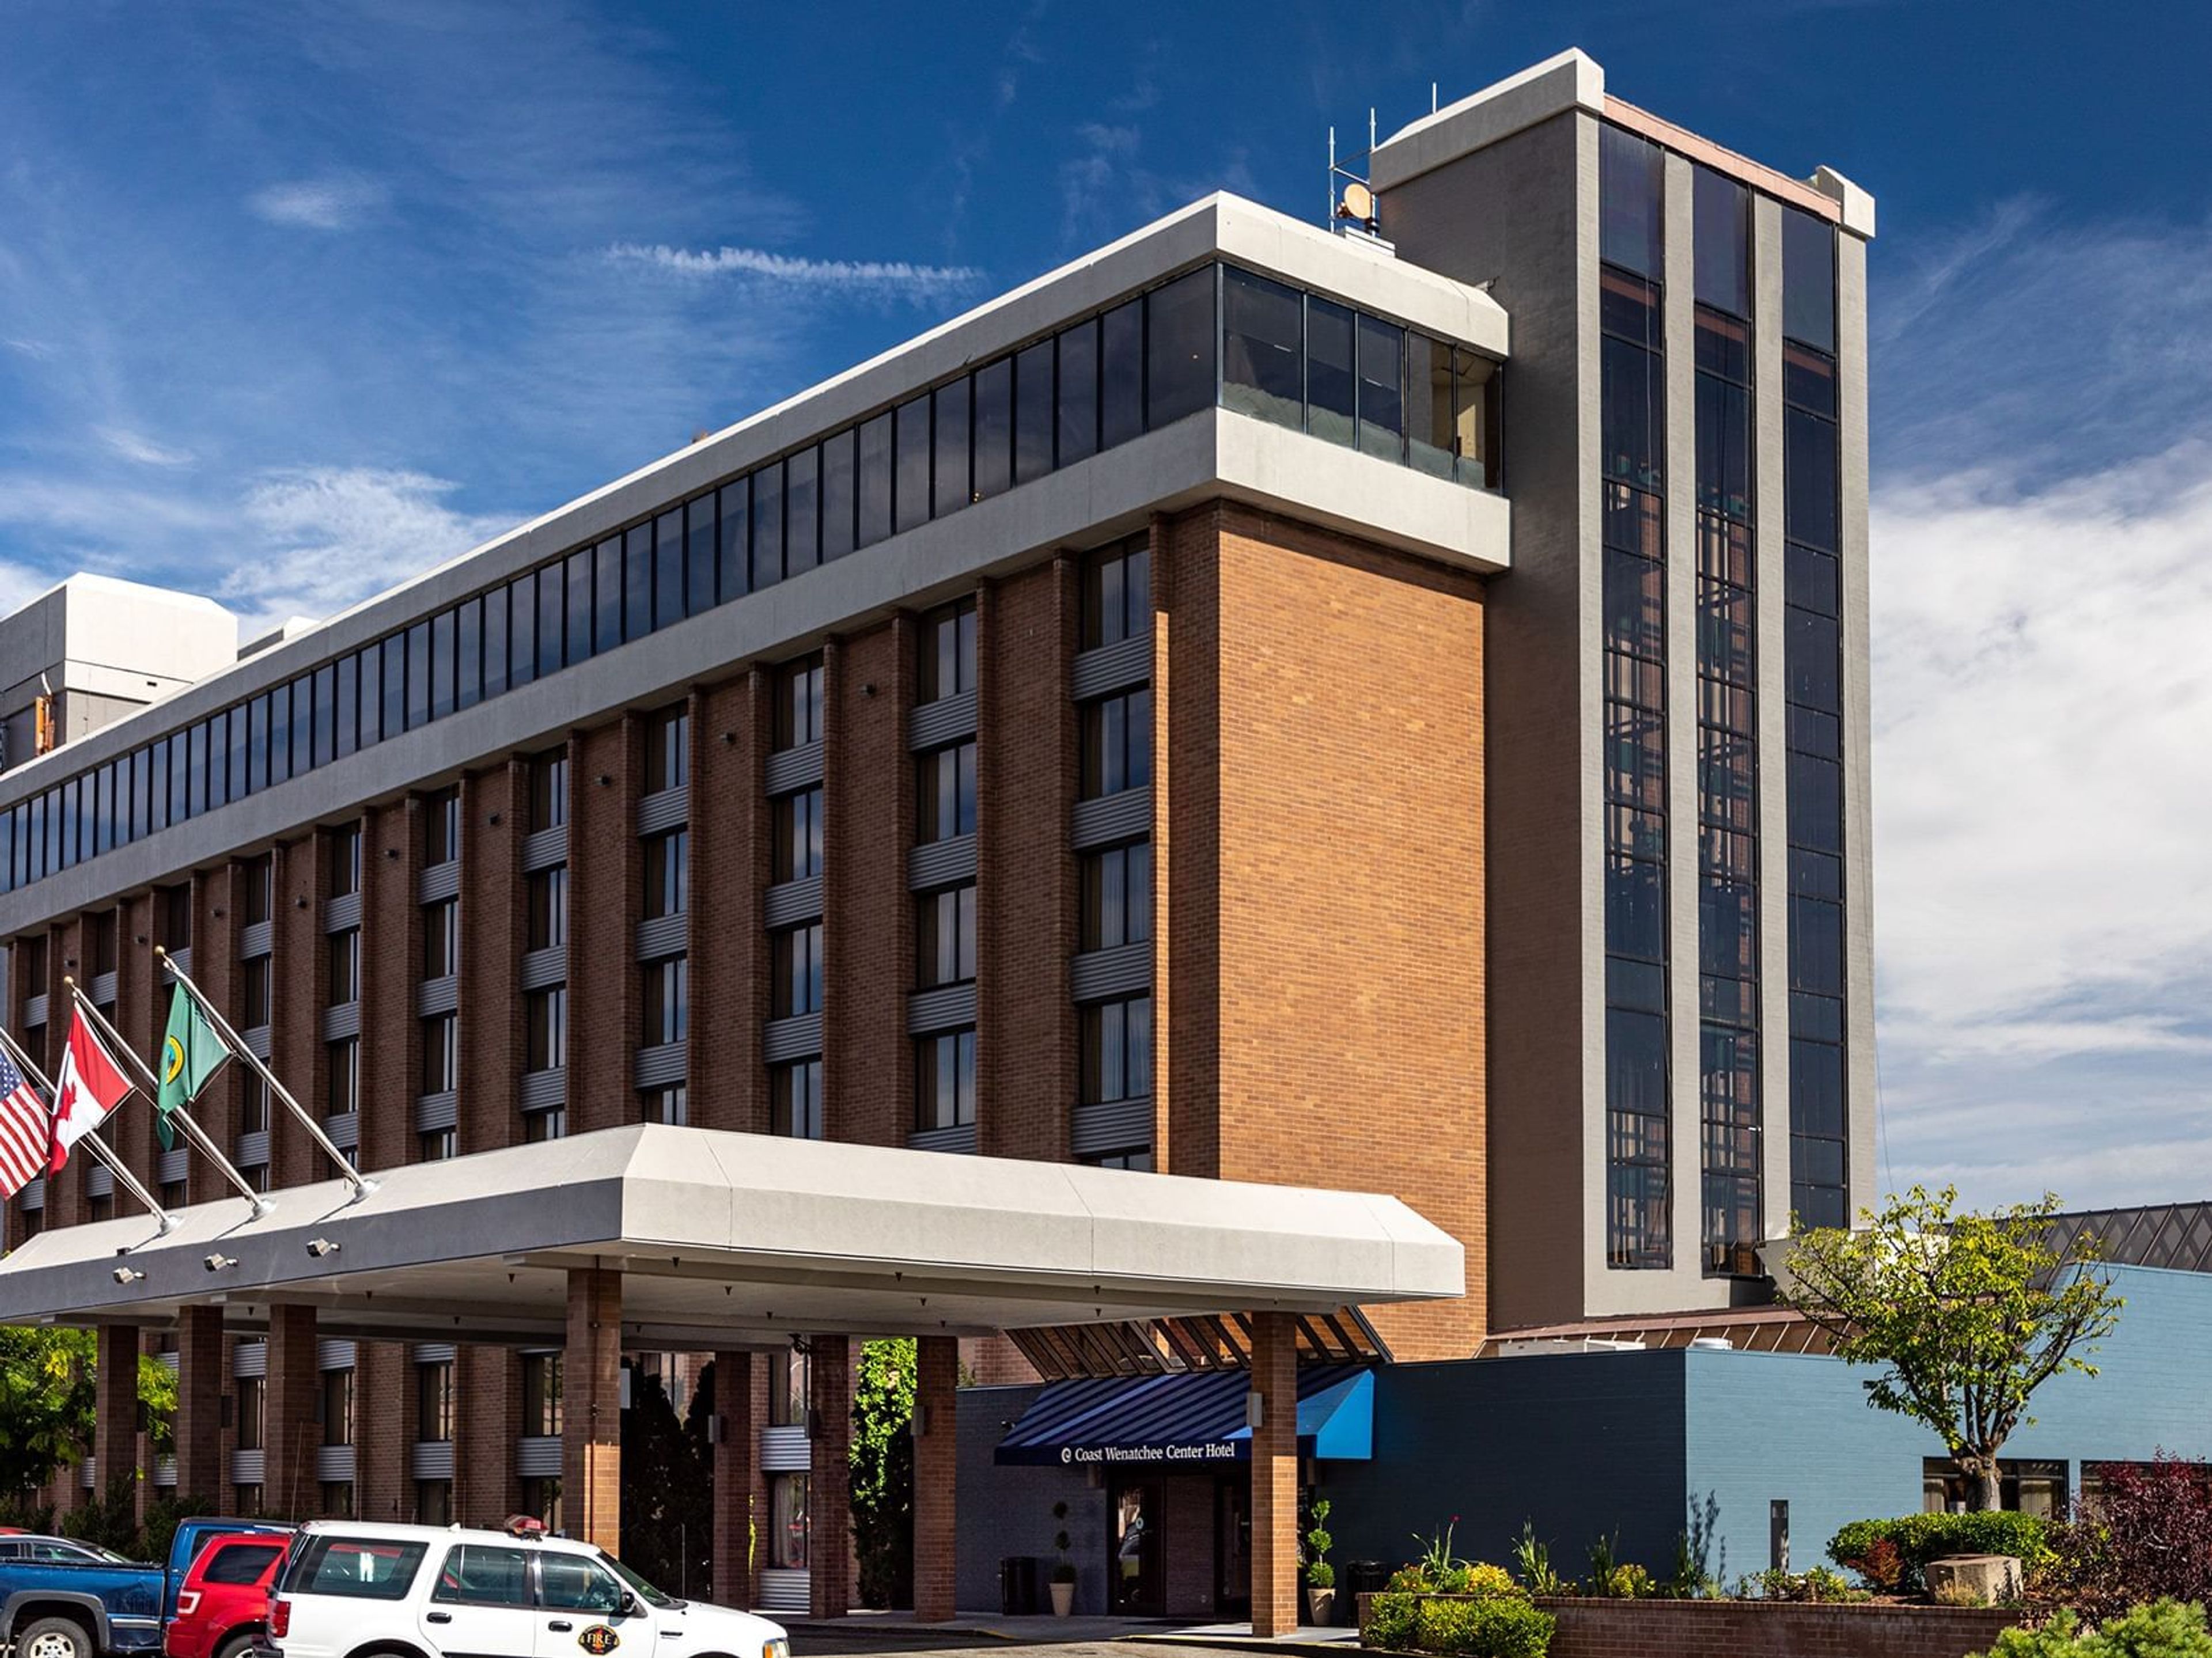
The Coast Wenatchee Center Hotel
201 N Wenatchee Ave, Wenatchee, WA 98801, USA- Spaces for 60-1,450 Guests
- 3 Ballrooms
- 7 Hotels
- 7 Total Spaces
Connected via skybridge to the Wenatchee Convention Center, Coast Wenatchee Center Hotel offers direct access to more than 50,000 square feet of flexible event space alongside its own guest accommodations. The hotel's Grand Apple Ballroom is a pillar-free, naturally lit room of roughly 10,000 square feet, suited to large receptions, galas, and conferences, while a range of smaller meeting and banquet rooms throughout the connected convention center accommodate everything from intimate gatherings to sizable banquets. Set at the entrance to downtown Wenatchee, steps from the Columbia River, the hotel places guests close to the city center while offering its own amenities, including a recently renovated lobby with a fireplace, an indoor/outdoor pool, and a 24-hour fitness center. Wedding parties can reserve two-room suites for getting ready and a Honeymoon Suite for the couple's first night, and the hotel's events team offers personalized reception menus alongside room blocks for out-of-town guests.