Top Washington Event Spaces
135 results near Washington
Find a Venue
Choosing your event venue will be one of the most important steps in the planning process. So much goes into finding the perfect event space in Washington. You’ll want to consider everything from the aesthetics of the space to any in-house amenities and services. Luckily, PartySlate makes it easy with our Find Venues page. Use the filters to narrow your search — taking into account everything from your guest count to specific catering preferences. Once you’ve set your filters, scroll down to search our curated list. Look for the “featured” tag for PartySlate’s top recommendations. With PartySlate, finding your ideal Washington event space has never been easier.
Results
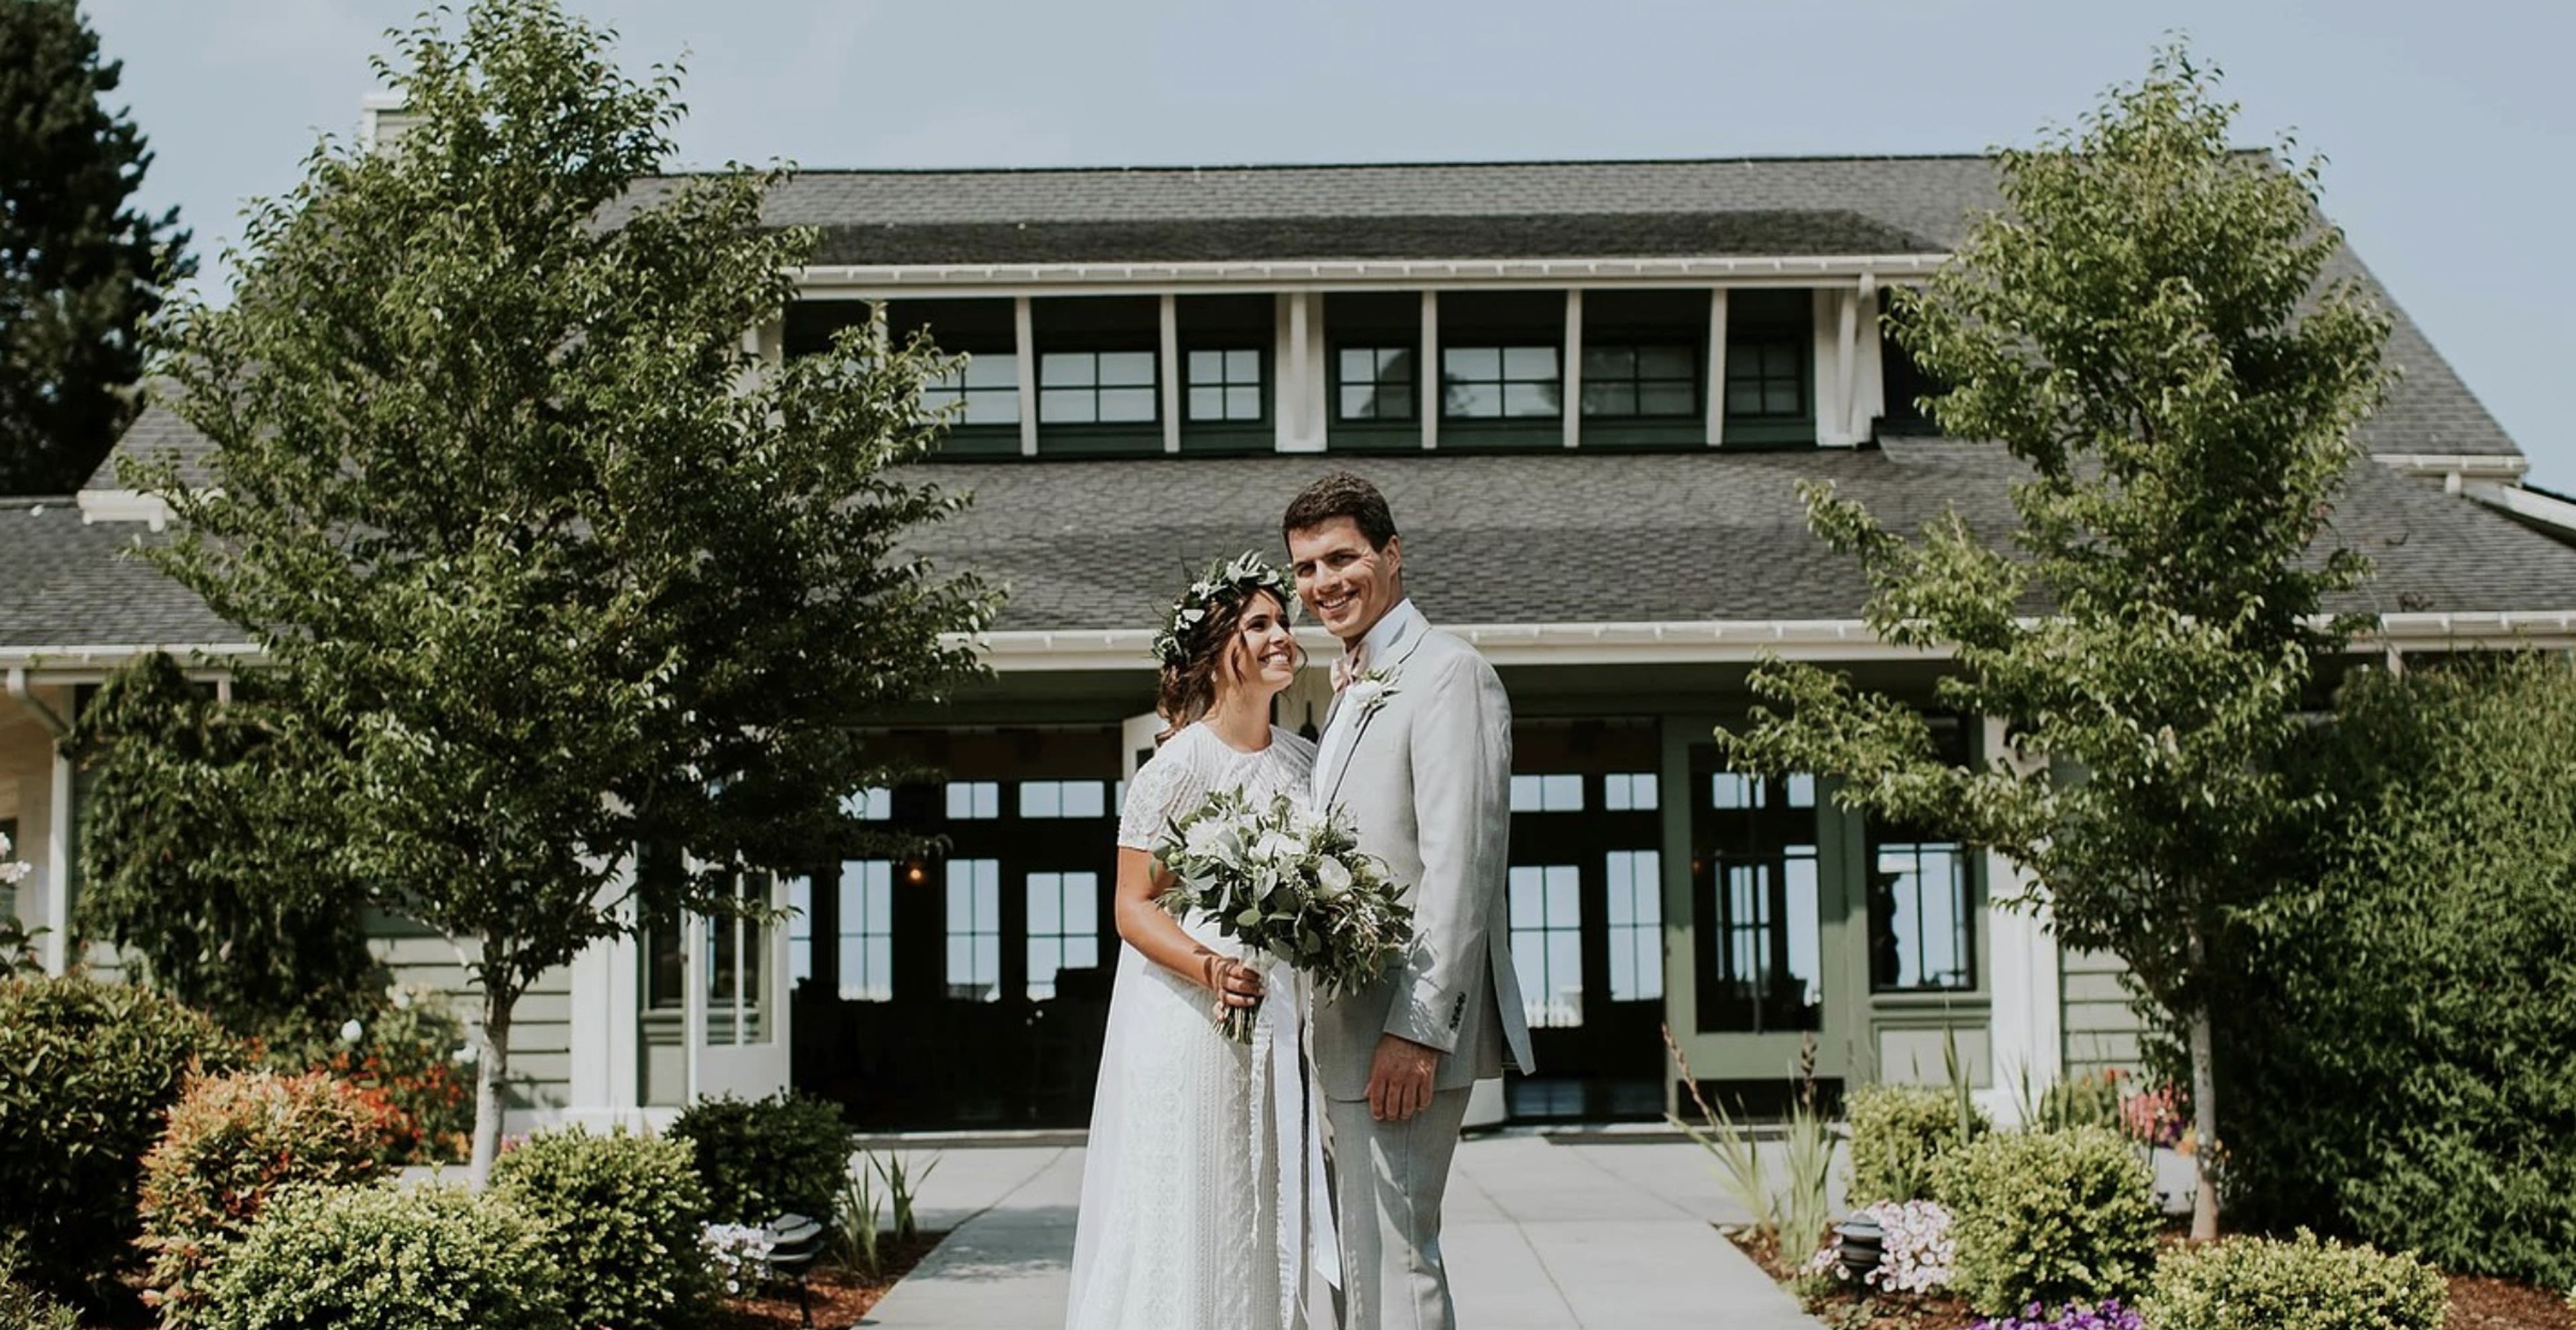
Hood Canal Vista Pavilion
4839 View Dr NE b, Port Gamble, WA 98364, USA- Spaces for 120-200 Guests
- 1 Event Space
- 2 Outdoor Spaces
- 3 Total Spaces
The Hood Canal Vista Pavilion, which overlooks the Hood Canal and provides breathtaking panoramic water views as well as spectacular sunsets over the canal, is surrounded by beautifully landscaped gardens. In the Pavilion, a stone fireplace that extends from floor to ceiling is situated opposite an abundance of windows that overlook lush seasonal gardens. On the other side of the house, six sets of French doors open onto a slate patio and an expansive grassy bluff right on the Hood Canal's shores. During the spring and summer months, an adjacent tented terrace can be used for a reception, dance floor, and/or cocktail hour, providing an additional space for guests. St. Paul's Church, which sits on a sloping grass bluff overlooking the waters of Port Gamble Bay and was built in 1879, is a historic landmark. It is based on a church in the Maine hometown of Port Gamble's founders, who were born and raised there. The church, which has been painstakingly restored, features eight cathedral stained glass windows, original pews, and a domed altar area. The picturesque church has quickly risen to the top of the list of most photographed places in the area. As a wedding couple is pronounced married, they are thrilled to hear the church bell ringing in the steeple, which is housed in the steeple. The newly remodeled downstairs reception or dressing area leads outside to a waterfront terrace, which is ideal for small receptions and gatherings with friends and family.
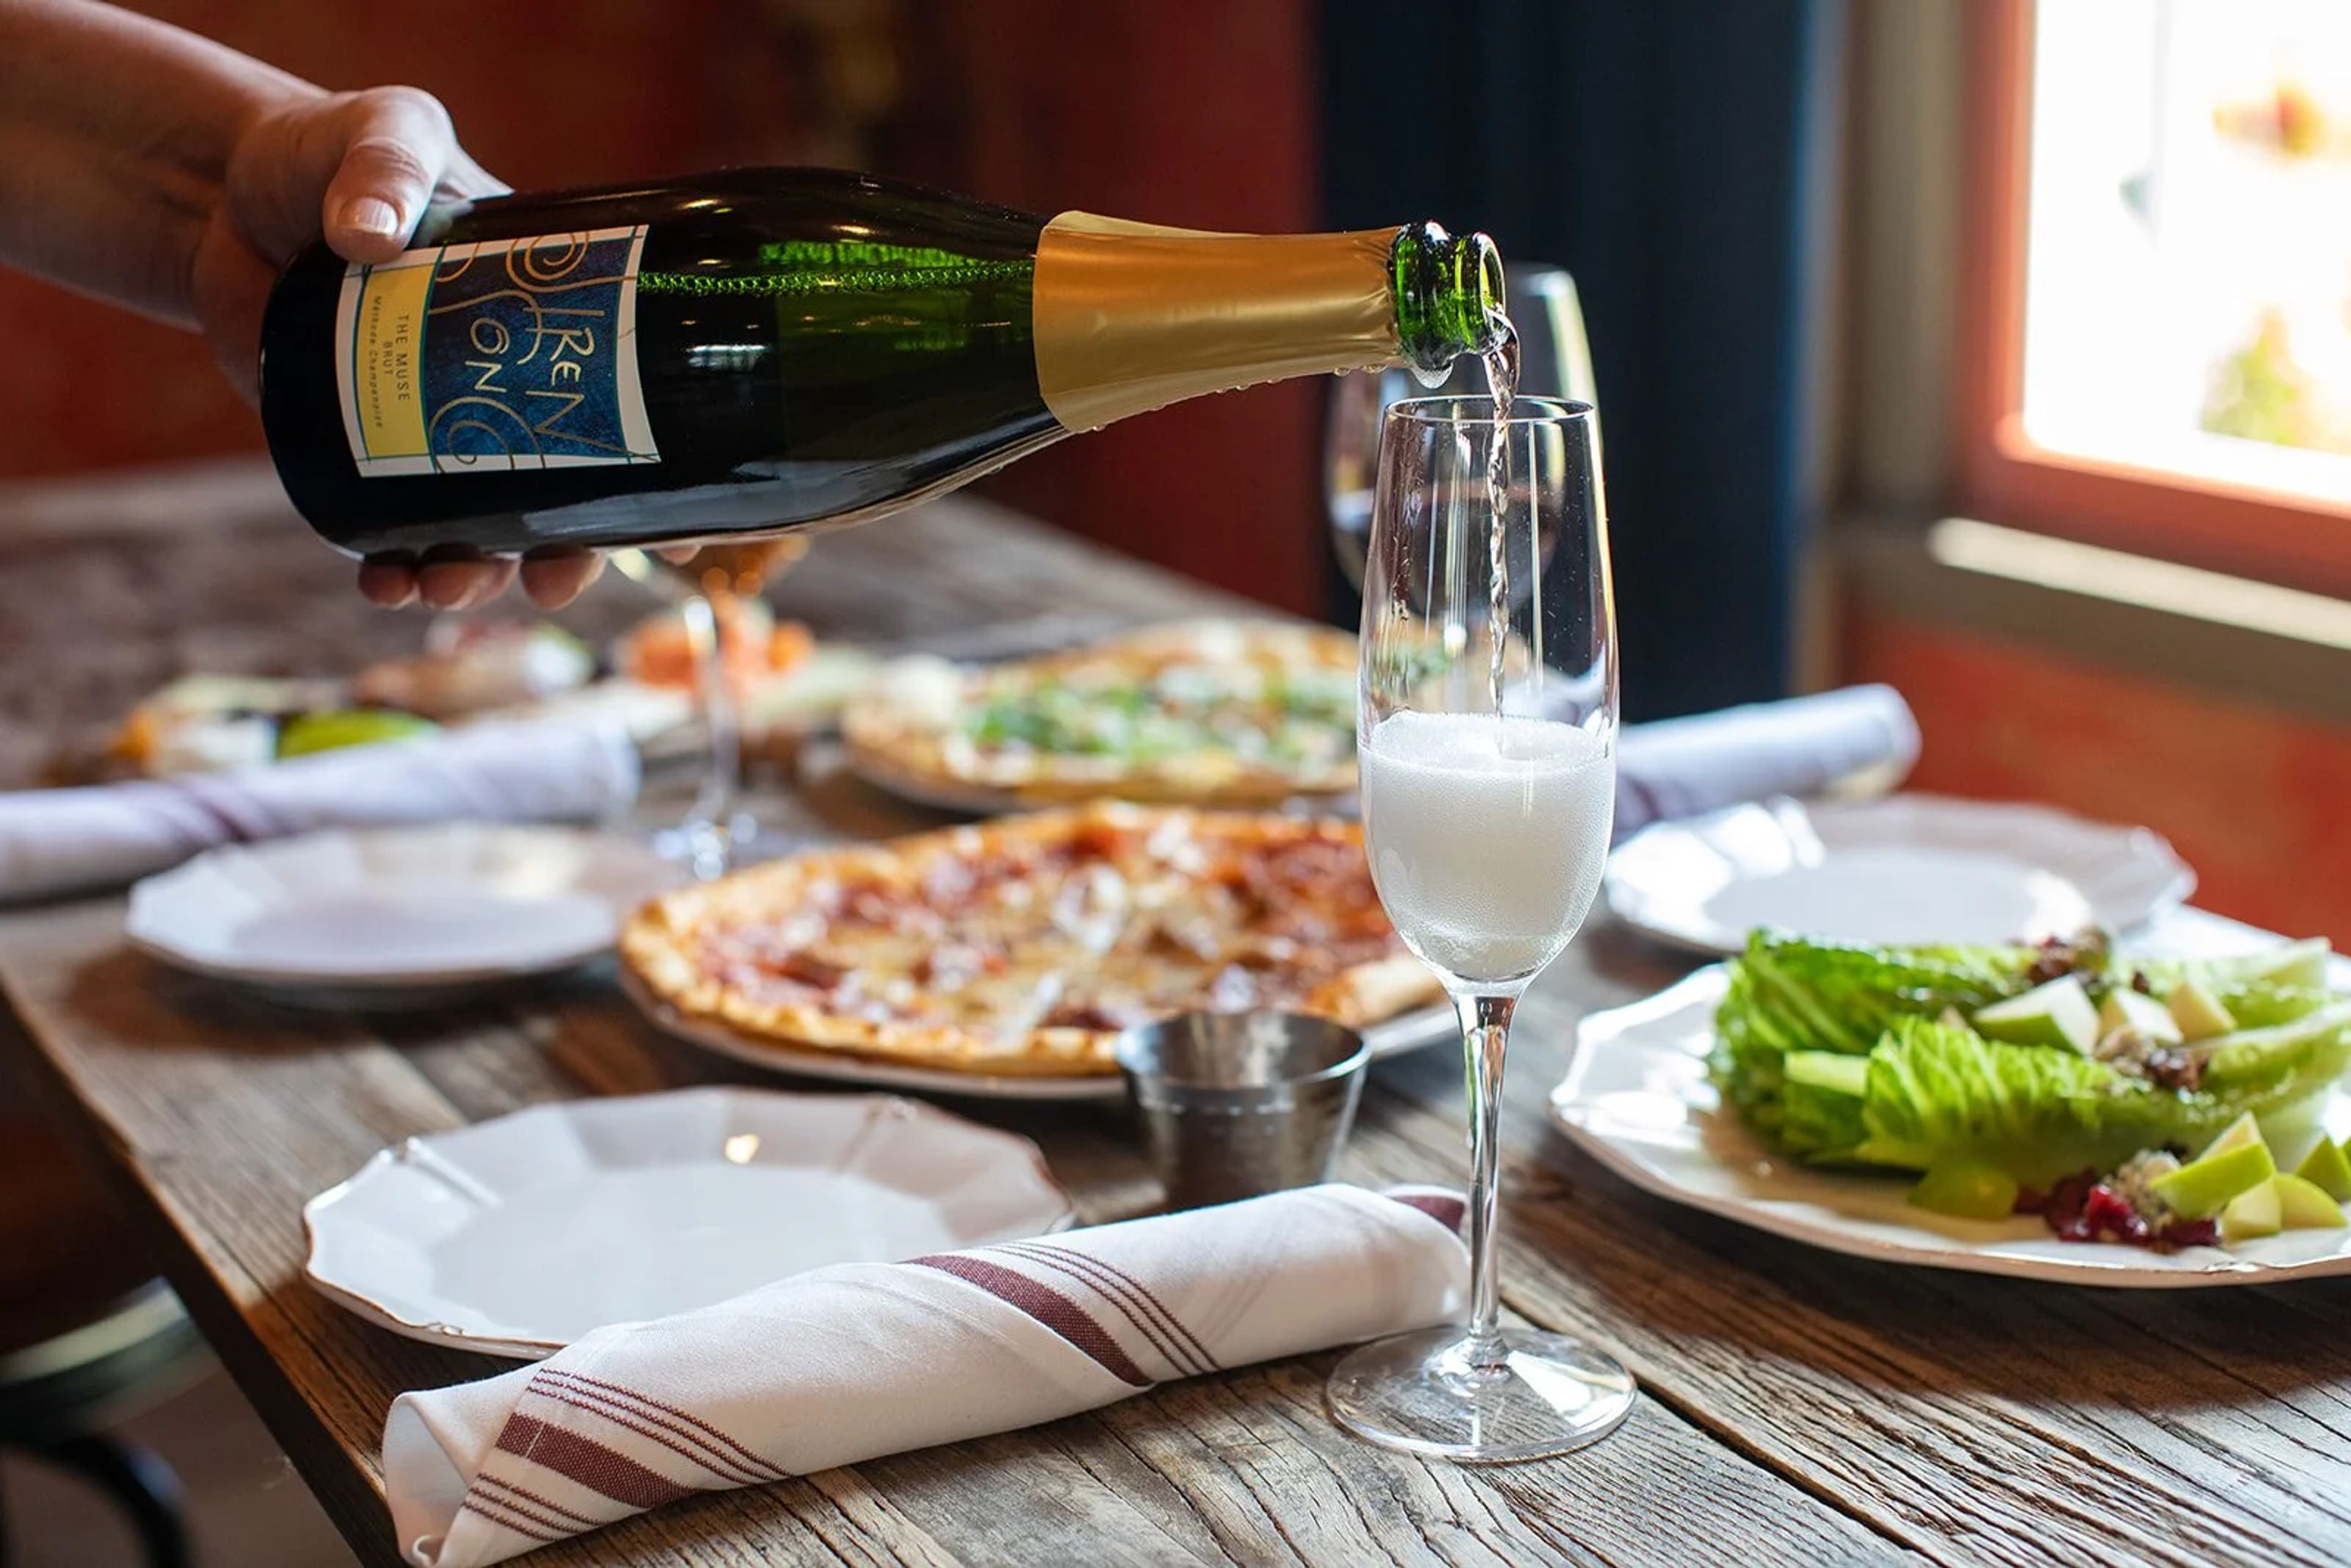
Siren Song Vineyard Estate and Winery
635 S Lakeshore Rd, Chelan, WA 98816, USA- Spaces for 50-200 Guests
- 1 Event Space
- 1 Outdoor
- 2 Total Spaces
Perched on the south shore of Lake Chelan, Siren Song Vineyard Estate and Winery is a French Provençal-style property where sweeping lake and vineyard views meet a seven-acre setting of gardens, fountains, and whimsical works of art. The estate blends rustic charm with old-world elegance across its indoor and outdoor spaces, all set among its own working vineyard. The lake-facing veranda and piazza seat up to 200 guests for wedding ceremonies and banquets, while the indoor Provence Room offers a more intimate setting for gatherings of up to 50. Beyond weddings, the estate hosts private events such as birthday parties, corporate dinners, and anniversaries, with Siren Song's team handling event consultation, setup, staffing, and catering for every celebration. Guests can extend their stay overnight at La Maison or The Villa, two on-property accommodations. Dining draws on contemporary European-inspired cuisine paired with Siren Song's own wines, alongside cocktails featuring Blue Spirits Distilling spirits, craft beer, and non-alcoholic options.
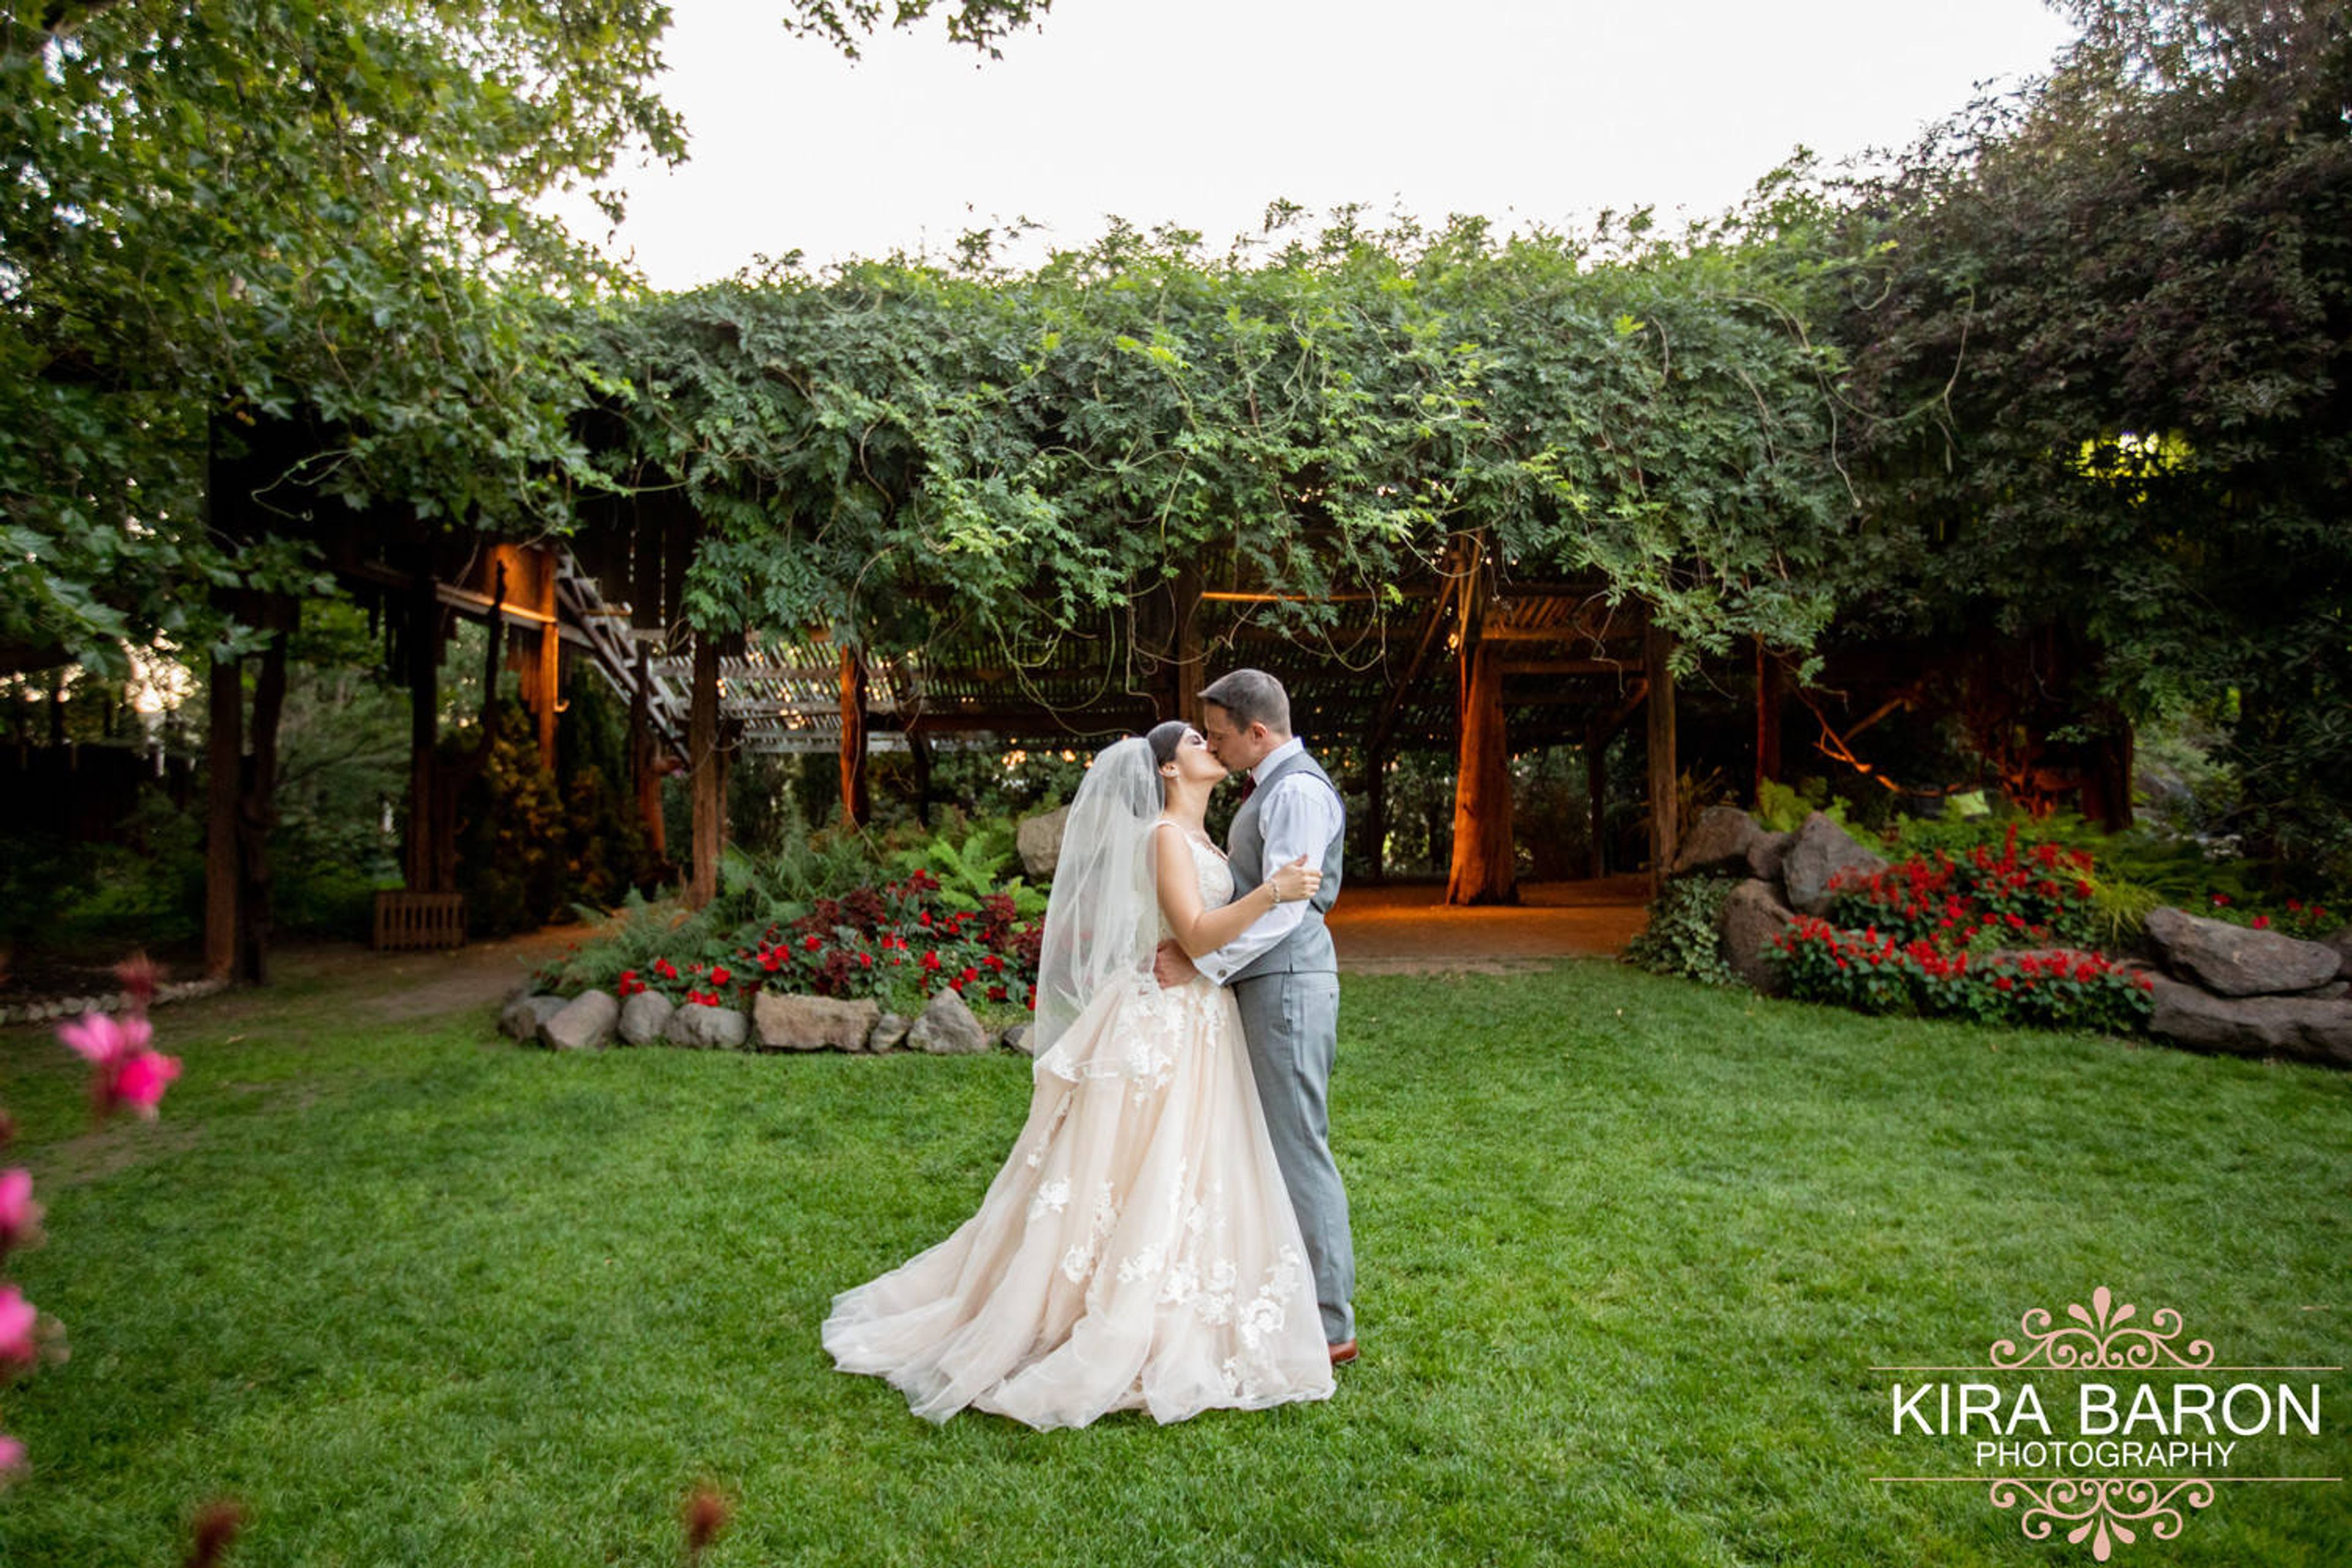
Cascade Gardens
5704 W Washington Ave, Yakima, WA 98903, USA- Spaces for 80-350 Guests
- 1 Event Space
- 1 Outdoor
- 1 Garden
Cascade Garden is a wedding and private event venue on nearly five private acres in Yakima, Washington, just minutes from Yakima Air Terminal. The property has been named Best Wedding Venue by Yakima Herald-Republic readers multiple times since 2017, and its landscaped grounds combine mature trees, seasonal gardens, and several distinct settings for a ceremony and reception. Outdoor spaces include a ceremony pavilion with a greenery-draped bridal arch, a covered pergola reception lawn bordered by a white birch grove, and a historic lath house wrapped in decades-old wisteria overlooking a tiered pond. The timber-framed Stone Lodge, built from reclaimed old-growth lumber with a granite fireplace, offers an indoor gathering space for up to 80 guests, while the open-air Cantina Bar and a private Garden Bridal Suite round out the grounds. The venue's standard wedding package covers up to 100 guests over a 15-hour rental and includes an in-house catering credit through Lion Chef Africa, under the ownership of Gilbert and Beth Kalombo.
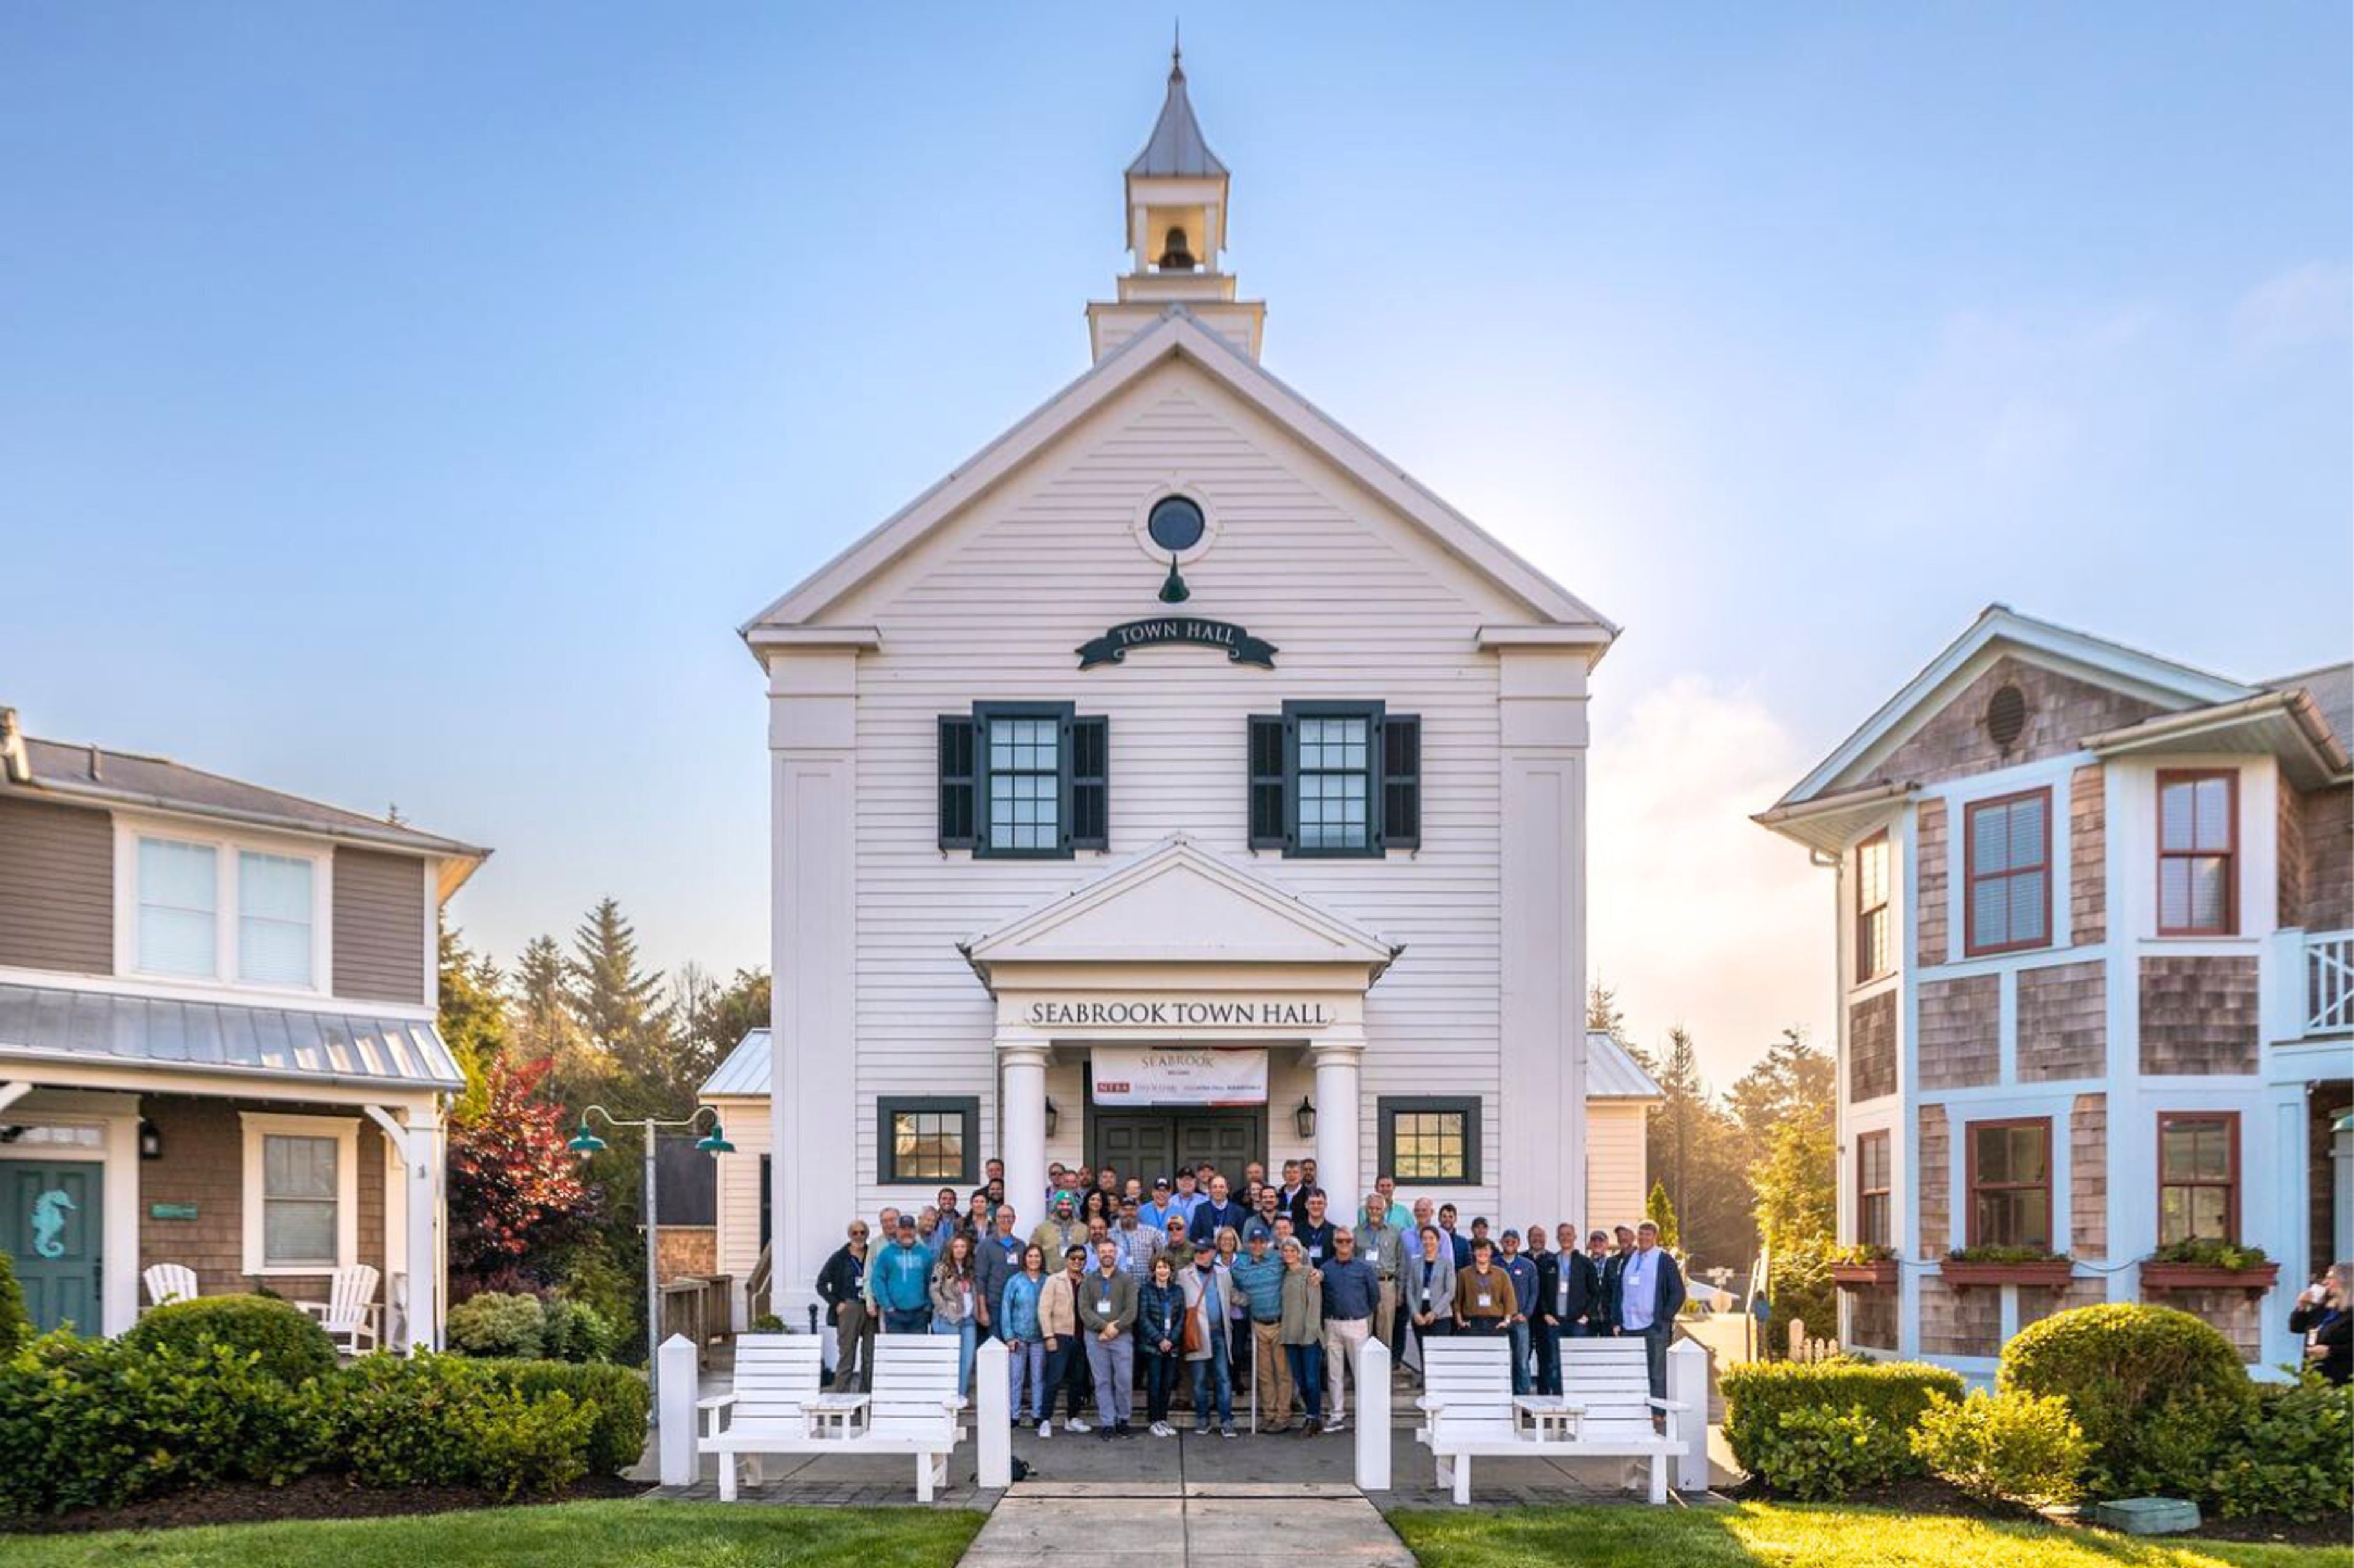
Seabrook Town Hall
24 Front St, Copalis Crossing, WA 98571, USA- Spaces for 80-200 Guests
- 1 Event Space
Wide plank wood floors, high ceilings, and soft neutral walls set the tone inside Seabrook Town Hall, where a New England-inspired exterior gives way to a bright, vaulted interior built for gatherings that feel intentional and welcoming. The open floor plan carries that clarity through into how the room works for an event: long banquet tables and seated dinners on one night, a cocktail reception with room for presentations the next, all inside a space that seats up to 80 guests or holds 120 standing. Large doors open onto adjacent outdoor areas, so a toast or cocktail hour can move outside as easily as it stays in, and the venue sits close enough to Seabrook's parks and walking paths that guests are only steps from more of the town once the doors close. The eight-hour rental includes chiavari chairs, event tables, white or black table linens, and full table settings, with setup, breakdown, and on-site support handled by the venue's team. Couples can add a ceremony package with white folding garden chairs and a champagne or Northwest cider toast for arriving guests.
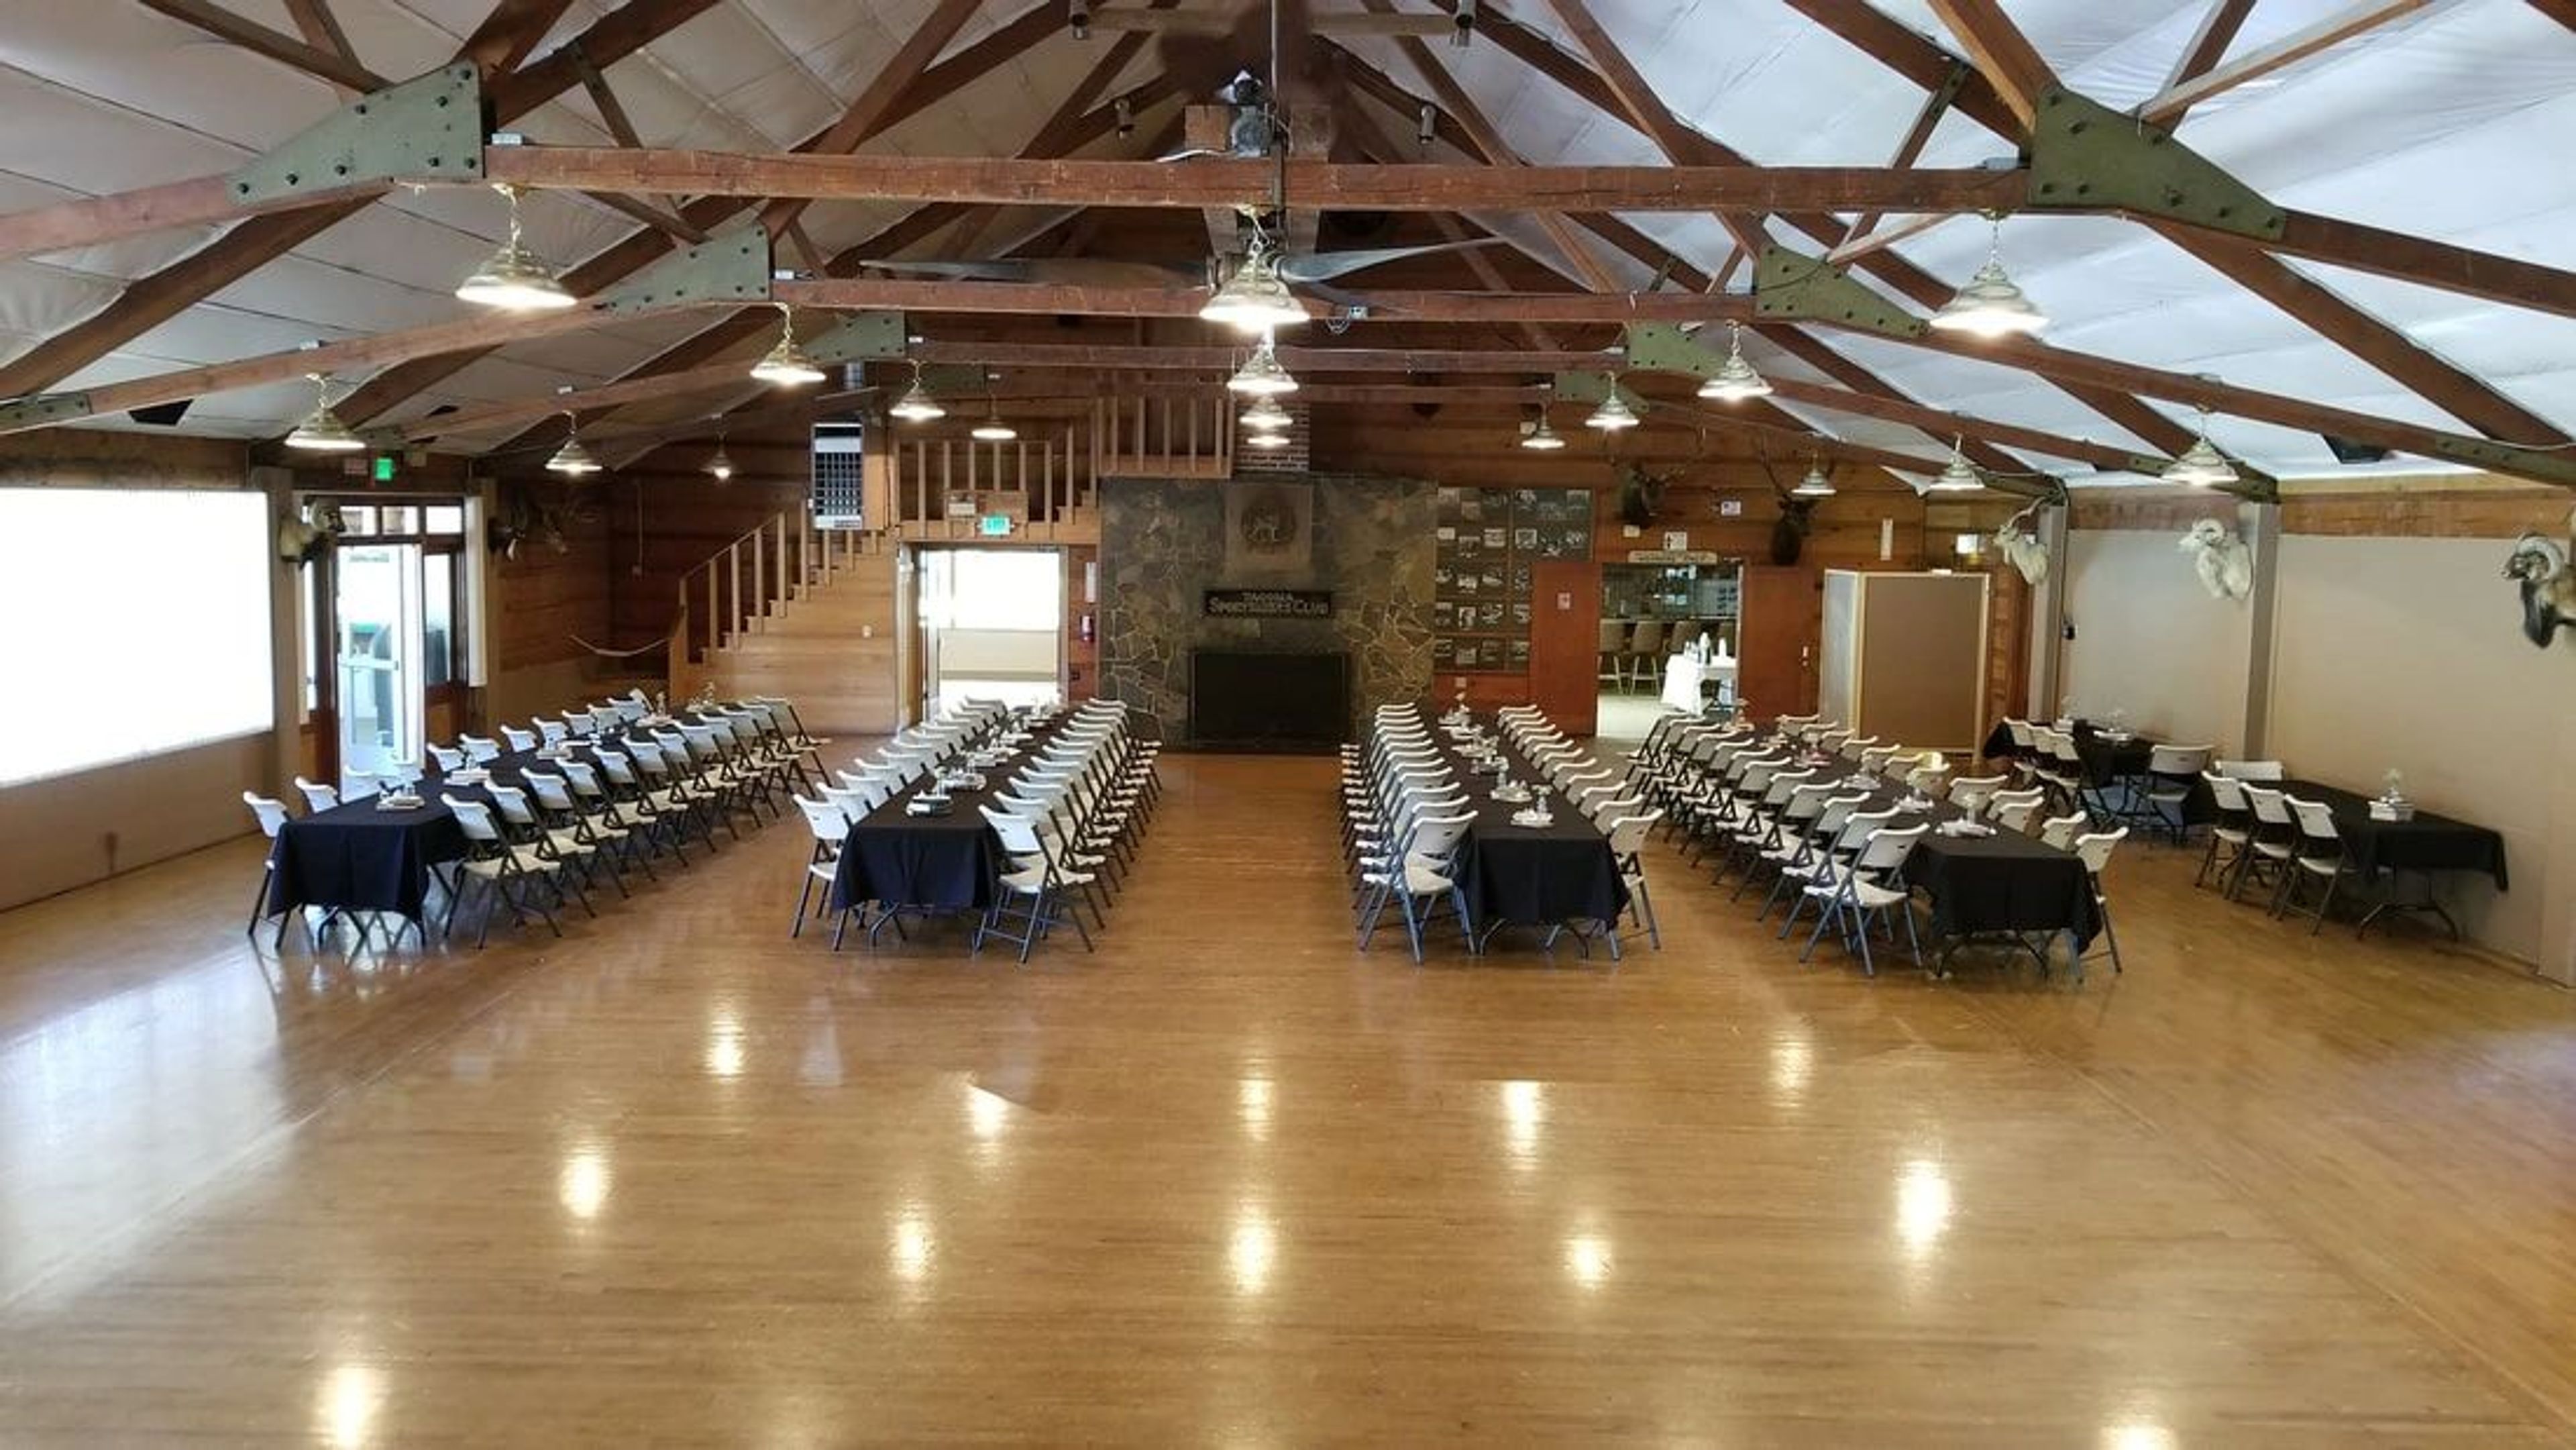
Tacoma Sportsmen's Club
16409 Canyon Rd E, Puyallup, WA 98375, USA- Spaces for 50-250 Guests
- 2 Event Spaces
- 2 Outdoor Spaces
Tucked on the Tacoma Sportsmen's Club's range and clubhouse property in Puyallup, Washington, the Chateau is the club's rental hall for weddings, parties, and special events, open to members and the public alike. The main hall seats up to 250 guests and includes hardwood floors, a stage, a sound system, a projector, free WiFi, and a commercial kitchen with a flat top, six burners, six ovens, and a dishwasher. A separate carpeted changing room with a garment rack is available for wedding preparation, and outside catering or a recommended local caterer are both welcome. Smaller gatherings can rent the Foyer, which includes a Beer Garden Patio and kitchen access, for groups of up to 50, while an outdoor picnic area accommodates up to 250 guests. The club also hosts its own annual traditions in the space, including the Crab Feed & Comedy Night and a New Year's Eve party. The property is handicap accessible, and RV and tent camping sites are available on-site for guests staying over.
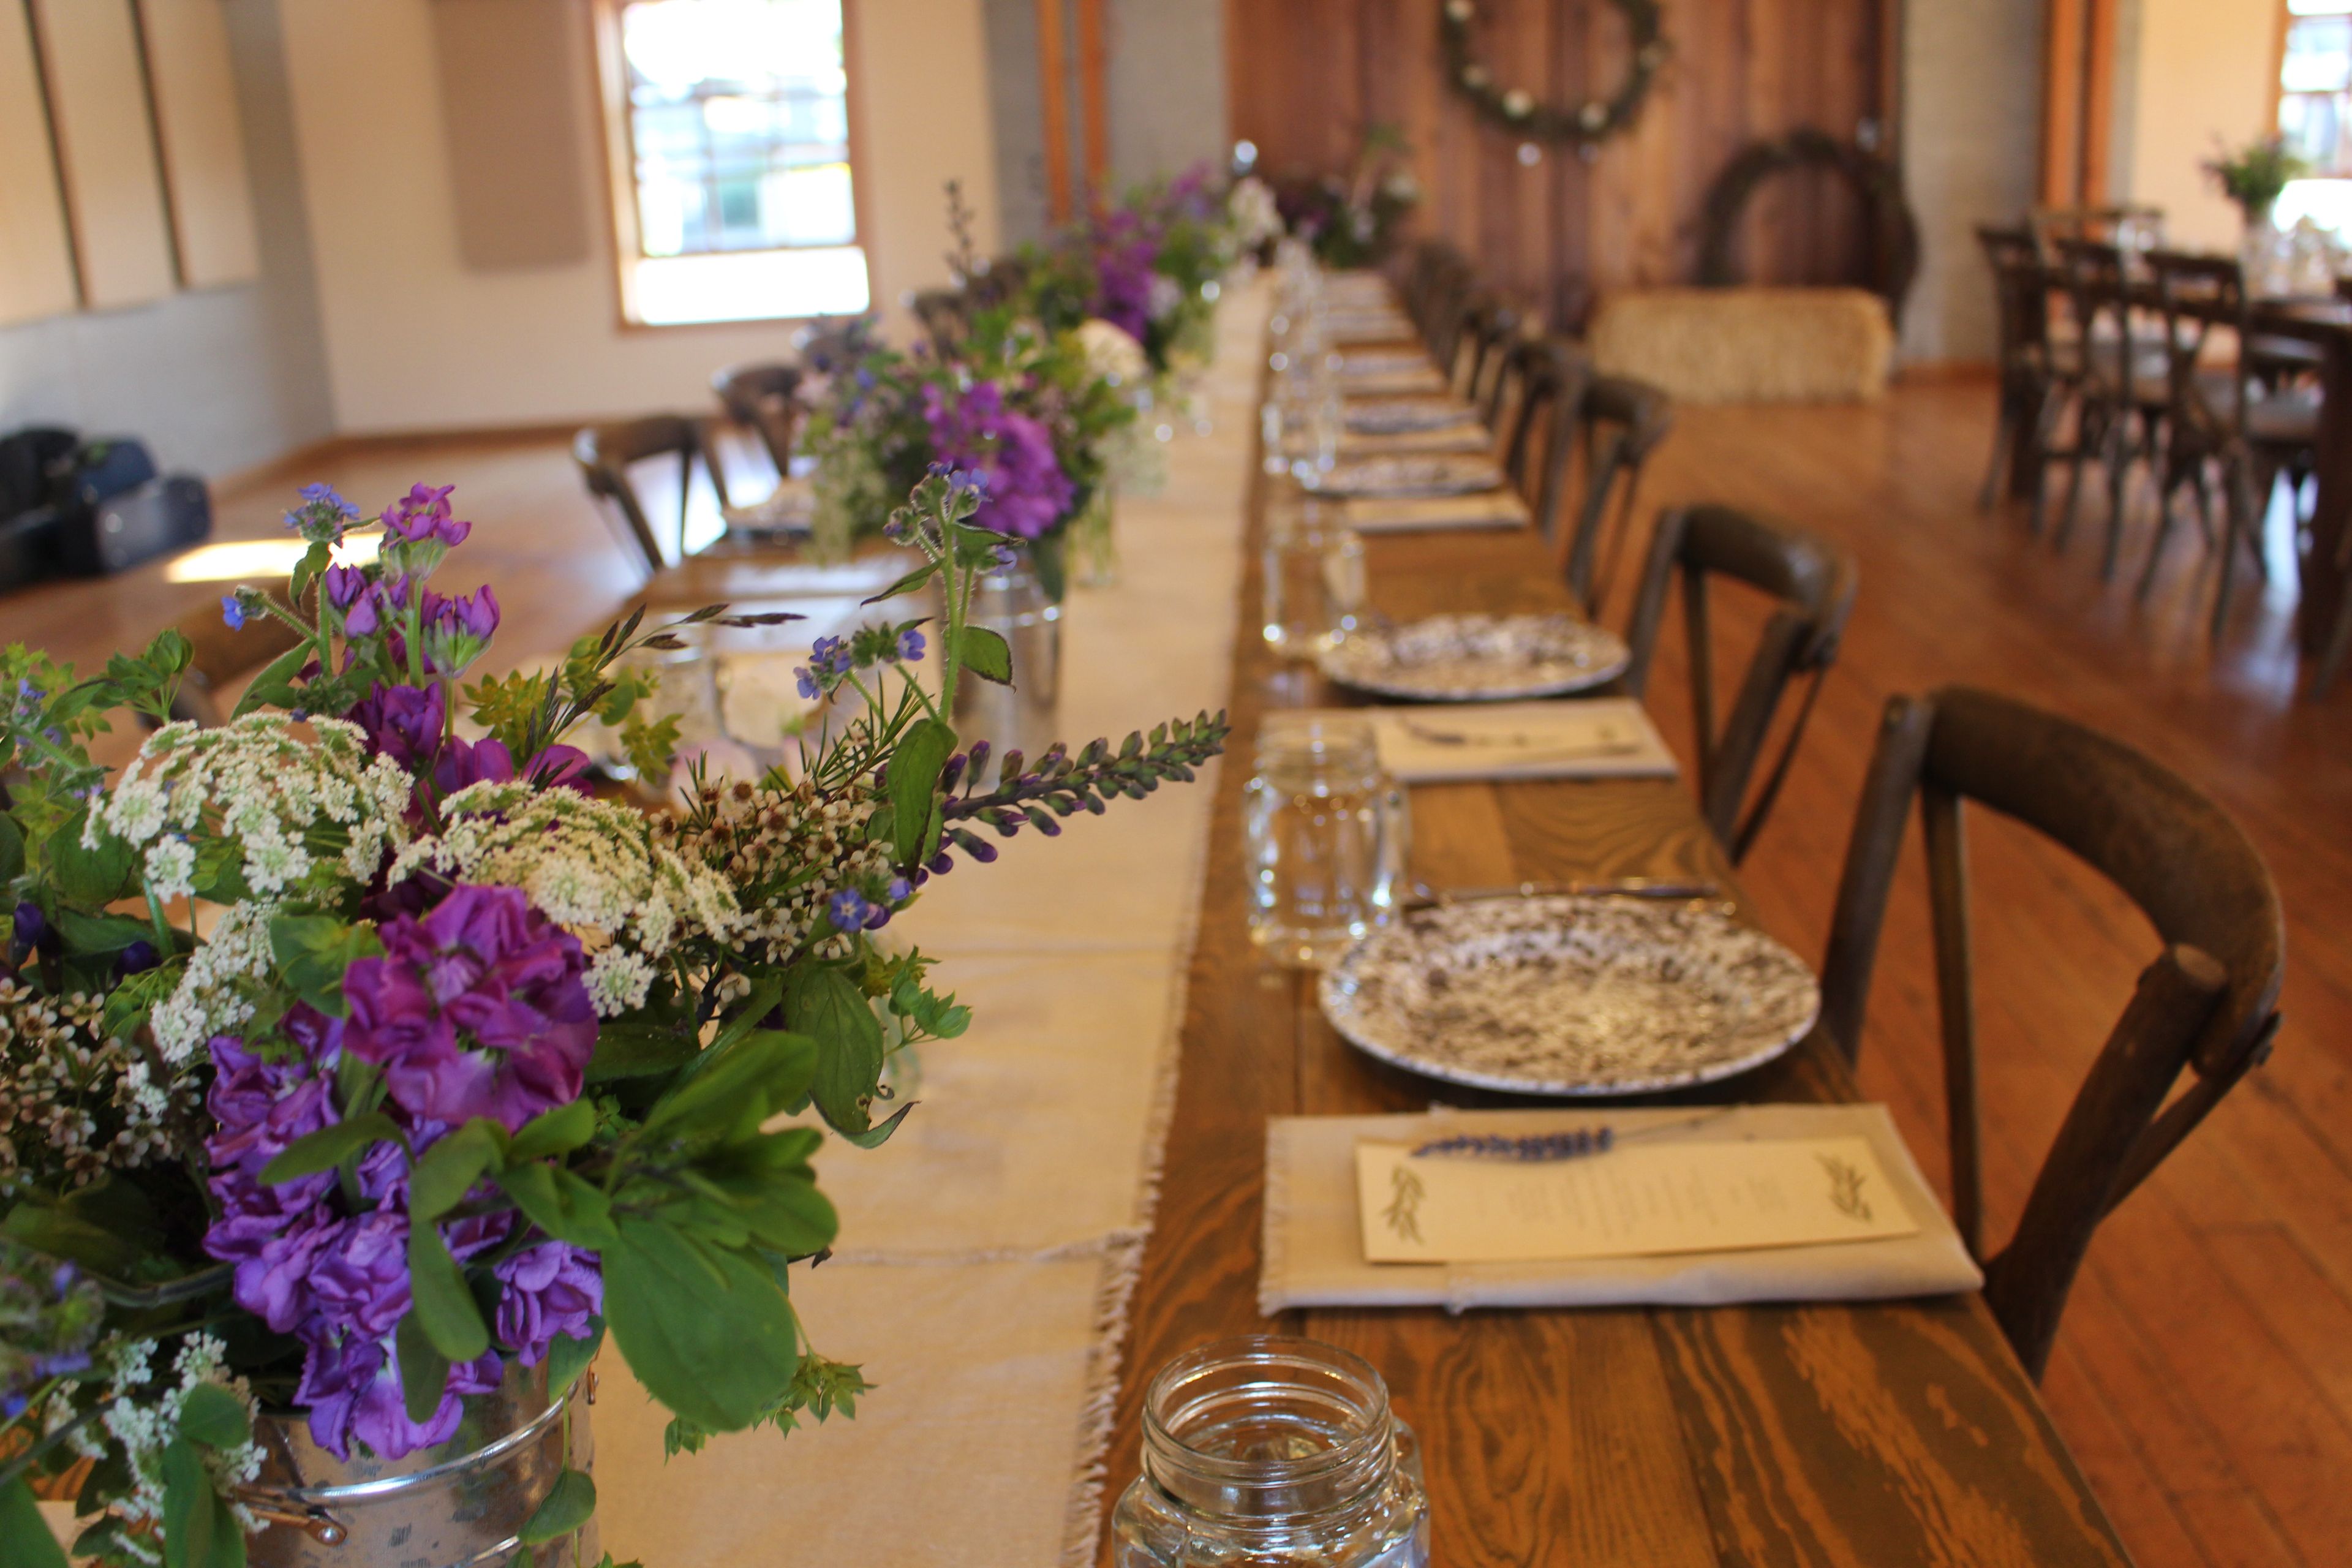
Brickworks
150 Nichols St, Friday Harbor, WA 98250, USA- Spaces for 100-250 Guests
- 1 Event Space
- 1 Outdoor
- 2 Total Spaces
Brickworks Events Center occupies a historic former brick factory in the heart of Friday Harbor, on San Juan Island in Washington State, within walking distance of the ferry landing and reachable from Seattle, Vancouver, and Bellingham. The building's character comes from its restoration: massive end-to-end wooden trusses held tight with steel brackets rise above an open floor of island fir. The main hall offers a 2,100-square-foot open floor plan that seats up to 120 guests and accommodates as many as 160, suiting weddings, concerts, workshops, conferences, and community celebrations alike. A full commercial kitchen is available to clients and caterers, and the space is equipped with a large drop-down screen, wireless microphones, and in-ceiling sound. Just outside, the Sunshine Plaza adds an outdoor gathering area with greenspace, seating, and the Tokitae Stage for open-air ceremonies and performances. The venue is a project of the San Juan Islands Agricultural Guild, and rental proceeds support the nonprofit's work toward a resilient, sustainable local food system in San Juan County.
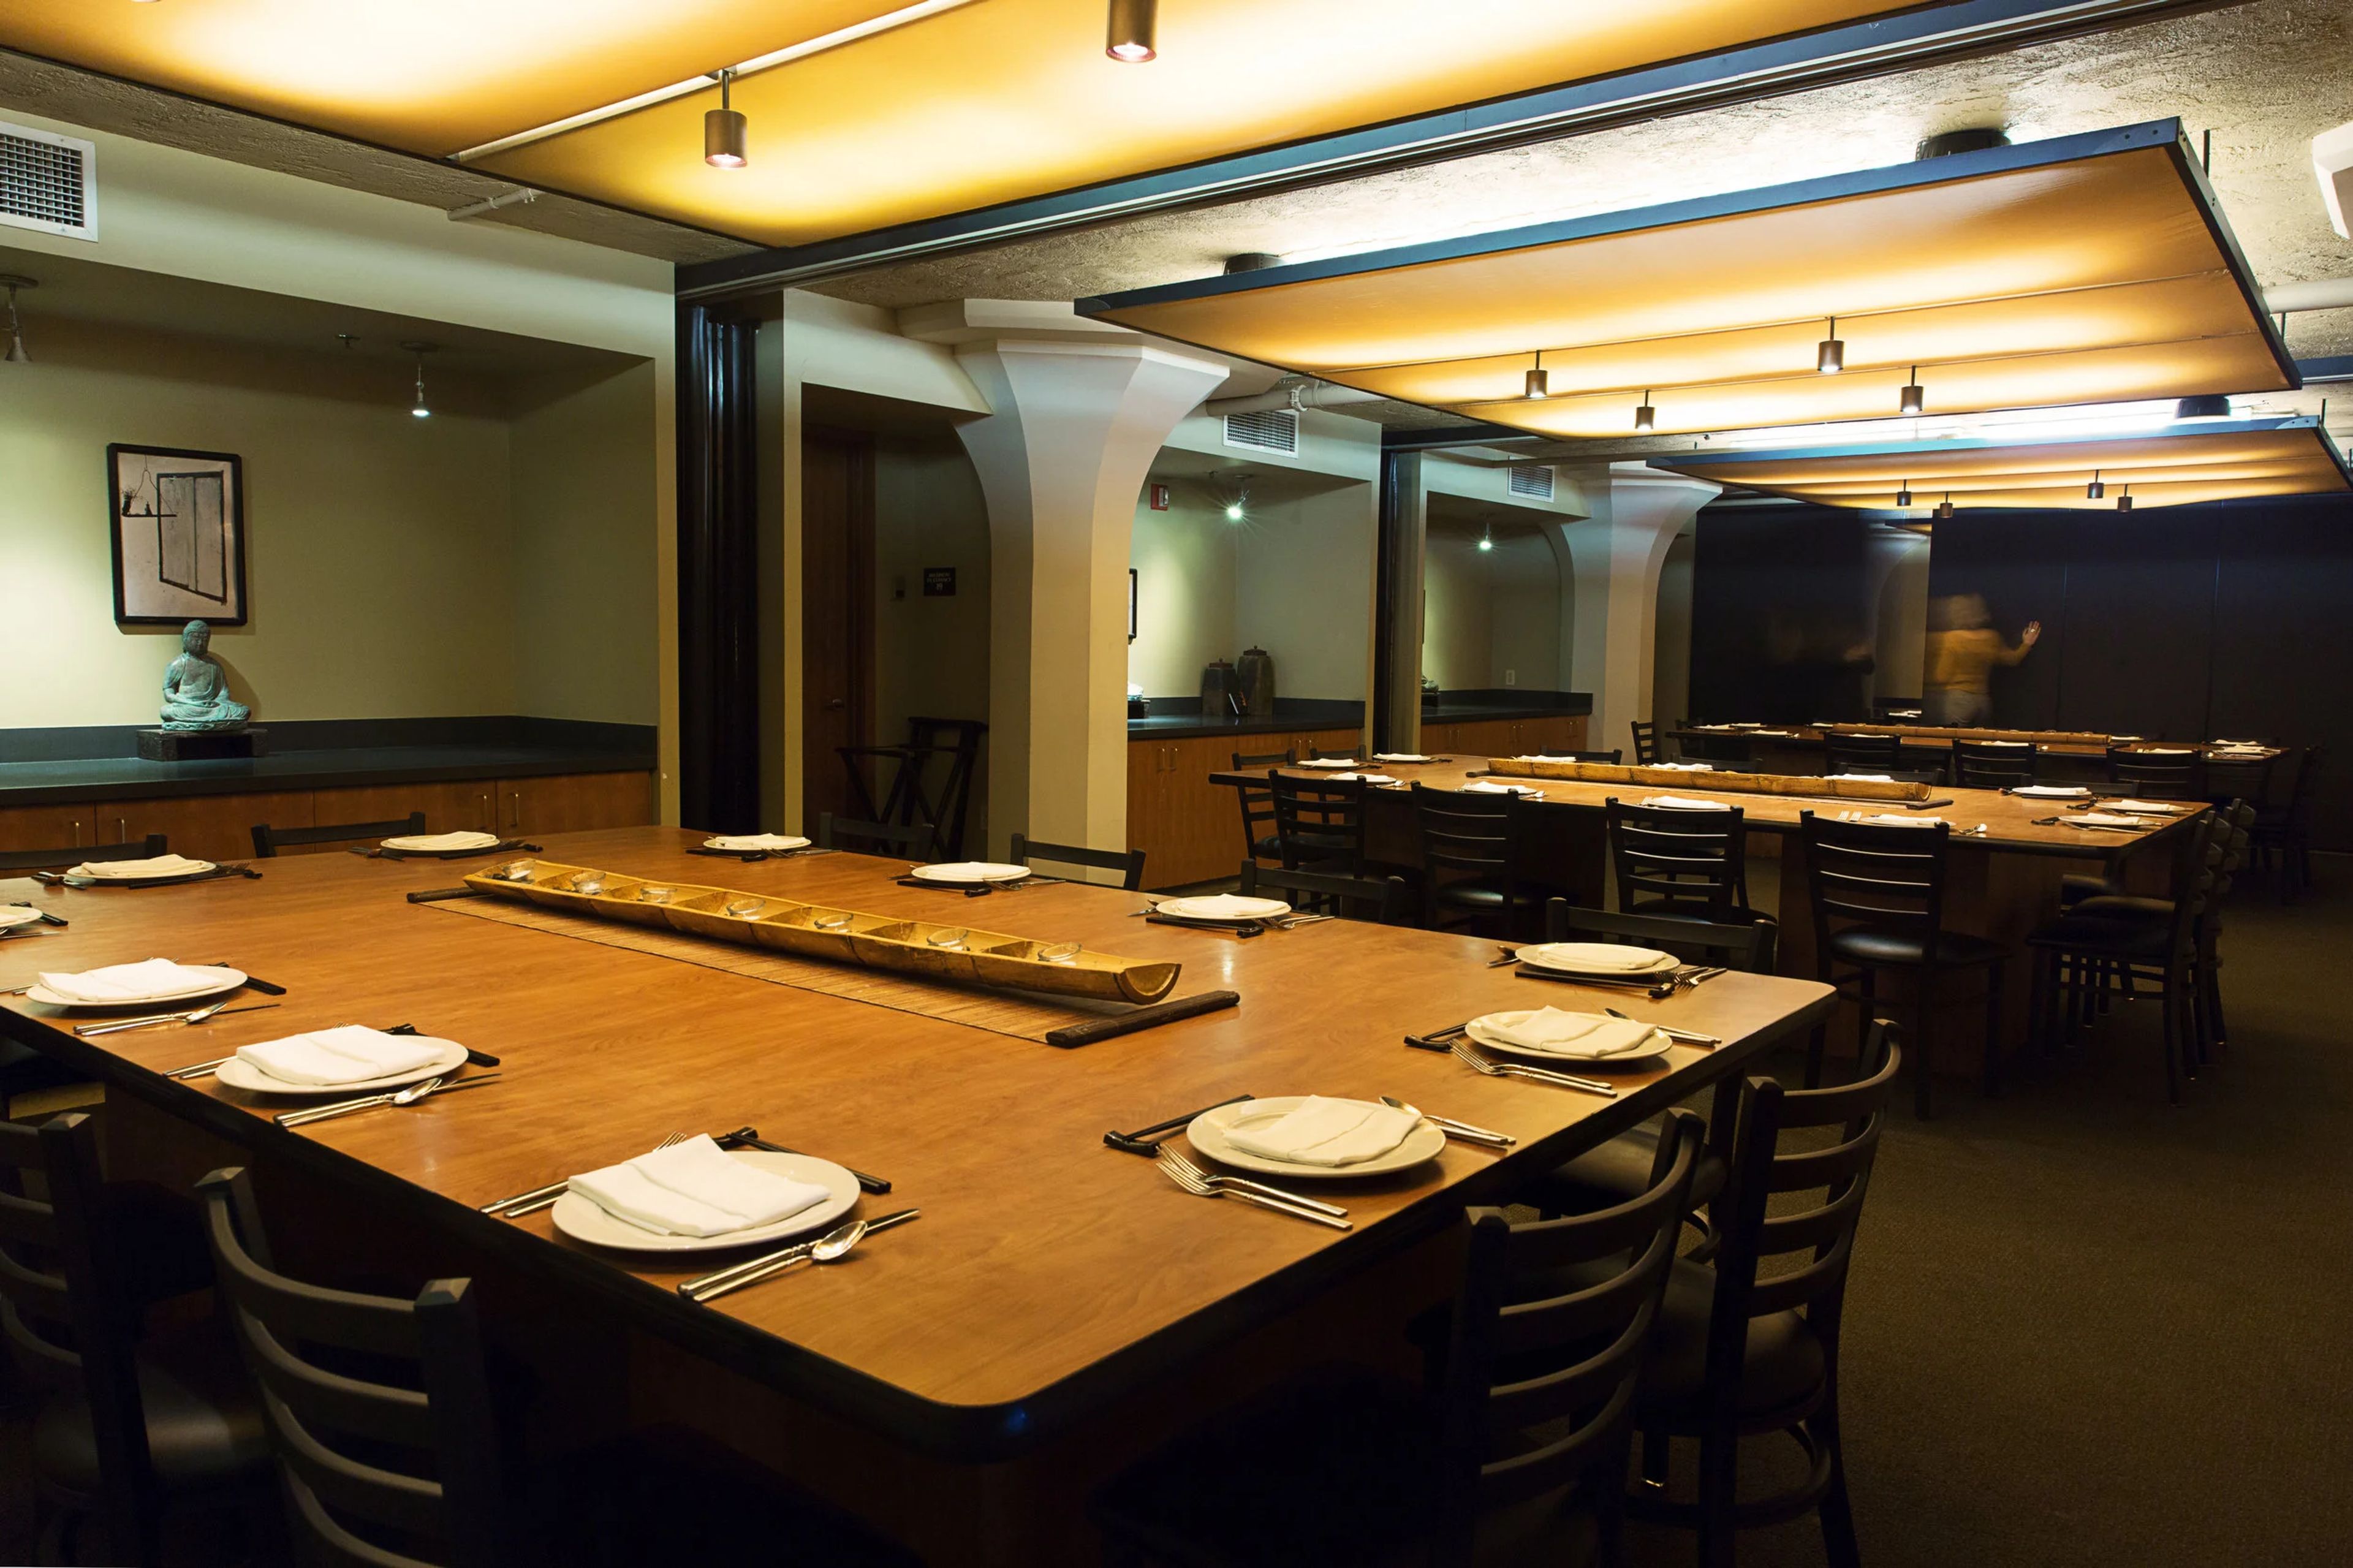
Wild Ginger Seattle
1401 3rd Ave, Seattle, WA 98101, USA- Spaces for 12-150 Guests
- 5 Event Spaces
- 5 Restaurants
Wild Ginger has occupied the corner of 3rd Avenue and Union Street in downtown Seattle, across from Benaroya Hall, since 2000, when founders Rick and Ann Yoder moved the restaurant from its original home below Pike Place Market into a building that once housed a vaudeville theatre. The space was designed by NBBJ, and its basement later became home to The Triple Door, the music and performance venue that opened in 2003. The kitchen draws on recipes gathered from Malaysia, Burma, Thailand, Singapore, and Hong Kong, served family style so guests share dishes across the table, alongside a wine program the restaurant treats with the same care as its food menu. For private dining, the downtown location offers the Lion Room, Dragon Room, Mezzanine Lounge, Union St. Dining Room, and a set of four configurable Mezzanine Rooms that combine to seat up to 64 guests. Between these settings, Wild Ginger accommodates gatherings from an intimate dinner for five to a corporate reception for five hundred, making it a flexible choice for everything from small private dinners to large-scale celebrations.
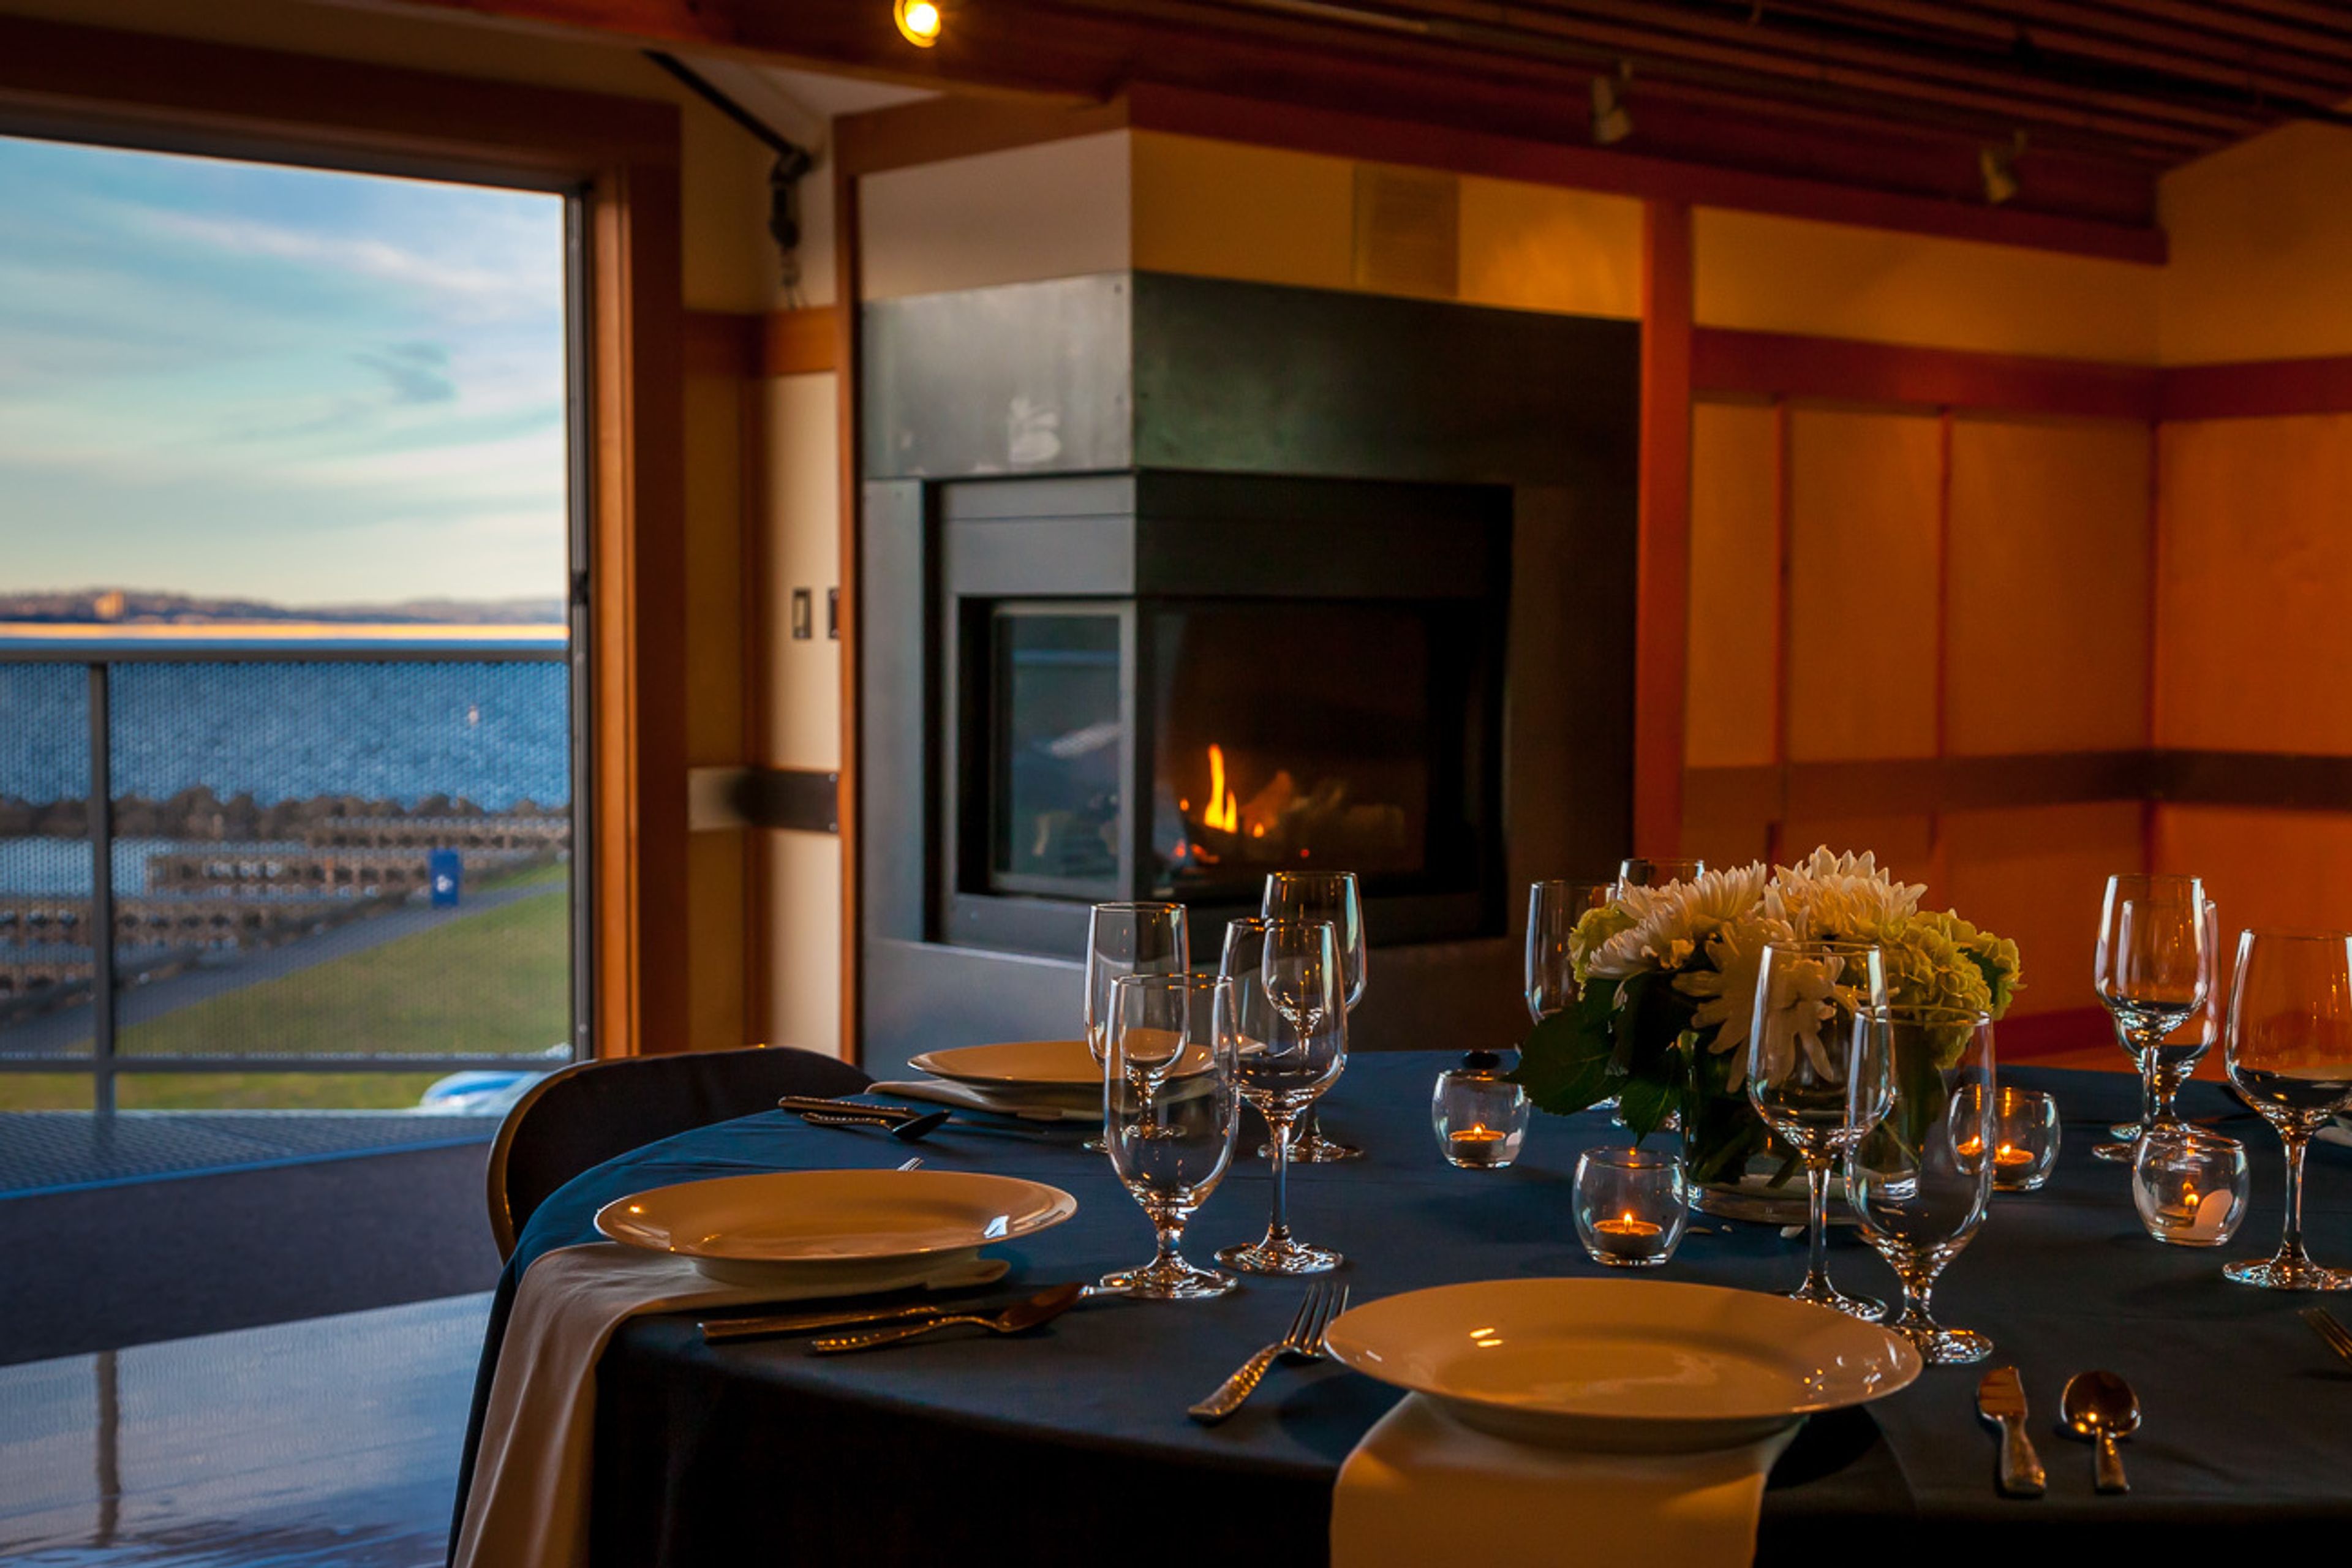
Mount Baker Rowing and Sailing Center
3800 Lake Washington Blvd S, Seattle, WA 98118, USA- Spaces for 100-200 Guests
- 1 Event Space
The Mount Baker Rowing and Sailing Center, located on the beaches of Lake Washington in Seattle's lovely Mount Baker neighborhood, is a stunning location for rowing and sailing. The site is located within the picturesque Stan Sayres Park, which provides a wonderful natural environment for any occasion. The new contemporary upper-floor event area is drenched in natural light and complemented with reclaimed wooden finishes, making it ideal for weddings, business parties, non-profit and social events. While two balconies provide 180-degree panoramic views of Lake Washington and the Cascades, a gas fireplace and a classic wooden racing shell provide a warm, inviting environment. In addition to tables and chairs, the comfortable room is equipped with a multi-media system that is ideal for slideshows, presentations, and speeches, among other things. A well-equipped and big kitchen provides the ability for self-serve or catered events to be held there. Our open catering strategy gives you the freedom to select the food and beverage service that best suits your preferences and financial constraints.
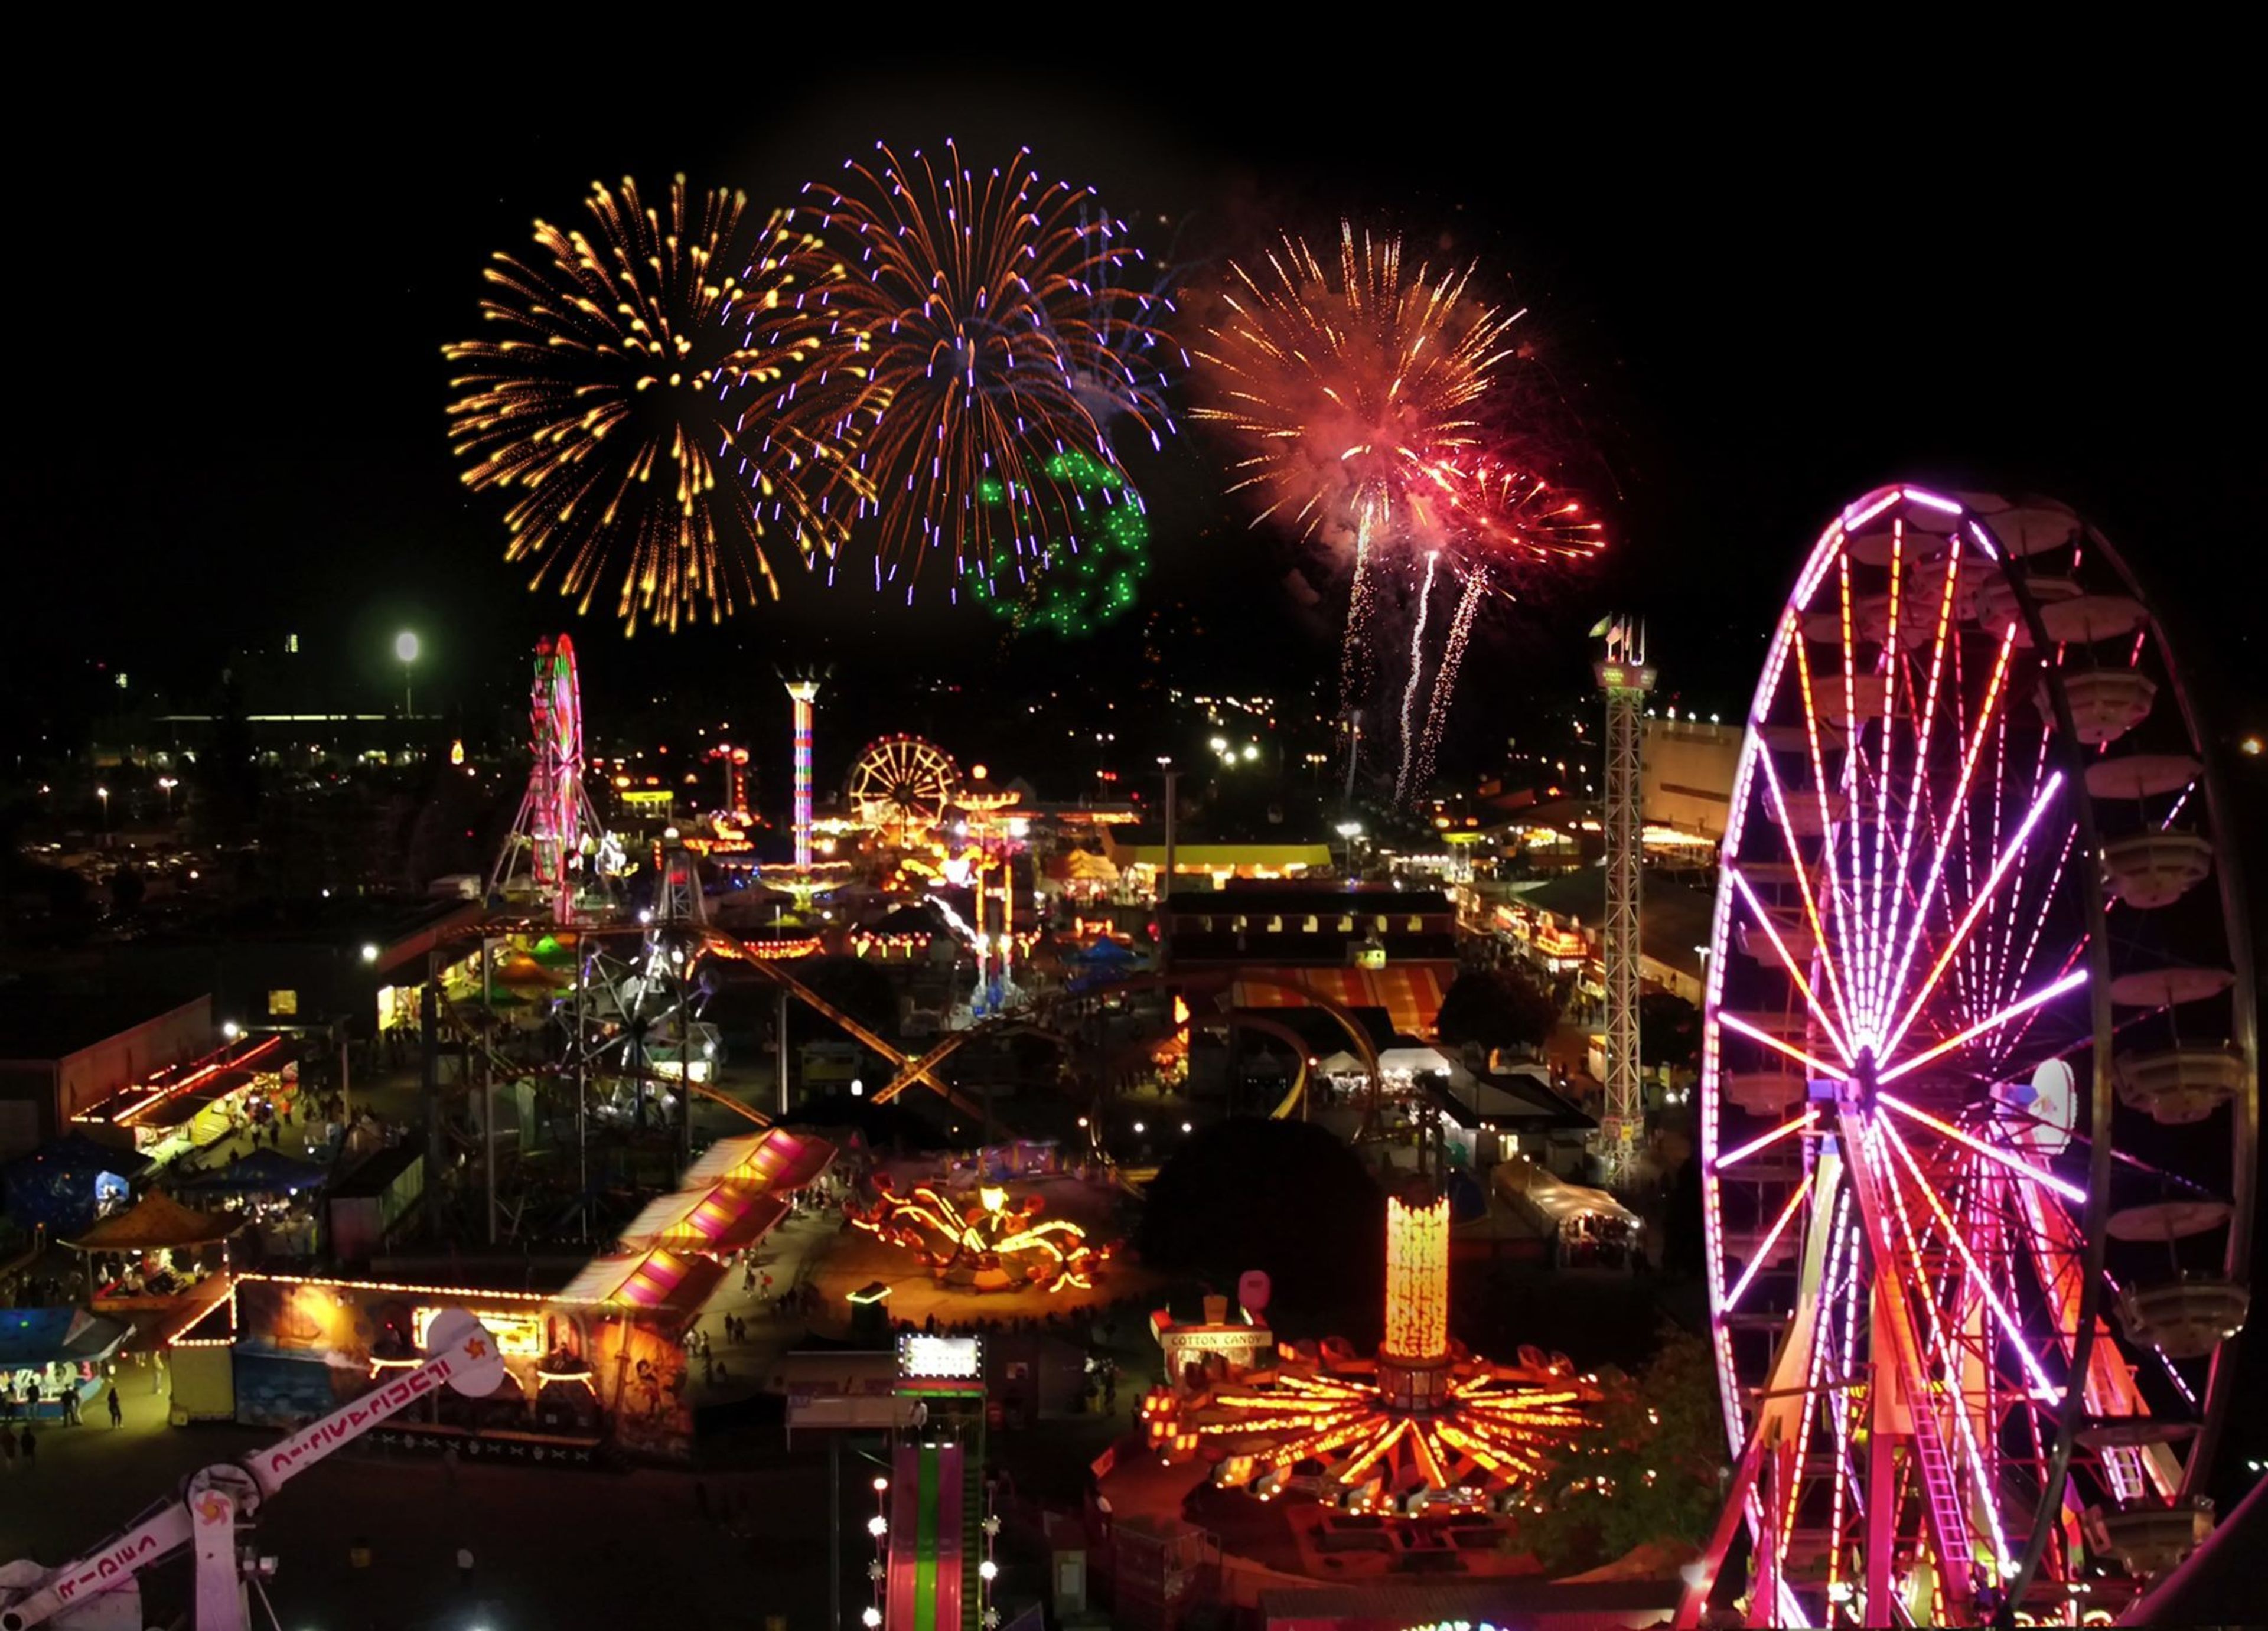
Washington State Fair Events Center
Americraft ShowPlex Exhibition & Conference Center, 110 9th Ave SW, Puyallup, WA 98371, USA- Spaces for 120-13,000 Guests
- 4 Event Spaces
- 2 Barns
- 1 Convention Center
It's the place where millions of couples have exchanged their first kiss beneath the dazzling lights of the midway and where hundreds of first dates have evolved into lifelong relationships. It is the place where memories and traditions are created. When it comes to planning a fairy tale wedding, the historic Washington State Fair Events Center is the ideal location. Create the wedding of your dreams with The Fair's distinct indoor and outdoor settings, which will serve as the background to your celebration, with only your creativity serving as the limit. From a rustic rural reception in our Fair Farm to an elegant occasion in the quaint Fair View Club, a sunny ceremony in our beautiful Planting Patch, or a huge soiree, the Washington State Fair Events Center provides a memorable background for your wedding celebration that will last a lifetime. A range of indoor and outdoor locations are available to accommodate any size celebration and any budget. Photographic possibilities that are one-of-a-kind, set against the gorgeous background of the historic Fairgrounds.
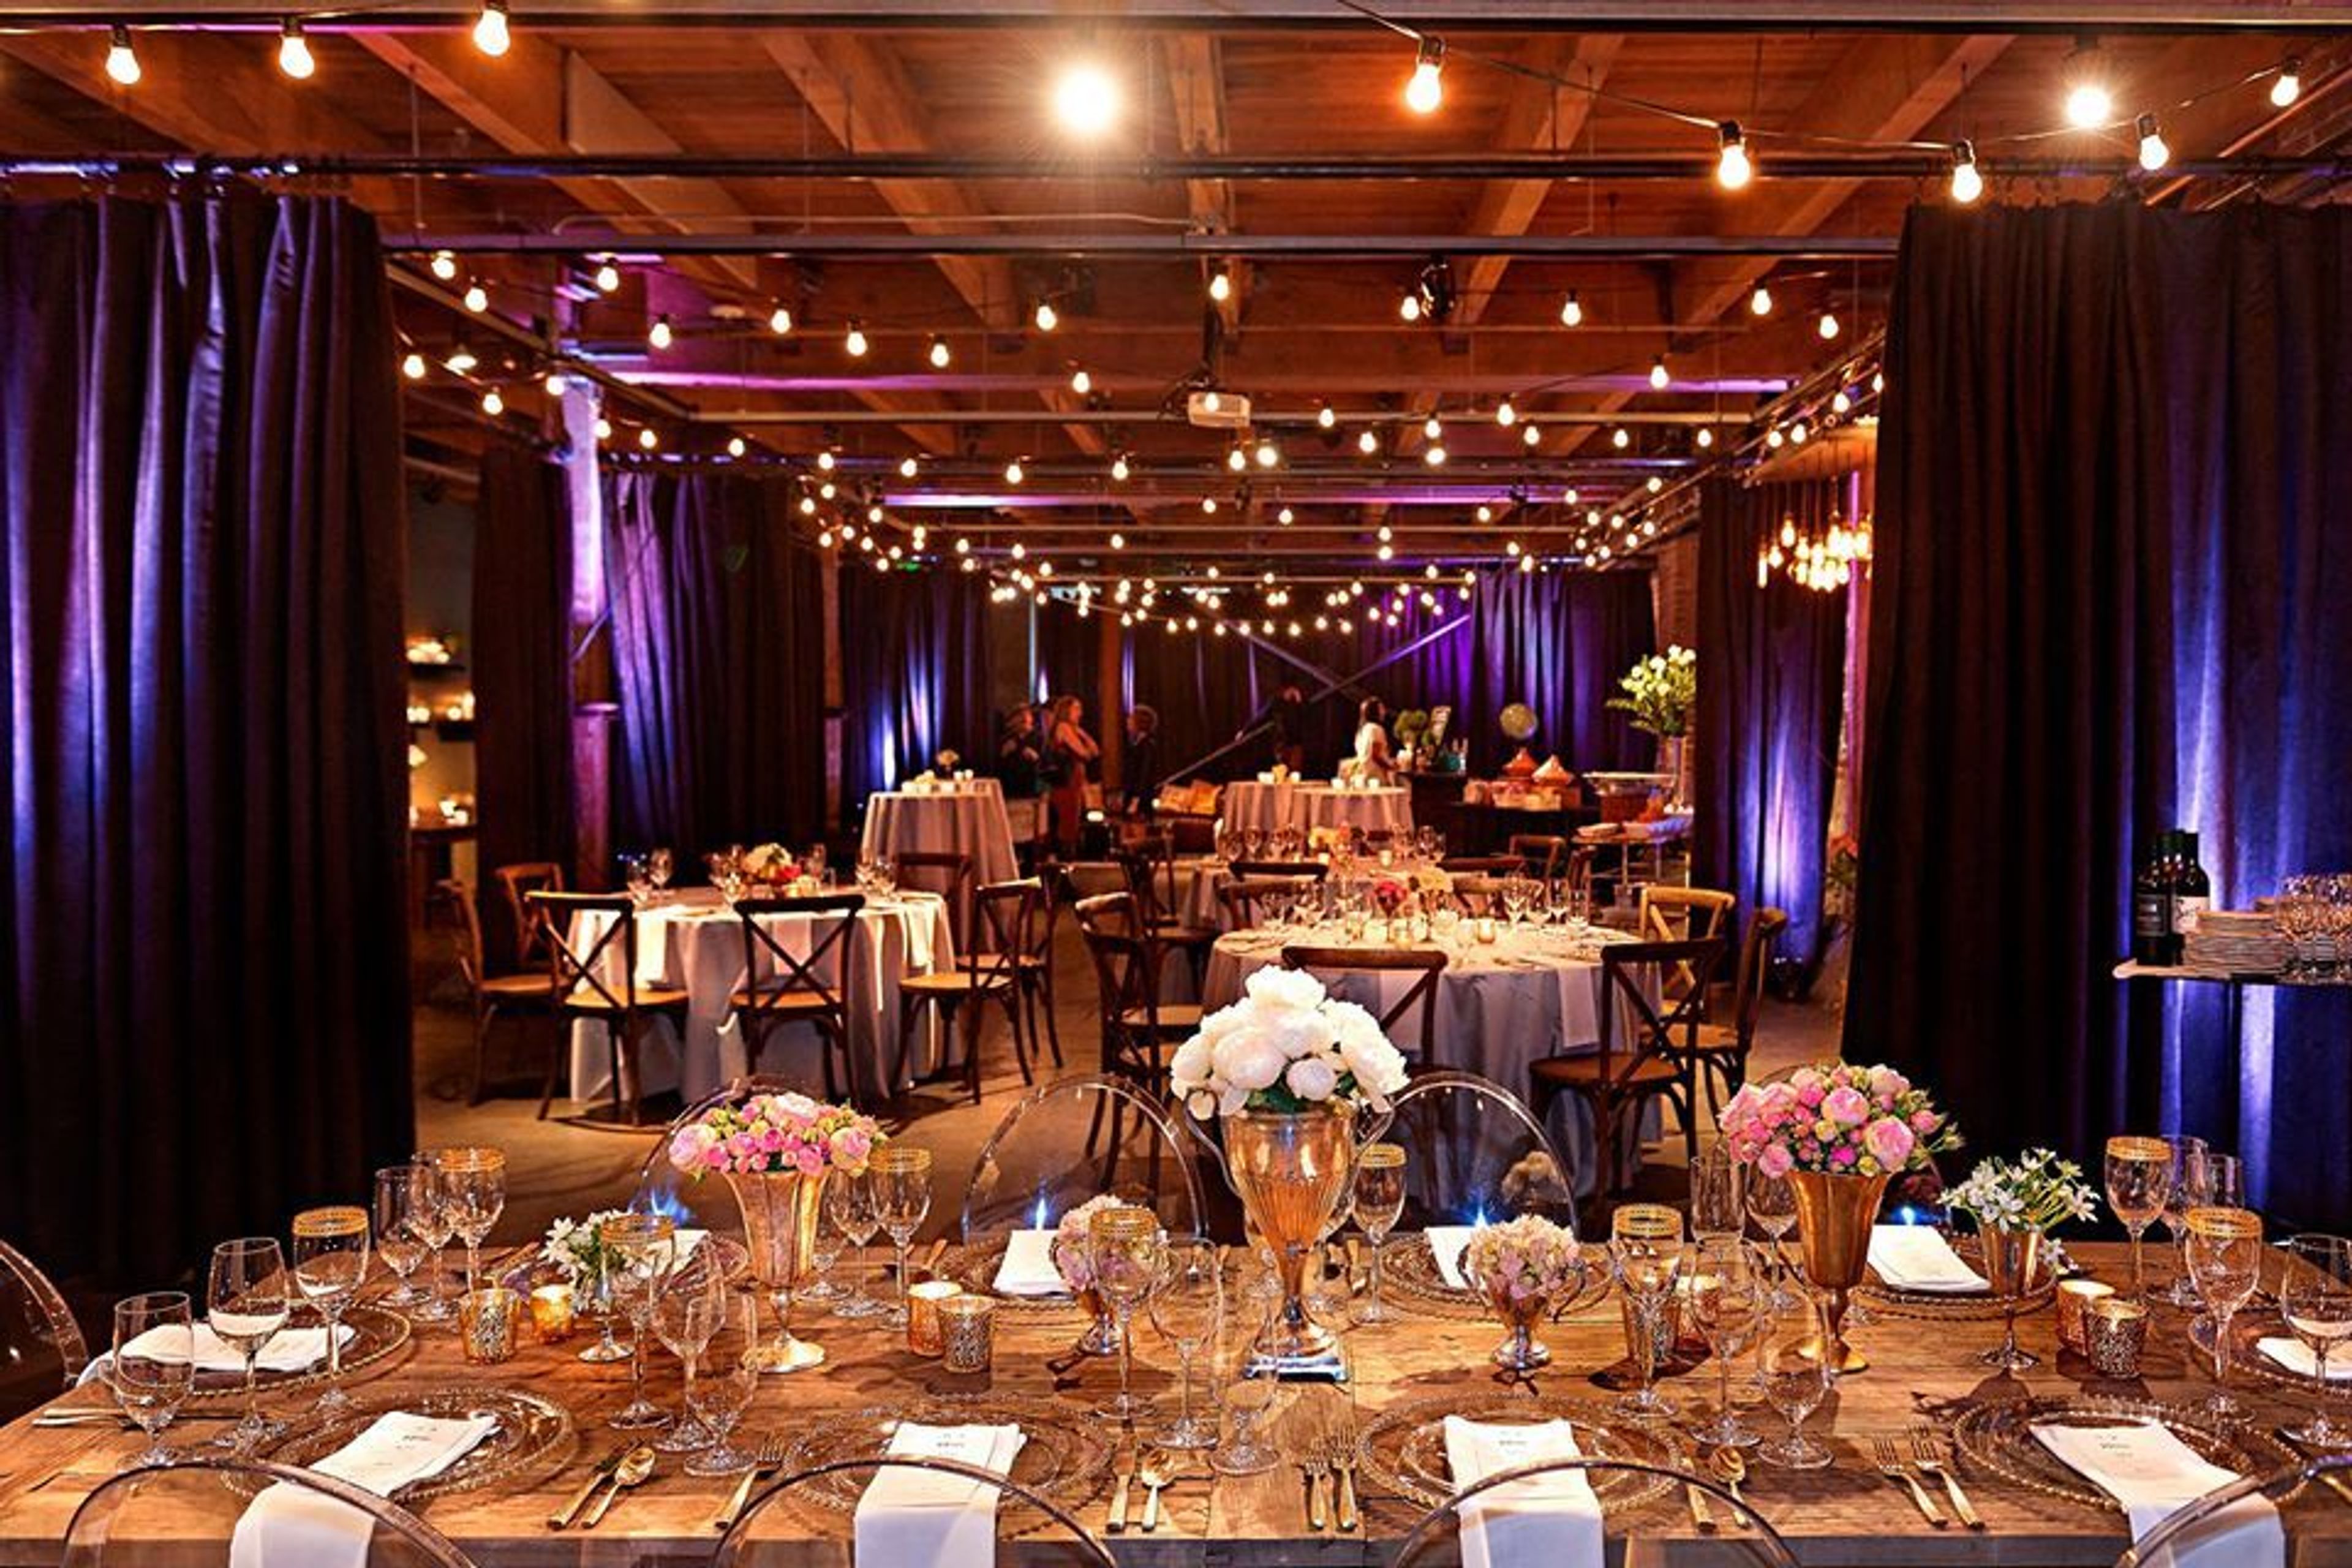
Melrose Market Studios
1532 Minor Ave, Seattle, WA 98101, USA- Spaces for 175-200 Guests
- 1 Event Space
An urban event space on the west edge of Capitol Hill, Melrose Market Studios is located in a completely updated 1927 historic building, now home to the vibrant array of award-winning restaurateurs and retailers known collectively as Melrose Market. Featuring exposed brick and adjustable cafe lights, Melrose Market Studios provides a unique and on-trend backdrop for your next stylish event. Create an amazing experience for you and your guests at The Hall at Fauntleroy, an elegant events facility set in a lovely old schoolhouse dating back to the early twentieth century. The Hall at Fauntleroy, located just minutes from downtown Seattle but a world away in a calm, tree-lined neighborhood, offers two spacious and unique indoor spaces, magnificent outdoor space, an on-site catering kitchen, and other amenities to its guests. Book your event here if you want a venue that screams "city." Melrose Market Studios, housed in a completely renovated 1927 Capitol Hill building, combines warm classic with cold modern to create a unique experience. Exposed brick, large fir beams, lofty ceilings, and a polished concrete floor come together to create a textured and beautiful blank slate for your ideas to take shape on! Benaroya Hall, the home of the Seattle Symphony and a glistening diamond in the crown of downtown's cultural scene, brings together elegance, convenience, and accessibility. Because of its spaciousness and natural light, Benaroya Hall is a perfect venue for gatherings ranging in size from 50 to 1,200 attendees. It also offers on-site catering and event management services. The lofty Grand Lobby or the more intimate Norcliffe Founder's Room are both adaptable and acoustically superb auditoriums to accommodate your needs. Benaroya Hall is a beautiful venue for corporate meetings, seminars, holiday parties, concerts, and other events, among other things. For information on tours and reservations, please call (206) 336-6605.
Beacon Hill Event Center
4848 E Valley Springs Rd, Spokane, WA 99217, USA- Spaces for 120-500 Guests
- 3 Event Spaces
- 3 Outdoor Spaces
- 5 Total Spaces
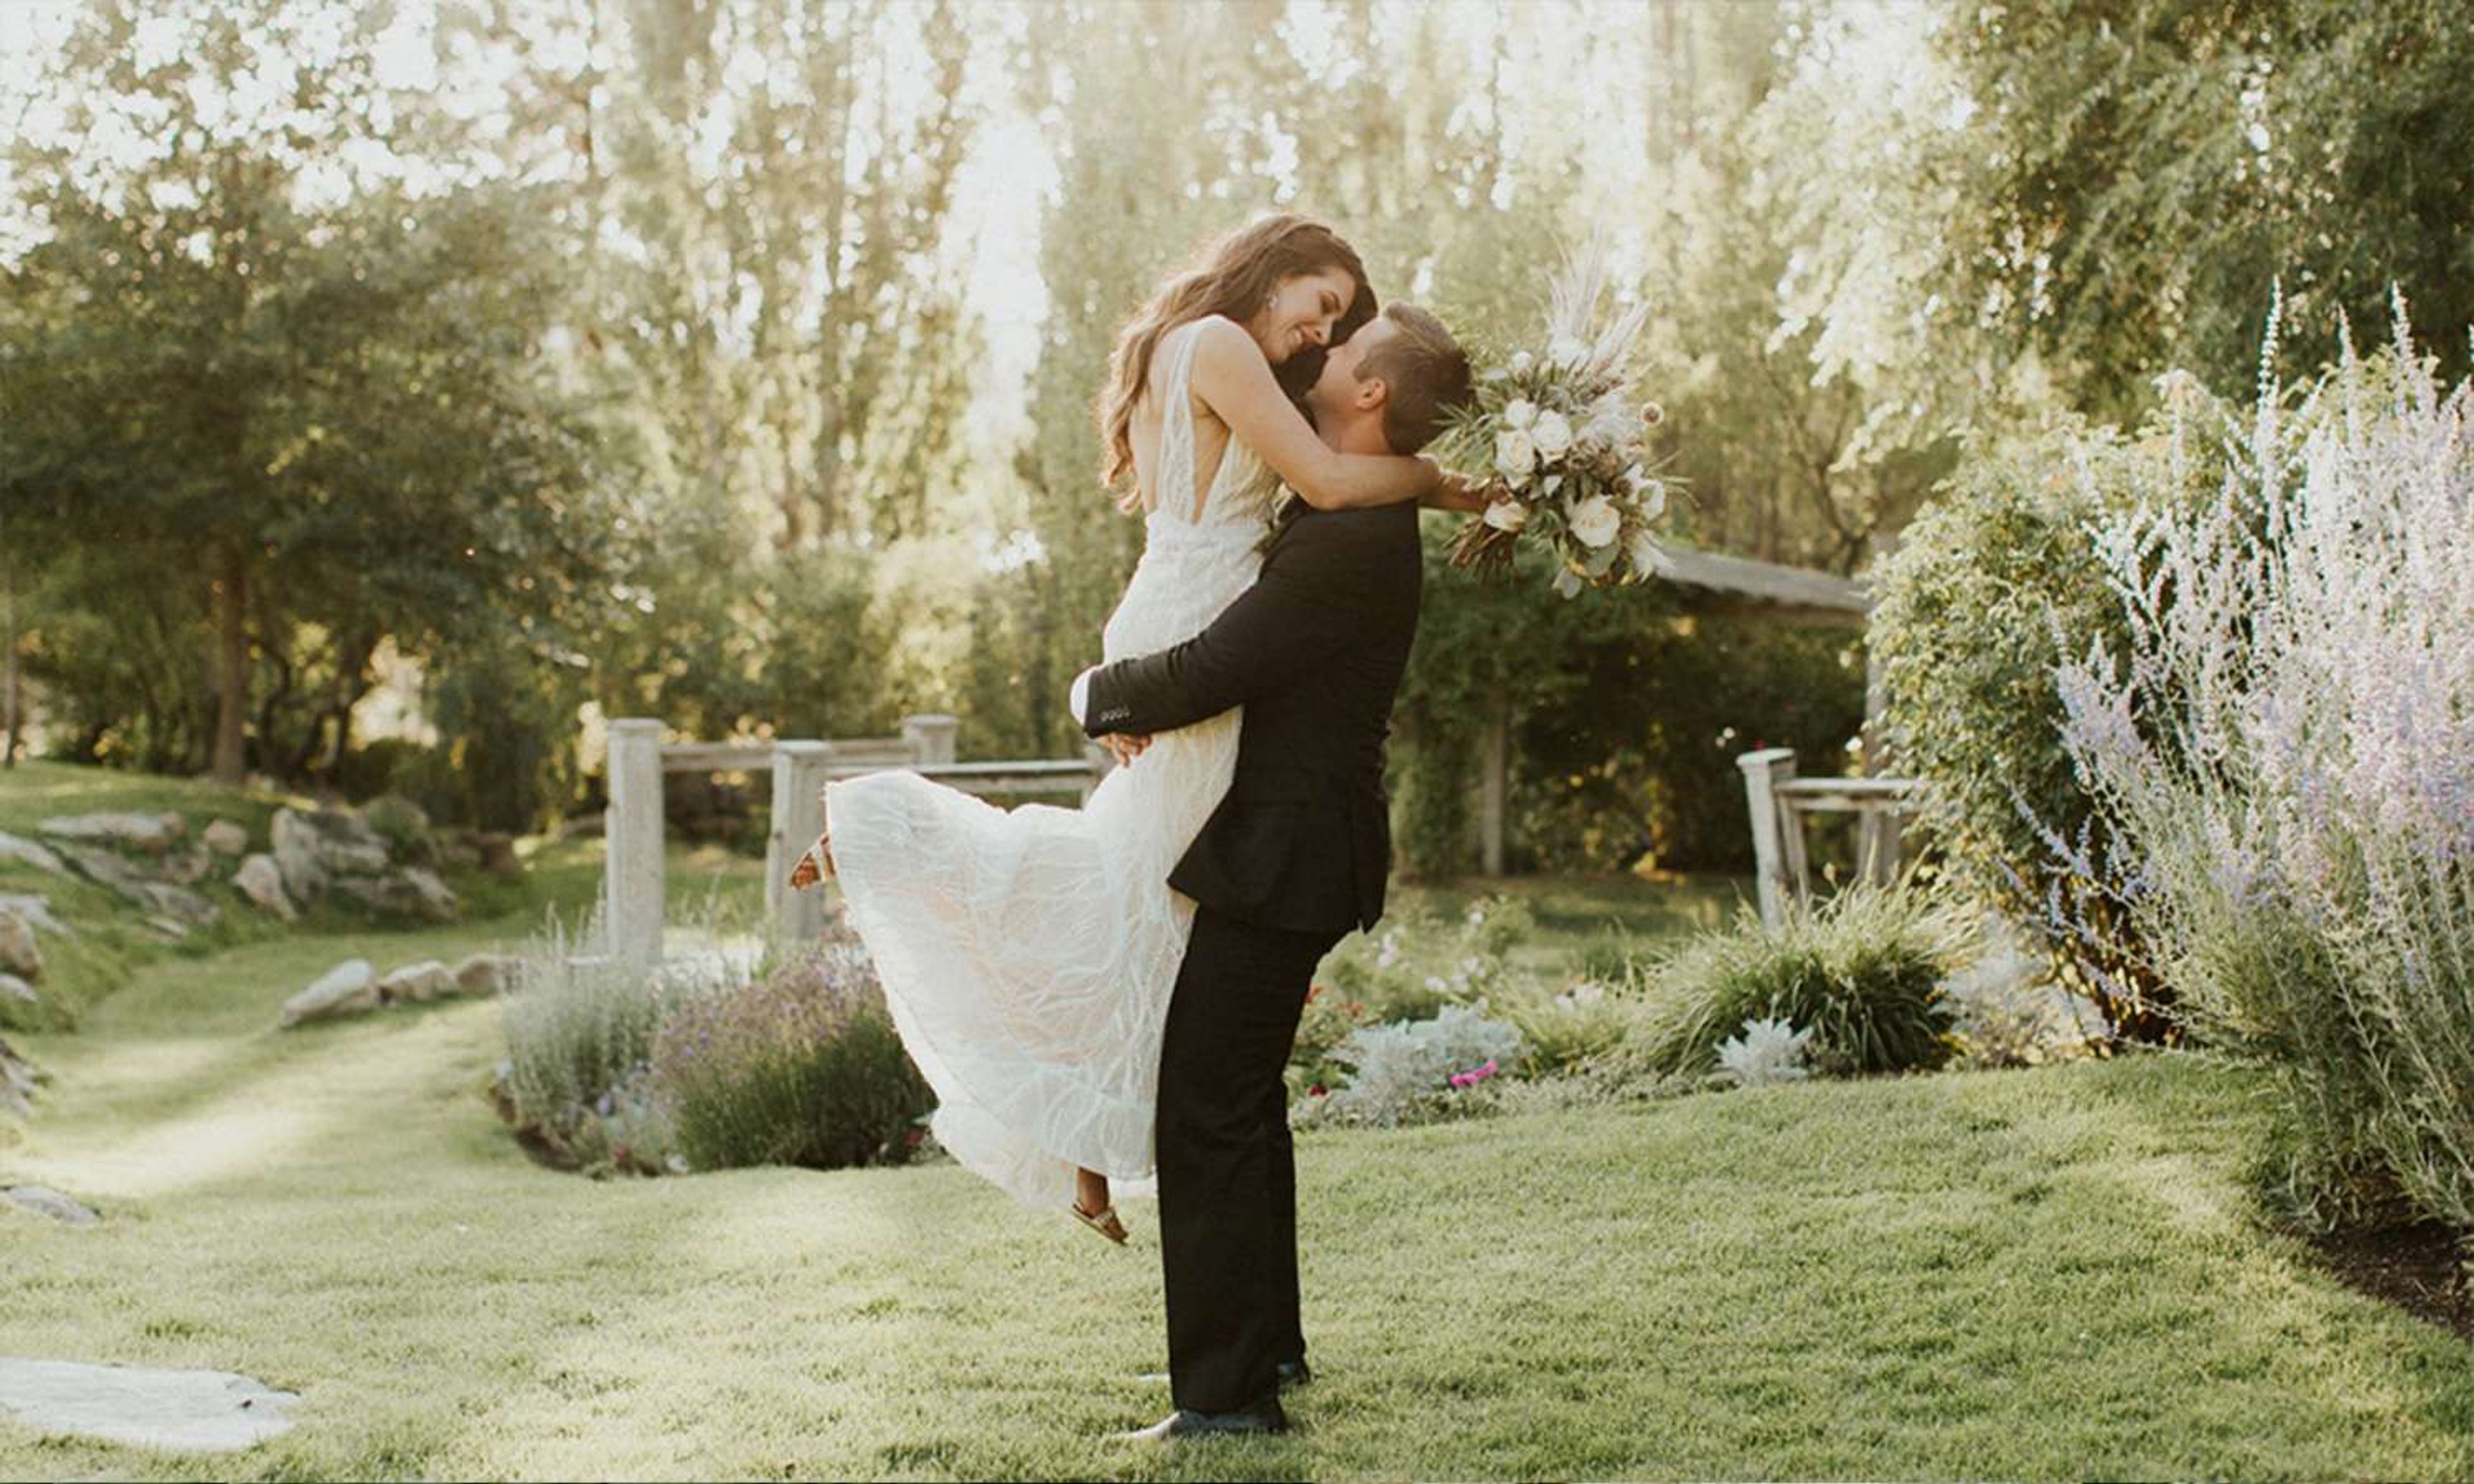
Beacon Hill Catering & Events is a family-owned venue set on 10 privately owned acres in Spokane's north foothills, where sweeping views of the cityscape give way to sunsets the venue counts among the finest in the Spokane and Coeur d'Alene region. Founded in 1997 by Pete Rayner, the business grew into full-service catering when his daughter Ellie Aaro — trained at Le Cordon Bleu in Paris — joined as a partner, and it has since been recognized as Spokane's Best Wedding Venue & Caterer. The property pairs a clubhouse that accommodates up to 150 guests indoors with gardens and lawns hosting up to 500, along with a vineyard pergola ceremony site seating 200 and a covered lower patio warmed by overhead gas heaters. Grounds feature a 350-foot waterfall and pond, several gardens, and an outdoor brick dance floor strung with bistro-style lighting — a favorite backdrop for photos alongside the private bridal suite and sunset vistas. With more than 20 years of experience, full-time event management and culinary teams handle everything on site: handcrafted menus from hors d'oeuvres to custom dinners, licensed bar service, two planning sessions, and a day-of venue coordinator — for celebrations ranging from intimate cocktail parties to large galas and weddings.
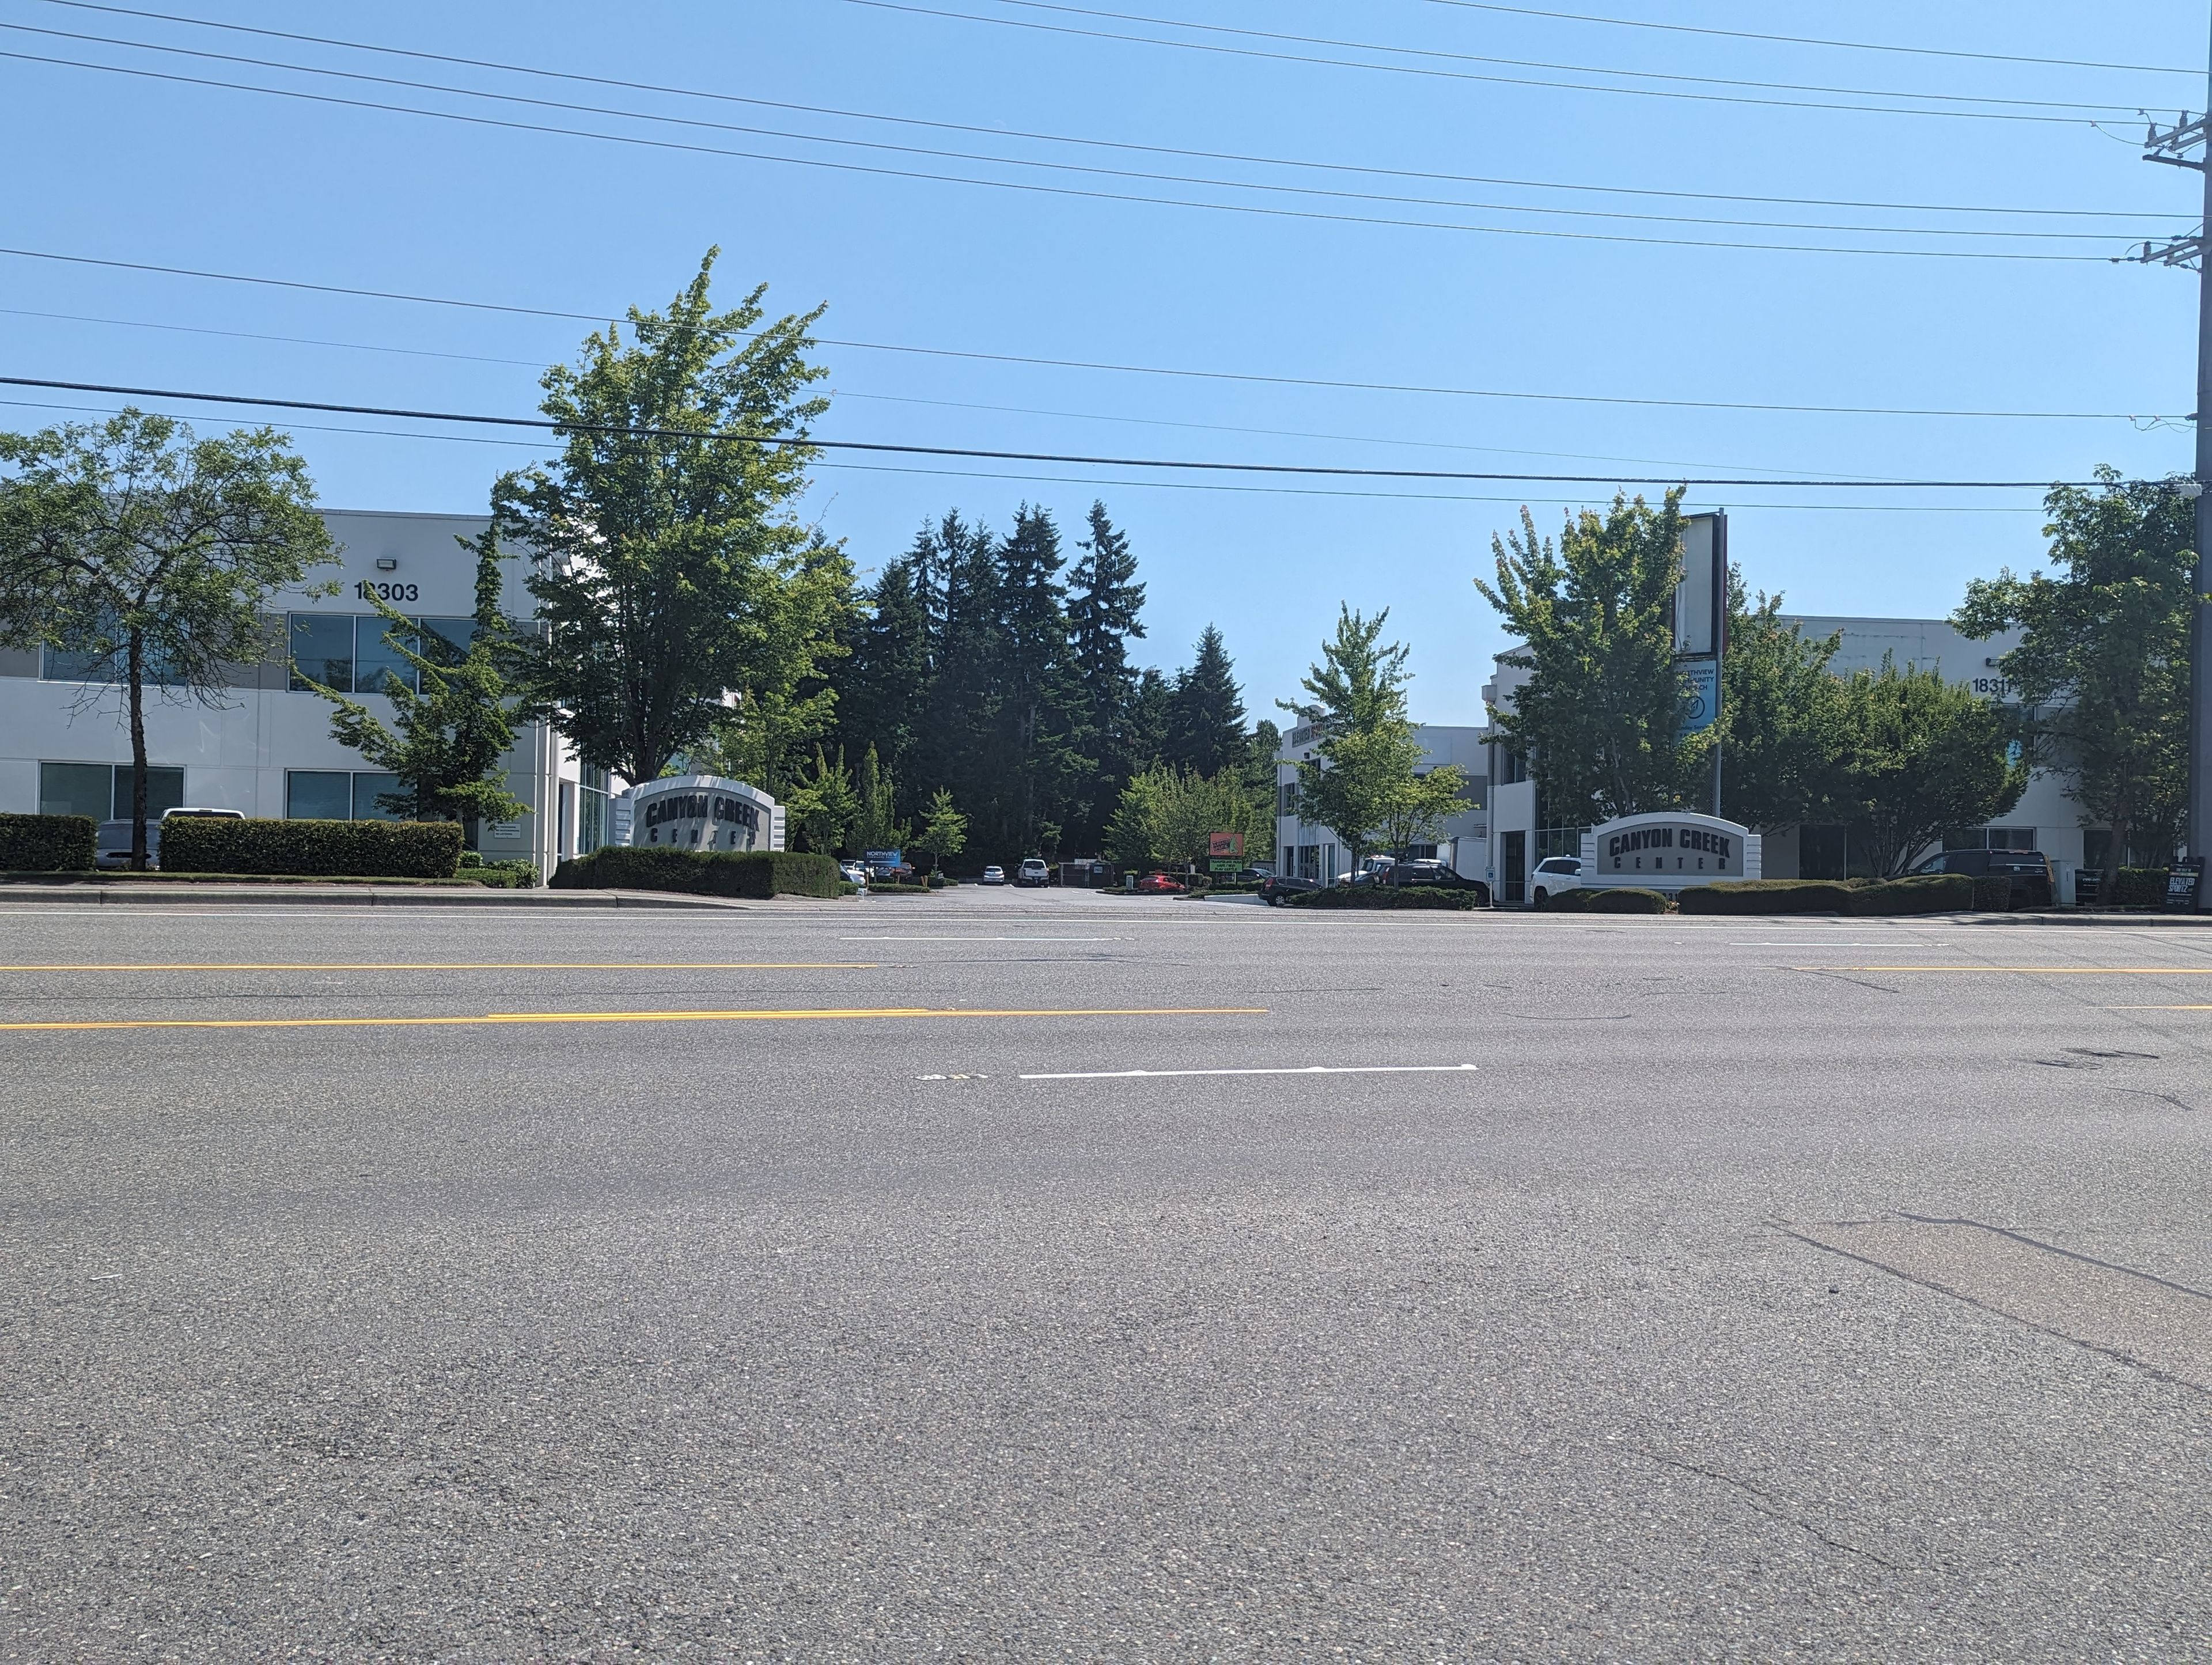
Elevated Sportz Indoor Trampoline Fun Center
18311 Bothell Everett Hwy #140, Bothell, WA 98012, USA- Spaces for 40-400 Guests
- 3 Event Spaces
- 3 Venues with Activities
Elevated Sportz Trampoline Park & Event Center is an indoor recreation destination in Bothell, Washington, built for celebrations that keep guests of all ages moving. The facility pairs wall-to-wall trampolines with a Ninja Course, Battle Beam, dodgeball courts, arcades, and Kidz Adventure, a dedicated play area for younger children, plus an on-site café. For private gatherings, Elevated Sportz offers three party rooms and full-facility rentals suited to birthdays, team parties, and group events. The upstairs OH-ZONE and I-SPY rooms overlook the trampoline deck and arena, while the downstairs, handicap-accessible Launch Pad works well for smaller groups. Party packages combine reserved room time with access to the park's activities, and the events team coordinates reservations, waivers, and setup so hosts can focus on their guests.
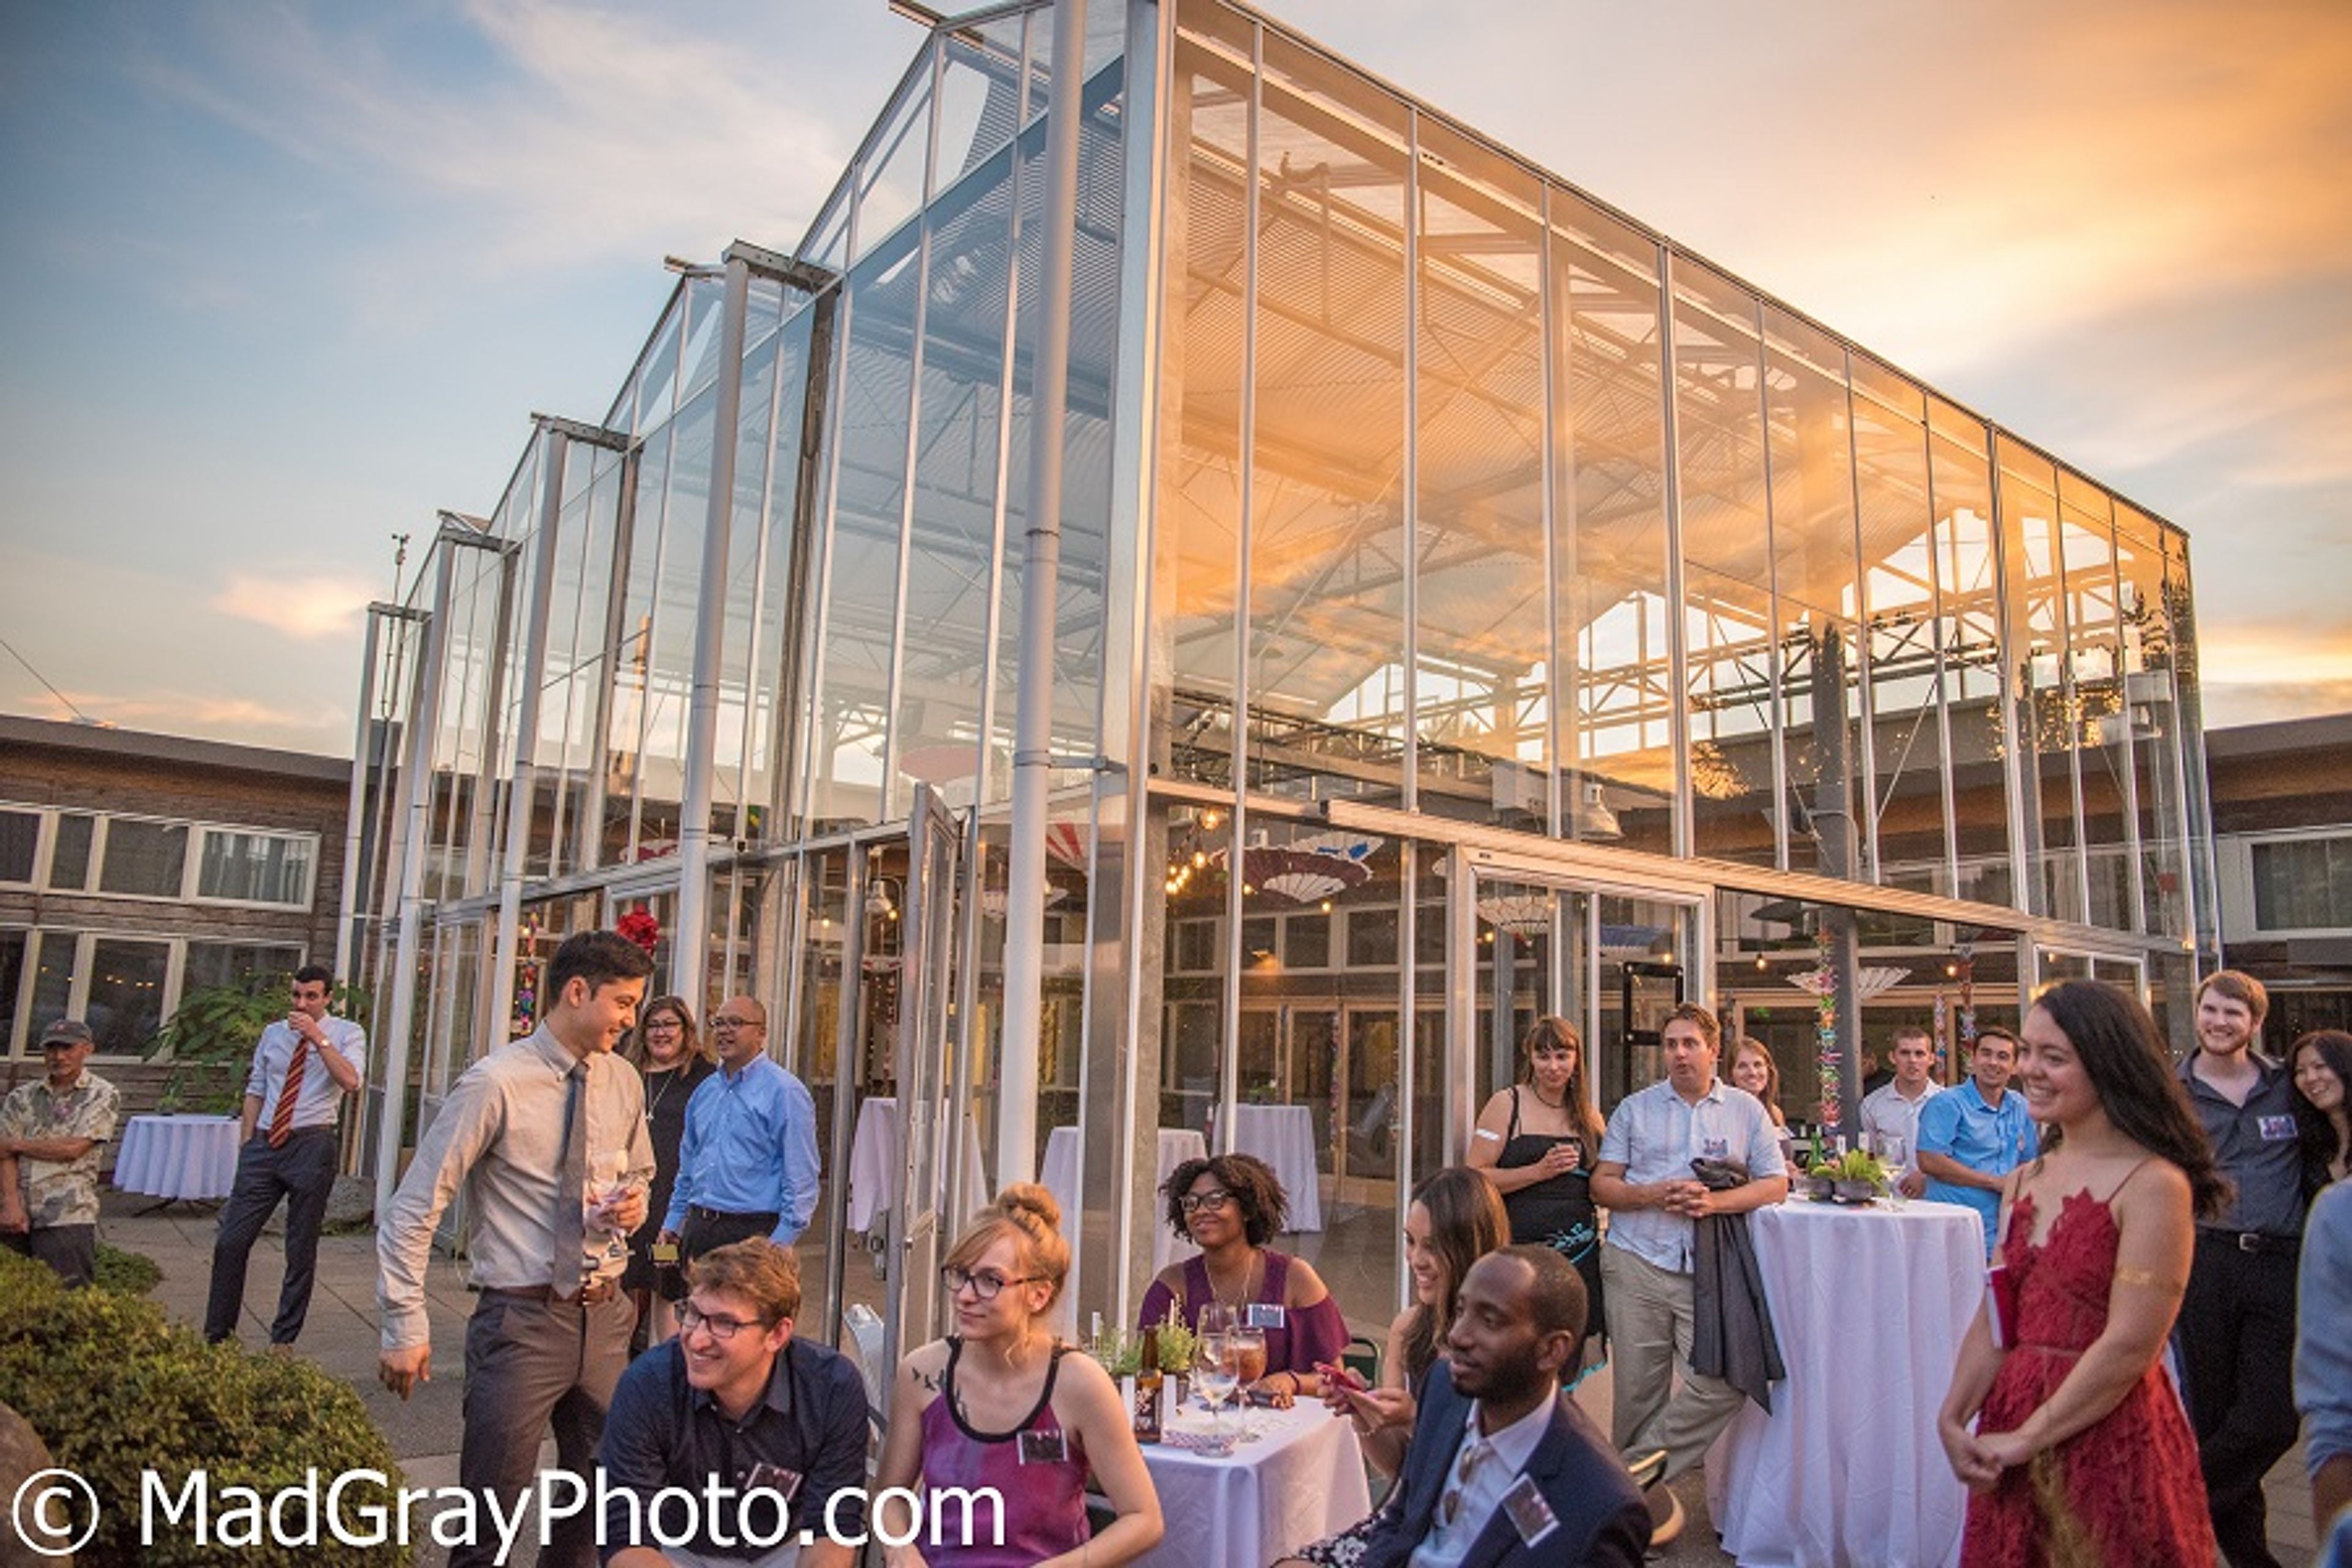
Center for Urban Horticulture
3501 NE 41st St, Seattle, WA 98105, USA- Spaces for 10-300 Guests
- 2 Event Spaces
- 3 Outdoor Spaces
- 8 Total Spaces
The Center for Urban Horticulture is a 16-acre landscaped campus of the University of Washington Botanic Gardens, established in 1984 alongside the adjoining 74-acre Union Bay Natural Area, an ecological restoration laboratory where more than 200 bird species have been documented. Its buildings sit within display gardens and greenhouses used for horticultural research and education. At the center of the campus, Merrill Hall was the first certified "green building" on the UW Seattle campus and houses the Center's administrative offices, the Elisabeth C. Miller Library, and the Otis Douglas Hyde Herbarium. The Center rents both indoor and outdoor spaces for weddings, mitzvahs, memorials, conferences, and retreats, accommodating groups of 20 to 200 guests indoors and up to 350 outdoors. NHS Hall, the Center's main reception venue, can be divided into three sections and opens onto McVay Courtyard, while the adjoining glass-enclosed Merrill Commons serves as supplementary space for dining, breakout sessions, and dancing. Outdoors, couples and groups can gather among the trees of Goodfellow Grove or on the open Event Lawn, surrounded by the Center's gardens.
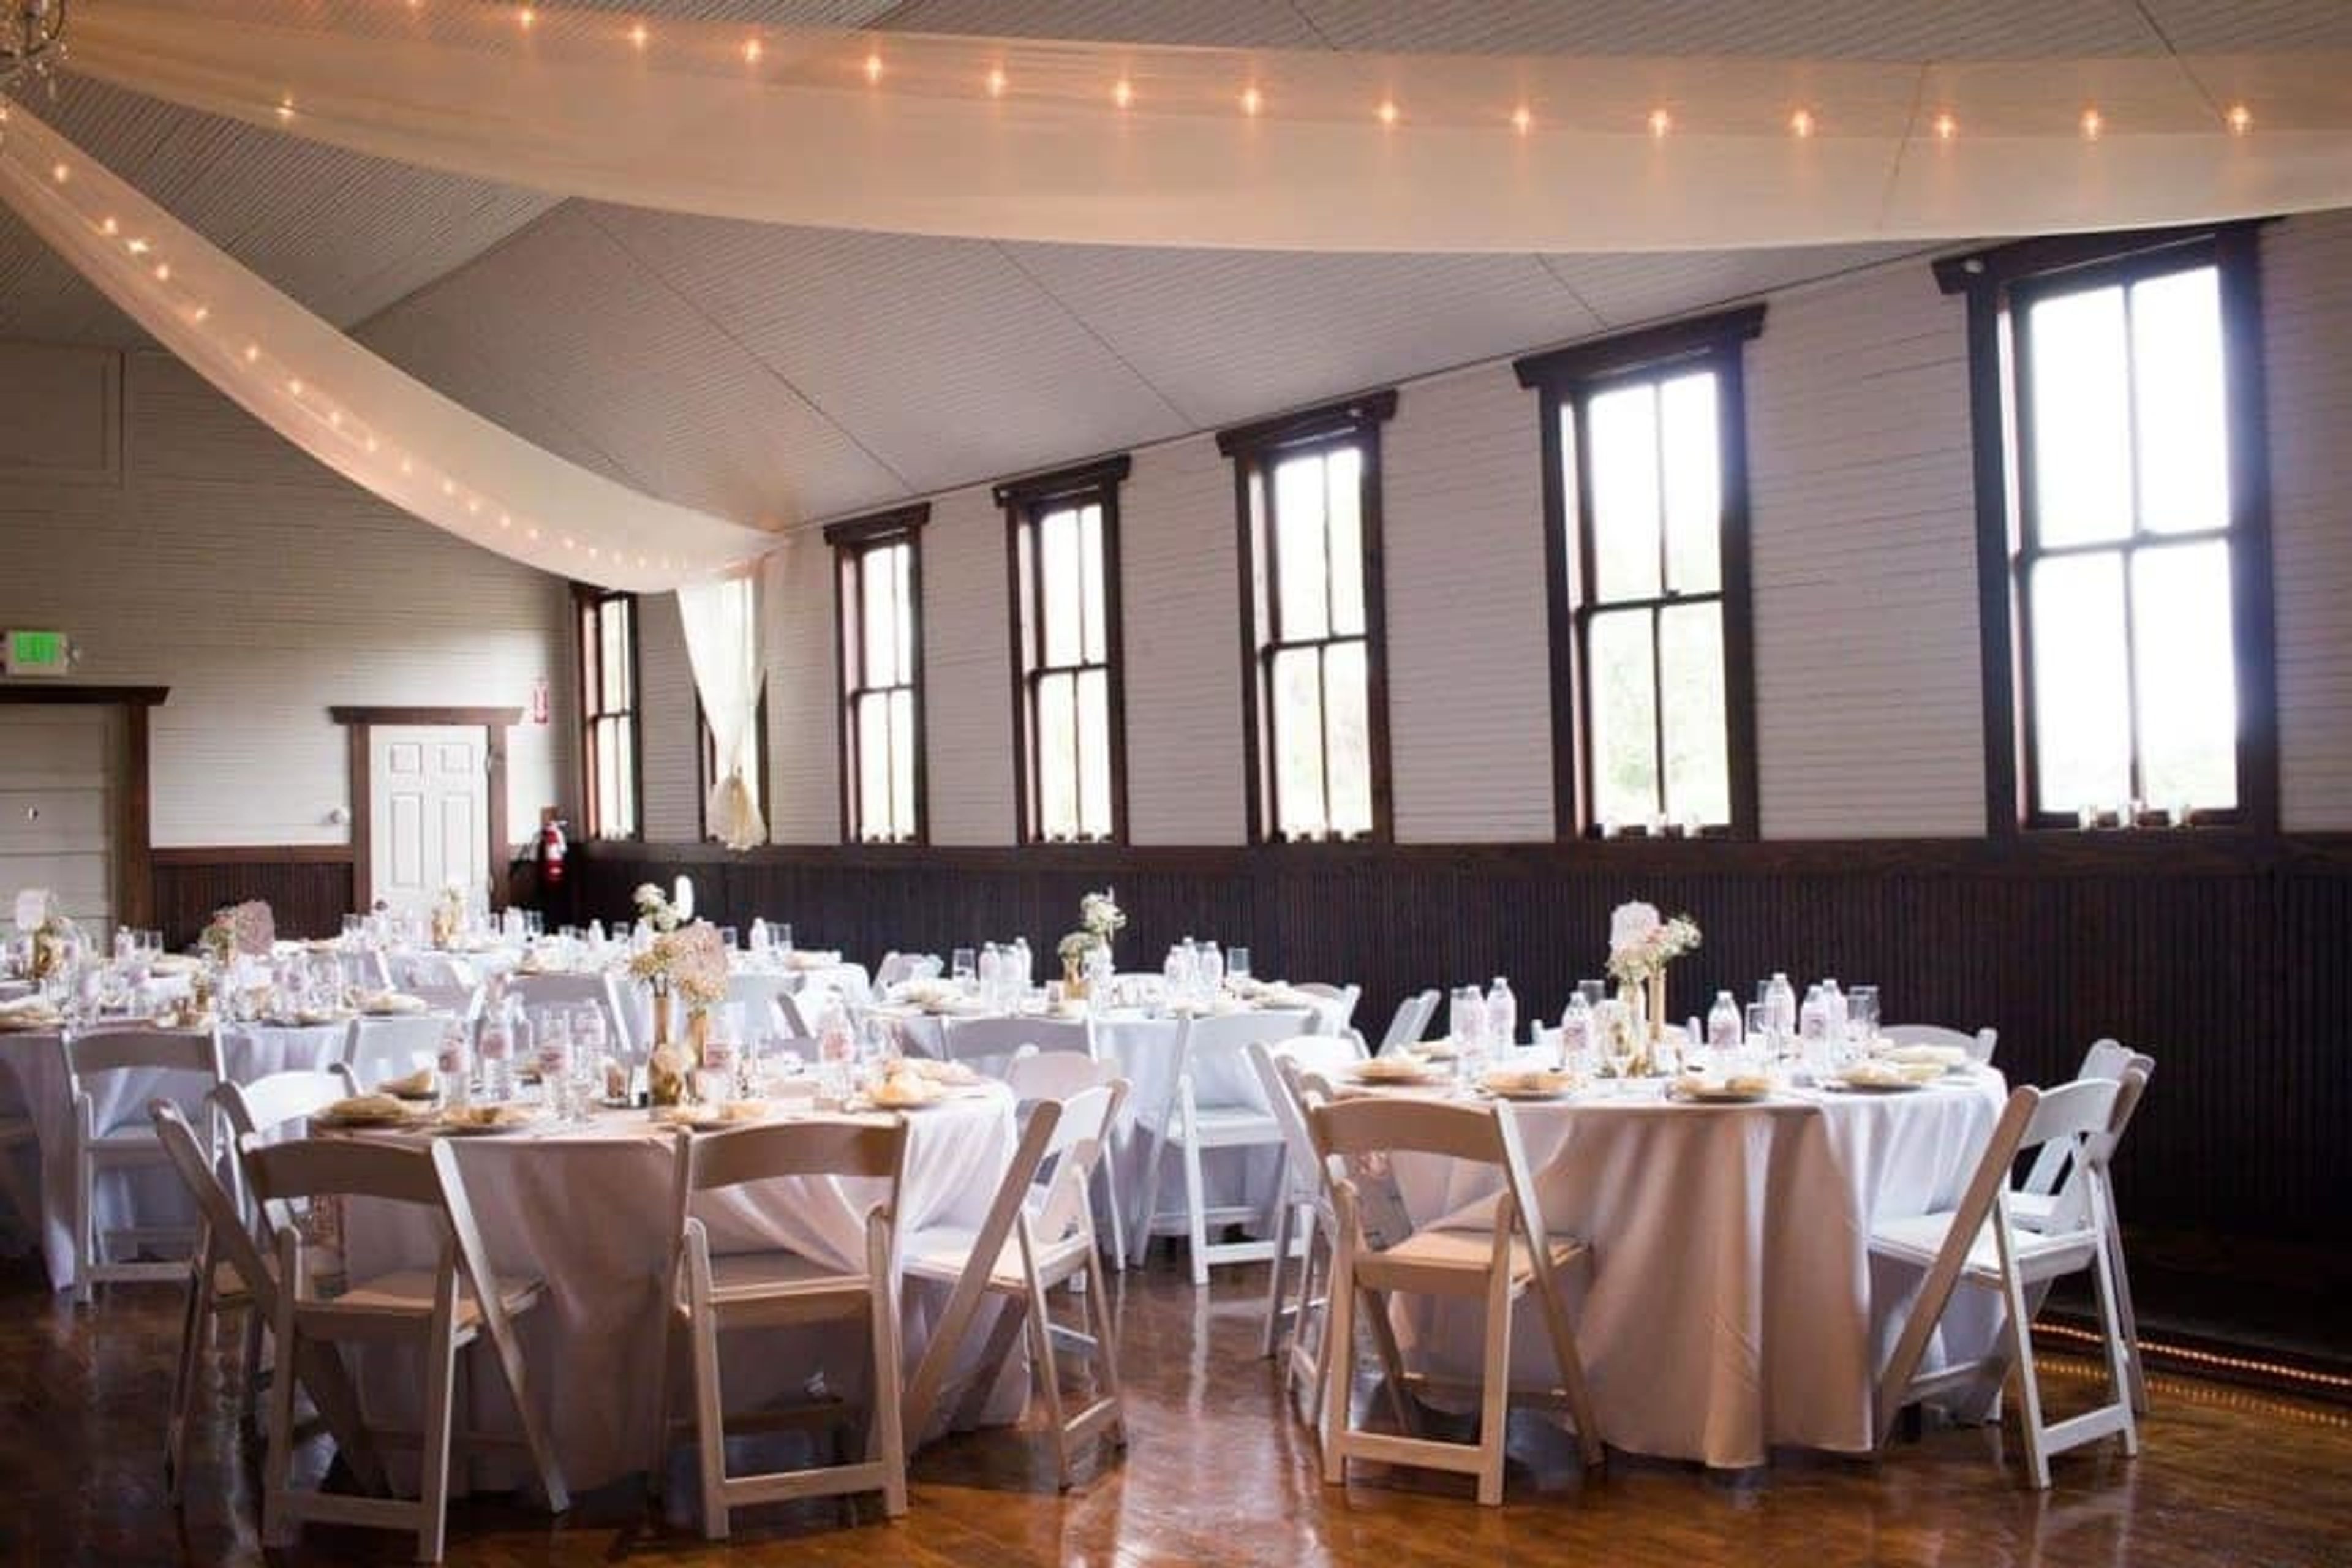
Neuwaukum Wedding and Event Hall
38402 180th Ave SE, Auburn, WA 98092, USA- Spaces for 100-300 Guests
- 1 Event Space
With its picturesque setting in the Pacific Northwest beneath the watchful eye of the majestic Mt. Rainier, Neuwaukum is a popular choice for wedding venues in Seattle WA. If you are planning a wedding, family reunion, or corporate event, we are the perfect venue. Neuwaukum offers it all, whether you're looking for that once-in-a-lifetime experience or just want to have a good time. Neuwaukum, located in the shadow of Mt. Rainier, is the ideal backdrop for an exhilarating day of exploration and discovery. Ample indoor and patio space is available for your wedding ceremony and reception at our wedding venue in the greater Seattle region. It is the best choice if you are looking for Seattle meeting venues. The Neuwaukum Wedding and Event Hall can accommodate up to 300 guests. We have a large event space that is perfect for any type of corporate conference, celebration, or fundraising event. In case your company is based in the Pacific Northwest, invite your colleagues and visitors to a fun and expansive event just outside of Seattle, Washington. Hosting a corporate event in the city may be exhausting and uninspiring at times. Neuwaukum gives the ideal spot to get away from the office and enjoy a peaceful setting away from the rush and bustle of everyday life. Do you want to throw a party to commemorate a particular occasion? Are you looking for party venues in Seattle to bring your community together? No matter if you're planning a ticketed event, a birthday celebration, or a small performance, Neuwaukum Seattle party venues are the ideal place for your event. Your visitors will be treated to an unforgettable experience at this interesting site, which is easily accessible from the Auburn Enumclaw highway.
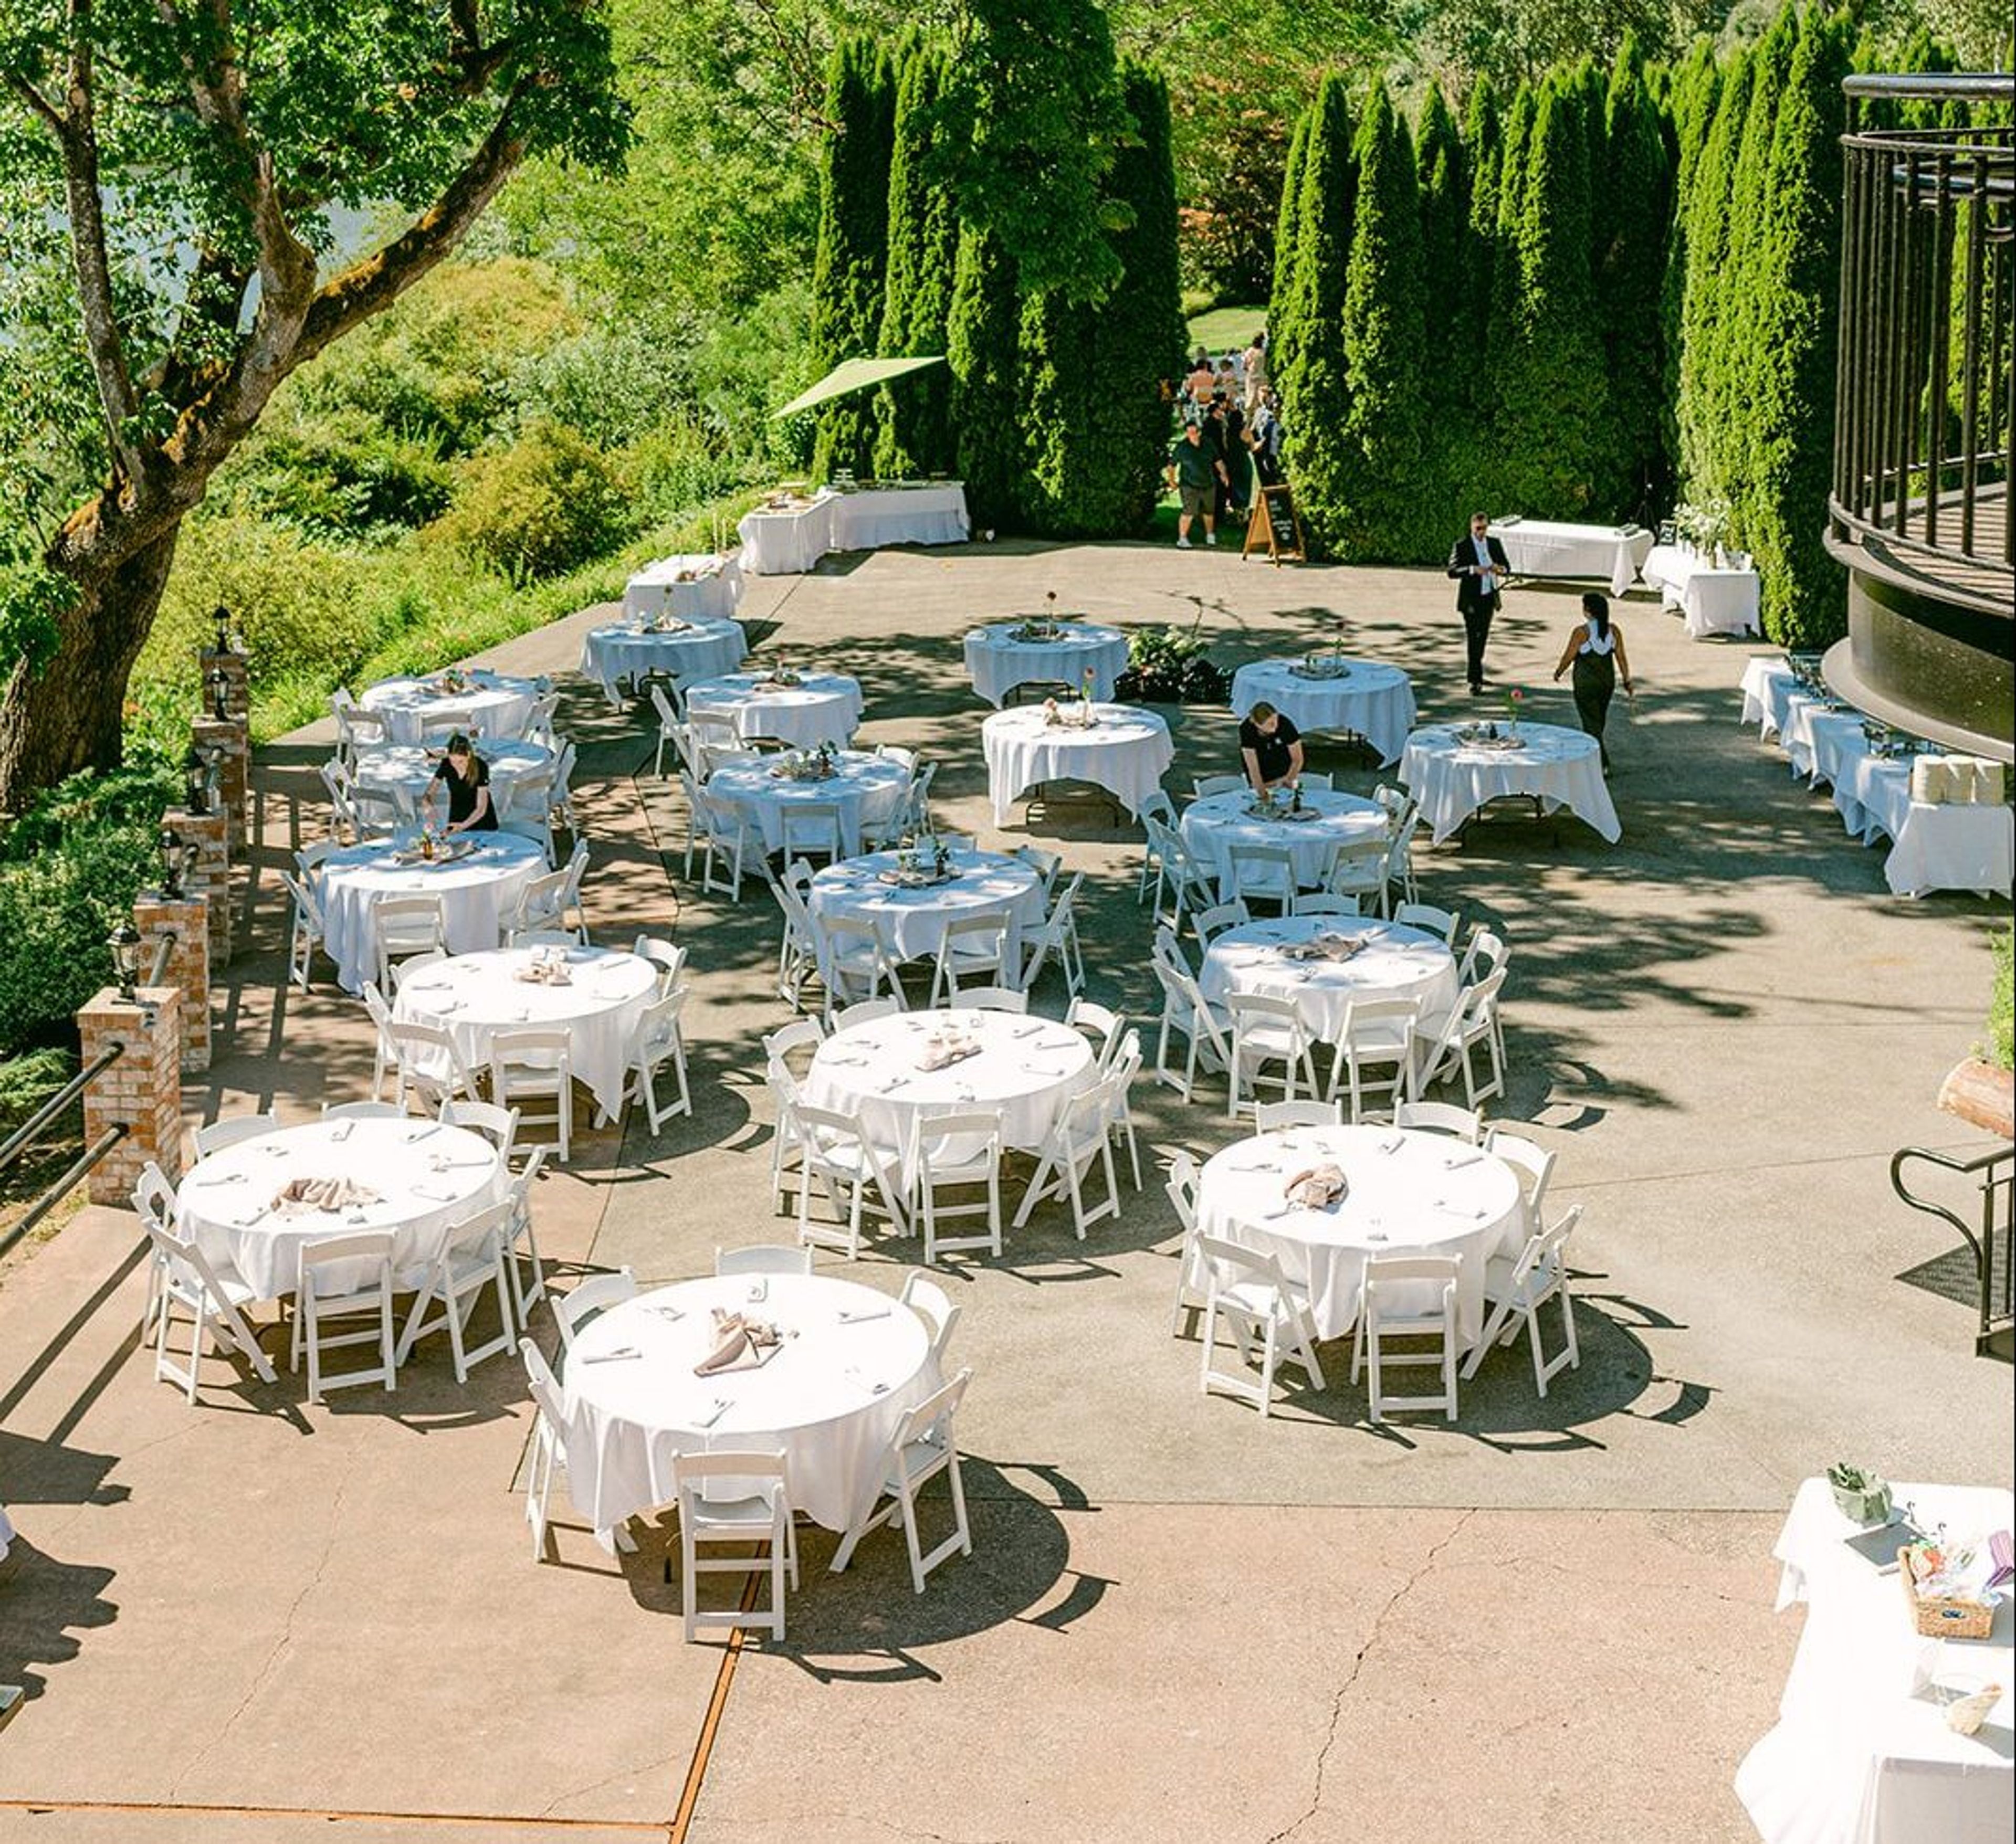
Lewis River Golf Course
3209 Old Lewis River Rd, Woodland, WA 98674, USA- Spaces for 100-400 Guests
- 1 Event Space
- 1 Ballroom
- 2 Total Spaces
Lewis River Golf Course is best suited for weddings and celebrations that call for river views and natural light, from intimate ceremonies to receptions for as many as 400 guests. The course opened in 1967 as a nine-hole layout, expanded to eighteen holes by 1969, and rebuilt several holes after a 1996 flood damaged the back nine. It sits along the North Fork of the Lewis River in Woodland, Washington. The Grand Ballroom, with its high ceilings, natural light, and fireplace, hosts weddings, fundraisers, holiday parties, and corporate events for up to 100 seated guests, and opens onto a balcony overlooking the river. The Outside Patio accommodates up to 400 people for ceremonies, cocktail hours, and larger celebrations, with space for vendor setups including dance floors, DJ equipment, and dessert tables. A ceremony lawn framed by arborvitae trees offers a more secluded setting for outdoor vows, with flexible seating in half-moon or straight aisleway formations. The course is also home to North Fork Grill, an on-site restaurant, and a full-service pro shop.
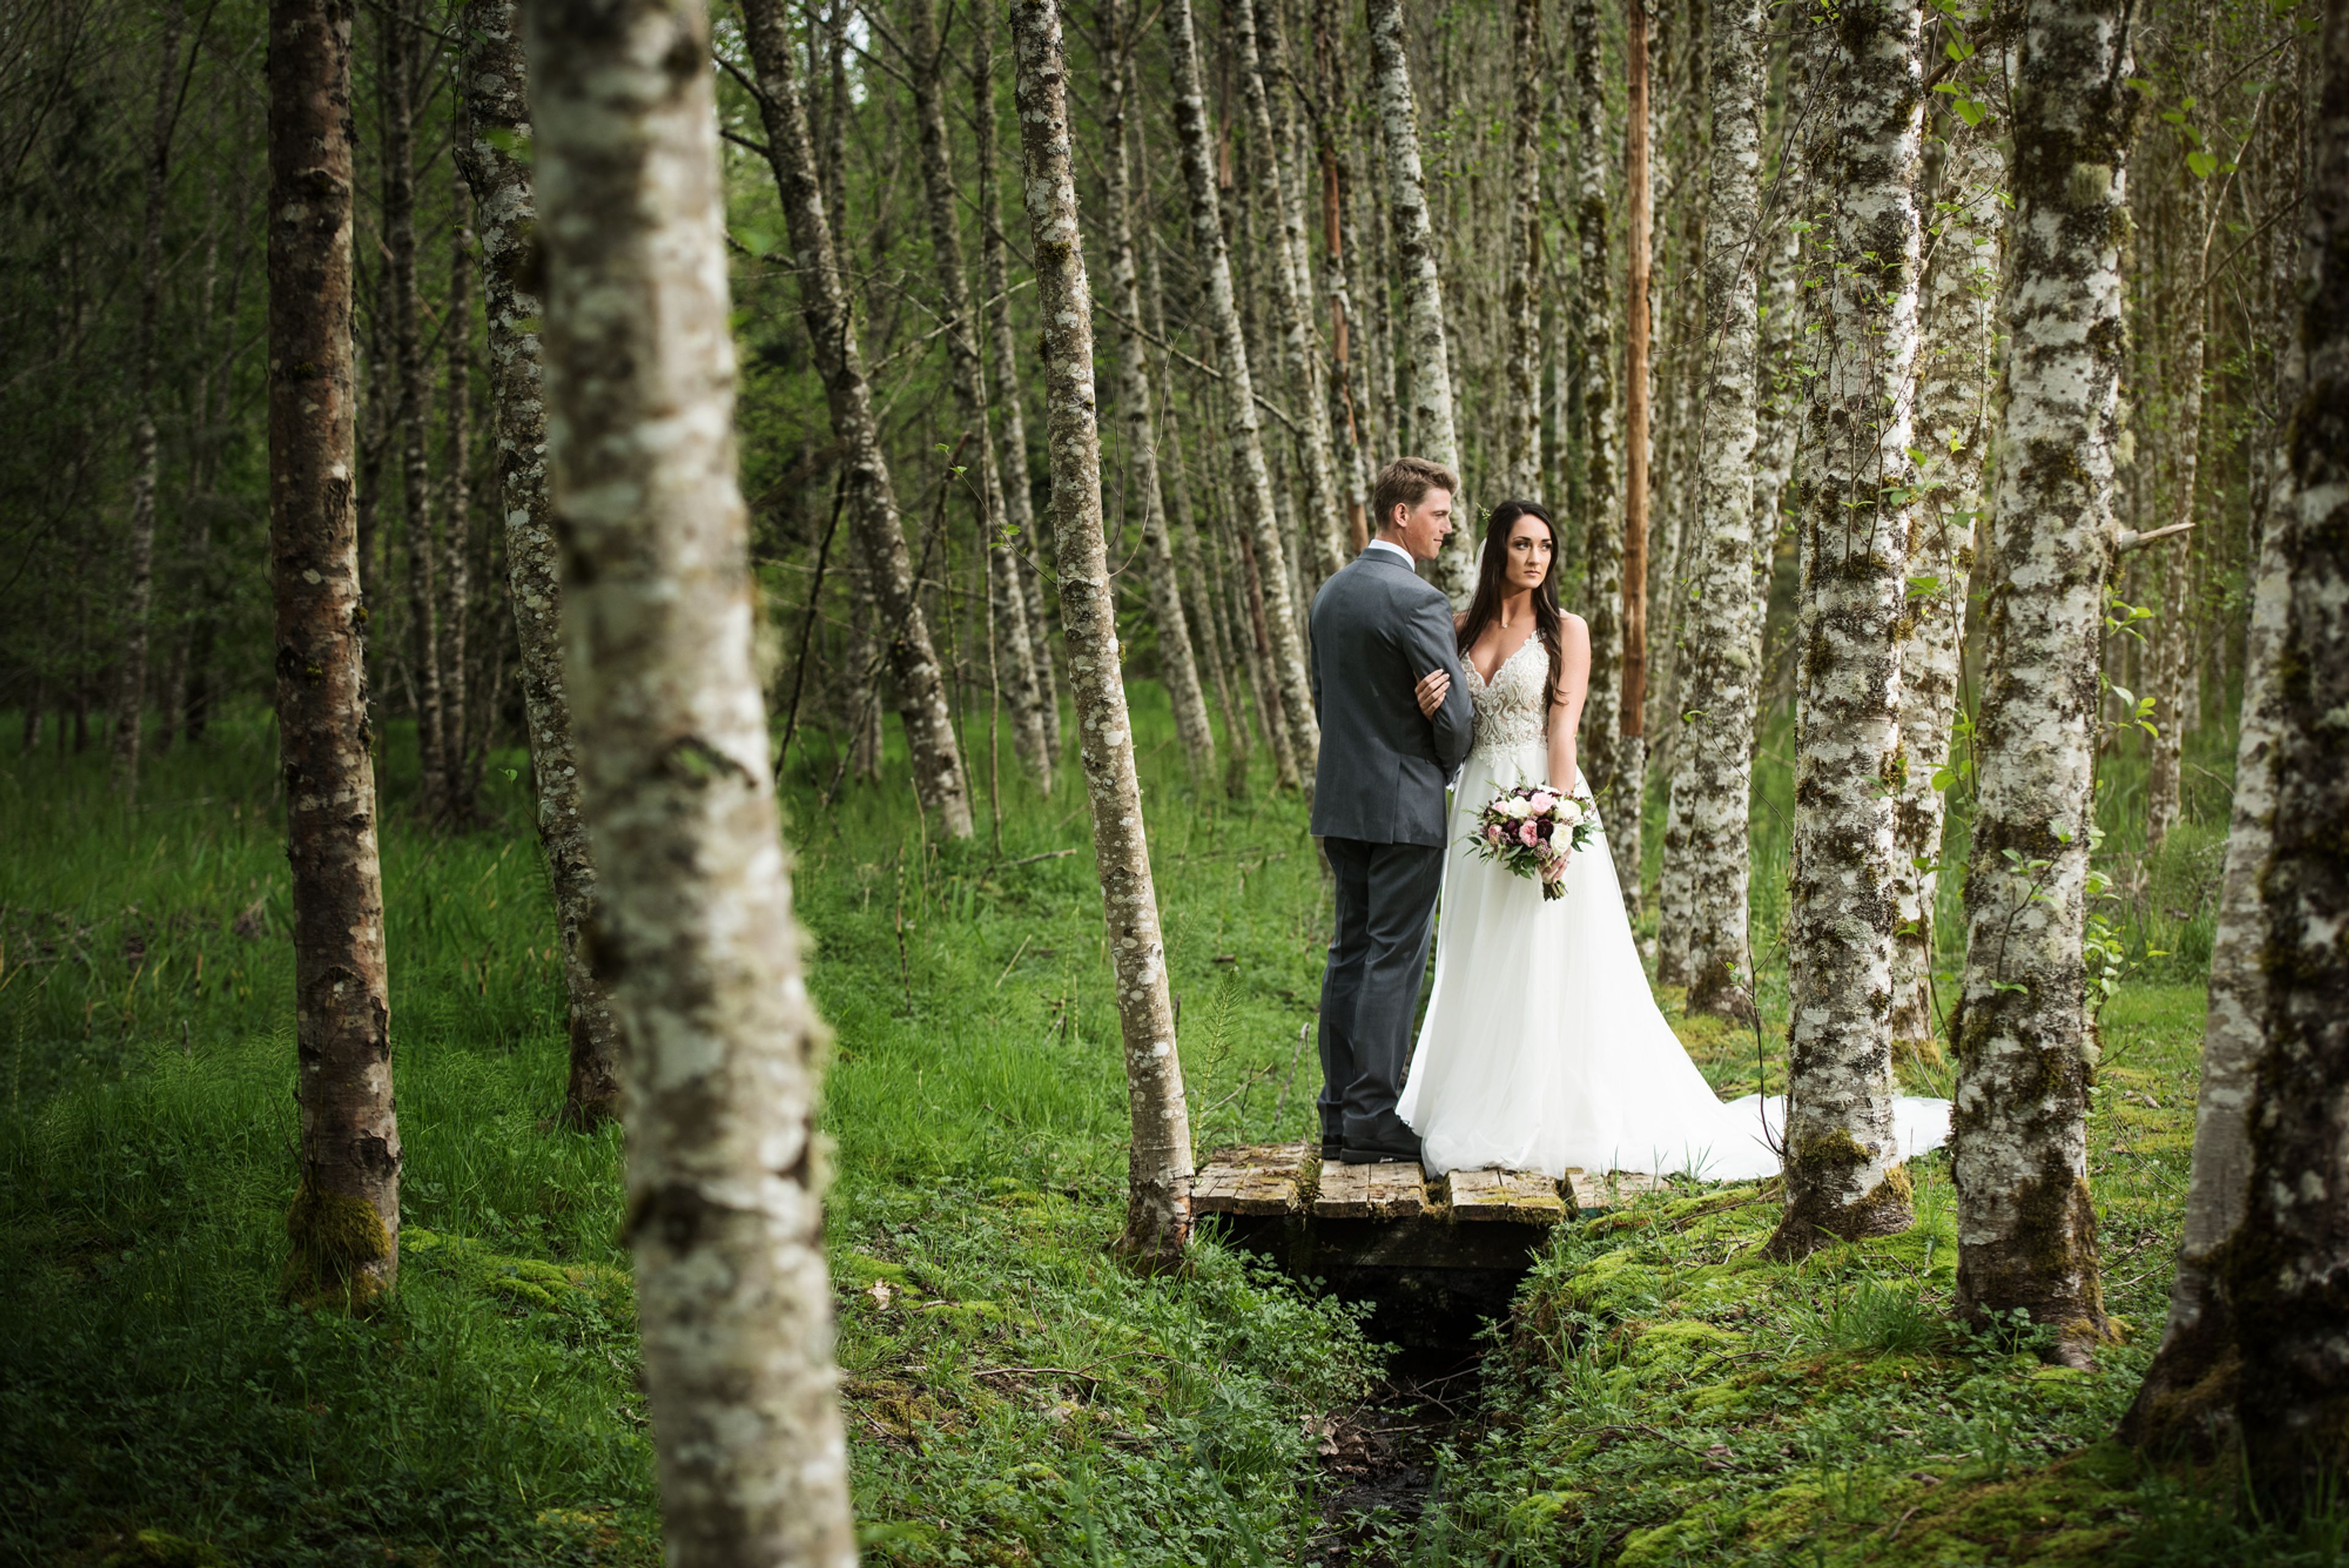
Beau Lodge
17581 Wood Rd, Bow, WA 98232, USA- Spaces for 200 Guests
- 1 Event Space
Beau Lodge sits on seventy secluded acres in Washington's Skagit Valley, where a wooded property first cleared in the early 1900s has grown into a retreat-like setting for weddings, day retreats, family reunions, birthdays, showers, and memorials. The grounds — shaped by decades of care, from the great room and pond added in the 1960s to the mature landscaping planted around them — offer many indoor and outdoor locations for a celebration, including a pond crossed by bridges with a spillway built as a natural fish ladder for salmon migrating to Colony Creek. The lodge's banquet room opens onto two large covered deck areas and a covered gazebo "stable," and a full-sized kitchen accommodates large parties. Guest capacity runs 150 to 200 in spring and summer and 75 to 100 in fall and winter, with rental hours from 9am to 11pm. Couples may bring the caterer of their choice, and on-site equipment includes round and rectangular tables, 150 chairs, and full place settings for 150 guests. A bride's dressing room with an adjacent bathroom and Japanese soaking tub, a separate groom's dressing room, and parking for up to 200 guests round out the property.
Salish Lodge & Spa
6501 Railroad Ave, Snoqualmie, WA 98065, USA- Spaces for 8-150 Guests
- 1 Event Space
- 5 Hotels
- 5 Total Spaces
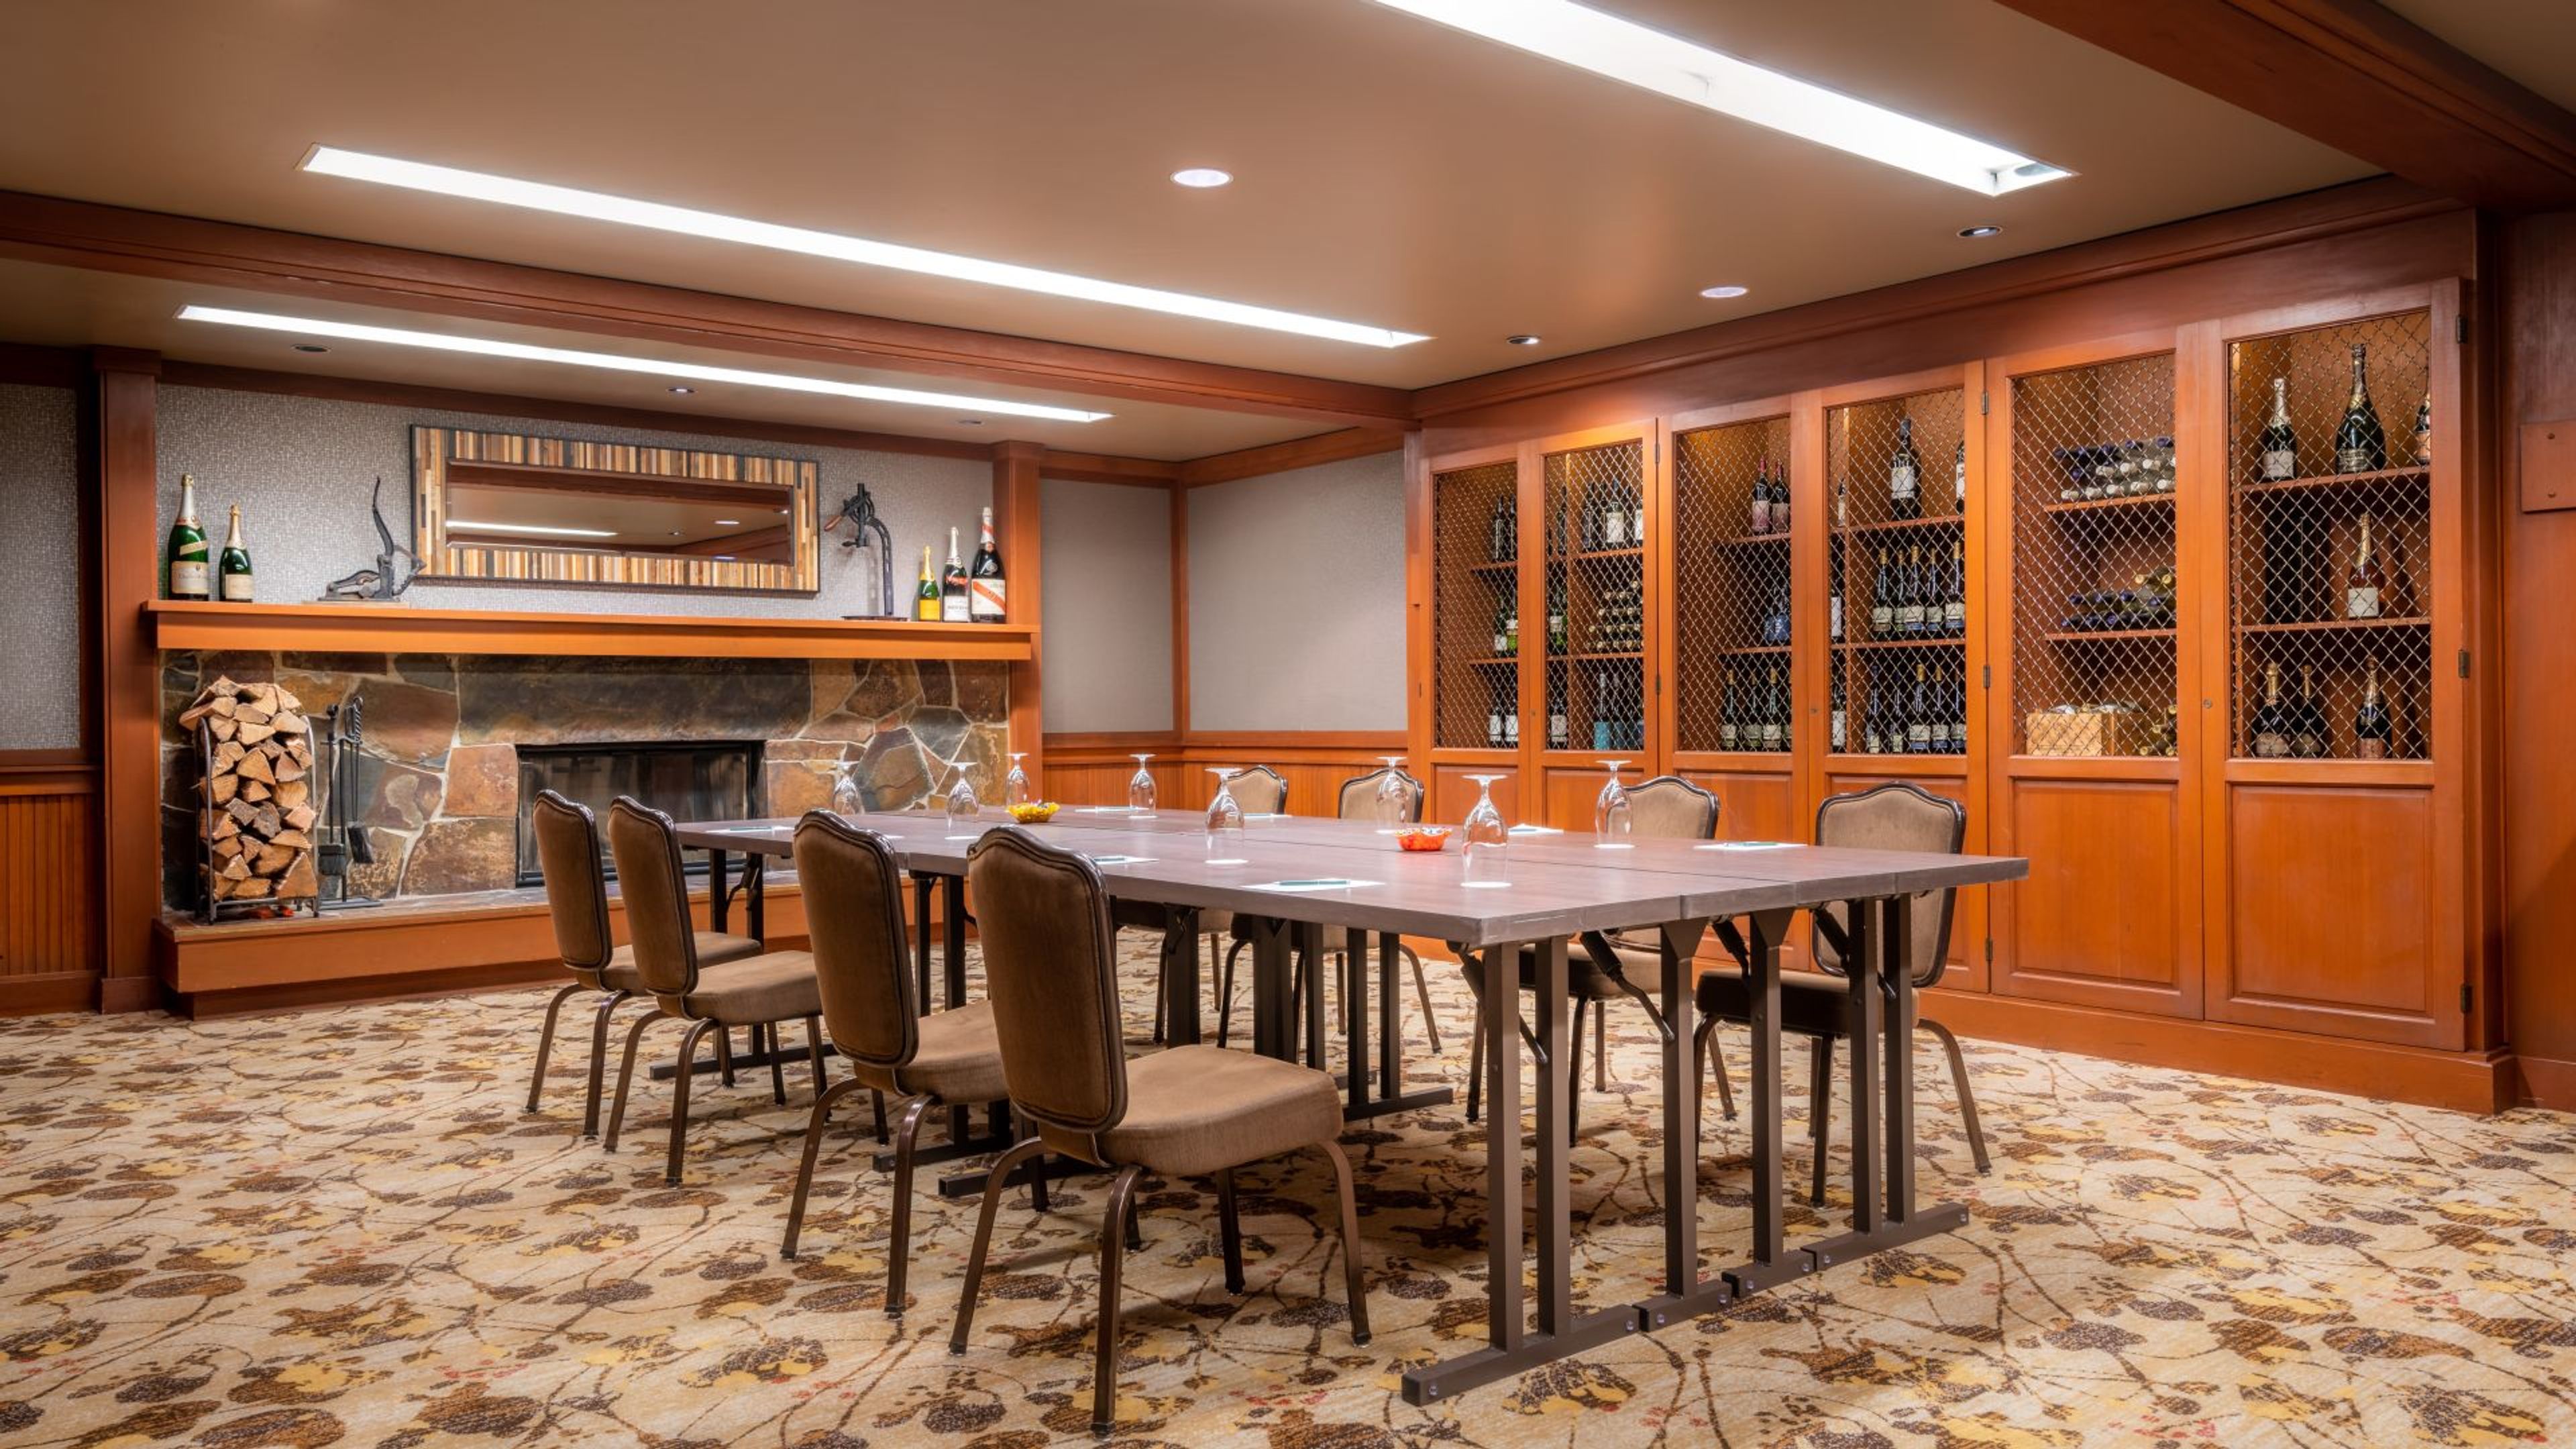
Salish Lodge & Spa is one of the most romantic wedding venues in Washington State, and it is located on the Salish River. The Cascade Mountains and Snoqualmie Falls provide a beautiful backdrop for our variety of venue options, which range from the warm, cozy ambiance of our open and airy Atrium Room to outdoor locations surrounded by nature. Give us a call; we'll be happy to assist you in determining your best course of action. Natural light filters into this medium-sized space through nine-foot-high windows, illuminating it. Atrium, which includes a wood-burning fireplace and a handcrafted pendant chandelier, is ideal for rehearsal dinners and receptions, among other things! Our Chef's Studio, which is connected to the kitchen and the Salish garden by a wall of retractable glass doors that open to a private patio overlooking Snoqualmie Falls, is ideal for small gatherings of up to 12 people. These breathtaking views of the Snoqualmie Falls and the surrounding river valley are available from this unique and intimate setting. Enter the balcony and listen to the roar of the falls to get a taste of the Northwest at its finest.
Urban Grace
902 Market St, Tacoma, WA 98402, USA- Spaces for 40-850 Guests
- 3 Event Spaces
- 1 Theater
- 5 Total Spaces
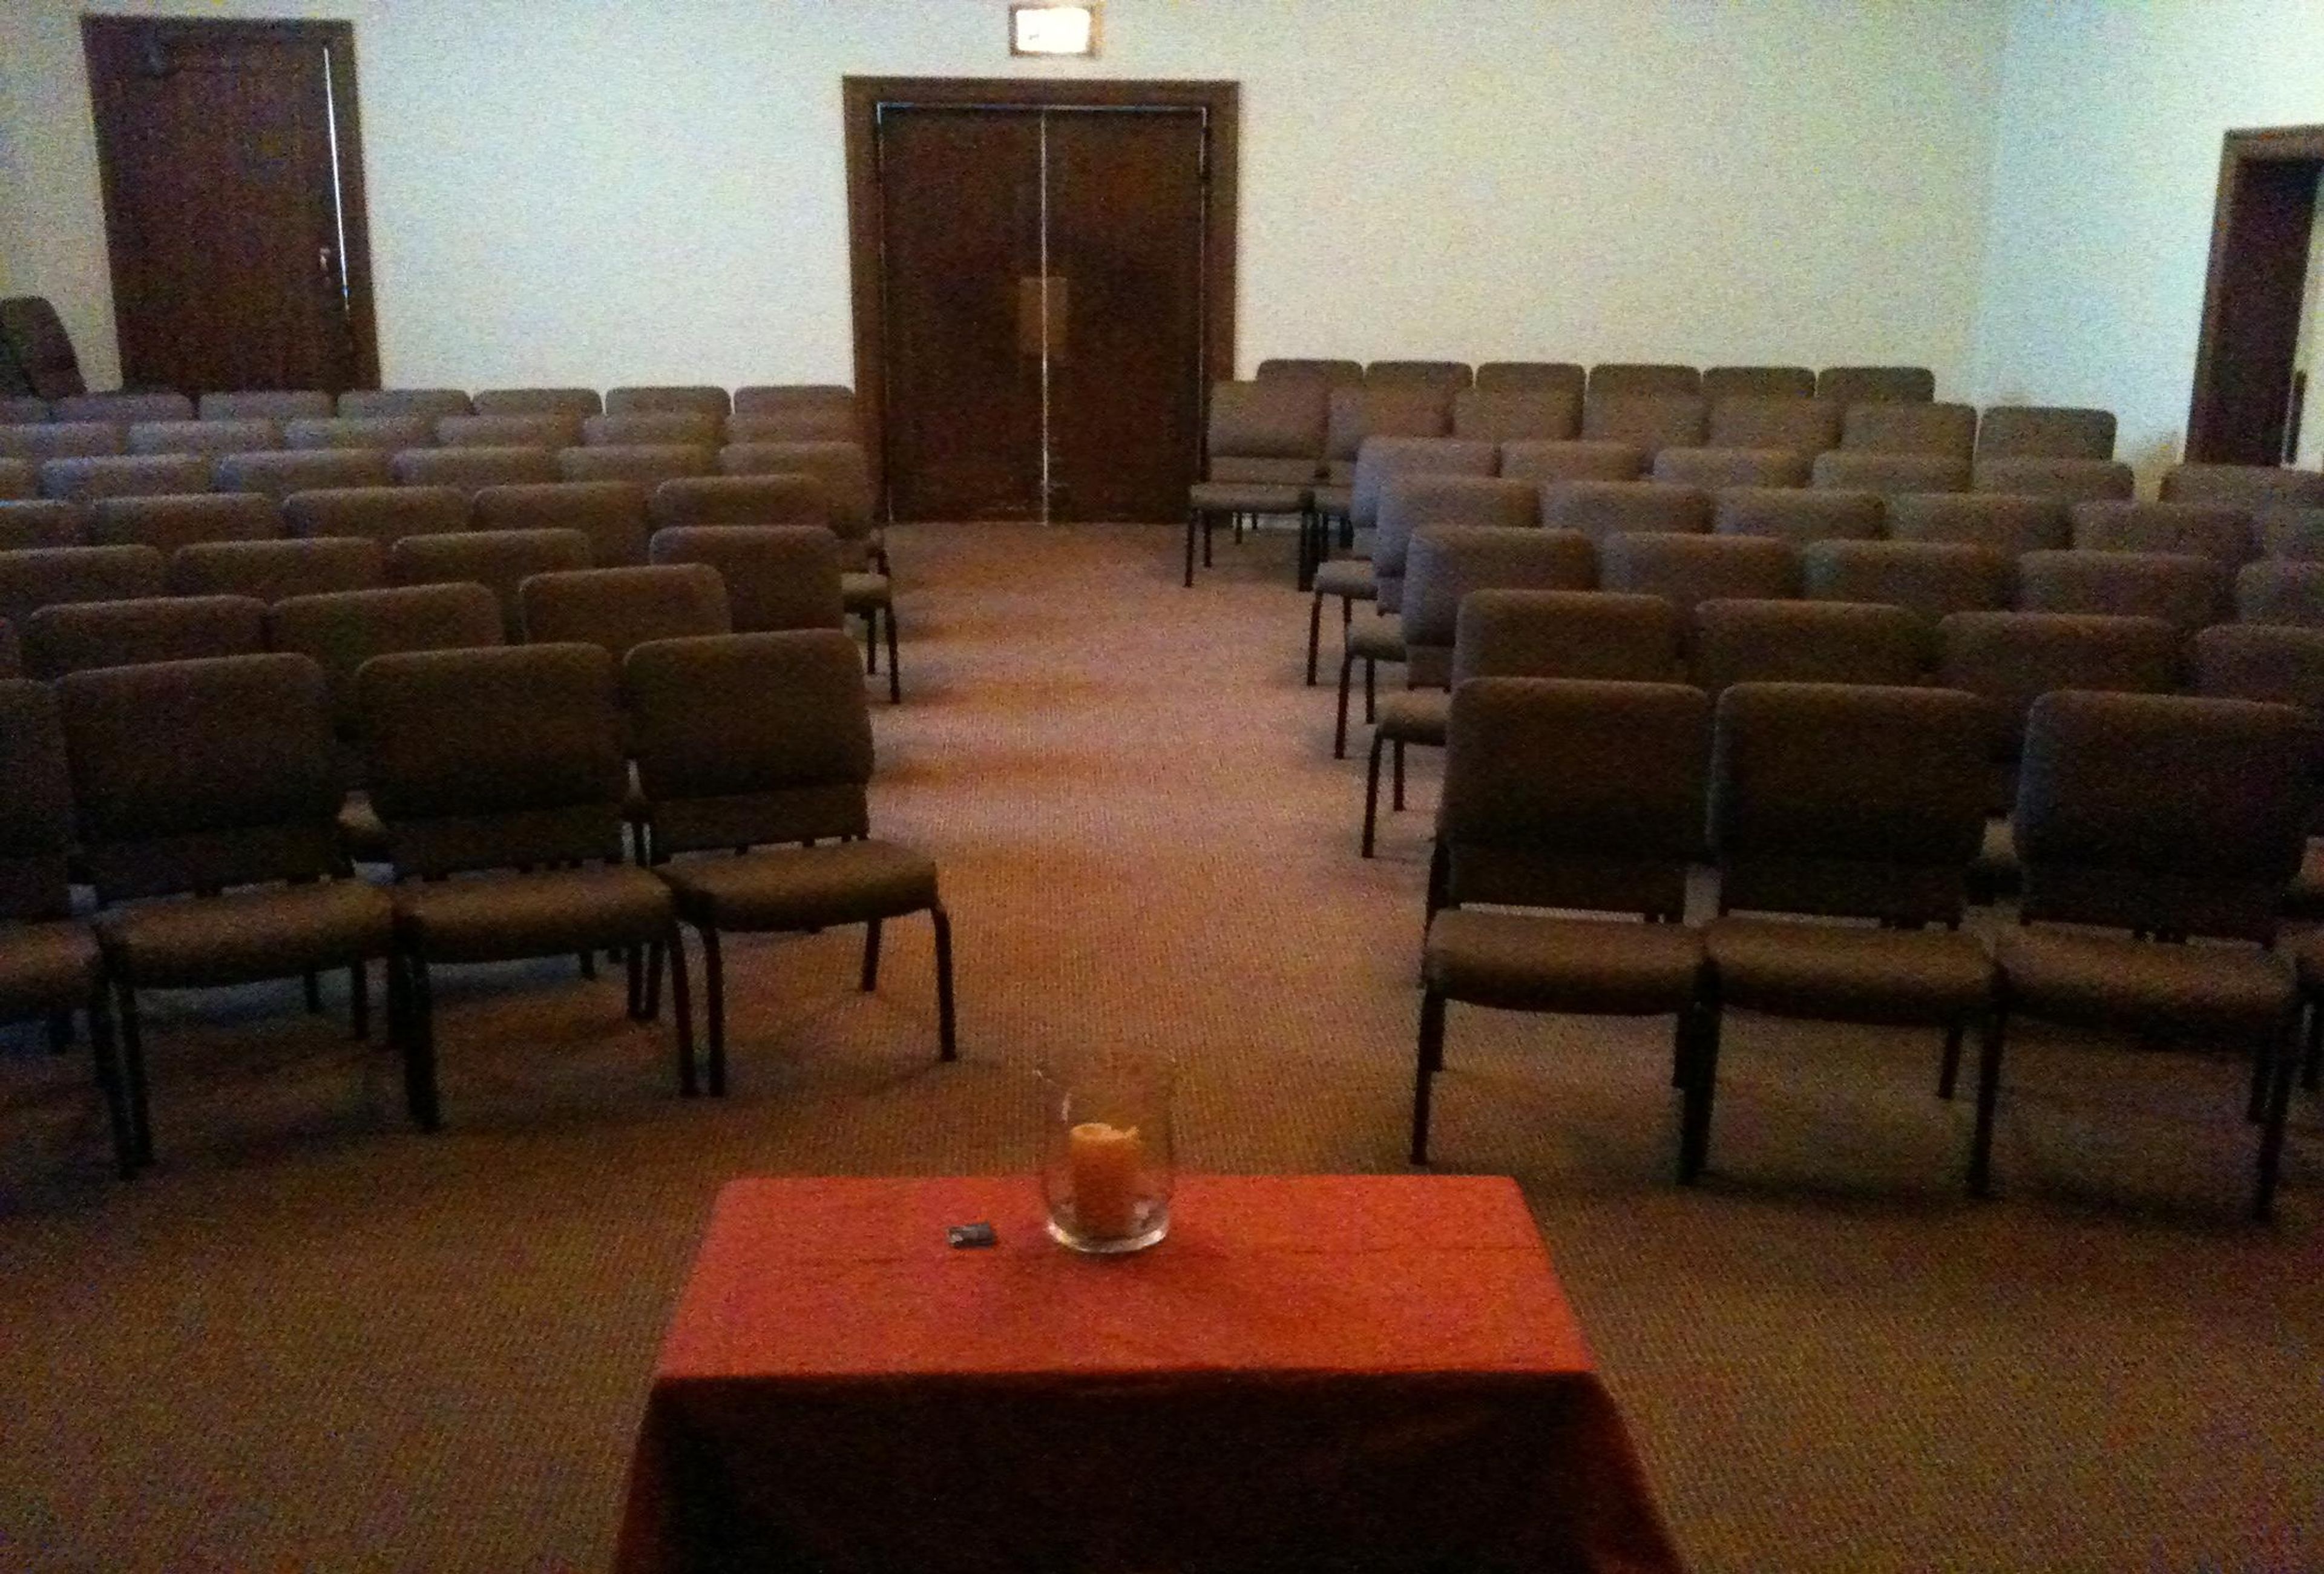
Urban Grace is a historic 40,000-square-foot event venue and community facility in downtown Tacoma, Washington. The building traces back to 1883, when First Baptist Church first incorporated on the site; the congregation outgrew a series of earlier buildings before starting a capital campaign in 1921 for the structure that stands today. Architects Heath, Gove, and Bell designed the Gothic Revival building, completed in 1925 with glazed terracotta facing and cut stone supplied below market rate by the Walker Cut Stone Company. From the outset, the building was designed to serve more than worship, and that dual purpose carries through in its event spaces today. The Auditorium, renovated in 2021, seats up to 850 guests including its balcony, or 450 on the lower level alone, beneath a lattice-designed domed ceiling, with theatre seating, a modern sound system, and projection capabilities suited to weddings, concerts, and large gatherings. The Large Event Space offers 4,180 square feet of hardwood flooring and a raised stage for receptions of up to 200, backed by a full commercial kitchen, while the Chapel seats up to 80 amid stained glass and mahogany accents for more intimate ceremonies and small gatherings. A Conference Room and a Small Event Space accommodate meetings and gatherings of 40 and 60 respectively, each lit by the building's original ten-foot windows overlooking downtown Tacoma. Beyond hosting weddings and private events, Urban Grace is also home to more than fifteen resident nonprofits and arts organizations.
TAF Bethaday Community Learning Space
605 SW 108th St, Seattle, WA 98146, USA- Spaces for 10-120 Guests
- 2 Event Spaces
- 4 Meeting Spaces
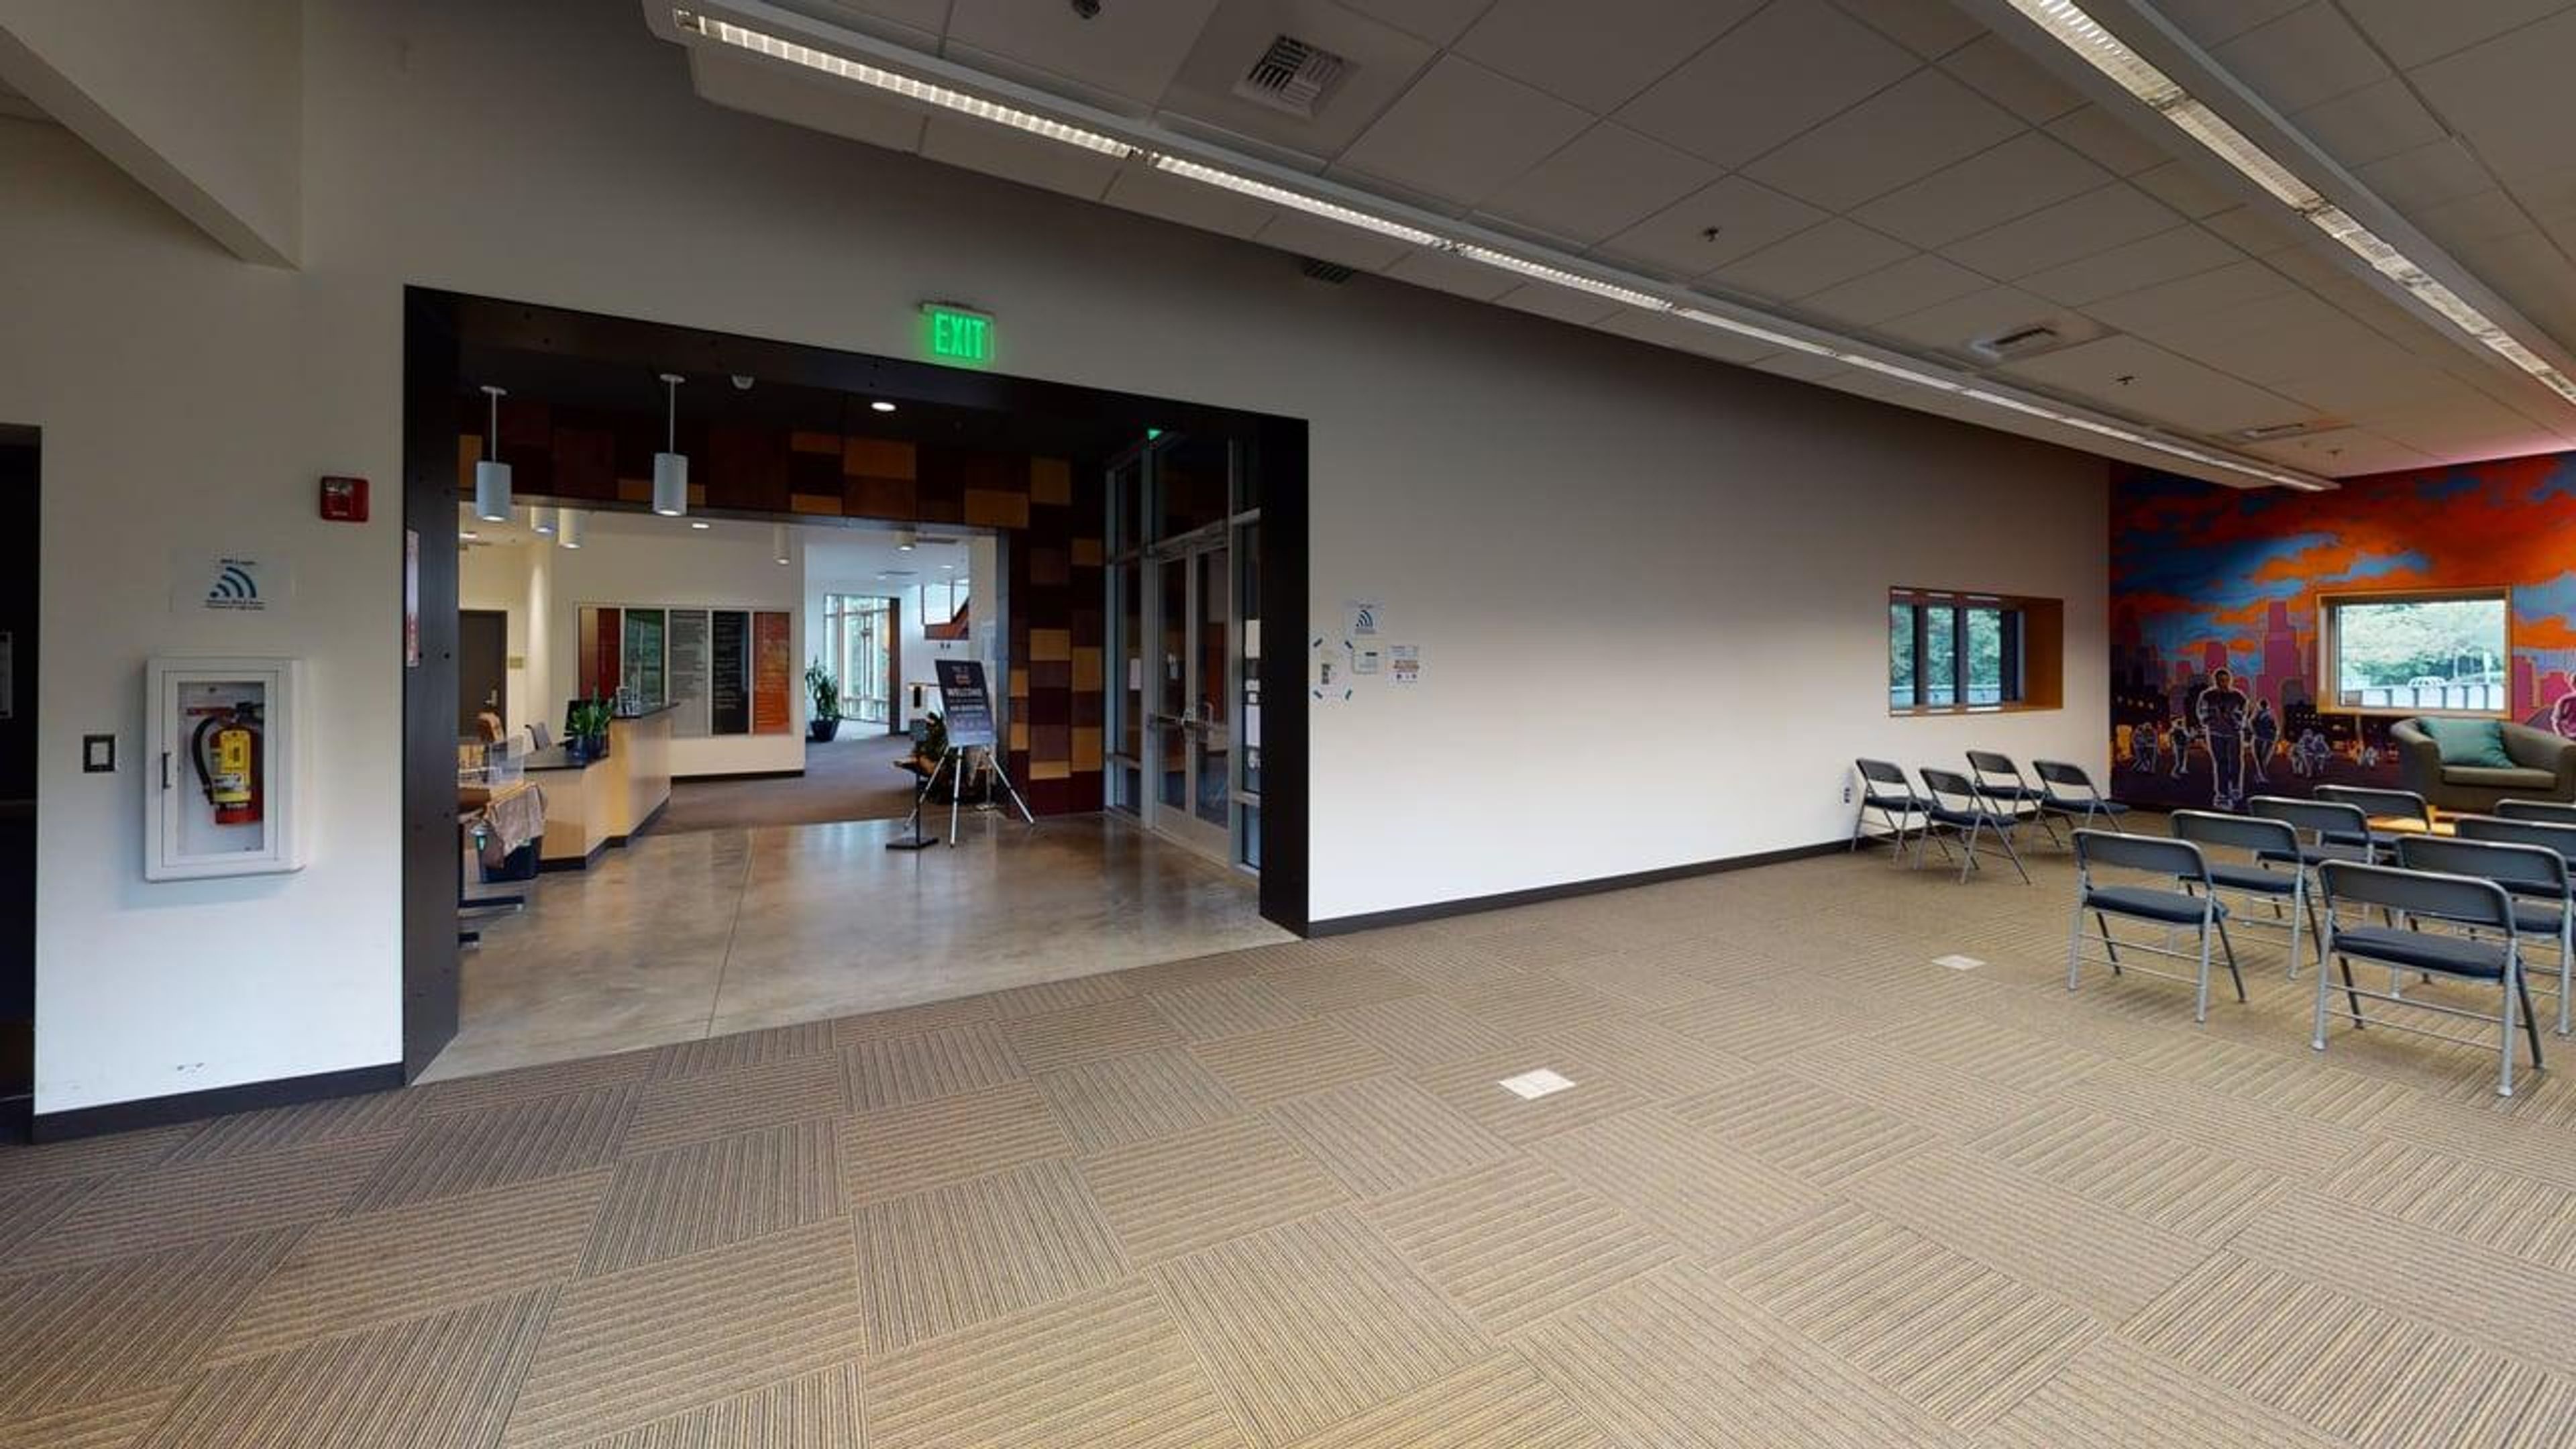
TAF is a Seattle-based charity that is reinventing K-12 public education for all students and teachers in Washington State, particularly those who identify as people of color and come from traditionally underprivileged regions. The existing public education system was not created with everyone's success in mind, and it simply does not work. To promote learning opportunities and academic accomplishment for underserved kids, we collaborate with public school systems, colleges, community, and corporate partners. Similarly, we provide professional development and a network of support to aspiring teachers and education leaders of color in public schools. Our 360-degree approach to public education provides an opportunity to reverse systematic injustice and make education a place where everyone wins by focusing on equity and using STEM as a tool for social change. Equity is woven into our programs, organization, and style of working, not merely as a foundation of our work. While our programs may change over time to have a better impact, our primary objective of improving public education for students of color remains at the heart of everything we do.
McGavick Conference Center
4500 Steilacoom Blvd SW, Lakewood, WA 98499, USA- Spaces for 15-1,200 Guests
- 2 Event Spaces
- 1 Ballroom
- 1 Meeting Space
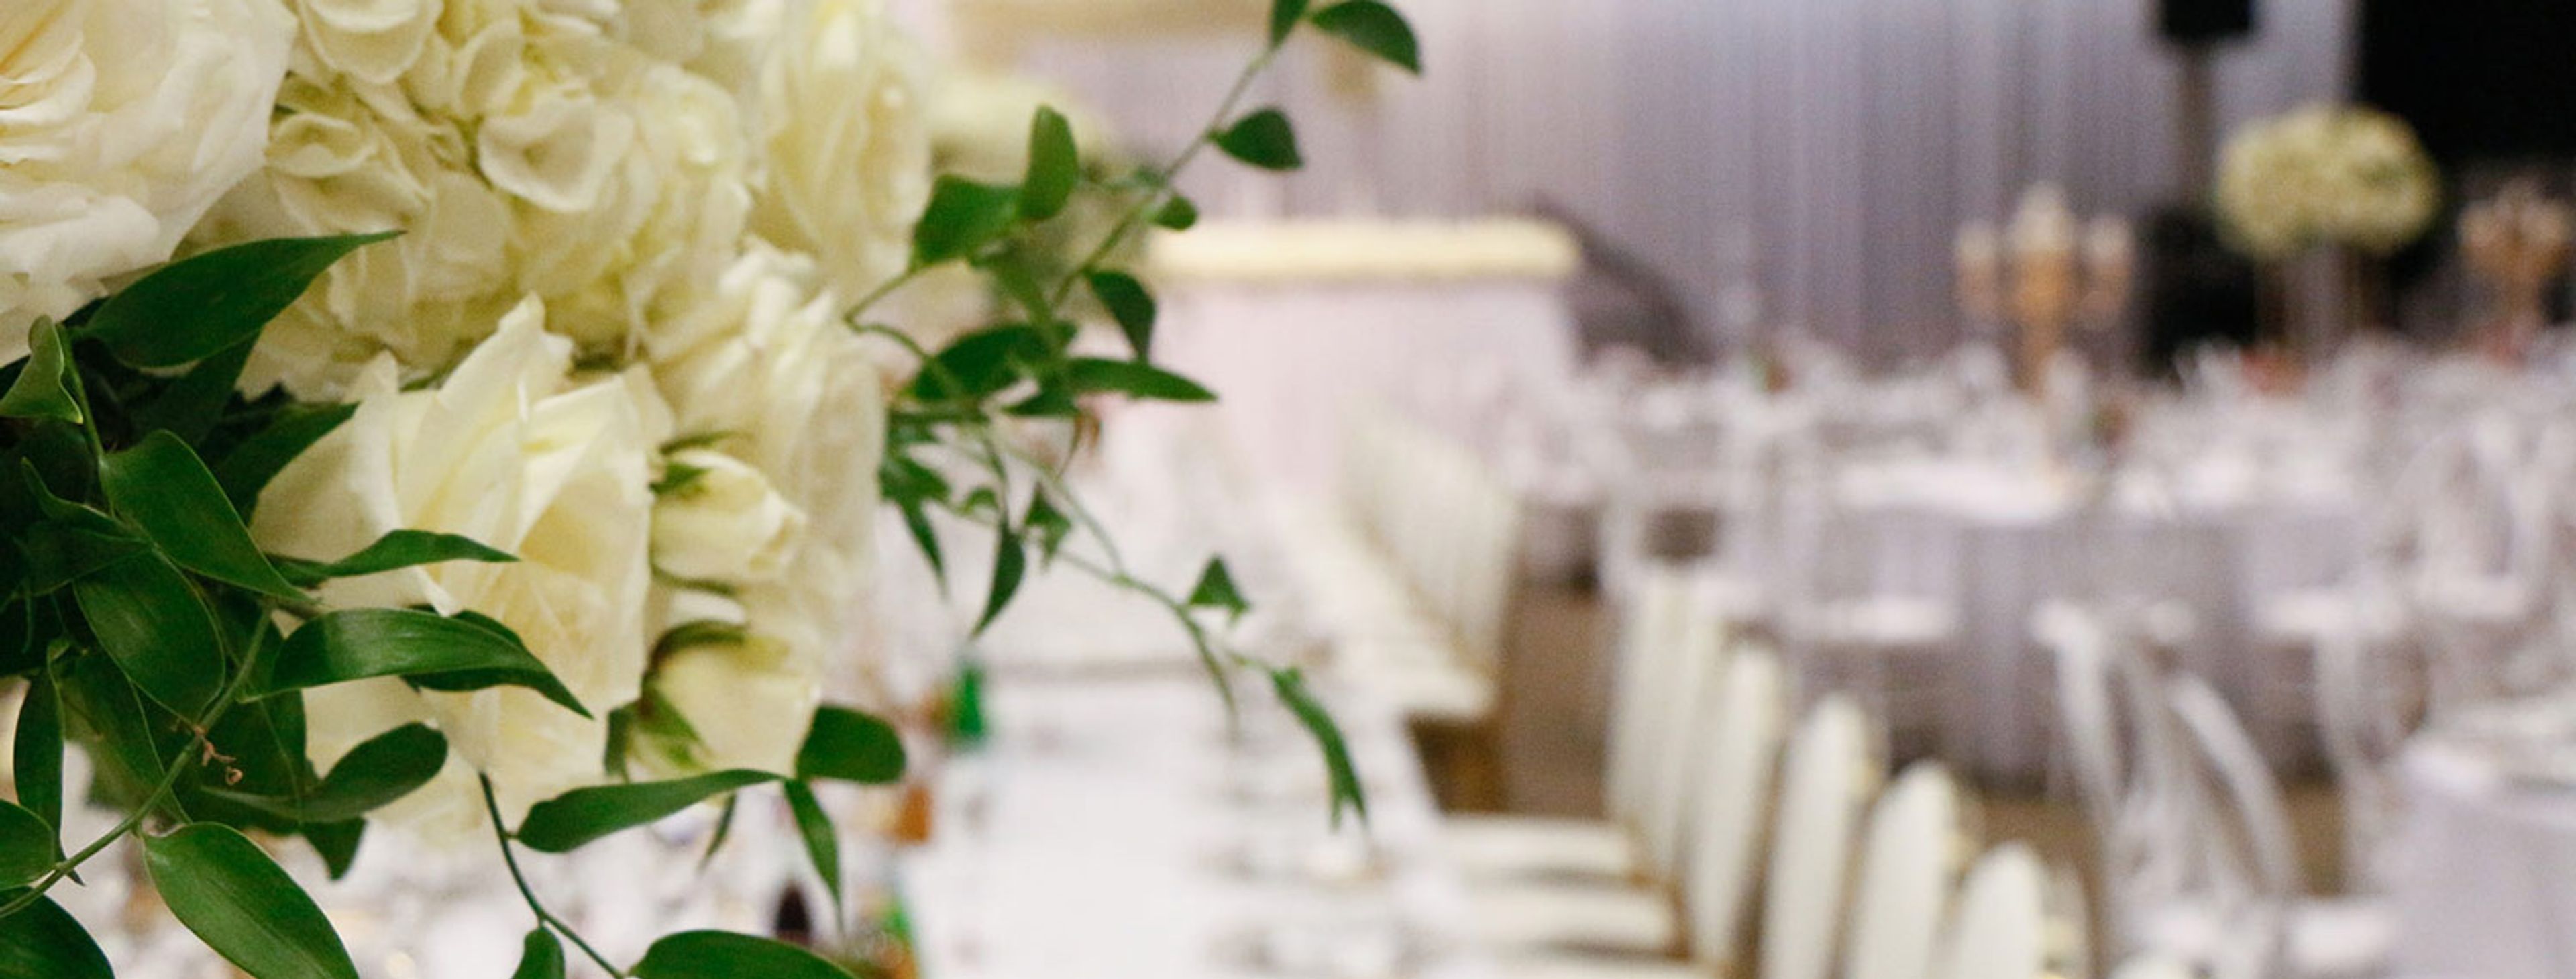
McGavick Conference Center is a modern conference and event facility on the campus of Clover Park Technical College in Lakewood, Washington, built around a 10,709-square-foot ballroom that divides into three smaller sections for events ranging from intimate gatherings to large groups of up to 1,200 guests. An adjoining atrium and lobby space offers views of Mt. Rainier, giving receptions and cocktail hours a scenic backdrop alongside the flexibility of the main ballroom. Beyond the ballroom, the center includes a boardroom seating up to 15 and a Rotunda space suited to smaller holiday parties, fundraisers, seminars, and luncheons, accommodating up to 200 guests theater-style or 100 banquet-style. Every rental includes event setup, tables and chairs, Wi-Fi, and access to a catering kitchen available in conjunction with the ballroom. The center's event services team, with a combined 15 years of experience, supports clients through pre-event consulting, on-site walk-throughs, and vendor coordination, and the venue provides more than 500 free parking spaces for attendees.