Top Washington Outdoor Spaces
114 results near Washington
Find a Venue
Choosing your event venue will be one of the most important steps in the planning process. So much goes into finding the perfect outdoor in Washington. You’ll want to consider everything from the aesthetics of the space to any in-house amenities and services. Luckily, PartySlate makes it easy with our Find Venues page. Use the filters to narrow your search — taking into account everything from your guest count to specific catering preferences. Once you’ve set your filters, scroll down to search our curated list. Look for the “featured” tag for PartySlate’s top recommendations. With PartySlate, finding your ideal Washington outdoor has never been easier.
Results
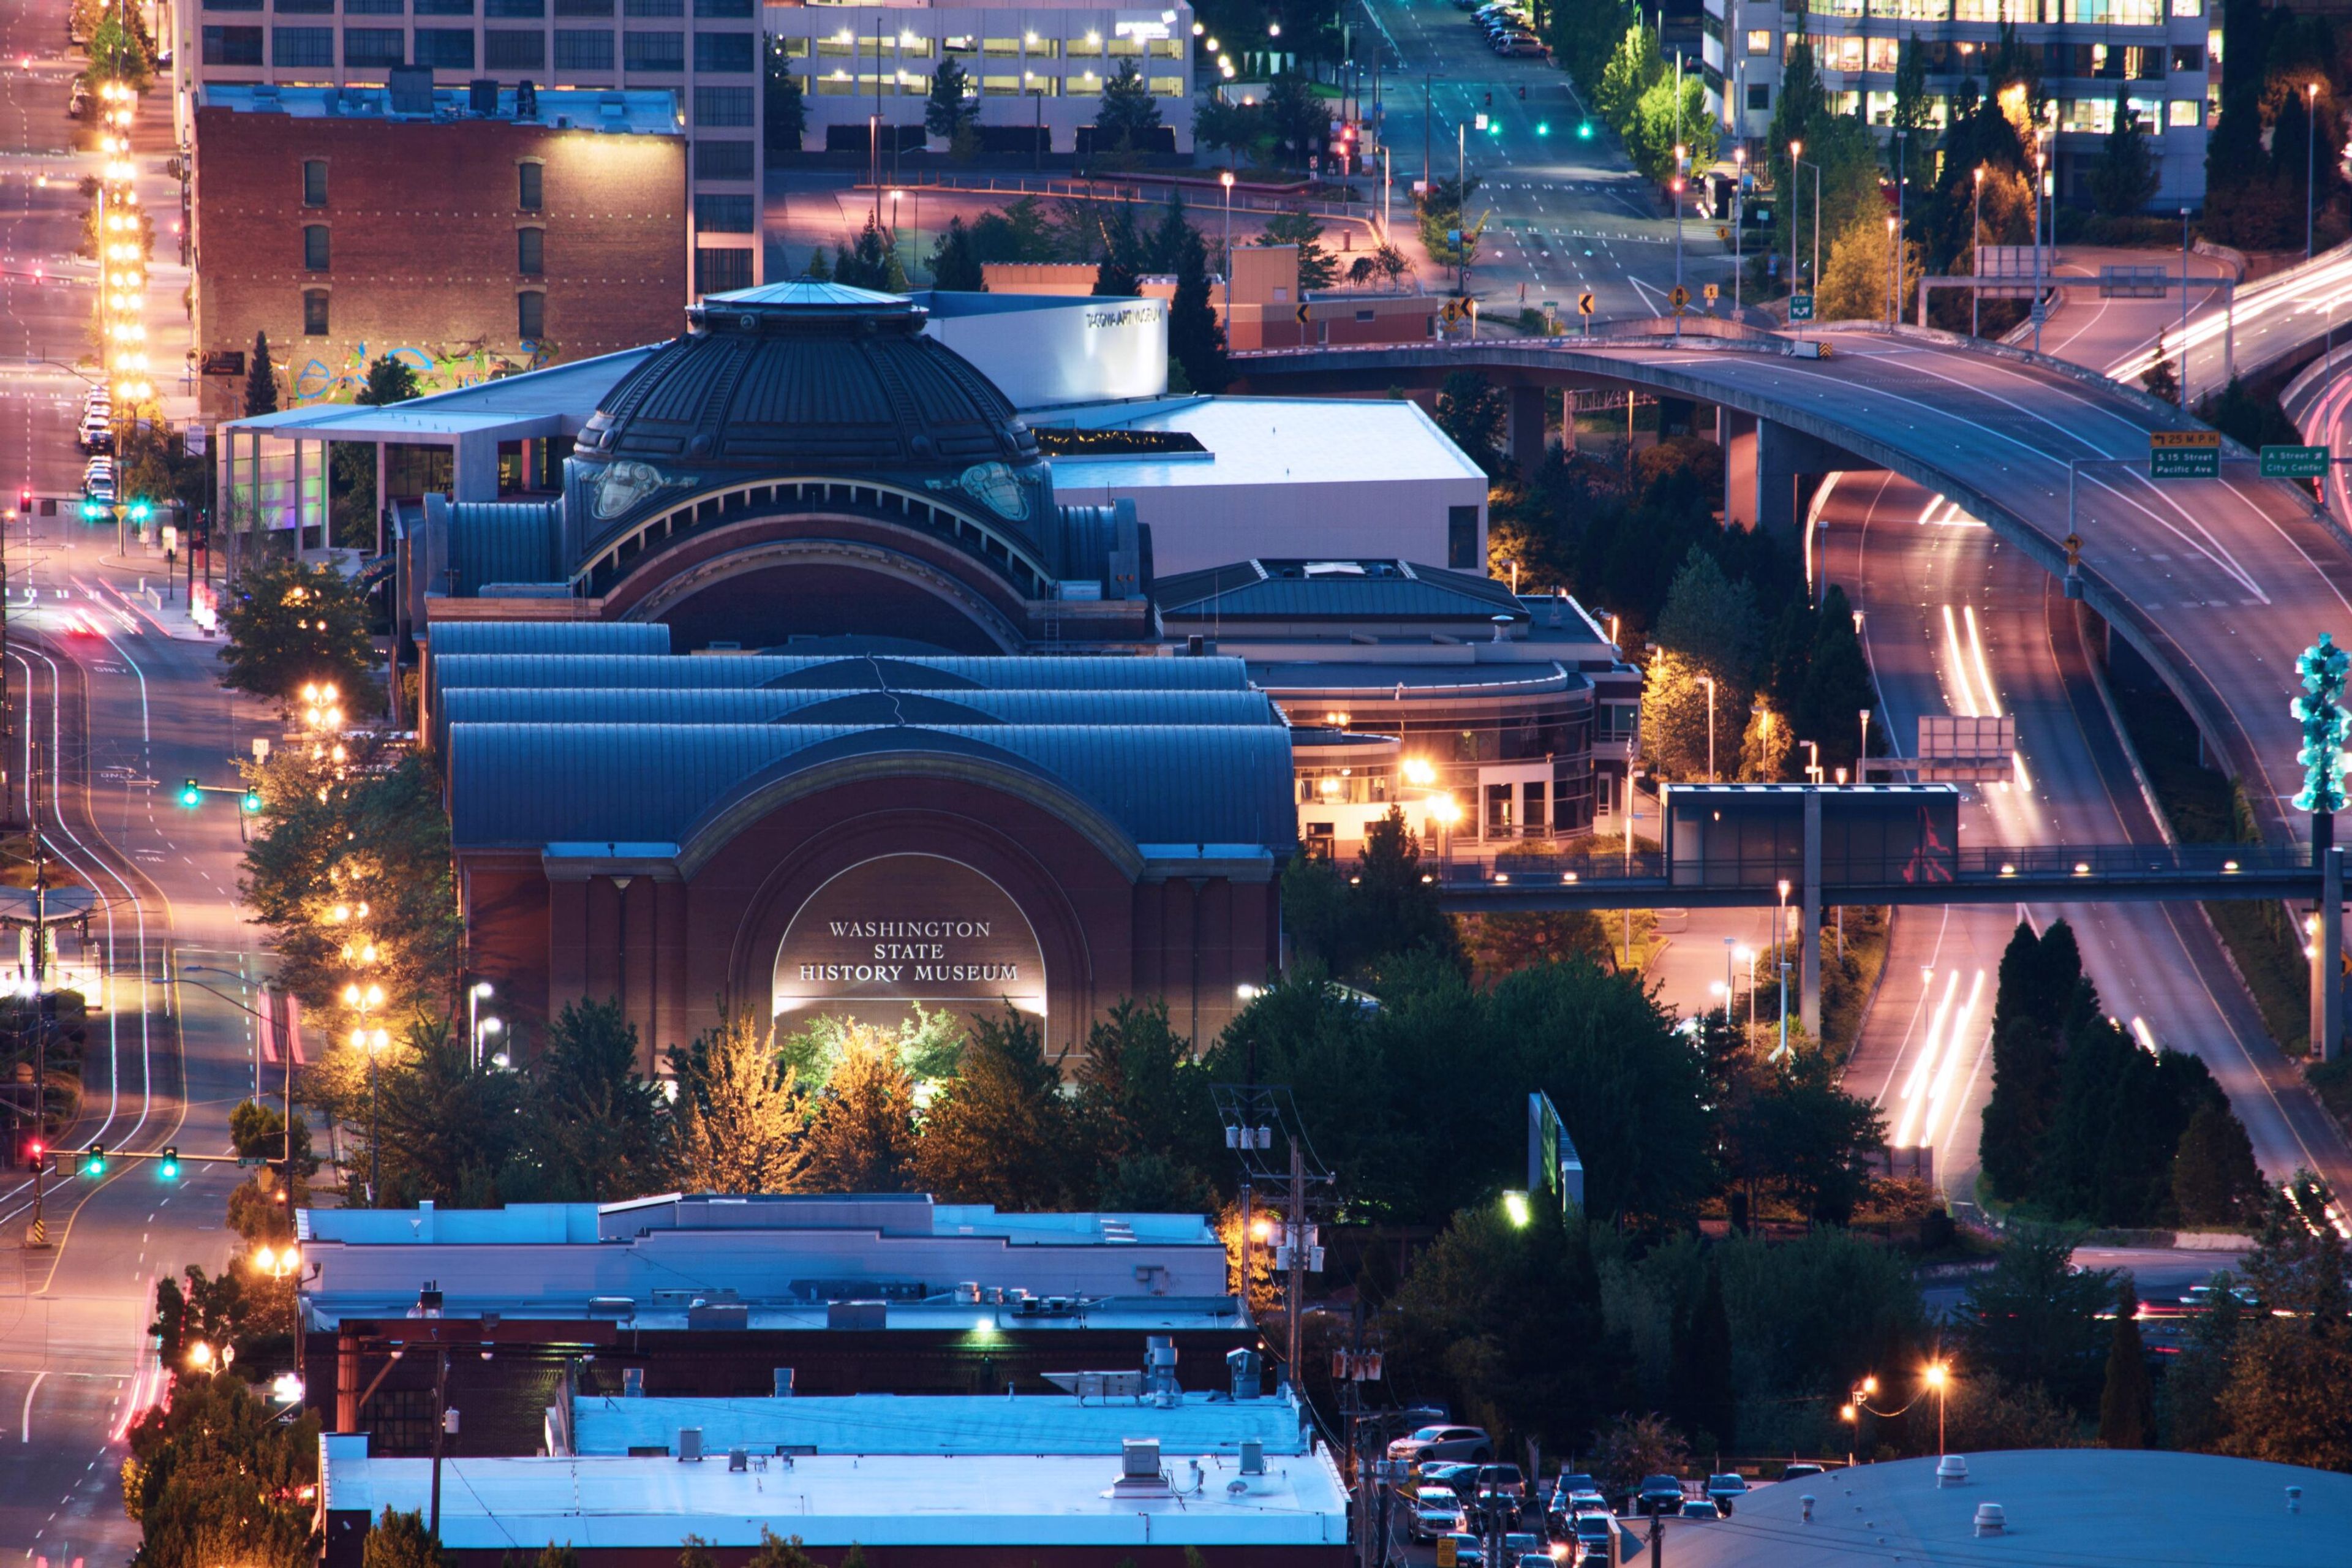
Washington State History Museum
1911 Pacific Ave, Tacoma, WA 98402, USA- Spaces for 20-350 Guests
- 1 Outdoor
- 10 Museums
- 10 Total Spaces
Set beside Tacoma's Union Station and the Bridge of Glass, the Washington State History Museum turns its downtown campus into an event venue with a rare backdrop: a multi-tiered outdoor amphitheater surrounded by historic architecture, with views of Mount Rainier, the Cascade Mountains, and the Thea Foss Waterway. Indoors, the Grand Lobby's vaulted ceilings, balconies, and natural light offer a more traditional reception space. Ten rentable spaces in total accommodate groups from small board meetings up to 350 guests, including a state-of-the-art auditorium built for conferences and film screenings, and a mezzanine overlooking Union Station with its own catering kitchen access. Every facility rental includes up to two hours of access to the museum's exhibition galleries, so guests can tour the Great Hall of Washington History or the fifth-floor special exhibits before or after an event. Rentals also include tables and chairs, on-site event support and security staff, and use of available audio/visual equipment, with spaces bookable up to two years in advance for weddings, receptions, corporate meetings, and community gatherings.
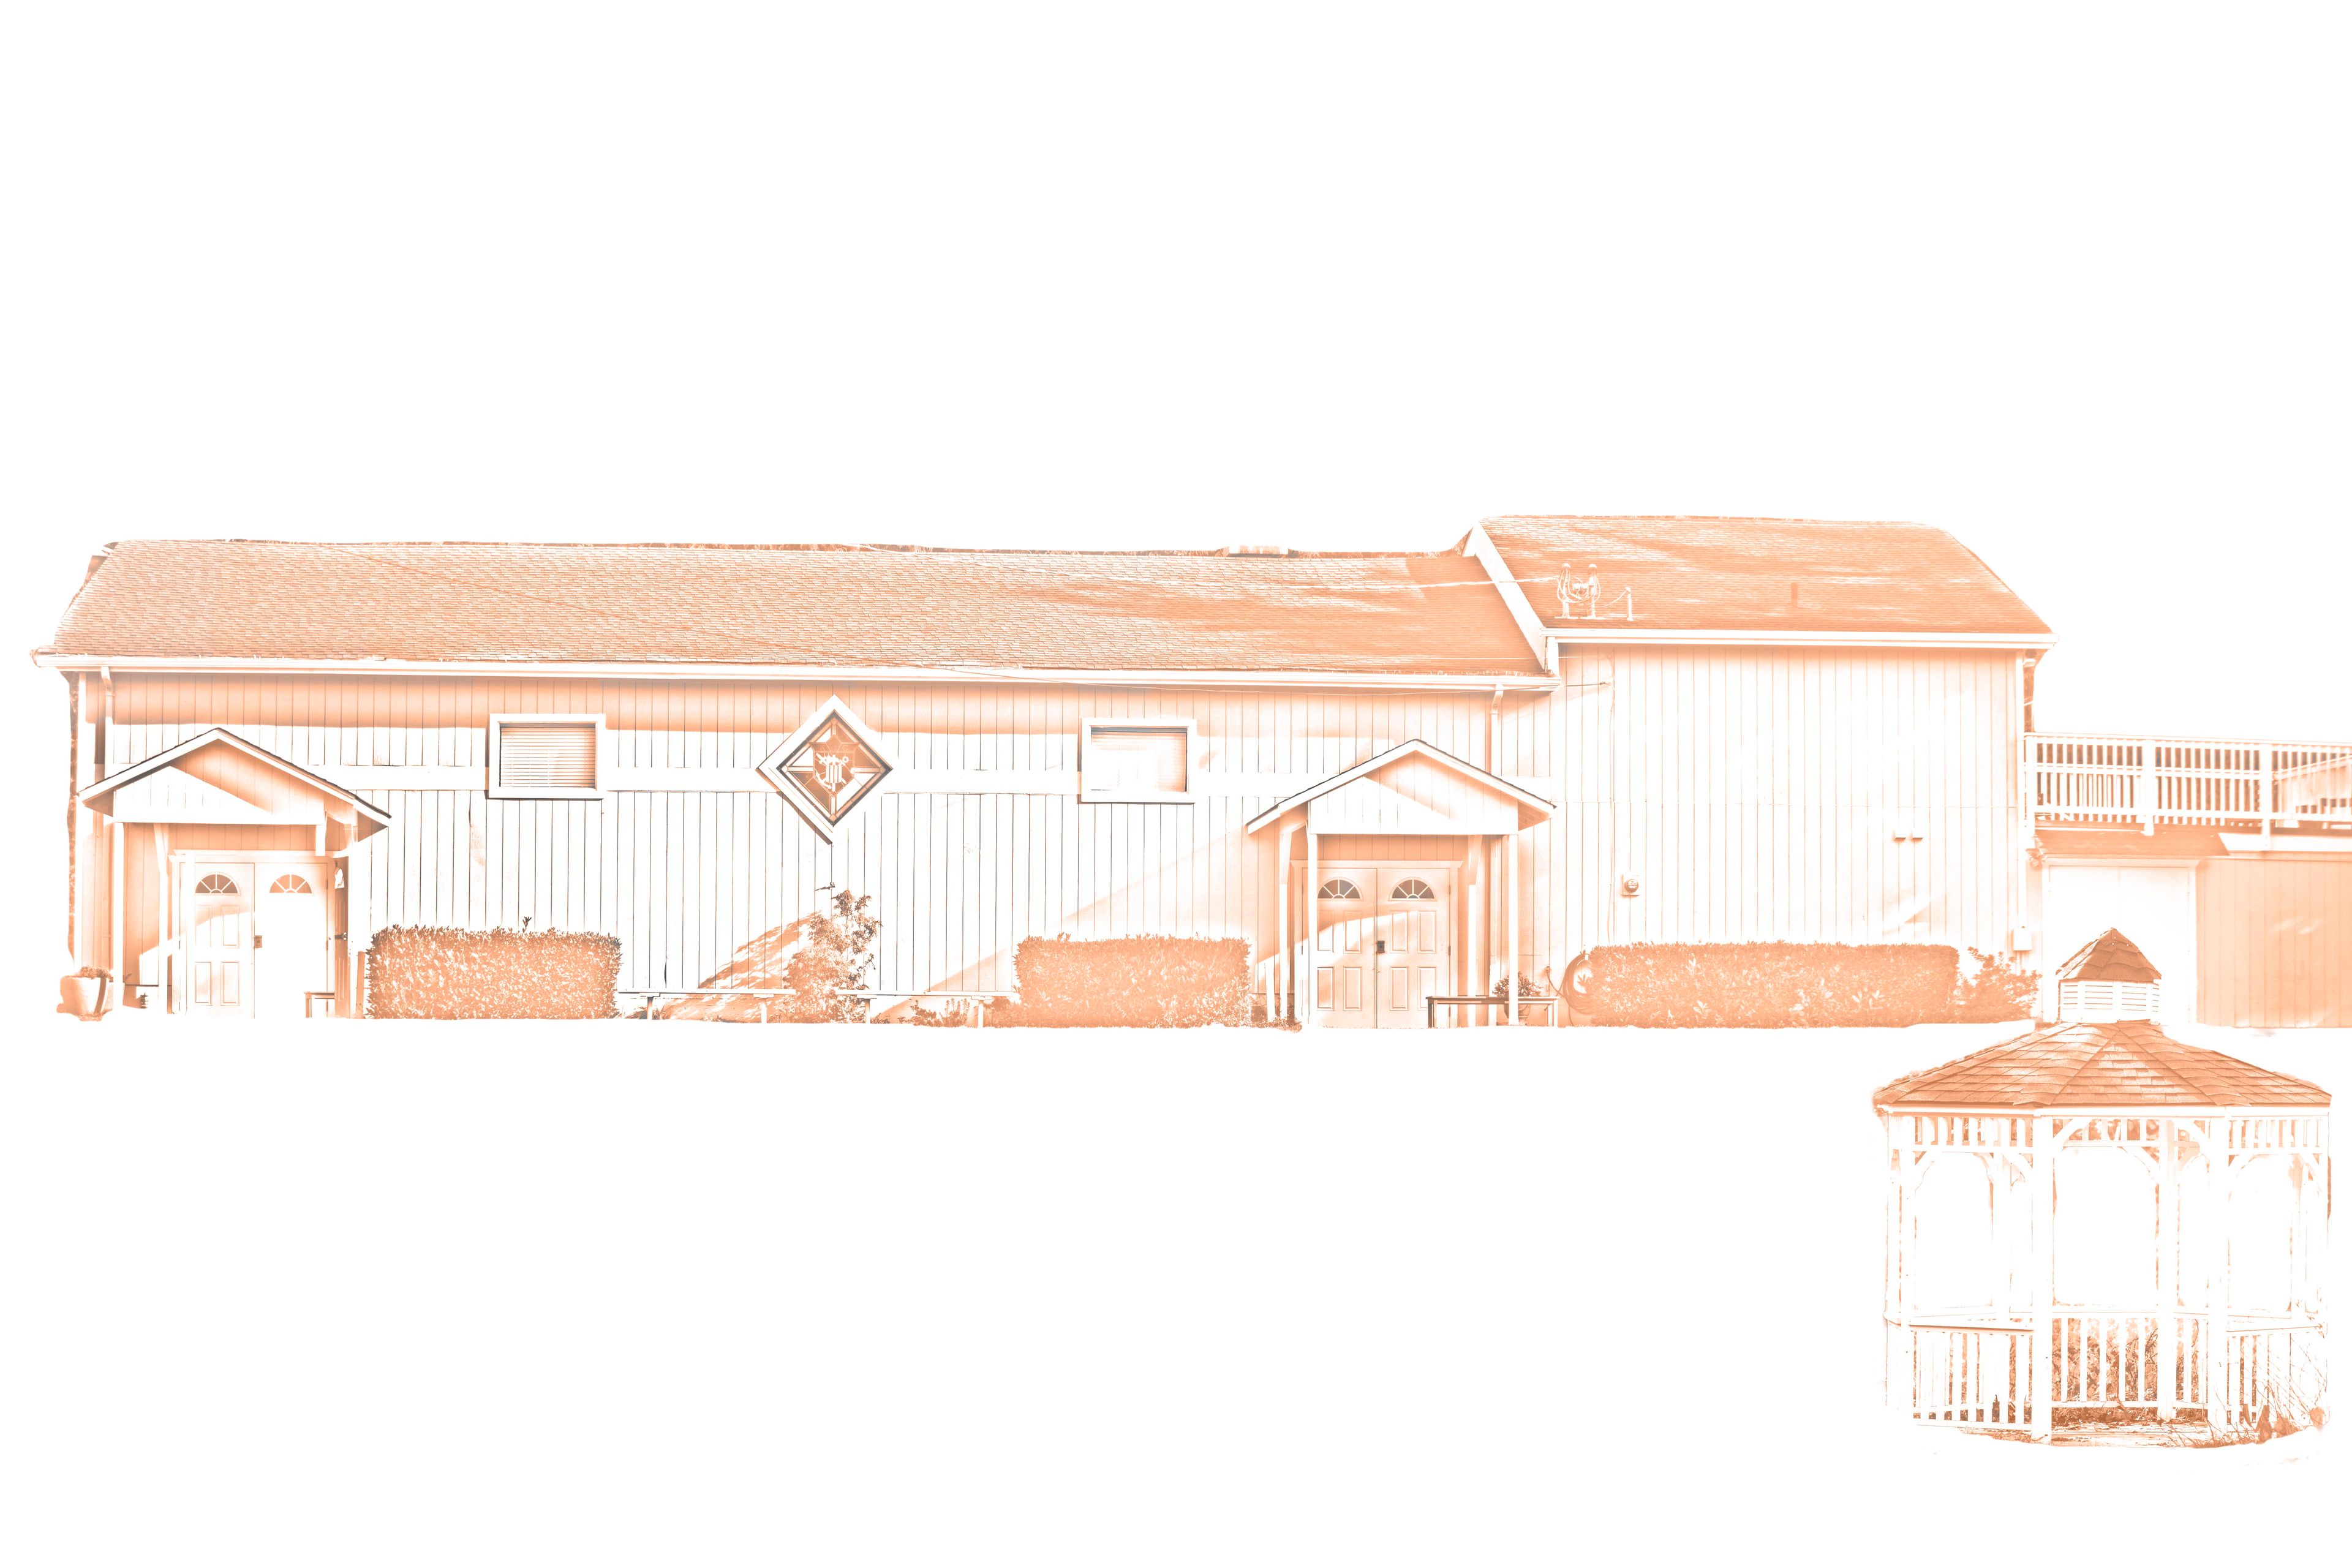
Bothell Rental Hall
24323 Bothell Everett Hwy, Bothell, WA 98021, USA- Spaces for 200 Guests
- 1 Outdoor
- 1 Event Space
Bothell Rental Hall is the perfect space for your special event, centrally located in Bothell easily accessible from Seattle, Bellevue and Everett. Our Hall offers your guests a wonderful time in a beautiful setting, whether you’re hosting a theme party, celebrating a birthday or teaching a class. Nestled on 3 private rolling acres of green grass and trees, The Bothell Rental Hall is secluded and may accommodate both indoor and outdoor event. the Bothell Rental Hall is perfect for any occasion. At the Bothell Rental Hall we allow our guests the liberty of choosing their own catering services. For your convenience we offer setup and cleanup services for an additional fee. This highly desirable location is offered at very reasonable rental rates to accommodate your budget.
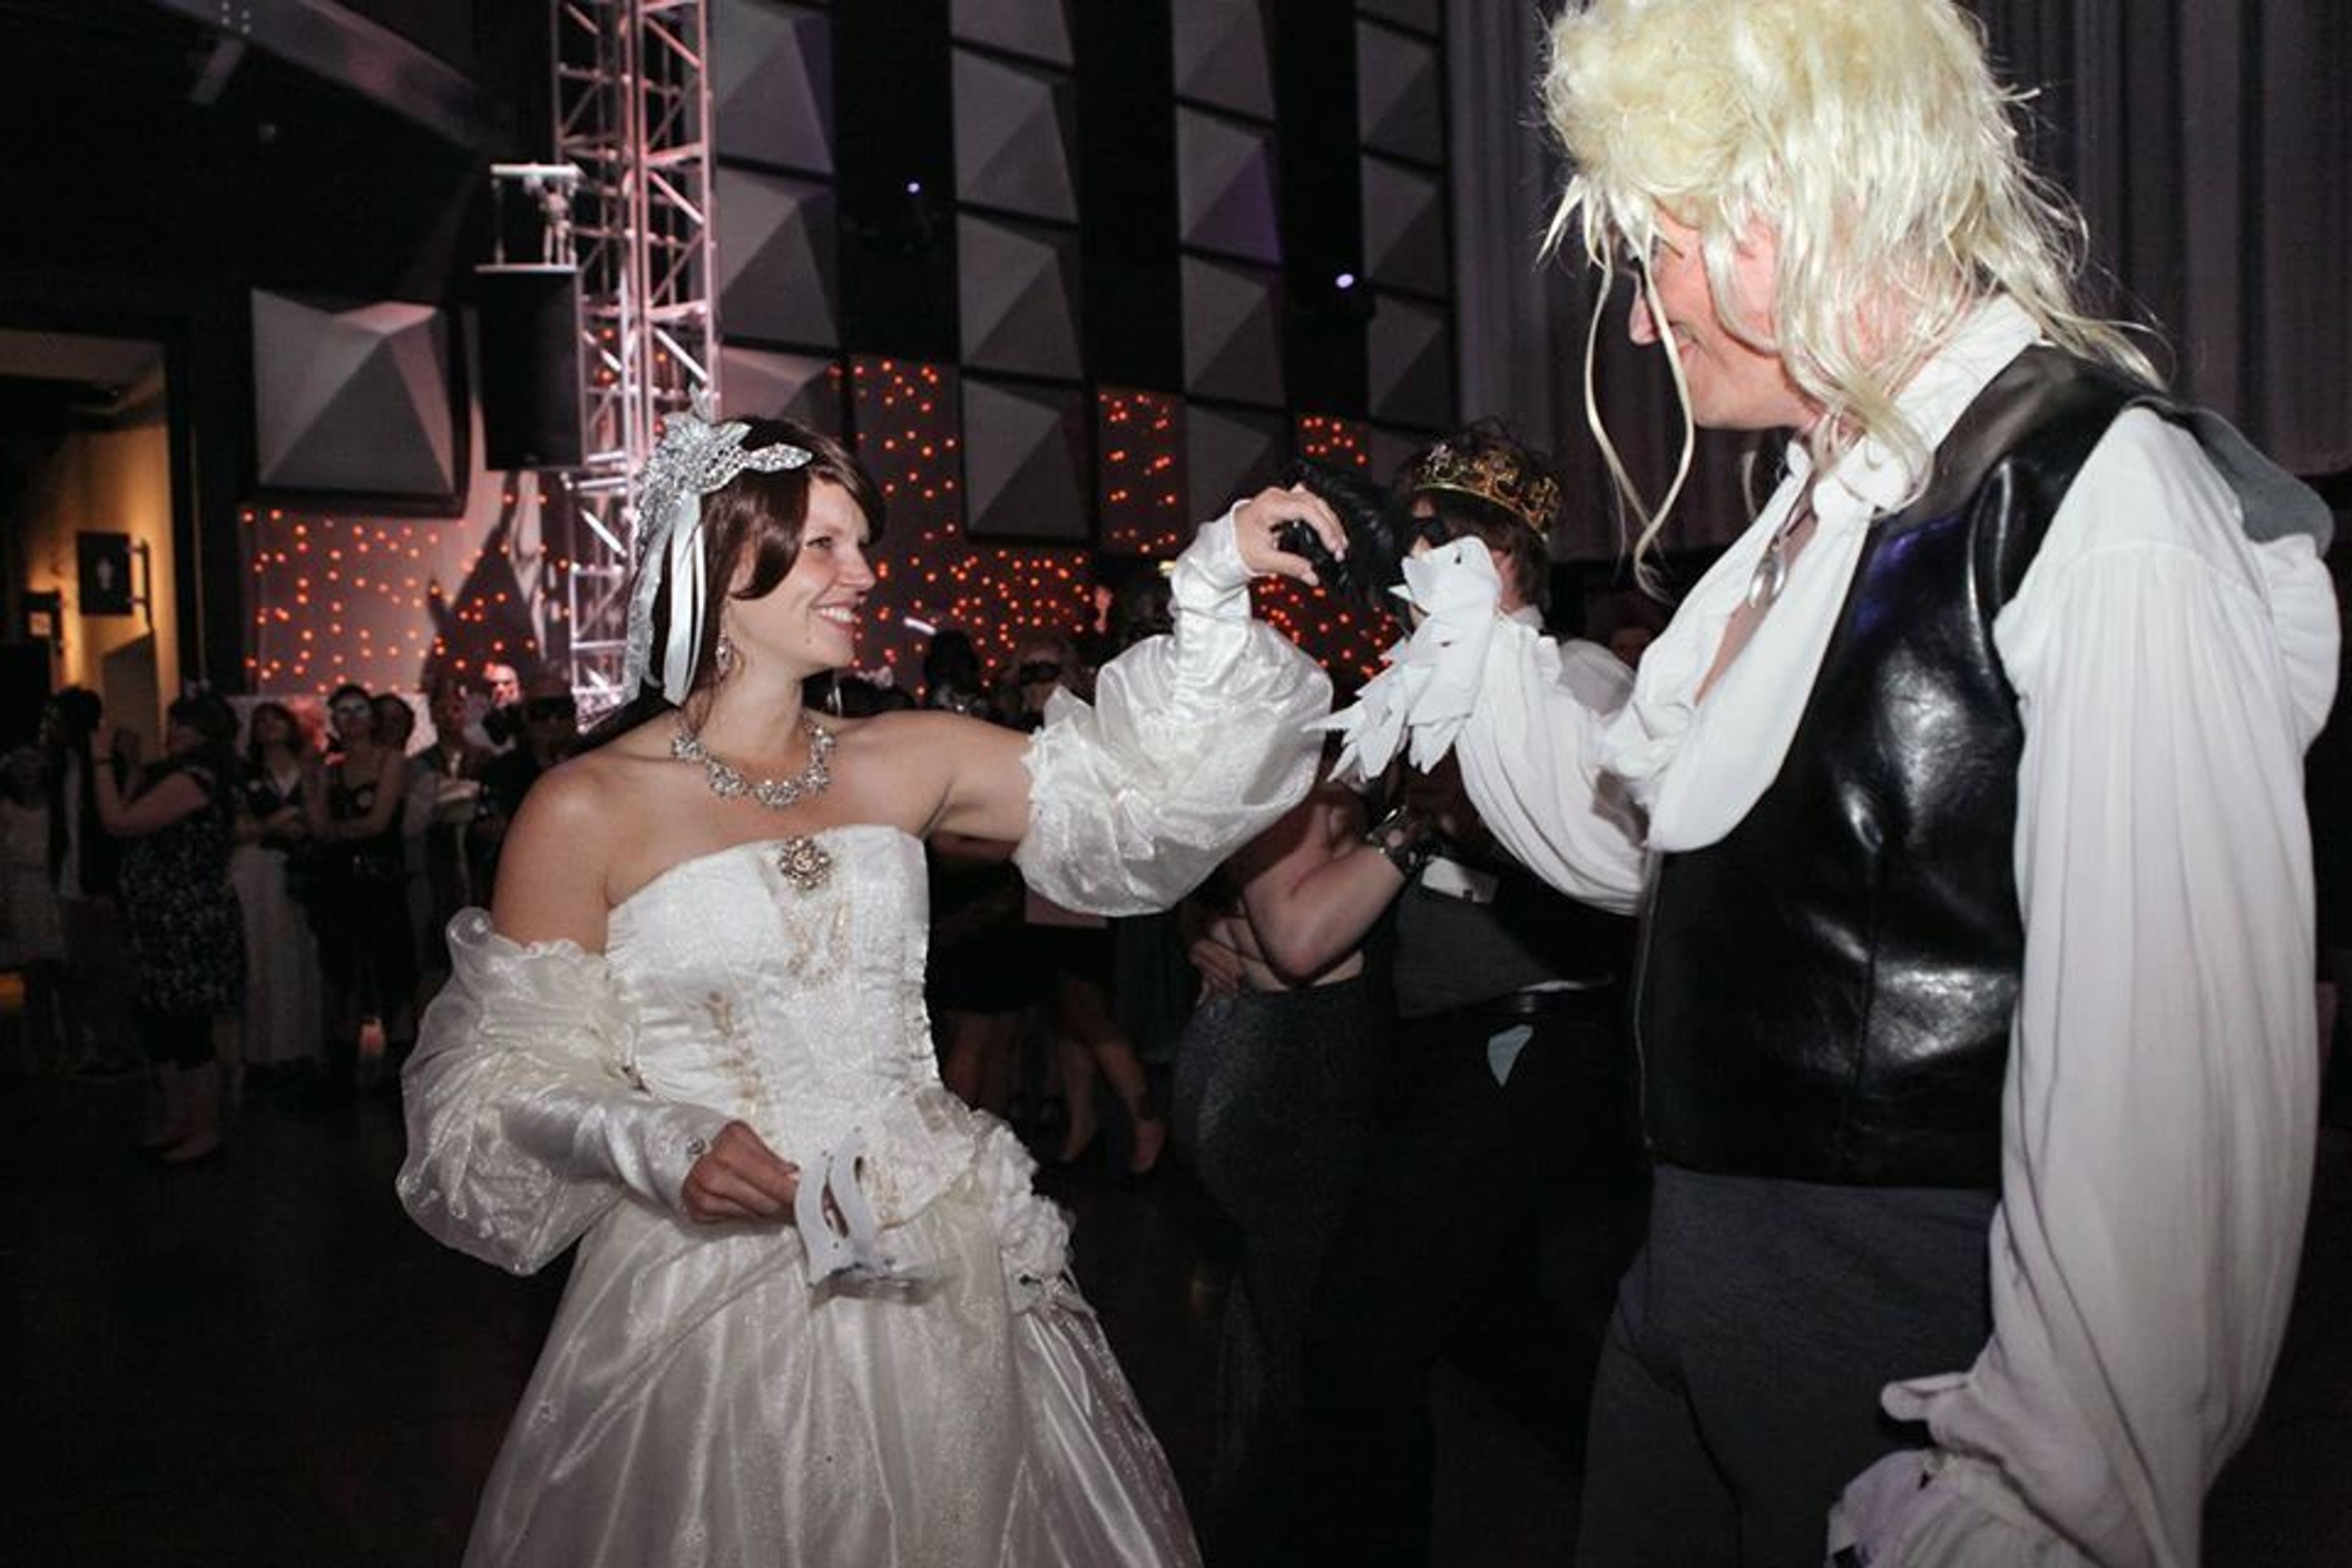
EMP Museum
325 5th Ave N, Seattle, WA 98109, USA- Spaces for 40-3,000 Guests
- 1 Outdoor
- 2 Bars
- 8 Total Spaces
Designed by internationally acclaimed architect Frank O. Gehry, the Museum of Pop Culture’s mission is to make creative expression a life-changing force by offering experiences that inspire and connect our communities. Set amid the backdrop of the Space Needle and easily accessible from Seattle's downtown core, the Museum's colorful, sprawling exterior hints at the unusual assembly of interior spaces. MoPOP’s exciting collection of exhibitions, rich pop culture content, unparalleled technology and many unique spaces to choose from offer myriad options for a truly memorable occasion.
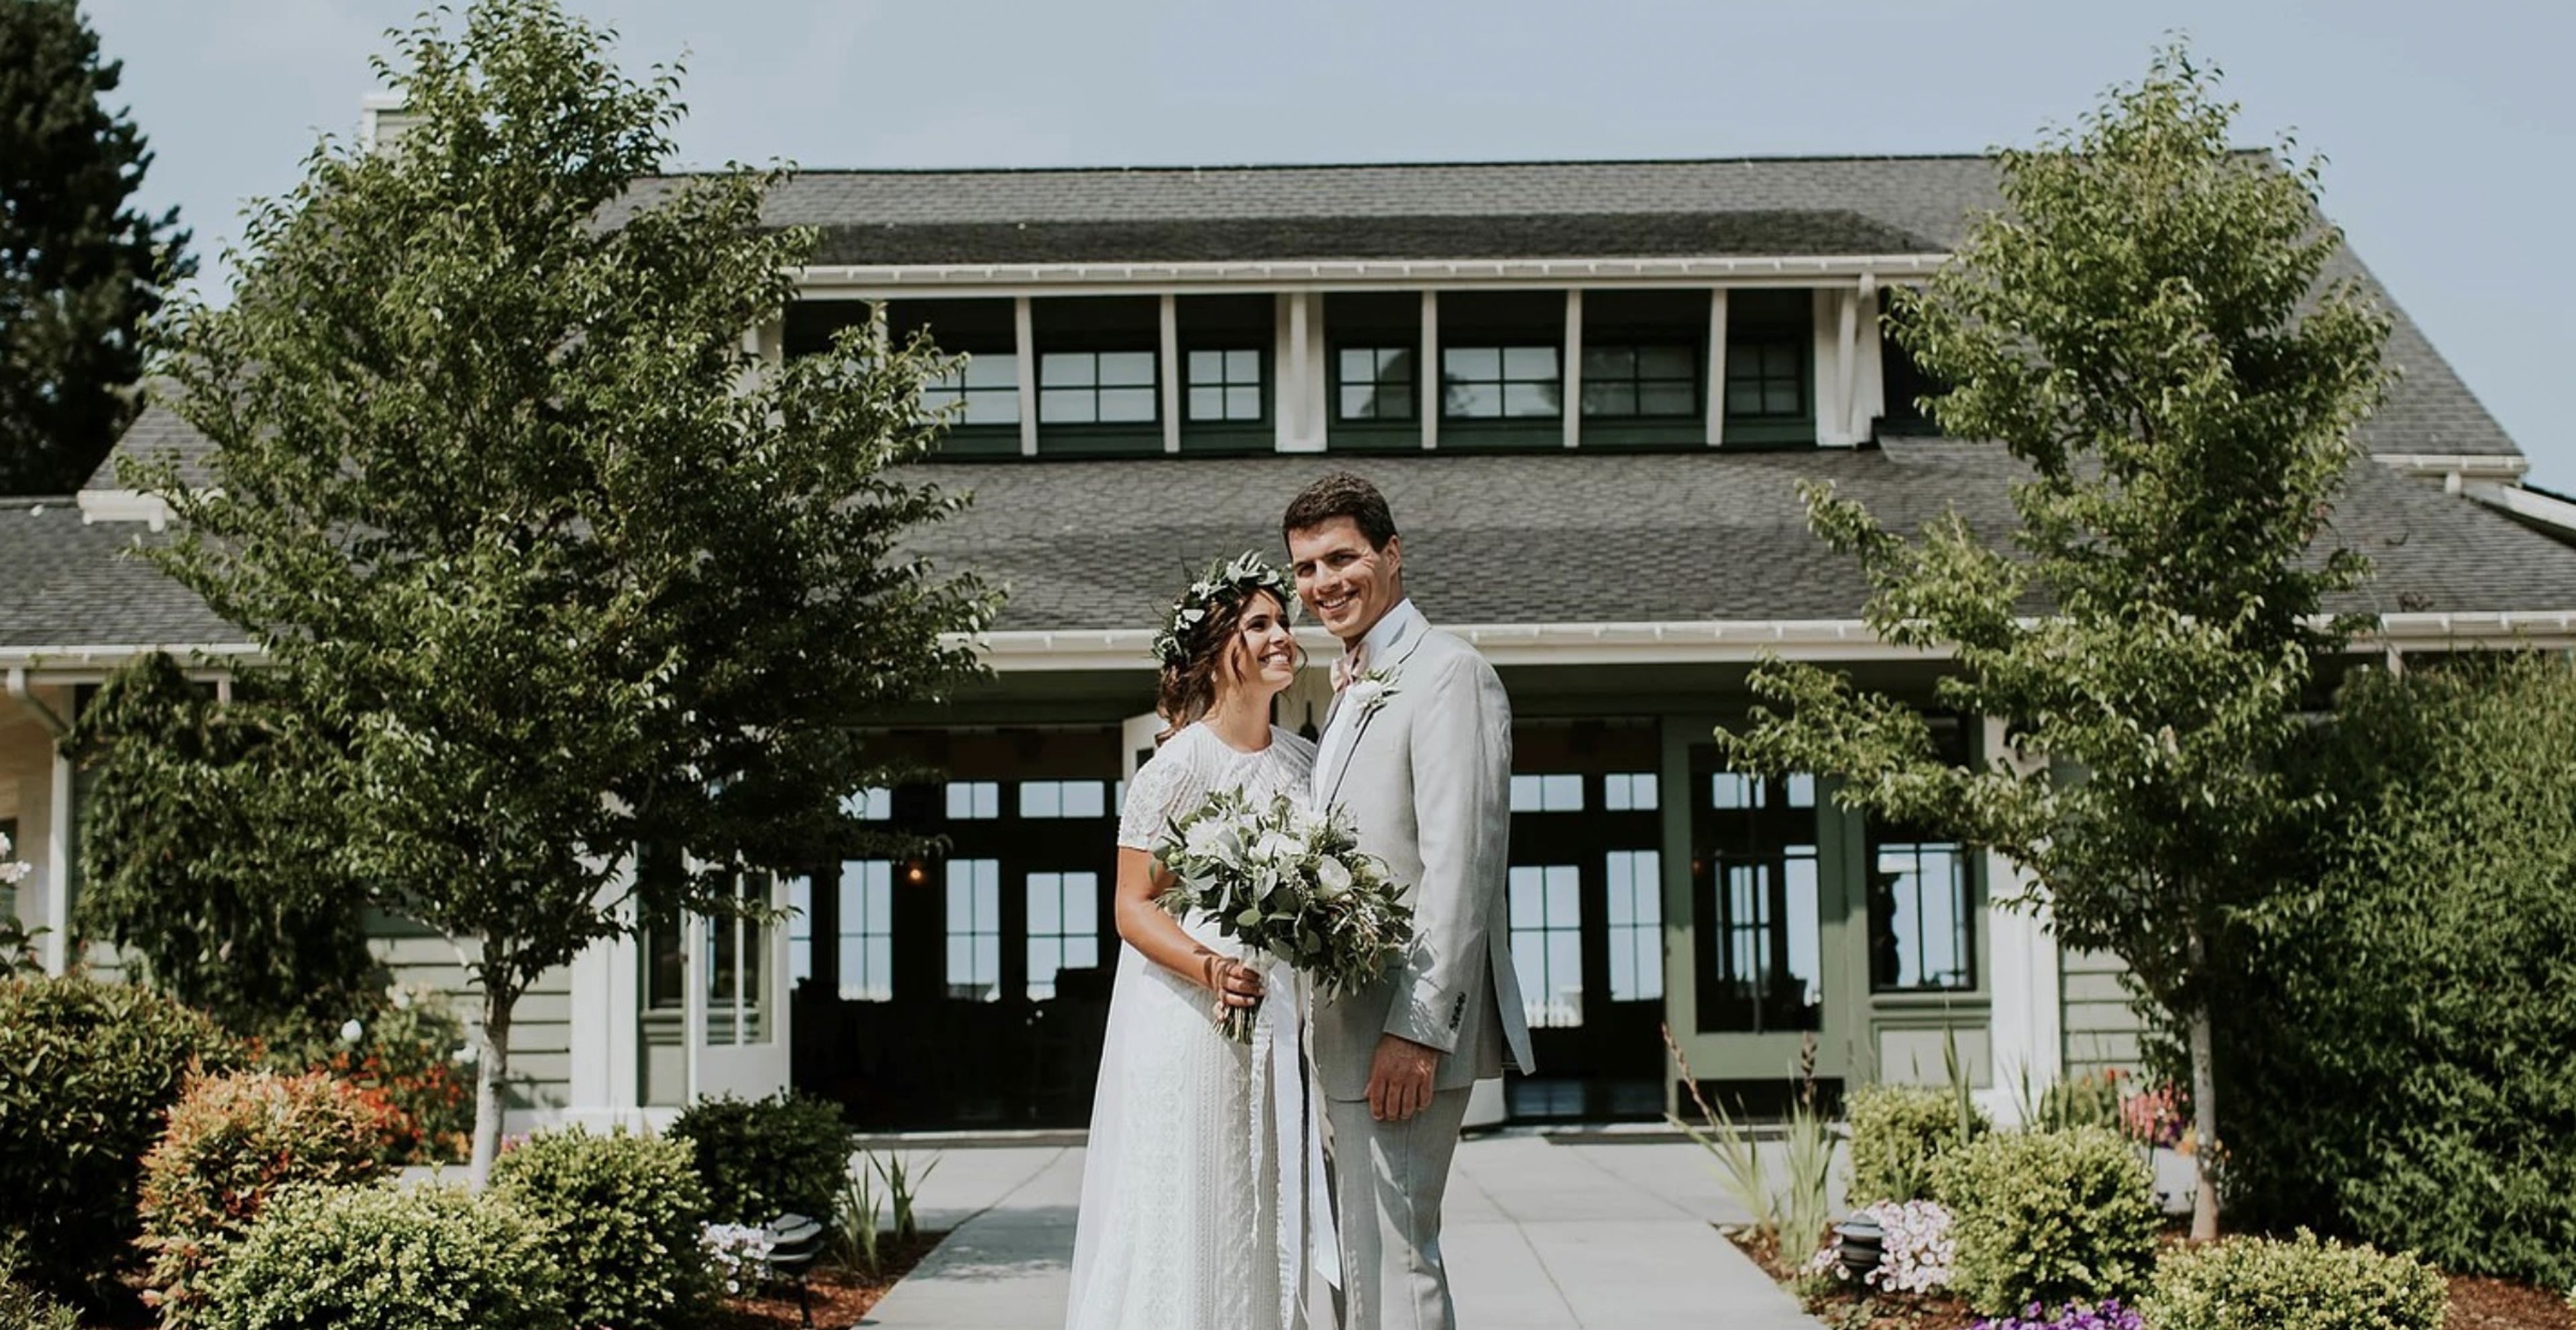
Hood Canal Vista Pavilion
4839 View Dr NE b, Port Gamble, WA 98364, USA- Spaces for 120-200 Guests
- 2 Outdoor Spaces
- 1 Event Space
- 3 Total Spaces
The Hood Canal Vista Pavilion, which overlooks the Hood Canal and provides breathtaking panoramic water views as well as spectacular sunsets over the canal, is surrounded by beautifully landscaped gardens. In the Pavilion, a stone fireplace that extends from floor to ceiling is situated opposite an abundance of windows that overlook lush seasonal gardens. On the other side of the house, six sets of French doors open onto a slate patio and an expansive grassy bluff right on the Hood Canal's shores. During the spring and summer months, an adjacent tented terrace can be used for a reception, dance floor, and/or cocktail hour, providing an additional space for guests. St. Paul's Church, which sits on a sloping grass bluff overlooking the waters of Port Gamble Bay and was built in 1879, is a historic landmark. It is based on a church in the Maine hometown of Port Gamble's founders, who were born and raised there. The church, which has been painstakingly restored, features eight cathedral stained glass windows, original pews, and a domed altar area. The picturesque church has quickly risen to the top of the list of most photographed places in the area. As a wedding couple is pronounced married, they are thrilled to hear the church bell ringing in the steeple, which is housed in the steeple. The newly remodeled downstairs reception or dressing area leads outside to a waterfront terrace, which is ideal for small receptions and gatherings with friends and family.
Yakima Arboretum
1401 Arboretum Dr, Yakima, WA 98901, USA- Spaces for 24-250 Guests
- 1 Outdoor
- 2 Event Spaces
- 1 Garden
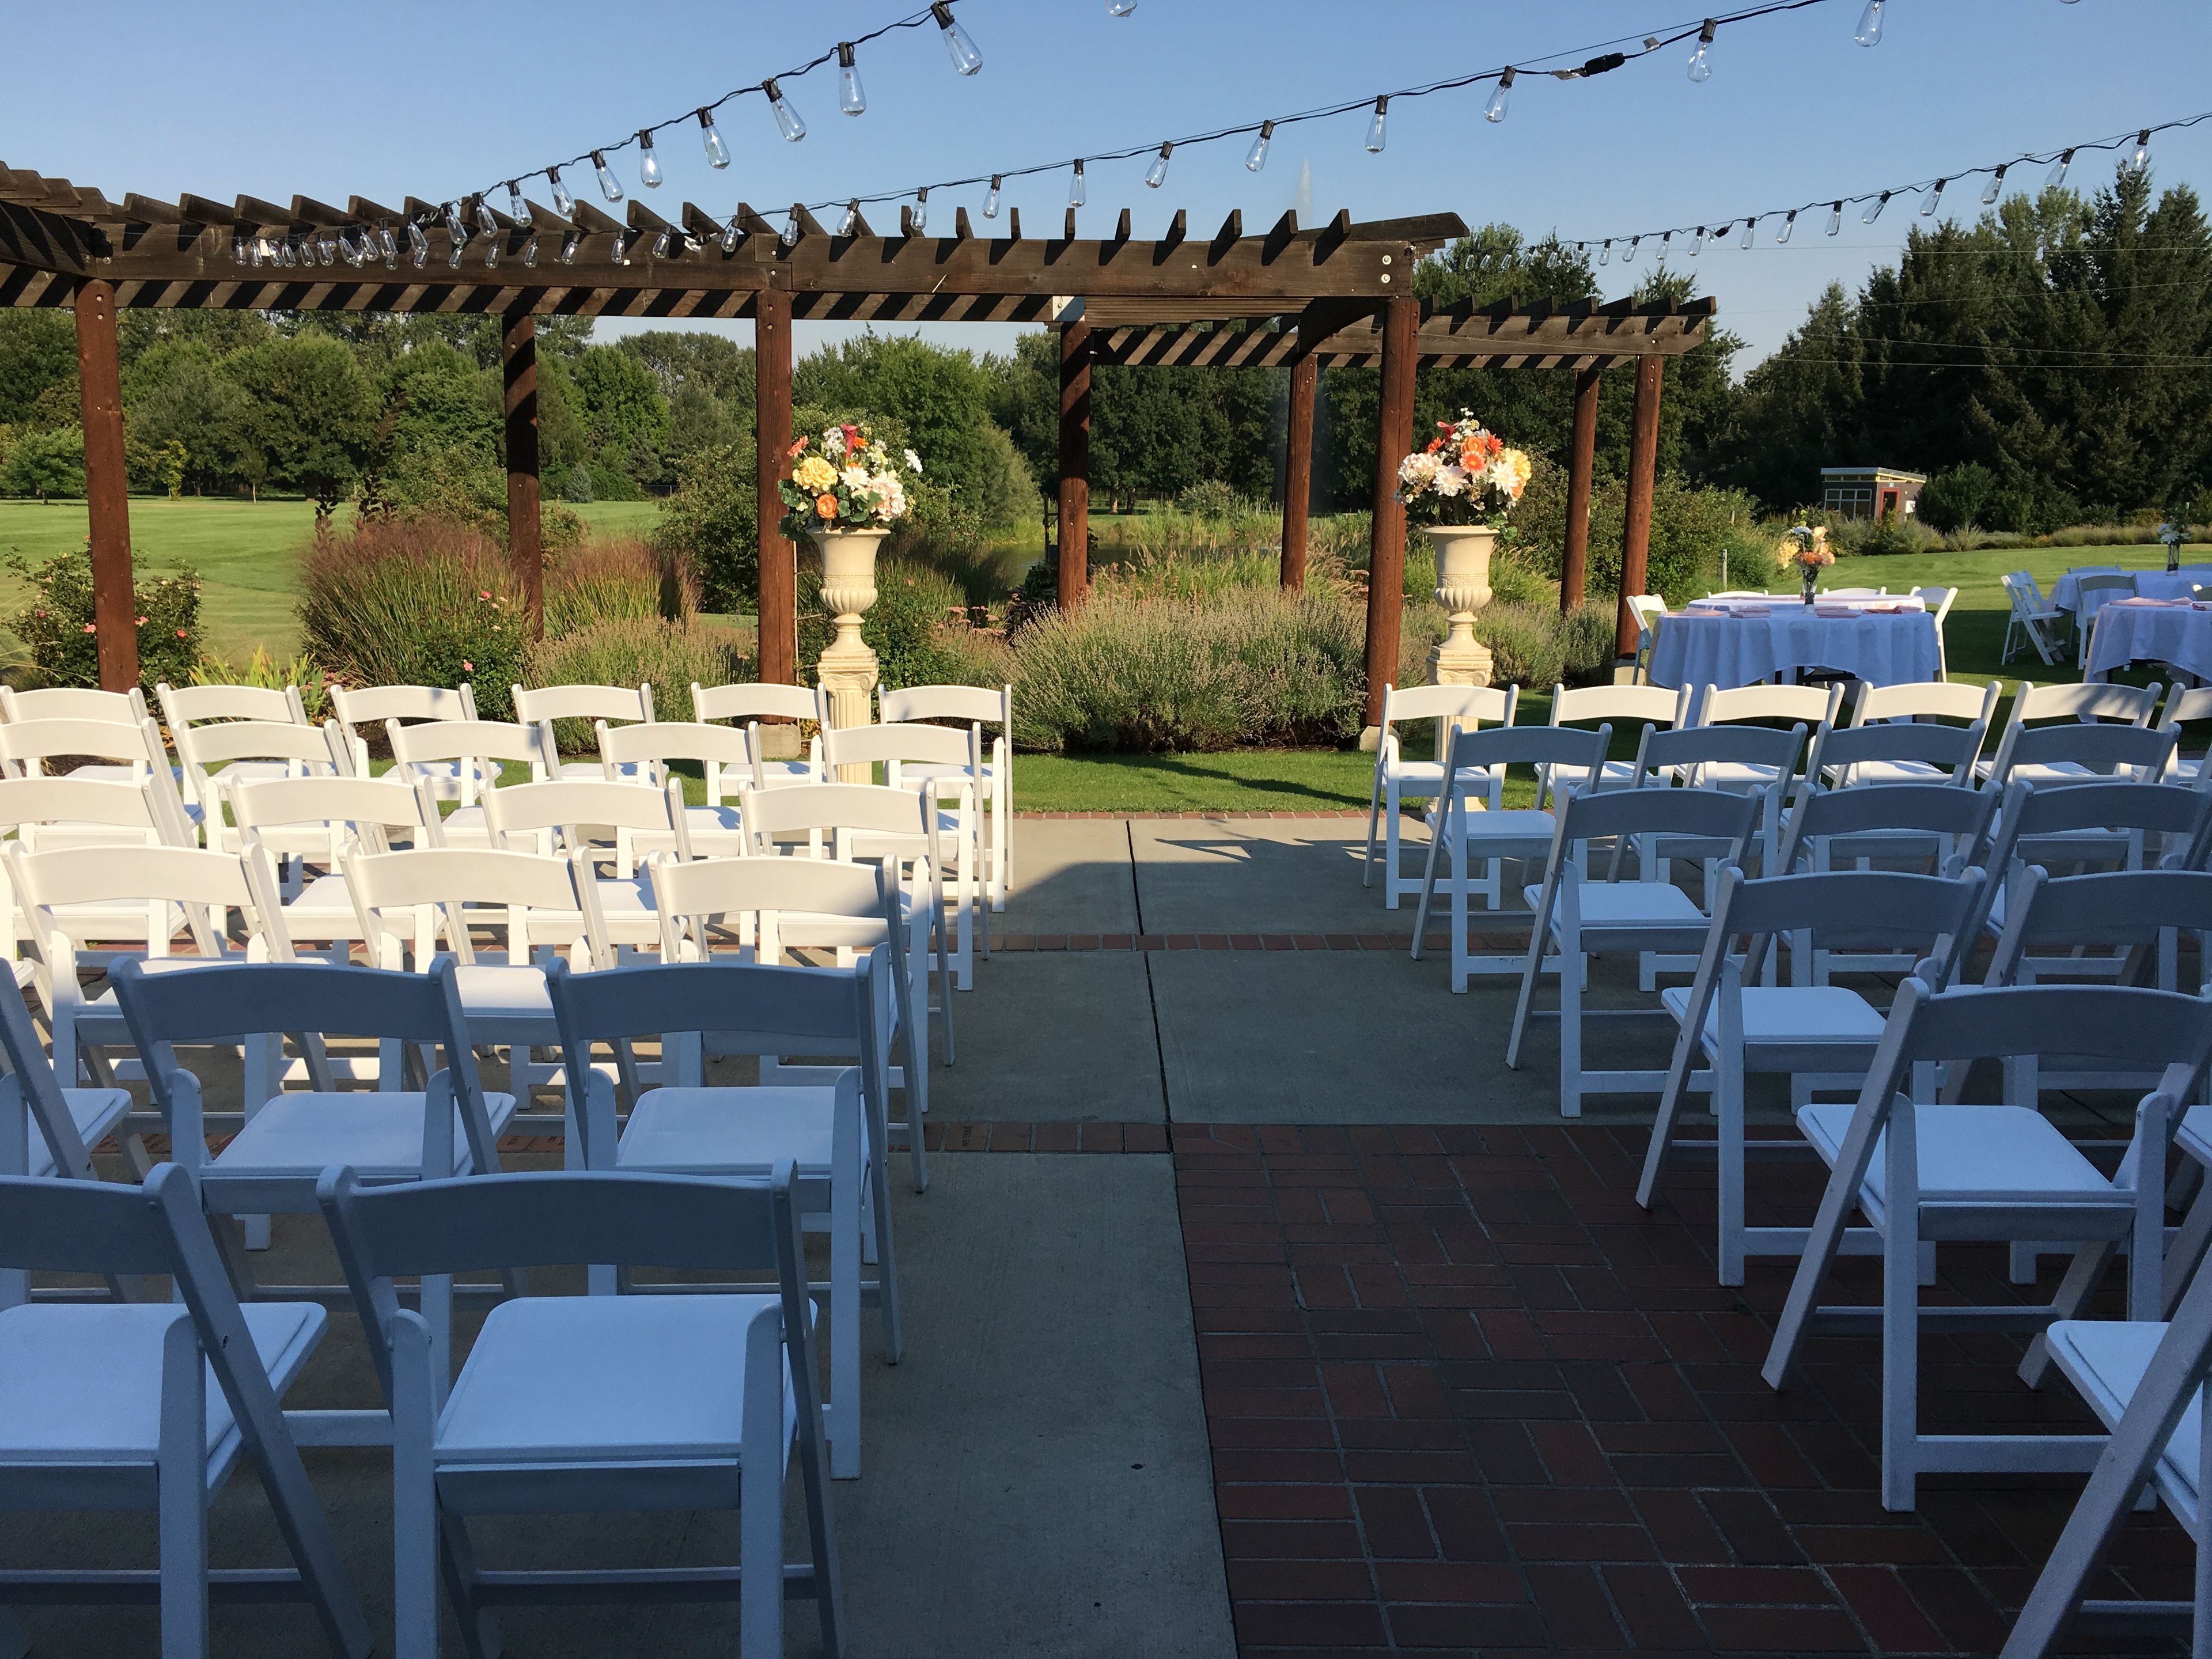
A pergola strung with market lights shades the brick patio of Founder's Courtyard, where rows of chairs face a fountain on Jewett Pond — one of several settings spread across the Yakima Area Arboretum's 46 acres of display gardens, tree collections, and natural areas. Established in 1967 by the Washington State Federation of Garden Clubs, the arboretum holds more than 1,000 specimens of trees, forbs, grasses, and shrubs, and hosts weddings, business meetings, and private events alongside its year-round classes and tours. Indoors, the Jewett Interpretive Center holds the Gardenview Room, which seats up to 80 for a banquet, and the smaller Solarium, which seats up to 24, connected by a glass-walled Atrium; together the center accommodates up to 150 guests. Outdoors, Founder's Courtyard opens onto views of Jewett Pond and holds up to 250 guests, suited to an evening of dining and dancing. Free parking is available on-site.
Brown Family Homestead
22909 Browns Rd, Leavenworth, WA 98826, USA- Spaces for 150-175 Guests
- 2 Outdoor Spaces
- 2 Farms
- 2 Total Spaces
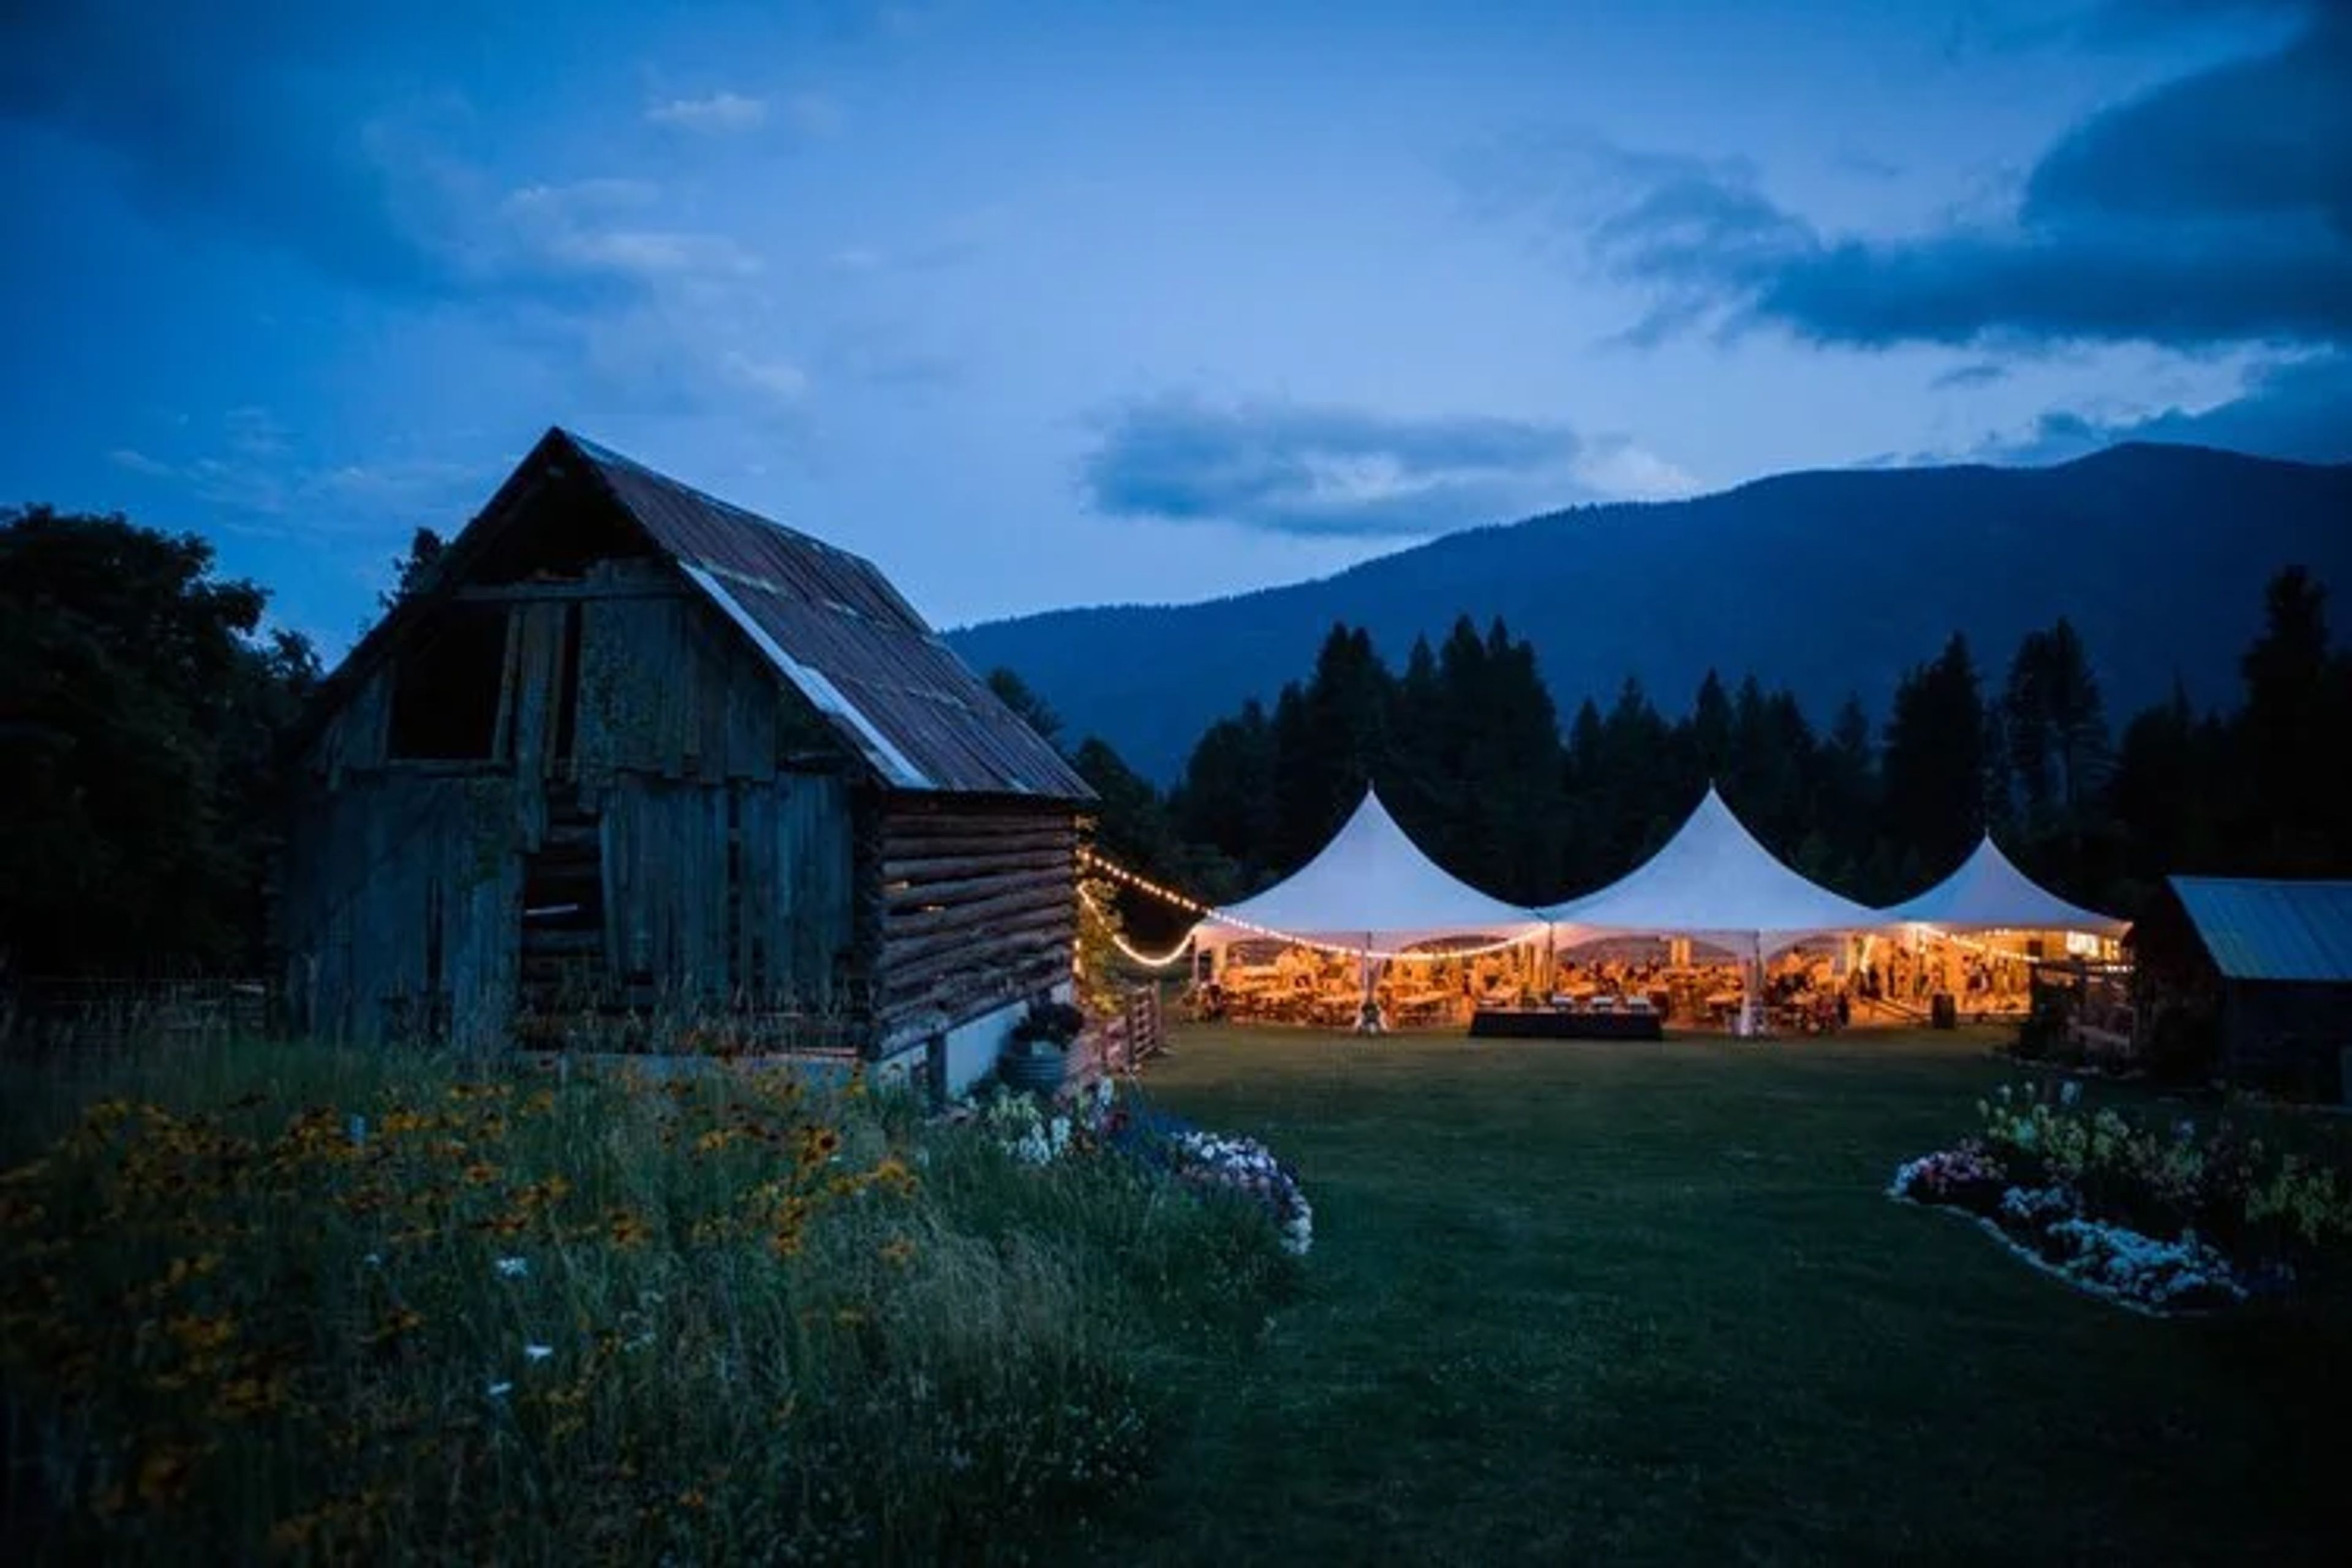
Brown Family Homestead is a rustic, 15-acre outdoor wedding venue on the north side of Lake Wenatchee at the foot of Dirty Face Mountain near Leavenworth, Washington. The property has belonged to the Brown family since 1902, and the land still holds the trees, open meadows, historic buildings, and homestead animals that shaped the family's century on site. Karen Dickinson (Brown), the current custodian, and her daughter Hannah opened the homestead to outside couples in 2012 after roughly 18 months of planning, following generations of family weddings held there. Ceremonies take place at a hillside amphitheater seating up to 150 guests on blue-pine, live-edge benches, framed by meadows and mountain cliffs. Receptions move to an 80'x40' sided tent furnished with handmade dark wood dining tables and antique wooden chairs, strung with cafe lights and fitted with a 20'x20' wooden dance floor and raised stage. A large stone fire pit and a bar area with a two-keg kegerator round out the grounds, and the 100-year-old, five-bedroom log house on the property is available for lodging and bridal party preparation. The venue describes itself as suited to simple country weddings for couples who find more beauty in each other, and a mountain meadow, than they find in pricey city venues, with an easy-going, organized approach meant to keep the day stress-free.
Brickworks
150 Nichols St, Friday Harbor, WA 98250, USA- Spaces for 100-250 Guests
- 1 Outdoor
- 1 Theater
- 2 Total Spaces
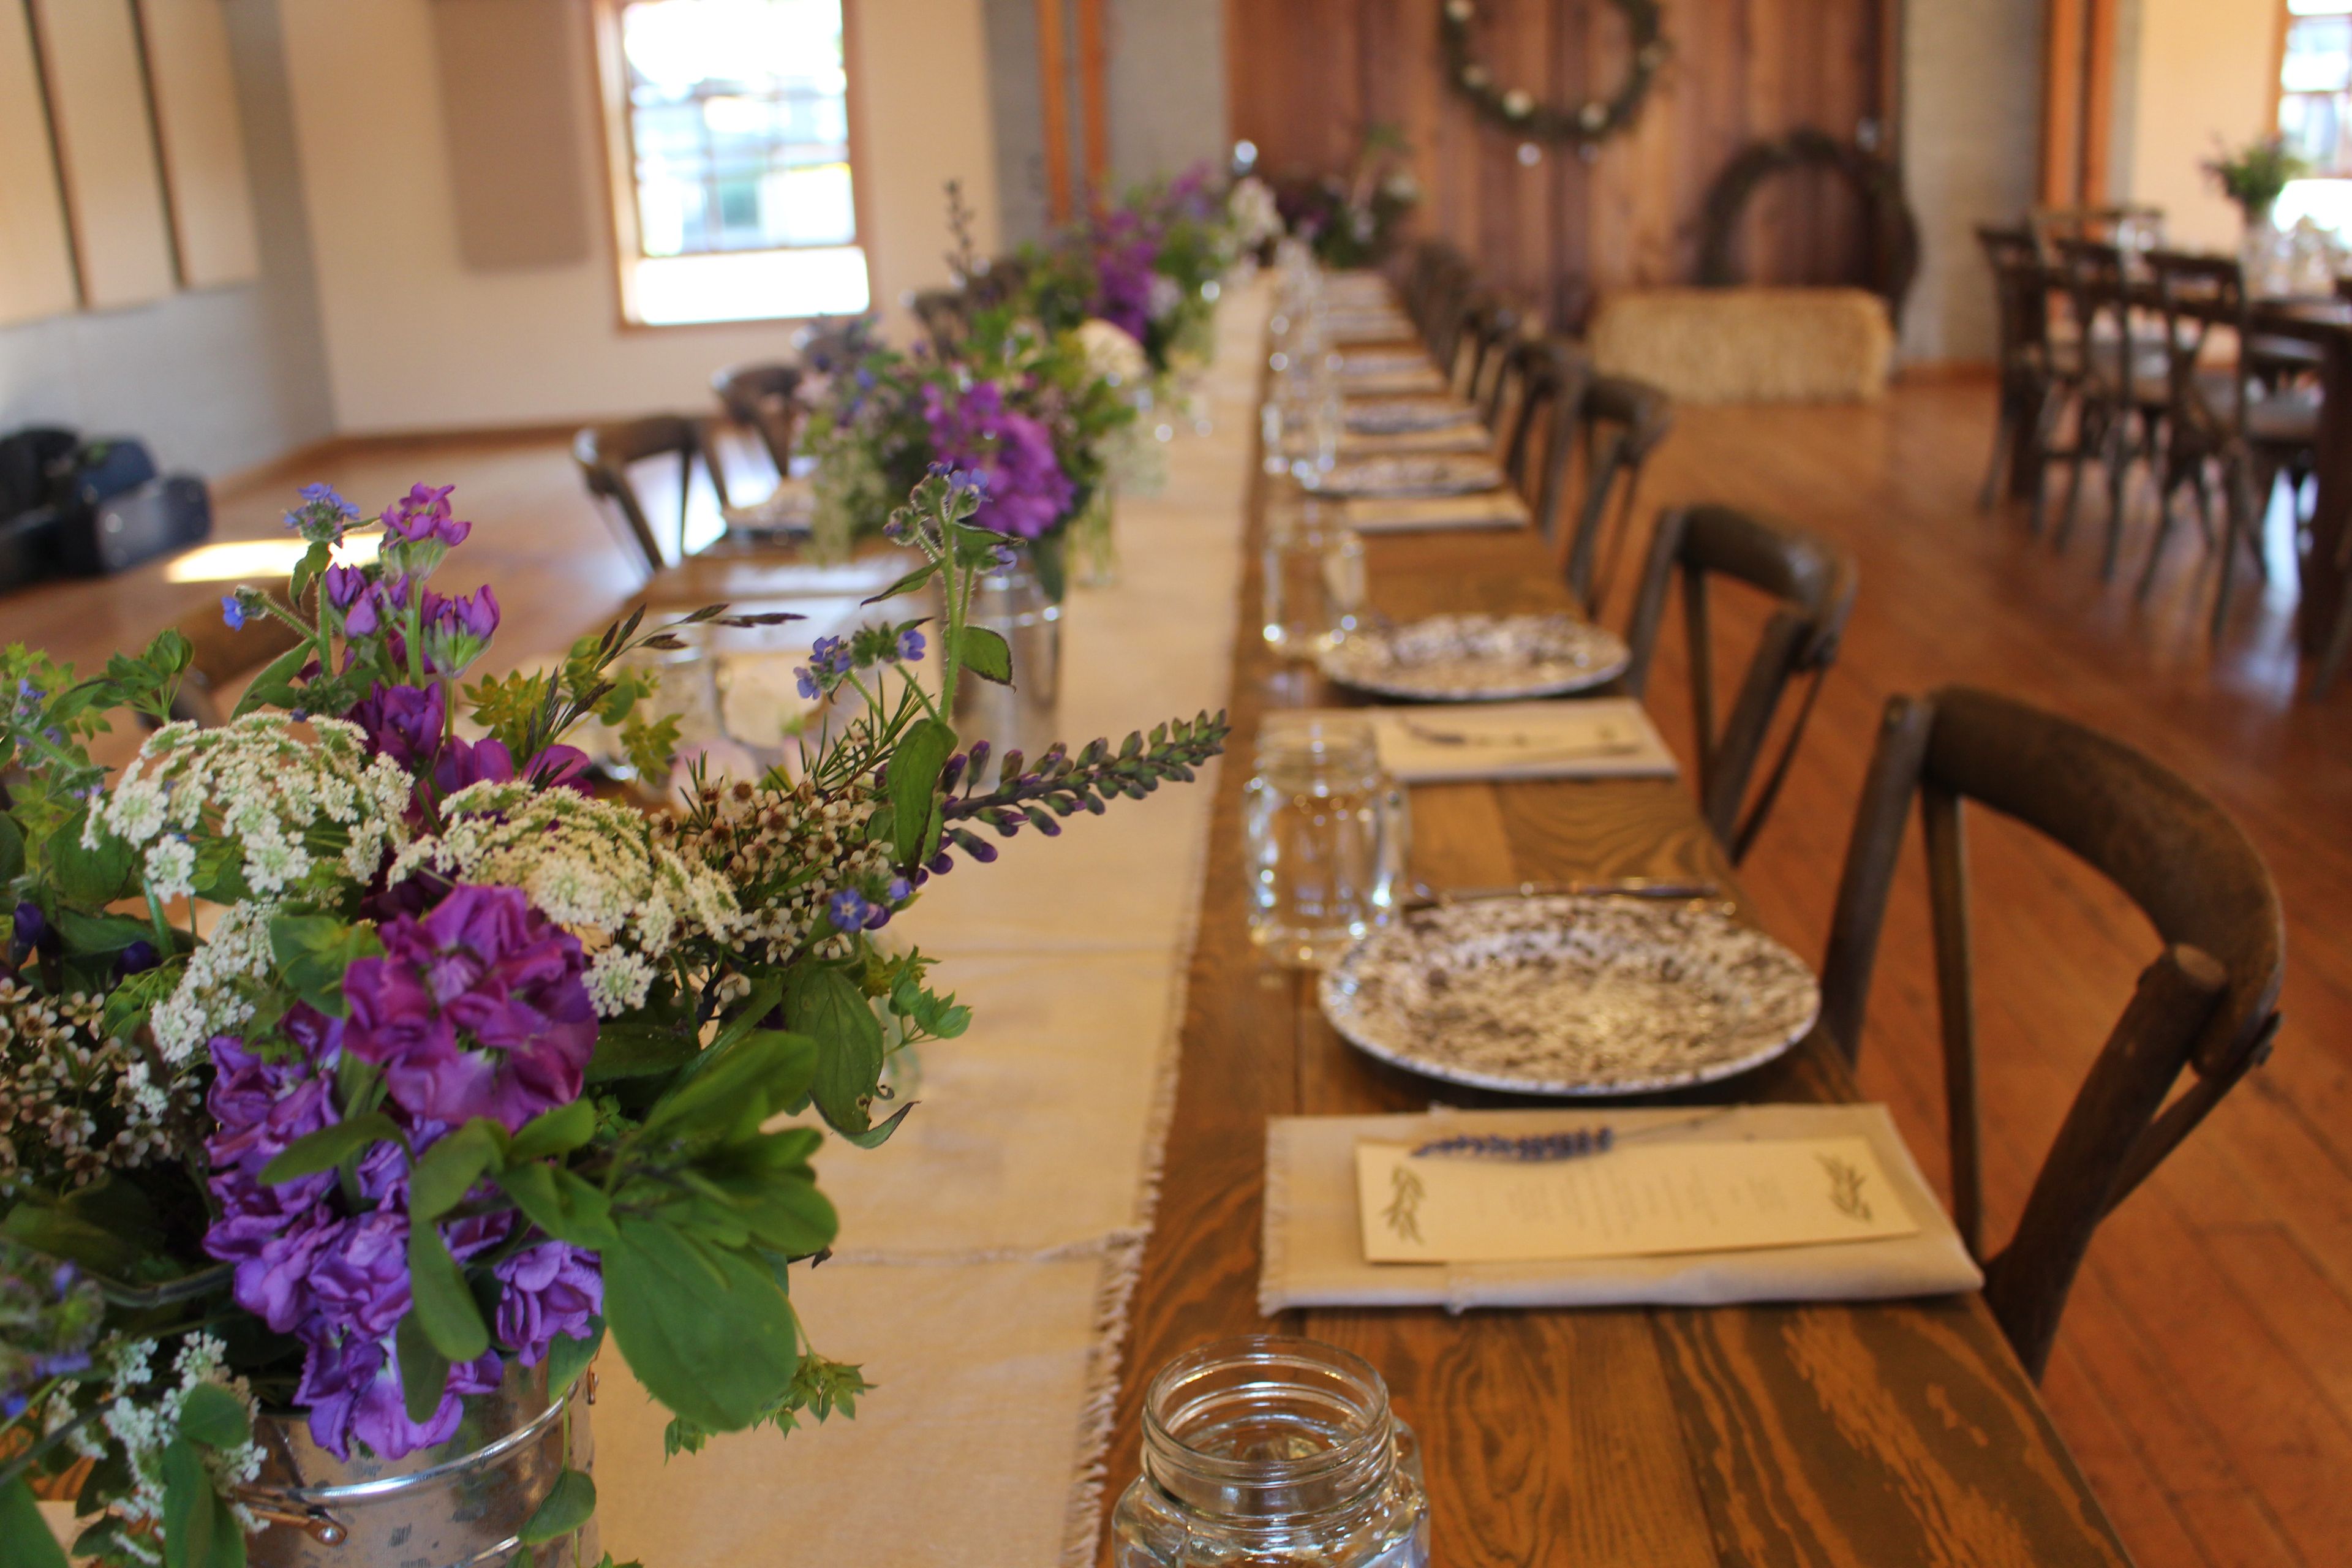
Brickworks Events Center occupies a historic former brick factory in the heart of Friday Harbor, on San Juan Island in Washington State, within walking distance of the ferry landing and reachable from Seattle, Vancouver, and Bellingham. The building's character comes from its restoration: massive end-to-end wooden trusses held tight with steel brackets rise above an open floor of island fir. The main hall offers a 2,100-square-foot open floor plan that seats up to 120 guests and accommodates as many as 160, suiting weddings, concerts, workshops, conferences, and community celebrations alike. A full commercial kitchen is available to clients and caterers, and the space is equipped with a large drop-down screen, wireless microphones, and in-ceiling sound. Just outside, the Sunshine Plaza adds an outdoor gathering area with greenspace, seating, and the Tokitae Stage for open-air ceremonies and performances. The venue is a project of the San Juan Islands Agricultural Guild, and rental proceeds support the nonprofit's work toward a resilient, sustainable local food system in San Juan County.
Palisade Restaurant
2601 W Marina Pl, Seattle, WA 98199, USA- Spaces for 40-200 Guests
- 1 Outdoor
- 3 Restaurants
- 3 Waterfront
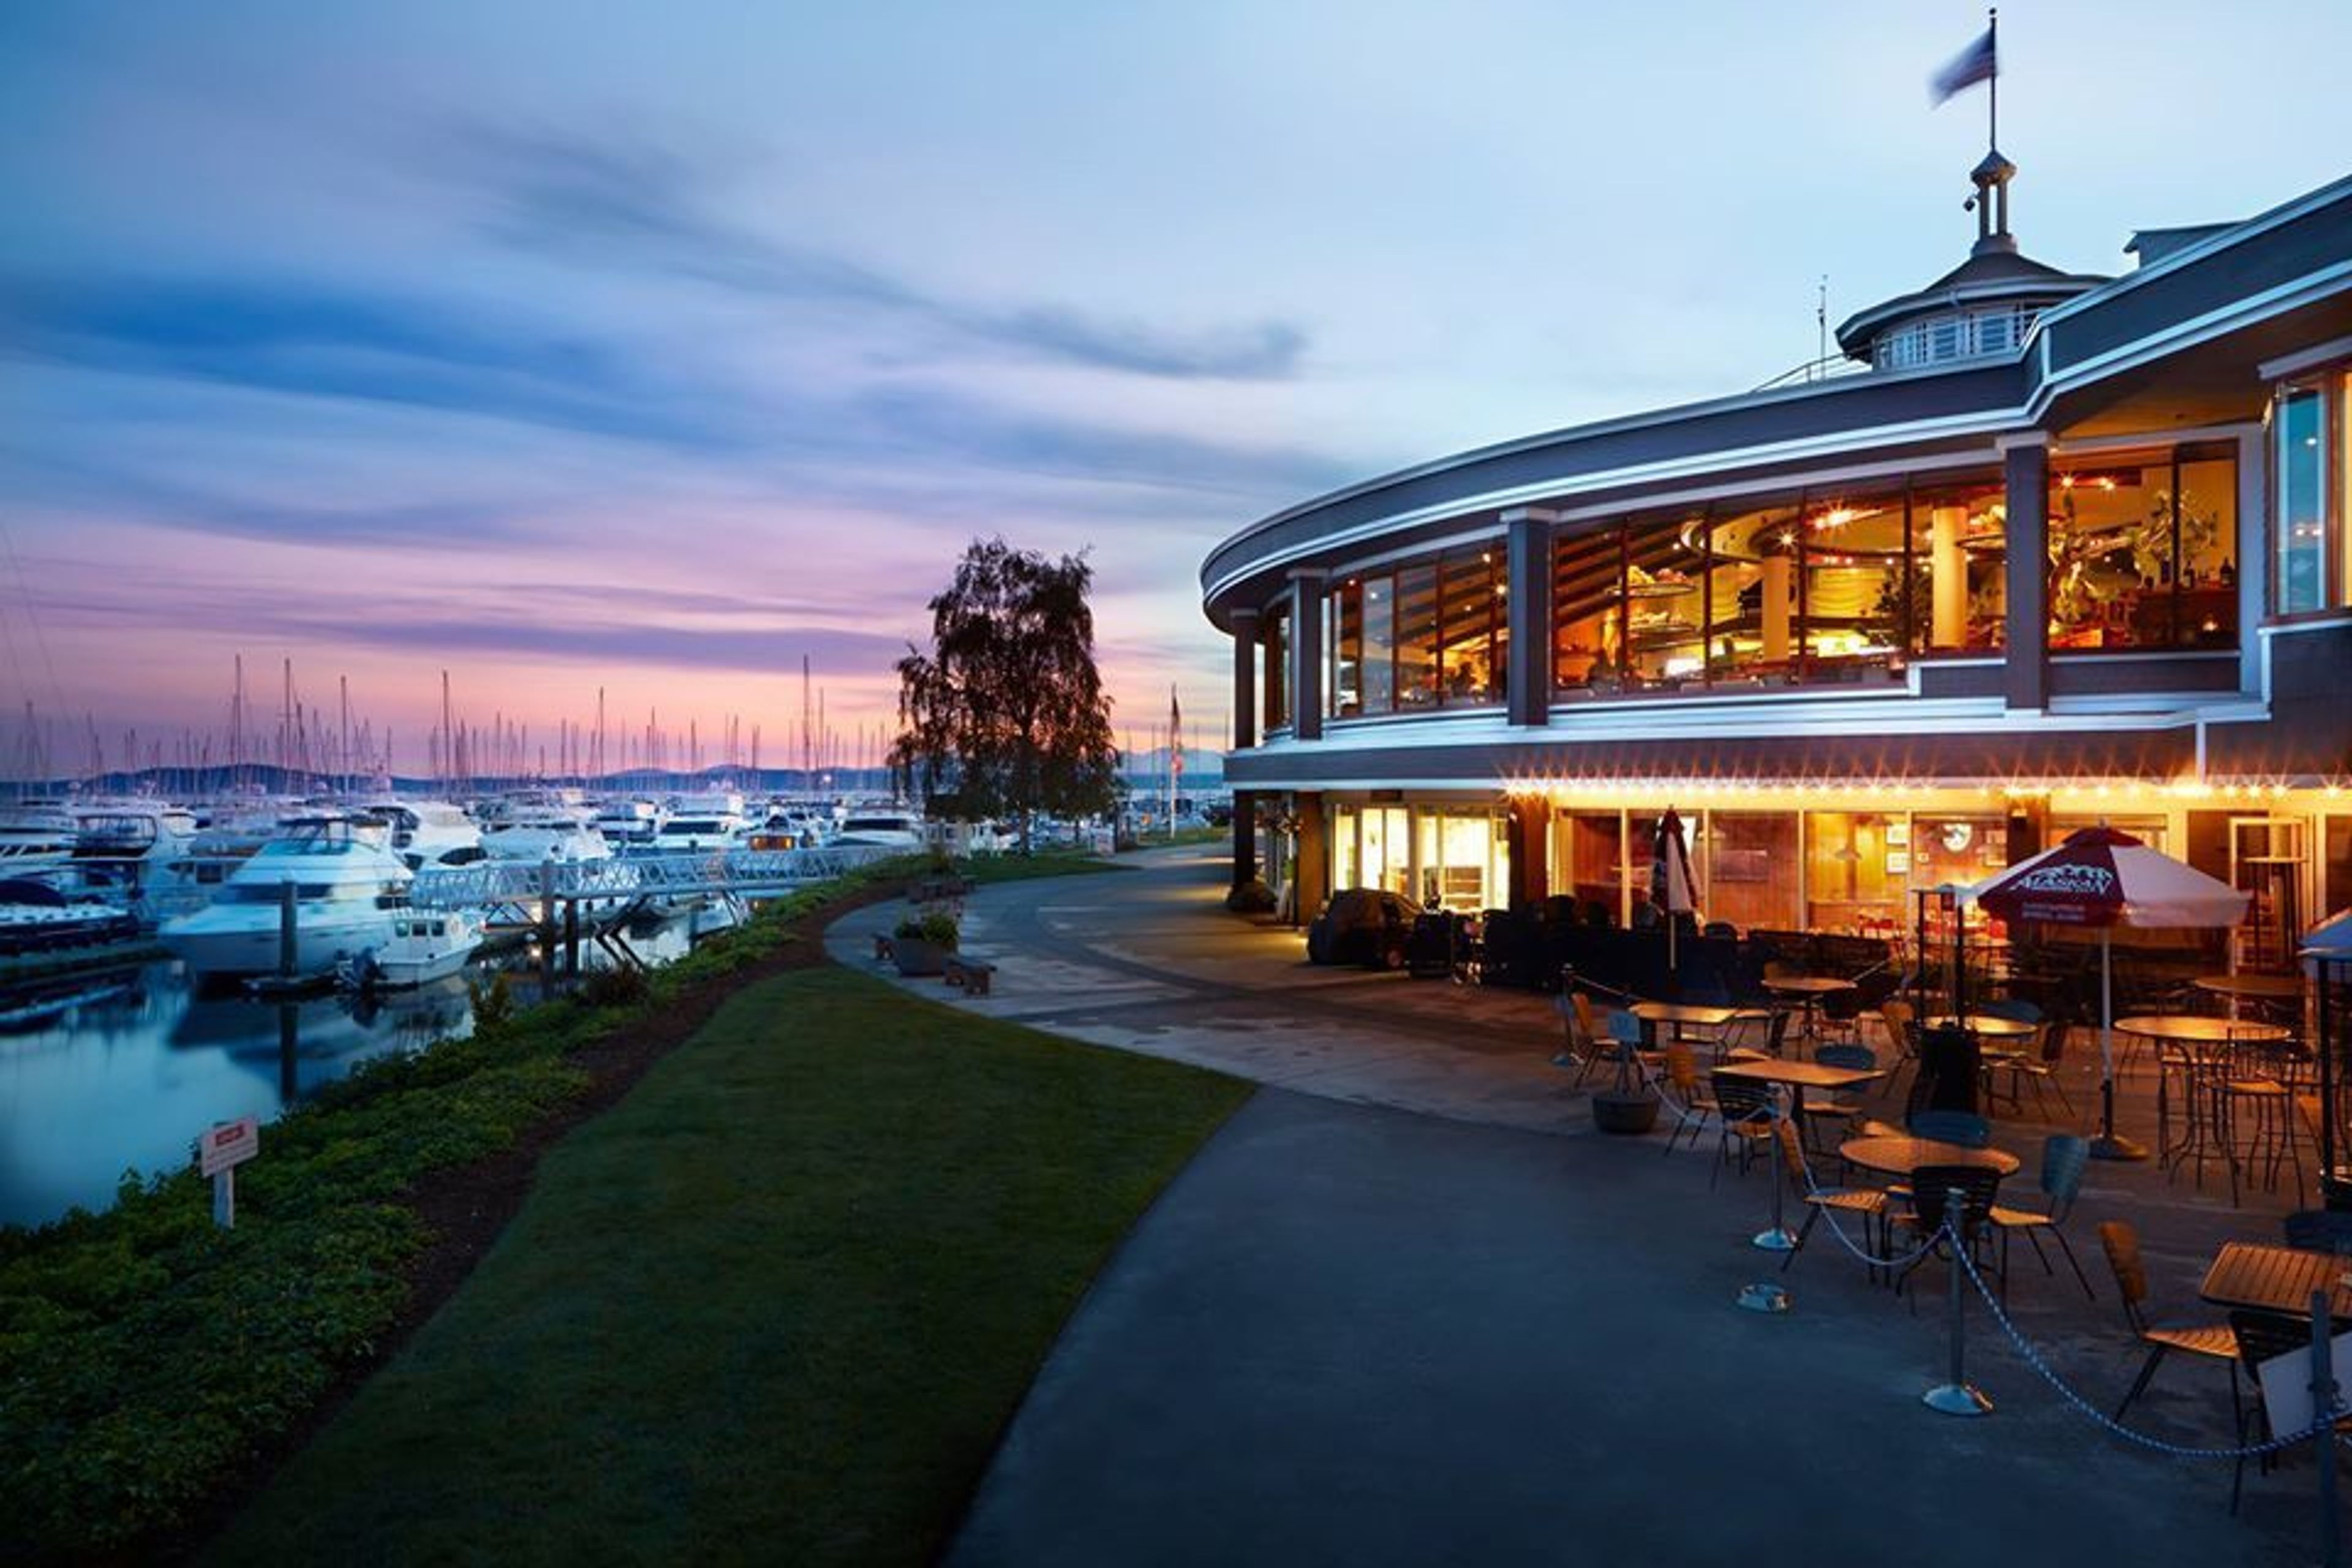
Palisade, Seattle's best wedding venue, blends iconic Seattle views with outstanding food and impeccable service. Three magnificent private event spaces, a delectable meal, and a professional event team to expertly assist you through every detail of your special day. The Magnolia Room It's located east of Palisade's main dining area and features koa wood elements as well as a breathtaking view of Elliott Bay Marina, the downtown Seattle city skyline, and Mt. Rainier. The Magnolia Room can seat up to 40 people for a sit-down event and up to 60 people for a reception. The Orchid Room It boasts hand-blown artisan glass chandeliers and a magnificent view of the downtown Seattle metropolitan skyline, Mt. Rainier, Bainbridge Island, and the Olympic Mountains, and is located west of Palisade's main dining room. The Orchid Room can seat up to 80 people for a sit-down function and up to 150 people for a reception. Guests may also use the adjacent, open deck area as an extension of their Orchid Room event or as a reception prior to their sit-down event within the room, weather permitting. Alani Room The Alani Room, which is distinct from our main restaurant, provides complete seclusion with its own entrance, tented patio area (during the summer months), built-in dance floor, separate kitchen and bar facilities, and stunning marina-level views. Courtyard Terrace For those perfect Seattle summer days, our outside terrace may be tented or left open to enjoy the beauty of the marina while taking in the panoramic views of the Seattle cityscape and mountains. This area, which can accommodate up to 200 guests for a ceremony or cocktail reception, is ideal for a ceremony or cocktail reception.
Skamania Lodge
1131 SW Skamania Lodge Way, Stevenson, WA 98648, USA- Spaces for 80-500 Guests
- 2 Outdoor Spaces
- 1 Ballroom
- 3 Resorts
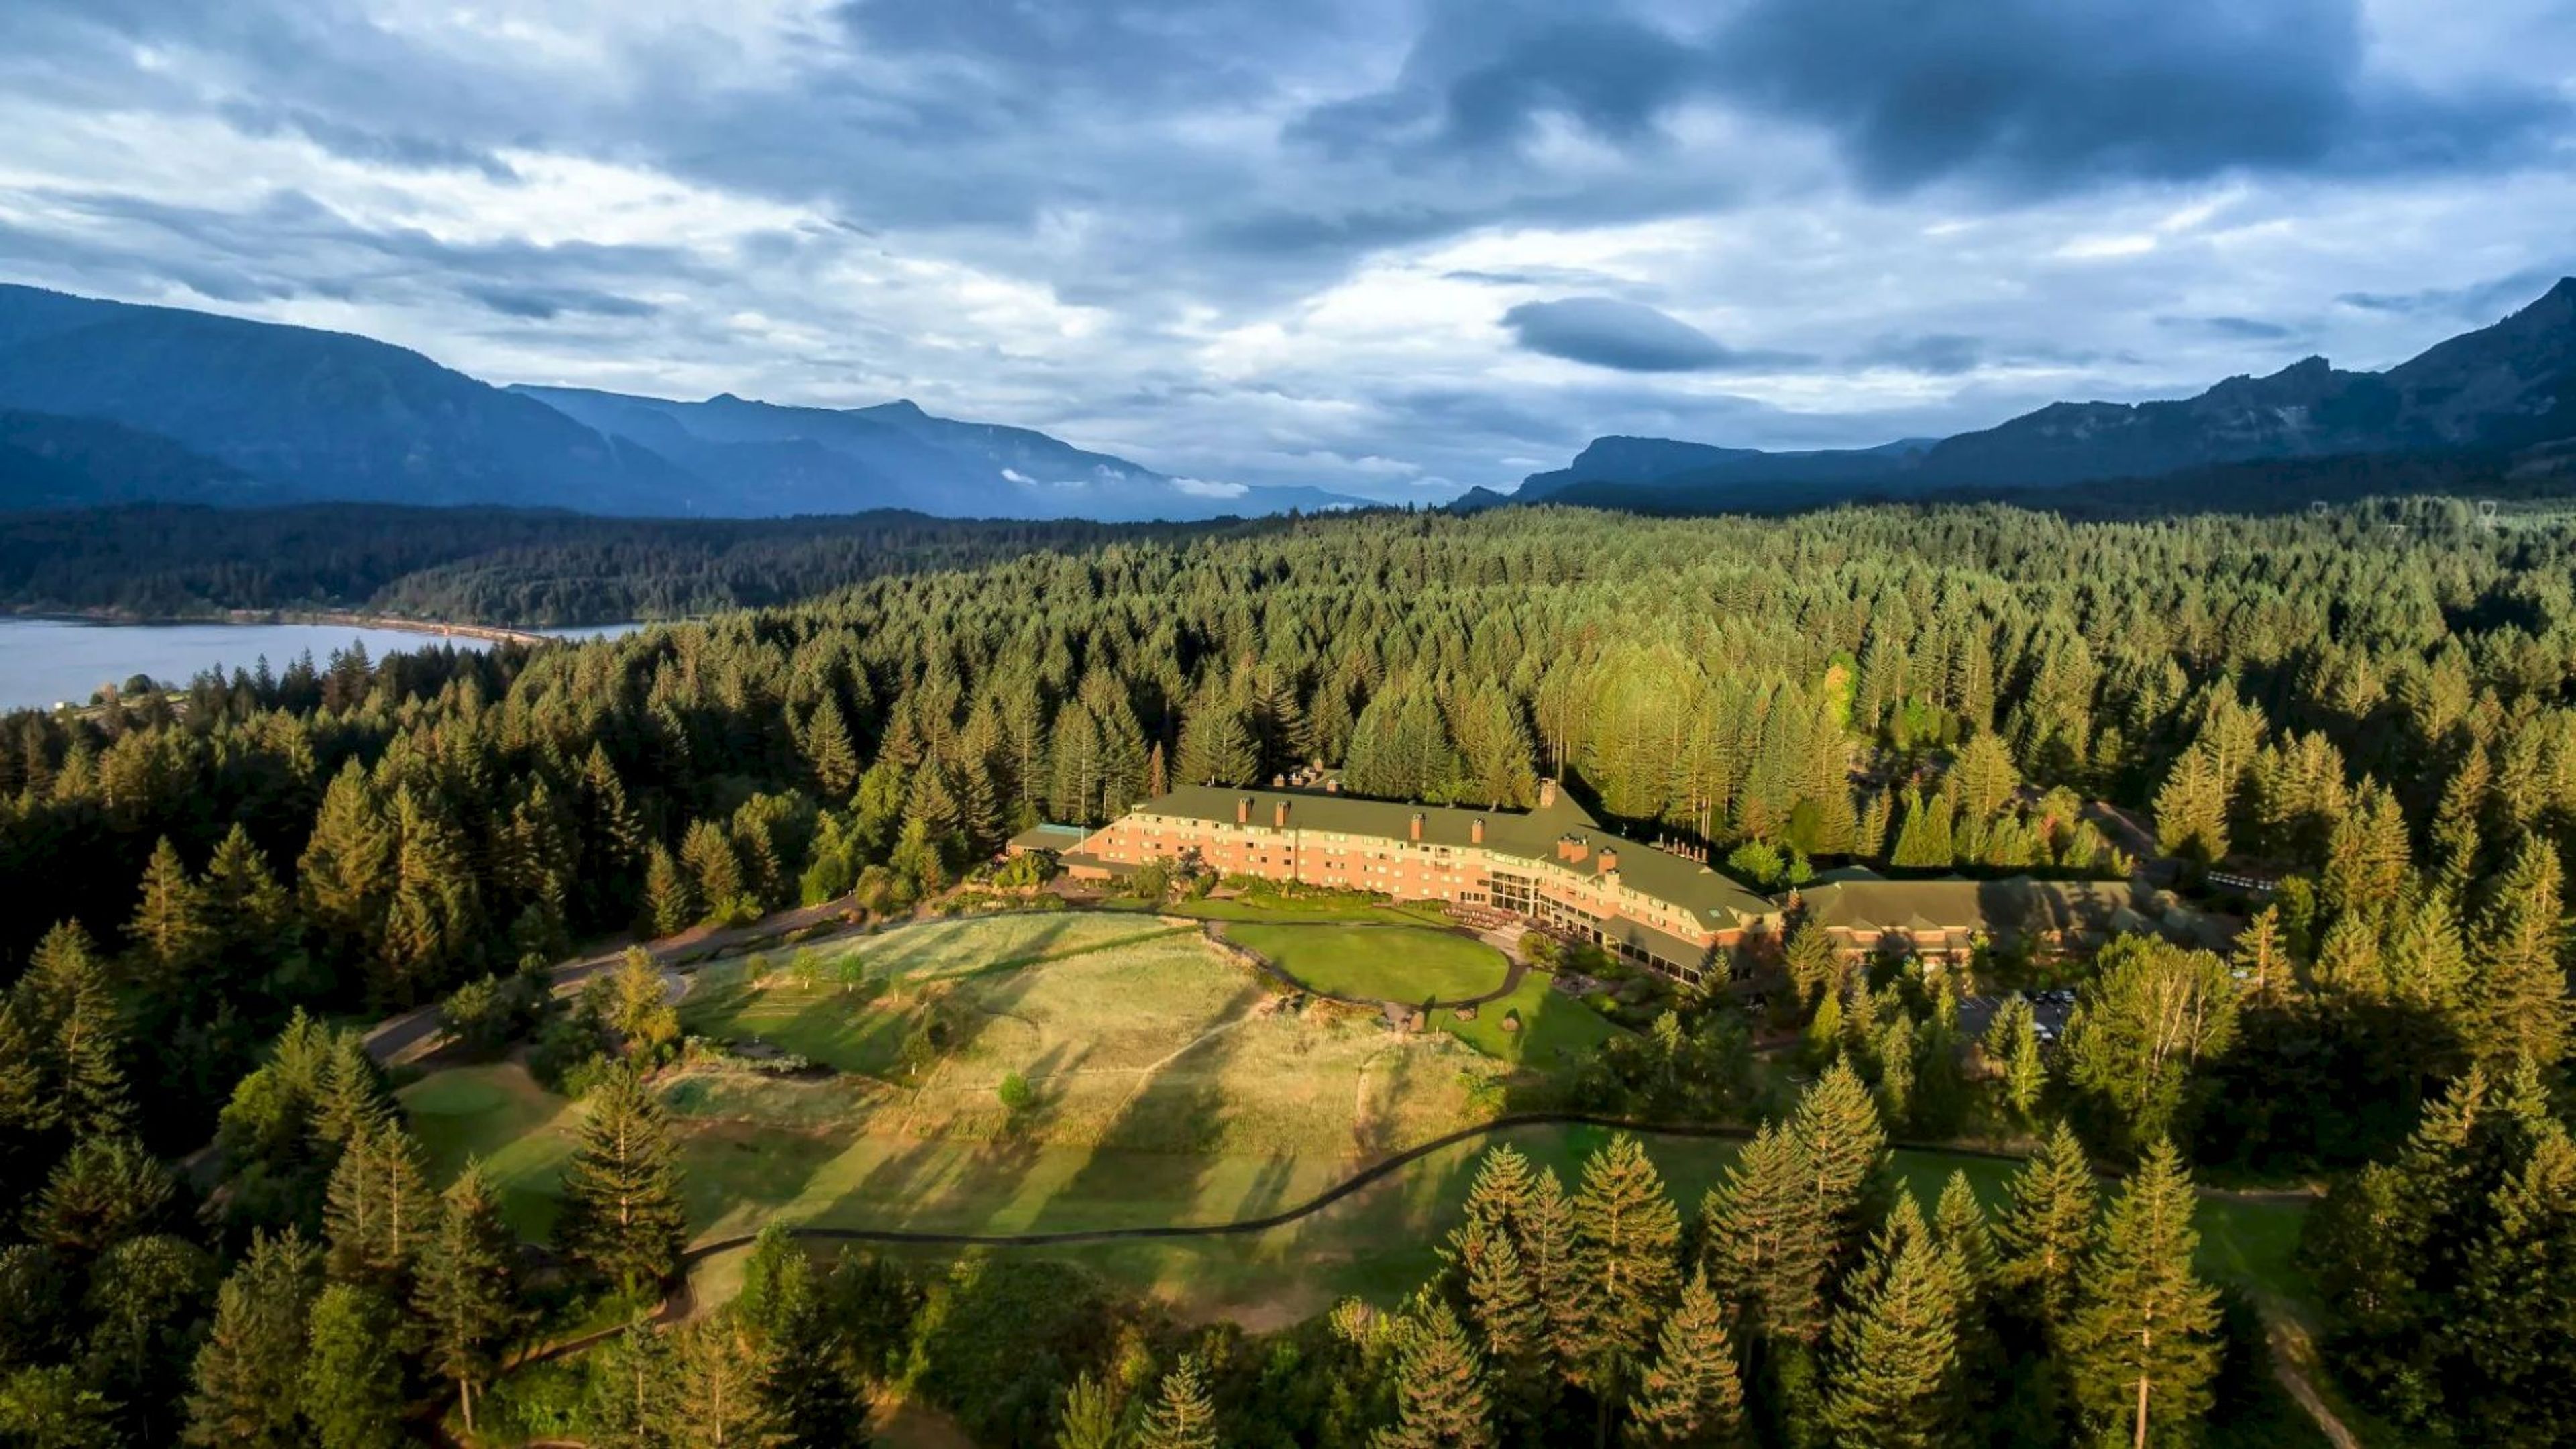
Skamania Lodge is a resort set in the Columbia River Gorge in Stevenson, Washington, built in 1993 amid evergreen forests overlooking the river and surrounding mountains. Pacific Northwest design carries through the guest rooms and public spaces, incorporating Native American artwork and local photography alongside a blend of rustic and contemporary style. For weddings and events, the lodge offers covered outdoor pavilions and an indoor ballroom. The Riverview Pavilion is a 2,500-square-foot covered space with river and mountain views, WholeTrees beams, fireplaces, and a dance floor for receptions of up to 180 guests, while the smaller Moonlight Pavilion, set against Red Bluff Mountain, holds up to 80 guests with a firepit and on-site bar. Indoors, the Stevenson Ballroom accommodates up to 350 guests for larger celebrations, and additional spaces such as the Amphitheater, Moonlight Lawn, Garden Patio, Glacier Hall, Boulder Terrace, and Atrium provide further options for ceremonies and cocktail hours. Couples can get ready on-site in the lodge's guestrooms, suites, treehouses, or cabins and villas, and the property's in-house culinary team caters each event. Beyond weddings, Skamania Lodge serves as a meetings and events destination with a dedicated conference center, along with dining at the Cascade Dining Room and River Rock, spa and wellness services, golf, and adventure activities such as ziplining that round out the resort experience.
Kimpton Hotel Monaco Seattle
1101 4th Ave, Seattle, WA 98101, USA- Spaces for 20-180 Guests
- 1 Outdoor
- 3 Restaurants
- 15 Total Spaces
Our knowledge of the importance of selecting the ideal location for your engagement party, bridal shower, rehearsal dinner, or other wedding event stems from the fact that, well, we really deliver in that regard. Located in the heart of downtown Seattle, the Hotel Monaco Seattle is within walking distance of the city's most popular attractions (Pike Place Market, the waterfront, Pioneer Square, sports stadiums, and the list goes on). Of course, this is only the beginning of the story. Our adaptable event spaces, exceptional, personalized service, and delectable catering menus assist you in bringing every detail of your unique vision to life, right in the heart of the city, at the Hilton Chicago. We're just as committed to bringing your vision of a dream wedding or wedding-related event to life as you are to making it a reality. In collaboration with you, our team of skilled event staff and planners can help you find the ideal location, create the perfect menu, and make your special wedding events feel truly unique and memorable. Kimpton Hotel Monaco is a luxury hotel in Monaco. Event for a Wedding in Seattle Factors that make you go "Wow": Event spaces that can accommodate up to 180 guests, including our approximately 2,160-square-foot Paris Ballroom, which can accommodate up to 180 guests for a reception Smaller spaces that won't overwhelm more intimate gatherings are preferable. During the summer months, Outlier's patio offers a variety of options for outdoor celebrations. Luxurious, spacious suites for couples looking to tie the knot in style, as well as for wedding parties preparing for and unwinding on the big day. High-tech audio/visual capabilities ensure that heartfelt speeches, photo slideshows, and unexpected choreographed dances can be delivered uninterrupted. Professional wedding planners to assist you with every detail of your wedding from start to finish. Outlier Catering offers seasonal catering packages that can be customized. Special offers on room blocks for your guests are available.
Center for Urban Horticulture
3501 NE 41st St, Seattle, WA 98105, USA- Spaces for 10-300 Guests
- 3 Outdoor Spaces
- 2 Event Spaces
- 8 Total Spaces
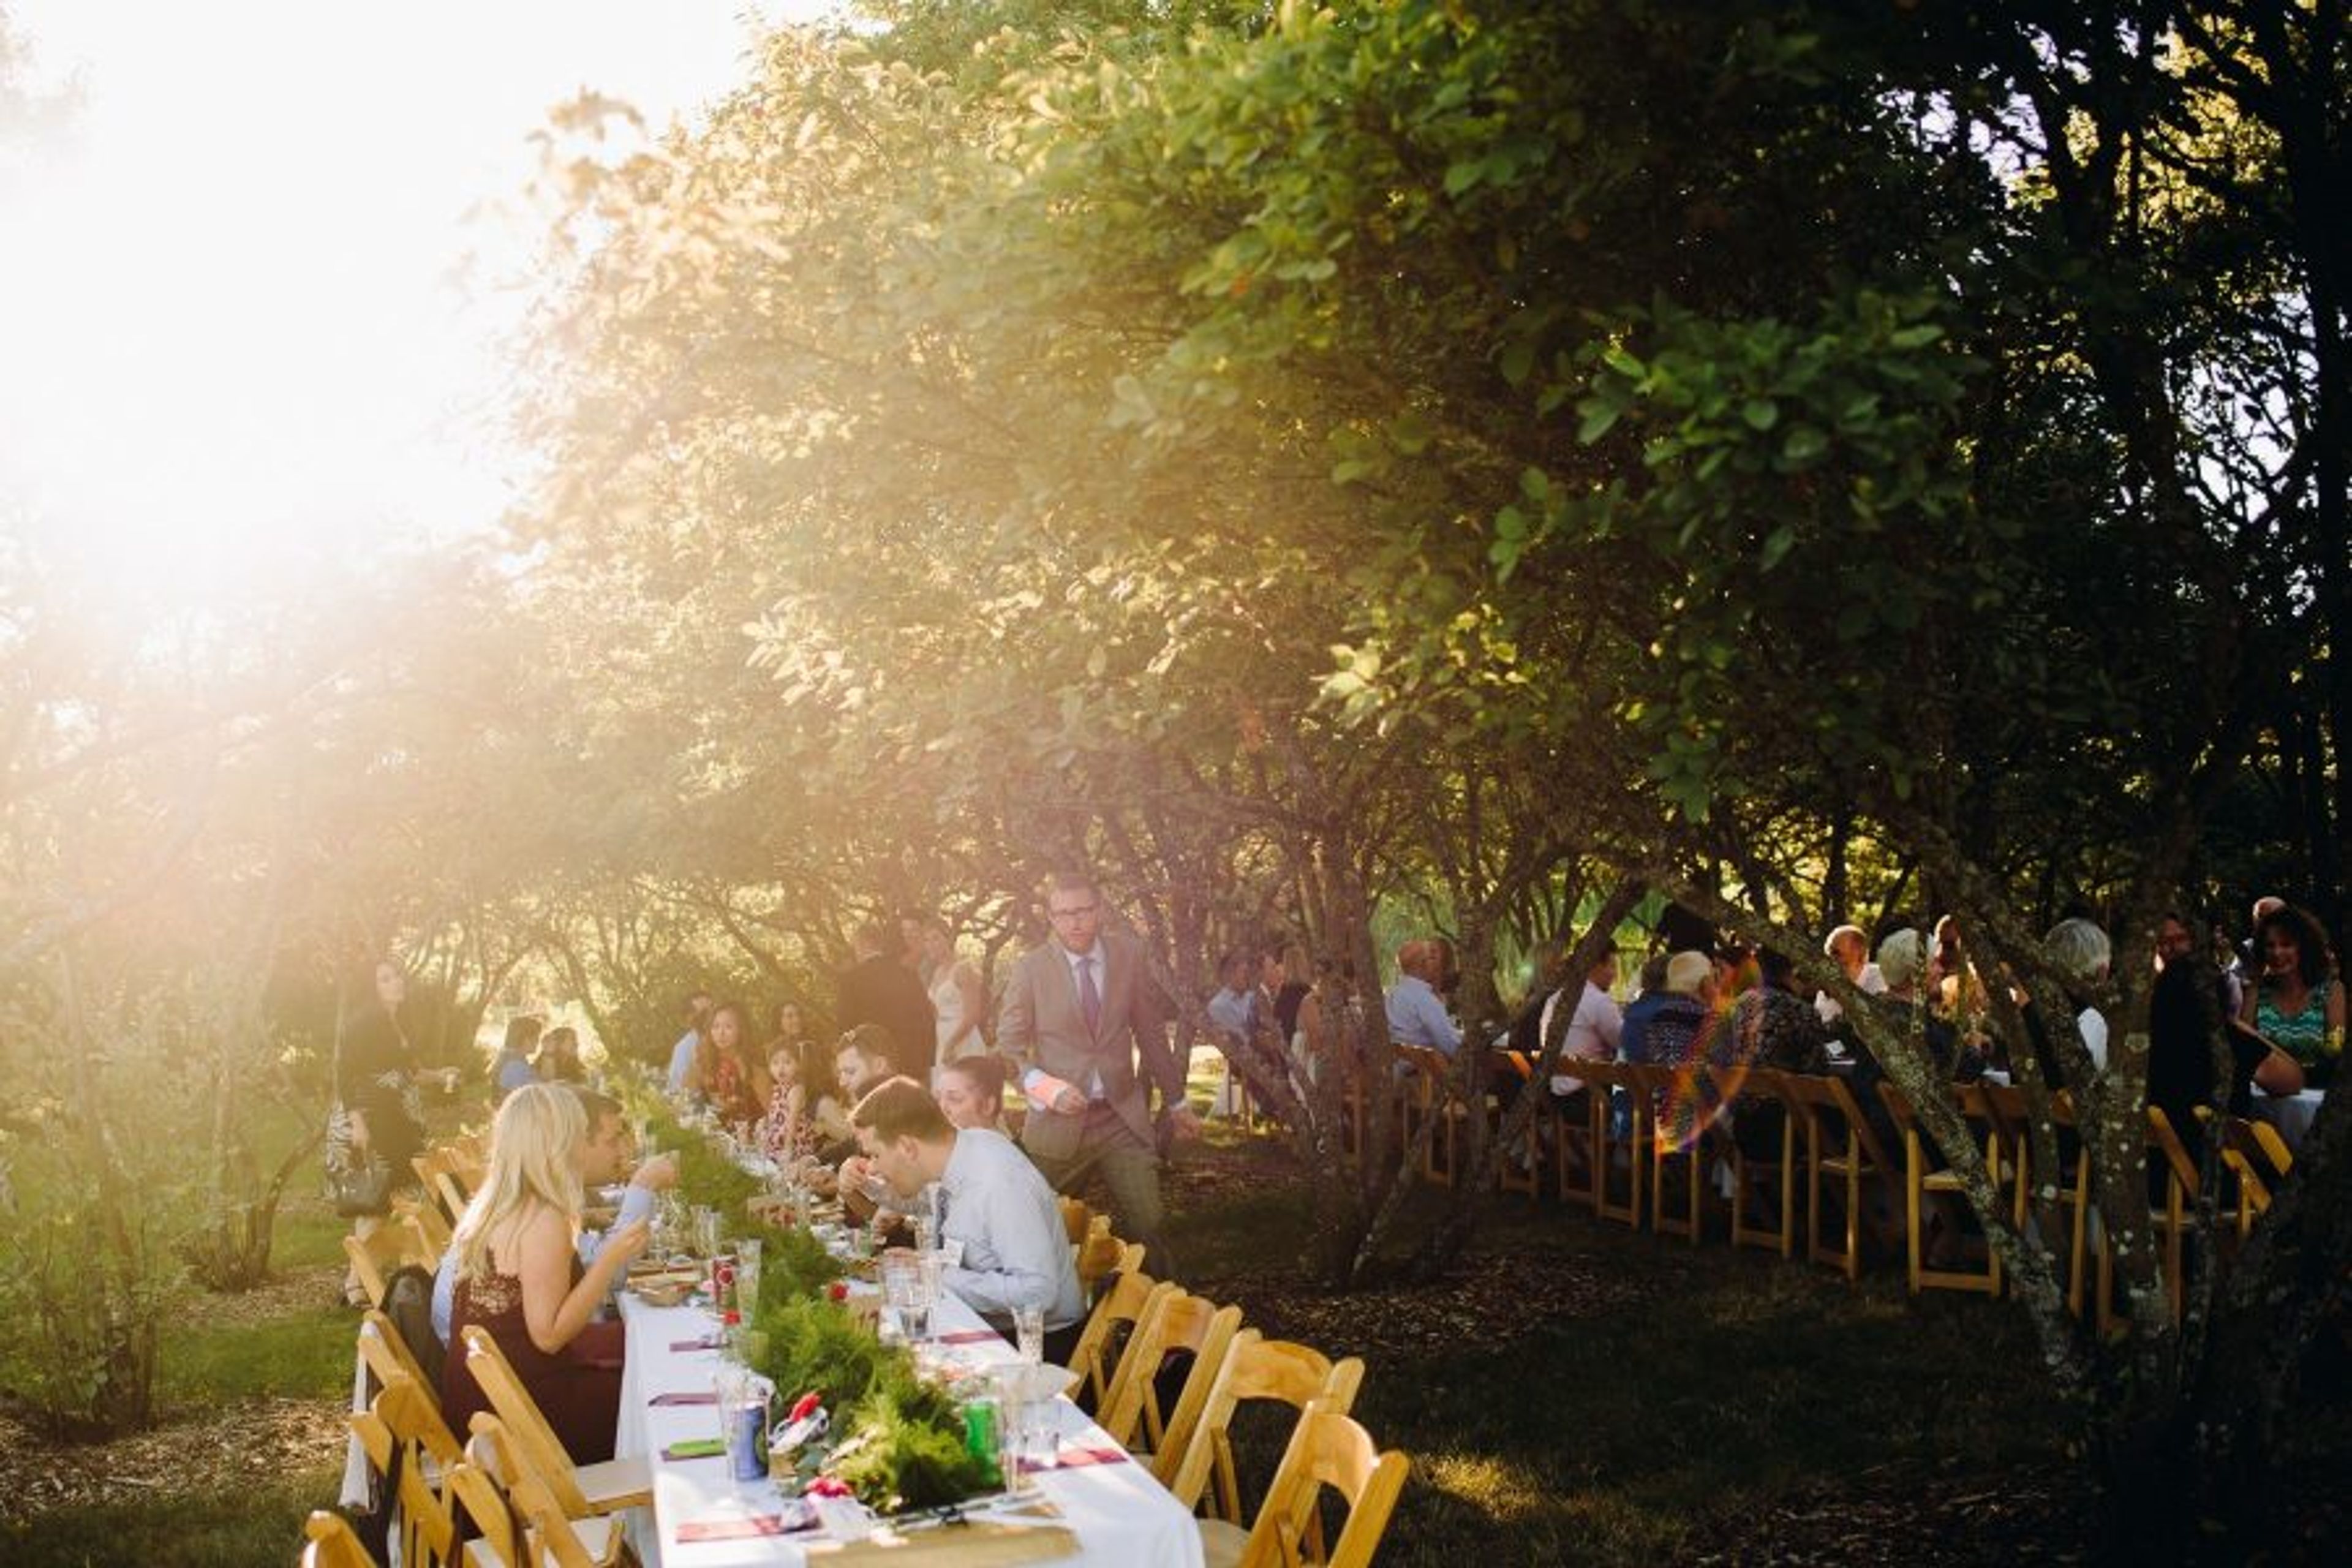
The Center for Urban Horticulture is a 16-acre landscaped campus of the University of Washington Botanic Gardens, established in 1984 alongside the adjoining 74-acre Union Bay Natural Area, an ecological restoration laboratory where more than 200 bird species have been documented. Its buildings sit within display gardens and greenhouses used for horticultural research and education. At the center of the campus, Merrill Hall was the first certified "green building" on the UW Seattle campus and houses the Center's administrative offices, the Elisabeth C. Miller Library, and the Otis Douglas Hyde Herbarium. The Center rents both indoor and outdoor spaces for weddings, mitzvahs, memorials, conferences, and retreats, accommodating groups of 20 to 200 guests indoors and up to 350 outdoors. NHS Hall, the Center's main reception venue, can be divided into three sections and opens onto McVay Courtyard, while the adjoining glass-enclosed Merrill Commons serves as supplementary space for dining, breakout sessions, and dancing. Outdoors, couples and groups can gather among the trees of Goodfellow Grove or on the open Event Lawn, surrounded by the Center's gardens.
Terra Blanca Winery & Estate Vineyard
34715 Demoss Rd, Benton City, WA 99320, USA- Spaces for 200-250 Guests
- 1 Outdoor
- 1 Vineyard
- 1 space at this venue
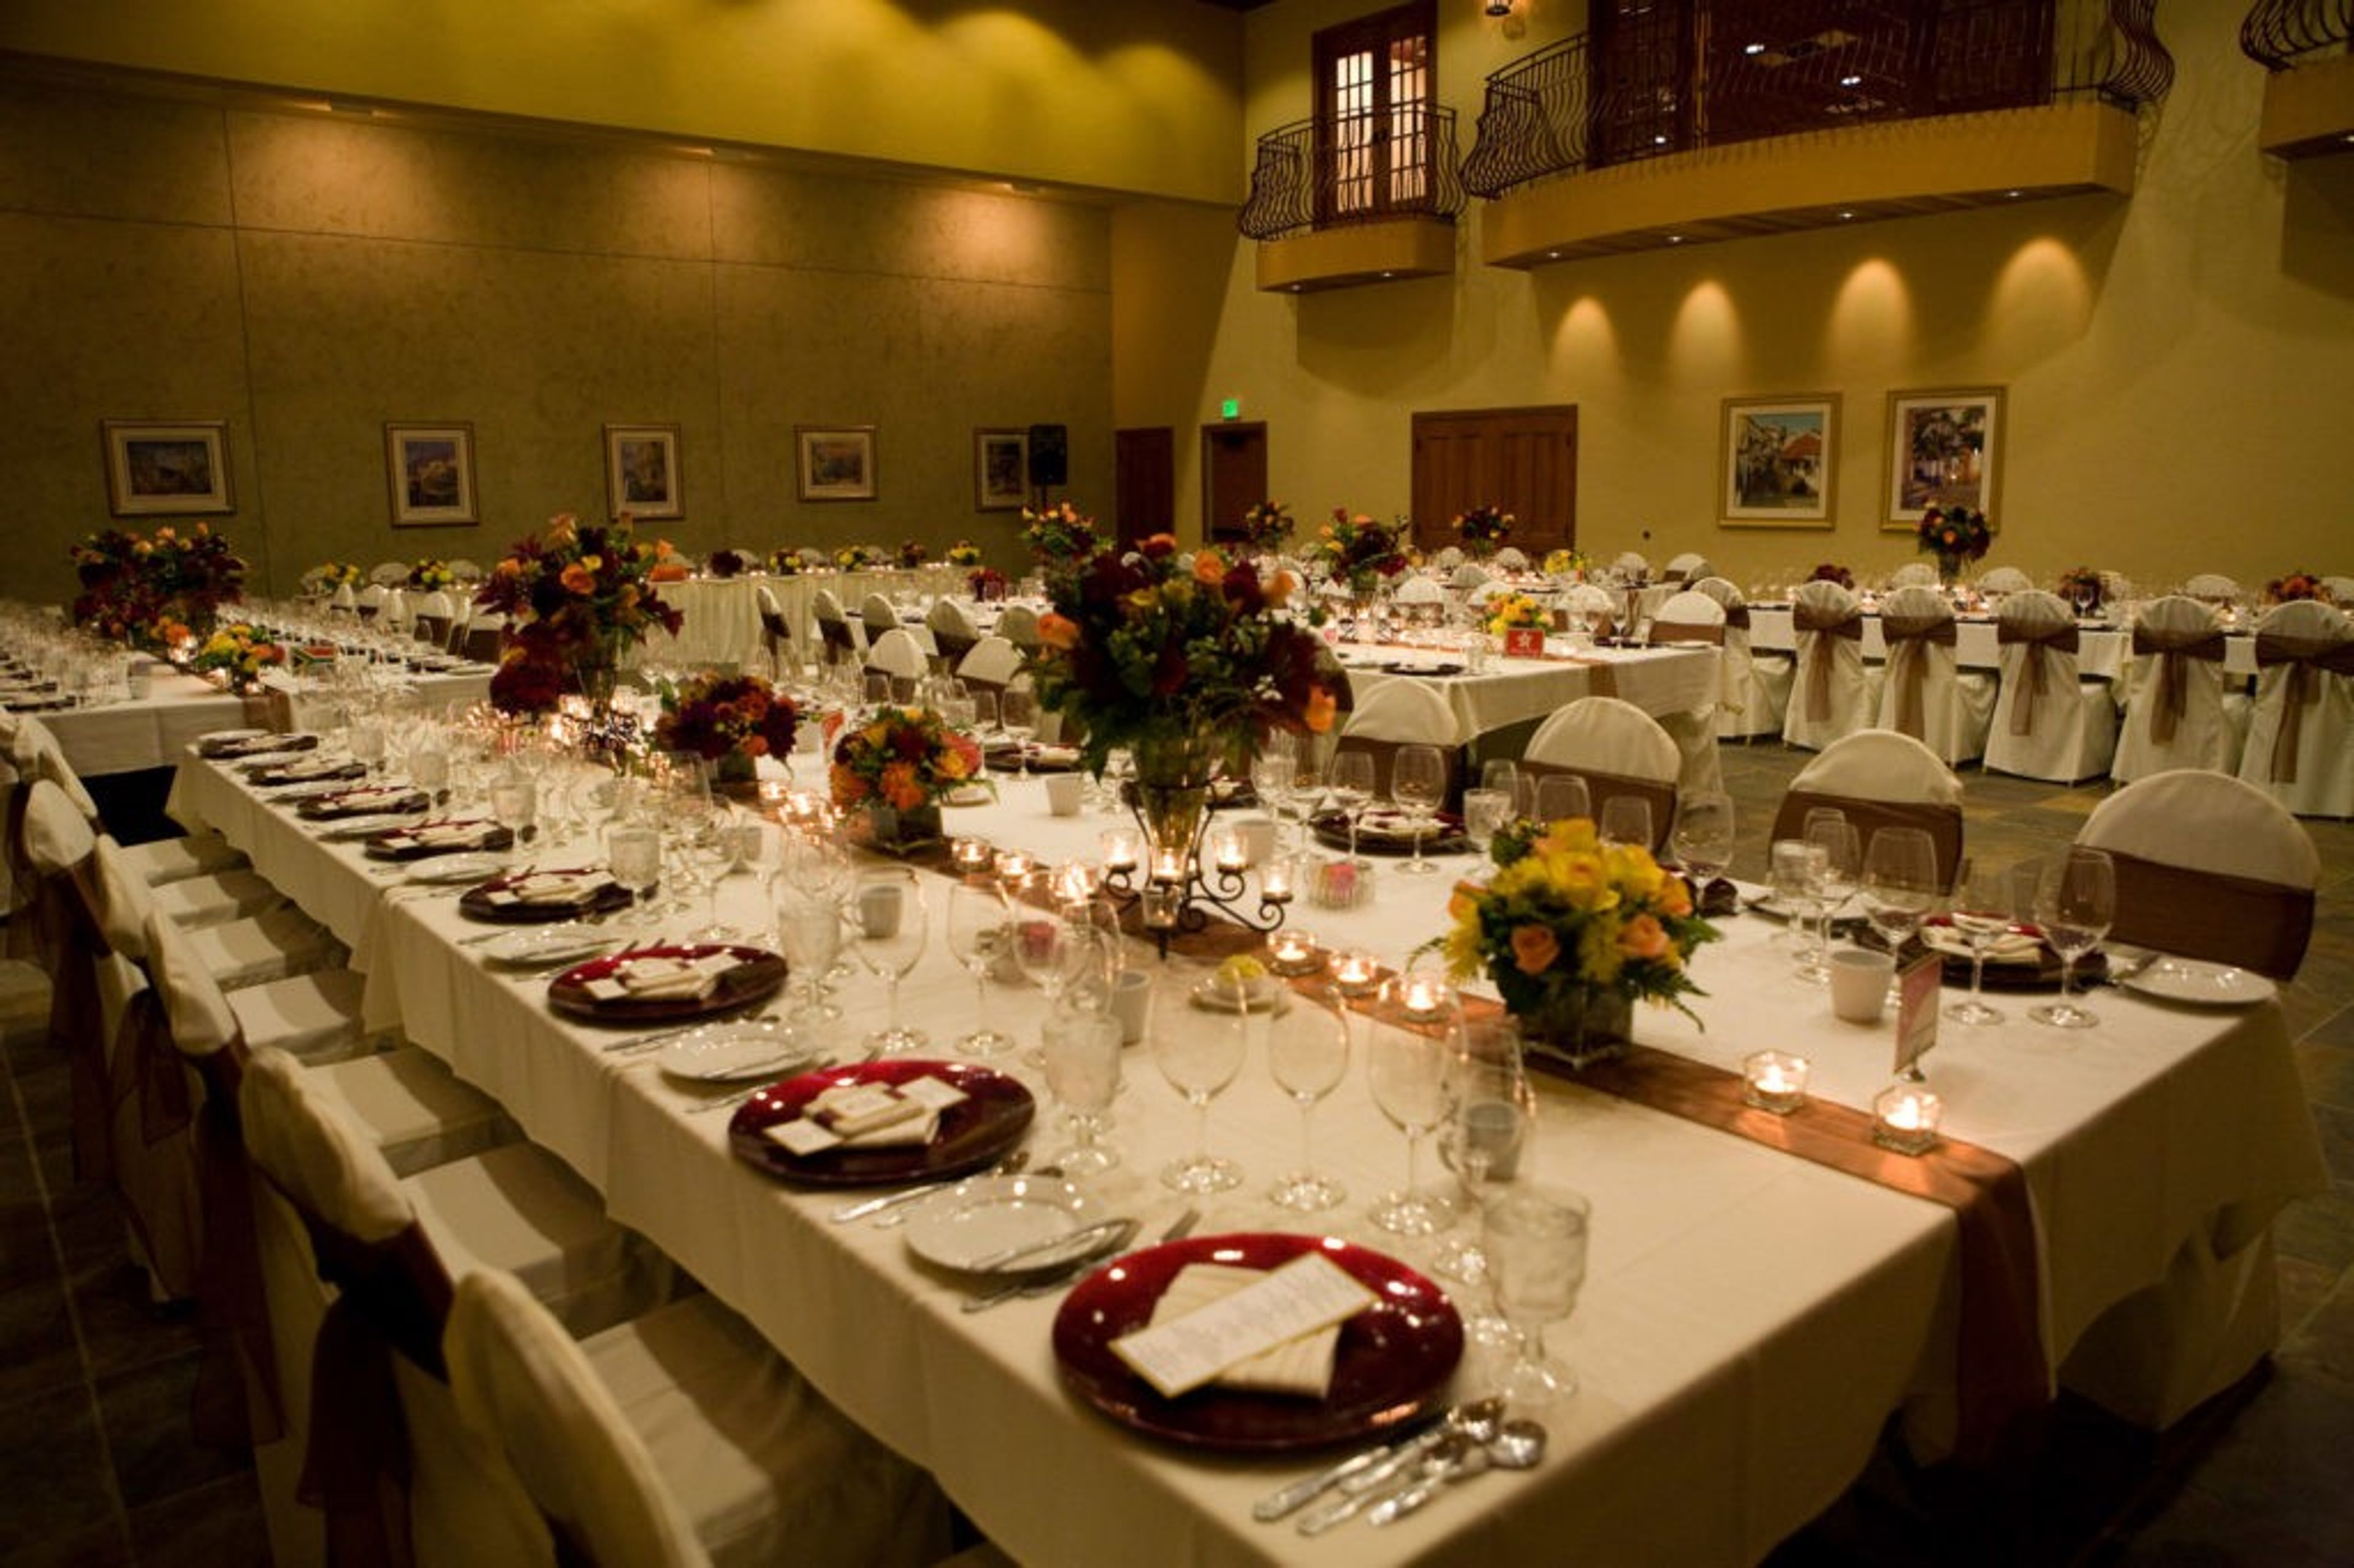
Perched on the southwest slope of Red Mountain in Benton City, Washington, Terra Blanca Winery & Estate Vineyard sits in one of the state's most celebrated wine-growing regions, officially recognized as its own American Viticulture Area in 2001. Owners Keith and ReNae Pilgrim began clearing the 300-acre property by hand in 1992, planted the estate vineyard the following year, and released their first estate-produced vintages in 1997. The winery's Tuscan-inspired stone building, completed in 2006, includes barrel caves built from repurposed cement cylinders from the LIGO project, along with a tasting room and a terrace overlooking the estate vineyard and the Yakima Valley below. The estate's Vineyard Grill serves wood-fired brick oven pizzas and chateau-inspired cuisine on a terrace with panoramic valley views. For private events, Terra Blanca offers exclusive use of more than 10,000 square feet of indoor and outdoor space, hosting receptions for up to 250 guests and seated dinners for up to 200. Event packages include a dedicated event staff, a professional meeting planner, house linens and centerpieces, tables and chairs, and personalized food and beverage menus prepared by Terra Blanca's executive chef, paired with the estate's Red Mountain wines. Weddings are also held amid the property's vineyards and gardens with an all-inclusive package.
Lakewold Gardens
12317 Gravelly Lake Dr SW, Tacoma, WA 98499, USA- Spaces for 10-150 Guests
- 3 Outdoor Spaces
- 4 Historic Spaces
- 4 Total Spaces
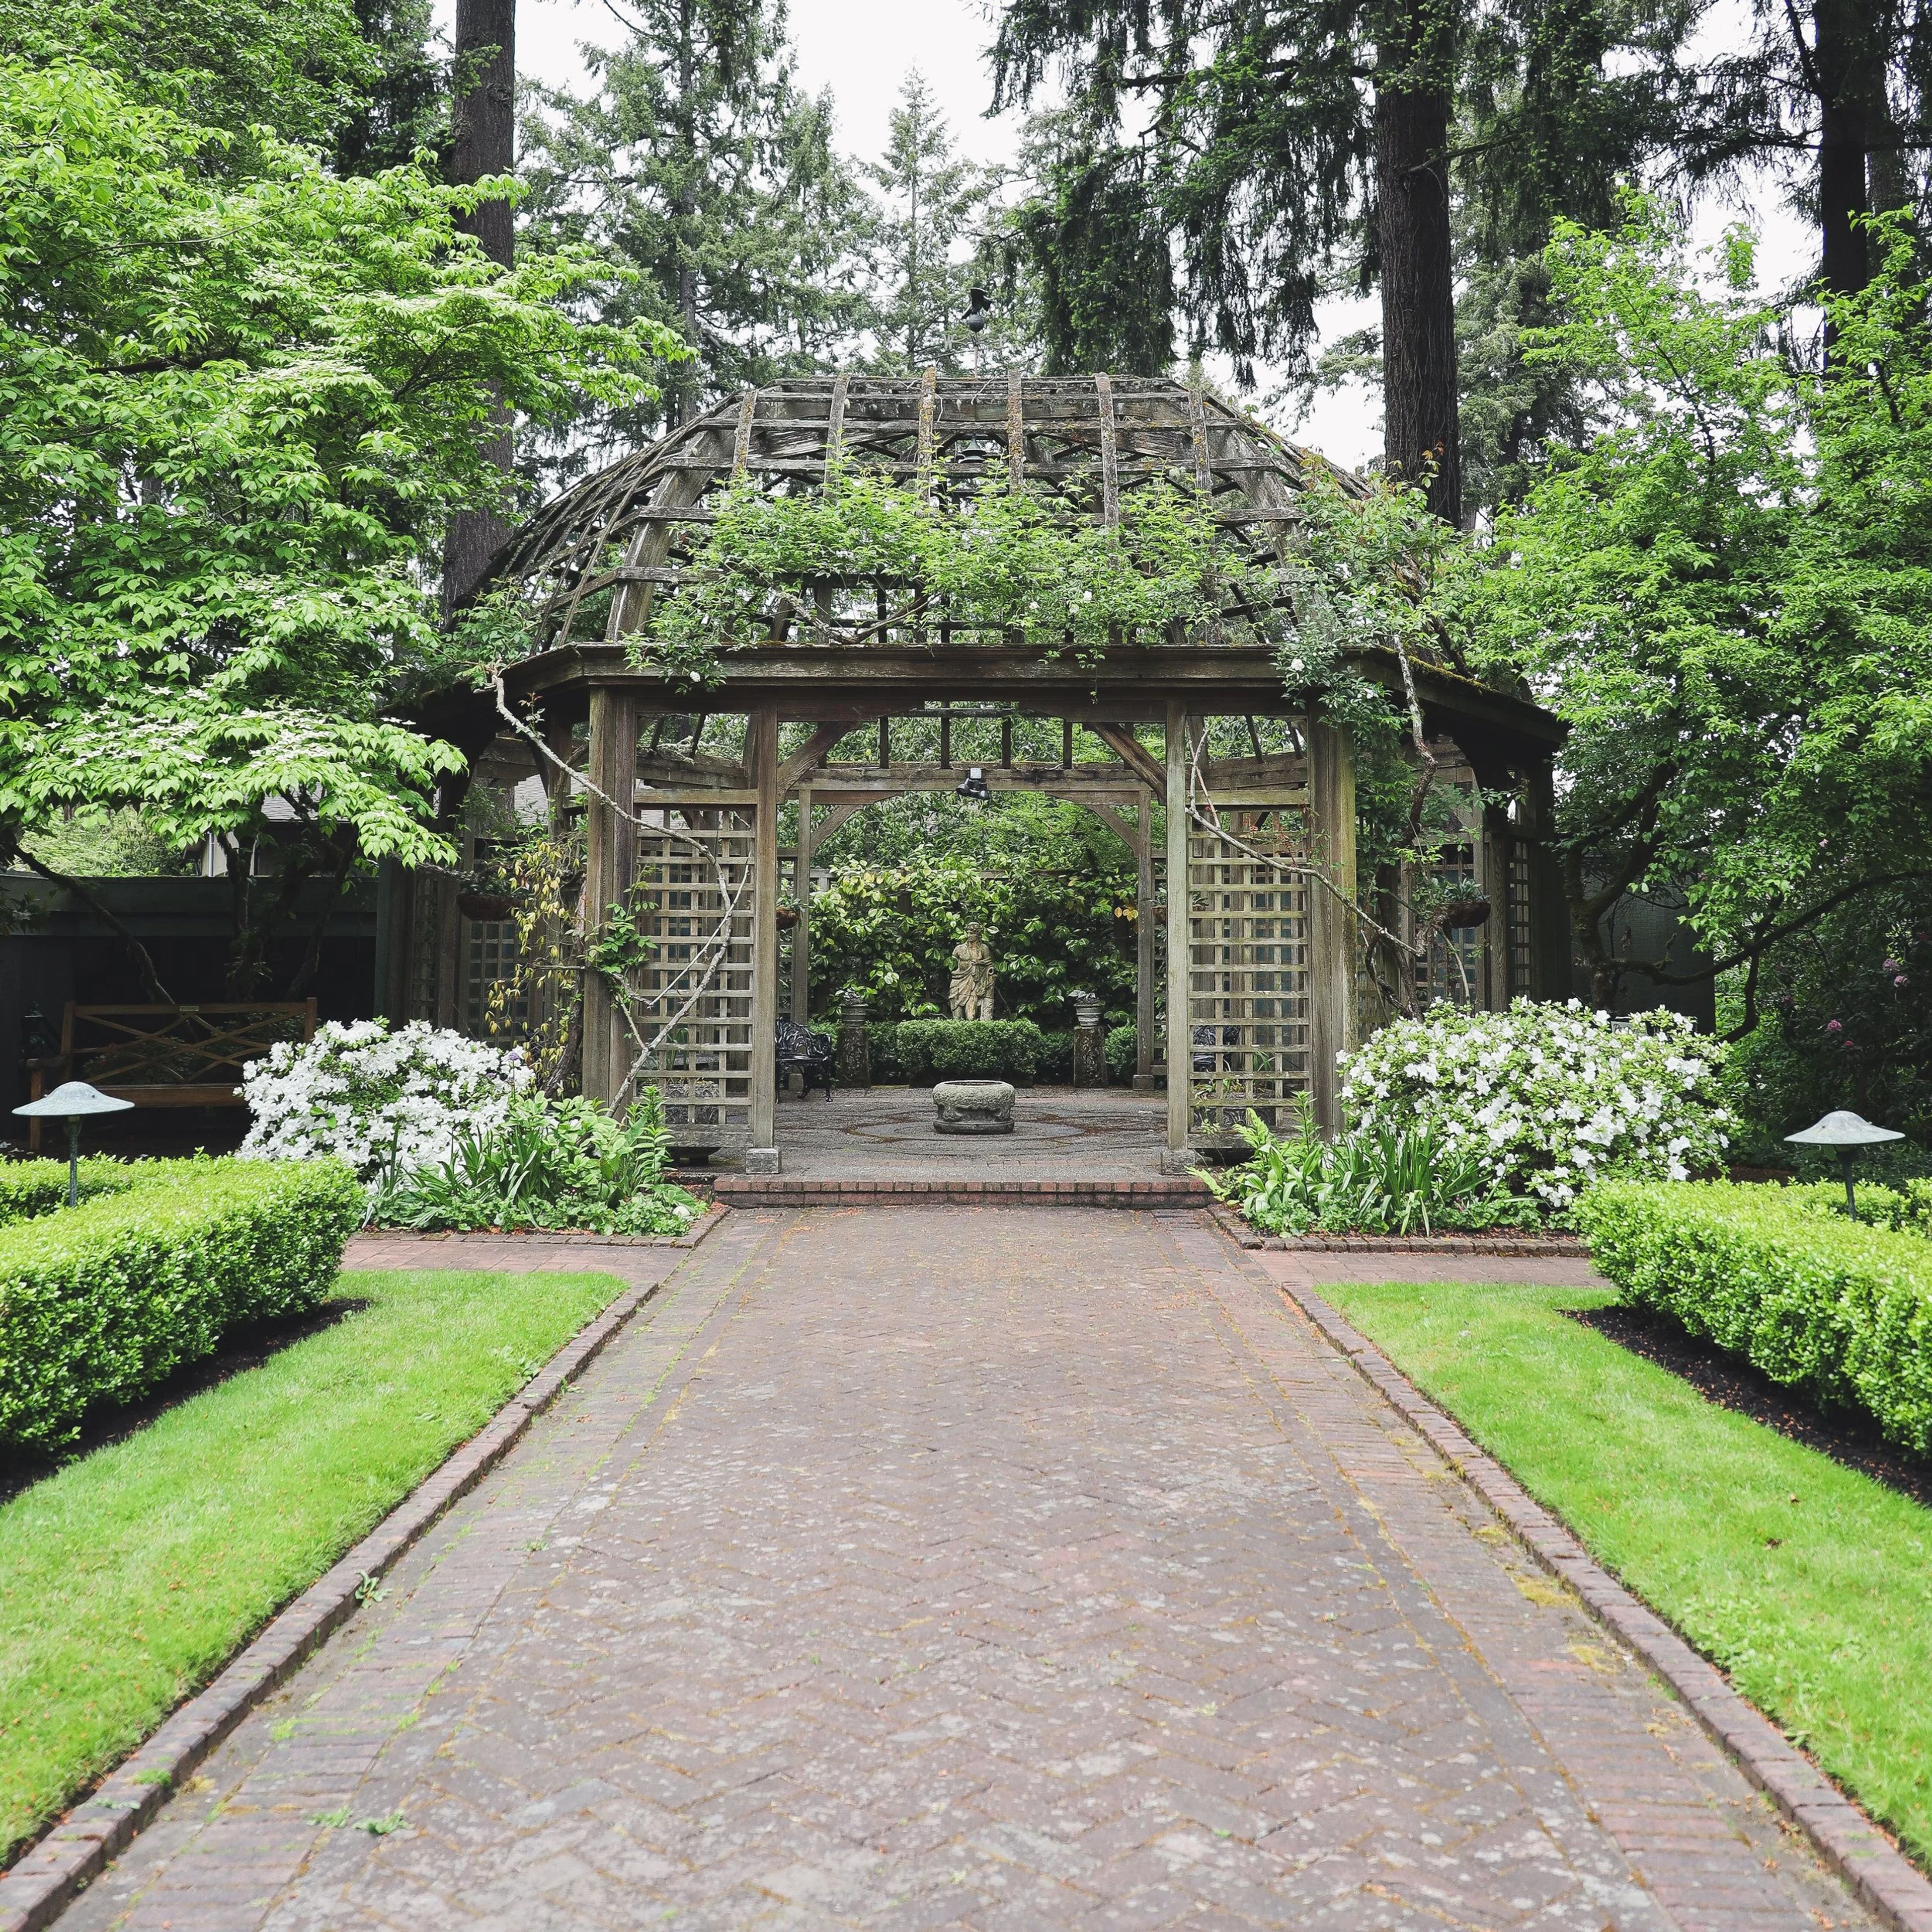
Lakewold Gardens is a nonprofit public garden on the shores of Gravelly Lake in Lakewood, Washington, not a purpose-built banquet hall. The 10-acre estate dates to the early 20th century, and its design took shape over decades under Corydon and Eulalie Wagner, who owned the property from 1938 and brought in landscape architect Thomas Church, who returned regularly after his first Pacific Northwest visit in 1958 to refine the grounds. In 1987, Eulalie Wagner donated the estate to a new nonprofit, and Lakewold opened to the public as a garden in 1989. That history shapes how events work here. Rather than booking back-to-back weddings, Lakewold reserves a limited number each year, giving couples exclusive use of the Wagner House and surrounding gardens instead of a single interior room. Ceremonies and receptions can host up to 150 guests among century-old trees and garden rooms shaped across nearly a century of horticultural stewardship, while smaller micro-weddings and elopements are available for couples who want a quieter version of the same setting, including the Tea House gazebo and the wisteria-covered veranda. The same Wagner House rooms — an Upper Conference Room, Living Room/Dining Room, Veranda, and Atrium — are also available to rent for birthday parties, showers, corporate retreats, and other private gatherings, each with a view out into the garden.
Frolik Kitchen + Cocktails
1415 5th Ave, Seattle, WA 98101, USA- Spaces for 250 Guests
- 1 Outdoor
- 1 Restaurant
- 1 space at this venue
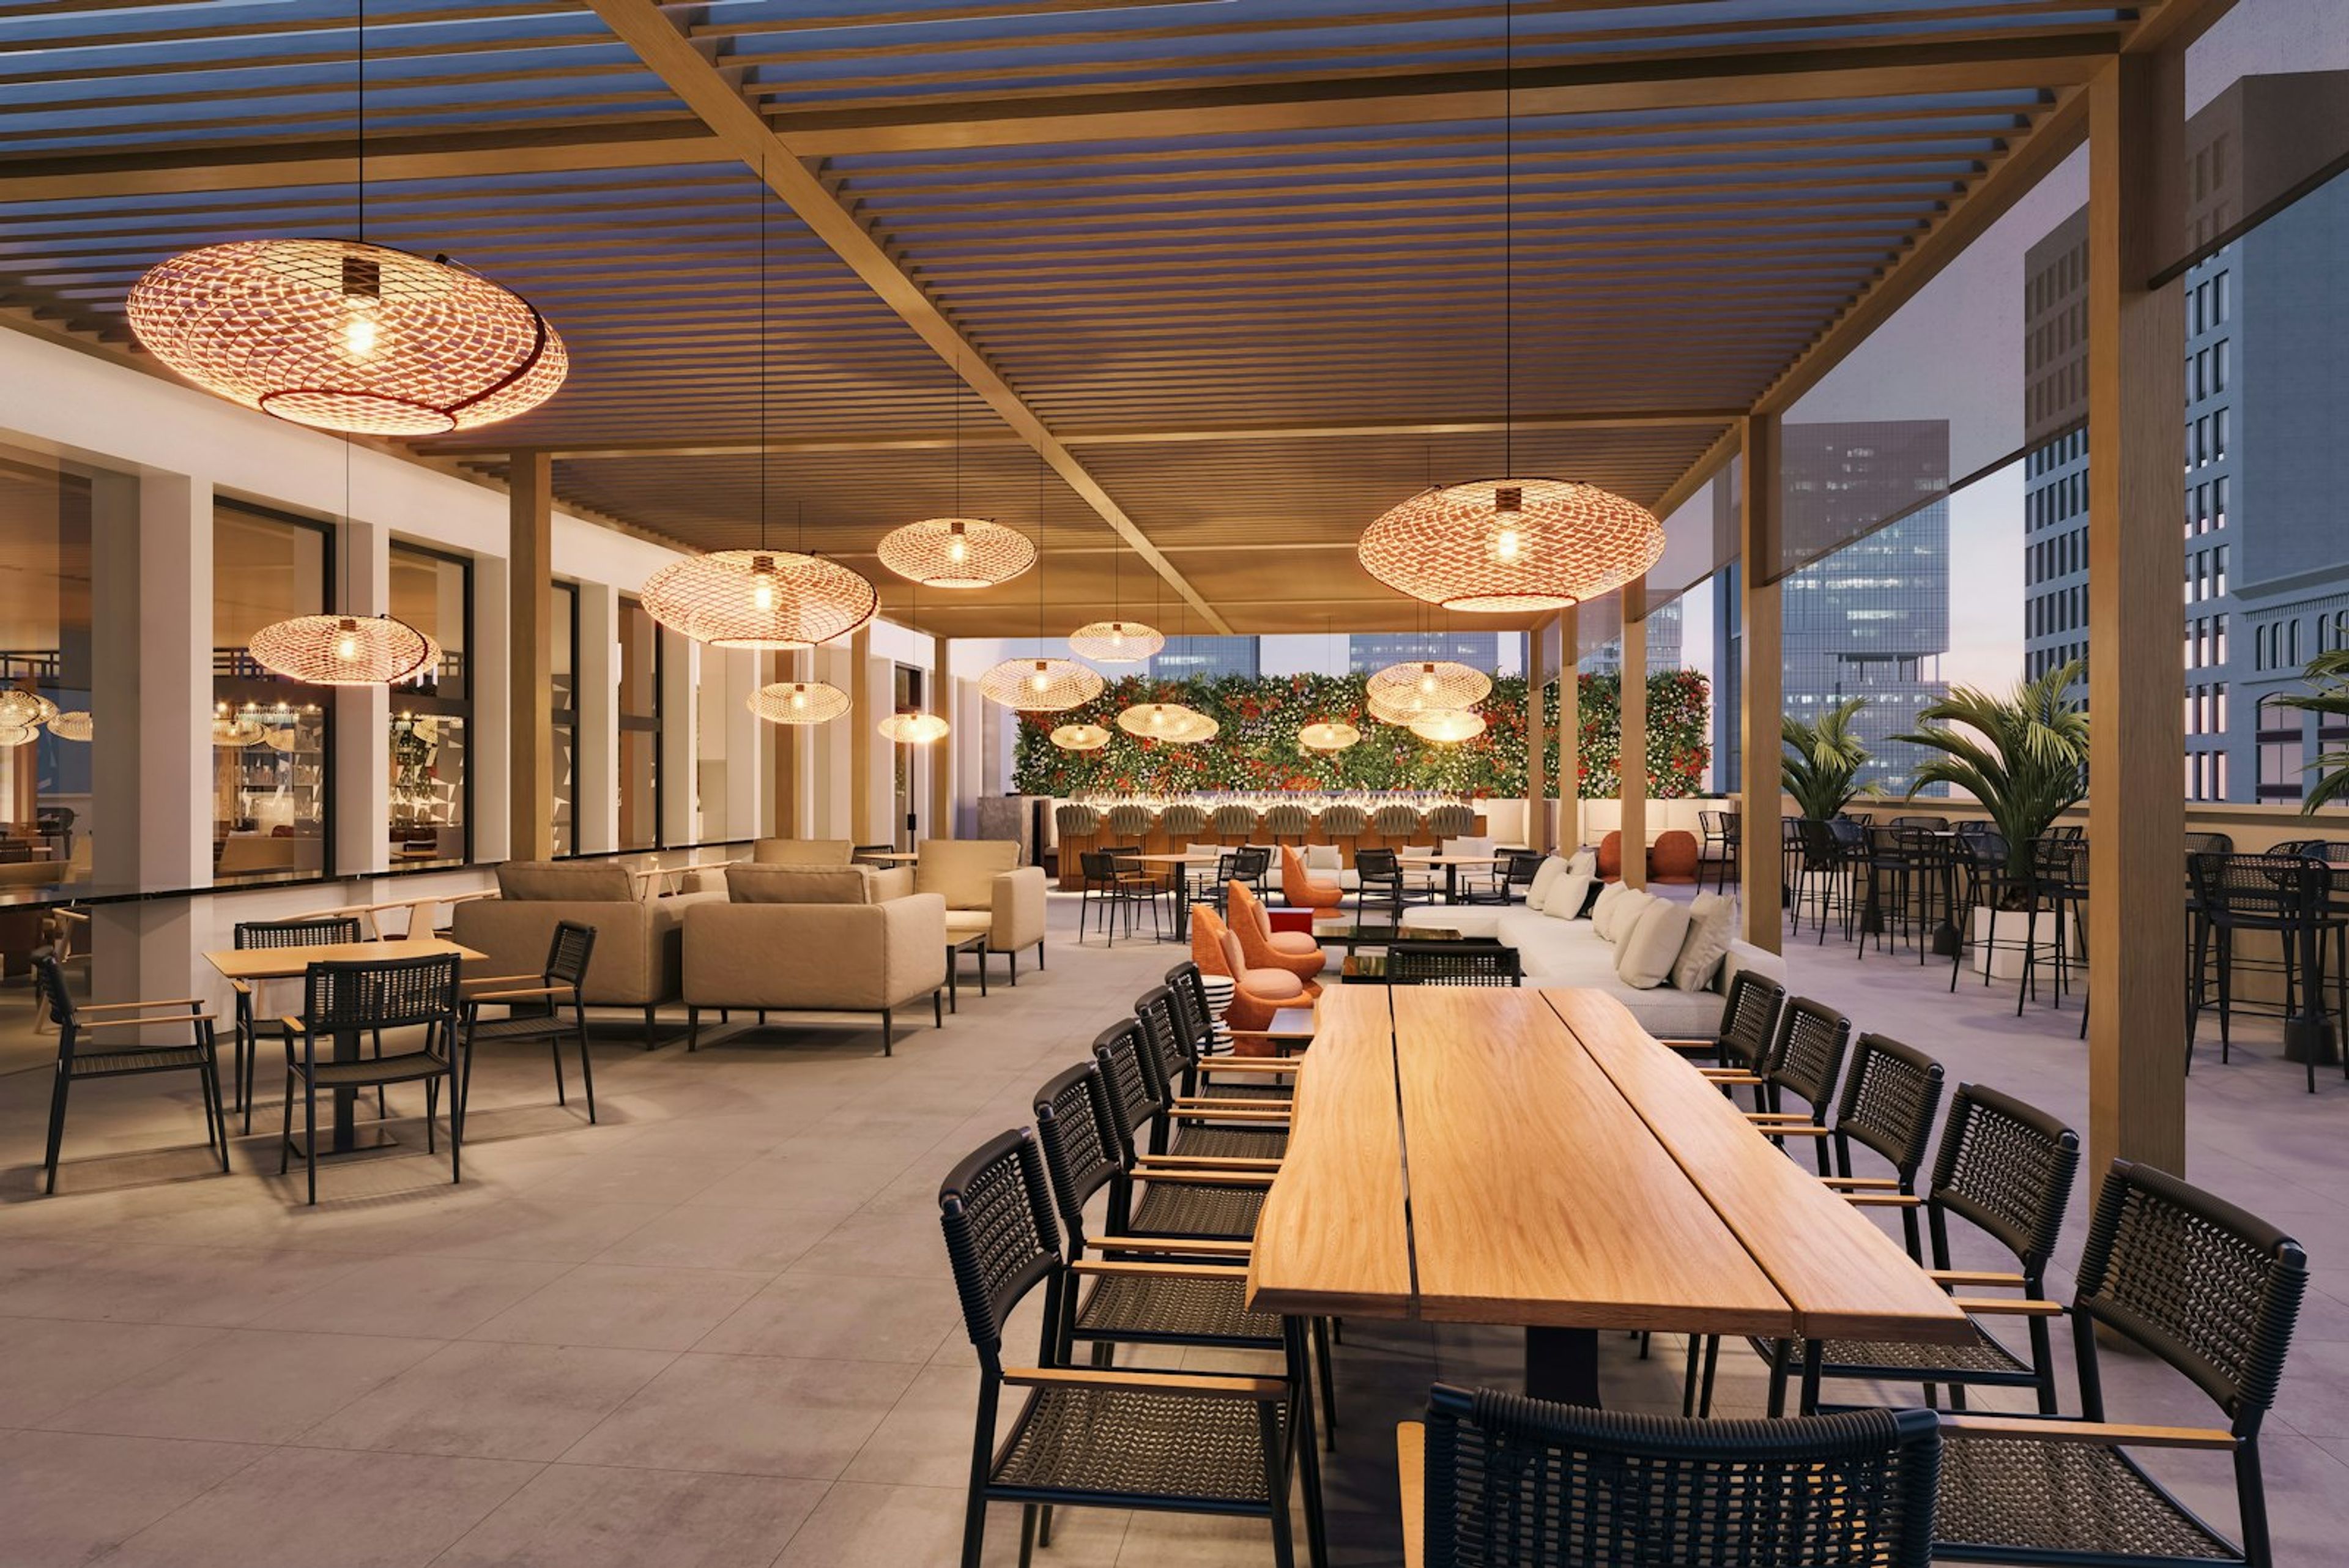
Frolik Kitchen + Cocktails looks forward to hosting your special event! Whether you’re looking for a semi-private dining experience or lively gathering in the middle of the action – we have just the dedicated space for you to reserve. Special Occasions PRIVATE PARTIES AND SPECIAL EVENTS ARE AVAILABLE If you are interested in hosting a special event for a group of more than 20 people, please fill out the inquiry form provided below. Due to the exclusivity required to design your special day, Frolik Kitchen + Cocktails demands a full buyout for weddings and other special events. For any special events, Frolik Kitchen + Cocktails has a food and beverage minimum as well as a rental fee. Menus for events at Frolik Kitchen + Cocktails can be found here. Send an email to frolik@destinationhotels.com if you would like more information about hosting your next event at Frolik. Please keep in mind that this inbox is exclusively for special event queries, and that it is only monitored during regular hotel business hours, which are Monday through Friday from 8:30 a.m. to 5 p.m. It is vital to us that you return to do business with us. We look forward to hearing from you and will respond to your enquiry as soon as possible. Please allow 48 - 72 hours for a response due to high volume of business.
The Meadow at Fort Nisqually
5400 N Pearl St, Tacoma, WA 98407, USA- Spaces for 100 Guests
- 1 Outdoor
- 1 Museum
- 1 space at this venue
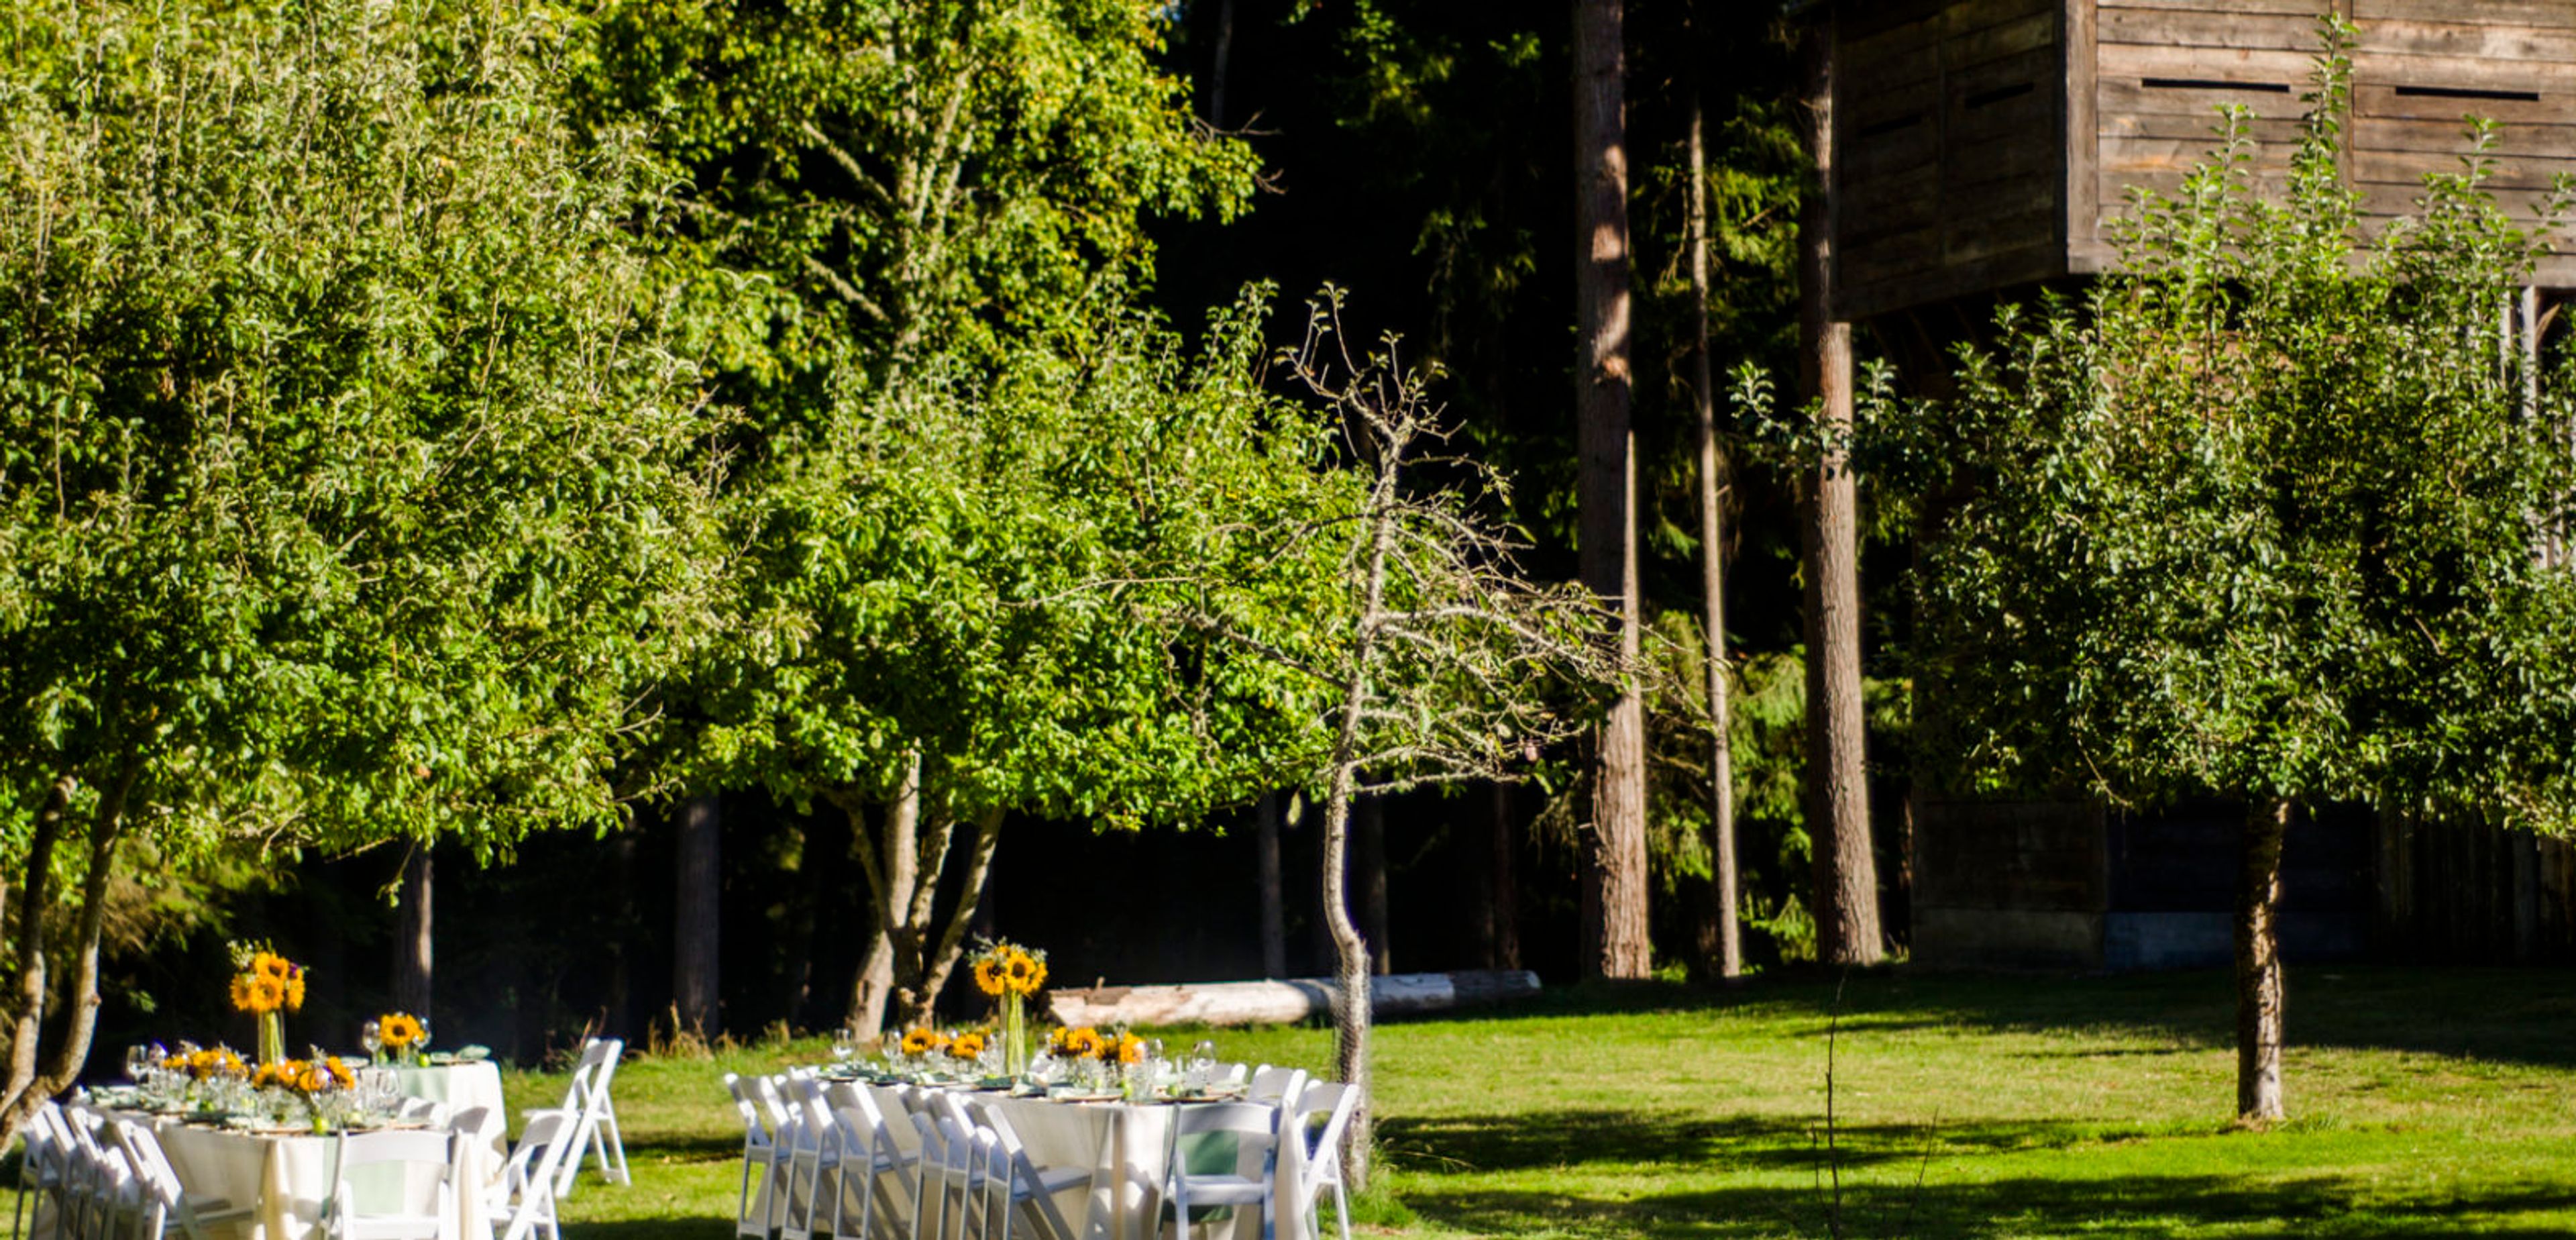
The Meadow at Fort Nisqually sits in a secluded, wooded clearing among the orchard just outside the walled perimeter of Fort Nisqually Living History Museum, within Tacoma's Point Defiance Park. Fort Nisqually itself began in 1833 as a Hudson's Bay Company fur trading outpost and is billed as the first globally connected settlement on the Puget Sound; the reconstructed fort, rebuilt in the 1930s by the Works Progress Administration around two preserved original structures, now portrays daily life as it existed in 1855. That backdrop gives the Meadow a natural, intimate character suited to both ceremonies and receptions, with room for up to 100 guests. The space is offered as a rental for the warmer months, May through September. Complimentary parking is available in roughly 50 spaces at the Fort and the nearby Picnic Shelter, restrooms are close by, and power access is available on-site for setup needs. Couples can also pair the Meadow with the Fort's Great Room or the Picnic Shelter for a combined ceremony-and-reception experience.

Wallace Falls Lodge
14424 Wallace Lake Rd, Gold Bar, WA 98251, USA- Spaces for 120-125 Guests
- 1 Outdoor
- 1 Tent
Located in the gorgeous Cascade Foothills, only an hour south of Seattle, the Wallace Falls Lodge is a lovely 10 bedroom, 10 bathroom vacation rental lodge. Wallace Falls State Park, which borders the Lodge and offers guests over 12 miles of hiking trails as well as the iconic 265-foot cascade, is just a short drive away. This vacation rental property is ideal for a number of occasions, including celebrations, reunions, and business meetings, among others. Nestled in the magnificent Cascade Foothills on approximately ten acres, The Wallace Falls Lodge makes for a stunning and charming wedding setting. The sweeping green lawns, ceremonial arch, and backdrop of Cascade Mountain create the ideal location for a wedding ceremony. The Lodge is an excellent choice if you are looking for an outdoor venue that gives you the freedom to pick your own caterer and purchase your own wine, as well as the convenience of sleeping on site. However, the Lodge grounds can accommodate up to 300 guests in addition to the 120 included in our wedding packages. While staying at the Wallace Falls Lodge, your wedding party will be able to unwind and enjoy themselves. Featuring a spacious, well-furnished living room, dining room, kitchen, and private bathrooms in each of the cabin's ten bedrooms, our custom-built log lodge sleeps up to 20 people. For your convenience, our wedding package includes overnight accommodations for the night before your wedding, allowing your wedding team to set up and dismantle down at their leisure. Wedding parties often look forward to resting in the hot tub while taking in the breathtaking nighttime scenery. Is one night not enough for you? It is possible to add additional vacation nights before or after your wedding day. Finally, no wedding weekend is complete until the couple has carved their initials into the central log pillar within The Lodge—something they can look forward to seeing when they return to The Lodge to create more memories in the years to come!
Red Barn Farms
501 Wawawai Rd, Colton, WA 99113, USA- Spaces for 100-350 Guests
- 2 Outdoor Spaces
- 1 Barn
- 3 Total Spaces
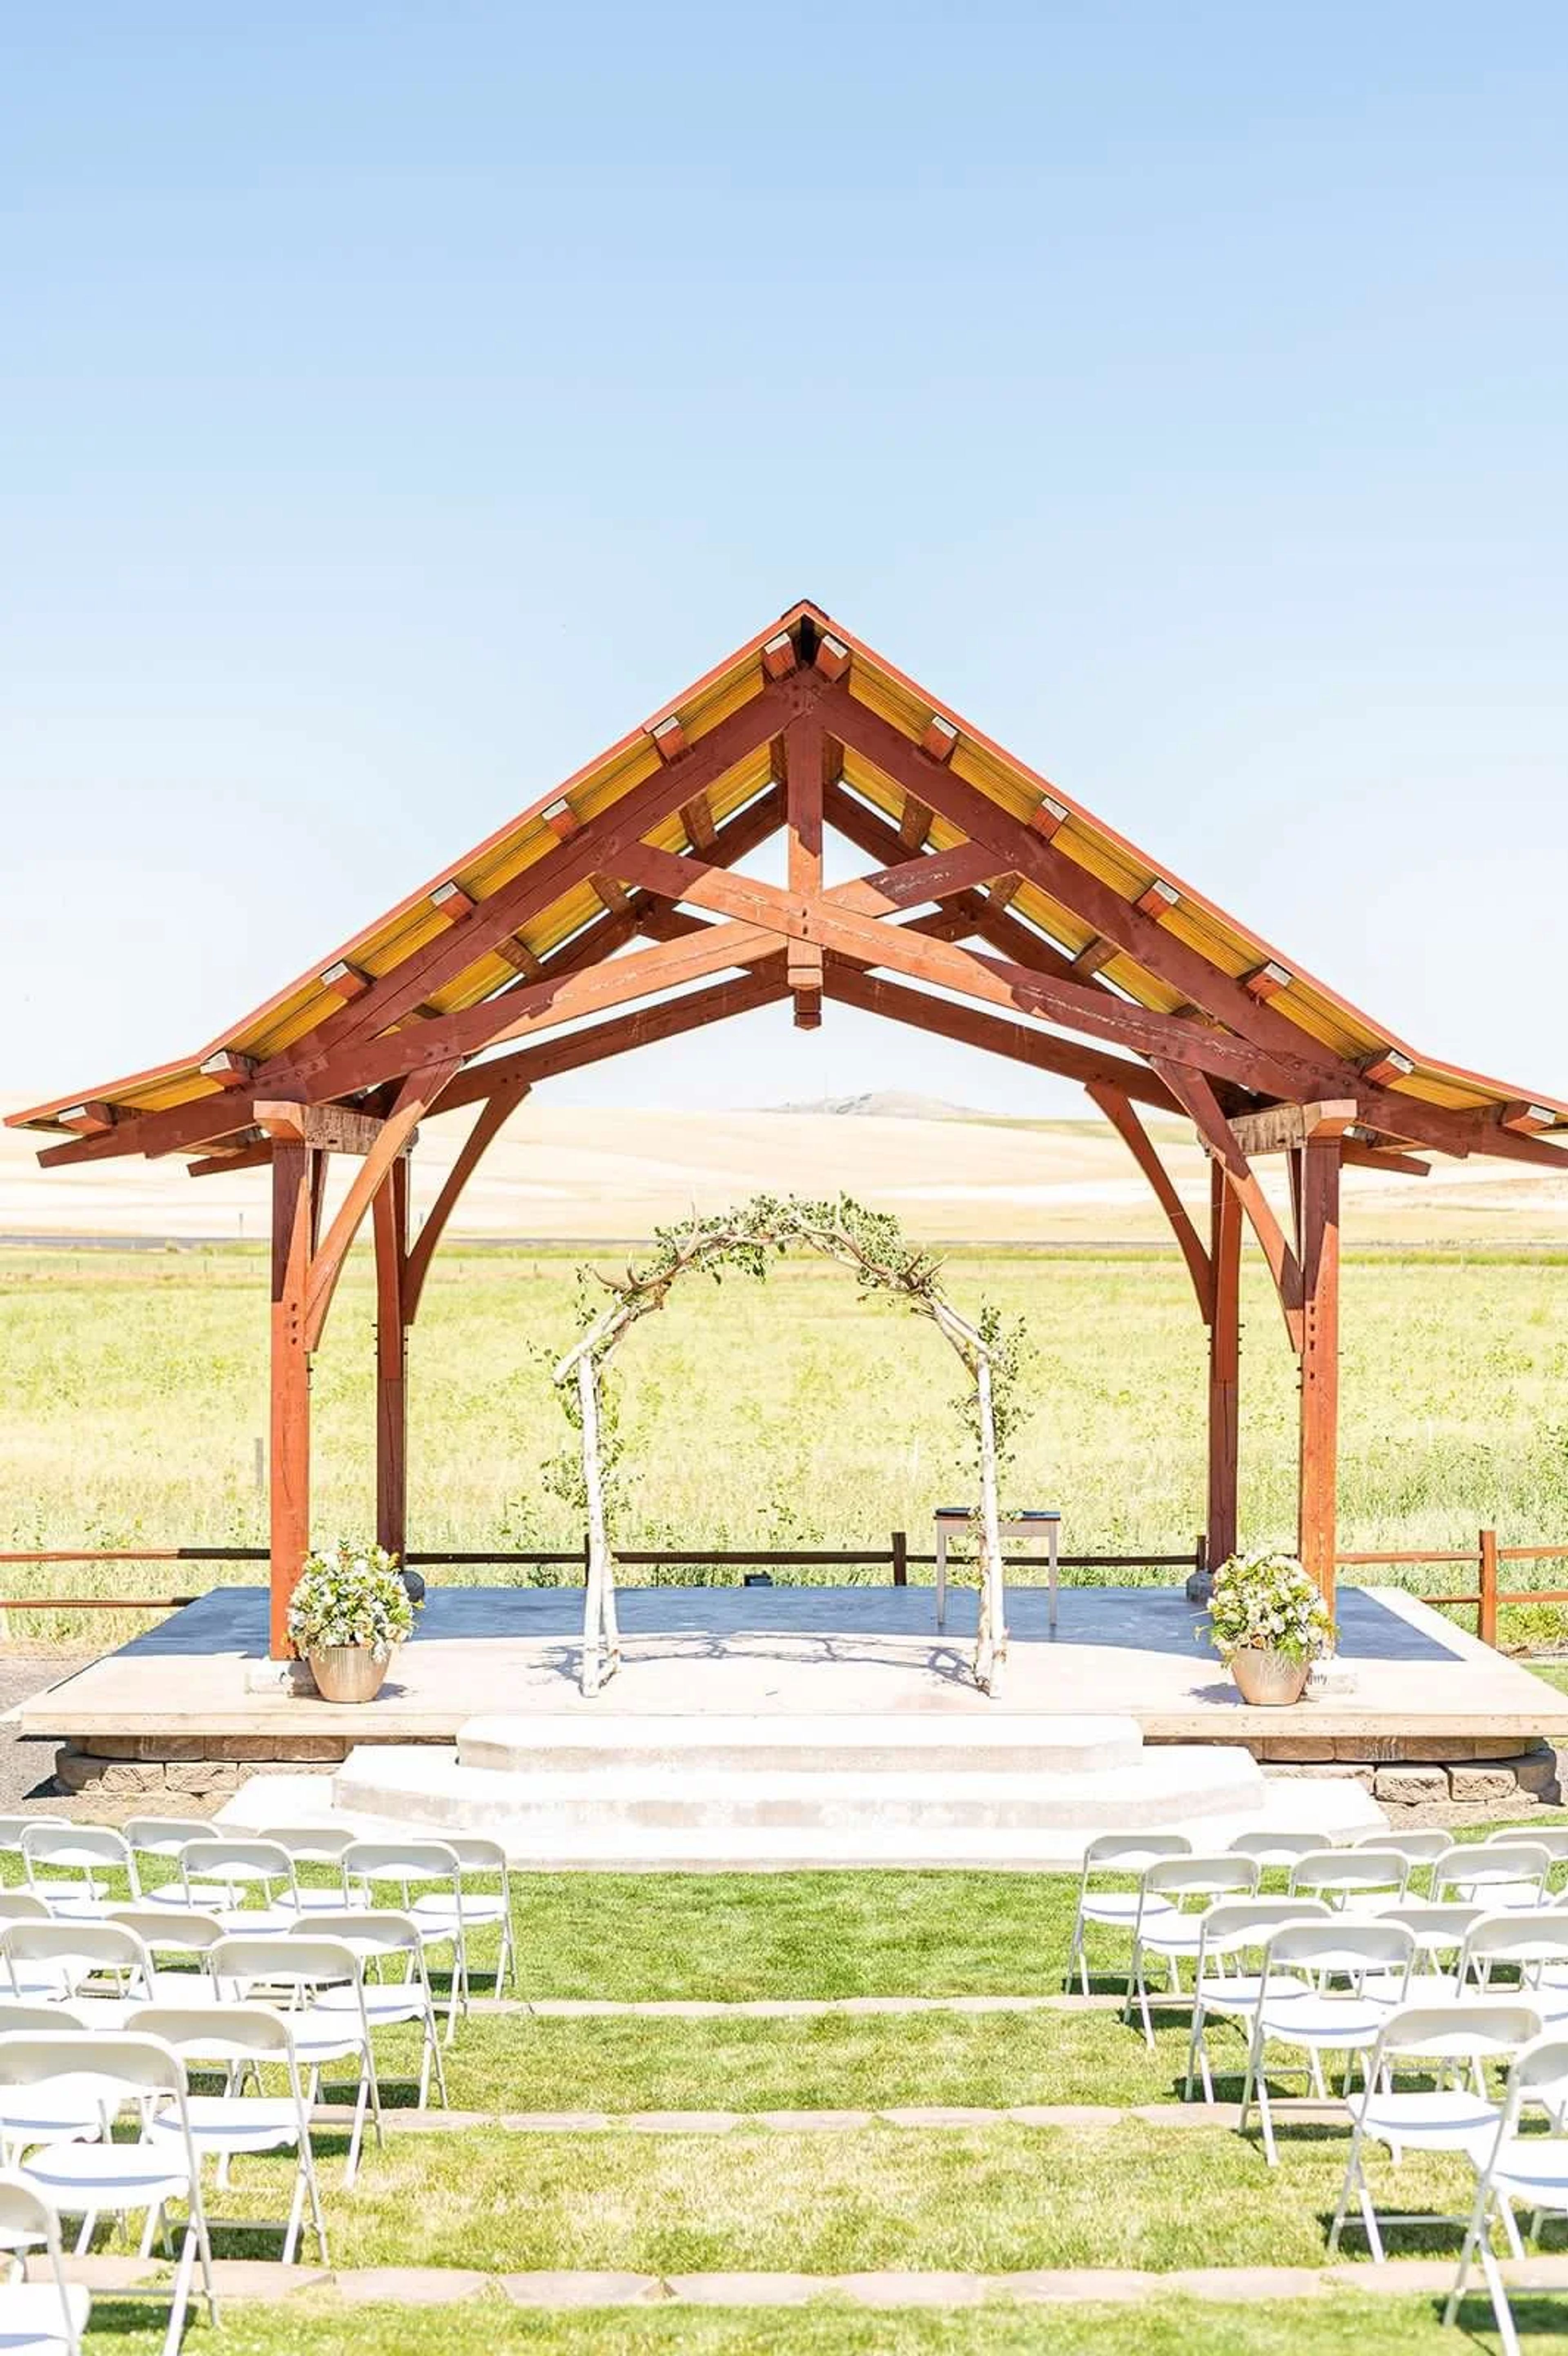
Red Barn Farms occupies a working century farm in the Palouse region of southeastern Washington, twelve miles south of Pullman. Established in 1901 by Christine and Florent Meyer, the property has passed through four generations of the same family; current stewards Ty and Kay Meyer converted the farm into an event venue in 2007. The centerpiece is the original barn, its timber frame built from fir harvested on nearby Moscow Mountain more than a century ago. Renovations added a new floor and foundation, repaired the original joists, and introduced lighting and indoor restrooms, while leaving the timber framing and barn wood exposed throughout the reception space. Cafe lights and lanterns hang overhead, and the barn's doors open onto a covered front patio that doubles as a second dance floor. Guests move from a terraced ceremony area overlooking the rolling hills, entered through the barn's grand double doors, into the barn itself for dinner and dancing, with an adjacent courtyard and patio extending the layout for cocktail hour, yard games, and larger gatherings. Four acres of landscaped grounds, including lavender and wheat fields, surround the buildings, and a separate structure called The Suites provides wedding-party preparation space, a kitchen, and meeting rooms.
The Admiral's House
2500 W Marina Pl, Seattle, WA 98199, USA- Spaces for 50-250 Guests
- 1 Outdoor
- 2 Landmarks
- 2 Total Spaces
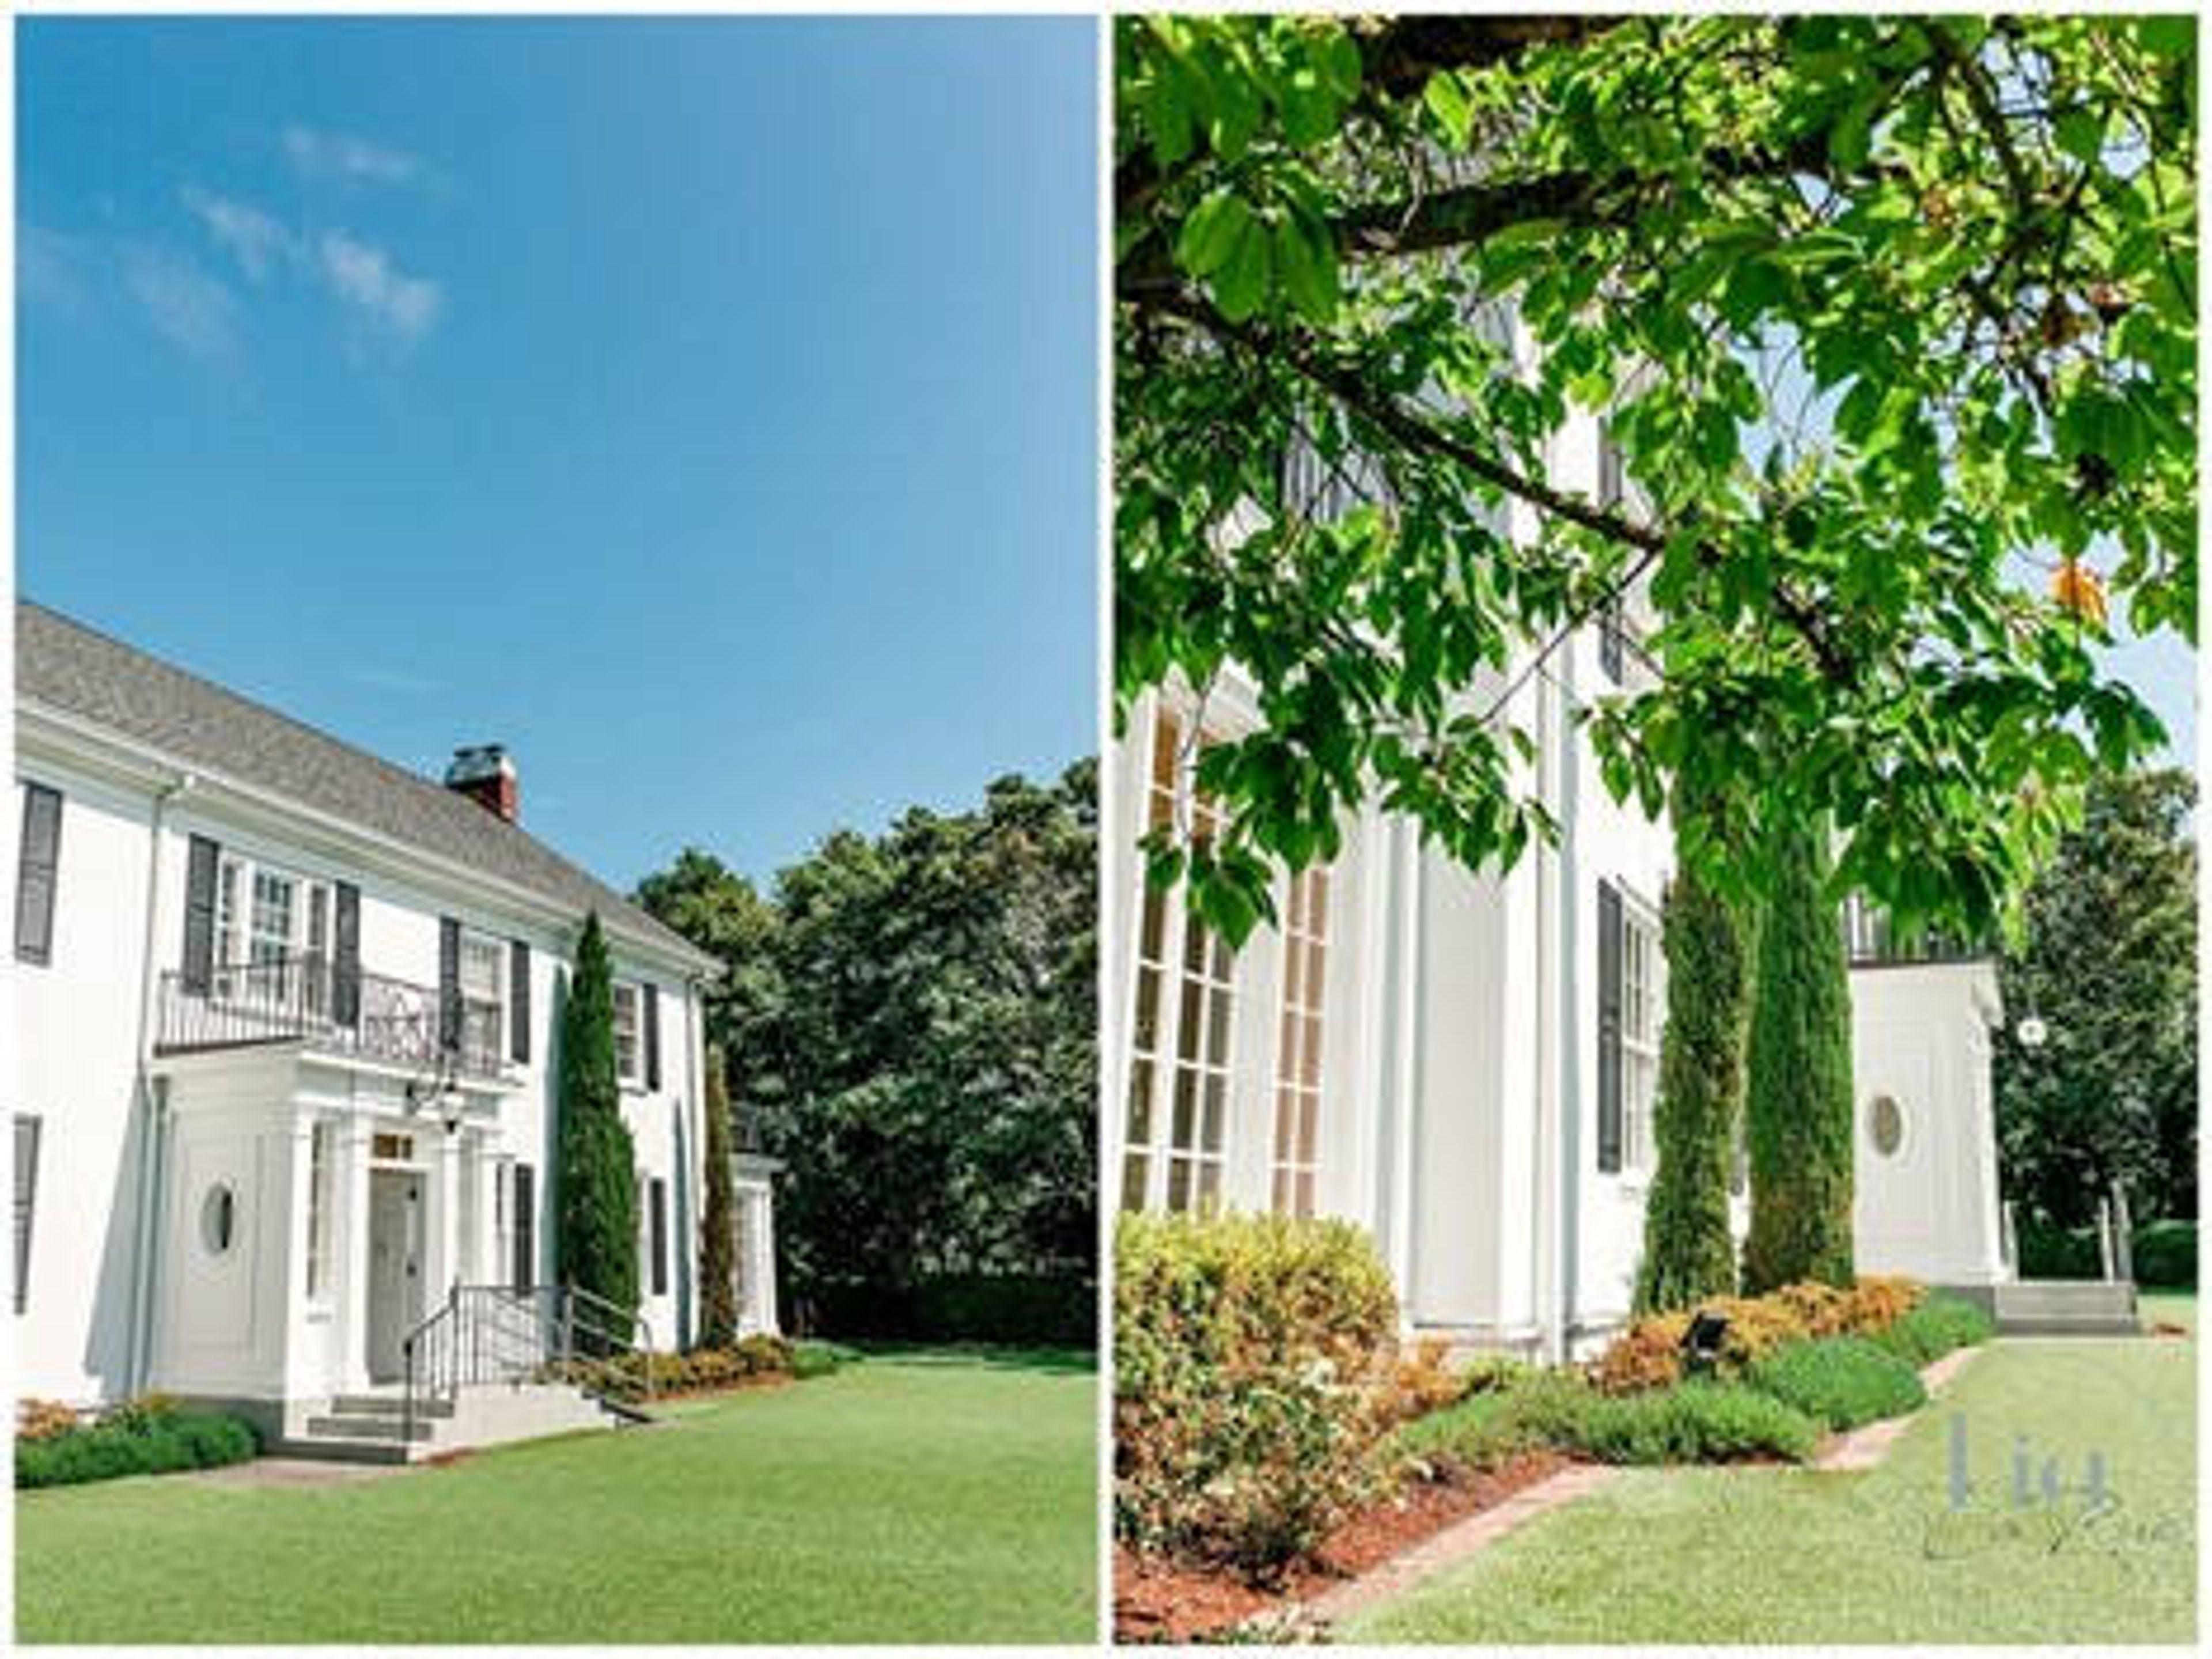
Awards and Winners – Seattle Bride 2019 Best Quintessential Wedding Photographer Seattle Reception Site was named Best Sunset Venue Finalist from 2014 to 2018. Seattle Bride Magazine named Seattle Reception Site Best New Reception Venue in 2014. With a tranquil setting of nearly four acres on the SE corner of Magnolia, the Admirals House overlooks Elliott Bay and provides an unobstructed view of the Seattle city skyline, which includes landmarks such as the Space Needle and the majestic Mount Rainier. This historic landmark property has served as a residence for more than thirty United States Naval Admirals and their families over the course of its history. It has been used to formally entertain government officials, military officials, foreign dignitaries, and members of royal families in the past. On the waterfront of Pier 91 in Seattle, the United States Navy constructed a house and surrounding property in 1944 to serve as the official residence of the Admirals of the 13th Naval District. The house is on the National Register of Historic Places, which means it has historical significance. Capacity of outdoor and indoor event spaces: outdoor 250+ for reception or sit down, indoor 250 for reception or 50 for sit down, total capacity 500. Complimentary Valet and shuttle services are available on-site. There are numerous catering options available. Interior Sound Systems for a Bar that are Stunning PA system for the interior and exterior
Campbell's Resort on Lake Chelan
104 W Woodin Ave, Chelan, WA 98816, USA- Spaces for 20-300 Guests
- 4 Outdoor Spaces
- 3 Ballrooms
- 7 Total Spaces
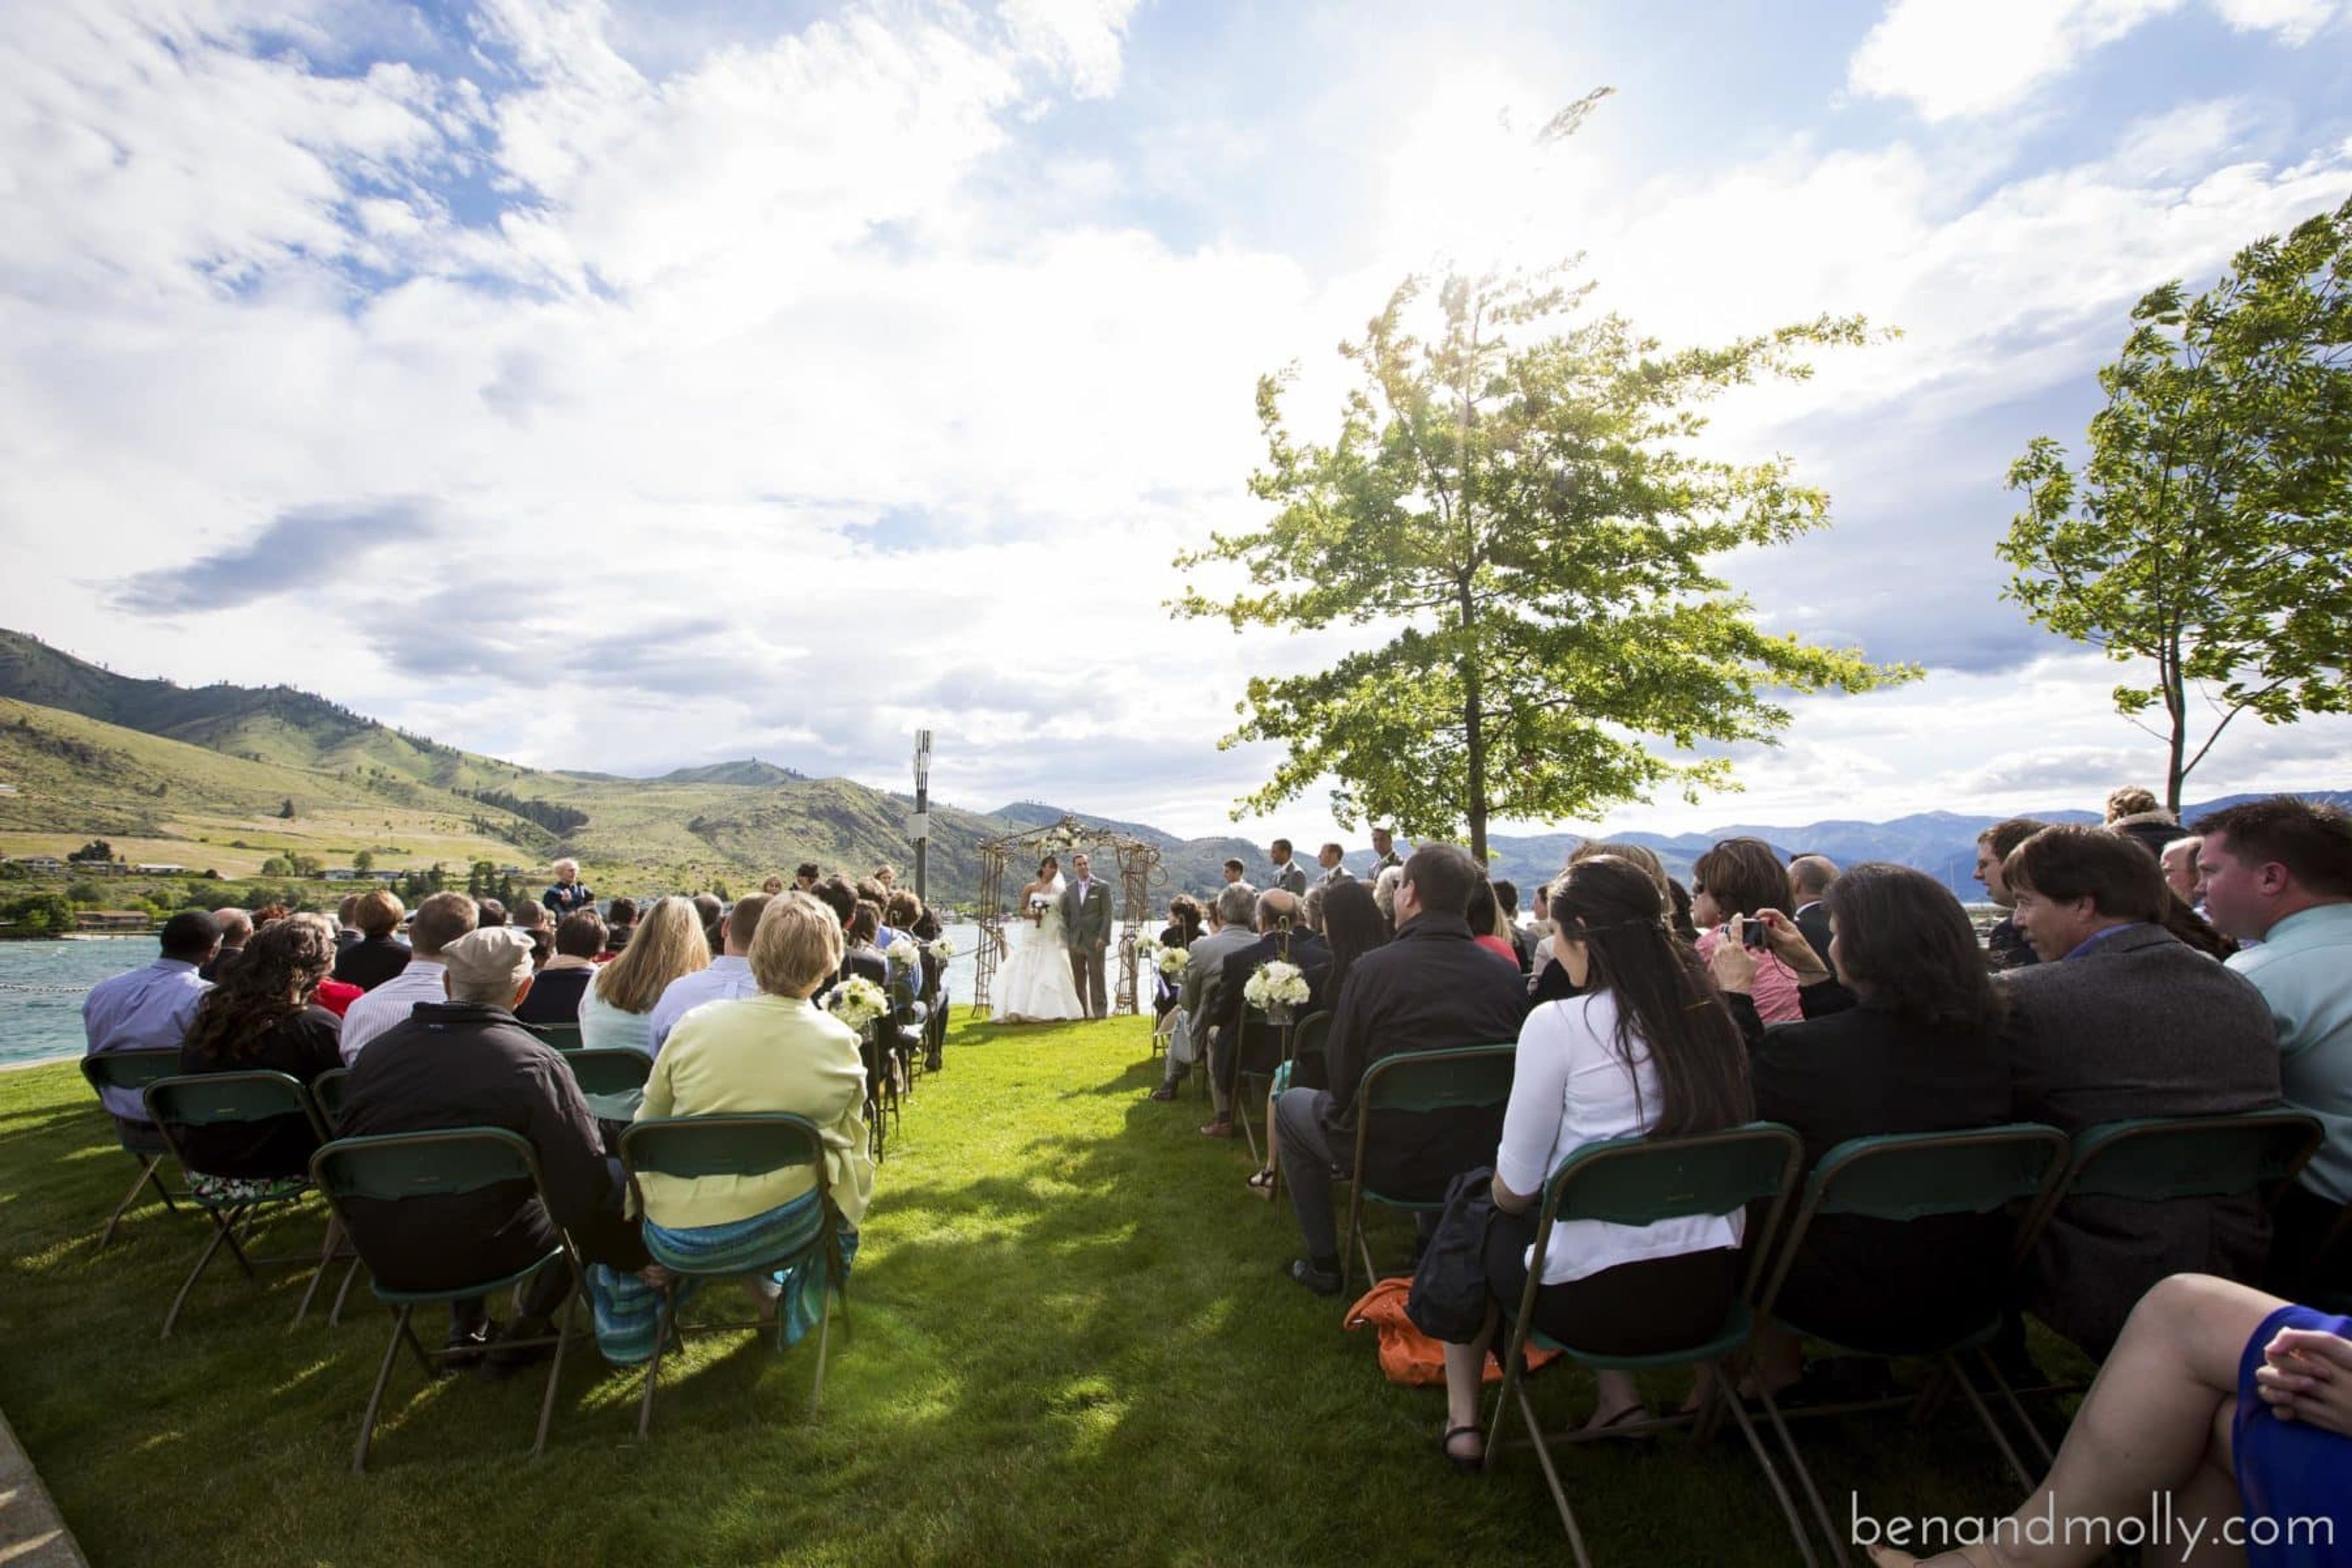
Campbells Resort has been family owned and operated on the shores of Lake Chelan since 1901, offering guest rooms, dining, and event space along the lakes 55-mile stretch of glacially fed, crystal-clear water. The resorts wedding program pairs three indoor ballrooms, including the Centennial Ballroom, which holds up to 300 guests for a ceremony, with a string of outdoor lakefront settings such as the Cove and Grass Landing, each suited to ceremonies of up to 240 people. Planners can also draw on the Terrace, a covered outdoor space built for welcome parties, rehearsal dinners, and brunches. Beyond weddings, Campbells Resort maintains 14,000 square feet of meeting space and a dedicated events team with more than 80 years of combined planning experience, alongside on-site catering through the Pub and Veranda restaurant. Guests staying for an event can also make use of the resorts 1,800-foot private beach, two heated pools, hot tubs, fitness center, and seasonal kayak and paddleboard rentals, making it a full-service destination for groups traveling to Chelan.
Apple Tree Resort
8804 Occidental Rd, Yakima, WA 98903, USA- Spaces for 12-300 Guests
- 1 Outdoor
- 3 Resorts
- 3 Total Spaces
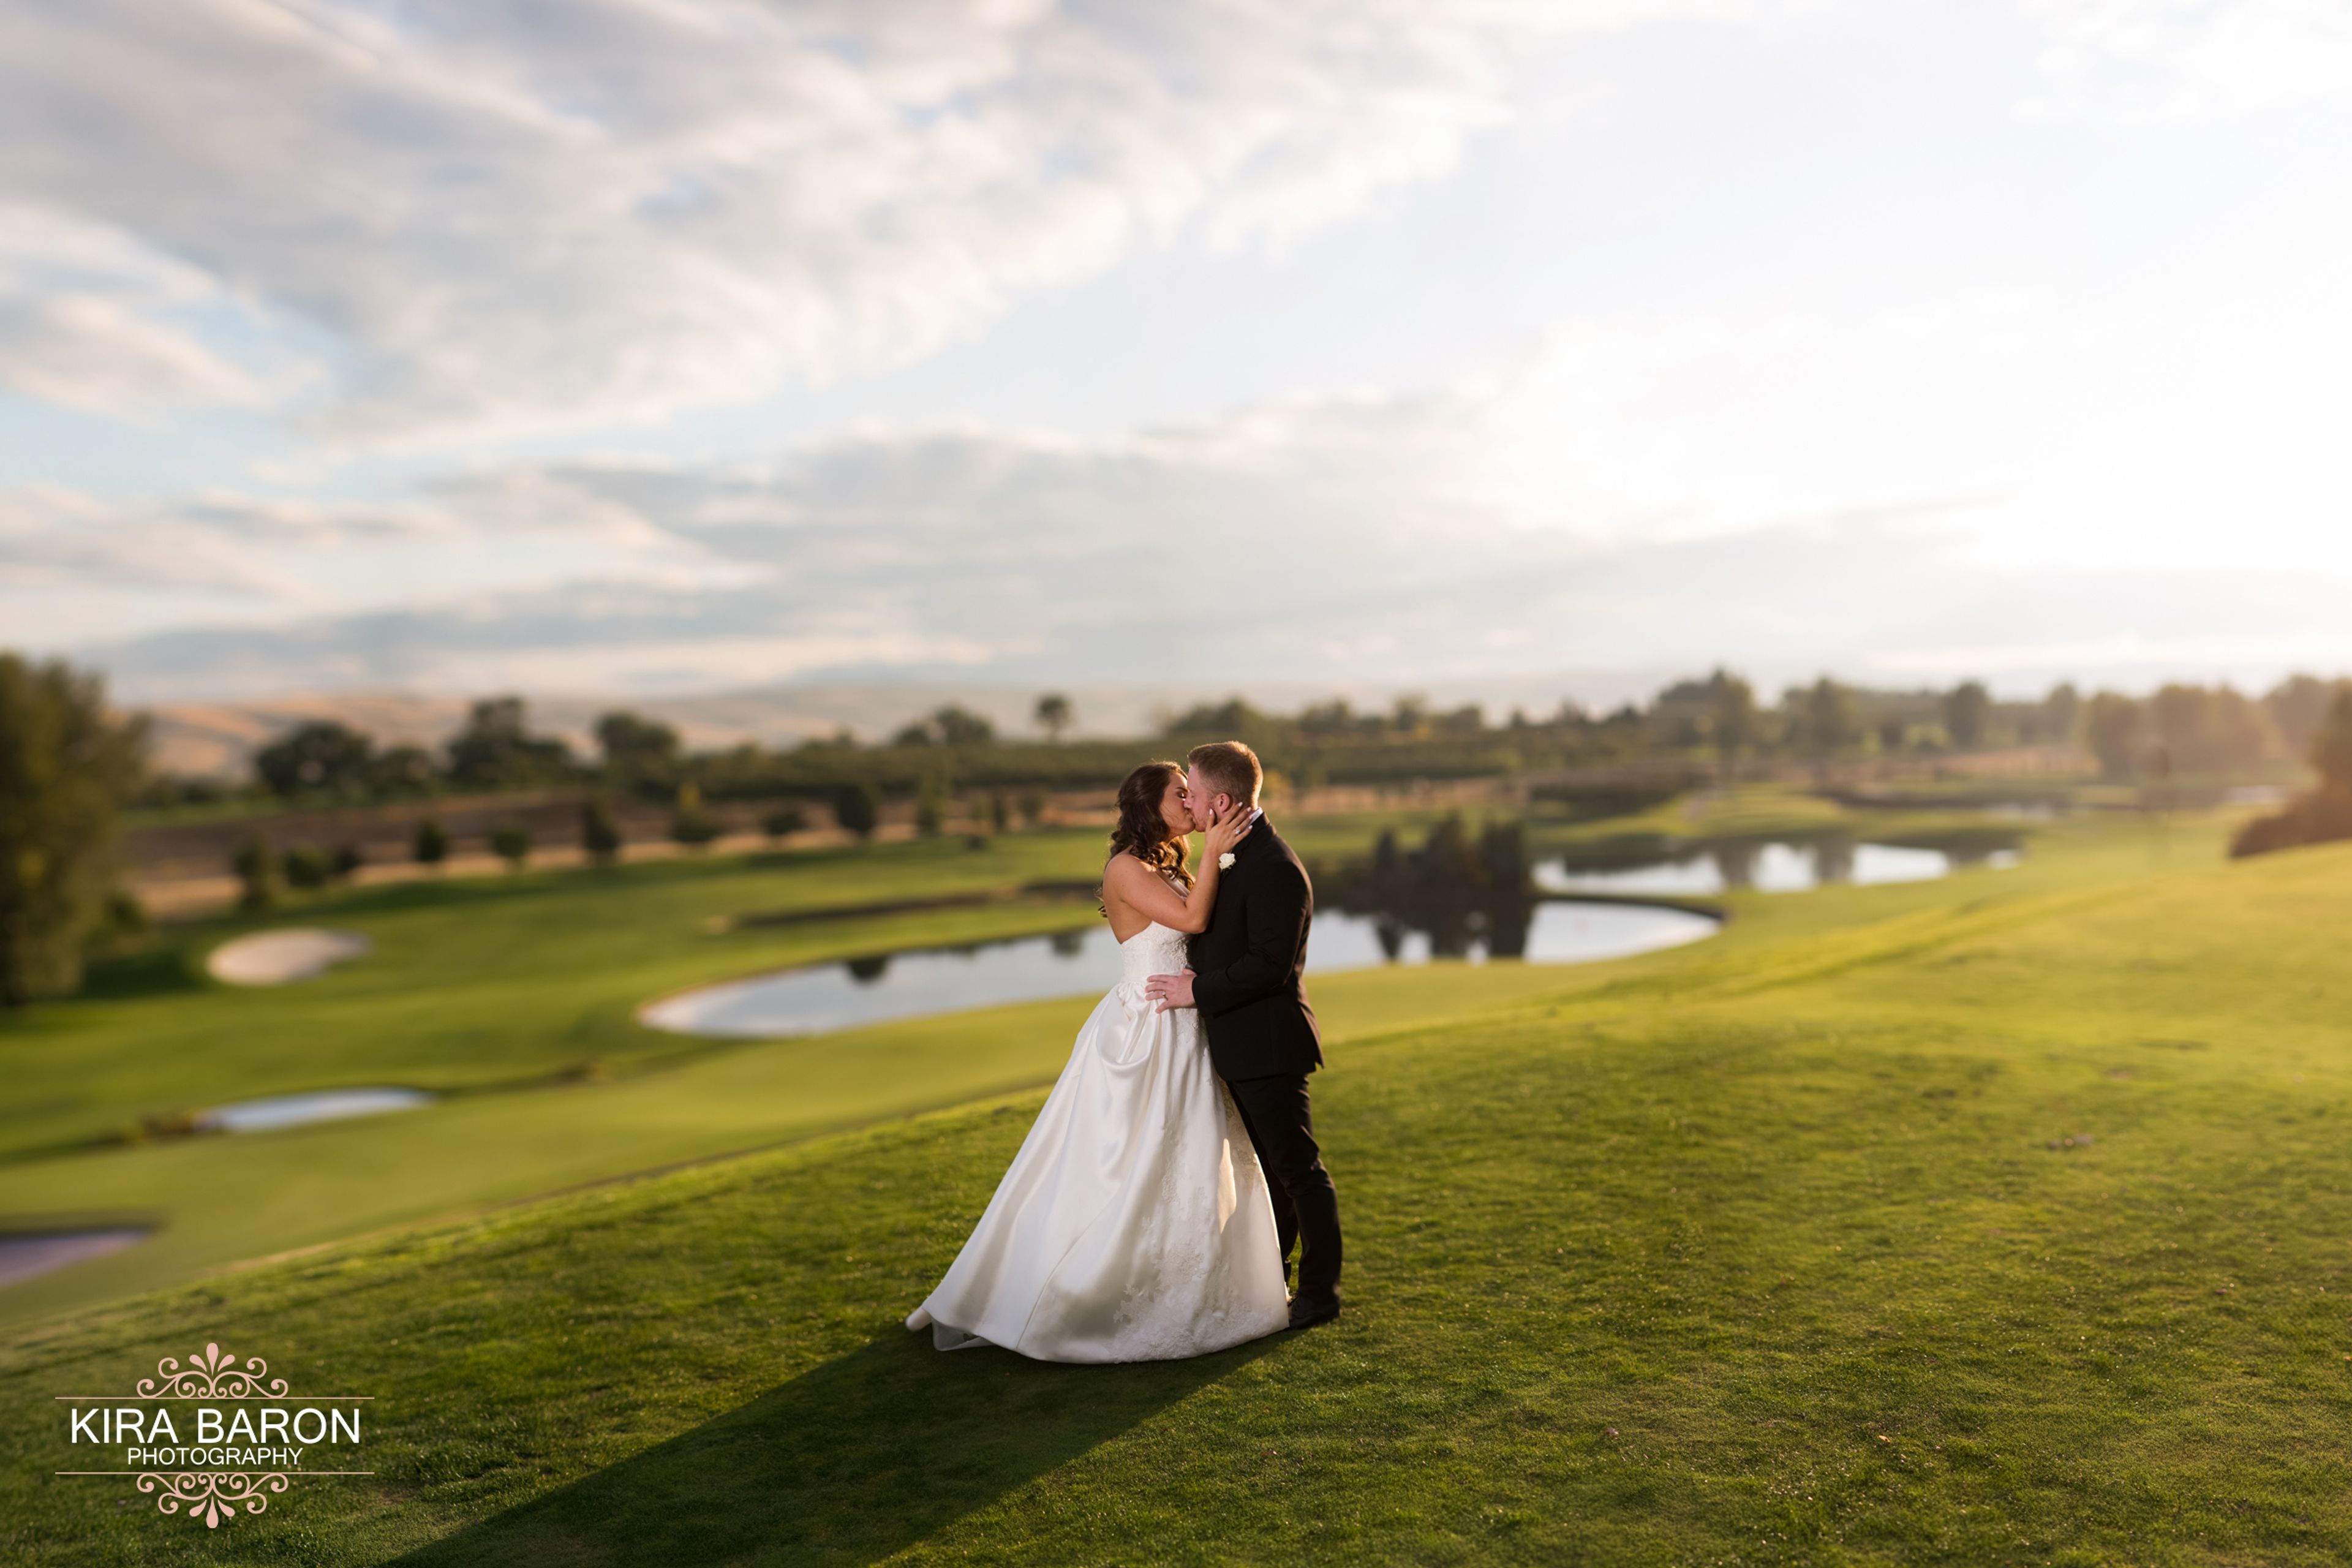
Set within an 18-hole golf course community in the Yakima Valley, Apple Tree Resort pairs fairway views with all-inclusive event services — a combination the resort notes is rare in the region. A dedicated event coordinator guides couples and hosts through every step of planning, while the on-site culinary team provides full-service catering, from a Grand Buffet featuring signature Applewood Smoked Prime Rib and salmon to a Western Barbecue with ribs and homemade mac and cheese. Celebrations of nearly any scale find a fit here. The Board Room hosts intimate meetings of up to 12, the Banquet Room welcomes up to 150 guests including deck seating overlooking the course, and the West Lawn accommodates outdoor gatherings of up to 300. Beyond weddings and receptions, Apple Tree hosts corporate meetings, golf tournaments, holiday parties, and private celebrations, with amenities including a dance floor, projector, flat-screen TV, and cordless microphone.