Top Wisconsin Ballrooms
70 results near Wisconsin
Find a Venue
Choosing your event venue will be one of the most important steps in the planning process. So much goes into finding the perfect ballroom in Wisconsin. You’ll want to consider everything from the aesthetics of the space to any in-house amenities and services. Luckily, PartySlate makes it easy with our Find Venues page. Use the filters to narrow your search — taking into account everything from your guest count to specific catering preferences. Once you’ve set your filters, scroll down to search our curated list. Look for the “featured” tag for PartySlate’s top recommendations. With PartySlate, finding your ideal Wisconsin ballroom has never been easier.
Results
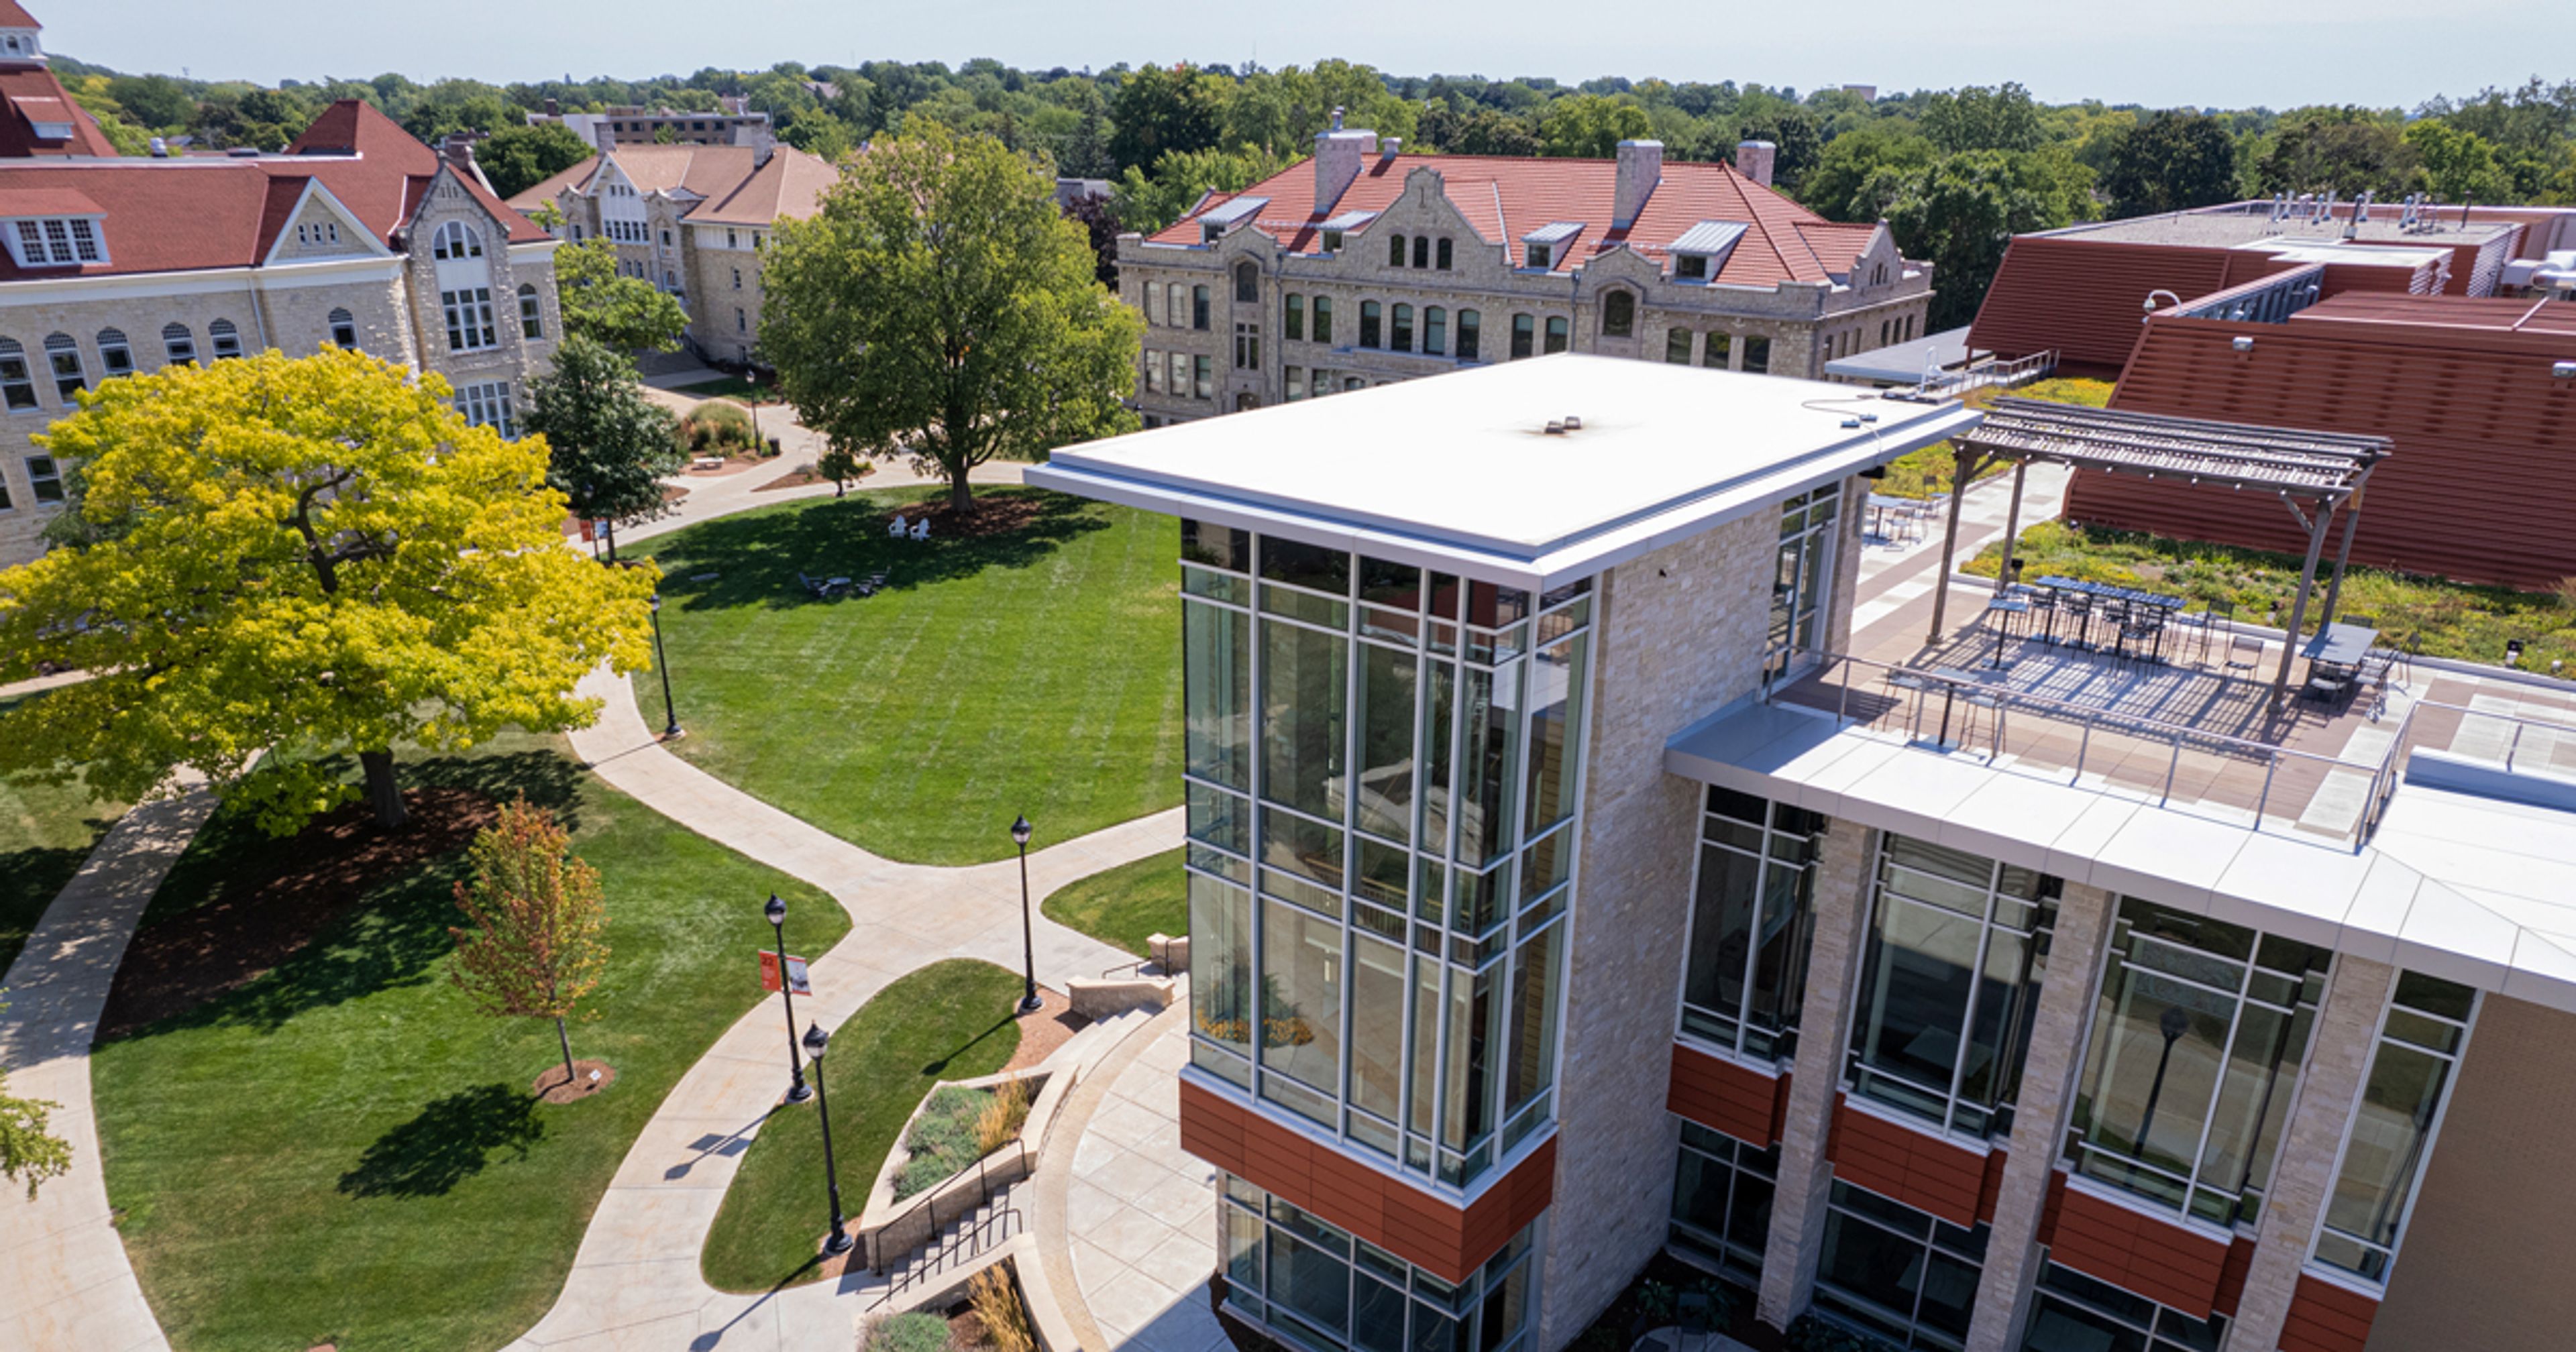
Carroll University
Todd Wehr Memorial Library, 100 N East Ave, Waukesha, WI 53186, USA- Spaces for 180-300 Guests
- 1 Ballroom
- 1 Event Space
Carroll University, Wisconsin's pioneer college, sits on a historic campus in Waukesha, minutes from Milwaukee and within an easy drive of Madison and Chicago. The campus blends historic architecture with landscaped grounds, offering both indoor and outdoor settings for ceremonies and celebrations. Event spaces range from the Humphrey Memorial Chapel, a sacred space for wedding ceremonies, to the Stackner Ballroom in the Campus Center, which hosts receptions and banquets. The Sneeden House offers a quieter setting nearby for getting ready, opening gifts, or a wedding-morning brunch. Beyond weddings, the university's more than 30 meeting spaces host everything from birthday parties and retirement celebrations to summer camps, accommodating groups from 10 to 1,100 guests. Carroll's event-planning team coordinates catering and dining, on-site parking, and lodging in the historic home and residence halls, and Carroll alumni receive 50% off rental fees.
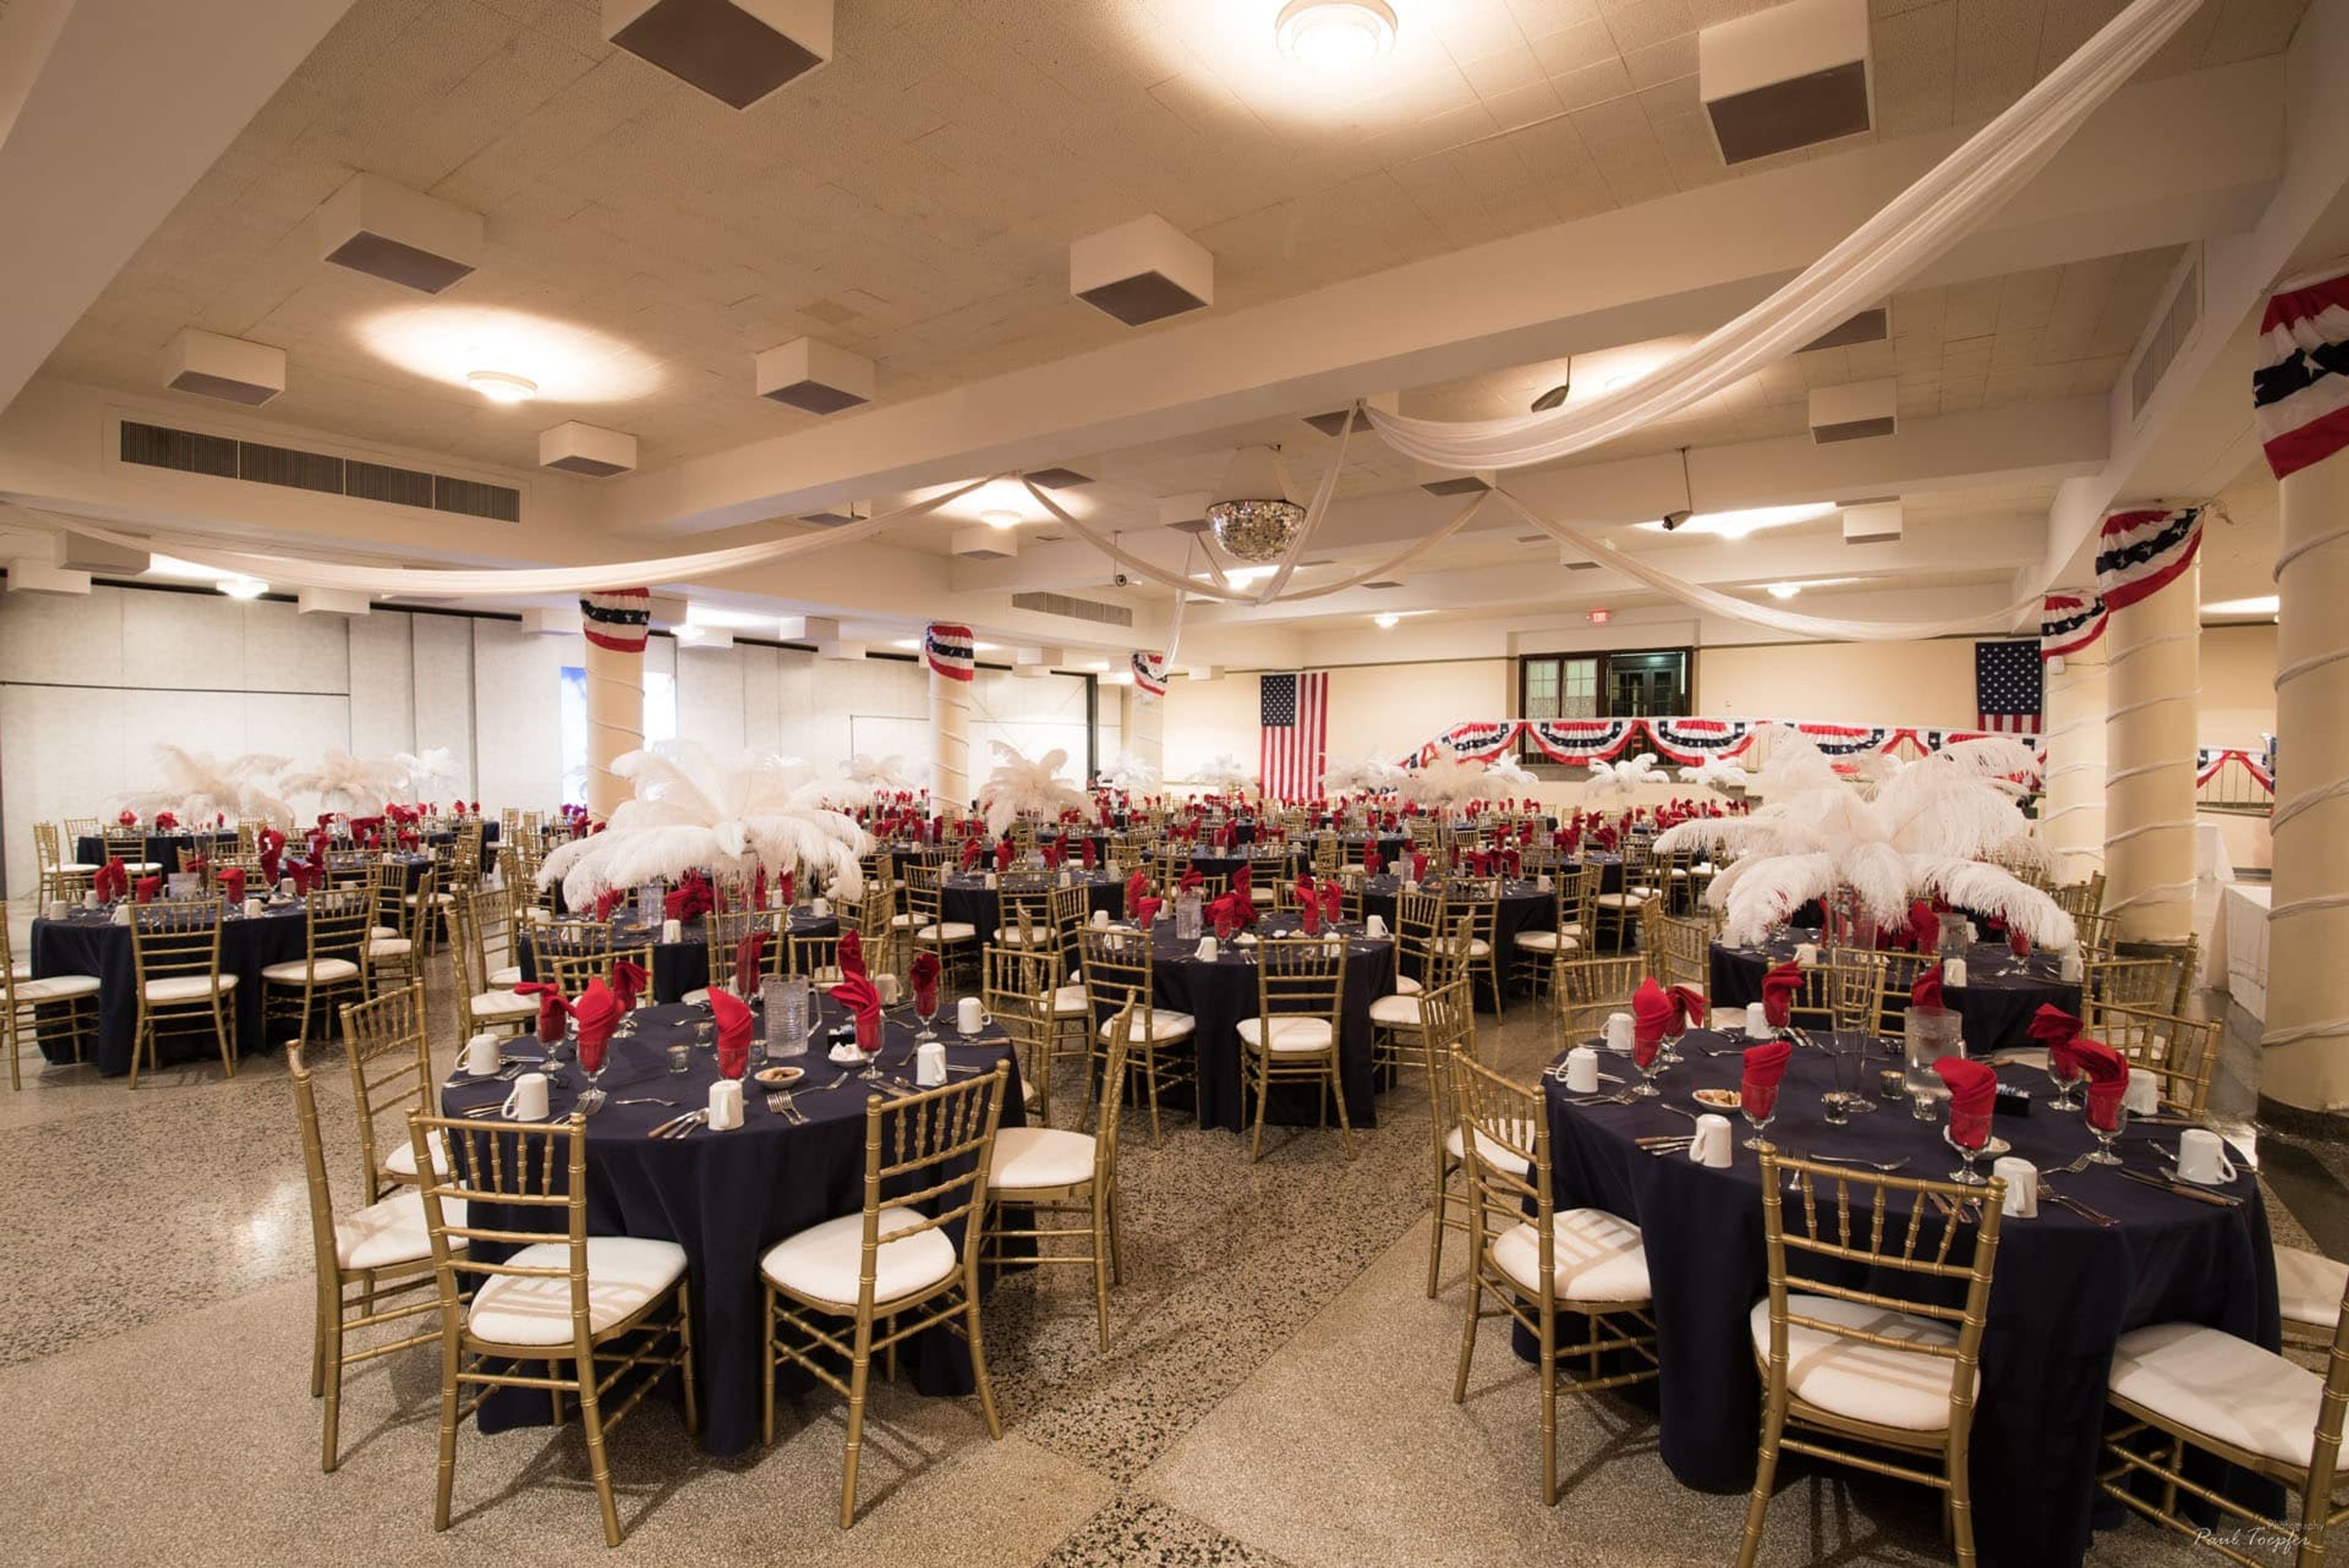
Madison Masonic Center
301 Wisconsin Ave, Madison, WI 53703, USA- Spaces for 65-1,000 Guests
- 1 Ballroom
- 2 Landmarks
- 7 Total Spaces
The Wisconsin Masonic Center, formerly known as the Madison Masonic Center, is an Art Deco landmark in downtown Madison, dedicated in 1925 and listed on the National Register of Historic Places. Designed by Madison architects James R. and Edward J. Law, the building has served the community for more than a century, hosting everything from wedding receptions and graduations to conferences, banquets, and performances in its Auditorium. The venue offers seven rentable rooms spread across three floors, giving planners the flexibility to host anything from an intimate luncheon to a large citywide event. The Grand Ballroom, with its terrazzo marble floors and ivory pillars, seats up to 450 guests for a sit-down dinner or up to 700 for a cocktail reception, while the Masonic Auditorium, home to a 1926 Wangerin pipe organ and its original proscenium stage, holds up to 1,000 guests for performances and presentations. For weddings, couples can choose among four ceremony spaces and four reception rooms, and Stubborn Mule Catering serves as the venue's onsite caterer. The building is also home to the Robert Monteith Masonic Library and Museum, a collection of historical Masonic memorabilia open to the public on weekdays.
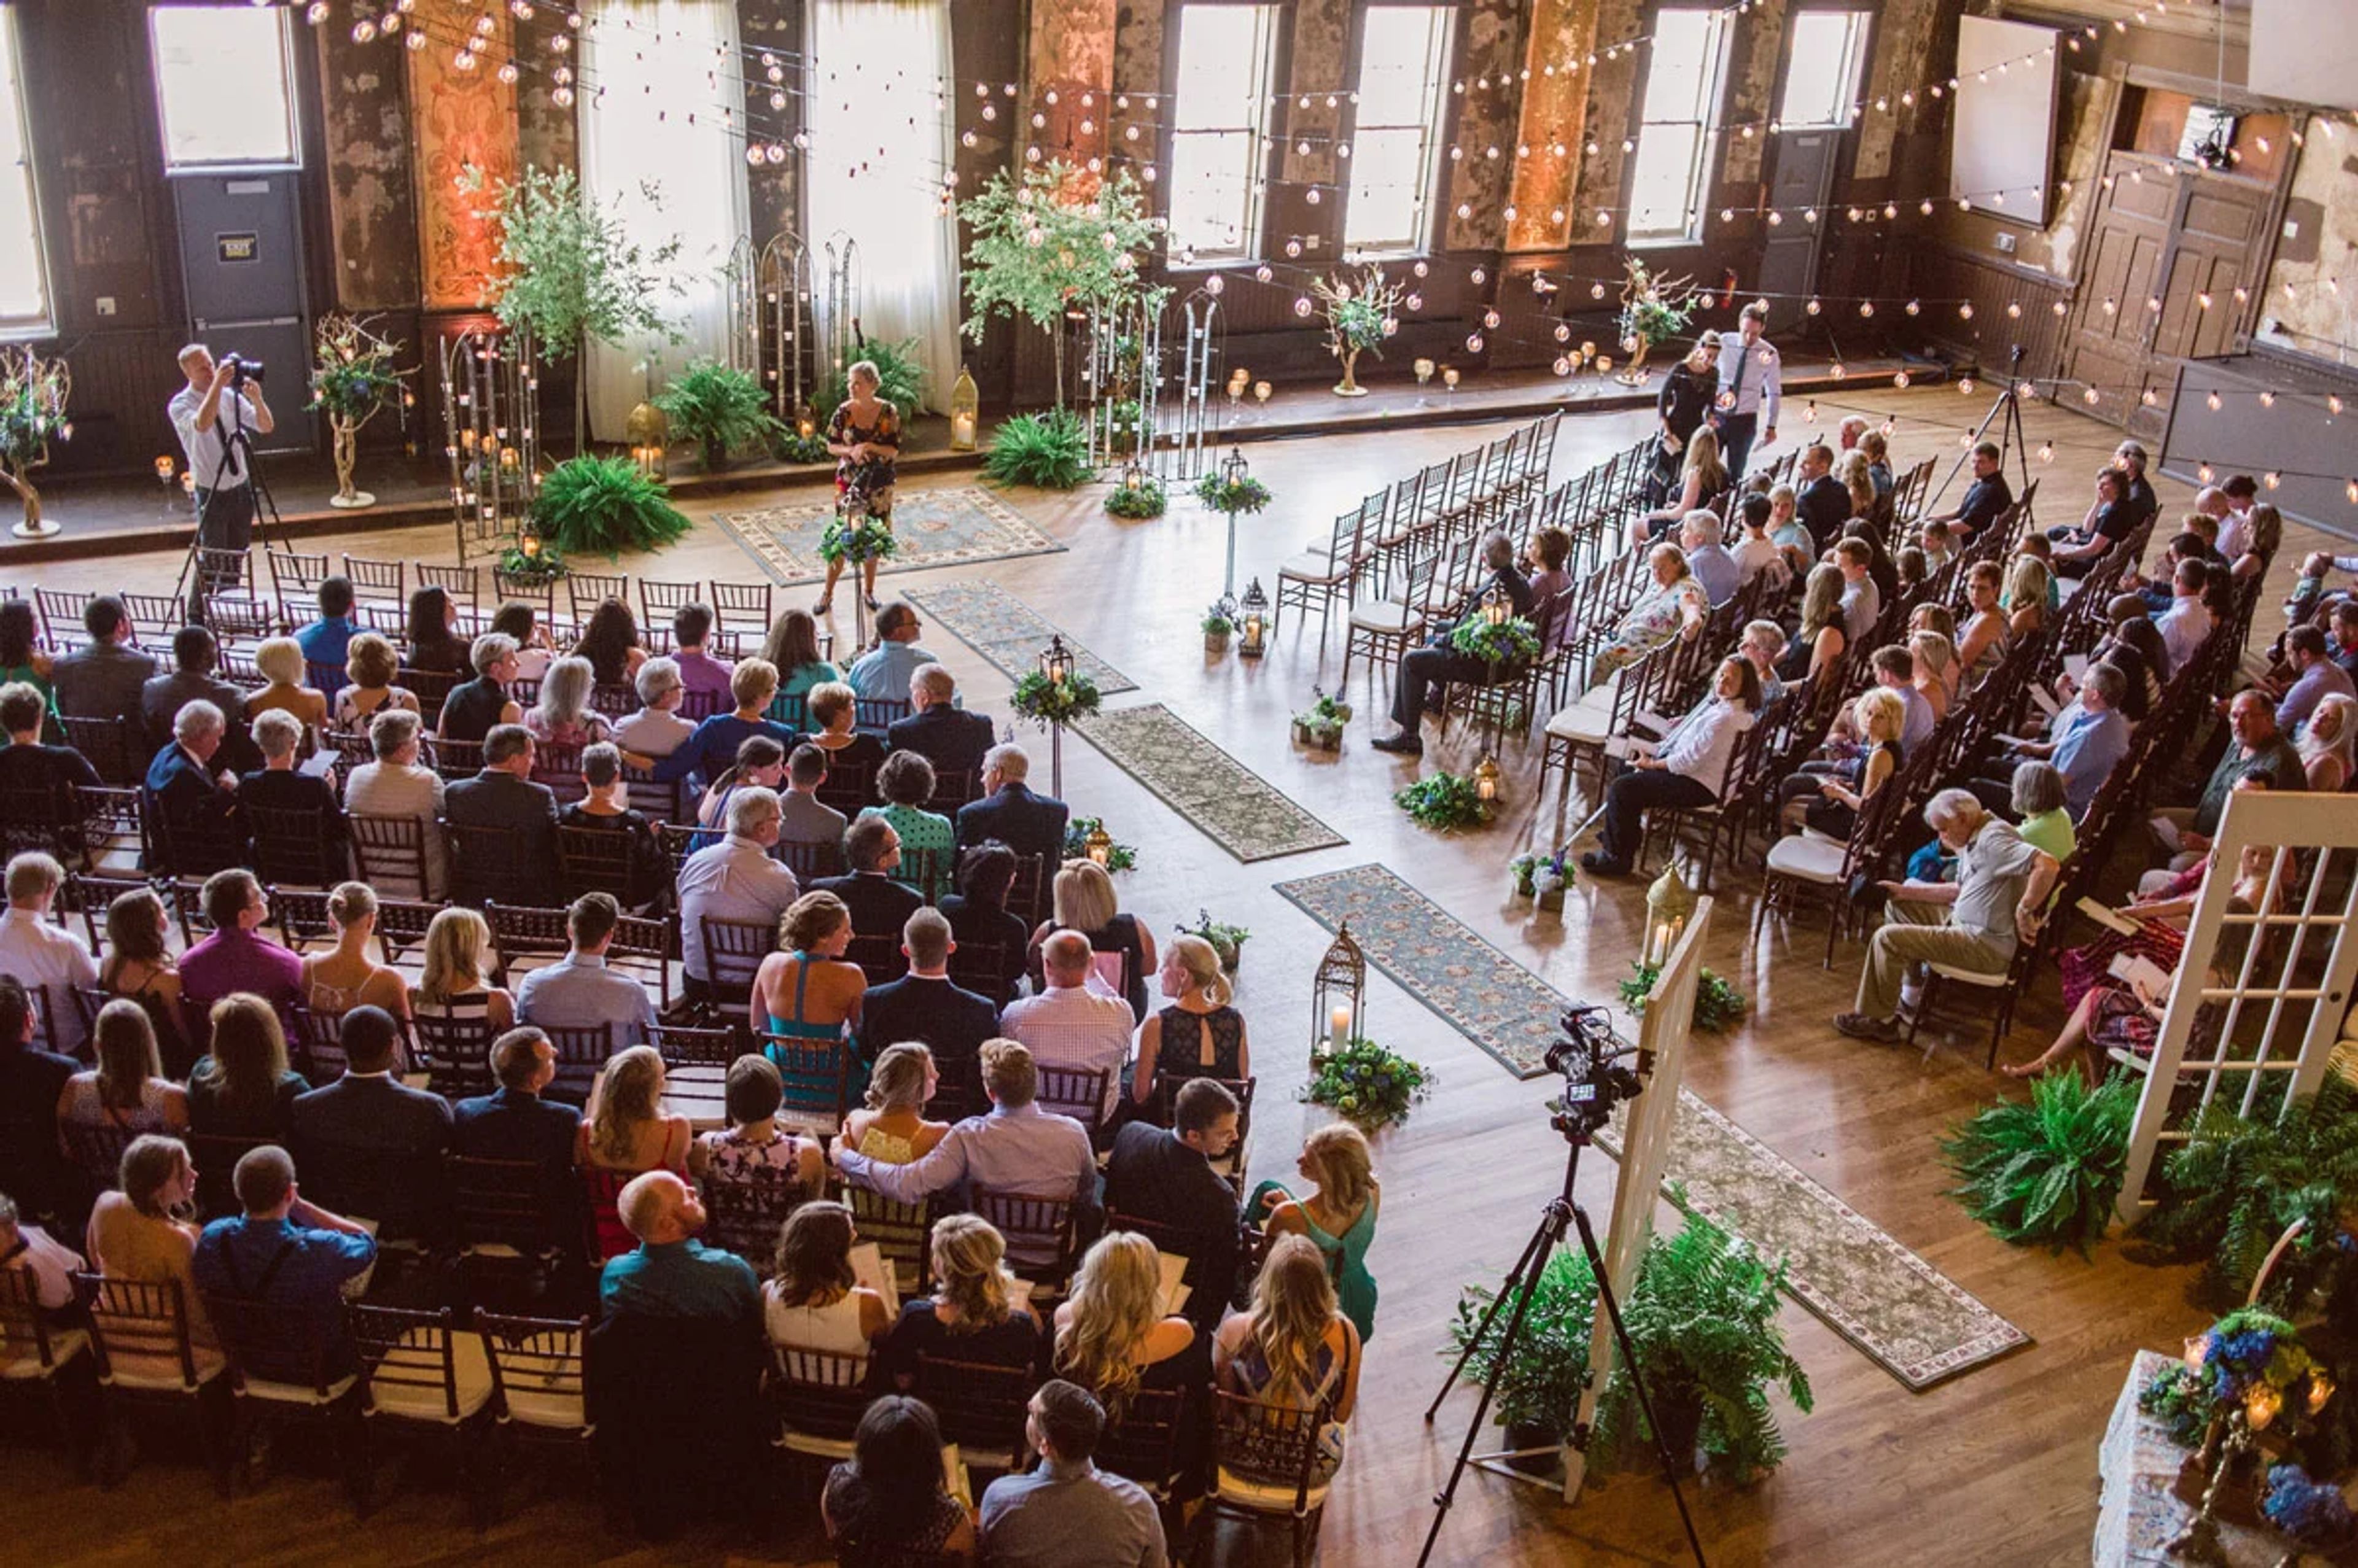
Turner Hall Ballroom
1040 N 4th St, Milwaukee, WI 53203, USA- Spaces for 300 Guests
- 1 Ballroom
- 1 Landmark
- 1 Historic Space
Located in the heart of downtown Milwaukee, Turner Hall holds status as a National Landmark, a listing on the National Registry of Historic Places, and a local Historical Landmark. Originally a showroom for immigrants to show off their art, Turner Hall is now a main hub for Milwaukee events. Their preferred vendors are top notch, their space is architecturally beautiful and their hospitality and excitement to give you the event you deserve is comforting. Planning your event will go seamlessly- what more could you want than that. With over 7,000 square feet of ballroom acting as a raw space with a plethora of customizable options to make it your own, you can't go wrong with Turner Hall.
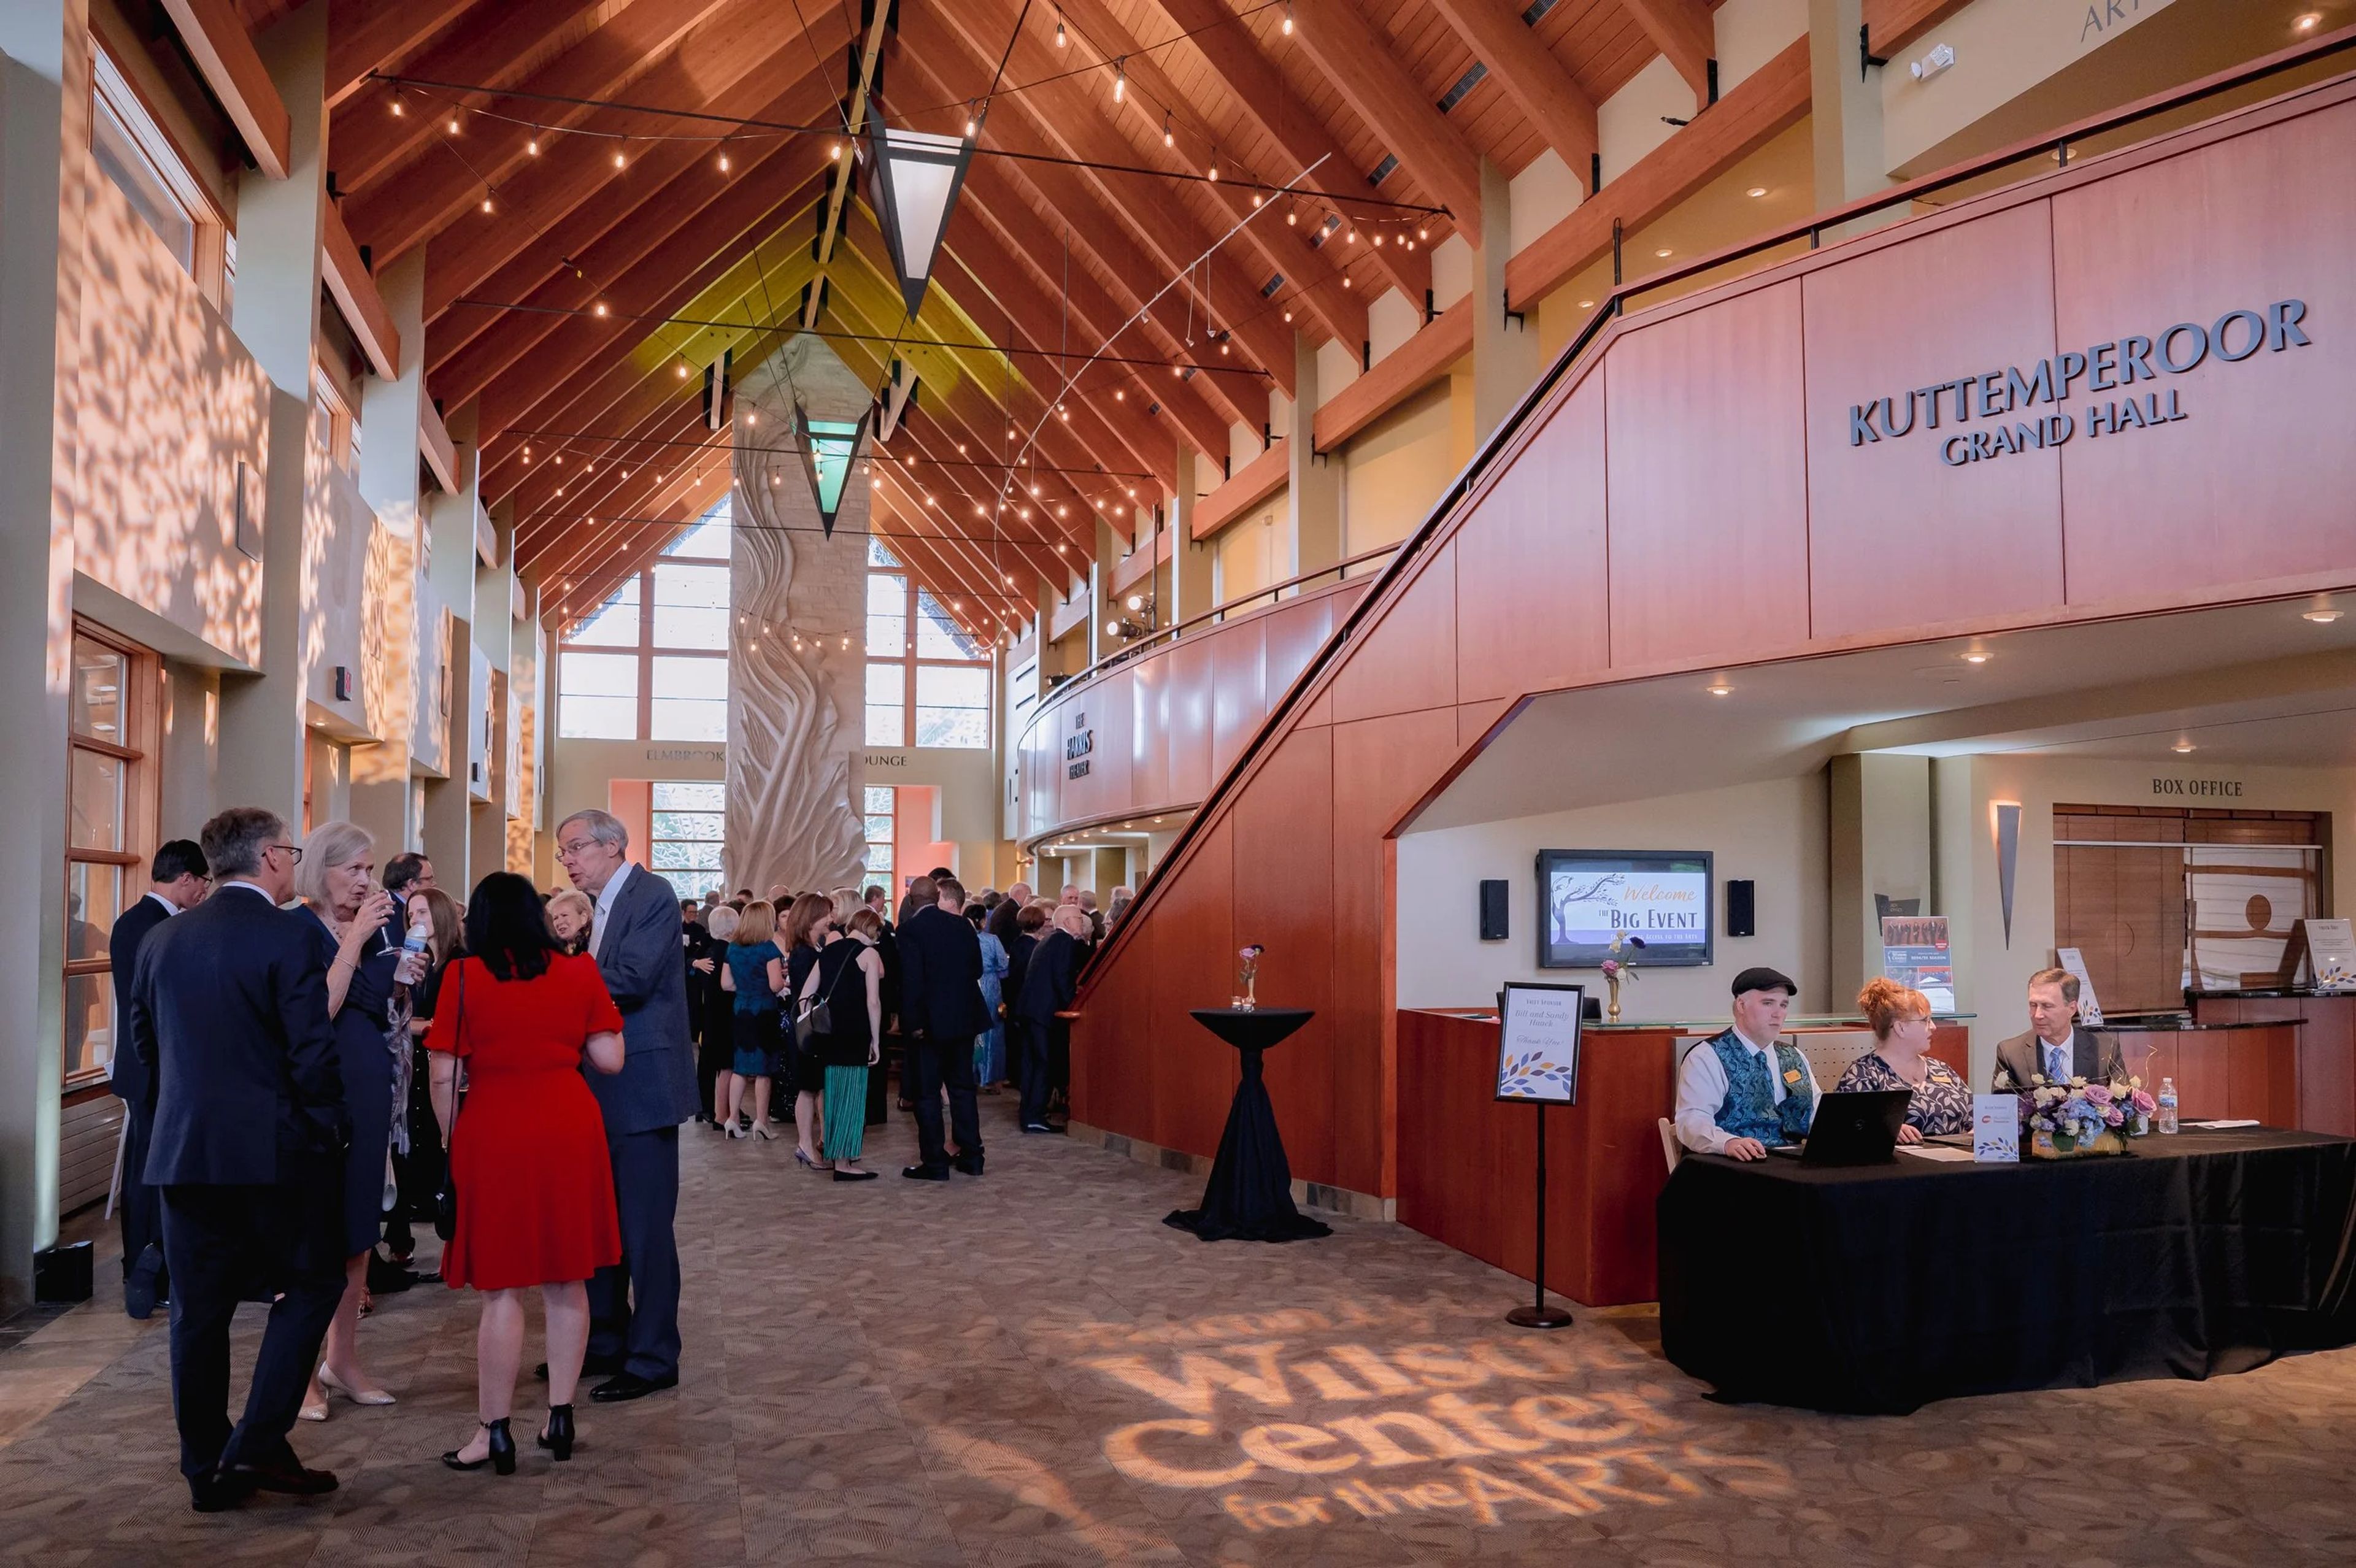
Sharon Lynne Wilson Center For The Arts
19805 W Capitol Dr, Brookfield, WI 53045, USA- Spaces for 20-607 Guests
- 1 Ballroom
- 2 Outdoor Spaces
- 6 Total Spaces
Set within Mitchell Park in Brookfield, Wisconsin, the Sharon Lynne Wilson Center for the Arts is a multidisciplinary nonprofit cultural arts facility that has served as a hub for performing arts, arts education, and visual arts since opening in 2002. The Center's array of spaces are available for rental to individuals, organizations, and corporations for performances, weddings, festivals, meetings, fundraisers, and private parties. Among its rentable spaces, the Kuttemperoor Grand Hall is a two-story room with exposed wood beams and Susan Falkman's hand-carved limestone fireplace, adjoined to the north by the Elmbrook Rotary Fireside Lounge and its etched-glass window by artist Conrad Schmitt; the space accommodates ceremony seating for up to 200 guests and can expand onto an adjacent patio for larger receptions. Nearby, The Burke Colonnade is a structure of whole-tree timber framing designed by WholeTrees Architecture and Structures, offering ceremony seating for up to 200 guests. The Harris Theater, home to a hand-blown glass bird installation by artist Steve Feren, seats up to 607 for concerts, lectures, and formal meetings, while the Dawes Studio Theater and adjoining Gerlach/Haack Outdoor Theater provide indoor and outdoor options for recitals, ceremonies, and receptions. The Wilson Center welcomes more than 55,000 visitors annually, including over 10,000 students through its arts education programming, and offers an onsite catering prep kitchen, free Wi-Fi, and free parking in the adjacent Mitchell Park surface lot to support events held at the Center.
Green Bay Distillery
835 Mike McCarthy Way, Green Bay, WI 54304, USA- Spaces for 30-325 Guests
- 1 Ballroom
- 3 Restaurants
- 3 Total Spaces
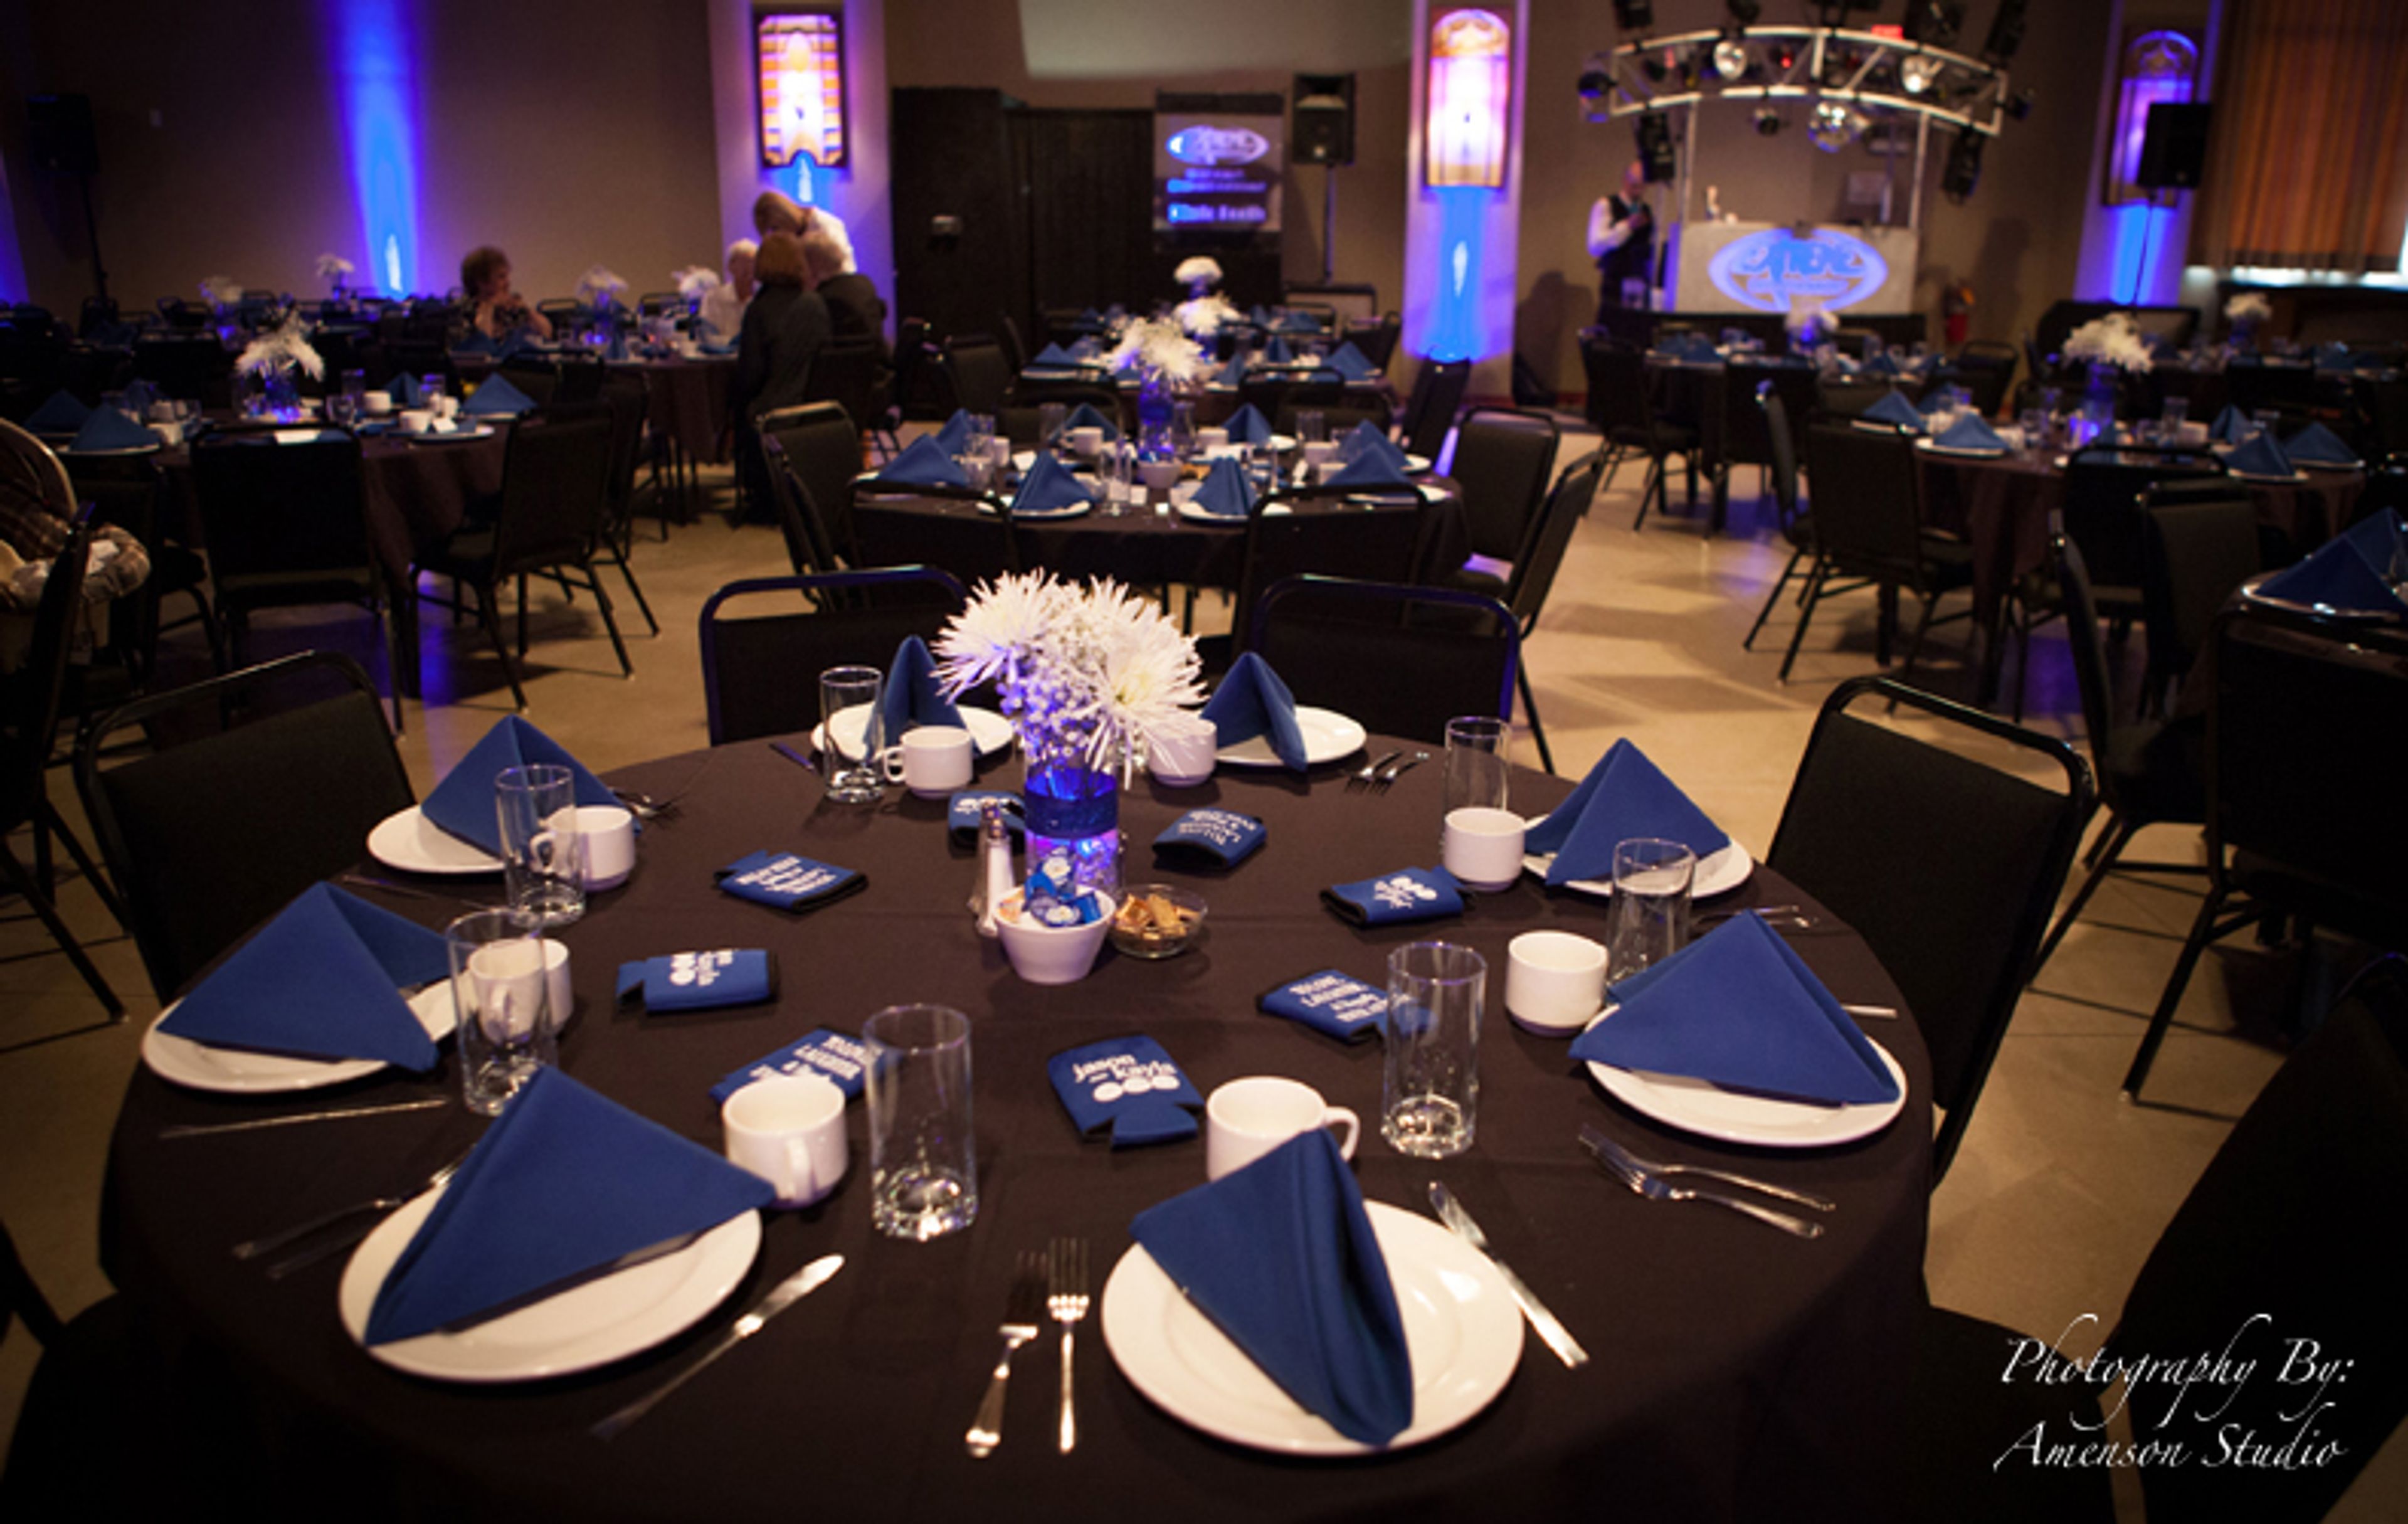
Green Bay Distillery sits directly across from Ray Nitschke Field, within walking distance of Lambeau Field, giving it a natural home-field connection to Green Bay's football culture. The sports-focused restaurant and event space opened in 2011 with a mission to give Green Bay its own signature spirit, and it now produces Green Bay Vodka, including original and cherry-flavored varieties, through a partnership with a Wisconsin distillery. For private events, the venue's 8,000-square-foot banquet room seats up to 325 guests beneath high ceilings hung with antique wooden wall art, and includes a private bar, a stage suited to a DJ or head table, and a 20-foot drop-down projection screen for slideshows and videos. Smaller gatherings can use the indoor/outdoor patio room, which holds 100 guests indoors and opens through large glass garage doors to additional outdoor seating, or the private dining room, which accommodates 30 or fewer guests around a built-in wooden buffet with a 32-inch flat-screen television and laptop hookup. The restaurant menu features sixty-six items with a Wisconsin accent, making Green Bay Distillery a fit for tailgating parties, banquets, and family-friendly celebrations alike.
The Polish Center of Wisconsin
6941 S 68th St, Franklin, WI 53132, USA- Spaces for 70-300 Guests
- 1 Ballroom
- 1 Meeting Space
- 1 Waterfront
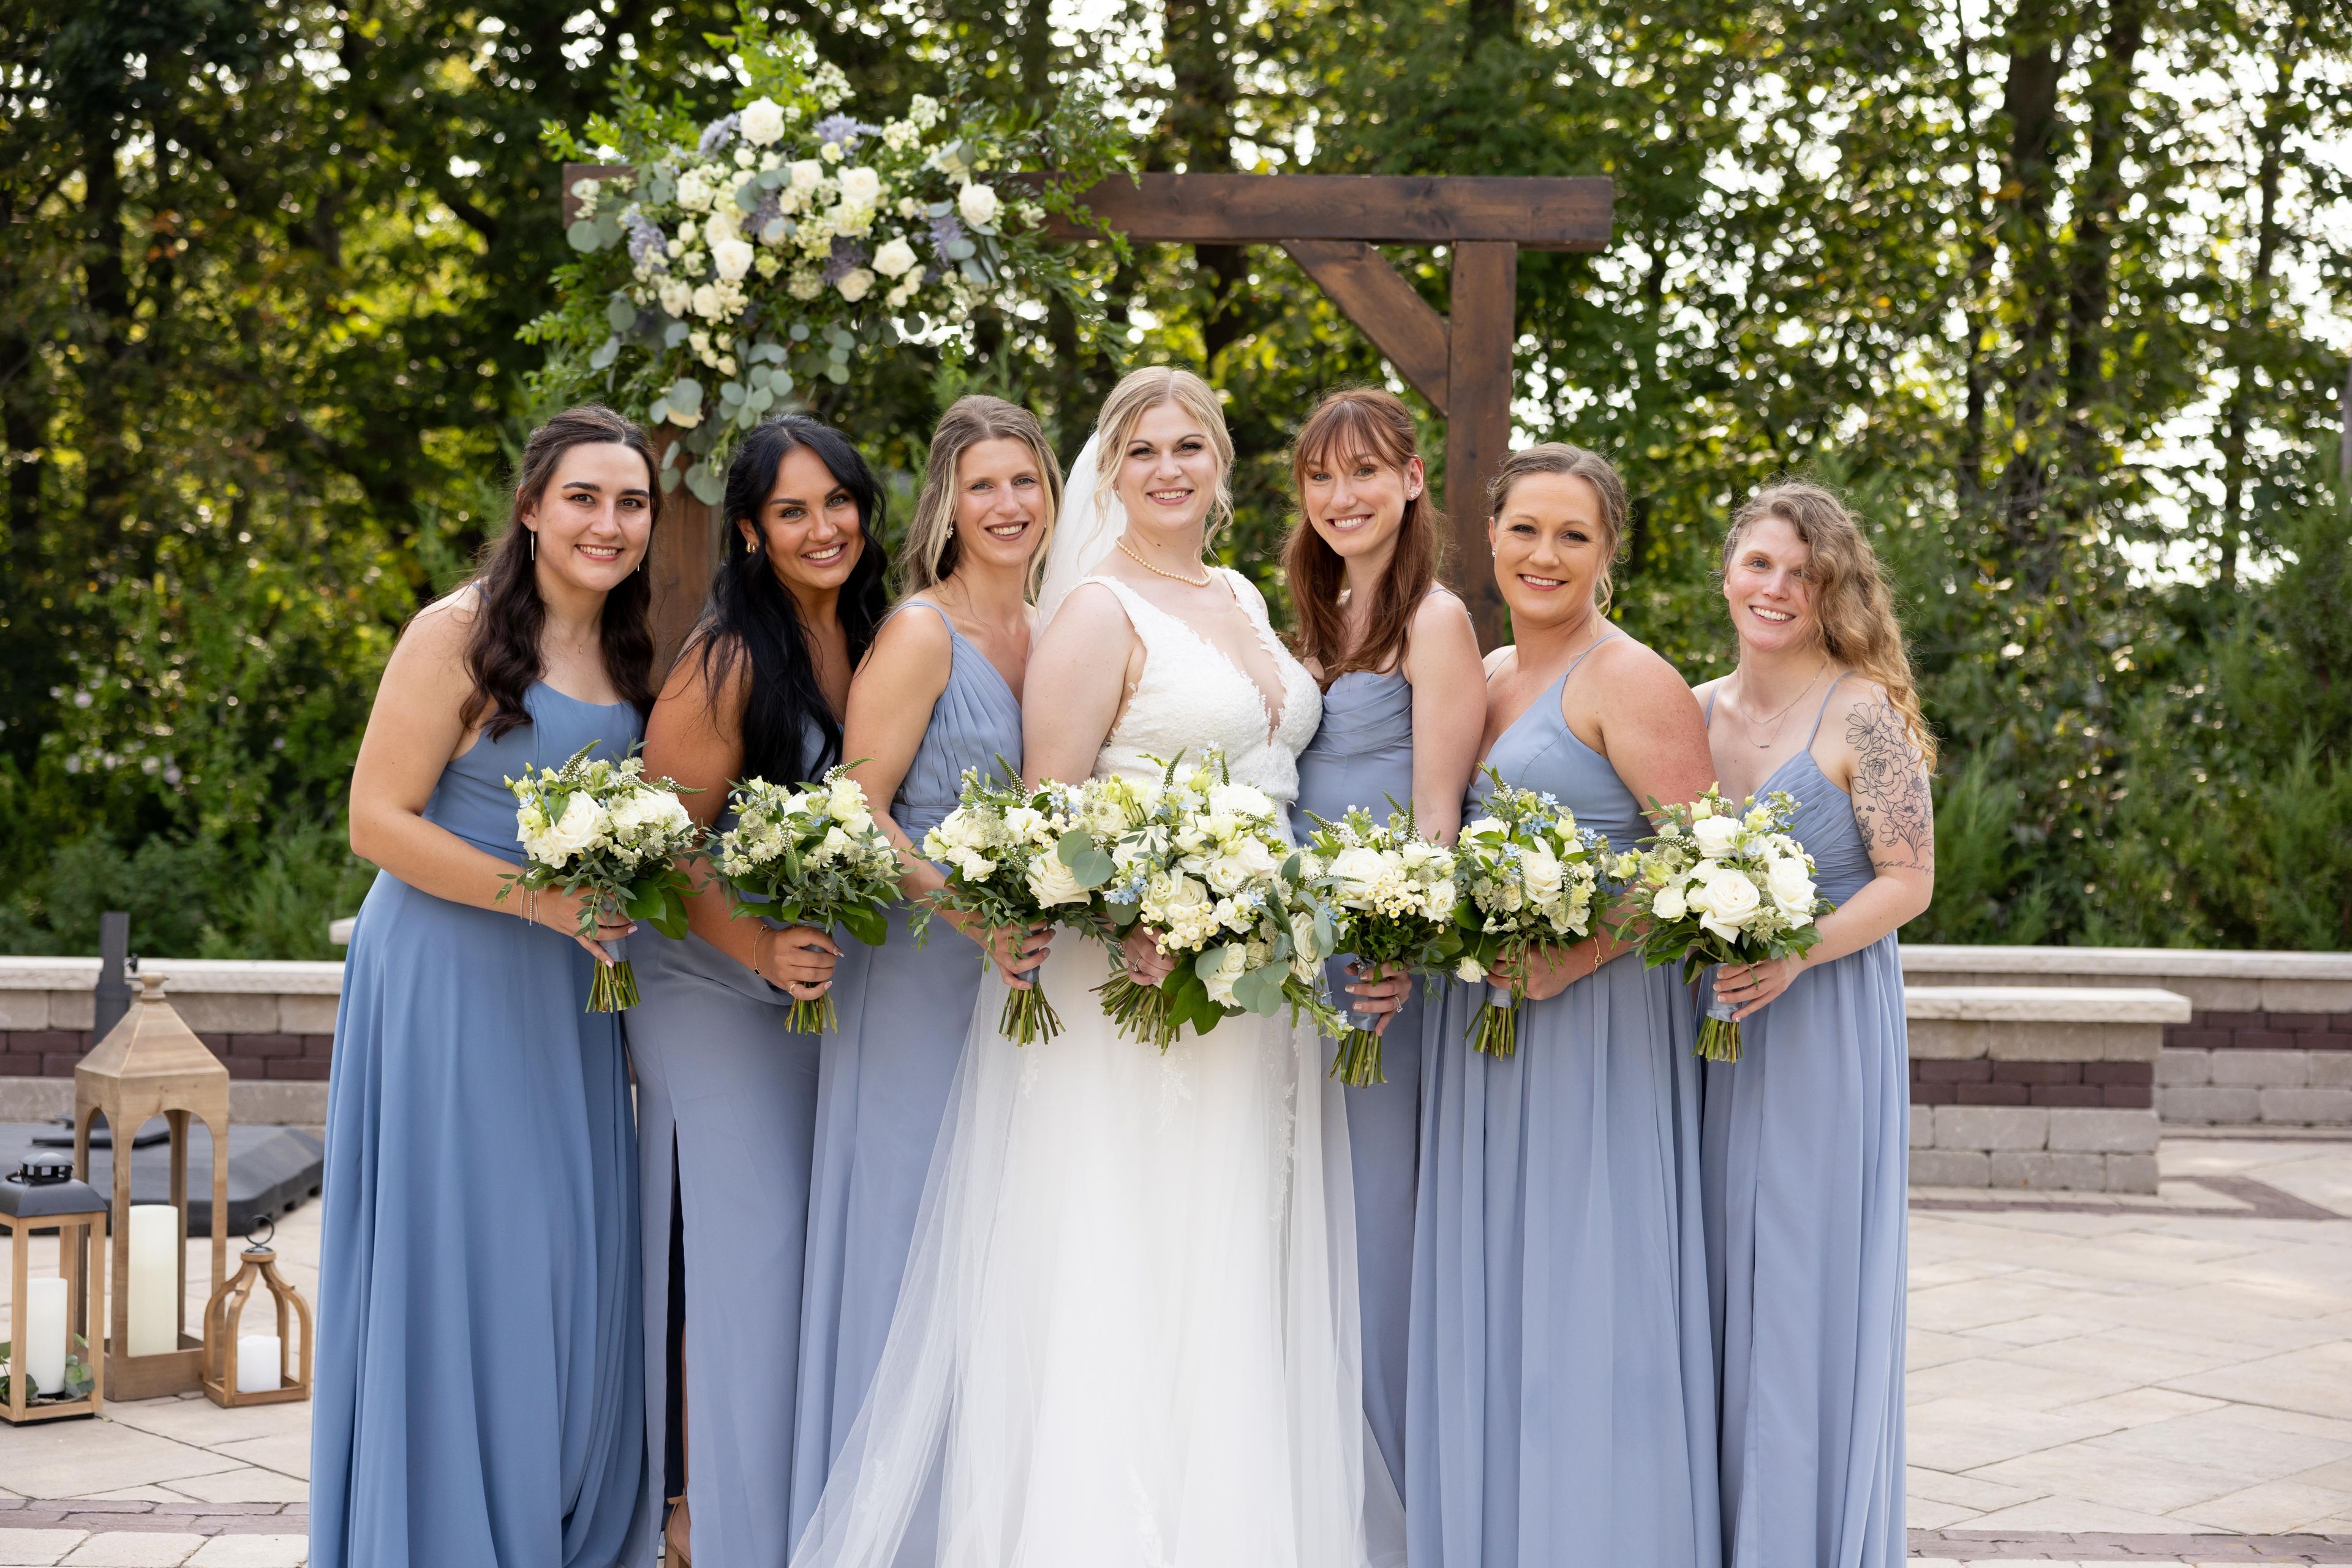
The Polish Center of Wisconsin is a cultural center in Franklin designed in the style of a Polish country manor house, built by the Polish Heritage Alliance and opened in August 2000 after Milwaukee's Polish community raised funds through Polish Fest. The building sits on wooded grounds overlooking a spring-fed lake, with banquet rooms and an outdoor patio that take in the lake views. The center's Ballroom hosts weddings, banquets, galas, and receptions for up to 300 guests, complete with tables, chairs, event setup, cleaning, and banquet staff, plus a full bar available for larger gatherings. The more intimate Veterans Room, accommodating up to 70 guests, suits brunches, meetings, and smaller private celebrations. Throughout the year, the center also hosts workshops, concerts, art exhibits, and Polish Fest, the region's three-day summer celebration of Polish culture.
The Golf Club at Camelot
W192 WI-67, Lomira, WI 53048, USA- Spaces for 12-325 Guests
- 1 Bar
- 1 Barn
- 3 Total Spaces
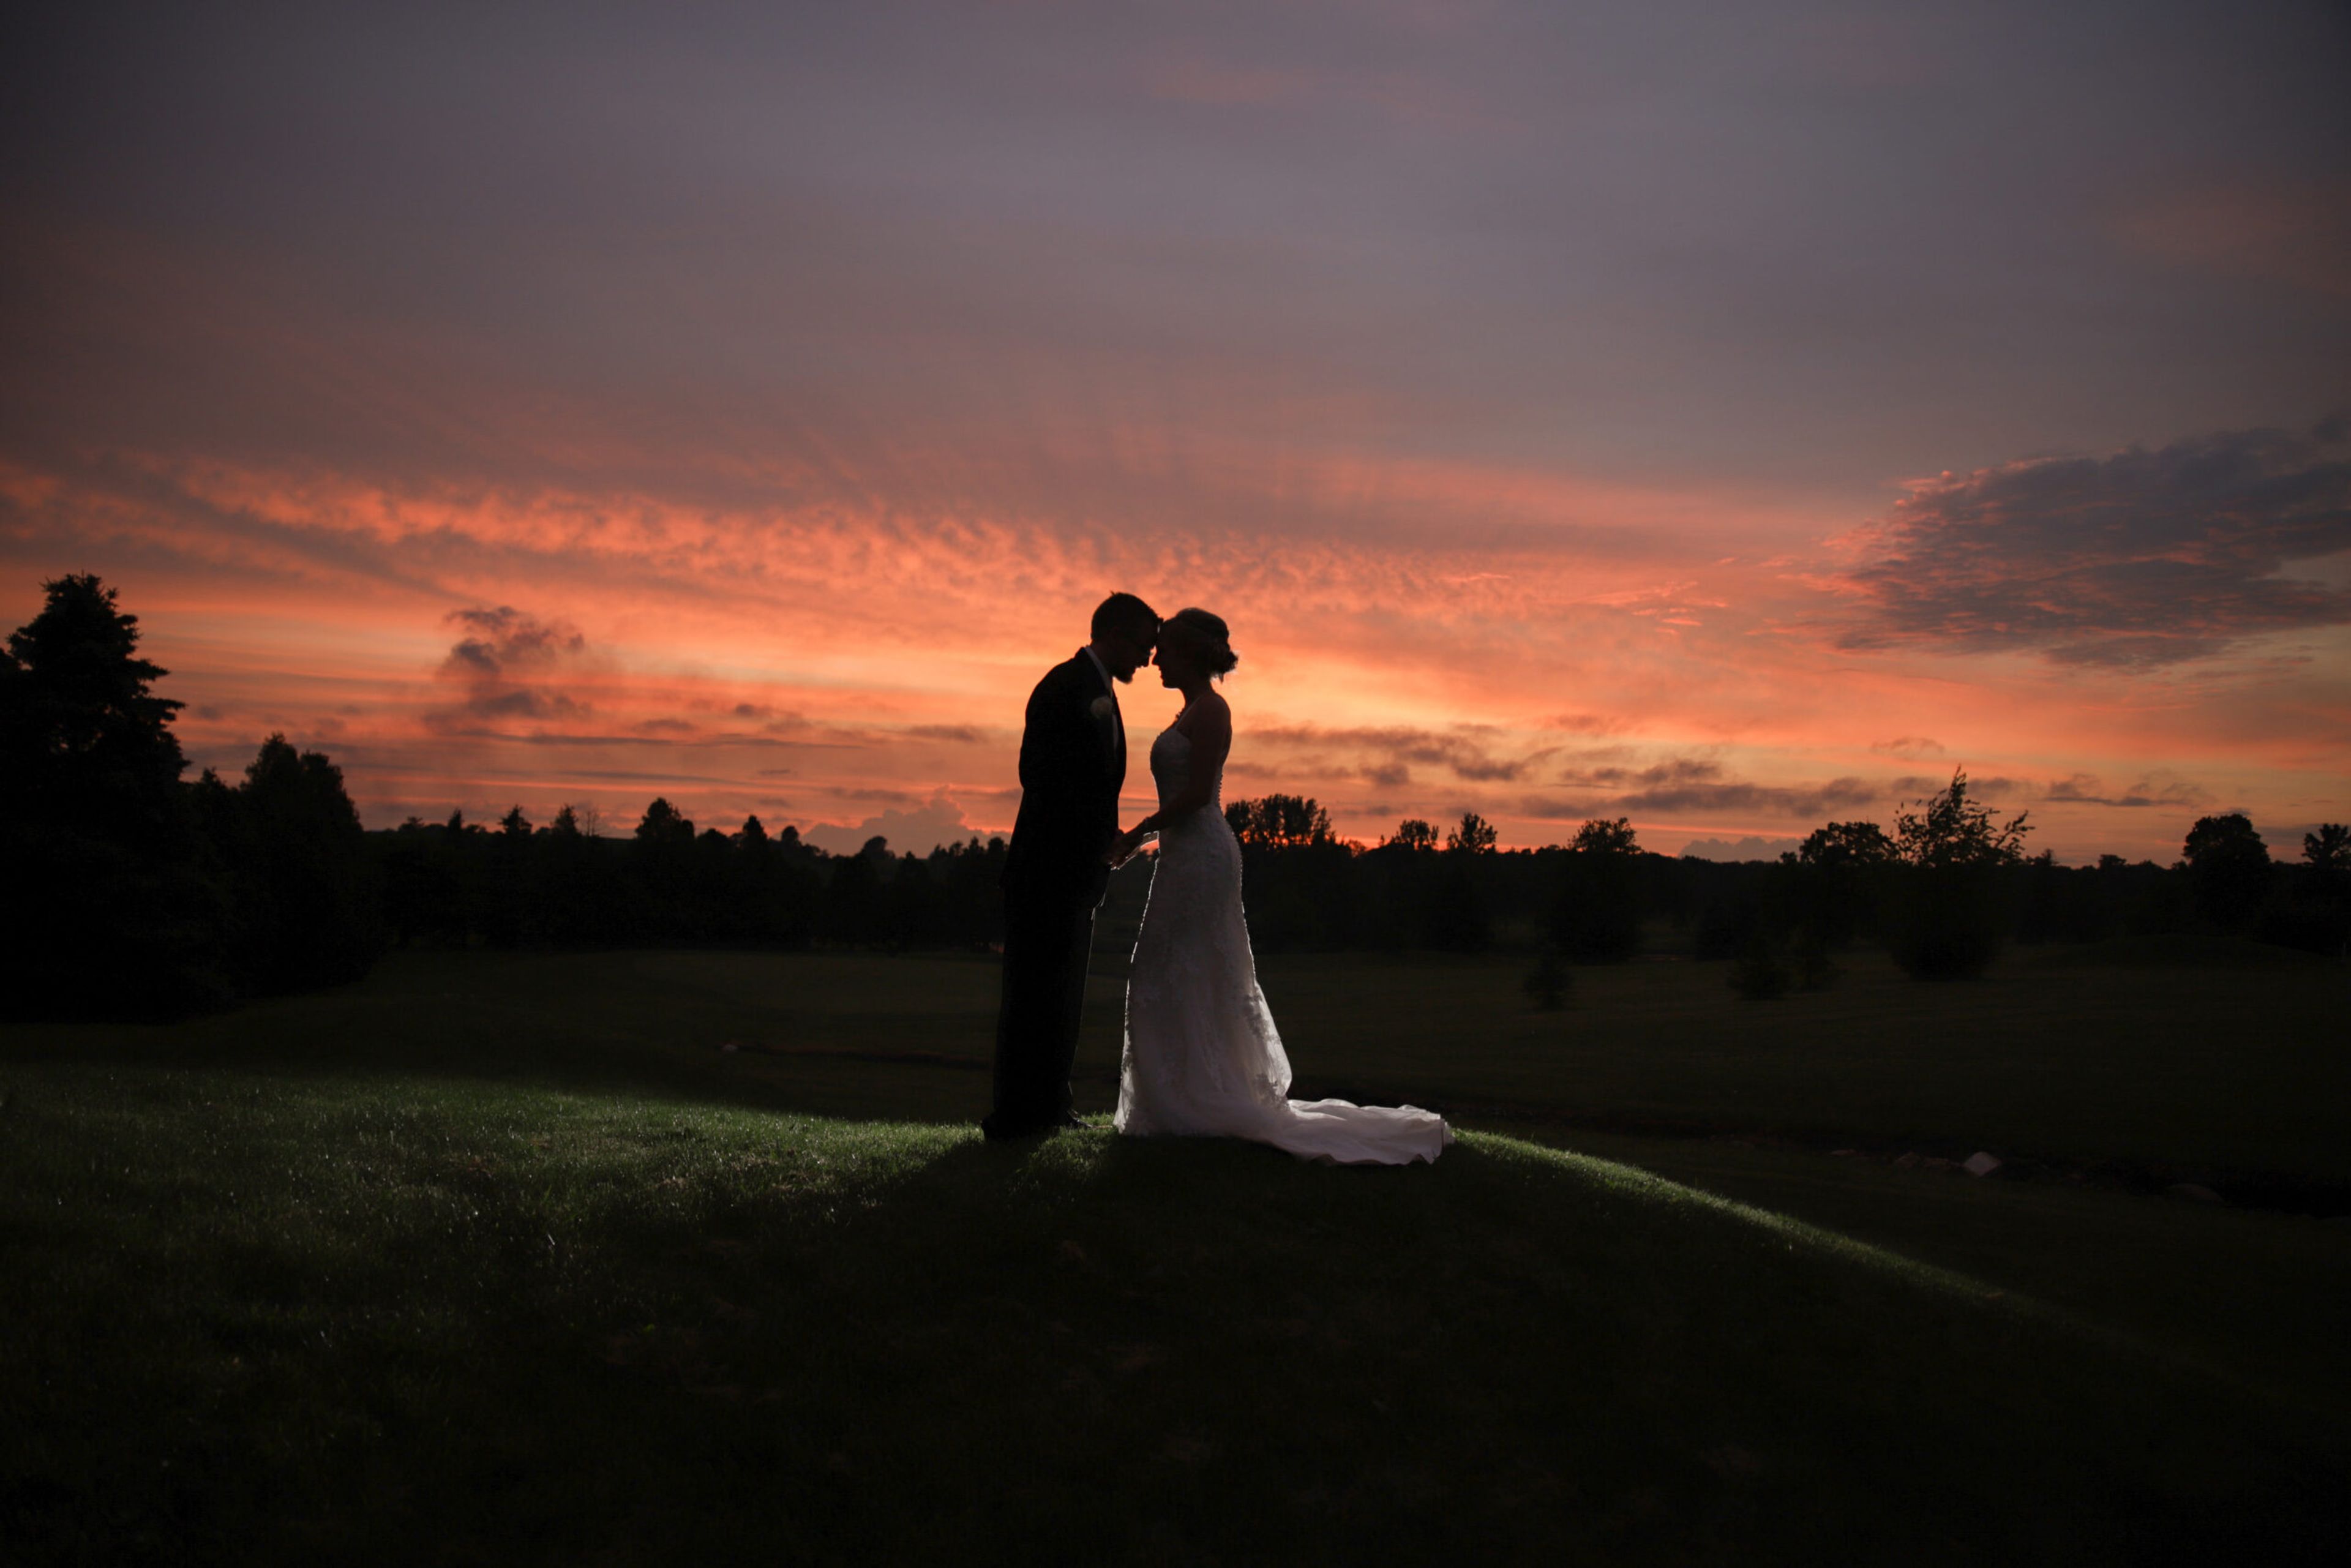
The Golf Club at Camelot is a country club venue in Lomira, Wisconsin, set on a hillside overlooking the rolling fairways of its golf course. With a variety of indoor and outdoor spaces, the venue accommodates up to 275 guests and hosts everything from formal wedding receptions to more casual celebrations. The Royal Hall, the club's largest space, seats up to 275 guests for dinner and holds 400 for receptions beneath a cedar ceiling, with an elevated stage and a 20-by-30-foot built-in dance floor. It adjoins the Excalibur Lounge, where a floor-to-ceiling limestone fireplace and a 25-seat mirrored bar overlook the golf course. For a more relaxed, budget-friendly setting, the King's Barn holds up to 150 guests around a private patio and pond, while Jester's Pub, with its stone fireplace and Renaissance-inspired decor, suits rehearsal dinners, showers, and reunions for up to 80 guests. Outdoor ceremonies take place in Guinevere's Garden, overlooking the course's rolling hills, and wedding parties can prepare beforehand in the venue's private Bridal Suite. An in-house special events team and dedicated wedding coordinator, along with banquet and bar staff, support pre-planning, on-site event management, and customized room layouts for every event held at Camelot.
Best Western Bridgewood Resort Hotel & Conference Center
1000 Cameron Way, Neenah, WI 54956, USA- Spaces for 100-450 Guests
- 1 Ballroom
- 3 Hotels
- 3 Total Spaces
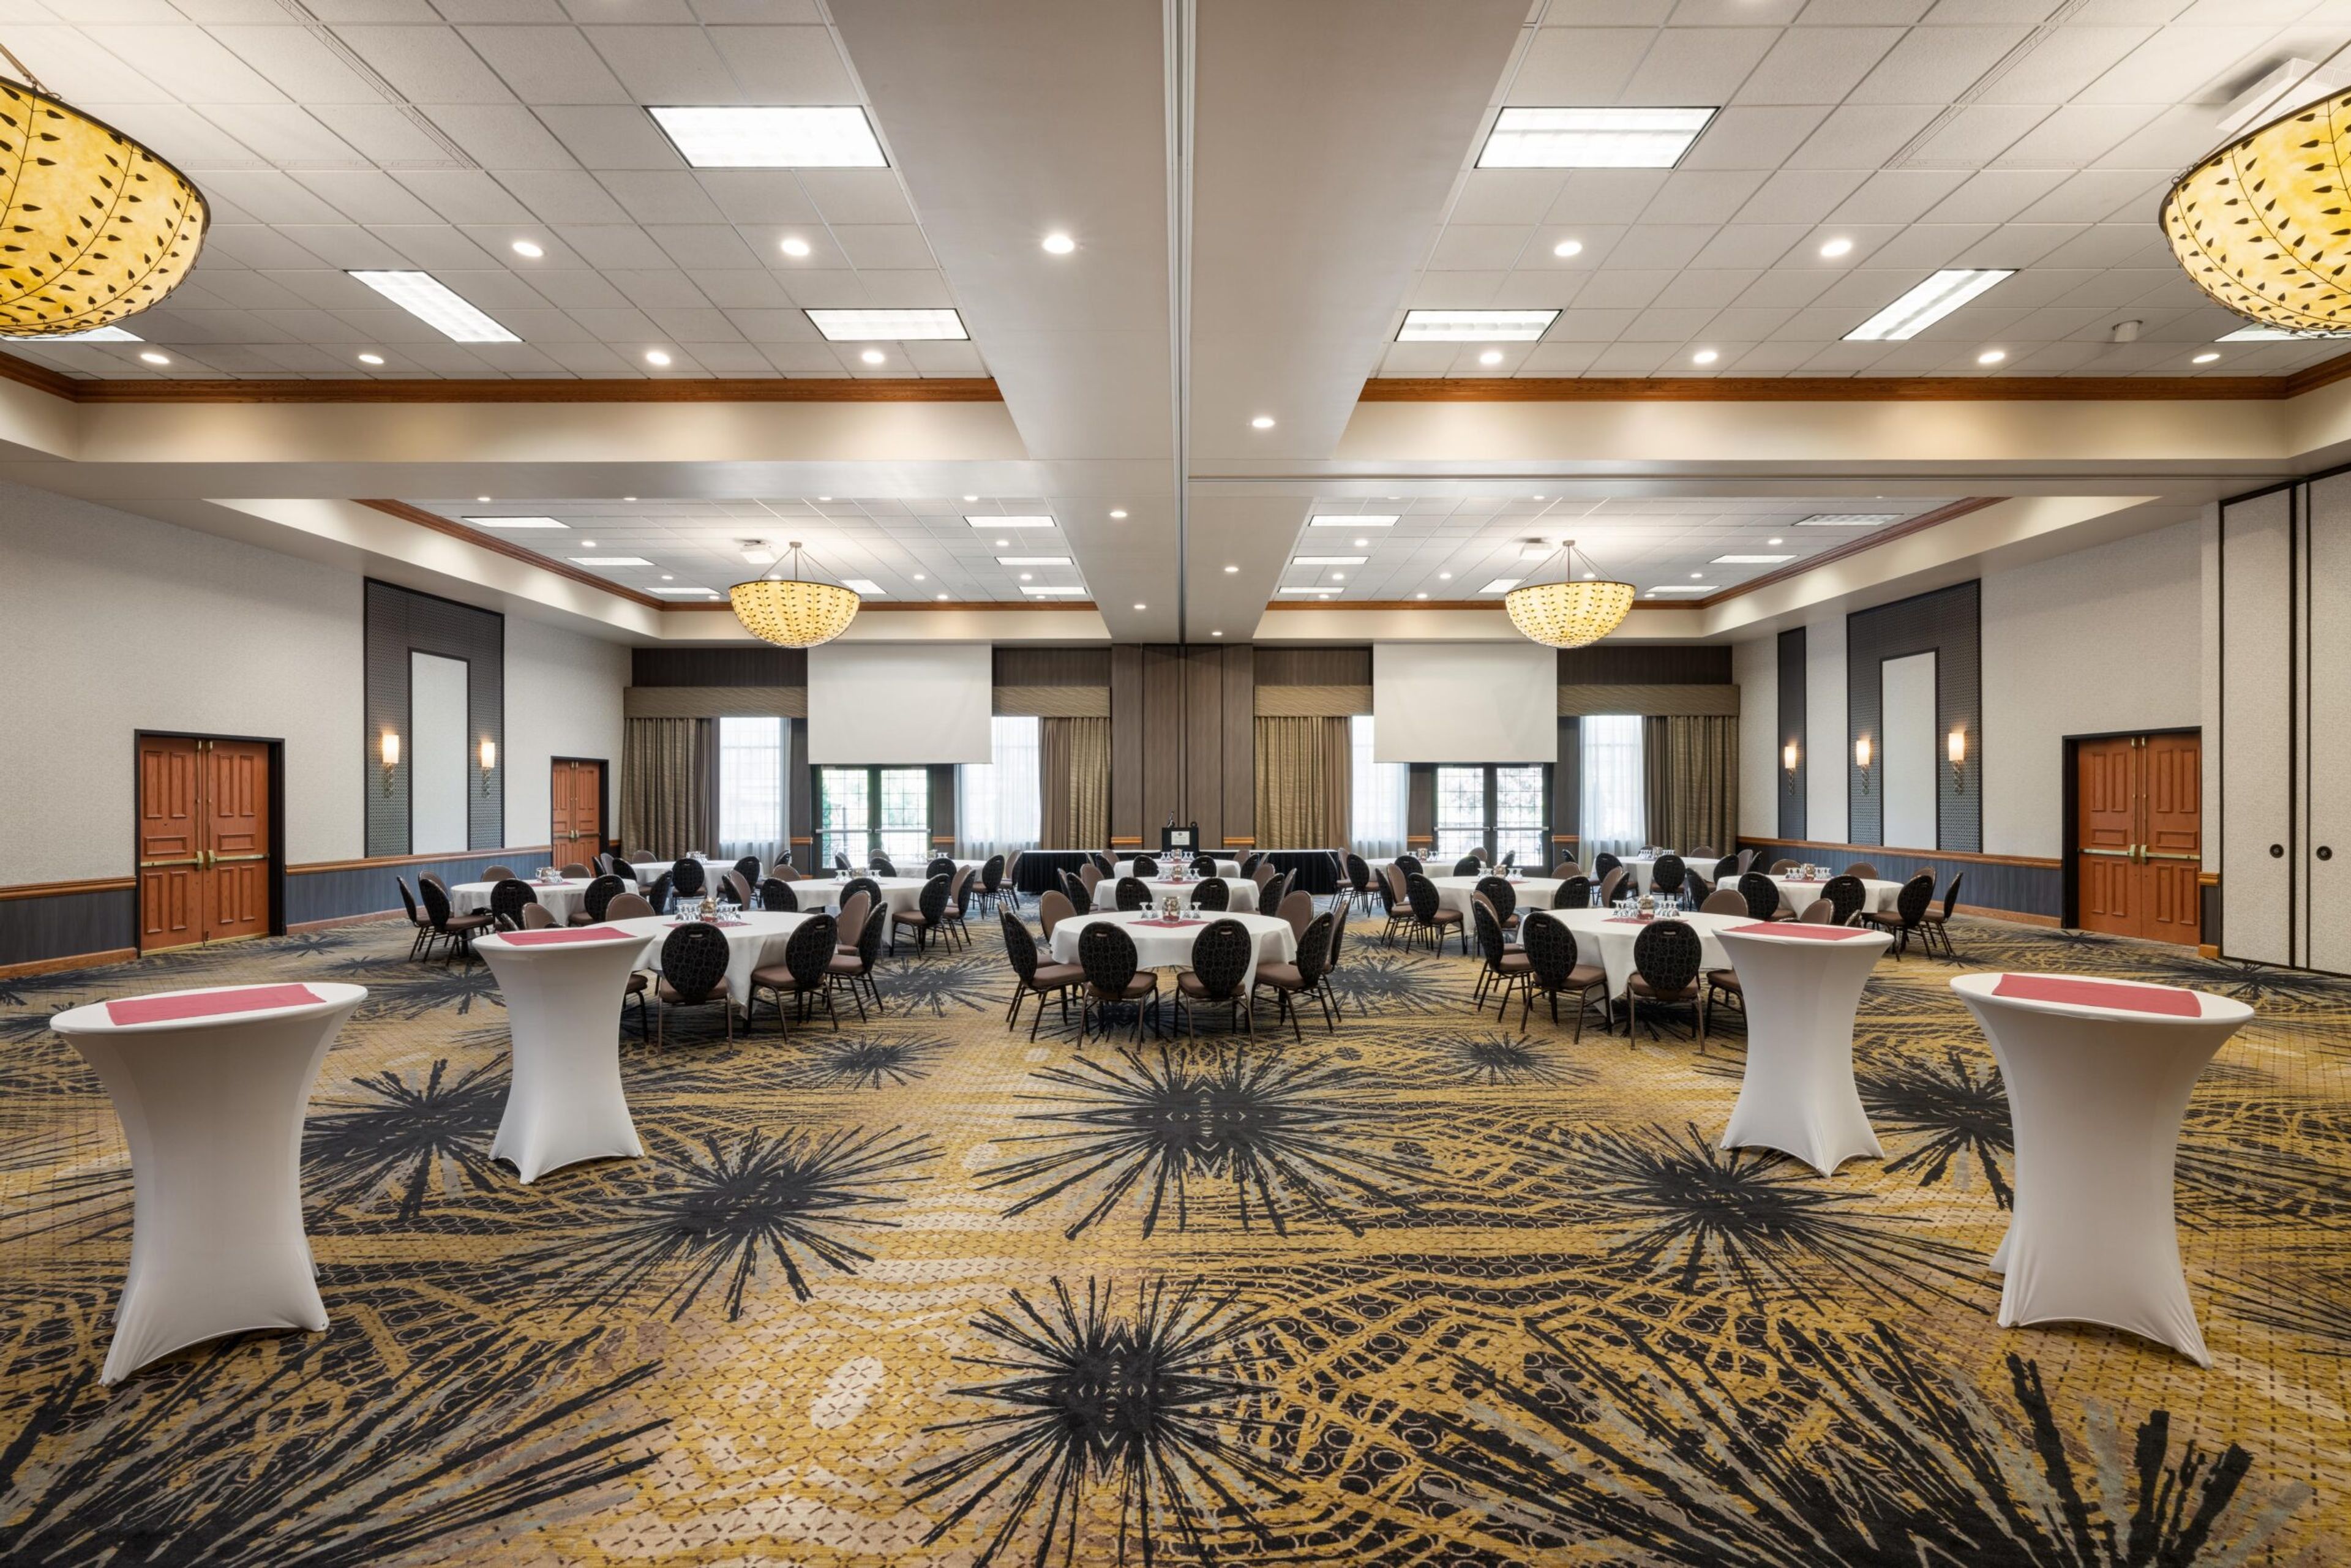
Best Western Premier Bridgewood Resort Hotel & Conference Center is a family-owned, full-service resort hotel in Neenah, Wisconsin, in the heart of the Fox Valley — the region's only resort hotel, just minutes from Appleton and Oshkosh. The property pairs 133 guest rooms with an adjoining conference center offering 11,000 square feet of meeting and event space. For weddings and receptions, the Marquette Ballroom's 18-foot ceilings and French doors open onto a 2,200-square-foot terrace overlooking the resort's scenic grounds and natural ponds, while the more intimate Wisconsin Room suits smaller gatherings. Couples can also exchange vows outdoors at the on-site Pergola at the Pond or indoors in the fireplace-lit Garden Terrace Room. The resort's events team offers all-inclusive wedding packages, custom catering menus, and full-bar service for corporate meetings, conferences, and celebrations of every size. Beyond the ballroom, guests can spend time at the resort's aquatic fun center, 18-hole miniature golf course, tennis and pickleball courts, and arcade, or grab a meal at the on-site Batley's Grill & Bar, which opens onto a patio and playground. Walking and biking trails wind along the adjoining Neenah Creek.
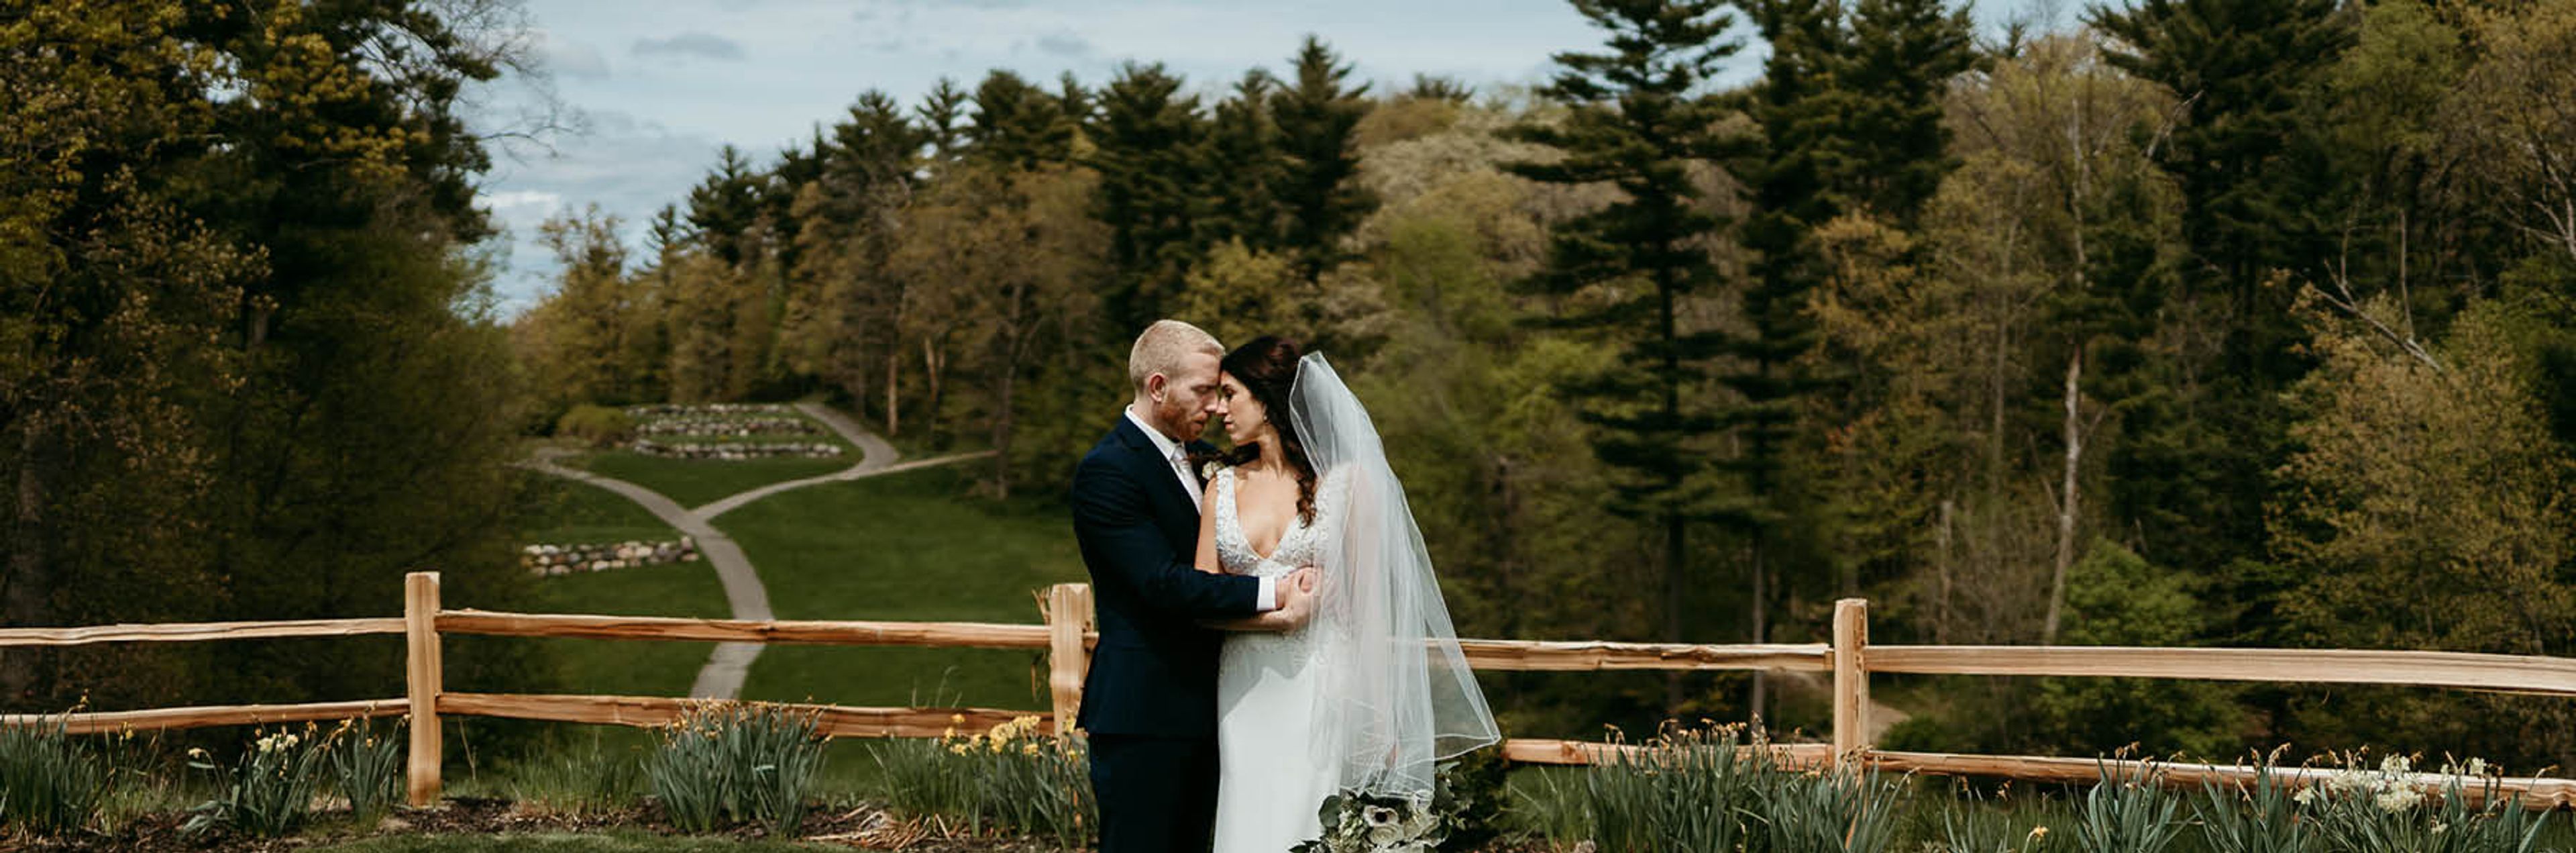
Wilderness Hotel & Golf Resort
511 E Adams St, Wisconsin Dells, WI 53965, USA- Spaces for 120-800 Guests
- 2 Ballrooms
- 1 Bar
- 3 Total Spaces
Wilderness Resort in Wisconsin Dells hosts weddings against the backdrop of what it calls America's Largest Waterpark Resort, set across 600 acres that also include a championship golf course, indoor and outdoor waterparks, an award-winning spa, and diverse on-property dining. Couples can choose between two ballrooms - the Wilderness Ballroom and the Sandstone Ballroom - or the Wild Rock Clubhouse overlooking the resort's golf course, each with an attached patio suited to ceremonies, outdoor cocktail hours, and late-night campfires. Wedding receptions include in-house catering and a full-service bar, dinner tables and chairs, a dance floor, house sound with wireless microphones, a dedicated wedding detailer, and a complimentary wedding tasting. Couples hosting 100 or more guests receive a complimentary one-night stay on their wedding night, and the resort offers a discounted room block for out-of-town guests, with waterpark access included for everyone staying on property.
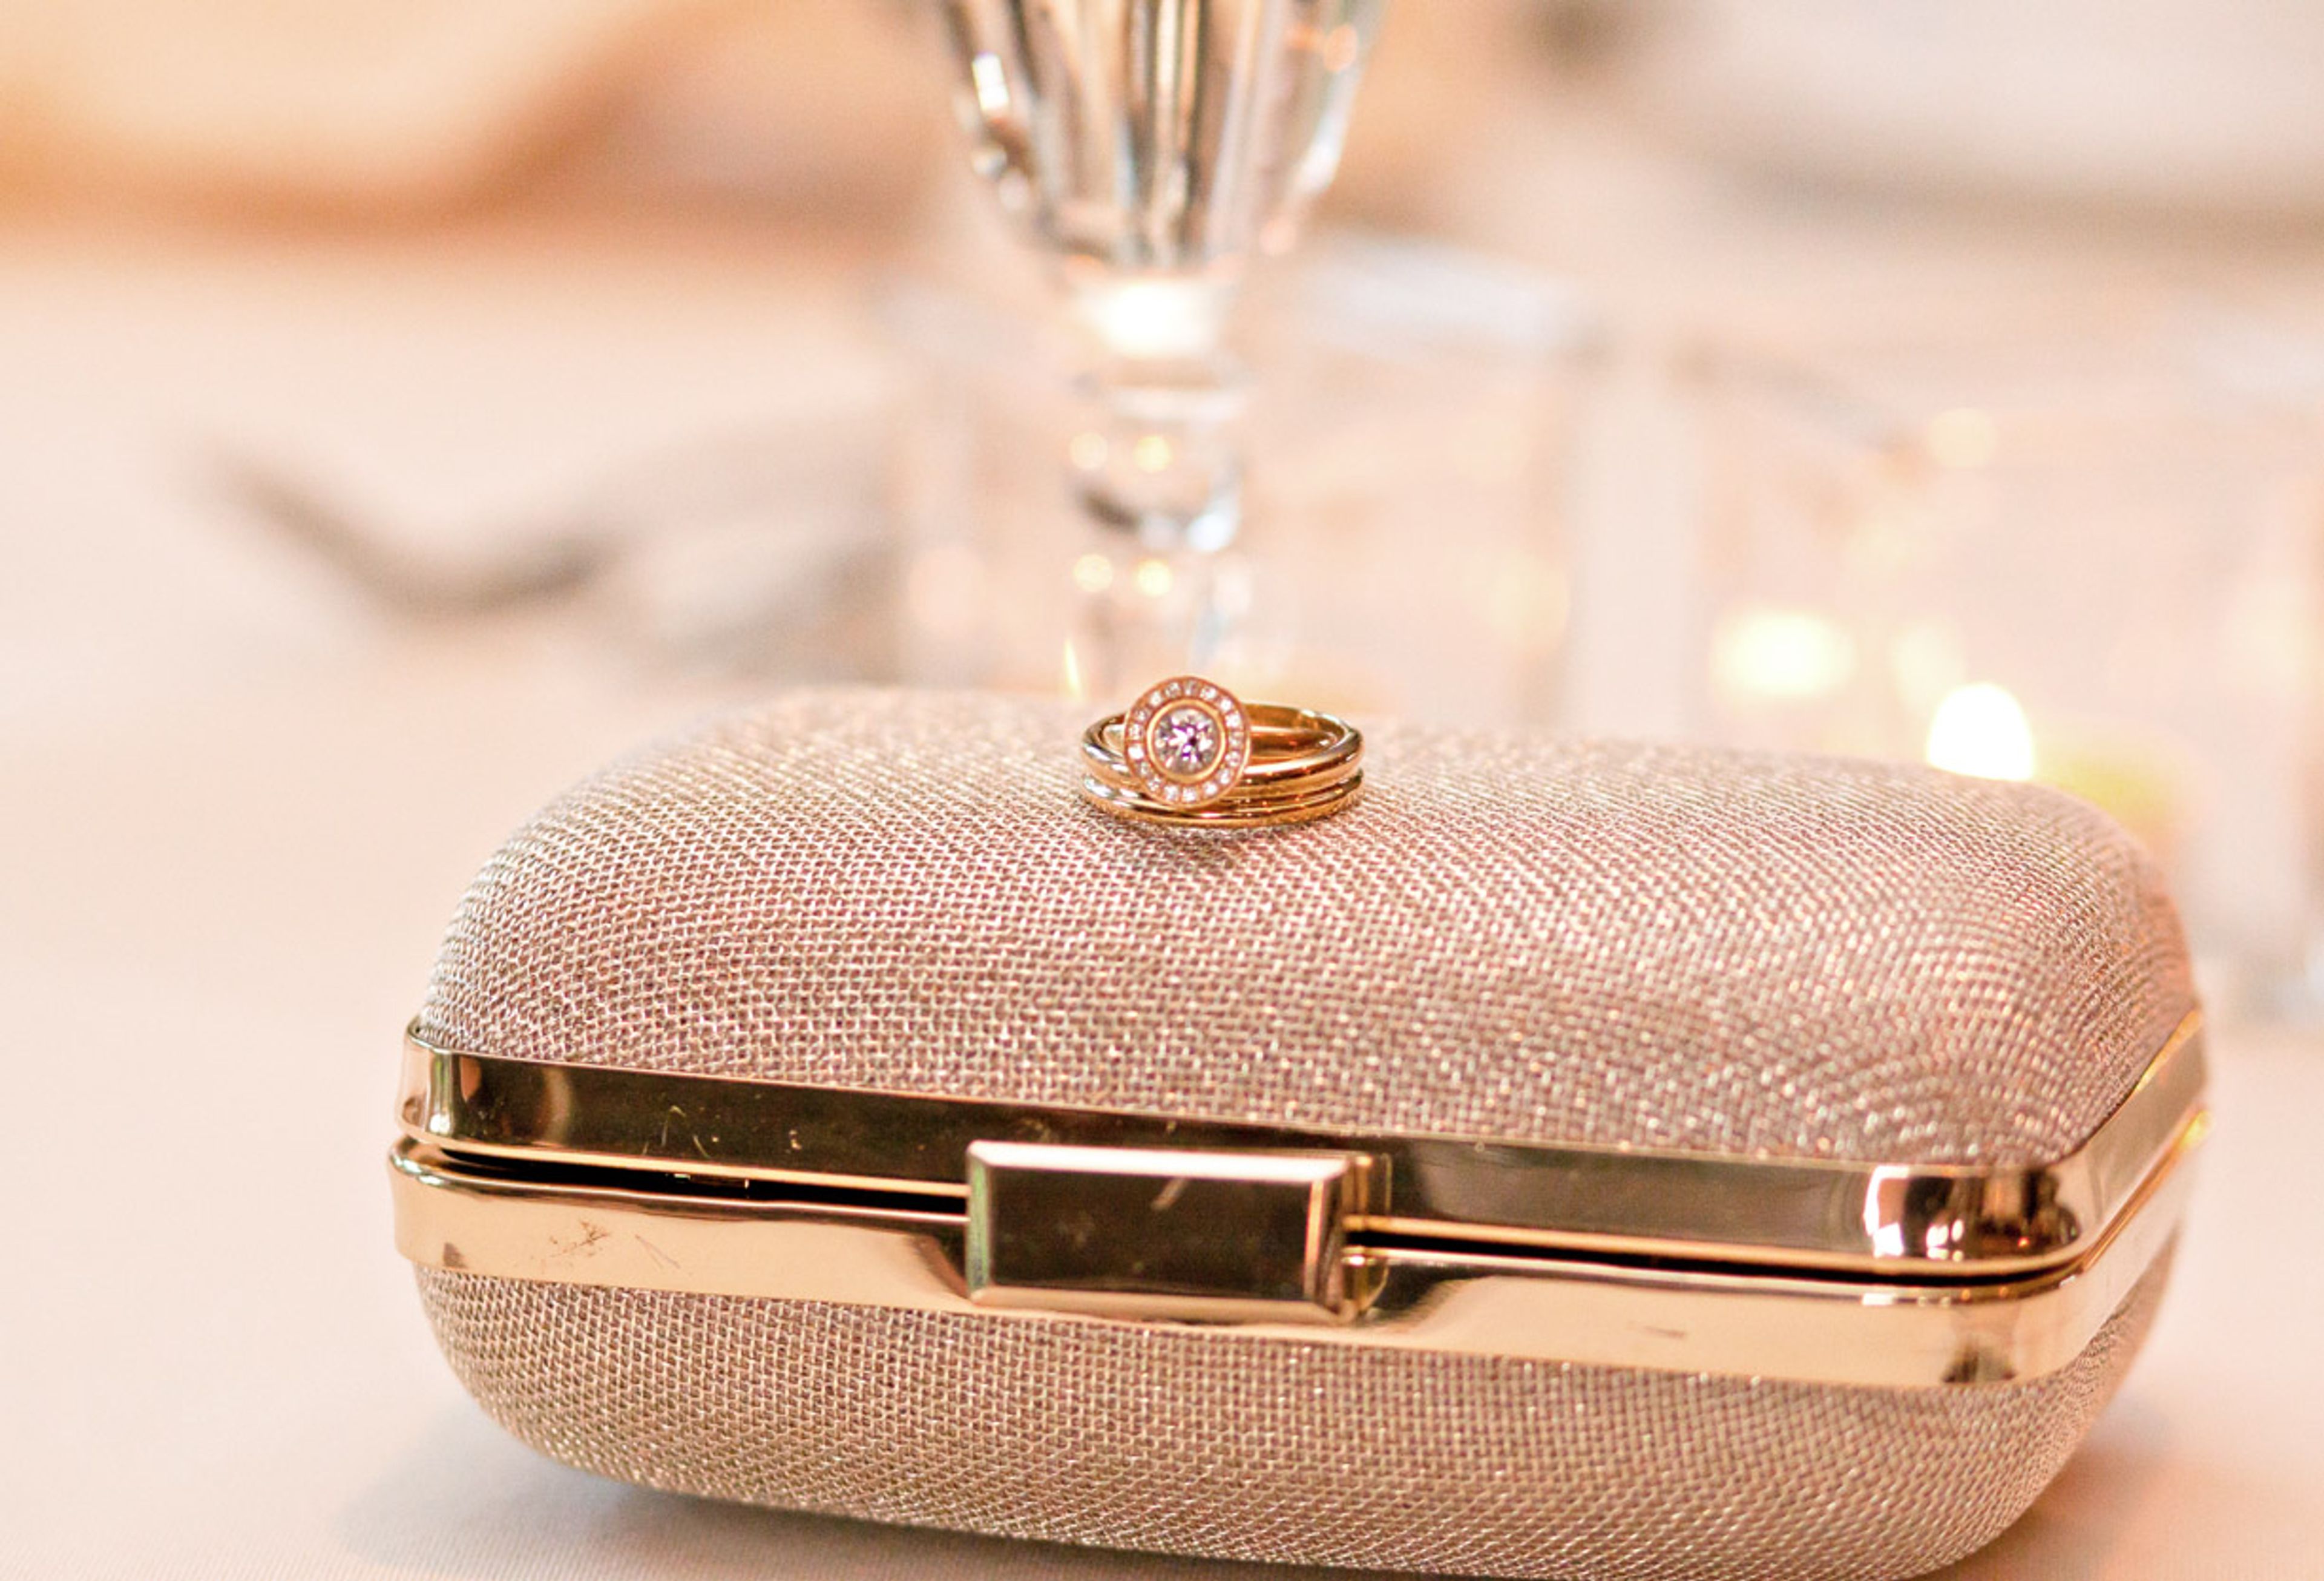
Thornberry Creek at Oneida
4470 N Pine Tree Rd, Hobart, WI 54155, USA- Spaces for 40-300 Guests
- 1 Ballroom
- 1 Bar
- 3 Total Spaces
Thornberry Creek at Oneida is a 27-hole championship golf course in Oneida, Wisconsin, just outside Green Bay, that doubles as a wedding and event venue set across its sloping fairways and scenic grounds. As the official golf course of the Green Bay Packers and host of the 2019 Thornberry Creek LPGA Classic, the property pairs its golf pedigree with a full slate of event spaces, a sports pub, and a restaurant. For weddings and receptions, the Hawks Crest Ballroom and TCO Taproom can be configured from an intimate gathering for under 50 guests to a reception for up to 300, while the adjoining Cupola Room offers views of the surrounding course and suits an indoor ceremony or bar setup. Couples looking to marry outdoors can use the Outdoor Beer Garden and Ceremony Stage, and the Porch Room, which seats 40 guests, is well suited to a wedding shower or rehearsal dinner. The property's meadows, lakeside views, and golf course backdrop offer a range of settings for wedding photography. Banquet & Sales Managers Sieeria Vieaux and Jenni Appel lead the venue's event team, working with couples to plan weddings from an intimate gathering to a large-scale reception.
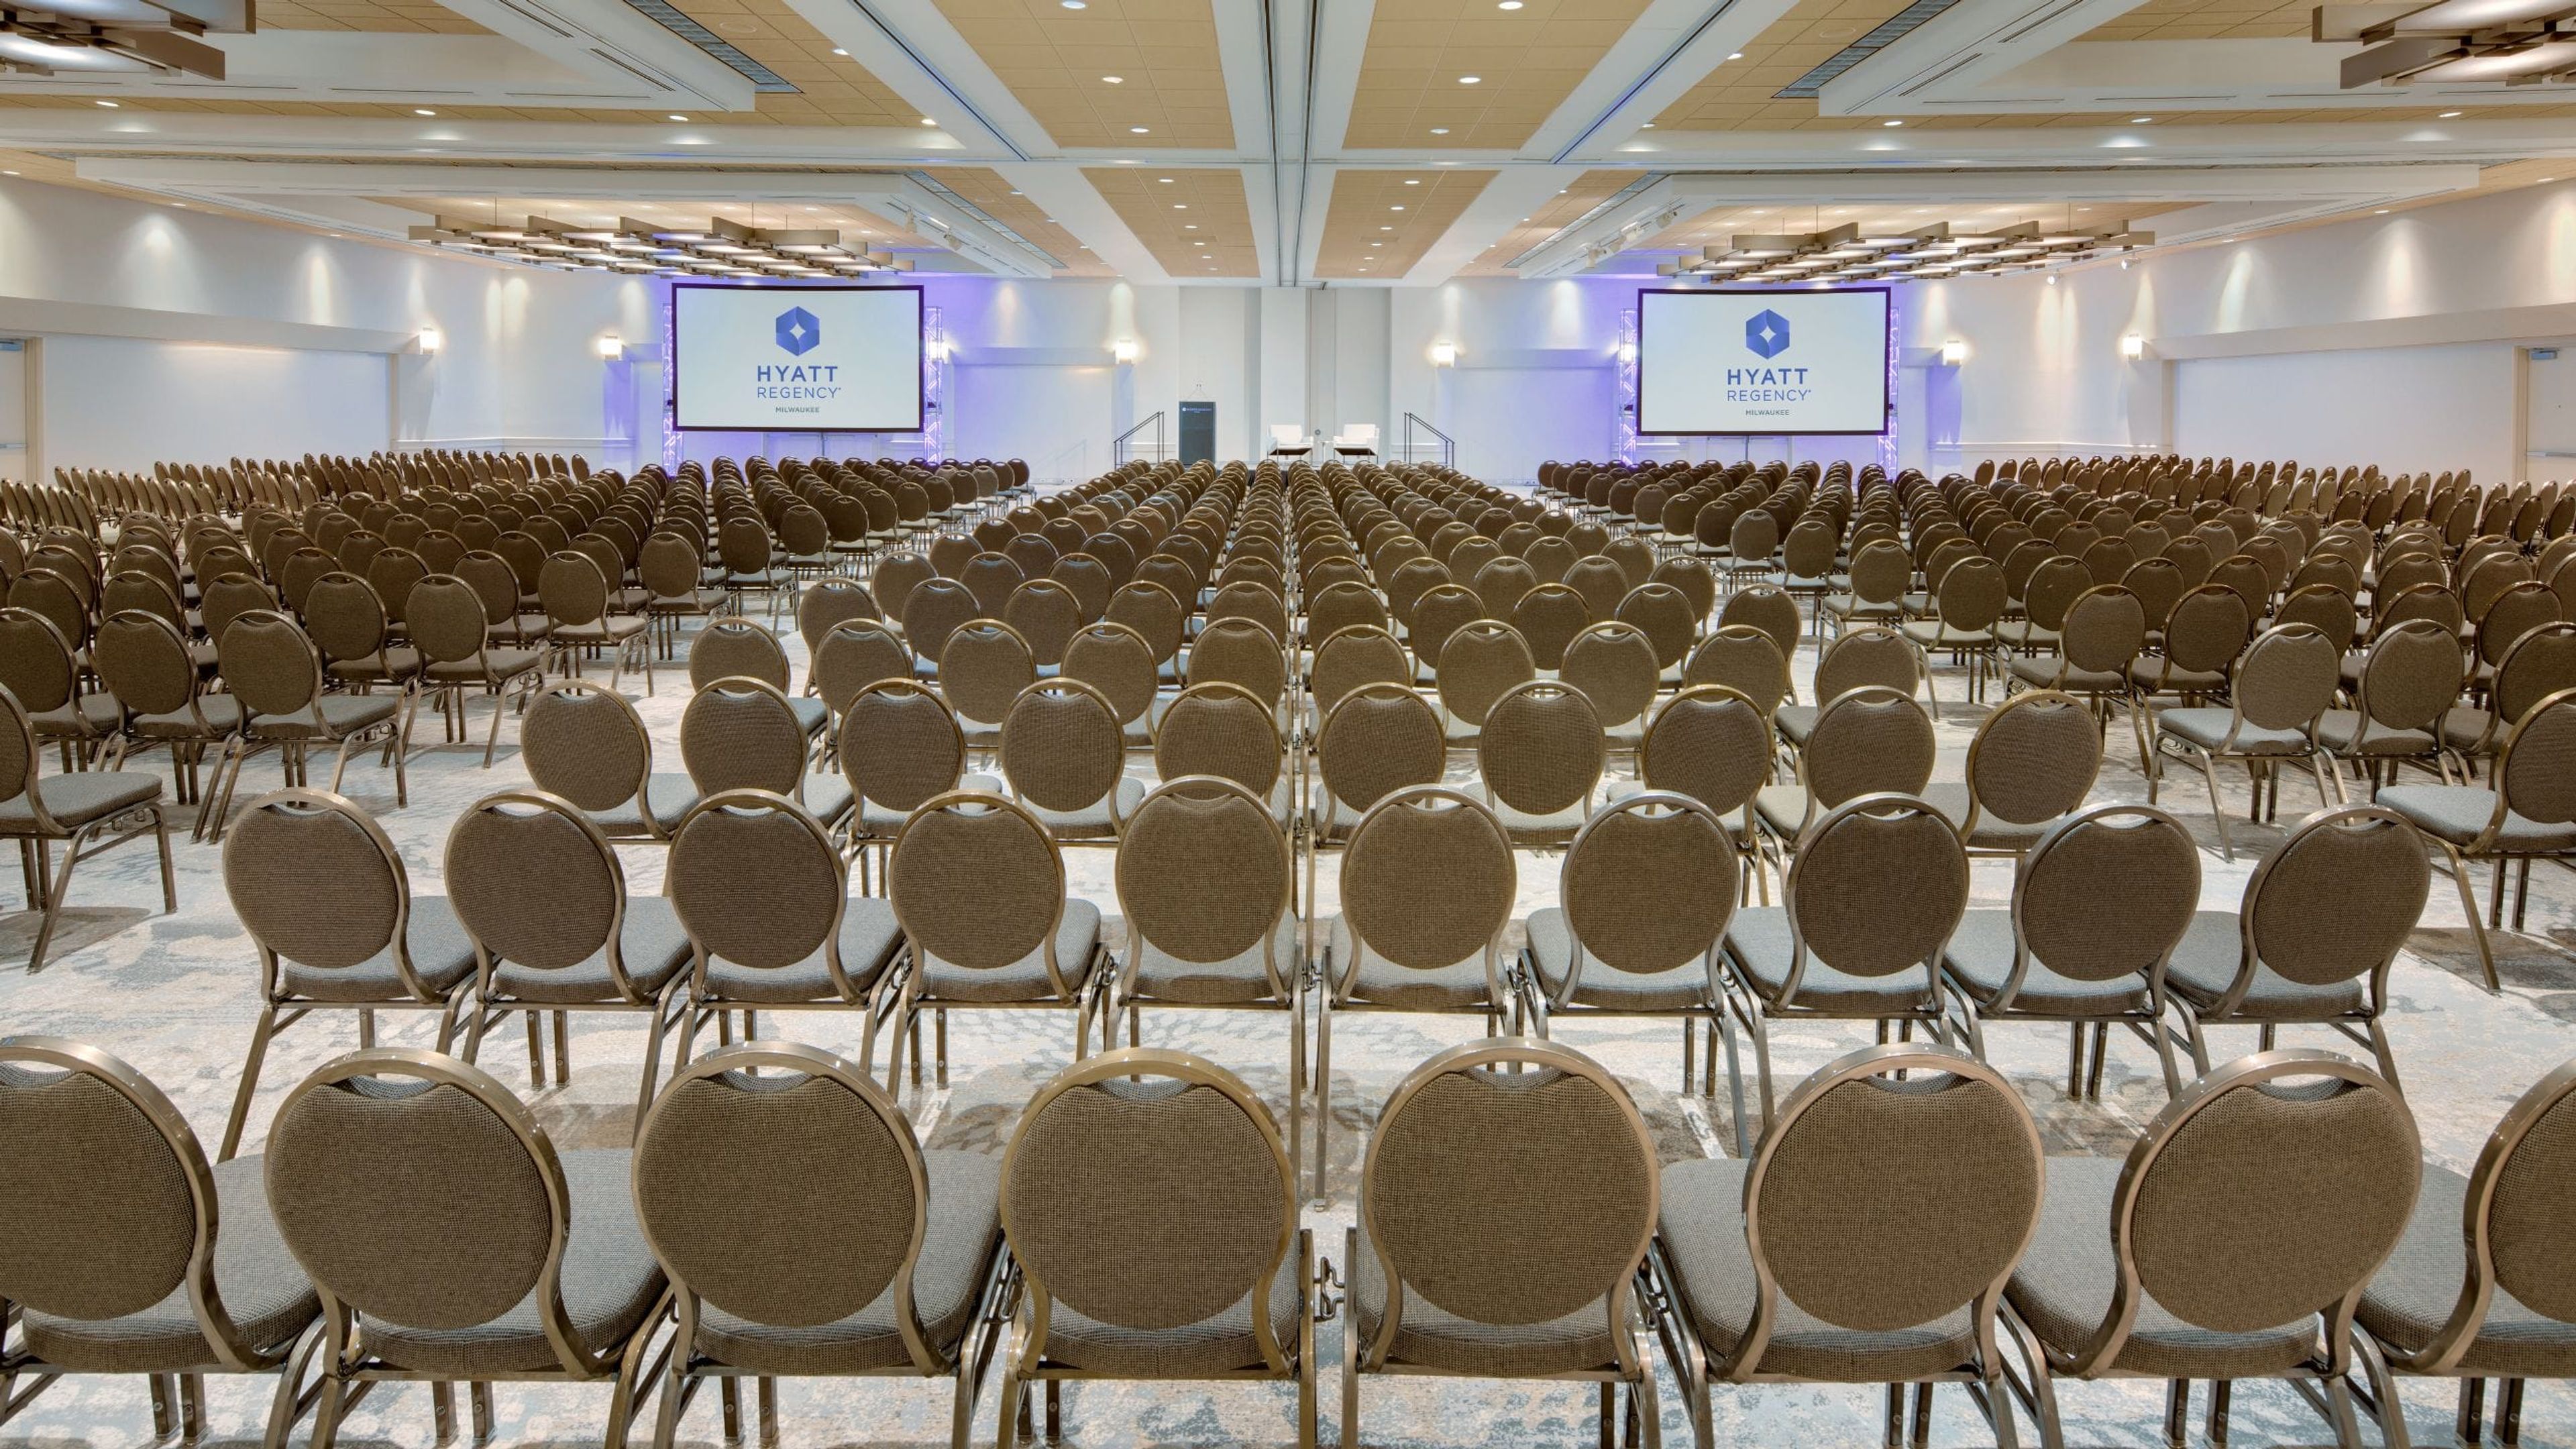
Hyatt Regency Milwaukee
333 W Kilbourn Ave, Milwaukee, WI 53203, USA- Spaces for 18-1,064 Guests
- 2 Ballrooms
- 4 Hotels
- 2 Meeting Spaces
Hyatt Regency Milwaukee is a contemporary downtown hotel just minutes from Water Street and the Deer District, putting guests and event-goers close to the city's entertainment core. On-site dining and a Starbucks give the hotel a full-service feel for both overnight guests and event attendees. The hotel offers more than 30,000 square feet of event space, enough to host a board meeting for 20 or a citywide conference for over 1,000. Its largest room, the Regency Ballroom, spans 9,900 square feet with 14-foot ceilings and a dance floor, and can be divided into four sections for smaller meetings. The Lakeshore Ballroom offers a more intimate 2,700 square feet that splits into two or three rooms, while the Vue Rooftop Ballroom sits 21 stories above the city with 360-degree views of downtown Milwaukee. Weddings at Hyatt Regency Milwaukee range from large celebrations in the Regency Ballroom to more intimate gatherings in the Vue Rooftop Ballroom, with an in-house catering team customizing food and beverage service for each event.

Colonial Club Senior Center
301 Blankenheim Ln, Sun Prairie, WI 53590, USA- Spaces for 150 Guests
- 1 Ballroom
- 1 Event Space
Founded in 1970, the Colonial Club is a nonprofit senior center in Sun Prairie, Wisconsin, serving communities throughout northeast Dane County. Beyond its programs for older adults, the Colonial Club offers banquet facilities and catering, hosting receptions and parties for groups of 10 to 150 guests. Its largest space, the Cremer Auditorium, seats up to 150 and features a wood dance floor, sound system, and stage, making it suited to wedding receptions, graduation parties, and other large celebrations. Smaller rentals include a front lounge with a fireplace and widescreen TV, ideal for more intimate gatherings and meetings. The Colonial Club also hosts the weekly Sun Prairie Rotary Club meetings and serves as a community polling site.
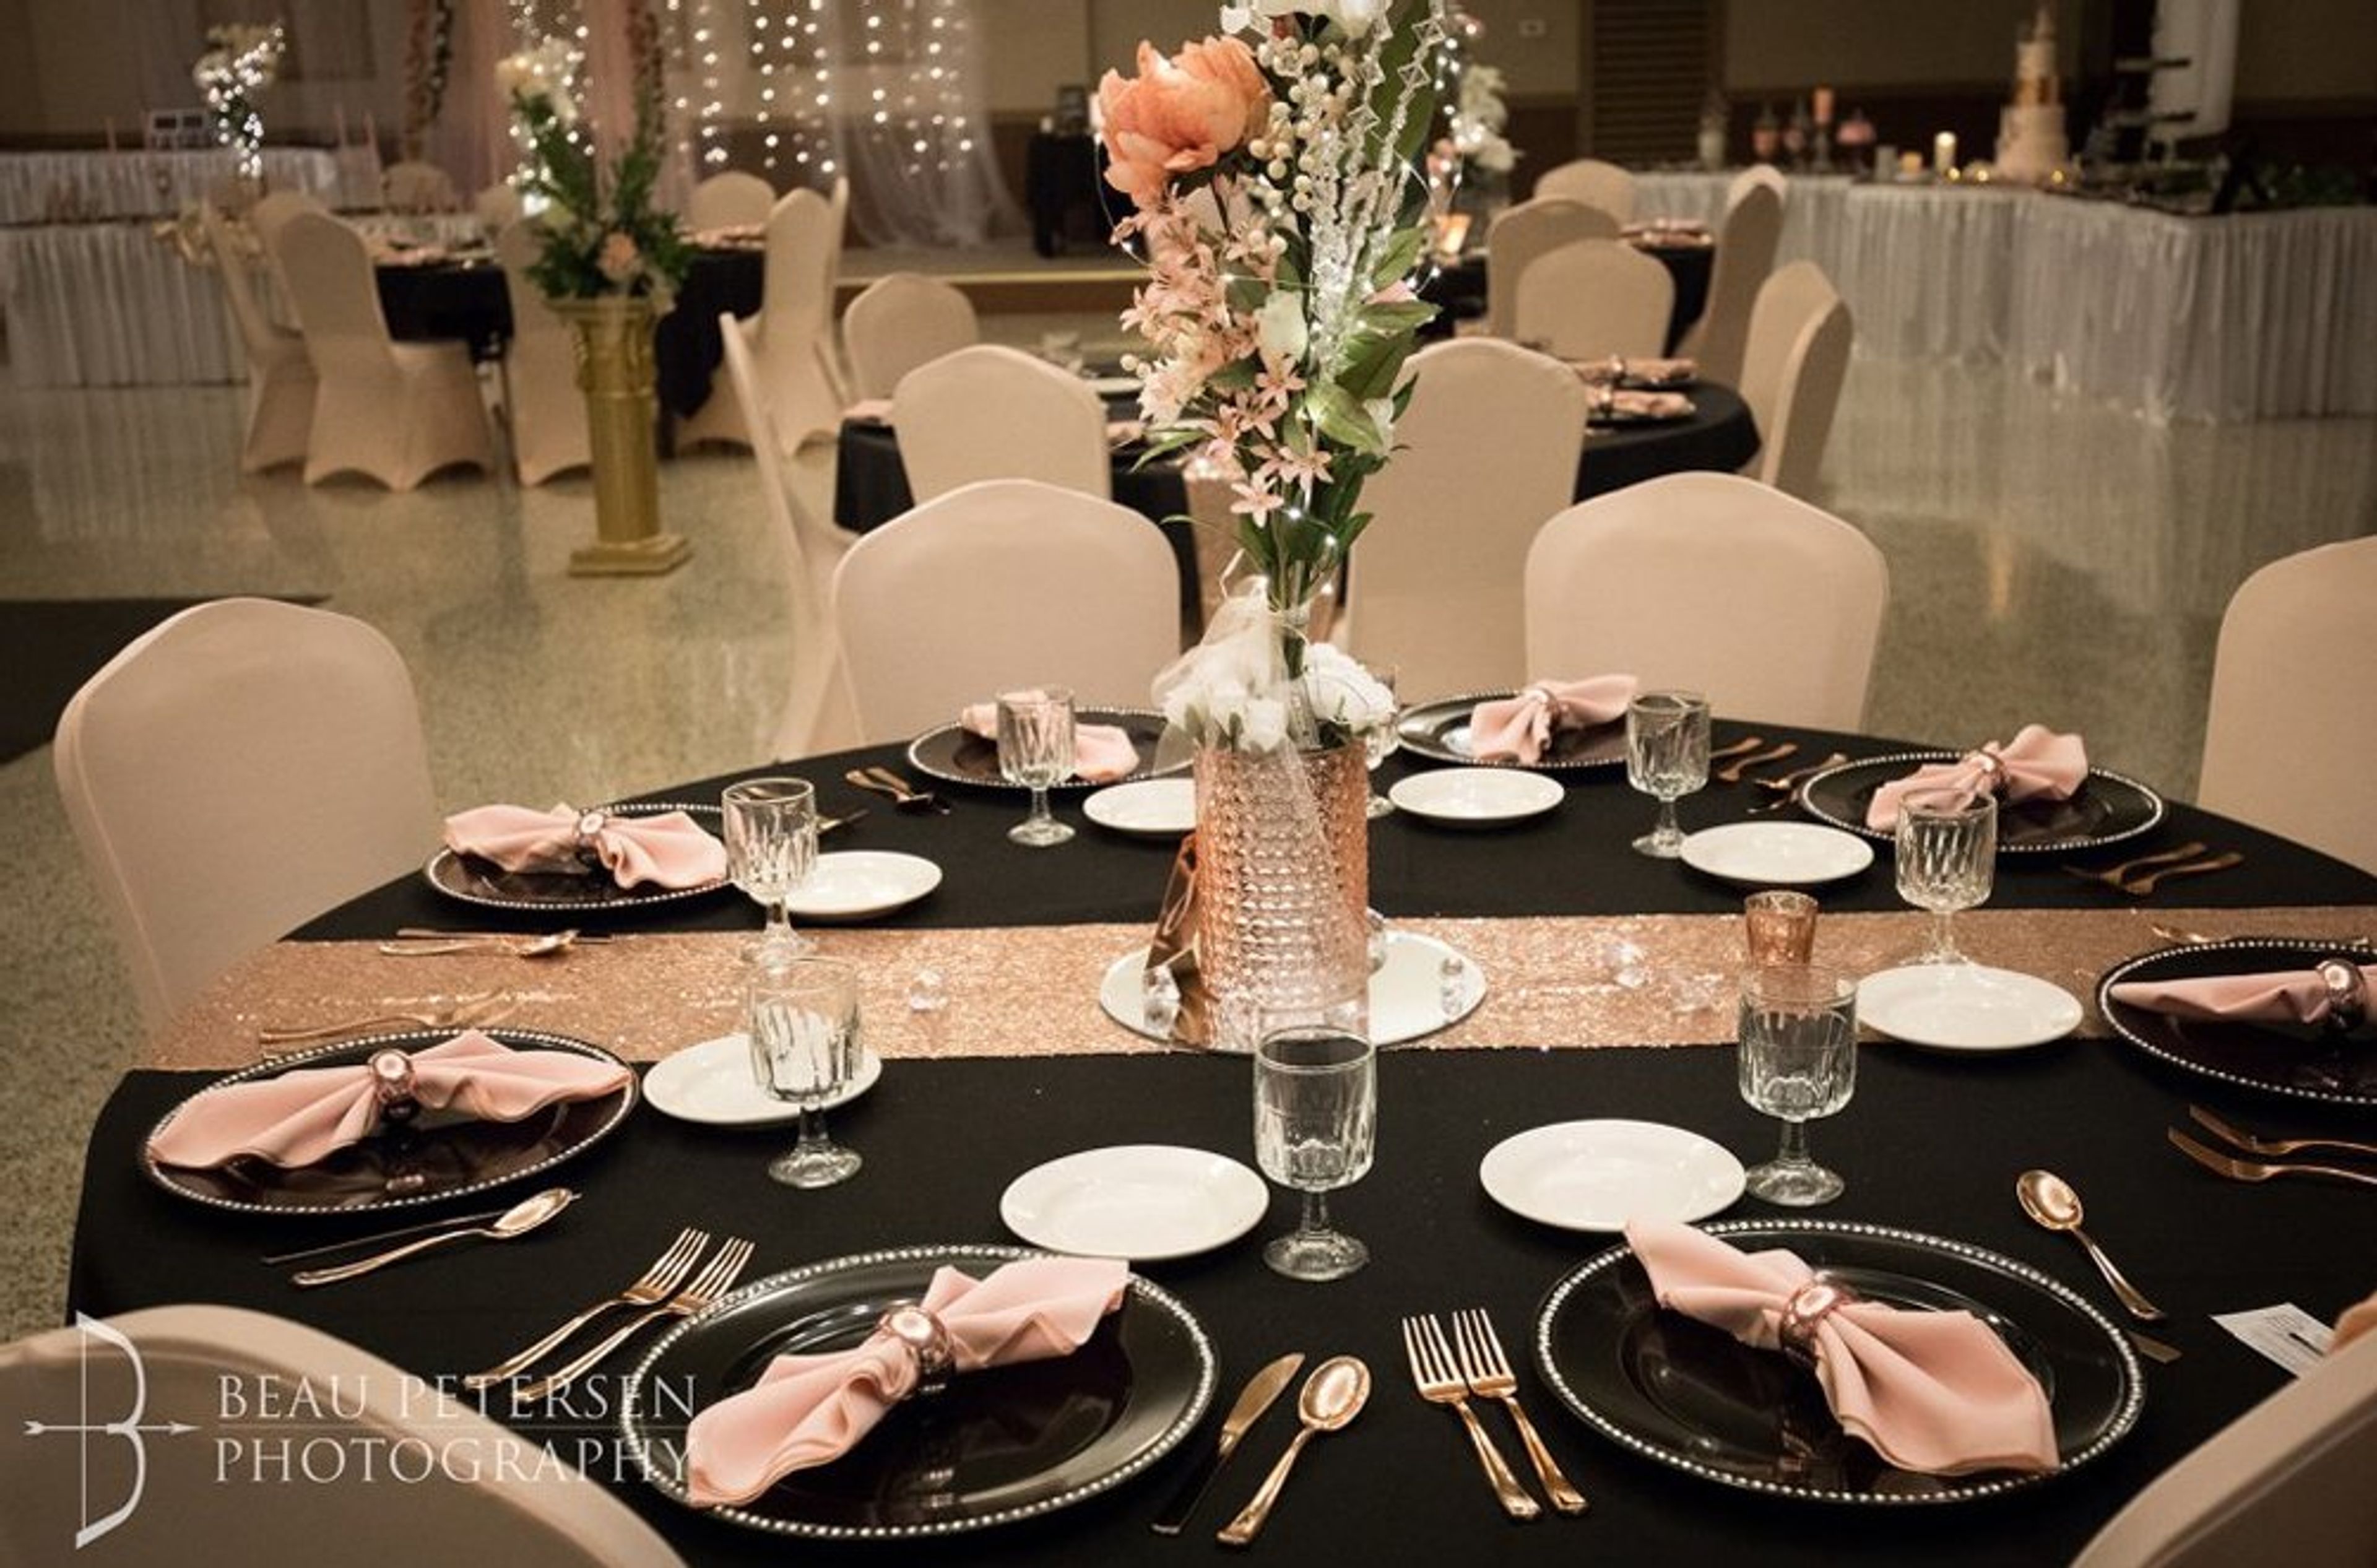
Eau Claire Masonic Ballroom
616 Graham Ave, Eau Claire, WI 54701, USA- Spaces for 400-500 Guests
- 1 Ballroom
- 1 Historic Space
The Eau Claire Masonic Ballroom occupies a 1927 landmark building on the banks of the Chippewa River, designed by architect Edward G. Hancock in the Classic Revival style. Faced in white Indiana limestone with terrazzo flooring throughout its 47,000 square feet, the building is listed on the National Register of Historic Places and is managed by a non-profit board representing three Masonic lodges and York Rite organizations. The Grand Ballroom, over 8,000 square feet, hosts receptions for 150 to 400 guests beneath its stately columns and chandeliers draped with lighted tulle, with a raised, illuminated platform for the head table and ample room for dancing. Couples have exclusive use of the ballroom on their wedding day, with no other events scheduled in the space. The Wedding Chapel, at 4,800 square feet, features a coffered ceiling and crown molding, acoustics tuned for ceremonies, a Mahler pipe organ, and sixteen backdrop options ranging from a wooden glen to a medieval cathedral setting. The venue partners with local Chippewa Valley caterers on customizable menus and offers full beverage service, and every wedding is supported by a dedicated event coordinator who assists with planning through day-of logistics.
Lake Arrowhead
1195 Apache Ln, Nekoosa, WI 54457, USA- Spaces for 250 Guests
- 1 Ballroom
- 1 Country Club
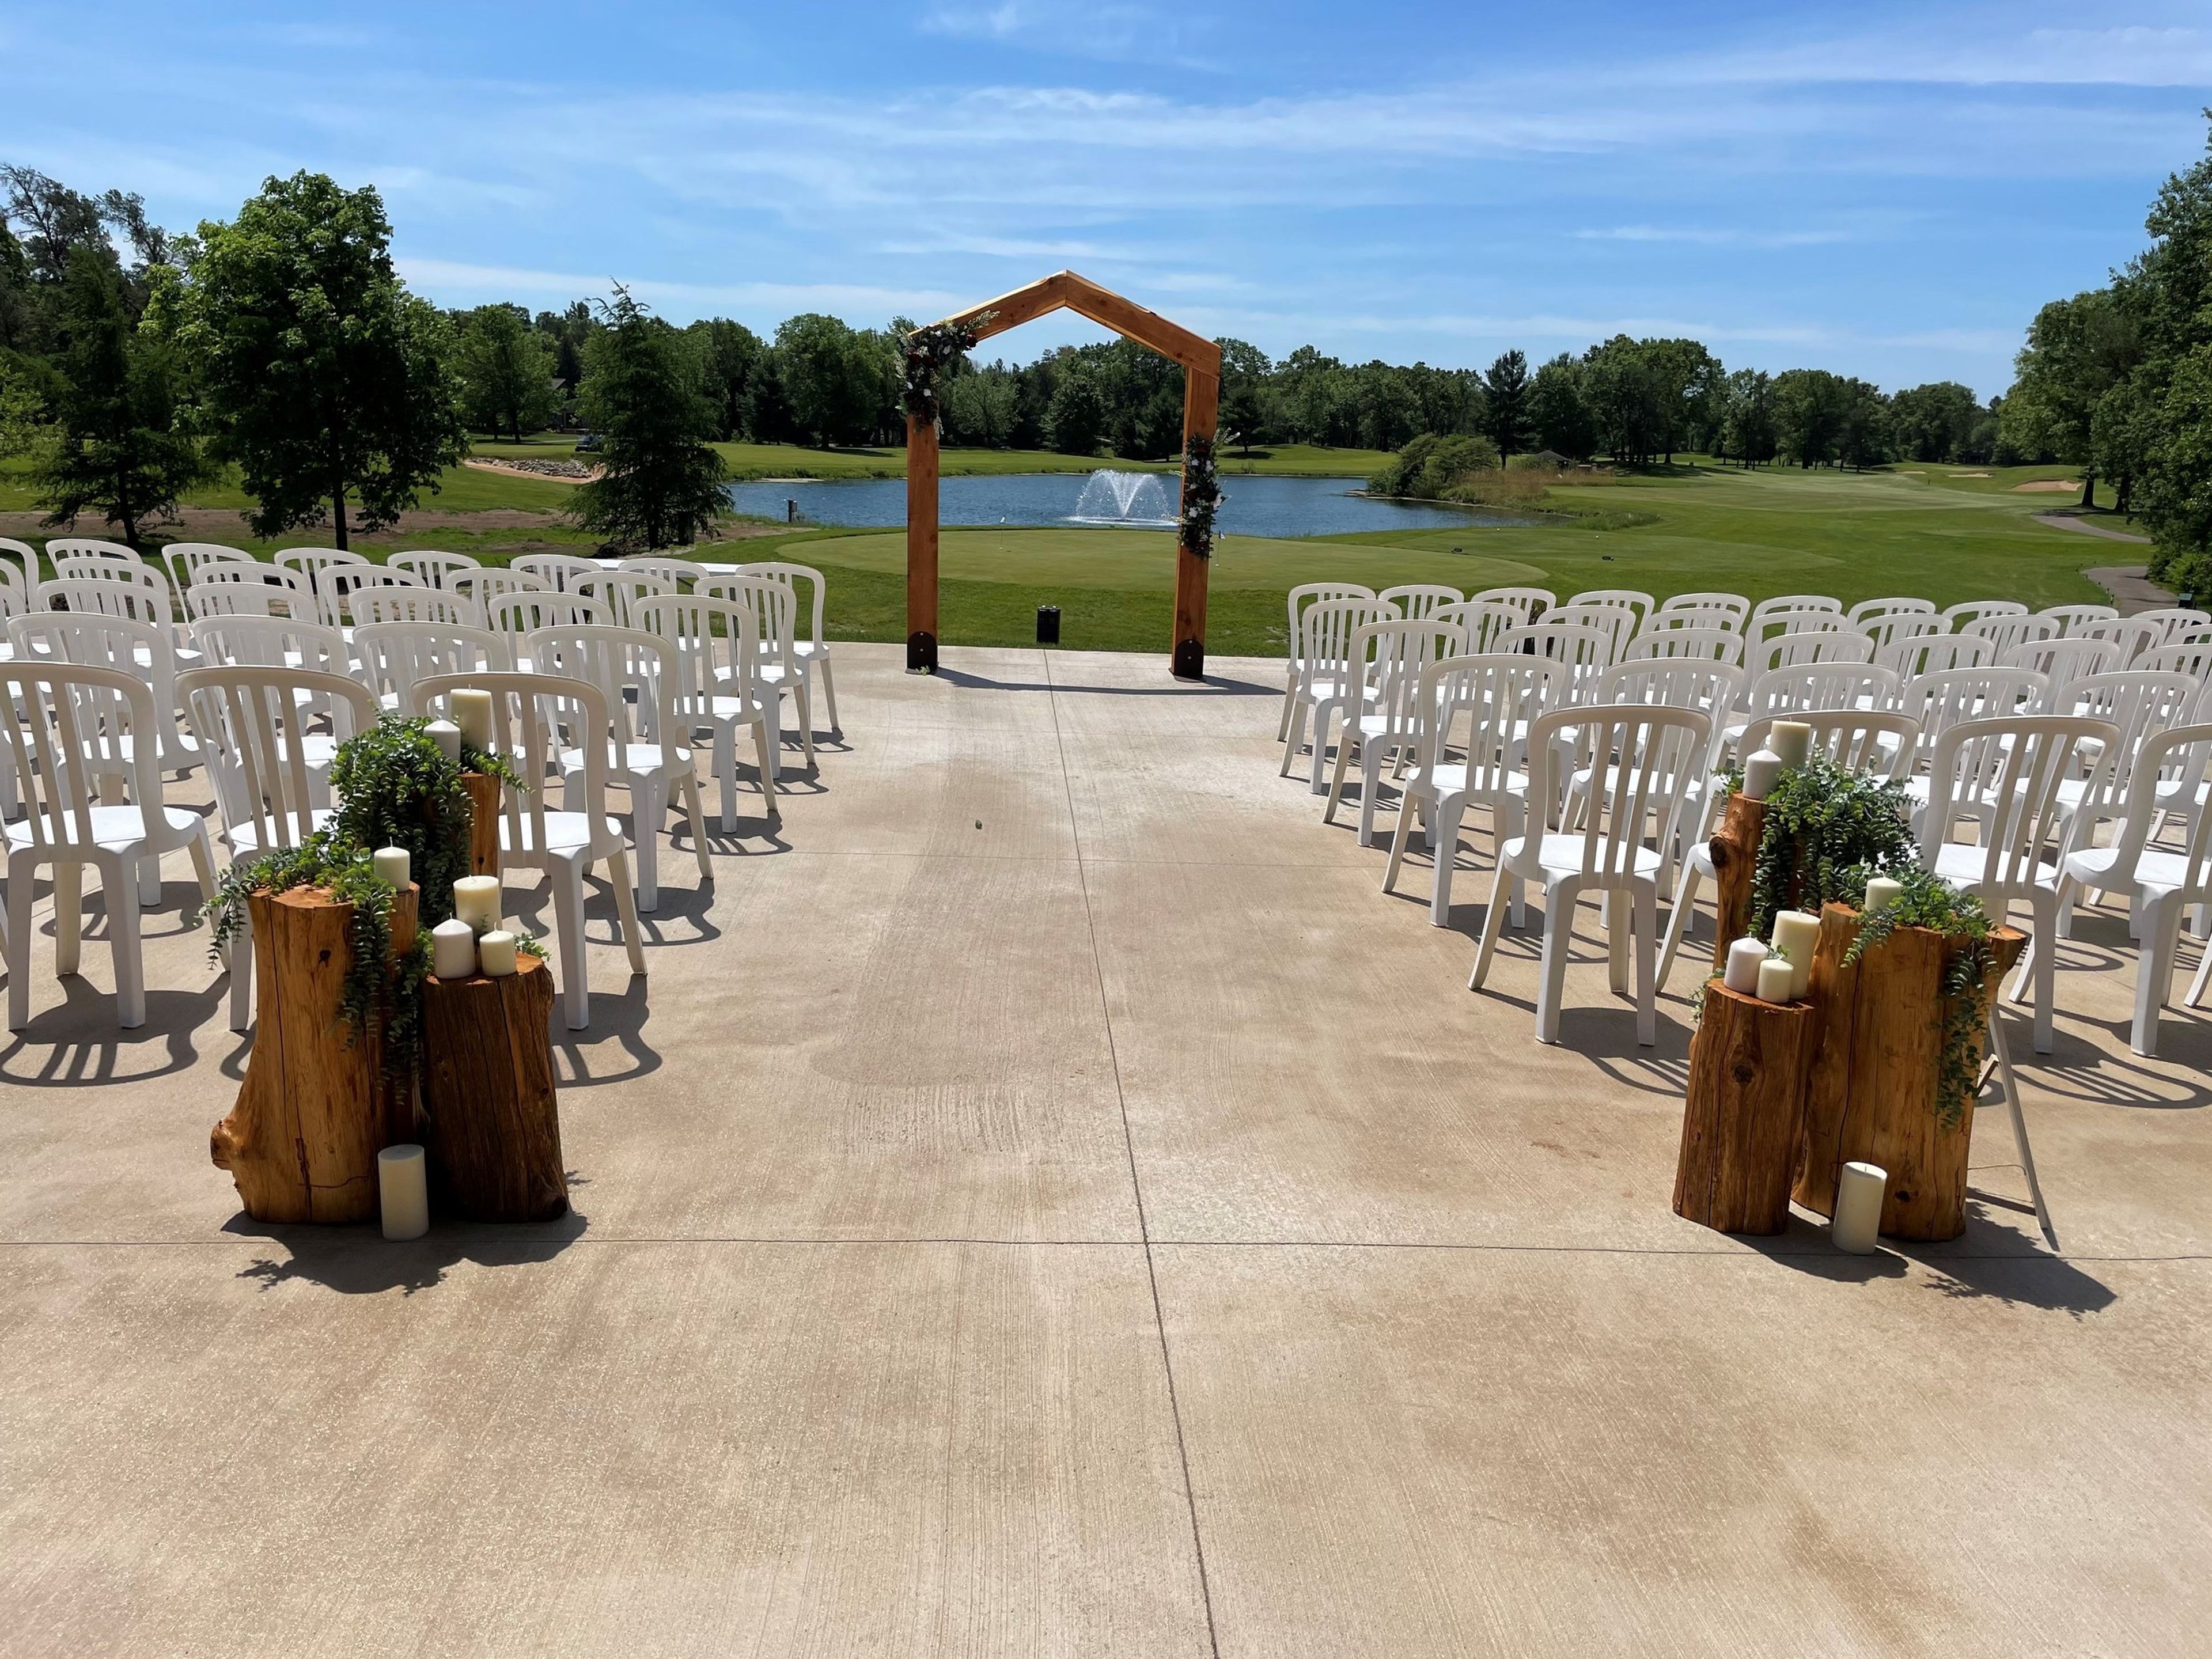
Lake Arrowhead sits on 300 acres around its namesake lake in the Town of Rome, Wisconsin, centrally located about 13 miles south of Wisconsin Rapids and 13 miles north of Adams-Friendship. The property is built around two 4½-star golf courses, The Pines and The Lakes, along with a clubhouse, lounge, and outdoor patio overlooking the fairways. For weddings, couples can exchange vows on the 4th fairway of The Pines, with a fountain backdrop, or at the South Lake Center, an open-sided pavilion overlooking the lake for all-weather ceremonies. Receptions move indoors to The Pines Banquet Hall, which seats approximately 250 guests and includes a dance floor, or spill onto the adjoining Wedding Patio for a mix of outdoor and indoor celebration. Lake Arrowhead's event staff also caters banquets, family reunions, and corporate outings, with a culinary team that builds custom menus and a patio that overlooks the 9th and 10th fairways for daytime meetings and golf outings.
Monona Terrace Community and Convention Center
1 John Nolen Dr, Madison, WI 53703, USA- Spaces for 15-3,300 Guests
- 1 Ballroom
- 2 Outdoor Spaces
- 13 Total Spaces
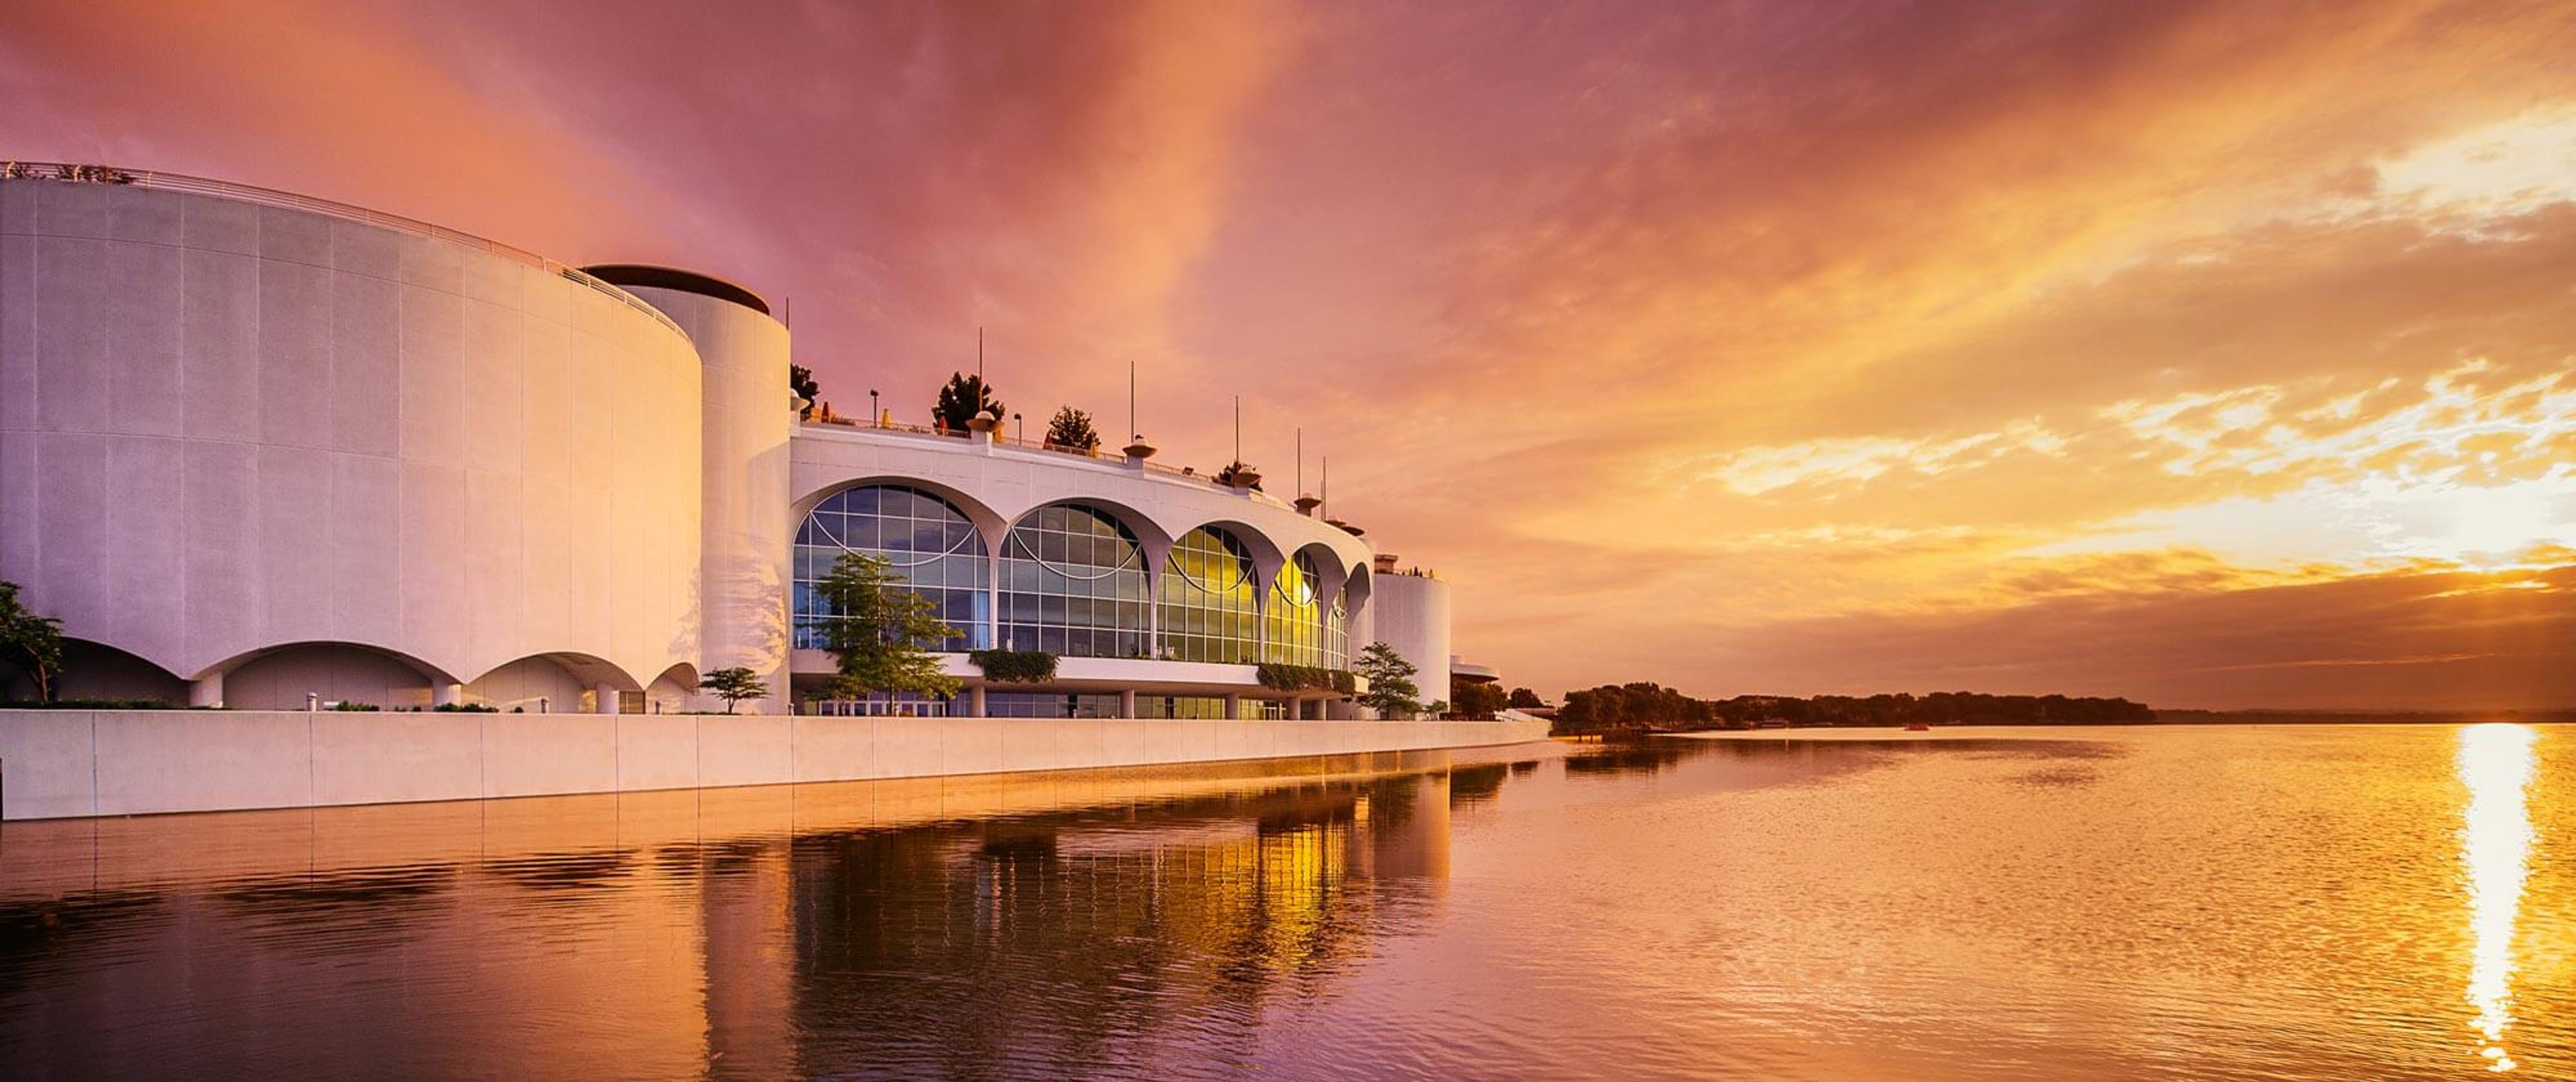
Monona Terrace Community and Convention Center sits on the shore of Lake Monona in downtown Madison, Wisconsin, on a site Frank Lloyd Wright first proposed for the city in 1938. Wright reworked the design over two decades before signing off on the final plans shortly before his death in 1959; Madison voters approved construction on the same site in 1992, and the building opened on July 18, 1997, with its exterior built to Wright's design and its interior reimagined by Taliesin architect Tony Puttnam. Today the center spans five levels and roughly 30 rooms, from the Madison Ballroom's Wright-inspired chandeliers to the rooftop gardens overlooking the lake, which the venue describes as the only rooftop lakeside venue in Madison. Nearly 390,000 guests pass through each year for conventions, conferences, weddings, and community events such as Dane Dances. In-house catering is handled by Monona Catering, and the attached Hilton Madison Monona Terrace connects to the building via an indoor skywalk.
Tripoli Shrine Center
3000 W Wisconsin Ave, Milwaukee, WI 53208, USA- Spaces for 85-450 Guests
- 1 Ballroom
- 2 Landmarks
- 2 Total Spaces
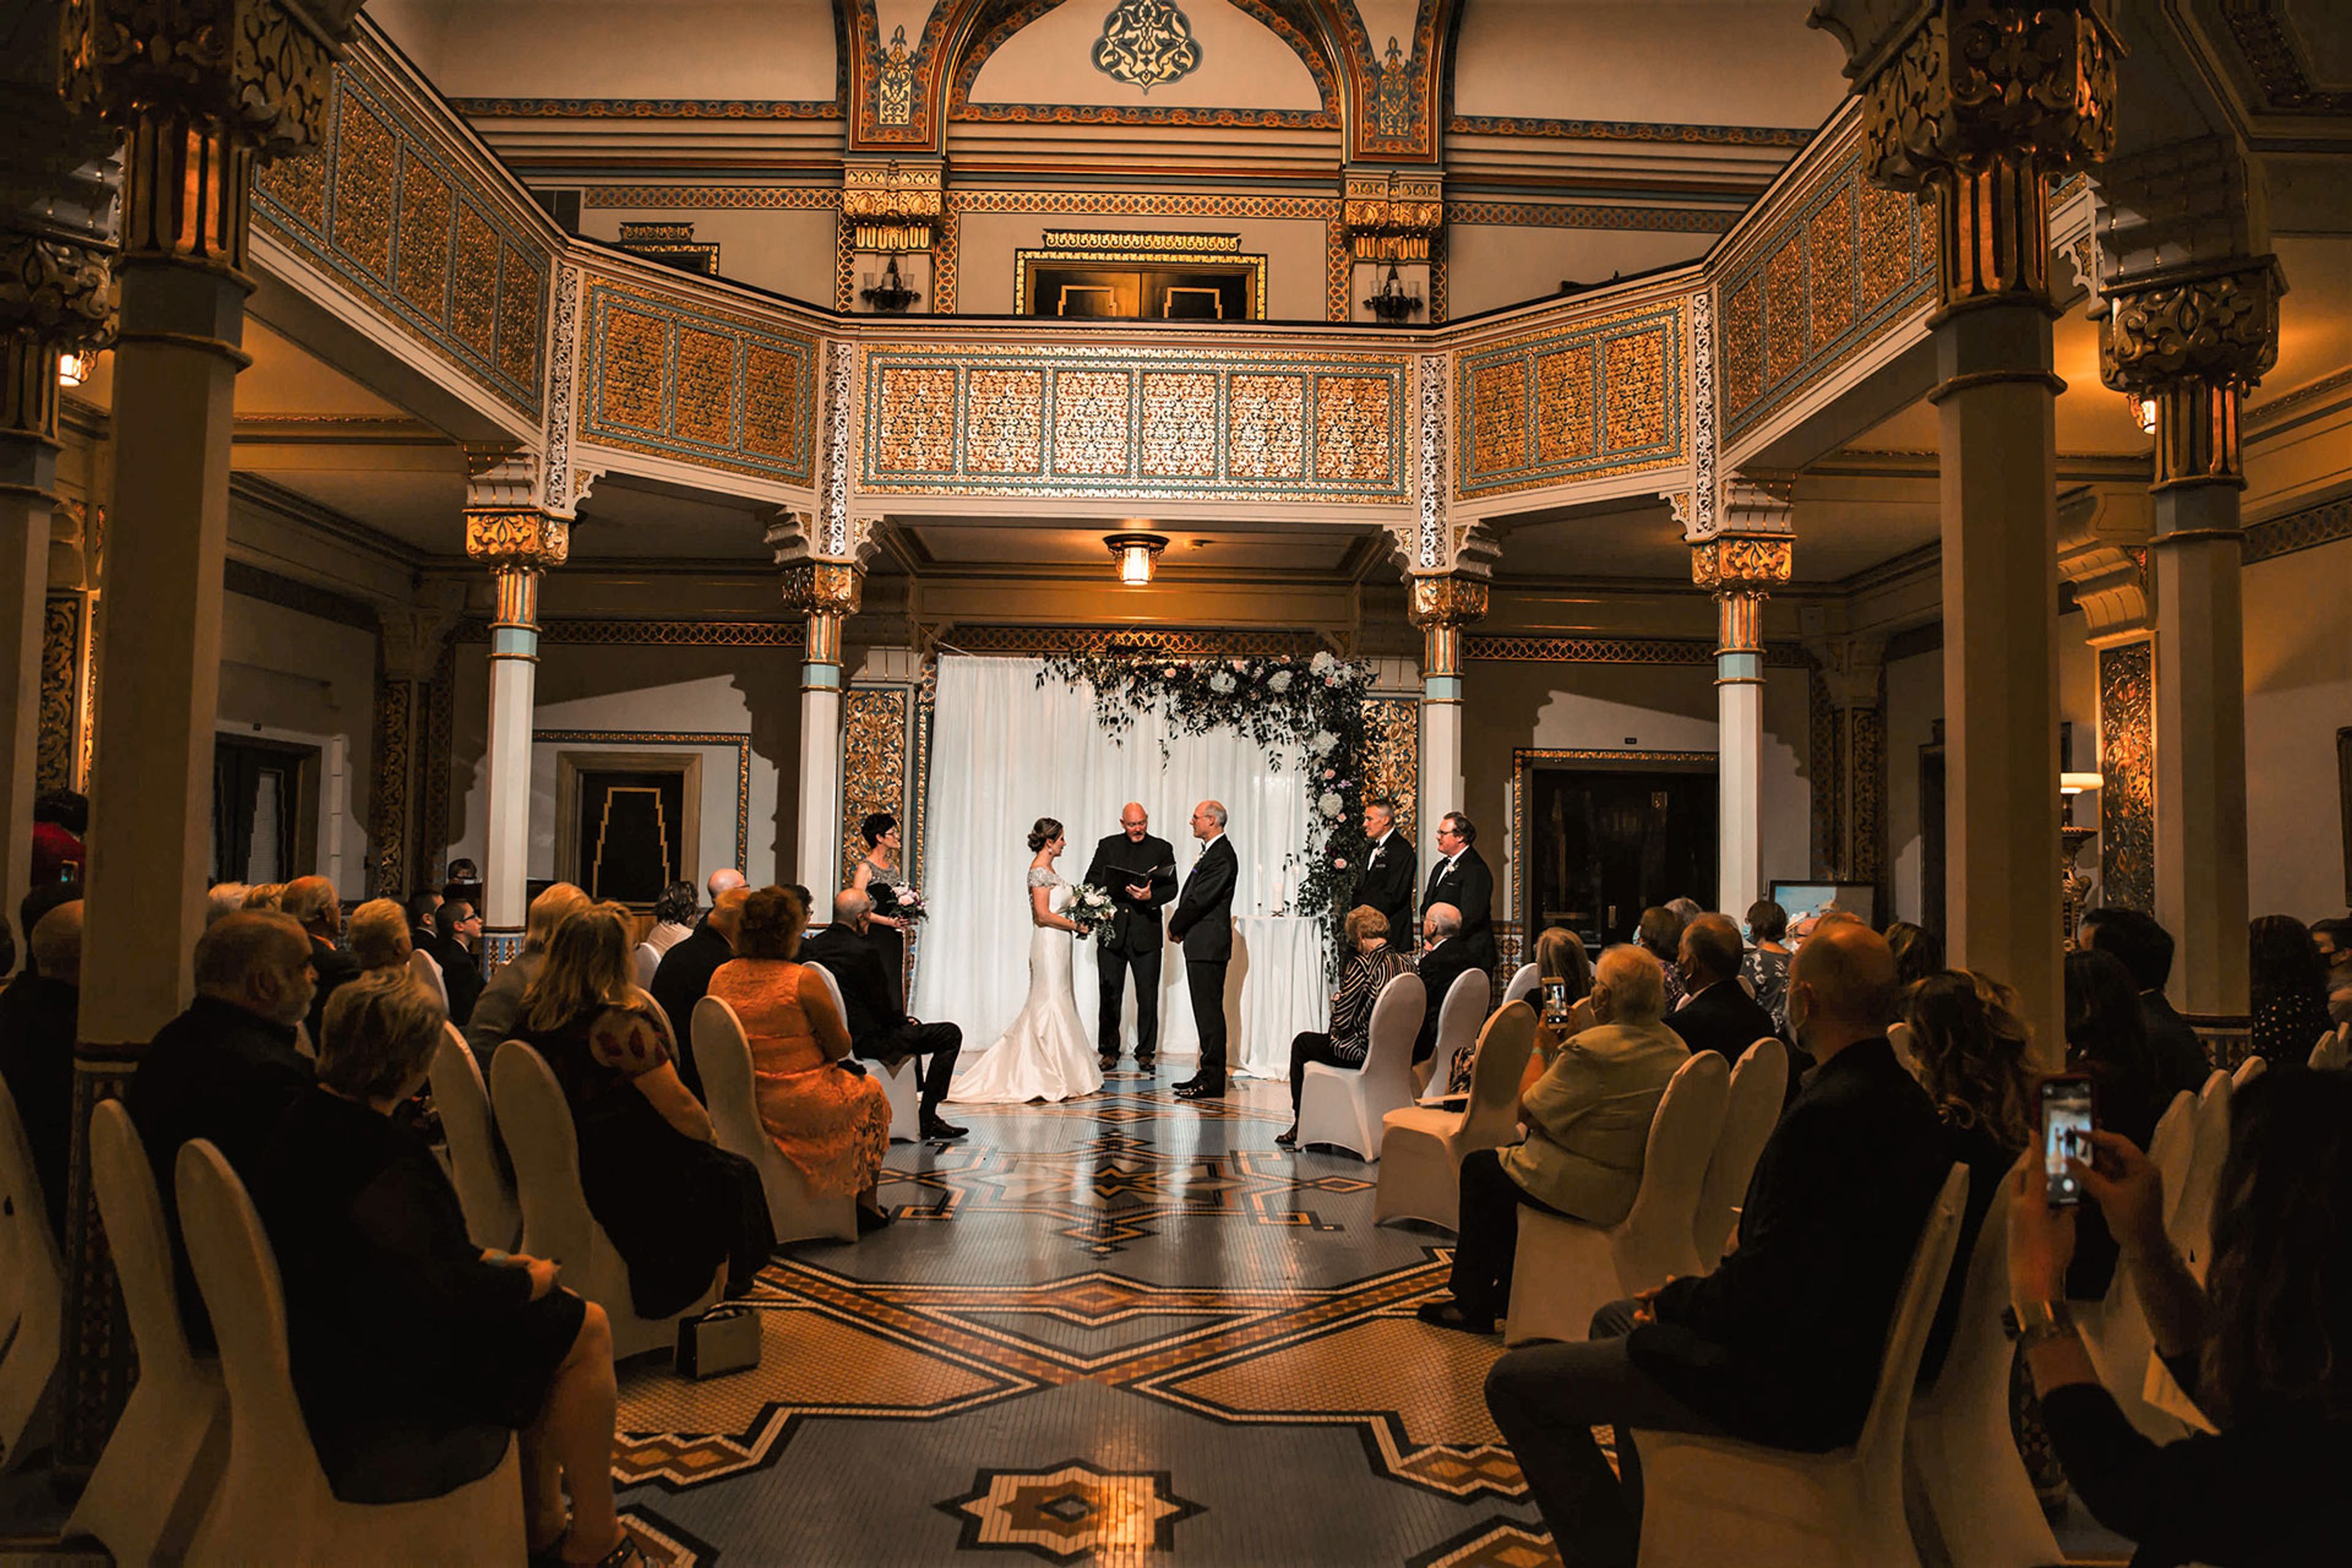
Tripoli Shrine Center is a Milwaukee landmark built in 1928 as an architectural replica of India's Taj Mahal, and it holds a place on the National Register of Historic Places. Home to Milwaukee's Shriners International, the building is also open to the public for private event rental, from weddings and quinceaneras to anniversary parties, meetings, and conferences. Inside, the venue features classic Middle Eastern architecture, Florentine-style mosaics, and a grand staircase beneath a majestic dome, details that make the Grand Dome & Foyer a favorite backdrop for wedding photography. Humphrey Hall Ballroom, the venue's largest space, holds up to 400 guests and includes a theater-style stage with an authentic curtain, a drop-down screen, and a dance floor for receptions and celebrations. The more intimate Melham Parlor seats up to 85 and is outfitted with audio and video capabilities for meetings and smaller gatherings. Tripoli Shrine Center offers in-house catering that can be customized to an event, with off-site catering also available.
Heidel House Resort & Spa
643 Illinois Ave, Green Lake, WI 54941, USA- Spaces for 110-350 Guests
- 3 Ballrooms
- 5 Hotels
- 5 Total Spaces
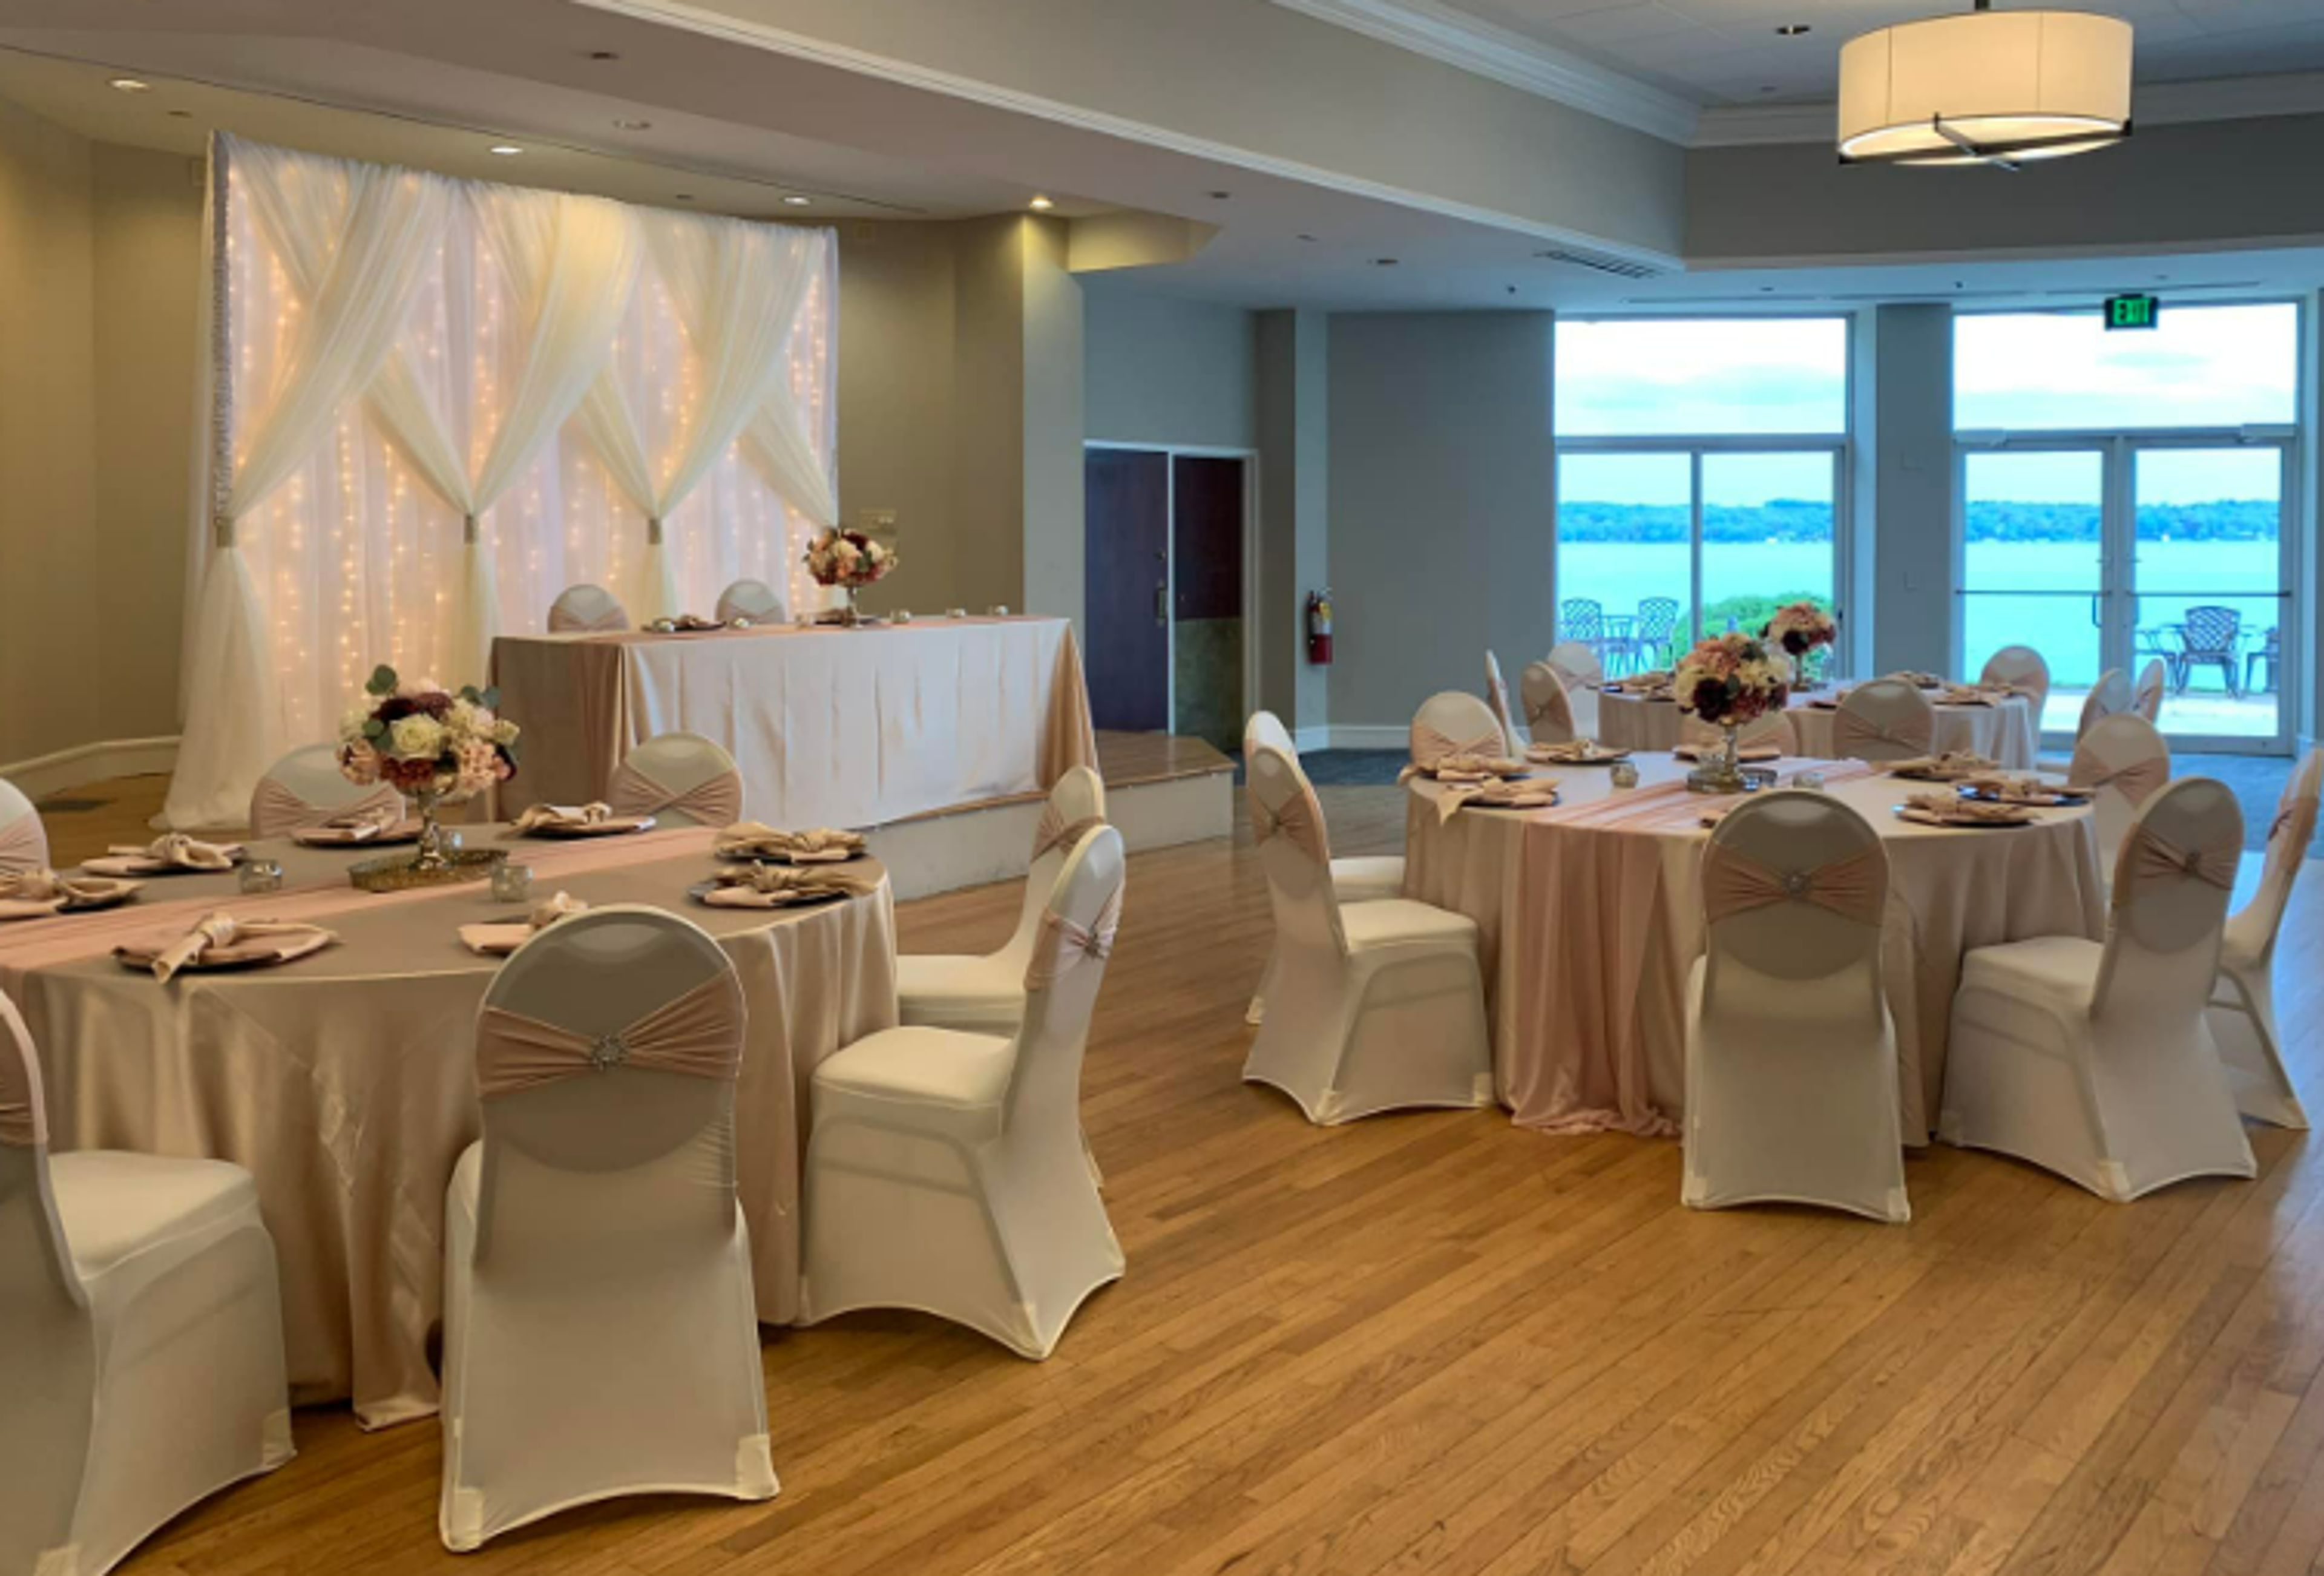
Heidel House Hotel & Conference Center sits on 12 acres of lakefront property on Green Lake, the deepest lake in Wisconsin, a setting whose history traces back to 1890, when the property began as the private Kelly Estate. Herb and Lucille Heidel purchased it in 1945 and built it into one of Wisconsin's well-known restaurants before adding a ten-room lodge in the late 1950s. After closing in 2019, the property underwent a full renovation by the Lighthouse Hotel Development Group and reopened in 2021 as part of the Choice Hotels Ascend Collection, now a 114-room hotel and conference center with 750 feet of lake frontage. The property offers more than 11,000 square feet of event space, including the Dartford and Sandstone ballrooms and the Pleasant Point space, along with outdoor ceremony sites overlooking the water and among the property's old-growth trees. Couples and planners can also book the Escapade, a private yacht available for rehearsal dinners and cocktail hours. Guests have access to two dining spots, Oakwood Bar & Restaurant and Waves Pub and Grill, along with an indoor pool with two whirlpools and a seasonal outdoor pool.
Metropolis Resort
5150 Fairview Dr, Eau Claire, WI 54701, USA- Spaces for 250 Guests
- 1 Ballroom
- 1 Hotel
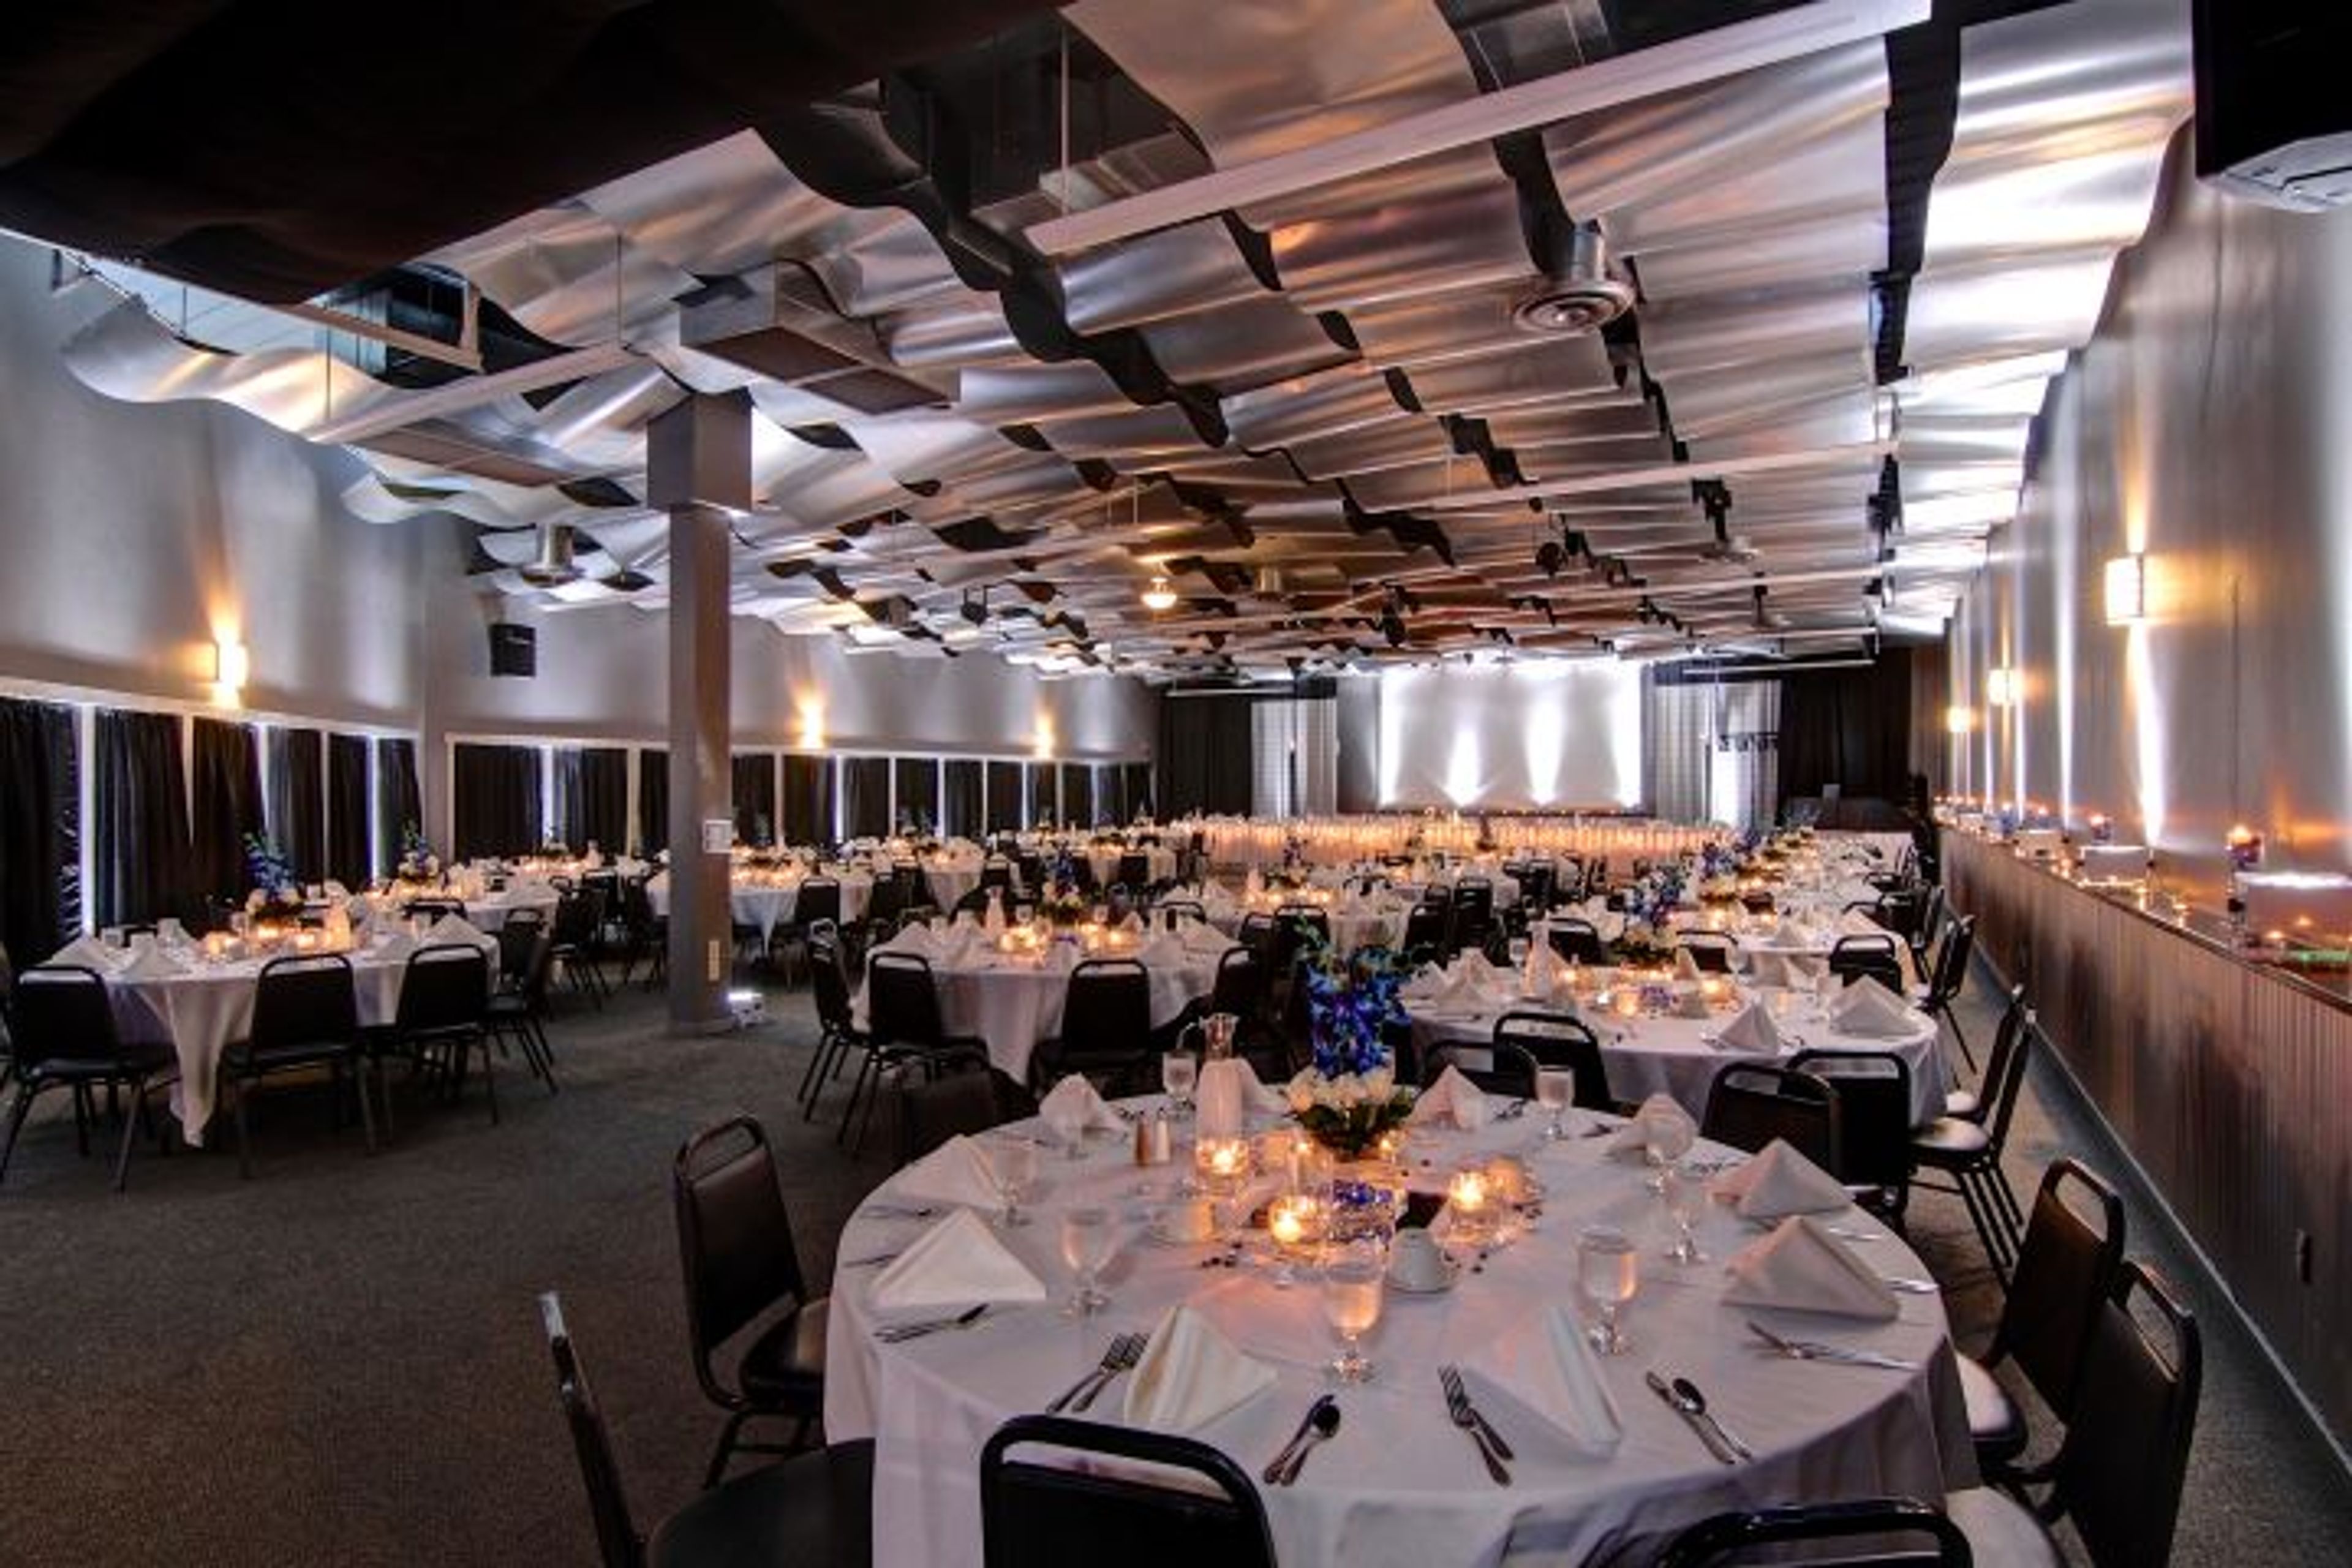
Metropolis Resort is a family-owned hotel and entertainment complex in Eau Claire, Wisconsin, combining 111 guest rooms with an indoor water park, arcade, and go-kart and laser tag attractions all under one roof. For weddings and private events, the resort accommodates up to 250 guests for both intimate ceremonies and larger receptions. The Skybox Banquet Hall, on the second floor of the hotel, features a wave ceiling and specialized lighting alongside a welcome area, a permanent bar, and a wood dance floor, making it suited for both ceremonies and receptions. The resort's dedicated event coordinators handle planning from the first meeting through the event, and its in-house catering team offers hors d'oeuvres, plated salads, buffet options, and full bar service. Wedding and event guests also have access to hotel room blocks, the indoor water park, and the arcade, giving out-of-town guests entertainment options without leaving the property. The resort additionally hosts corporate meetings, conferences, and holiday parties, with flexible breakout rooms and banquet space for groups up to 250.
The Delafield Hotel
415 Genesee Street, Delafield, WI 53018, USA- Spaces for 14-300 Guests
- 1 Ballroom
- 2 Restaurants
- 4 Total Spaces
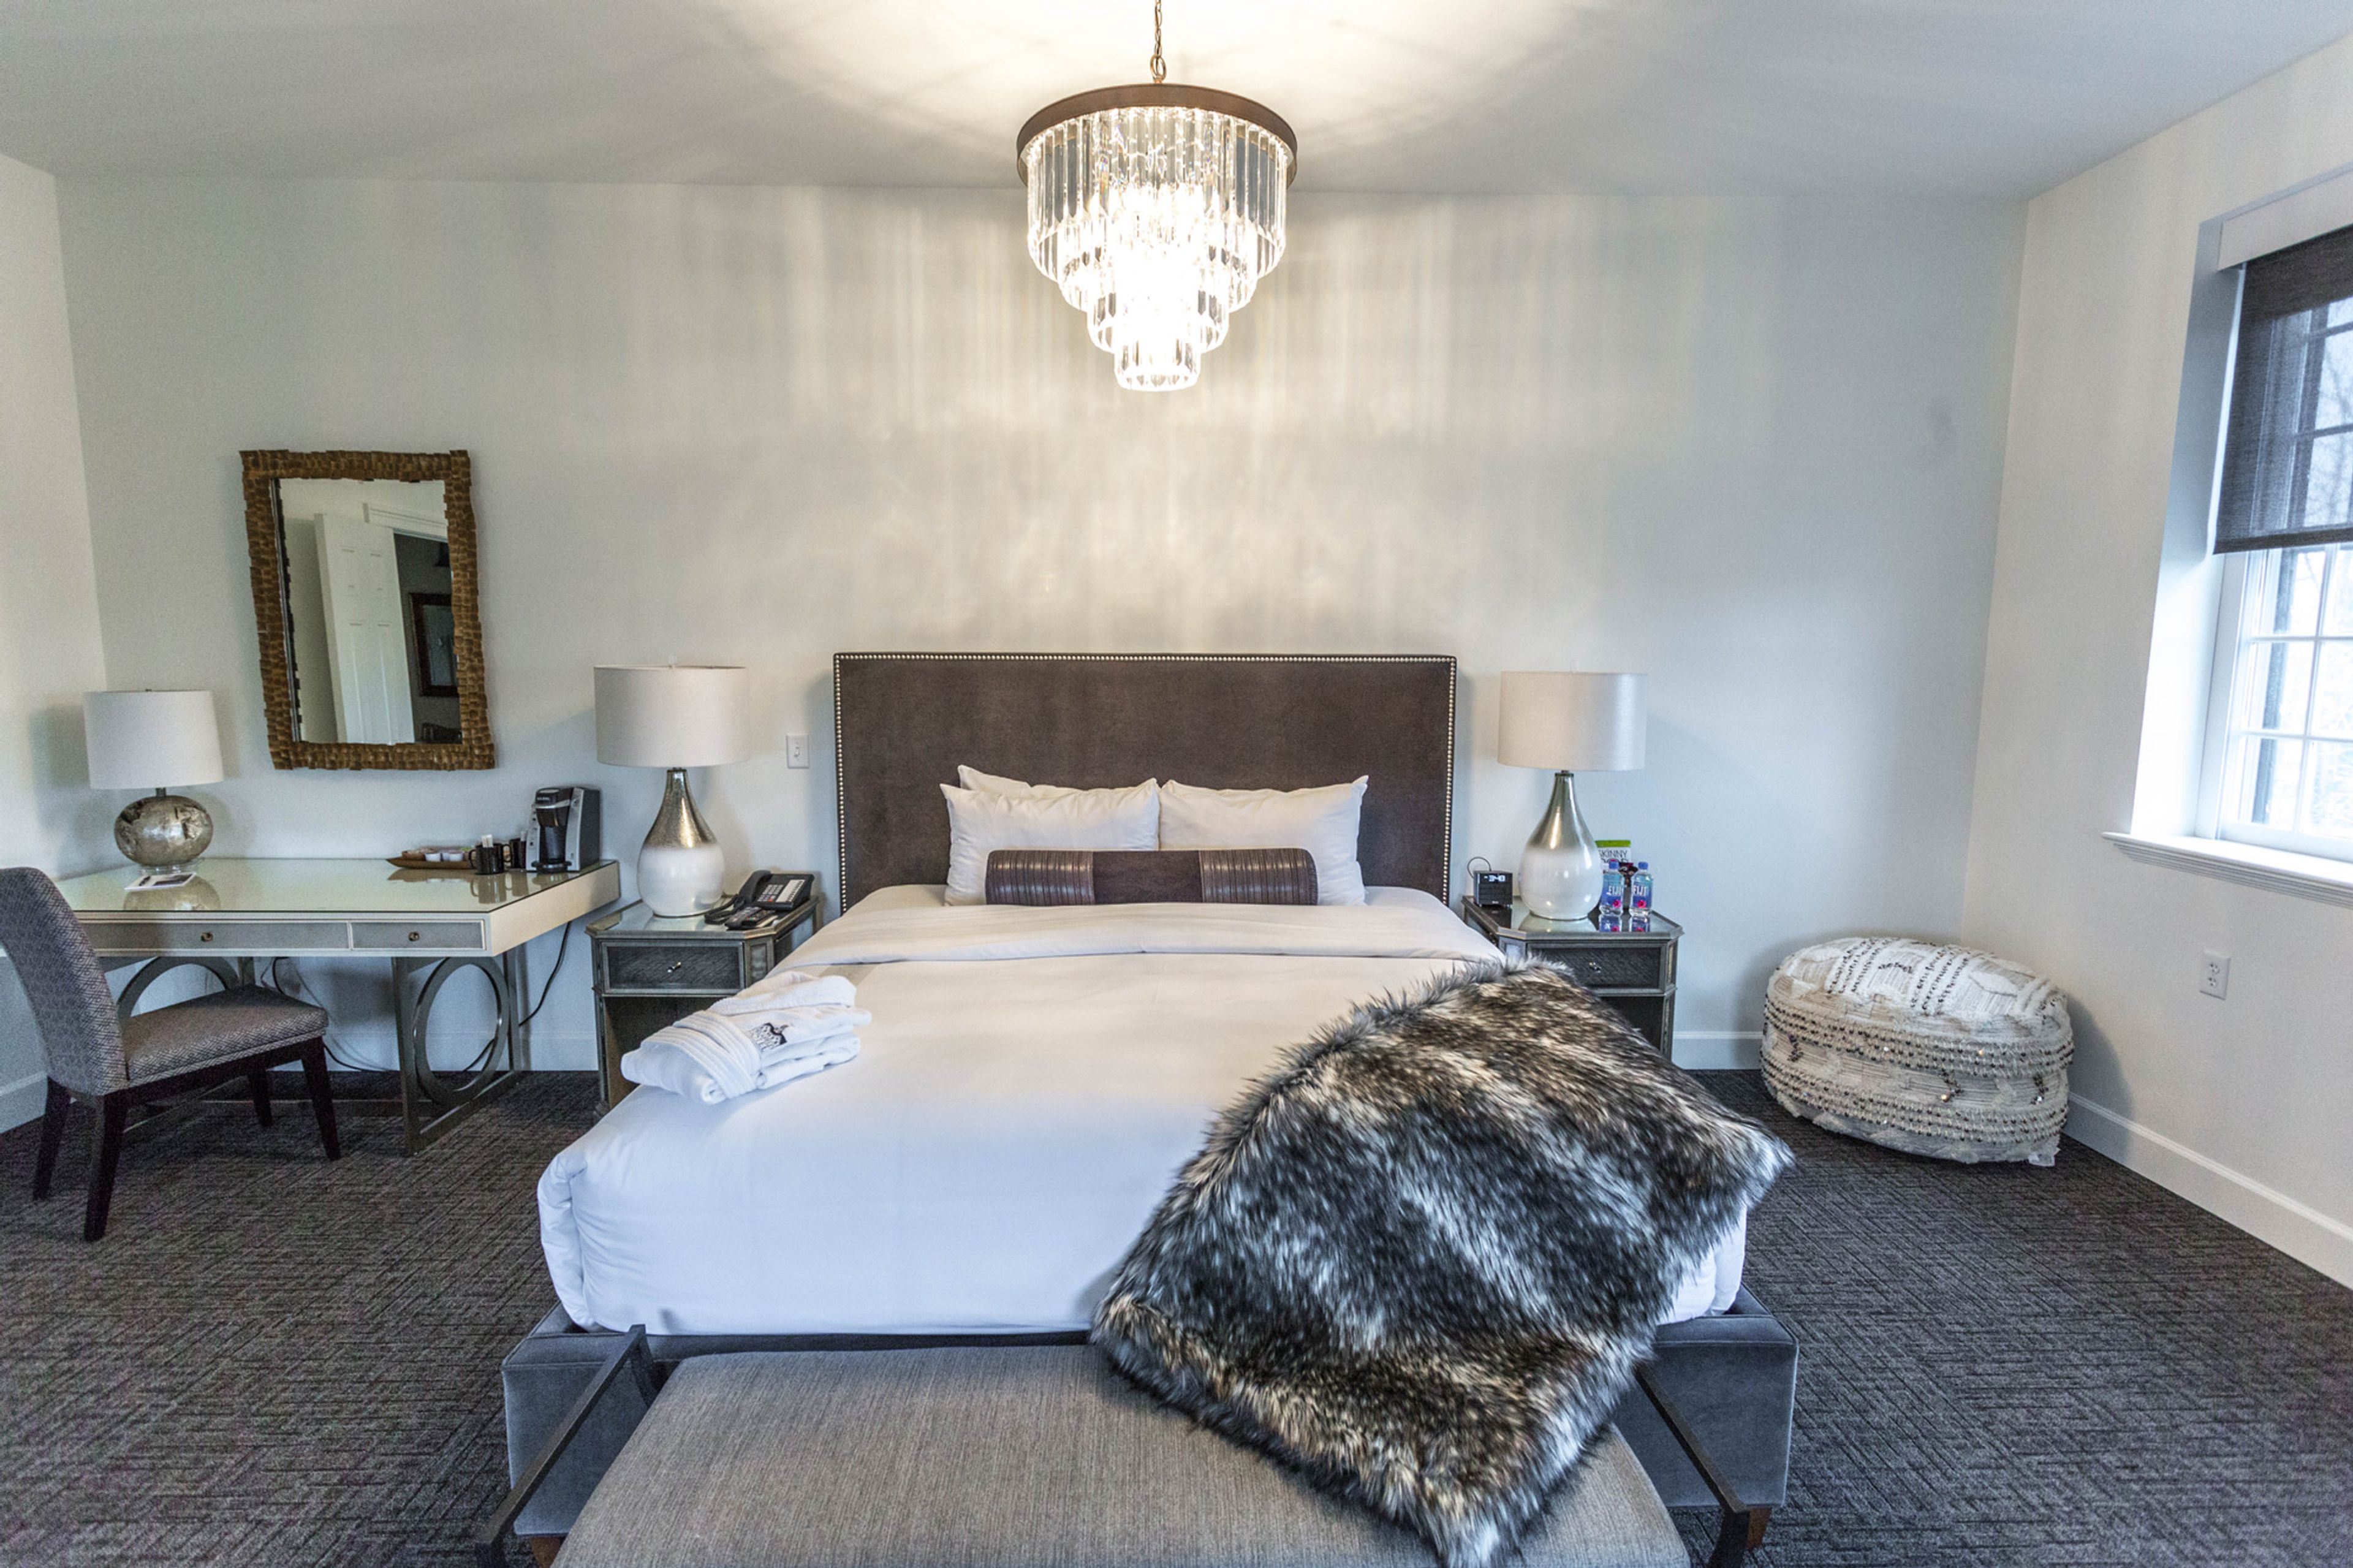
The Delafield Hotel is a boutique hotel in Delafield, Wisconsin, positioned about 25 miles west of Milwaukee and 50 miles east of Madison in the state's Lake Country. The AAA Four Diamond property houses 38 guest suites finished with Kohler rain showers, soaker tubs, and eclectic artwork, giving wedding parties and event guests a place to stay on site. For weddings and private events, the hotel offers three indoor spaces: the Cushing Room, a 1,100-square-foot room that can be set for up to 150 guests theater-style or 125 for a reception; the Grand Ballroom, a 4,100-square-foot room built for up to 300 guests; and I.D., the hotel's in-house restaurant, which can be reserved for private dinners of up to 50 guests or booked in full for receptions of 100. A dedicated events team coordinates ceremonies, receptions, rehearsal dinners, and showers, and I.D.'s kitchen caters receptions with a customizable menu. The hotel also hosts corporate meetings and conferences, with the Cushing Room and Grand Ballroom configurable for classroom, boardroom, theater, and banquet-style setups to suit conferences, retreats, and galas.
La Crosse Center Ballroom
300 Harborview Plaza, La Crosse, WI 54601, USA- Spaces for 660-8,000 Guests
- 1 Ballroom
- 2 Convention Centers
- 1 Waterfront
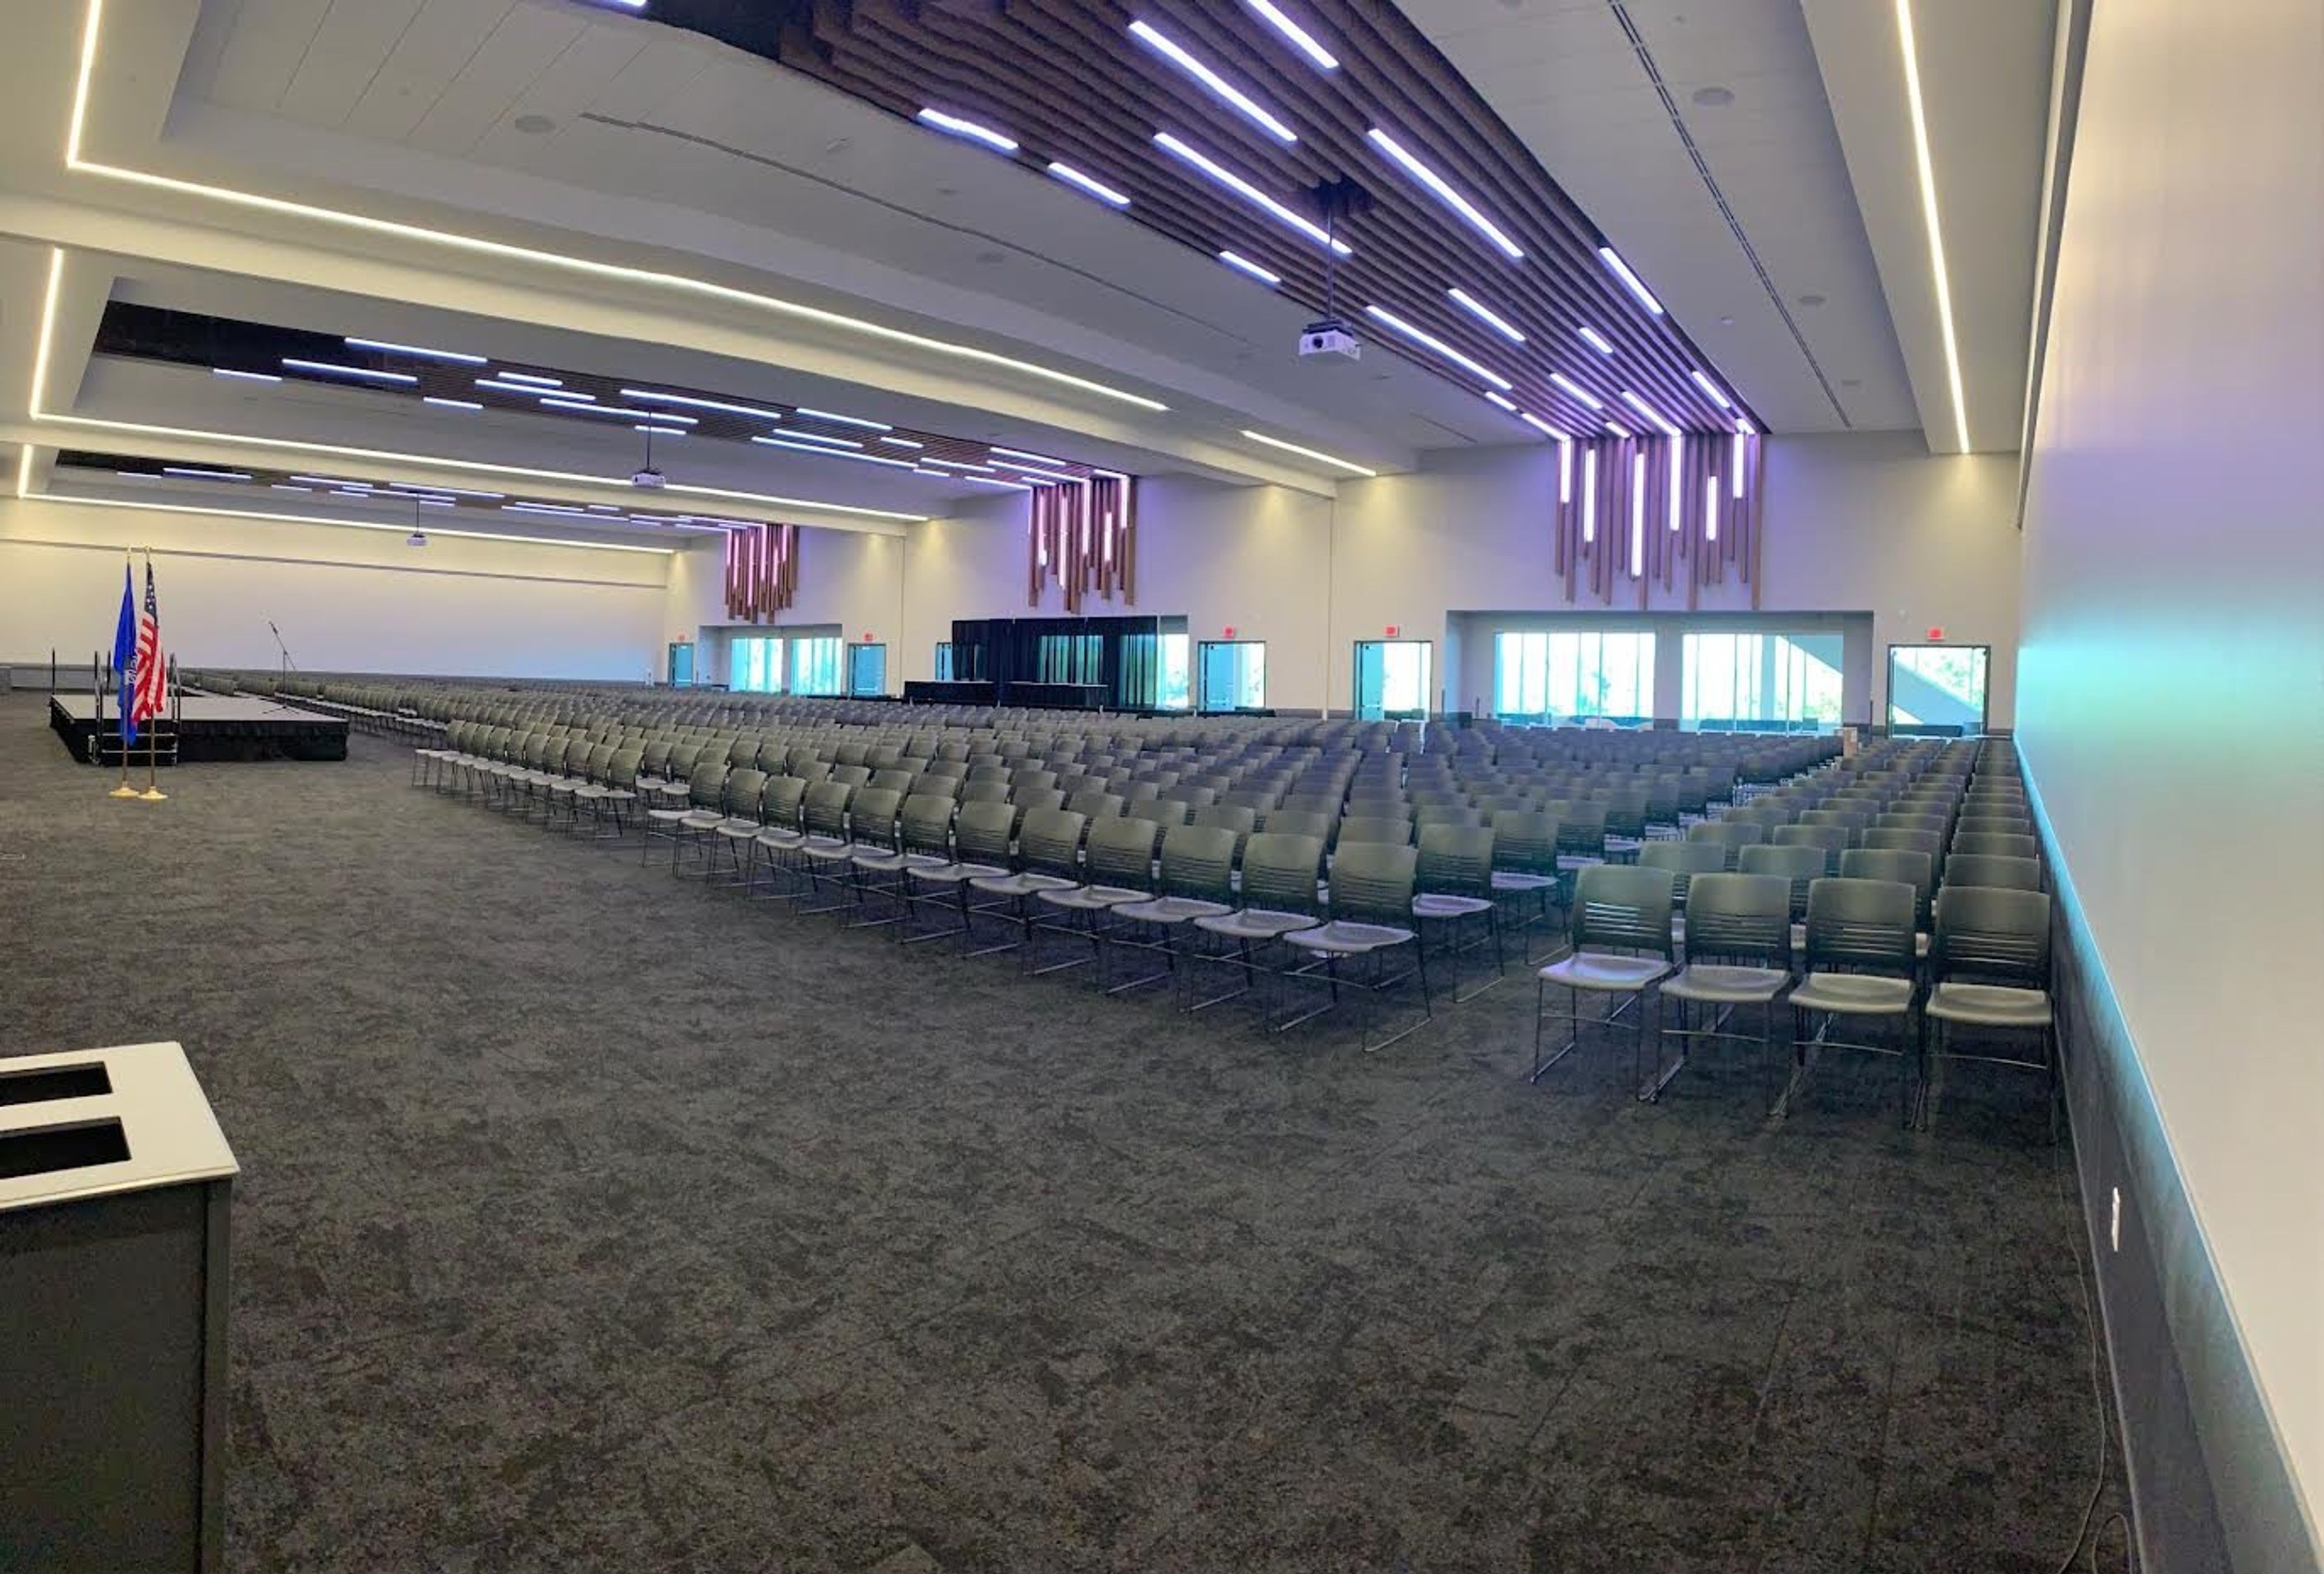
The La Crosse Center is a convention and entertainment venue in downtown La Crosse, Wisconsin, set along the Mississippi River. Originally built in 1980 and expanded through two later renovations, the facility now spans 120,000 square feet, with an arena seating up to 8,000, two ballrooms, ten dedicated boardrooms, and a terrace overlooking the river. The venue hosts weddings, business meetings, trade shows, banquets, and concerts. Its Riverside Ballroom, on the fourth level, comfortably accommodates up to 660 guests for a sit-down meal beneath wood-paneled ceiling accents, with a panoramic view of the Mississippi River, and is offered with full-service wedding packages that include event planning, catering, bar service, and audio/visual equipment. Downtown La Crosse surrounds the venue with more than 50 restaurants and shops within walking distance, and more than 5,000 hotel rooms are available in the city, with 1,600 of them within walking distance of the Center. La Crosse Regional Airport and the local Amtrak station are each a short drive away.