Top Wisconsin Venues
334 results near Wisconsin
Find a Venue
Choosing your event venue will be one of the most important steps in the planning process. So much goes into finding the perfect venue in Wisconsin. You’ll want to consider everything from the aesthetics of the space to any in-house amenities and services. Luckily, PartySlate makes it easy with our Find Venues page. Use the filters to narrow your search — taking into account everything from your guest count to specific catering preferences. Once you’ve set your filters, scroll down to search our curated list. Look for the “featured” tag for PartySlate’s top recommendations. With PartySlate, finding your ideal Wisconsin venue has never been easier.
Results
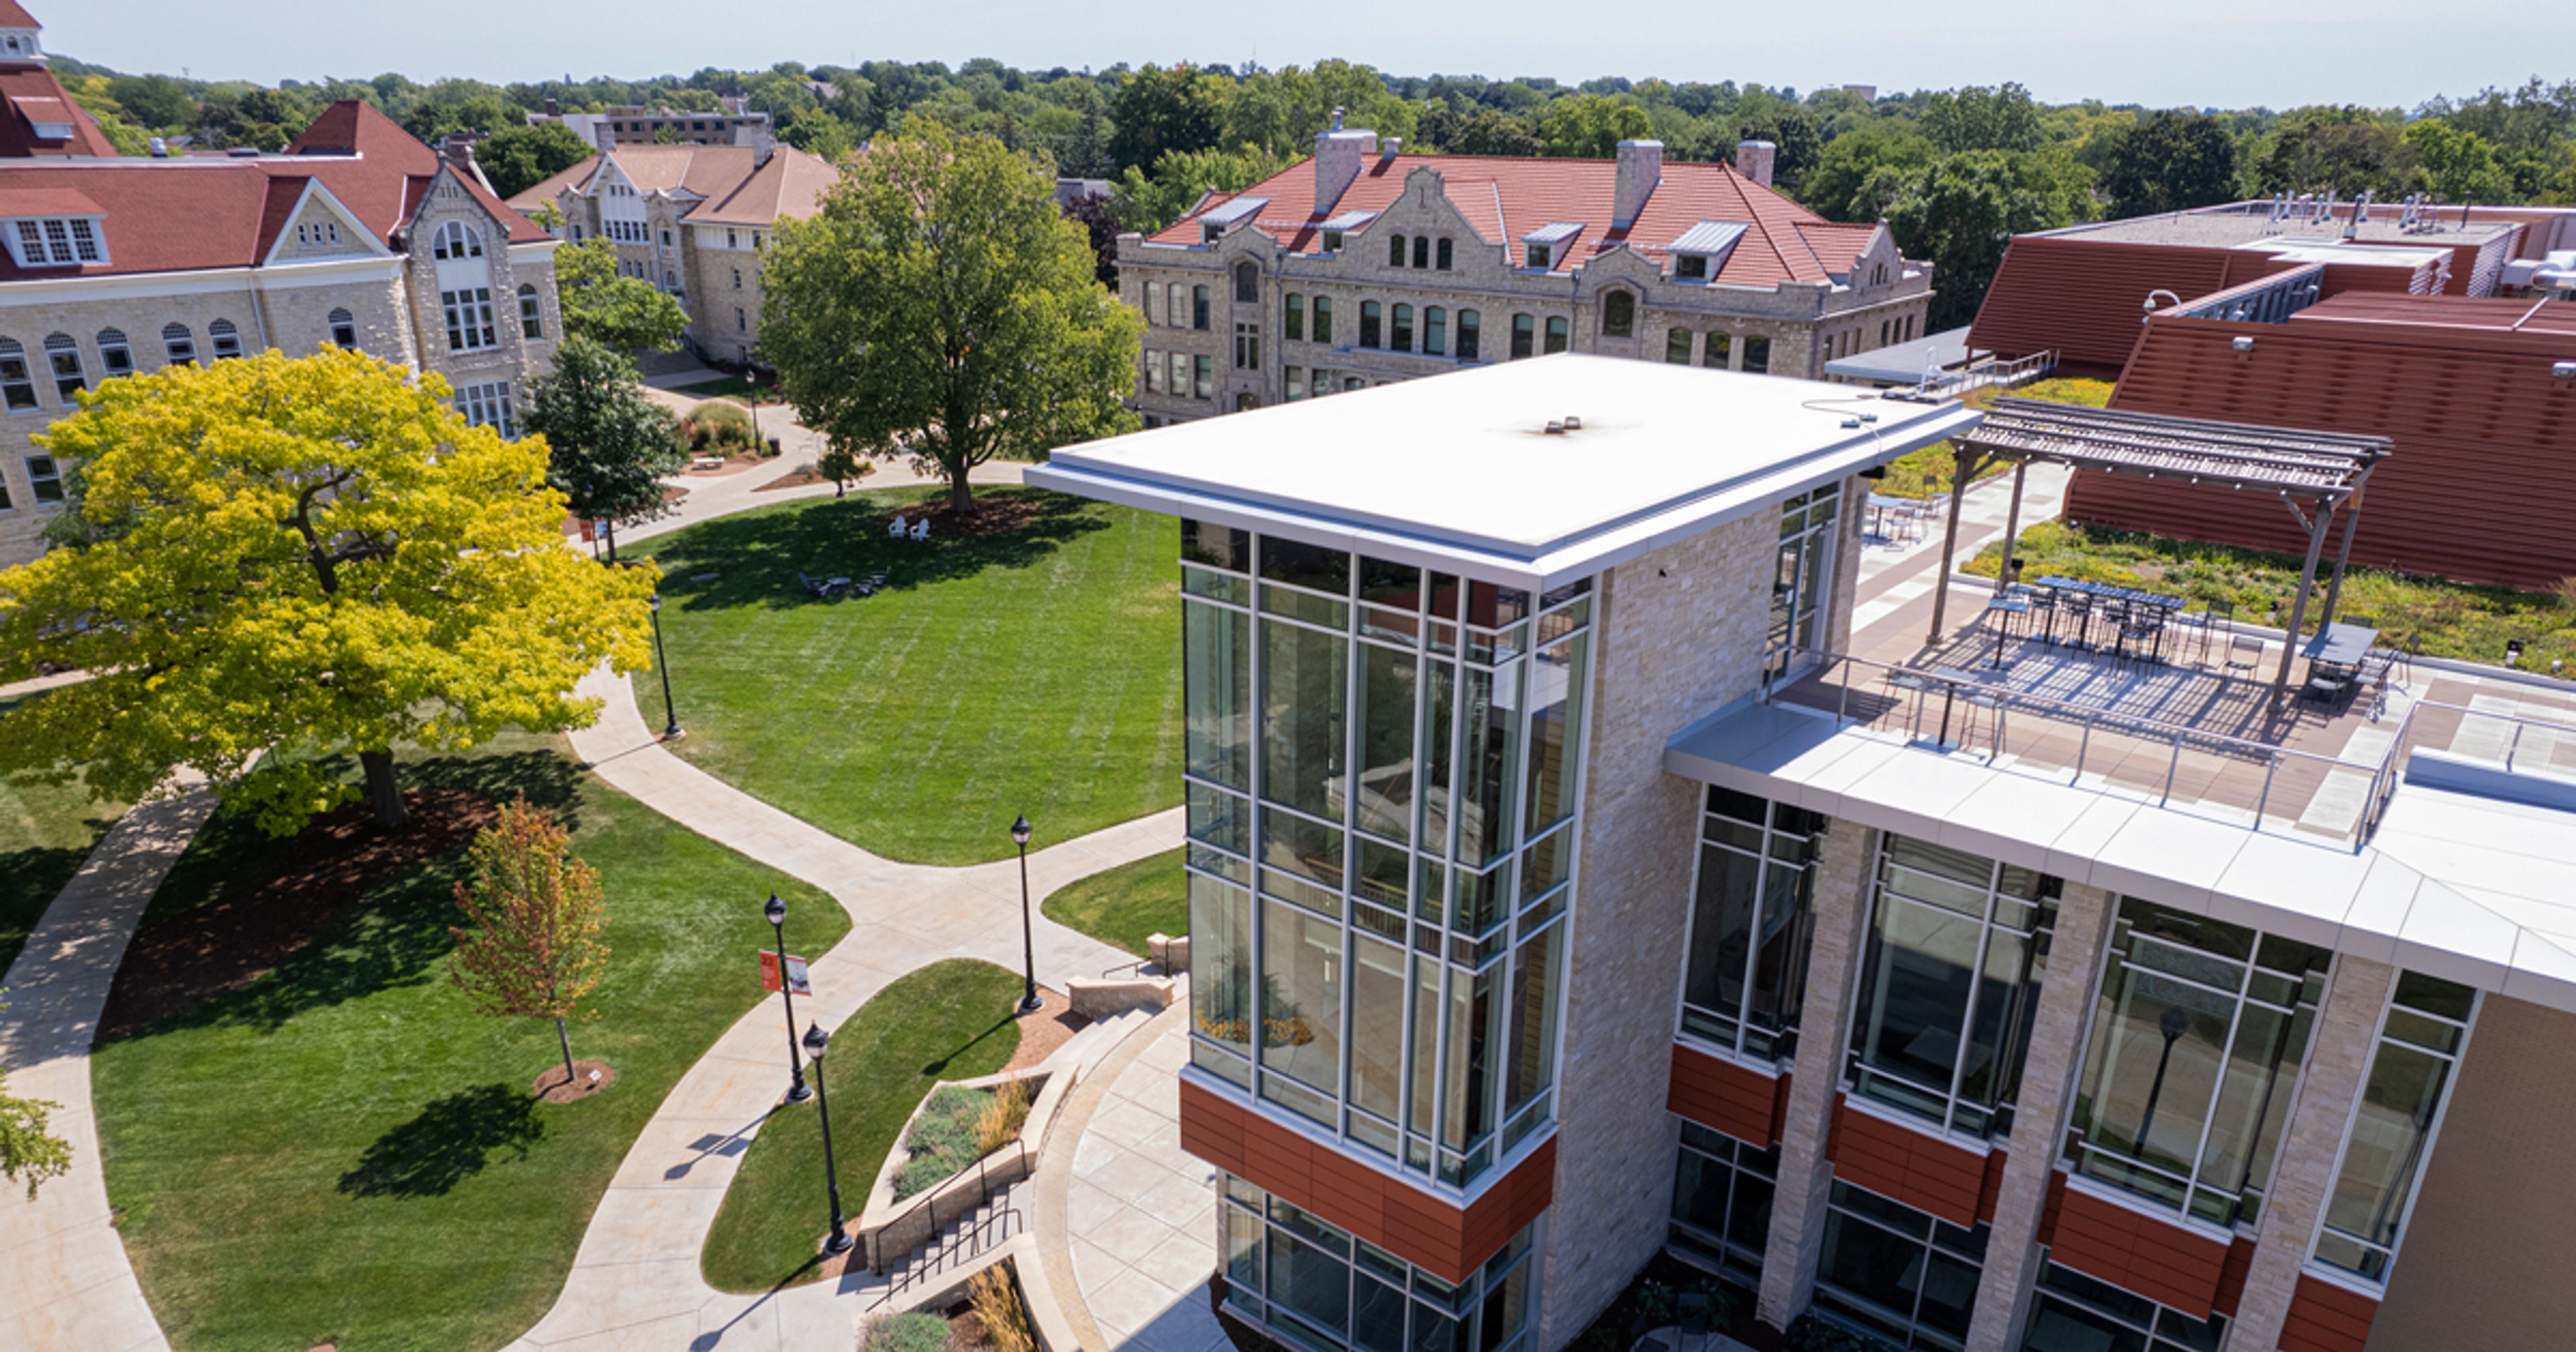
Carroll University
Todd Wehr Memorial Library, 100 N East Ave, Waukesha, WI 53186, USA- Spaces for 180-300 Guests
- 1 Ballroom
- 1 Event Space
Carroll University, Wisconsin's pioneer college, sits on a historic campus in Waukesha, minutes from Milwaukee and within an easy drive of Madison and Chicago. The campus blends historic architecture with landscaped grounds, offering both indoor and outdoor settings for ceremonies and celebrations. Event spaces range from the Humphrey Memorial Chapel, a sacred space for wedding ceremonies, to the Stackner Ballroom in the Campus Center, which hosts receptions and banquets. The Sneeden House offers a quieter setting nearby for getting ready, opening gifts, or a wedding-morning brunch. Beyond weddings, the university's more than 30 meeting spaces host everything from birthday parties and retirement celebrations to summer camps, accommodating groups from 10 to 1,100 guests. Carroll's event-planning team coordinates catering and dining, on-site parking, and lodging in the historic home and residence halls, and Carroll alumni receive 50% off rental fees.
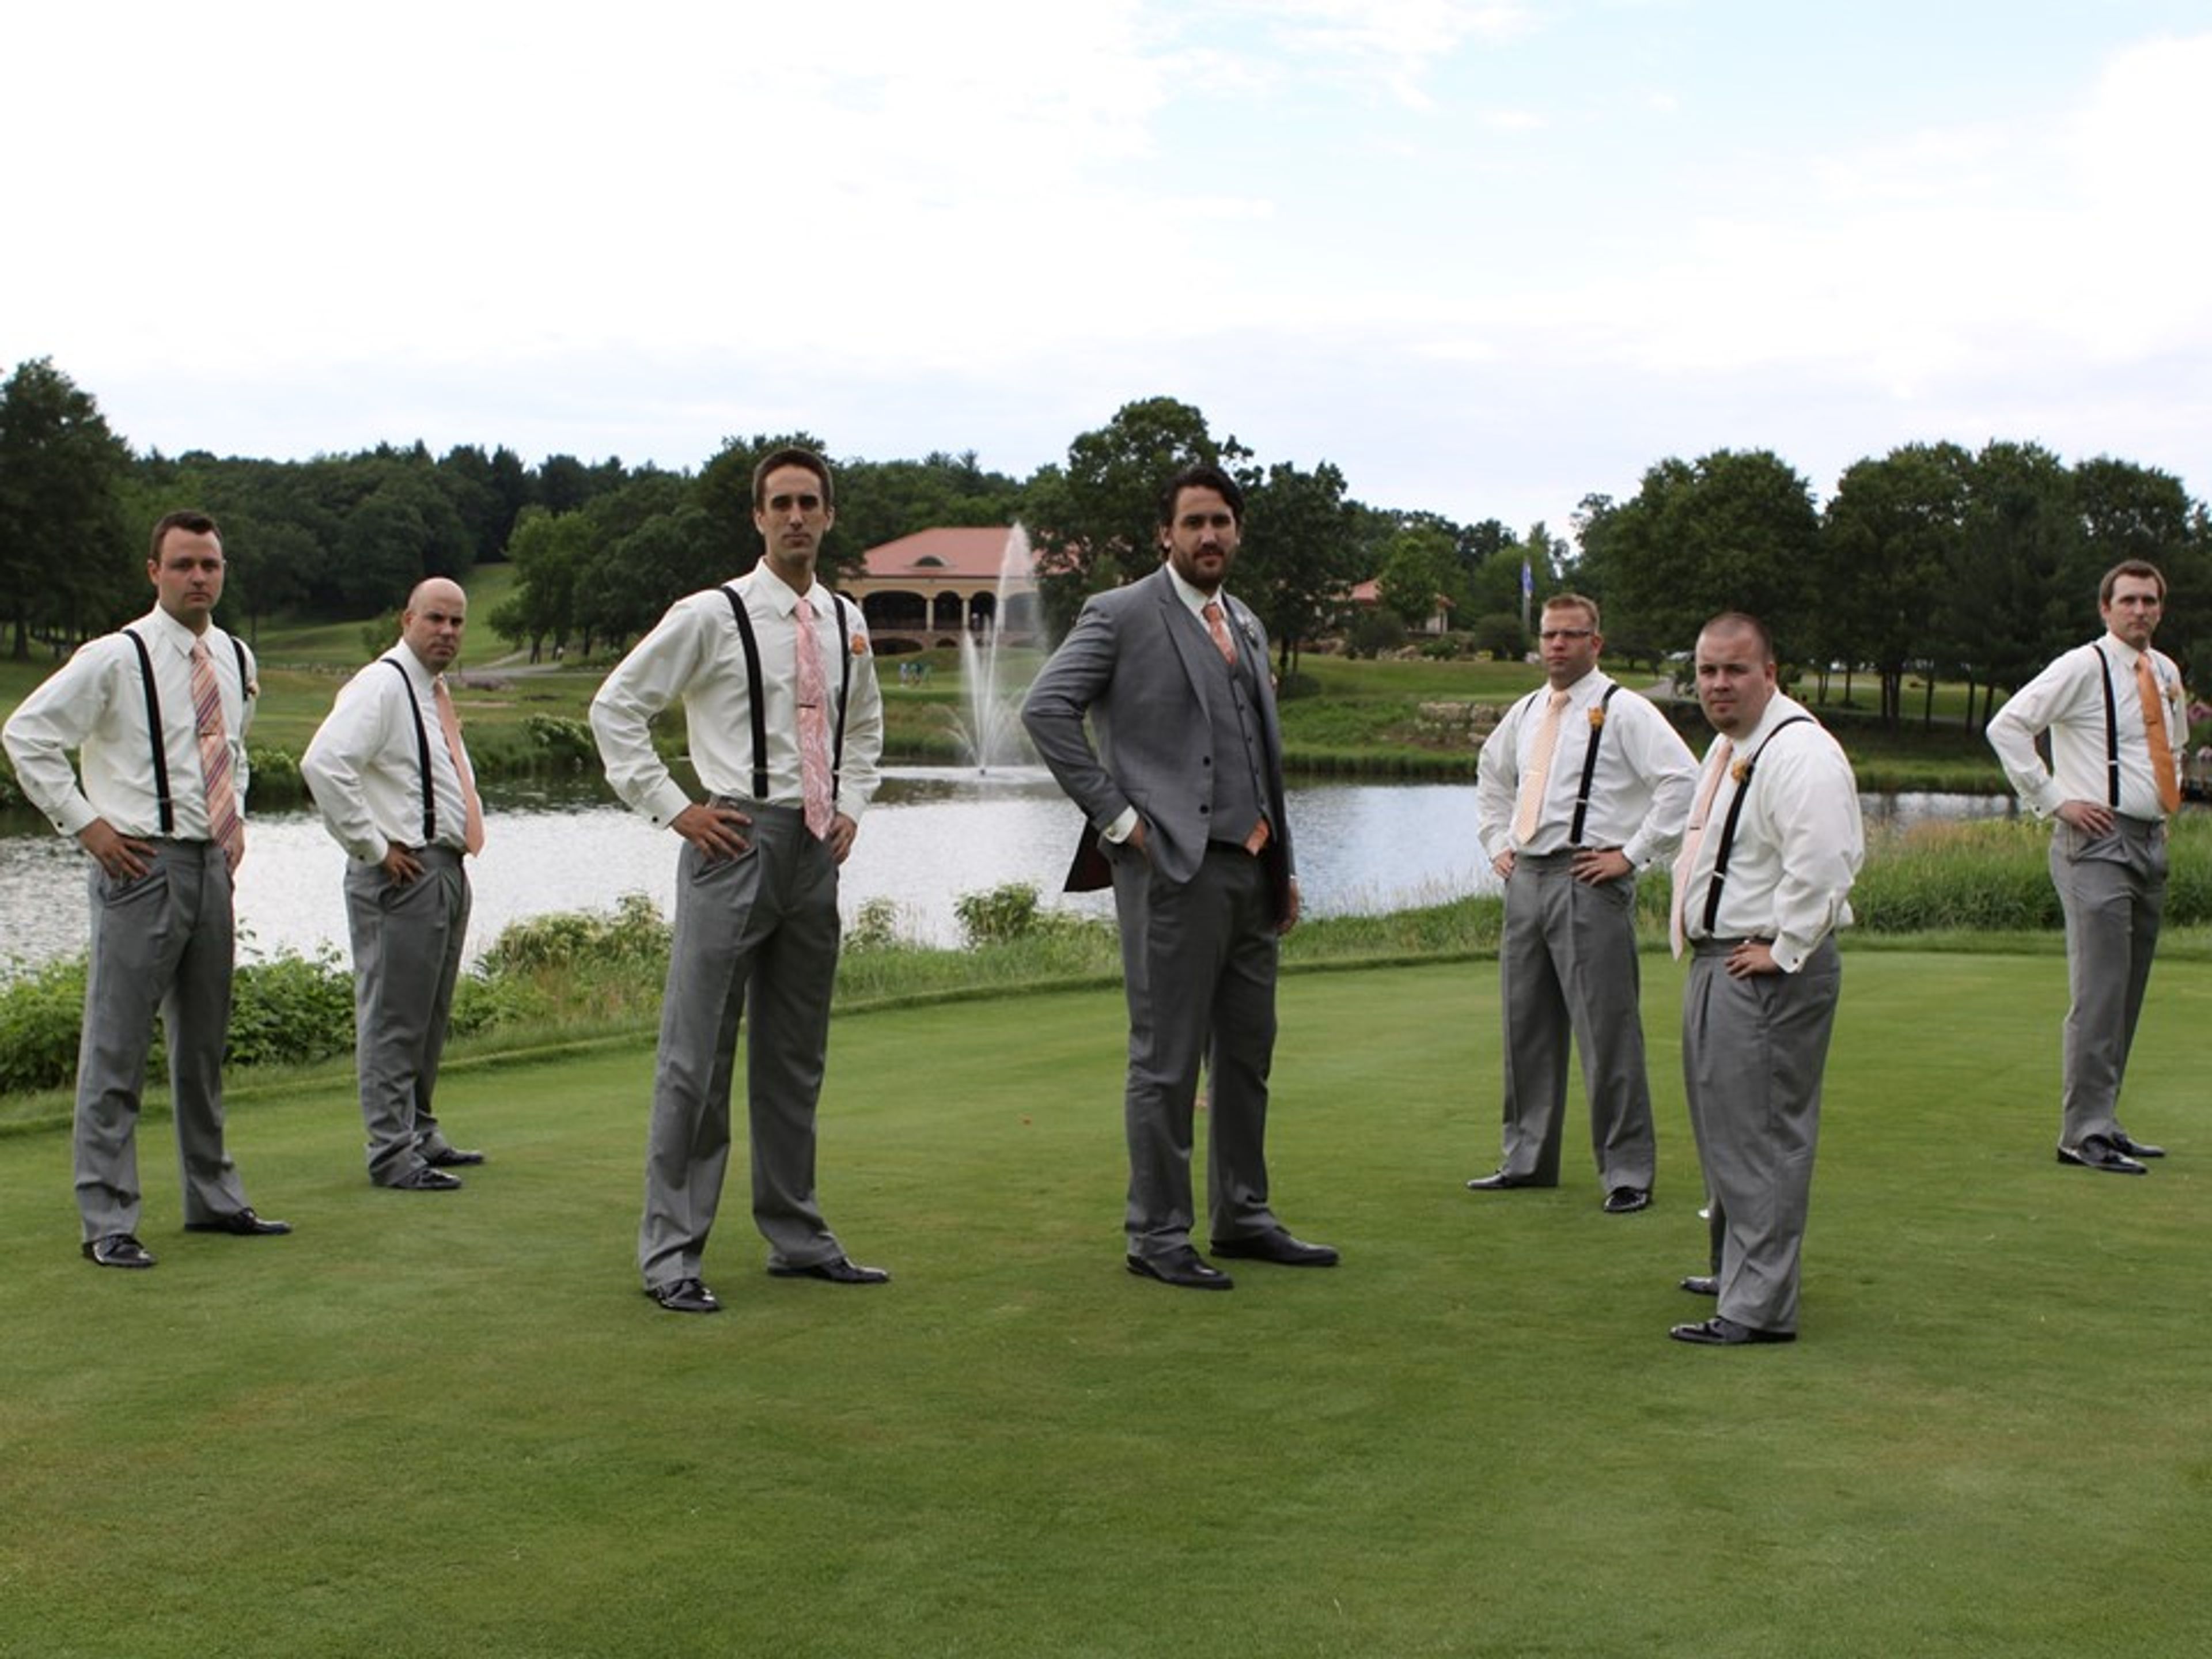
Kalahari Resorts and Trappers Turn Golf Club
2955 Wisconsin Dells Pkwy, Wisconsin Dells, WI 53965, USA- Spaces for 12-400 Guests
- 2 Outdoor Spaces
- 1 Event Space
- 4 Total Spaces
Trappers Turn Golf Club is a 27-hole championship golf facility in Wisconsin Dells, Wisconsin, designed by two-time U.S. Open champion Andy North and golf architect Roger Packard. Its three nines — Arbor, Canyon, and Lake — wind through sandstone canyons carved by glacial meltwater, scenery that also hosted the 1998 Wisconsin State Open. Now part of Kalahari Resorts, the club pairs that landscape with an Italian-inspired clubhouse built for private events. The clubhouse spans more than 10,000 square feet across five distinct spaces, from the main dining room to the more intimate Pub Room and North Room, and can host gatherings from a small dinner to a celebration of up to 250 guests. Its Veranda seats up to 70 guests overlooking Mystic Lake, while the upper green behind the clubhouse accommodates outdoor ceremonies for up to 250 guests with views across the golf course. Rustic brick, warm wood, and rows of windows give the space a rustic yet refined character suited to weddings, corporate outings, and special occasions. Trappers Turn's culinary team serves year-round dining, including a Friday fish fry, Saturday prime rib, and Sunday brunch, along with a 1,000-bottle Wine Cellar that seats up to 12 guests for private dinners and a working vineyard that supplies the club's house-made brandy.
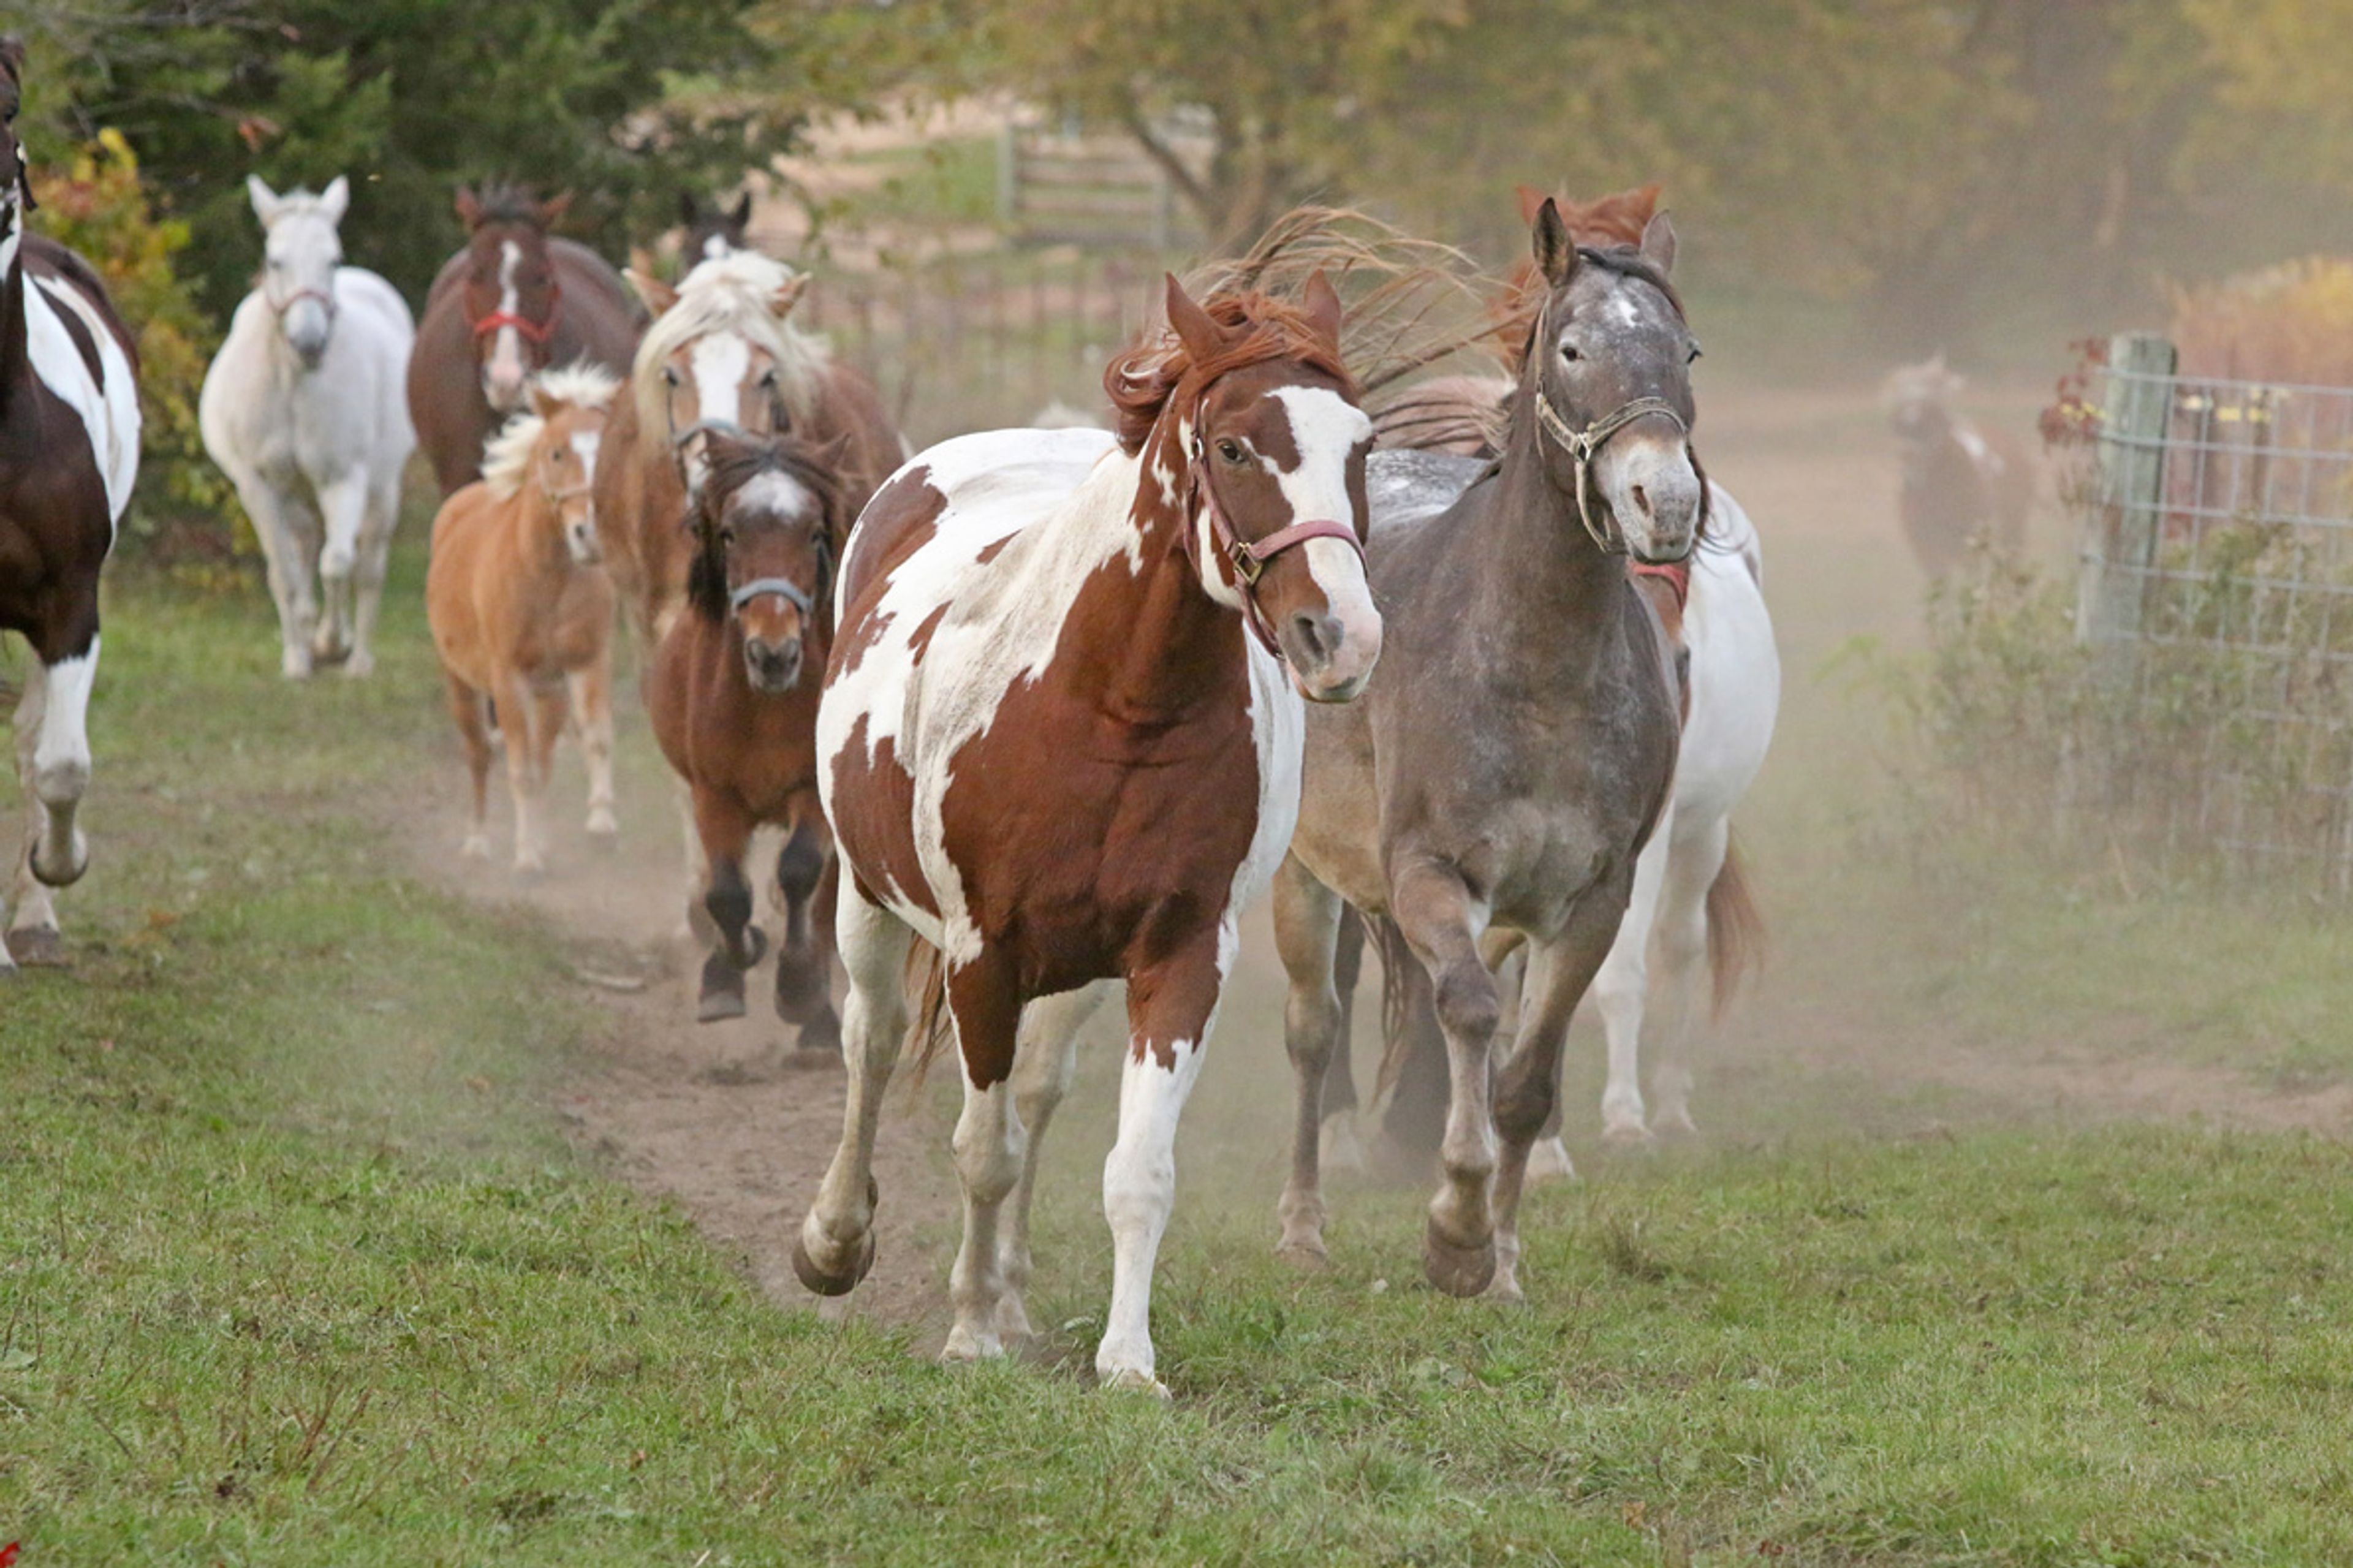
Woodside Ranch
W4015 WI-82, Mauston, WI 53948, USA- Spaces for 150 Guests
Woodside Ranch is a historic guest ranch set on more than 1,000 acres of Wisconsin countryside five miles east of Mauston, where it has welcomed guests for over 100 years. Rustic log cabins with wood-burning fireplaces are tucked among wooded walking and riding trails, a 12-acre lake for boating and catch-and-release fishing, a petting farm, and daily trail and wagon rides led by experienced wranglers. For gatherings, the ranch's conference room hosts receptions, banquets, conferences, retreats, and parties, with A/V equipment included in every booking and seating that can be arranged to fit the occasion — the space has welcomed everything from baby showers and group reunions to yoga retreats. The Trading Post Bar & Grill, with its horseshoe cocktail bar and adjoining Round-Up Room dance hall and arcade, anchors evening entertainment with karaoke, line dancing, and games. Groups can spread out across cabins sleeping two to fifteen guests, single hotel rooms in the Ranch House, and a six-bedroom Lake House on the shore of Woodside Lake that holds fifteen. Open spring through fall, the ranch also offers an outdoor heated swimming pool and an on-site theater with a movie screen and surround sound.
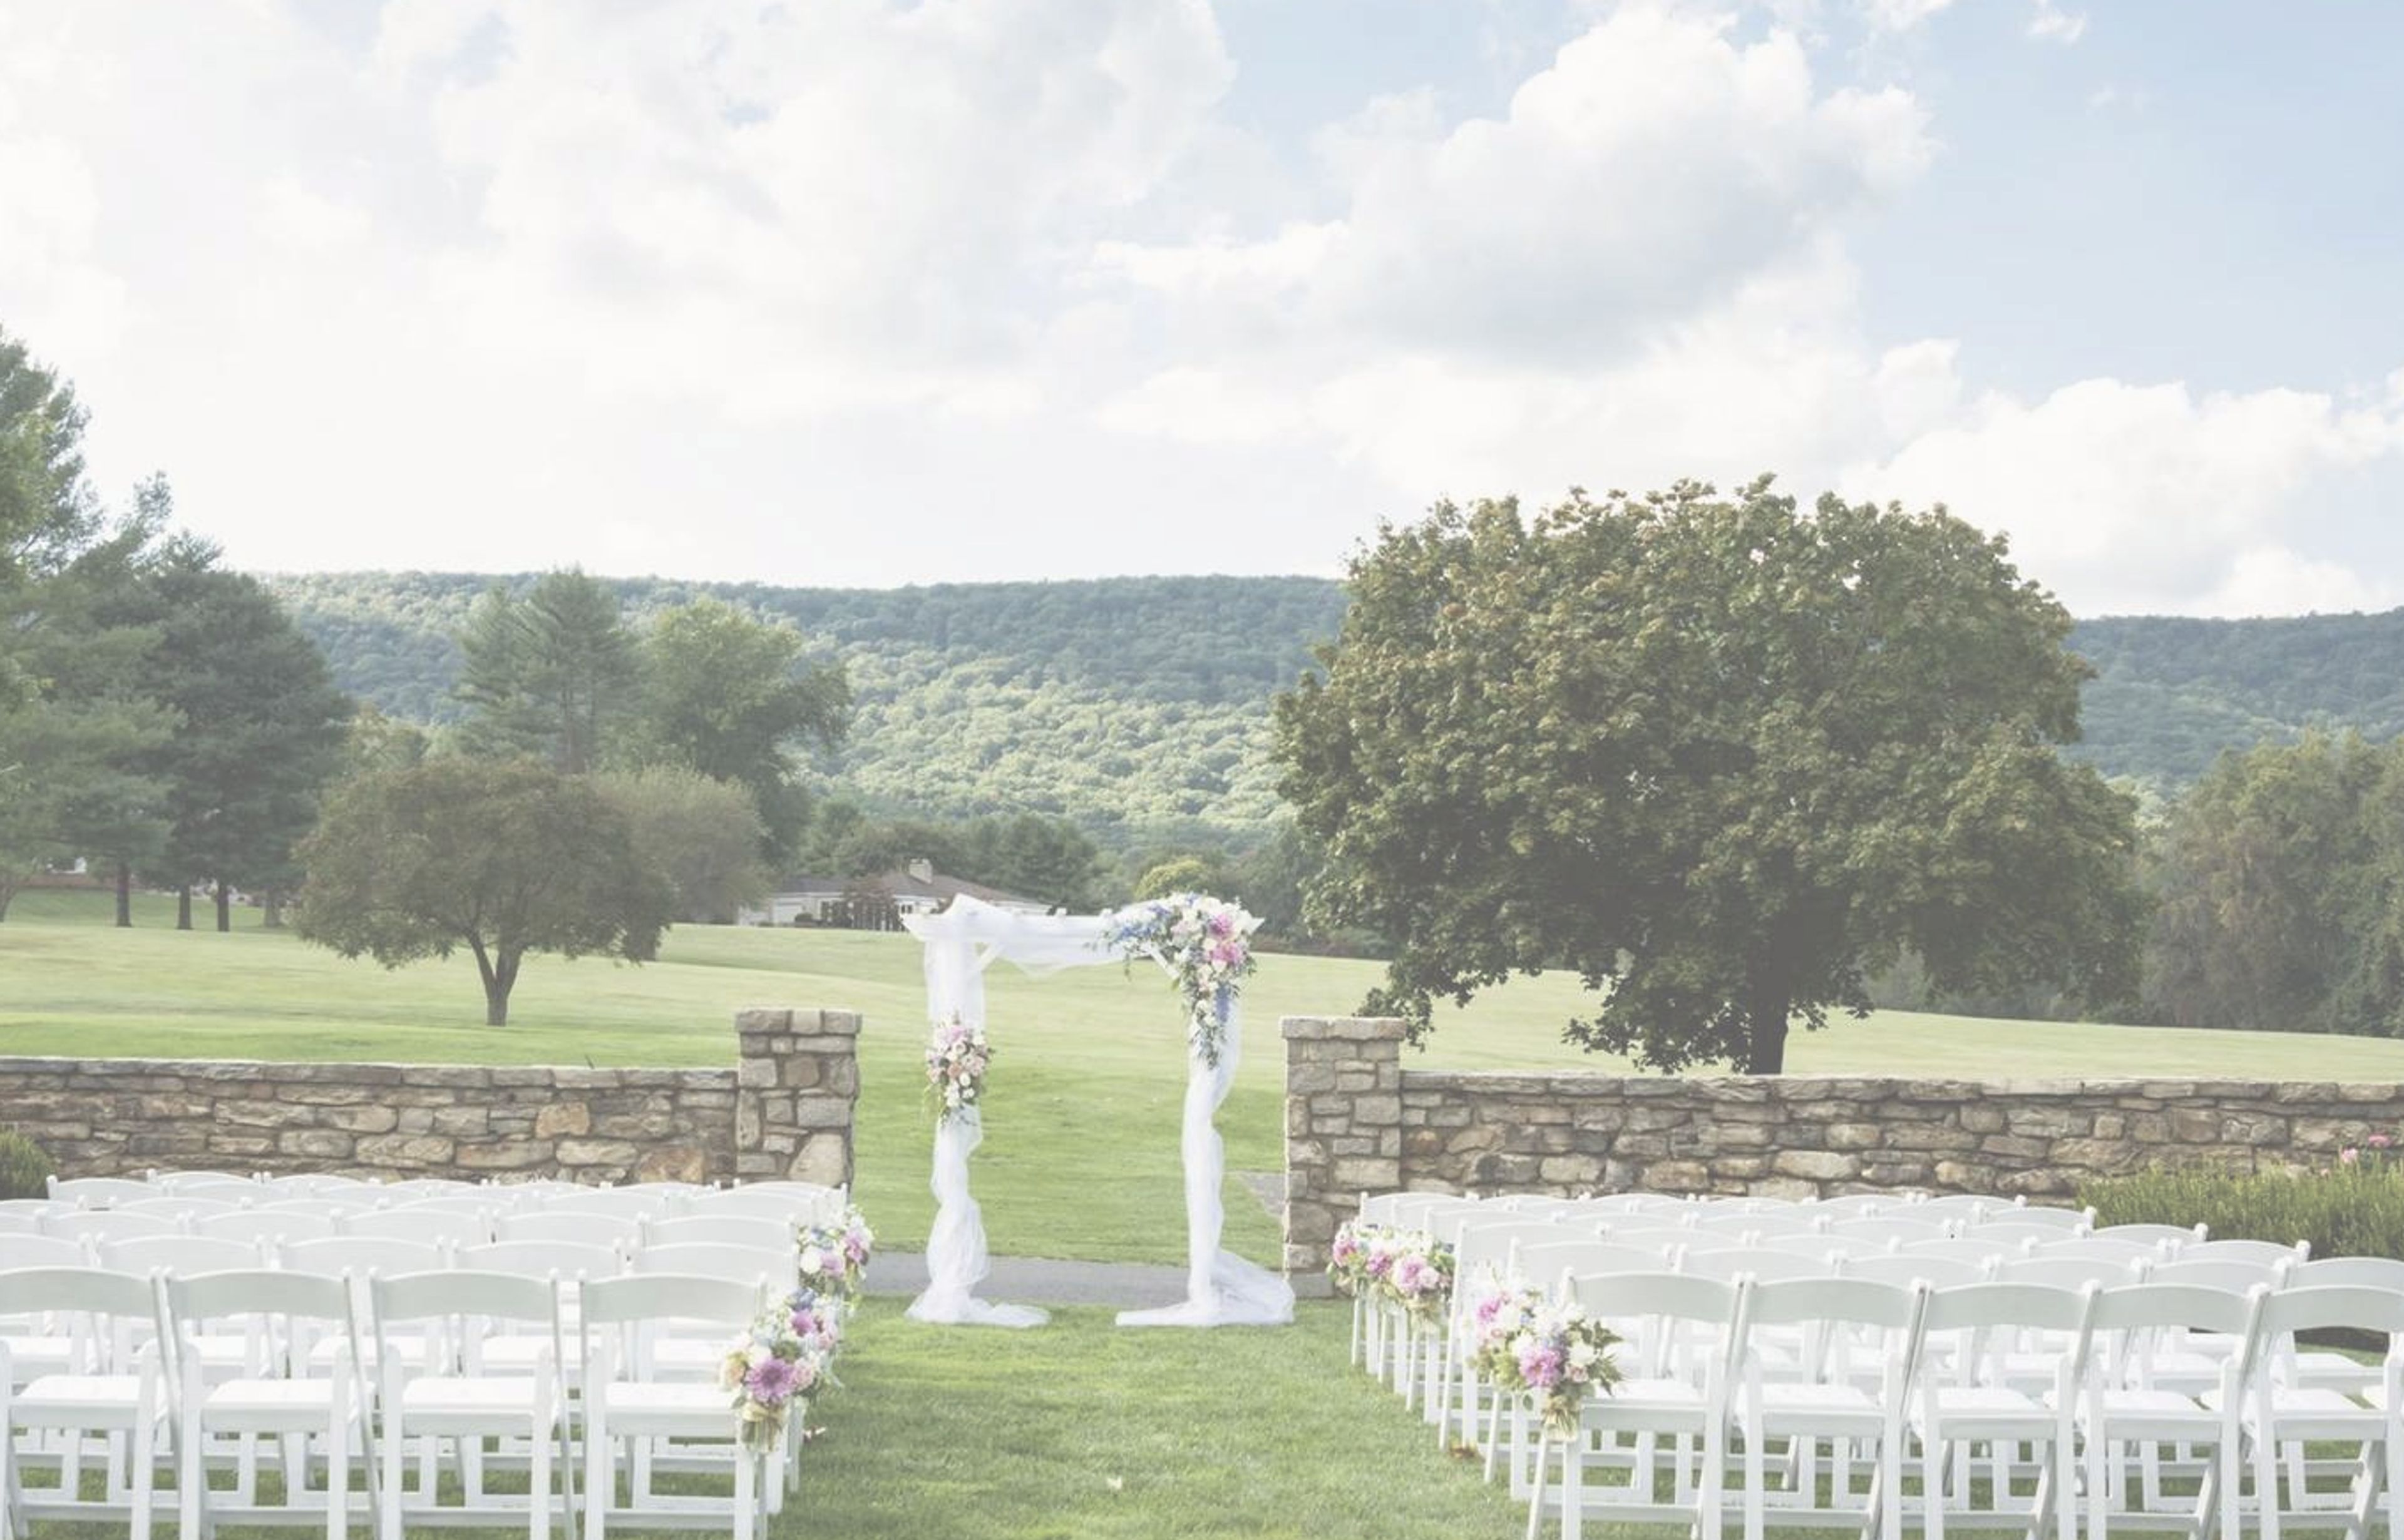
Evergreen Country Club
N6246 US-12, Elkhorn, WI 53121, USA- Spaces for 200-250 Guests
- 1 Country Club
Set on 27 holes of tree-lined, championship golf just north of Elkhorn, Wisconsin and about ten minutes from Lake Geneva, Evergreen Golf Club pairs its course with a full slate of wedding and event spaces. The Evergreen Room, the club's main banquet space, features Frank Lloyd Wright–inspired decor, 15-foot vaulted ceilings, cherry-stained panel accents, and chandeliers, with a private Bride's Room attached; it seats up to 250 for weddings and holds up to 290 guests for other banquets and celebrations. Outside, the Patio overlooks a cascading waterfall and stream framed by prairie grasses and perennial gardens, making it a favored spot for outdoor ceremonies, cocktail hours, and photos, while the three-season Pavilion adds roughly 4,000 square feet of enclosed, casual event space for up to 250 guests. The club also houses the Bunker Bar & Grill and The Pub for dining. Couples and event planners work with an on-site wedding coordinator, and the venue notes it does not impose food or beverage minimums. Evergreen has received multiple WeddingWire Couples' Choice awards and is rated a four-star course by Golf Digest.

La Crosse Center Ballroom
300 Harborview Plaza, La Crosse, WI 54601, USA- Spaces for 660-8,000 Guests
- 1 Ballroom
- 2 Convention Centers
- 1 Waterfront
The La Crosse Center is a convention and entertainment venue in downtown La Crosse, Wisconsin, set along the Mississippi River. Originally built in 1980 and expanded through two later renovations, the facility now spans 120,000 square feet, with an arena seating up to 8,000, two ballrooms, ten dedicated boardrooms, and a terrace overlooking the river. The venue hosts weddings, business meetings, trade shows, banquets, and concerts. Its Riverside Ballroom, on the fourth level, comfortably accommodates up to 660 guests for a sit-down meal beneath wood-paneled ceiling accents, with a panoramic view of the Mississippi River, and is offered with full-service wedding packages that include event planning, catering, bar service, and audio/visual equipment. Downtown La Crosse surrounds the venue with more than 50 restaurants and shops within walking distance, and more than 5,000 hotel rooms are available in the city, with 1,600 of them within walking distance of the Center. La Crosse Regional Airport and the local Amtrak station are each a short drive away.
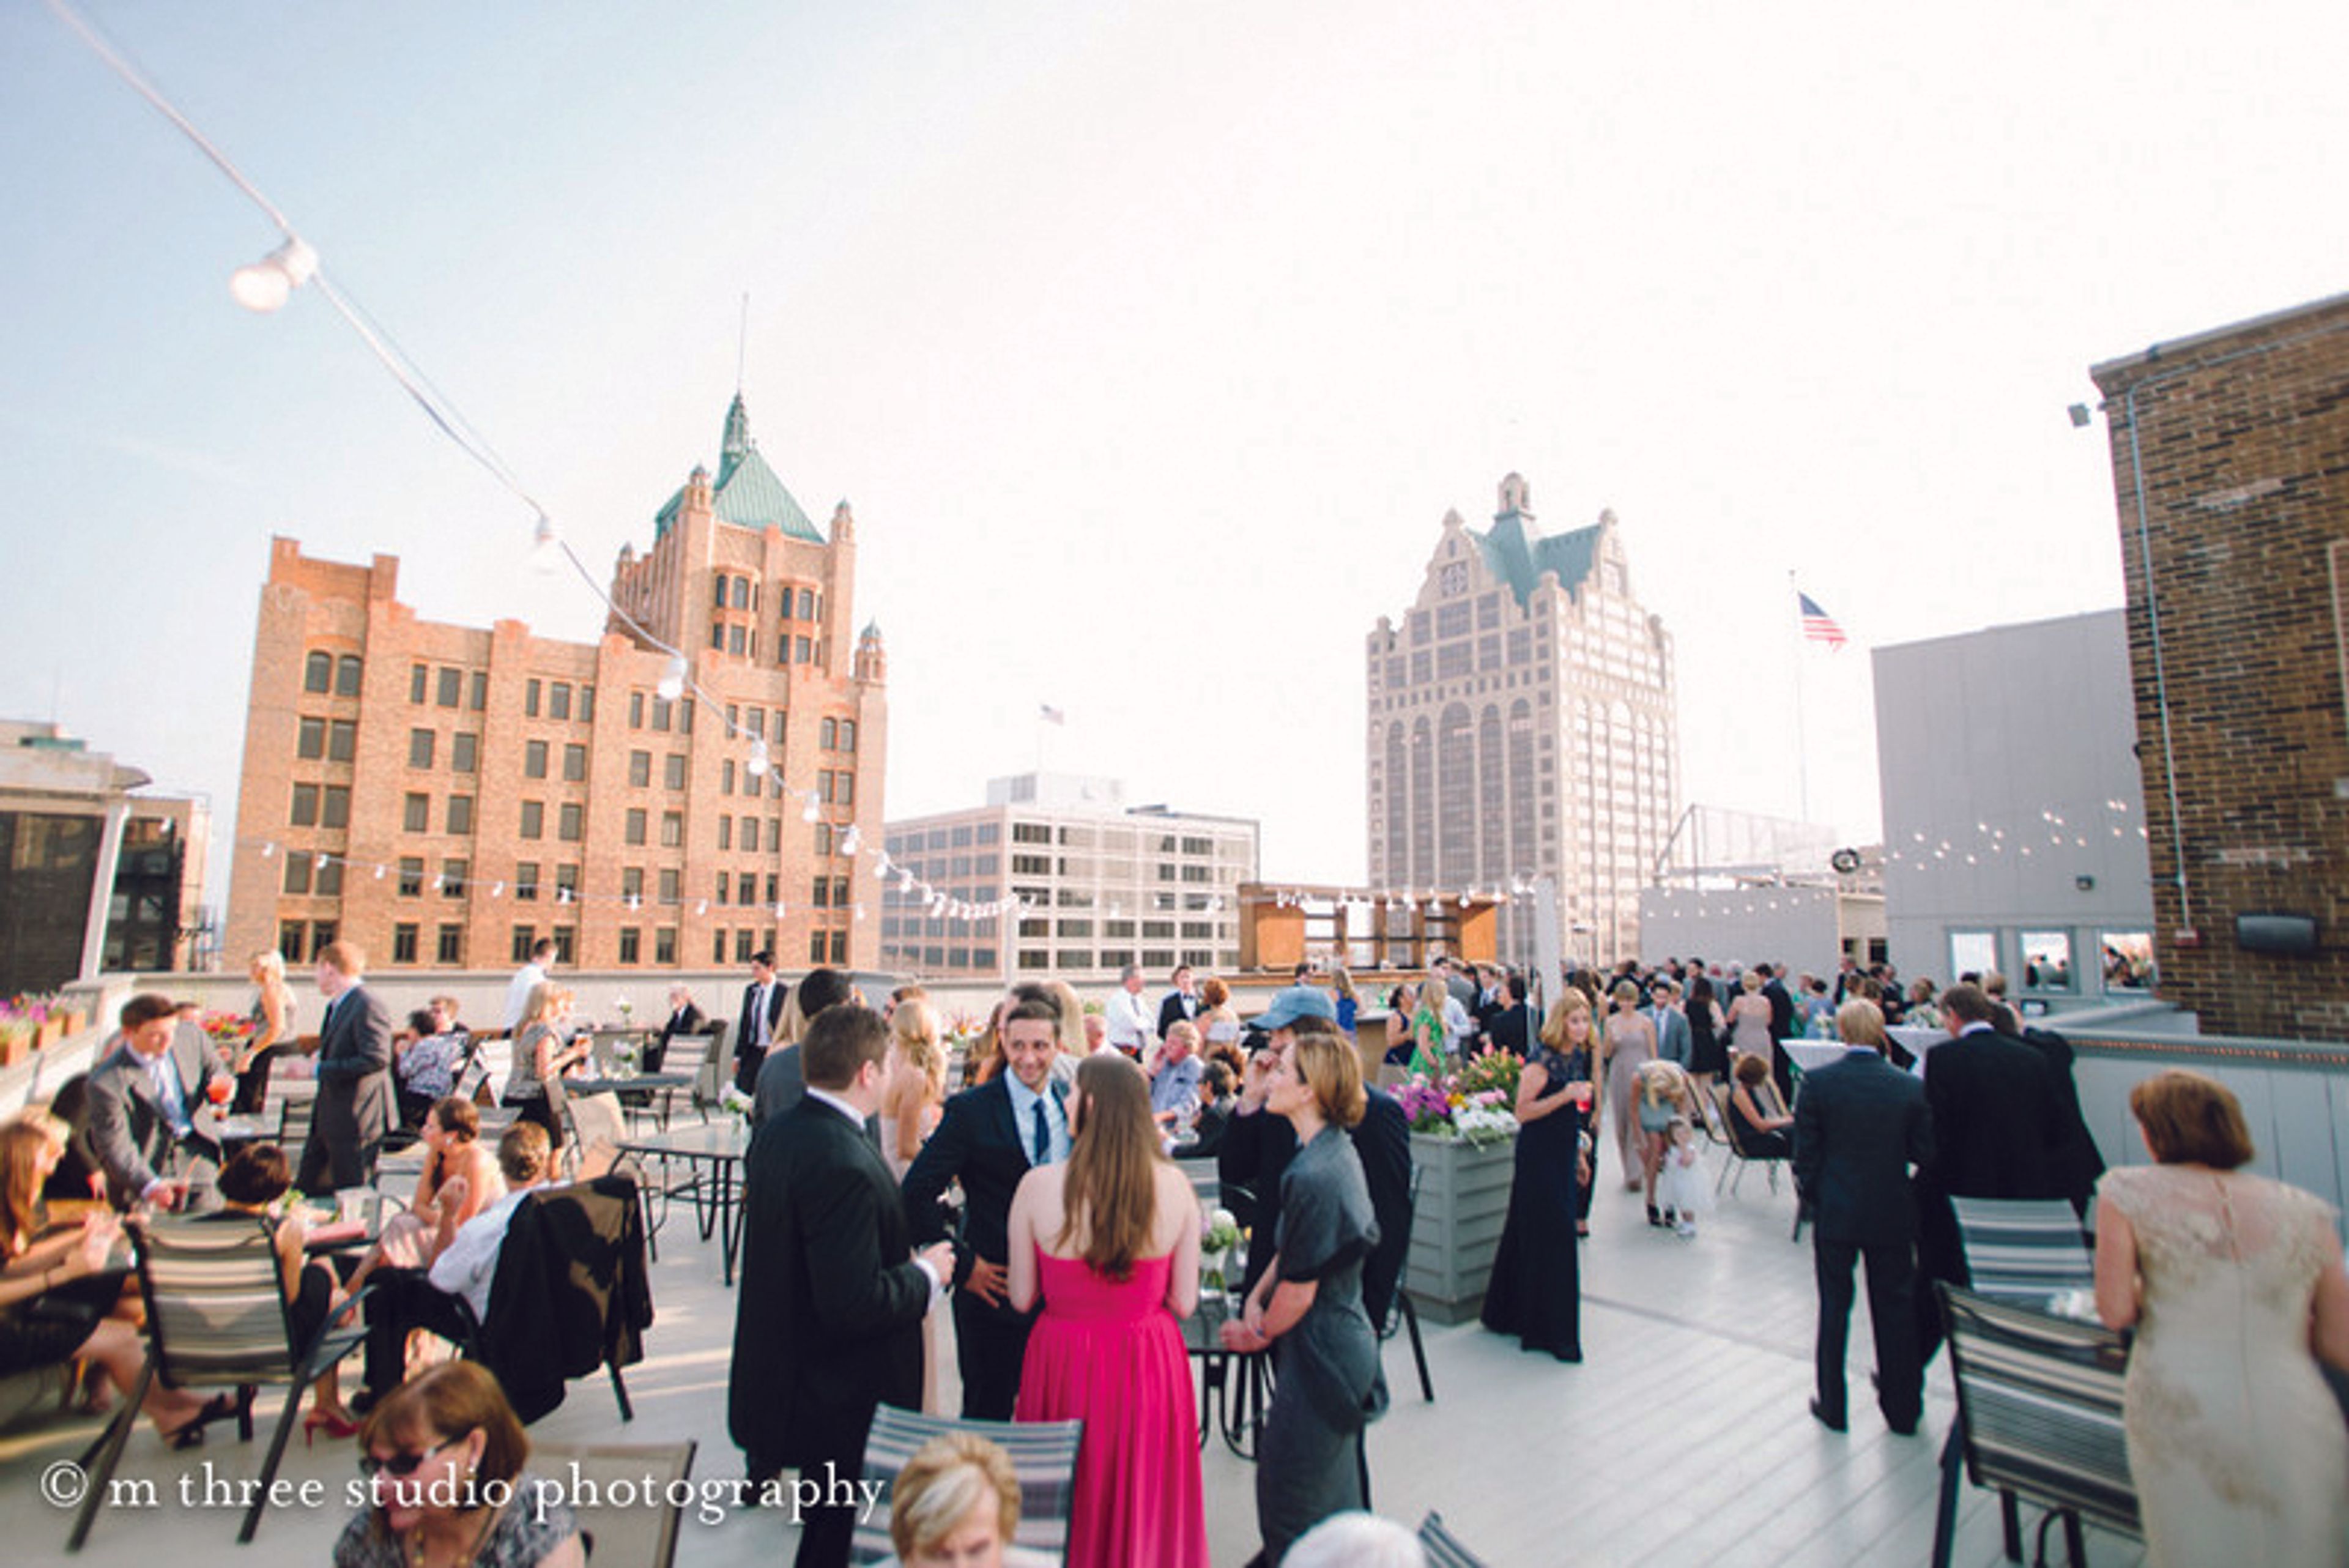
Milwaukee Athletic Club
758 N Broadway, Milwaukee, WI 53202, USA- Spaces for 10-300 Guests
- 2 Ballrooms
- 1 Historic Space
- 3 Meeting Spaces
The Milwaukee Athletic Club is the only social and full-service athletic club of Milwaukee, but that's not the only reason the MAC is one of a kind. Elegant, full of history, and in the heart of downtown, your Milwaukee wedding guests will truly enjoy their time at The Milwaukee Athletic Club. The Milwaukee Athletic Club has an in-house wedding team who ensures a seamless experience. The Grand Ballroom of The Milwaukee Athletic Club is the perfect wedding venue with white and gold pillars and arches, crystal chandeliers, and a 24k gold leaf hand painted ceiling. A wedding at The Milwaukee Athletic Club is all about elegance. The rooftop deck is the perfect place for your reception, overlooking downtown Milwaukee.
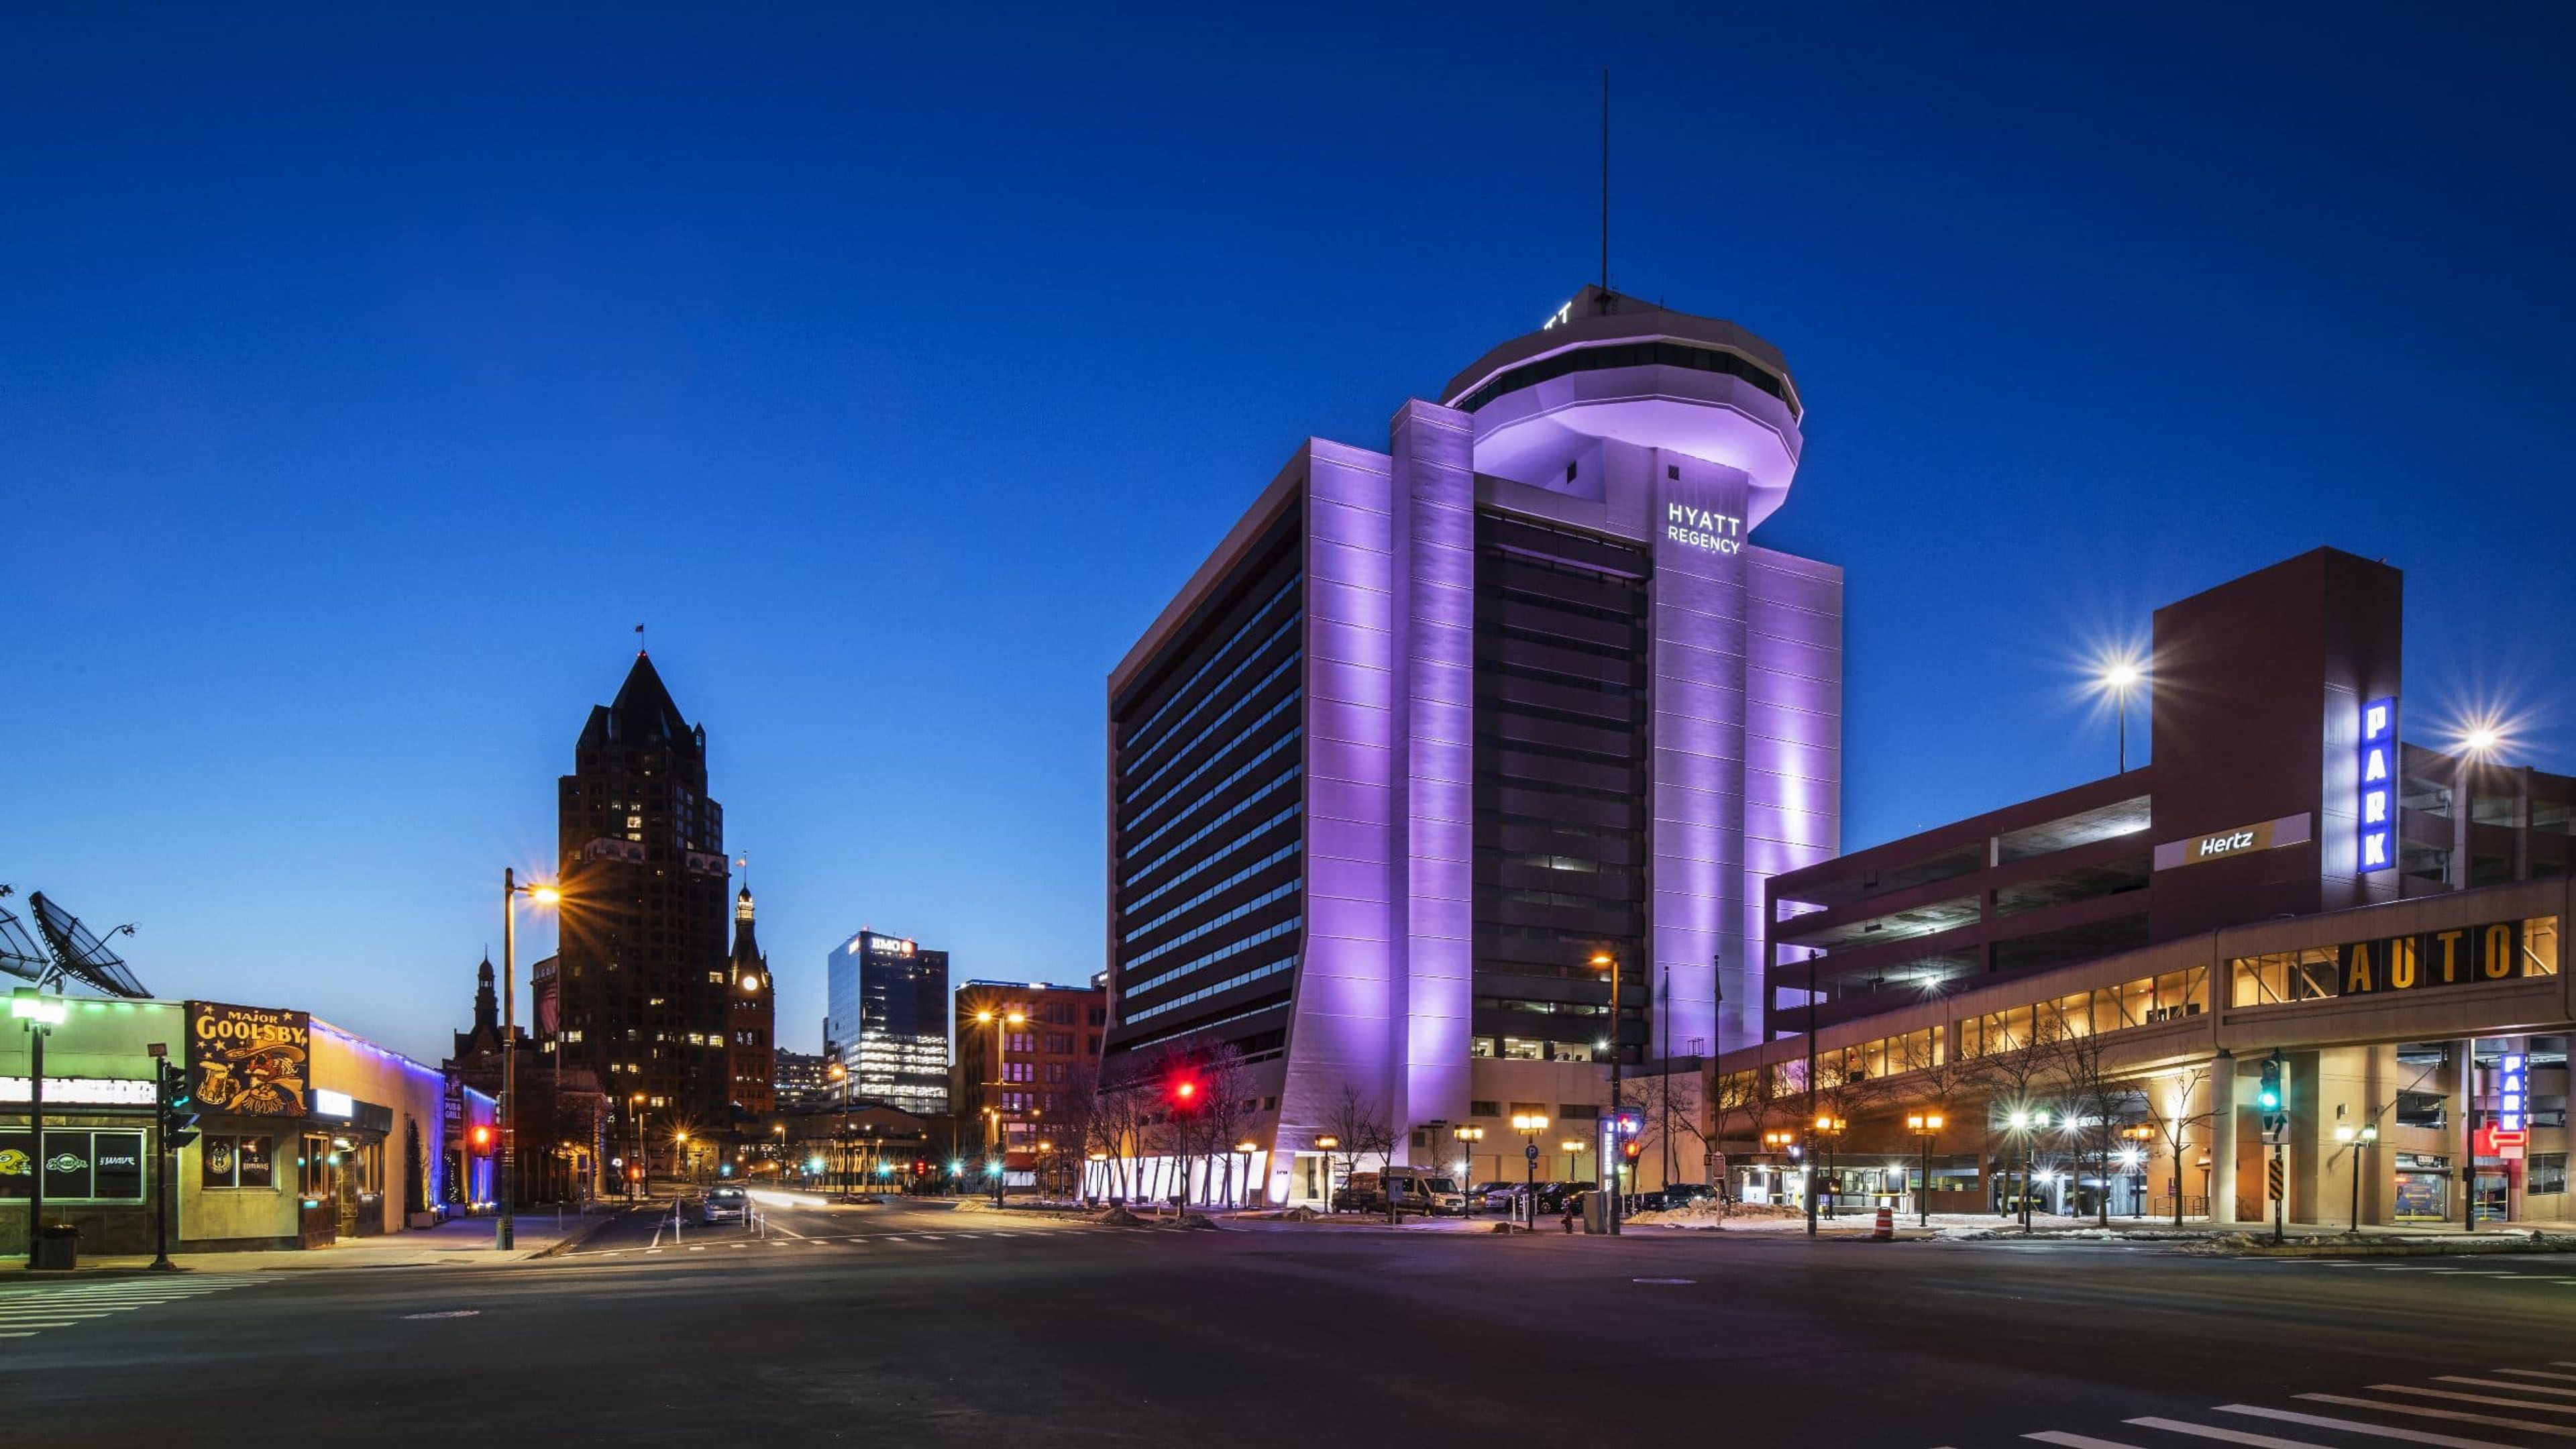
Hyatt Regency Milwaukee
333 W Kilbourn Ave, Milwaukee, WI 53203, USA- Spaces for 18-1,064 Guests
- 4 Hotels
- 2 Ballrooms
- 2 Meeting Spaces
Hyatt Regency Milwaukee is a contemporary downtown hotel just minutes from Water Street and the Deer District, putting guests and event-goers close to the city's entertainment core. On-site dining and a Starbucks give the hotel a full-service feel for both overnight guests and event attendees. The hotel offers more than 30,000 square feet of event space, enough to host a board meeting for 20 or a citywide conference for over 1,000. Its largest room, the Regency Ballroom, spans 9,900 square feet with 14-foot ceilings and a dance floor, and can be divided into four sections for smaller meetings. The Lakeshore Ballroom offers a more intimate 2,700 square feet that splits into two or three rooms, while the Vue Rooftop Ballroom sits 21 stories above the city with 360-degree views of downtown Milwaukee. Weddings at Hyatt Regency Milwaukee range from large celebrations in the Regency Ballroom to more intimate gatherings in the Vue Rooftop Ballroom, with an in-house catering team customizing food and beverage service for each event.
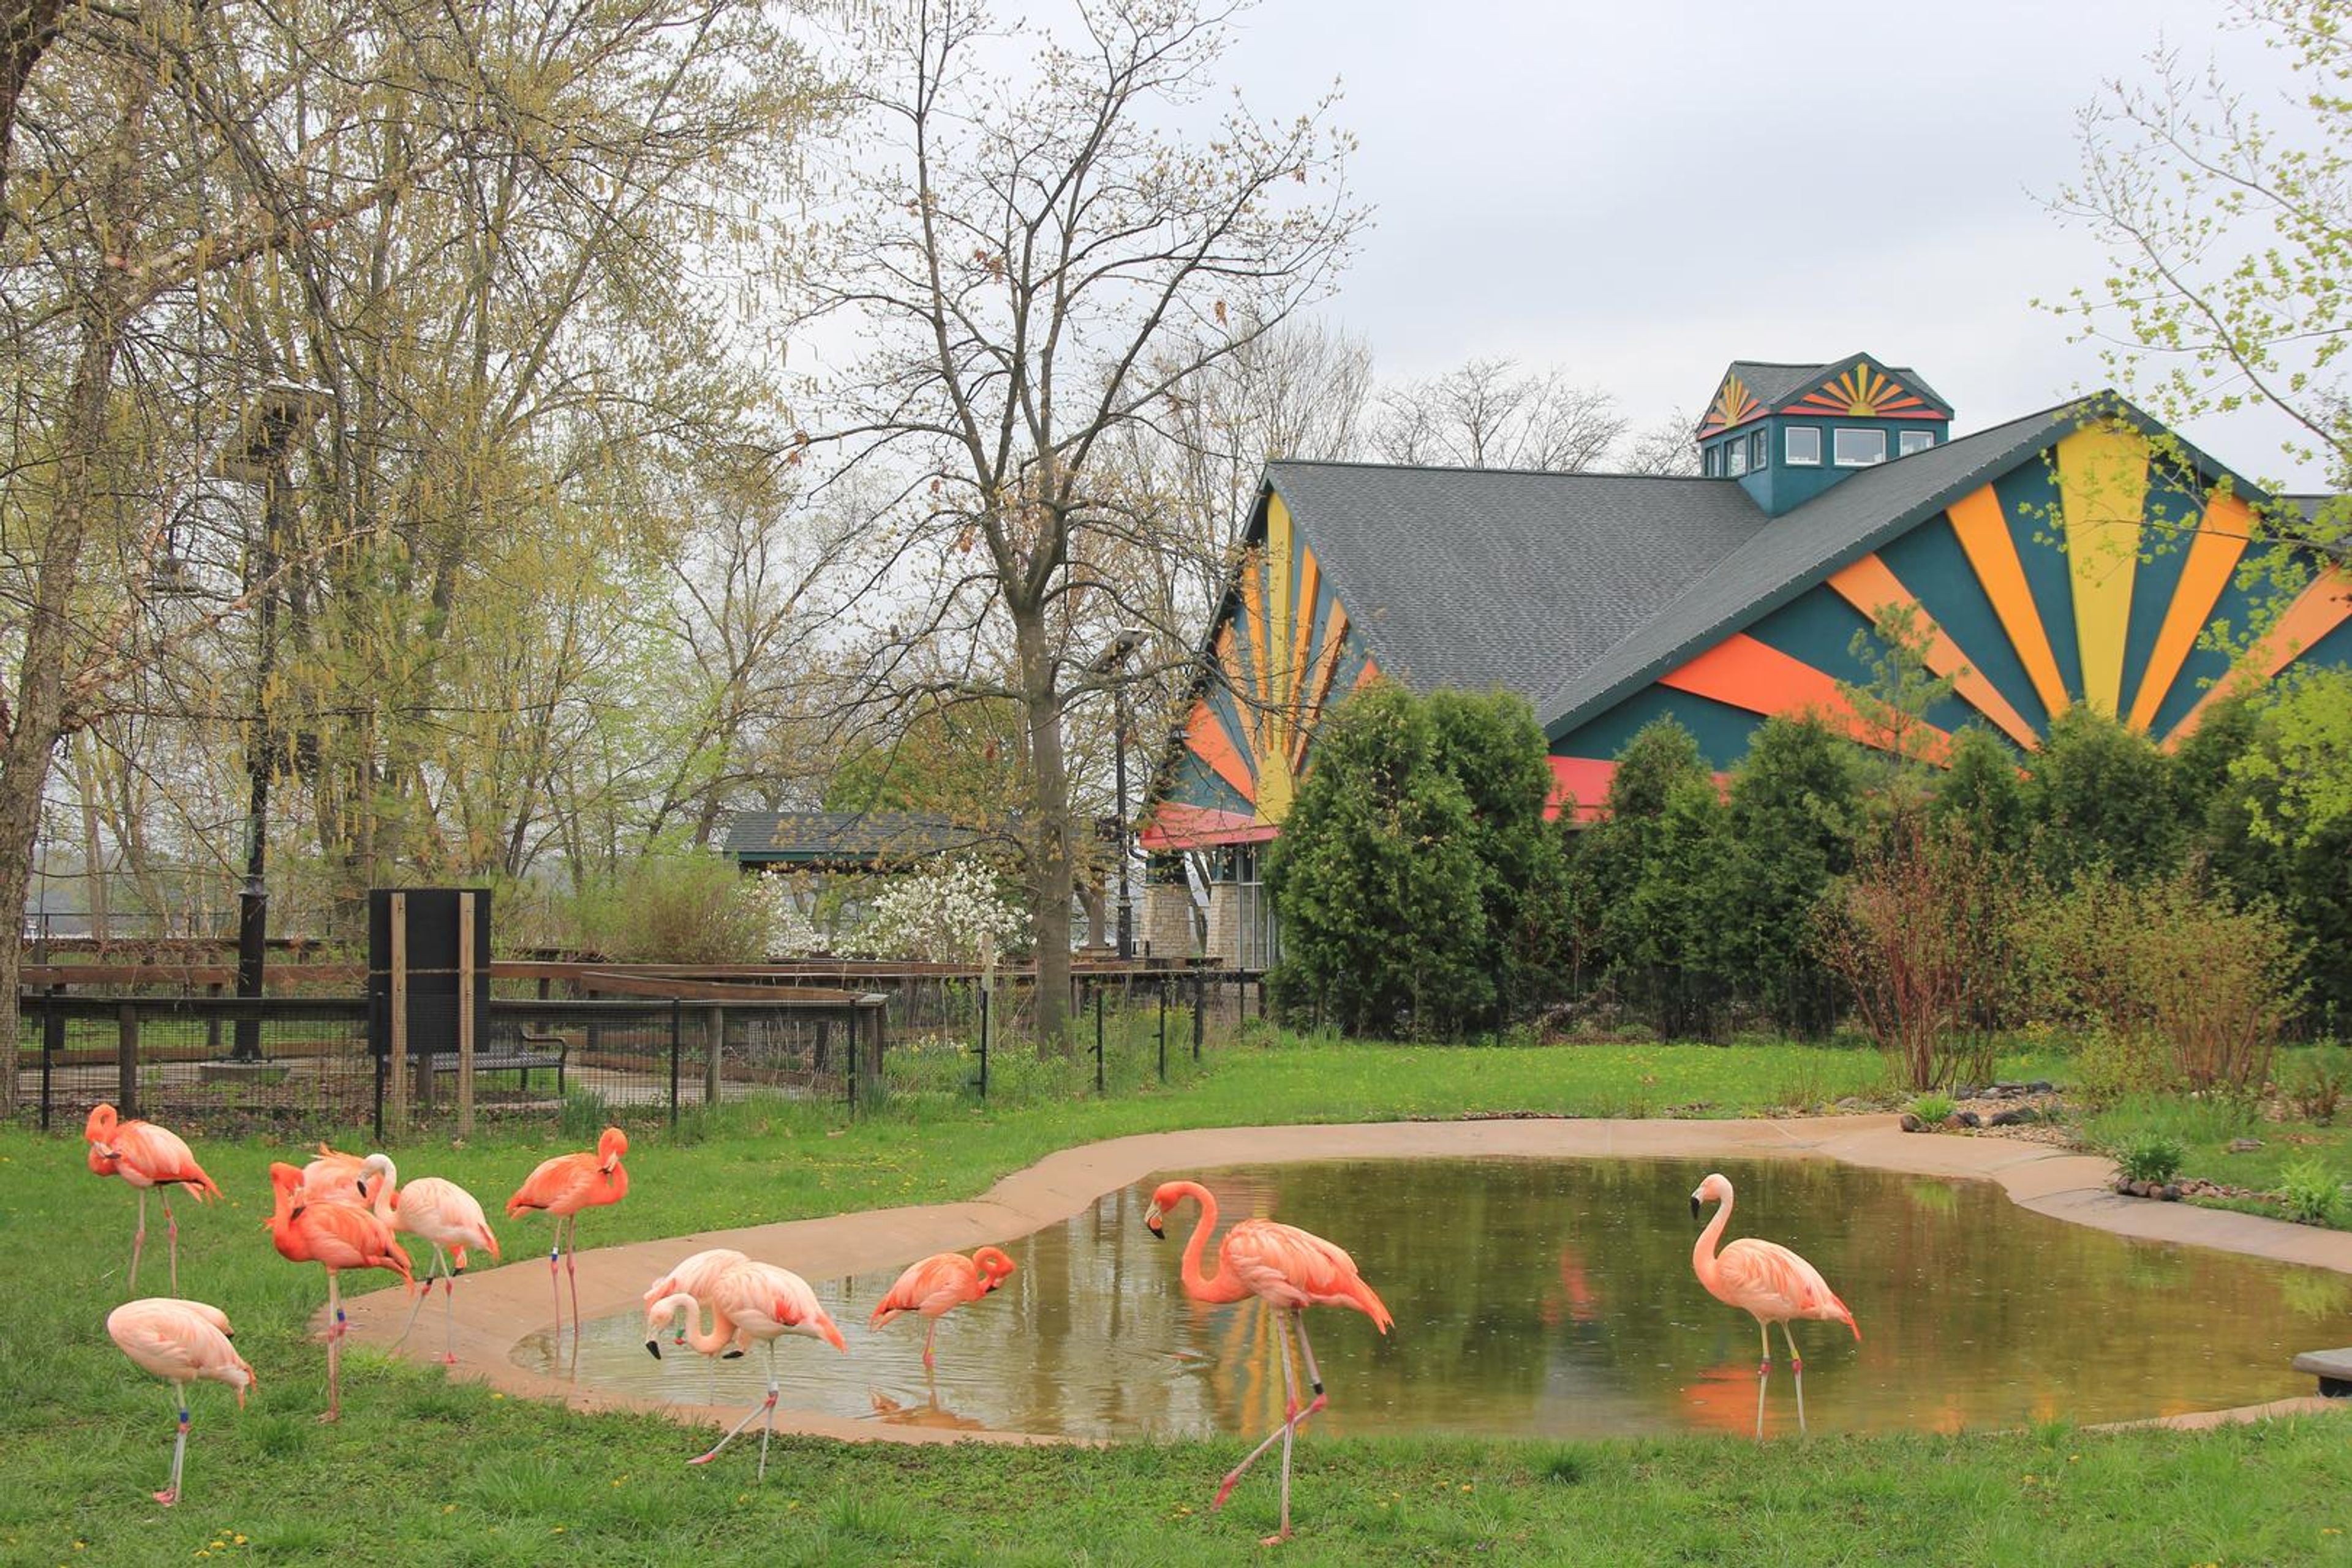
Henry Vilas Zoo
702 S Randall Ave, Madison, WI 53715, USA- Spaces for 100-500 Guests
- 1 Event Space
Located in Madison, Henry Vilas Zoo offers a distinctive setting for weddings, corporate gatherings, fundraisers, and social celebrations. The property features scenic outdoor spaces, lush landscaping, and engaging animal habitats that create memorable backdrops for receptions, dinners, and group experiences. Flexible event areas can accommodate intimate occasions and larger gatherings, while optional zoo activities add an interactive element for guests of all ages. Combining natural beauty, family-friendly charm, and a convenient location near downtown Madison, Henry Vilas Zoo creates events that feel welcoming, imaginative, and memorable.
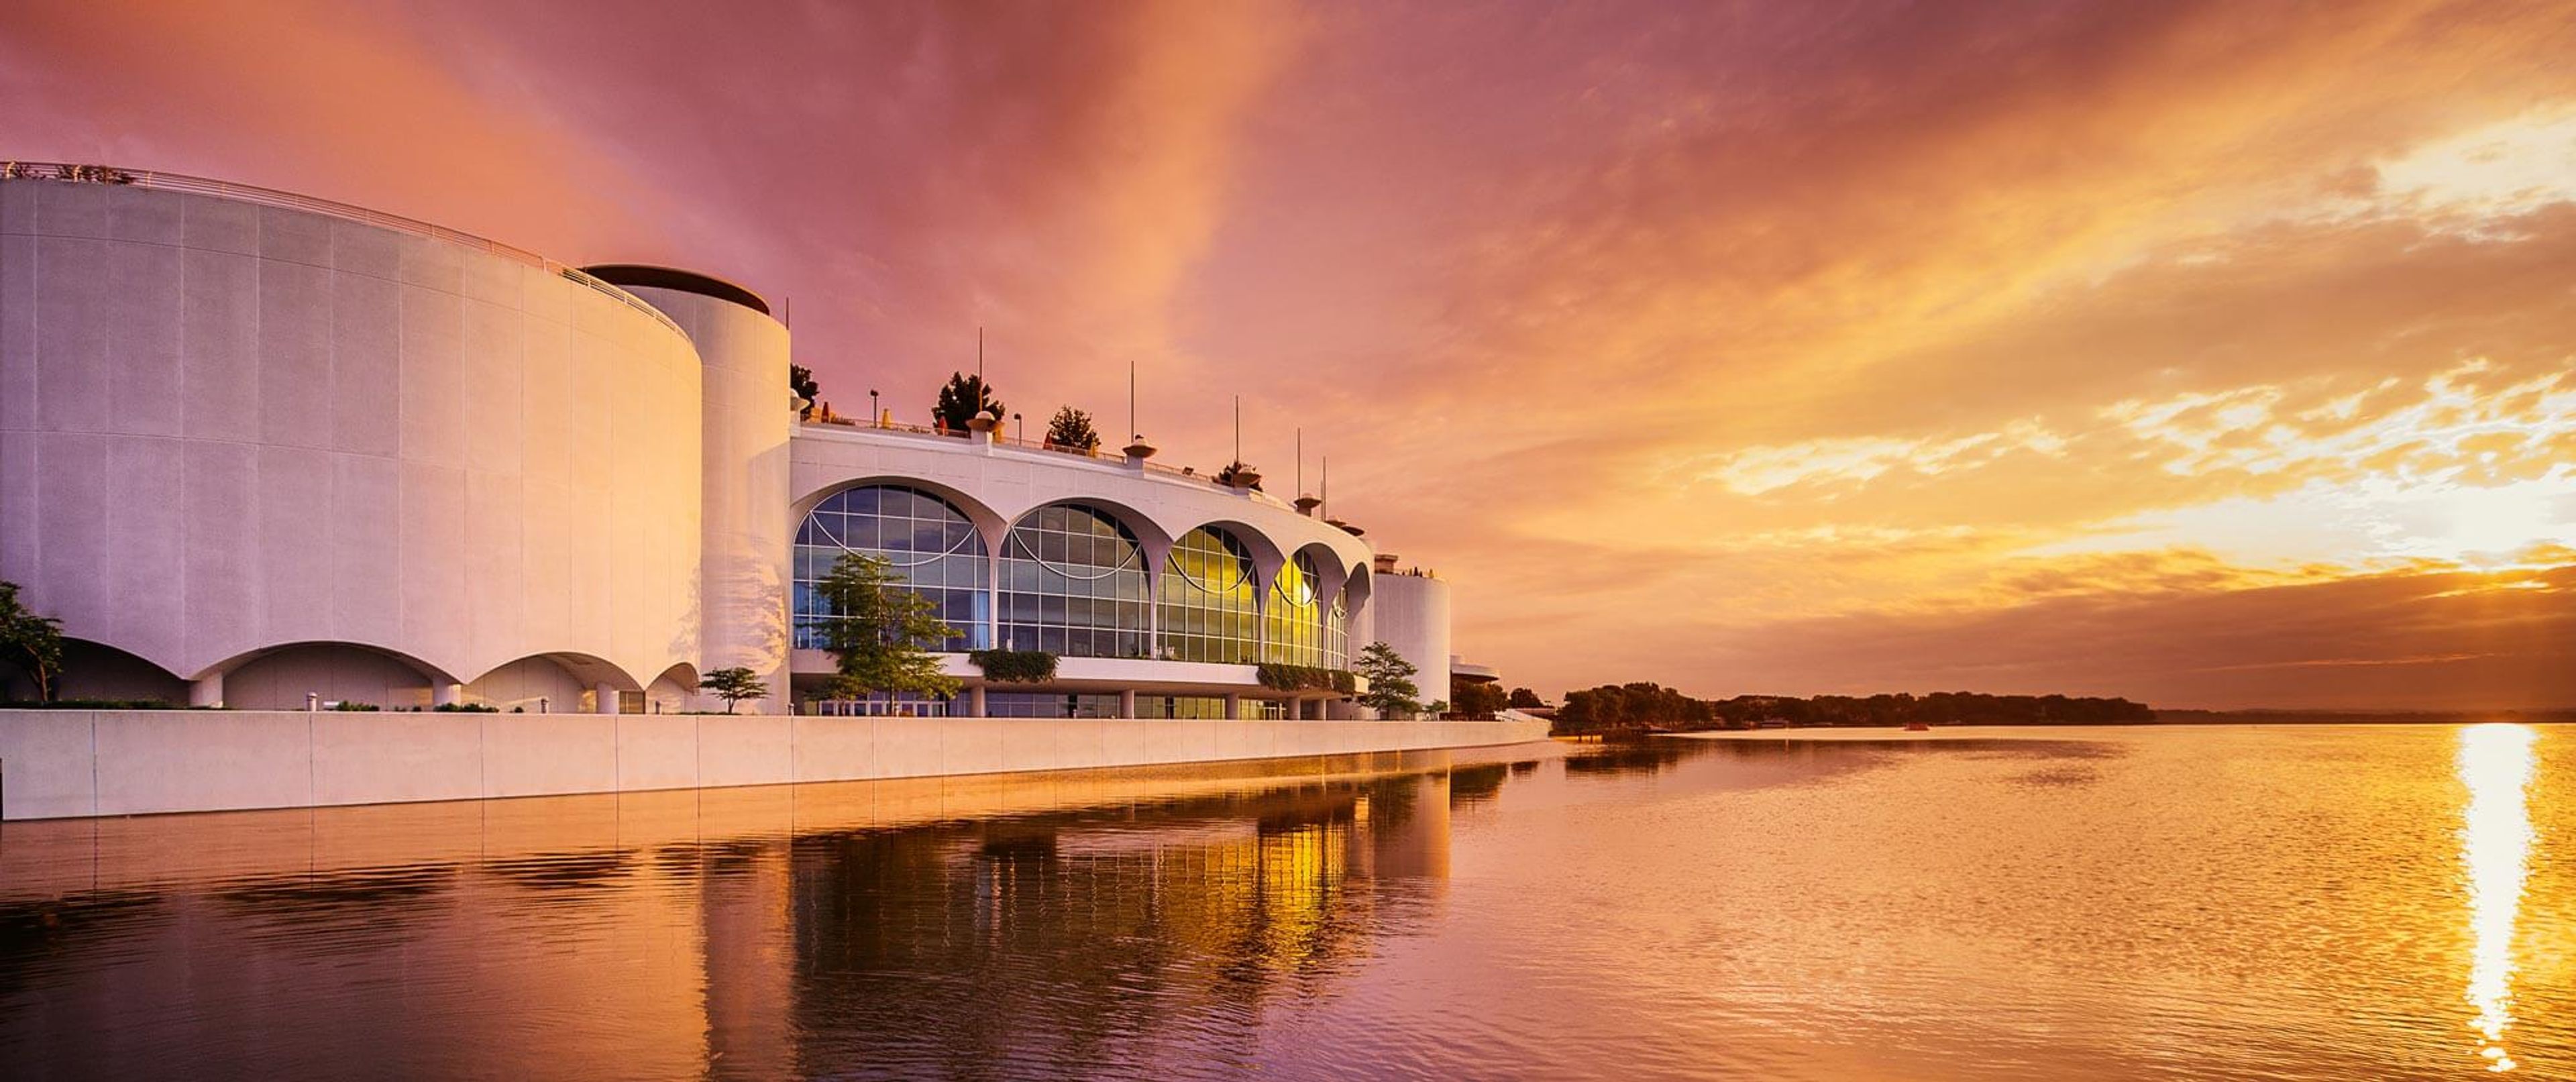
Monona Terrace Community and Convention Center
1 John Nolen Dr, Madison, WI 53703, USA- Spaces for 15-3,300 Guests
- 1 Ballroom
- 2 Outdoor Spaces
- 13 Total Spaces
Monona Terrace Community and Convention Center sits on the shore of Lake Monona in downtown Madison, Wisconsin, on a site Frank Lloyd Wright first proposed for the city in 1938. Wright reworked the design over two decades before signing off on the final plans shortly before his death in 1959; Madison voters approved construction on the same site in 1992, and the building opened on July 18, 1997, with its exterior built to Wright's design and its interior reimagined by Taliesin architect Tony Puttnam. Today the center spans five levels and roughly 30 rooms, from the Madison Ballroom's Wright-inspired chandeliers to the rooftop gardens overlooking the lake, which the venue describes as the only rooftop lakeside venue in Madison. Nearly 390,000 guests pass through each year for conventions, conferences, weddings, and community events such as Dane Dances. In-house catering is handled by Monona Catering, and the attached Hilton Madison Monona Terrace connects to the building via an indoor skywalk.
Glacier Hills County Park
1664 Friess Lake Rd, Hubertus, WI 53033, USA- Spaces for 60-200 Guests
- 1 Outdoor
- 3 Event Spaces
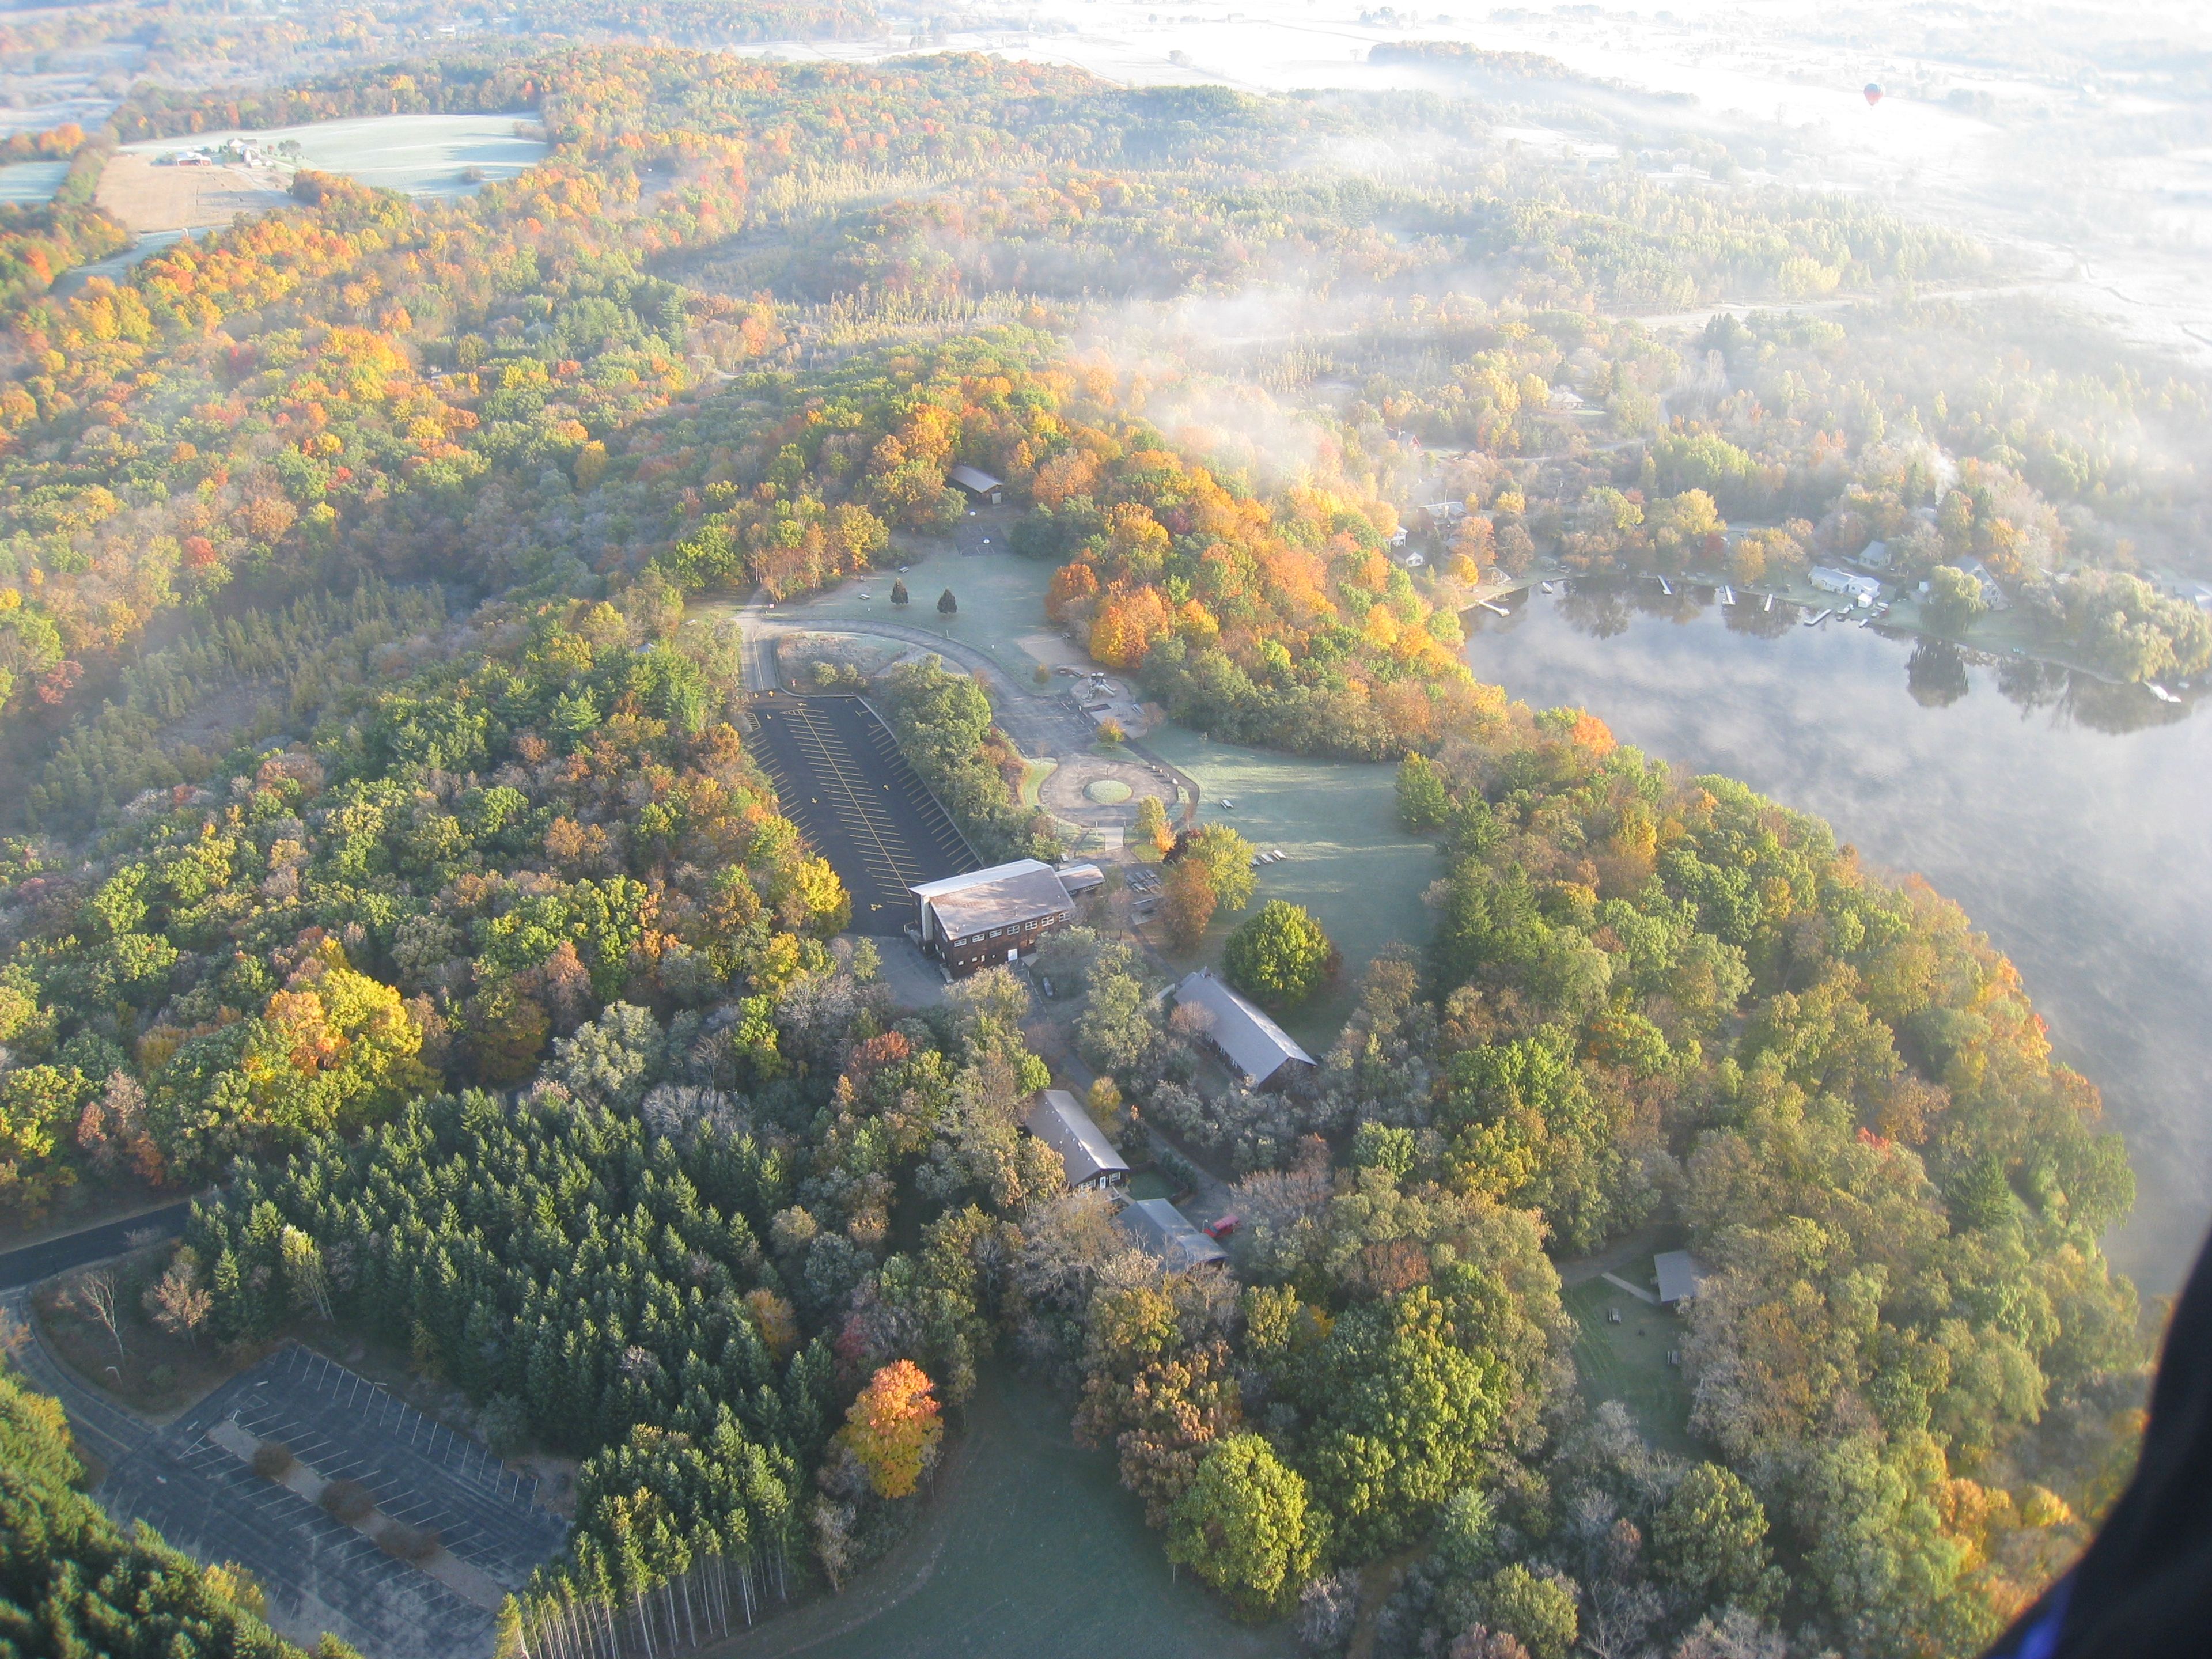
Glacier Hills County Park sits on 140 acres in the Village of Richfield, shaped by glacial activity more than 10,000 years ago into a landscape of kettles, kames, and eskers along roughly 1,200 feet of frontage on Friess Lake. The setting gives the park a mix of wooded trails, open lawn, and lakefront that suits both outdoor gatherings and sheltered events. For private events, the park's heated Hall accommodates up to 200 seated guests in a 57' x 73' space with a full bar area, walk-in cooler, dimmable lighting, flat-screen TVs, and an outdoor patio with a grill and firepit. Adjacent to the Hall, the Chapel seats up to 160 guests in a 31' x 82' shelter with pews, a center aisle running 70' to the altar, and an electronic organ, making it a fitting setting for ceremonies. Shelter #3, a smaller 23' x 41' structure seating 60, offers a simpler enclosed space with picnic tables, a grill, and a fire pit. Beyond its event spaces, the park offers swimming, fishing, and kayak and canoe rentals on Friess Lake, along with hiking trails, a playground, a lighted sledding hill, and basketball and sand volleyball courts for guests to enjoy before or after a gathering.
Eau Claire Masonic Ballroom
616 Graham Ave, Eau Claire, WI 54701, USA- Spaces for 400-500 Guests
- 1 Ballroom
- 1 Historic Space
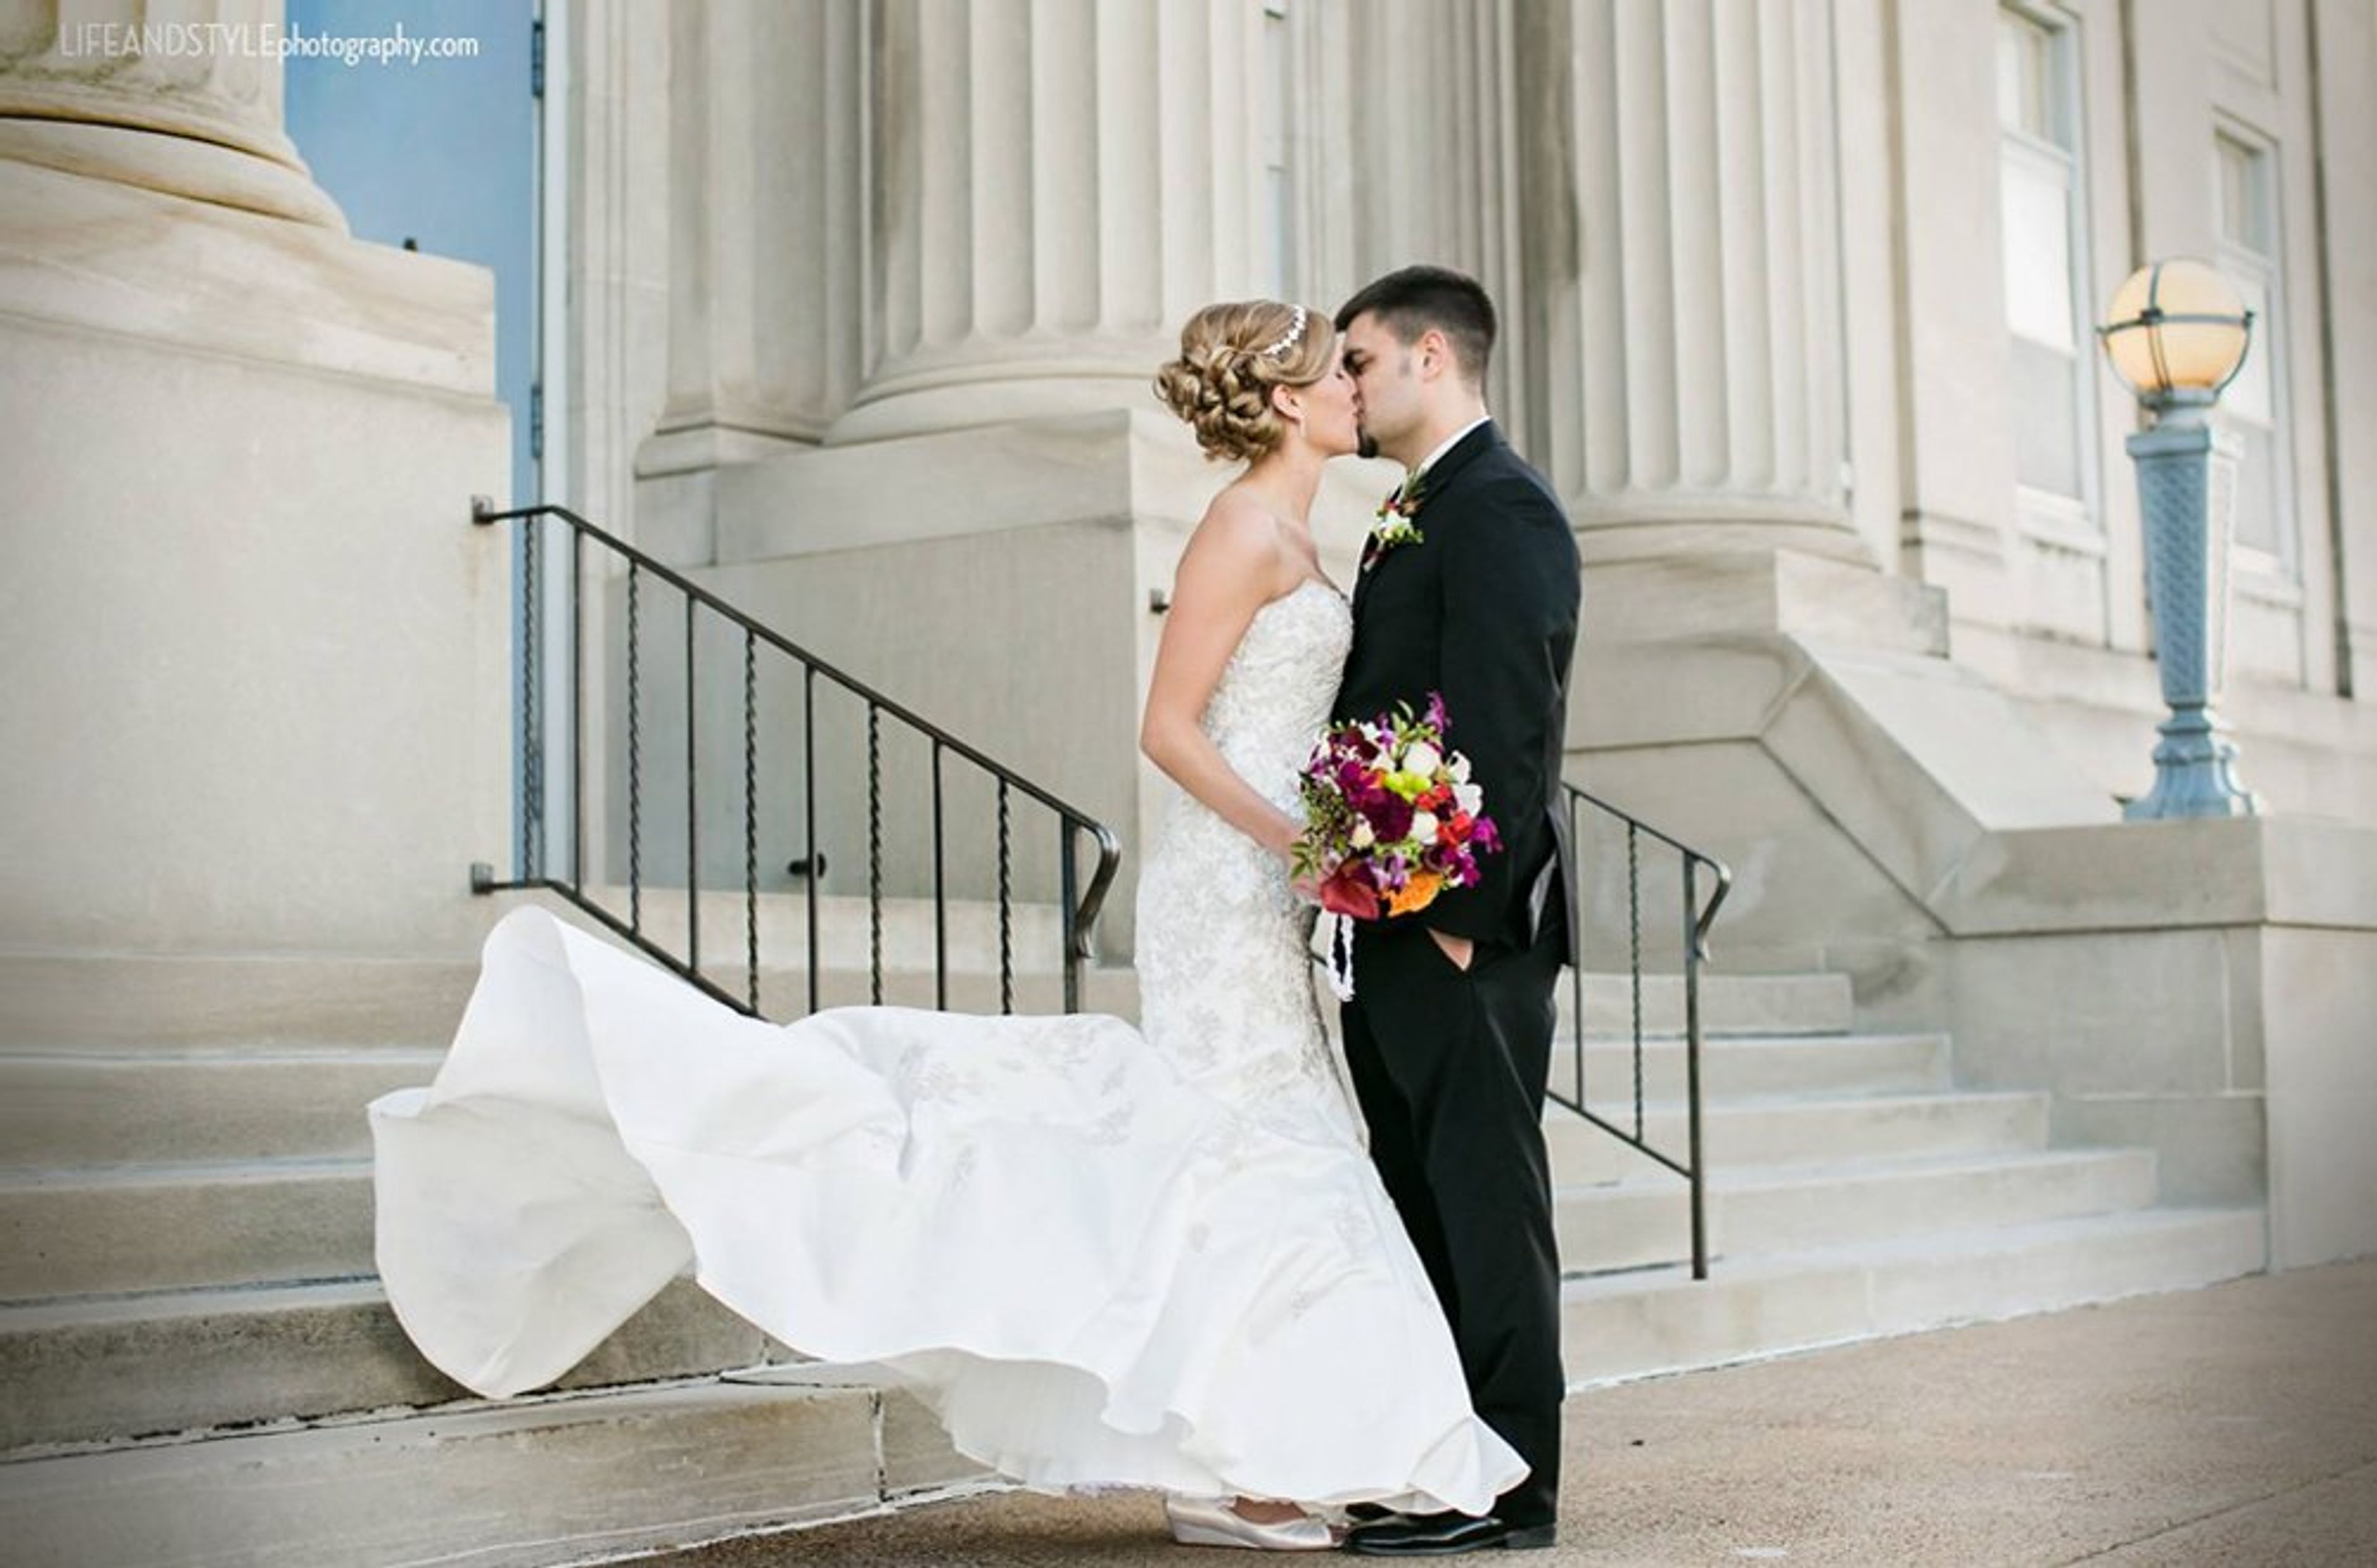
The Eau Claire Masonic Ballroom occupies a 1927 landmark building on the banks of the Chippewa River, designed by architect Edward G. Hancock in the Classic Revival style. Faced in white Indiana limestone with terrazzo flooring throughout its 47,000 square feet, the building is listed on the National Register of Historic Places and is managed by a non-profit board representing three Masonic lodges and York Rite organizations. The Grand Ballroom, over 8,000 square feet, hosts receptions for 150 to 400 guests beneath its stately columns and chandeliers draped with lighted tulle, with a raised, illuminated platform for the head table and ample room for dancing. Couples have exclusive use of the ballroom on their wedding day, with no other events scheduled in the space. The Wedding Chapel, at 4,800 square feet, features a coffered ceiling and crown molding, acoustics tuned for ceremonies, a Mahler pipe organ, and sixteen backdrop options ranging from a wooden glen to a medieval cathedral setting. The venue partners with local Chippewa Valley caterers on customizable menus and offers full beverage service, and every wedding is supported by a dedicated event coordinator who assists with planning through day-of logistics.
Grace Center
250 E Juneau Ave, Milwaukee, WI 53202, USA- Spaces for 24-250 Guests
- 1 Ballroom
- 2 Meeting Spaces
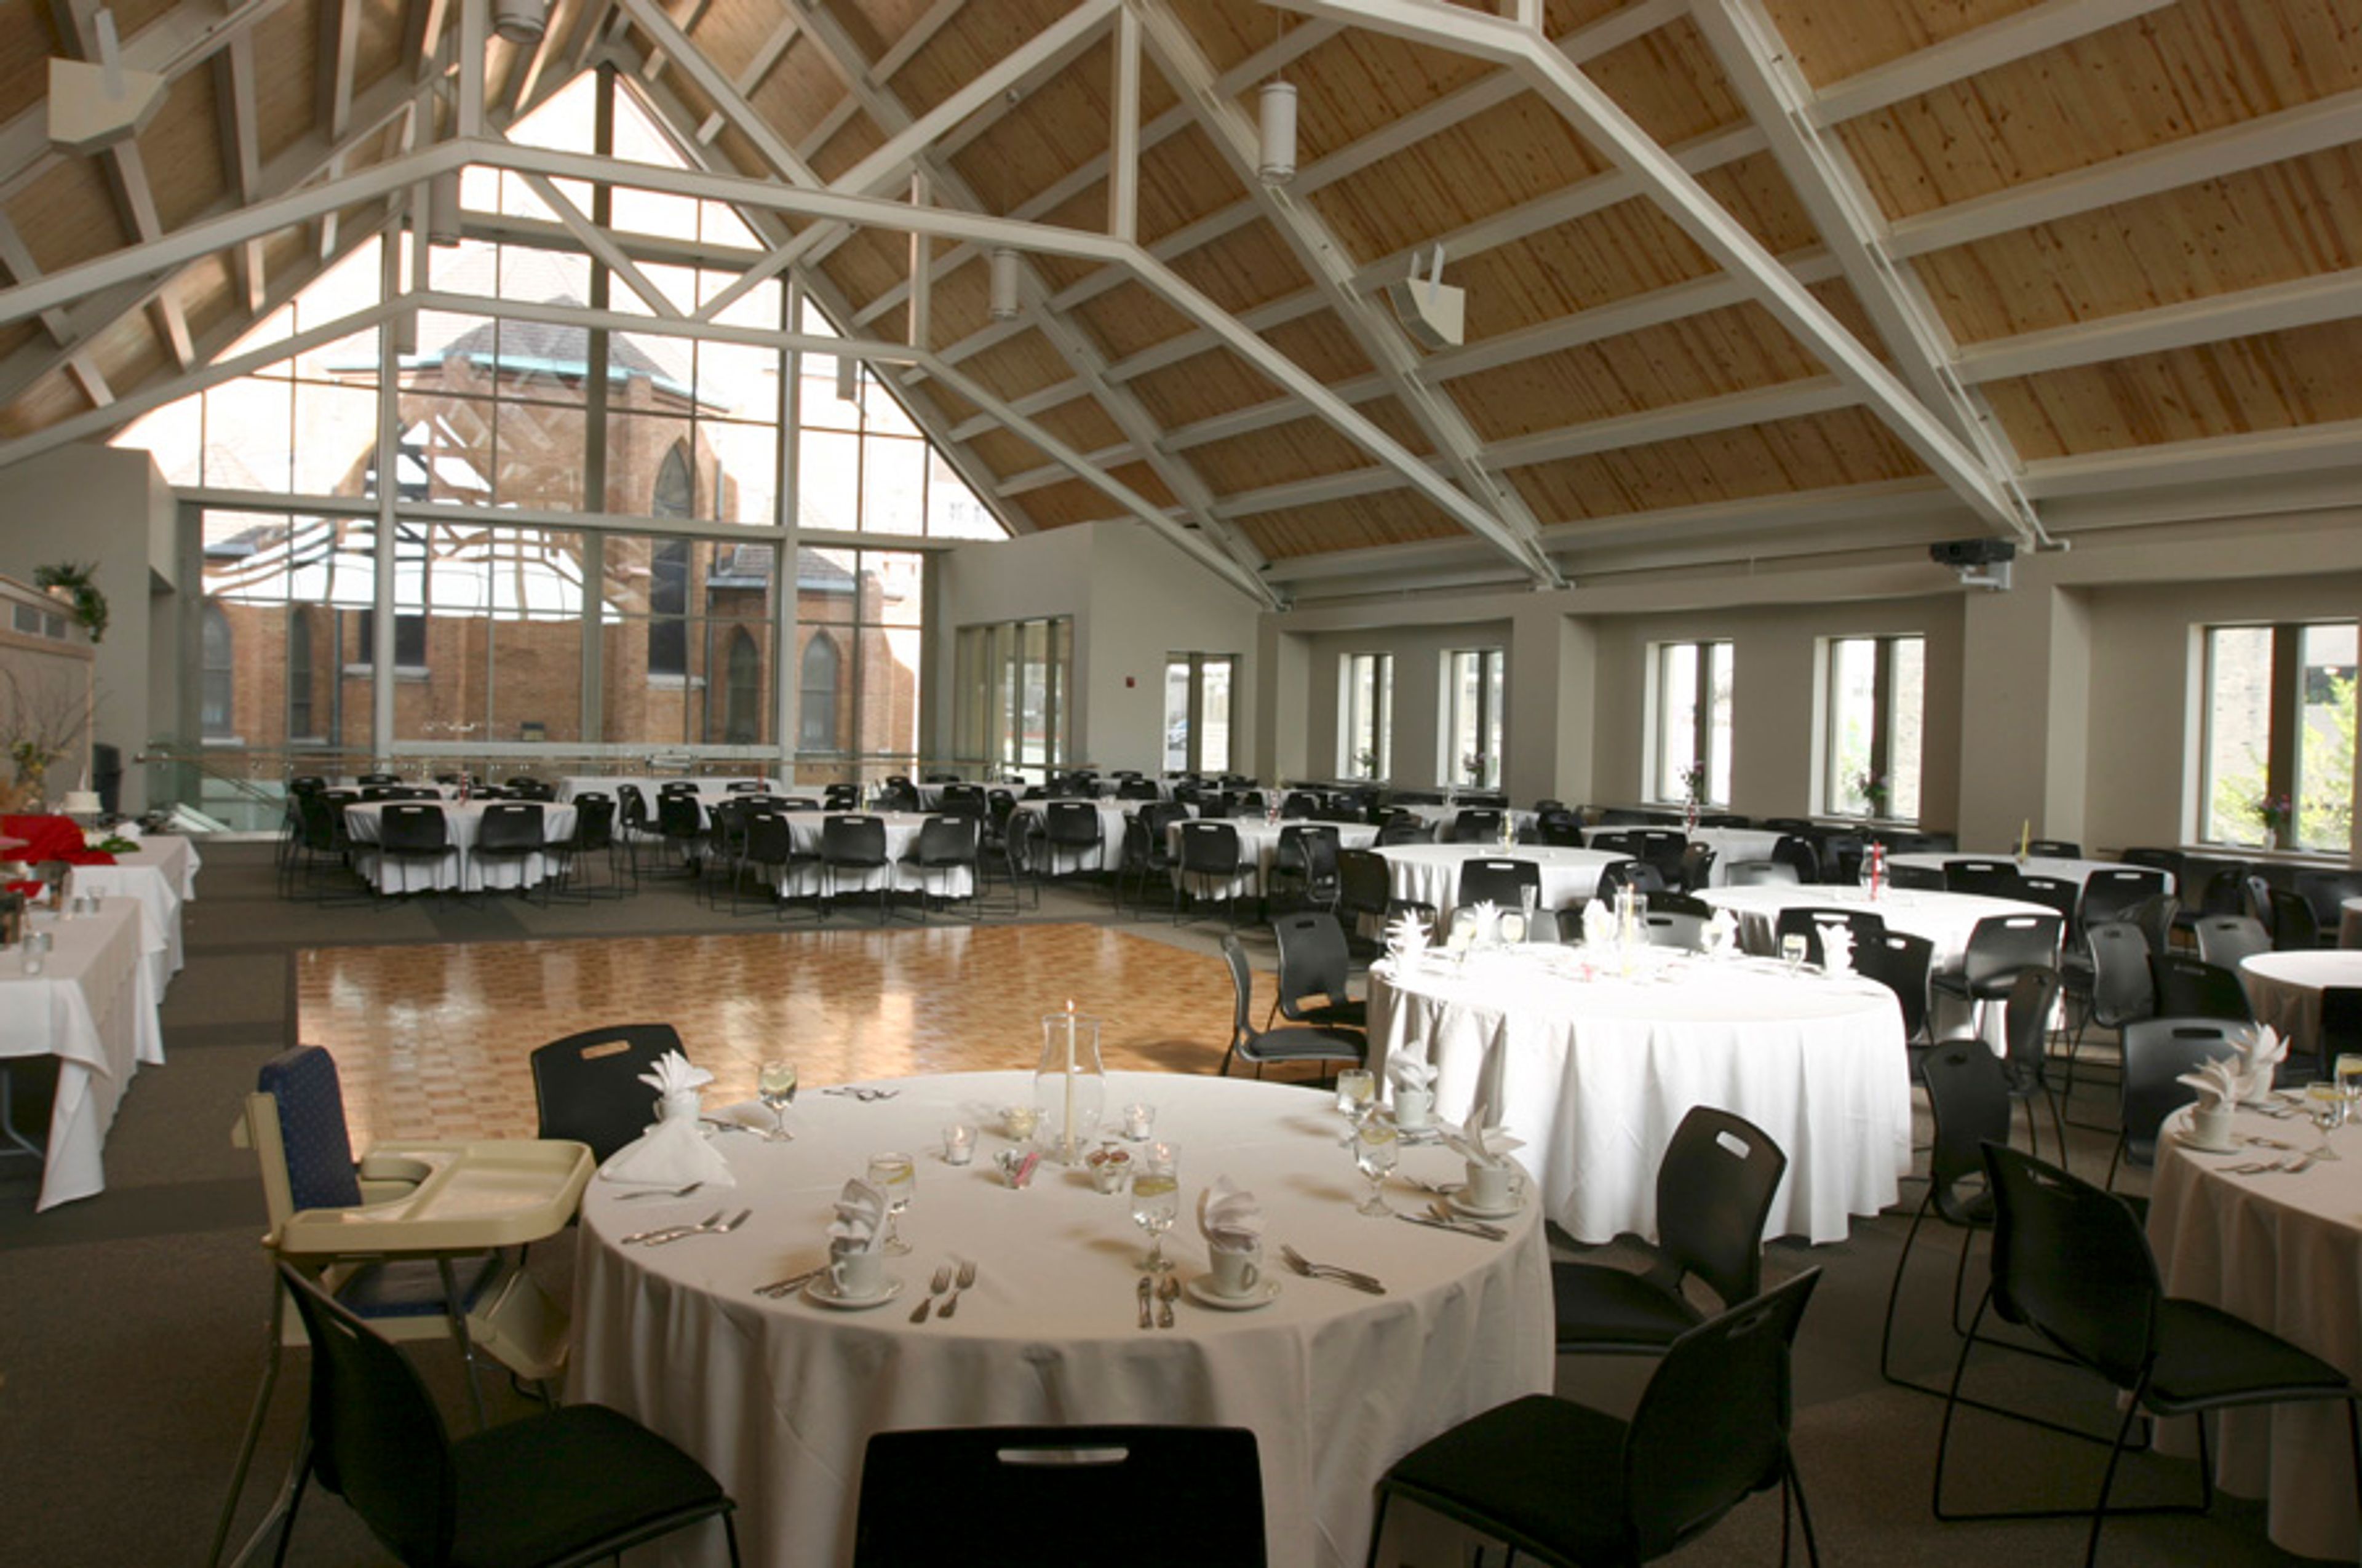
The Grace Center is an event venue in downtown Milwaukee operated by Grace Lutheran Church, offering three rentable spaces for weddings, celebrations, and business gatherings. The Great Hall, the Grace Center's largest space, is a vaulted, glass-walled room that accommodates up to 250 guests for a seated meal and is used for wedding receptions, galas, proms, fashion shows, and similar celebrations. Rental includes a dance floor, a sound system with wireless microphone, a catering kitchen, tables and chairs, and an on-site events representative to oversee the event. Wedding receptions are supported with high-quality bar service and a list of preferred local caterers. For smaller gatherings, Grace Place Coffee is a trendy space for 20 to 24 guests suited to presentations, workshops, or small group meetings, with access to an adjoining atrium for cocktail receptions. The Classroom is a modern, multi-purpose room for intimate gatherings of up to 30 guests, suited to a seated meal, lecture, or meeting, and includes a projector and screen. While the Grace Center hosts receptions and celebrations, wedding ceremonies take place in the adjoining Grace Lutheran Church rather than the Great Hall.
Rothschild Pavilion
1104 Park St, Rothschild, WI 54474, USA- Spaces for 500-1,200 Guests
- 1 Event Space
- 1 Historic Space
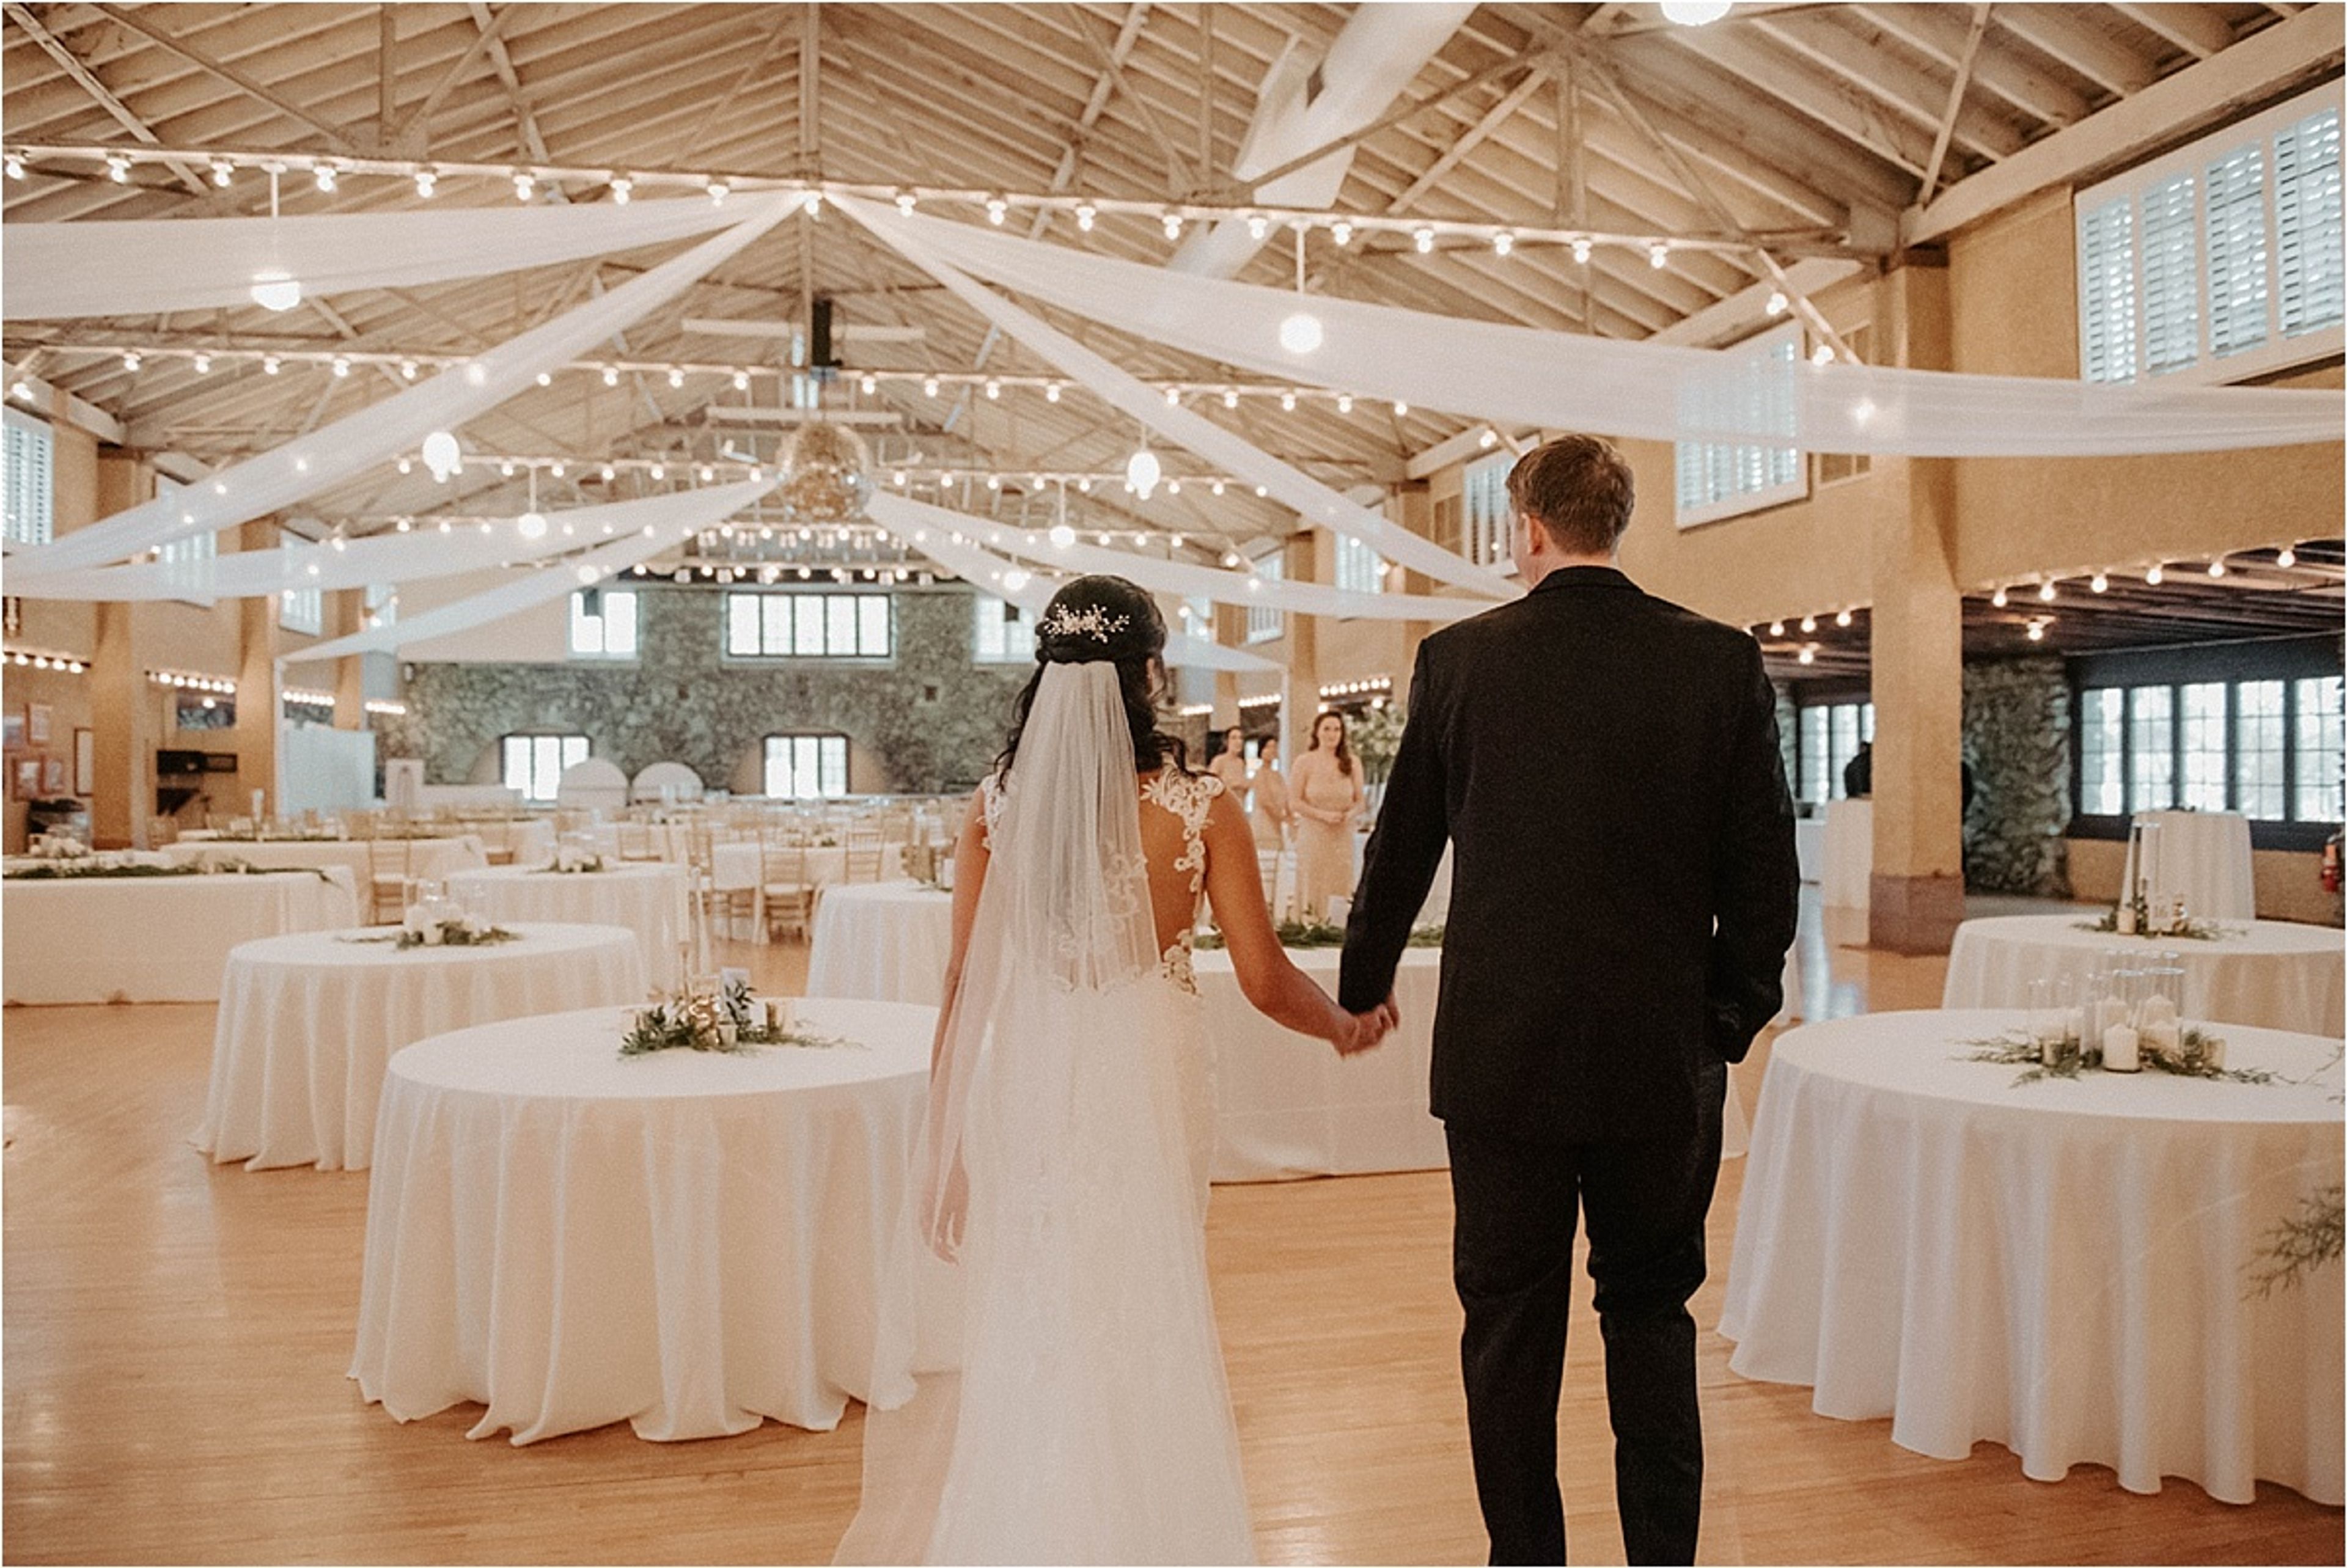
Built in 1911 in Rothschild, Wisconsin, the Rothschild Pavilion is a century-old event space known for its distinctive "floating" dance floor. The 6,760-square-foot maple floor is constructed of 1½-inch strips supported by 24 railcar springs set atop granite stone foundations, a design believed to be the only one of its kind in the United States. The Pavilion's built-in bar, hardwood floors, fireplace, wood tones, brick accents, and mezzanine give the historic hall its character for weddings, dances, and private events. The venue accommodates up to 1,200 guests standing, 850 for theater-style seating, or 500 for banquet-style seating. It comes equipped with a wall-mounted sound system, cordless microphone, video switcher, and Epson laser projector with an 18½-by-14-foot screen, along with a 23-by-14-foot stage with LED stage lighting. A 23-foot bar with five taps and a catering kitchen with a commercial refrigerator and range support event service, and the Pavilion supplies round and buffet tables along with metal folding and cushioned stacking chairs. Linens and chair covers are not provided.
Aud Mar Banquet Hall
S79W15851 Aud Mar Dr, Muskego, WI 53150, USA- Spaces for 250 Guests
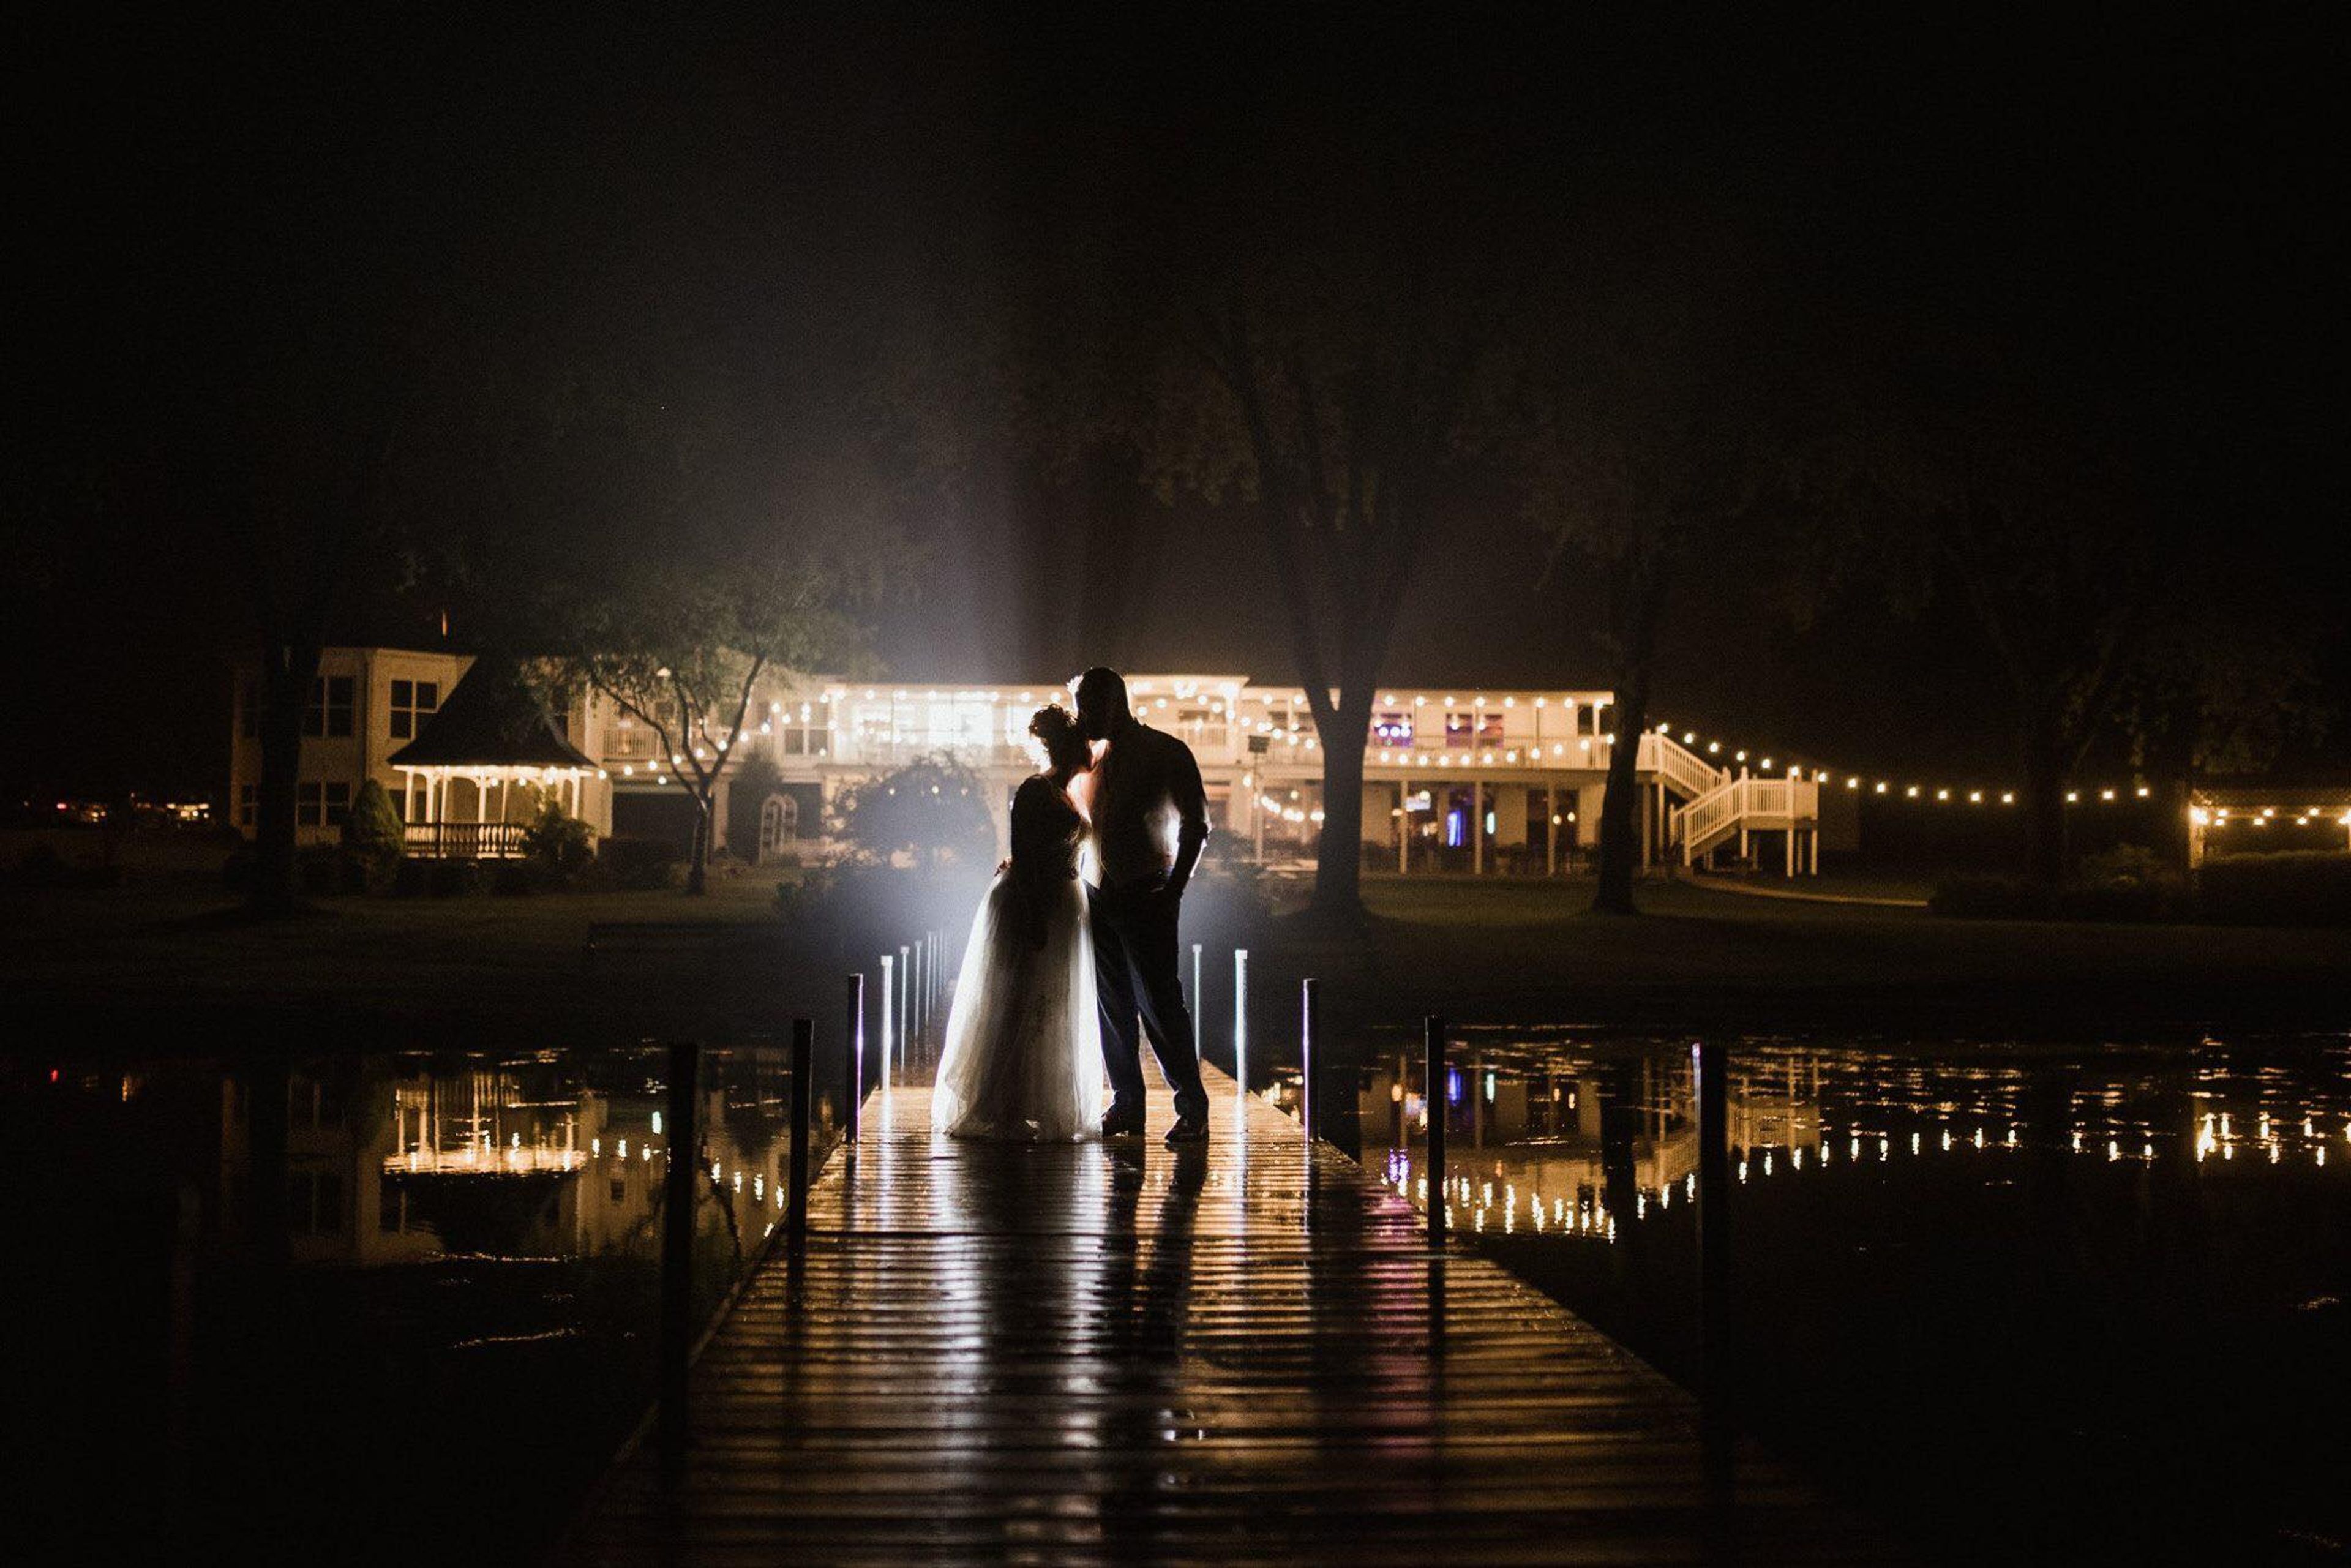
Aud Mar Banquets, known locally as "The Aud Mar," is a family-owned event venue in Muskego, Wisconsin that has served the community since 1958. With more than 60 years in the restaurant business, the venue brings friendly, focused hospitality to occasions ranging from small family gatherings to large corporate events, and from intimate rustic ceremonies to black-tie formal weddings. Set on Bass Bay, Aud Mar Banquets offers lakefront grounds as a backdrop for celebrations, with a 360-degree virtual tour available for prospective clients to preview the property. The venue's food and beverage program spans menus for casual events and elegant weddings, prepared to accommodate guests' special dietary needs. Aud Mar Banquets is affiliated with Bass Bay Brewhouse.
South Second by Saz's Catering
838 S 2nd St, Milwaukee, WI 53204, USA- Spaces for 300 Guests
- 1 Outdoor
- 1 Event Space
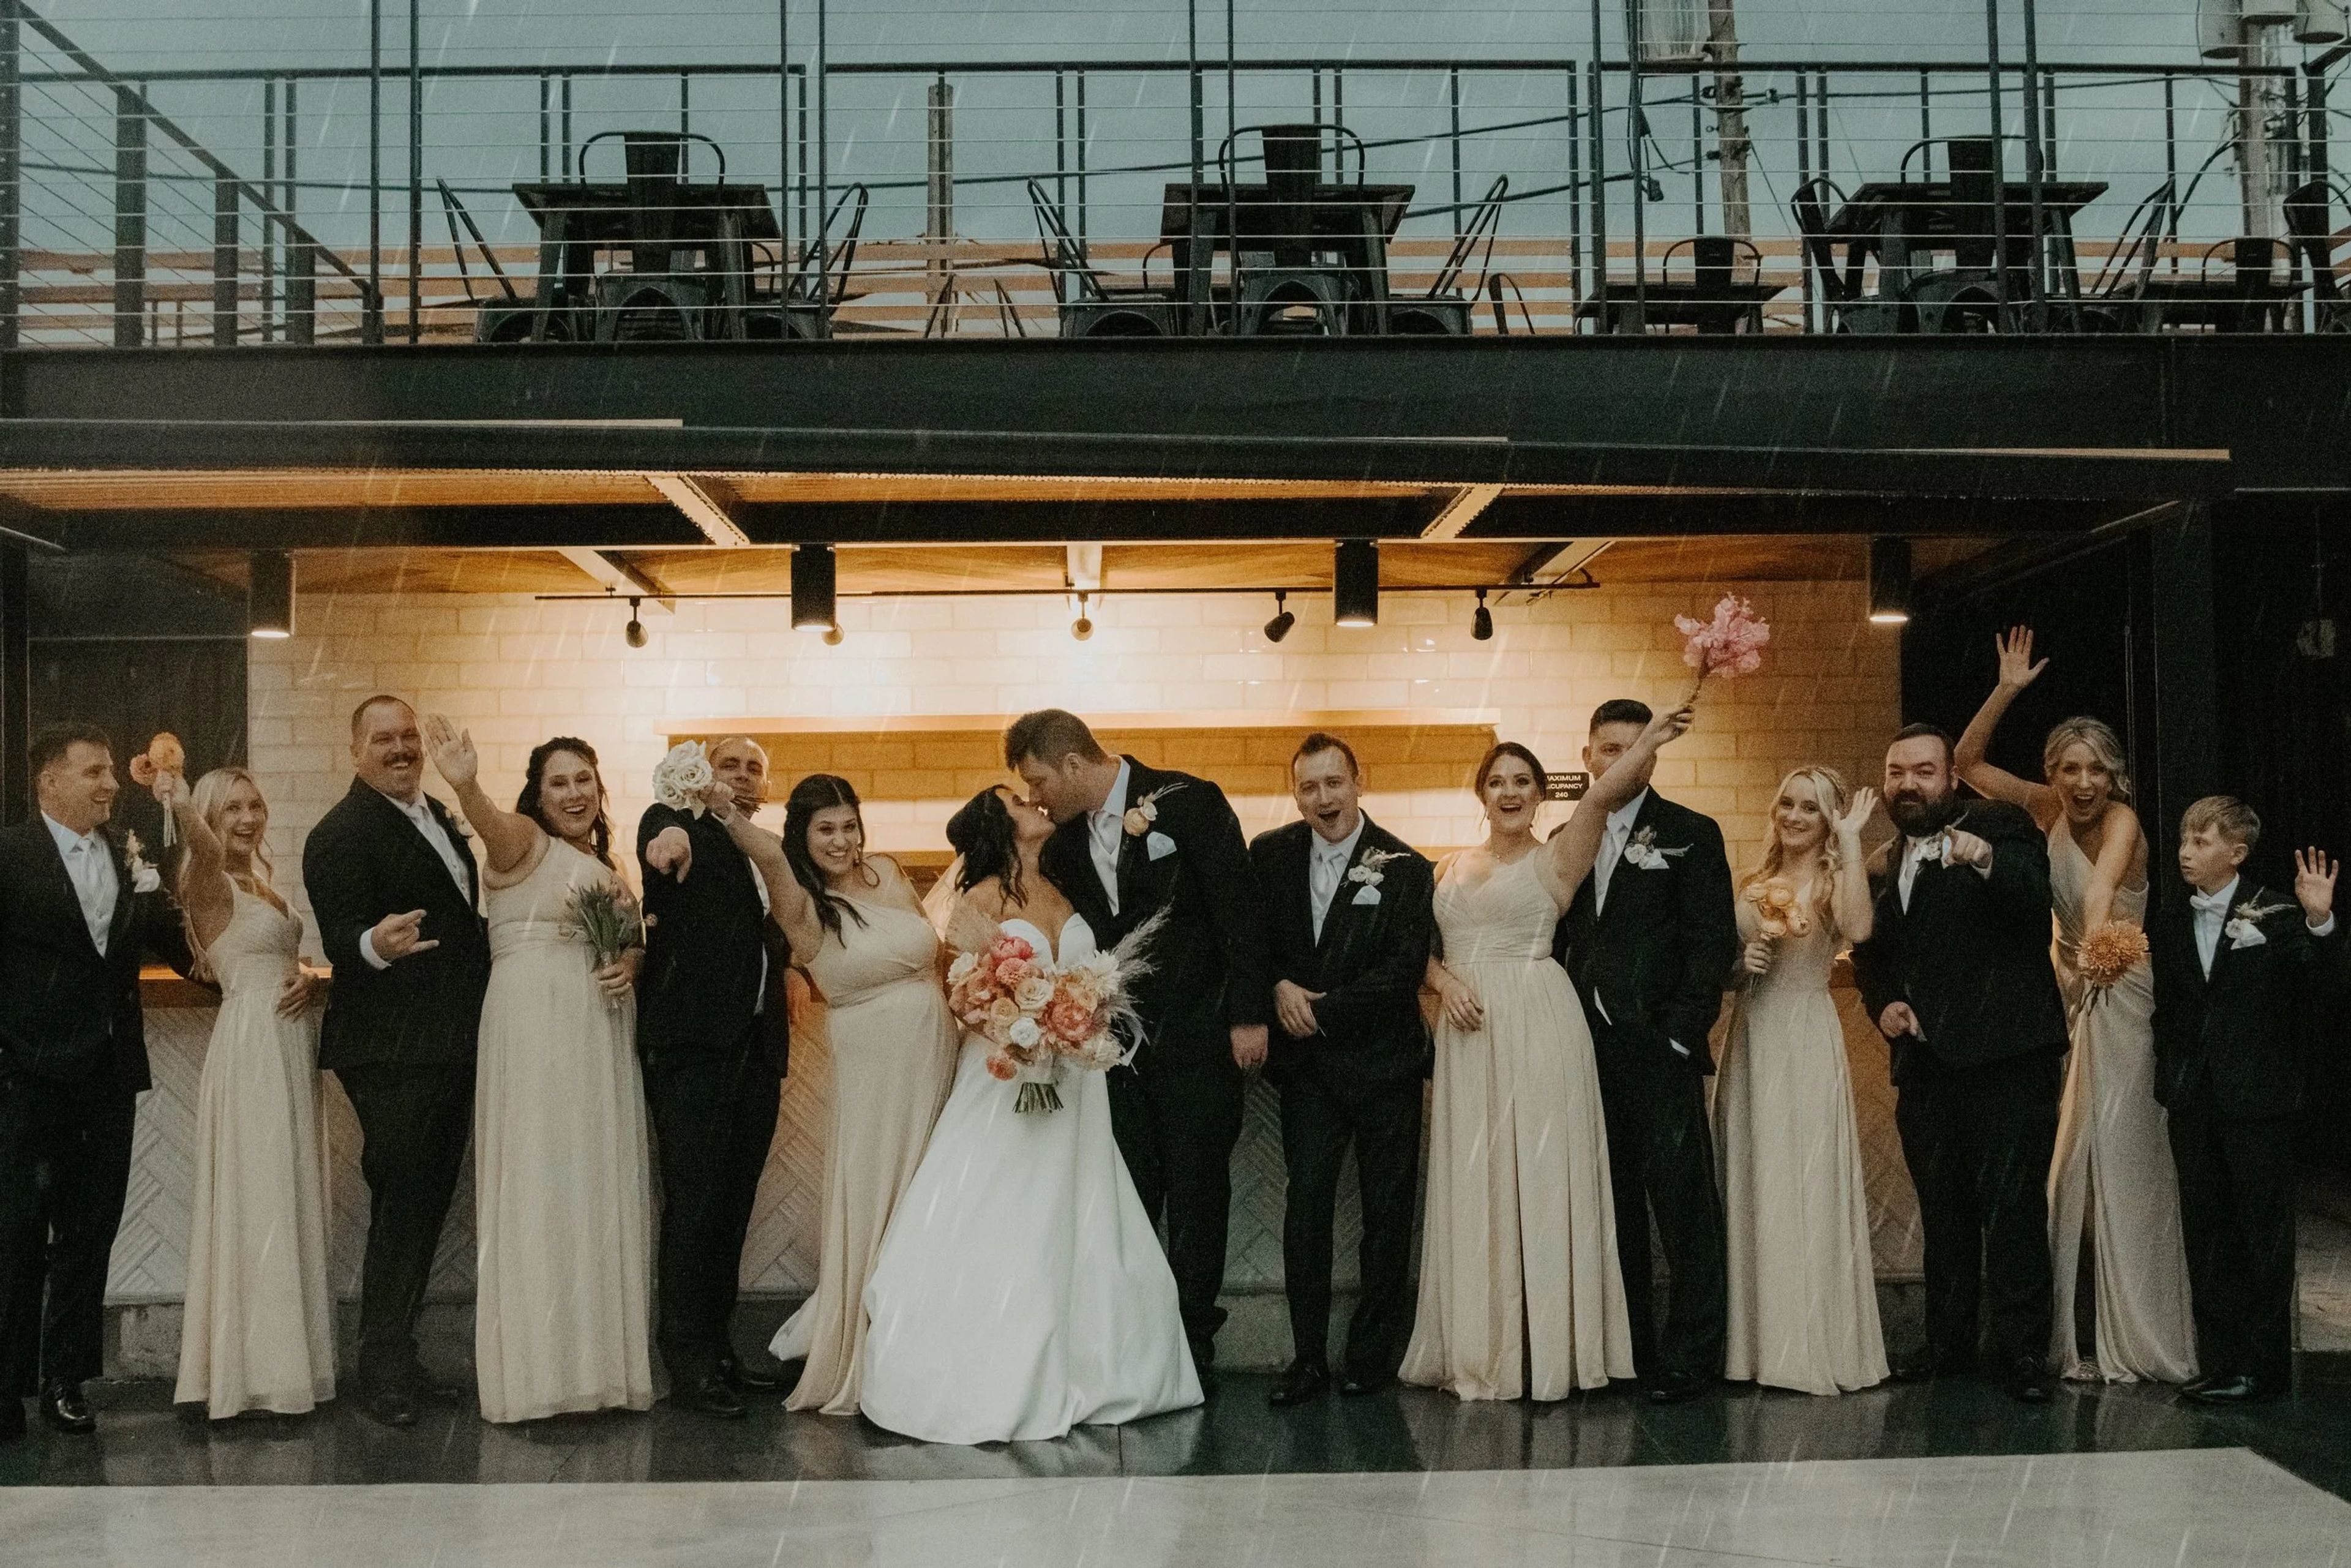
South Second is a modern, industrial event venue minutes from downtown Milwaukee's Walker's Point neighborhood. The space combines an indoor hall with a renovated outdoor patio, bar, and balcony overlooking the main floor, for a combined 16,500 square feet that can be arranged in an open-concept, blank-canvas layout. The venue accommodates up to 300 guests and hosts wedding ceremonies and receptions, corporate meetings and team-building events, award ceremonies, holiday parties, and social celebrations. A newly updated bridal suite is available for wedding parties getting ready on-site, and an on-site parking lot plus reserved spaces are available to guests. Catering is provided exclusively by Saz's Catering, which has planned and executed events for over 30 years, and every rental includes a dedicated event planner to help coordinate catering details, timelines, and other logistics.
Horticultural Hall
330 Broad St, Lake Geneva, WI 53147, USA- Spaces for 20-160 Guests
- 1 Landmark
- 2 Historic Spaces
- 1 Meeting Space
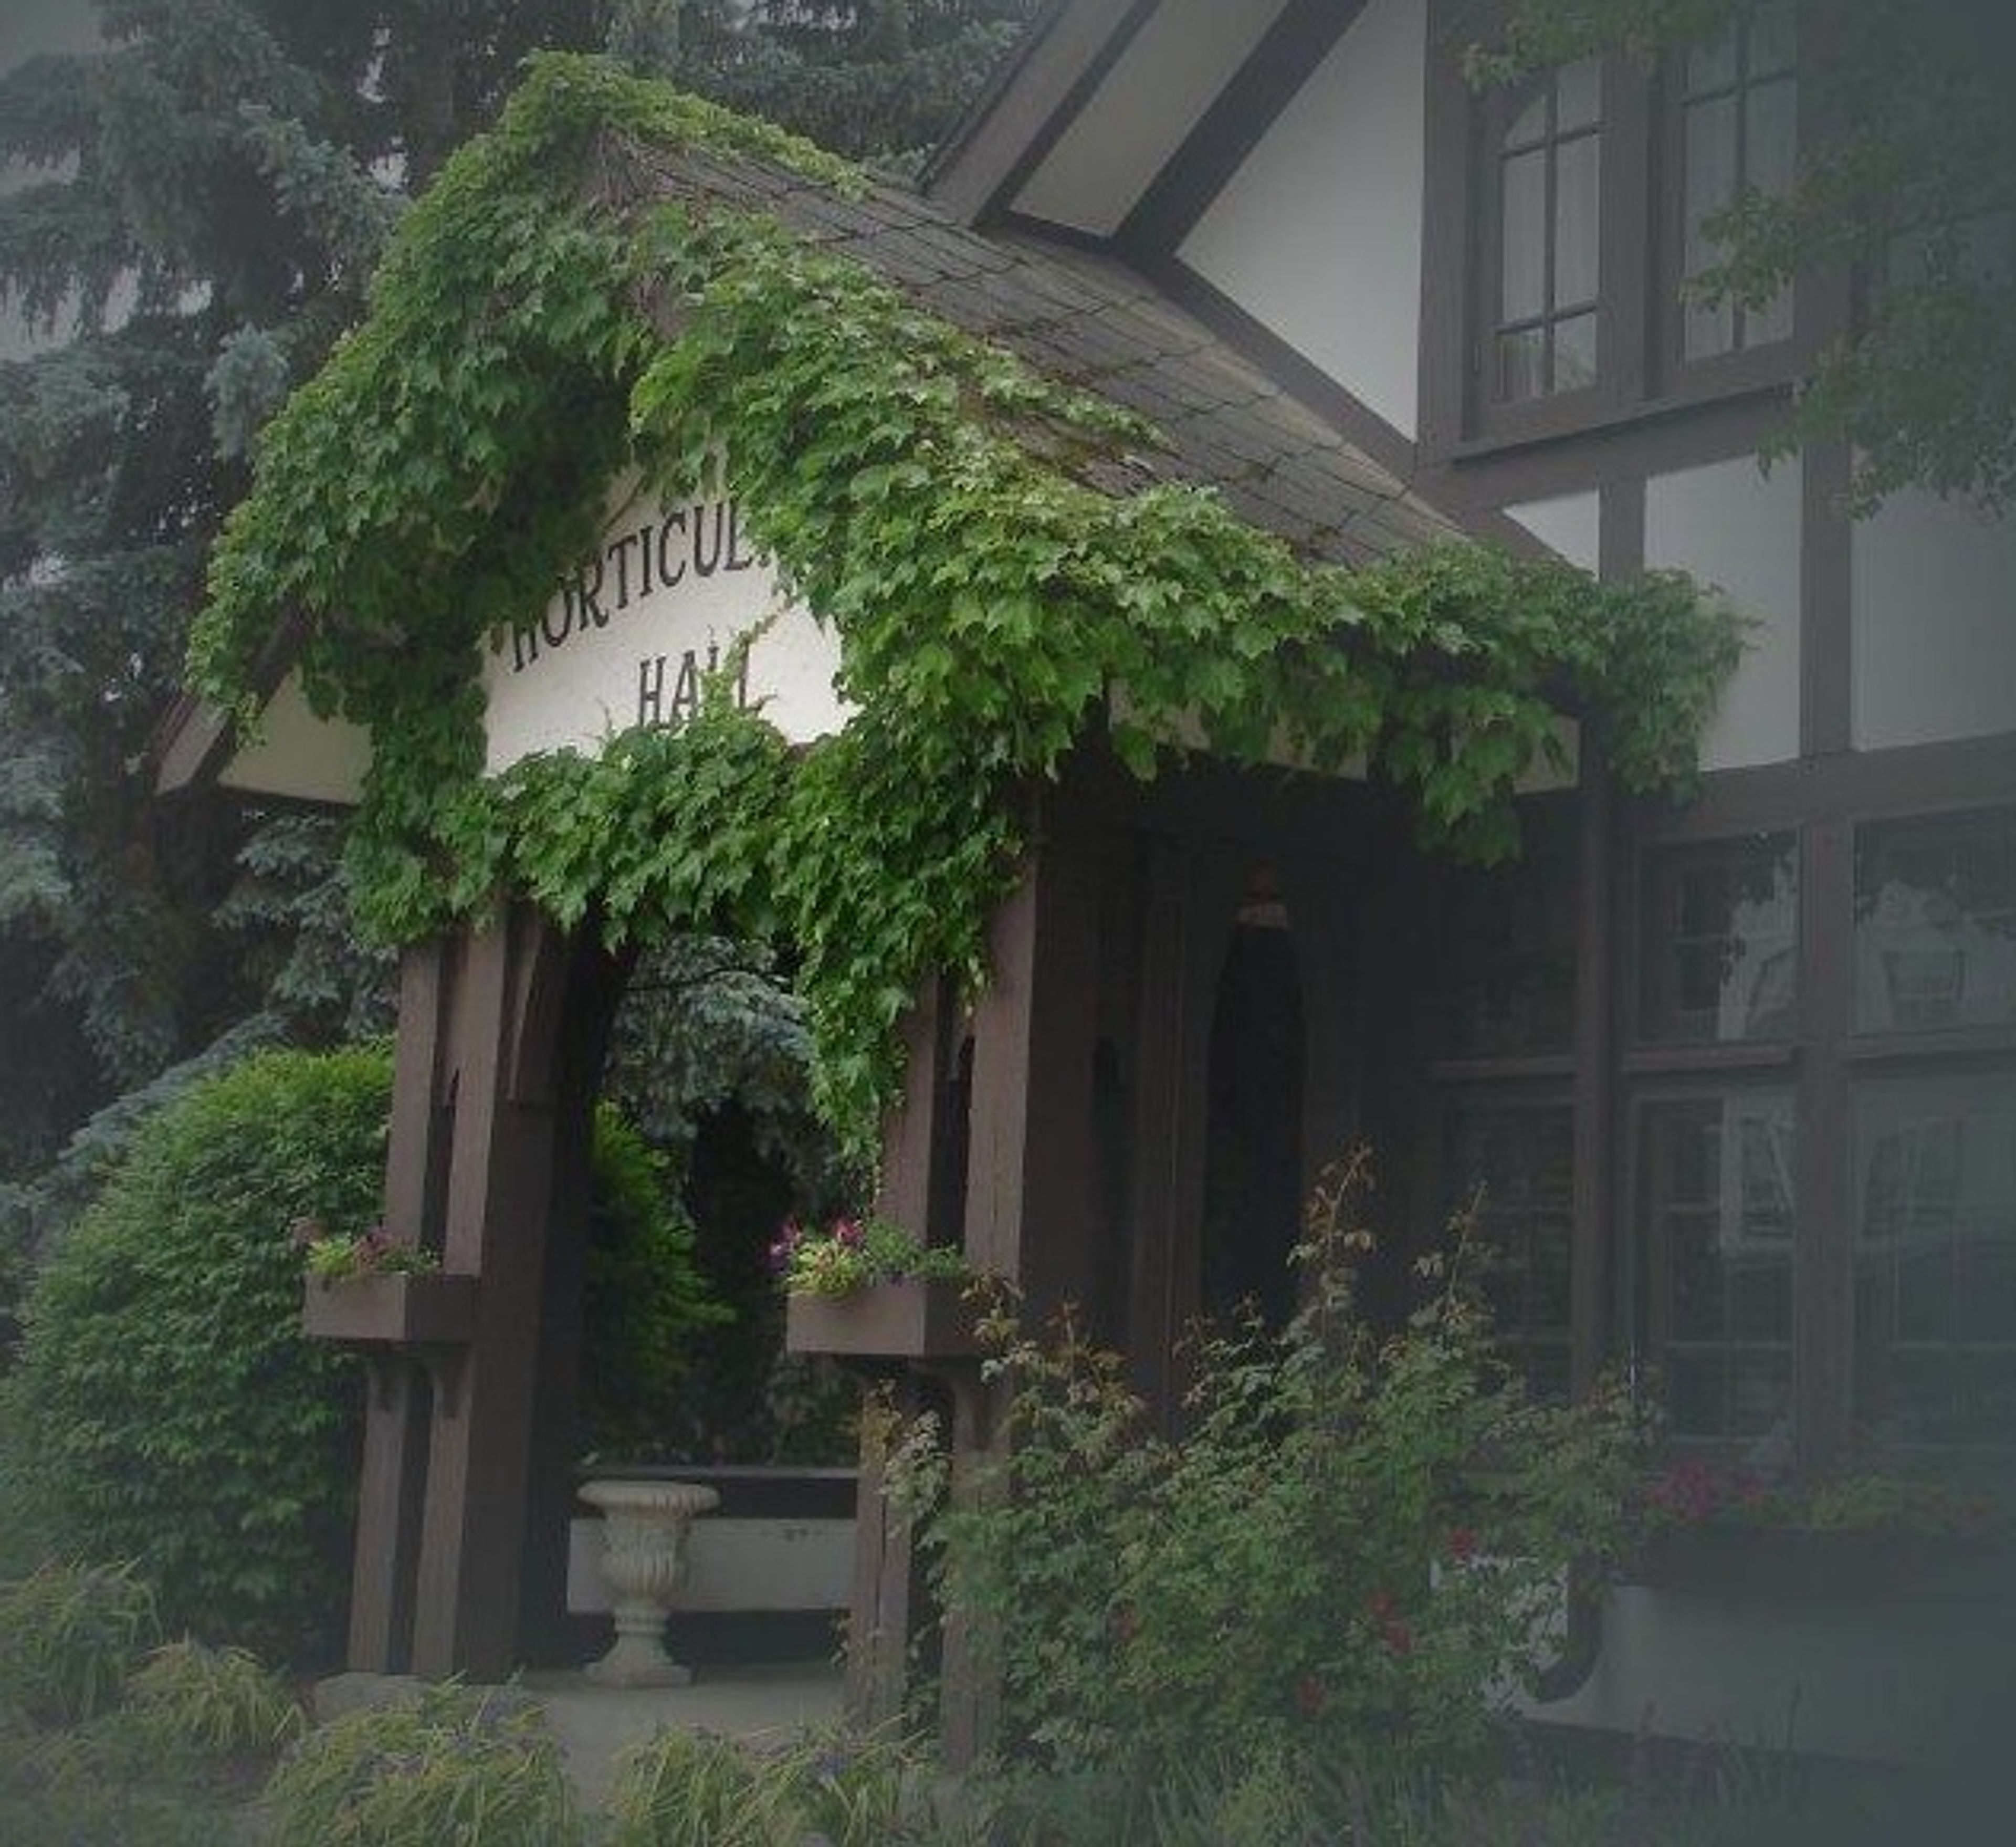
Horticultural Hall is a historic Arts & Crafts building in Lake Geneva, Wisconsin, listed on the National Register of Historic Places. Designed by the architectural firm Spencer & Powers and built originally for the Lake Geneva Horticultural Society, the hall has long been supported by the Lake Geneva Gardner's & Foreman's Association, founded in 1905, and the Lake Geneva Garden Club, founded in 1915. The venue's beamed Great Hall features a parquet floor and is air conditioned and heated for year-round use, accommodating up to 160 guests for weddings and other private events, with tables and chairs included in the rental fee. Couples may bring in their own caterer or self-cater using the hall's large commercial kitchen. An enclosed loggia connects the Great Hall to the courtyard and offers a backup ceremony space in case of inclement weather, while a restored Arts & Crafts library serves as a meeting space for up to 20 guests and doubles as a private bride's room with its own washroom. A flower-filled courtyard, open to the sky and enclosed by ivy-covered screened arcades, adds an outdoor setting for gatherings. Horticultural Hall also hosts a weekly farmer's market each spring through fall, continuing its role as a community gathering place.
The Rock - Crystal Ridge Ski Club
7900 Crystal Ridge Rd, Franklin, WI 53132, USA- Spaces for 200-225 Guests
- 1 Outdoor
- 1 Barn
- 1 Event Space
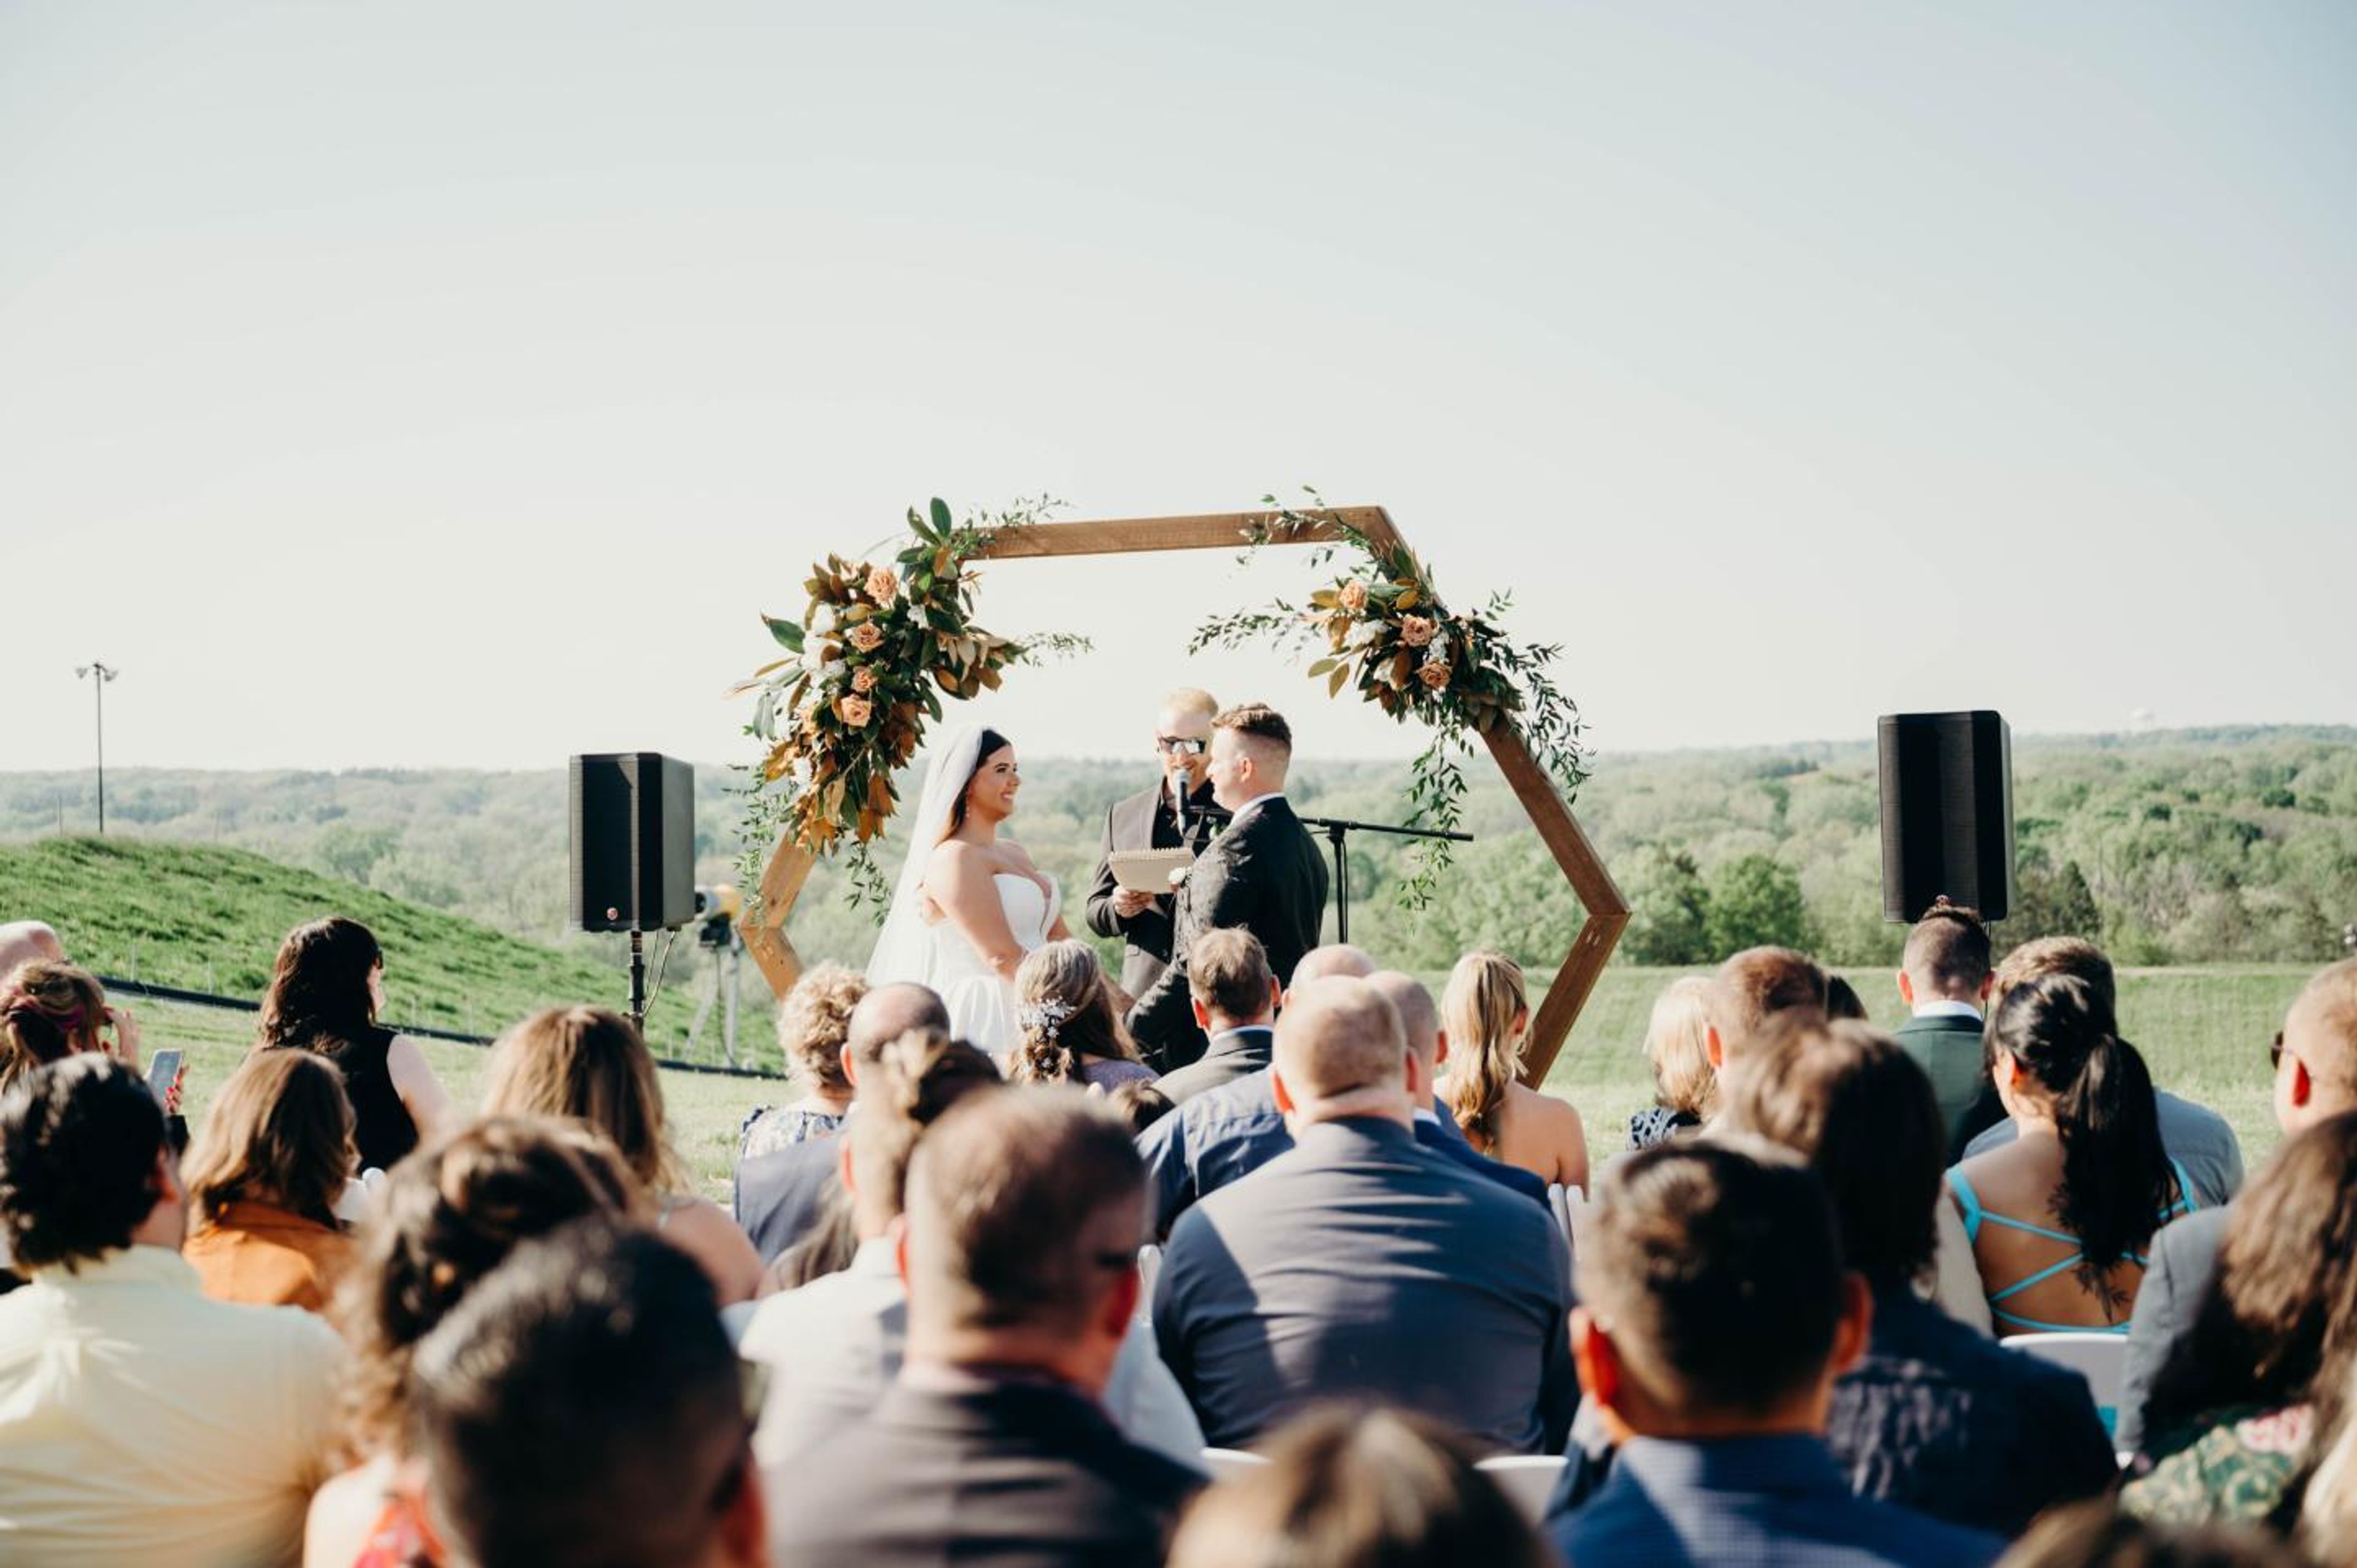
Located about 15 minutes from downtown Milwaukee in Franklin, Wisconsin, Crystal Ridge operates as a ski, snowboard, and tubing hill through the winter and turns into an event venue the rest of the year. From May through October, its Lodge offers 5,000 square feet of event space with a rustic-meets-modern feel, drawing weddings, parties, and other private events to the hillside setting. The Lodge accommodates up to 200 guests, depending on the floor plan, and comes with 20 barnwood tables, white folding chairs, and a customizable layout for ceremonies, receptions, or cocktail hours alike. An in-house bar staffed by trained bartenders, a head table setup, and cocktail tables for a happy hour or reception round out the indoor offerings, while Edison lights strung from the lodge beams and along the patio, an outdoor ceremony option, and use of the patio and fire pit extend the celebration outside. Rentals include free parking with overnight access, day-of decorating and vendor setup time, and a day-of venue coordinator to help the event run smoothly.
Birchwood Lodge
10571 WI-57, Sister Bay, WI 54234, USA- Spaces for 80-120 Guests
- 2 Resorts
- 2 Meeting Spaces
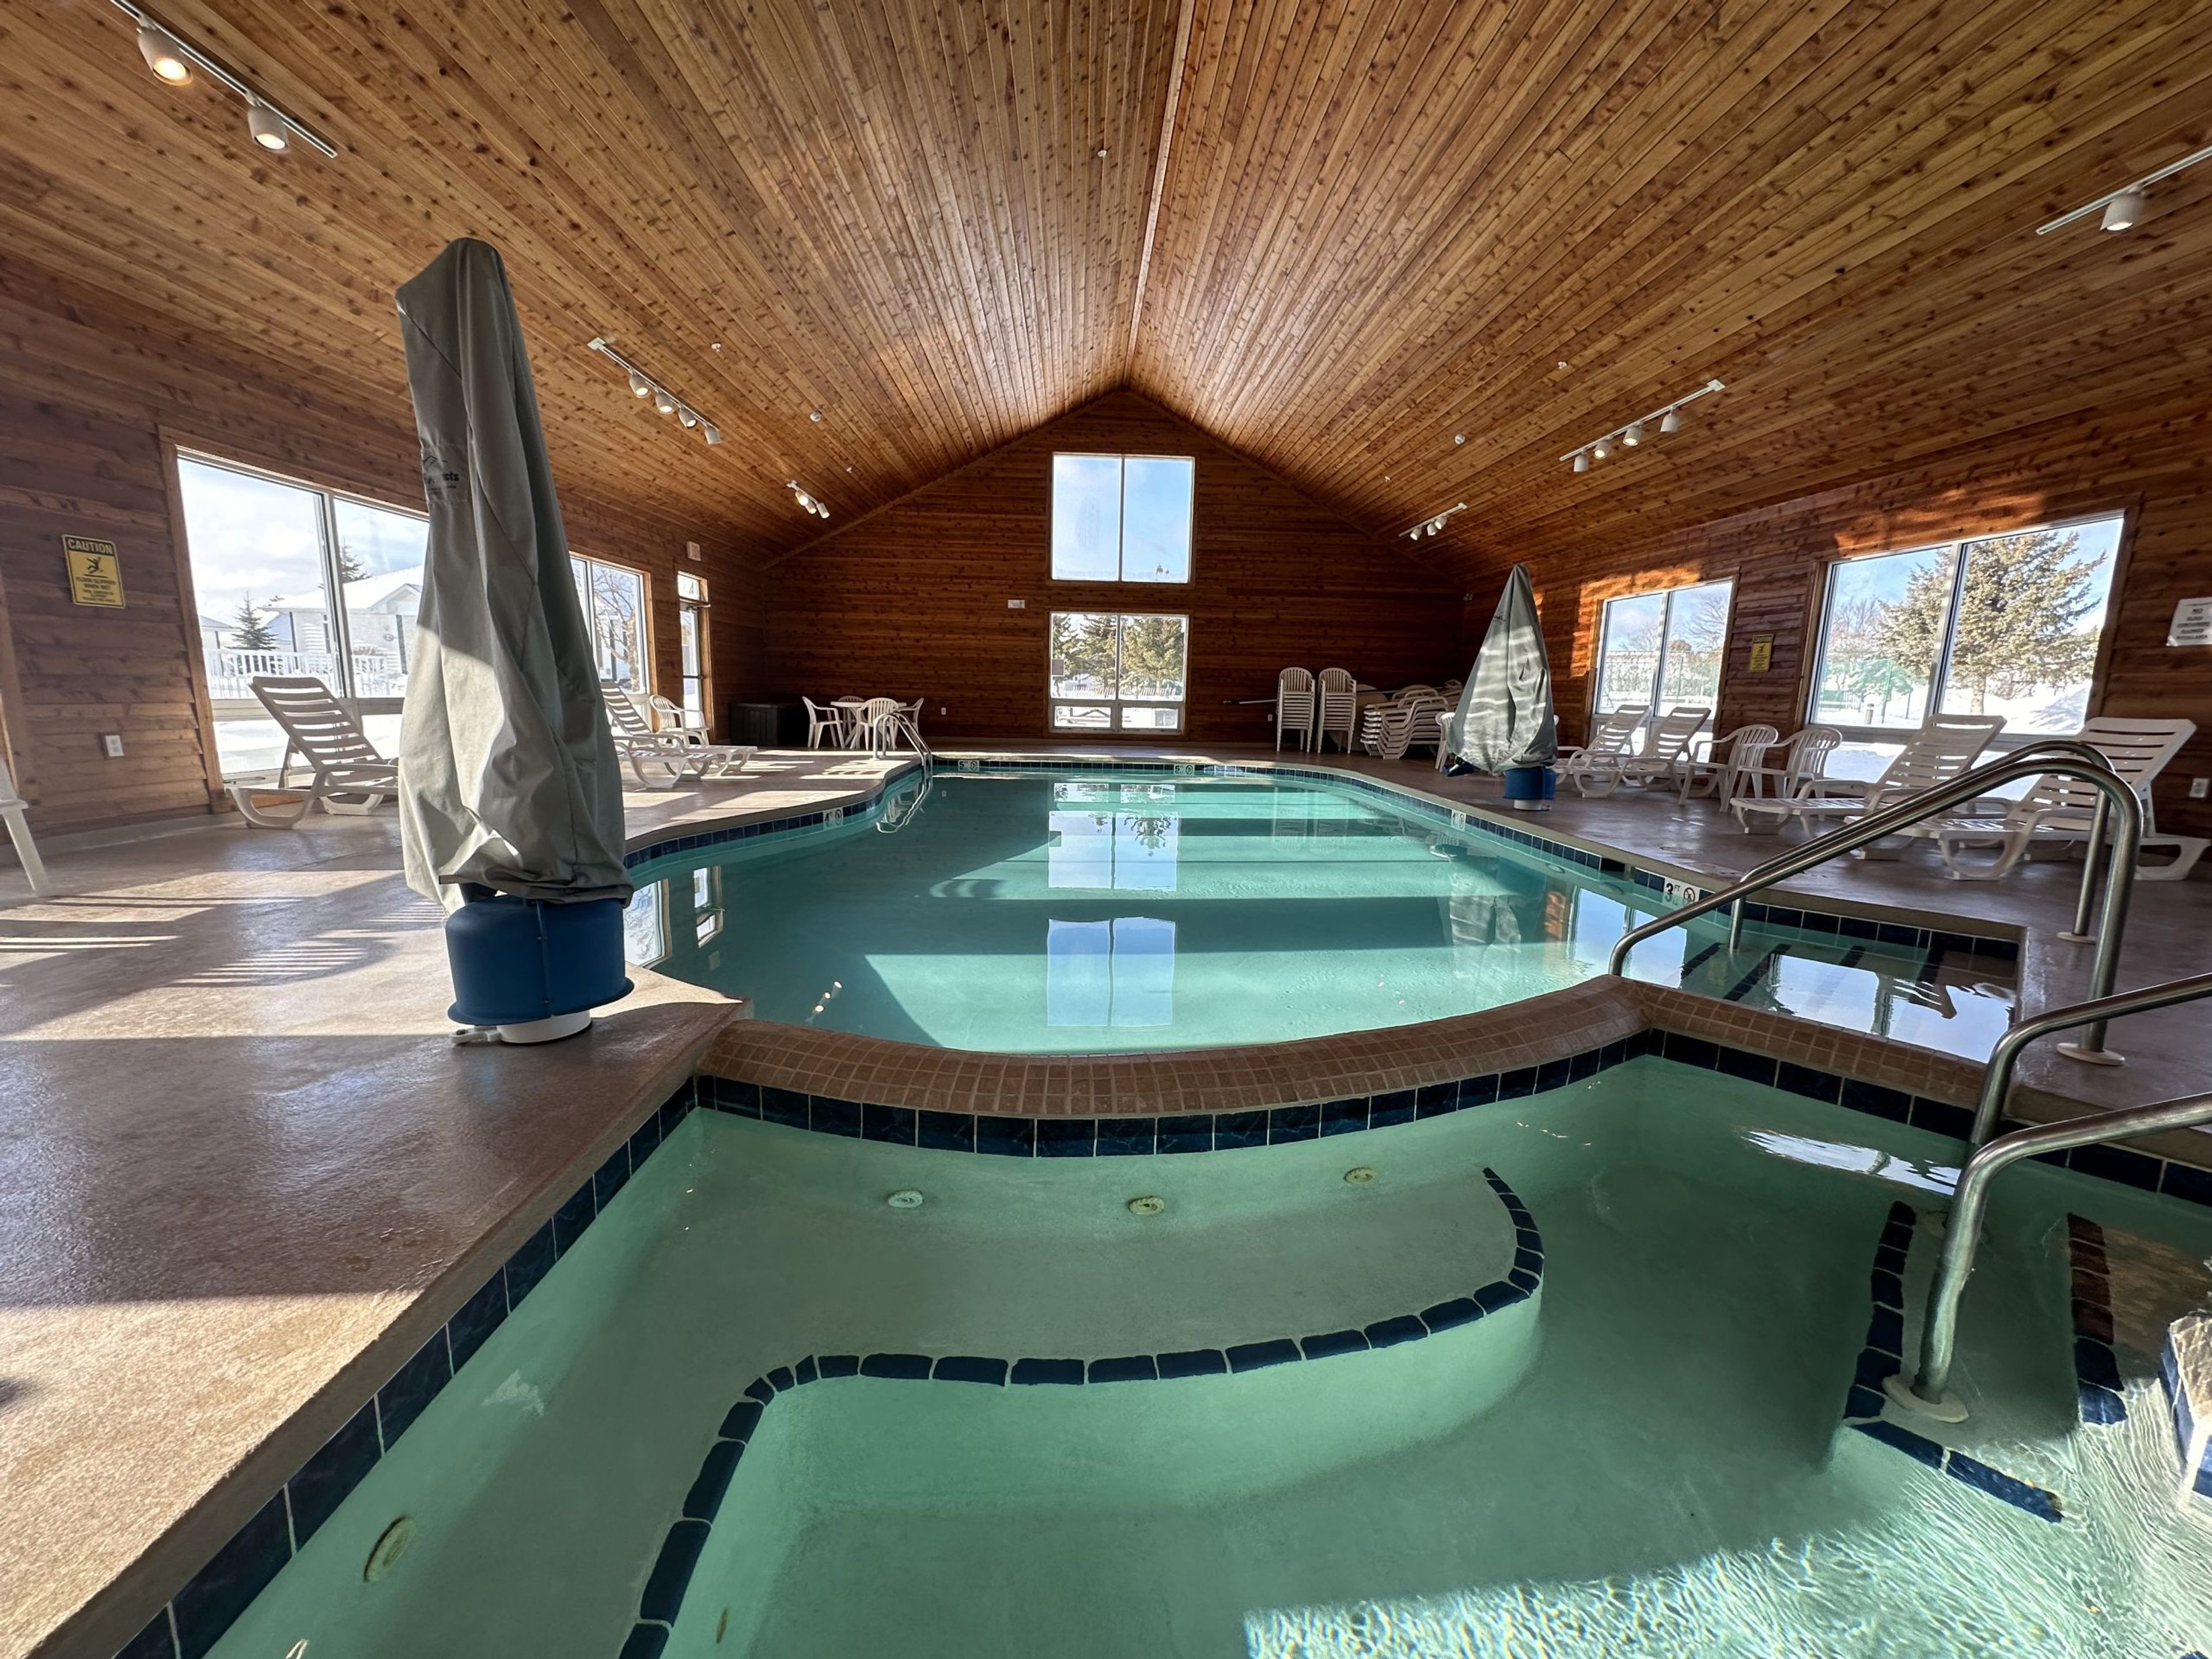
Birchwood Lodge sits on five scenic acres overlooking Sister Bay in Door County, Wisconsin, just a ten-minute walk from the shops, restaurants, and waterfront park of downtown Sister Bay. The lodge was developed in 2001 on the site of the historic Koessl farm, with displays of the property's farming history on view nearby at the Sister Bay Historical Society's Corner of the Past Museum. The lodge offers two conference rooms for weddings, family reunions, business meetings, and parties of up to 125 people: the Yellow Birch Conference Room, which holds about 80 guests, and the larger White Birch Conference Room, which holds about 120. Both rooms come equipped with a digital projector, screen, marker board, podium, and round and rectangular banquet tables, and groups work with local caterers since the resort does not operate its own restaurant. Guests staying on-site can choose from 46 non-smoking rooms, each with a private deck, two-person Jacuzzi whirlpool, fireplace, and full kitchen or kitchenette, or the larger Birchwood Village Homes for extended stays and bigger groups. The property also includes a heated indoor pool and spa, sauna, fitness center, tennis court, and game room.
Green Bay Distillery
835 Mike McCarthy Way, Green Bay, WI 54304, USA- Spaces for 30-325 Guests
- 3 Restaurants
- 1 Ballroom
- 3 Total Spaces
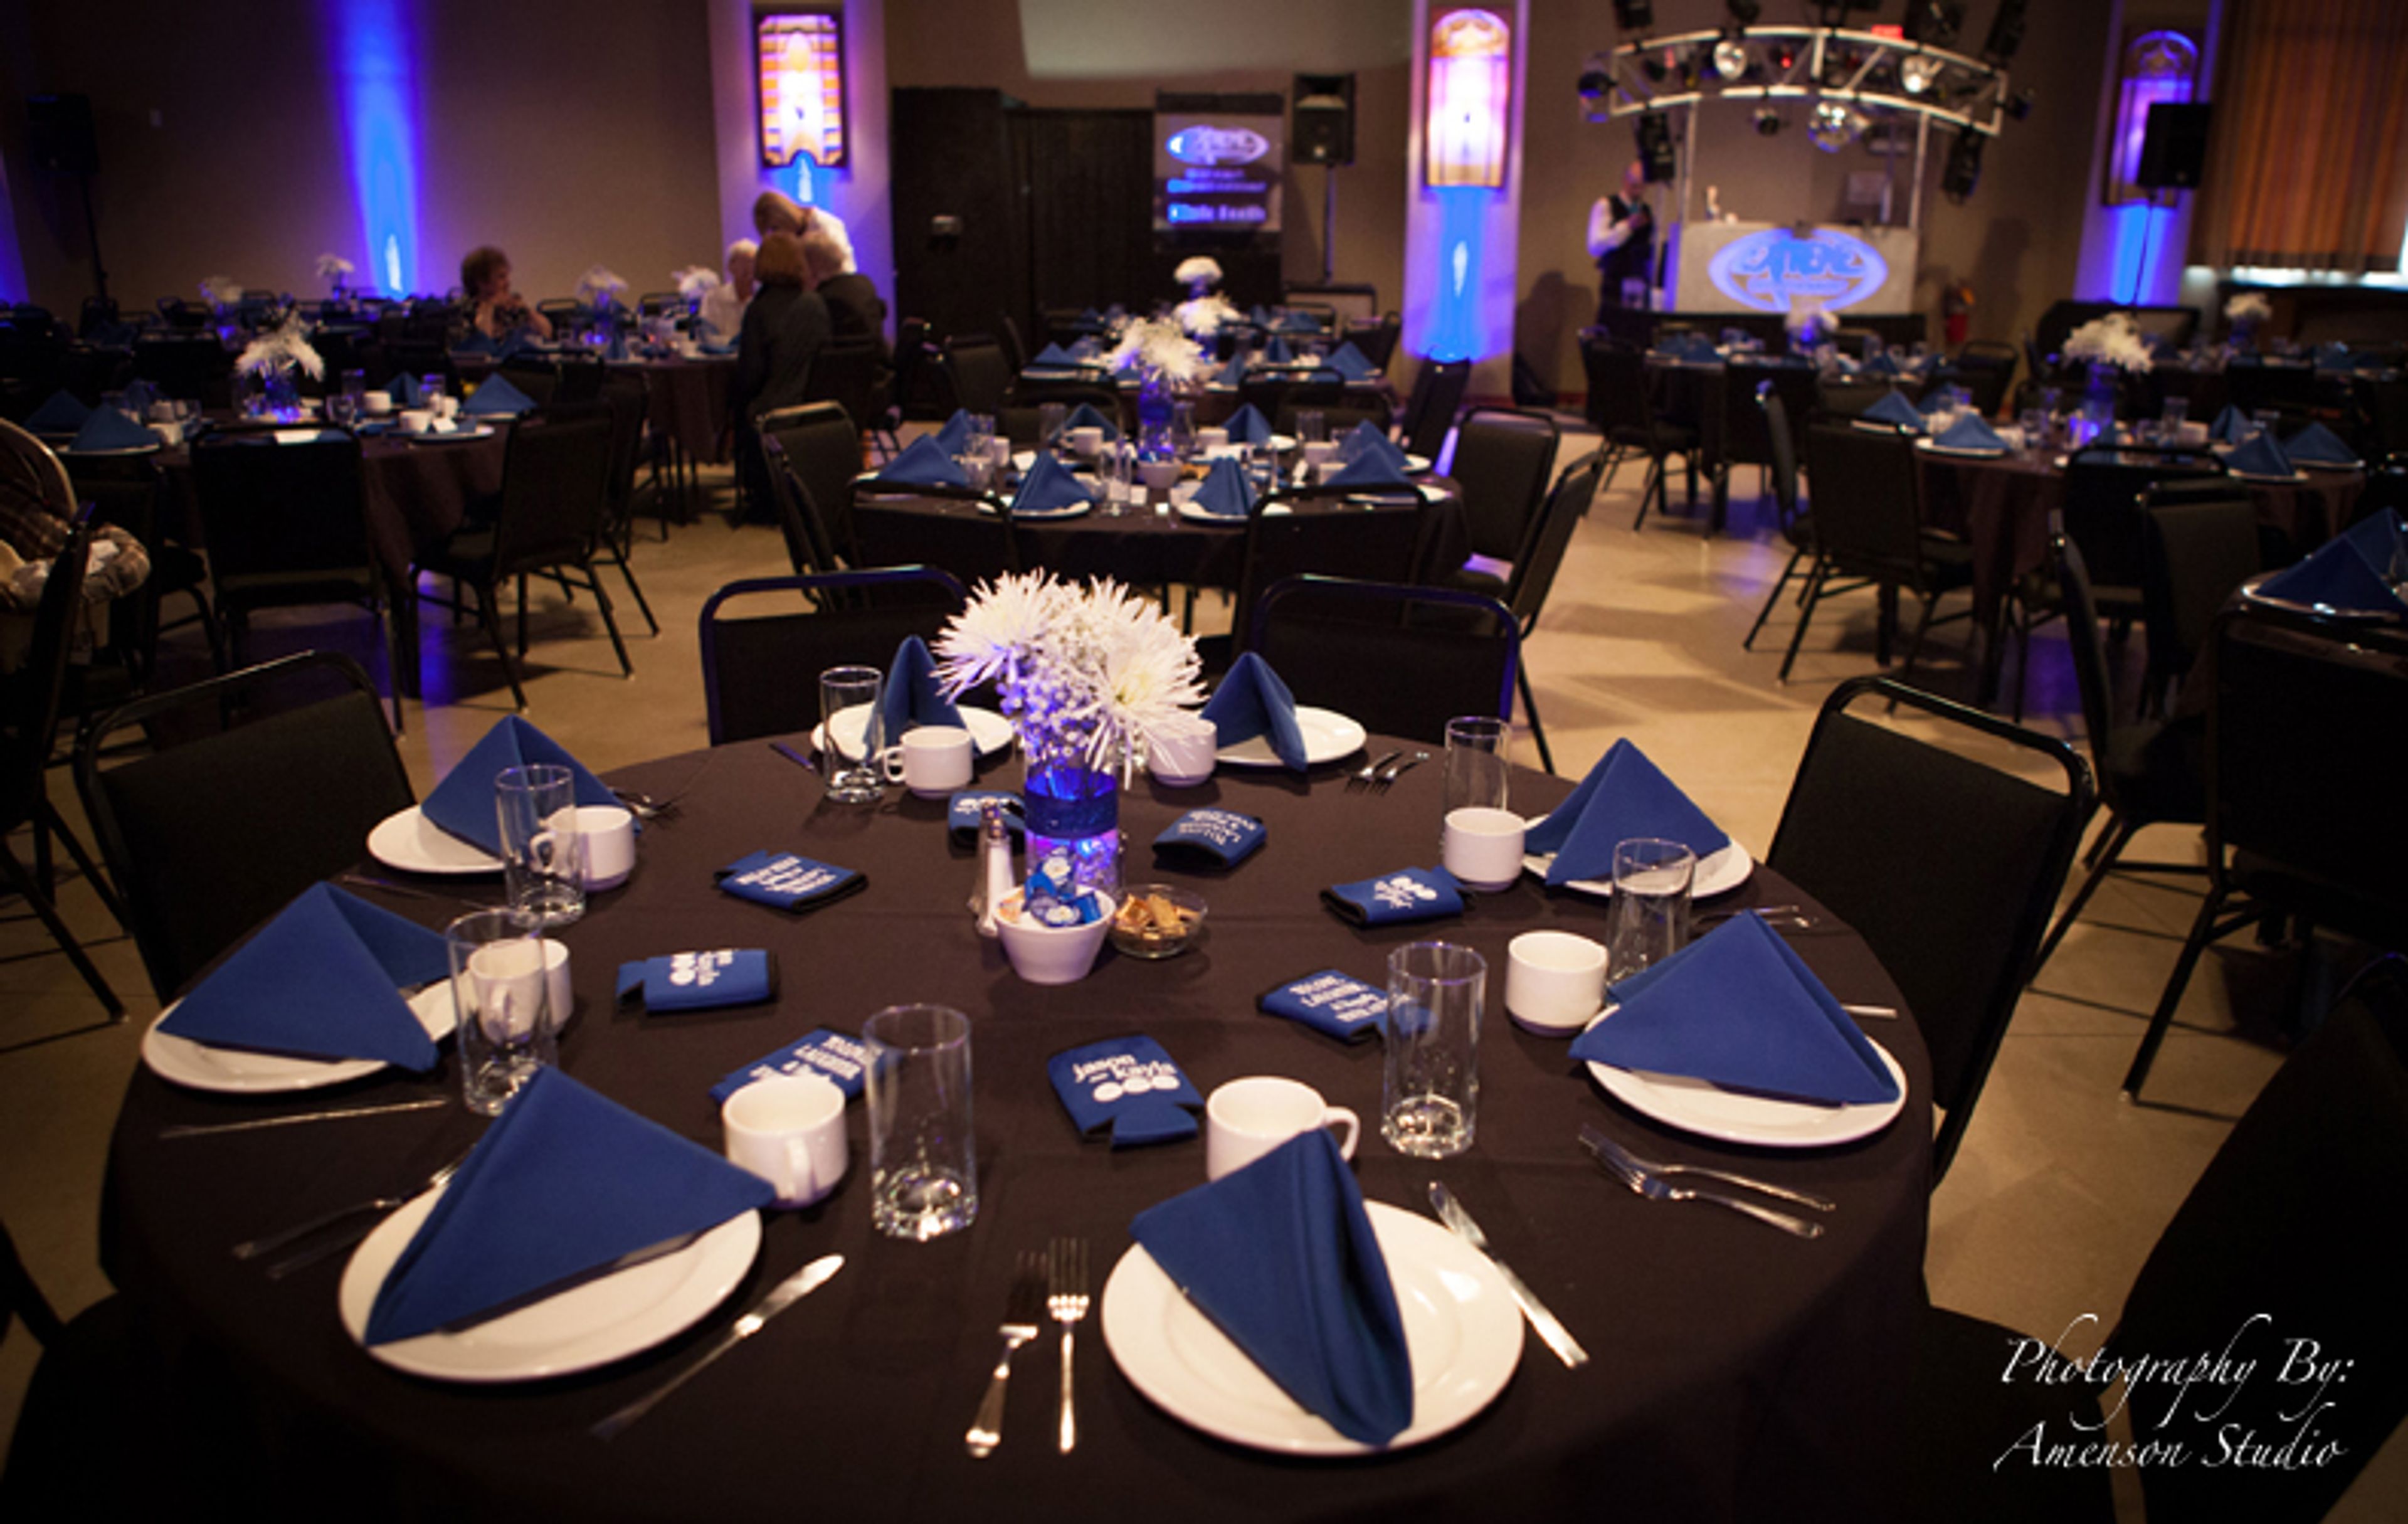
Green Bay Distillery sits directly across from Ray Nitschke Field, within walking distance of Lambeau Field, giving it a natural home-field connection to Green Bay's football culture. The sports-focused restaurant and event space opened in 2011 with a mission to give Green Bay its own signature spirit, and it now produces Green Bay Vodka, including original and cherry-flavored varieties, through a partnership with a Wisconsin distillery. For private events, the venue's 8,000-square-foot banquet room seats up to 325 guests beneath high ceilings hung with antique wooden wall art, and includes a private bar, a stage suited to a DJ or head table, and a 20-foot drop-down projection screen for slideshows and videos. Smaller gatherings can use the indoor/outdoor patio room, which holds 100 guests indoors and opens through large glass garage doors to additional outdoor seating, or the private dining room, which accommodates 30 or fewer guests around a built-in wooden buffet with a 32-inch flat-screen television and laptop hookup. The restaurant menu features sixty-six items with a Wisconsin accent, making Green Bay Distillery a fit for tailgating parties, banquets, and family-friendly celebrations alike.
The Golf Club at Camelot
W192 WI-67, Lomira, WI 53048, USA- Spaces for 12-325 Guests
- 1 Bar
- 1 Barn
- 3 Total Spaces
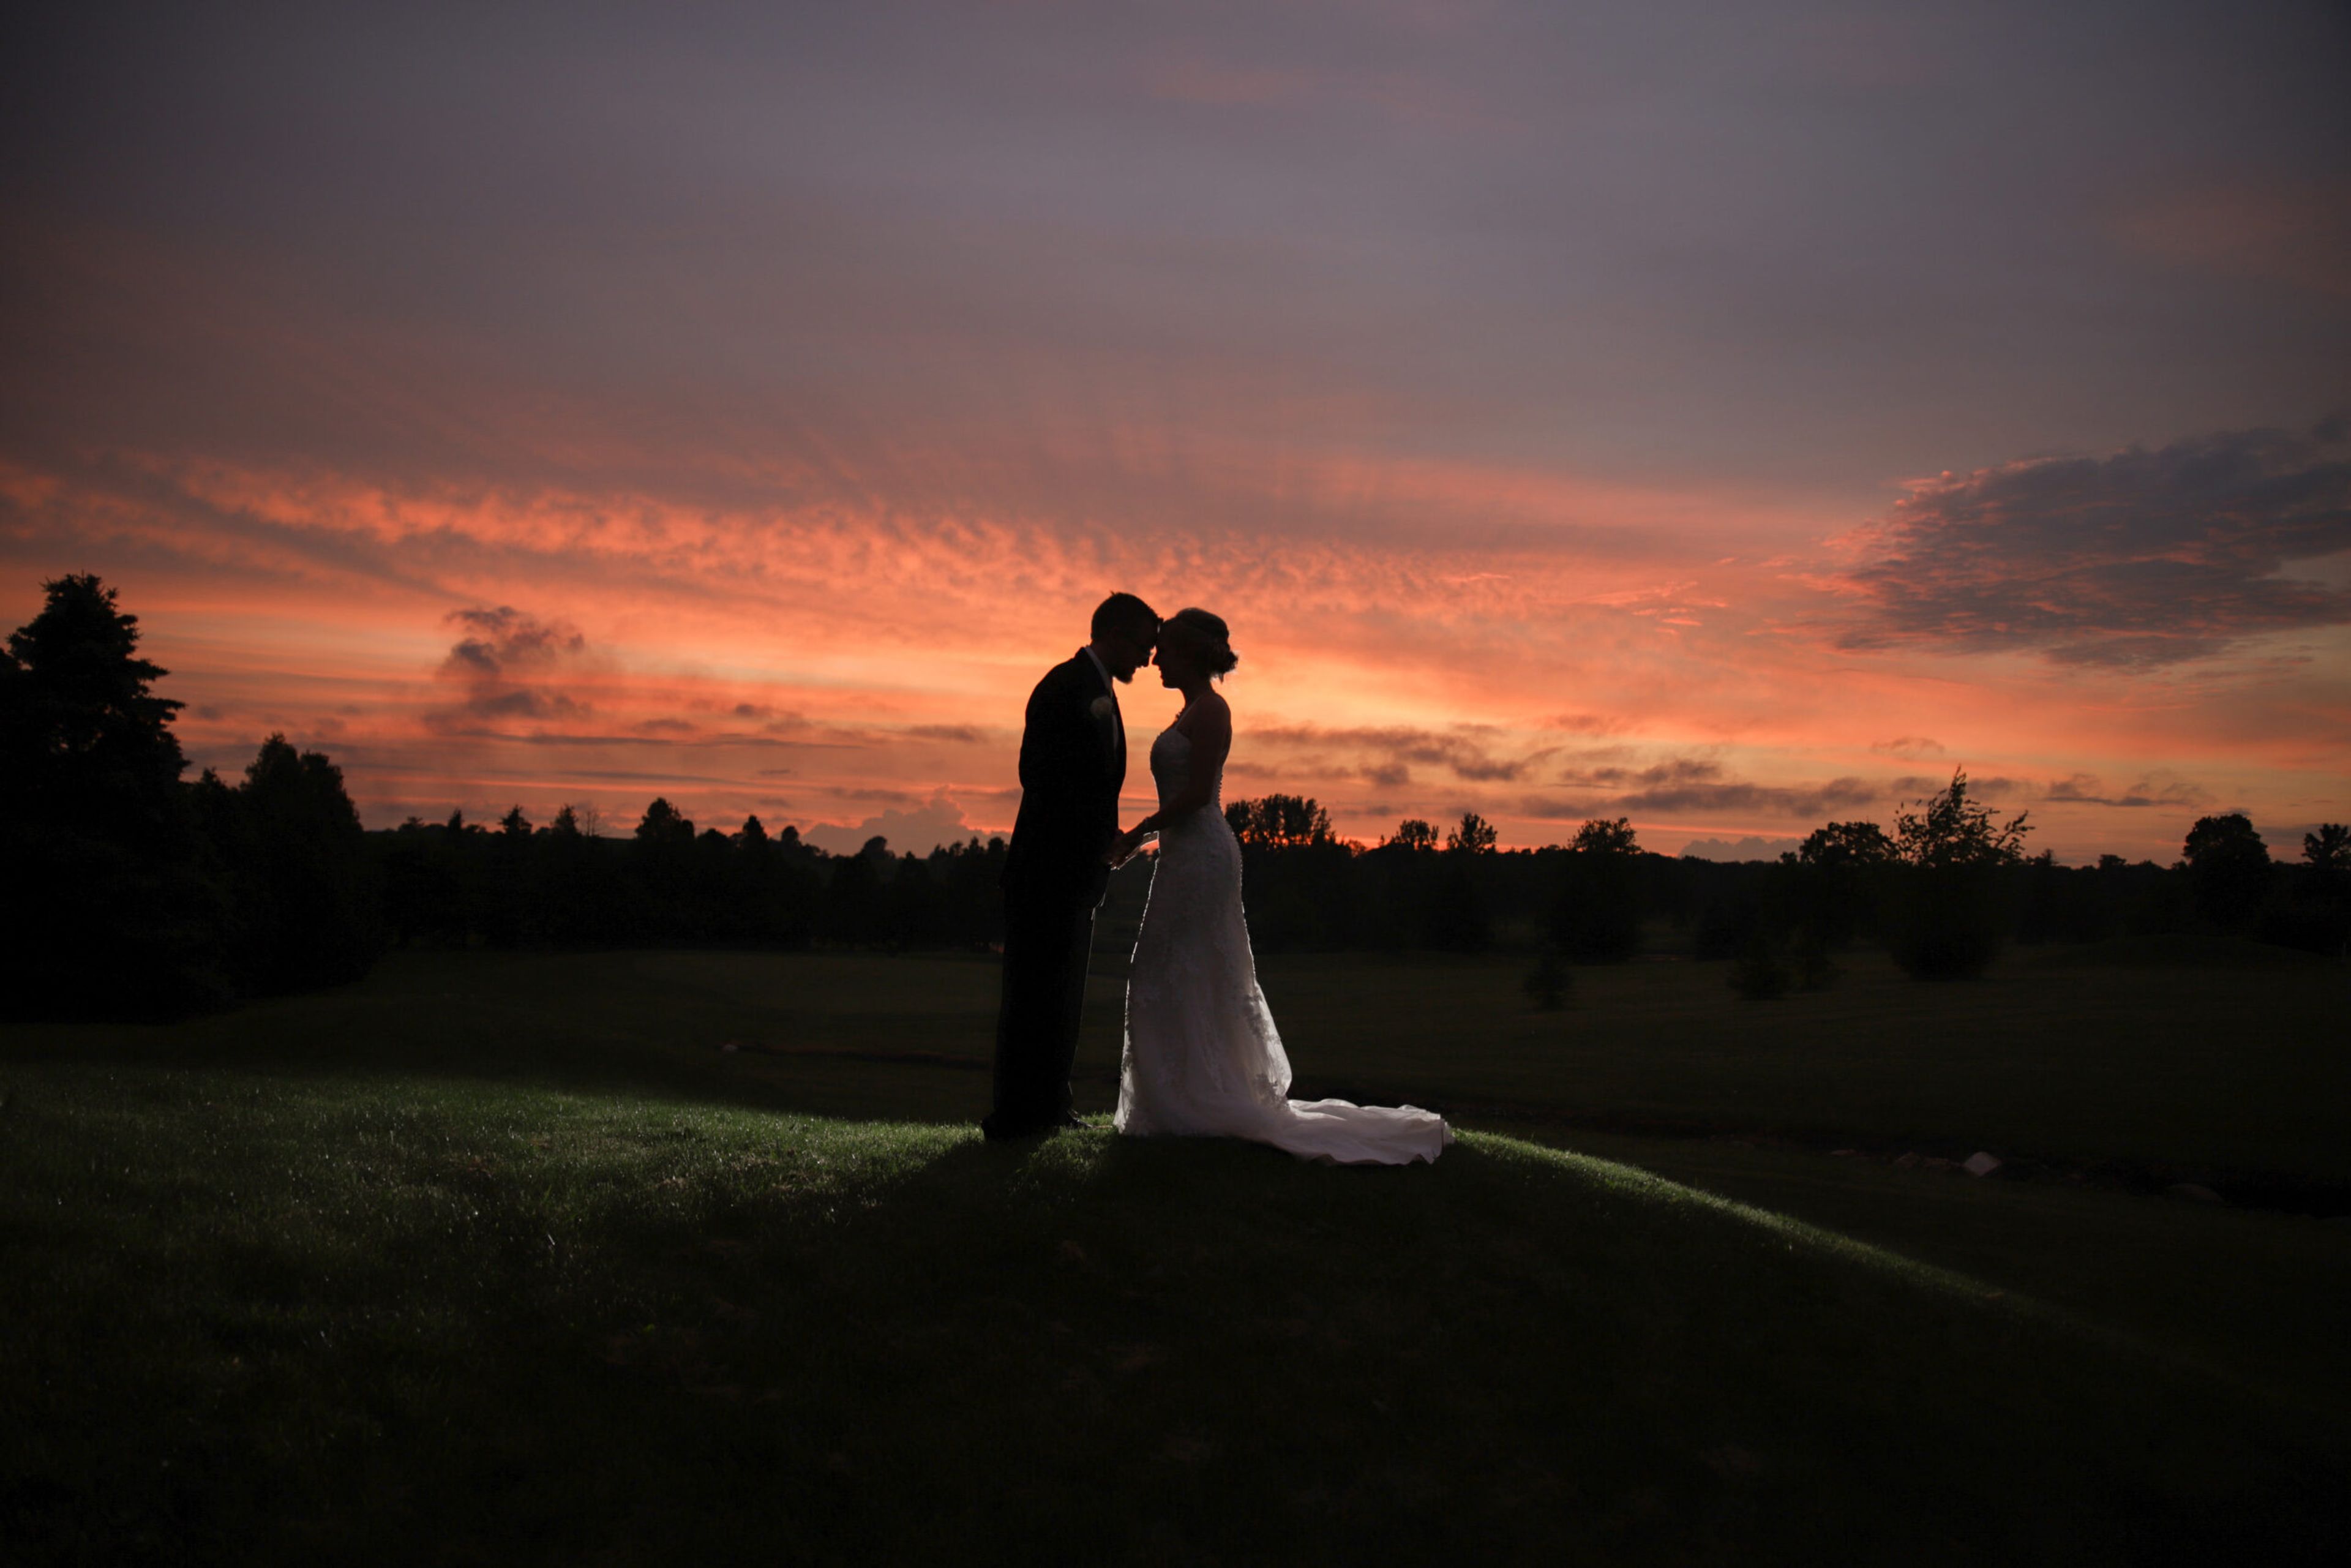
The Golf Club at Camelot is a country club venue in Lomira, Wisconsin, set on a hillside overlooking the rolling fairways of its golf course. With a variety of indoor and outdoor spaces, the venue accommodates up to 275 guests and hosts everything from formal wedding receptions to more casual celebrations. The Royal Hall, the club's largest space, seats up to 275 guests for dinner and holds 400 for receptions beneath a cedar ceiling, with an elevated stage and a 20-by-30-foot built-in dance floor. It adjoins the Excalibur Lounge, where a floor-to-ceiling limestone fireplace and a 25-seat mirrored bar overlook the golf course. For a more relaxed, budget-friendly setting, the King's Barn holds up to 150 guests around a private patio and pond, while Jester's Pub, with its stone fireplace and Renaissance-inspired decor, suits rehearsal dinners, showers, and reunions for up to 80 guests. Outdoor ceremonies take place in Guinevere's Garden, overlooking the course's rolling hills, and wedding parties can prepare beforehand in the venue's private Bridal Suite. An in-house special events team and dedicated wedding coordinator, along with banquet and bar staff, support pre-planning, on-site event management, and customized room layouts for every event held at Camelot.