Top Woodbury Venues
171 results near Woodbury, MN
Find a Venue
Choosing your event venue will be one of the most important steps in the planning process. So much goes into finding the perfect venue in Woodbury. You’ll want to consider everything from the aesthetics of the space to any in-house amenities and services. Luckily, PartySlate makes it easy with our Find Venues page. Use the filters to narrow your search — taking into account everything from your guest count to specific catering preferences. Once you’ve set your filters, scroll down to search our curated list. Look for the “featured” tag for PartySlate’s top recommendations. With PartySlate, finding your ideal Woodbury venue has never been easier.
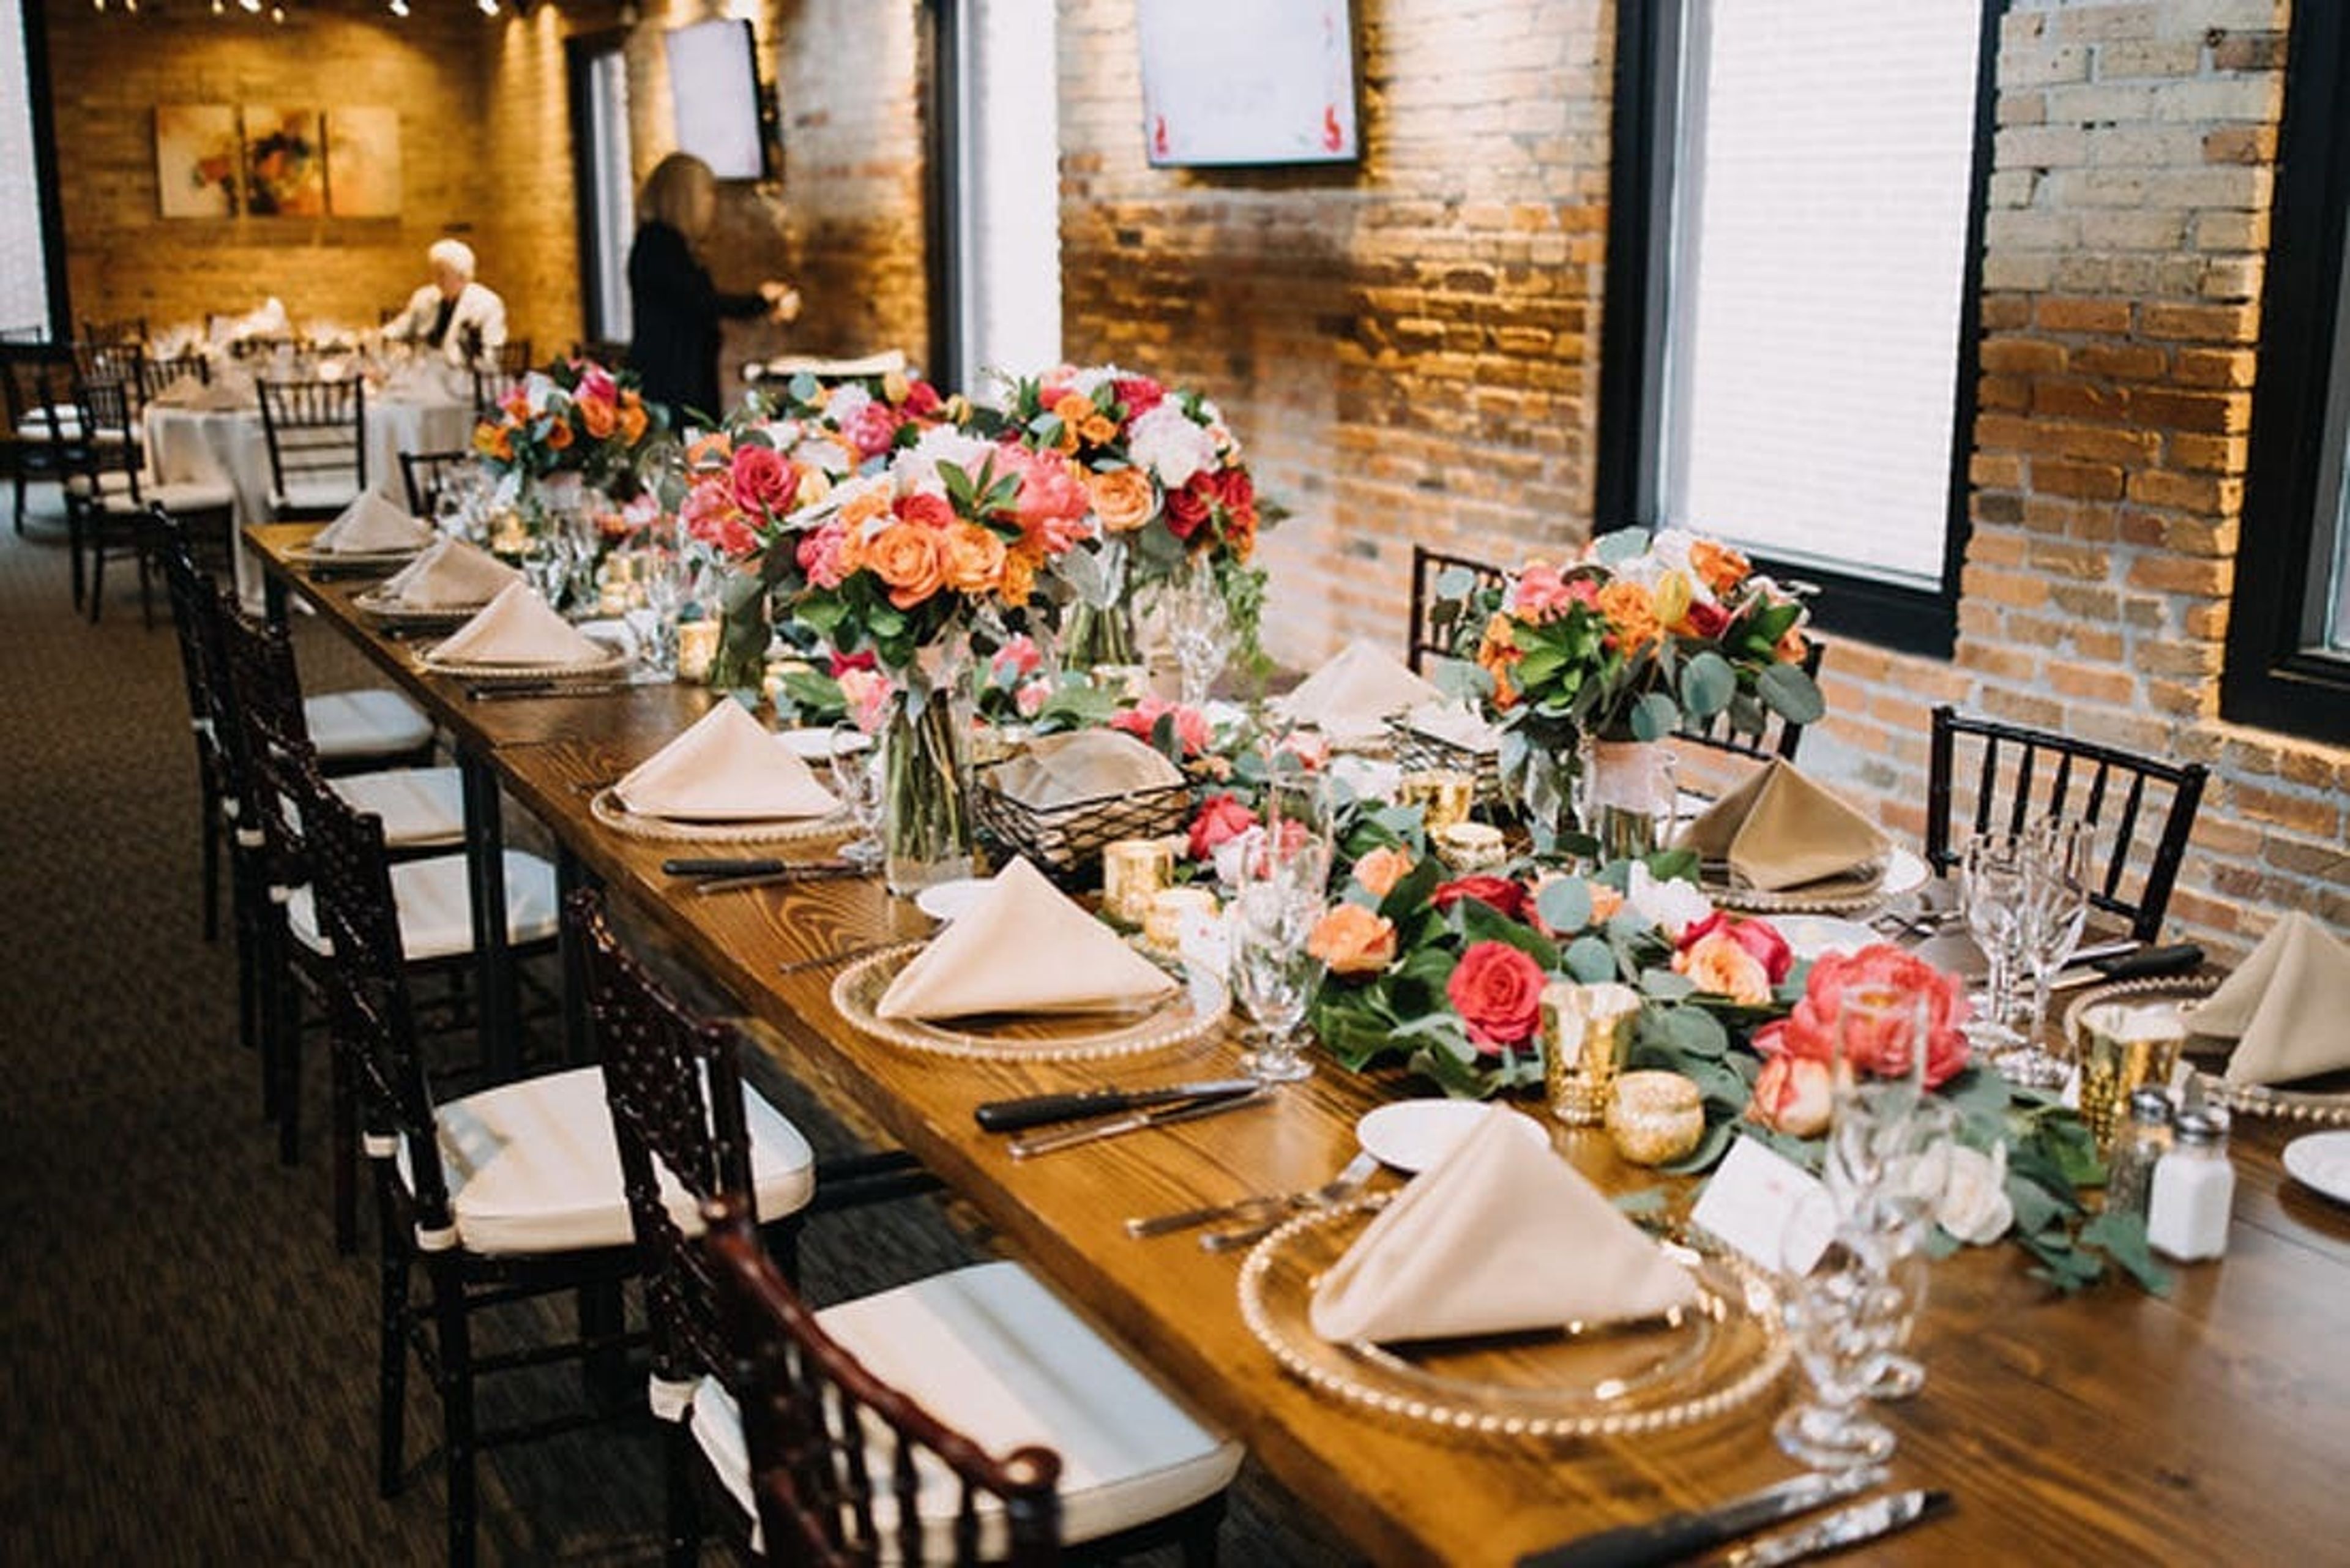
Entourage Events Group
Minneapolis, MN, USA- Spaces for 250-12,000 Guests
- 4 Event Spaces
ENTOURAGE EVENTS GROUP is focused on producing iconic, unique, and thoughtful event experiences. We are an all-inclusive event management company that brings years of creative expertise and unmatched hospitality to the table. our services include: event production, venue management, catering and beverage, design and decor, and much more. it is our priority to help you create an impressive and noteworthy event that aligns with your vision and budget. EDG Productions is a division of Entourage Events Group. We are a global, full service event design and production company, that creates and executes innovative experiences and targeted event solutions to drive client value and return on investment nationwide. With over 30 years of national experience, we are dedicated to building and maintaining long-term relationships with our clients, by offering an exceptional level of service, delivered with passion, creativity and integrity. ELITE Catering is a division of Entourage Events Group. We are the industry leader in personalized menu and event design. We take great pride in our ability to anticipate your needs and exceed your expectations through unparalleled food presentations and quality. We are driven by our relentless passion for innovation and dedication to personal care and professional service. Your priority becomes our priority – no matter what the event, our goal is to make your experience with us an unforgettable one. Our entire team centers on a dynamic creative process, precise planning, and flawless execution. Looking forward to creating an Elite experience for you.
Est. $336/guest$10,000 minAvg response time 1-2 days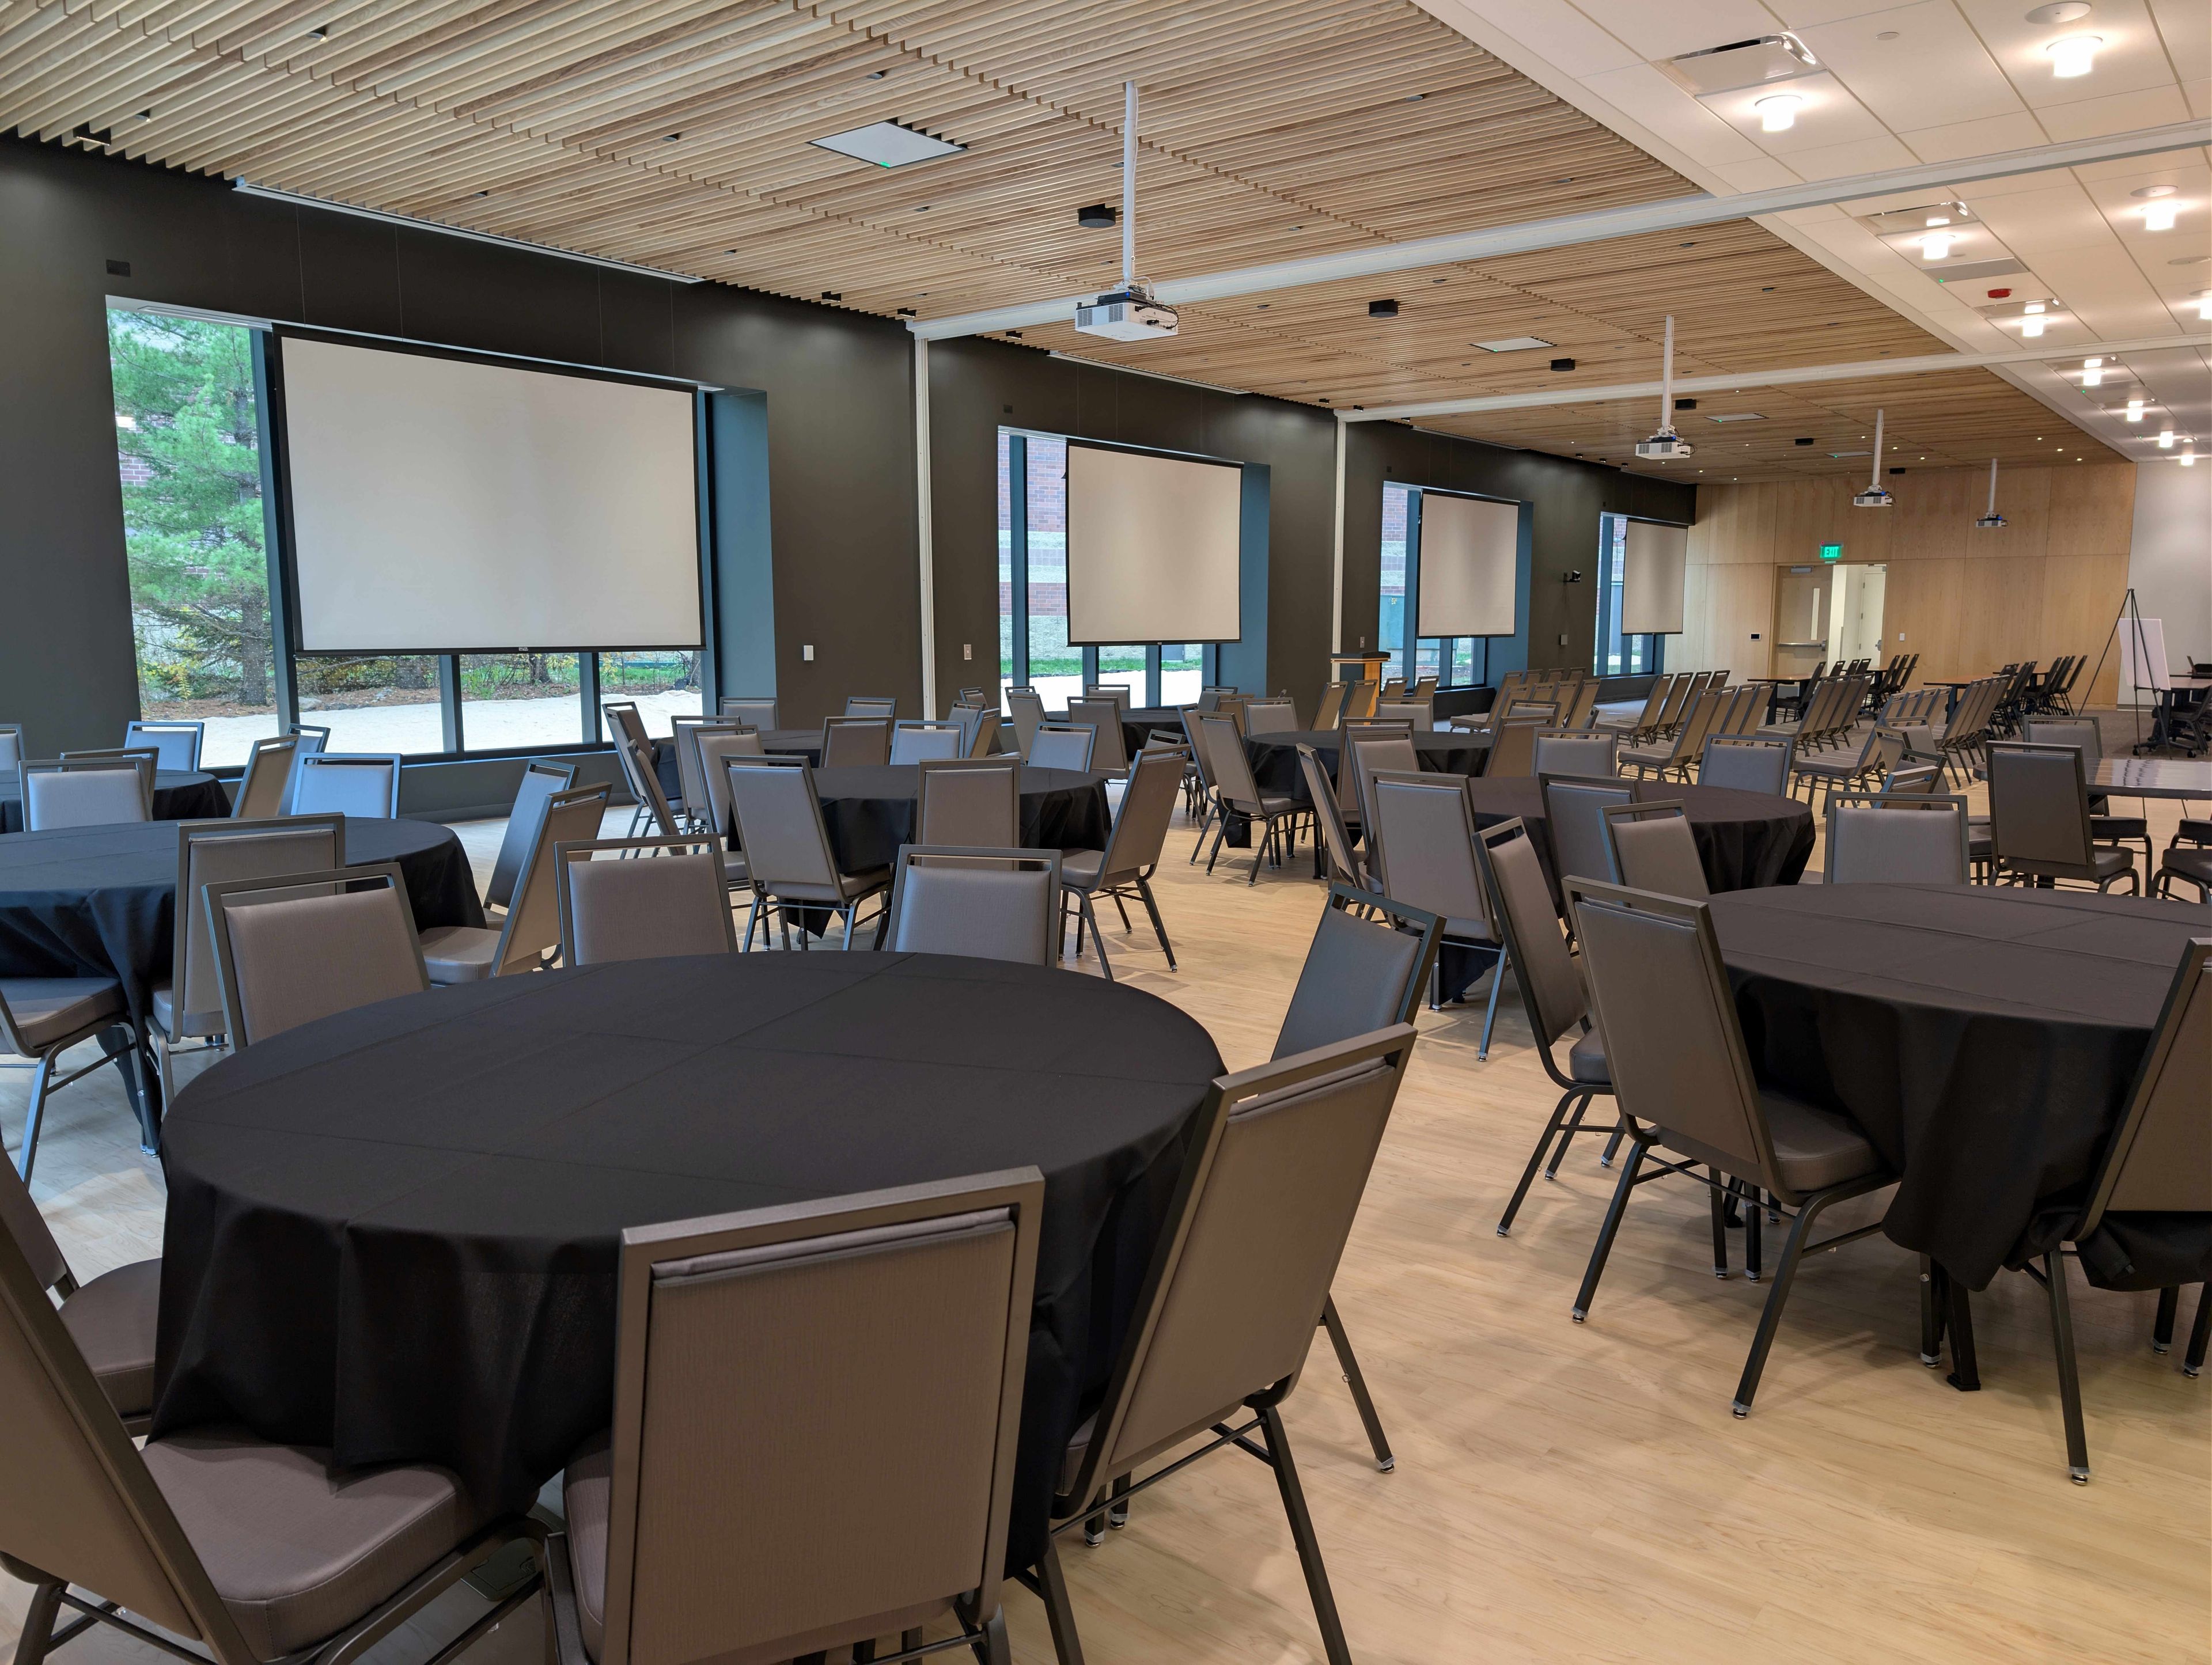
Woodbury Central Park
8595 Central Park Pl, Woodbury, MN 55125, USA- Spaces for 12-300 Guests
- 1 Theater
- 1 Event Space
- 5 Total Spaces
Woodbury Central Park is a city-owned indoor event facility at 8595 Central Park Place in Woodbury, Minnesota, offering year-round hosting for weddings, corporate retreats, milestone celebrations, and community gatherings. The building is designed for flexibility, with multiple rental spaces ranging from intimate meeting rooms to a 300-person reception hall — all climate-controlled and fully enclosed for events in any season. The signature Woodlands A, B & C room accommodates up to 300 guests for receptions, galas, graduation parties, and conferences, and divides into three separate rooms for smaller groups. The fully enclosed Amphitheater seats 175 and is equipped with projectors, microphones, and a built-in sound system, as is the Woodlands space. Prairie A & B offers divisible space for gatherings of up to 76, while Savanna A and B serve as dedicated meeting and training rooms for up to 12 guests each, with screens and power outlets built directly into the tables. The facility is ADA accessible with free on-site parking, making it a practical choice for guests throughout the Twin Cities metro. Rental packages include on-site staff throughout each event, along with setup and breakdown support.
The Moore House
2104 Kenwood Pkwy, Minneapolis, MN 55405, USA- Spaces for 45-110 Guests
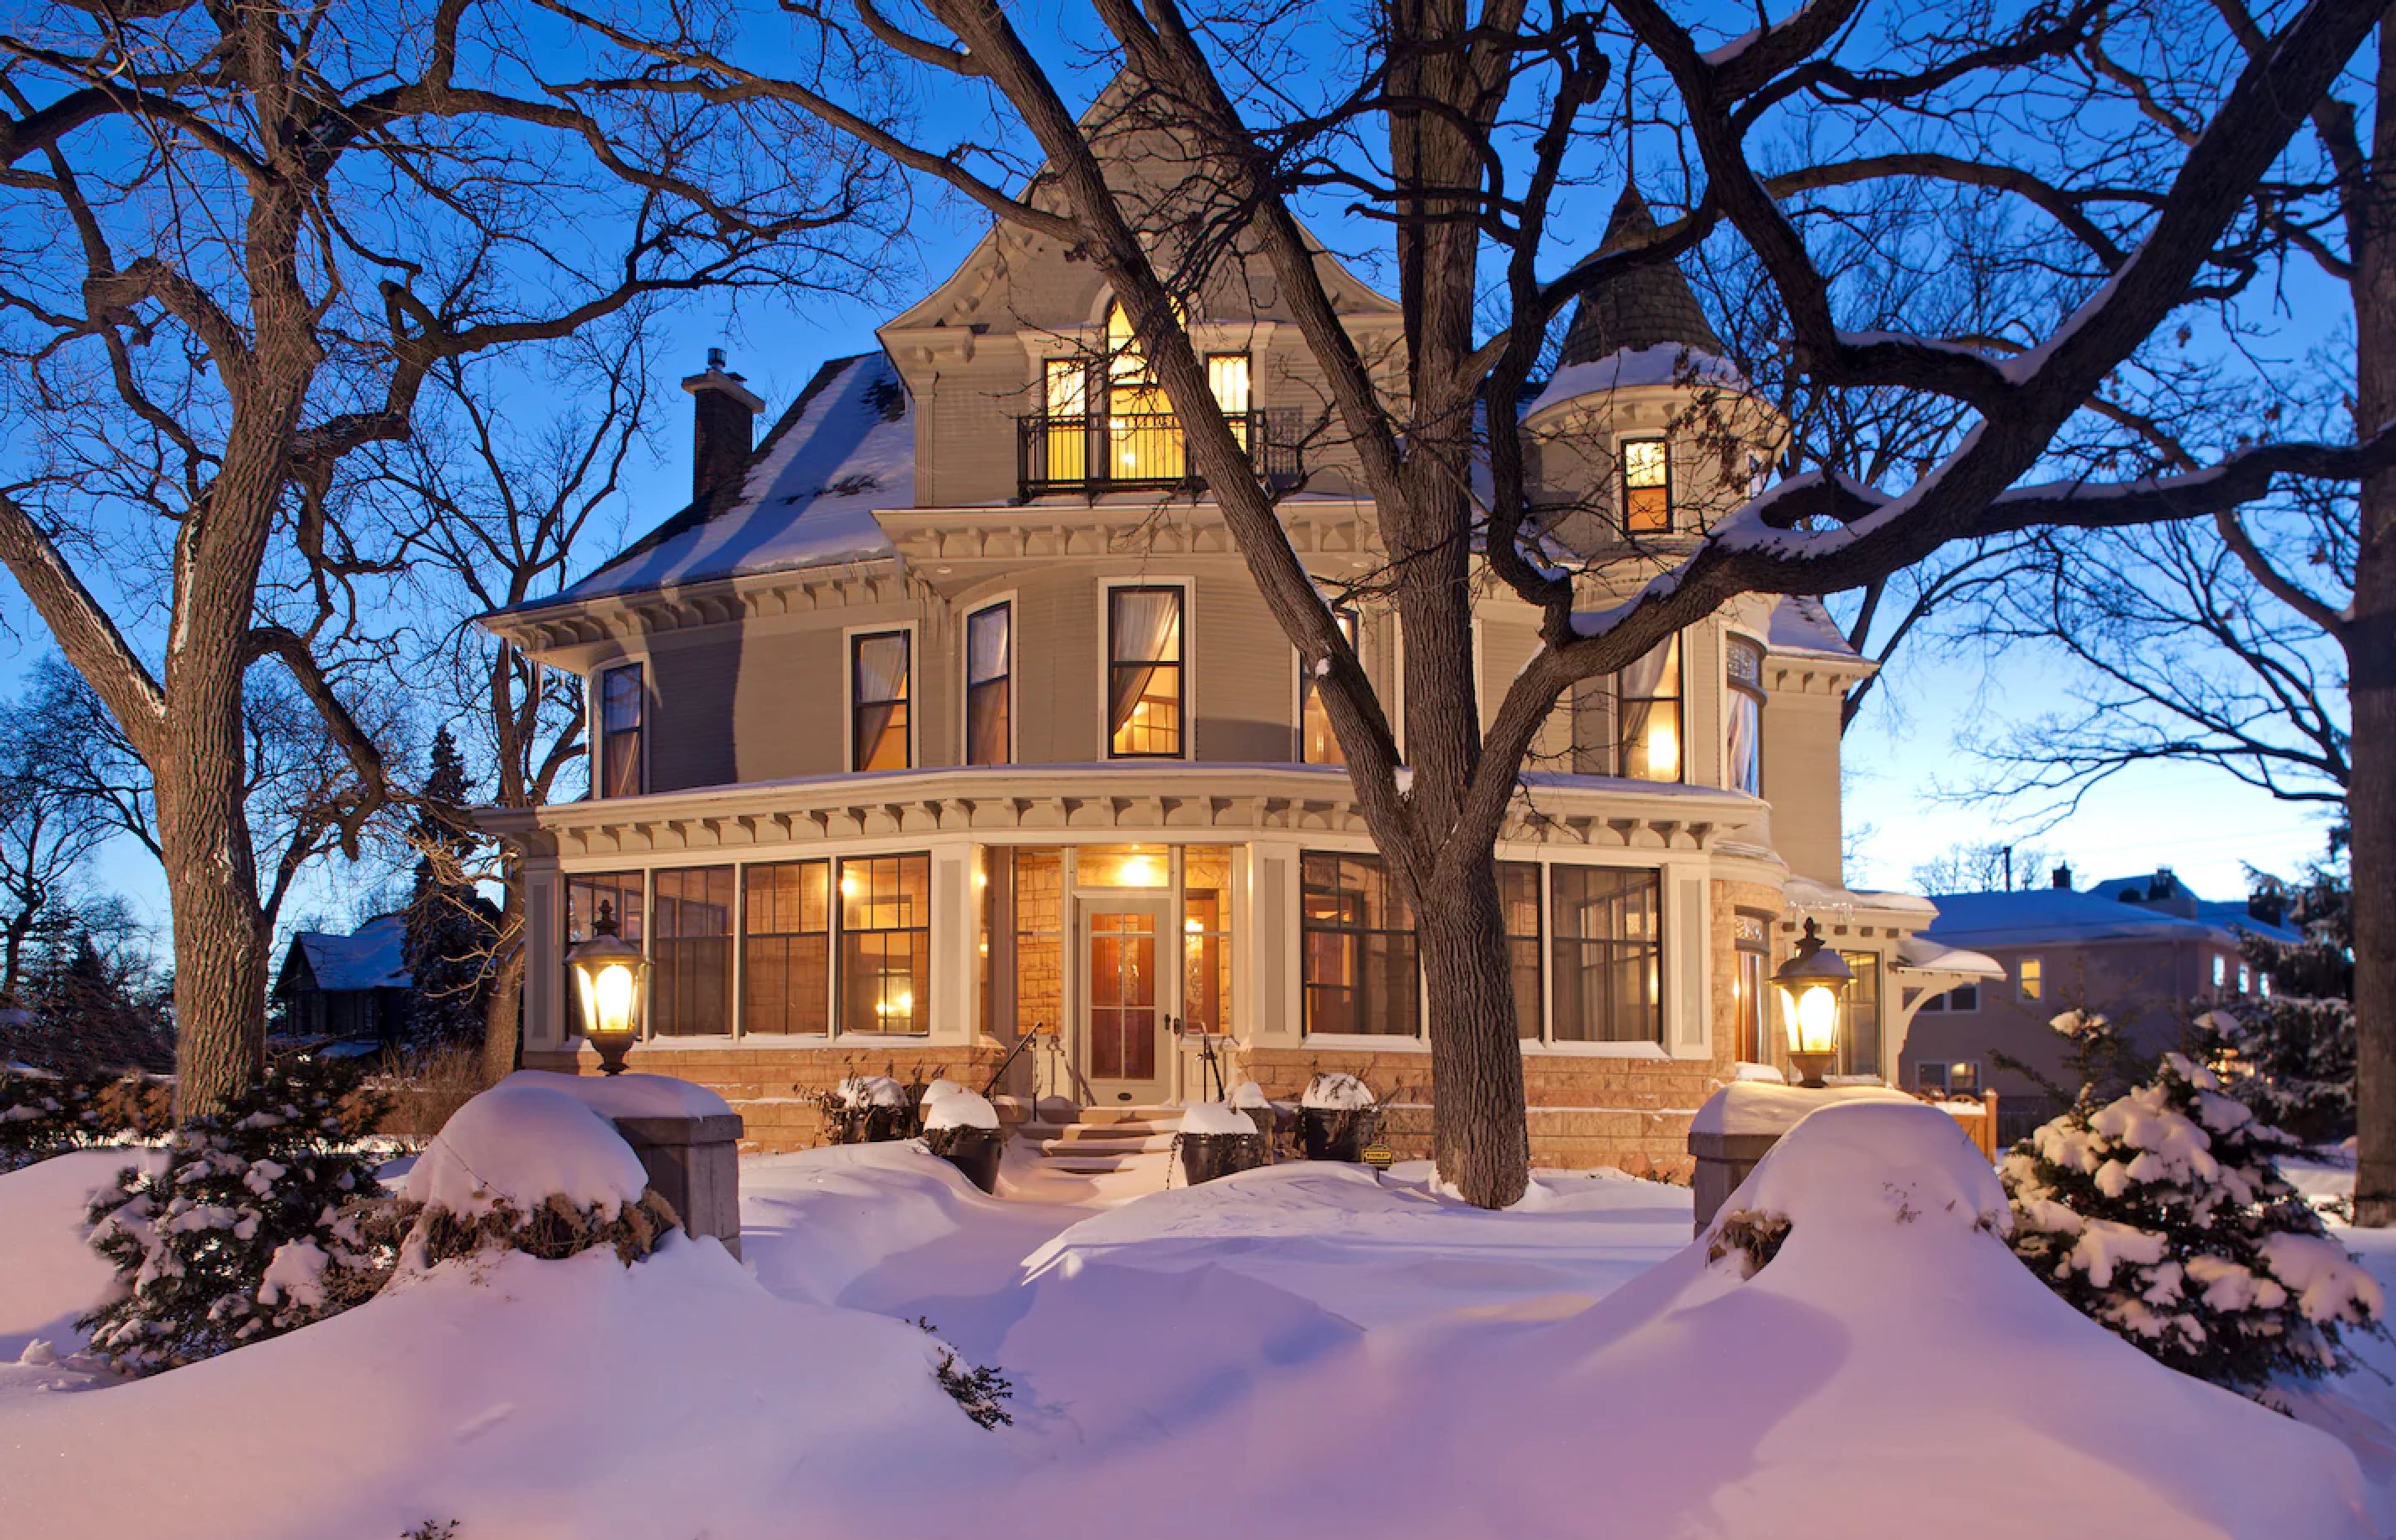
The Moore House is a 130-year-old landmark in the heart of the Kenwood Neighborhood. Eight bedrooms, Four Floors, and a story woven into the fabric of Minneapolis itself. The Moore House Minneapolis is the perfect spot for your intimate, elevated experience. We specialize in event and vacation rentals, and can combine the two for something truly one of a kind. Originally designed and built in 1892 by Minneapolis architect Edward Somerby Stebbins, the house is more widely known as the “Mary Tyler Moore House”. The exterior was used for the fictitious 119 North Weatherly address that Mary moved to when she arrived in Minneapolis, and the opening credits show Mary leaving the home to head to her job at WJM-TV. At that time of the show's recording (1970-1977), the area behind the iconic windows was just an unfinished attic, but now features a comfortable family room, with nods to her legendary residency. Whether you’re here for the nostalgia of the “Mary Tyler Moore Show” or looking for a classic historic backdrop to host an event, we’re happy you’re here. The Moore House is rented to our guests exclusively; no shared spaces, no other guests. Whether you're here for a family reunion, a milestone birthday, a wellness retreat, or simply a long weekend in one of Minneapolis's most storied neighborhoods, the property is entirely yours from arrival to departure. Kenwood is a five-minute drive from downtown, walkable to the lakes, and surrounded by some of the city's best dining and culture. The house sits on Kenwood Parkway, a boulevard lined with historic homes, and you'll be staying in one of the most iconic ones.
$1,400 minPricing Details Available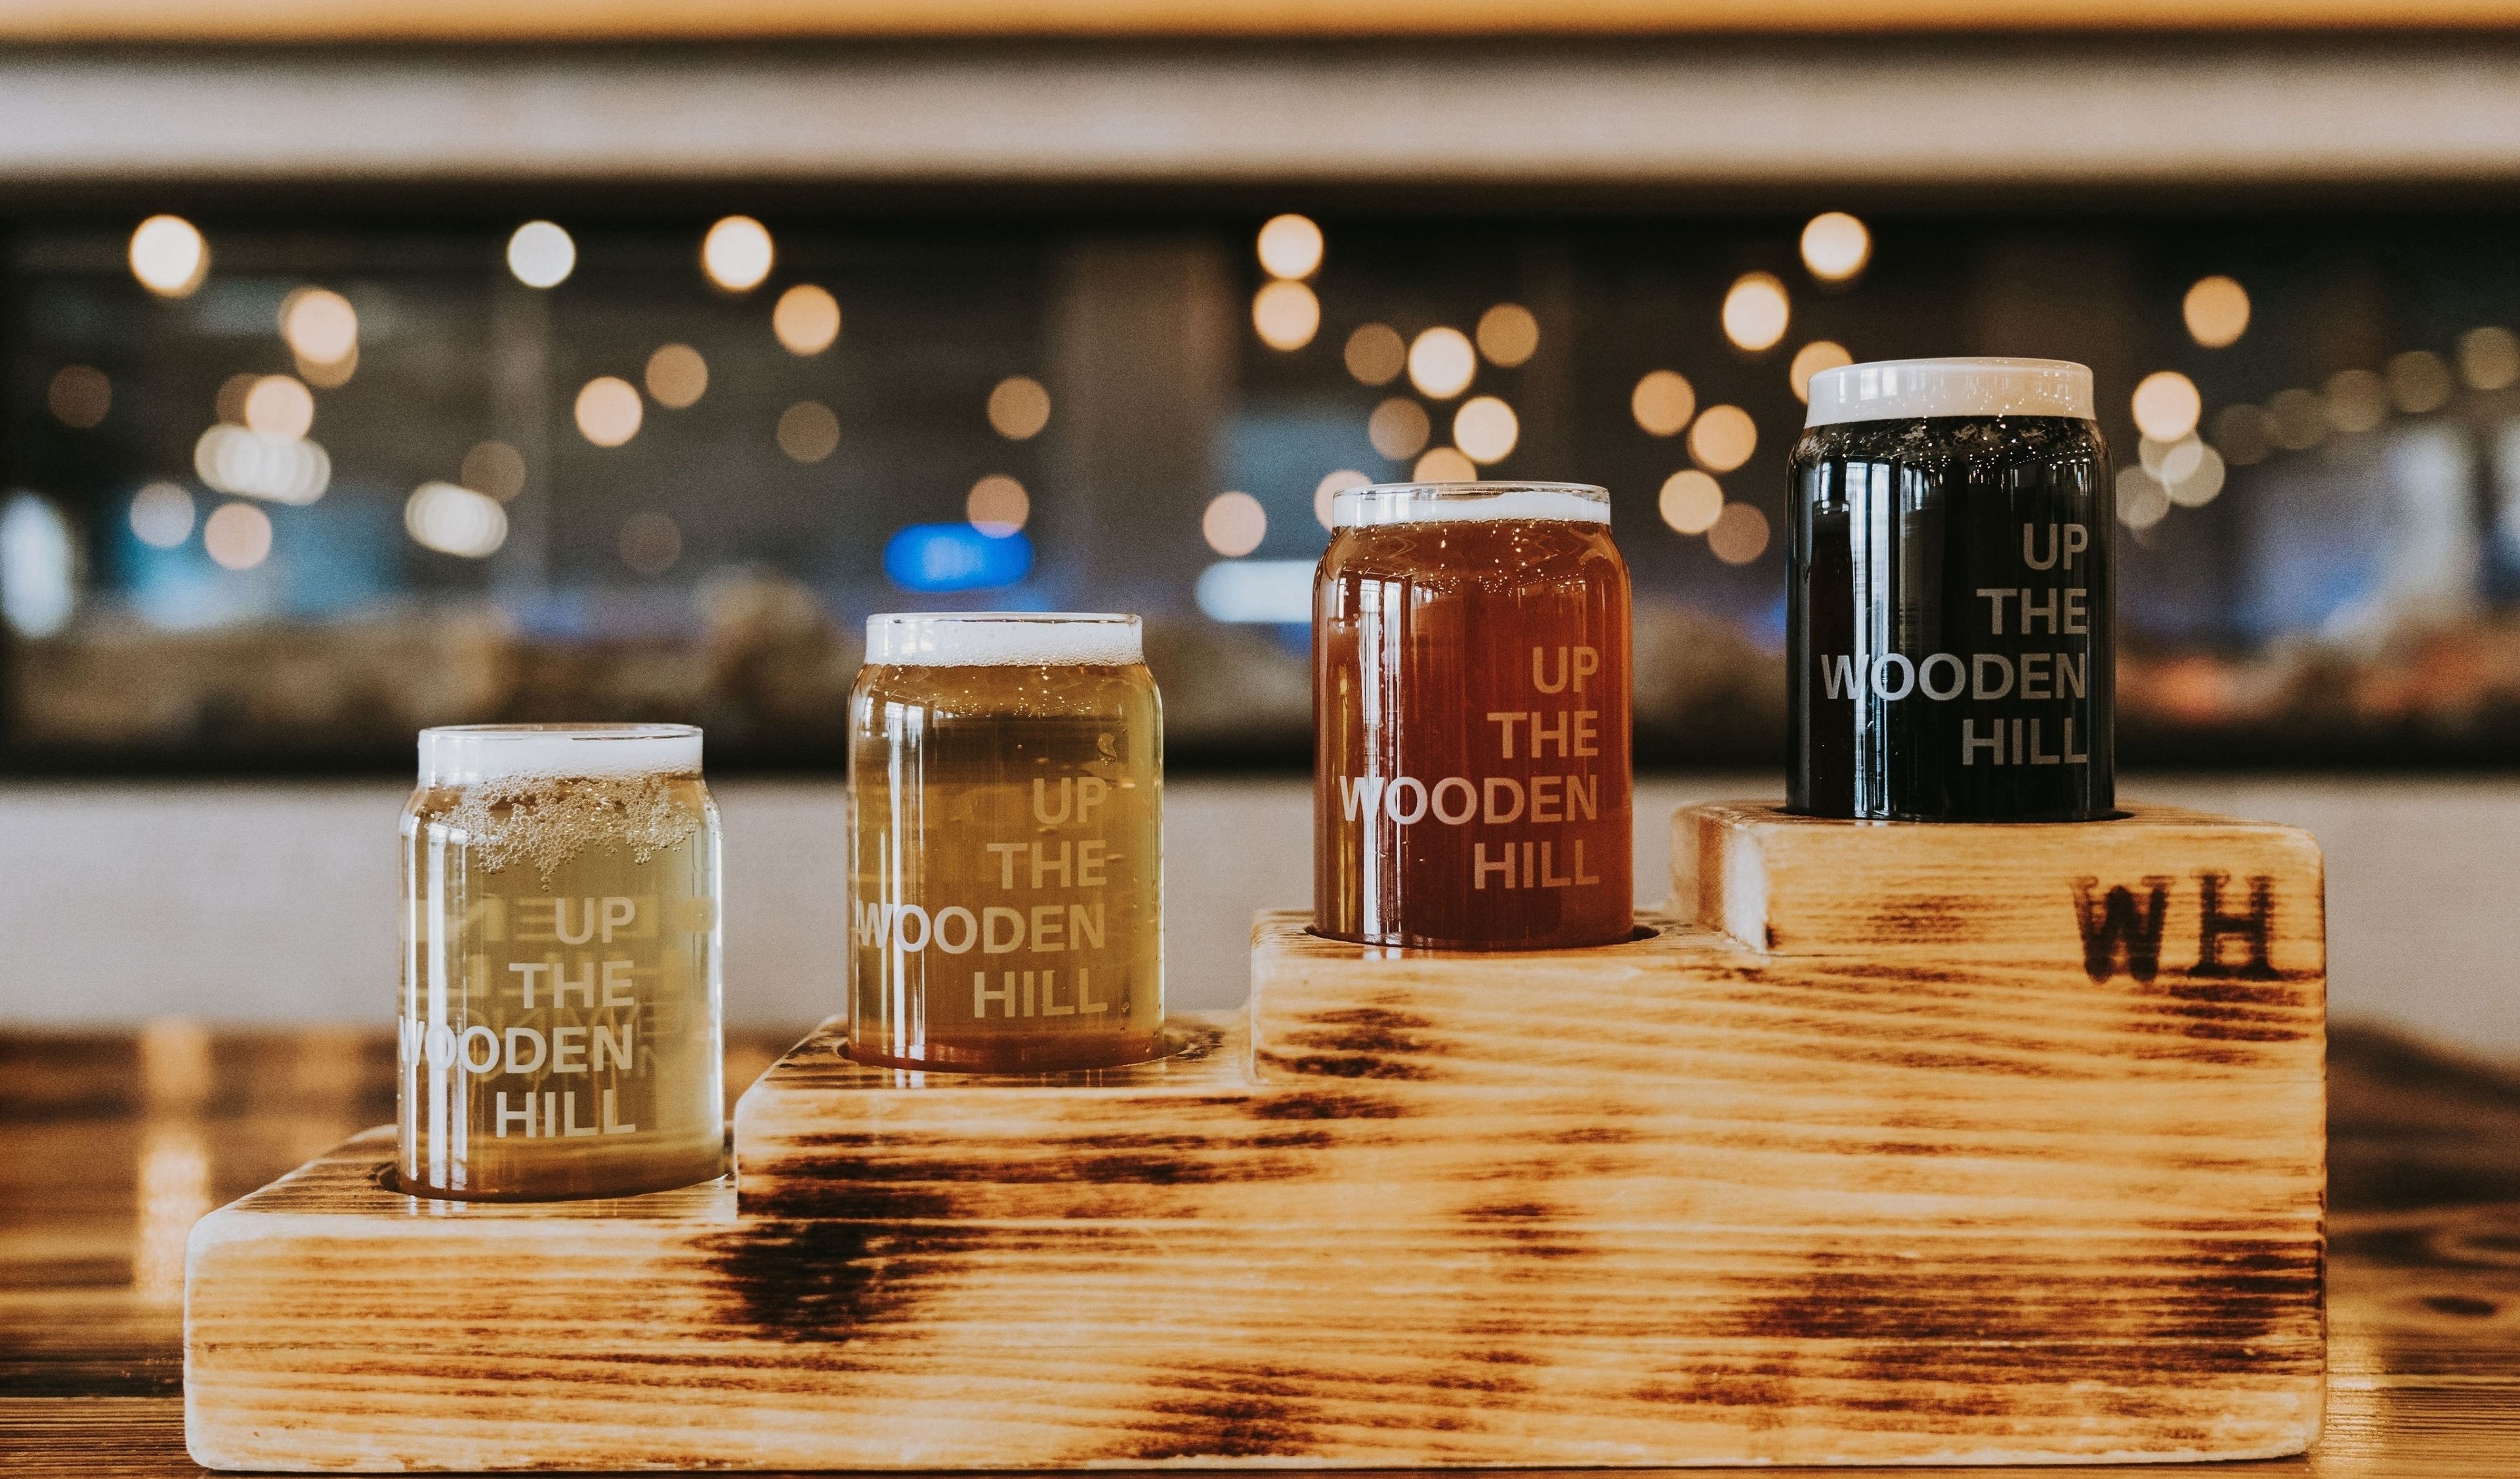
Wooden Hill Brewing Company
7421 Bush Lake Rd, Edina, MN 55439, USA- Spaces for 40-450 Guests
- 3 Restaurants
- 3 Bars
- 3 Total Spaces
As Edina's first brewery, we have had the pleasure of sharing joy through craft beer and food since 2018. We believe in creating lasting memories with three unique event spaces to suit any occasion. In the back of our taproom, the semi-private Brewer's Lounge features seating for up to 40, a large projector screen, and views of the brewing space. Located in front of our newly expanded kitchen, the Fireside Lounge can accommodate up to 90 guests plus additional seating on a semi-private patio The space comes complete with a cozy electric fireplace, 80-inch TV, and single occupancy restrooms. Feeling luxurious? Our private Ballroom makes a statement. Entering through glass double doors you'll be greeted by comfy dark wood paneling, sprawling windows to the west, a glass garage door leading to the fully private patio, a large projector screen and additional 80-inch TV. With seating for up to 170 and a capacity of 185, this is the perfect space for a large event that still feels intimate. String lights hanging throughout provide soft white lighting or any color that fits your theme. As our Ballroom is fully private, wine and champagne are an option for special events in this space. Whether you're hosting a birthday party, corporate gathering or the perfect wedding reception, our dedicated event team works one-on-one with you to make sure every last detail is taken care. The culinary team's curated menu of approachable gourmet pub-style options covers everything from appetizers to main courses, all served buffet style for your guests. In addition to our rotating selection of award-winning beer, we have hard seltzer cocktails and many non-alcoholic options. Looking to order off menu? We'll do our best to accommodate any request! Nearby amenities include several hotel options and ample parking in our back lot. We can't wait to celebrate with you!
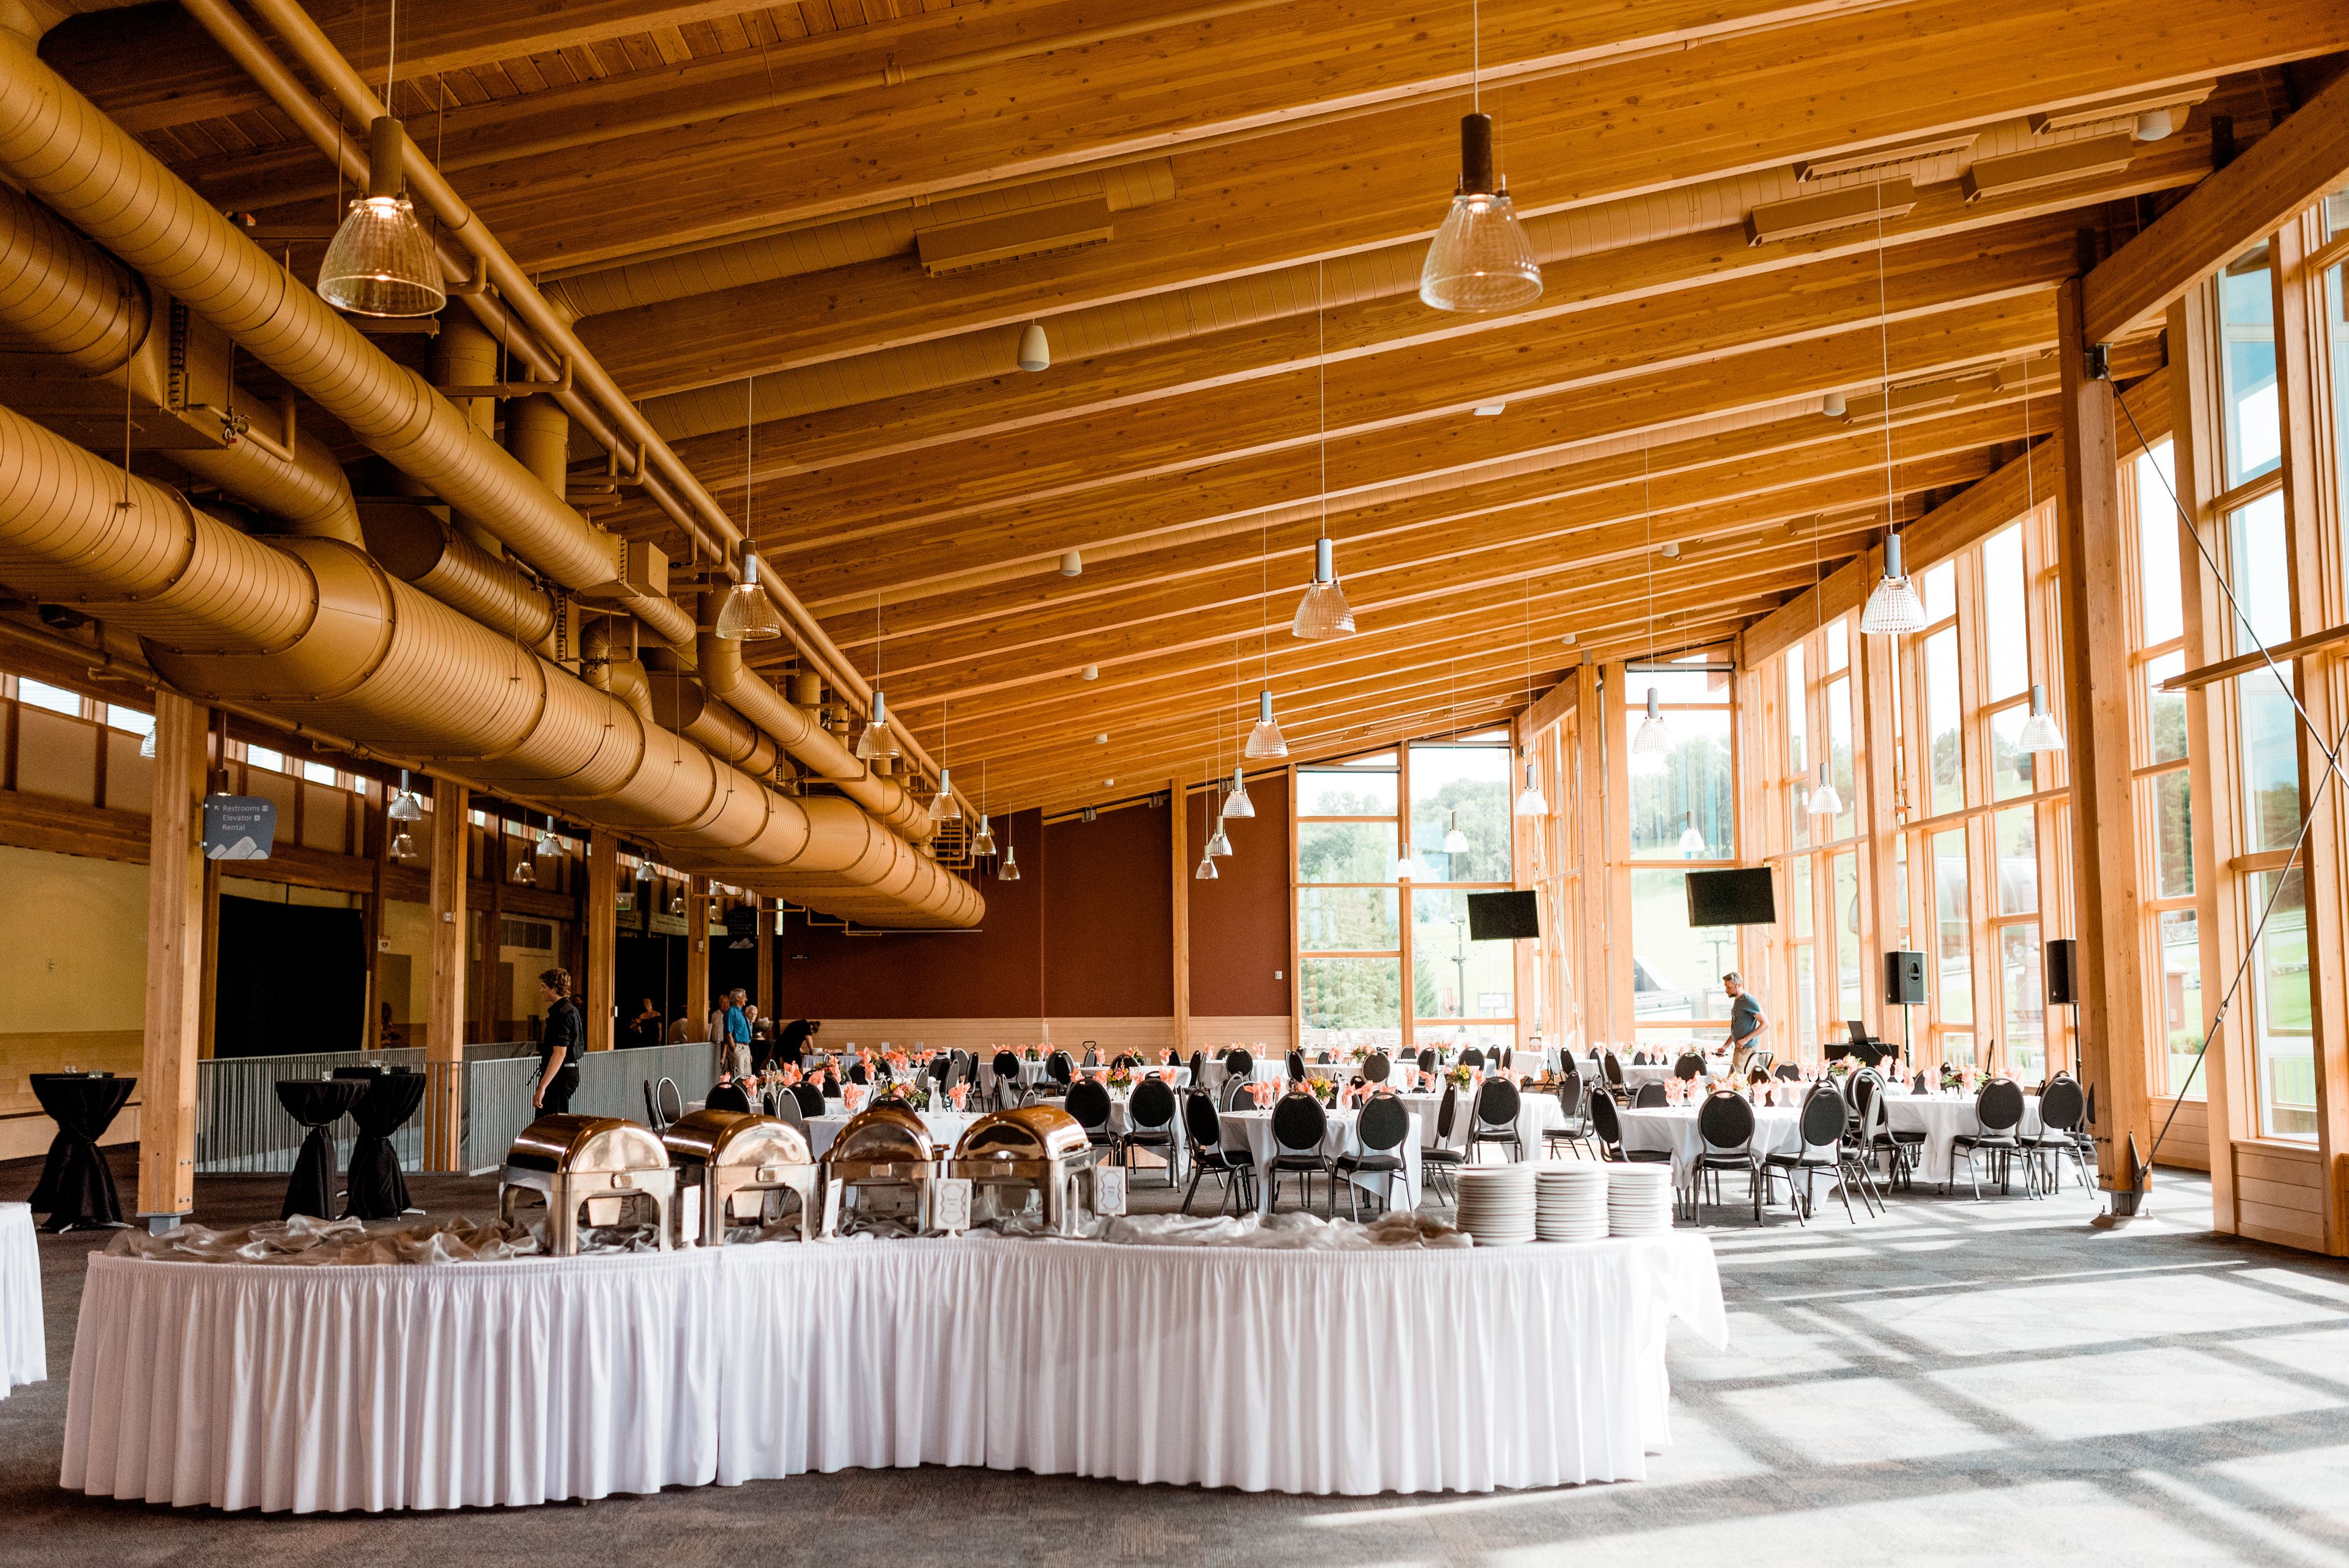
Hyland Hills Chalet
8800 Chalet Rd, Bloomington, MN 55438, USA- Spaces for 300 Guests
- 1 Park
Hyland Hills Ski Area is a unique wedding venue in Minneapolis, Minnesota, situated in the scenic 1,000-acre Hyland Lake Park Reserve. This beautiful chalet offers 40-foot windows, stunning views of the ski slopes, and a warm, welcoming interior. It makes the perfect location for an unforgettable wedding day. Facilities and Capacity Hyland Hills Chalet can seat up to 300 guests. Inside the chalet, the Alpine Room is available for indoor ceremonies and receptions. This welcoming space features a soaring pine ceiling and expansive windows for ample natural light. There are also dressing rooms, restrooms, a sound system, and a dance floor, so you'll have everything you need for a great night's entertainment. An outdoor patio with tables and chairs gives the space an indoor-outdoor feel, and is perfect for yard games or cocktail hour. A second space, the Ridgeview Room, is included with weekend rentals, and can be used for storage or getting ready. Ceremony Options Included in your room rental are ceremony sites indoors or on the Great Lawn. Hyland Hills Ski Area offer an optional picturesque hilltop site for outdoor ceremonies (June 1 - September 30), letting you exchange vows surrounded by breathtaking views. Your guests will be transported to the ceremony site on a chair lift for an extra-special touch. Services Offered The team at Hyland Hills Ski Area will provide you with tables and chairs, an audiovisual system with a projector and screen, and flat-screen TVs. Hyland recommends a DJ or Band to provide your reception sound. An event assistant will be on-site throughout the day to handle anything venue related. For an additional fee, you may also opt for a day-of coordinator, an outdoor PA system, high-top tables, and a range of decor items. The venue is your vendor for all bar services (beer & wine only), and has partnered with some of the best local caterers on our approved catering list to provide your meal.
Pricing Details AvailableAvg response time 6-12 hrs
Refuge Event Space
1909 Ivy Ave E, St Paul, MN 55119, USA- Spaces for 170-220 Guests
Welcome to The Refuge Event Space – Where Community Meets Celebration 📍 1909 Ivy Ave East The Refuge Event Space is a clean, modern venue thoughtfully designed for unforgettable moments, whether you're hosting a vibrant kids’ party, a professional meeting, or an elegant banquet. With a flexible open layout, natural light, and essential amenities, our space adapts to your unique vision. Located in a convenient and accessible area, we offer a secure environment with camera surveillance and easy access via lockbox. We go the extra mile to ensure every guest feels safe, supported, and inspired. Let The Refuge be the backdrop for your next meaningful gathering,
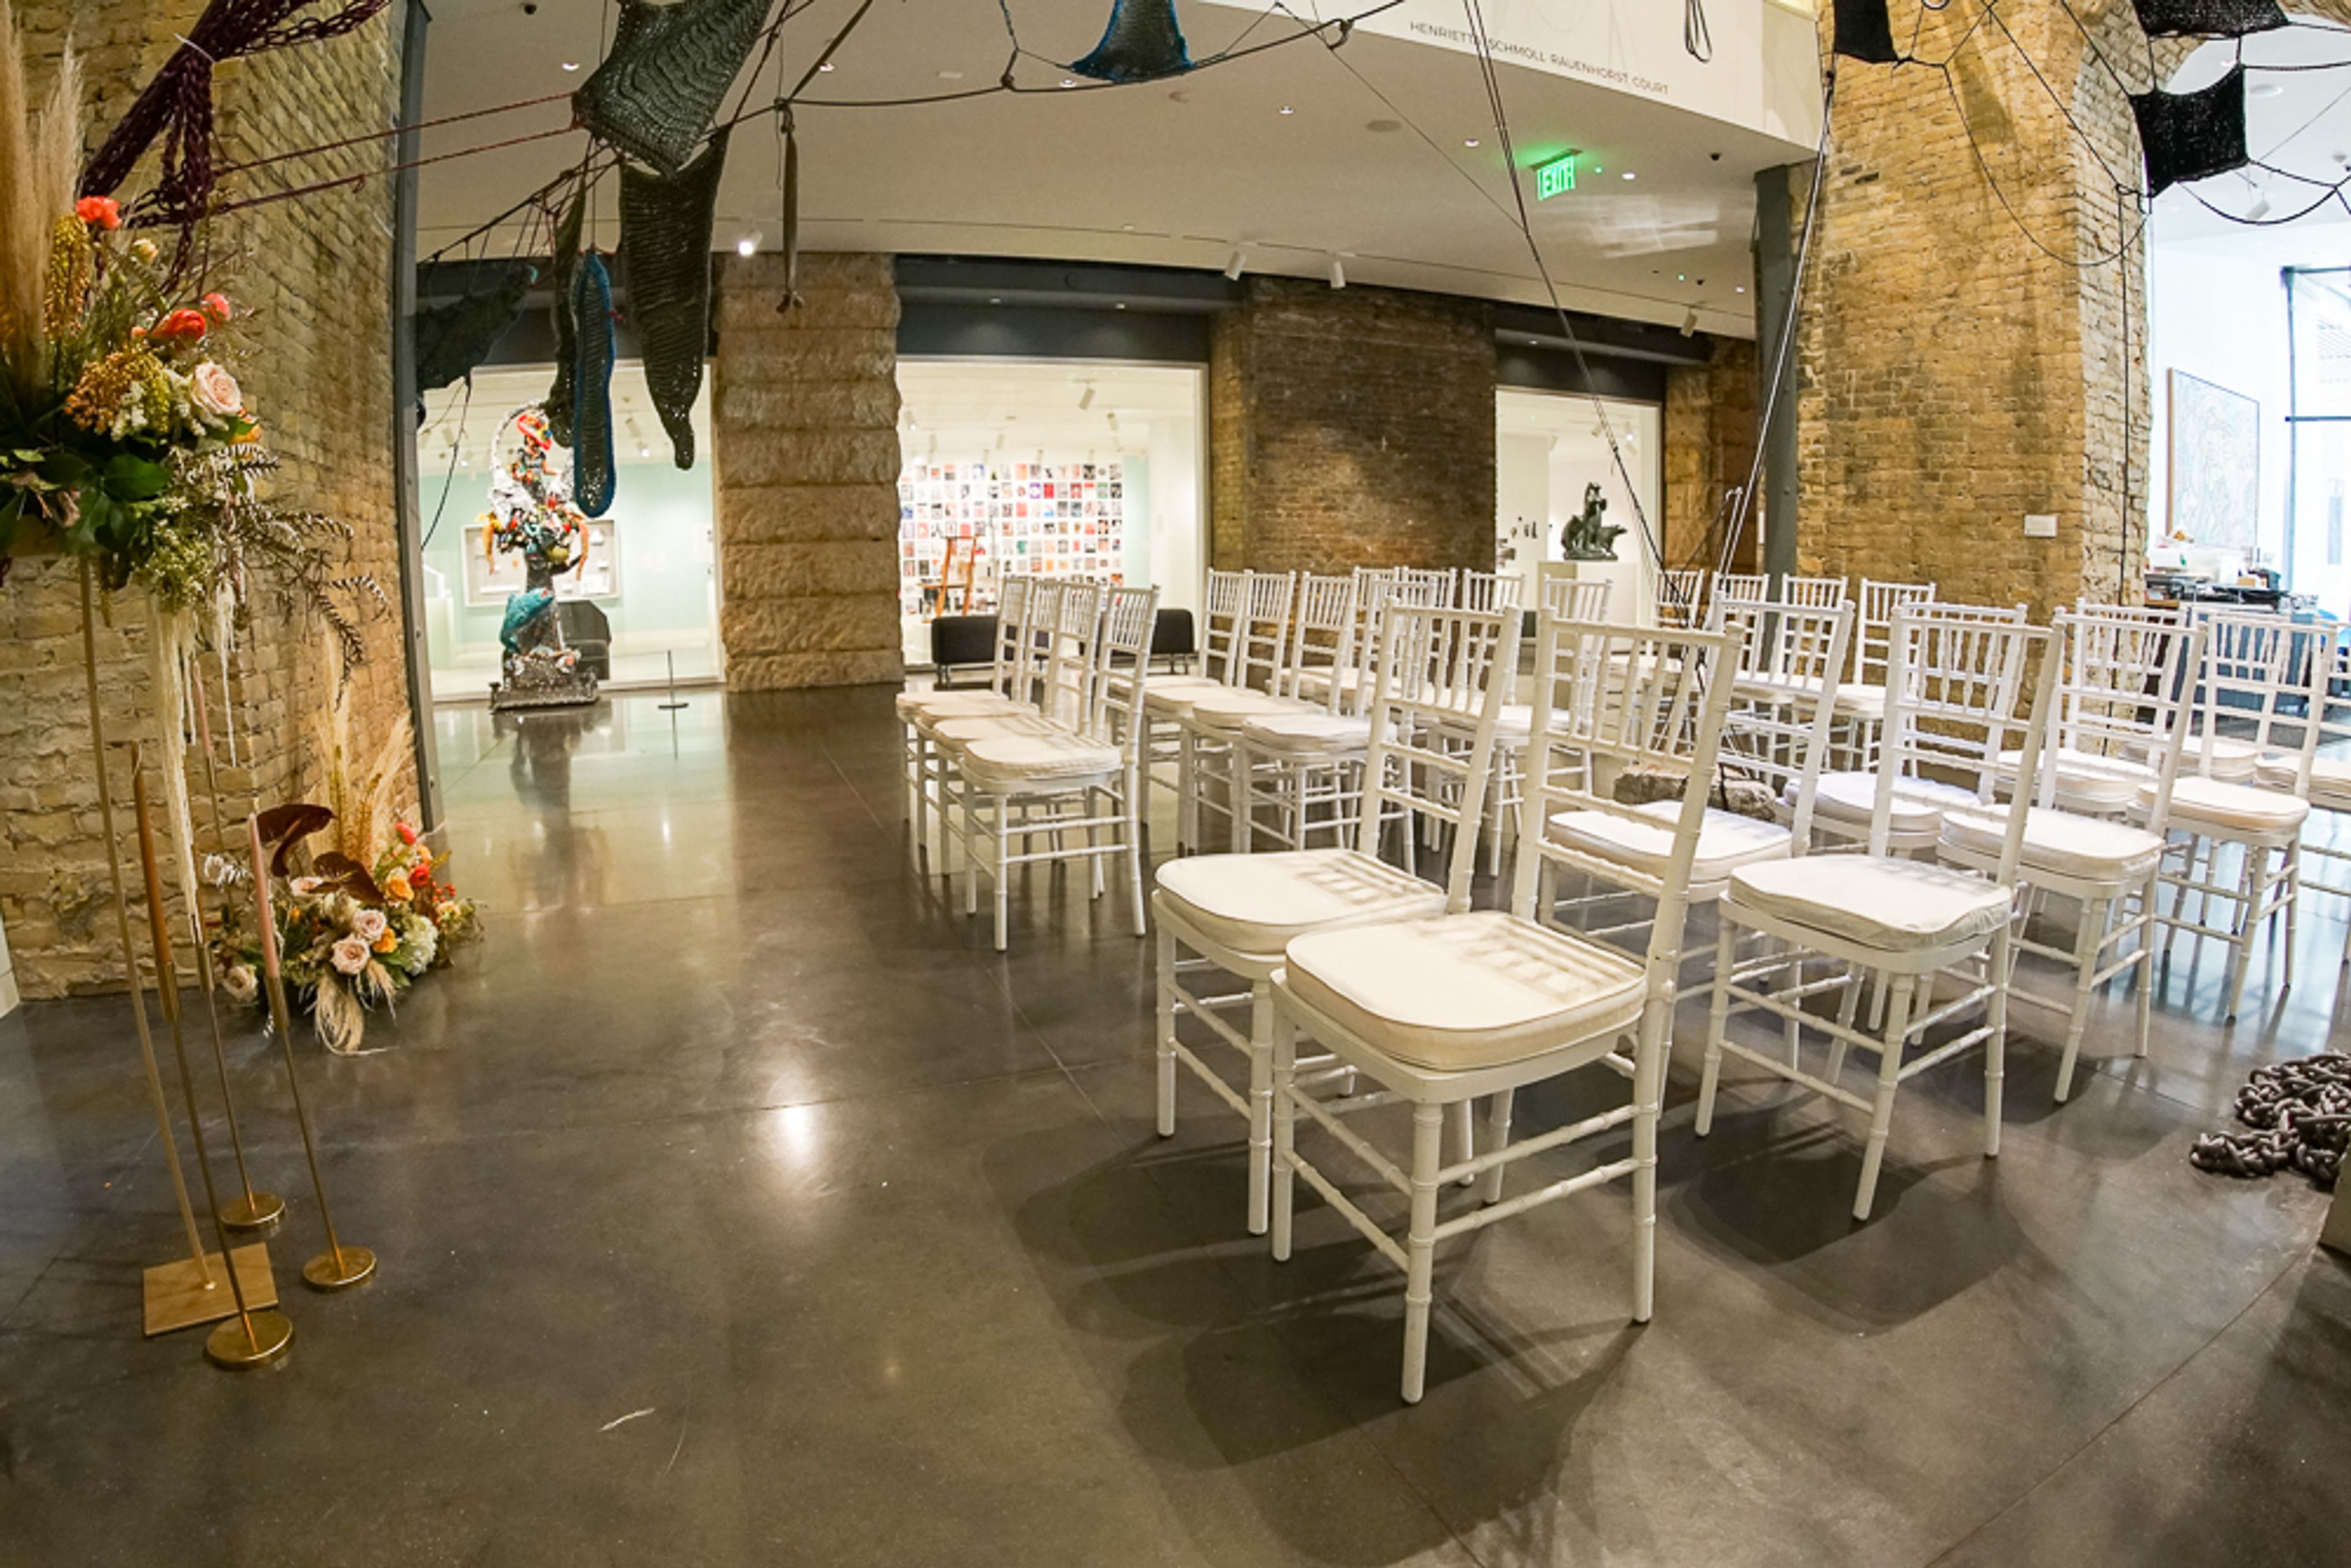
Minnesota Museum of American Art
St Paul, MN 55101, USAThe M is more than a museum, more than brick and mortar. Minnesota Museum of American Art is an inclusive community arts center for all who call the Twin Cities home. In addition to offering exhibitions and programs in the new museum facility, the museum partners with artists, schools, libraries, and cultural organizations around the state to bring the M into Minnesota communities.

PAIKKA
St Paul, MN, USA- Spaces for 200-275 Guests
Situated in an old mattress factory, PAIKKA is a modern venue in an old setting. We specialize in unique, customized events that cater to our clients' individual personalities. From weddings and corporate galas to artist markets and music events, the space fits any type of event! PAIKKA is located in the beautiful Vandalia Tower complex at 550 Vandalia St. in Saint Paul, MN.
Avg response time 12-24 hrs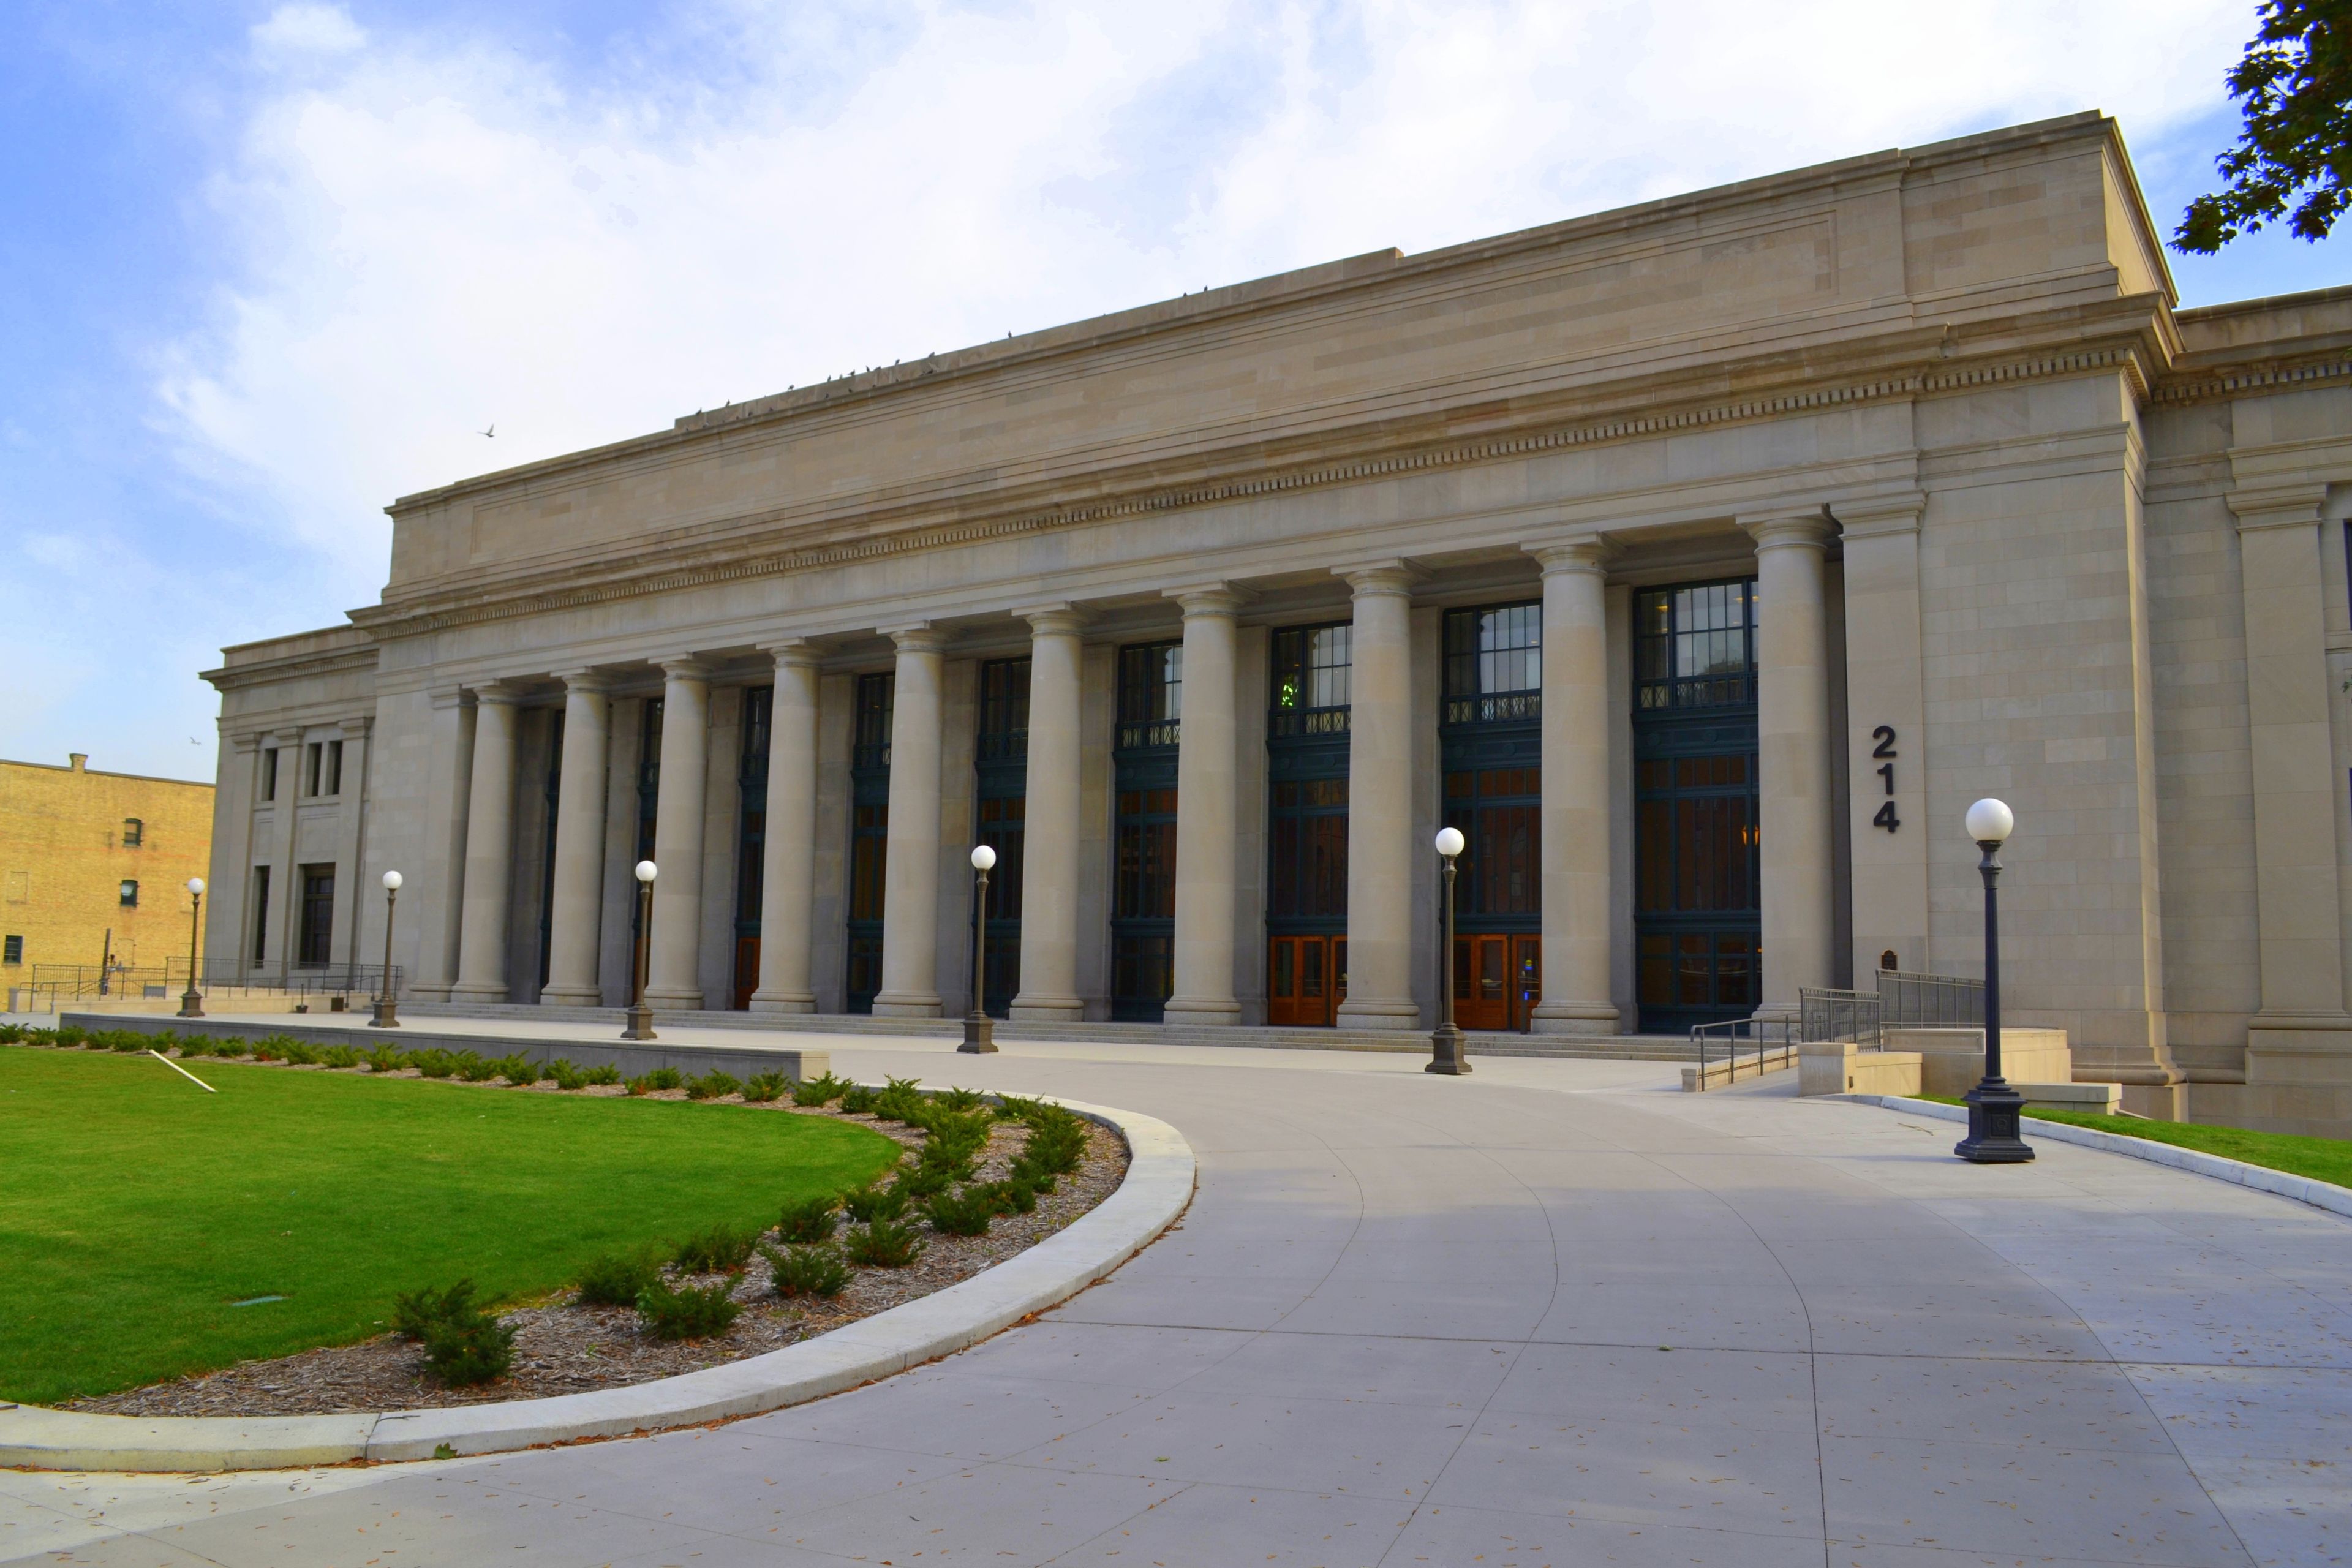
Union Depot
St Paul, MN, USA- Spaces for 20-10,000 Guests
- 5 Museums
- 5 Landmarks
- 2 Outdoor Spaces
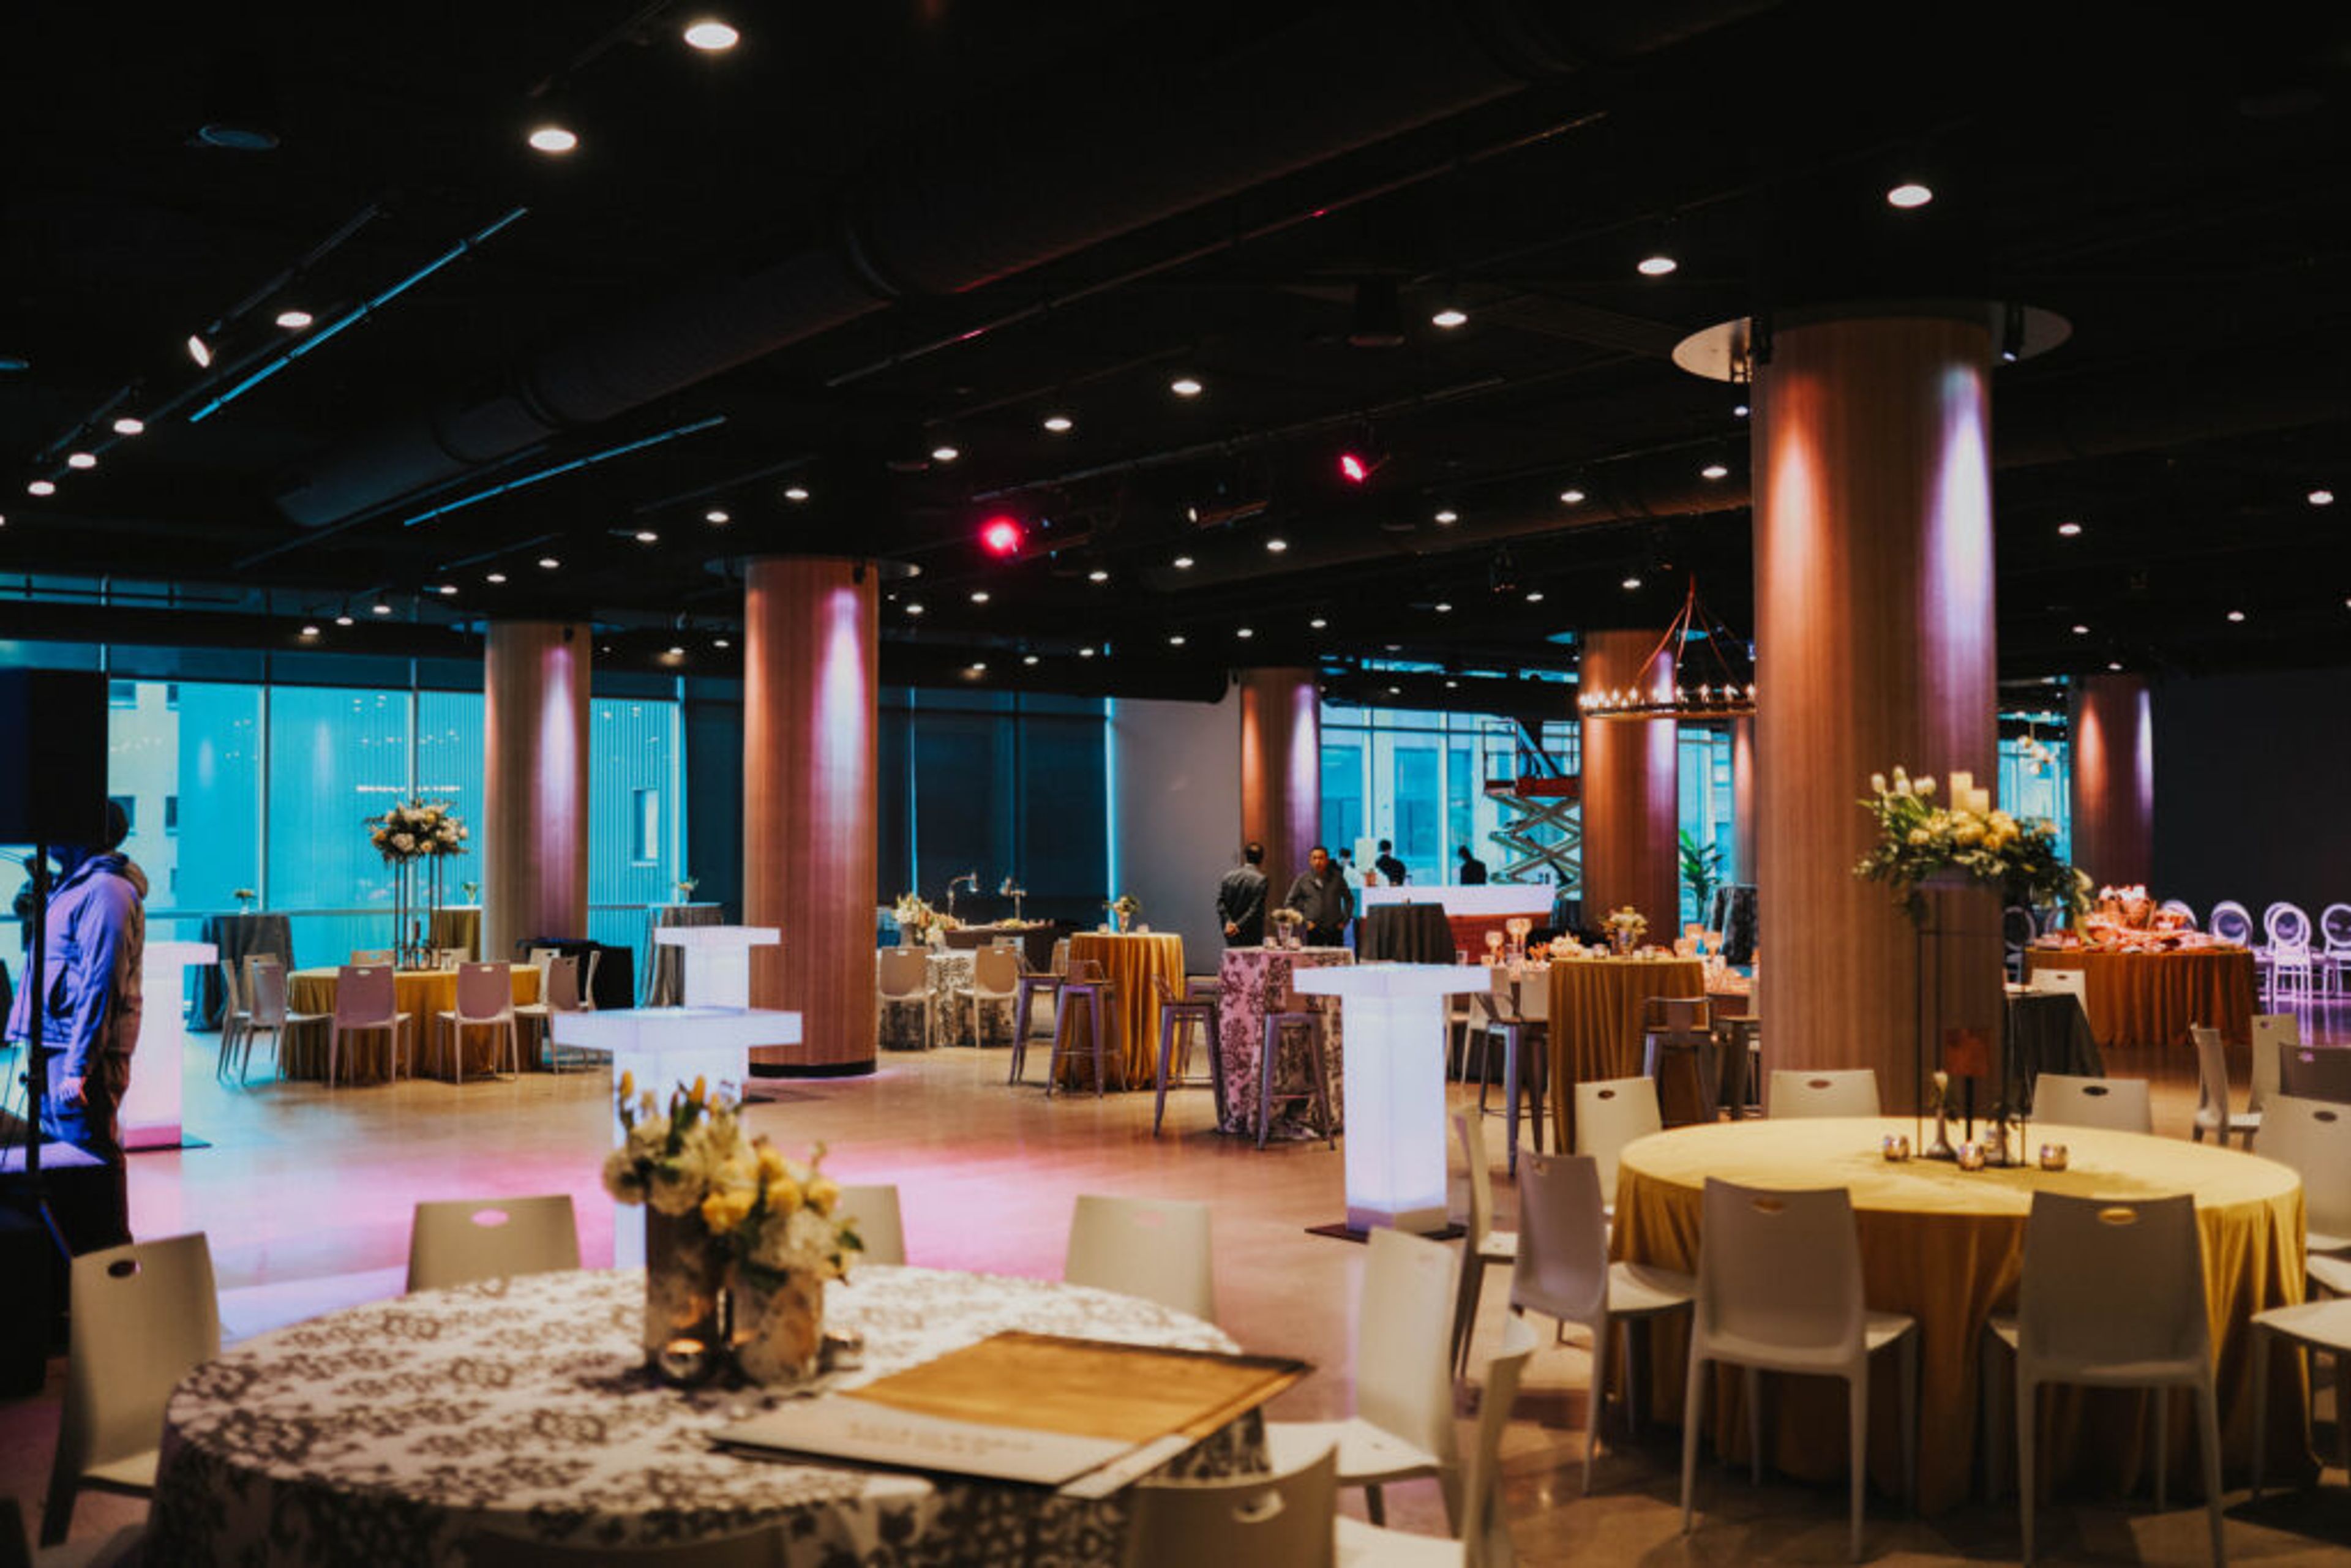
Located in the heart of St. Paul, Union Depot is a sophisticated and versatile venue for a variety of private events, including weddings, fundraisers, galas, and conferences and more. The largest of seven available event spaces, the Waiting Room is a masterpiece featuring an intricately detailed vaulted ceiling and polished marble floors. All seven event spaces offer unique charm and functionality. Whether you're planning a romantic wedding ceremony, a lively cocktail hour, an elegant dinner reception, or a corporate conference, these versatile spaces can be tailored to meet your specific needs. Choose Union Depot for your event, where the historic charm and adaptable spaces combine to create lasting memories, regardless of the occasion. Please contact us for more information.
St. Paul Event Center
400 Wabasha St N, St Paul, MN 55101, USA- Spaces for 420-680 Guests
- 1 Event Space
Located in the heart of downtown, St. Paul Event Center is a sleek, modern venue designed for weddings, quinceañeras, corporate events, and celebrations of all kinds. With 14,000 square feet of flexible space, we accommodate everything from intimate gatherings of 50 to large-scale events with seating for up to 420 guests or standing room for 680. What sets us apart? It’s not just the space—it’s the experience. We include high-end sound, customizable lighting, stylish lounge furniture, and everything you need to create a stunning event without hidden costs. Our flexible policies allow you to bring in your favorite vendors, so your event reflects your style. Plus, with discounted attached parking, your guests can arrive stress-free. Whether you’re planning a romantic wedding, a high-energy quinceañera, or a polished corporate gala, we’re here to make it seamless. Let’s bring your vision to life—reach out for a tour!
Avg response time 12-24 hrs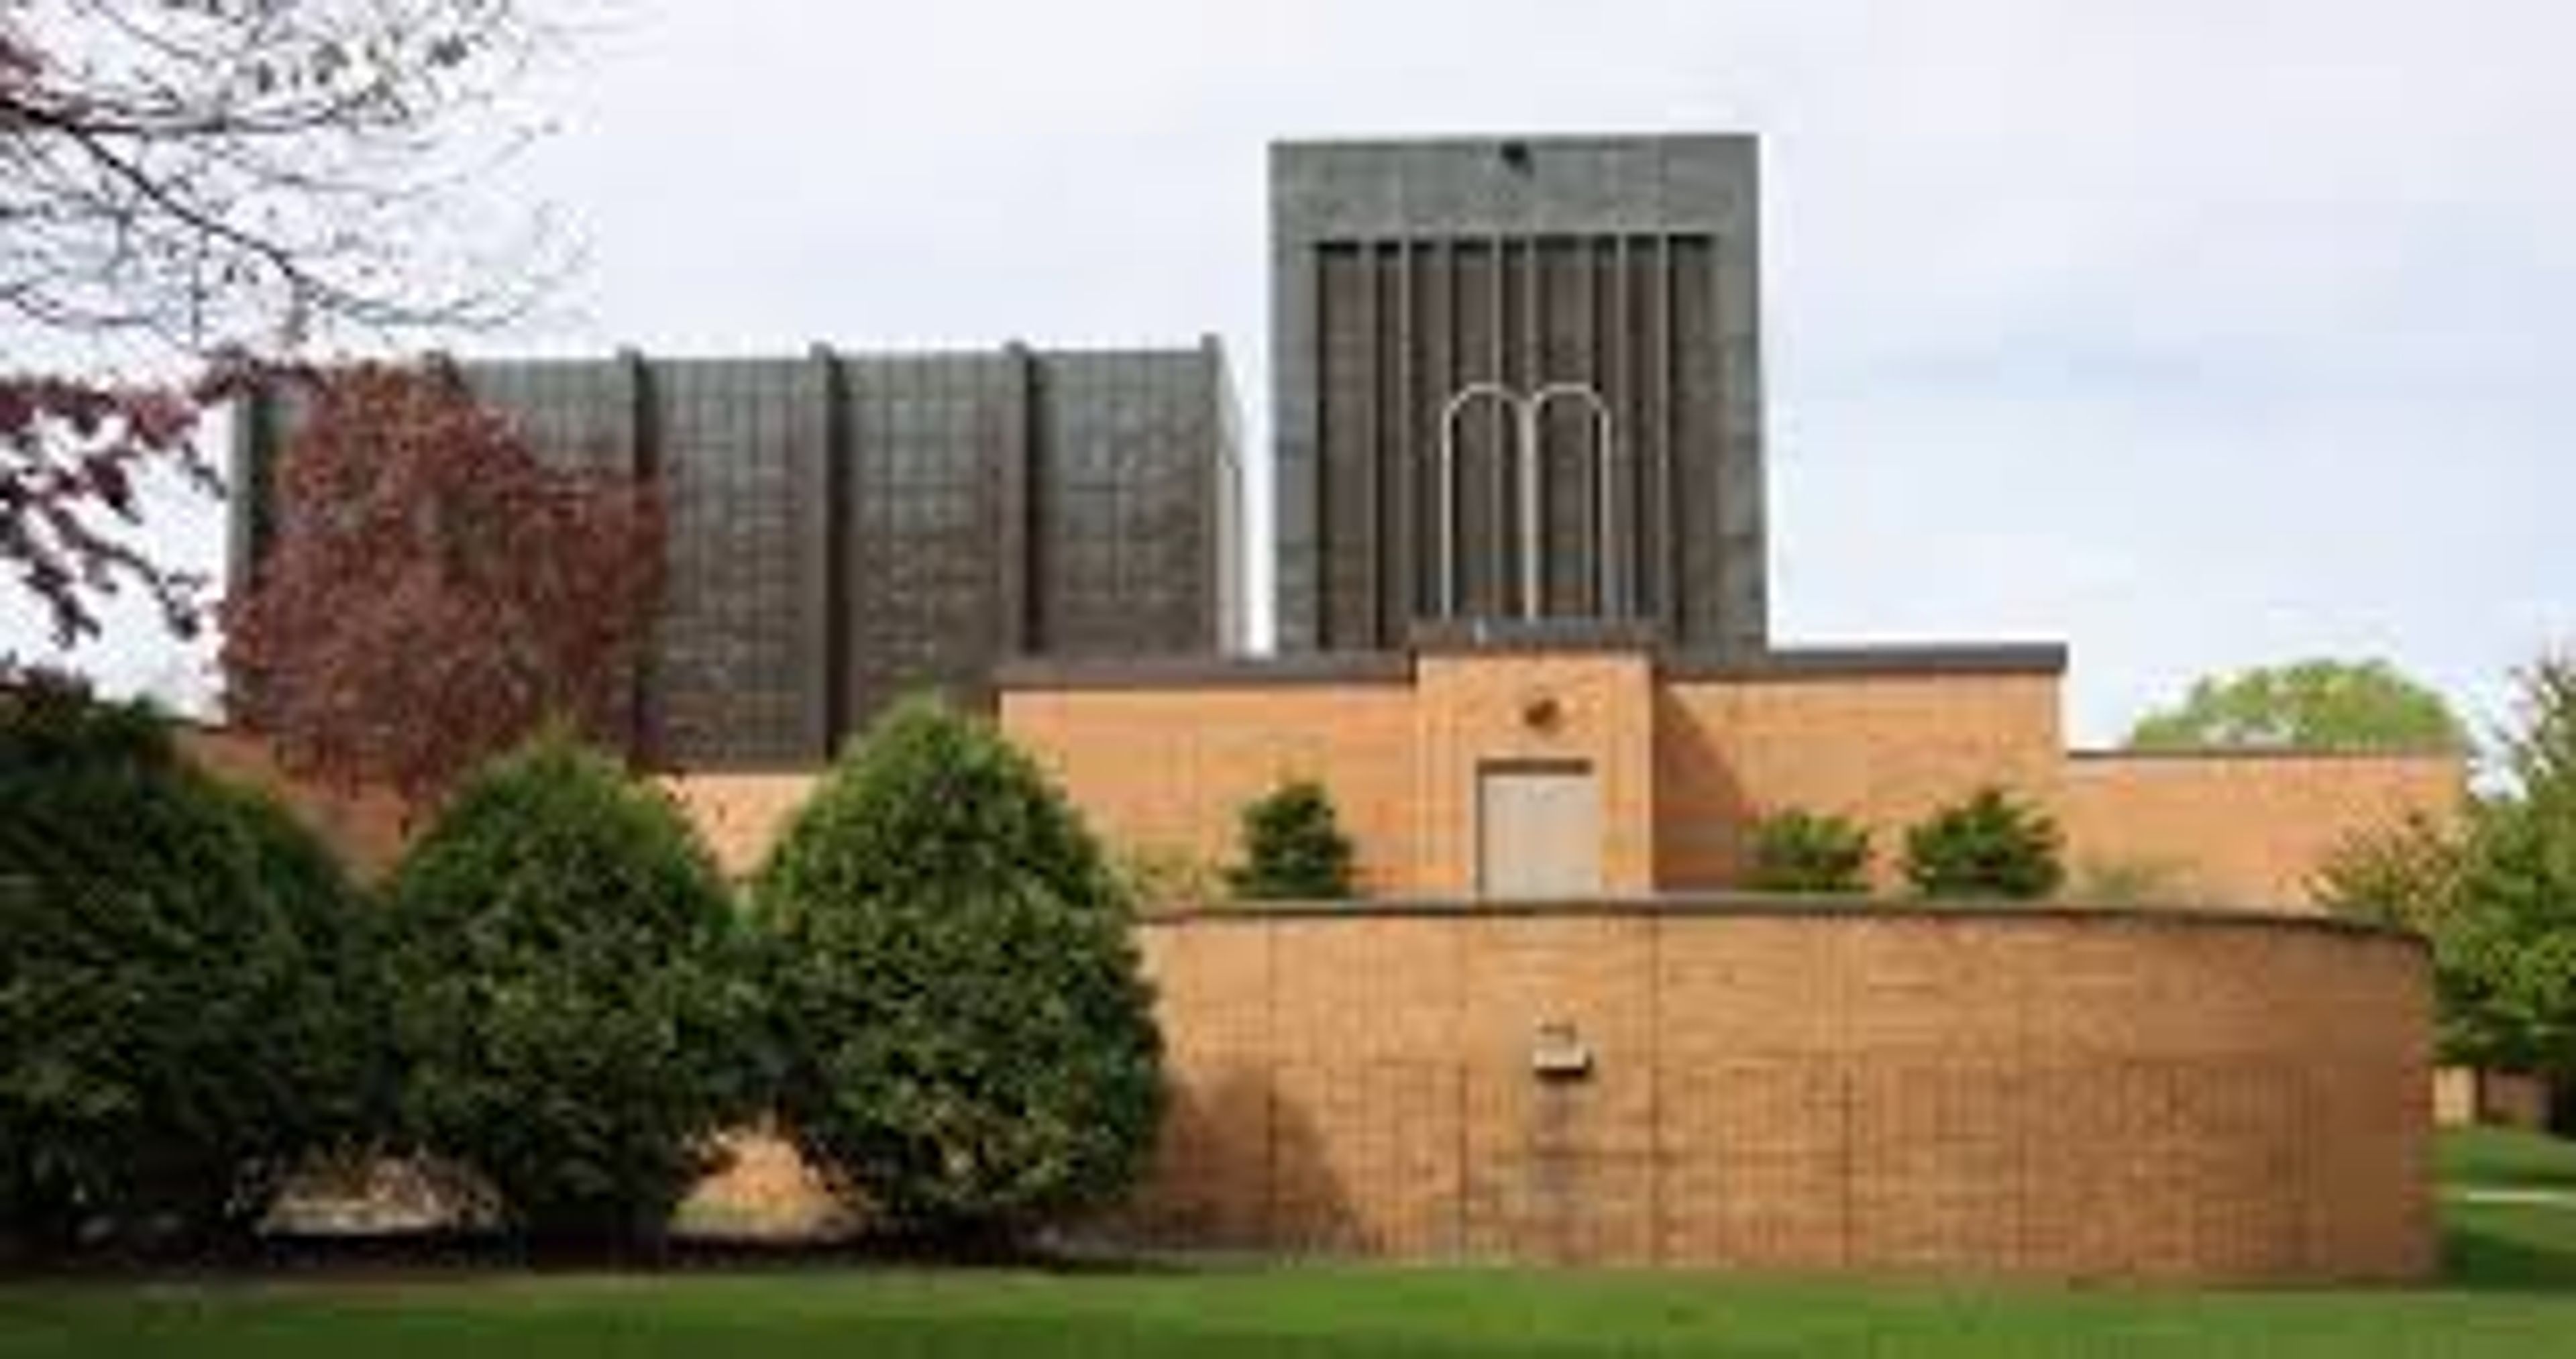
Mount Zion Temple
1300 Summit Ave, St Paul, MN 55105, USAWhether you are having a small meeting or a large event, our beautiful, spacious building, located on historic Summit Avenue in St. Paul, has a variety of rooms to meet all of your needs at a very affordable rate. Depending on the room and style of set-up that you choose, we can fit anywhere from 20-470 people. We also have AV equipment, podiums, microphones, LCD projectors available to you at no charge. There is ample, free off-street parking located in our private parking lot, and there is also plenty of street parking near our building.
Loft 214 | Venue on Main
214 Main St S, Stillwater, MN 55082, USA- Spaces for 175-200 Guests
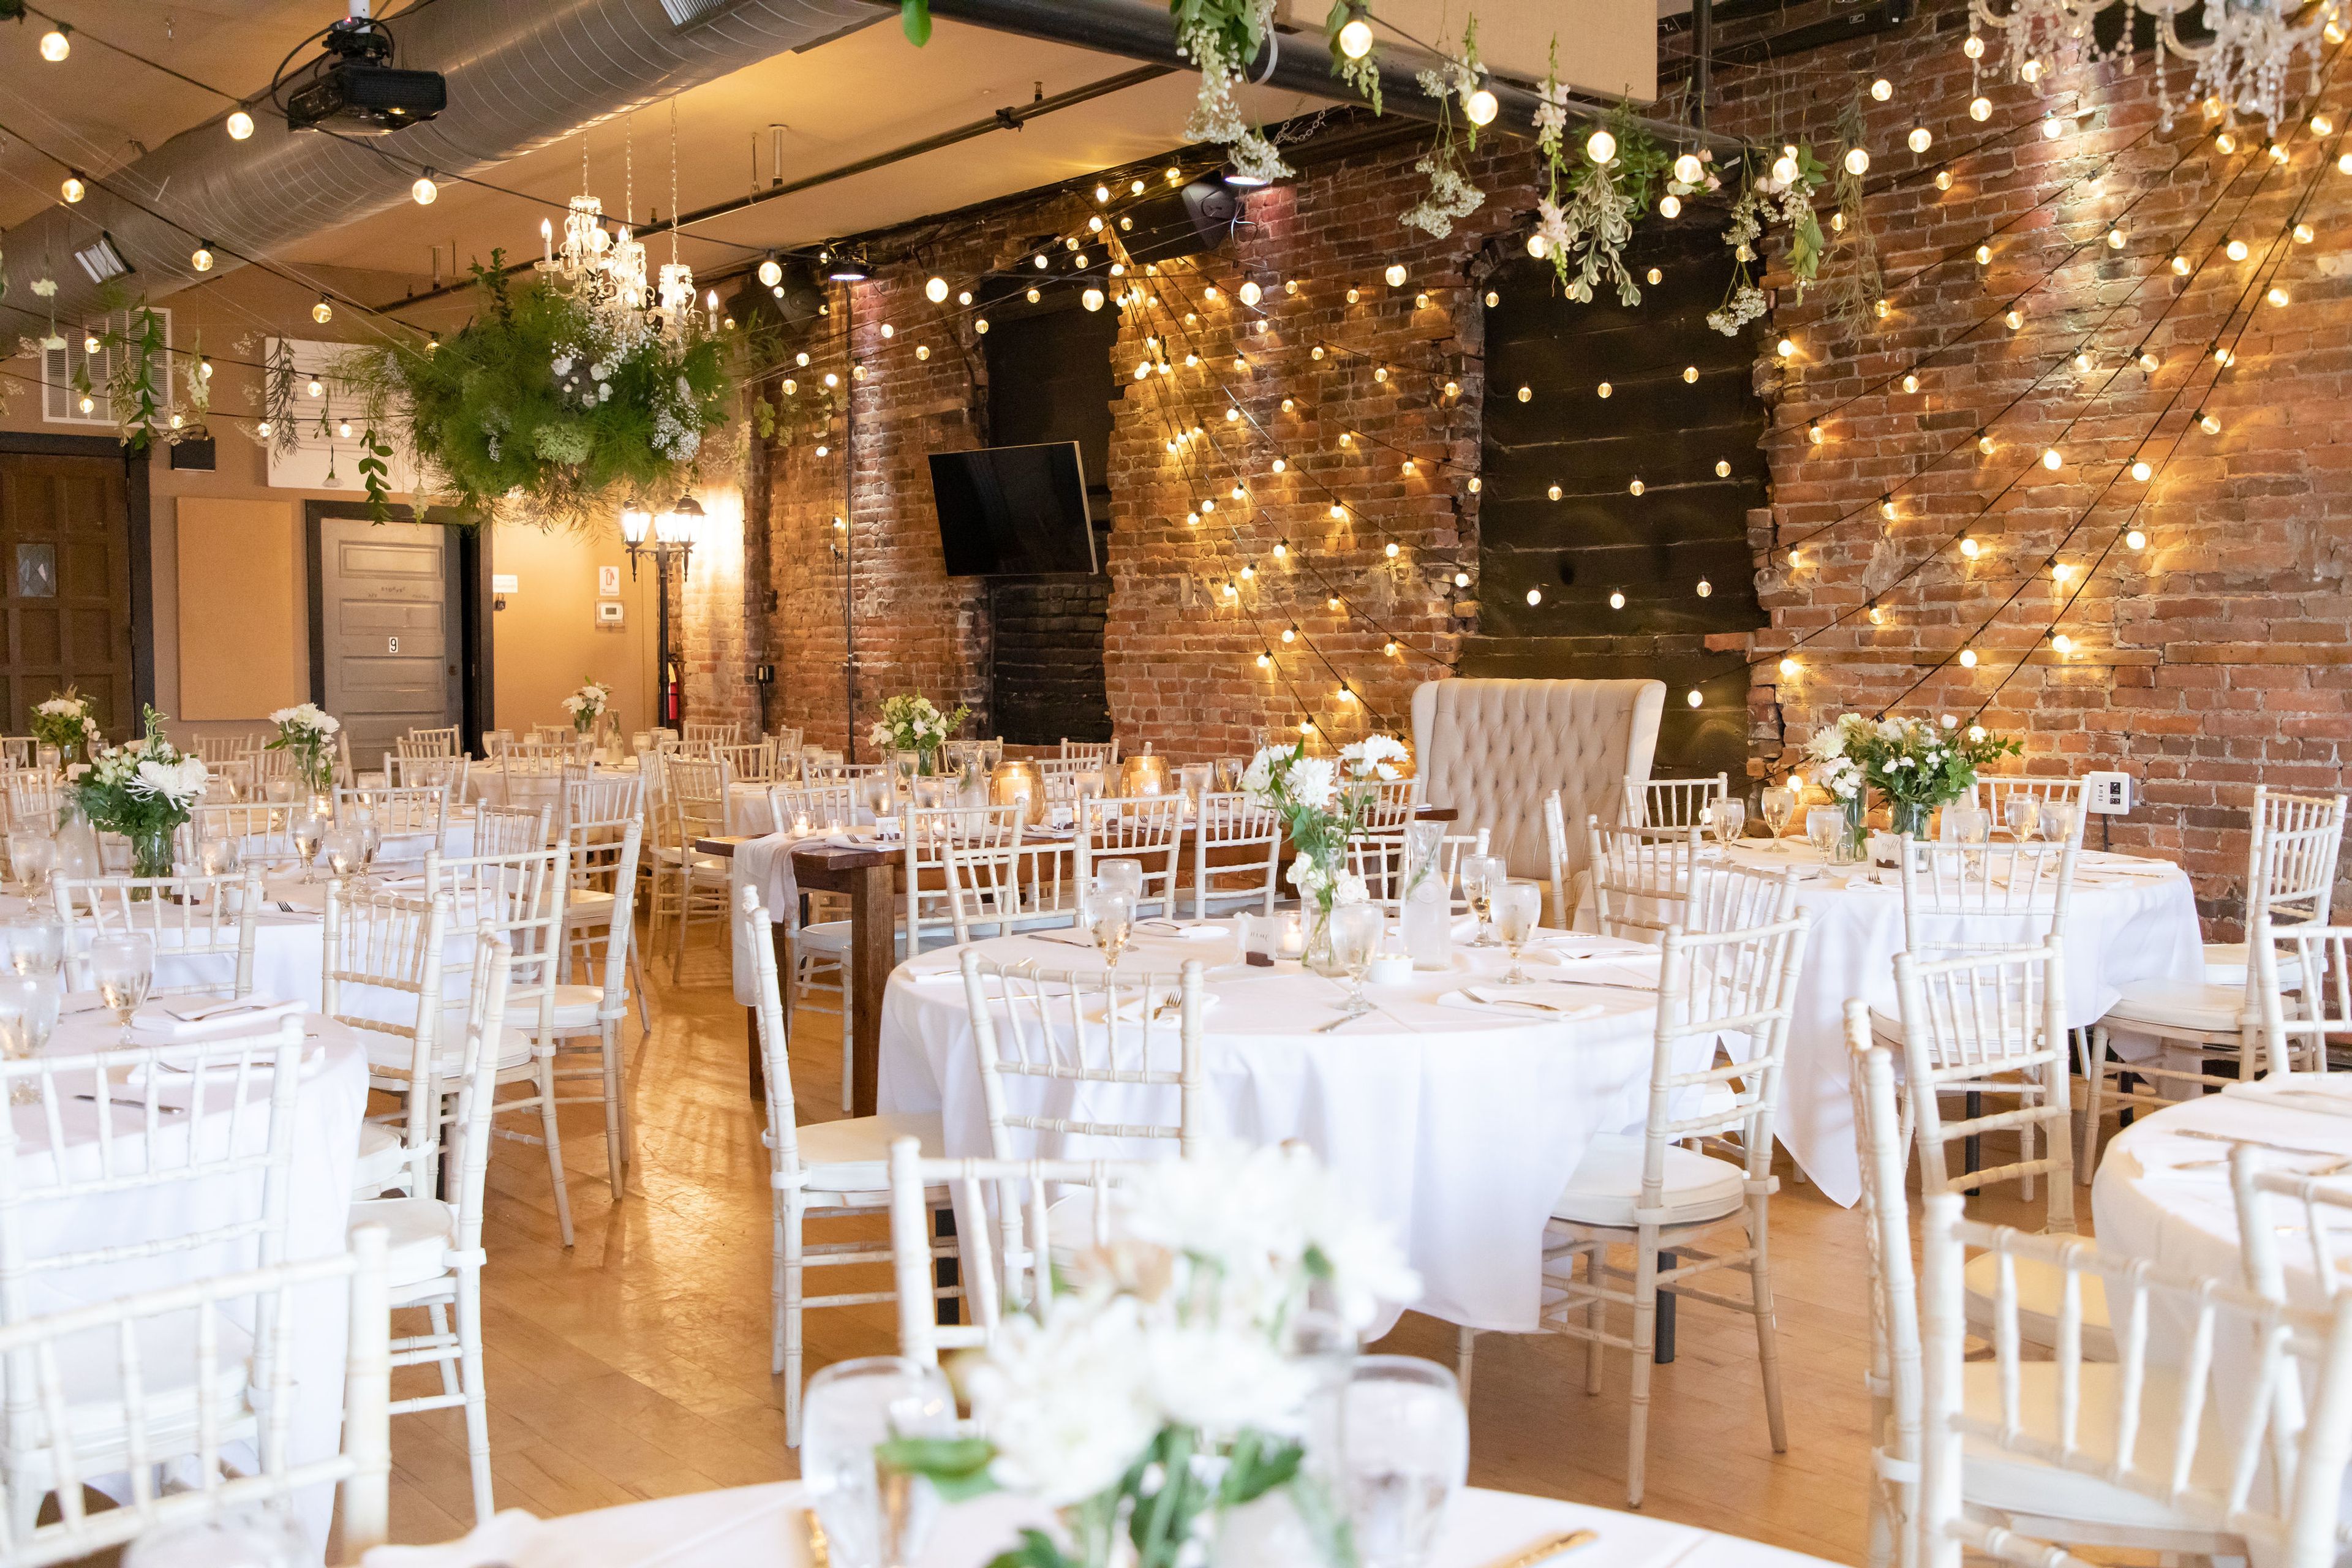
Loft 214 boasts 4,000 sq feet of event space and has a capacity to hold up to 300 guests. The venue is perfect for weddings and intimate functions.
Avg response time 1-2 hrs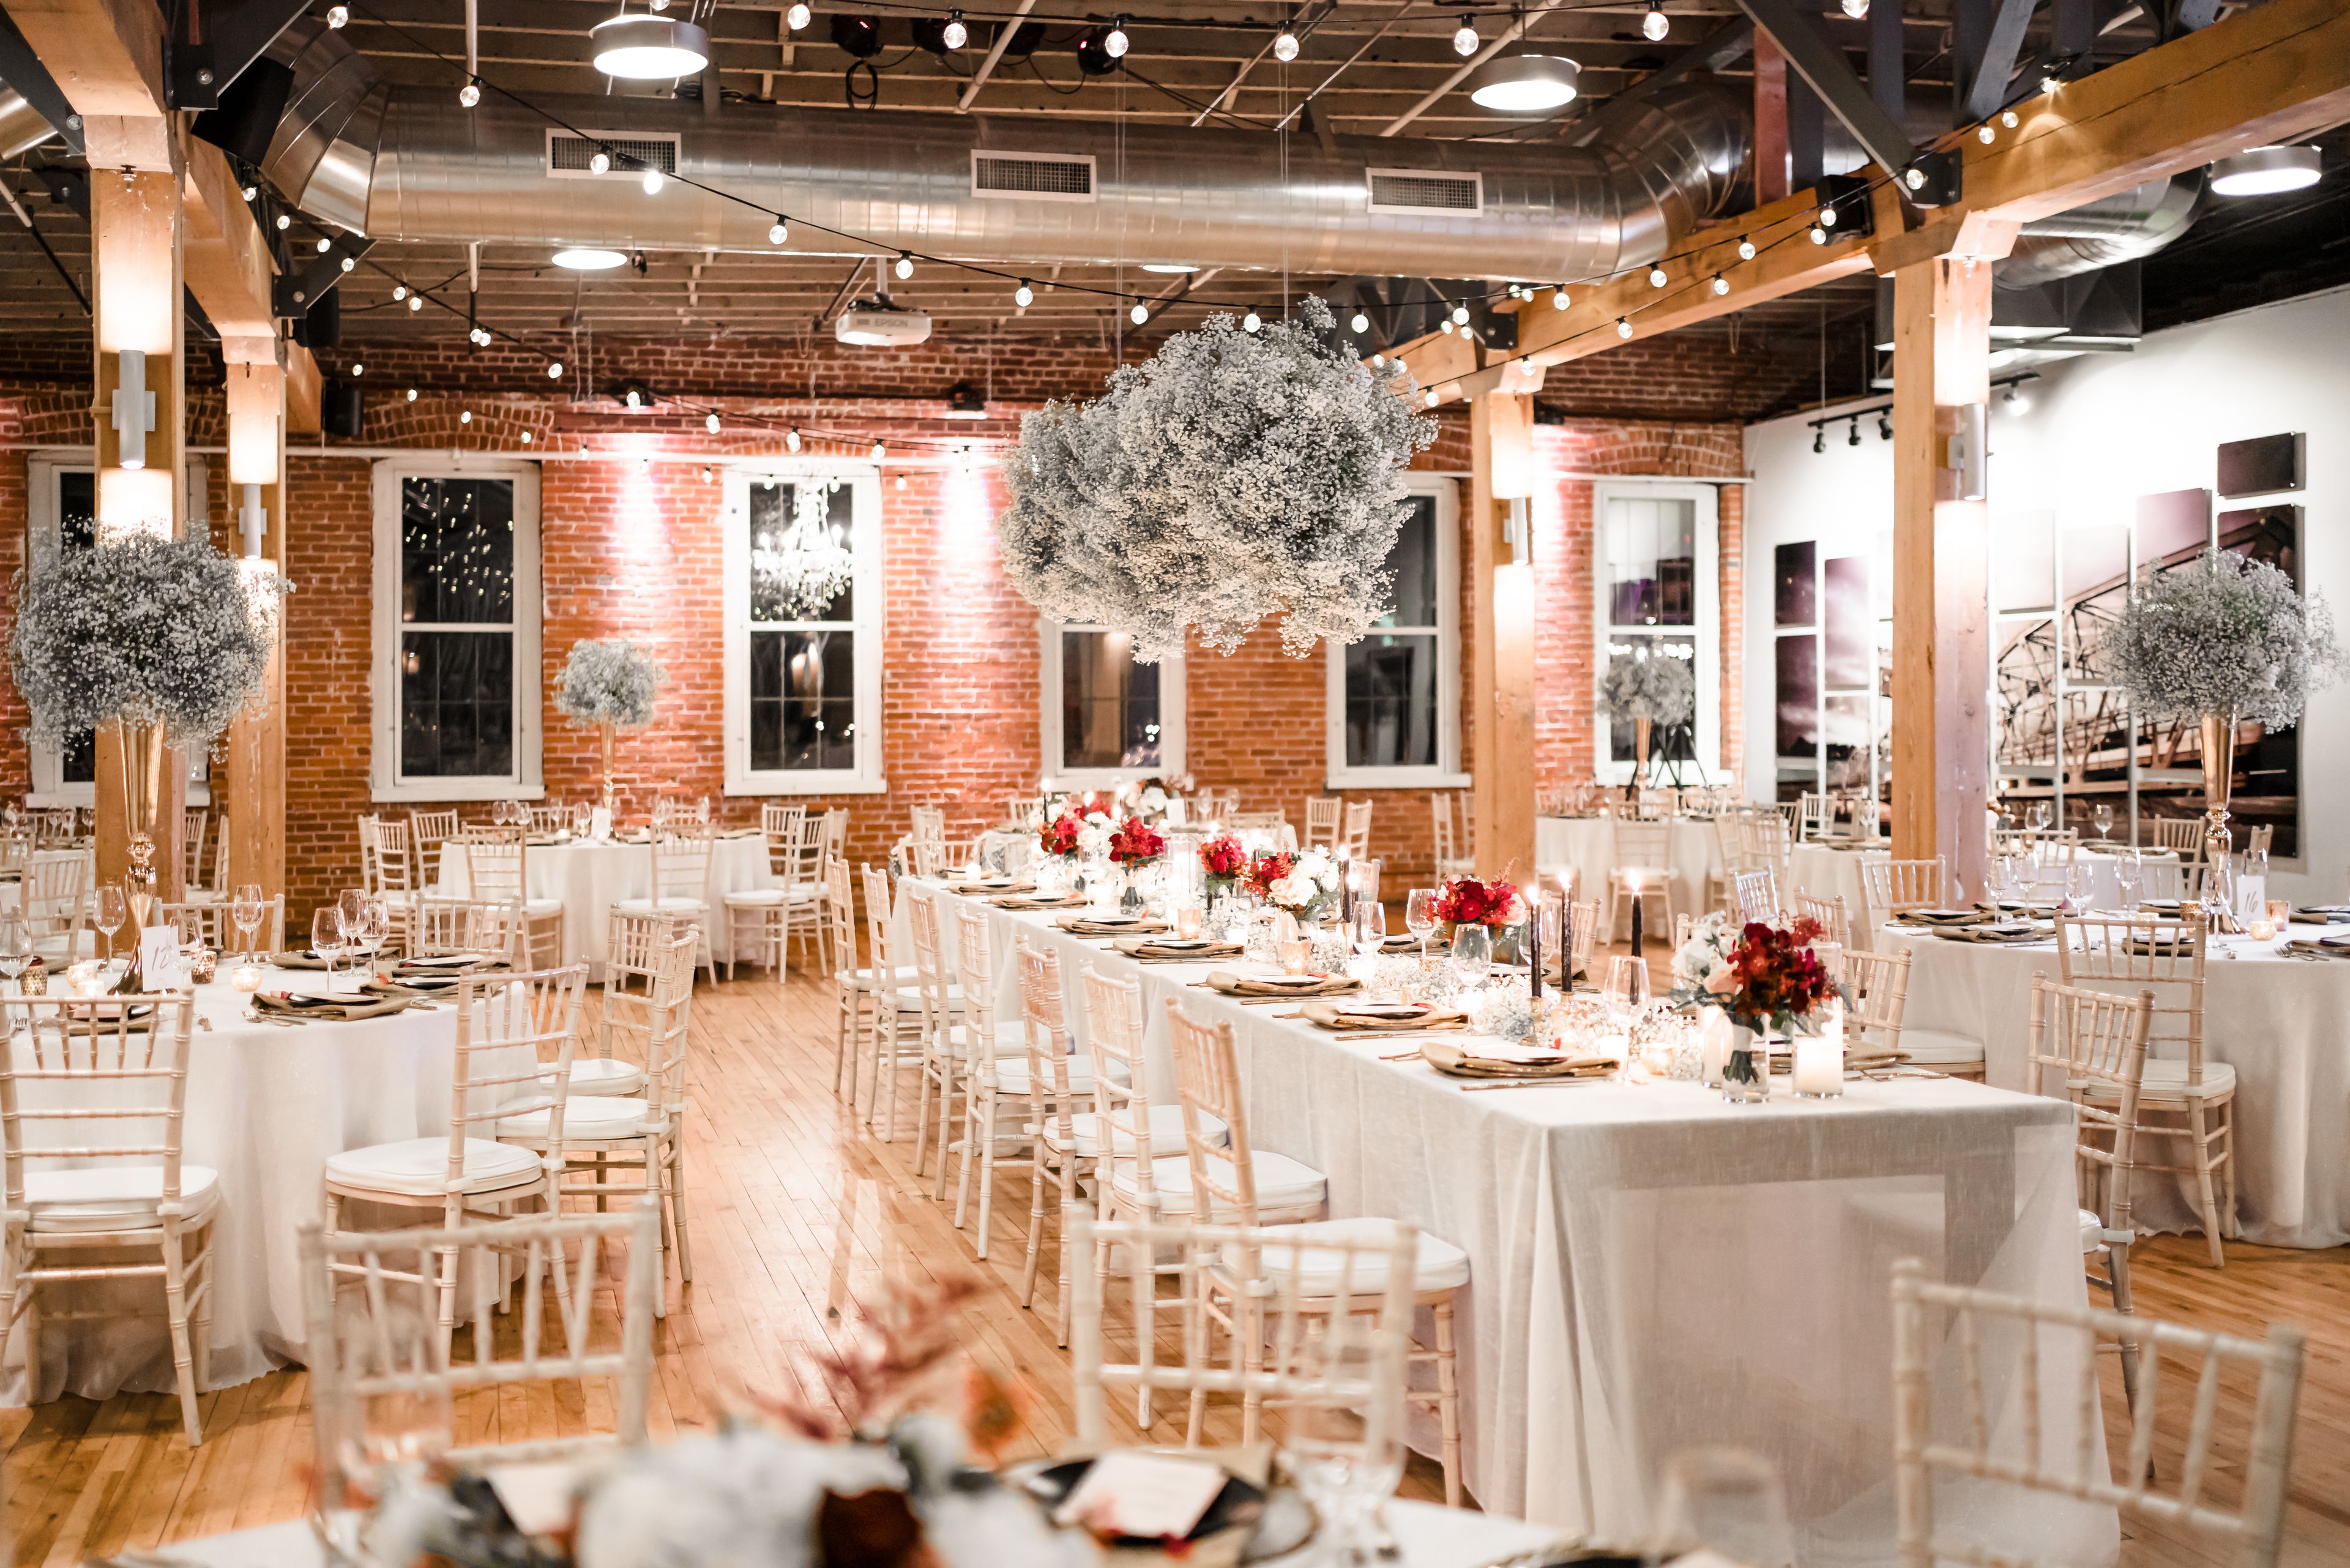
JX Event Venue
123 2nd St N, Stillwater, MN 55082, USA- Spaces for 500-720 Guests
Built in 1905, the Connolly Shoe Factory was renovated in 2016 to become JX Venue, one of the largest event venues in Minnesota. JX Venue boasts 14,000 sq. feet of event space and has a capacity of up to 720 guests. The venue is perfect for large weddings, small celebrations and everything in between. Purposely ambiguous, the name “JX” is defined by the first class events that are hosted within the exposed brick walls. Clients have access to an unparalleled multimedia experience, optical illusion photo booth and a state of the art sound and light system. The space is dynamic, bursting with modern luxuries, while still celebrating the historic charm of the building. Every celebration feels intimate as the space is customized to match the exact vision and needs of the client.
Avg response time 1-2 hrs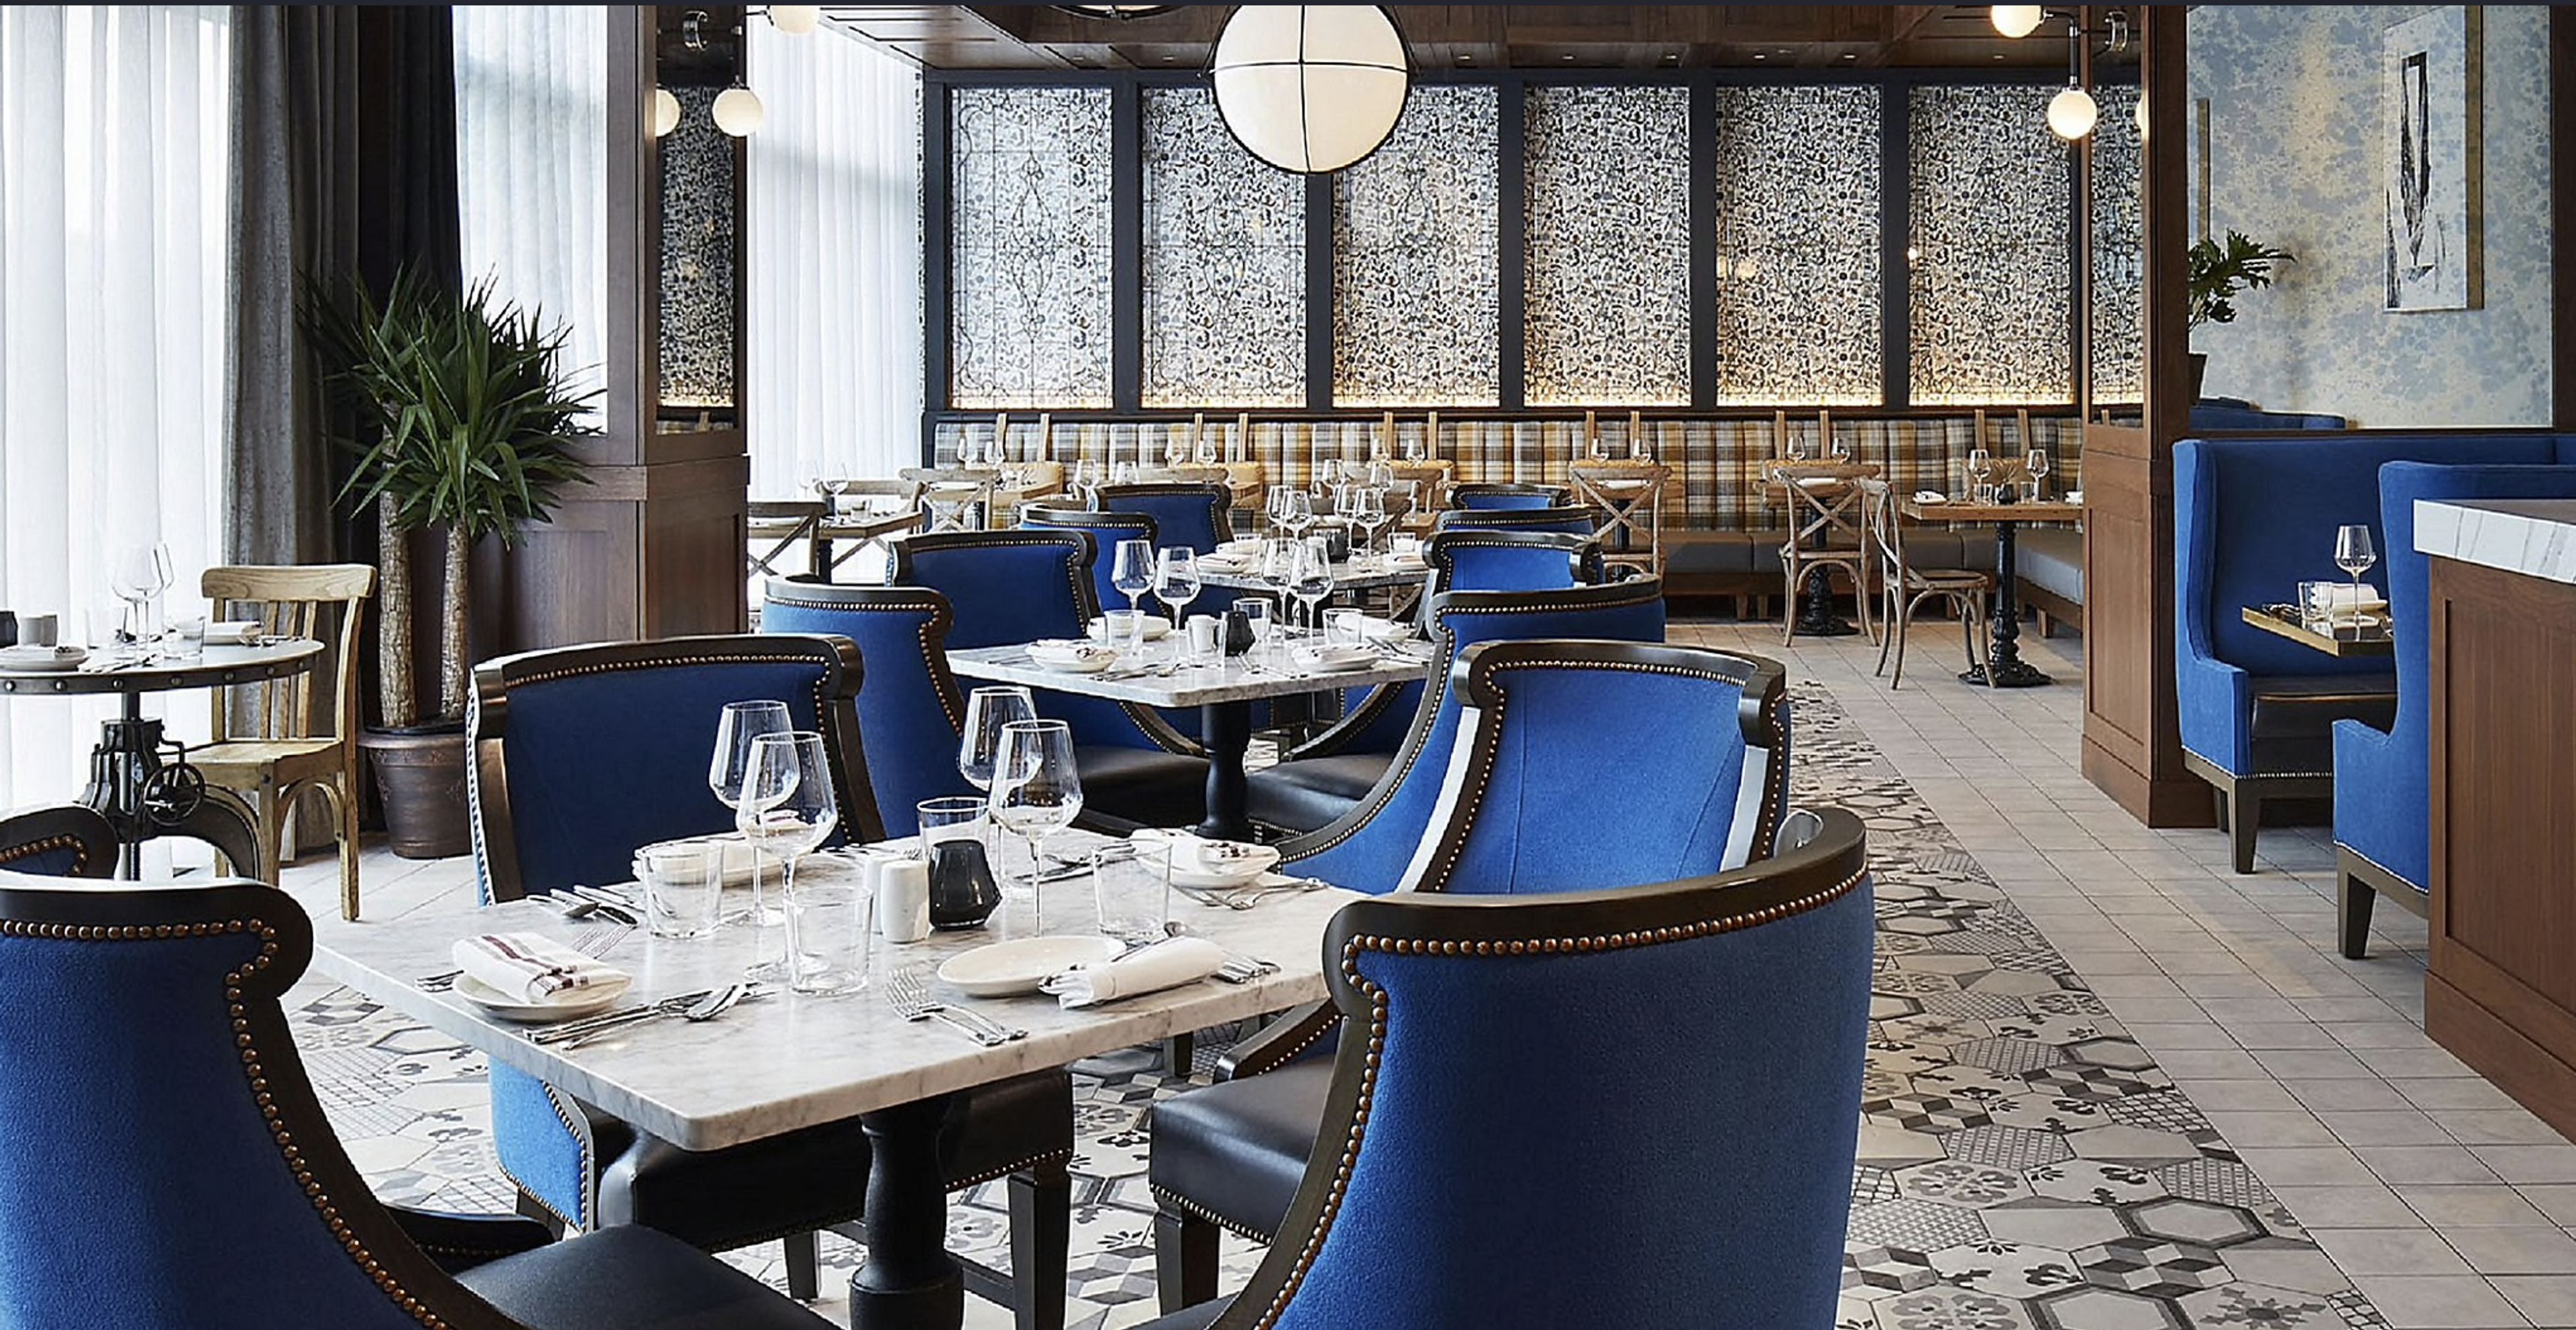
InterContinental Minneapolis St. Paul Airport
5005 Glumack Dr, St Paul, MN 55111, USADynamically designed as the ultimate destination for leisure and business, and the only hotel connected to the airport, this stunning new property is also accessible by direct road with dedicated parking or light rail. Relax in sophisticated guestrooms, indulge at Elevations luxury spa, dine in 3 outstanding restaurants, or host an event in 30,000 of meeting space. The hotel is conveniently located only 20 minutes to the downtowns of Minneapolis or St. Paul and 5 minutes to Mall of America.
Annex
2626 28th Ave S, Minneapolis, MN 55406, USA- Spaces for 150-300 Guests
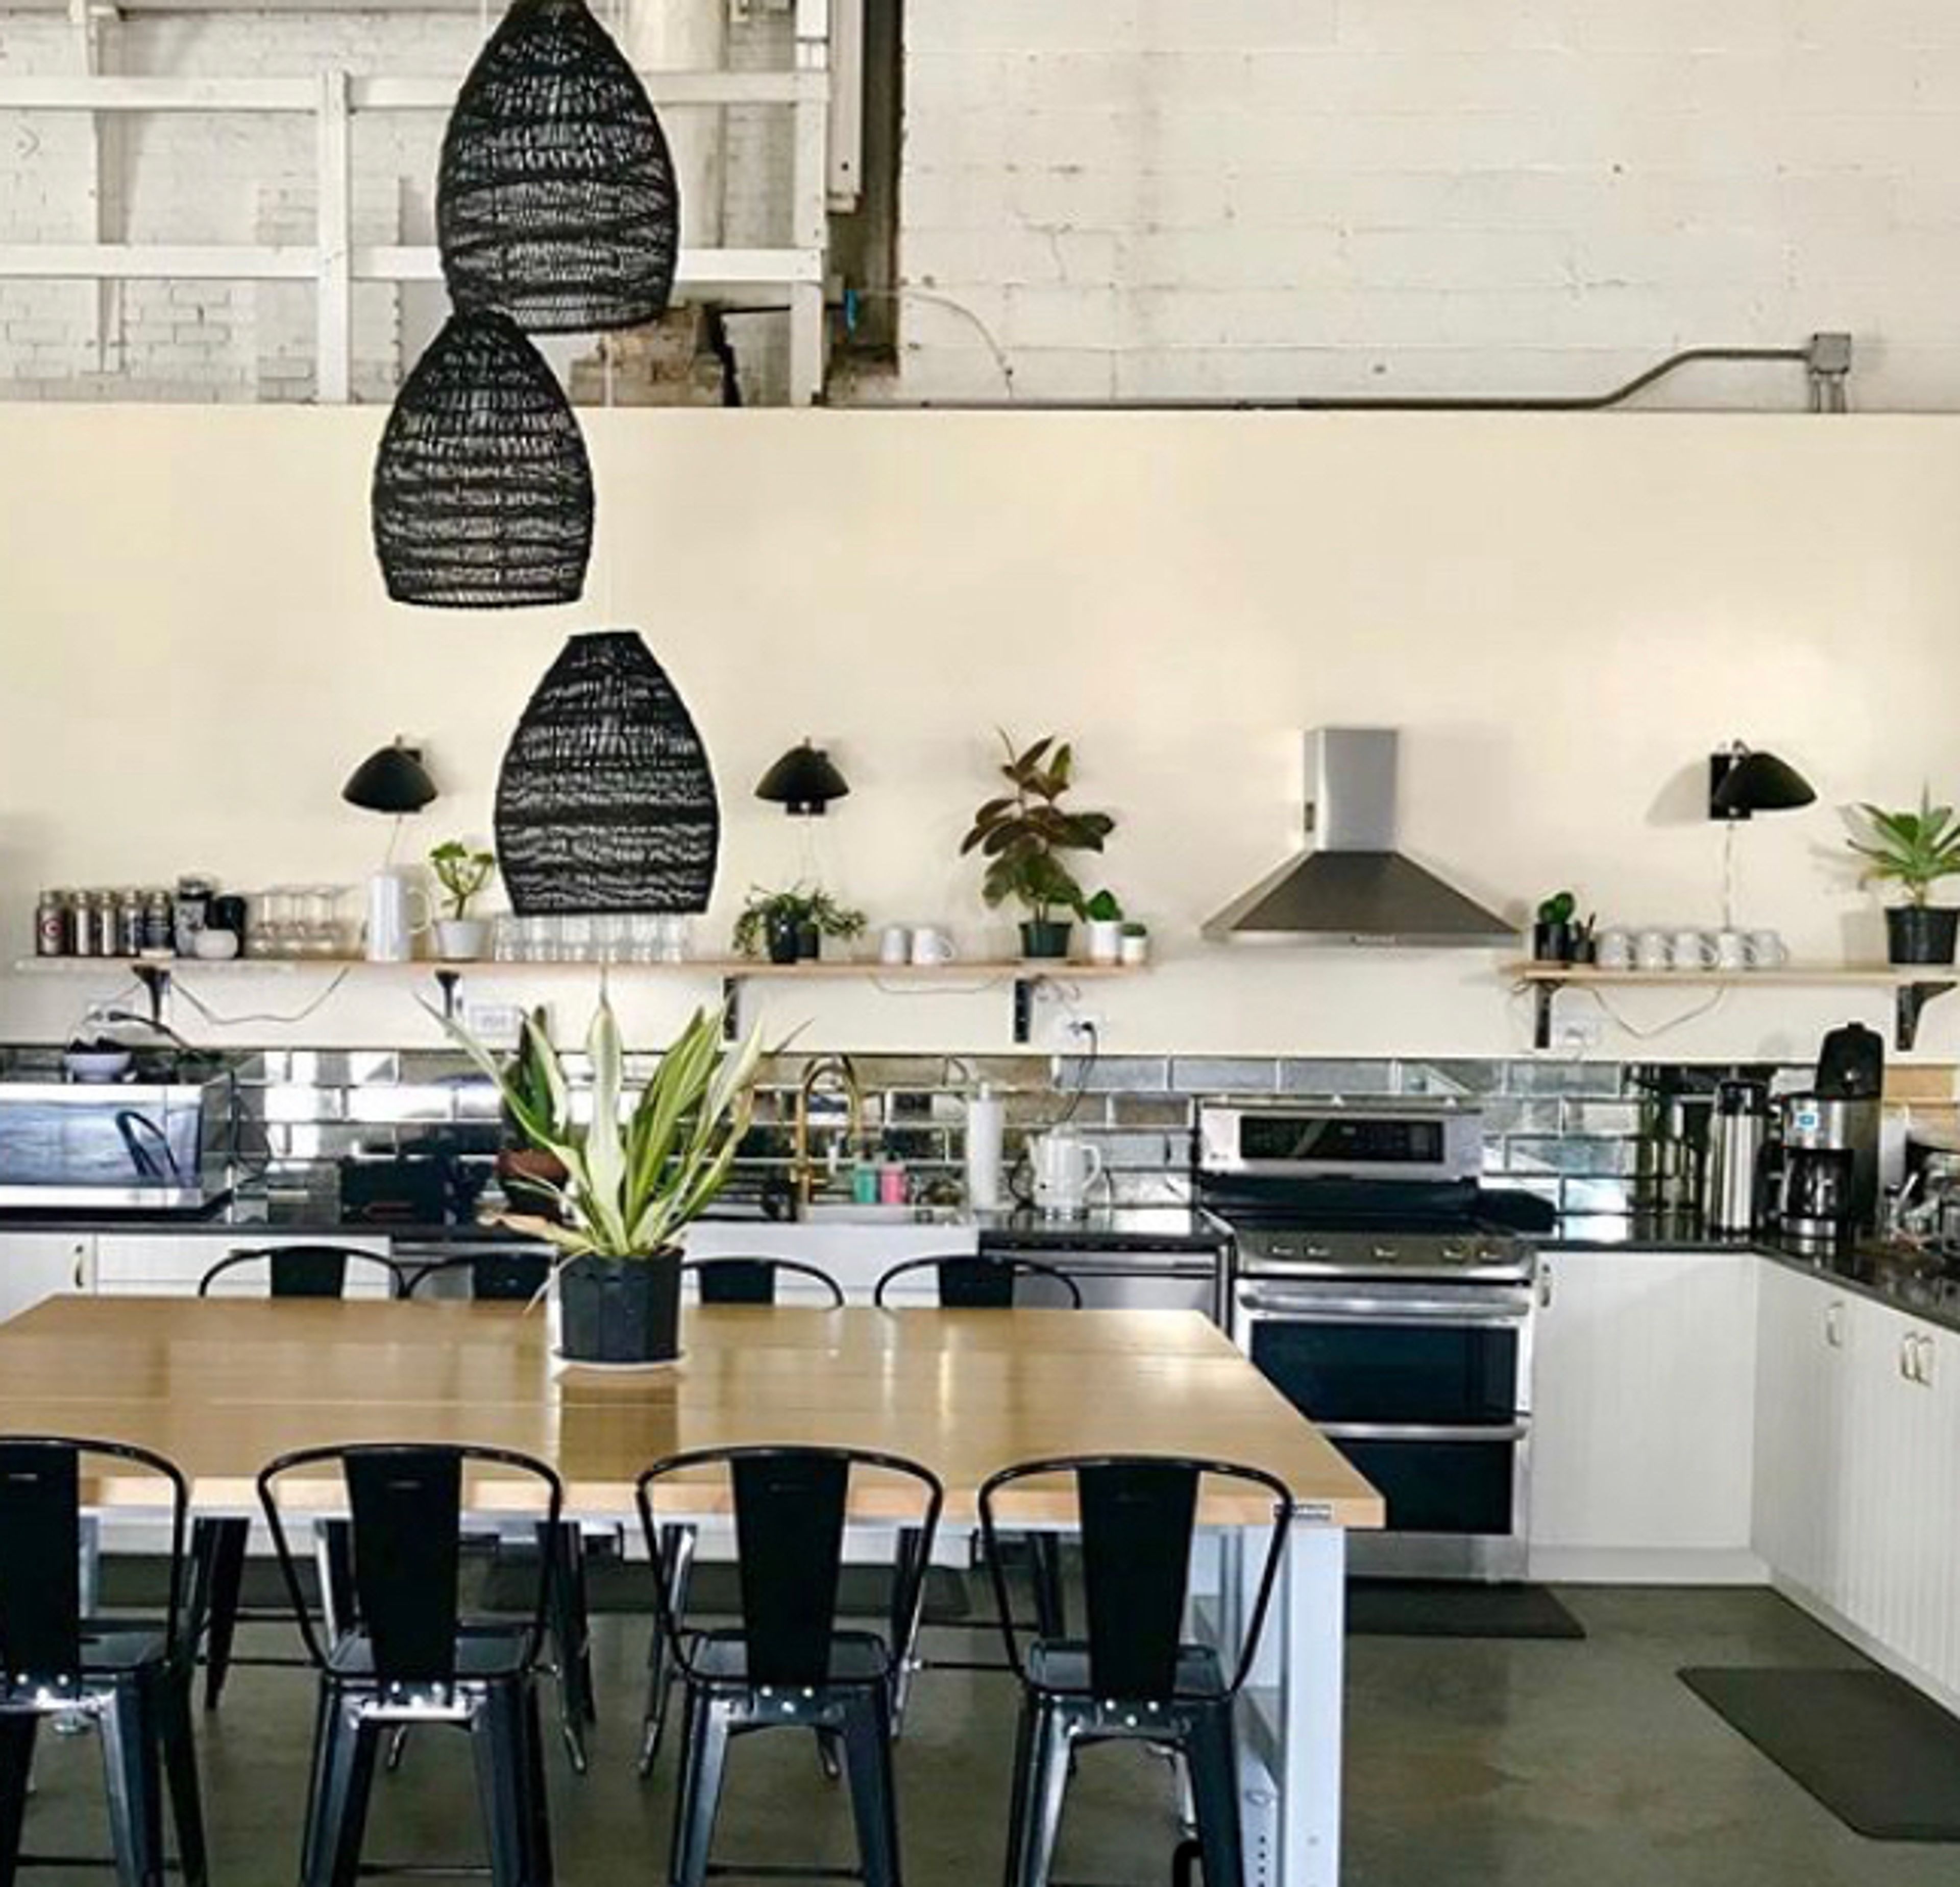
The ORIGINAL Annex studio space in Minneapolis, since 2017! 14,000 sq ft of gorgeous space. Can fit up to 300 guests. 5 person make-up room, dressing room, adorable open kitchen area, smooth polished concrete floors, surface lot parking for 60 cars.
Avg response time 2-4 hrs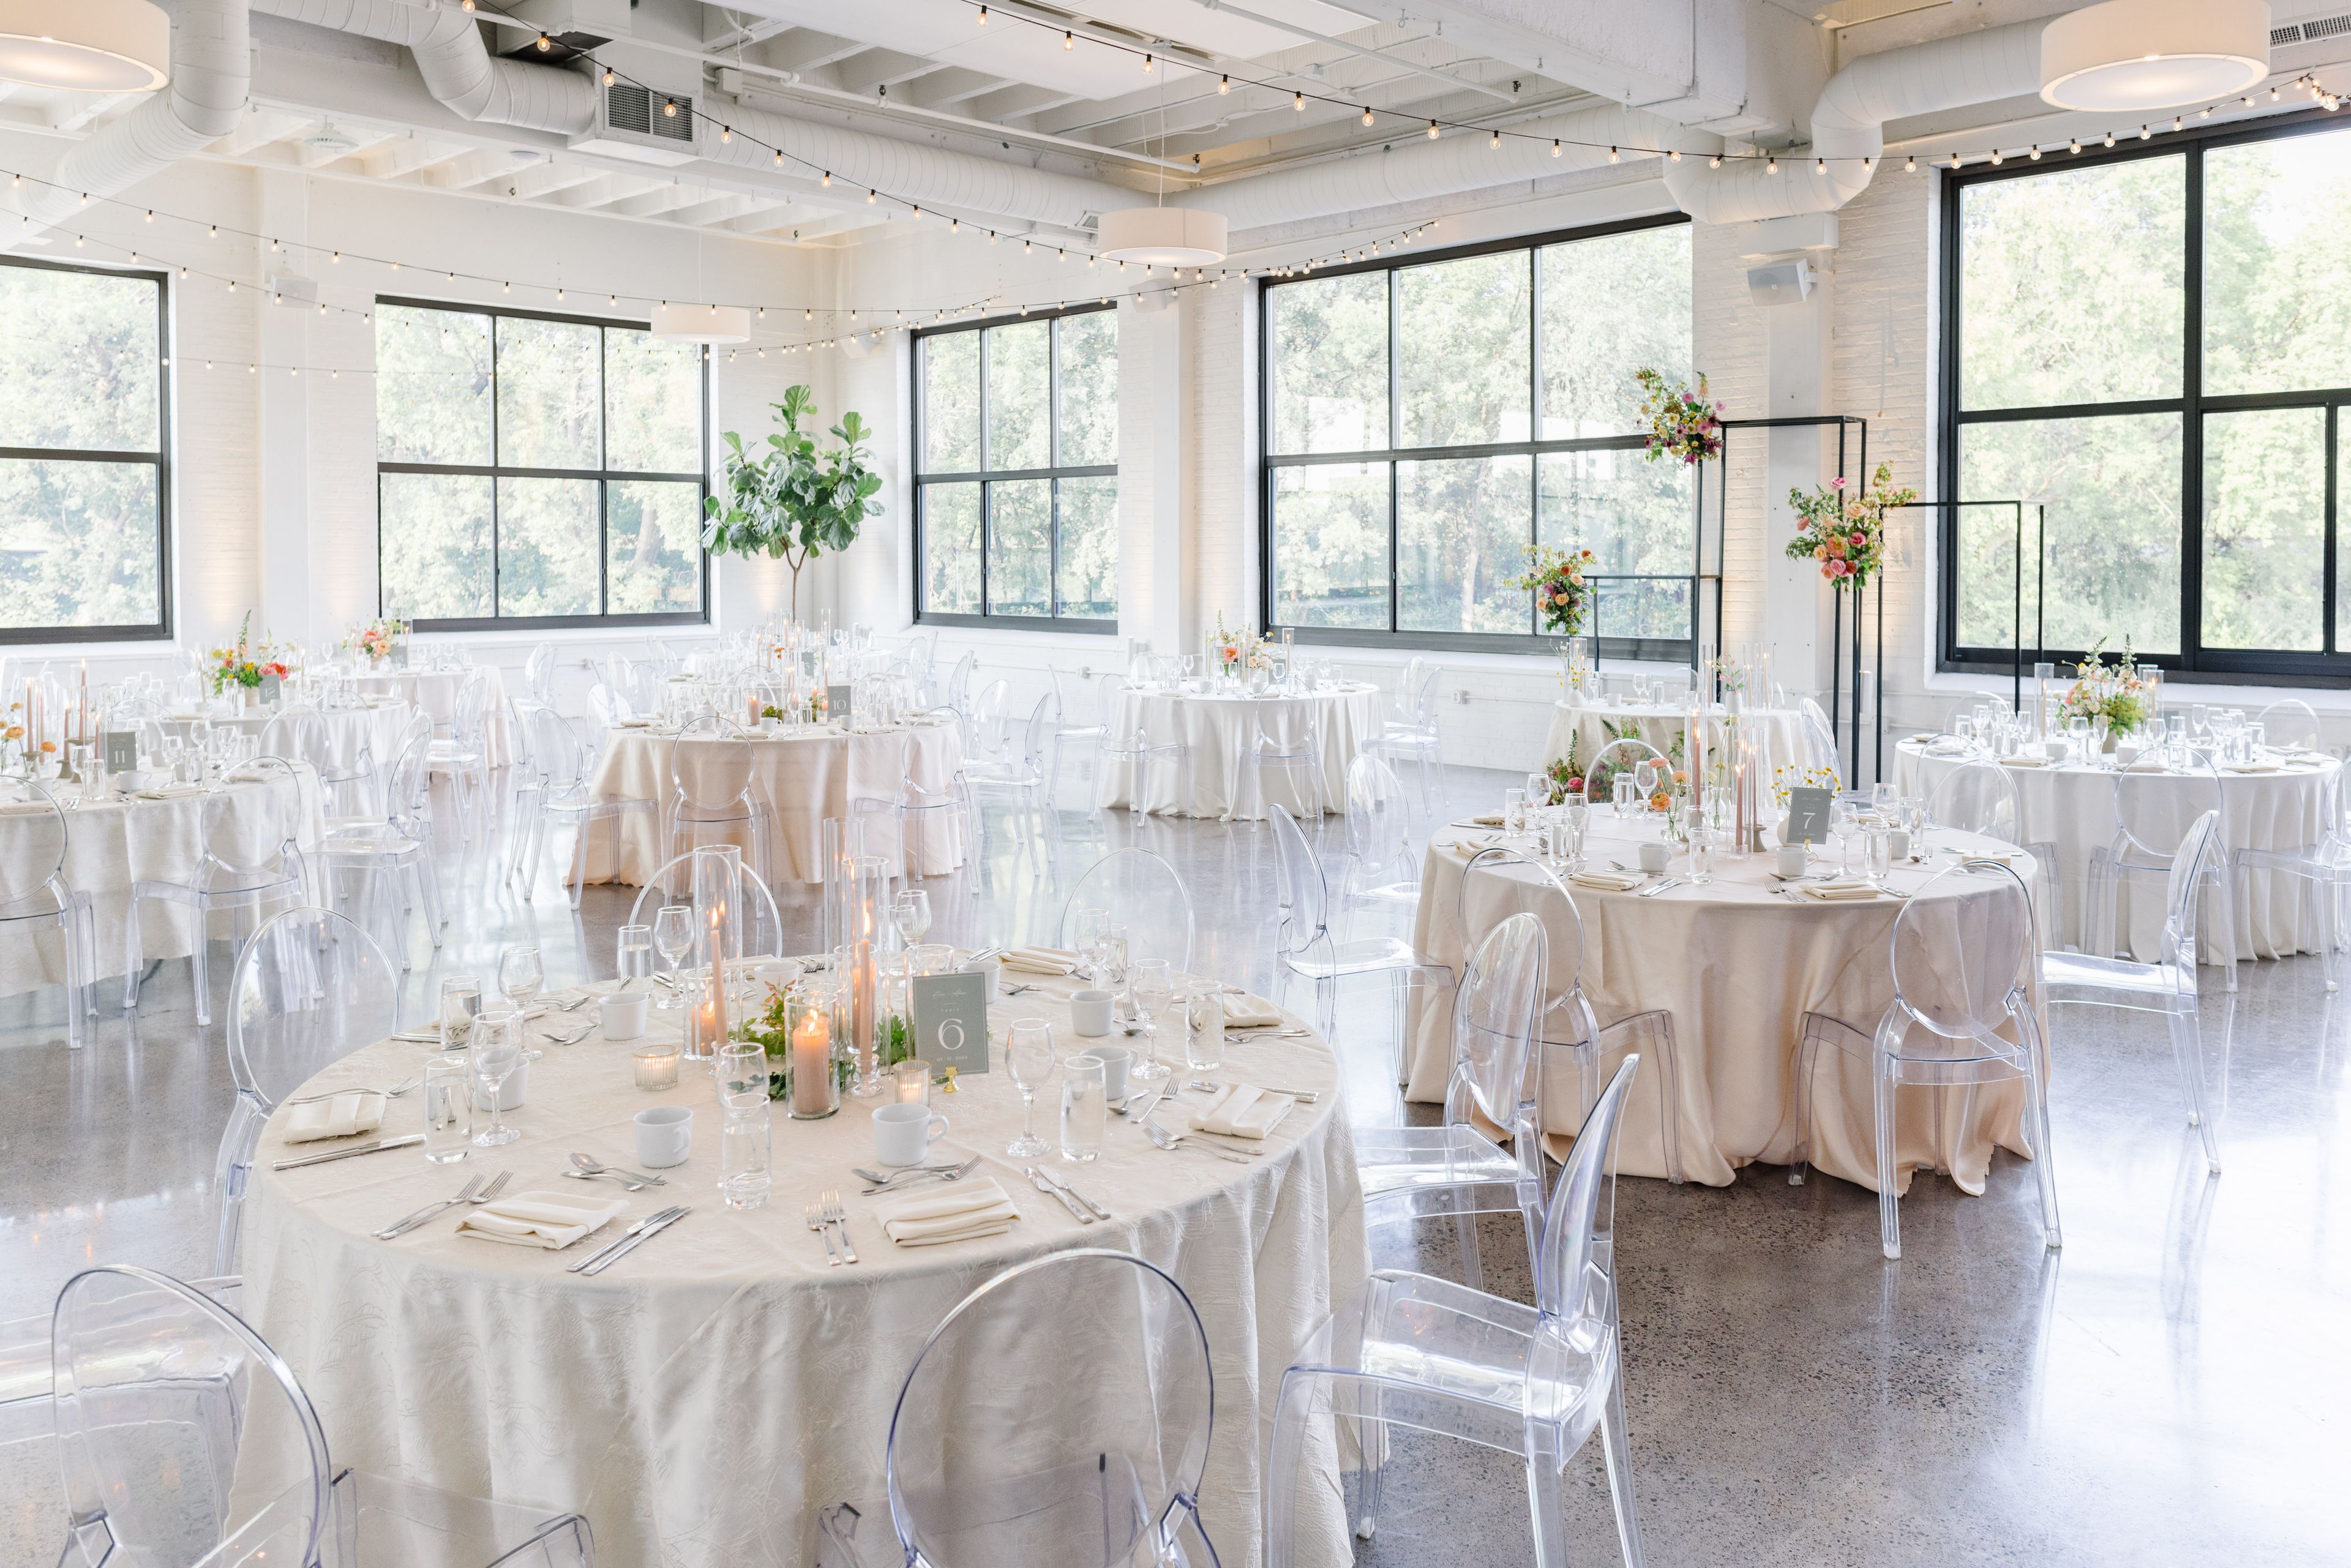
Urban Daisy Events
1621 E Hennepin Ave, Minneapolis, MN 55414, USA- Spaces for 275 Guests
Urban Daisy is a premier wedding and event venue located in NE Minneapolis, Minnesota. Urban Daisy features 11,500 square feet of space with 17-foot-high ceilings, polished concrete floors, and large windows that create a bright and modern aesthetic. The industrial-chic decor is perfect for ceremonies of all sizes, accommodating up to 270 guests for both intimate gatherings and grand celebrations. Also featuring our Daisy Cocktail Space, which boasts glass garage doors, live trees, a greenery ceiling display, a disco ball wall, a daisy wall, and beautiful built-in bar with quartz countertops. Located just above the cocktail space is the Mezzanine Lounge, offering a fully furnished area for relaxation. We also have 2 amazing suites for getting ready onsite! We are thrilled to announce our new All-Inclusive Luxury Intimate Wedding Package taking place on December 7th, 2024. Please contact us for more details and pricing! Tables, Madison Cross Back chairs, or Sofia Ghost Chairs are available and can be situated into any arrangement you prefer. Caterers have full access to the property’s kitchen.
Avg response time 4-6 hrs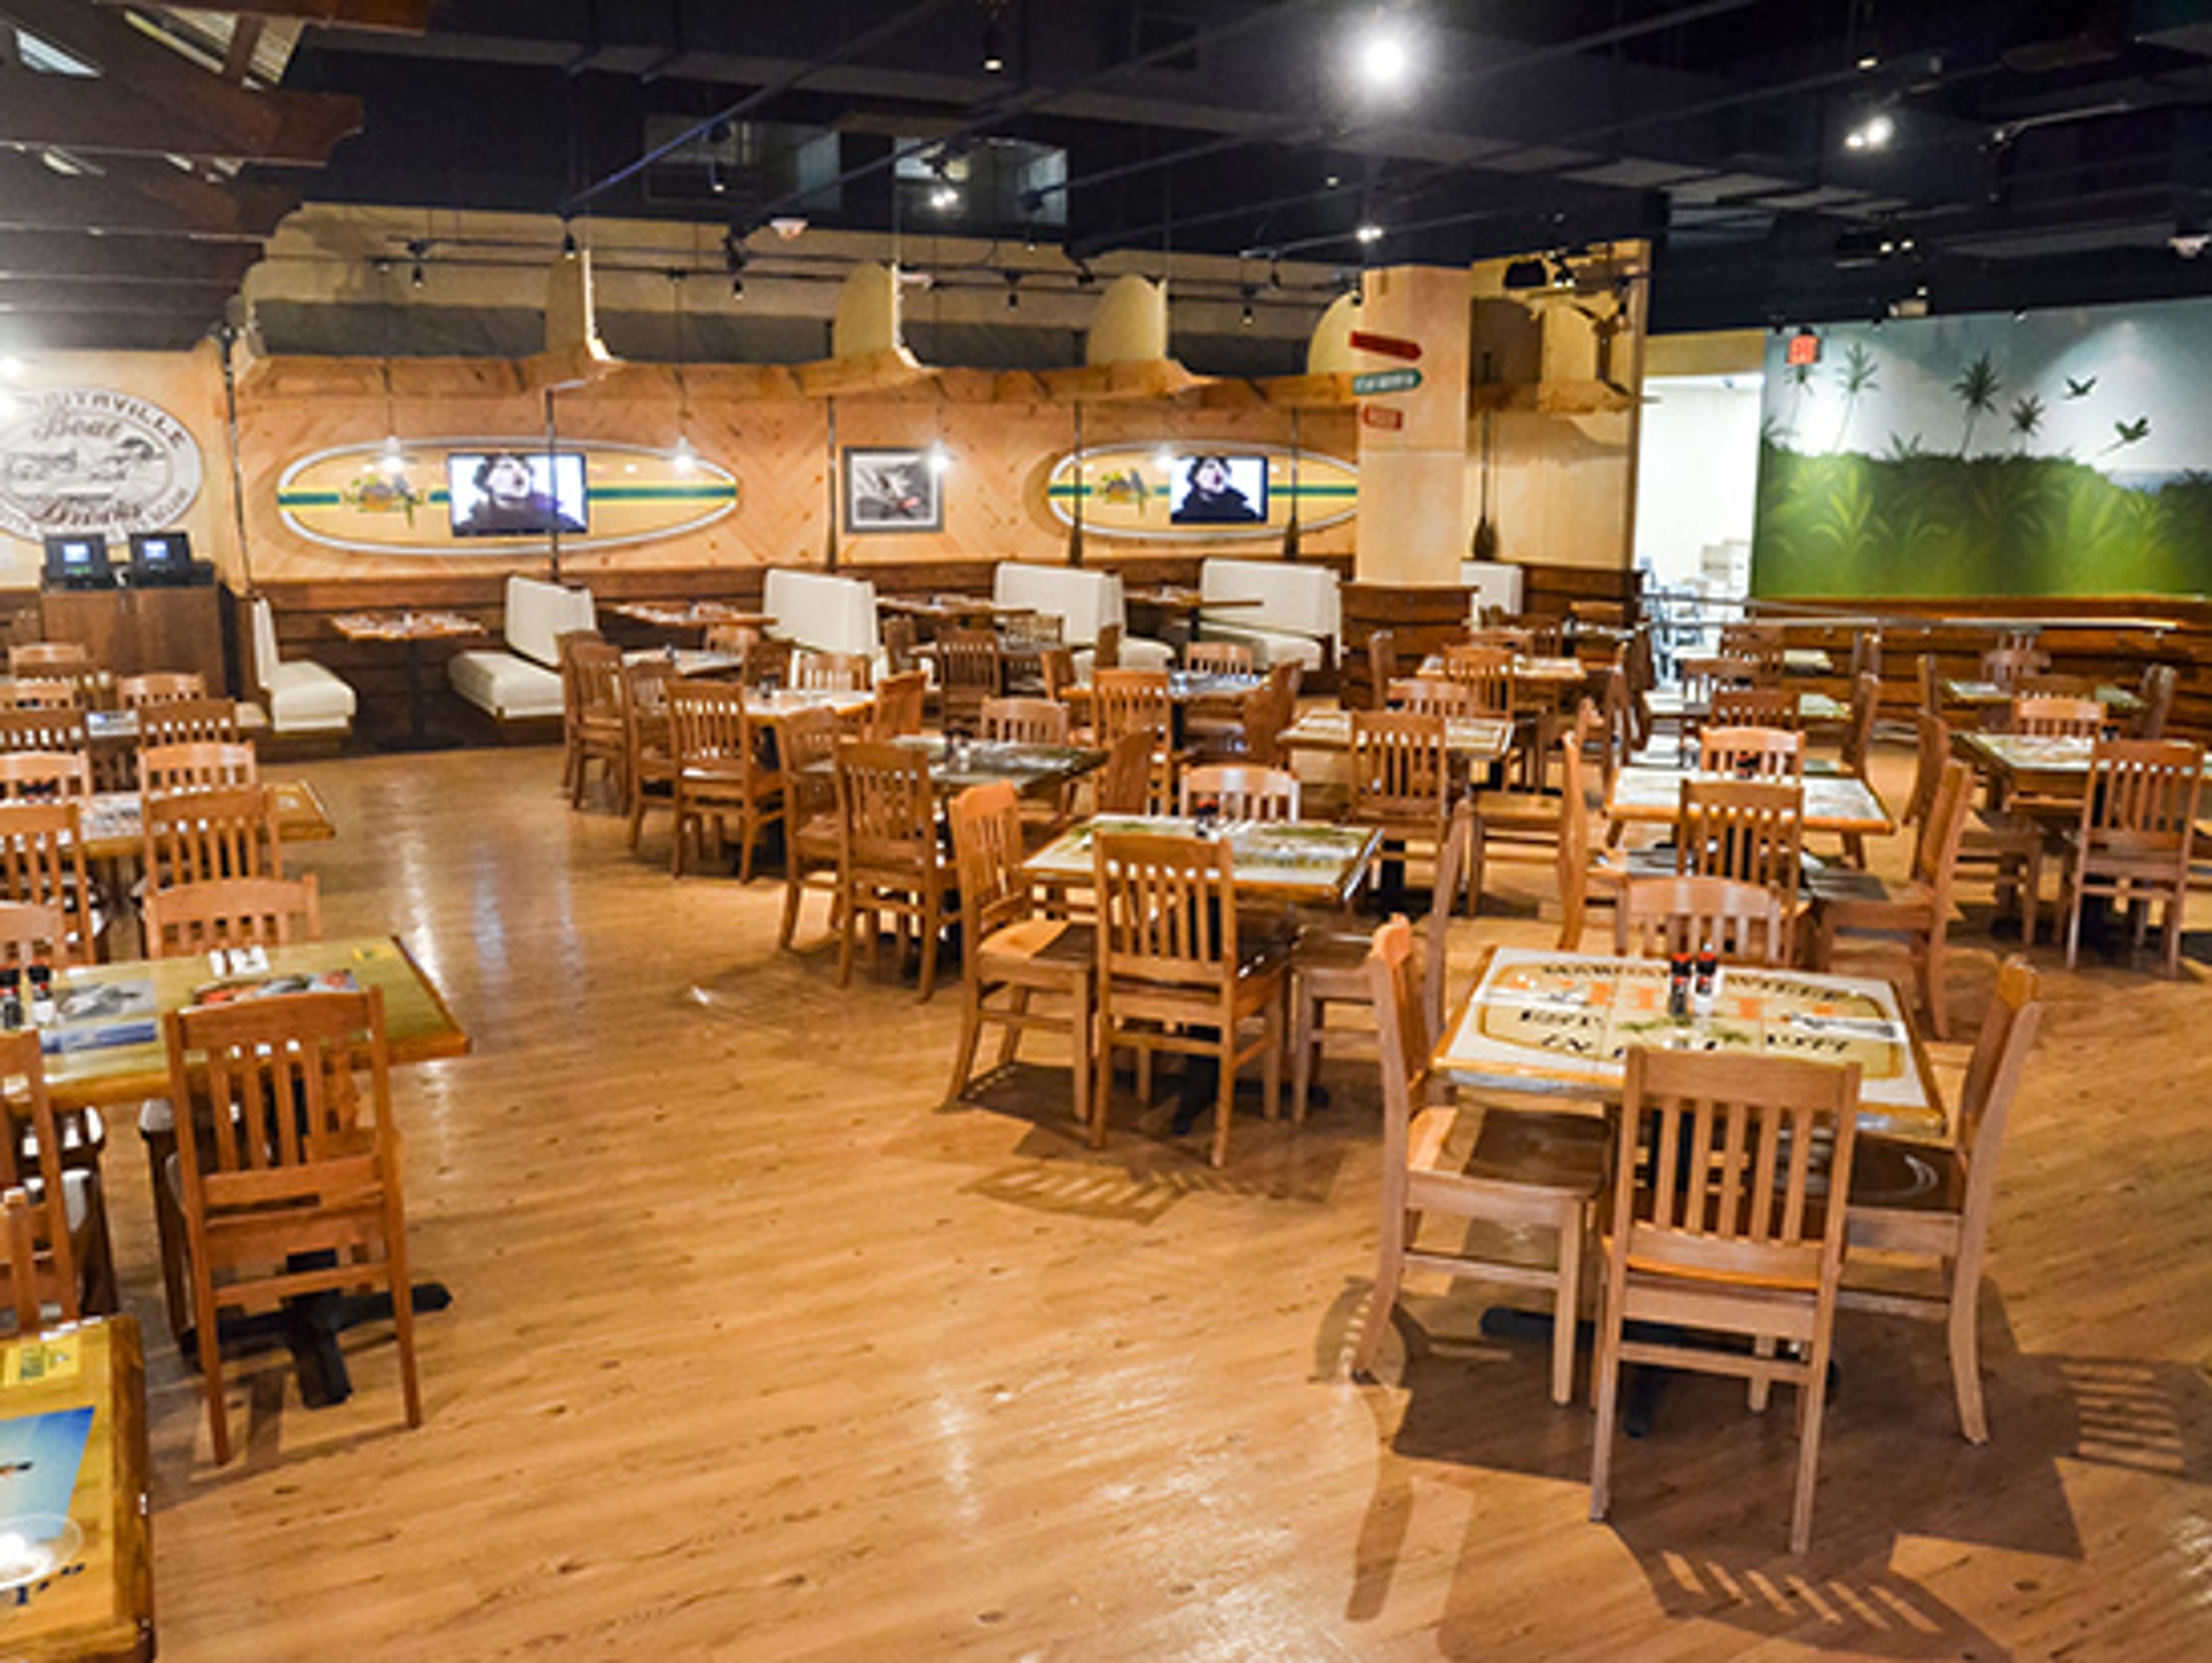
Margaritaville Mall of America
344 E Broadway level 3, space e344, Bloomington, MN 55425, USA- Spaces for 53-130 Guests
- 3 Restaurants
- 3 Event Spaces
- 3 Meeting Spaces
Spacious interiors, island-inspired design, and thoughtfully arranged dining areas give this Mall of America venue a distinctive setting with plenty of room for gathering and entertaining. An elevated Tiki Bar, permanent bars, an indoor stage, and flexible layouts provide varied options for seated dinners, receptions, and larger celebrations. Margaritaville Mall of America offers a relaxed and versatile backdrop for corporate events, private parties, and social occasions in Bloomington.
The Luminare
770 SE 9th St, Minneapolis, MN 55414, USA- Spaces for 300-550 Guests
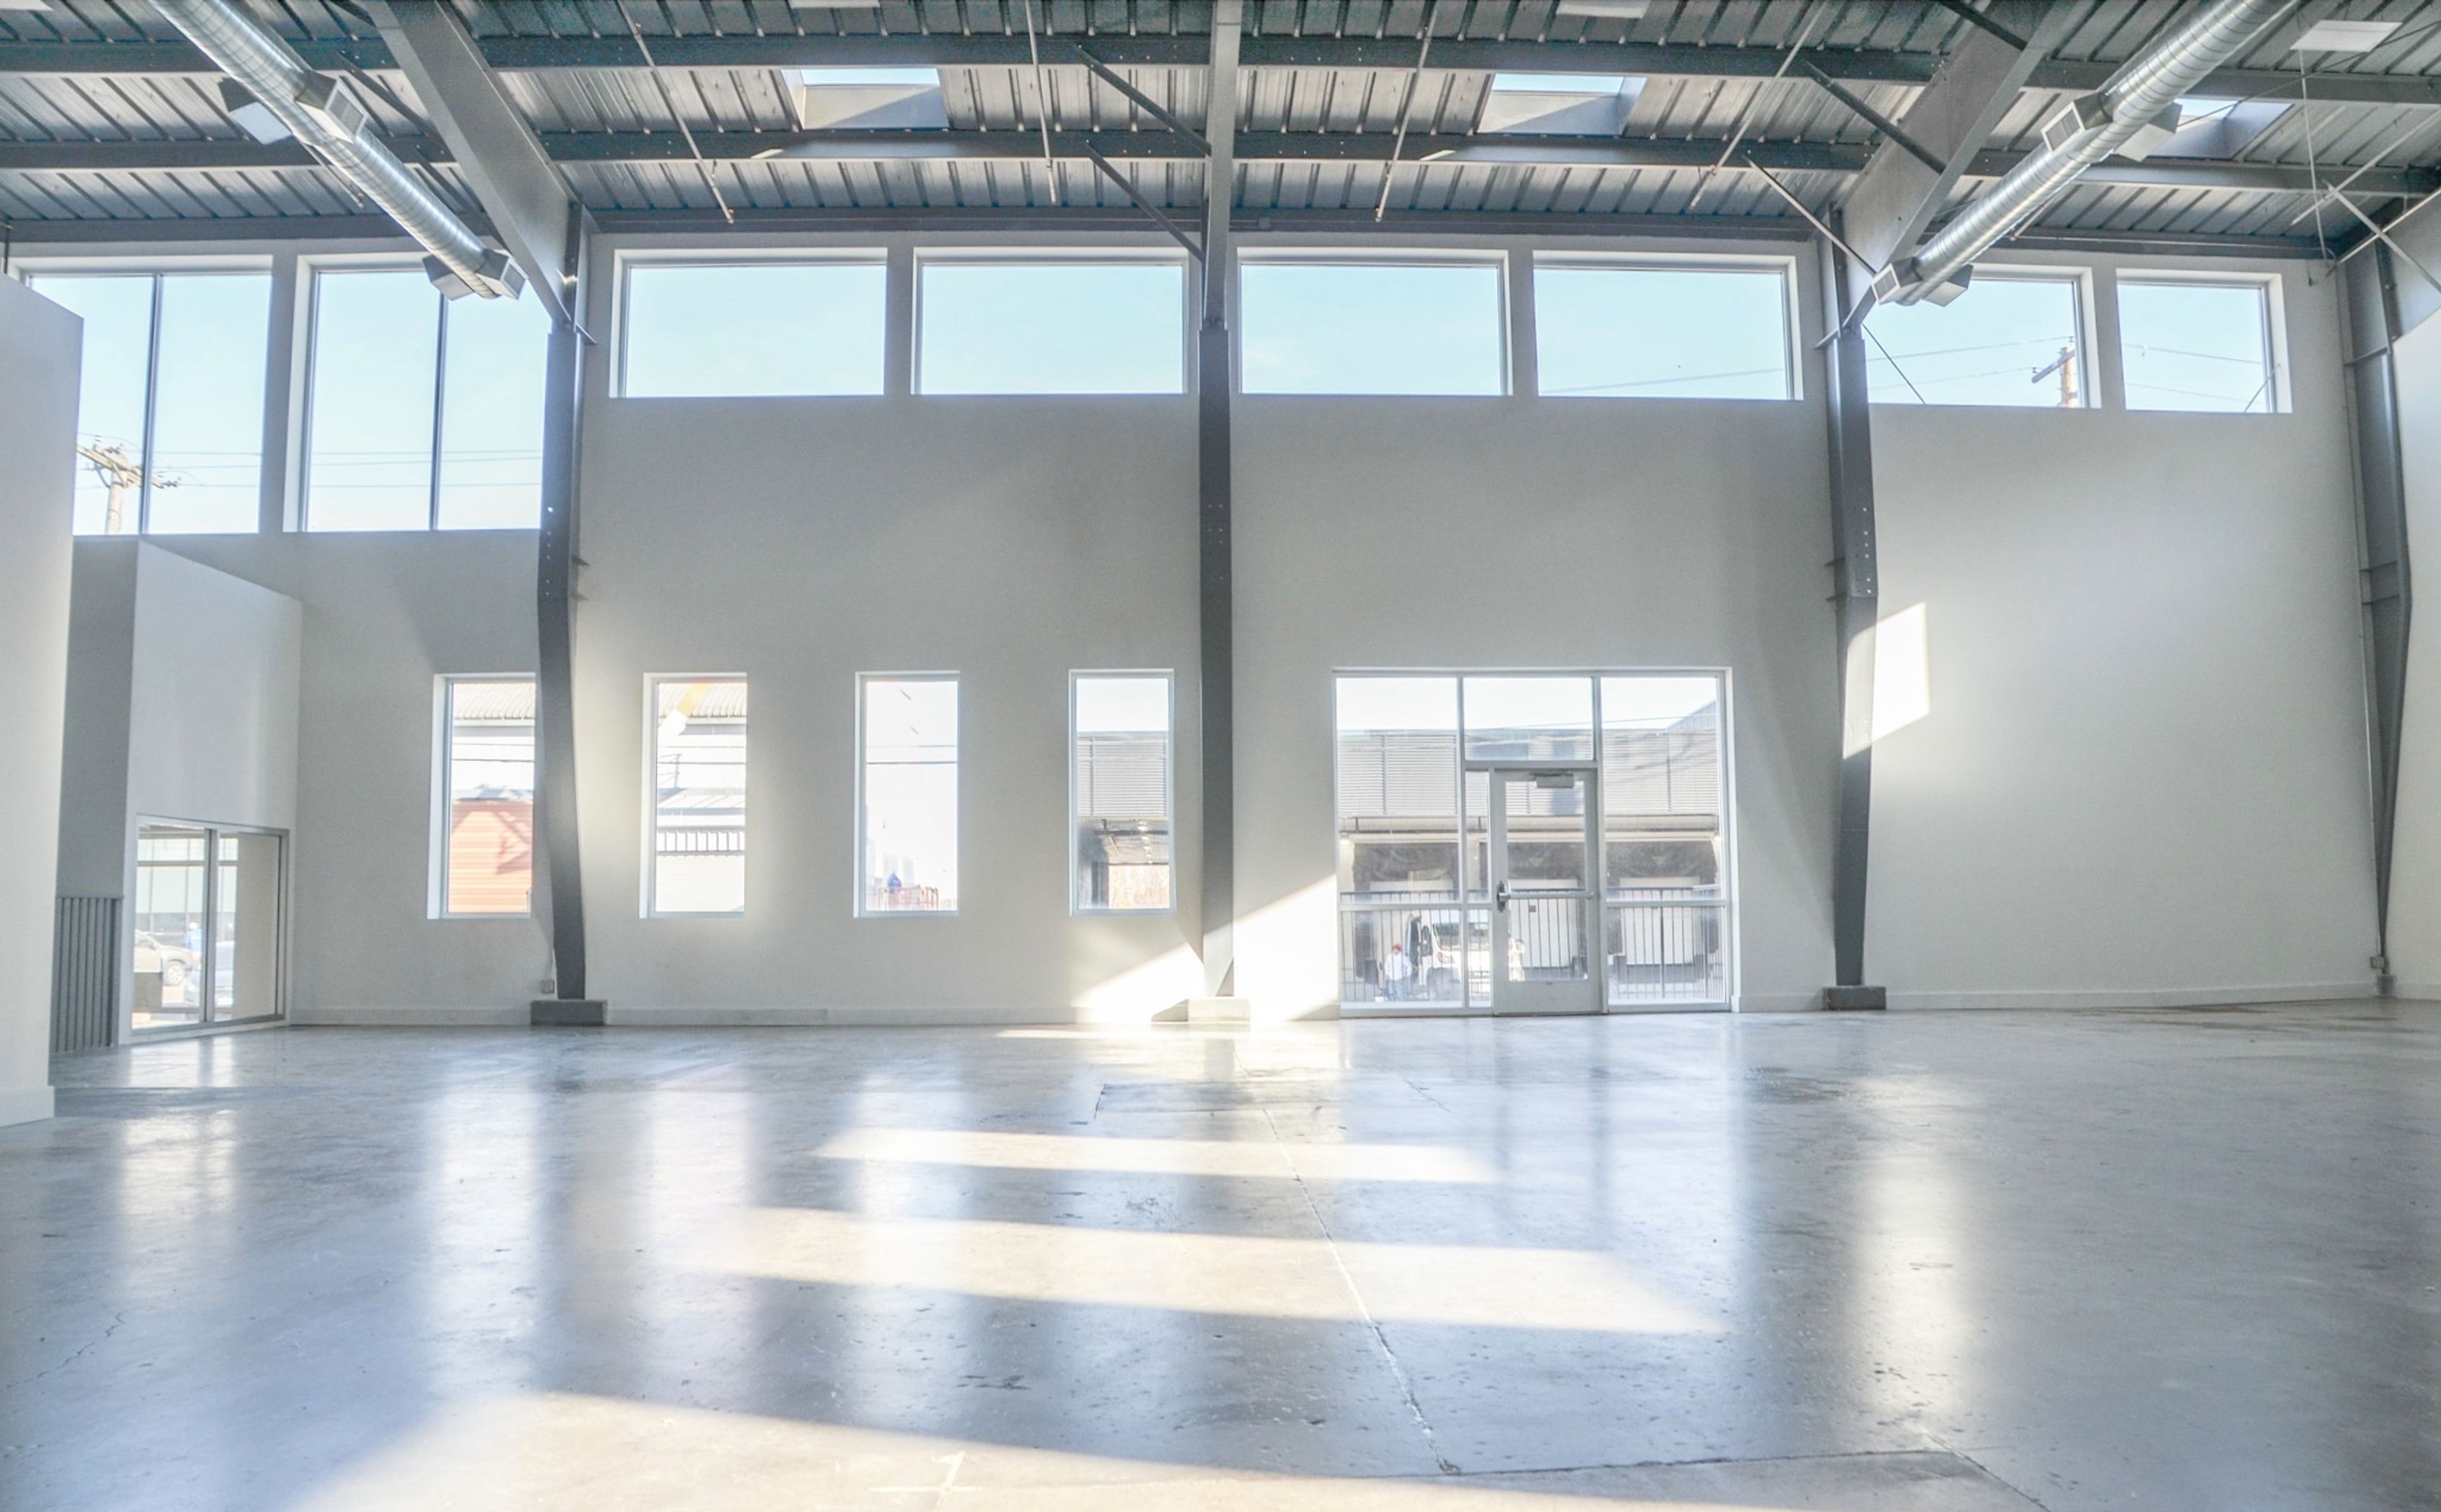
The features of 26’ tall ceilings with white walls, and many windows and skylights give the space gorgeous natural light throughout, while the exposed gray beams, polished concrete floor, color changing LED lighting, and a totally open floor plan create a fun industrial modern vibe that is fully customizable to any event. There are also many included amenities that you will find complimentary with the space rental, and our industry event professionals are ready to help plan your event, making your experience less complicated and much more enjoyable.
Avg response time 6-12 hrs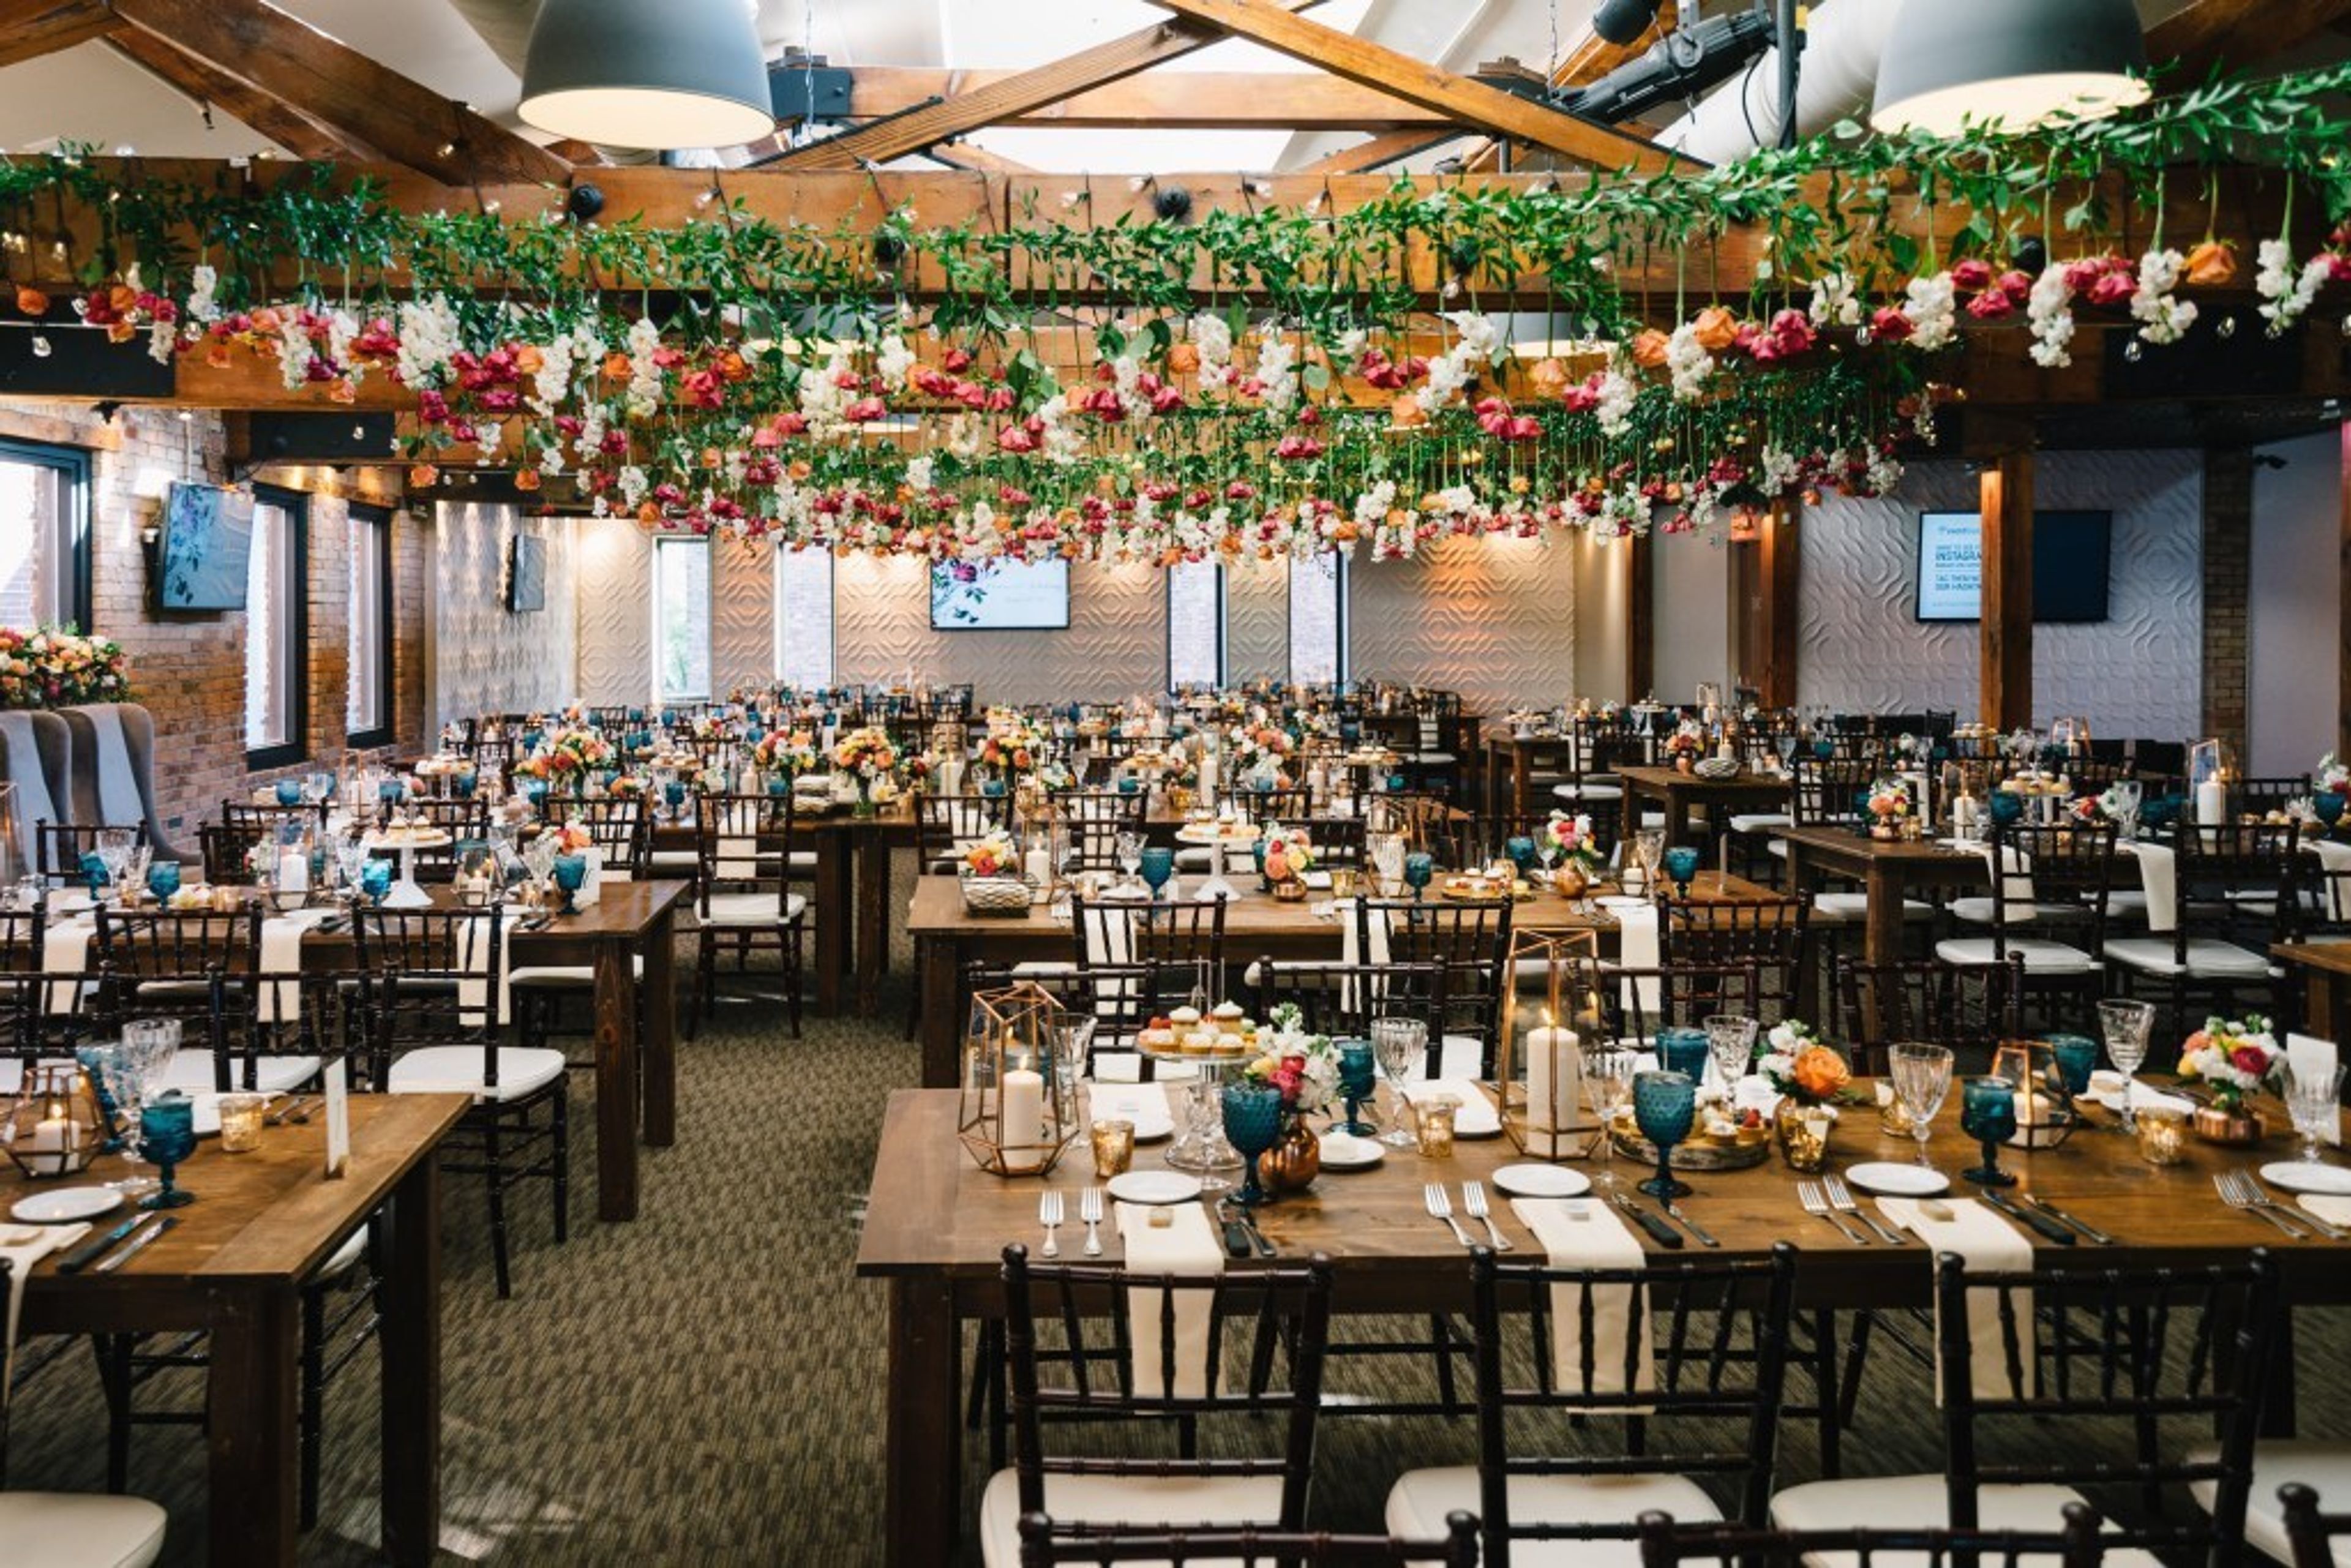
The Grand 1858 at Minneapolis Event Centers
212 SE Main St, Minneapolis, MN 55414, USABuilt in 1858, The Grand embraces the historic beauty of the brownstone style with a touch of modern elegance. The room features an open floor plan and an all glass atrium that leads guests to a lush garden patio. This stunning space ban be easily transformed to fit your special event's vision.
The View at Minneapolis Event Centers
212 SE Main St, Minneapolis, MN 55414, USA- Spaces for 8,000-12,000 Guests
- 1 Event Space
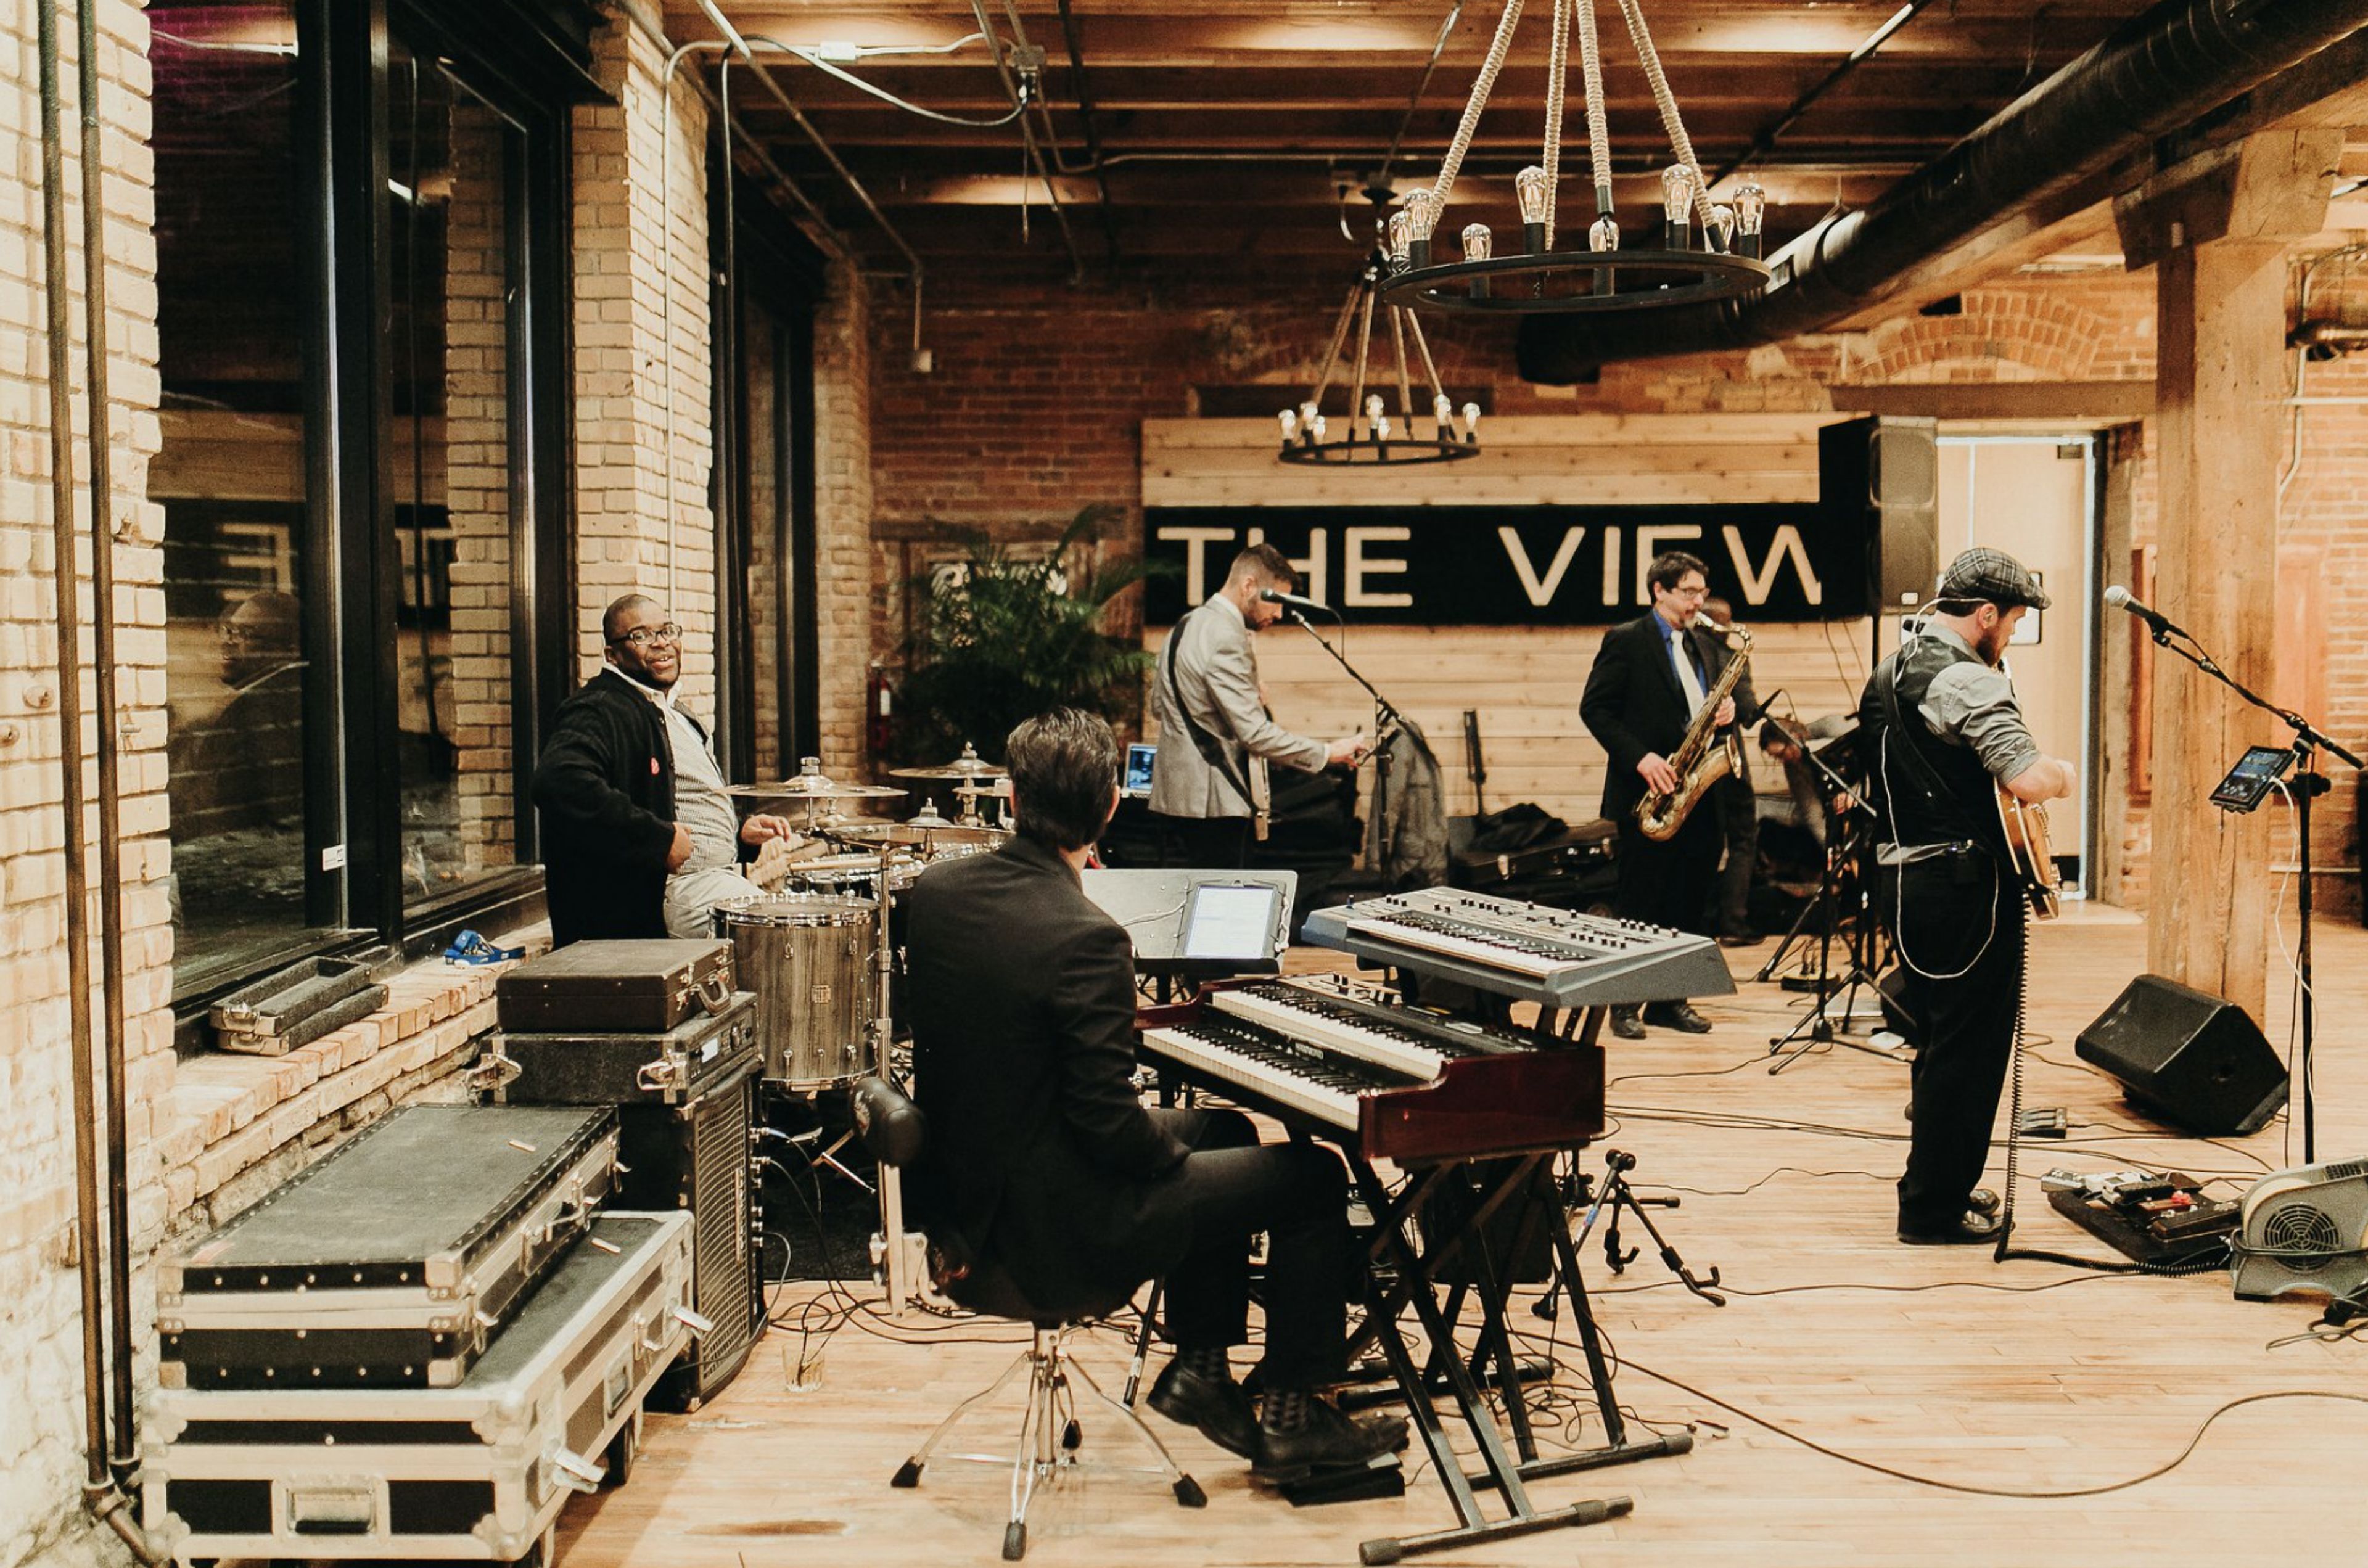
The View is the latest addition to the Minneapolis Event Centers' portfolio. This venue features a spacious, customizable floor plan and is awash with abundant natural light. Accents of the building's history, such as exposed brick and original wood flooring, give the space a rustic, organic feel. This space is an open canvas for your wedding, meeting, social event or reception.