Top Hollywood Opening Party Venues
567 results near Hollywood, Los Angeles, CA
Find a Venue
Choosing your opening party venue will be one of the most important steps in the planning process. So much goes into finding the perfect venue in Hollywood. You’ll want to consider everything from the aesthetics of the space to any in-house amenities and services. Luckily, PartySlate makes it easy with our Find Venues page. Use the filters to narrow your search — taking into account everything from your guest count to specific catering preferences. Once you’ve set your filters, scroll down to search our curated list. Look for the “featured” tag for PartySlate’s top recommendations. With PartySlate, finding your ideal Hollywood venue has never been easier.
Results

Jungle Hollywood Night Club
Hollywood, Los Angeles, CA, USA- 1 Opening Party Album
- Spaces for 300-1,000 Guests
- 1 Bar
Jungle Hollywood Nightclub captures the essence of the jungle with its immersive décor, pulsating music, and electrifying entertainment. As you step through the doors, you are instantly transported into a vibrant jungle oasis. Over venue space is located in the heart of Hollywood. We host many events for all types of different occasions so we can cater to your direct needs. * Fully Equipped Kitchen * Wireless Internet/Wi-Fi * DJ Booth * Highly professional staffing to your needs * Hookah available * VIP bottle service * TVs, Mics, Stage * State of the Art Sound & Lighting System * Outdoor / Indoor capacity : 200-600 * A multi-purpose event & entertainment venue * Catering * High quality live streaming available * Two full bars and lounges Private, public, and Corporate events * Marketing materials, tickets, and wristbands * Live Performance Set ups * VIP Activation Area: Branded VIP lounge with custom décor * Signature cocktails available for corporate brands/ private events * Artists Branding / On-Site Branding: Large banners, branded barware (napkins, cups, coasters), and digital displays * Social Media exposure * Event Promotions * Sampling Opportunities: Dedicated booth or bar for product sampling info@junglehollywood.com https://www.junglehollywood.com/
Avg response time 12-24 hrs- featured

Sunset Tower Hotel
8358 Sunset Blvd, West Hollywood, CA 90069, USA- 1 Opening Party Album
- Spaces for 150-500 Guests
- 2 Bars
- 1 Hotel
- 2 Total Spaces
Host Unforgettable Events at Sunset Tower Hotel Sunset Tower Hotel is the unofficial epicenter of Hollywood and one of the most iconic Los Angeles event hotels. Known for its chic style, sweeping views, and rich history, this West Hollywood landmark offers a variety of luxury event spaces perfect for weddings, private parties, film premiere receptions, and corporate gatherings. Whether you’re searching for a wedding venue in West Hollywood, a corporate event venue in Los Angeles, or a Hollywood event space with a view, Sunset Tower Hotel delivers an elegant setting paired with world-class service, on-site catering, and thoughtful event planning. The Terrace A breathtaking indoor/outdoor space, The Terrace features a private entrance off Sunset Boulevard, panoramic views of the Los Angeles skyline, a pool, and flexible layouts for unforgettable events. It’s an ideal setting for a wide range of celebrations and can accommodate up to 500 guests. Dukes Once home to the legendary John Wayne, Dukes is Sunset Tower’s newest event venue. With a seamless indoor-outdoor flow, customizable design, and private entrance, Duke’s is ideal for private dinners, executive meetings, or stylish cocktail parties. This sophisticated space accommodates 150 seated guests or 250 standing.
$5,000 minAvg response time 12-24 hrs - featured
Academy Museum of Motion Pictures
6067 Wilshire Blvd, Los Angeles, CA 90036, USA- 4 Opening Party Albums
- Spaces for 100-1,350 Guests
- 7 Museums
- 8 Landmarks
- 8 Total Spaces
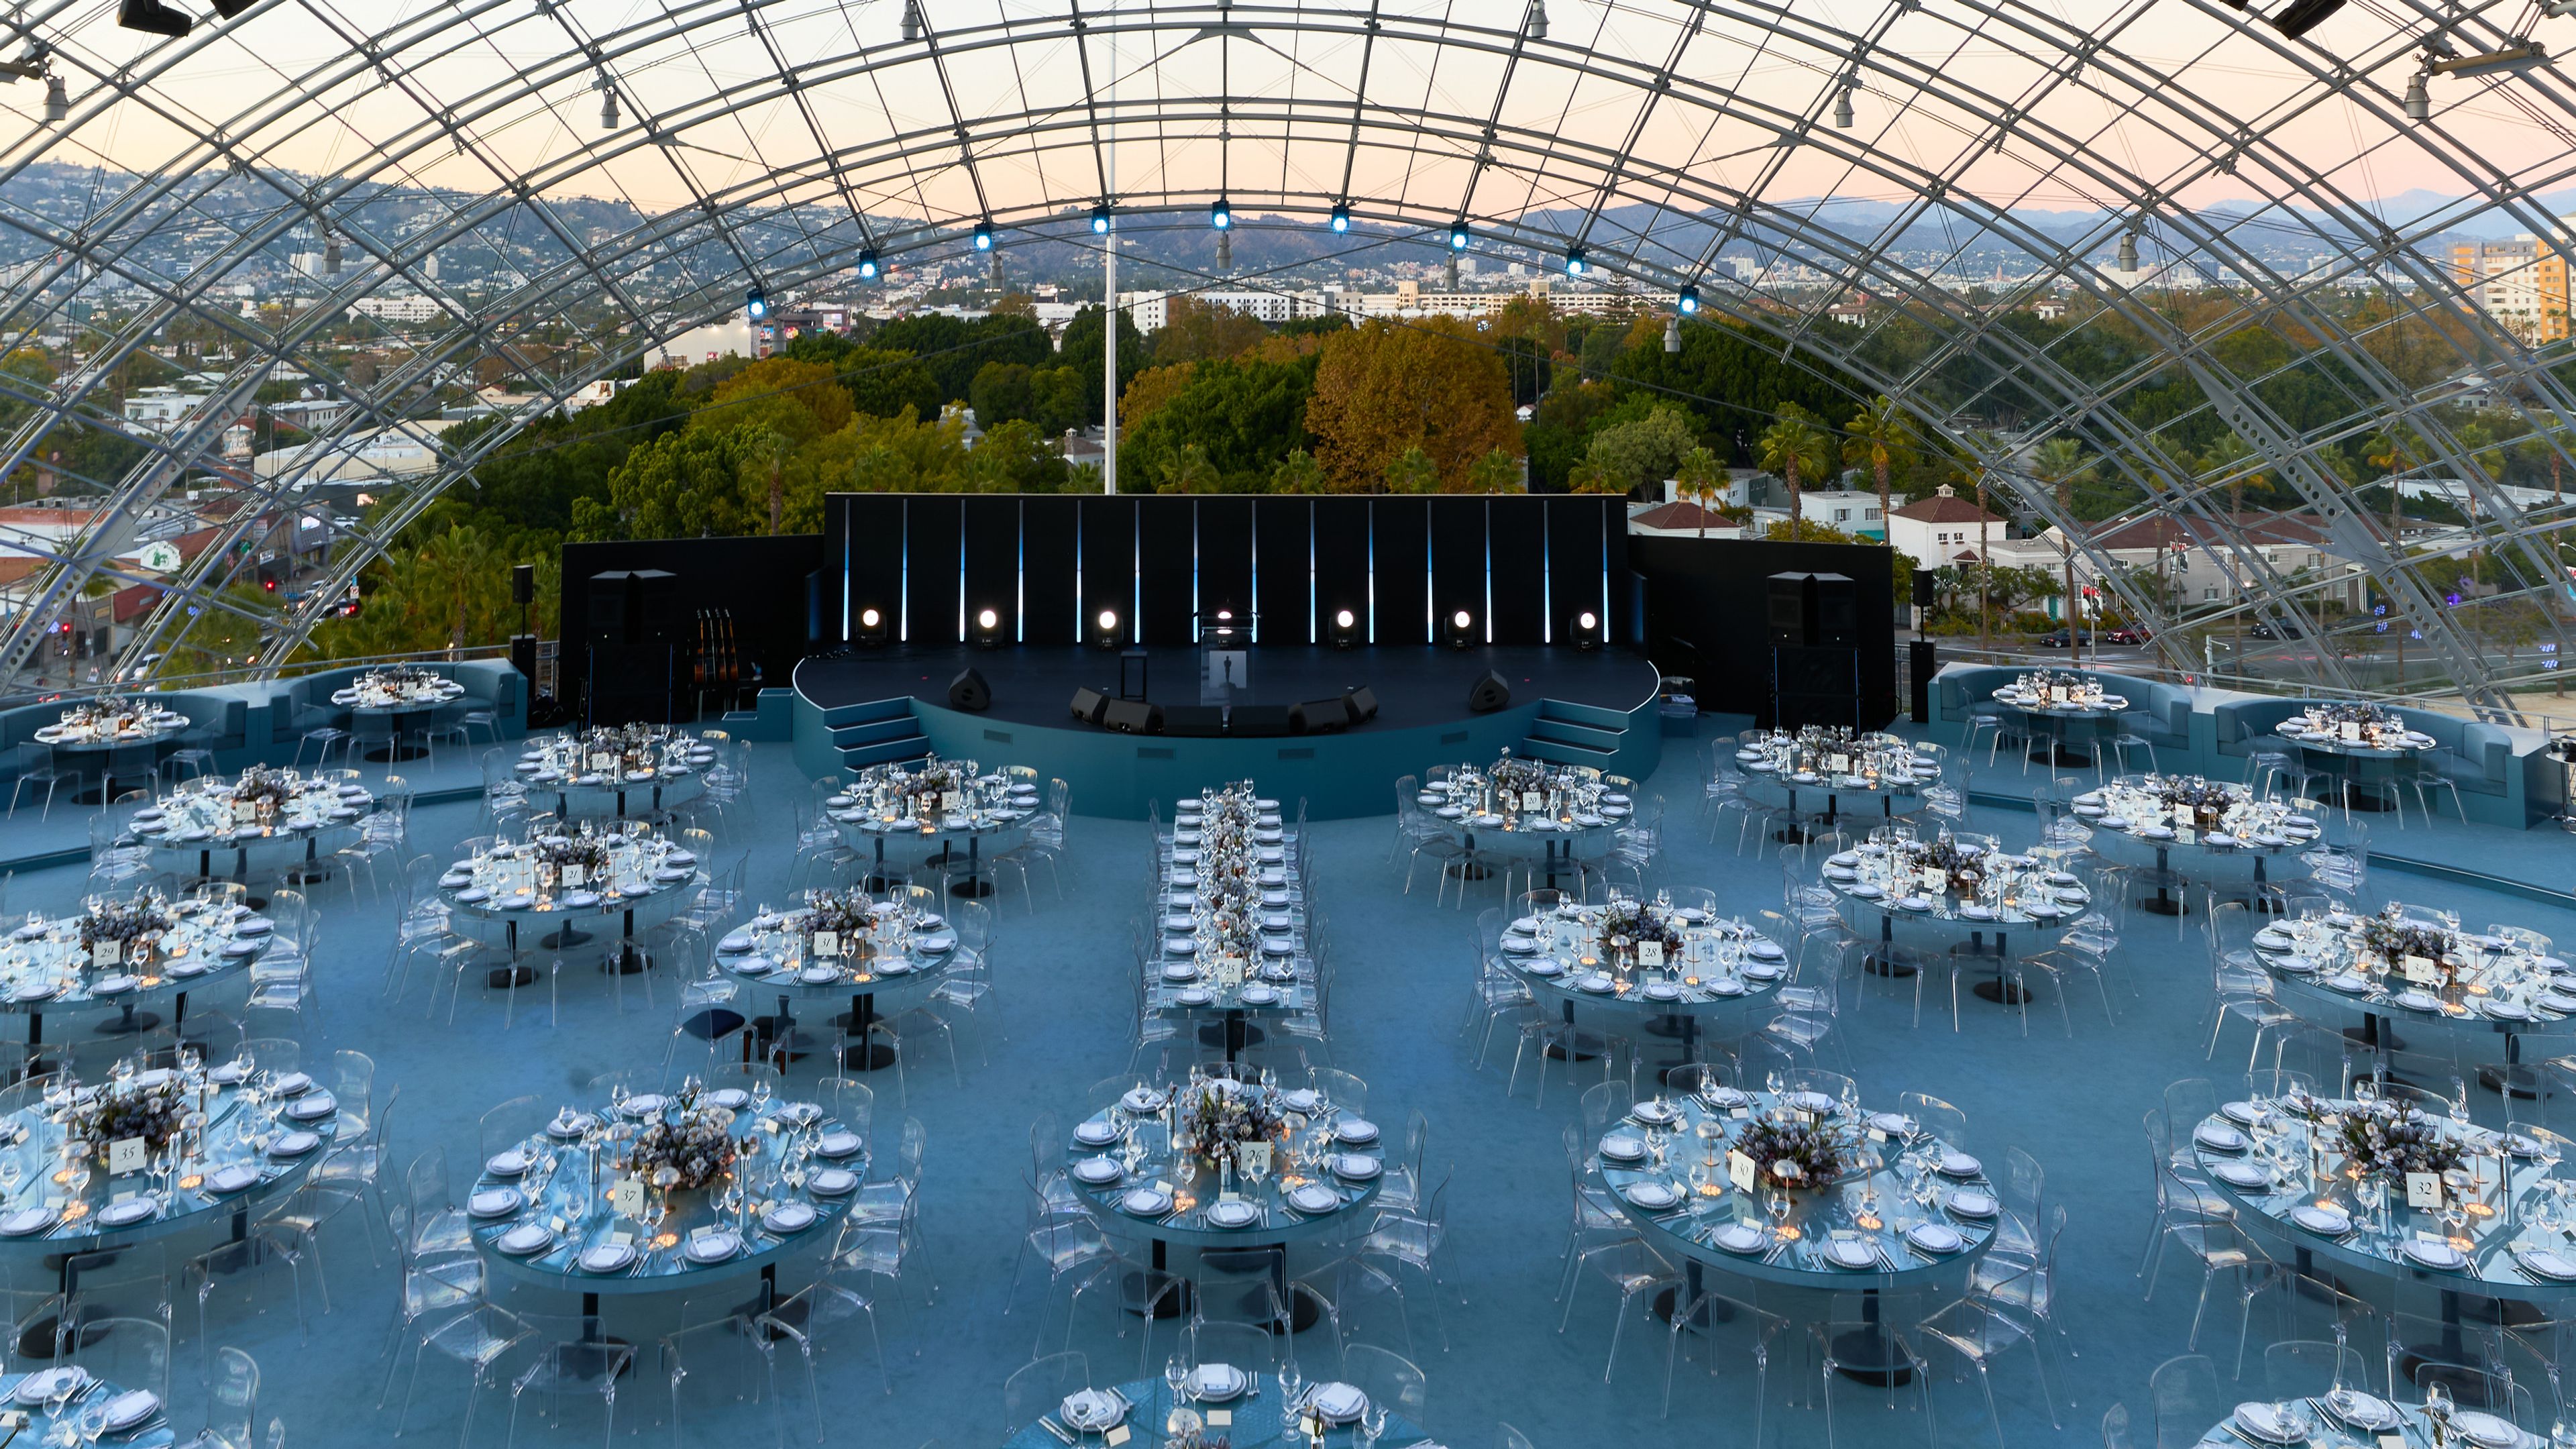
The Academy Museum of Motion Pictures in Los Angeles is the largest museum in the United States dedicated to exploring the art, science, and artists of filmmaking. Housed in the beautifully restored historic May Company “Saban” Building and a dramatic glass-domed sphere designed by Renzo Piano, the museum offers immersive exhibitions, screenings, and educational programs that celebrate cinema’s cultural impact. With two state-of-the-art theaters—the 999-seat David Geffen Theater and the 288-seat Ted Mann Theater—visitors can experience landmark films, premieres, and special events on site. Drawing from the Academy’s unparalleled archive of over 13 million film artifacts, its rotating and permanent exhibitions delve into iconic movies, behind-the-scenes storytelling, and the creative minds that have shaped cinema. Guided by its commitment to discovery, diversity, equity, accessibility, and inclusion, the museum serves as an inspiring hub for both global film lovers and local communities.
$5,000 minPricing Details Available - featured
Figueroa Eight
744 S Figueroa St, Los Angeles, CA 90017, USA- 1 Opening Party Album
- Spaces for 10-175 Guests
- 2 Bars
- 3 Outdoor Spaces
- 4 Total Spaces
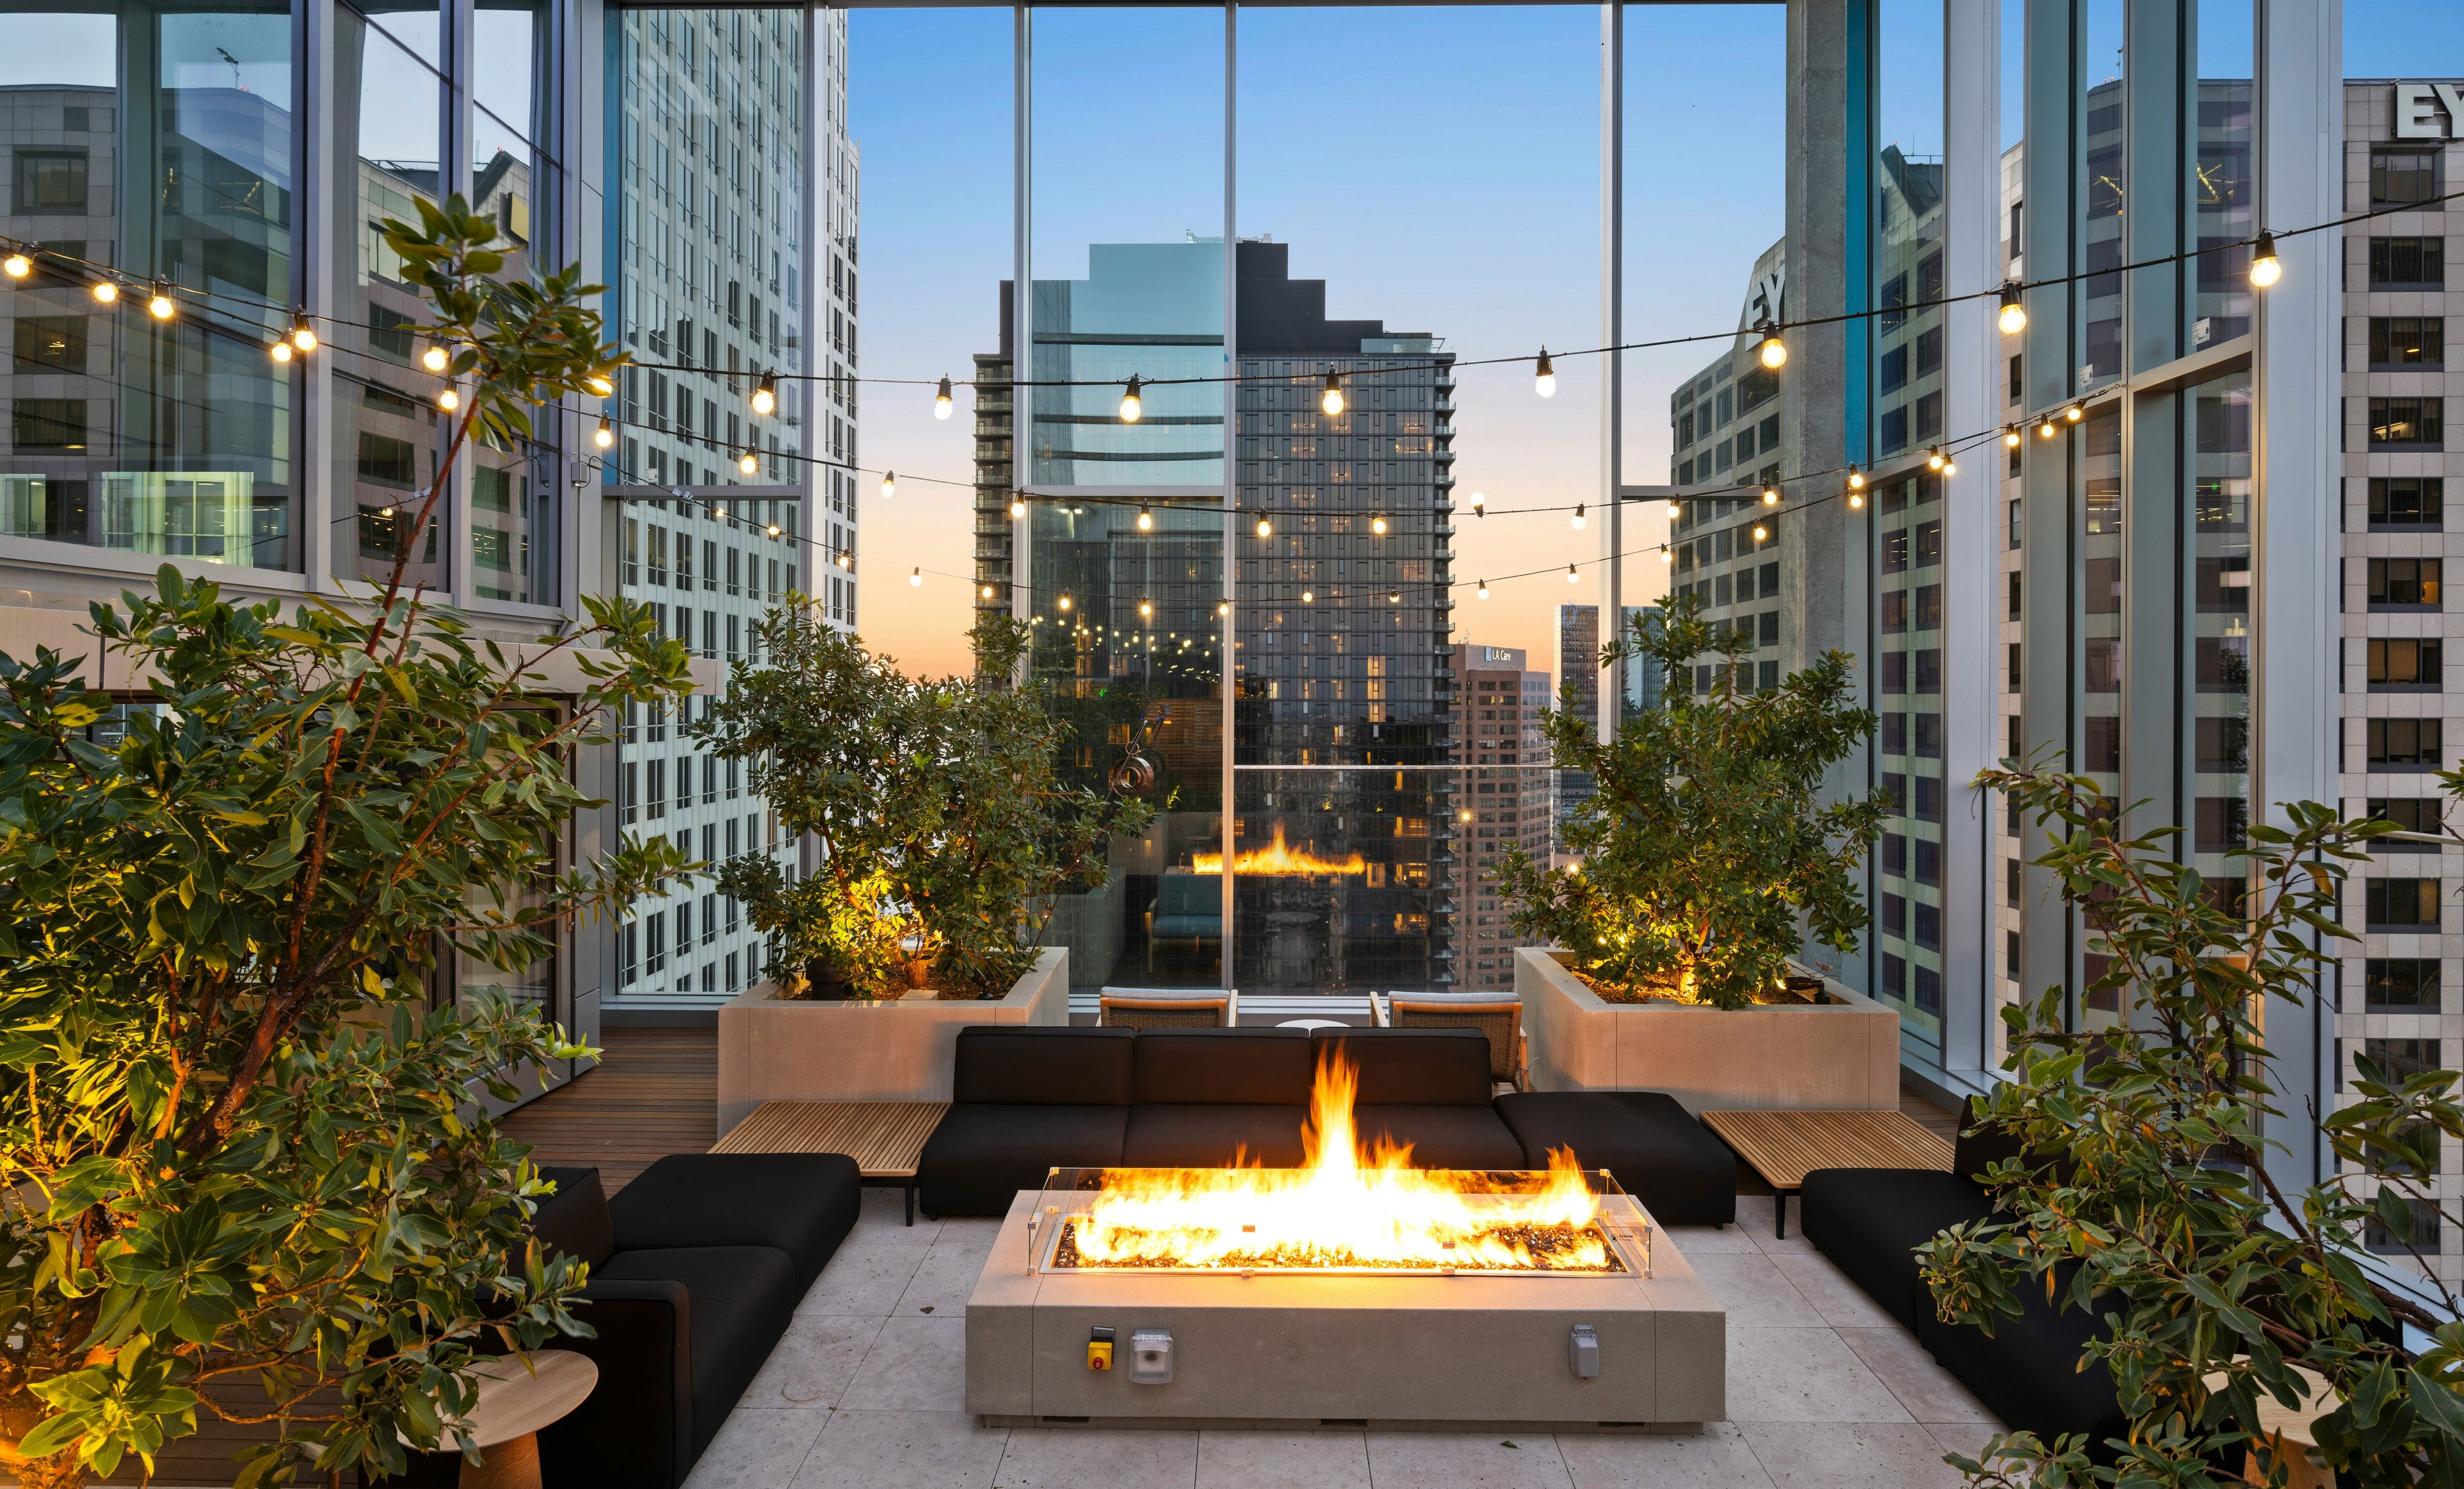
Figueroa Eight offers premier event spaces in the heart of Downtown LA’s Financial District, perfect for unforgettable gatherings. Our crown jewel, the Level 41 Sora Social Club, is a sophisticated bar lounge with North and South terraces, offering sweeping views from Santa Monica’s coastline to Dodger Stadium and the mountains beyond. Guests can enjoy grill stations, firepits, a fully equipped bar, and seamless event execution supported by our Lifestyle Team. On the fifth floor, the Bungalow Clubhouse provides a lush poolside oasis for daytime or evening celebrations. Additional options include the full pool buyout, the intimate Fireside South space, and versatile conference rooms and co-working areas—perfect for everything from corporate meetings to social soirées. With an open kitchen, onsite valet parking, and stunning design, Figueroa Eight is your ultimate venue for any occasion.
$2,800 minPricing Details Available Standout Los Angeles Venues
Sponsored venues ready to host your next event.
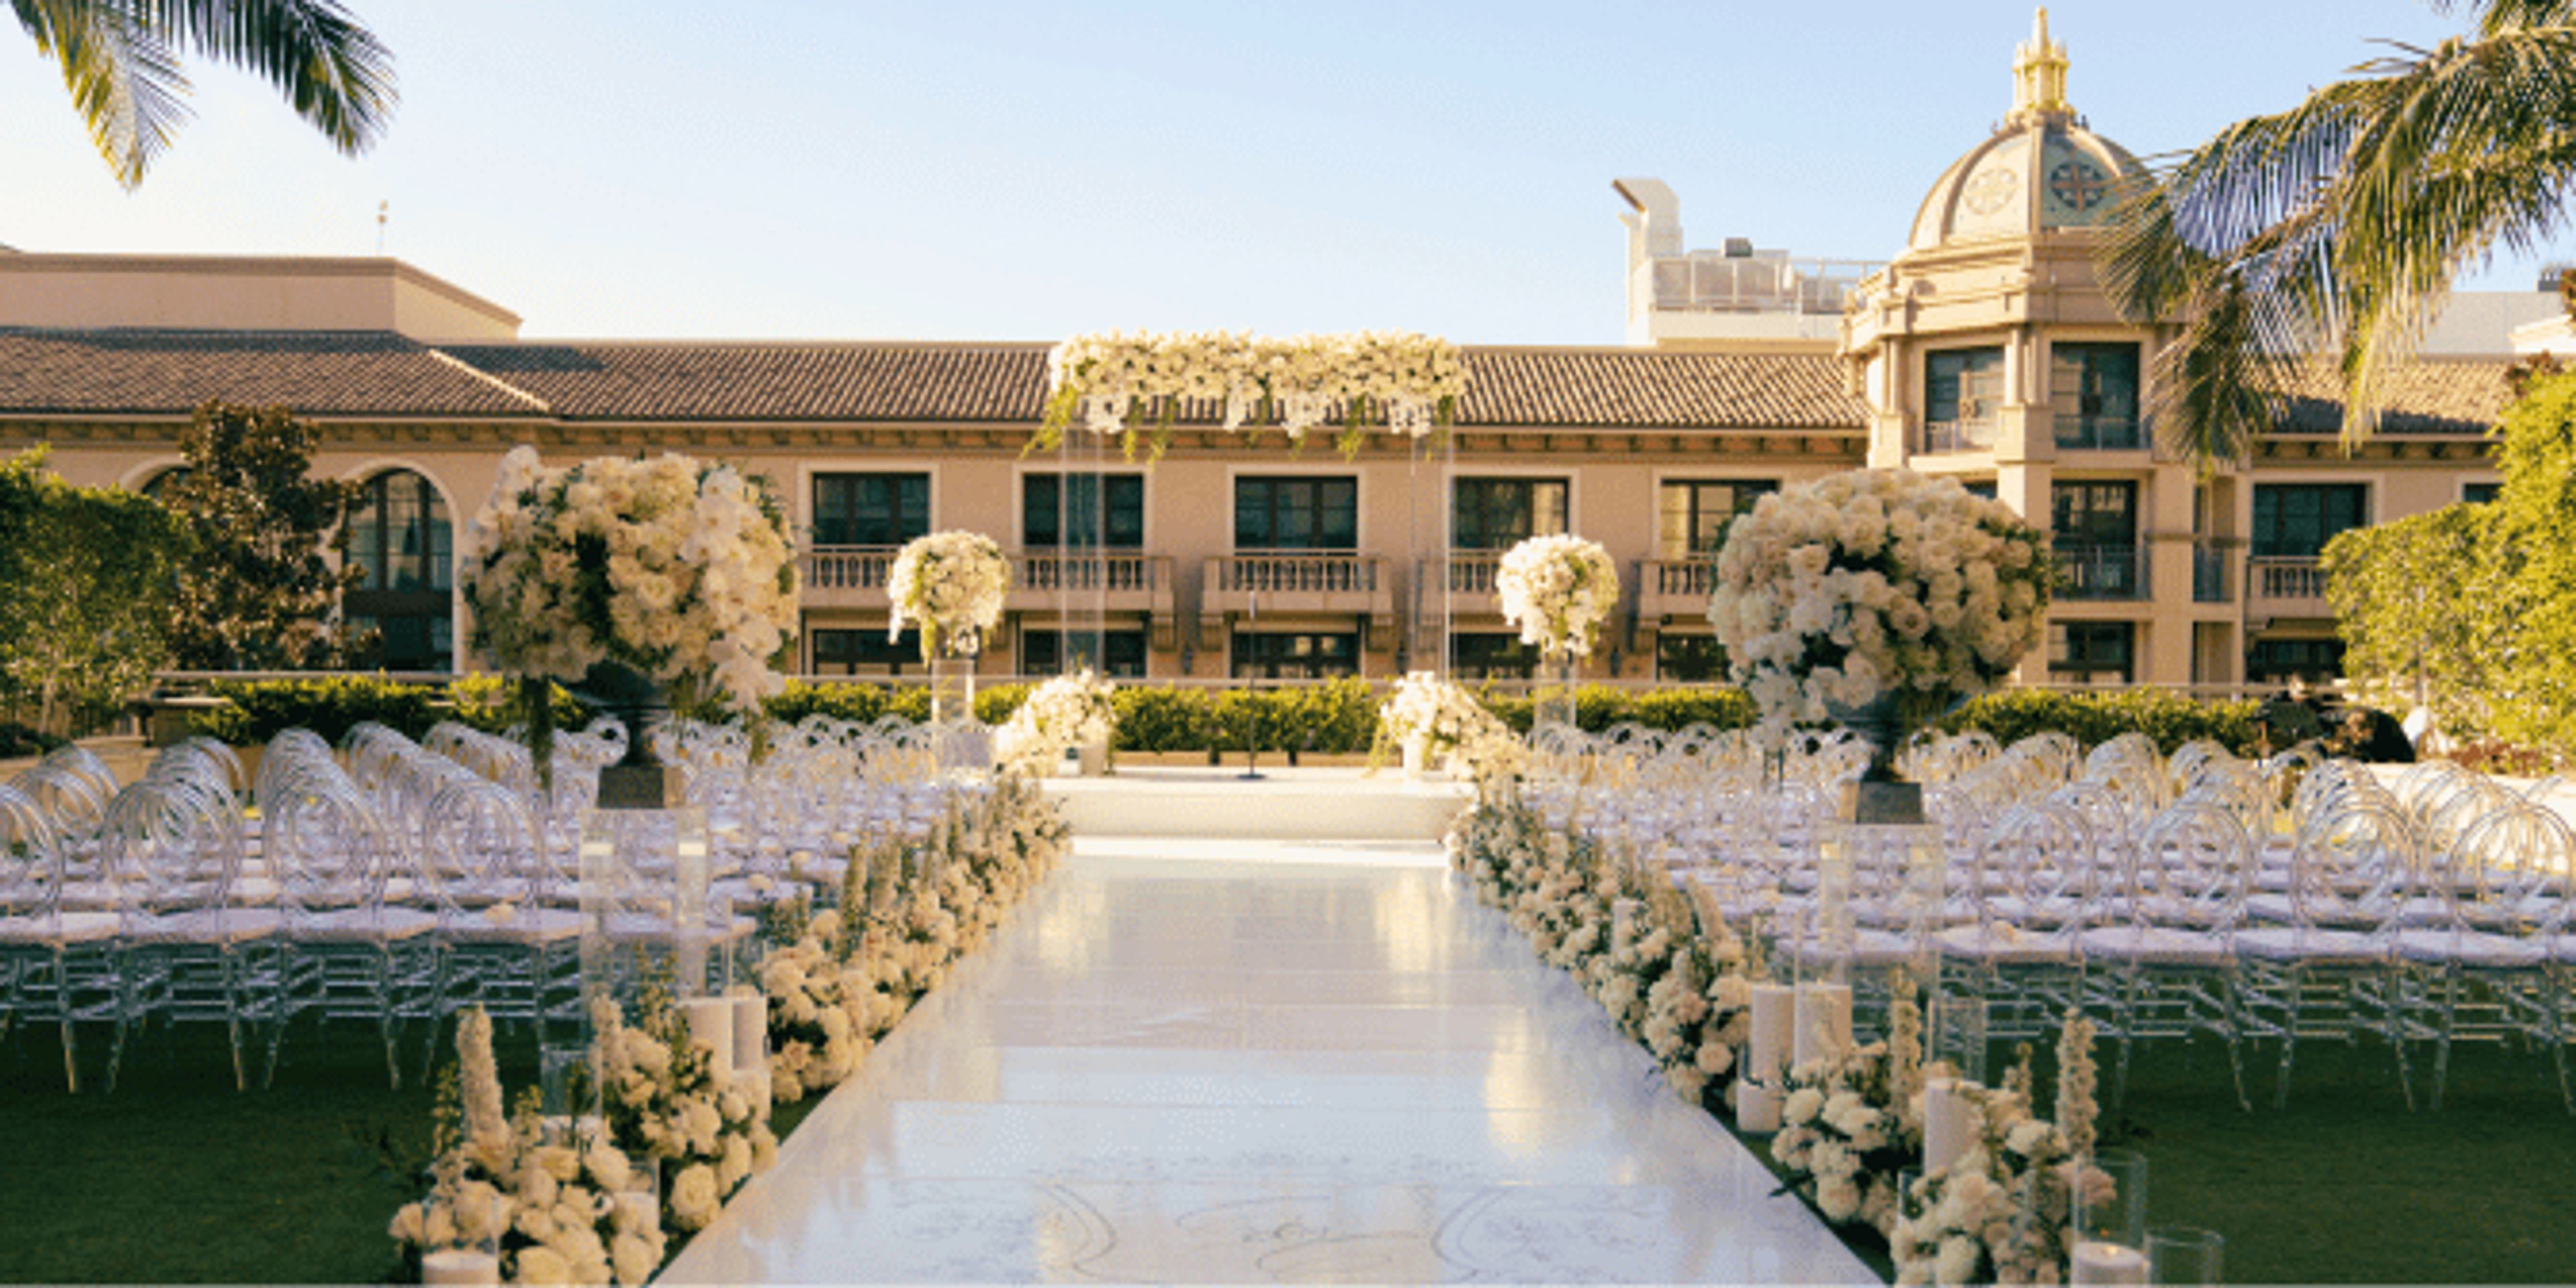
The Maybourne Beverly Hills
Spaces for 12-500 Guests

The Line Hotel, Los Angeles
Spaces for 30-650 Guests

L.A. LIVE
Spaces for 150-7,000 Guests
- featured
Level 8
1254 S Figueroa St, Los Angeles, CA 90015, USA- 1 Opening Party Album
- Spaces for 40-1,500 Guests
- 7 Restaurants
- 7 Bars
- 8 Total Spaces
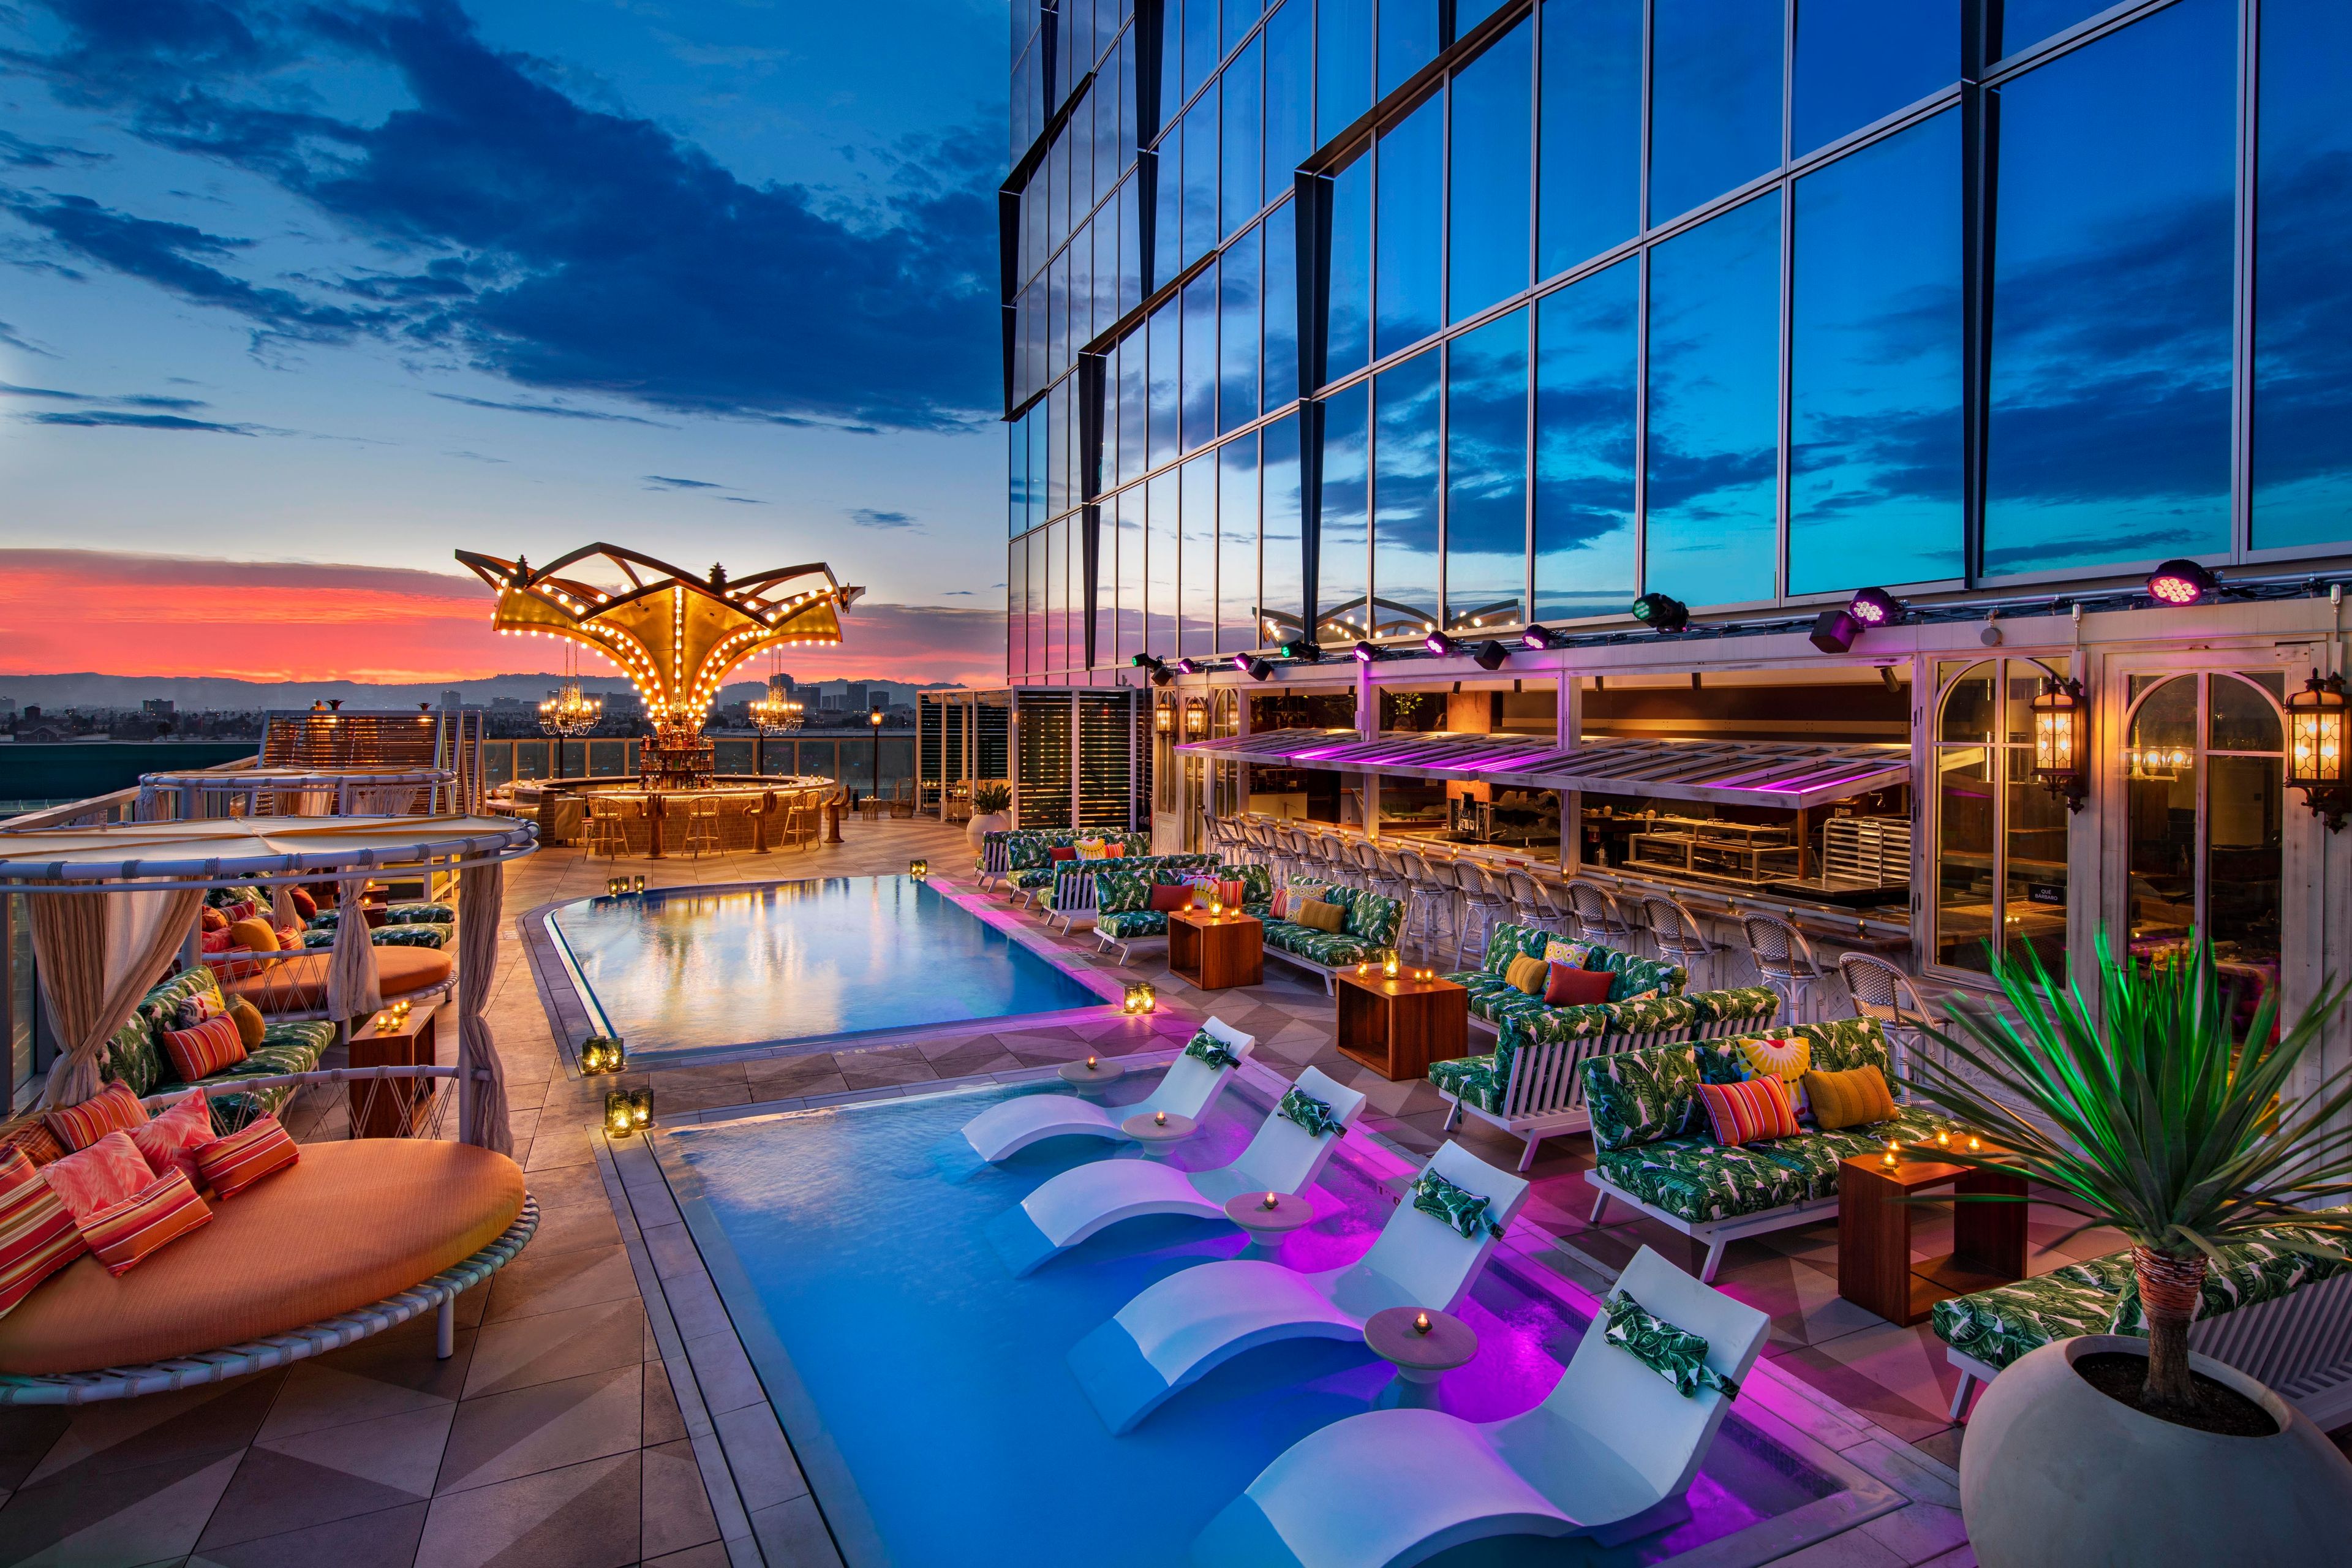
Rising above Downtown Los Angeles, Level 8 offers an immersive nightlife and hospitality destination for private events, celebrations, and social gatherings. The multi-concept venue features a collection of distinctive spaces, including rooftop lounges, restaurants, cocktail bars, and entertainment-driven environments inspired by global nightlife experiences. Dramatic lighting, bold interiors, and panoramic city views create a high-energy atmosphere suited for both intimate gatherings and large-scale events. Blending luxury hospitality with theatrical design, Level 8 delivers a dynamic and memorable event experience in the heart of LA.
Est. $95/guestAvg response time 12-24 hrs - featured
The United Theater on Broadway & STILE DTLA
929 S Broadway, Los Angeles, CA 90015, USA- 1 Opening Party Album
- Spaces for 40-1,647 Guests
- 1 Restaurant
- 1 Bar
- 5 Total Spaces
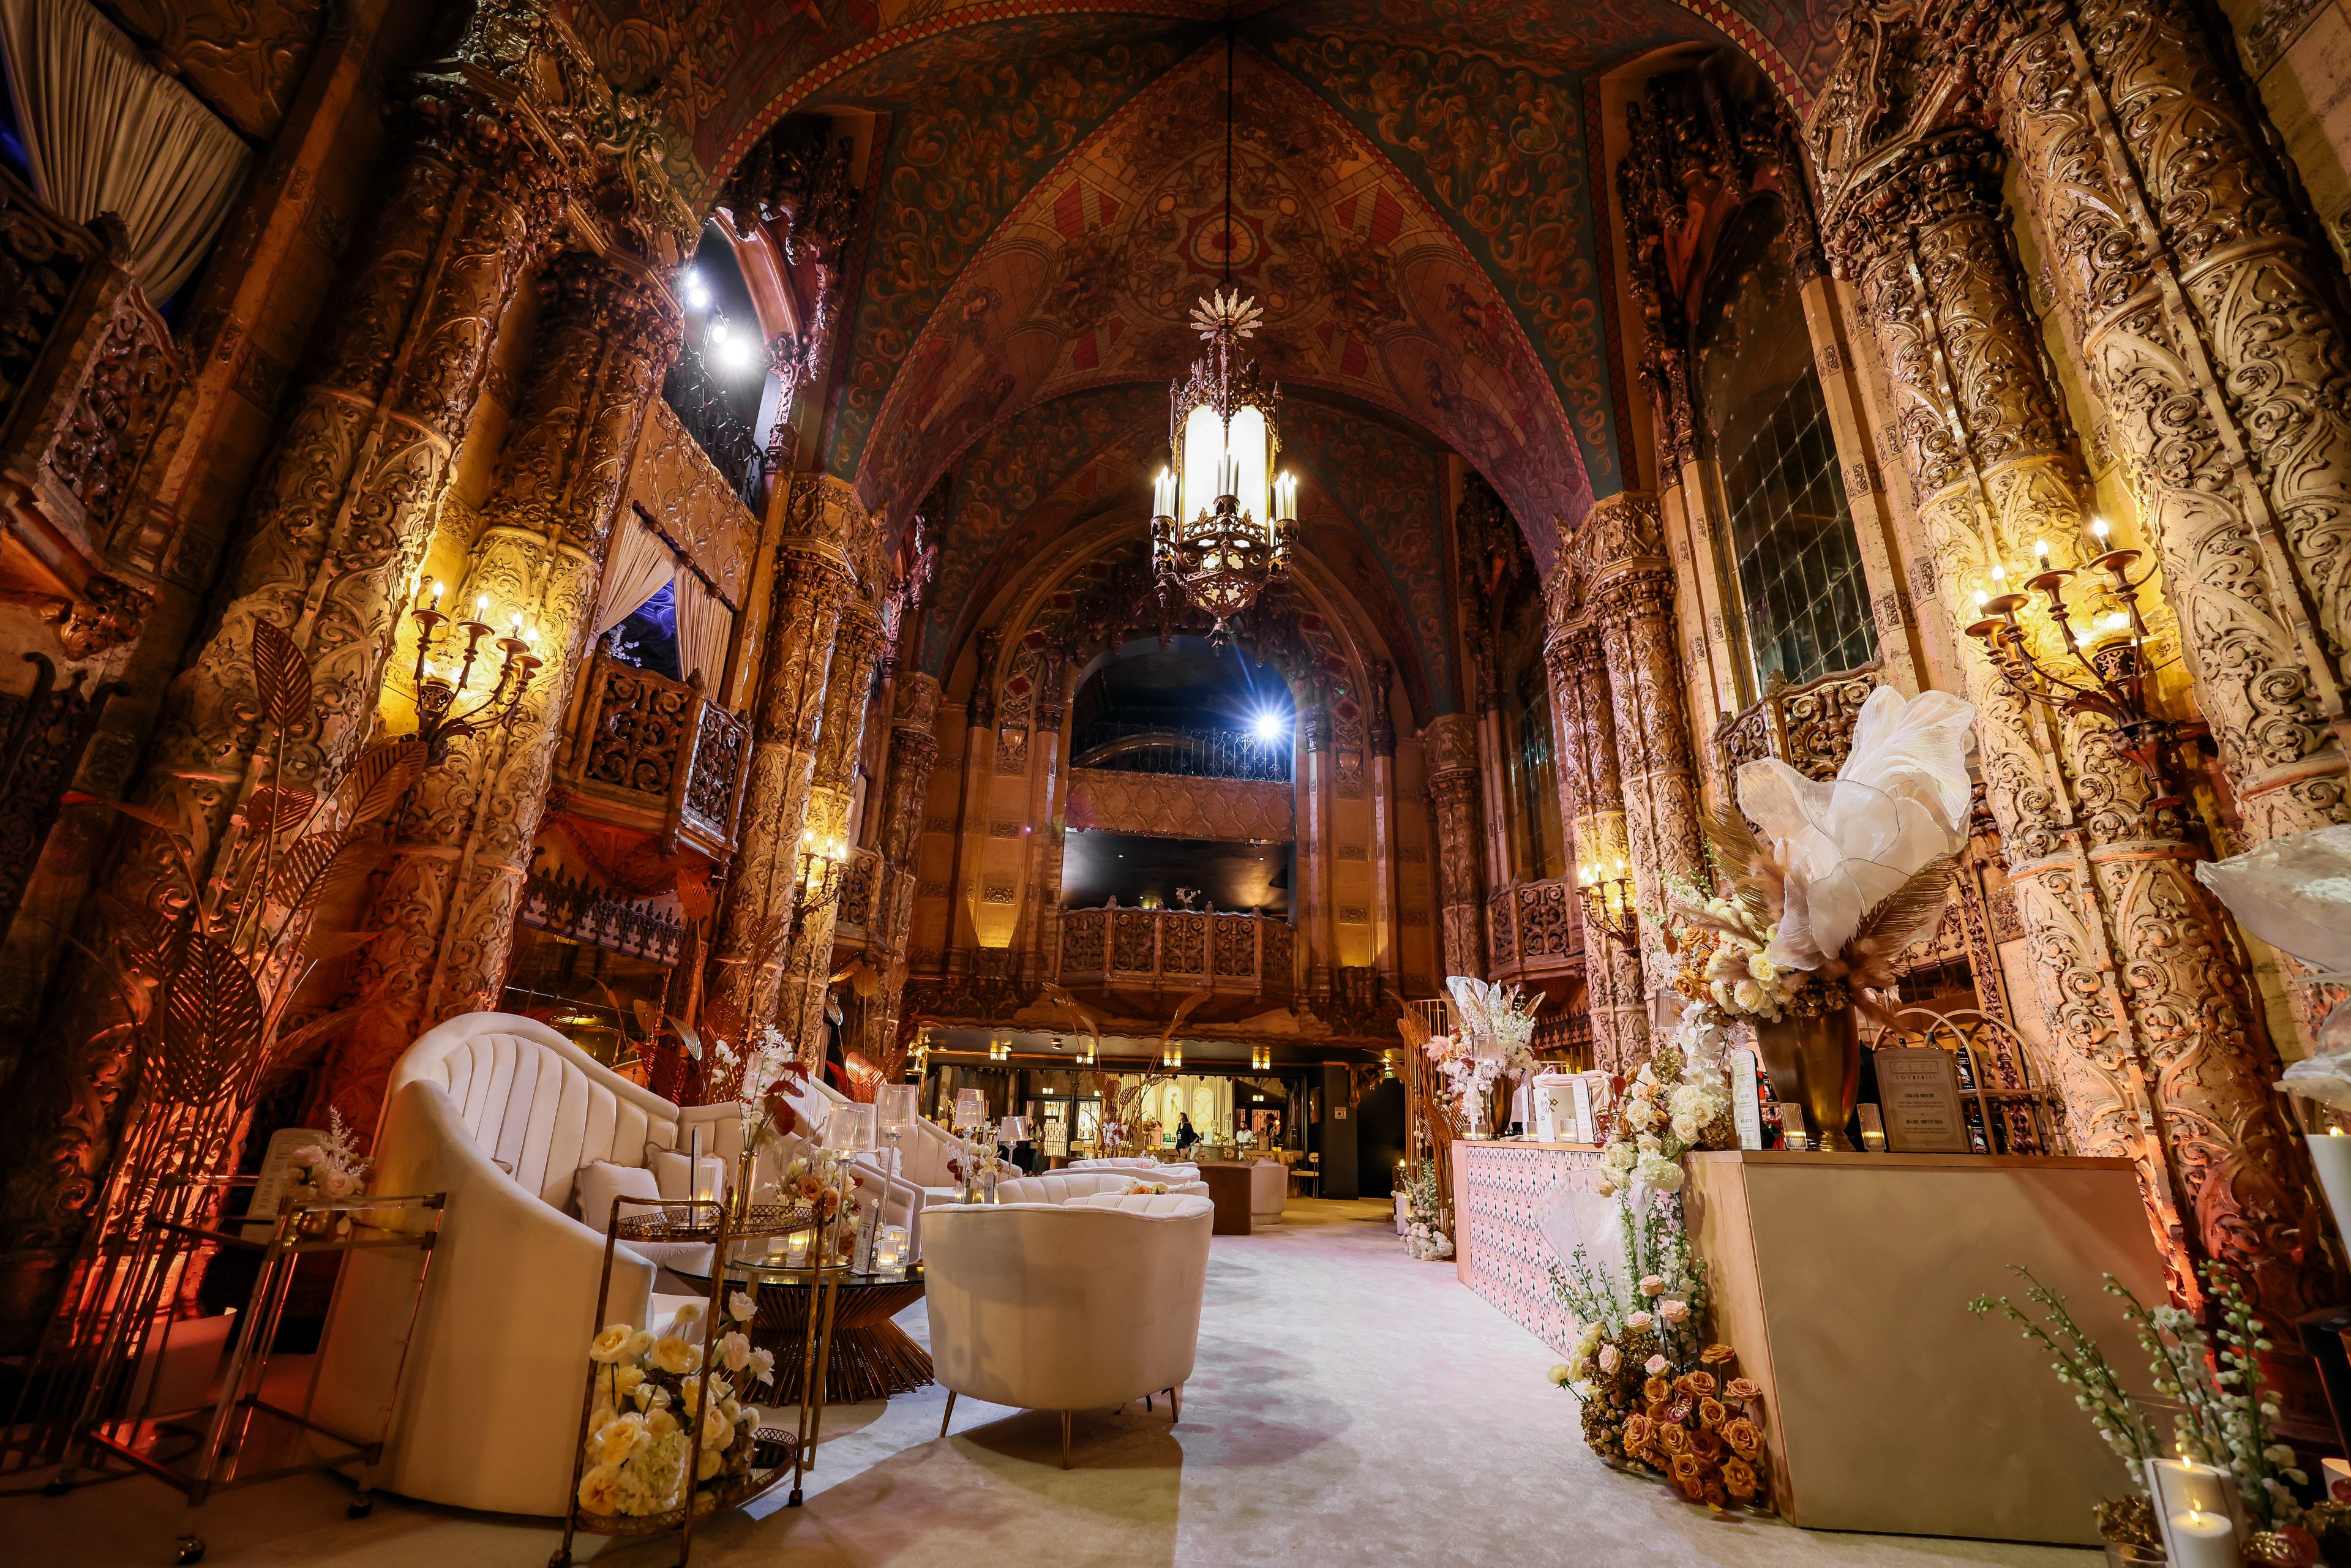
Set within the historic United Artists building in Downtown Los Angeles' Fashion District, The United Theater on Broadway and STILE DTLA Hotel combine timeless elegance with modern versatility—perfect for hosting unforgettable events. The United Theater on Broadway is a landmark of both cinematic history and innovation. Built in 1927 by the legendary founders of United Artists—Mary Pickford, Charlie Chaplin, D.W. Griffith, and Douglas Fairbanks—this theater stands as a monument to artistic freedom and bold ideas. These four pioneers were the original disruptors, leaving their motion picture companies to create their own studio, a groundbreaking move that championed creative independence. Today, the theater embodies that same spirit. This 1,647-seat theater offers a truly iconic setting for corporate galas, weddings, symposiums, brand launches, and premiere parties. The theater features a grand three-story, 2,300-square-foot lobby, an ornate Spanish Gothic ceiling adorned with thousands of shimmering mirrors, and a luxurious mezzanine lounge—making it the ideal backdrop for events that demand sophistication and grandeur. STILE DTLA Hotel provides a seamless extension of this historic space, offering contemporary event venues and boutique accommodations designed to meet diverse needs. STILE boasts a rooftop pool lounge event space with panoramic views of DTLA. With 182 stylish and sustainable guest rooms, it’s an ideal choice for room blocks, ensuring your guests are perfectly situated to enjoy all that Los Angeles has to offer. Whether you're orchestrating a corporate conference, planning your dream wedding, or hosting an exclusive brand experience, STILE DTLA and The United Theater on Broadway offer the perfect combination of luxury, history, and state-of-the-art amenities. Let us bring your vision to life with unmatched service and a setting that leaves a lasting impression.
Est. $250/guest$25,000 minAvg response time 2-4 hrs - featured
California Science Center
700 Exposition Park Dr, Los Angeles, CA 90037, USA- 3 Opening Party Albums
- Spaces for 200-10,000 Guests
- 4 Museums
- 4 Landmarks
- 10 Total Spaces
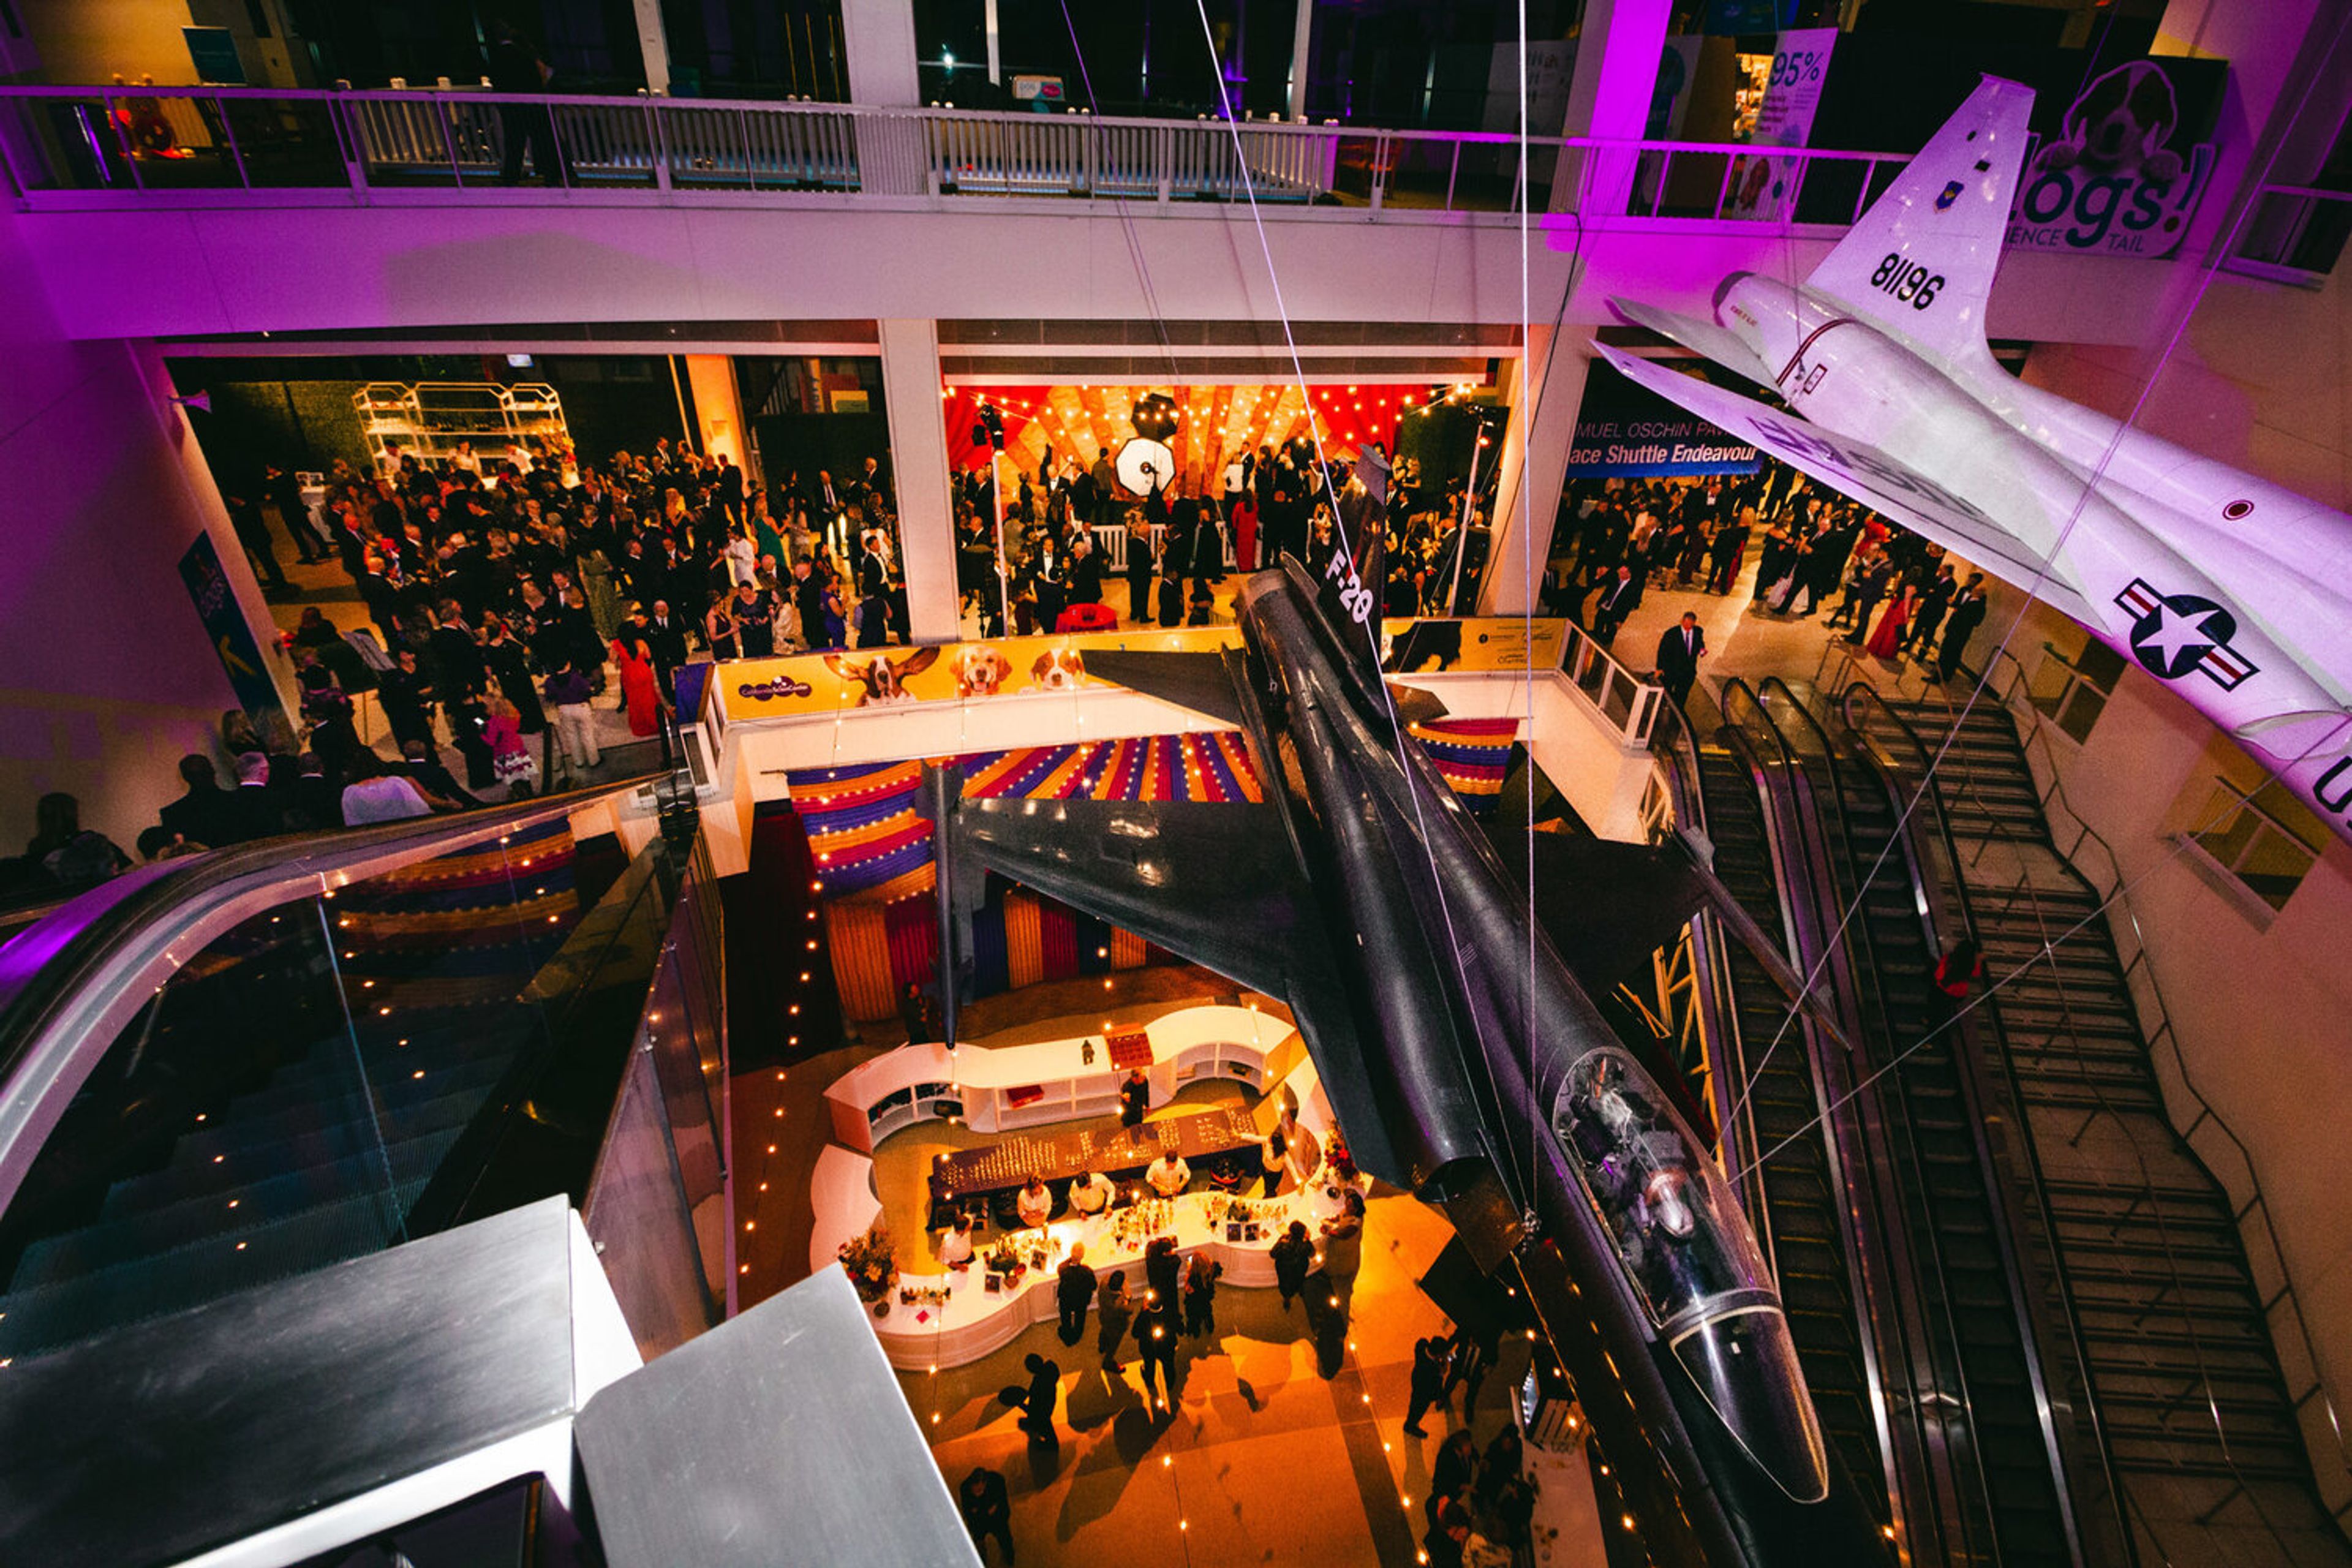
Located 3 miles from vibrant downtown Los Angeles, the California Science Center is a premiere event destination. Whether you choose to host a private event before or after the Center’s public viewing hours, you and your guests will enjoy a one-of-a-kind experience—rivaled by no other! You can rely on our experienced and creative team of event professionals and catering partners to assist you in creating stunning events that are expertly executed. We invite you to take advantage of our many optional event enhancements, such as an astronaut guest speaker, live science demos, or even a customized diver greeting from inside our 188,000 gallon aquarium, to help you achieve the best formula for success. From an intimate setting for 40 to an extravaganza for 4,000, at the California Science Center, you’ll find an exceptional space to host your next event! Our list of preferred catering and beverage partners is available upon request. Pre-approved outside catering and/or bar service is allowed with an applicable surcharge.
$7,000 minAvg response time 12-24 hrs 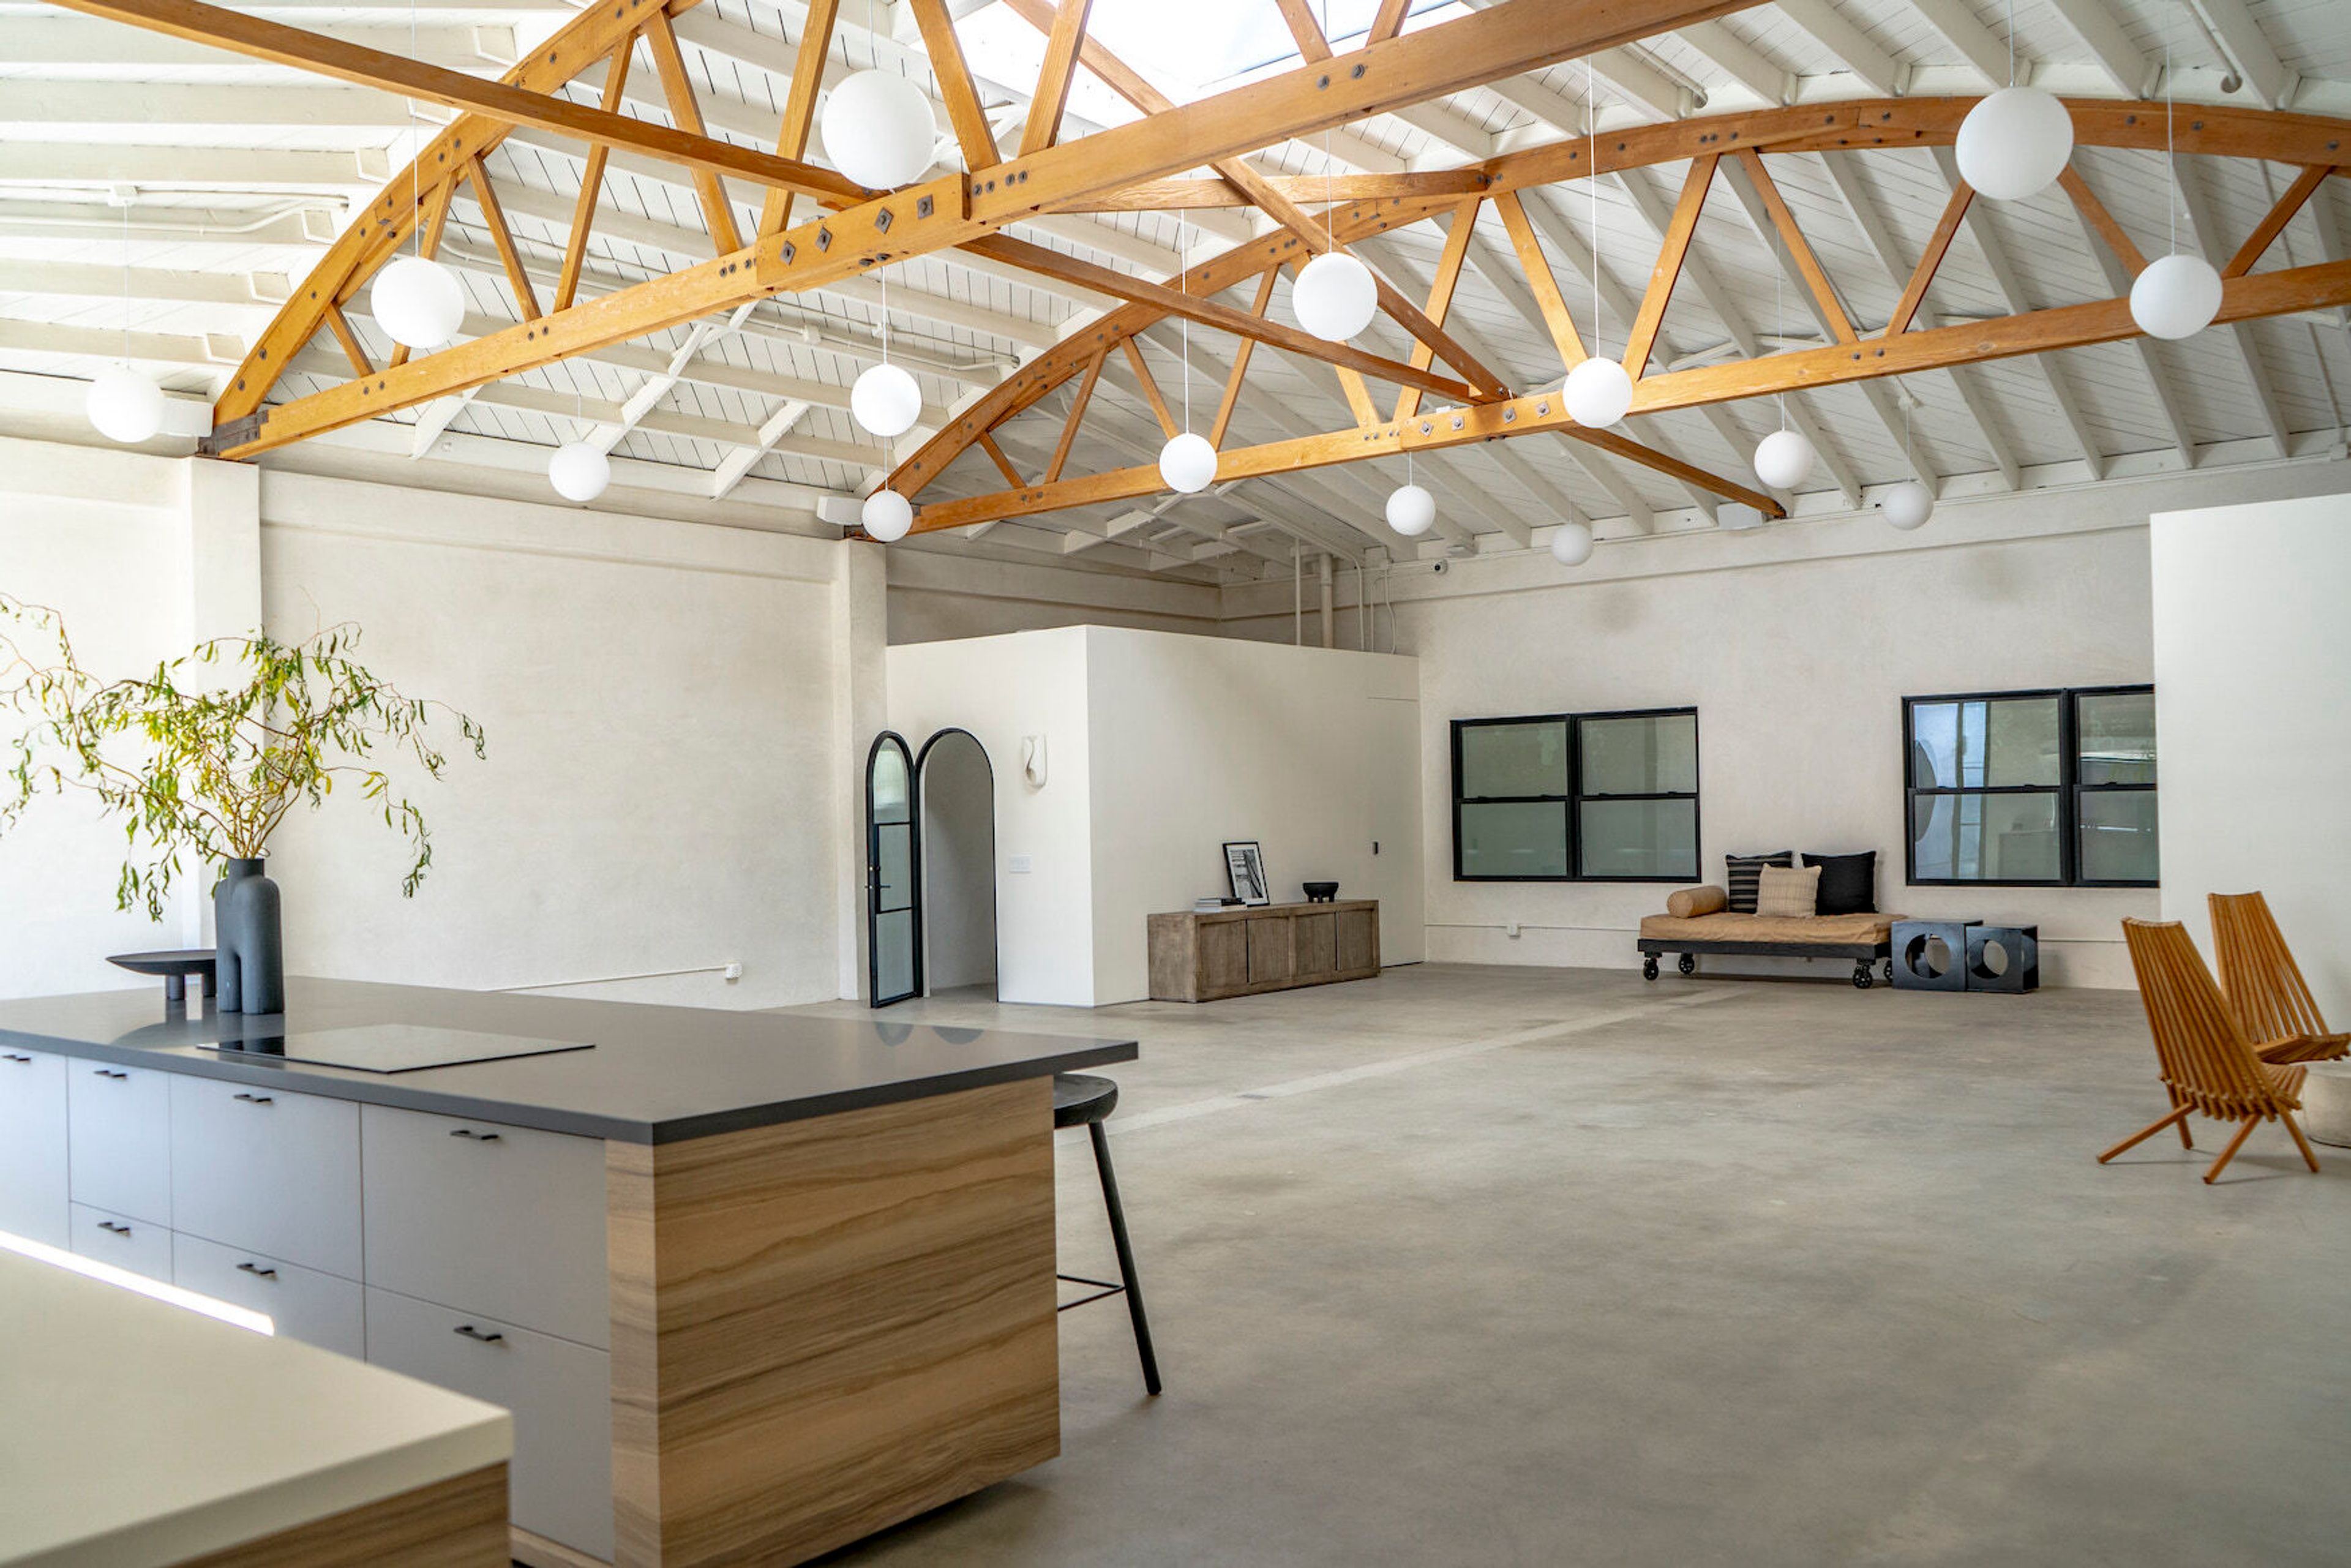
Lacuna Space
West Adams, Los Angeles, CA 90016, USA- 1 Opening Party Album
- Spaces for 100-350 Guests
- 1 Event Space
- 1 Meeting Space
Welcome to Lacuna, a bespoke indoor/outdoor venue nestled in the vibrant heart of West Adams, Los Angeles. The name "Lacuna" encapsulates our essence—a creative space waiting to be filled. Whether it's an intimate gathering, photo/video shoot, lecture or screening, etc... we've got you! Lacuna isn't your typical warehouse space. Everything is next level, incorporating texture and attention to details that you won't find anywhere else. Quite simply... it's special. Curated by Dre Shapiro, our founder, an accomplished artist and interior designer, Lacuna embraces wabi sabi elegance. Dre's commitment to natural materials and minimal style creates a beautiful and alluring atmosphere. More than a venue, Lacuna is a reflection of a lifetime dedicated to inspiring design and genuine hospitality. HOUSE RULES & TERMS: L A C U N A is maintained to the highest possible Event & Location Rental standards as well as all City, County & State Health Mandates. We ask that you follow the rules noted below and please contact us with any queries. Bathrooms: Bathrooms to be respected as they are used by guests & staff. Bathroom attendant is required for events with 50 or more attendees. Notify Site Representative immediately if bathroom supplies are running low or require attention Cleaning Duties Client, Planner and/or Caterer warrants to perform basic cleaning duties at end of event in Dining and Kitchen areas (if applicable; cleaning stove & oven, wiping & sanitizing benches, wipe out sinks, empty trash bins, sweep floors). A professional clean will be performed by LACUNA’s Team post event, and is included on billing. Failure to empty the fryer will result in an additional $150 fee. Event Space: ONLY APPROPRIATE Client, Host or Event staff to be in EVENT SPACES during rental period. Clients are responsible for conduct of all hired/contracted event personnel. Doors/Interiors: Caterer/Planner may use the front door of the venue for LIGHT event supplies (flowers, signage, specialty decor) load in only; all other event needs must be delivered via rear of the building. Caterer/Planner is not permitted use of the front door to LACUNA for any loading or unloading. Front door MUST remain closed. No propping doors open anywhere unless SECURITY staff is stationed at that door. LACUNA features smooth stucco walls and concrete floors. Both surfaces are pores, if damages, stains, or other defects occur, the Client will be billed for cost of repair/restoration. No heavy machinery or equipment without LACUNA’S approval. Food & Drink No red wine or dark drinks to be served on premises. No sticky or energy drinks. All warm food to be odor free where possible. All outside food and drink vendors must be approved by LACUNA, including but not limited to all menus. Hygiene all Vendors/Staff must follow all Los Angeles County Health Department Rules including holding valid ServSafe Certificates & adhere to any Covid-19 Safety Protocols or as directed by any LACUNA Representative. Kitchen Cooking or use of HOT EQUIPMENT in LACUNA kitchen is prohibited unless specifically agreed to in Event or Rental Contract. Kitchen is for food & beverage display only. Load in/Strike: No idling engines, noisy loading, talking loudly, radios, smoking, or any other sort of behavior or noise that might bother us or our neighbors while using the rear alley side for receiving deliveries of goods. Load in/Strike hours permissible 7:00am - 12:00am, pending scope of event rental hours per contract. Exceptions may be made. All large goods and other equipment to go through REAR DOORS ONLY. Delivery paths must be kept clean and protected with mats, ramboards or other protective material prior and during deliveries and transport. Please detail the methods you will use to mitigate dirt & damage during load in/load out at the final pre-event meeting. Parking/Deliveries: No parking in the alley other than pre-arranged short term delivery or drop off. Please observe all local street parking signage. NO stopping/loading/dropping off on Jefferson Blvd. Event staff to park away from LACUNA Entrance. CLIENT to make all arrangements for any Event parking. Inform attendees using rideshare, or provide signage instructions, that drop-off is to be done on Rimpau. Rental Inventory (OUTSIDE VENDOR) if Client, Planner and/or Caterer has contracted with an outside vendor to provide any furniture, equipment or guest needs, prior arrangements must be made for next day pick up (and Site Representative’s time will be included on final billing). Otherwise all equipment is to be taken out by 12:00am event evening. Waste Removal: Use of designated receptacle only. Recycle & usual trash standards apply. All event trash to be removed by Client/Caterer unless otherwise specified in contract. Client will be billed $200 for excess waste removal. Any overflowing trash will be assessed an additional penalty. Venue manager is required.
$2,500 minAvg response time 4-6 hrs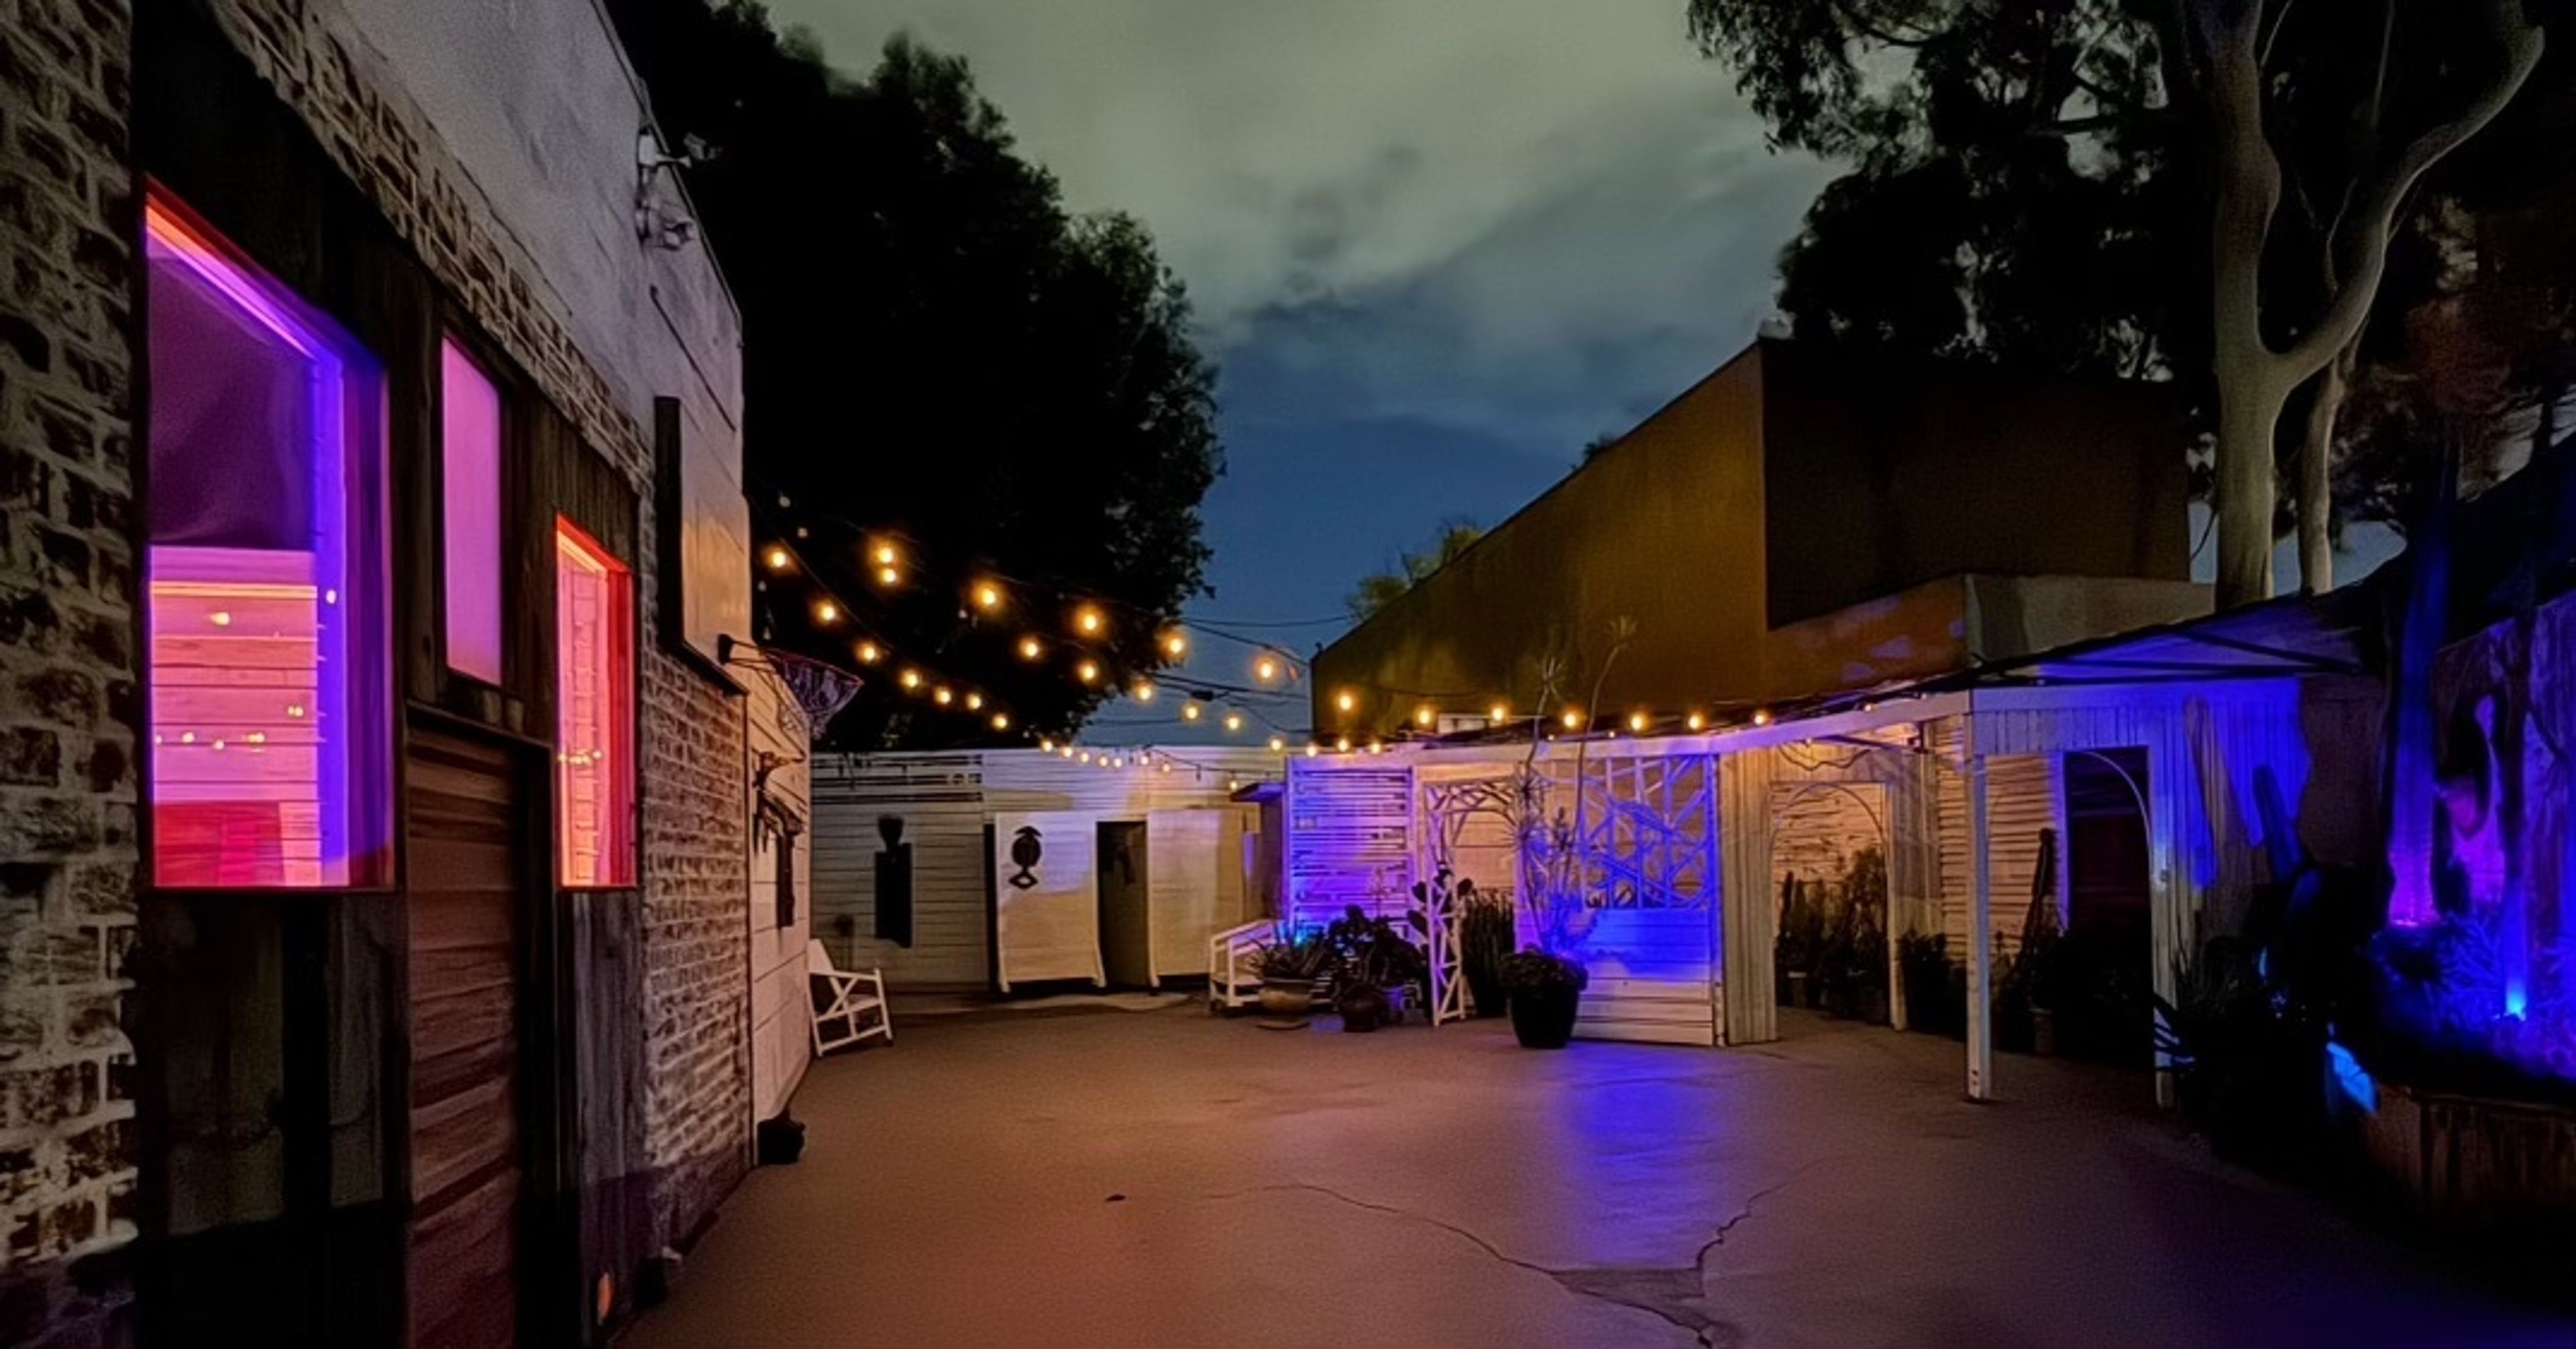
Art and Space - Venue
5555 Washington Blvd, Los Angeles, CA 90016, USA- 1 Opening Party Album
WELCOME TO THE LATEST GEM IN LOS ANGELES – OUR BRAND NEW VENUE, FRESHLY UNVEILED JUST TWO MONTHS AGO! Where modern design meets an artistic style, creating the perfect backdrop for every occasion. Imagine hosting your next corporate event in a space that buzzes with sophistication, or celebrating a birthday party in a great indoor/outdoor venue. But that's not all! Our venue is also the ideal place for Bar and Bat Mitzvahs, Virtual Events or Filming and Photography Every corner of our space is designed with you in mind, ensuring your event is not just an occasion, but a memory that lasts a lifetime. Book a tour today and step into the space that's set to become the talk of Los Angeles. Just re-opened and filling up fast.
$1,000 min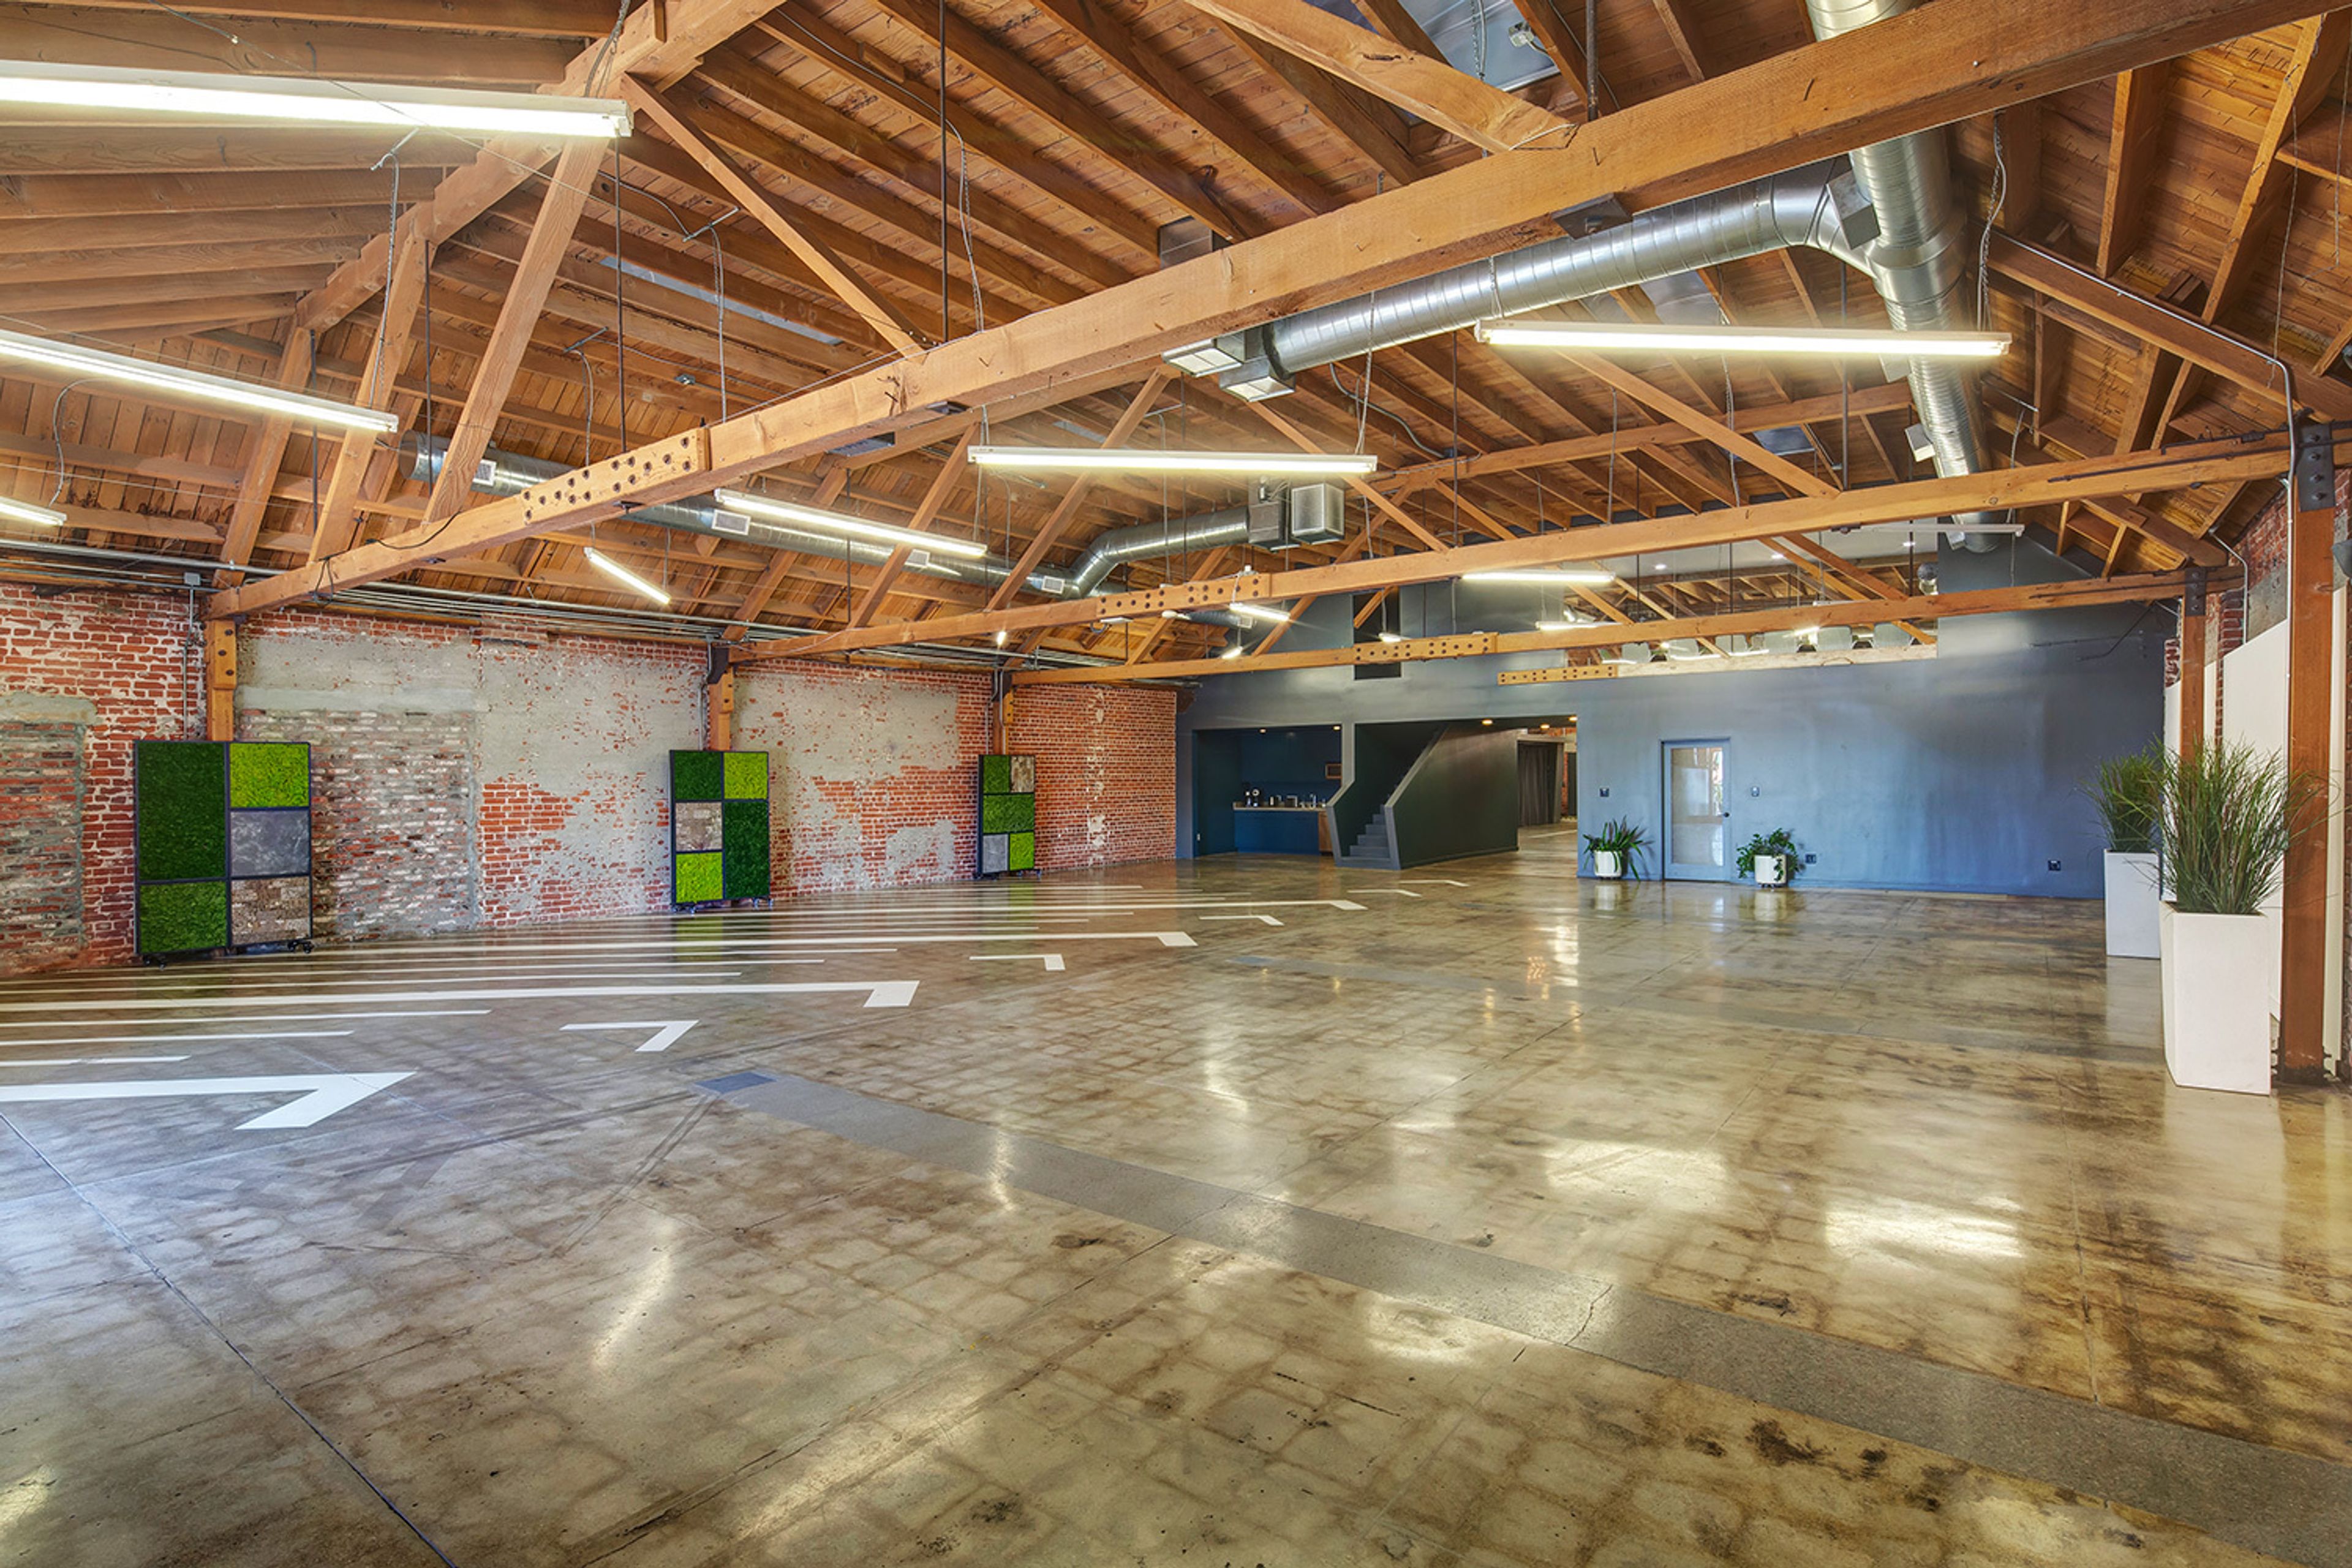
MG Studio
1319 W 11th St, Los Angeles, CA 90015, USA- 1 Opening Party Album
- Spaces for 75-500 Guests
- 2 Event Spaces
MG Studio is a newly renovated, loft-style warehouse event space ideal for all kinds of events. The studio features 6,500 sq. ft. of open floor plan space with original exposed brick, polished concrete floors and wooden bow-truss ceiling. There are two large event rooms, bisected by a center section with a downstairs lounge and upstairs mezzanine. The space also features a kitchenette, two single-stall restrooms, power and A/C and access to a private parking lot.
Est. $57/guest$3,500 minPricing Details AvailableAvg response time 1-2 hrs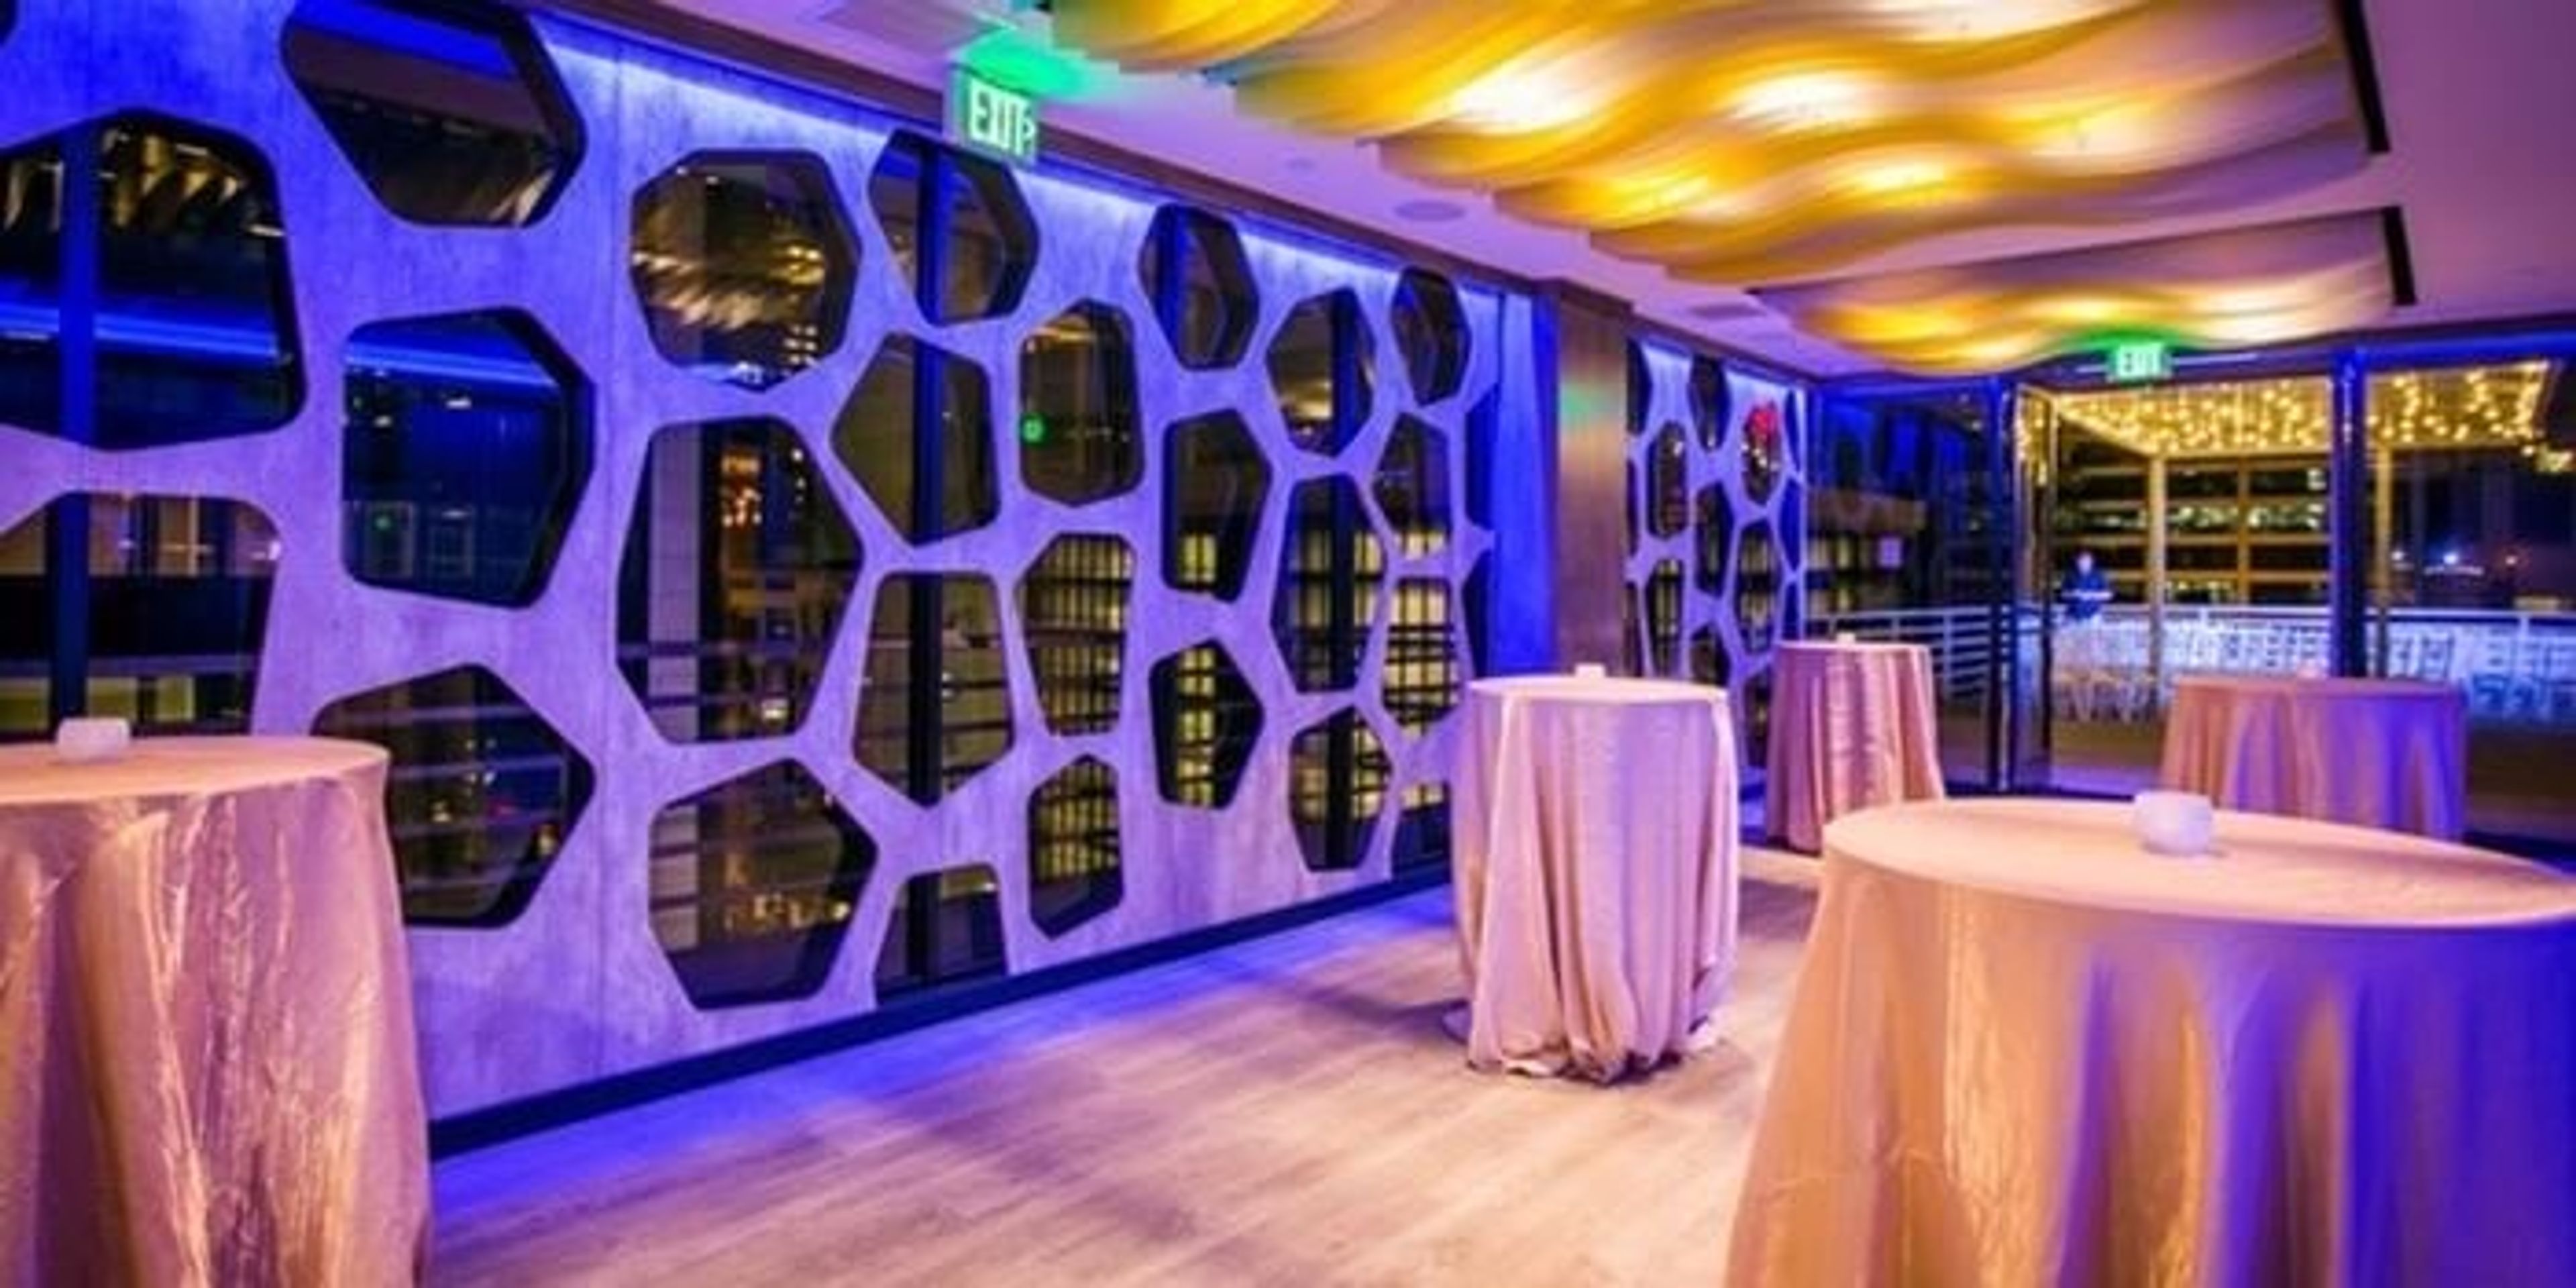
The Top of the Hub
700 Wilshire Blvd, Los Angeles, CA 90017, USA- 1 Opening Party Album
- Spaces for 10-190 Guests
- 1 Outdoor
- 4 Event Spaces
The Top of the Hub offers 10,000 sq ft of indoor/outdoor space. There is a bridal suite/ green room, restrooms, a large indoor area for all types of seating arrangements, a cocktail area, an outdoor rooftop with city views of Downtown LA, and a built-in bar. Throughout the indoor space, there is AV lighting that changes colors for a fun nightlife feel and you can easily connect music to play in each area. The Top of The Hub is perfect for all types of events whether it is a wedding, birthday party, corporate event, production, and more!
$3,500 minAvg response time 1-2 hrs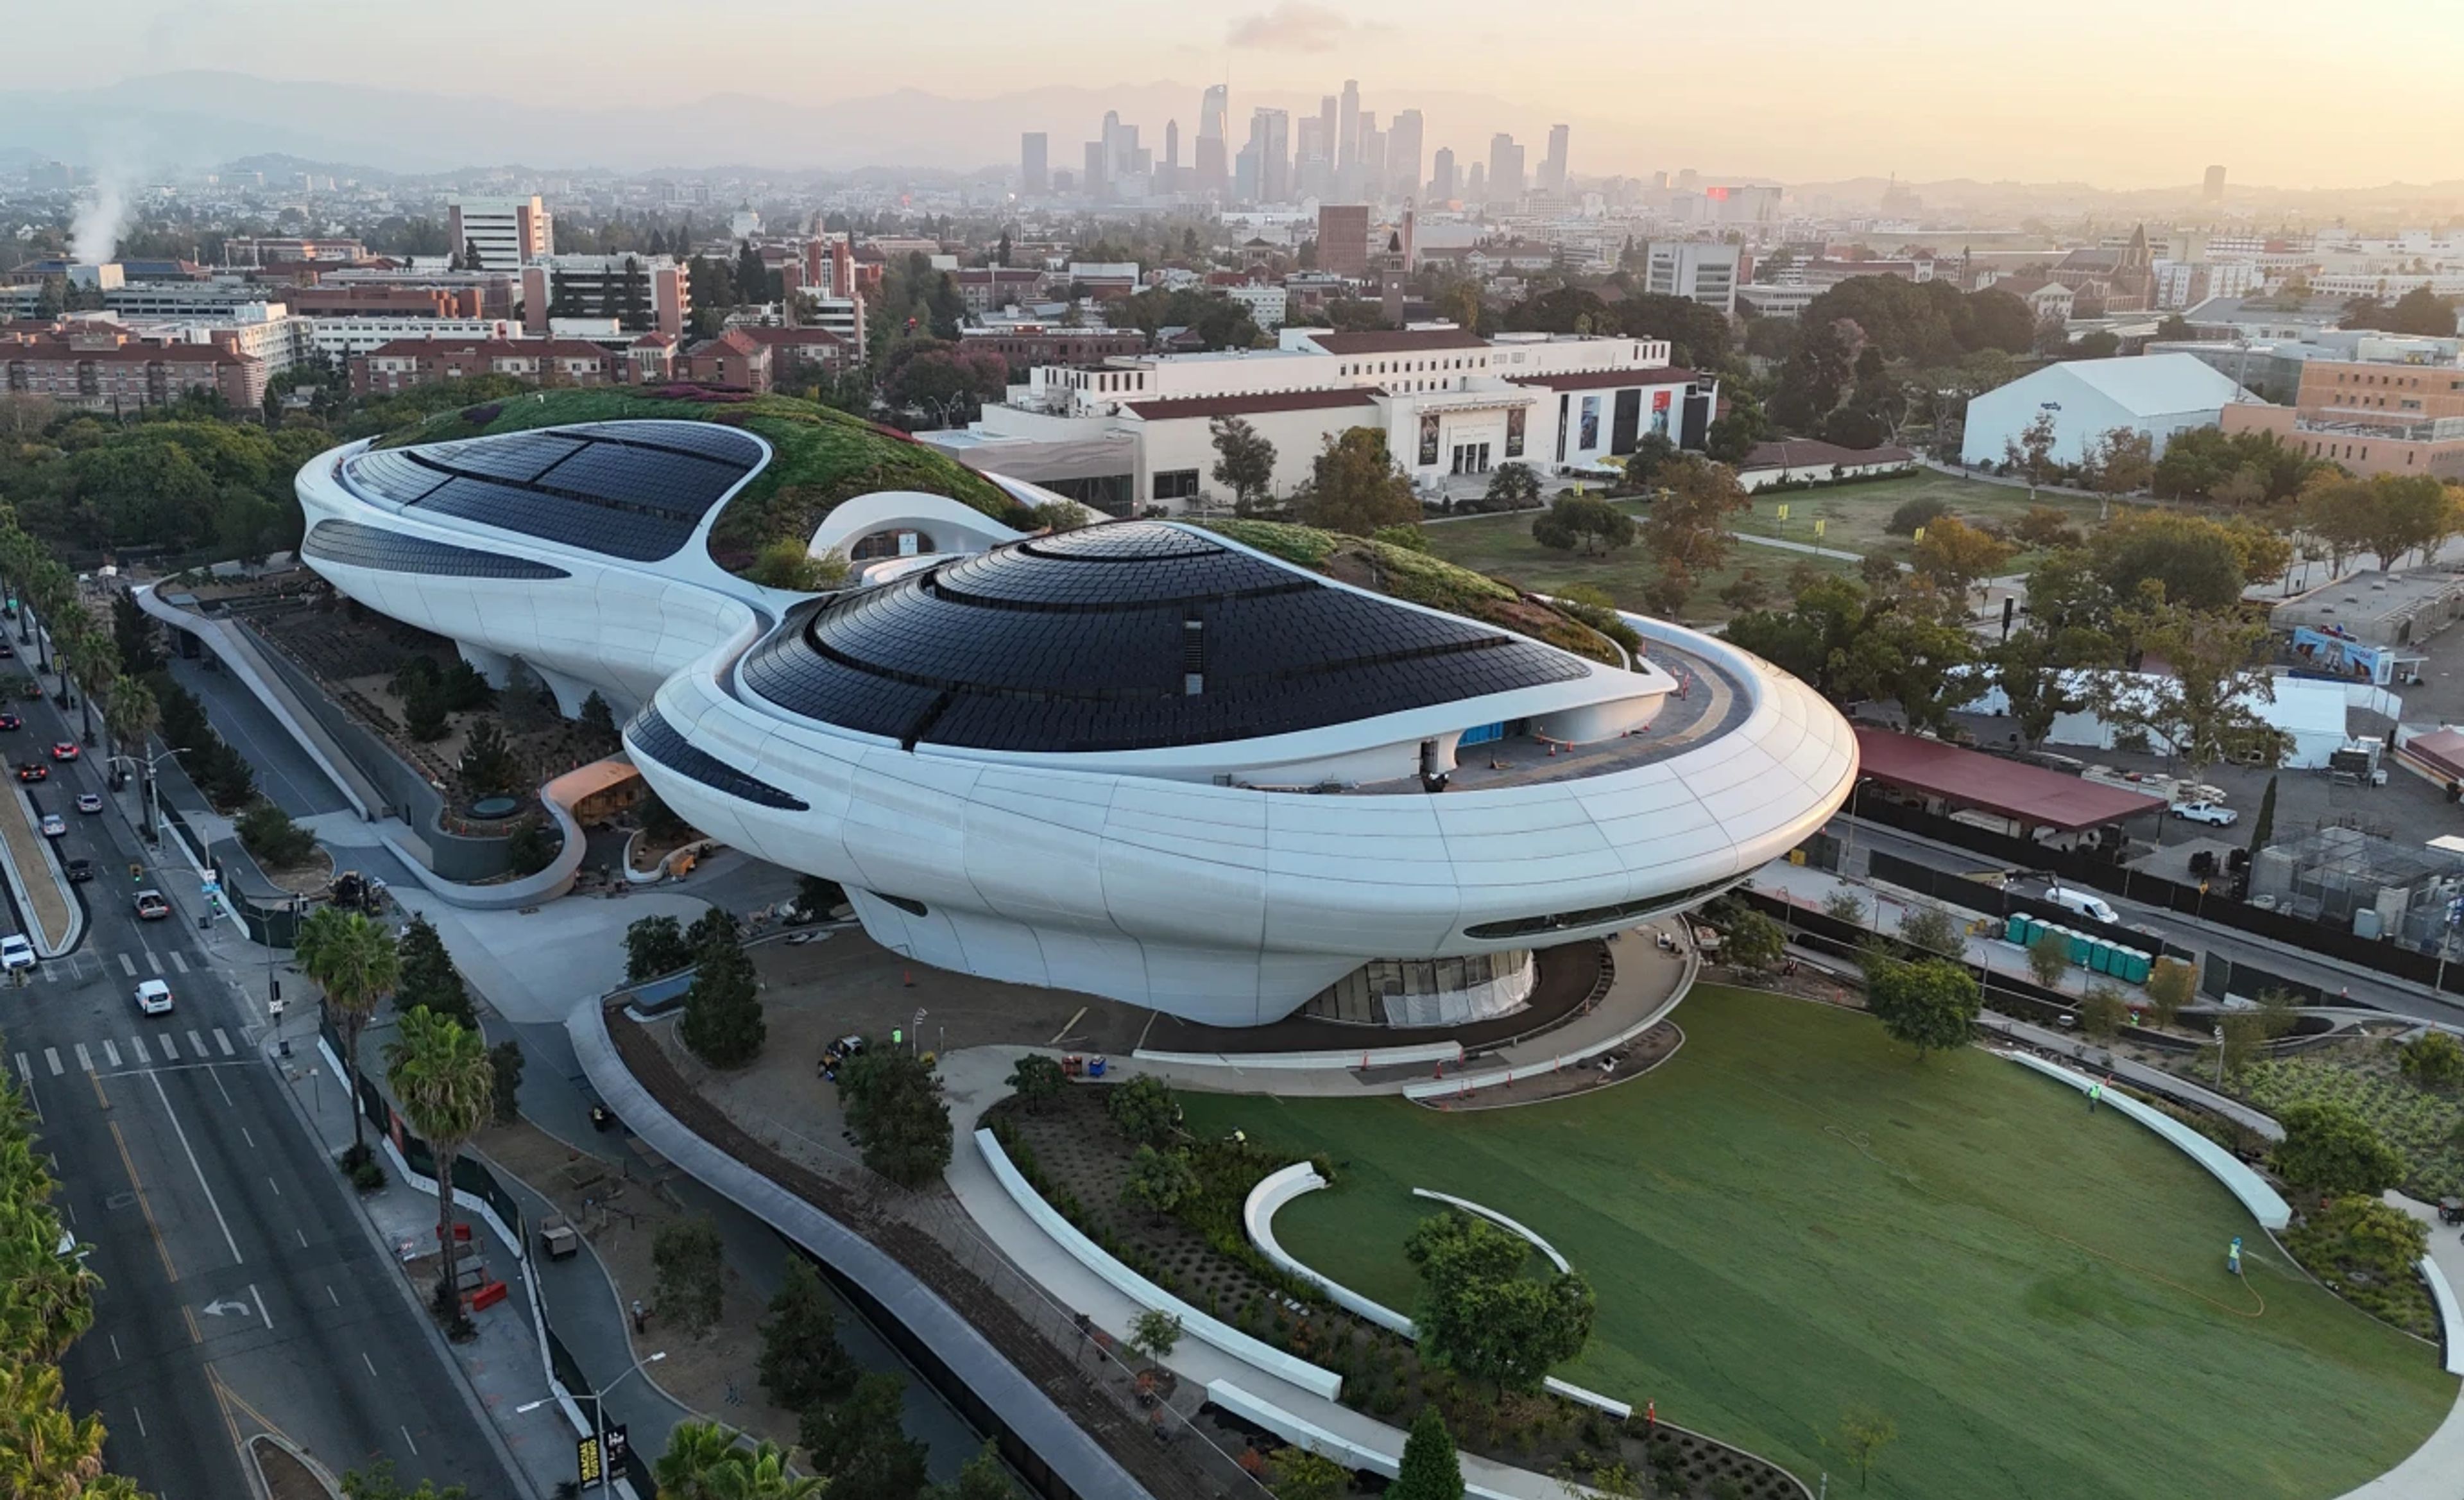
Lucas Museum of Narrative Art
3800 S Vermont Ave, Los Angeles, CA 90037, USA- 1 Opening Party Album
- Spaces for 100-1,000 Guests
- 4 Museums
- 2 Outdoor Spaces
- 4 Total Spaces
Located in Los Angeles’ Exposition Park, the Lucas Museum of Narrative Art is a landmark cultural destination founded by filmmaker George Lucas and business leader and philanthropist Mellody Hobson. Created to celebrate the power of visual storytelling, the museum brings together extraordinary art, groundbreaking architecture, and immersive spaces — creating an equally extraordinary setting for private events. Designed by Ma Yansong of MAD Architects, the five-story, 300,000-square-foot museum is a destination in itself, with sweeping sculptural forms and art-filled interiors that create dramatic backdrops throughout the building. Outside, a 13-acre landscaped campus designed by Studio-MLA surrounds the museum with gardens, gathering spaces, and striking views of the architecture. For events, the Lucas Museum offers a range of indoor and outdoor possibilities, including a dedicated special events space, two state-of-the-art theaters, distinctive dining destinations, studios and classrooms, and outdoor settings throughout the landscaped campus. The variety of spaces allows for everything from intimate dinners and executive gatherings to receptions, brand events, galas, and large-scale celebrations. The museum’s collection and mission add another dimension to the experience. Lucas and Hobson created the museum around the idea that images have the power to tell stories, shape culture, and connect people. Its collection spans painting, photography, illustration, comics, filmmaking, and popular culture, creating an environment where guests are surrounded by storytelling in many forms. That combination of art, architecture, landscape, and cultural significance makes the Lucas Museum a truly one-of-a-kind Los Angeles event venue. Whether hosting a dinner surrounded by art, a reception against the museum’s dramatic architecture, or a large celebration that moves between indoor and outdoor spaces, events here have something few venues can offer: **a setting that becomes
The Grotto by Newman Studios
808 Wall St, Los Angeles, CA 90014, USA- 2 Opening Party Albums
- Spaces for 100-300 Guests
- 1 Event Space
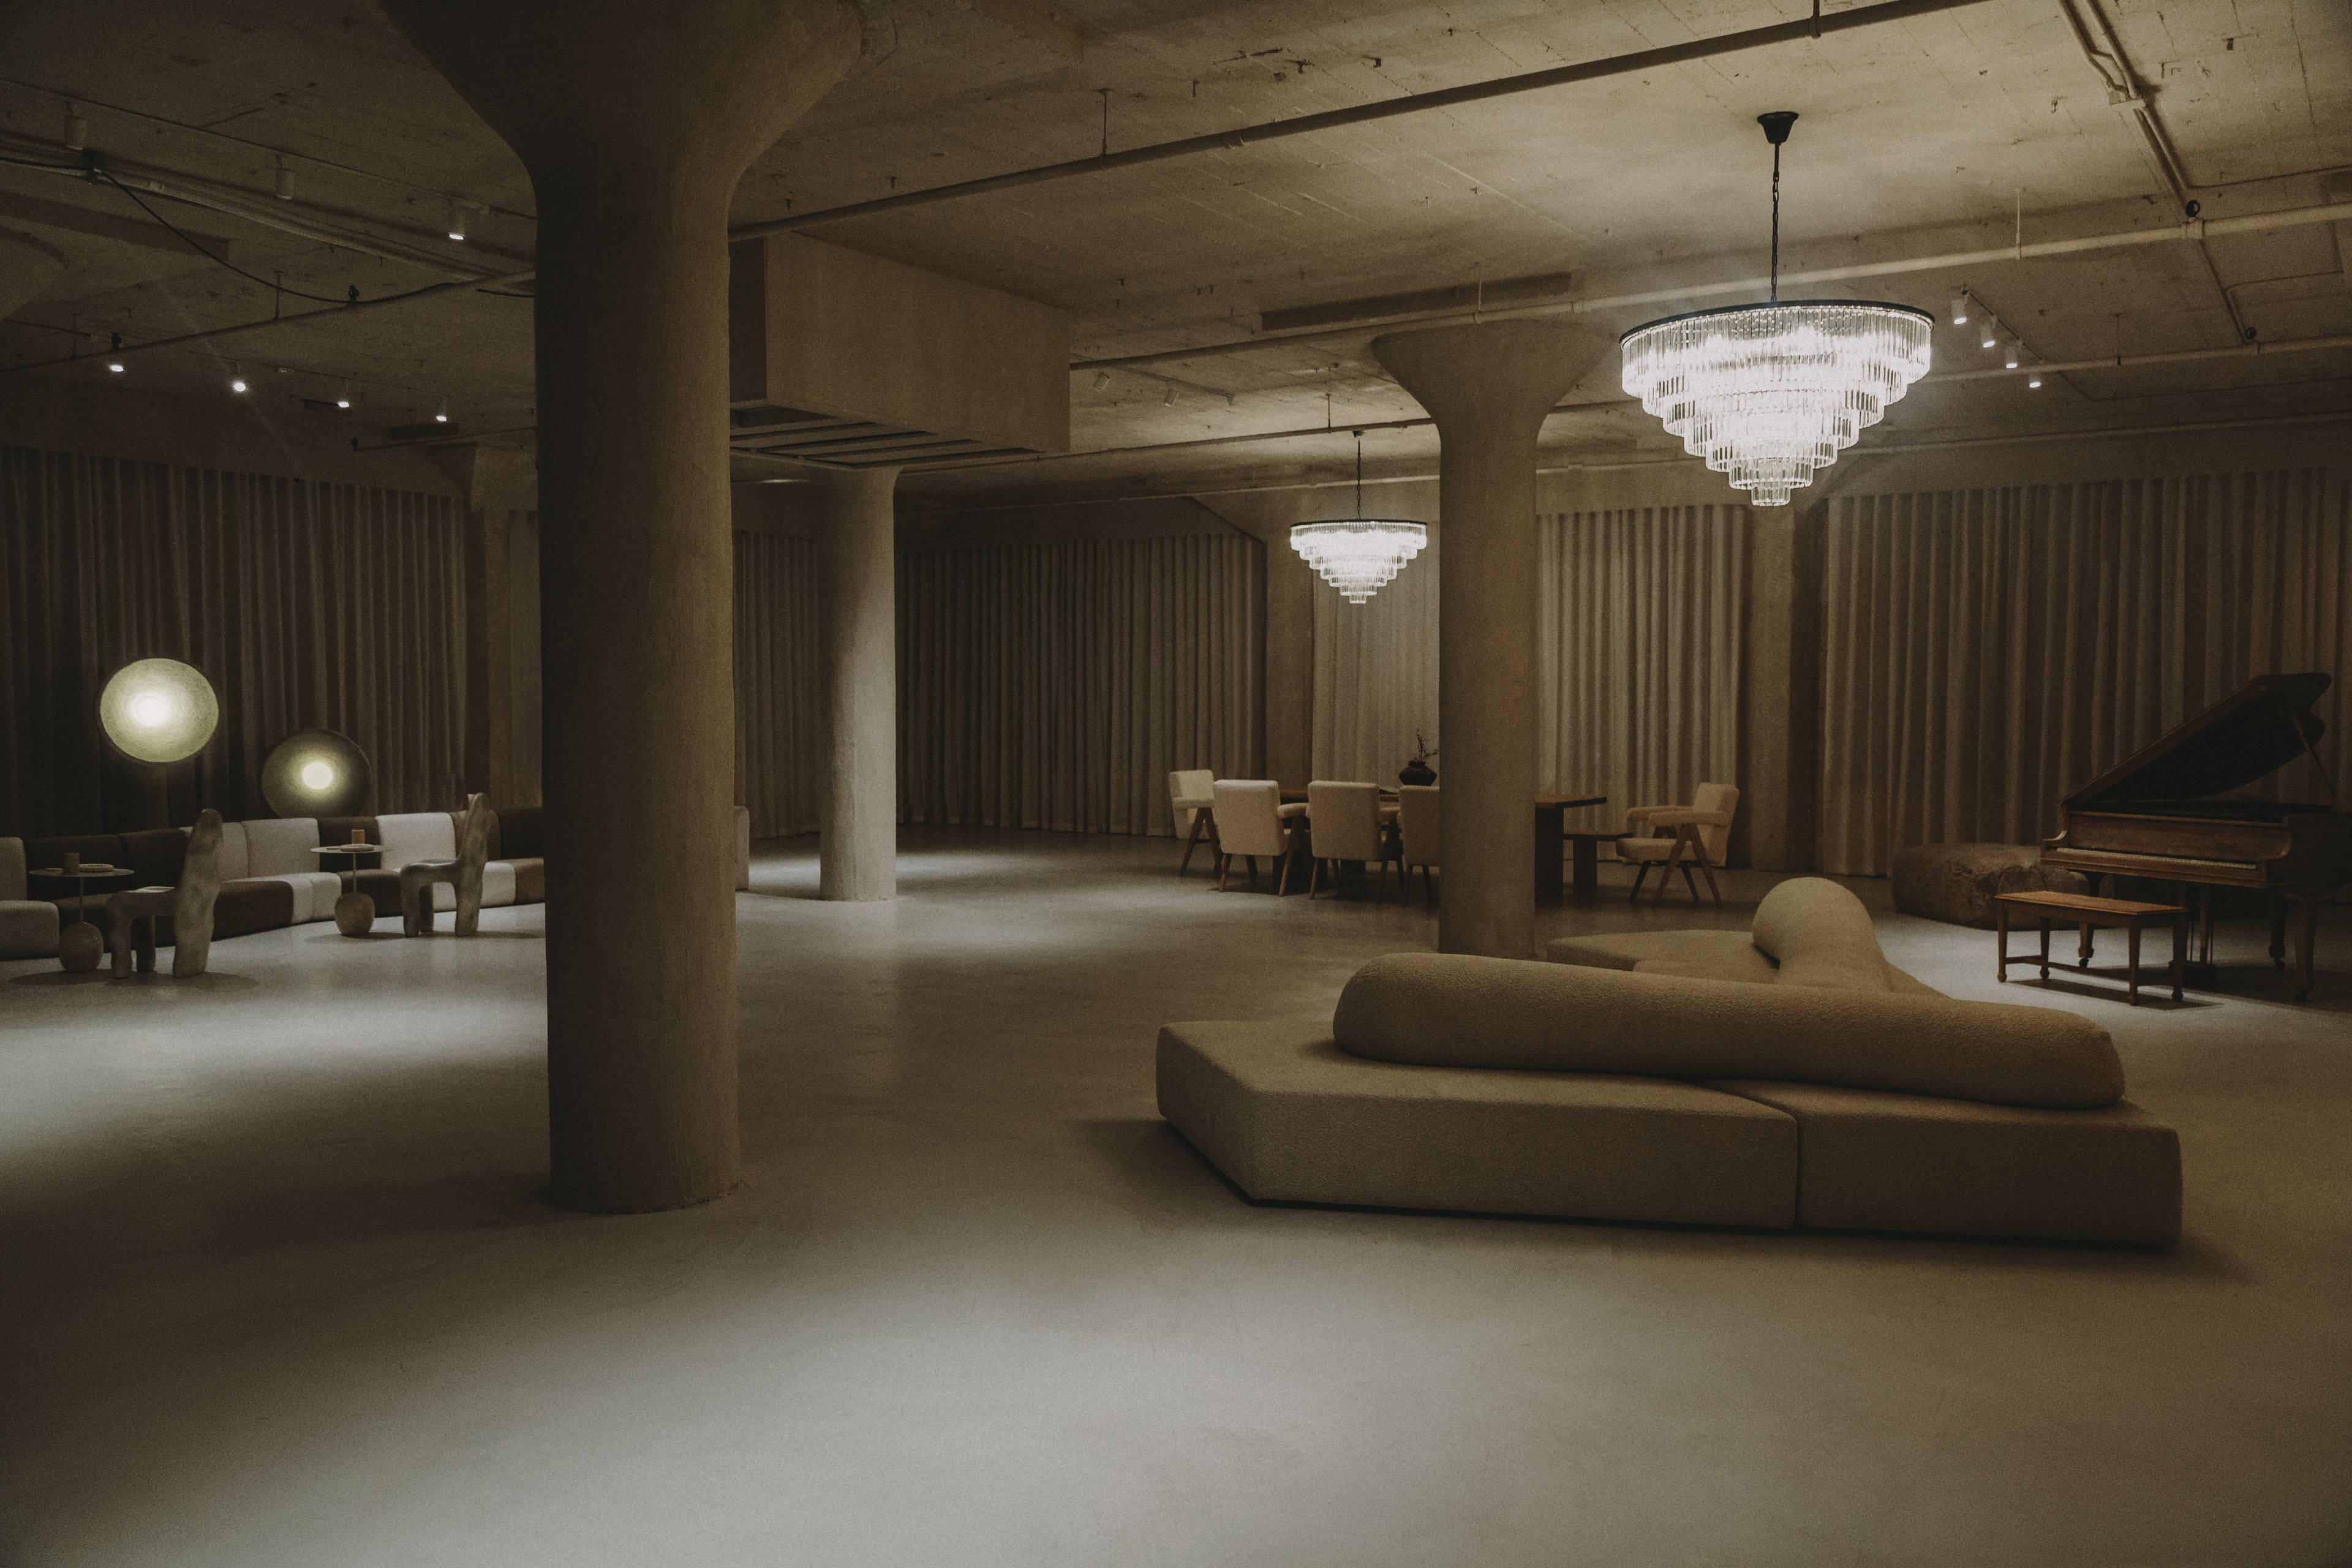
Welcome to an extraordinary industrial brutalist design space that stretches across a vast 5000 square feet, offering a captivating blend of raw aesthetics and modern elegance. As you step inside, you're greeted by an ambiance that's both imposing and inviting, where the robustness of industrial elements meets the refined touch of contemporary design. The space boasts an expansive open floor plan, characterized by a custom-built bulldozed archway, lime-washed walls and micro cement flooring throughout, and towering ceilings with structural elements, embracing the essence of industrial architecture. Massive concrete slurried pillars rise from the floor, serving as both support and statement pieces, adding to the space's rugged charm. Floor-to-ceiling northeast and west-facing windows line the perimeter, offering uninterrupted vistas of the bustling cityscape and mountains beyond. Natural light floods the interior, illuminating the space and accentuating its raw textures and minimalist palette. Custom tonal diffusion drapes feature throughout. Whether it's the sunrise casting direct lighting through the row of northeast-facing windows the beautiful afternoon light through the west-facing windows with a golden hue over the skyline or the twinkling city lights at night, the views through these expansive windows are nothing short of breathtaking. The interior design scheme celebrates the beauty of simplicity, with a focus on clean lines, minimalist furnishings, and carefully curated accents. Sleek custom-designed furniture pieces old and new crafted from industrial materials such as onyx, steel, concrete, reclaimed wood, and shearling are strategically placed throughout the space, offering both functionality and style. The space features its very own bar counter constructed from raw concrete, designed for use as a bar or counter whilst providing the ultimate backdrop for product photography. At the front of the space, a private room with a counter has been created ideal for front-of-house productions or can be utilized as a reception area. Also features a separate concrete glam cave that exudes sophistication and style. As you step into this captivating space, you're immediately enveloped in an aura of minimalist opulence and refinement accented with subtle LED and spotlighting. Touches of luxury can be found in unexpected places, from the micro cement-honed concrete floors to statement lighting fixtures that add a touch of glamour to the industrial aesthetic. Artful installations and sculptural pieces serve as focal points, adding visual interest and personality to the space. The space features 3 privately designed restrooms like no other. With marble pedestal sinks, custom-designed mirrors, LED niches, created for product photography, and a nonfunctional shower with a featured tiled wall making the ideal backdrop for beauty and swimwear photography. A sense of openness and fluidity pervades the design, with seamless transitions between different areas within the vast expanse. Whether you're lounging in the stylish seating area, gathering around the sleek bar, or retreating to one of the cozy reading nooks tucked away in a corner, every corner of the space invites exploration and discovery. This industrial brutalist design space is not just a place for production but a canvas for private events at its finest. With its commanding presence, breathtaking views, and thoughtfully curated interiors, it offers a sanctuary amidst the bustling energy of the city—a true masterpiece of modern design. GROTTO FEATURES -Iconic Furniture by Neue Maison -Lime-washed walls + ceilings, slurry features with exposed cement -Rock cave -Micro cement concrete floors -3 Private restrooms, including shower installation and arabescato marble sinks -Reception area (can be used for office or guest check in) -Farmhouse table, oversized raw bench + Chelsea chairs made of vegan hyde -Piano -Bar (functioning w fridges) -Private dressing room + hidden glam area -Grand ballroom chandeliers, sconces, pendant lighting -Lutron smart lighting -Brand new AC + heating system
Est. $80/guest$5,000 minAvg response time 12-24 hrs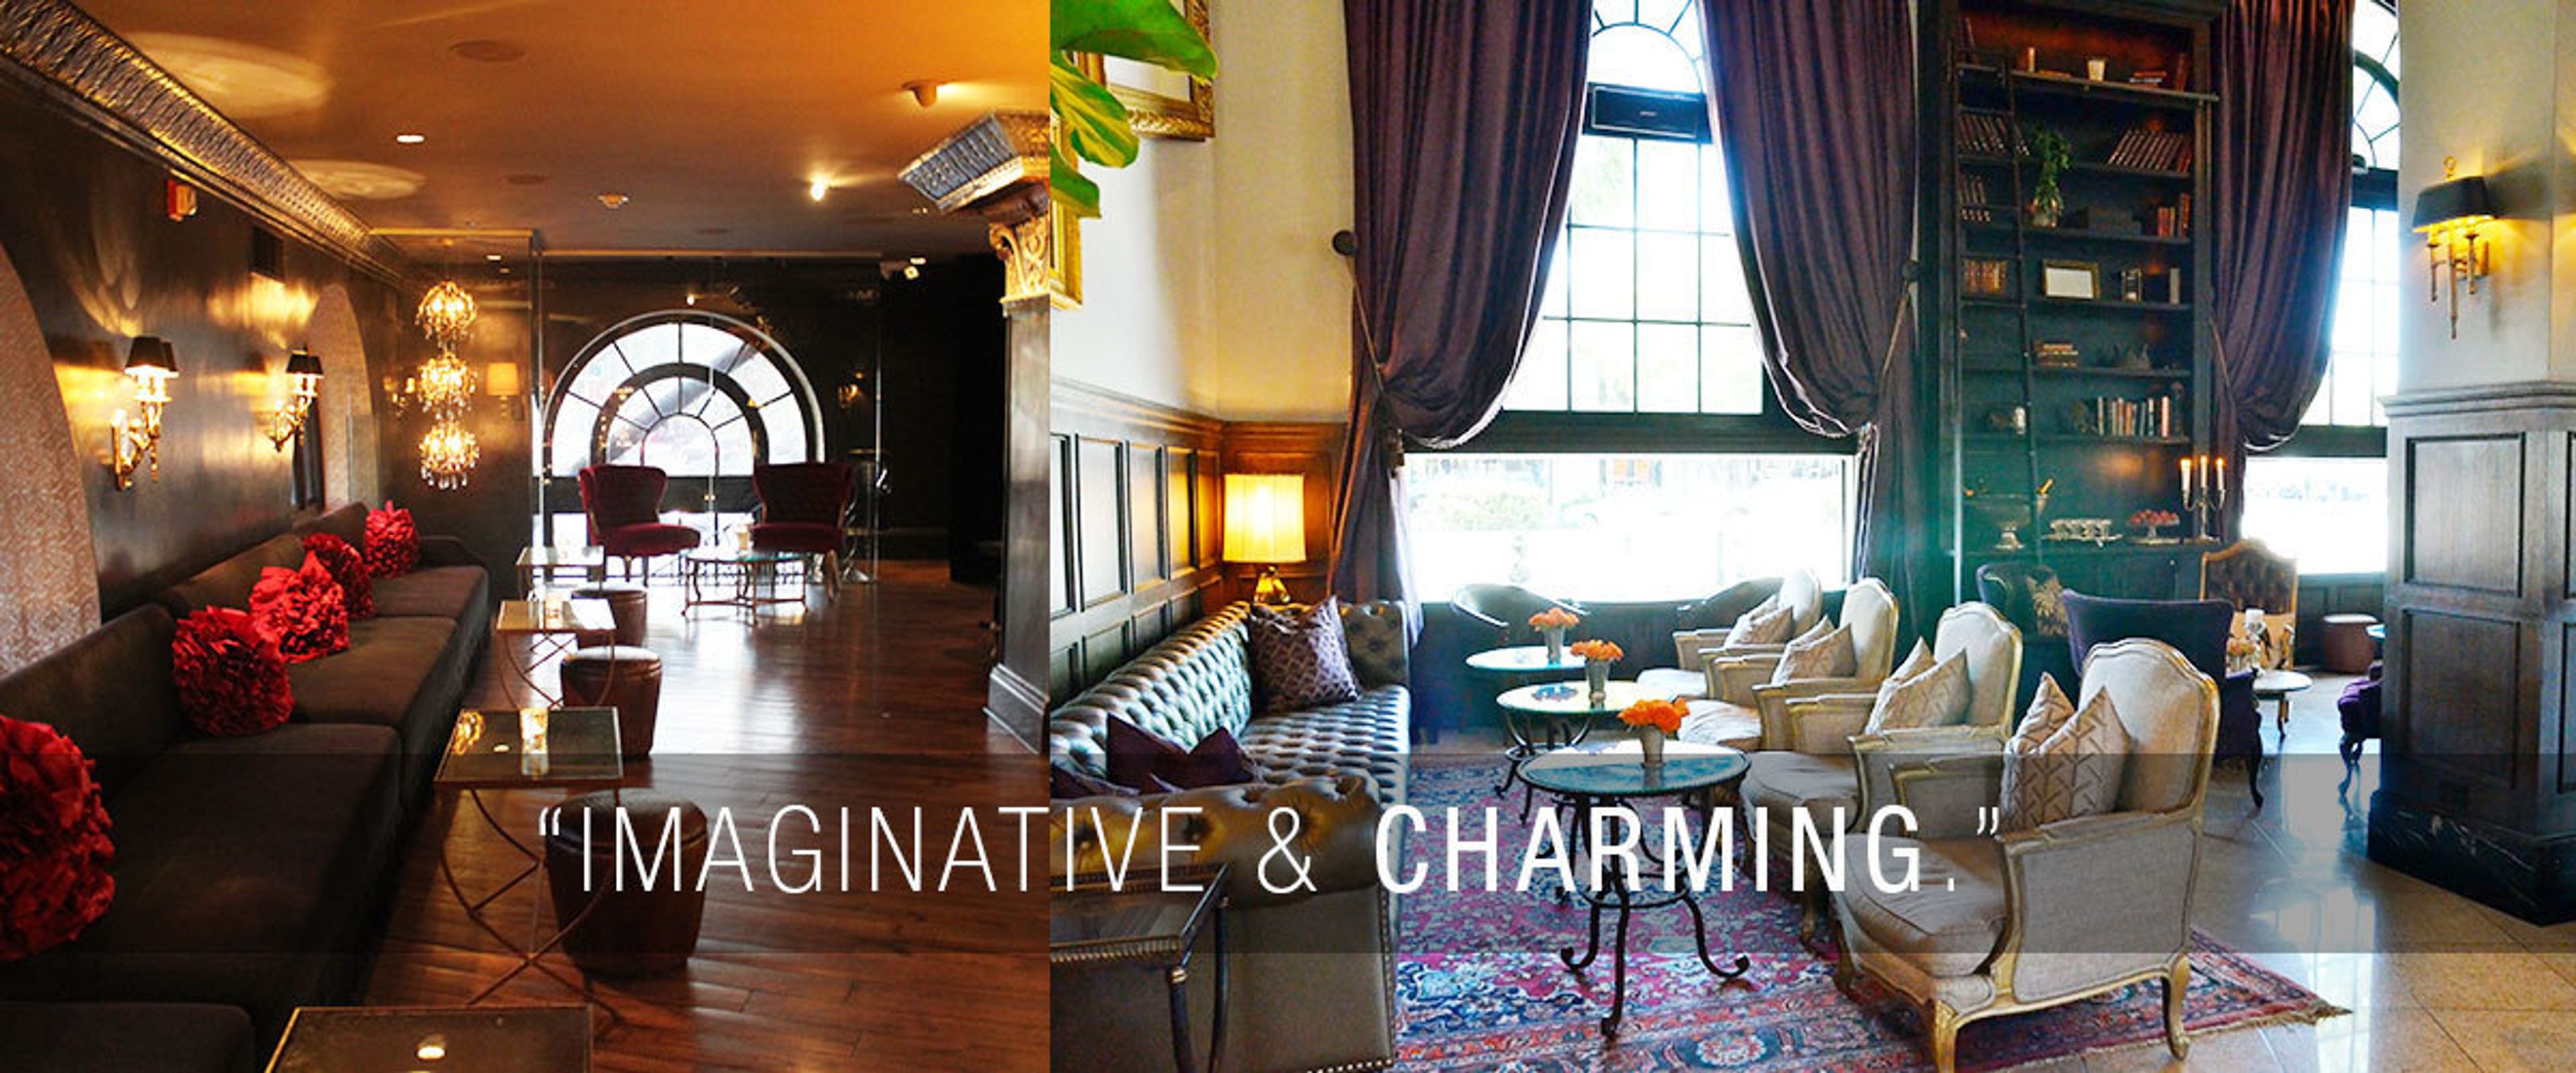
The Culver Hotel
9400 Culver Blvd, Culver City, CA 90232, USA- 1 Opening Party Album
- Spaces for 40-120 Guests
- 2 Hotels
- 2 Ballrooms
- 1 Event Space
A visit to the Grand Lobby is highly recommended. The Grand Lobby, which has a nearly one-hundred-year-old history, is the beating heart and soul of the establishment. Due to the remarkable grandeur and original atmosphere of the lobby, which features cathedral ceilings, big windows, and a majestic bar, it is an excellent venue for both small and large gatherings. Our stunning event facilities may be transformed into a one-of-a-kind experience with great meals and attentive service. Our team would be glad to assist you with a wide range of resources for your social, corporate, or creative event, including everything from photographers to musicians and even ballroom dancers if you so choose. If you're looking for a loungey event venue, go no further than this elegant and unique hideaway located on the mezzanine level past our Grand Lobby. The Velvet Lounge, which features a private bar, an optional dance space, and even a disco ball, is always ready to host a celebration. Dance the night away to your favorite DJ while sipping on a beverage that was created only for you! A classic movie or your own slideshow can be projected to add to the mood.
Est. $282/guest$5,000 minPricing Details Available- featured
Academy Film Archive
1313 Vine St, Los Angeles, CA 90028, USA- Spaces for 40-286 Guests
- 1 Theater
- 1 Event Space
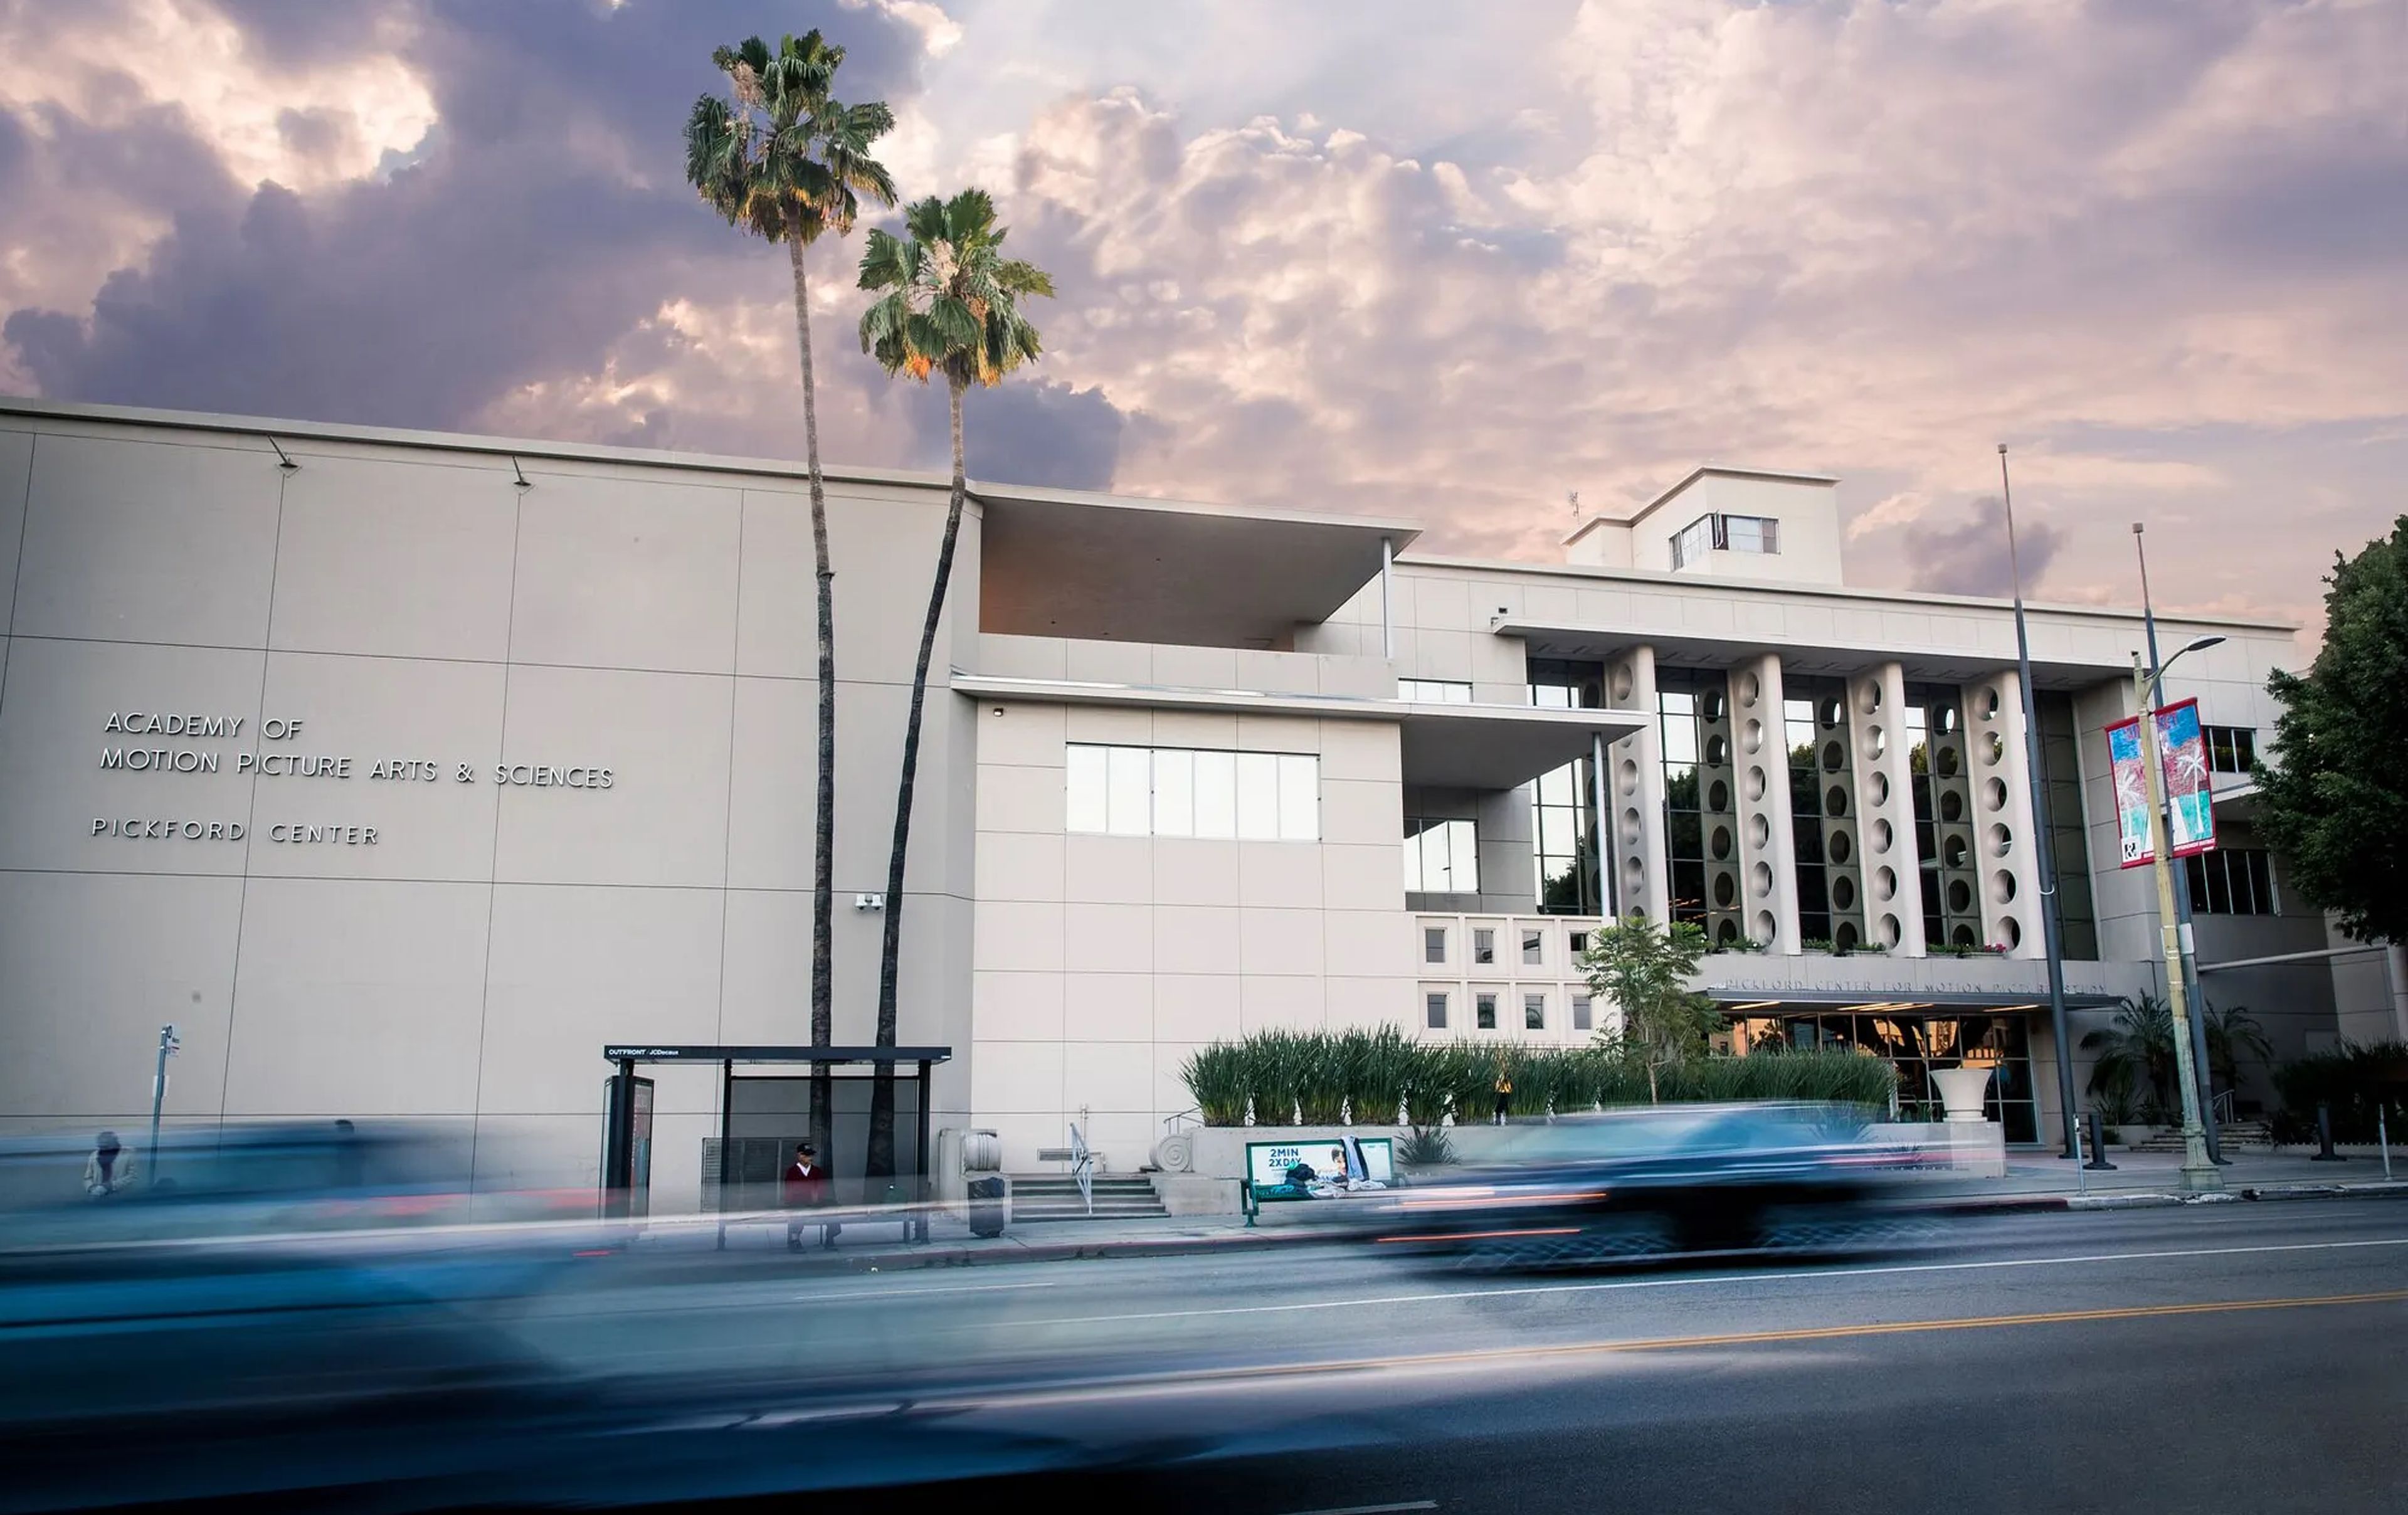
Located in the heart of Hollywood, the Academy Film Archive is a one-of-a-kind event venue where cinematic history and modern experiences come together. As part of the Academy of Motion Picture Arts and Sciences, the Archive is dedicated to preserving, restoring, and celebrating the art of filmmaking, offering an inspiring backdrop for corporate events, film screenings, panel discussions, receptions, galas, private celebrations, and industry gatherings. The venue features the renowned Linwood Dunn Theater, an intimate screening space equipped with professional cinema technology, making it ideal for movie premieres, presentations, conferences, awards programs, and entertainment industry events. Guests can enjoy a uniquely Hollywood setting surrounded by one of the world’s most significant collections of motion picture history and culture. Whether hosting a film premiere, executive meeting, networking reception, or private event, the Academy Film Archive offers an unforgettable experience that celebrates creativity, storytelling, and innovation. Conveniently located in Los Angeles, the venue provides a distinctive setting for organizations and event professionals seeking a memorable space that reflects the legacy and future of cinema.
$10,000 minPricing Details Available - featured

The Godfrey Hotel Hollywood
1400 Cahuenga Blvd, Los Angeles, CA 90028, USA- Spaces for 50-500 Guests
- 2 Restaurants
- 2 Bars
- 3 Total Spaces
Host your next landmark occasion at The Godfrey Hotel Hollywood, the premier Los Angeles event destination located steps from the Hollywood Walk of Fame. We specialize in high-capacity, luxury experiences, offering over-the-top versatility for planners and hosts. Featured Event Spaces: Panoramic I-O Rooftop (Capacity: 450): One of the largest rooftop event spaces in Hollywood, featuring a pool, 360-degree views of the Hollywood sign and downtown LA, and flexible lounge configurations. Perfect for large-scale corporate events, wedding receptions, and film premieres. ALK (About Last Knife): Sophisticated indoor dining and bar space ideal for curated cocktail hours, rehearsal dinners, and intimate industry mixers. Tech-Forward Meeting Rooms: Modern indoor venues equipped for high-stakes corporate meetings, board retreats, and seminars.
Est. $85/guestPricing Details AvailableAvg response time 6-12 hrs - featured

Villa Carlotta
5959 Franklin Ave, Los Angeles, CA 90028, USA- Spaces for 75-150 Guests
- 1 Bar
- 1 Hotel
- 1 space at this venue
Villa Carlotta is a historic Hollywood landmark offering an elevated and distinctive setting for unforgettable events in the heart of Los Angeles. Rich in character and timeless design, the property blends Mediterranean inspired architecture with classic Old Hollywood elegance to create a sophisticated backdrop for both intimate gatherings and large scale celebrations. With beautifully layered indoor and outdoor spaces, Villa Carlotta offers exceptional versatility for weddings, private celebrations, brand activations, cocktail receptions, corporate events, photo shoots, and curated social experiences. From its lush courtyard and refined interiors to the pool clubhouse and scenic rooftop overlooking the city, each setting provides a unique atmosphere designed to feel warm, elevated, and memorable. Surrounded by palm lined gardens and architectural detail, Villa Carlotta seamlessly transitions from daytime events to evening receptions with effortless charm and sophistication. Whether hosting a private dinner, luxury gathering, or large scale event, Villa Carlotta delivers a one of a kind Los Angeles experience where history, hospitality, and design come together to create lasting impressions.
Avg response time 4-6 hrs - featured

Lombardi House
1717 N Bronson Ave, Los Angeles, CA 90028, USA- Spaces for 100-1,200 Guests
- 1 Bar
- 1 Ballroom
- 5 Total Spaces
SETTING THE NEW STANDARD FOR HOSPITALITY In the midst of the Hollywood and throughout Southern California, our multi-faceted, event-hosting havens play host to couples tying the knot, those holding a photoshoot, celebrate a birthday, have a festive holiday party, and so much more, there is space at our one of a kind event spaces. Who We Are Bronson Hospitality is a combination of unique event properties, managed by a team of experienced and talented professionals who are dedicated in bringing commitment, creativity and value to our clients and their events. Our company is based on a foundation of integrity and excellence in all that we do and our aspiration is to offer a broad set of bespoke solutions to manifest our clients visions into their desired goals. What We Do With a portfolio of event venues, Bronson Hospitality offers different and exclusive spaces, each with its own set of possibilities. Wether it’s a small and intimate party or a grand event, we work closely with our clients to provide the right type of venue for each event. It all starts with a simple discussion with our team and culminates into a bespoke venue solution for the event. If needed, we provide an in-house event coordinator to meticulously focus on all aspects of an event, from beginning to end. In addition, we work with a preferred list of top caterers in Los Angeles to choose from as well numerous vendors and specialists in and around the region for you to utilize.
$7,500 minPricing Details AvailableAvg response time 4-6 hrs - featured

Ovation Hollywood
6801 Hollywood Blvd #513, Los Angeles, CA 90028, USA- Spaces for 350-4,000 Guests
- 1 Theater
- 2 Event Spaces
A Los Angeles landmark and home to the Oscars® Governors Ball, the event level at Hollywood & Highland offers guests panoramic views over Hollywood set within the culinary flagship location of Wolfgang Puck Catering. With flexible spaces and world-class meeting facilities that can easily transform to your event needs, Hollywood & Highland can host events for any occasion and size. We’re here to tell your story and bring your vision to life. Centrally located in the heart of historic Hollywood, the multi-space Hollywood & Highland Center is easily accessible from the Metro, freeways, and Downtown LA. The venue is fully equipped with in-house lighting, AV capabilities, and contemporary table-top and buffet service ware. Regardless of the size, style, or season, Wolfgang Puck Catering always brings warm hospitality, handcrafted dishes, and a level of personalized planning that is unparalleled in the industry. The team is dedicated to sharing culinary pioneer Wolfgang Puck’s passion for culinary artistry and uncompromising quality.
Avg response time 1-2 days 
InterContinental Los Angeles Downtown
900 Wilshire Blvd, Los Angeles, CA 90017, USA- 1 Opening Party Album
- Spaces for 1,100-3,054 Guests
- 1 Hotel
- 1 Ballroom
As the tallest building west of Chicago, InterContinental Los Angeles Downtown forever elevates the city skyline. Located in the epicenter of Downtown, near Staples Center and L.A. Live, InterContinental Los Angeles Downtown leads the way as the new architectural icon of luxury hospitality. The hotel features 889 guest rooms including 109 suites, and a myriad of culinary venues including La Boucherie, a high-end French-inspired steakhouse and Spire 73 – the tallest open-air bar in the Western Hemisphere, located atop the 73rd floor. The hotel is also the first LEED-Gold certified building in Downtown L.A. for Building Design and Construction. Our 94,977 square feet of indoor and outdoor event, meeting, and banquet space are spread over three expansive floors. They house two major customizable ballrooms—one with an outdoor garden and each with a pre-function terrace—along with 28 smaller meeting rooms of varying size, most with natural light pouring in through floor-to-ceiling windows. On the 7th floor, the Podium Pool Deck provides a perfect outdoor venue, including two fire pits for public and private L.A.-style VIP events. Or, you and your guests can enjoy the panorama from the amenities of the 70th floor Sky Lobby. Complete with an experienced team dedicated to making sure things run smoothly, InterContinental Los Angeles Downtown can accommodate occasions of all kinds, whether you’re hosting a few hundred or a few thousand.
Avg response time 4-6 hrs