Top Wisconsin Opening Party Venues
334 results near Wisconsin
Find a Venue
Choosing your opening party venue will be one of the most important steps in the planning process. So much goes into finding the perfect venue in Wisconsin. You’ll want to consider everything from the aesthetics of the space to any in-house amenities and services. Luckily, PartySlate makes it easy with our Find Venues page. Use the filters to narrow your search — taking into account everything from your guest count to specific catering preferences. Once you’ve set your filters, scroll down to search our curated list. Look for the “featured” tag for PartySlate’s top recommendations. With PartySlate, finding your ideal Wisconsin venue has never been easier.
Results
Par 4 Resort
201 Foxfire Dr, Waupaca, WI 54981, USA- Spaces for 400 Guests
Par 4 Resort is an all-in-one destination for events, golf, and relaxation in Waupaca, Wisconsin, centered on an 18-hole championship golf course. The resort pairs on-site lodging — suites with fireplaces and jacuzzis, an indoor pool, and a fitness center — with flexible indoor and outdoor spaces for weddings, corporate gatherings, and private celebrations. Couples can exchange vows outdoors beneath a signature white gazebo or a majestic oak tree overlooking the fairways, then move into indoor ballrooms or climate-controlled tents for receptions, complete with crystal chandeliers and custom setups for guest lists of any size. Par 4 Resort's in-house culinary and bar team builds plated or buffet menus to fit any style and budget, and a dedicated event staff coordinates planning from start to finish. The resort also hosts corporate events, meetings, and outings, with flexible spaces ranging from small boardroom sessions to large presentations, audio-visual capabilities, and WiFi, paired with a round on the golf course and dining at Par 4 Bistro.
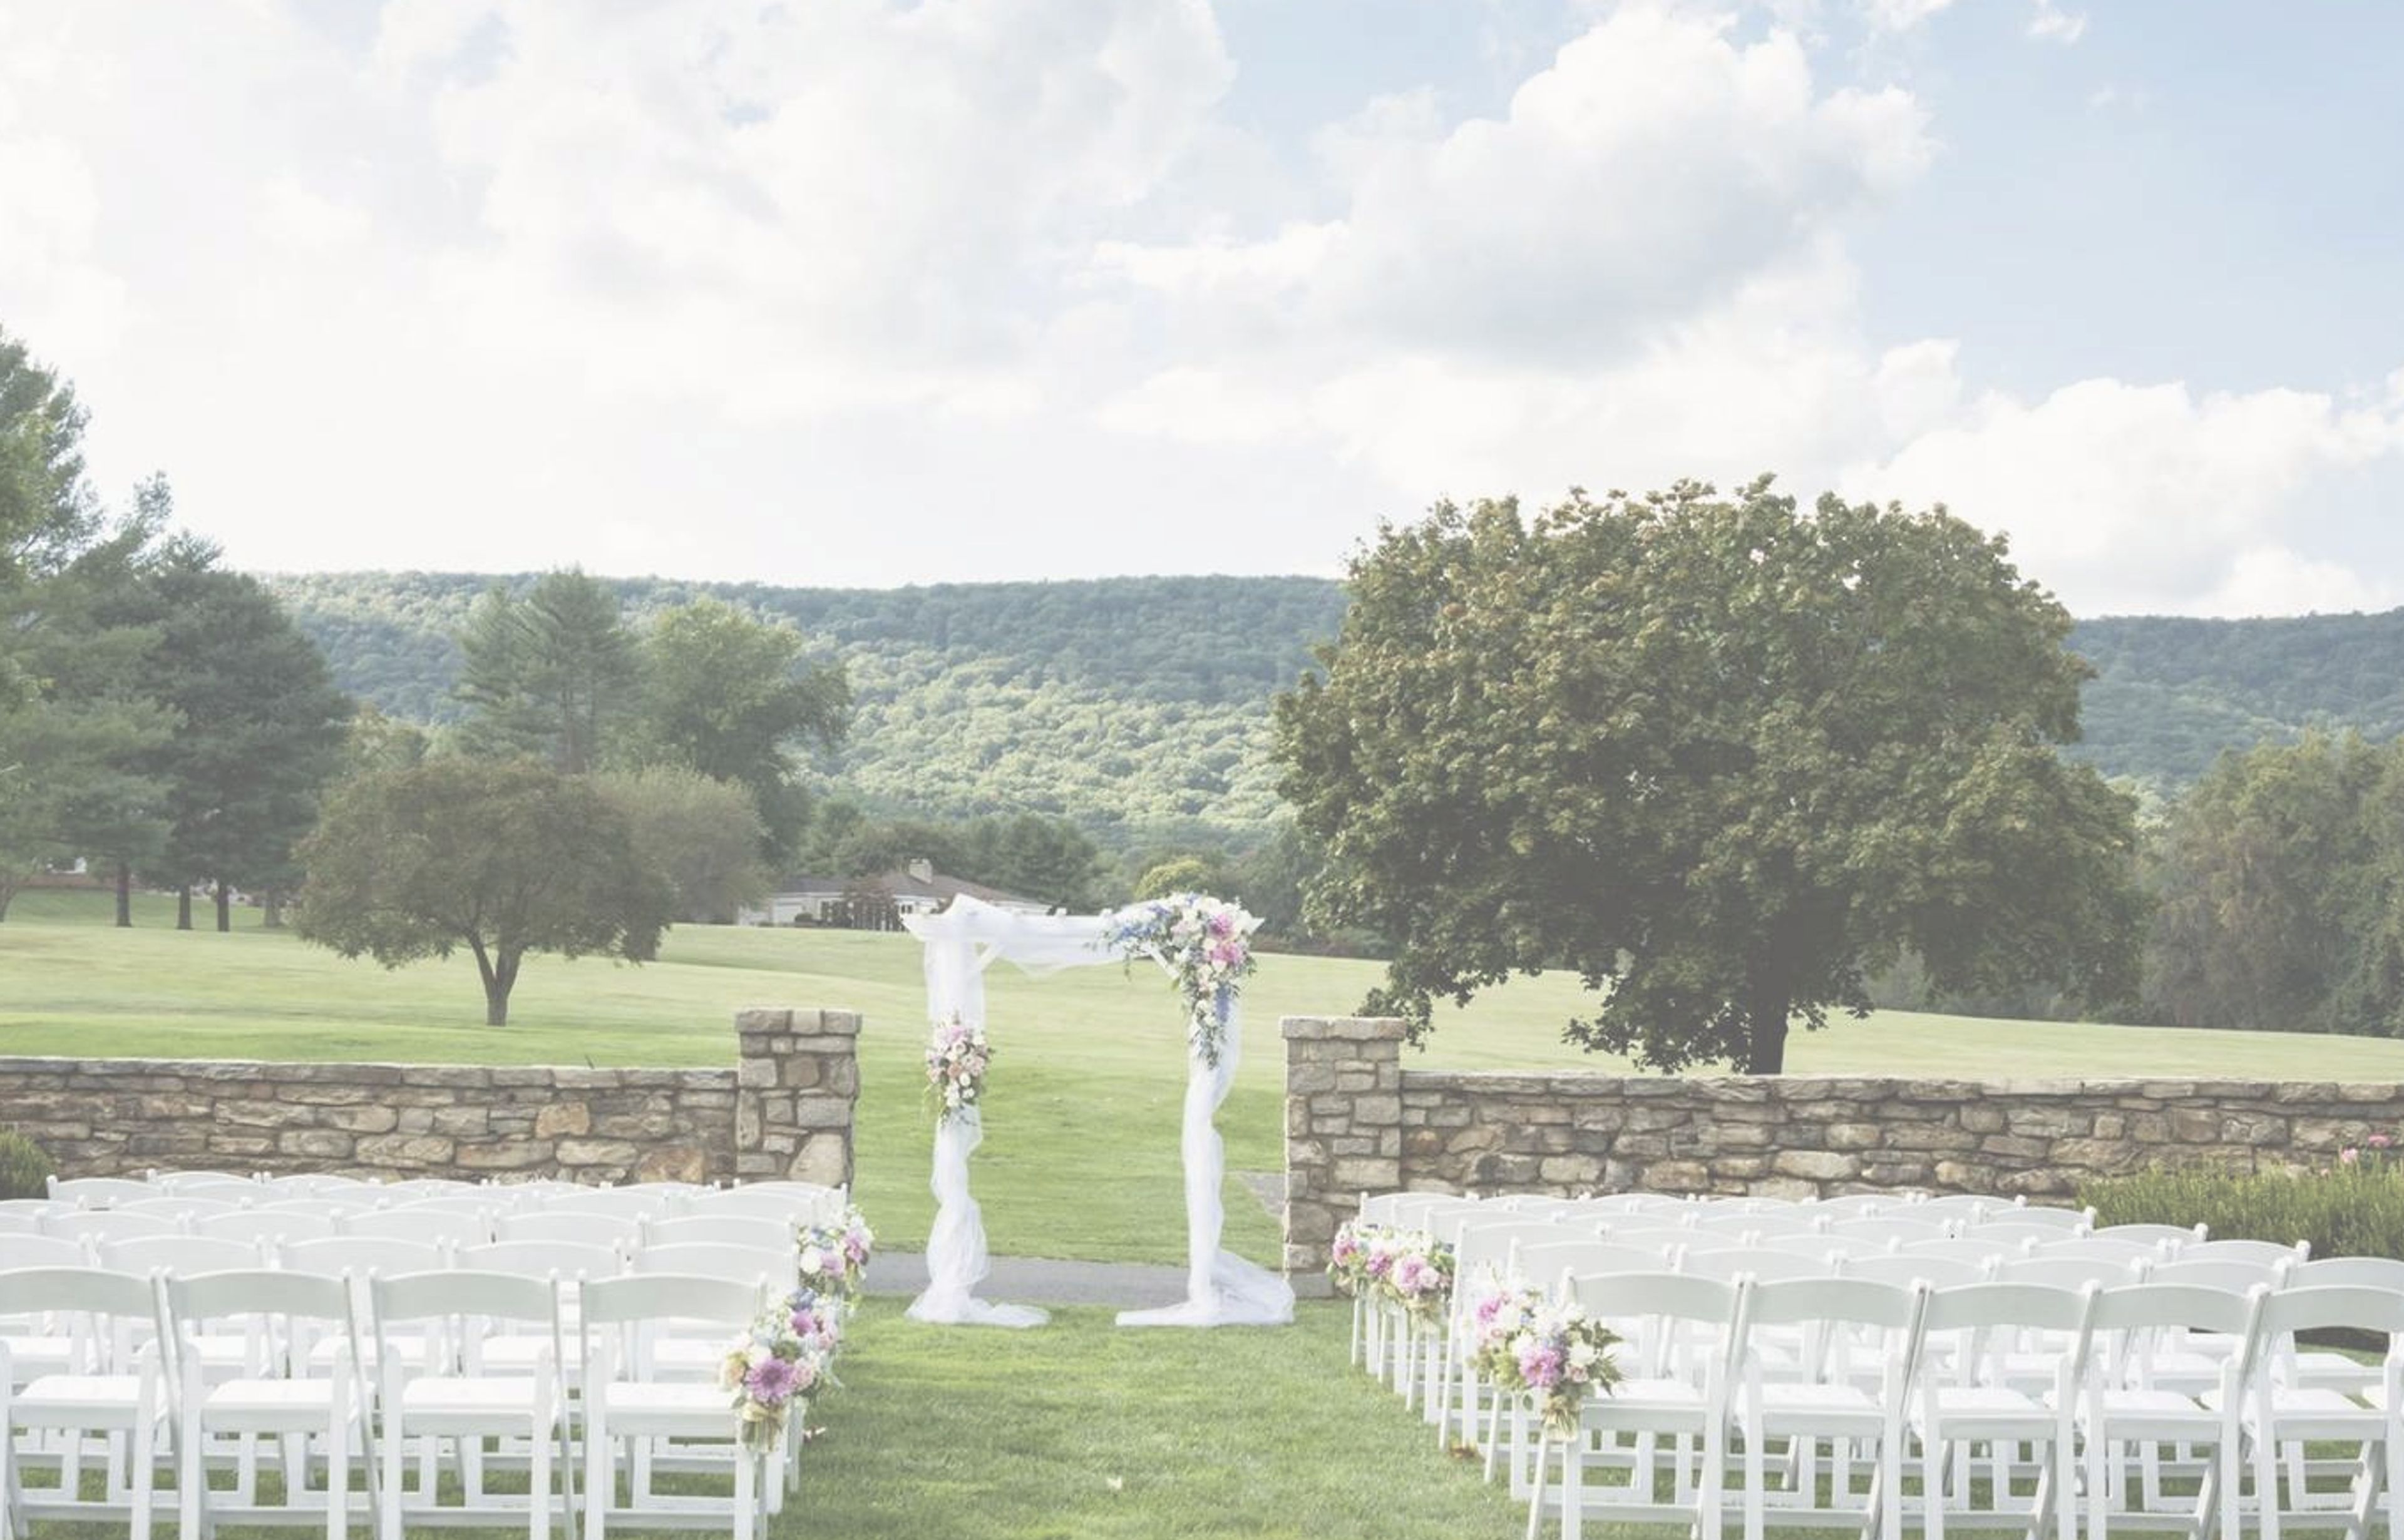
Evergreen Country Club
N6246 US-12, Elkhorn, WI 53121, USA- Spaces for 200-250 Guests
- 1 Country Club
Set on 27 holes of tree-lined, championship golf just north of Elkhorn, Wisconsin and about ten minutes from Lake Geneva, Evergreen Golf Club pairs its course with a full slate of wedding and event spaces. The Evergreen Room, the club's main banquet space, features Frank Lloyd Wright–inspired decor, 15-foot vaulted ceilings, cherry-stained panel accents, and chandeliers, with a private Bride's Room attached; it seats up to 250 for weddings and holds up to 290 guests for other banquets and celebrations. Outside, the Patio overlooks a cascading waterfall and stream framed by prairie grasses and perennial gardens, making it a favored spot for outdoor ceremonies, cocktail hours, and photos, while the three-season Pavilion adds roughly 4,000 square feet of enclosed, casual event space for up to 250 guests. The club also houses the Bunker Bar & Grill and The Pub for dining. Couples and event planners work with an on-site wedding coordinator, and the venue notes it does not impose food or beverage minimums. Evergreen has received multiple WeddingWire Couples' Choice awards and is rated a four-star course by Golf Digest.
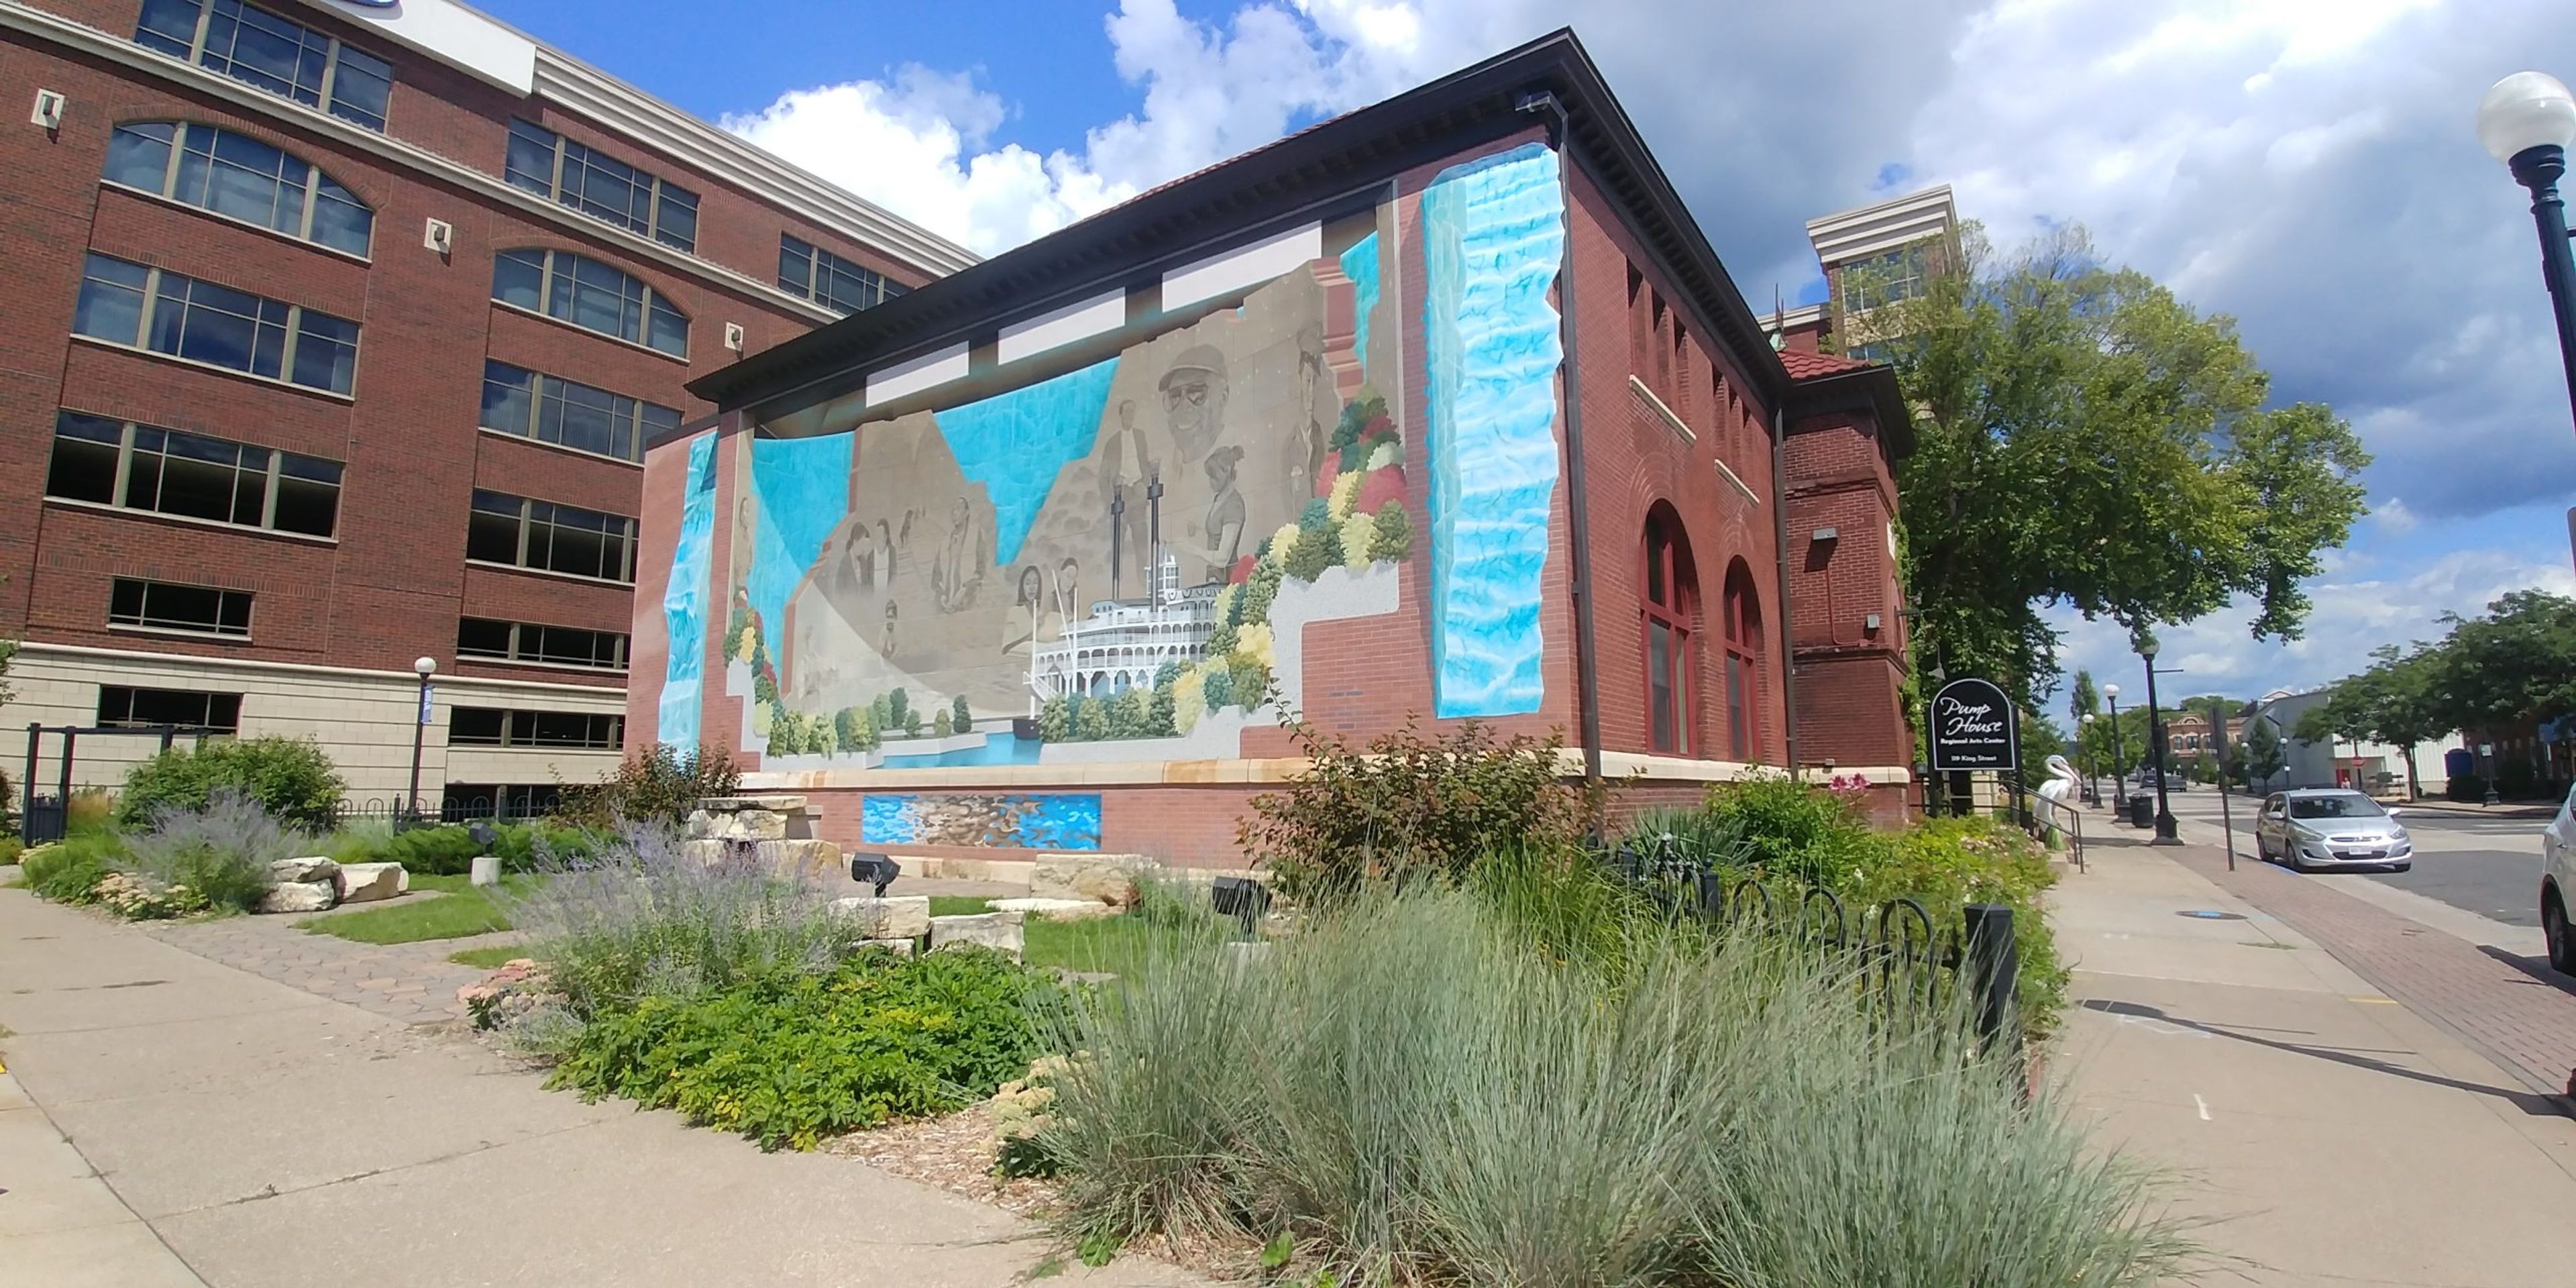
Pump House Regional Arts Center
119 King St, La Crosse, WI 54601, USA- Spaces for 128-130 Guests
- 1 Theater
- 2 Historic Spaces
- 1 Art Gallery
Housed in La Crosse's historic 1880 water pumping facility, the Pump House Regional Arts Center is a 501(c)(3) nonprofit that has enriched the region through visual, performing, and literary arts since 1977. The building is listed on the National and State of Wisconsin Registers of Historic Places and recognized as a City of La Crosse Historic Landmark, giving its event spaces a distinct sense of history alongside three rotating art galleries, a jewel box theater, and a landscaped courtyard. For weddings and private events, the venue comfortably hosts up to 125 guests. The Kader Gallery, the center's largest space at roughly 1,500 square feet of hardwood flooring, pairs rotating exhibitions with dramatic exhibition lighting and a historic artisan railing, while the Dayton Theater seats up to 130 beneath ornate woodwork and includes a Steinway grand piano for ceremonies and performances. The Courtyard offers a landscaped outdoor setting with the Pump House's indoor galleries available as a rain backup. Beyond weddings, receptions, and private parties, the Pump House welcomes any outside caterer without additional fees and keeps a full bar on-site, and its art studio is available for private classes and team-building events.
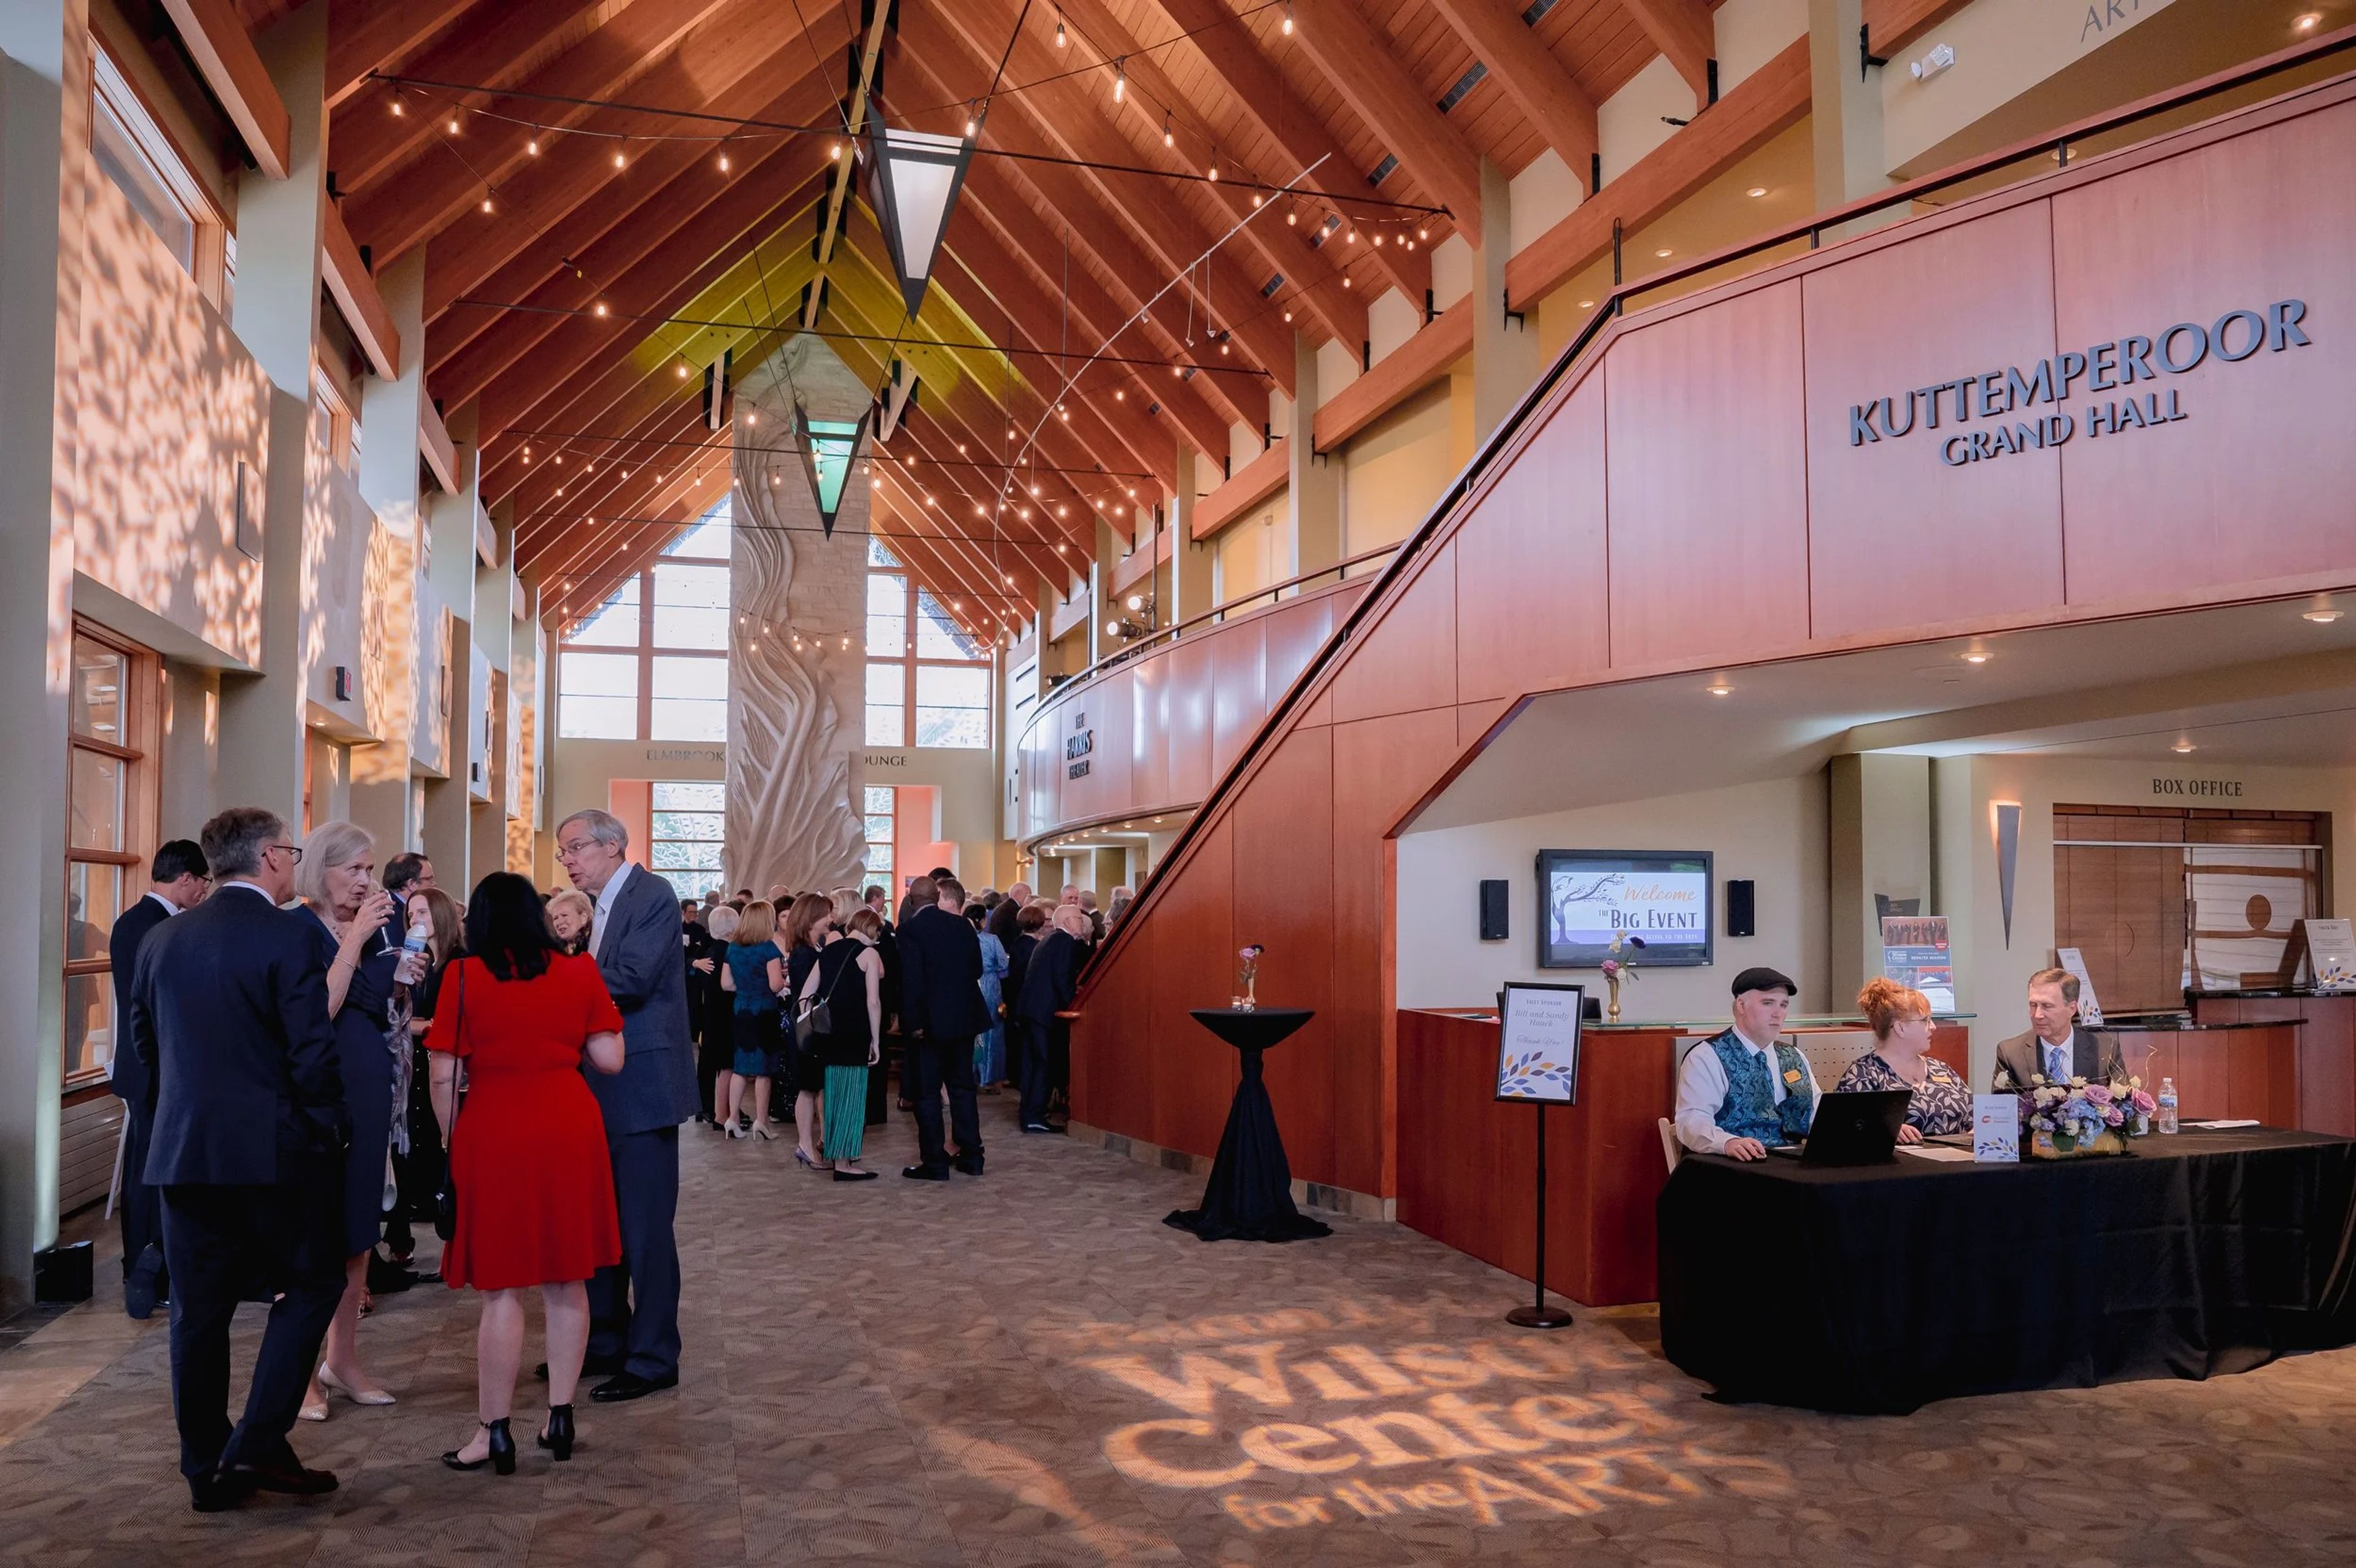
Sharon Lynne Wilson Center For The Arts
19805 W Capitol Dr, Brookfield, WI 53045, USA- Spaces for 20-607 Guests
- 1 Ballroom
- 2 Outdoor Spaces
- 6 Total Spaces
Set within Mitchell Park in Brookfield, Wisconsin, the Sharon Lynne Wilson Center for the Arts is a multidisciplinary nonprofit cultural arts facility that has served as a hub for performing arts, arts education, and visual arts since opening in 2002. The Center's array of spaces are available for rental to individuals, organizations, and corporations for performances, weddings, festivals, meetings, fundraisers, and private parties. Among its rentable spaces, the Kuttemperoor Grand Hall is a two-story room with exposed wood beams and Susan Falkman's hand-carved limestone fireplace, adjoined to the north by the Elmbrook Rotary Fireside Lounge and its etched-glass window by artist Conrad Schmitt; the space accommodates ceremony seating for up to 200 guests and can expand onto an adjacent patio for larger receptions. Nearby, The Burke Colonnade is a structure of whole-tree timber framing designed by WholeTrees Architecture and Structures, offering ceremony seating for up to 200 guests. The Harris Theater, home to a hand-blown glass bird installation by artist Steve Feren, seats up to 607 for concerts, lectures, and formal meetings, while the Dawes Studio Theater and adjoining Gerlach/Haack Outdoor Theater provide indoor and outdoor options for recitals, ceremonies, and receptions. The Wilson Center welcomes more than 55,000 visitors annually, including over 10,000 students through its arts education programming, and offers an onsite catering prep kitchen, free Wi-Fi, and free parking in the adjacent Mitchell Park surface lot to support events held at the Center.
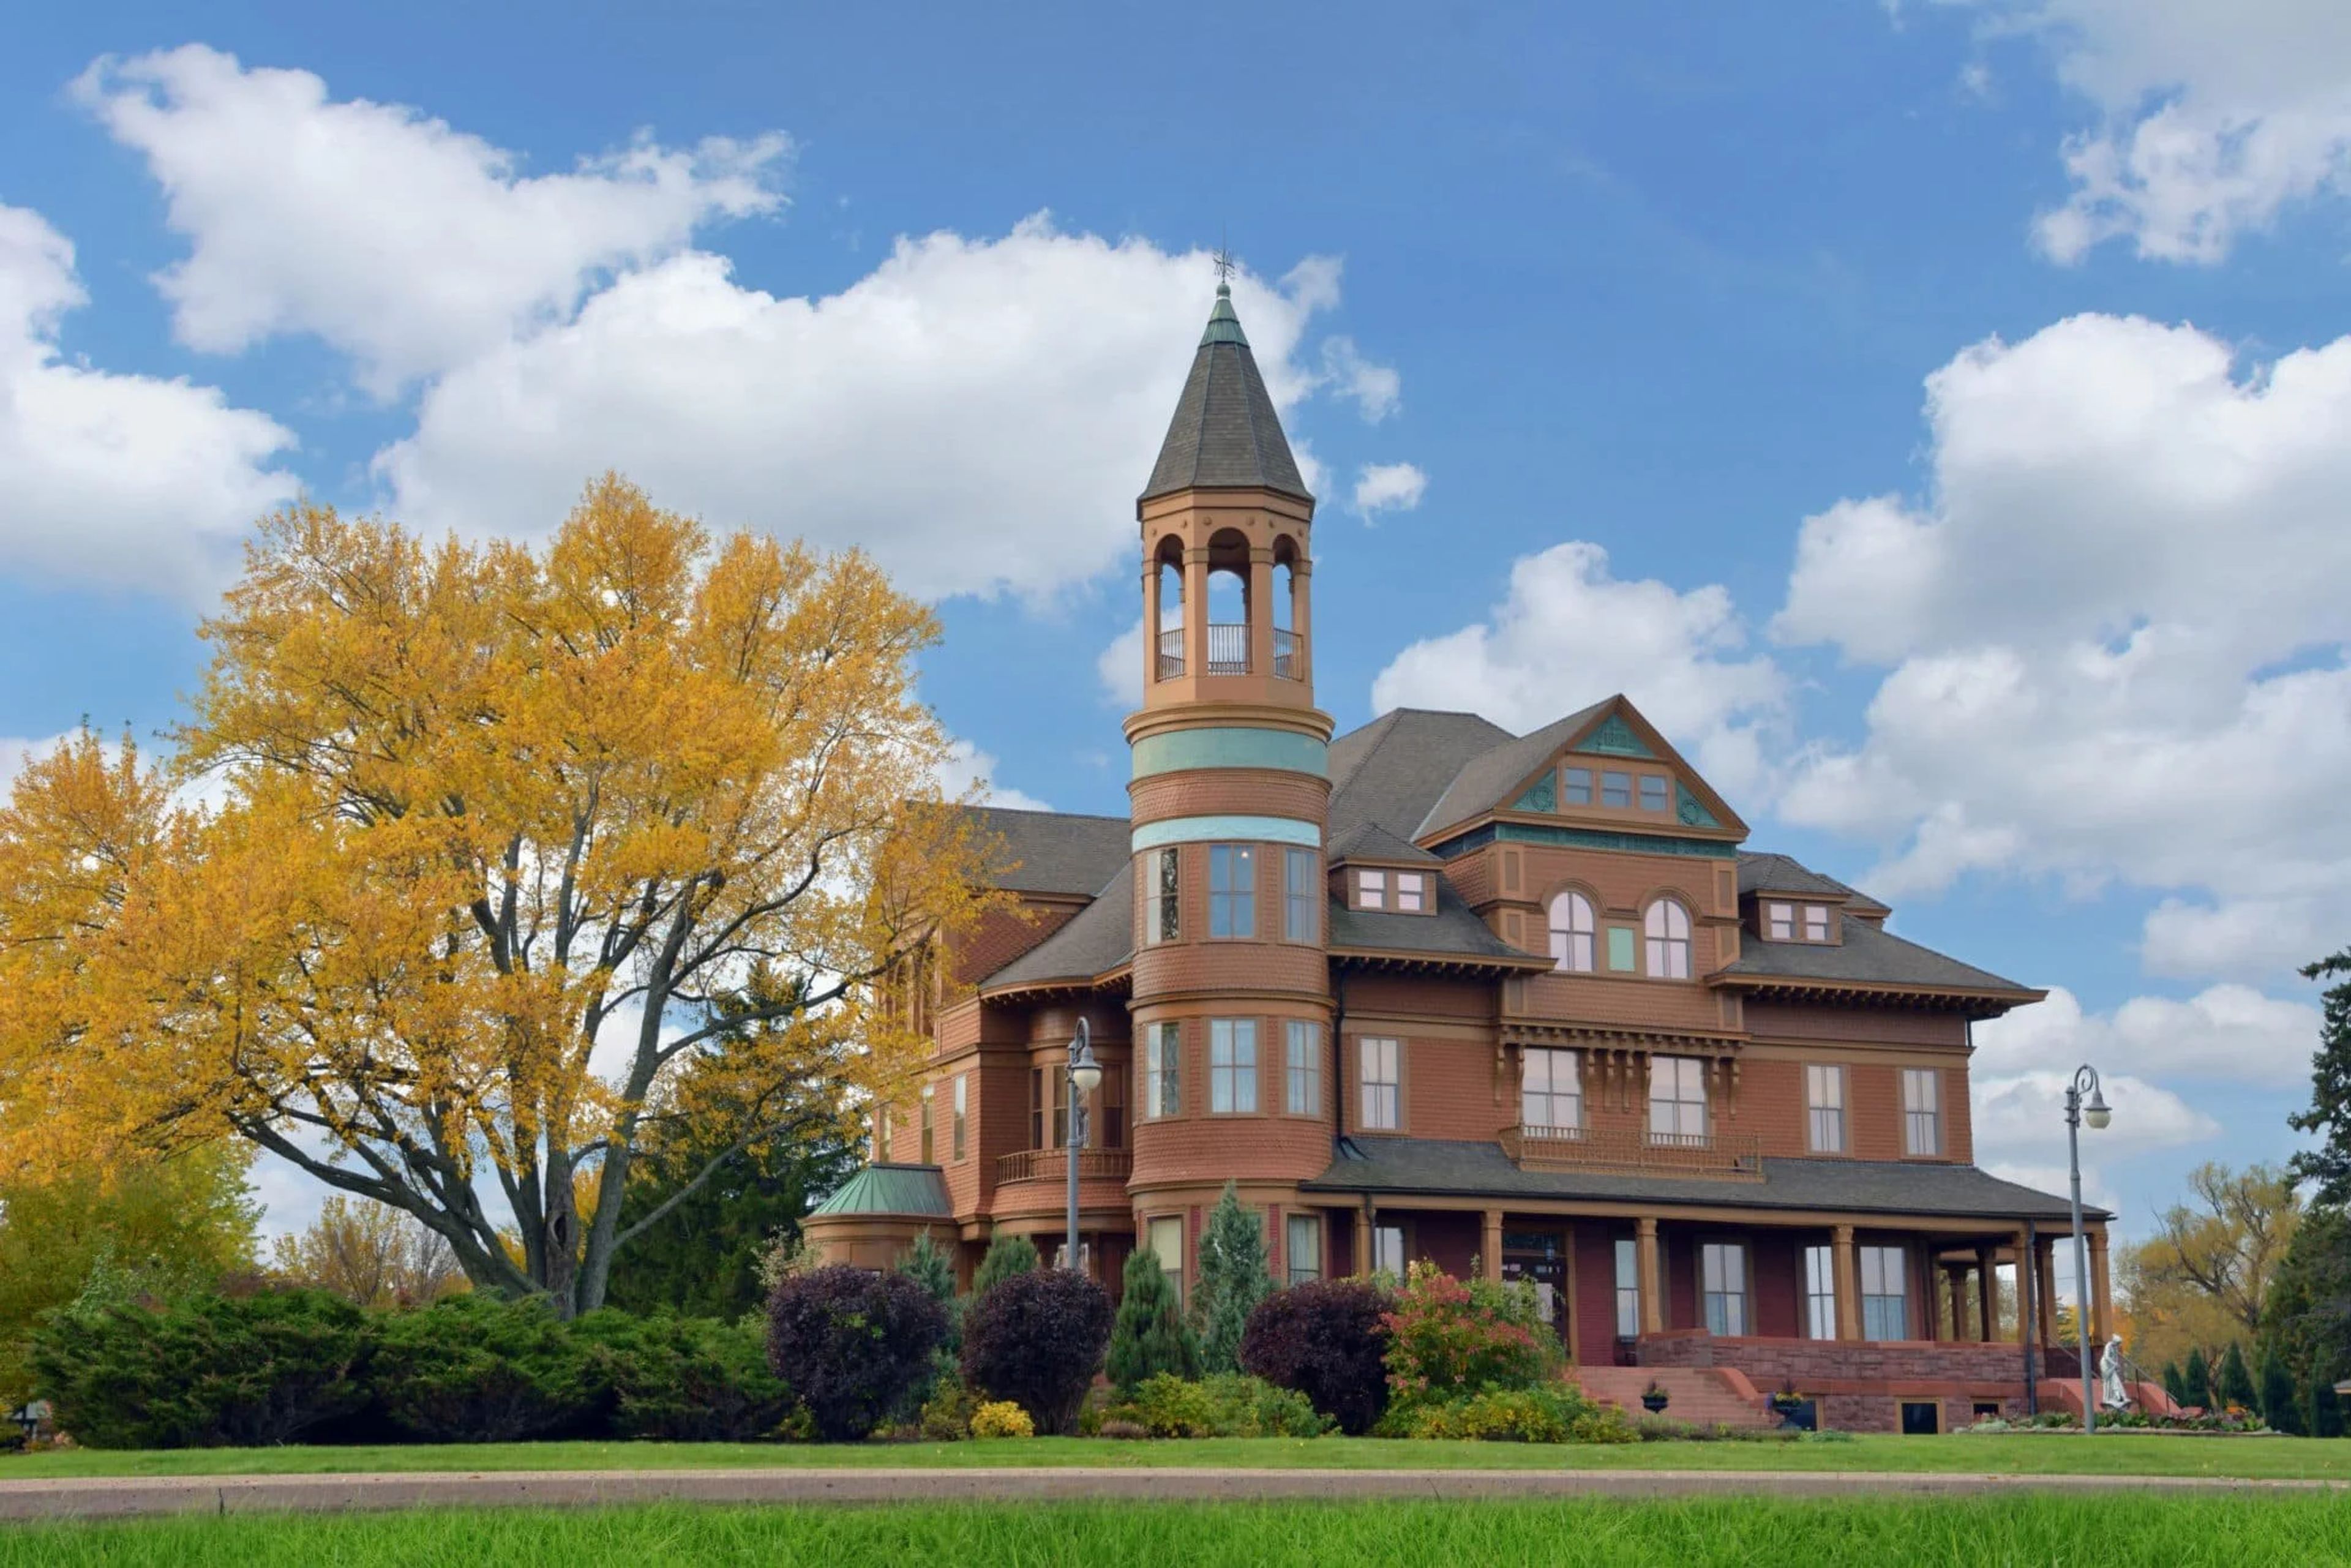
Fairlawn Mansion
906 E 2nd St, Superior, WI 54880, USA- Spaces for 40-125 Guests
- 1 Museum
- 1 Historic Space
- 1 Mansion
Fairlawn Mansion is a Queen Anne Victorian house museum in Superior, Wisconsin, built in 1891 for lumber and mining baron Martin Pattison, his wife Grace, and their six children at a cost of $150,000 — the equivalent of well over $3 million today. A four-story tower with a widow's watch overlooks the bay, and the restored first floor retains gilded ceiling murals, a grand entrance hall with an open staircase, marble and tile fireplaces, and original leaded and stained glass windows. The mansion is available for private rental, accommodating wedding ceremonies for up to 40 guests and general private events, from birthdays to anniversary gatherings, for up to 35 guests. Wedding rentals include a site walkthrough, three hours of rental time, chairs and an altar pulpit, a sound system with microphone, a private bridal dressing room, and complimentary guest parking and Wi-Fi. Smaller private gatherings can make use of the mansion's tables, chairs, kitchen access, and staff support for setup and takedown. Summer brings gardens of peony, rose, hydrangea, and lily to the grounds surrounding the mansion. Fairlawn Mansion is operated by Superior Historic Properties, alongside two other historic sites in Superior: the SS Meteor Whaleback Ship and the Old Firehouse and Police Museum.
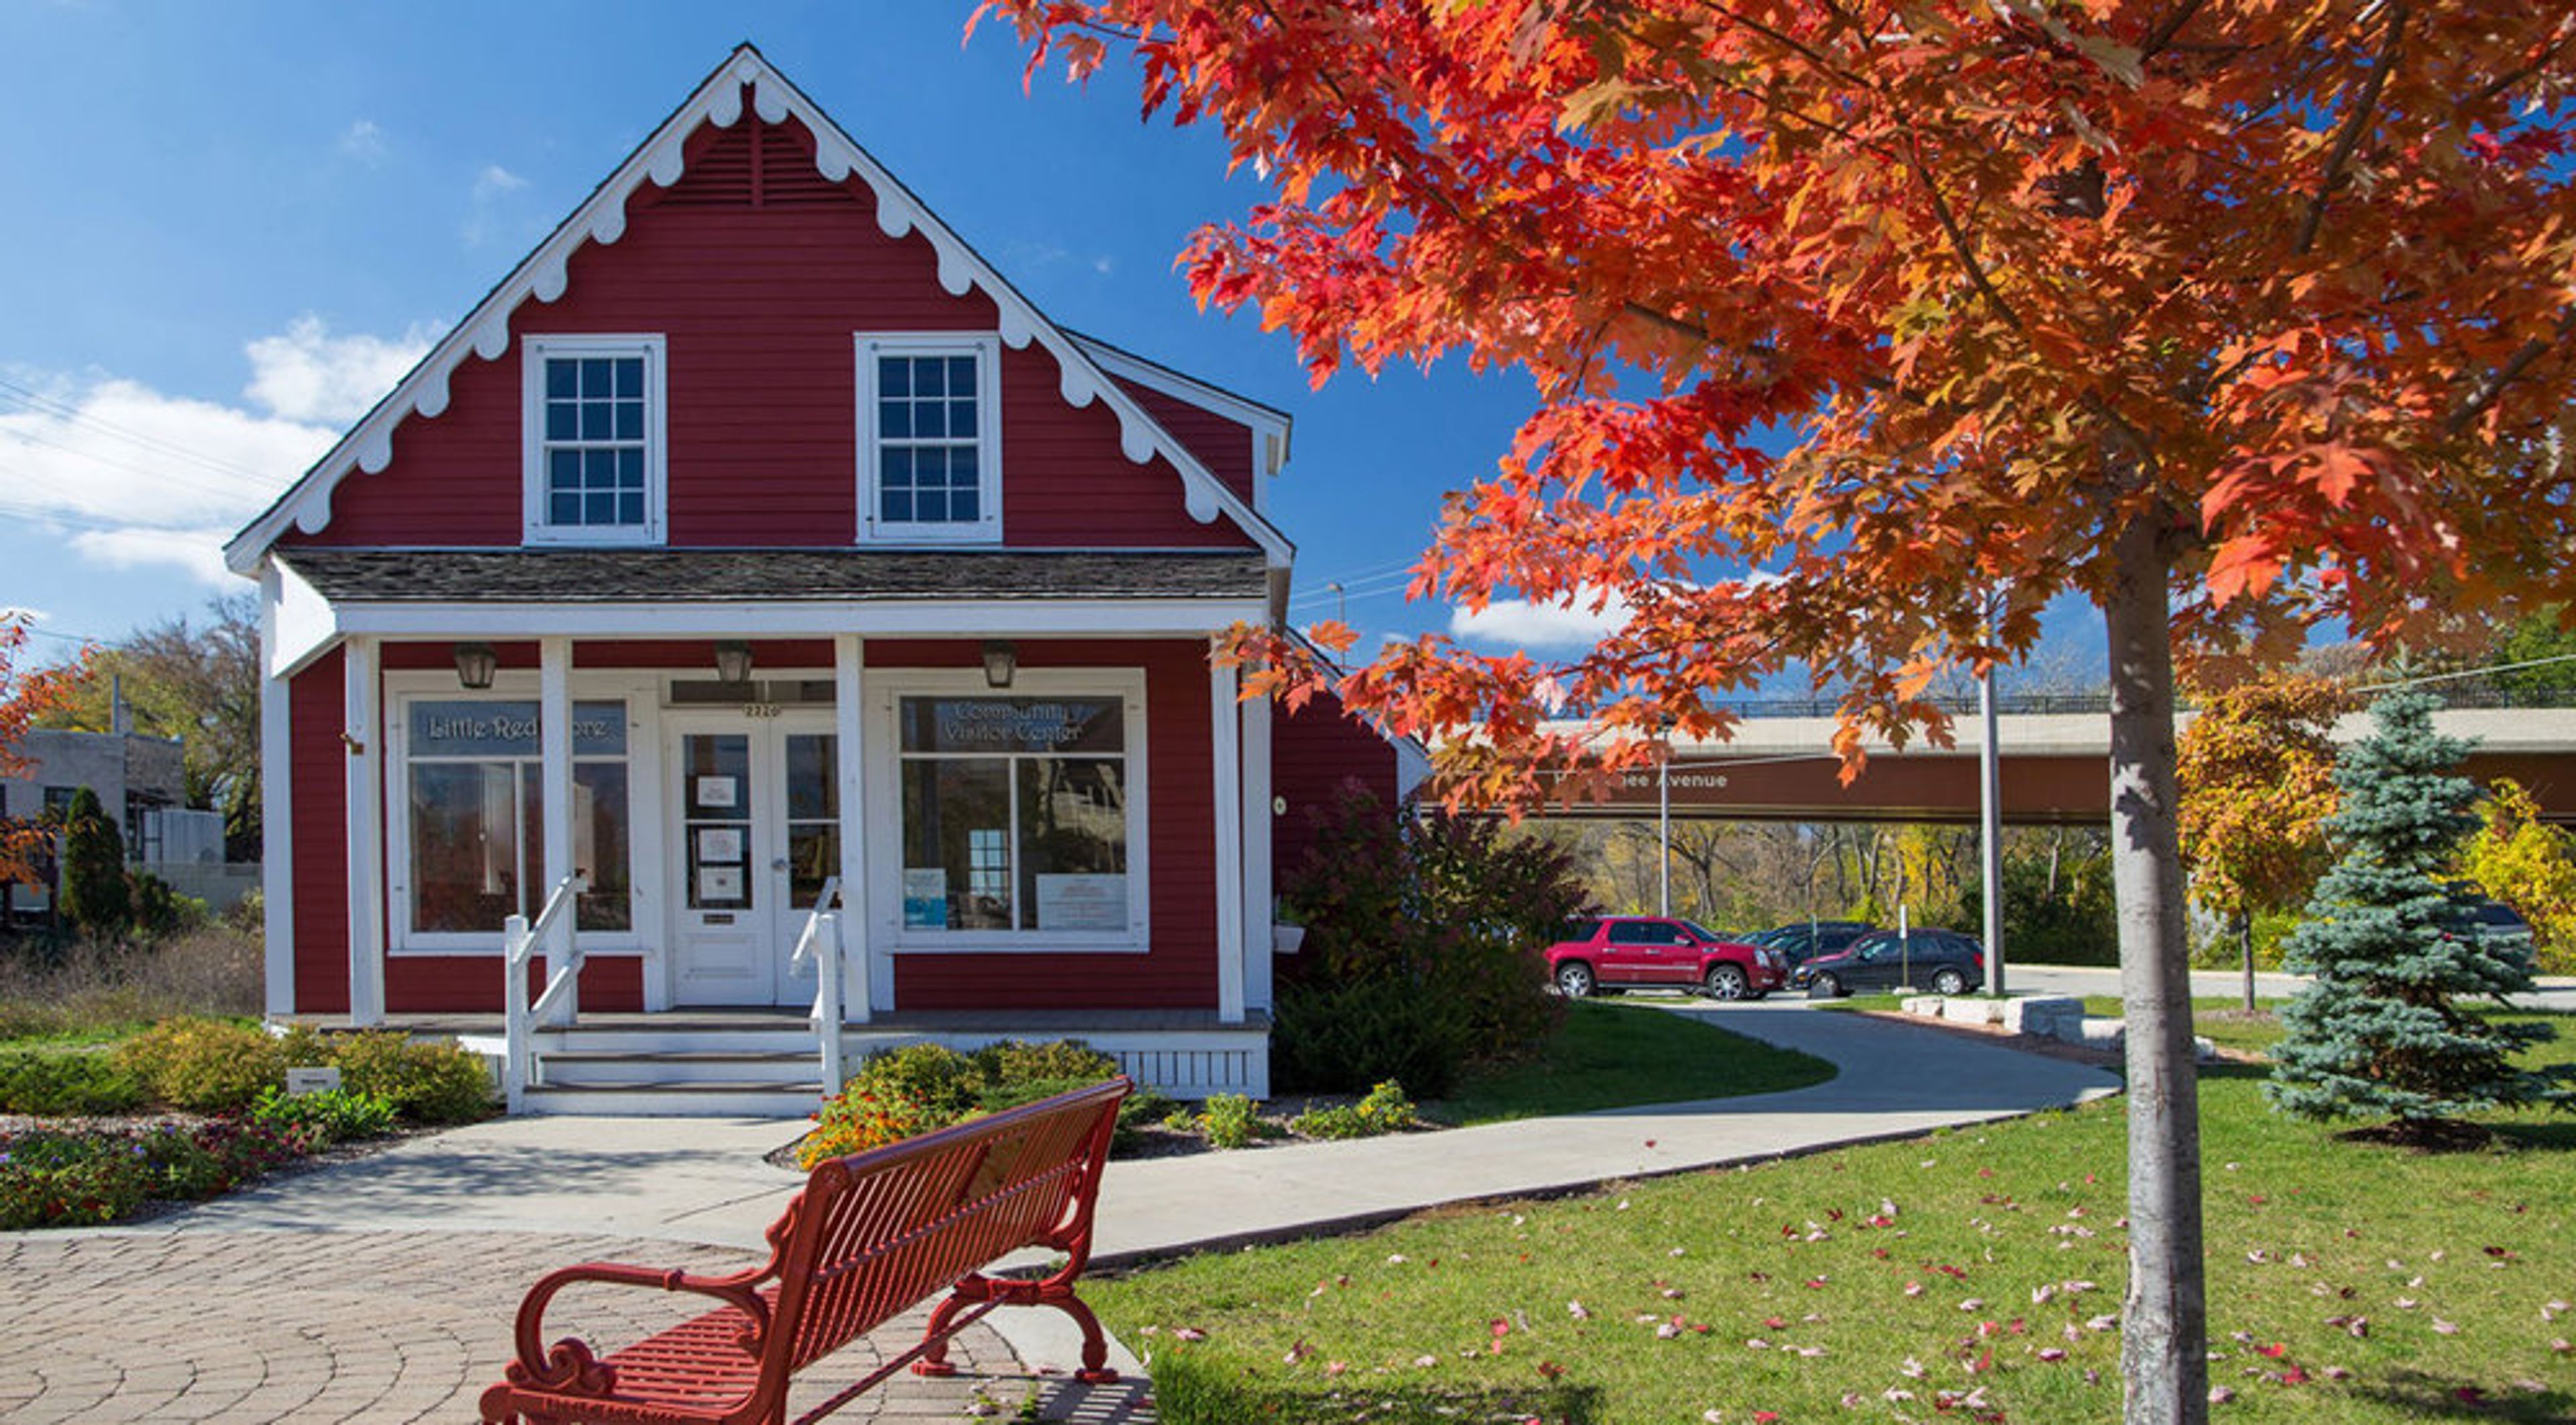
The Little Red Store
7720 Harwood Ave, Wauwatosa, WI 53213, USA- Spaces for 30 Guests
- 1 Landmark
- 1 Event Space
- 1 Historic Space
The Little Red Store is a restored 1854 building in the Village of Wauwatosa, and the oldest remaining commercial building in the city. It survived the devastating 1895 fire that destroyed most of the buildings north of the river, was named a City of Wauwatosa landmark in 1978, and is owned and operated by the Wauwatosa Historical Society following a full exterior renovation completed in 2008. Inside, the store offers 600 square feet of open space with period wainscoting, hardwood floors, wooden tables and chairs, and large windows overlooking the village, a character-filled backdrop for small private gatherings such as birthday parties, baby or bridal showers, and neighborhood game nights, as well as public events like book signings, pop-up shops, and community forums. The space is air-conditioned, wi-fi equipped, and handicap accessible, with a limited kitchen (full-size refrigerator, microwave, and small sink) and ample adjacent parking.
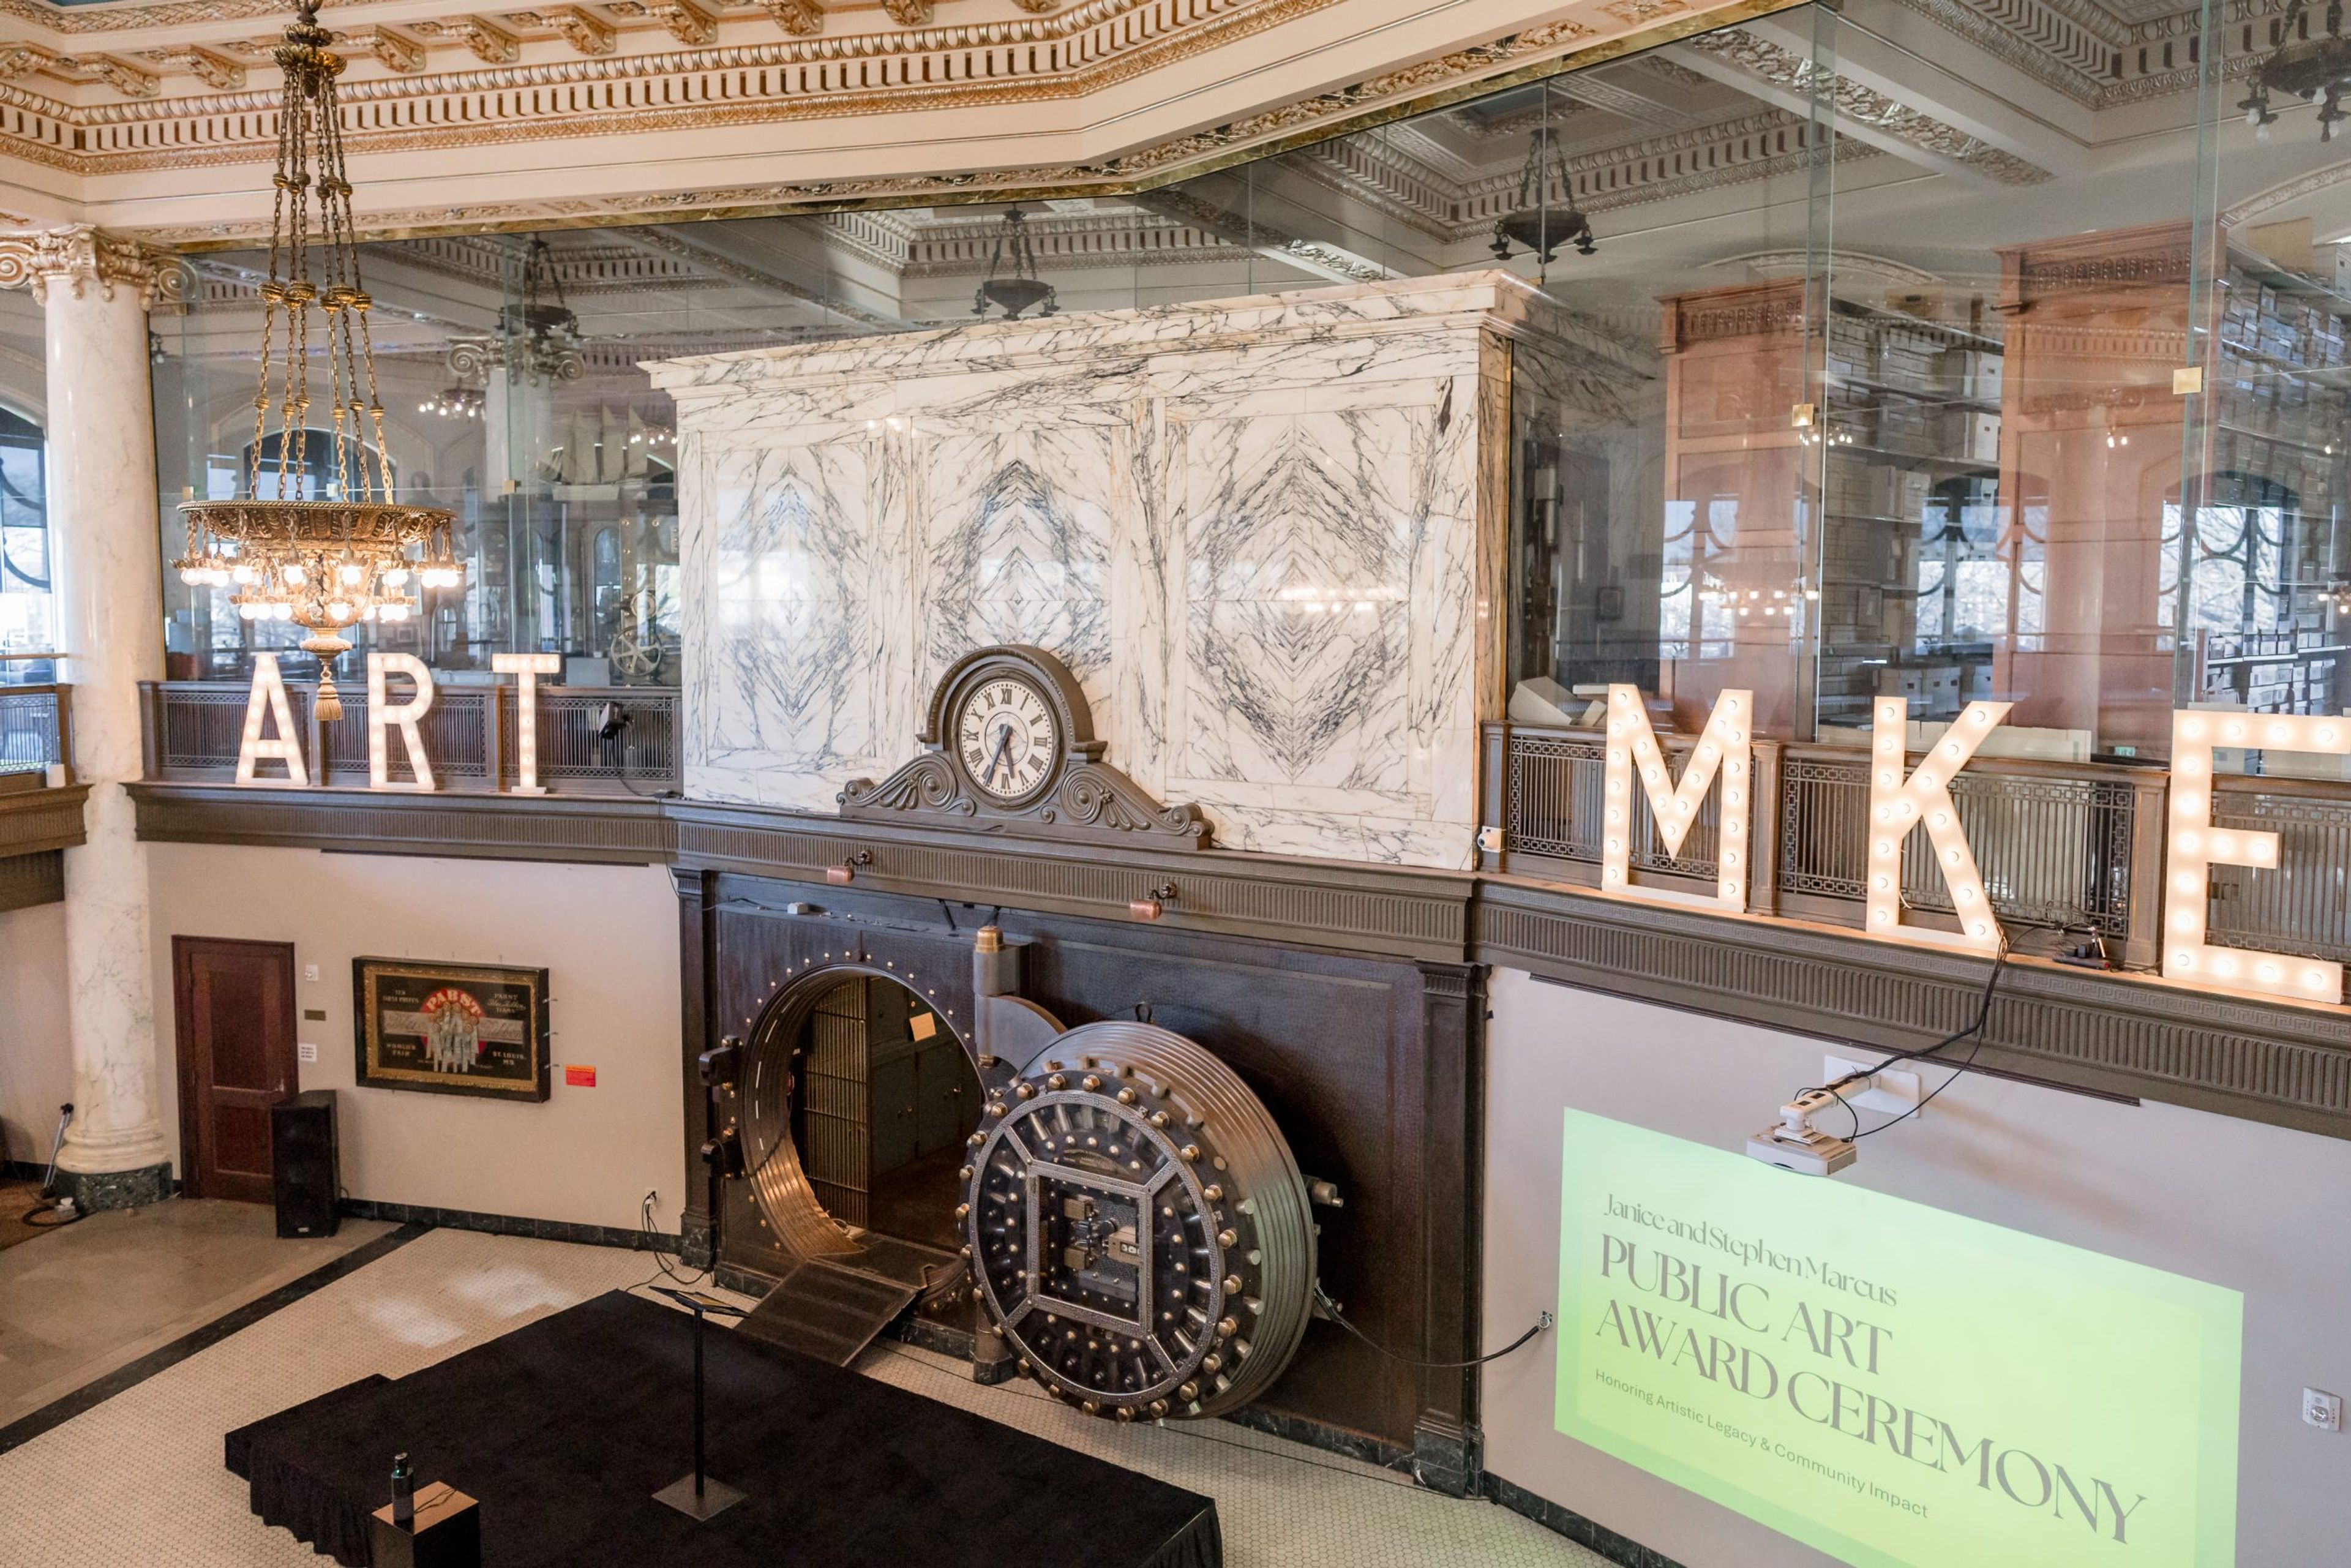
Milwaukee County Historical Society
MCHS, 910 N Old World 3rd St, Milwaukee, WI 53203, USA- Spaces for 250 Guests
Housed in the former Second Ward Savings Bank on the corner of West Kilbourn Avenue and North Third Street, the Milwaukee County Historical Society occupies a neoclassical revival landmark building completed in 1913 for what was known locally as the "Brewers' Bank." The interior is finished throughout in black-and-white Paranozzo Italian marble, and six original bank vaults - including one with a 27 1/2-ton door - remain in place across the basement, main floor, and mezzanine. The building is listed on the National Register of Historic Places and designated as both a City of Milwaukee and Milwaukee County landmark. Founded in 1935 to collect, preserve, and share the history of the Milwaukee community, the Historical Society operates as a museum with rotating exhibits, a research library, and archives, alongside additional historic sites including Trimborn Farm in Greendale. Its downtown home sits along the Milwaukee River next to Pere Marquette Park, within walking distance of the Theatre District, Water Street, and Fiserv Forum. Beyond its museum programming, the Historical Society opens its landmark building for private events, hosting weddings, parties, and special gatherings among its marble halls and historic vaults.
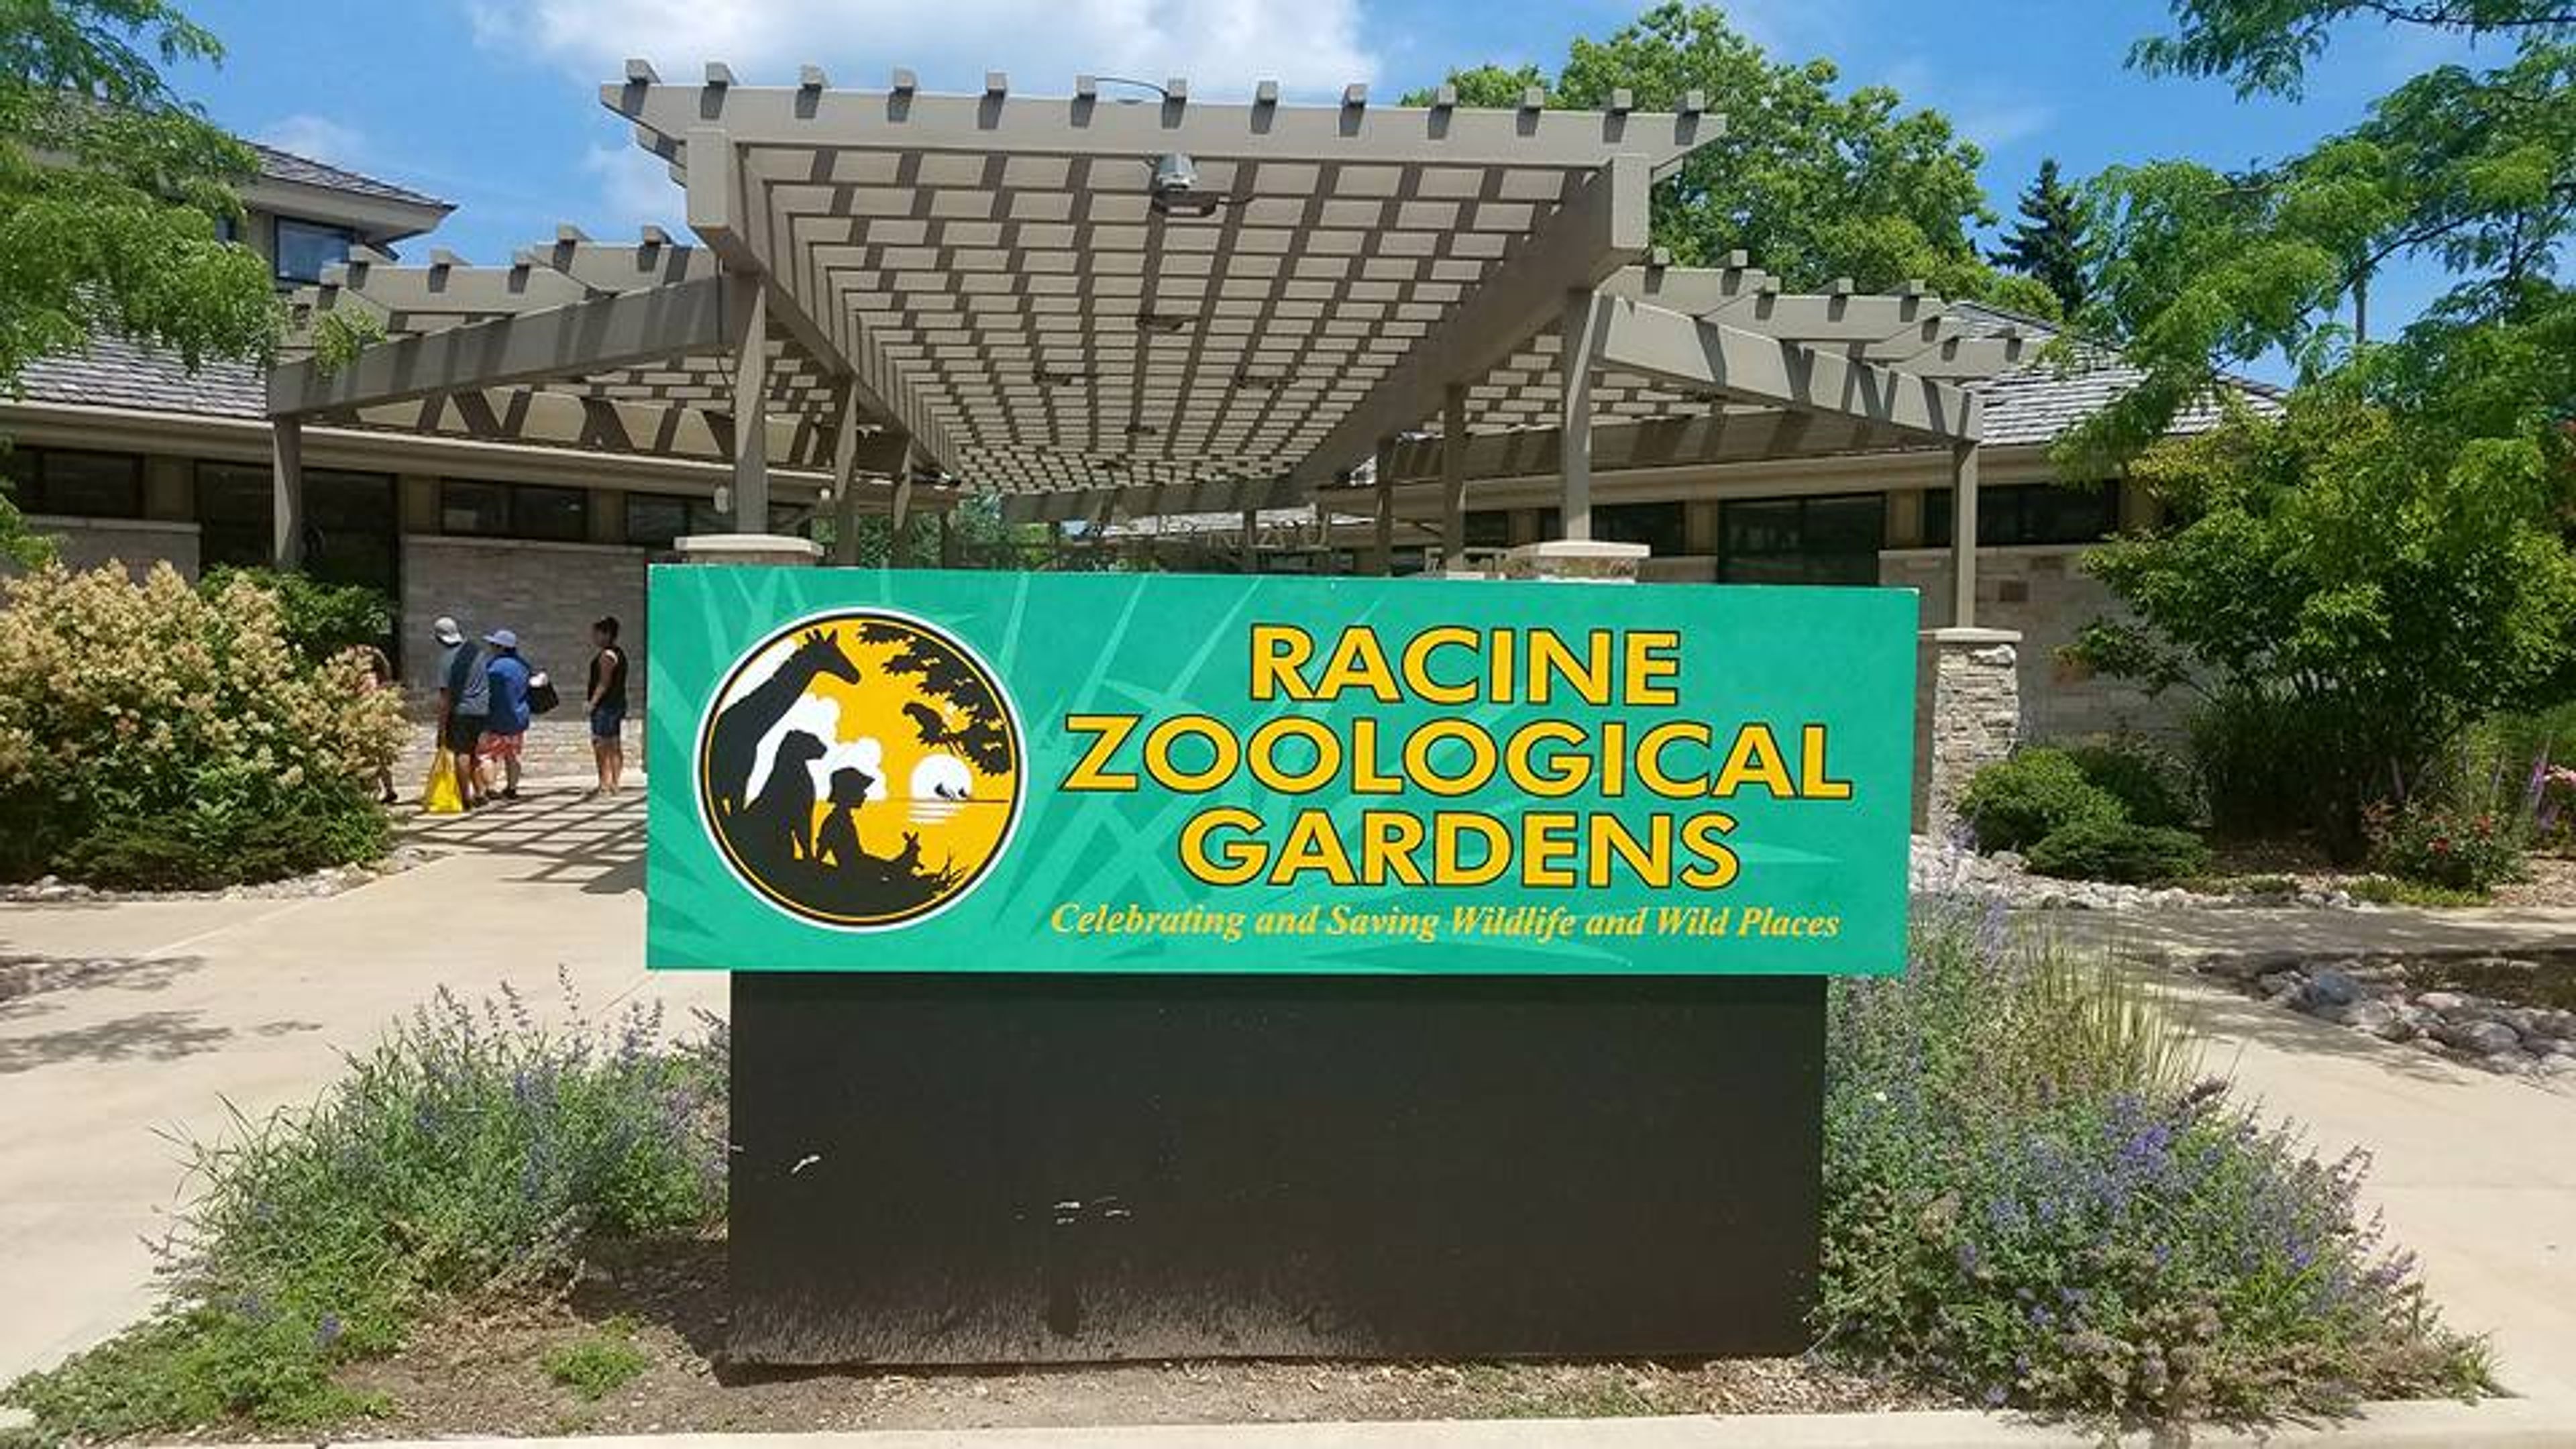
Racine Zoo
2131 N Main St, Racine, WI 53402, USA- Spaces for 24-100 Guests
- 10 Outdoor Spaces
- 2 Theaters
- 11 Total Spaces
Set on the shores of Lake Michigan in Racine, Wisconsin, the Racine Zoo is a 501(c)(3) nonprofit that has cared for wildlife since its founding in 1923. Today the Zoo is home to roughly 75 species and more than 300 individual animals, and its campus offers a range of outdoor spaces suited to gatherings of all kinds, from family birthday parties to weddings, corporate functions, and community events. Couples can hold a ceremony and reception on the Zoo's grounds, with venues that take in views of Lake Michigan and the Zoo's flower gardens. The Kiwanis Memorial Amphitheater, home to the Zoo's Animal Crackers Concert Series, overlooks the Lake Michigan shoreline and offers a stage and lawn suited to award ceremonies and performances, while the Racine Rotary West Safari Base Camp pavilion, with garage-door walls that open and close, provides a flexible, rain-or-shine option on the Zoo's north side. For groups seeking an indoor option during inclement weather, the Kiwanis Education Center offers seating on the top level of the Zoo's main building. Each rental includes Zoo admission for a set number of guests, with additional space available across the campus for events ranging from casual picnics to formal fundraisers.
Riveredge Nature Center
4458 County Rd Y, Saukville, WI 53080, USA- Spaces for 20-175 Guests
- 5 Outdoor Spaces
- 1 Barn
- 5 Total Spaces
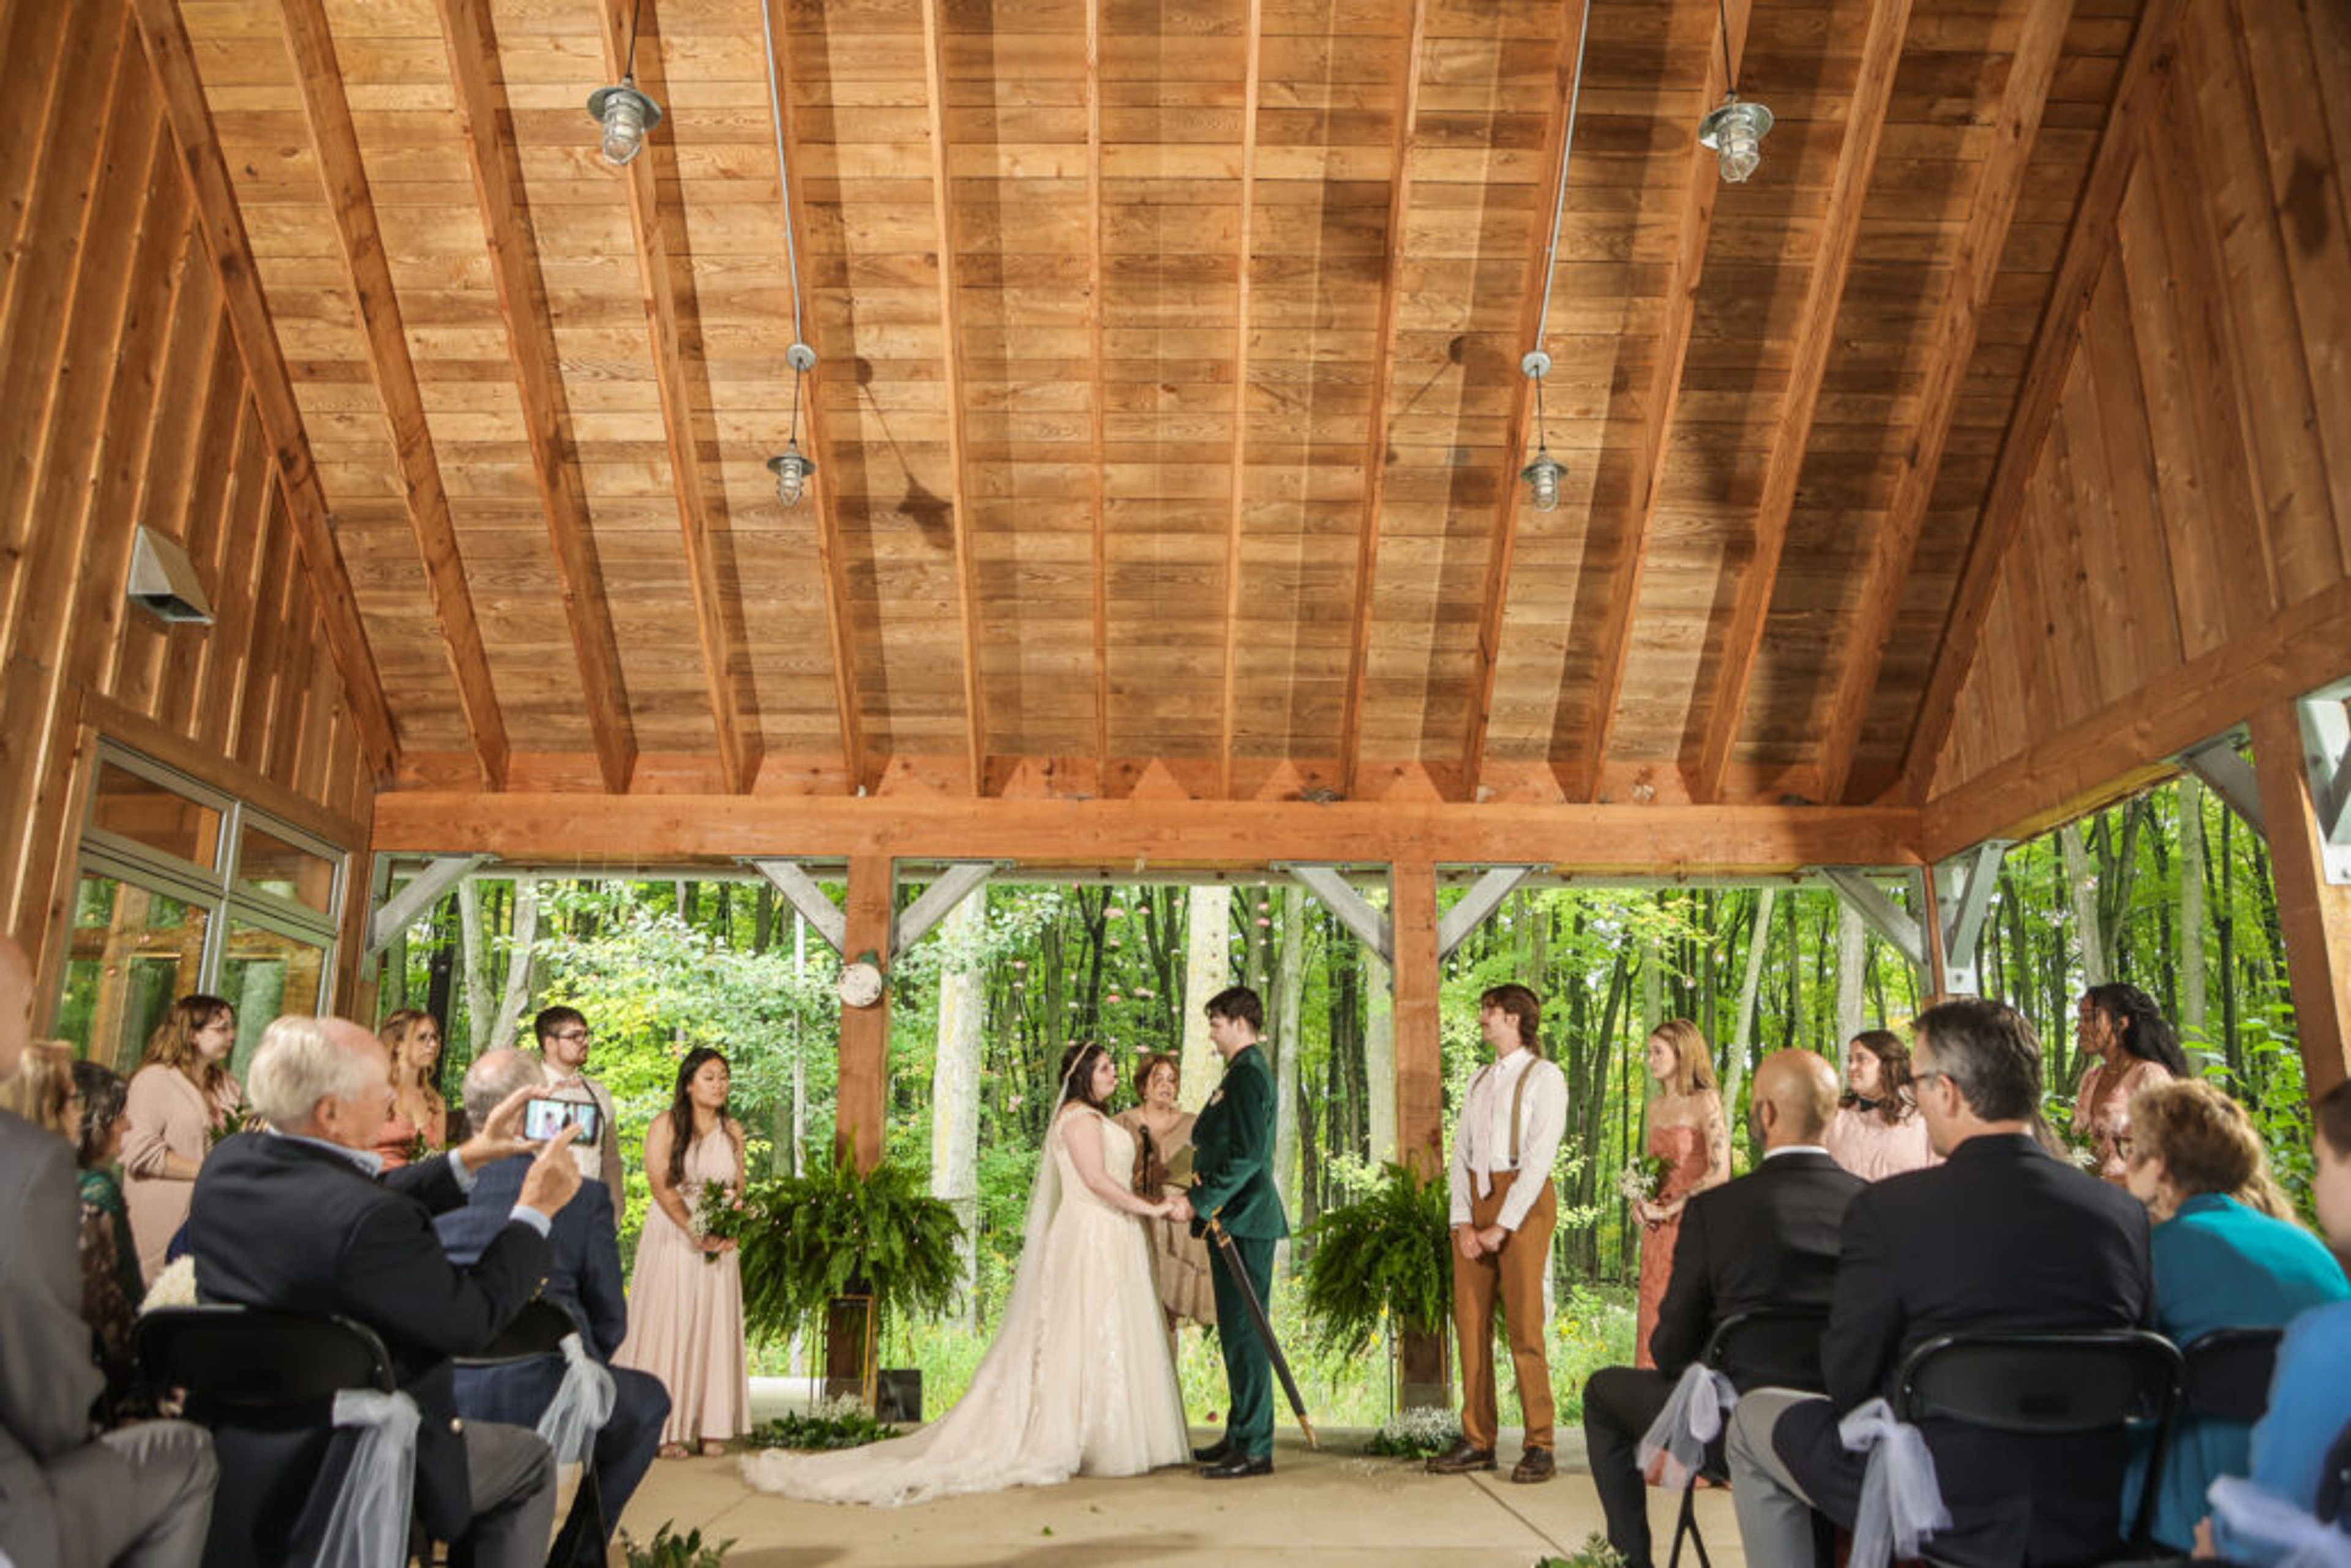
Riveredge Nature Center is a 485-acre nature preserve and event venue in Saukville, Wisconsin, set among prairies, forests, wetlands, ponds, and frontage along the Milwaukee River. As the first independent nature center in southeastern Wisconsin, founded in 1968, Riveredge has spent more than 50 years restoring native ecosystems and hosting environmental education, and offers more than 10 miles of trails for guests to explore. For private events, Riveredge offers five rental spaces spread across its grounds, from a restored barn to a riverside outpost tucked among woodlands, glacial formations, and historic fieldstone structures. The Barn, the largest of the spaces, seats up to 90 guests and includes a full-service kitchen, while smaller settings like the Coop and Connie's Classroom suit intimate gatherings and birthday parties. Riveredge members and nonprofit organizations receive a 20% discount on rentals, and Corporate Members receive a 50% discount on rentals for meetings and retreats. Riveredge also gives guests the option to engage its professional staff for education, team-building, and environmental programming as part of an event, adding a nature-based element to weddings, retreats, and celebrations on the grounds.
The State Room at Saz's State House
5539 W State St, Milwaukee, WI 53208, USA- Spaces for 48-60 Guests
- 1 Restaurant
- 1 Bar
- 1 space at this venue
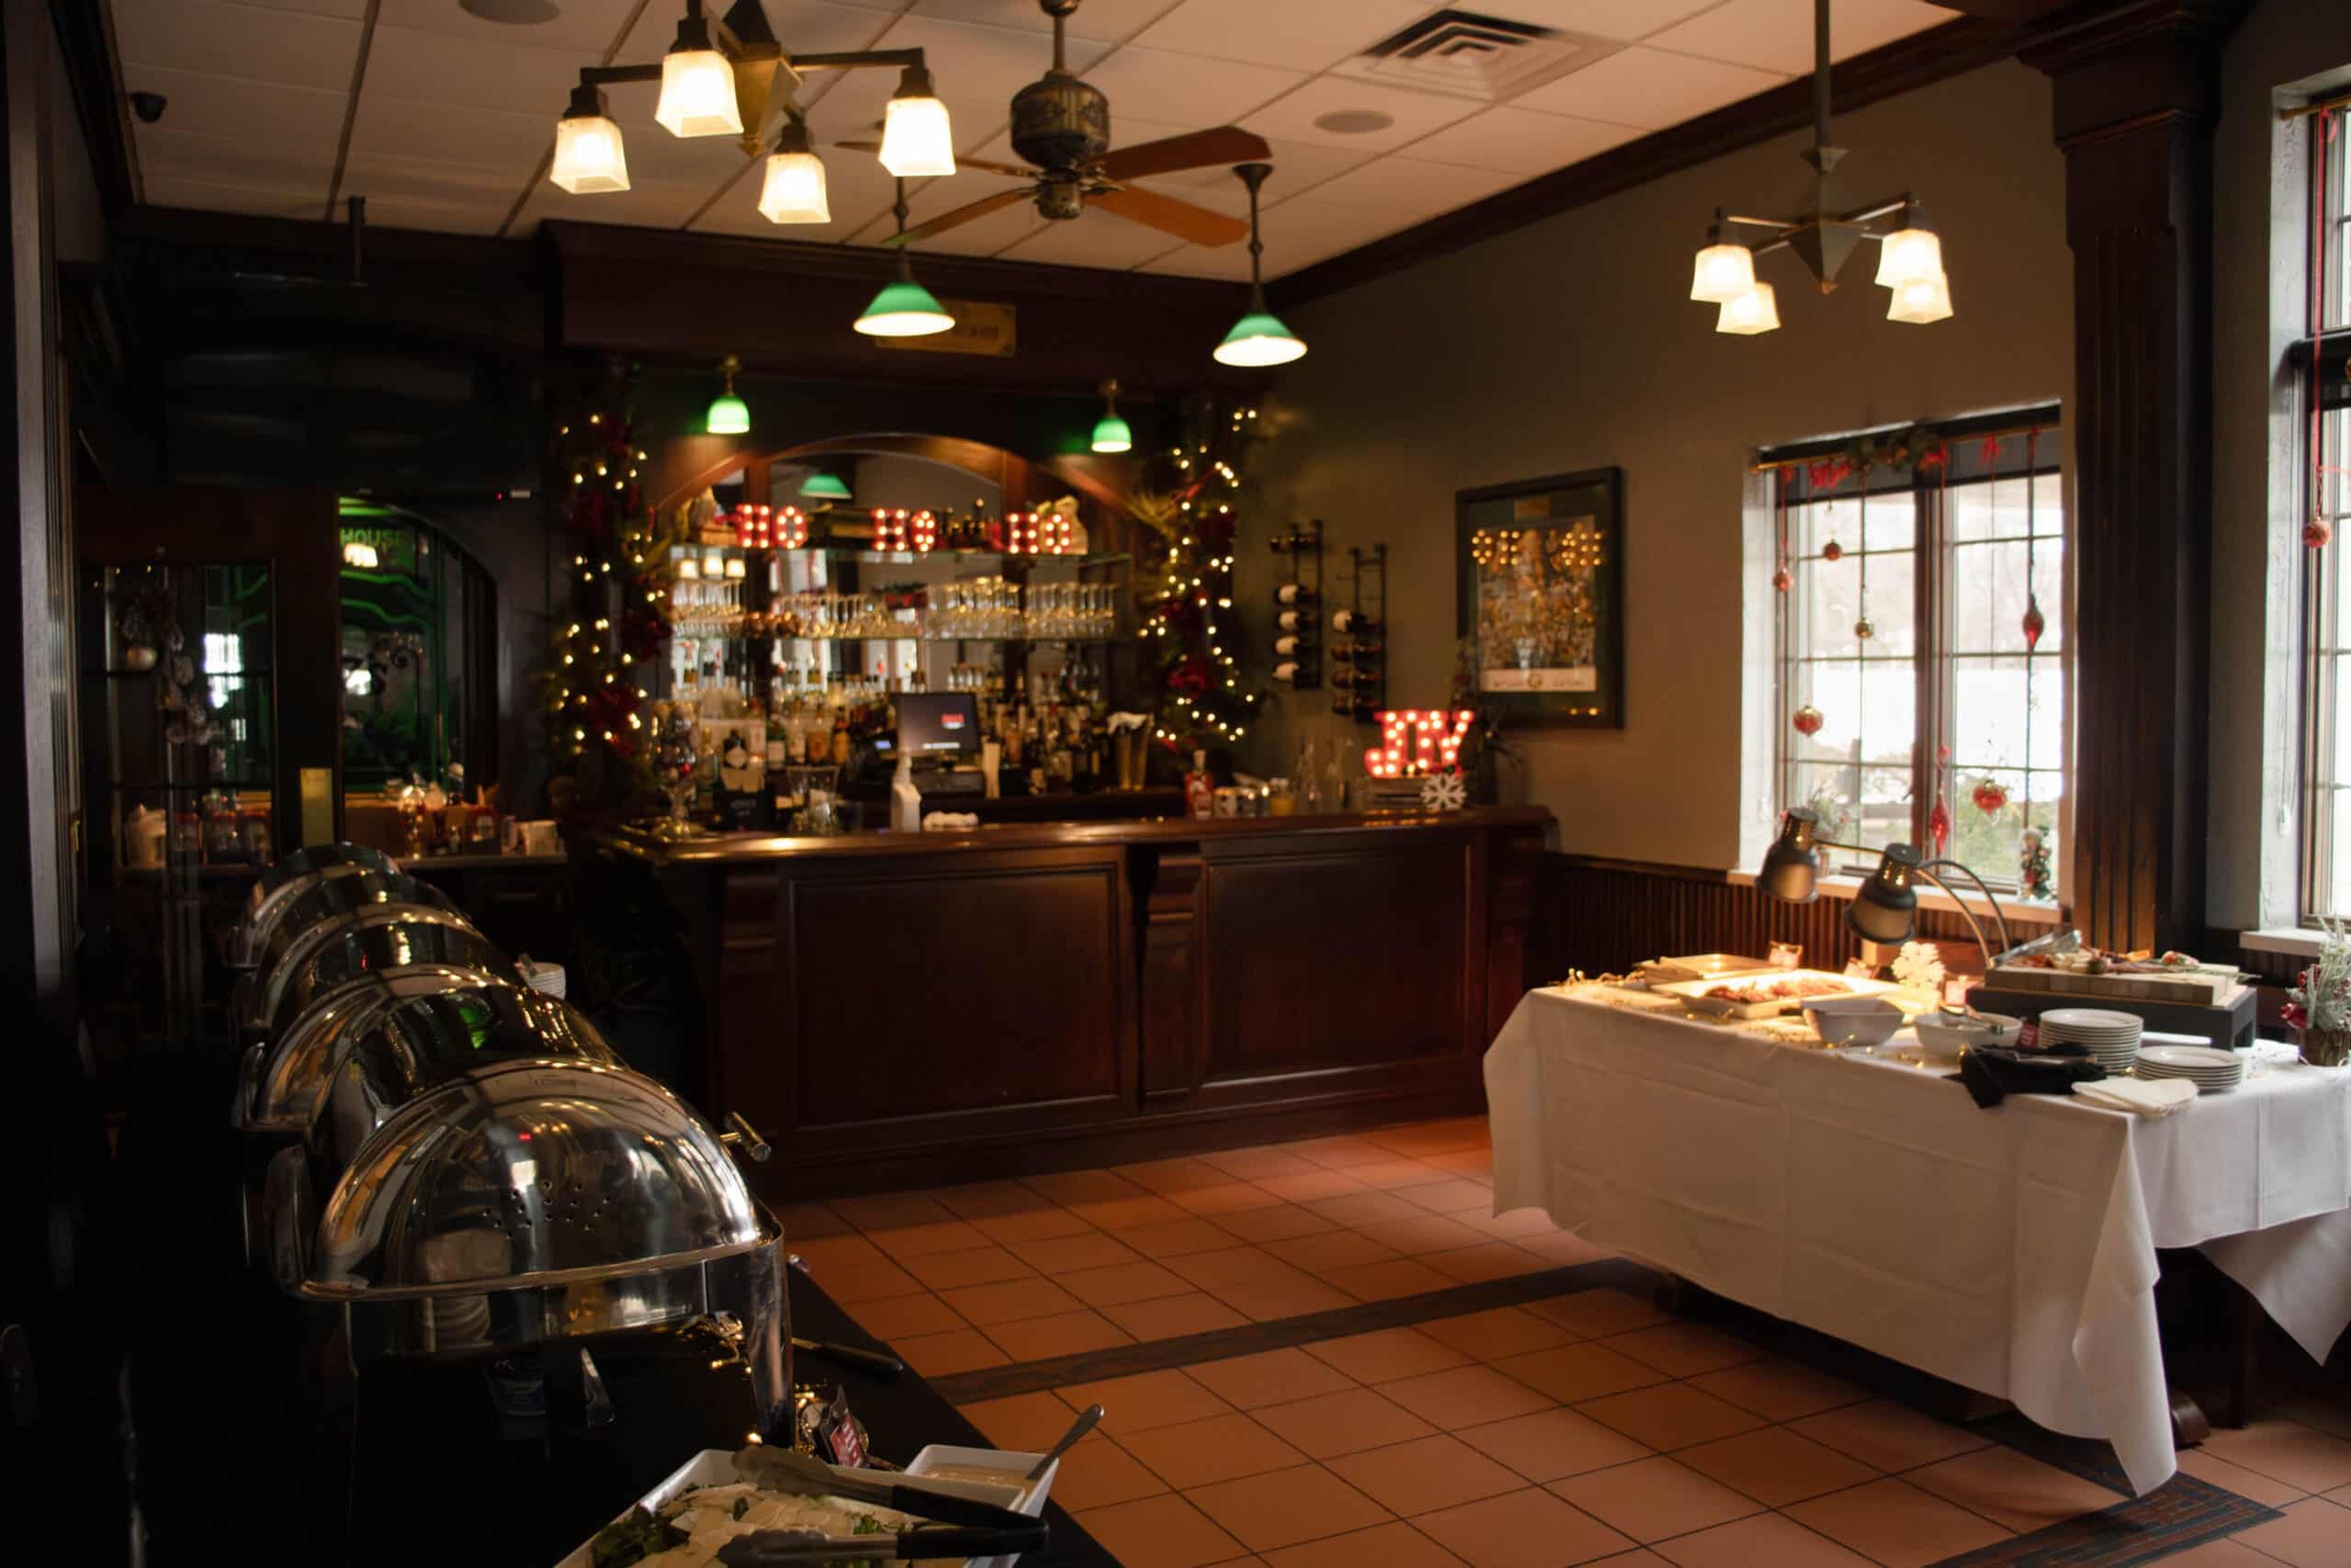
The State Room at Saz's State House is a private event space inside Saz's State House restaurant, a Milwaukee institution established in 1976 on West State Street. Added in 2002 to preserve and expand the historic building, the 900-square-foot room blends casual elegance with the restaurant's neighborhood energy, featuring rich wood and architectural accents, etched glass windows, a private entrance, and a coat room. The space accommodates up to 48 guests for a seated dinner or buffet and up to 60 for a cocktail reception, making it well suited to rehearsal dinners, bridal showers, corporate meetings, and holiday parties. A custom-designed wooden bar reminiscent of a European pub anchors the room, and groups also have access to personalized menu planning, plug-and-play AV setups for presentations, and a dedicated event staff. The State Room is fully ADA accessible, and guests can extend their evening onto the restaurant's patio and its three full-service bars.
The Charmant Hotel
101 State St, La Crosse, WI 54601, USA- Spaces for 12-75 Guests
- 2 Restaurants
- 5 Hotels
- 5 Total Spaces
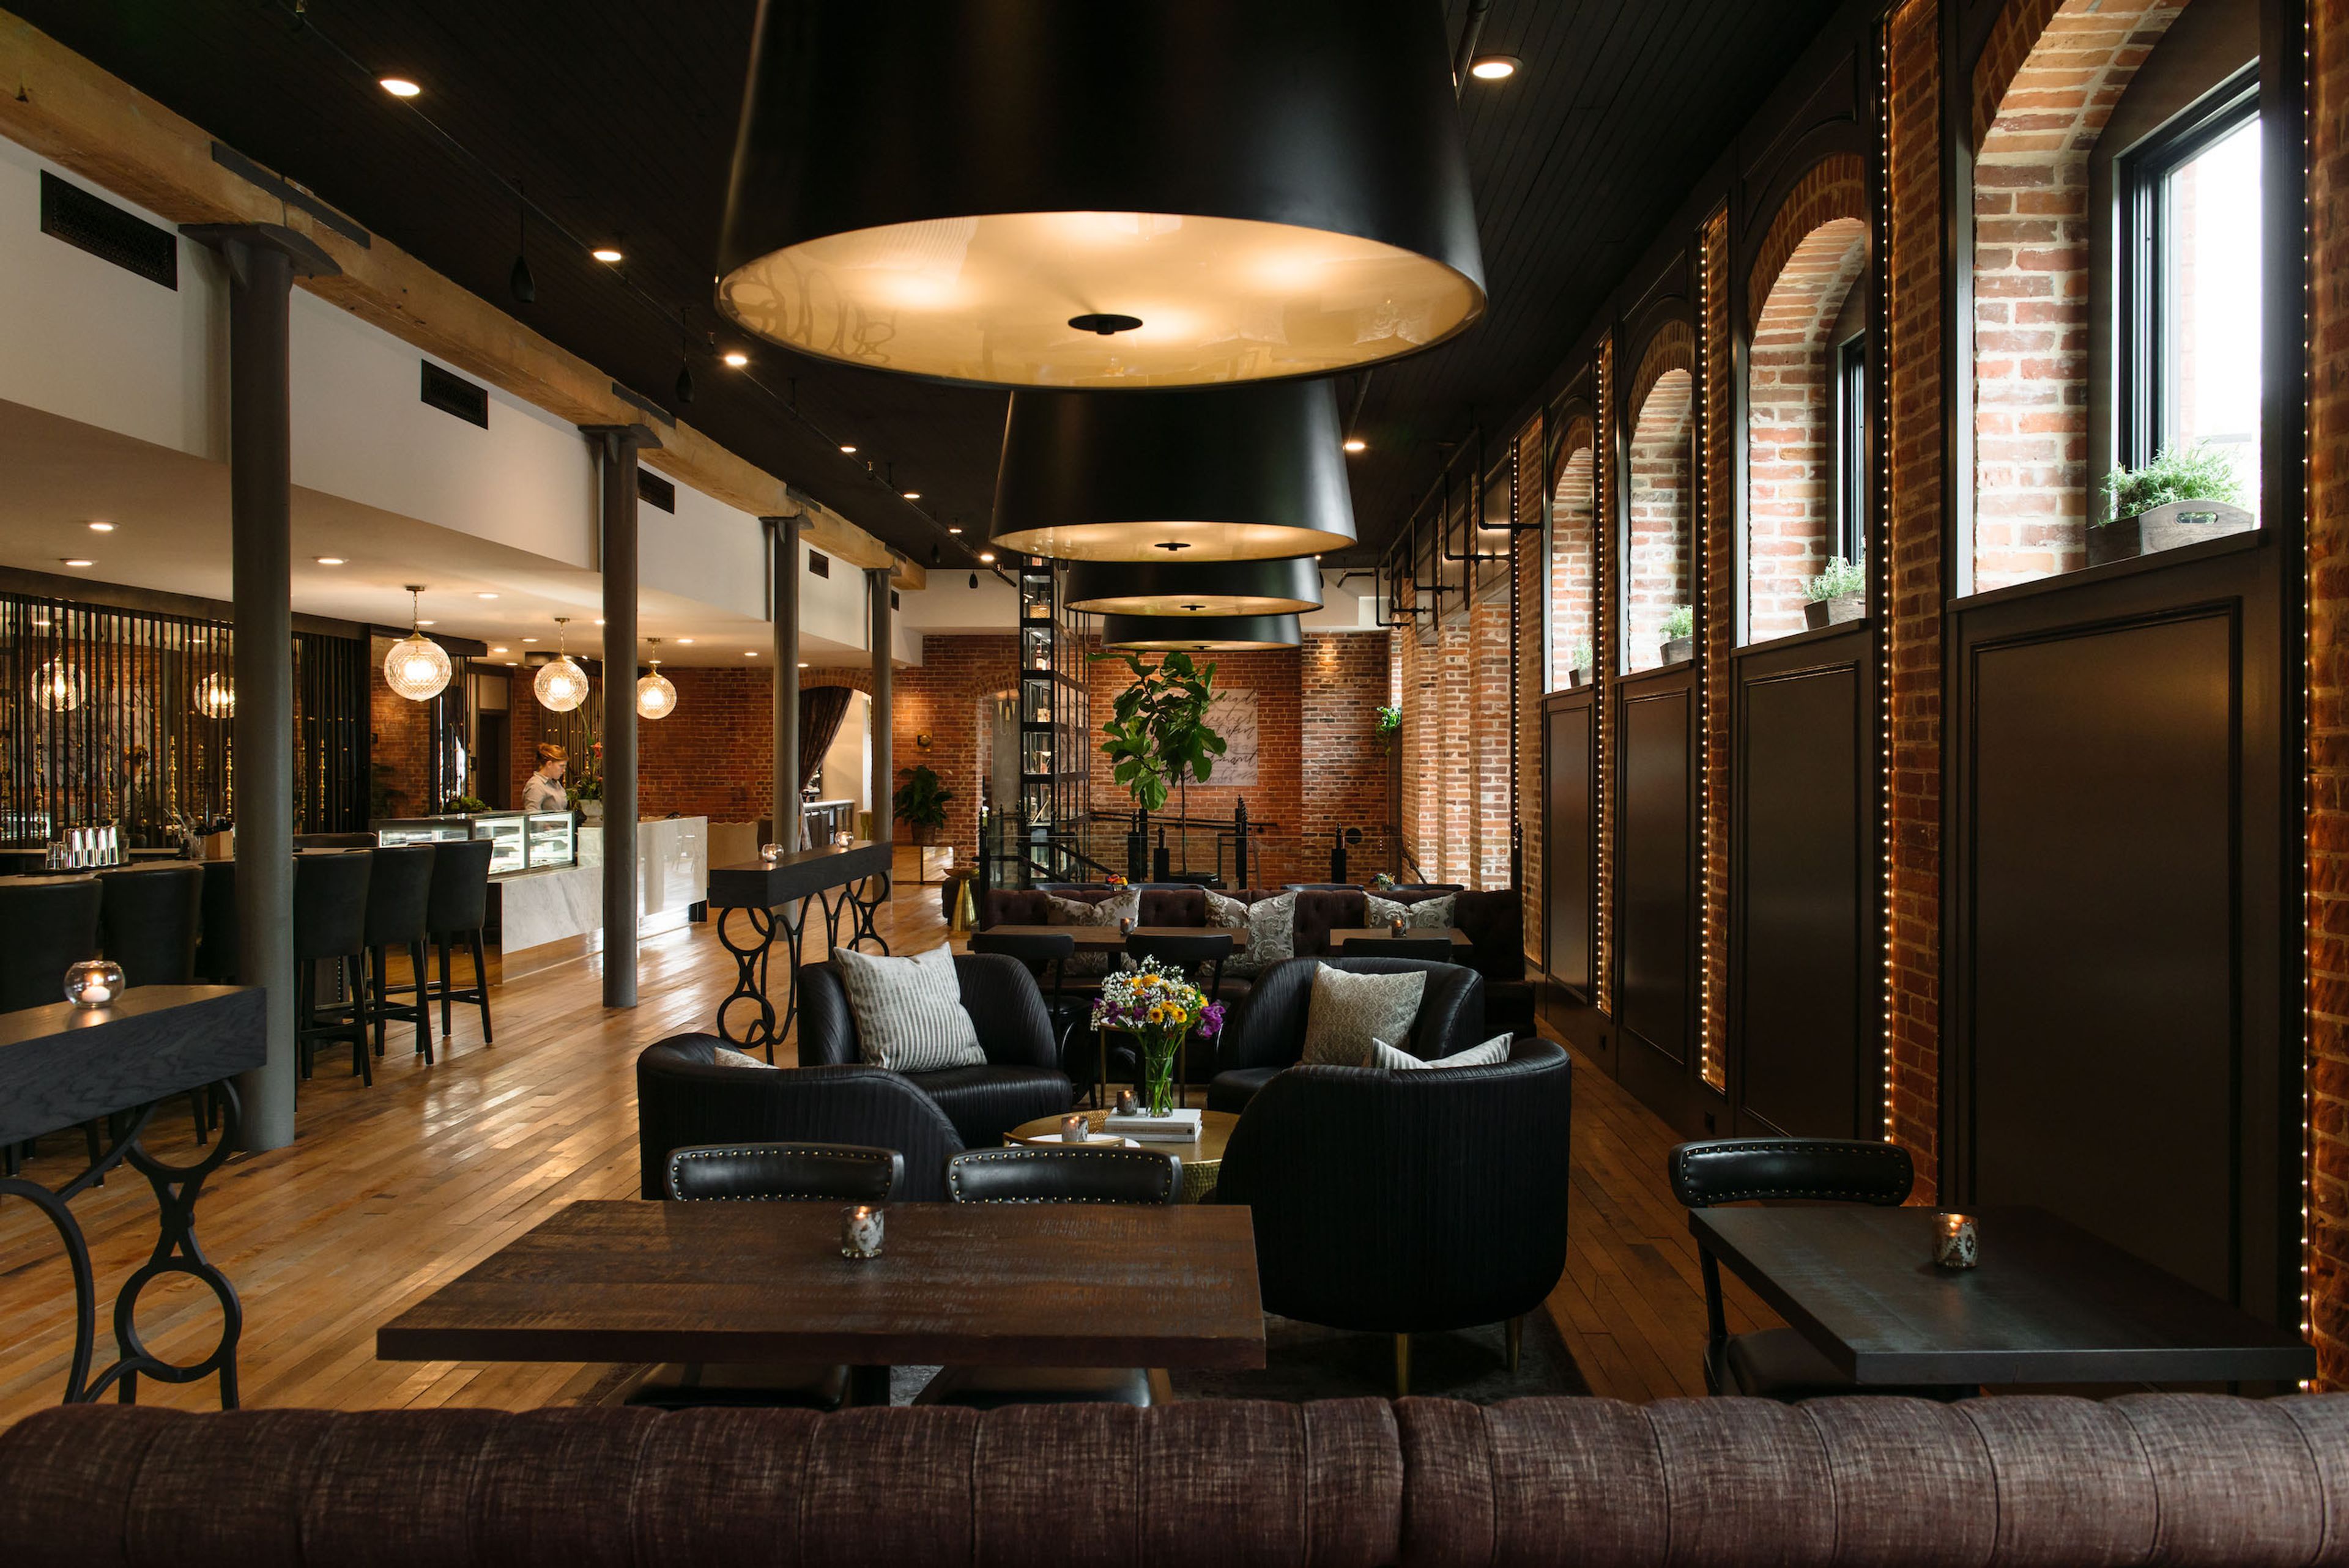
The Charmant Hotel is a 67-room boutique hotel in downtown La Crosse, Wisconsin, set on the site of the city's first settlement, a log cabin built by fur trader Nathan Myrick in 1842. The building itself dates to 1898, when it was constructed for the FUNKE Candy Factory; the hotel takes its name from Charmant, FUNKE's premium chocolate line, and pays homage to that history throughout, with original maple wood flooring, wood beams, and exposed brick preserved and reimagined across the historic landmark structure. For meetings and celebrations, the hotel's event spaces include the Serenada, a 613-square-foot meeting room suited to corporate gatherings, classroom sessions, and wedding ceremonies and receptions, and the Royal Crown, a 338-square-foot boardroom outfitted with a 70-inch flat-screen TV for off-site business meetings. The Restaurant, with its Private Dining Room and river views, and the Rooftop Terrace, with gas-burning fireplaces and a wood-fired pizza oven, are also available for social and business gatherings. The Charmant Hotel is within walking distance of La Crosse's convention center, distillery, performing arts venues, and downtown shops and restaurants, and about a 15-minute drive from La Crosse Regional Airport.
The Bog Golf Course
3121 County Rd I, Saukville, WI 53080, USA- Spaces for 25-300 Guests
- 1 Meeting Space
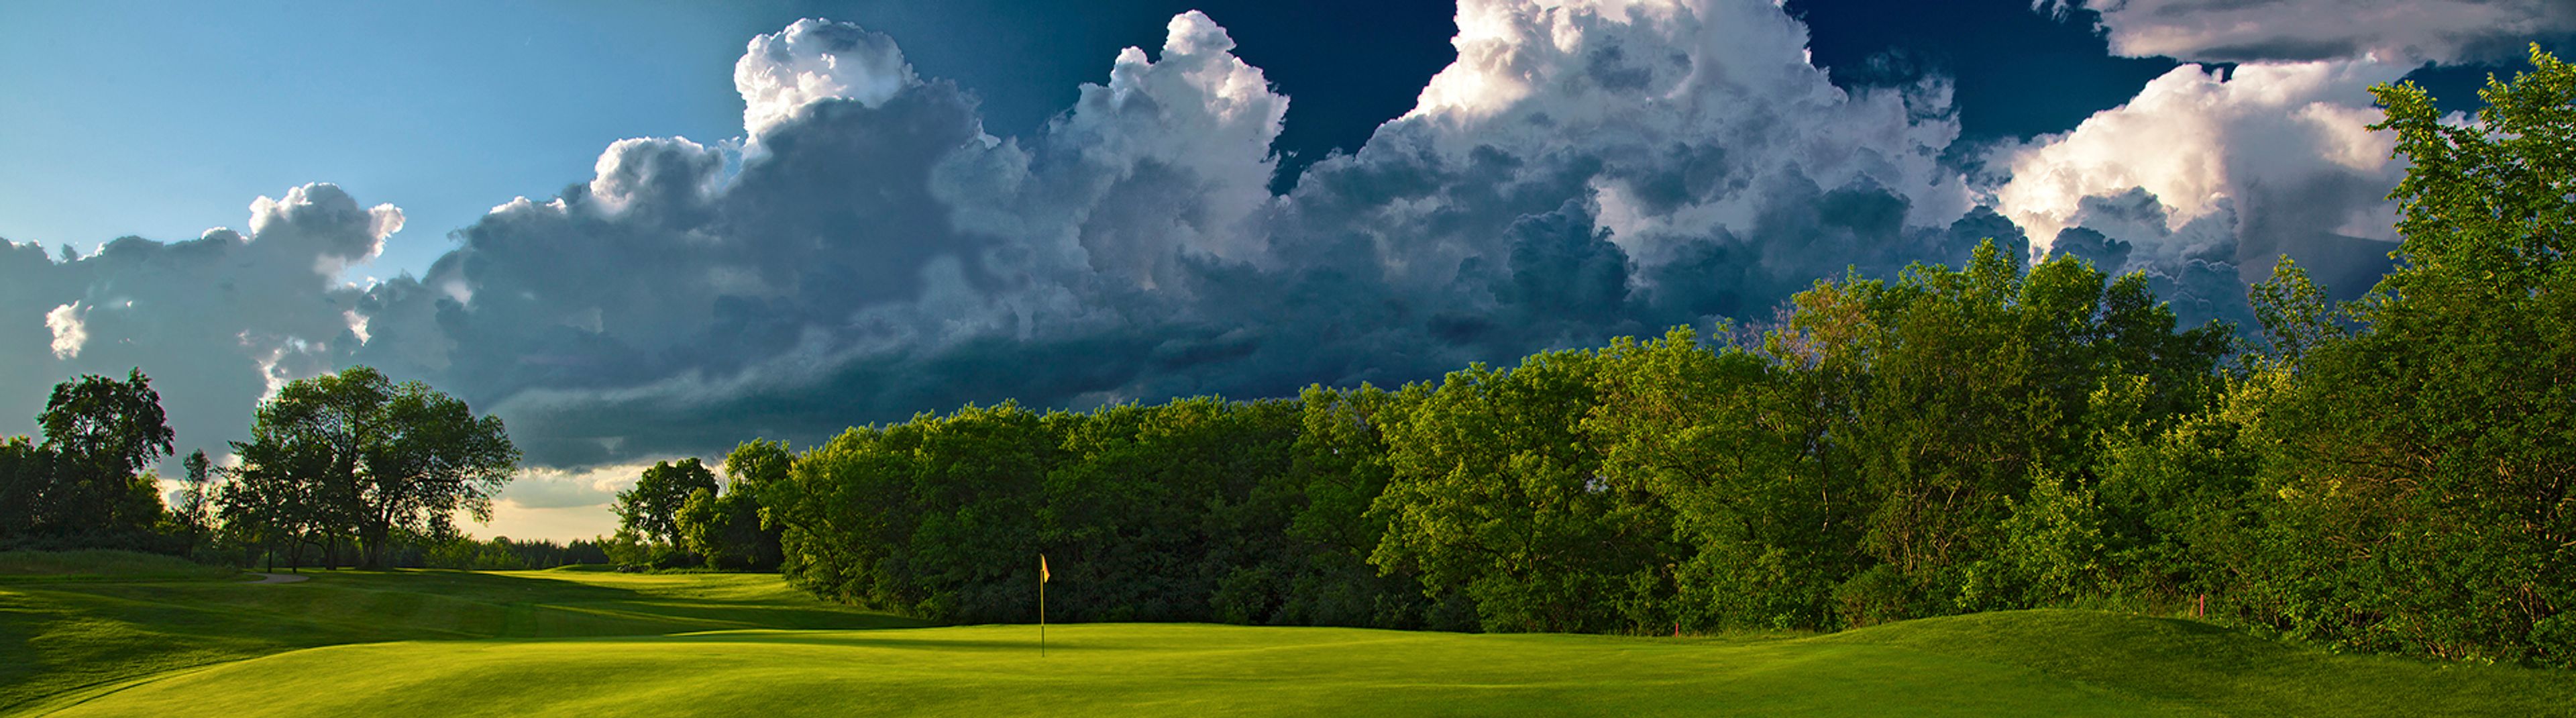
Set along the Cedarburg Bog in Saukville, Wisconsin, about 25 minutes north of Milwaukee, The Bog is a public 18-hole golf course designed by Arnold Palmer, playing from 5,110 to 7,221 yards across 297 acres of woods, wetlands, and rolling hills. Its 10,500-square-foot clubhouse hosts weddings, receptions, reunions, holiday parties, and business meetings in a dining room with vaulted ceilings, rustic wood beams, and a natural fieldstone fireplace, opening onto a patio that overlooks the surrounding countryside. A wedding lawn and bonfire pit extend the celebration outdoors, and a private bridal suite is available for the wedding party. The Barn at The Bog, a newer event facility on the property, pairs rustic and elegant details for ceremonies and receptions, with a large patio and exterior deck, a second-floor lounge, a grand stairway, and its own private bridal suite. Both venues are supported by an on-site event coordinator who helps plan every detail, and a private meeting room accommodates business gatherings of five to 25 guests with Wifi, a whiteboard, and a projector.
Creekside Place Inc.
102 Maple St, Evansville, WI 53536, USA- Spaces for 8-328 Guests
- 2 Event Spaces
- 2 Meeting Spaces
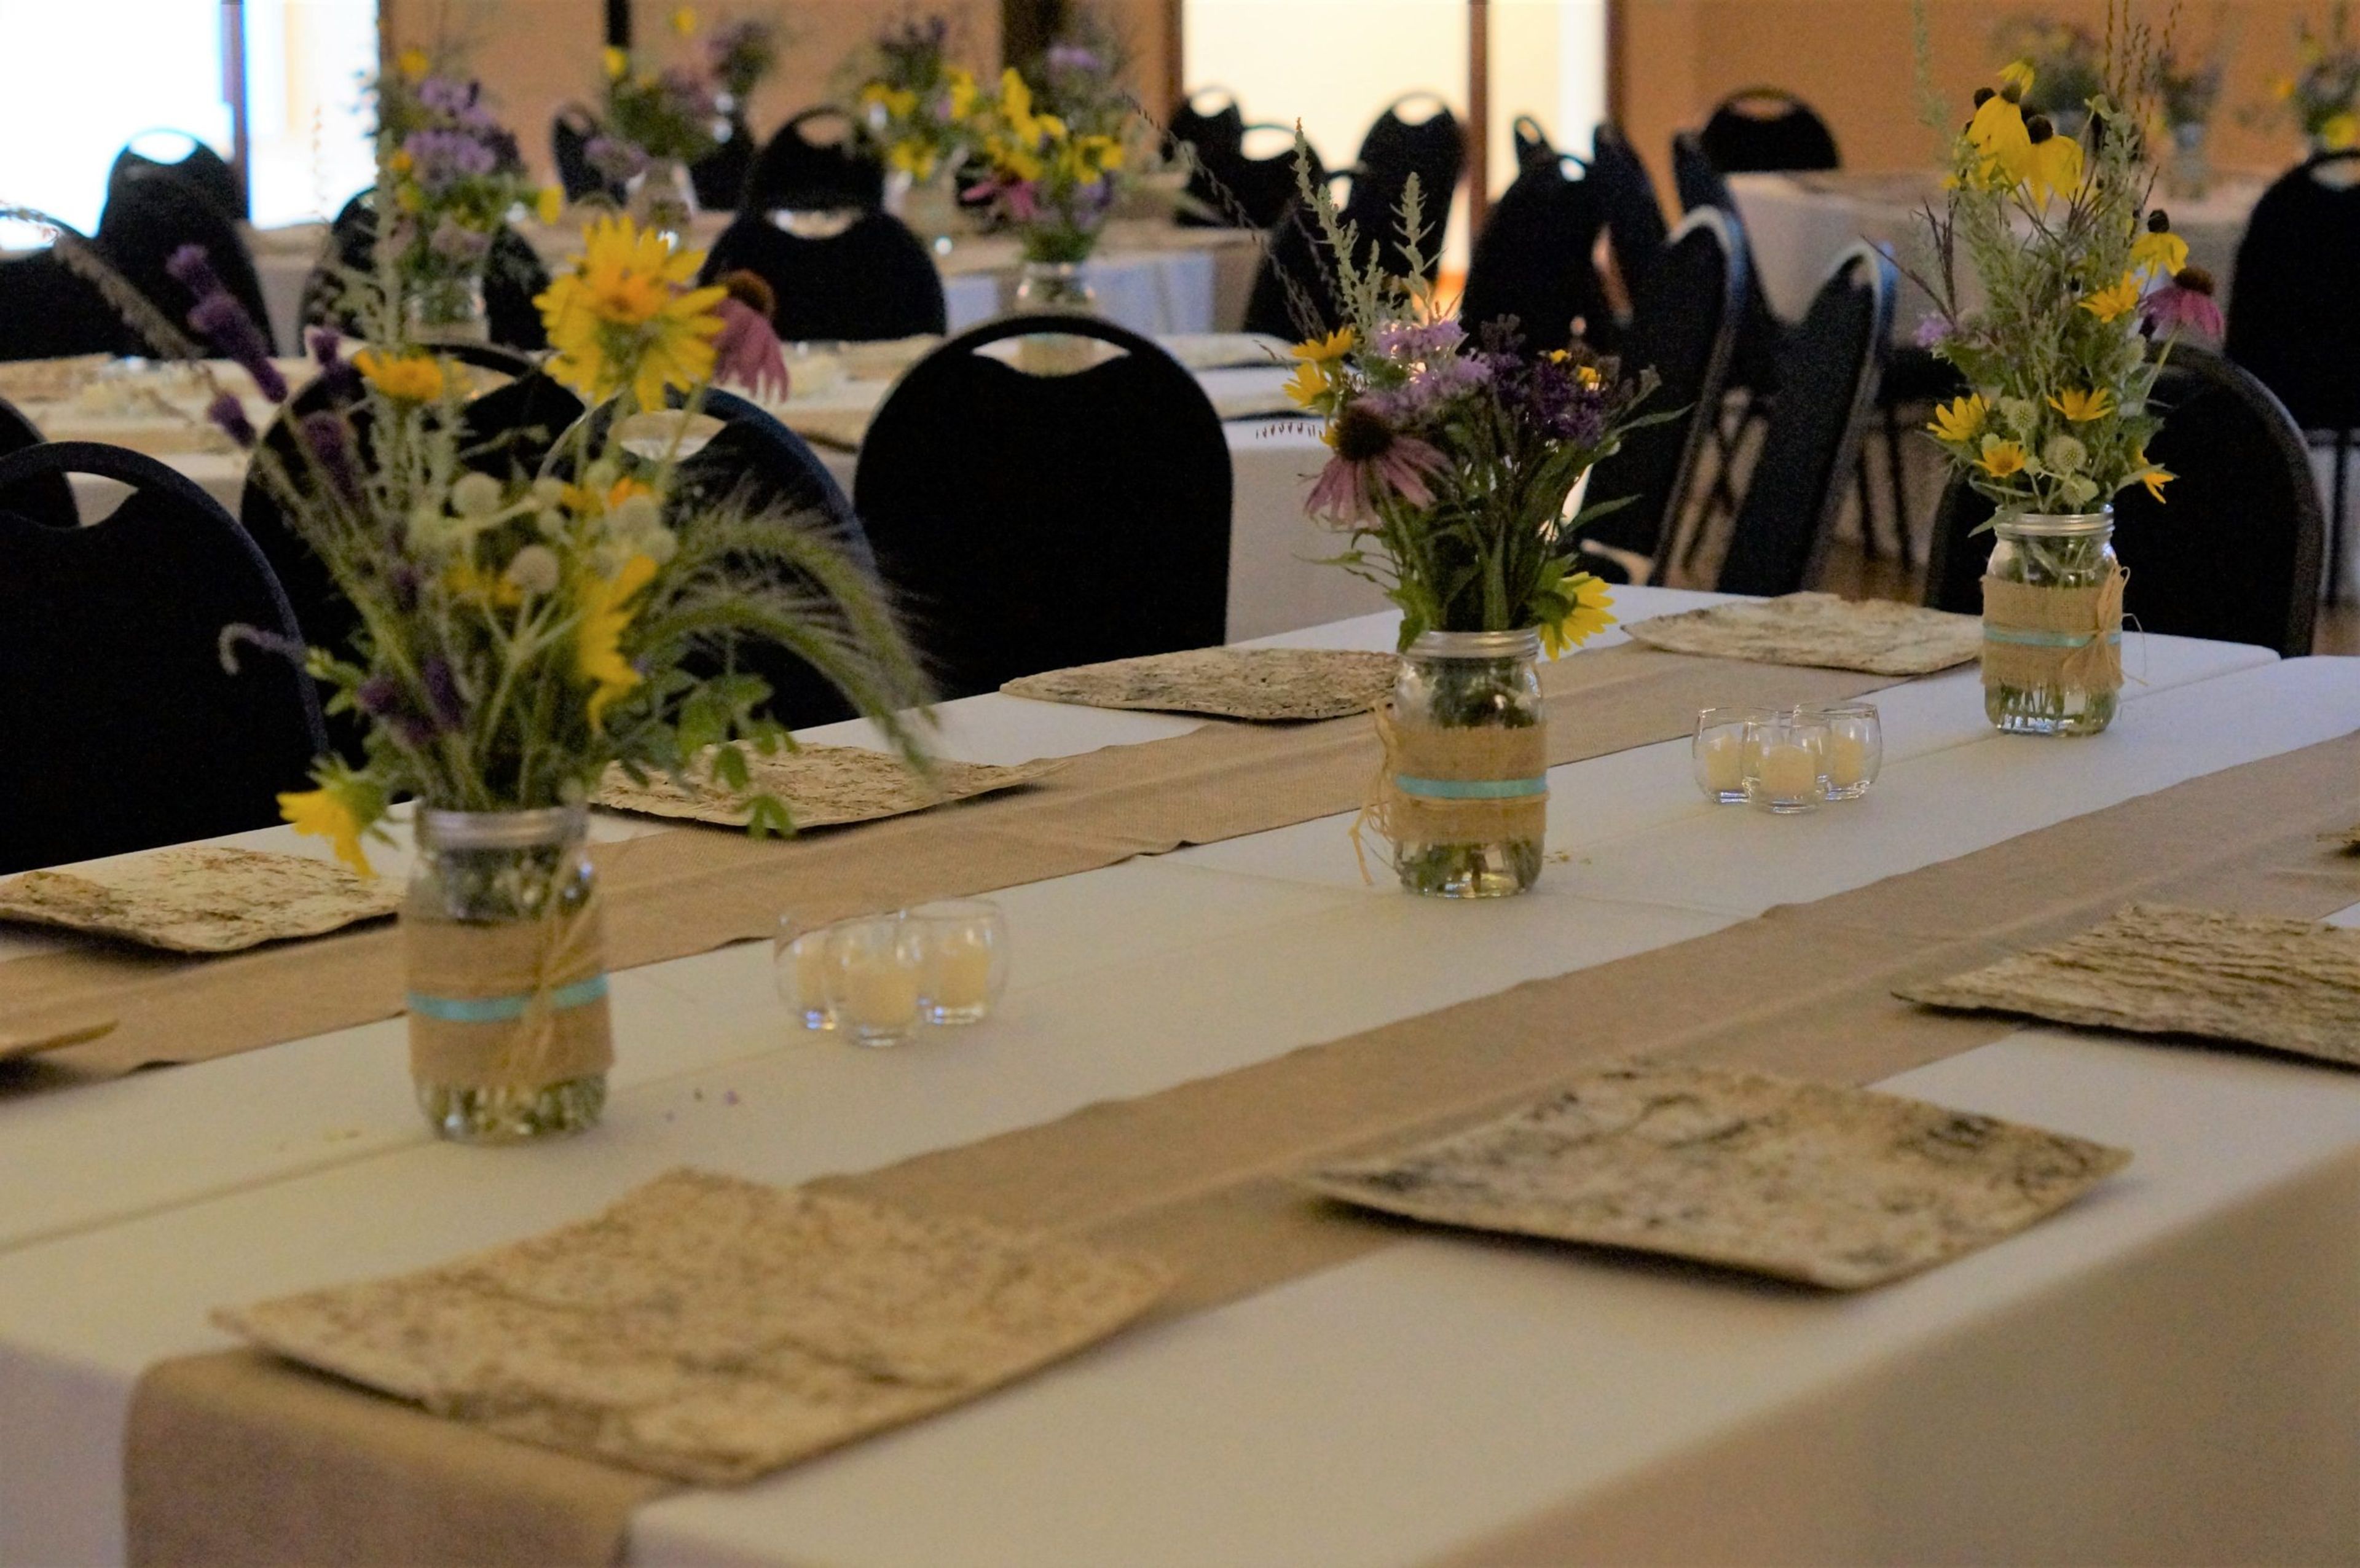
Creekside Place is a multipurpose facility in Evansville, Wisconsin, that operates as a community center, senior center, and event venue in one accessible, single-story building. The 5,000-square-foot facility includes a Grand Room with seating for more than 200 guests, formed by joining two smaller rooms, along with a lobby, lounge, activity room, private Bridal Room, and commercial-grade kitchen — most of it configurable to suit anything from an intimate gathering to a full-scale wedding reception. Creekside Place hosts weddings, funeral luncheons, business luncheons, meetings and trainings, and celebrations such as birthday parties, showers, graduations, and reunions. Every rental includes pre-event planning and on-site management, banquet tables and chairs set up to the client's specifications, two ceiling-mounted projectors with wall-mounted screens, coat racks, and cleanup of the event rooms. Clients may bring in the licensed and insured caterer or vendor of their choice, and the venue's own licensed bar staff can run several bar options, from an open bar to a cash bar.
Three Guys and a Grill Sheboygan
W7039 County Rd S R, Elkhart Lake, WI 53020, USA- Spaces for 300-500 Guests
- 1 Restaurant
- 1 Barn
Three Guys and a Grill is a supper club and outdoor catering service based in Elkhart Lake, Wisconsin, operating from the Marsh Lodge. The supper club serves breakfast, lunch, and dinner year-round, with a full-service bar and a menu built around grilled hardwood charcoal cooking. For private events, Three Guys & a Grill East offers a newly remodeled barn/industrial-style banquet hall that holds up to 300 guests, complete with a stage, dance floor, full bar, and ample parking; a separate dining room is available for luncheon events. The company's full-line traveling catering brings its portable hardwood-charcoal grills on the road across Elkhart Lake, Appleton, Oshkosh, Green Bay, Fond du Lac, Sheboygan, and Milwaukee, Wisconsin, serving events of over 1,000 guests. Three Guys and a Grill has been voted best catering for eight years running and partners with more than 50 barns, farms, and event venues throughout the region.
Green Bay Distillery
835 Mike McCarthy Way, Green Bay, WI 54304, USA- Spaces for 30-325 Guests
- 3 Restaurants
- 1 Ballroom
- 3 Total Spaces
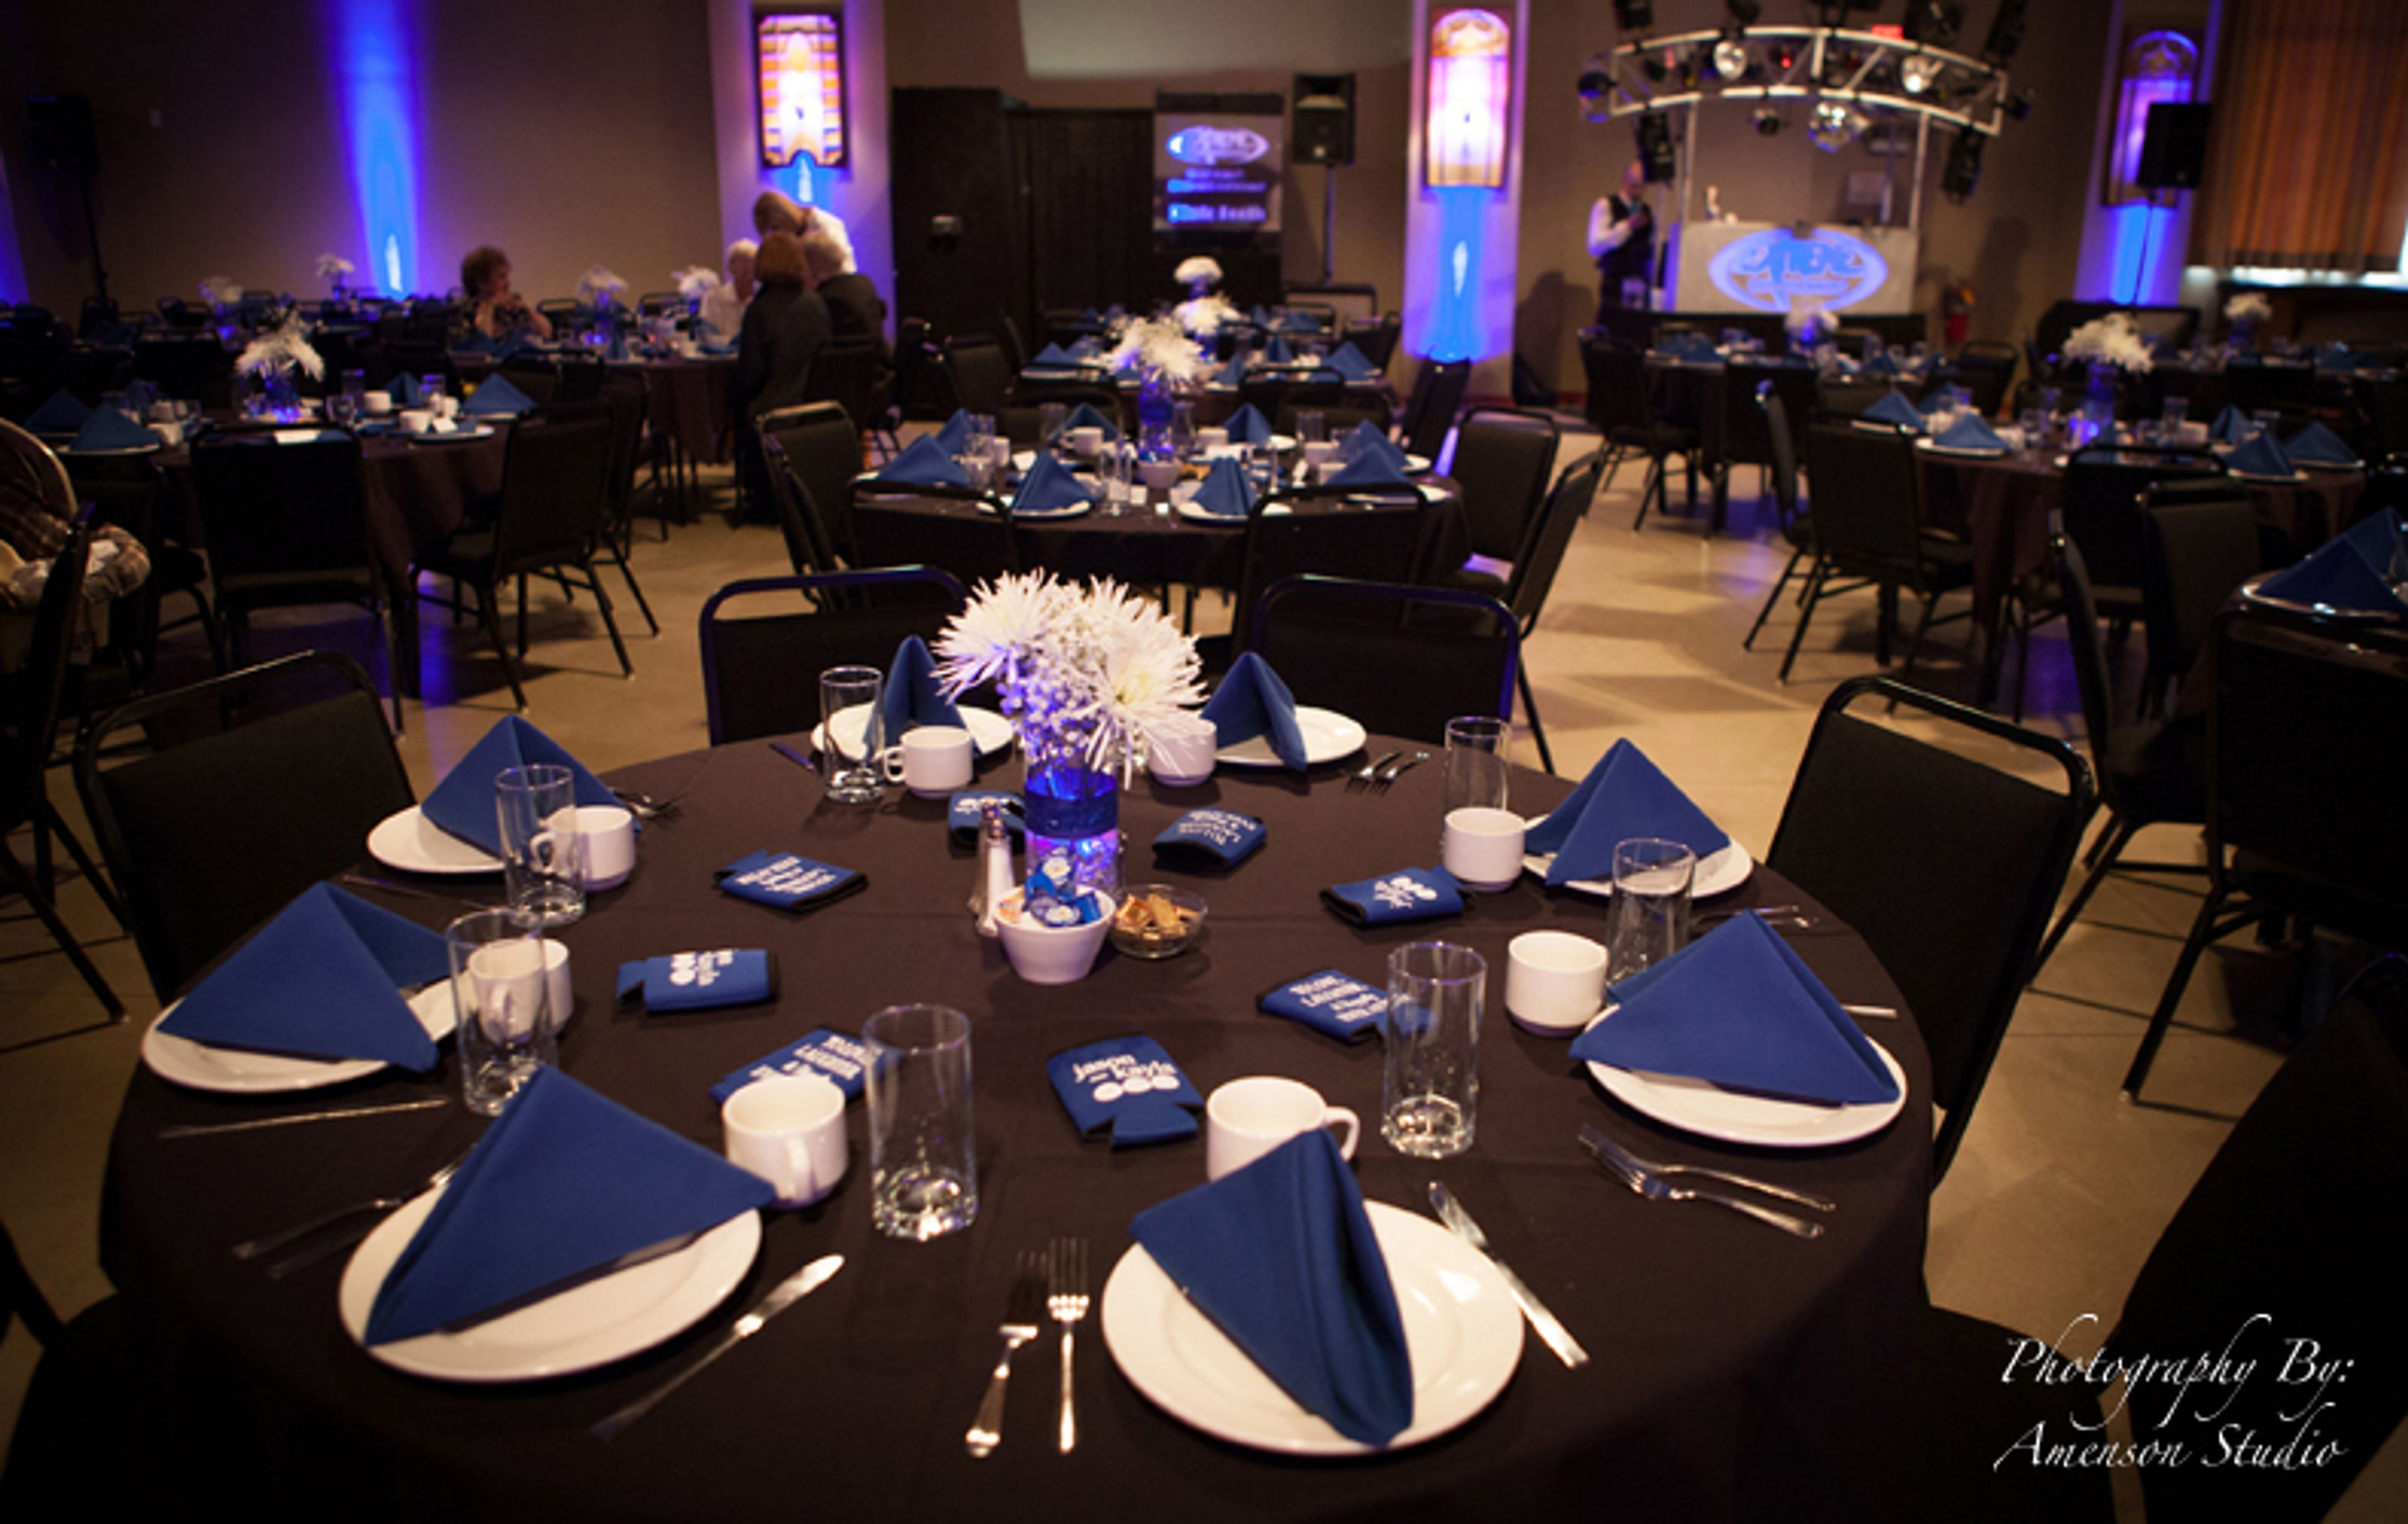
Green Bay Distillery sits directly across from Ray Nitschke Field, within walking distance of Lambeau Field, giving it a natural home-field connection to Green Bay's football culture. The sports-focused restaurant and event space opened in 2011 with a mission to give Green Bay its own signature spirit, and it now produces Green Bay Vodka, including original and cherry-flavored varieties, through a partnership with a Wisconsin distillery. For private events, the venue's 8,000-square-foot banquet room seats up to 325 guests beneath high ceilings hung with antique wooden wall art, and includes a private bar, a stage suited to a DJ or head table, and a 20-foot drop-down projection screen for slideshows and videos. Smaller gatherings can use the indoor/outdoor patio room, which holds 100 guests indoors and opens through large glass garage doors to additional outdoor seating, or the private dining room, which accommodates 30 or fewer guests around a built-in wooden buffet with a 32-inch flat-screen television and laptop hookup. The restaurant menu features sixty-six items with a Wisconsin accent, making Green Bay Distillery a fit for tailgating parties, banquets, and family-friendly celebrations alike.
Davians Banquet and Conference Center
N56 W16300 Silver Spring Dr, Menomonee Falls, WI 53051, USA- Spaces for 300 Guests
- 1 Outdoor
- 1 Event Space
- 1 Meeting Space
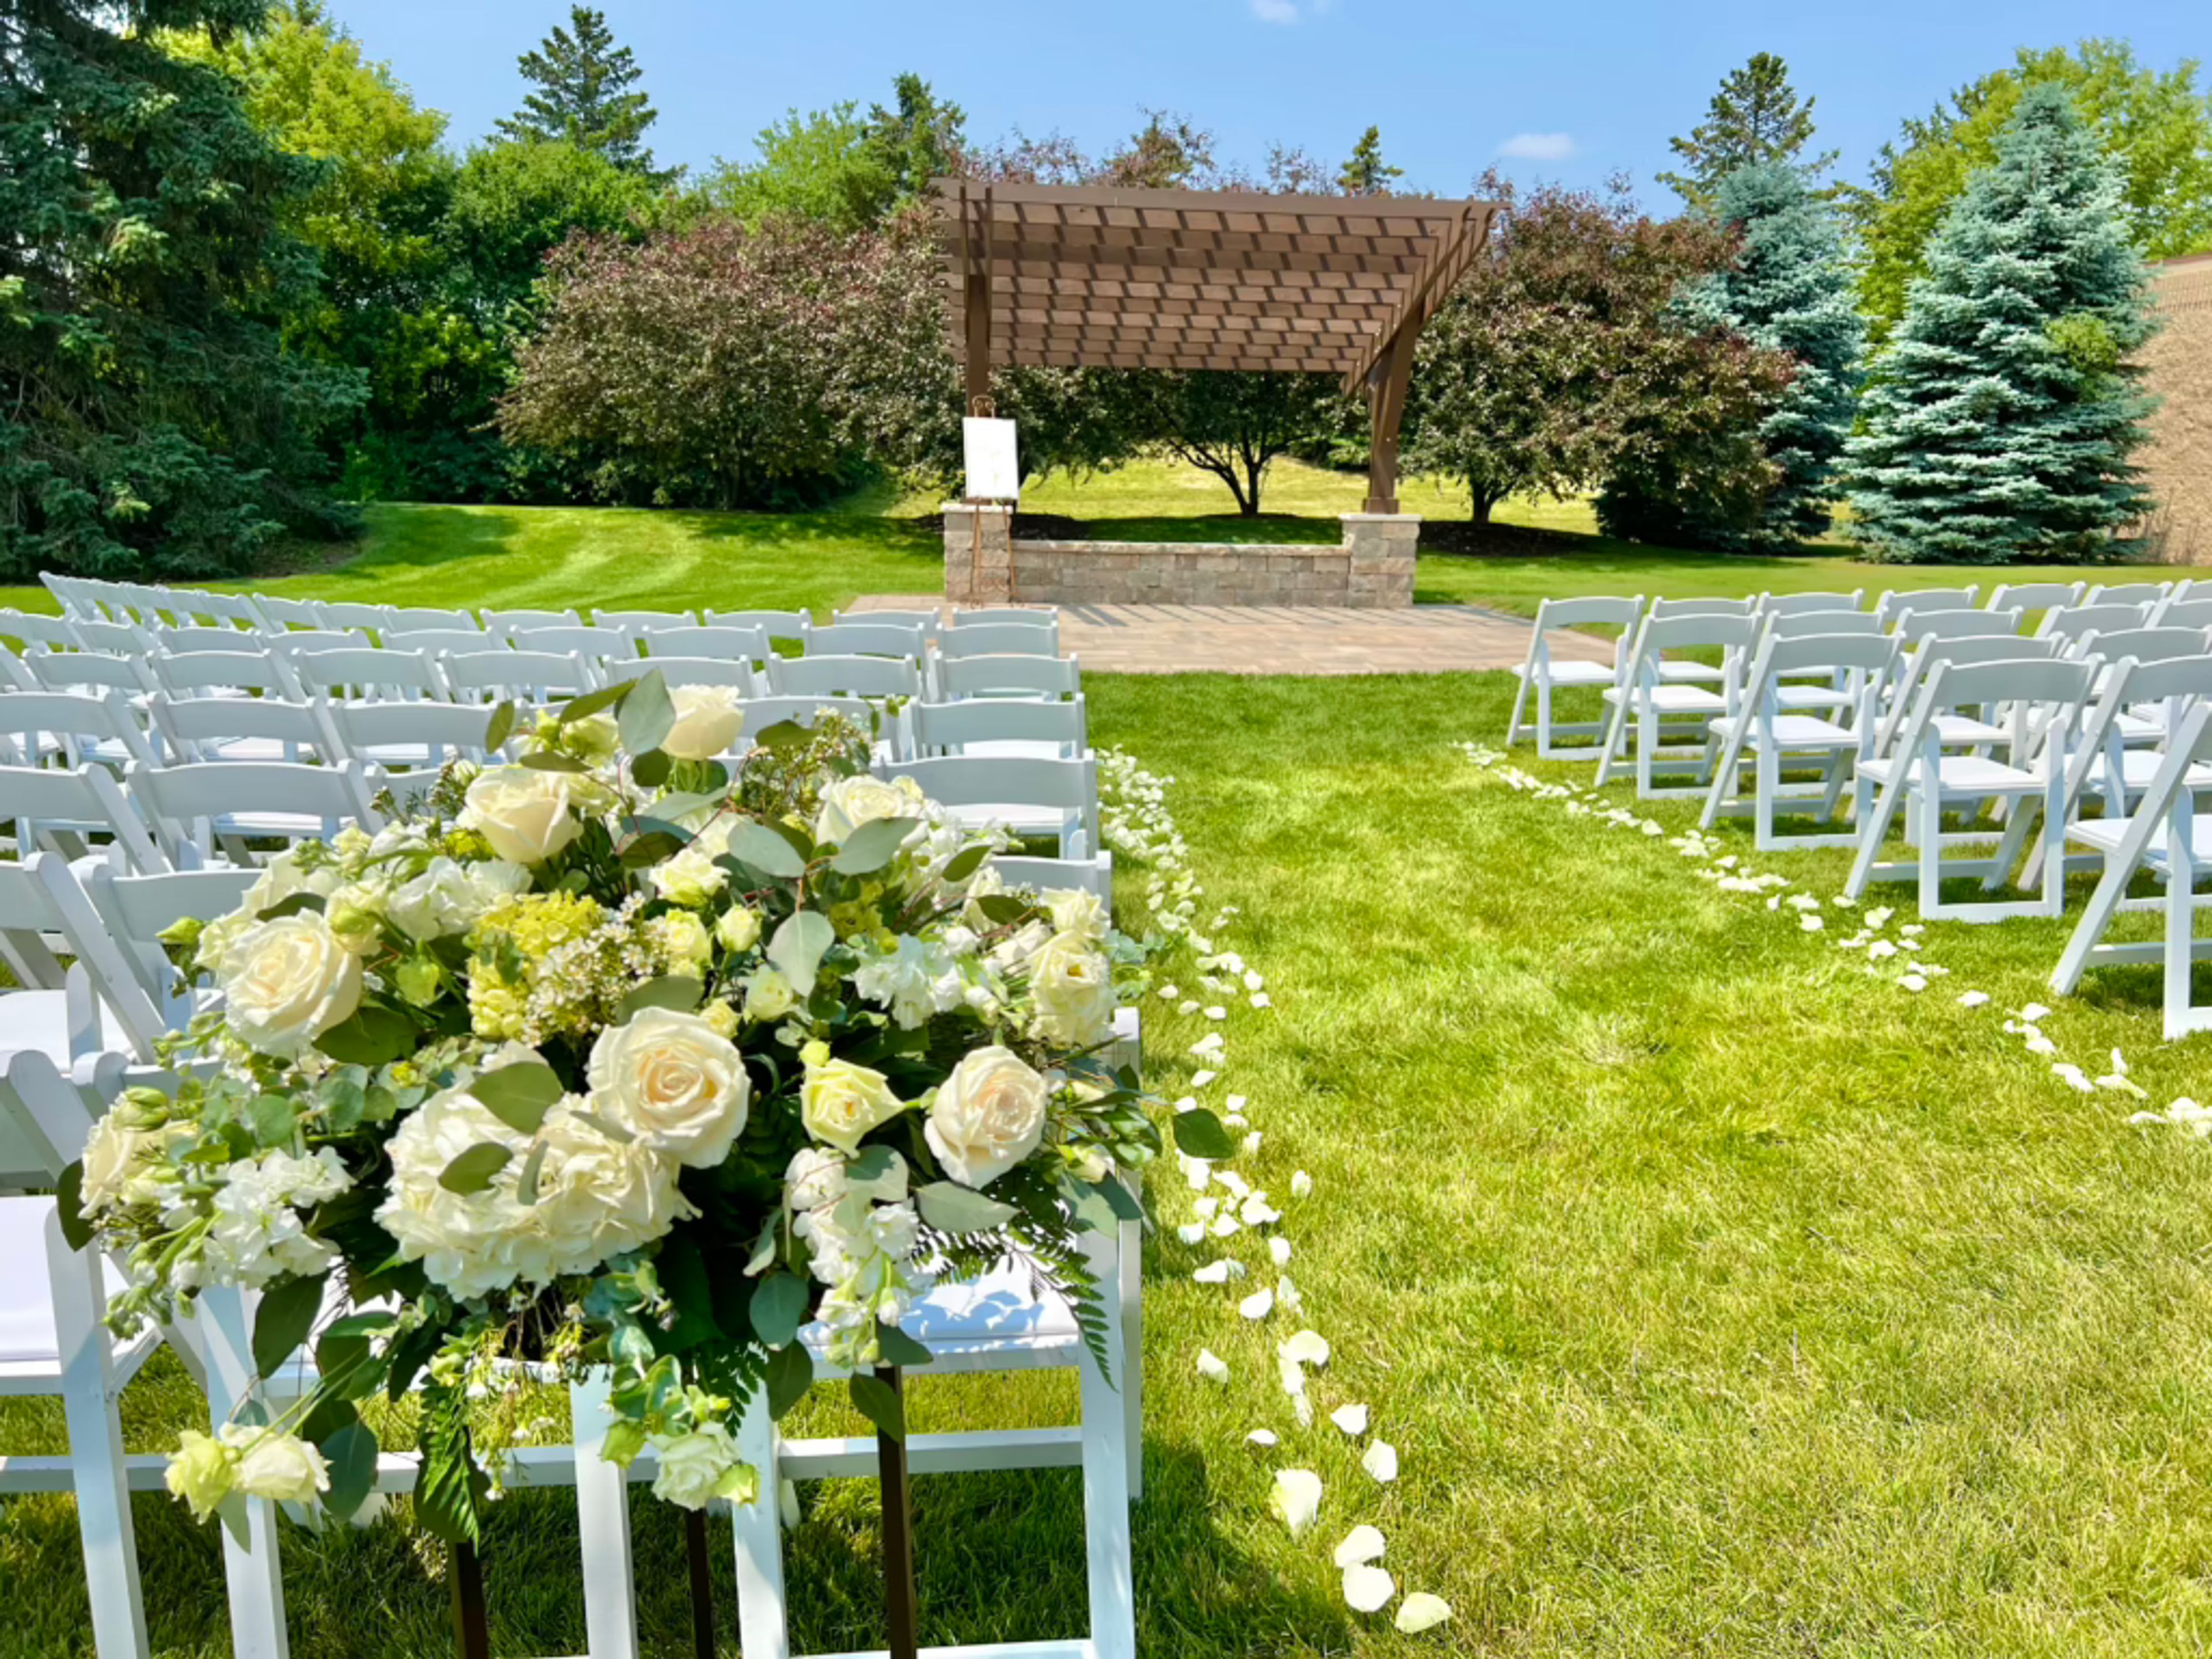
For more than 65 years, Davians has served the Milwaukee area, growing from a snack and vending company founded in 1958 into a full-service catering and events business that began hosting events in 1990. The family-owned company operates its Event Center in Menomonee Falls, Wisconsin, where multiple private rooms and both indoor and outdoor ceremony spaces accommodate groups of 20 to 300 guests. Davians handles every detail of an event in-house, providing tables, chairs, linens, china, and glassware alongside chef-prepared menus built from local, seasonal ingredients and a full bar staffed by its own bartenders and event staff. The venue hosts weddings, corporate meetings and annual gatherings, social celebrations, memorial services, and galas, and its wedding program has been voted Best of Weddings on The Knot for three consecutive years. The venue's team draws on decades of experience in the Milwaukee food and beverage industry to guide clients from planning through execution, working to make every guest feel like family.
Cricket's Bar, Grill & Event Center
1361 100th St, Amery, WI 54001, USA- Spaces for 350 Guests
- 1 Restaurant
- 1 Bar
- 1 Event Space
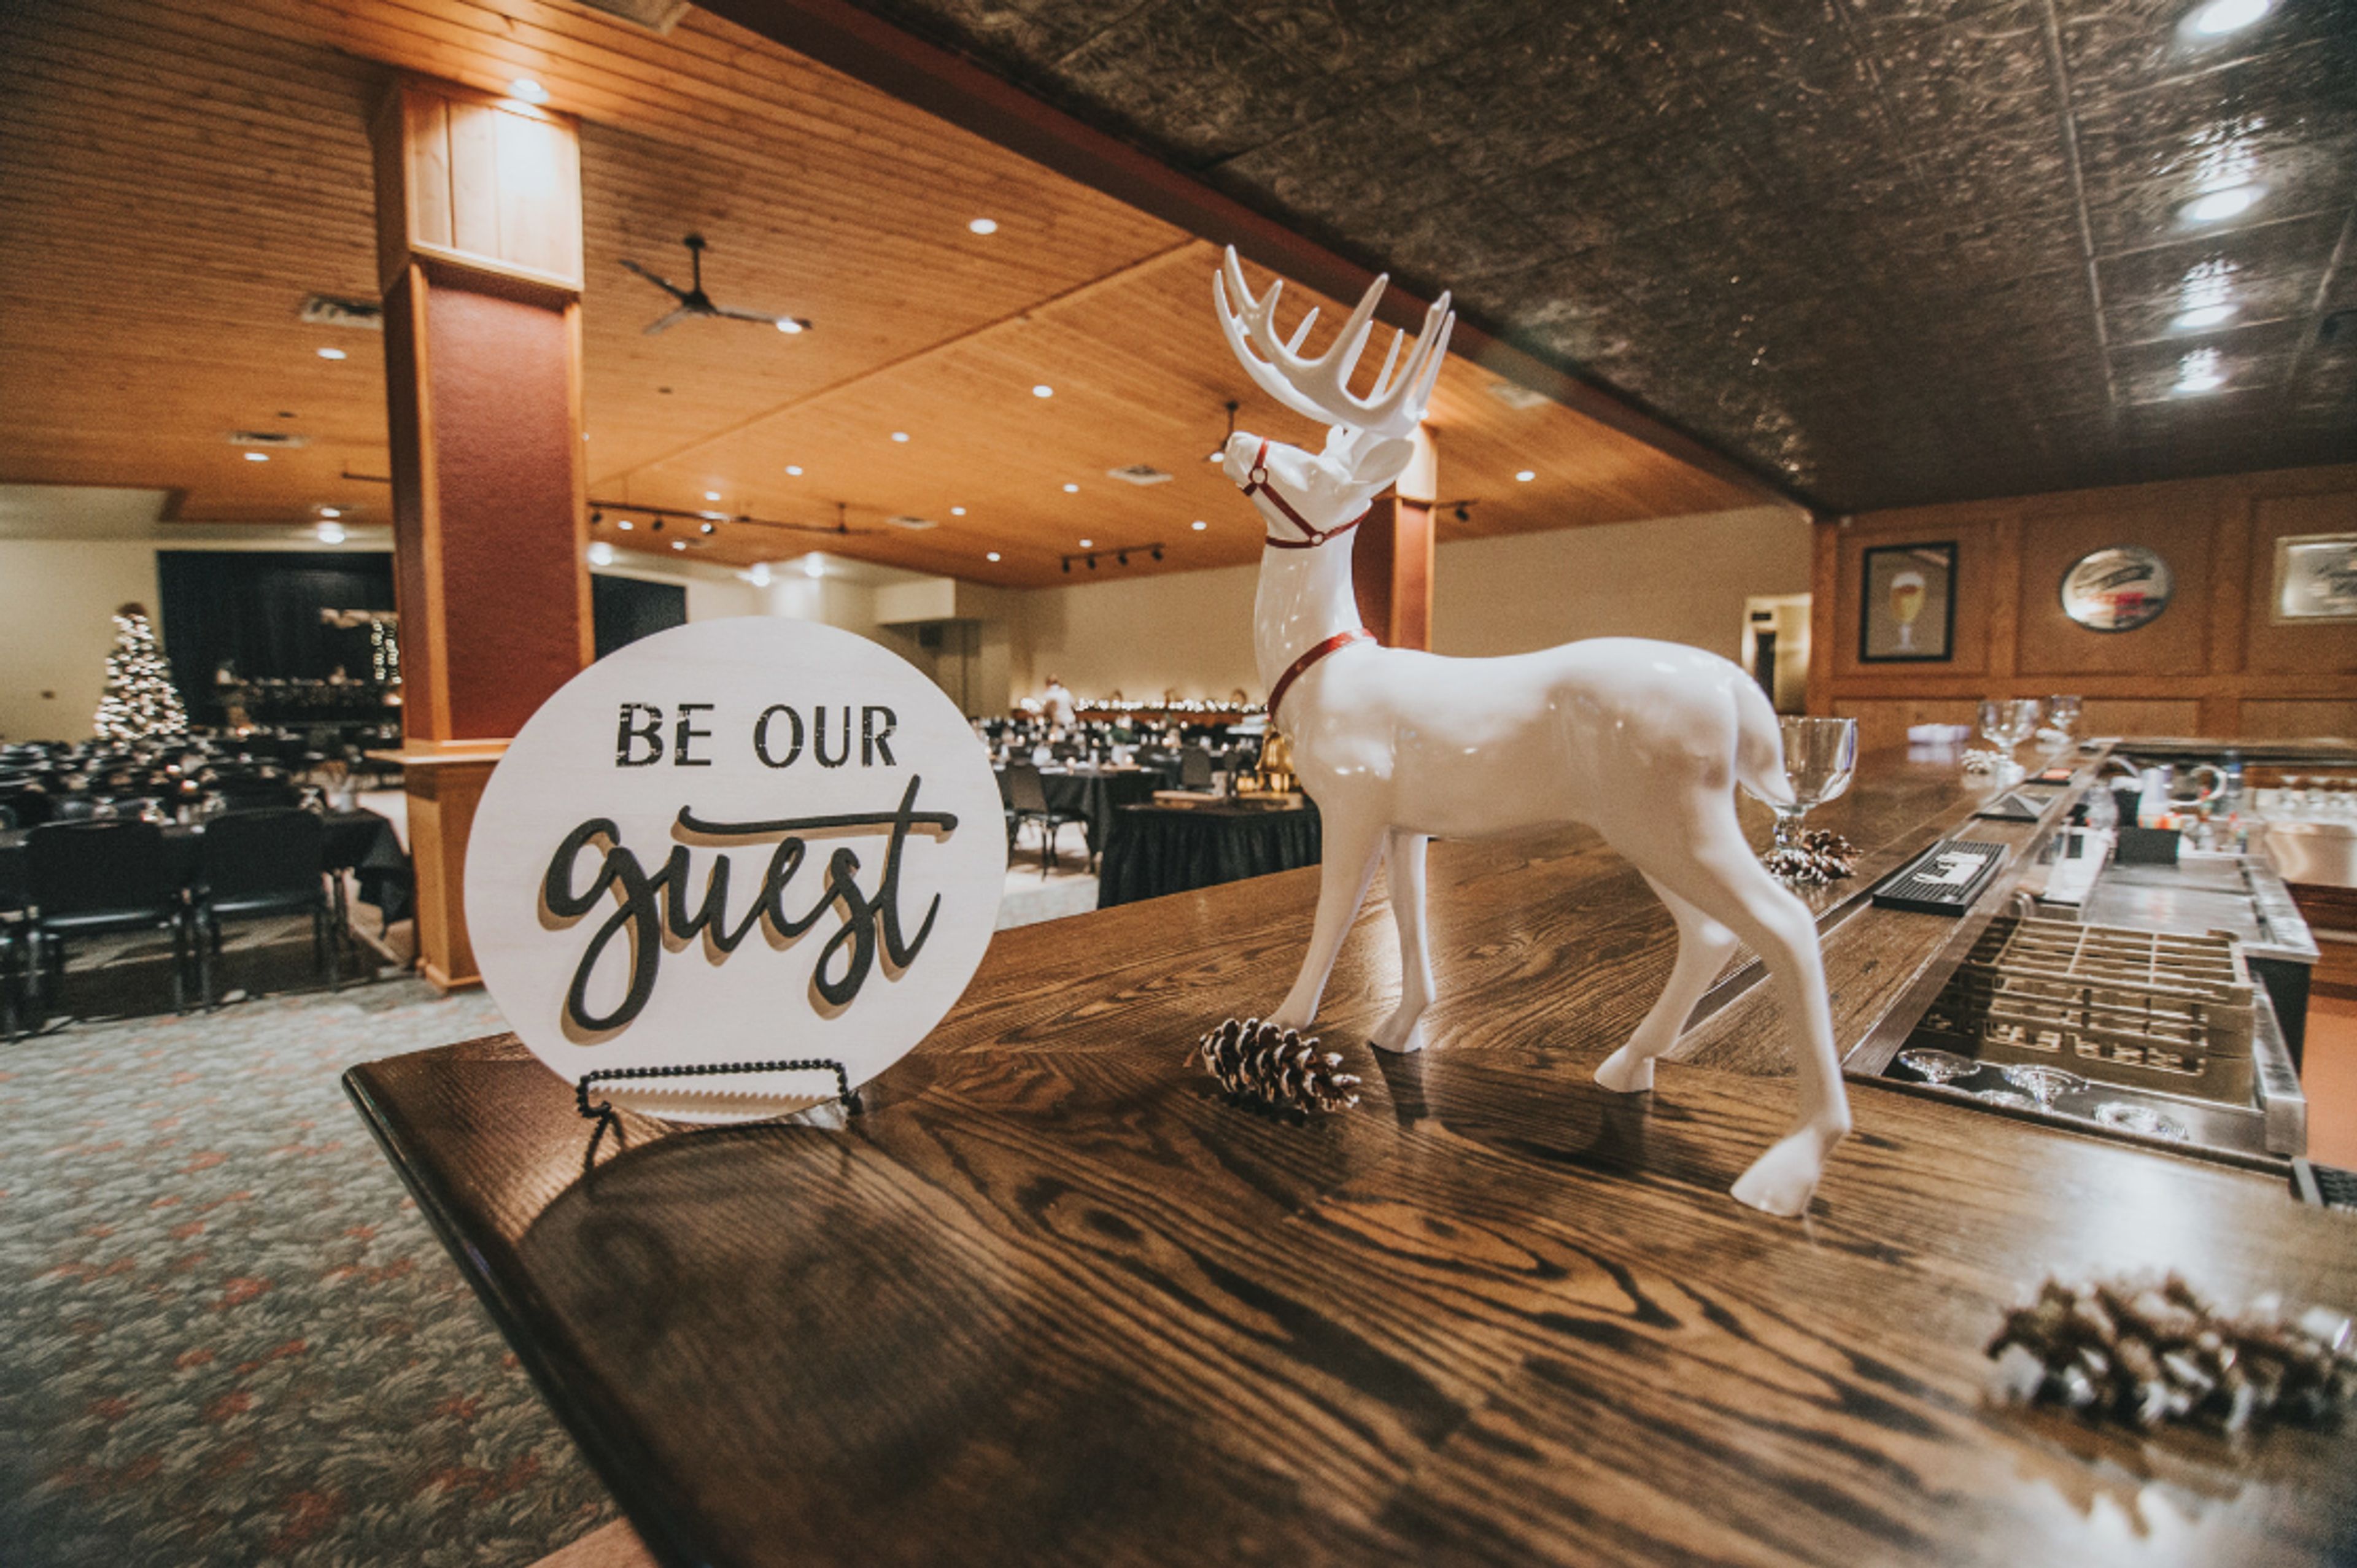
The Brow Tine Restaurant and Event Center is a restaurant, bar, and banquet facility in Amery, Wisconsin, and the largest gathering space of its kind in the area. The event center comfortably seats up to 350 guests and can be set up for a sit-down meal, buffet, or appetizer-style reception, making it suited to weddings, banquets, corporate parties, dances, and live entertainment. Two fully stocked bars serve the space, and a stage is available for a band, DJ, or head table. Bartenders and waitstaff are included with every event booking, with staffing scaled to guest count, and the venue keeps kegs and drink packages on hand for receptions. Alongside its event center, The Brow Tine runs a full-service restaurant and bar known for dishes like Friday fish fry, French dips, and a pasta bar. Plenty of on-site parking is available, and the event staff works directly with couples and their wedding coordinators to outline every detail of the event.
The Polish Center of Wisconsin
6941 S 68th St, Franklin, WI 53132, USA- Spaces for 70-300 Guests
- 1 Ballroom
- 1 Meeting Space
- 1 Waterfront
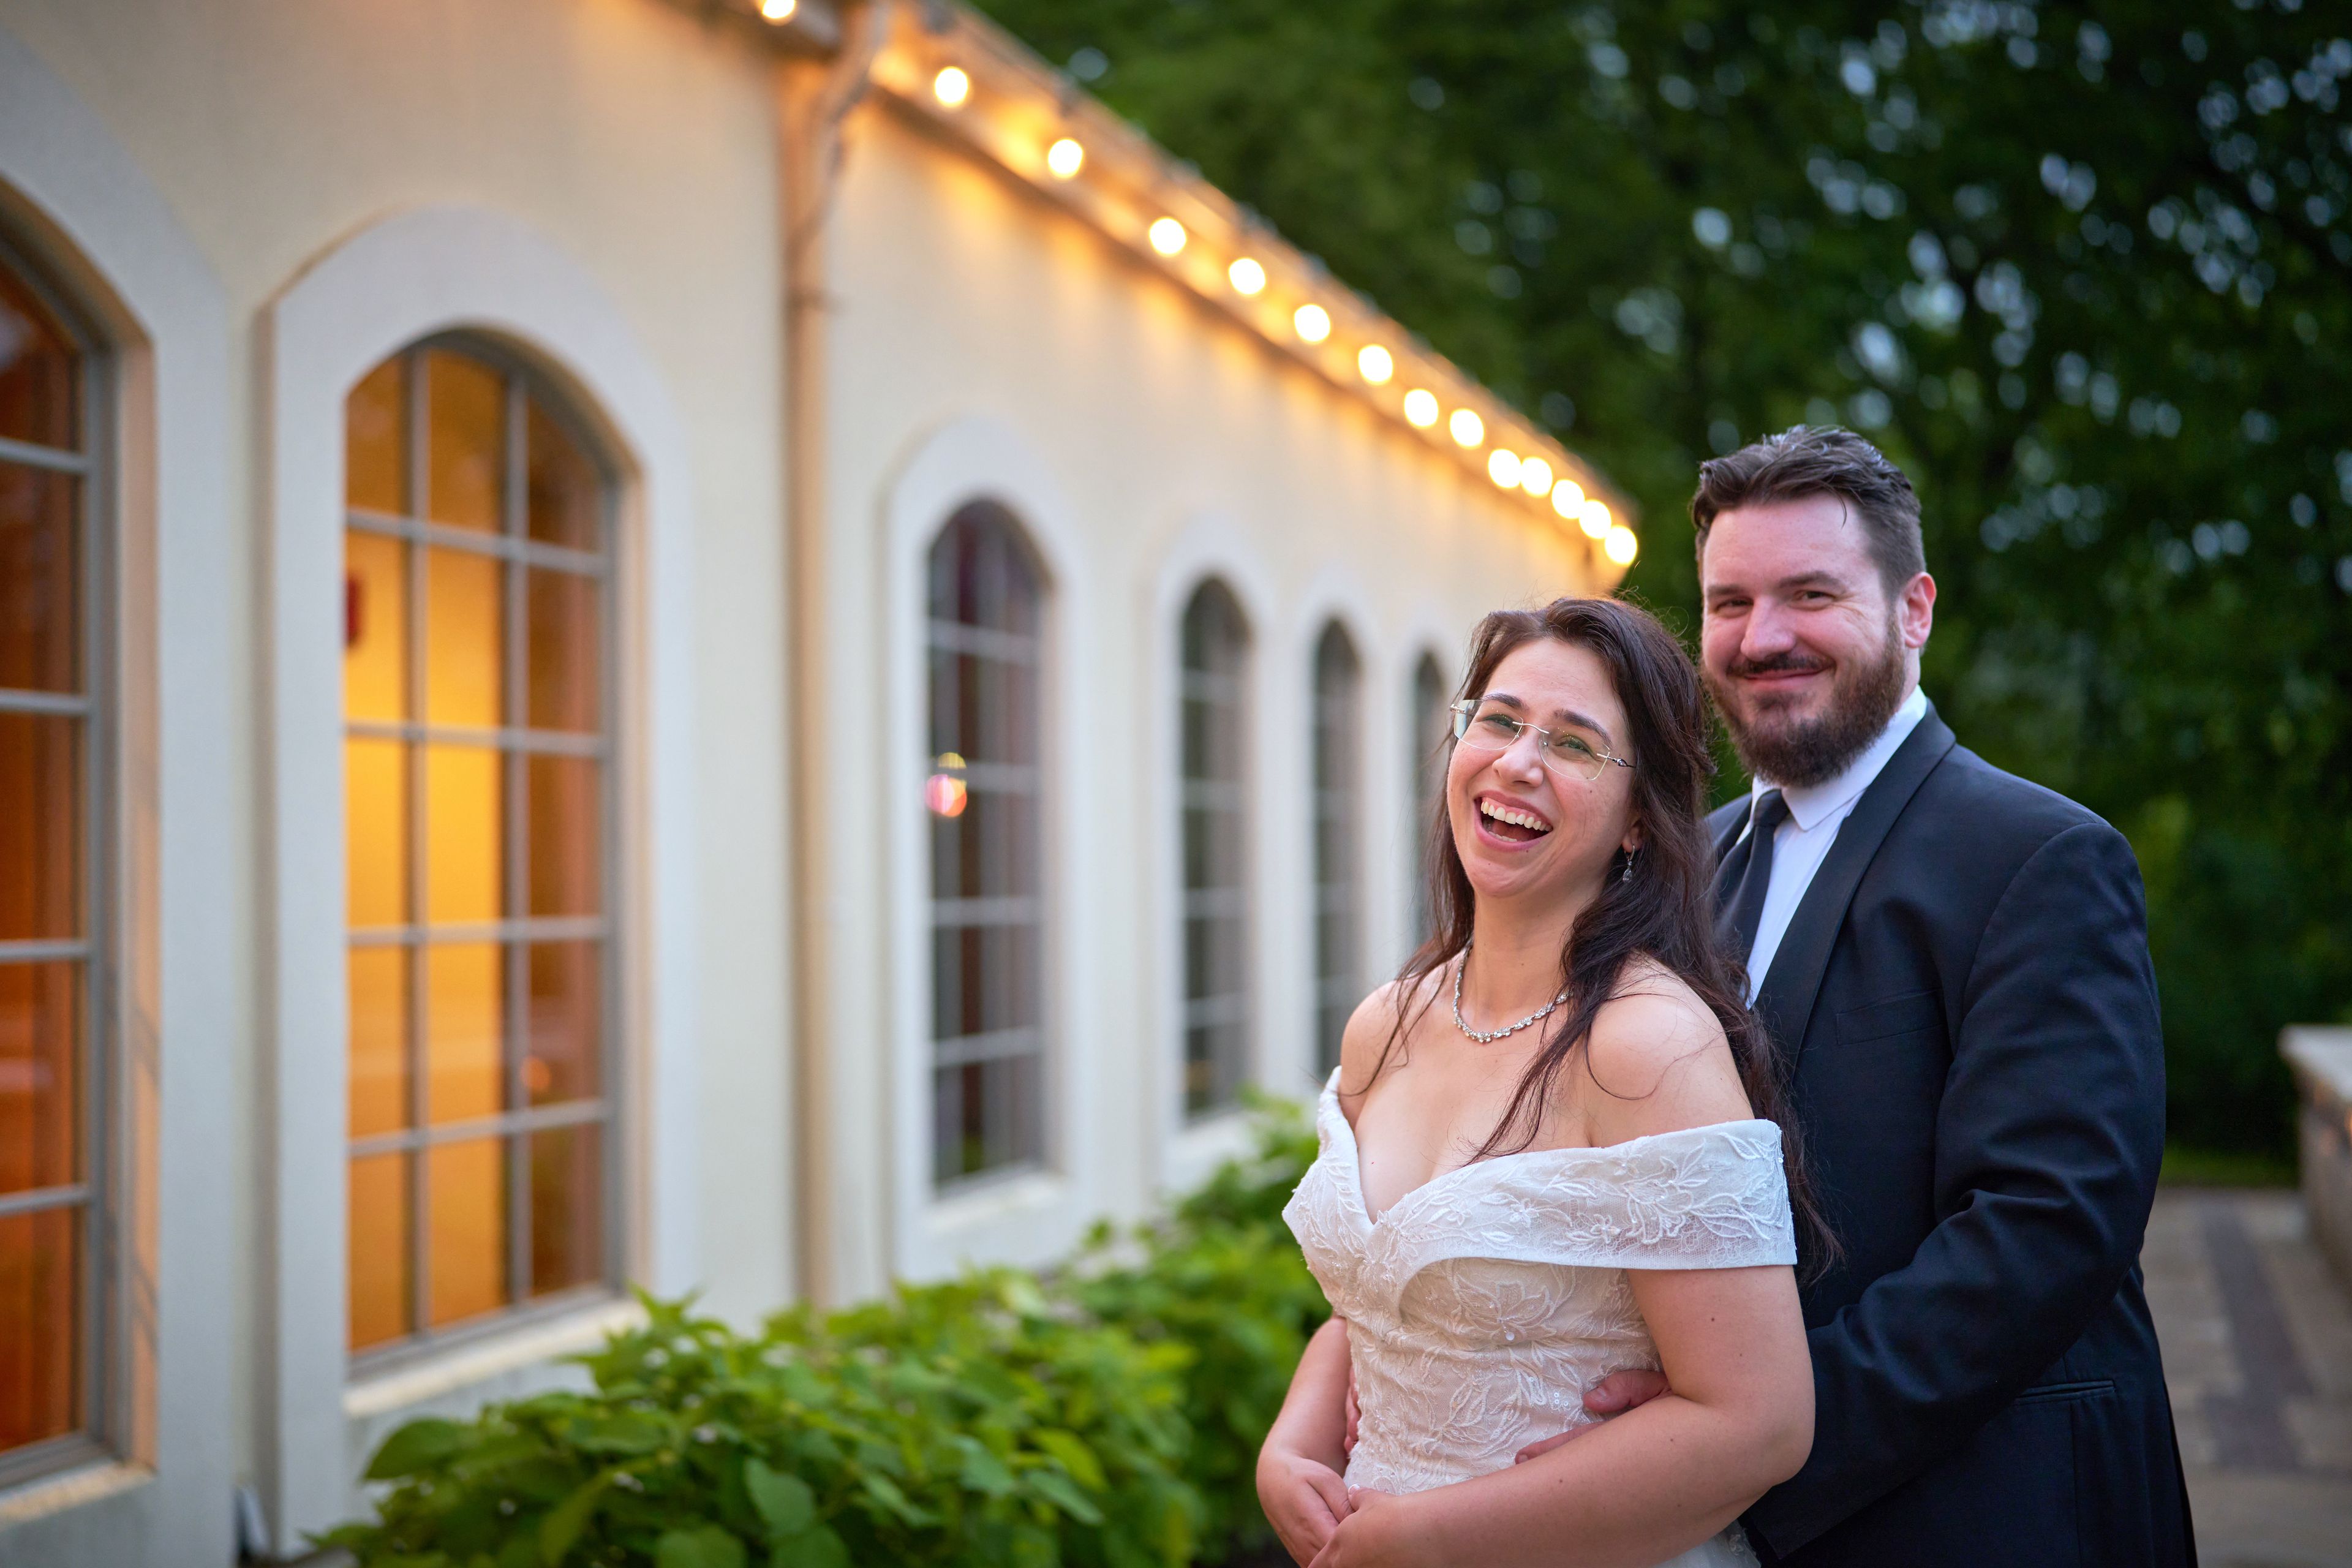
The Polish Center of Wisconsin is a cultural center in Franklin designed in the style of a Polish country manor house, built by the Polish Heritage Alliance and opened in August 2000 after Milwaukee's Polish community raised funds through Polish Fest. The building sits on wooded grounds overlooking a spring-fed lake, with banquet rooms and an outdoor patio that take in the lake views. The center's Ballroom hosts weddings, banquets, galas, and receptions for up to 300 guests, complete with tables, chairs, event setup, cleaning, and banquet staff, plus a full bar available for larger gatherings. The more intimate Veterans Room, accommodating up to 70 guests, suits brunches, meetings, and smaller private celebrations. Throughout the year, the center also hosts workshops, concerts, art exhibits, and Polish Fest, the region's three-day summer celebration of Polish culture.
The Golf Club at Camelot
W192 WI-67, Lomira, WI 53048, USA- Spaces for 12-325 Guests
- 1 Bar
- 1 Barn
- 3 Total Spaces
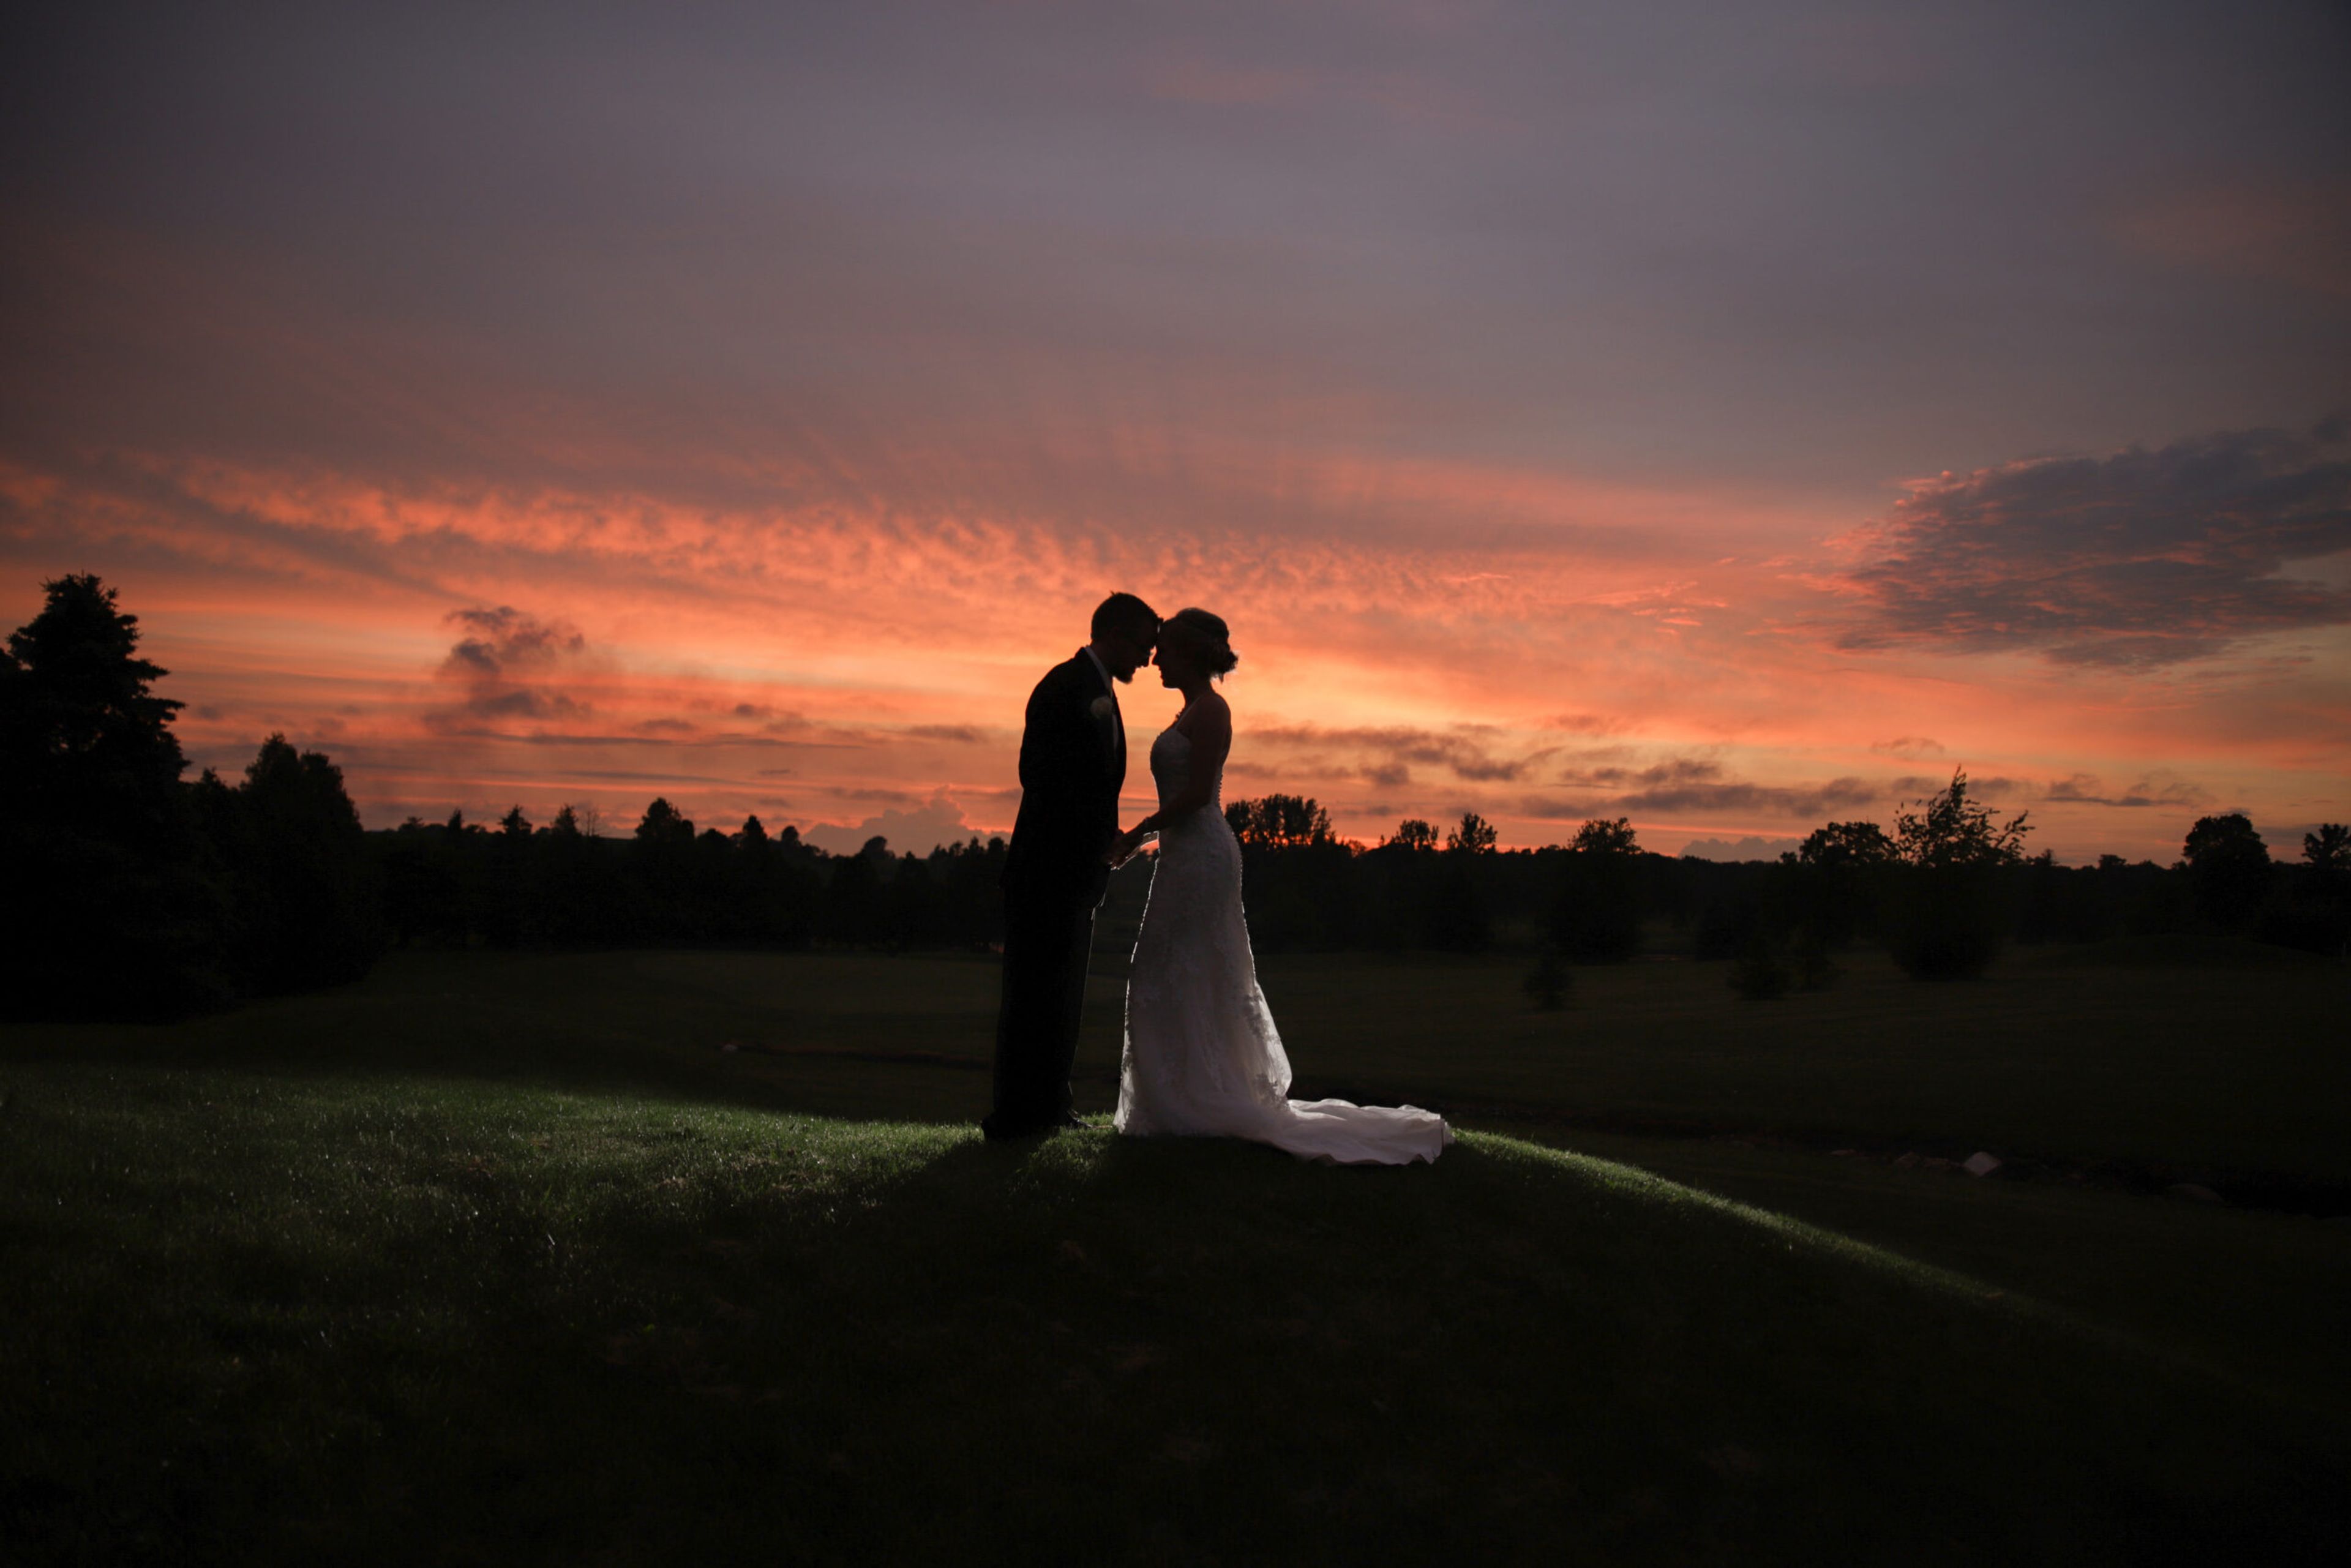
The Golf Club at Camelot is a country club venue in Lomira, Wisconsin, set on a hillside overlooking the rolling fairways of its golf course. With a variety of indoor and outdoor spaces, the venue accommodates up to 275 guests and hosts everything from formal wedding receptions to more casual celebrations. The Royal Hall, the club's largest space, seats up to 275 guests for dinner and holds 400 for receptions beneath a cedar ceiling, with an elevated stage and a 20-by-30-foot built-in dance floor. It adjoins the Excalibur Lounge, where a floor-to-ceiling limestone fireplace and a 25-seat mirrored bar overlook the golf course. For a more relaxed, budget-friendly setting, the King's Barn holds up to 150 guests around a private patio and pond, while Jester's Pub, with its stone fireplace and Renaissance-inspired decor, suits rehearsal dinners, showers, and reunions for up to 80 guests. Outdoor ceremonies take place in Guinevere's Garden, overlooking the course's rolling hills, and wedding parties can prepare beforehand in the venue's private Bridal Suite. An in-house special events team and dedicated wedding coordinator, along with banquet and bar staff, support pre-planning, on-site event management, and customized room layouts for every event held at Camelot.
Dixons Apple Orchard And Wedding Venue
22404 20th Ave, Cadott, WI 54727, USA- Spaces for 250-300 Guests
- 1 Barn
- 1 Event Space
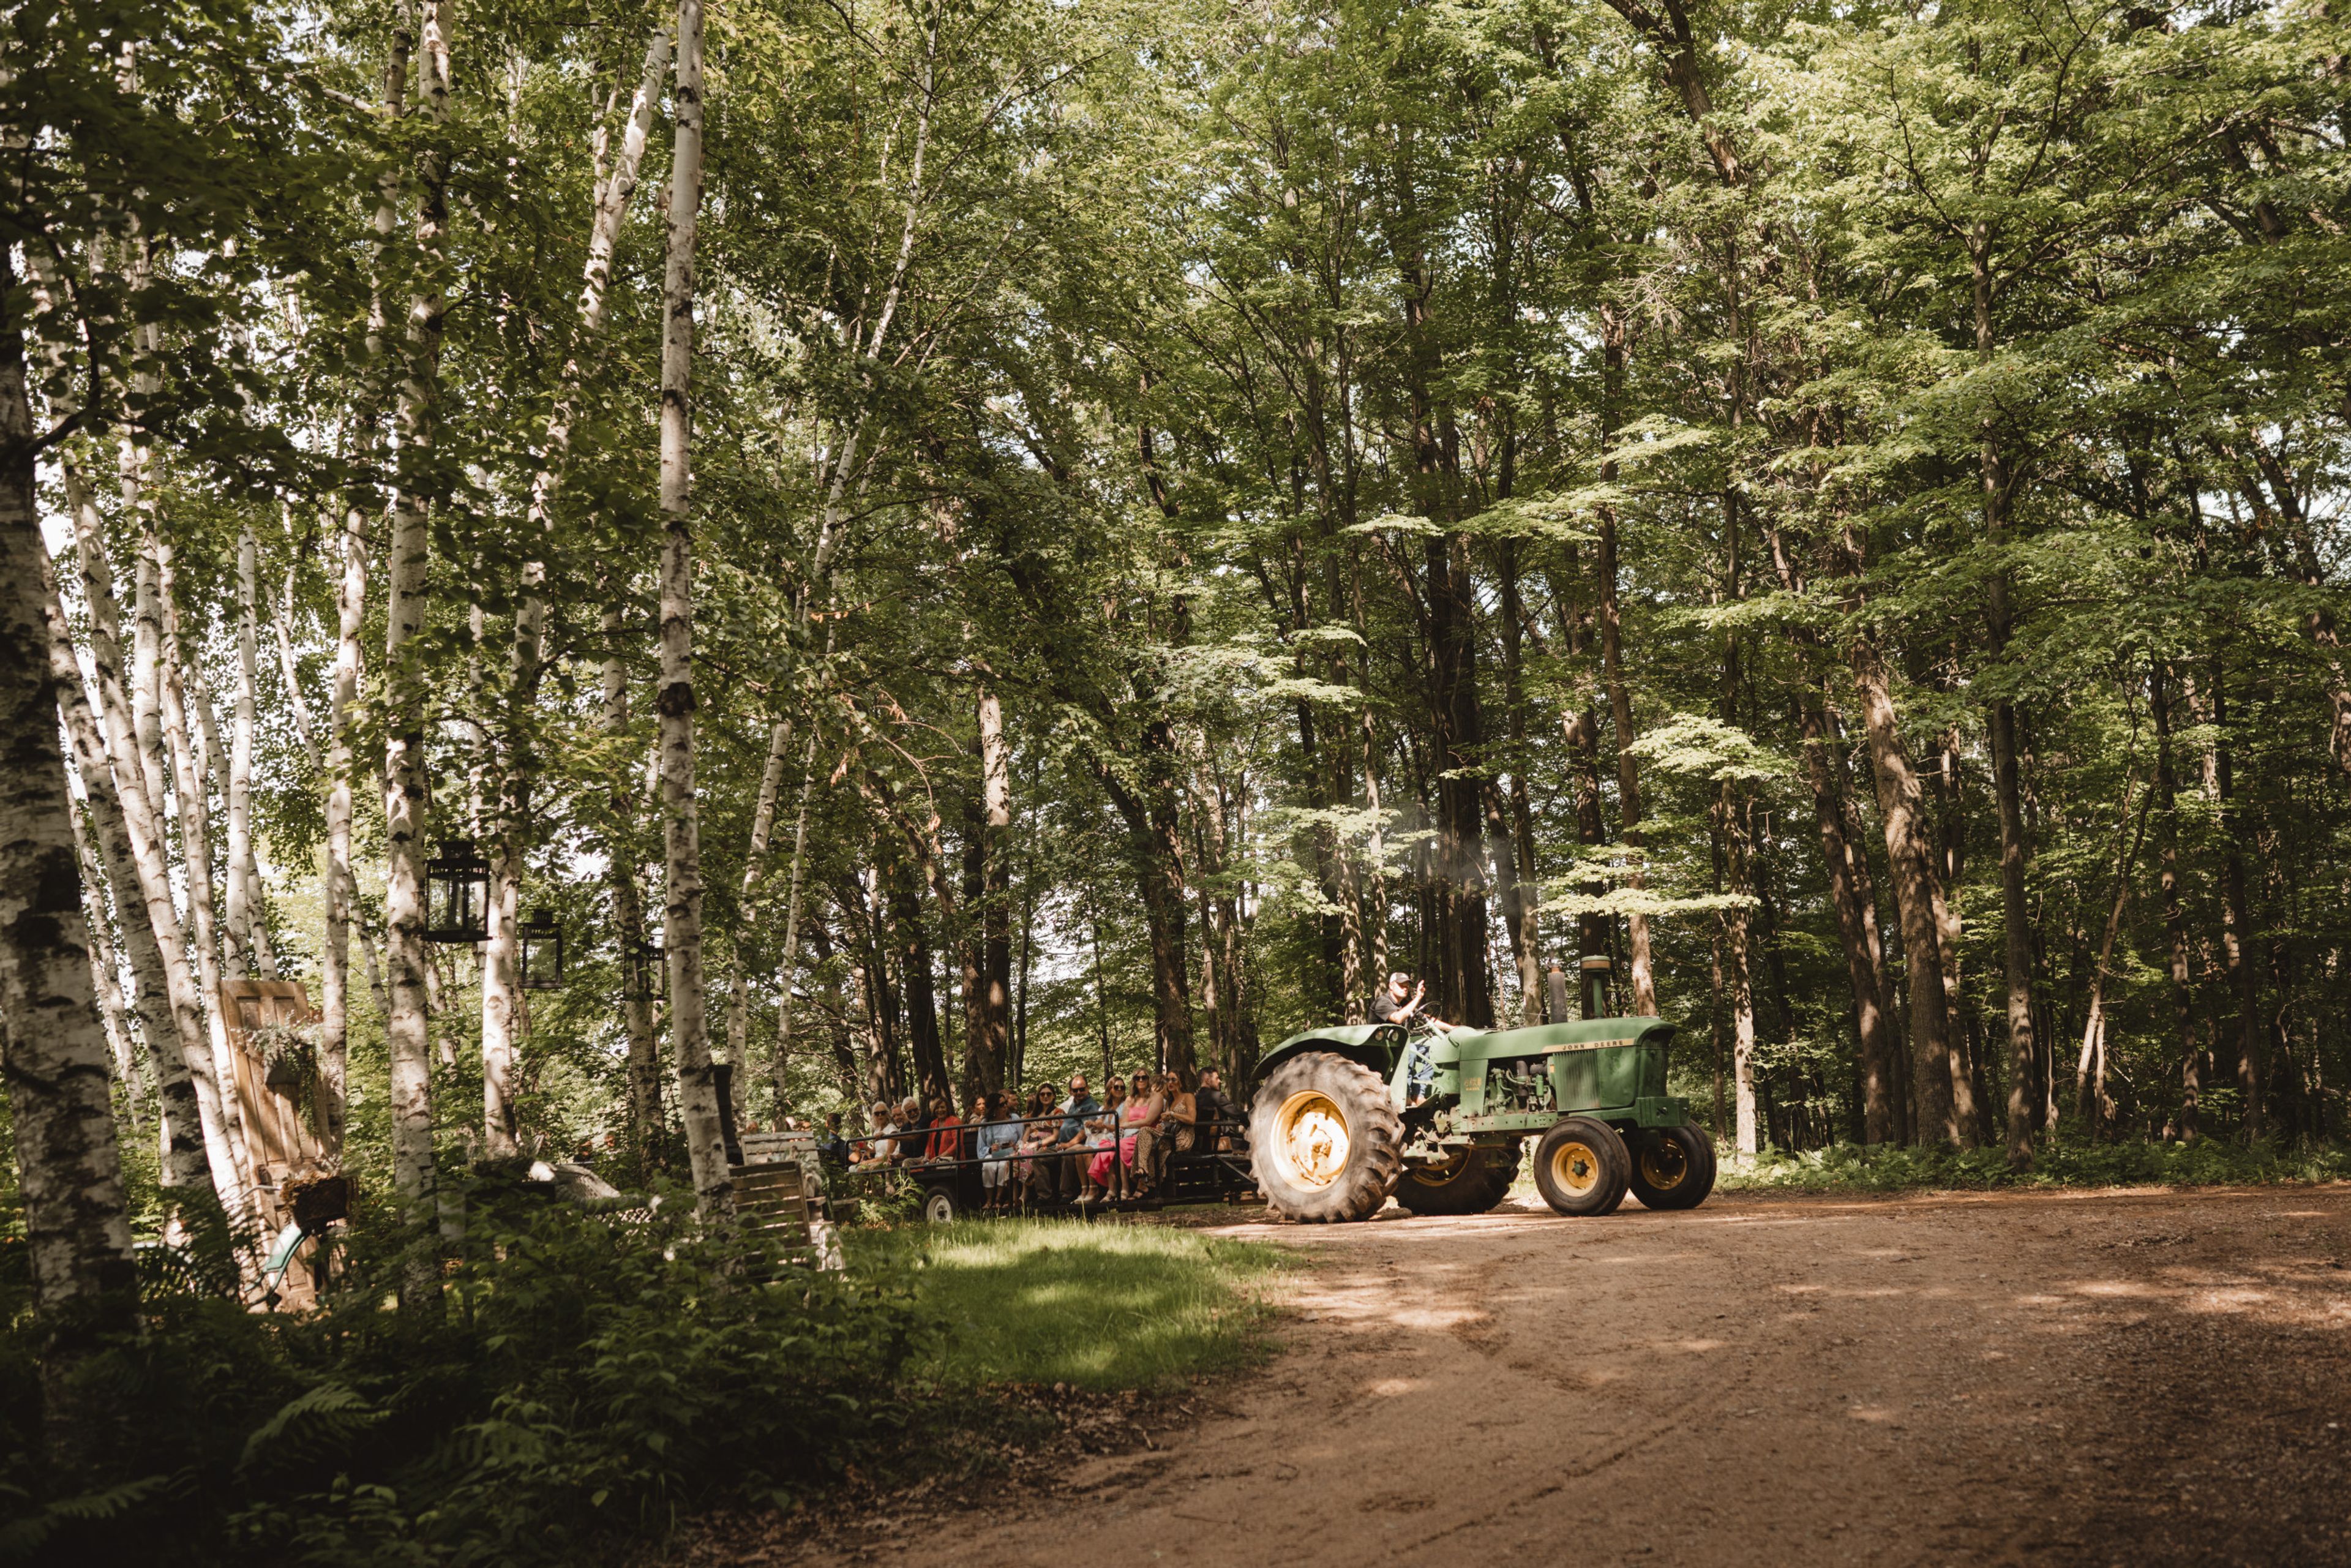
Dixon's Apple Orchard & Wedding Venue sits on 100 acres in Cadott, Wisconsin, in the Chippewa Valley, where an island bridge, scenic paths, and rows of apple trees give the property its countryside character. Run by the Mullane family, now in its fifth generation, the orchard hosts more than 70 weddings each year alongside its ongoing apple harvest. Ceremonies can take place outdoors at sites including the Orchard, the Island/Pond, and the Woodland, with guests able to arrive by horse-drawn carriage or wagon ride. For receptions, the venue's 5,300-square-foot indoor space seats up to 250 guests and doubles as an indoor ceremony location in case of weather, with indoor restrooms on site. Wedding parties also have use of the Bridal Suite, which includes a full kitchen, bathroom, salon area, and living room with a stone fireplace, and the Groom Shack, a separate space for the groom's party to get ready. Dixon's is also home to the patented Champagne apple, grown exclusively at the Cadott orchard, and shares its grounds with sister company Dixon's Autumn Harvest Winery.