Top Missouri Premiere Venues
267 results near Missouri
Find a Venue
Choosing your premiere venue will be one of the most important steps in the planning process. So much goes into finding the perfect venue in Missouri. You’ll want to consider everything from the aesthetics of the space to any in-house amenities and services. Luckily, PartySlate makes it easy with our Find Venues page. Use the filters to narrow your search — taking into account everything from your guest count to specific catering preferences. Once you’ve set your filters, scroll down to search our curated list. Look for the “featured” tag for PartySlate’s top recommendations. With PartySlate, finding your ideal Missouri venue has never been easier.
Results
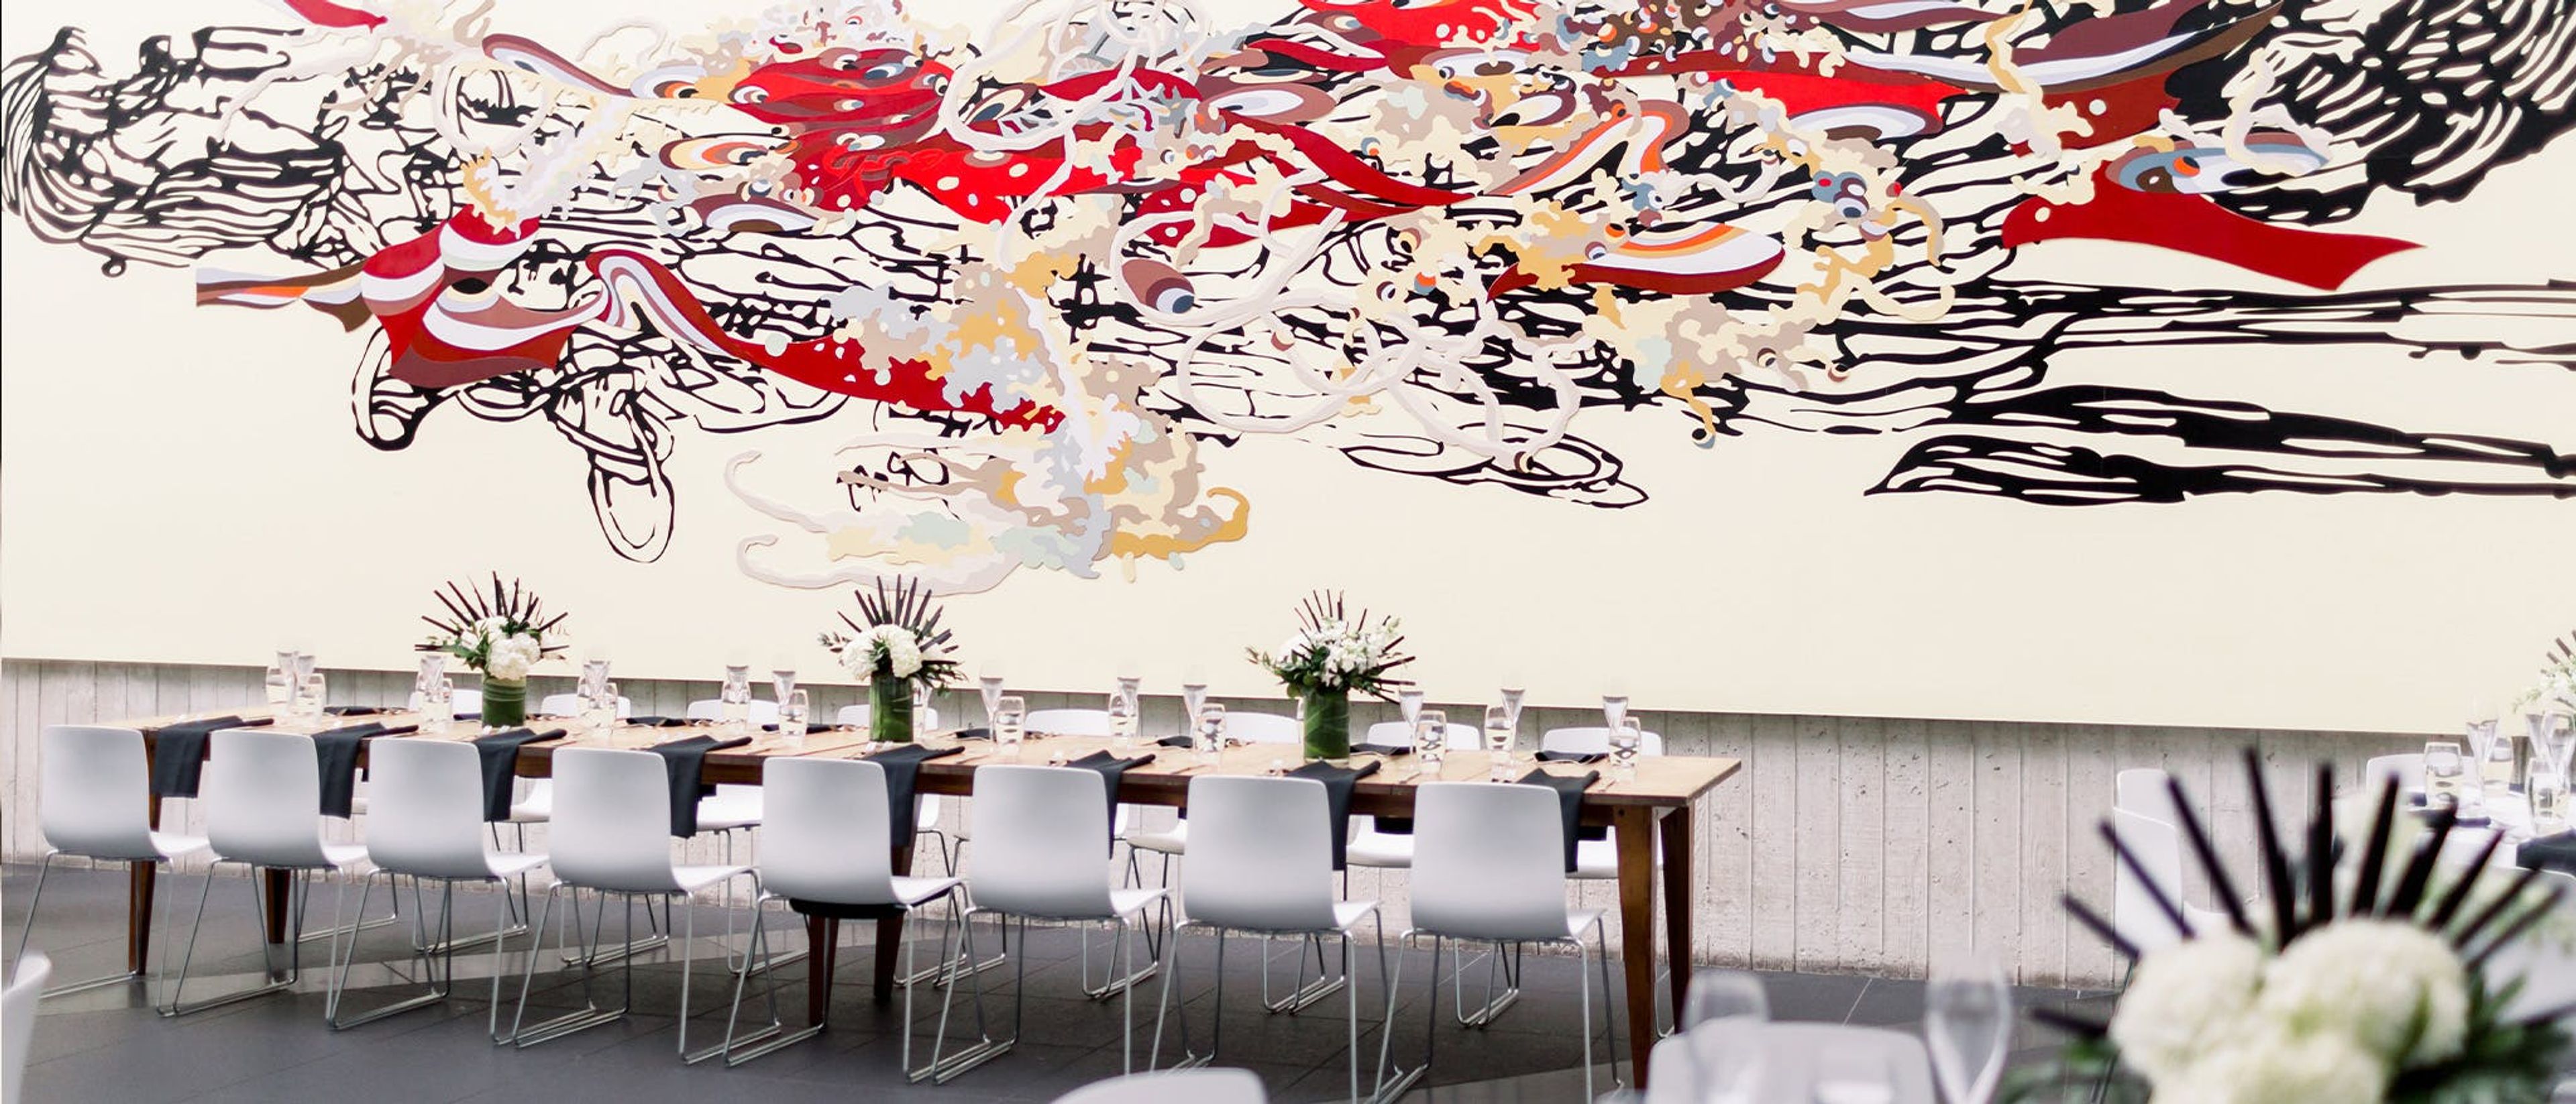
Kemper Museum of Contemporary Art
4420 Warwick Blvd, Kansas City, MO 64111, USA- Spaces for 300 Guests
Kemper Museum of Contemporary Art is a free contemporary art museum in Kansas City, Missouri, available for private events including corporate gatherings, rehearsal dinners, wedding showers, weddings, and holiday parties. Three spaces are available for rental. The Museum Atrium is the museum's central gathering space, rising to an articulated skylight 22 feet high and featuring monumental art installations as part of the annual Atrium Project. The Café Gallery is an intimate dining space with a site-responsive installation of more than 100 paintings by Frederick James Brown. The glass-enclosed Courtyard is filled with natural light and architectural interest. The Café Gallery can also be reserved as a private dining space through Oil on Linen, the museum's on-site restaurant.
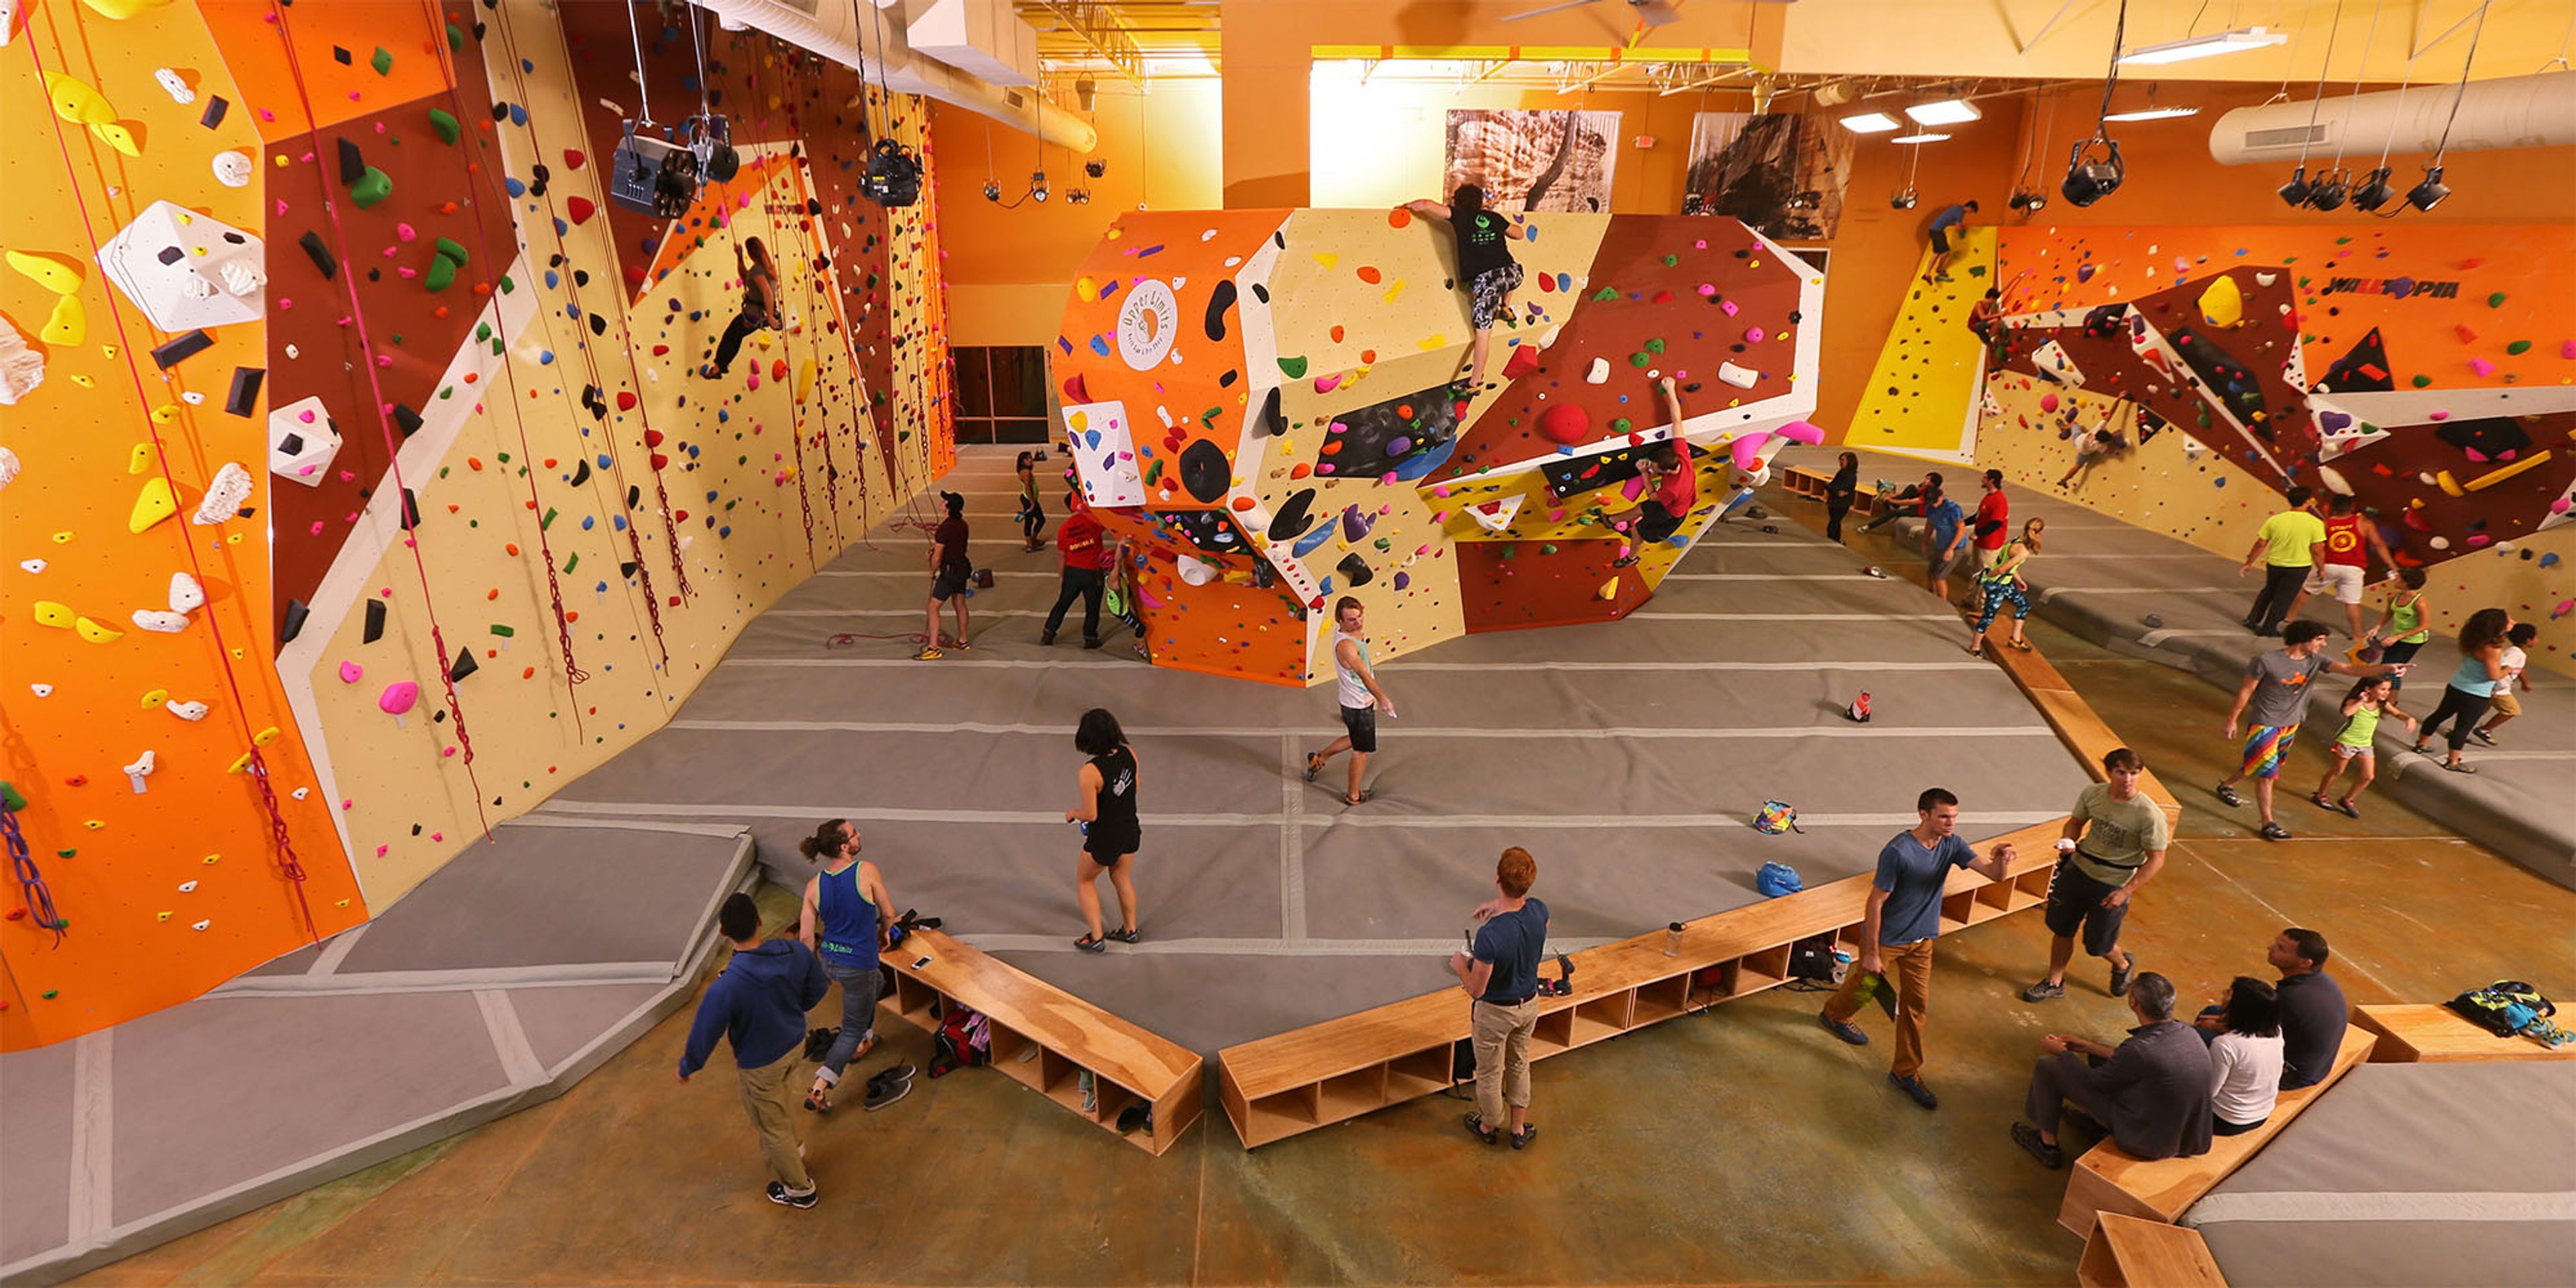
Upper Limits Chesterfield
17375 Edison Ave, Chesterfield, MO 63005, USA- Spaces for 30 Guests
Upper Limits Chesterfield is an indoor rock climbing gym located in Chesterfield, Missouri, offering over 3,500 square feet of unique climbing surface for all skill levels. The facility features a sunken boulder pit, a massive top-out boulder, and Wacky Walls — an auto-belay climbing area with approximately 19 climbing structures. A dedicated training area equipped with a campus board, rock rings, and hangboards supports more focused development. The gym is well suited for private events and group programming. A private party room accommodates birthday parties, and the entire facility can be reserved for exclusive private gym rentals. Group programming includes team building sessions, scout outings, and youth summer camps. Classes are available for climbers at every stage. Additional amenities include a fully stocked pro shop, a climbers' lounge, a spectators' seating area, locker rooms with showers, a fitness area, and complimentary parking.
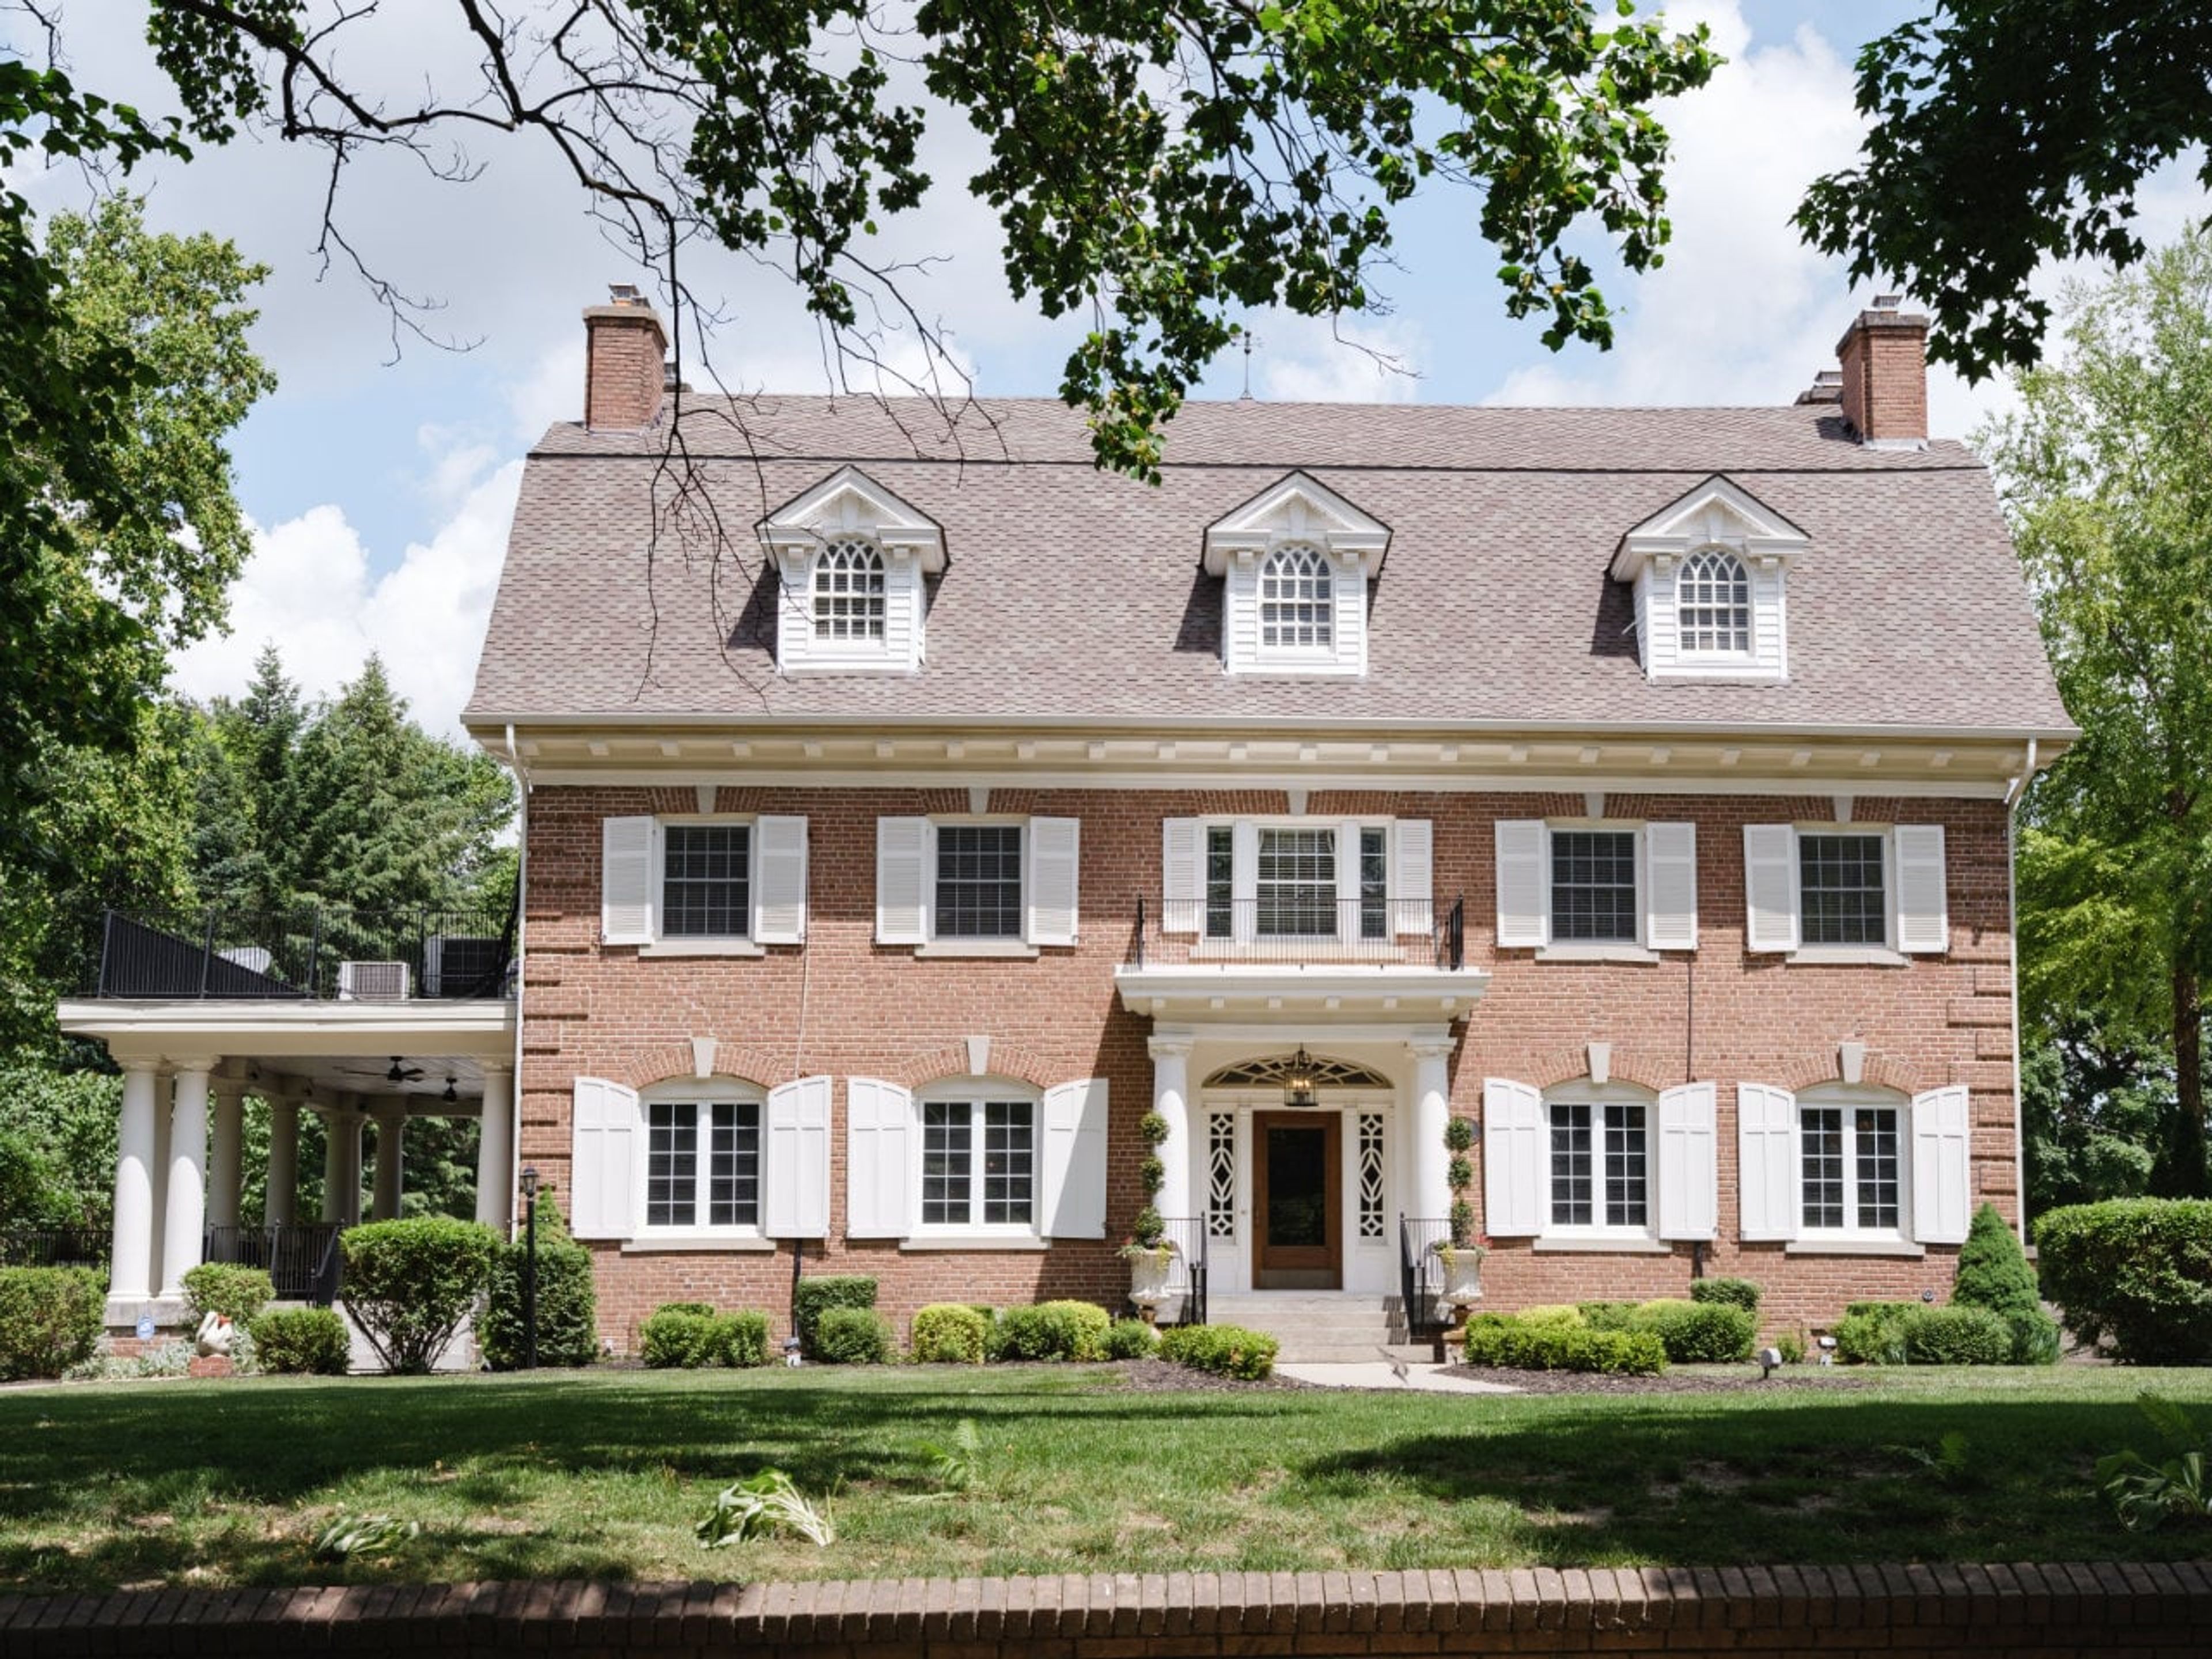
La Bella Casa
11 E 7th St, Carrollton, MO 64633, USA- Spaces for 400 Guests
Built in 1912 by civic leader Harry Wilcoxson, La Bella Casa is an 8,420-square-foot three-story manor in Carrollton, Missouri that has been restored as a full-service event center. The Wilcoxson family were among the town's earliest settlers, and the manor they built became known for lavish gatherings set against beautiful gardens — a tradition the restored estate continues today. The manor's soaring ceilings, grand entrance, luxury study, and formal dining room establish a setting steeped in local history. The first floor features two full bars, and the third-floor recreation room adds an additional bar and dance floor, giving events room to move through different moods over the course of an evening. Beautifully maintained outdoor grounds extend the options for ceremonies, cocktail hours, and alfresco receptions. La Bella Casa accommodates weddings, banquets, corporate gatherings, holiday parties, class reunions, Murder Mystery Dinners, and private events. The manor houses up to 29 overnight guests, with the Cottage and Villa nearby providing additional lodging for out-of-town visitors.
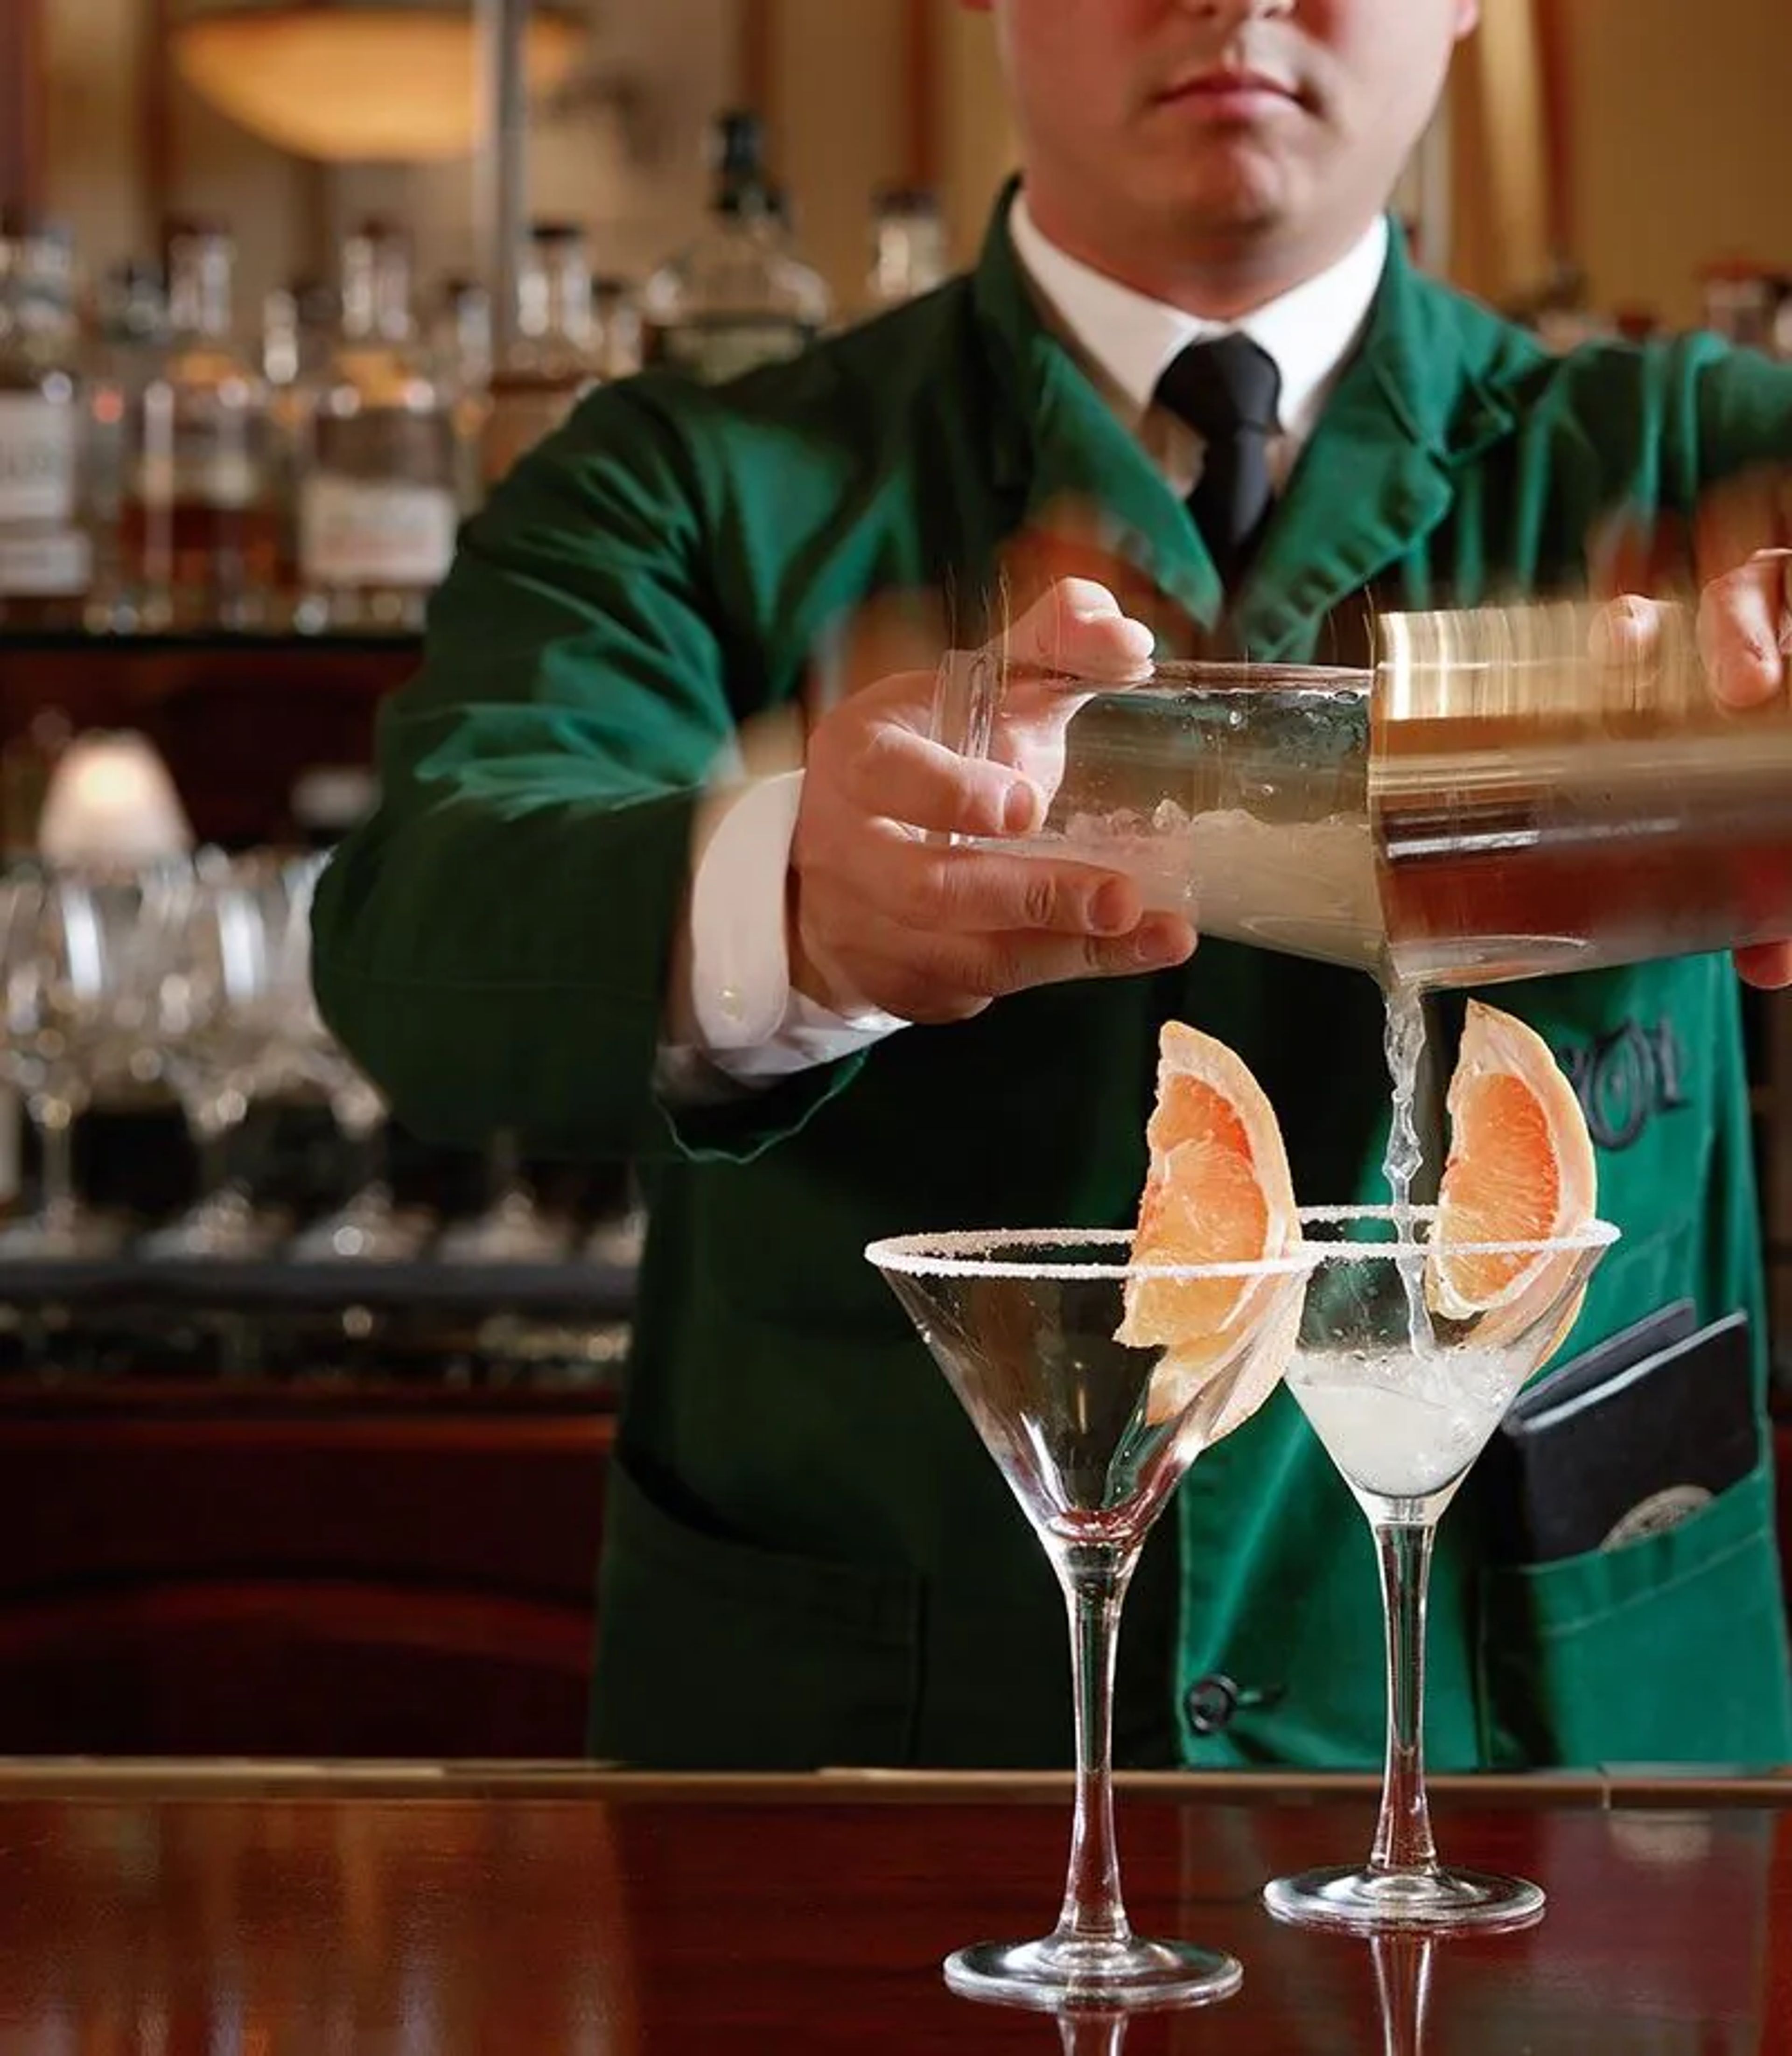
801 Chophouse- St. Louis
137 Carondelet Plaza, Clayton, MO 63105, USA- Spaces for 8-350 Guests
- 7 Restaurants
- 1 Event Space
- 6 Meeting Spaces
Located in Clayton's Carondelet Plaza, 801 Chophouse is a fine-dining steakhouse rooted in a family-owned restaurant group founded in 1993. The St. Louis location upholds the group's commitment to USDA prime cuts through an exclusive in-house meat program, featuring dry- and wet-aged steaks alongside domestic and Japanese Wagyu. House-made desserts, a seasonally evolving menu, and an award-winning global wine program round out the experience, delivered through the group's signature GreenCoat hospitality. For private events, 801 Chophouse St. Louis offers seven dedicated spaces ranging from intimate rooms for as few as 8 guests to a full-restaurant buyout accommodating up to 350. Each private dining room features full privacy and A/V equipment, with customizable menu options and dedicated servers. Valet service is available daily, making the venue a polished choice for corporate dinners, milestone celebrations, and social gatherings of all sizes.
District 9 Machinists Hall
12365 St Charles Rock Rd, Bridgeton, MO 63044, USA- Spaces for 1,100 Guests
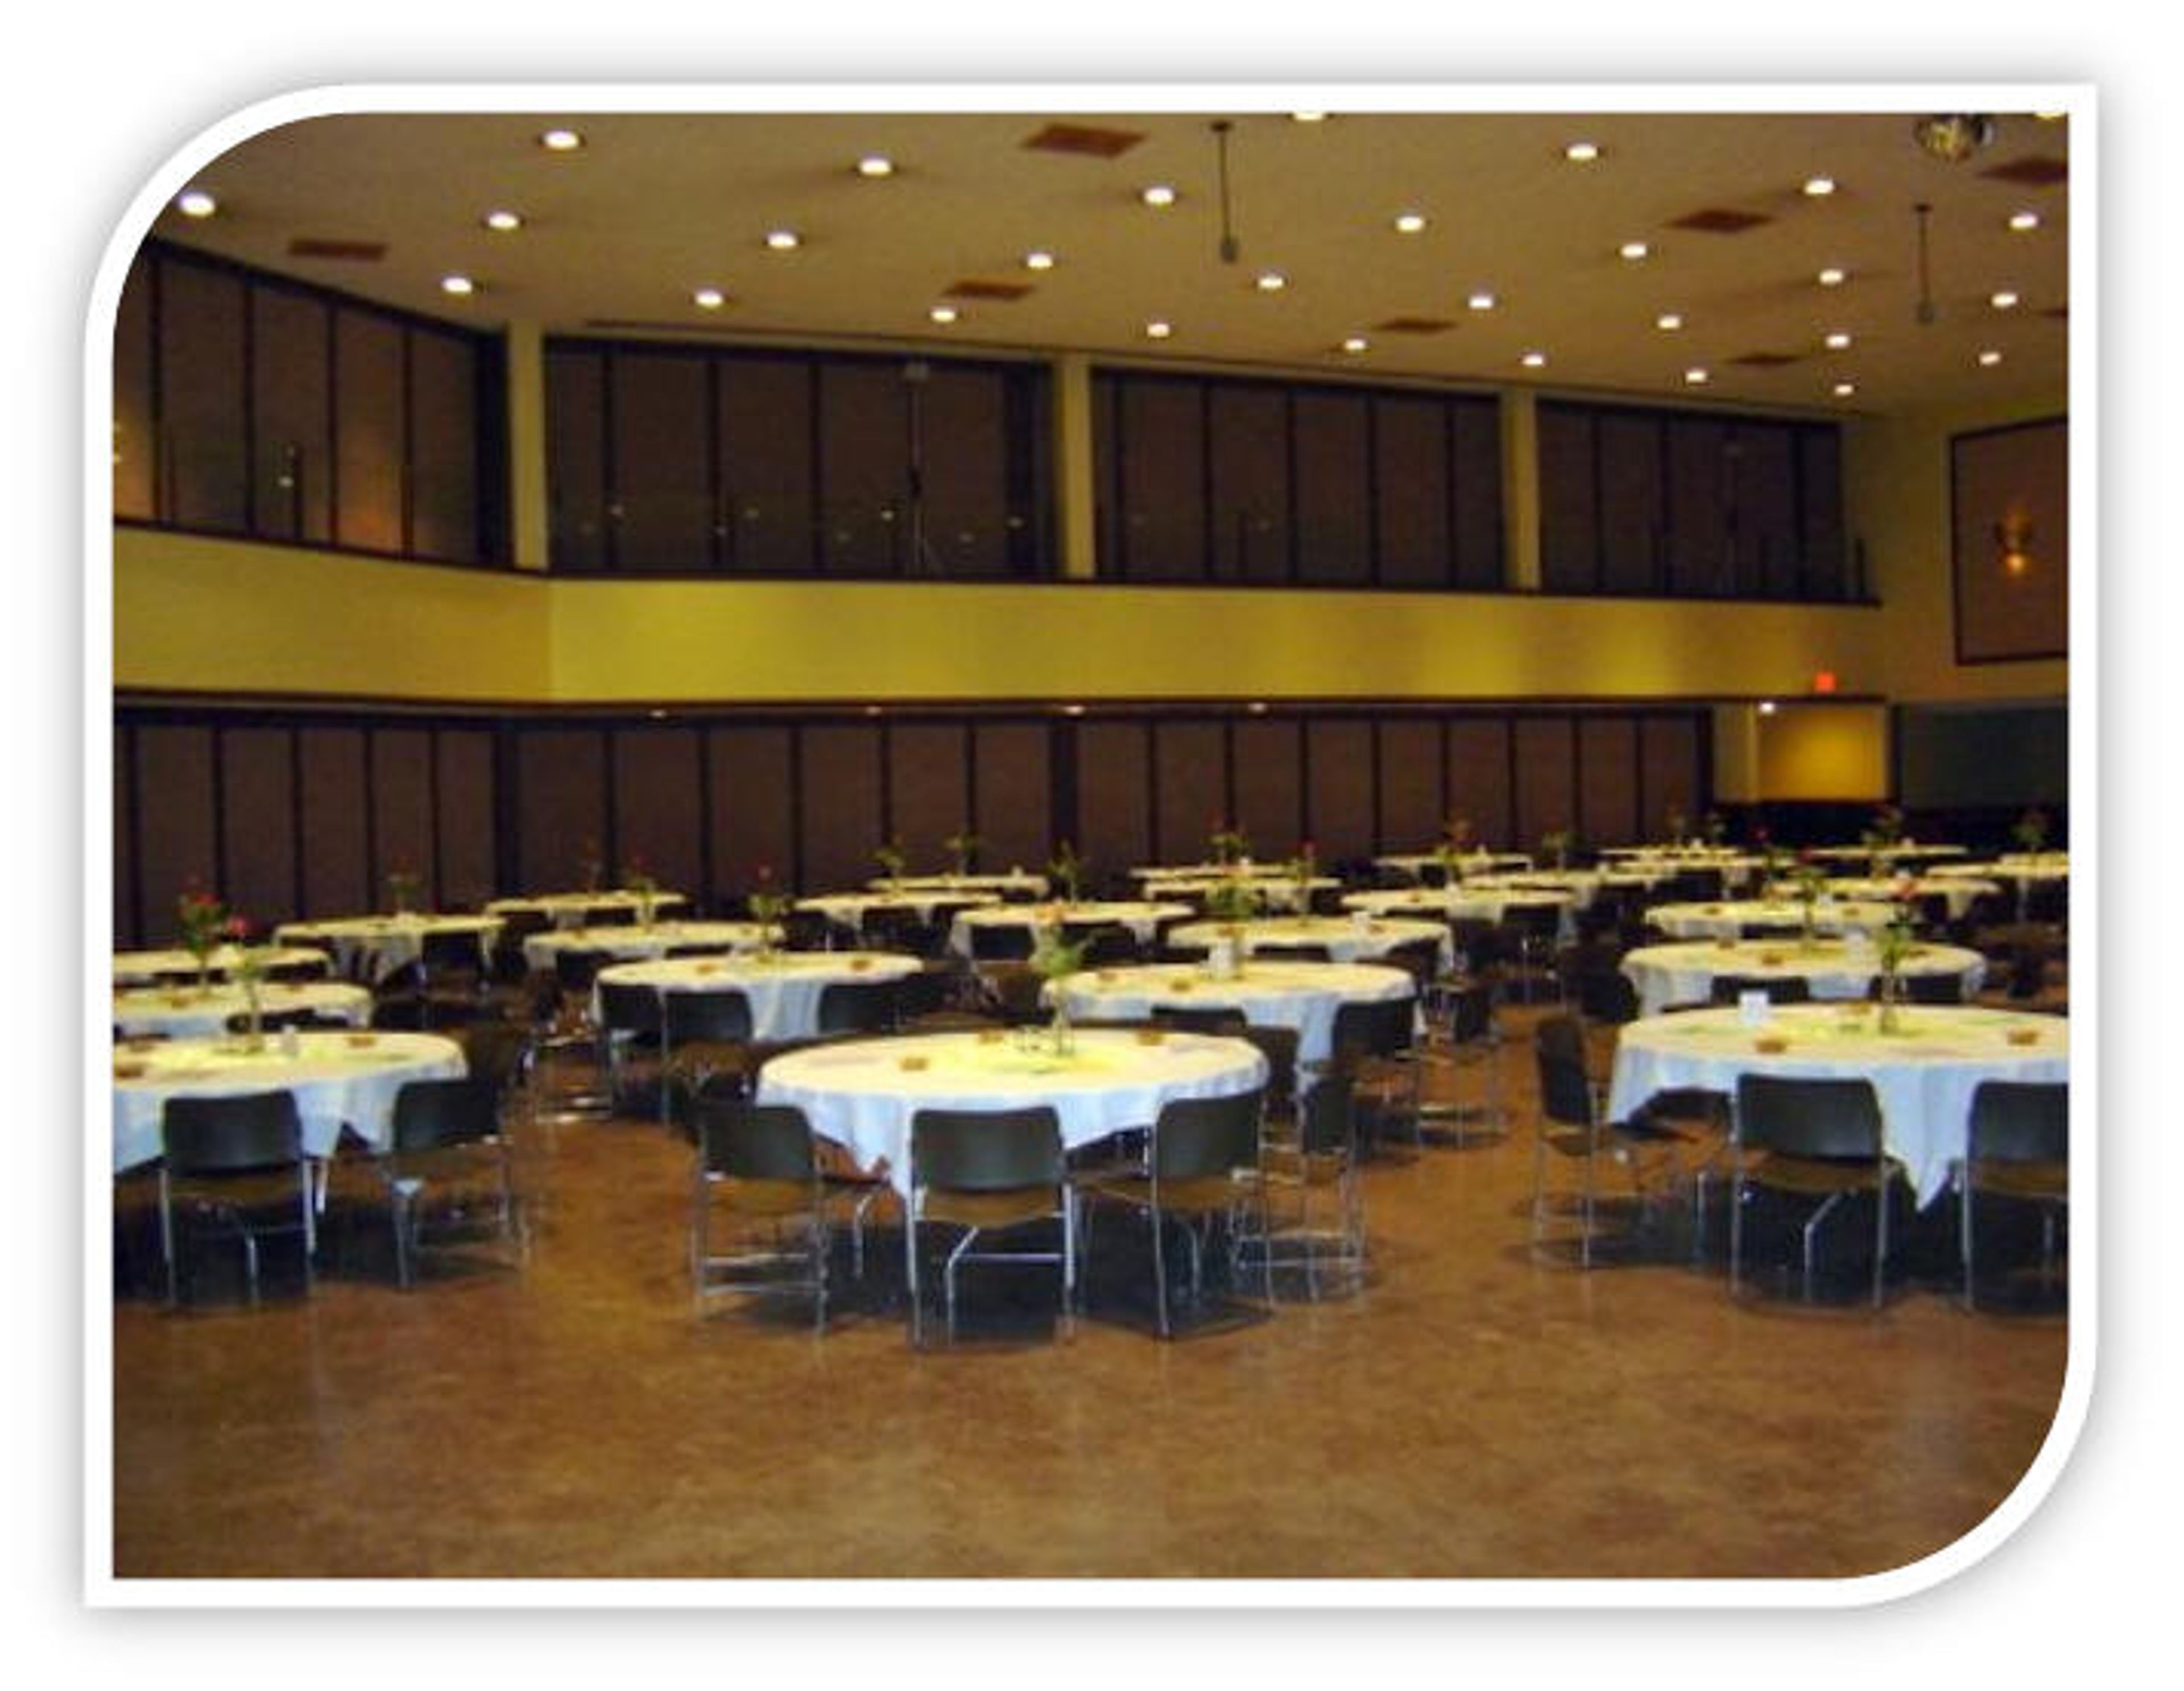
District 9 Machinists Hall is a large event and meeting facility operated by the Machinists District 9 Building Corporation in Bridgeton, Missouri. The hall accommodates trade shows, seminars, banquets, and private hall rentals, offering a versatile open floor plan suited to gatherings of varying sizes. The space features high ceilings with recessed lighting and an upper mezzanine level that overlooks the main floor. A dedicated rental manager handles bookings and is available to assist groups in planning their event.
Bear River Ranch
6795 State Hwy E, Rolla, MO 65401, USA- Spaces for 250-300 Guests
- 1 Event Space
- 1 Ranch
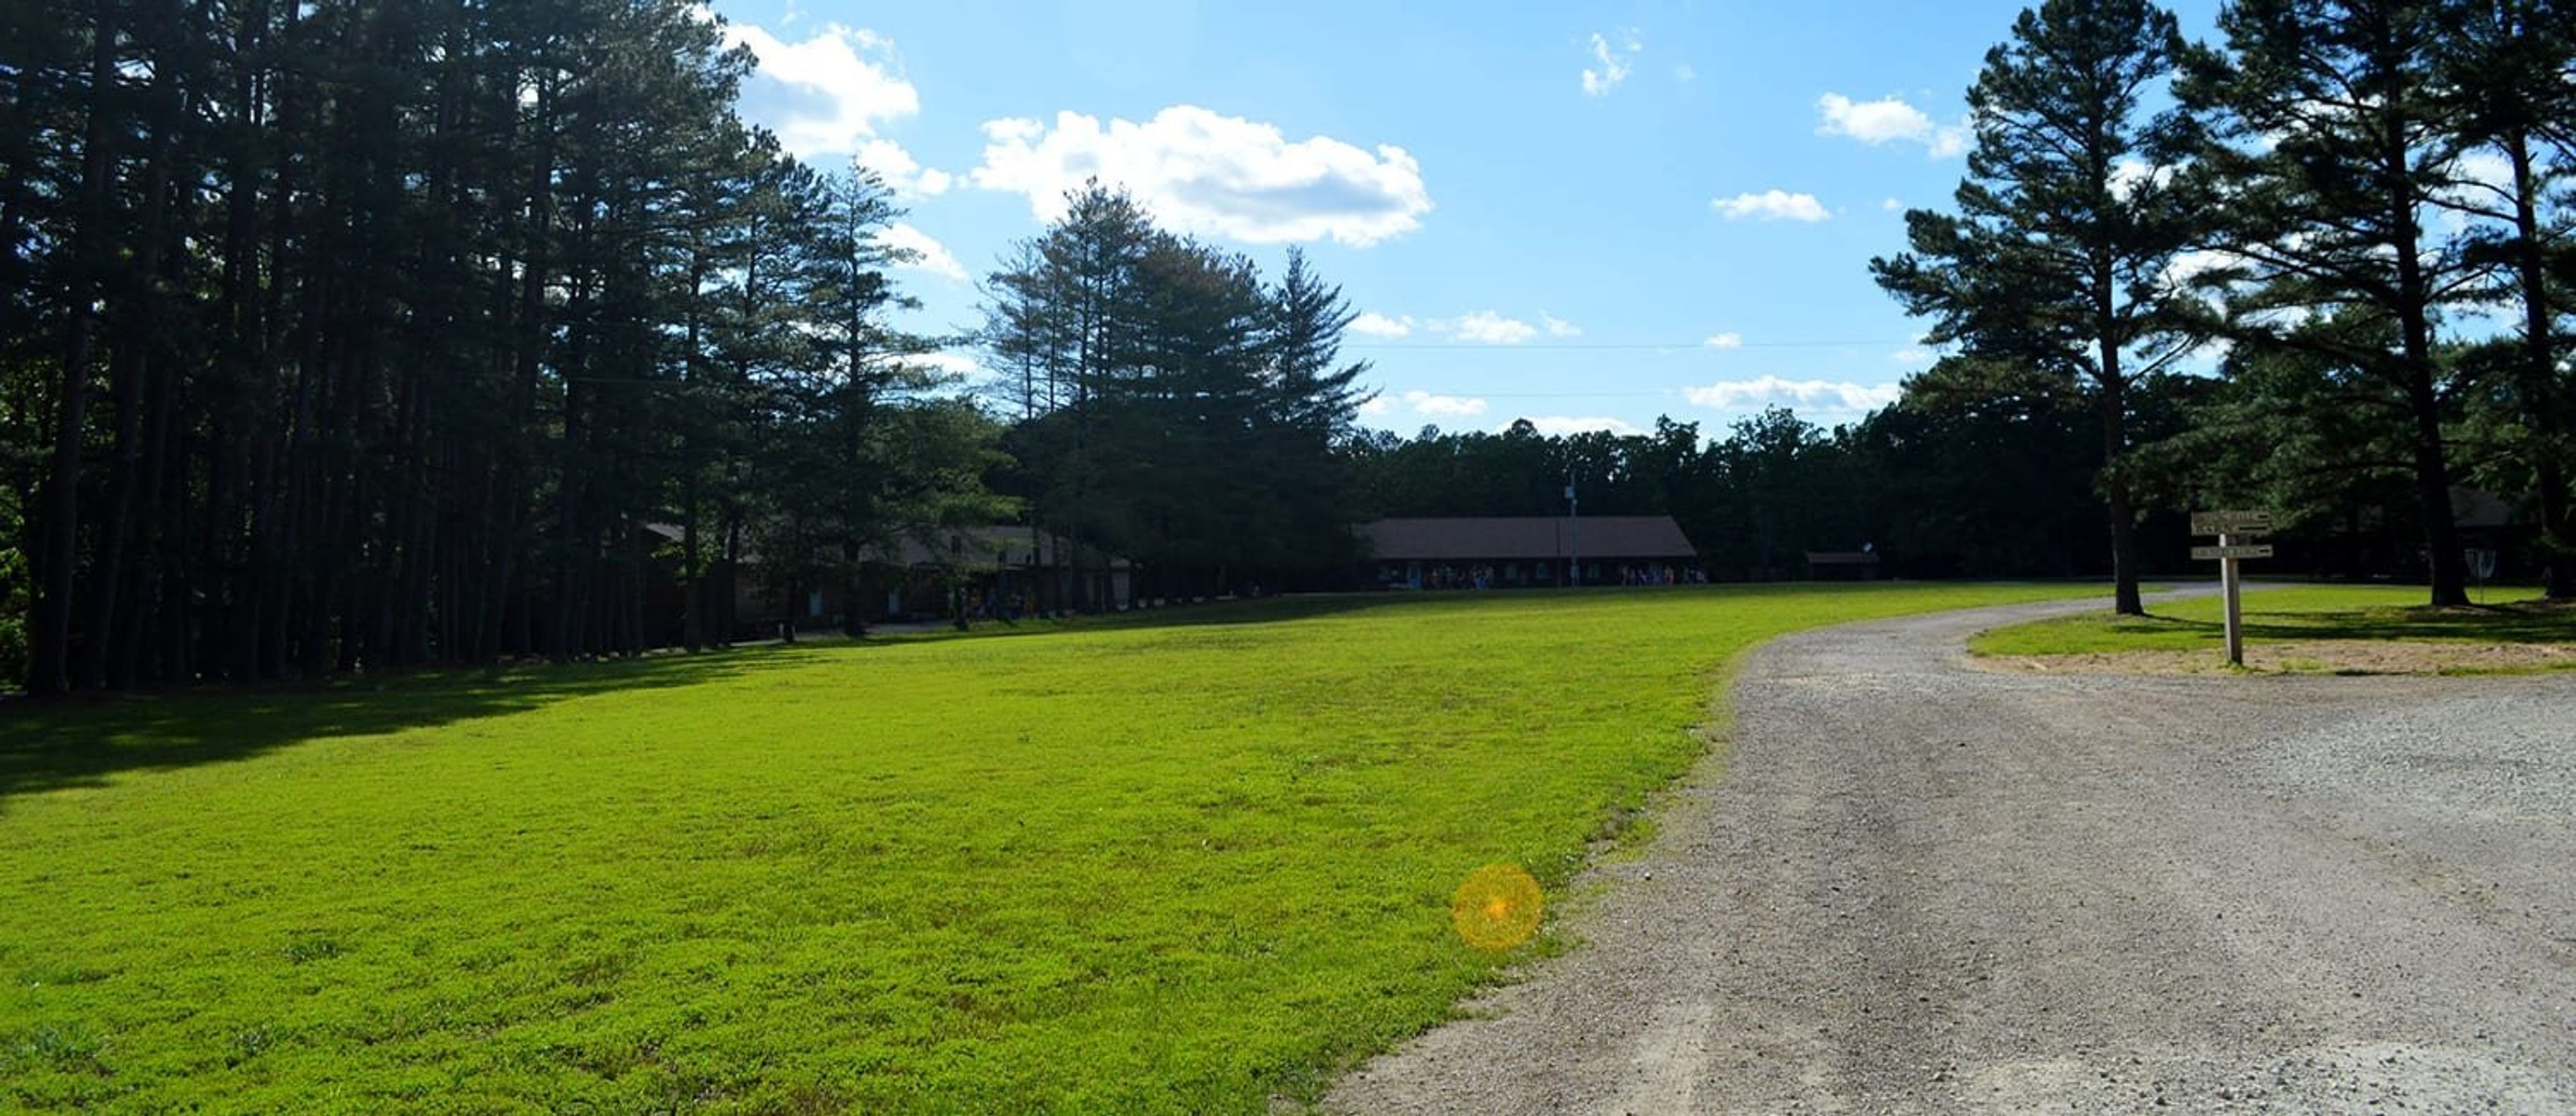
Bear River Ranch is a 300-acre property in the Missouri Ozarks, situated 9 miles north of Rolla. The ranch operates as a private event venue from September through April, welcoming weddings, corporate retreats, youth groups, and religious organizations to its grounds. The venue's central gathering space is a dining hall that seats up to 250 guests, furnished with wooden tables and chairs, a stage, and a unique view into the on-site lemur enclosure. Outdoor ceremonies most often take place in Fox Field, a large open area on the property, with covered pavilions available for additional gathering space. Fifteen climate-controlled cabins provide overnight accommodations for up to 300 guests. Event groups can also take advantage of hiking trails, a high ropes course, archery, and the ranch's private zoo, which is home to over 100 animal species.
Mahler Ballroom
4915 Washington Blvd, St. Louis, MO 63108, USA- Spaces for 250 Guests
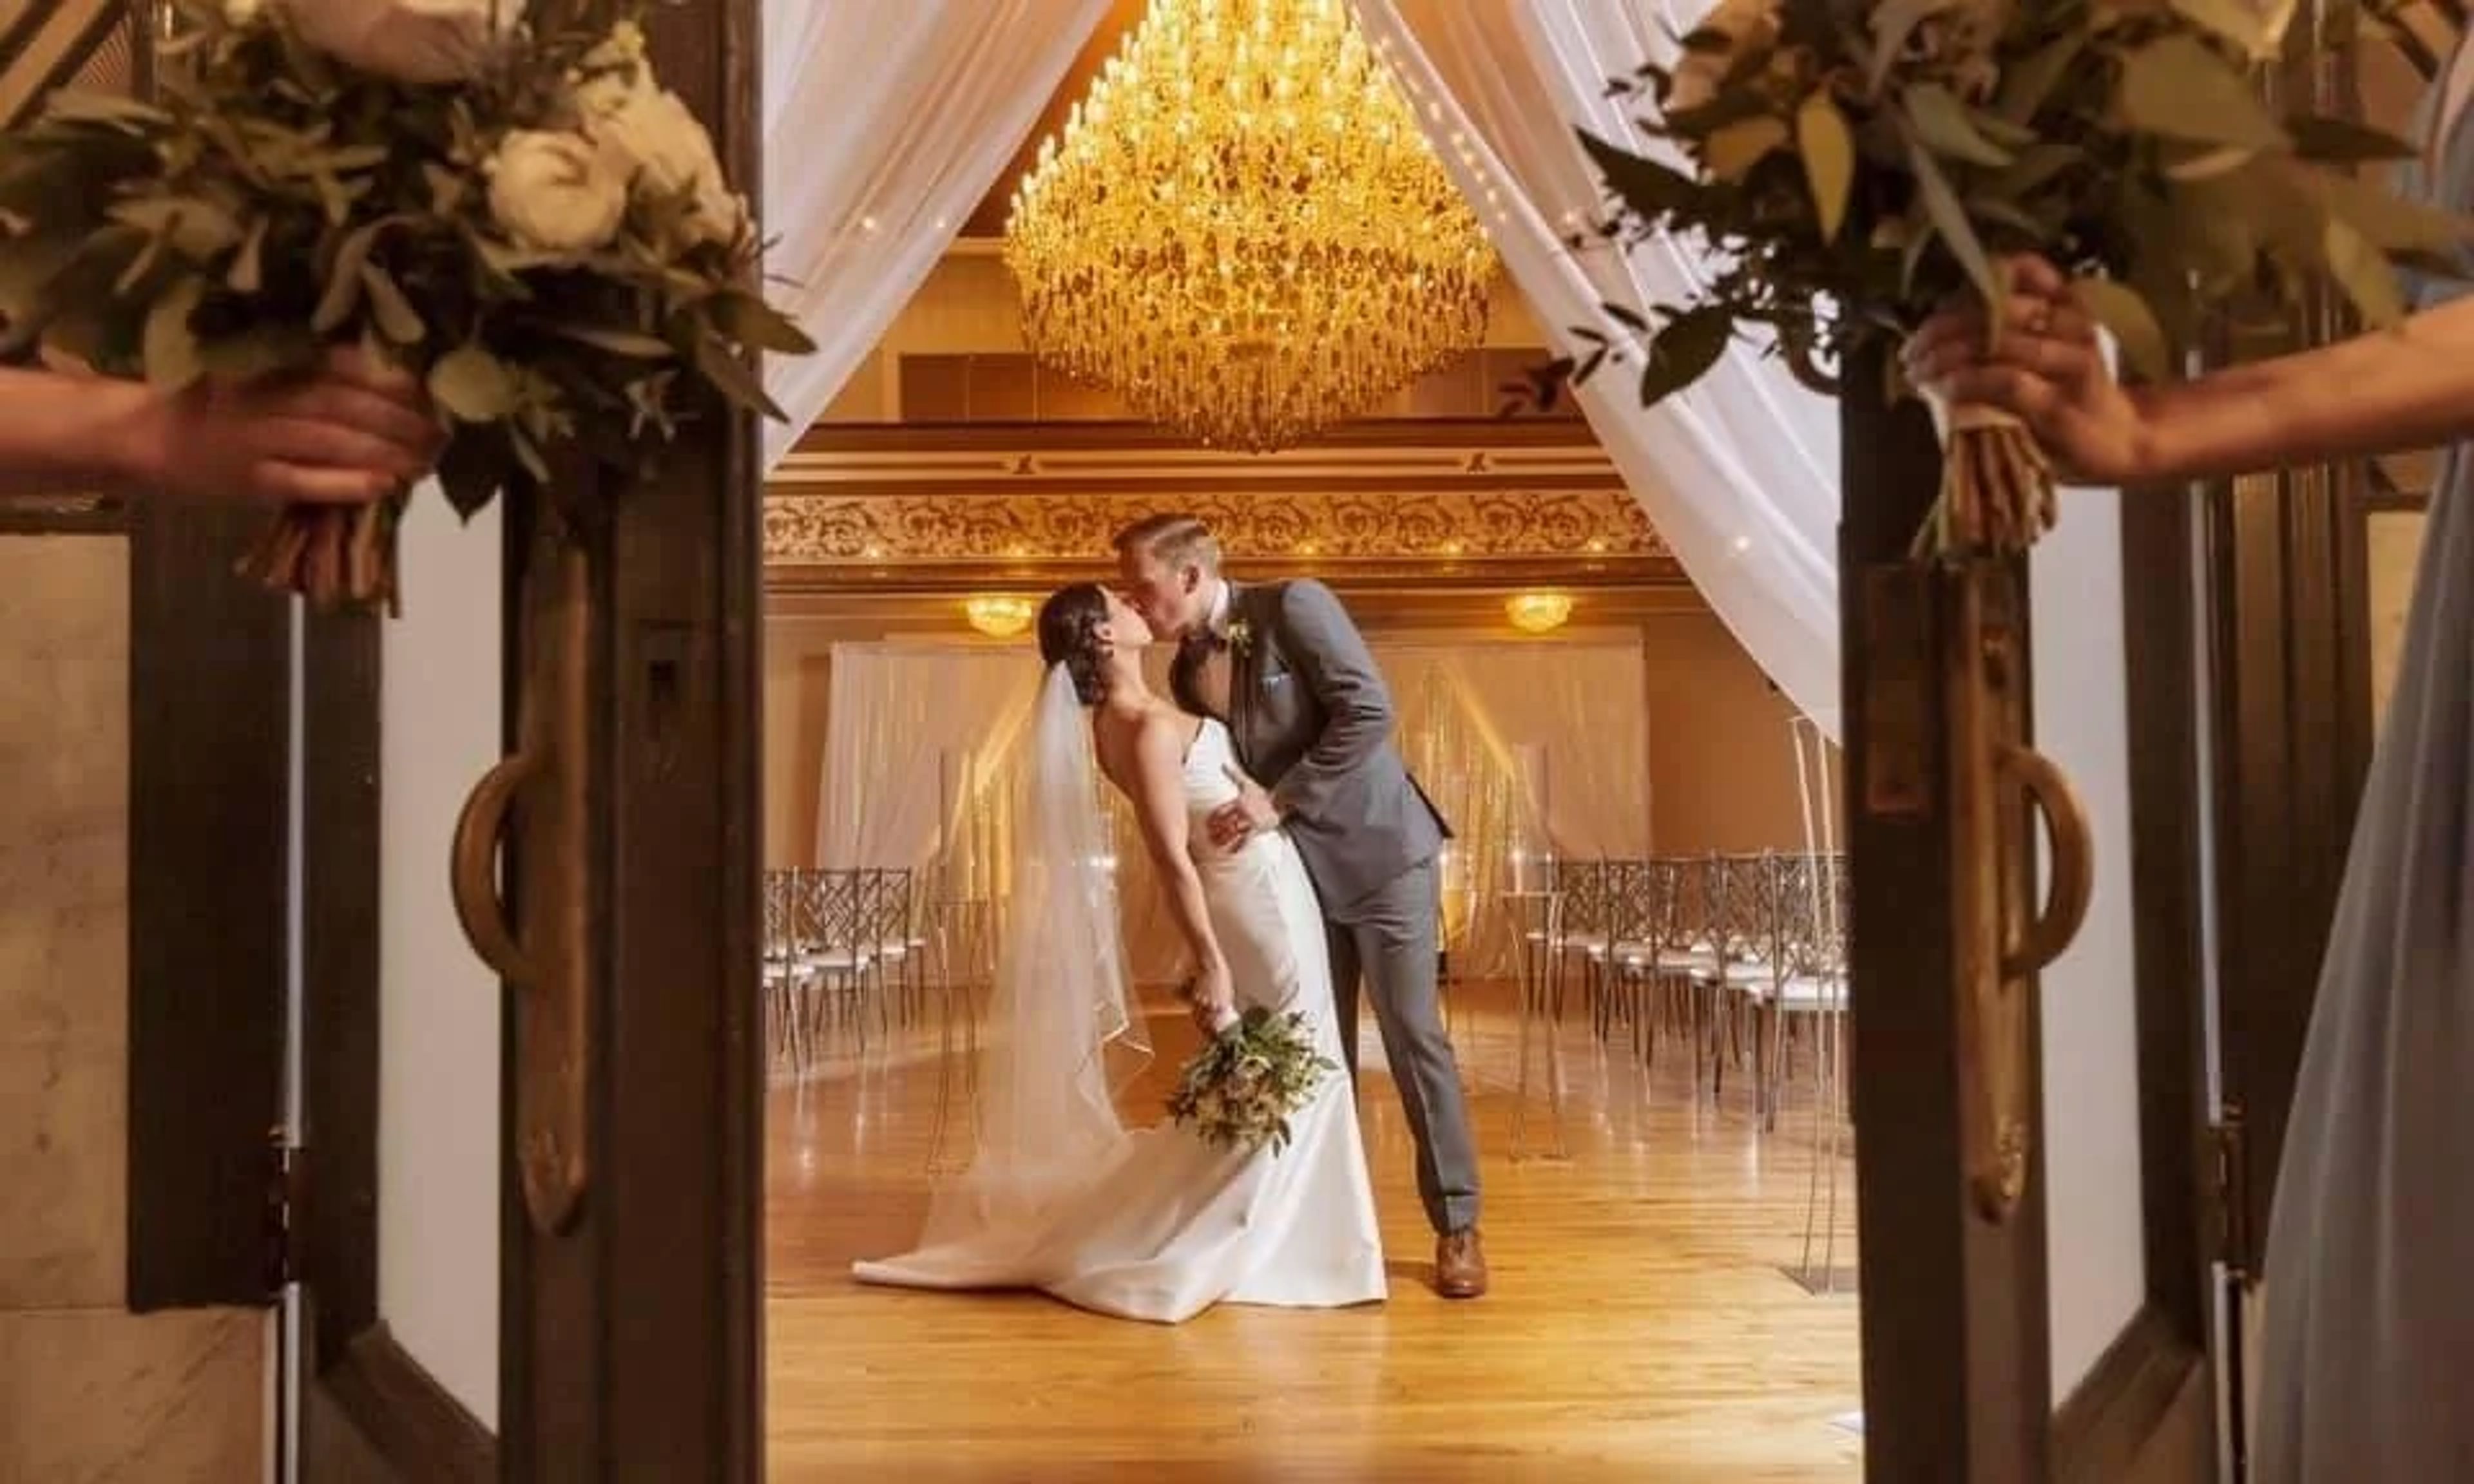
The Mahler Ballroom is a historic event venue in St. Louis's Central West End. The current building dates to 1907 and traces its roots to a dance academy established on the site in 1860. Following a full restoration in 2018, the 16,000-square-foot space now welcomes weddings, corporate events, birthday and anniversary celebrations, fashion shows, proms, and charity benefits, while retaining its Victorian character — including 24-foot ceilings, a wrap-around balcony with rococo moldings, and designer furnishings by artists such as Christopher Guy and Michael Amini. Wedding packages include access to the wrap-around mezzanine with cocktail-style seating, an outdoor patio, and dedicated suites for the couple's event-day preparation. The ballroom also features a bar with a cascading waterfall element, and the venue works with a curated list of preferred caterers for all on-site events.
Historic Firehouse No.2
101 E Commercial St, Springfield, MO 65803, USA- Spaces for 200-250 Guests
- 1 Historic Space
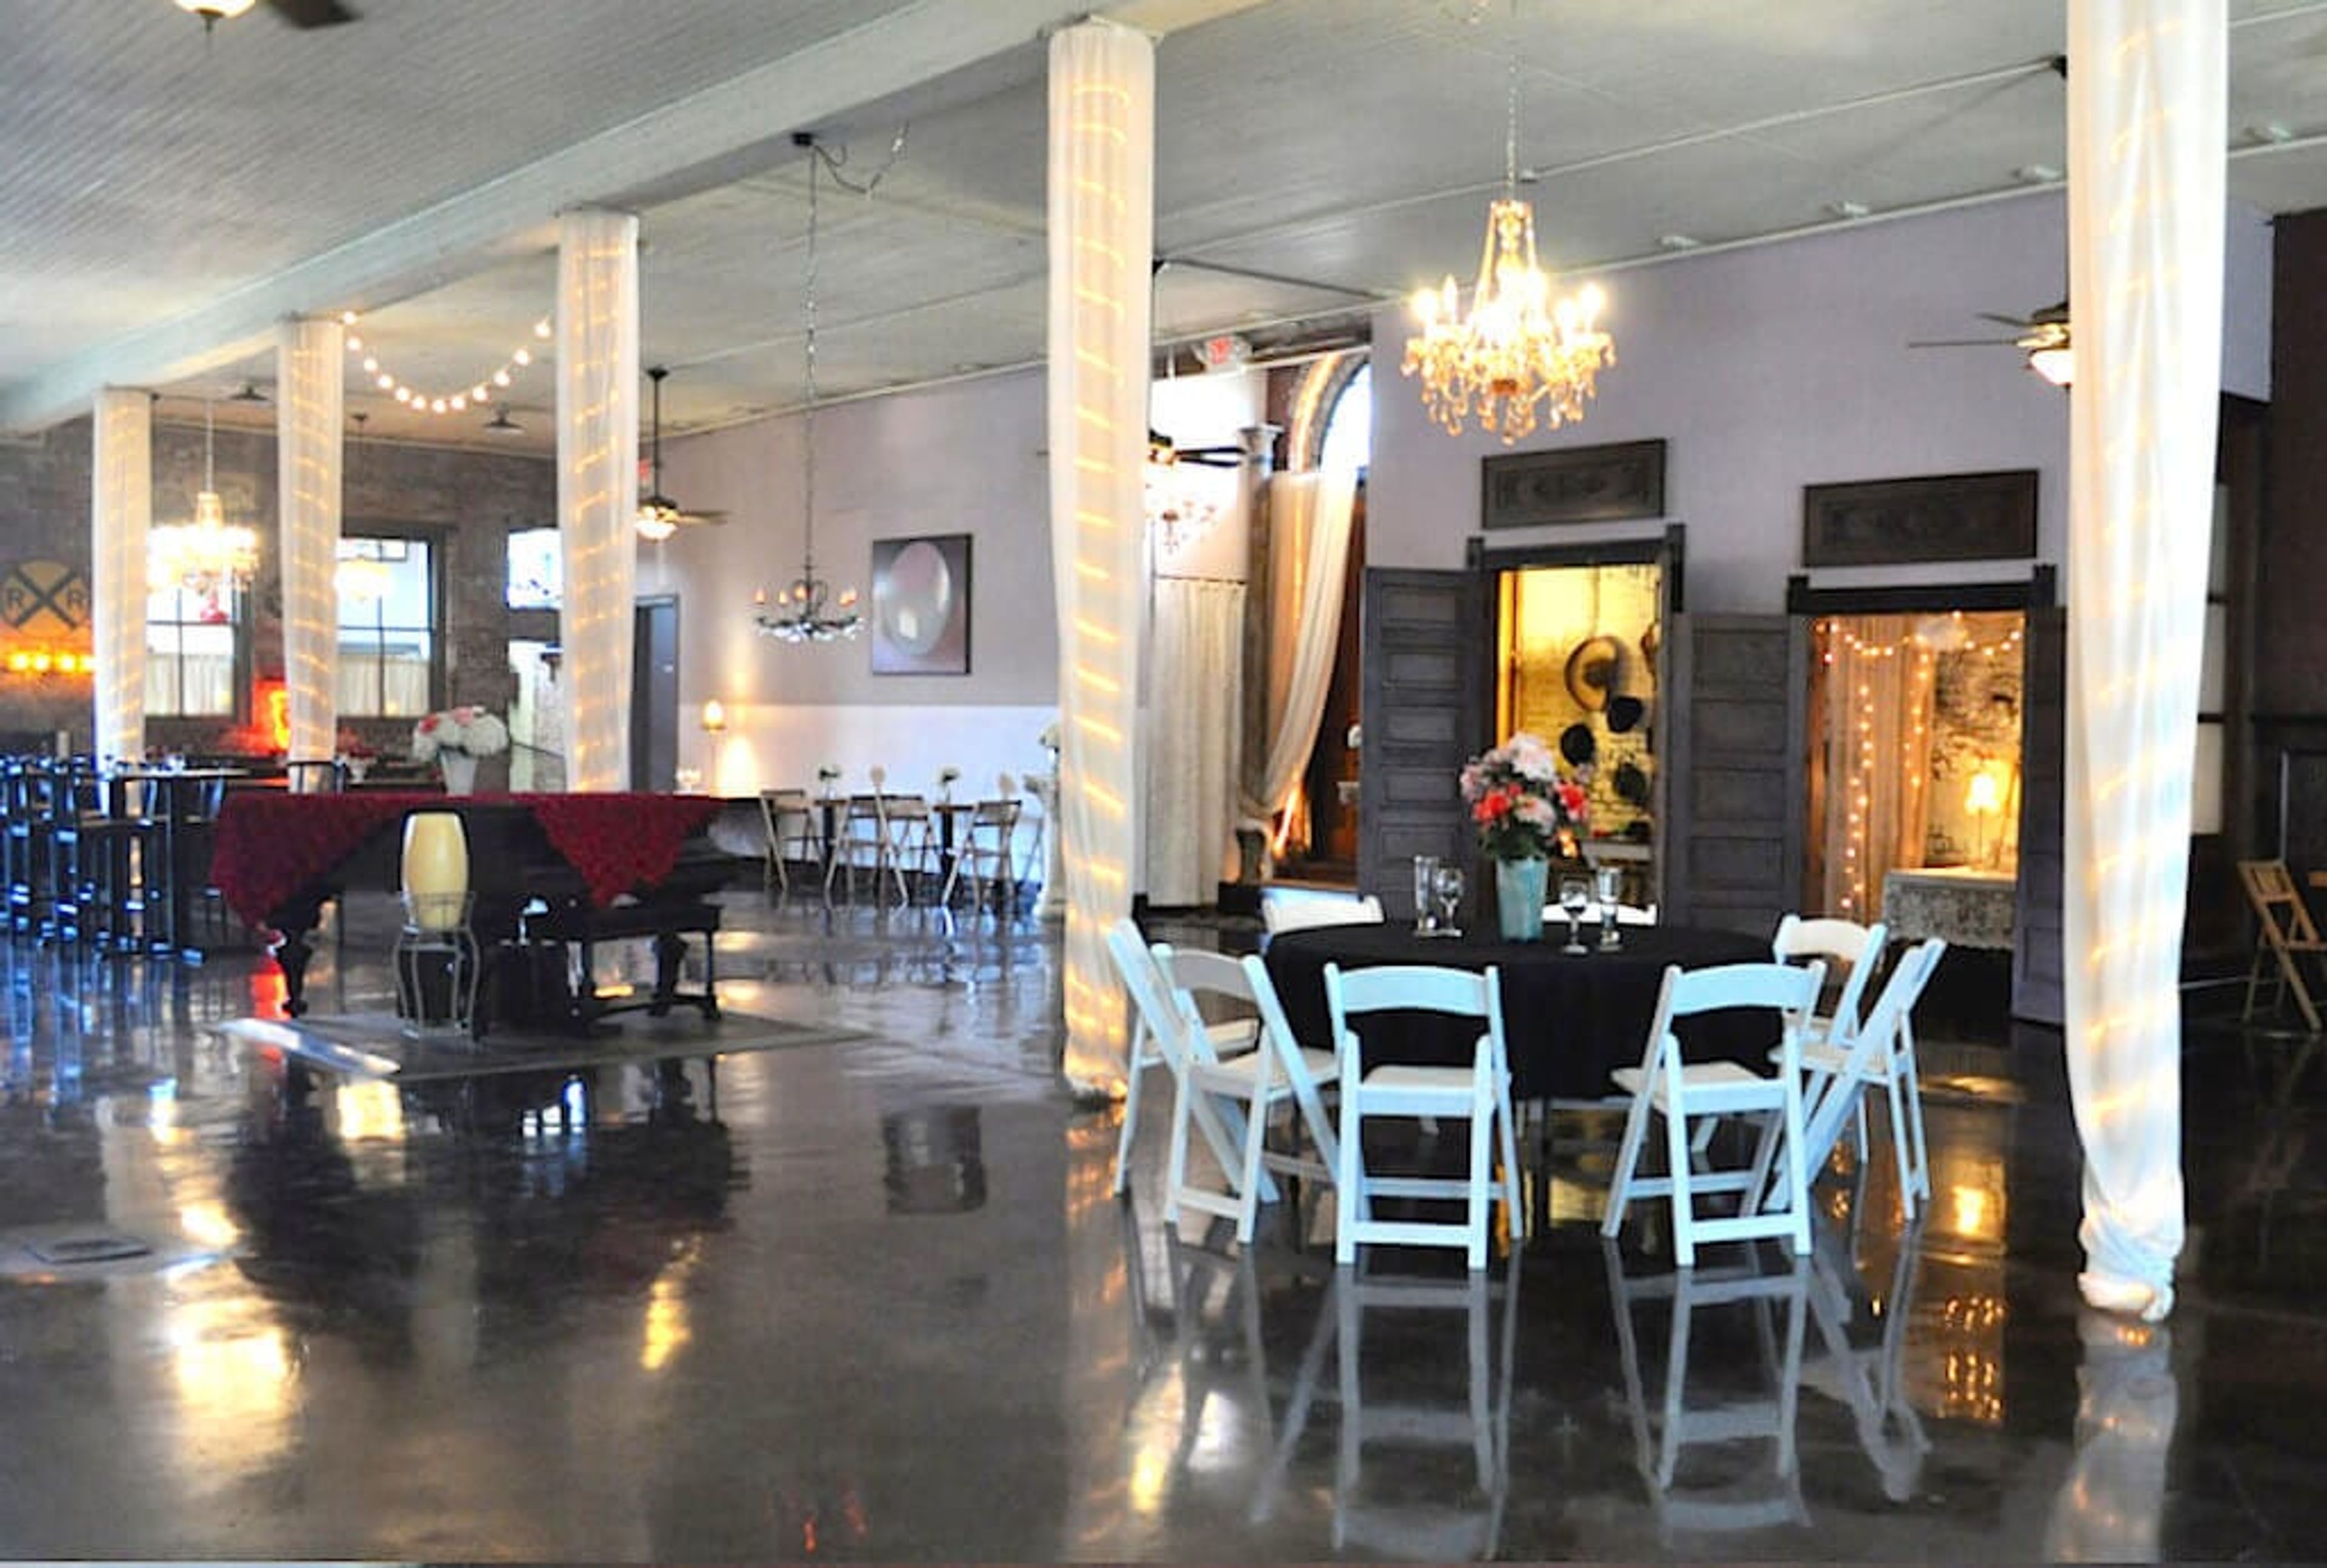
Historic Firehouse No. 2 is Springfield, Missouri's original paid fire station — a 115-year-old industrial landmark restored in 1995 into a distinctive event venue. The restoration preserved the building's original character: exposed brick walls with wainscoting, cast iron columns, polished concrete floors, and turn-of-the-century ghost signs that still mark the interior walls. The centerpiece Main Hall spans 4,000 square feet with 13-foot ceilings, original tongue-and-groove woodwork, and amber glass chandeliers, accommodating up to 250 guests. An in-house bar, built-in buffet area, gallery wall, DIY photo booth, and gift closet complete the space. The adjoining 6,000-square-foot Courtyard Garden features a Greco-Roman sculpture by local artist Tom Ehlers, classical columns, and a firepit — suited for outdoor ceremonies and receptions. A bridal suite, groom's lounge with saloon and game tables, and a veranda with fountain offer additional spaces for the wedding party. Historic Firehouse No. 2 hosts weddings, rehearsal dinners, corporate events, fundraisers, and private parties.
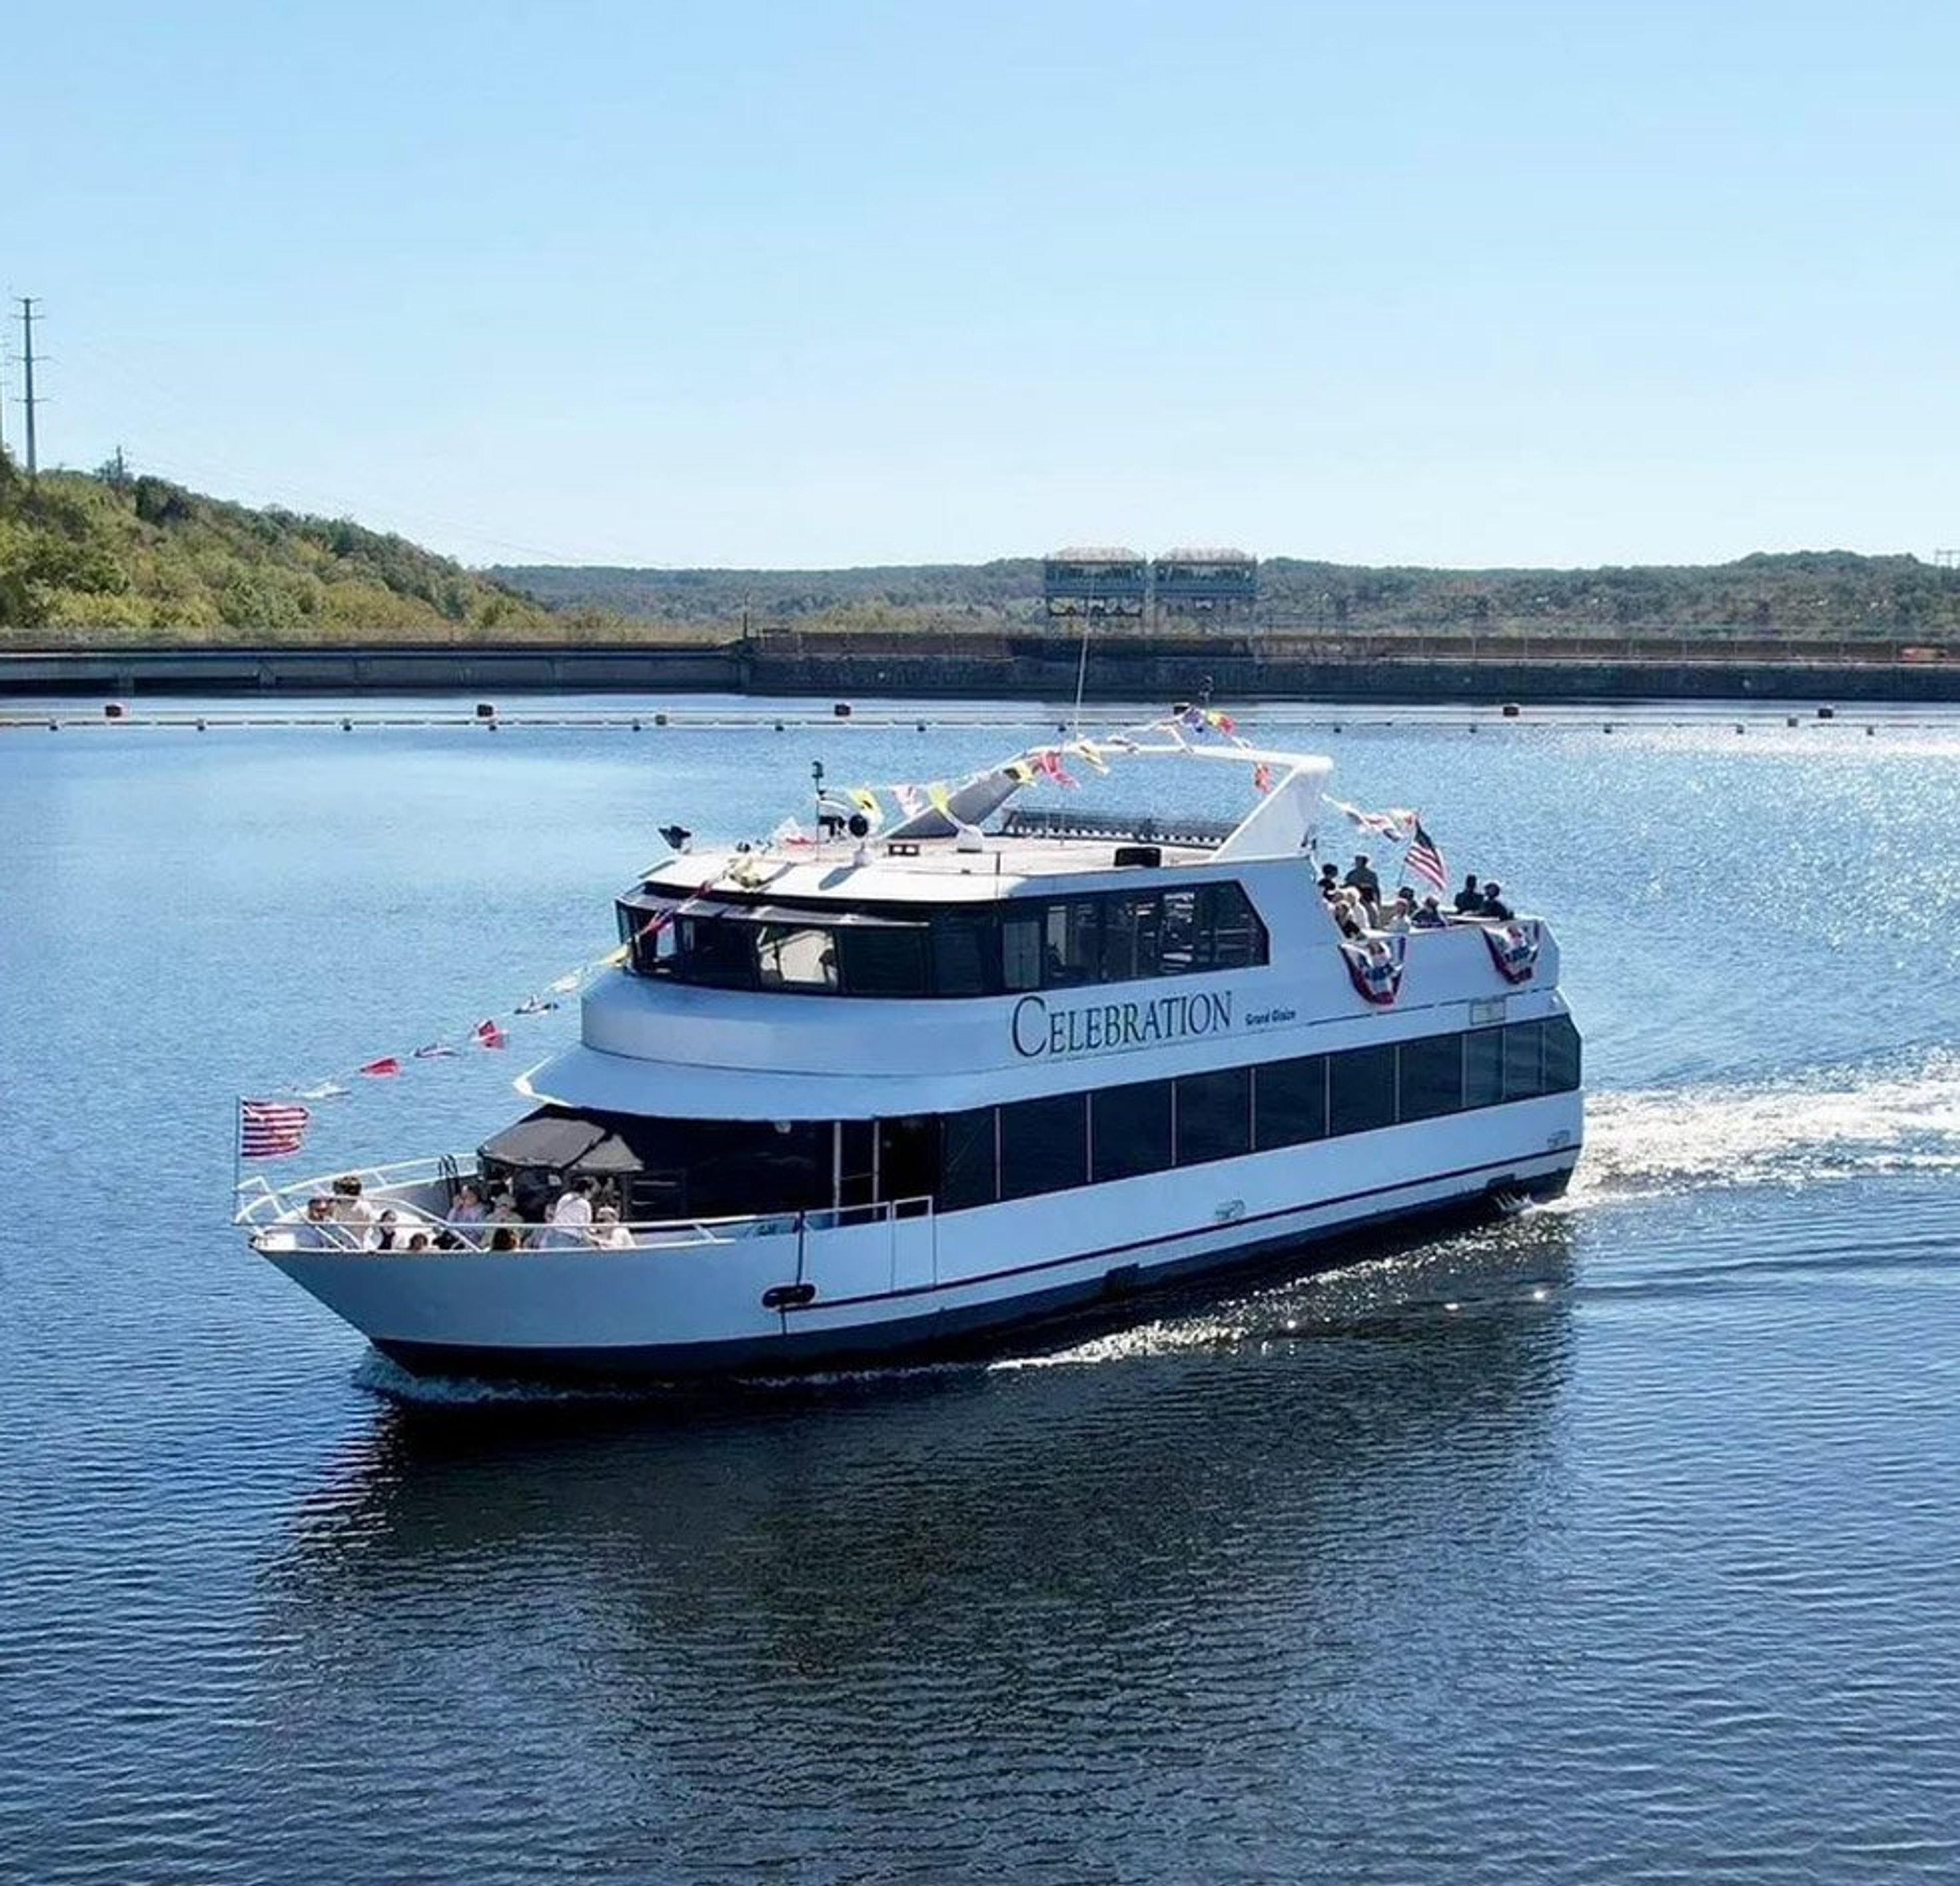
Celebration Cruises Lake Of The Ozarks
Davis Dr, Osage Beach, MO 65065, USA- Spaces for 135 Guests
Celebration Cruises offers sightseeing, dining, and private charter experiences on Lake of the Ozarks, departing from the historic Bagnell Dam area of Lake Ozark, Missouri. The cruise line has earned TripAdvisor's Travelers' Choice Award (2024) and Best of the Lake recognition for its public and private programs. Private charters are available for corporate events, weddings, birthday celebrations, bachelor and bachelorette parties, family reunions, and celebrations of life. Each charter includes climate-controlled indoor space alongside open-air decks, with a full bar, catering, and optional DJ or live music. All sailings are led by a USCG-certified captain and crew. Beyond private charters, Celebration Cruises runs regularly scheduled narrated sightseeing cruises, lunch and dinner dining cruises, fireworks cruises, summer party cruises, and a six-hour bar-hopping excursion. Free parking and wheelchair accessibility are available at the dock.
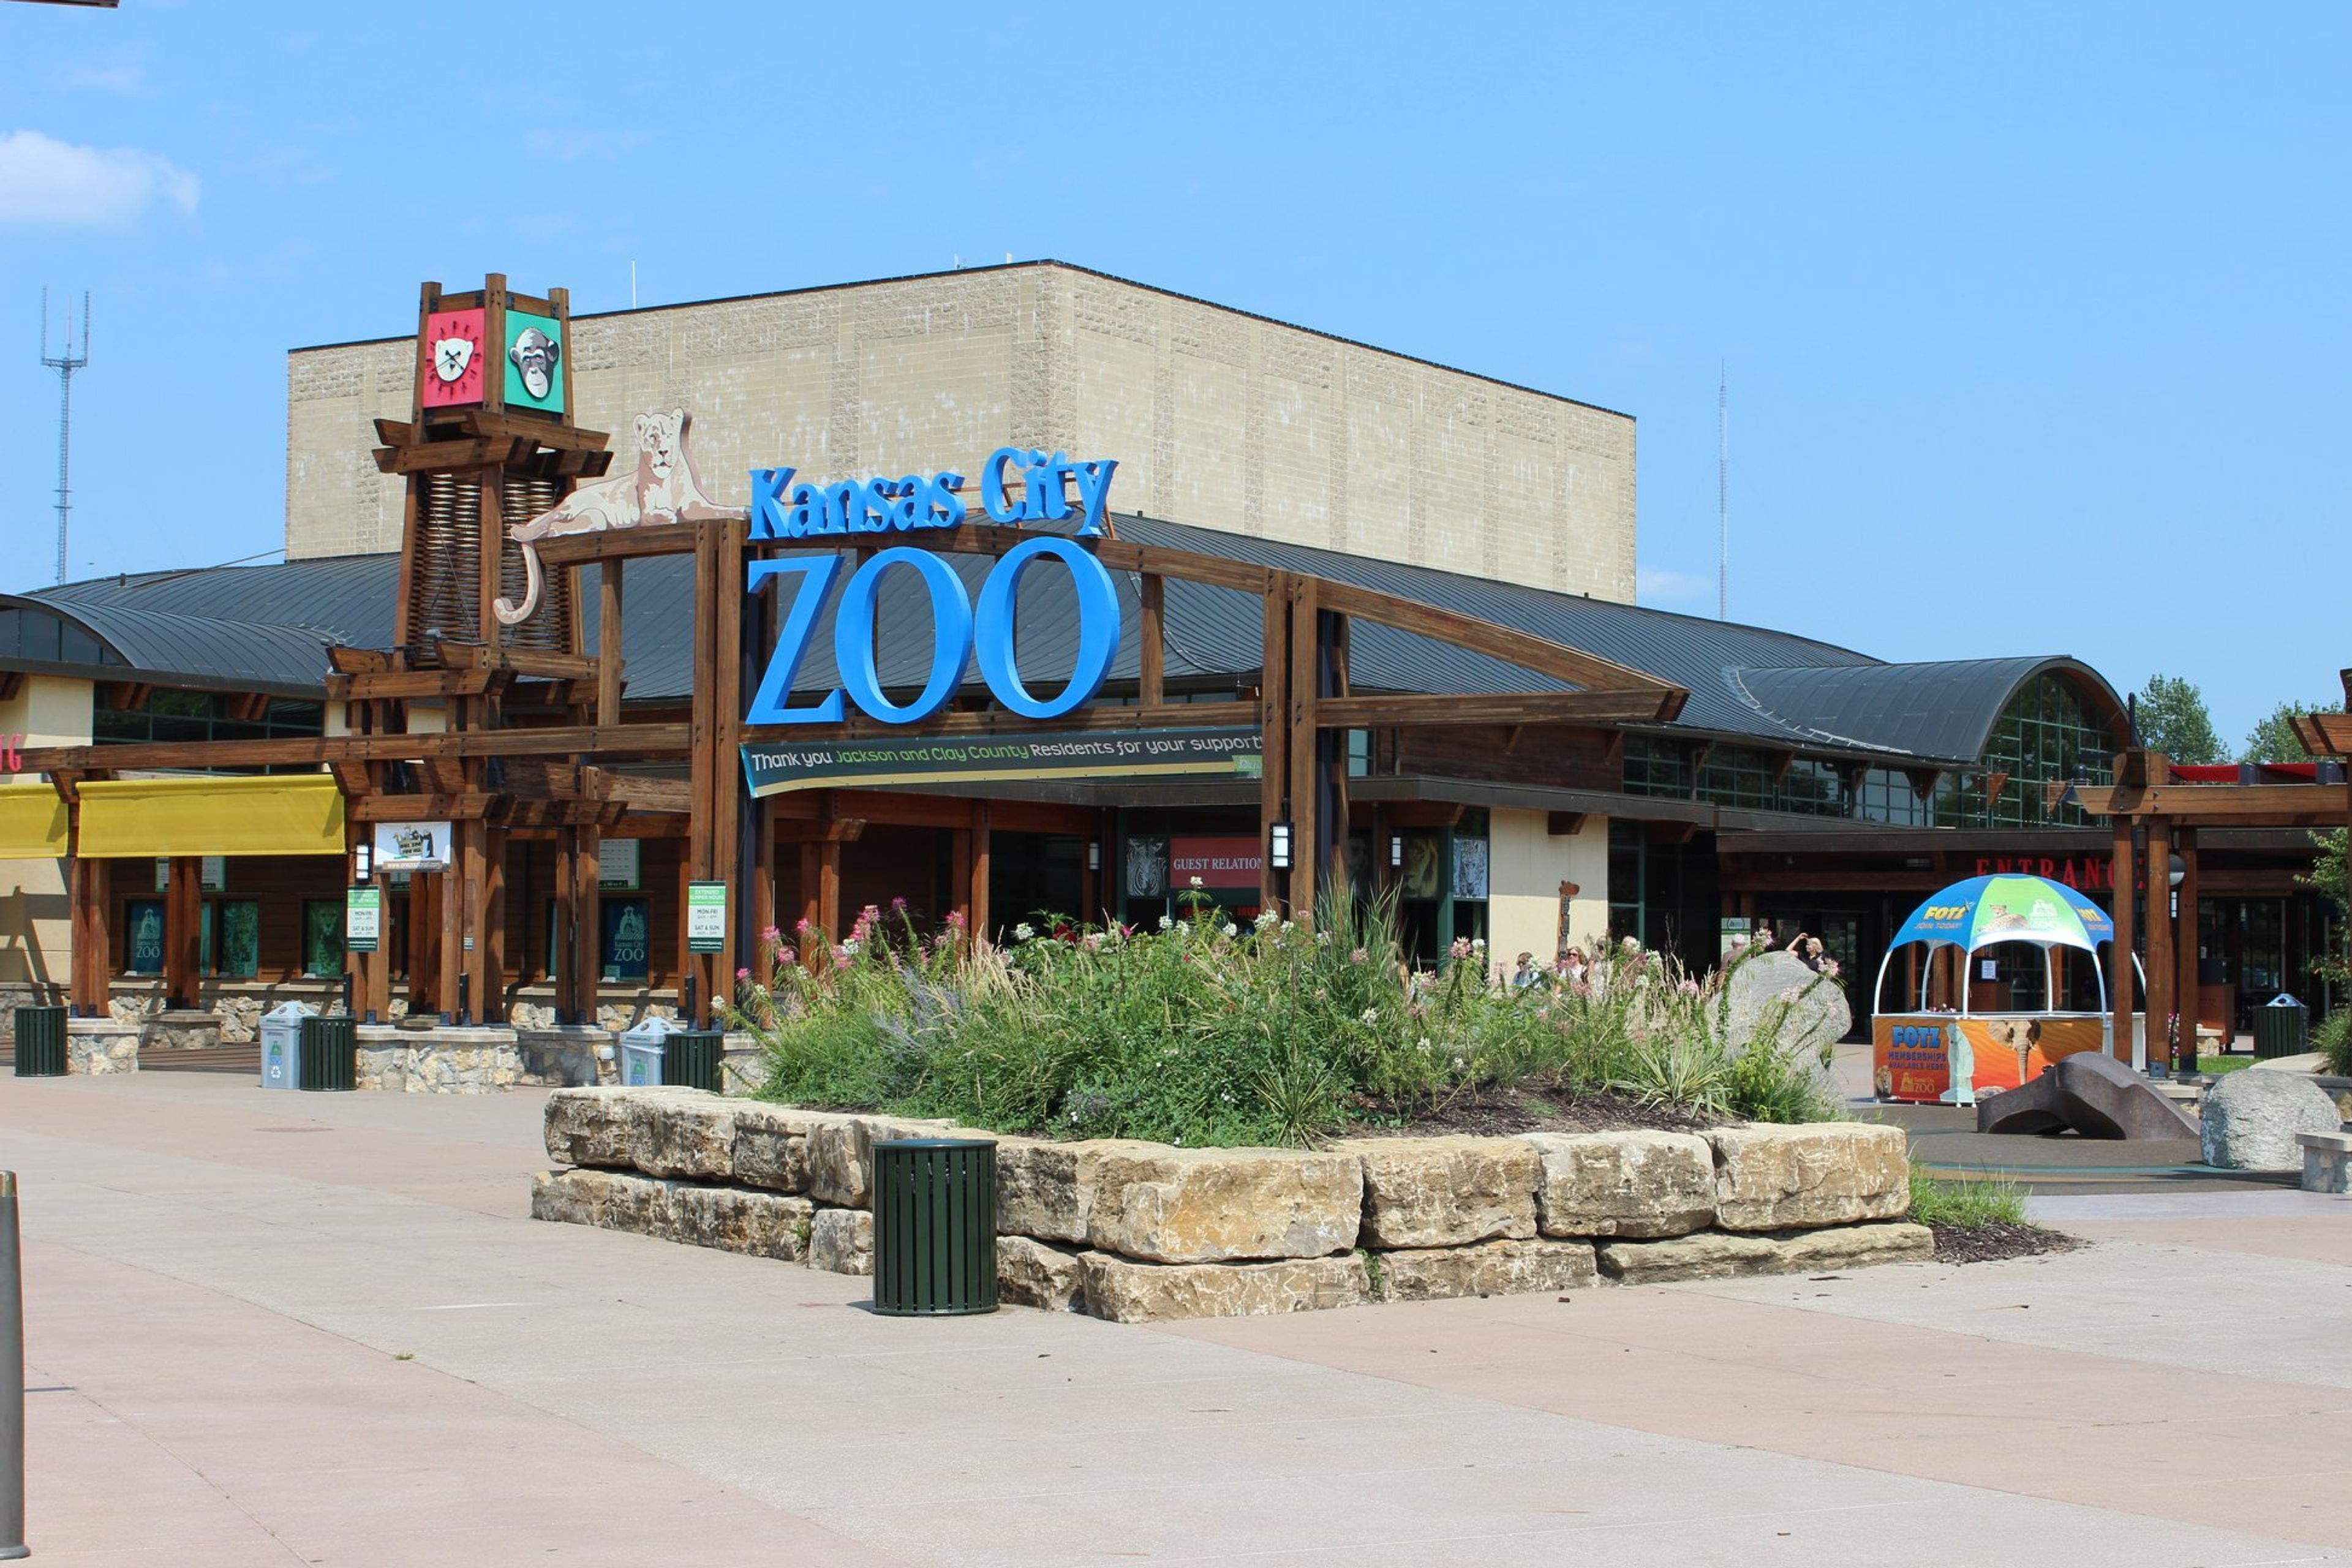
Kansas City Zoo
6800 Zoo Dr, Kansas City, MO 64132, USA- Spaces for 300 Guests
- 1 Museum
- 1 Landmark
Say "I do" at the Zoo! We've got several options for weddings and wedding receptions. Get married at the beach within reach! Sea turtles, sea otters, sharks, and more! Your evening can begin with a ceremony in the heart of Sobela Ocean Aquarium, which will double as your reception venue. Get married by the penguins and have your reception under the Aurora Australis. Your evening can begin with a ceremony on the penguin ice shelf with up to 10 guests. The remaining guests can witness this special moment from the warm cover of Aurora Australis in the entryway rotunda, which will double as your reception venue. A birthday party at the Kansas City Zoo & Aquarium guarantees a wild time for all your guests! Join us for a celebration like no other! These small but mighty animals will bring extra pizzaz to your birthday party. Zoo staff will provide a 20-minute up-close animal experience with two of our small species of ambassador animals in their presentation habitats. These small species include a mixture of the following: bugs, frogs, reptiles such as small tortoises or small snakes, and mammals such as sugar gliders or a hedgehog.
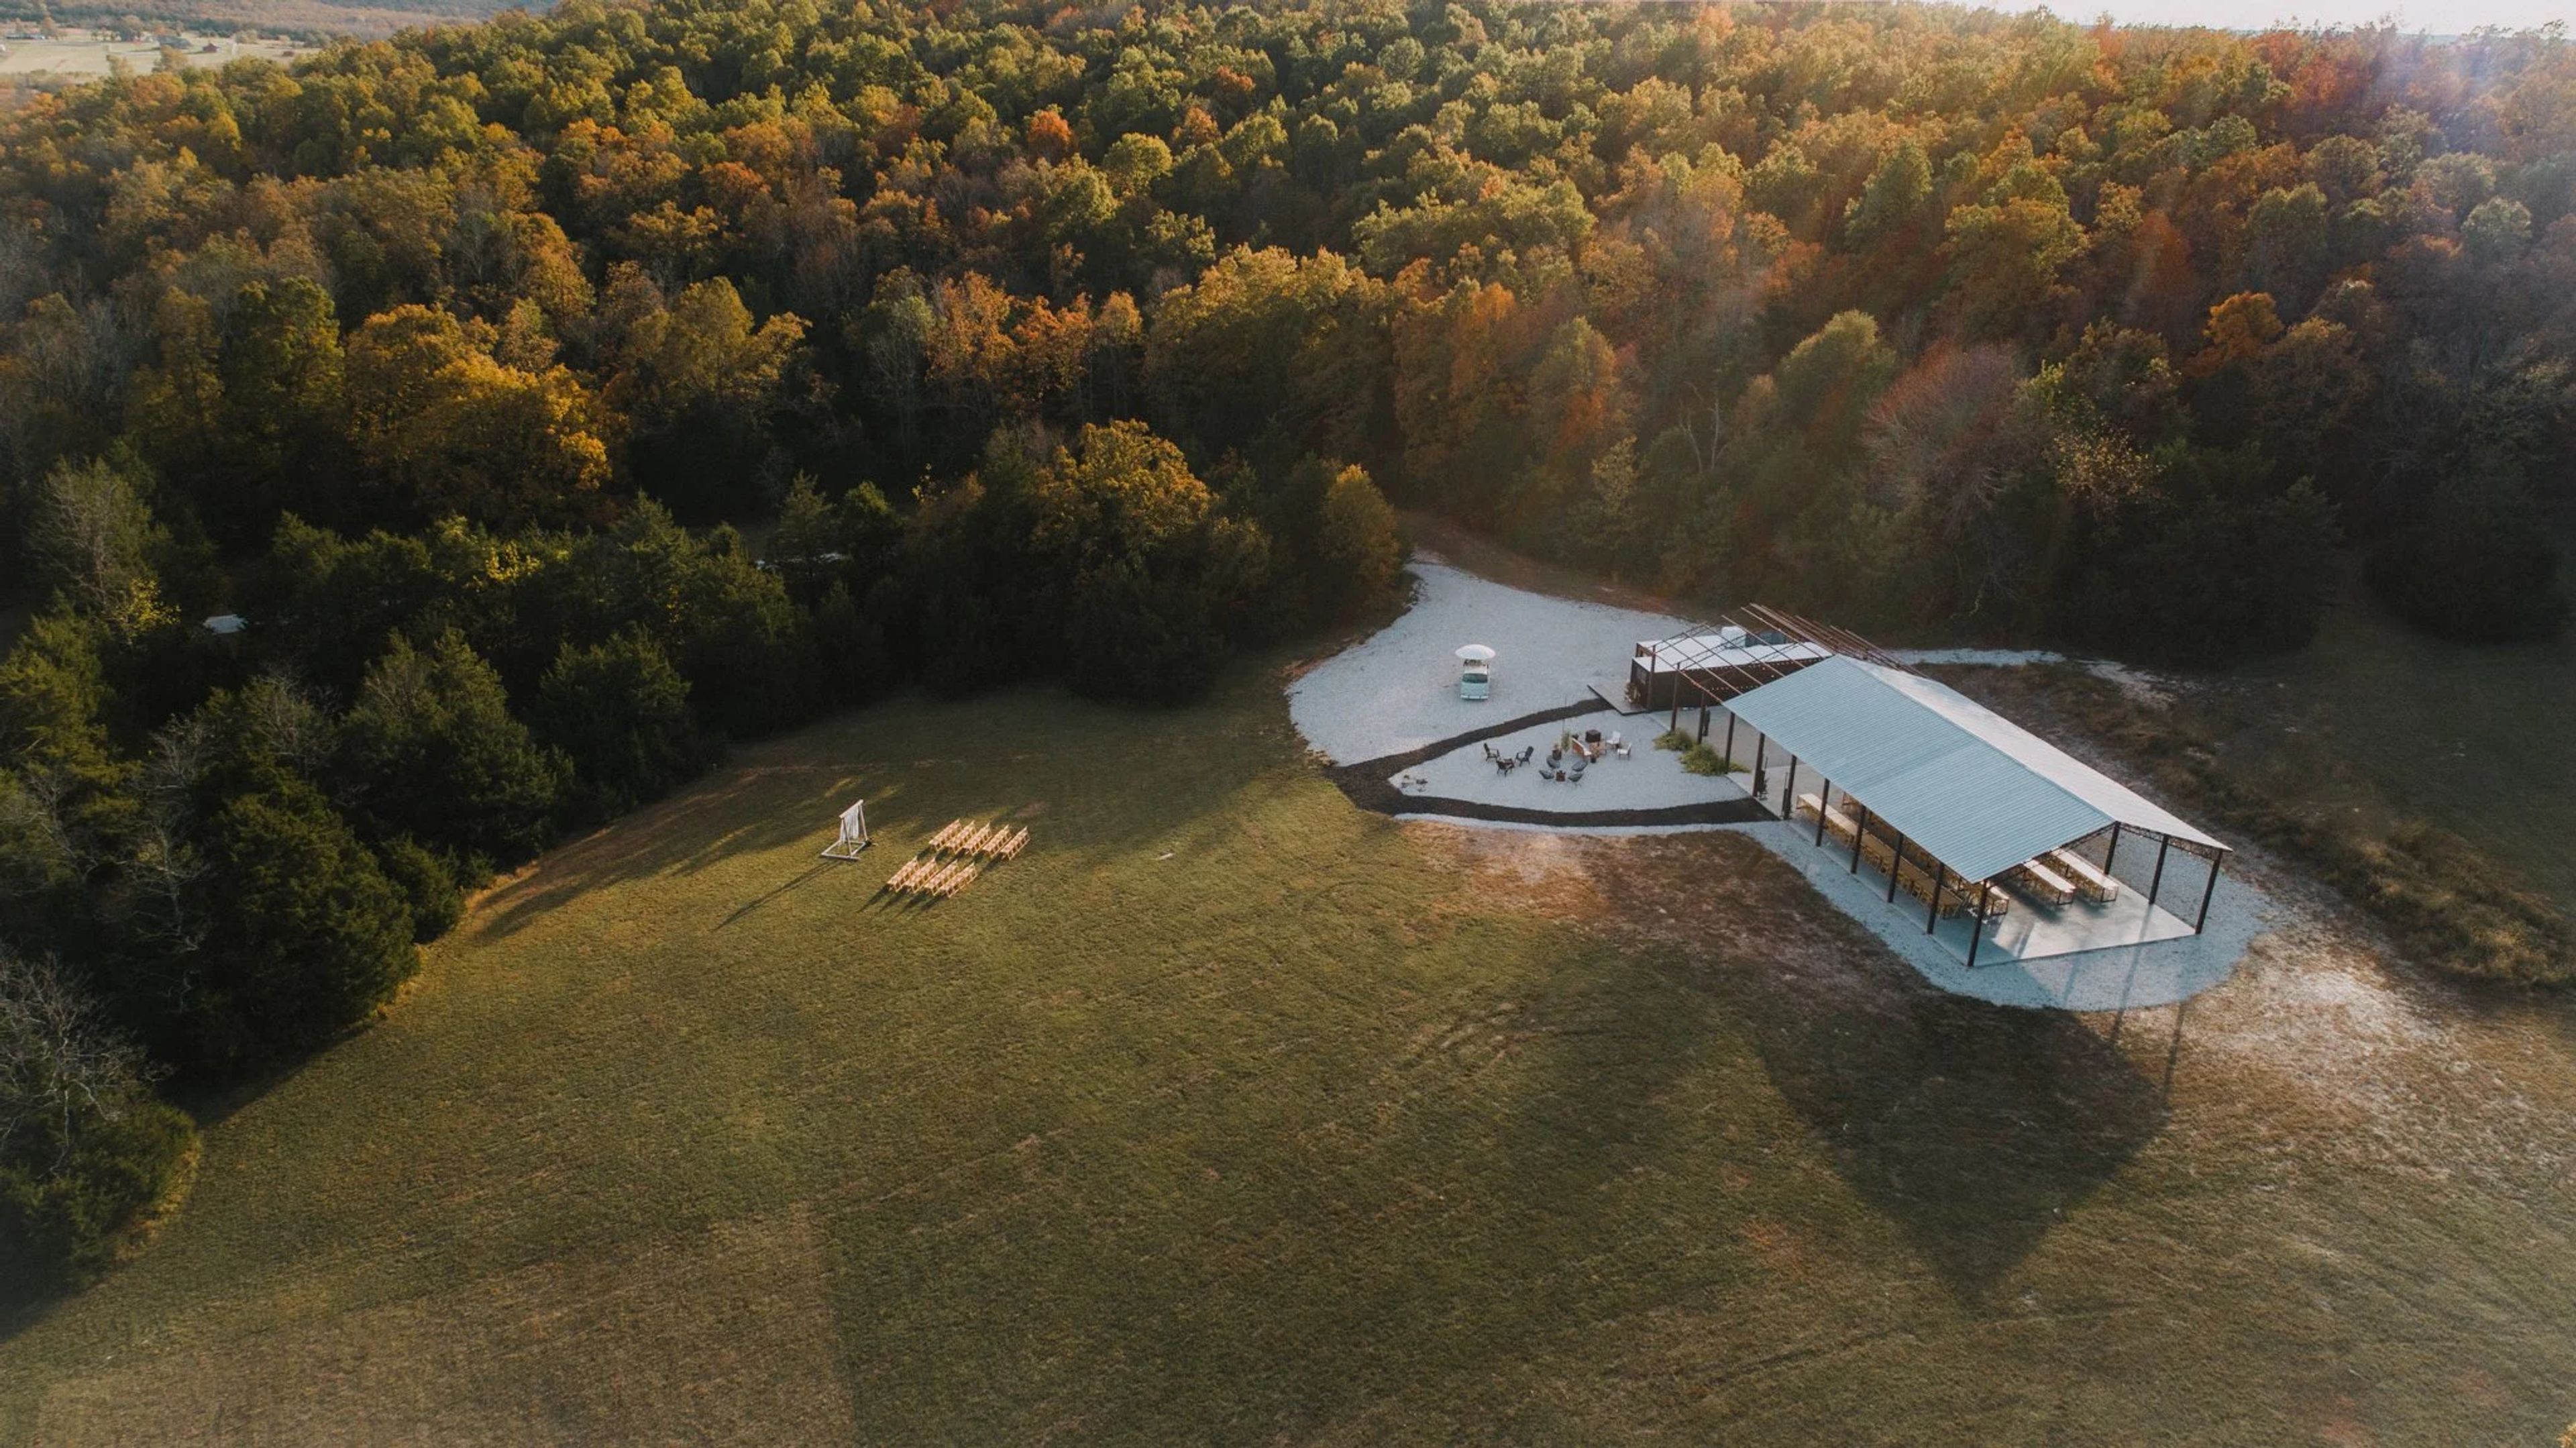
The Co-op at the Stewart Settlement
12077 State Hwy H, Pleasant Hope, MO 65725, USA- Spaces for 120-250 Guests
- 1 Outdoor
- 1 Farm
- 1 Event Space
Stewart Farms Co-Op is a 50-acre family farm and event venue located 12 miles north of Springfield in Pleasant Hope, Missouri. The property was founded by Lacy and Dustin Stewart, who opened the farm as a collaborative gathering space after a lightning strike destroyed their original homestead in December 2016 — and the wave of community support that followed inspired a new vision for the land. Weddings and private celebrations are hosted May through October in a 40-by-100-foot open-air pavilion with a modern industrial character: concrete and gravel floors, a partial clear roof that draws in natural light, and seating for approximately 120 guests. Ceremony settings span the farm's open field, a cleared cedar grove, the pond, and the pavilion itself. Each rental includes two air-conditioned dressing rooms, a prep kitchen and bar area, ADA-accessible restrooms, 25 modern industrial tables, and 200 wooden folding chairs. For couples seeking a full weekend experience, the farm offers wedding retreats with a Friday farm-to-table rehearsal dinner, Saturday ceremony and reception, and Sunday send-off brunch — with overnight accommodations for up to 20 guests across three private quarters on the full 45-acre property.
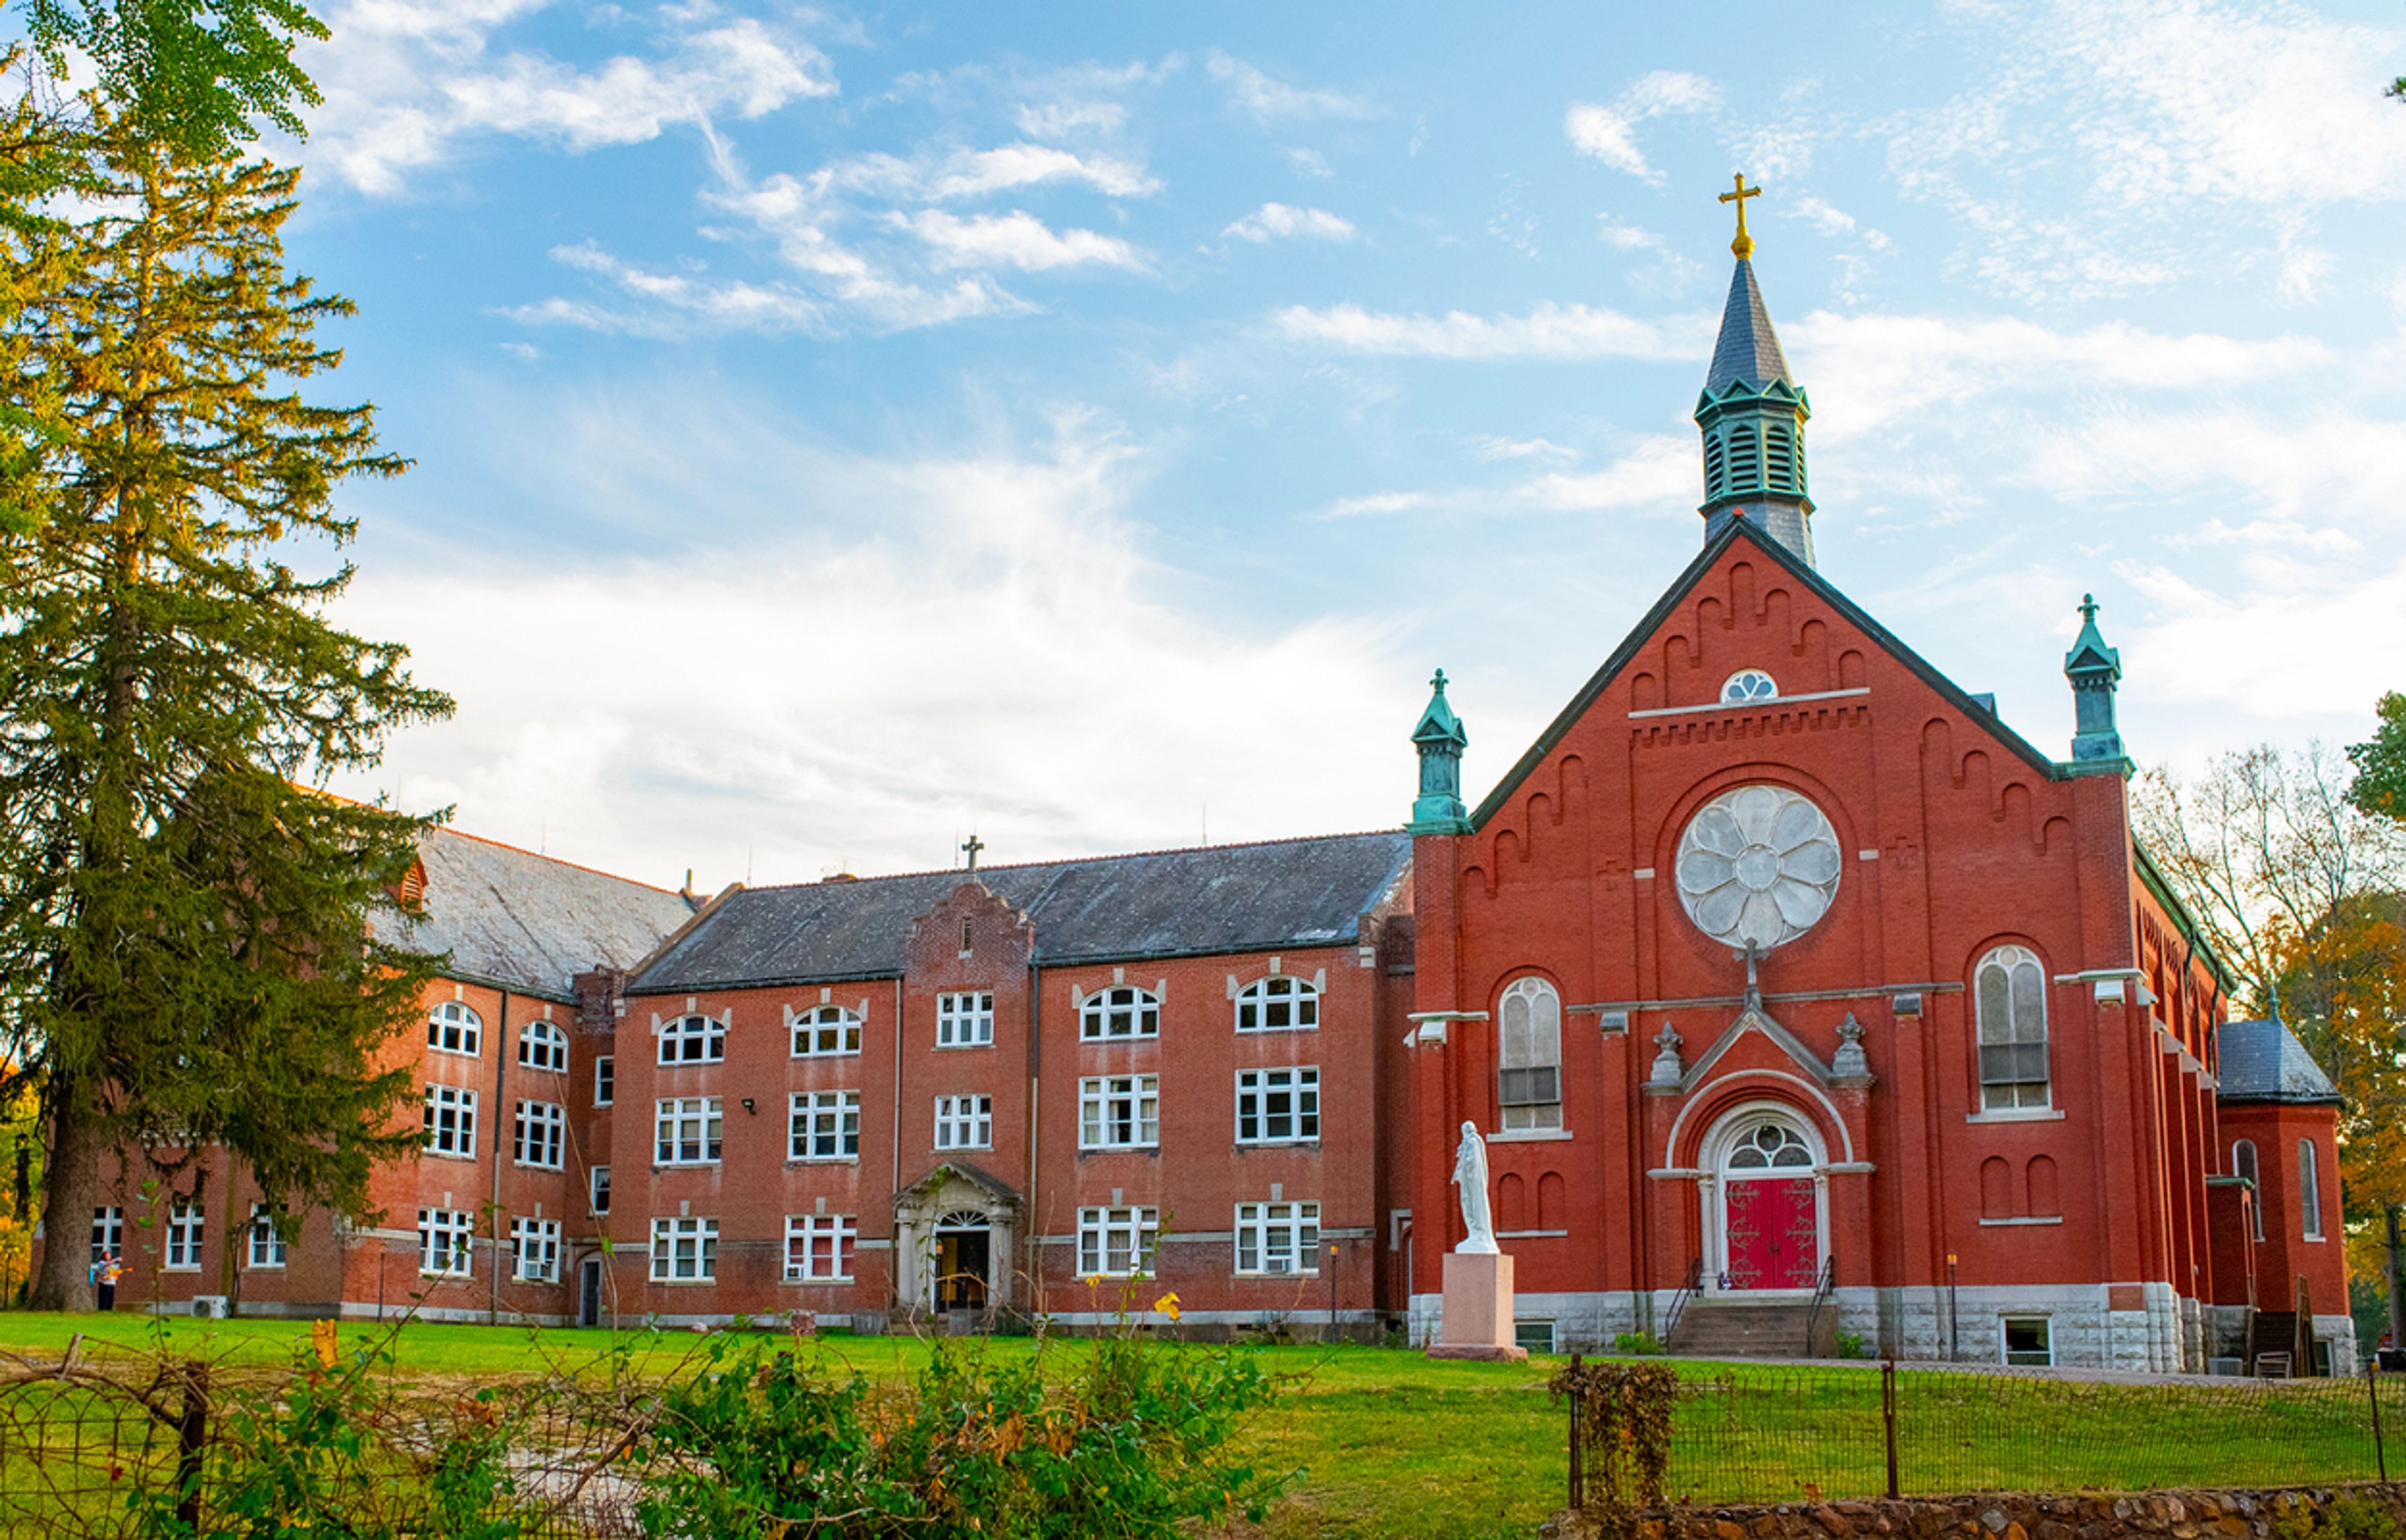
Arcadia Academy/The Abbey Kitchen
211 College St, Arcadia, MO 63621, USA- Spaces for 30-500 Guests
- 1 Theater
- 1 Event Space
- 2 Historic Spaces
Arcadia Academy is a landmark historic venue in Arcadia Valley, southeast Missouri, on a campus that has been in continuous use since 1846. The property began as a Methodist high school, served as a Union hospital during the Civil War, and later operated as an Ursuline girls' college until 1970. Listed on the historic register as a historic district, the campus spans over 20 acres of landscaped grounds, more than 200 rooms, and an auditorium seating up to 250 guests. The venue offers a range of distinctive event spaces — including a 1906 nondenominational chapel with hand-painted stained glass windows, a 1930 gymnasium, and a Grand Theater — alongside on-site lodging and Thee Abbey Kitchen restaurant. Wedding packages include a complimentary day-of coordinator, in-house catering and bar service, getting-ready suites, and all tables, chairs, linens, and dinnerware. Beyond weddings, the property hosts corporate conferences, live music and comedy performances, murder mystery dinners, festivals, and community events, with payment plans available.
City Museum
750 N 16th St, St. Louis, MO 63103, USA- Spaces for 40-400 Guests
- 4 Museums
- 1 Outdoor
- 4 Total Spaces
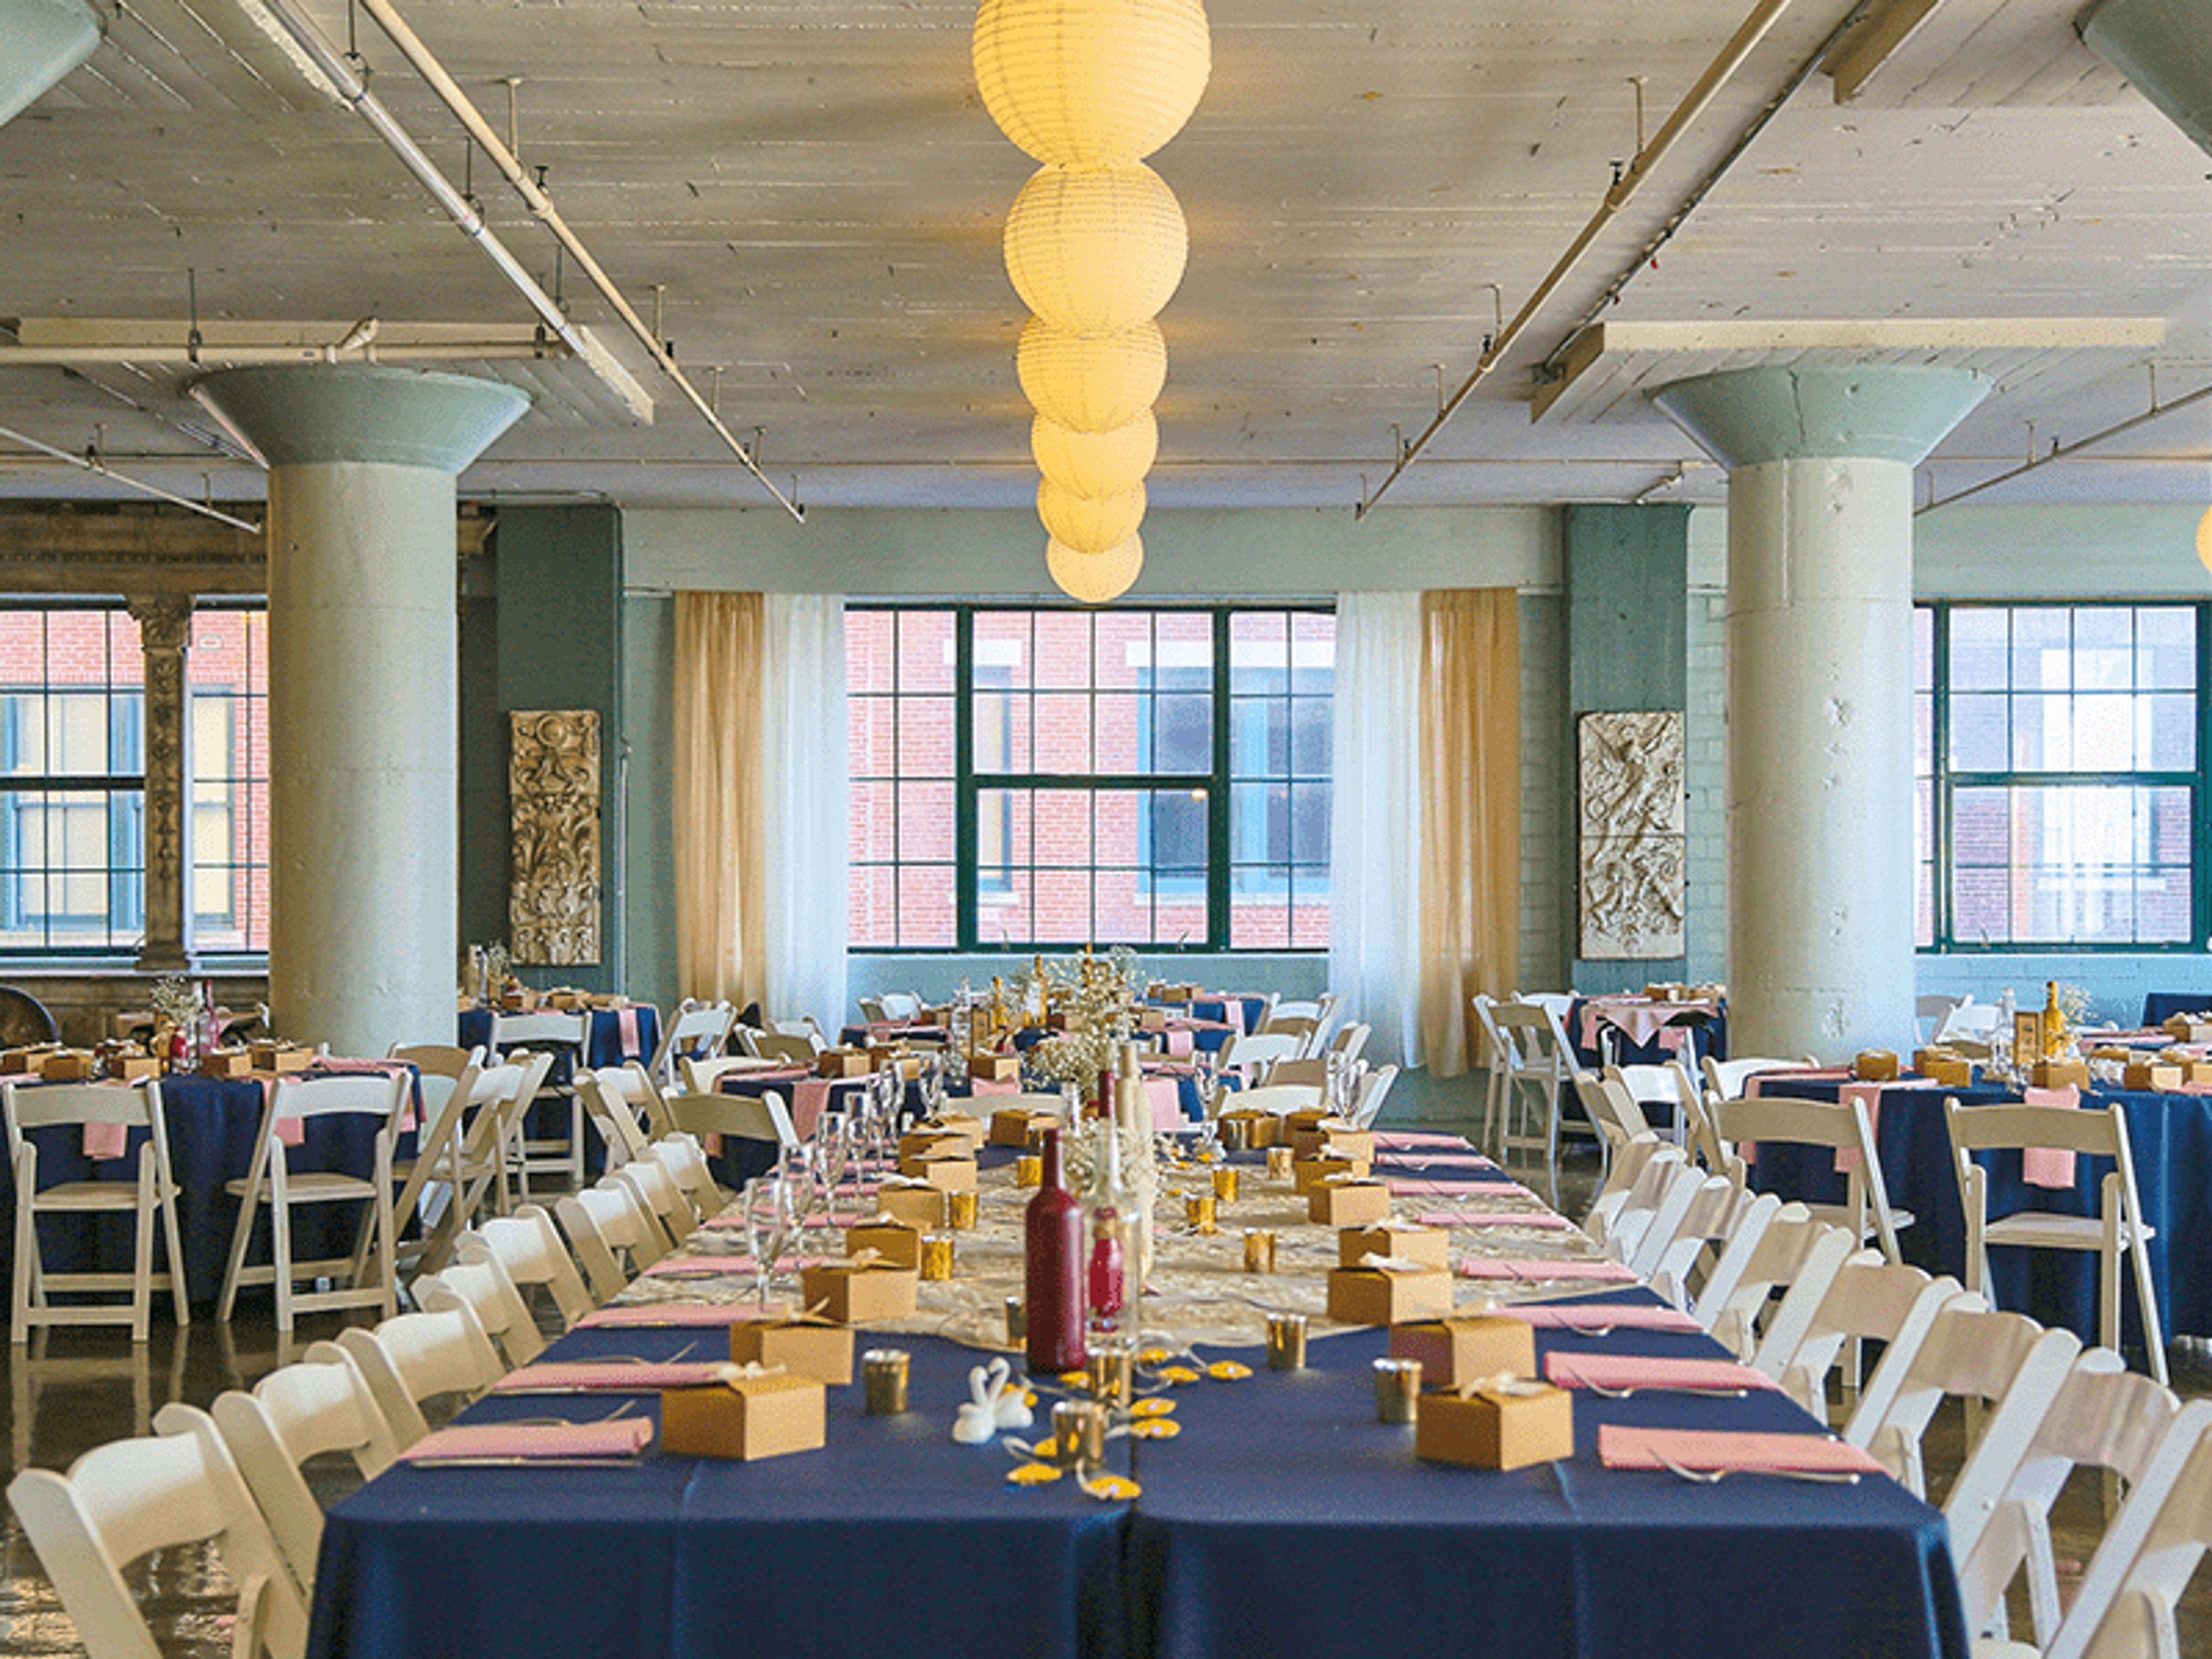
City Museum occupies a former shoe factory in downtown St. Louis, transformed by internationally acclaimed sculptors Bob and Gail Cassilly into an artist-built playground and event destination unlike any other. The building's industrial bones have been reshaped with salvaged architectural elements, mosaic floors, giant sculptural installations, and a 10-story slide that winds through its interior and exterior — all assembled from the materials cities leave behind. For private events, the museum offers five distinct rental spaces accommodating groups from 25 to 4,000 guests. Each venue carries its own character: the oceanic murals and aquarium of the First Floor & Mezzanine, the double vault doors and mirror hallway of the Vault Room, the salvaged facades and hardwood dance floor of Architecture Hall, a historic frontier log cabin beneath MonstroCity, and a 10th-floor corner meeting room with citywide views. Museum admission is included for guests on the day of the event, and the team works with both in-house catering and outside caterers.
Embassy Suites Kansas City International Airport
7640 NW Tiffany Springs Pkwy, Kansas City, MO 64153, USA- Spaces for 150-750 Guests
- 2 Hotels
- 2 Ballrooms
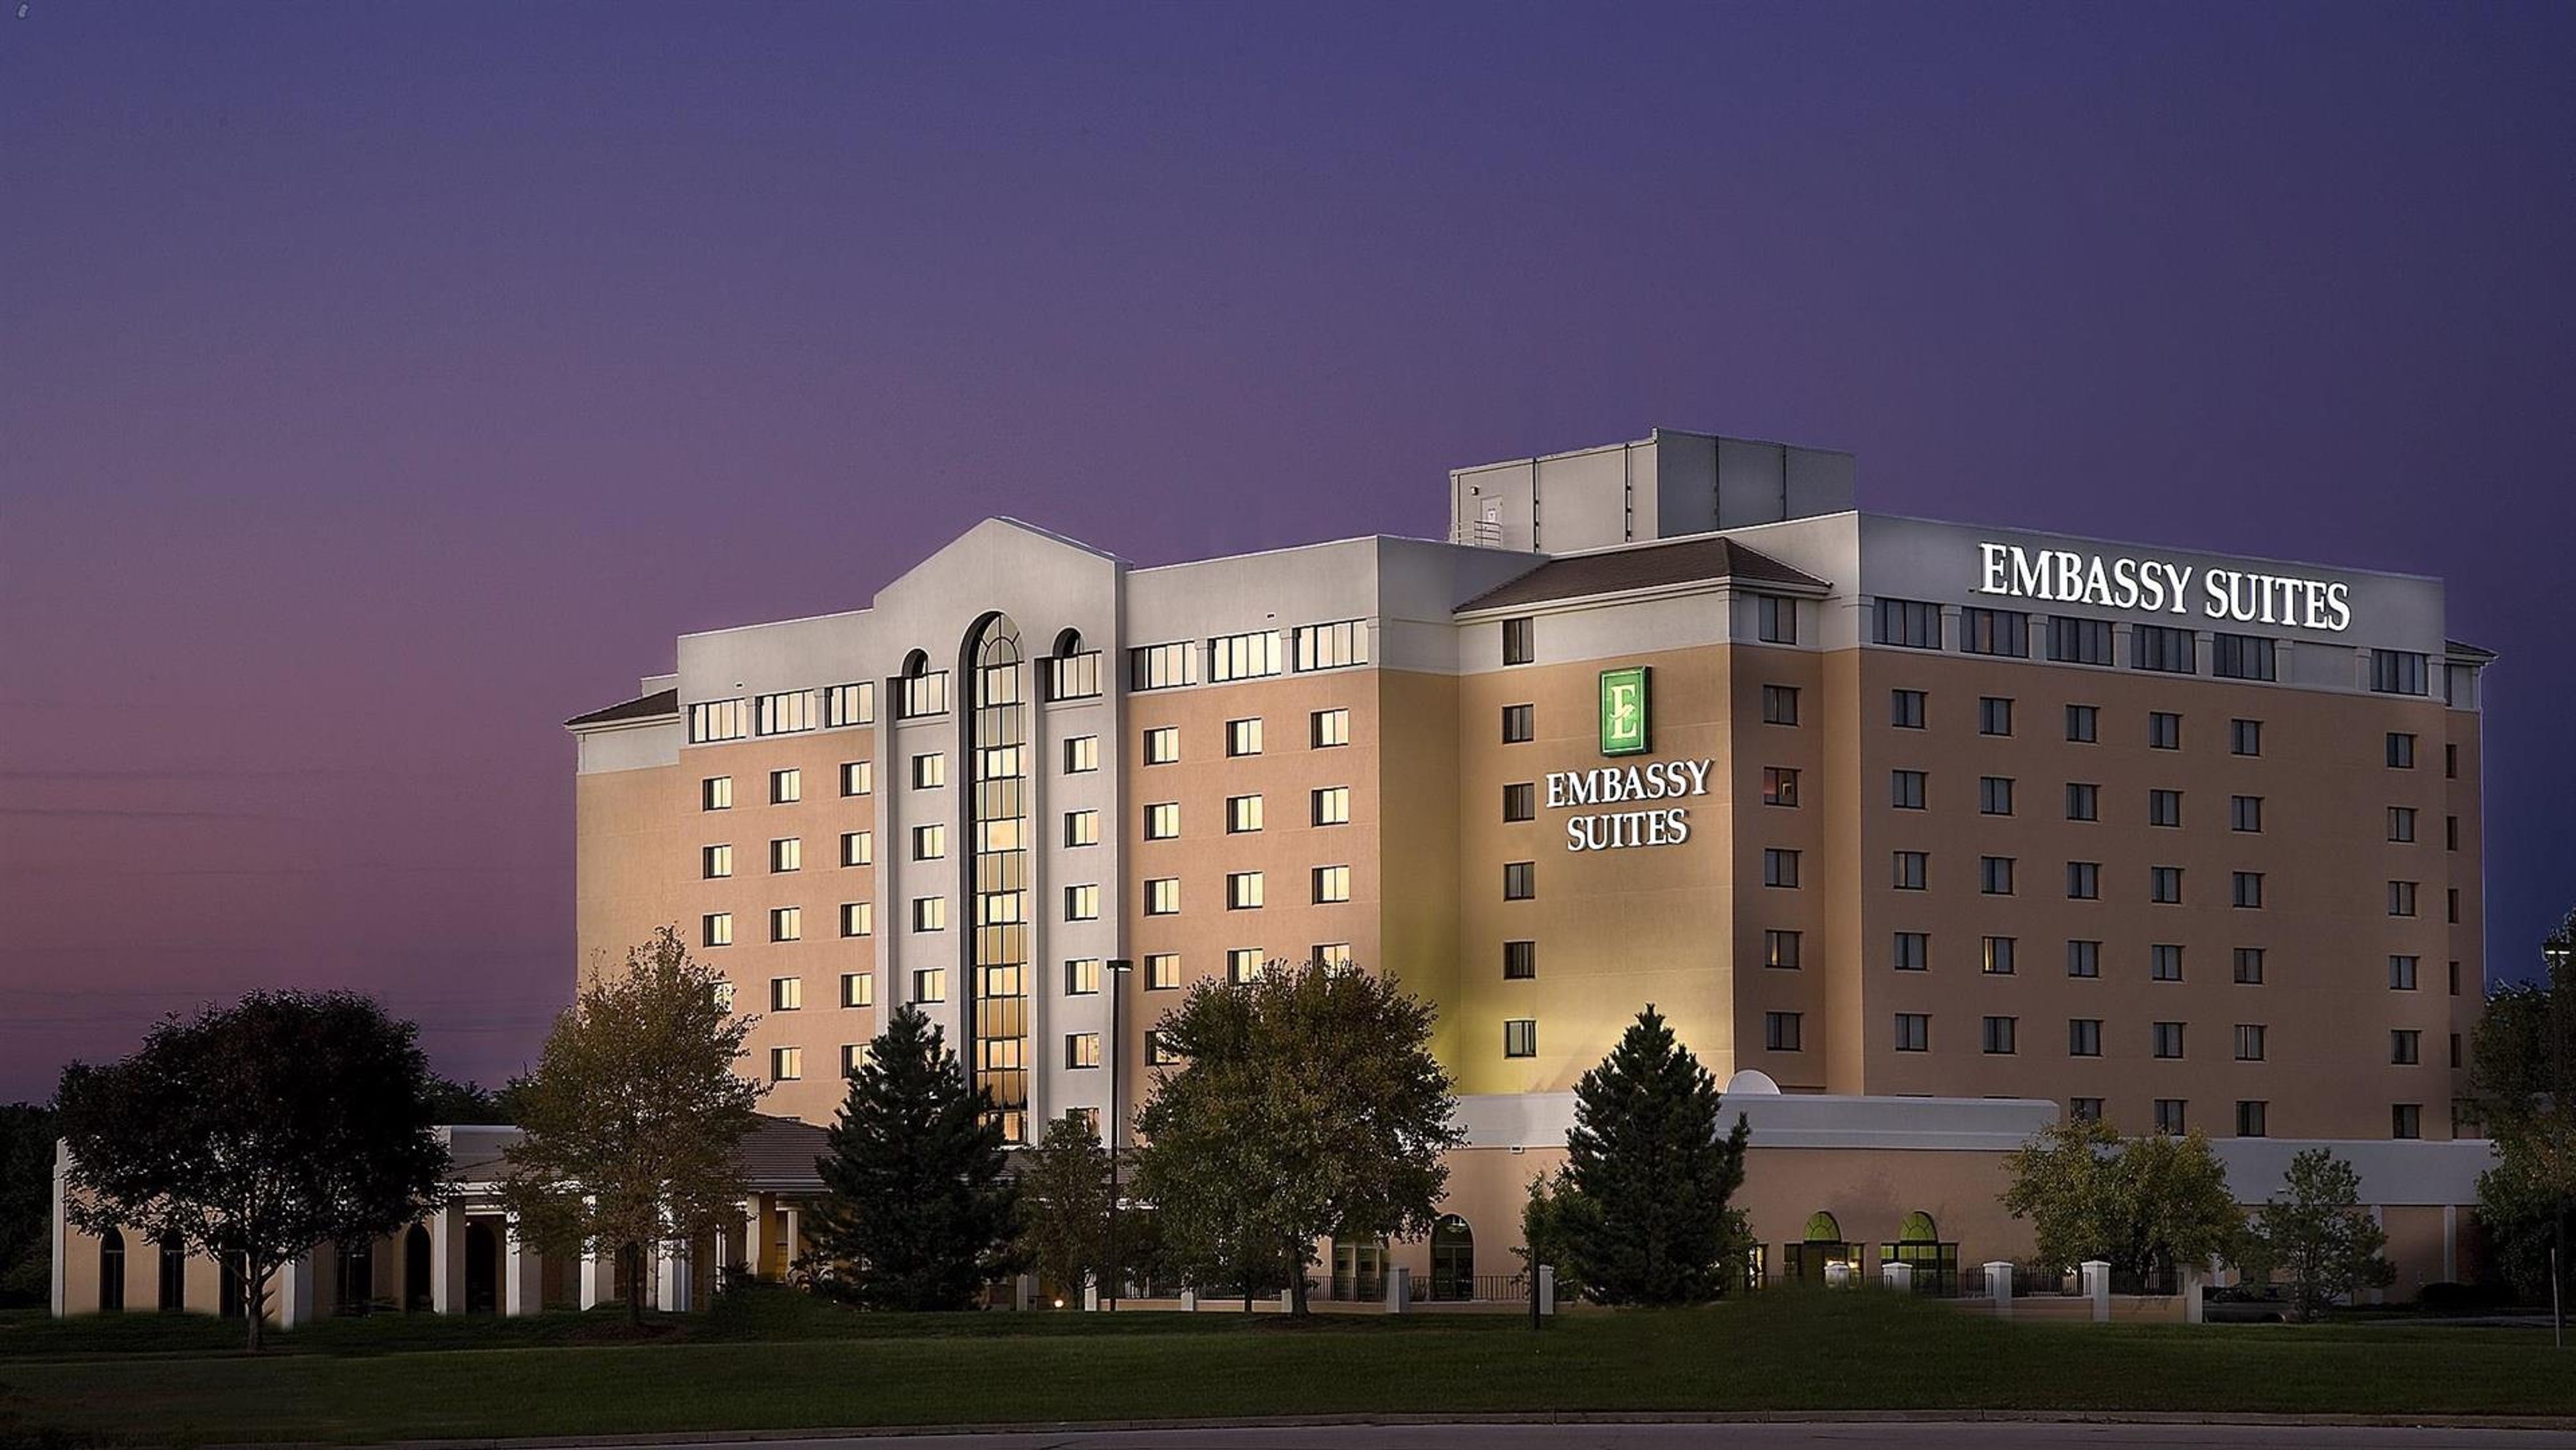
Embassy Suites by Hilton Kansas City International Airport is an all-suite hotel offering more than 17,000 square feet of flexible meeting and event space across 15 versatile rooms and ballrooms. The property features 237 two-room suites surrounding a signature eight-story atrium, with a complimentary shuttle connecting guests to Kansas City International Airport five minutes away. The Grand Ballroom — the largest pillar-free ballroom in Kansas City's Northland — spans 10,952 square feet and seats up to 750 guests for banquets, galas, and corporate receptions. For more intimate gatherings, the Ambassador Room offers floor-to-ceiling windows that bring in natural light and room for up to 150 seated guests. Meeting spaces were renovated in 2010 and feature flexible configurations alongside full in-house catering and a dedicated event planning team.
Cabanne House
5300 Lindell Blvd, St. Louis, MO 63112, USA- Spaces for 50 Guests
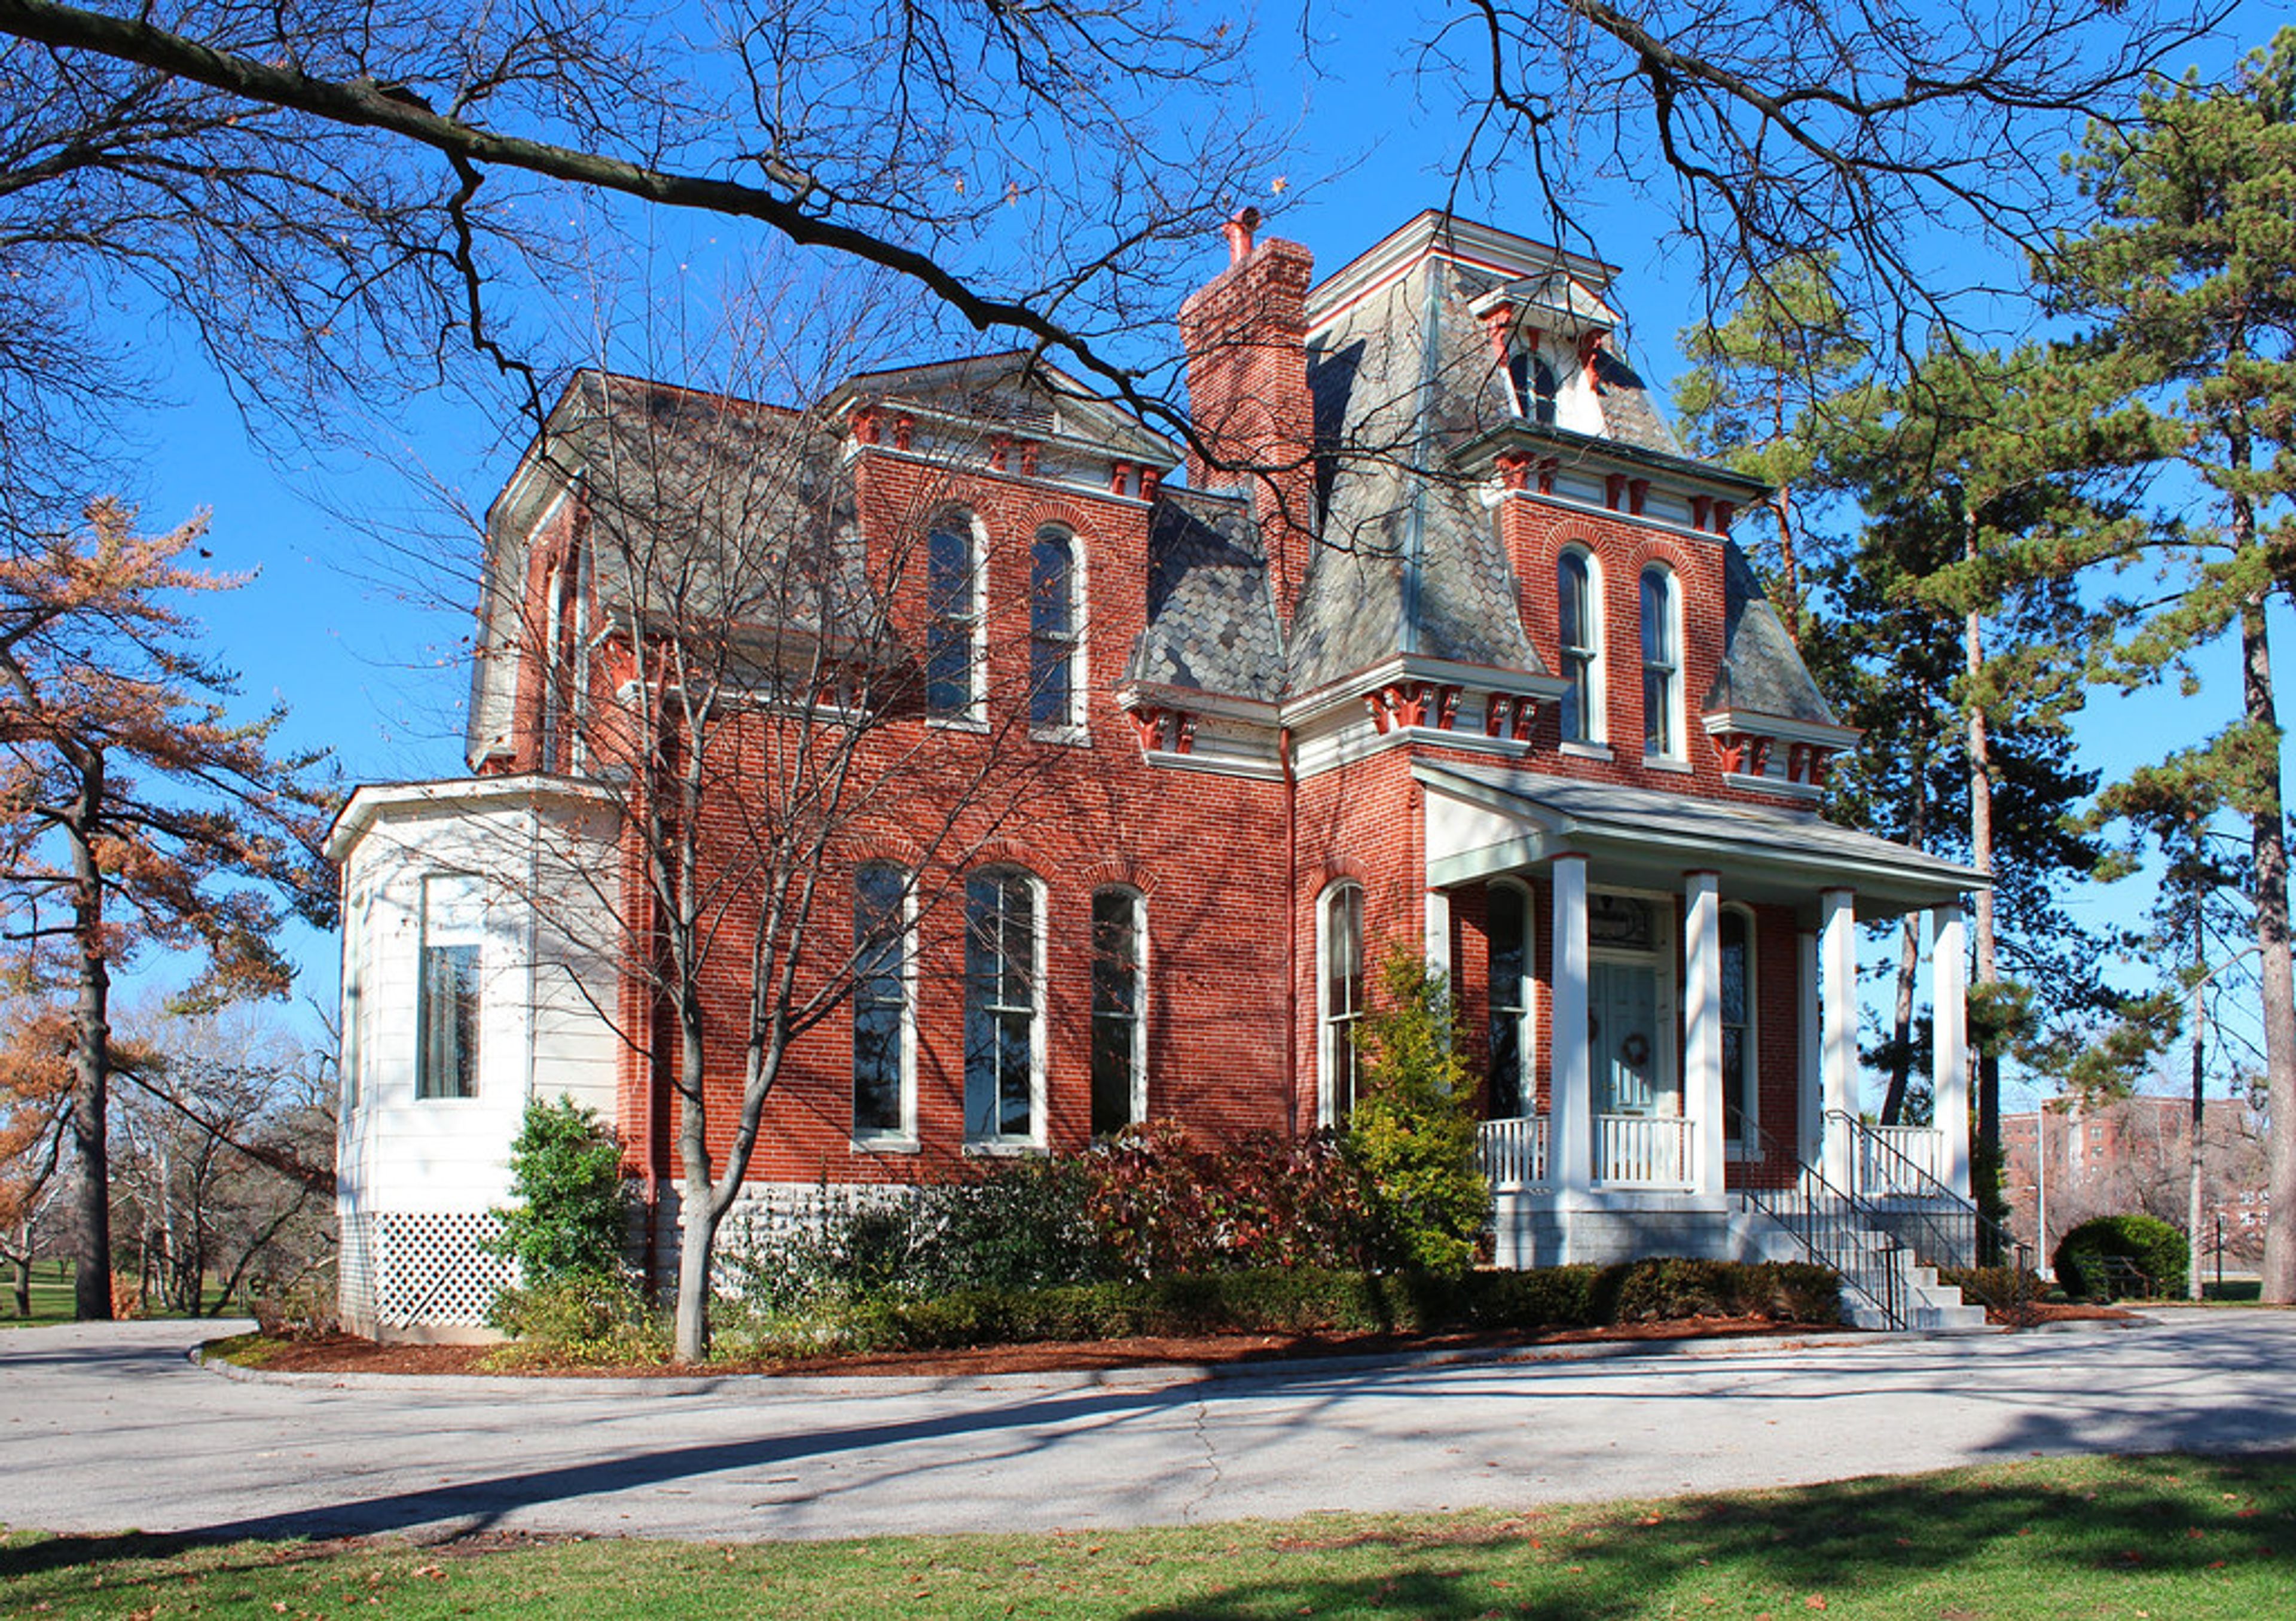
Cabanne House sits in a wooded setting near the Union Avenue entrance to Forest Park in St. Louis, Missouri. The current Second Empire-style structure was completed in 1876 from plans drawn by architect James H. McNamara, and the site traces its history to 1819, when Jean Pierre Cabanne built the first brick farmhouse west of the Mississippi River here. Inside, the house features fourteen-foot ceilings, tall windows, decorative marble mantels, and mid-Victorian architectural details set against manicured grounds. The house is well suited for intimate wedding celebrations, bridal showers, baby showers, birthday parties, corporate gatherings, and private parties. Events can take the form of family-style indoor dinners, cake-and-cocktail receptions, or outdoor tent dinners with dancing on the grounds.
Magnolia Hotel St. Louis
21 N 8th St, St. Louis, MO 63101, USA- Spaces for 16-220 Guests
- 8 Hotels
- 5 Ballrooms
- 3 Meeting Spaces
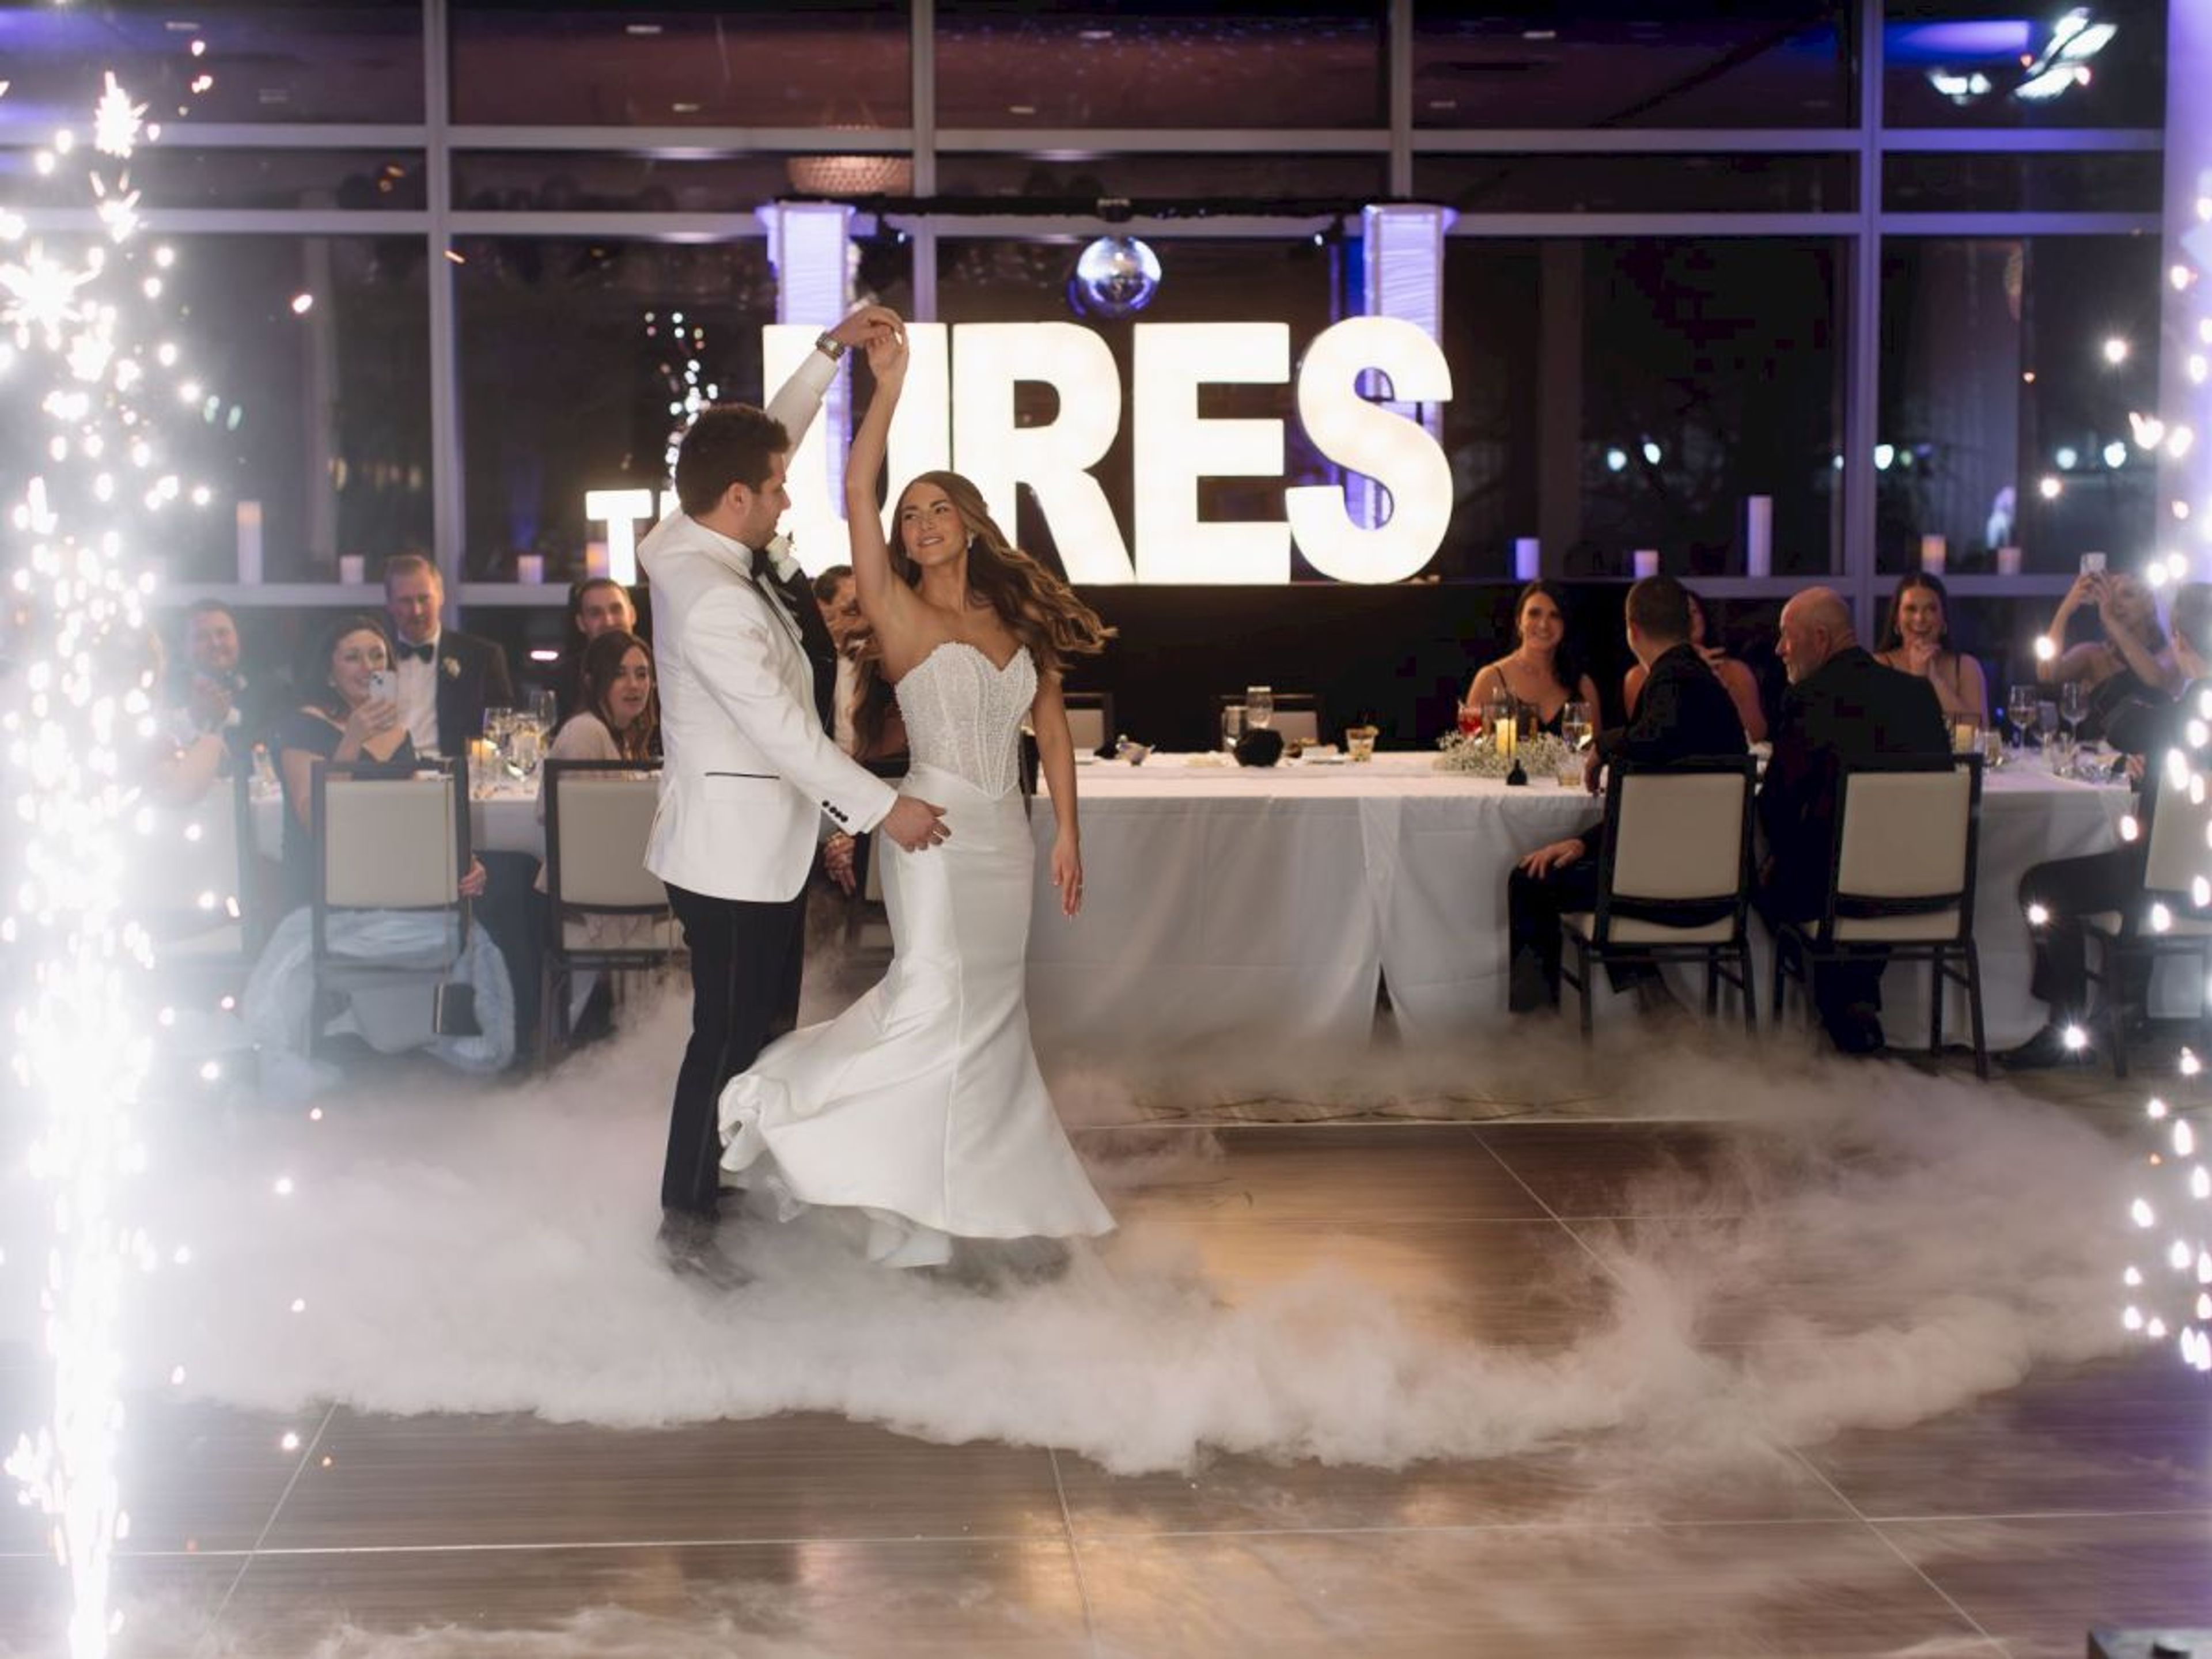
Built in 1924 as the Mayfair Hotel by Charles Heiss, the Magnolia Hotel St. Louis has anchored downtown St. Louis for a century. The hotel is widely credited as the birthplace of the "chocolates on a pillow" tradition and now operates as a Tribute Portfolio property 200 feet from America's Center Convention Complex. The Magnolia Ballroom occupies the hotel's second floor, offering 4,426 square feet with 12-foot ceilings, stately columns, intricate chandeliers, and floor-to-ceiling windows overlooking the historic Old Post Office Plaza — accommodating up to 250 guests. The ballroom divides into four named sections (Ballroom A through D) for smaller or multi-room configurations. The Julia King, Truman, and Heiss Boardroom offer meeting-room setups for groups from 16 to 50 guests. Events are supported by the hotel's dedicated sales team and on-site culinary team. Robie's Food & Drink serves all-day dining on-site, and complimentary WiFi and valet parking are available throughout the event floor.
Cellar 222
222 W 20th St, Kansas City, MO 64108, USA- Spaces for 150 Guests
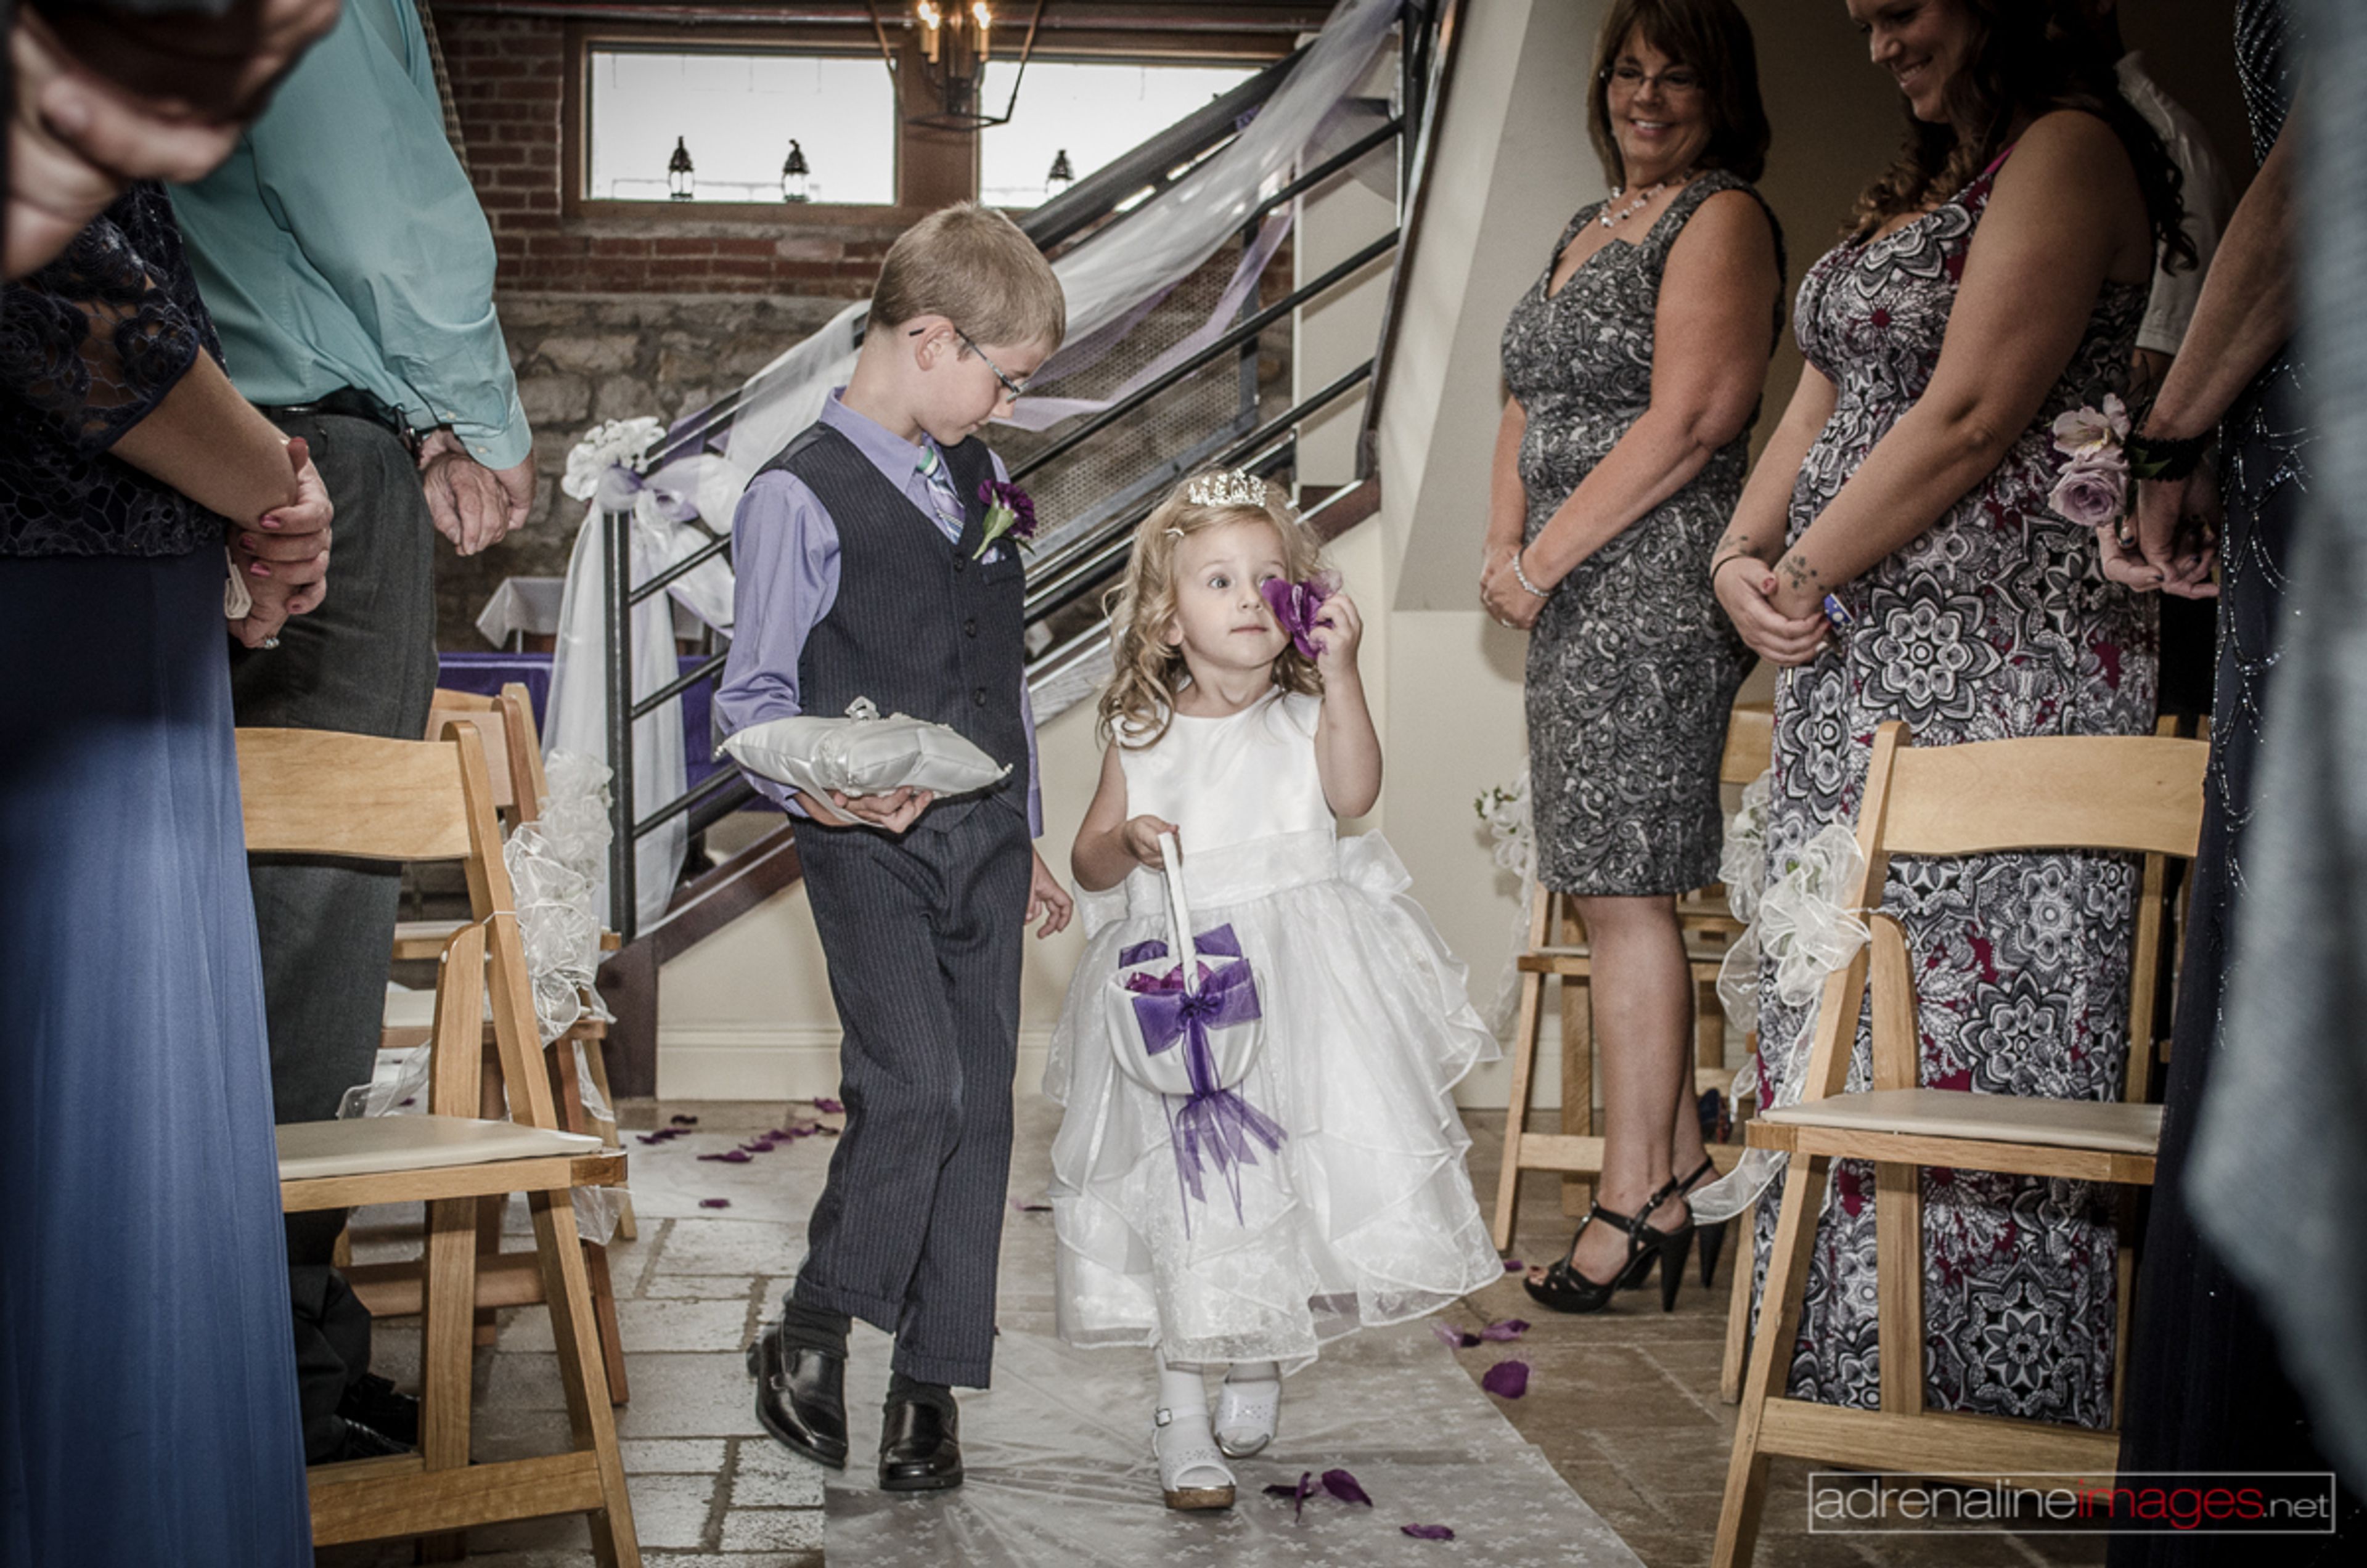
Cellar 222 is a Tuscan-style wine cellar event venue in Kansas City, Missouri. Established in 2010, the 6,000-square-foot space features hand-cut travertine flooring, Italian forged iron lighting, a natural stone fireplace, and 11-foot ceilings — details the venue credits as ideal for event photography. The venue books exclusively, one event per day. Each rental includes six hours of event time, tables and chairs, a 14-speaker sound system, a DJ and live band stage with dance floor, and access to a private VIP/bridal suite. Cellar 222 operates on a BYOB basis and permits any licensed caterer, giving planners flexibility on two of the largest line items in an event budget. Cellar 222 has hosted weddings, rehearsal dinners, corporate functions, birthday and anniversary celebrations, and charity events since its founding. The venue serves as an explicitly LGBTQ+-inclusive host and has earned The Knot Hall of Fame recognition spanning 2011 through 2024.
Piper Palm House
4256 Magnolia Ave, St. Louis, MO 63110, USA- Spaces for 200 Guests
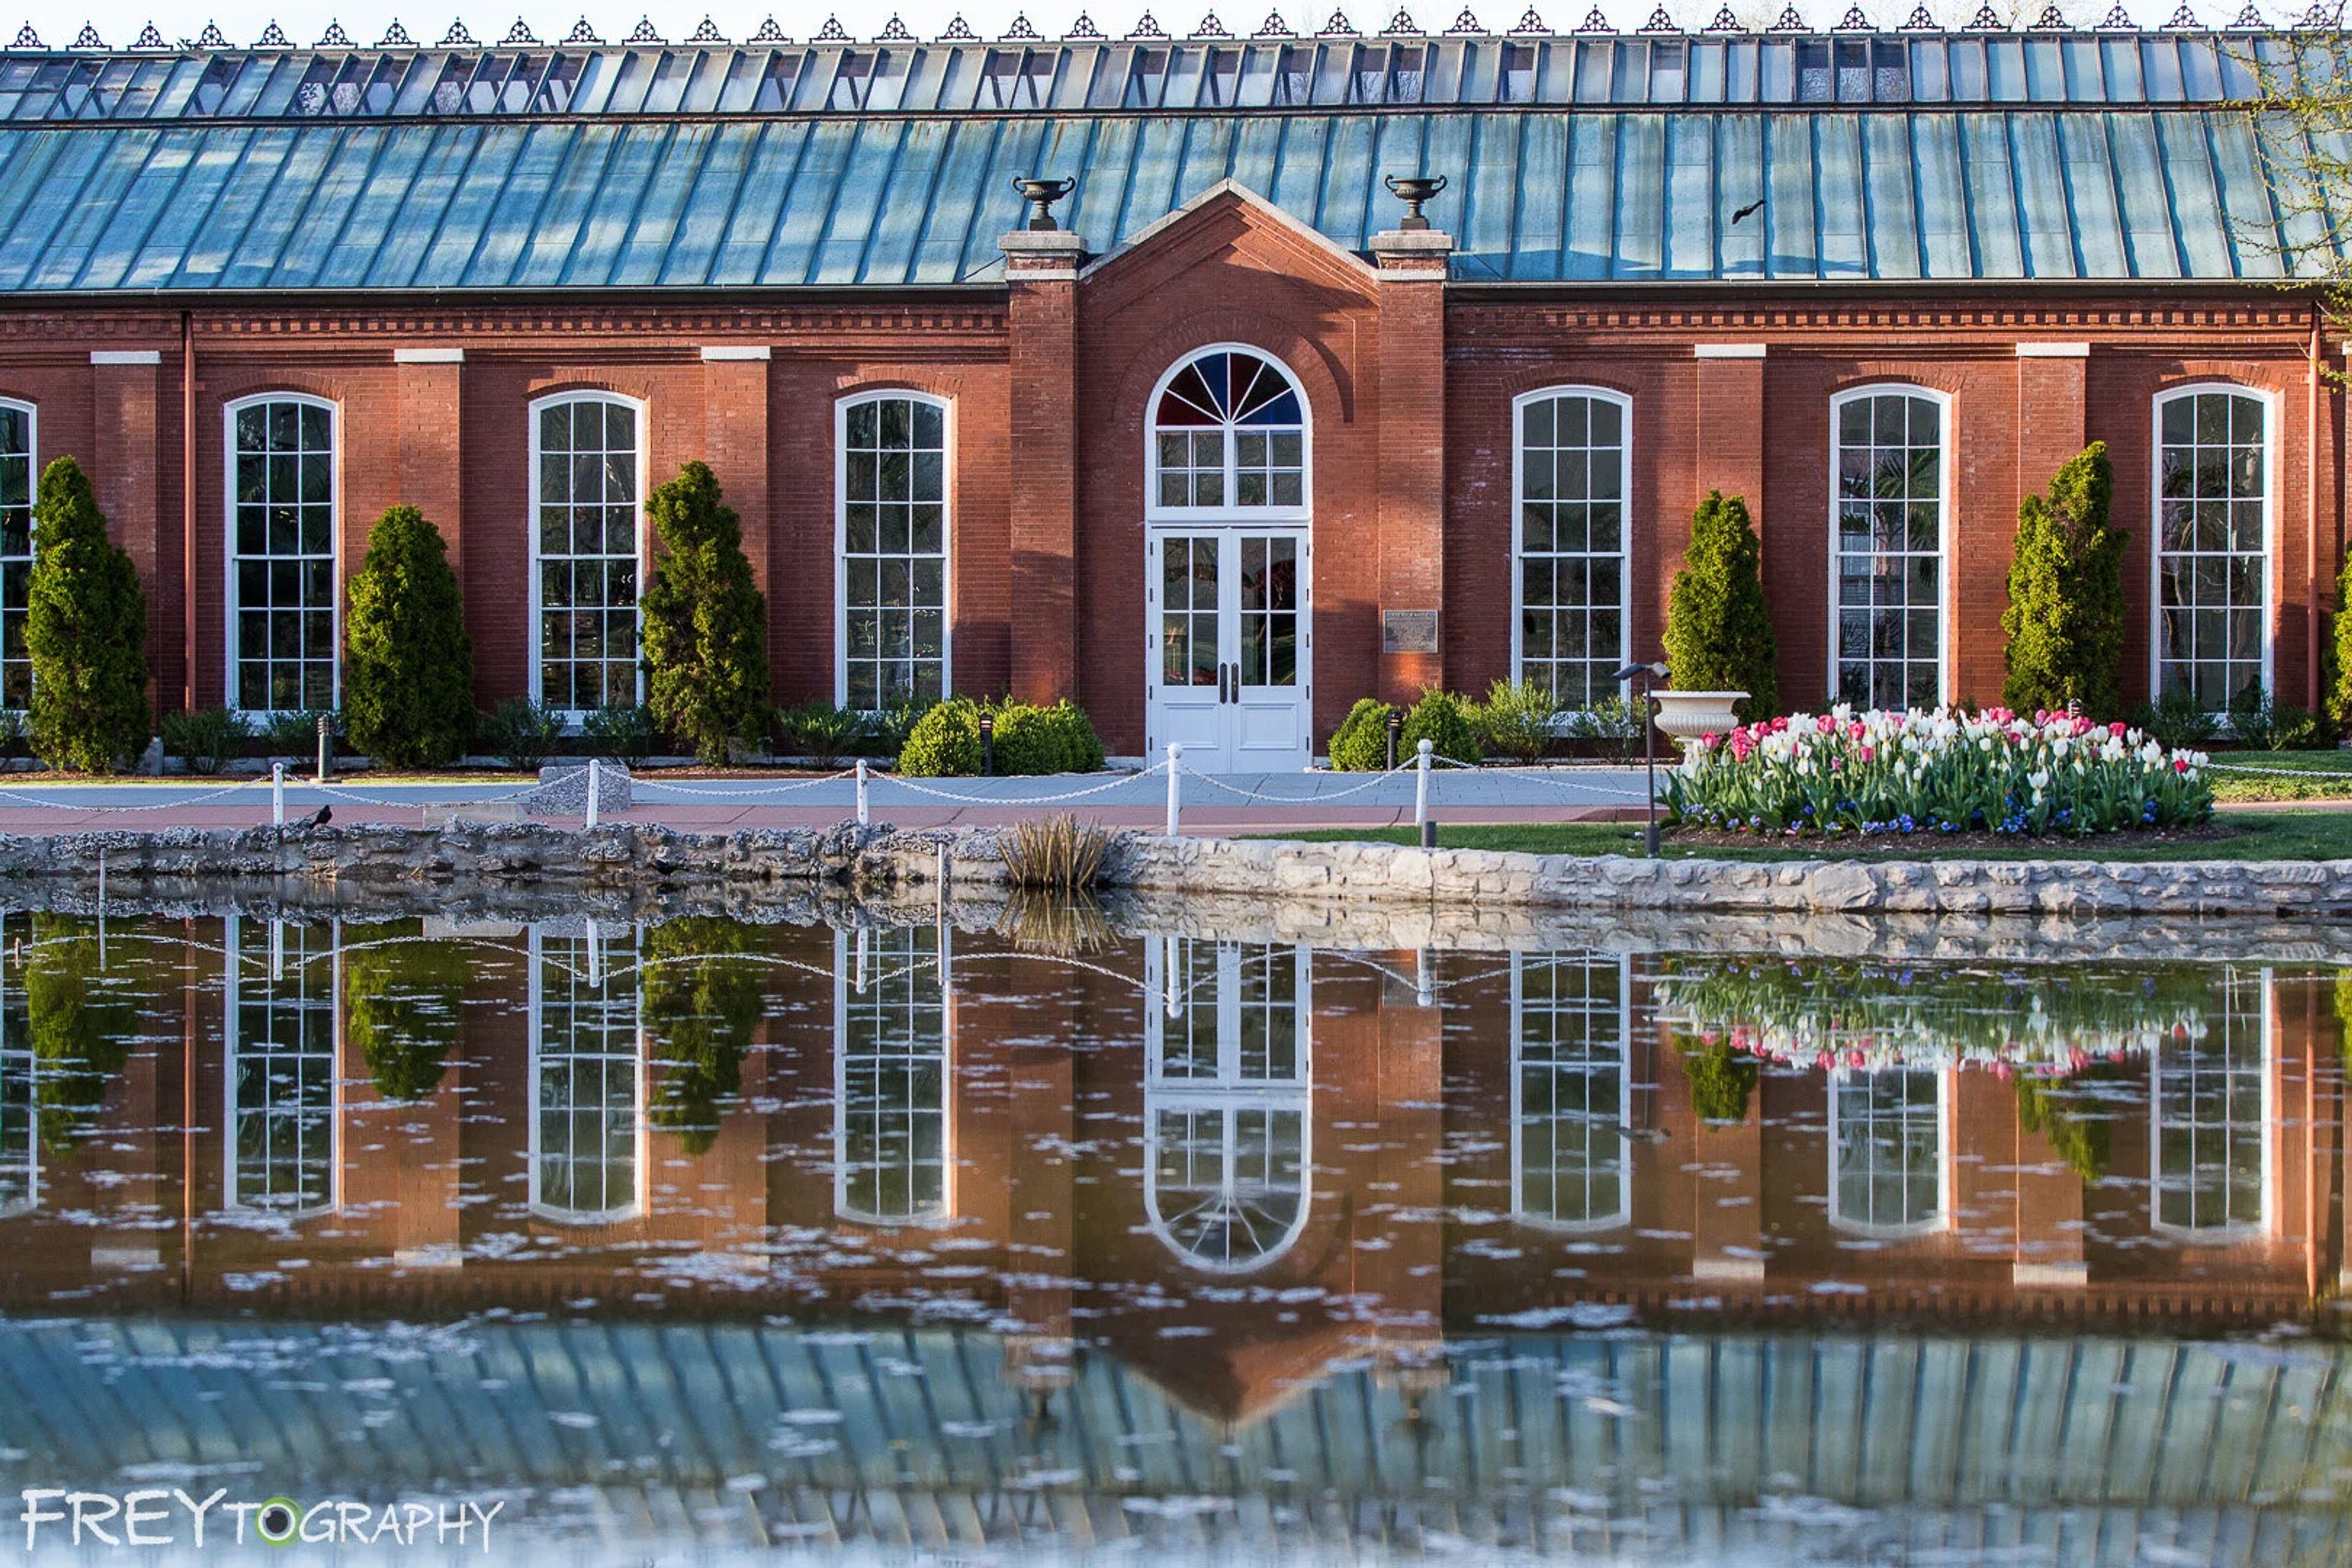
Built in 1878, the Piper Palm House is the oldest standing greenhouse west of the Mississippi River and one of Tower Grove Park's most historically significant landmarks. Situated in St. Louis, the conservatory's soaring ceilings, stately arched windows, and towering palm trees provide a striking setting for weddings, receptions, corporate events, and private celebrations. The main event space accommodates up to 150 guests for a seated reception or 200 for a standing cocktail event. Round tables, linens, a mic and speaker system, and a dedicated venue assistant are included with each rental. Just outside the front doors, the refurbished Stupp Plaza overlooks historic lily ponds and offers an additional outdoor gathering area for larger groups. The venue works with a curated list of preferred caterers, and both ceremony-only and ceremony-plus-reception packages are available throughout the year.
The Wildwood Hotel
2801 Fountain Pl, Grover, MO 63040, USA- Spaces for 230-300 Guests
- 1 Hotel
- 1 Ballroom
- 1 Meeting Space
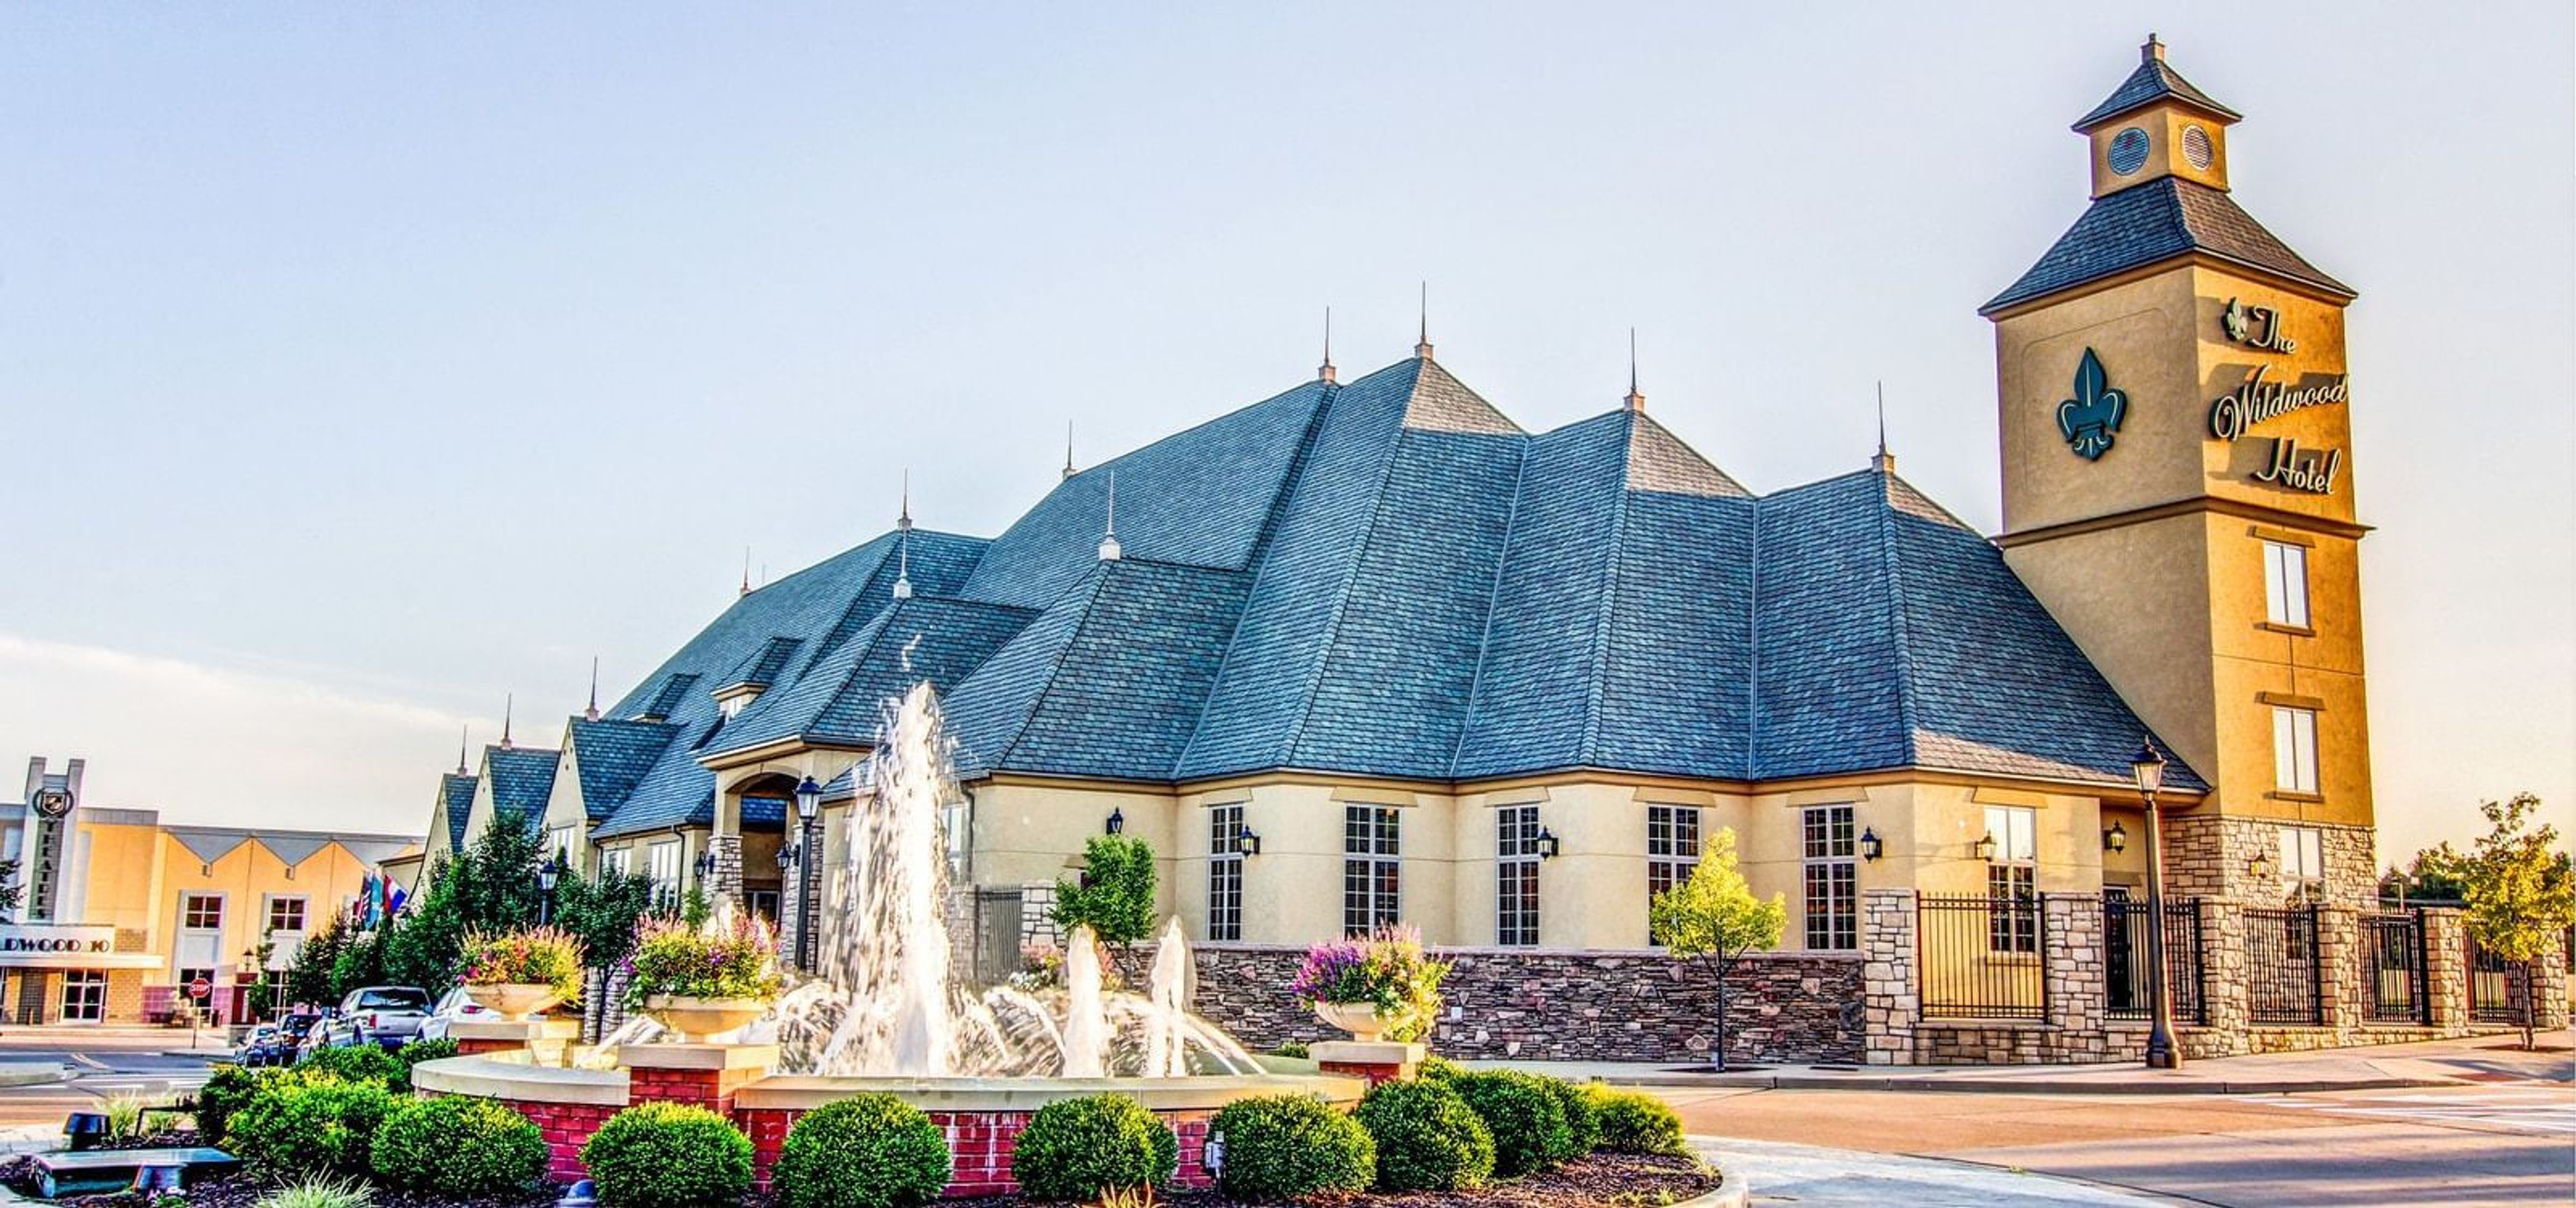
The Wildwood Hotel is the only boutique hotel in Wildwood, Missouri to combine on-site lodging with dedicated conference and event facilities. The property offers more than 8,600 square feet of event space across multiple rooms, anchored by the 5,350-square-foot Wildwood Ballroom, which seats up to 230 guests and can be divided into four smaller room configurations for breakouts or more intimate gatherings. The 2,700-square-foot Augusta Room provides renovated meeting space for mid-sized groups, and additional rooms ranging from 870 to 1,975 square feet accommodate smaller sessions and corporate meetings. The venue works with on-site event coordinators and an in-house executive chef for catering. Audiovisual equipment rental, complimentary high-speed Wi-Fi, and free surface parking are available throughout the property. With 110 guest rooms on-site, wedding parties and conference attendees can stay directly at the venue.
Eagle Knoll Golf Course
5757 East Eagle Knoll Drive, Hartsburg, MO 65039, USA- Spaces for 200 Guests
- 1 Outdoor
- 1 Event Space
- 1 Country Club
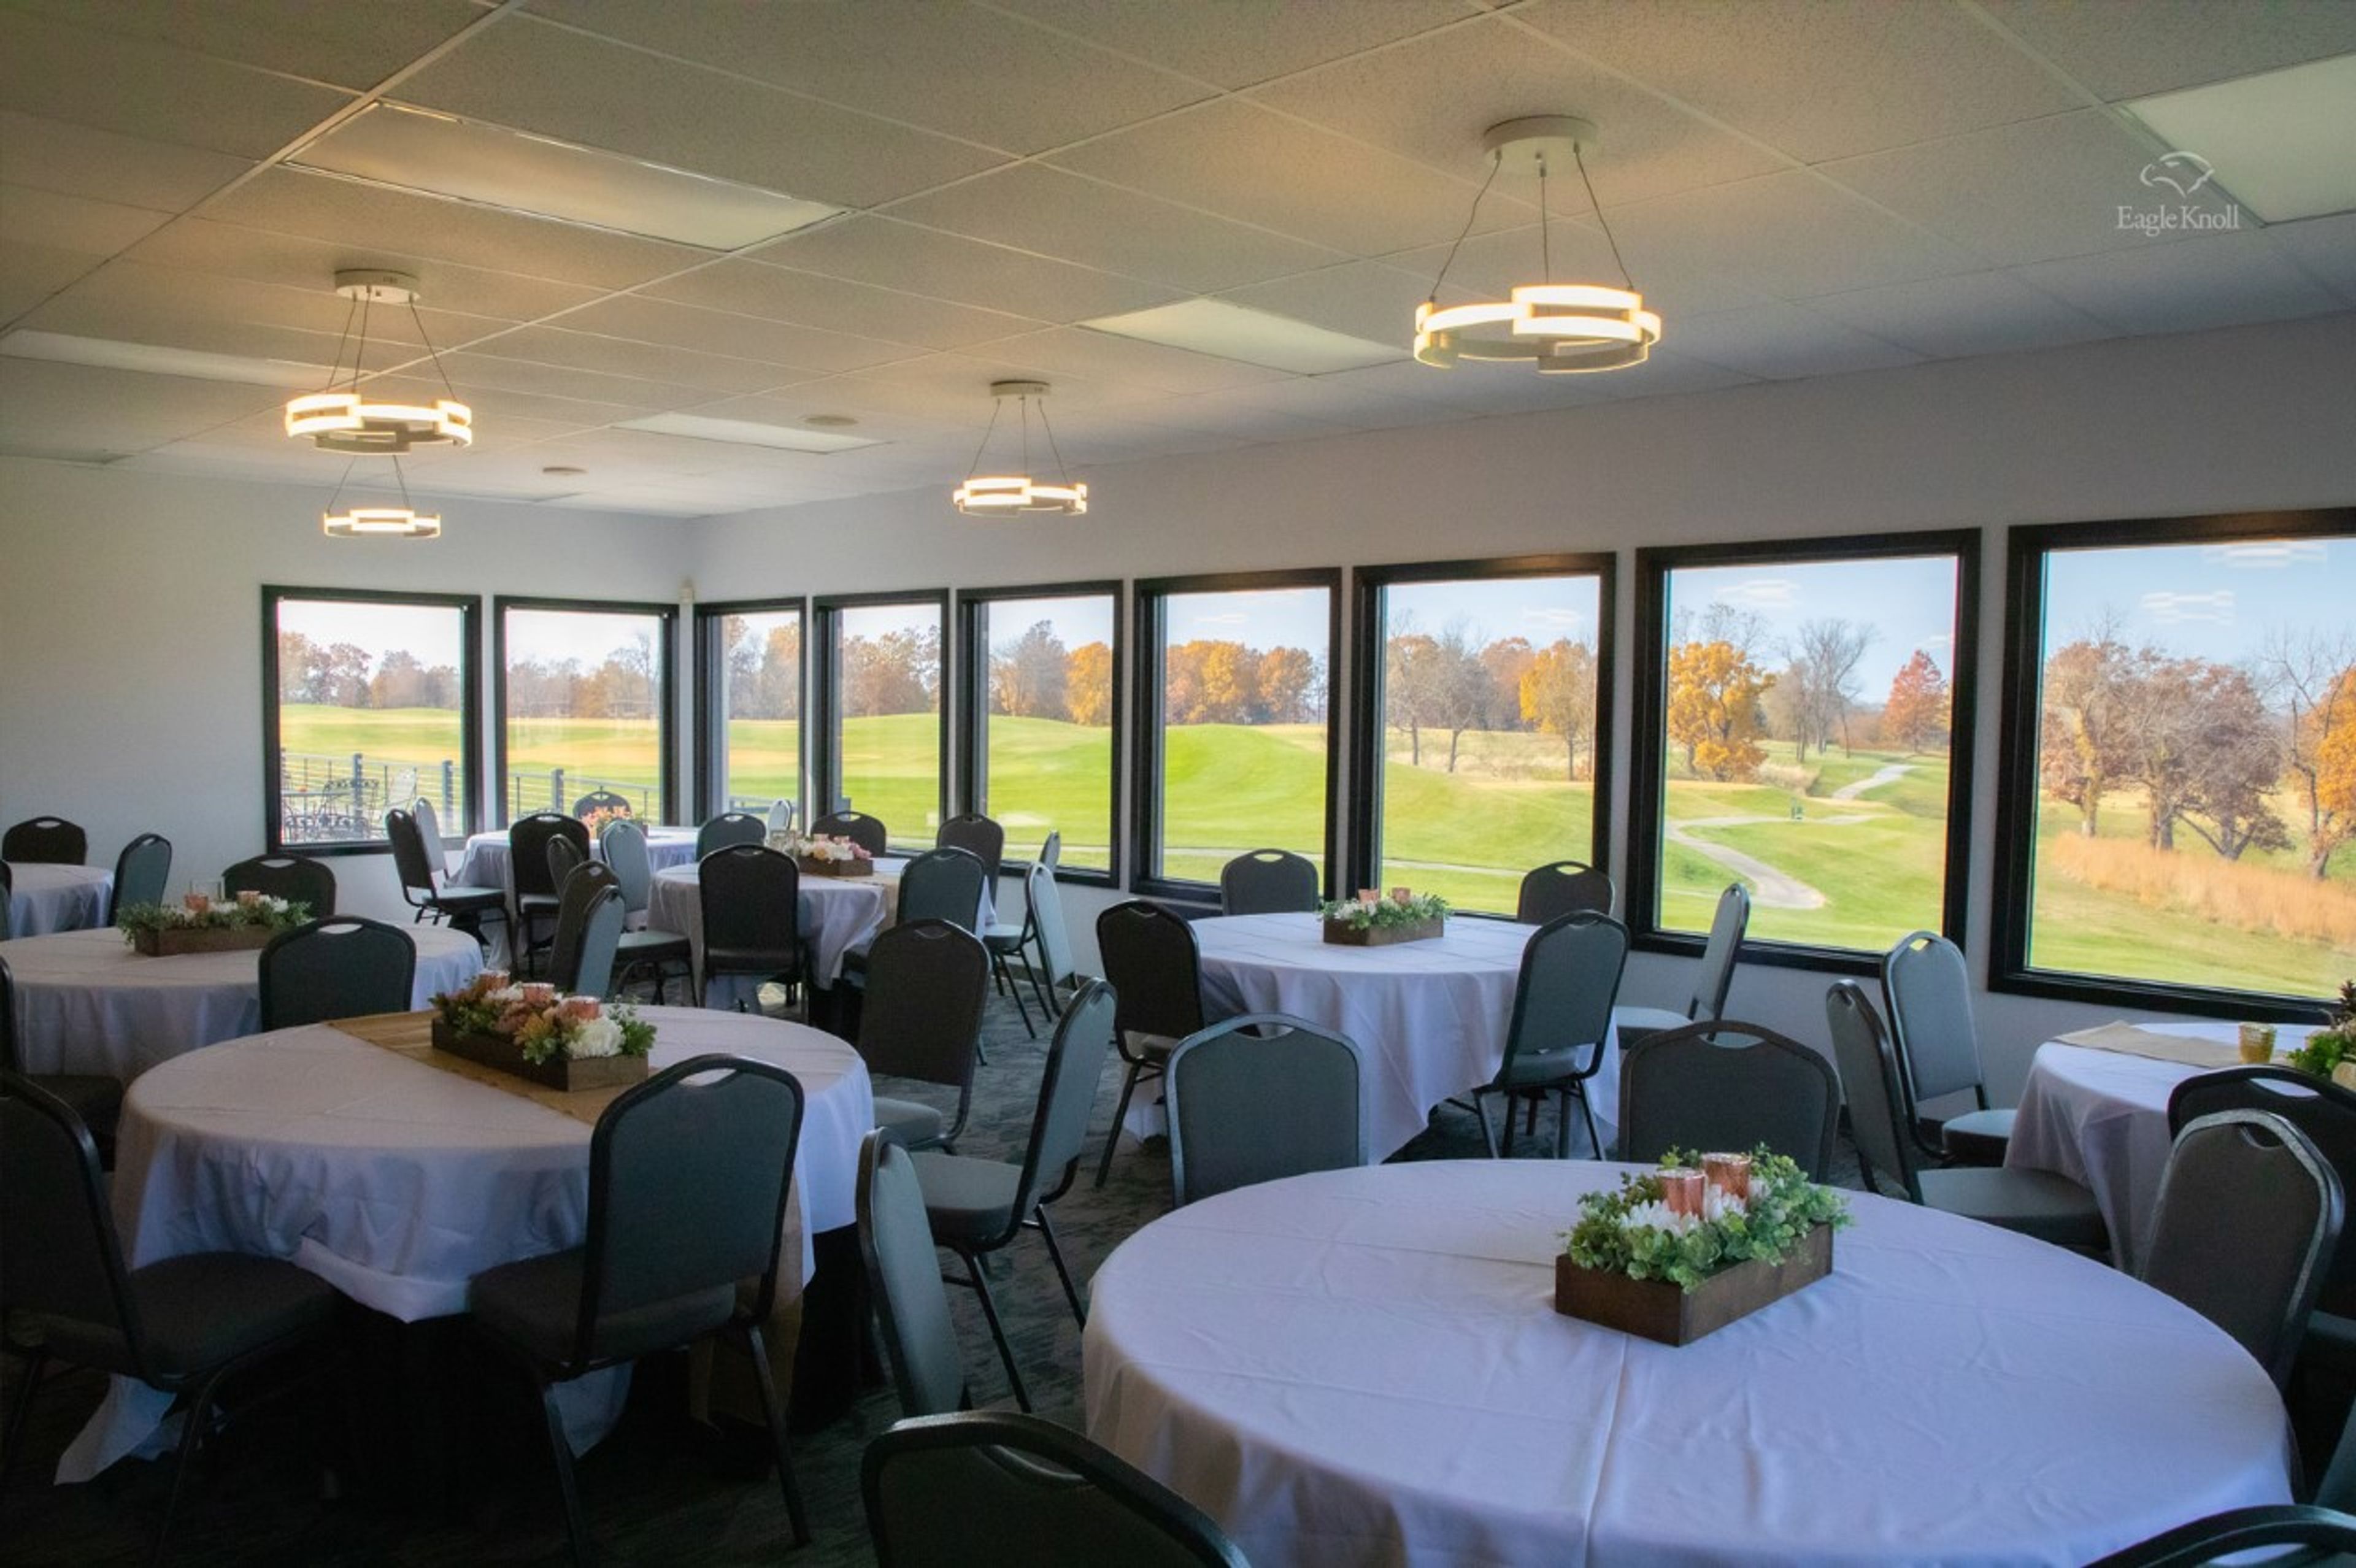
Eagle Knoll Golf Club is a par-72 semi-private course set on 180 acres of Ozark terrain in Hartsburg, Missouri, designed by architect Gary Kern. Rolling zoysia fairways and bent grass greens wind through dramatic elevation changes — hills and gorges, wetlands and wildlife — across a 6,920-yard, four-tee layout. The club's private event space, View 18, accommodates up to 200 guests for weddings, private parties, and corporate gatherings. Renovated in October 2021, the space pairs an indoor dining room with panoramic windows overlooking the 18th hole with a scenic outdoor patio and deck, making it well suited to cocktail receptions outside followed by dinner inside. All private events include professional bartender service, tables and chairs, an 85-inch TV and speaker system with microphone, event cleanup throughout, and a curated list of recommended vendors. Wedding packages also include ceremony chairs and a walk-through rehearsal.