Top Ohio Premiere Venues
492 results near Ohio
Find a Venue
Choosing your premiere venue will be one of the most important steps in the planning process. So much goes into finding the perfect venue in Ohio. You’ll want to consider everything from the aesthetics of the space to any in-house amenities and services. Luckily, PartySlate makes it easy with our Find Venues page. Use the filters to narrow your search — taking into account everything from your guest count to specific catering preferences. Once you’ve set your filters, scroll down to search our curated list. Look for the “featured” tag for PartySlate’s top recommendations. With PartySlate, finding your ideal Ohio venue has never been easier.
Results
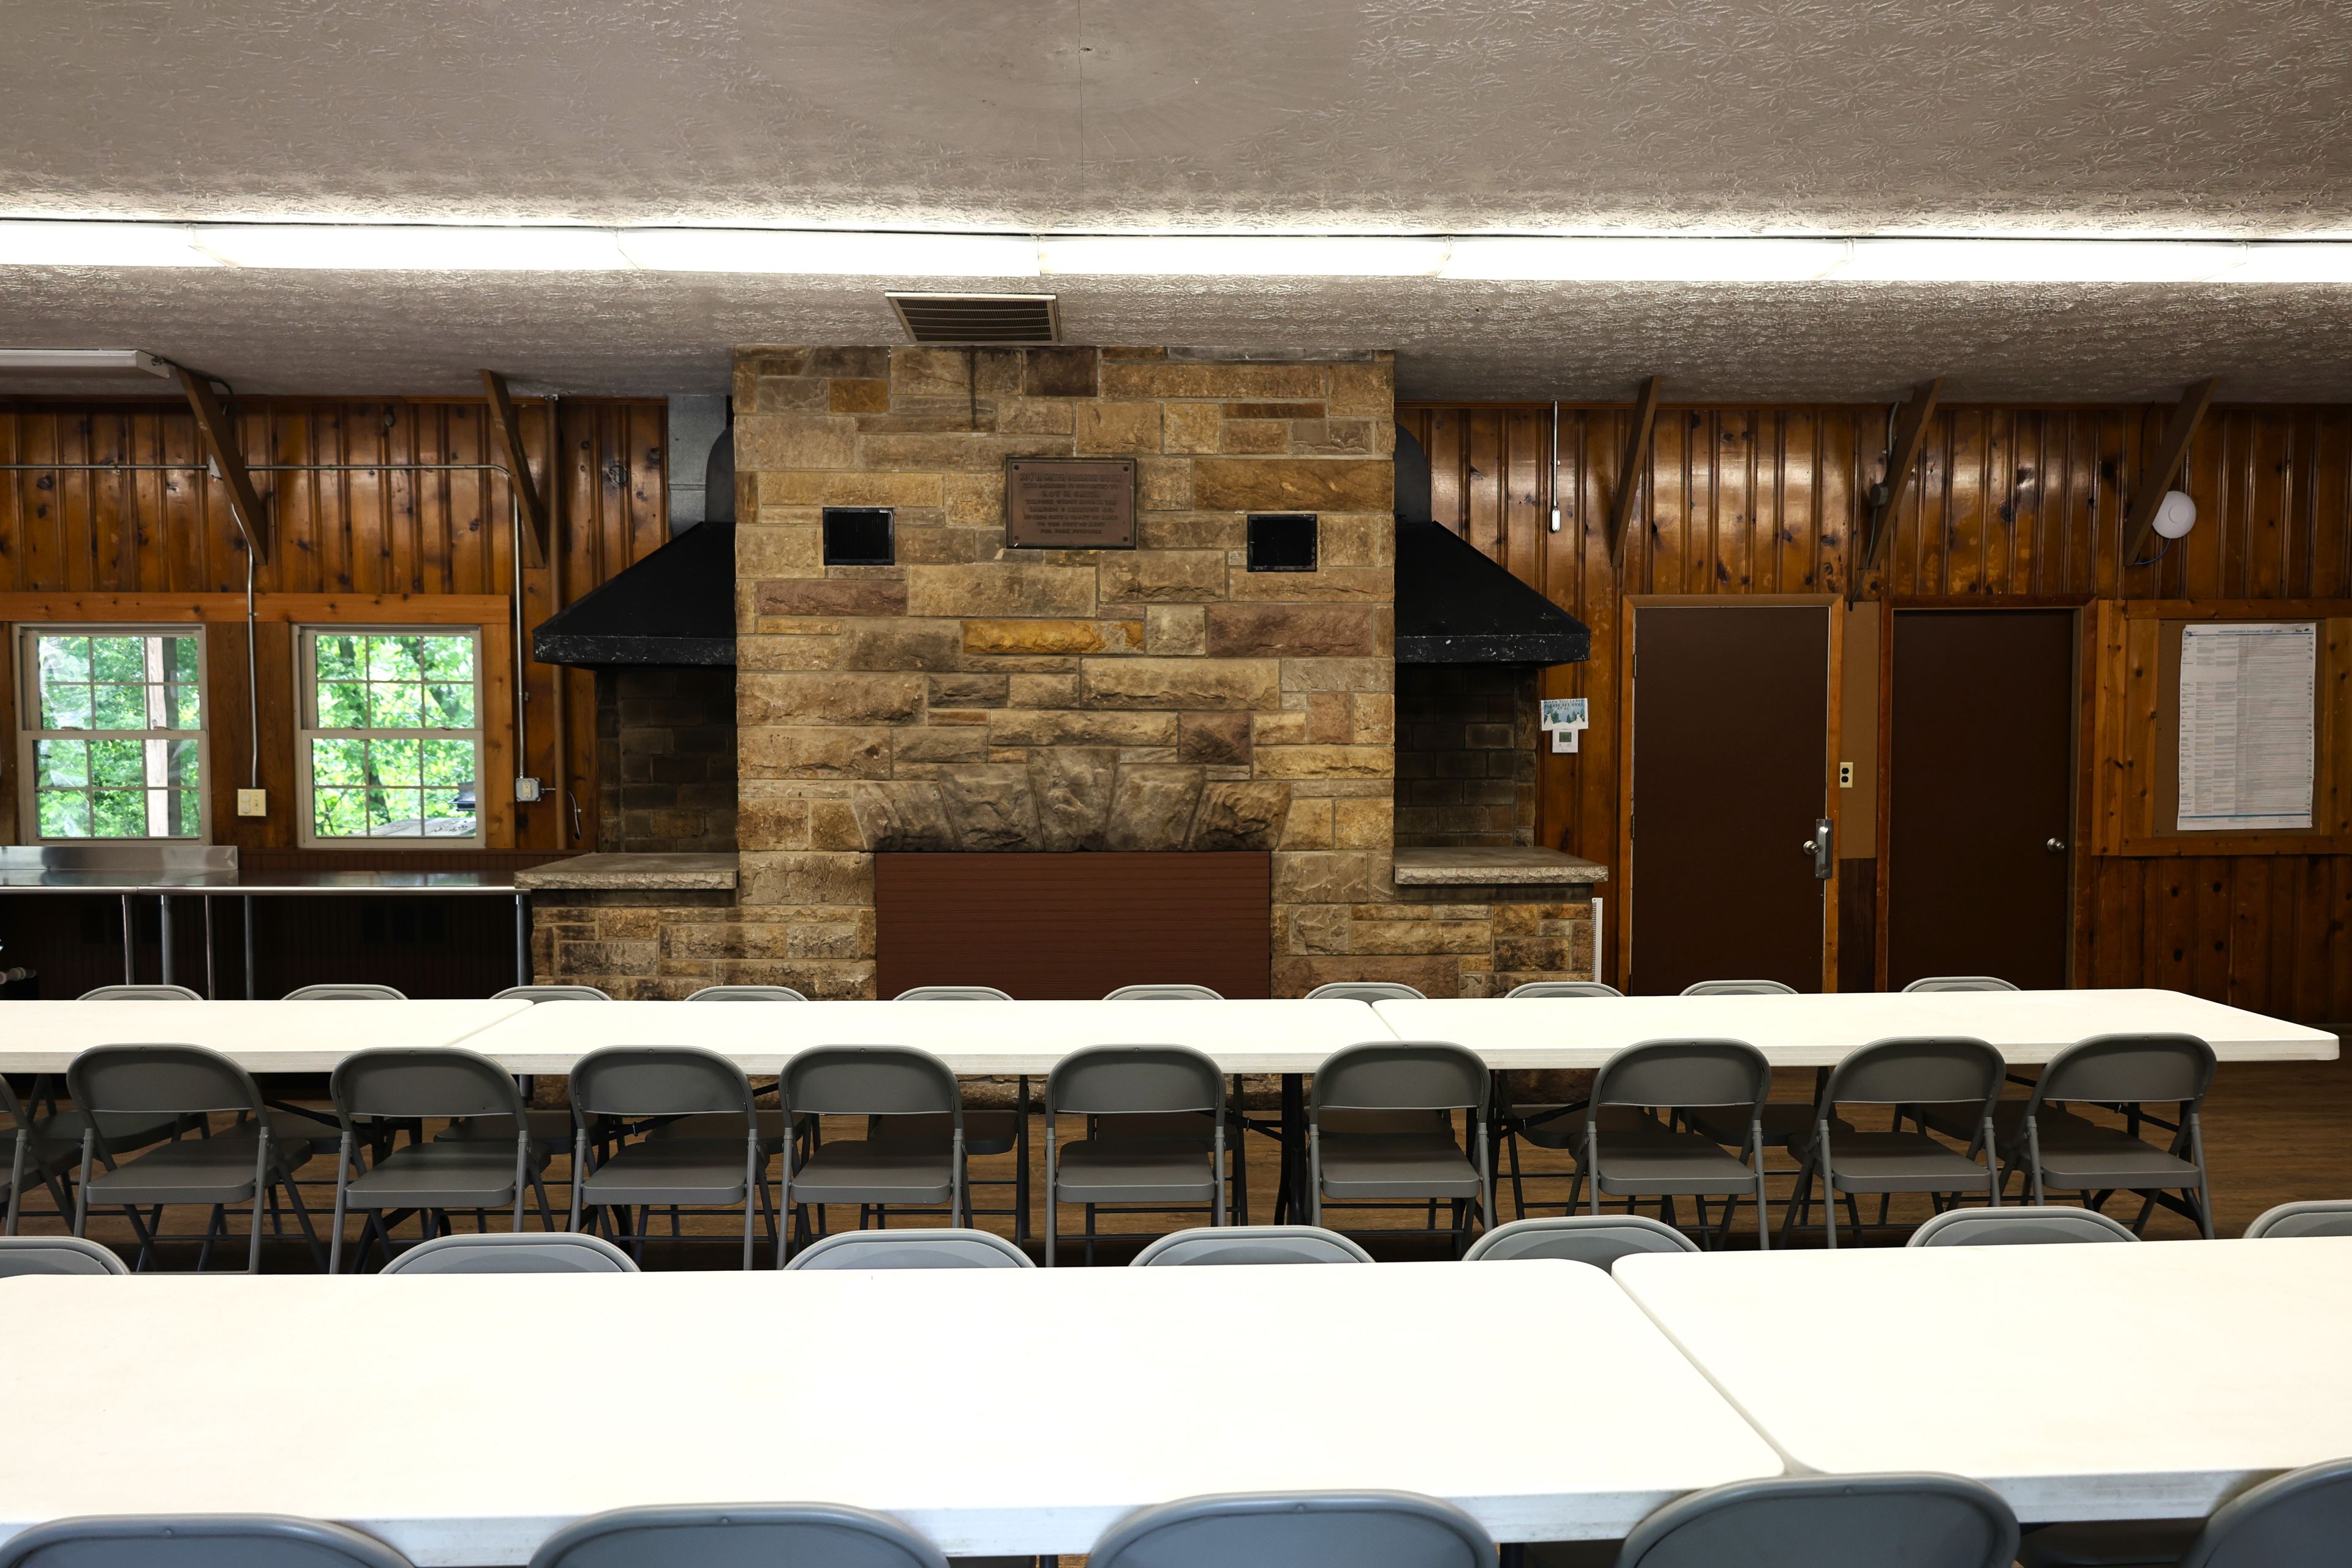
Roy H. Smith Shelterhouse
497 Middlebury Rd, Kent, OH 44240, USA- Spaces for 60-64 Guests
- 1 Event Space
- 1 Park
The Roy H. Smith Shelterhouse is an enclosed gathering facility within Fred Fuller Park, the City of Kent's largest park, spanning more than 56 acres along the Cuyahoga River. The shelterhouse serves as a flexible private-event venue for receptions, birthday celebrations, and community gatherings, alongside its role hosting Kent Parks and Recreation's Lil' Learners Preschool and Summer Camp programs. The facility accommodates up to 60 guests, with eight eight-foot tables and 60 chairs provided. Amenities include a refrigerator, countertop, sink, restrooms, and climate control. Rental availability opens six months in advance, with weekday and weekend time slots available through Kent Parks and Recreation.
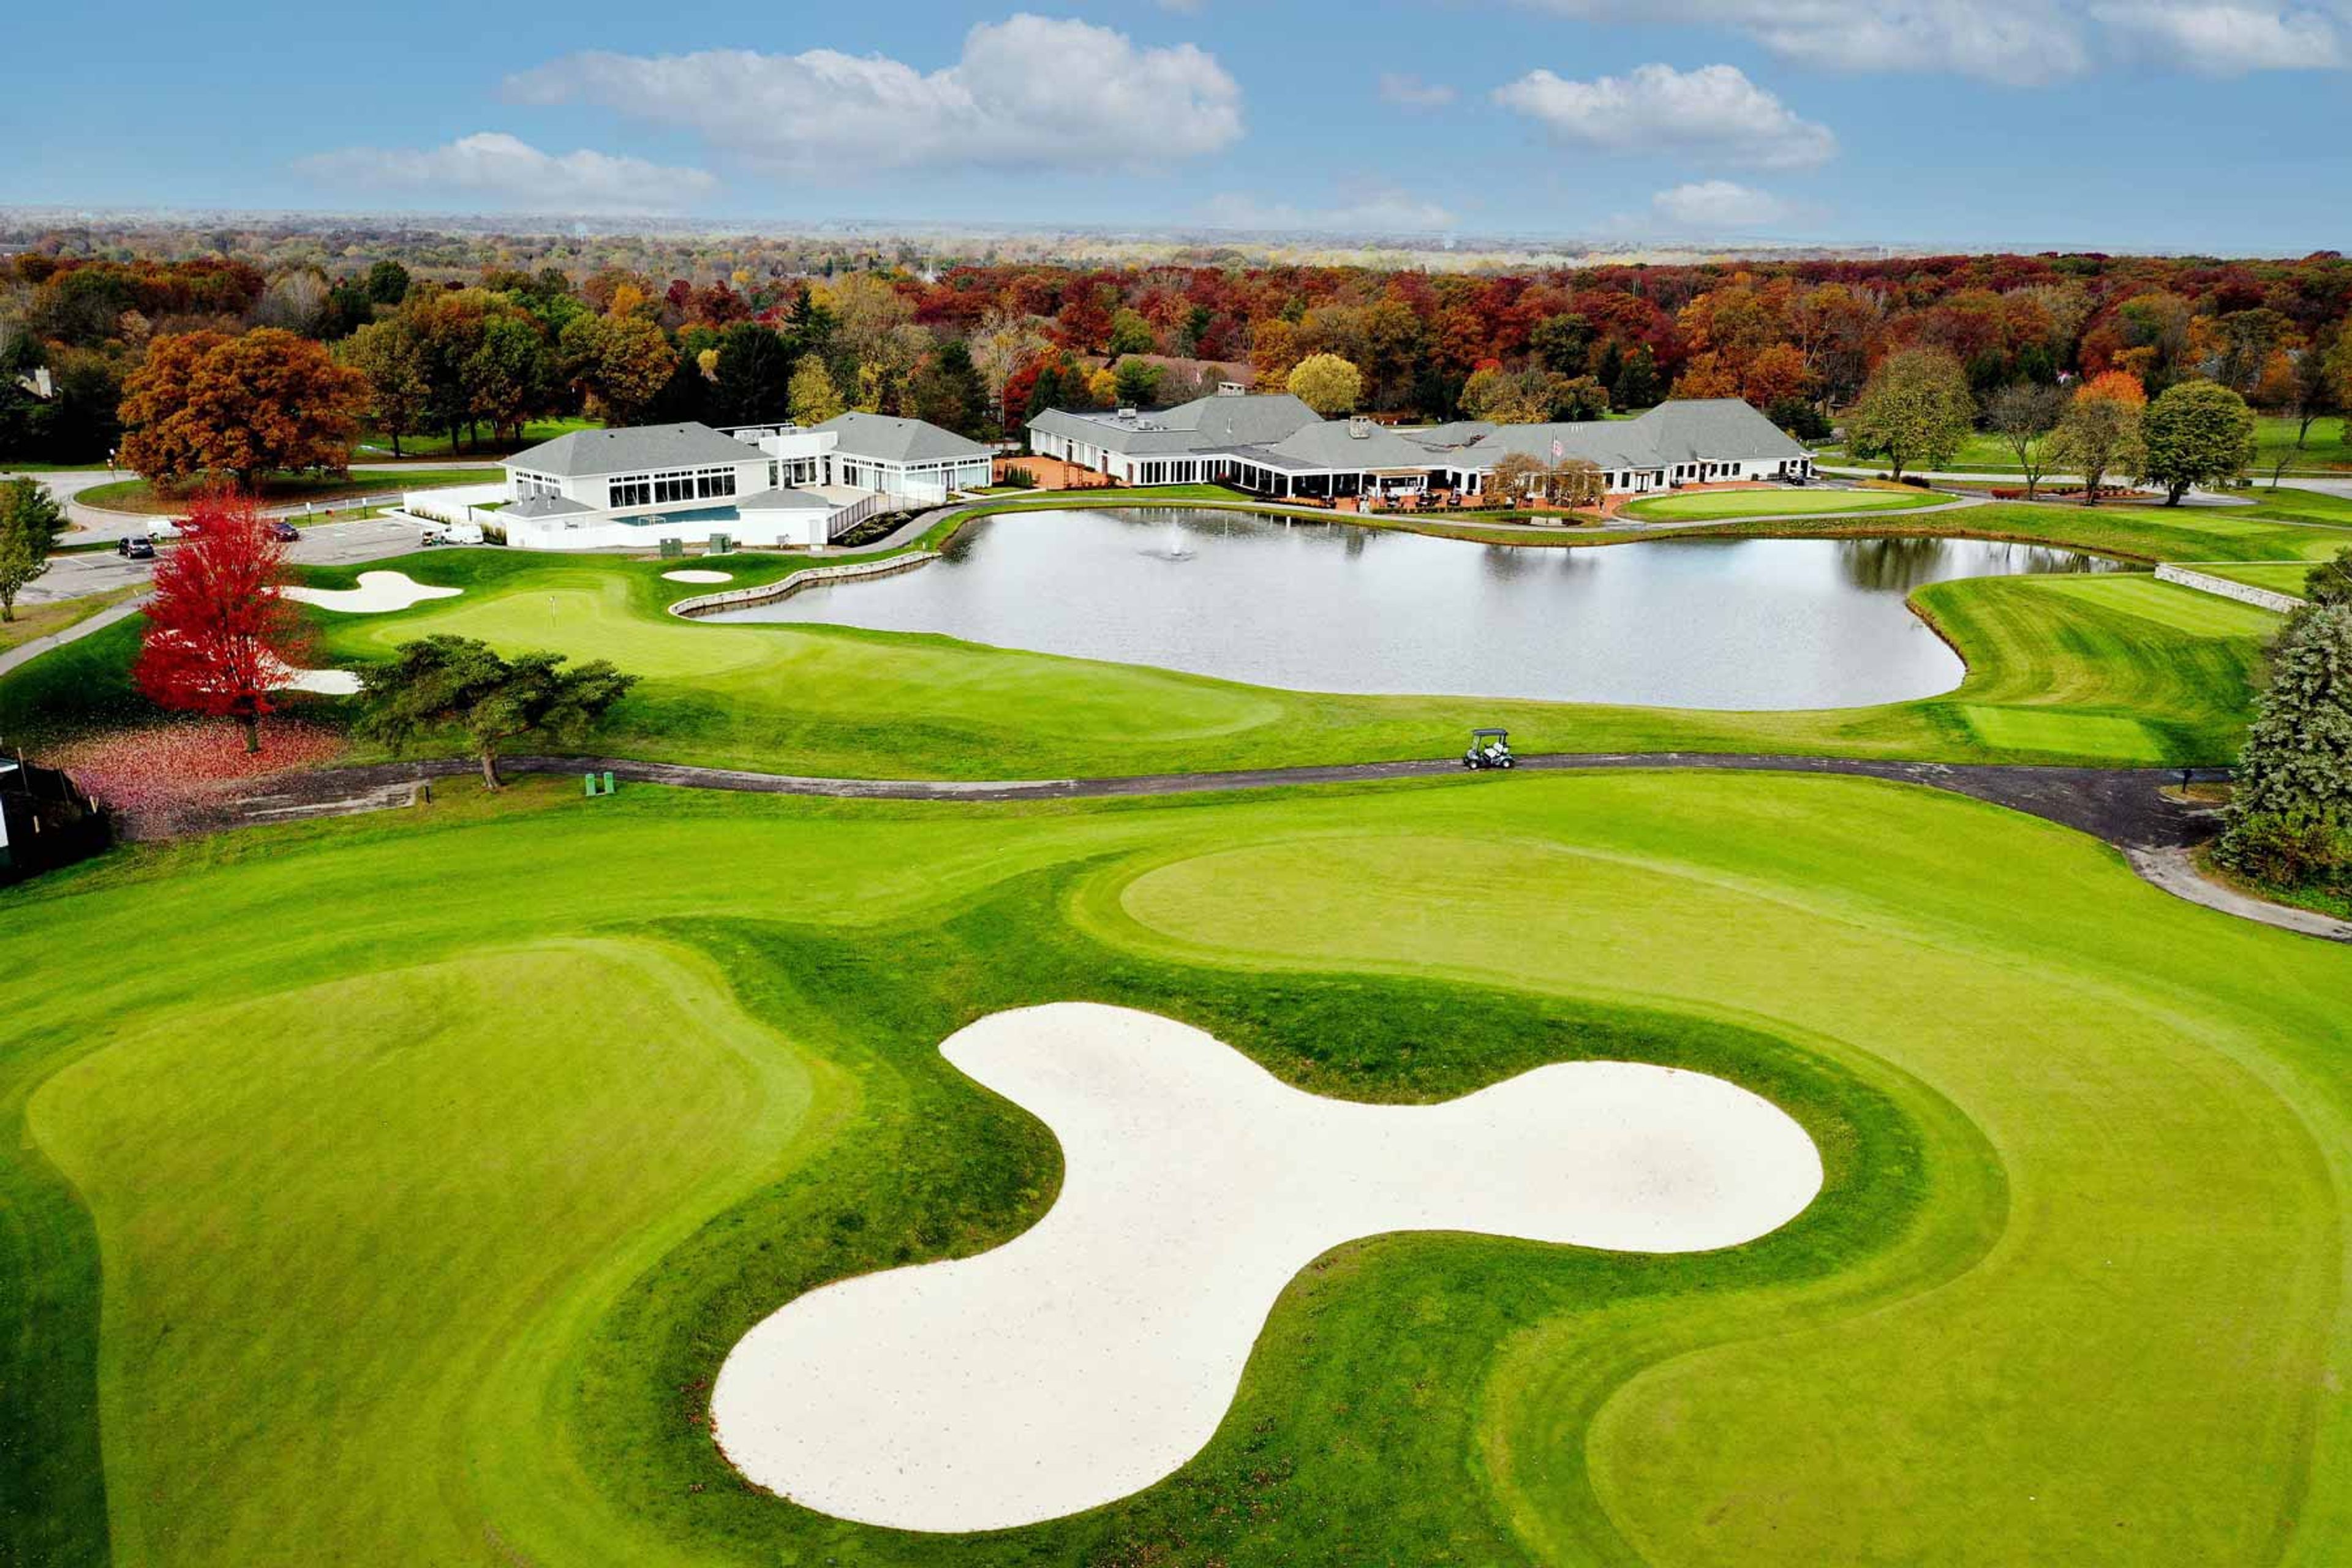
Little Turtle Golf Club
5400 Little Turtle Way W, Westerville, OH 43081, USA- Spaces for 24-250 Guests
- 1 Ballroom
- 1 Event Space
- 3 Total Spaces
The Golf Club at Little Turtle is a private country club set on more than 200 acres in Westerville, Ohio, just north of Columbus. Its centerpiece is a Pete Dye-designed 18-hole championship course, and the club also offers a fitness center, a resort-style pool, and golf simulators alongside its event spaces. For weddings, the club's newly renovated Hawthorne Ballroom seats up to 250 guests beneath chandeliers and floor-to-ceiling windows, anchored by a stone fireplace and a built-in dance floor. An adjacent patio opens the celebration outdoors for ceremonies and cocktail hours with views of the grounds. Smaller gatherings, such as rehearsal dinners, next-day brunches, or bridal party prep, have a home in the Executive Boardroom and The Studio, both with private access to the outdoor ceremony space. Beyond weddings, the club hosts corporate meetings, retreats, bridal showers, and holiday parties, supported by full-service catering from an executive chef and day-of planning assistance.
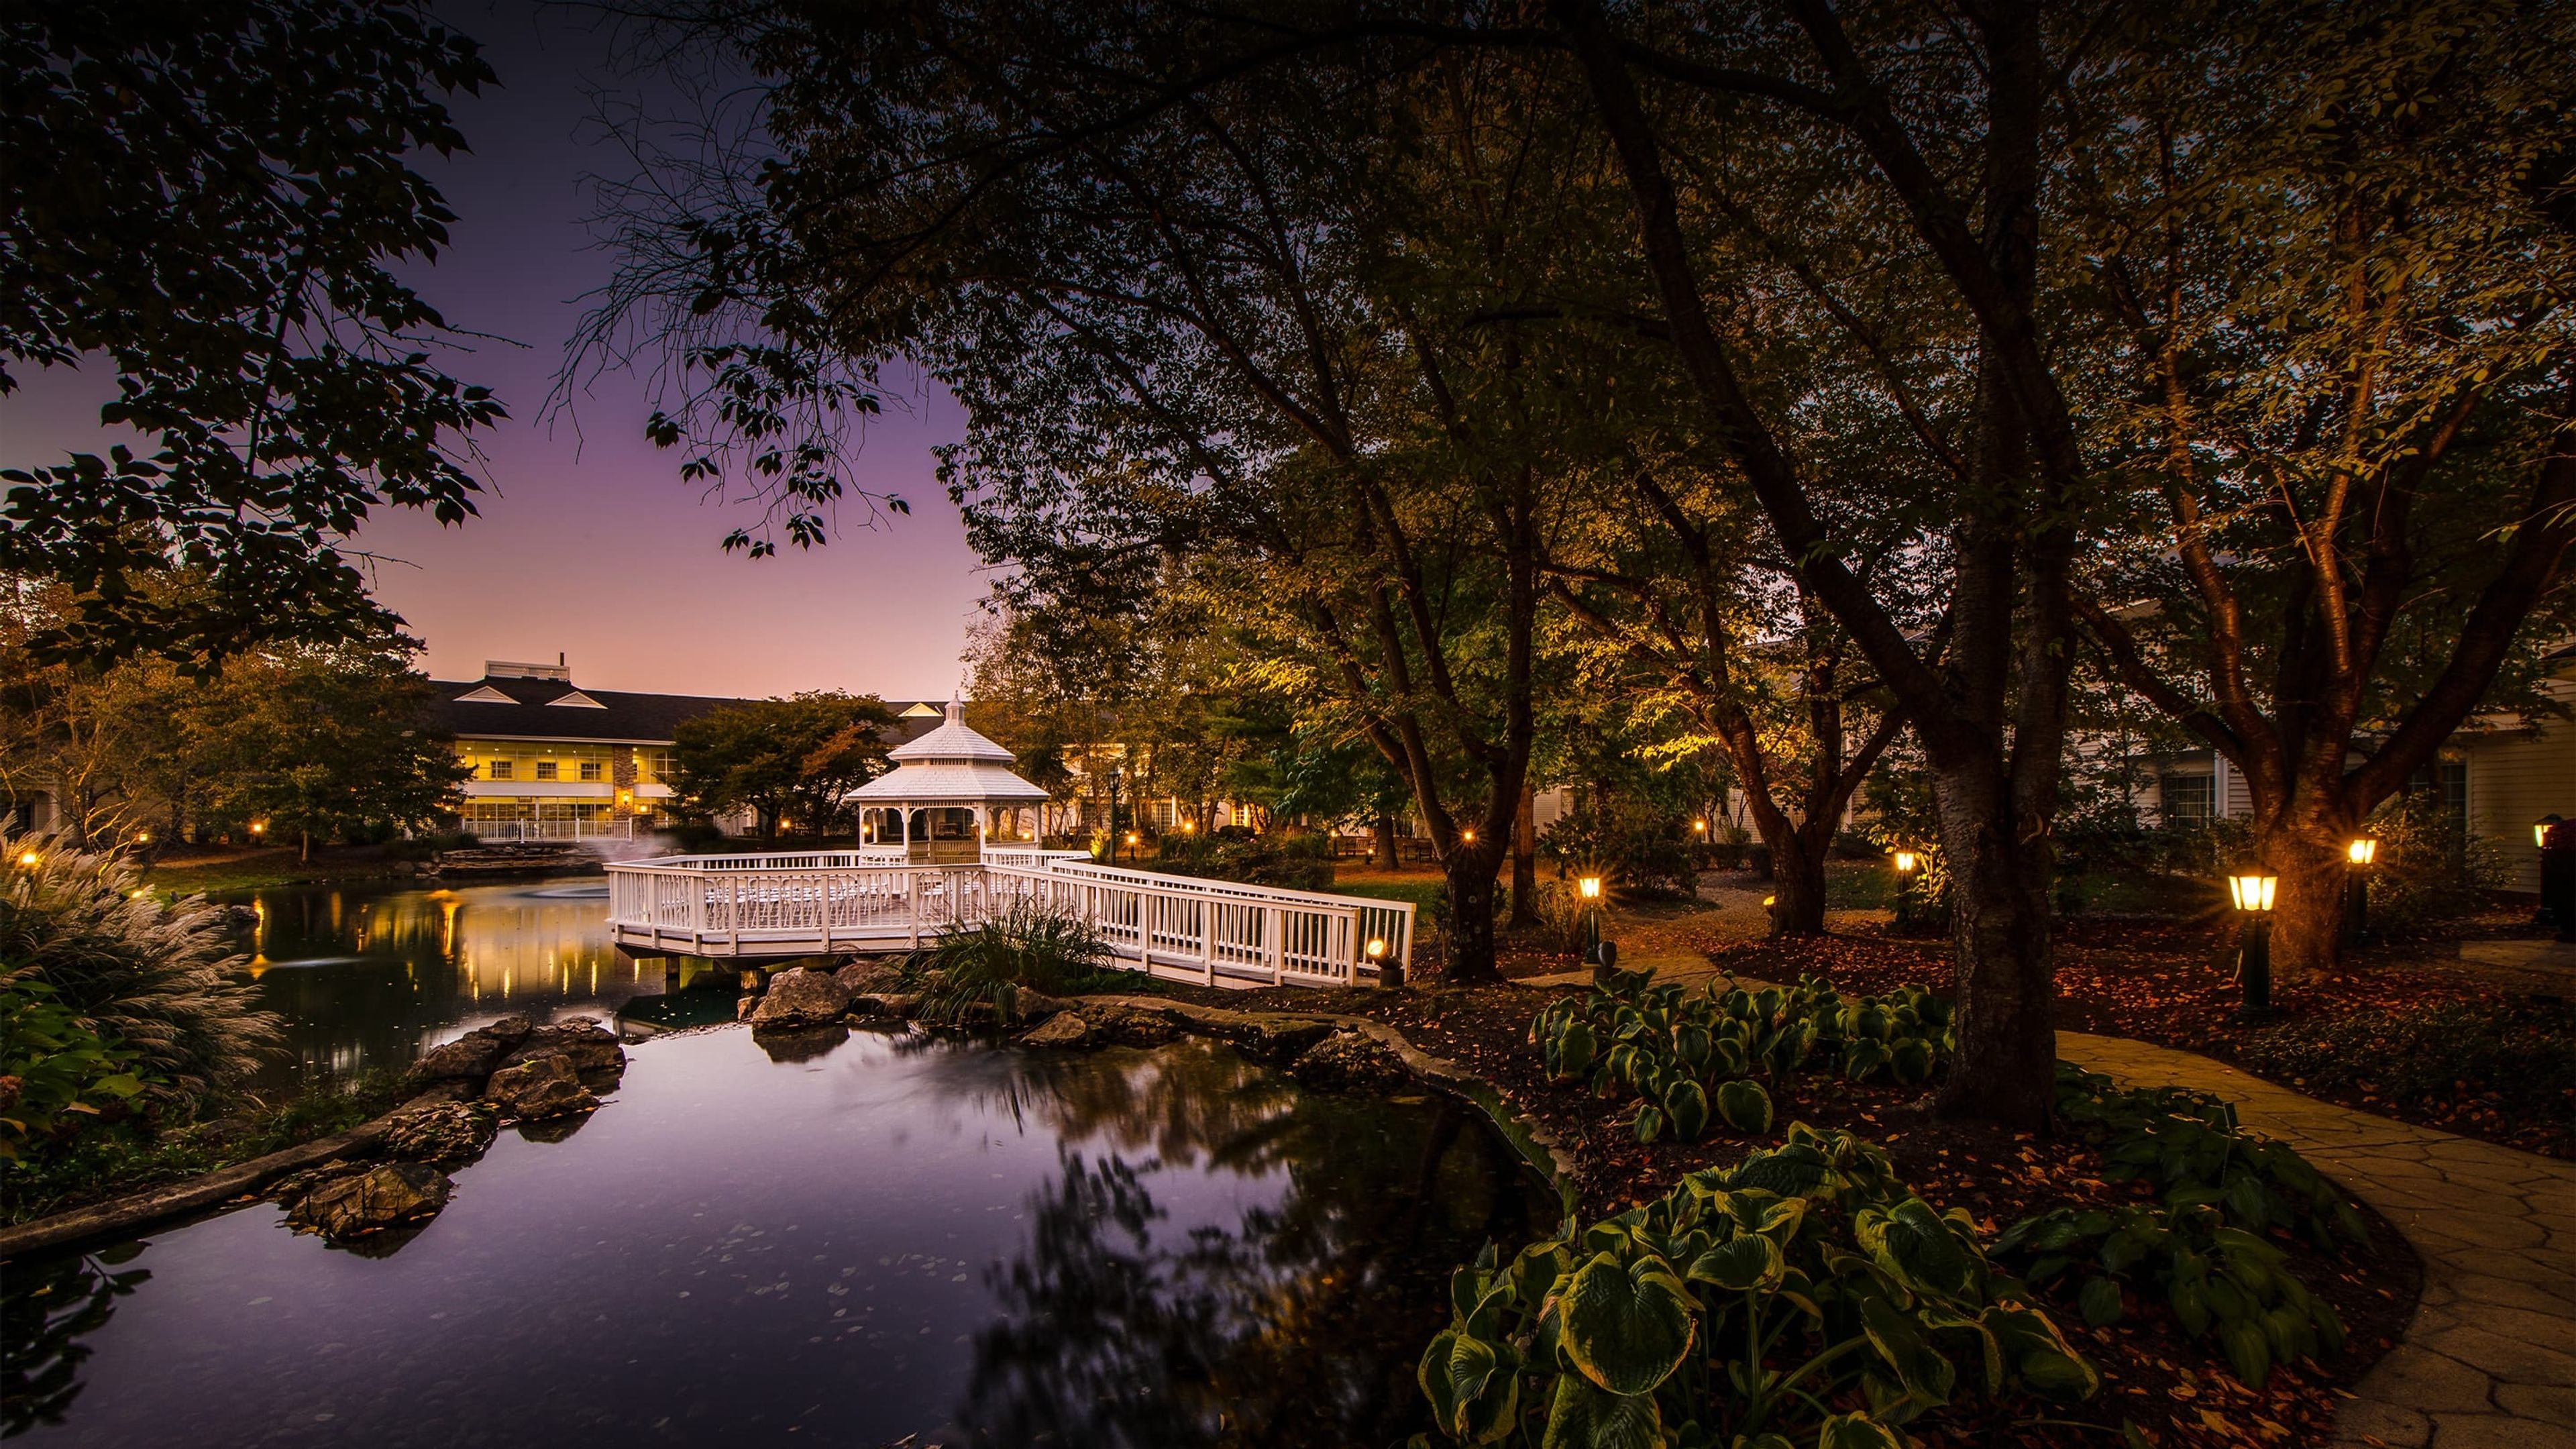
Cherry Valley Lodge
2299 Cherry Valley Rd SE, Newark, OH 43055, USA- Spaces for 50-1,200 Guests
- 5 Hotels
- 2 Ballrooms
- 5 Total Spaces
Cherry Valley Hotel & Events is a garden-inspired resort destination set between Newark and Granville in central Ohio, roughly an hour east of Columbus. The property encompasses sprawling grounds woven with botanical gardens, waterfalls, and courtyard water features that give it a distinctly resort-like character. More than 50,000 square feet of event space spans 13 distinct venues, ranging from intimate rooms for 50 guests to the vast Ohio Event Center, which transforms for gatherings of up to 1,200. The Woodhull Ballroom and River Birch Ballroom anchor the hotel's wedding and reception offerings — together accommodating up to 500 guests beneath pendant lights and coffered ceilings. The Library, a 1,015-square-foot room with book-lined walls, a fireplace, and a deer antler chandelier, suits rehearsal dinners and more intimate celebrations. An outdoor gazebo framed by tranquil water features provides a ceremony setting for gatherings of up to 50. Three on-site dining concepts — Craftsman Kitchen & Terrace, The CK Pub, and Granville Pantry — and 200 oversized guest rooms make Cherry Valley Hotel a self-contained destination for multi-day celebrations and corporate retreats.
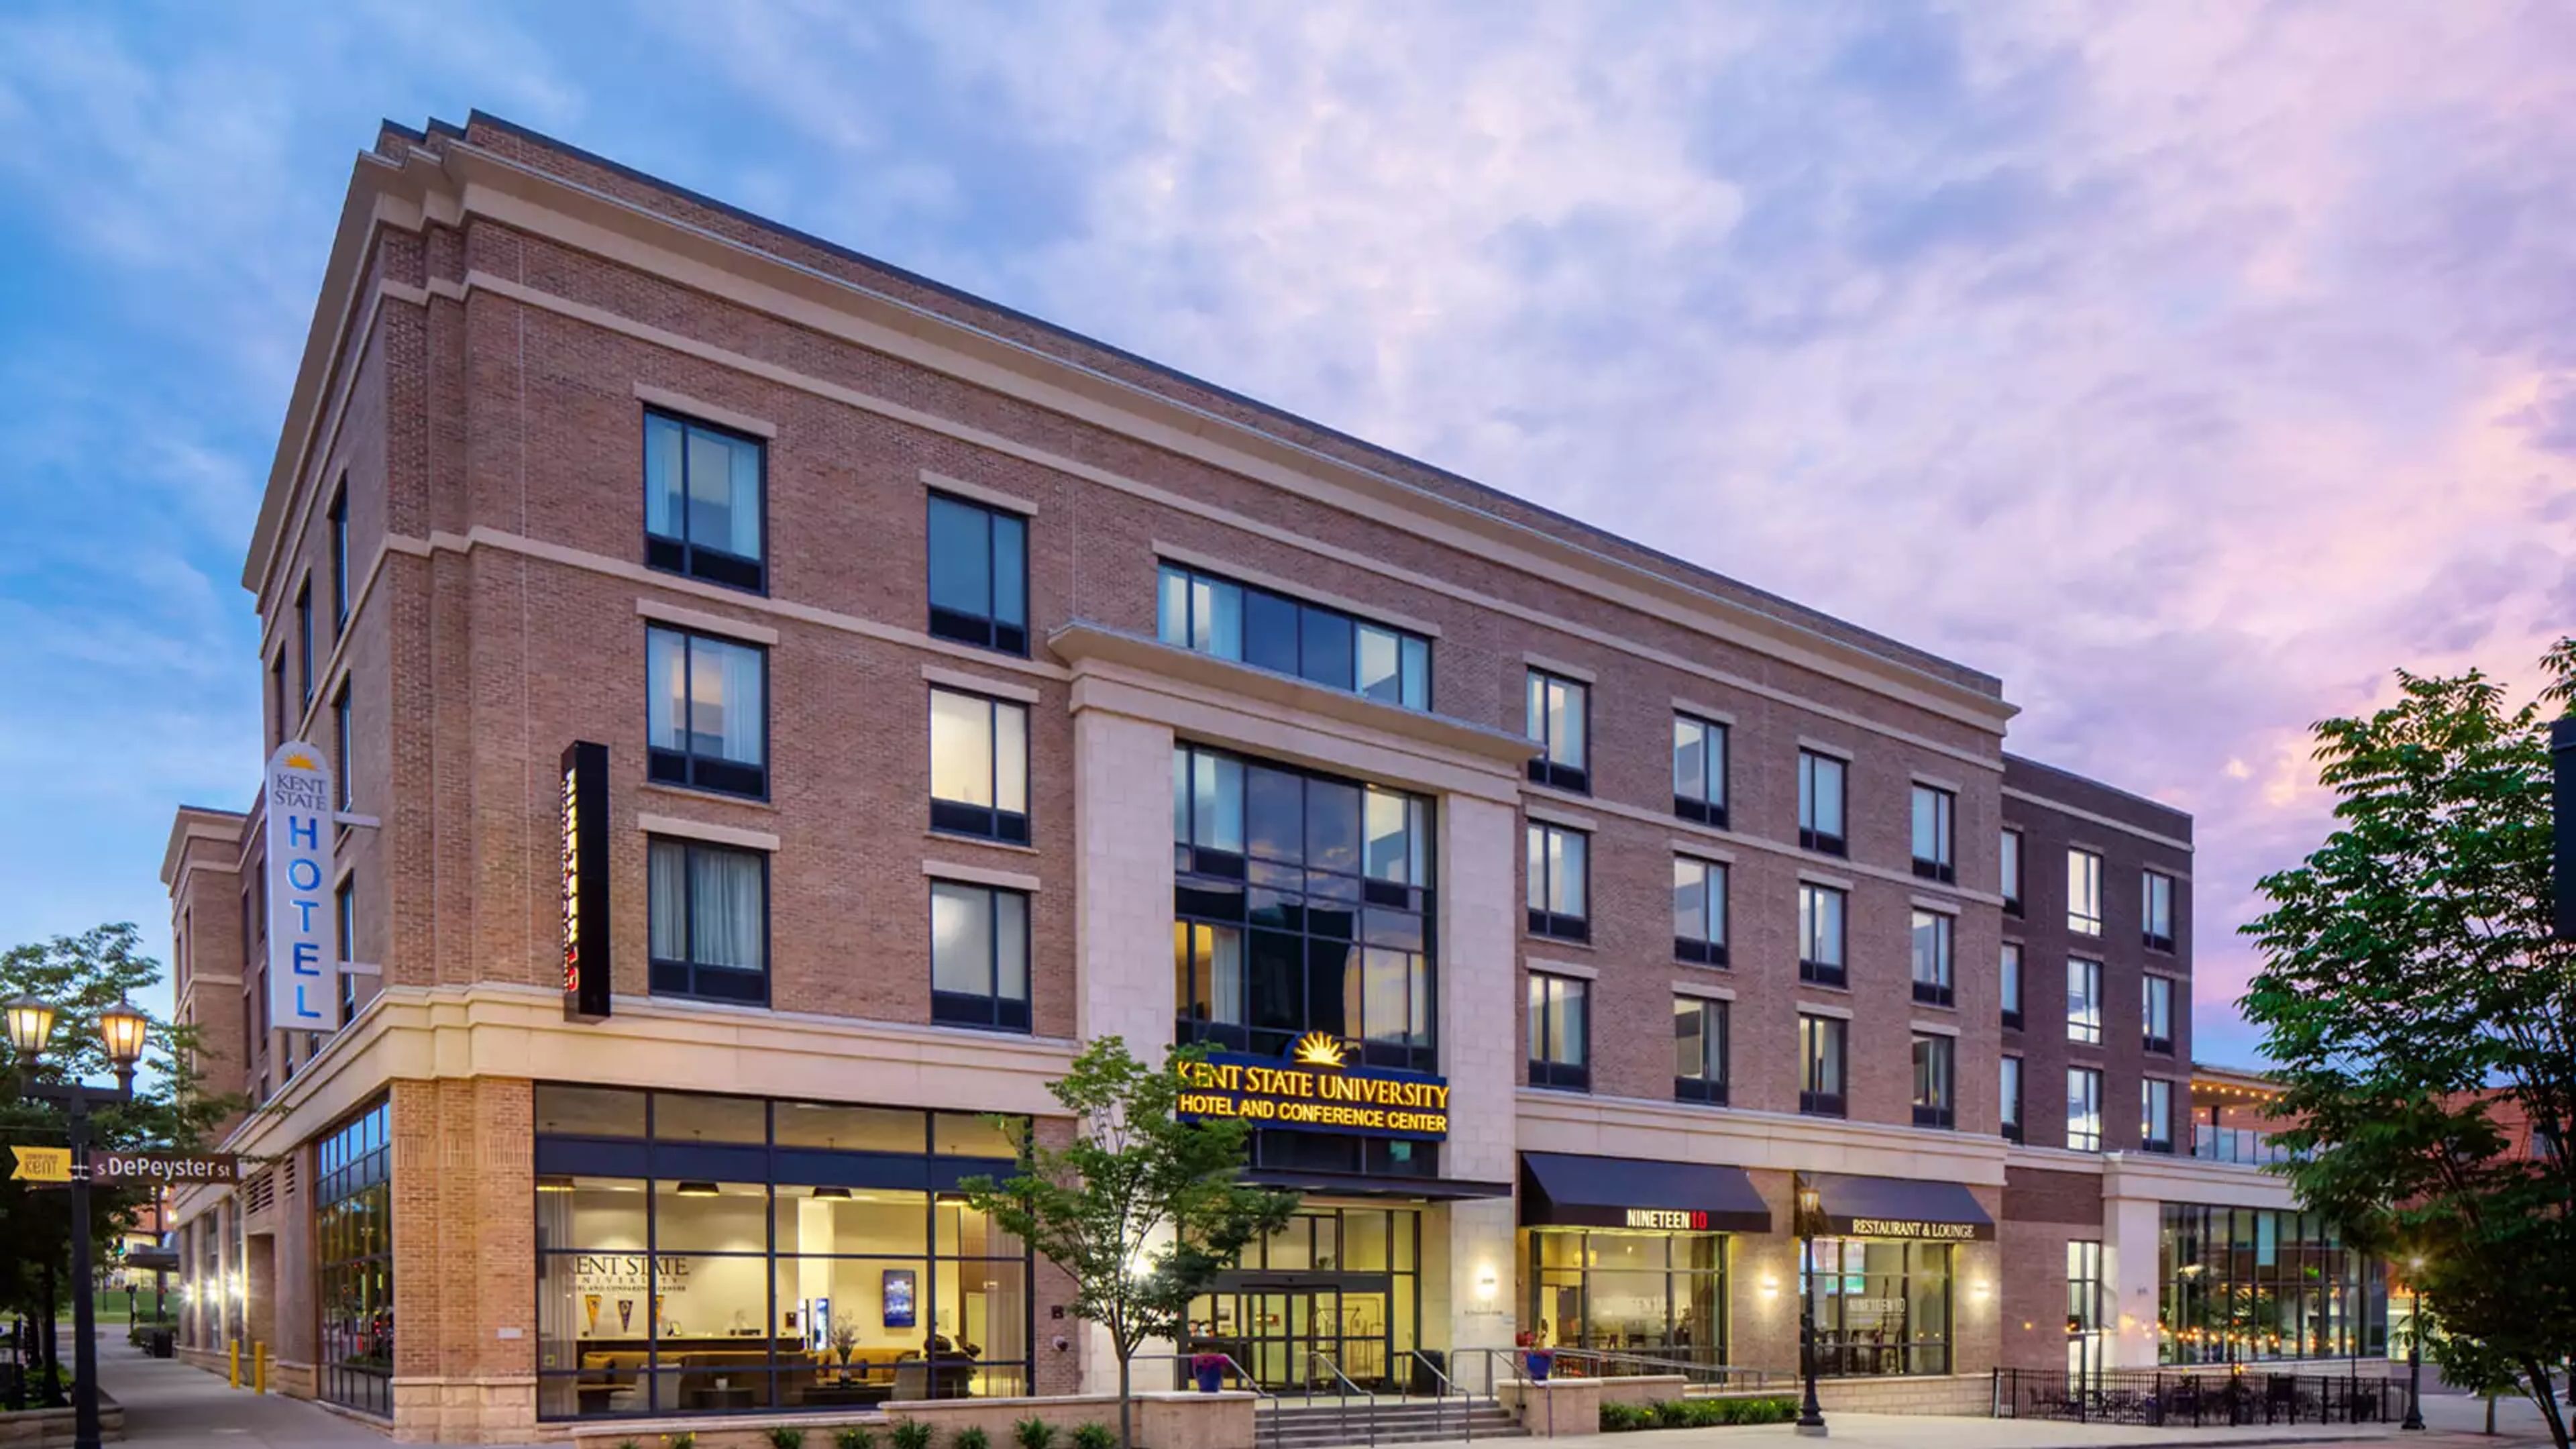
Kent State University Hotel and Conference Center
215 S Depeyster St, Kent, OH 44240, USA- Spaces for 10-250 Guests
- 3 Hotels
- 1 Ballroom
- 3 Total Spaces
Kent State University Hotel and Conference Center sits in downtown Kent, Ohio, directly adjacent to the Kent State University campus. Affiliated with the university, the hotel offers 94 guest rooms alongside 5,000 square feet of flexible event space, including a 10-seat boardroom, serving both campus visitors and private celebrations. For weddings and receptions, the Pizzuti Grand Ballroom seats up to 250 guests and also accommodates smaller gatherings such as rehearsal dinners and bridal luncheons, while the rooftop terrace offers a more intimate setting for up to 50 guests with views over downtown Kent. On-site catering includes vegetarian and kosher menu options, and the hotel's wedding planners connect couples with established florist, lighting, and music vendors. The hotel's on-site restaurant, Nineteen10, serves breakfast through dinner and bar service in a casual lounge setting just off the lobby. Guests can also make use of a heated indoor saltwater pool and a 24-hour fitness center during their stay.

The Westin Cincinnati
21 E 5th St, Cincinnati, OH 45202, USA- Spaces for 30-600 Guests
- 2 Ballrooms
- 2 Event Spaces
- 2 Meeting Spaces
Located in downtown Cincinnati along the scenic Ohio River, The Westin Cincinnati blends modern comfort with refined style. The hotel features contemporary guest rooms, wellness-focused amenities, and versatile event spaces suited for weddings, meetings, and social gatherings. With its central location near museums, theaters, and the riverfront, The Westin Cincinnati offers convenience and elevated hospitality. Its elegant ballrooms and well-appointed meeting rooms provide adaptable settings for both intimate celebrations and large-scale events.
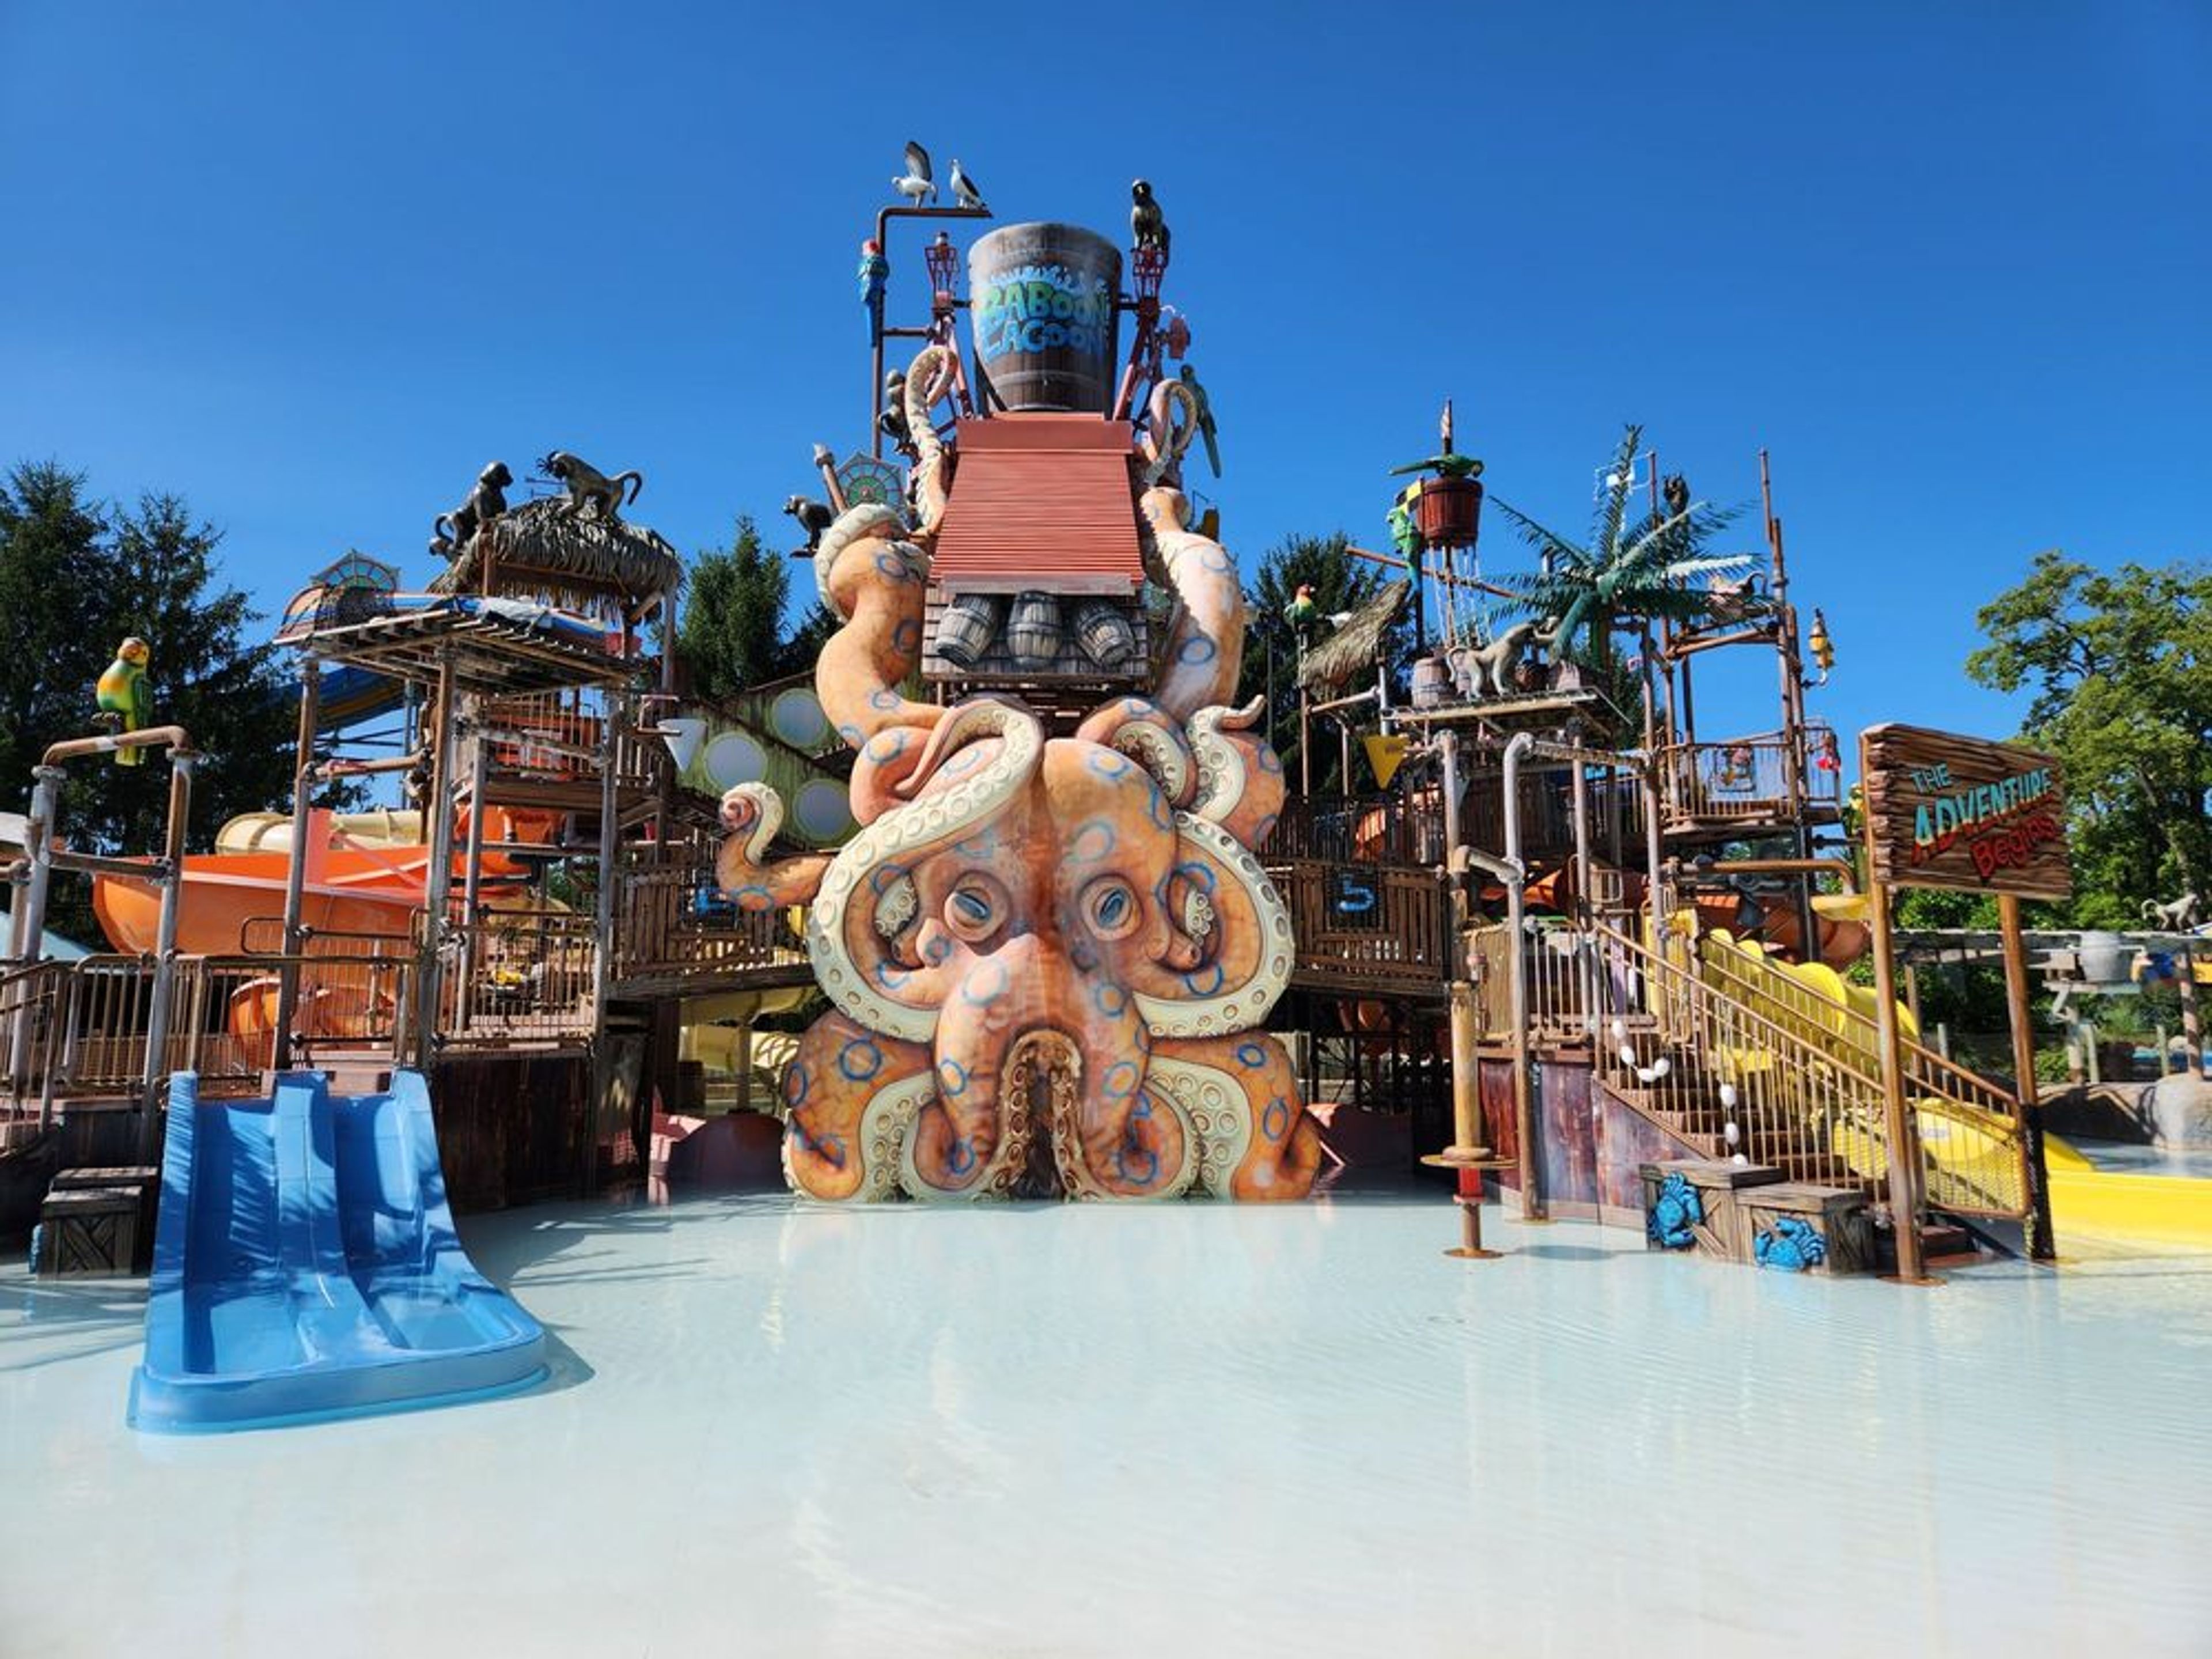
Zoombezi Bay
4850 W Powell Rd, Powell, OH 43065, USA- Spaces for 12-20 Guests
- 1 Event Space
- 1 Meeting Space
- 1 space at this venue
Located adjacent to the Columbus Zoo and Aquarium in Powell, Ohio, Zoombezi Bay offers a one-of-a-kind destination for company outings, family reunions, birthday celebrations, fundraisers, and private events. Spanning more than 22 acres, the award-winning water park features thrilling attractions, private cabanas, customizable catering options, and exclusive after-hours rental opportunities that create unforgettable group experiences. Whether hosting an intimate gathering or a large-scale company picnic, the dedicated events team helps tailor every detail, with flexible venue options, group packages, and unique experiences designed to bring guests together for a day of fun and lasting memories.
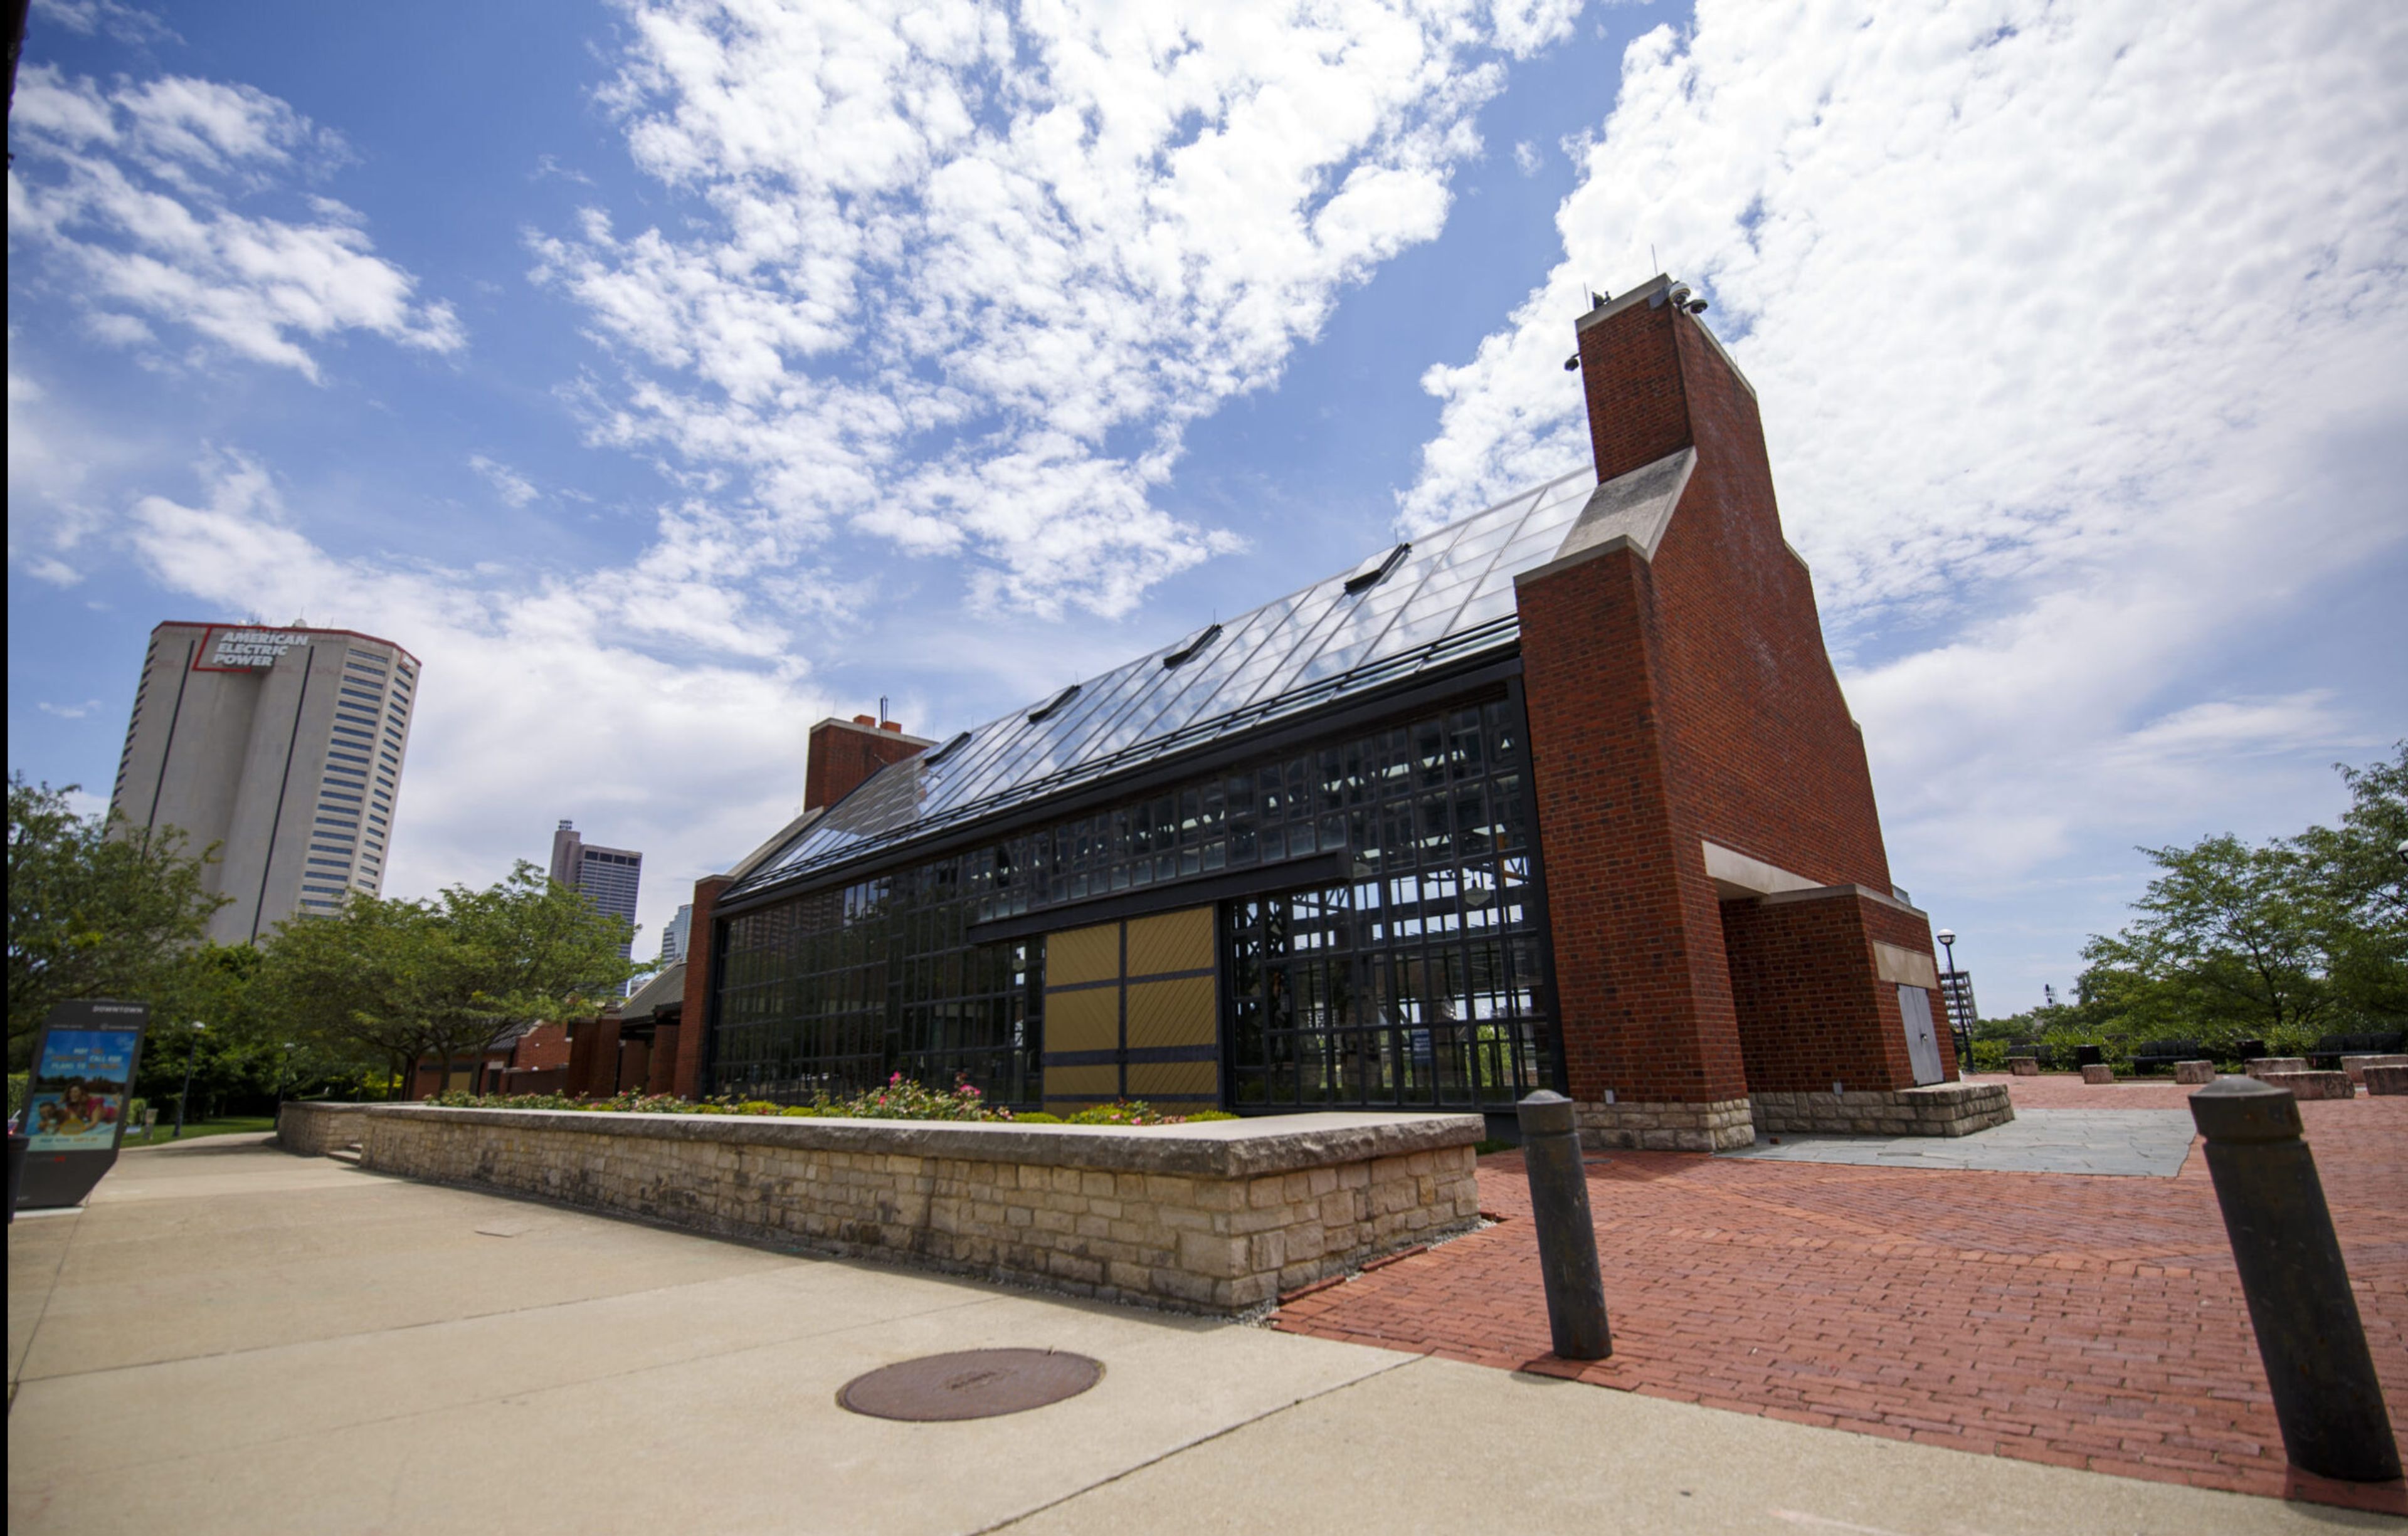
North Bank Park Pavilion
311 W Long St, Columbus, OH 43215, USA- Spaces for 200 Guests
- 1 Outdoor
- 1 Event Space
- 1 space at this venue
North Bank Park Pavilion sits on the banks of the Scioto River in downtown Columbus's Arena District, where its contemporary design frames views of the city skyline. Operated by the Columbus Recreation and Parks Department, the pavilion pairs 1,820 square feet of air-conditioned and heated indoor space with a covered outdoor patio - welcoming up to 200 guests, 100 inside and 100 outside, during peak season from April through October, and 100 indoor guests from November through March. The open floor plan leaves plenty of room for personalized touches, and practical features support an event from setup to send-off: a kitchen with refrigerator, ice maker, and microwave; a changing room; a fireplace; restrooms; tables and chairs; and Wi-Fi. The facility is handicap accessible and available for rental Tuesday through Sunday, with bookings accepted up to one year in advance.
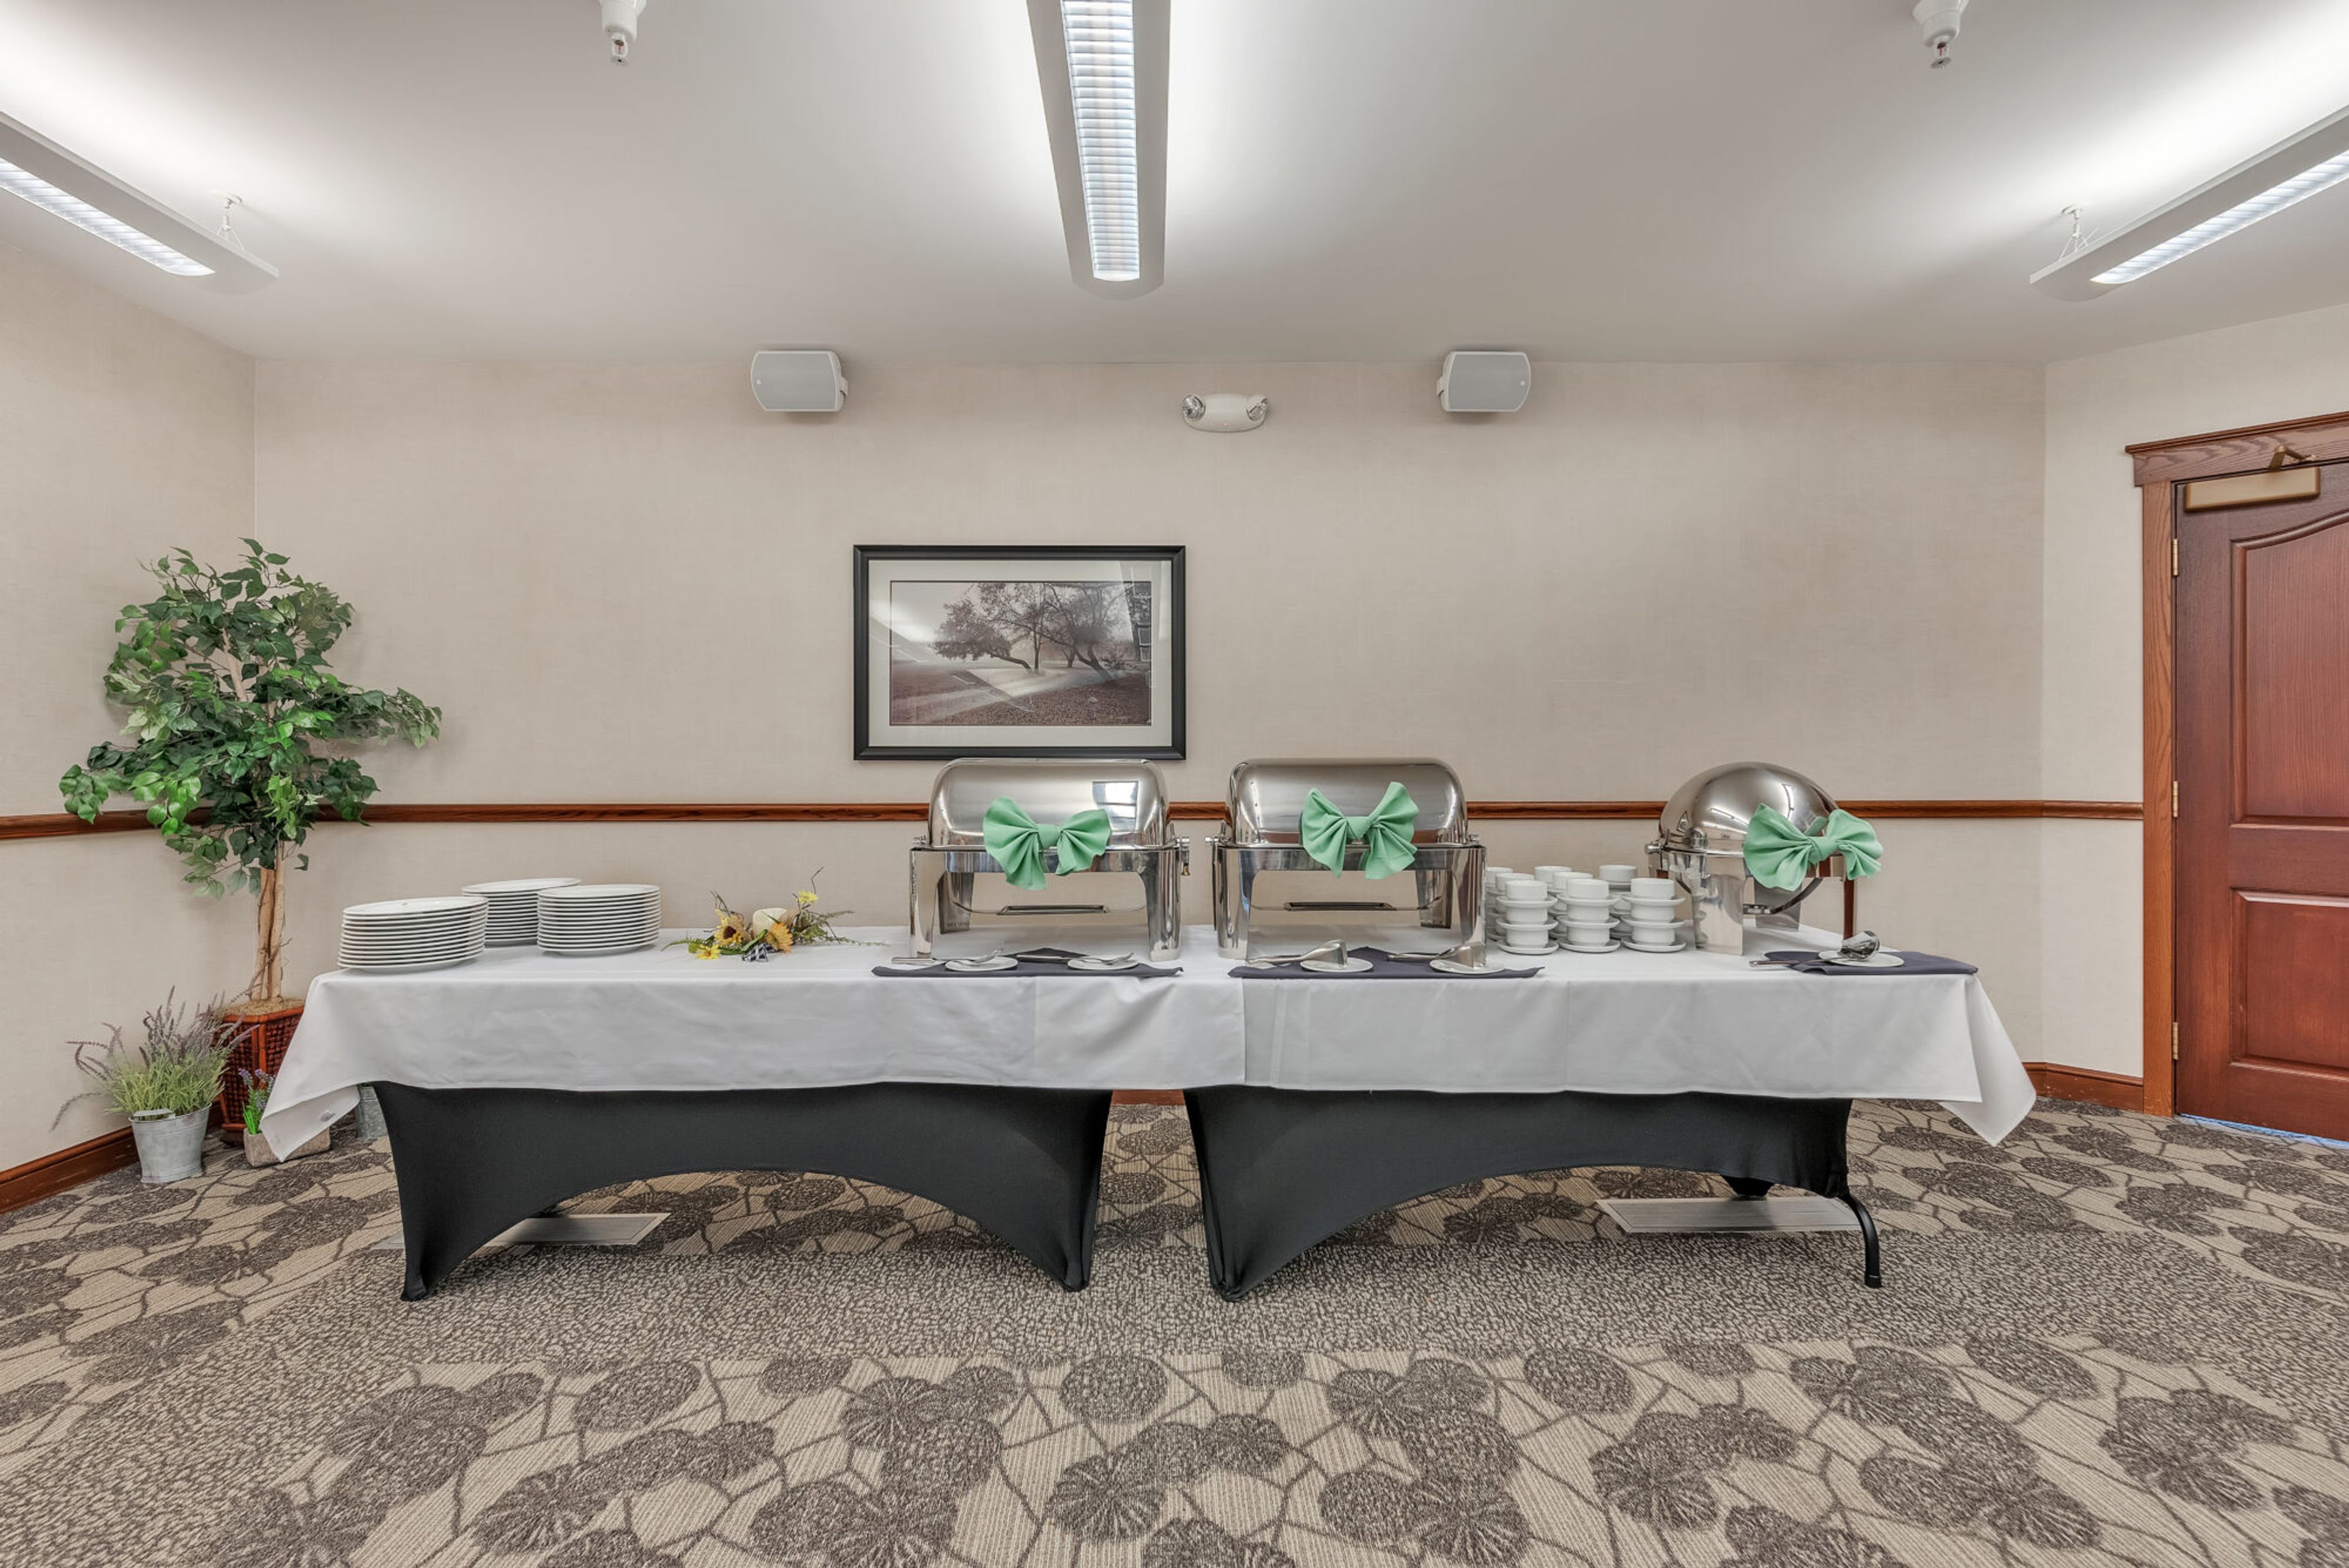
The Inn at Ohio Northern University
401 W College Ave, Ada, OH 45810, USA- Spaces for 14-50 Guests
- 1 Hotel
- 1 Meeting Space
The Inn at Ohio Northern University is a full-service hotel located directly on the ONU campus in Ada, Ohio, the only on-campus hotel in town. Its 69 deluxe guest rooms and suites include specialty rooms with fireplaces, Jacuzzis, and separate living and sleeping areas, giving out-of-town guests a comfortable base for weddings and other campus gatherings. For events, the Inn offers over 3,000 square feet of flexible meeting space, including an Executive Boardroom that seats up to 14, along with state-of-the-art A/V technology and full-service catering and wait staff. A picturesque garden courtyard provides a seasonal outdoor setting well suited to outdoor dining and receptions. The Inn's on-site pub serves dinner alongside a wine and cocktail selection, with a seasonal outdoor patio and live music on Friday evenings, giving guests a place to gather beyond the event itself.
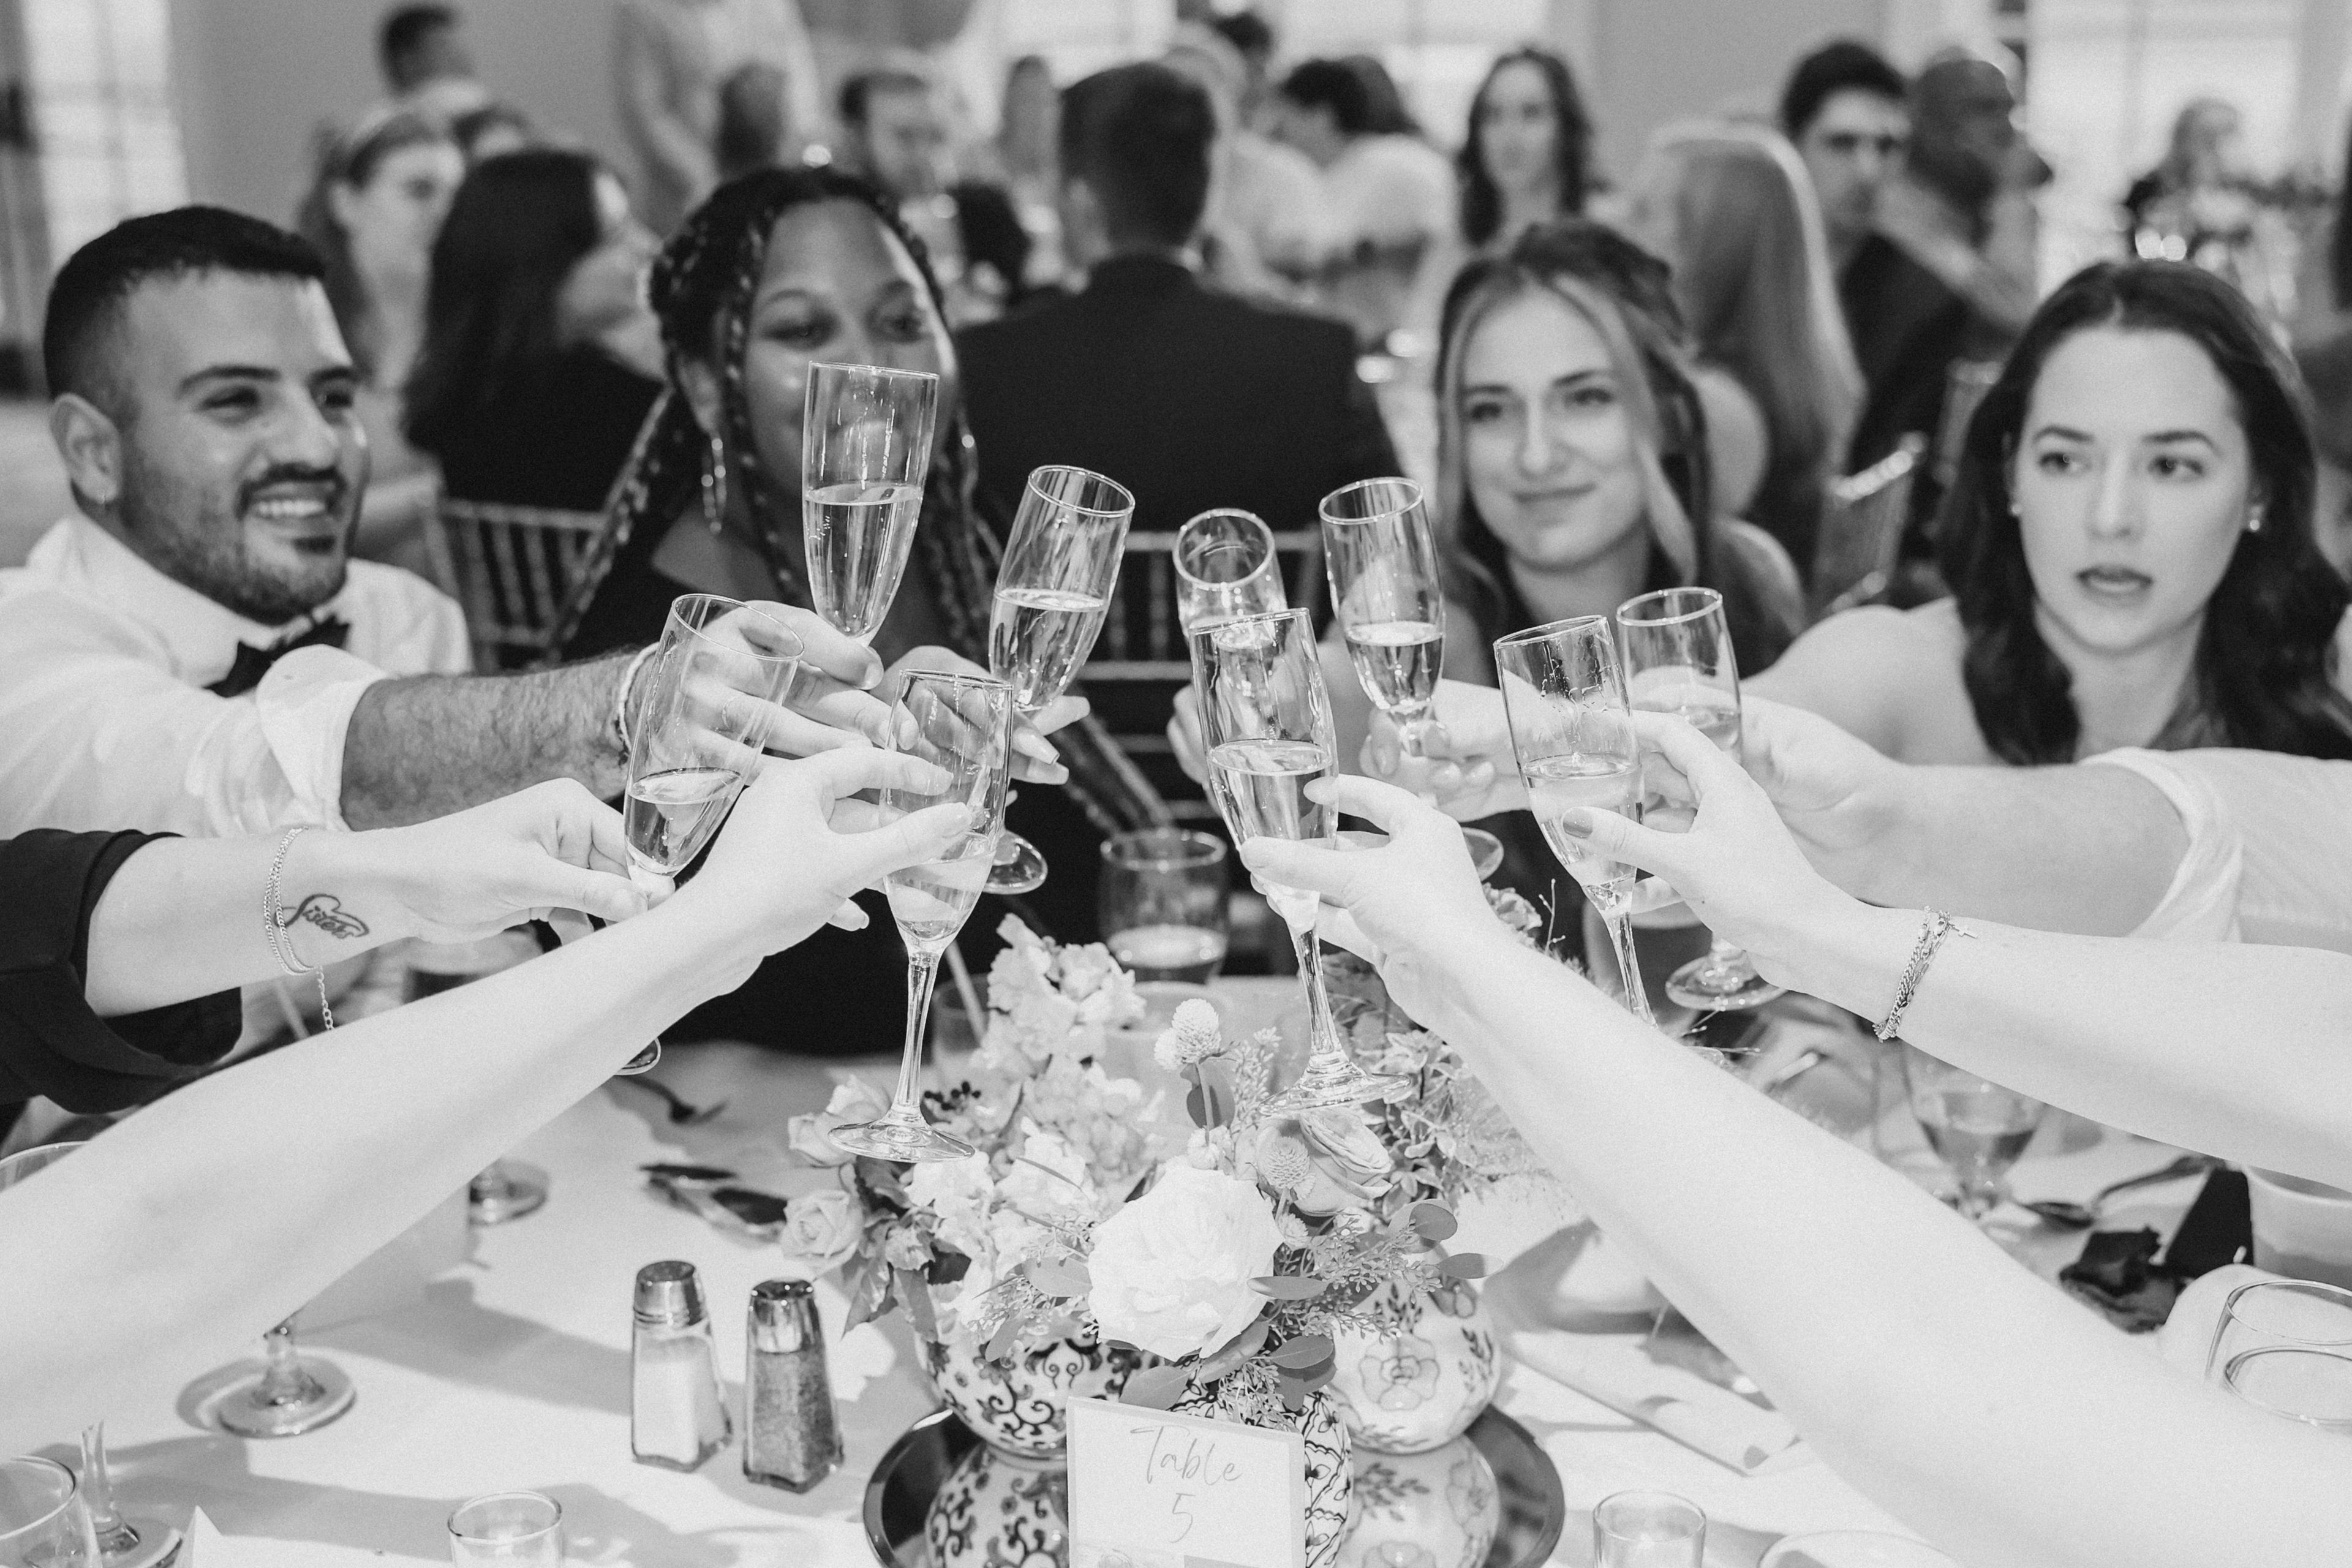
Pinnacle Golf Club
1500 Pinnacle Club Dr, Grove City, OH 43123, USA- Spaces for 400 Guests
- 1 Ballroom
- 1 Country Club
Pinnacle Golf Club is a private club and event venue in Grove City, Ohio, situated on an 18-hole championship course designed by Lanny Wadkins. The grounds offer panoramic views of rolling hills, waterfalls, and spring-fed creeks — a scenic backdrop for weddings, corporate events, golf outings, and private celebrations. Three distinct event spaces — the Grand Ballroom, Private Dining Room, and Cimi's Loft — accommodate groups ranging from 20 to 400 guests. The Grand Ballroom serves as the club's primary banquet facility, equipped with a state-of-the-art sound system, projection and screen, microphone and podium setup, and high-speed Wi-Fi. Outdoor patio areas overlooking the golf course extend the gathering space for receptions and cocktail hours. Cimi's Bistro, the club's Italian-inspired restaurant open to the public, provides on-site dining and catering for all hosted events. No outside food or beverages are permitted on the property, ensuring a consistent and professionally managed dining experience from arrival to close.
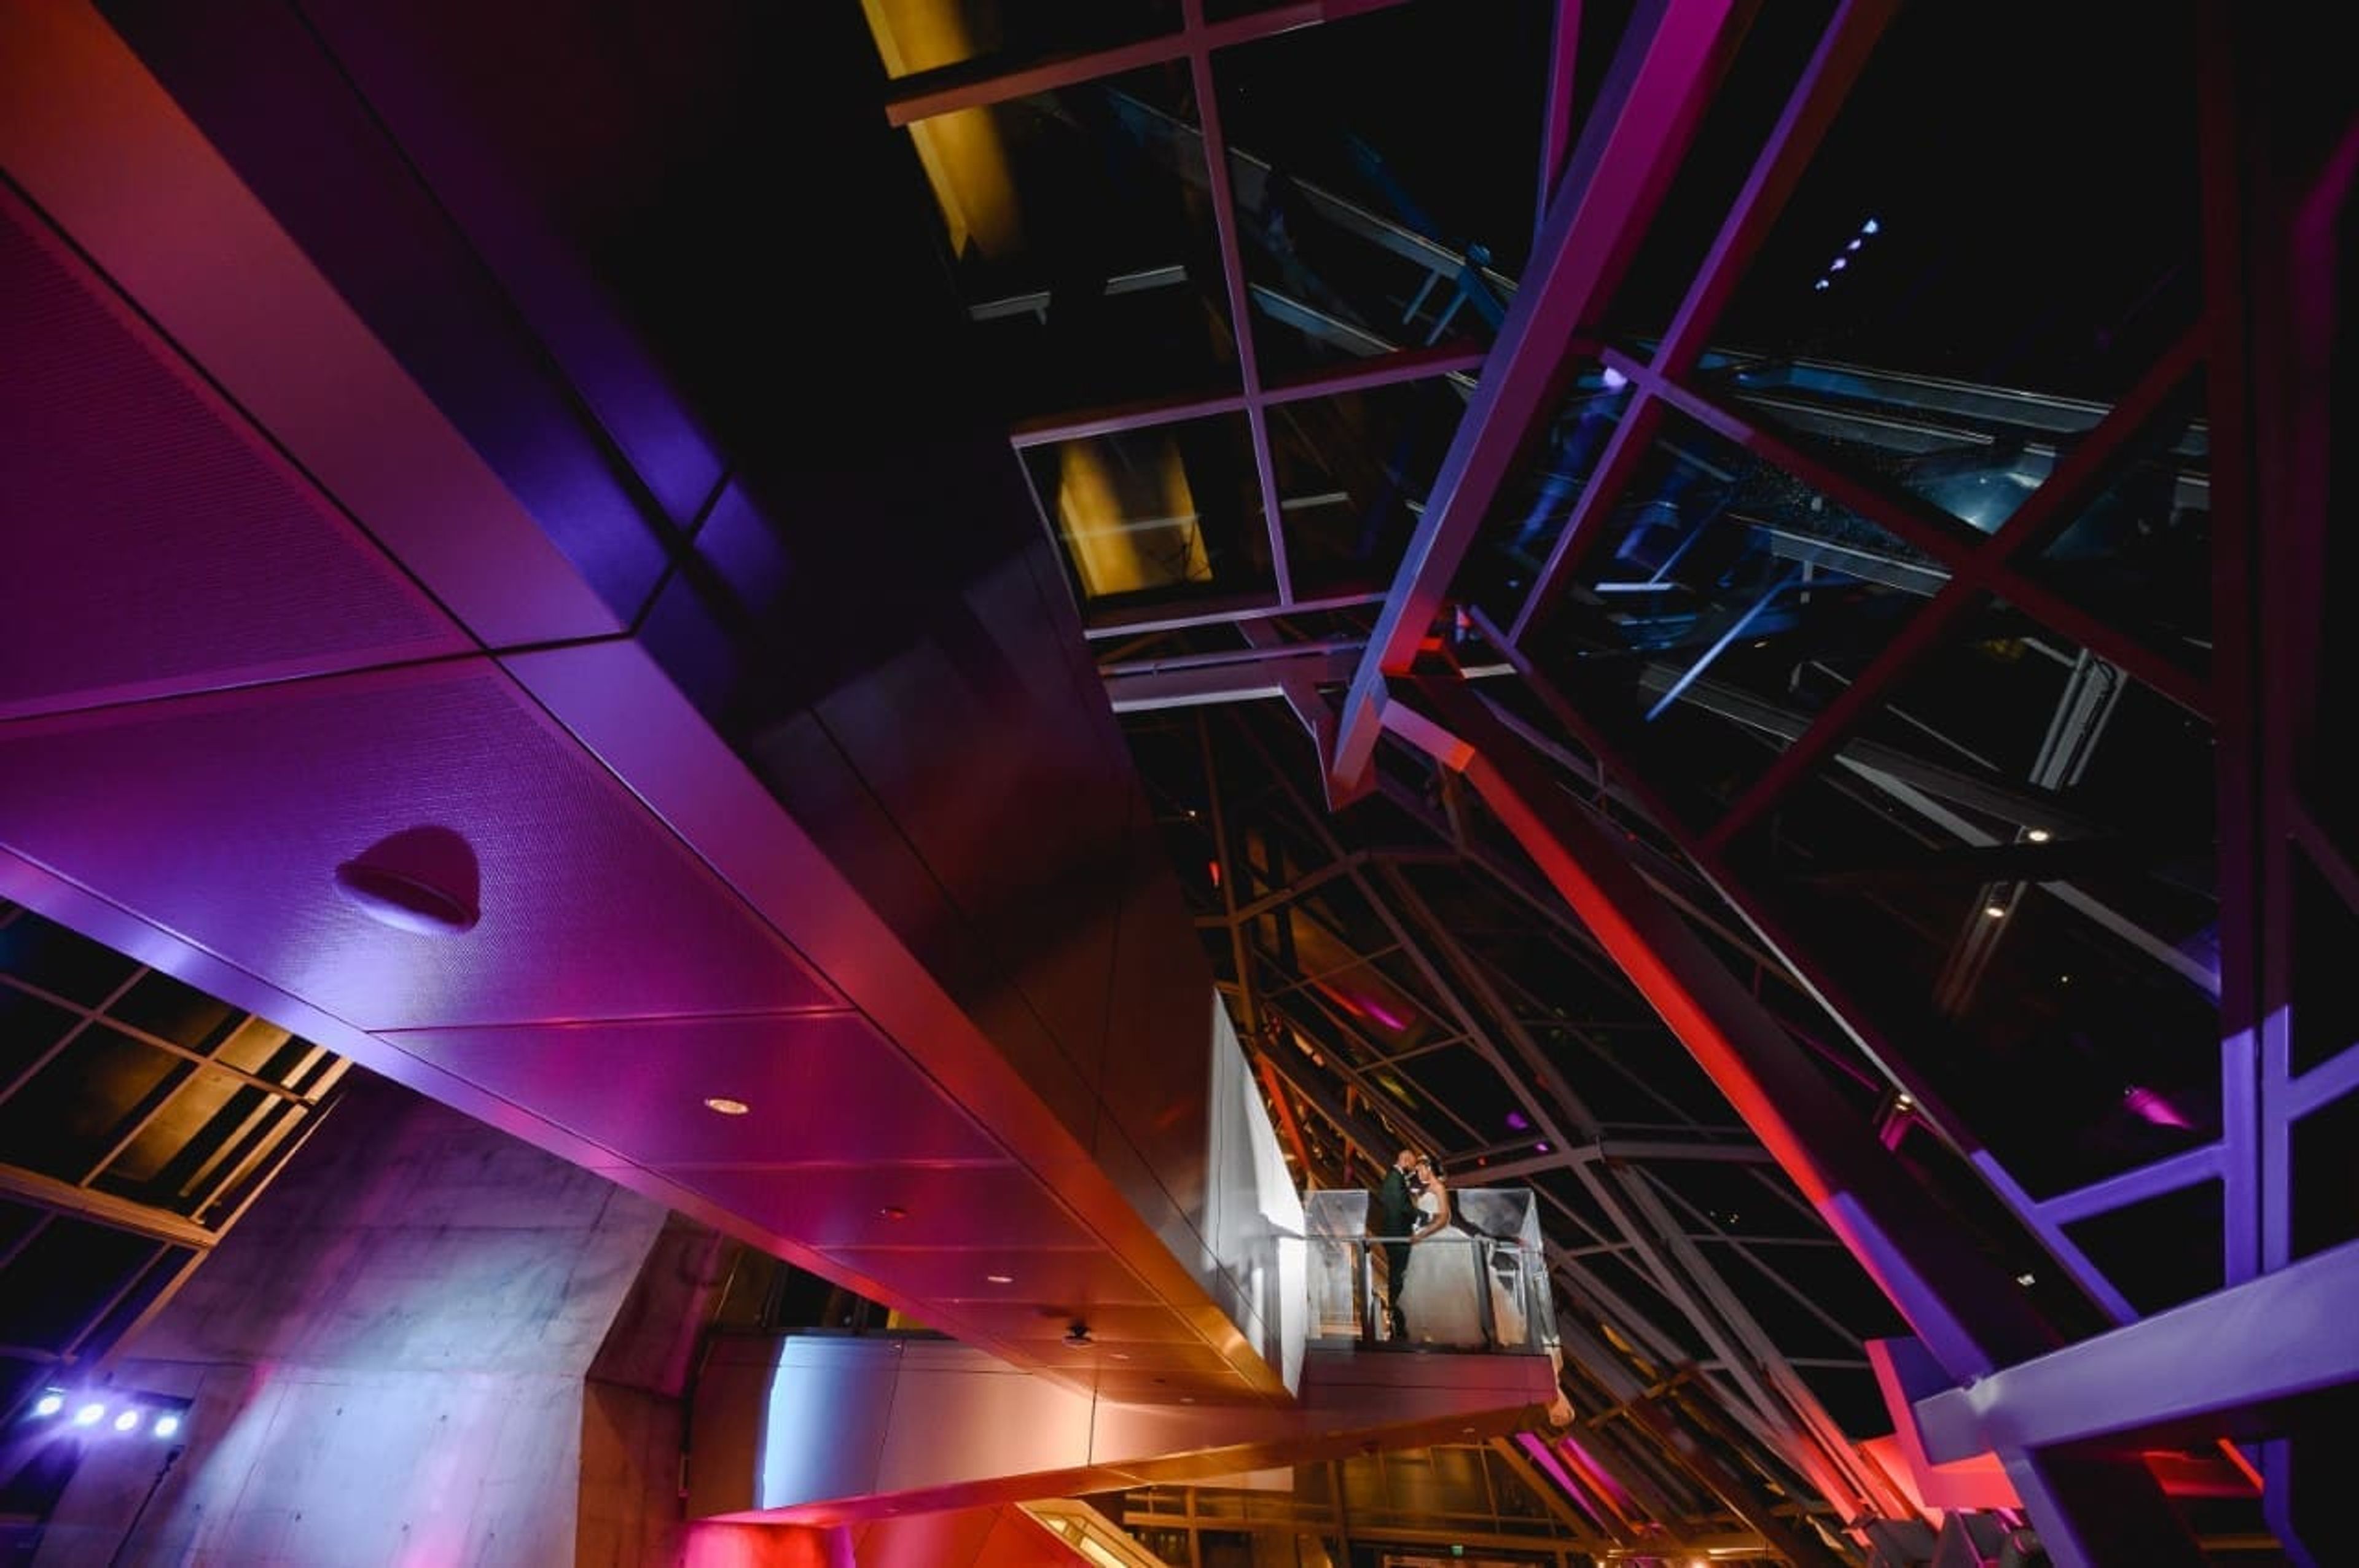
Akron Art Museum
1 S High St, Akron, OH 44308, USA- Spaces for 300 Guests
The Akron Art Museum occupies a landmark campus in downtown Akron — a renovated 1899 Italian Renaissance revival post office building alongside the 2007 John S. and James L. Knight Building, a 63,000-square-foot expansion designed by the Vienna-based firm Coop Himmelb(l)au. Together, the two structures create a setting unlike any conventional event venue, defined by dramatic angles, concrete walls, soaring glass, and the building's signature Roof Cloud, a 327-foot cantilevered steel-and-aluminum canopy that stretches over both buildings. For private events, the museum opens its gallery floors, the Grand Staircase, the glass-enclosed Crystal lobby, and an outdoor garden to guests. Events ranging from wedding ceremonies and receptions to corporate gatherings and social celebrations find a home here, with the art collection as a living backdrop. All event guests receive complimentary gallery access during their visit. Wedding couples also receive a one-year museum membership at no additional cost. The museum works with a roster of nine approved catering partners, giving hosts a curated selection of regional vendors while the museum's events team coordinates logistics from start to finish.
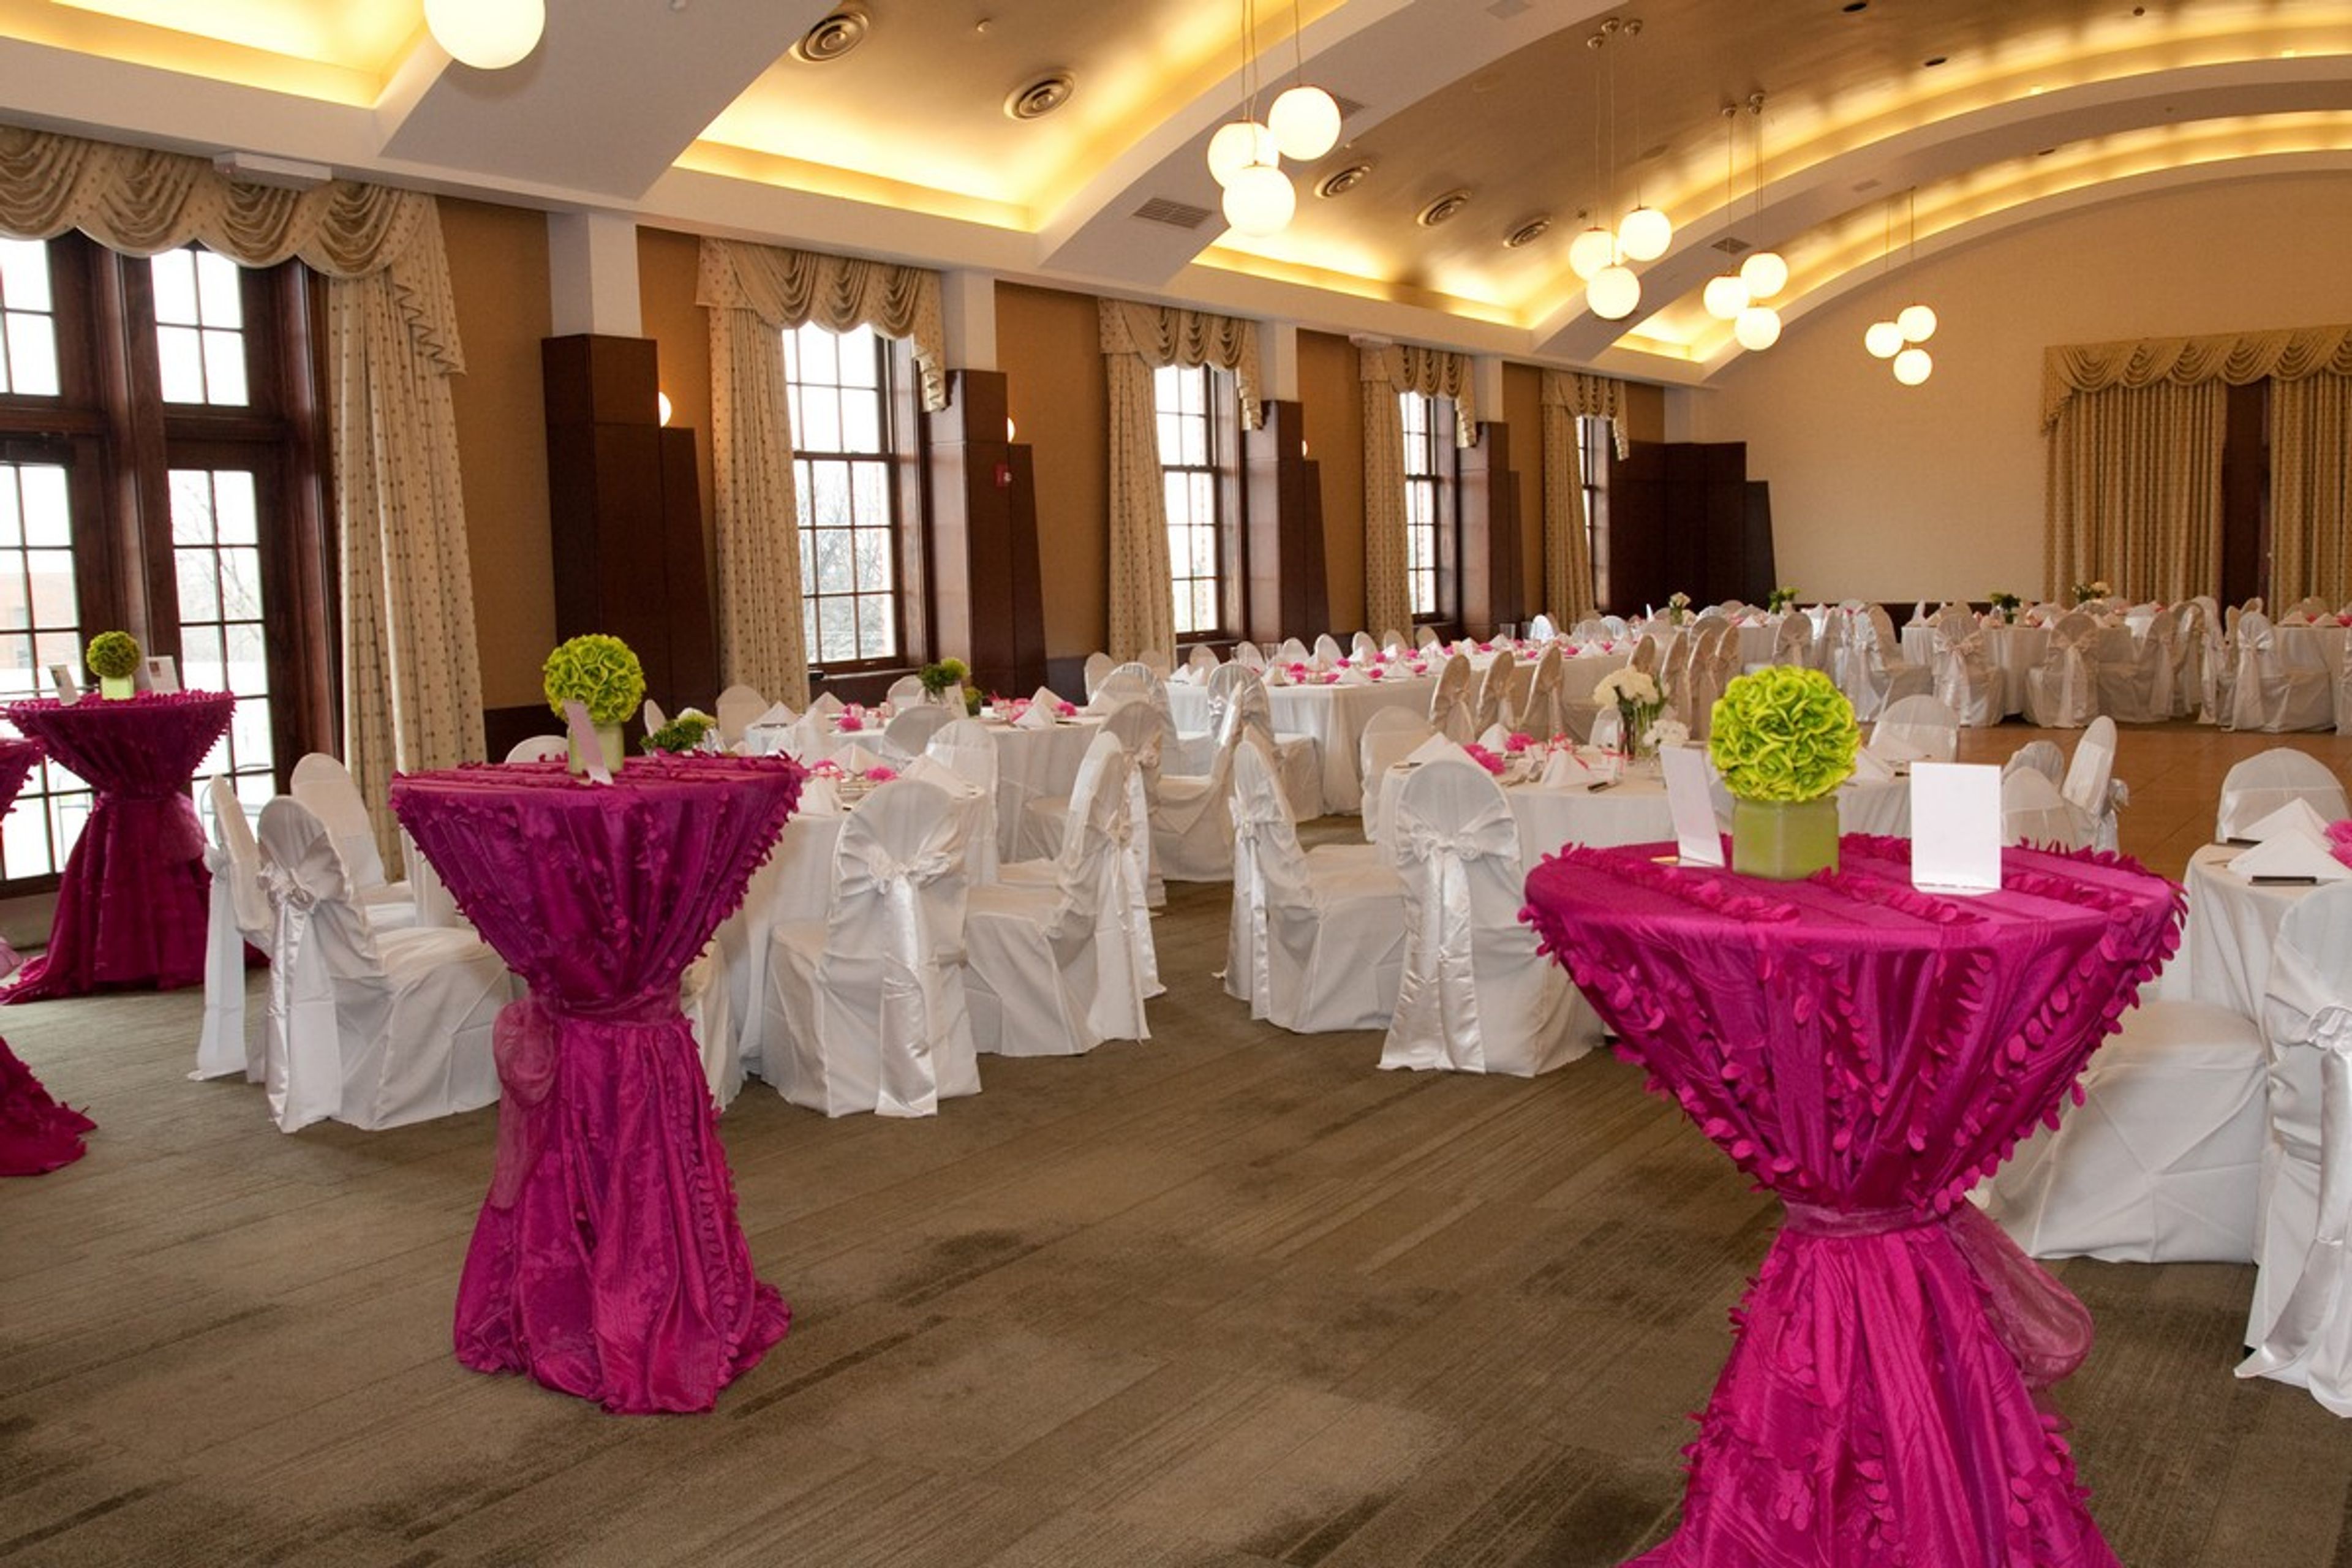
The Grand Ballroom at J. Liu in Worthington
6880 N High St, Worthington, OH 43085, USA- Spaces for 250 Guests
- 1 Restaurant
- 1 Ballroom
The Grand Ballroom at J.Liu occupies the second floor of J. Liu Restaurant & Bar's Worthington building on North High Street, a landmark topped with a twelve-foot pineapple. The ballroom features an arched ceiling rising from 12 to 20 feet and spans roughly 3,168 square feet, accommodating up to 250 seated guests for wedding receptions, ceremonies, and other celebrations. An upper terrace opens off the ballroom, giving guests a spot to step outside during a reception. The room hosts everything from formal and intimate weddings to larger themed receptions and casual affairs, with an events team that works with couples to plan floor layouts and menus for the day. Parking is available on all sides of the building, including additional spaces at the neighboring PNC Bank lot that open up in the evenings and on weekends.
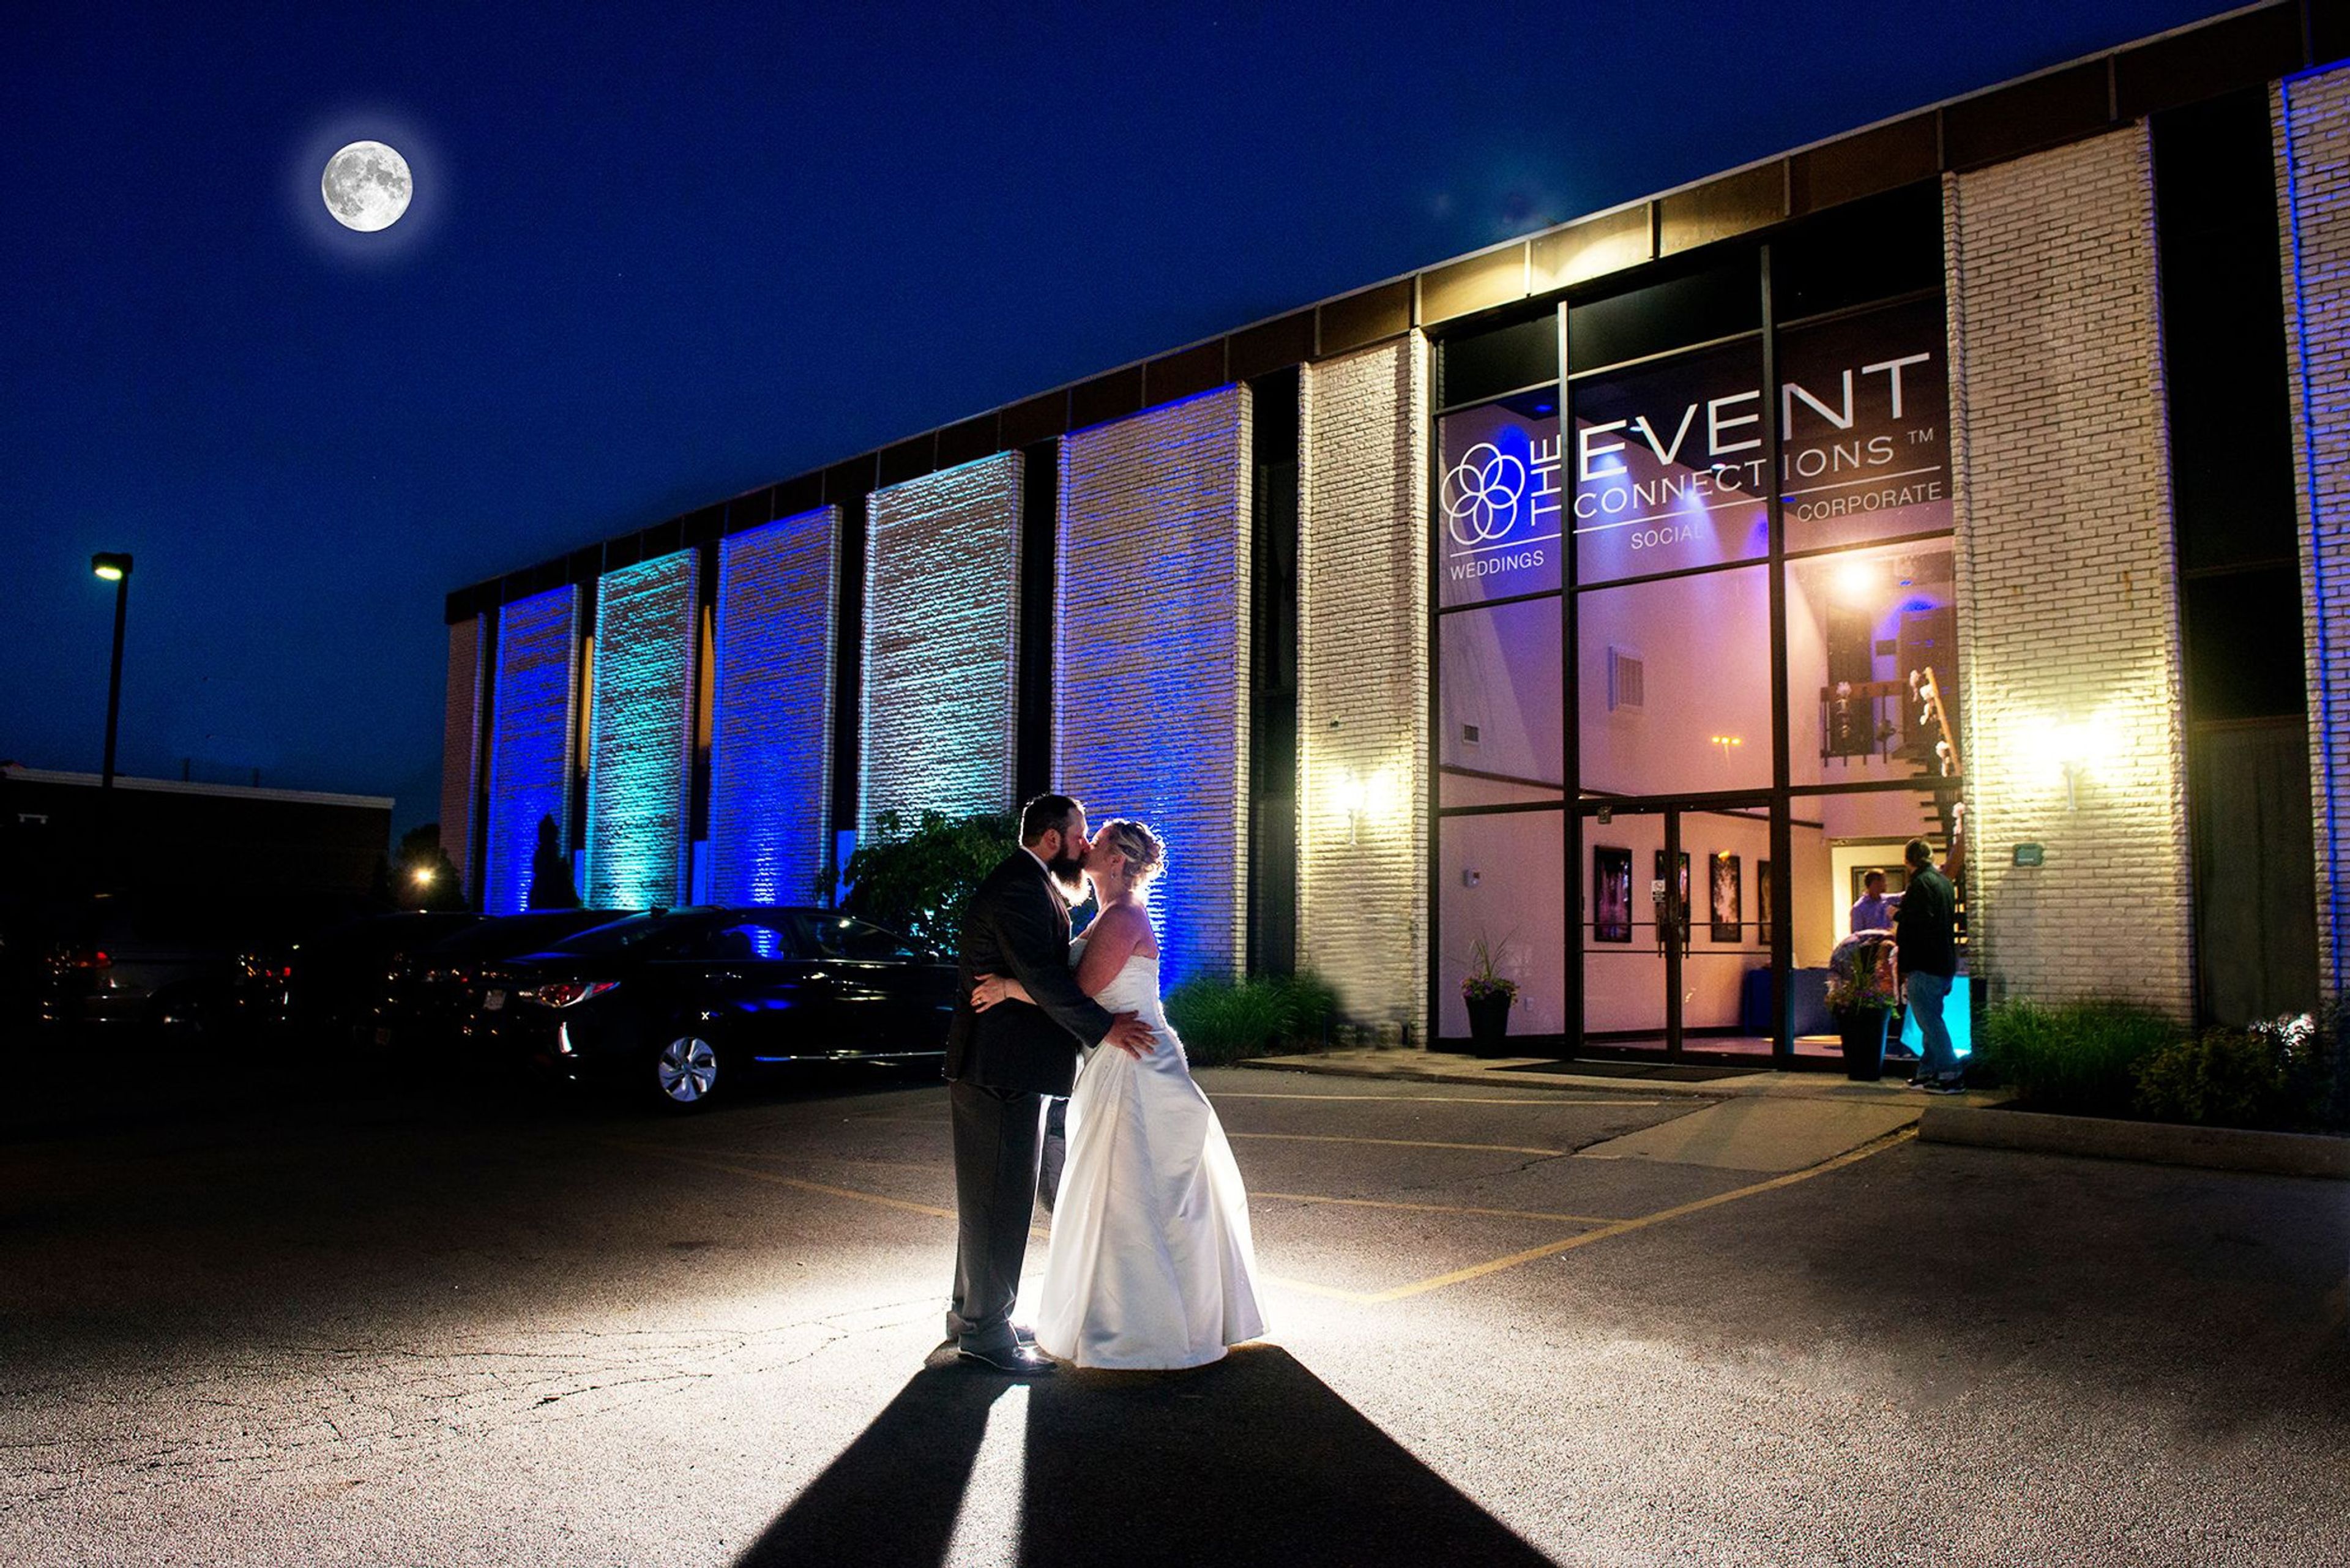
The Galleria at The Event Connections
4140 Linden Ave, Dayton, OH 45432, USA- Spaces for 200 Guests
The Galleria Event & Conference Center is an all-inclusive event venue in Dayton, Ohio, offering two distinct areas that together accommodate up to 225 guests. Located just off Route 35, about ten minutes from downtown Dayton, the venue gives guests easy access while keeping the city's photography backdrops within reach. The Galleria hosts weddings, corporate functions, and social celebrations such as sweet sixteens, quinceaneras, showers, and celebrations of life. Its open ballroom is designed with modern uplighting and pin lighting that can be customized to an event's theme, while sound and technical equipment stay hidden to keep the room clean and uncluttered. A private bridal suite is available for wedding-day preparation, and on-site parking is provided for guests. Rental packages are built to be all-inclusive, bundling catering, linens, lighting, decor coordination, and post-event cleanup so hosts can plan without piecing services together on their own.
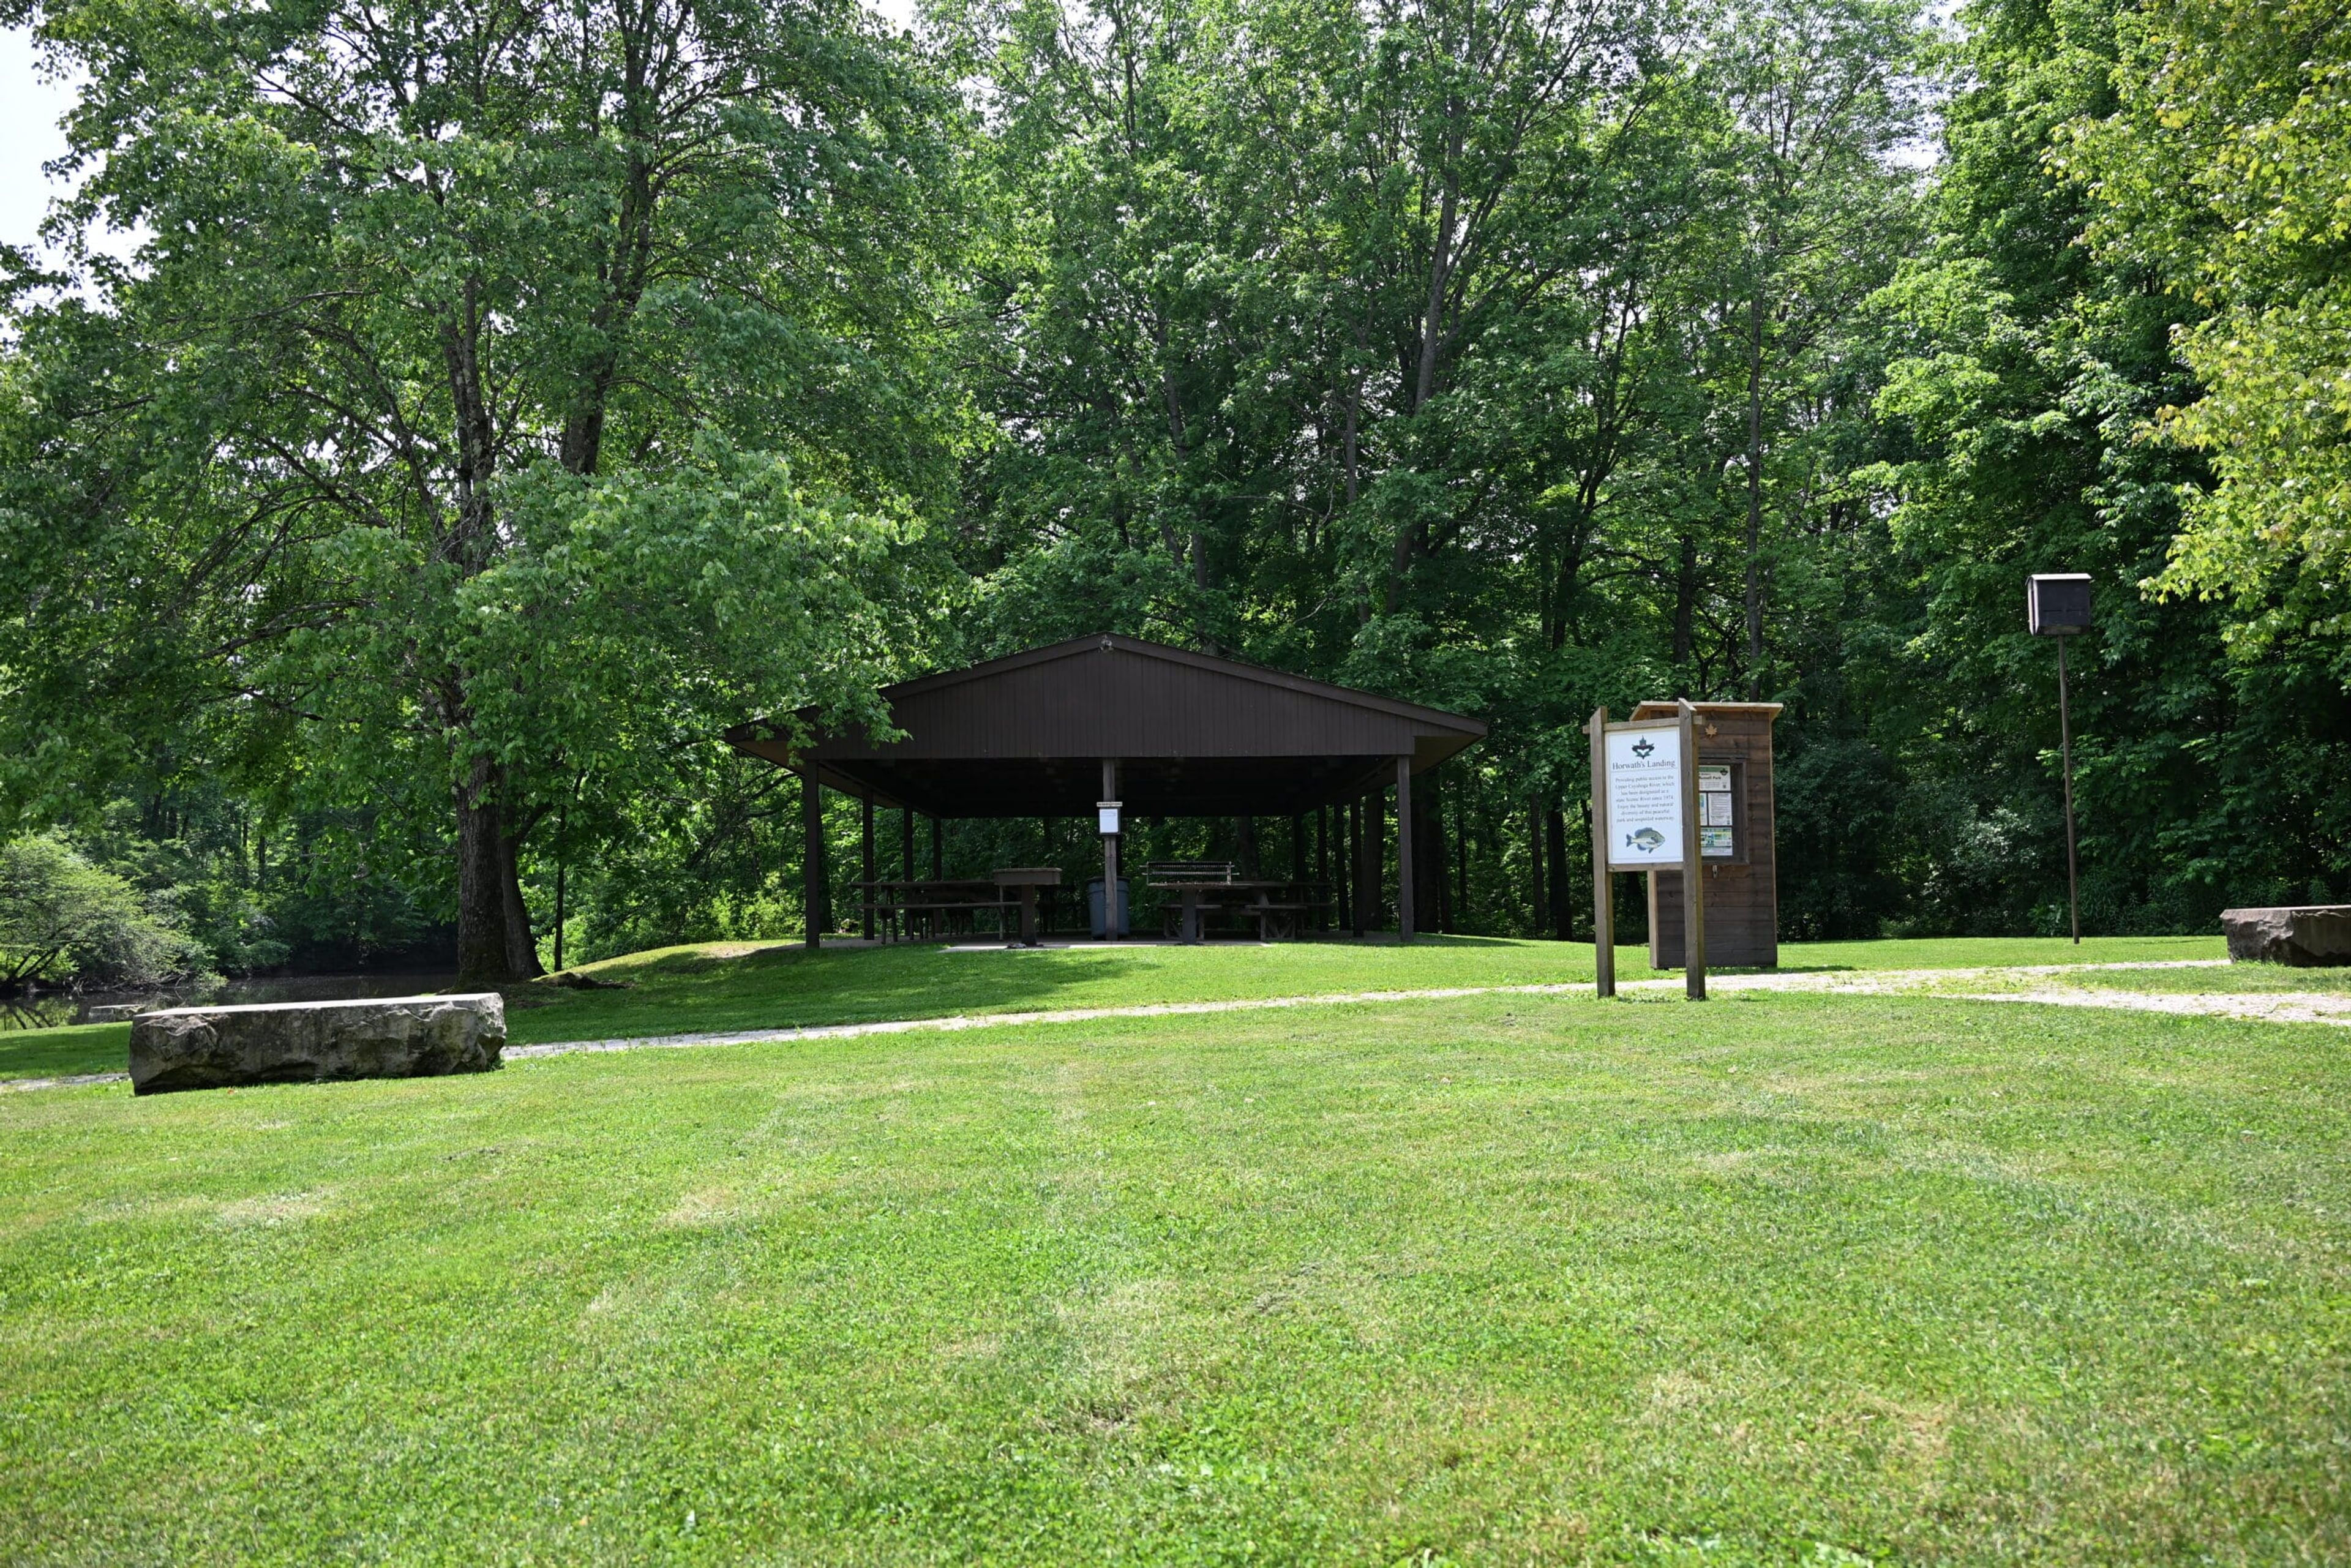
Eldon Russell Park, Geauga Park District
16315 Rapids Rd, Burton, OH 44021, USA- Spaces for 150 Guests
- 1 Outdoor
- 1 Park
Eldon Russell Park is a 132-acre natural area along the Upper Cuyahoga River in Troy Township, Ohio — a state-designated Scenic River that defines the park's character. Part of the Geauga Park District, the park encompasses swamp forests, upland forests, wetlands, and grasslands, and sits along a section of the statewide Buckeye Trail. For private gatherings, the park offers Horwath's Shelter, an open-air reservable structure accommodating up to 150 guests, with picnic tables and an adjacent playground. The riverfront setting draws groups looking for an outdoor celebration surrounded by natural scenery. Reservations are made through the Geauga Park District with at least seven days' advance notice.
High Five
1052 Old River Rd, Cleveland, OH 44113, USA- Spaces for 150-250 Guests
- 1 Bar
- 1 Event Space
- 1 Meeting Space
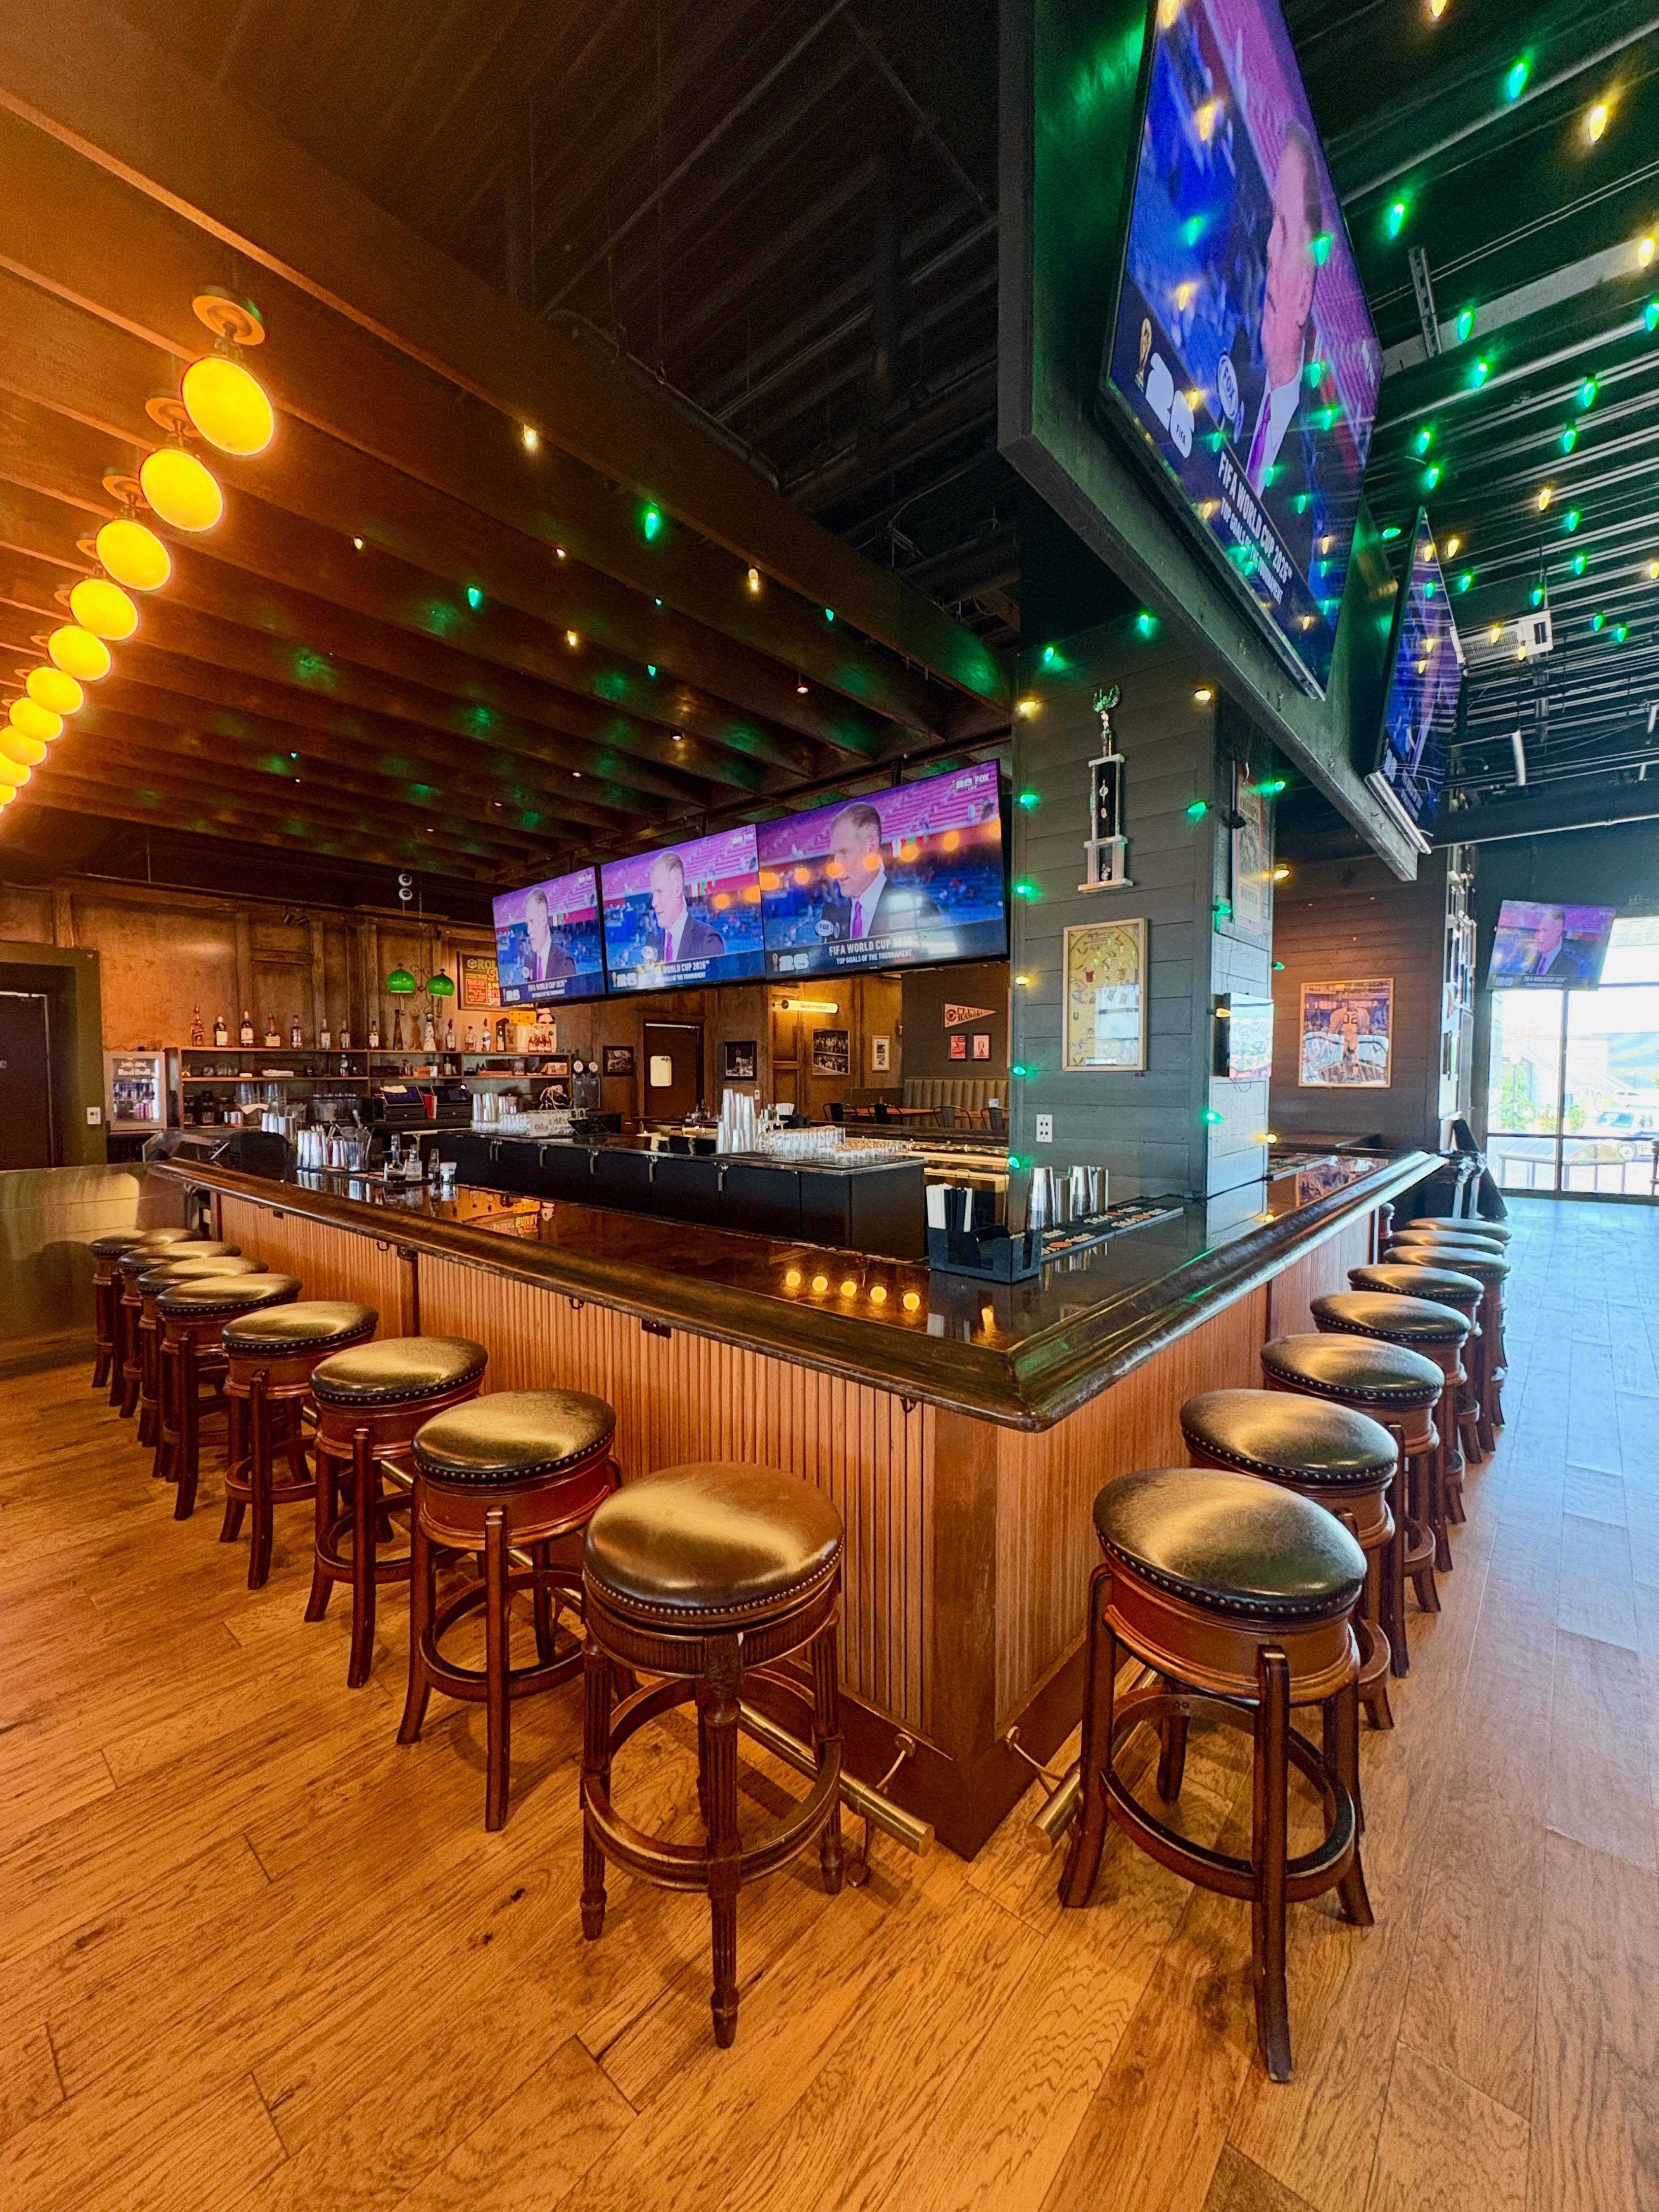
Located in Cleveland's lively Flats East Bank neighborhood, Hi 5 Cleveland offers a vibrant waterfront setting for private events and social celebrations. This energetic sports bar features expansive indoor and outdoor seating, large-screen TVs, a full-service bar, and garage-style doors that open to views of the Cuyahoga River. Ideal for corporate gatherings, birthday parties, networking events, and game-day celebrations, the venue combines a relaxed atmosphere with interactive entertainment, including pool tables and darts. With its scenic riverfront location and versatile layout, Hi 5 Cleveland provides a fun and inviting backdrop for memorable gatherings.
Bass Lake Lodge, Geauga Park District
11445 Lakeview Rd, Chardon, OH 44024, USA- Spaces for 48 Guests
- 1 Outdoor
- 1 Park
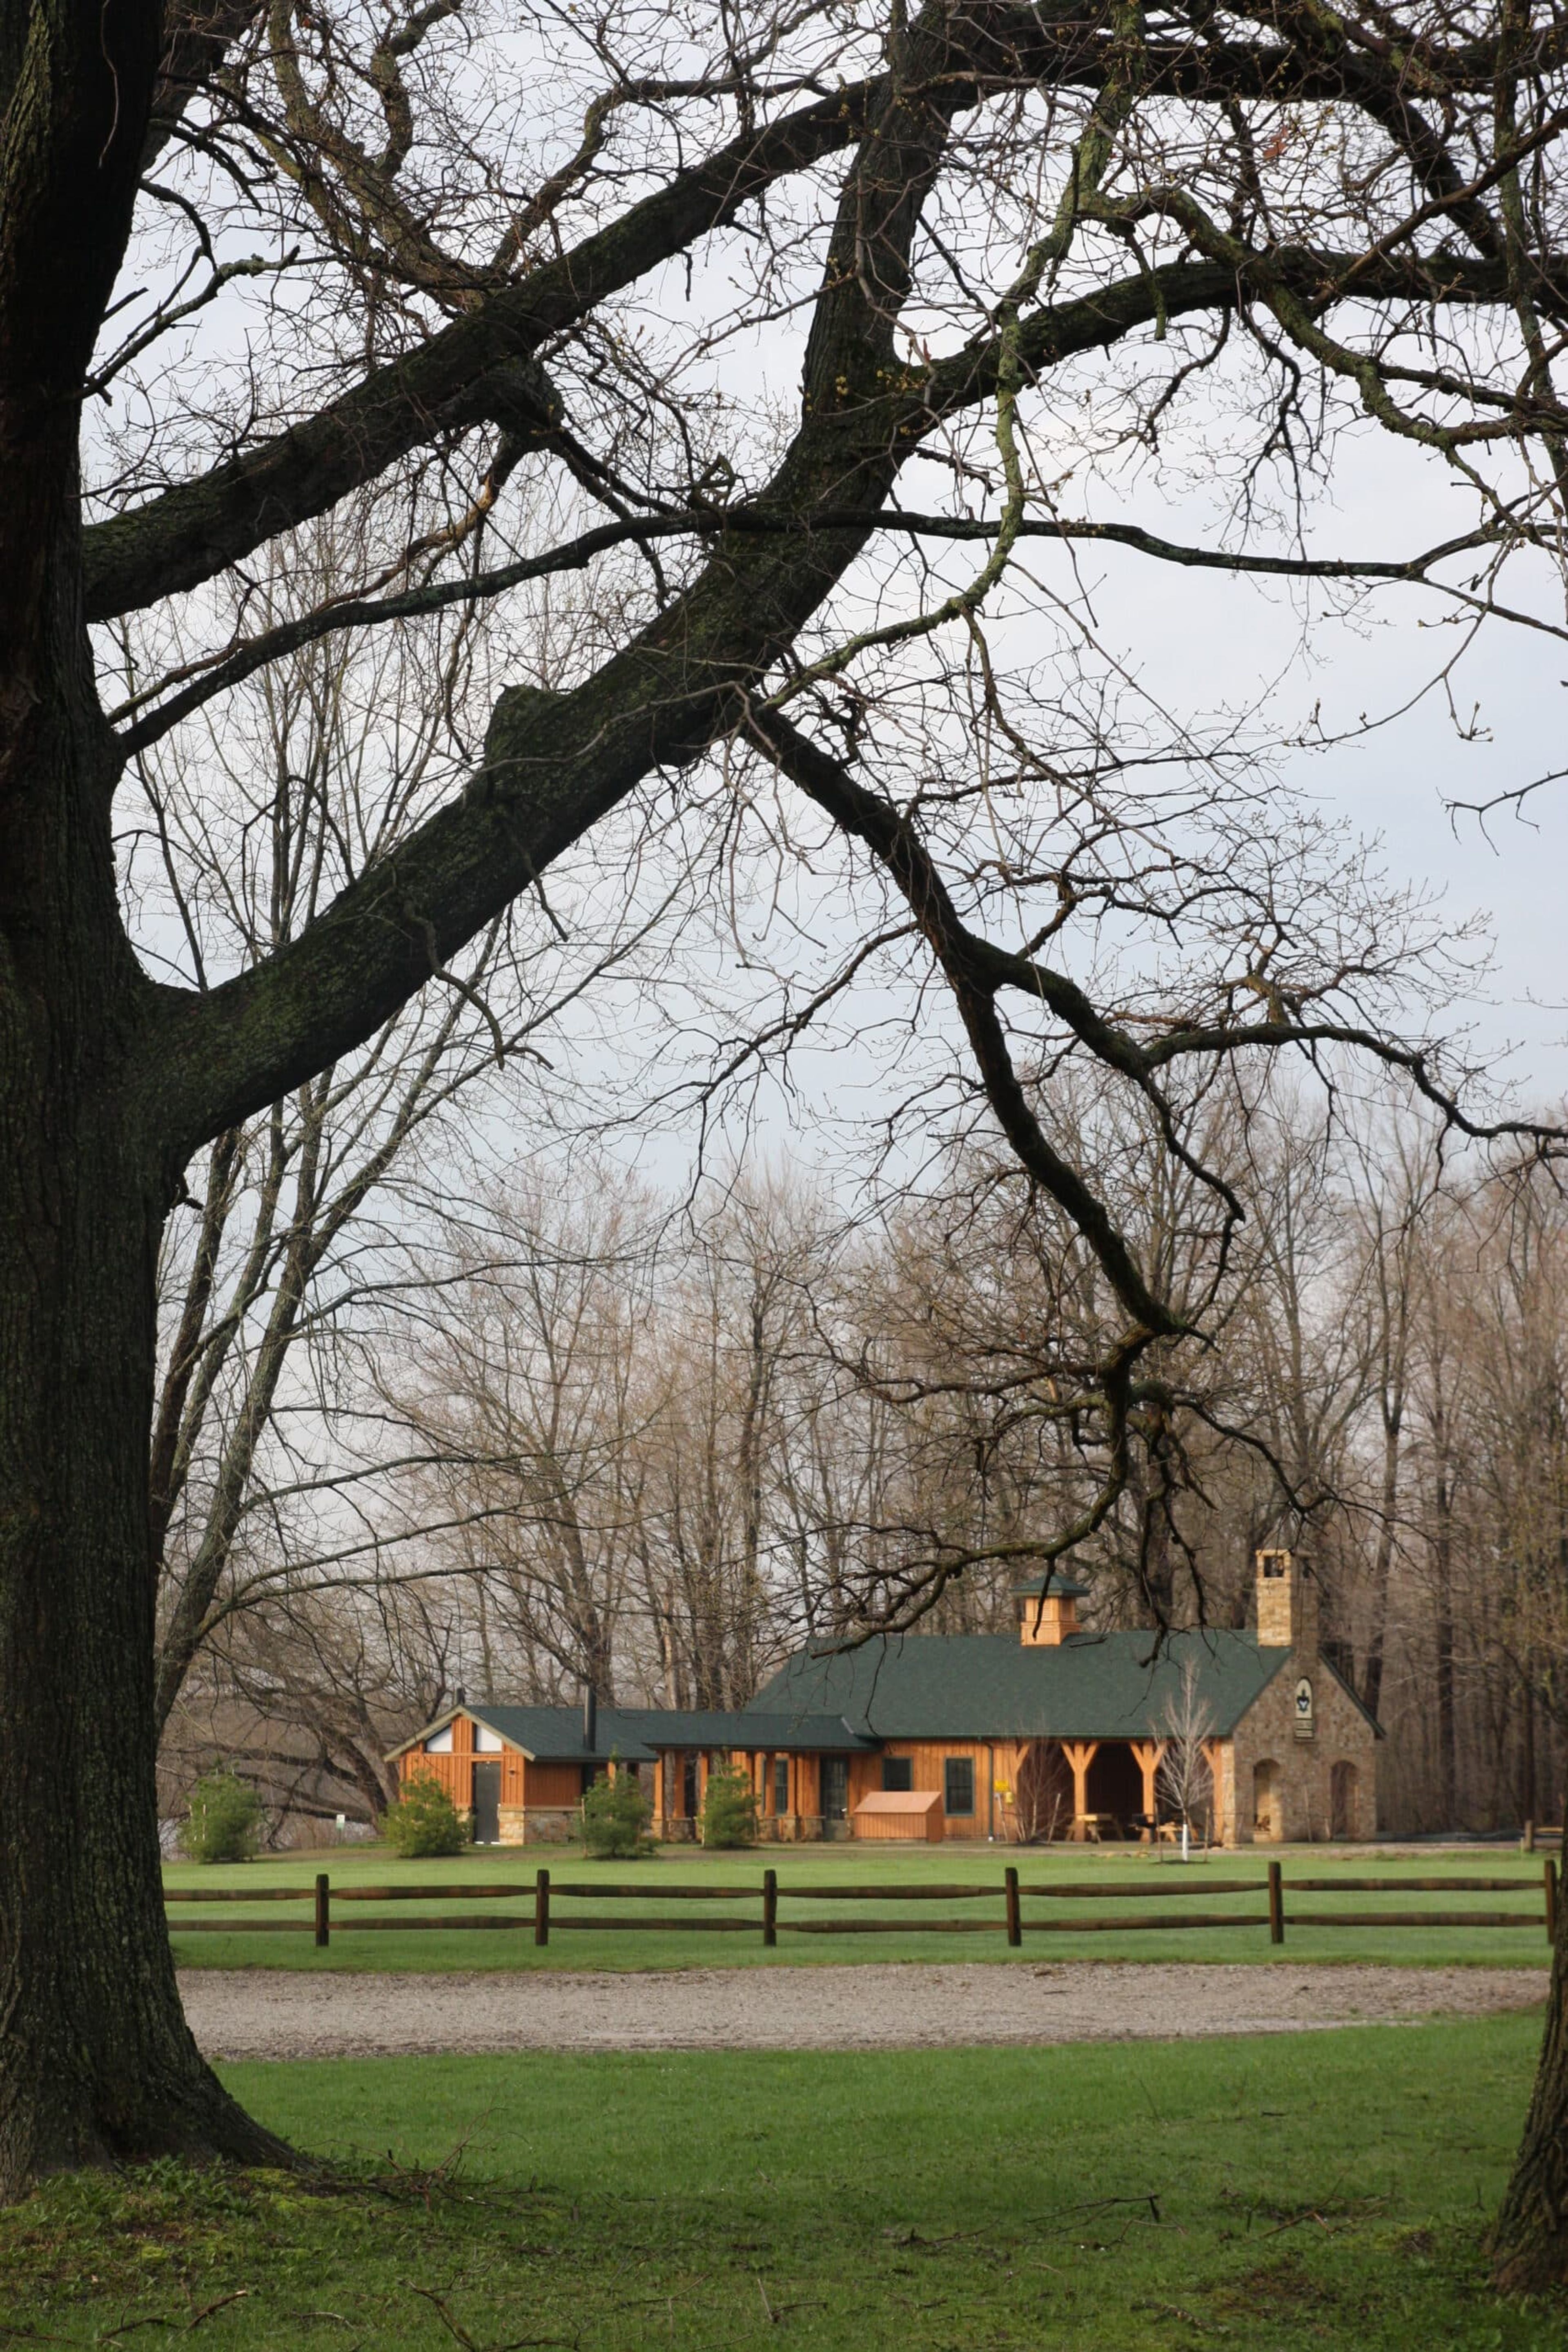
Bass Lake Lodge sits within Bass Lake Preserve, a Geauga Park District property in Chardon Township, Ohio. The lodge rests alongside the expansive Bass Lake and the Spring Brook Sanctuary, a protected State Nature Preserve home to Ohio's last known indigenous population of brook trout. The partly enclosed lodge accommodates up to 48 guests and includes five picnic tables, electrical outlets, and seasonal heat from mid-October through mid-April. Outdoors, the space offers four additional picnic tables, a charcoal grill, and a stone fireplace, with restrooms accessible through a covered walkway. The surrounding setting of wetlands and shoreline forest — including red maple and swamp white oak — makes this lodge a serene choice for intimate gatherings, reunions, and celebrations in nature. The facility is available to reserve from 8:30 AM to 11 PM, with bookings required at least seven days in advance. Guests should note that sound amplification — including speakers, DJs, and live bands — is not permitted at this location.
Lyman Harbor
1615 1st St, Sandusky, OH 44870, USA- Spaces for 650 Guests
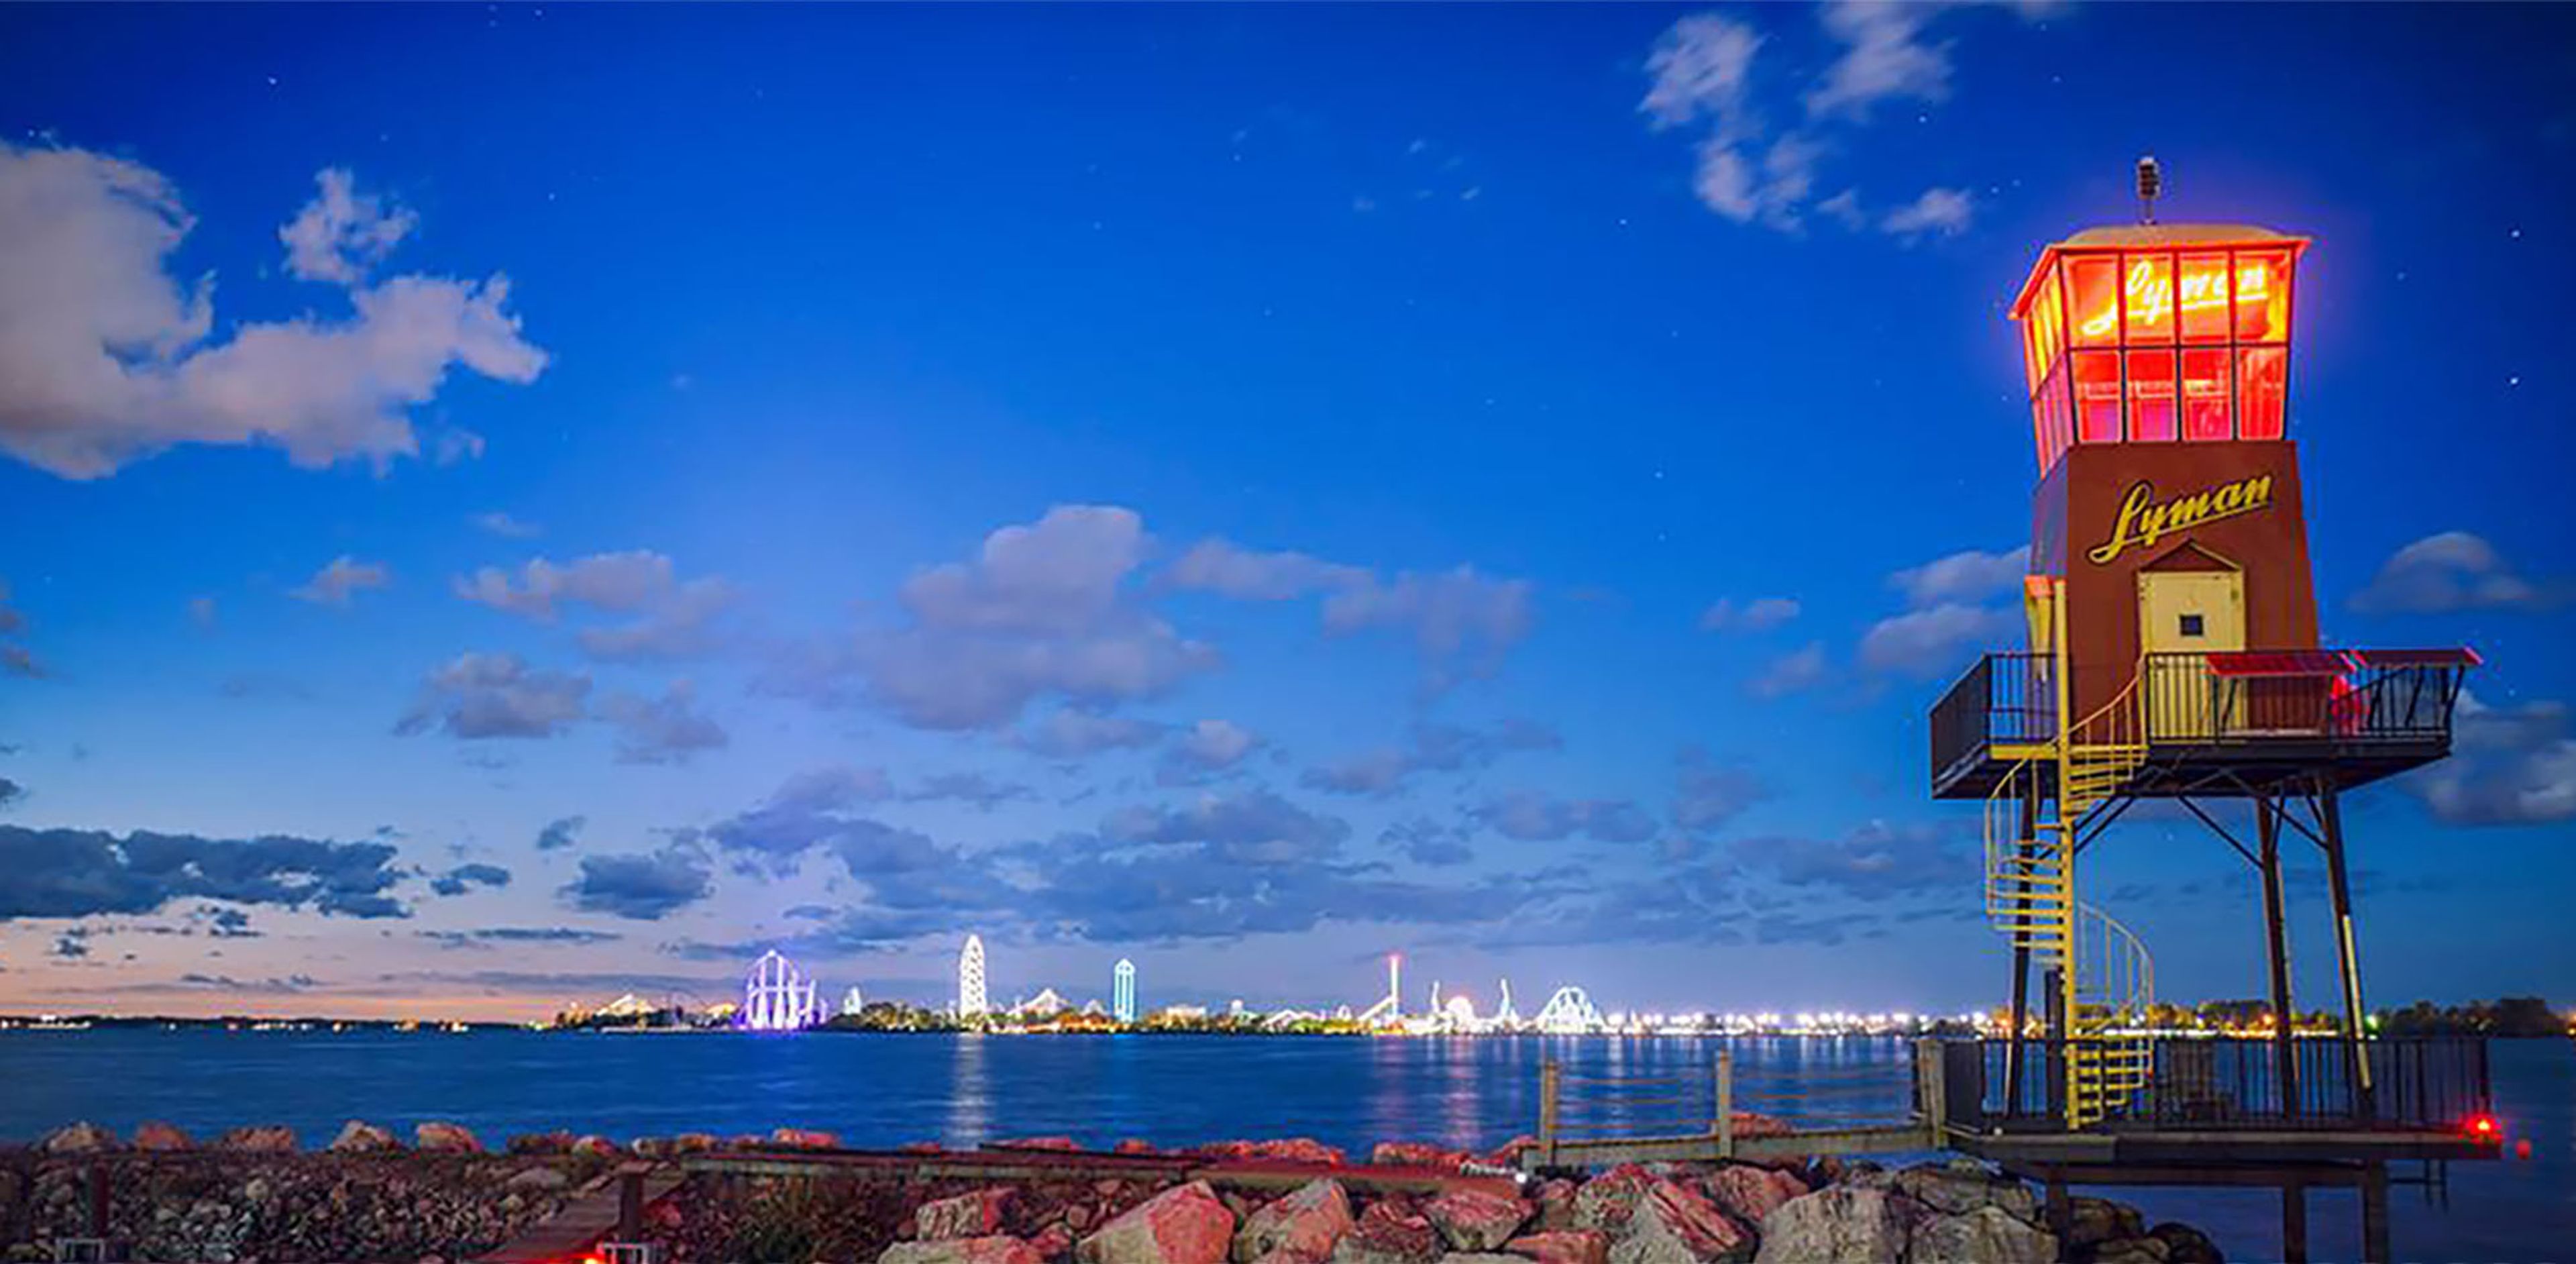
Lyman Harbor Entertainment Complex sits on the shores of Sandusky Bay in Sandusky, Ohio, on the site once home to the Lyman Brothers Boat Builder company. Founded in 1875 and relocated to Sandusky in the late 1920s as Lyman Boat Works, the company produced more than 60,000 vessels, including boats built with its pioneering "Clinker Built" lapstrake hull design, before closing in 1973. Operating since 2002, the complex has preserved the original boat factory structures within its event spaces, keeping the Lyman name alive while hosting hundreds of weddings and corporate events. The venue accommodates intimate celebrations of 50 guests up to 1,100 seated guests comfortably, with a competition-sized dance floor for receptions. Four named event spaces, Compass Point, Starlite, the Boeckling Room, and Lotus, offer settings for wedding receptions, banquets, trade shows, and social gatherings, each with its own character, from Starlite's crystal chandeliers to the cozy, fireplace-warmed Lotus room. Two outdoor waterfront lawns host ceremonies along a lakeside boardwalk, with panoramic views of Sandusky Bay and Cedar Point across the water. Beyond weddings and conferences, Lyman Harbor also operates a full-service restaurant, the Soundbar Nightclub, and a marina, making the waterfront complex a year-round destination.
Ohio Barn Bed & Breakfast
8790 Dayton Springfield Rd, Fairborn, OH 45324, USA- Spaces for 150-200 Guests
- 1 Barn
- 1 Historic Space
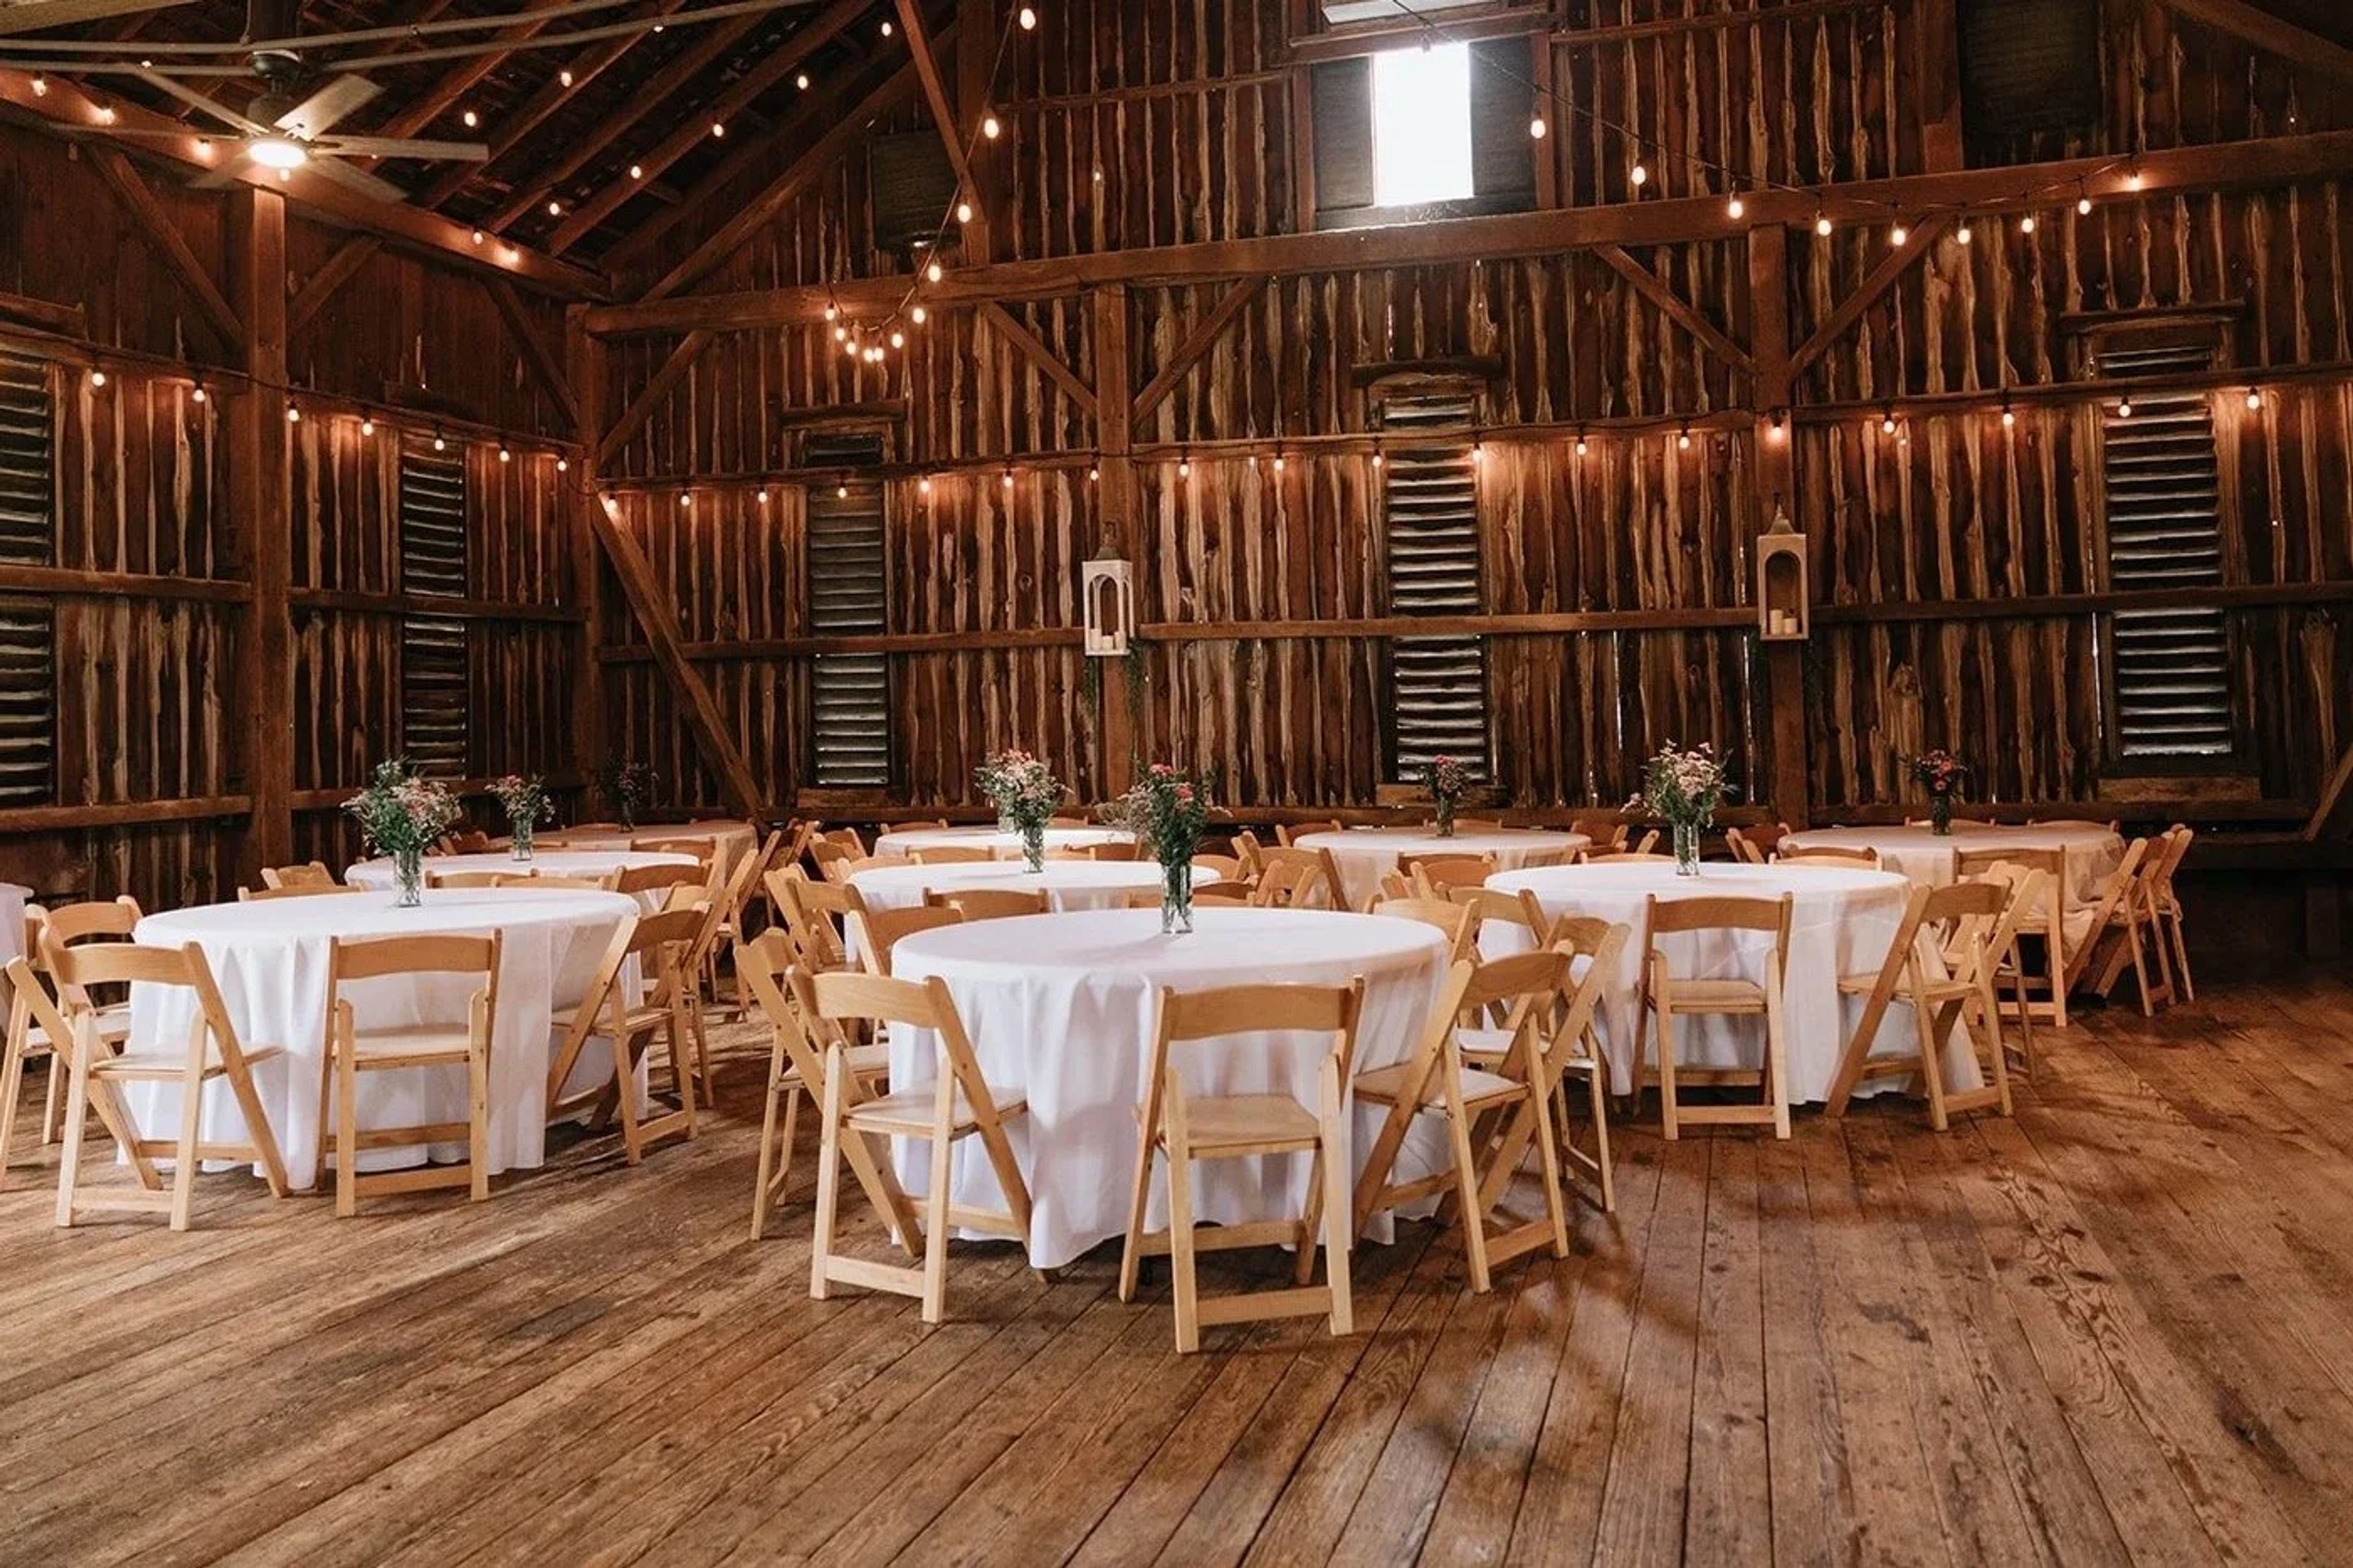
The Ohio Barn is a historic wedding and event venue in Fairborn, Ohio, just outside Dayton and Springfield and conveniently located off I-675. At its heart stands an 1895 German bank barn, where century-old, hand-crafted timber frames a spacious 2,400-square-foot open floor plan. The barn seats up to 150 guests comfortably, with a maximum capacity of 180, and hundreds of decor items from the venue's inventory are included with every event. Set on more than 20 tranquil acres, the property offers multiple outdoor ceremony locations, including an open lawn below the barn with a rustic barn-wood pergola, plus plenty of scenic backdrops for photos. Onsite lodging keeps the whole celebration in one place: the Bunkhouse provides cozy two-bedroom, two-bath suites where the bridal party can get ready, and the Homestead, a beautifully remodeled 1835 two-story brick house, sleeps twelve for out-of-town guests. Owners Heidi and Josh, who took over the established venue in 2022, host just one event per day and offer packages ranging from a single day to a full weekend, with couples free to choose all of their own vendors.
Port Clinton Elks Lodge 1718
231 Buckeye Blvd, Port Clinton, OH 43452, USA- Spaces for 250-275 Guests
- 1 Ballroom
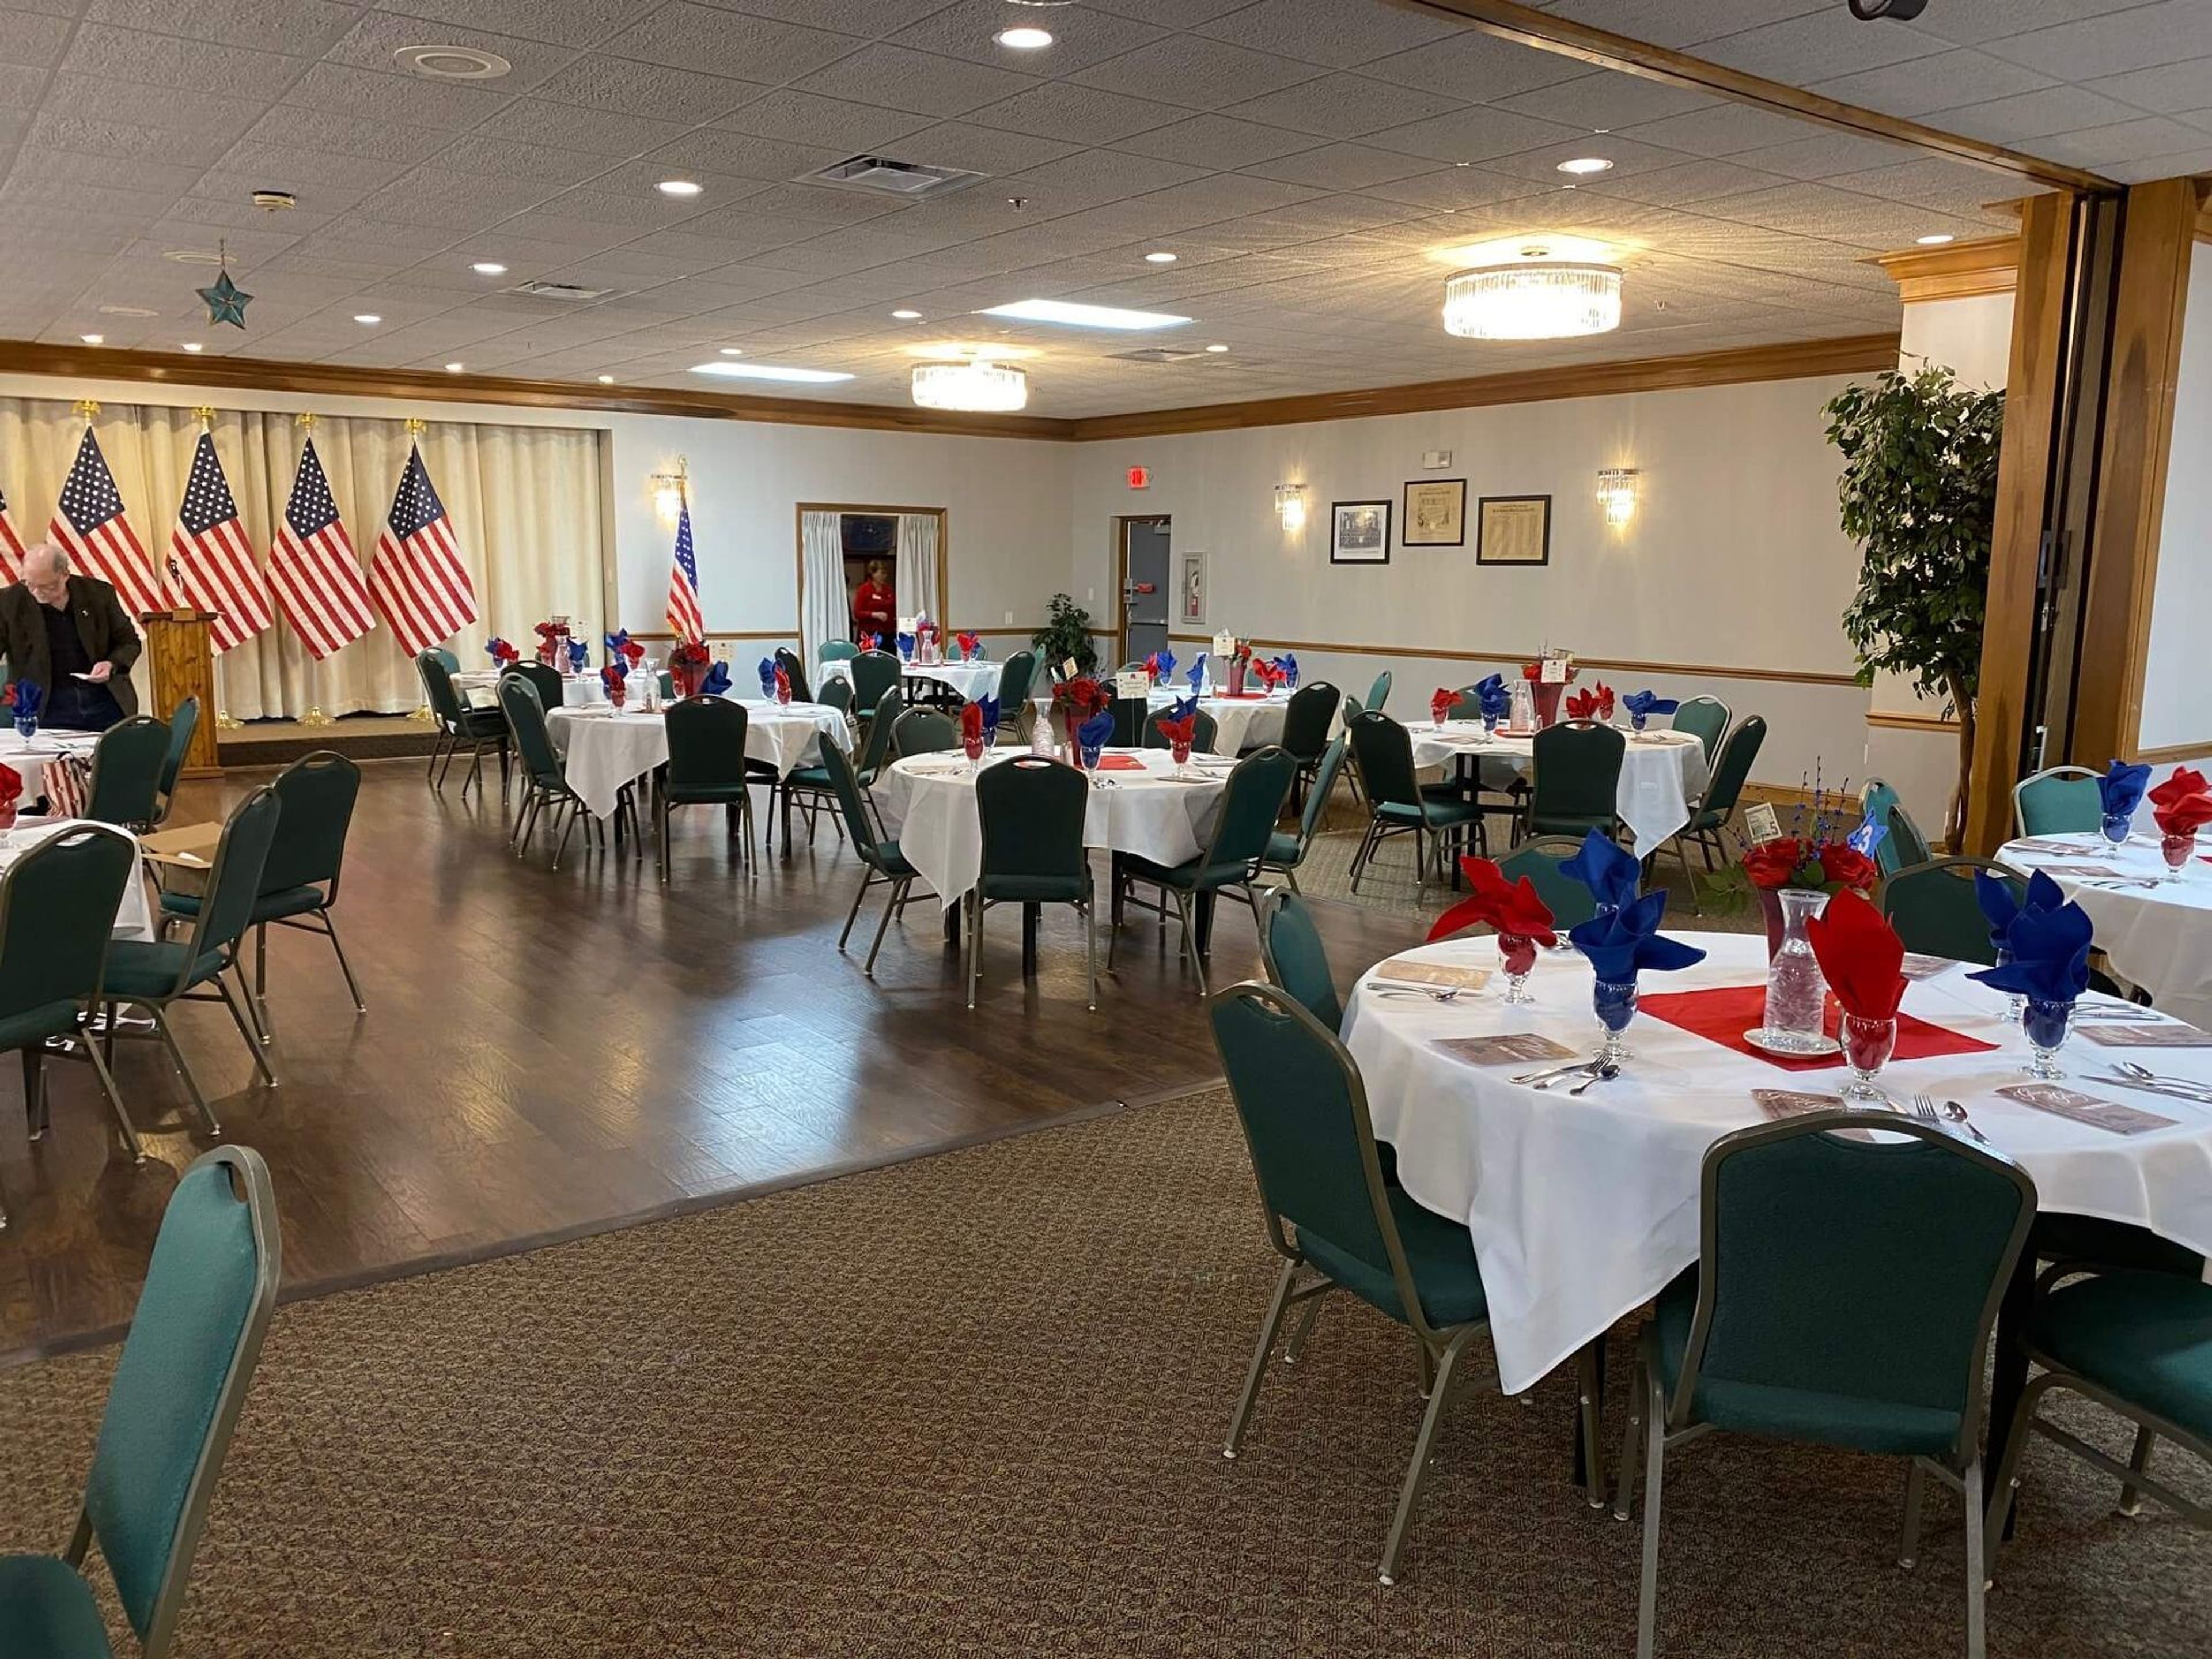
Port Clinton Elks Lodge #1718 has been a cornerstone of the Port Clinton, Ohio community since 1947, offering a newly remodeled banquet facility situated along the scenic shores of Lake Erie. The lodge's Event Center accommodates up to 250 guests and welcomes weddings, receptions, corporate events, graduations, anniversaries, showers, and celebrations of all kinds. The banquet facility features an expansive dance floor, a full-service bar, and on-site catering with customizable menu and beverage options to fit a range of tastes and budgets. Modern amenities blend with a classic lodge setting, making the space well-suited for both intimate gatherings and large private events.
Coppertop at Cherokee Hills
5740 Center Rd, Valley City, OH 44280, USA- Spaces for 100-200 Guests
- 1 Ballroom
- 1 Barn
- 2 Country Clubs
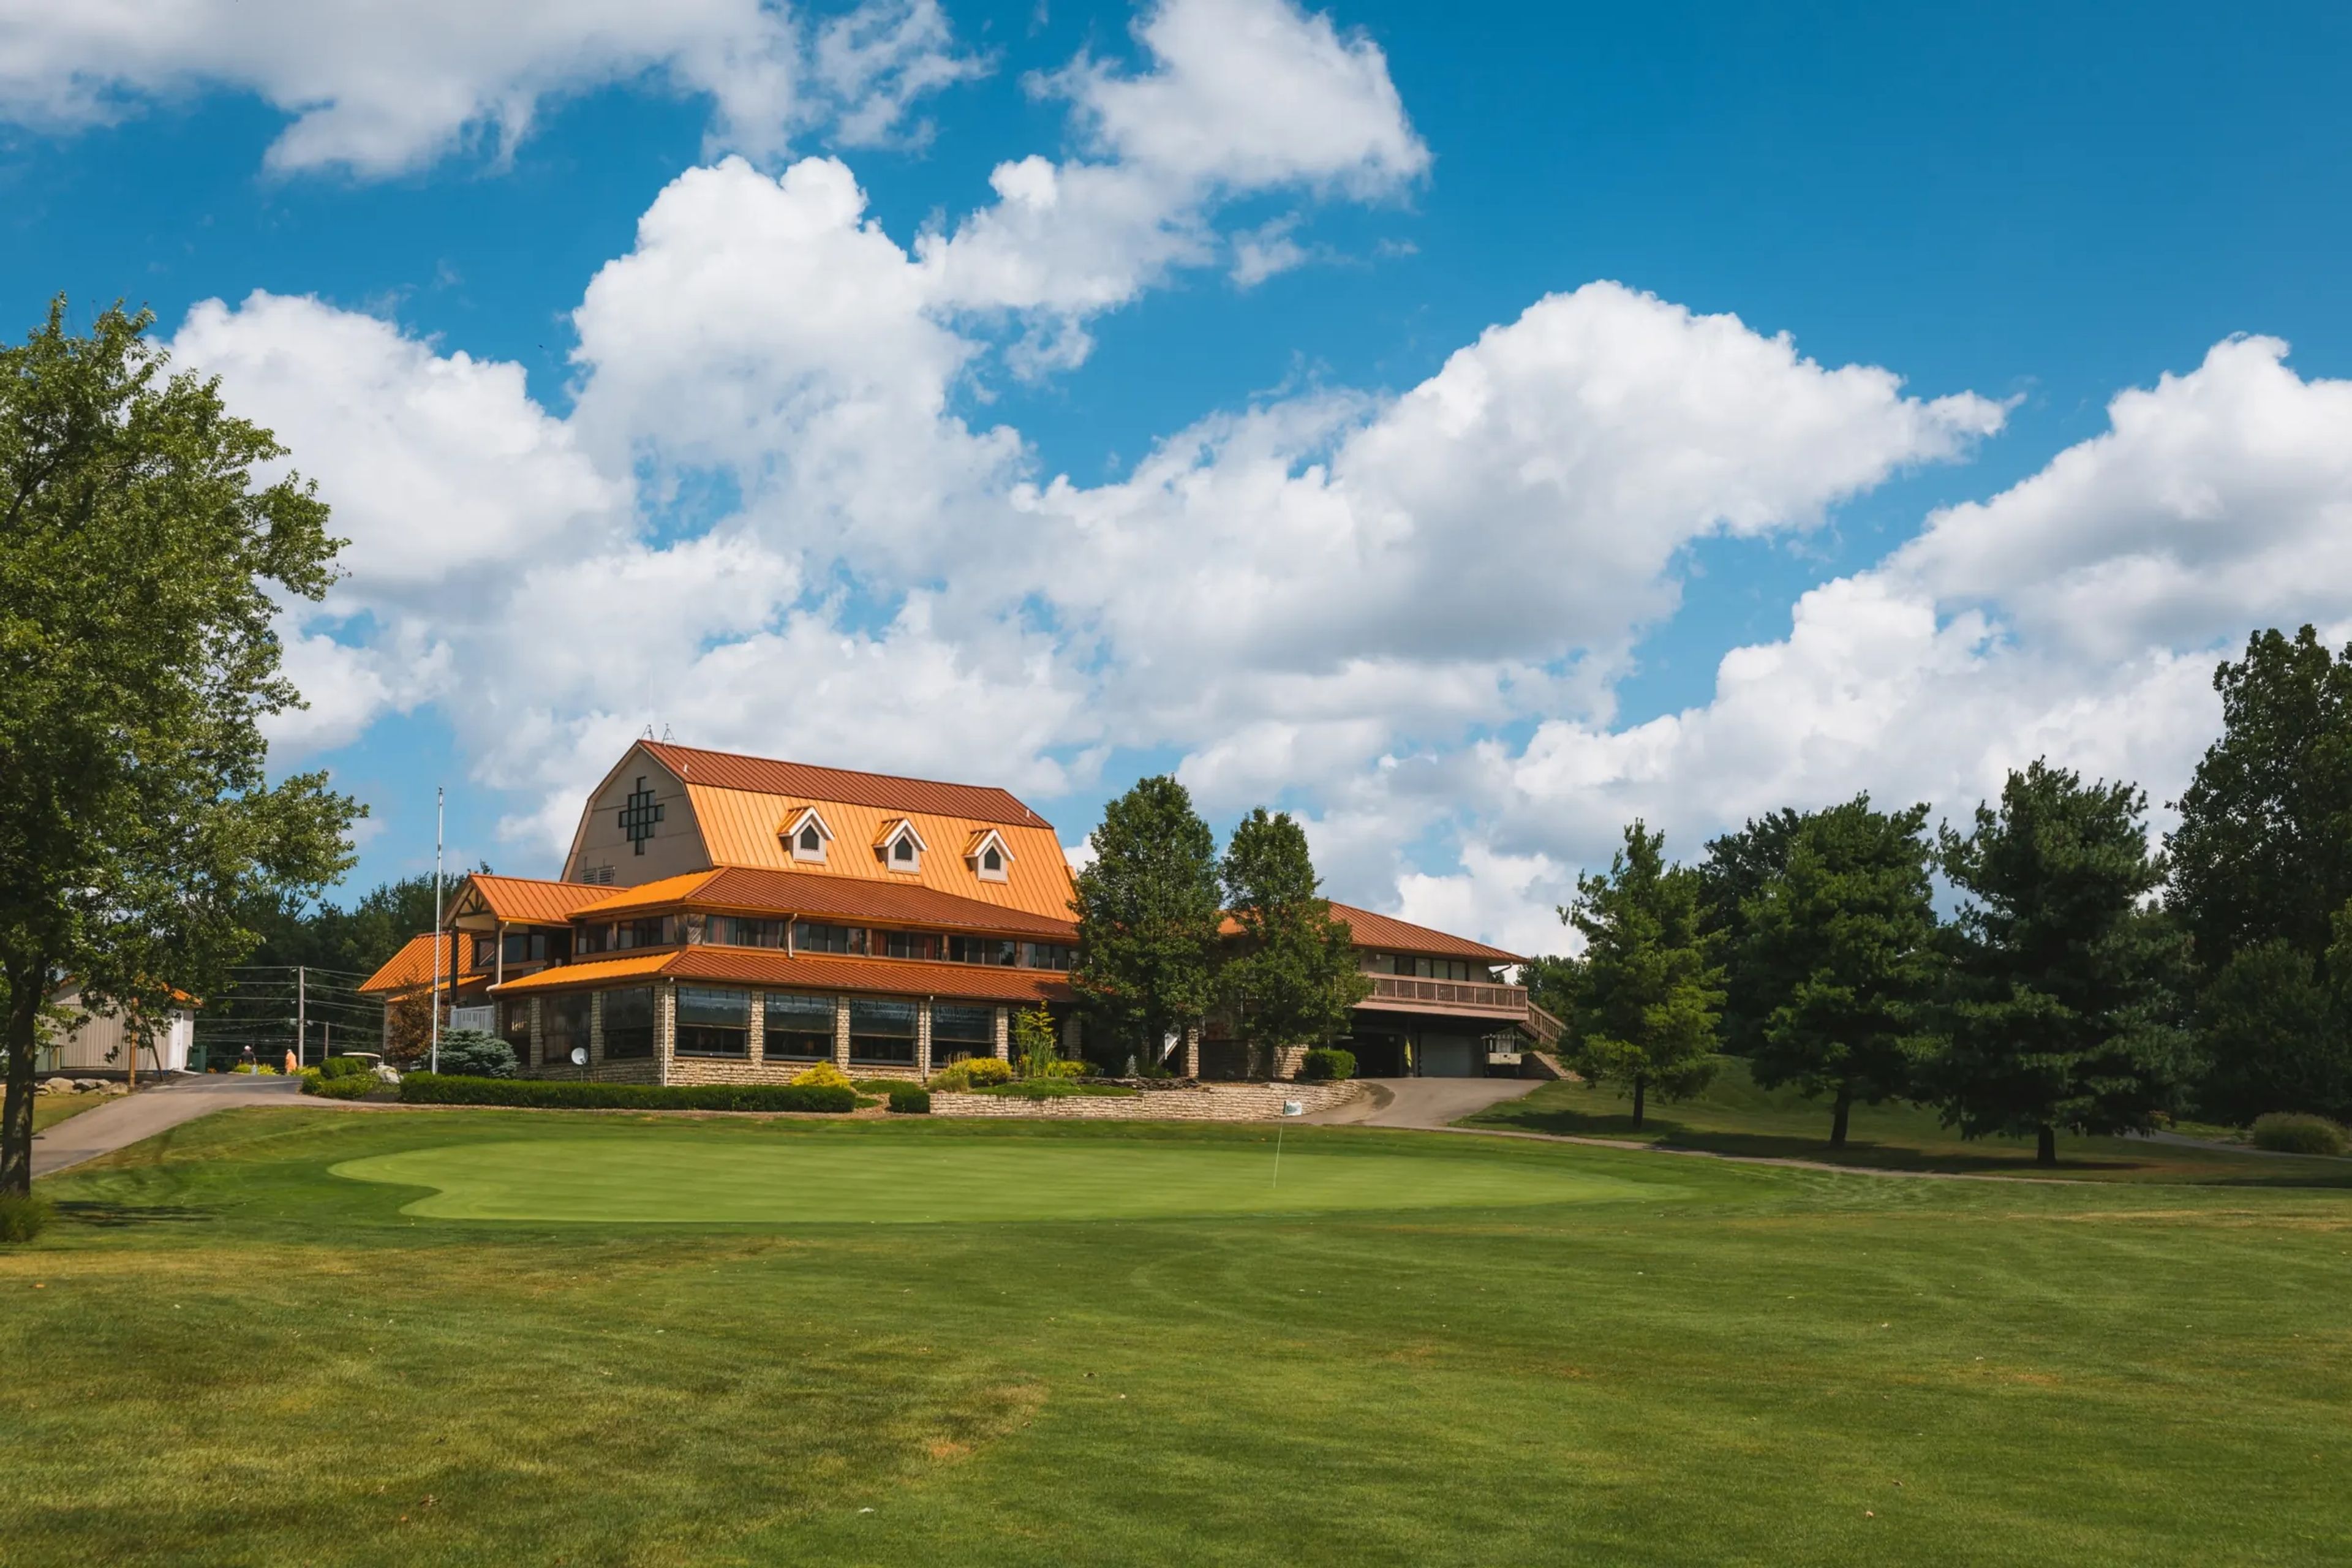
Coppertop Golf Club has welcomed events and celebrations to its Medina County property since 1963. Set in Valley City, Ohio — approximately 25 minutes south of Cleveland — the club's copper-roofed clubhouse is the visual landmark that gives the venue its name, housing a combined 22,500 square feet of event facilities. The Ballroom accommodates up to 200 guests in a 3,000-square-foot setting defined by floor-to-ceiling windows and a private deck with views of the back nine — a natural fit for full-scale receptions and seated dinners. The Barn, a 100-year-old timber structure with 1,100 square feet of gathering space, fits up to 100 guests and connects to an outdoor pergola, making it well suited for rehearsal dinners, showers, and smaller celebrations. An outdoor ceremony area with a pergola and golf-course backdrop rounds out the options. Full-service catering is provided through Taste of Excellence, and an on-site event coordinator supports planning from the first tour through the day of.
J.E. Reeves Victorian Home and Museum
325 E Iron Ave, Dover, OH 44622, USA- Spaces for 72-500 Guests
- 1 Museum
- 1 Historic Space
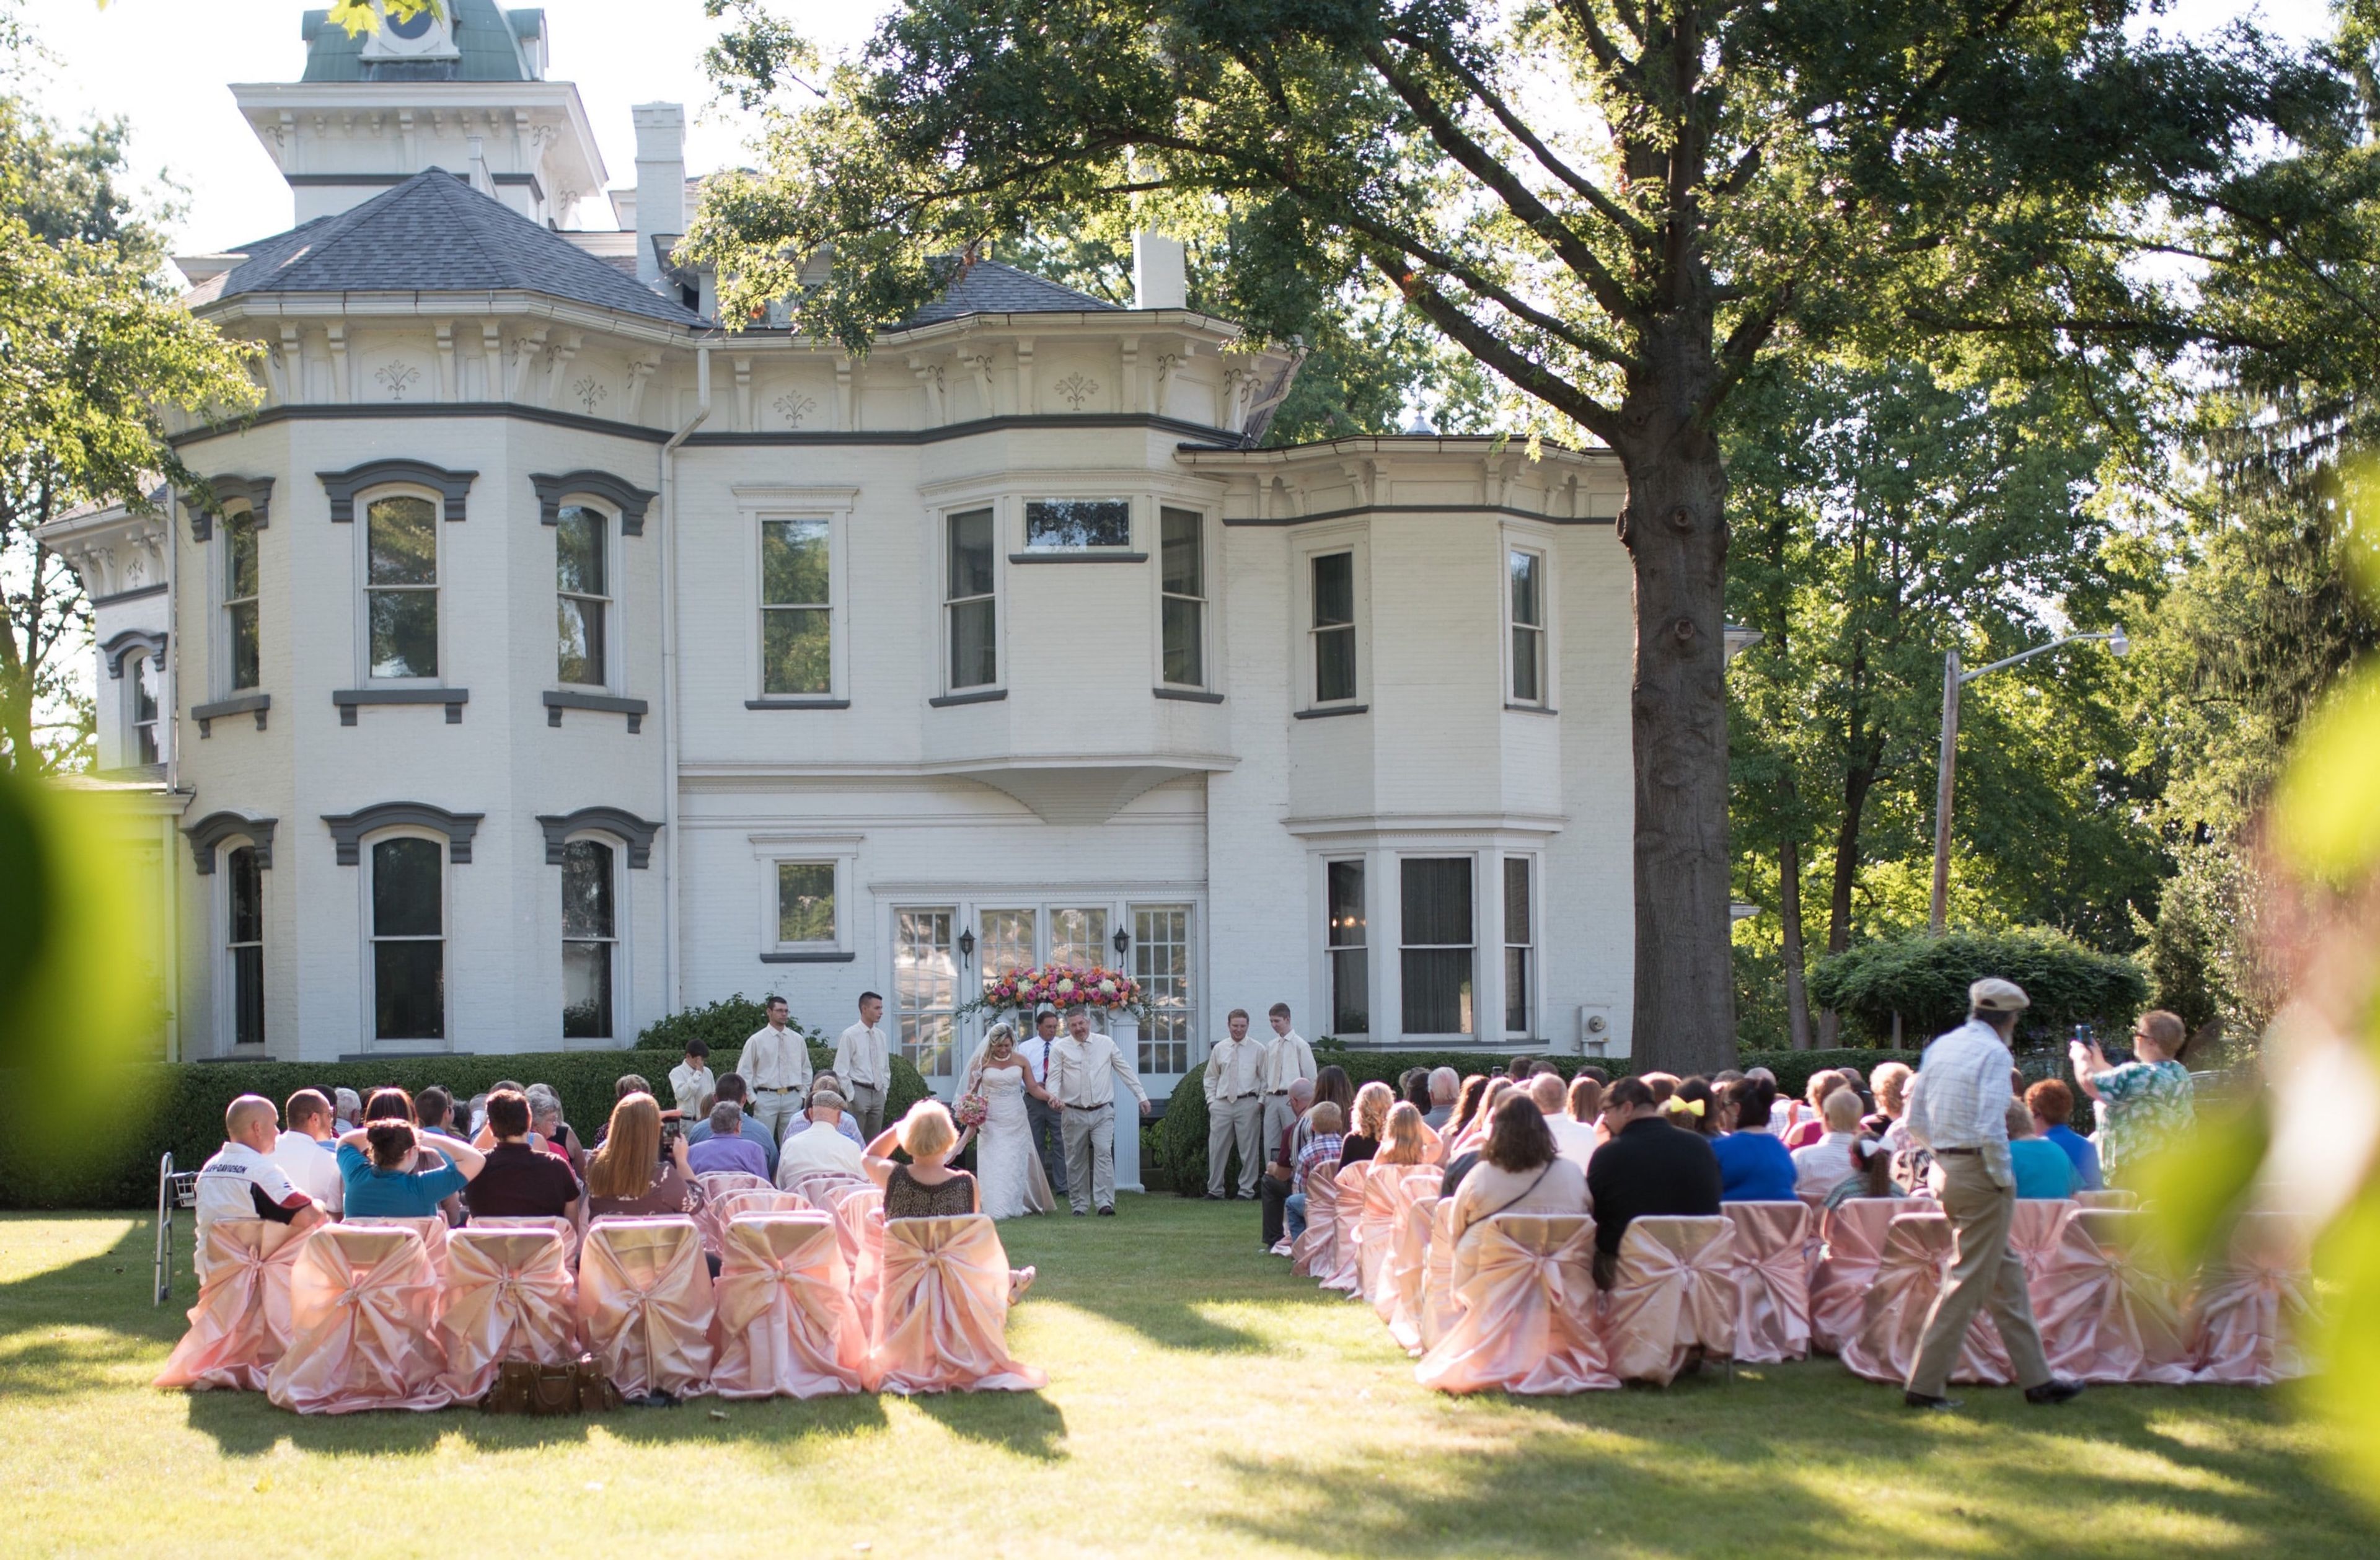
Set in Dover, Ohio, the J. E. Reeves Victorian Home and Carriage House Museum occupies a Queen Anne-style mansion built around 1870 and remodeled between 1898 and 1901 for steel manufacturer Jeremiah E. Reeves. The 17- to 21-room home, topped by a third-floor ballroom, and its turreted Carriage House are both listed on the National Register of Historic Places and have been restored by the Dover Historical Society to their turn-of-the-century appearance, complete with the Reeves family's original furniture and antiques. Ceremonies and receptions can be held on the home's grounds and gardens, which are planted in the Victorian style with a formal rose garden, a butterfly habitat, and a large perennial border, using the mansion as a backdrop. The Carriage House, with its Richardsonian archway and displays including the family's 1892 carriage and a Rauch and Lang electric car, comfortably seats 72 guests and is rented for bridal and baby showers, graduation and birthday parties, anniversary celebrations, rehearsal dinners, and private dinners. A private ceremony can also be arranged inside the Reeves Home itself. Due to its historic character, the museum is not handicap accessible, and tours involve stairs and extensive walking throughout the home.