Top Oregon Premiere Outdoor Spaces
94 results near Oregon
Find a Venue
Choosing your premiere venue will be one of the most important steps in the planning process. So much goes into finding the perfect outdoor in Oregon. You’ll want to consider everything from the aesthetics of the space to any in-house amenities and services. Luckily, PartySlate makes it easy with our Find Venues page. Use the filters to narrow your search — taking into account everything from your guest count to specific catering preferences. Once you’ve set your filters, scroll down to search our curated list. Look for the “featured” tag for PartySlate’s top recommendations. With PartySlate, finding your ideal Oregon outdoor has never been easier.
Results
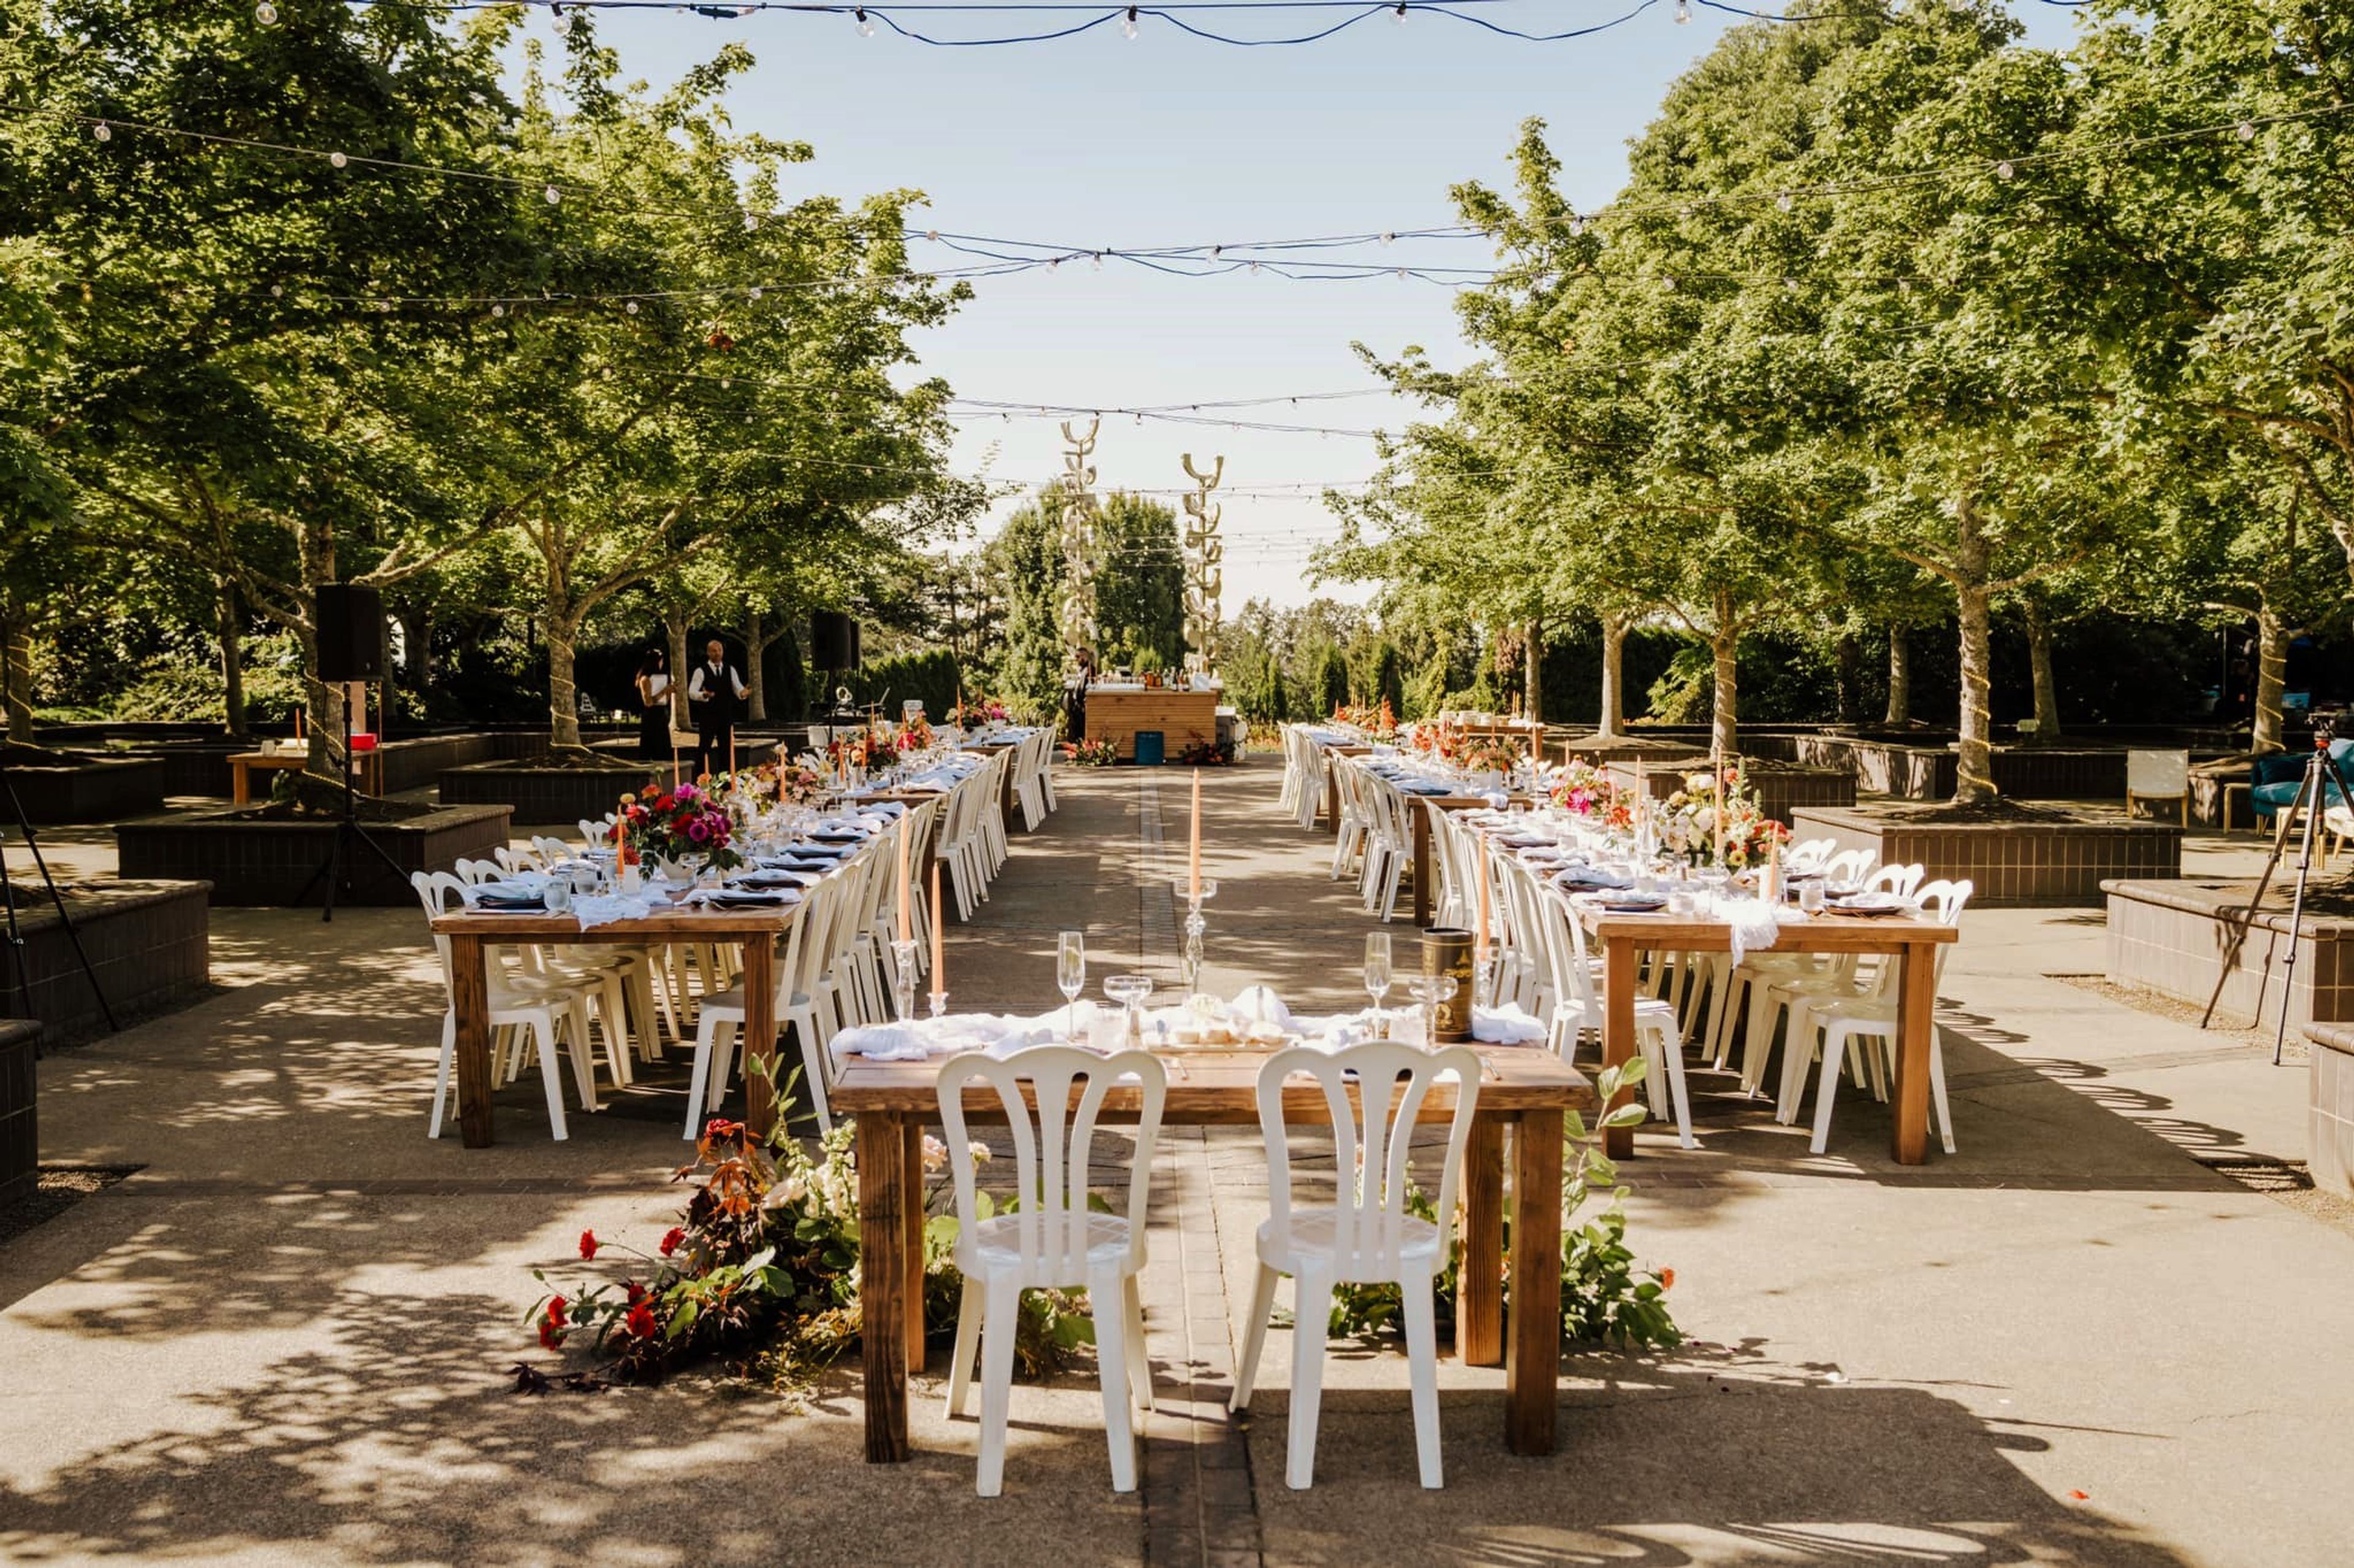
Oregon Garden
879 W Main St, Silverton, OR 97381, USA- Spaces for 80-750 Guests
- 2 Outdoor Spaces
- 1 Barn
- 3 Total Spaces
The Oregon Garden is an 130-acre botanical garden in Silverton, Oregon, United States. Home to over 20 gardens, including the Rose Garden, Children's Garden, and Silverton Market Garden. Whether you’re looking to hold the wedding of your dreams, your child’s birthday party, a business lunch, or a celebration of life, The Oregon Garden has a selection of indoor and outdoor spaces to accommodate events of all sizes.
$3,000 minAvg response time 1-2 days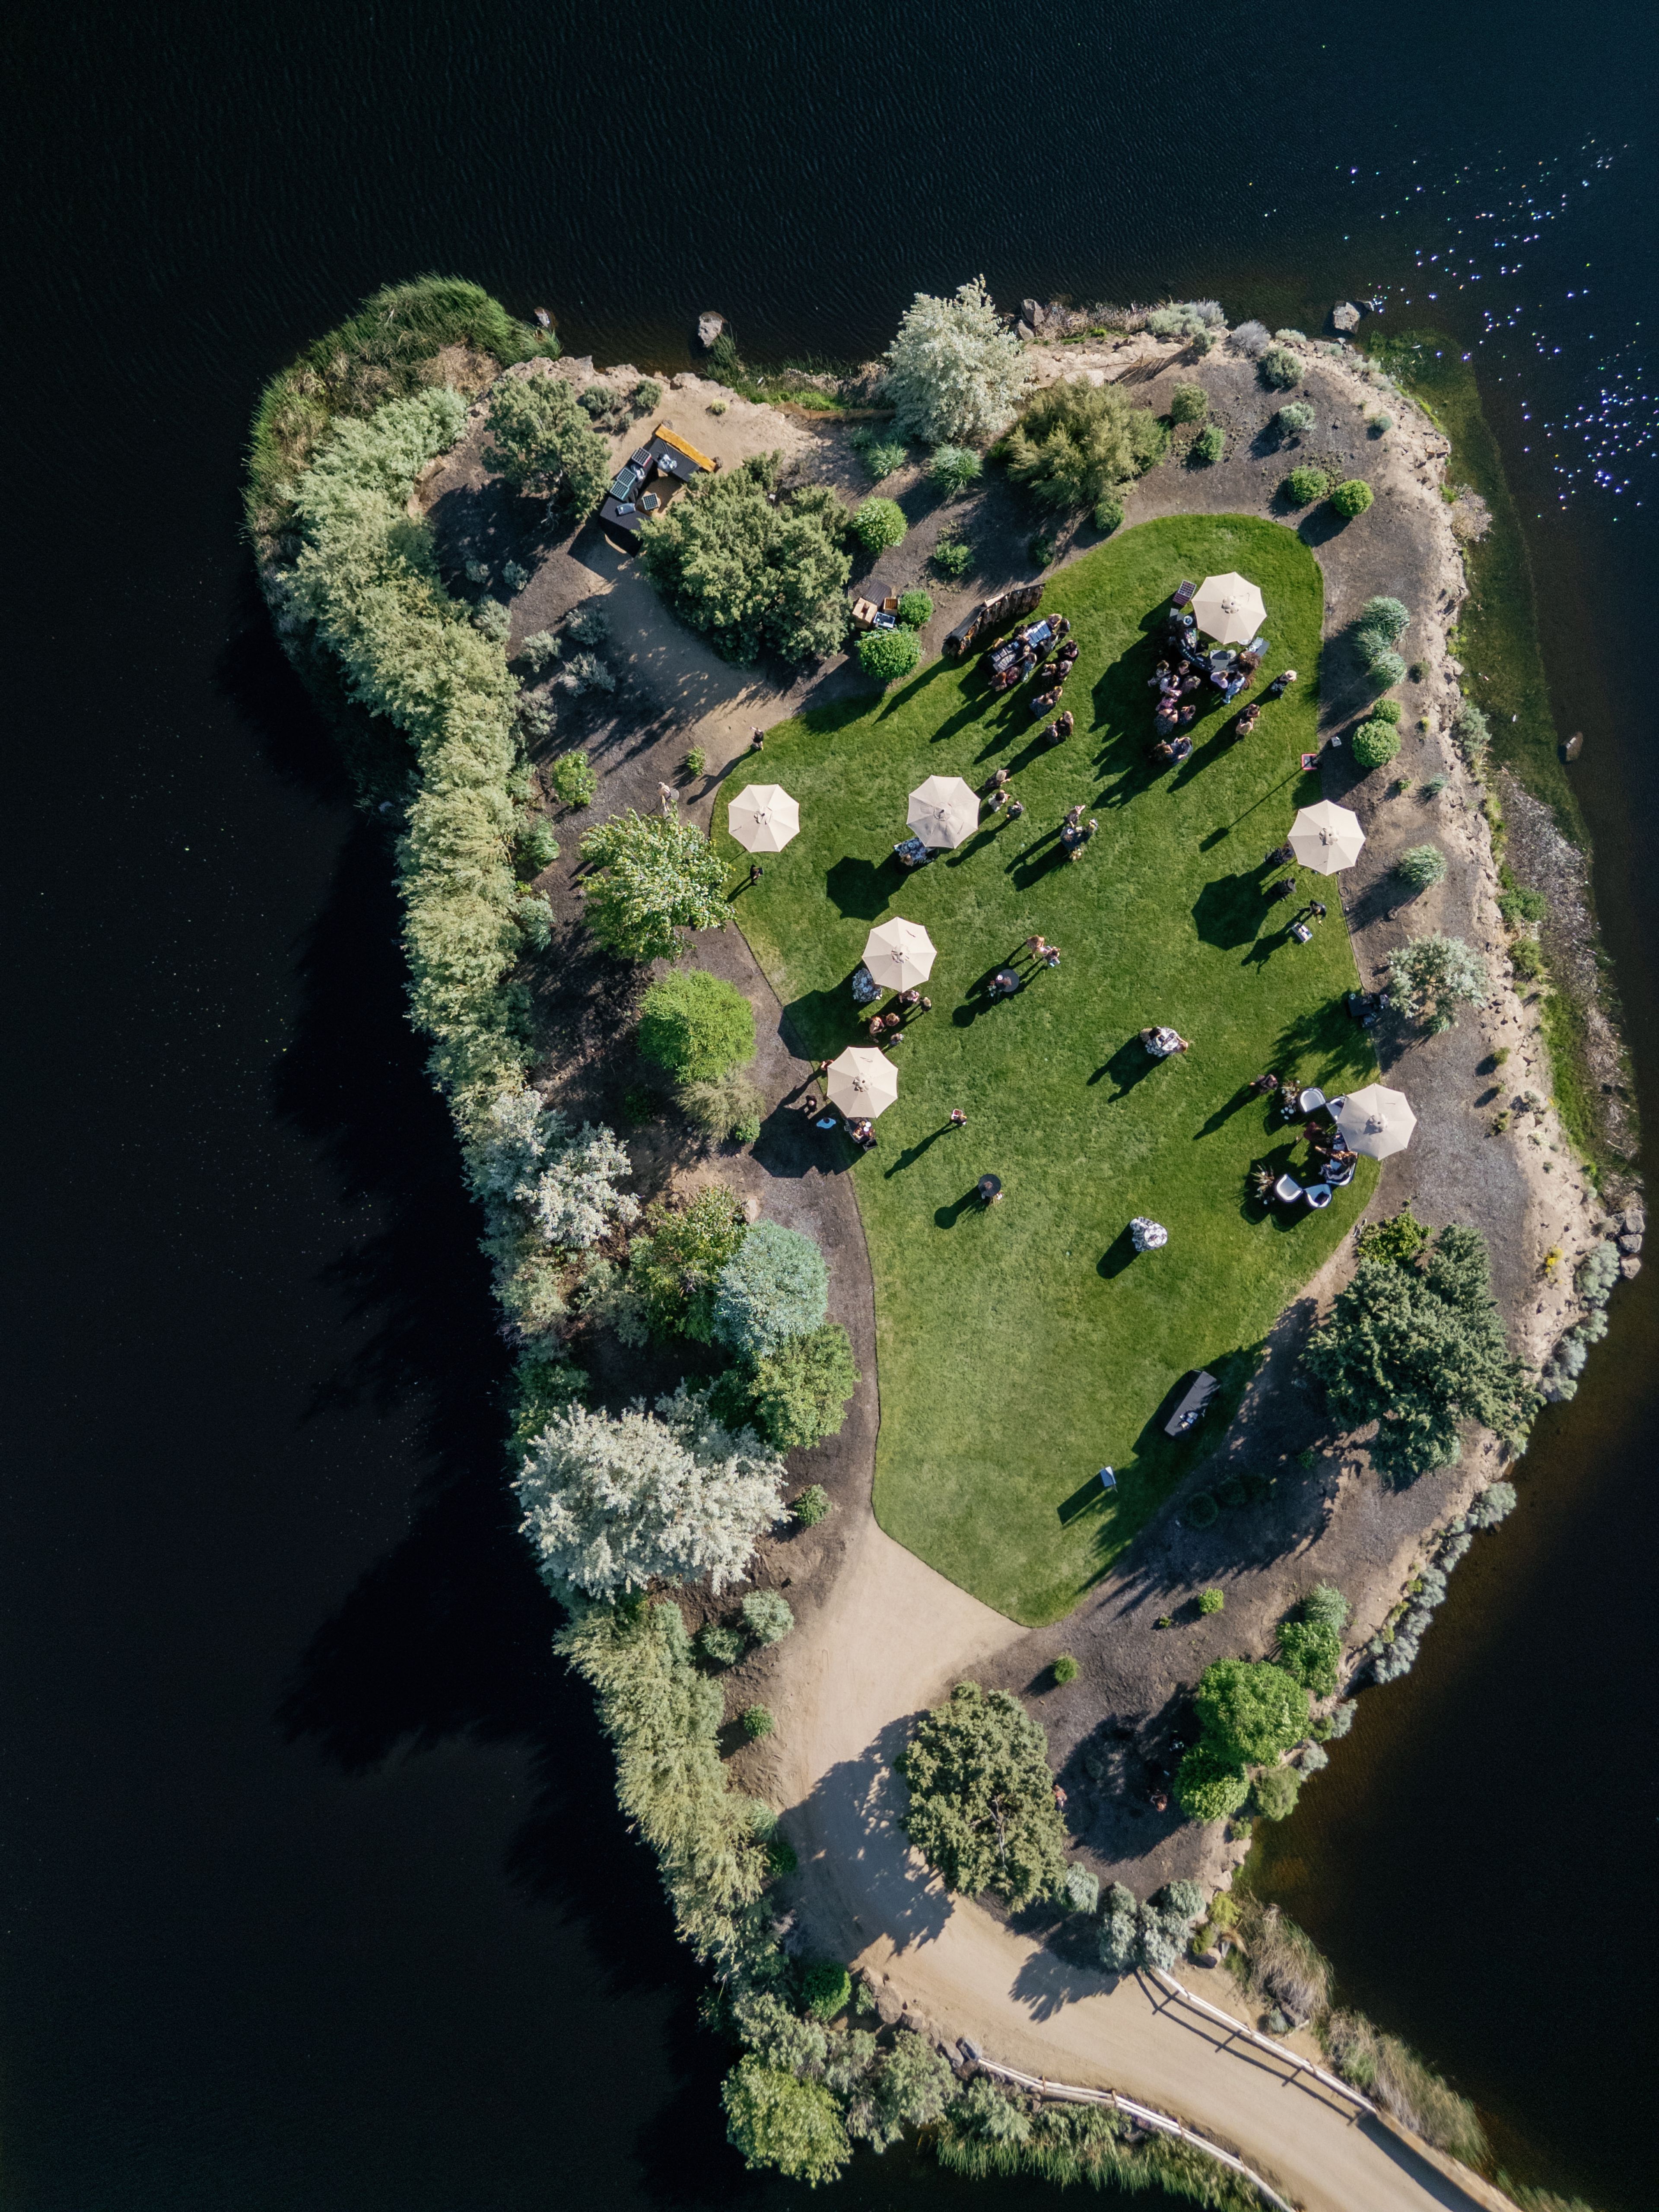
Juniper Preserve
65000 Pronghorn Club Dr, Bend, OR 97701, USA- Spaces for 12-320 Guests
- 3 Outdoor Spaces
- 2 Restaurants
- 10 Total Spaces
Juniper Preserve & Pronghorn Club – Bend, Oregon’s Premier Destination for Weddings & Events Nestled in the heart of Central Oregon’s high desert, Juniper Preserve and Pronghorn Club offer an unforgettable setting for weddings, corporate events, and celebrations of all kinds. Just outside Bend, Oregon, our luxury resort and private club combine natural beauty, world-class amenities, and inspired event spaces—both indoor and outdoor—to create the perfect backdrop for any occasion. Host your destination wedding surrounded by ancient juniper forests, dramatic lava rock formations, and panoramic Cascade Mountain views. Our elegant venues range from grand ballrooms and intimate boardrooms to outdoor terraces, lawns, and even a one-of-a-kind lava cave—ideal for ceremonies, receptions, or private dinners under the stars. From corporate retreats and executive meetings to milestone celebrations and luxury dinner events, our expert events team curates seamless experiences complemented by elevated cuisine, resort accommodations, golf, spa, and wellness offerings. At Juniper Preserve and Pronghorn Club, every event is a reflection of our stunning setting and personalized service—making it one of the most sought-after wedding and event venues in Bend, Oregon.
Est. $160/guestPricing Details AvailableAvg response time 4-6 hrs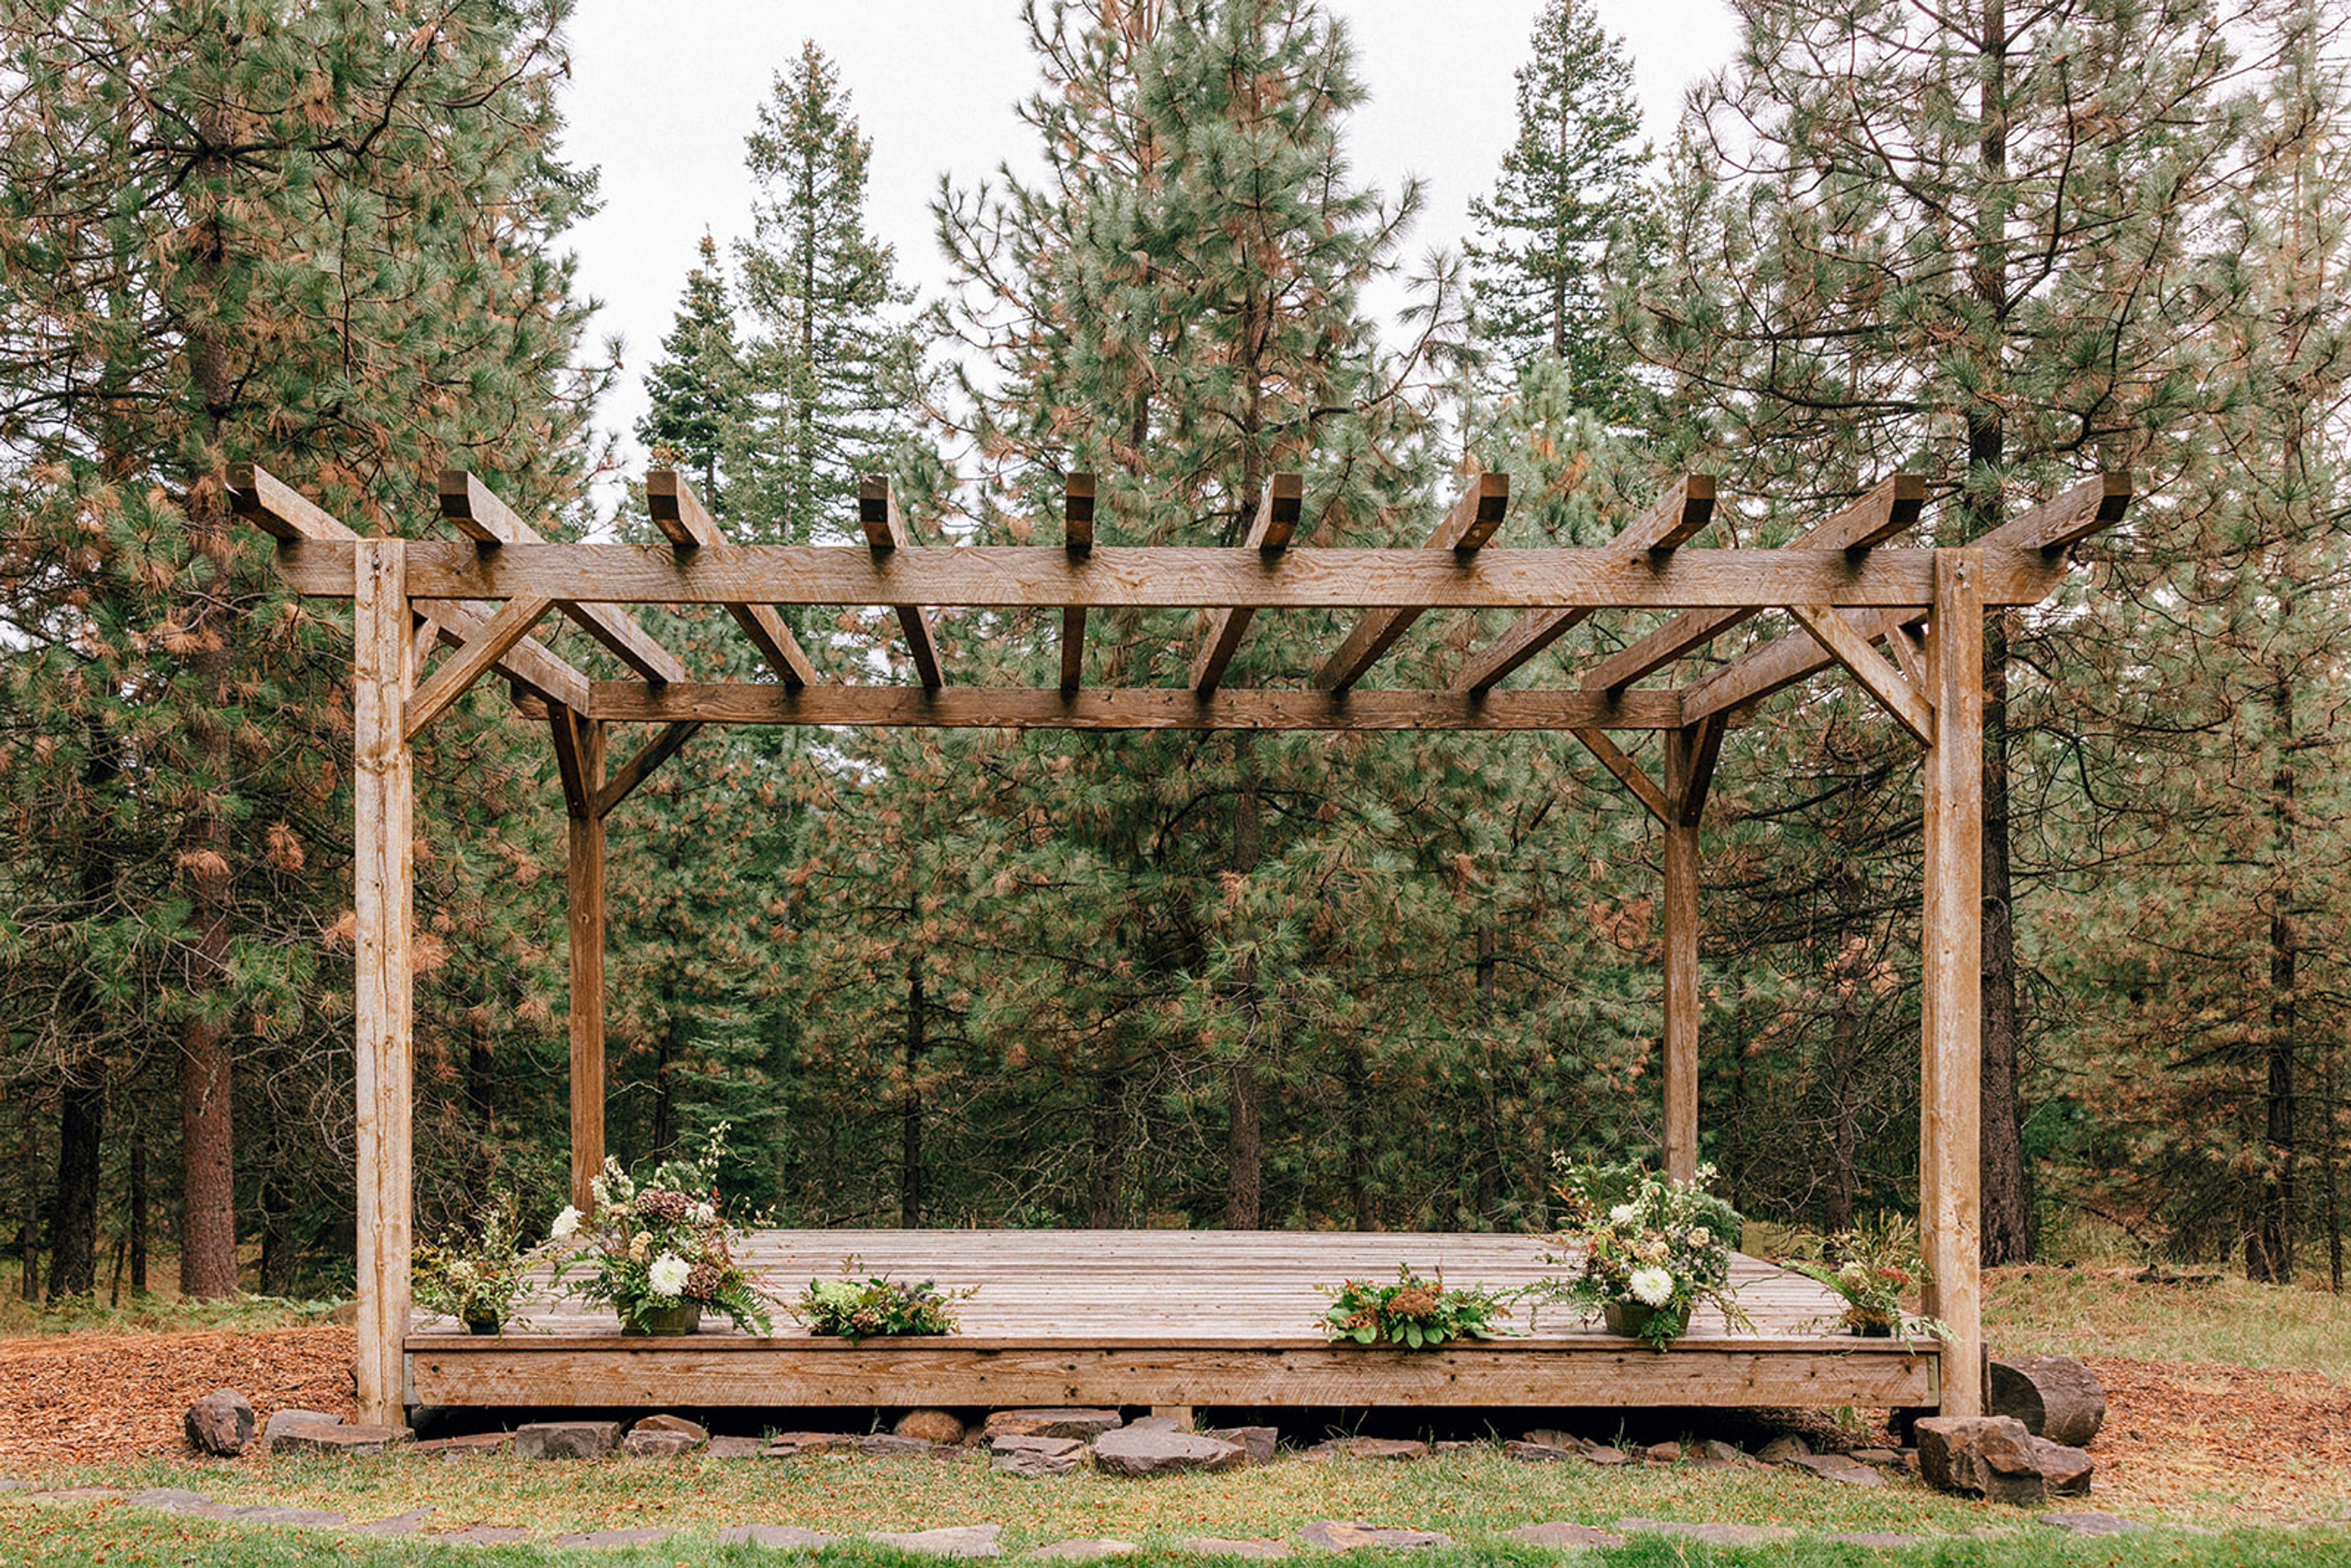
Green Springs Inn
11470 OR-66, Ashland, OR 97520, USA- Spaces for 100 Guests
- 1 Outdoor
- 1 Landmark
- 1 space at this venue
Green Springs Inn sits on a hundred acres inside the Cascade-Siskiyou National Monument, where Pacific Northwest old-growth pine meets the high-desert ridgelines of Southern Oregon. Ashland is seventeen miles down the mountain, with its bookstores, its Shakespeare Festival, its small galleries and good coffee. Step out of the lodge at dusk and the world's noise isn't here. The sky is the kind of dark people drive hours to find. Most wedding venues run on a banquet schedule. Yours doesn't have to. Our weekend events block the lodge for two nights, our day events run on your timeline rather than a turnover clock, and the spaces are yours to shape. We have hosted two-person amphitheater ceremonies and we have hosted hundred-guest celebrations across the property. The infrastructure scales. What stays the same is the texture: a small team that knows the place by heart, helping you build the day you actually want. From a morning ceremony in the amphitheater with sunlight cutting through the pines, through cocktails on the lodge porch as the air cools, to the last guest finding their cabin under a sky that hasn't seen a streetlight in any direction, the day moves at the pace the mountain sets. You won't find a chandelier ballroom here. You'll find the Forest Room, with its timber ceiling and a wall of windows facing the trees. You'll find an outdoor amphitheater carved into the hillside, where the seats look out over the monument. And the cabin where you and your partner spend your first two nights as a married couple, Boccard Point, is included in every wedding package. The setting does the heavy lifting. The design choices we make protect that. After the ceremony, your guests gather on the lodge porch with drinks while the light shifts on the ridgeline. Dinner moves indoors to the Forest Room, where the timber and the long windows turn formal without trying. When the music starts, the dance floo
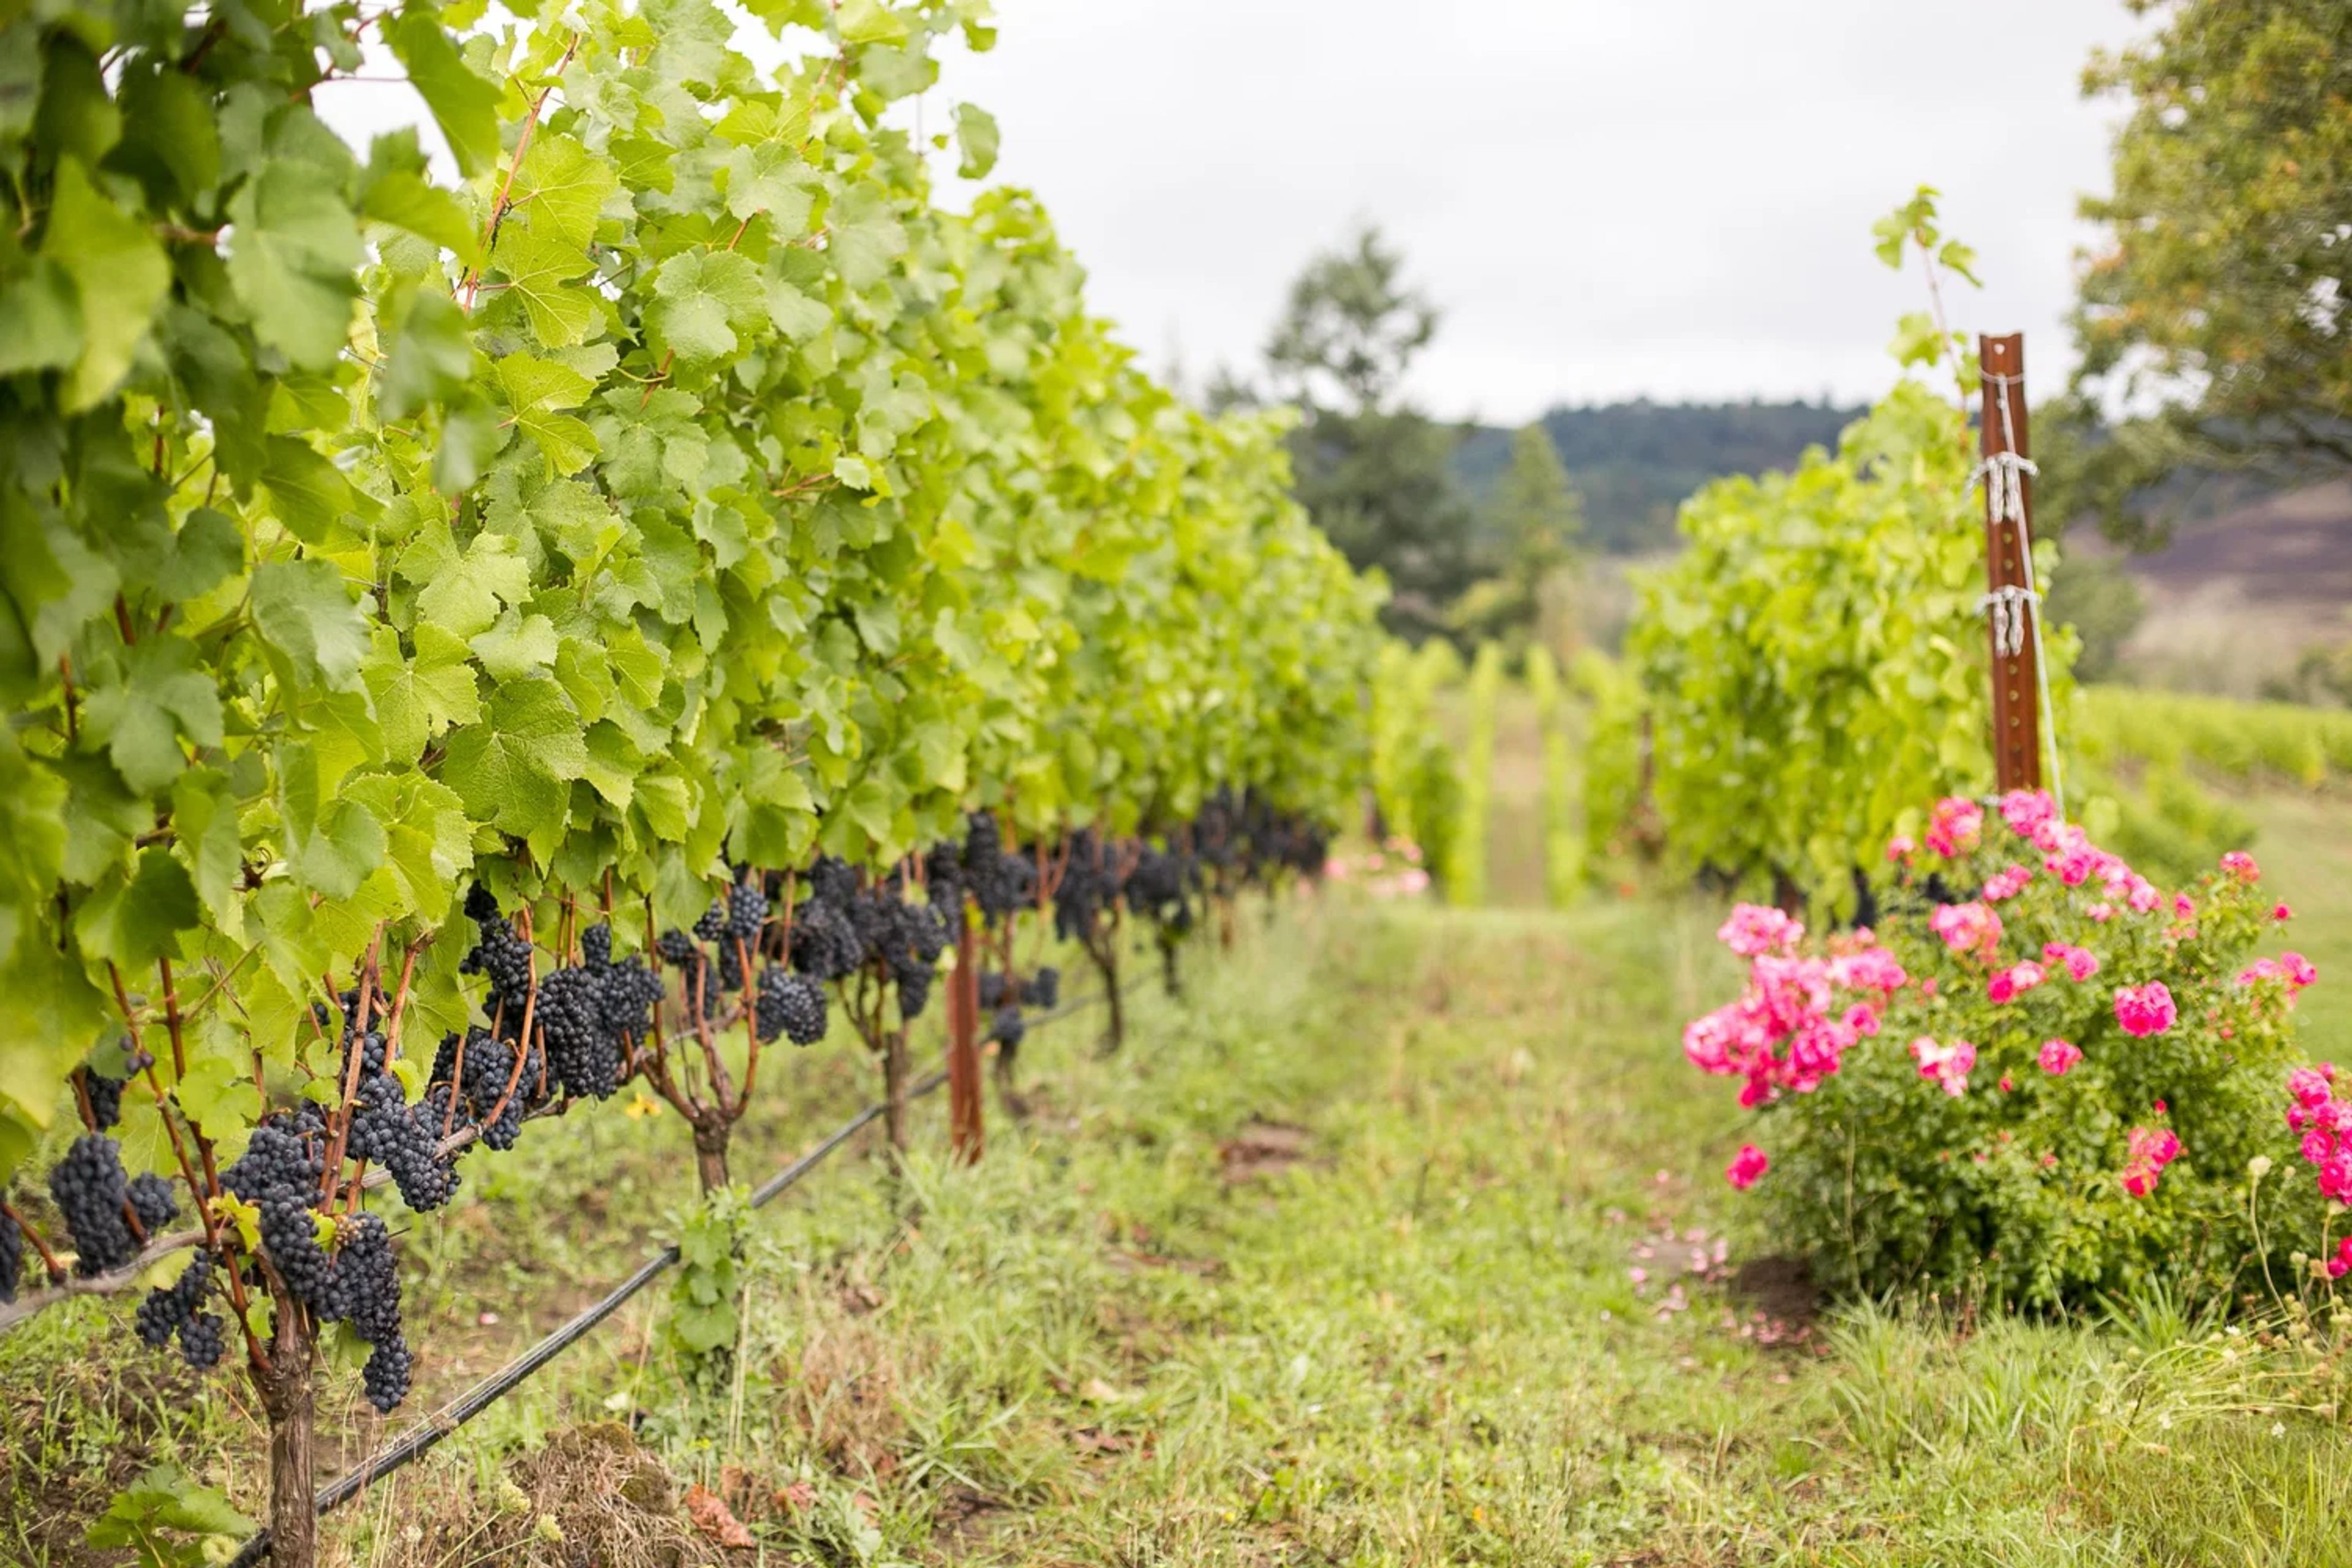
Zenith Vineyard
5657 Zena Rd NW, Salem, OR 97304, USA- Spaces for 500 Guests
- 1 Outdoor
- 1 Ballroom
- 1 space at this venue
Zenith Vineyard is a working winery and event venue set among the rolling hills of the Eola-Amity Hills in Oregon's Willamette Valley wine country, near Salem. Its purpose-built ballroom offers 20-foot ceilings, a wood-burning fireplace, and 5,000 square feet of space, opening onto a 120-foot patio that overlooks the vineyard — a setting suited to weddings ranging from intimate gatherings of 15 to celebrations of up to 500 guests. The venue handles food and beverage in-house, preparing meals on-site in a professional catering kitchen and pouring from its own lineup of estate-grown Pinot Noir, Chardonnay, Auxerrois, Pinot Gris, Tempranillo, and Rosé. Couples choose from a list of Zenith-approved caterers, and the property allows only one major event per day, giving each wedding exclusive use of the ballroom and lawn. Beyond weddings, Zenith Vineyard also hosts corporate dinners, fundraisers, and other private events, with catering options suited to gatherings of 400 or more guests. A private bridal salon, on-site parking for 110 cars, and use of the grounds from 9 a.m. to midnight round out the venue's offerings.
Yamhill Valley Vineyards
16250 SW Oldsville Rd, McMinnville, OR 97128, USA- Spaces for 22-250 Guests
- 1 Outdoor
- 2 Vineyards
- 2 Wineries
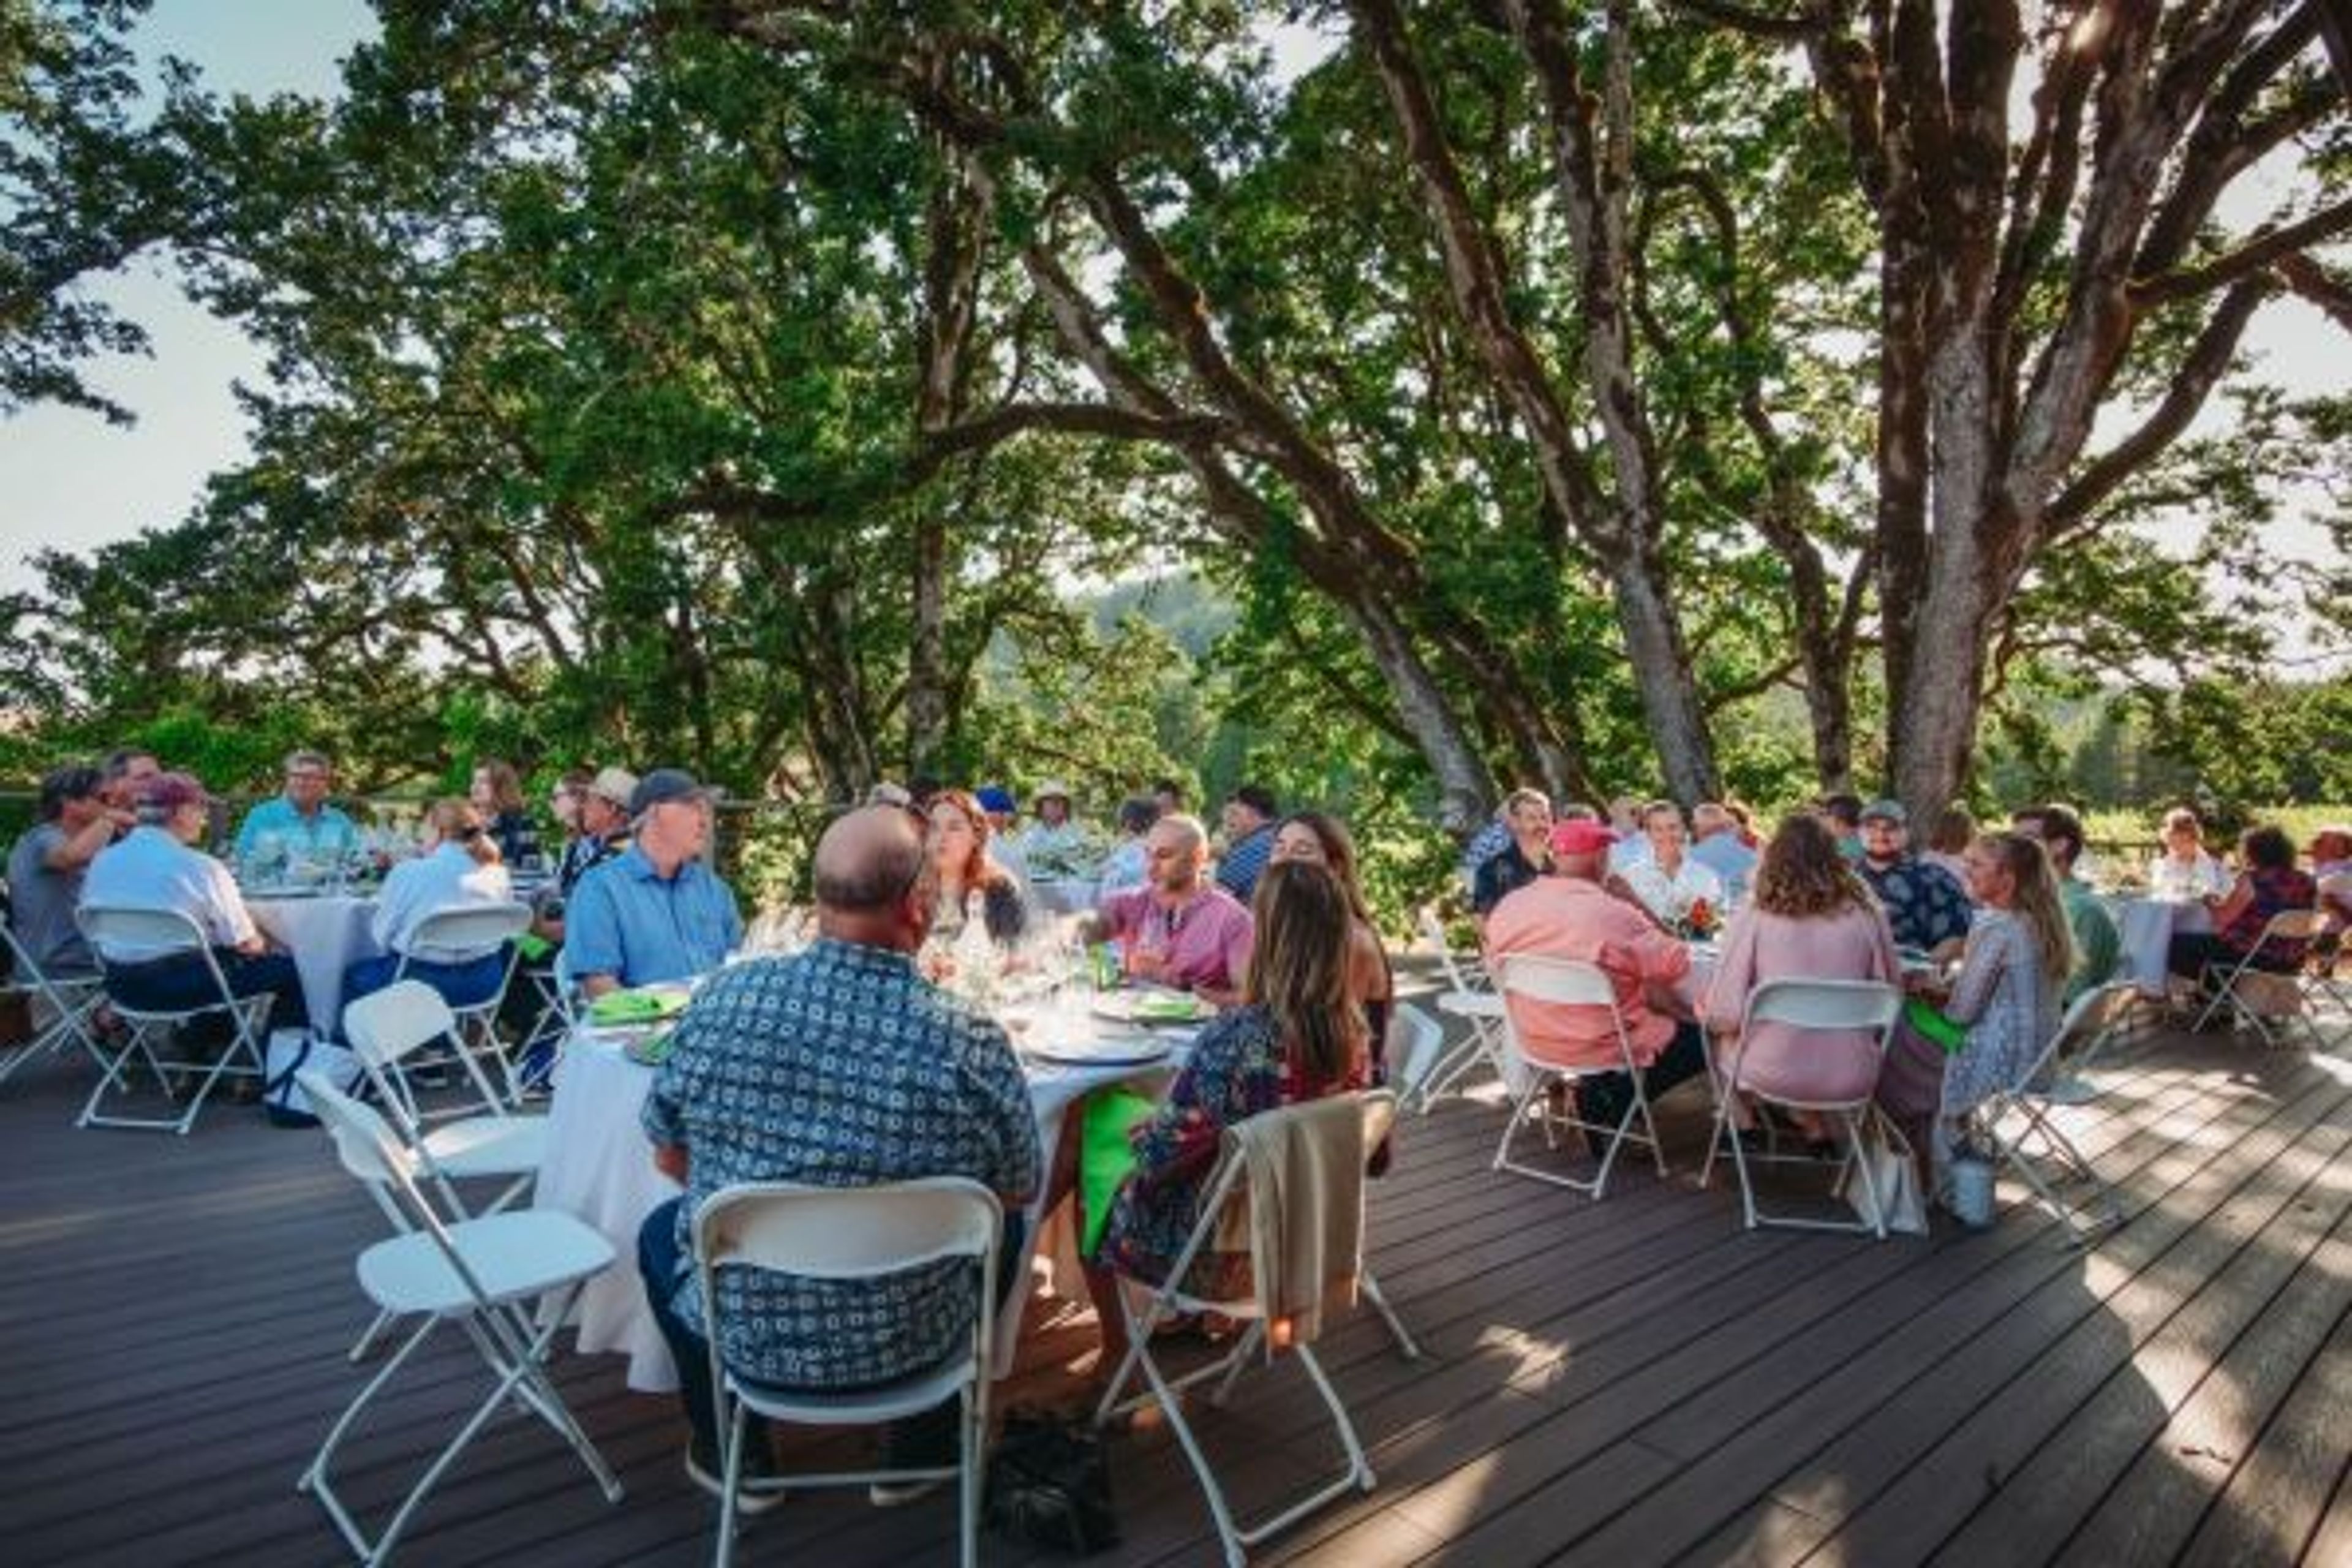
Yamhill Valley Vineyards sits on 150 acres in Oregon's McMinnville AVA, where rolling hillsides, a stream lined with wildflowers, and a small heirloom apple orchard surround one of the region's earliest wineries. Denis Burger and Elaine McCall founded the estate in 1983, and the family-owned winery has grown its own grapes and produced 100% estate wines ever since — a distinction that earned it recognition as 2019 Oregon Winery of the Year. For private events, the vineyard offers two settings suited to different kinds of gatherings. The Deck, shaded by historic oak trees with views over the vineyard, seats up to 36 guests (50 standing) and is available seasonally for rehearsal dinners, retreats, and outdoor celebrations. The climate-controlled Tasting Room, in operation since 1983, offers vineyard views through natural light for smaller indoor gatherings of up to 22 seated guests. Rentals are booked in two-hour increments with no separate booking fee, and outside catering is permitted with approval — making the estate a flexible backdrop for wine-centric celebrations amid the Willamette Valley countryside.
Eastside Exchange Ballroom & Cascade Rooftop
Eastside Exchange, 123 NE 3rd Ave, Portland, OR 97232, USA- Spaces for 135-425 Guests
- 1 Outdoor
- 1 Ballroom
- 2 Total Spaces
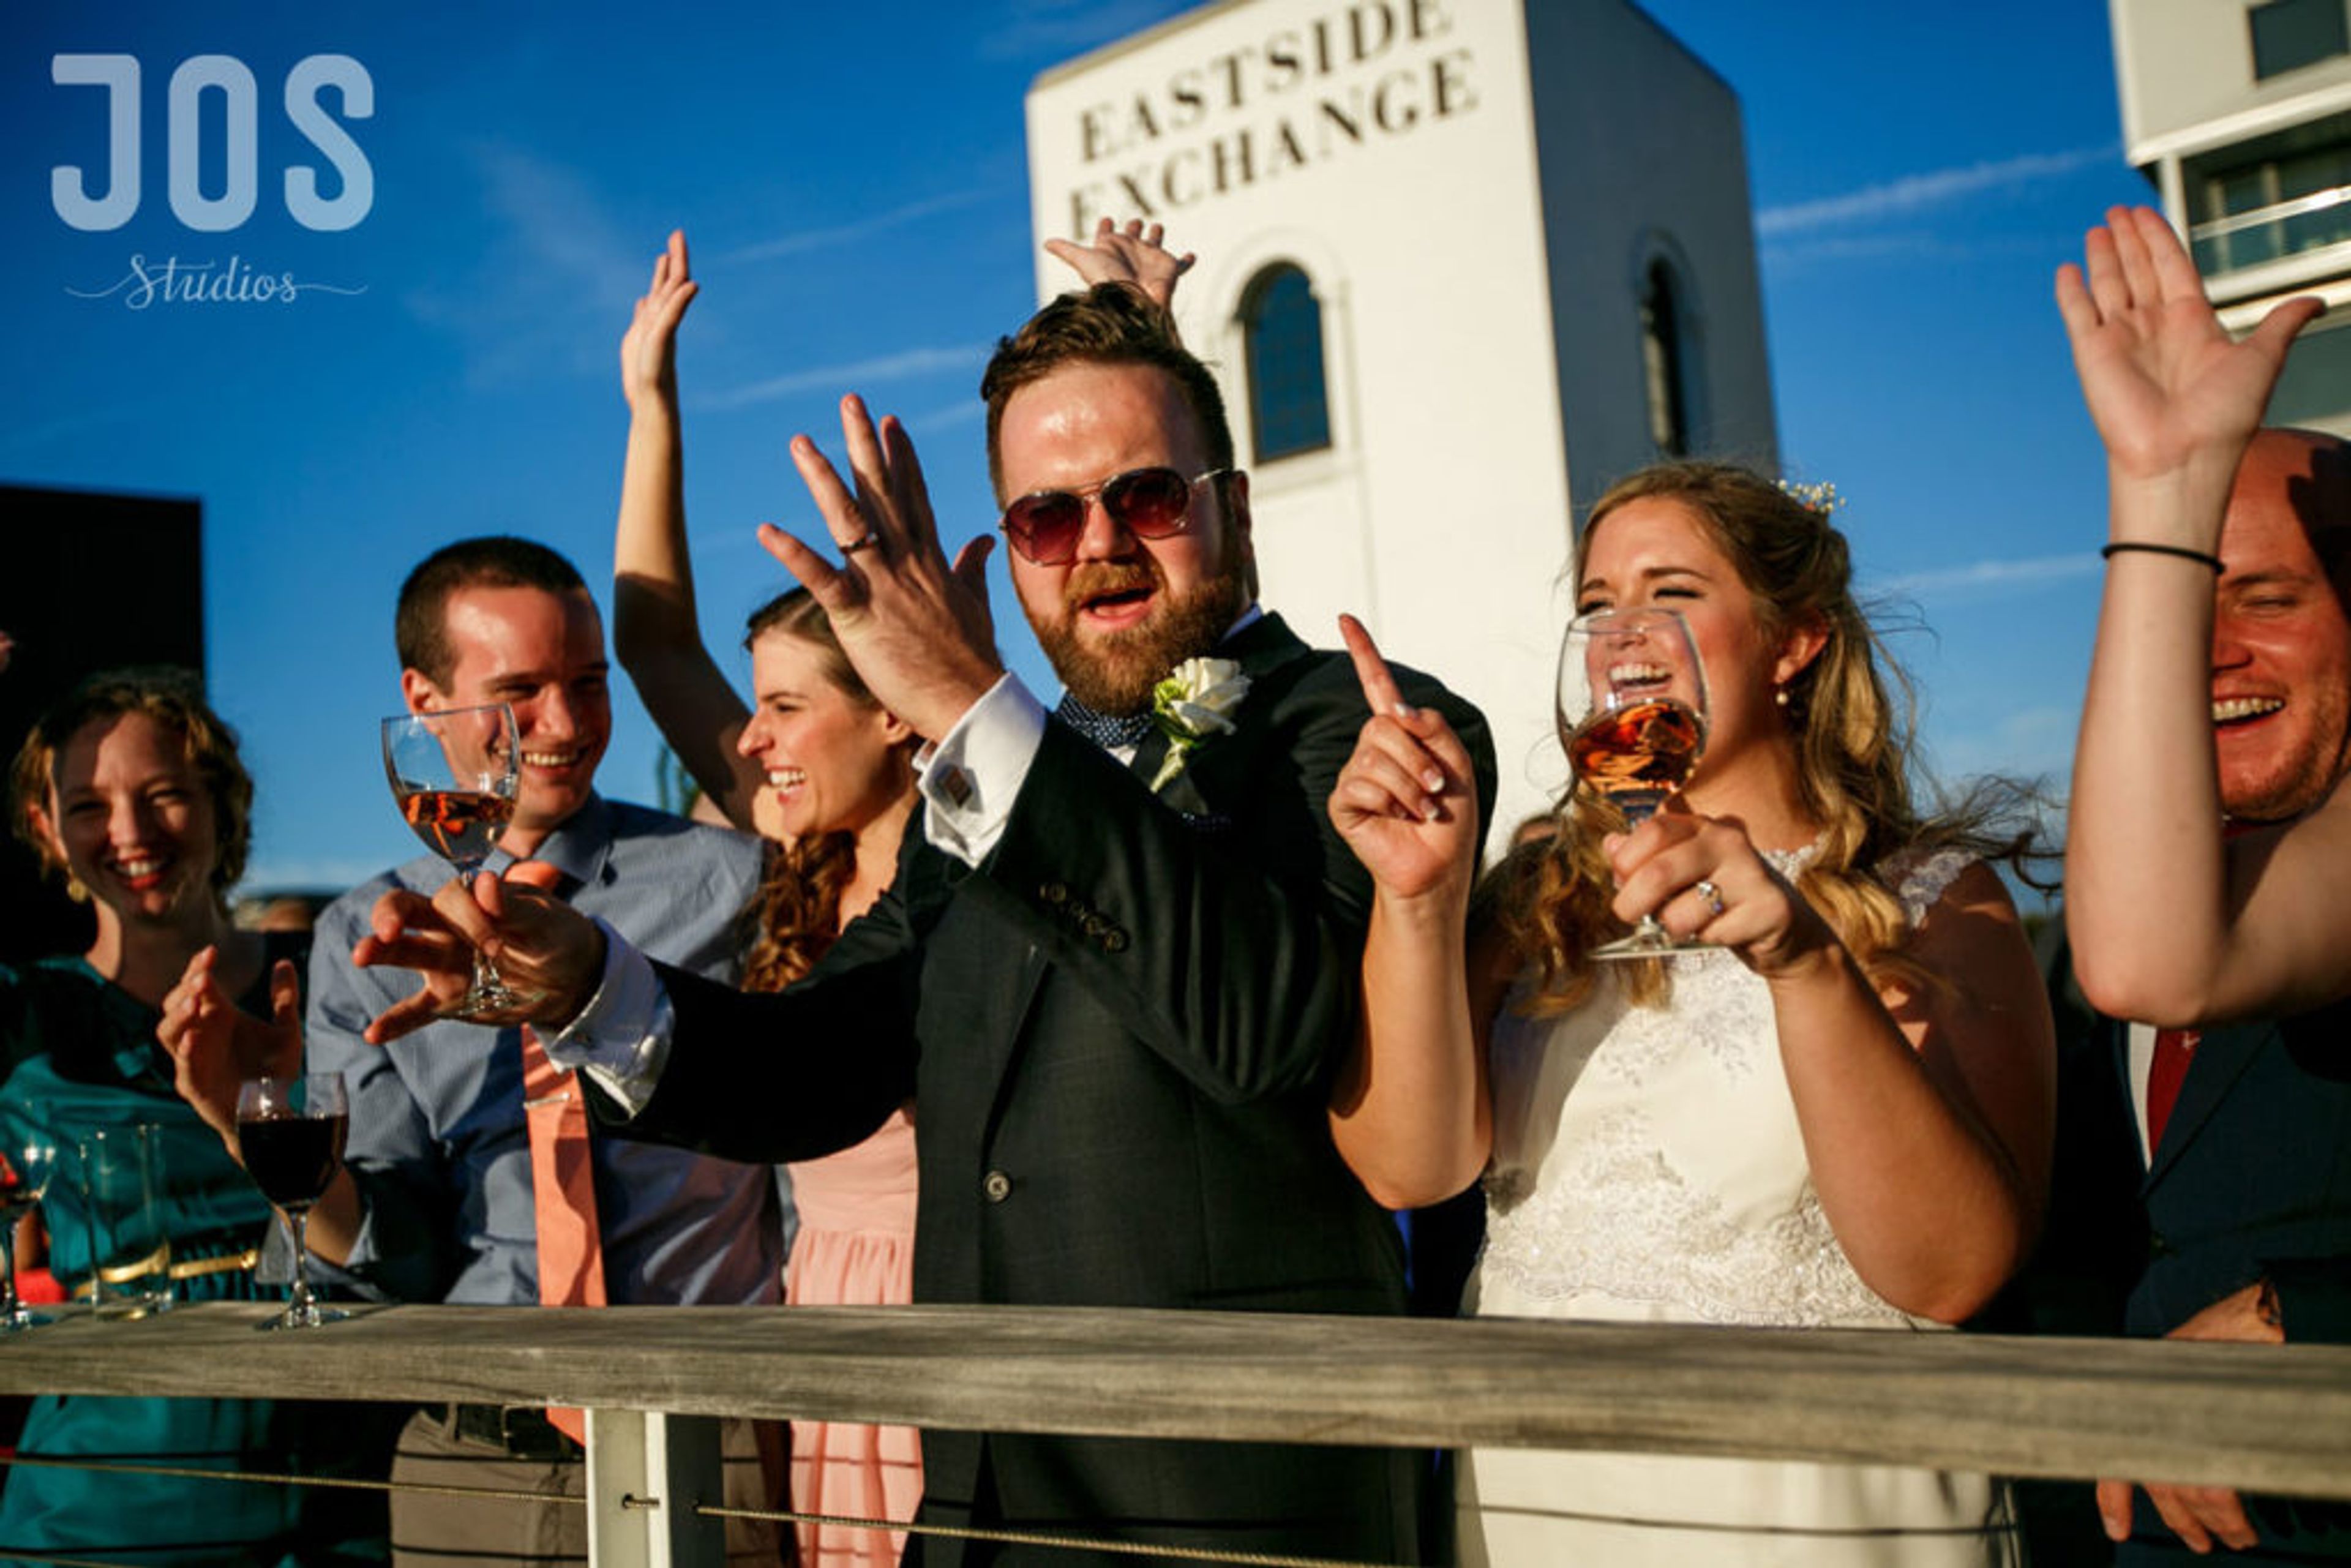
The Exchange Ballroom and Cascade Rooftop occupy the historic Eastside Exchange Building on the east bank of the Willamette River, near the Burnside Bridge in Portland, Oregon. Built in 1925 and listed on the National Register of Historic Places, the building was renovated in 2013 and is silver LEED certified, giving the venue an industrial backdrop of exposed ceilings alongside dramatic views of the downtown Portland skyline. The Ballroom spans 6,200 square feet of column-less space, accommodating up to 300 seated or 425 standing guests for weddings, corporate parties, and fundraisers. Its neutral design serves as a blank canvas that can be tailored to nearly any theme, and rental includes 300 chiavari chairs, 30 round tables, cocktail bistro tables, movable bars, and a built-in sound booth with AV capabilities and customizable lighting. A blown glass sculpture by Andy Paiko greets guests at the main entrance. Atop the building, the Cascade Rooftop offers over 2,200 square feet at the confluence of the Willamette River and the Burnside Bridge, with sweeping skyline views suited to a seated ceremony or cocktail hour. The rooftop features a patio built from sustainably harvested wood, built-in perimeter seating with ambient lighting, and a built-in BBQ available to rent. The venue is operated and managed by VT Group, which also handles on-site catering.
Historic Balch Hotel
40 Heimrich St, Dufur, OR 97021, USA- Spaces for 18-250 Guests
- 1 Outdoor
- 1 Restaurant
- 3 Total Spaces
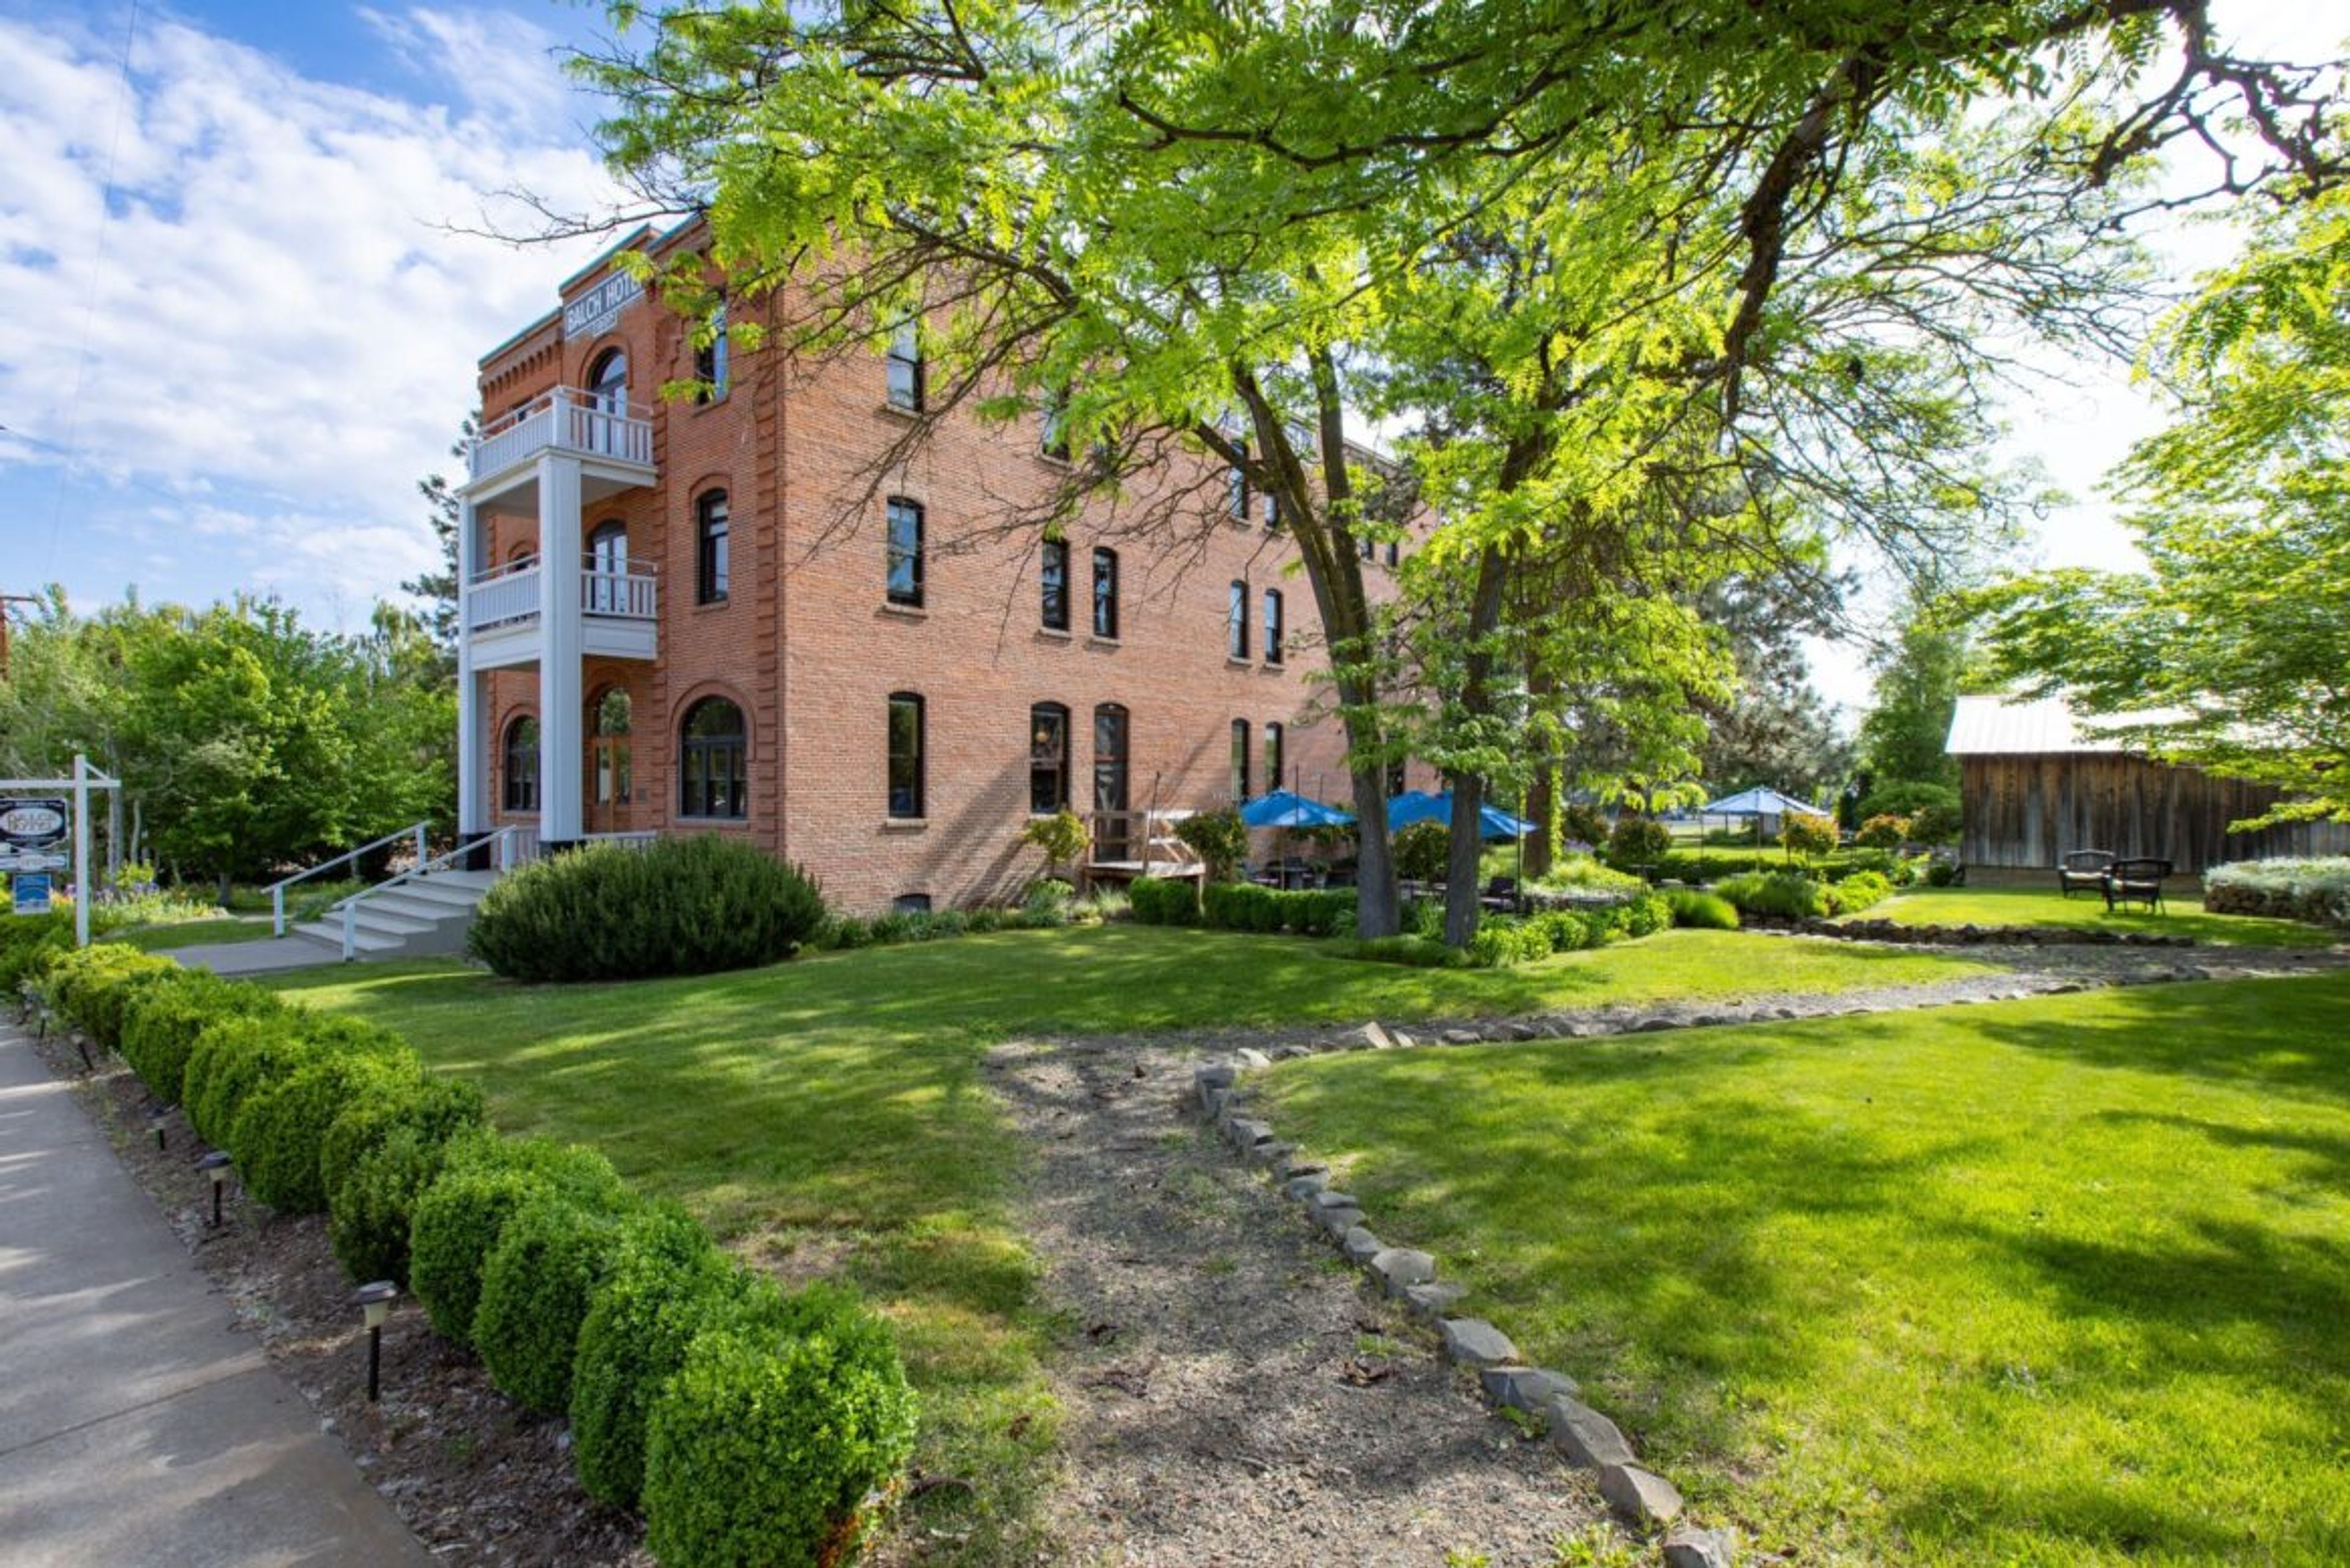
The Historic Balch Hotel is a 20-room inn built in 1907 in the small town of Dufur, Oregon, where the Columbia Gorge meets the High Desert. Its 18-inch-thick brick walls, original fire hoses, and antique parlor safe recall the building's century-plus history, while each guest room, along with the parlor and lobby, is individually furnished with period antiques. Set on more than an acre of landscaped grounds surrounded by pine and fir trees, an open lawn, and a pond, the property offers far-reaching views with Mount Hood visible on clear days, and more than 300 days of sunshine a year. For weddings, the Balch offers three approaches: intimate elopements, a full-property buyout with overnight accommodations for up to 40 guests across all 20 rooms, and a multi-day wedding weekend. Every wedding package includes use of the hotel and grounds, tables and chairs with setup, on-site coordination, and access to both indoor and outdoor ceremony locations. A sunken flagstone patio with a mountain backdrop hosts gathering, dining, and dancing, and the grounds have accommodated outdoor events as large as 220 guests, with a sweet spot of 75 to 100. Beyond weddings, the Balch hosts meetings, retreats, and celebrations, with dedicated space in its parlor, dining room, and gardens. There is no in-house catering requirement or bar minimum — couples and groups can work with the hotel's culinary team or bring in their own caterer.
Timberline Lodge
27500 E Timberline Road, Government Camp, OR 97028, USA- Spaces for 42-280 Guests
- 2 Outdoor Spaces
- 1 Ballroom
- 9 Total Spaces
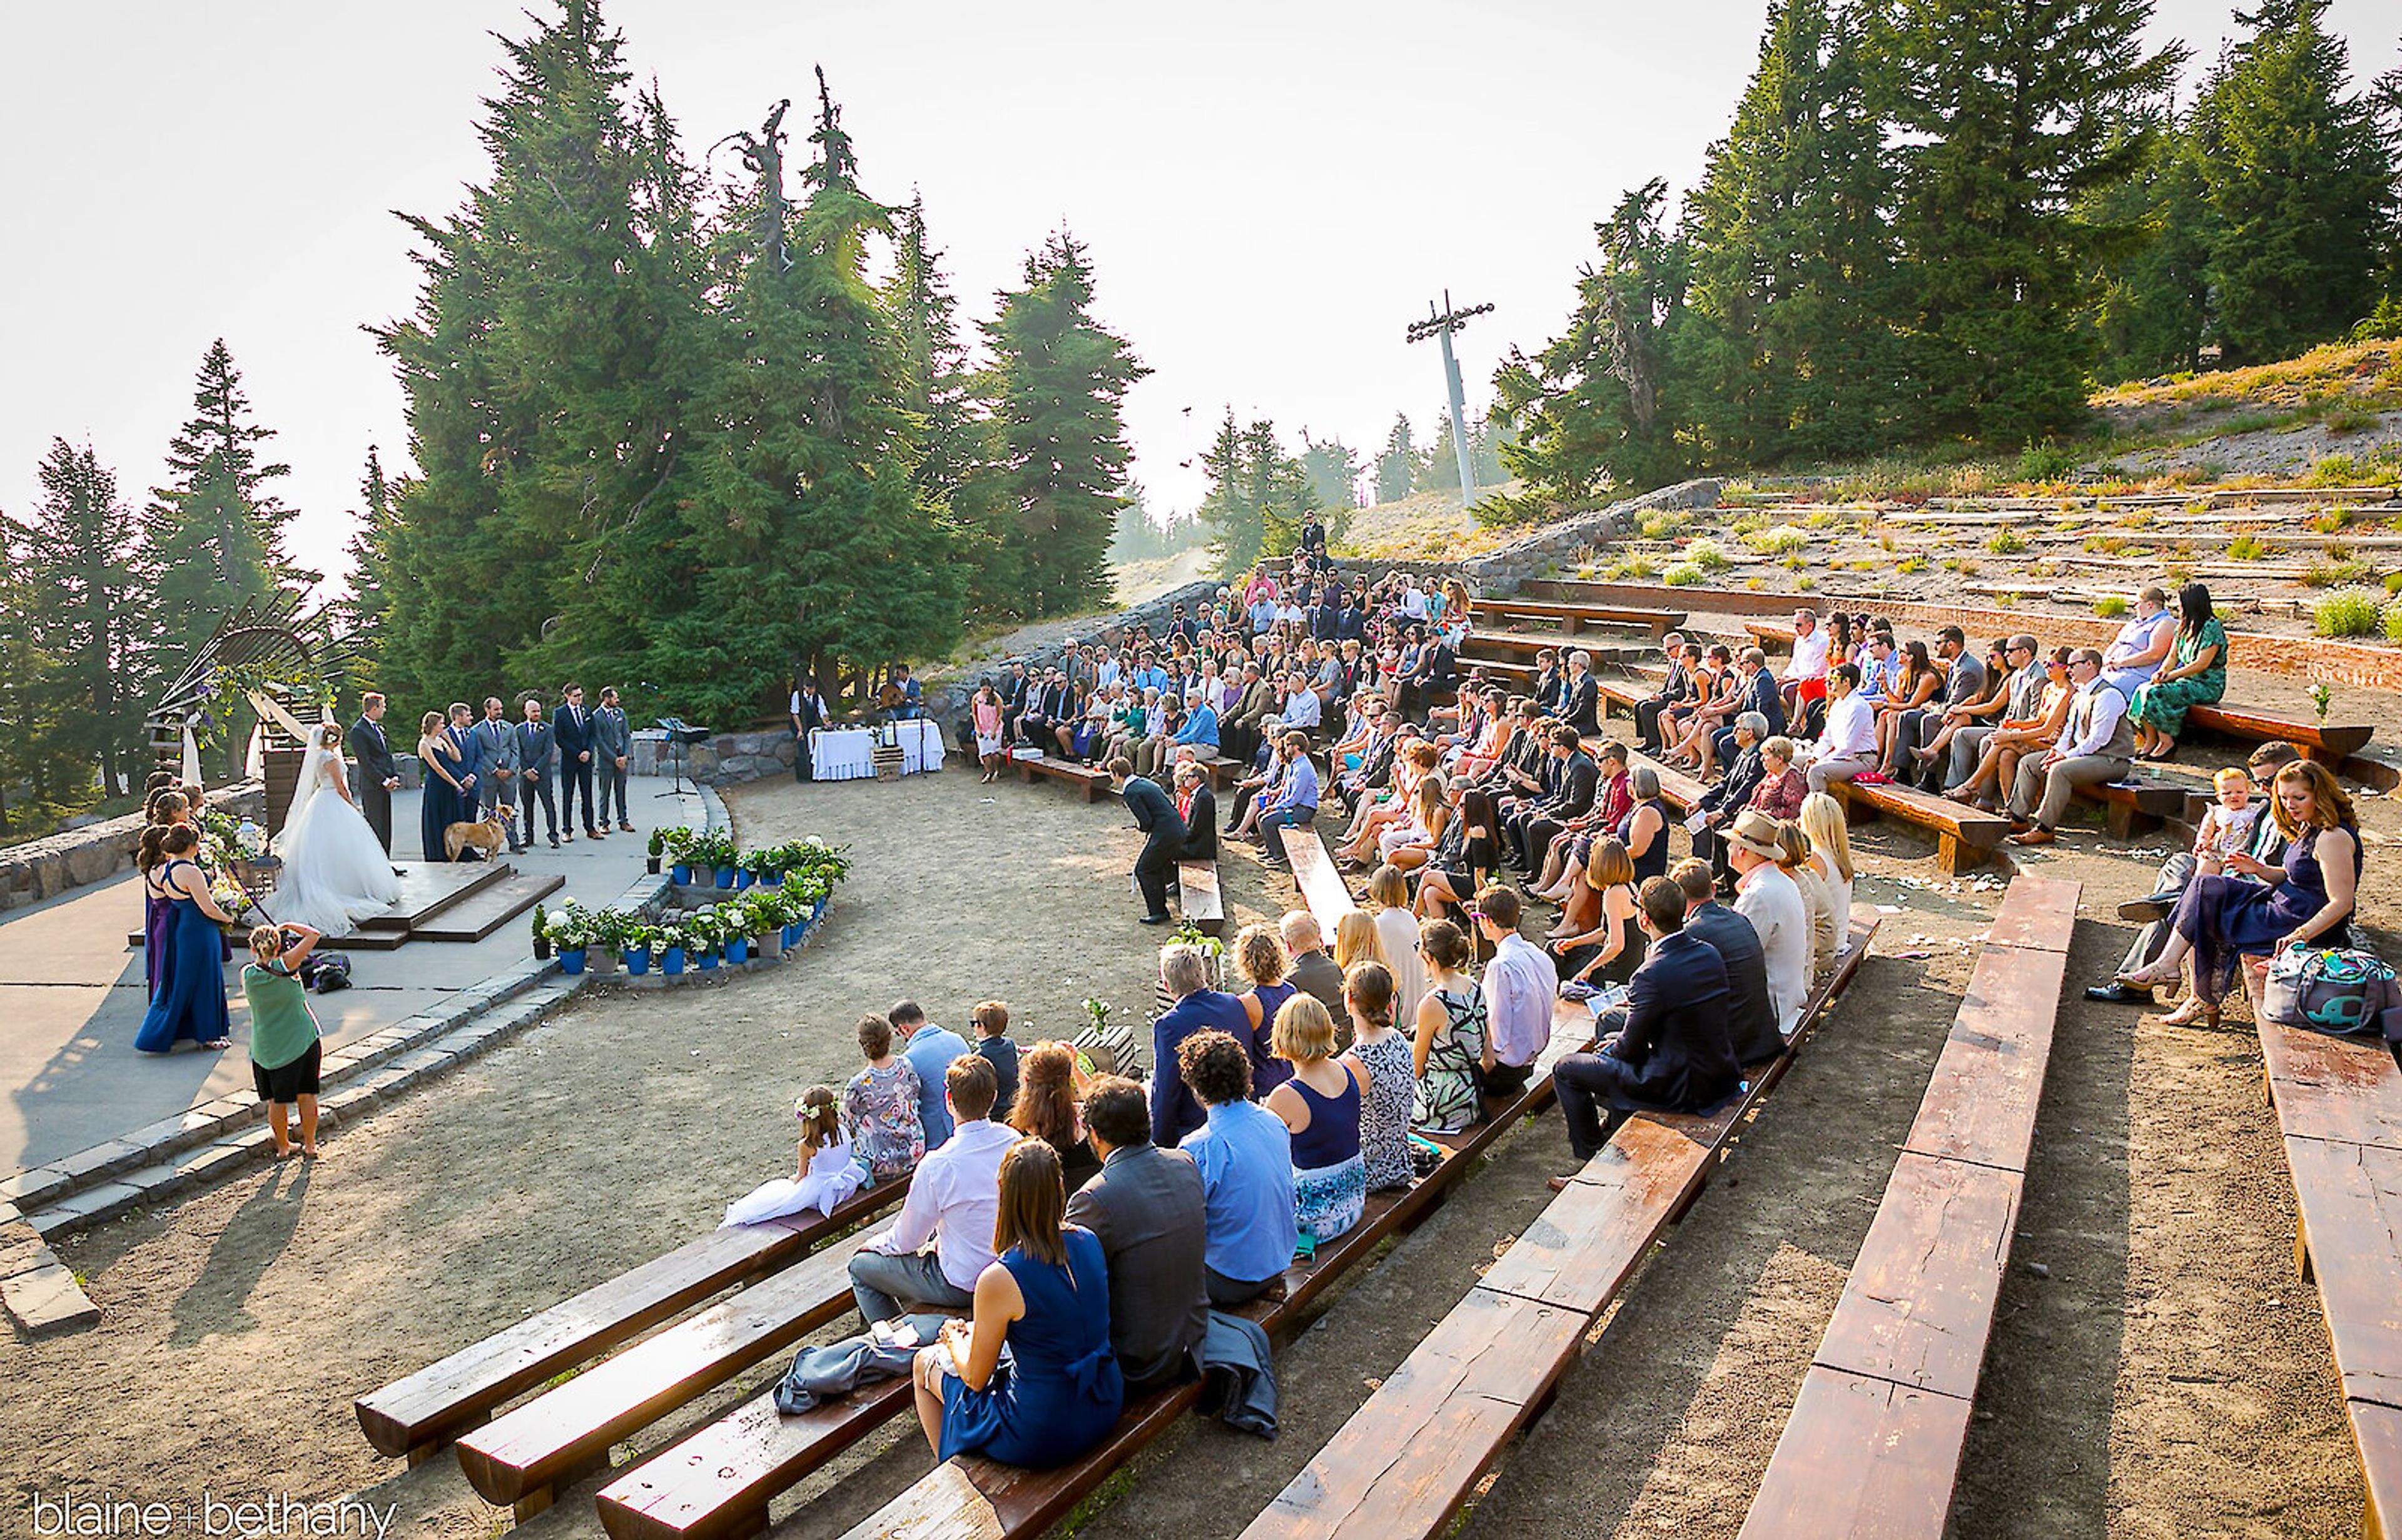
Set on the south slope of Mt. Hood at 6,000 feet, Timberline Lodge is a National Historic Landmark built in 1937 during the Works Progress Administration, when more than 500 workers completed the 55,000-square-foot stone-and-timber structure in just 18 months. President Franklin D. Roosevelt dedicated the lodge in person, and it was declared a National Historic Landmark in 1977. That alpine setting and handcrafted architecture — local volcanic stone, massive timbers, and hand-forged iron throughout — give the lodge a striking backdrop for weddings, meetings, and group celebrations found nowhere else in the Pacific Northwest. The lodge offers several distinct event spaces, from Ullman Hall's wood-paneled reception setting to Raven's Nest, with its large A-frame windows and mountain views, to outdoor ceremony settings on the patios and at the mountain amphitheater. One mile above the main lodge, the timber-and-stone Silcox Hut offers a more intimate, alpine setting with a fireplace for smaller weddings and gatherings. Timberline is home to six restaurants, including the Cascade Dining Room, Ram's Head Bar, and Blue Ox Bar in the historic hotel, plus the Wy'East Cafe and Y'Bar across the parking lot. Its in-house culinary team prepares Northwest Alpine cuisine using seasonal, locally-sourced ingredients for weddings, conferences, and private events.
The Robert Newell House
8089 Champoeg Rd NE, St Paul, OR 97137, USA- Spaces for 40-200 Guests
- 1 Outdoor
- 1 Landmark
- 2 Total Spaces
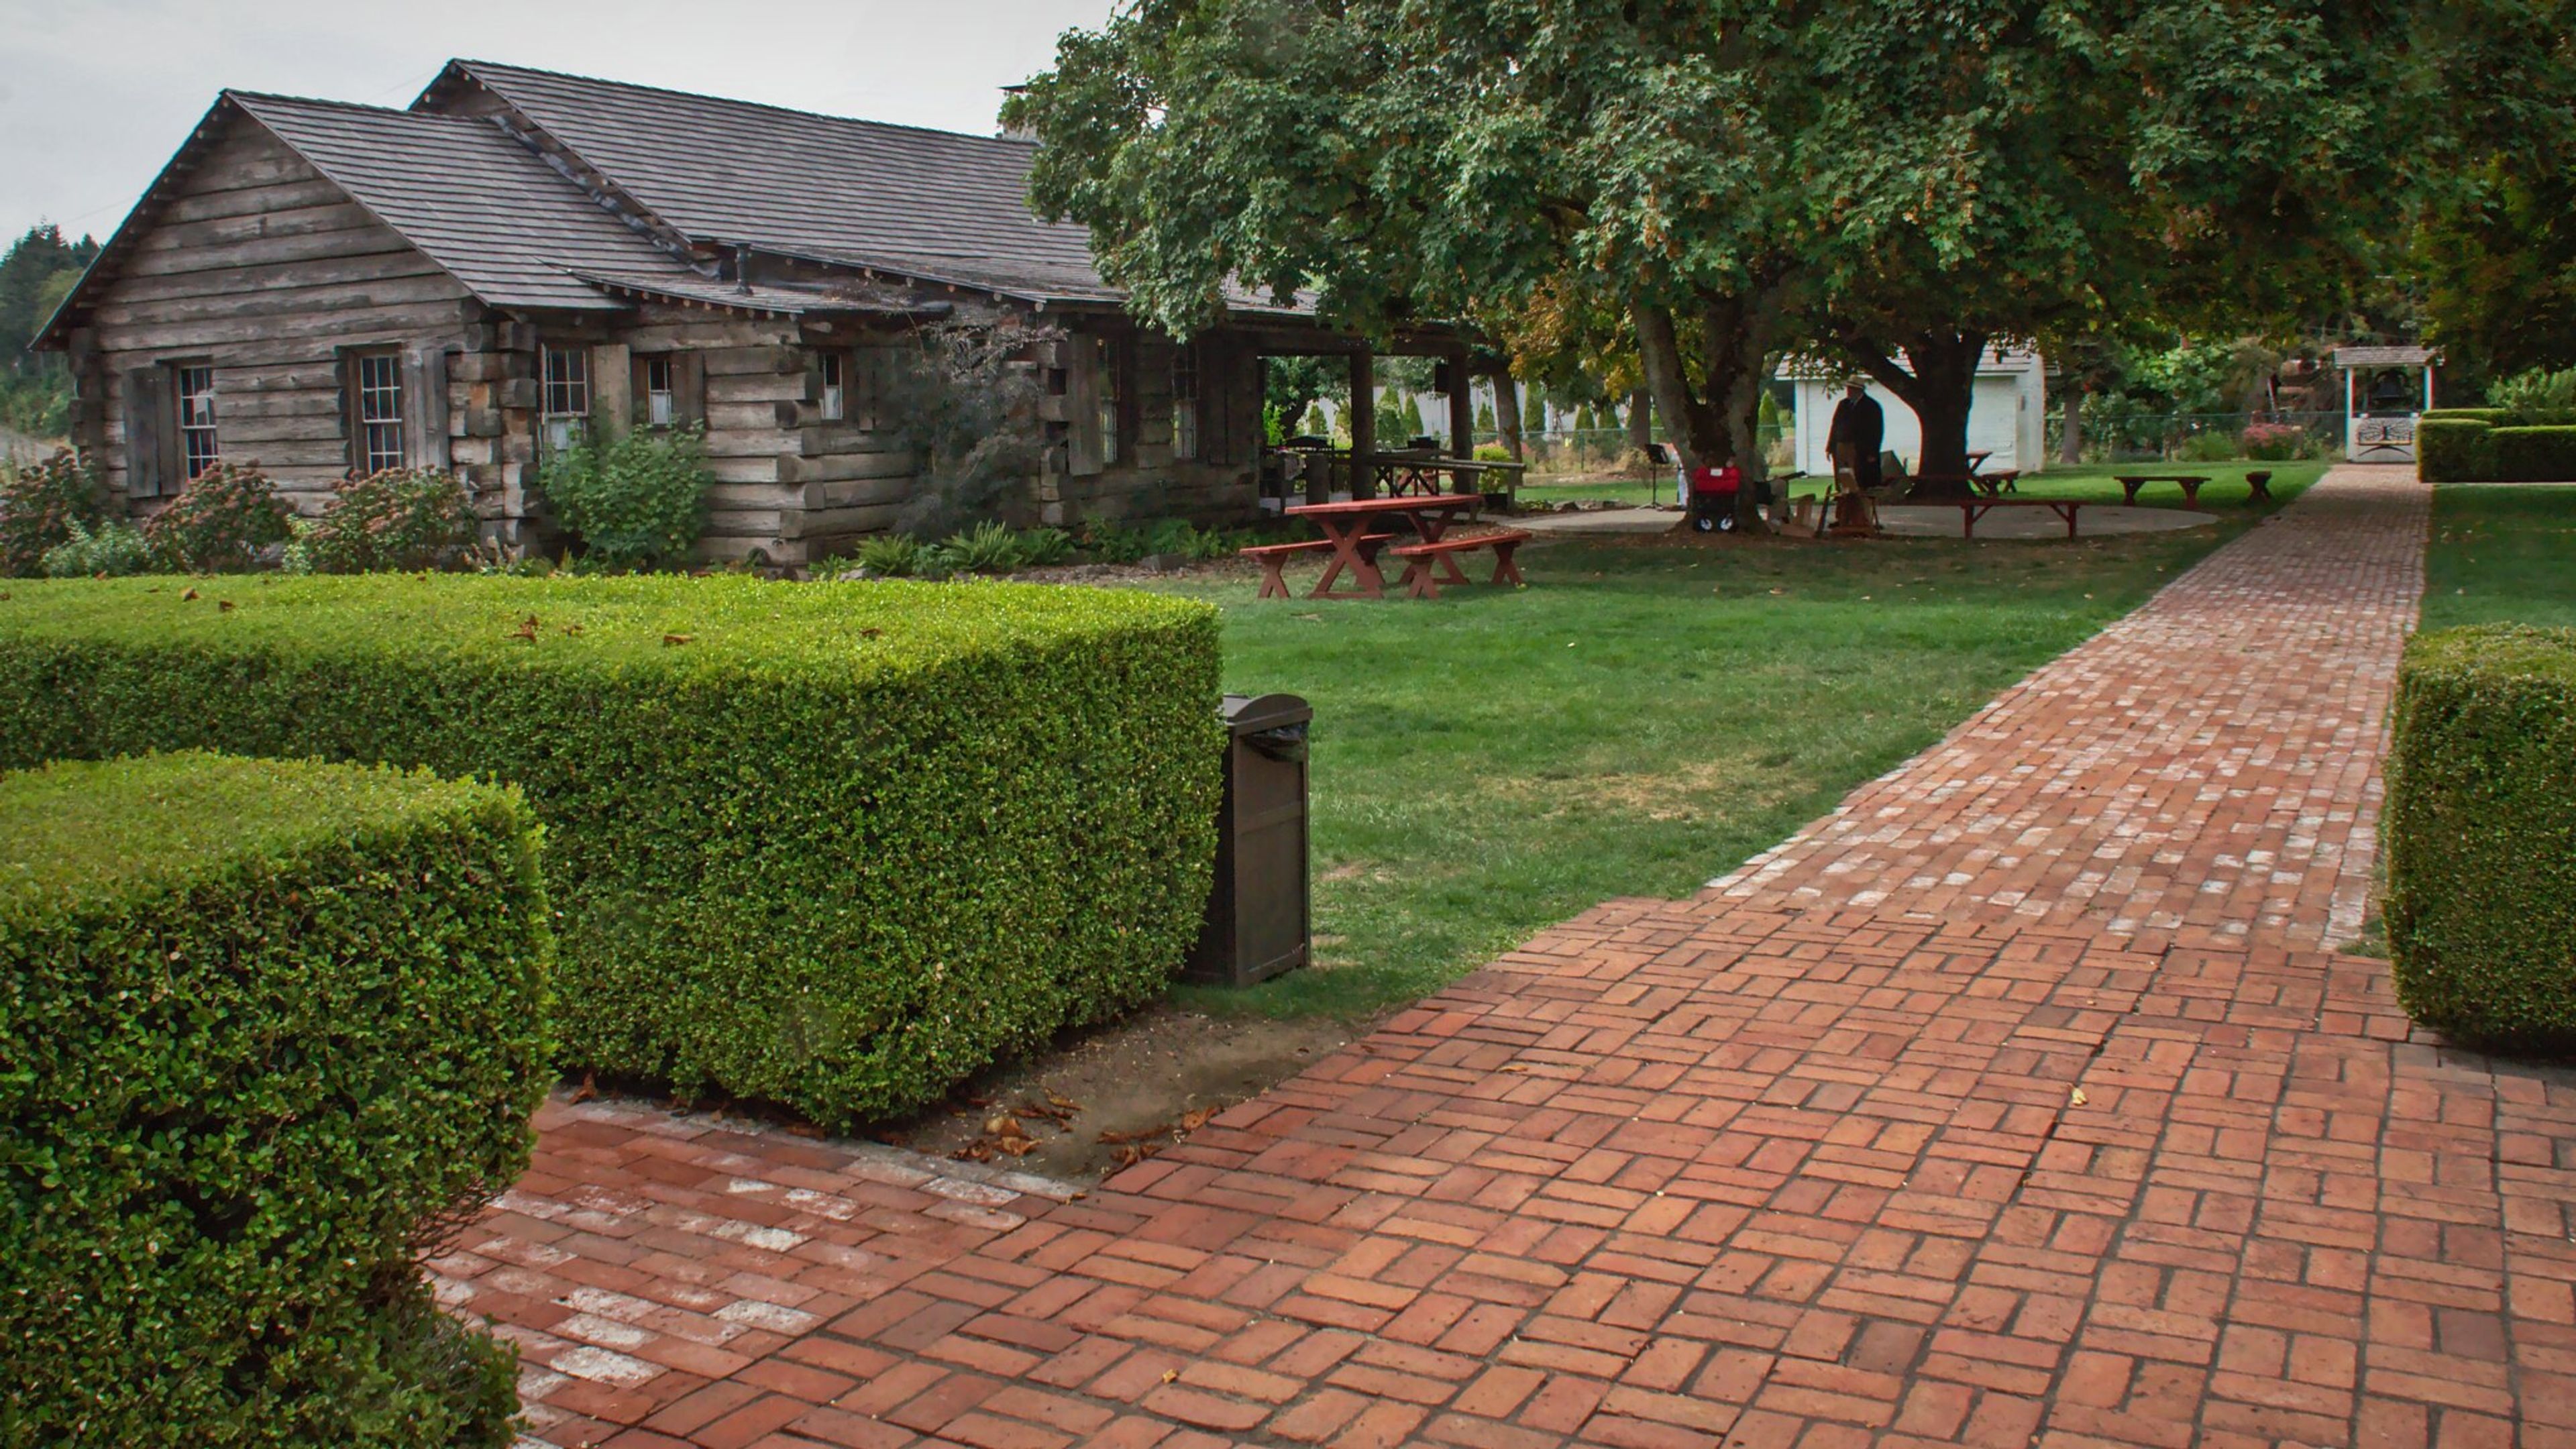
Built in 1852 on a hillside above the Willamette River, the Robert Newell House anchors Newell Pioneer Village, a historic site just west of Champoeg State Park that has been maintained since 1954 by the Oregon State Society Daughters of the American Revolution. The nearly three-acre grounds are planted with heritage roses, perennial beds, and mature trees, giving weddings and gatherings a step-back-in-time backdrop framed by the 1852 house, the Pioneer Mothers Memorial Cabin, an 1850s schoolhouse, and the Butteville Jail. The Gardens & Grounds accommodate up to 200 guests for outdoor ceremonies and receptions, while the museum buildings and Rebecca's Tea Porch — which overlooks the Champoeg State Heritage Area — offer indoor space for up to 40 guests year-round. Couples and event hosts can also incorporate the site's collections into their day, including the First Ladies of Oregon Gown collection, with pieces dating to 1851, and an extensive assortment of quilts and needlework from the 1700s onward. The venue's events team offers customizable packages for weddings, meetings, reunions, and celebrations, with on-site parking and audio-visual equipment available for indoor gatherings.
Best Western Plus Ocean View Resort
414 N Prom, Seaside, OR 97138, USA- Spaces for 60-345 Guests
- 1 Outdoor
- 1 Restaurant
- 4 Total Spaces
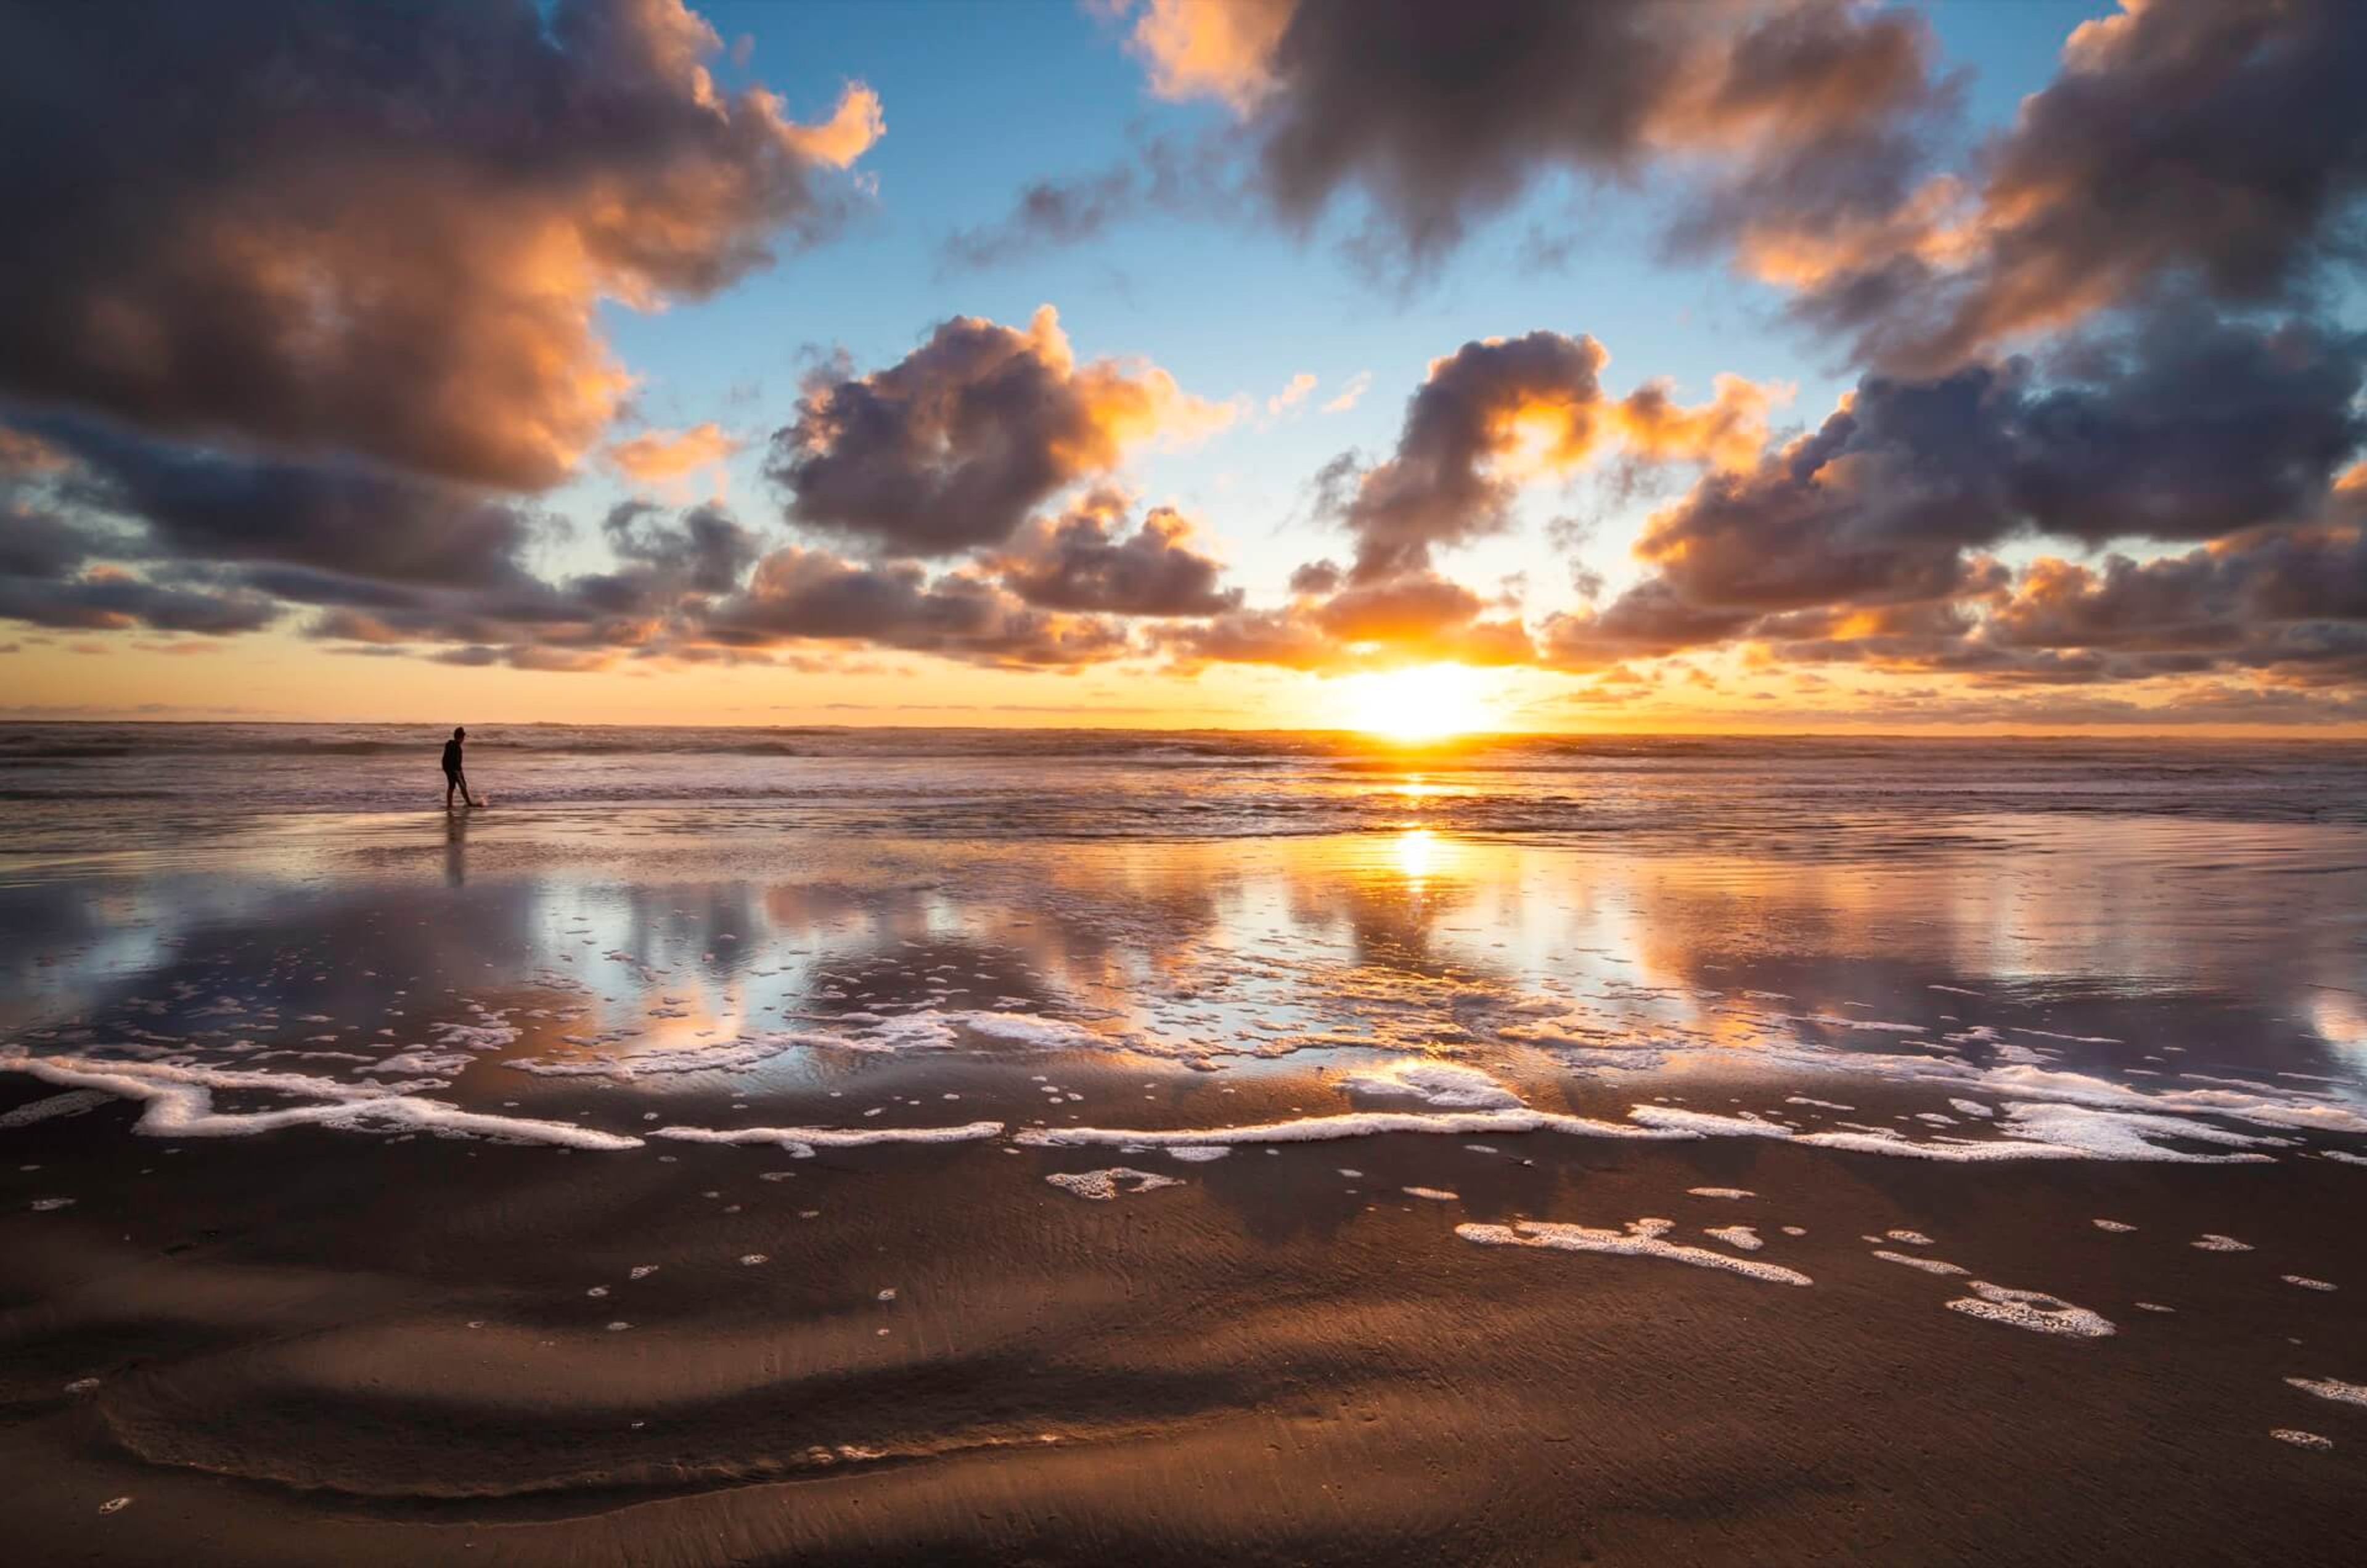
Best Western Plus Ocean View Resort sits oceanfront on Seaside, Oregon's North Prom, with 107 guestrooms overlooking the Pacific. The property pairs coastal setting with flexible event space, making it a natural fit for weddings, meetings, and celebrations that want the beach close at hand. Up to 5,000 square feet of event space is divided across the Lewis & Clark Ballroom and the Seaside Sandpiper room, each of which can be sectioned into smaller spaces to suit gatherings from intimate meetings to large banquets. The Lewis & Clark Ballroom, with 14-foot ceilings and chandeliers, accommodates up to 345 guests theater-style, while the Seaside Sandpiper offers a more intimate scale for mid-sized events. Couples can also say "I do" directly on the beach, with ceremony space for up to 175 guests. The resort's Ocean Cafe & Bar offers on-site dining and a private buyout option, and the property provides on-site catering that can be adapted to dietary restrictions. A five-hour banquet staff, linens, place settings, and setup and teardown are included with dining packages, alongside complimentary Wi-Fi and free parking throughout the property.
Youngberg Hill Vineyards & Inn
10660 SW Youngberg Hill Rd, McMinnville, OR 97128, USA- Spaces for 200-350 Guests
- 1 Outdoor
- 2 Vineyards
- 2 Total Spaces
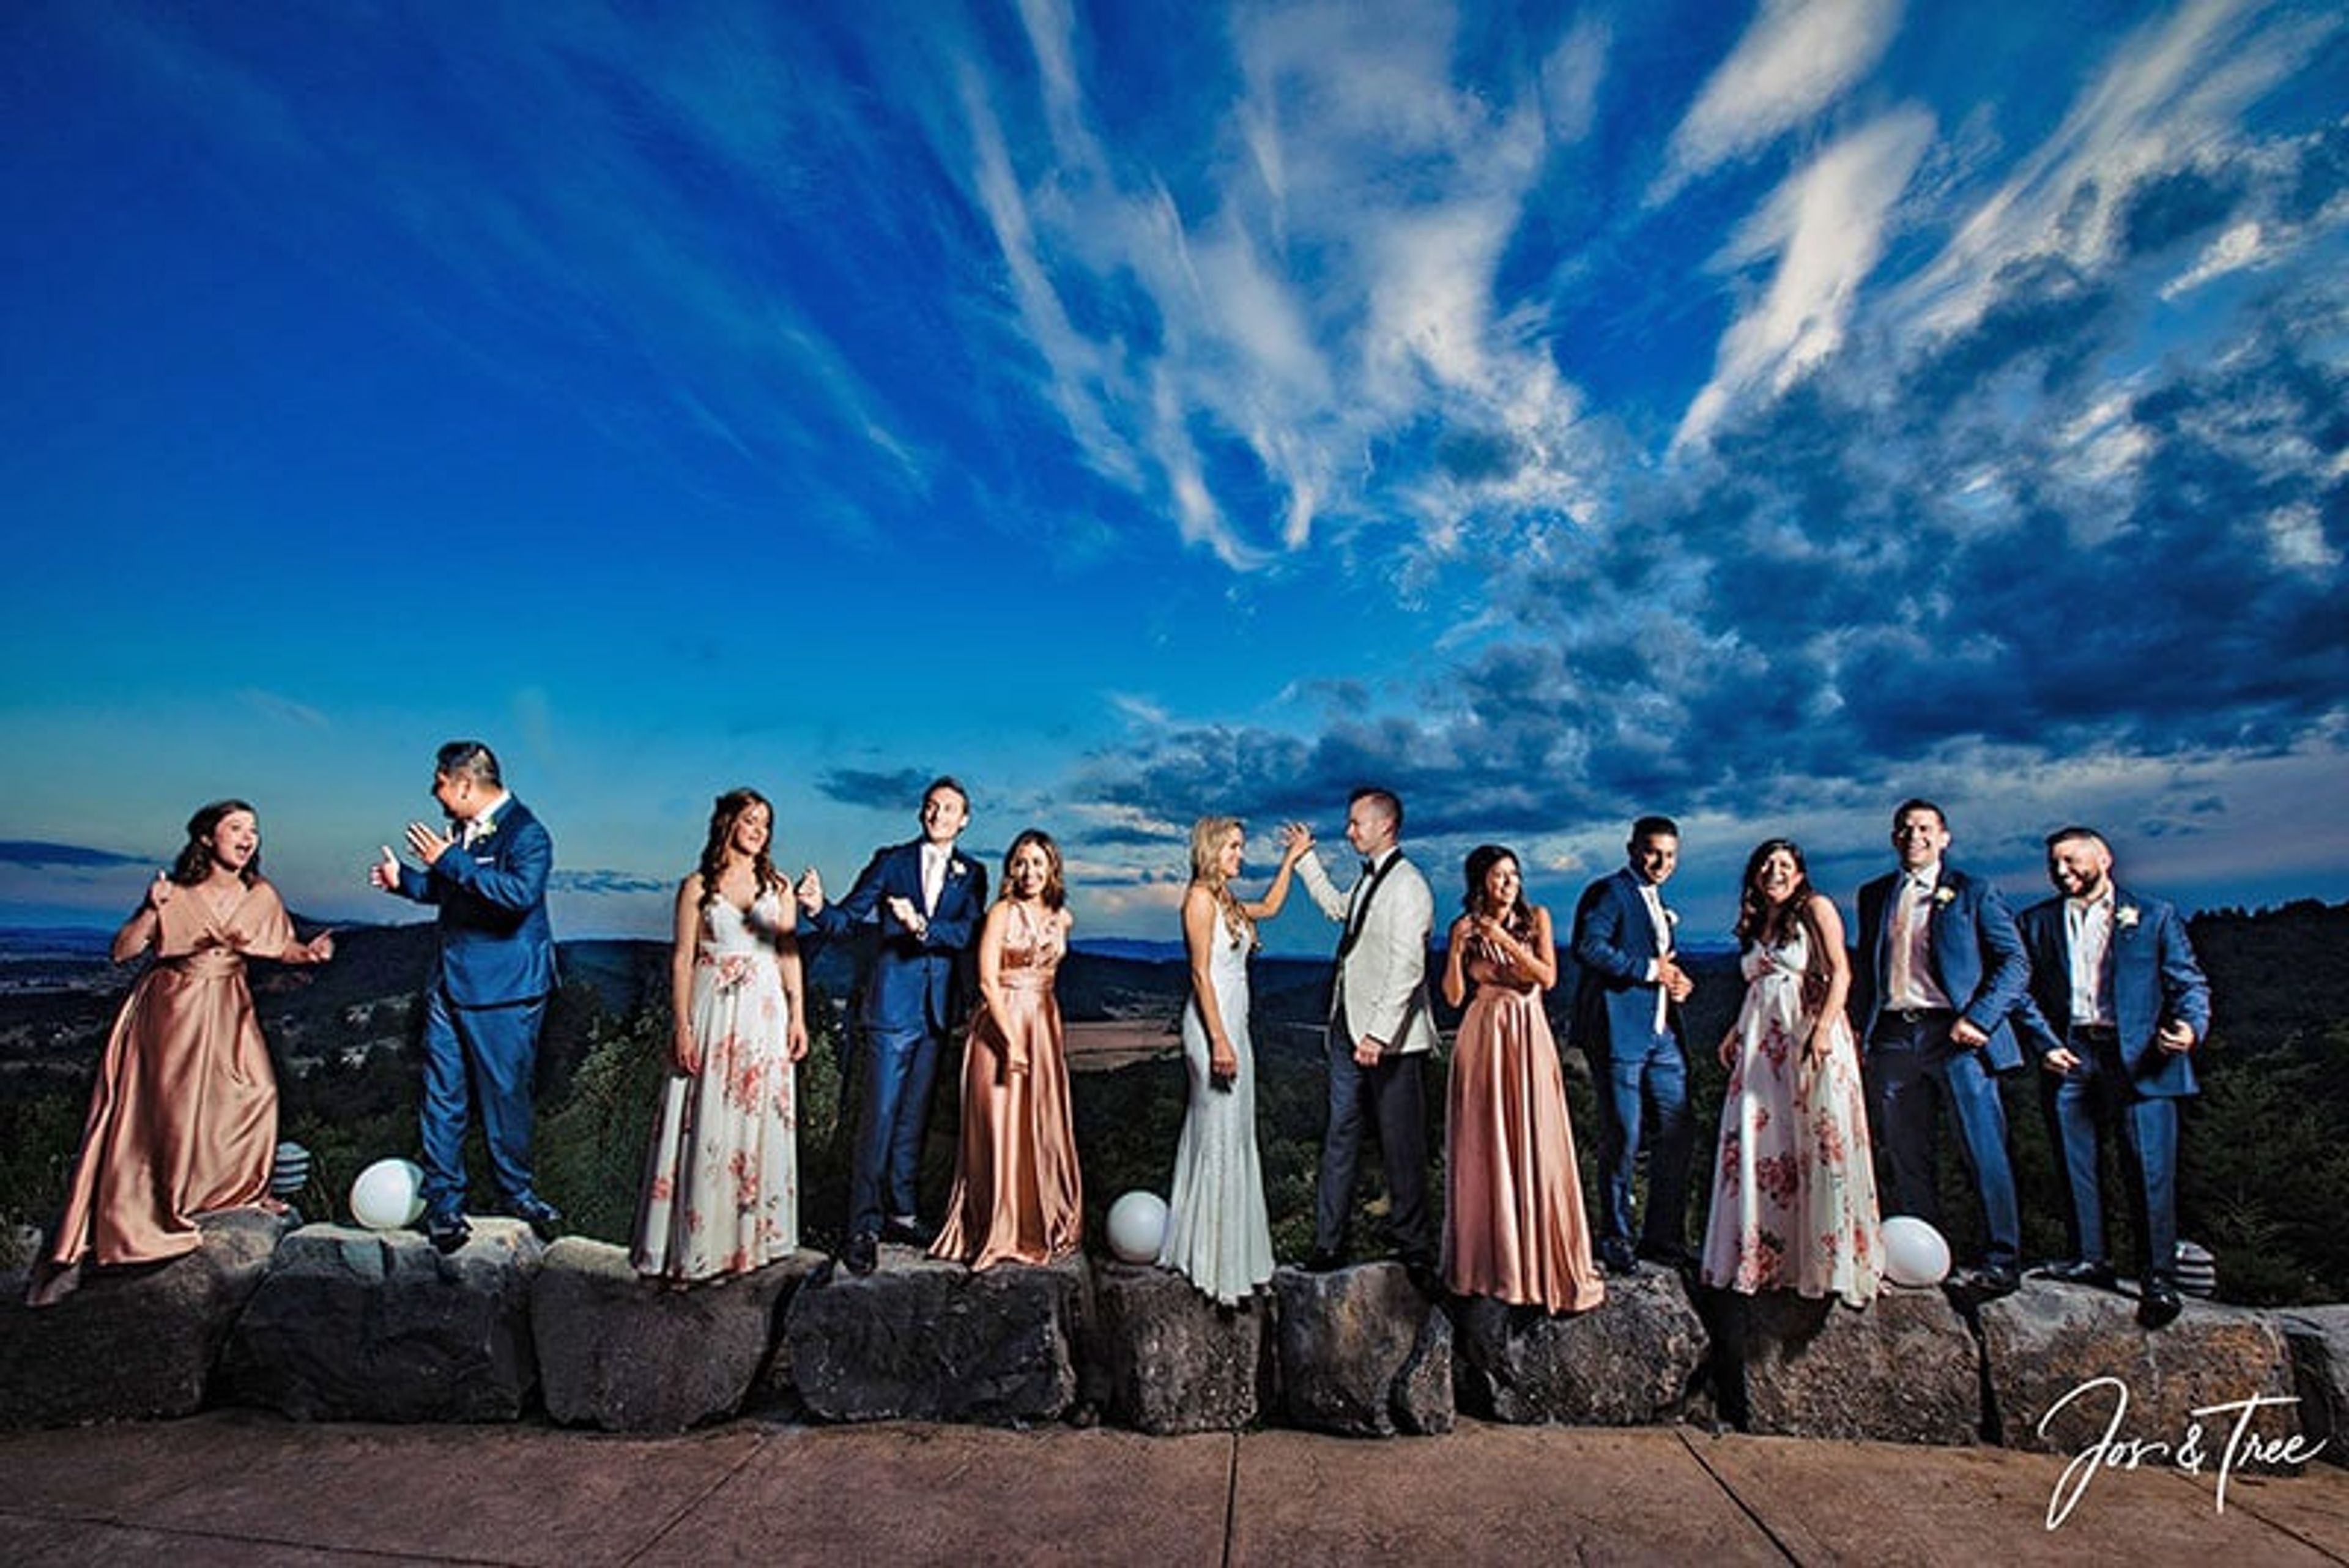
Youngberg Hill Vineyard & Inn sits atop a 50-acre hilltop estate in Oregon's Willamette Valley, overlooking a dry-farmed, sustainably certified vineyard that has been under cultivation since 1989. Founded by Nicolette in 2003, it operates as a self-sustained winery, tasting room, nine-room bed and breakfast, and event venue, with vines that have grown to more than 23 acres producing Pinot Noir, Pinot Gris, Pinot Blanc, Chardonnay, and other estate wines. The property hosts weddings and private events either indoors, accommodating up to 200 seated guests with vineyard views, or outdoors, where the grounds open up to host as many as 350 guests overlooking the rows of vines. A dedicated event building offers polished concrete floors, a wood ceiling, and glass doors that open to valley views, and can flex between a fully enclosed space and an open-air setting for cocktail hours and receptions. Couples and planners can also draw on the estate's award-winning wines, flexible catering options, and on-site overnight accommodations in the inn, making it possible to host a wedding weekend or corporate retreat entirely on the hilltop.
Winn Homestead Events
79560 Winn Rd, Weston, OR 97886, USA- Spaces for 150-300 Guests
- 1 Outdoor
- 1 Ballroom
- 2 Total Spaces
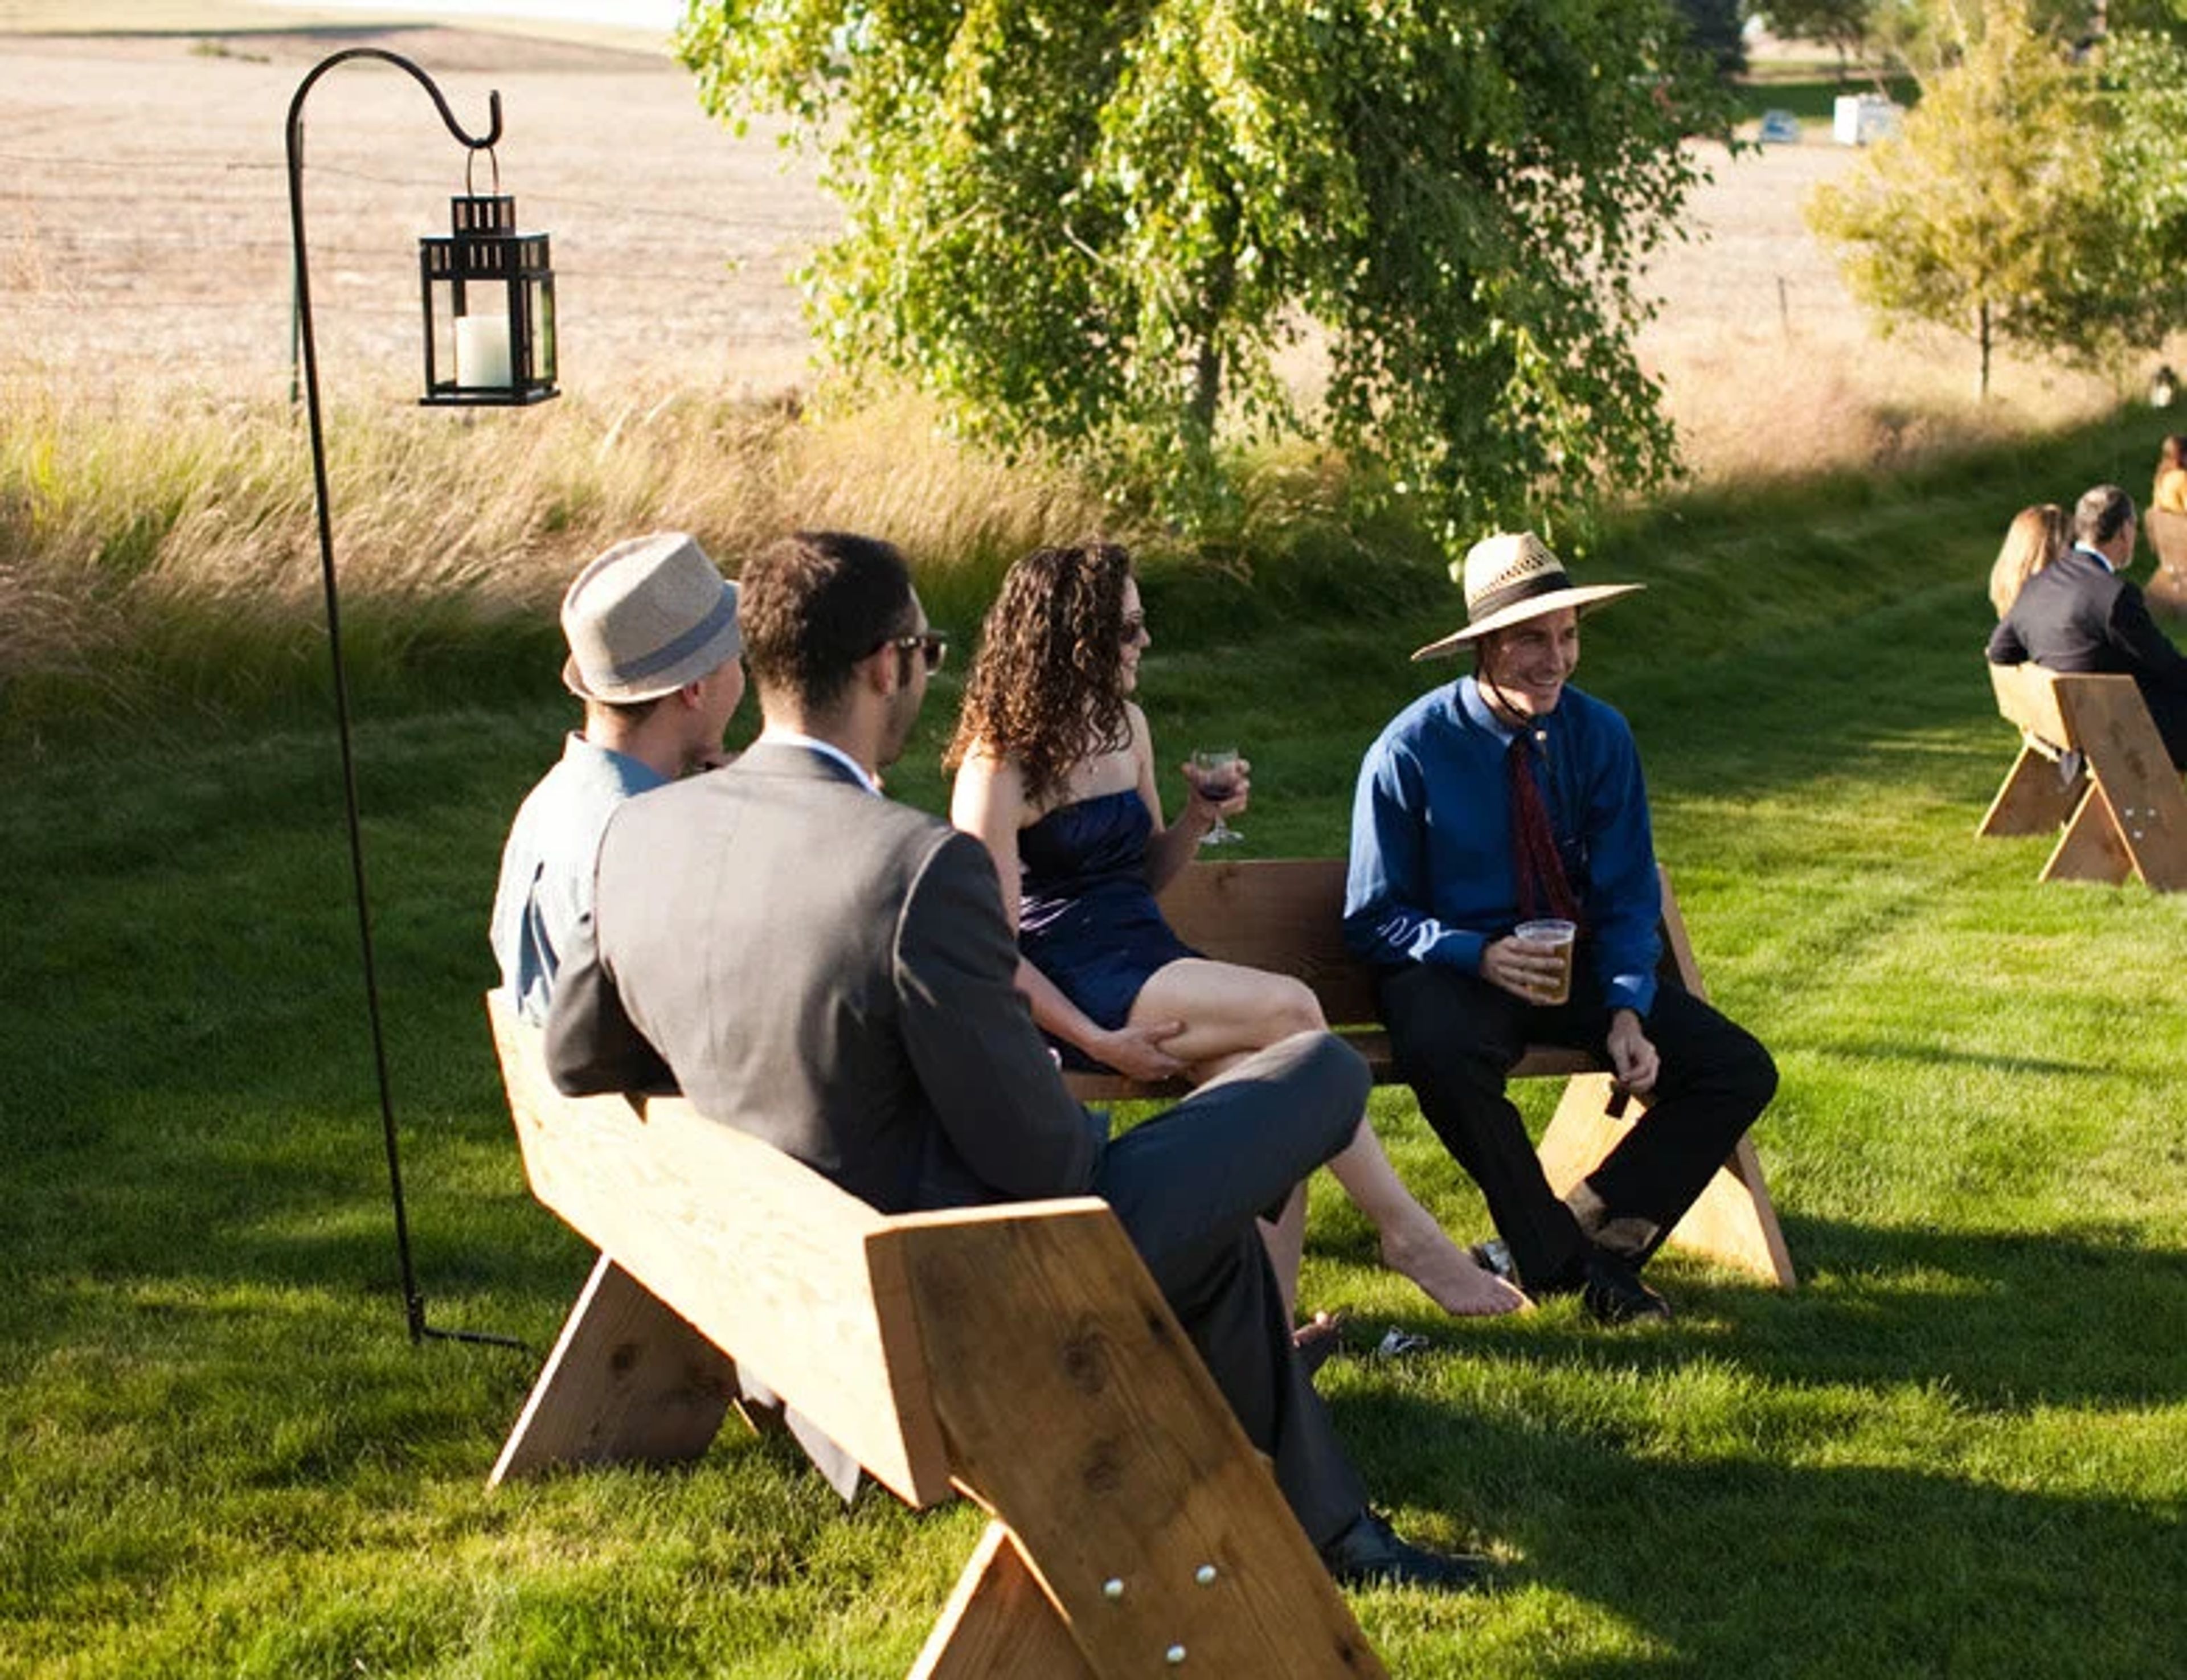
Winn Homestead Events sits on a working farm at the base of the Blue Mountains in Weston, Oregon, where a 1916 barn built by George W. Winn still stands at the heart of the property. The barn was raised by 30 men in 30 days back when the Winn family farmed with horses; over the following century the land grew wheat, beans, potatoes, and decades of u-pick strawberries before Preston and Arlene Winn, the fourth generation to run the farm, restored the barnyard for weddings and events. Their daughter Kendra Winn Seymour and her family have since returned to carry the homestead into its sixth generation. The barn's ground floor retains its original dual layout — a dairy cow side with concrete flooring and a horse side with dirt flooring — while its 30-foot gothic arch beams now shelter a 2,000-square-foot ballroom for up to 150 guests, lit with strand up-lighting. Two acres of manicured lawn extend the celebration outdoors for up to 200 guests under café lighting, with the historic Bridal Cottage and Groom's Cabin, both heated and air-conditioned, available for getting-ready space nearby. On-site parking accommodates 100 vehicles, and staff-operated golf carts help guests move around the grounds.
Abernethy Center
606 15th St, Oregon City, OR 97045, USA- Spaces for 250-300 Guests
- 2 Outdoor Spaces
- 2 Ballrooms
- 3 Total Spaces
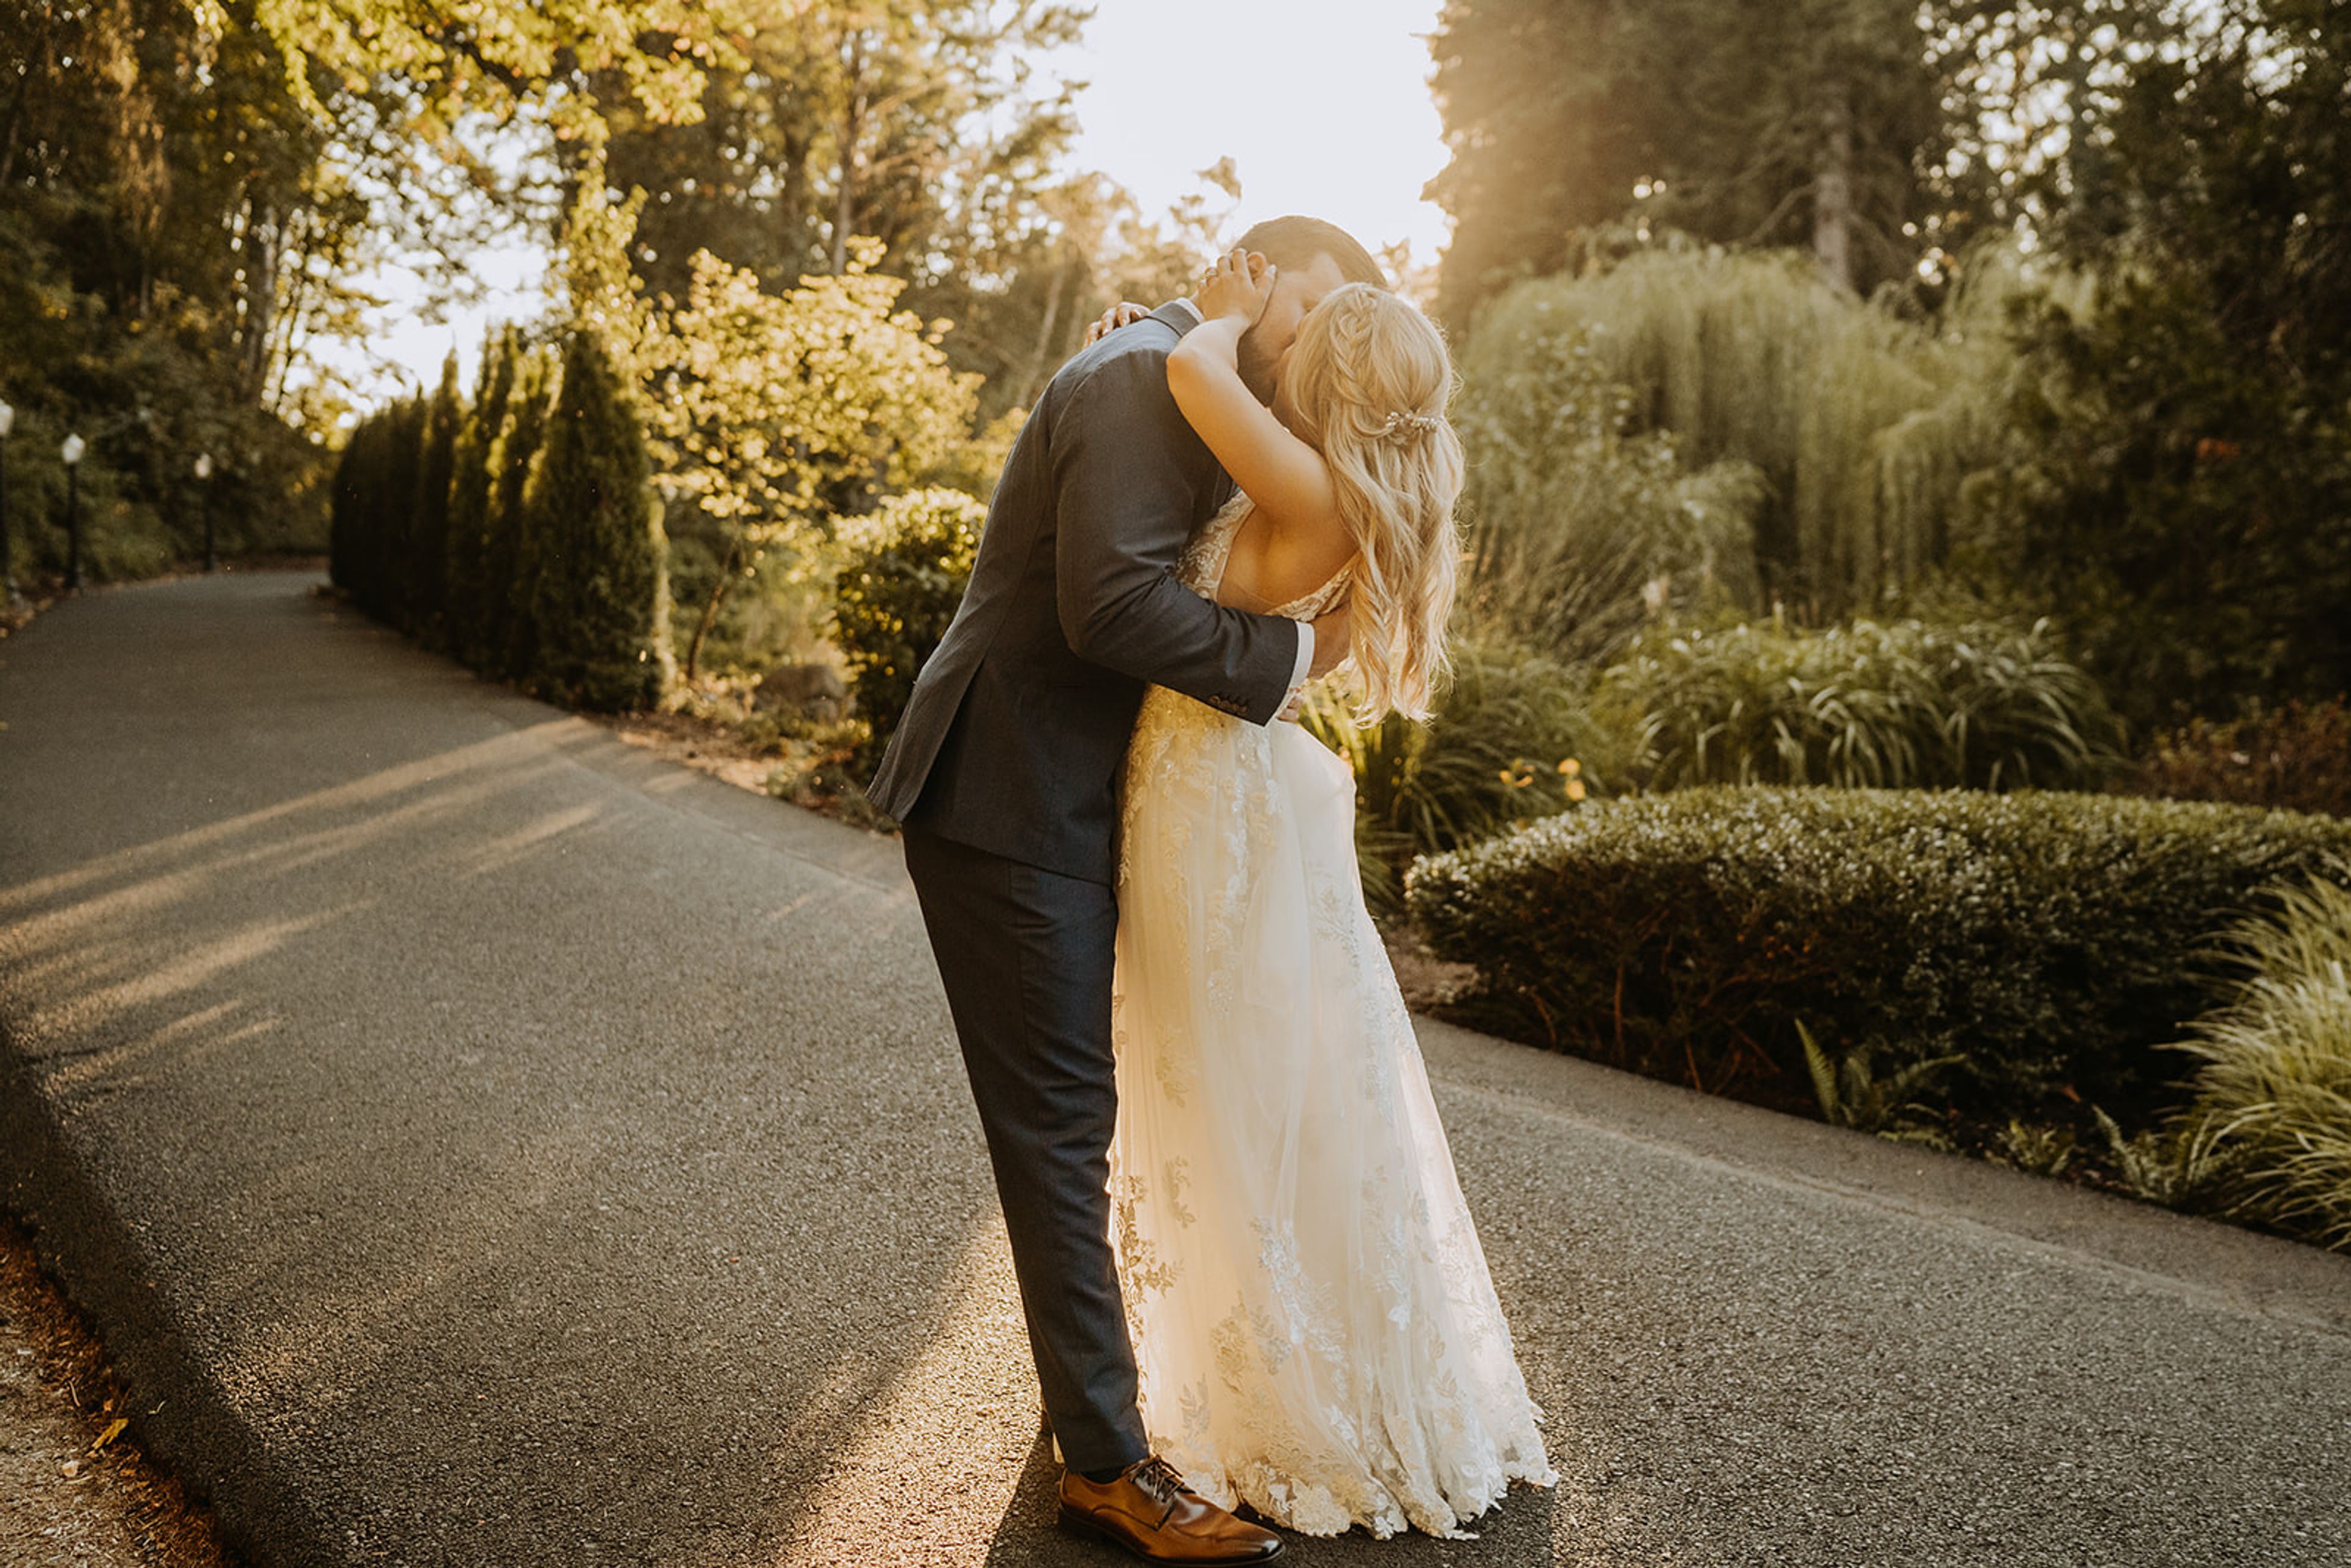
Since 2001, Abernethy Center has grown from the restored historic Oregon City Post Office into a full-service wedding and event venue rooted in historic downtown Oregon City, about 20 minutes from downtown Portland. The venue expanded in stages over two decades, adding the Abernethy Ballroom in 2001, Abigail's Garden in 2004, the Veiled Garden in 2007, and the Abernethy Chapel in 2012. Couples can choose from three connected venue options on the same property: Abigail's Garden, a private willow tree ceremony site paired with an elegant white reception tent; the Chapel & Ballroom, a historic-inspired chapel for ceremonies alongside a chandelier-lit ballroom for receptions; and the Veiled Garden & Ballroom, which pairs evergreen views and a waterfall backdrop with indoor and outdoor ceremony options and a ballroom reception space. Each can host up to 250 guests, and since the ceremony and reception spaces sit on one property, couples and their guests don't need to travel between locations. Abernethy Center operates as an all-inclusive venue, with an in-house catering and bar team, dedicated event specialists and event managers, on-site complimentary parking, getting-ready suites for wedding parties, and ADA-accessible spaces throughout.
Oregon Museum of Science and Industry
1945 SE Water Ave, Portland, OR 97214, USA- Spaces for 24-350 Guests
- 1 Outdoor
- 1 Restaurant
- 11 Total Spaces
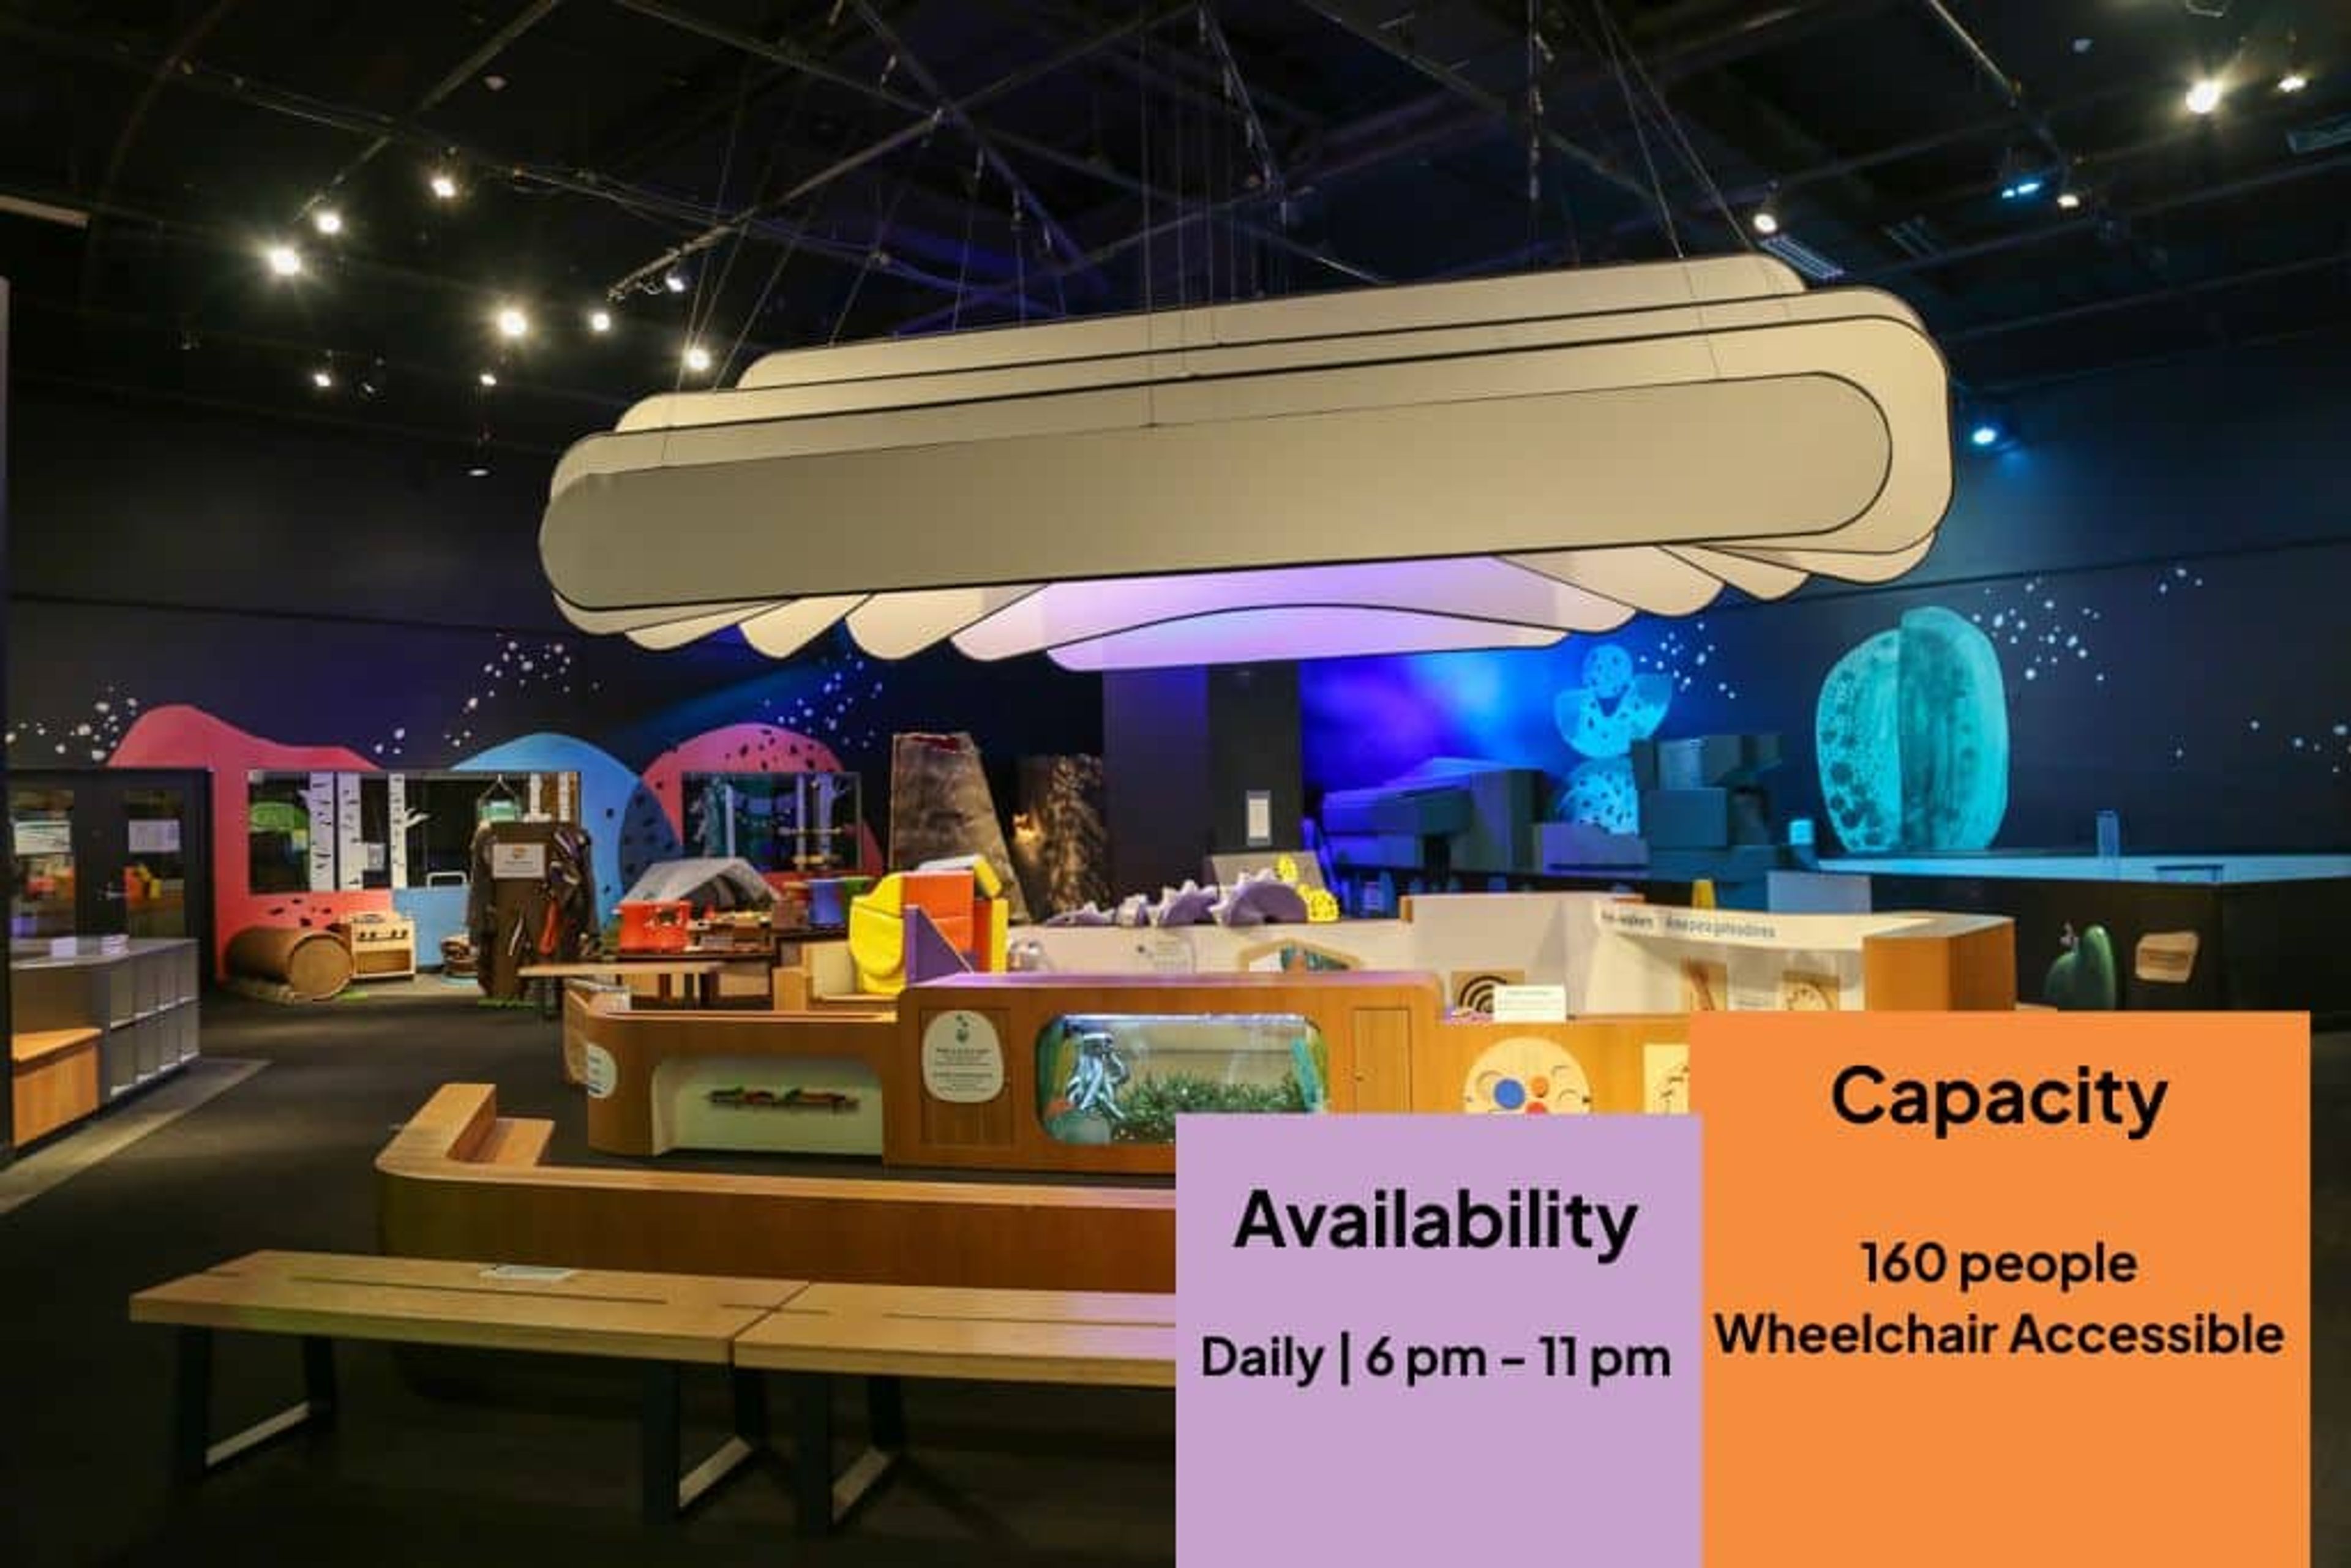
Set on the banks of the Willamette River in Portland, the Oregon Museum of Science and Industry offers waterfront event spaces alongside its interactive science exhibits, accommodating anywhere from 25 to 2,500 guests. Theory Restaurant anchors the museum's dining and reception venue, with an open, airy floor plan, custom furnishings, reclaimed wood accents, a built-in bar, and a fireplace overlooking the Portland skyline. Beyond Theory, OMSI's after-hours exhibit halls, Auditorium, Kendall Planetarium, and Empirical Theater give planners a range of settings for dinners, receptions, meetings, and screenings, while the Riverfront Courtyard's seasonal tent hosts picnics and evening events along the river. Guests can also add on experiences like planetarium shows, laser light shows, submarine tours aboard the USS Blueback, and hands-on chemistry and physics labs. Theory Catering by Epicurean Group provides full-service, scratch-made catering for breakfast, lunch, and dinner, with menus built around local and seasonal ingredients. OMSI offers complimentary bus parking and more than 500 parking spaces for event guests.
Dorris Ranch
205 Dorris St, Springfield, OR 97477, USA- Spaces for 32-300 Guests
- 2 Outdoor Spaces
- 1 Barn
- 2 Historic Spaces
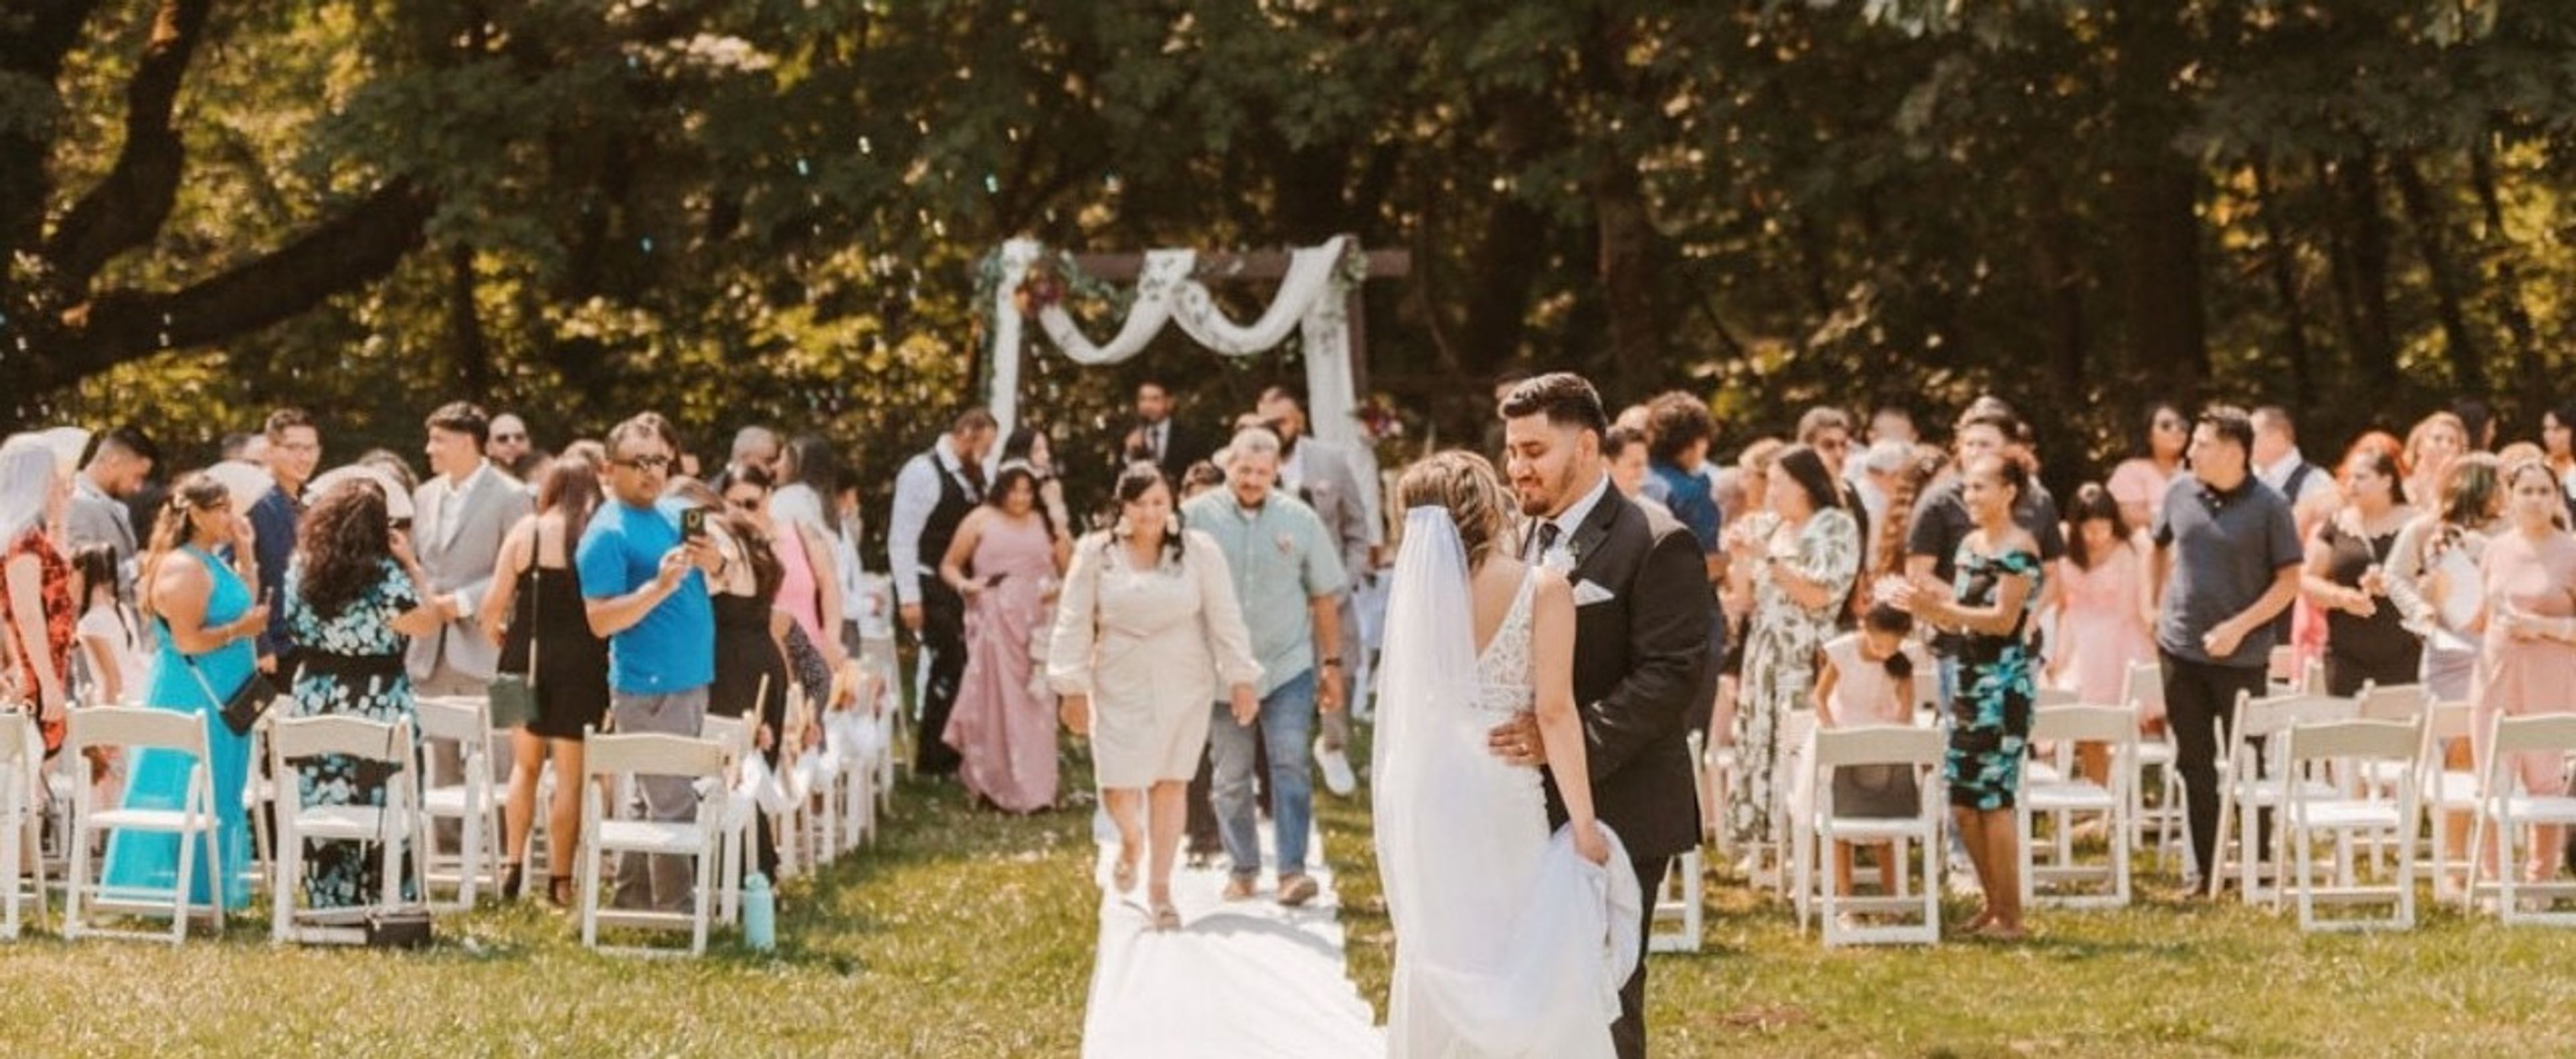
Dorris Ranch is a 268-acre park and working filbert orchard just south of downtown Springfield, Oregon, recognized as the first commercial filbert orchard in the United States, established in 1892, and listed on the National Register of Historic Places. More than half of the commercial filbert trees now growing in the U.S. trace back to nursery stock from this orchard, giving the grounds a rare depth of agricultural history for a celebration. The property's 1892 barn is the setting most couples choose for a rustic wedding, with its rough-hewn wooden walls and floors, ceiling lights, and two large doors that open to views of the surrounding filbert orchards. Ceremonies can take place in the adjacent meadow with the reception moving indoors, or the reverse. A short walk away, the 1907 Tomseth House offers a more intimate, vintage setting, with hardwood floors, a bay window, and a front porch looking out over the orchards and rolling hills. Beyond weddings, the barn, Tomseth House, and surrounding grounds also host reunions and corporate events, with ample parking and fully equipped restrooms supporting events of varying sizes.
Ashland Springs Hotel
212 E Main St, Ashland, OR 97520, USA- Spaces for 25-200 Guests
- 1 Outdoor
- 4 Hotels
- 4 Total Spaces
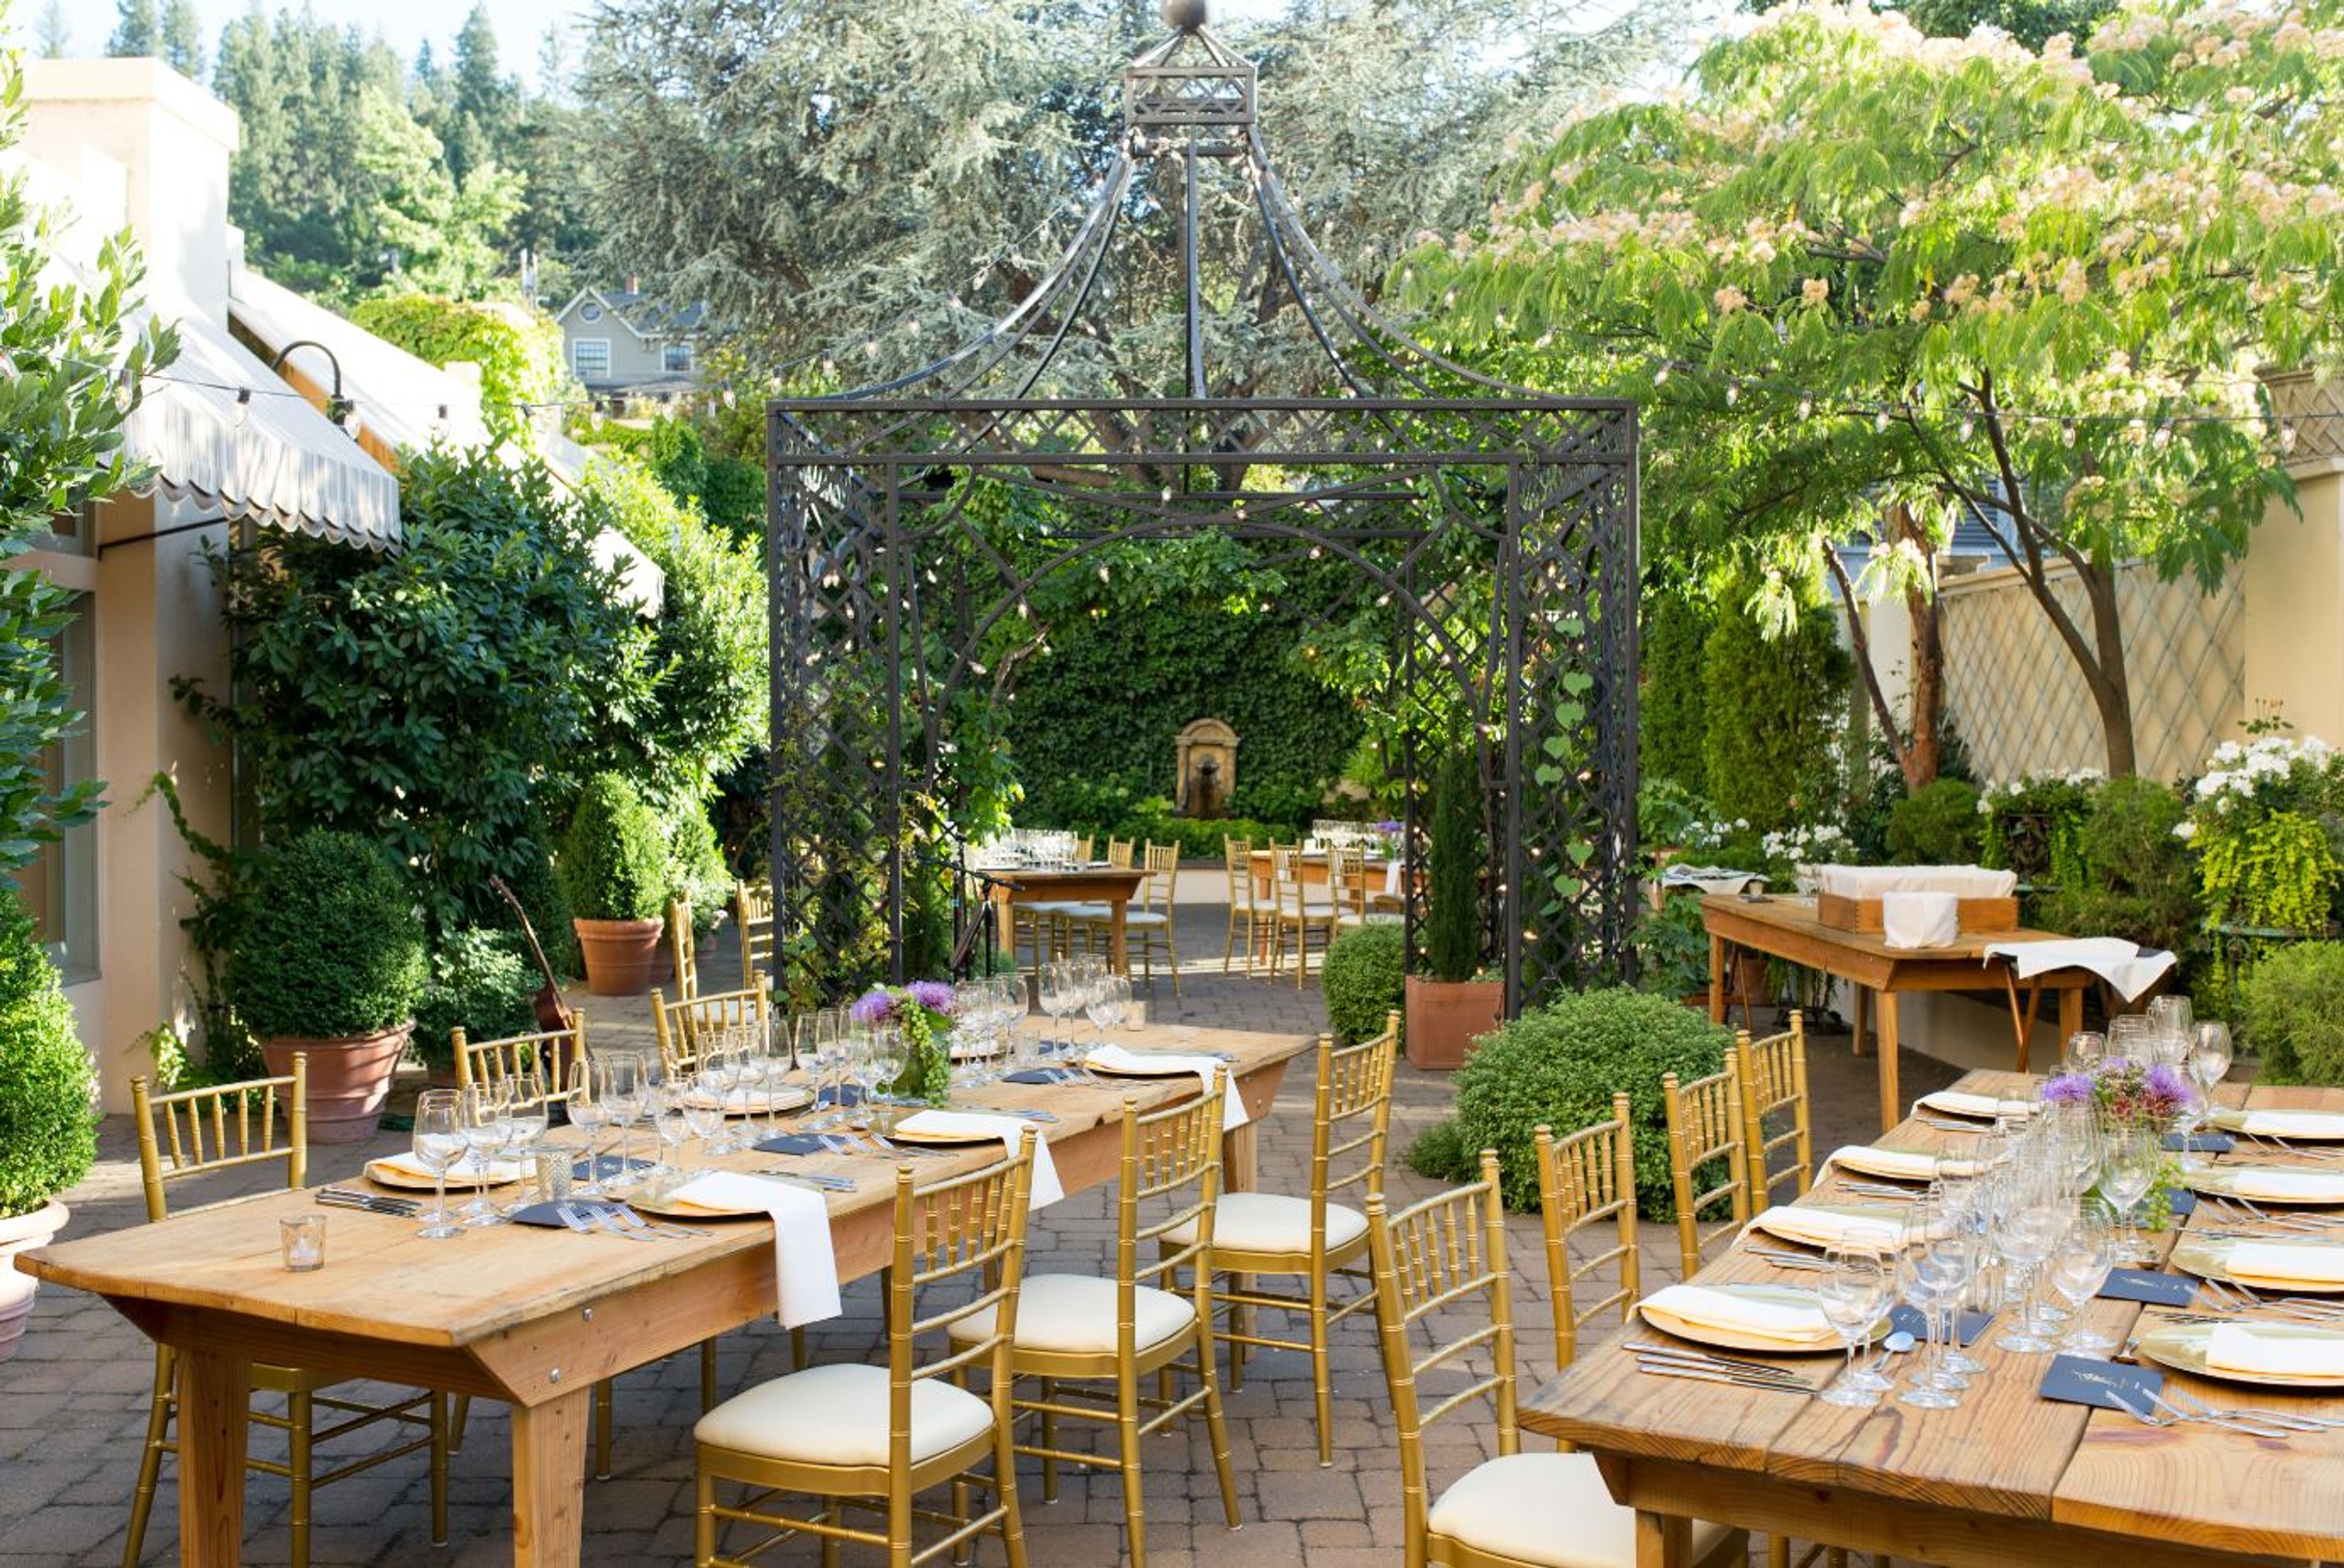
Ashland Springs Hotel opened on July 1, 1925 as the Lithia Springs Hotel, a nine-story landmark that was, at the time, the tallest building between Portland and San Francisco. Built in a hybrid of gothic and beaux-arts architecture, the hotel features a two-story lobby with a grand fireplace and terrazzo flooring. After closing in 1997, the property underwent a comprehensive basement-to-rooftop restoration beginning in 1998 under owners Doug and Becky Neuman, preserving original details such as stained glass bearing the hotel's historic crest and six original chandeliers. Today the boutique hotel offers over 5,700 square feet of event space in downtown Ashland, Oregon, along with 70 guest rooms for out-of-town guests. Its five connected event spaces — the Grand Ballroom, Crystal Room, Conservatory, English Garden, and Palm Room — range from an old-world-inspired ballroom with a built-in dance floor to a cobblestone-floored outdoor garden with a wrought-iron gazebo, suiting everything from wedding ceremonies and receptions to corporate meetings and rehearsal dinners. Executive Chef Franco Console leads customized catering for events, and the hotel's sister property, Lithia Springs Resort & Wine Garden, offers an additional outdoor venue option nearby.
Tetherow
61240 Skyline Ranch Rd, Bend, OR 97702, USA- Spaces for 16-350 Guests
- 1 Outdoor
- 1 Ballroom
- 3 Total Spaces
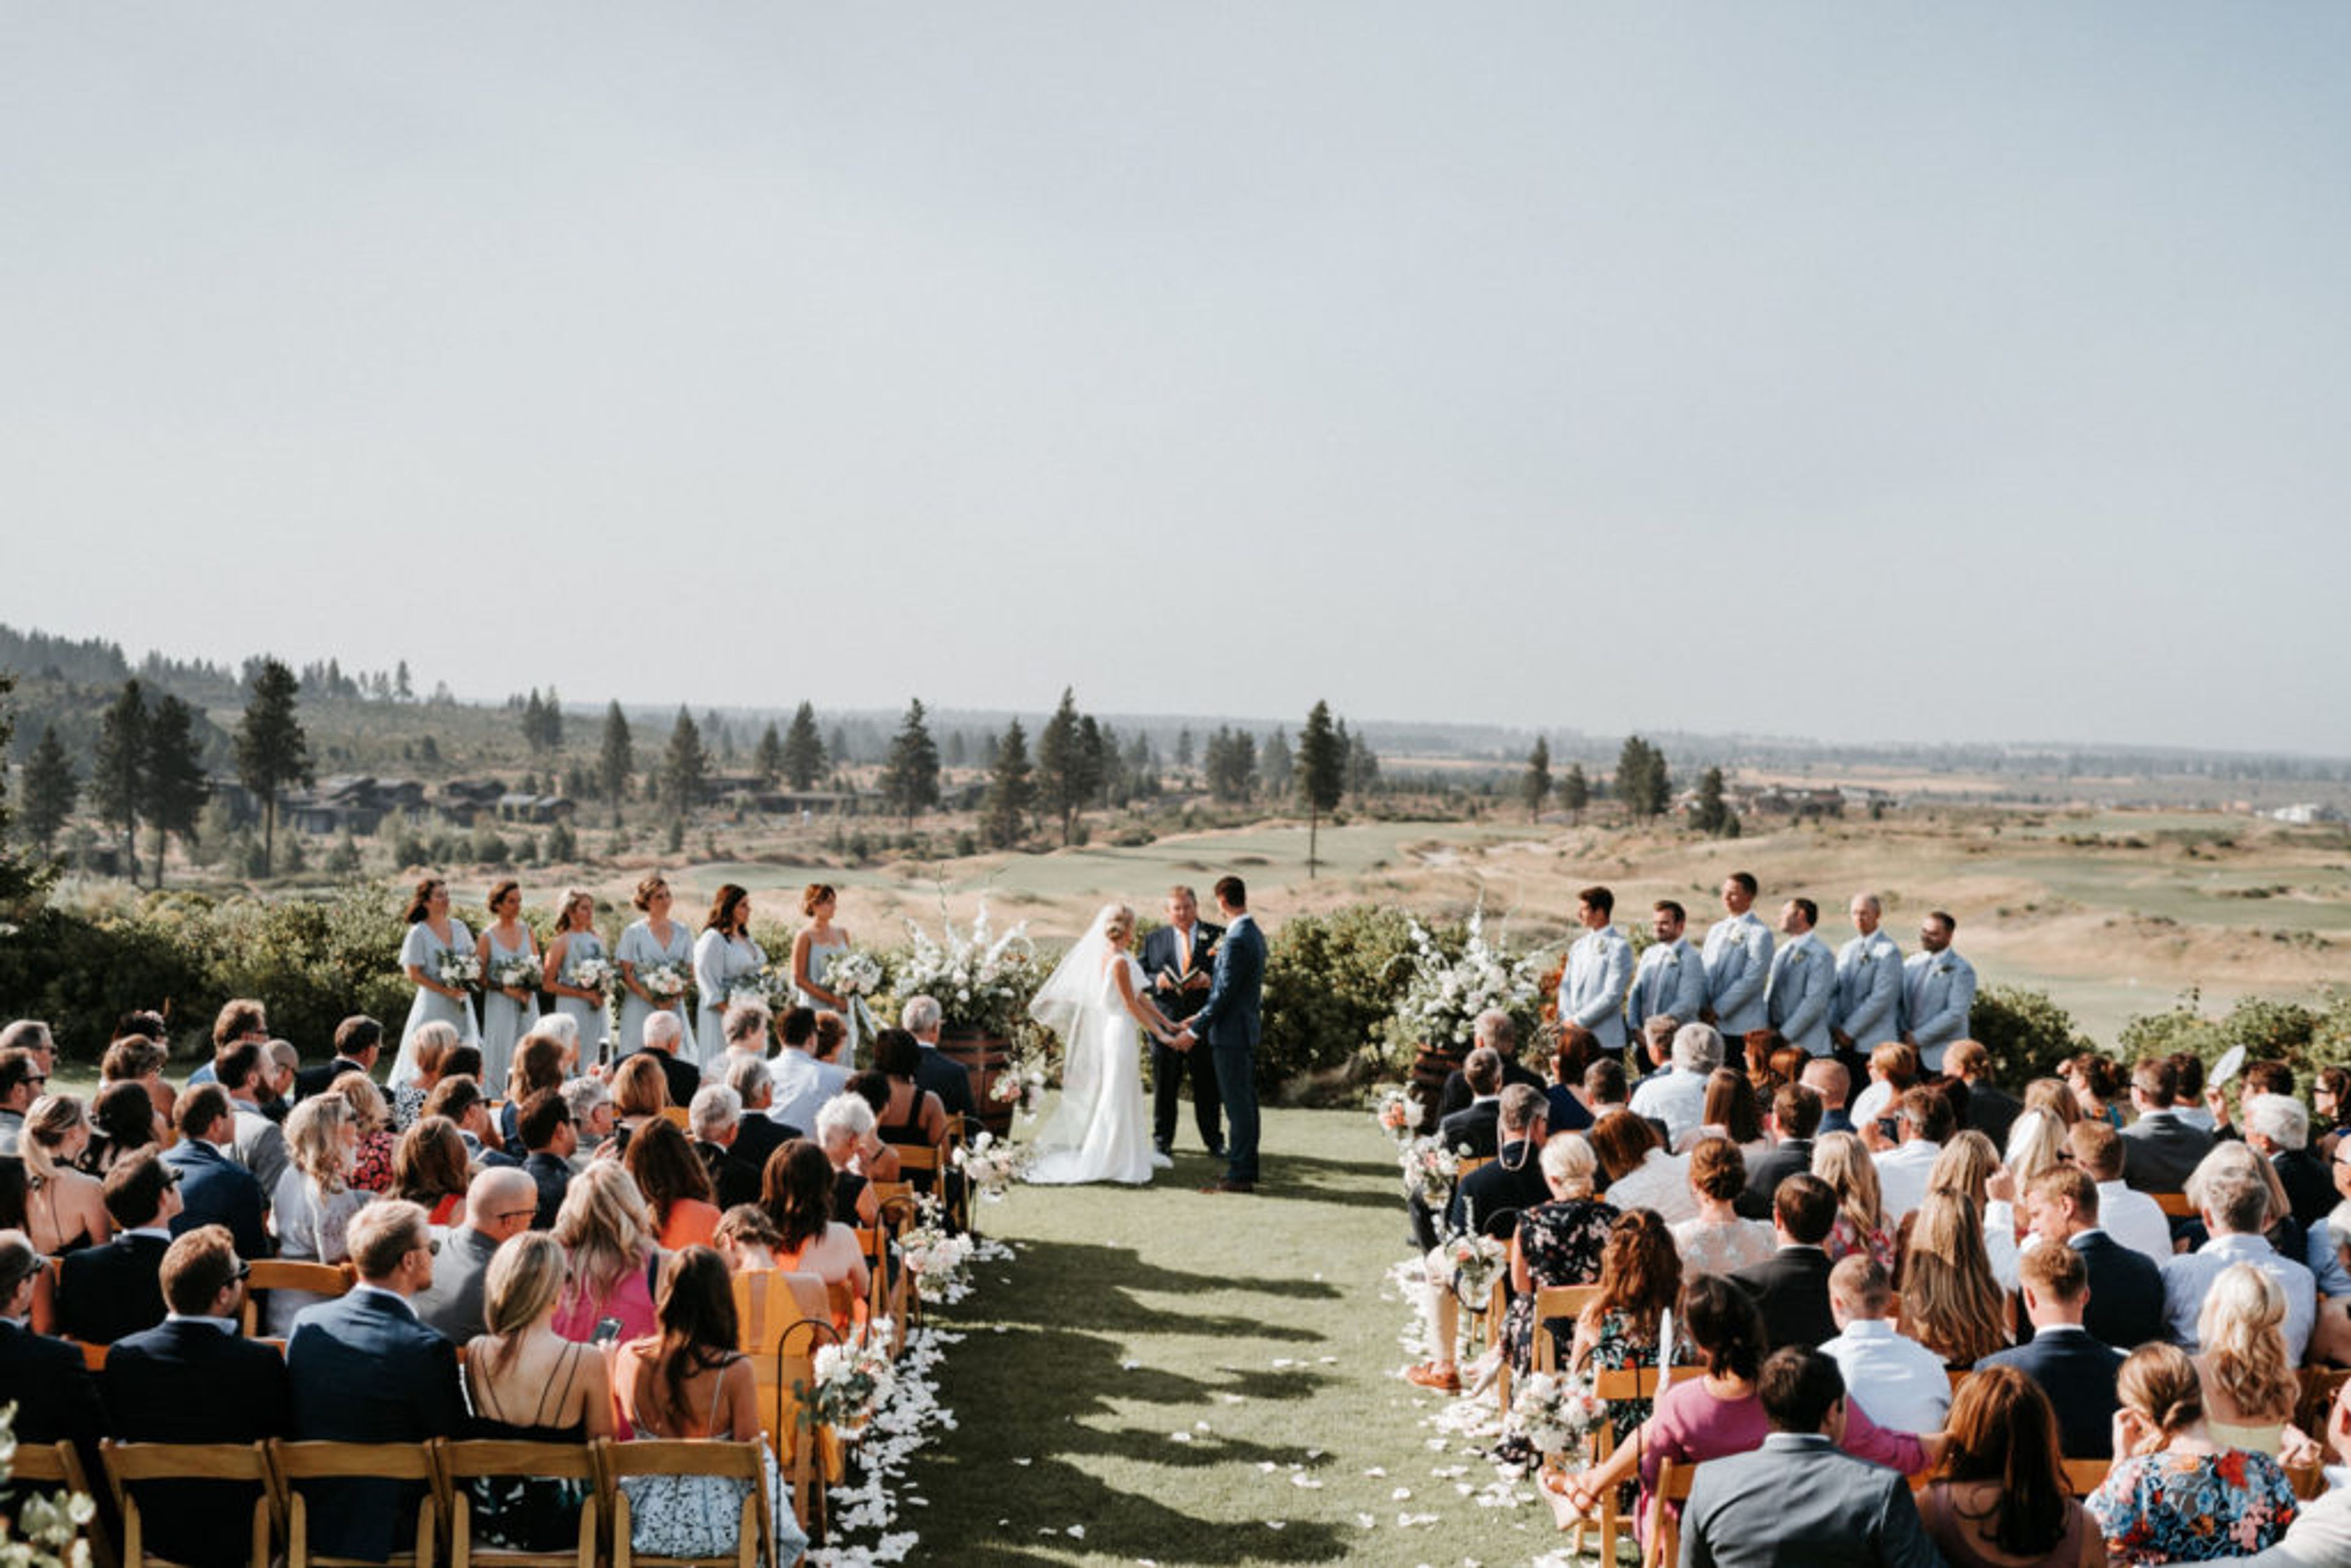
Tetherow is a 700-acre resort in Bend, Oregon, set on the edge of the Deschutes National Forest just minutes from downtown. The property takes its name from pioneer Solomon Tetherow, who led a wagon party through the area in the mid-1800s, and pairs that pioneer-era setting with an award-winning David McLay Kidd-designed golf course, a 50-room boutique hotel, vacation rental homes, and three on-site restaurants — Coorie, The Row, and The Café. At the heart of Tetherow's event offerings is the Event Pavilion, a versatile space with retractable glass doors that open to sweeping Cascade Mountain views, suited to everything from corporate retreats to wedding receptions. Its centerpiece, the Newberry-Zaal Ballroom, can be arranged as one full showpiece room or divided by air walls into smaller sections, giving planners room to scale a gathering up or down. Couples marrying at Tetherow often hold ceremonies on the manicured lawn below the clubhouse, with the Deschutes National Forest and Cascade peaks as a natural backdrop. Beyond the ballroom, Tetherow's grounds include cabanas with firepits at the pool, a fitness center with sauna and hot tubs, and catering built around locally sourced ingredients — amenities planners can draw on for retreats, rehearsal dinners, and multi-day celebrations alike.
NW Events & Environments
2900 NE Century Blvd #100, Hillsboro, OR 97124, USA- Spaces for 150-1,000 Guests
- 1 Outdoor
- 1 Farm
- 3 Total Spaces
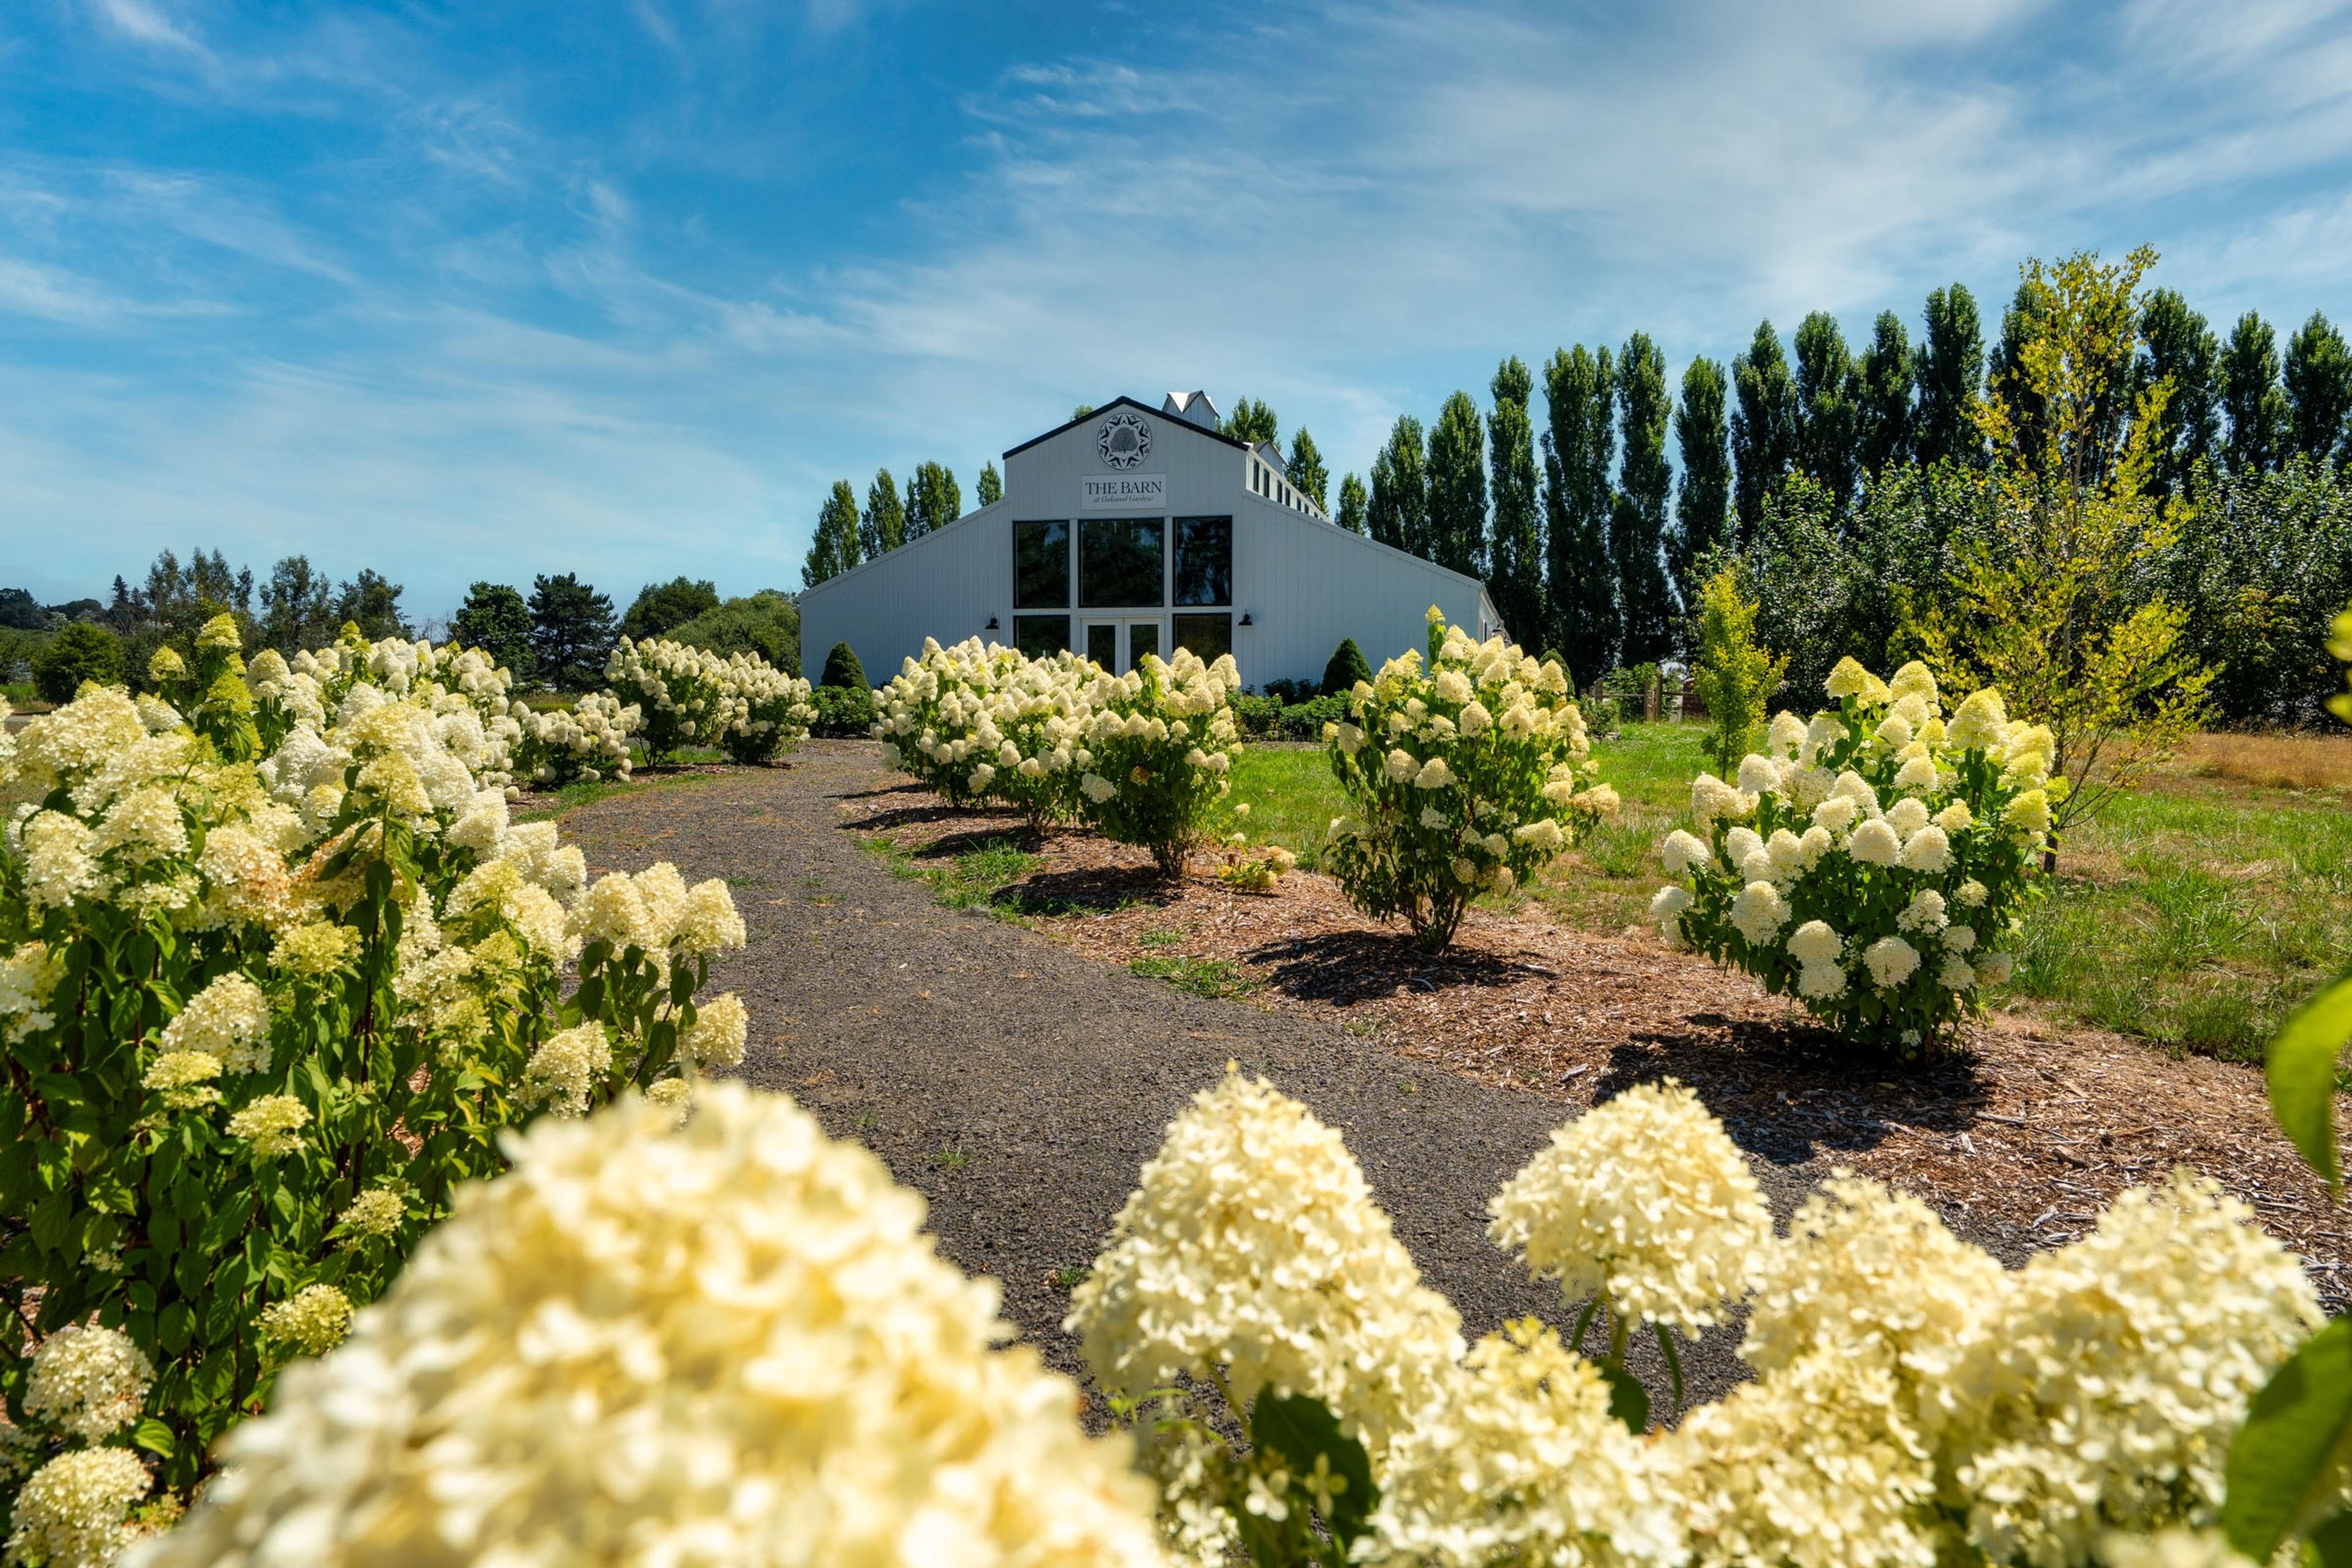
NW Events & Environments is a full-service event venue and production company in Hillsboro, Oregon, built around the tagline "creating and hosting events with excellence." The company operates as a one-stop shop, pairing its venue spaces with in-house production, lighting, rentals, catering, bar service, and planning support, so weddings, corporate events, banquets, galas, and private parties can be handled without bringing in outside vendors. The facility centers on two customizable auditoriums. The Main Auditorium spans 10,000 square feet with a 500-square-foot stage and can host as few as 100 or as many as 1,000 guests, while the 3,000-square-foot Side Auditorium seats 150 in banquet style or 275 theater style. Both rooms come with dimmable LED lighting, bay door access for equipment load-in, climate control, complimentary Wi-Fi, and free parking, with sound, production, and additional A/V available for an added fee. NW Events & Environments also manages Oakwood Gardens Estate, a newly added outdoor property in Hillsboro with multiple event spaces, on-site Airbnb accommodations, and an alpaca farm store, holding up to 200 guests. The company describes its approach to design as "creating custom environments specific to your event," backed by a warehouse of seasonal environmental sets used to style each space.
Laurelhurst Club
3721 SE Ankeny St, Portland, OR 97214, USA- Spaces for 100-250 Guests
- 1 Outdoor
- 1 Ballroom
- 2 Total Spaces
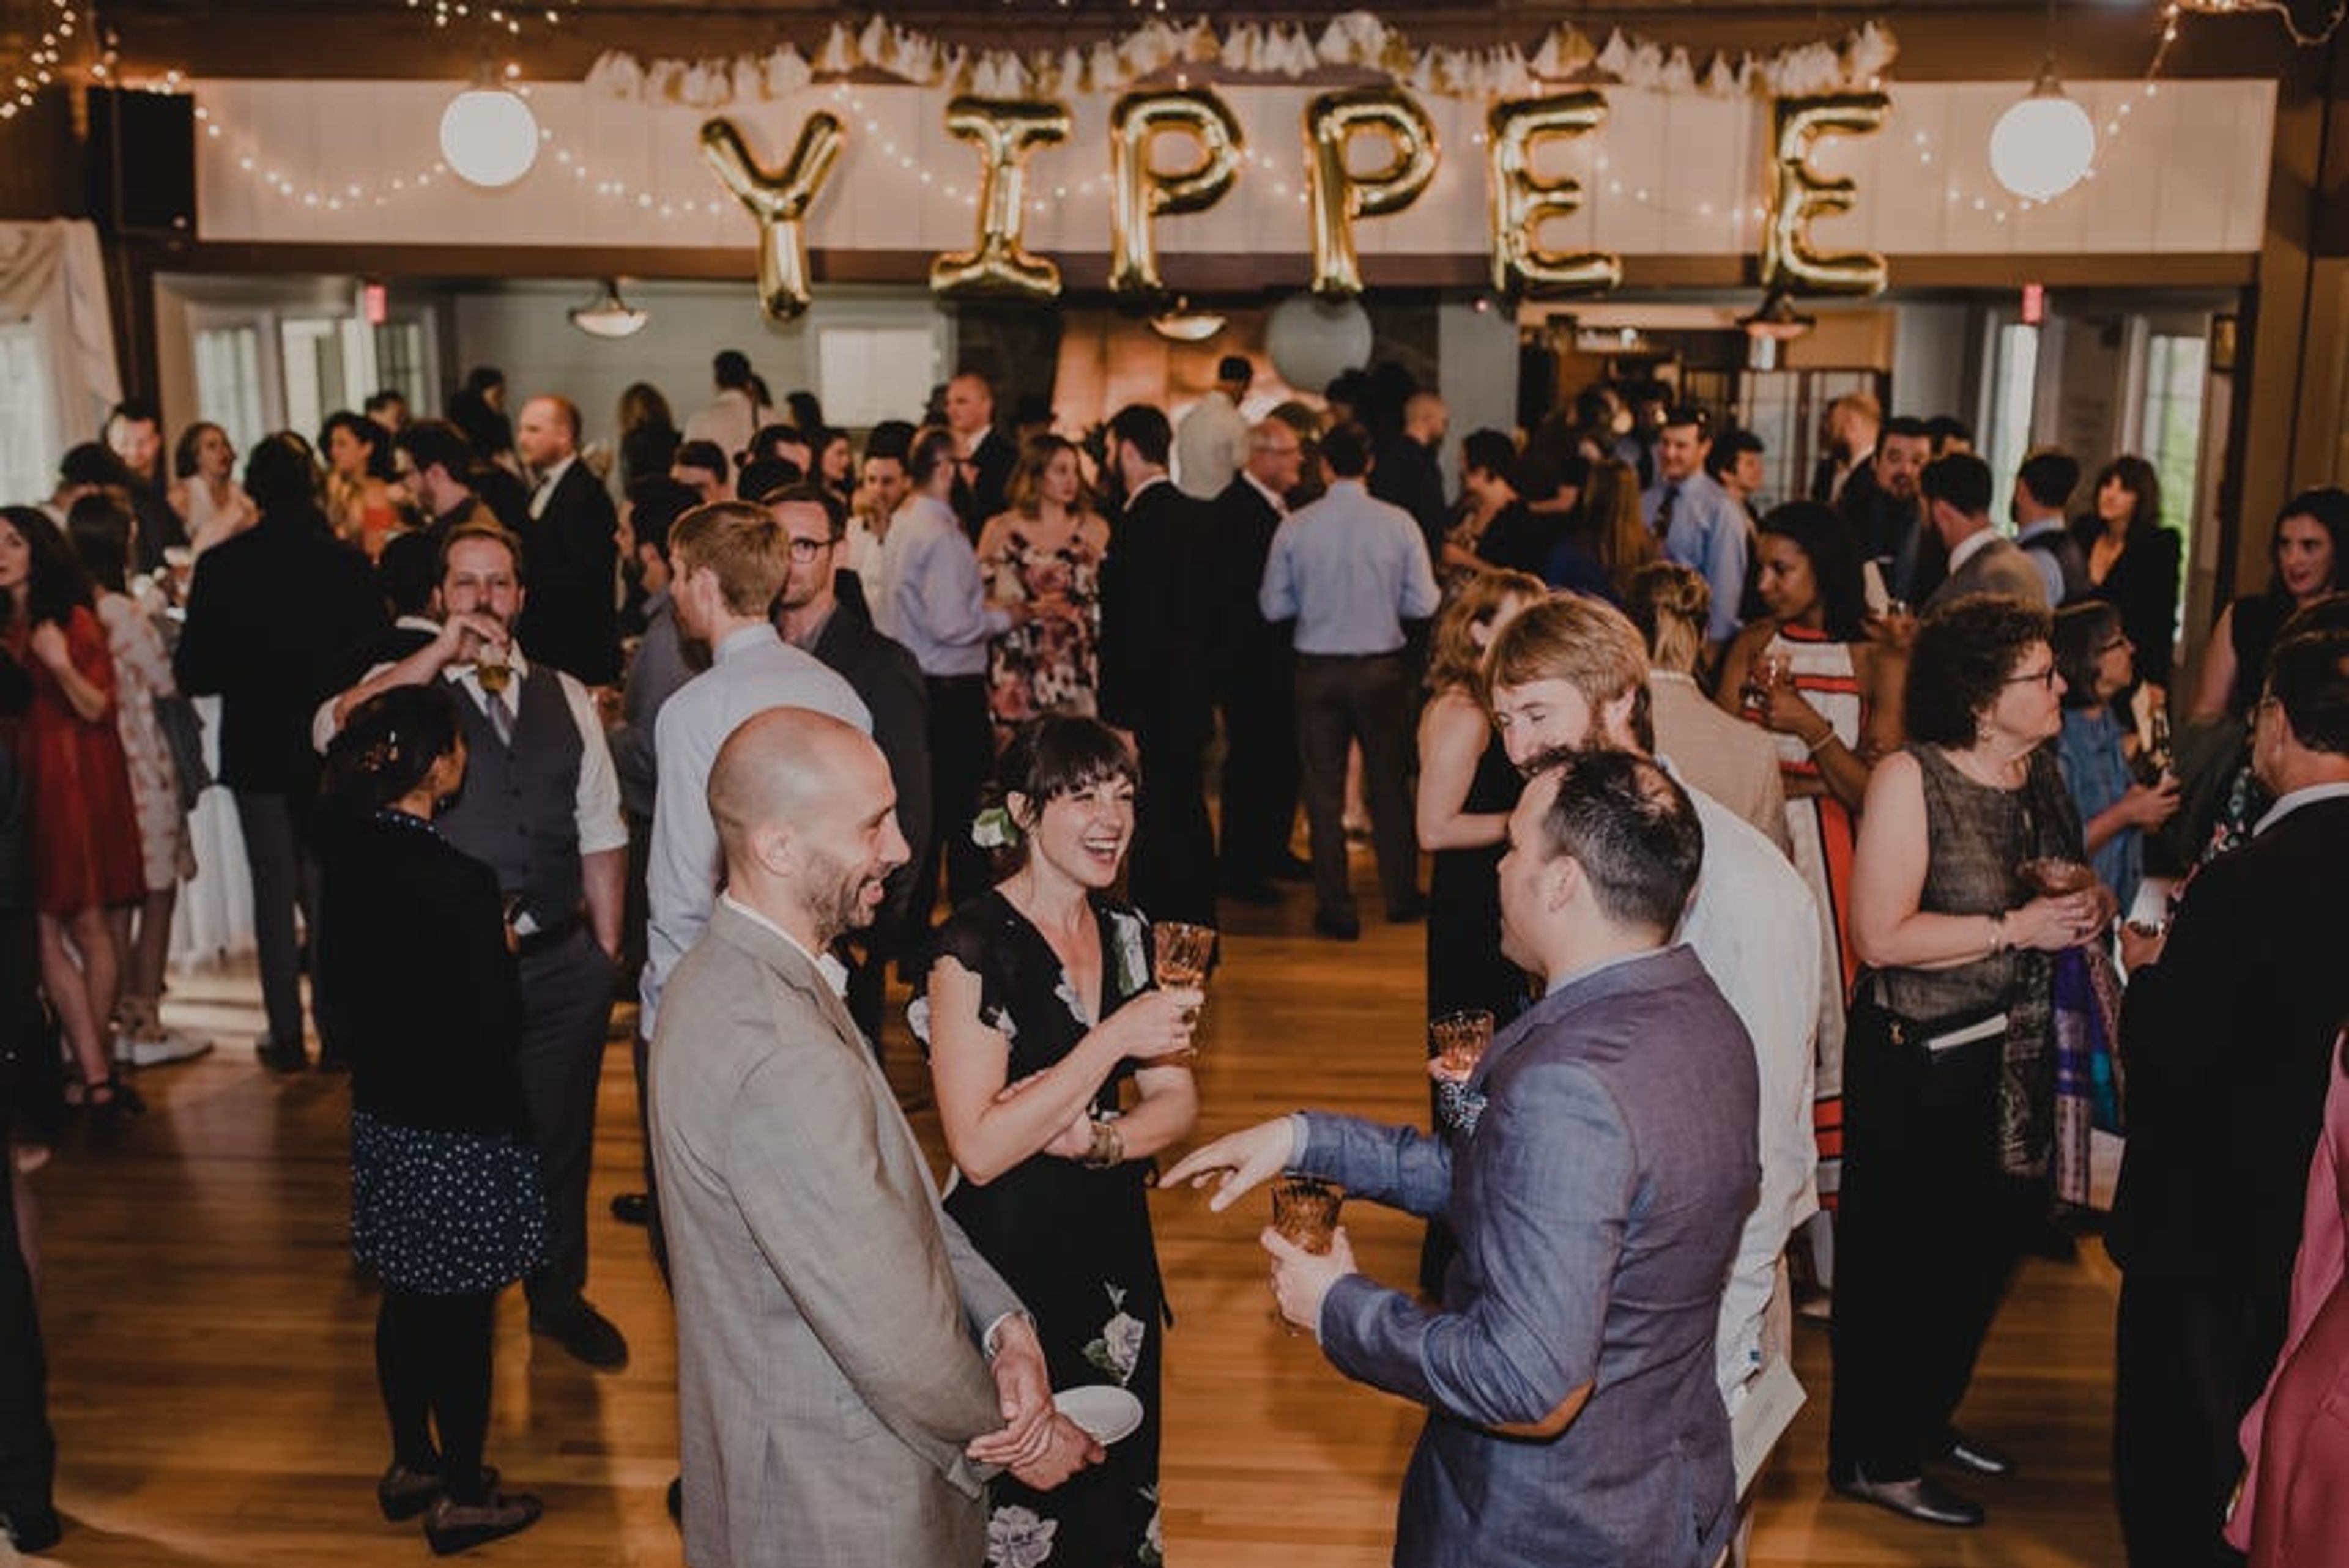
Built in 1912, The Laurelhurst Club is a historic ballroom venue set in one of Portland's classic residential neighborhoods, just steps from Laurelhurst Park and its century-old trees. A recent renovation refreshed the interior while preserving original details like the cathedral ceiling, exposed beams, and a 36-by-62-foot hardwood dance floor warmed by a grand copper-hood fireplace. The Ballroom spans 5,300 square feet and holds up to 150 guests seated or 250 standing, making it suited to weddings, receptions, corporate parties, fundraisers, and milestone celebrations alike. A curtained stage anchors one end of the room, while a mezzanine level overlooks the floor and converts easily into a private dressing space for a wedding party. Beyond the ballroom, a landscaped courtyard and more than a third of an acre of grounds - complete with stone pathways and an ivy-covered wall - offer an outdoor ceremony option for up to 100 guests. The Laurelhurst Club operates as a DIY venue, giving clients the freedom to bring their own caterer, planner, florist, DJ, and photographer, with the sole requirement that alcohol service go through OLCC-permitted staff.
Philip Foster Farm
29912 SE Eagle Creek Rd, Eagle Creek, OR 97022, USA- Spaces for 200 Guests
- 1 Outdoor
- 1 Farm
- 1 Historic Space
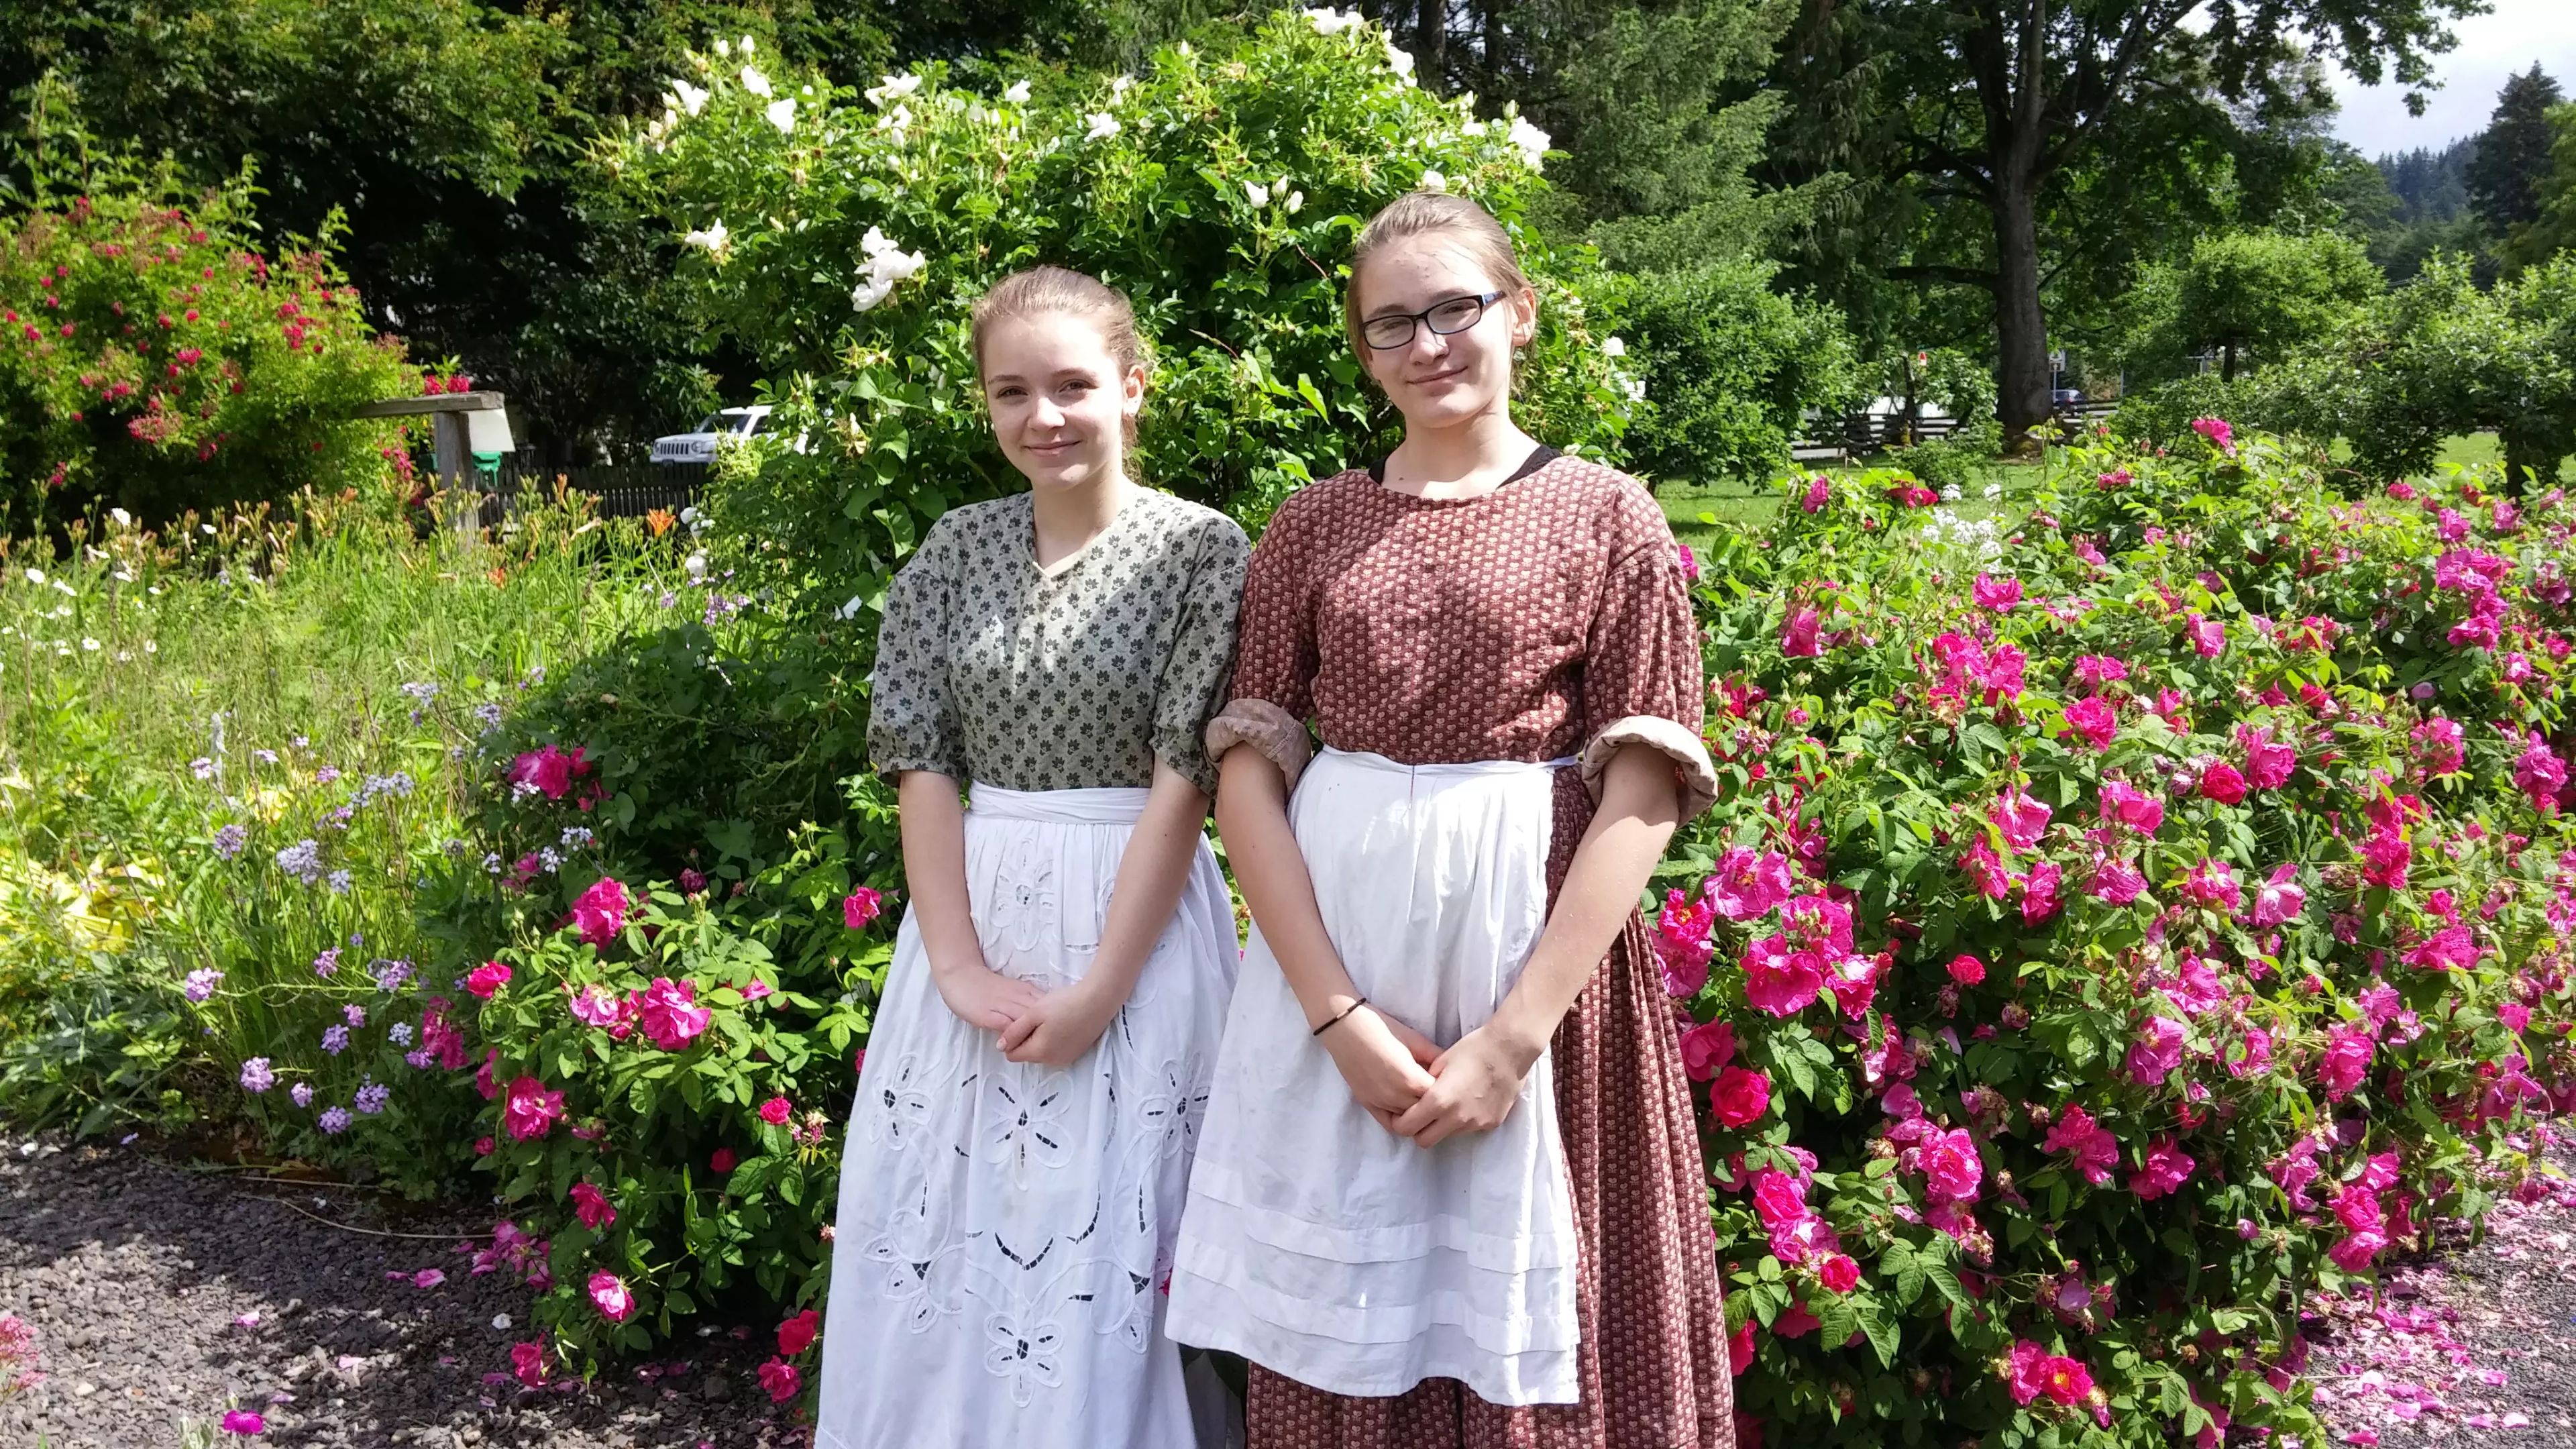
The Philip Foster Farm sits on the site of pioneer Philip Foster's 1840s land claim in Eagle Creek, Oregon, where Foster helped fund, build, and operate the Barlow Road, the toll route that guided thousands of covered wagons into the Willamette Valley between 1848 and 1865. Today the farm is operated as a museum by the Jacknife-Zion-Horseheaven Historical Society, with historic structures on the grounds including an 1850 schoolhouse and the Lucy House. The farm's sprawling, history-rich grounds host weddings, corporate events, and anniversary parties for up to 200 guests, offering a rustic and distinctive backdrop for a celebration. Rental includes non-exclusive use of the grounds from 11:00 a.m. to 10:00 p.m. on the event day, along with a rehearsal period the day before, picnic tables, public restrooms, cleanup, and parking. Horses are welcome with self-provided fencing, though the farm maintains no-smoking and no-pets policies throughout the property, including the parking lot.