Top Washington Premiere Ballrooms
79 results near Washington
Find a Venue
Choosing your premiere venue will be one of the most important steps in the planning process. So much goes into finding the perfect ballroom in Washington. You’ll want to consider everything from the aesthetics of the space to any in-house amenities and services. Luckily, PartySlate makes it easy with our Find Venues page. Use the filters to narrow your search — taking into account everything from your guest count to specific catering preferences. Once you’ve set your filters, scroll down to search our curated list. Look for the “featured” tag for PartySlate’s top recommendations. With PartySlate, finding your ideal Washington ballroom has never been easier.
Results
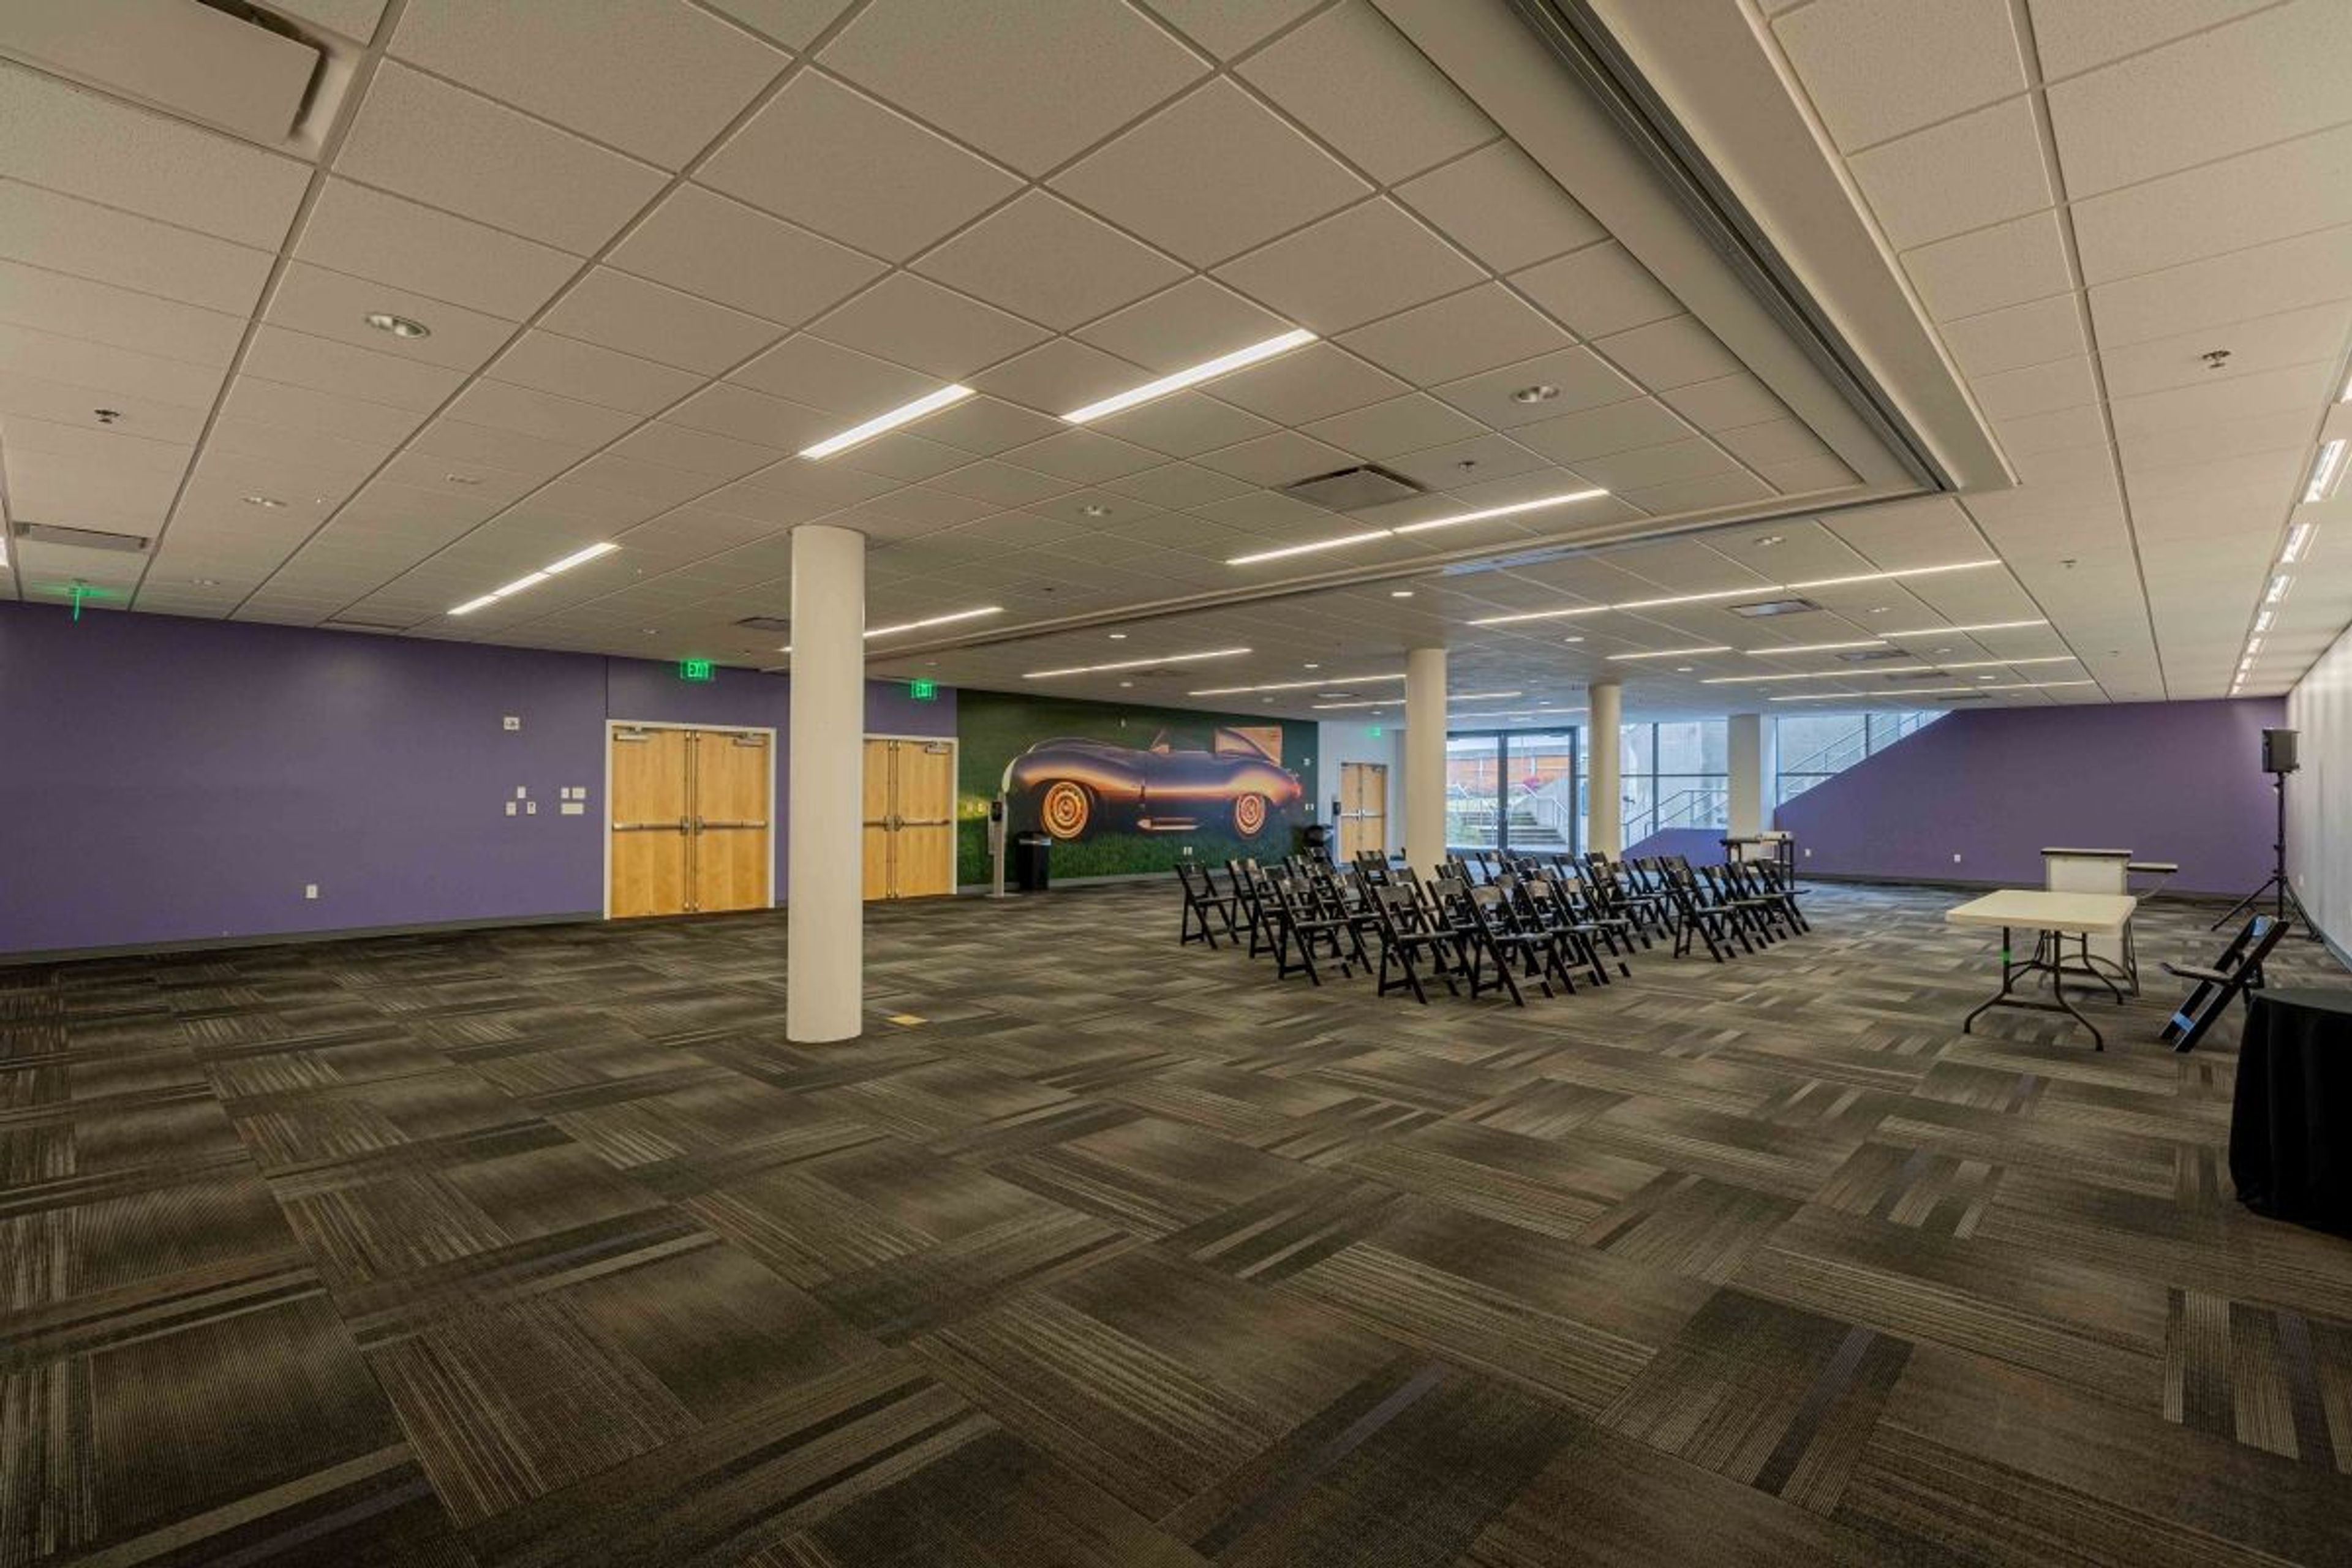
America's Car Museum
2702 E D St, Tacoma, WA 98421, USA- Spaces for 30-7,500 Guests
- 1 Ballroom
- 8 Museums
- 8 Total Spaces
LeMay – America's Car Museum is a nonprofit automotive museum in Tacoma, Washington, built around the LeMay Collection — once the largest privately owned automobile collection in the world, numbering more than 3,000 vehicles at its peak. The 165,000-square-foot facility opened in 2012 adjacent to the Tacoma Dome, just off Interstate 5, and was cited by USA TODAY as one of the top eight cultural attractions in the world to open that year. Today it displays over 300 cars spanning a century of American automotive history. For private events, the Museum offers numerous indoor and outdoor spaces for gatherings of all sizes. The Showcase Gallery, with vaulted wood ceilings and floor-to-ceiling windows overlooking Downtown Tacoma and Commencement Bay, welcomes up to 500 guests, while the Banquet Room, Club Auto Lounge, Speed Zone, McFarland Mezzanine, and Classics Classroom suit dinners, meetings, and parties from 30 to 200 guests. Outdoors, the 3.5-acre Haub Family Field hosts festivals, concerts, and car shows for thousands. Full-museum buyouts spread across four floors of event space for 1,000 or more guests, and every private event includes full museum access so guests can tour the collection.
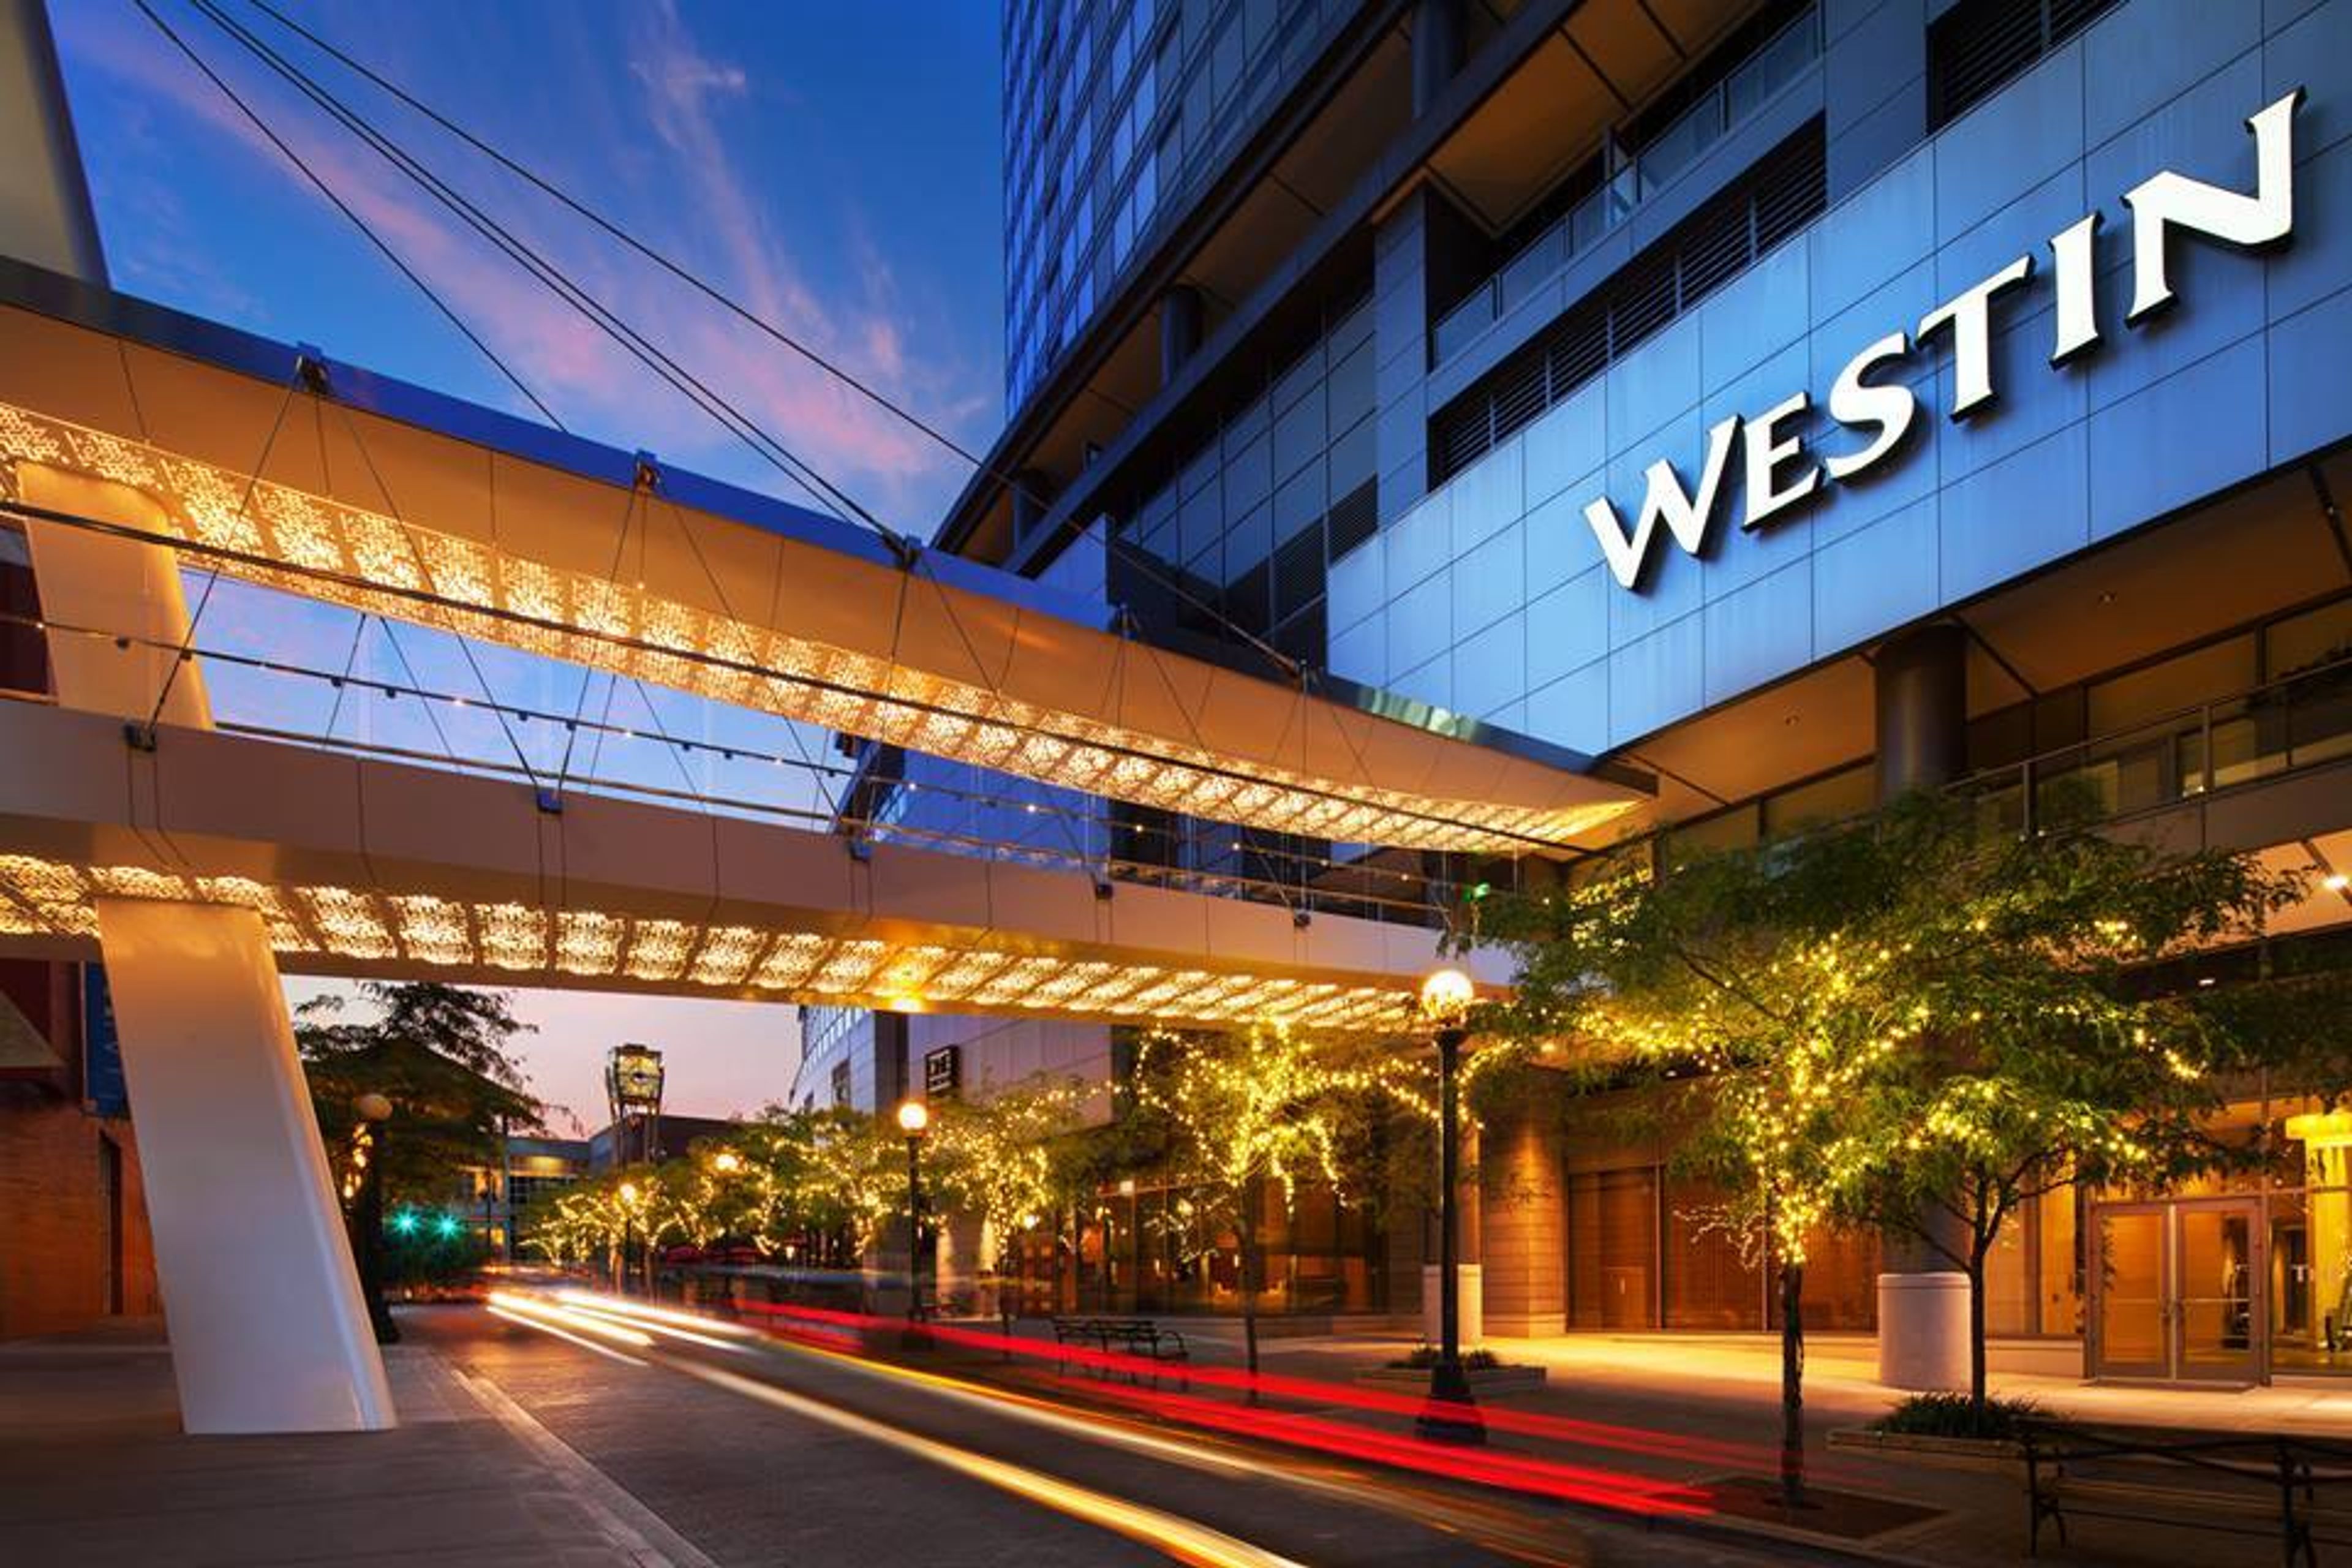
The Westin Bellevue
Lincoln Square, 110 Bellevue Way NE, Bellevue, WA 98004, USA- Spaces for 50-1,030 Guests
- 1 Ballroom
- 1 Bar
- 4 Total Spaces
Events Attending a meeting or event at The Westin Bellevue hotel, you'll find everything you need to organize a truly mindful meeting or event. We have 27,000 square feet of flexible, nature-inspired meeting space that can easily accommodate gatherings of any size and shape, from corporate events and executive meetings to seminars and large conferences and everything in between. Your meeting will be productive, stimulating, and successful because of the high-tech equipment. Bright Breaks options, which provide guests with meaningful opportunities to refresh and recharge with an energizing activity or a nourishing snack, will help attendees achieve breakthroughs and inspire them to make the greatest possible impact. Whether your guest list consists of hundreds of industry professionals or only 15 members of your executive board, The Westin Bellevue will provide the ideal setting for your event. The décor of each room incorporates elements of nature, and the outdoor decks invite guests to relax and take in the fresh air and scenic views of the surrounding area.
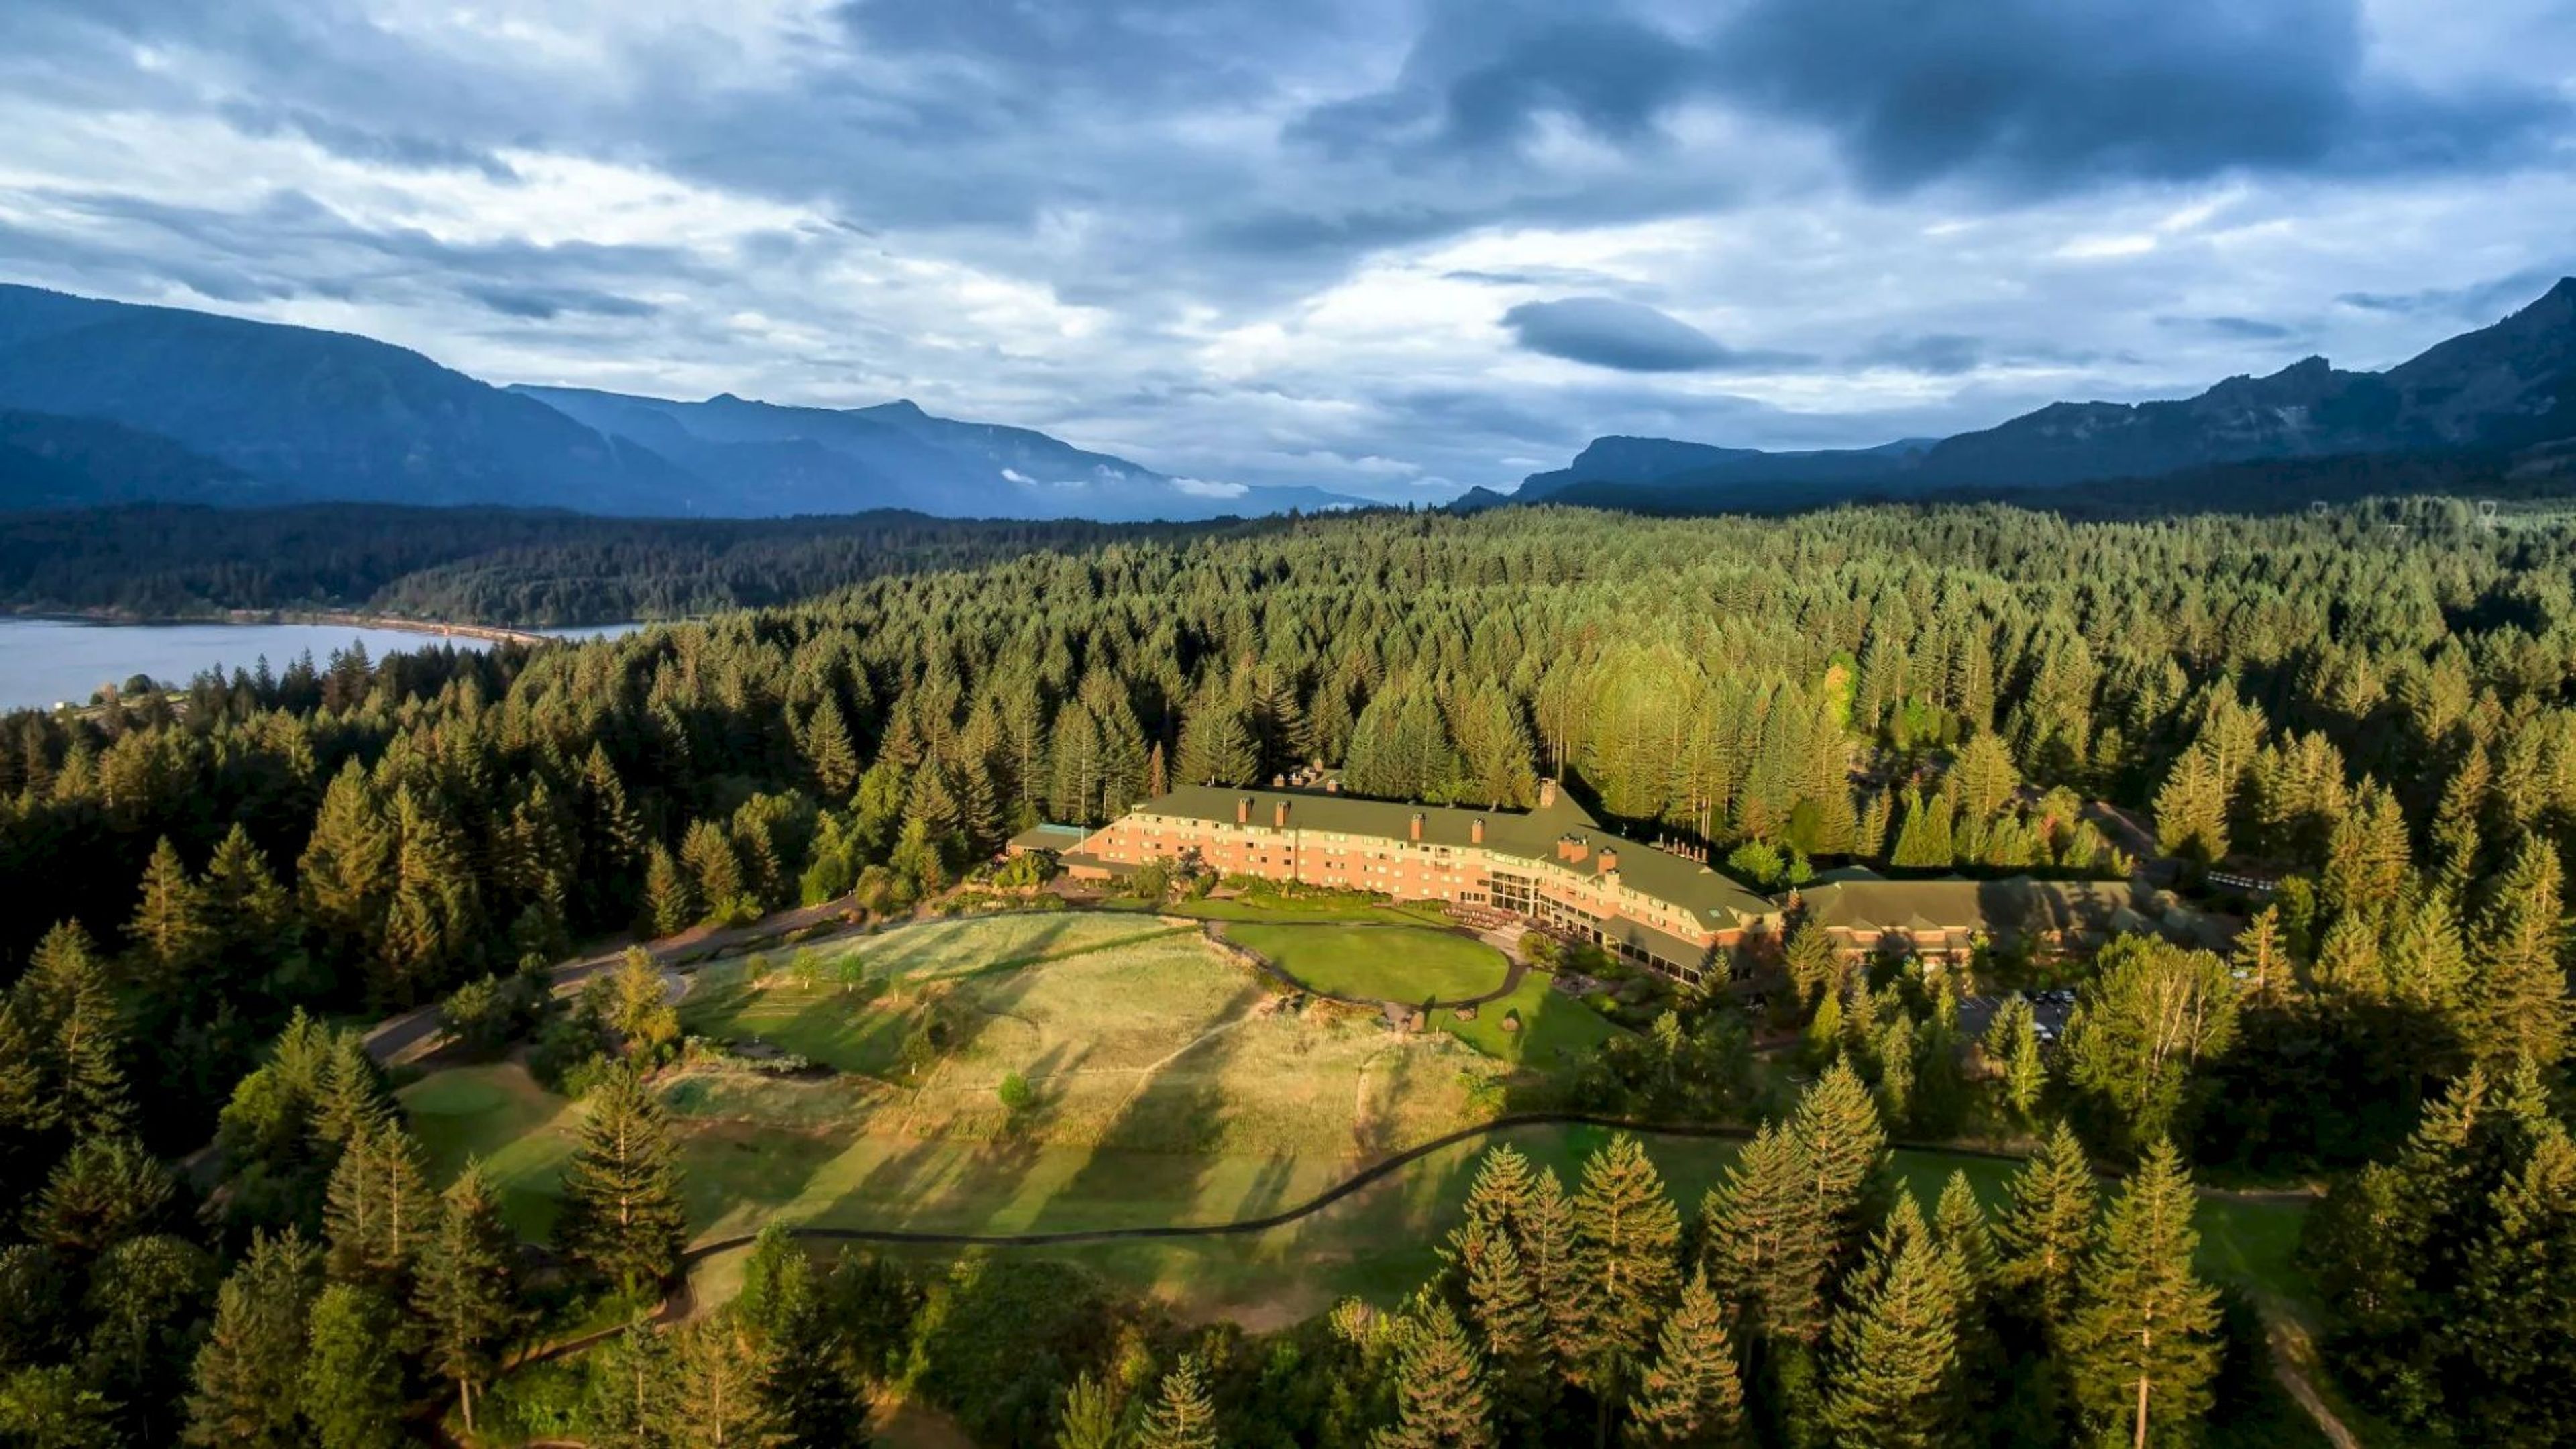
Skamania Lodge
1131 SW Skamania Lodge Way, Stevenson, WA 98648, USA- Spaces for 80-500 Guests
- 1 Ballroom
- 2 Outdoor Spaces
- 3 Resorts
Skamania Lodge is a resort set in the Columbia River Gorge in Stevenson, Washington, built in 1993 amid evergreen forests overlooking the river and surrounding mountains. Pacific Northwest design carries through the guest rooms and public spaces, incorporating Native American artwork and local photography alongside a blend of rustic and contemporary style. For weddings and events, the lodge offers covered outdoor pavilions and an indoor ballroom. The Riverview Pavilion is a 2,500-square-foot covered space with river and mountain views, WholeTrees beams, fireplaces, and a dance floor for receptions of up to 180 guests, while the smaller Moonlight Pavilion, set against Red Bluff Mountain, holds up to 80 guests with a firepit and on-site bar. Indoors, the Stevenson Ballroom accommodates up to 350 guests for larger celebrations, and additional spaces such as the Amphitheater, Moonlight Lawn, Garden Patio, Glacier Hall, Boulder Terrace, and Atrium provide further options for ceremonies and cocktail hours. Couples can get ready on-site in the lodge's guestrooms, suites, treehouses, or cabins and villas, and the property's in-house culinary team caters each event. Beyond weddings, Skamania Lodge serves as a meetings and events destination with a dedicated conference center, along with dining at the Cascade Dining Room and River Rock, spa and wellness services, golf, and adventure activities such as ziplining that round out the resort experience.
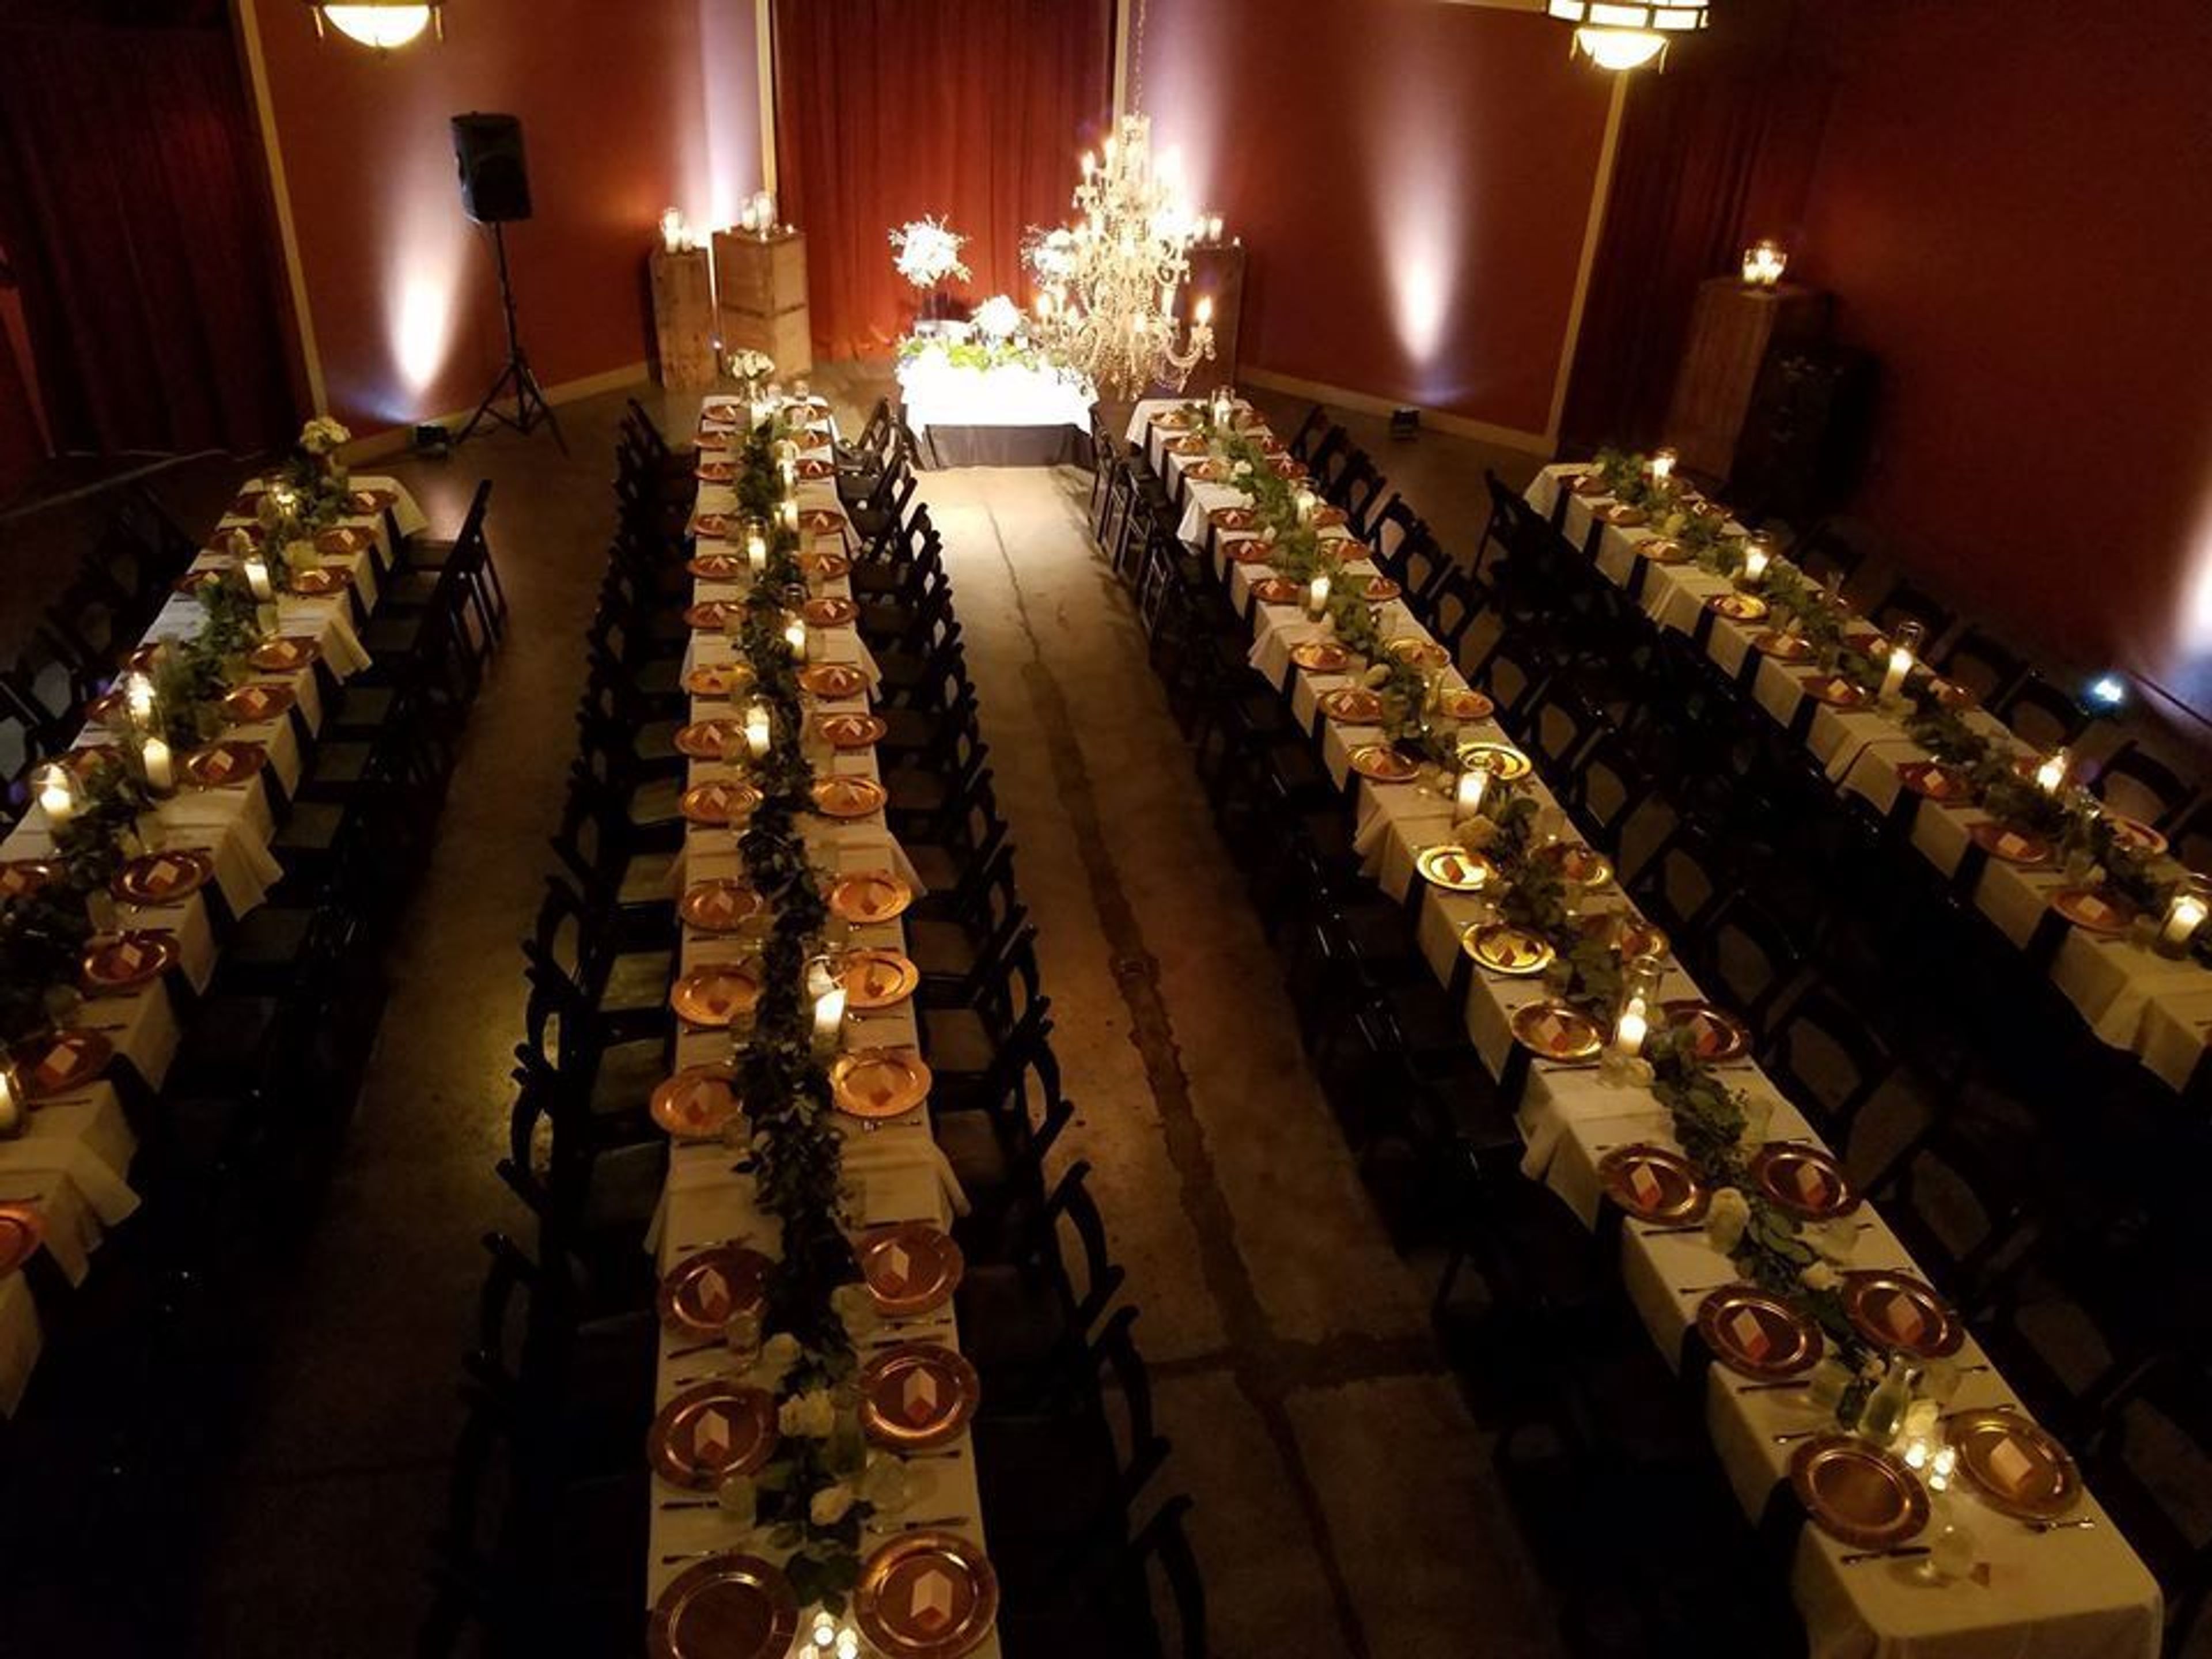
Georgetown Ballroom
5623 Airport Way S, Seattle, WA 98108, USA- Spaces for 300 Guests
- 1 Ballroom
- 1 Outdoor
- 1 Historic Space
Warm, timeless and inviting, the Georgetown Ballroom is one of a kind. We’re located in Seattle’s vibrant Georgetown neighborhood, housed in what was once a warehouse garage and the historic Mission Theater. We offer you all the contemporary comforts of a full-service venue in a setting filled with vintage elegance and style: high ceilings, exposed brickwork and carefully curated architectural artifacts. Welcoming for up to 300 guests, our versatile floor plan includes two adjoining spaces, two mezzanines, stage, grand staircase plus a private, tree-filled outdoor courtyard. We’re available year-round, seven days a week for weddings, receptions, parties, fundraisers, company meetings, product launches and more. Guests have called Georgetown Ballroom “charming, eclectic, fantastically unusual, a hidden gem, the perfect urban setting.” All that and more, we’re the perfect place for your unforgettable event.
Bellevue Club
11200 SE 6th St, Bellevue, WA 98004, USA- Spaces for 16-216 Guests
- 1 Ballroom
- 1 Restaurant
- 9 Total Spaces
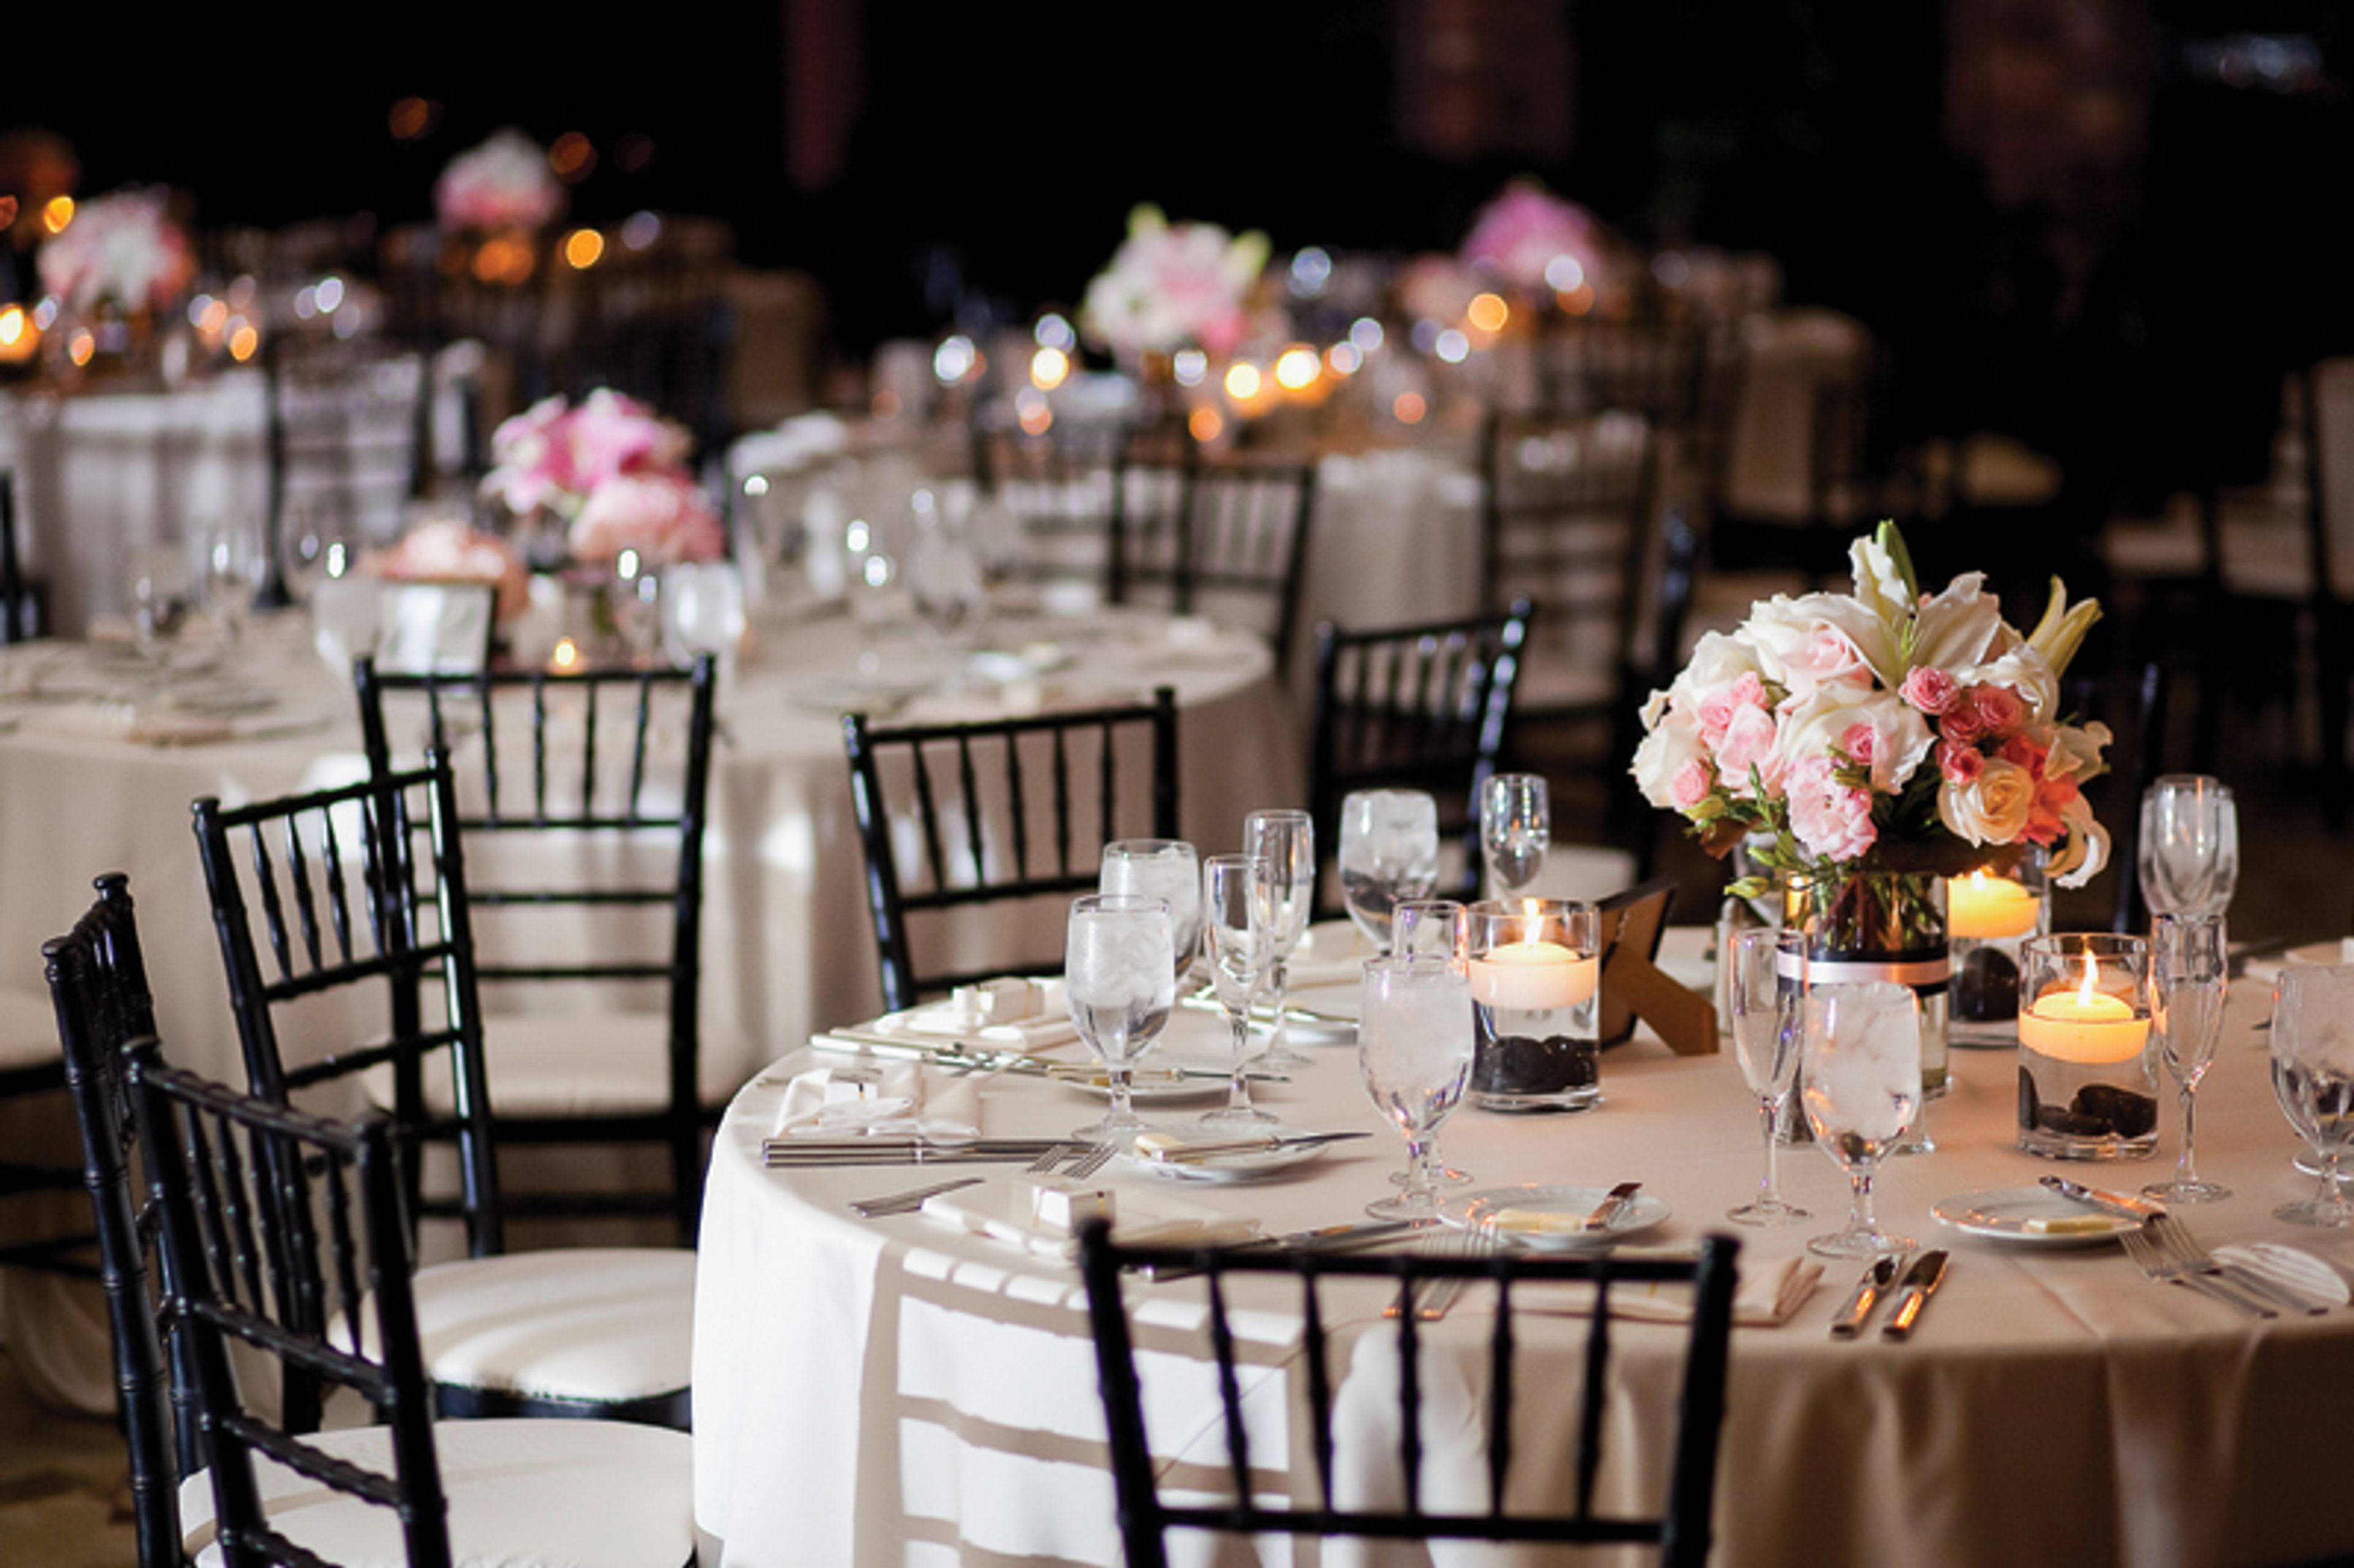
Walk down the aisle at the most sought-after wedding venue on the Eastside. From ceremony to celebration, guest lists to wine lists, we guarantee your big day will be one to remember. Our wedding spaces are the perfect combination of inviting, romantic, and private, setting the stage for an intimate and memorable event. Each space is highly versatile, so you an make your wedding as personal and unique as your love. When it comes to catering, your request is our pleasure. We offer gourmet, customizable menus and beverage selections designed by our innovative culinary team and inspired by our abundance of delicious, seasonal Northwest ingredients.
The Historic Davenport Hotel
10 S Post St, Spokane, WA 99201, USA- Spaces for 110-620 Guests
- 4 Ballrooms
- 6 Hotels
- 6 Total Spaces
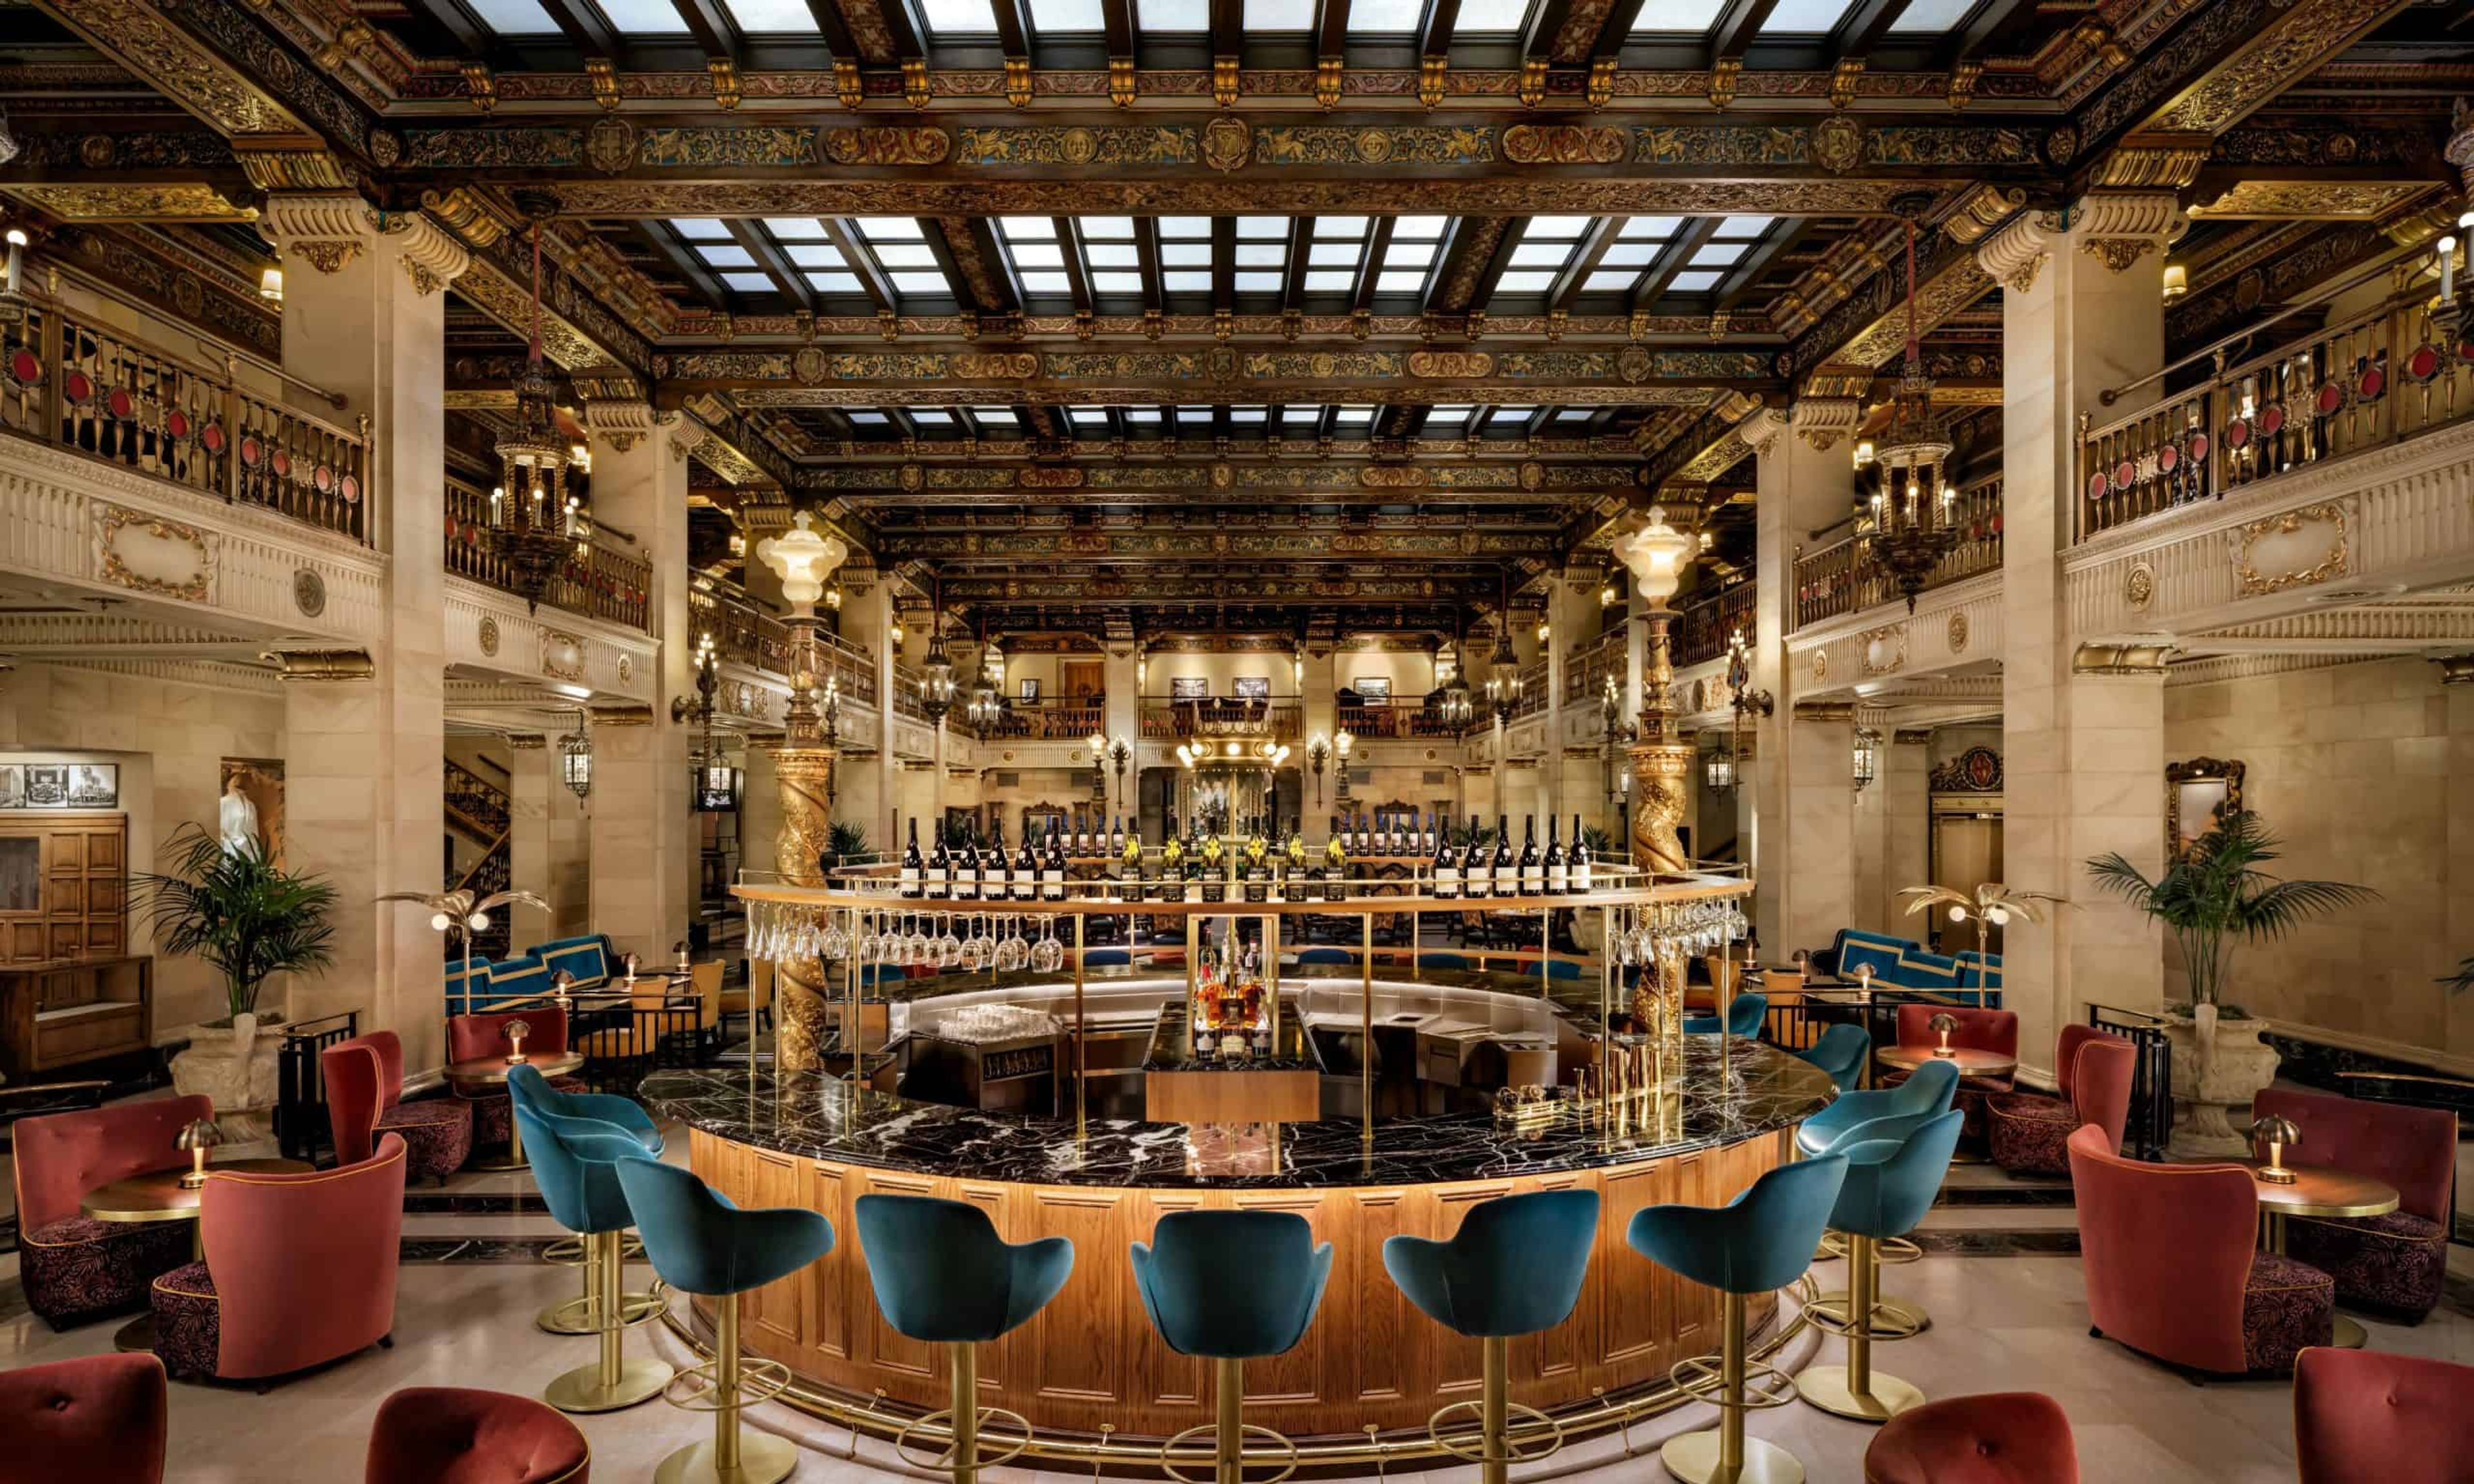
The Historic Davenport Hotel offers nearly 33,000 square feet of event space across six named ballrooms and meeting rooms, with capacities ranging from intimate gatherings of around 10 to functions of several hundred guests. The largest of these, the Grand Pennington Ballroom, spans more than 6,000 square feet and can host up to 620 guests, while smaller rooms like the Elizabethan Room accommodate groups starting at 110. Open since 1914 and now part of Marriott's Autograph Collection, the hotel carries a Forbes Four-Star rating and has spent more than a century hosting galas, receptions, and weddings in downtown Spokane. Its ballrooms retain much of their original character: the Hall of the Doges was modeled after the palaces of Venice, with gold-leafed ceilings and antique crystal chandeliers, while the Isabella Ballroom keeps its original 1920s detailing and intricate ceiling work. The Marie Antoinette Ballroom pairs graceful balconies and ornate detailing with a large dance floor built for receptions. Beyond its event spaces, the hotel houses multiple restaurants and the Peacock Room Lounge, along with a spa and nine styles of guest rooms up to the 1,187-square-foot Governor Suite. A dedicated weddings team plans engagement parties, showers, rehearsal dinners, ceremonies, and receptions on site, working from the property's in-house catering.
Clearwater Casino Resort
15347 Suquamish Way NE, Suquamish, WA 98392, USA- Spaces for 14-800 Guests
- 1 Ballroom
- 3 Outdoor Spaces
- 9 Total Spaces
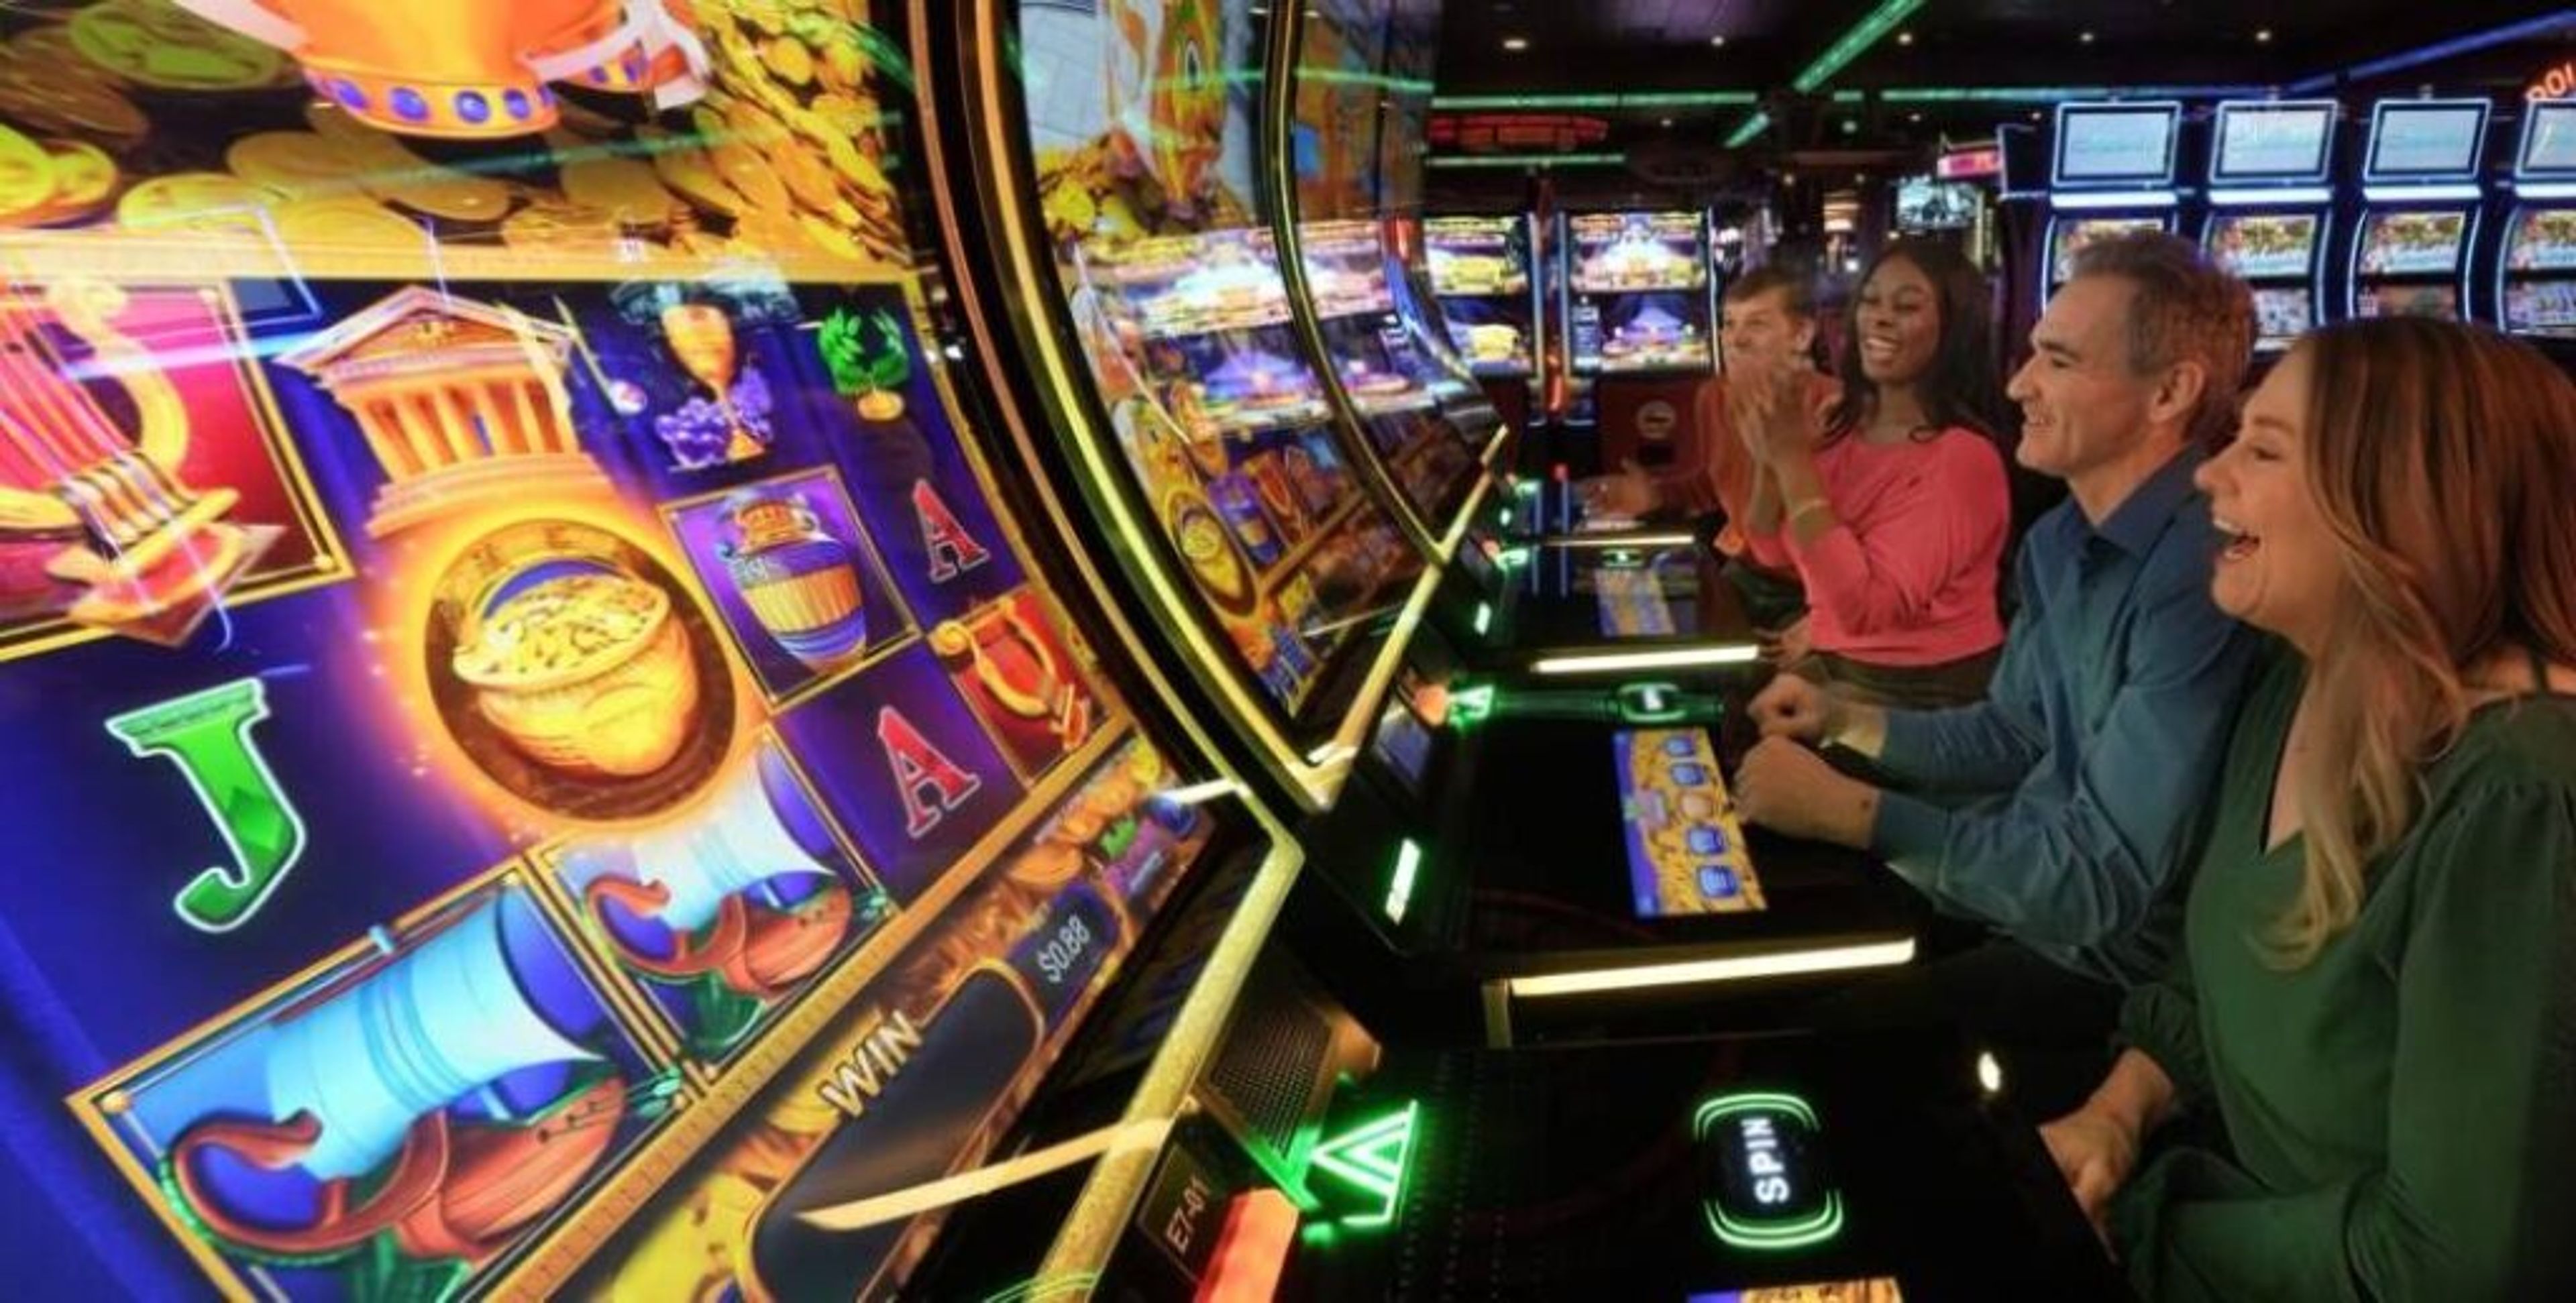
Suquamish Clearwater Casino Resort is a waterfront casino resort set along Agate Passage on the Kitsap Peninsula, a short ferry ride from Seattle. The AAA Four-Diamond property pairs casino gaming, hotel accommodations, and Angeline Spa with dining across six restaurants and live entertainment, including its Performances at the Passage concert series. For weddings and private events, the resort's waterfront setting doubles as a backdrop for ceremonies and receptions, comfortably accommodating up to 100 guests for weddings, from formal celebrations to casual ceremonies on the lawn. Beyond weddings, the resort offers more than 12,000 square feet of indoor meeting space alongside outdoor options, including a waterfront event lawn and boardwalk overlooking Agate Passage. The Canoe Ballroom, its largest indoor space, can host meetings and special events for up to 800 guests, while several smaller halls and terraces suit everything from boardroom meetings to receptions. White Horse Golf Club, an 18-hole course just 15 minutes away, is also available for group outings tied to an event.
Willows Lodge
14580 NE 145th St, Woodinville, WA 98072, USA- Spaces for 6-200 Guests
- 1 Ballroom
- 6 Hotels
- 6 Total Spaces
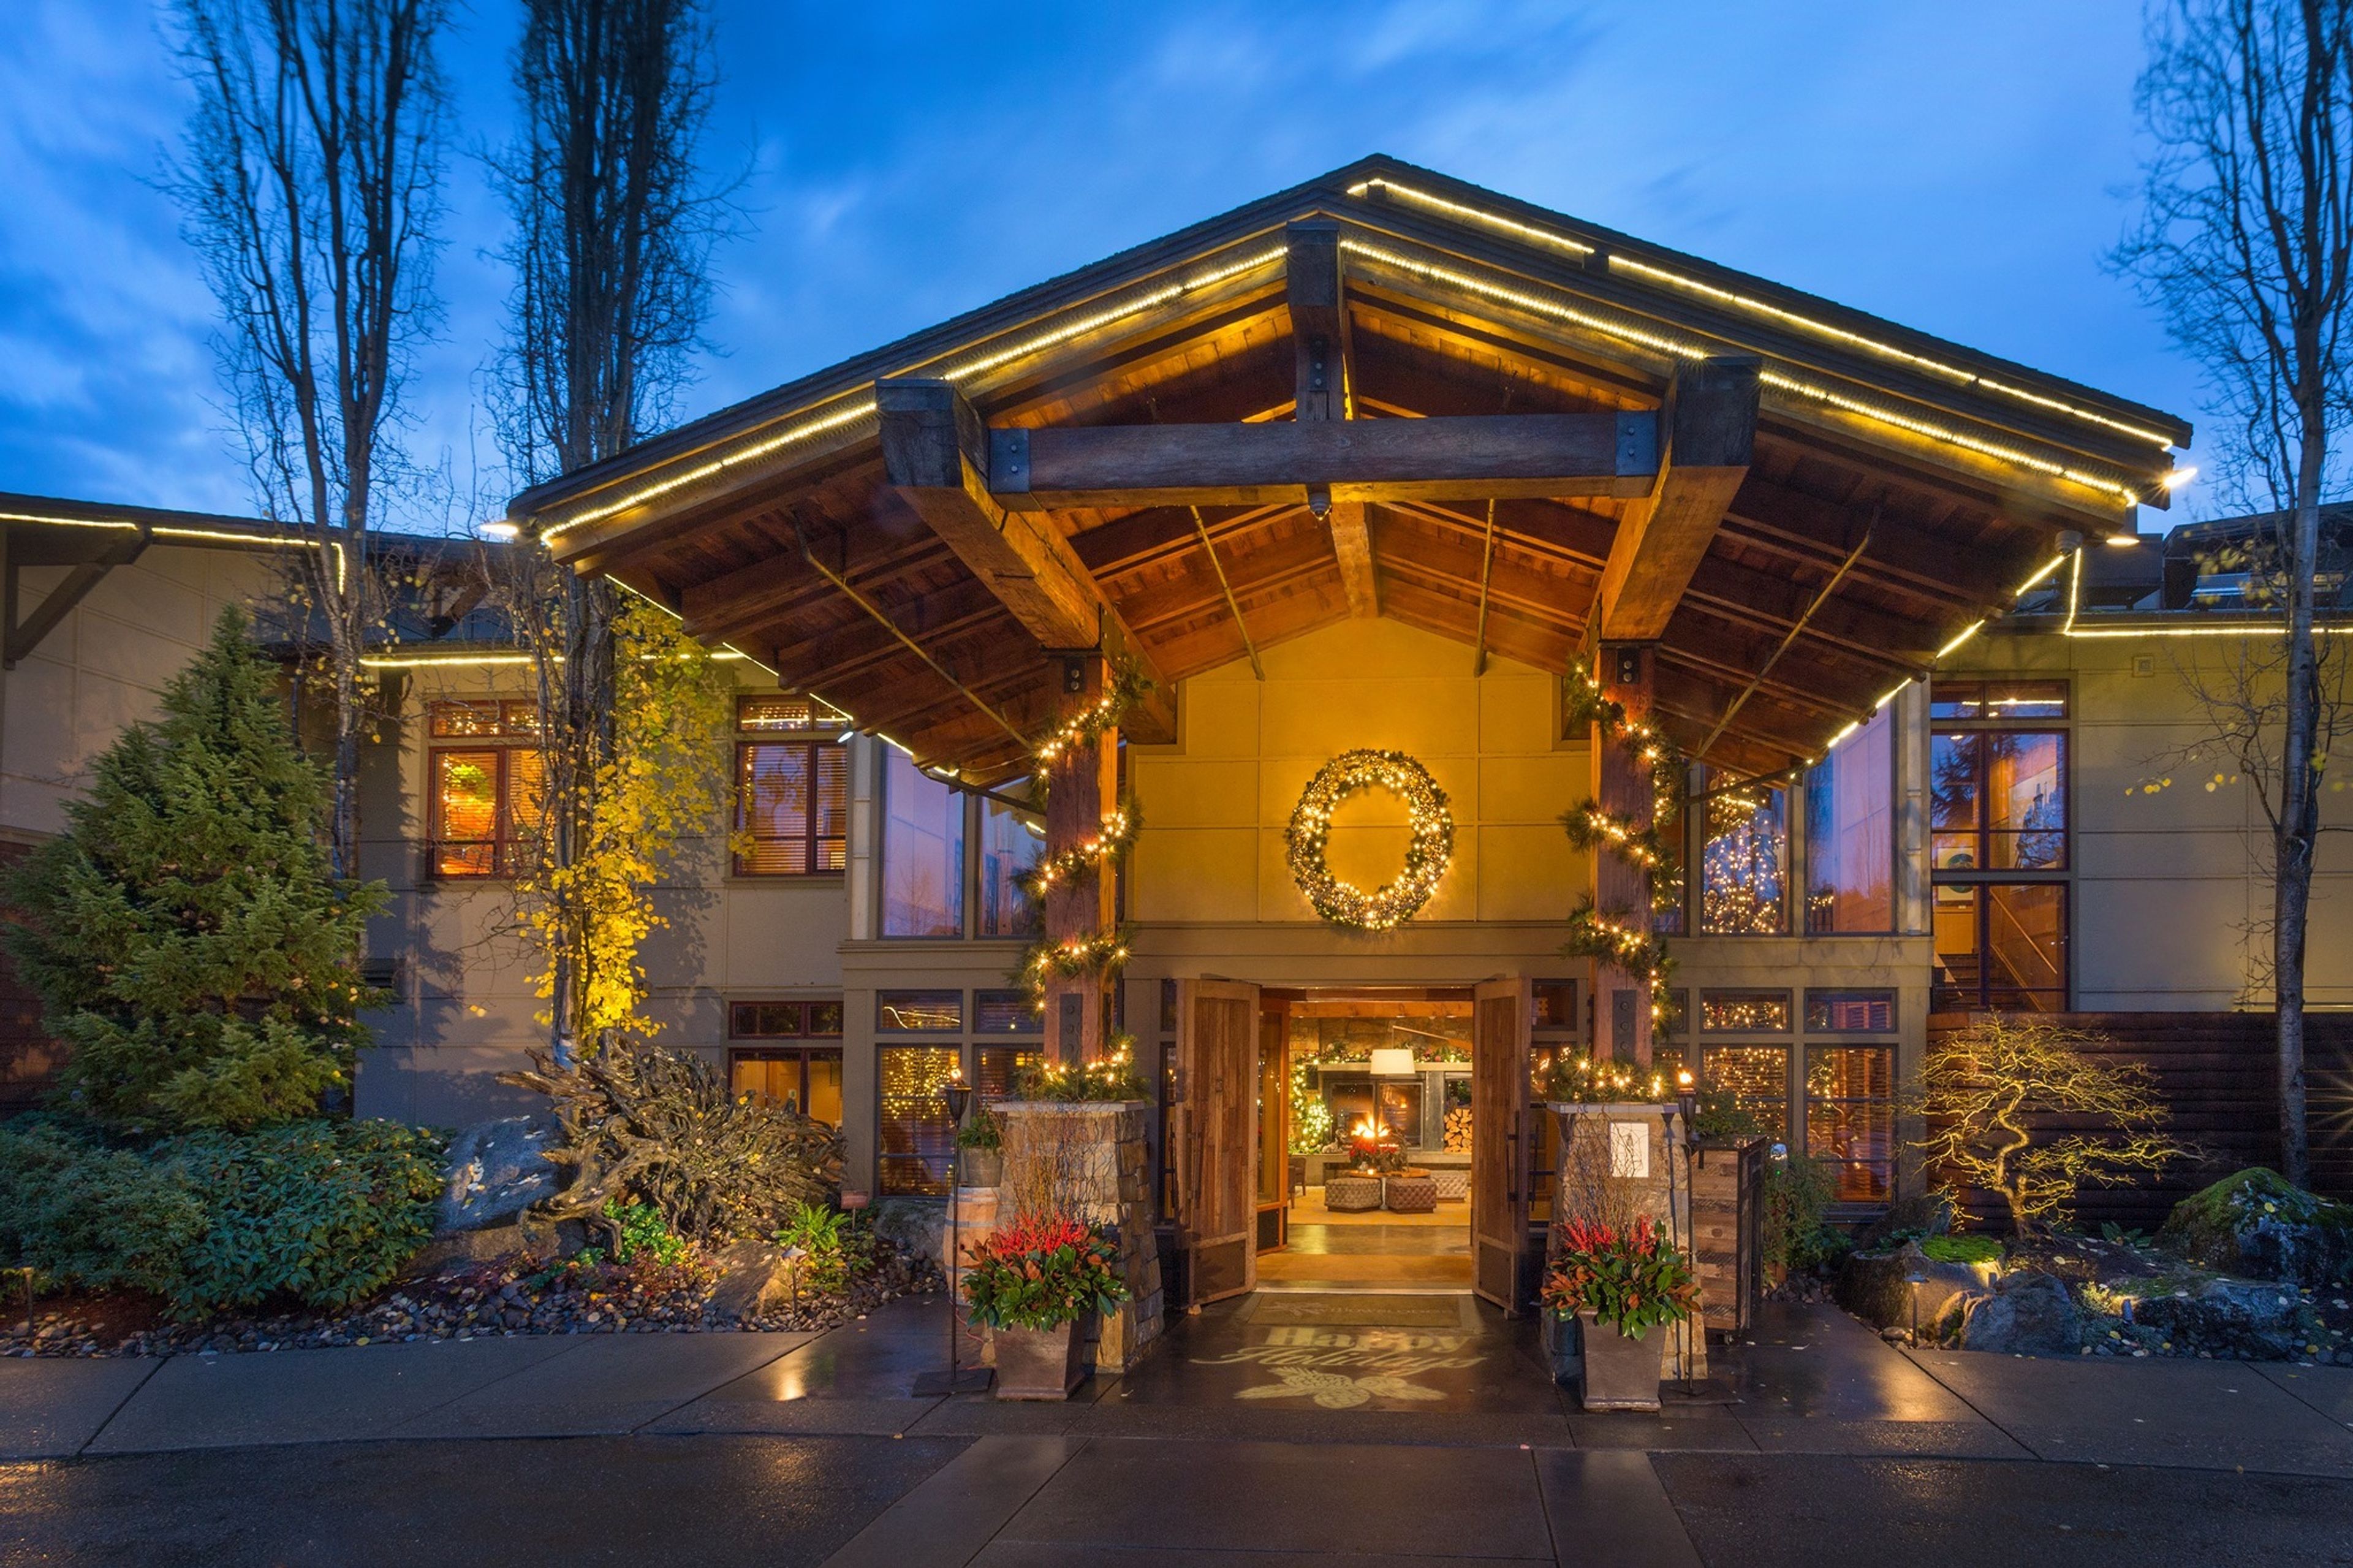
It was no surprise when Houdini hurled the deck of cards to the ceiling, but no one anticipated one of the cards to become stuck to a beam. The Ace of Spades, on the other hand, did. It was the exact card that Houdini's host had selected from the deck and inserted just before Houdini launched them into the air before they were able to catch their breath. In honor of the host, C.D Stimson, a prominent member of Seattle's early business and social communities, the card was kept on display in his home for the following twenty years. Willows Lodge was his hunting camp, and it was where he spent much of his time. The Stimsons, as well as numerous other prominent families from Seattle, had country estates in the valley near the current location of Willows Lodge. They reportedly partied, relaxed, hunted ducks, and created substantial business concepts on a regular basis, according to reports. It felt appropriate to carry on the name and spirit of the old Willows Lodge with the new Willows Lodge. An extensive photo collection at the hotel's special event room depicts the early years of the valley's development. Although the current Lodge, which opened in September 2000, is open to the public and guests are more frequently looking for a nice bottle of wine than a duck, it remains a "country place" committed to superb meals, a warm fire, relaxation, romance, and inspiring business deals, among other things. People were encouraged to stay in touch with their tradition and informality by creating a venue that offered the highest degree of refinement in cuisine, comfort, aesthetics, and service while yet being connected to their past and informality.
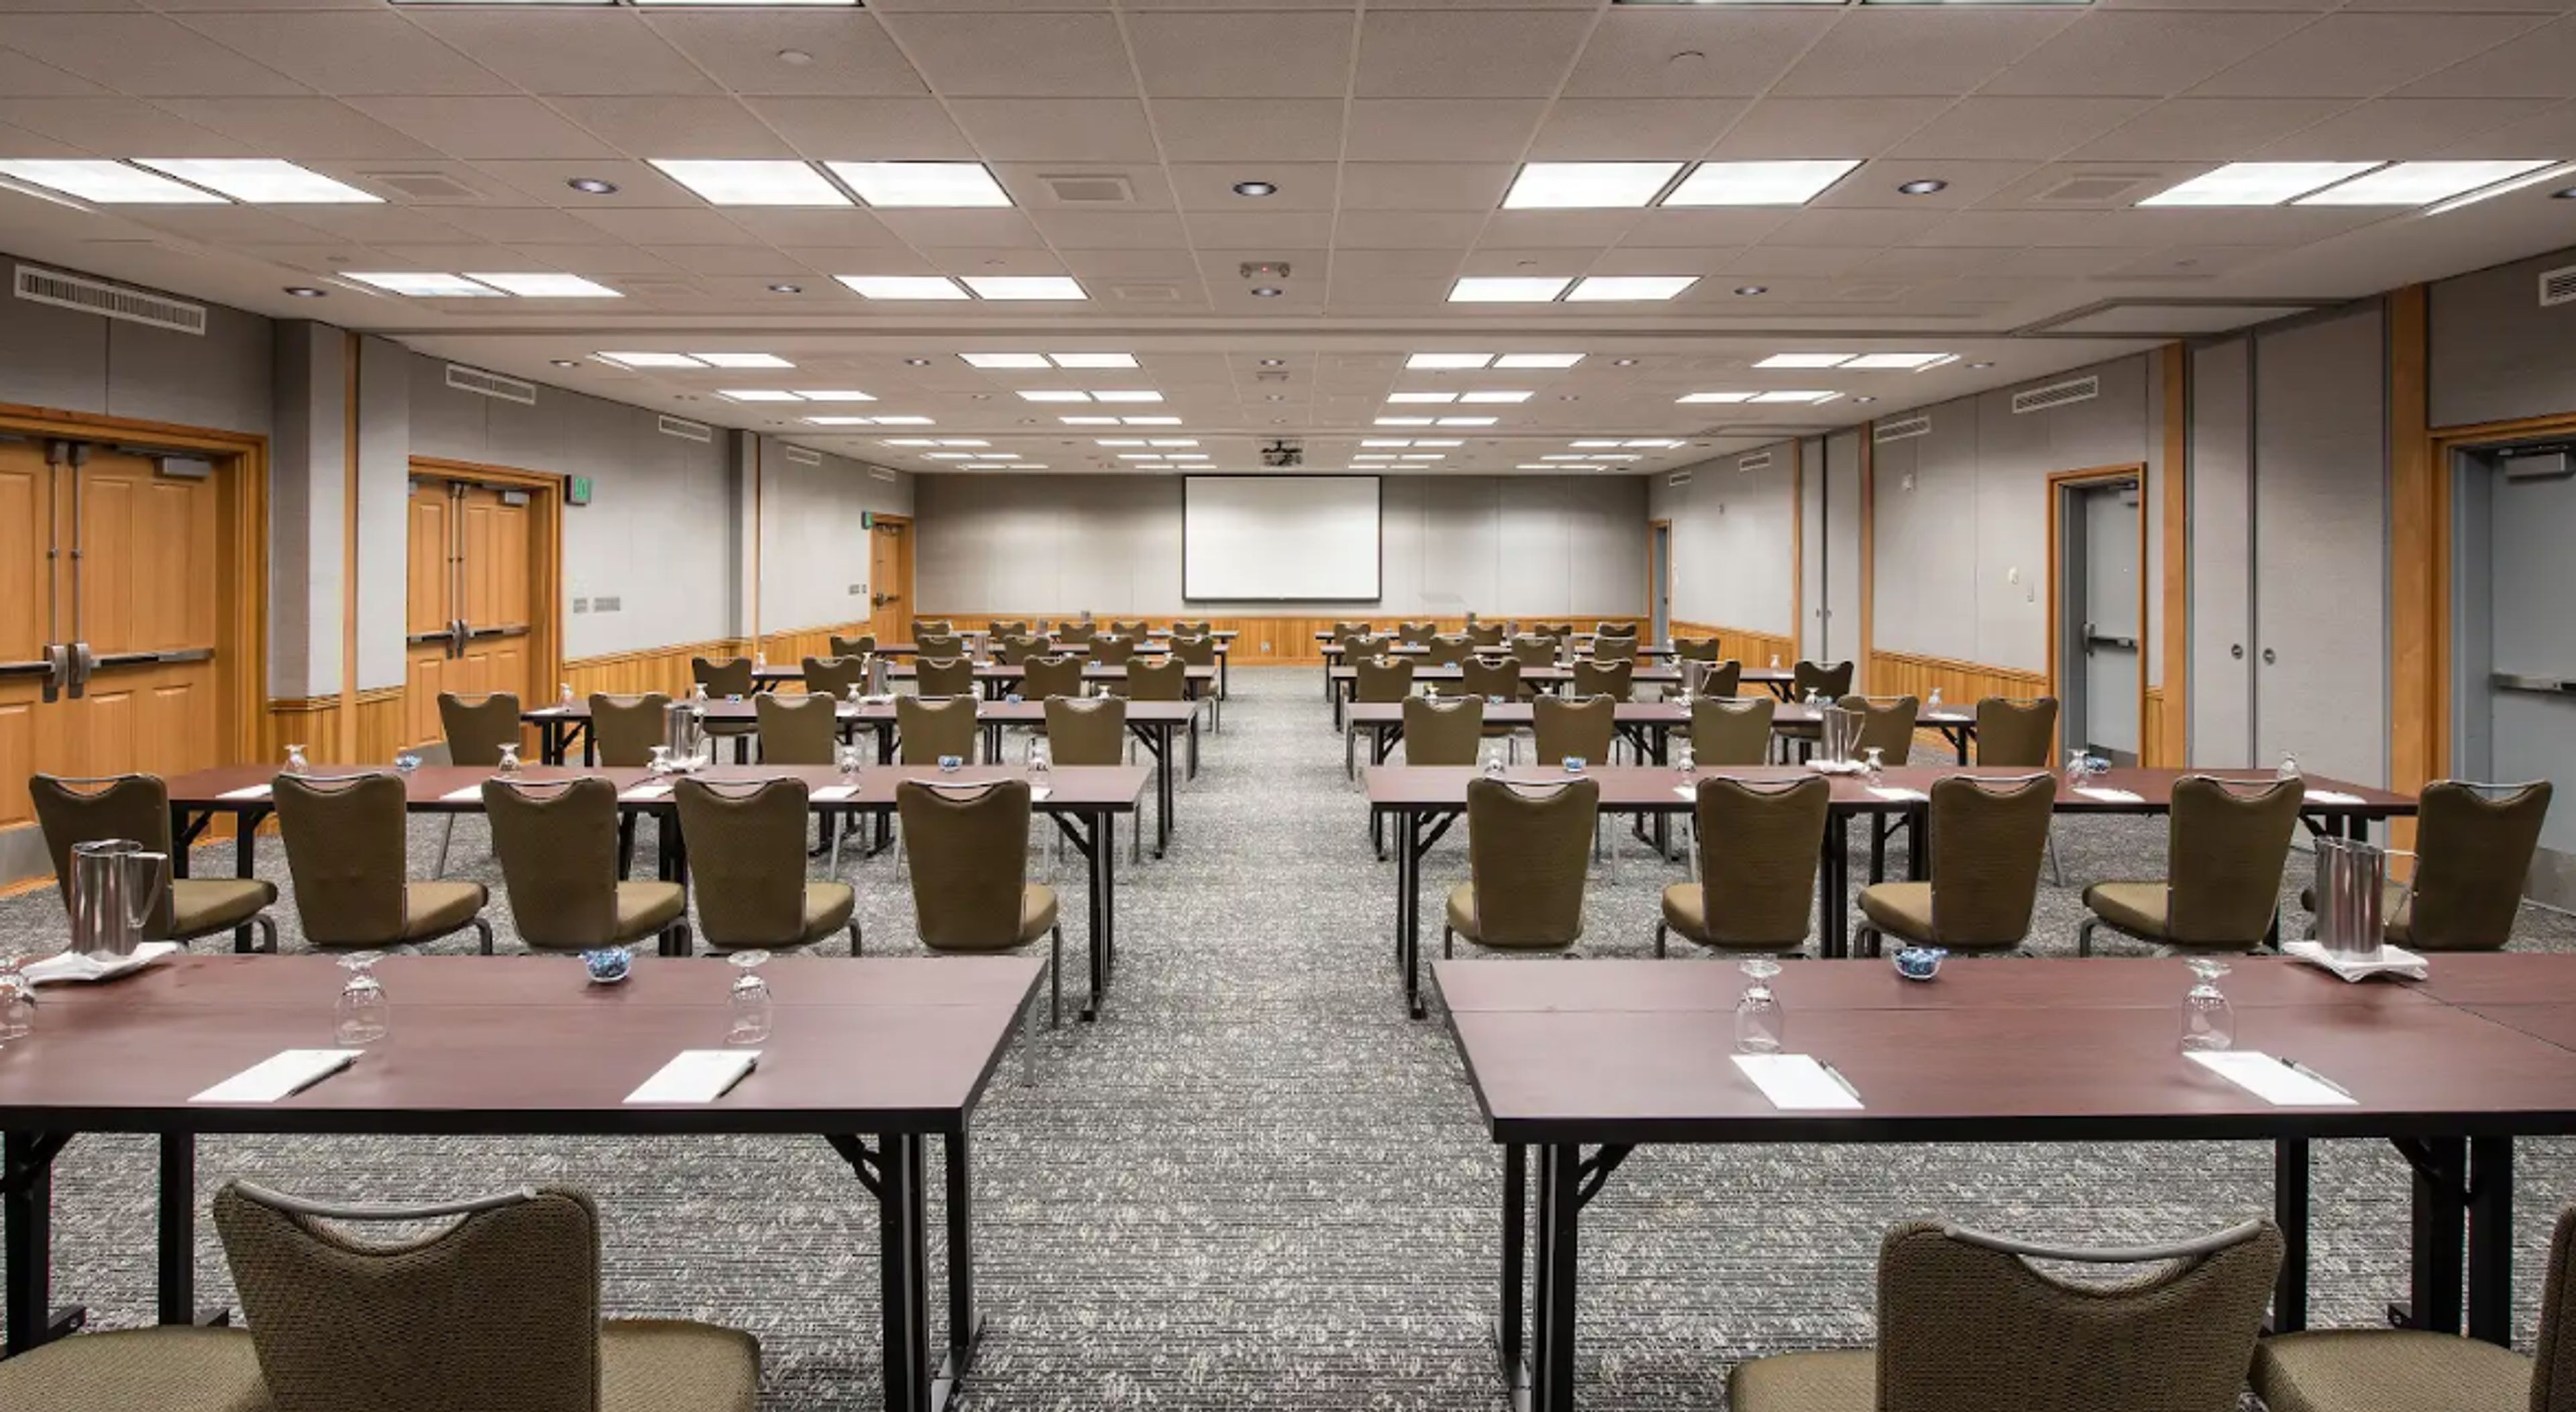
Semiahmoo Resort Golf and Spa
9565 Semiahmoo Pkwy, Blaine, WA 98230, USA- Spaces for 12-480 Guests
- 2 Ballrooms
- 1 Outdoor
- 10 Total Spaces
Semiahmoo Resort, Golf & Spa sits on a peninsula that stretches into the Salish Sea near Blaine, Washington, about two hours north of Seattle and an hour south of Vancouver. Across more than 35,000 square feet of event space, the resort offers a wide range of settings to choose from, including the 6,500-square-foot Semiahmoo Ballroom, the San Juan Ballroom, the bay-view Victoria Room, the seasonal Tent Pavilion, and smaller rooms such as Stars, Sunset, and the Wine Room, each suited to a different scale and mood of event. For weddings, the resort's seaside location allows for ceremonies seated up to 250 guests and receptions for as many as 400, set against ocean and mountain views. The Semiahmoo Ballroom, the resort's largest room, offers a versatile setting for banquets, conferences, and special events, while the Victoria Room's view of the bay and its sunsets suits executive meetings, private dining, and smaller gatherings. For meetings and corporate retreats, the property also includes a 7,200-square-foot Activity Hall, a Discovery Theater with tiered seating, and 13 additional meeting rooms, alongside Semiahmoo Golf & Country Club, a private course designed by Arnold Palmer, and an on-site spa.
The Marshall Center
1009 E McLoughlin Blvd, Vancouver, WA 98663, USA- Spaces for 12-300 Guests
- 1 Ballroom
- 4 Event Spaces
- 1 Meeting Space
Marshall/Luepke Community Center welcomes outside and catered food for every event, with access to an on-site commercial kitchen available for an additional fee — a flexibility that lets hosts bring in their own caterer rather than working from a set menu. Beer, wine, and champagne can be served with a licensed bartender and a state banquet permit, though hard liquor is not permitted. The Community Room, set inside the Luepke Senior Center, is a ballroom-style space with a stage and floor-to-ceiling windows overlooking Marshall Community Park, holding up to 270 guests for weddings, quinceañeras, holiday parties, and family reunions. For smaller gatherings, the Oak and Elm Rooms at Marshall Community Center can be booked separately or combined with a movable divider wall, accommodating up to 50 guests each or 100 together. A conference room seats 8 to 12 for meetings, and Marshall's pool can be reserved for swim parties and private swim rentals. The building is ADA accessible with free on-site parking, and staff handle table and chair setup, provide a podium, microphone, and audio-visual equipment, and help coordinate the reservation.
AMVETS Post #1
5717 S Tyler St, Tacoma, WA 98409, USA- Spaces for 50-200 Guests
- 1 Ballroom
- 3 Event Spaces
AMVETS Post 1 — Alvah R. Dravis Post 1 — is a veterans organization hall in southwestern Tacoma, Washington, near the banks of Puget Sound. The post opens its doors to the community for weddings, graduations, birthday parties, holiday celebrations, and other special events. The heart of the venue is a spacious hall that divides easily into smaller rooms, so hosts can scale the space to the occasion: an intimate small-hall setup for 25 to 50 guests, a medium configuration for 75 to 100, or the full ballroom, which accommodates up to 200. A modern on-site kitchen stocked with basic supplies gives hosts the freedom to bring in their preferred caterer, and plenty of parking keeps arrivals simple. Every rental supports the work of the nonprofit veterans post that calls the building home.
Marysville Opera House
1225 3rd St, Marysville, WA 98270, USA- Spaces for 150-240 Guests
- 1 Ballroom
- 1 Outdoor
- 1 space at this venue
Walking up to the Marysville Opera House, guests find a two-story historic building on Third Street, with a private garden courtyard out front that gives the venue an outdoor space of its own. Inside, the building keeps its original character: a chandelier-lit ballroom beneath a classical tin pressed ceiling, with a vintage balcony overlooking the main floor. The ballroom, mezzanine, and balcony together hold up to 240 guests, with roughly 100 to 150 seated comfortably across the two levels, or as many as 200 in theater-style seating without tables. A stage with its own dressing room supports the live music, tribute shows, and community performances that fill the Opera House calendar, while a separate get-ready cottage gives wedding parties a private space to prepare before the ceremony. Renters bring their own caterer, DJ, and photographer, drawing on the venue's caterer kitchen, bar service area, and concession stand as needed. Extra services such as house A/V, effect and colored theater lighting, a podium, linens, and table-and-chair setup can be added, and the main floor is ADA accessible with easy access off I-5.
Four Points by Sheraton Bellingham Hotel
714 Lakeway Dr, Bellingham, WA 98229, USA- Spaces for 20-500 Guests
- 2 Ballrooms
- 6 Hotels
- 6 Total Spaces
Four Points by Sheraton Bellingham Hotel & Conference Center is a full-service hotel and conference center in the heart of Bellingham, Washington, equipped to host everything from corporate meetings to weddings under one roof. Its conference facilities span more than 11,000 square feet across eight flexible event rooms, anchored by a 6,440-square-foot ballroom that seats up to 510 guests theater-style or 420 for a banquet. Planning support runs deep, with on-site event coordinators, custom catering menus from the hotel's culinary team, on-site audiovisual equipment, and discounted room blocks for out-of-town guests. Wedding parties work with dedicated coordinators to stage both ceremonies and receptions, while smaller boardrooms and breakout rooms suit reunions, private parties, and business sessions. Between events, two on-site restaurants keep guests close by. Chinuk serves Northwest breakfast fare, and B-Town Kitchen & Raw Bar offers fresh seafood, steak, burgers, and Asian-inspired dishes, with daily happy hour and Sunday brunch on an intimate patio warmed by fire pits.
Battle Ground Community Center
912 E Main St, Battle Ground, WA 98604, USA- Spaces for 35-400 Guests
- 1 Ballroom
- 2 Event Spaces
- 1 Meeting Space
Set in Battle Ground's historic Old Town district, the Battle Ground Event Center is a contemporary Northwest lodge-style facility operated by the city's Parks & Recreation department, hosting everything from small group meetings to celebrations of up to 400 guests when the entire building is reserved. Three distinct rooms anchor the center. Lewis River Hall, the largest at 3,600 square feet, pairs a stone fireplace and vaulted ceilings with floor-to-ceiling glass windows that open onto a landscaped patio and covered pavilion, welcoming up to 250 guests. The industrial-style Moulton Falls Room features two glass floor-to-ceiling roll-up doors and accommodates 70, while the cozy Woodin Creek Room hosts up to 35 and can be divided into two separate areas. Rentals include access to a commercial kitchen, a Bluetooth-capable sound system, mounted projectors and screens, and a full complement of tables and chairs. The Event Center books up to 12 months in advance, with reservations available daily from 8:00 AM to midnight; alcohol is permitted with additional requirements.
Fife Community Center
2111 54th Ave E, Fife, WA 98424, USA- Spaces for 75-225 Guests
- 1 Ballroom
- 4 Event Spaces
- 4 Meeting Spaces
The Fife Community Center is a flexible event venue operated by the City of Fife's Parks and Recreation department in Fife, Washington. Its large banquet hall accommodates up to 225 guests and divides into three separate rooms with solid partitions, making it well suited to gatherings ranging from family reunions and birthday parties to weddings and business meetings. Each of the three rooms holds up to 75 guests and carries its own character: one features a fireplace, another a stage, and the third a pair of lighted alcoves with counter space. Two rooms can be combined to accommodate 150. Rentals include tables, chairs, a sound system, and complimentary Wi-Fi, with a full commercial kitchen available for an added fee. With no vendor restrictions, hosts are free to personalize their events, and free on-site parking is available. Discounted rates are offered to Fife residents.
The Seattle Marriott Waterfront
2100 Alaskan Way, Seattle, WA 98121, USA- Spaces for 13-800 Guests
- 1 Ballroom
- 2 Restaurants
- 7 Total Spaces
The Seattle Marriott Waterfront sits directly on Elliott Bay in downtown Seattle, at 2100 Alaskan Way across from the city's cruise ship terminals. Nautical-themed guest rooms look out over the water and surrounding mountains, and Pike Place Market, the Space Needle, and the Seattle Aquarium are all just minutes away. Nine event rooms make up more than 18,000 square feet of space, anchored by the roughly 8,000-square-foot Grand Pacific Ballroom, which holds up to 900 guests theater-style, 800 for a reception, and 600 for a seated banquet. Smaller rooms, including the Harbor Room, Seaport Room, and Executive Boardroom, support meetings and gatherings of varying size, and proximity to Bell Harbor Conference Center adds further capacity when needed. Weddings bring waterfront ceremony sites together with the hotel's ballrooms, supported by Marriott Certified Wedding Planners who help coordinate menus, table settings, and vendors. Hook & Plow, the hotel's on-site restaurant, doubles as an event space with its own water views, while on-site catering and event technology round out the planning support available for meetings and celebrations alike.
Everett Train Station: Weyerhaeuser Room
3201 Smith Ave, Everett, WA 98201, USA- Spaces for 200-240 Guests
- 1 Ballroom
- 1 Meeting Space
The Weyerhaeuser Room is the premier banquet room at Everett Station, occupying 2,680 square feet on the transit hub's fourth floor in Everett, Washington. The space hosts a wide range of gatherings — weddings, receptions, corporate events, fundraisers, reunions, and private parties — welcoming up to 240 guests for standing receptions, 200 for seated events, or 160 seated at tables. The room comes ready for events with a full kitchen, sound system, LCD projector and DVD player, a podium with microphone, WiFi, and a coffee system, along with 200 chairs and a mix of round and rectangular tables. Throughout the space, distinctive artwork created by local and regional artists reflects the area's rich history, lending the room a sense of place for celebrations and meetings alike.
CenterPlace Regional Event Center
2426 N Discovery Pl, Spokane Valley, WA 99216, USA- Spaces for 12-1,000 Guests
- 1 Ballroom
- 1 Bar
- 7 Total Spaces
CenterPlace Regional Event Center sits inside Mirabeau Point Park in Spokane Valley, pairing the quiet of a forested city park with easy access to nearby hotels, restaurants, and retail. The venue offers 20,800 square feet of flexible indoor meeting space alongside three outdoor settings that can be booked on their own or combined for a larger celebration. Indoors, the Great Room is CenterPlace's largest space, seating up to 350 guests at round tables beneath large windows that look out over the plaza and park; a built-in video wall and stage support presentations, banquets, or a wedding reception. The Fireside Lounge offers a more intimate setting for up to 150 guests, with a gas fireplace, hardwood dance floor, and full beverage bar. Ten additional breakout rooms and an auditorium round out the conference offerings, making the venue equally suited to corporate retreats and community meetings. Outdoors, the West Lawn Plaza opens onto 20,000 square feet of lawn and can host more than 1,000 guests for a wedding or festival, while the nearby North Meadow and Mirabeau Springs waterfall provide a scenic, more intimate backdrop for smaller ceremonies. CenterPlace partners with Inland Northwest Catering for on-site food and beverage service and offers over 400 free parking spaces for guests.
Hollyhills Owners Association
19200 Hollyhills Dr NE, Bothell, WA 98011, USA- Spaces for 150-200 Guests
- 1 Ballroom
- 1 Meeting Space
Located within the Hollyhills residential community in Bothell, Washington, the Hollyhills Clubhouse offers event space for private gatherings just off I-405 and SR 522, convenient to both the Bothell and Woodinville business districts. The Ballroom, the clubhouse's main event space, accommodates up to 150 guests beneath a high ceiling with ambient downlighting, and features a dance floor and a large raised stage wired for a surround sound system. The room opens onto a large, fully-equipped kitchen. For smaller gatherings of 40 guests or fewer, a downstairs space offers a more intimate setting, and both areas come equipped with WiFi and a projector screen. The clubhouse hosts a range of celebrations and gatherings, from birthday parties, wedding receptions, and graduations to retirement celebrations, memorials, seminars, exercise classes, social clubs, and business meetings.