Top Oregon Product Launch Venues
287 results near Oregon
Find a Venue
Choosing your product launch venue will be one of the most important steps in the planning process. So much goes into finding the perfect venue in Oregon. You’ll want to consider everything from the aesthetics of the space to any in-house amenities and services. Luckily, PartySlate makes it easy with our Find Venues page. Use the filters to narrow your search — taking into account everything from your guest count to specific catering preferences. Once you’ve set your filters, scroll down to search our curated list. Look for the “featured” tag for PartySlate’s top recommendations. With PartySlate, finding your ideal Oregon venue has never been easier.
Results
Hollinshead Barn
Hollinshead Park, 1235 NE Jones Rd, Bend, OR 97701, USA- Spaces for 55-110 Guests
- 1 Outdoor
- 1 Barn
- 1 Historic Space
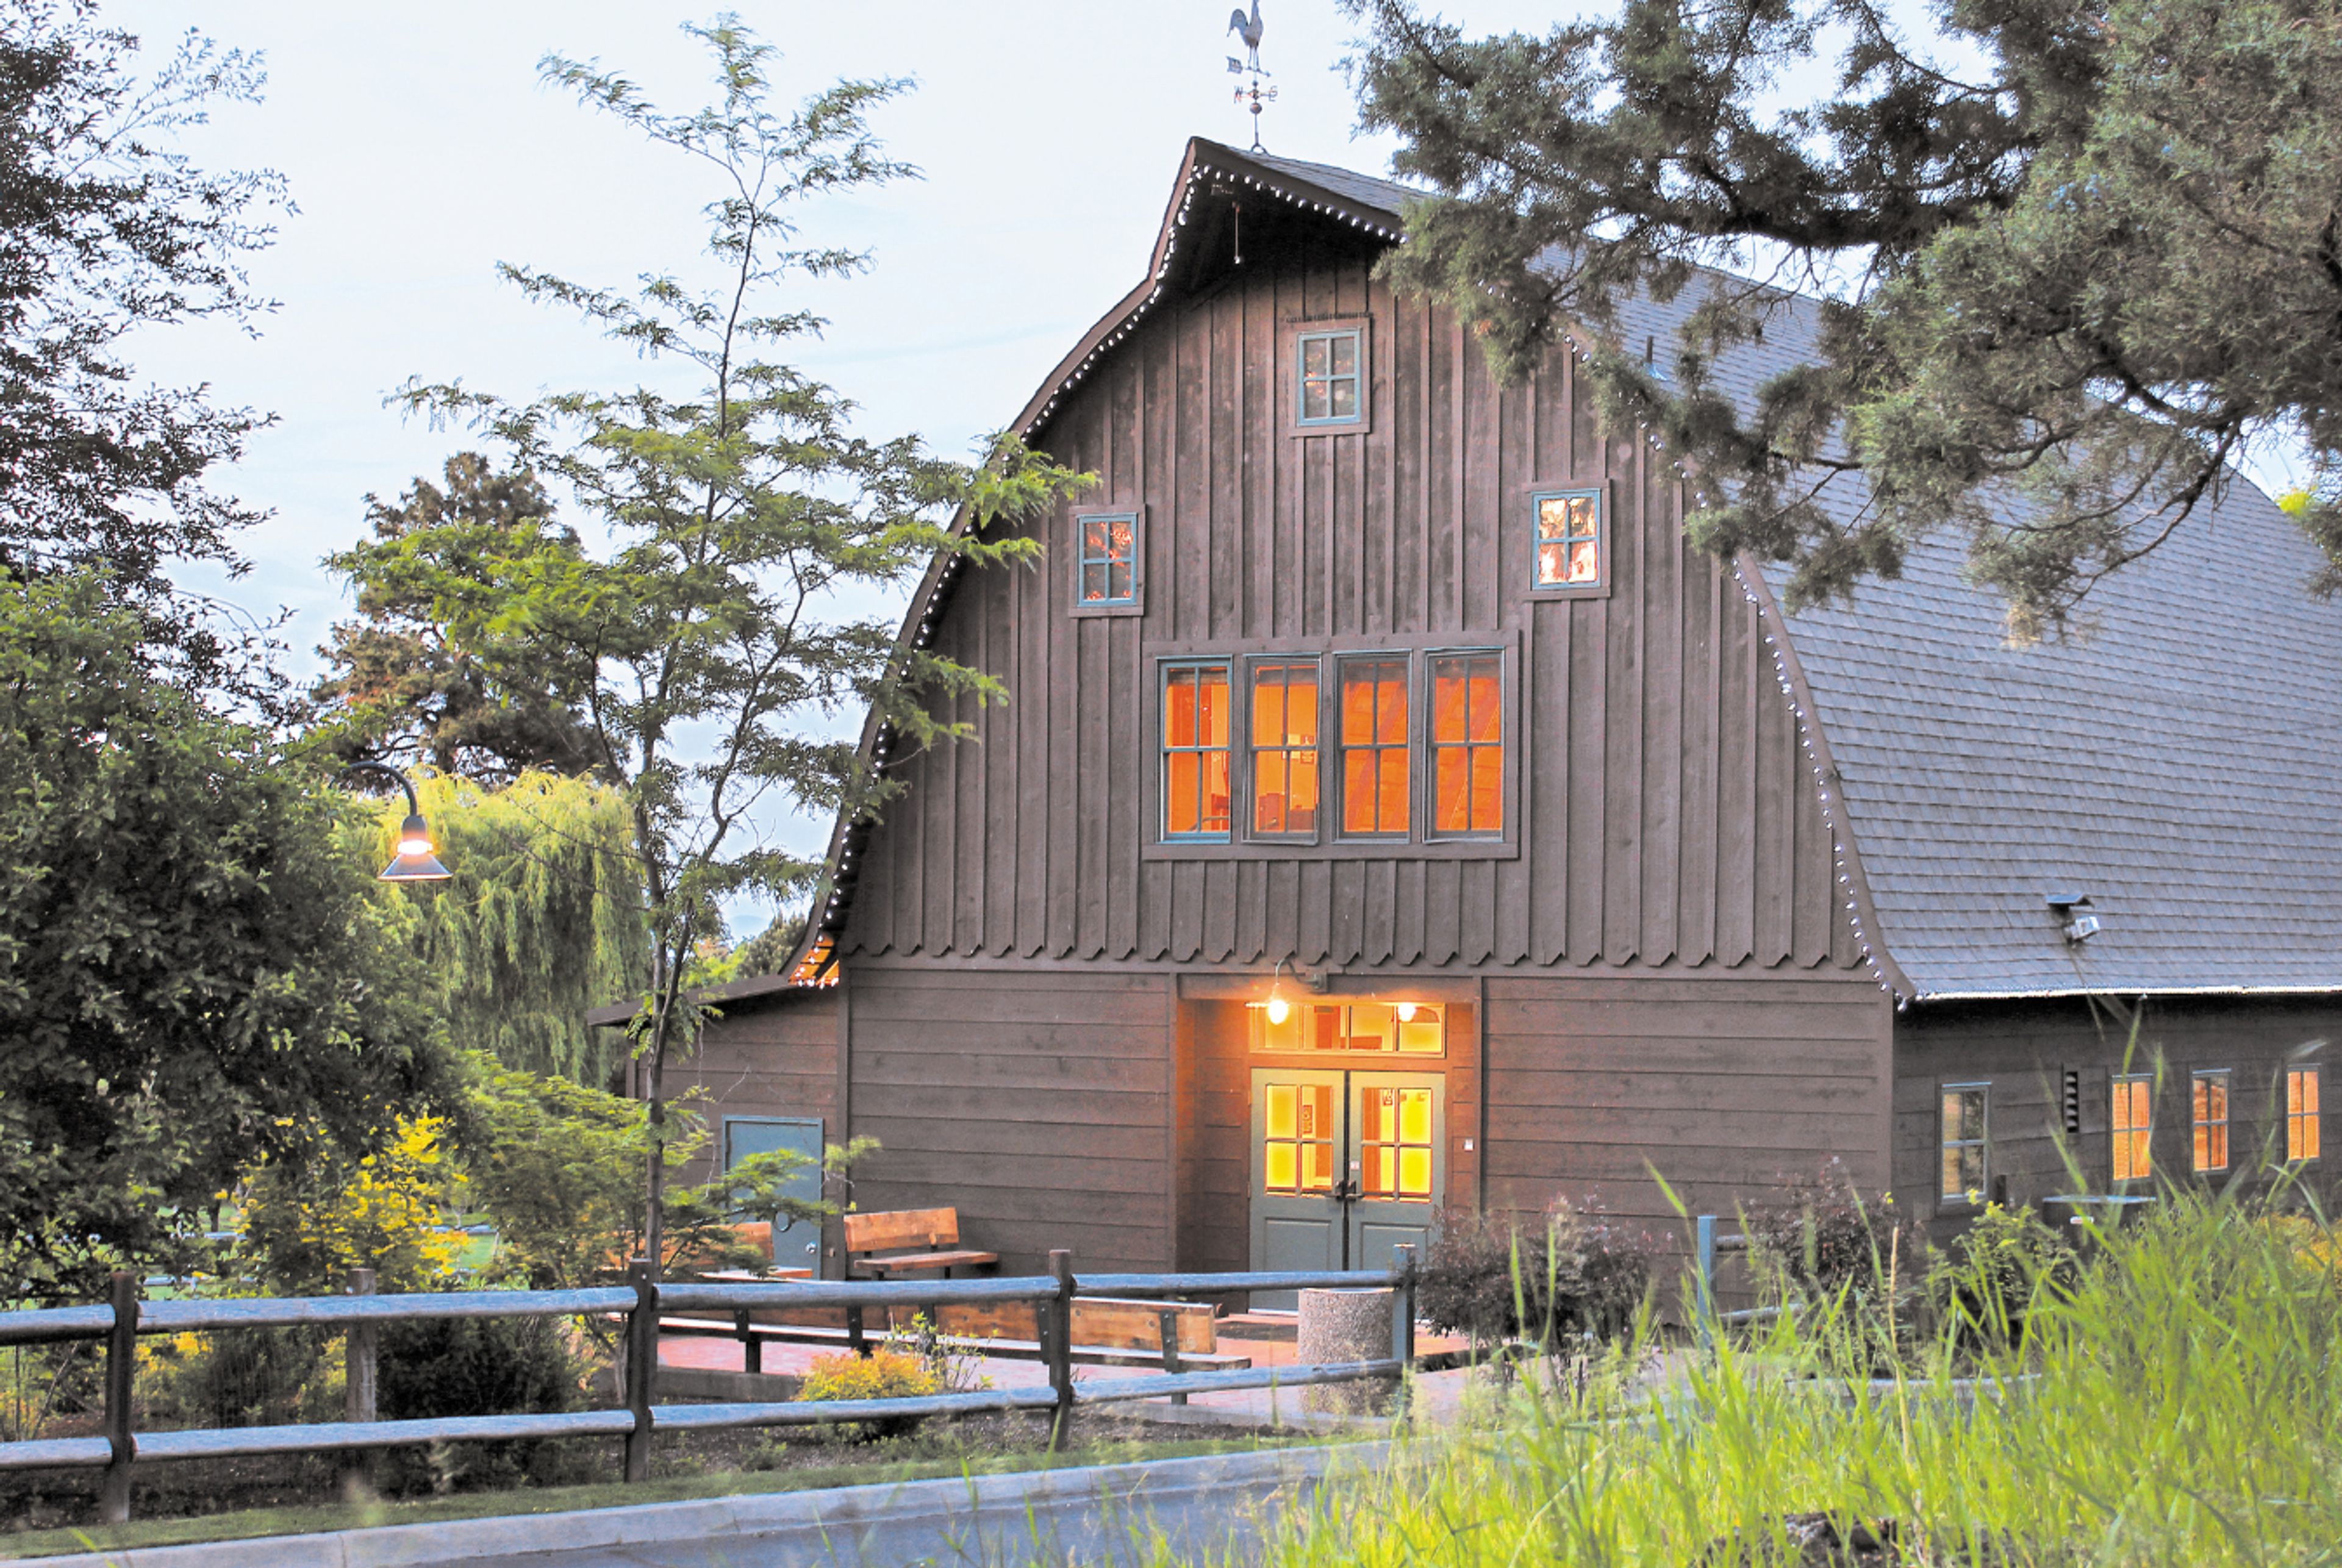
Hollinshead Barn sits within Hollinshead Park in northeast Bend, a former working ranch that was donated to the district by Dean and Lily Hollinshead and still carries the property's pioneer character. The barn is surrounded by open pastures and orchard-like groves of trees, giving events a rural, historic backdrop just outside the city. The two-story barn pairs a hardwood interior with high, vaulted ceilings on the second floor, and double doors on both the front and back open onto a fenced patio and lawn reserved exclusively for renters. Downstairs accommodates up to 55 guests reception-style or 110 theater-style, while the upstairs level holds up to 49 — a range that makes the barn workable for small weddings, meetings, corporate retreats, and family gatherings. Renters have use of 110 black folding chairs, folding banquet tables, a small kitchen, WiFi, and accessible restrooms with an ADA elevator lift. The venue can be booked up to 18 months in advance, with facility tours offered at scheduled monthly open houses.
Washington Park Amphitheater
1715 SW Skyline Blvd, Portland, OR 97221, USA- Spaces for 2,000 Guests
- 1 Outdoor
- 1 Theater
- 1 space at this venue
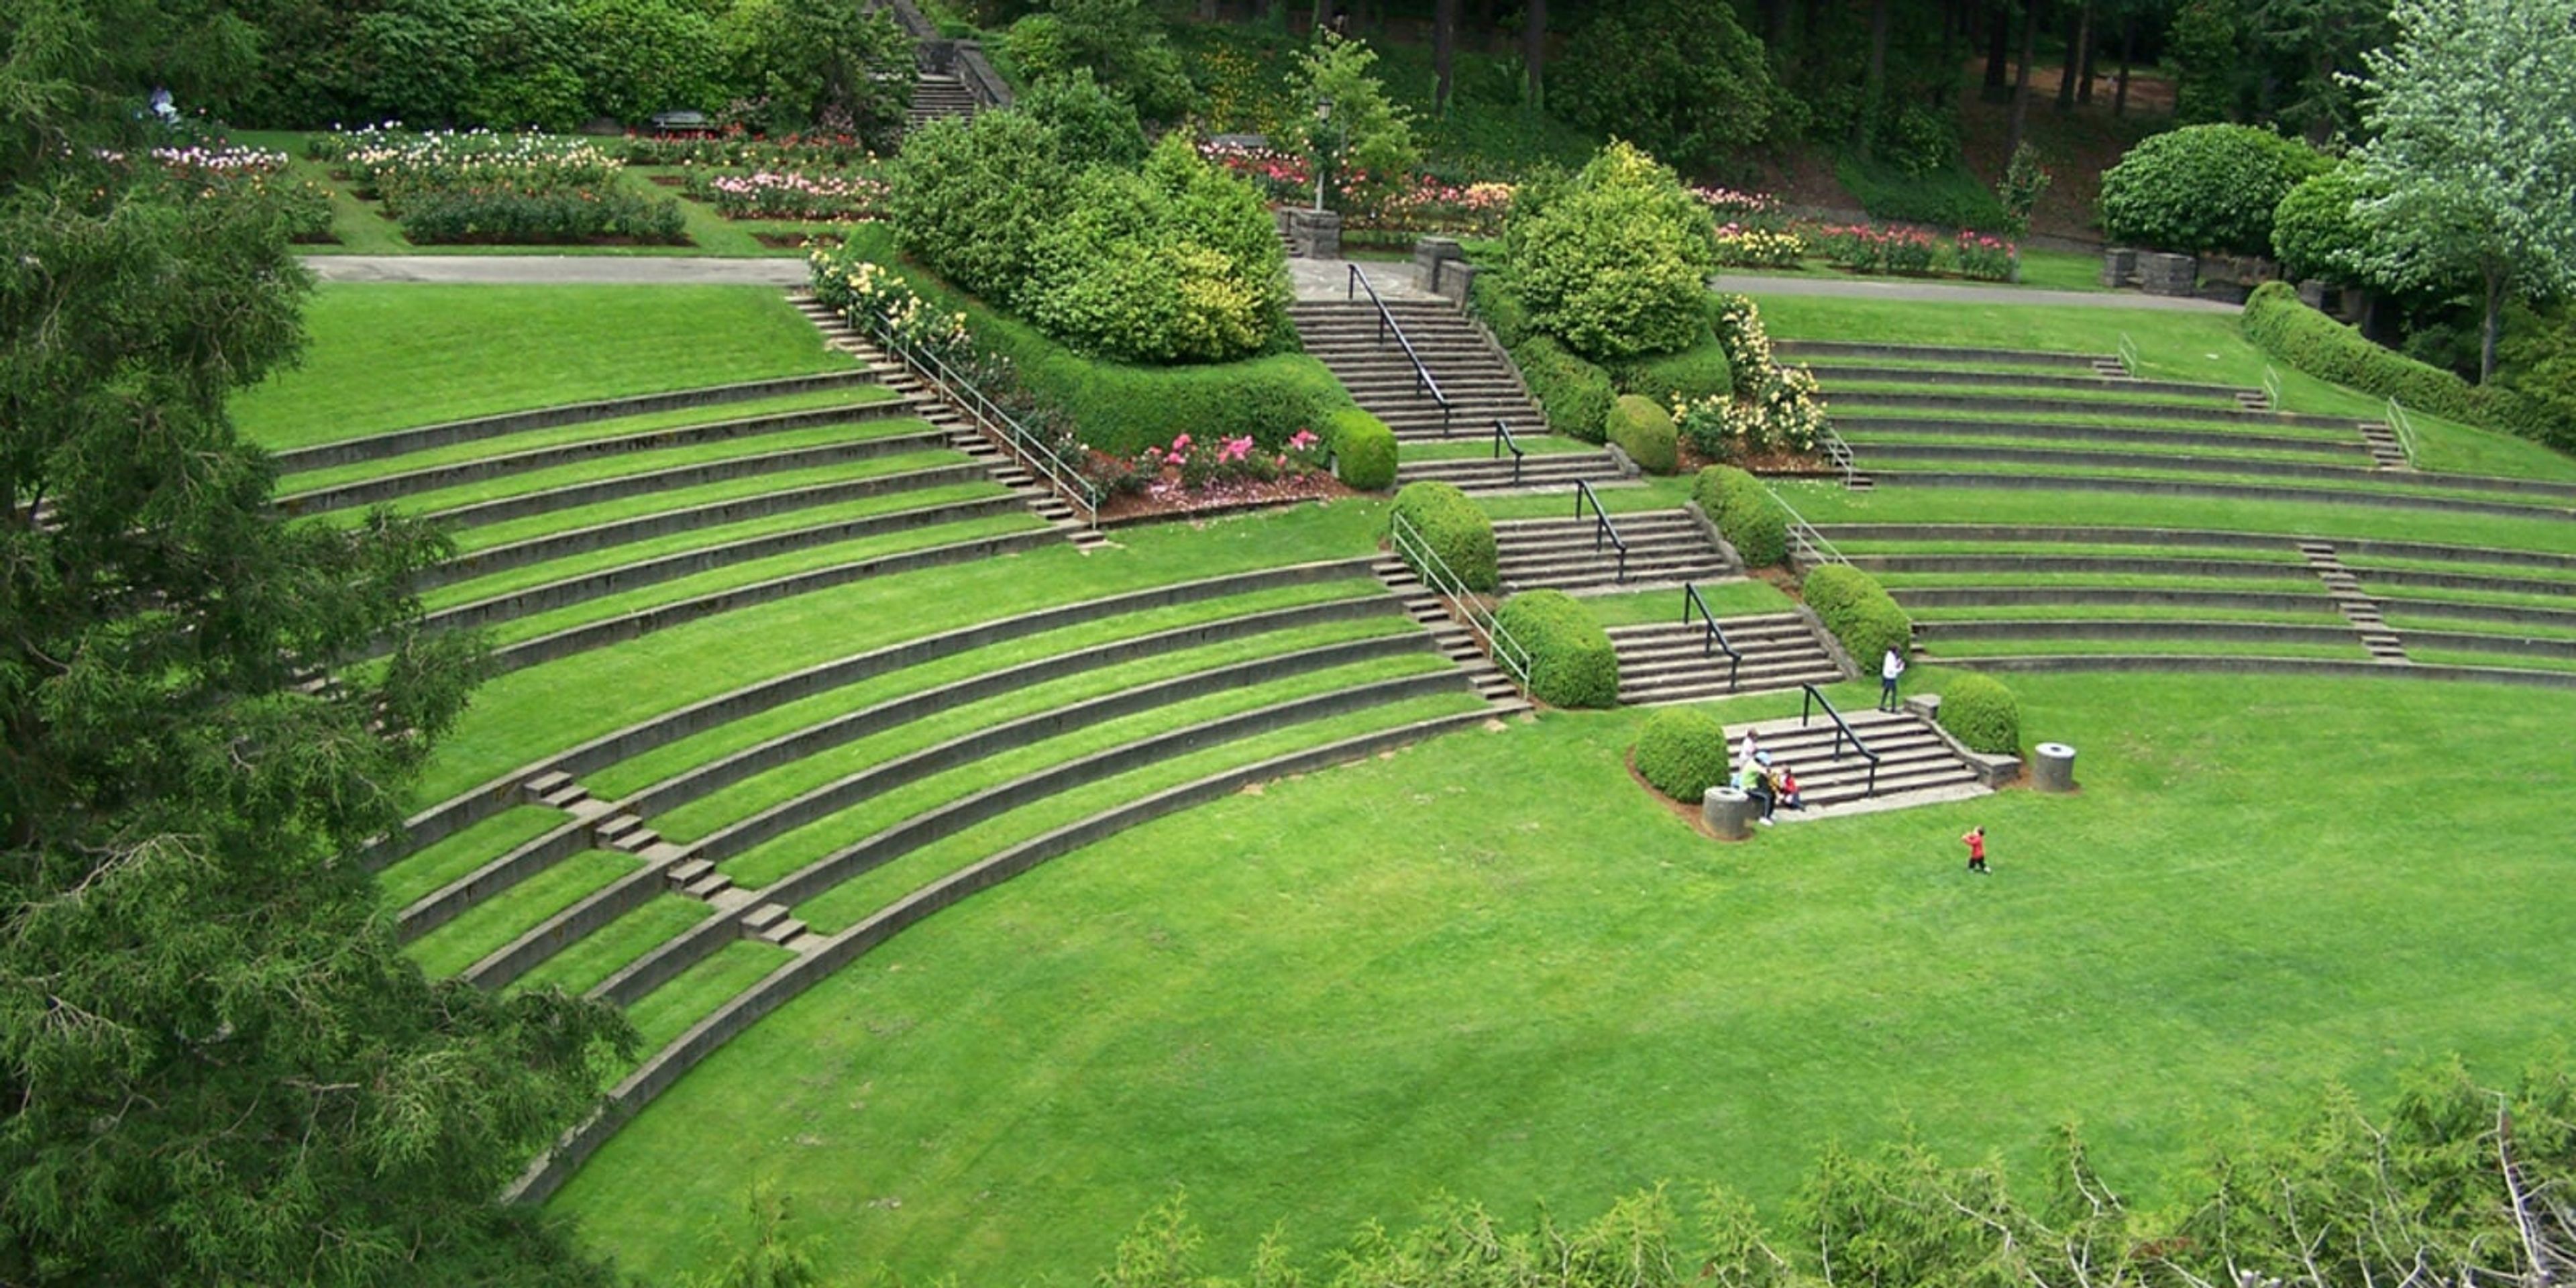
Washington Park Amphitheater sits within Portland's International Rose Test Garden, part of the garden's original 1924 design by landscape architect Florence Holmes Gerke. Terraced, built-in seating rises around a central platform backed by a natural green hedge, and the amphitheater accommodates up to 2,000 guests, with amplified sound permitted on-site. The amphitheater is a longtime host for concerts, theater, and public performances, including Portland Parks & Recreation's Summer Free For All series and the annual Washington Park Summer Festival. Funding from the 2014 Parks Replacement Bond added an accessible route from the parking lot through the Rose Garden's main promenade to the top of the amphitheater, including pull-out viewing spots. As part of Washington Park, the amphitheater is reachable by TriMet MAX to the Washington Park stop, or by free shuttle from the parking lots near the Oregon Zoo.
Deepwood Museum and Gardens
1116 Mission St SE, Salem, OR 97302, USA- Spaces for 24-275 Guests
- 2 Museums
- 1 Outdoor
- 2 Total Spaces
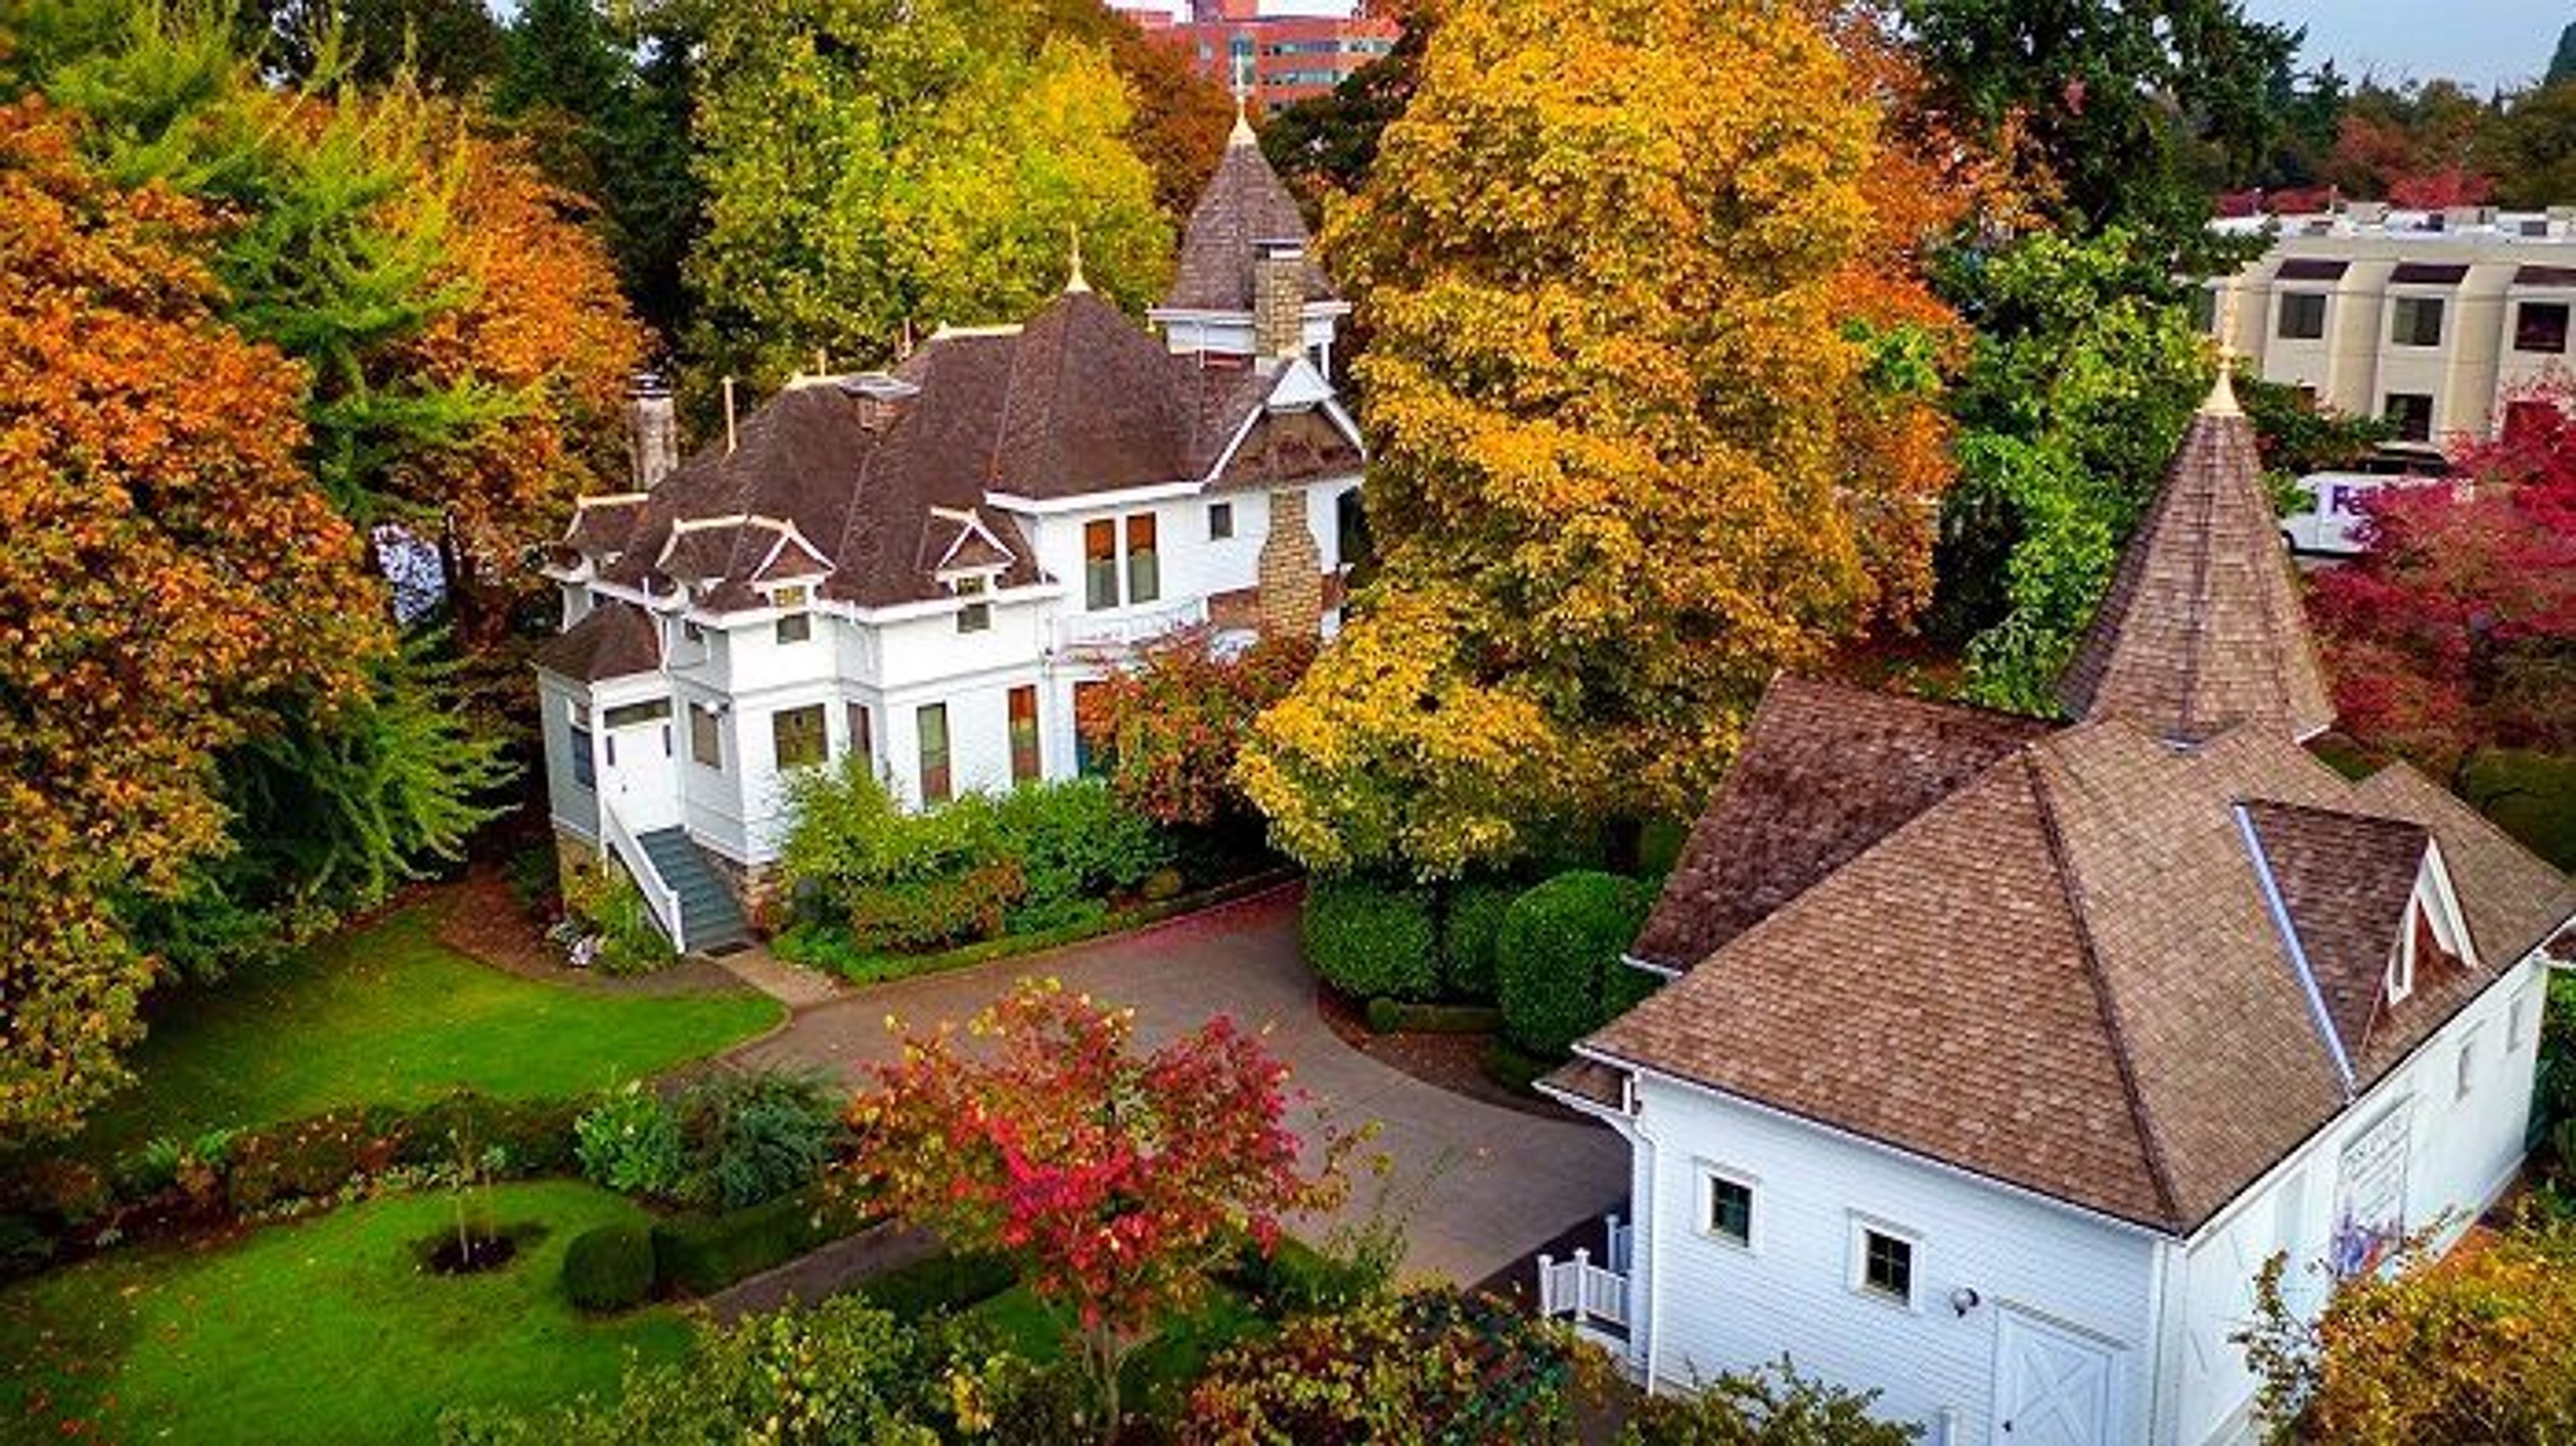
You have arrived in the very center of Salem's historic district. The Victorian home known as Deepwood was built in the Queen Anne style, and it is located in a public park that spans five acres and features formal gardens, nature trails, a greenhouse, and the original carriage house. The City of Salem owns the property, which is situated in close proximity to the central business district of Salem, and the Friends of Deepwood are in charge of managing it. Deepwood is included on the National Register of Historic Places, and in addition to providing a wide range of activities, including events and programs, it is also open to the general public throughout the entire year. The town of Deepwood is known for much more than its picturesque appearance. We invite anyone who is interested to come and explore Deepwood, whether it is to take a stroll through the gardens, take part in a special event that is held on the grounds, or tour the museum home. The Deepwood Historic House Museum is a non-profit educational institution that offers tours, exhibitions, and lecture series that provide visitors with an insight into the early history of Salem. We are grateful to have you as a part of our continuing legacy.

The Tumwater Room at The Museum of the Oregon Territory
211 Tumwater Dr, Oregon City, OR 97045, USA- Spaces for 250 Guests
Venue Two Eleven occupies the third floor of the Museum of the Oregon Territory in Oregon City, overlooking the historic Willamette Falls and the Willamette River. The space is bright and open, with natural light and a flexible layout that suits a range of gatherings, from intimate celebrations and receptions to workshops and meetings. Managed by Portland Catering Company, Venue Two Eleven pairs its elevated, view-driven setting with planning support and design expertise for each event, blending the charm of local history with a scenic backdrop.
Rock Creek Country Club
5100 NW Neakahnie Ave, Portland, OR 97229, USA- Spaces for 350 Guests
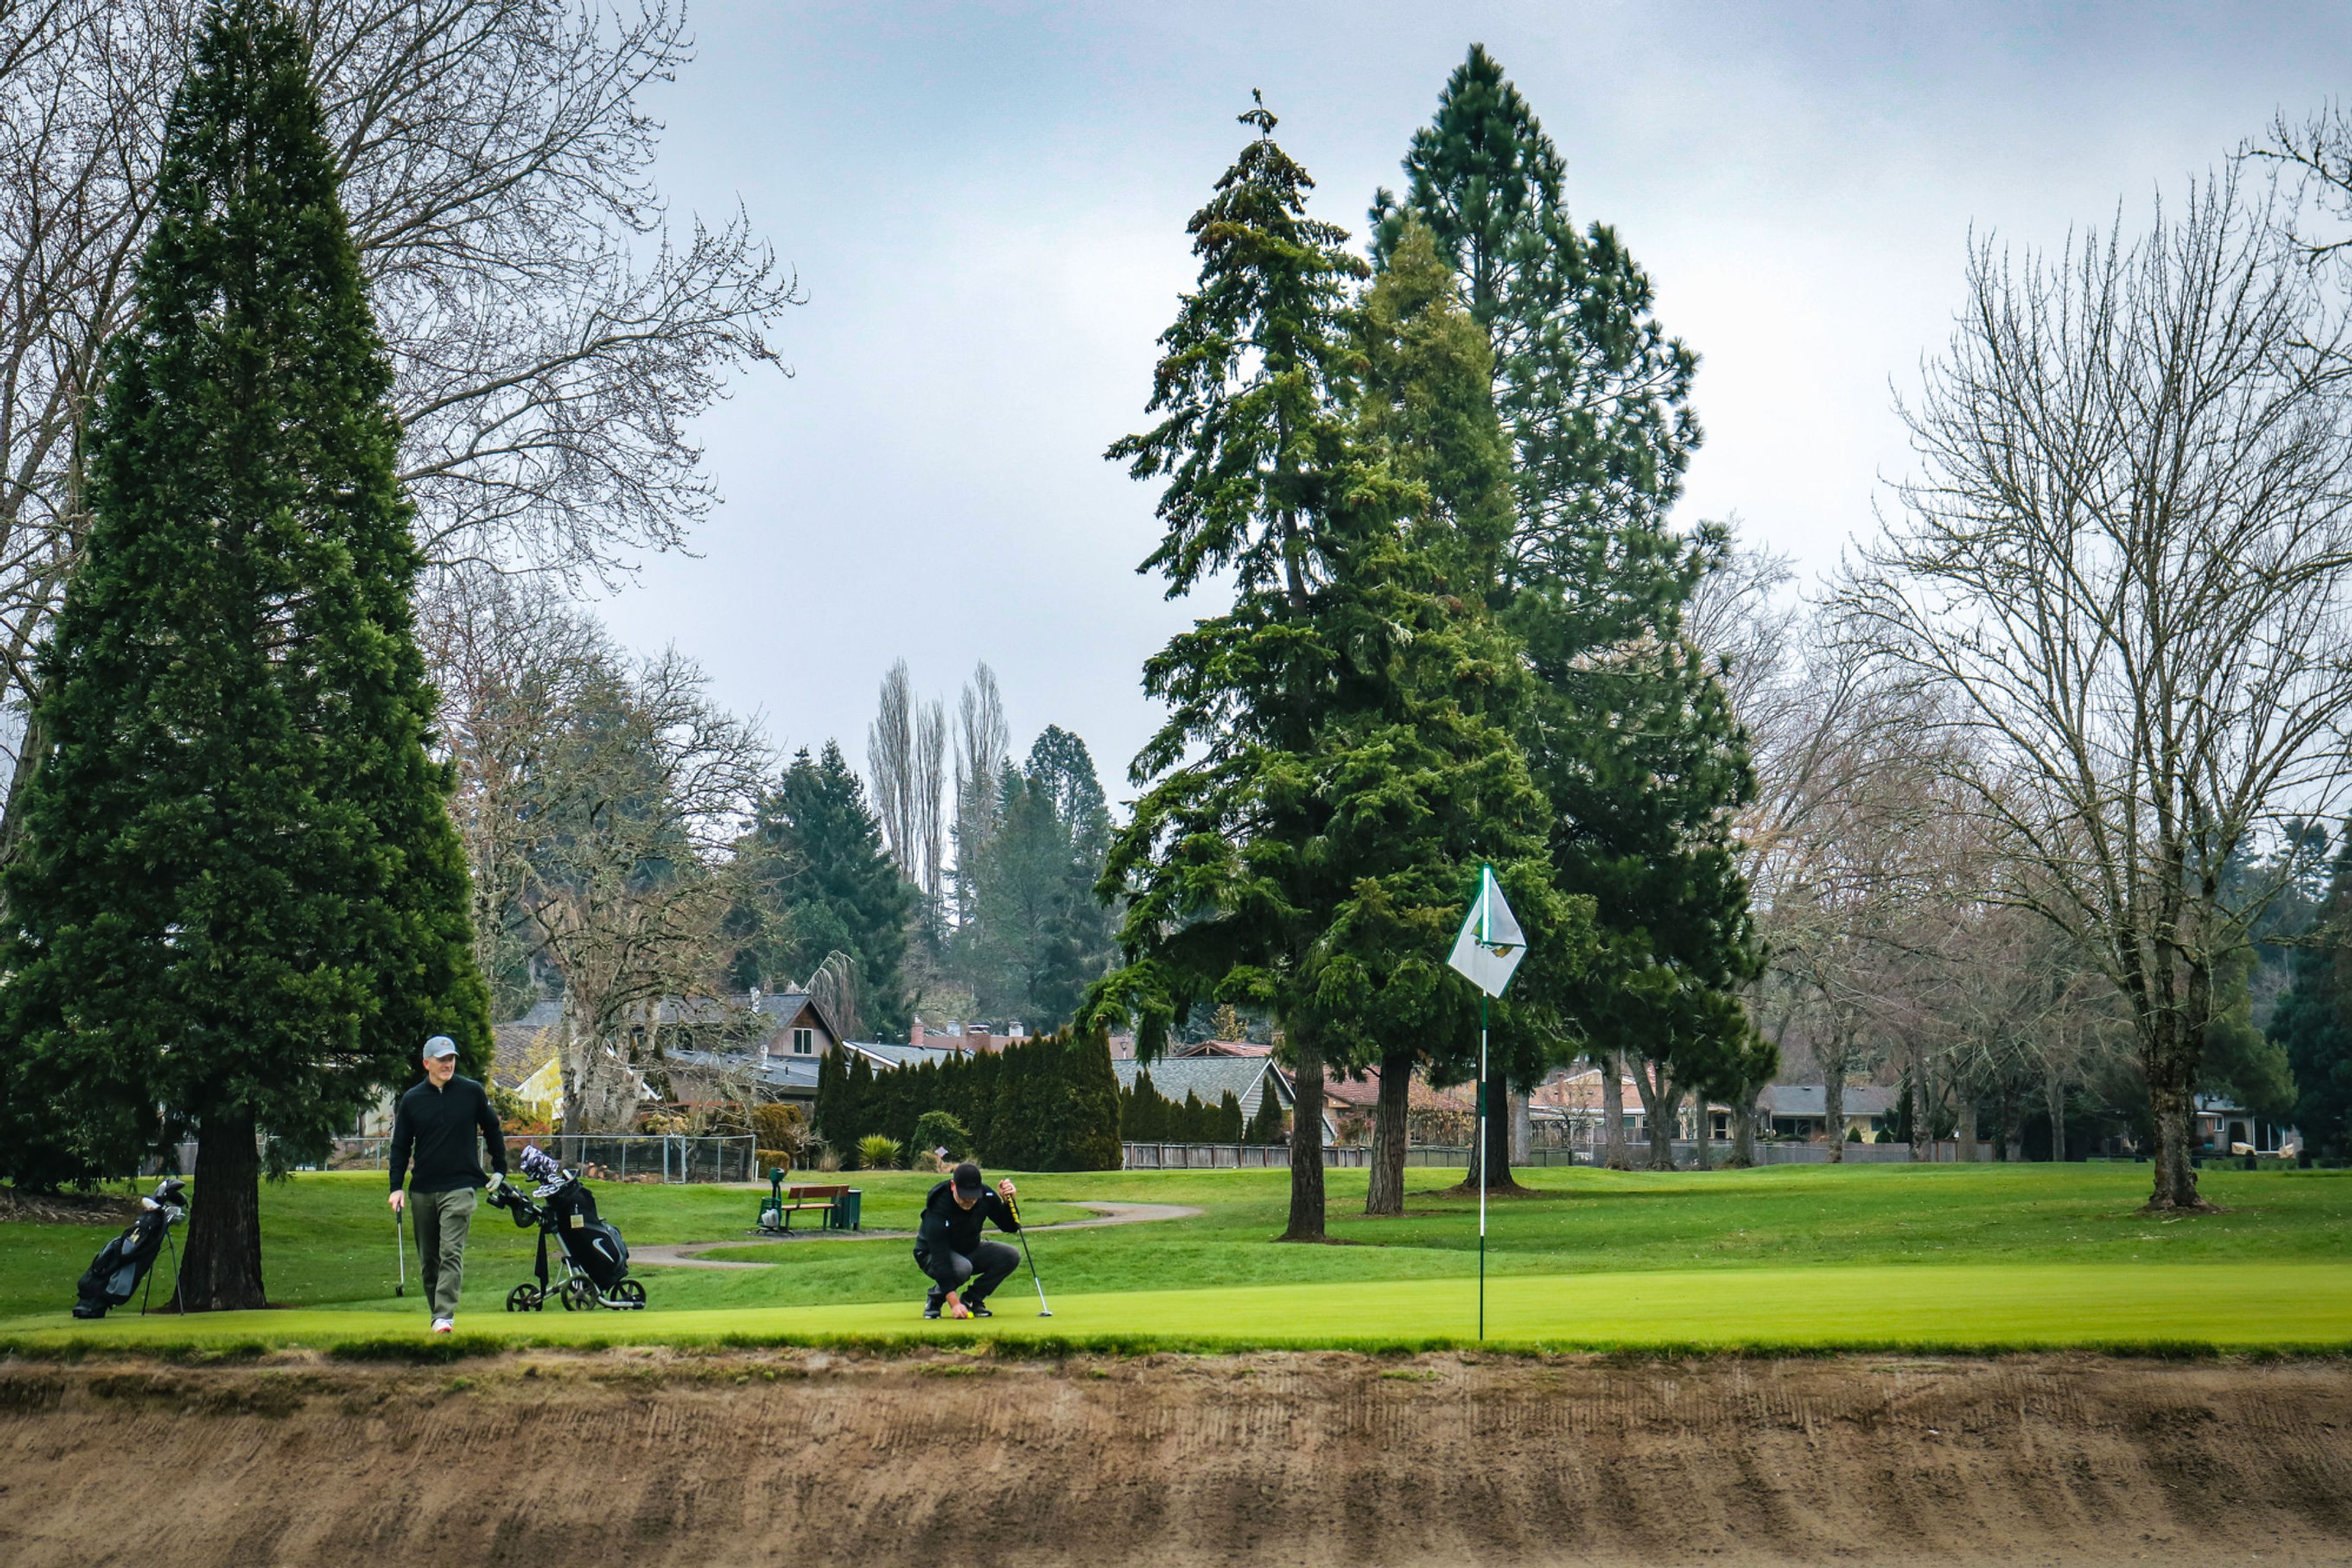
Rock Creek Country Club is a private golf club in Portland, Oregon, built around an 18-hole course established in the late 1950s as the surrounding Rock Creek development grew. Set in a scenic rural pocket of the Portland metro area, the club also offers a public driving range, golf simulator, and newly opened pickleball courts, drawing members and guests from Portland, Beaverton, and Hillsboro. Beyond golf, the club hosts anniversary parties, retirement celebrations, corporate meetings, celebrations of life, holiday parties, birthday parties, and networking events in its banquet space, which can be reconfigured to suit different gatherings. A professional staff of event planners and culinary experts customizes menus from seasonal offerings, with in-house catering ranging from appetizer packages to full dinner service. The on-site Greene Bar and Grill rounds out the club's dining options for members and event guests alike.
World Forestry Center
4033 Southwest Canyon Road, Portland, OR 97221, USA- Spaces for 24-500 Guests
- 1 Ballroom
- 6 Museums
- 6 Total Spaces
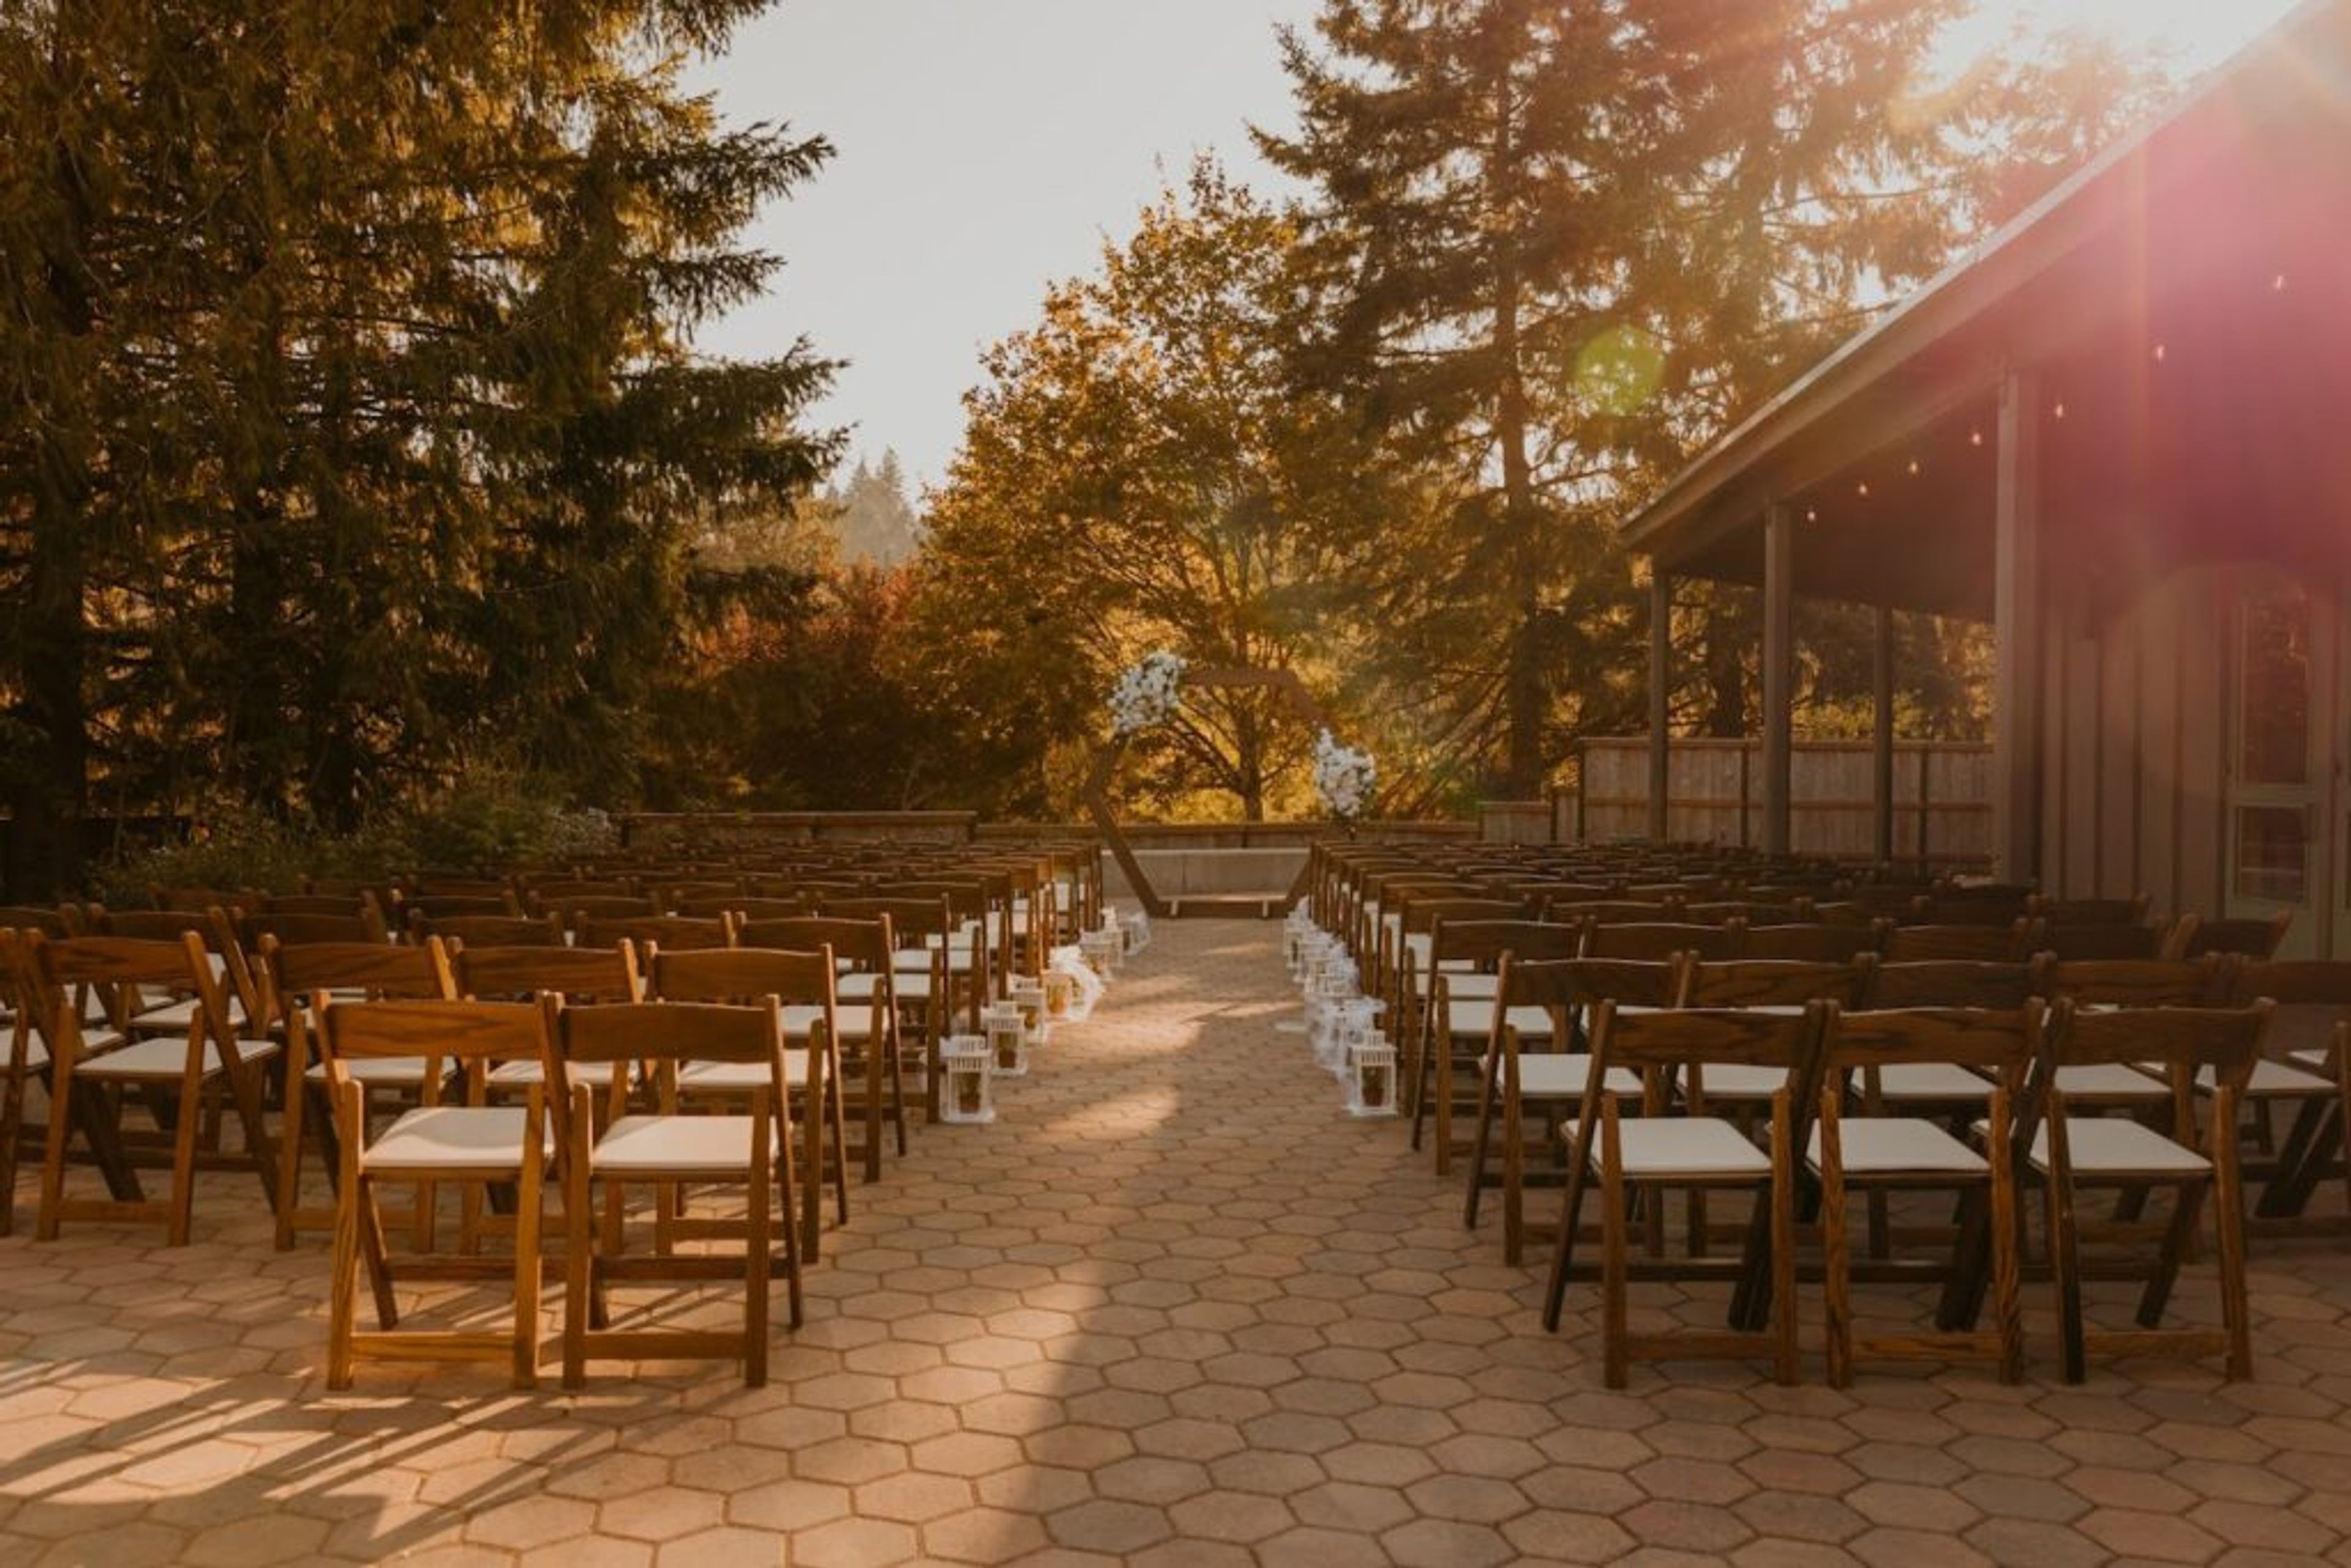
World Forestry Center sits on a 5.5-acre forested campus in Portland's Washington Park, just ten minutes from downtown. Founded in 1966 with roots tracing back to the 1905 Lewis & Clark Exposition, the nonprofit has spent more than six decades connecting people with forests through its Discovery Museum and public programming, and its campus doubles as a setting for weddings, conferences, and celebrations. The venue offers a range of indoor and outdoor spaces built from natural wood tones and stone, from Miller Hall, the largest and most versatile space, to the more intimate Cheatham Hall with its vaulted ceilings and custom glass art installation. The Central Plaza, a 10,000-square-foot open-air space surrounded by treetops, hosts weddings and festivals under a tent provided May through October, while the David Douglas Room and Mt. Hood Room suit smaller meetings and retreats. The Discovery Museum, with its flowing fountain and hands-on exhibits, offers an unconventional backdrop for after-hours receptions. Every rental includes access to World Forestry Center's approved caterer list, on-site staff support, and Wi-Fi, and the organization also offers a nonprofit venue grant program providing complimentary rentals to qualifying groups each year.
Ashland Springs Hotel
212 E Main St, Ashland, OR 97520, USA- Spaces for 25-200 Guests
- 4 Hotels
- 1 Ballroom
- 4 Total Spaces
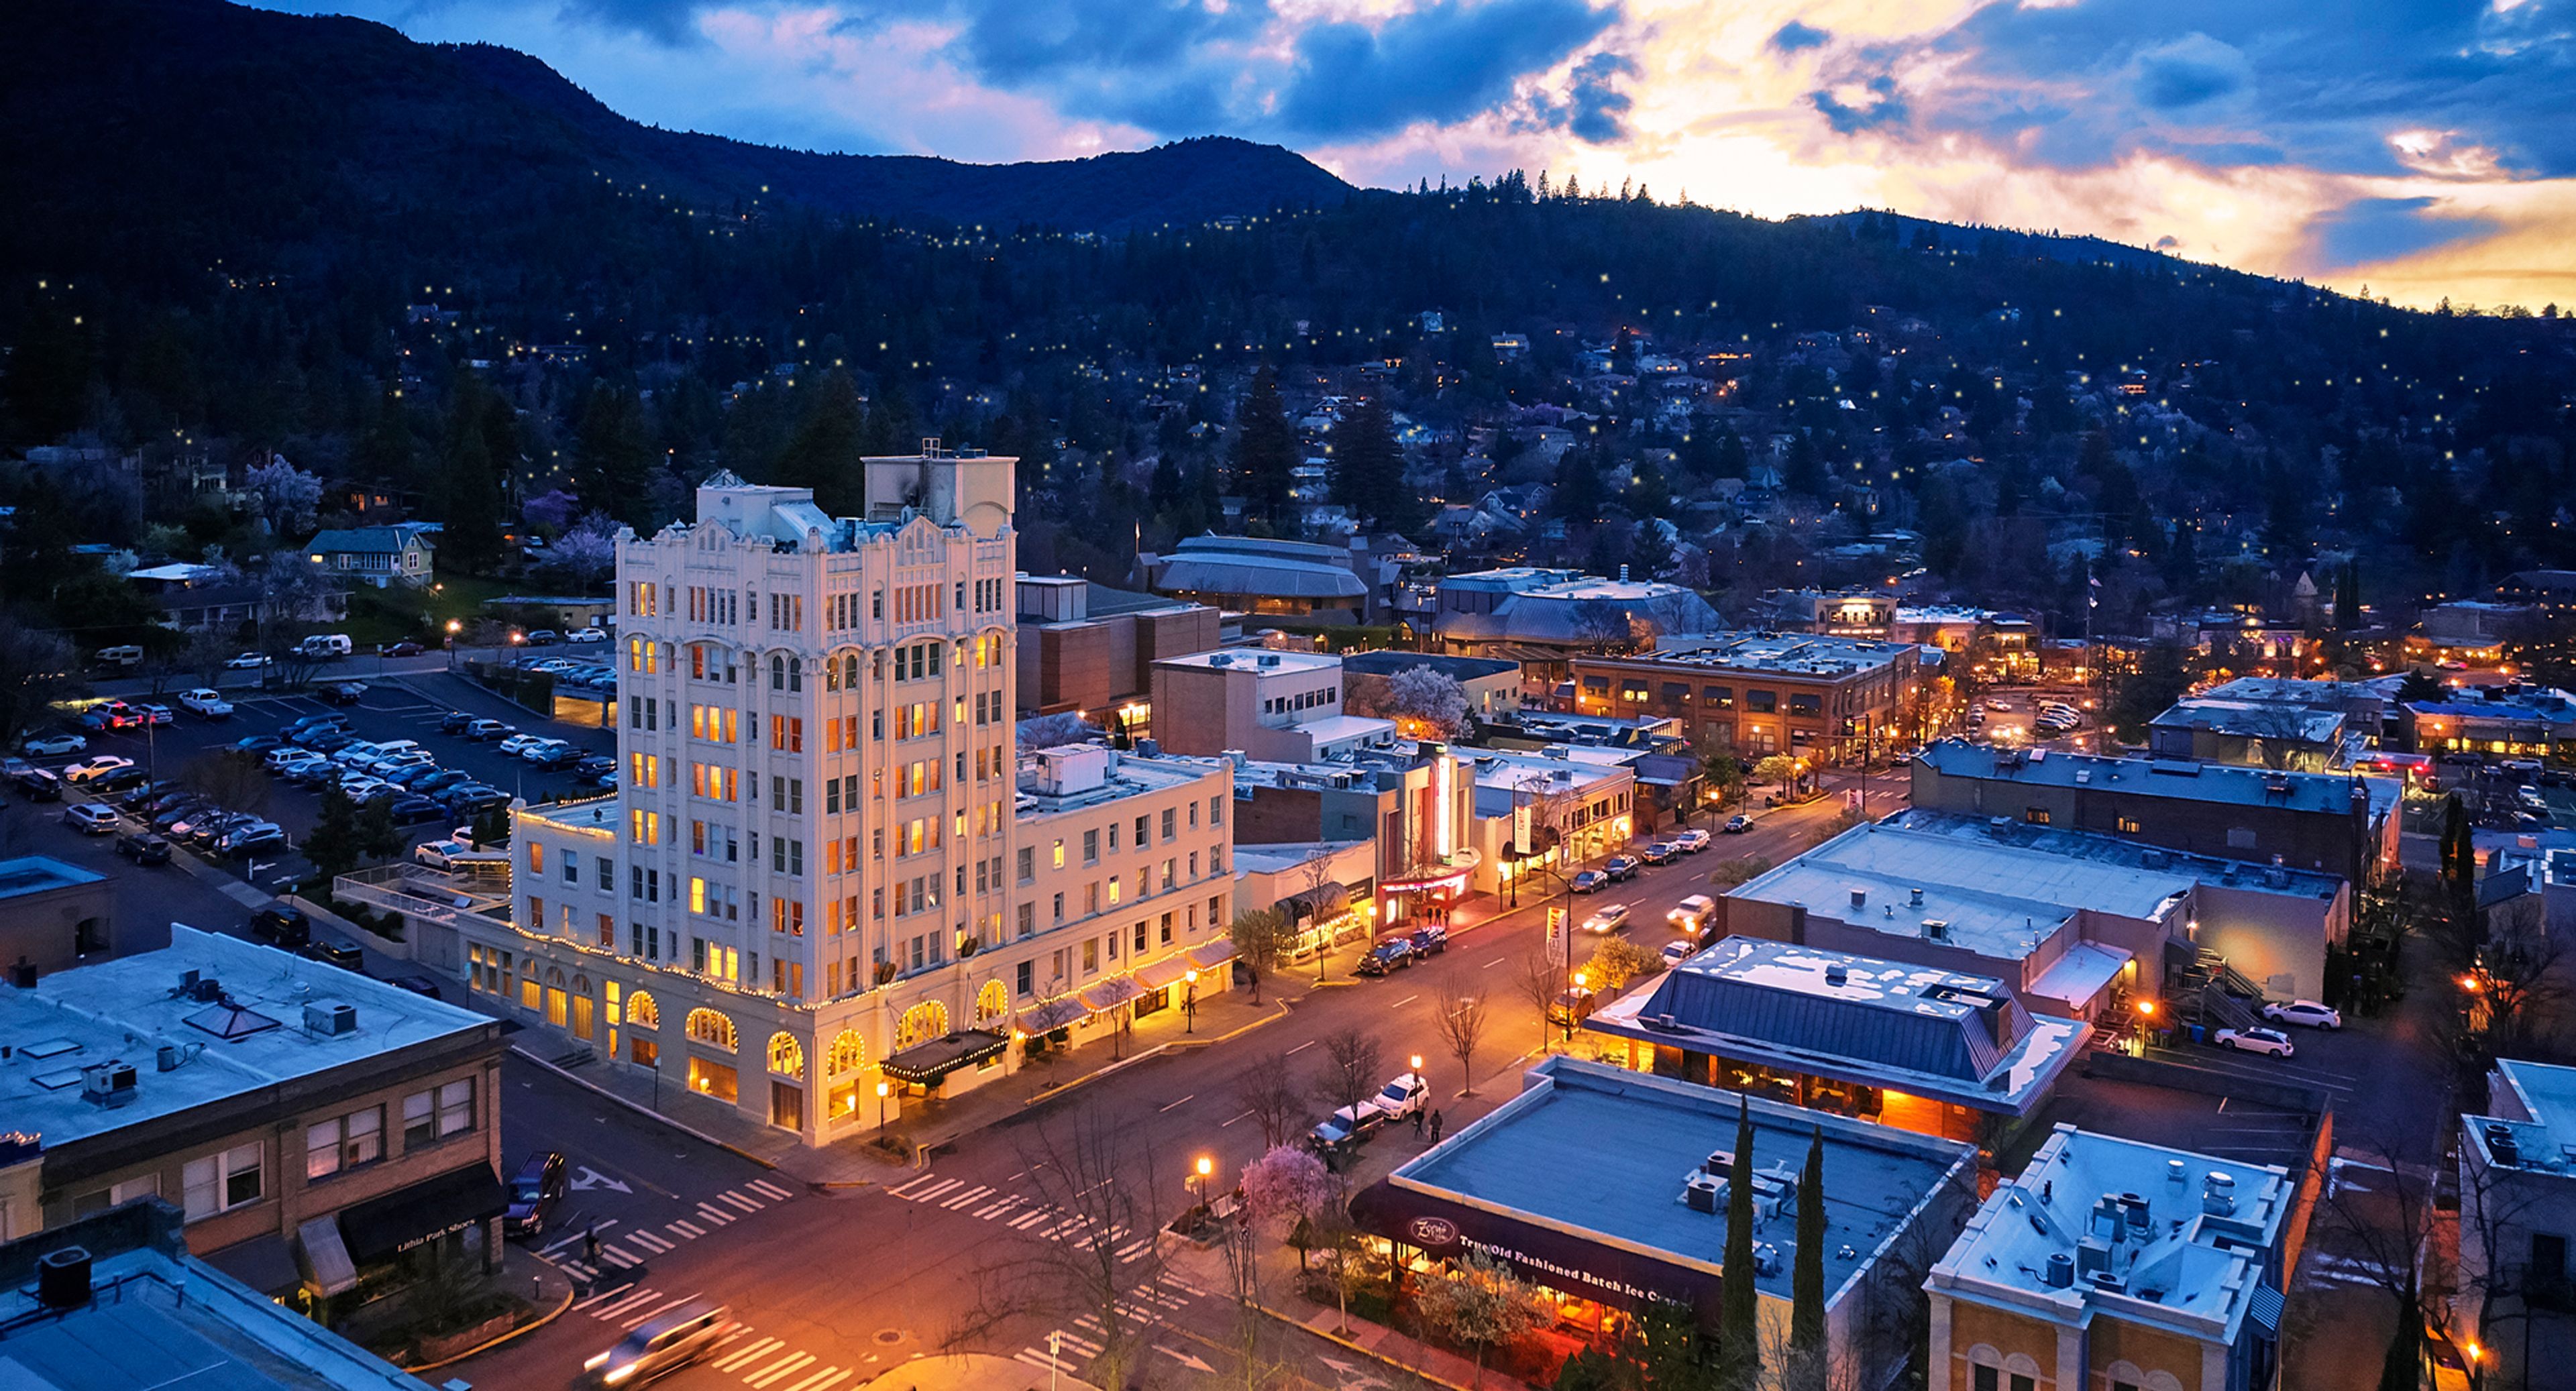
Ashland Springs Hotel opened on July 1, 1925 as the Lithia Springs Hotel, a nine-story landmark that was, at the time, the tallest building between Portland and San Francisco. Built in a hybrid of gothic and beaux-arts architecture, the hotel features a two-story lobby with a grand fireplace and terrazzo flooring. After closing in 1997, the property underwent a comprehensive basement-to-rooftop restoration beginning in 1998 under owners Doug and Becky Neuman, preserving original details such as stained glass bearing the hotel's historic crest and six original chandeliers. Today the boutique hotel offers over 5,700 square feet of event space in downtown Ashland, Oregon, along with 70 guest rooms for out-of-town guests. Its five connected event spaces — the Grand Ballroom, Crystal Room, Conservatory, English Garden, and Palm Room — range from an old-world-inspired ballroom with a built-in dance floor to a cobblestone-floored outdoor garden with a wrought-iron gazebo, suiting everything from wedding ceremonies and receptions to corporate meetings and rehearsal dinners. Executive Chef Franco Console leads customized catering for events, and the hotel's sister property, Lithia Springs Resort & Wine Garden, offers an additional outdoor venue option nearby.
Rivertide Suites
102 N Holladay Dr, Seaside, OR 97138, USA- Spaces for 40-300 Guests
- 1 Hotel
- 1 Meeting Space
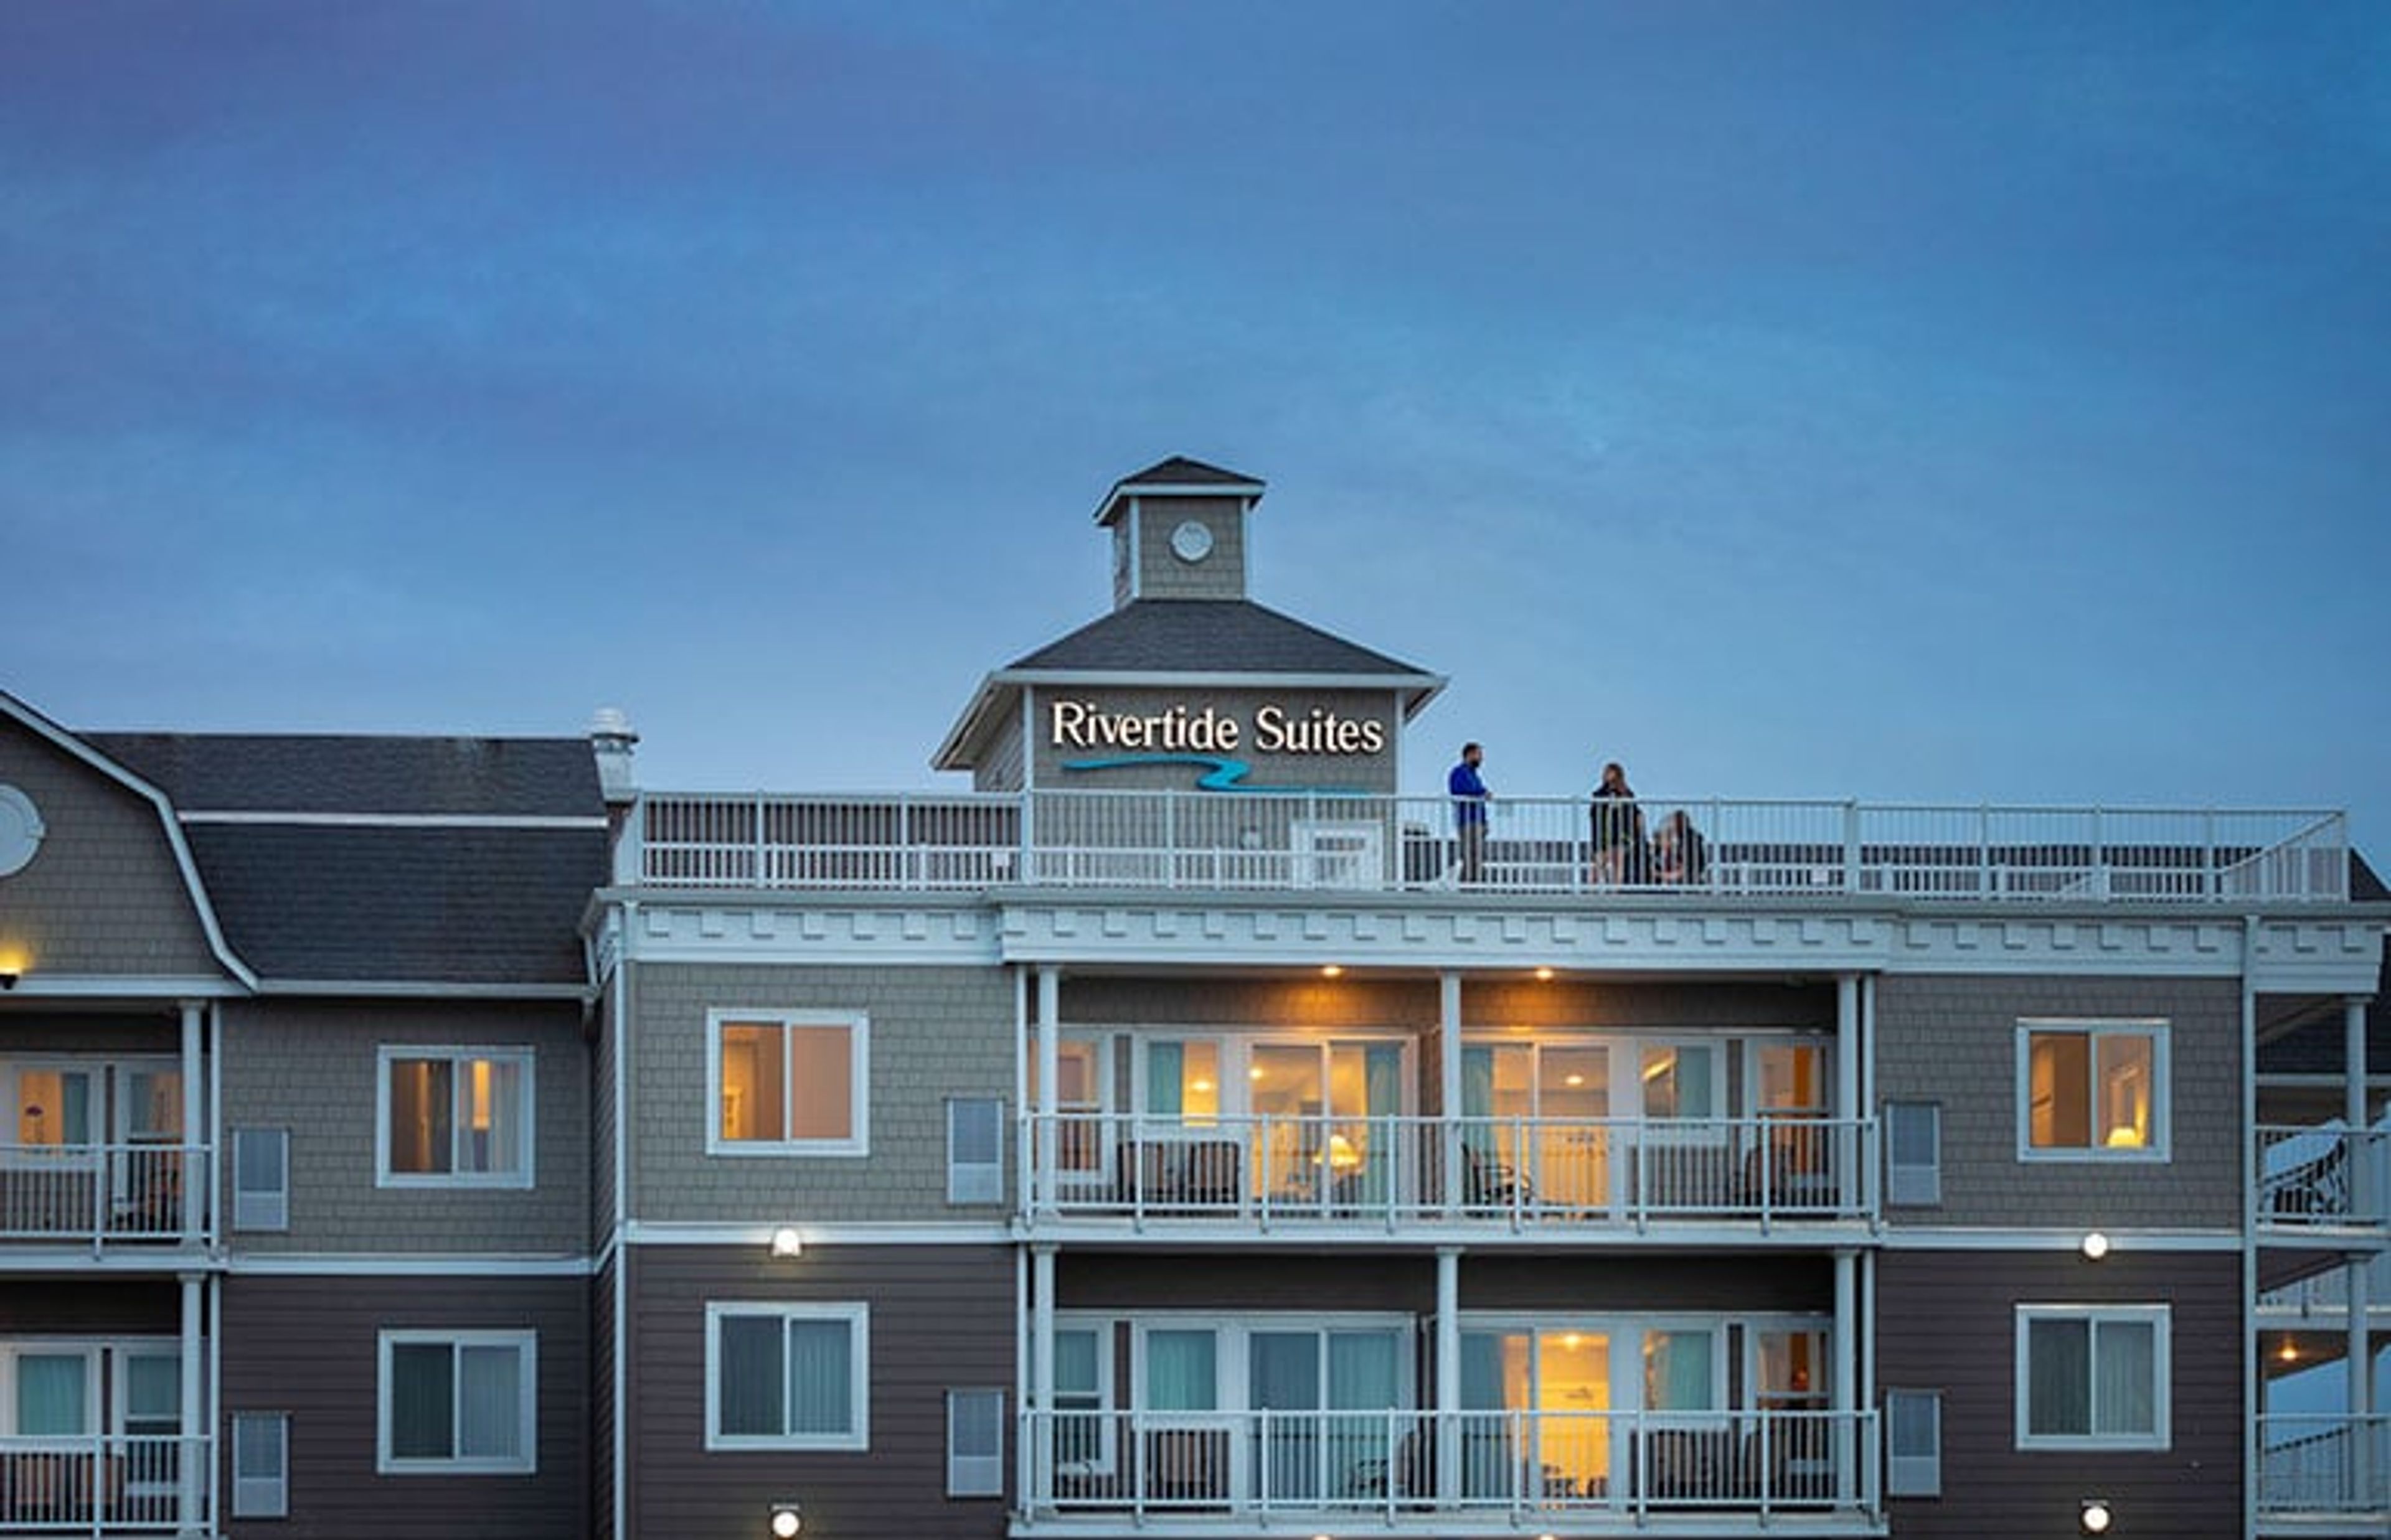
Rivertide Suites sits on the Necanicum River in Seaside, Oregon, within walking distance of downtown and the beach. As Seaside's only all-suite hotel, it offers studio, one-, and two-bedroom suites with full kitchens, fireplaces, jetted tubs, and private patios or balconies — a setup well suited to visiting families and groups. For meetings and small events, the hotel offers on-site space just across from the Seaside Convention Center, making it a convenient home base for groups also using the convention center's larger facilities. On-site event support includes catering, audio-visual equipment, a business center, and a dedicated event coordinator. Guests and event groups also have access to an indoor heated pool and spa, a fitness center, complimentary Wi-Fi, complimentary continental breakfast, and the on-site River Bar, which serves craft beer, wine, and small plates in a cozy Pacific Northwest-inspired setting.
Columbia Gorge Hotel & Spa
4000 Westcliff Dr, Hood River, OR 97031, USA- Spaces for 110-200 Guests
- 1 Hotel
- 1 Ballroom
- 3 Total Spaces
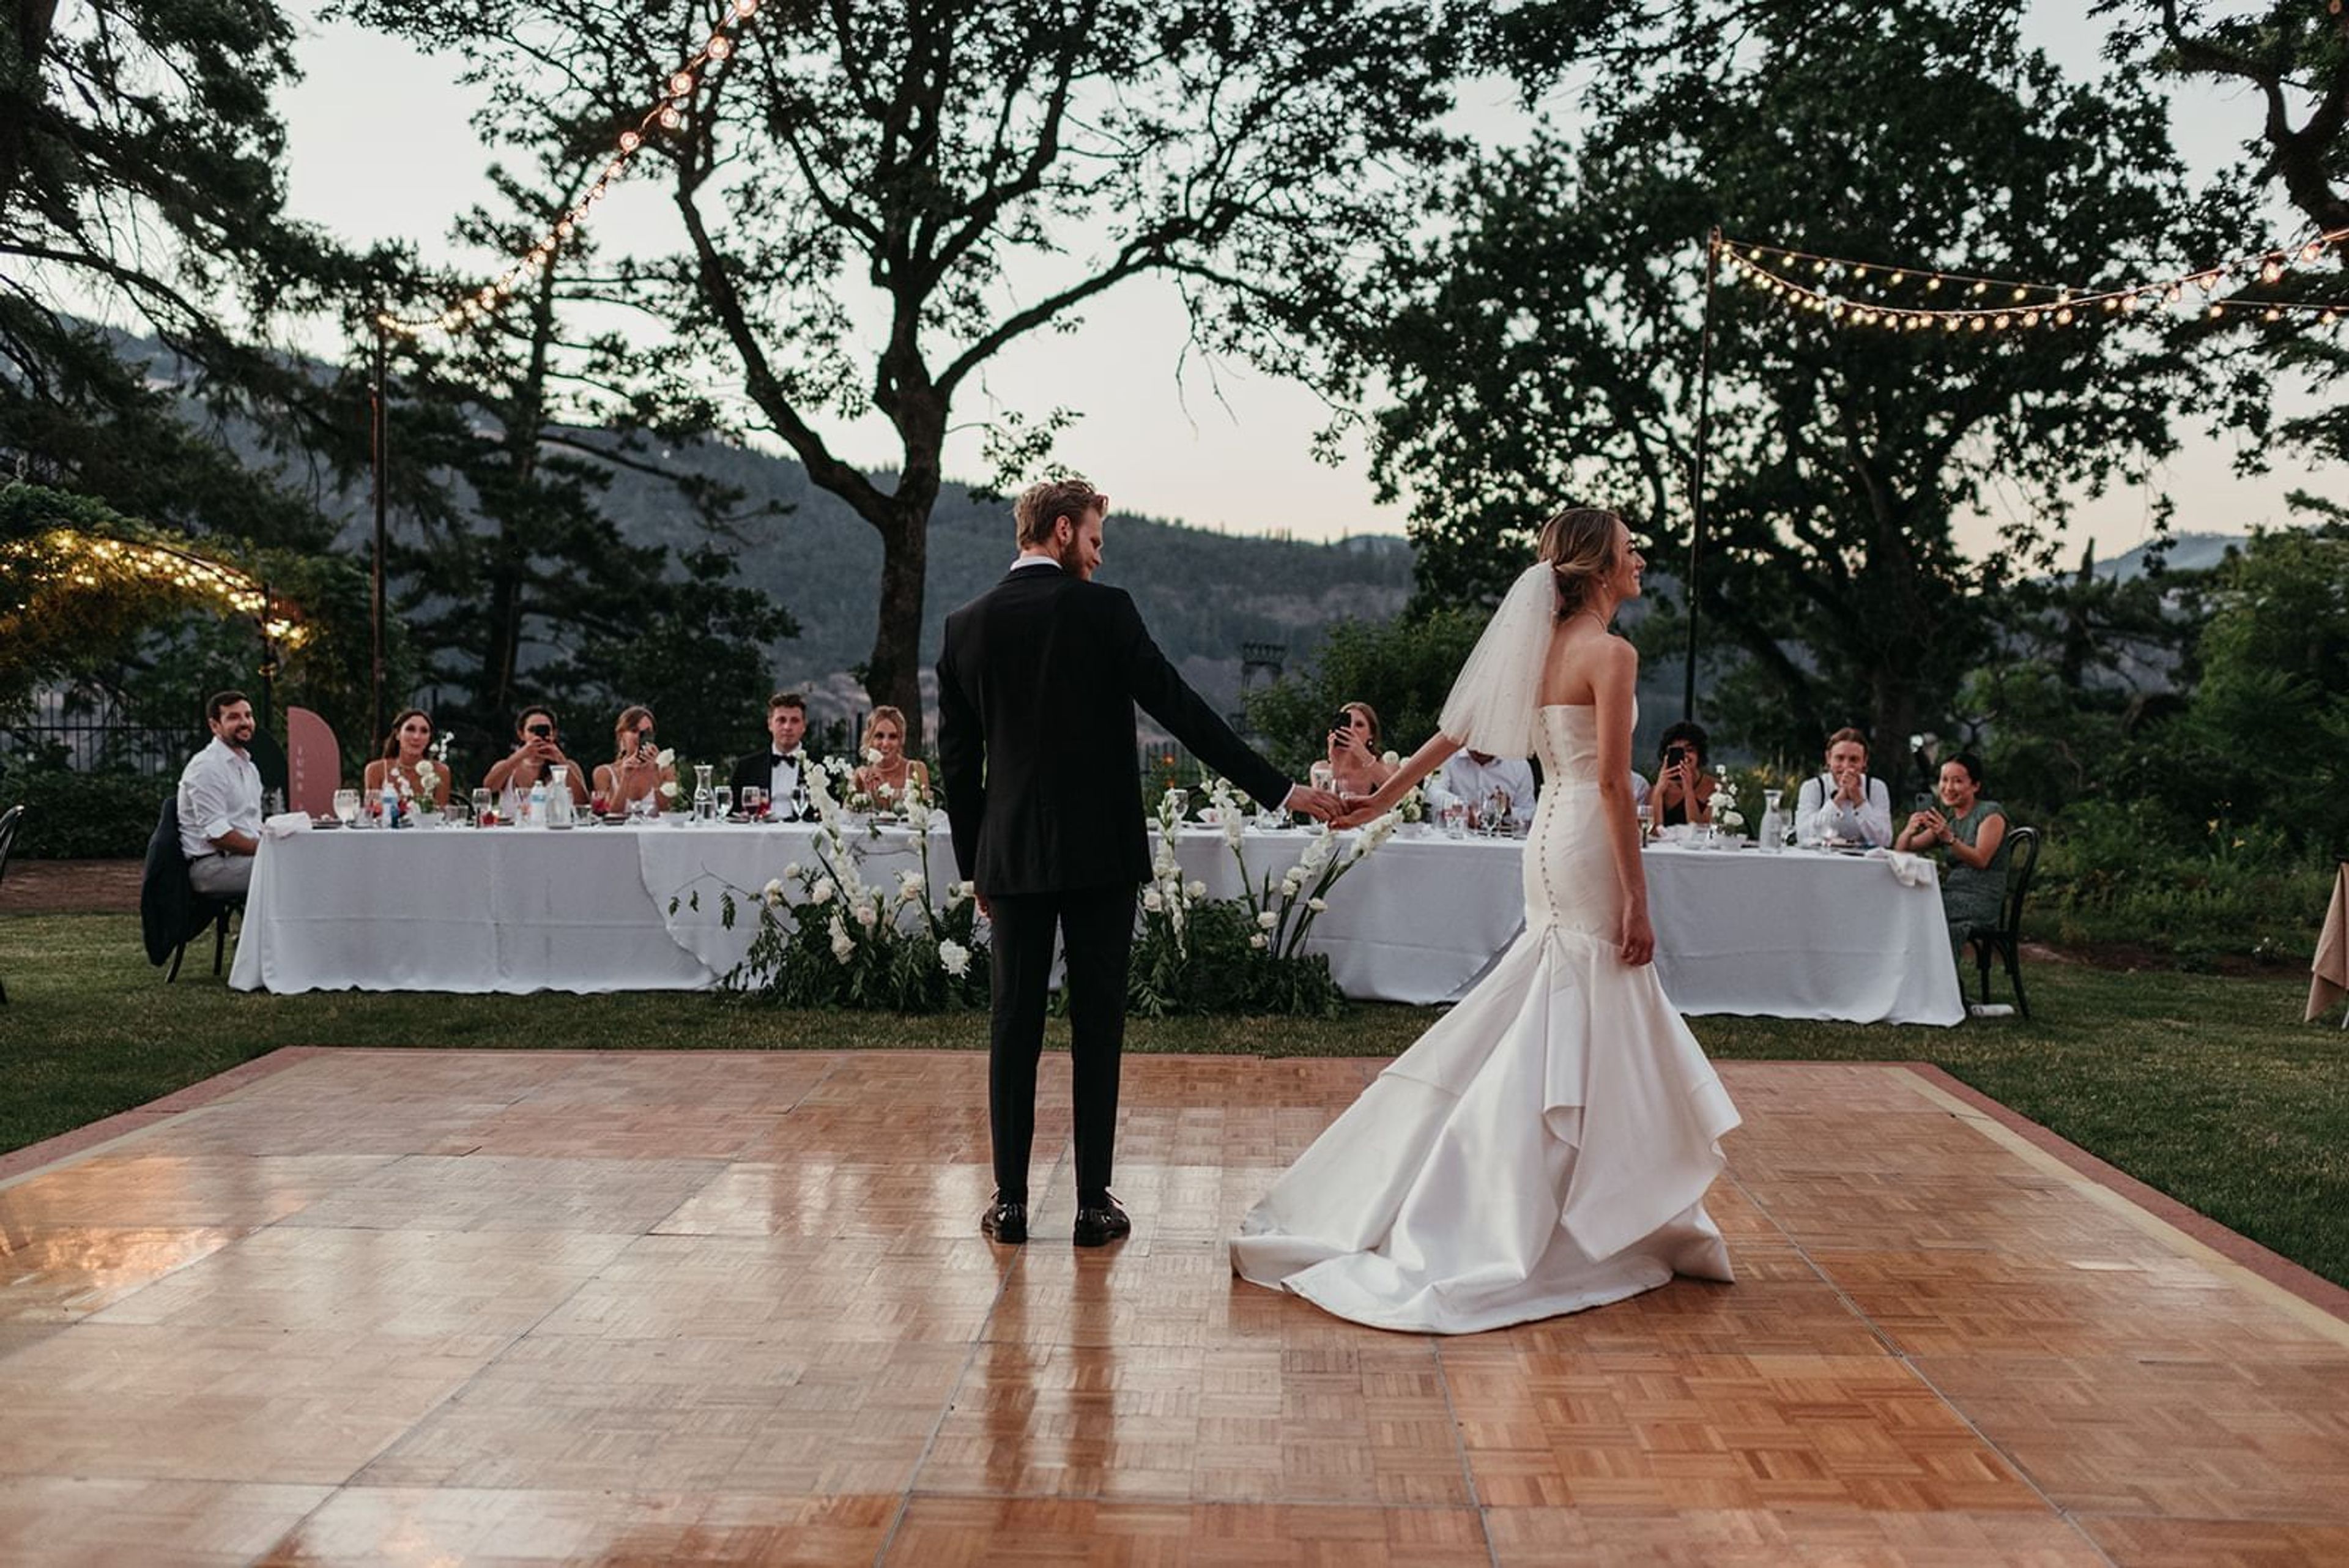
Columbia Gorge Hotel & Spa is a registered National Historic Site perched on a cliffside above the Columbia River in Oregon's Columbia Gorge National Scenic Area. Built in 1921 by Oregon lumber magnate Simon Benson and designed by Portland architect Morris H. Whitehouse, the hotel has hosted guests including Presidents Roosevelt and Coolidge since it first opened. Seven acres of grounds surround the property, with manicured lawns, gardens, ponds, and bridges leading to Wah Gwin Gwin Falls, a privately-owned 208-foot waterfall fed by Phelps Creek. The grounds offer several settings for weddings and events. Point Lawn overlooks the Columbia River and comfortably accommodates up to 200 guests, with tulips, daffodils, and cherry blossoms blooming through the spring and summer months. The Front Lawn sits beside Phelps Creek as it flows into Wah Gwin Gwin Falls, suited to larger guest lists, while the West Lawn is outfitted with space and outlets for a dance floor and DJ and can host up to 175 guests seated for a reception. Indoors, the Benson Ballroom holds up to 110 guests with views of the Columbia River beside the waterfall. Beyond the ceremony and reception spaces, the hotel offers 40 guest rooms available for block reservations, the onsite Simon's Cliff House restaurant, Valentino Bar, and Remedease Spa, allowing couples and their guests to gather, dine, and relax on site. The hotel sits just 10 minutes from downtown Hood River and wine country and 45 minutes from Portland International Airport.
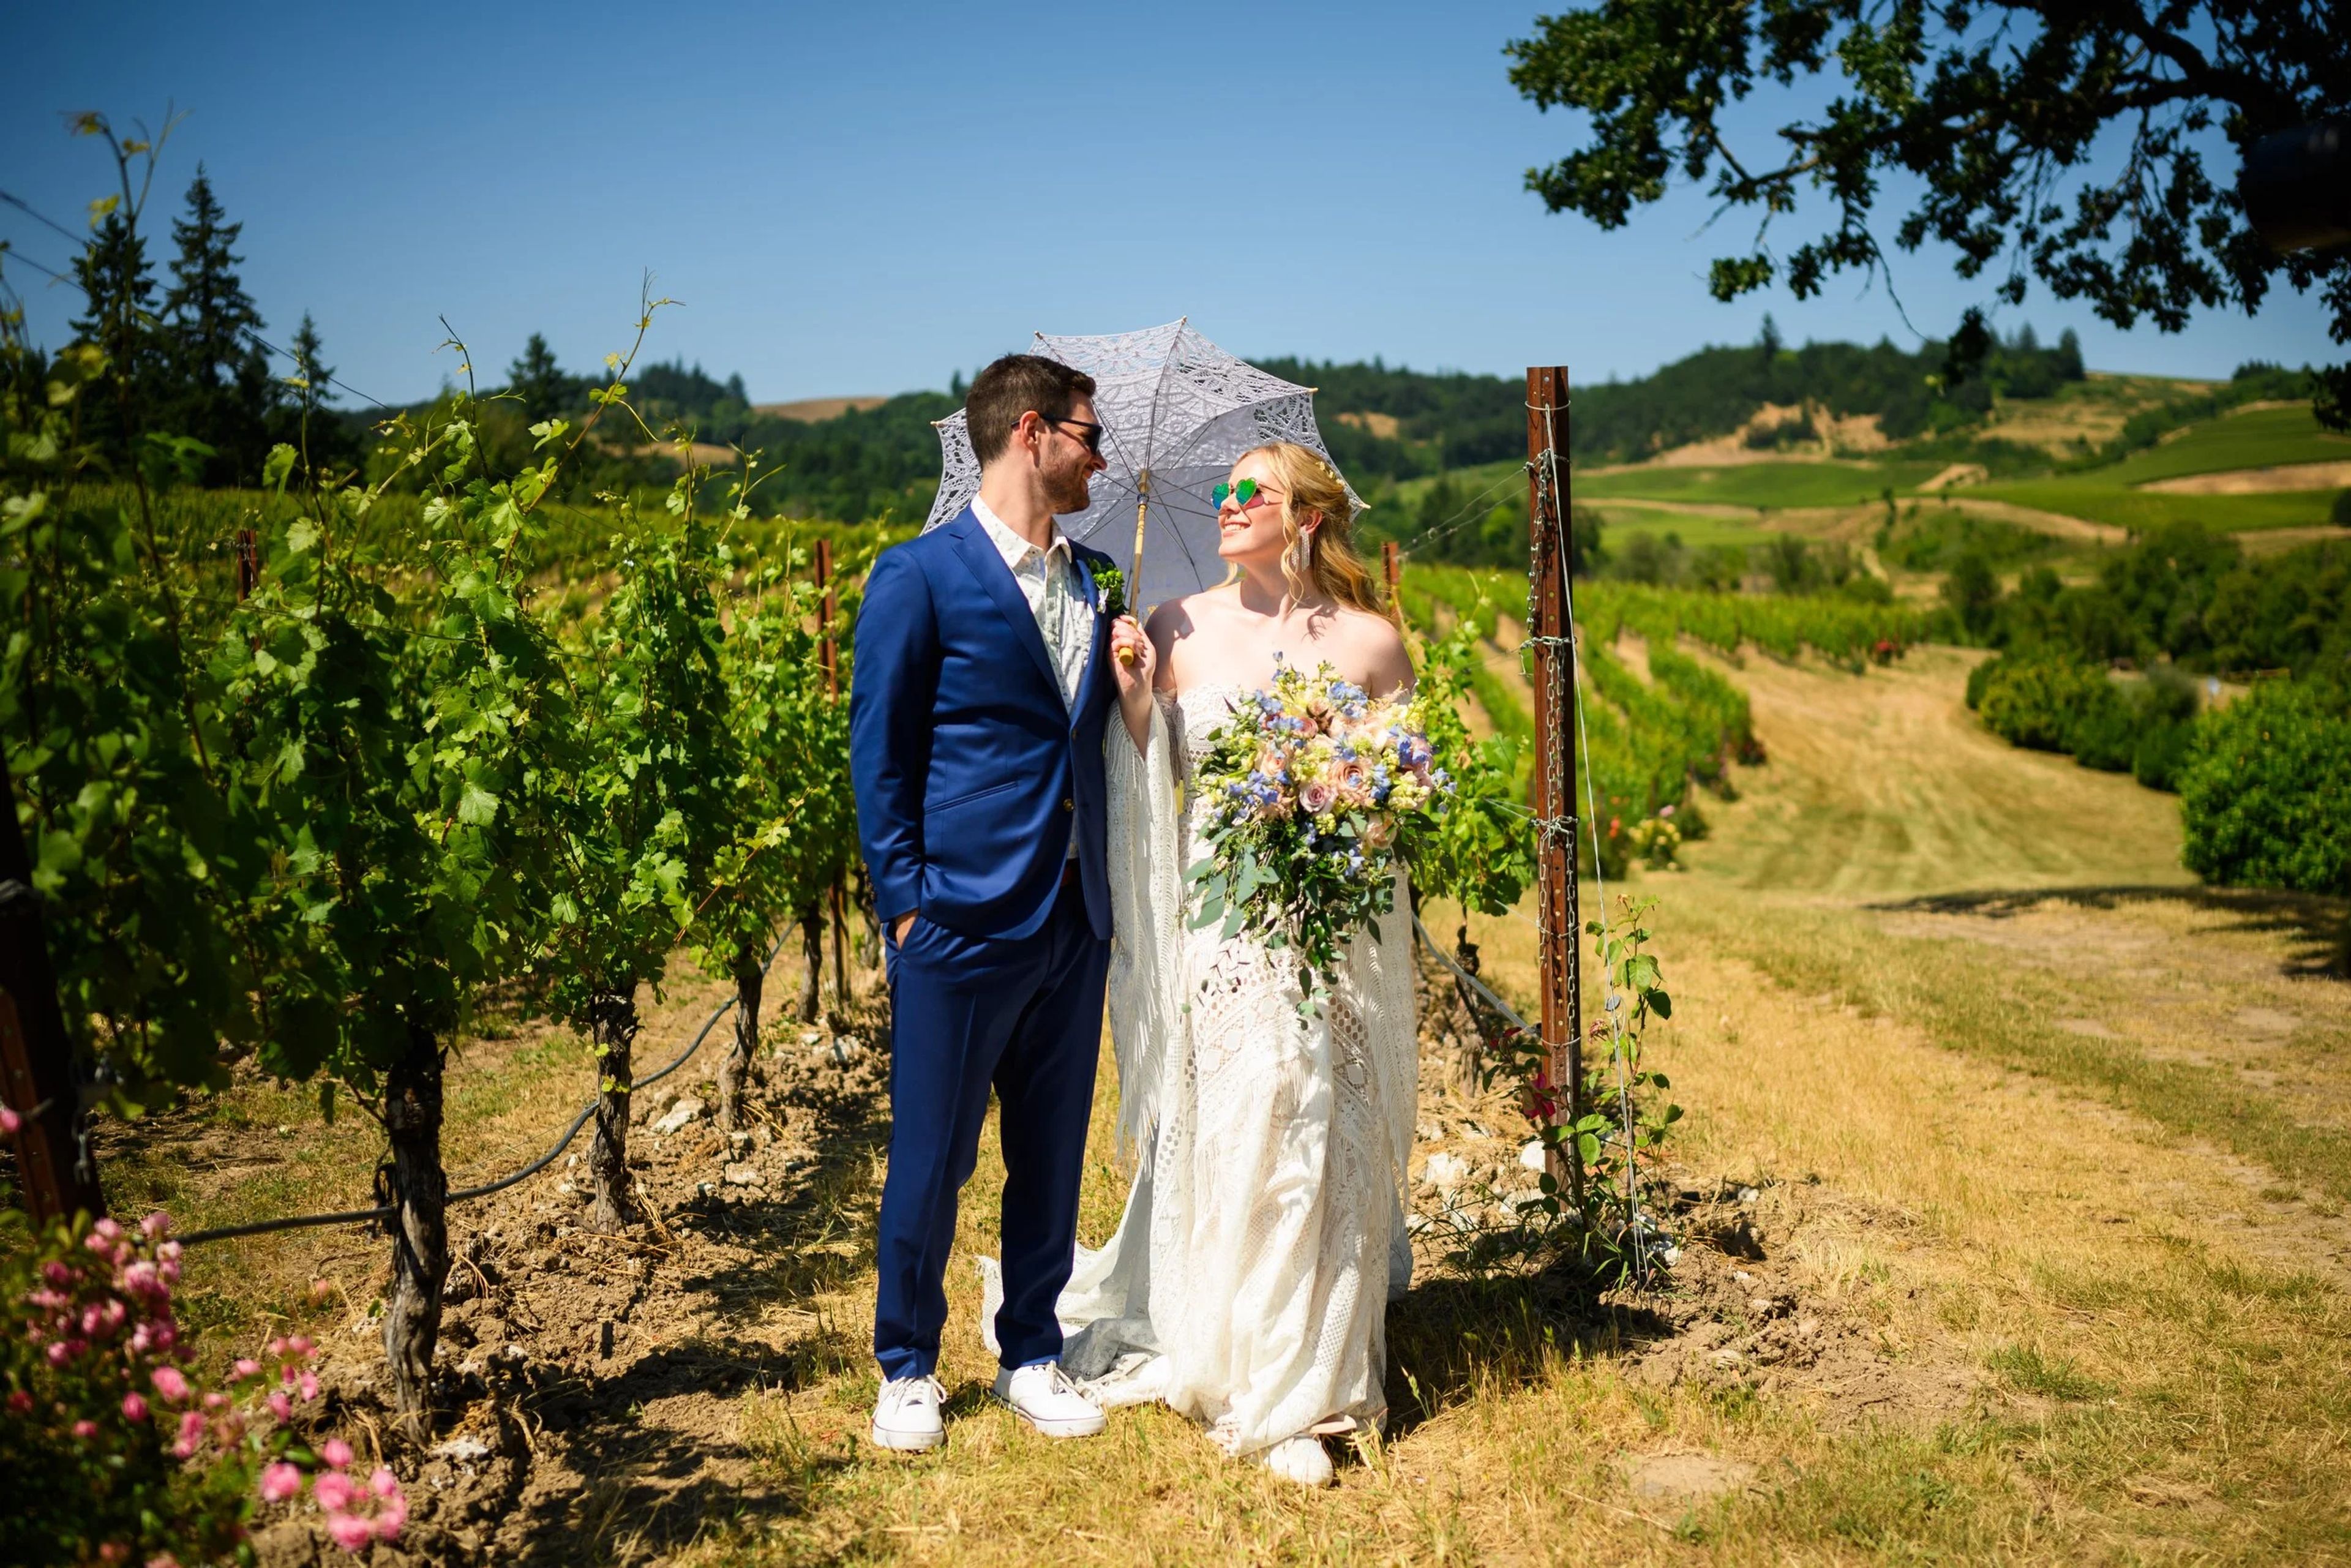
Zenith Vineyard
5657 Zena Rd NW, Salem, OR 97304, USA- Spaces for 500 Guests
- 1 Ballroom
- 1 Outdoor
- 1 space at this venue
Zenith Vineyard is a working winery and event venue set among the rolling hills of the Eola-Amity Hills in Oregon's Willamette Valley wine country, near Salem. Its purpose-built ballroom offers 20-foot ceilings, a wood-burning fireplace, and 5,000 square feet of space, opening onto a 120-foot patio that overlooks the vineyard — a setting suited to weddings ranging from intimate gatherings of 15 to celebrations of up to 500 guests. The venue handles food and beverage in-house, preparing meals on-site in a professional catering kitchen and pouring from its own lineup of estate-grown Pinot Noir, Chardonnay, Auxerrois, Pinot Gris, Tempranillo, and Rosé. Couples choose from a list of Zenith-approved caterers, and the property allows only one major event per day, giving each wedding exclusive use of the ballroom and lawn. Beyond weddings, Zenith Vineyard also hosts corporate dinners, fundraisers, and other private events, with catering options suited to gatherings of 400 or more guests. A private bridal salon, on-site parking for 110 cars, and use of the grounds from 9 a.m. to midnight round out the venue's offerings.
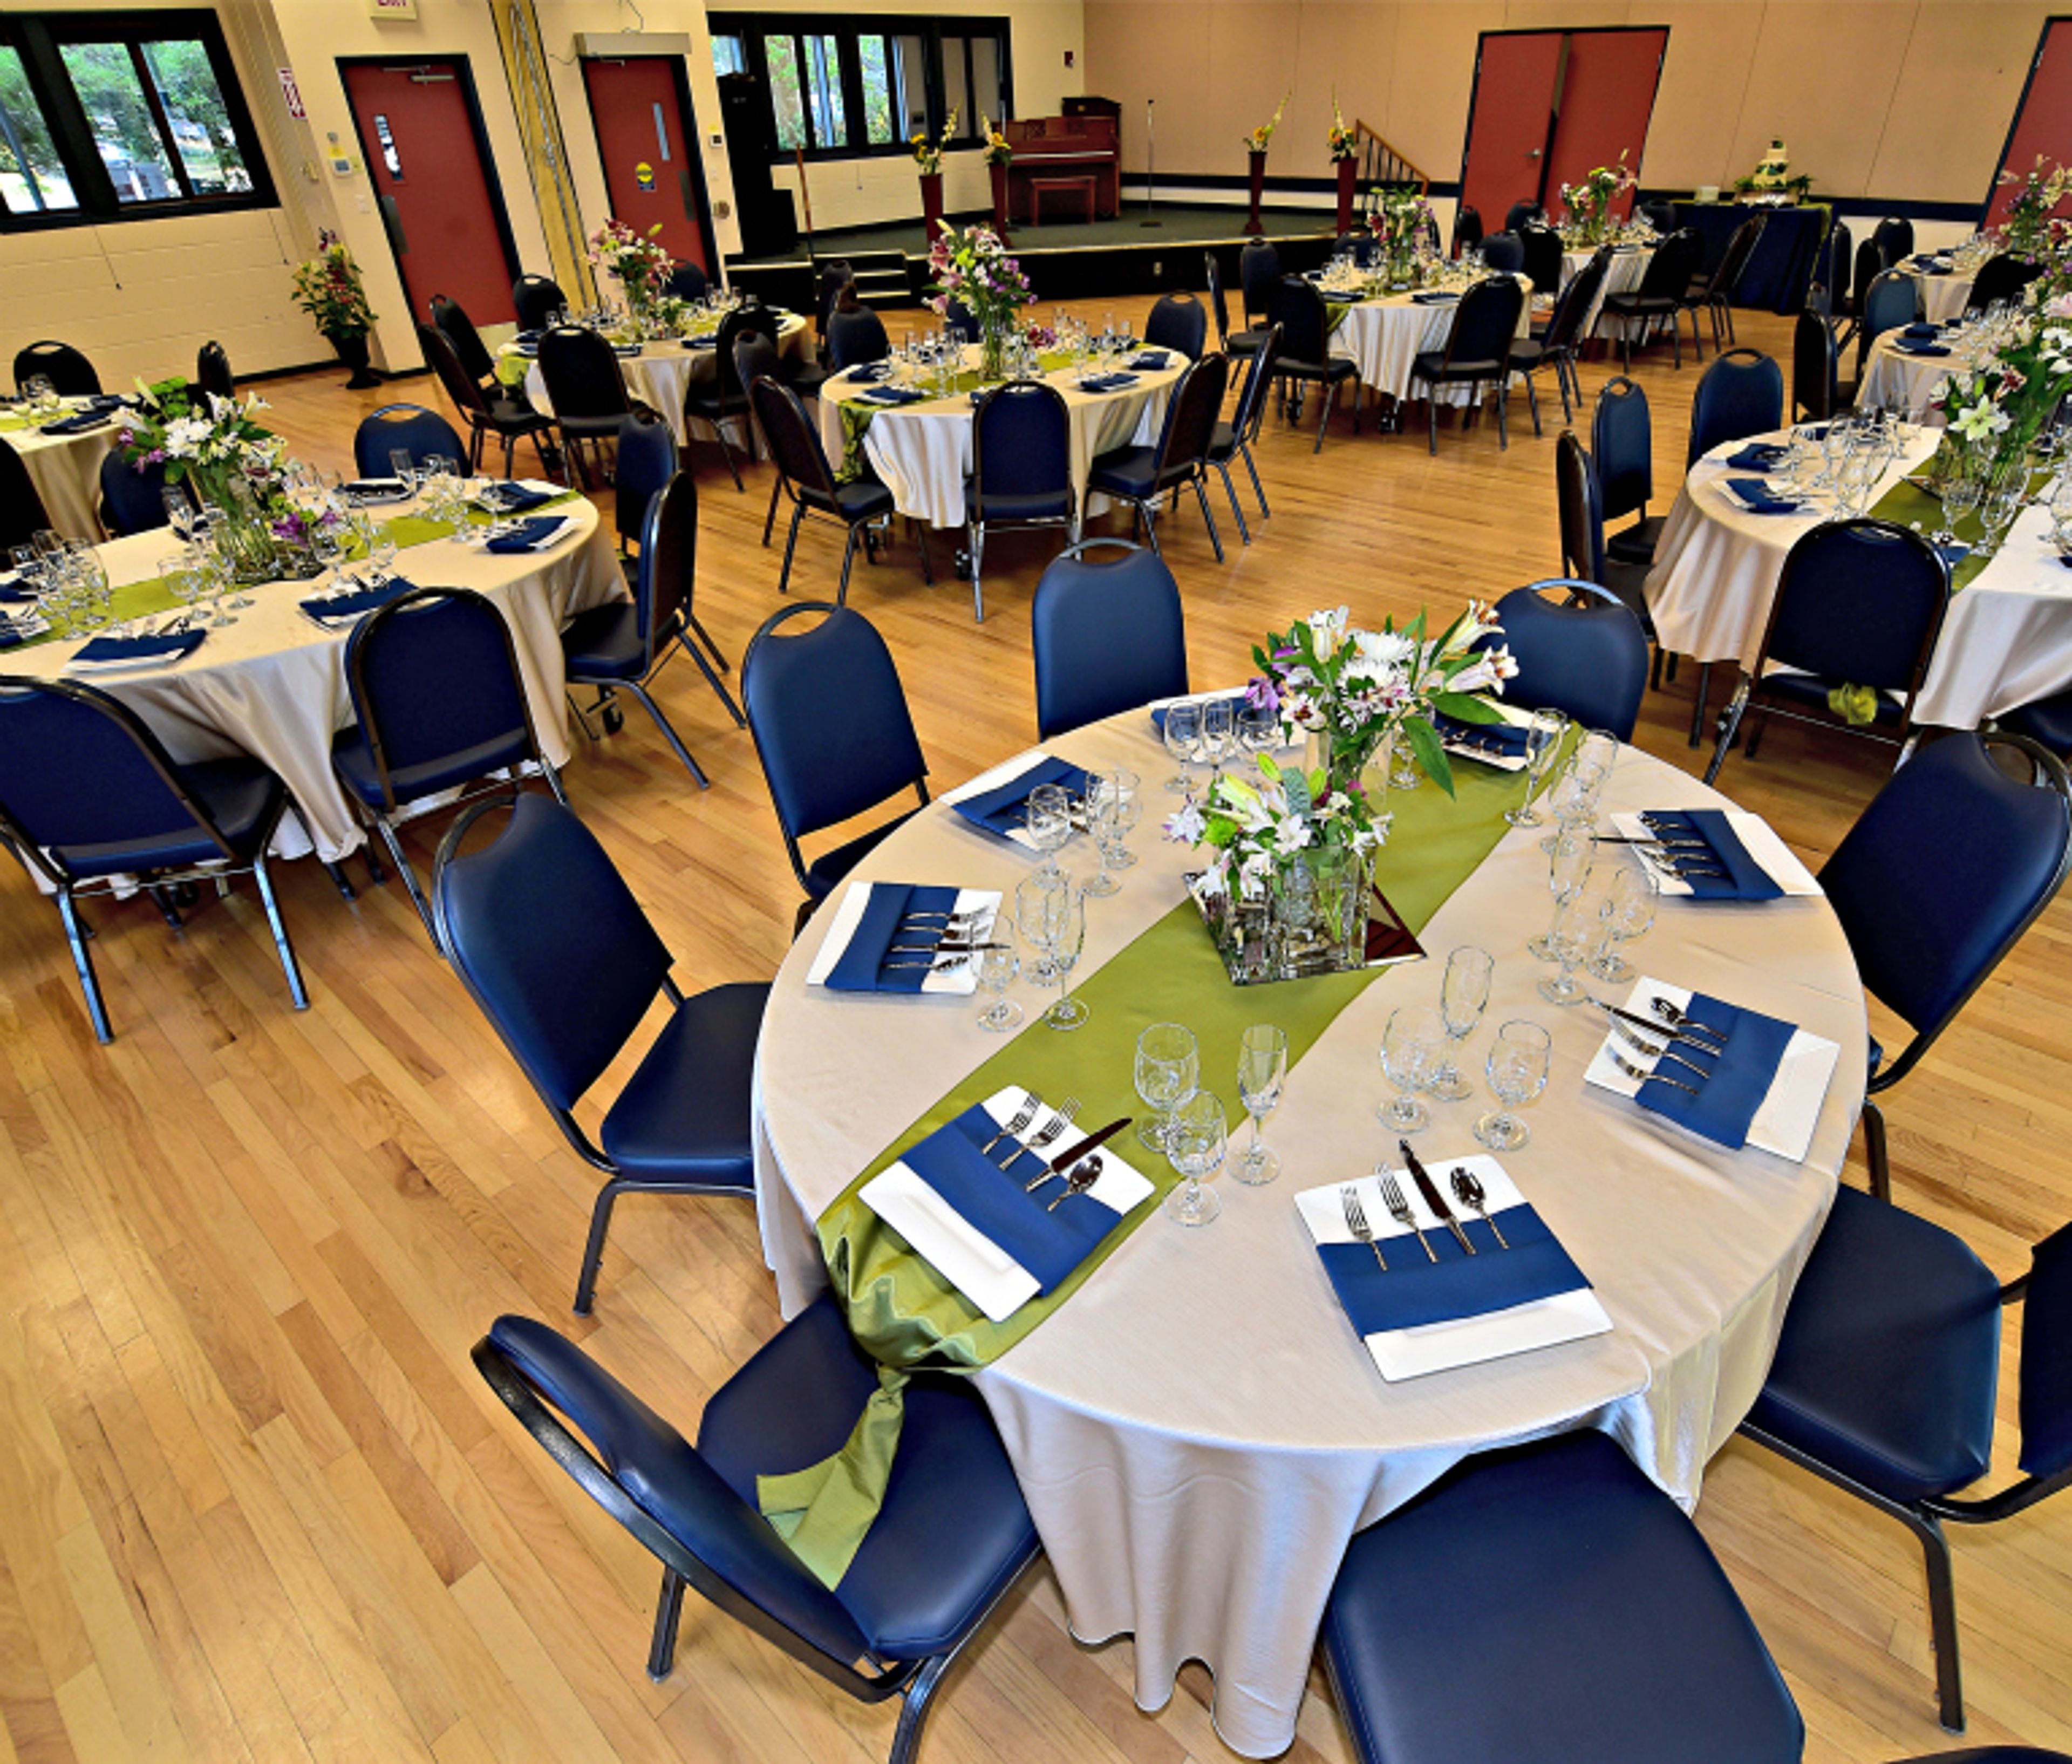
Chintimini Senior & Community Center at Chintimini Park
2601 NW Tyler Ave, Corvallis, OR 97330, USA- Spaces for 18-250 Guests
- 1 Ballroom
- 6 Event Spaces
- 3 Meeting Spaces
Corvallis Community Center at Chintimini Park (C3) offers multi-use, climate-controlled rooms for weddings, celebrations, and meetings year-round, just minutes from downtown Corvallis and Oregon State University. The center's largest space, the Leonard "Doug" & Edith Chandler Ballroom, is a popular choice for weddings, reunions, and dances, seating up to 150 guests at tables or 250 standing, with a hardwood-floored stage, a built-in sound system, and direct access to a certified commercial kitchen and the adjacent Park Terrace. Smaller rooms round out the center for events of nearly any size, from the Alder Room's mid-to-large gatherings with access to the Garden Terrace, down to the Linden and Maple Rooms' quiet, naturally lit settings suited to intimate dinners or business meetings. Renters may choose outside catering or self-catering at no extra charge, and reservations can be booked up to 18 months in advance. The center sits alongside Chintimini Park, a 7.4-acre park with open grassy areas, walking paths, and recreational facilities in the heart of Corvallis.
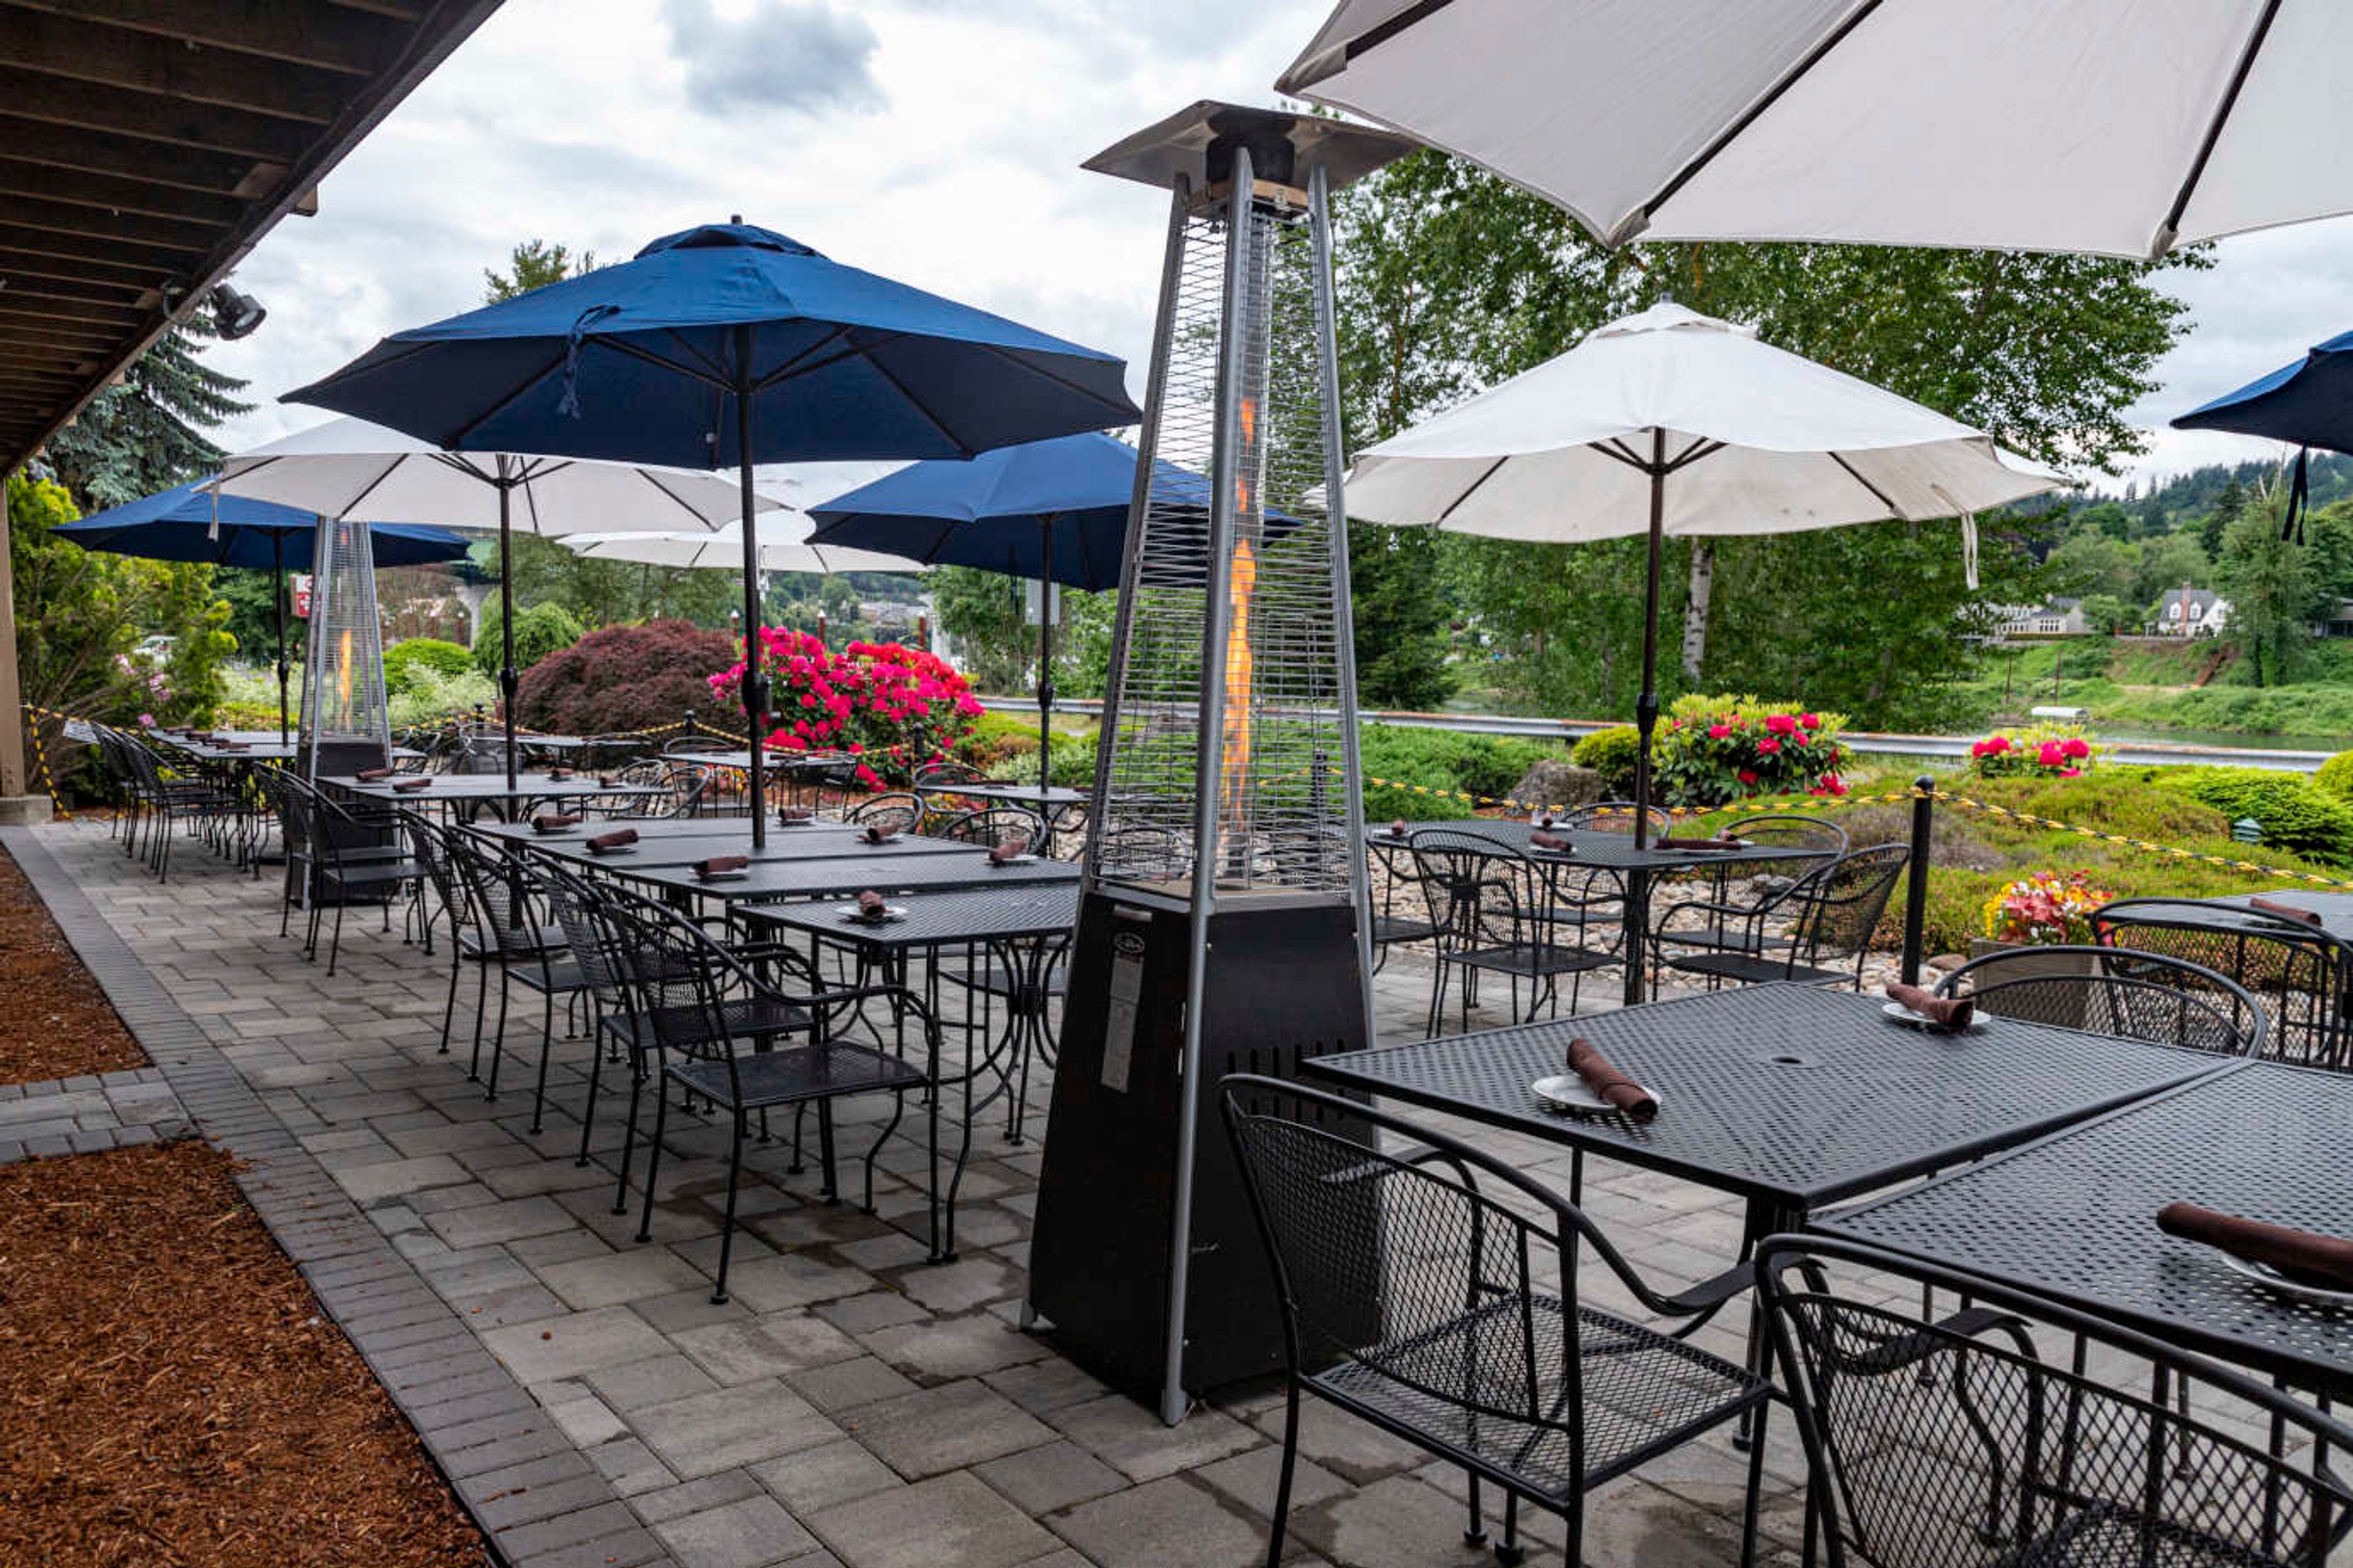
Rivershore Bar and Grill
1900 Clackamette Dr, Oregon City, OR 97045, USA- Spaces for 40-120 Guests
- 2 Restaurants
- 1 Outdoor
- 2 Total Spaces
Rivershore Bar & Grill sits directly along the river in Oregon City, at the historic endpoint of the Oregon Trail, with water views that draw guests to its outdoor deck during the warmer months. The dining room and bar serve breakfast, lunch, and dinner, with a menu built around house-made beer-battered halibut and chips, clam chowder, steaks, and a signature hamburger, alongside sourdough bread baked fresh daily and a full bar program. The restaurant hosts private events in its banquet room, which accommodates up to 100 guests, as well as on a newly renovated outdoor patio with parasol seating for up to 40 — a setting well suited to weddings, birthday parties, reunions, and corporate functions. A dedicated banquet coordinator works with hosts on details like custom menu cards and banquet drink offerings, and separate checks are available on request. Rivershore Bar & Grill has received OpenTable Diners' Choice Awards each year from 2019 through 2025.
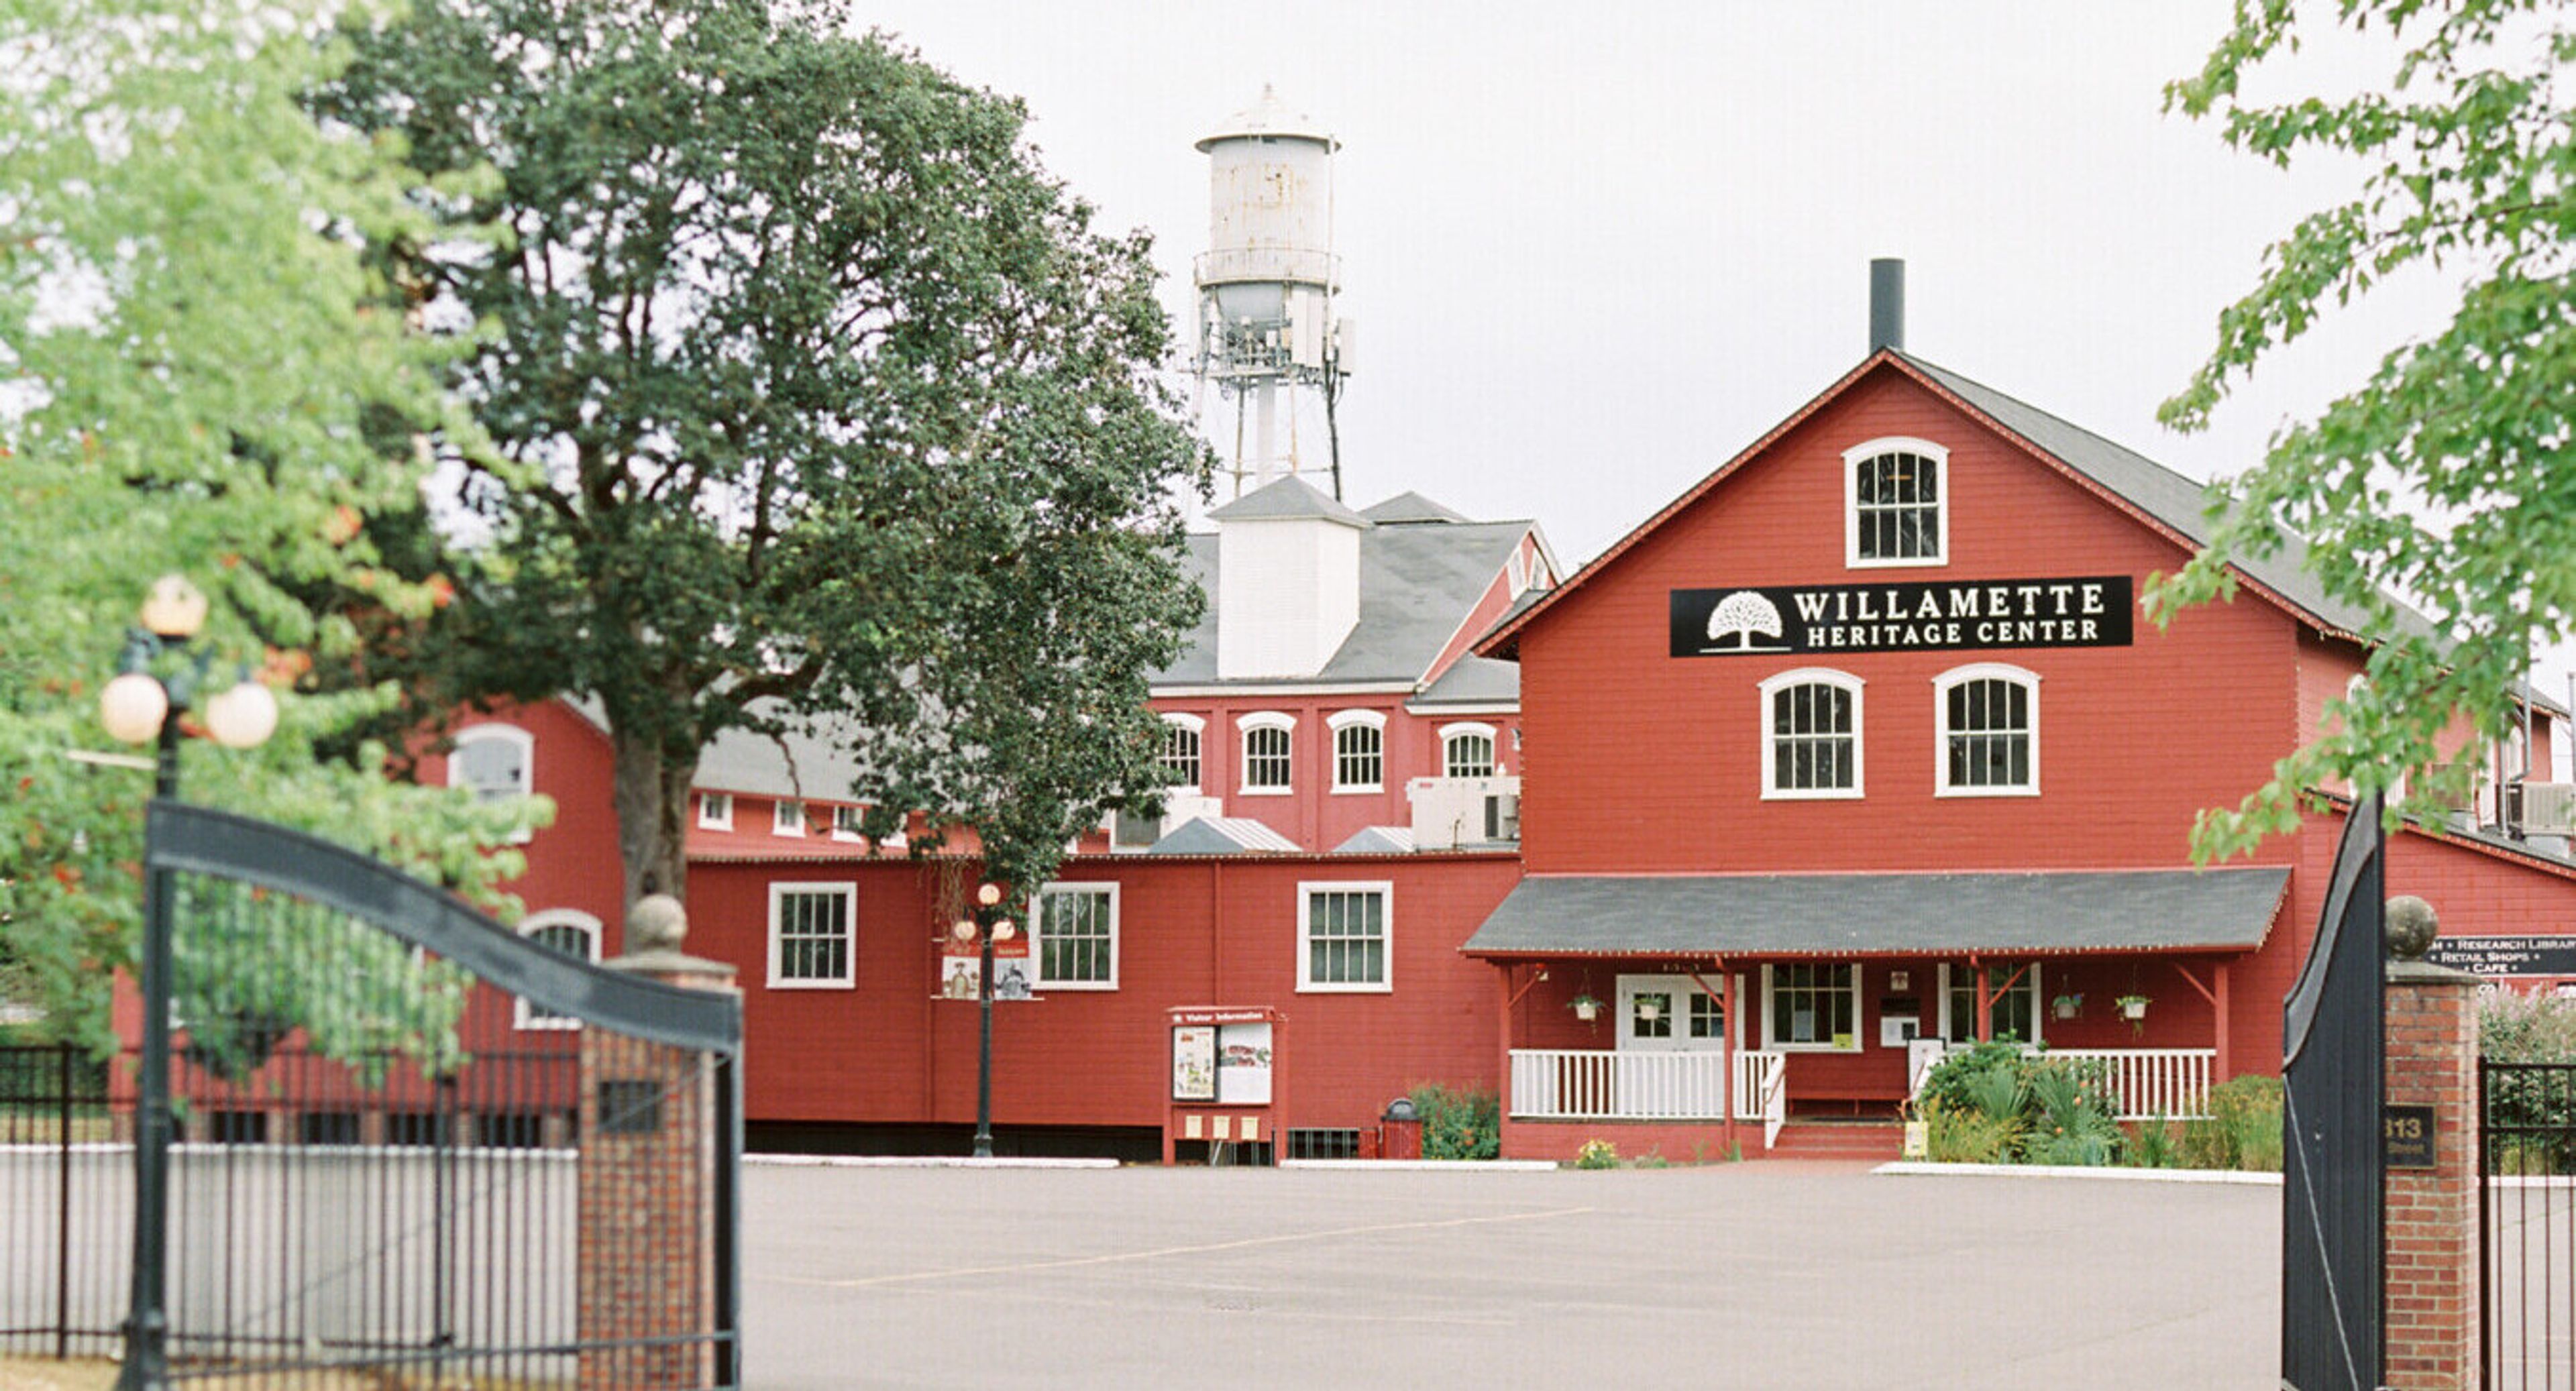
Willamette Heritage Center
1313 Mill St SE #200, Salem, OR 97301, USA- Spaces for 80-400 Guests
- 3 Historic Spaces
- 1 Waterfront
- 1 Loft
The Willamette Heritage Center connects generations by gathering, preserving, and sharing Mid-Willamette Valley history across a five-acre campus in the heart of Salem. Fourteen historic structures make up the grounds, including the 1841 Jason Lee House and Methodist Parsonage — the oldest standing wooden frame houses in the Pacific Northwest — along with the John D. Boon House (1847) and the 1858 Pleasant Grove Church, one of the oldest remaining Presbyterian churches in Oregon. Formerly the site of the Thomas Kay Woolen Mill, founded in 1889, the Center's historic buildings now host weddings, receptions, rehearsal dinners, corporate meetings, and community gatherings for groups of up to 250. The Spinning Room, on the third floor of the 1896 Thomas Kay Woolen Mill, offers exposed brick, warm wood floors, and string lighting, with a kitchen and card room available for use alongside it. The ground-level Dye House sits directly over the historic mill race and opens onto the property through a rustic sliding barn door, while the WHC Lawn and Pleasant Grove Church provide outdoor and historic-chapel settings for ceremonies. Every venue rental includes tables, chairs, and setup handled by WHC staff, along with free on-site parking, wheelchair-accessible spaces, and the freedom to choose any caterer. Rental proceeds help fund the ongoing preservation of the Center's collections, historic buildings, and grounds.
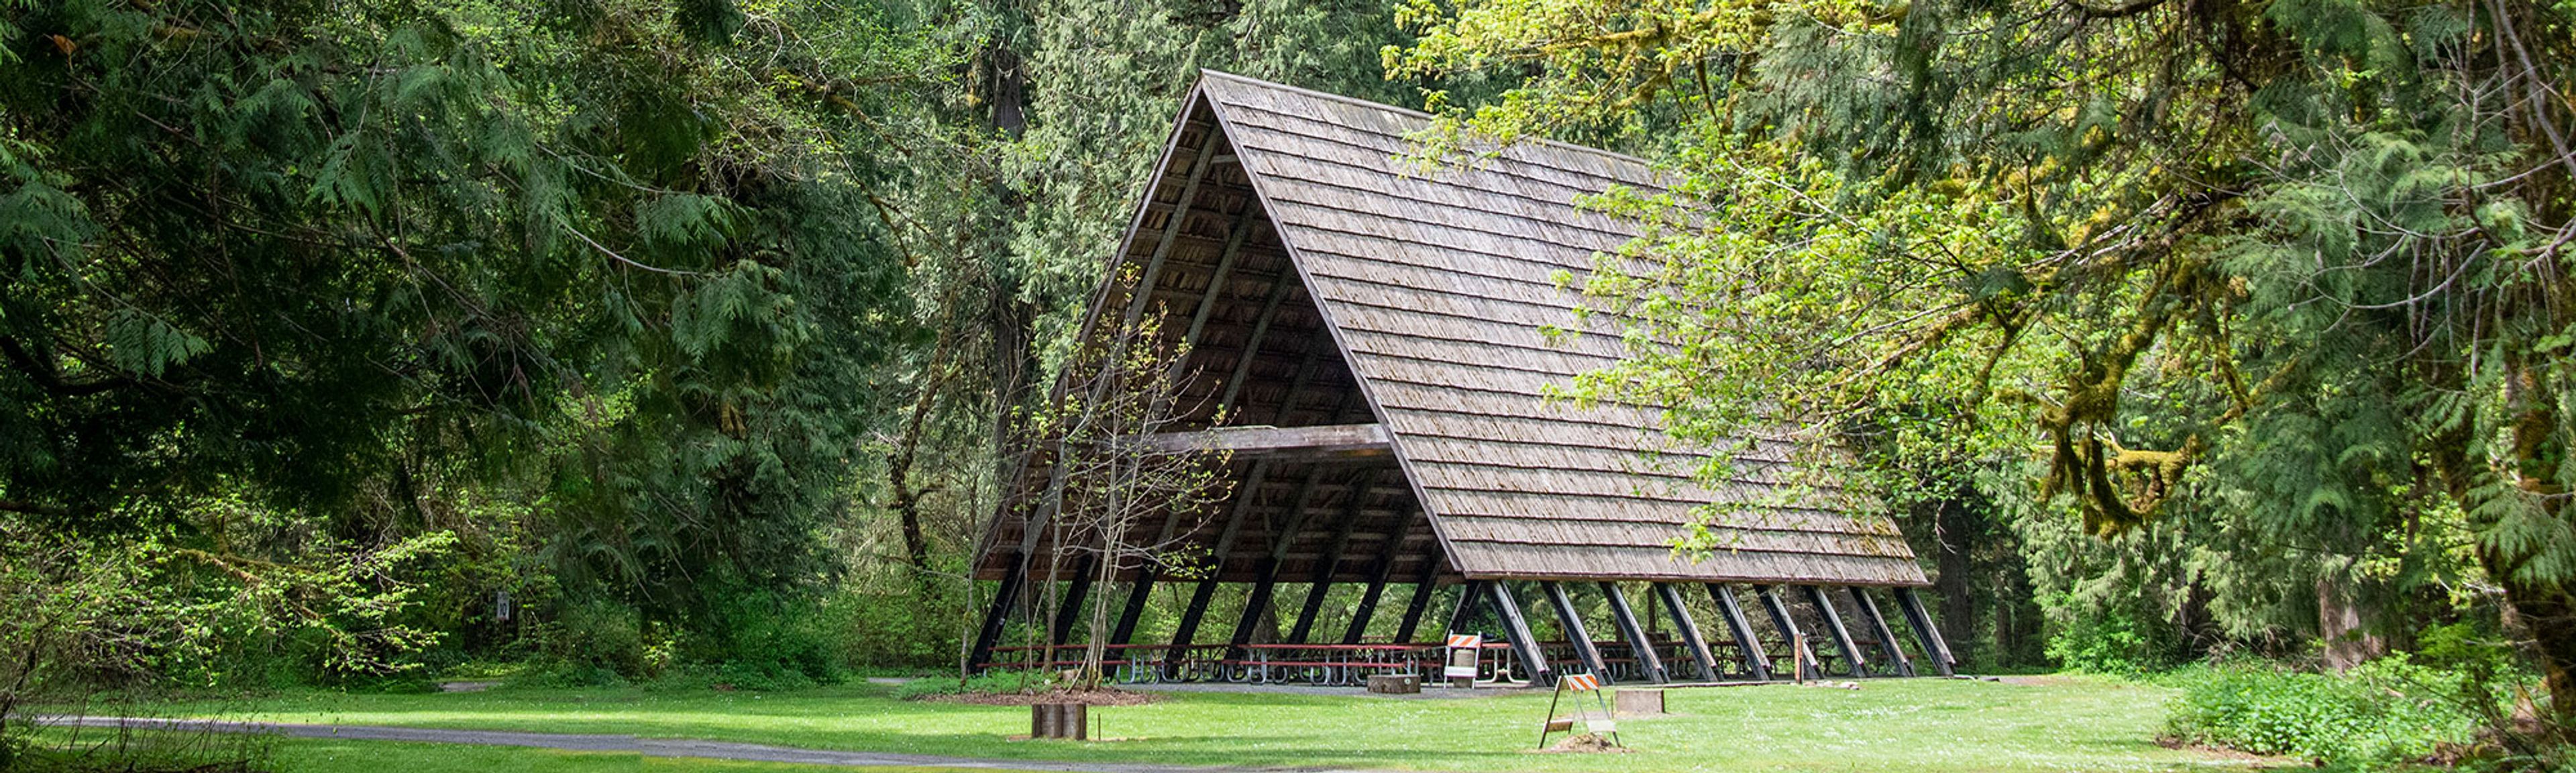
Eagle Fern Park
27505 SE Eagle Fern Rd, Eagle Creek, OR 97022, USA- Spaces for 100-300 Guests
- 4 Outdoor Spaces
- 4 Parks
Eagle Fern Park sits along Eagle Creek amid old growth forest in Eagle Creek, Oregon, offering a natural, wooded setting for gatherings. The park's four picnic areas range from intimate sites to a large sheltered space accommodating up to 250 guests, making it suited to everything from small family gatherings to larger celebrations, including weddings held in its reservable facilities. Guests booking a picnic area also have access to a softball field, volleyball courts, and horseshoe pits, along with 4 miles of hiking trails and fishing along Eagle Creek. Sheltered areas are available for reservation May through September, with one sheltered area reservable year-round.
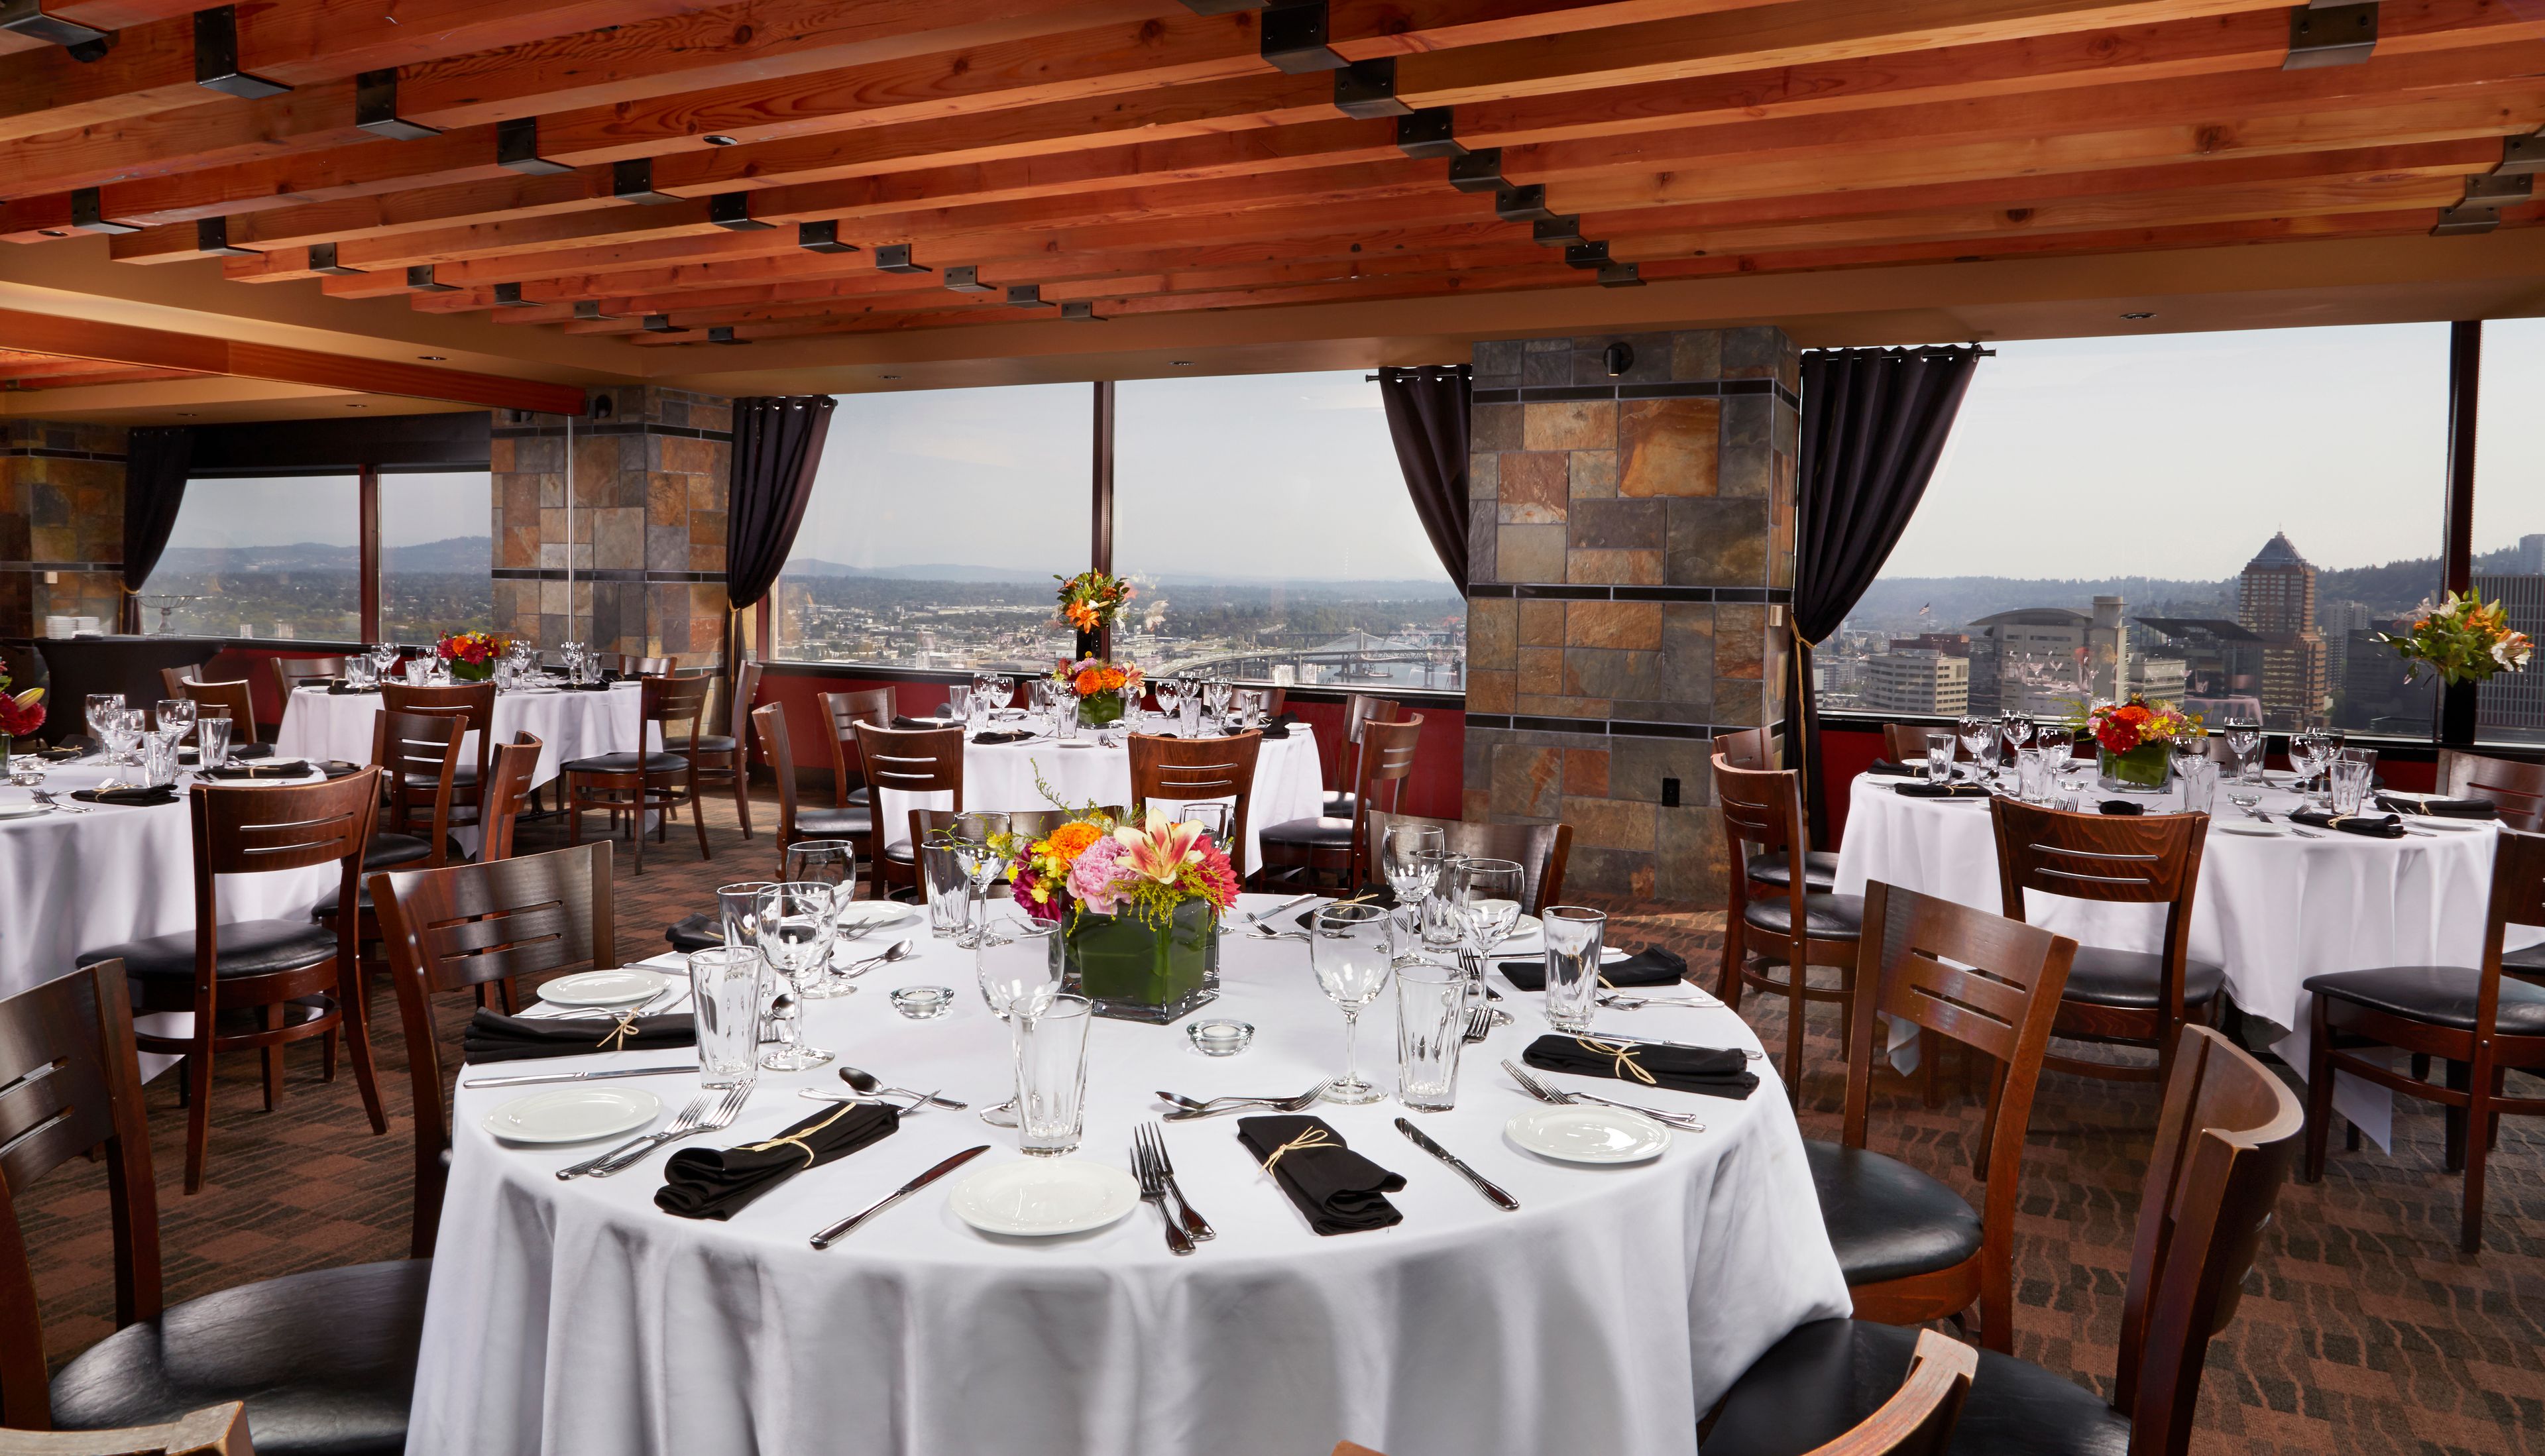
Portland City Grill
2220 NE Marine Dr, Portland, OR 97211, USA- Spaces for 120-175 Guests
- 1 Restaurant
- 1 Event Space
Portland City Grill occupies the 30th floor of the US Bank Tower — known locally as "the Big Pink" — with sweeping views of the city skyline and the Cascade Mountains beyond. The New American restaurant pairs USDA Prime steaks, fresh seafood, and an extensive sushi menu with a lively bar scene and live music nightly, drawing on classic island Asian and Northwest flavors. For private events, the venue's private and semi-private dining rooms offer the same panoramic views, accommodating up to 120 guests seated or 175 for a cocktail-style reception. A dedicated private dining sales manager plans and personalizes each event, with menu options spanning plated dinners, appetizer receptions, and buffet service. For a more intimate experience, the Chef's Table sits guests in an exclusive space overlooking the kitchen — and the Willamette River and Pearl District beyond — for a six-course Pacific Northwest-inspired tasting menu with pairing notes from a dedicated attendant and sommelier.
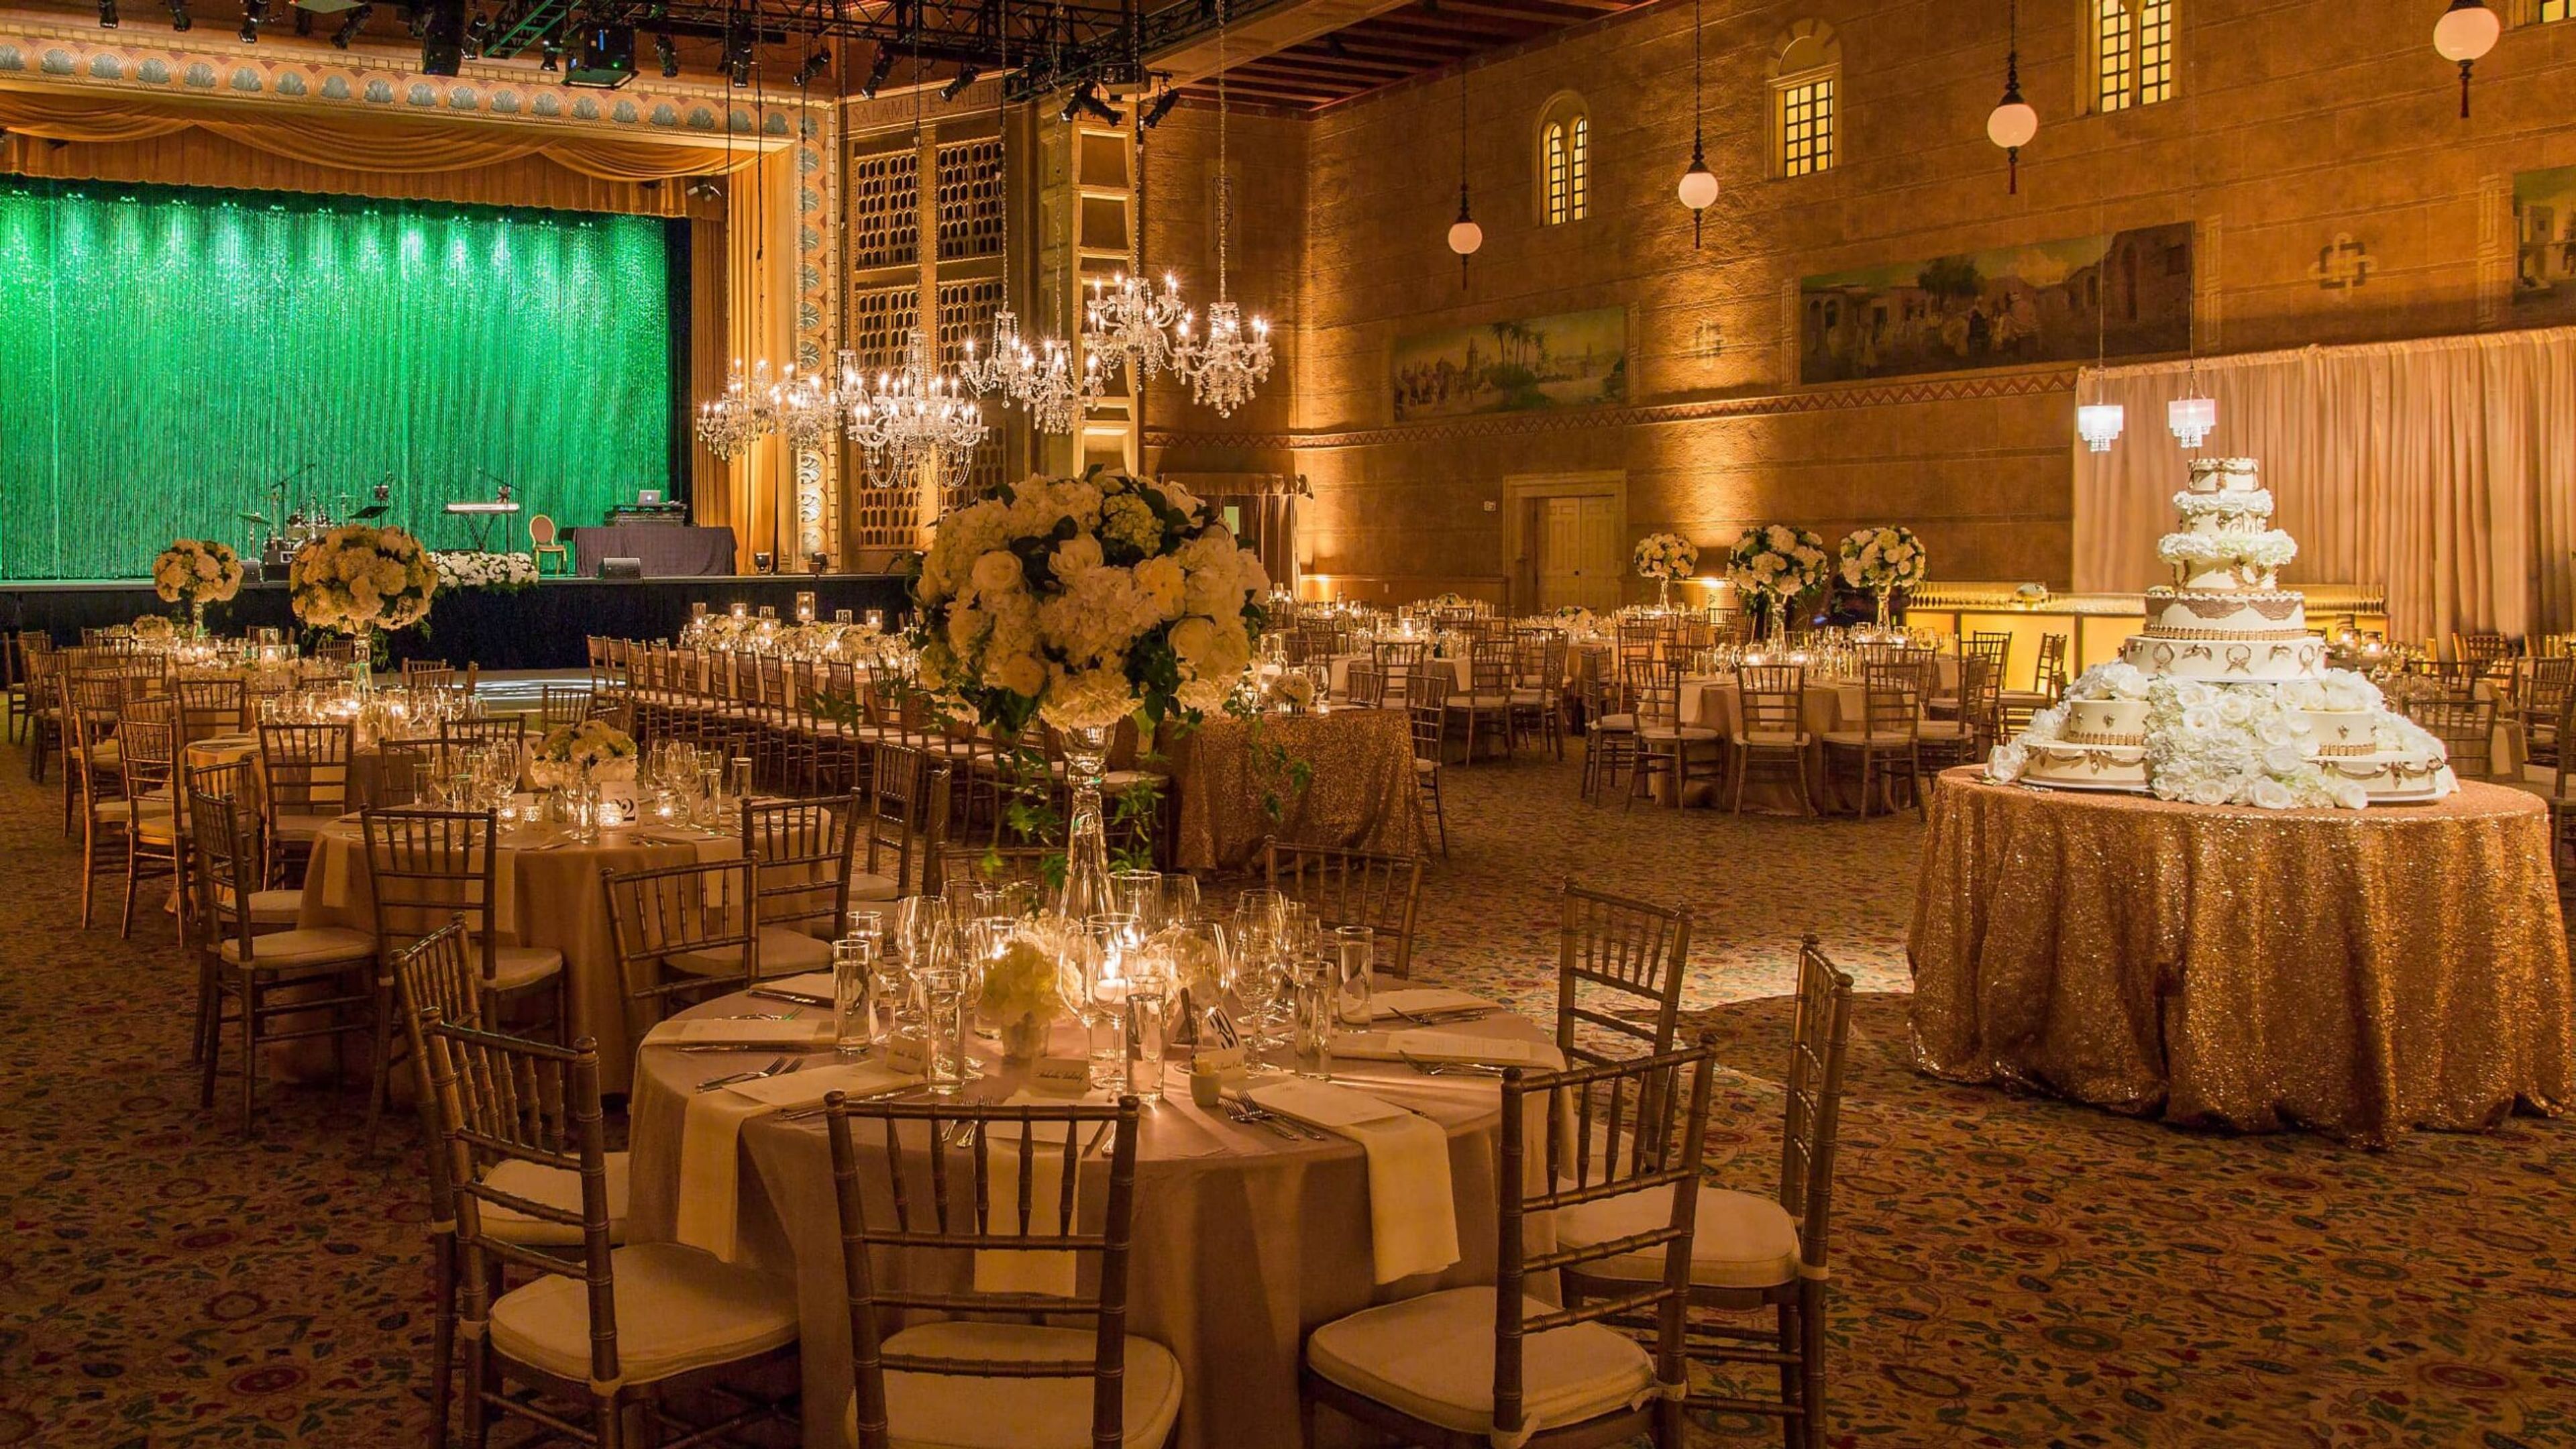
Portland Art Museum
1219 SW Park Ave, Portland, OR 97205, USA- Spaces for 15-1,000 Guests
- 1 Restaurant
- 2 Ballrooms
- 12 Total Spaces
Portland Art Museum sits in the heart of downtown Portland's Cultural District, spanning the museum's historic North Wing and the newer Rothko Pavilion. Its event spaces range from the beautifully preserved, neo-classical rooms of the North Wing to the striking, glass-walled contemporary spaces of the Rothko Pavilion, giving planners a choice between historic elegance and modern architecture within a single campus. The Kridel Grand Ballroom, with its soaring ceilings and rich architectural detail, anchors the North Wing and can host galas, weddings, and corporate meetings for up to 1,000 guests reception-style; it's often paired with the adjoining Fred & Suzanne Fields Ballroom, known for its dramatic split staircase and neo-classic columns, for larger celebrations. In the Rothko Pavilion, the Swigert Warren Community Commons and Tim & Mary Boyle West Plaza offer floor-to-ceiling windows and an outdoor plaza paved in granite and framed by the building's glass facade, while Coquelico Café brings a light-filled, European bistro setting to smaller receptions and buyouts. Every event booked through Portland Art Museum works with an on-site production manager and staffed coat check, and has access to the museum's list of exclusive catering and rental partners. Smaller meeting spaces, including the Stevens Boardroom and the Gordon D. Sondland & Katherine J. Durant Trustee Room, are outfitted with videoconferencing technology for board meetings and off-site strategy sessions.
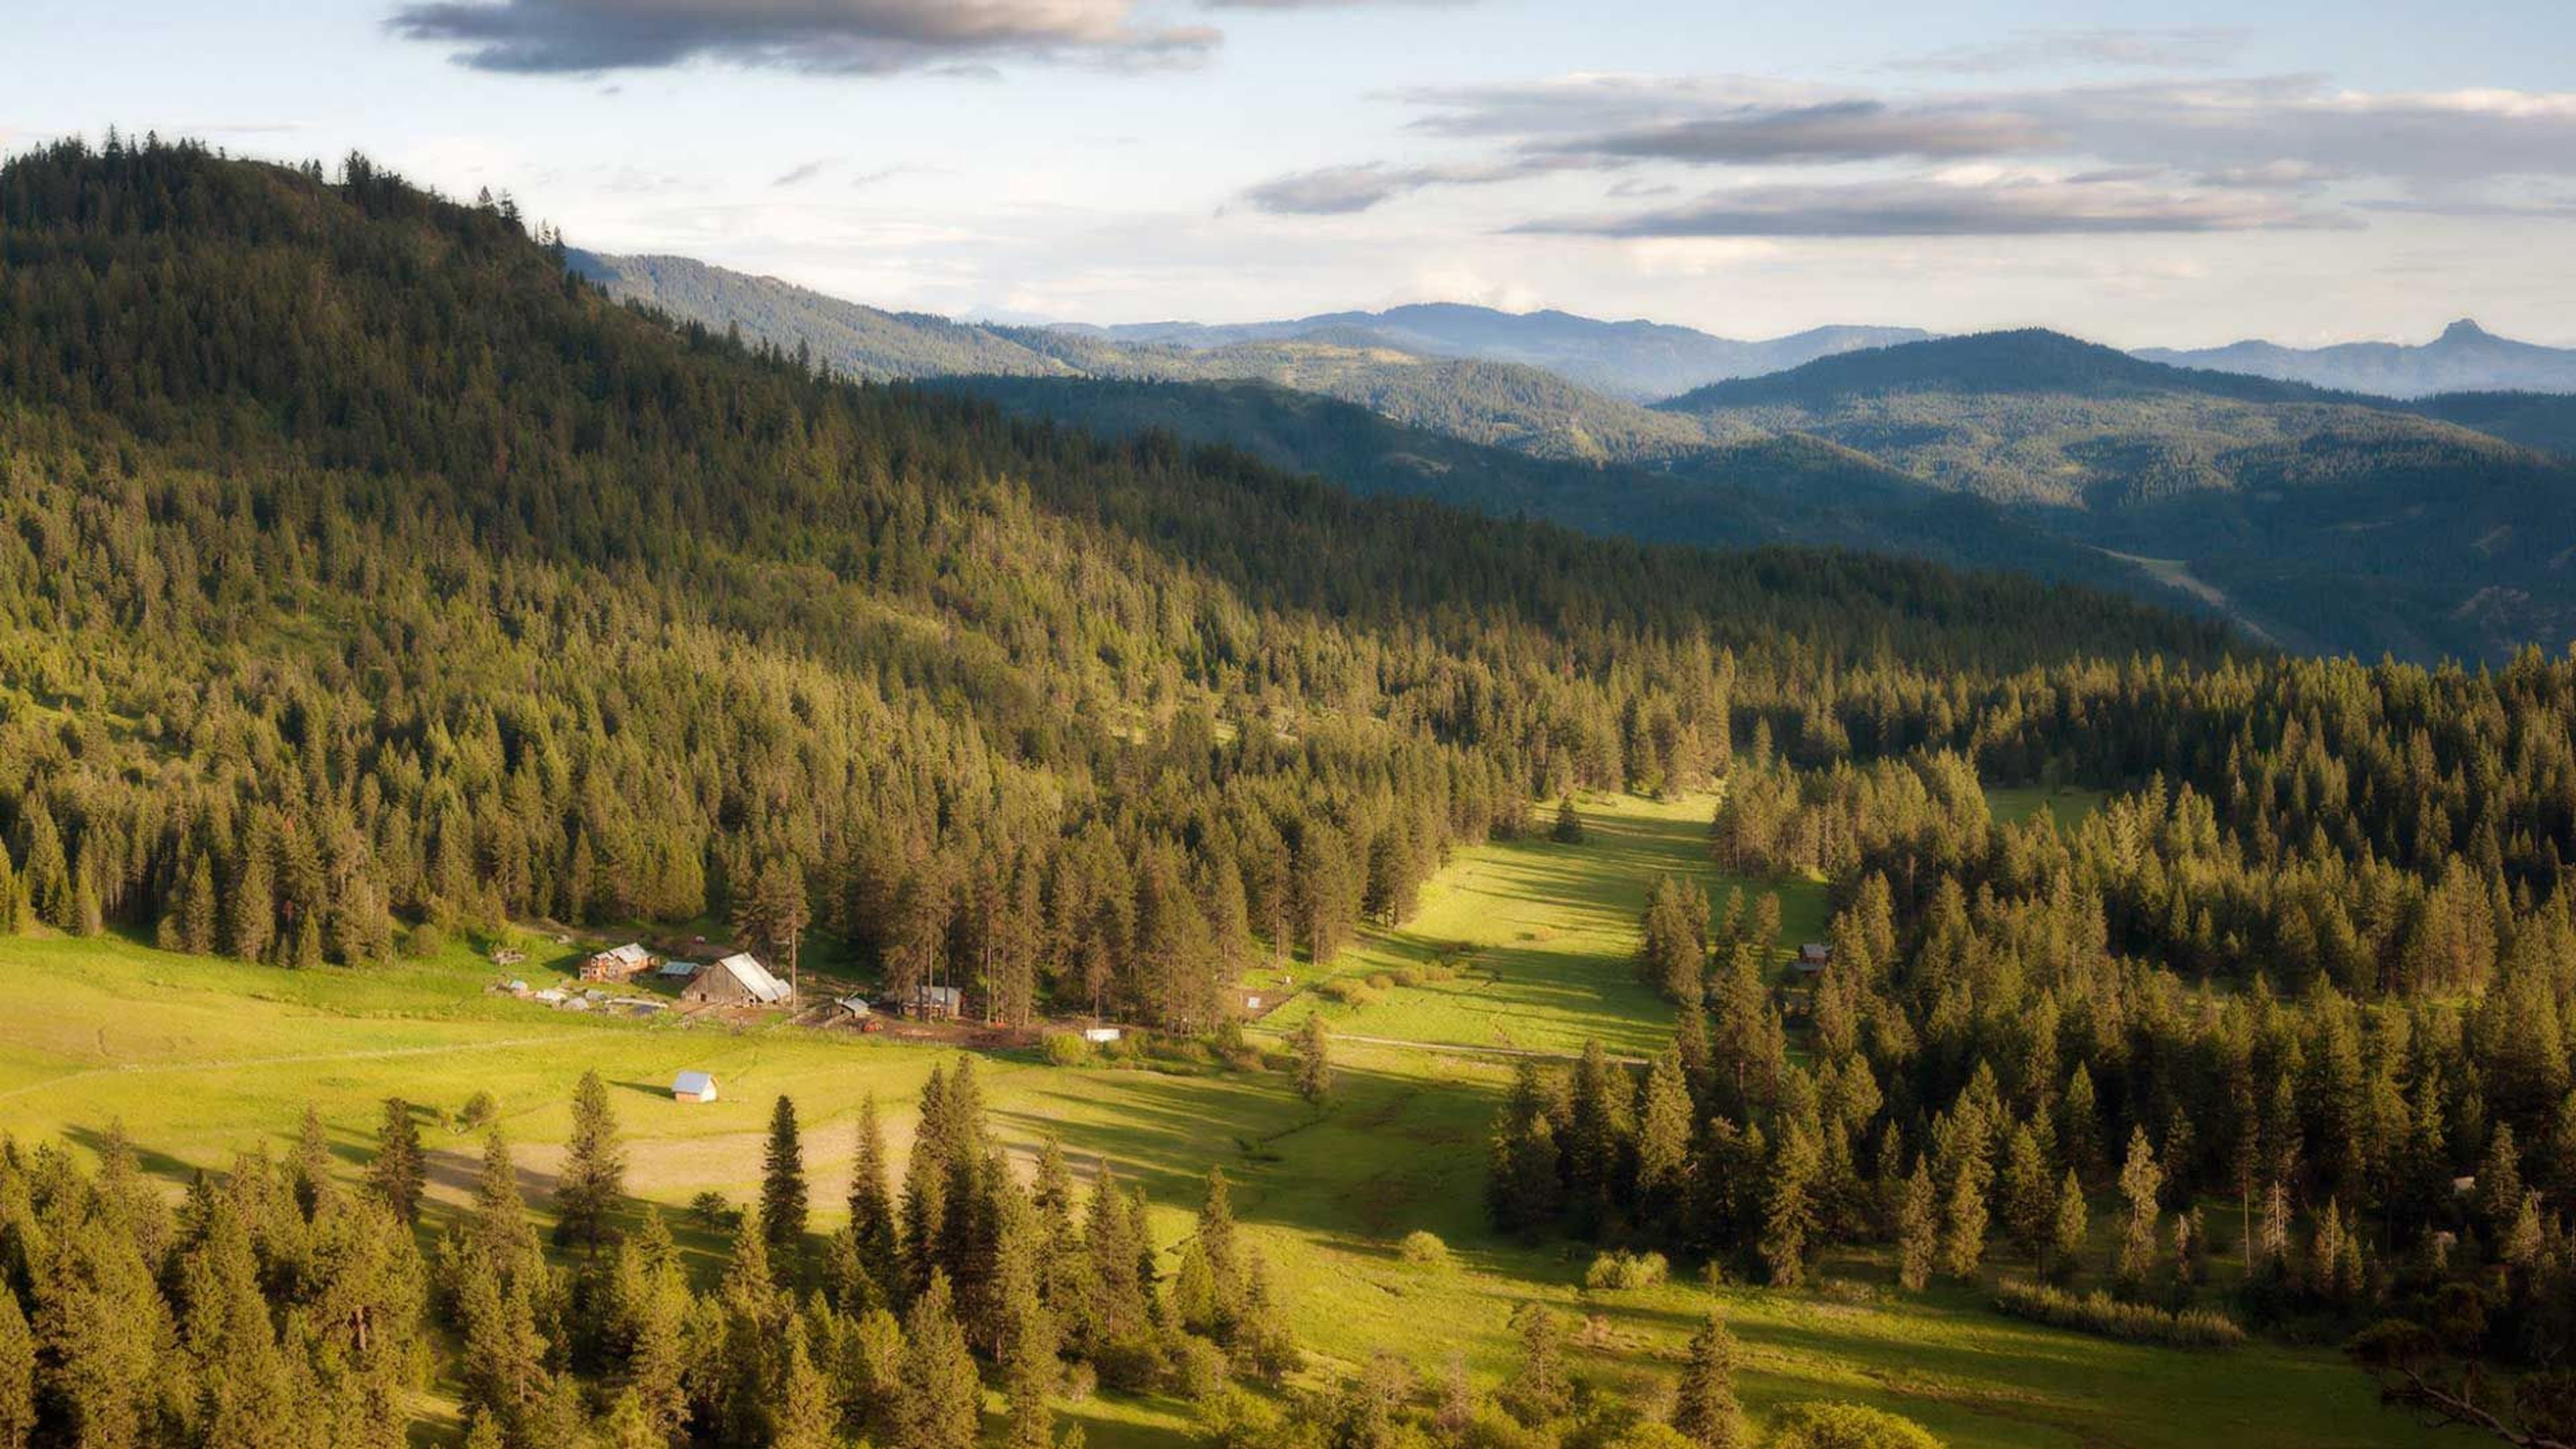
Willow-Witt Ranch
658 Shale City Rd, Ashland, OR 97520, USA- Spaces for 170 Guests
Willow-Witt Ranch is a 445-acre working organic farm set in Southern Oregon's Cascade Mountain Range high country, about 10 miles from Ashland and within the Cascade-Siskiyou National Monument. The property's mountains, forests, meadows, wetlands, and turtle pond, along with views toward Mt. Shasta and Mt. Ashland, give weddings, reunions, and retreats an outdoor, off-grid setting rarely found this close to town. The ranch hosts weddings and receptions for 30 to 200 guests, with an outdoor wedding season that runs June through September and options for one-day or multi-day celebrations. The farmyard and meadow at the main farm can be rented for dinners and parties, while the timber-framed horse barn serves as an indoor gathering space or classroom. Couples and groups can extend their stay on-site at the off-grid Meadow House, Farmhouse Studio, or the campground's luxury wall tents, all supported by a large cookhouse and bathhouse. Tables, benches, chairs, and tableware are available for rent, and the ranch can help arrange catering for farm-to-table dinners and other gatherings. The property has been stewarded for conservation and ecosystem health for 40 years by founders Suzanne Willow and Dr. Lanita Witt, giving events at the ranch a backdrop of working farmland and long-term land conservation.
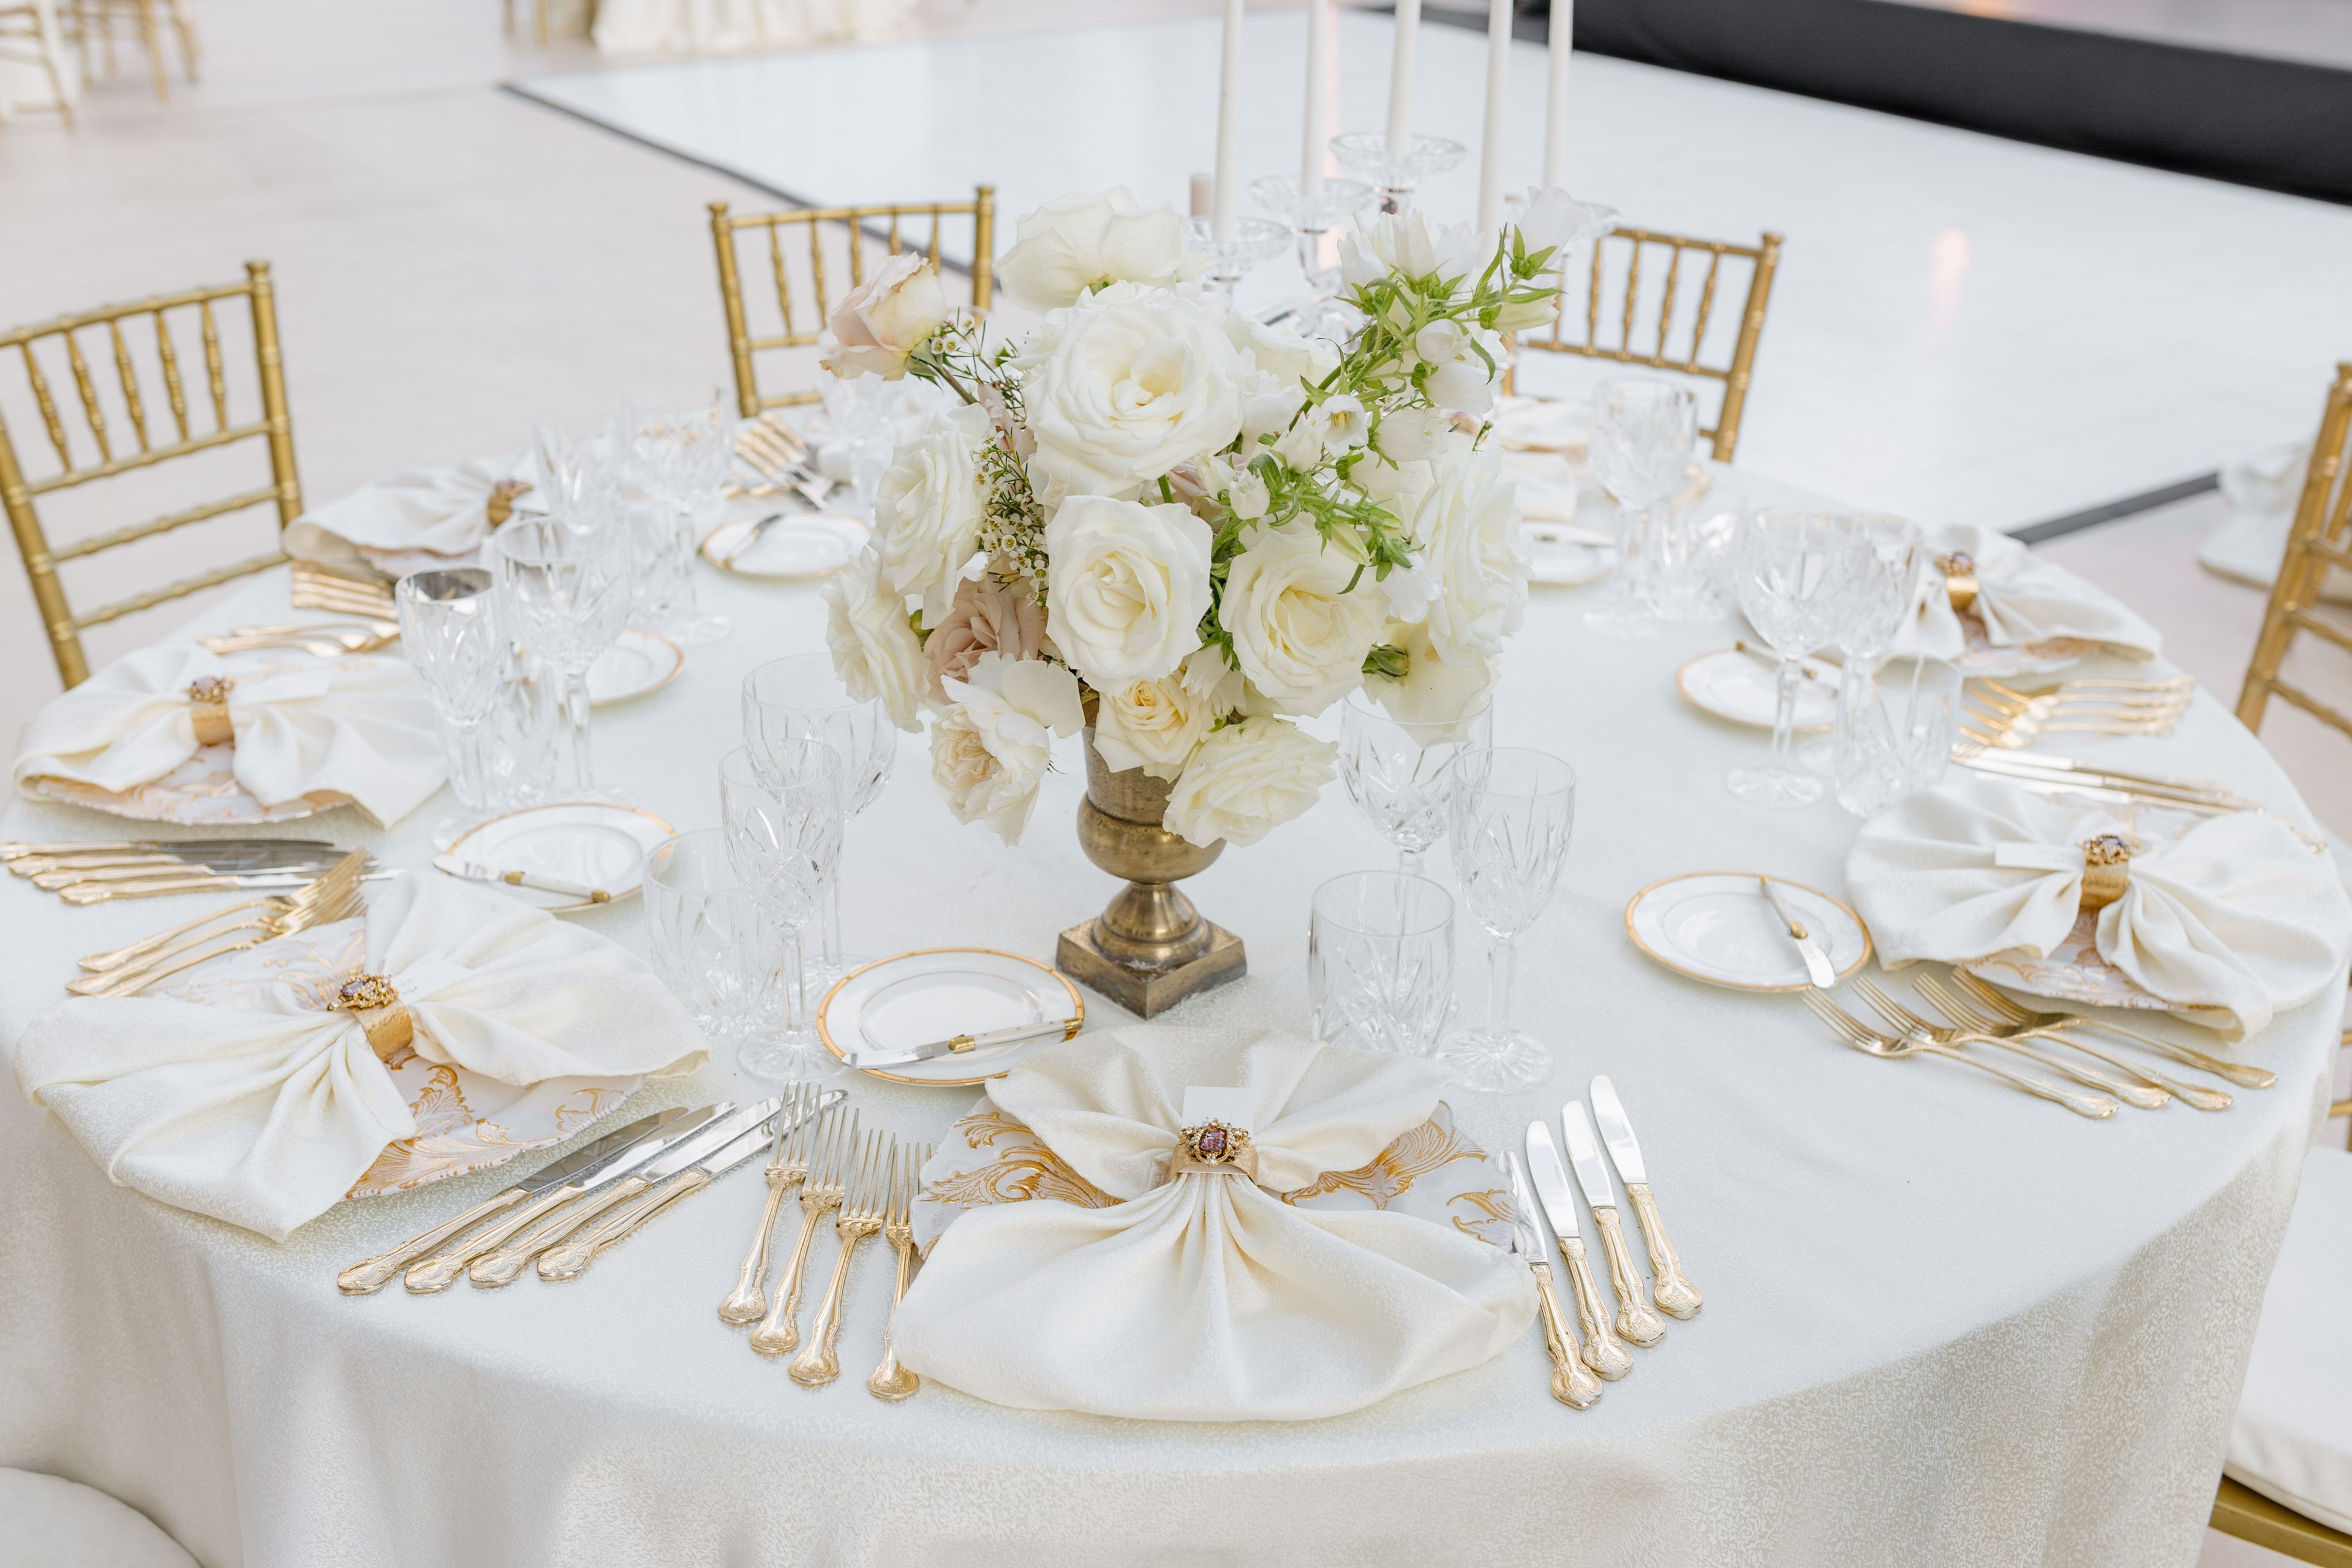
The Aerie at Eagle Landing
10220 SE Causey Ave, Happy Valley, OR 97086, USA- Spaces for 100-500 Guests
- 1 Outdoor
- 1 Historic Space
The Aerie at Eagle Landing is a French chateau-inspired venue perched atop Mt. Scott in Happy Valley, Oregon, about 20 minutes from downtown Portland. Its stone architecture overlooks the Eagle Landing Golf Course, with tree-lined grounds and views of rolling green fairways as a backdrop for weddings, corporate retreats, and celebrations of life. The venue has hosted more than 5,000 couples. Indoor and outdoor spaces are available year-round, including The Cave, a rustic setting nestled under a tree canopy with overhead cafe lighting, ideal for more intimate ceremonies and receptions. Additional ceremony and reception options include a golf-course-adjacent green and a waterfront dock overlooking a pond, well suited to first looks and golden-hour portraits. Every event is all-inclusive, with a dedicated team handling setup and breakdown of tables, chairs, dishware, silverware, and glassware, along with a choice of linens. The venue's Executive Chef leads an in-house culinary program, and booked couples are invited to a complimentary wedding showcase and tasting. All facilities are wheelchair accessible, and complimentary rounds of Par 3, miniature, or soccer golf are included with a rental.
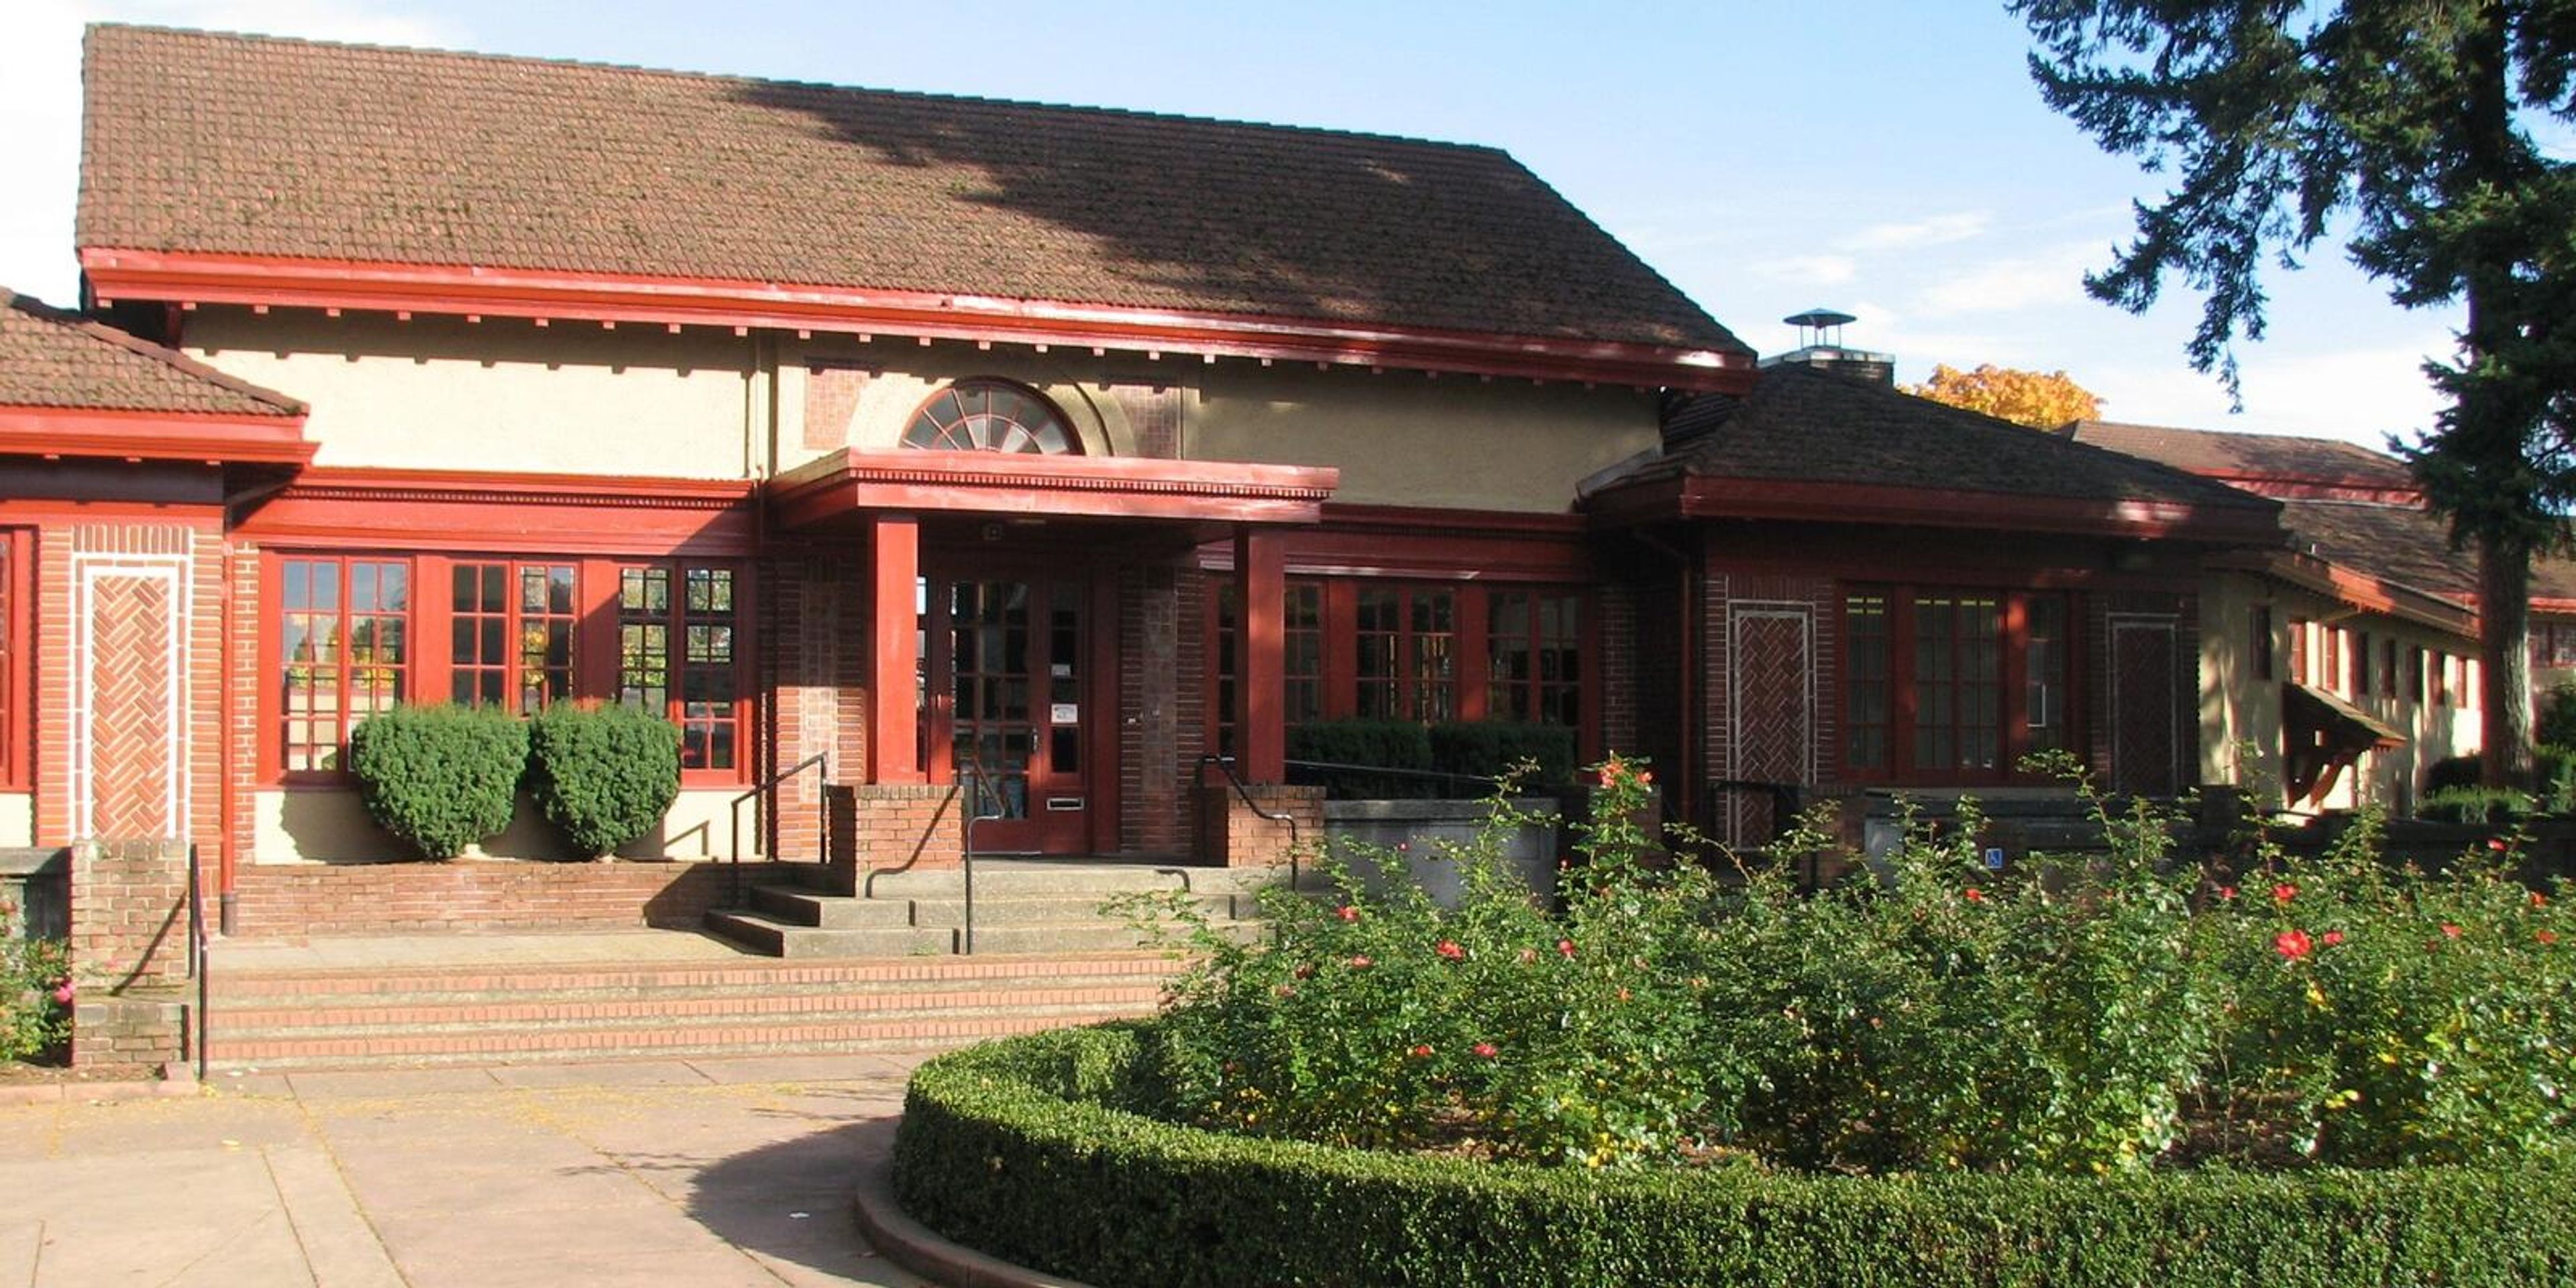
Peninsula Park Community Center
700 N Rosa Parks Way, Portland, OR 97217, USA- Spaces for 240 Guests
Peninsula Park Community Center is a neighborhood recreation center in Portland's Piedmont area, built in 1913. The building's original floor plan was perfectly symmetrical, laid out with one pool and two locker rooms and two gyms — one for men and one for women — and the center historically served women's organizations and sports groups in the surrounding community. Today the center centers around an indoor gymnasium with a basketball court and a dedicated dance studio, spaces that lend themselves to gatherings alongside the center's ongoing recreation programming. WiFi is available throughout the building. The center also houses a preschool program for ages 3–5 and the SOAR after-school program for grades K–5, reflecting its role as an active neighborhood hub beyond just event use. Space is available for community reservations and partnerships; the center's front desk can be reached directly to discuss availability.
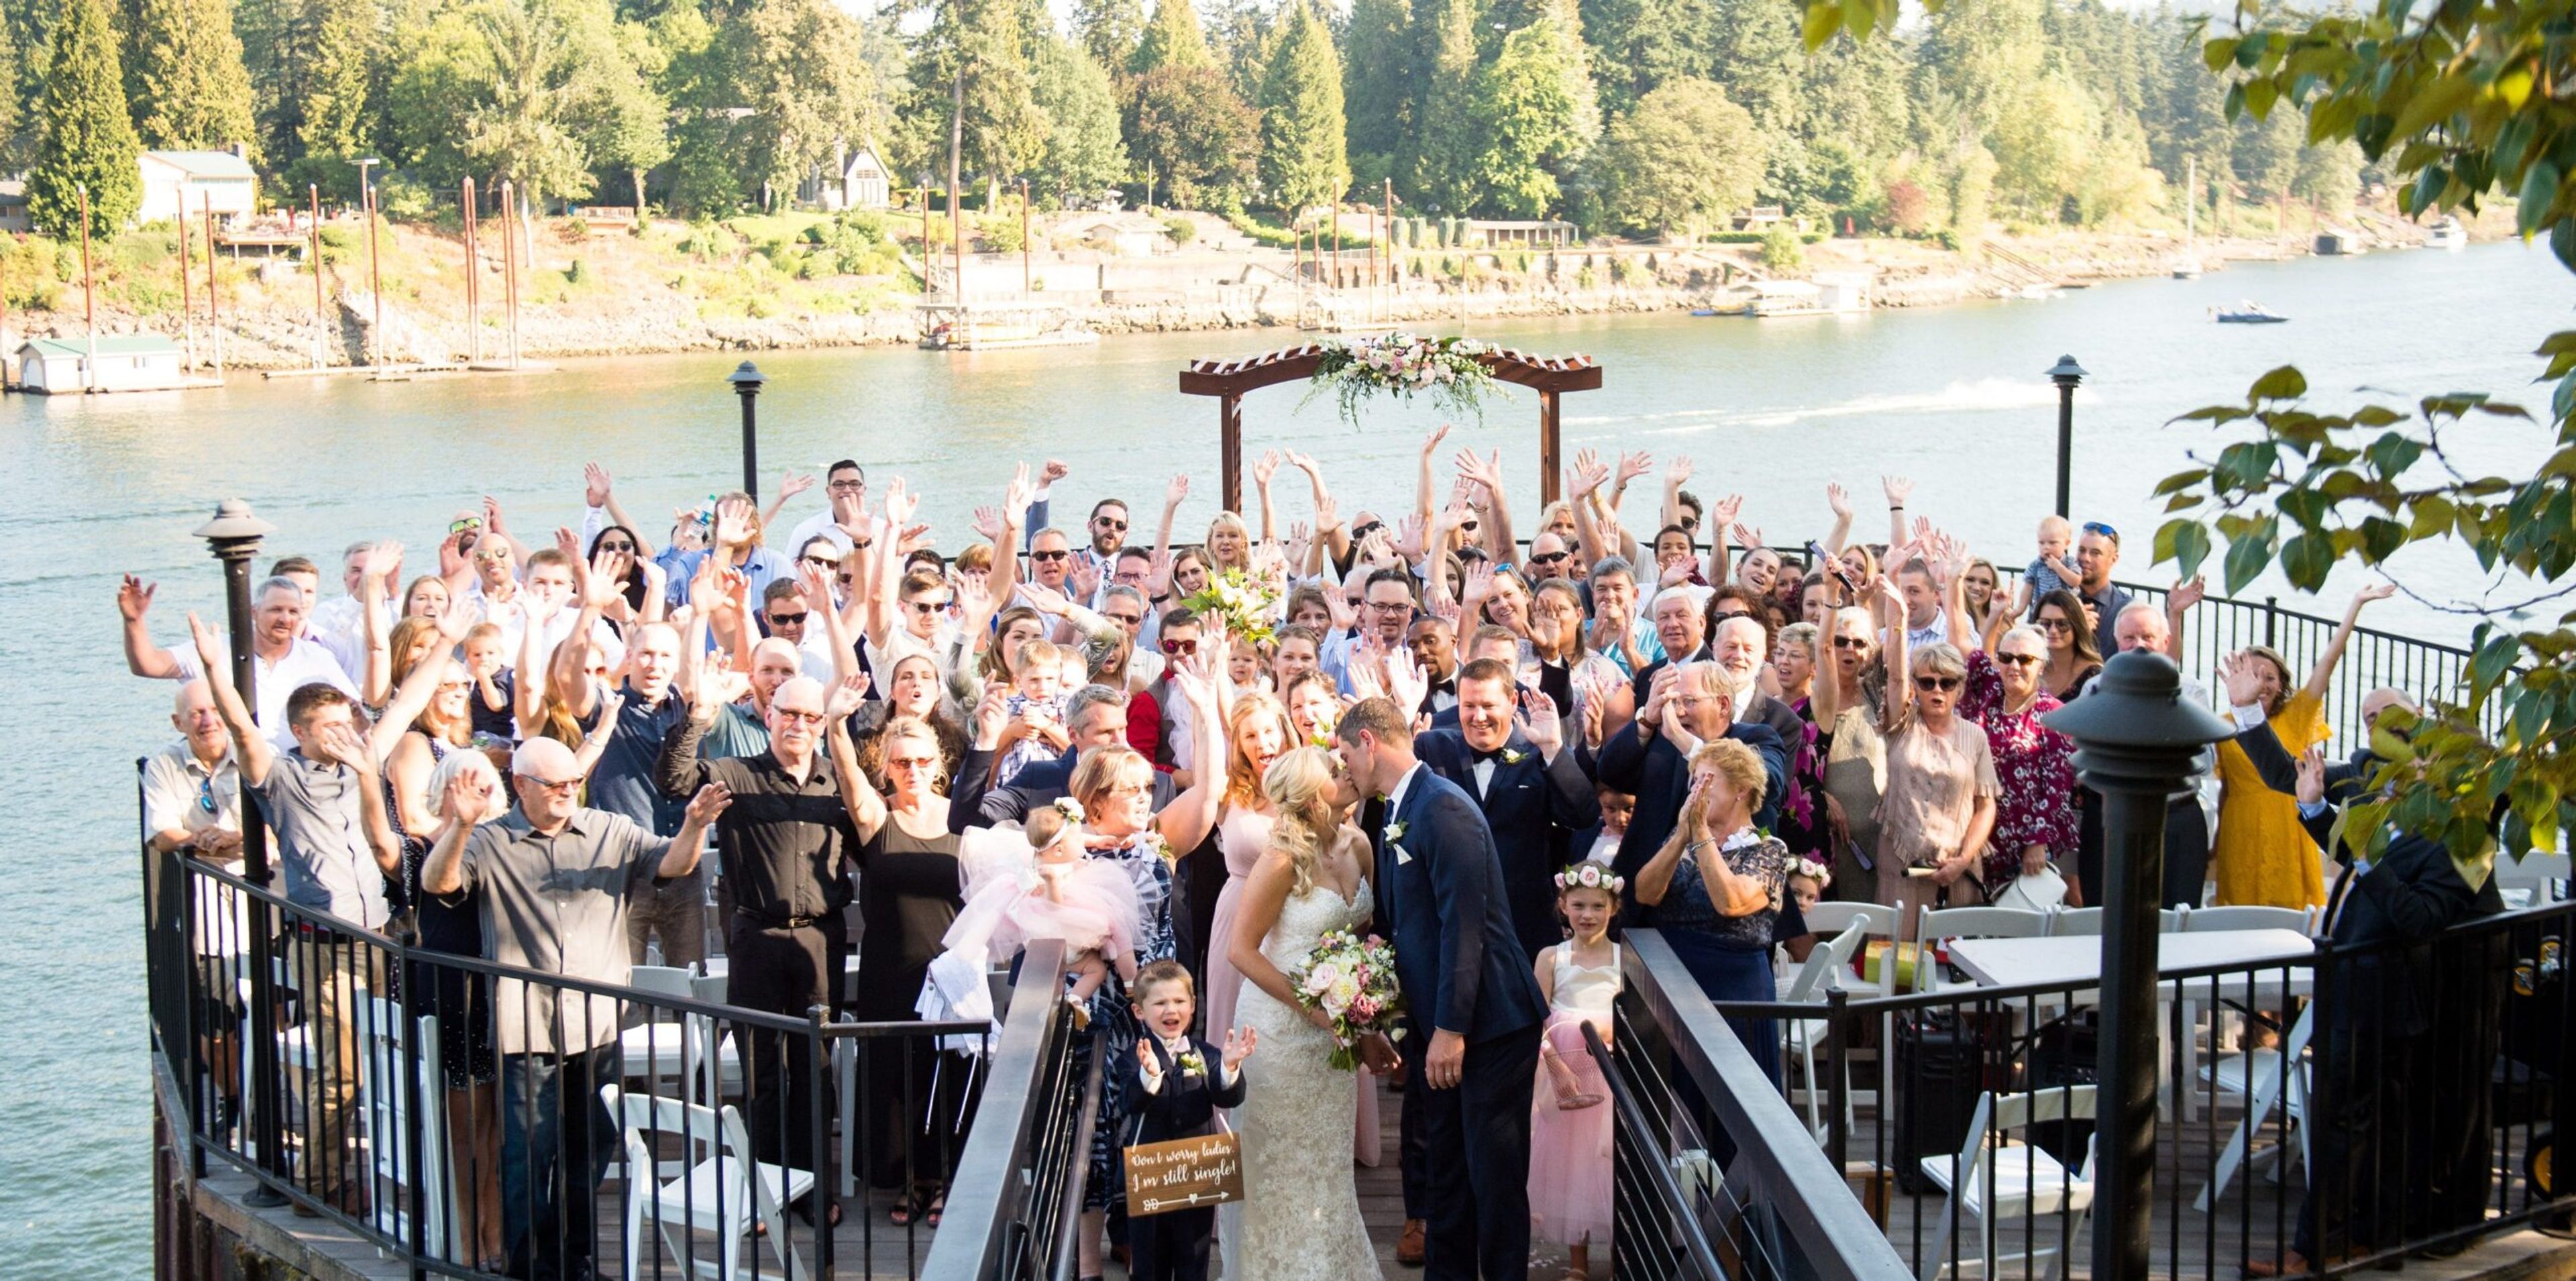
The Foundry at Oswego Pointe
320 Oswego Pointe Dr, Lake Oswego, OR 97034, USA- Spaces for 130-300 Guests
- 1 Ballroom
- 3 Outdoor Spaces
- 4 Total Spaces
The Foundry at Oswego Pointe is a waterfront event venue on the Willamette River in Lake Oswego, Oregon, operated by Urban Venues. Its floor plan combines indoor and outdoor spaces designed for both ceremonies and receptions, including the Promenade, a circular hardwood deck built out over the river, the 3,200-square-foot Great Hall with vaulted ceilings and expansive river-facing windows, the Riverside Deck's hardwood and ironwork balcony, and the Garden Patio with its adjacent Riverfront Amphitheater. Every rental includes ten hours of building access and full private use of the Riverside Deck, the Promenade, and the Great Hall, with only one event booked per day. Wedding parties have access to private suites, and the venue provides black Chiavari chairs along with a large inventory of tables. The space is ADA accessible and can be configured to fit a range of event layouts. Catering is handled by Pearl Catering, a Portland-based partner that offers menu planning, bar service, and rental coordination using local ingredients sourced from just across the river.