Top Indiana Quinceañera Venues
191 results near Indiana
Find a Venue
Choosing your quinceañera venue will be one of the most important steps in the planning process. So much goes into finding the perfect venue in Indiana. You’ll want to consider everything from the aesthetics of the space to any in-house amenities and services. Luckily, PartySlate makes it easy with our Find Venues page. Use the filters to narrow your search — taking into account everything from your guest count to specific catering preferences. Once you’ve set your filters, scroll down to search our curated list. Look for the “featured” tag for PartySlate’s top recommendations. With PartySlate, finding your ideal Indiana venue has never been easier.
Results
Sycamore Farm Bloomington
1720 W That Rd, Bloomington, IN 47403, USA- Spaces for 200 Guests
- 1 Barn
- 1 Farm
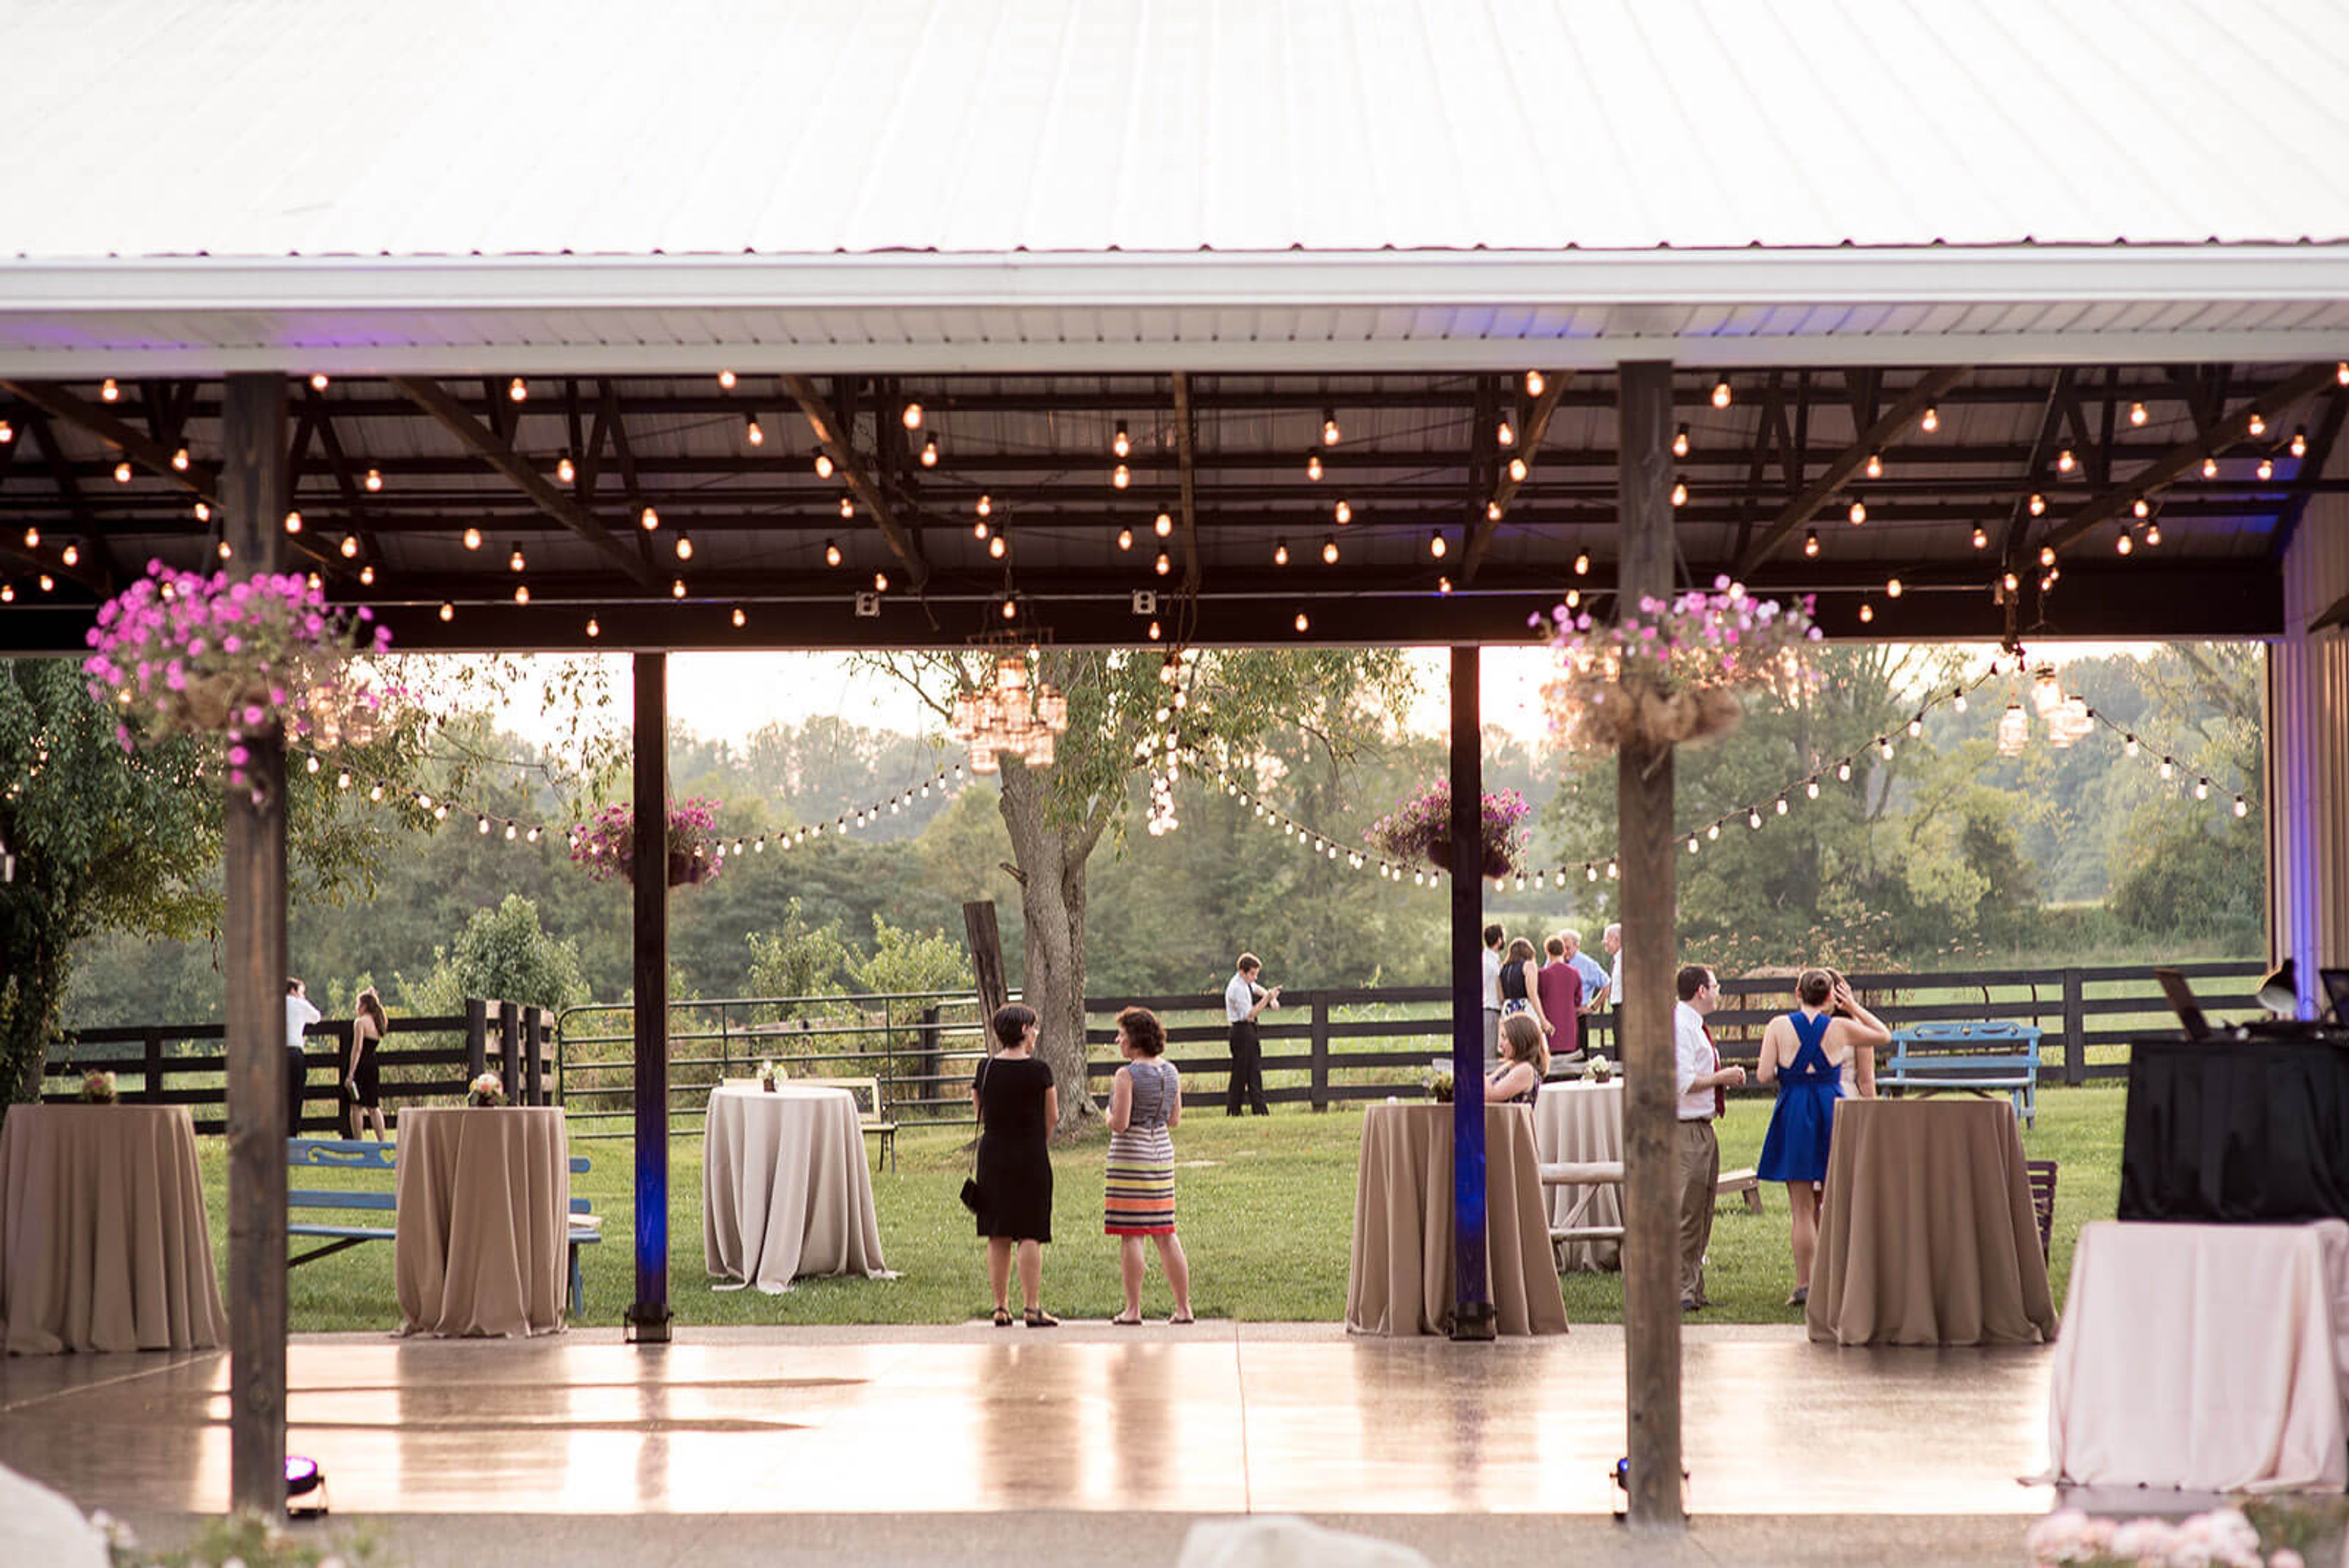
Sycamore Farm Bloomington has specialized in barn weddings and private events since 2012, set on a working horse farm in Southern Indiana's rolling hills a few miles outside of downtown Bloomington. The property combines recycled barn wood interiors, chandeliers, and fairy lights with expansive open grounds, offering a rustic aesthetic alongside a more polished finish than a traditional barn. The farm's three connected spaces work together or independently. The Dining Room — a three-sided covered barn measuring 48 by 56 feet — accommodates up to 200 seated guests beneath chandeliers and fairy lights, with views of the back paddock and surrounding hills. The open-sided Breezeway links the Dining Room to the Bar and Mingling Space and doubles as a dance floor, strung with café lights overhead. The Bar and Mingling Space, measuring 24 by 48 feet, suits cocktail hours, smaller dinners, and holiday gatherings, and includes a caterer's kitchen, bar, dressing room, and a former foaling stall repurposed as a buffet or catering workstation. The venue is temperature-controlled with large glass garage doors that can be configured for any season, and rentals include all three barns, the breezeway, paddocks, paved parking, WiFi, and decoration tools. Farm animals remain on the property, adding to the setting's character for guests who explore the grounds.
Fountain Square Theatre
1111 Prospect St, Indianapolis, IN 46203, USA- Spaces for 300 Guests
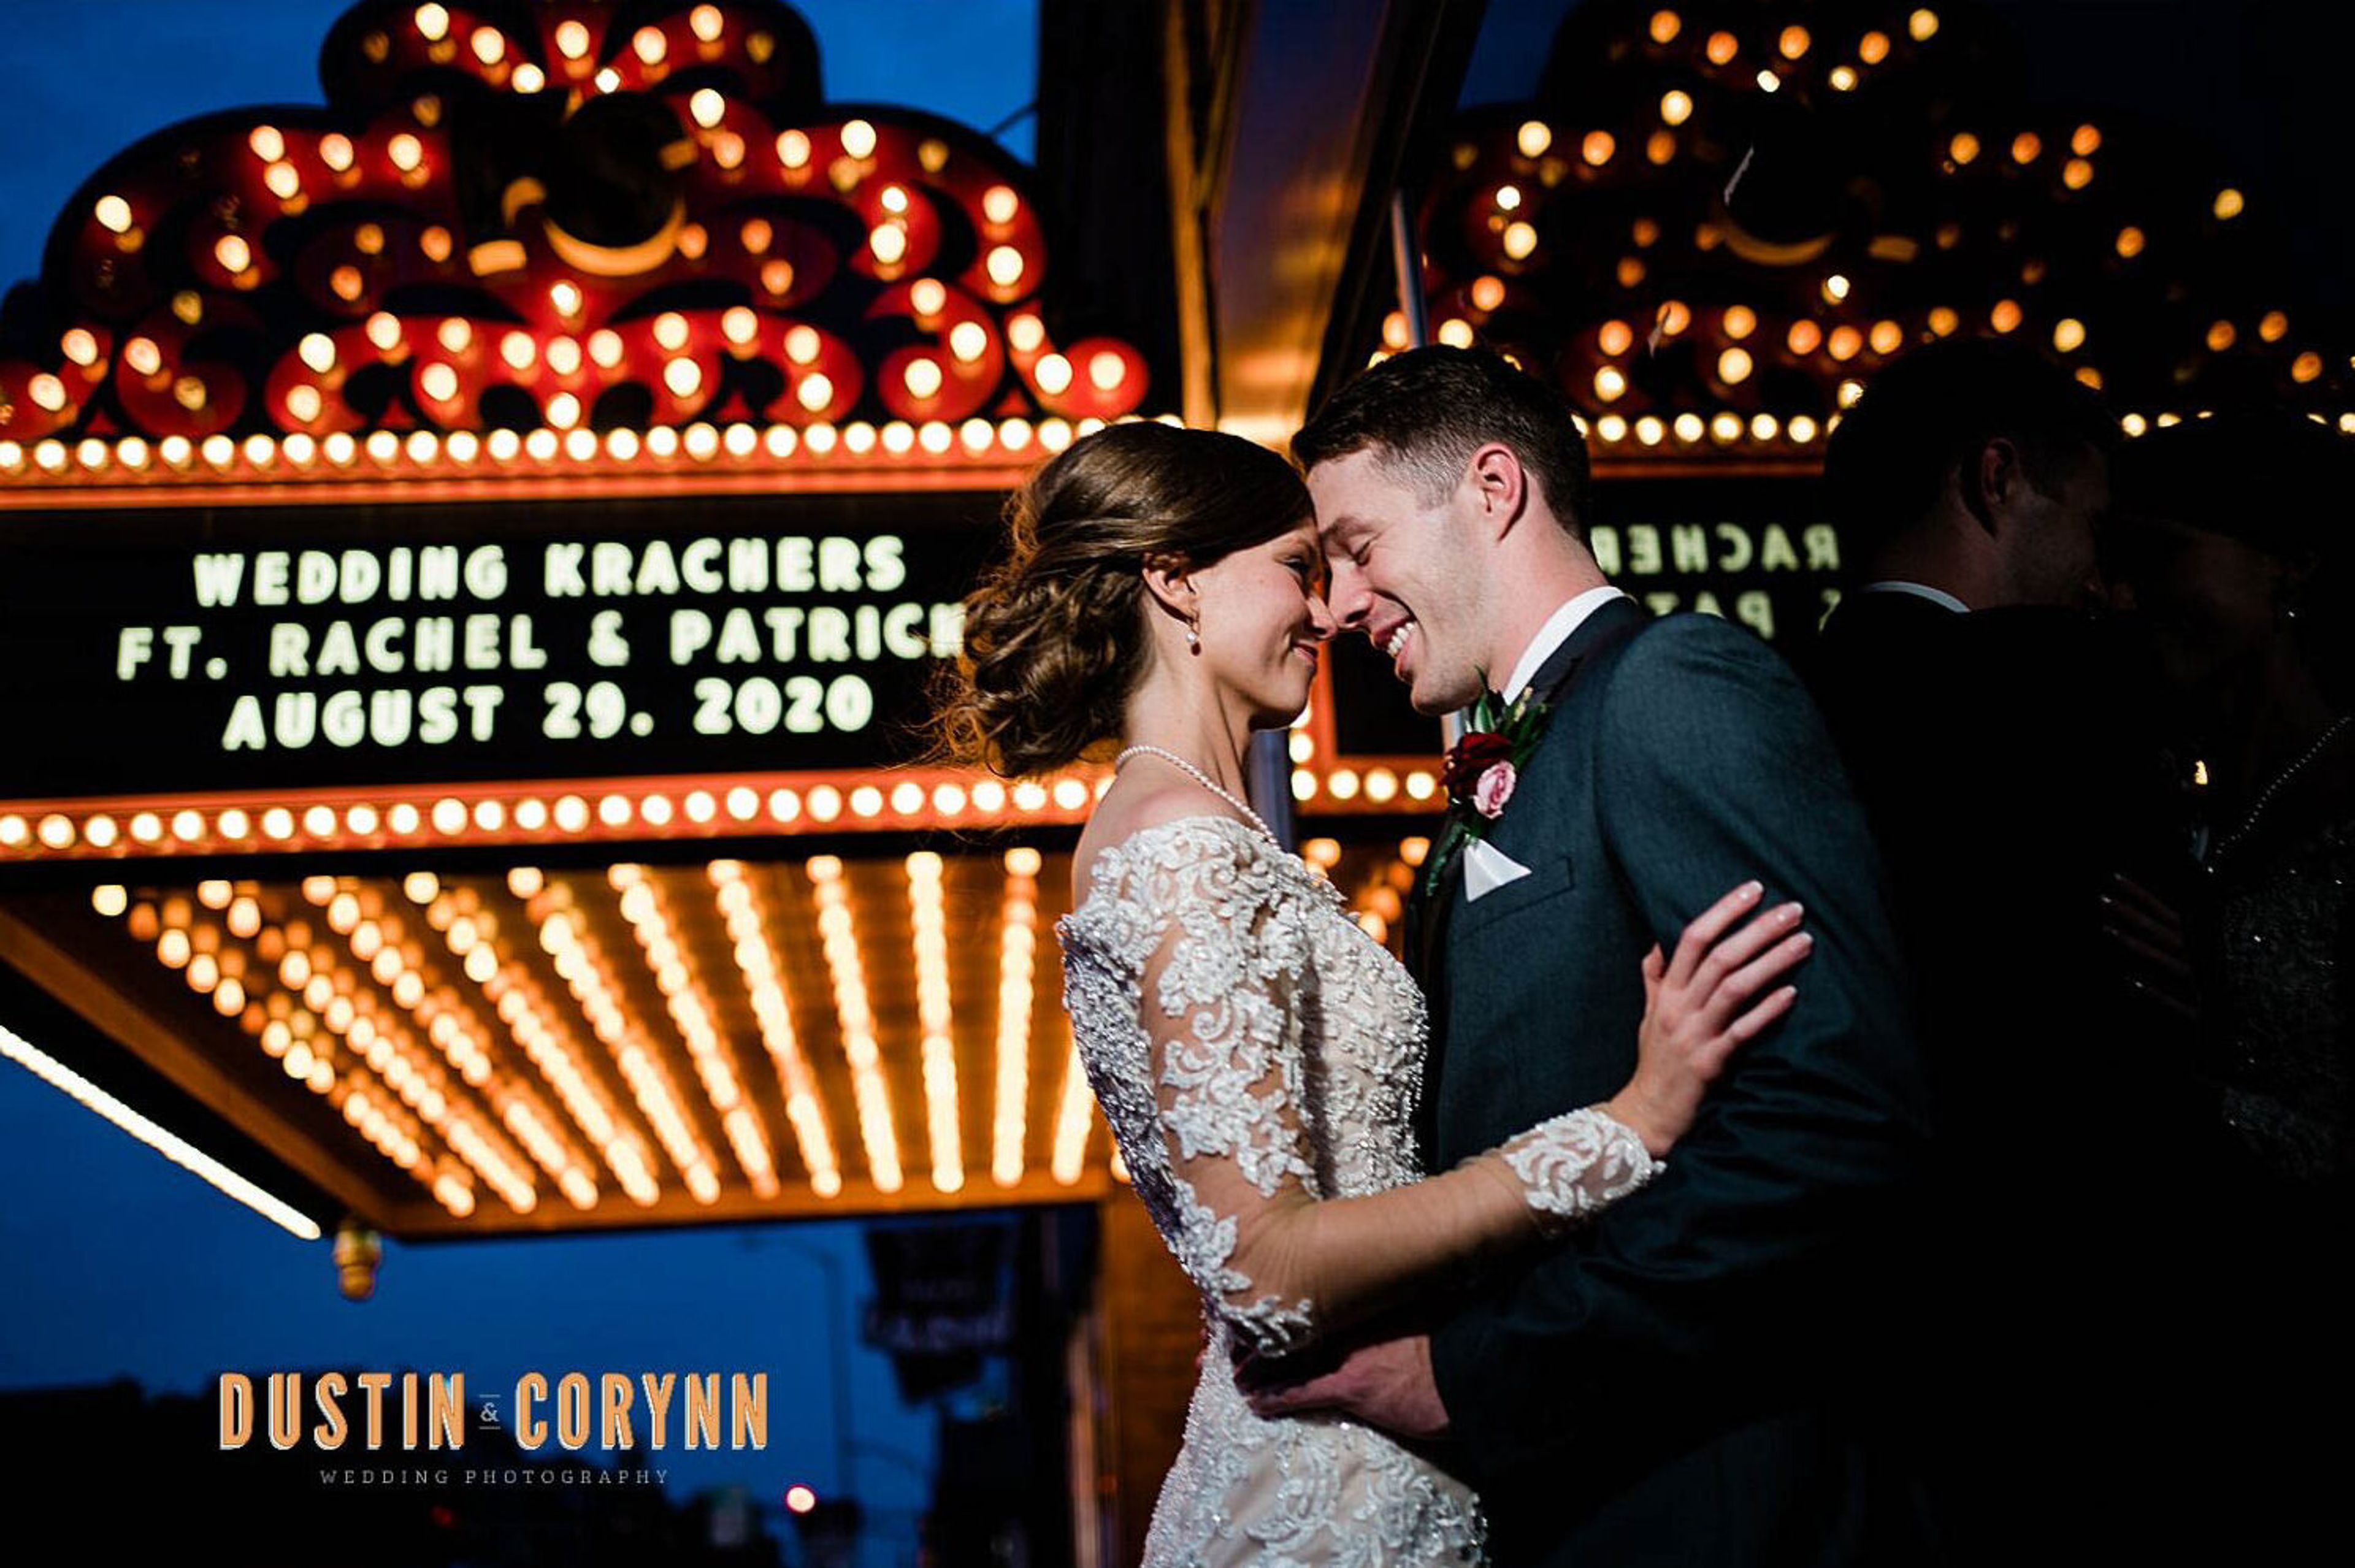
Fountain Square Theatre is a historic event venue housed in a landmark 1928 building in Indianapolis' Fountain Square neighborhood. Originally opened as a 1,500-seat motion picture and vaudeville house with a 40-foot domed ceiling and twinkling star effects, the building has been thoughtfully restored into a full-service wedding and private events destination. The main event space features columned arches surrounding an expansive dance floor at the foot of a large stage, with a balcony mezzanine overlooking the main level — the mezzanine retains much of its original architectural detail, including a painstaking restoration of painted ceiling motifs. The venue is designed for ceremonies, receptions, corporate functions, concerts, and dances. On-site offerings include in-house catering, linens, staffing, a fully stocked bar, tableware, and decor. The building also houses a boutique hotel — FountainView Inn — providing lodging for guests, along with a rooftop bar and lounge with views of the Indianapolis skyline.
Cornerstone Center for the Arts
520 E Main St, Muncie, IN 47305, USA- Spaces for 50-1,000 Guests
- 3 Ballrooms
- 1 Theater
- 7 Total Spaces
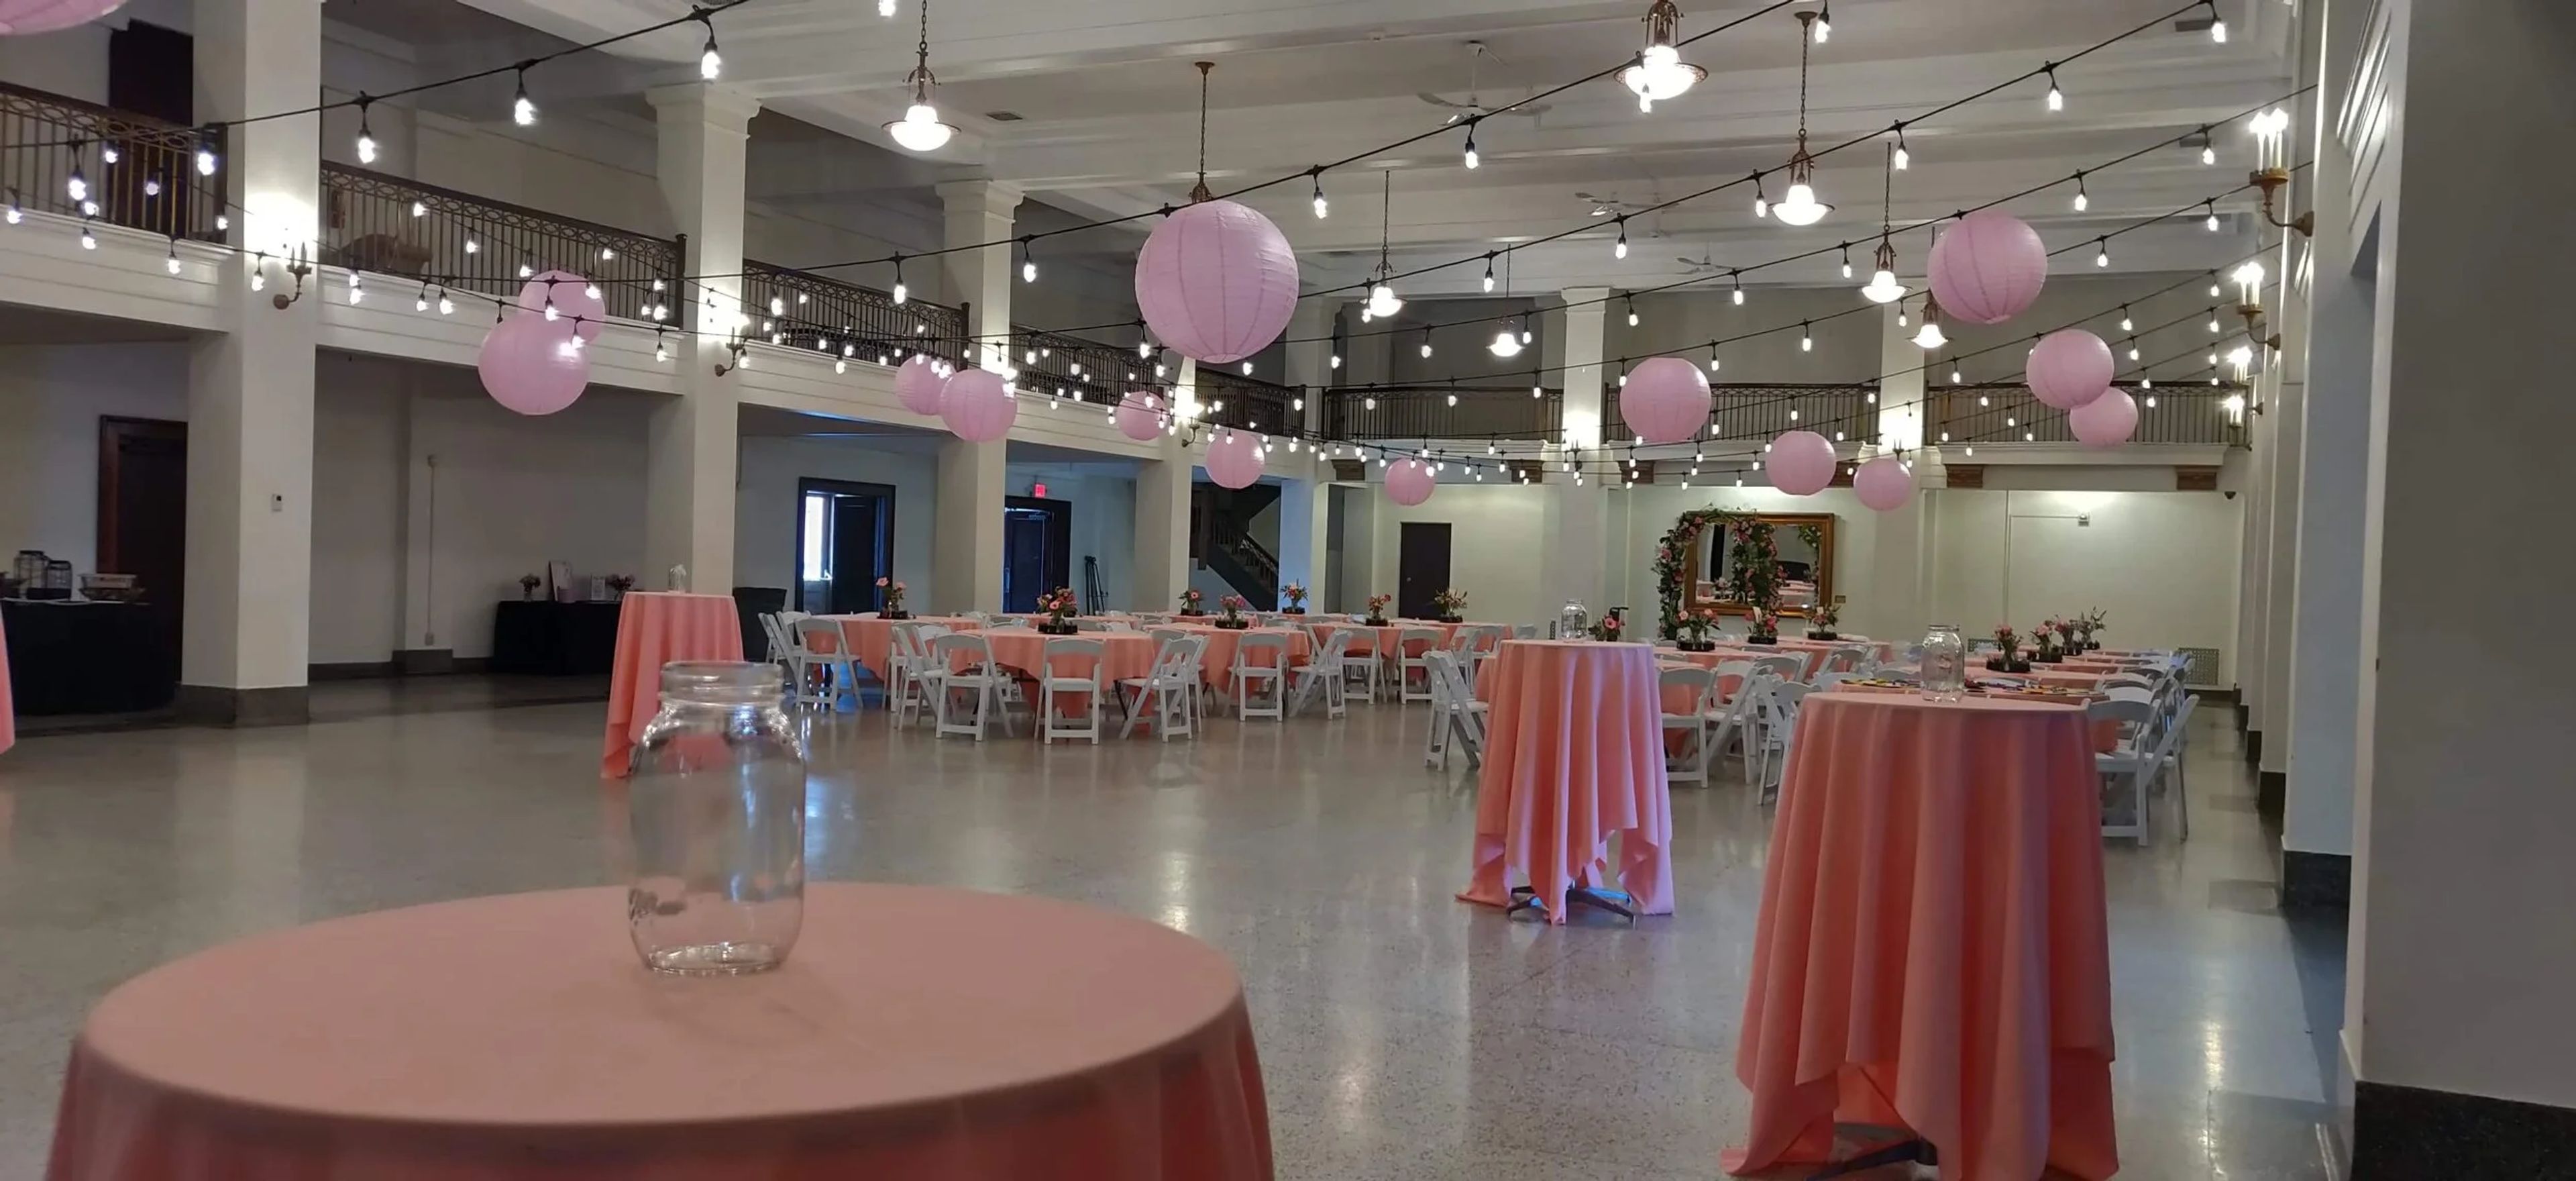
Cornerstone Center for the Arts occupies Muncie's historic Masonic Temple at 520 E. Main Street — a six-story Gothic Revival structure designed by architect Cuno Kibele, with its cornerstone laid in 1920 and construction completed in 1926 at a cost of approximately $1 million. The building was conceived during the height of the City Beautiful Movement and features twenty-two oil-on-canvas allegorical murals commissioned from German artist Gustave Adolph Brand, hand-stenciled gold leaf wall paintings, and ornate plaster and terrazzo detailing throughout. The venue hosts weddings, galas, receptions, performances, meetings, and community events across six distinct rental spaces ranging from intimate lodge rooms to a 1,000-seat auditorium. The Colonnade Room, the largest space, accommodates up to 450 guests beneath 20-foot beamed ceilings and a mezzanine balcony with wrought iron railings. The E.B. Ball Auditorium features a 38- by 25-foot stage, modern theatre lighting, four dressing rooms, and a full sound system — built possible through a significant donation from the Ball brothers. Every rental includes an event coordinator, tables and chairs, and setup access the day before the event.
The Children's Museum of Indianapolis
3000 N Meridian St, Indianapolis, IN 46208, USA- Spaces for 100 Guests
- 1 Museum
- 1 Landmark
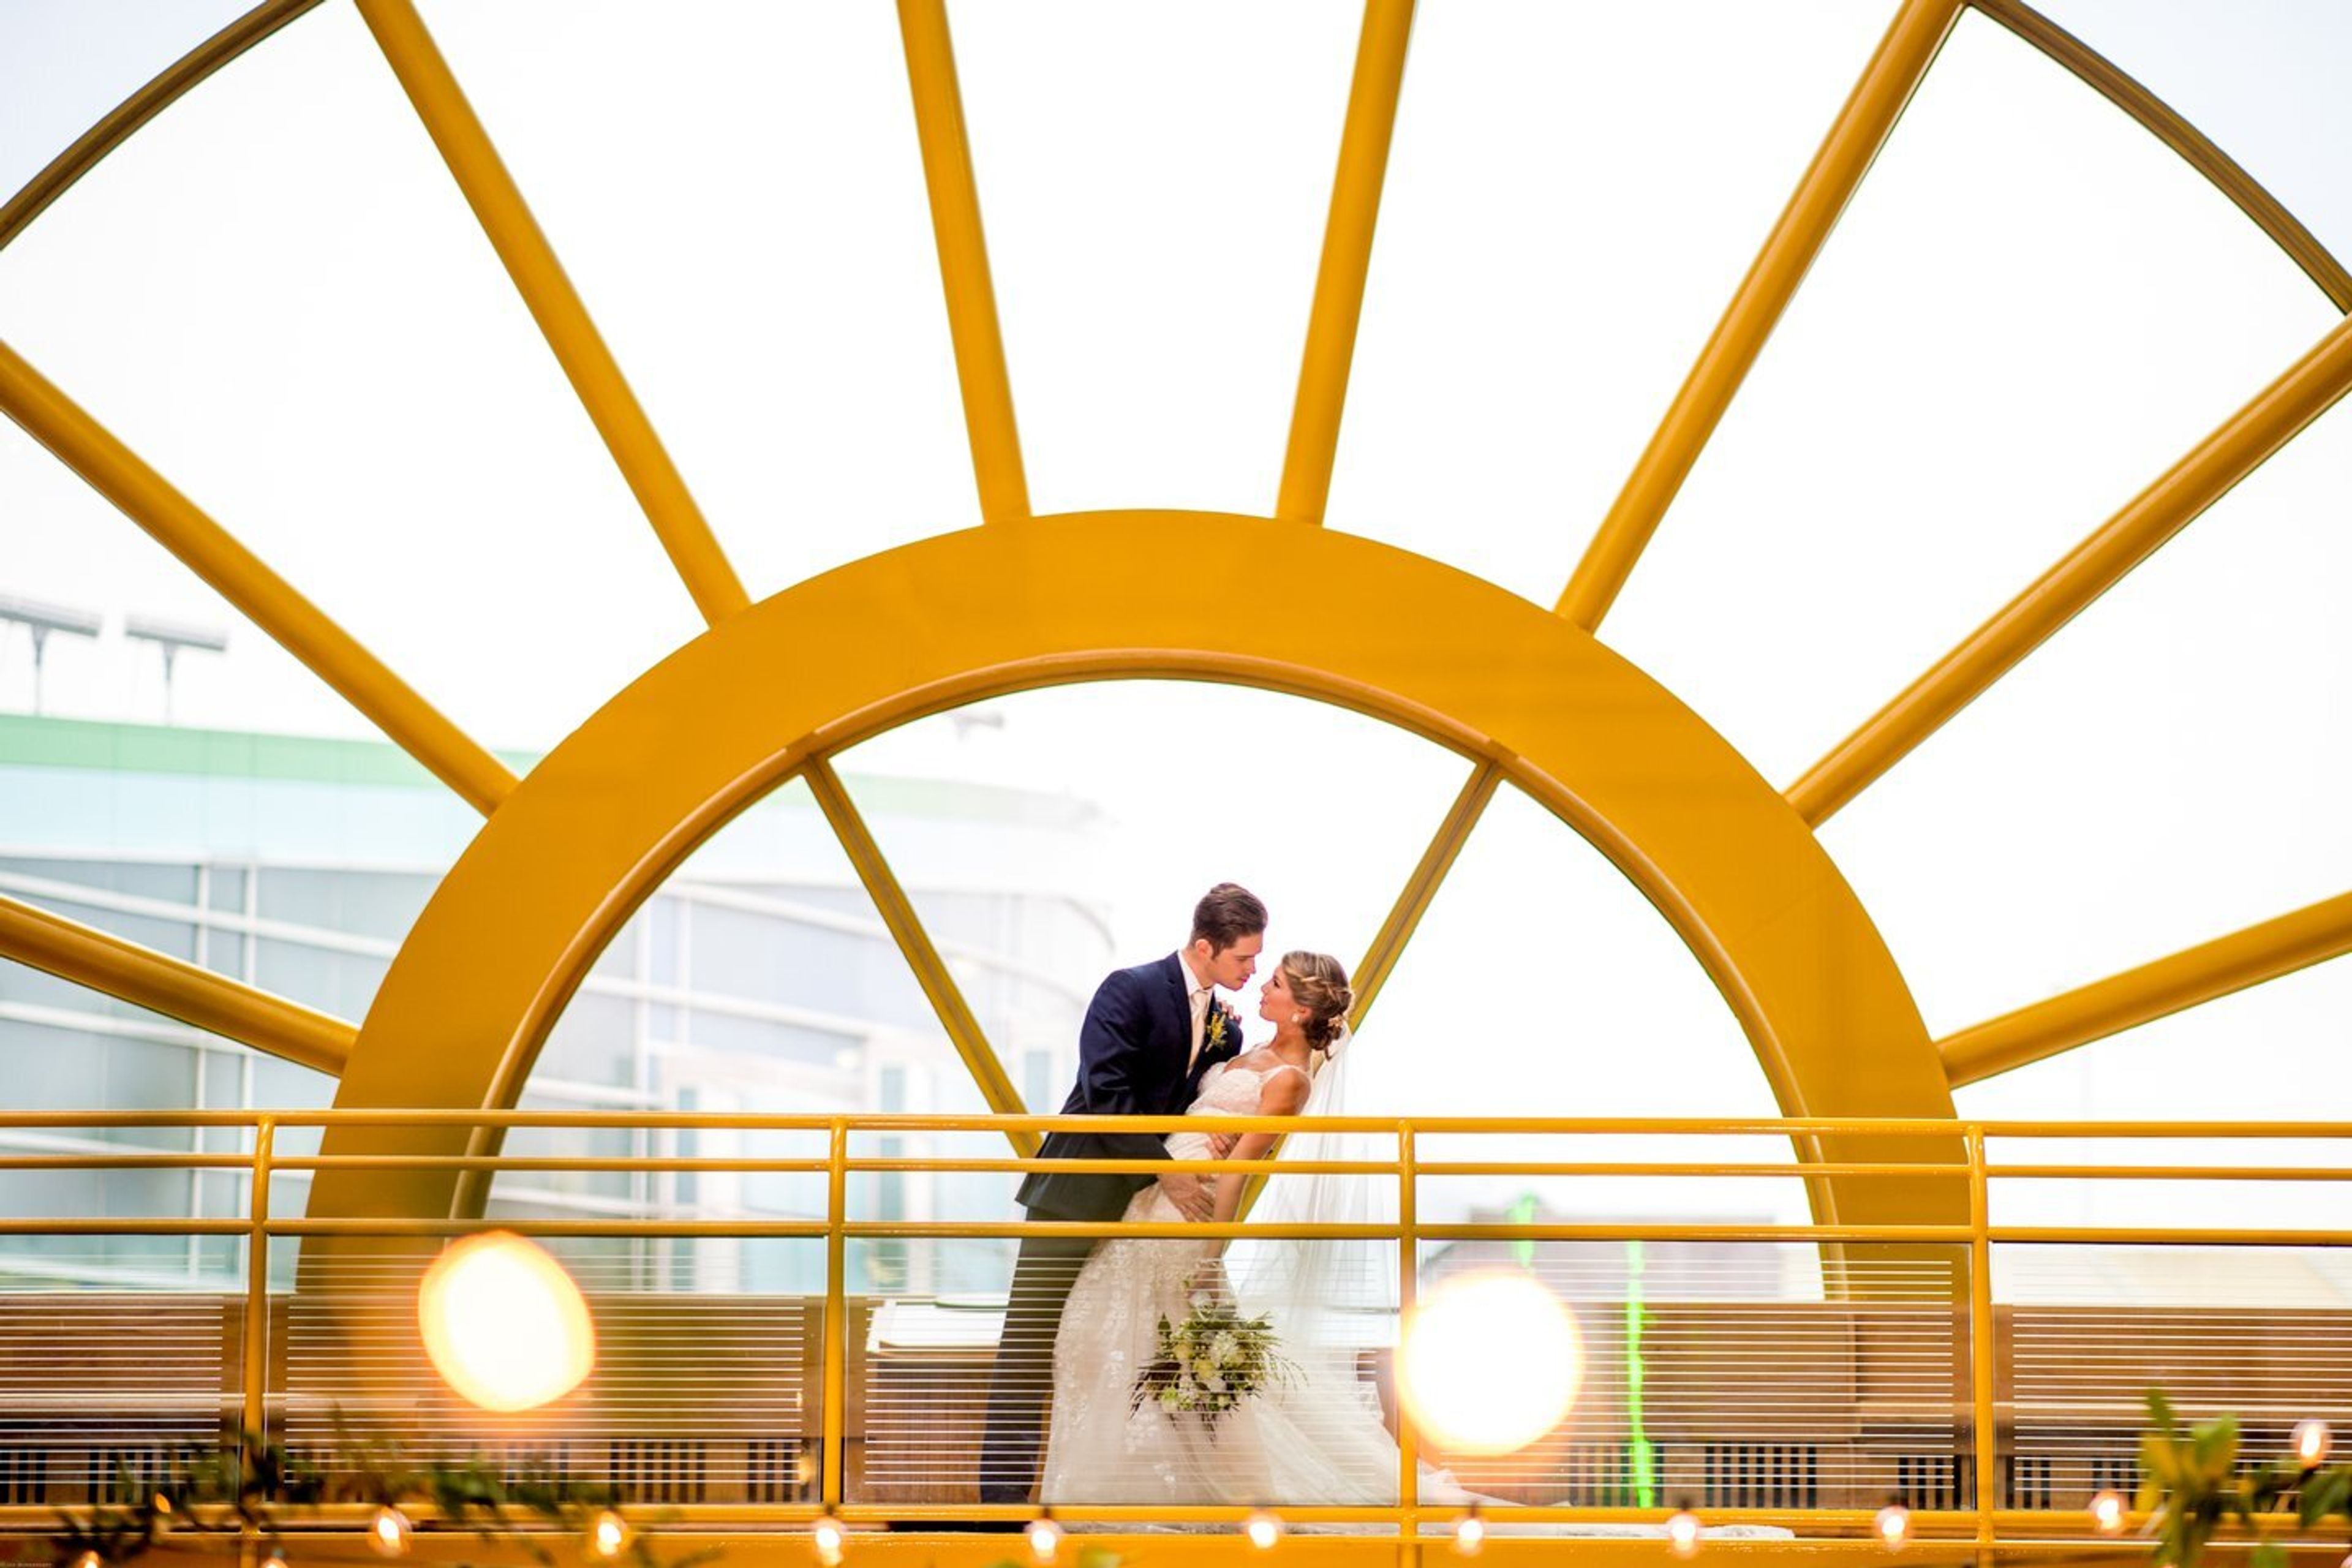
Awe-inspiring surroundings. Unforgettable experiences. World-class hospitality. You can expect all of this and more when you book your next event at The Children’s Museum. We offer a myriad of rental options and fun add-ons for events like: Corporate and team-building experiences Weddings and rehearsal dinners Banquets and large dinners Sports recognition events Proms and dances Holiday parties Galas

Prairie Guest House
13805 Allisonville Rd, Fishers, IN 46038, USA- Spaces for 28-120 Guests
- 1 Historic Space
- 1 Estate
Prairie Guest House is a family-operated luxury bed and breakfast and event venue set on two acres in Fishers, Indiana, roughly 30 minutes north of Indianapolis. The property centers on a historic farmhouse and a distinctive red-roofed main house, surrounded by walnut trees, native gardens, and a white barn adorned with a colorful floral mural. The venue is well suited to intimate gatherings of all kinds — bridal and baby showers, rehearsal dinners, micro weddings, reunions, corporate retreats, and dinner parties. The elegantly appointed dining room accommodates up to 28 guests for seated events and up to 45 for cocktail receptions. A sunlit sunroom, a courtyard patio, and a recently remodeled bridal studio offer additional space for preparation and smaller gatherings. Ten guest suites are available for overnight stays, and whole-house buyouts can be arranged for groups. In-house catering through Fig & Rind — featuring grazing tables and charcuterie spreads — is available alongside approved outside catering for groups of 12 or more.
The Inn at Irwin Gardens
608 5th St, Columbus, IN 47201, USA- Spaces for 18-200 Guests
- 2 Outdoor Spaces
- 3 Historic Spaces
- 3 Total Spaces
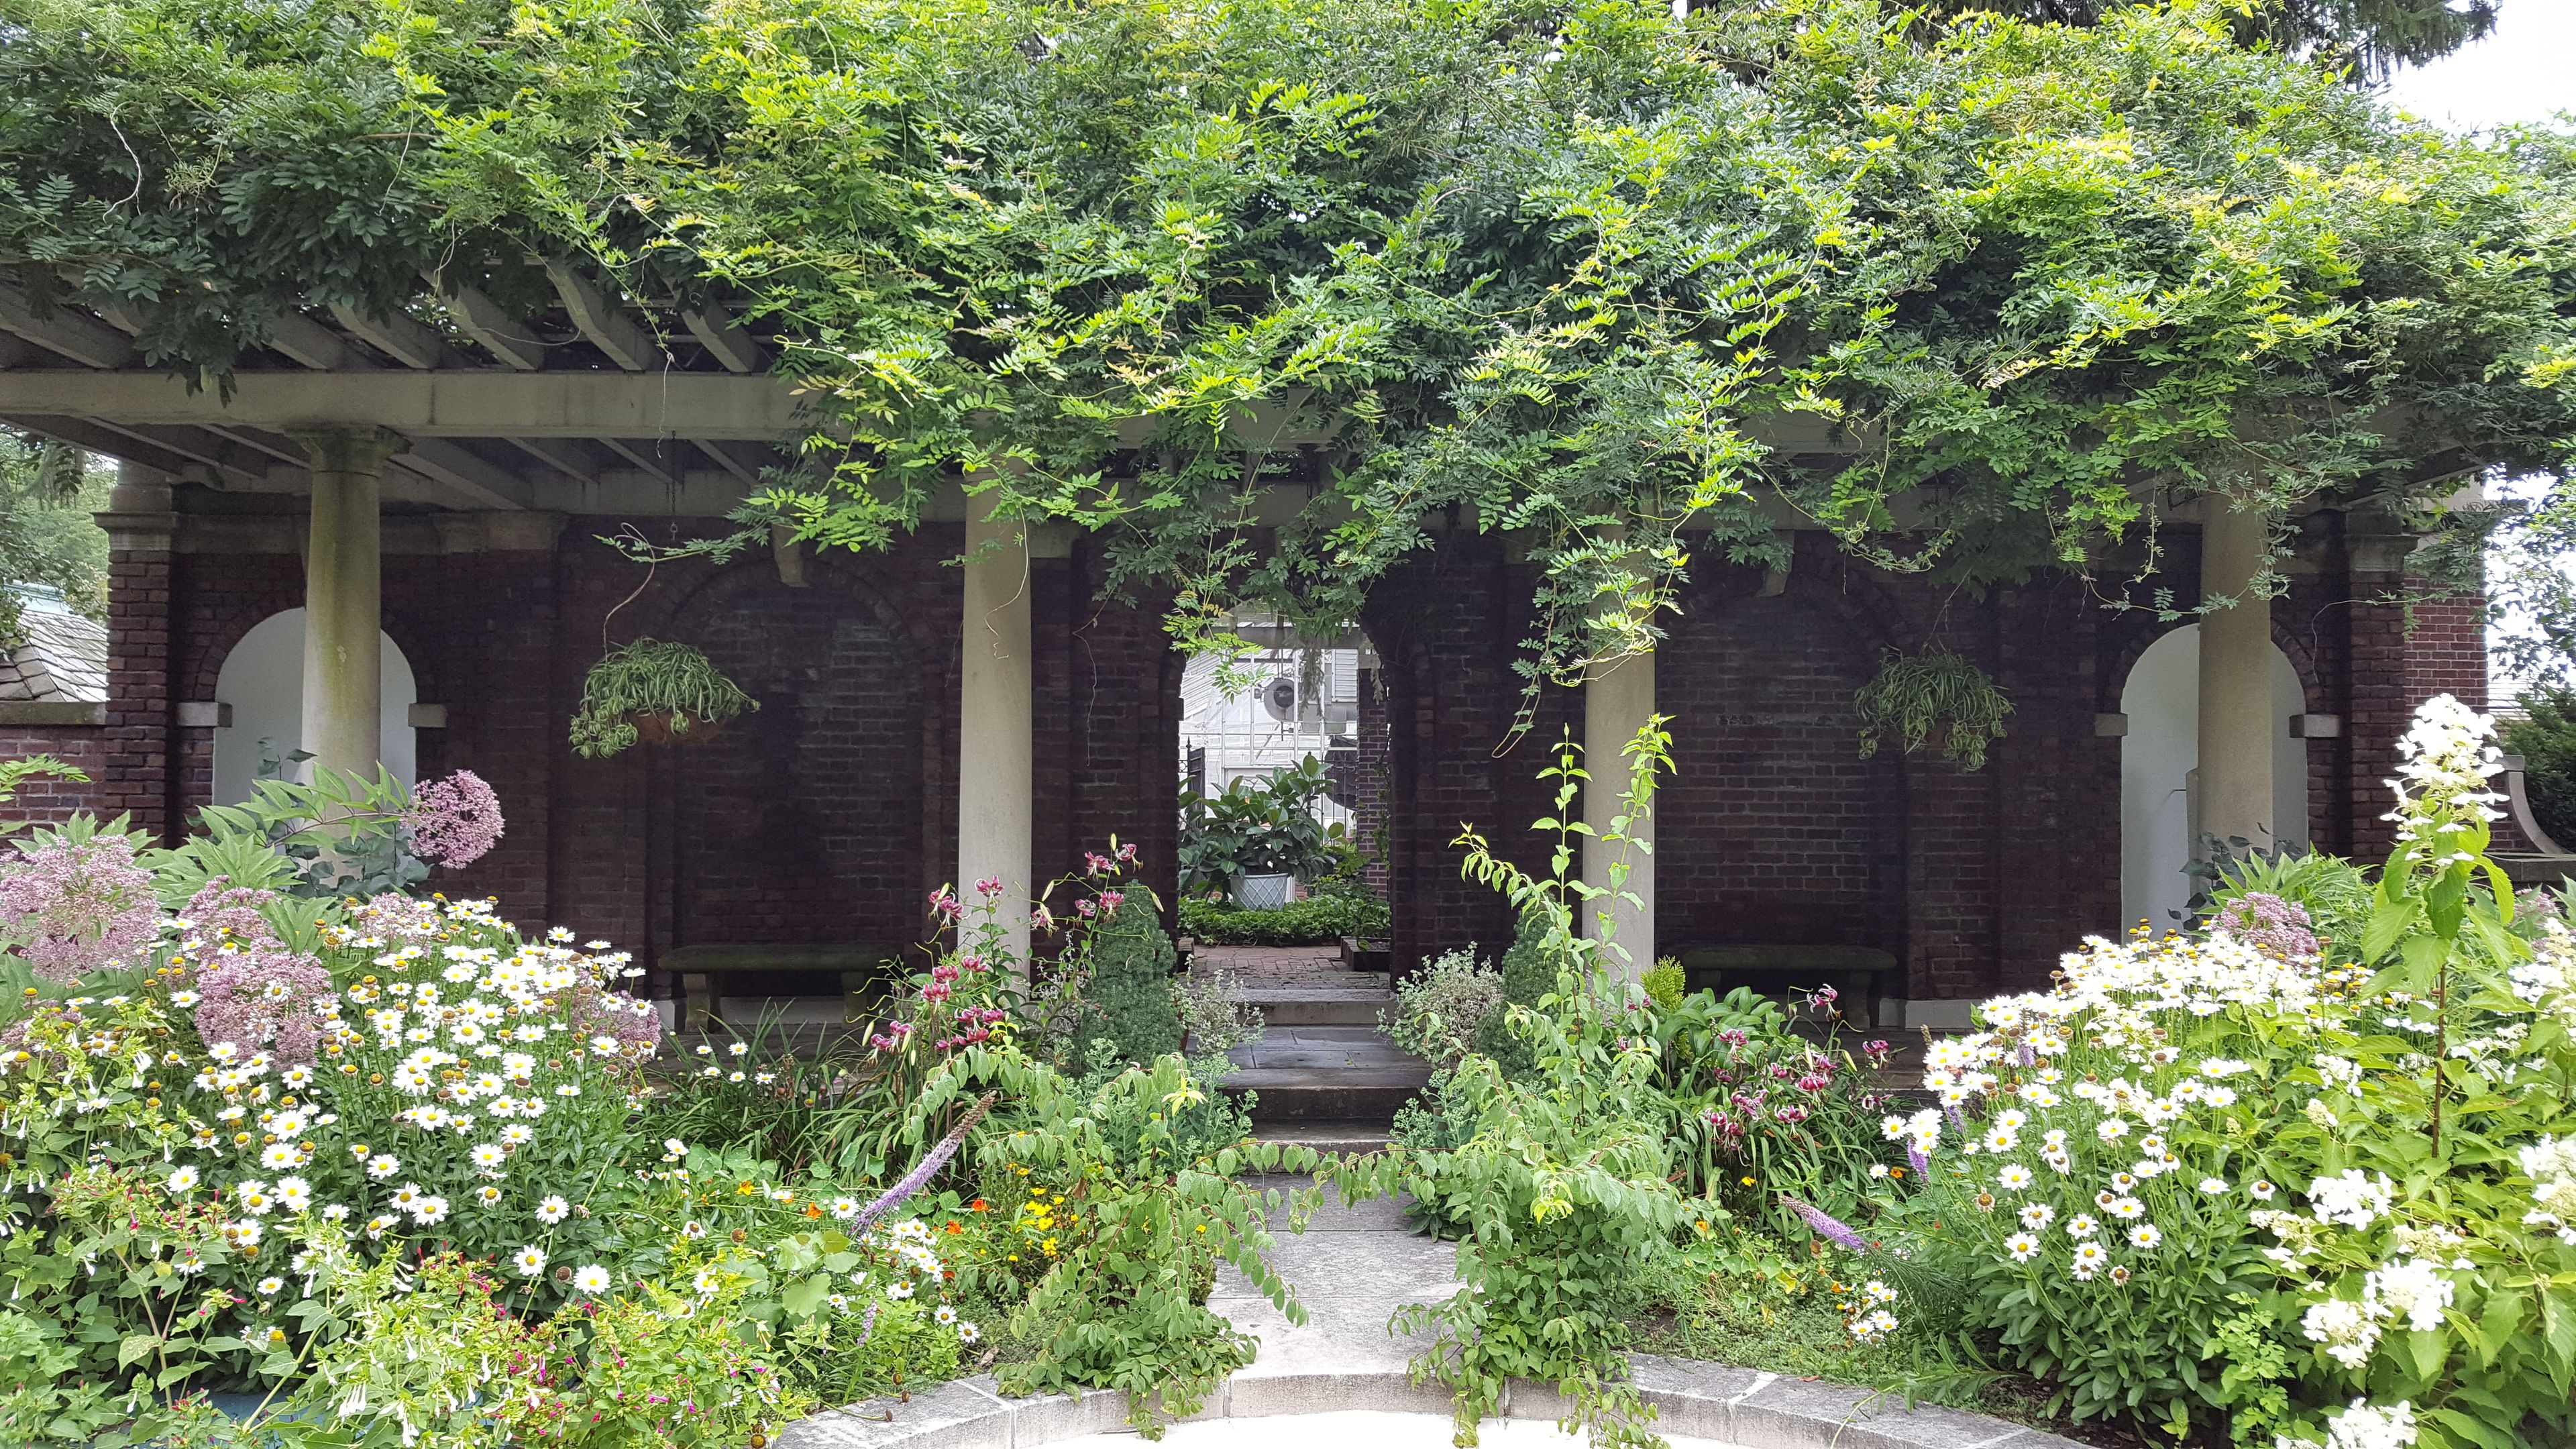
The Inn at Irwin Gardens occupies a meticulously preserved historic estate in Columbus, Indiana, where a Victorian home built in 1864 was transformed through a 1910 Edwardian redesign into one of the region's most distinctive event properties. The interior retains its original light fixtures, furniture, and bathroom fixtures alongside imported English oak, Italian marble fireplaces, and seven stained glass motifs representing the days of the week. The Italianate gardens — designed between 1910 and 1913 and inspired by Pompeian excavations — provide a rare outdoor setting for celebrations. Wisteria pergolas, turtle pond fountains, sculpted marble busts of Greek philosophers, a bronze elephant from the 1904 St. Louis World's Fair, and a medieval Italian wishing well create a landscape unlike any other in the Midwest. The inn offers three event configurations: the First Floor, with its antique-furnished historic rooms and garden access for up to 75 guests; the Terrace, an open-air garden setting for up to 150 guests standing or 60 seated; and the Full Garden, which accommodates up to 200 guests across multiple lawn areas and flexible stations. Weddings are limited to 15 per year, ensuring attentive coordination for every event.
IPFW International Ballroom
2101 E Coliseum Blvd, Fort Wayne, IN 46805, USA- Spaces for 286-572 Guests
- 3 Ballrooms
- 3 Meeting Spaces
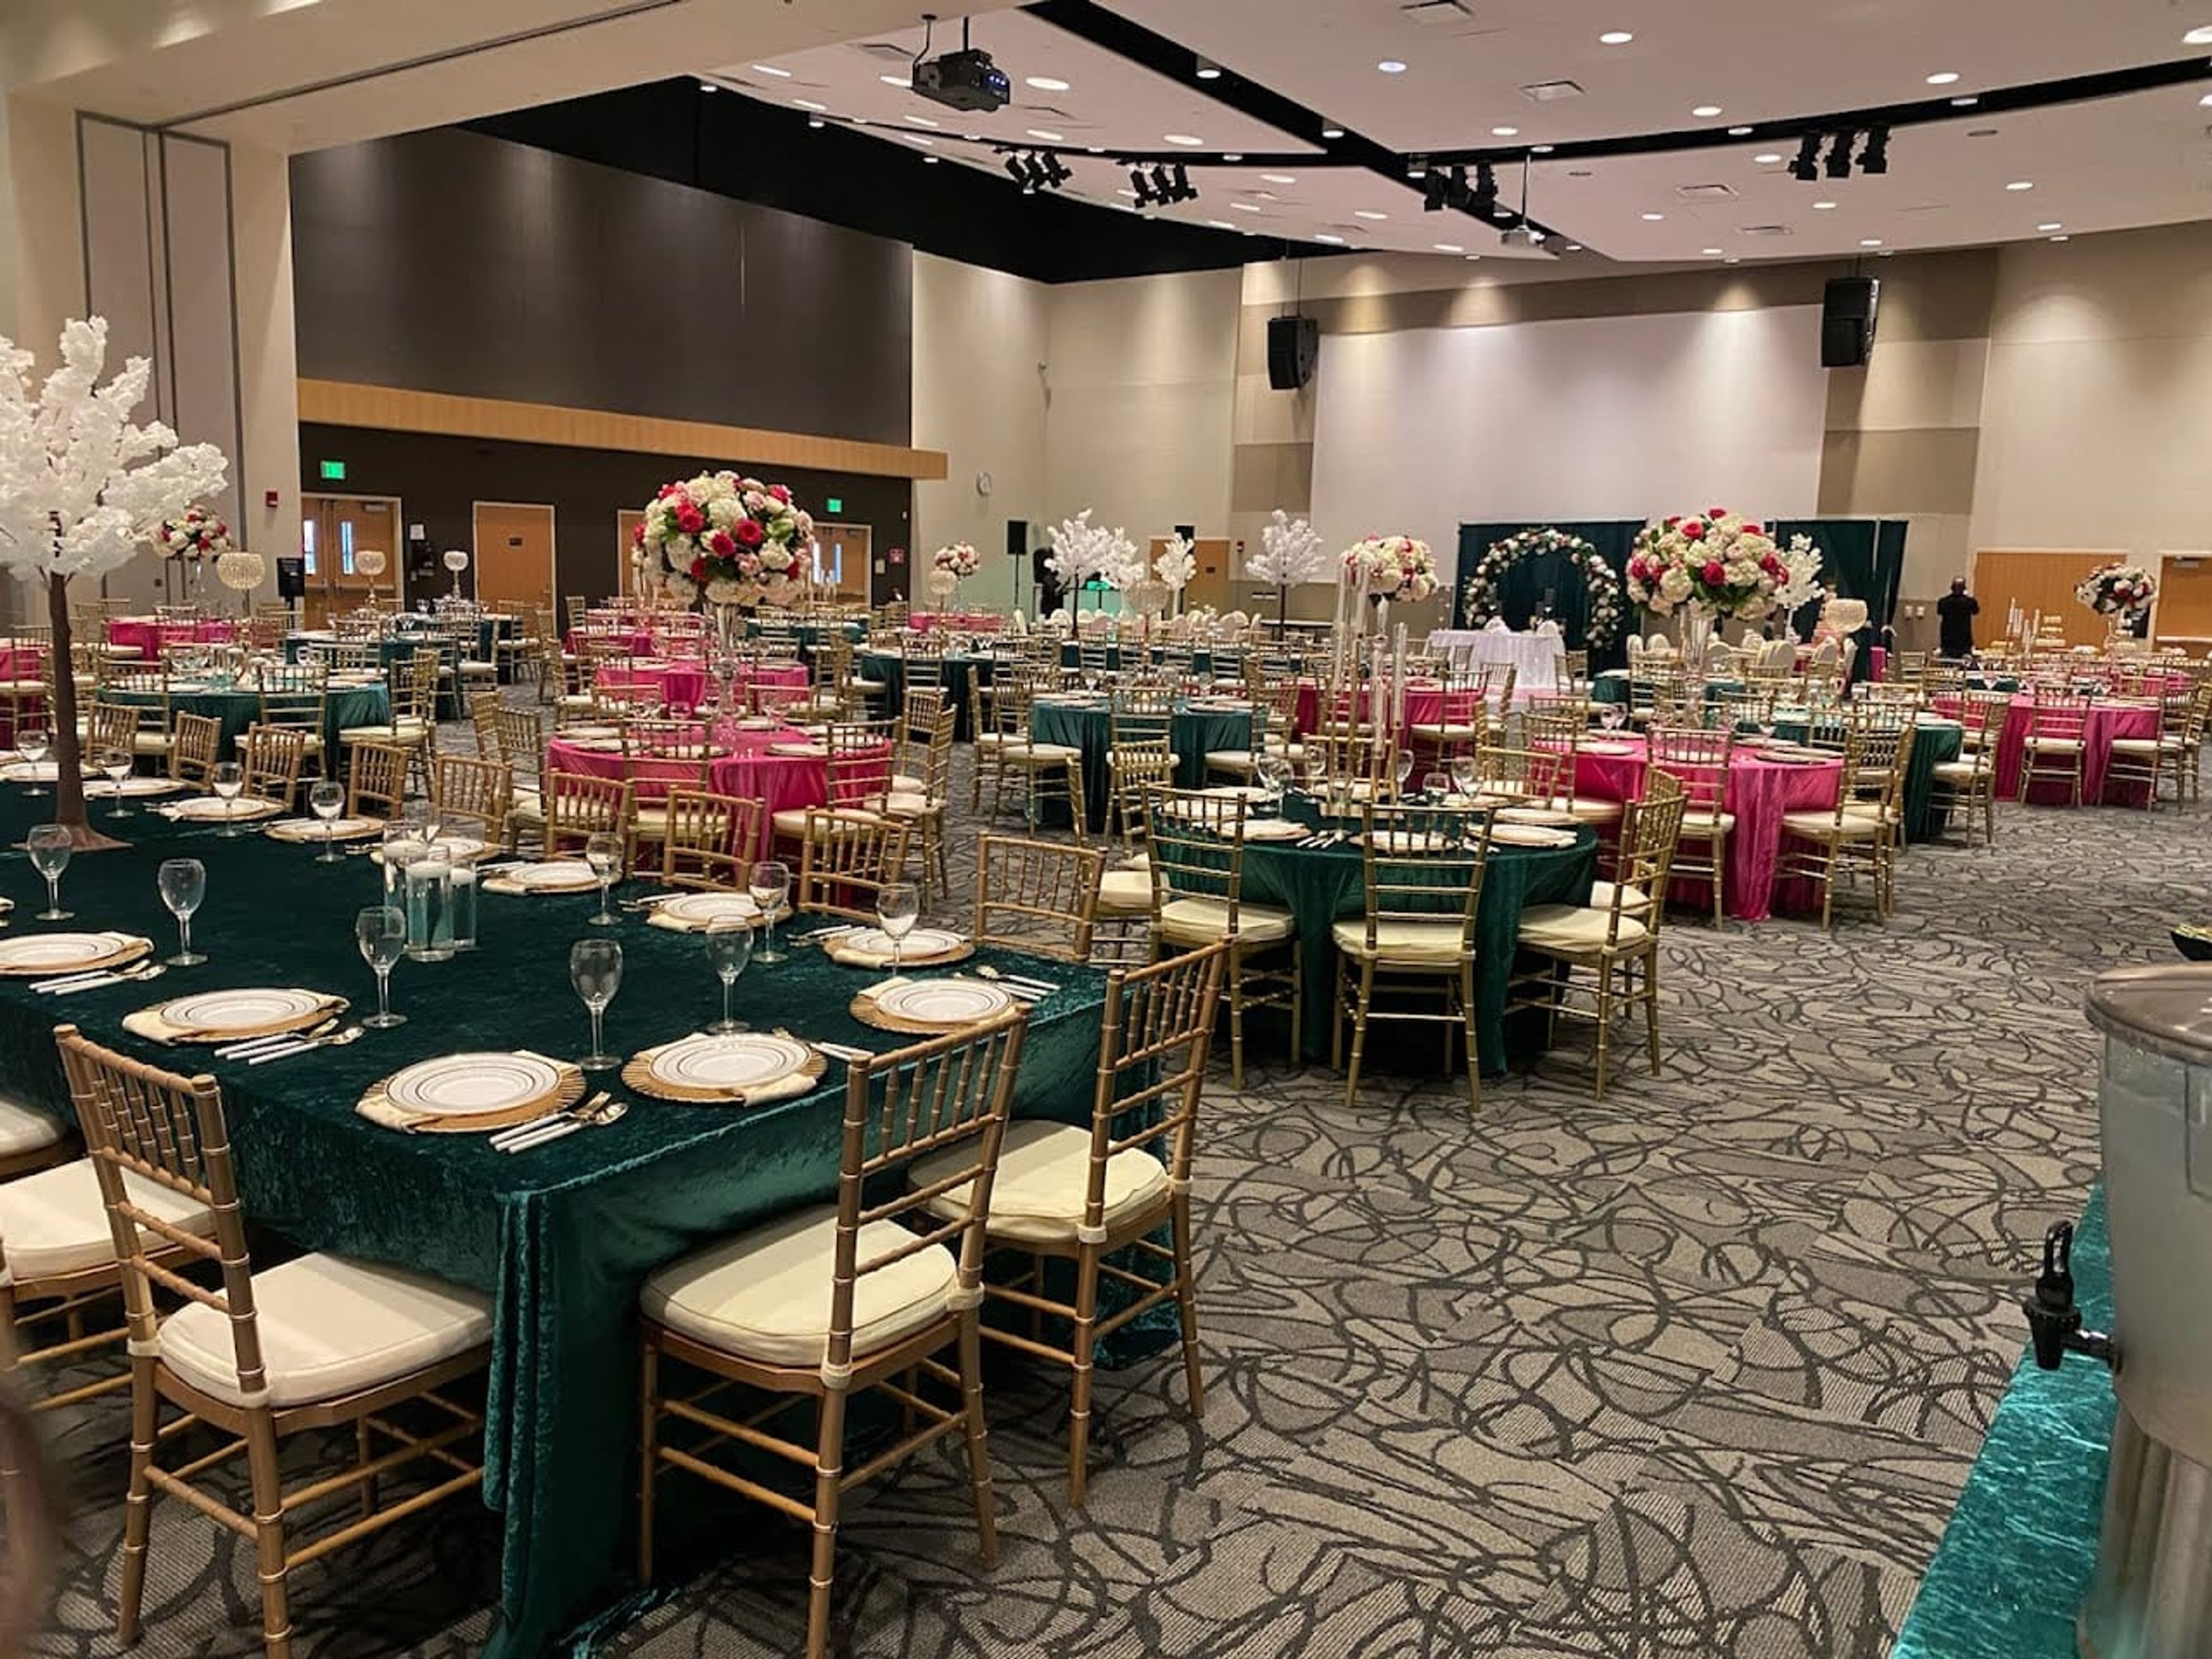
The International Ballroom at Purdue University Fort Wayne's Walb Union is a contemporary, carpeted ballroom spanning 8,325 square feet on the university's east Fort Wayne campus. Originally established as part of the IPFW campus, the space now operates under Purdue Fort Wayne and serves as a flexible venue for weddings, receptions, conferences, galas, and job fairs. The ballroom divides into two independent salons — Salon A and Salon B — each accommodating up to 286 guests, or the full combined space hosts up to 572. Each configuration comes equipped with wireless and ethernet internet, a motorized projection screen, an audio system with wireless and wired microphone options, tables, seating, and podiums. The Walb Union's location on the Purdue Fort Wayne campus places the ballroom adjacent to ample parking in nearby garages and surface lots, with a neighboring hotel providing accommodation options for out-of-town guests. The Special Events team coordinates bookings and provides on-site support throughout the planning process.
Sheraton Indianapolis City Centre Hotel
31 W Ohio St, Indianapolis, IN 46204, USA- Spaces for 250-800 Guests
- 3 Hotels
- 2 Ballrooms
- 3 Total Spaces
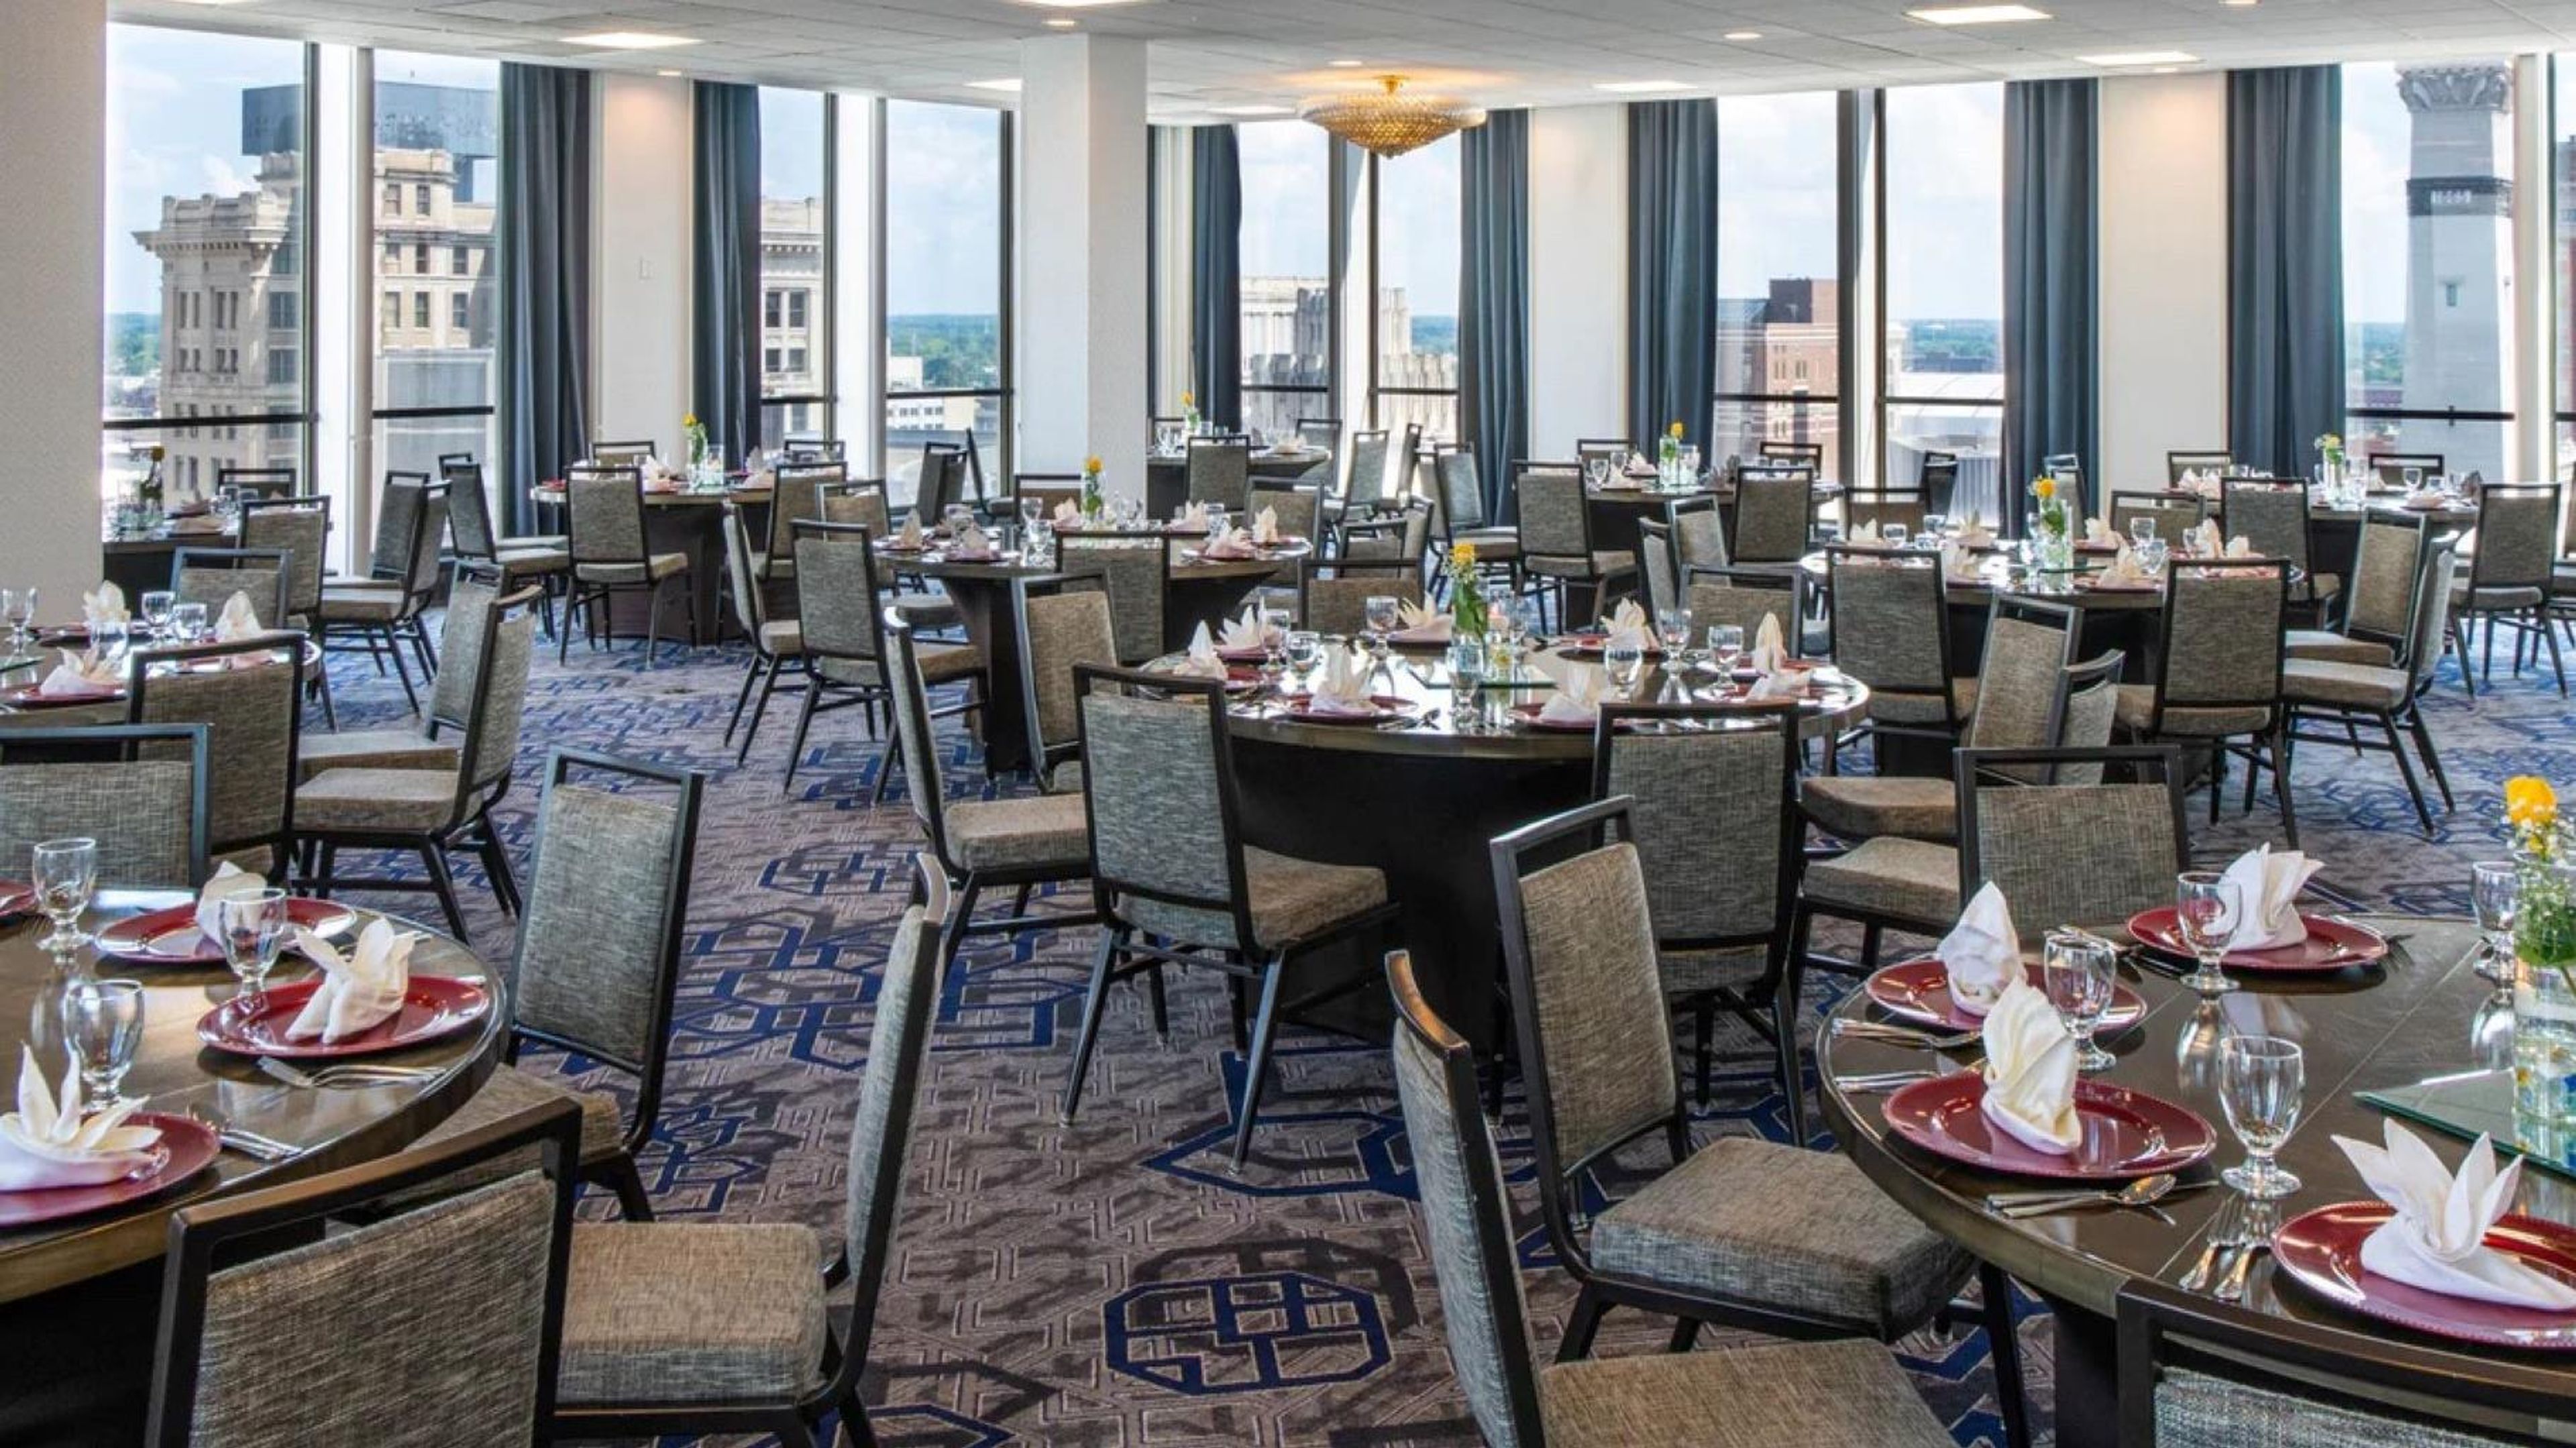
Sheraton Indianapolis City Centre Hotel sits steps from Monument Circle in the heart of downtown Indianapolis, offering 28,000 square feet of newly renovated event and meeting space across multiple venues. The hotel's location places guests and event attendees at the center of the city, with easy access to the Indiana Convention Center, Lucas Oil Stadium, and the dining and entertainment corridors of downtown Indy. The flagship Meridian Ballroom spans nearly 7,000 square feet and accommodates up to 520 guests for banquets, making it well suited for large galas, corporate dinners, and wedding receptions. For groups seeking something more dramatic, the Panorama Ballroom on the 21st floor delivers sweeping views of the Indianapolis skyline and Monument Circle, with capacity for up to 250 guests. The Lanai Deck on the 9th floor provides an open-air setting above the city — an outdoor rooftop pool deck that doubles as an event venue for up to 500 guests. The hotel's culinary and event services team handles catering in-house, and onsite audiovisual staff support productions ranging from intimate board meetings to large-scale conferences. A dedicated coordinator works with planners through every stage of the event.
Quail Crossing Golf Club
5 Quail Crossing Dr, Boonville, IN 47601, USA- Spaces for 200 Guests
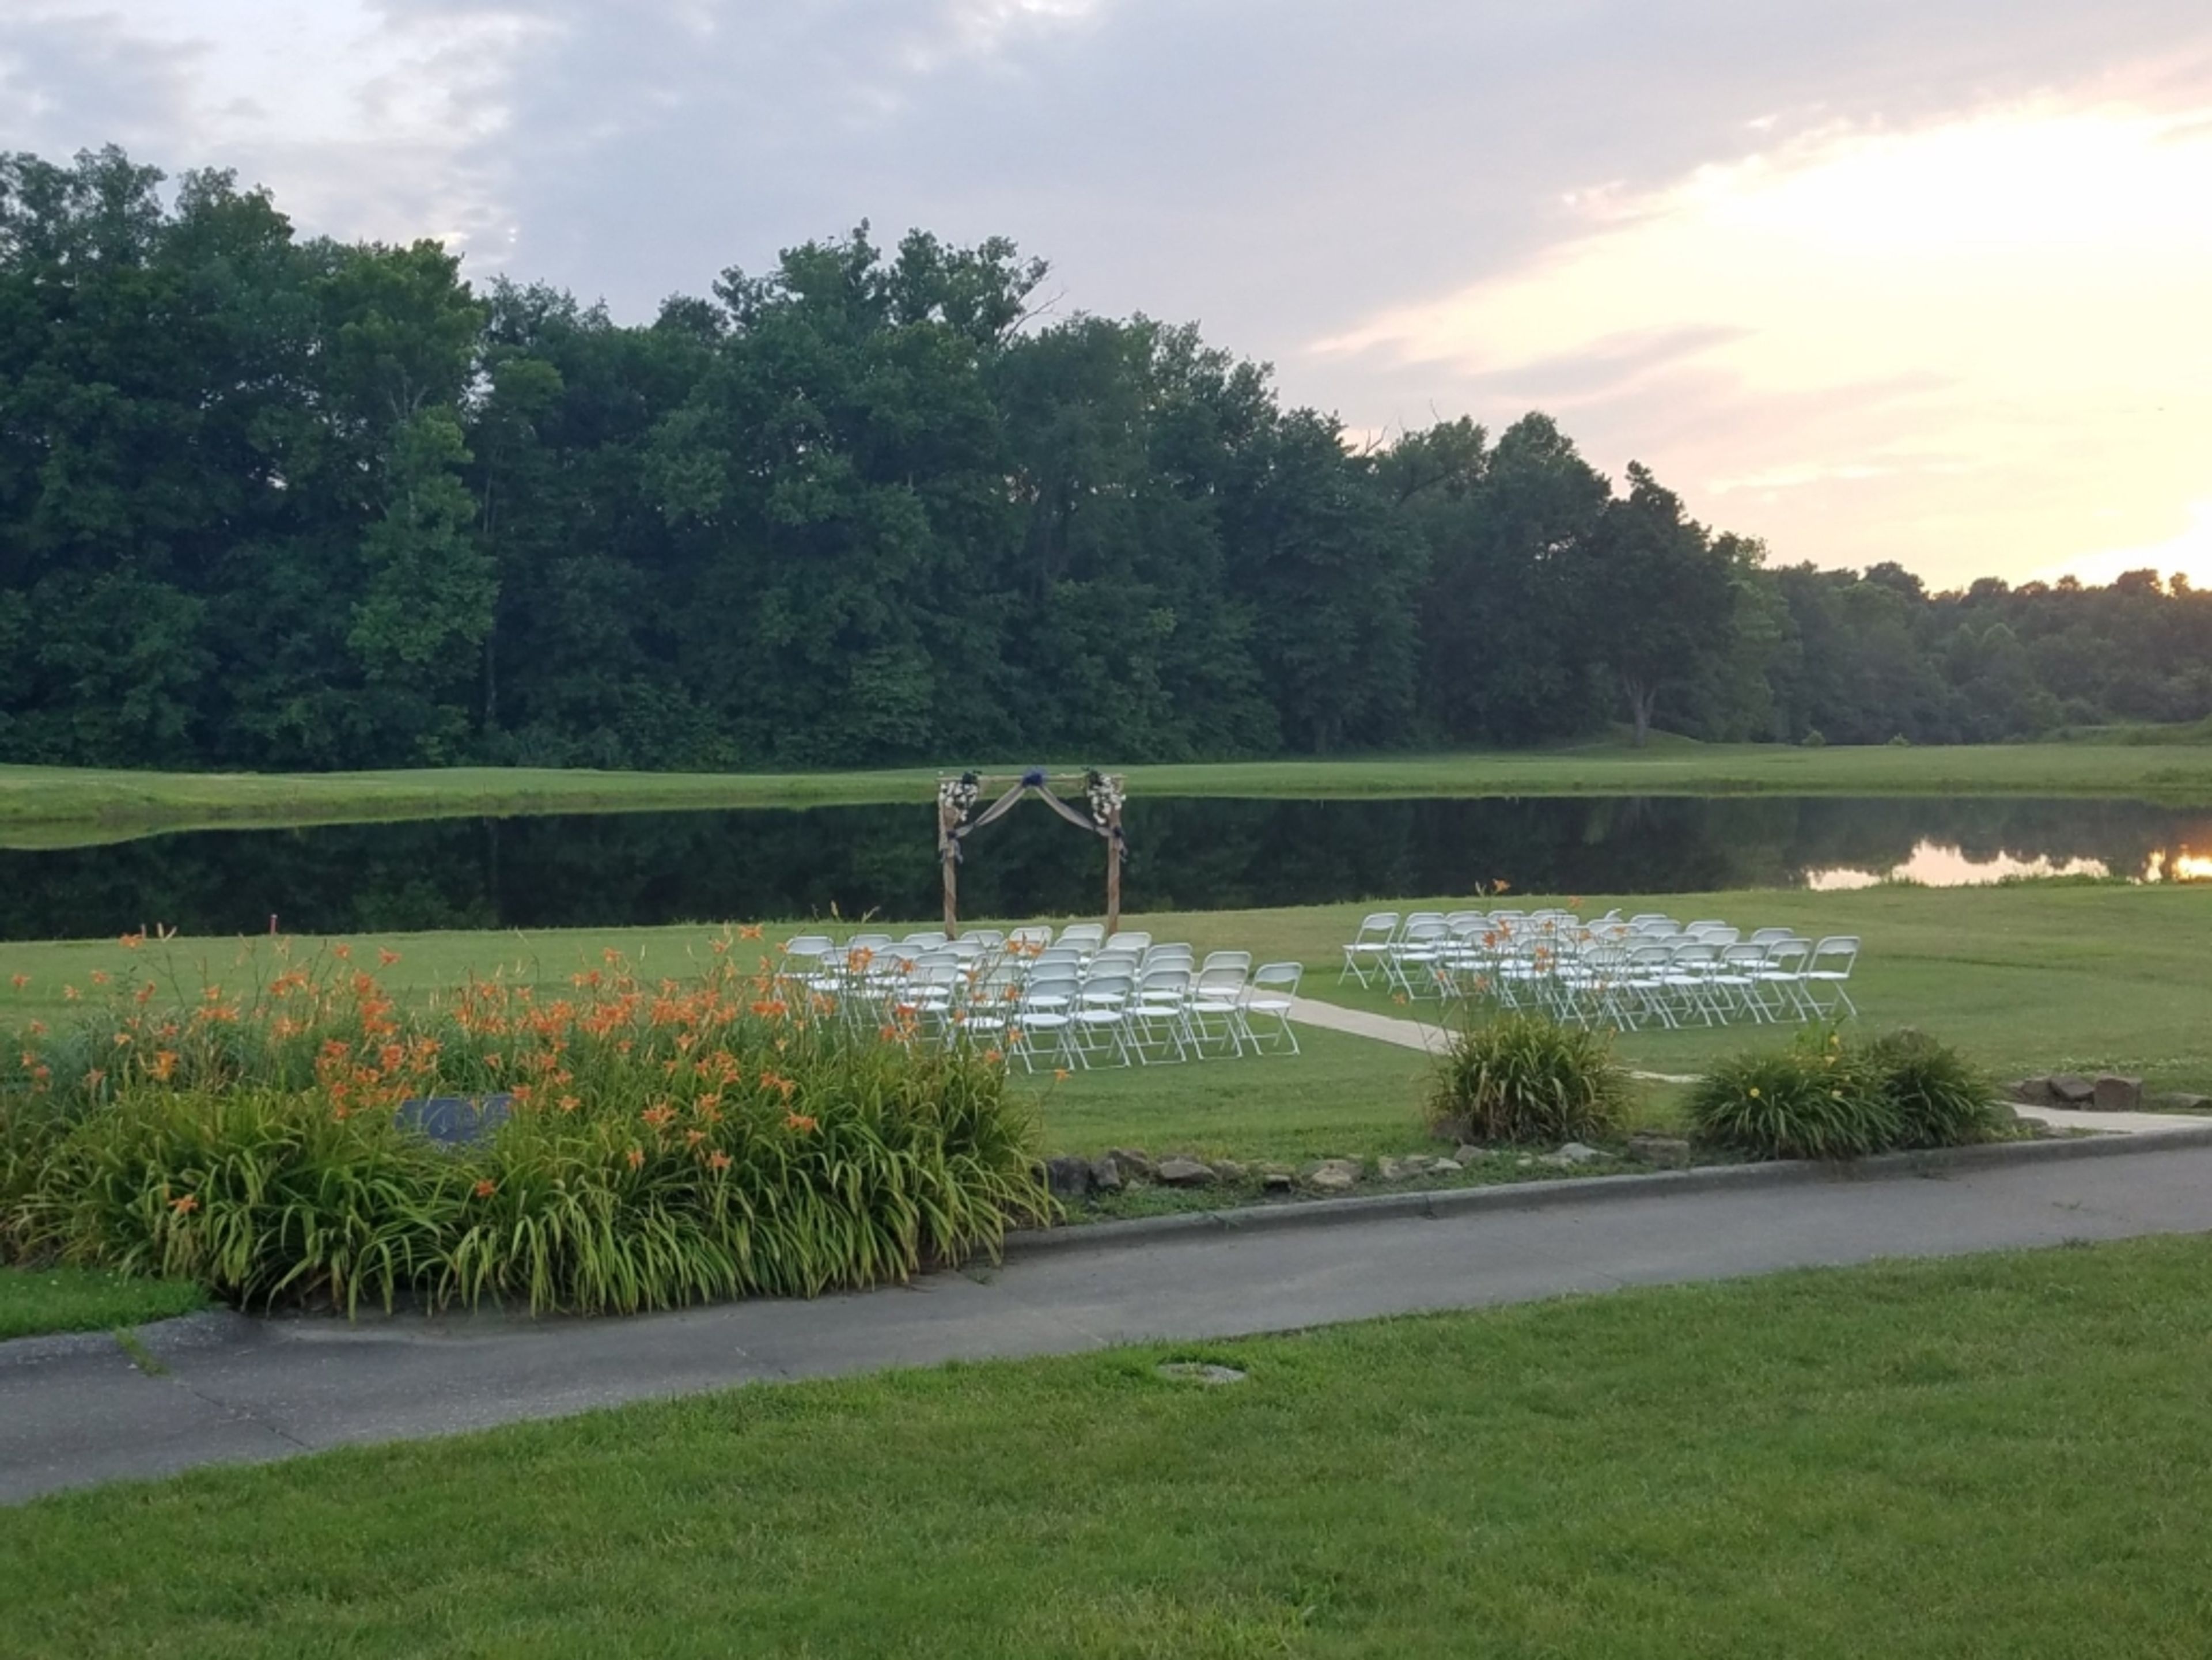
Quail Crossing Golf Club is an 18-hole golf and event venue set on 320 acres of rolling countryside in Boonville, Indiana. The course was carved through a former mining quarry, creating dramatic elevation changes that define the property's character — including a par-3 8th hole that drops 40 feet from tee to green and a 9th tee positioned behind a natural quarry lake. The grounds blend quarry terrain with wooded farmland, offering a setting that carries genuine landscape interest beyond the fairways. The clubhouse features a wrap-around porch overlooking the golf course, providing a distinctive backdrop for outdoor ceremonies and cocktail receptions. Quail Crossing hosts weddings, receptions, rehearsal dinners, anniversary parties, bridal showers, corporate events, fundraisers, and golf tournaments. The venue's fine dining restaurant and professional events staff support gatherings of all sizes, with a dedicated event coordinator available to assist throughout the planning process.
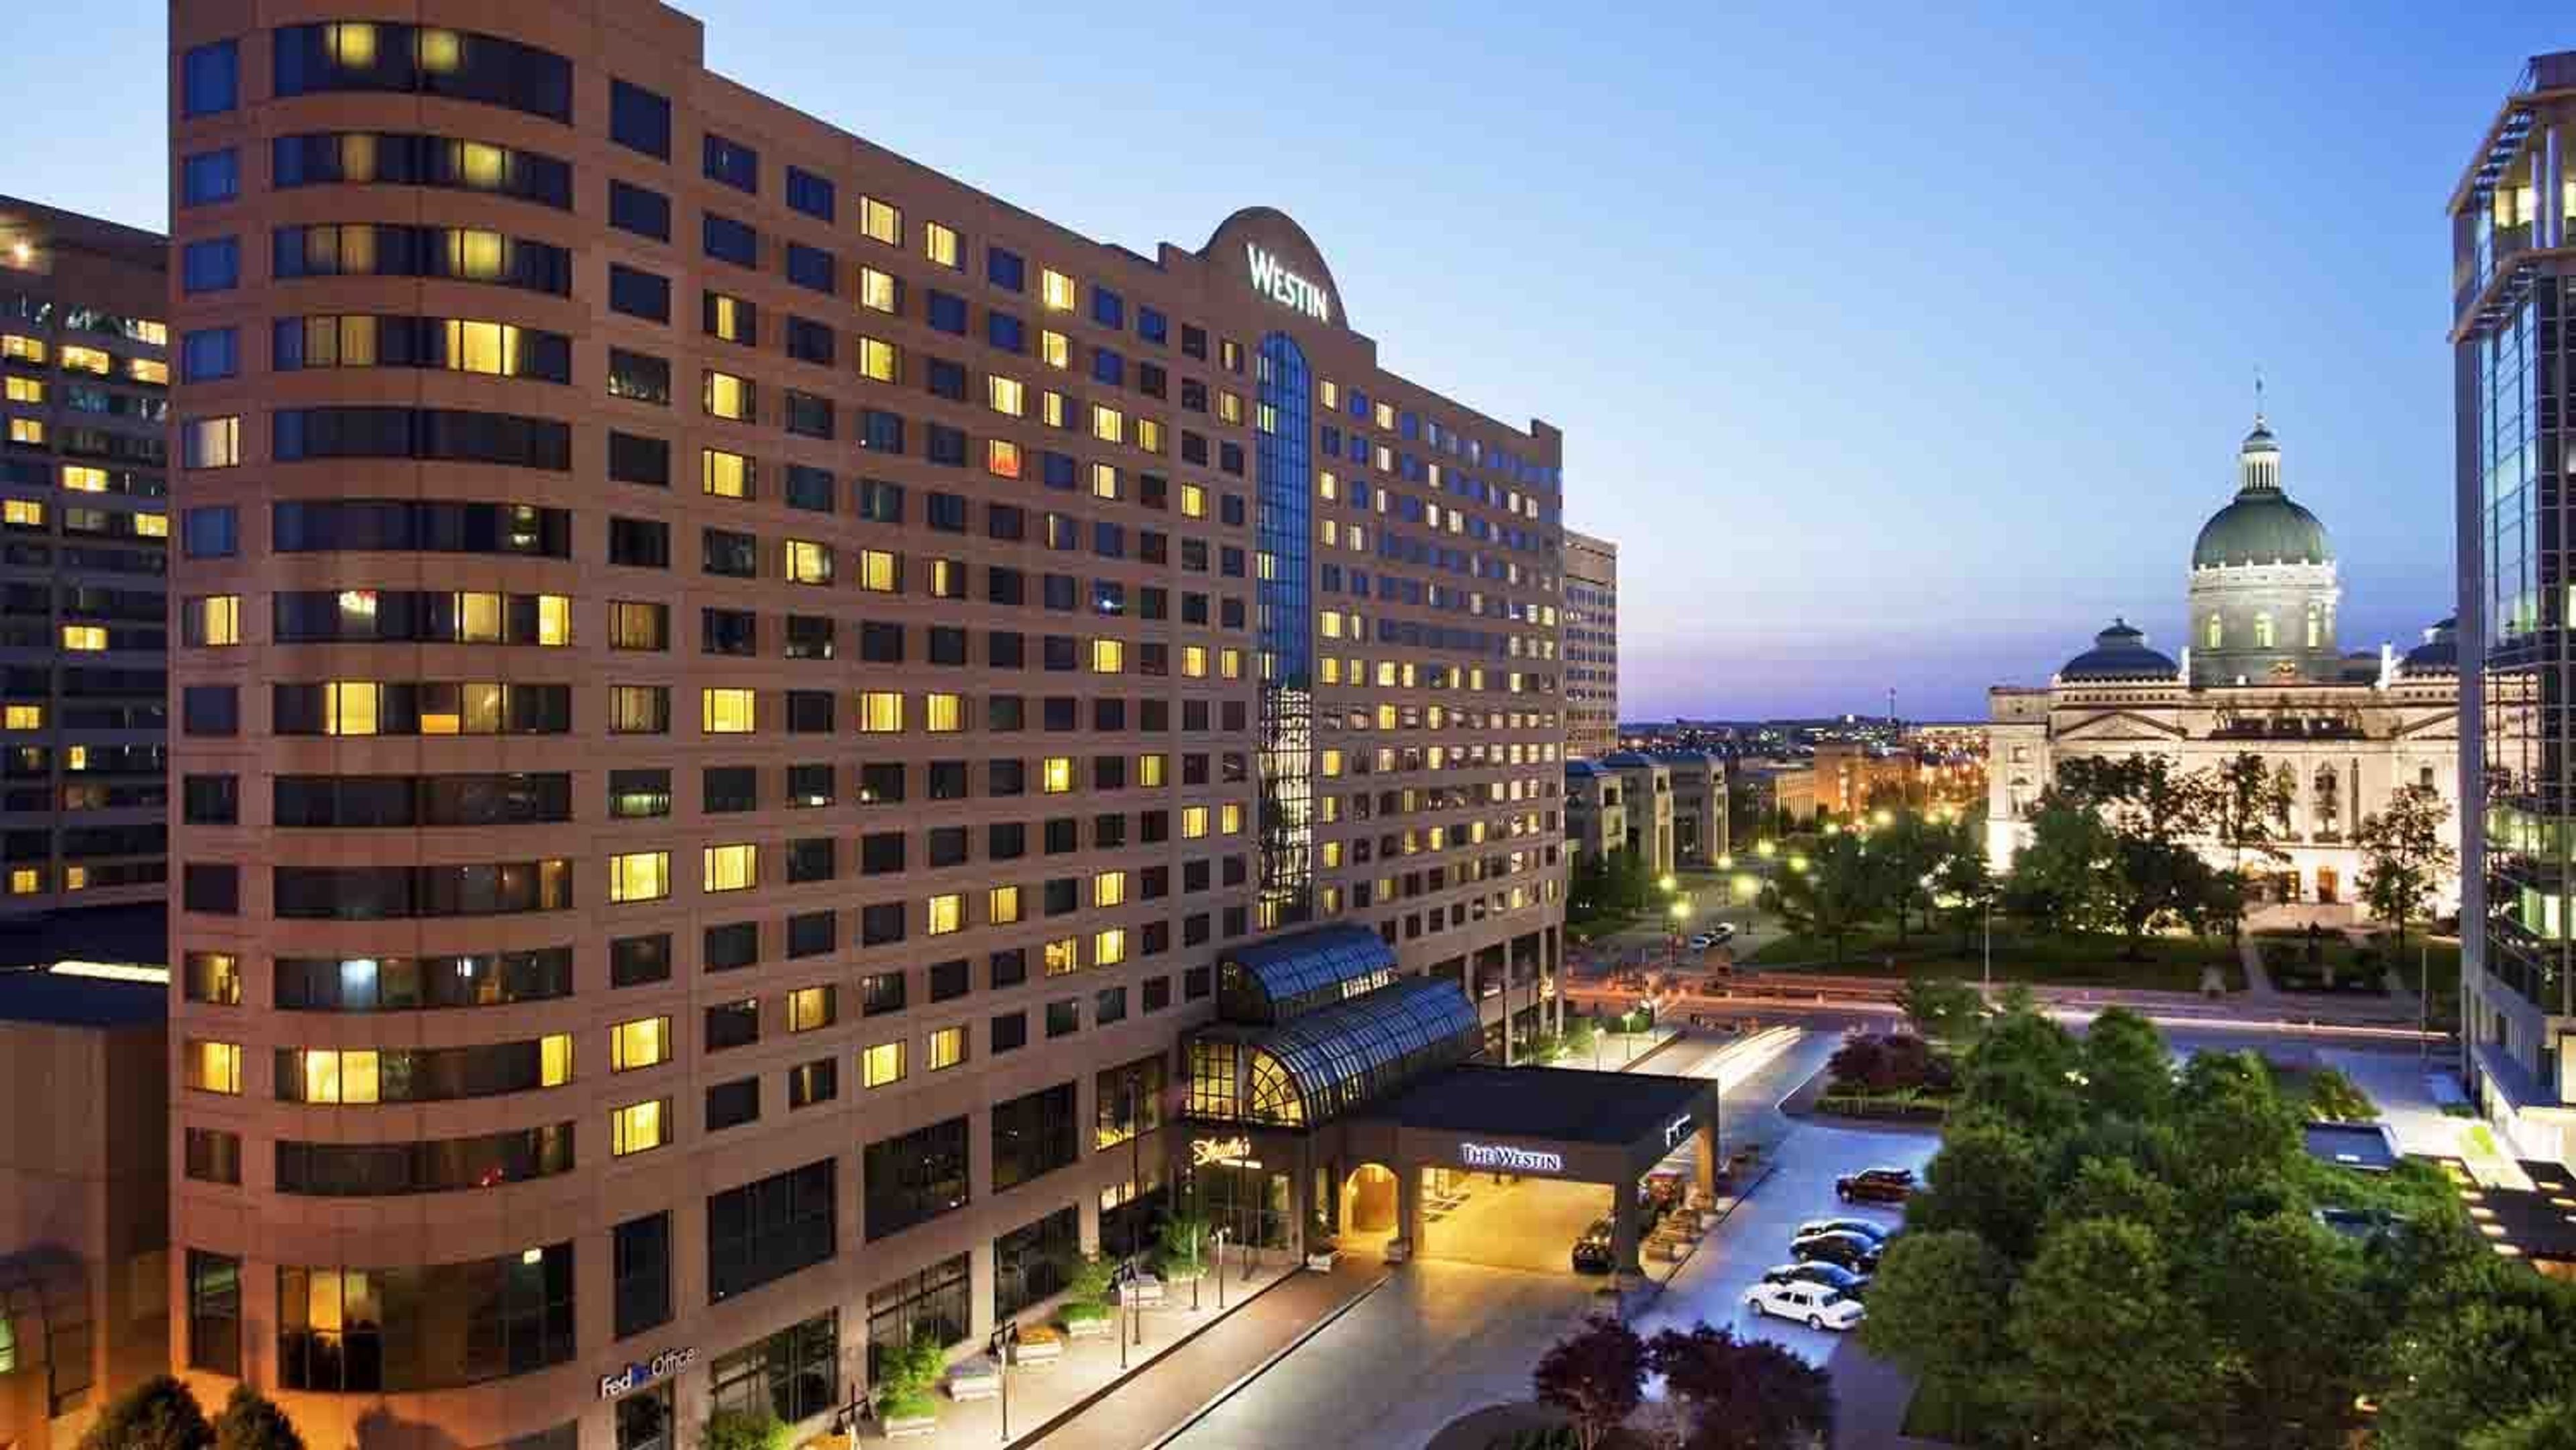
The Westin Indianapolis
50 S Capitol Ave, Indianapolis, IN 46204, USA- Spaces for 880-2,400 Guests
- 2 Hotels
- 2 Ballrooms
The Westin Indianapolis is a 574-room hotel in downtown Indianapolis, connected via skywalk to both Circle Centre Mall and the Indiana Convention Center. Following a multi-million dollar property-wide renovation completed in 2022, the hotel offers 42,500 square feet of refreshed meeting and event space designed with Indianapolis history in mind — carpet patterns tracing the White River, metalwork evoking historic railroad tracks, and overhead lighting inspired by Indiana's agricultural landscape. The Grand Ballroom anchors the event program, spanning more than 16,000 square feet and accommodating up to 1,900 seated guests or 2,400 for a standing reception. The Capitol Ballroom provides a more intimate setting for up to 880 seated guests, while the Capitol Overlook — a 3,500-square-foot second-floor event space — offers panoramic views of the Indiana State Capitol, suited for smaller ceremonies, cocktail hours, and rehearsal dinners. In total, the property includes 24 event rooms covering a wide range of gathering sizes, with direct access to an additional 750,000 square feet at the adjacent Indiana Convention Center via skywalk.

Ruth's Chris Steak House Indianapolis Downtown
45 Illinois St, Indianapolis, IN 46225, USA- Spaces for 8-120 Guests
- 6 Restaurants
Ruth's Chris Steak House Indianapolis Downtown is a locally and family-owned franchise that has been serving fine dining in the heart of downtown Indianapolis since 1996. Located at 45 S. Illinois Street, steps from Lucas Oil Stadium and the Indiana Convention Center, the restaurant combines the renowned Ruth's Chris culinary tradition with a personal, community-rooted atmosphere — staff are known for remembering guests' drink orders and steak preferences. The restaurant offers six private dining rooms suited to events of nearly any scale, from an intimate eight-person board meeting to a 120-guest banquet. Spaces are equipped with HDTVs and sound systems, and the events team provides dedicated support throughout the planning process. Valet parking is available on-site.
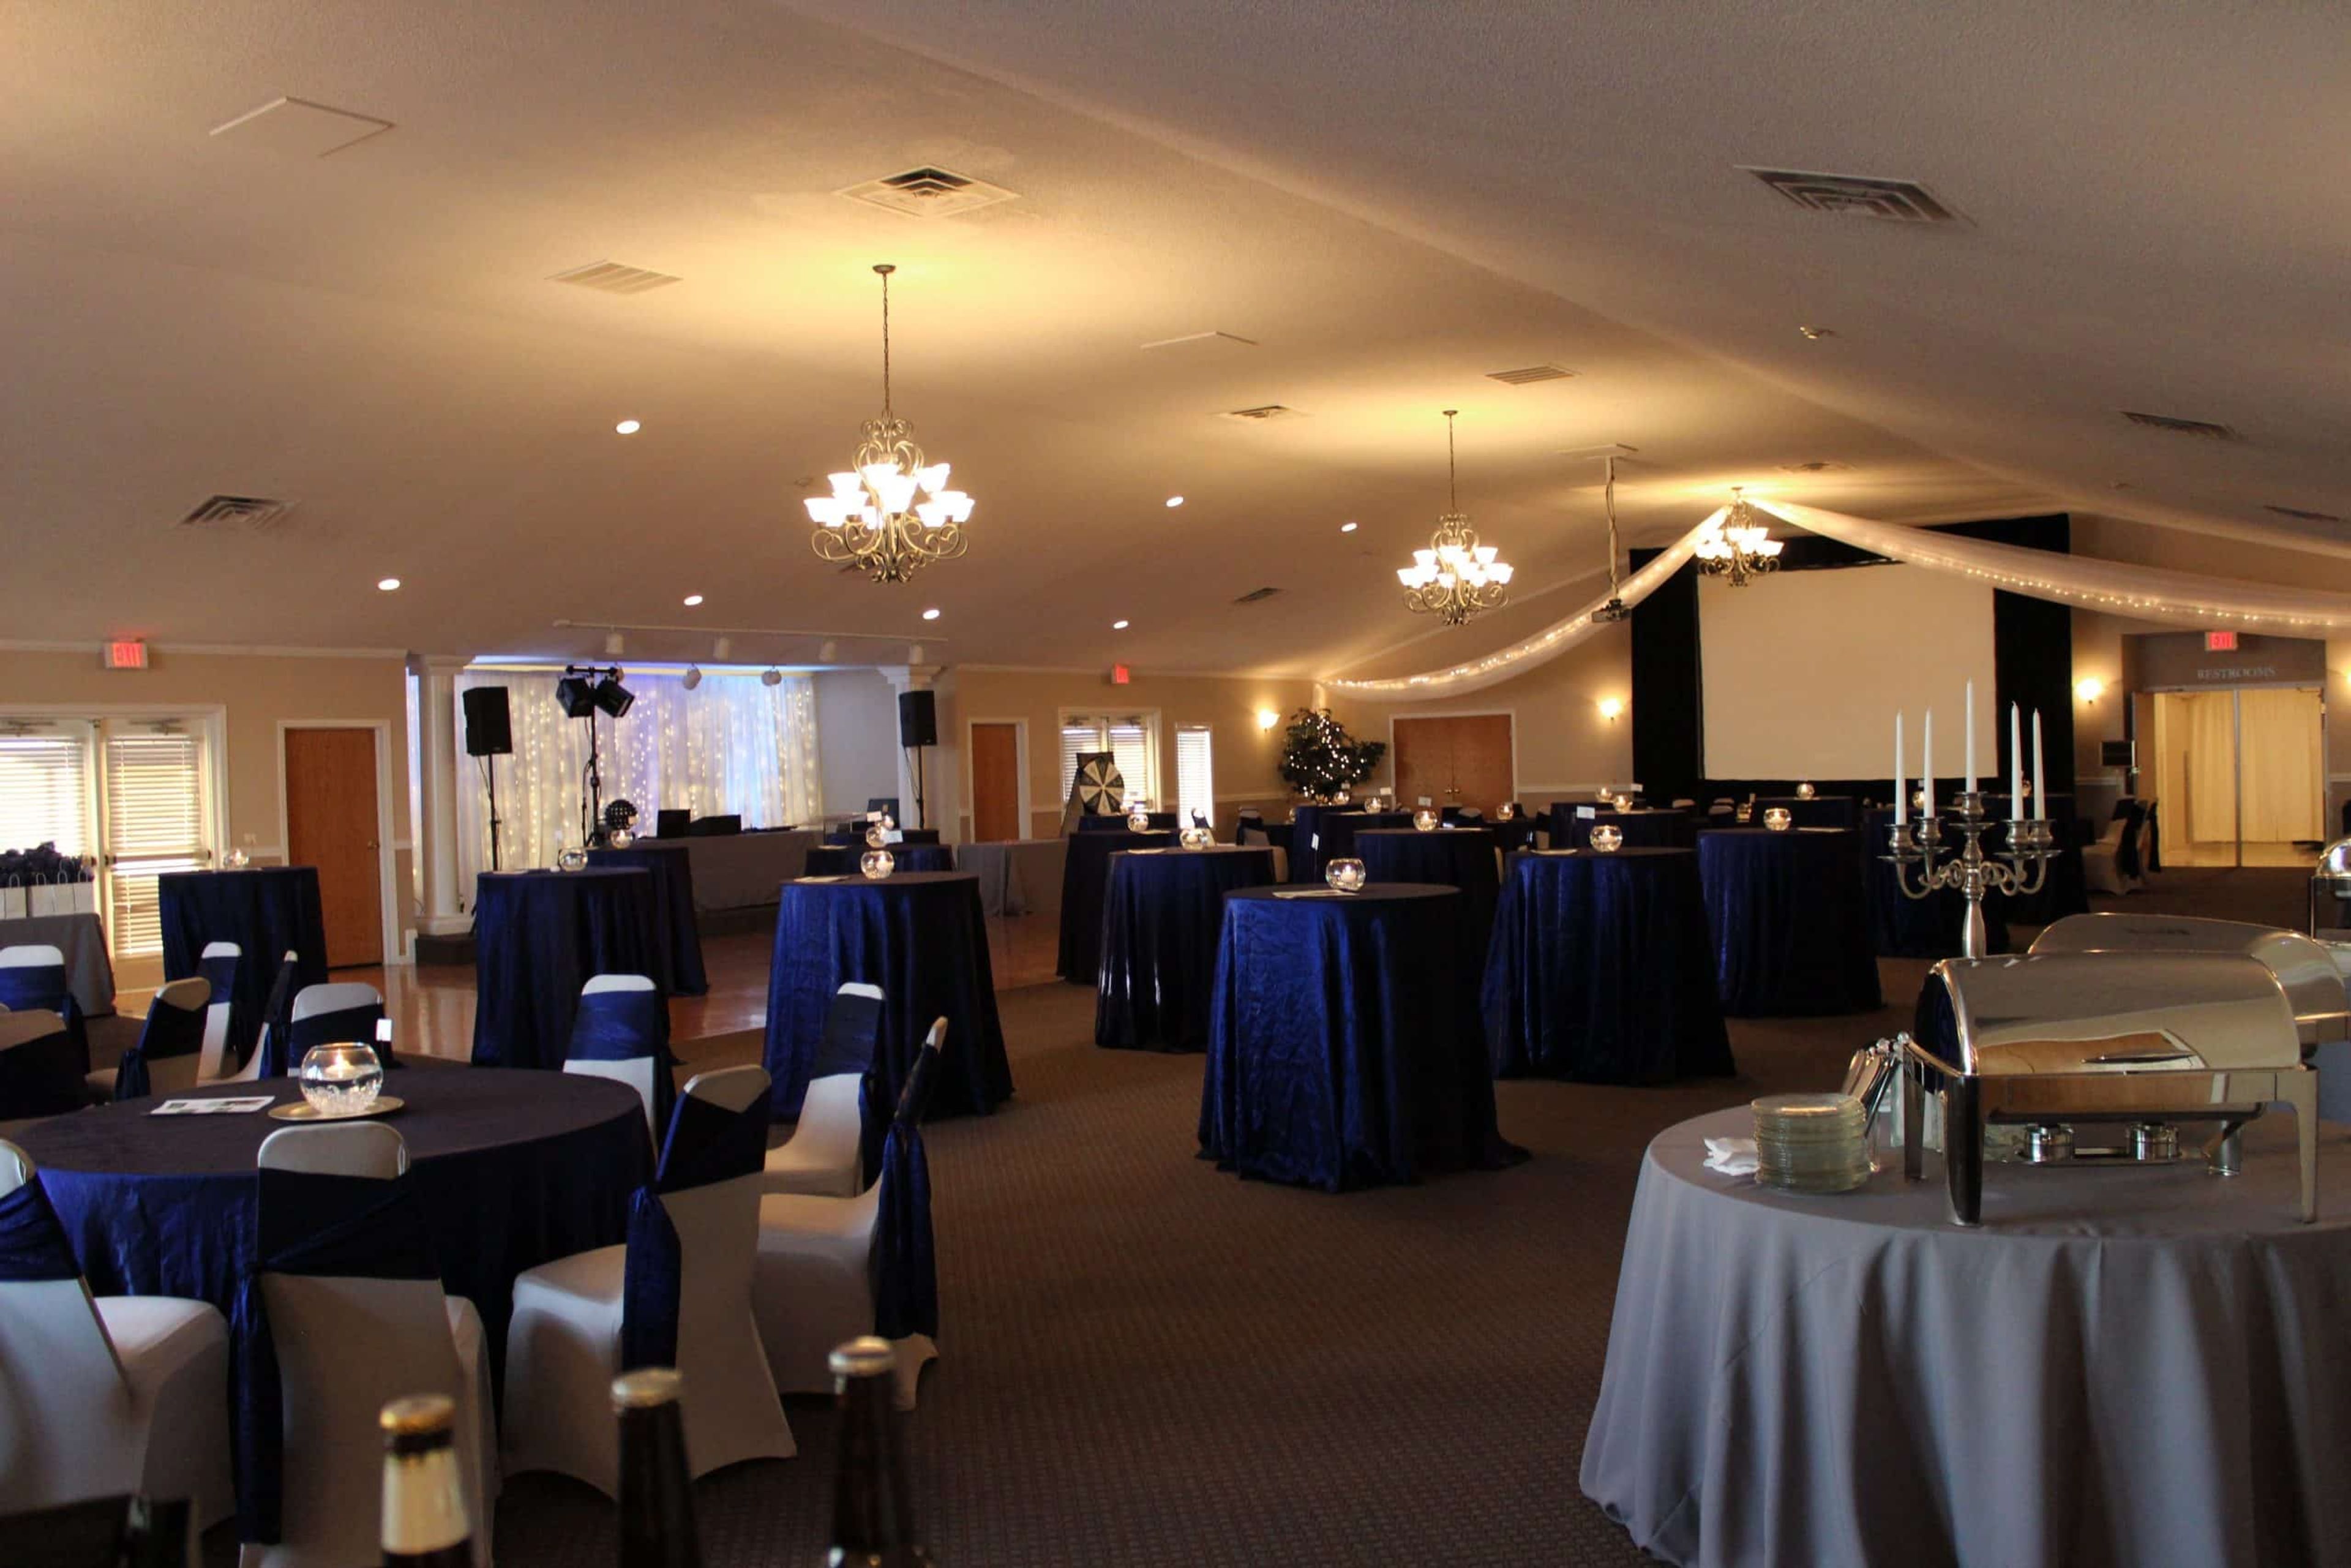
Palomino Ballroom
481 S 1200 E, Zionsville, IN 46077, USA- Spaces for 60-350 Guests
- 1 Ballroom
- 1 Event Space
The Palomino is a mother-daughter owned event venue nestled between Zionsville and Westfield, Indiana, offering a rural setting with a modern, upscale aesthetic. In business for over 20 years, the venue brings together personal service and careful attention to detail for weddings, corporate functions, and celebrations of all kinds. The flagship Grand Ballroom spans 5,000 square feet under a cathedral ceiling with ornate chandeliers, a picture window, a built-in wooden dance floor, and a raised stage — accommodating up to 300 seated guests or 350 for a cocktail reception. The adjacent Arabian Room seats up to 60 guests in a more intimate setting anchored by a large stone fireplace and decorative mirrored alcoves, with partition doors that open directly into the Ballroom for combined events. Outdoors, the Sunset Terrace extends the Grand Ballroom via French doors and overlooks landscaped gardens, white strolling fences, and views of the Indiana countryside. The Palomino supports open vendor policies, provides in-house rental items, and offers six hours of guest event time with access from 10 AM to midnight.
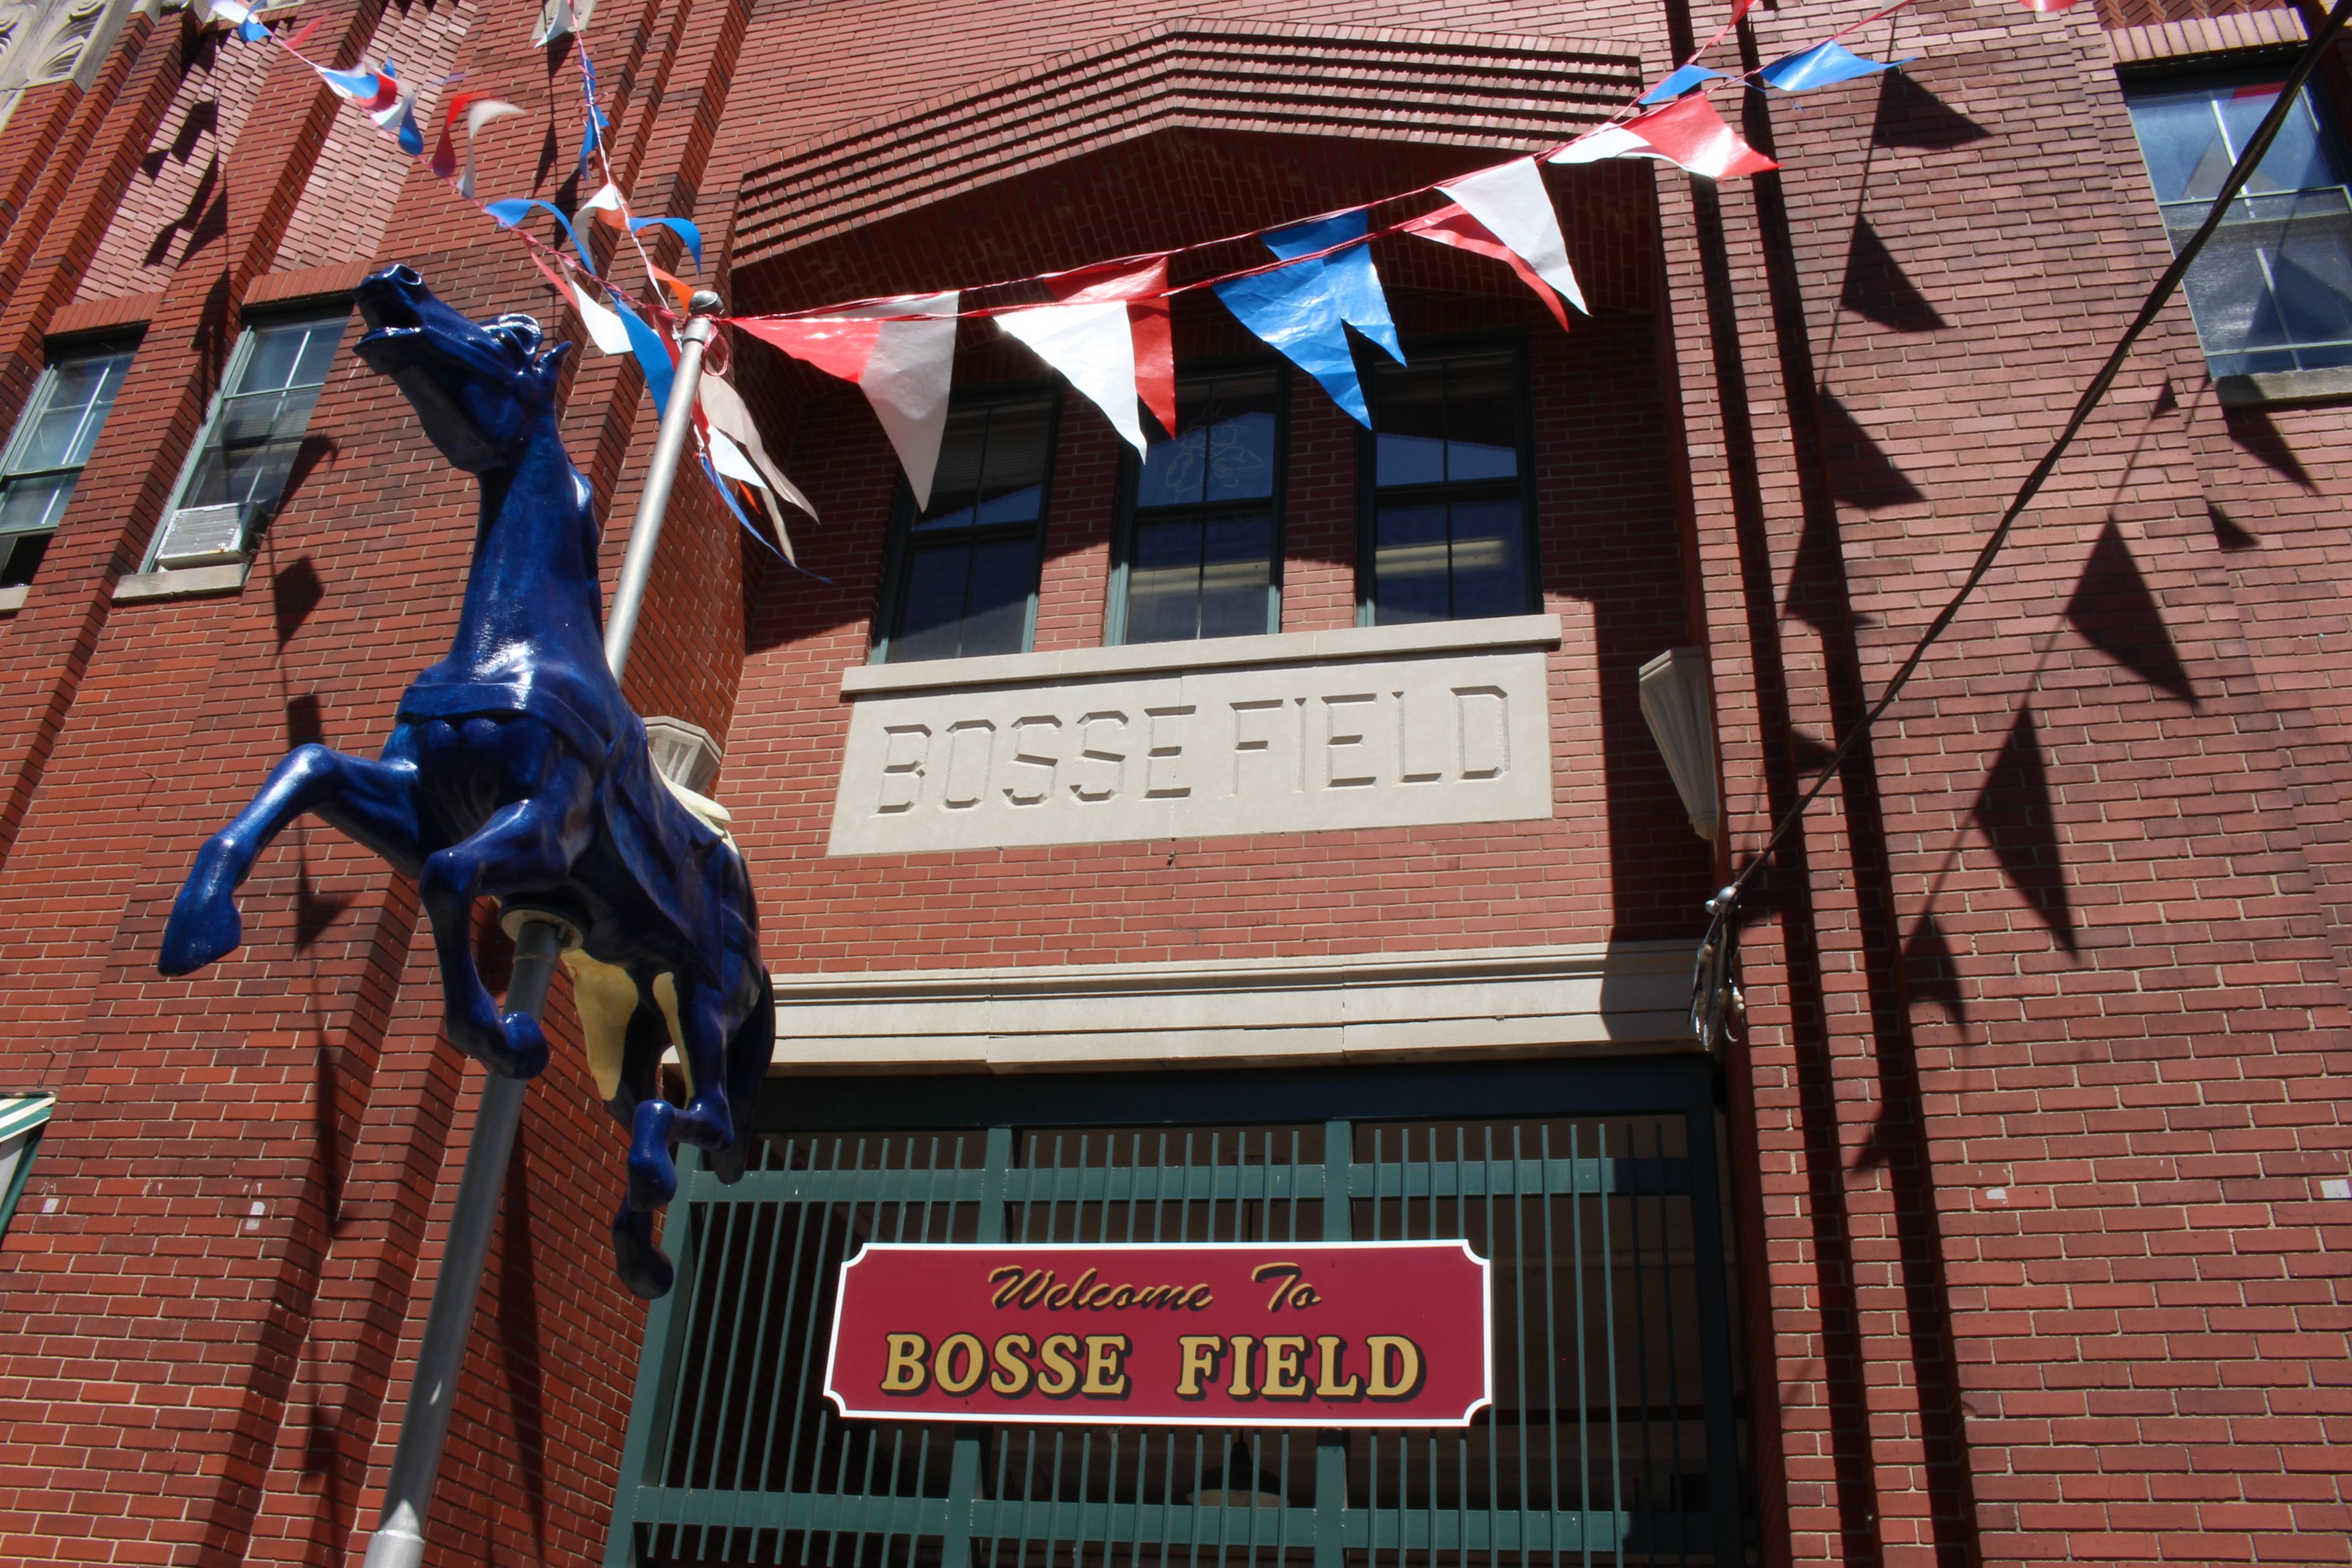
Bosse Field
1701 N Main St, Evansville, IN 47711, USA- Spaces for 5,100 Guests
Historic Bosse Field, home of the Evansville Otters professional baseball team, offers a one-of-a-kind open-air setting for private events in Evansville, Indiana. The ballpark's brick exterior, stadium seating, and classic character make it a distinctive backdrop for gatherings ranging from wedding receptions and bridal showers to company picnics, corporate seminars, family reunions, birthday parties, fundraising events, and sporting tournaments. The venue provides a spacious, open-air facility with outdoor picnic areas, the baseball field, stadium seating, and parking — available with pricing to fit a range of budgets. Event hosting options include full stadium rental for parties and receptions, catered picnic tents, the Corona Patio Deck, and field box picnic packages. The stadium rental program accommodates parties and receptions, recreational sports leagues, company outings, and field-for-a-day experiences, giving event planners flexibility to use the full grounds or select areas.
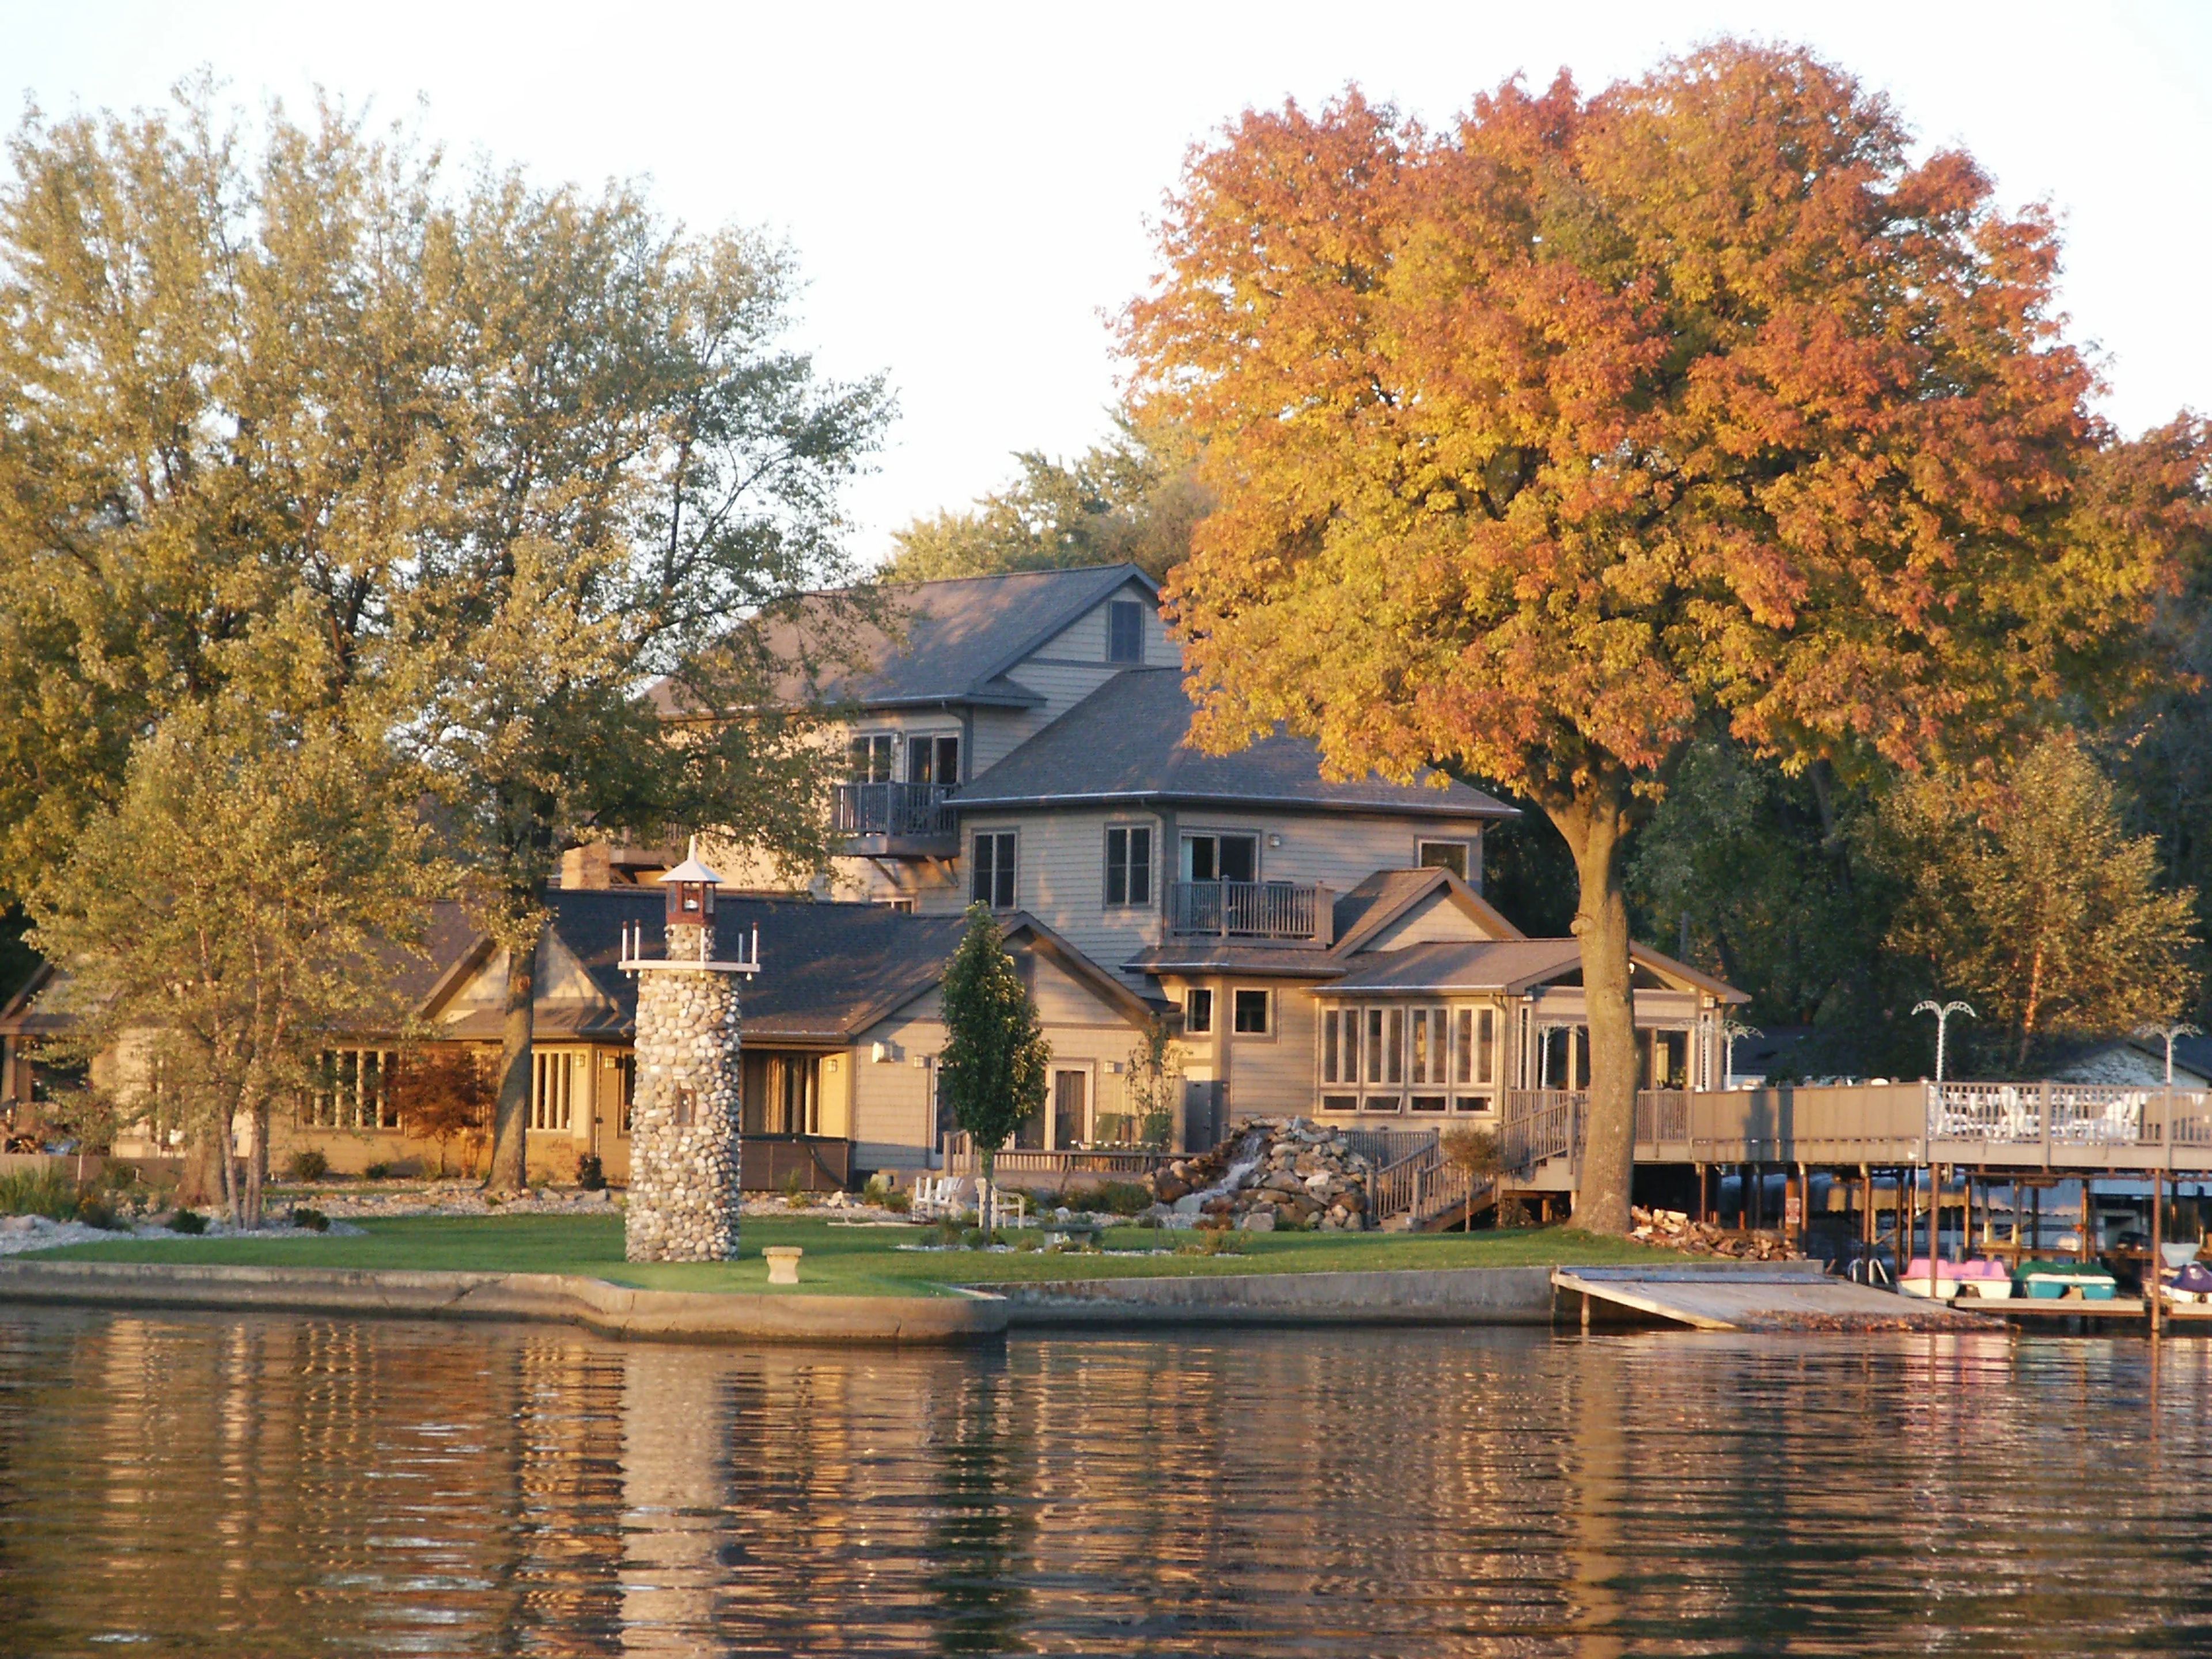
Lighthouse Lodge B&B on Lake Shafer
4866 N Boxman Pl, Monticello, IN 47960, USA- Spaces for 150-175 Guests
- 1 Outdoor
- 1 Resort
- 1 Waterfront
The Lighthouse Lodge B&B on Lake Shafer is a lakefront bed and breakfast in Monticello, Indiana, anchored by a historical stone lighthouse built in the 1930s, shortly after Lake Shafer was formed by the construction of Norway Dam. Situated 90 minutes from both Chicago and Indianapolis, the property offers direct lake access with a sandy beach, a large sundeck, and sweeping water views that make it a distinctive backdrop for weddings, family reunions, and corporate retreats. The venue accommodates up to 150 guests for outdoor receptions across its lake-level grounds, including a spacious deck suited for tent installation. Seven deluxe suites and a collection of two-bedroom cottages and waterfront chalets sleep up to 60 overnight guests, each outfitted with fireplaces, kitchenettes, and private bathrooms. On-site catering is available with a full menu developed by the owners, including options for gluten-free, dairy-free, and other dietary needs. The property also features a recreation room, fire pits, and a pontoon boat for lake excursions.
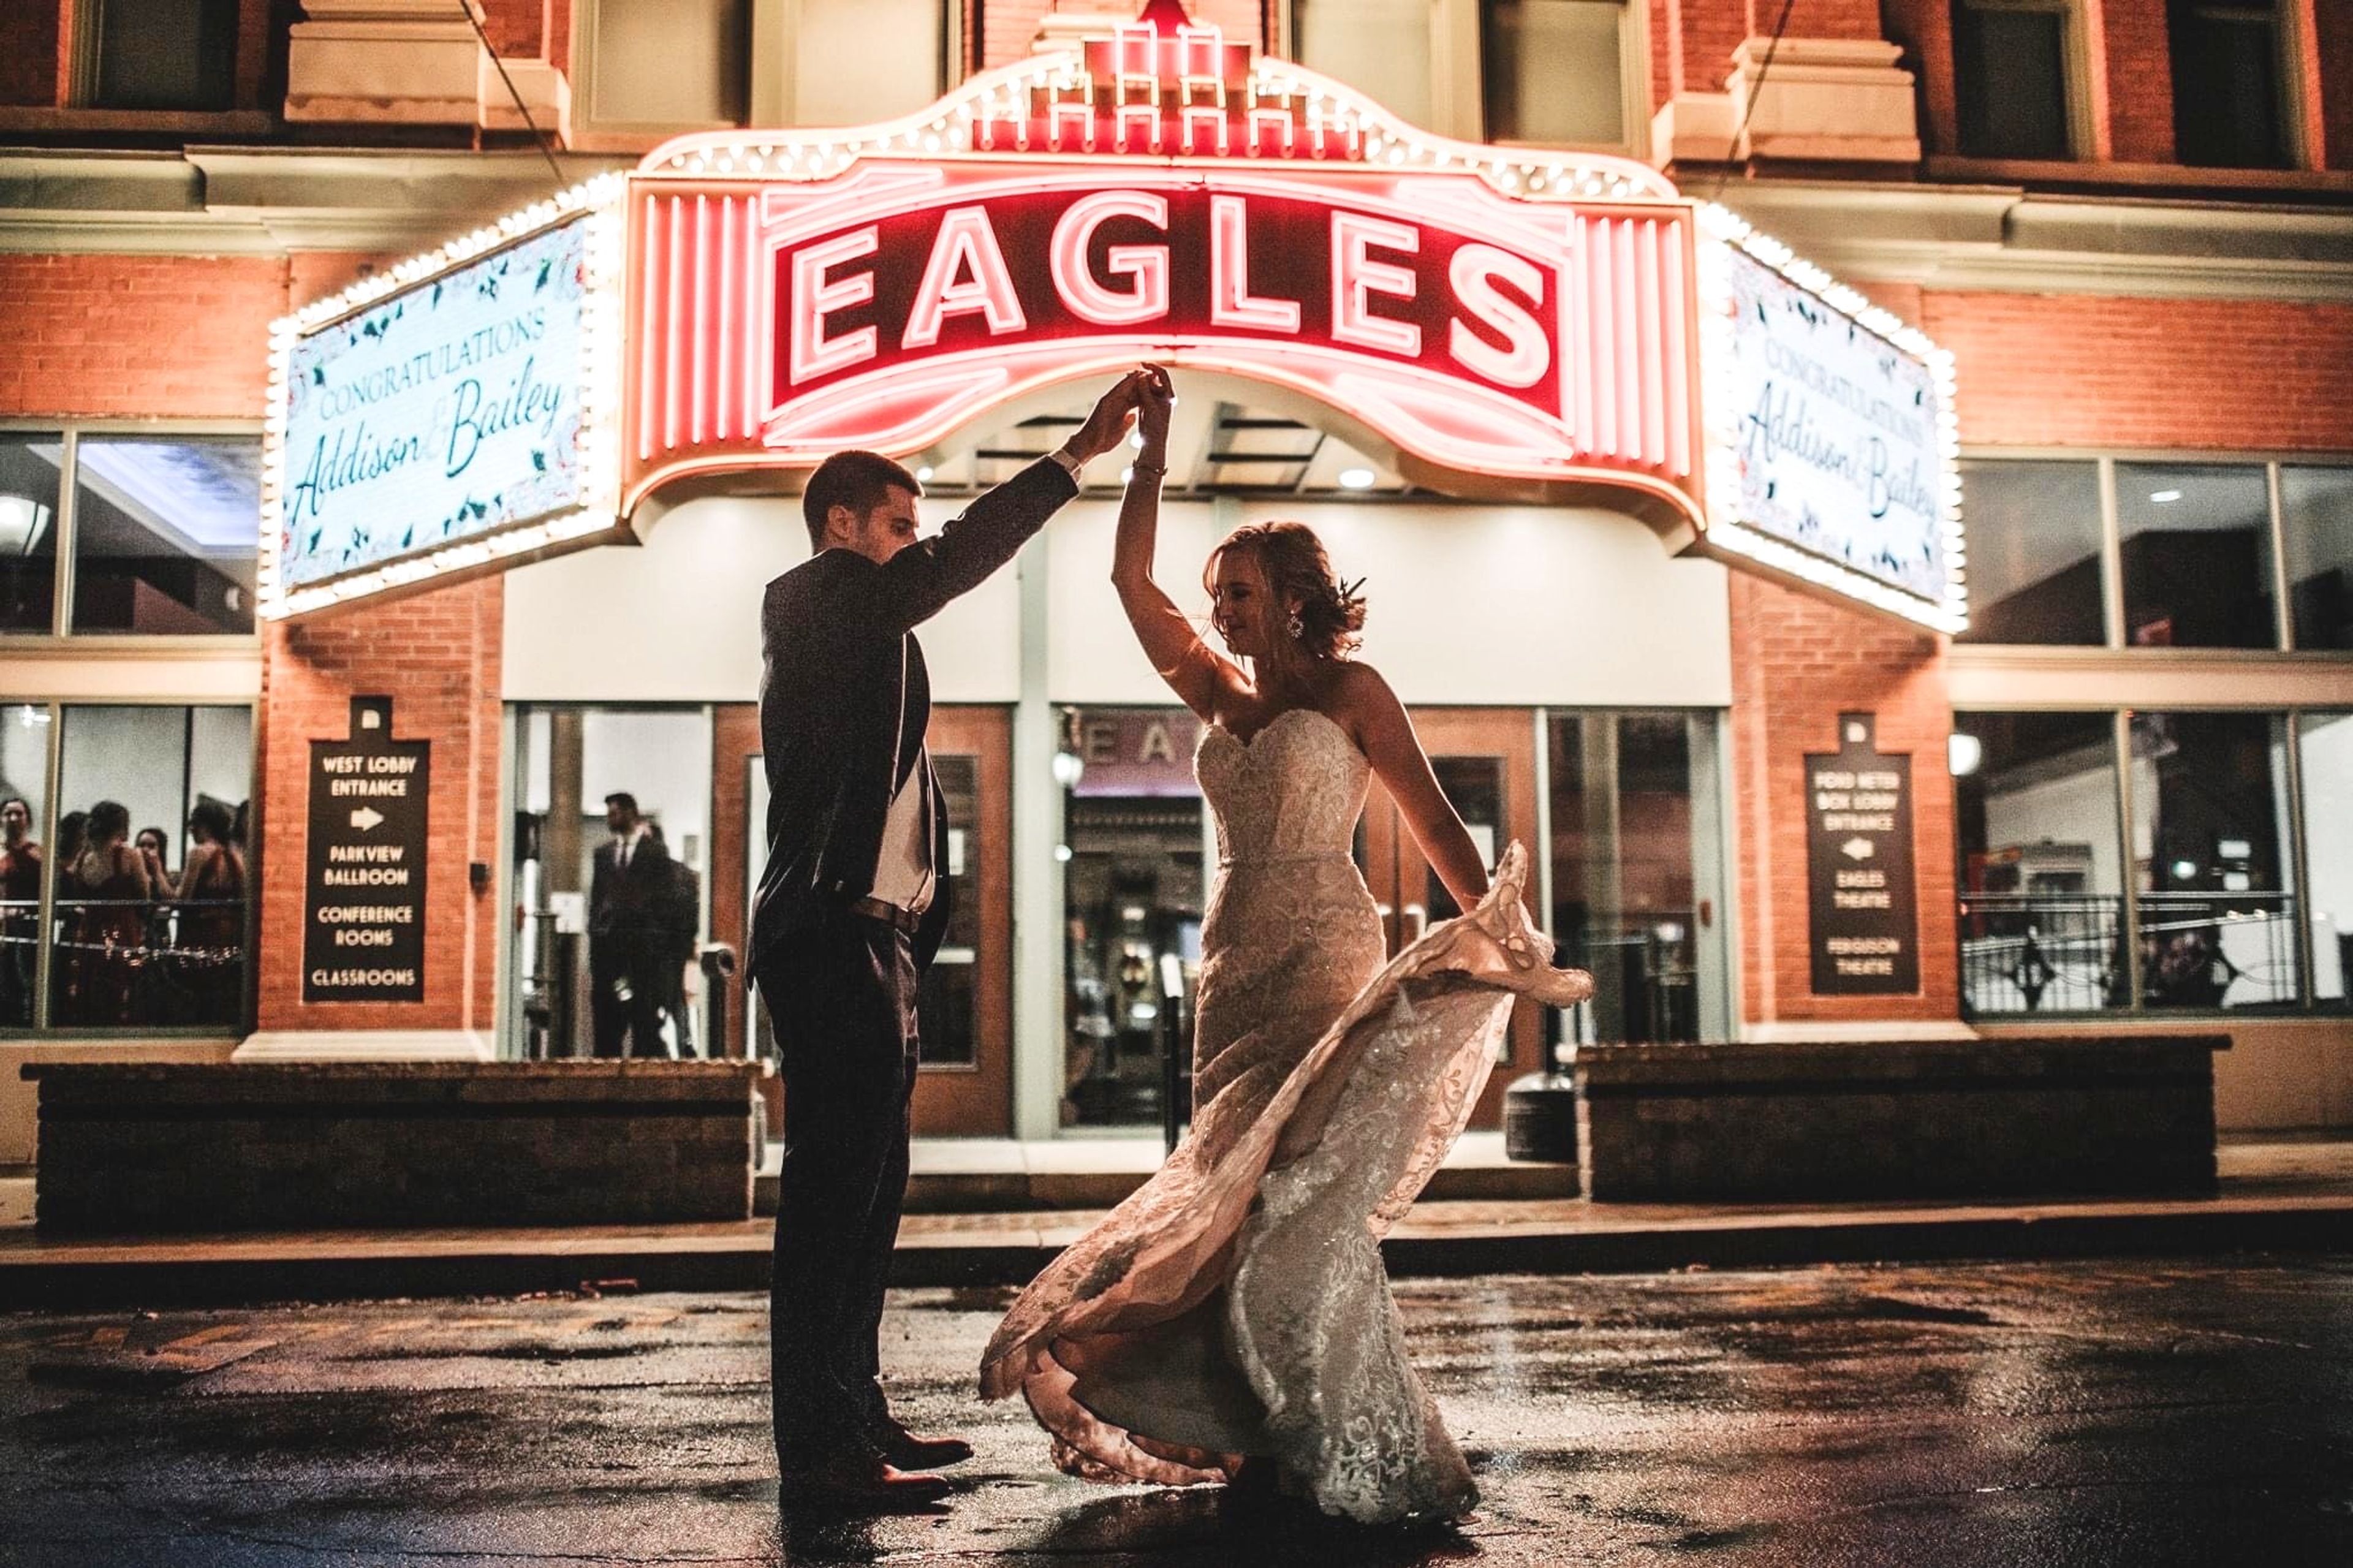
Honeywell Foundation
275 W Market St, Wabash, IN 46992, USA- Spaces for 150-400 Guests
- 2 Ballrooms
- 1 Landmark
- 3 Total Spaces
Honeywell Arts & Entertainment is a nonprofit arts complex anchored in Wabash, Indiana, dedicated to bringing arts, education, and entertainment to the region. The organization's campus spans multiple historic and purpose-built venues — including the Honeywell Center, Eagles Theatre, Honeywell House, and Charley Creek Gardens — collectively serving approximately 200,000 guests each year. The Honeywell Center, built in 1952 and significantly expanded in 1994, functions as the heart of the complex. It houses the Ford Theater, the Clark Gallery, Eugenia's Restaurant, and Legacy Hall — a flexible banquet space accommodating up to 250 guests for receptions and ceremonies. One block away, the renovated Eagles Theatre — originally constructed in 1906 — hosts the Parkview Ballroom on its top floor, a distinctive space with hand-painted ceilings and an elevated corner stage for up to 150 guests. For smaller, more intimate gatherings, the Honeywell House — the former home of Mrs. Mark C. Honeywell — offers a historic estate setting with four acres of manicured grounds, accommodating up to 50 guests indoors and 300 outdoors. Full catering services are available across all event spaces.
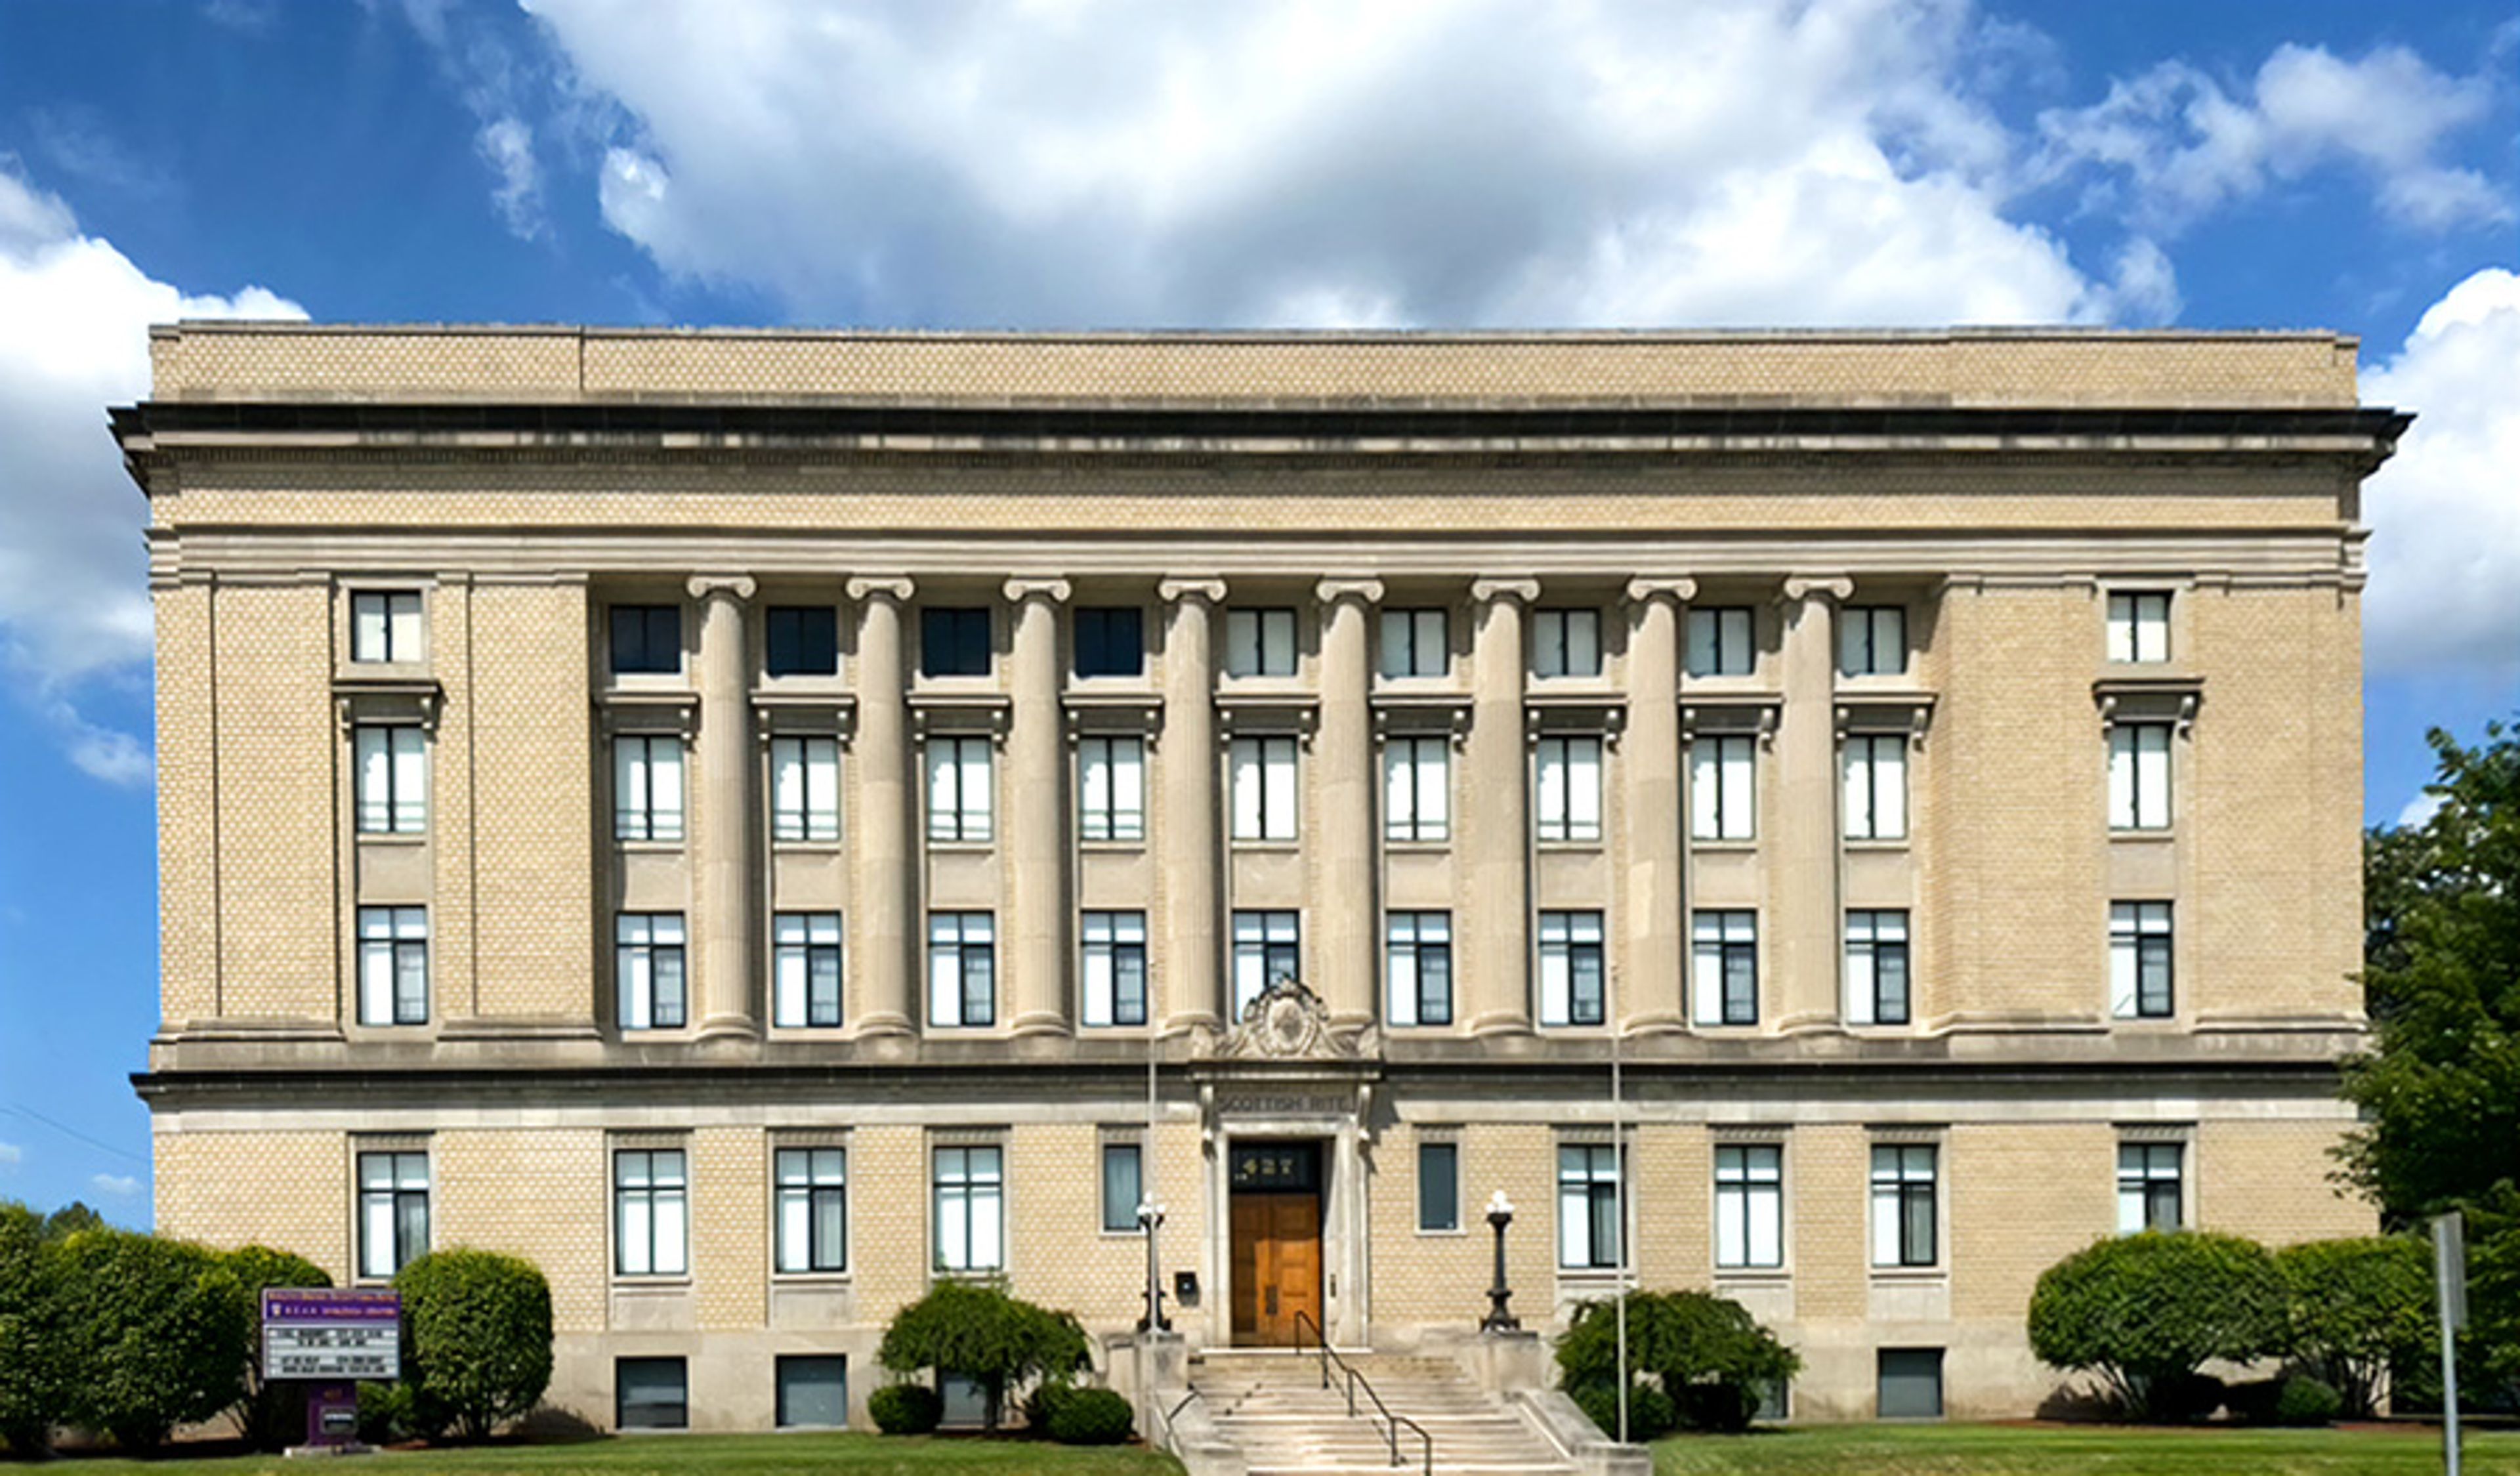
AASR South Bend Scottish Rite
427 N Main St, South Bend, IN 46601, USA- Spaces for 450 Guests
The Ancient Accepted Scottish Rite Valley of South Bend occupies a stately neoclassical building in downtown South Bend, Indiana — a landmark structure that has long served the northern Indiana region as both a fraternal home and an event venue. The building's architecture, with its columned facade and formal interior spaces, provides an elegant backdrop for weddings, receptions, and a variety of special events. The venue offers elegant spaces, charming details, and versatile rooms suited for gatherings of many kinds. A virtual building tour is available for prospective clients to explore the spaces before reaching out to book.
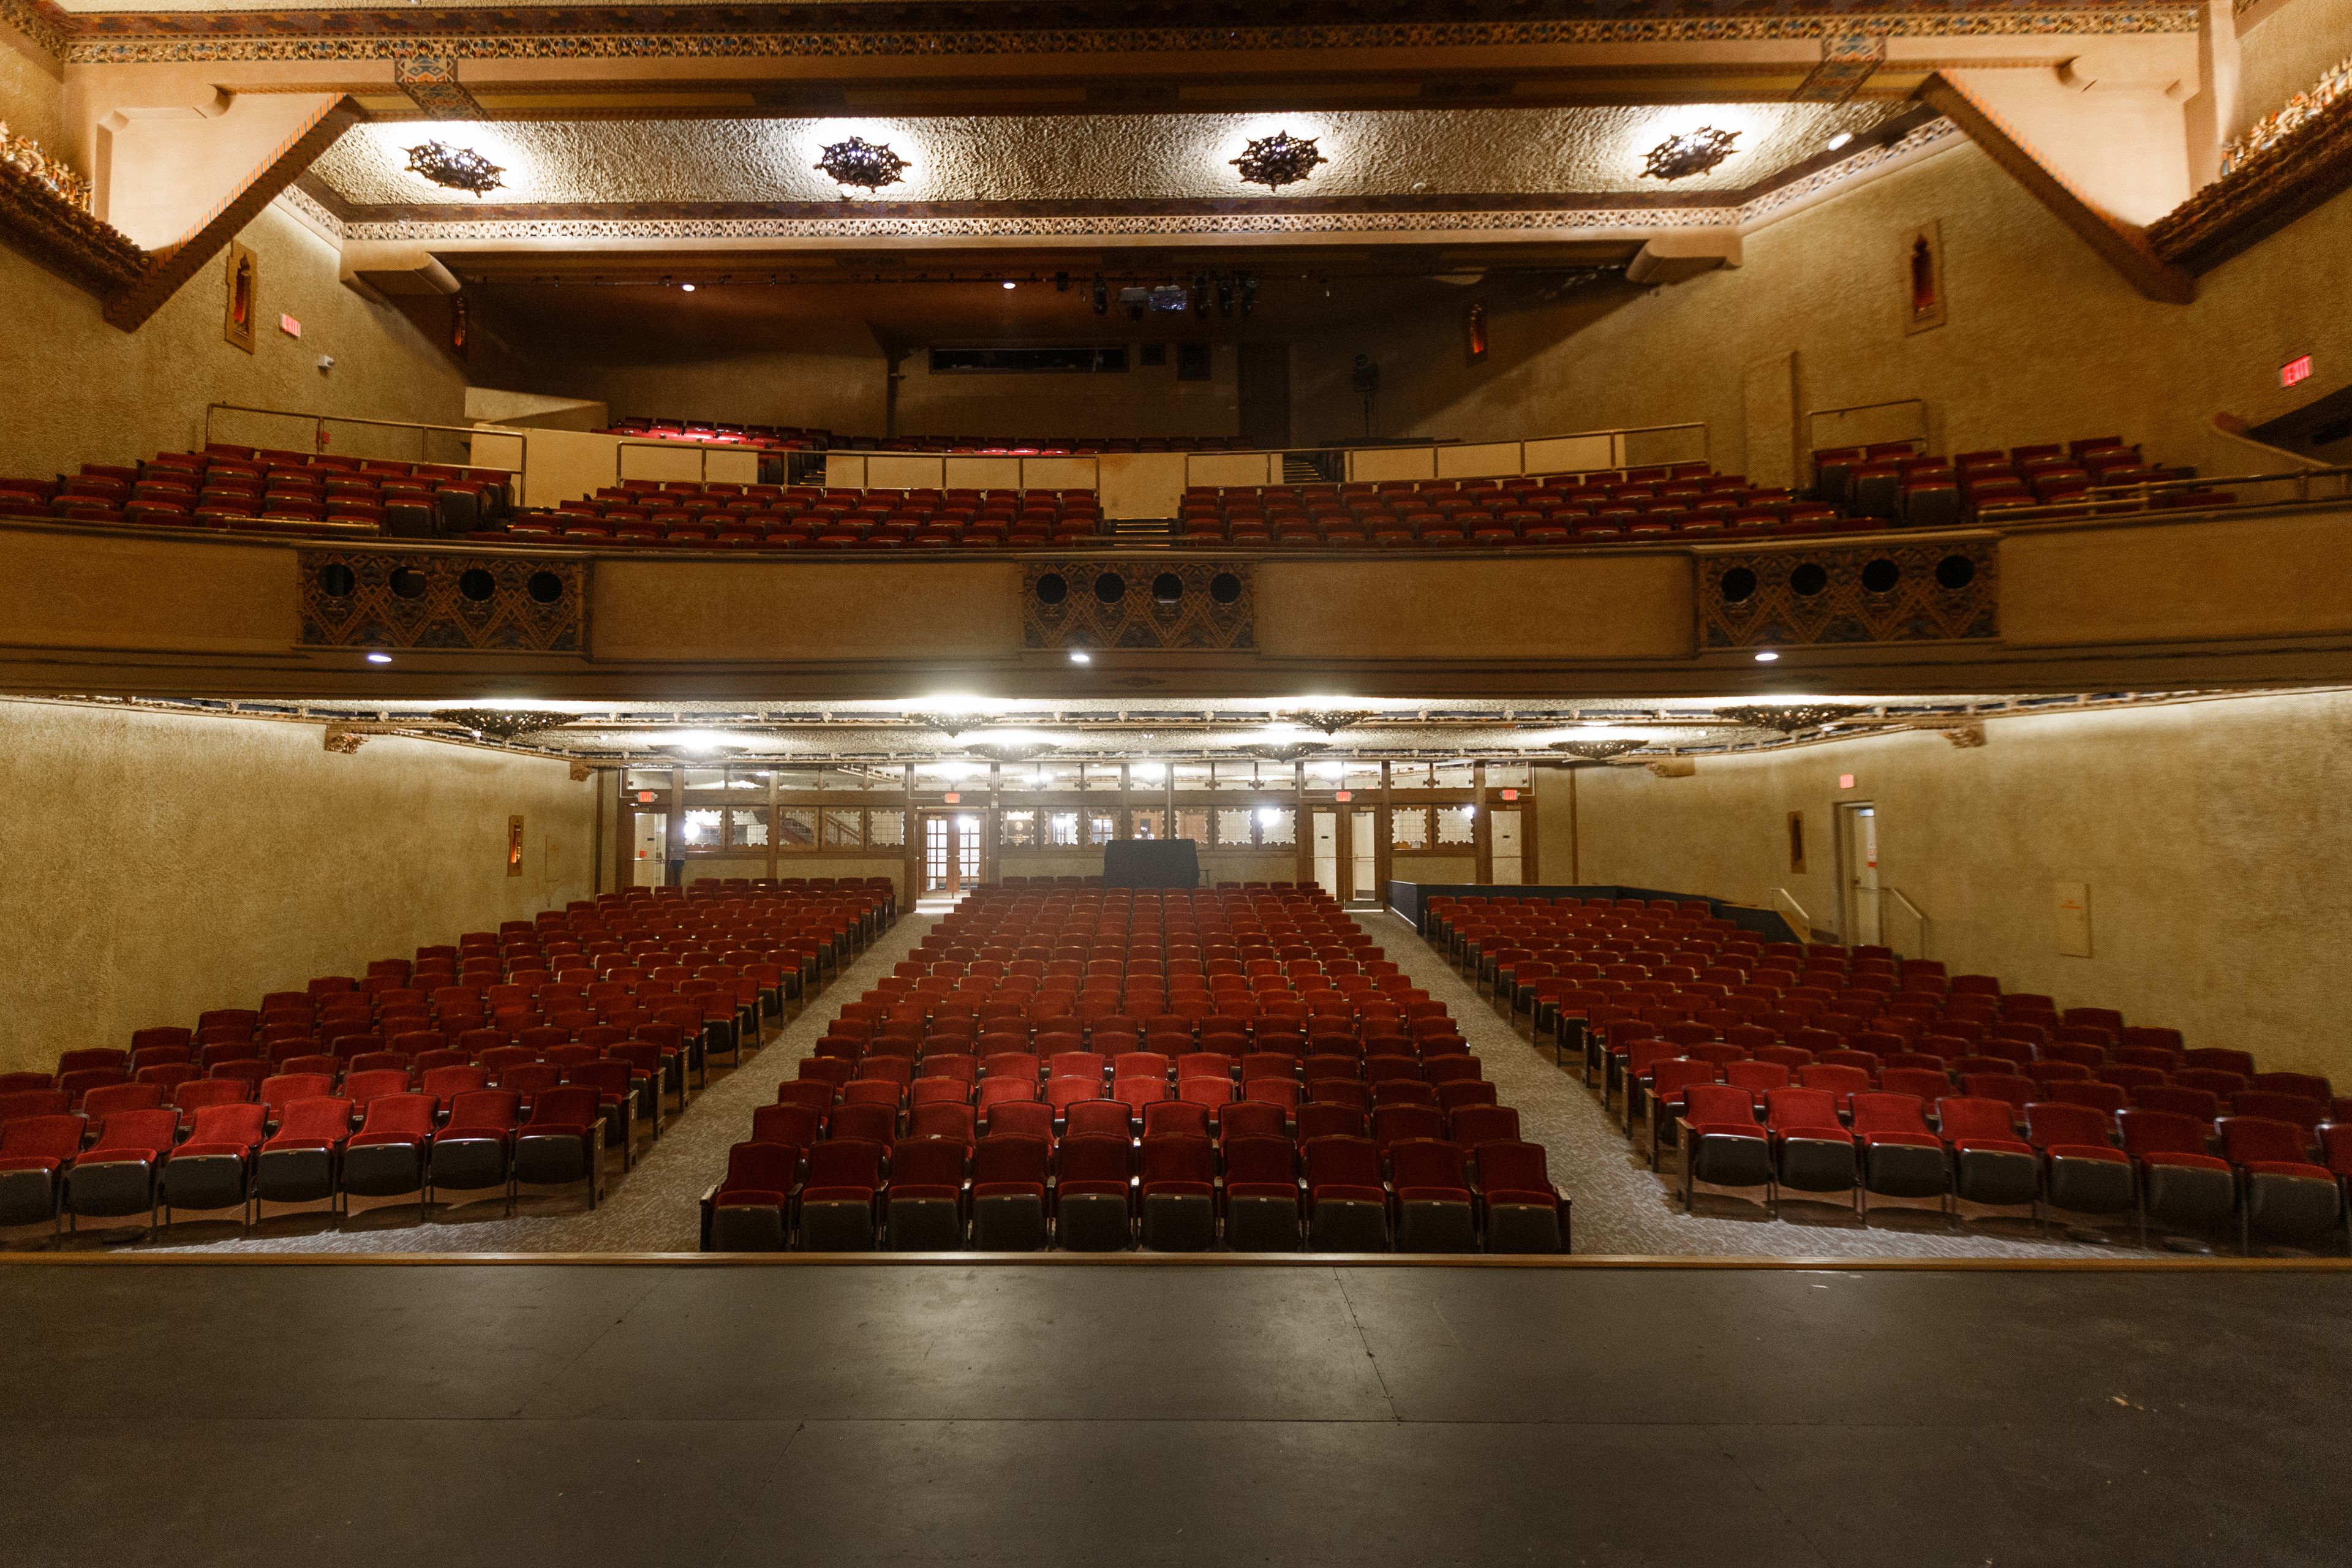
Madame Walker Theatre Center
Walker Plaza, 617 Indiana Ave, Indianapolis, IN 46202, USA- Spaces for 16-300 Guests
- 1 Ballroom
- 1 Landmark
- 2 Total Spaces
The Madam Walker Legacy Center occupies a four-story, 48,000-square-foot landmark building on Indiana Avenue in Indianapolis — a National Historic Landmark completed in 1927 and designed by the architectural firm Rubush & Hunter. Built to honor Madam C. J. Walker, the pioneering African American entrepreneur and philanthropist, the building served for decades as the world headquarters of her manufacturing company and as the social, entertainment, and commercial heart of Indianapolis's African American community. The building's architecture is one of its most distinctive qualities: African, Moorish, and Egyptian motifs woven into Art Deco styling make it among the few remaining African Art Deco structures in the country. The Walker Theatre anchors the building with 935 seats, a grand stage, pipe organ lofts, and an orchestra pit. The fourth-floor Grand Casino Ballroom accommodates up to 300 guests for receptions or 200 for banquet-style dinners. The Memorial Boardroom provides an intimate conference setting for up to 16 attendees. Following a major renovation completed in 2020, the center continues to host private events, wedding receptions, business seminars, and onstage showcases, while advancing its mission of cultural education and community engagement in partnership with Indiana University Indianapolis.

Camp Alexander Mack
1113 E Camp Mack Rd, Milford, IN 46542, USA- Spaces for 300-700 Guests
- 2 Event Spaces
- 1 Historic Space
Camp Alexander Mack is a Christian camp and conference center situated on more than 200 acres along the eastern shore of Lake Waubee in Milford, Indiana. Founded in 1925 under the Indiana Camp Board and in partnership with Church of the Brethren districts, the camp has served as a gathering place for spiritual development and community for nearly a century. The property includes an auditorium seating 700 guests, a dining hall accommodating more than 300, a stone chapel with stained glass windows overlooking the lake, and flexible meeting rooms suited to retreats, conferences, and fellowship gatherings. The auditorium houses historical murals by artist Medford Neher depicting Church of the Brethren history. Recreational facilities on site include sailing, a climbing tower, zipline, hiking trails, a challenge course, and sports facilities. Camp Alexander Mack is accredited by the American Camp Association and is a member of the Christian Camp and Conference Association and the Outdoor Ministries Association of the Church of the Brethren.
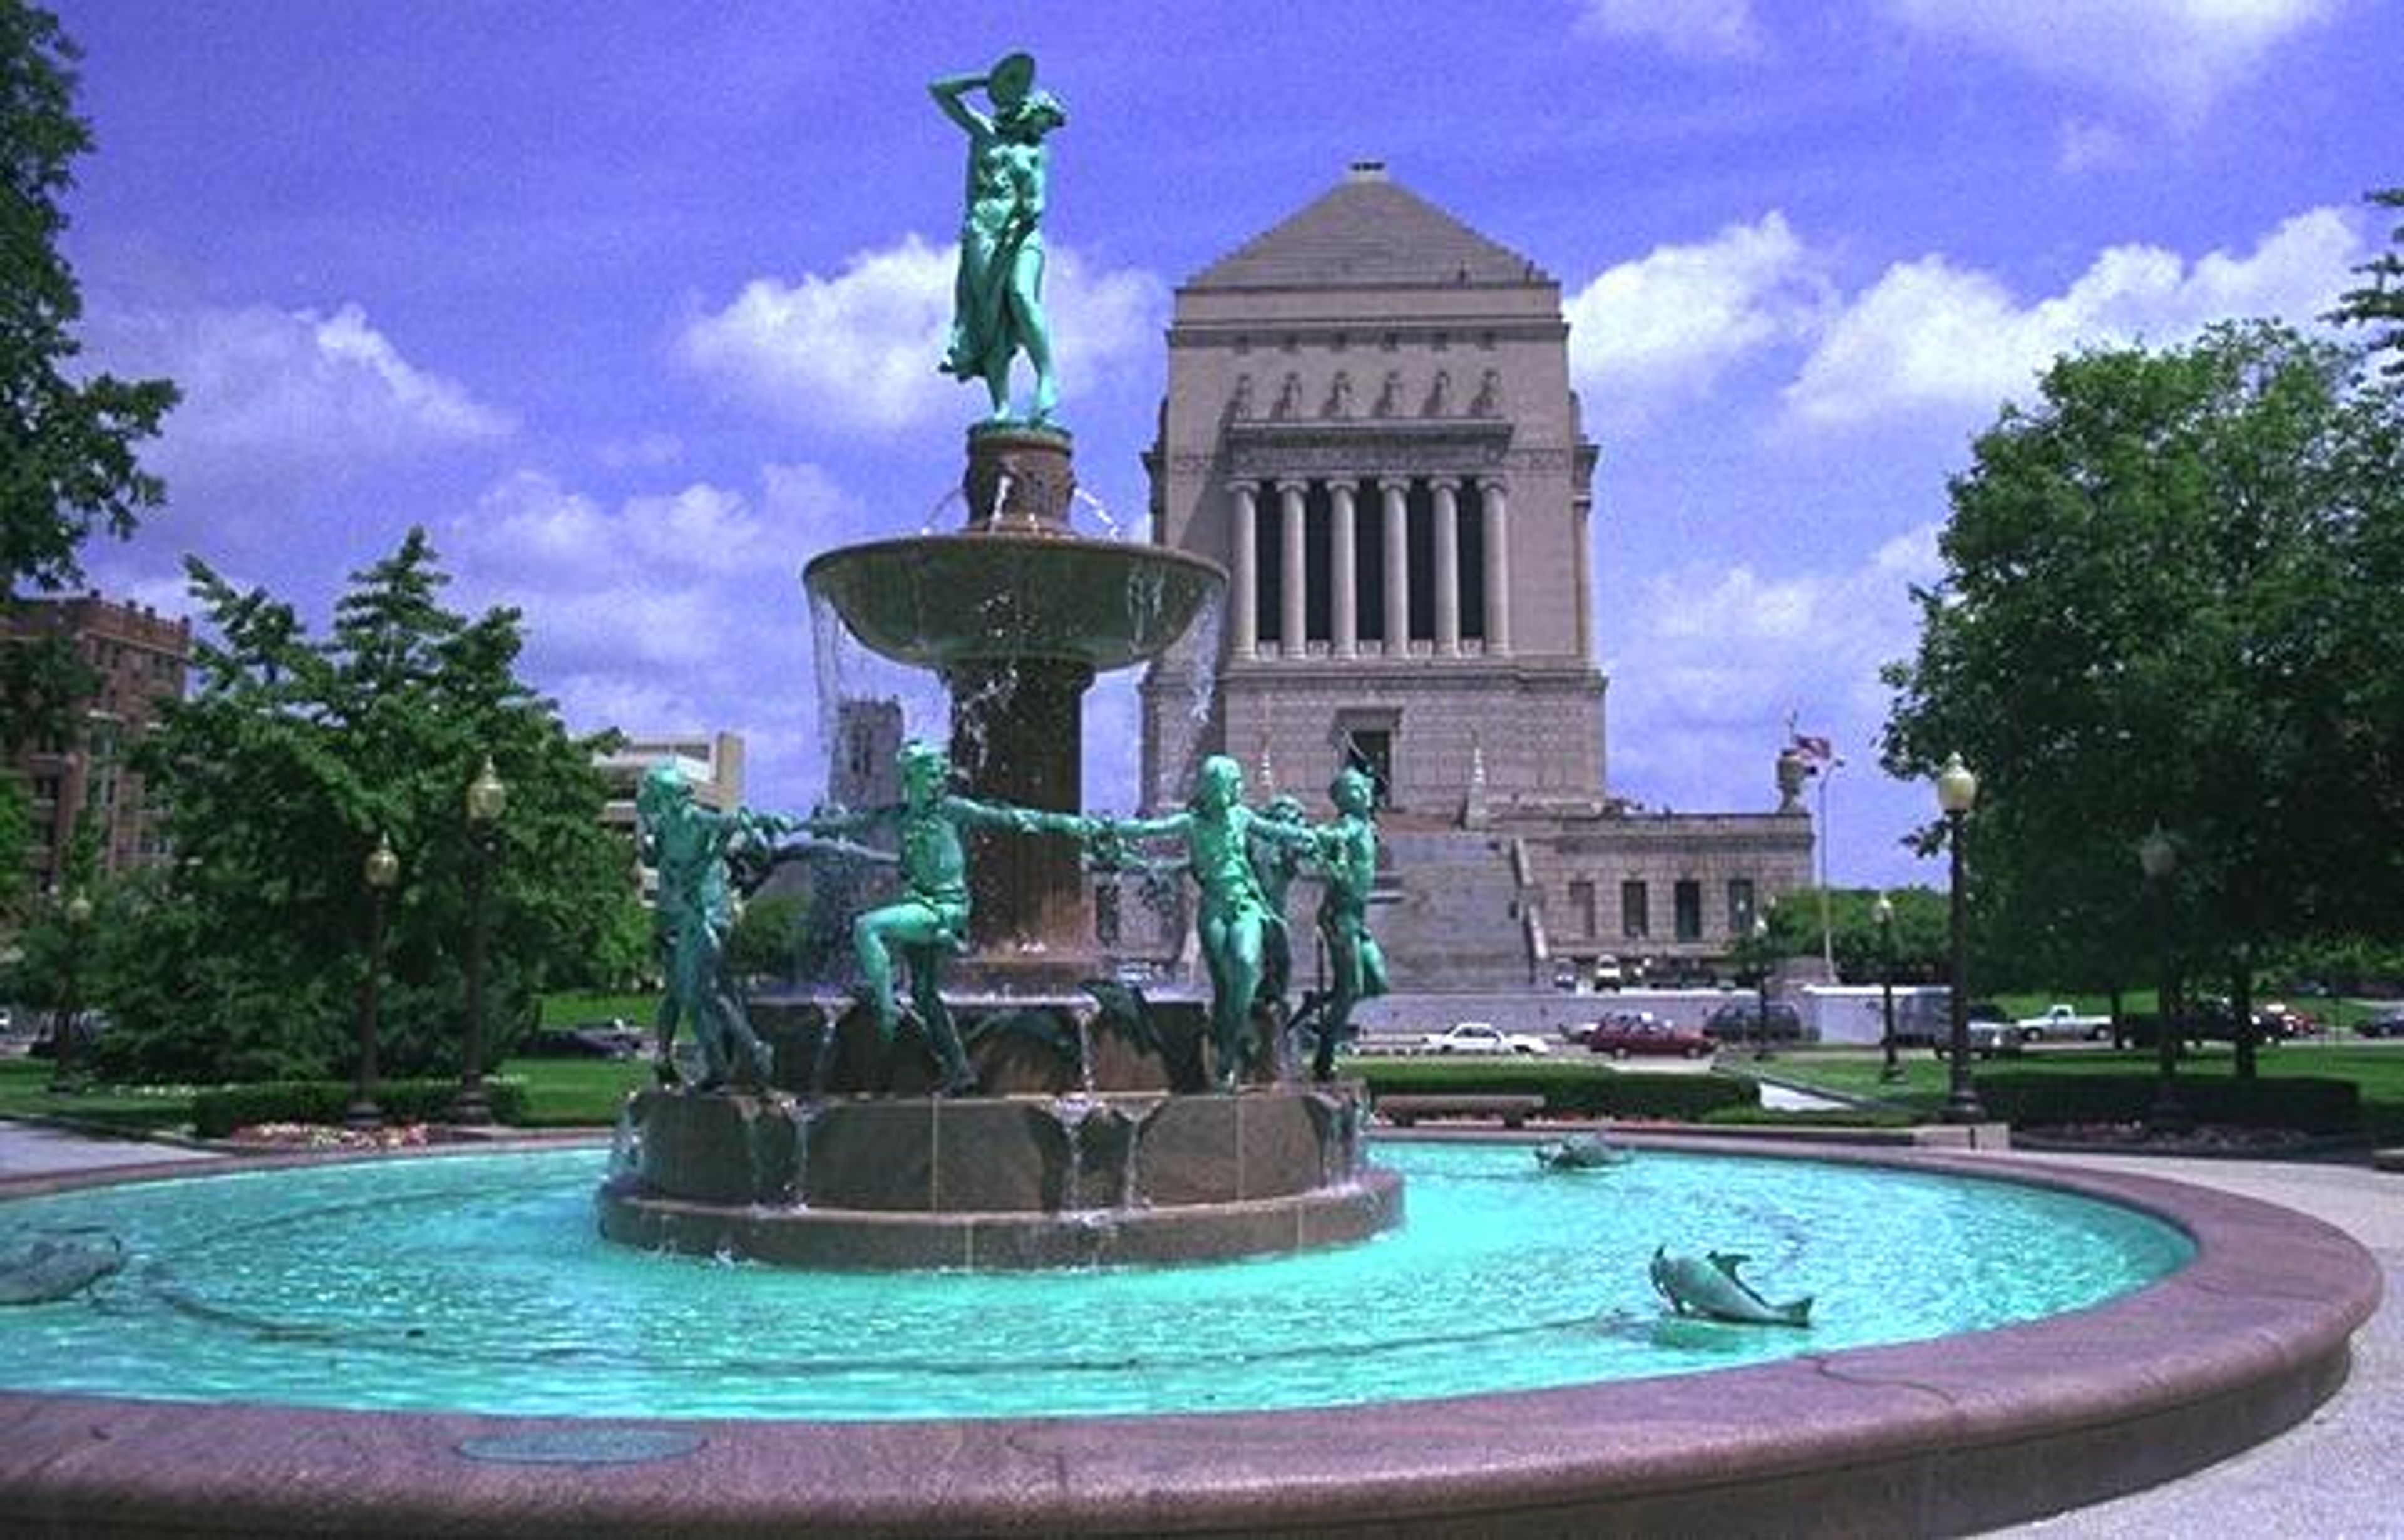
University Park
325 N Meridian St, Indianapolis, IN 46204, USA- Spaces for 250 Guests
University Park is a historic landscaped public park in downtown Indianapolis, managed by the Indiana War Memorials (IWM) and available for private events and large public gatherings. Completed in 1876, the park occupies a full city block between Vermont and New York Streets, with Meridian Street to the west and the Indiana War Memorial building to the north. The centerpiece of the park is the Depew Fountain, a five-tiered bronze and stone structure featuring sculptures of children, fish, frogs, and a draped figure — an elegant anchor for outdoor ceremonies. The grounds also feature statues of President Benjamin Harrison, Abraham Lincoln, and Vice President Schuyler Colfax, set among mature trees and ornamental flower beds. As one of the Indiana War Memorials — a complex that also includes the Soldiers & Sailors Monument, Veterans Memorial Plaza, and American Legion Mall — University Park carries the gravity of a nationally recognized historic district. IWM coordinates reservations and can accommodate events ranging from small private gatherings to large festivals. Inquiries are handled by the IWM Events Coordinator.
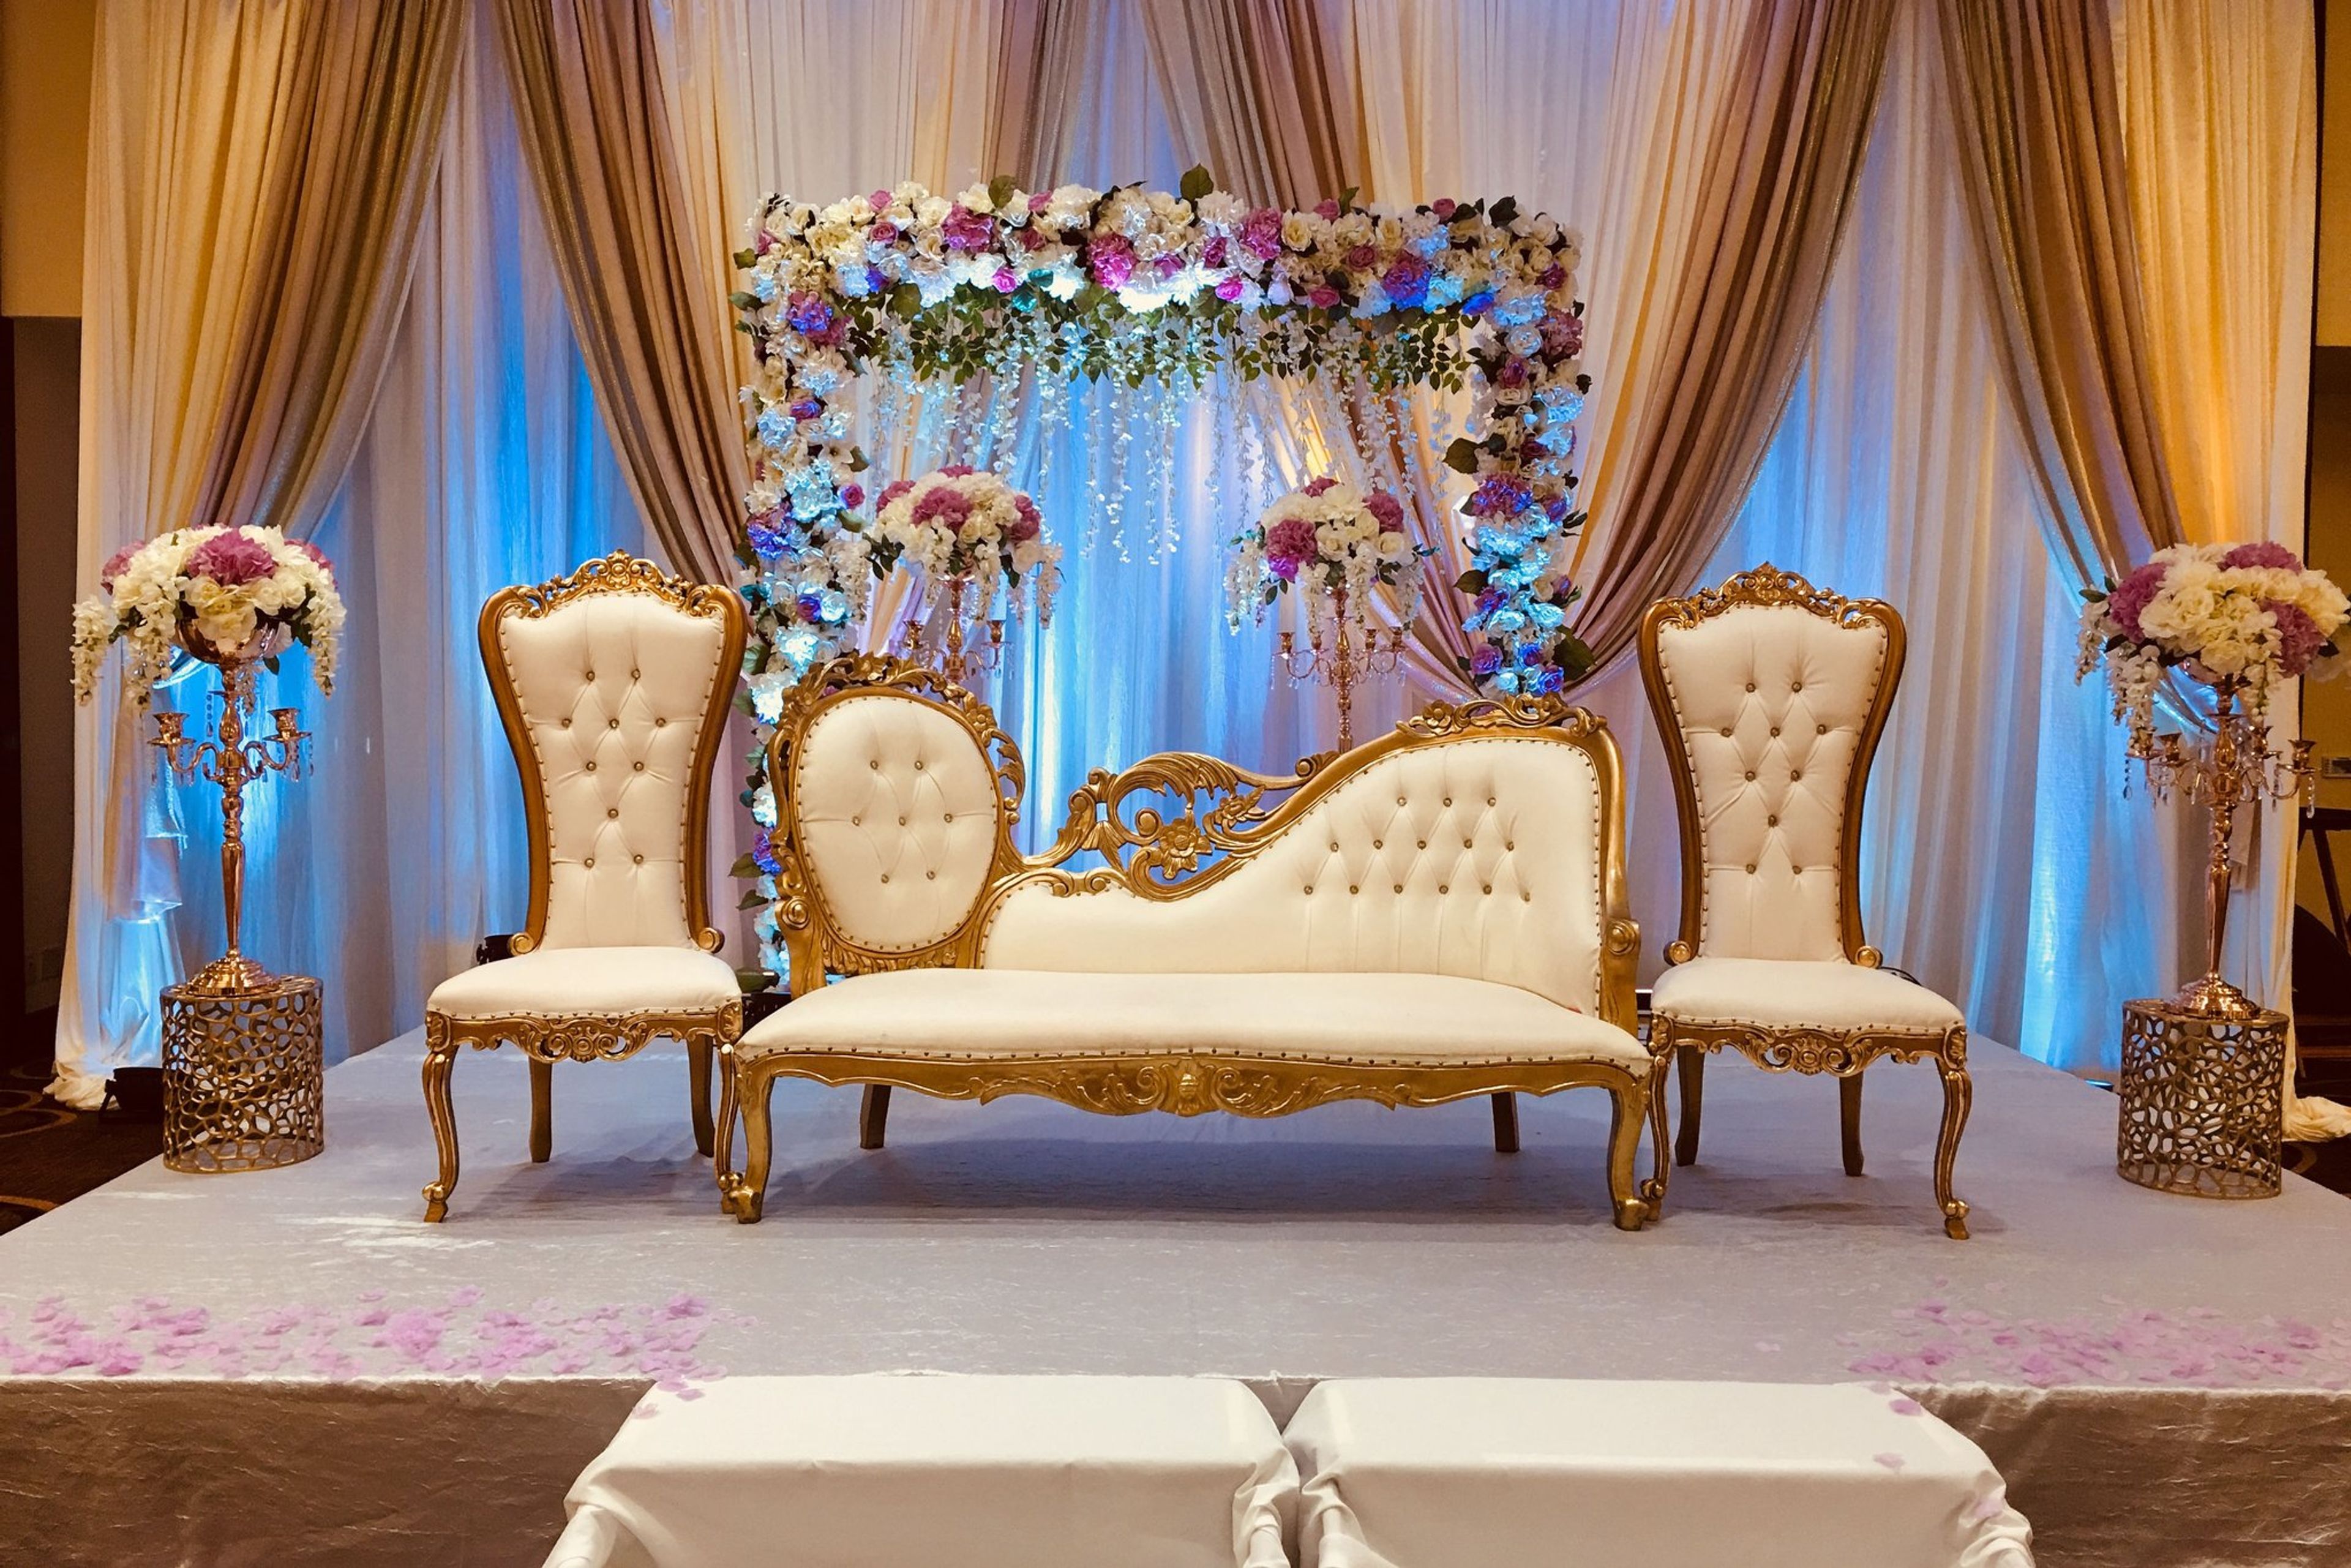
Sheraton Indianapolis Hotel at Keystone Crossing
8787 Keystone Crossing, Indianapolis, IN 46240, USA- Spaces for 600 Guests
The Sheraton Indianapolis Hotel at Keystone Crossing is a full-service Marriott Bonvoy hotel in the Keystone at the Crossing district of North Indianapolis, connected by covered skywalk to the Fashion Mall at Keystone. The property underwent a full renovation in 2023 and offers 395 guest rooms and suites alongside 38,736 square feet of flexible event and meeting space across 29 rooms. The hotel's largest venue is the Plaza Ballroom, and the property also features the Clearwater Ballroom along with a range of breakout and meeting rooms suited to everything from intimate gatherings to large-scale receptions and conferences. In-house catering and audiovisual services are available on site, with valet parking for event guests. In addition to its event facilities, the hotel includes a heated indoor pool, fitness center, and on-site restaurant and bar — making it a convenient option for groups whose guests are traveling in from out of town.