Top Ohio Quinceañera Venues
482 results near Ohio
Find a Venue
Choosing your quinceañera venue will be one of the most important steps in the planning process. So much goes into finding the perfect venue in Ohio. You’ll want to consider everything from the aesthetics of the space to any in-house amenities and services. Luckily, PartySlate makes it easy with our Find Venues page. Use the filters to narrow your search — taking into account everything from your guest count to specific catering preferences. Once you’ve set your filters, scroll down to search our curated list. Look for the “featured” tag for PartySlate’s top recommendations. With PartySlate, finding your ideal Ohio venue has never been easier.
American Wilderness Campground & Event Center
17273 Avon Belden Rd, Grafton, OH 44044, USA- Spaces for 185-400 Guests
- 1 Barn
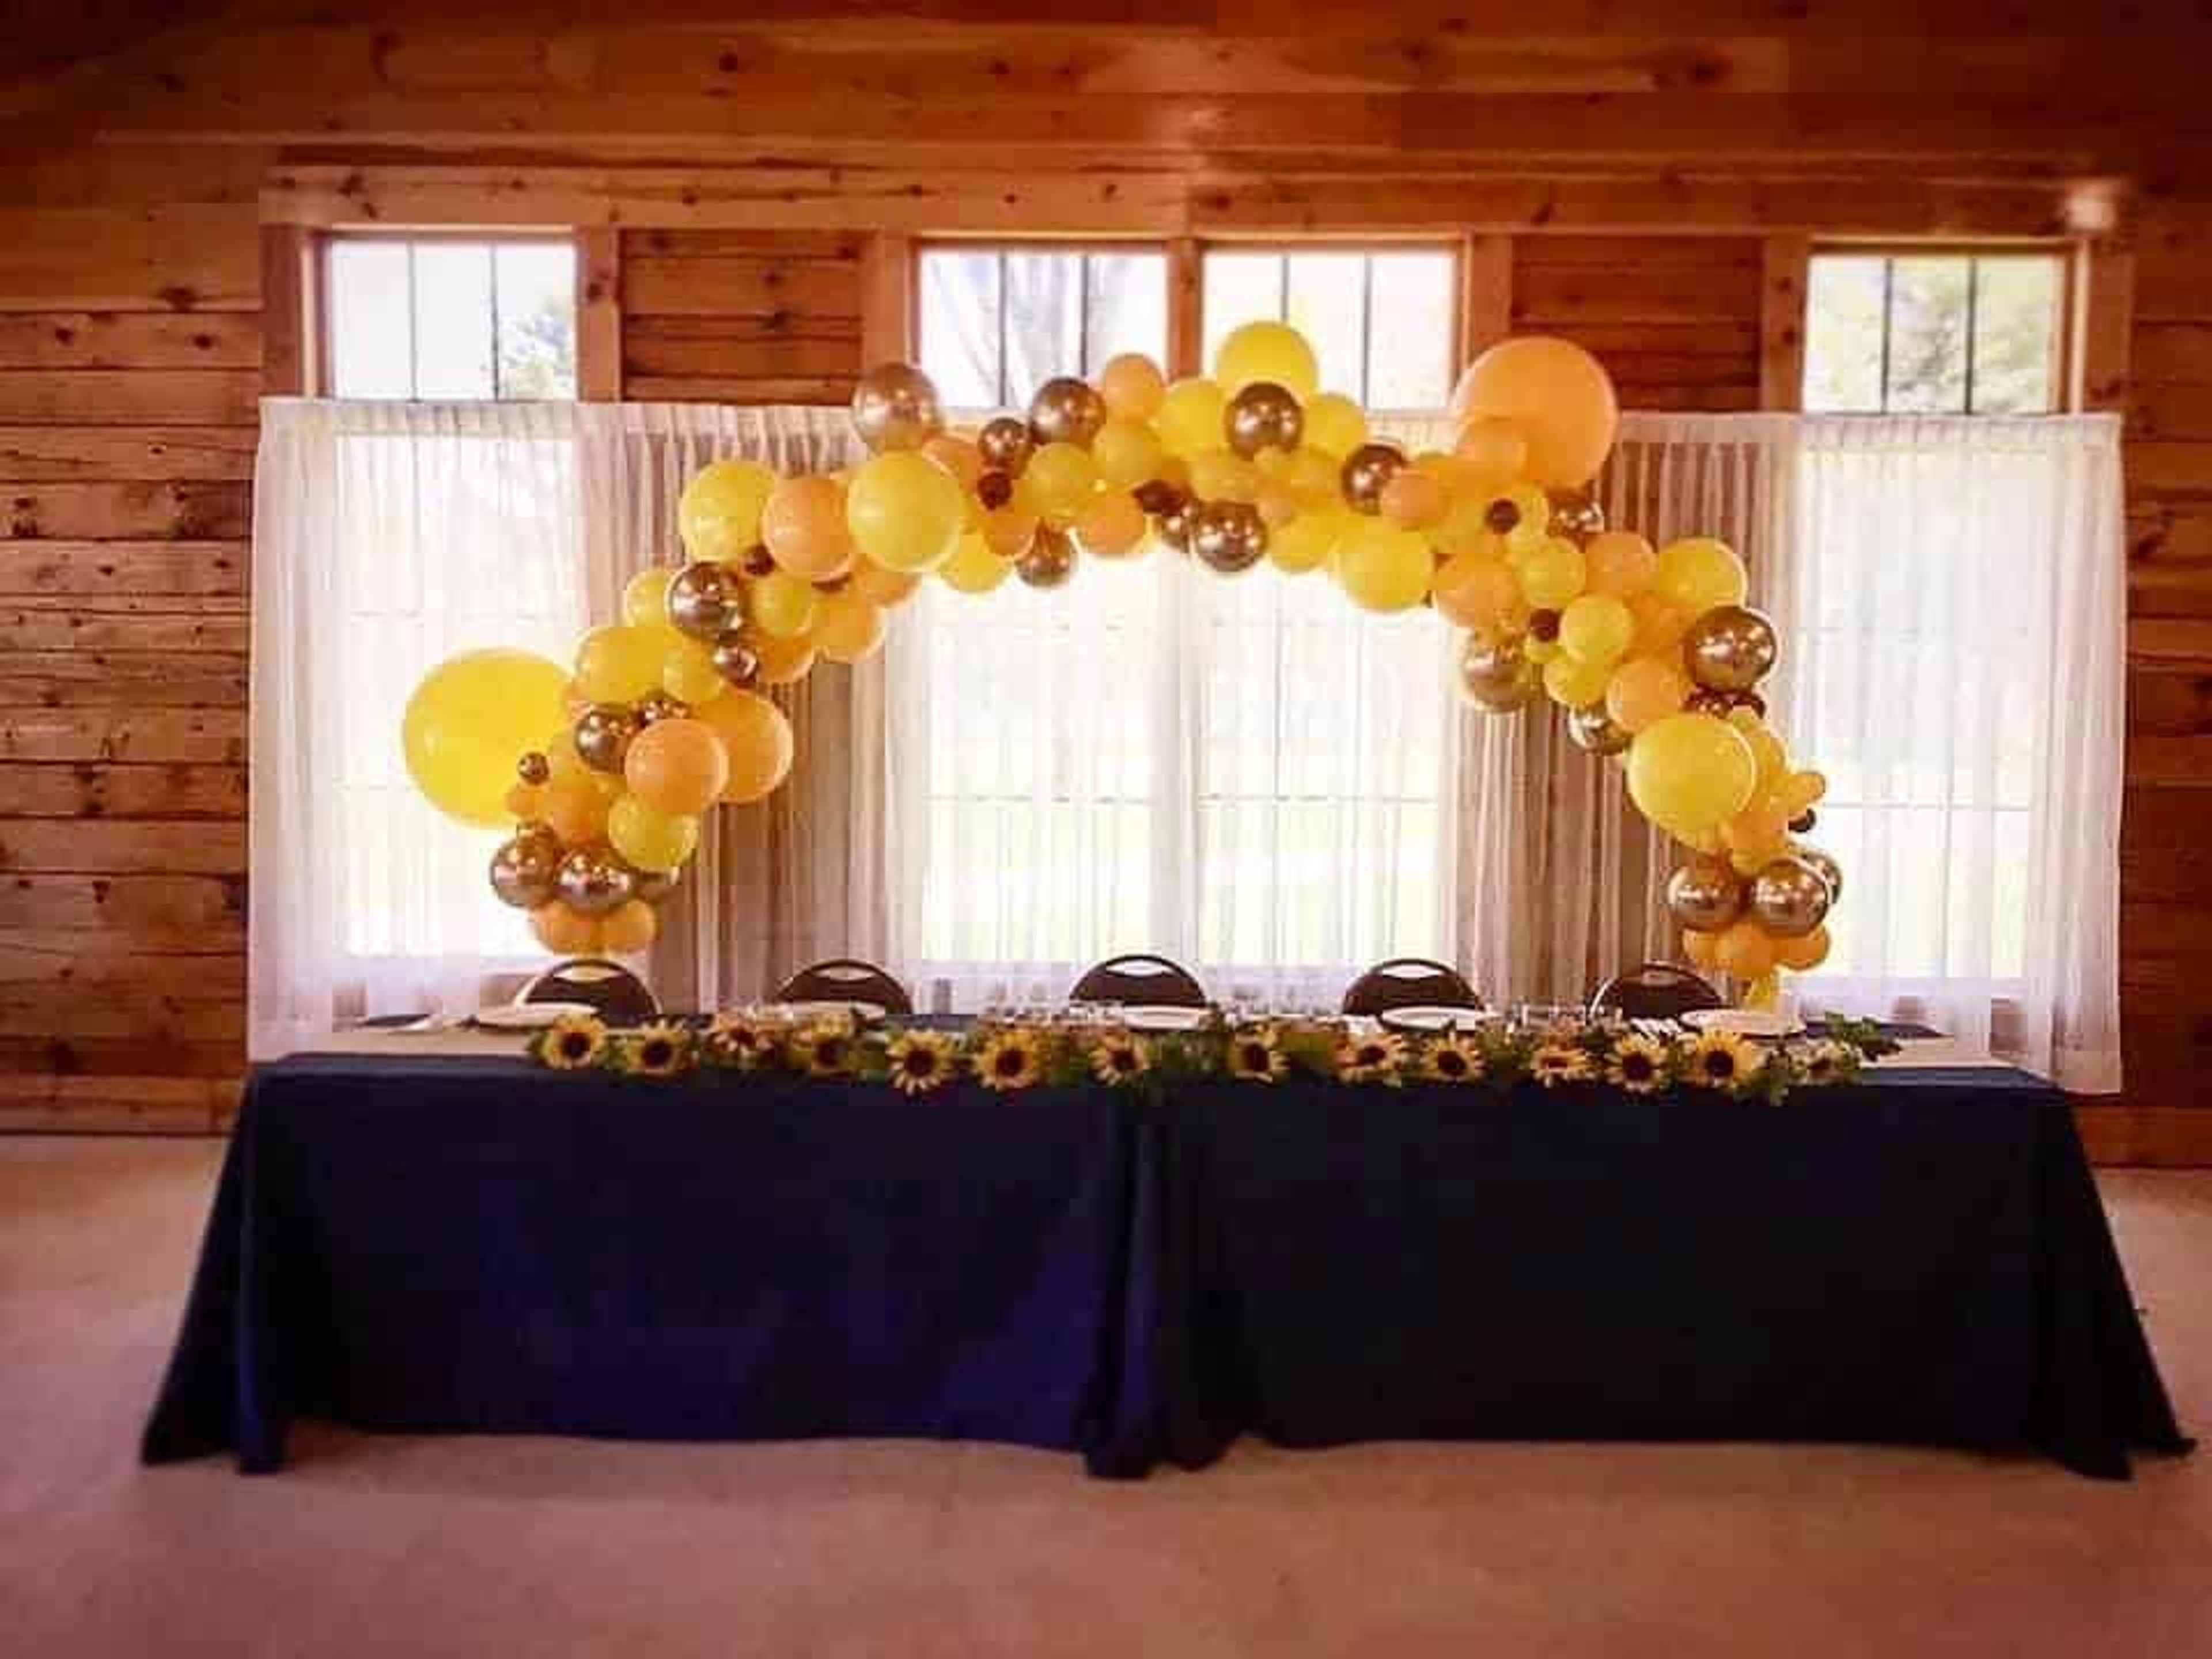
American Wilderness Campground & Event Center is a rustic outdoor venue in Grafton, Ohio, about 25 minutes from downtown Cleveland. Set on grounds that include a stocked fishing lake, wooded campsites, a sandy swim beach, and recreational areas, the property hosts private events alongside its year-round campground operations. The Log Cabin Banquet Hall serves as the primary event space, accommodating up to 185 seated guests in a knotty pine interior with a full kitchen, bar area, climate control, three bathrooms, and patio access. Tables and chairs are provided. An outdoor Pavilion on the grounds offers additional open-air gathering space for larger events. The venue welcomes weddings, company picnics, class and family reunions, graduation parties, anniversary celebrations, and other private events. On-site cabin rentals and campground amenities — including boating, fishing, gem mining, and planned activities — give guests the option to extend their celebration across multiple days.
Rhinegeist Brewery
1910 Elm St, Cincinnati, OH 45202, USA- Spaces for 60-250 Guests
- 1 Bar
- 4 Historic Spaces
- 4 Breweries
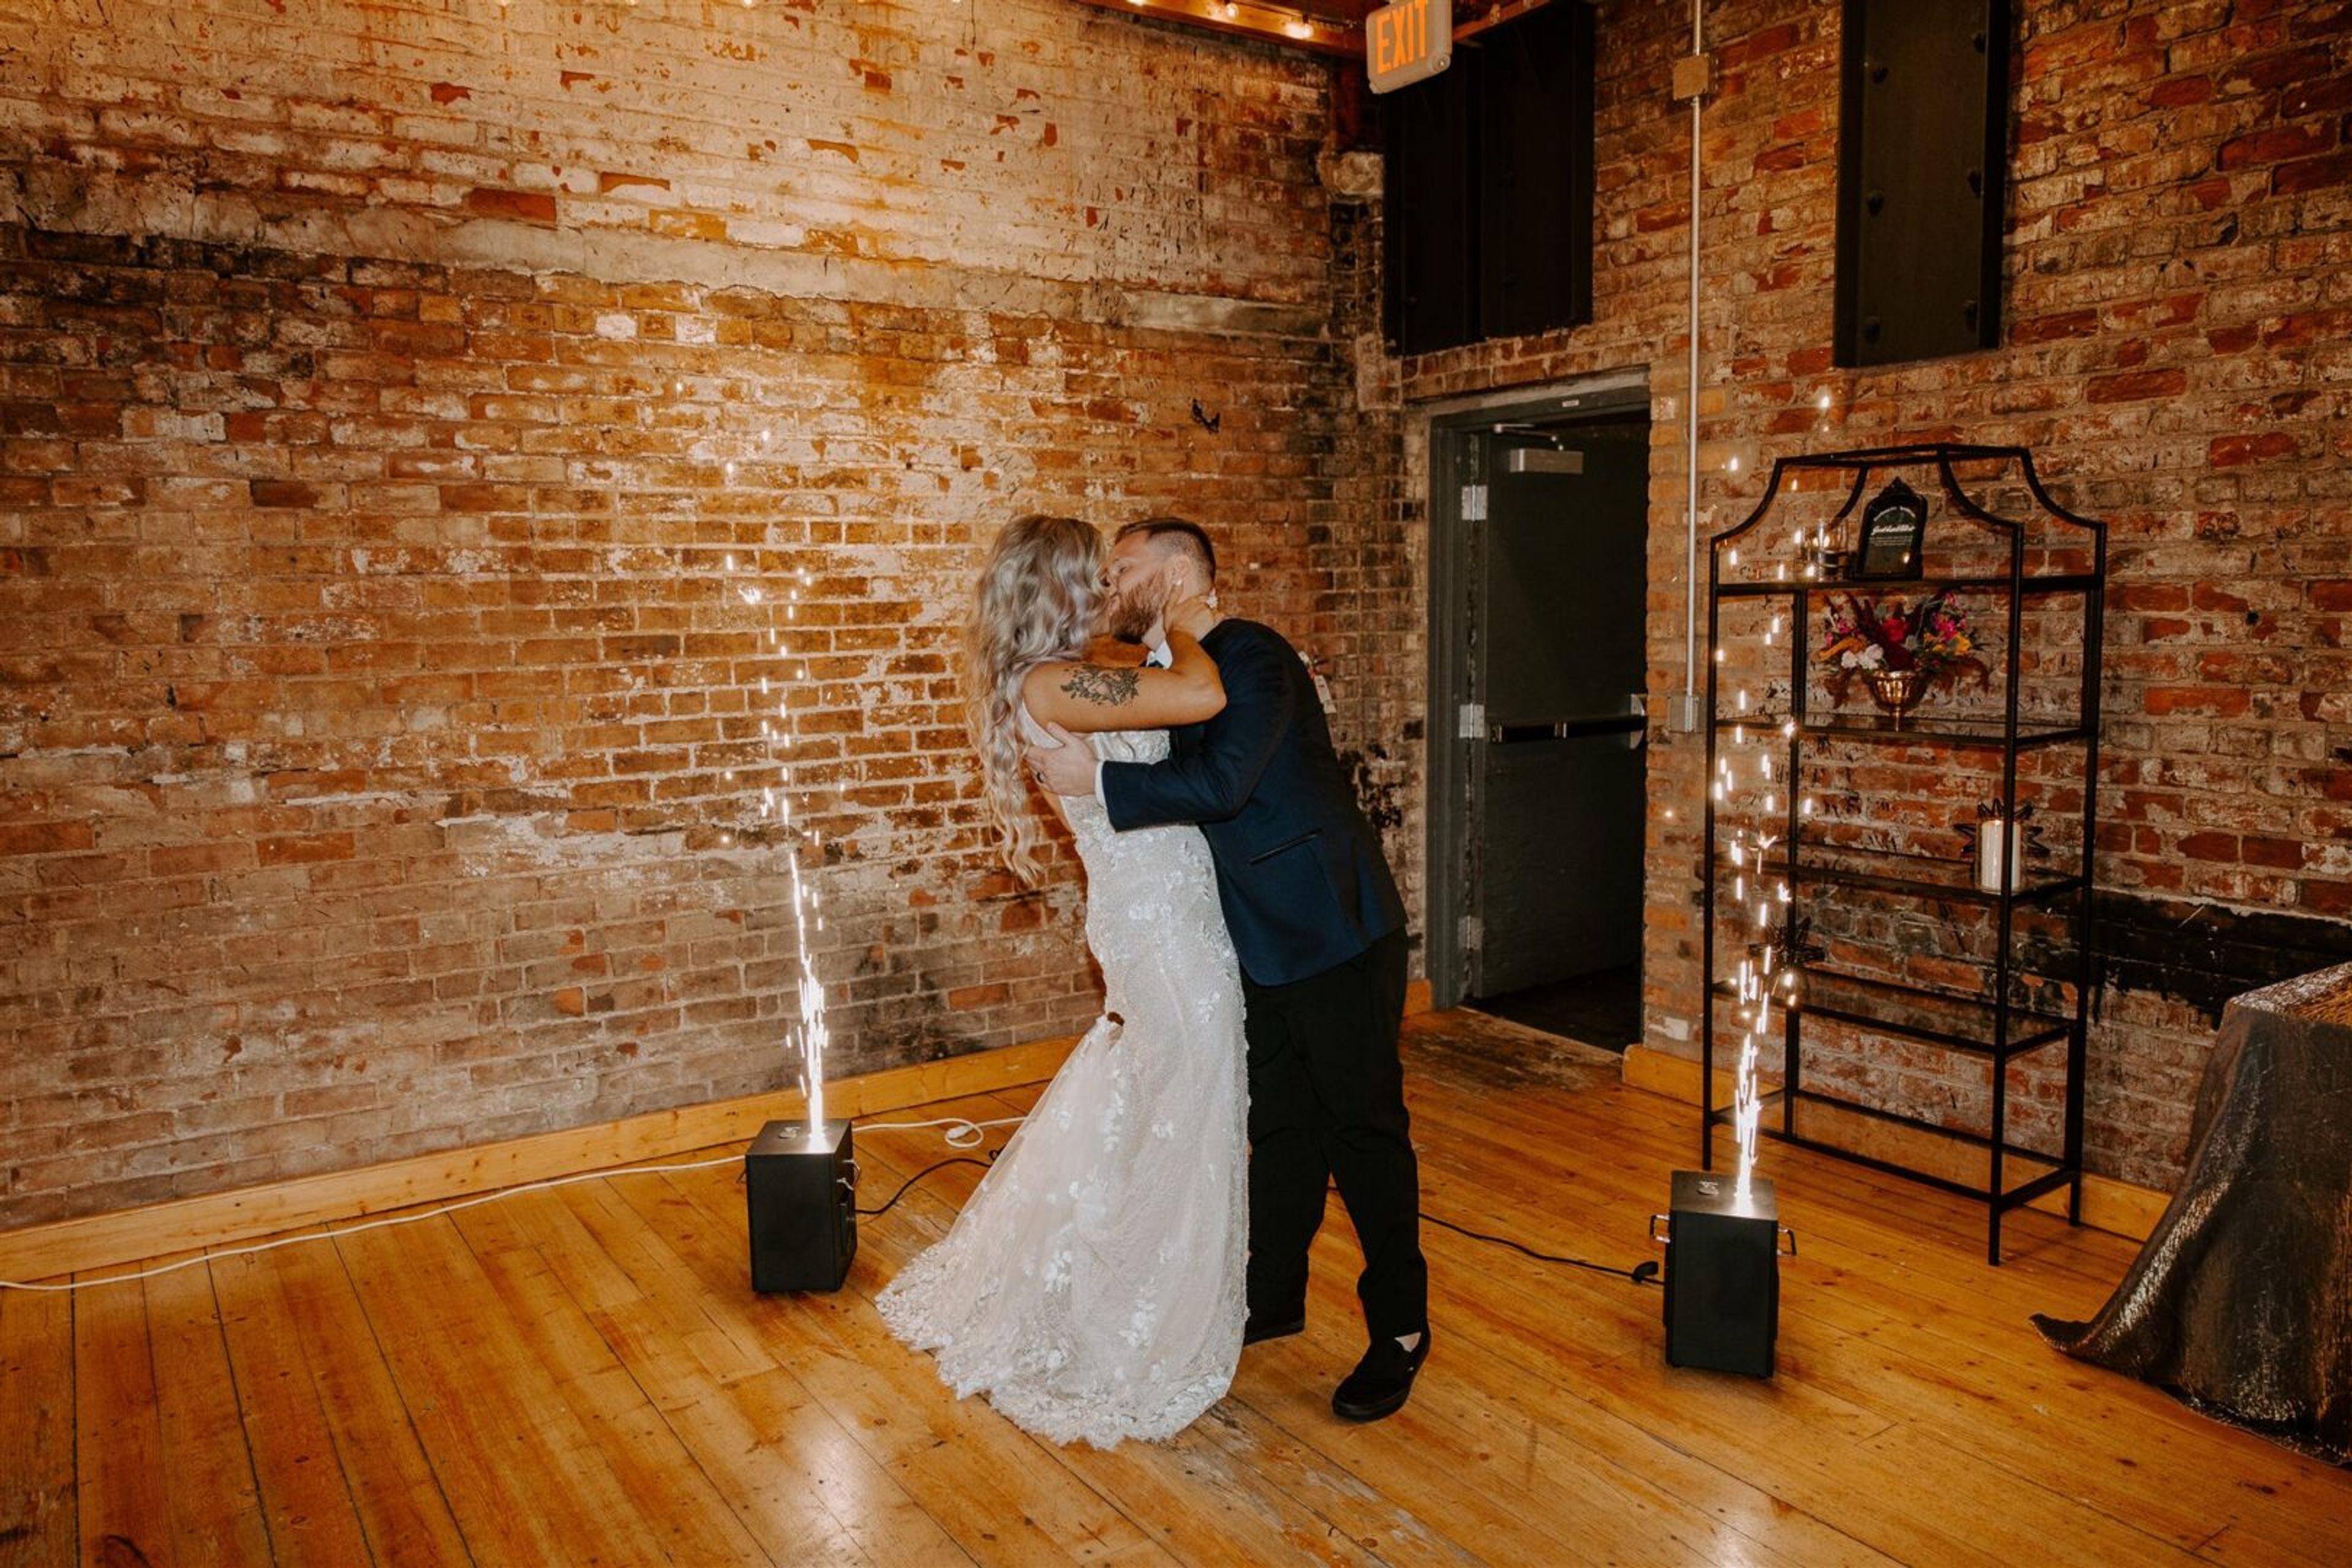
Rhinegeist offers a unique and versatile venue that seamlessly caters to both weddings and other events. Nestled in downtown Cincinnati, our spaces boast a perfect blend of industrial charm and modern elegance, providing an unforgettable backdrop for any special occasion. Whether you’re envisioning a romantic wedding reception or planning a corporate event, Rhinegeist provides a distinctive setting that captivates guests. Rhinegeist ensures that every wedding and corporate gathering is executed with style, sophistication, and unforgettable character. Experience seamless events that leave a lasting impression at Rhinegeist!
Carnegie Hall
1761 Tennessee Ave, Cincinnati, OH 45229, USA- Spaces for 150-250 Guests
- 1 Ballroom
- 1 Landmark
- 1 Historic Space
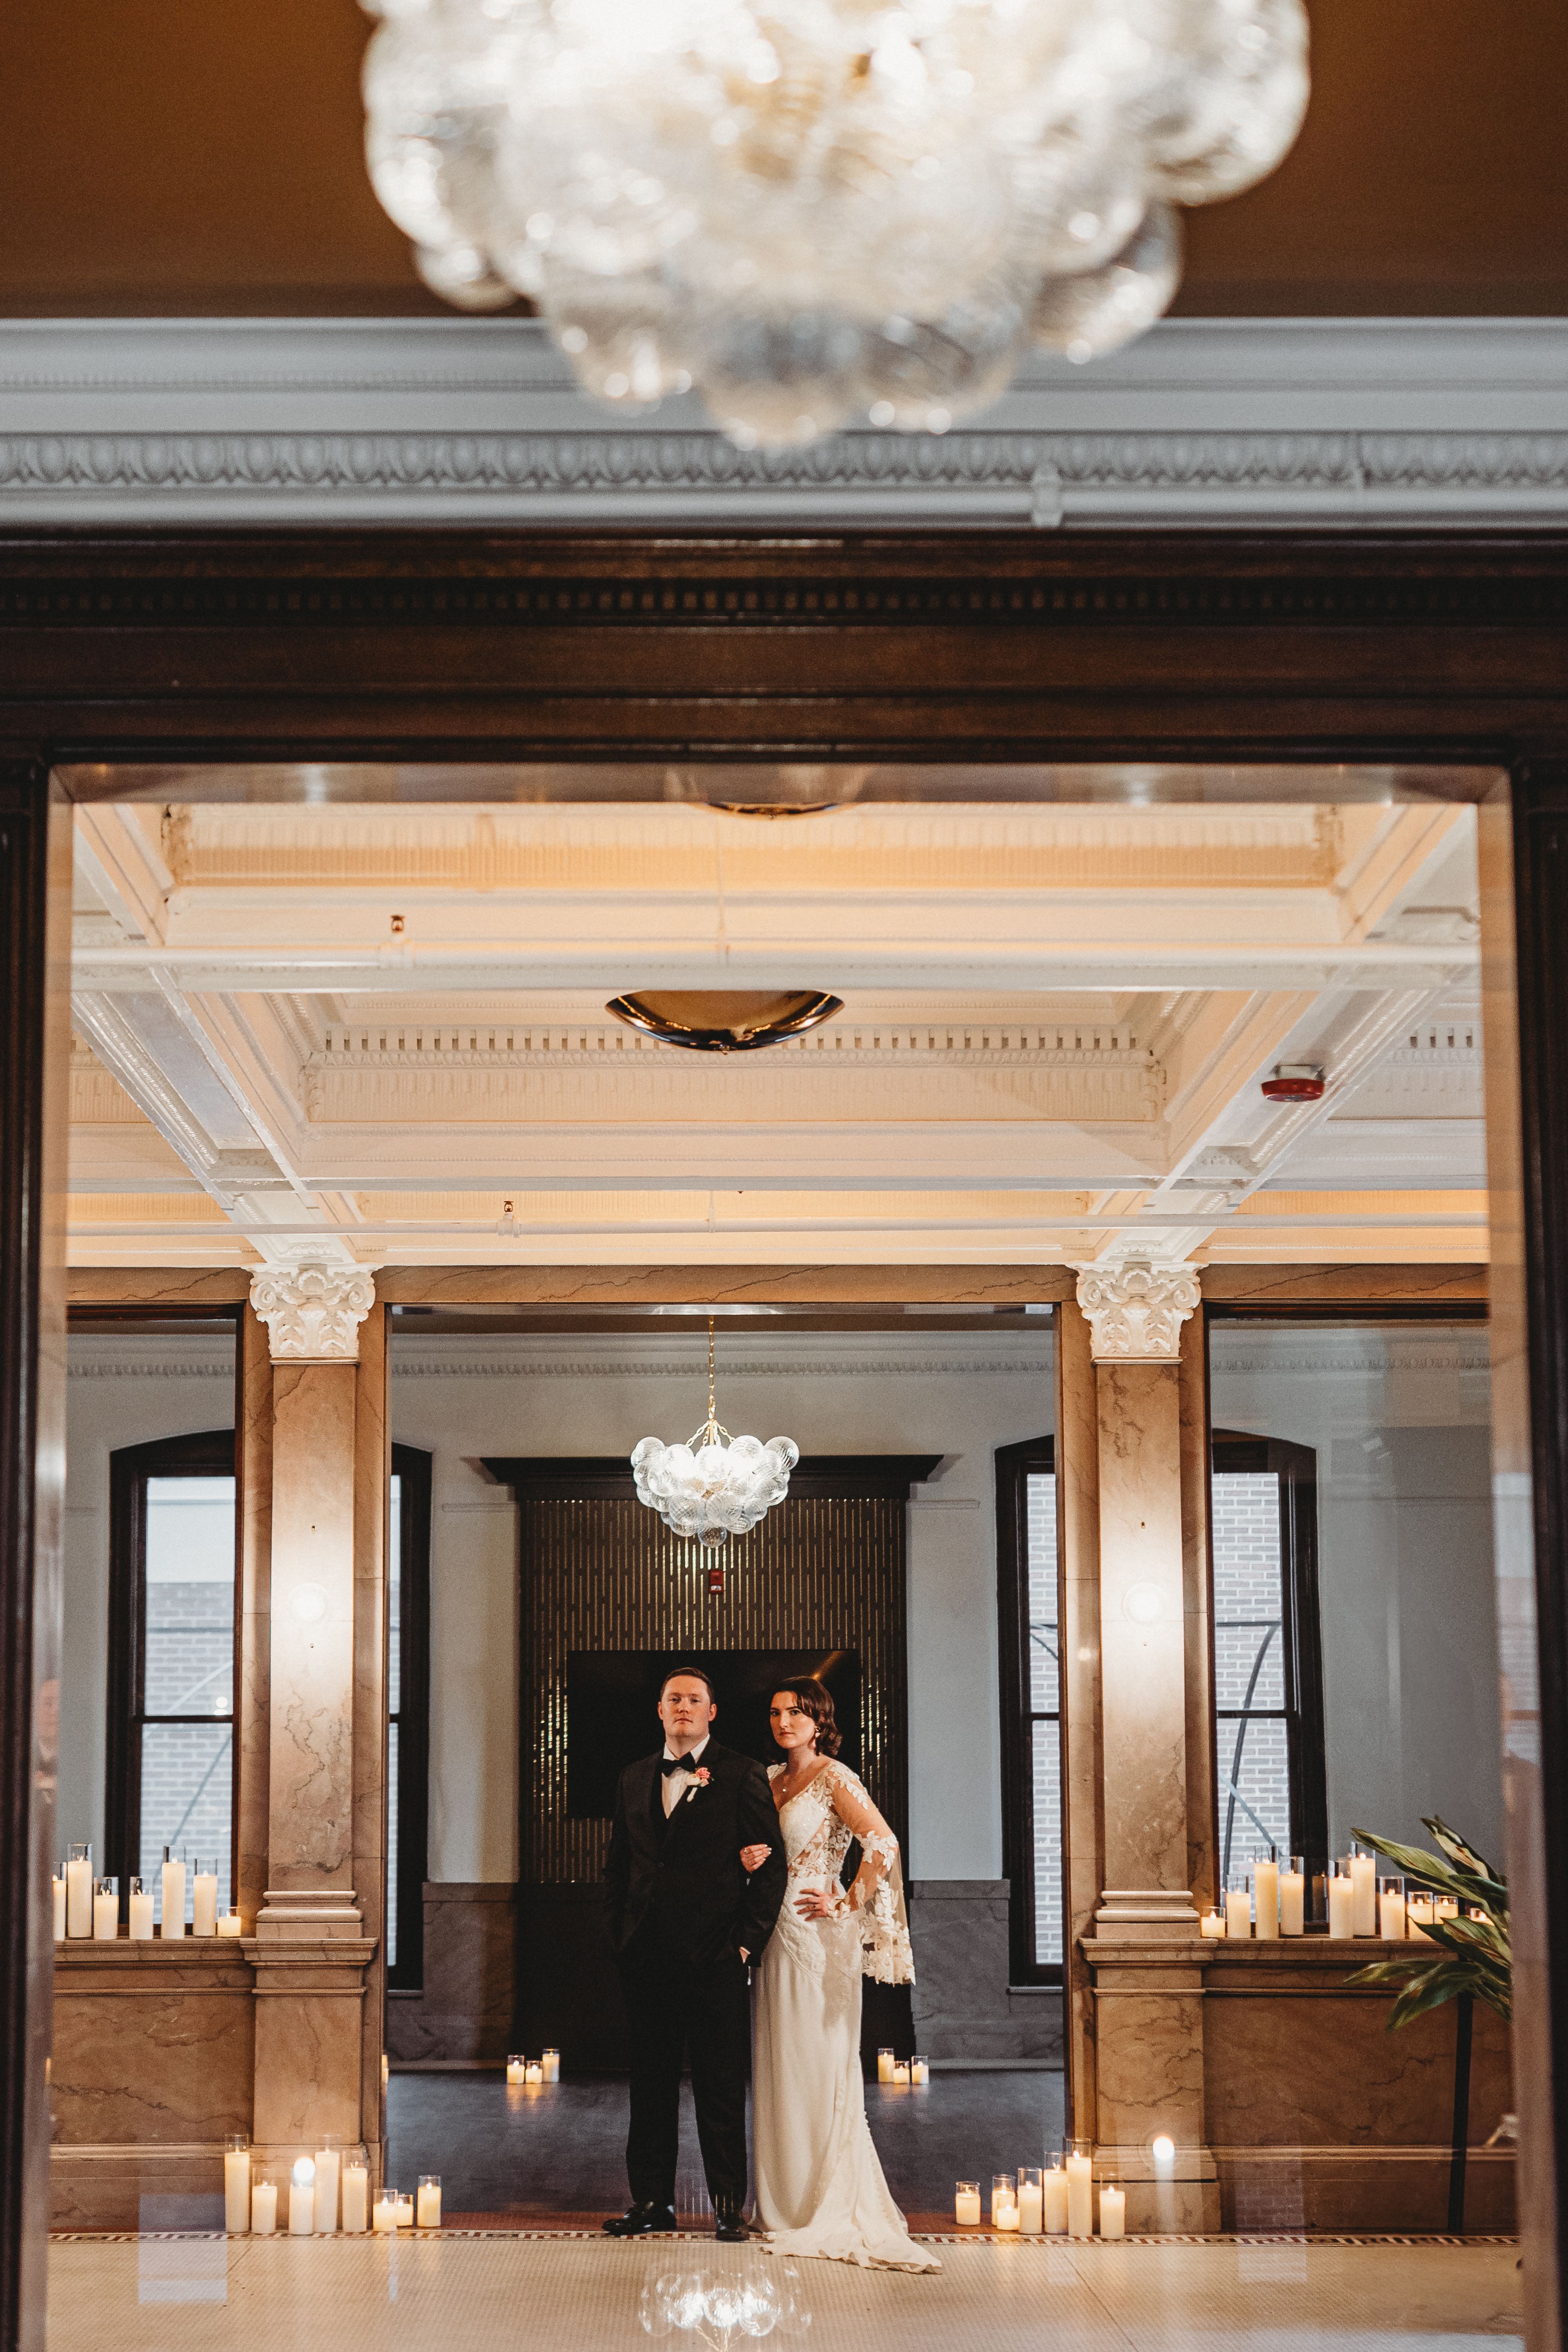
Carnegie Hall at Newport occupies a landmark 1898 building at 401 Monmouth Street in Newport, Kentucky, originally constructed as Campbell County's first public library with a grant from philanthropist Andrew Carnegie. The building's Italian Renaissance architecture features marble columns with Corinthian capitals, original carved woodwork, high ceilings with ornate trim, and elegant chandeliers throughout its 10,000 square feet across three floors. The venue accommodates up to 250 guests for cocktail-style events and up to 150 for seated dinners. The space includes an elegant foyer -- where the marble bar once served as the library's circulation desk -- the Grand Ballroom with a stage for live entertainment, personal suites, and an outdoor garden terrace. Operated by DelightMore, Carnegie Hall at Newport offers full-service event planning, in-house catering, and coordination services, and sits one block from Newport on the Levee, five minutes from downtown Cincinnati.
Landerhaven
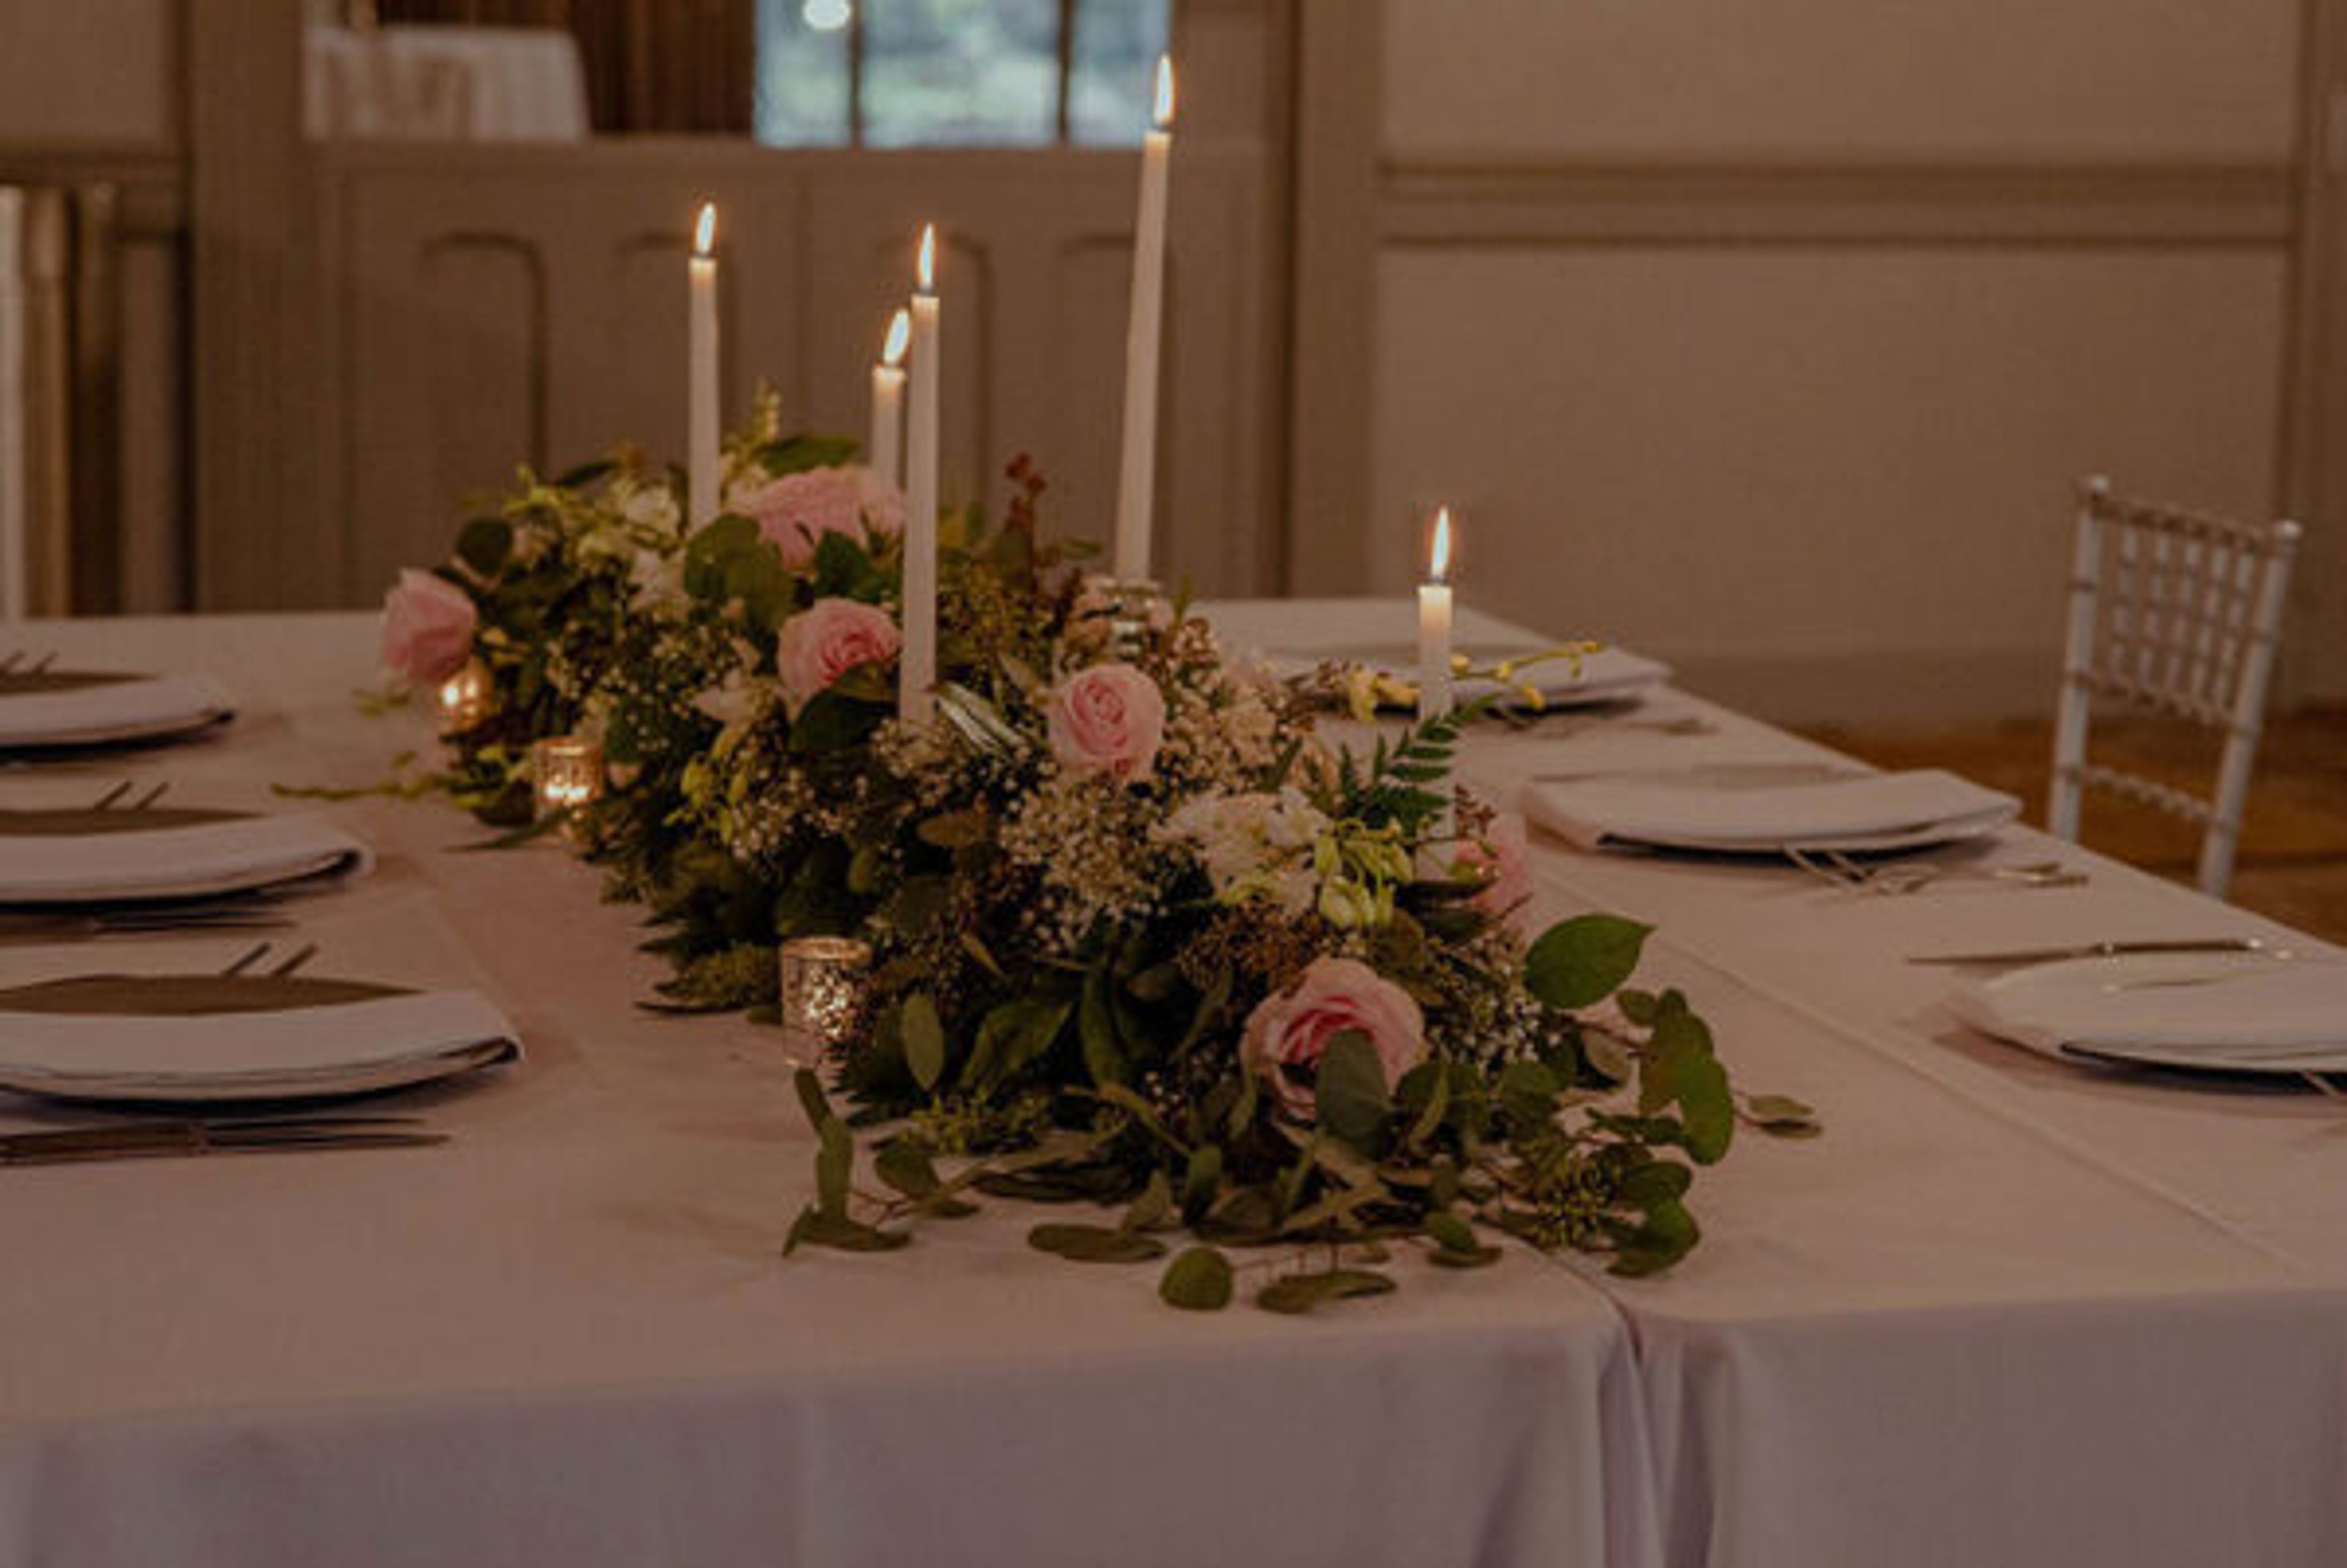
6111 Landerhaven Dr, Mayfield Heights, OH 44124, USALanderhaven is the top Cleveland venue for your upcoming event, whether you're throwing the greatest party in town, getting married, or holding a business meeting. Driftwood Catering offers a wide range of event scheduling for weddings, rehearsal dinners, celebrations, business retreats, and more for customers who value hospitality that embraces even the smallest details. The lunch experience of your choice is included in every package: 5 hours of traditional bar service, coffee and tea service, tables, chairs, white china, glassware, flatware, simple tablecloths, napkins, setup personnel, service staff, cooks, manager, chef, service charge, and tax are included. The Bloomery is Driftwood Catering's Landerhaven-based flower design and décor company. Beautiful flowers are a specialty of The Bloomery, and they cater to all special occasions. The baking section of Driftwood Catering is called The Driftwood Baking Company, and it is situated in Landerhaven. Confections for all special events are The Driftwood Baking Company's specialty. The cost of wedding packages might vary depending on the number of attendees and the number of services. The easiest way to get a quote started is to get in touch with us directly once you know your target date and approximate guest count. We respond promptly and look forward to learning more about your plans!
Peacock Ridge
3249 Alabama Ave NW, North Lawrence, OH 44666, USA- Spaces for 200 Guests
- 1 Outdoor
- 1 Barn
- 1 Farm
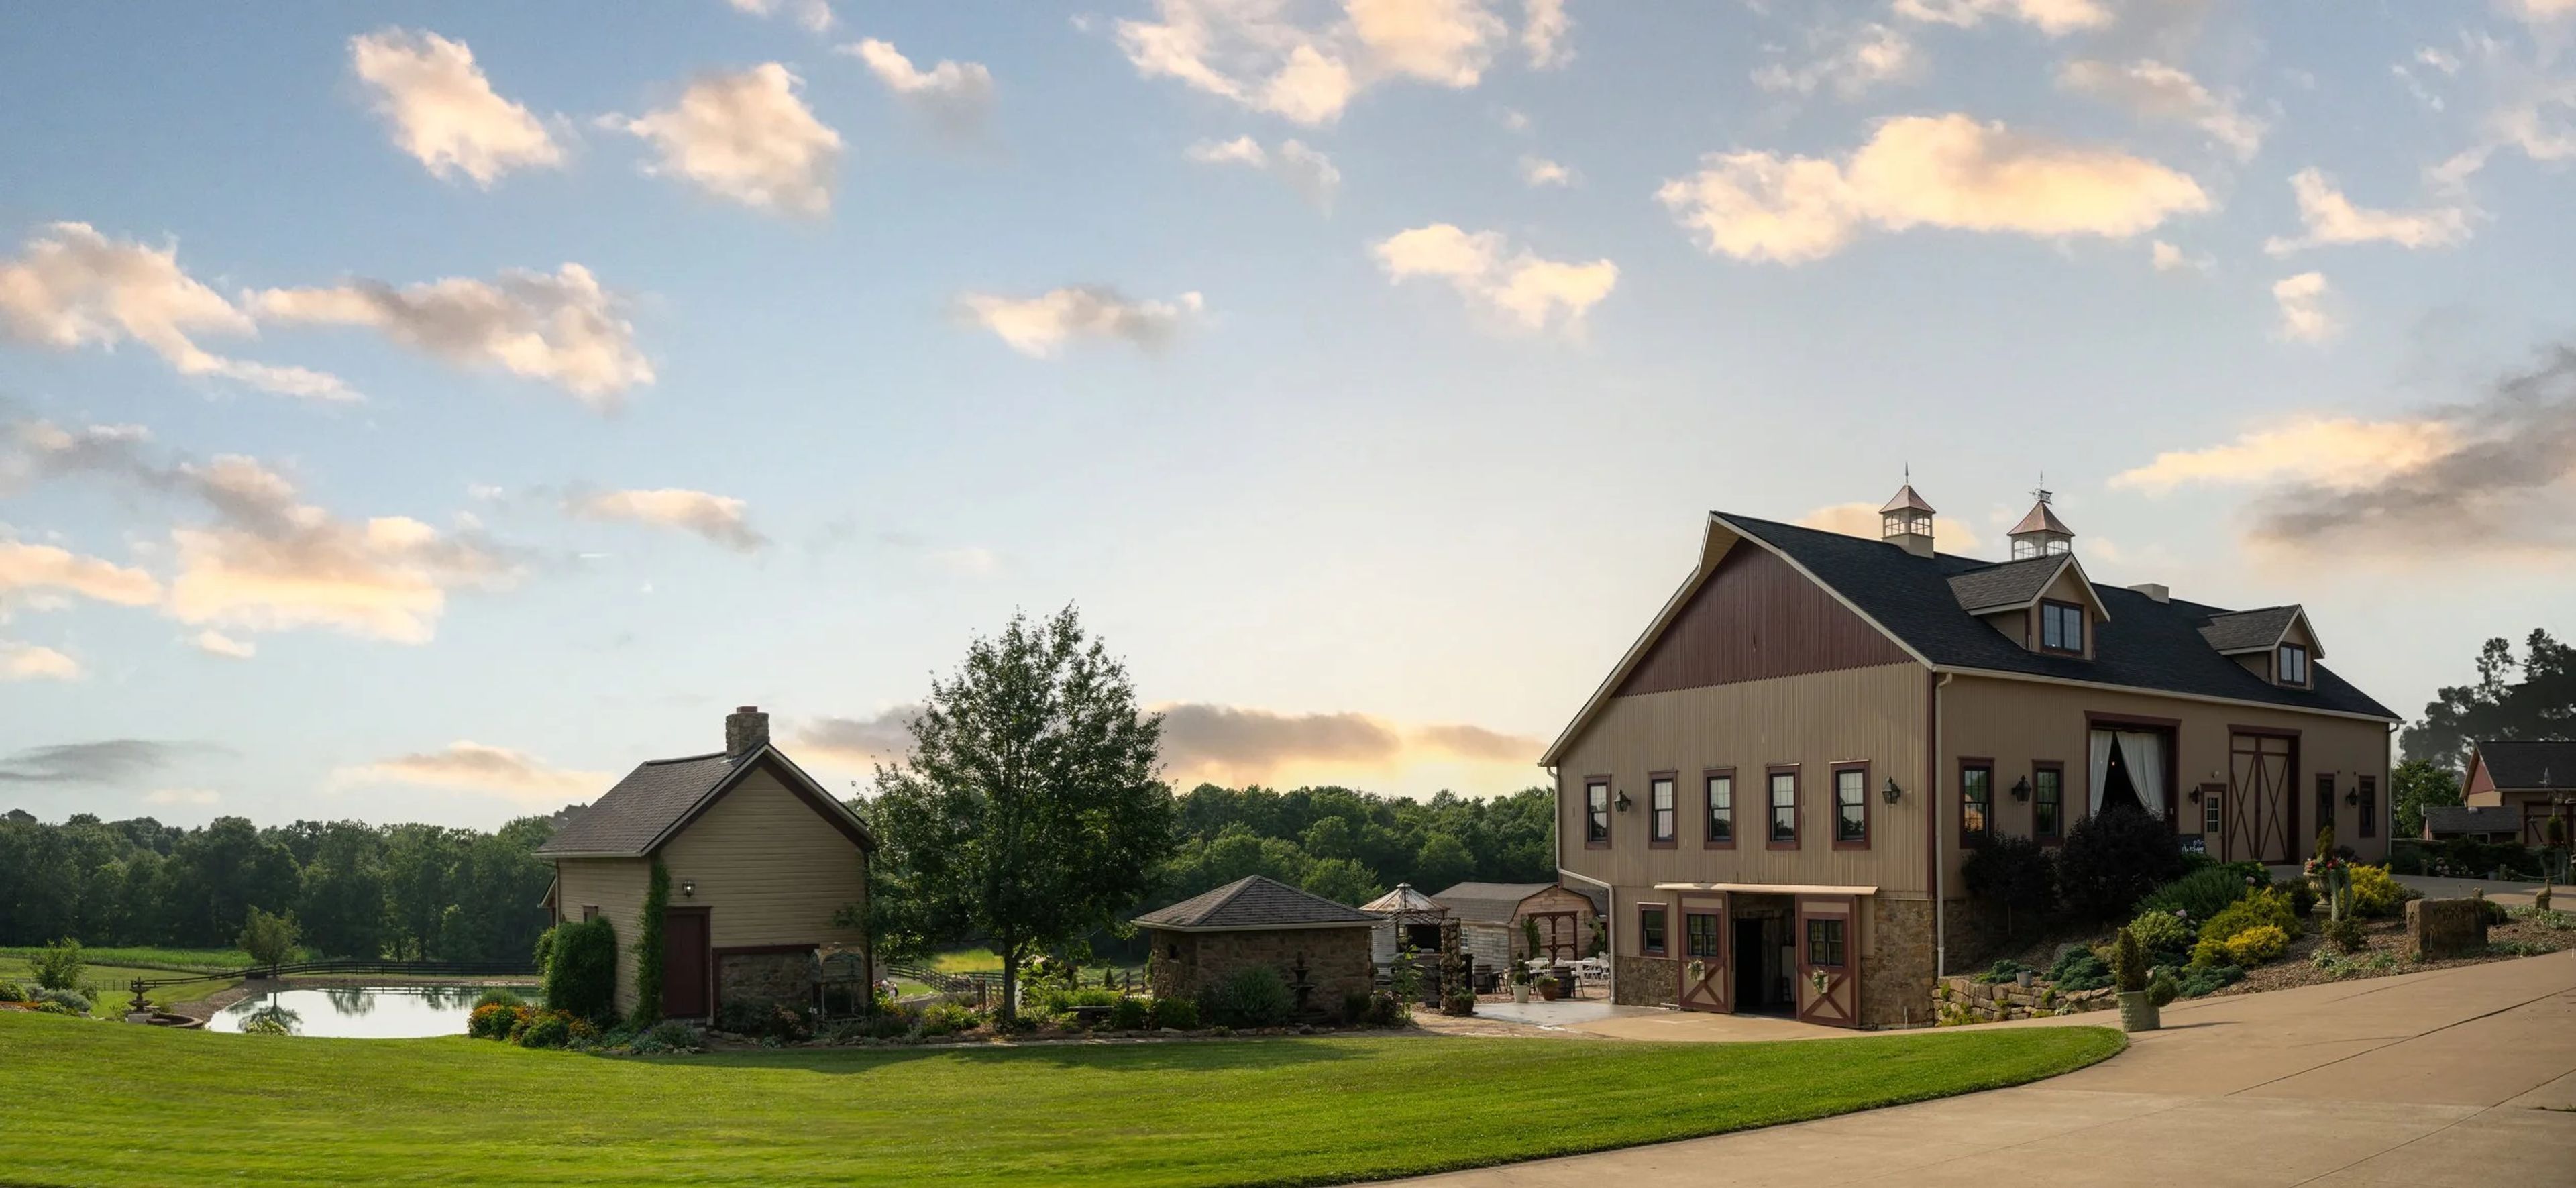
Peacock Ridge is a barn wedding venue set on a working farm in North Lawrence, Ohio, serving couples across the Cleveland, Akron, and Canton areas of Northeast Ohio. The property is built around a temperature-controlled rustic barn that accommodates up to 200 guests, with an outdoor ceremony site overlooking a serene pond, a landscaped cocktail patio, and gardens framed by woodlands and wildflowers. The venue operates on a one-wedding-per-day model, giving couples exclusive access from 9 a.m. to midnight. Rental includes more than 1,000 décor pieces, two private dressing areas, a staffed bonfire with wood, a chauffeured golf cart, outdoor lawn games, full cleanup service, and wheelchair-accessible facilities. Couples are welcome to bring their own licensed caterer and well-behaved pets are permitted on the property.
Piatt Castles
10051 Township Rd 47, West Liberty, OH 43357, USA- Spaces for 50-300 Guests
- 3 Museums
- 2 Outdoor Spaces
- 3 Historic Spaces
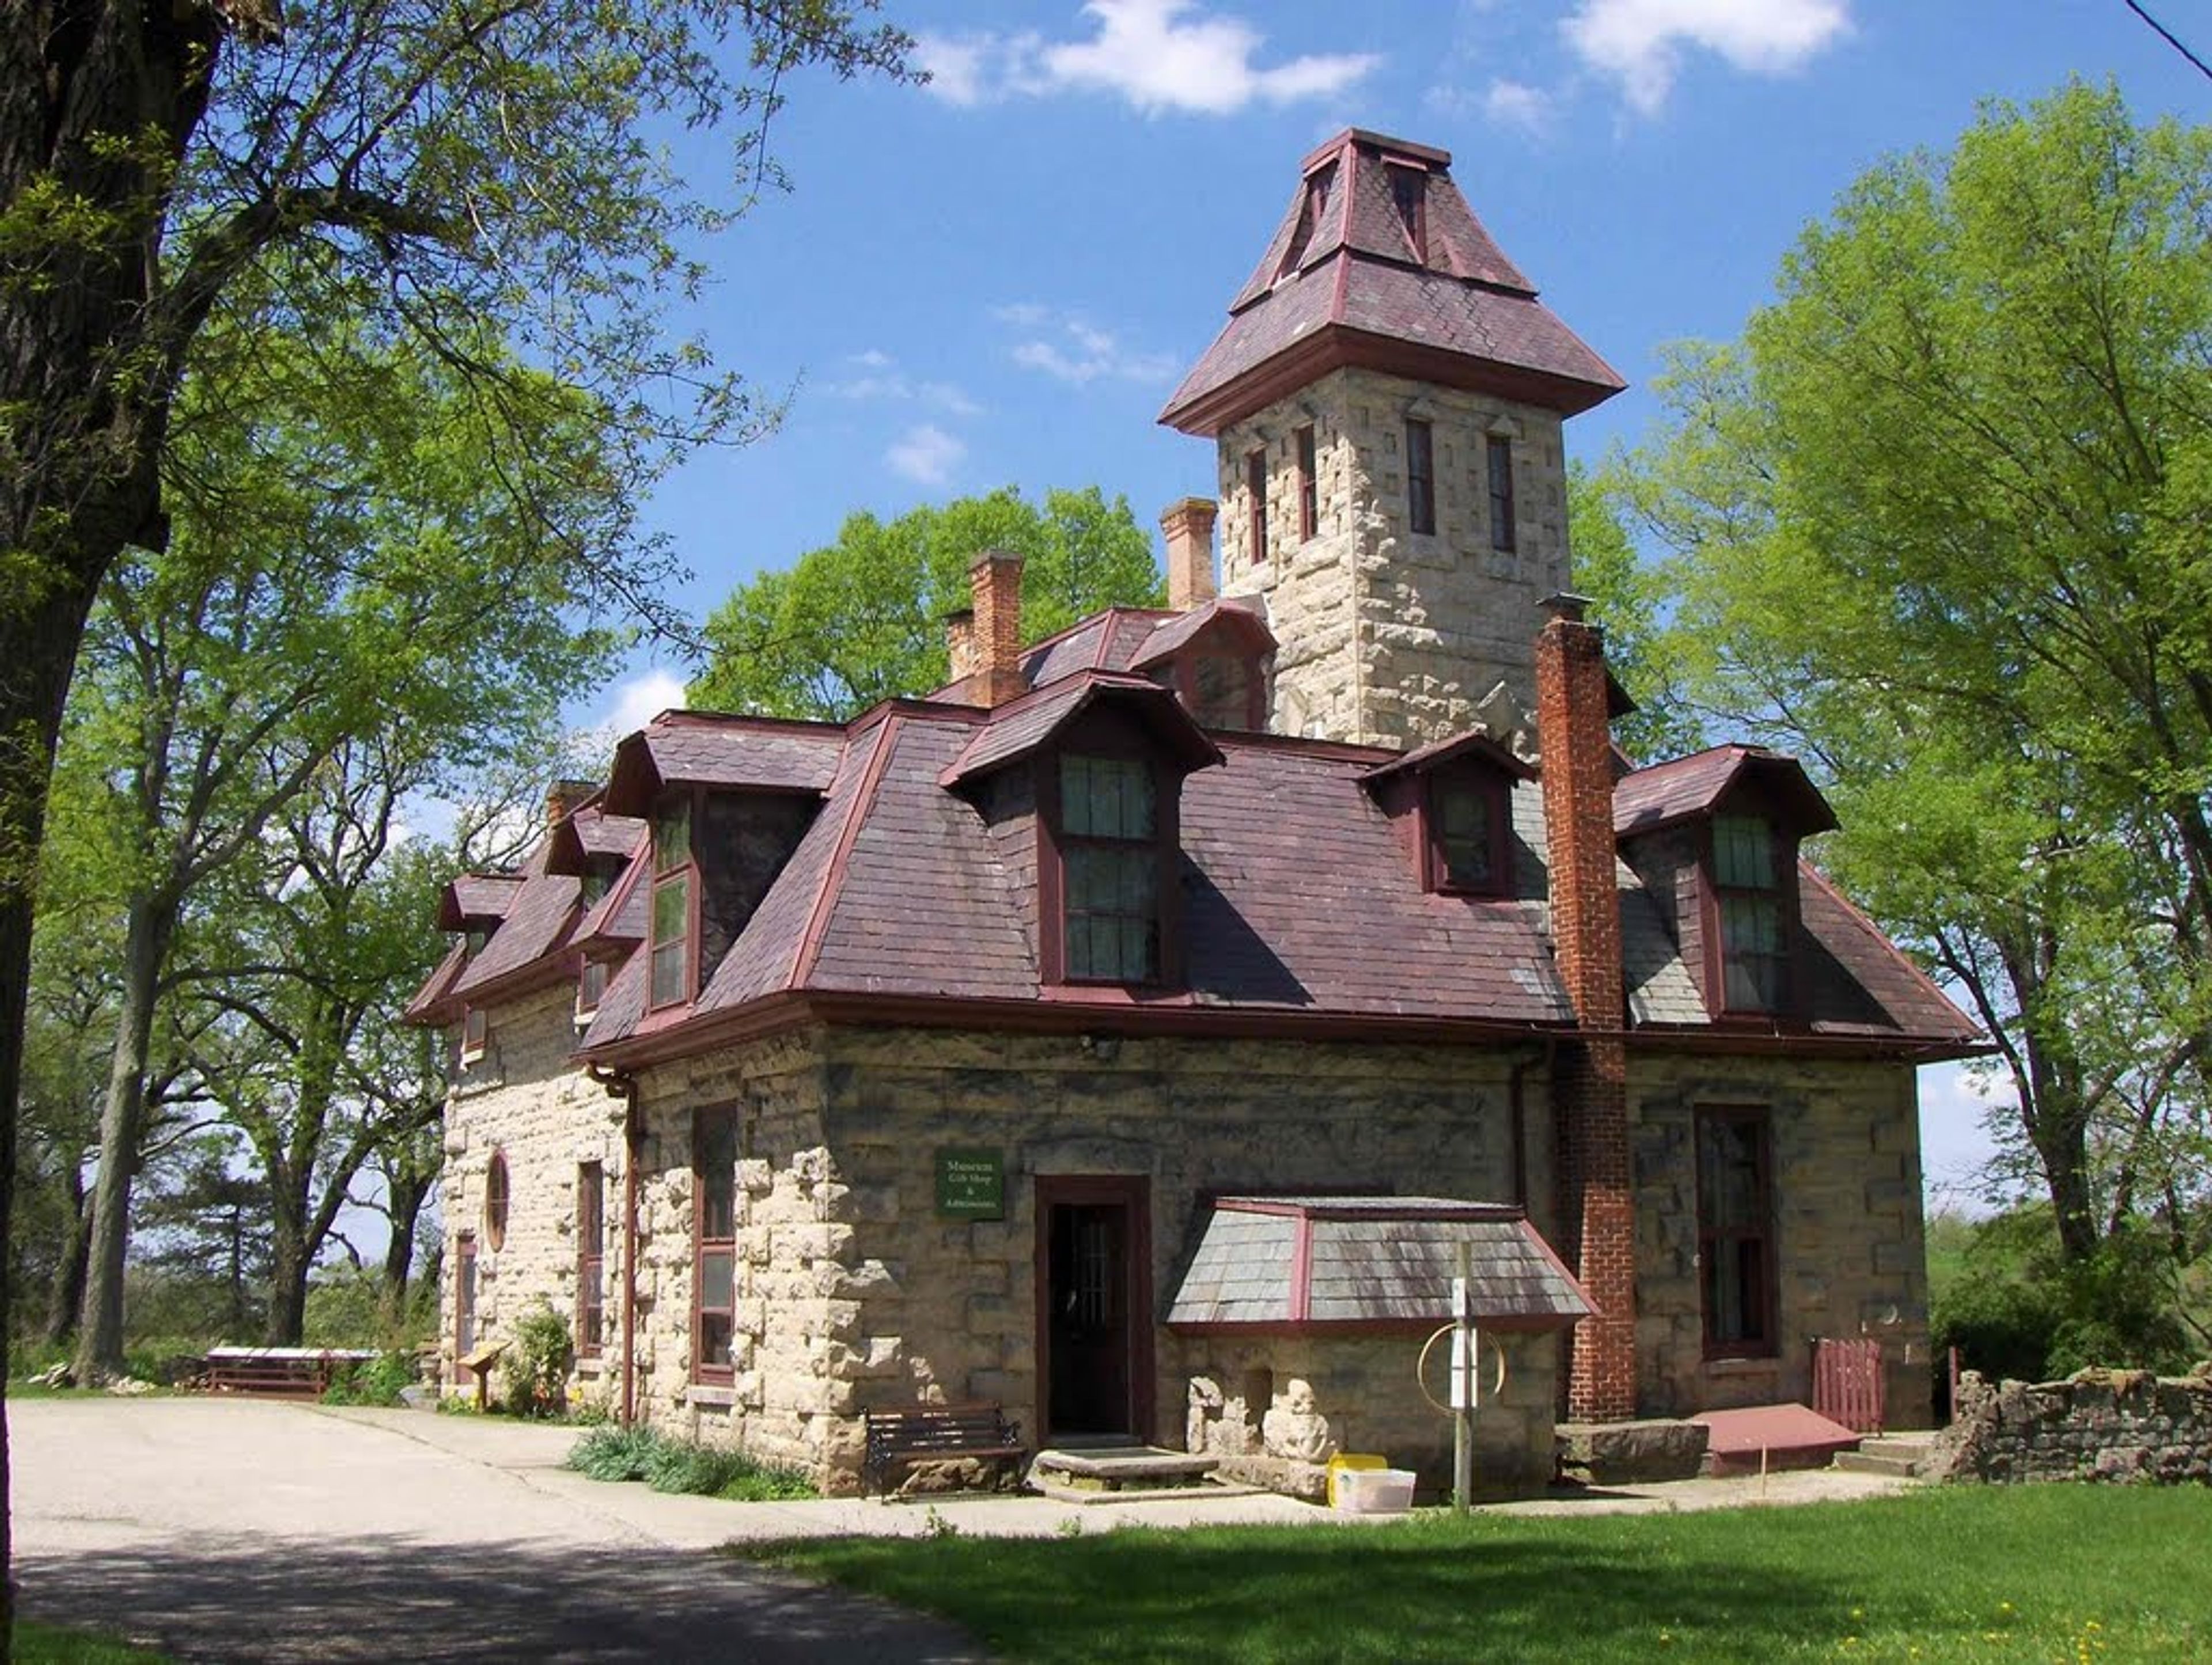
Piatt Castle Mac-A-Cheek is a private, family-owned castle museum set in the rolling hills of Logan County, Ohio, one mile east of West Liberty. Built between 1864 and 1871 by descendants of the founding Piatt family, the castle has welcomed visitors since around 1912 and preserves more than two centuries of Ohio history through original artifacts, photographs, family heirlooms, and exhibits interpreted by the family that has lived here across generations. Today the property is managed by Margaret Piatt and her daughter Kate Mac-A-Cheek Piatt-Eckert. Three event spaces are available for private gatherings. The Drawing Room seats up to 50 guests beneath a flora frescoed ceiling with walls of oak and walnut gothic archways — a striking interior setting well suited for ceremonies and intimate receptions. The North Terrace, an elevated outdoor space overlooking the surrounding natural landscape with the castle tower as backdrop, also accommodates up to 50 guests. For larger events, the castle Lawn can host up to 250 guests with the historic home serving as a dramatic visual anchor. Weddings, private celebrations, photography sessions, and group tours are available by arrangement. Every event unfolds against the backdrop of a working museum, making Piatt Castle Mac-A-Cheek a distinctive destination for gatherings in west-central Ohio.
The Inn at Ohio Northern University
401 W College Ave, Ada, OH 45810, USA- Spaces for 14-50 Guests
- 1 Hotel
- 1 Meeting Space
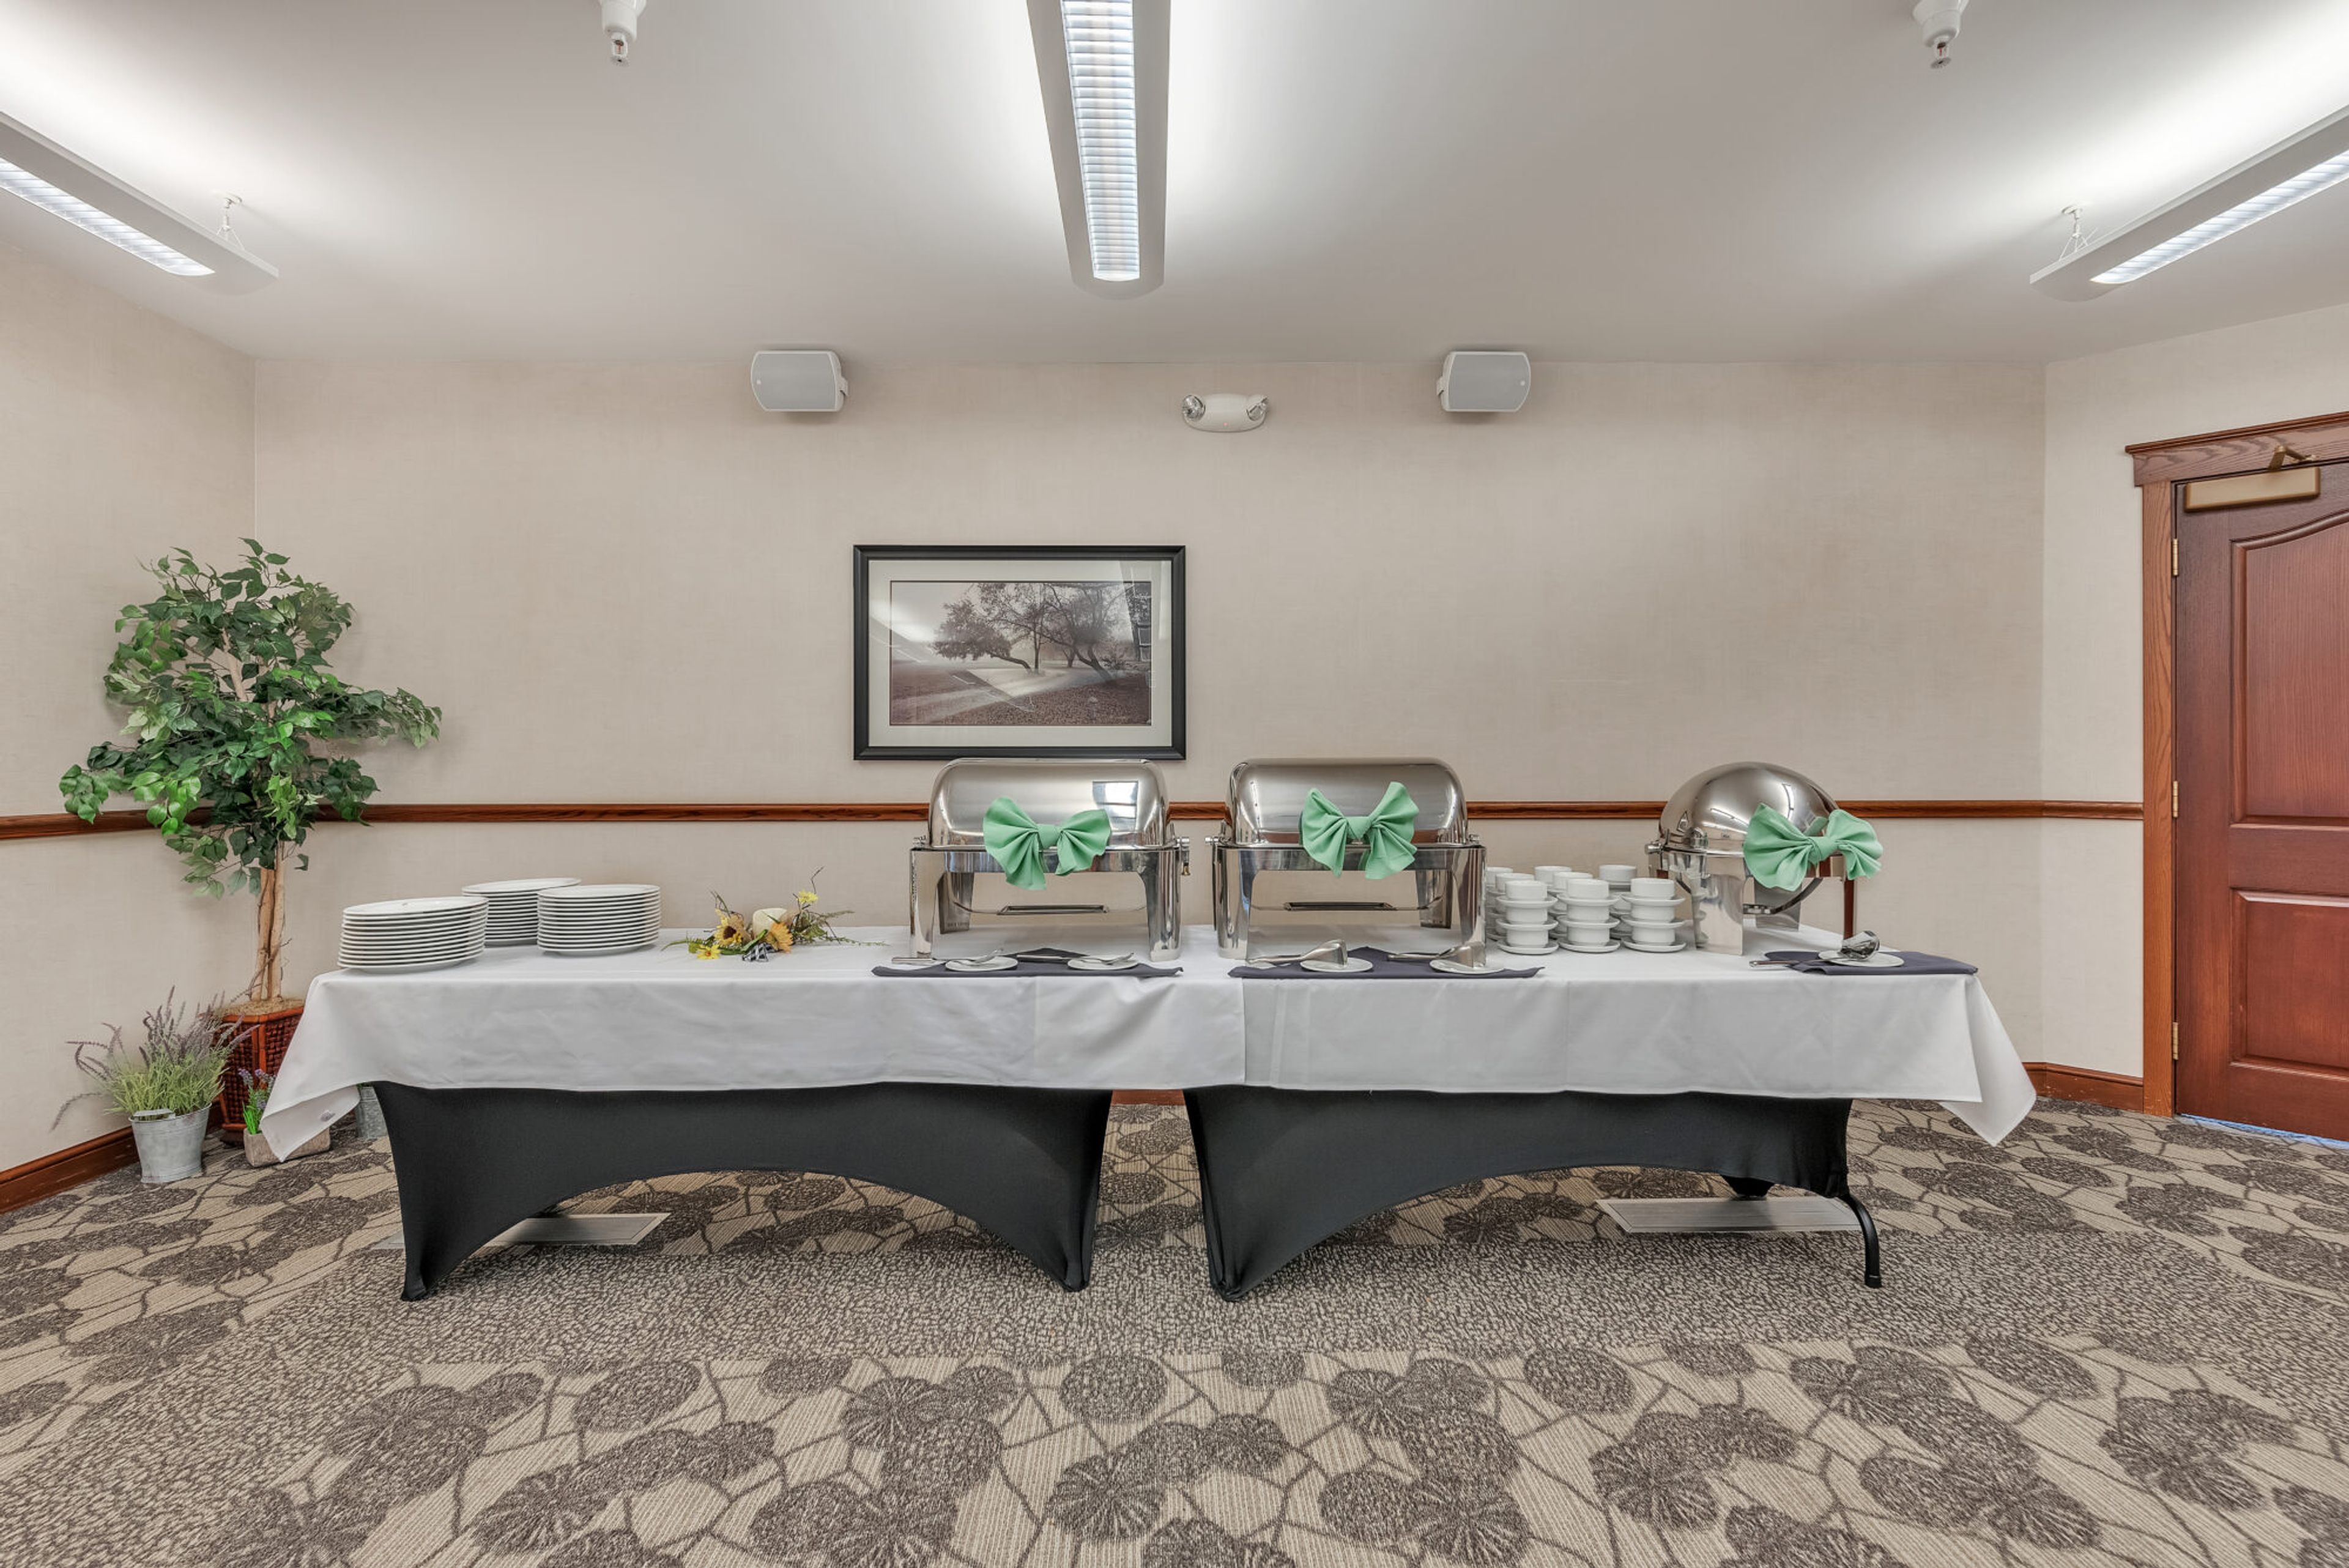
The Inn at Ohio Northern University is a full-service hotel located directly on the ONU campus in Ada, Ohio, the only on-campus hotel in town. Its 69 deluxe guest rooms and suites include specialty rooms with fireplaces, Jacuzzis, and separate living and sleeping areas, giving out-of-town guests a comfortable base for weddings and other campus gatherings. For events, the Inn offers over 3,000 square feet of flexible meeting space, including an Executive Boardroom that seats up to 14, along with state-of-the-art A/V technology and full-service catering and wait staff. A picturesque garden courtyard provides a seasonal outdoor setting well suited to outdoor dining and receptions. The Inn's on-site pub serves dinner alongside a wine and cocktail selection, with a seasonal outdoor patio and live music on Friday evenings, giving guests a place to gather beyond the event itself.
InterContinental Cleveland Hotel
9801 Carnegie Ave, Cleveland, OH 44106, USA- Spaces for 130-700 Guests
- 2 Hotels
- 2 Ballrooms
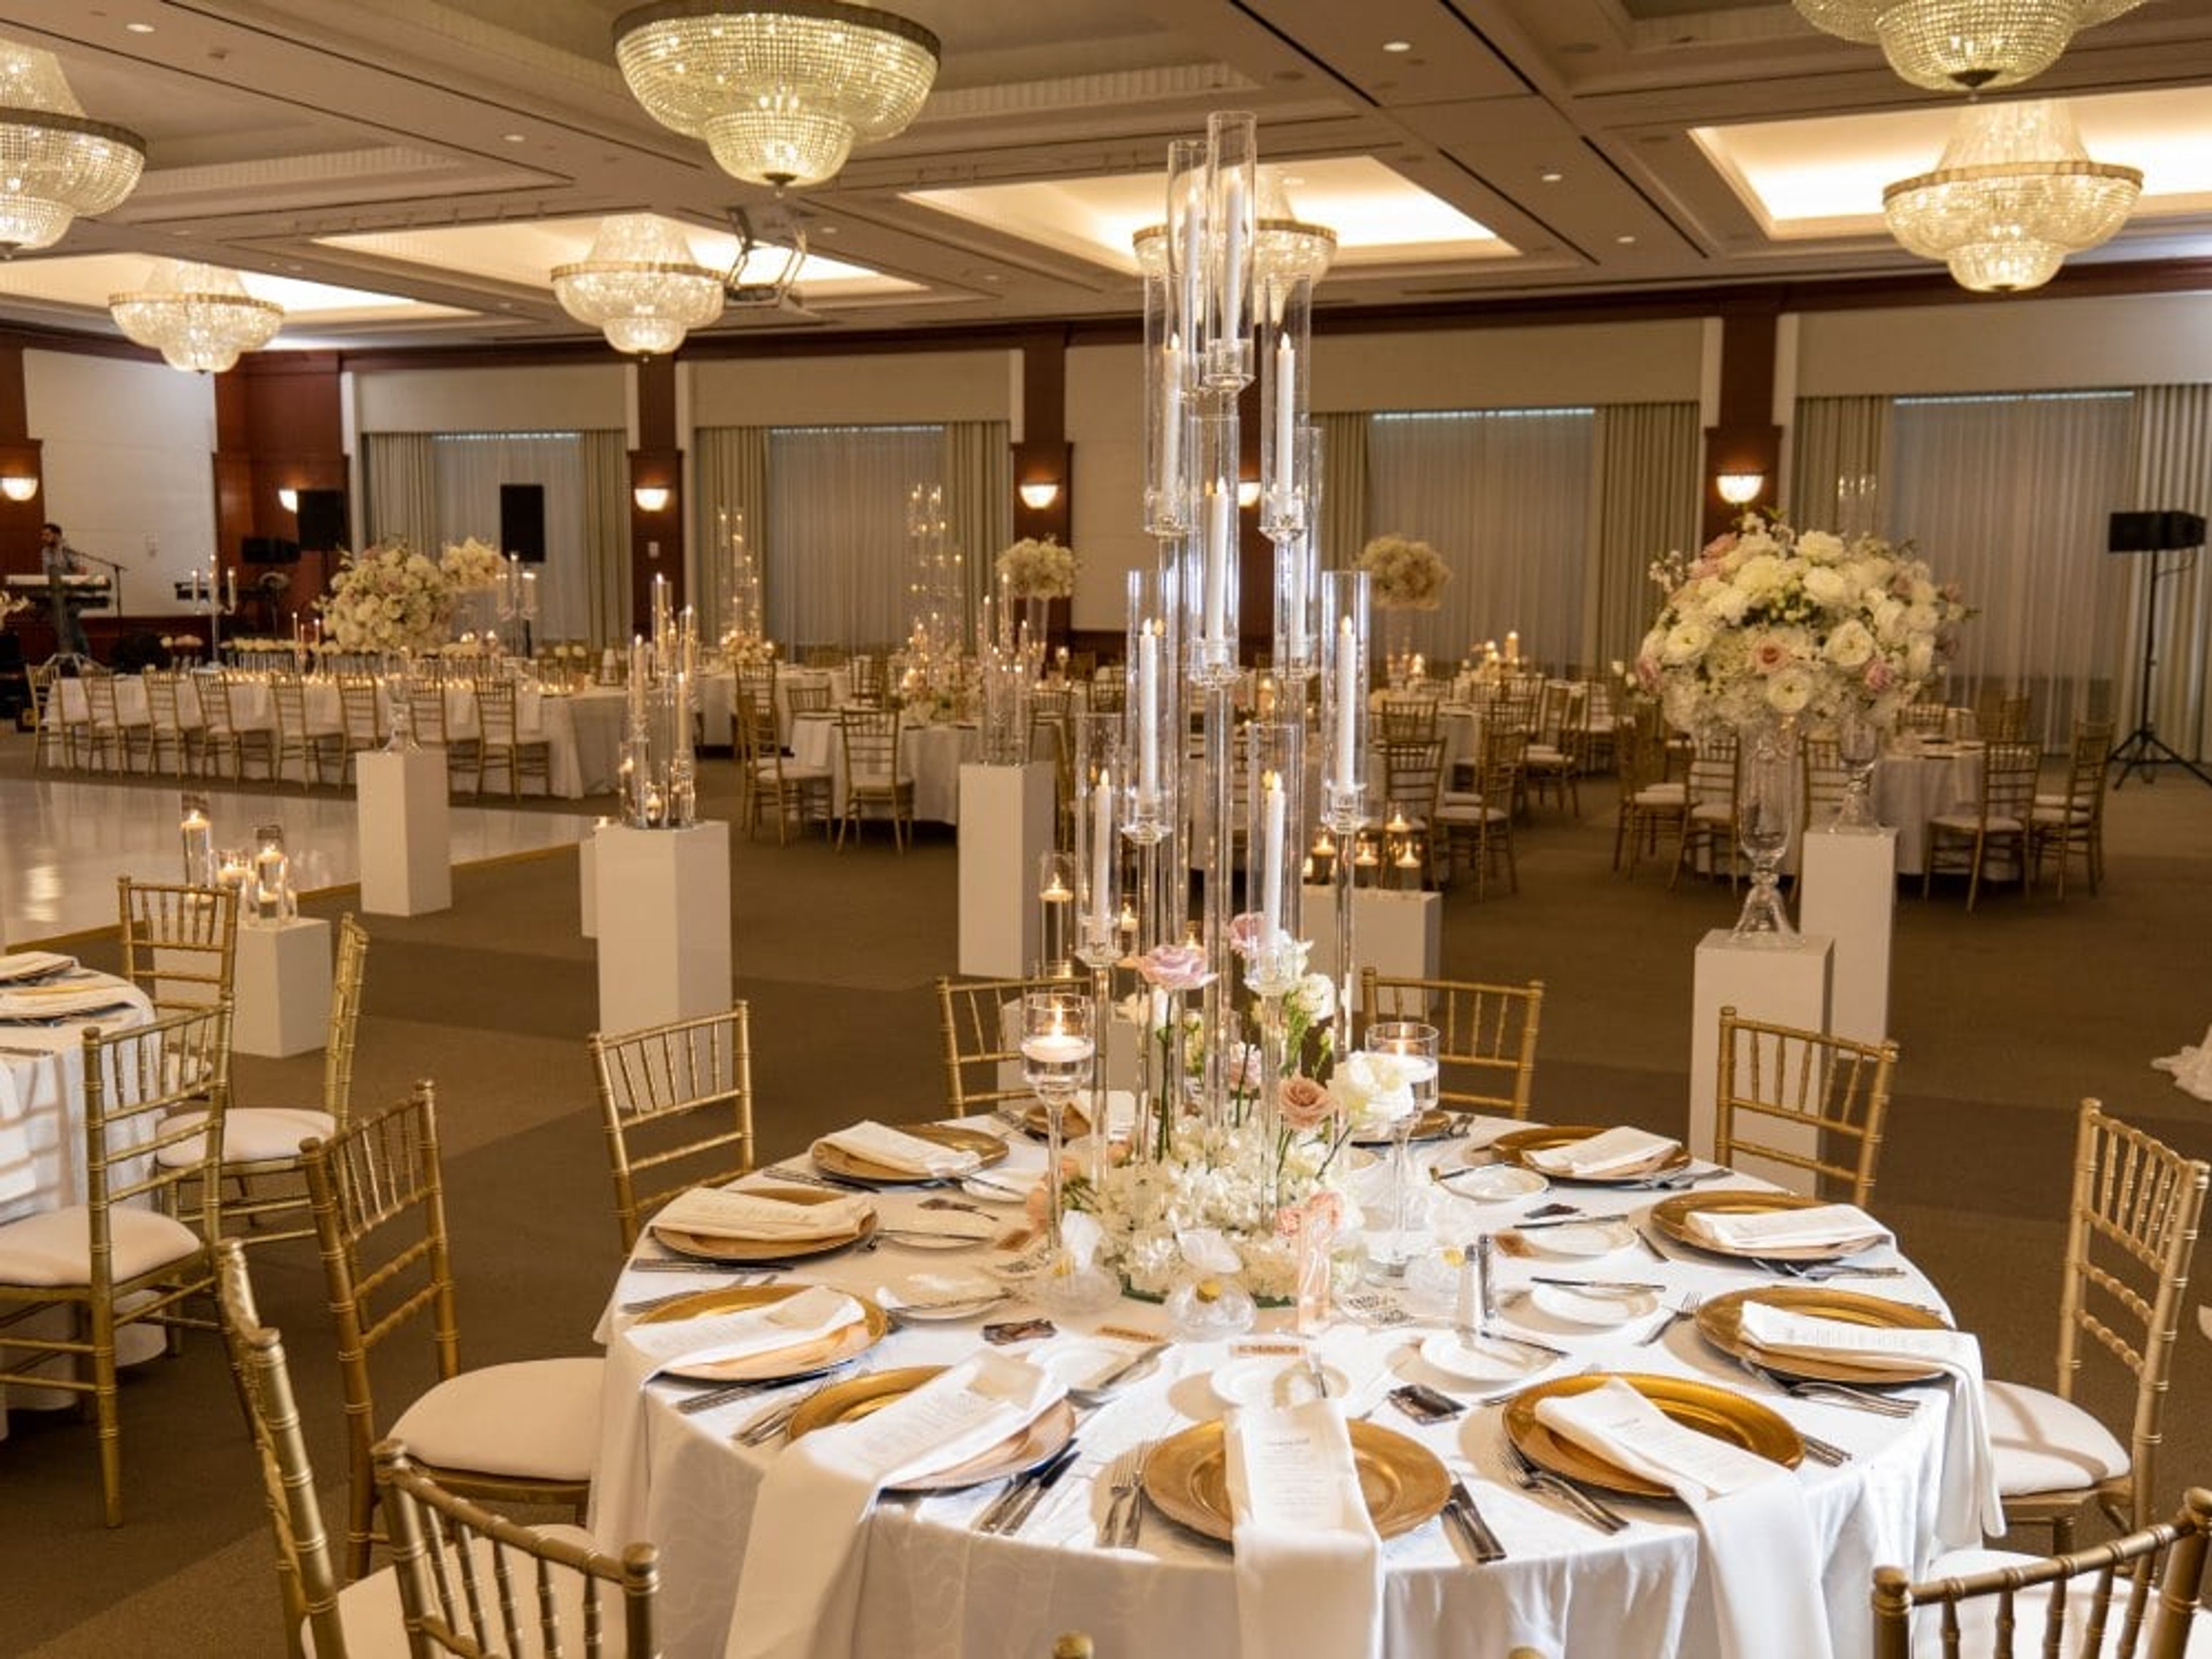
InterContinental Cleveland is a luxury hotel on Carnegie Avenue that has earned its place as one of Cleveland's most celebrated destinations for weddings and milestone events. The hotel's dedicated team — including experienced wedding specialists and an executive chef — works hand-in-hand with couples to craft fully personalized celebrations that honor every tradition and personal vision, from customized menus to comprehensive day-of coordination. Pre- and post-wedding events — rehearsal dinners, bridal showers, and morning-after brunches — are all managed seamlessly under one roof. At the heart of the hotel's event offerings stands the Founders' Ballroom, an extraordinary 8,800-square-foot space with soaring 18-foot ceilings adorned with stately crystal chandeliers and accessed by a dramatic winding grand staircase. A dedicated pre-function foyer provides a stunning setting for cocktail receptions and photos, and the ballroom itself accommodates up to 700 guests for receptions of grand scale. For couples envisioning something more intimate, the 1,700-square-foot Six Continents Ballroom — with its private pre-function area and customizable layouts — and the stylish Gallery Space deliver equally refined and beautiful backdrops. InterContinental Cleveland takes genuine pride in embracing the full spectrum of cultural traditions, welcoming Indian, Kosher, and multicultural weddings with dedicated accommodations. Contemporary wedding suites ensure the couple and their families are always just an elevator ride away from the celebration.
Lake Forest Country Club
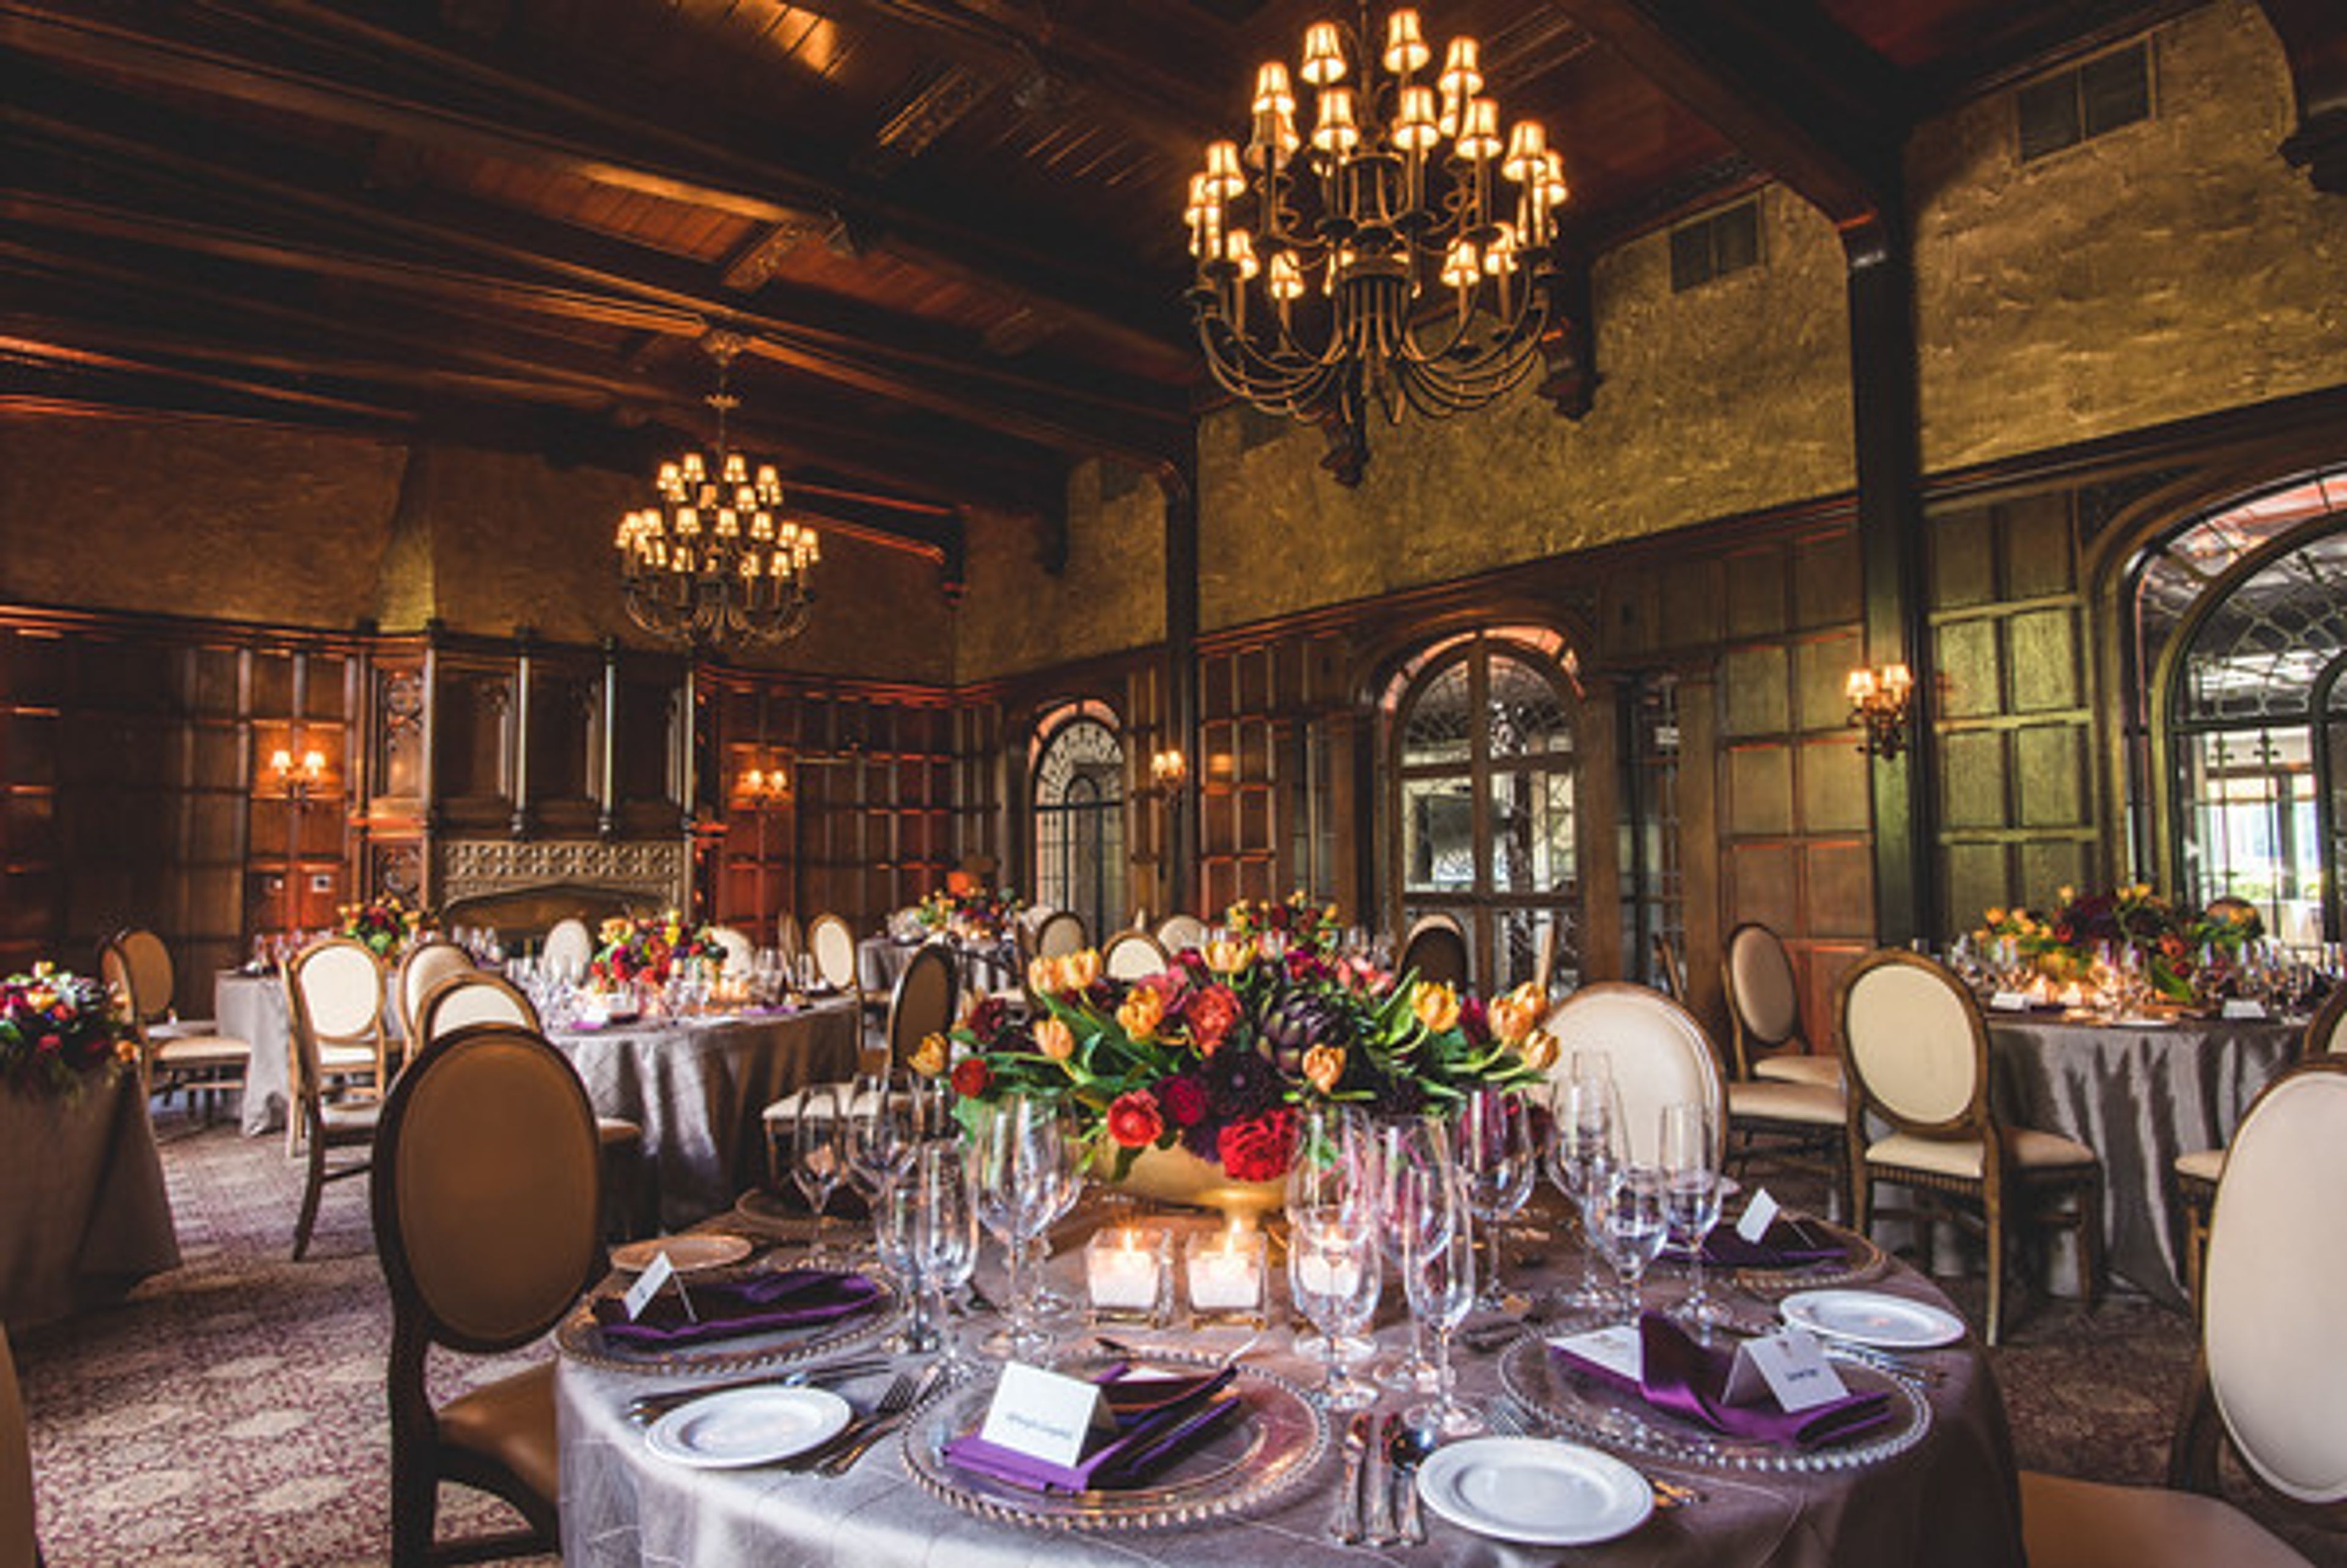
100 Lake Forest Dr, Hudson, OH 44236, USAEvents that are genuinely inspirational are held at Lake Forest Country Club every year. These are the experiences that give rise to enduring memories. Whether we are hosting a wedding, a golf trip, or a business conference, our staff is dedicated to making each occasion precisely what you had in mind. Select Lake Forest as the location of your upcoming special event to have a memorable experience. The huge banquet hall inside the clubhouse overlooking the lake, the Formal Dining Room with its beautiful yet cozy ambience, and the Living Room, ideal for informal social gatherings of friends are just a few of the outstanding clubhouse amenities at Lake Forest Country Club. The Board Room is the ideal location for a presentation or working lunch if you're organizing a business gathering. When arranging an event, it's the little things—the details—that seem to make an impression. Each event's preparation and coordination are assisted by the event staff, who make sure that no detail is missed. Our chef will design a special cuisine that satisfies your needs while tantalizing the taste buds.
Happy Days Lodge
500 W Streetsboro St, Peninsula, OH 44264, USA- Spaces for 200 Guests
- 1 Landmark
- 1 Historic Space
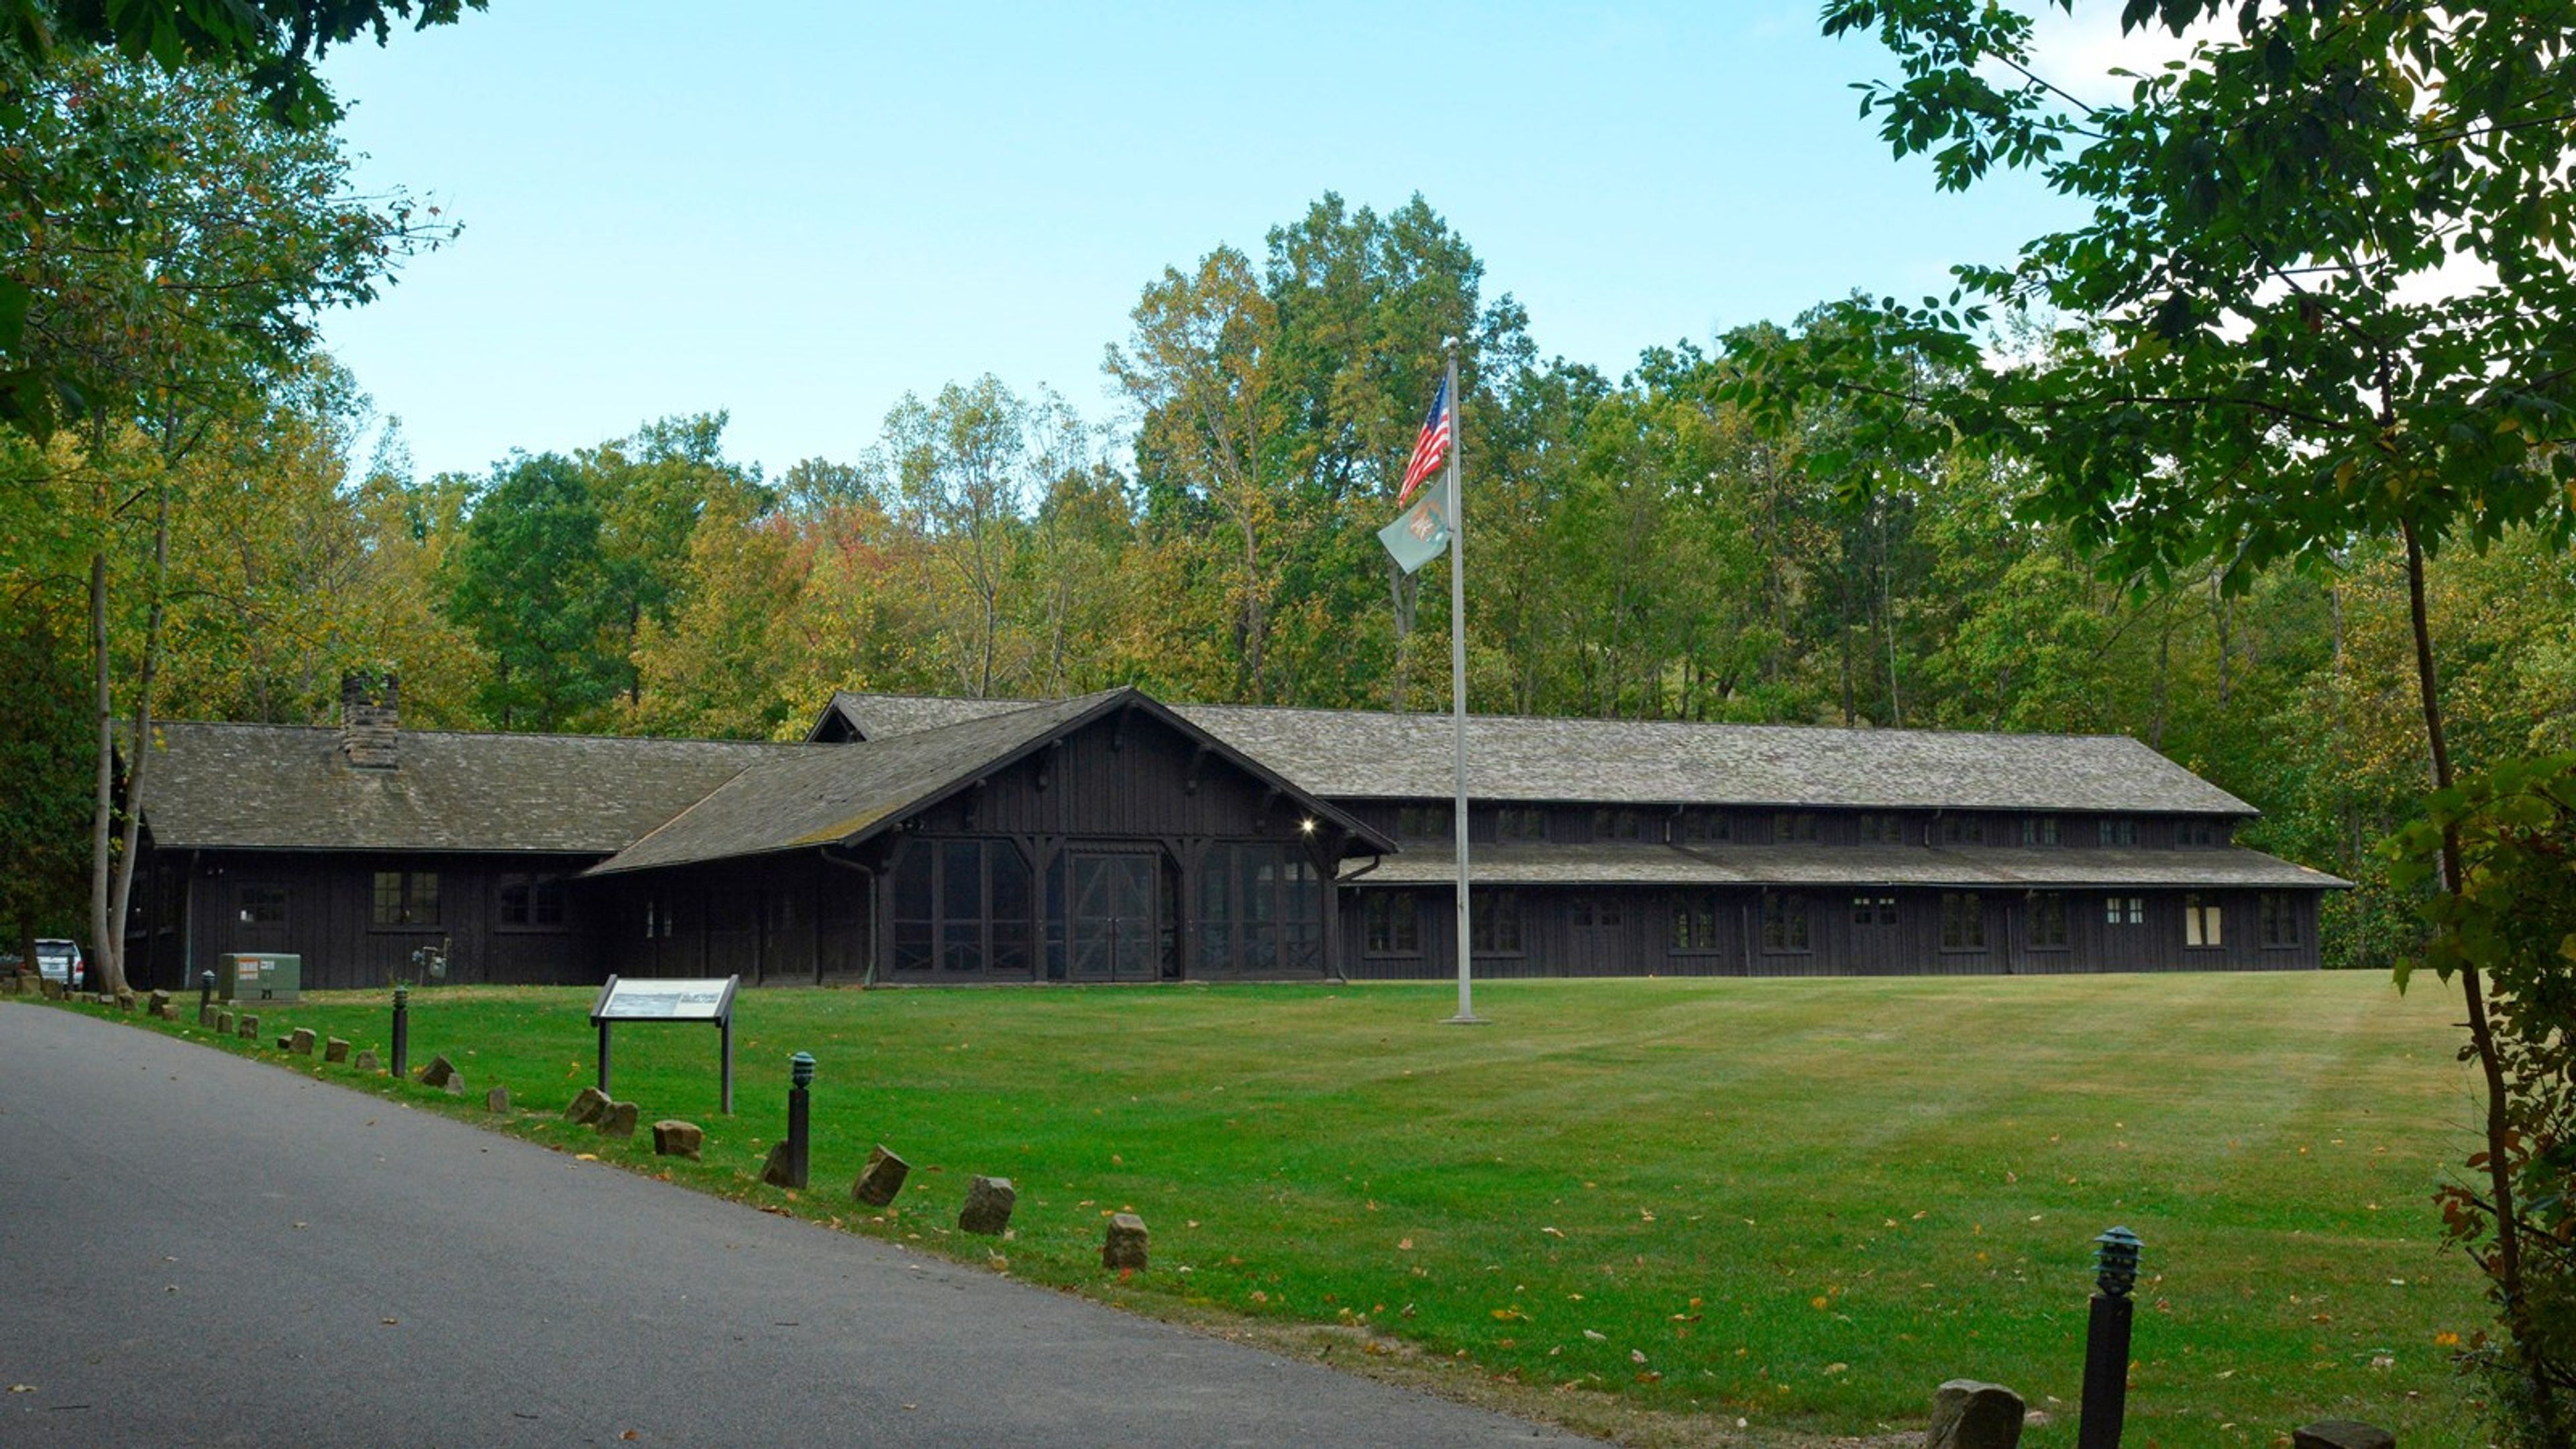
Happy Days Lodge sits within Cuyahoga Valley National Park in Peninsula, Ohio — about 30 minutes from both Cleveland and Akron. Built in 1938 by Civilian Conservation Corps Company 576, the lodge is considered one of the world's largest structures constructed from wormy American chestnut, with a sandstone floor and fireplaces hewn from locally quarried Berea Sandstone. The building is listed on the National Register of Historic Places and represents a distinctive example of CCC "parkitecture," characterized by horizontal lines, low silhouettes, and the use of natural regional materials. The centerpiece of the lodge is the 4,000-square-foot Great Hall, which accommodates up to 200 seated guests beneath exposed beams and a mason jar chandelier. A screened-in porch adjoins the hall, looking out over a rolling meadow. Surrounding grounds provide access to miles of trails within the national park, making Happy Days Lodge well suited to weddings, meetings, retreats, and private celebrations of all kinds. The lodge is operated by the Conservancy for Cuyahoga Valley National Park; rental proceeds support trail maintenance, volunteer programs, and outdoor education in the park.
The Rookery, Geauga Park District
10110 Cedar Rd, Chesterland, OH 44026, USA- Spaces for 132 Guests
- 1 Event Space
- 1 Park
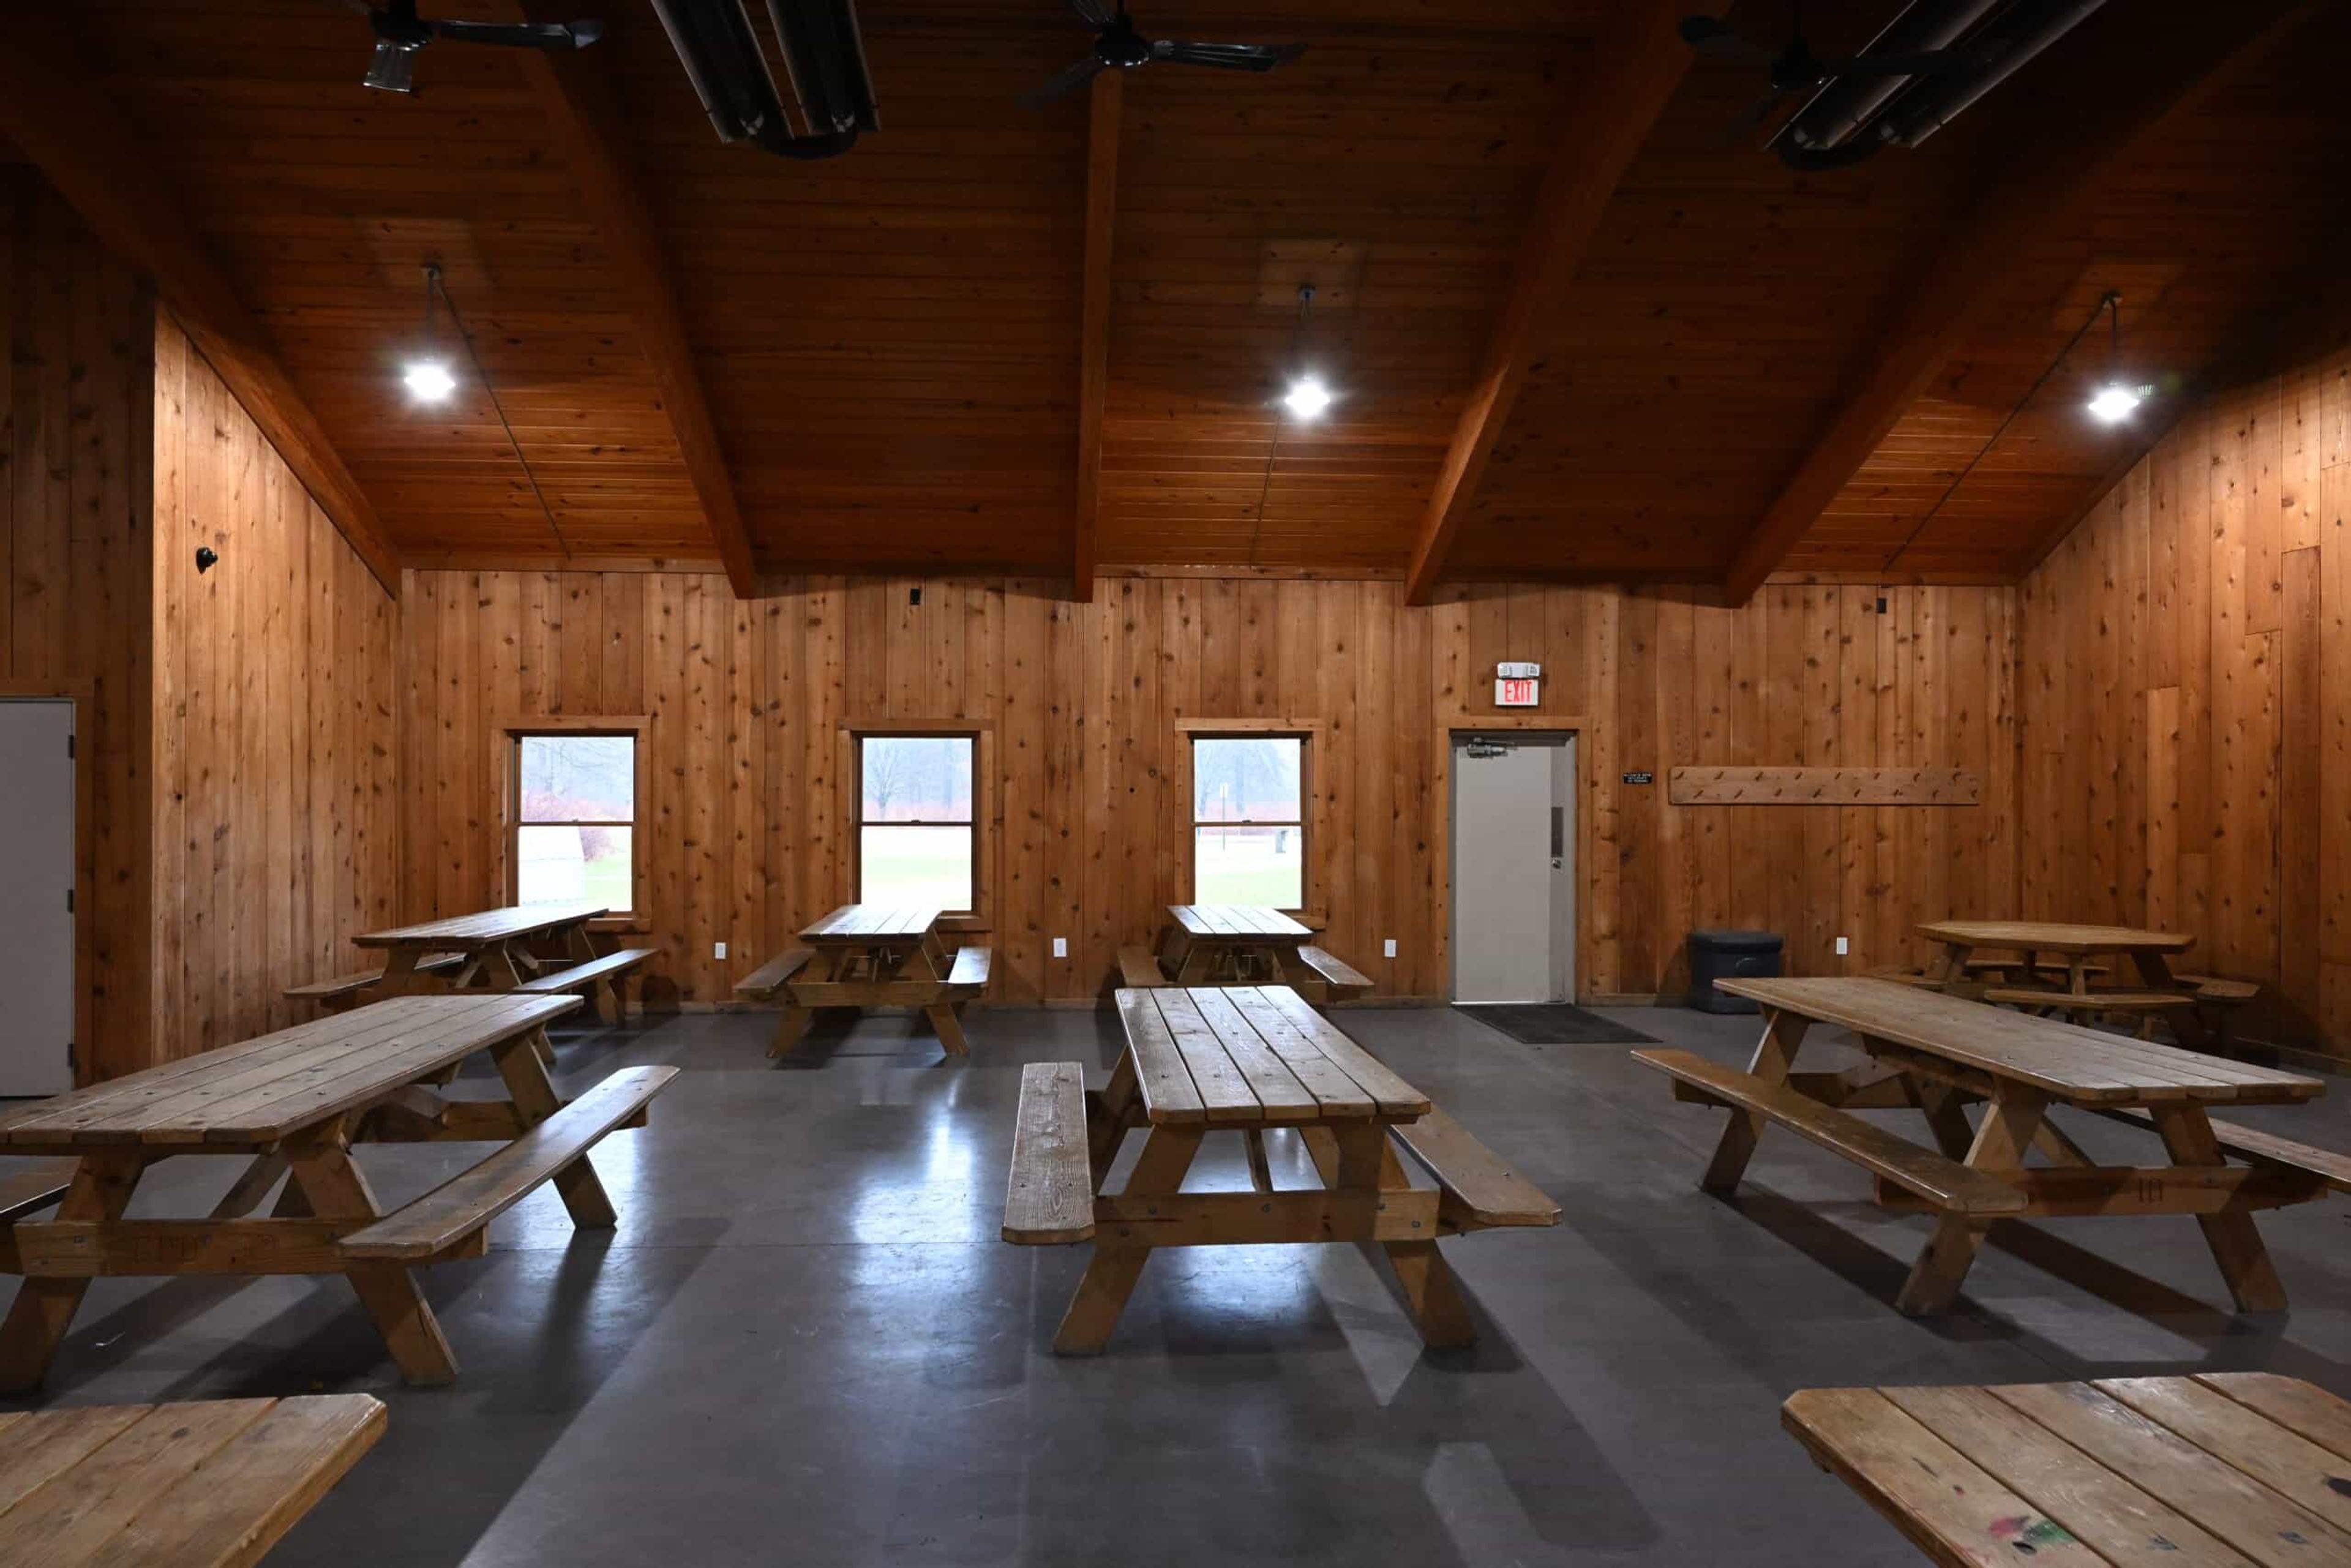
The Rookery is a 594-acre Geauga Park District preserve in Munson Township, set within a former glacial lakebed of open marshes, swamp forest, and abandoned river oxbows along the Chagrin River. The park is also home to one of Geauga County's nesting colonies of Great Blue Heron, along with beech-maple and red-maple forests that shelter Wood Thrush, Veery, and a native population of endangered Ohio brook trout. At the center of the park, the Great Blue Heron Lodge offers a reservable indoor gathering space for up to 132 guests, furnished with twelve picnic tables and four serving tables. The lodge features a wood-burning fireplace, electrical outlets, and seasonal heat for cooler-weather reservations, making it suited to everything from family celebrations to community gatherings. Outside, guests have access to a charcoal grill, with restrooms located in a separate building nearby. Two trails wind through the property — the paved Woodcock Trail and the gravel Interurban Trail, tracing a former rail line — offering scenic surroundings for guests to explore before or after an event at the lodge.
Middleburg Heights Community Center
16000 Bagley Rd, Cleveland, OH 44130, USA- Spaces for 60-300 Guests
- 1 Ballroom
- 3 Meeting Spaces
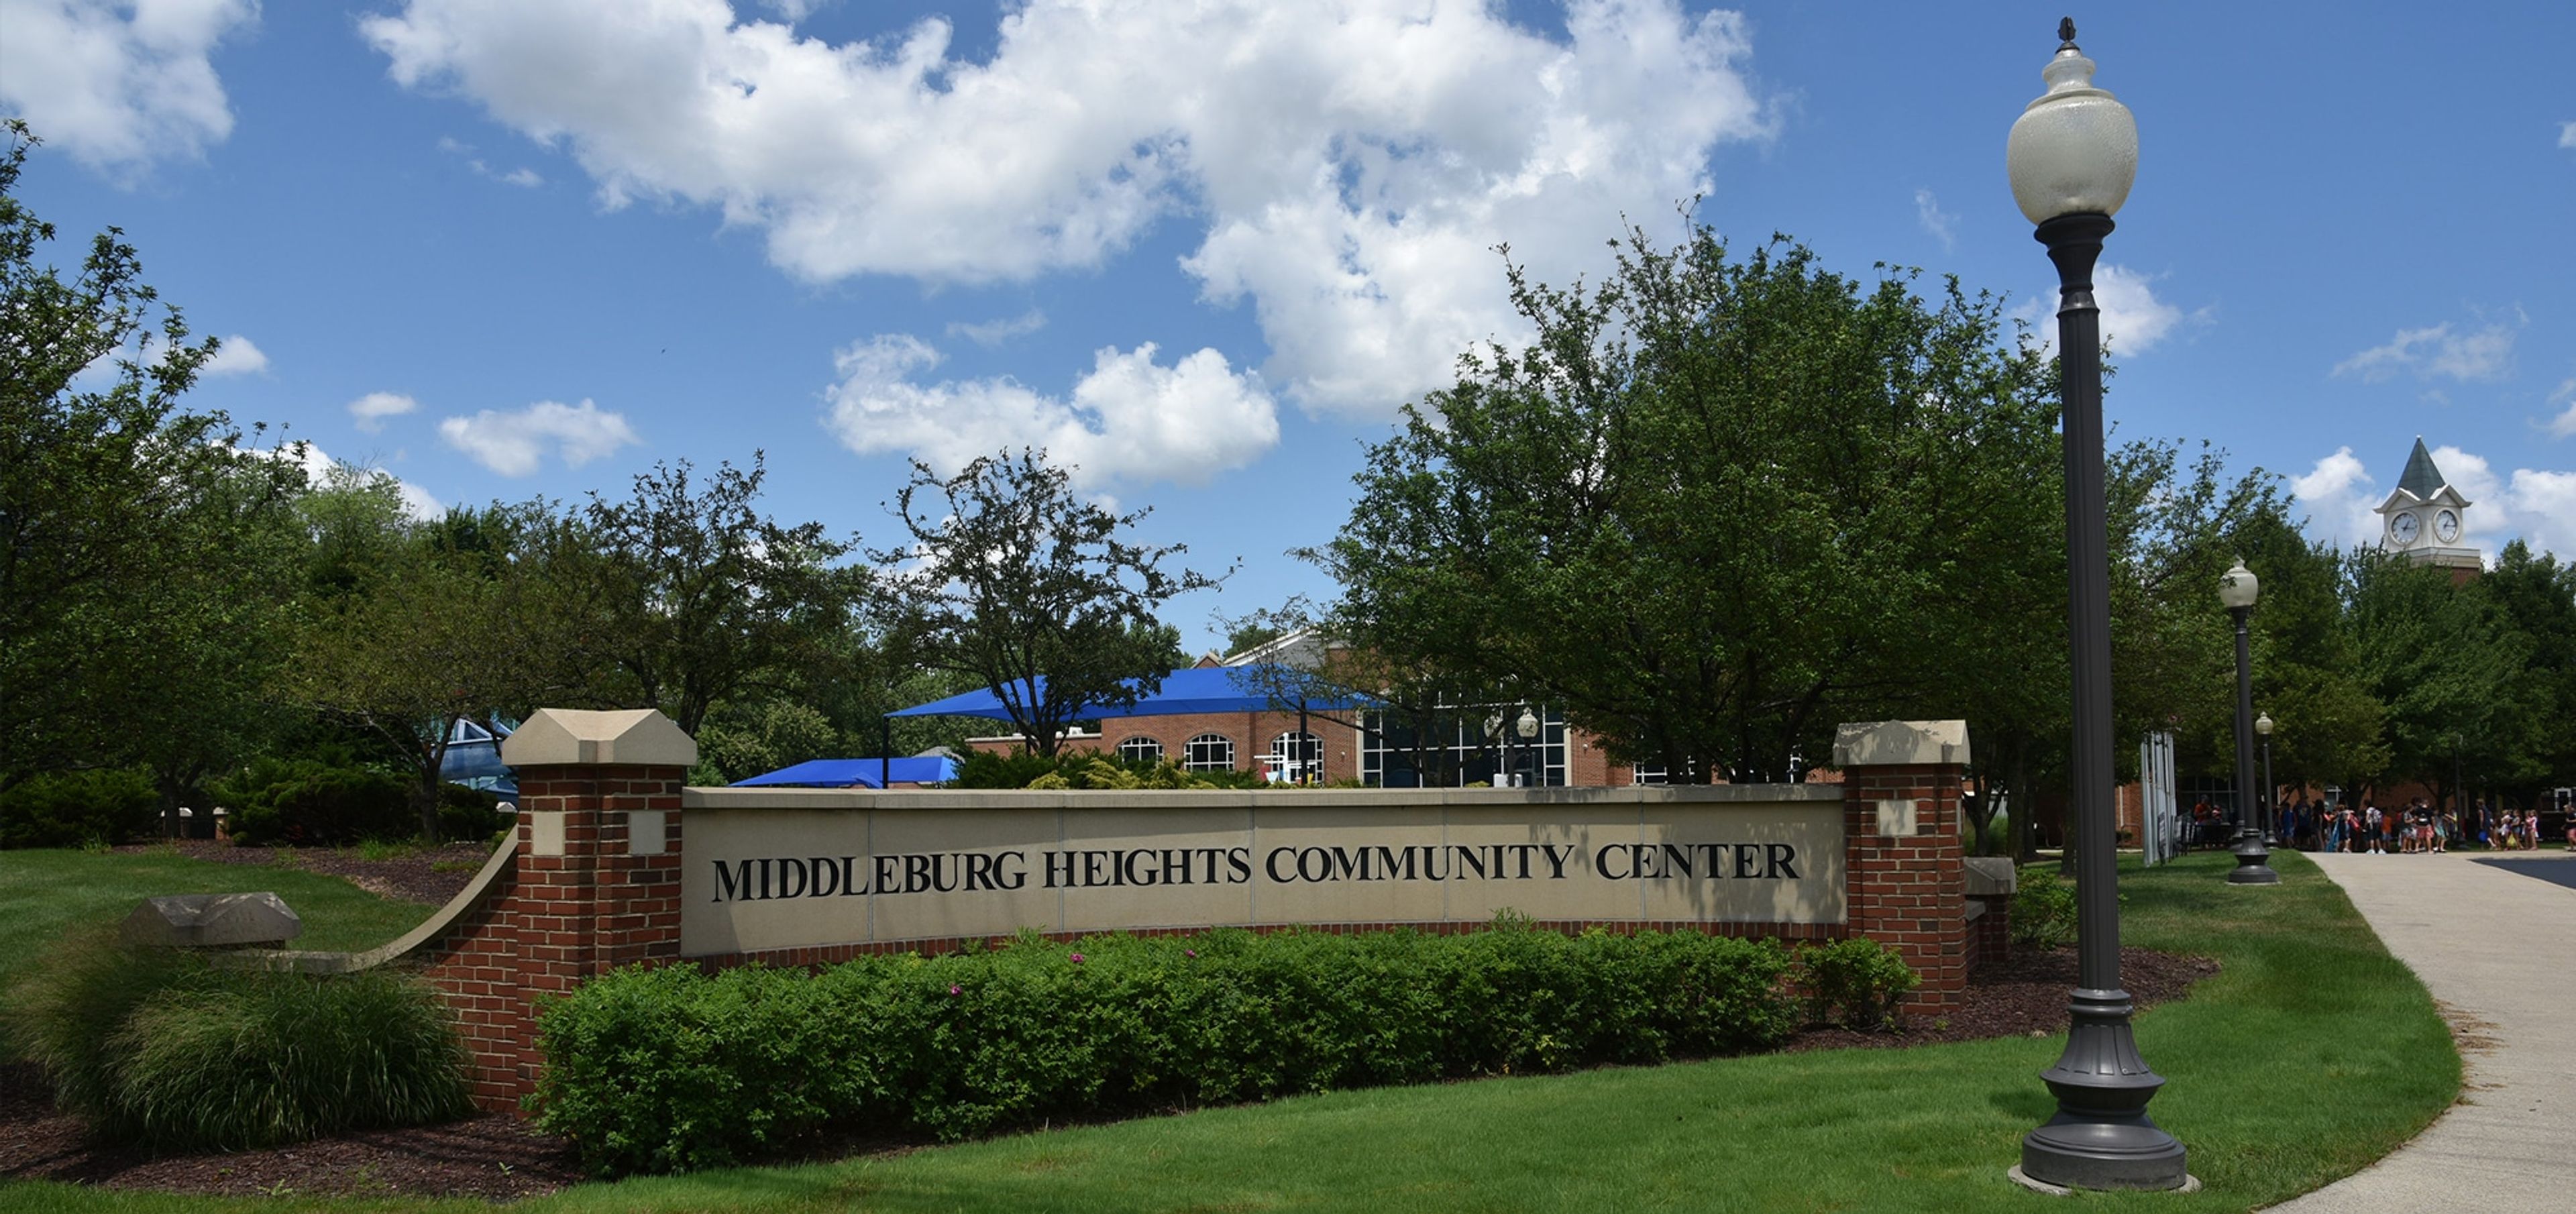
The Middleburg Heights Community Center is the Recreation Department's hub for the City of Middleburg Heights, hosting seasonal programs, special events, and concerts throughout the year alongside its private event rentals. Its 5,000-square-foot banquet facility accommodates wedding receptions, showers, corporate events, and meetings. Community Rooms A, B, and C can be combined into a ballroom-style space with banquet seating for up to 250 guests and theater seating for 350, with standard tables and chairs included in setup. Community Room B and Community Room C are also available individually, seating up to 60 and 70 guests banquet-style. For outdoor gatherings, the Community Center's pavilions each hold approximately 60 people and include picnic tables, electrical outlets, and a grill.
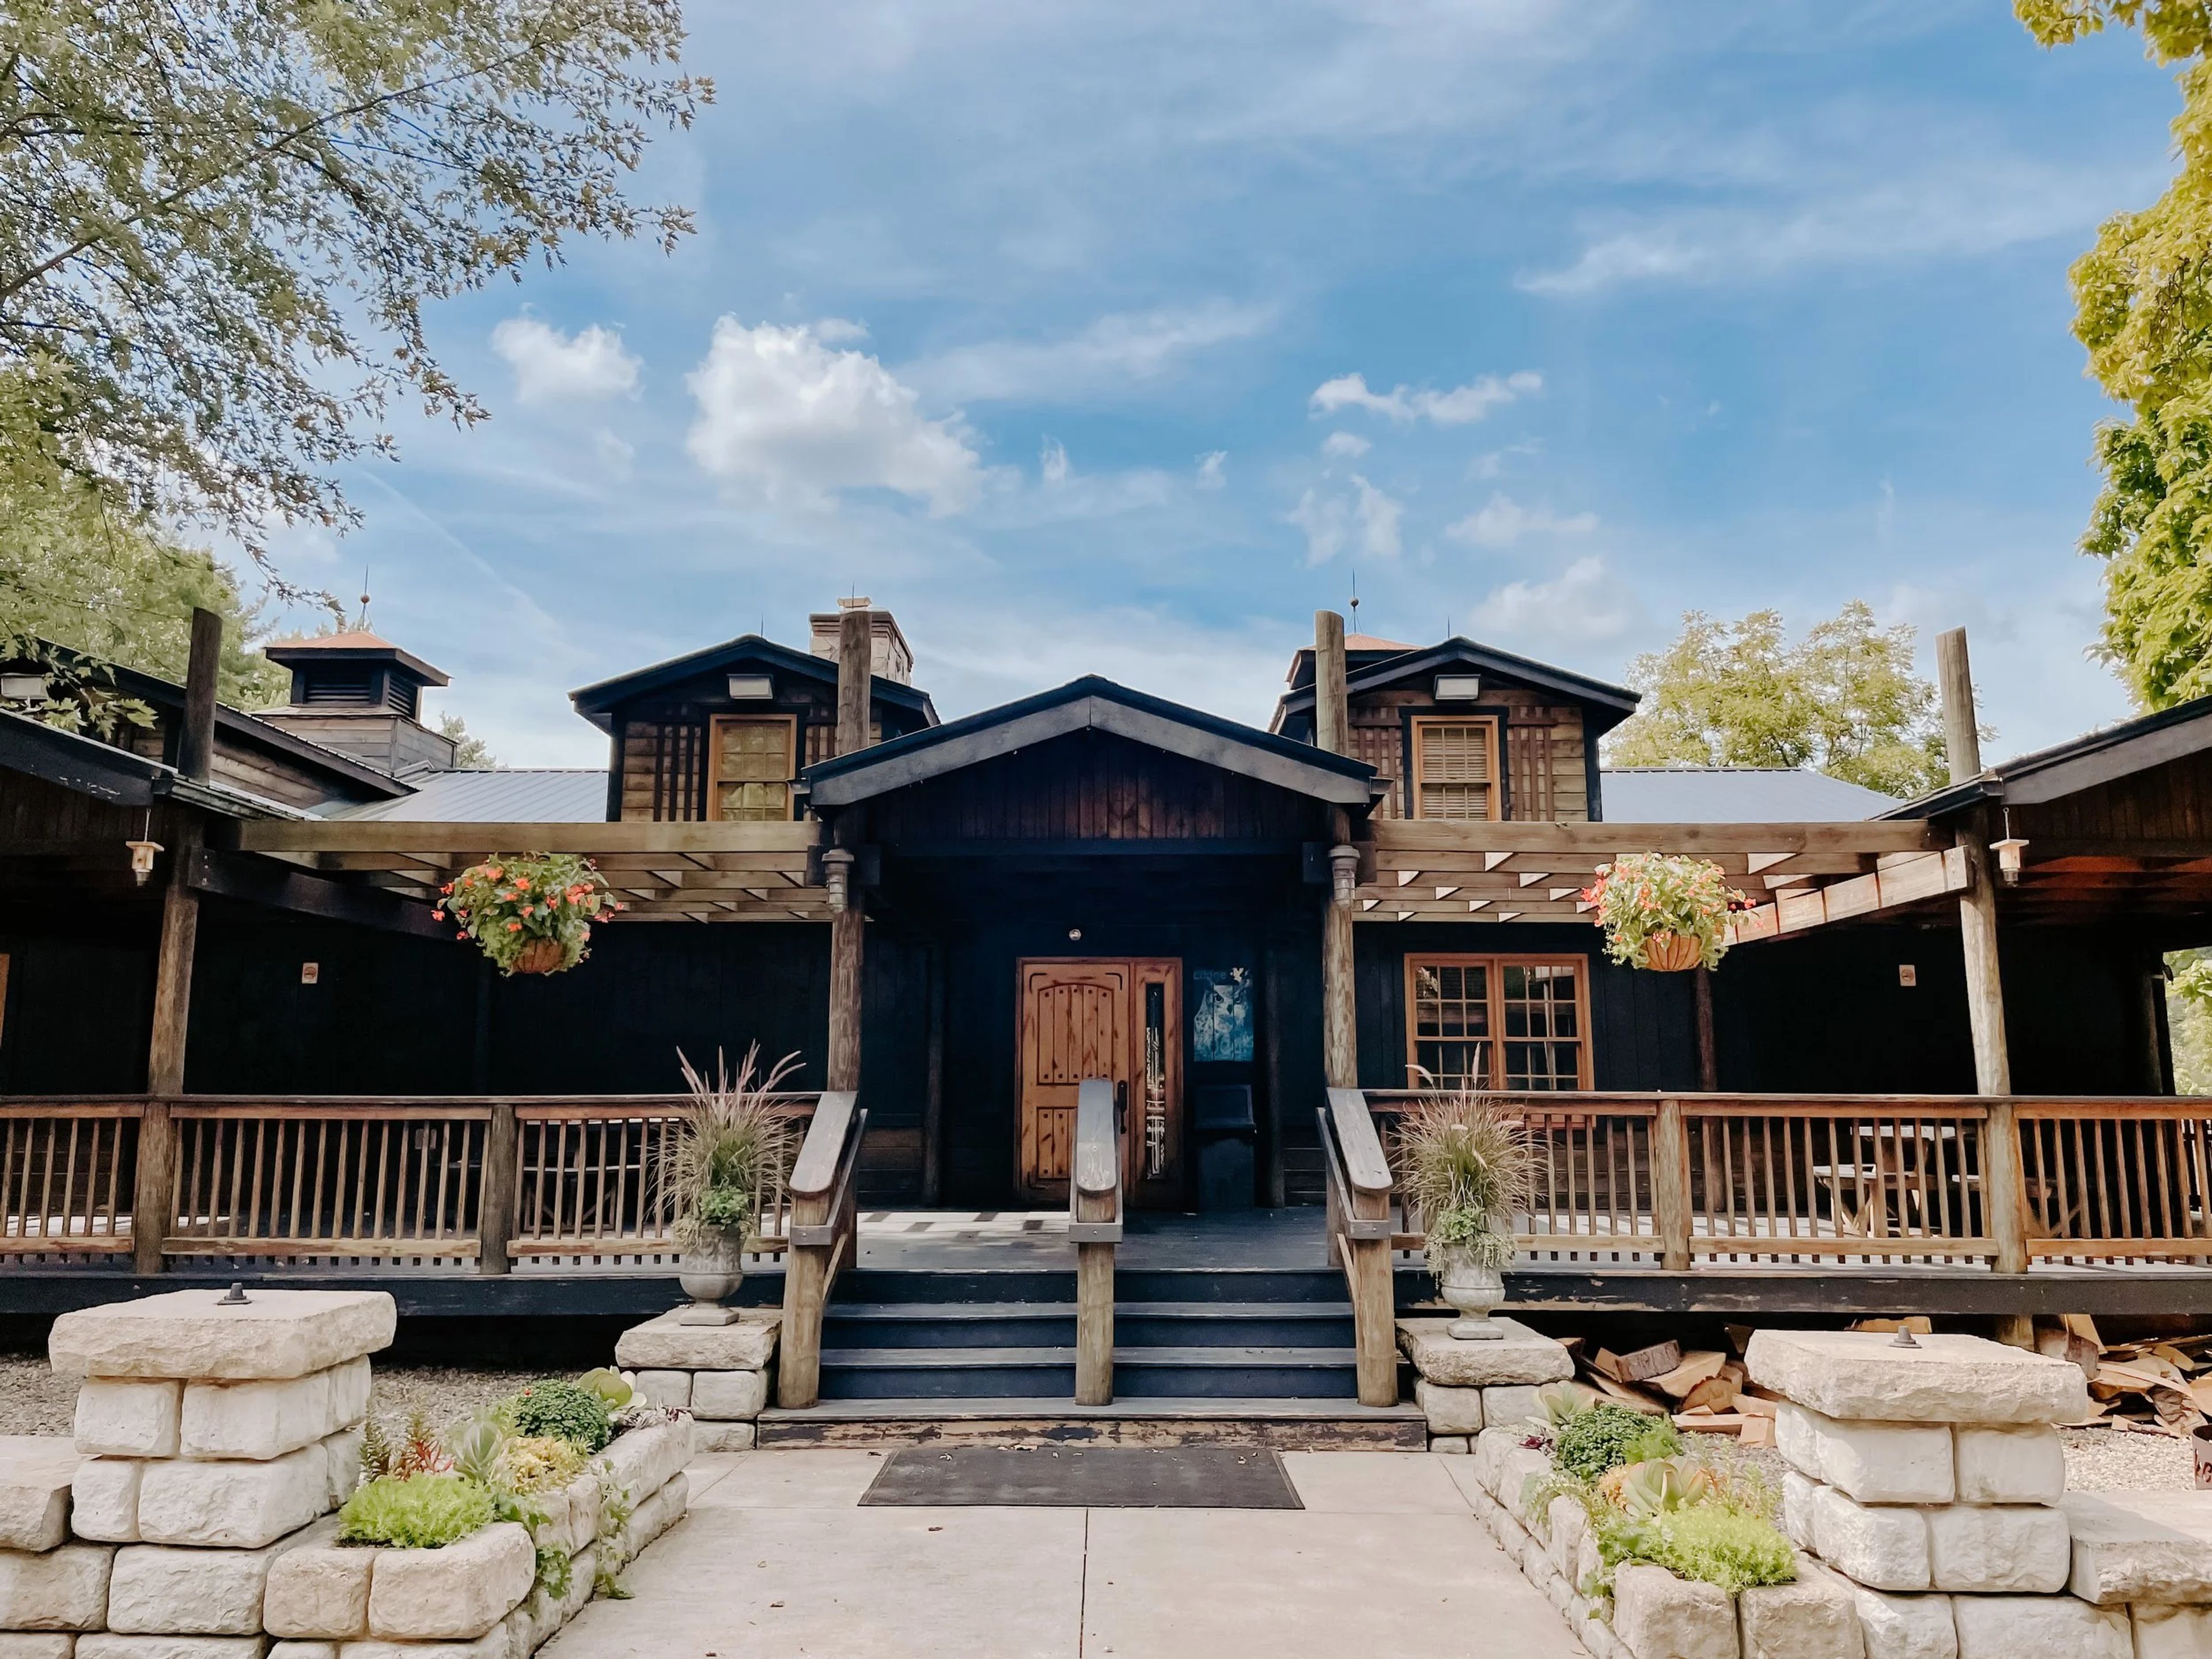
Wood's Tall Timber Lake Resort
1921 Tall Timber Rd NE, New Philadelphia, OH 44663, USA- Spaces for 225 Guests
- 1 Resort
- 1 Event Space
Wood's Tall Timber Resort spans 157 acres in New Philadelphia, Ohio, built around a 7-acre lake that serves as the property's focal point. The resort combines RV sites, cabins, cottages, and houses with a full slate of recreation — ziplining, a swimming beach, putt-putt and par-3 golf, paddle boats, fishing, and playground facilities — giving guests and their event parties plenty to do beyond the day's celebration. For weddings and private events, the resort's Lakehouse Lodge offers a modern take on a rustic lodge setting, with room for up to 225 seated guests and multiple ceremony site options, including a golf course ceremony location. The Lodge includes a finished bar, industrial kitchen, dance floor with a designated DJ area, a fireplace, and a wrap-around porch, and comes with complimentary day-of coordinating. Couples and hosts are free to bring in their own vendors, and cabin or house rentals are available at special rates for wedding guests staying on site. The resort also offers six pavilions with grills for outdoor gatherings, making it suited to everything from receptions and reunions to birthday parties and corporate events.
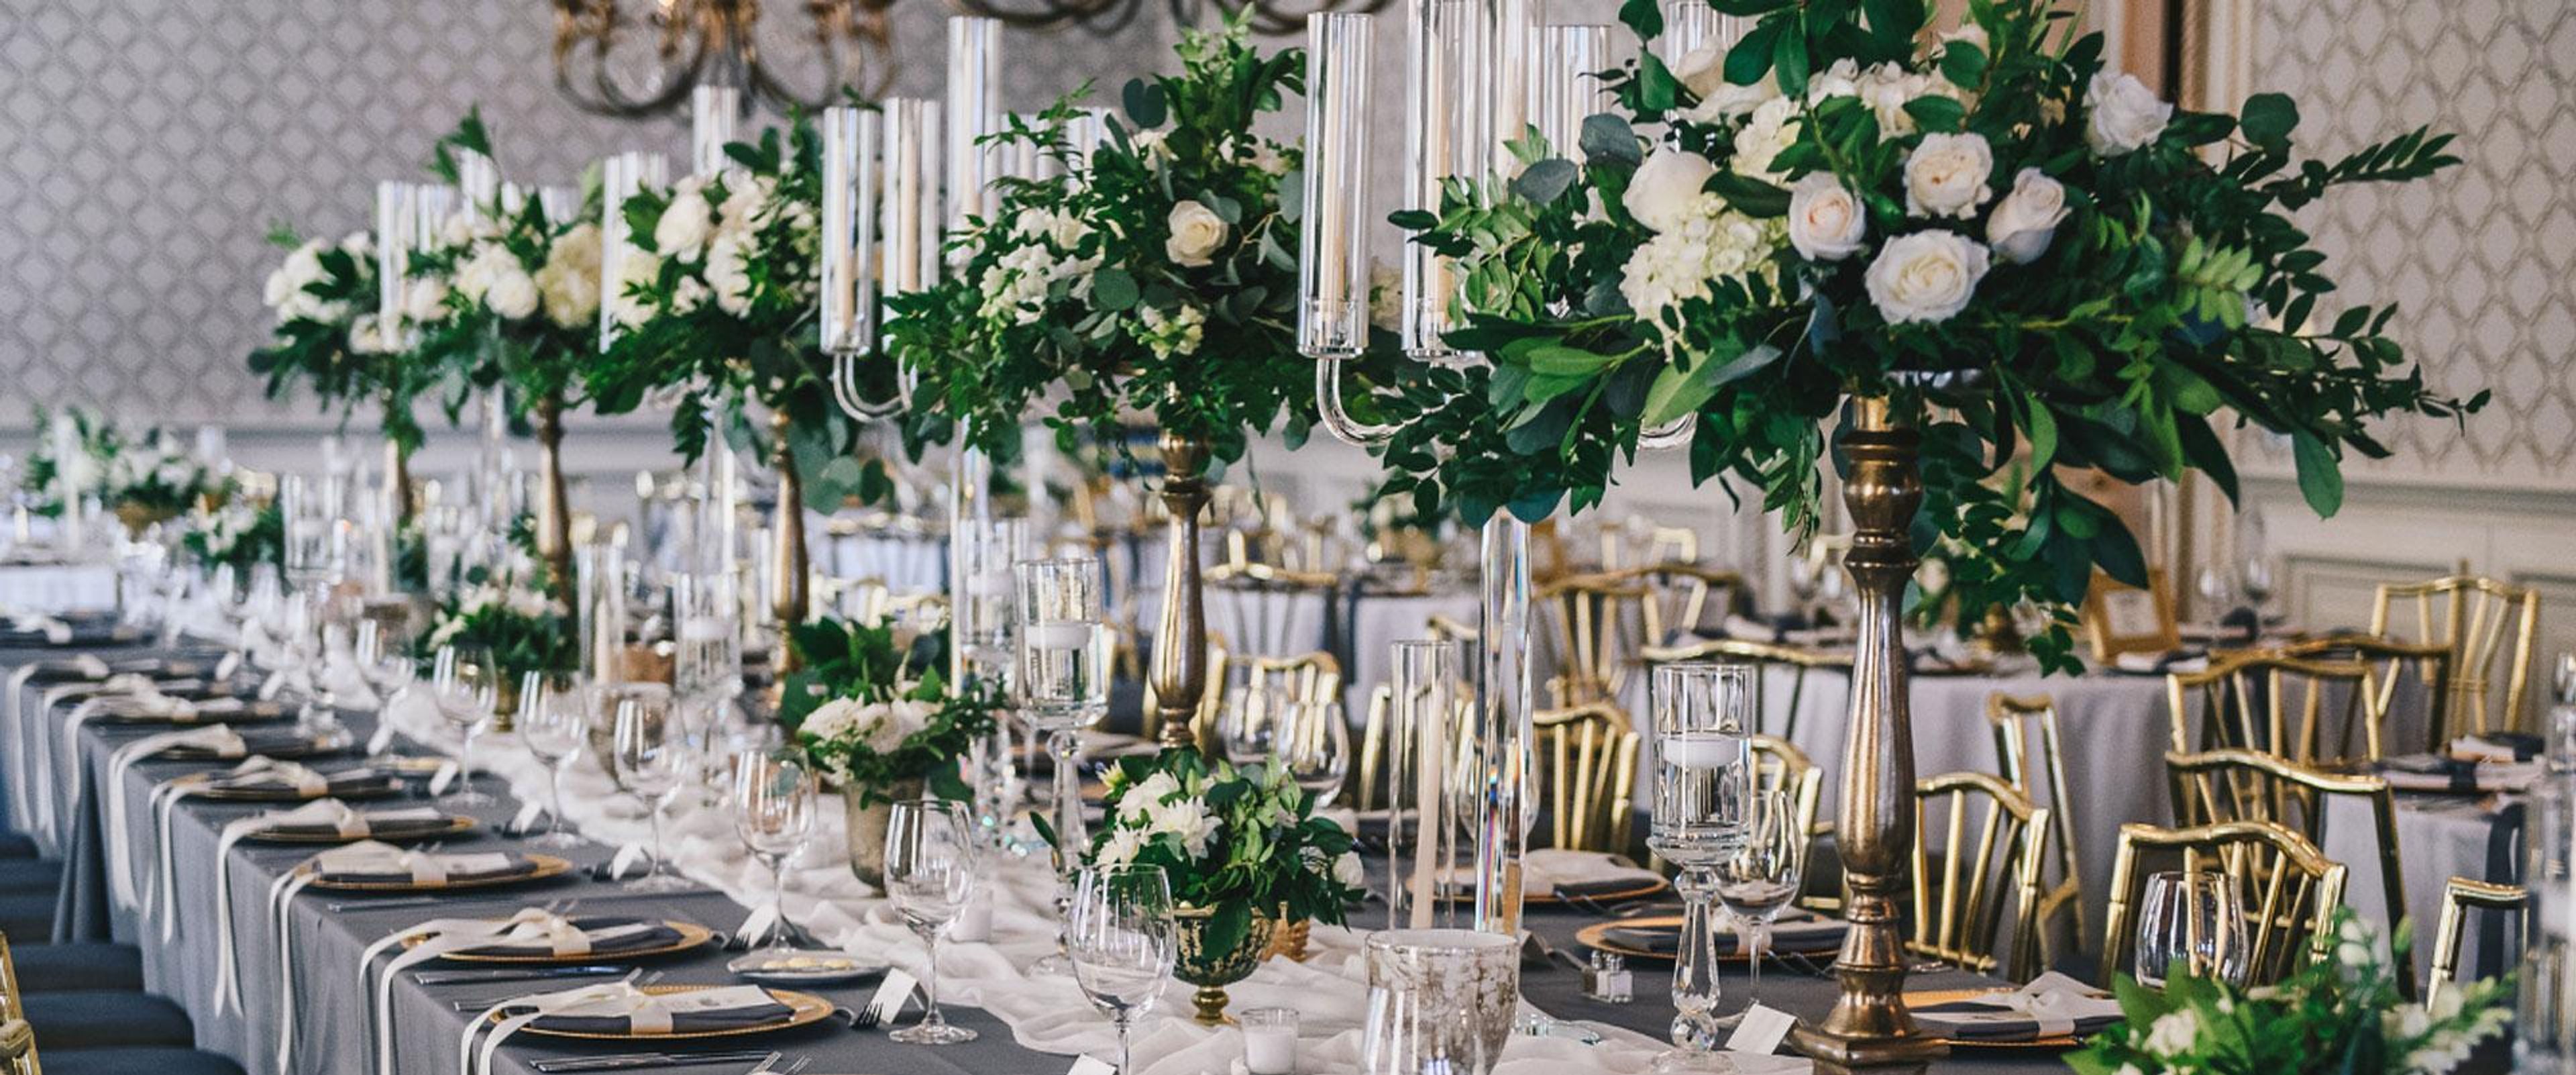
The Athletic Club of Columbus
136 E Broad St, Columbus, OH 43215, USA- Spaces for 325 Guests
The Athletic Club of Columbus, established in 1912, is a landmark private club in the heart of downtown Columbus. Offering nine dedicated event spaces, the club accommodates a wide range of occasions — from private business breakfasts and multimedia-equipped conferences to social celebrations and wedding receptions for up to 350 guests. The club's event team works directly with clients on room setup, dining, and audio visual requirements. For weddings, staff collaborates closely with couples on ceremony, reception, and dining details to bring each vision to life. Steeped in over a century of tradition, The Athletic Club of Columbus pairs its historic setting with modern amenities and a refined approach to hospitality — making it a distinctive choice for events in the heart of the city.
The Dawes Arboretum
7770 Jacksontown Rd, Newark, OH 43056, USA- Spaces for 100 Guests
The Dawes Arboretum is a nearly 2,000-acre conservation area in central Ohio, founded in 1929 by Beman and Bertie Dawes. Beman began the property in 1918 as a 140-acre farm he called "Daweswood," planting more than 50,000 trees before the Arboretum's official founding, with the mission "to encourage the planting of forest and ornamental trees... to give pleasure to the public and education to the youth." Today the Arboretum is dedicated to enriching lives through the conservation of trees, nature, and history. The grounds include a Japanese Garden designed in 1963 and considered one of the first of its kind in Ohio, a boardwalk-accessed Cypress Swamp, a Deep Woods area with trees over 200 years old, and Dawes Lake. Daweswood House, the family's original brick farmhouse, is preserved as a museum with ten rooms of 19th- and 20th-century antiques, alongside historic structures including the Zand Barn and Eagle Gate. The property also holds the Beard-Green Cemetery, a historic burial ground with Revolutionary War veterans. A Visitors Center anchors the main grounds with a Discovery Center, Bird Watching Garden, and gift shop, while the Learning Garden supports educational programming and donates its plantings to local food pantries.
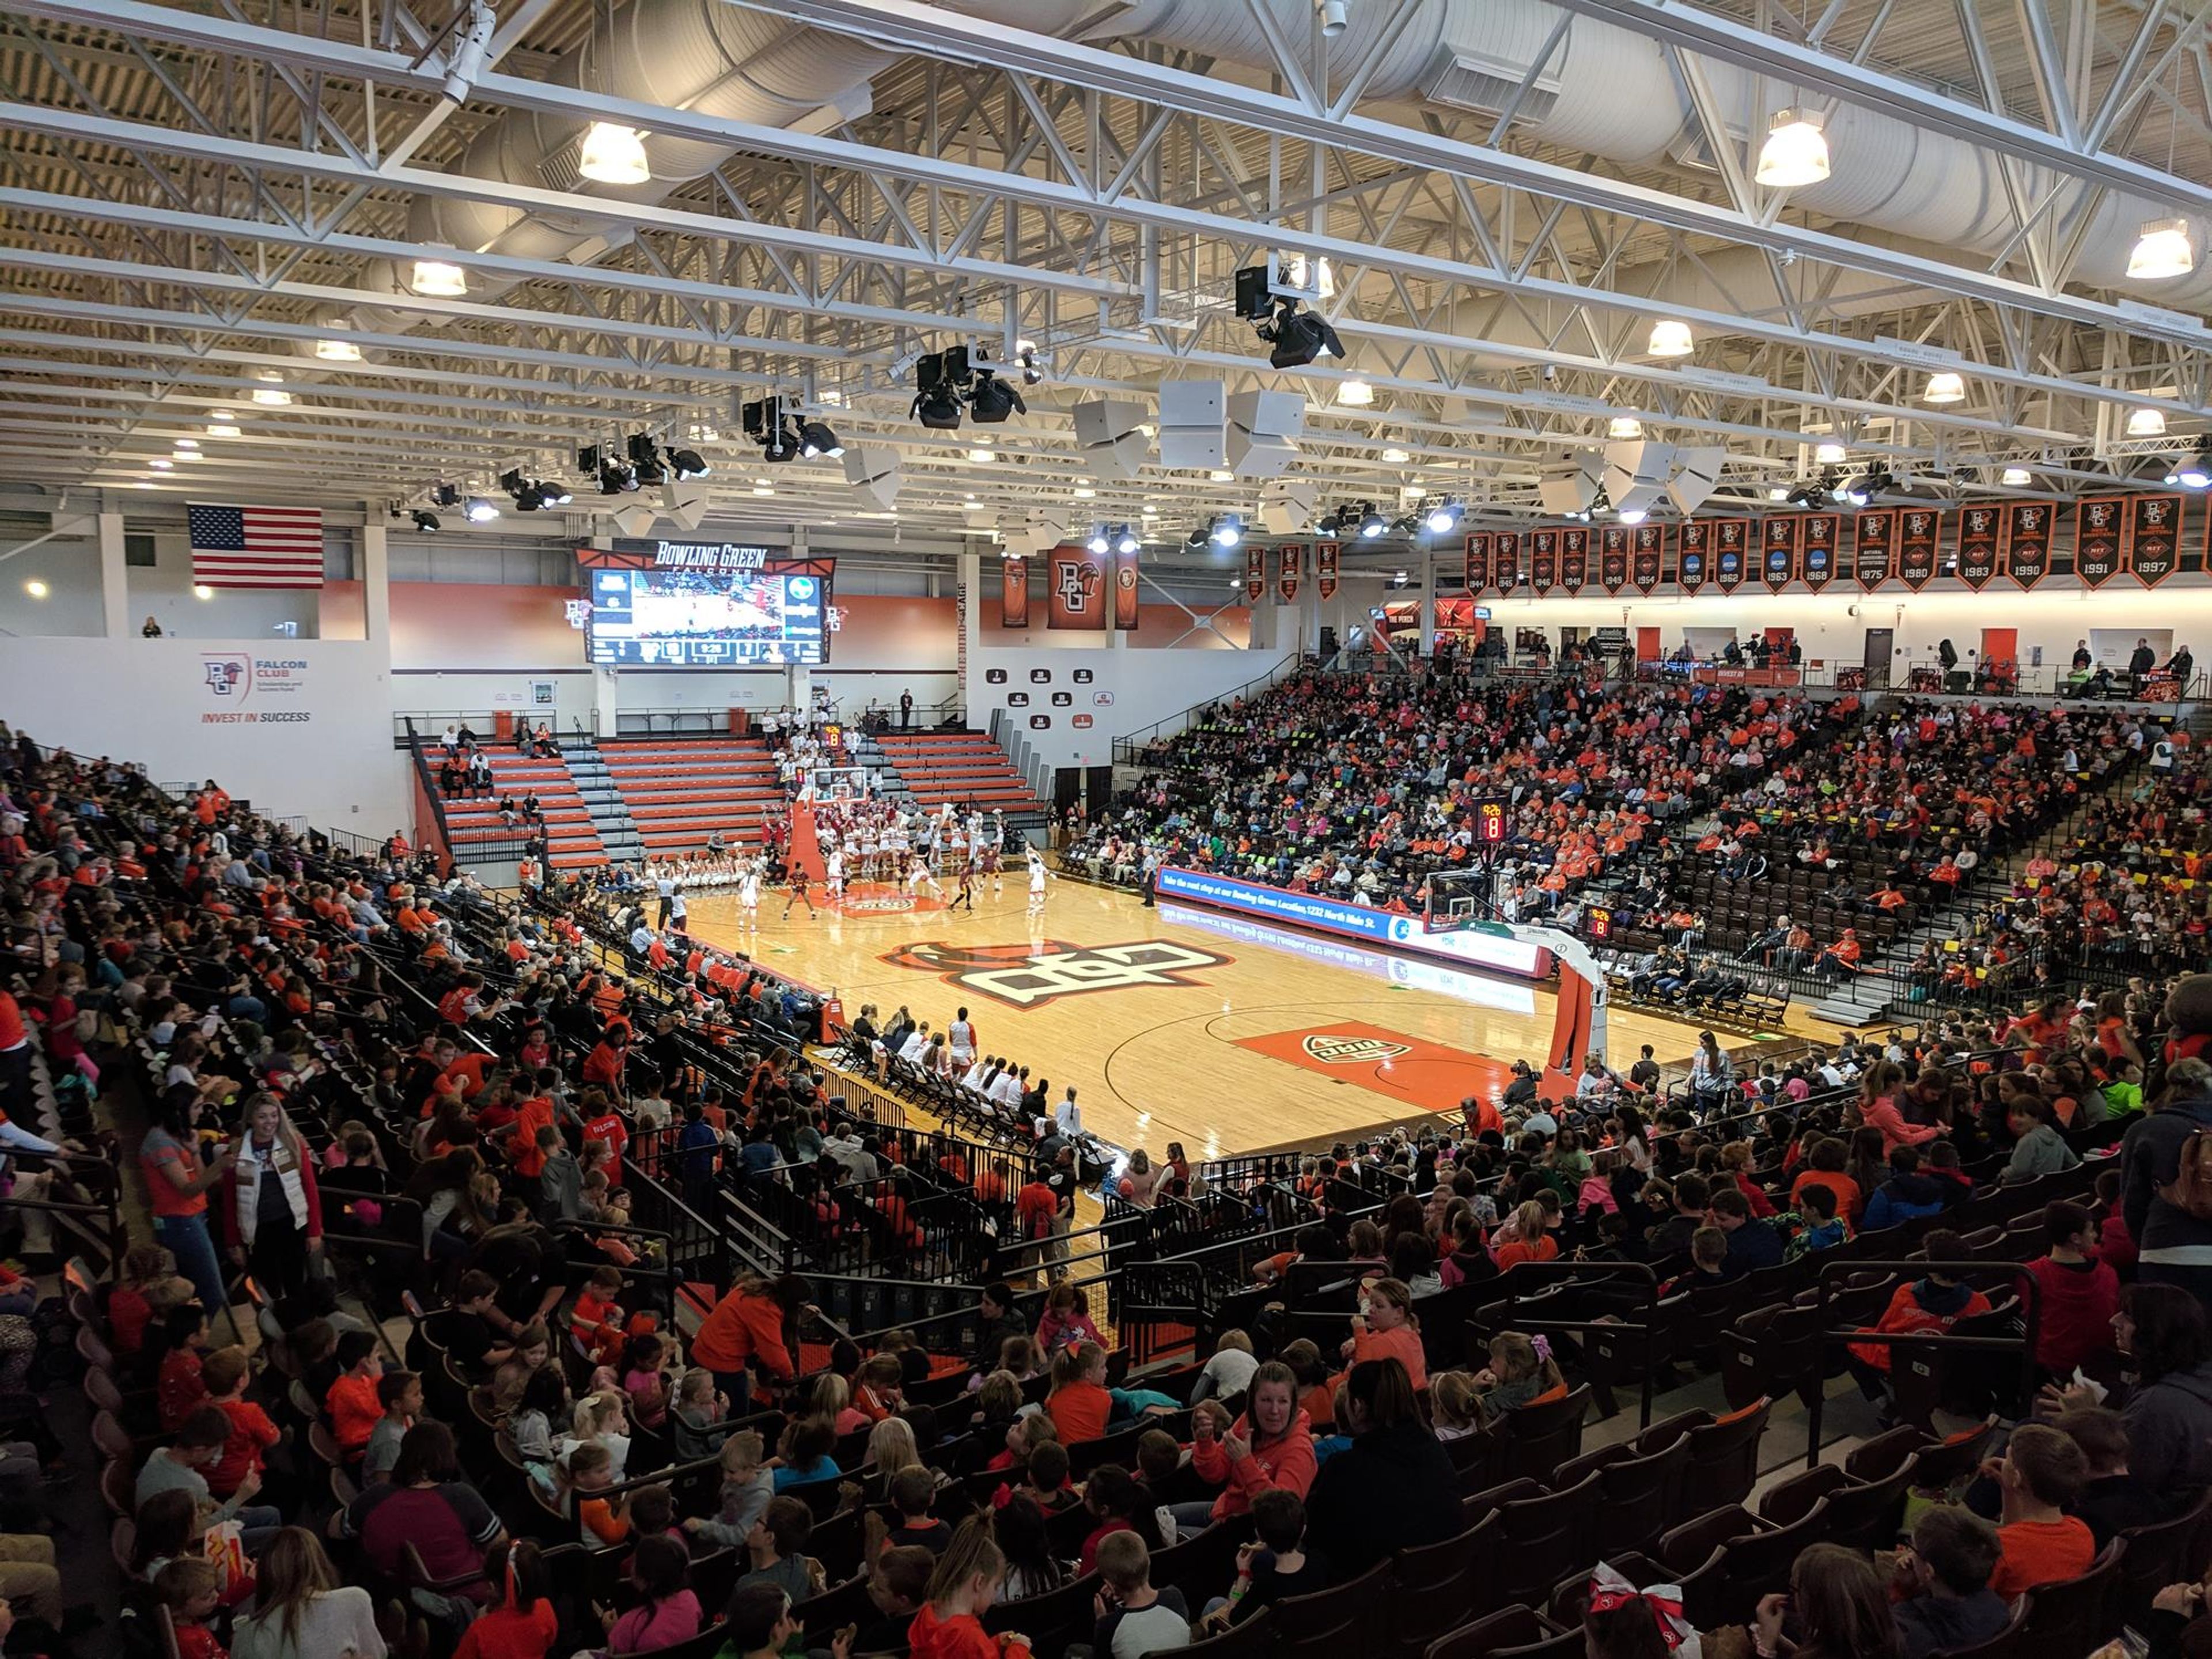
Stroh Center
Stroth Center, 1535 E Wooster St, Bowling Green, OH 43402, USA- Spaces for 4,387 Guests
- 1 Convention Center
The Stroh Center is a multipurpose arena on the campus of Bowling Green State University in Bowling Green, Ohio. Dedicated in September 2011 and named for Kerm and Mary Lu Stroh in recognition of their lead gift to the project, the facility seats up to 4,387 guests and serves as the home court for BGSU's volleyball, men's basketball, women's basketball, and gymnastics programs. Beyond intercollegiate athletics, the Stroh Center regularly hosts concerts, commencement ceremonies, lectures, and community events throughout the year — including OHSAA basketball games and touring performances. The building earned LEED certification and is recognized as the most environmentally friendly building on the BGSU campus.
Ariel Pearl Center
4175 Pearl Rd, Cleveland, OH 44109, USA- Spaces for 250 Guests
- 1 Ballroom
- 1 Historic Space
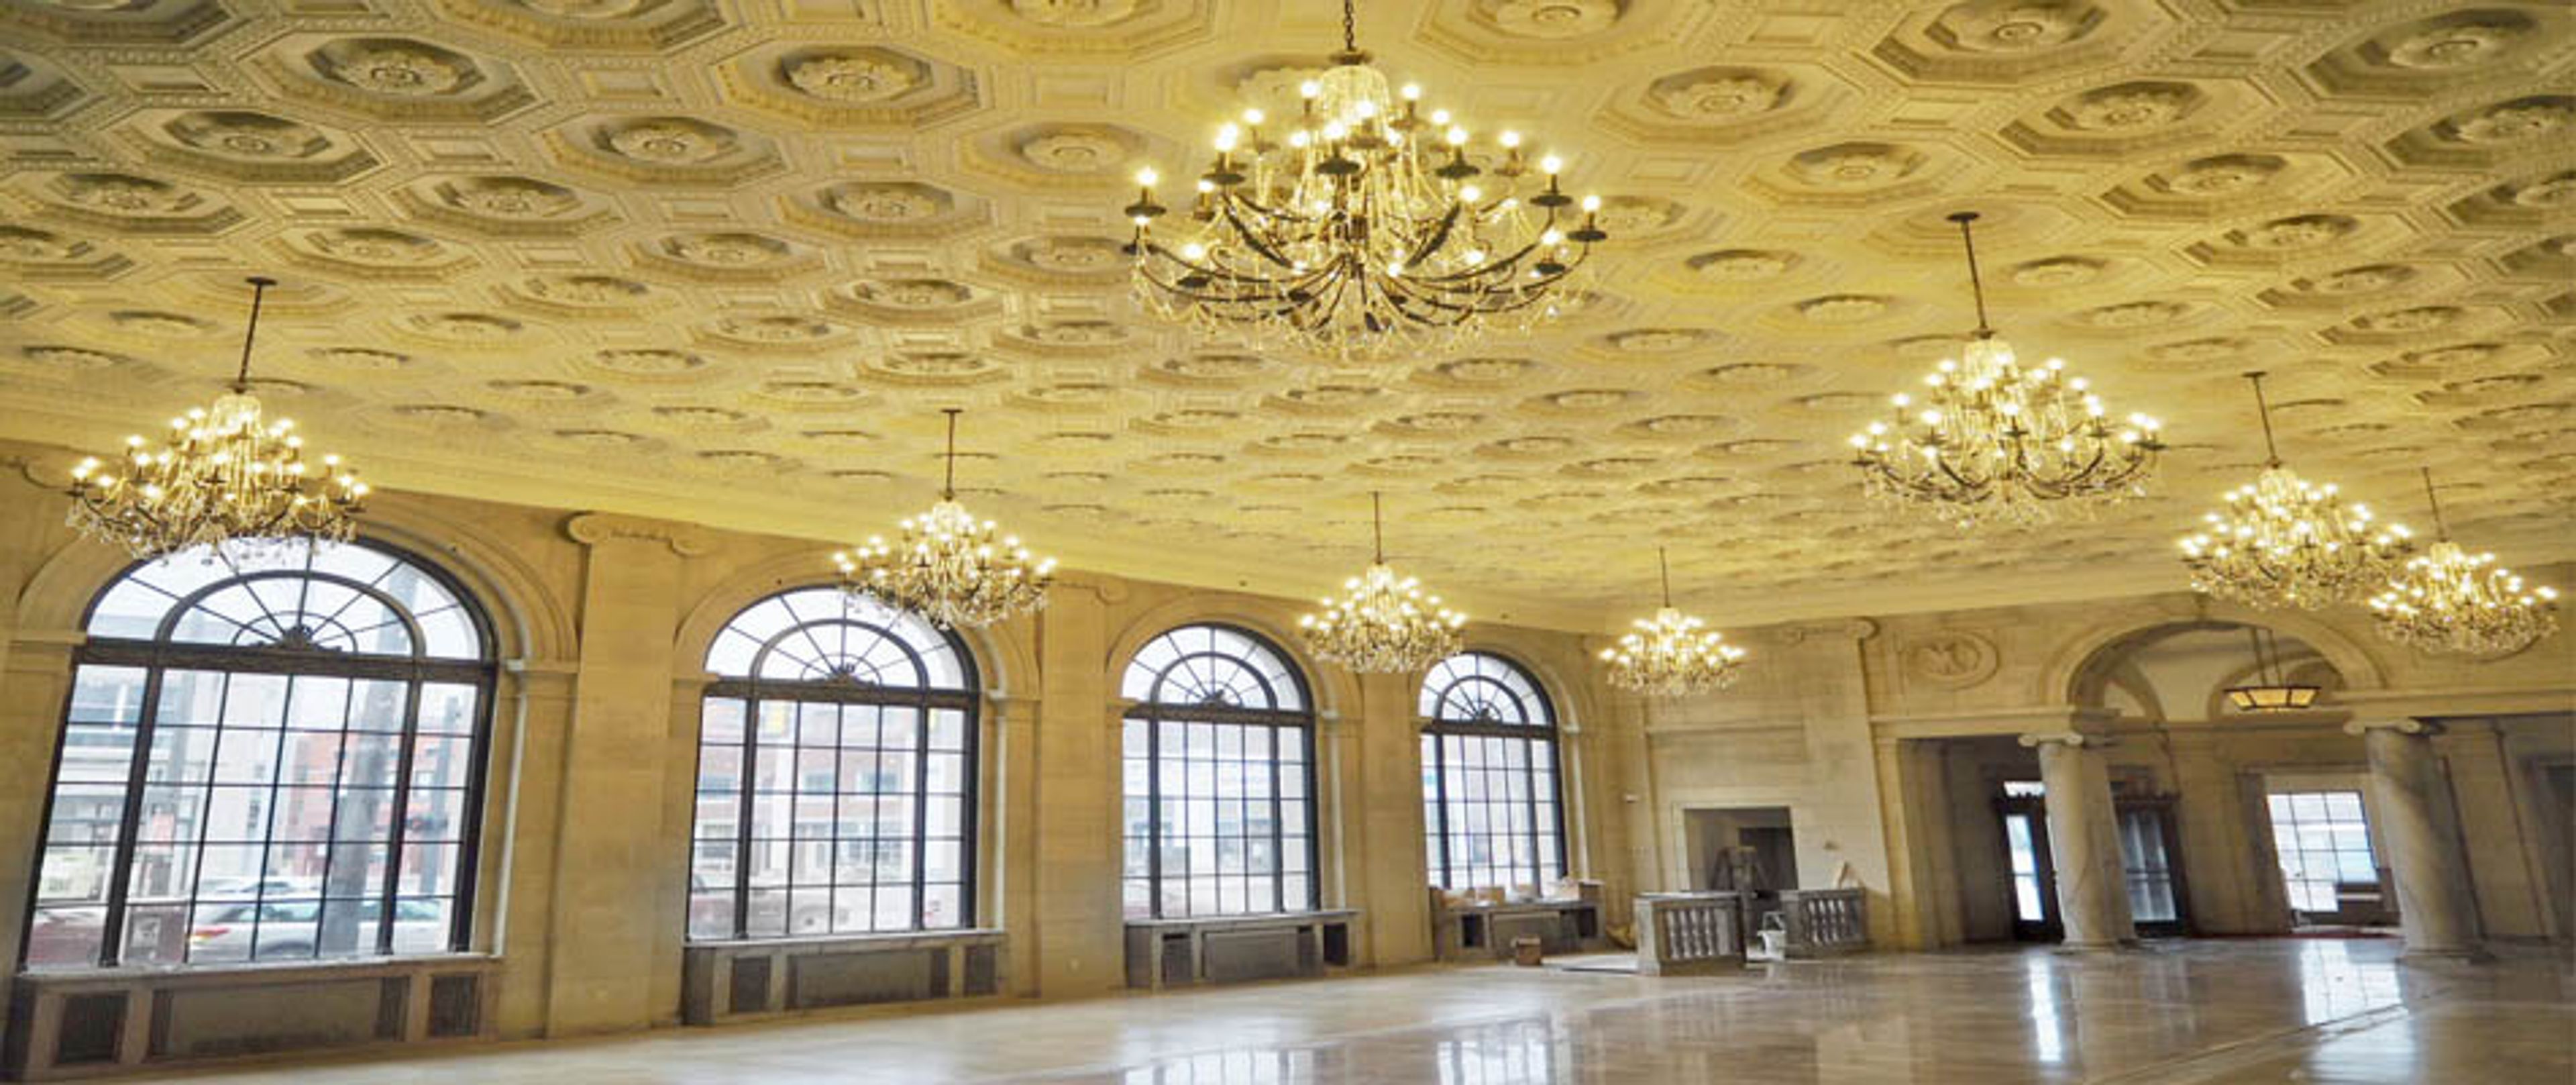
The Ariel Pearl Center is a historic event venue in Cleveland, Ohio, occupying a landmark 1923 bank building — the Pearl Street Savings and Trust Bank — designed by the architectural firm Hubbell & Benes, whose other work includes the Cleveland Museum of Art and the West Side Market. The building's original character is preserved throughout: marble columns and floors, the original bank vault, stone walls, large arched windows, and a decorative plasterwork ceiling adorned with crystal chandeliers. Three distinct spaces — the Grand Hall with Rotunda and Vault, the Cocktail/Ceremony Room, and the Fireplace Room — give planners flexibility for events ranging from intimate gatherings to seated receptions of up to 250 guests. The Grand Hall, the venue's signature space, can be reconfigured to include a dance floor, accommodating 200 guests in that layout.
Cherry Valley Lodge
2299 Cherry Valley Rd SE, Newark, OH 43055, USA- Spaces for 50-1,200 Guests
- 5 Hotels
- 2 Ballrooms
- 5 Total Spaces
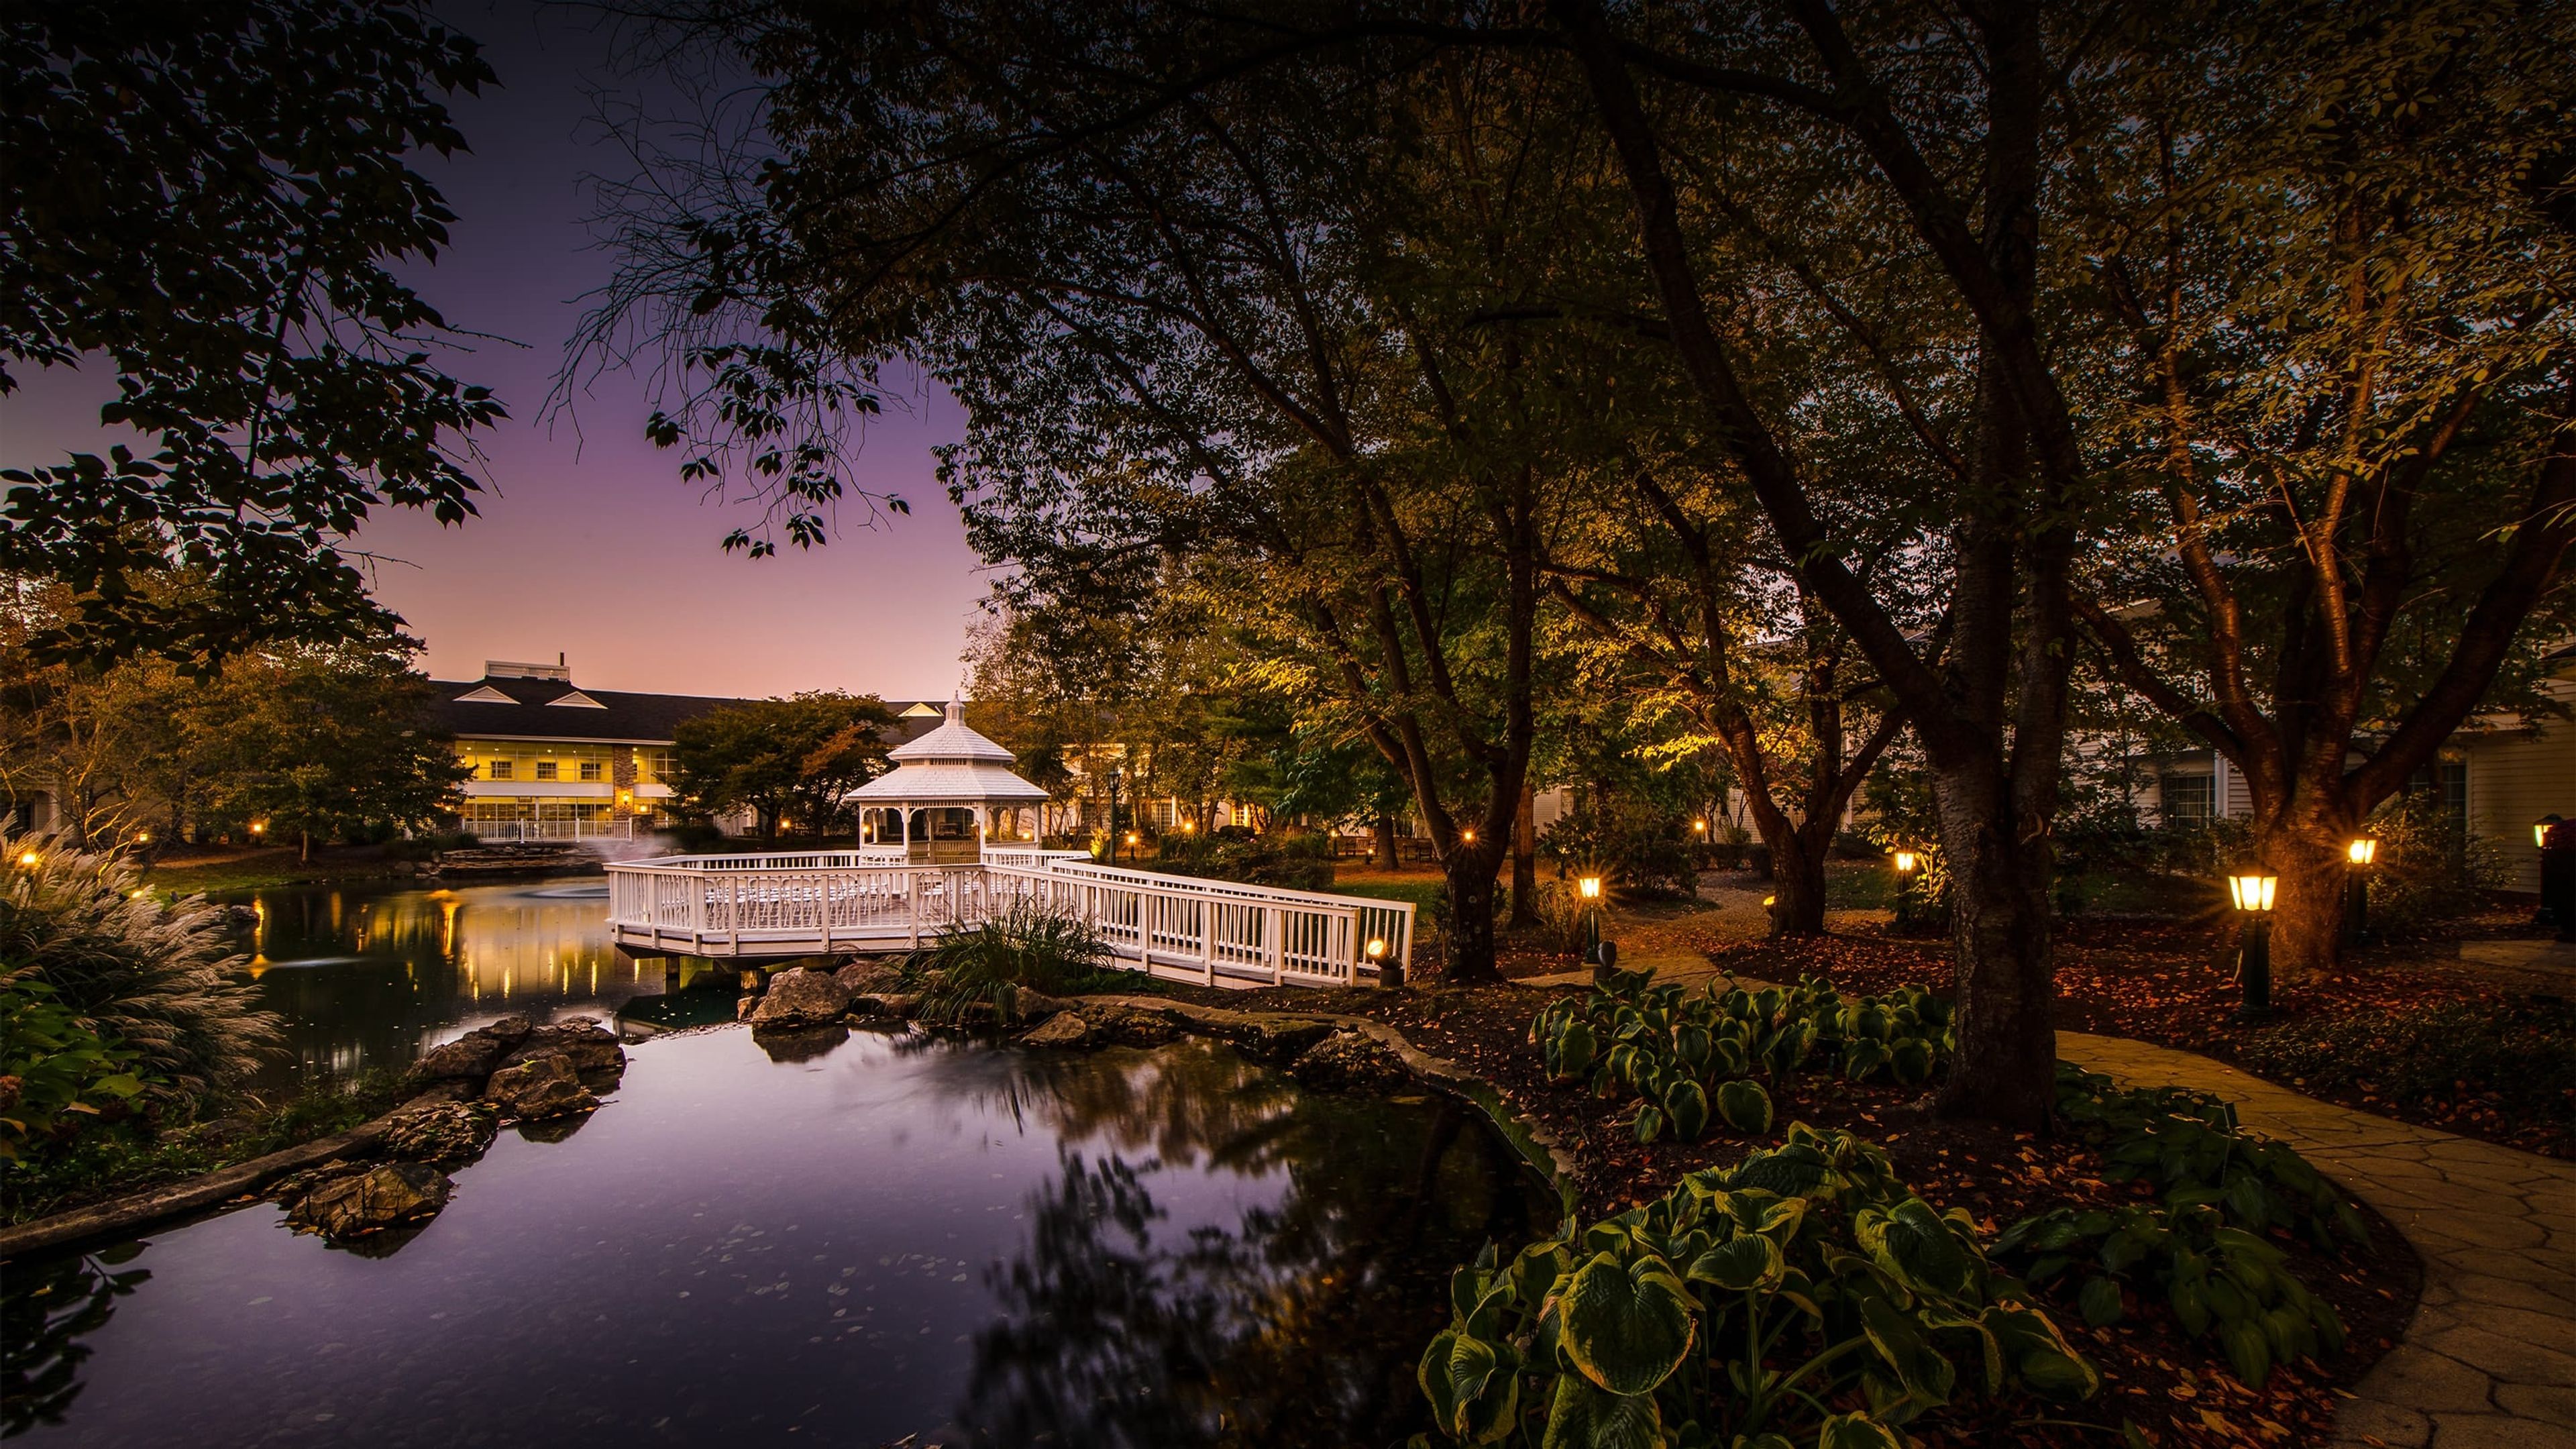
Cherry Valley Hotel & Events is a garden-inspired resort destination set between Newark and Granville in central Ohio, roughly an hour east of Columbus. The property encompasses sprawling grounds woven with botanical gardens, waterfalls, and courtyard water features that give it a distinctly resort-like character. More than 50,000 square feet of event space spans 13 distinct venues, ranging from intimate rooms for 50 guests to the vast Ohio Event Center, which transforms for gatherings of up to 1,200. The Woodhull Ballroom and River Birch Ballroom anchor the hotel's wedding and reception offerings — together accommodating up to 500 guests beneath pendant lights and coffered ceilings. The Library, a 1,015-square-foot room with book-lined walls, a fireplace, and a deer antler chandelier, suits rehearsal dinners and more intimate celebrations. An outdoor gazebo framed by tranquil water features provides a ceremony setting for gatherings of up to 50. Three on-site dining concepts — Craftsman Kitchen & Terrace, The CK Pub, and Granville Pantry — and 200 oversized guest rooms make Cherry Valley Hotel a self-contained destination for multi-day celebrations and corporate retreats.

Stuart's Opera House
52 Public Square, Nelsonville, OH 45764, USA- Spaces for 16-395 Guests
- 2 Landmarks
- 2 Theaters
- 4 Total Spaces
Stuart's Opera House is a historic theater and community arts center at 52 Public Square in Nelsonville, Ohio. Built in 1879 and listed on the National Register of Historic Places, the venue has been restored and expanded to serve as a regional hub for the arts in Southeastern Ohio, hosting more than 75 events each year — from live music and theater to film, dance, and private celebrations. The venue's renovated Grand Lobby was expanded to triple its original footprint and features hardwood oak floors, coffered acoustic tin ceilings, mahogany entry doors, and a custom bar crafted from salvaged local materials. It accommodates up to 186 guests for banquets and receptions. The historic Opera House seats up to 395 across its original floor seats, box seats, and balcony, making it a distinctive choice for ceremonies, concerts, and large gatherings. Stuart's also offers 30 Public @ Stuart's, a flexible multi-purpose room at 30 Public Square with exposed brick walls and hardwood floors, accommodating up to 115 guests for meetings and smaller events. An on-site catering kitchen is accessible to all rental spaces. The venue is wheelchair accessible, with elevator service to the main theater floor and accessible entrances at both the main lobby and 30 Public Square.
Dino's at Manakiki
35501 Eddy Rd, Willoughby Hills, OH 44094, USA- Spaces for 70-240 Guests
- 1 Event Space
- 1 Historic Space
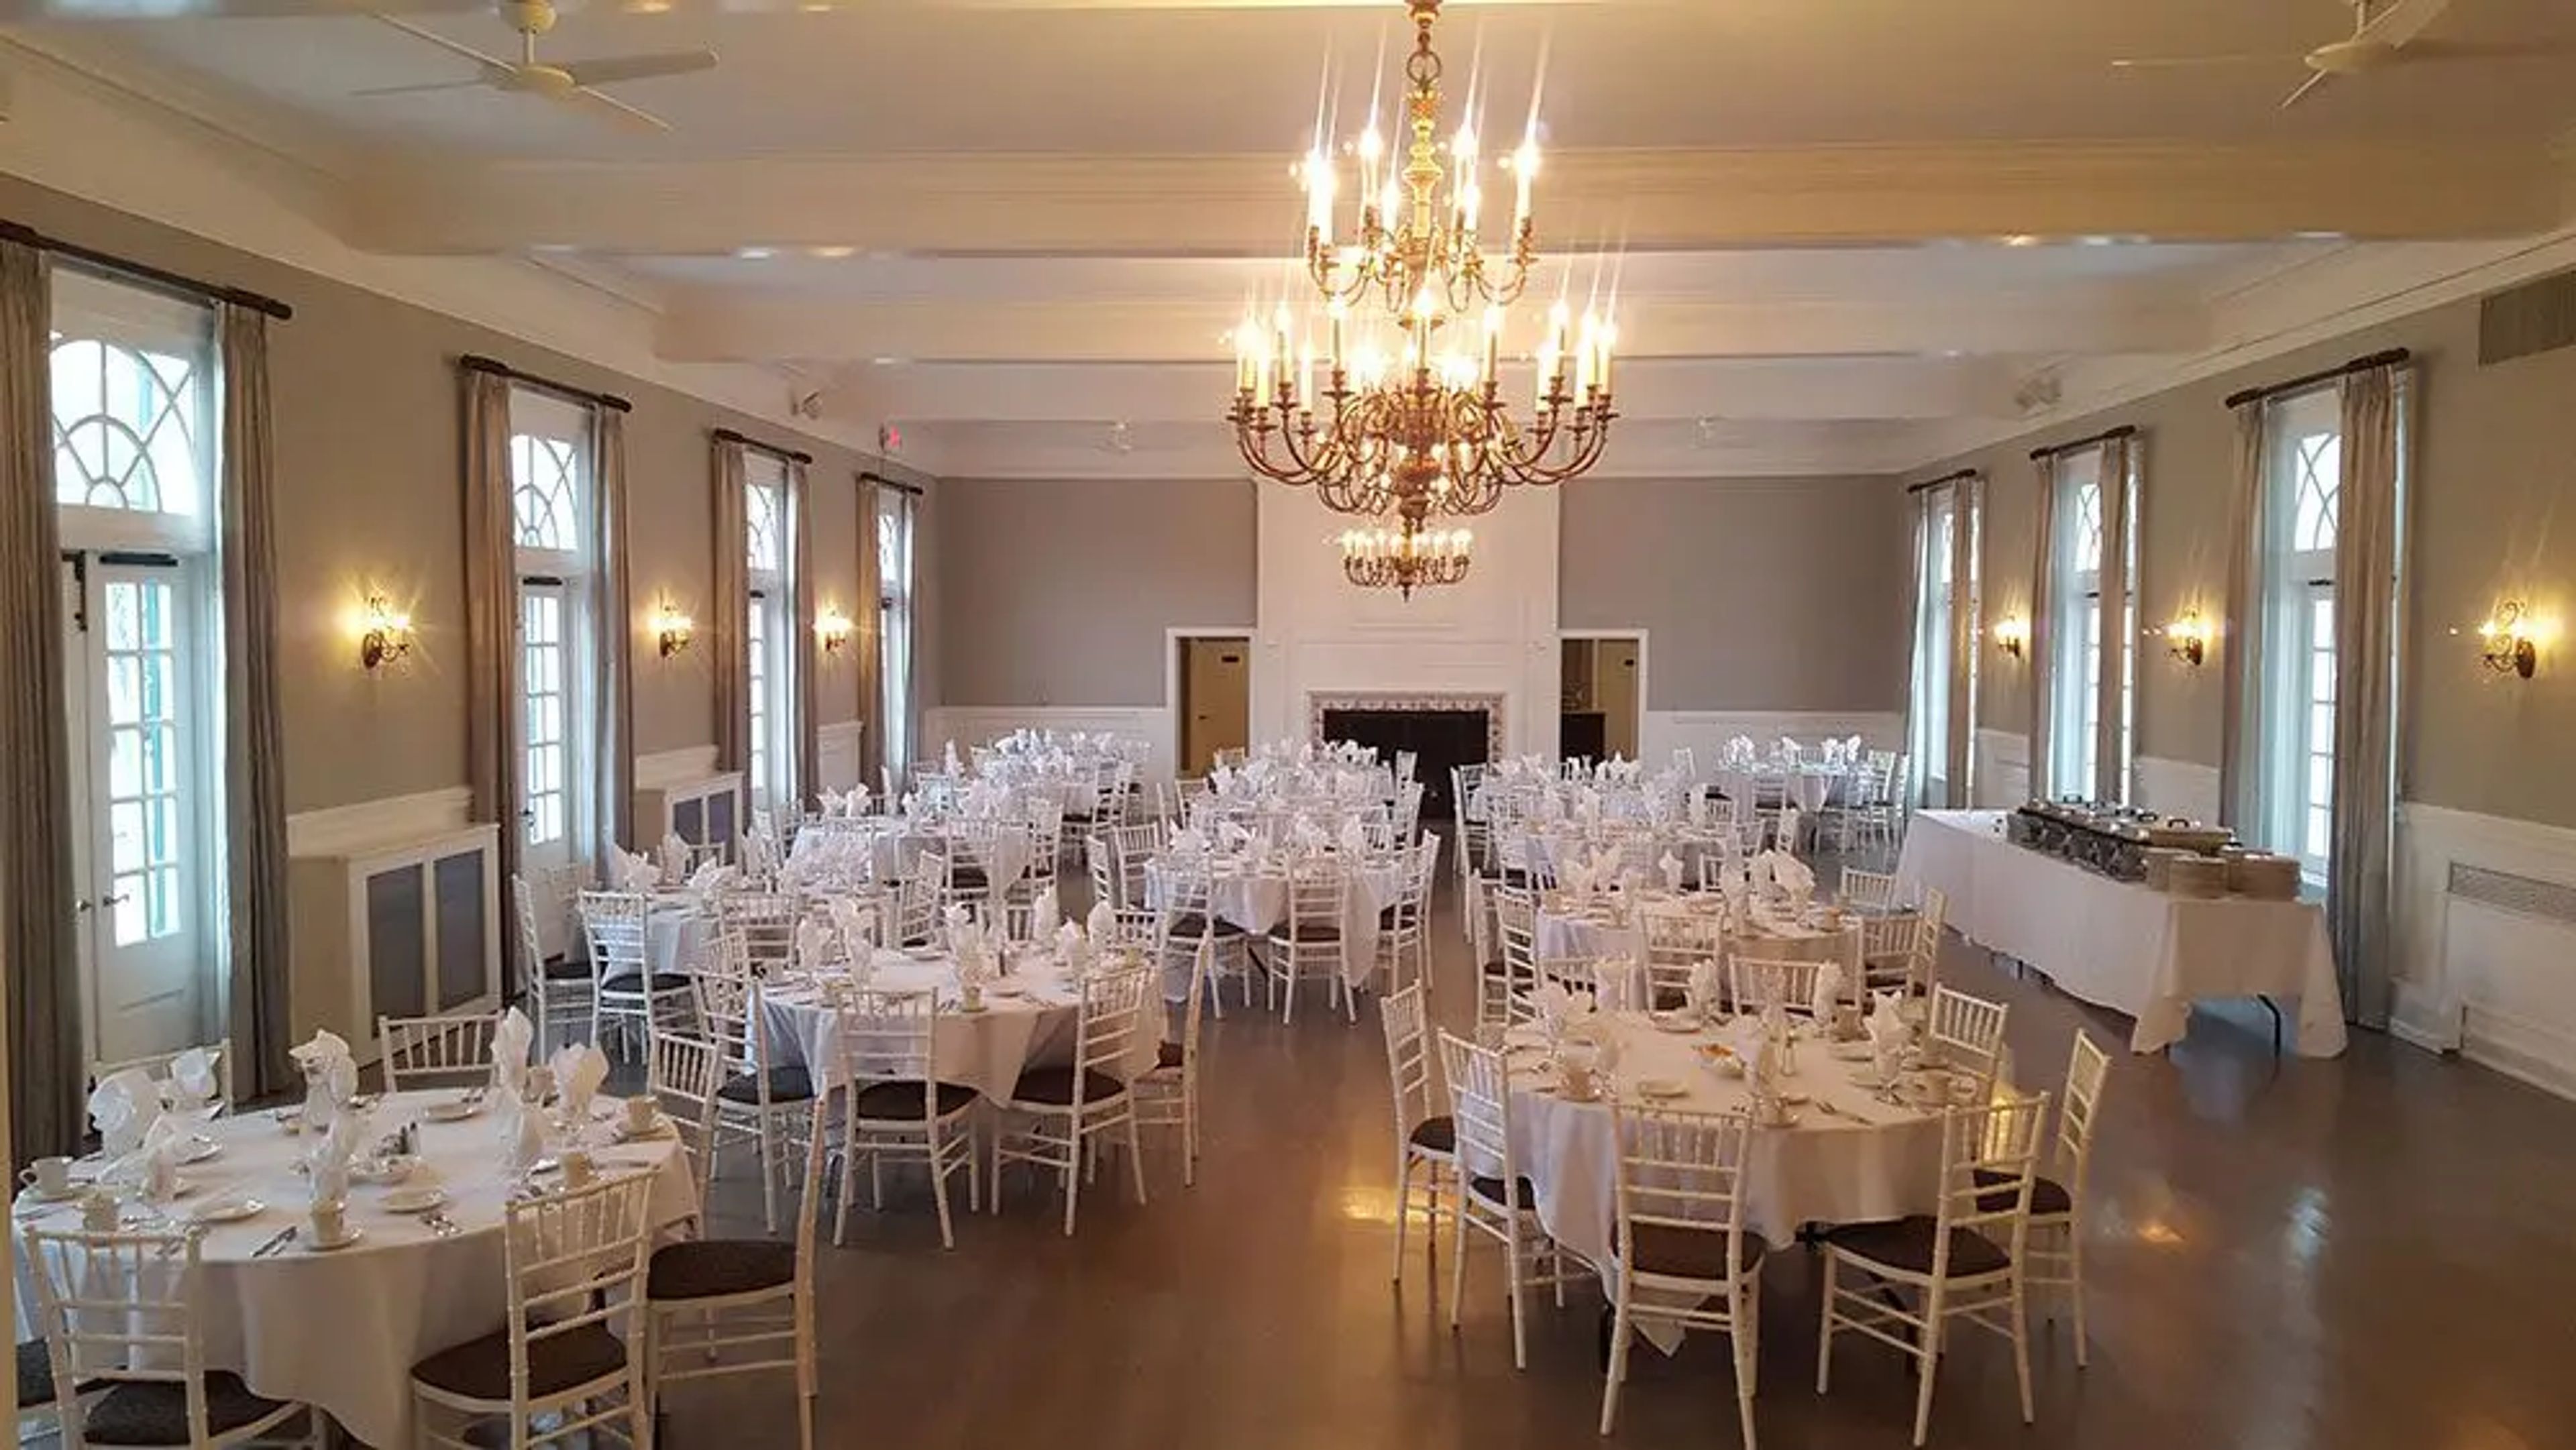
Dino's Catering at Manakiki brings together a Cleveland-area family catering legacy with the historic setting of Manakiki Golf Course in Willoughby, Ohio. The Tibaldi family has operated Dino's Restaurants in the region for nearly 60 years, establishing its catering division in the early 1980s to serve larger gatherings. In 2014, Dino's became the exclusive caterer at Manakiki, pairing that culinary heritage with the grandeur of the historic Hanna Mansion and its golf course surroundings. The venue offers several distinct event spaces suited to gatherings of varying sizes. The Manakiki Ballroom features hardwood flooring and large windows on both sides, with an adjacent foyer and a walkout terrace overlooking the golf course. The Hanna Grill showcases stone floors, rich wood-paneled walls, and a built-in bar with access to the covered courtyard. The Hanna Room accommodates smaller gatherings of up to 70 guests with covered courtyard access. Outdoors, The Grove provides a secluded ceremony setting among the trees, available standalone or paired with a reception. Dino's at Manakiki hosts weddings, rehearsal dinners, showers, corporate meetings, seminars, golf outings, proms, and retirement parties, with staff available to guide planning from start to event day.