Top Oregon Quinceañera Event Spaces
54 results near Oregon
Find a Venue
Choosing your quinceañera venue will be one of the most important steps in the planning process. So much goes into finding the perfect event space in Oregon. You’ll want to consider everything from the aesthetics of the space to any in-house amenities and services. Luckily, PartySlate makes it easy with our Find Venues page. Use the filters to narrow your search — taking into account everything from your guest count to specific catering preferences. Once you’ve set your filters, scroll down to search our curated list. Look for the “featured” tag for PartySlate’s top recommendations. With PartySlate, finding your ideal Oregon event space has never been easier.
- featured
Apex Golf Club
18039 SW Lower Boones Ferry Rd, Portland, OR 97224, USA- Spaces for 15-175 Guests
- 2 Event Spaces
- 2 Restaurants
- 2 Total Spaces
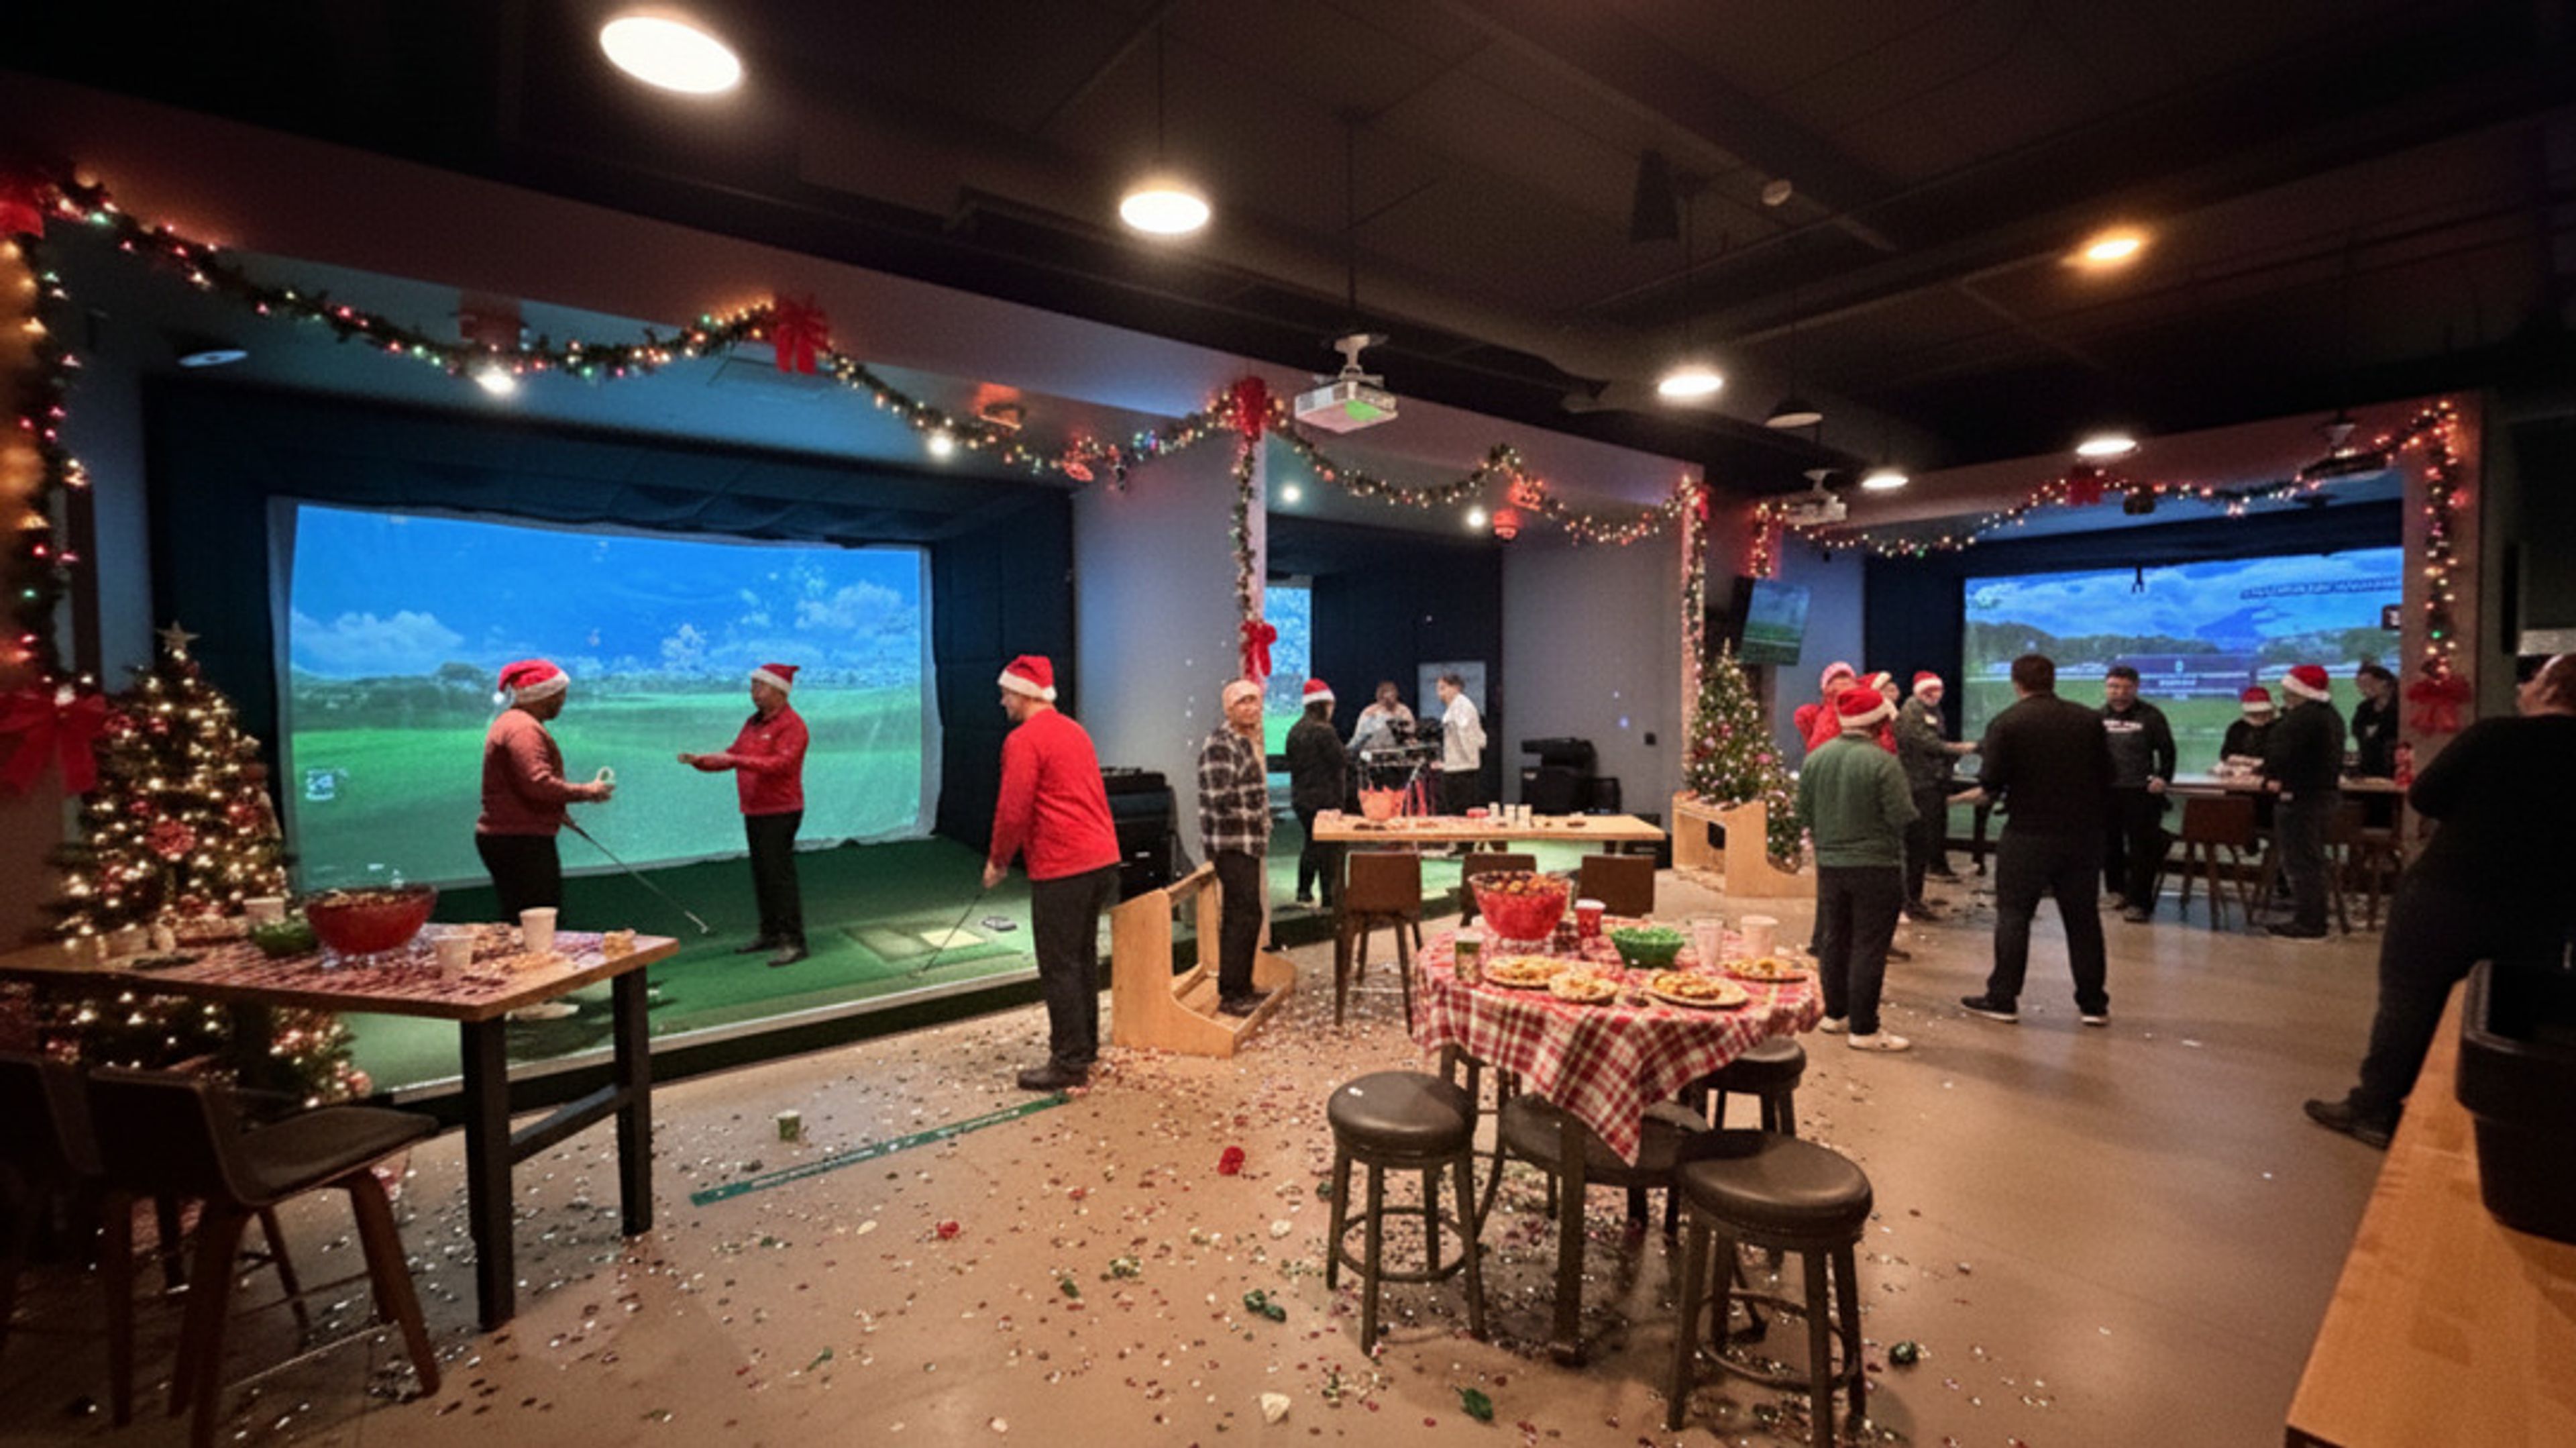
Apex Golf Club is Portland’s most exciting indoor golf and event venue, combining world-class simulators, great food, and a lively social atmosphere. Conveniently located in Bridgeport Village (Tigard, OR), Apex is built for unforgettable gatherings—corporate events, team-building sessions, birthdays, bachelor or bachelorette parties, and holiday celebrations. Our state-of-the-art Golfzon simulators bring world-class courses and interactive games to life, keeping both golfers and non-golfers entertained. Serious players love the precision; beginners love the fun. It’s the perfect shared experience for any group. Apex offers flexible event spaces, from private bays for small groups to full-venue rentals for large celebrations. With comfortable seating, upbeat lighting, and modern design, every event feels vibrant and social. Enjoy our full bar and kitchen, featuring craft cocktails, local beer, and a menu of shareable bites and satisfying plates. For larger parties, we offer customizable food and beverage packages so everything’s handled in-house—no outside coordination needed. Our event team takes care of every detail, from setup to service, ensuring your event runs smoothly. Whether you’re planning a corporate outing or a private party, Apex Golf Club delivers a turnkey experience that’s fun, flexible, and stress-free. Book your next event at Apex Golf Club—Portland’s best spot for food, drinks, and unforgettable indoor golf.
Est. $15/guestAvg response time 1-2 hrs - featured
Portland Marriott Downtown Waterfront
1401 SW Naito Pkwy, Portland, OR 97201, USA- Spaces for 40-2,000 Guests
- 13 Event Spaces
- 14 Hotels
- 14 Total Spaces
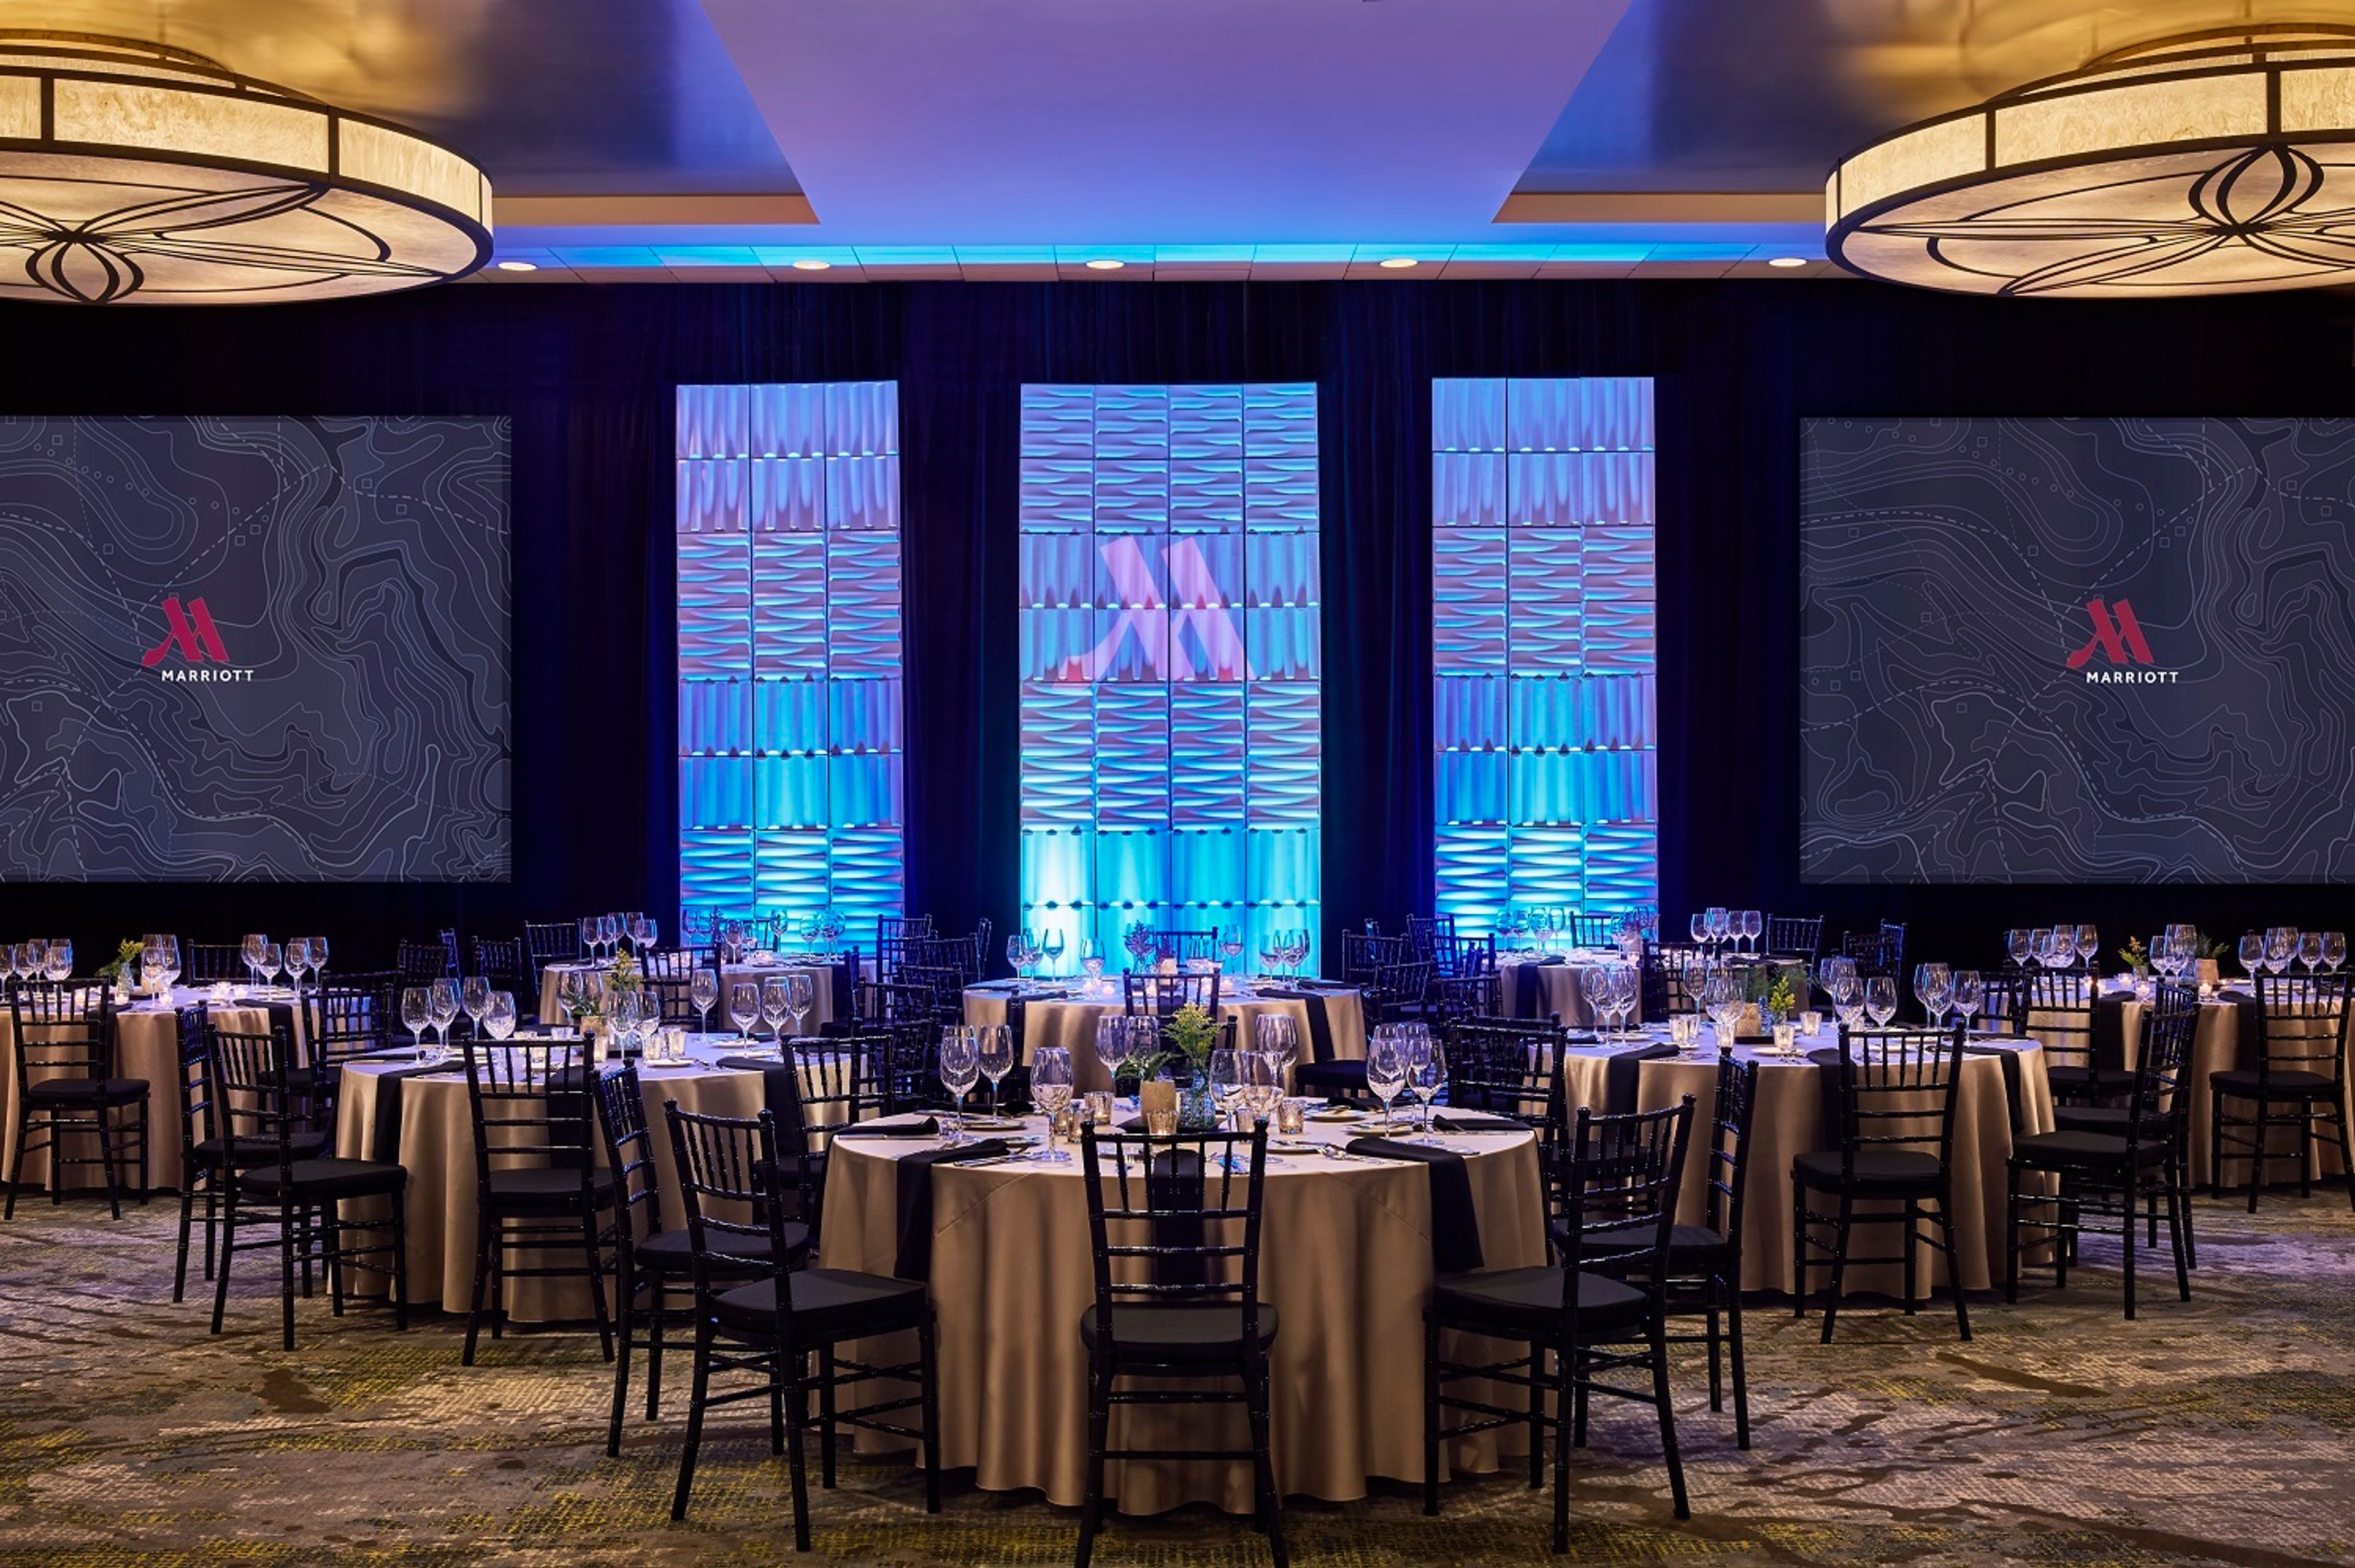
Welcome to the Portland Marriott Downtown Waterfront. Our hotel is perfectly situated along the picturesque Willamette River. It is secluded from the bustling downtown but near Portland State University and various downtown attractions and is surrounded by more than 60 breweries. Our hotel is the ideal starting point for exploring all that downtown Portland has to offer. After a day of exploration, retreat to your guest room featuring a luxurious pillowtop mattress, cozy duvet, complimentary Wi-Fi, 47-inch flat-screen TV with plug-and-play technology. The stylish bathroom includes a hairdryer and free toiletries, while tea and coffee-making facilities are also available. The hotel features a 24-hour fitness center and on-site valet parking is available at an additional fee. For those planning meetings or weddings, our hotel offers 24 versatile meeting rooms and 44,000 square feet of event space, including the spacious Exhibit Hall. Our updated event spaces are equipped with dedicated planners, catering services, state-of-the-art technology, and stunning waterfront views. Unwind with a whiskey flight and a selection of over 150 whiskeys at our on-site restaurant, Proof Reader. For a taste of local flavors, visit our popular café, Press Release, which serves up fresh brews and treats from Portland's finest bakeries, creameries, and farms. In addition to our amenities, we are committed to sustainability with free car-charging stations, biodegradable straws, and easy access to light rail transit from the nearby Morrison Light Rail Station. As the day winds down, retire to our elevated hotel rooms featuring mobile dining options, invigorating waterfall showers, and more.
Avg response time 1-2 days 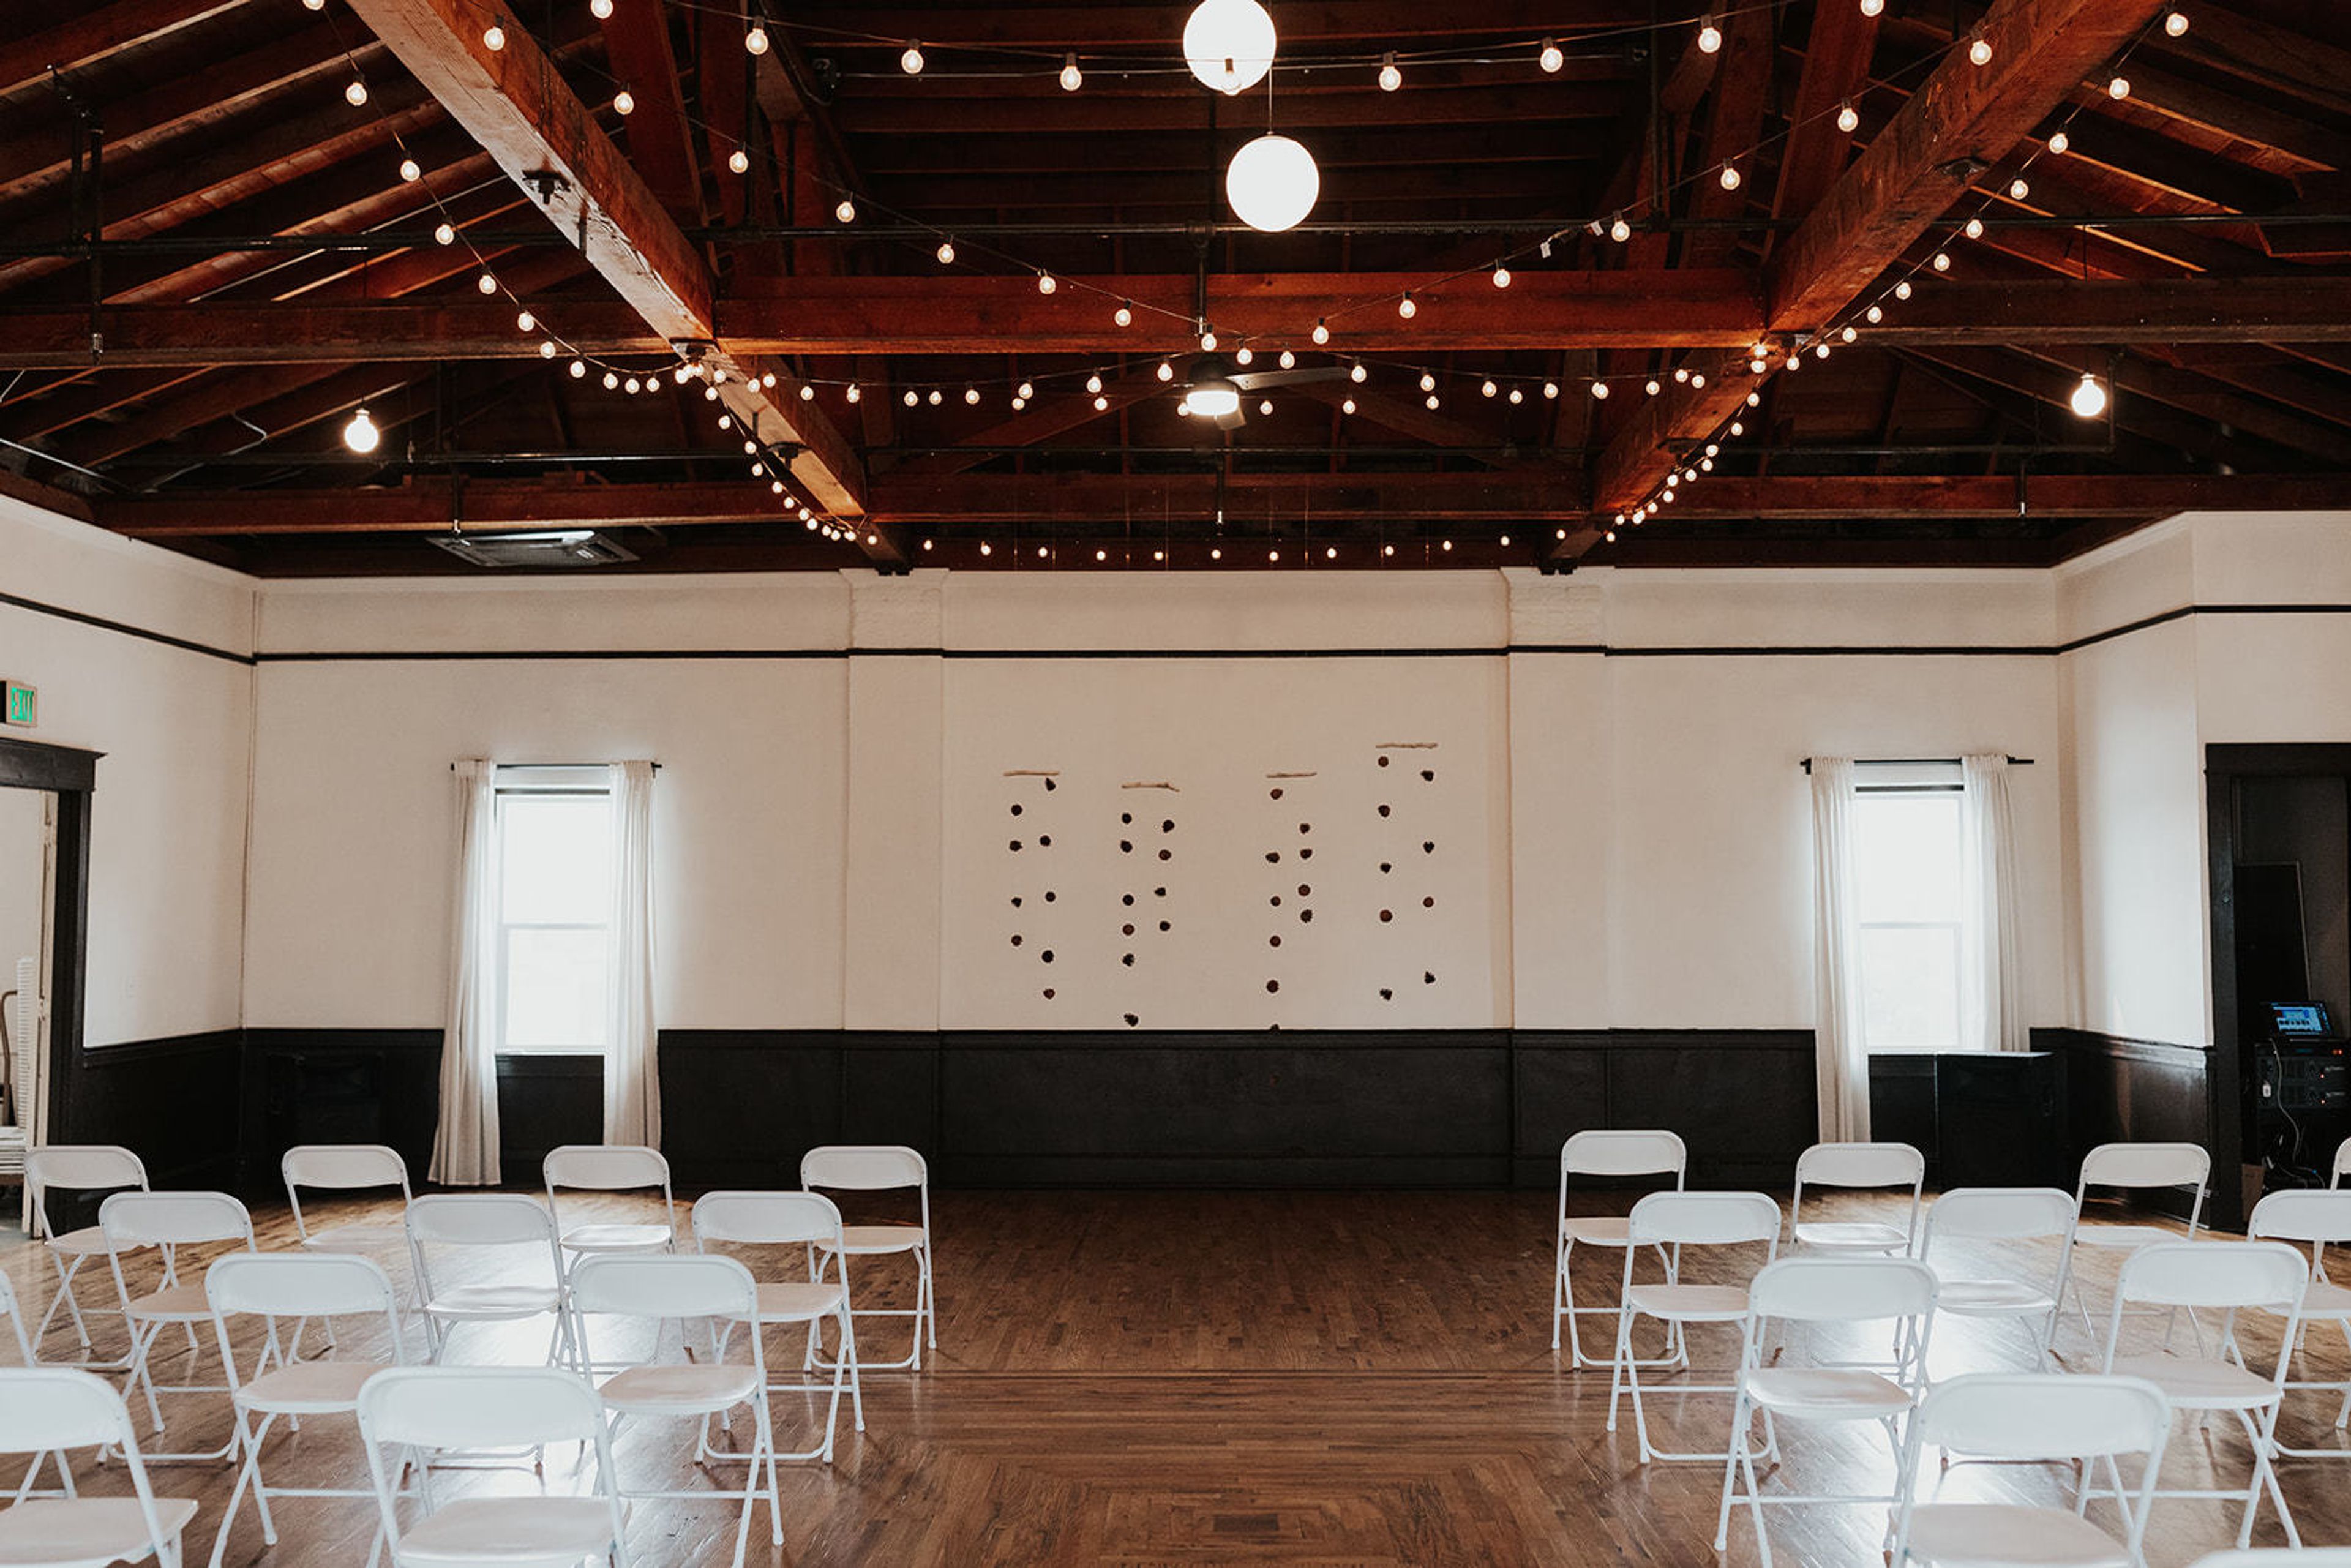
Baker Building
5511 N Albina Ave, Portland, OR 97217, USA- Spaces for 100 Guests
- 1 Event Space
Located at the corner of North Albina and Killingsworth Street, you will find North Portland's most charming secret wedding and event venue. Just a short walk from bustling Mississippi and Alberta Street. The historic Baker Building was built by the Baker estate in 1912. It has been the home to many events and gatherings throughout the years but was closed to the public in the 1980's. Now for the first time in over 30 years, the Baker Building opens its doors and welcomes you to add your story to its rich history. The Baker Building is available for weddings, corporate meetings, baby showers, and small gatherings.
Est. $33/guestPricing Details AvailableAvg response time 1-2 hrs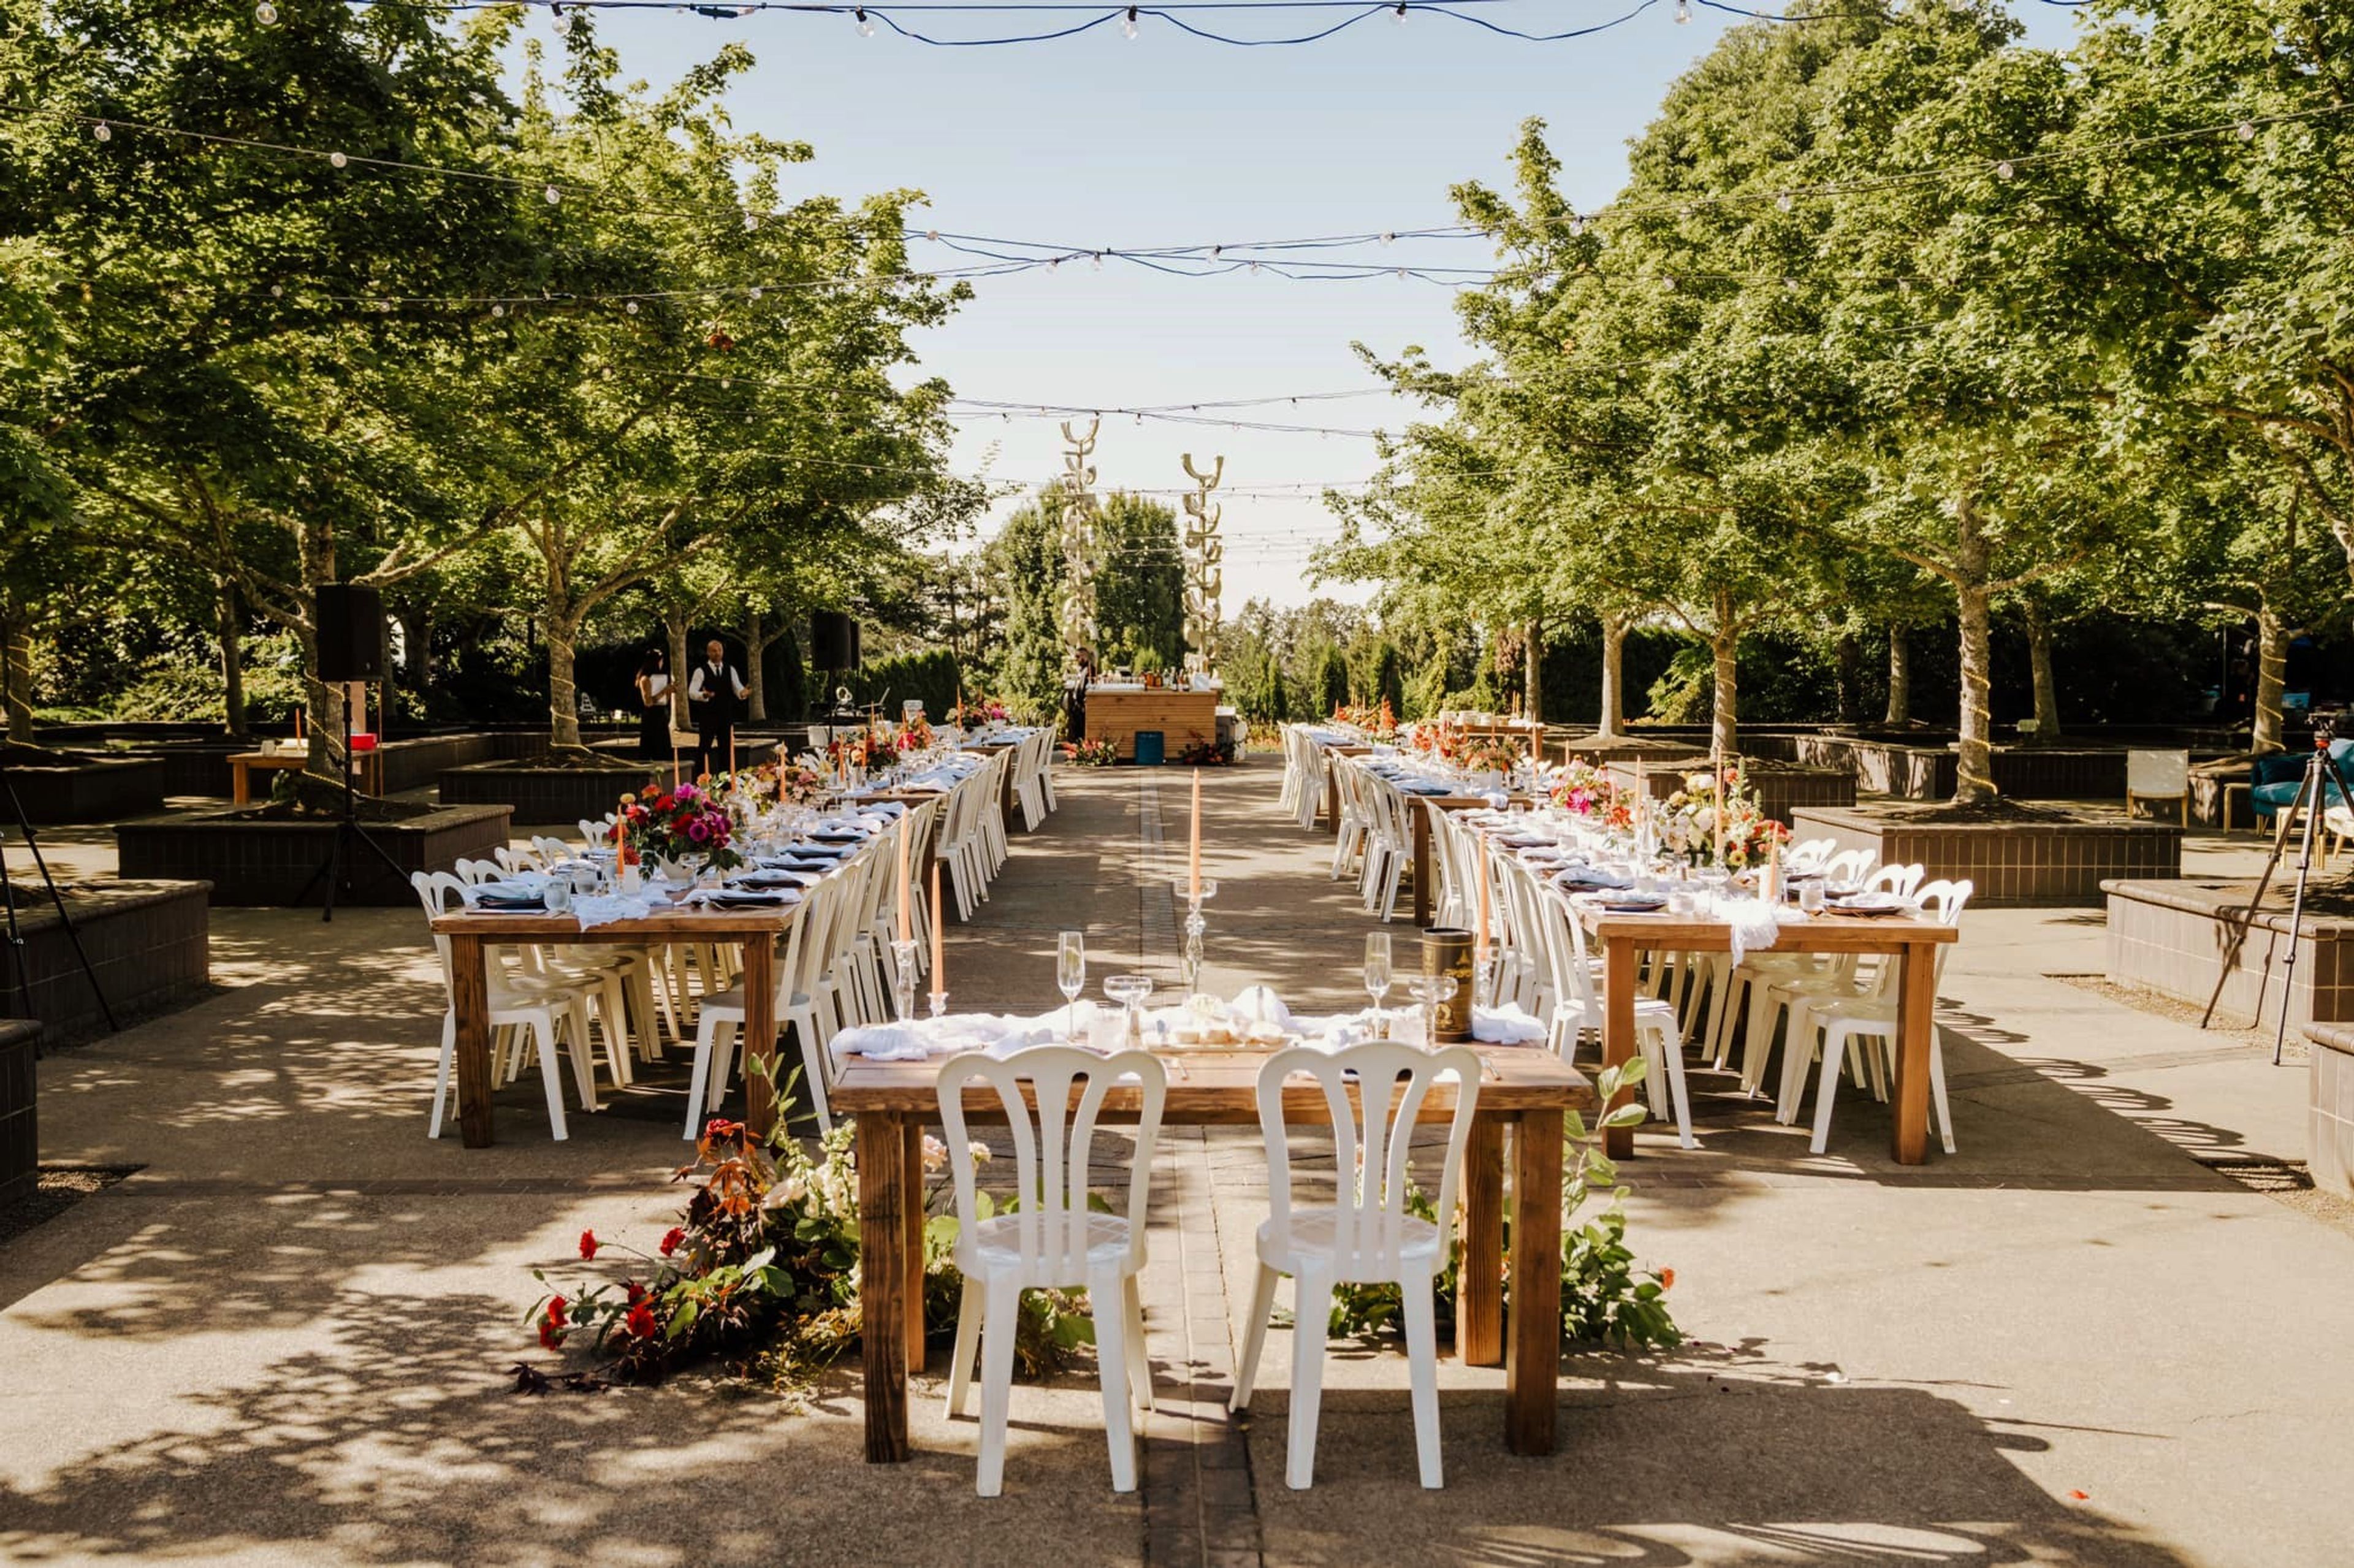
Oregon Garden
879 W Main St, Silverton, OR 97381, USA- Spaces for 80-750 Guests
- 3 Event Spaces
- 2 Outdoor Spaces
- 3 Total Spaces
The Oregon Garden is an 130-acre botanical garden in Silverton, Oregon, United States. Home to over 20 gardens, including the Rose Garden, Children's Garden, and Silverton Market Garden. Whether you’re looking to hold the wedding of your dreams, your child’s birthday party, a business lunch, or a celebration of life, The Oregon Garden has a selection of indoor and outdoor spaces to accommodate events of all sizes.
$3,000 minAvg response time 1-2 days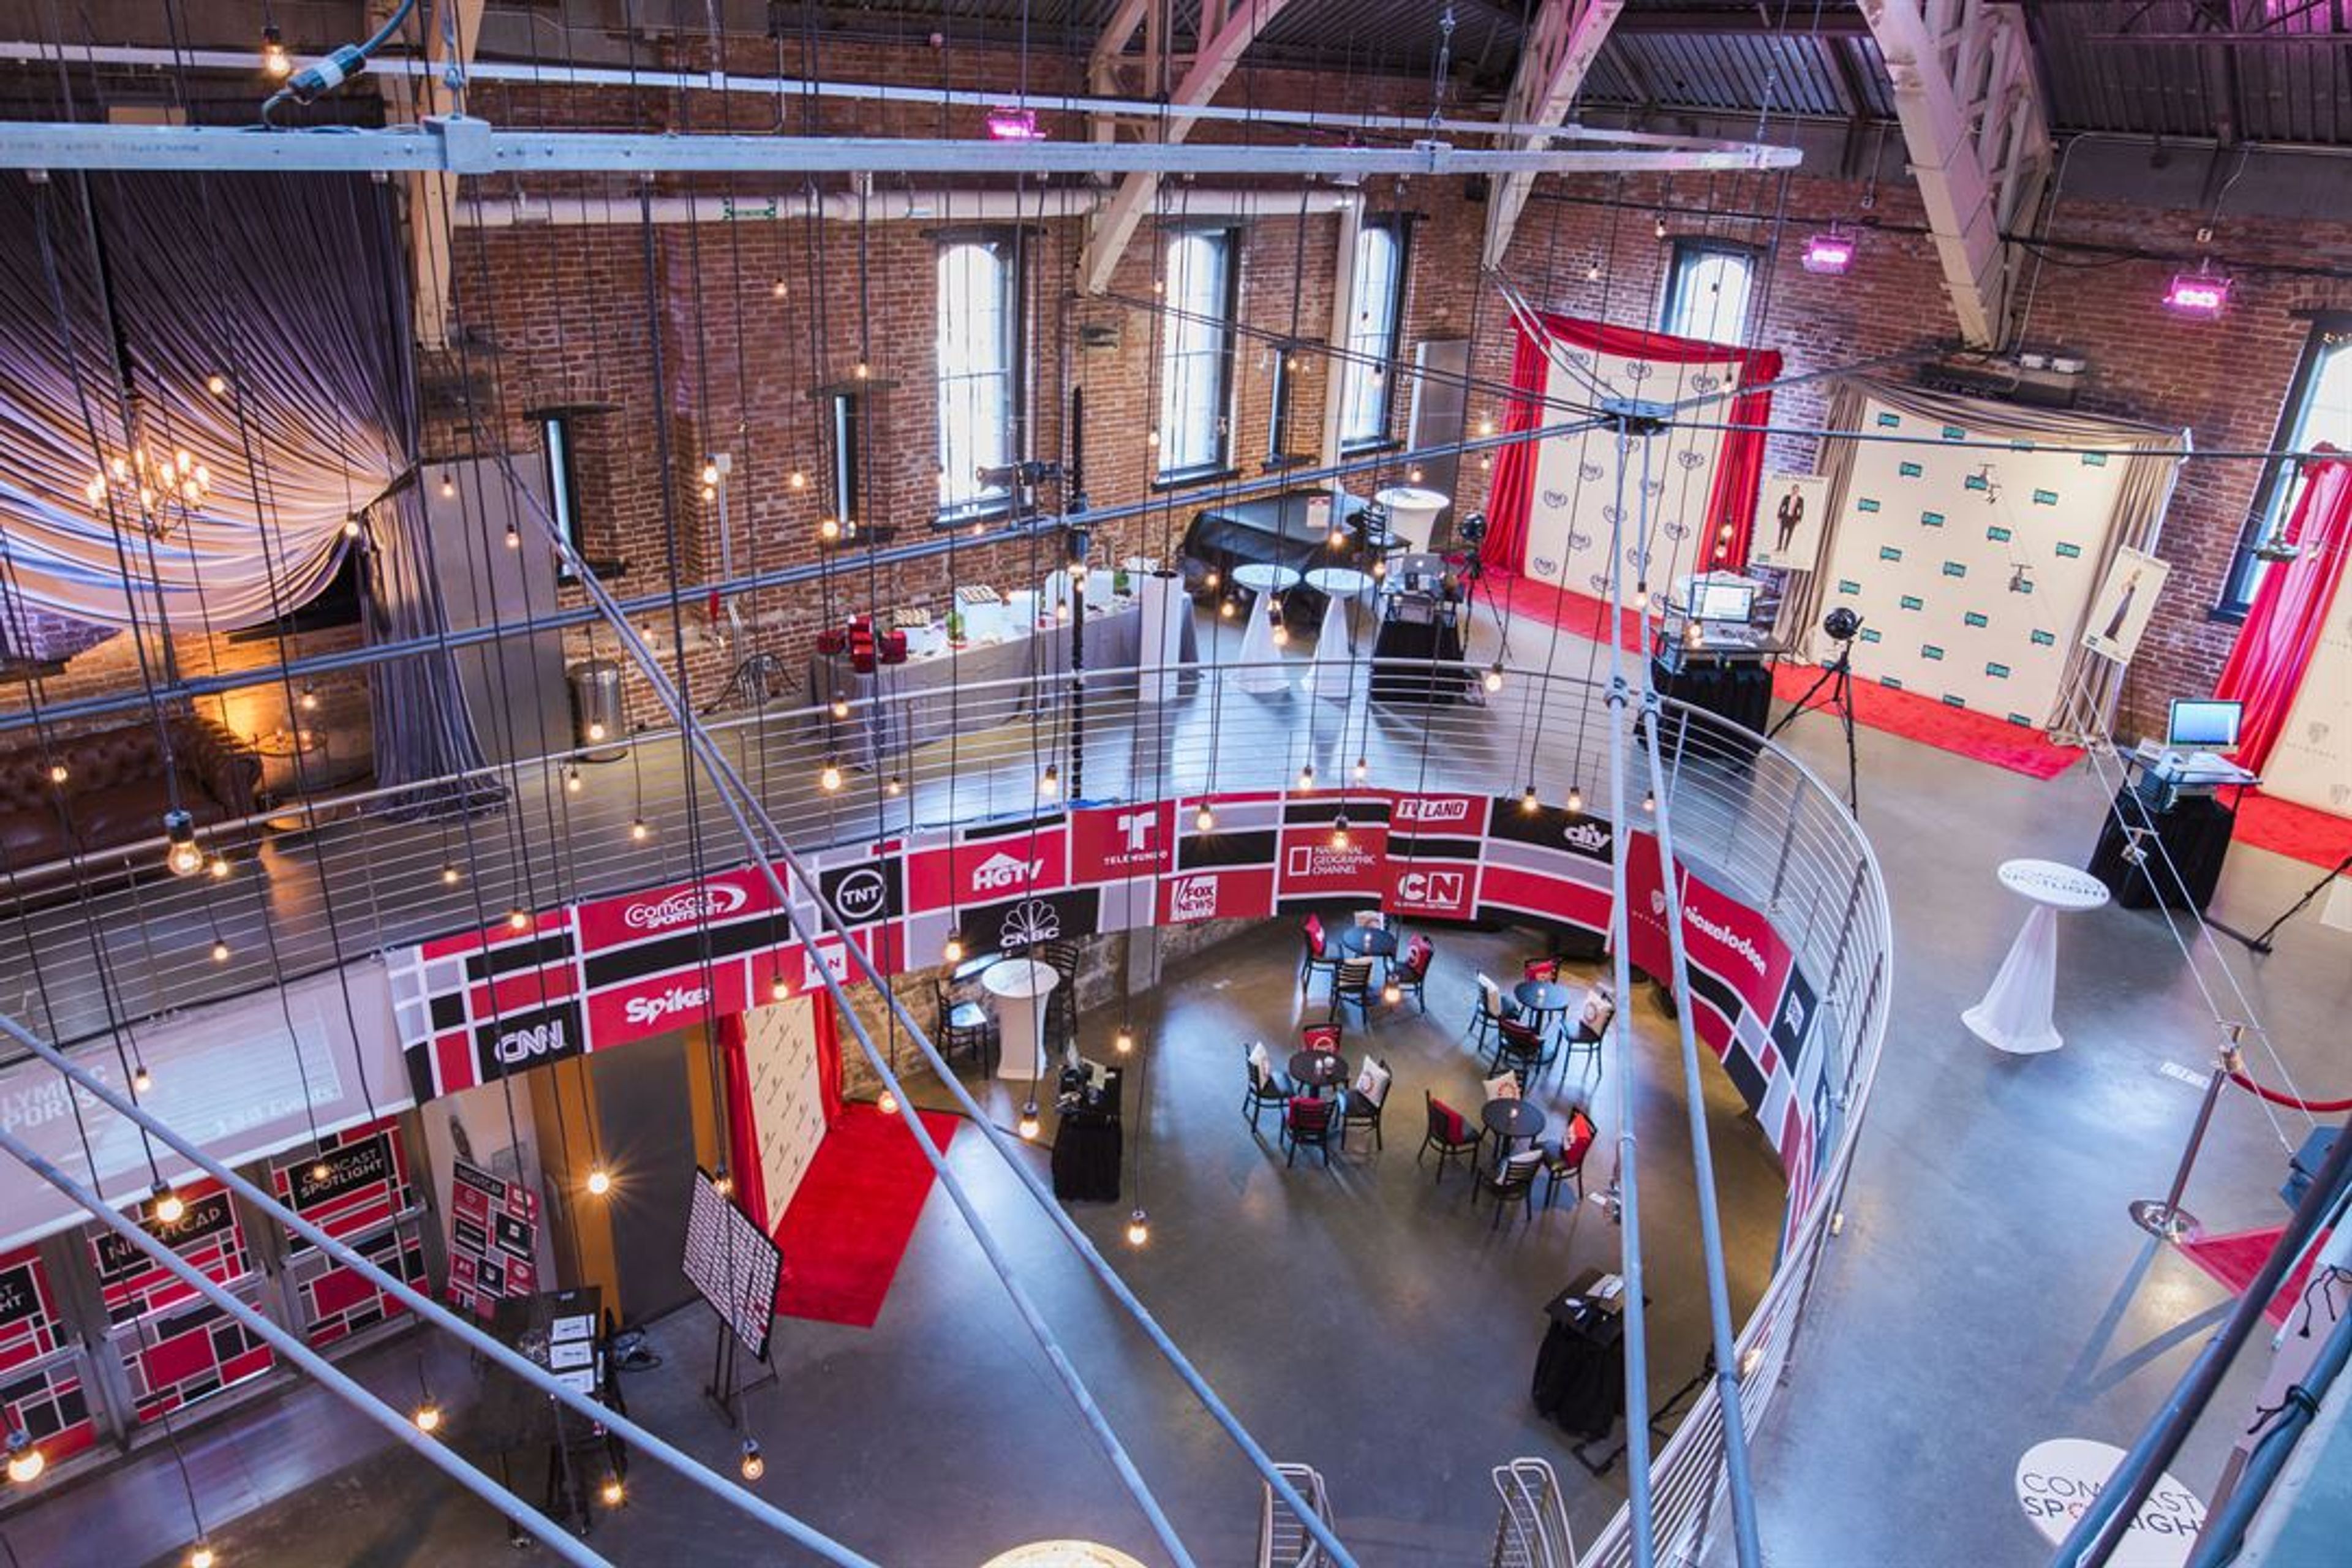
Portland Center Stage at The Armory
128 NW 11th Ave, Portland, OR 97209, USA- Spaces for 200-450 Guests
- 1 Event Space
- 1 Landmark
- 1 space at this venue
Portland Center Stage at The Armory brings an urban contemporary vibe to a historically renovated gem in Portland’s Pearl District. The two-tiered lobby spaces dramatically merge Portland history and culture with state-of-the-art sustainable design. This setting provides the perfect backdrop for a successful and unforgettable event. The Armory also hosts a wide variety of events, performances, groups, and conferences each year. Our state of the art facility boasts a professional team of event and theater professionals to add that special element of spectacle to your event.
$4,000 minPricing Details Available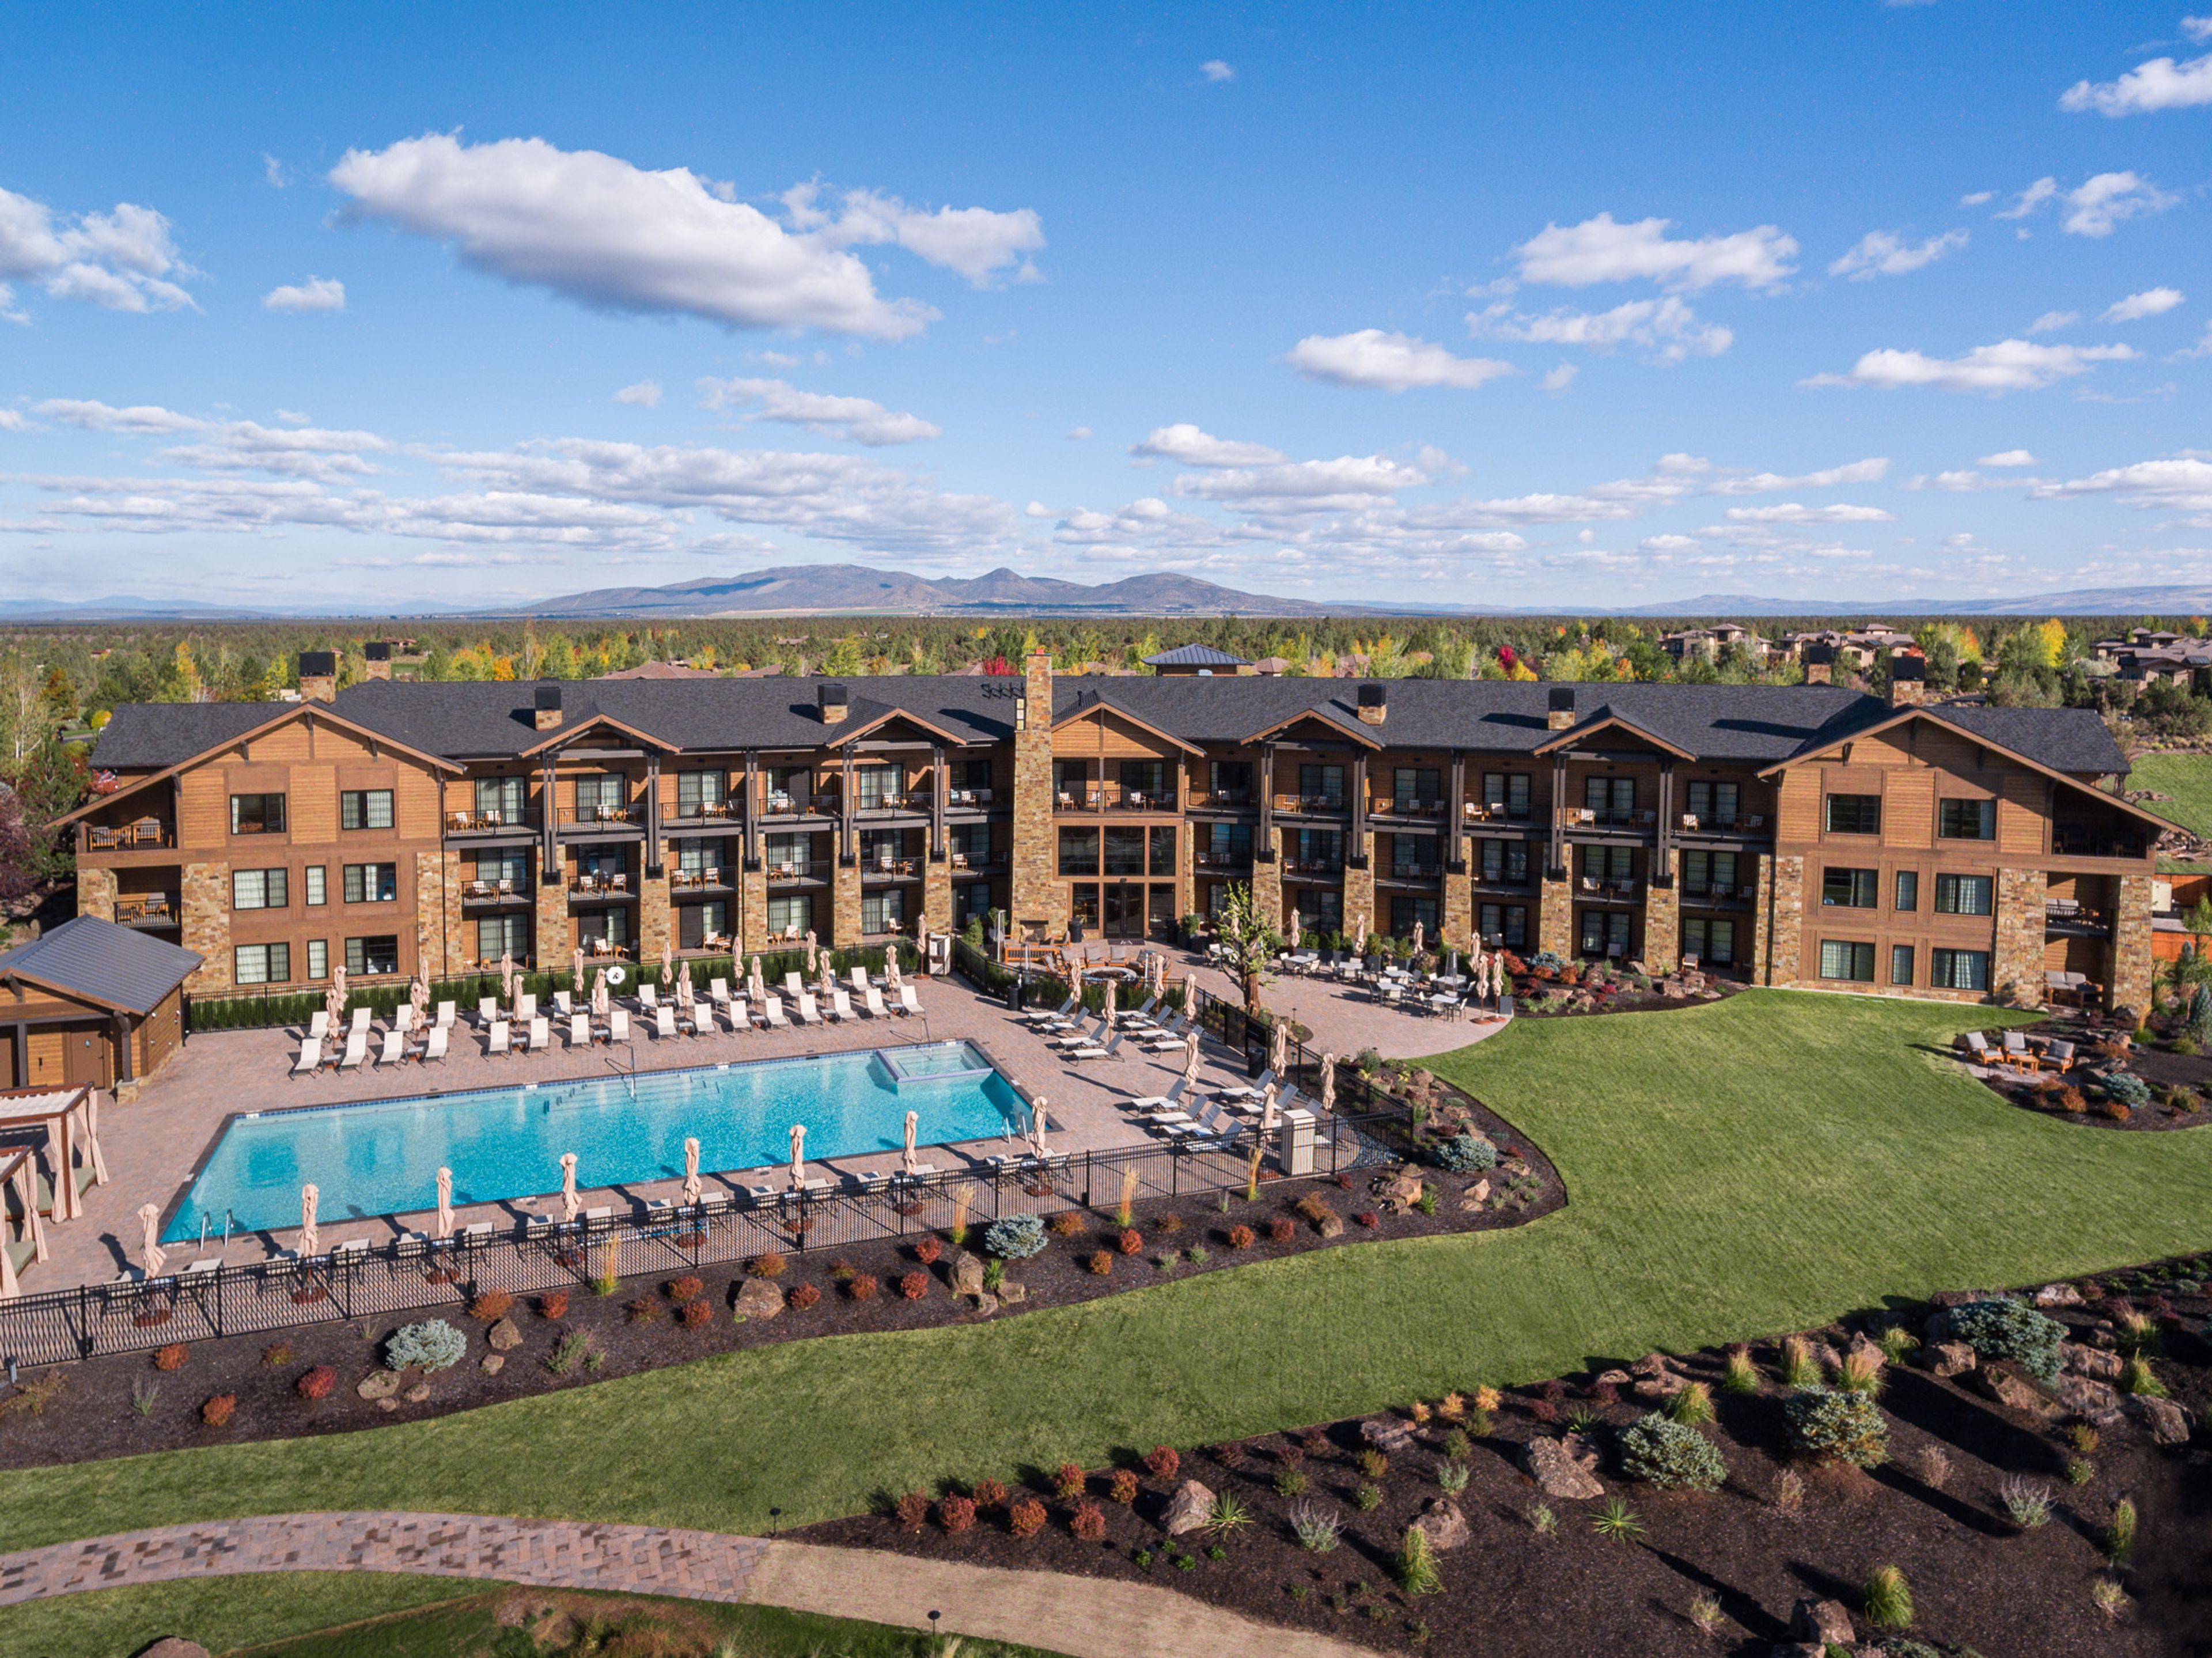
Juniper Preserve
65000 Pronghorn Club Dr, Bend, OR 97701, USA- Spaces for 12-320 Guests
- 9 Event Spaces
- 2 Restaurants
- 10 Total Spaces
Juniper Preserve & Pronghorn Club – Bend, Oregon’s Premier Destination for Weddings & Events Nestled in the heart of Central Oregon’s high desert, Juniper Preserve and Pronghorn Club offer an unforgettable setting for weddings, corporate events, and celebrations of all kinds. Just outside Bend, Oregon, our luxury resort and private club combine natural beauty, world-class amenities, and inspired event spaces—both indoor and outdoor—to create the perfect backdrop for any occasion. Host your destination wedding surrounded by ancient juniper forests, dramatic lava rock formations, and panoramic Cascade Mountain views. Our elegant venues range from grand ballrooms and intimate boardrooms to outdoor terraces, lawns, and even a one-of-a-kind lava cave—ideal for ceremonies, receptions, or private dinners under the stars. From corporate retreats and executive meetings to milestone celebrations and luxury dinner events, our expert events team curates seamless experiences complemented by elevated cuisine, resort accommodations, golf, spa, and wellness offerings. At Juniper Preserve and Pronghorn Club, every event is a reflection of our stunning setting and personalized service—making it one of the most sought-after wedding and event venues in Bend, Oregon.
Est. $160/guestPricing Details AvailableAvg response time 4-6 hrs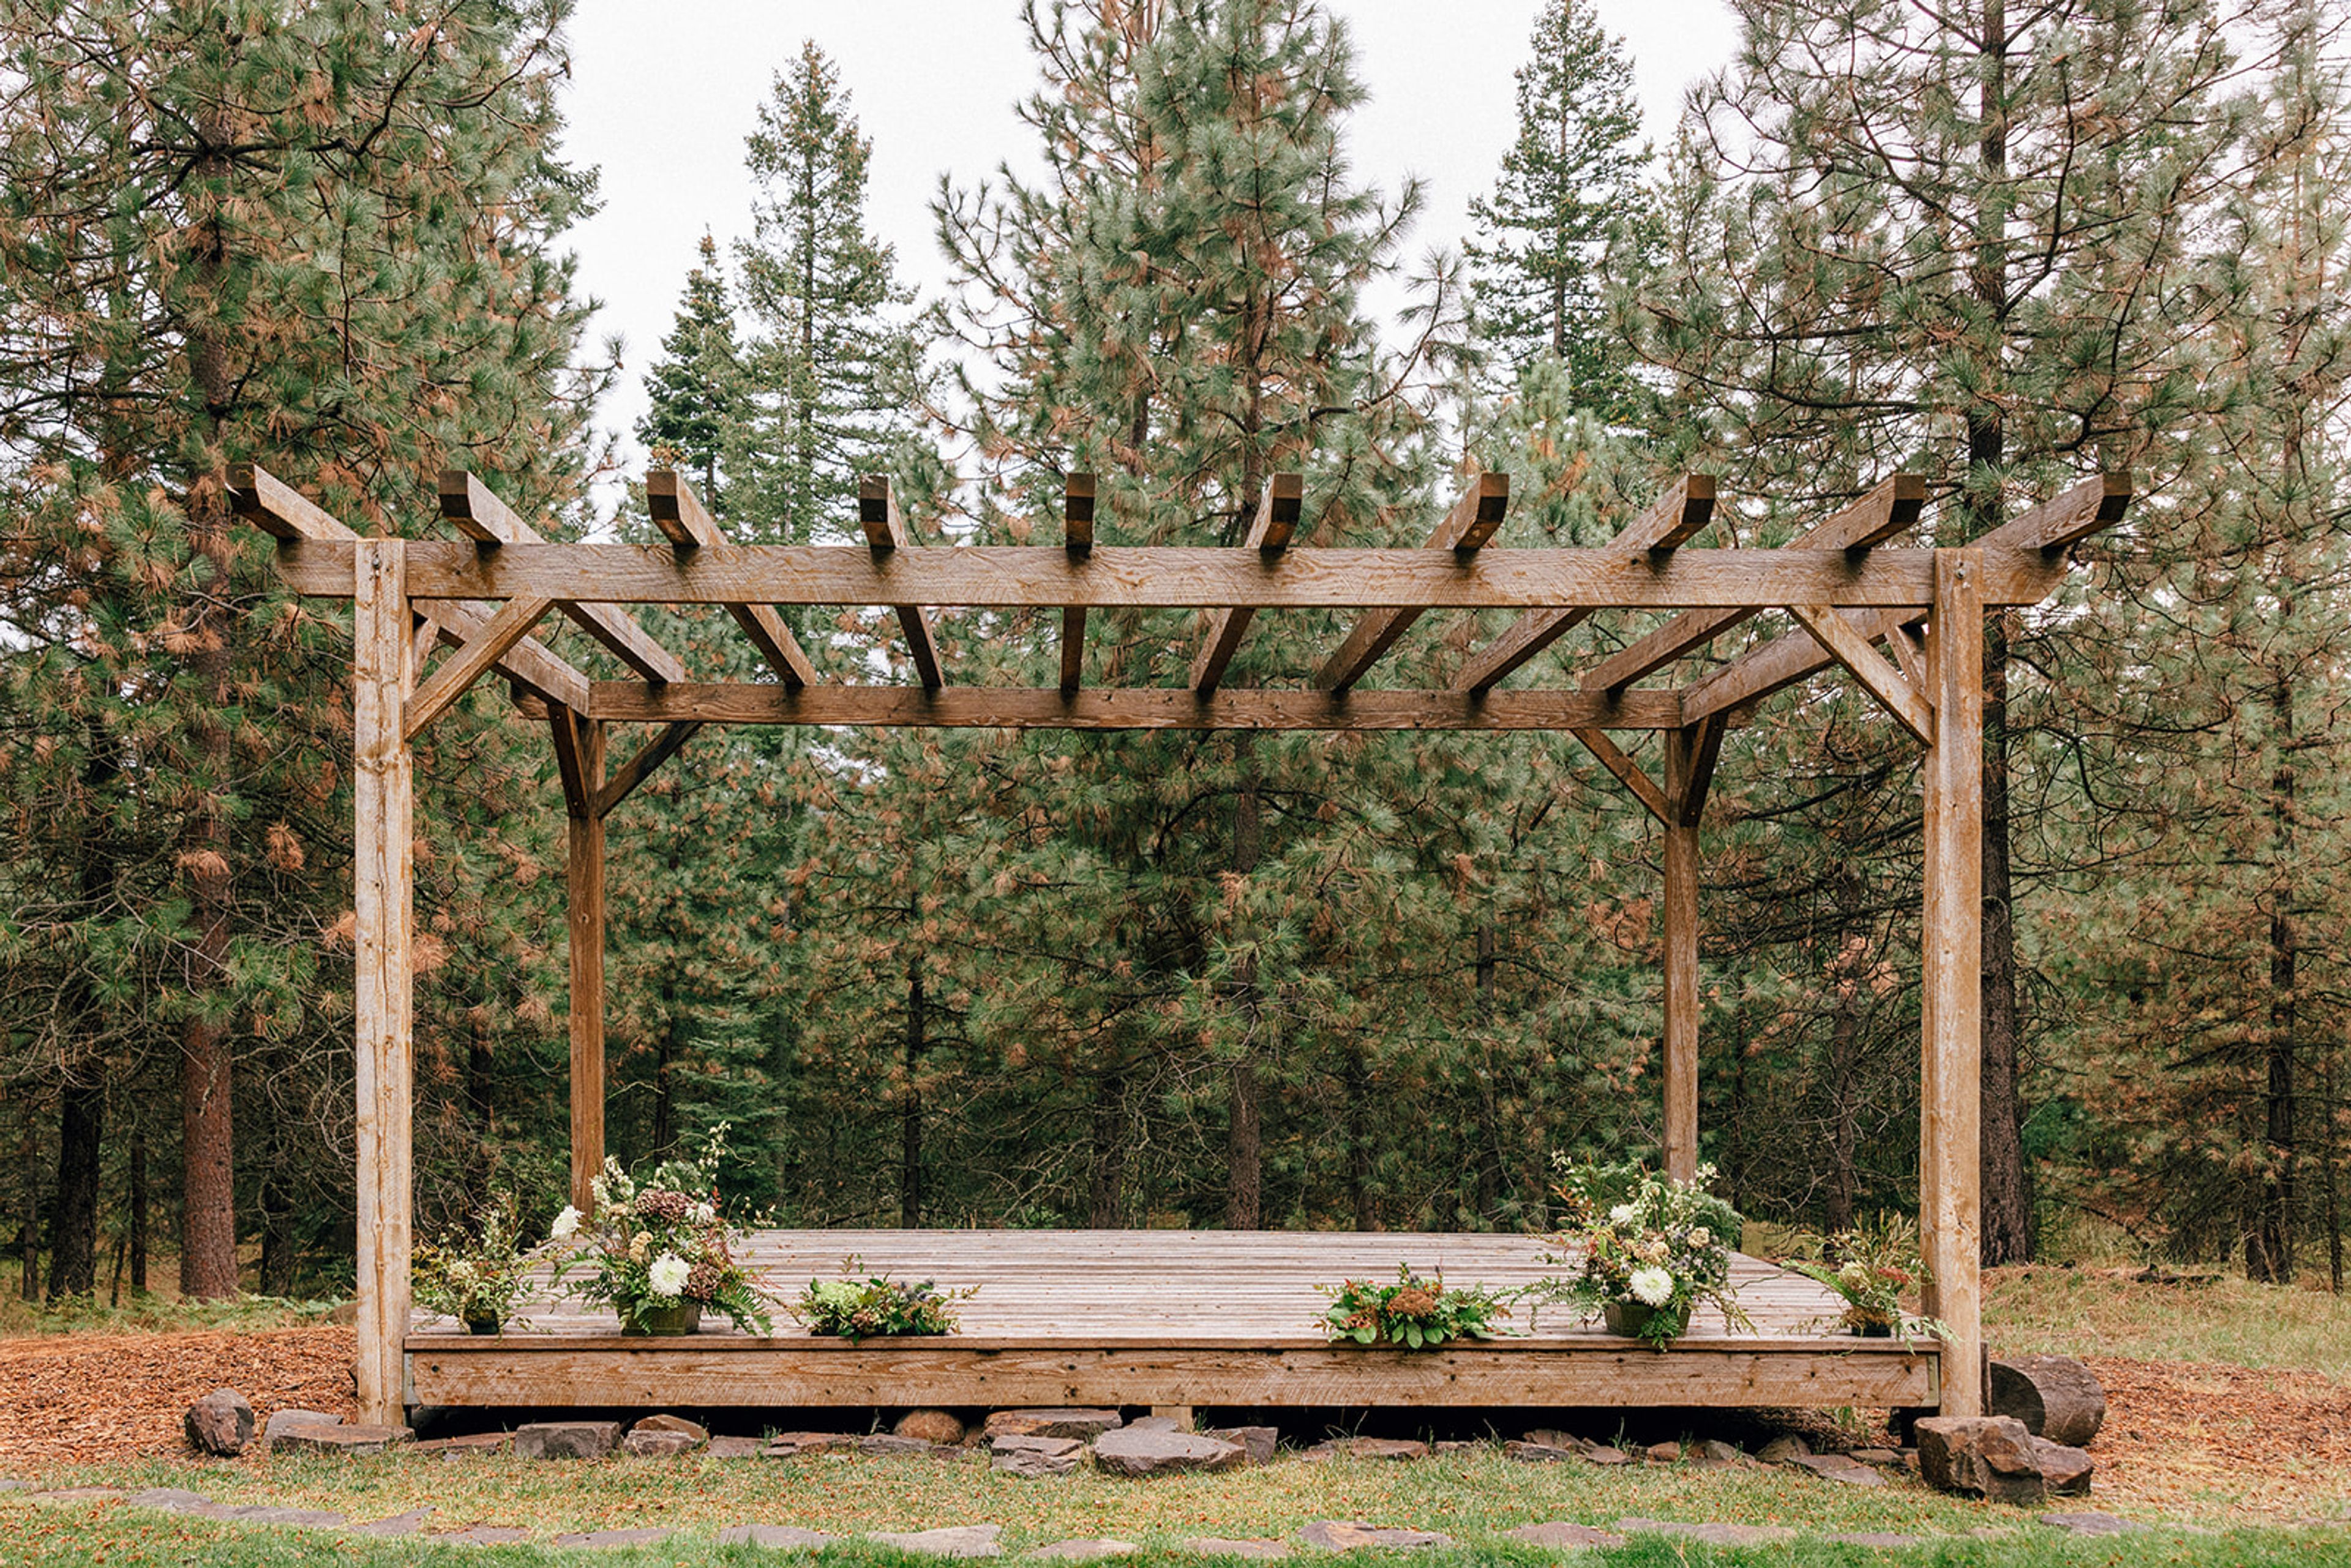
Green Springs Inn
11470 OR-66, Ashland, OR 97520, USA- Spaces for 100 Guests
- 1 Event Space
- 1 Landmark
- 1 space at this venue
Green Springs Inn sits on a hundred acres inside the Cascade-Siskiyou National Monument, where Pacific Northwest old-growth pine meets the high-desert ridgelines of Southern Oregon. Ashland is seventeen miles down the mountain, with its bookstores, its Shakespeare Festival, its small galleries and good coffee. Step out of the lodge at dusk and the world's noise isn't here. The sky is the kind of dark people drive hours to find. Most wedding venues run on a banquet schedule. Yours doesn't have to. Our weekend events block the lodge for two nights, our day events run on your timeline rather than a turnover clock, and the spaces are yours to shape. We have hosted two-person amphitheater ceremonies and we have hosted hundred-guest celebrations across the property. The infrastructure scales. What stays the same is the texture: a small team that knows the place by heart, helping you build the day you actually want. From a morning ceremony in the amphitheater with sunlight cutting through the pines, through cocktails on the lodge porch as the air cools, to the last guest finding their cabin under a sky that hasn't seen a streetlight in any direction, the day moves at the pace the mountain sets. You won't find a chandelier ballroom here. You'll find the Forest Room, with its timber ceiling and a wall of windows facing the trees. You'll find an outdoor amphitheater carved into the hillside, where the seats look out over the monument. And the cabin where you and your partner spend your first two nights as a married couple, Boccard Point, is included in every wedding package. The setting does the heavy lifting. The design choices we make protect that. After the ceremony, your guests gather on the lodge porch with drinks while the light shifts on the ridgeline. Dinner moves indoors to the Forest Room, where the timber and the long windows turn formal without trying. When the music starts, the dance floo
The Hoxton Portland
15 NW 4th Ave, Portland, OR 97209, USA- Spaces for 30-80 Guests
- 1 Event Space
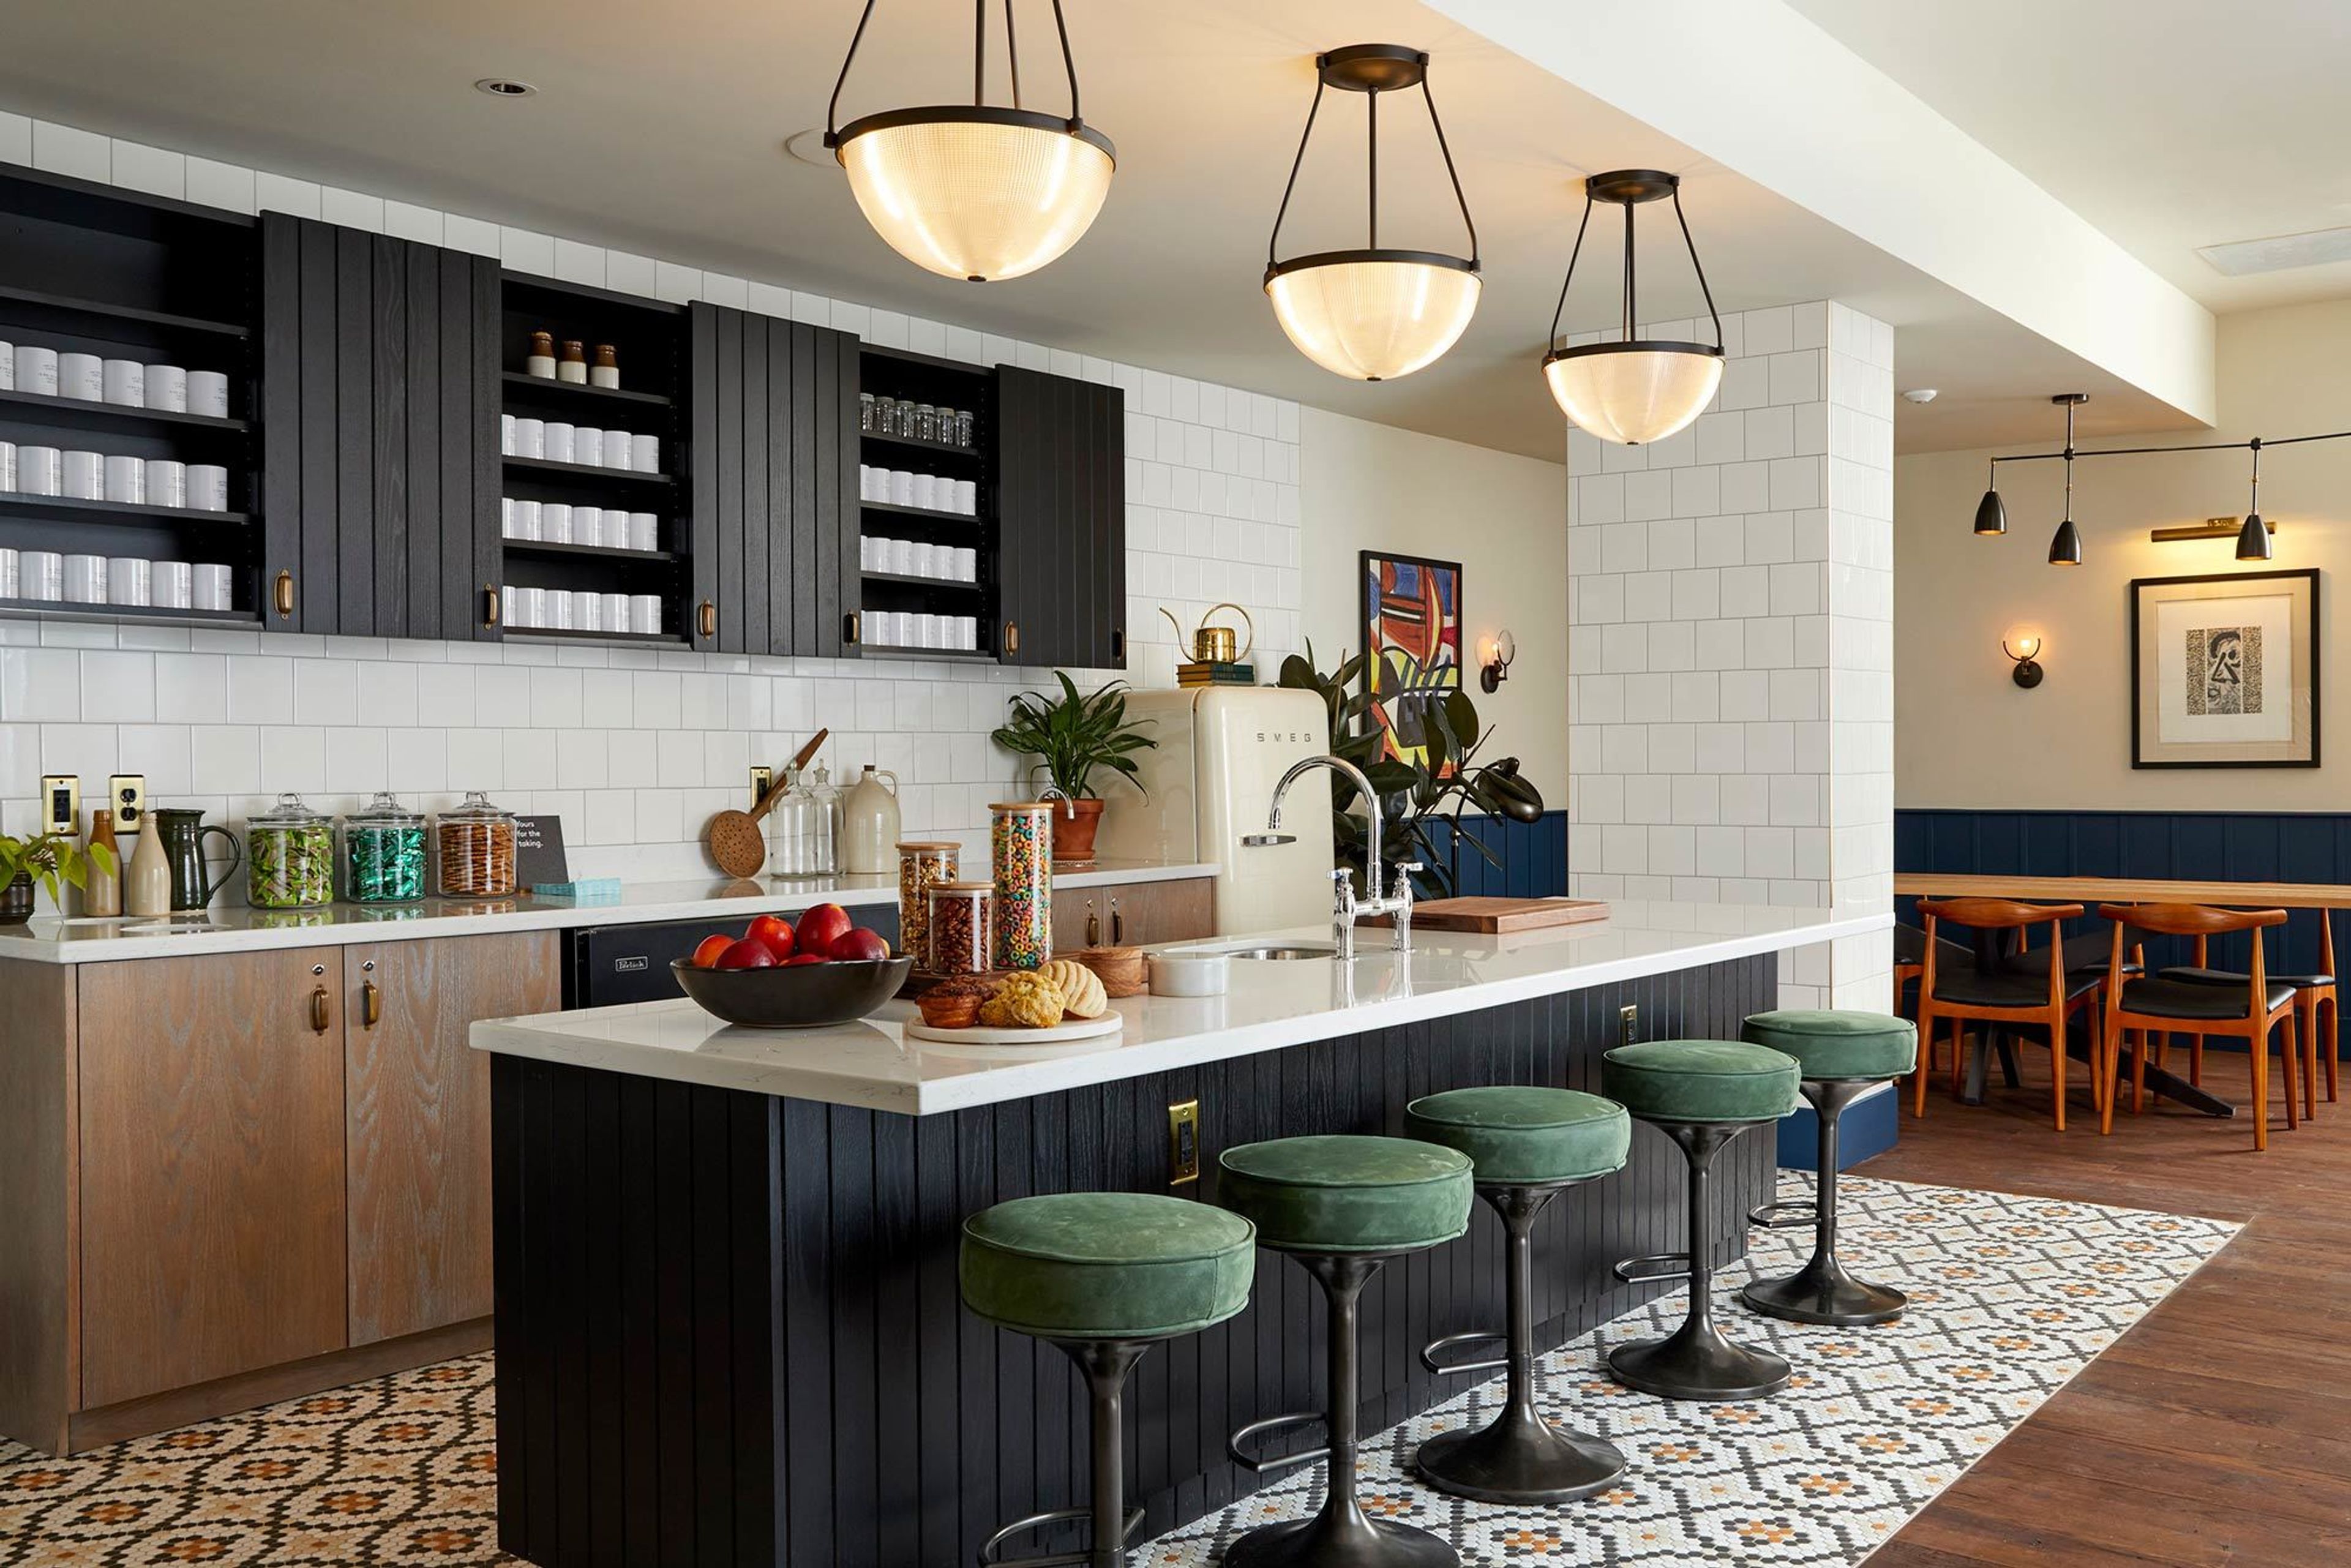
The Hoxton has never just been about offering a bed for the night. With our 9 global hotels we want to be more than that, providing a vibrant and welcoming place where guests can hang out alongside the locals and immerse themselves in the neighborhood. We bring the best of the outside in; from the art on our walls, our bookshelves curated by Hox Friends, bespoke artist-designed linens and wallpapers, to our limited Best Of collaborations with local makers.
Avg response time 4-6 hrs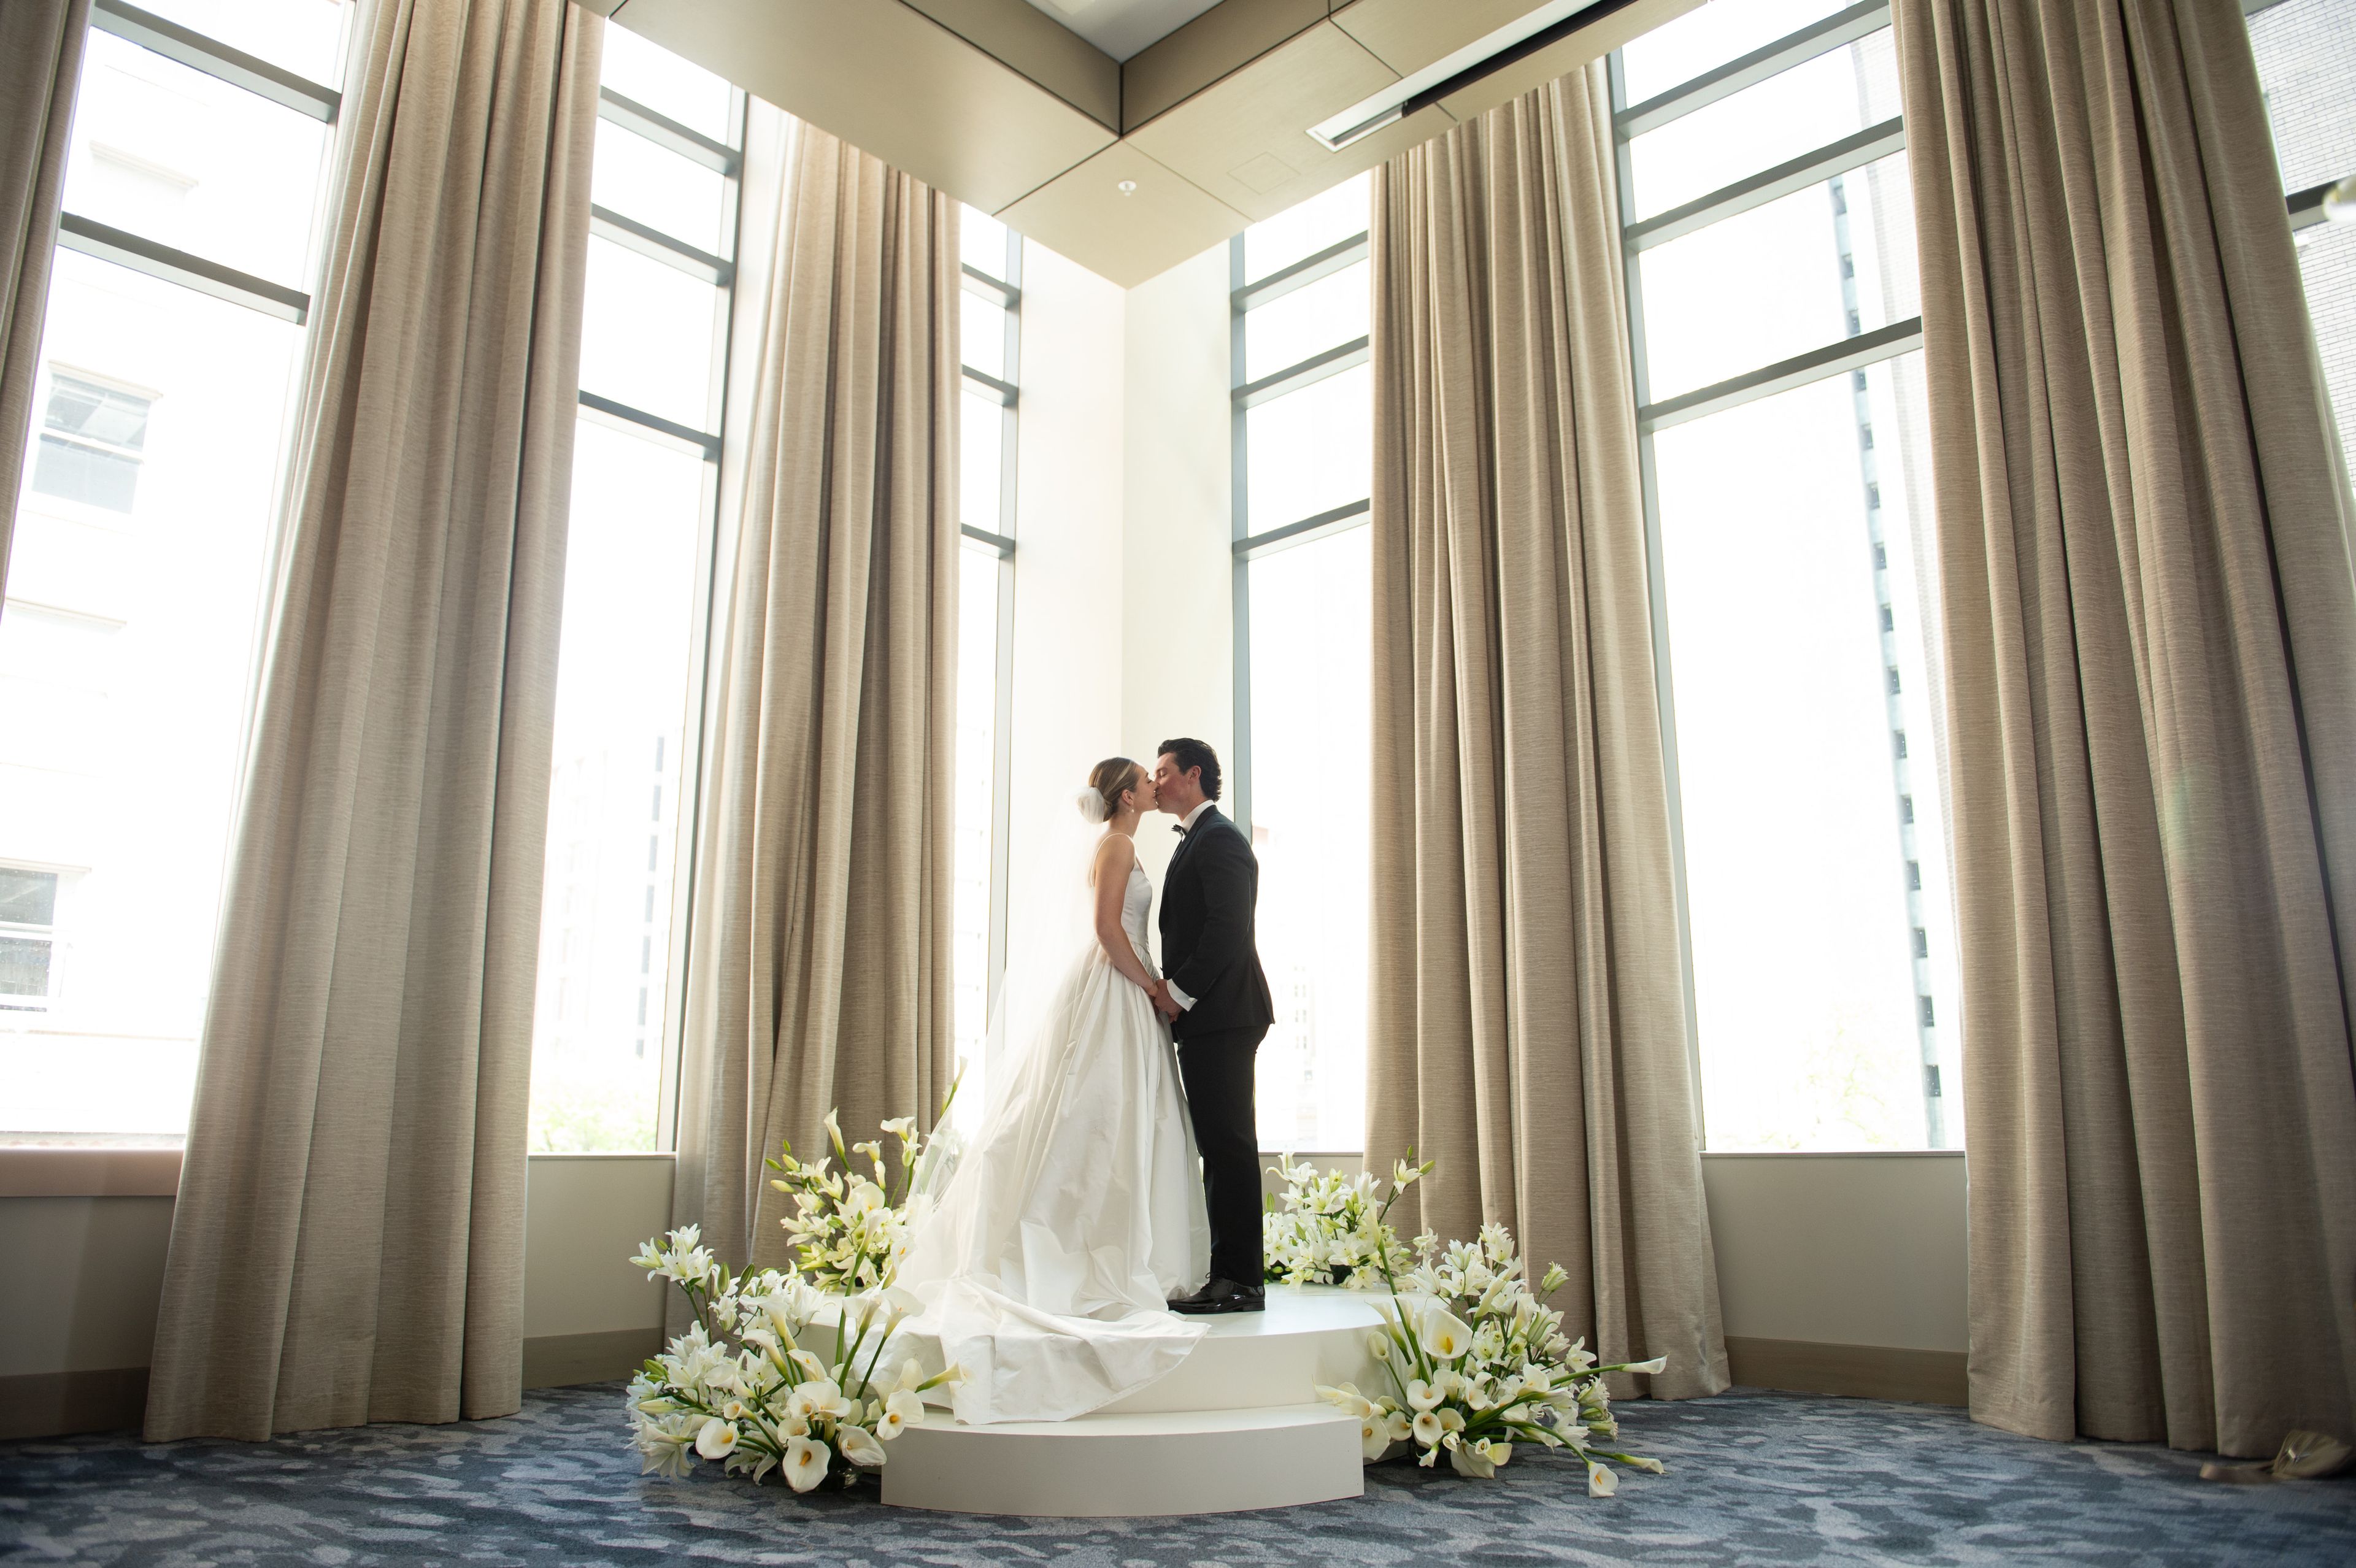
The Ritz-Carlton, Portland
900 SW Washington St, Portland, OR 97205, USA- Spaces for 350 Guests
- 1 Event Space
- 1 Hotel
- 1 Ballroom
An unforgettable backdrop for weddings and celebrations of every kind. At The Ritz-Carlton, Portland, timeless romance meets modern luxury in the heart of the Rose City. Framed by the beauty of the Pacific Northwest, our downtown destination offers sweeping views of the city and Cascade Range, creating a setting designed for moments that linger long after the celebration ends. Exchange vows surrounded by those who matter most in a setting inspired by Oregon’s natural beauty, then celebrate in The Ritz-Carlton Ballroom, where every detail is thoughtfully curated with elegance, care, and legendary service. Beyond weddings, our spaces are ideal for milestone celebrations, anniversaries, corporate events, and special occasions—each tailored with intention and refinement. Extend your experience with restorative amenities including a spa, infinity pool, and fitness facility, all set against panoramic views. Savor Mexican-inspired Pacific Northwest cuisine at Bellpine on the 20th floor and gather over artful cocktails at Meadowrue. At The Ritz-Carlton, Portland, every gathering becomes an elevated experience defined by connection and lasting memories
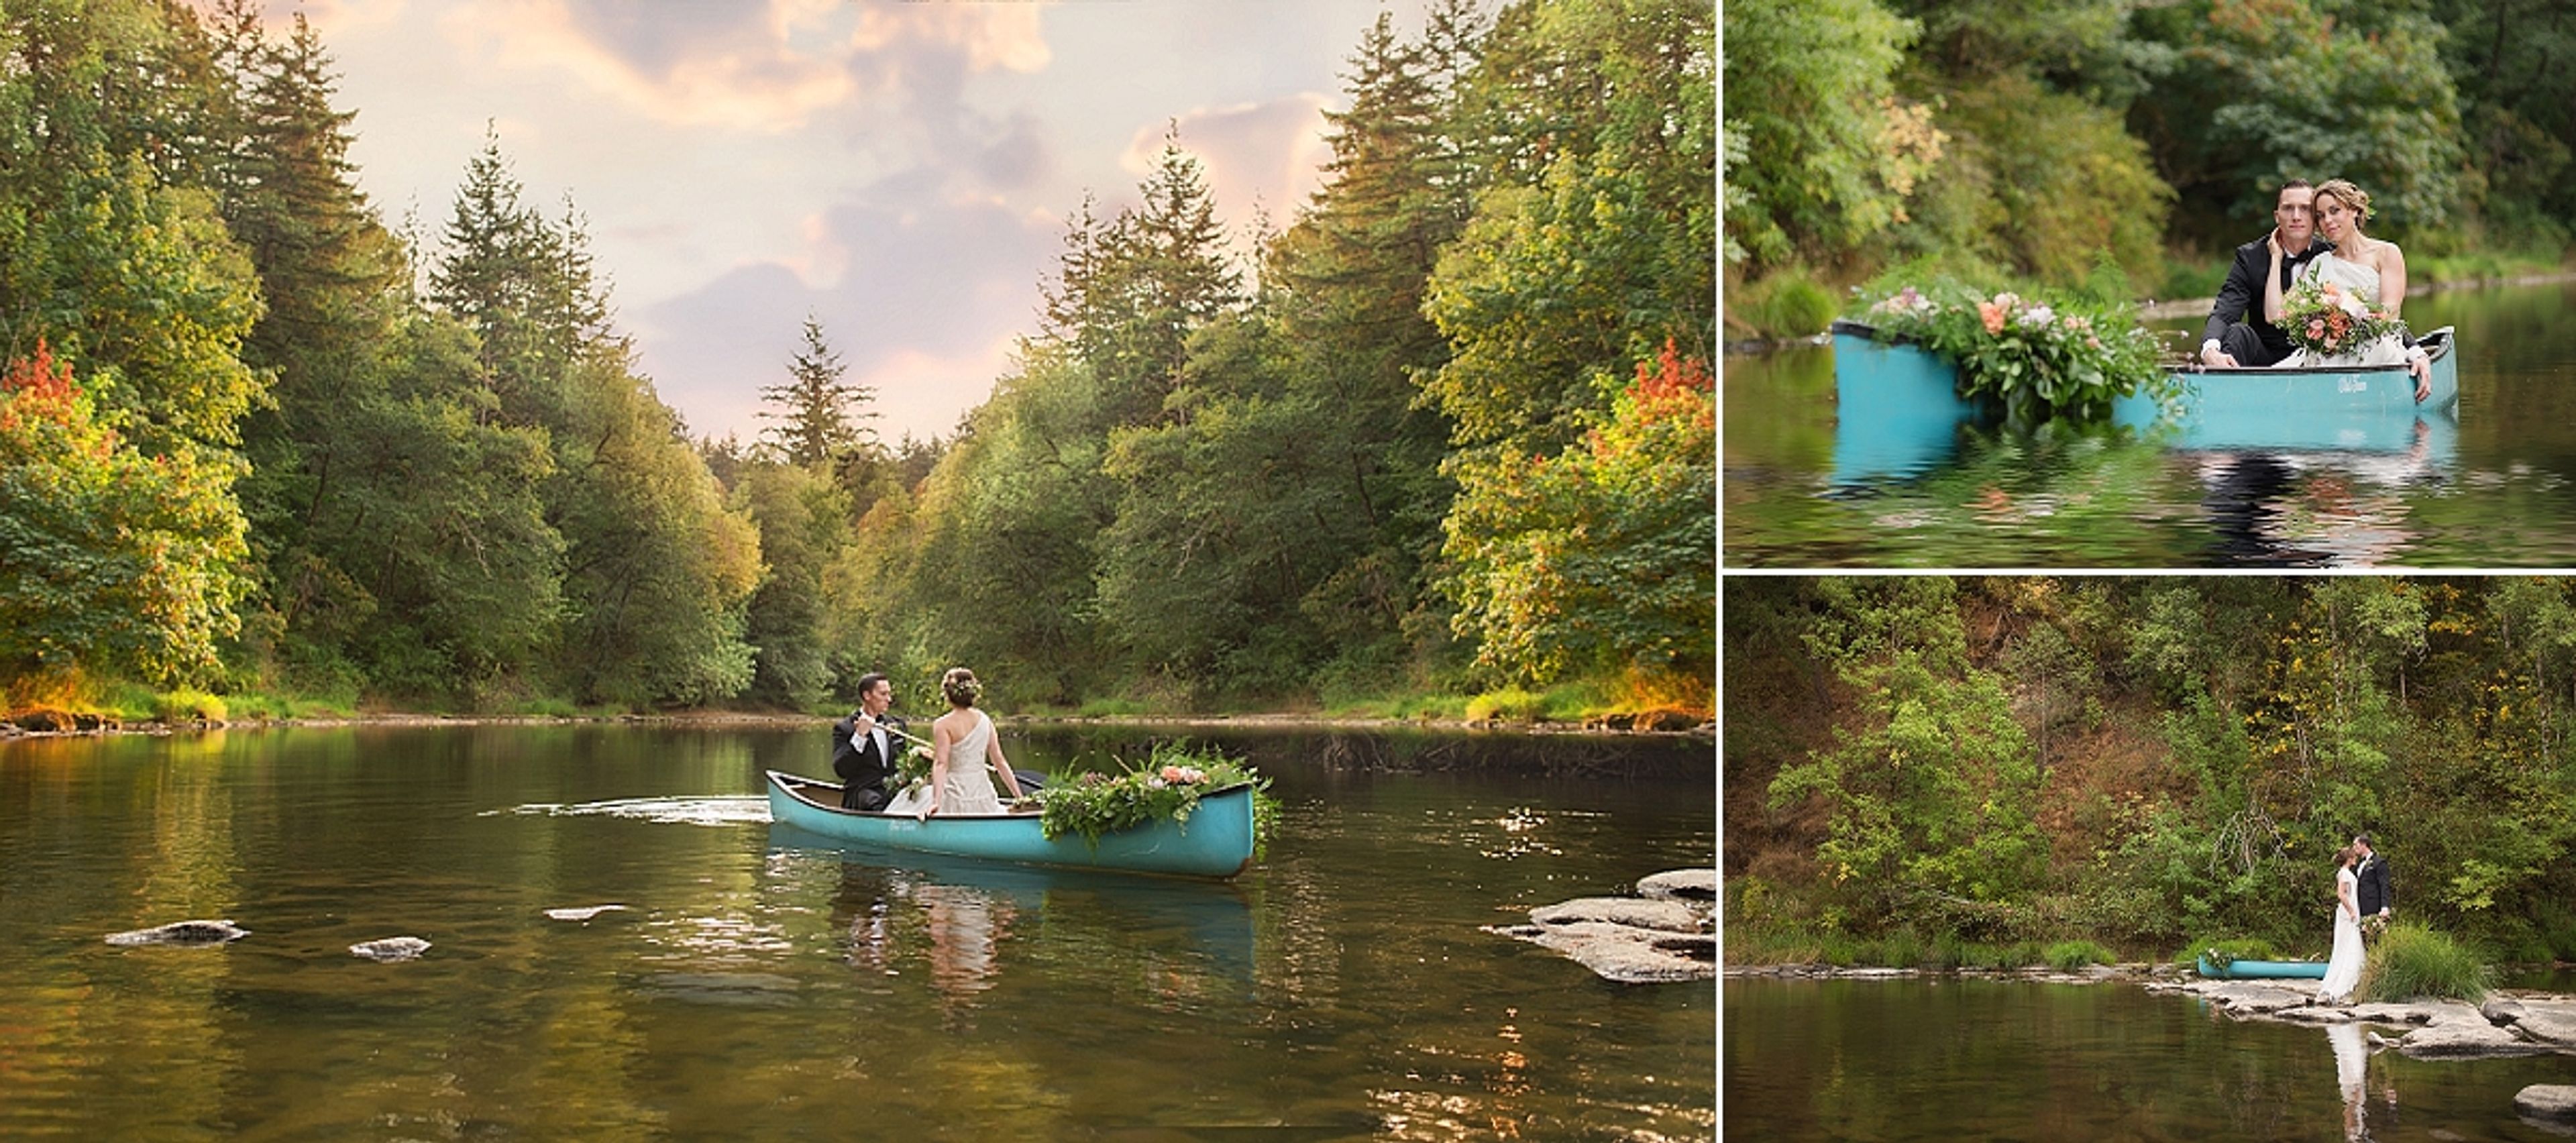
Navarra Gardens
23090 Yamhill River Rd, Willamina, OR 97396, USA- Spaces for 350-400 Guests
- 1 Event Space
- 1 Outdoor
- 2 Total Spaces
Navarra Gardens sits two miles south of Willamina, Oregon, on 14 acres in the coastal range between the Oregon coast and Willamette Valley wine country. The property is shaped by the Southern Yamhill River, which runs along roughly 1,400 feet of riverfront, along with towering oak groves, manicured shrubs, ponds, and open lawns that give the grounds their character throughout the seasons. At the center of the property is a 4,200-square-foot indoor event center, climate-controlled and opened up by 20-foot barn doors that frame views of the surrounding gardens. Two 35' x 20' covered patios extend the space outdoors, so weather doesn't dictate the plan. Outside, an oak tree grove, riverside areas, and upper garden spaces offer settings for ceremonies and receptions alike, with an 18' x 18' dance floor, a bridal suite, and a groom's room among the amenities included. Beyond weddings, Navarra Gardens hosts corporate picnics and meetings, retreats, anniversaries, retirement and birthday gatherings, reunions, and celebrations of life. The property can also accommodate overnight stays for extended retreats, and couples can book access to the grounds for engagement or other photo sessions.
McMenamins Kennedy School
5736 NE 33rd Ave, Portland, OR 97211, USA- Spaces for 12-225 Guests
- 6 Event Spaces
- 1 Ballroom
- 8 Total Spaces
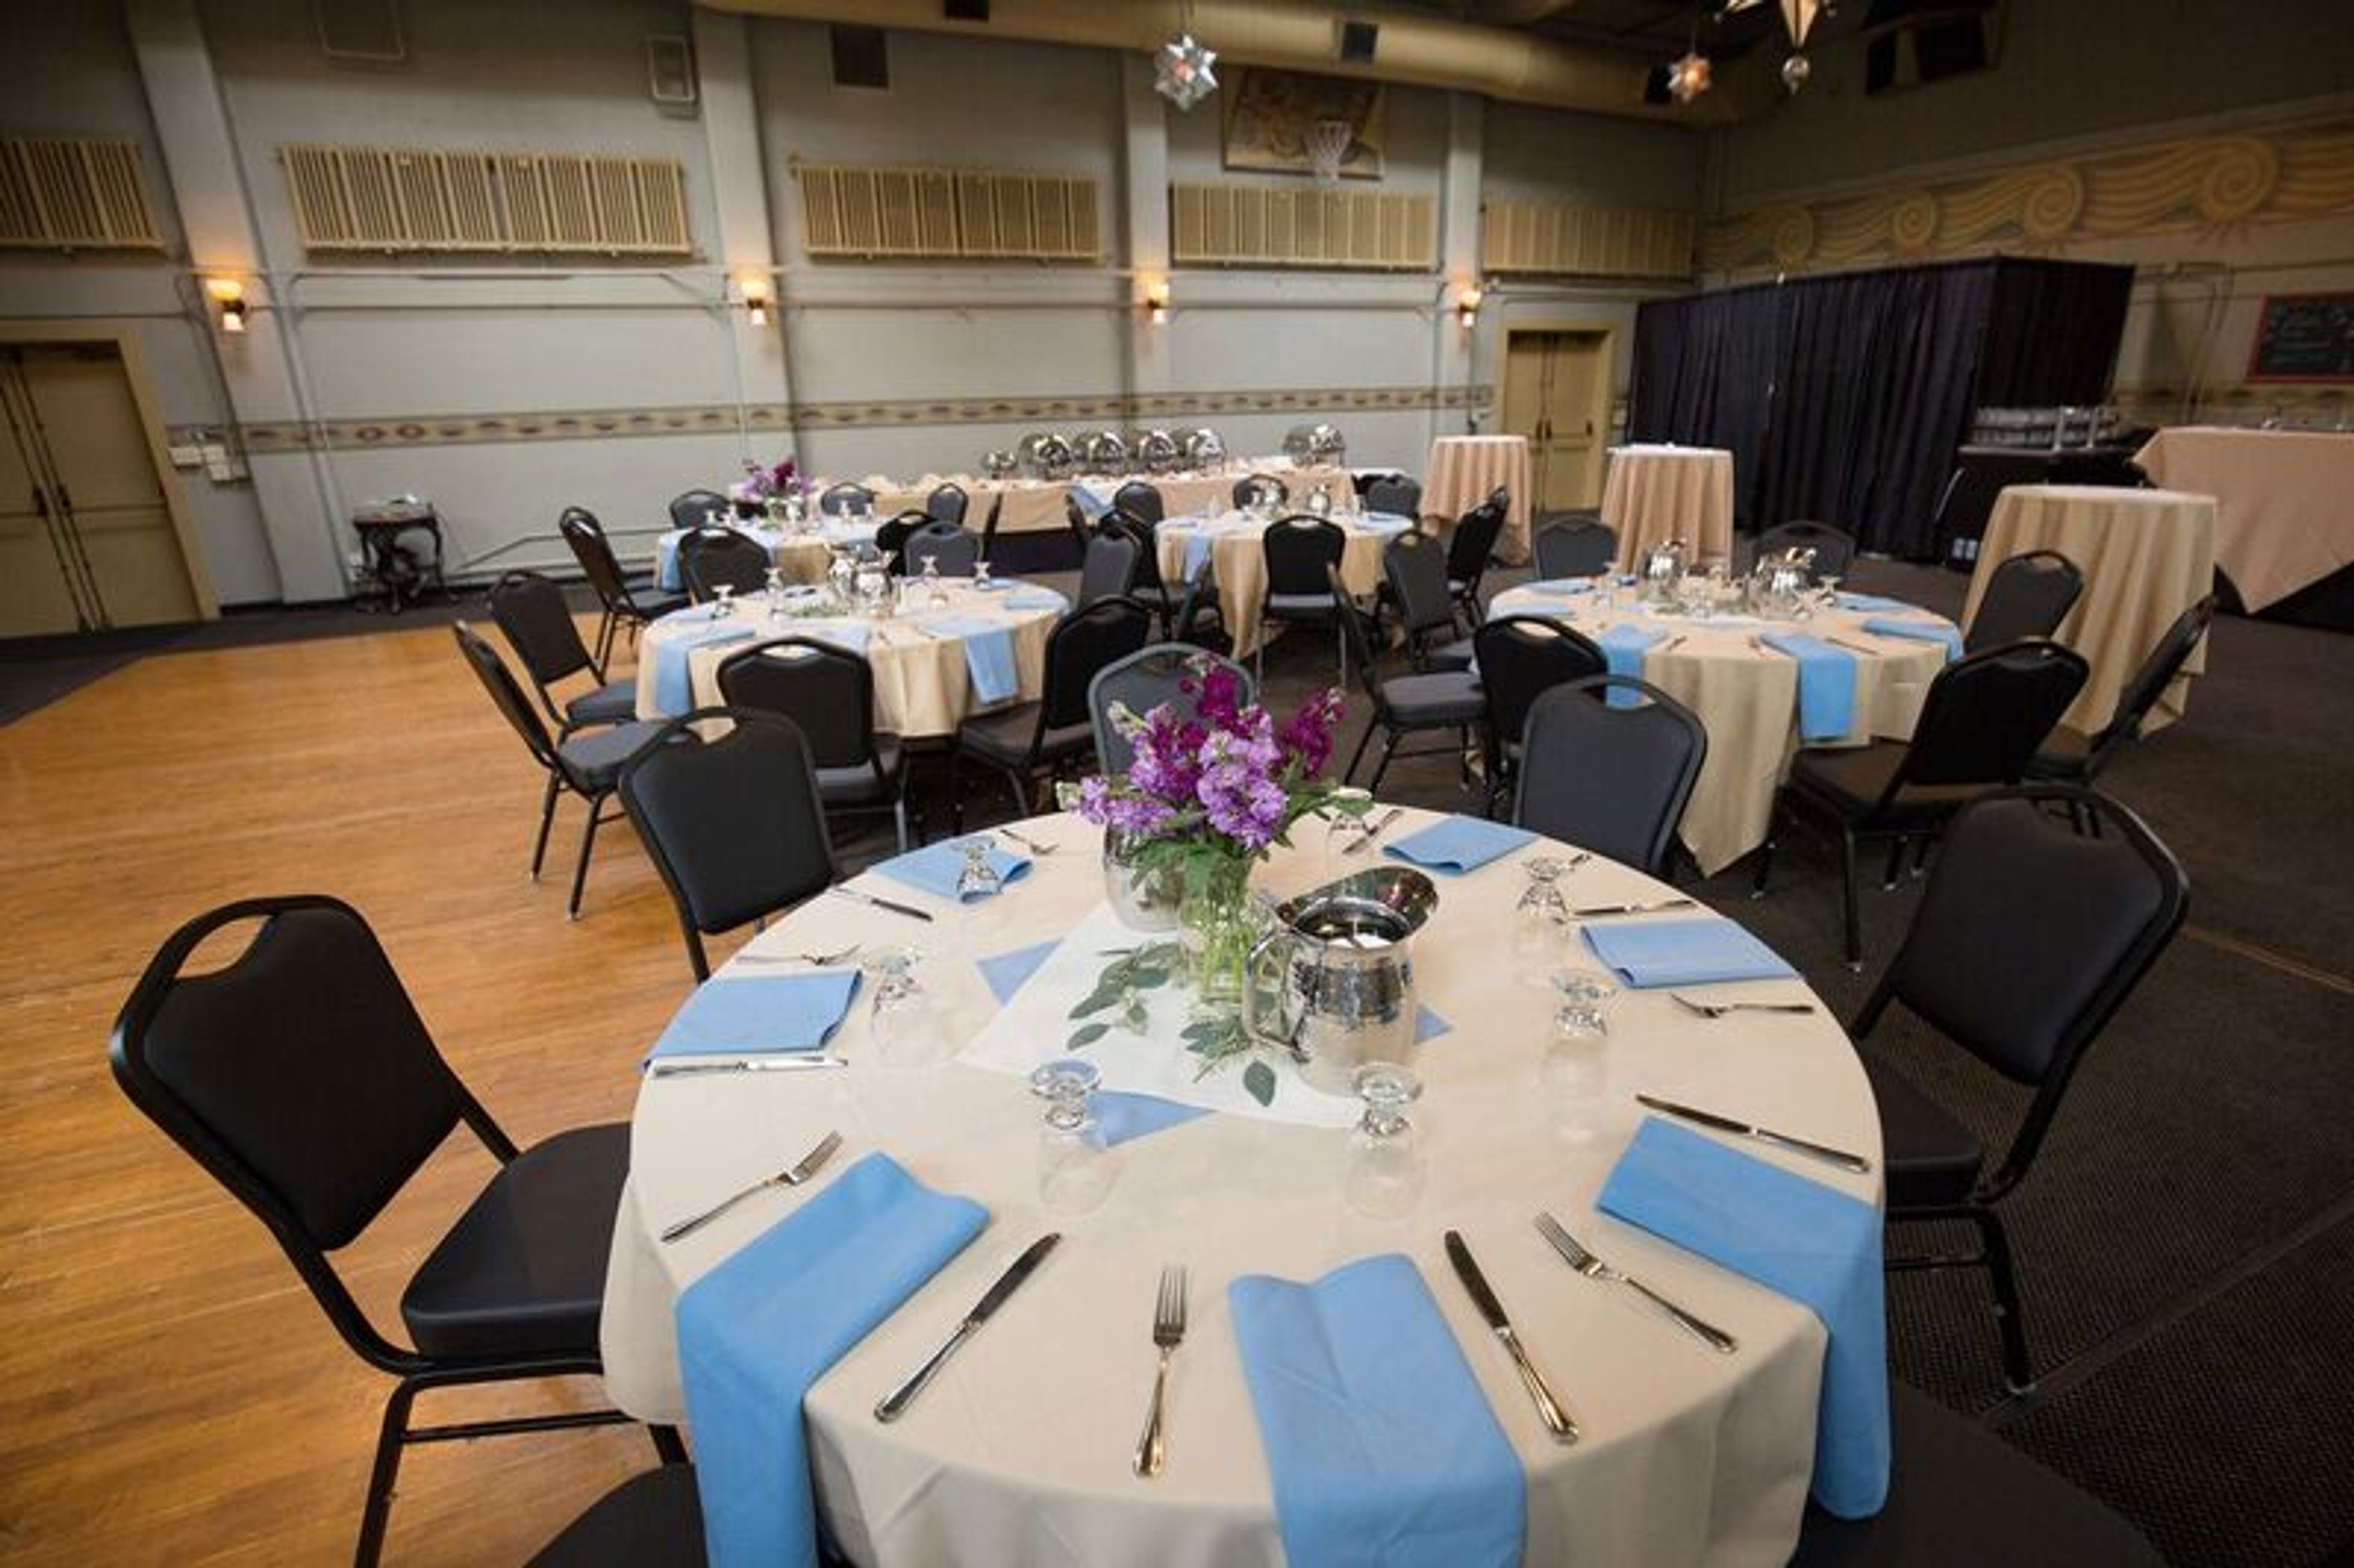
Kennedy School occupies a 1911 elementary school building in Portland's Concordia neighborhood, once praised by Ladies' Home Journal for its innovative one-story architecture. McMenamins converted the historic building into a hotel and event venue, with guestrooms fashioned from former classrooms, complete with original chalkboards, and gathering spots like the Honors Bar and Detention Bar that nod to the building's school-day roots. The property offers several indoor and outdoor event spaces accommodating up to 200 guests, including a full gymnasium with a hardwood dance floor and an adjoining outdoor courtyard, a theater, and a handful of smaller classroom-style rooms suited to more intimate gatherings. Full onsite catering is available with accommodations for dietary restrictions, along with McMenamins' own handcrafted ales, wines, and spirits. Once the food and beverage minimum for a space is met, no additional room rental fee applies, and a sales coordinator assists with planning details in the lead-up to the event.
Postlewait's Country Weddings
29510 S Barlow Rd, Canby, OR 97013, USA- Spaces for 180-300 Guests
- 1 Event Space
- 1 Farm
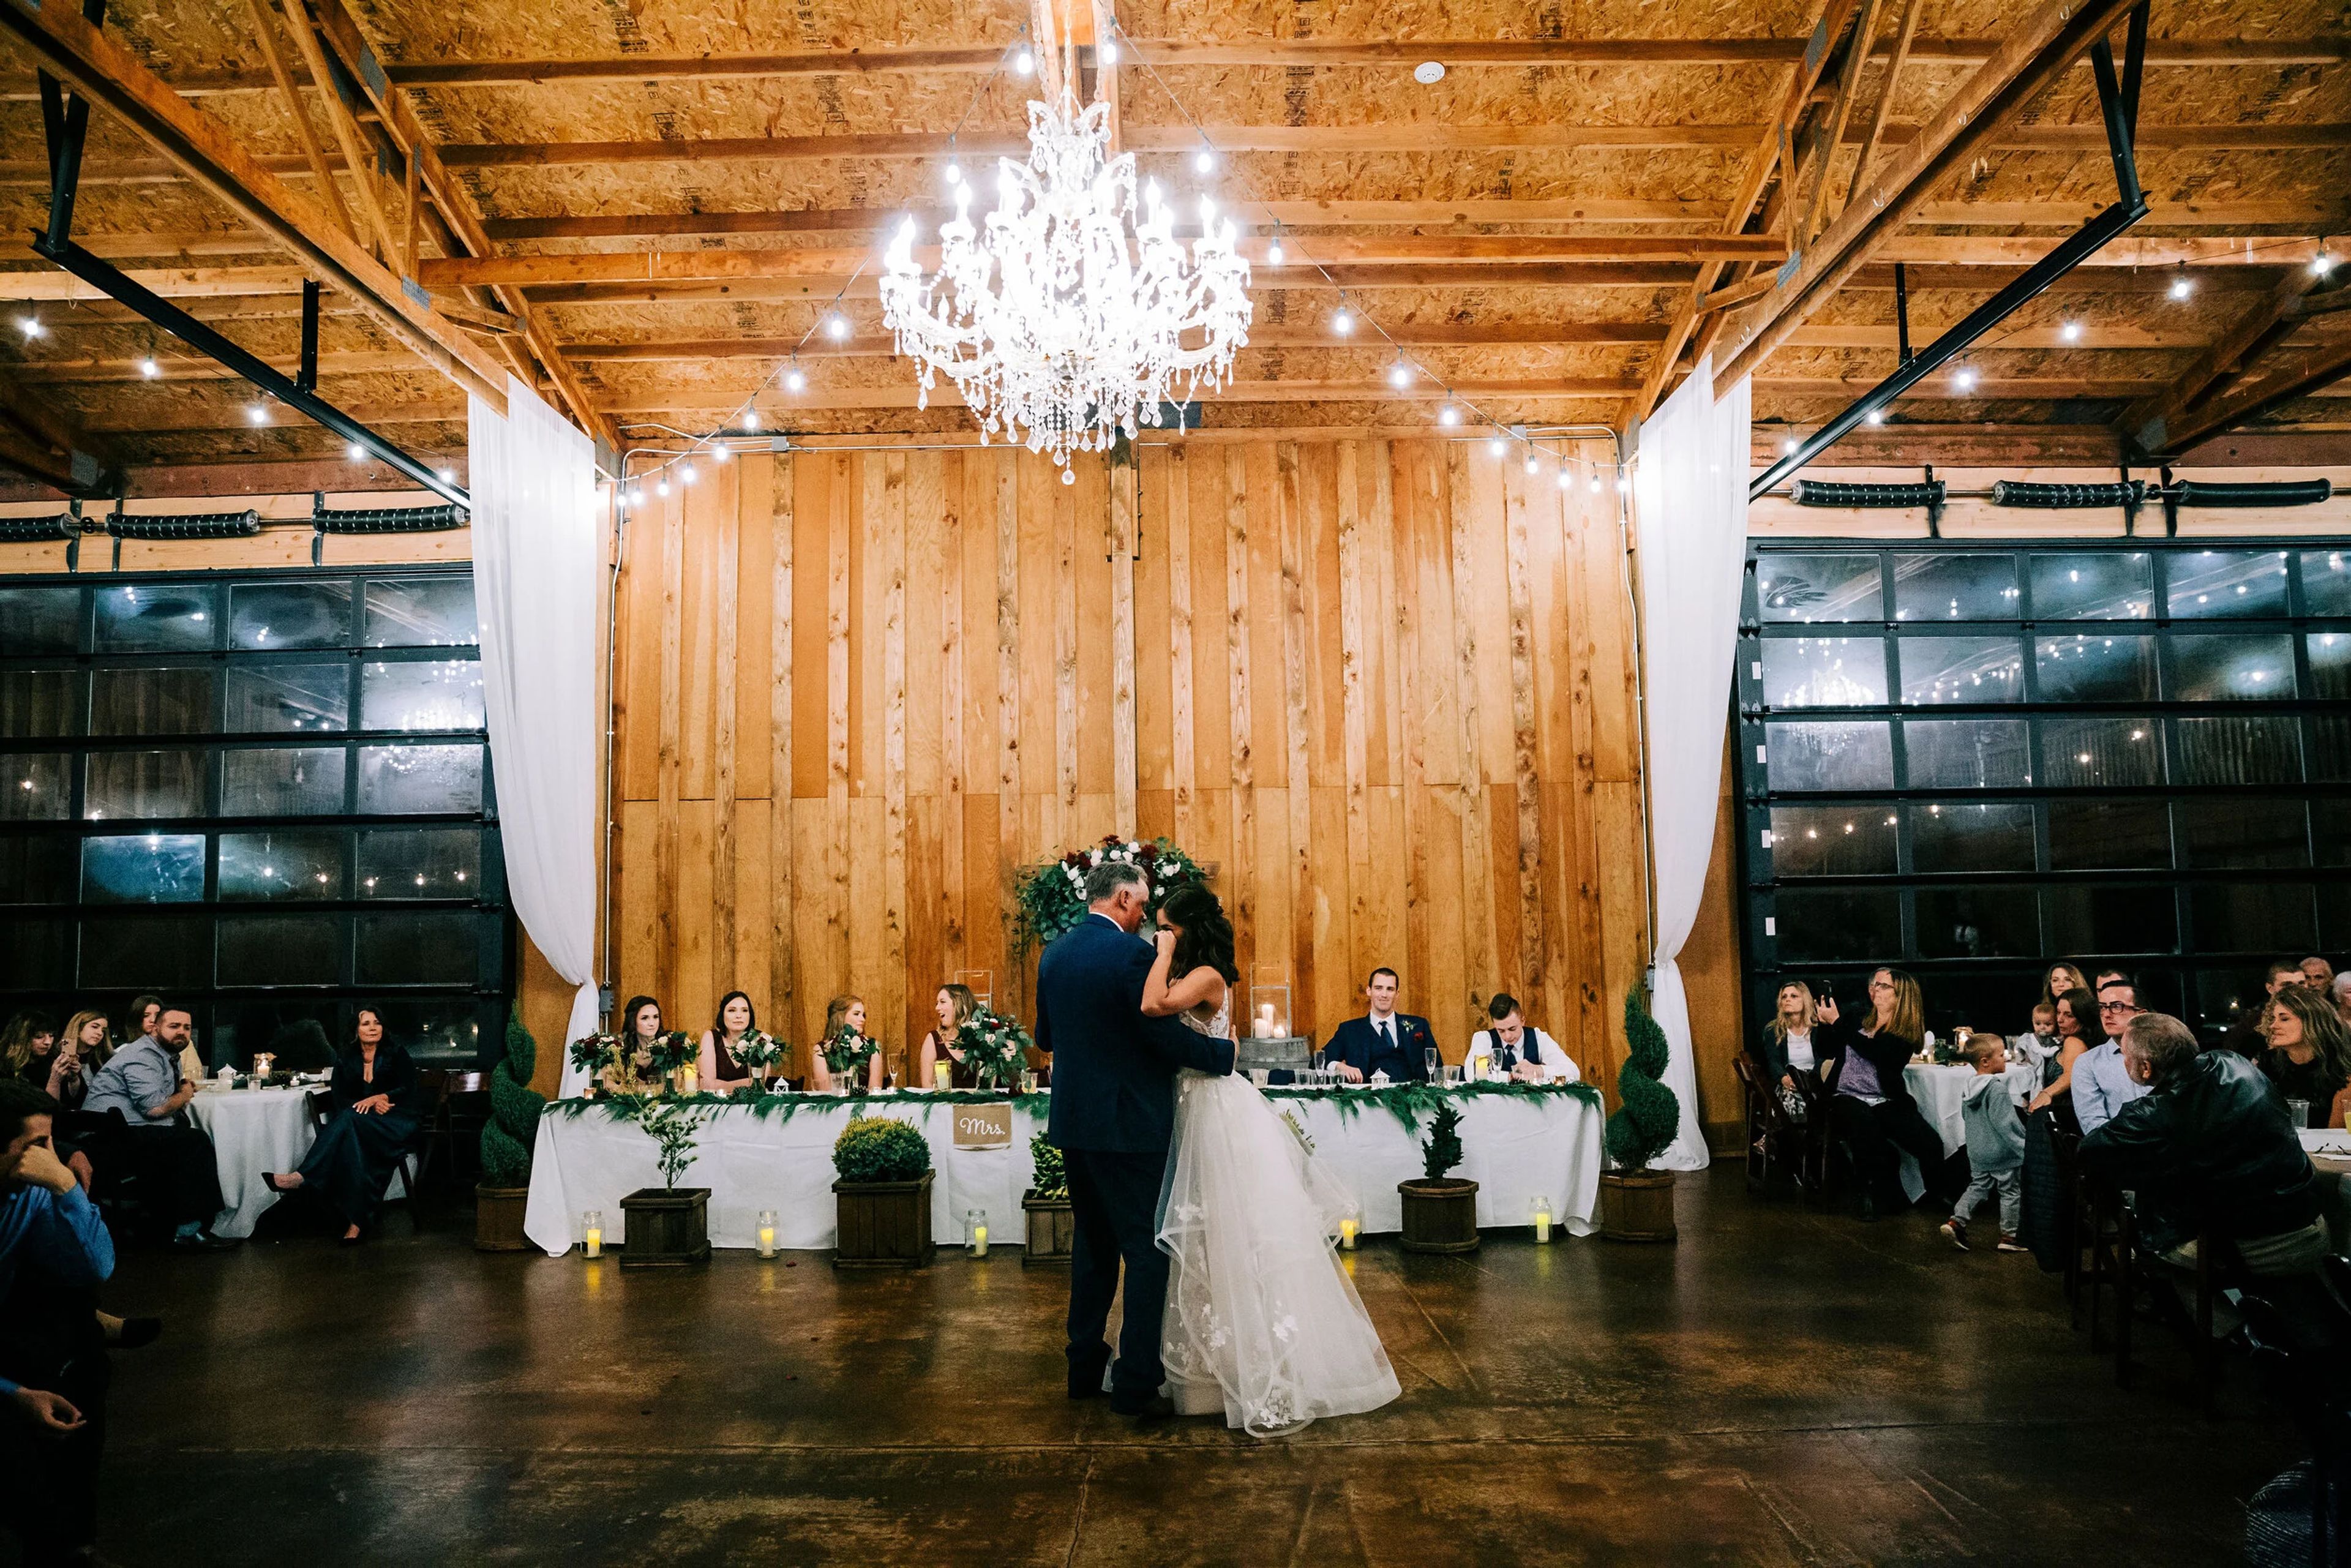
Postlewait's Country Weddings sits on an 80-acre working farm in the Willamette Valley, between Portland and Salem near historic Aurora, with orchards and vineyards surrounding a landscaped park. Old growth oak trees, lush lawns, water features, and a bubbling creek frame the grounds, with panoramic views of the Cascade Mountains and Mt. Hood. The farm has hosted weddings since 2001. The venue's indoor space accommodates up to 180 guests and includes two 20-foot-wide by 14-foot-tall glass roll-up doors that open to let in the breeze during warm months or stay closed to preserve the mountain views in cooler seasons. A bridal lounge with air conditioning, a shower, and a private bathroom offers a dedicated space to get ready, and an indoor bar with a large draft cooler serves the reception. Outdoors, couples can marry beneath the property's old growth oak trees, with the indoor venue serving as a rain-or-shine backup during peak season and a favored ceremony site in the off-season. Postlewait's is also home to Whiskey Hill Winery, grown from vineyards the Postlewait family originally planted to comply with land-use permitting, and now open to guests through its on-site Tasting Room. As a family-run operation on a working farm raising Hereford cattle and hazelnuts, showings are by appointment only.
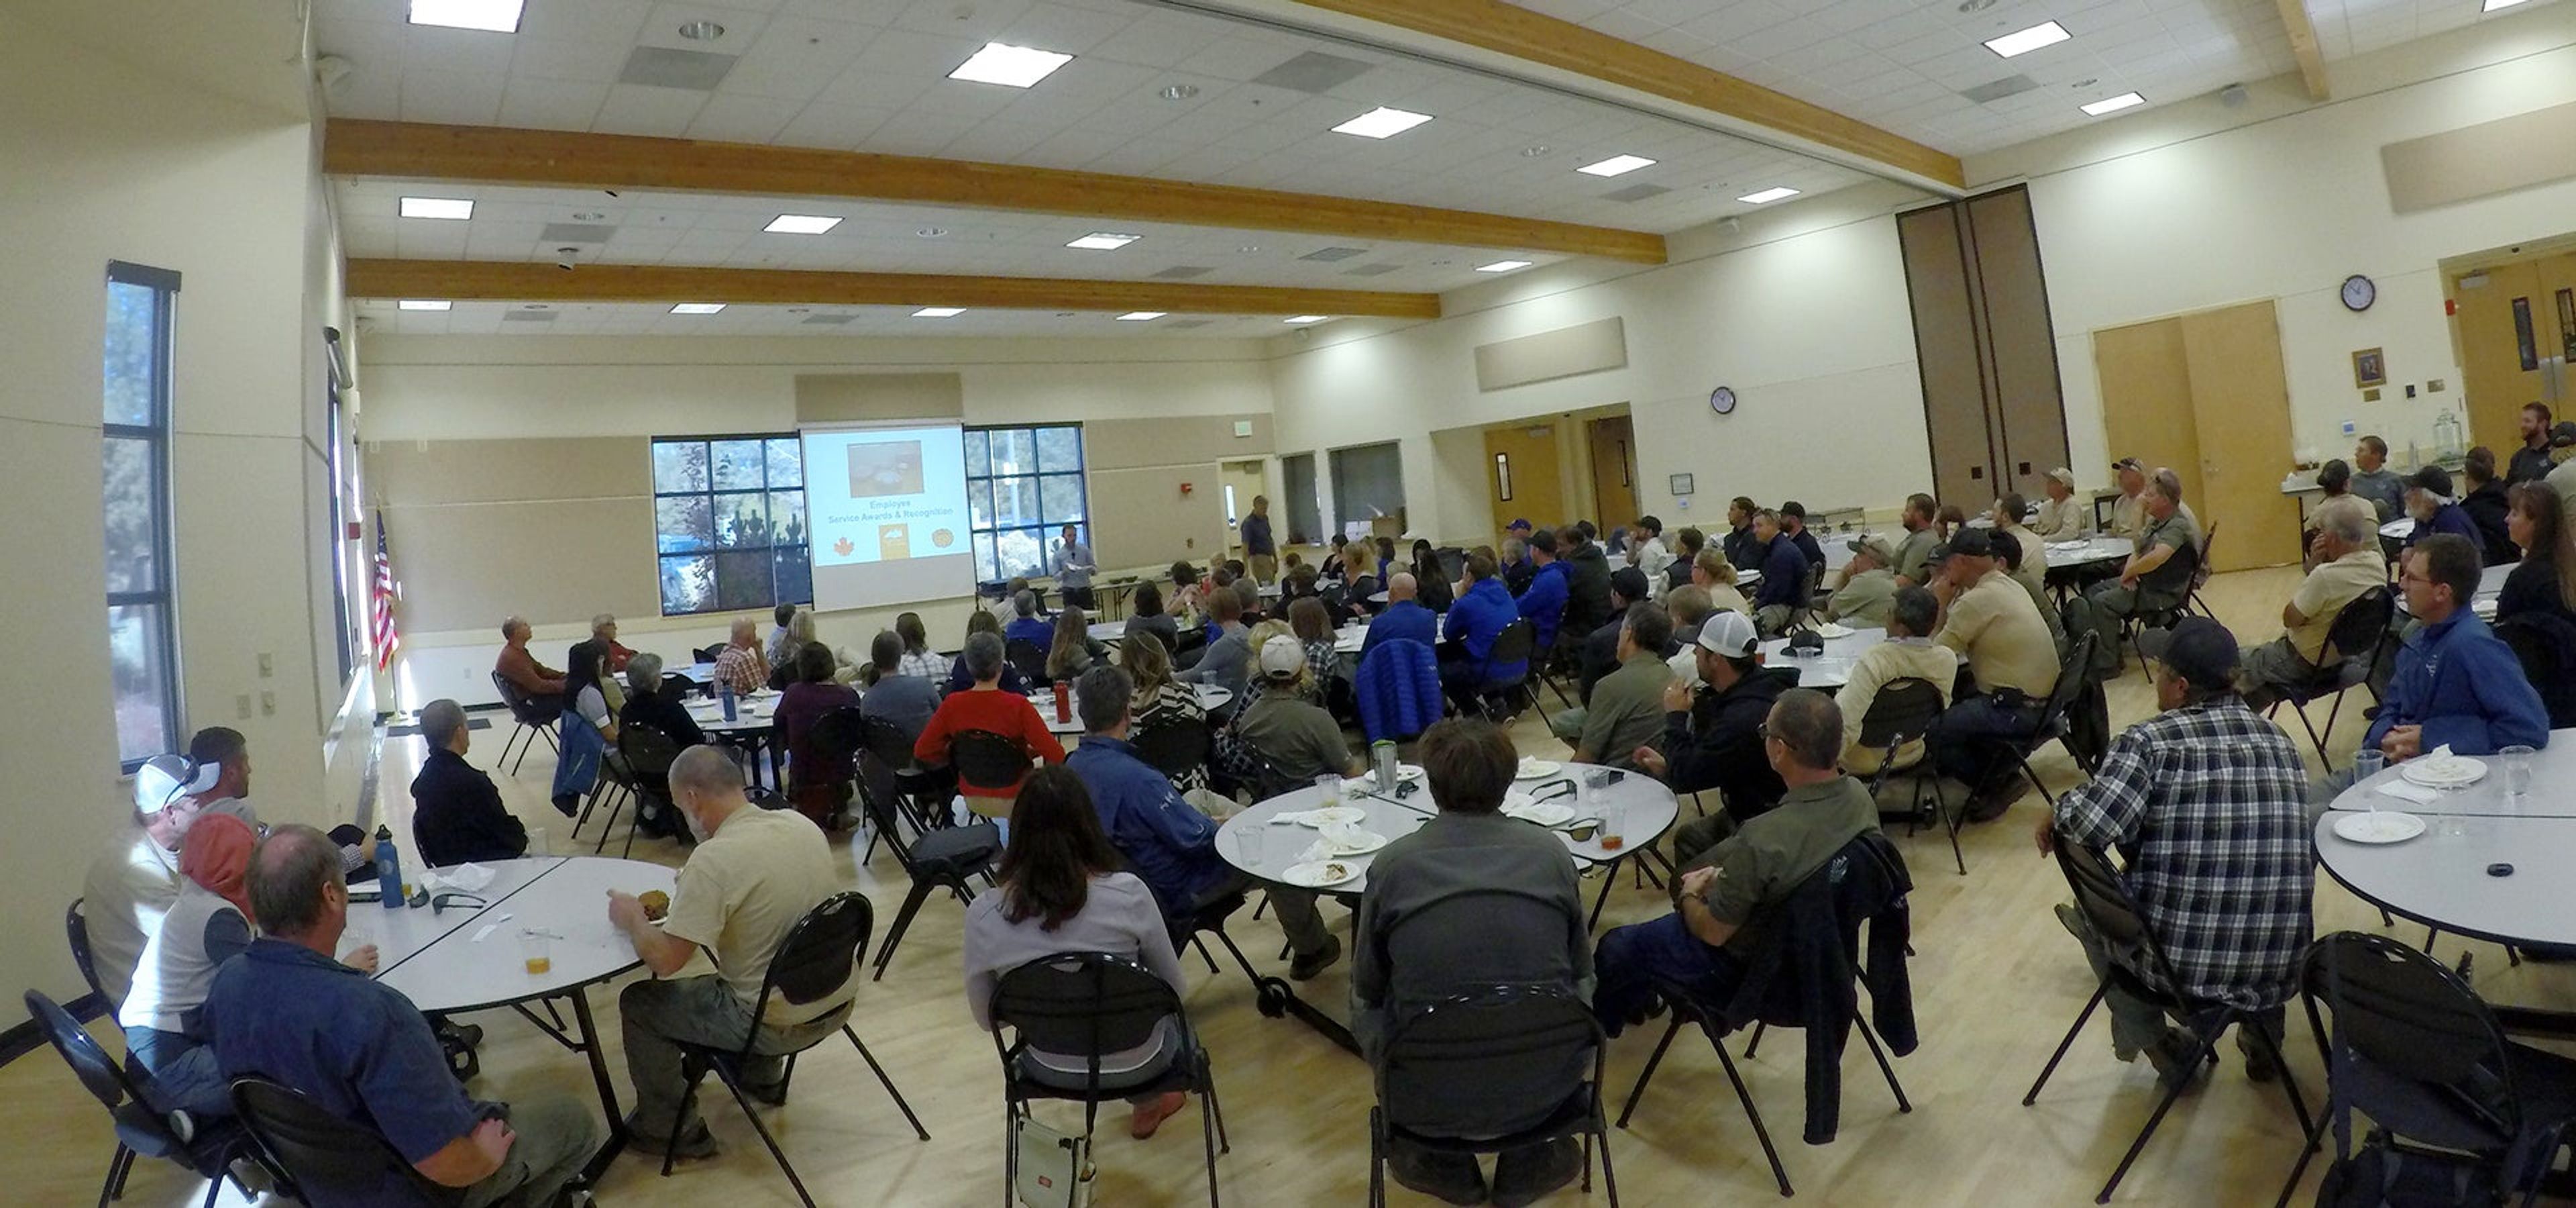
Marcoulier Event Room
1600 SE Reed Market Rd, Bend, OR 97702, USA- Spaces for 240-277 Guests
- 1 Event Space
- 1 Meeting Space
The Marcoulier Event Room is a bright, well-lit event space set within the Bend Senior Center, adjacent to Larkspur Park in Bend, Oregon. Maple hardwood floors, high ceilings, and abundant natural light give the room an open, versatile feel suited to receptions, dances, and community celebrations, while patio doors open directly onto a landscaped patio and natural area for guests to spill outside during a reception. The room accommodates up to 240 guests with reception-style seating at 30 round tables, or up to 277 guests in a theater-style setup. An adjacent commercial kitchen supports catering needs, and the surrounding park adds parking, restrooms, and outdoor space that pairs naturally with an indoor gathering.
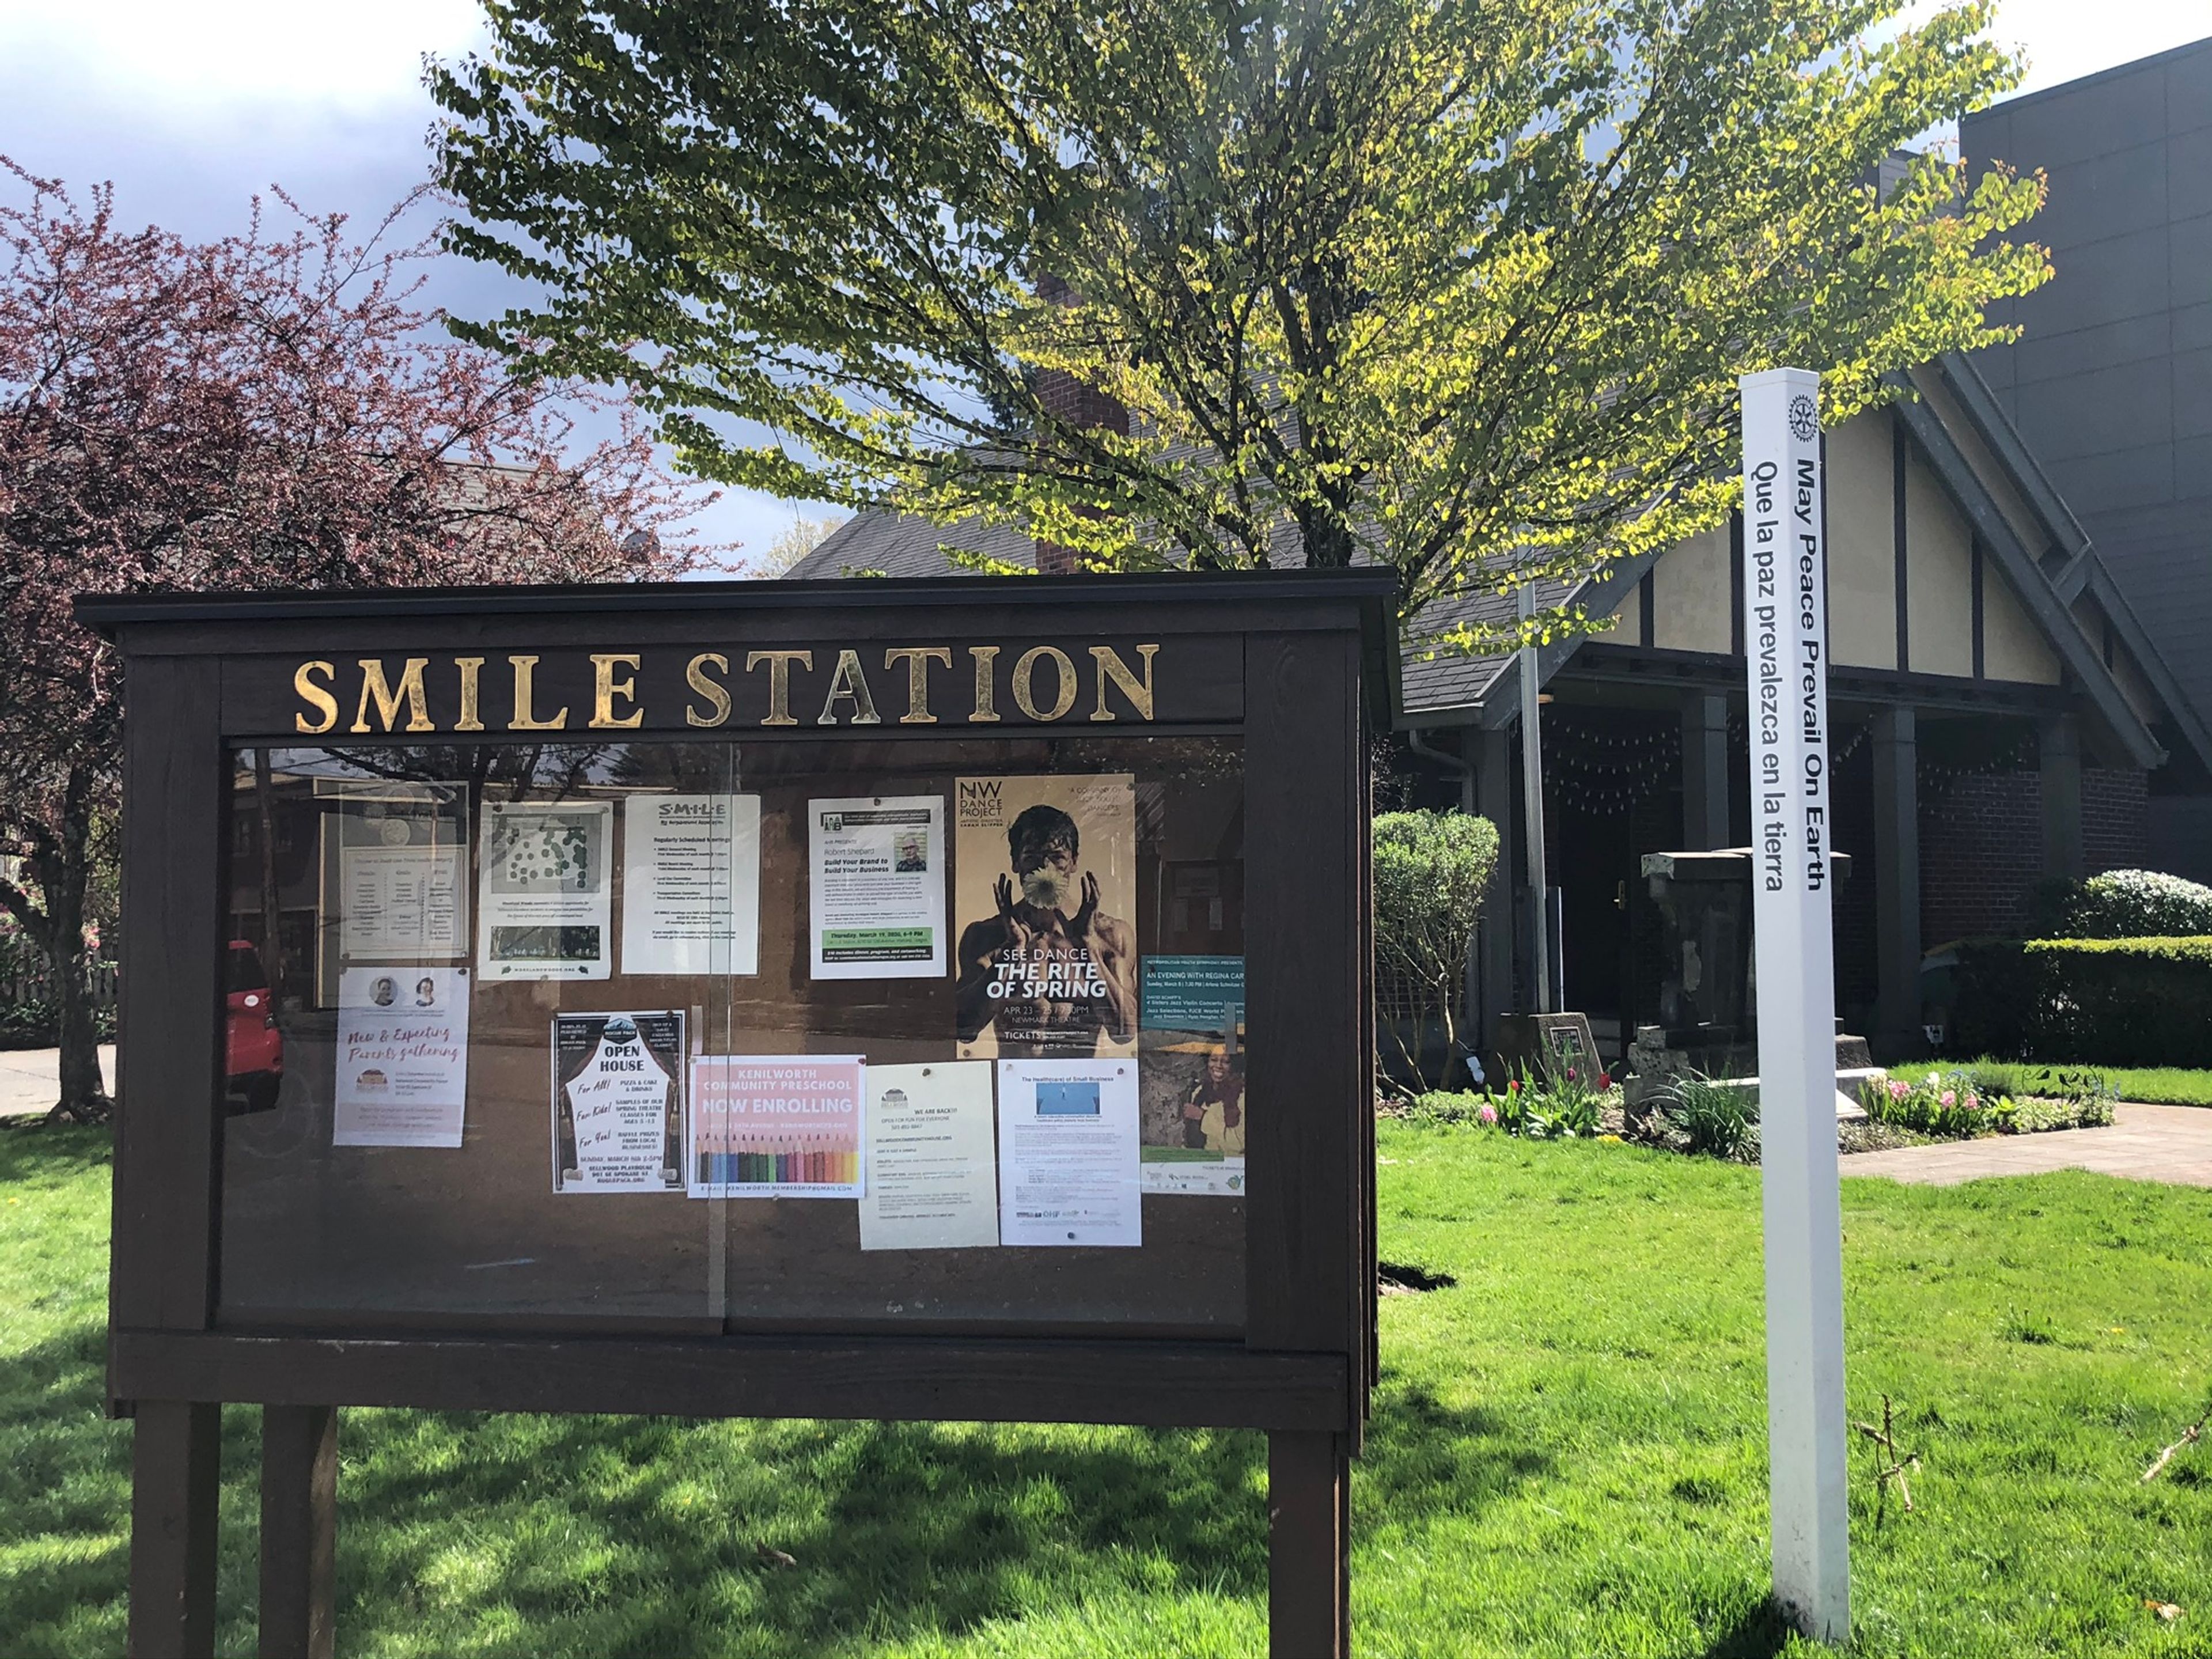
SMILE Station
8210 SE 13th Ave, Portland, OR 97202, USA- Spaces for 12-90 Guests
- 1 Event Space
- 1 Historic Space
- 1 Meeting Space
The SMILE Station is a community rental venue in the Sellwood neighborhood of Portland, Oregon, housed in a former firehouse built in 1921 as Old Engine 20. The building later served as home to the Sellwood-Moreland Boys and Girls Club before being purchased and renovated by the Sellwood-Moreland Improvement League (SMILE), which now operates it as an event space. The main floor hosts wedding receptions, private parties, memorials, corporate functions, and nonprofit gatherings for up to 90 guests standing or 76 seated at round tables. The space retains historic touches, including an antique baby grand piano and a gas fireplace, alongside a full industrial kitchen, a projector system with a 12-foot viewing screen, and landscaped grounds with a front lawn and side garden available in fair weather. A 2023-24 renovation added the Hainley-Leipzig Room, a smaller meeting and lounge space on the lower level with its own exterior entrance, suited to business meetings and smaller private gatherings. The SMILE Station is handicapped accessible and available to renters from any neighborhood, not only the surrounding Sellwood-Moreland community.
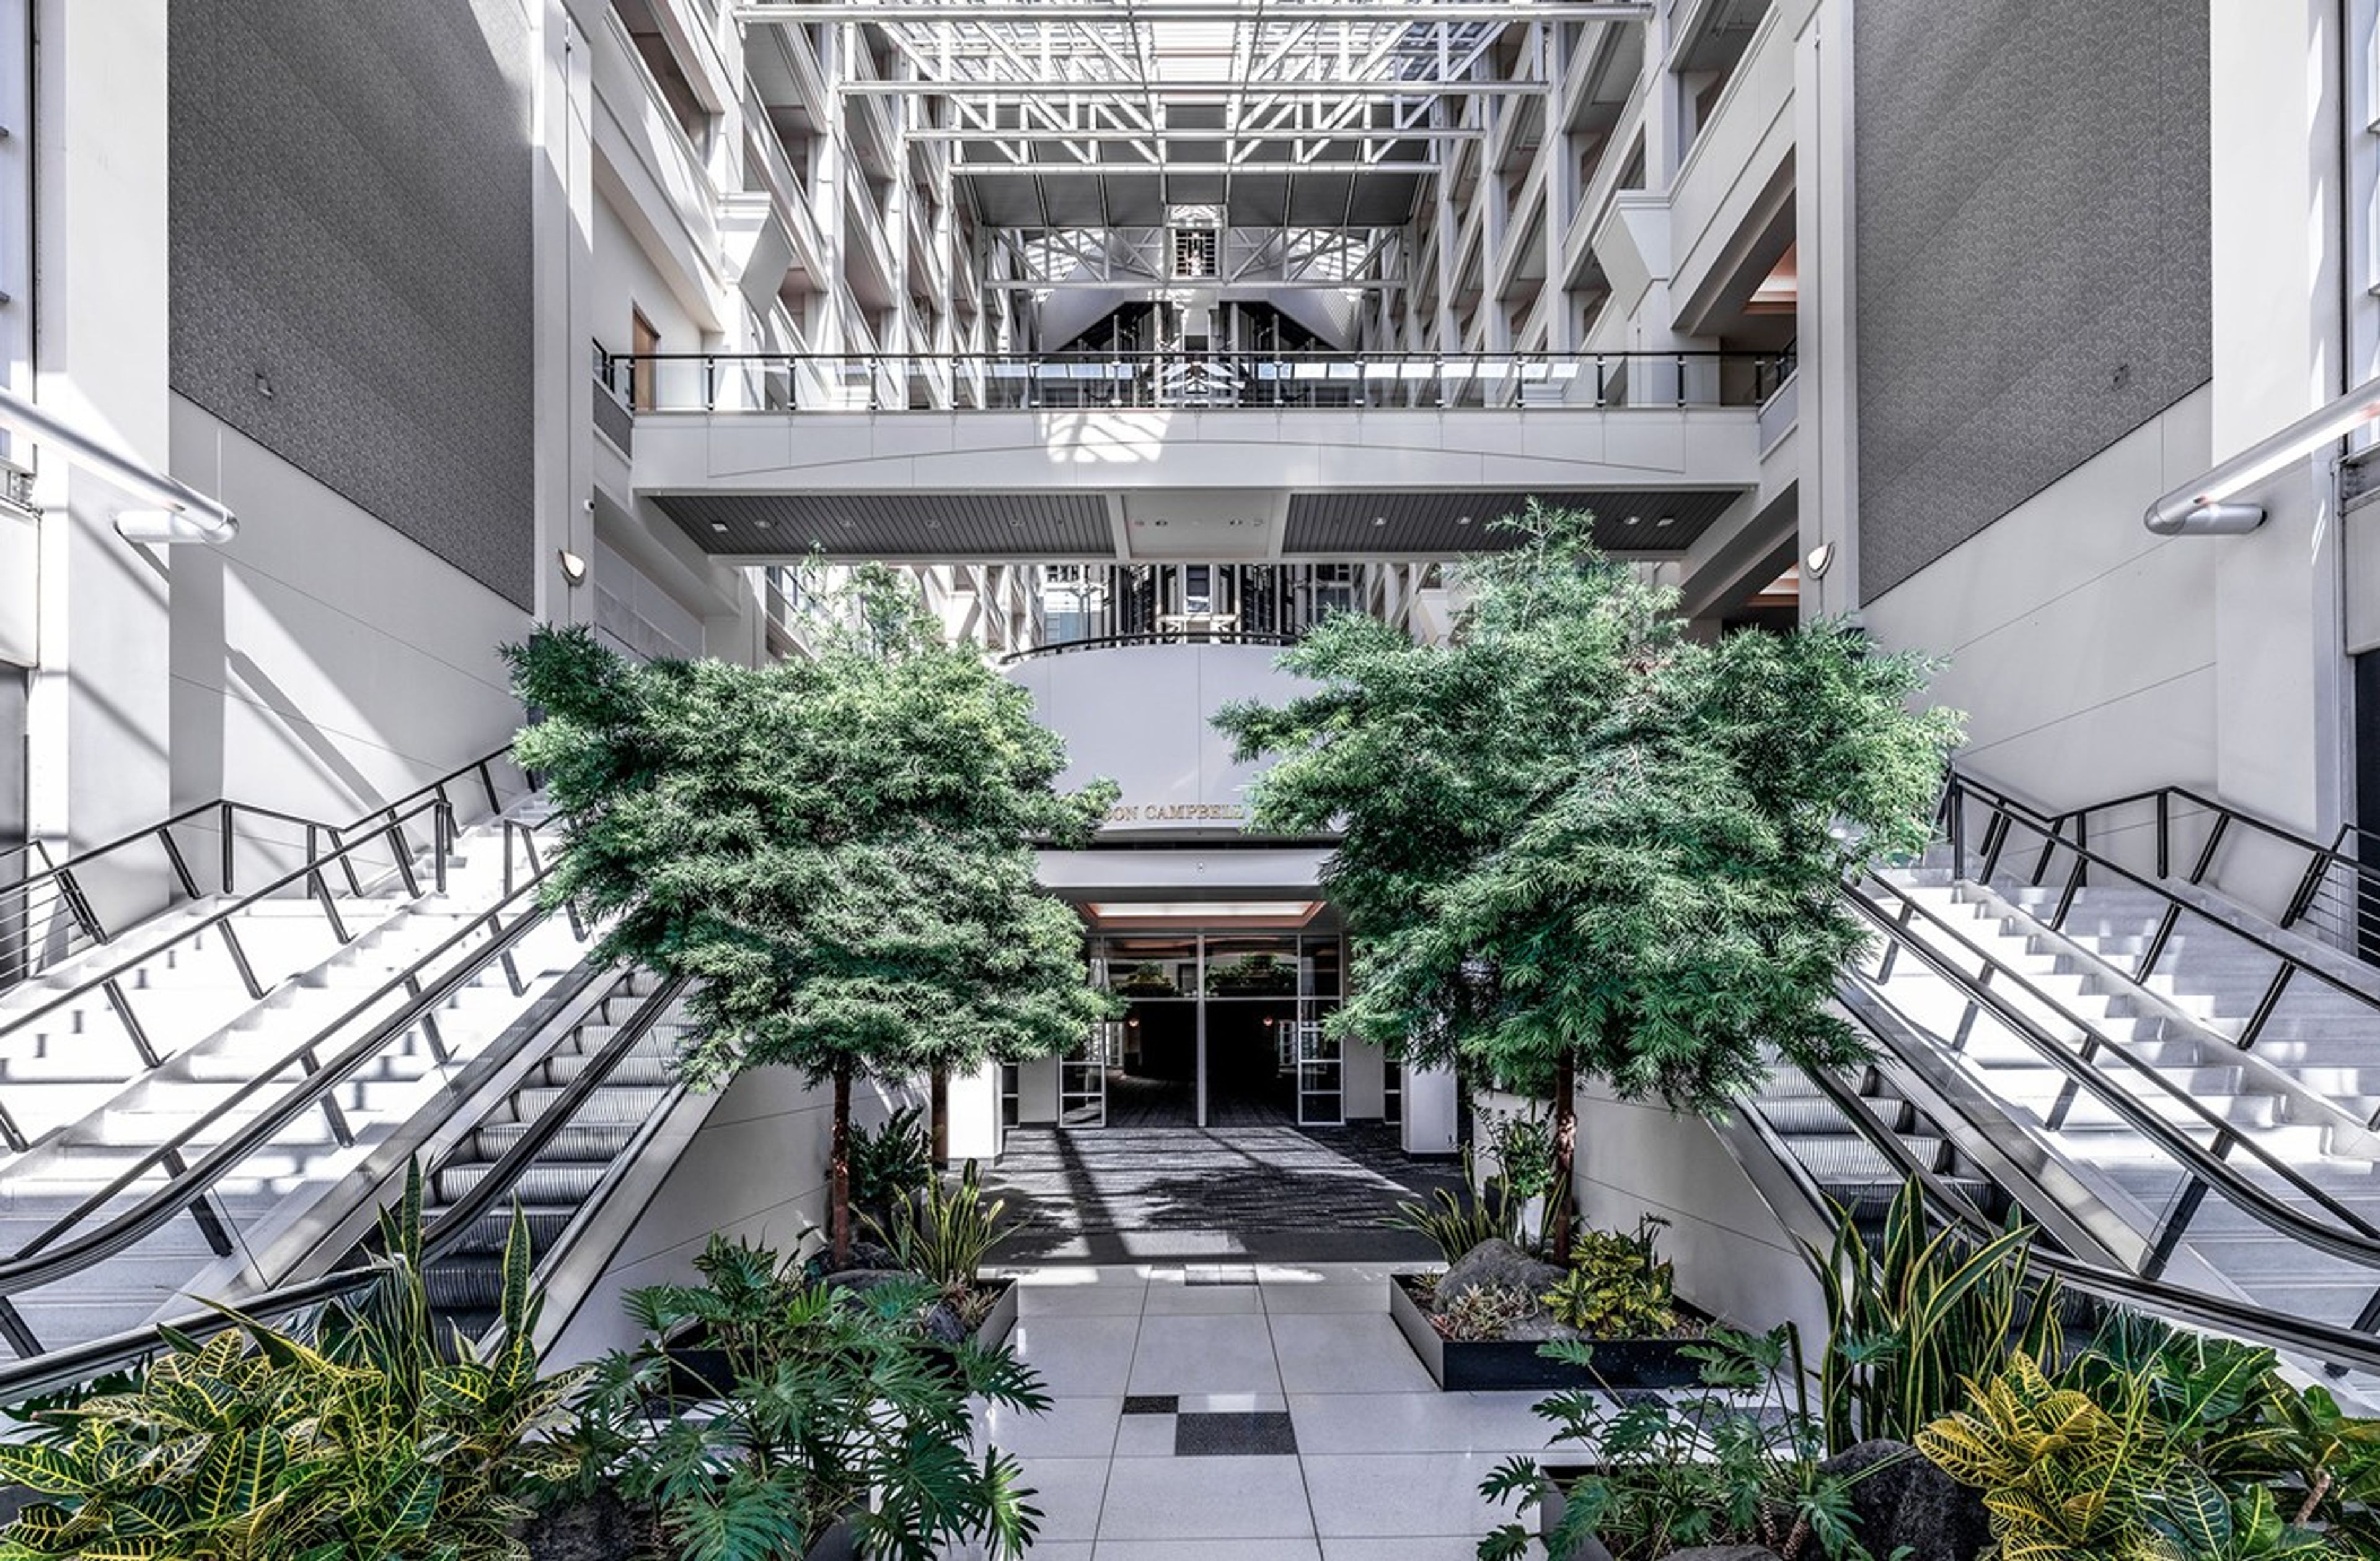
The Atrium at Montgomery Park
2701 NW Vaughn St #210, Portland, OR 97210, USA- Spaces for 200-500 Guests
- 2 Event Spaces
- 2 Landmarks
- 2 Historic Spaces
Housed inside Montgomery Park, a former Montgomery Ward department store listed on the National Register of Historic Places, the Atrium is a nine-story glass-ceilinged event space in Portland's Northwest industrial district. Marble flooring and the building's art deco details, preserved from its 1919 construction, pair with panoramic views of Forest Park through the glass atrium above. The Atrium spans 3,200 square feet and accommodates up to 200 seated or 500 standing guests, while the adjoining 8,000-square-foot Banquet Room holds up to 280 seated or 500 standing. The two spaces can be combined for larger weddings, galas, and corporate events. Elephants Delicatessen serves as the venue's exclusive caterer, and rental includes tables, chairs, and other furniture along with onsite venue support staff throughout the event. Over 2,000 onsite and nearby parking spaces serve guests, and each event space is ADA accessible.
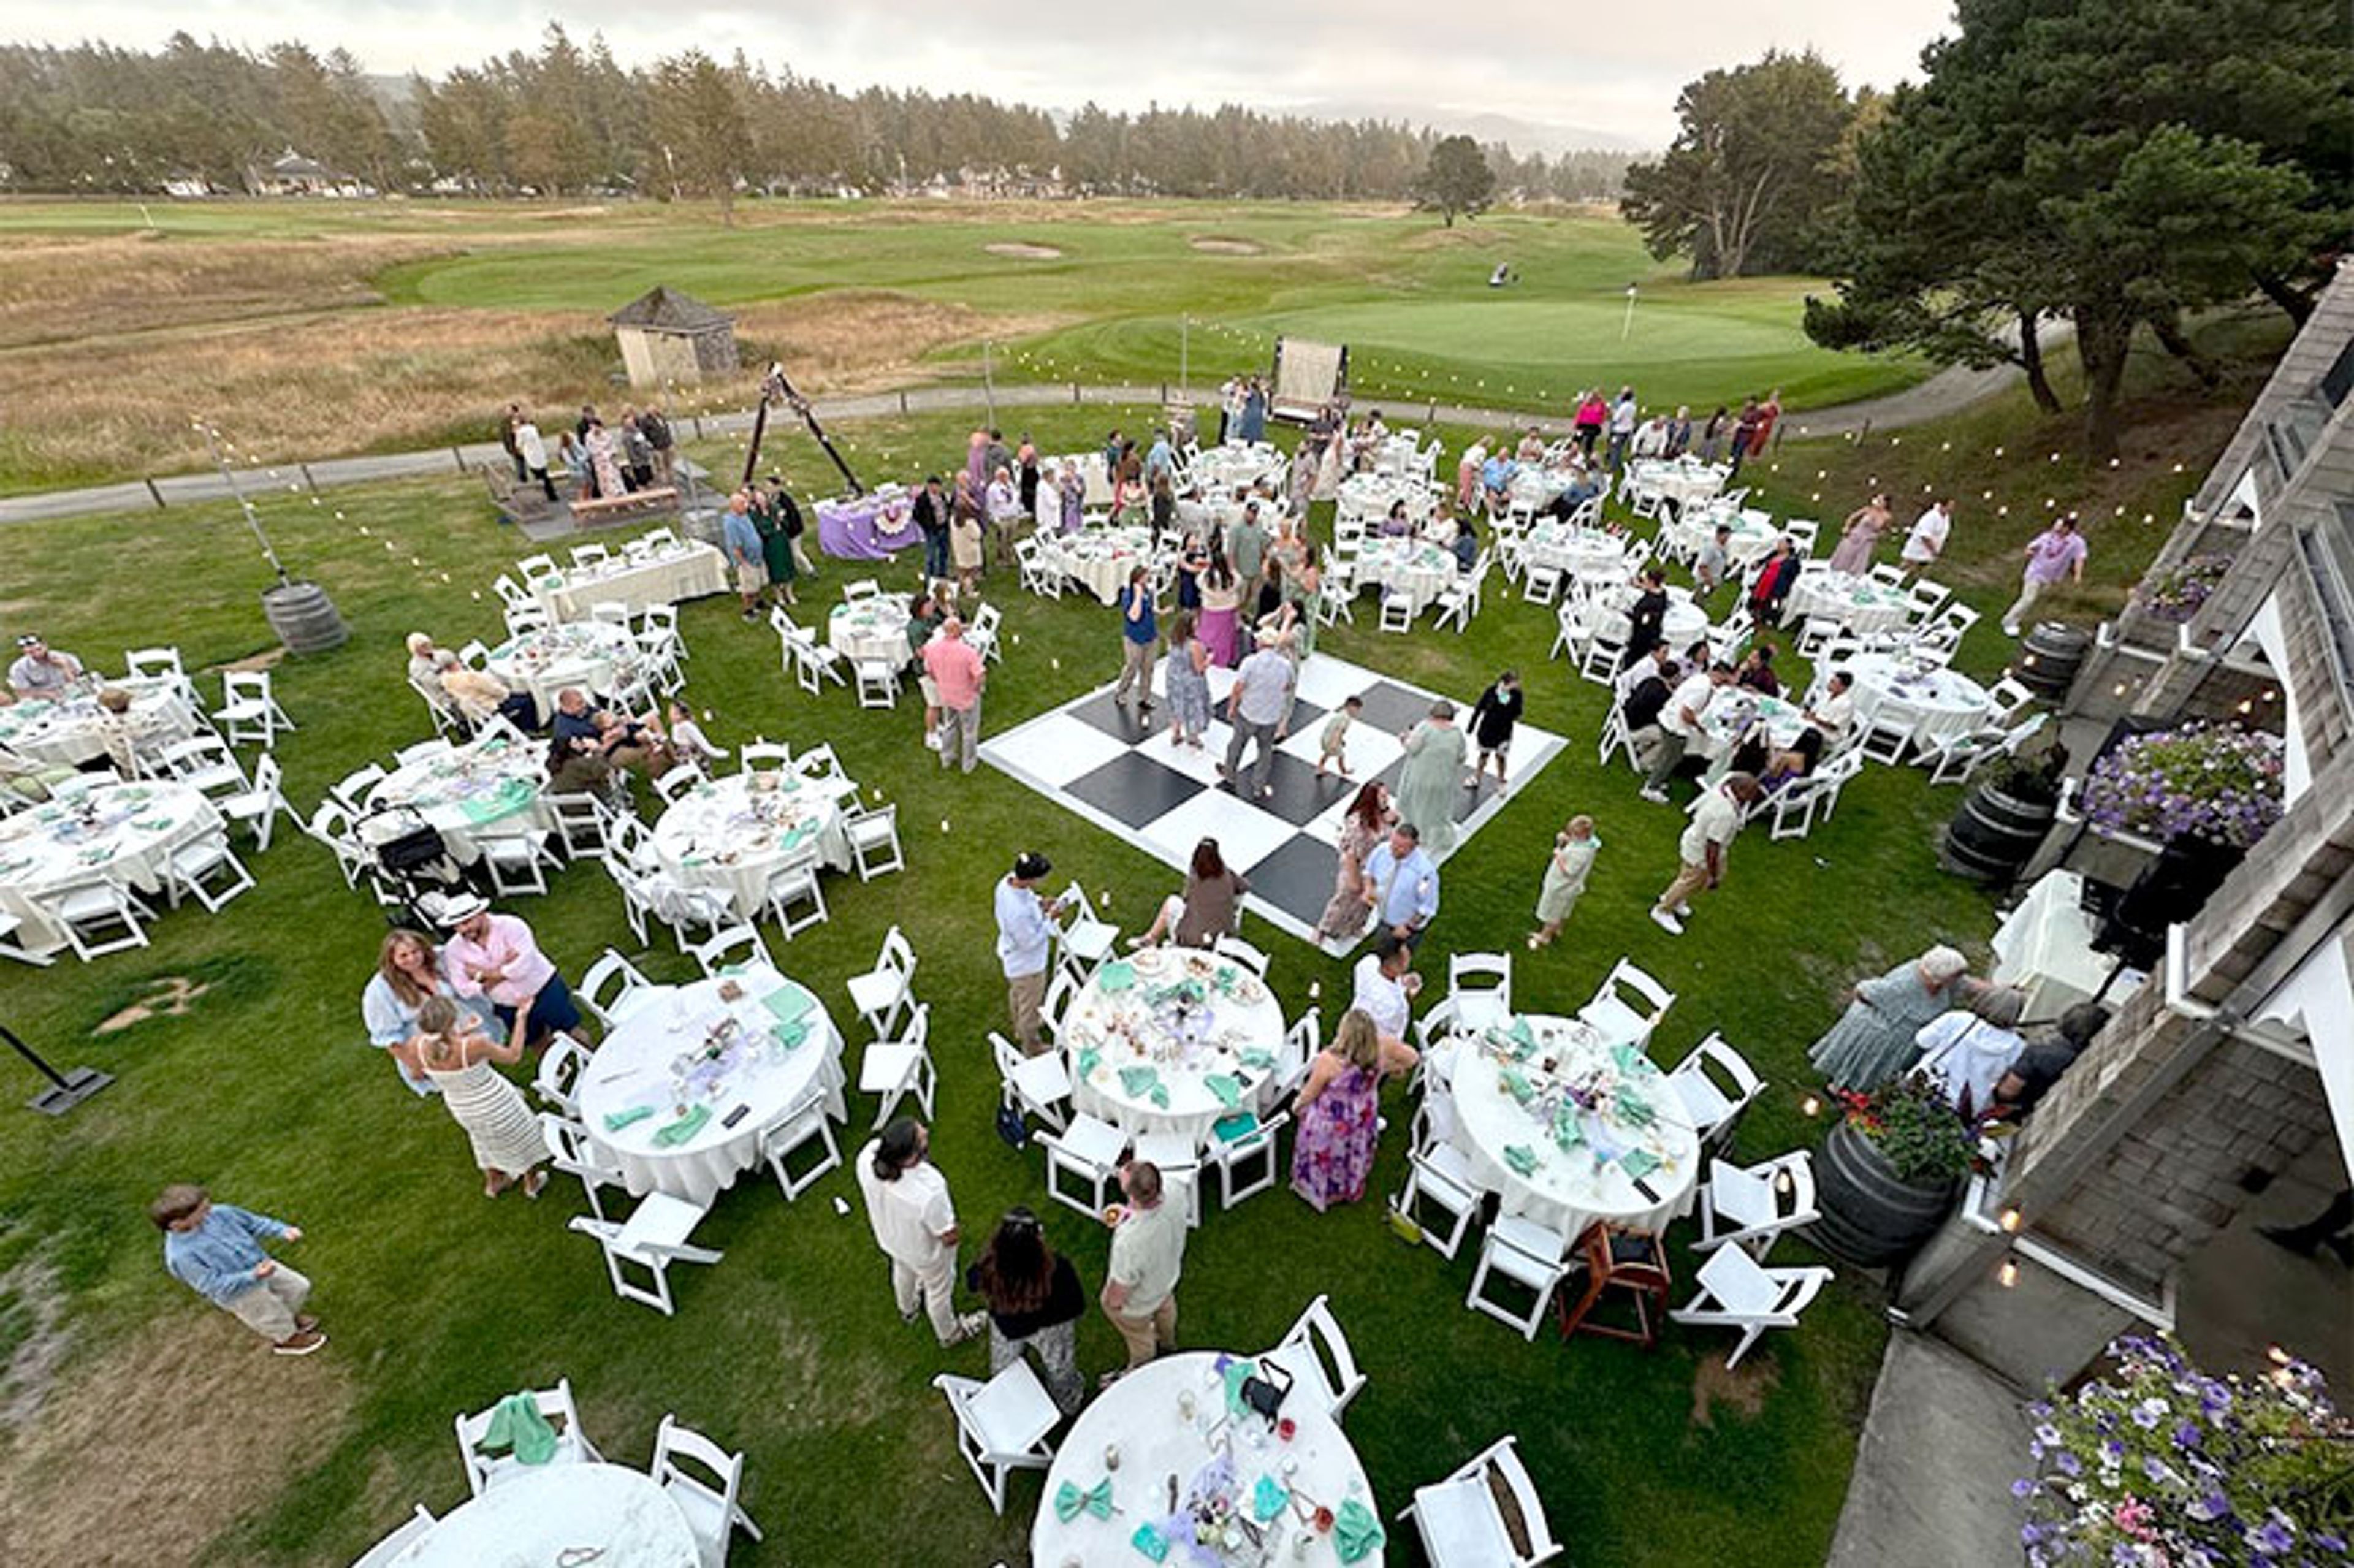
McMenamins Gearhart Hotel
1157 N Marion Ave, Seaside, OR 97138, USA- Spaces for 40-400 Guests
- 3 Event Spaces
- 1 Bar
- 3 Total Spaces
Set on Oregon's northern coast near Seaside, the Gearhart Hotel occupies a site with roots going back to 1890, when the original hotel drew wealthy Portlanders to the coast. After fire destroyed two earlier structures, the third hotel opened in 1923 and operated until 1972; today's property combines rooms in that historic building with a 2018 cedar-shingled annex, its king and queen rooms decorated with McMenamins artwork and Pacific Northwest coastal style. The hotel sits on the historic Gearhart Golf Links, one of the oldest courses west of the Mississippi, and looks out toward the Pacific Ocean. Couples and event hosts can choose a beach ceremony just steps away, or say their vows on a sweeping lawn overlooking the golf course's first hole. Indoors, the Chautauqua Room offers a cozy, classic setting with green coffered ceilings, while the larger Livingstone's Room provides space for dinner and dancing, opening onto a covered patio. Food and drink are handled in-house, with McMenamins' own ales, wines, and spirits alongside full catering that accommodates dietary needs. The 34-room hotel, multiple bars, fire pit, and adjacent golf course make it well suited to weddings, corporate retreats, and reunions alike, and the property is pet-friendly.
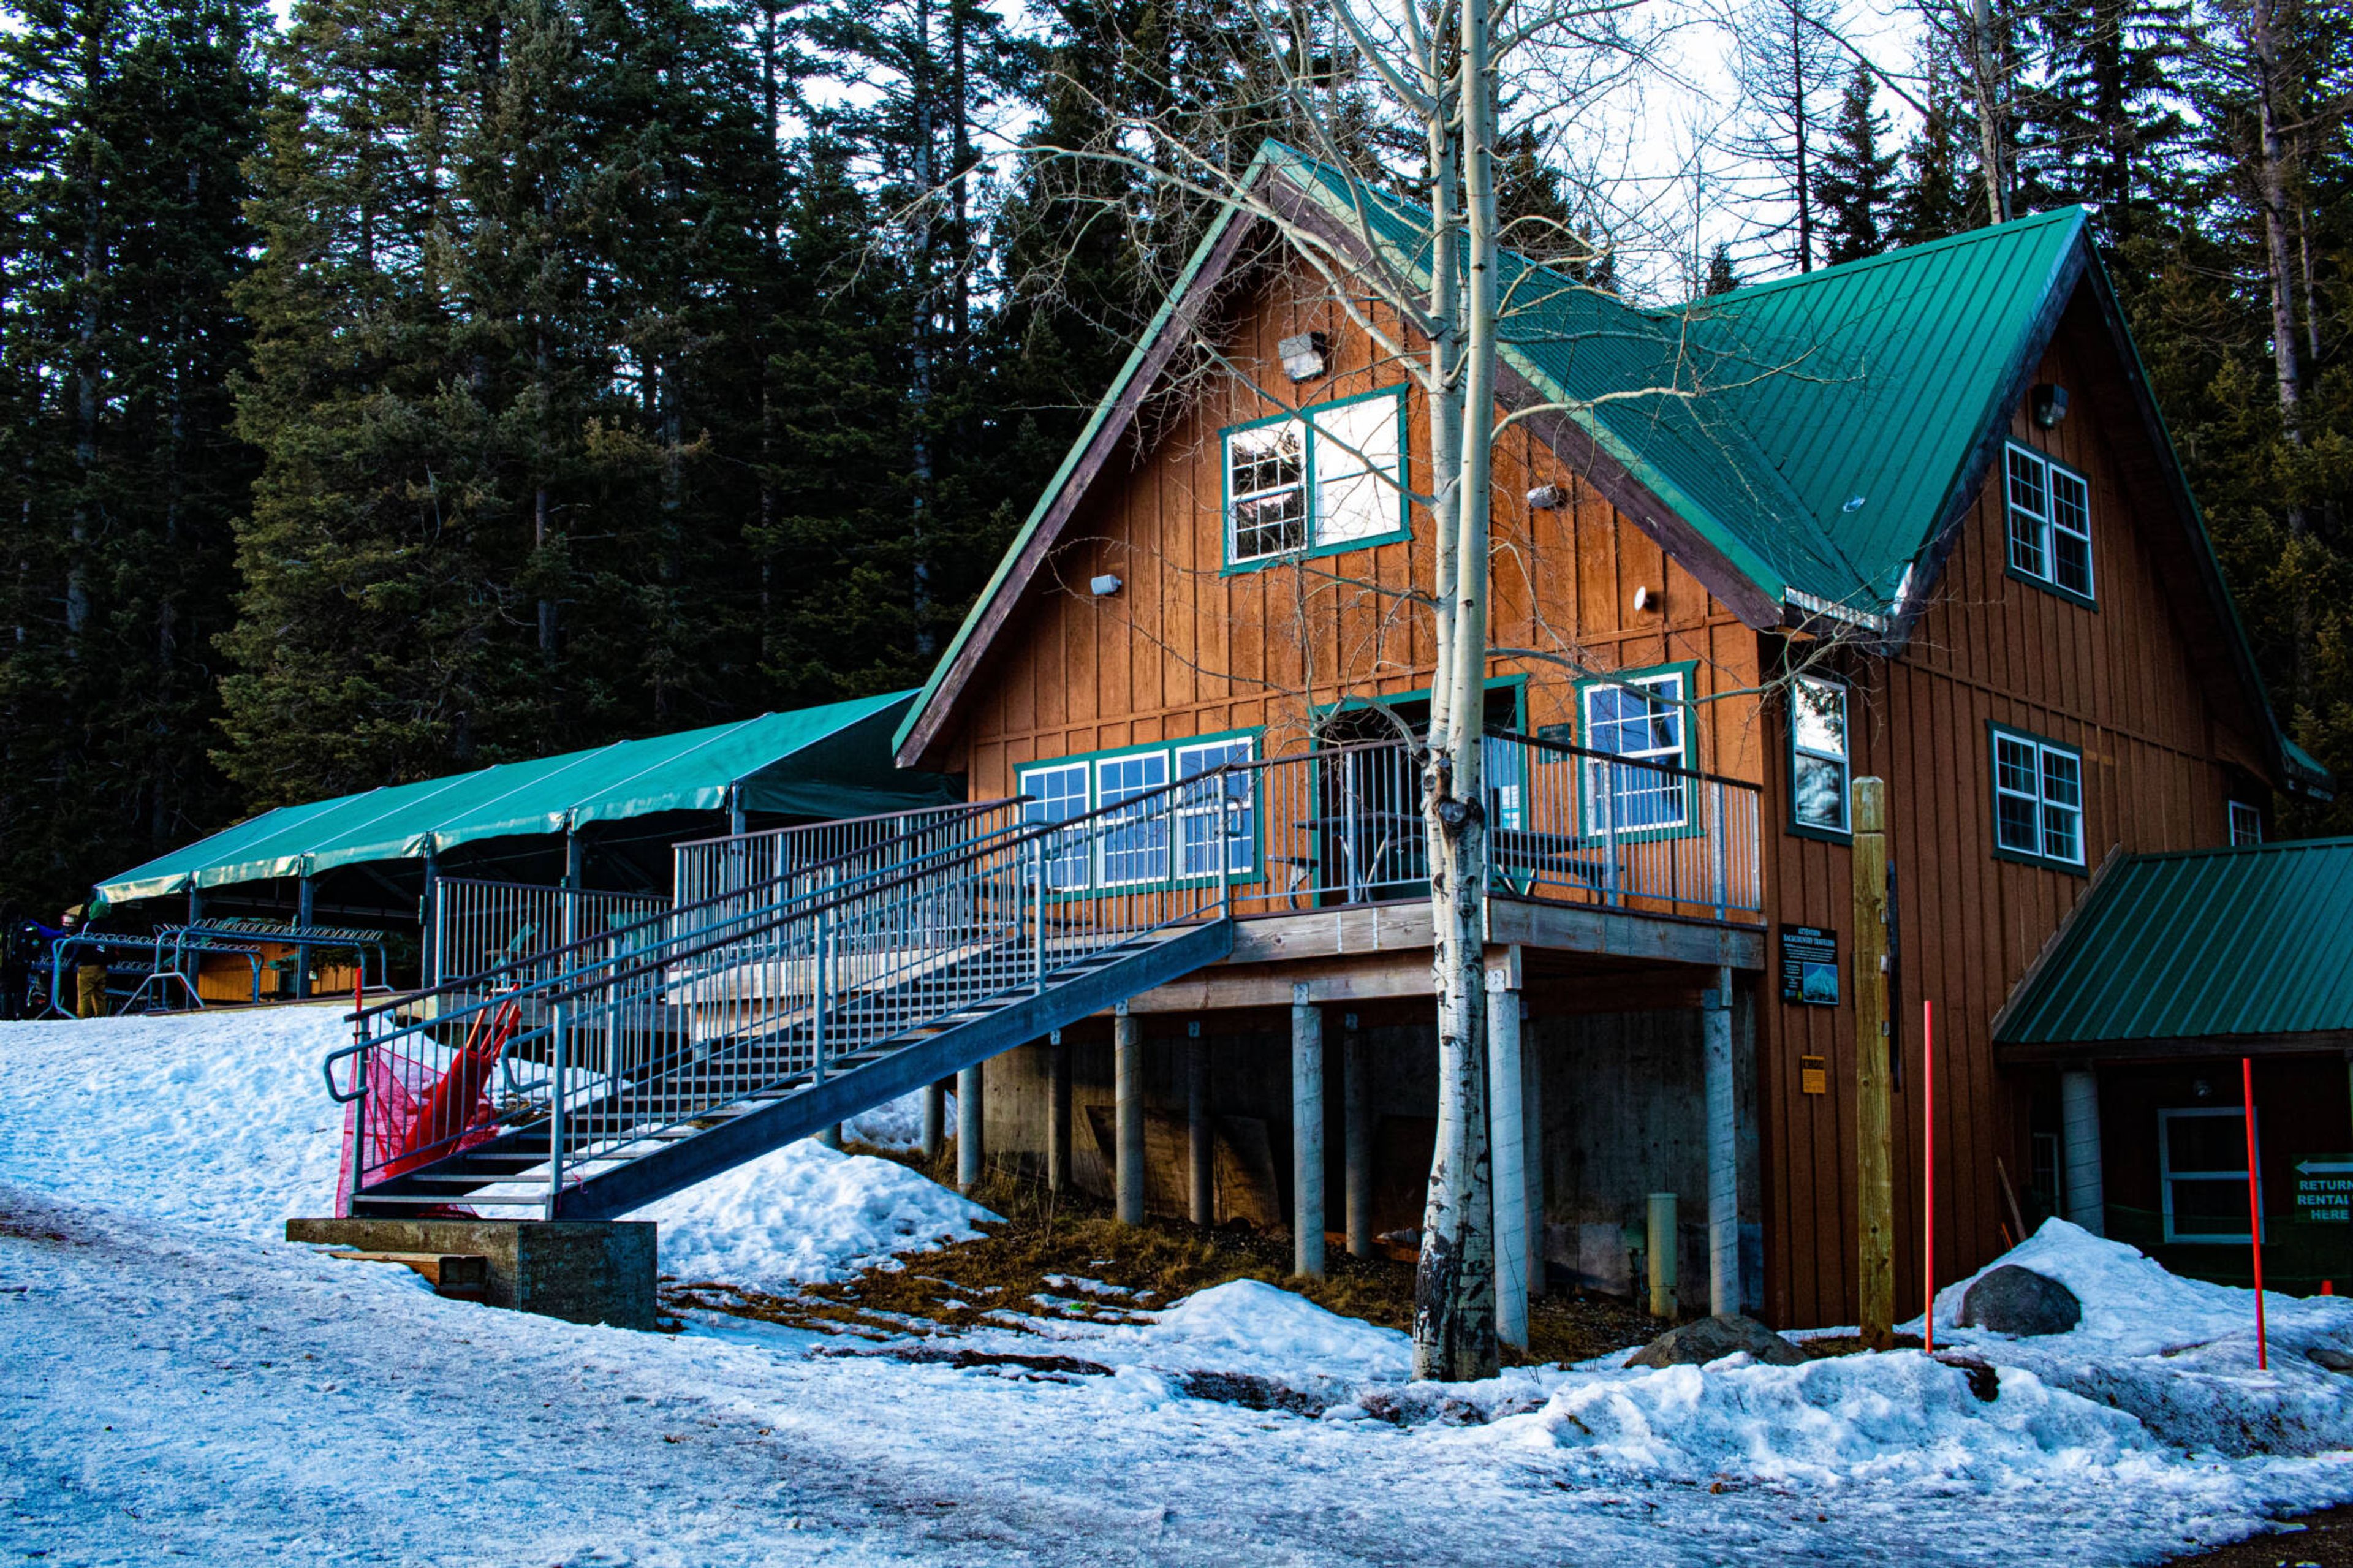
Cooper Spur Mountain Resort
10755 Cooper Spur Rd, Mt Hood, OR 97041, USA- Spaces for 60-200 Guests
- 1 Event Space
- 1 Outdoor
- 1 space at this venue
Cooper Spur Mountain Resort is a rustic mountain lodge and cabin property set in the Mt. Hood National Forest, on 775 acres surrounded by old-growth forest trails, pine woods, and meadows. The resort's own family ski area, open mid-May through mid-October for events, hosts ceremonies and receptions for up to 60 guests beneath an outdoor tent with a mountain backdrop, with scenic chairlift rides available to guests as part of the setting. On site, the Crooked Tree Tavern & Grill serves as the resort's restaurant and gathering space, suited to rehearsal dinners, farewell breakfasts, and late-night celebrations, with a farm-to-table menu built around locally sourced ingredients and dietary accommodations such as gluten-free and vegan options. A shaded gaming pavilion, fire pits, and an outdoor lawn with picnic areas round out the property's group and event spaces, and a block of cabins allows a wedding or gathering to extend into a multi-day stay on the mountain.
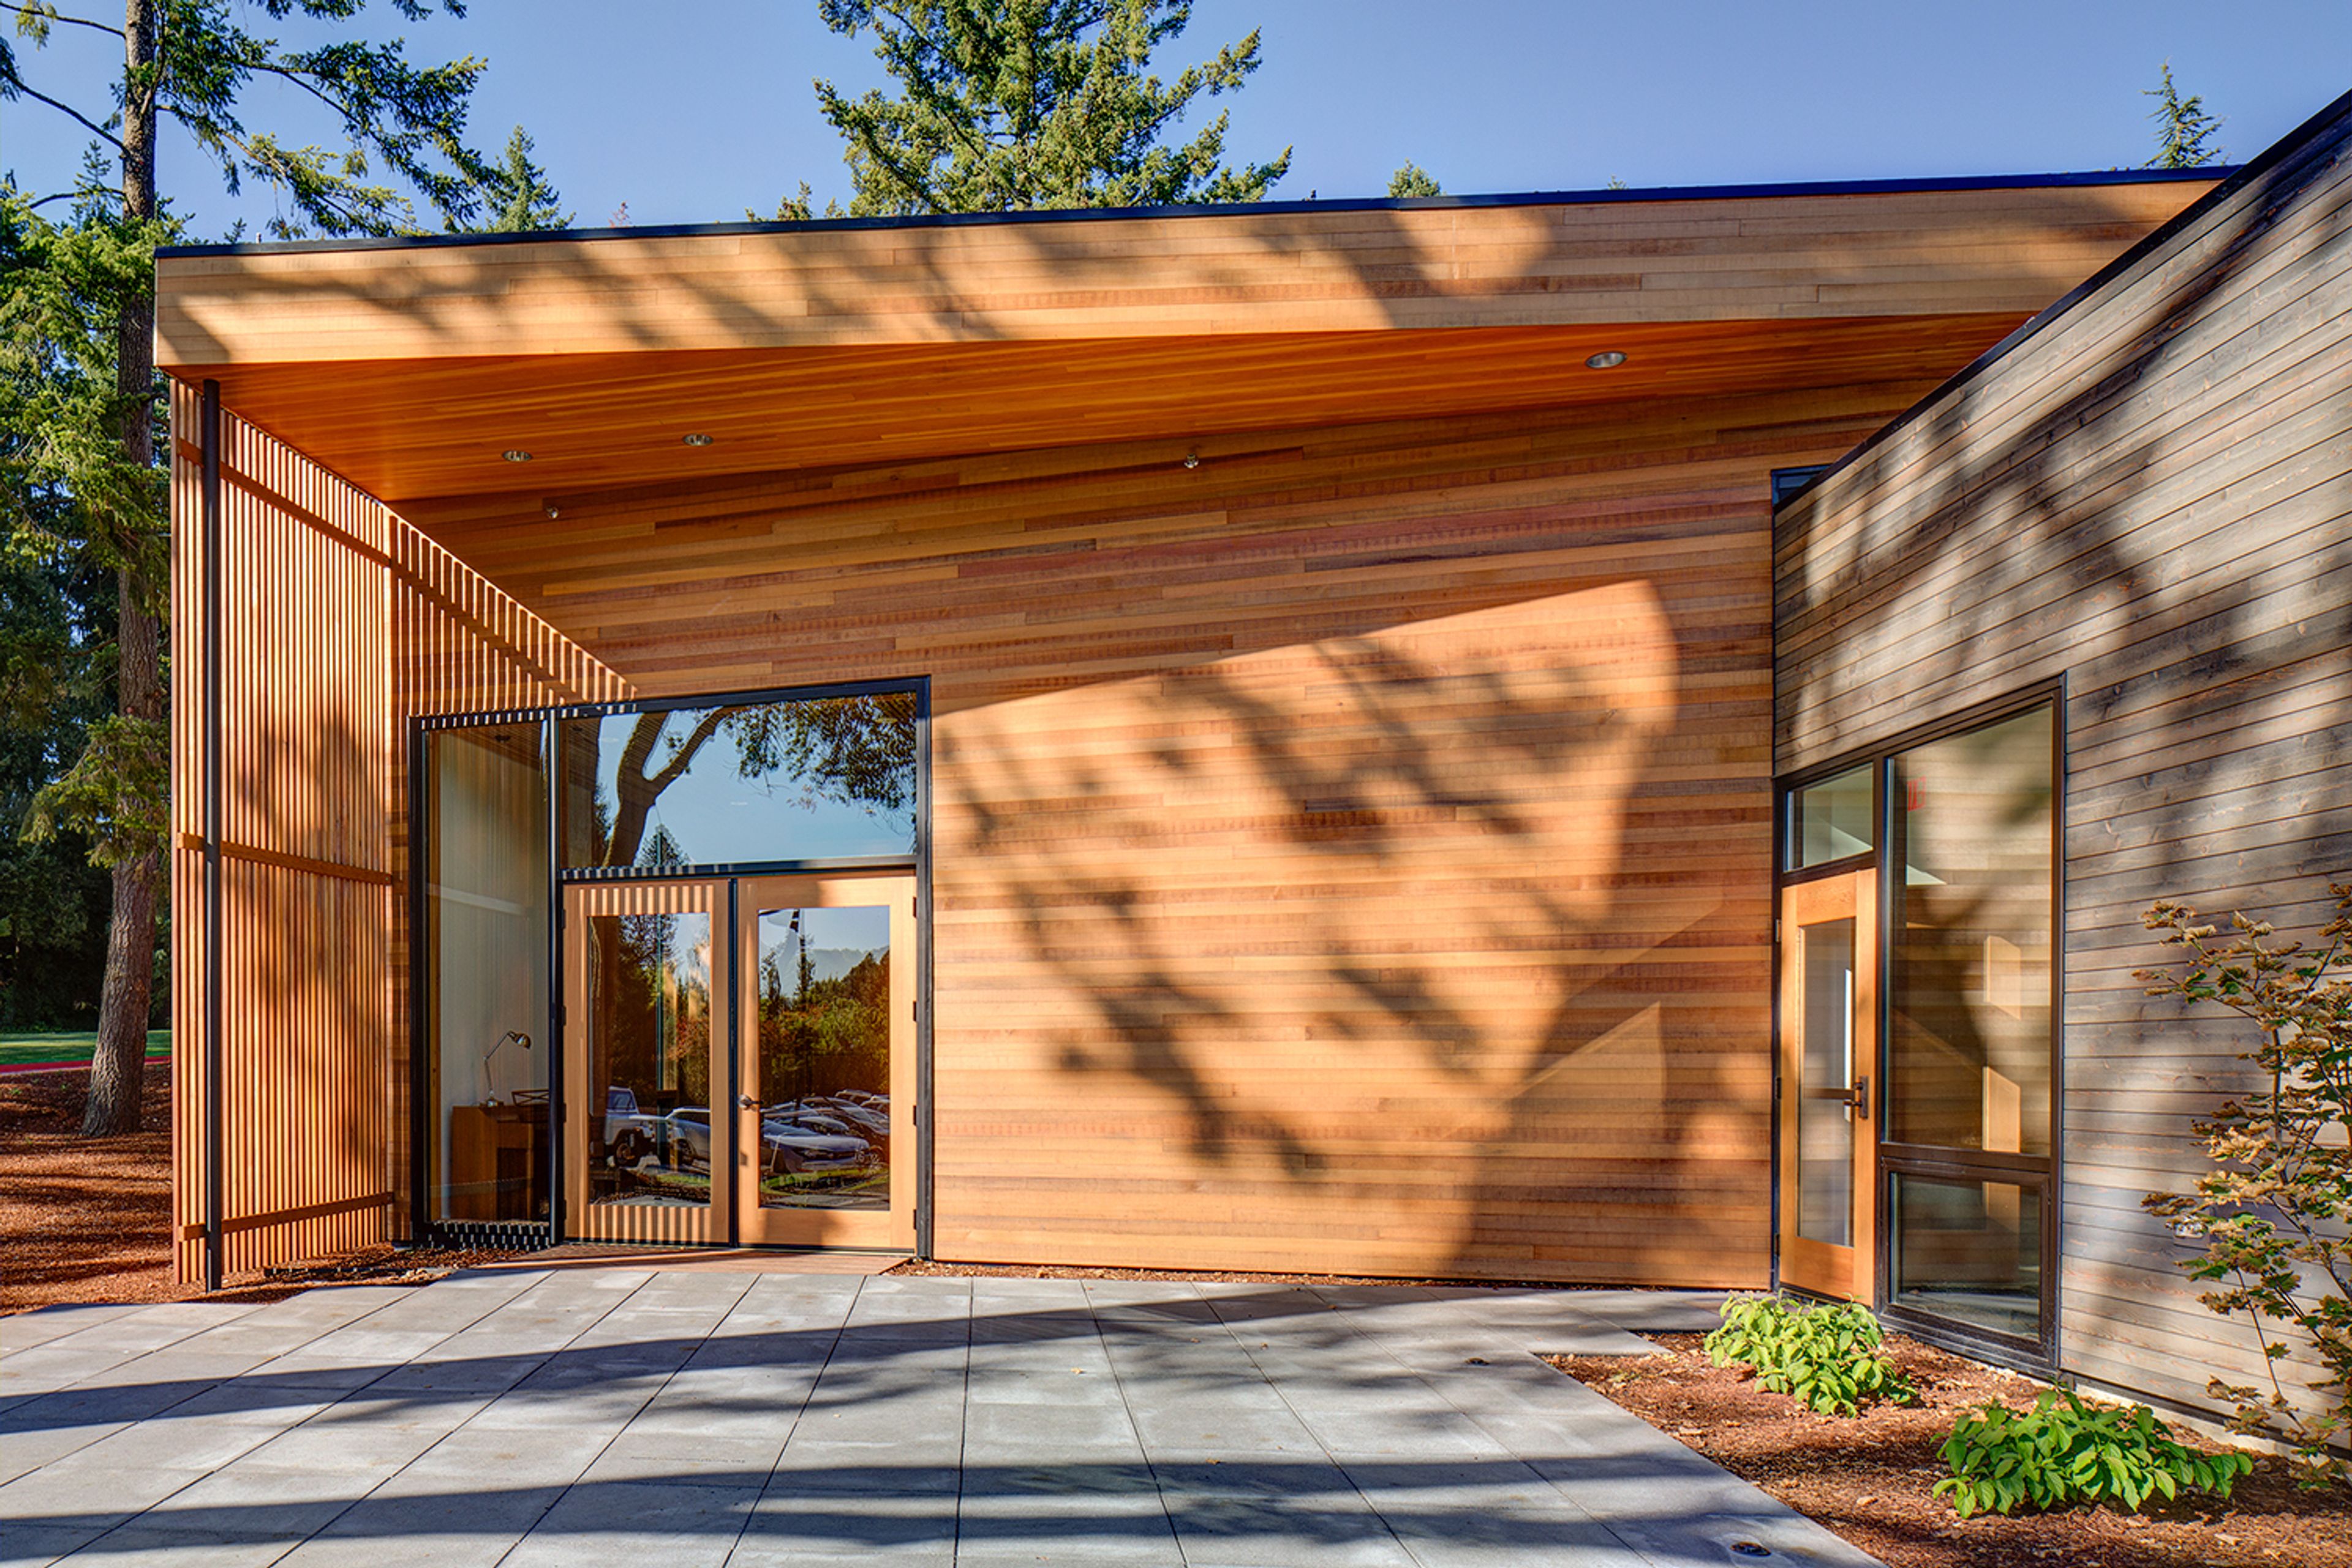
Nordic Northwest
8800 SW Oleson Rd, Portland, OR 97223, USA- Spaces for 40-300 Guests
- 4 Event Spaces
- 1 Ballroom
- 5 Total Spaces
Nordic Northwest is a cultural center in Portland, Oregon, built around its mission of sharing Nordic culture with the Pacific Northwest community. Its home, Nordia House, sits amid wooded grounds and reflects contemporary Nordic design, with natural materials and floor-to-ceiling windows that open views onto the surrounding landscape. The building's event spaces range from the Great Hall, a 3,000-square-foot open floor plan accommodating up to 180 guests for weddings, galas, and corporate gatherings, to the more intimate Exhibit Hall and MLC Conference Room for receptions and meetings. During the summer months, three outdoor patios and an adjoining one-acre lawn extend the space further, and the adjacent Woodland Meadow and Nordia House Great Lawn offer outdoor rental options for larger gatherings. Beyond event rentals, Nordic Northwest houses Fogelbo, one of the country's largest private collections of Swedish art and antiques, and Broder Söder, an in-house Nordic café serving brunch, lunch, and cocktails. The organization also hosts ongoing workshops, exhibitions, and festivals celebrating Nordic languages and culture.
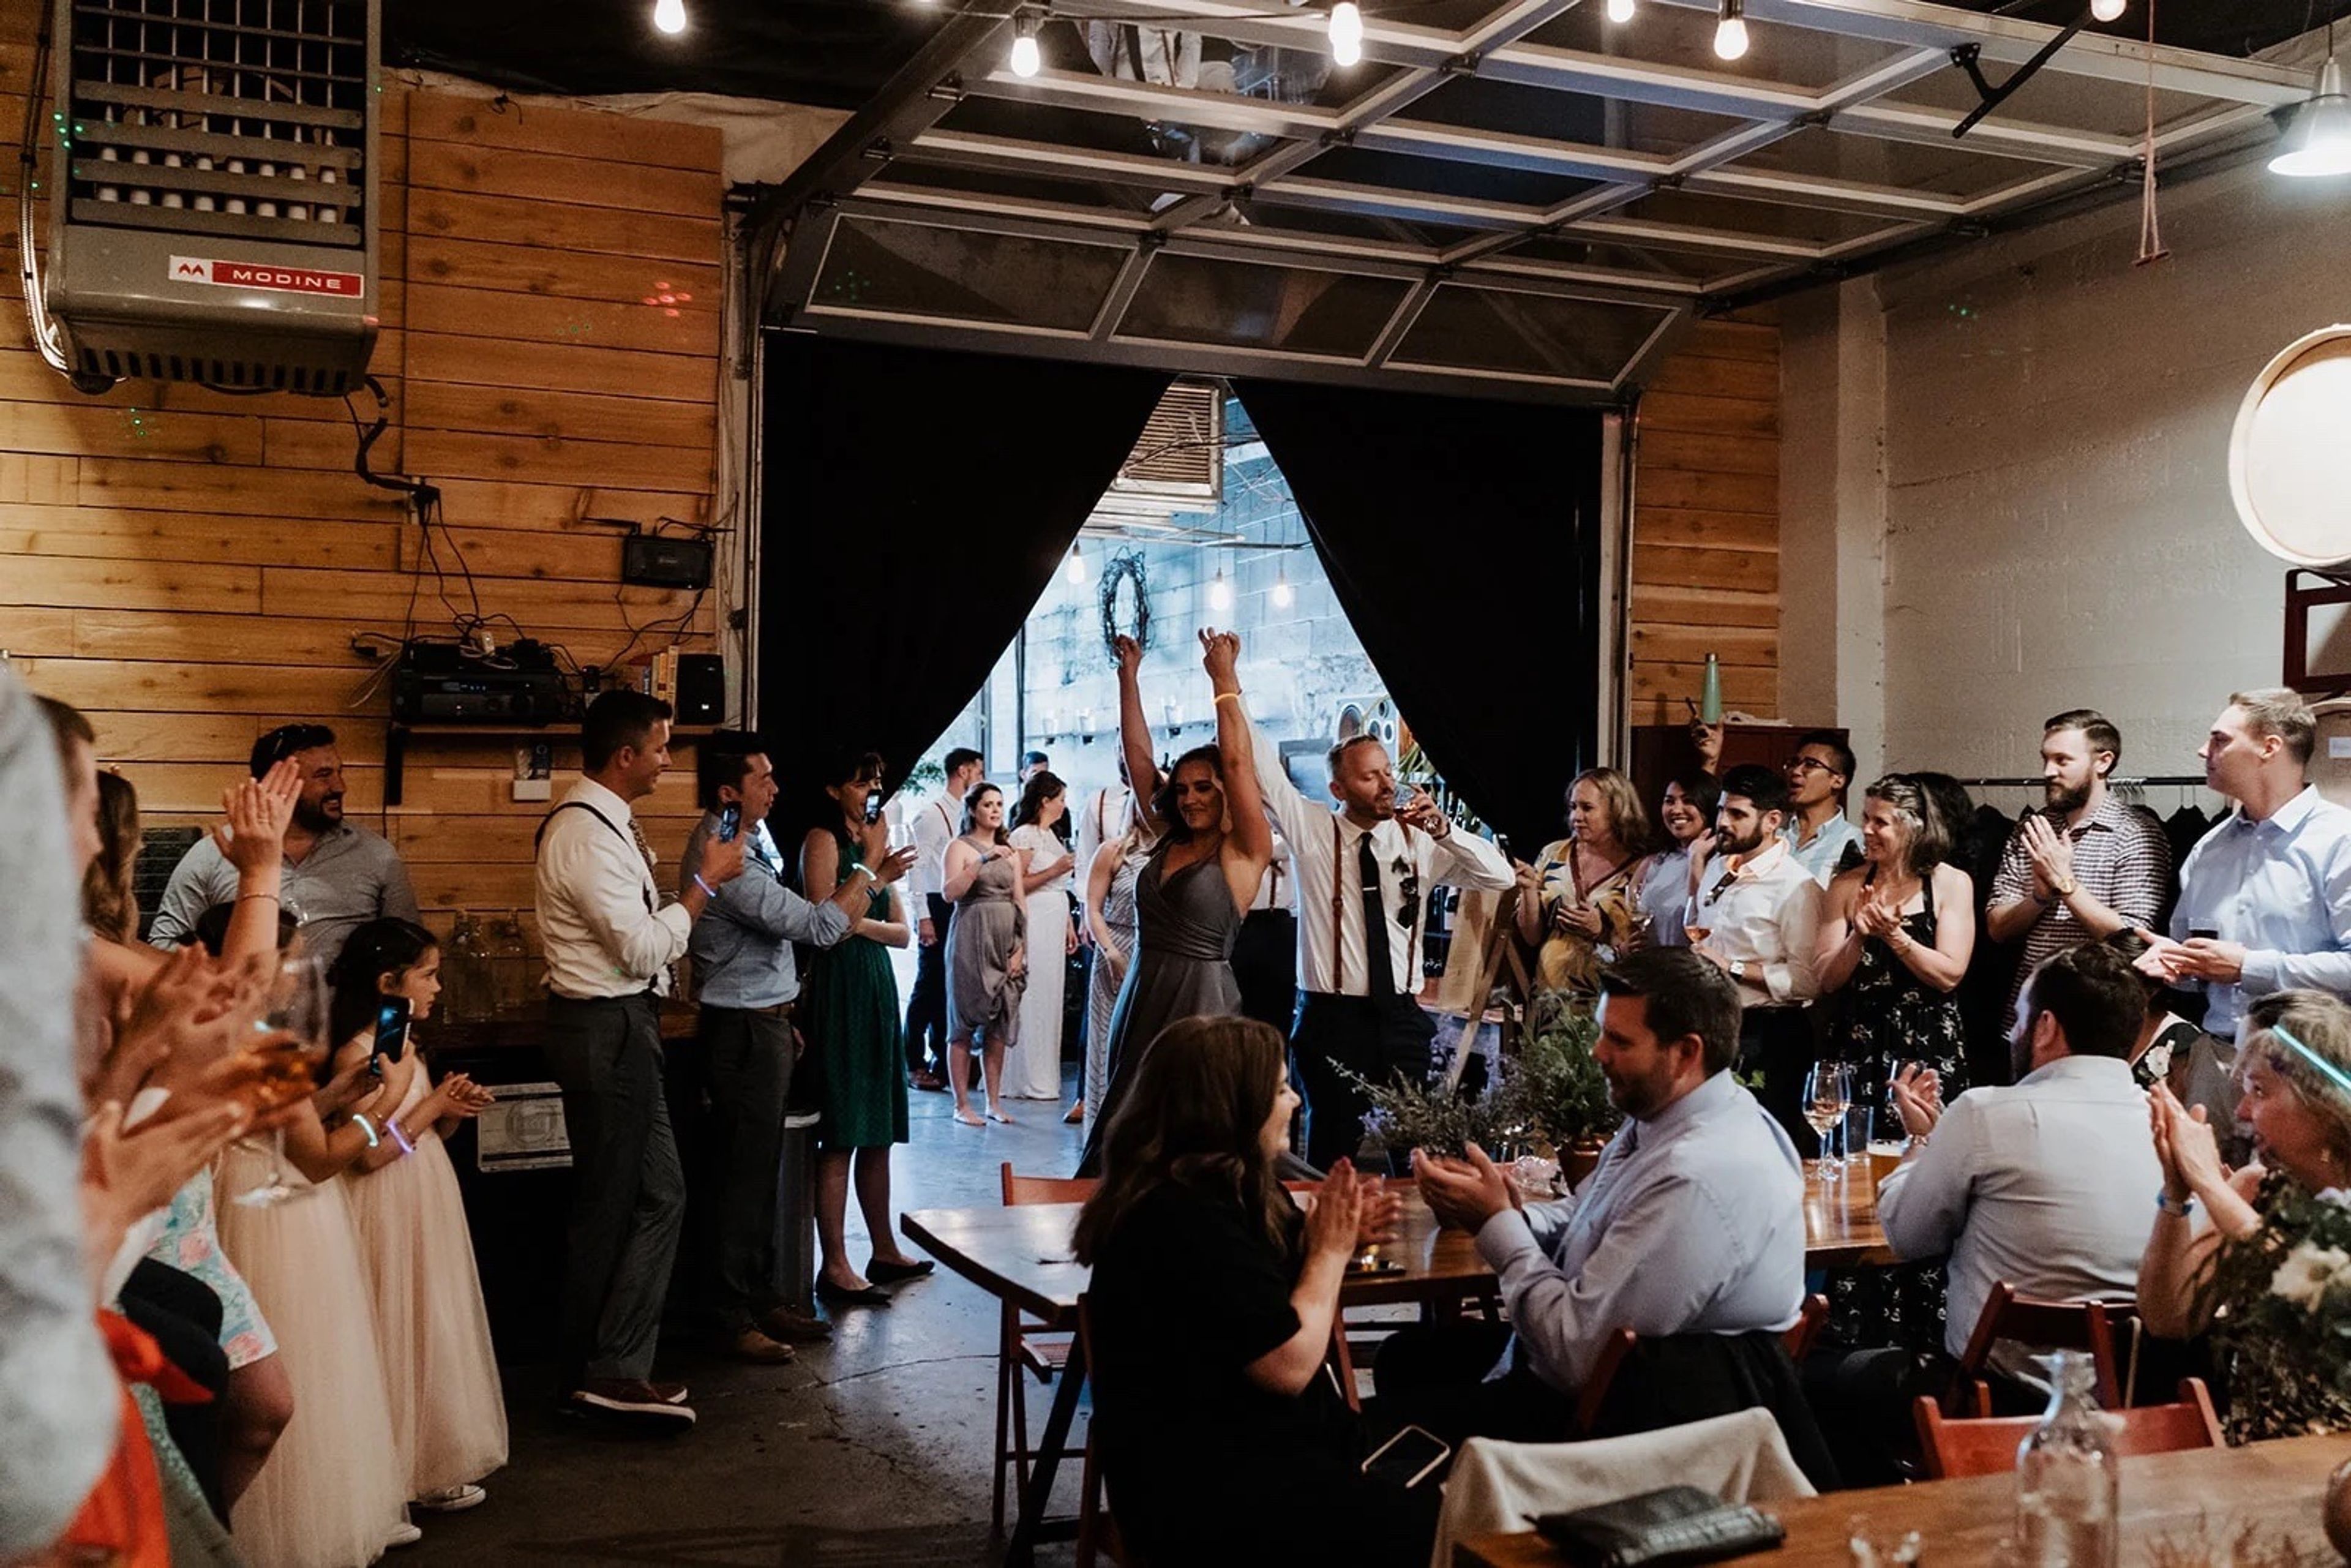
Enso Winery
1416 SE Stark St, Portland, OR 97214, USA- Spaces for 40-120 Guests
- 2 Event Spaces
- 2 Wineries
ENSO Urban Winery + Tasting Lounge is an independent urban winery in Portland's Buckman neighborhood, hand-crafting small-batch, old-world-style wines on site since it opened over Memorial Day weekend in 2011. Winemaker Ryan Sharp sources grapes from Alder Ridge in Washington's Horse Heaven Hills and Wheatland in Oregon's Willamette Valley, and every bottle is hand-made, hand-bottled, and poured only at the winery itself. Private events take place in the Barrel Room, a roughly 1,300-square-foot space lined with French oak barrels and reached through a garage door that opens to the street, or across the whole property when the Tasting Lounge and Barrel Room are booked together. Both configurations include tables, chairs, glassware, a staffed wine bar, a sound system with microphone, and a projector with screen, making the space suited to receptions, rehearsal dinners, and milestone celebrations with music and dancing until 11 pm. The Tasting Lounge itself is a relaxed, candlelit gathering spot with leather sofas, charcuallet boards of local meats and cheeses served on hand-cut walnut, and a dog-friendly patio, open to walk-ins seven days a week.
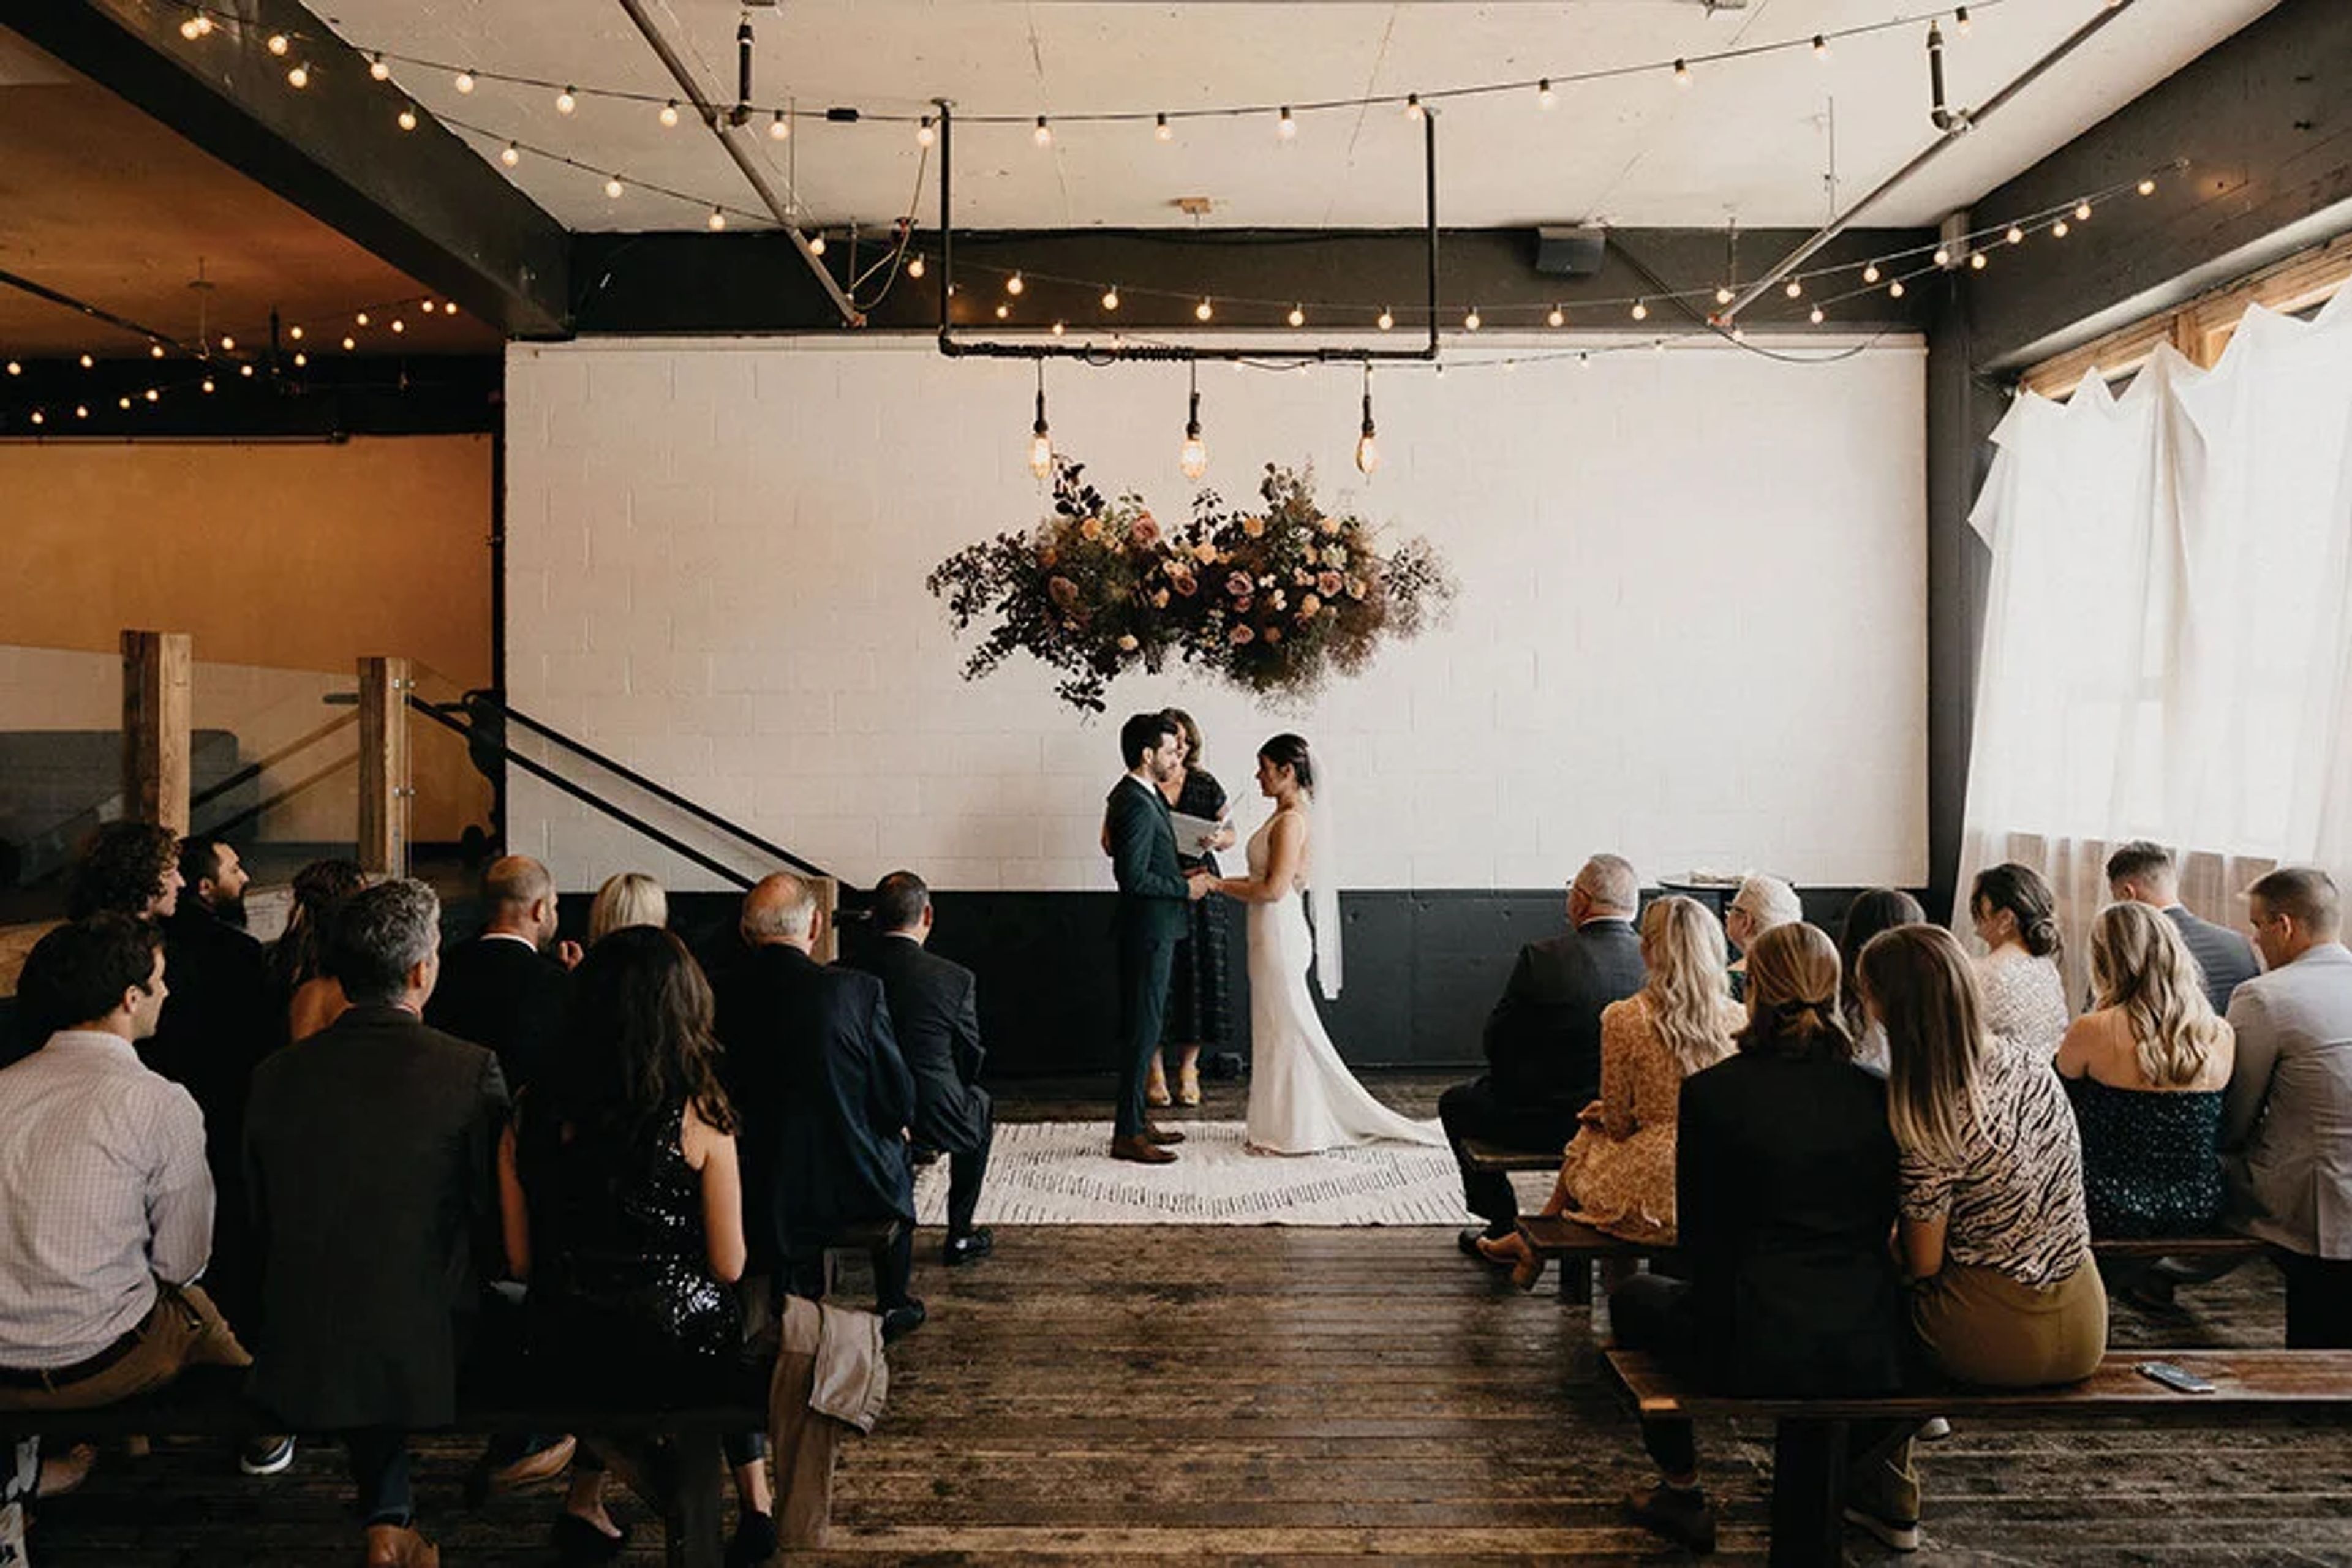
Union/Pine
525 SE Pine St, Portland, OR 97214, USA- Spaces for 60-292 Guests
- 2 Event Spaces
- 1 Historic Space
- 1 Loft
Union/Pine occupies a 10,000-square-foot warehouse in Portland's Central Eastside that was designed in 1960 by Margaret Fritsch, Oregon's first female architect. The building previously served as a Volunteers of America storage facility and later housed the all-ages music venue Meow Meow, which hosted acts like Death Cab for Cutie and Yeah Yeah Yeahs. In 2011, Patrick Triato purchased the deteriorating building and partnered with Summer Killingsworth to convert it into an art gallery and event space, renovating it themselves over several years, including building a pallet bar and constructing a stage. Today the venue offers two distinct spaces within the same building. The Main Venue spans a sunken living room built over the original loading dock, a hand-crafted wood bar area, and a back room that large cedar doors can divide into smaller sections, along with a Green Room lounge for guests. It accommodates 20 to 300 guests, with capacity for 130 seated or 292 standing. Upstairs, The Loft is a well-furnished, 3,500-square-foot space suited to workshops, photoshoots, meetings, and intimate gatherings, with room for up to 60 guests. Union/Pine maintains an open catering and vendor policy, allowing clients to hire any licensed Portland or Oregon caterer as well as their own rental, A/V, floral, and coordination vendors, while also offering a curated list of recommended partners. The space comes complimentary with furnishings, cafe bulb lighting, and a wheelchair-accessible entrance, and is designed as a blank-slate aesthetic requiring little additional decor.