Top San Francisco Quinceañera Meeting Spaces
63 results near San Francisco, CA
Find a Venue
Choosing your quinceañera venue will be one of the most important steps in the planning process. So much goes into finding the perfect meeting space in San Francisco. You’ll want to consider everything from the aesthetics of the space to any in-house amenities and services. Luckily, PartySlate makes it easy with our Find Venues page. Use the filters to narrow your search — taking into account everything from your guest count to specific catering preferences. Once you’ve set your filters, scroll down to search our curated list. Look for the “featured” tag for PartySlate’s top recommendations. With PartySlate, finding your ideal San Francisco meeting space has never been easier.
Results
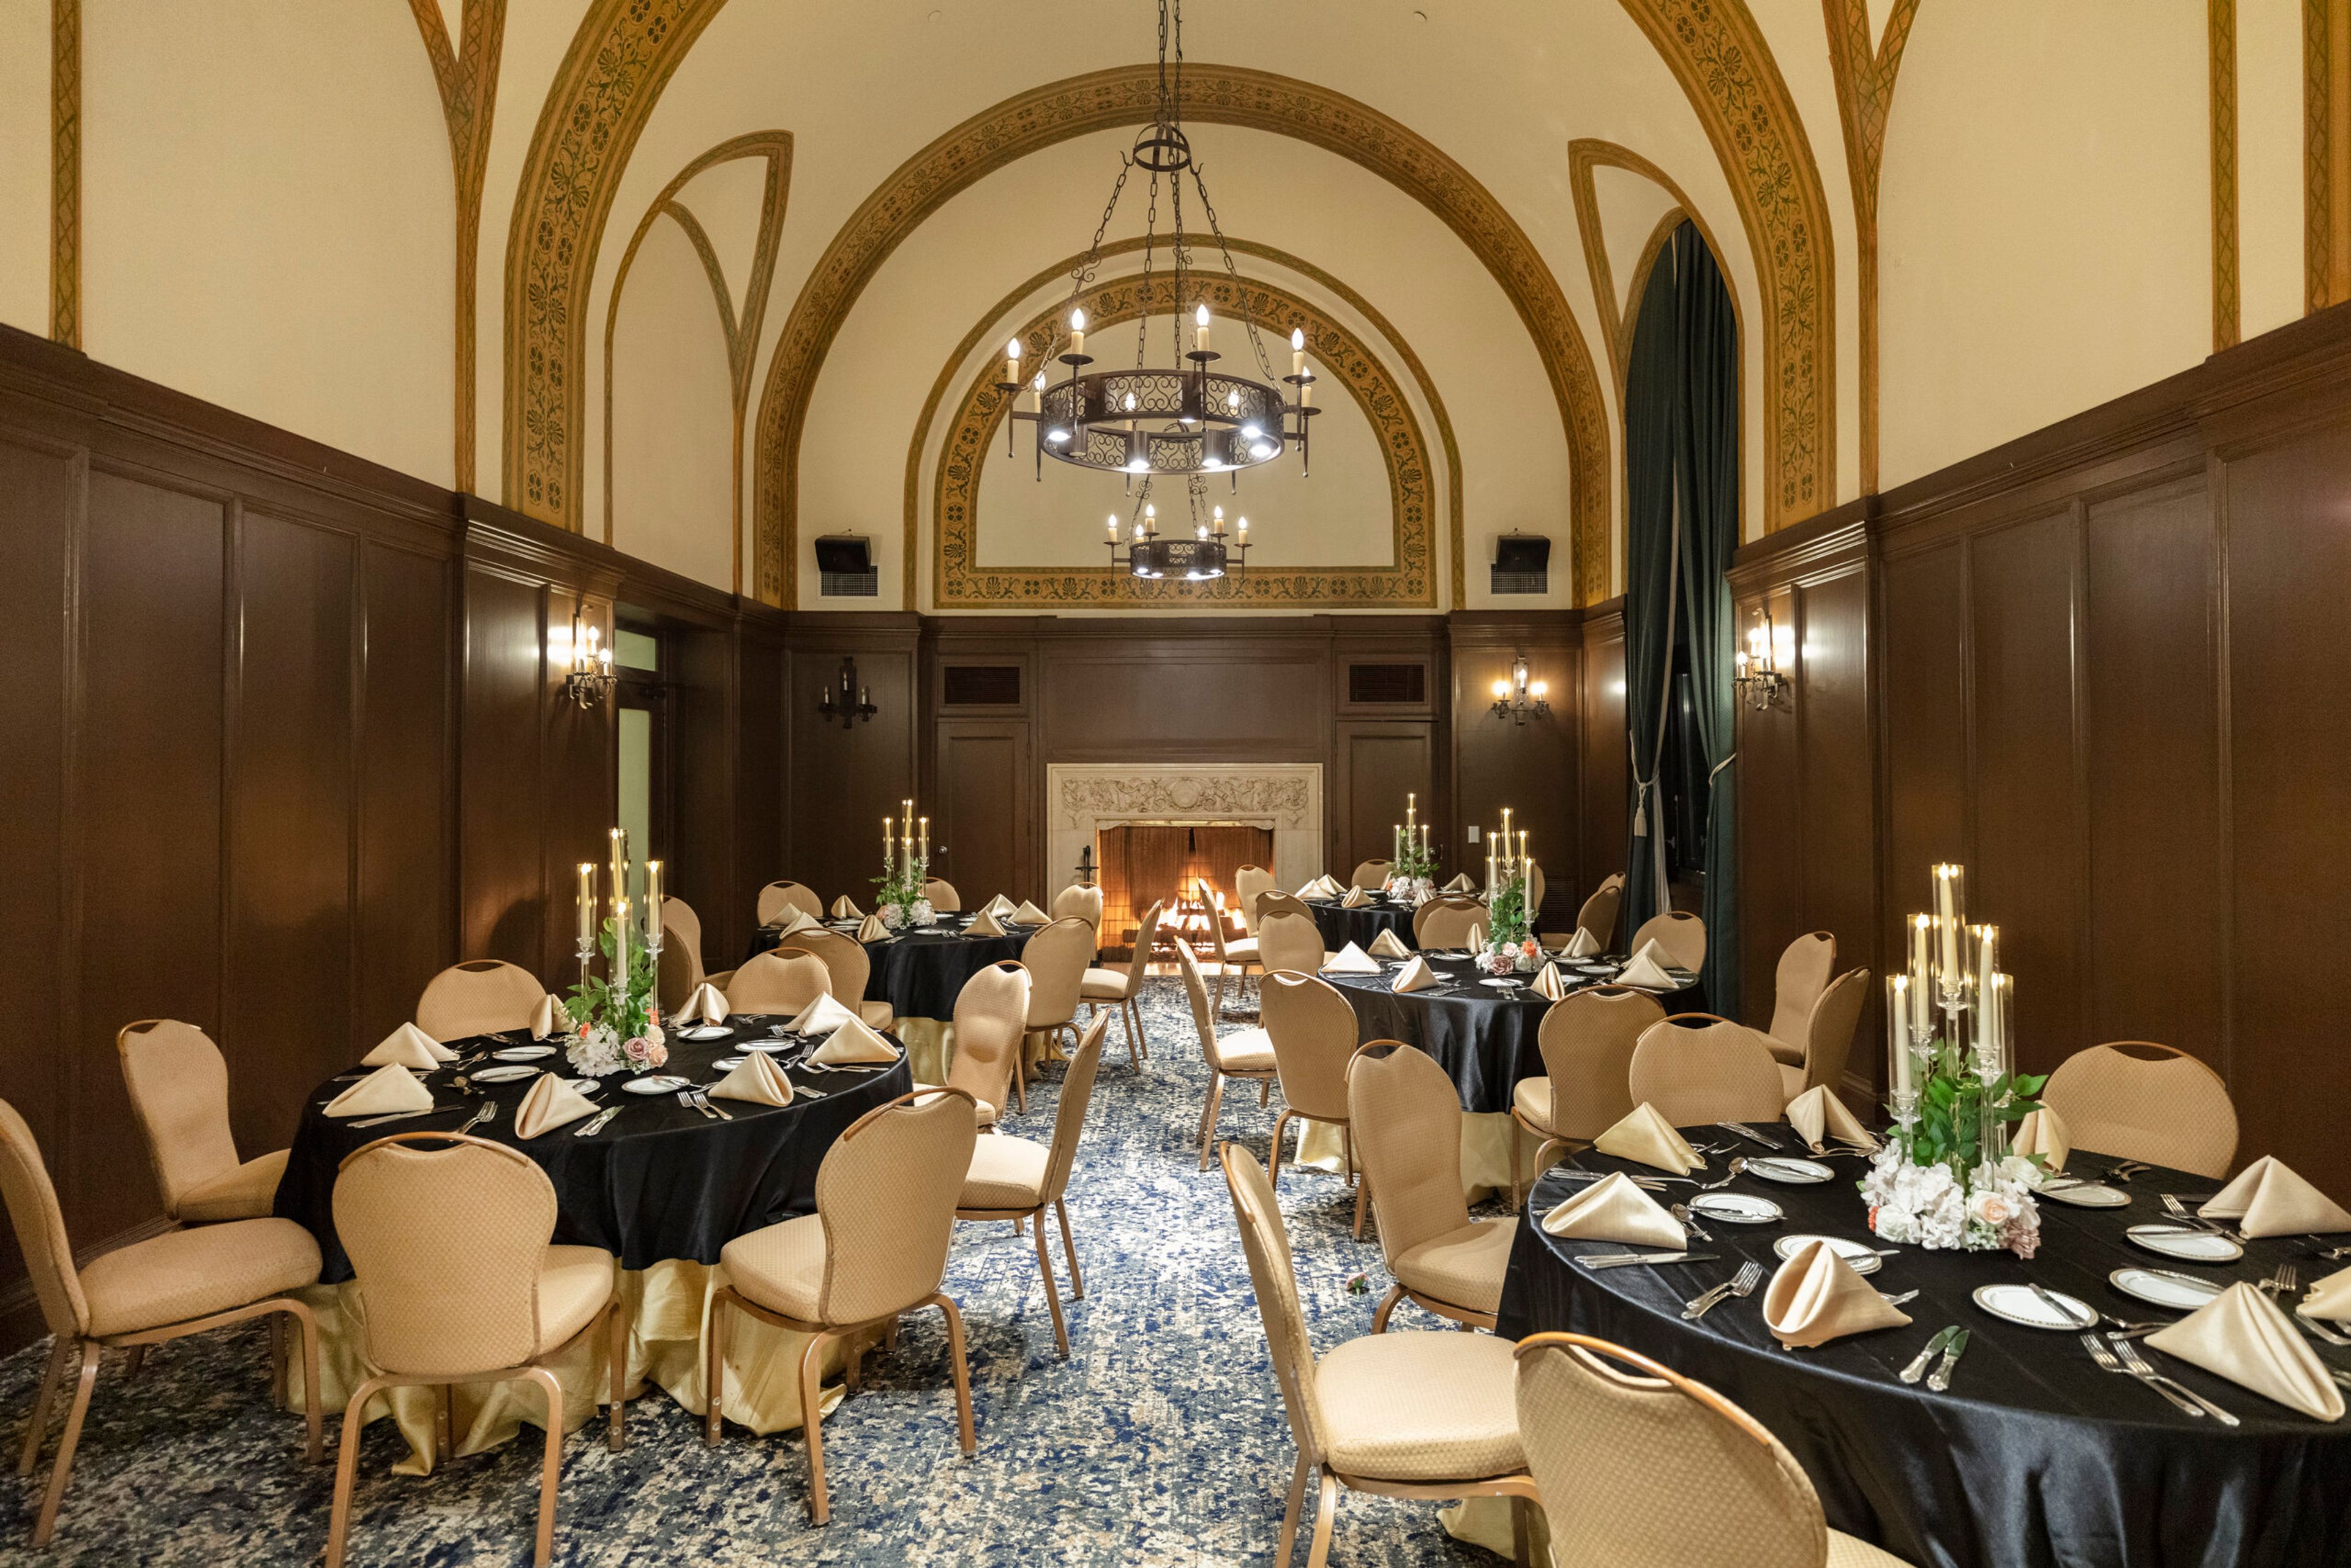
Marines' Memorial Club And Hotel
609 Sutter St, San Francisco, CA 94102, USA- Spaces for 50-350 Guests
- 2 Meeting Spaces
- 6 Hotels
- 6 Total Spaces
Marines' Memorial Club & Hotel is a historic landmark in downtown San Francisco, steps from Union Square, operating since 1946 as one of the first "living memorials" in the United States. Housed in a storied building with gold leaf-accented ceilings, original crystal chandeliers, and grand architectural details across multiple floors, the club honors military service through a unique combination of hotel, theater, and event space. The venue offers over 15,000 square feet of meeting and banquet space across six distinct rooms, accommodating events from intimate 10-person gatherings to receptions of 330 seated guests. The 11th-floor Crystal Ballroom and adjacent Crystal Lounge host weddings, fundraisers, and corporate receptions beneath vaulted hand-painted ceilings with city views. The stately Commandants Ballroom, the Rosenberg and Heritage Rooms, and the historic 564-seat Marines' Memorial Theatre round out the lineup, providing a range of settings from parlor-scale meetings to full-scale theatrical productions. In-house catering is provided by an on-site culinary team specializing in contemporary American cuisine, with options spanning small business meetings and elopement packages to grand receptions and multi-day conferences.
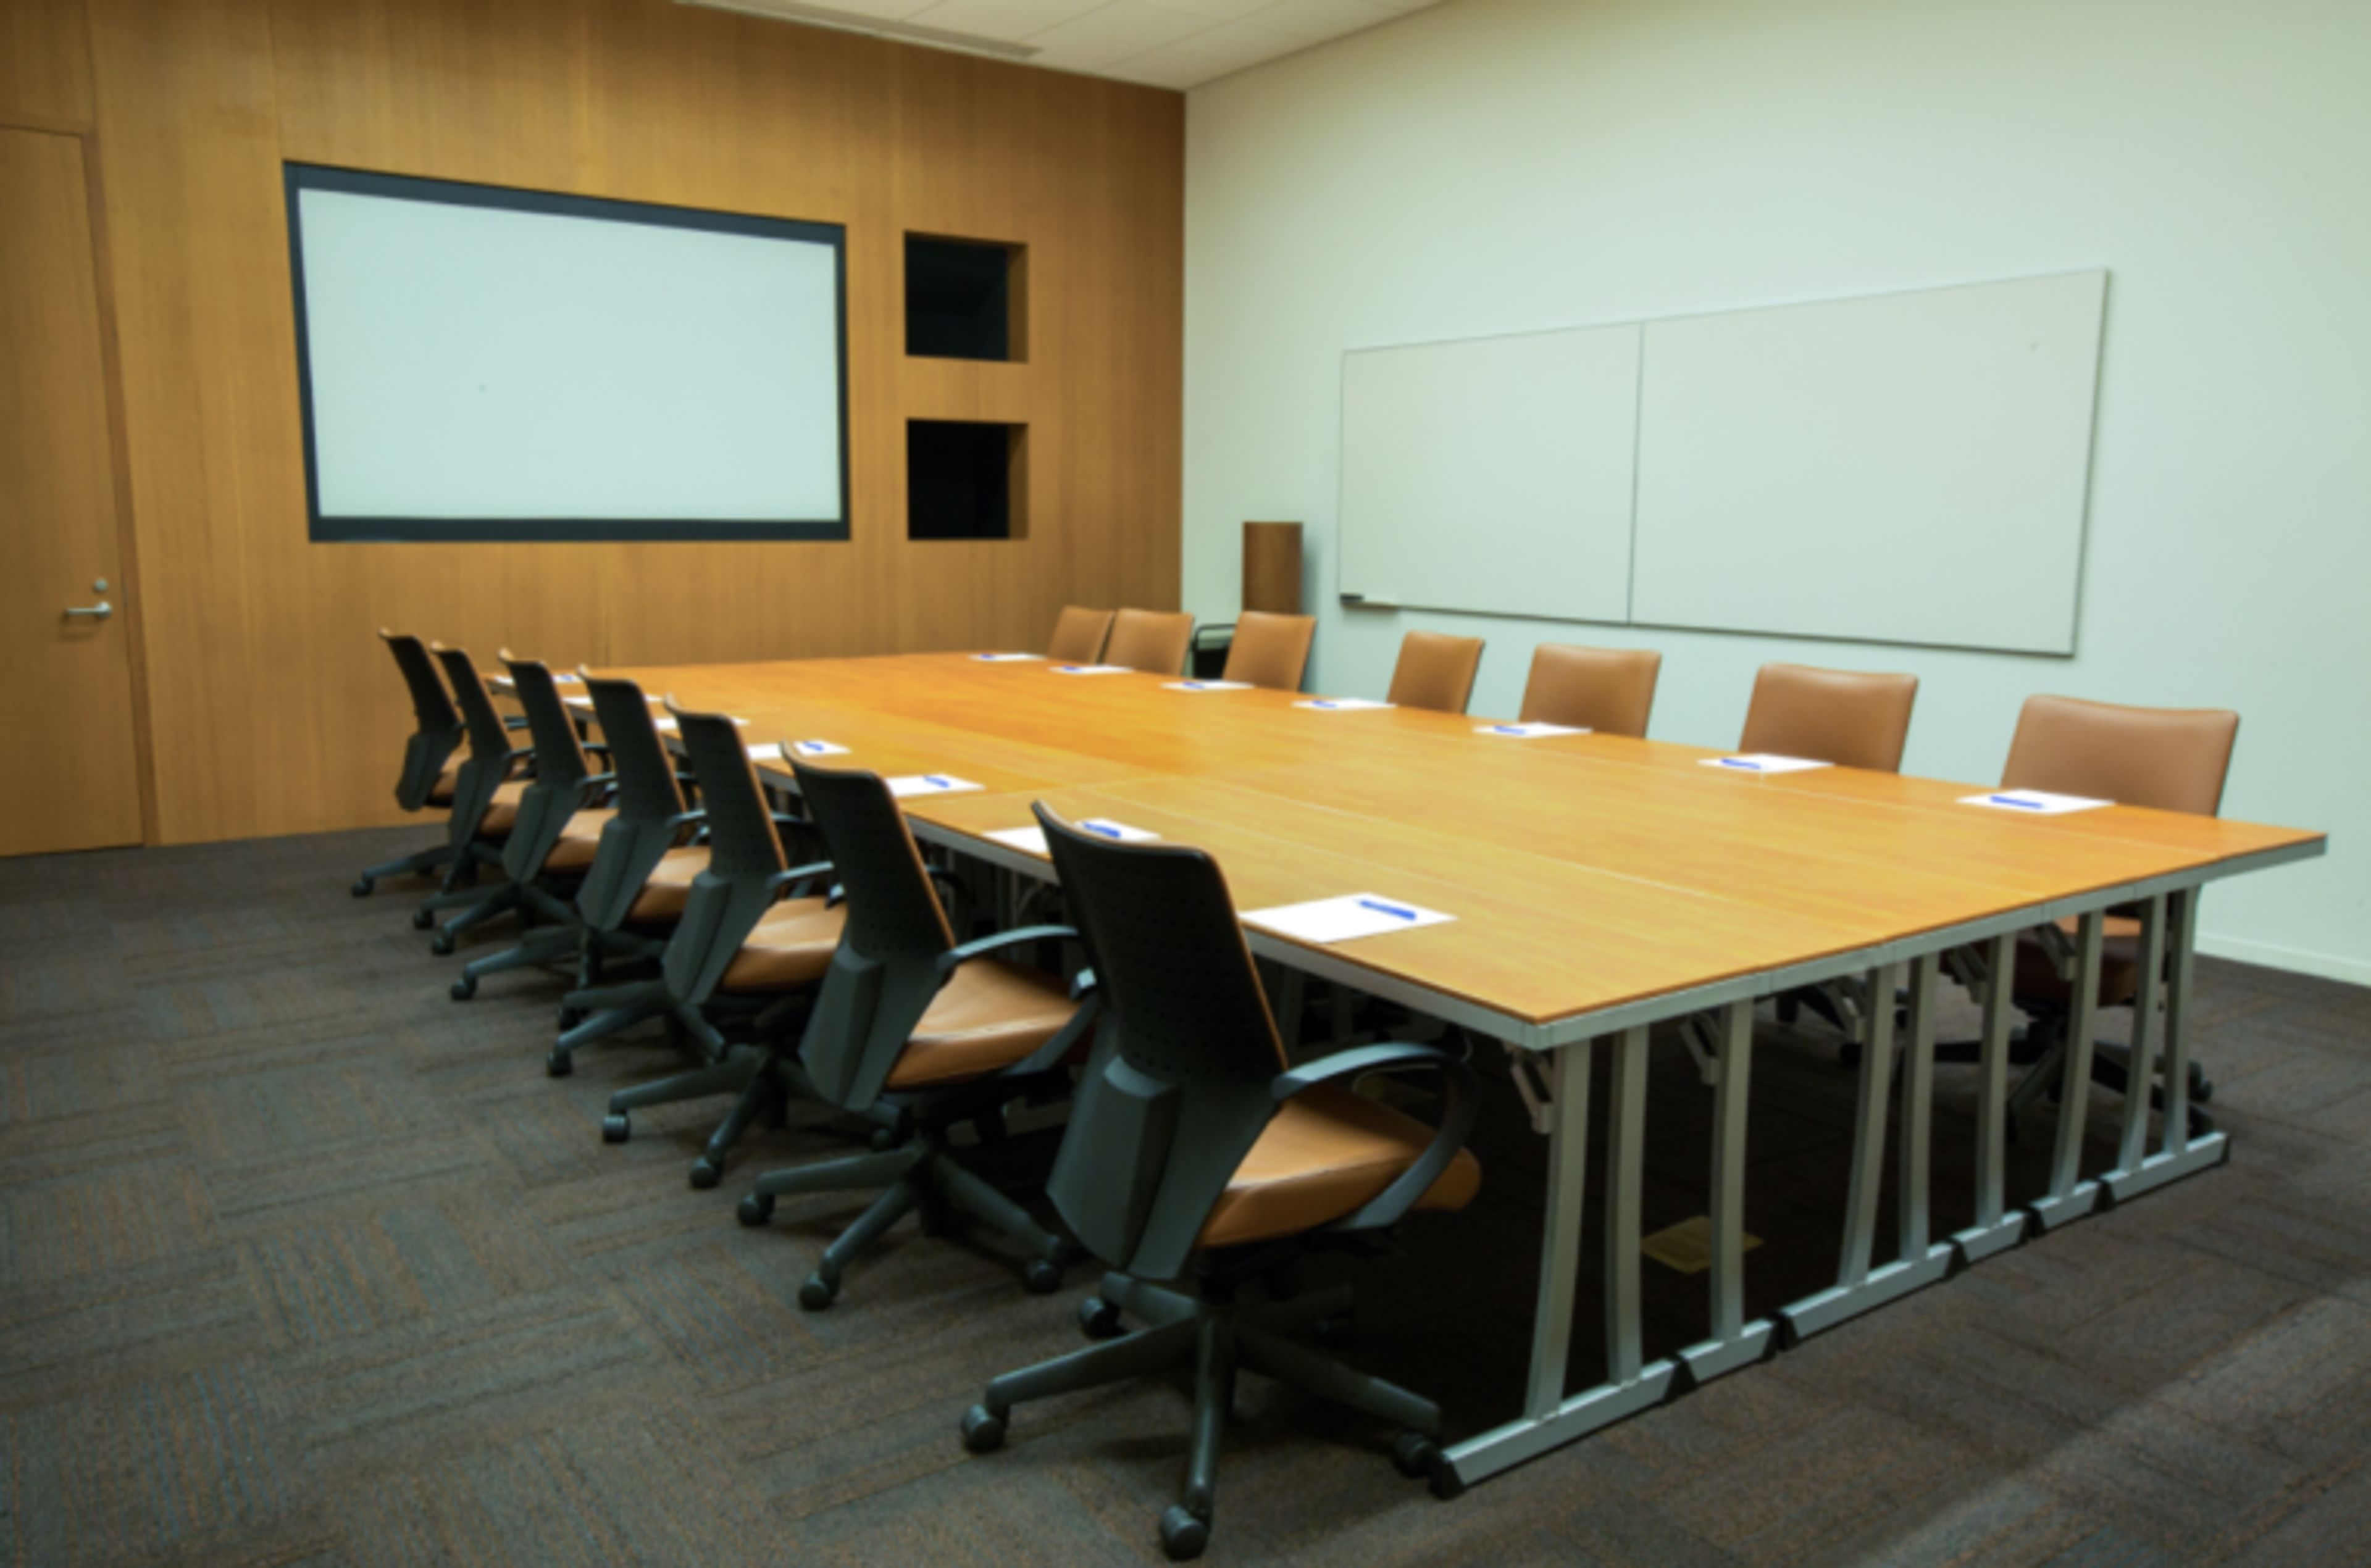
Mission Bay Conference Center
94143-3008, 1675 Owens St #251, San Francisco, CA 94158, United States- Spaces for 24-560 Guests
- 2 Meeting Spaces
- 1 Ballroom
- 4 Total Spaces
The Mission Bay Conference Center at UCSF occupies the William J. Rutter Center at 1675 Owens Street in San Francisco's Mission Bay neighborhood, situated on UCSF's 43-acre life sciences campus just south of downtown. Designed by architect Ricardo Legorreta, the building's bold geometric architecture and vibrant blue and orange palette are immediately recognizable on the campus skyline. The Center holds membership in the International Association of Conference Centers (IACC). Across 12,500 square feet of dedicated meeting space, the Center offers 10 rooms suited to gatherings of nearly any scale — from the Robertson Auditorium, which accommodates up to 560 guests and divides into three separate breakout spaces, to the Fisher Banquet Room with its floor-to-ceiling windows overlooking Mission Bay, the Coblentz Executive Boardroom for executive and hybrid meetings, and four Conference Rooms for training sessions and smaller groups. An outdoor terrace and covered deck extend the venue's reception capacity further. In-house catering, a dedicated conference planning team, and professional audiovisual support — including projectors, stage lighting, and integrated live-streaming capabilities — are available for all events.
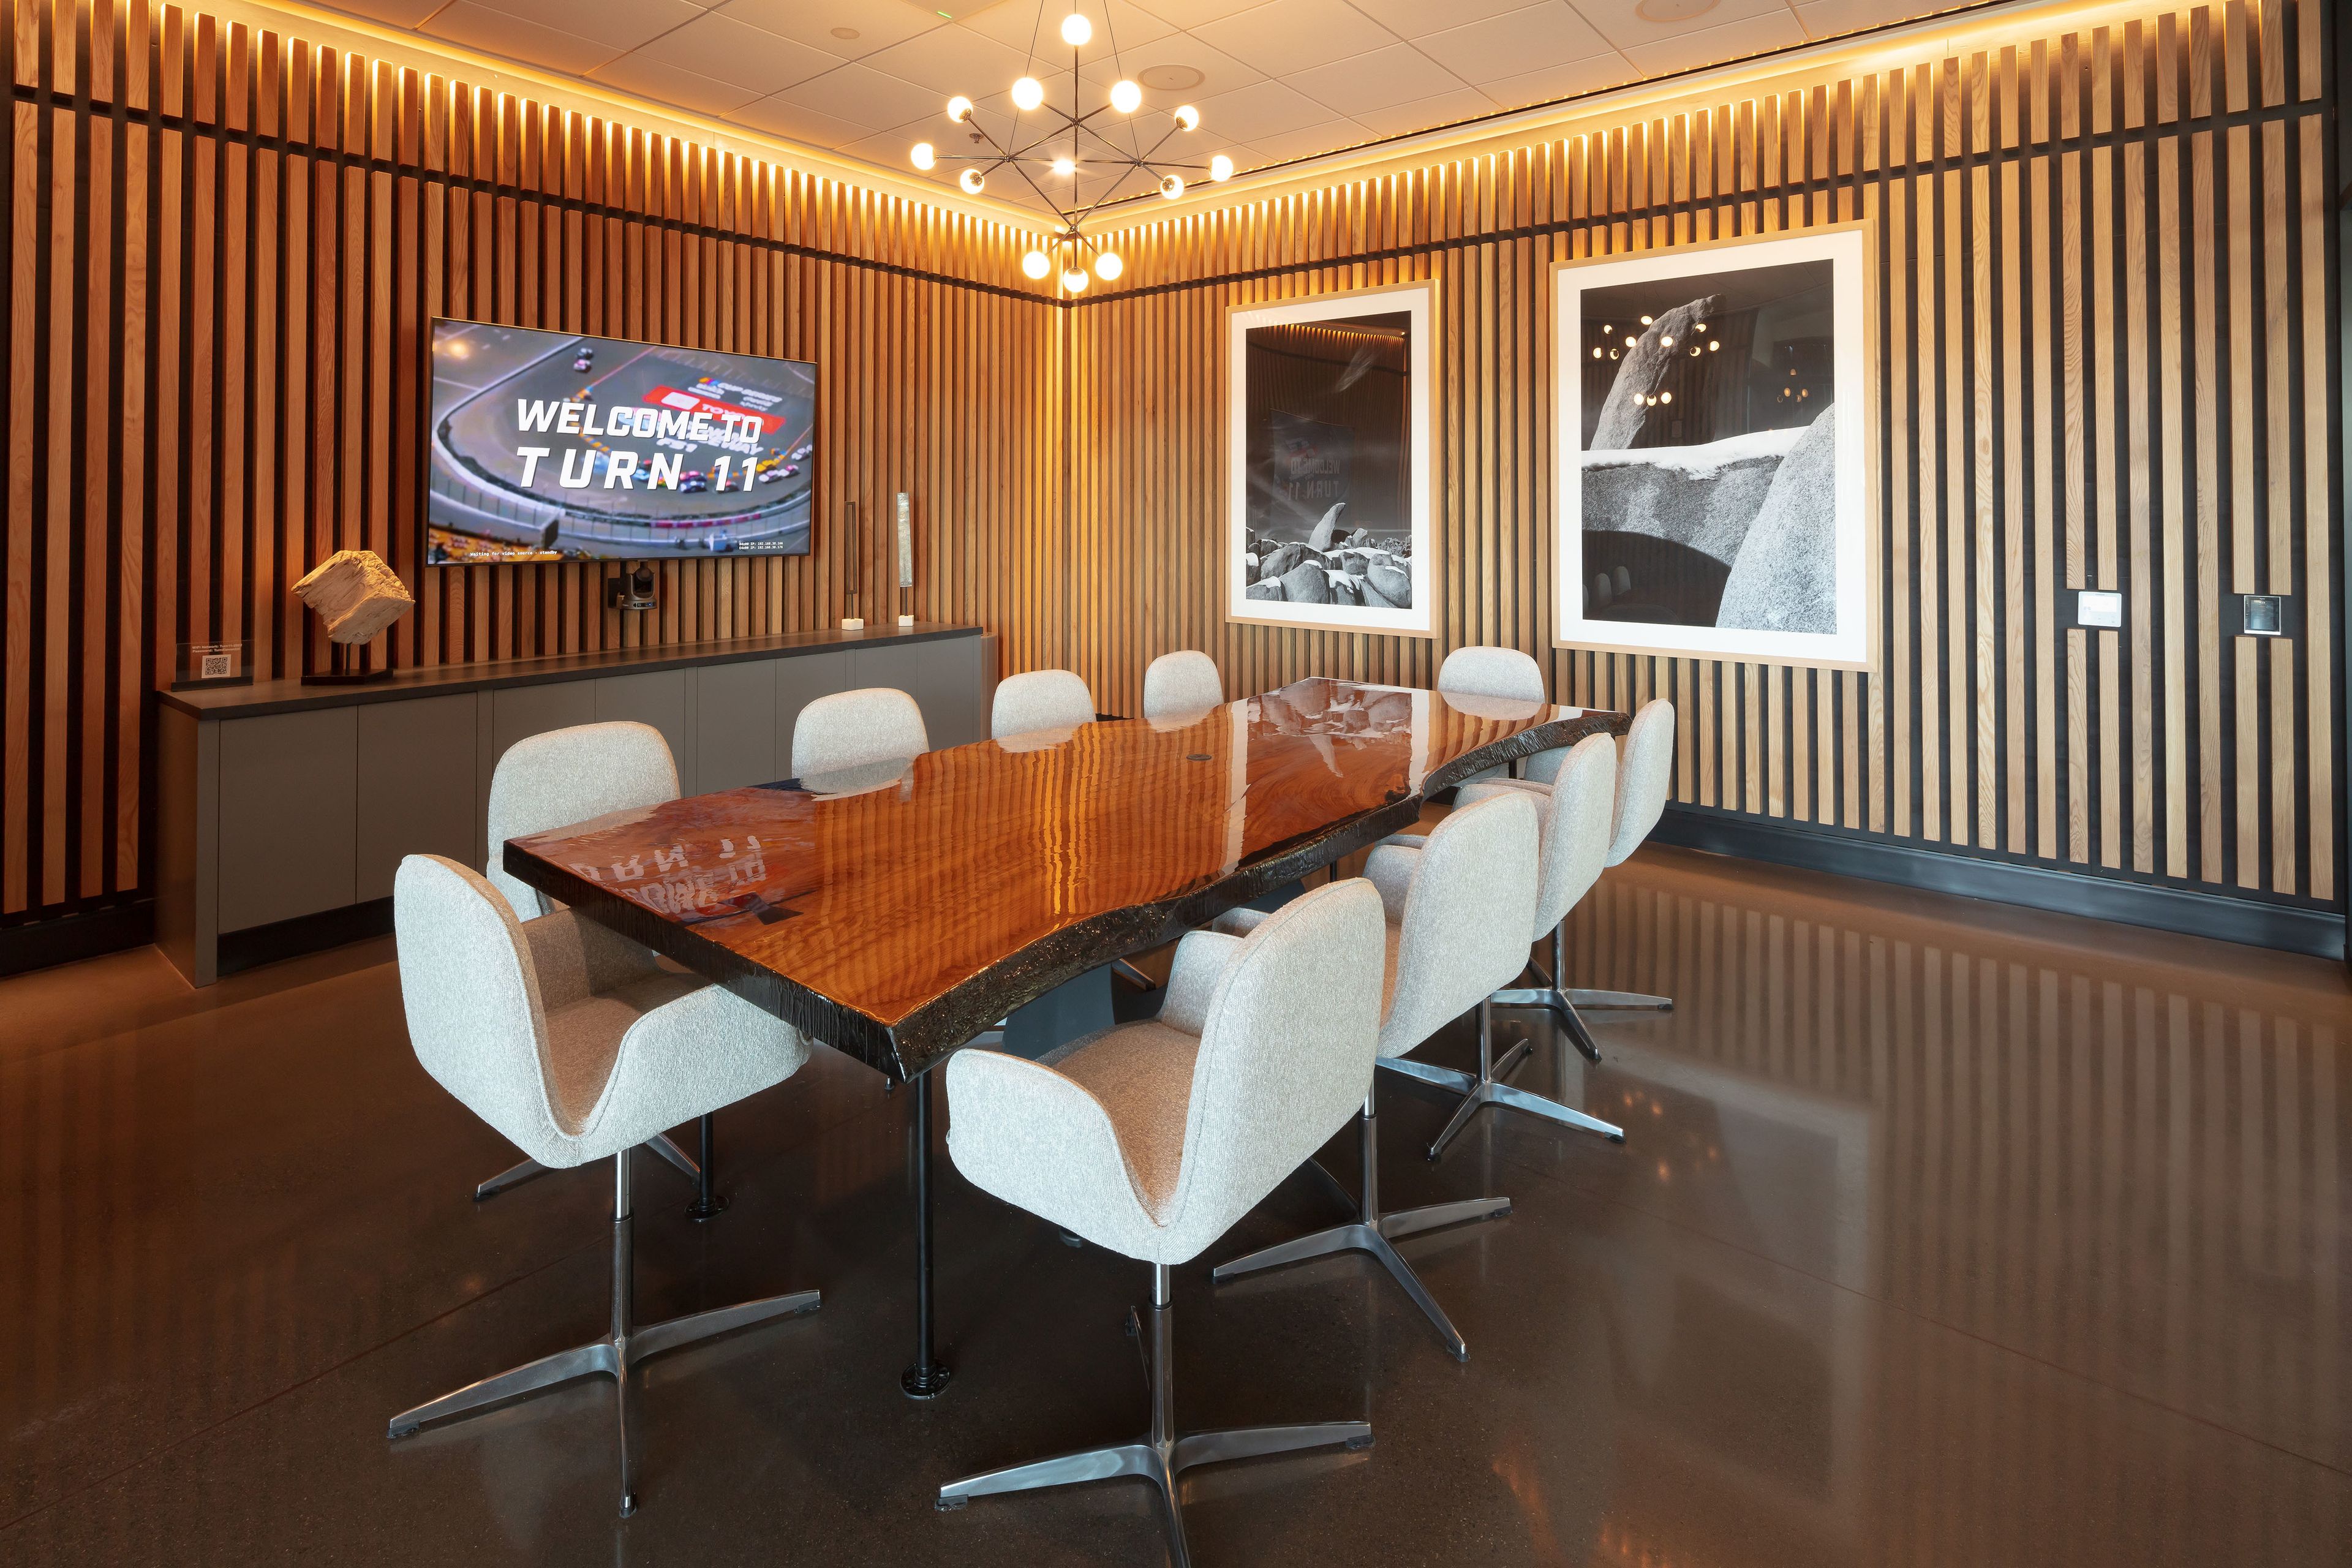
Sonoma Raceway
29355 Arnold Dr, Sonoma, CA 95476, USA- Spaces for 10-1,500 Guests
- 1 Meeting Space
- 4 Event Spaces
One of the most diverse multi-use motorsports facilities in the world, Sonoma Raceway has an endless array of venues available to host your corporate outing, trade show or meeting. From an event for a small group to one with thousands of attendees, Sonoma Raceway can accommodate a group of any size. Introducing Turn 11 at Sonoma Raceway, an extraordinary 19,000 sq ft hospitality destination for spectacular events & parties. This beautiful building offers three flexible indoor/outdoor room concepts, featuring seven large, track-facing garage doors, making it ideal for enviable viewing experiences during race weekends, private events, corporate meetings and product innovation showcases for up to 1500 guests. The perfect blend of racing pedigree, market location, and amenities. Refined Luxury, Five-star Service, Sublime Culinary & Cocktails.
Est. $258/guestPricing Details AvailableAvg response time 12-24 hrs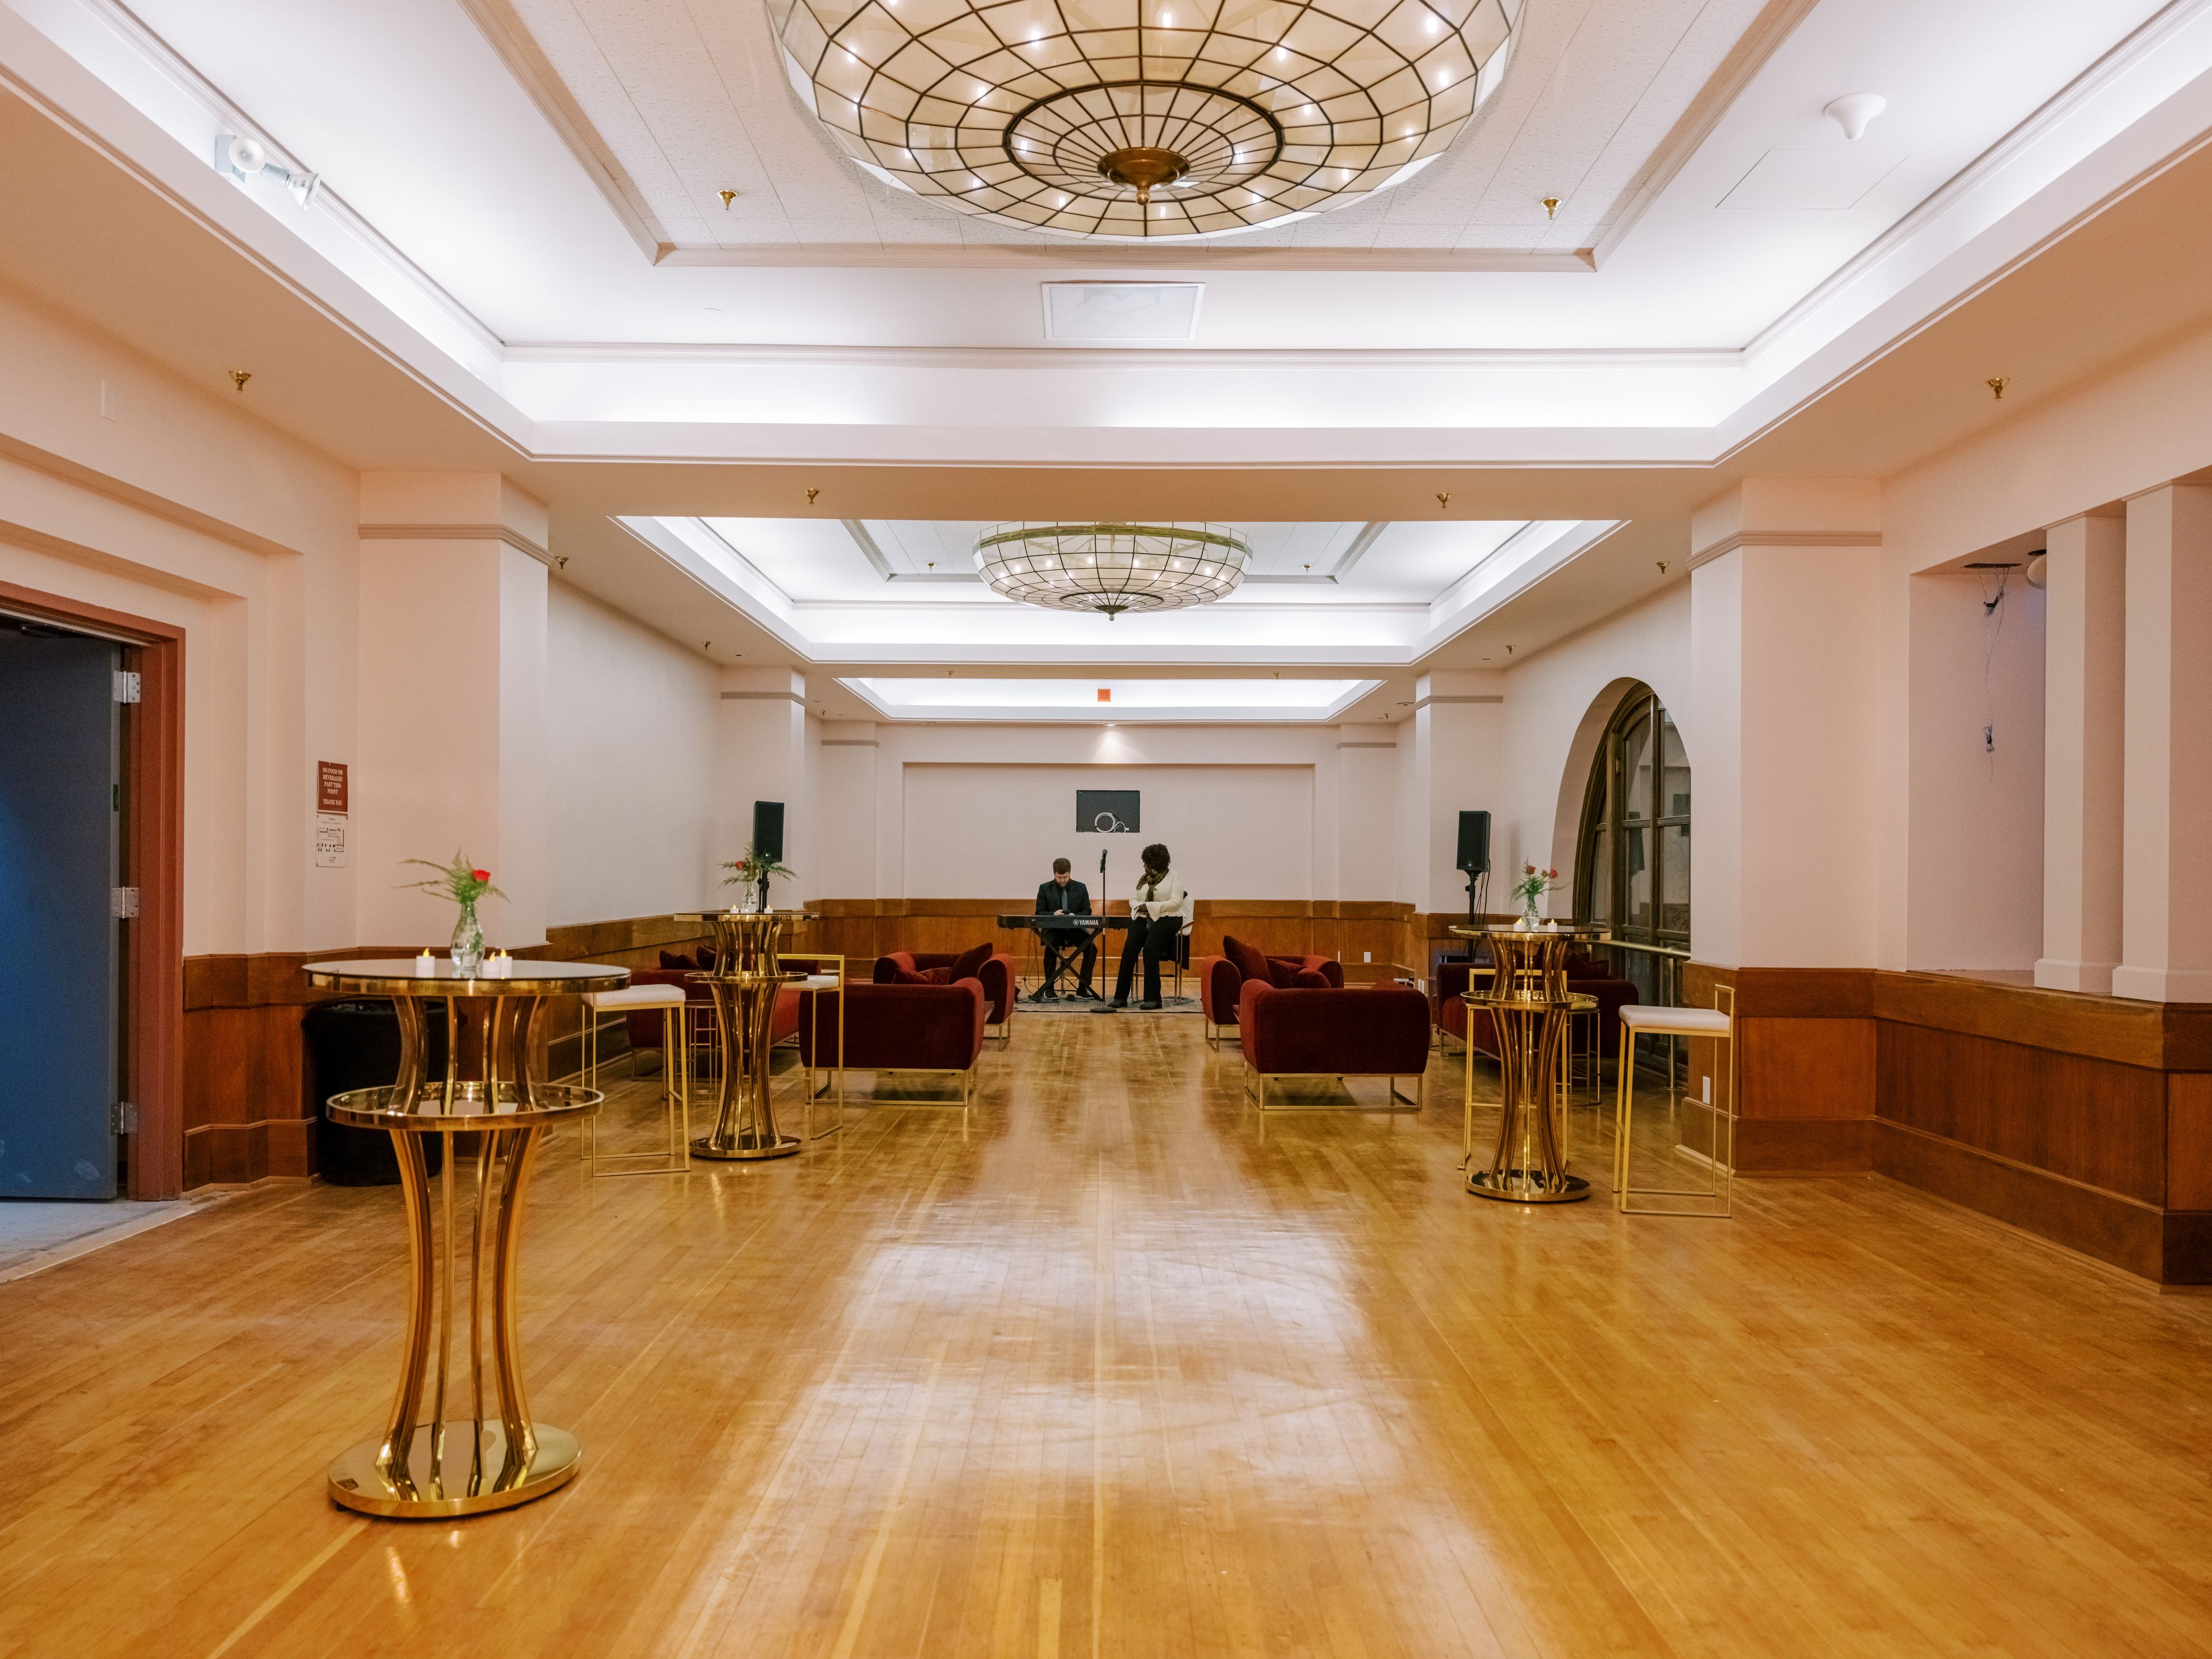
Henry J Kaiser Center of the Arts
Kaiser Convention Center, 10 10th St, Oakland, CA 94607, USA- Spaces for 75-4,000 Guests
- 3 Meeting Spaces
- 2 Ballrooms
- 5 Total Spaces
The Henry J. Kaiser Center for the Arts is a newly-remodeled historic building with 5 interior venues, onsite parking, and an outdoor terrace overlooking Oakland's crown jewel, Lake Merritt. Venues include: a 150-person lounge, two 500-person capacity ballrooms, a 1,400 seat proscenium theatre, and 3,000-person capacity arena. Ideally located only 2 blocks from Lake Merritt BART Station. Whole-venue buyouts available at a discounted rate
Avg response time 12-24 hrs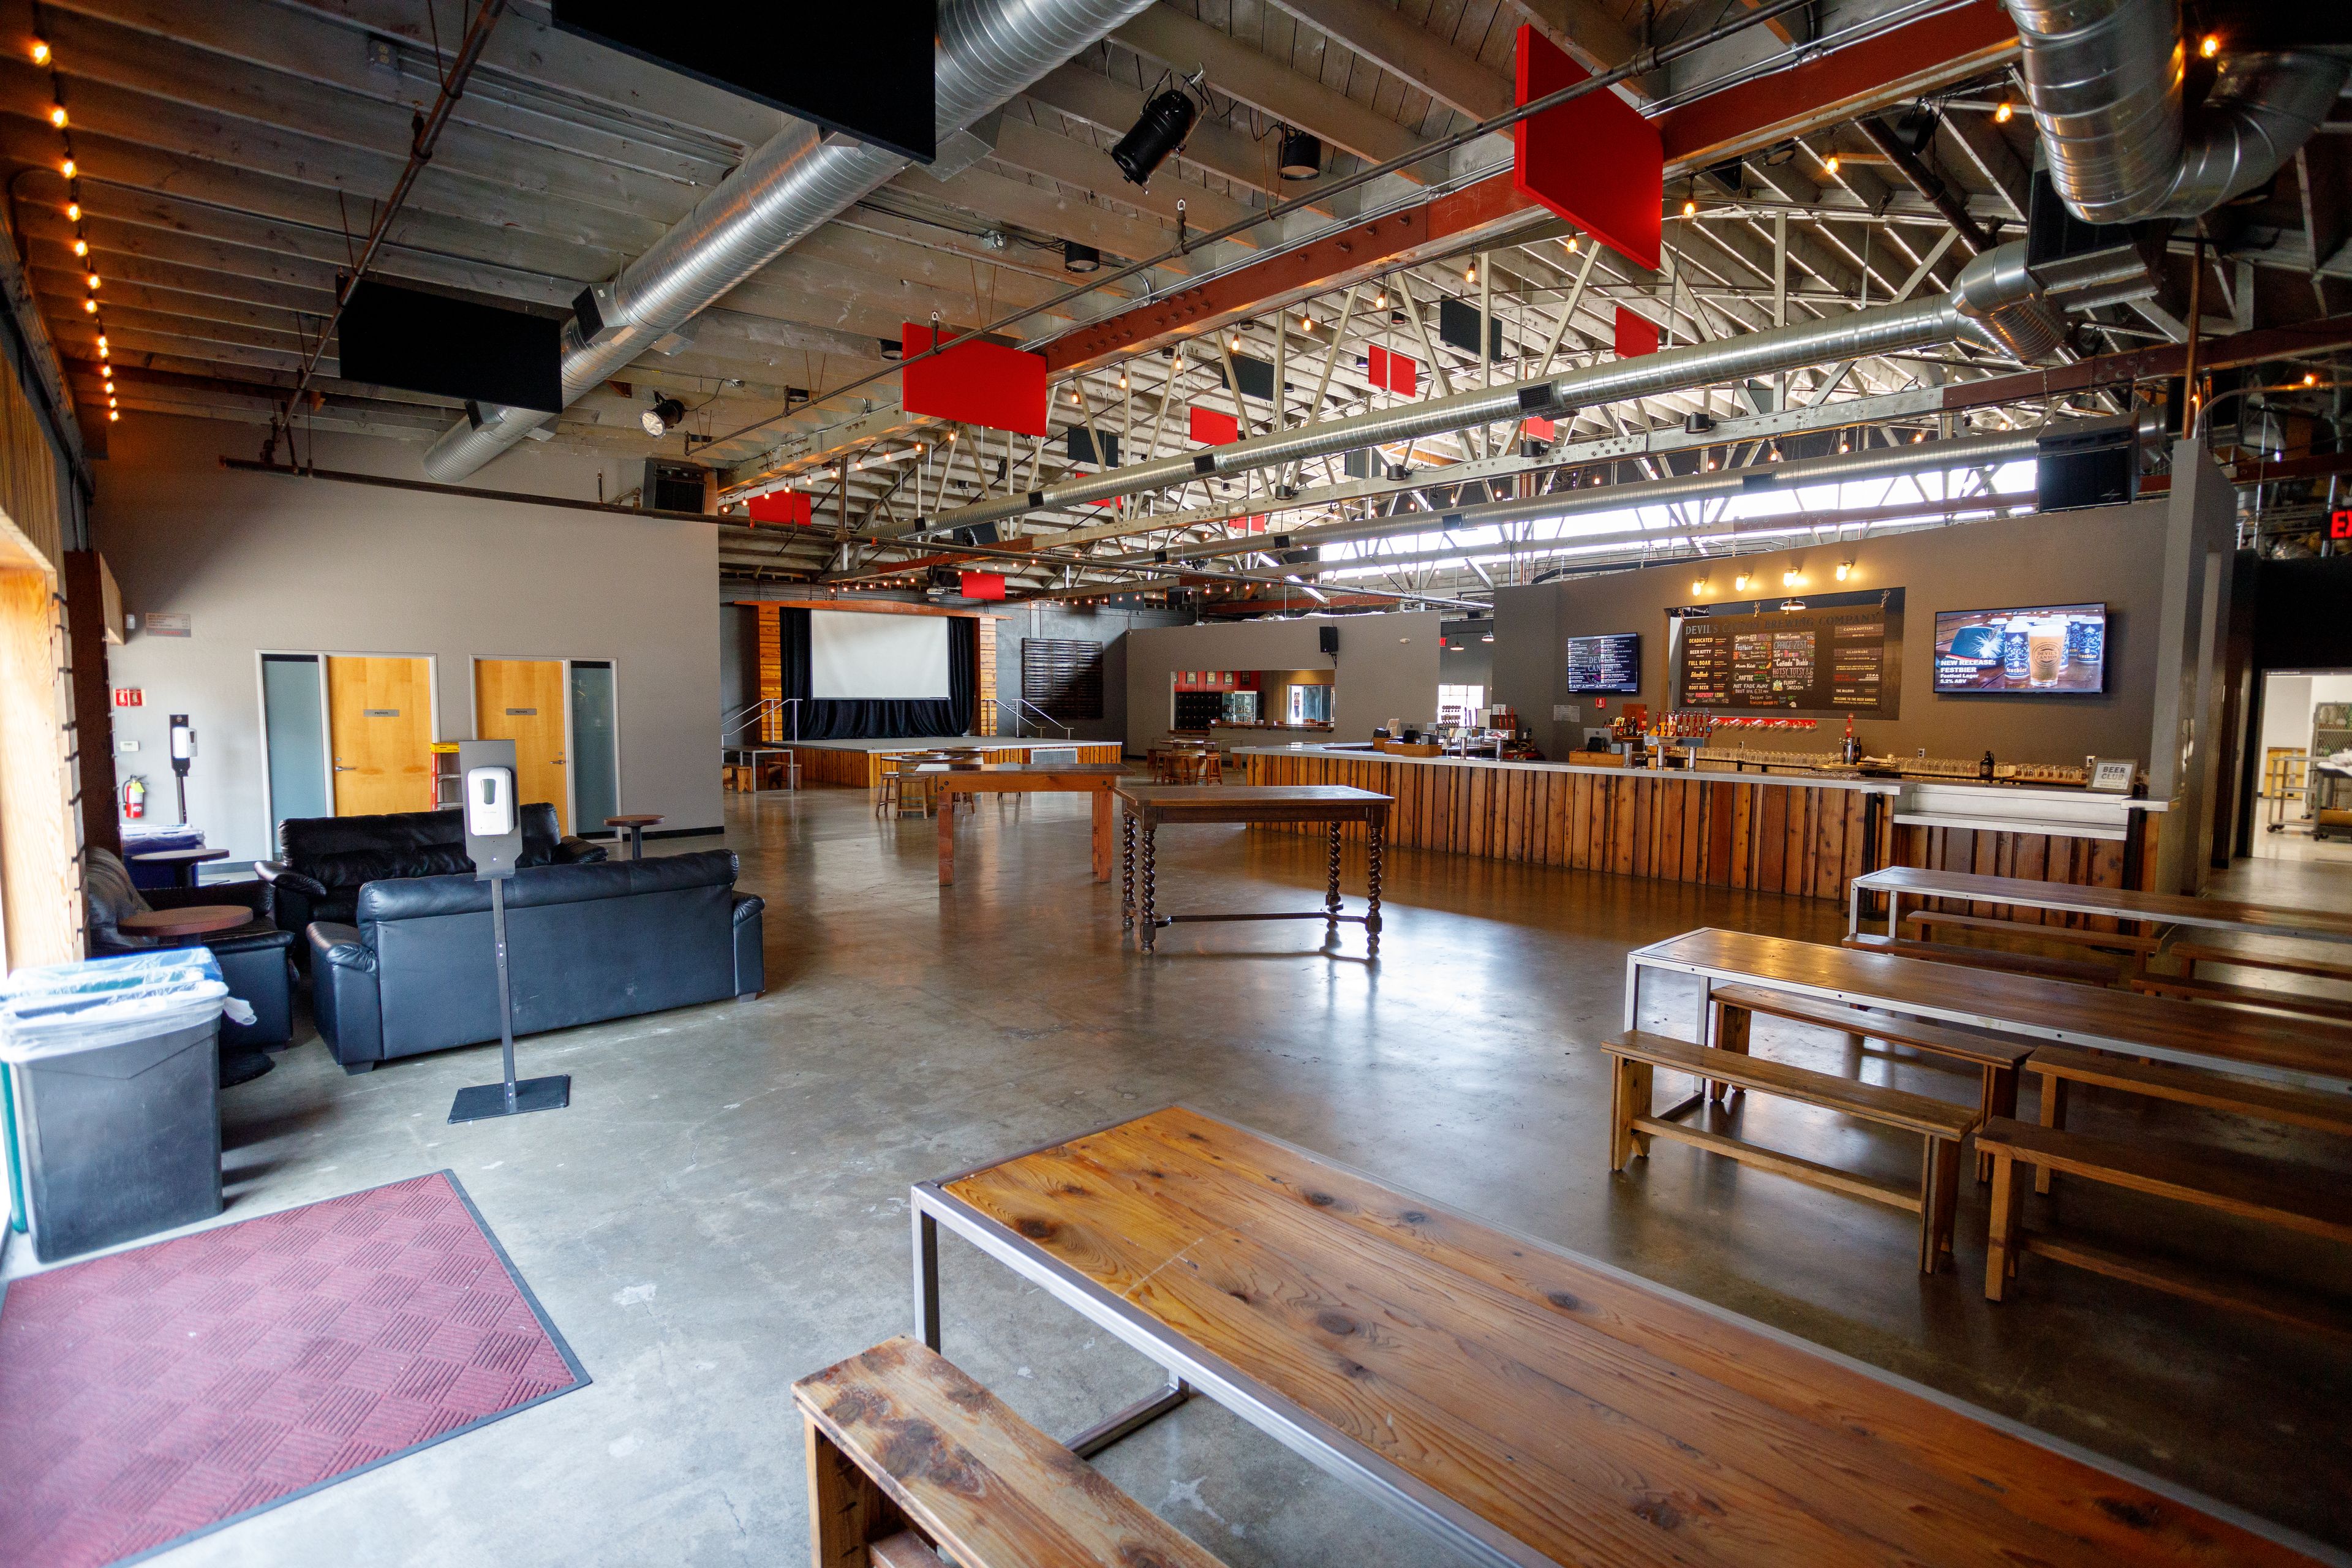
Devil's Canyon Brewing Company
935 Washington St, San Carlos, CA 94070, USA- Spaces for 475-1,500 Guests
- 2 Meeting Spaces
- 1 Bar
- 3 Total Spaces
Devil's Canyon is a family-owned and operated eventhouse and brewery with over 23 years of private event experience, offering versatile and unique venues for crafting remarkable experiences. The Eventhouse spans over 30k square feet of transformative space for customization or for rental as is. With a team of experts in furniture rentals, vendor relations, eventhouse information and capabilities, and a list of trusted caterers constructed over a decade, event hosting is made simple. Devil’s Canyon is centrally located between San Francisco and San Jose, providing easy access for guests from all areas of California and the world. Since 2001, Devil's Canyon brews and serves hand-crafted, award-winning craft beverages on-site, including beer, wine, hard seltzer, and non-alcoholic options. In addition, the infrastructure of the venue is 80% composed of repurposed, reclaimed, or recycled materials, making it an award-winning sustainable choice. Reach out the the Devil's Canyon Events Team today to get started on your custom quote!
Thomas Fogarty Winery
19501 Skyline Blvd, Woodside, CA 94062, USA- Spaces for 1-200 Guests
- 3 Meeting Spaces
- 2 Outdoor Spaces
- 4 Total Spaces
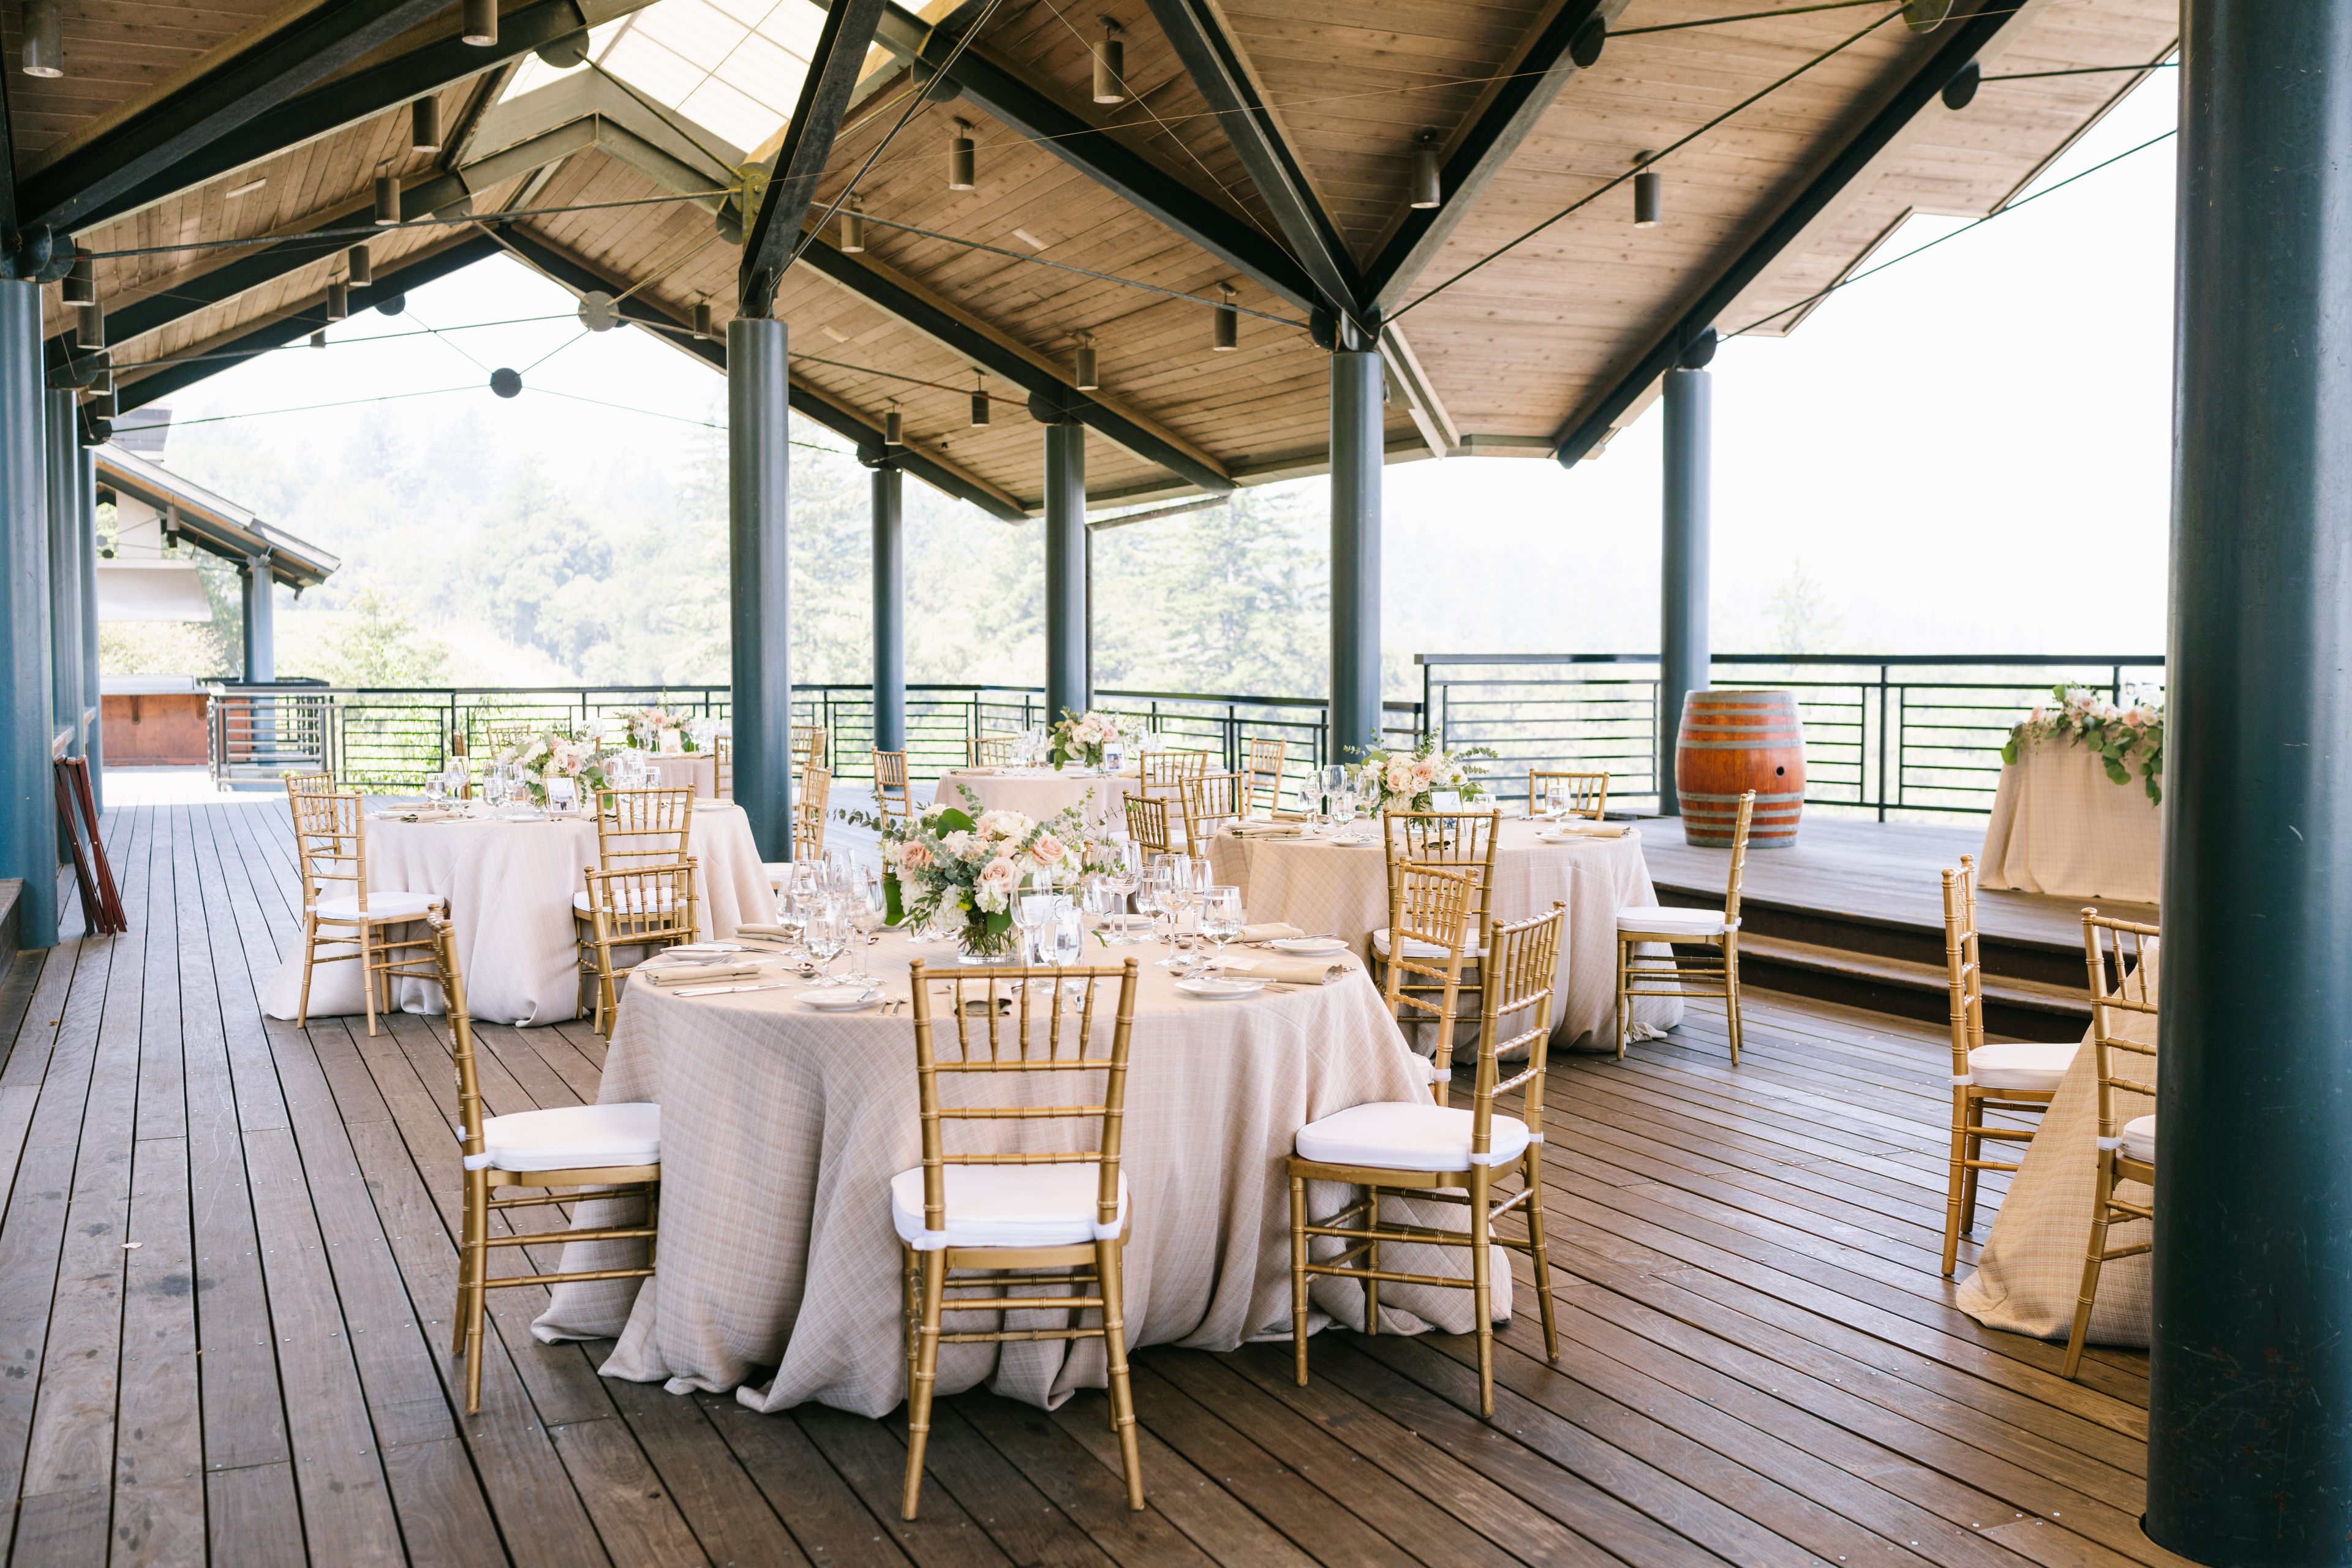
Thomas Fogarty Winery is an intimate, elegant, and relaxed setting for memorable events, perched 2,000 feet above Silicon Valley with breath-taking views spanning the bay and surrounded by vineyards. While enjoying our beautifully crafted wines, you can take in the tranquility of our panoramic views and fresh mountain air; it is the ideal setting for your wedding, off-site team building or meeting, or the ultimate private event all while overlooking the twinkling lights of Silicon Valley. Welcome guests with a glass of our sparkling wine as they descend the steps to our Pavilion, a 4,000 square foot covered deck suspended over our vineyards, for an elegant dinner at sunset. We recommend our Hill House for events with both dining and dancing, or for meetings that have both content and dining. The Hill House is cozy and warm and is connected to a glass enclosed, covered terrace that provides breathtaking views. Email us to schedule a tour at info@fogartyevents.com. We look forward to connecting!
Avg response time 12-24 hrs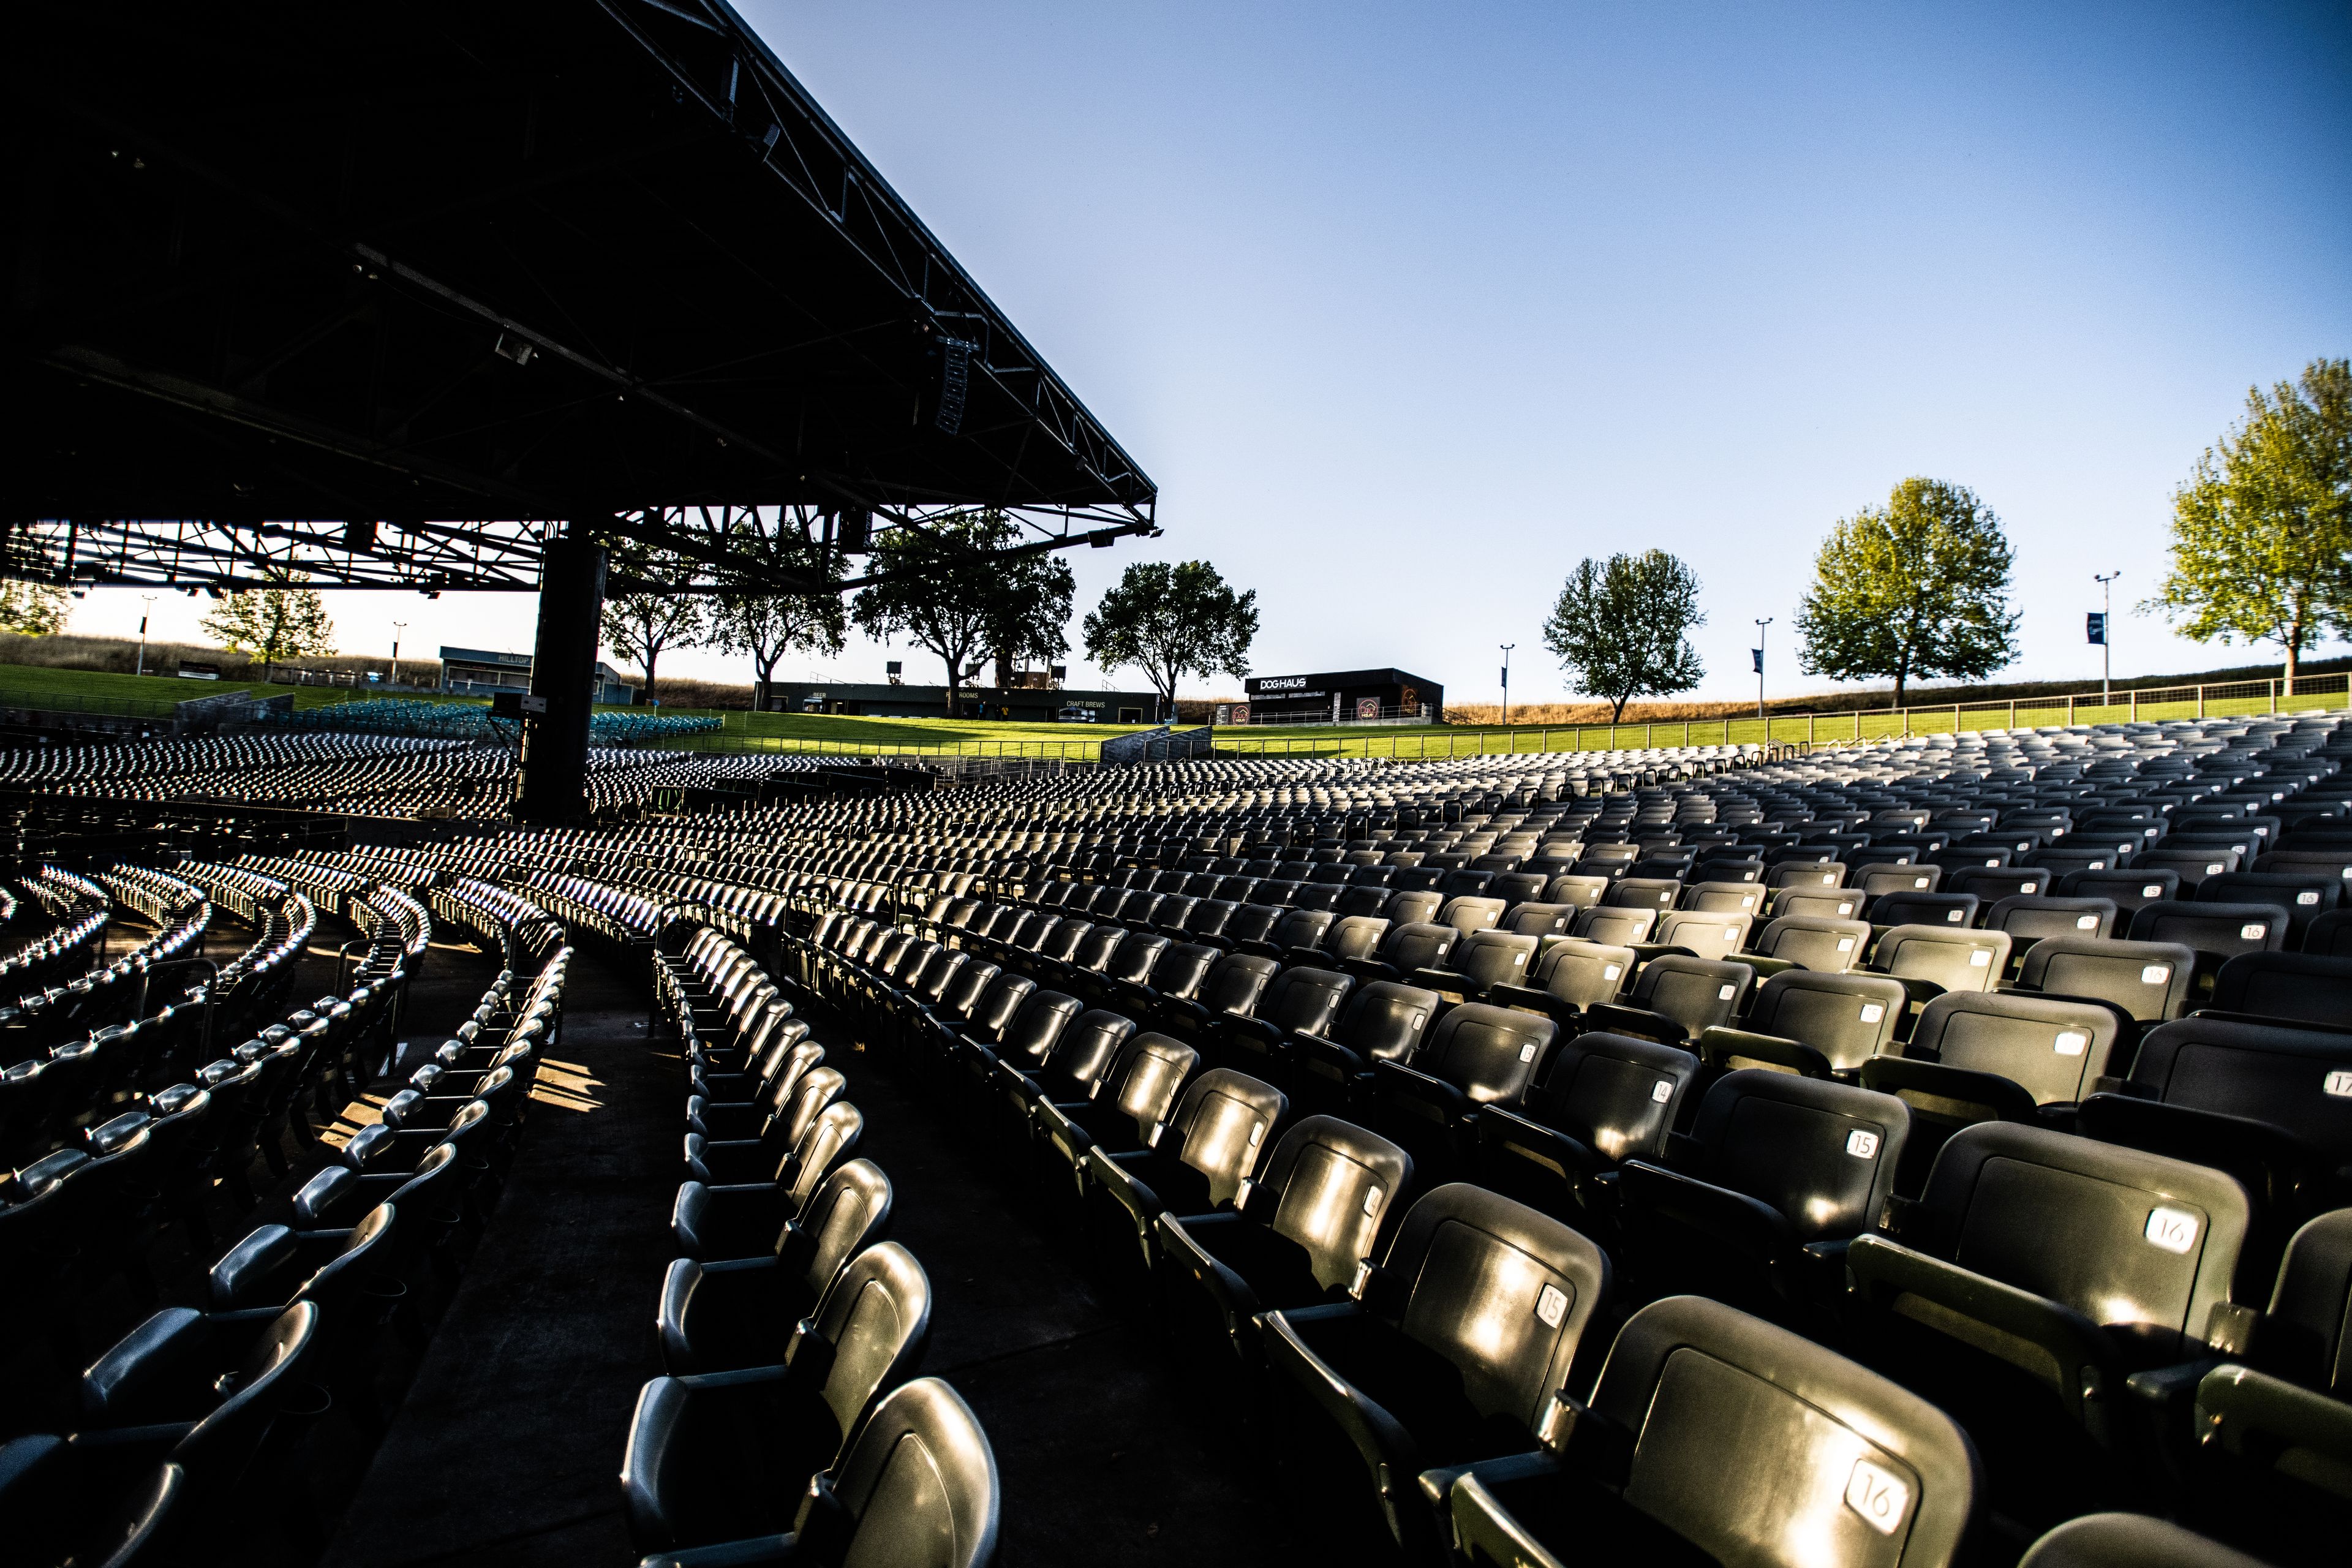
Toyota Pavilion at Concord
2000 Kirker Pass Rd, Concord, CA 94521, USA- Spaces for 150-12,500 Guests
- 2 Meeting Spaces
- 4 Outdoor Spaces
- 4 Total Spaces
Featuring outdoor setting and soaring views, Toyota Pavilion at Concord is the perfect location for your next conference, corporate event, fundraiser, private concert or graduation. With access to the world’s greatest musical entertainment, state-of-the-art lighting and sound, custom menus and mixology, our talented staff handles every detail, so you don’t have to. Accommodating up to 12,500 guests, this unique 5,000 square-foot venue will exceed expectations.
Avg response time 1-2 hrs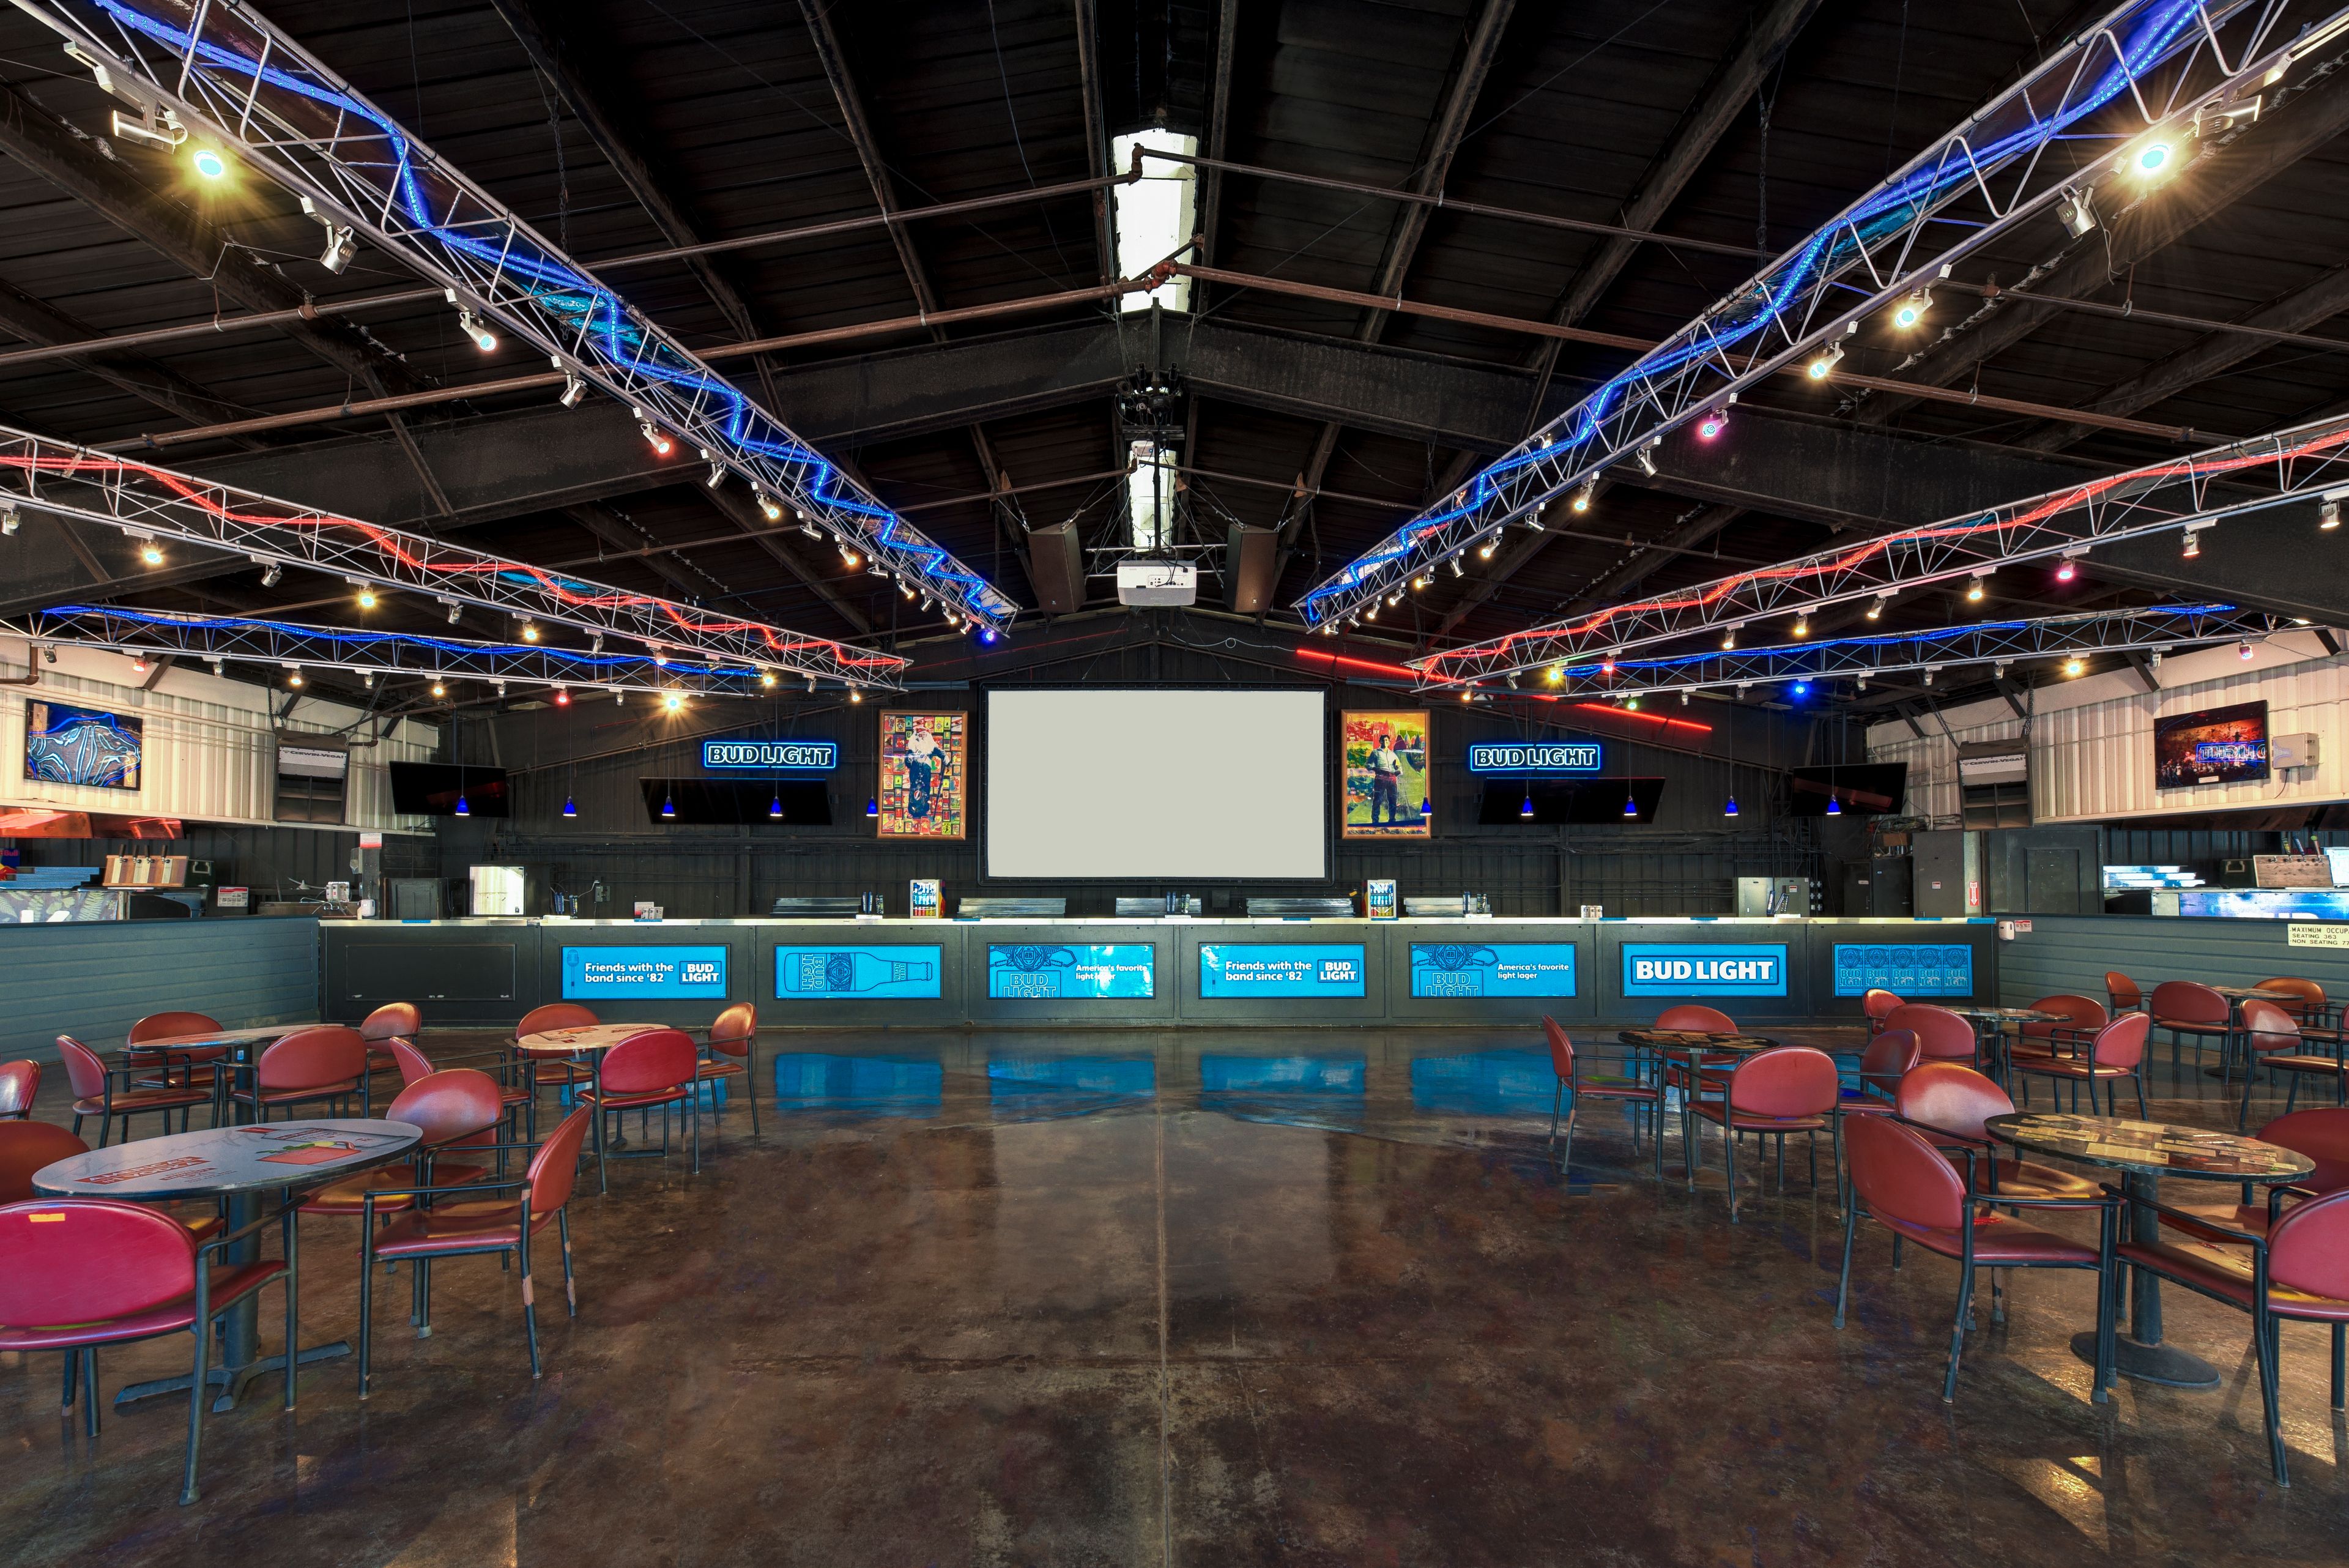
Shoreline Amphitheatre
1 Amphitheatre Pkwy, Mountain View, CA 94043, USA- Spaces for 60-20,000 Guests
- 1 Meeting Space
- 1 Bar
- 6 Total Spaces
Located in the heart of Silicon Valley and planned and constructed in 1986 by famed concert promoter Bill Graham, Shoreline Amphitheatre in Mountain View, California, is one of the most iconic concert venues in the country. With a massive capacity of 20,000, this San Francisco Bay Area site has held legendary performances by Carlos Santana and Jerry Garcia, and hosts to such landmark events as the Horde Festival, Lilith and Lollapalooza, this historic and scenic venue is the perfect location for your next special event.
Avg response time 1-2 hrs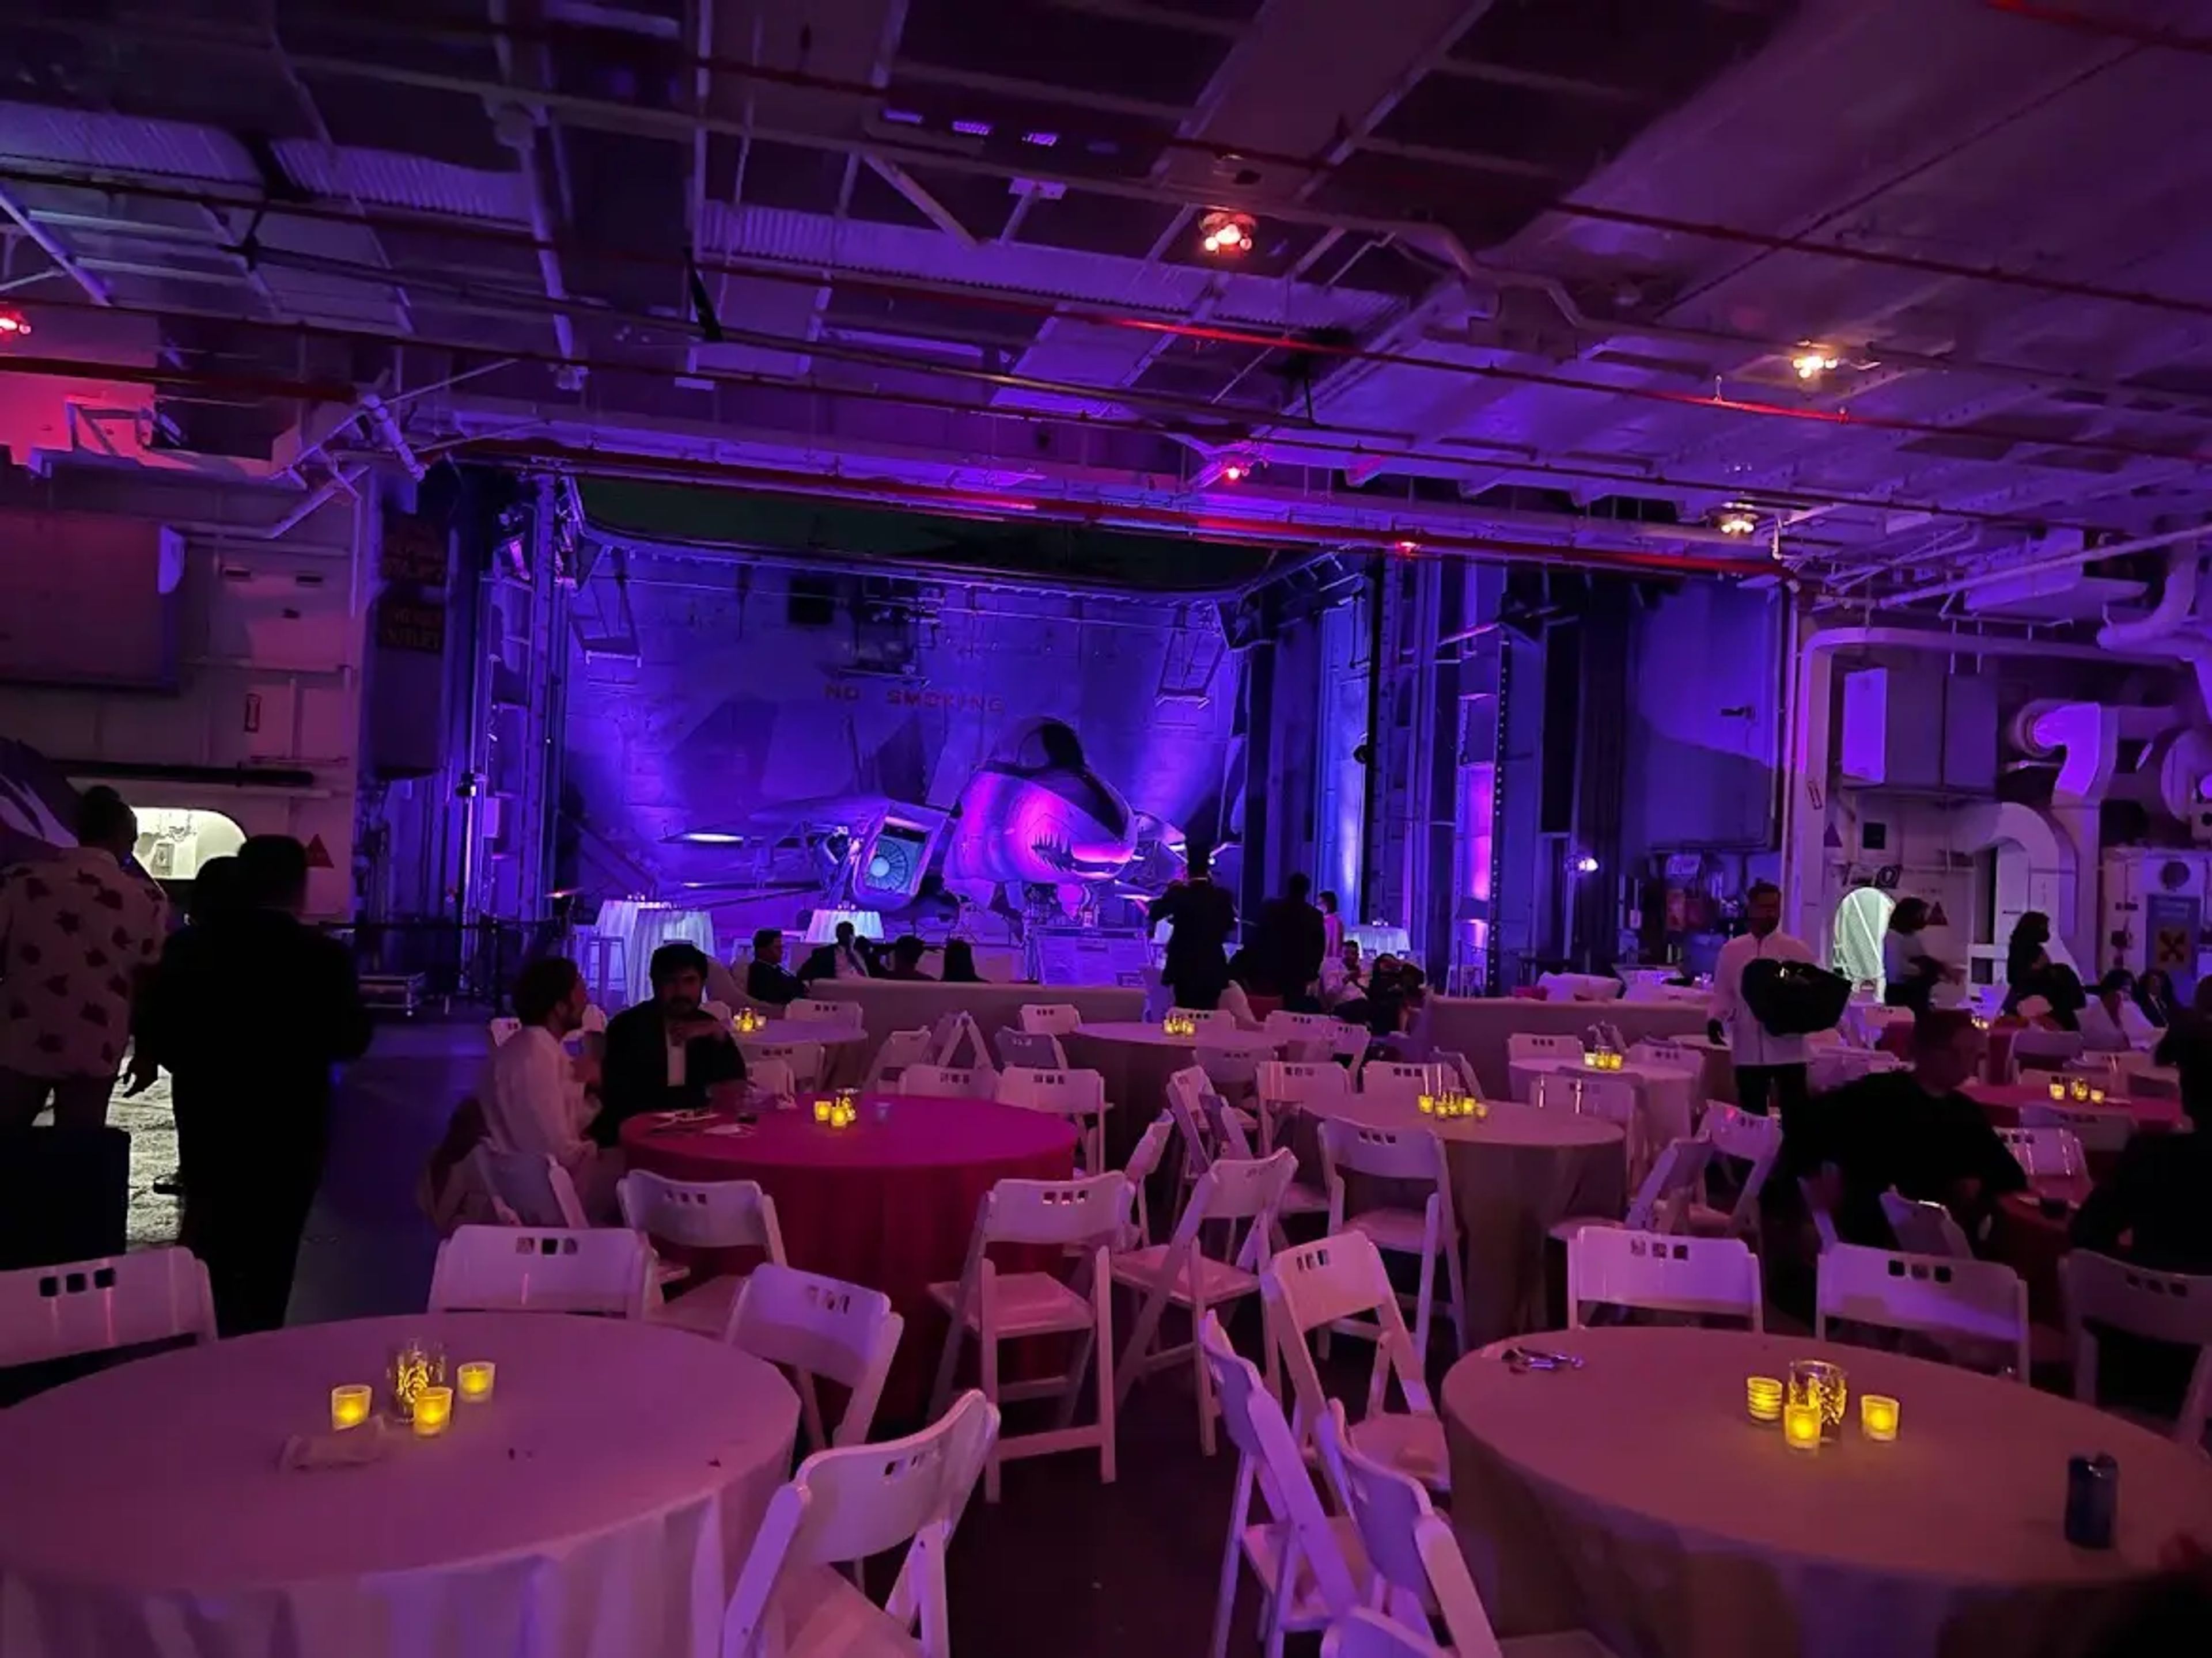
USS Hornet Sea, Air, & Space Museum
707 W Hornet Ave, Alameda, CA 94501, USA- Spaces for 16-3,000 Guests
- 1 Meeting Space
- 7 Museums
- 7 Total Spaces
The USS Hornet Sea, Air & Space Museum is a National and State Historic Landmark anchored in Alameda, California, just 20 minutes from San Francisco. Moored on San Francisco Bay with sweeping views of the city skyline and the Bay Bridge, the historic aircraft carrier USS Hornet — a veteran of World War II, the Vietnam War, and NASA's Apollo 11 and Apollo 12 recovery missions — serves as one of Northern California's most distinctive event venues. Complimentary parking for more than 500 vehicles is located directly across from the pier. Seven distinct event spaces aboard the ship accommodate gatherings from 16 to 3,000 guests, ranging from the 90,000-square-foot Flight Deck for large-scale picnics and concerts to the intimate Captain's Conference Room where ship captains and presidents once convened. The 44,500-square-foot Hangar Deck (Hangar Bays 1, 2, and 3) supports multiple stages, large seated dinners, trade shows, and conventions, while Hangar Bay 3 alone seats up to 650 for formal dinners and presentations. Events aboard the Hornet can be enhanced with ship tours, a state-of-the-art flight simulator on the Hangar Deck that seats up to 15, docent-led tours of historic locations including the Engine Room and Combat Information Center, fireworks displays, and scavenger hunts. A curated list of preferred catering and production vendors is available through the museum's events team.
The Oakland Asian Cultural Center
388 9th St #290, Oakland, CA 94607, USA- Spaces for 12-385 Guests
- 2 Meeting Spaces
- 1 Theater
- 3 Event Spaces
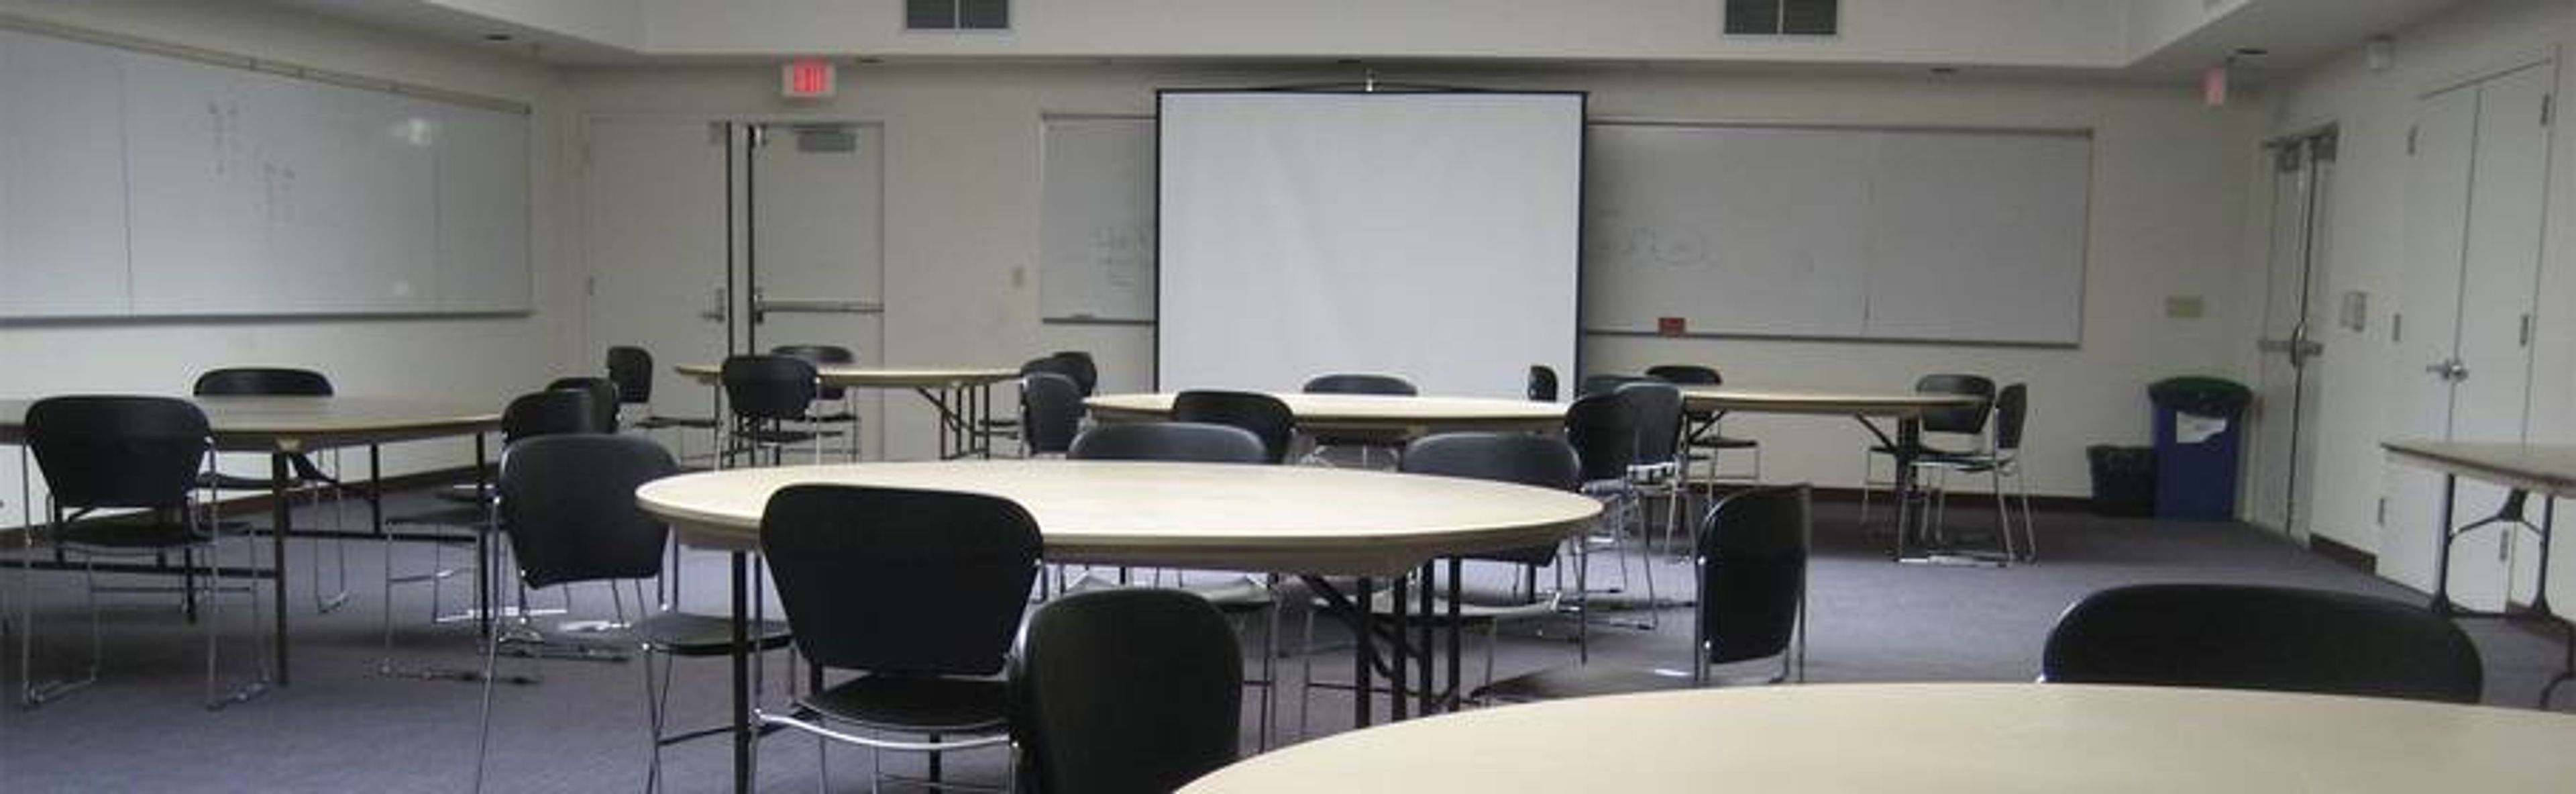
The Oakland Asian Cultural Center (OACC) is a 15,000-square-foot cultural venue located in Pacific Renaissance Plaza in Oakland's Chinatown neighborhood. Founded in 1984 and operating in its current facility since 1996, OACC builds community through Asian and Pacific Islander arts and cultural programming — offering event spaces available for private rental alongside its ongoing exhibitions, performances, and educational offerings. Six distinct spaces accommodate gatherings of varying sizes and formats. The 3,180-square-foot Auditorium, with its raised stage, professional theater lighting, full sound system, and two dressing rooms, hosts banquets for up to 162 guests or theater-style events for 275. Conference Rooms 4 and 5 can be opened into a combined 1,760-square-foot meeting hall for up to 100 attendees, while the smaller Conference Rooms 2 and 3 serve intimate gatherings of up to 20. A 825-square-foot Dance Studio with hardwood floors, floor-to-ceiling mirrors, and large southeast-facing windows rounds out the offerings, along with a 1,488-square-foot Lobby suitable for receptions of up to 85 guests. The facility is ADA accessible, located adjacent to a parking garage, and provides catering coordination through its commercial kitchen. Events professionals and nonprofits are welcome, with discounted rates available for certain users.

Mill Valley Community Center
180 Camino Alto, Mill Valley, CA 94941, USA- Spaces for 12-400 Guests
- 3 Meeting Spaces
- 4 Event Spaces
- 1 Historic Space
The Mill Valley Community Center is located in Southern Marin County, just 6.6 miles north of the Golden Gate Bridge, and 7.2 miles south of San Rafael. The Community Center opened its doors in April 2001. Our award winning facility offers a perfect environment for any occasion, with a main event space that can accommodate banquet-style seating for up to 285 guests and theater seating for 400. Smaller rooms, throughout the Center are ideal for classes, meetings, workshops and seminars. The center is designed as two buildings, the first of which is comprised of a large, reception hall, teen and senior centers, meeting spaces, and activity rooms. The second building is dedicated to swimming and fitness and includes an indoor swimming pool with retractable roof, a 120-foot spiral water slide, Jacuzzi spa, and outdoor patio. There is an adjoining activity room that is a great venue for poolside parties.
International House (NorCal)
International House, 2299 Piedmont Ave, Berkeley, CA 94720, USA- Spaces for 40-300 Guests
- 1 Meeting Space
- 1 Landmark
- 3 Total Spaces
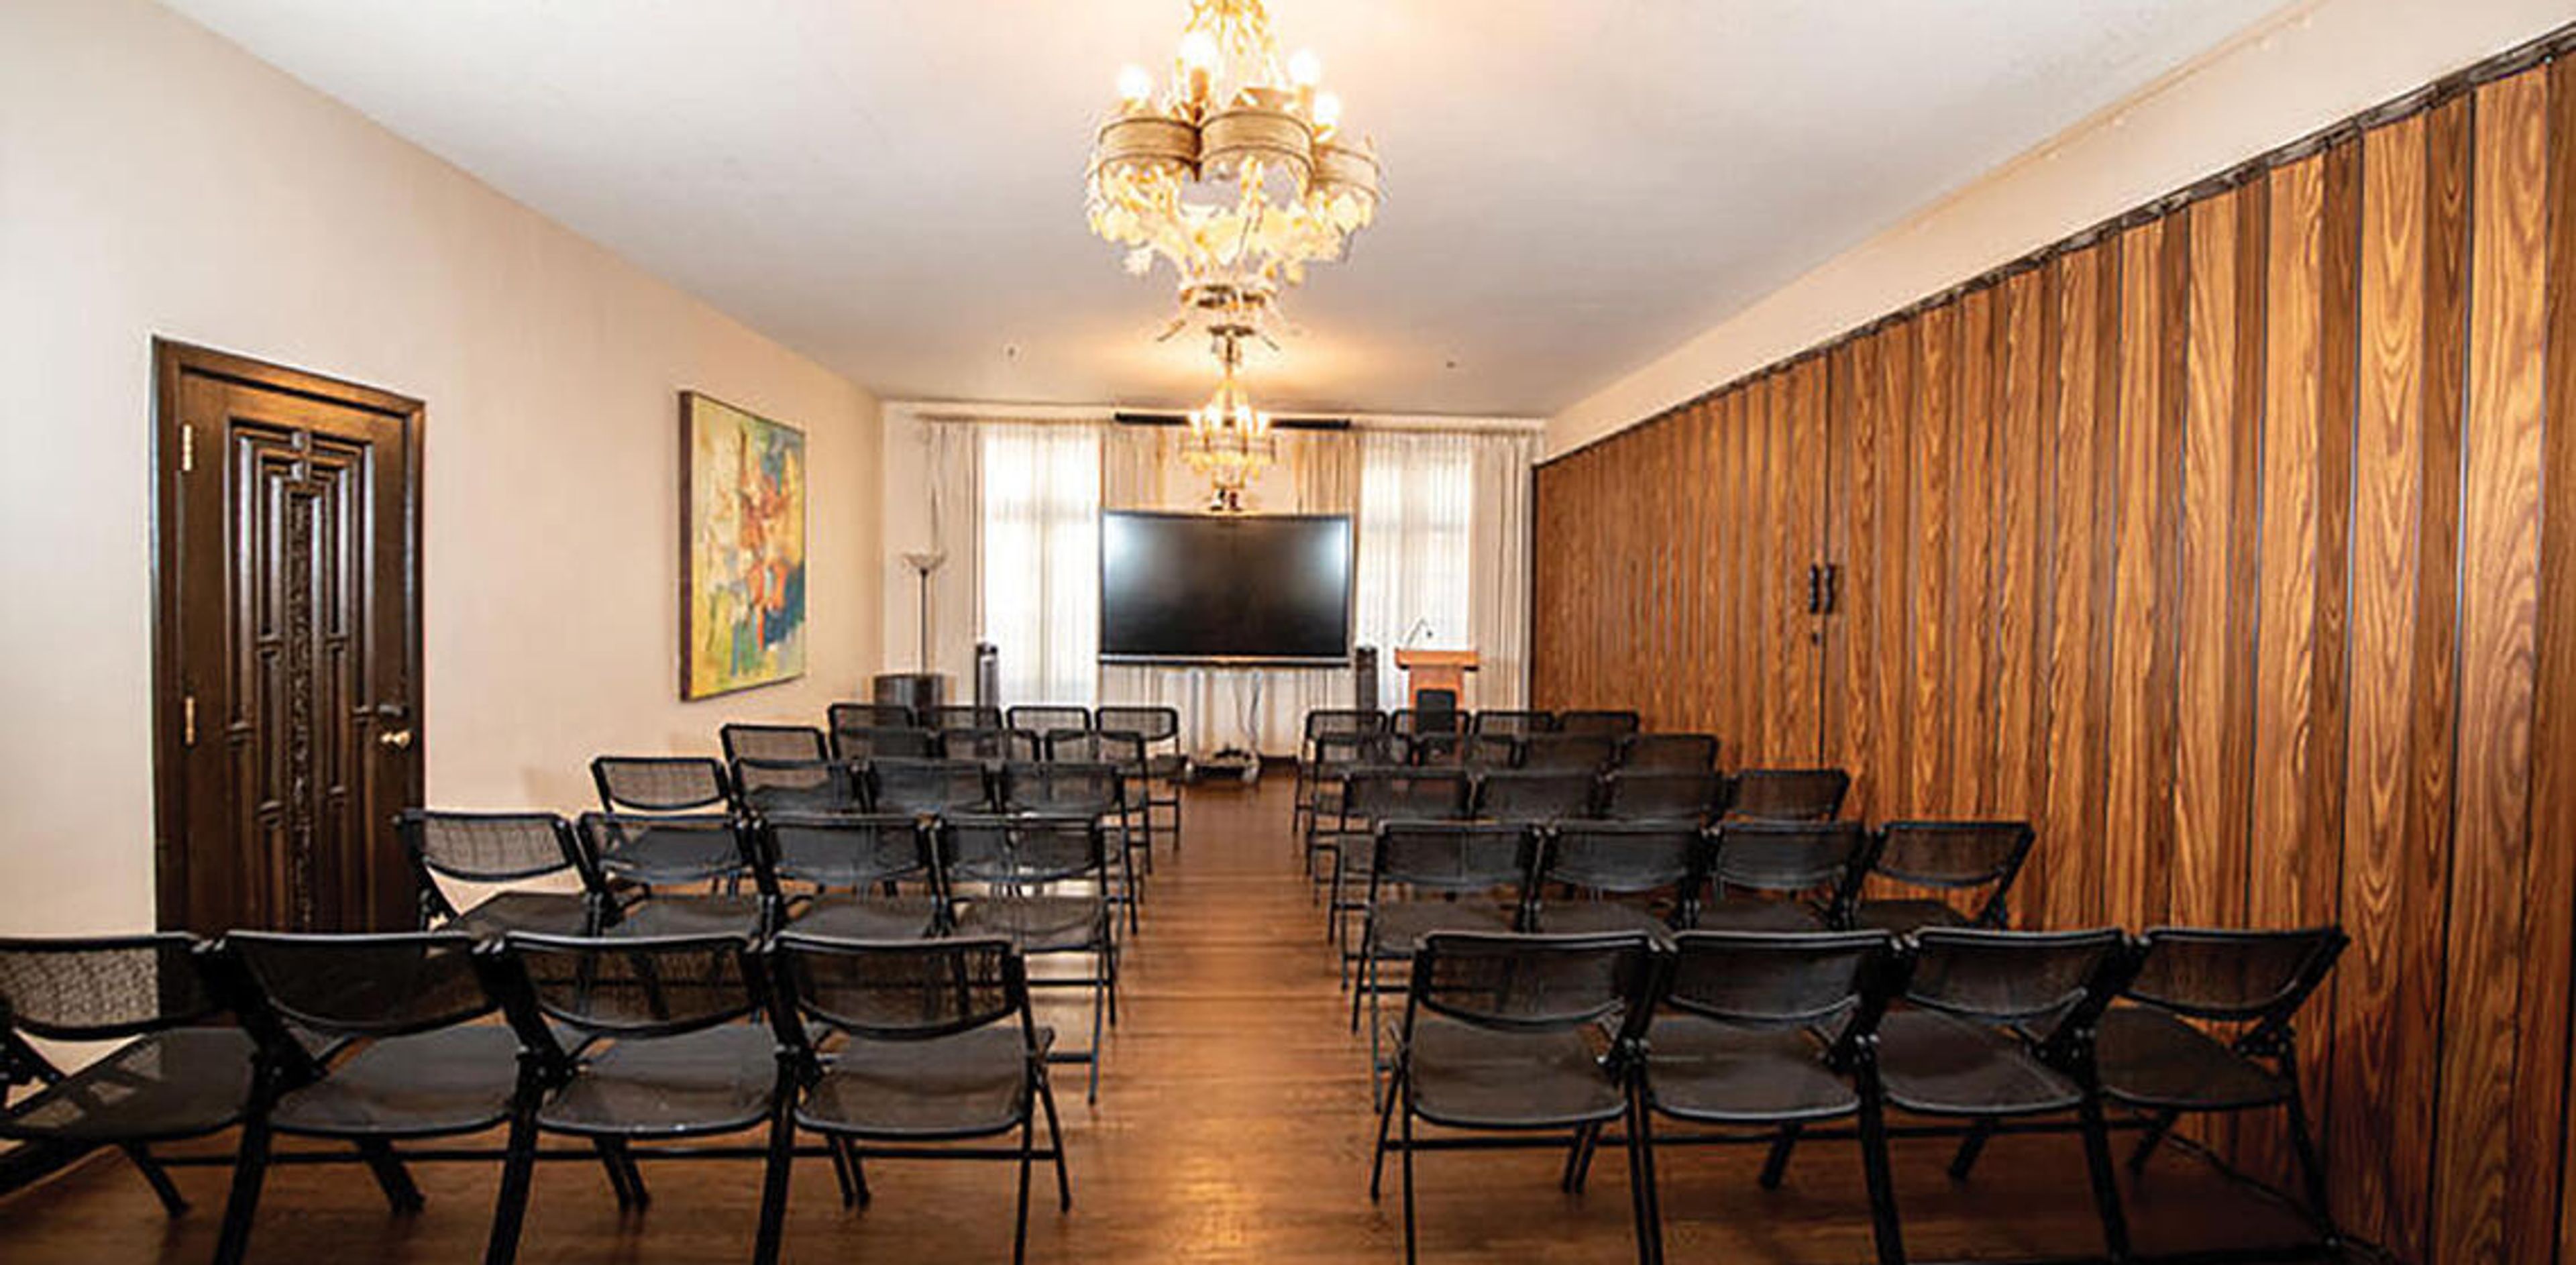
Founded in 1930 with a gift from John D. Rockefeller Jr., International House at UC Berkeley is a historic nonprofit residential and event center located at 2299 Piedmont Ave., adjacent to the UC Berkeley campus in Berkeley, California. The landmark building combines nearly a century of architectural character — including Spanish-style cartwheel chandeliers, arched windows, and hand-painted wooden ceilings — with modern production technology suited for conferences, galas, receptions, lectures, and private celebrations. Three dedicated event spaces accommodate gatherings of all sizes, from board meetings and hybrid conferences for 25 guests to banquets for 240 and lecture-style presentations for up to 380. The flagship Chevron Auditorium features one of the few full-size stages on the UC Berkeley campus, while the Golub Home Room offers an intimate setting with sweeping San Francisco Bay views, and the Sproul Conference Rooms provide flexible configurations for smaller professional gatherings. International House offers full in-house catering through its events team, including customizable menus, professional bartenders, elegant linens, and fine china. Production services — including Meyer Sound, state-of-the-art theater lighting, live streaming, and hybrid meeting technology — are available for all event spaces.
San Francisco Theological Seminary
105 Seminary Rd, San Anselmo, CA 94960, USA- Spaces for 90-200 Guests
- 1 Meeting Space
- 1 Ballroom
- 5 Total Spaces
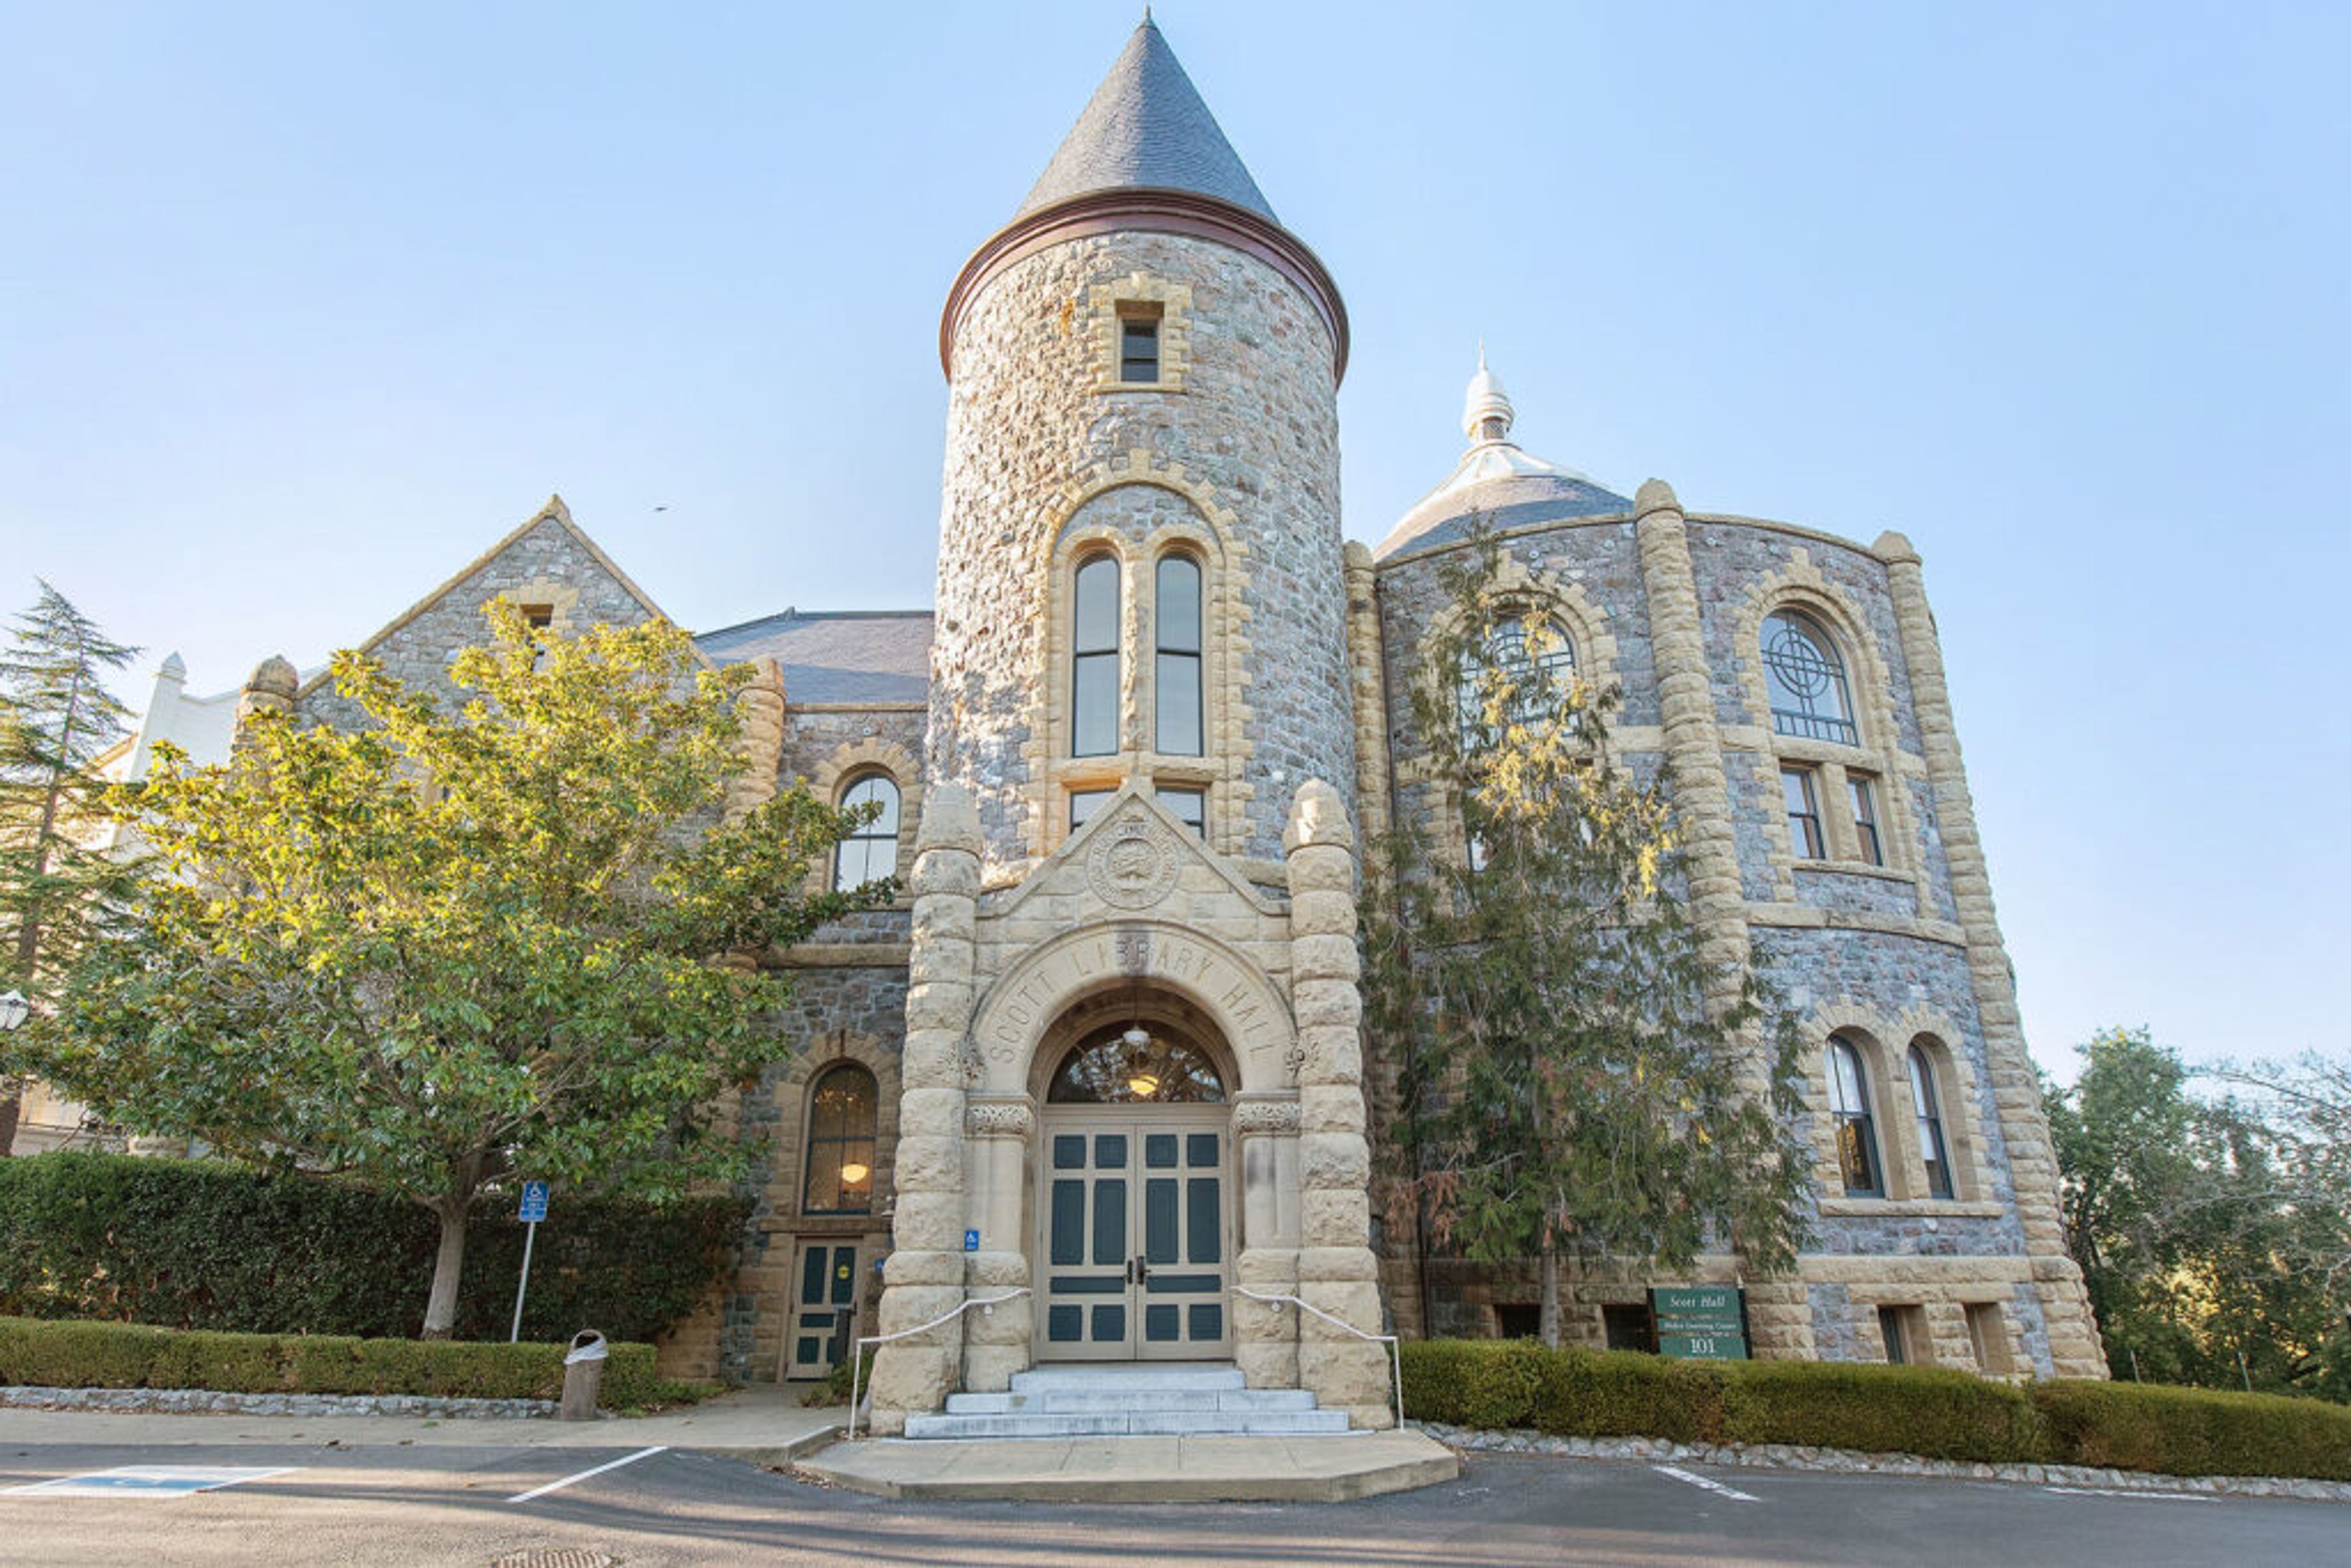
Our campus is located in the hills of San Anselmo, a lovely, historic town approximately 15 miles north of San Francisco, and is rooted in the Bay Area. You'll have a seamless, successful event, no matter the size or budget, with our eleven diverse venues, onsite housing, and skilled team to service you. Our skilled event service professionals will assist you in bringing your ideas to reality, from wedding ceremonies, receptions, and banquets to celebrations. Our talented team is dedicated to making your wedding day unforgettable. One gorgeous outdoor site, an elegantly designed indoor venue, and two chapels—one styled after the Basilica of St. Francis of Assisi in Italy—are all available for your big day. The environment and buildings in the area provide excellent picture opportunity. Our luxurious accommodations are ideal for hosting rehearsal dinners, "day after" breakfasts, or overnight stays for the bridal party or guests. Take in the scenery and try to time your visit to coincide with a sunset or sunrise on Geneva Terrace. You'll quickly see why our campus is regarded as a hidden gem!
Cetrella
845 Main St, Half Moon Bay, CA 94019, USA- Spaces for 10-250 Guests
- 1 Meeting Space
- 5 Restaurants
- 5 Total Spaces
Premium products are rotated on a seasonal basis. We serve Mediterranean-Rim and California Coastal cuisine at Cetrella, which has a main dining room that seats 90 people and plenty of additional seating in our scalable private rooms behind velvet curtains, at our full bar, which hosts weekend live jazz and periodic wine dinners, and on our outdoor patio with Mediterranean garden and water fountain. In honor of the breathtaking valley on the island of Capri, Cetrella offers approachable fine dining dishes that are made with fresh ingredients from local growers and purveyors. Appetizers include crudo and focaccia; main courses include fritto misto; beef carpaccio; soups and salads; wood-oven pizza; house-made bread and pasta; and cheese flights. Seasonal grilled vegetables, fish, poultry, and meat are available as main course options on a rotating basis. Along with house-made gelato, ice cream, and sorbet, customers can indulge in specialty desserts such as the chocolate trio and other seasonal offerings. A casual menu as well as specialty cocktails will be available at the full bar. There are always options and accommodations available for customers who have food sensitivities or who prefer a vegetarian or vegan diet. Located in the heart of Los Altos, Cetrella Los Altos is open seven days a week for lunch and dinner, as well as brunch on weekends.
San Ramon Community Center
12501 Alcosta Blvd, San Ramon, CA 94583, USA- Spaces for 18-350 Guests
- 1 Meeting Space
- 3 Outdoor Spaces
- 6 Total Spaces
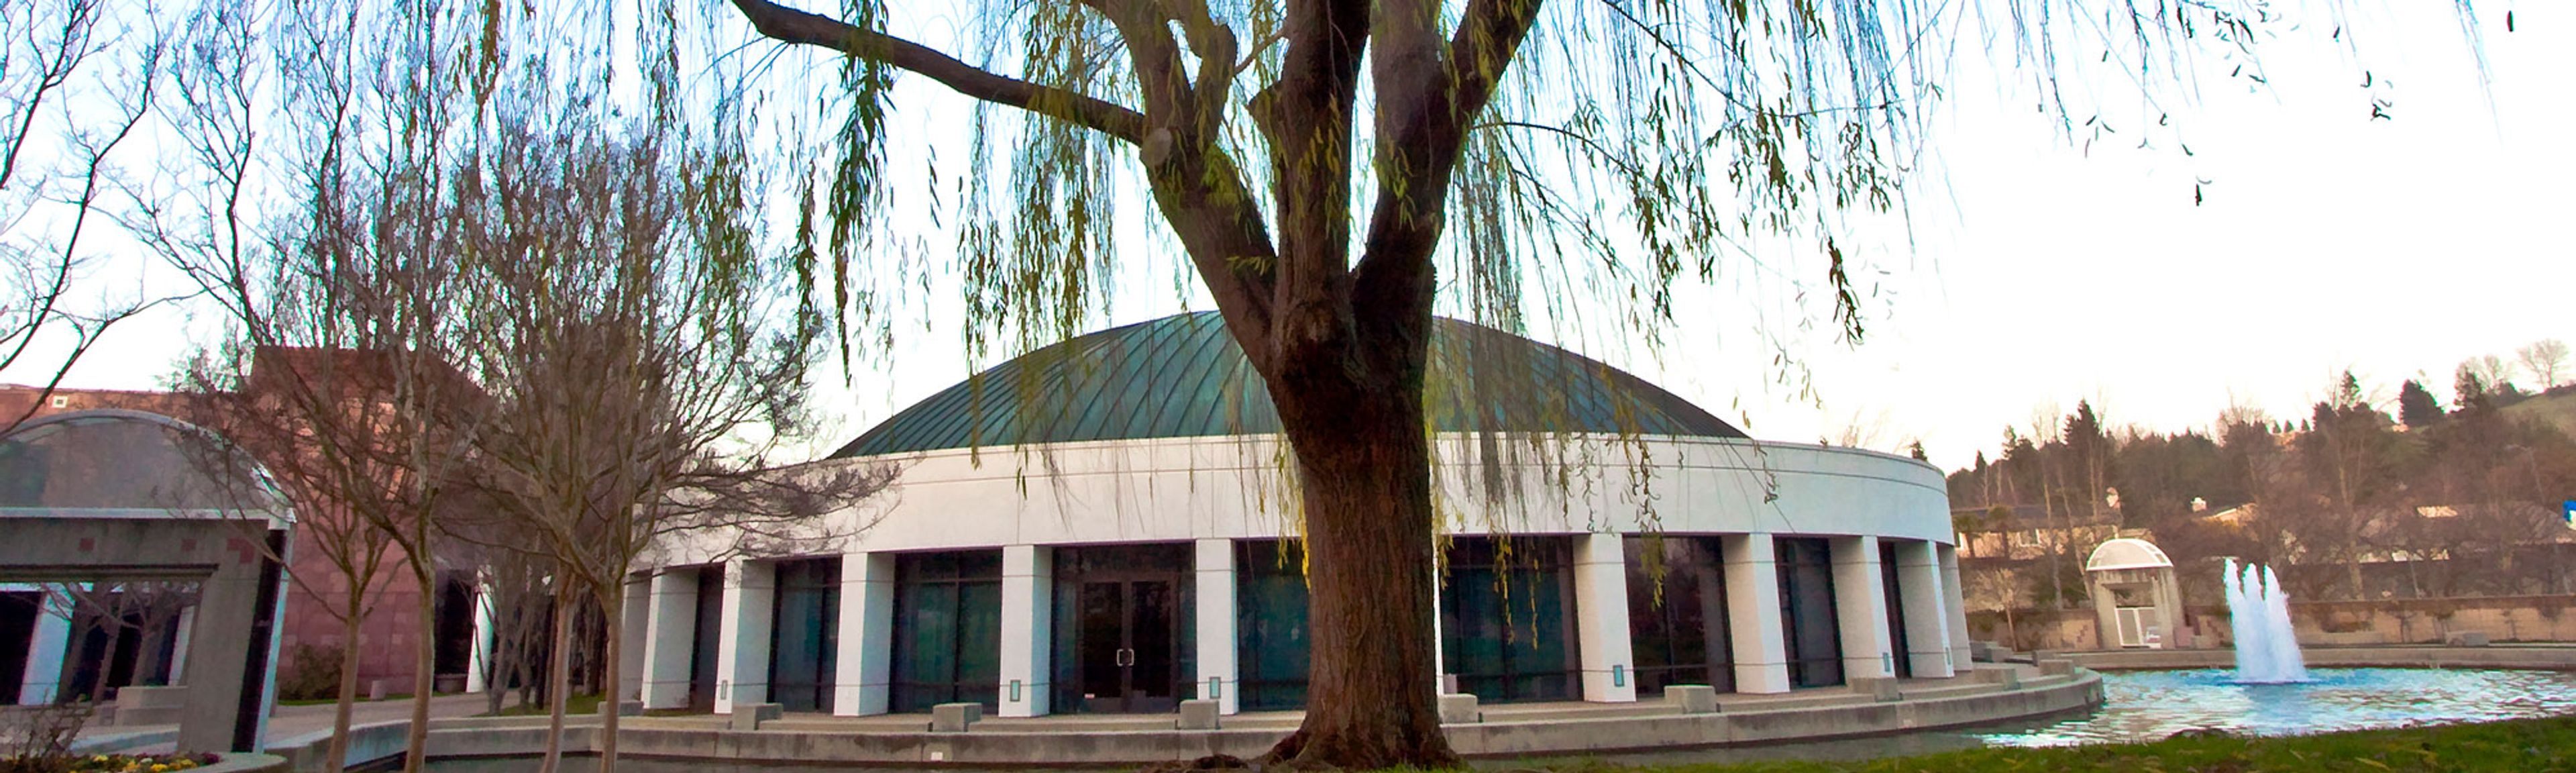
The San Ramon Community Center at Central Park sits at the heart of San Ramon, California, set alongside a scenic pond and fountain in Central Park. The building's signature half-dome architecture, with exposed wood beams and soaring ceilings, makes the venue a recognizable landmark in the East Bay. Six distinct event spaces accommodate gatherings of all sizes — from intimate board meetings to weddings of 350. The Fountain Room, the center's largest indoor venue, features a built-in stage, direct access to the Rose Garden, and an attached commercial kitchen. The Terrace Room offers a more intimate setting with an adjoining patio, while the open-air Amphitheater and Rose Garden provide outdoor options for ceremonies and cocktail hours. The facility includes dance floors in multiple sizes, portable audio/visual systems, a portable bar, tables and chairs, public WiFi, and ample on-site parking. A two-story art gallery with rotating exhibits adds a distinctive cultural backdrop for events throughout the year.
Allied Arts Guild
75 Arbor Rd, Menlo Park, CA 94025, USA- Spaces for 24-150 Guests
- 1 Meeting Space
- 1 Historic Space
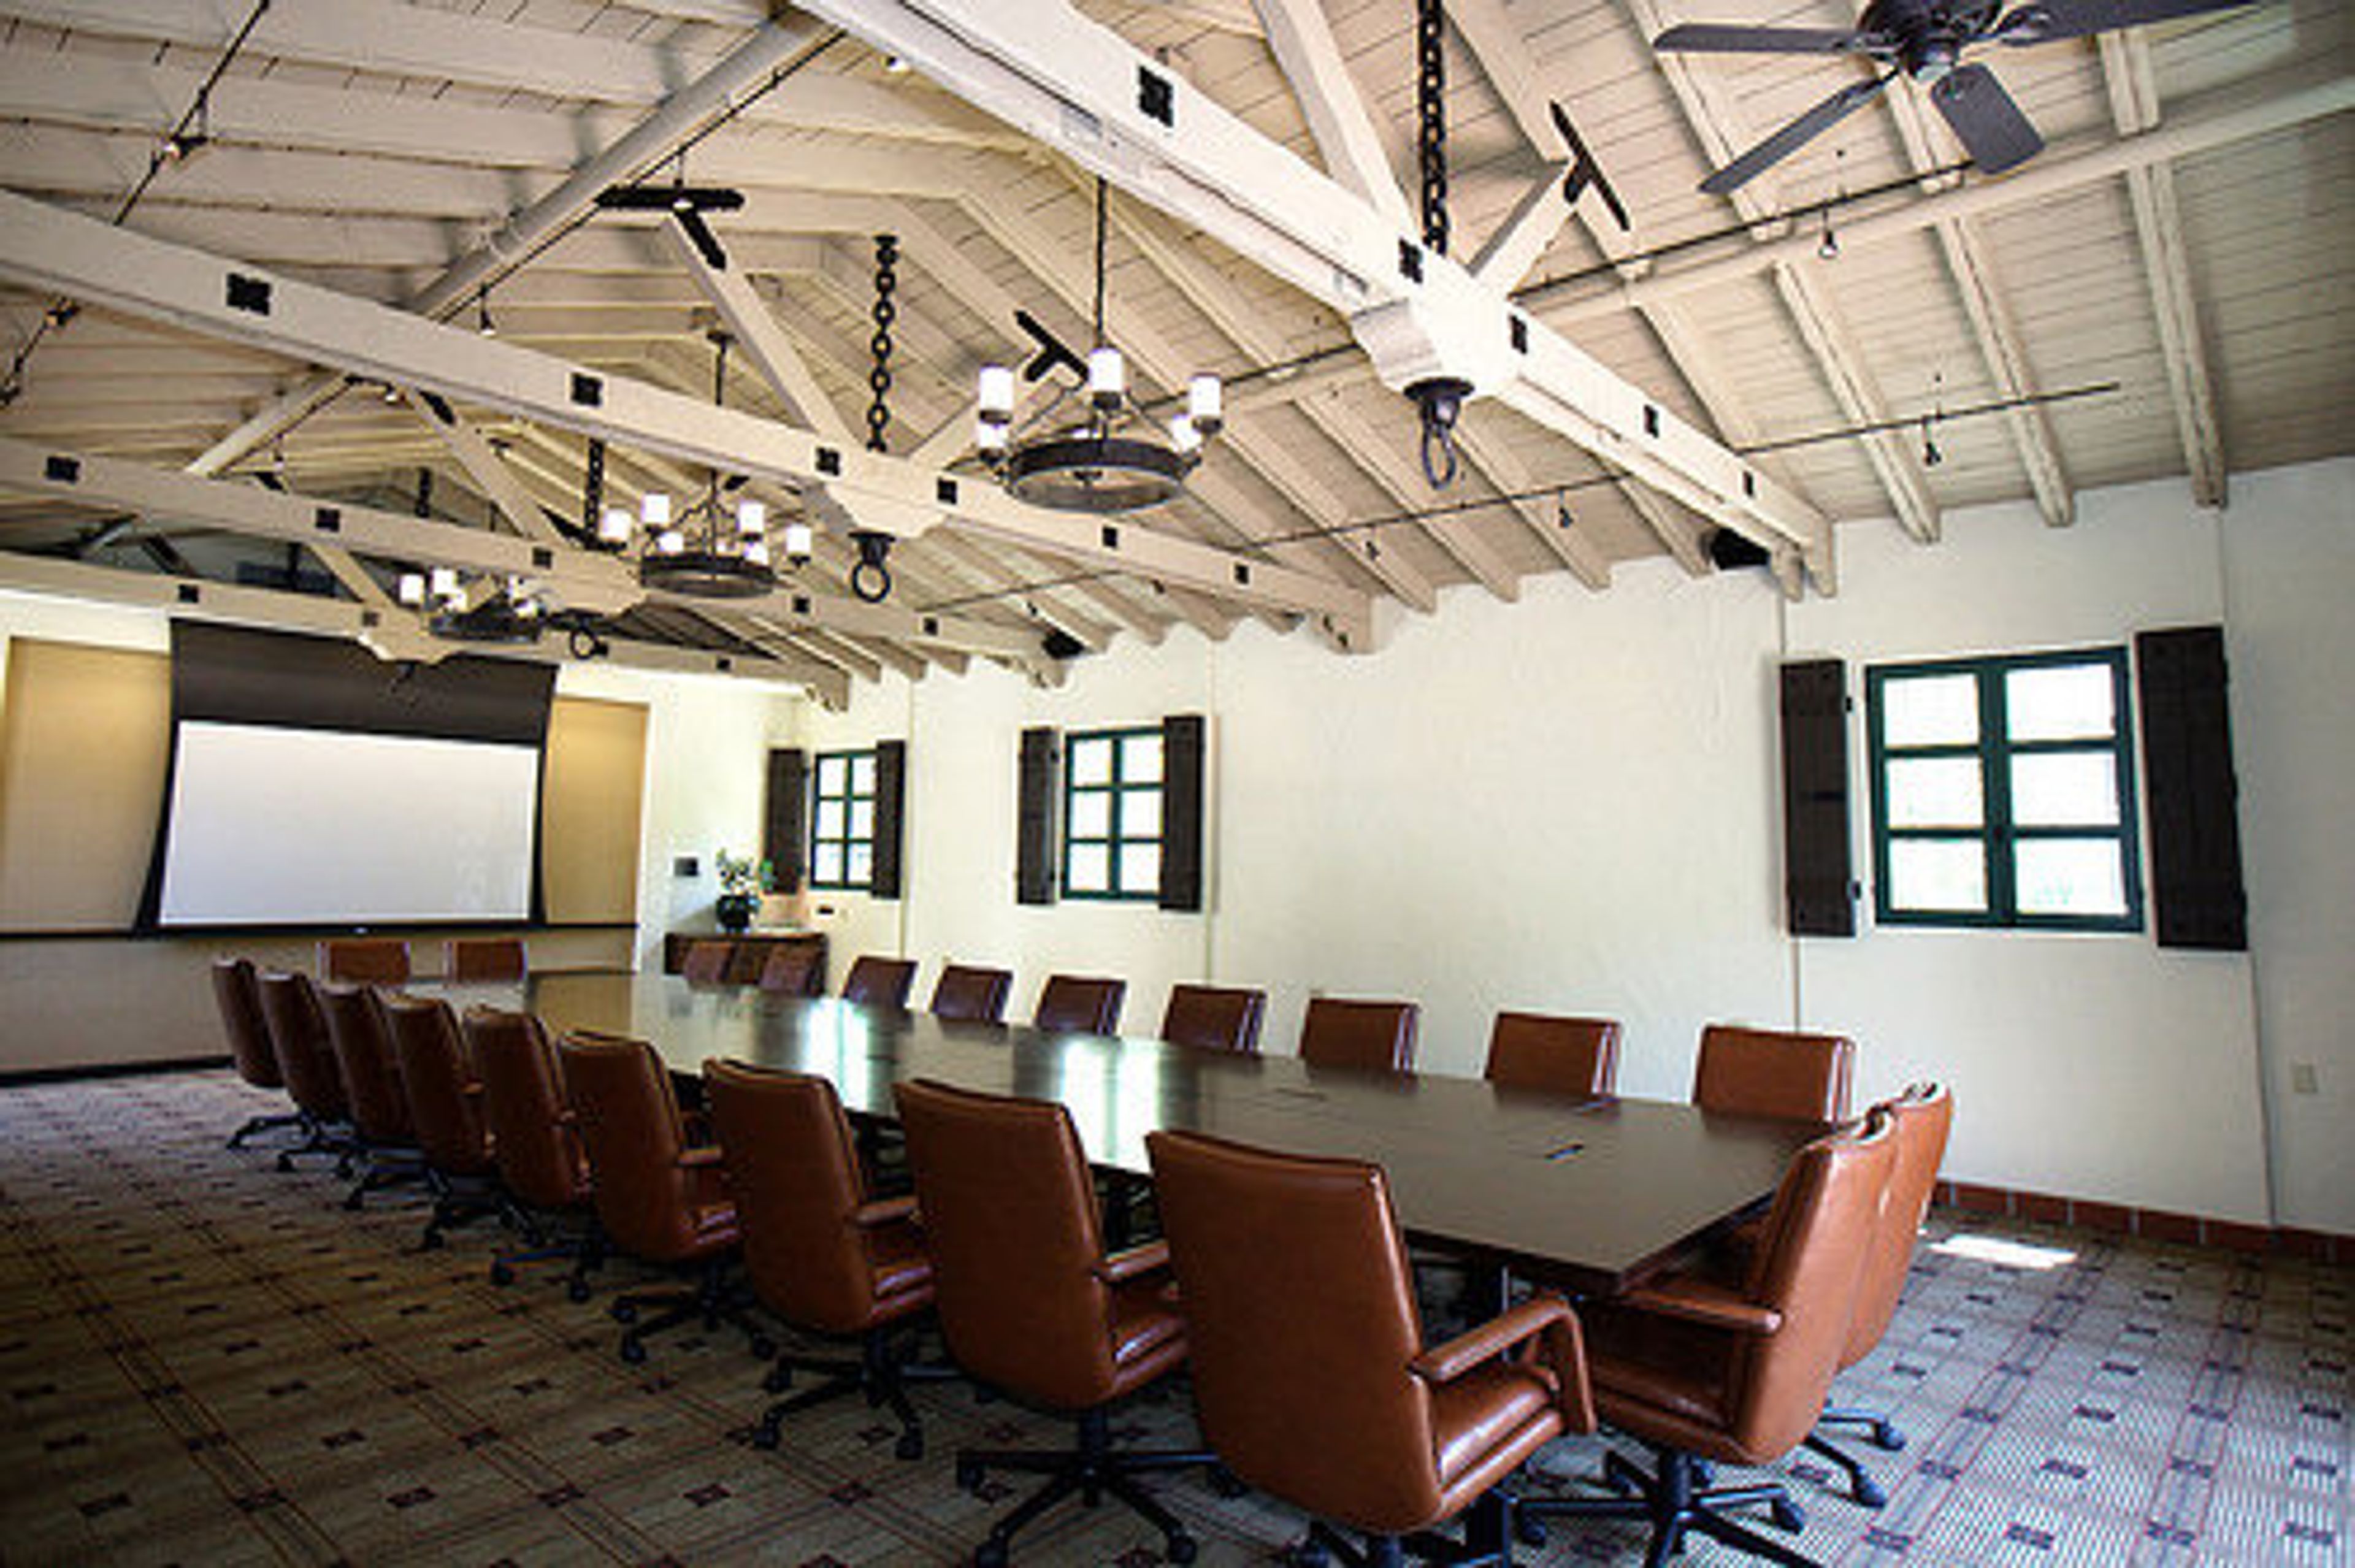
During the hours of 10am-9pm, wedding ceremonies and receptions are permitted with a maximum guest count of 140 individuals in attendance. The cost of renting a property starts at $4,000 and varies based on the season and where the wedding will take place on the property itself. Ceremony-only weddings are permitted between the hours of 10 a.m. and 2 p.m., with pricing beginning at $3,000 and varying depending on the season and location on the site. Catering is an extra charge. In order to receive more precise information, please fill out our online form or contact our Event Director at 650.322.2405 or events@alliedartsguild.org. Menlo Park now has a newly renovated conference room available for rent. The Allied Arts Guild is pleased to announce the opening of The Conference Room at Allied Arts, a state-of-the-art conference room ideal for businesses and organizations on the Peninsula and in the surrounding Silicon Valley. The Conference Room at Allied Arts is located at Allied Arts in San Francisco. In addition to having plenty of natural sunlight, the area is extremely private, making it ideal for even the most confidential of executive meetings. A serene and historic setting, the Guild is situated on three-and-a-half acres of beautifully landscaped gardens. It is an ideal place to get away from the distractions of the everyday office atmosphere while remaining only a few miles from both highways 101 and 280.
Rosewood Sand Hill
2825 Sand Hill Rd, Menlo Park, CA 94025, USA- Spaces for 14-400 Guests
- 1 Meeting Space
- 1 Outdoor
- 2 Event Spaces
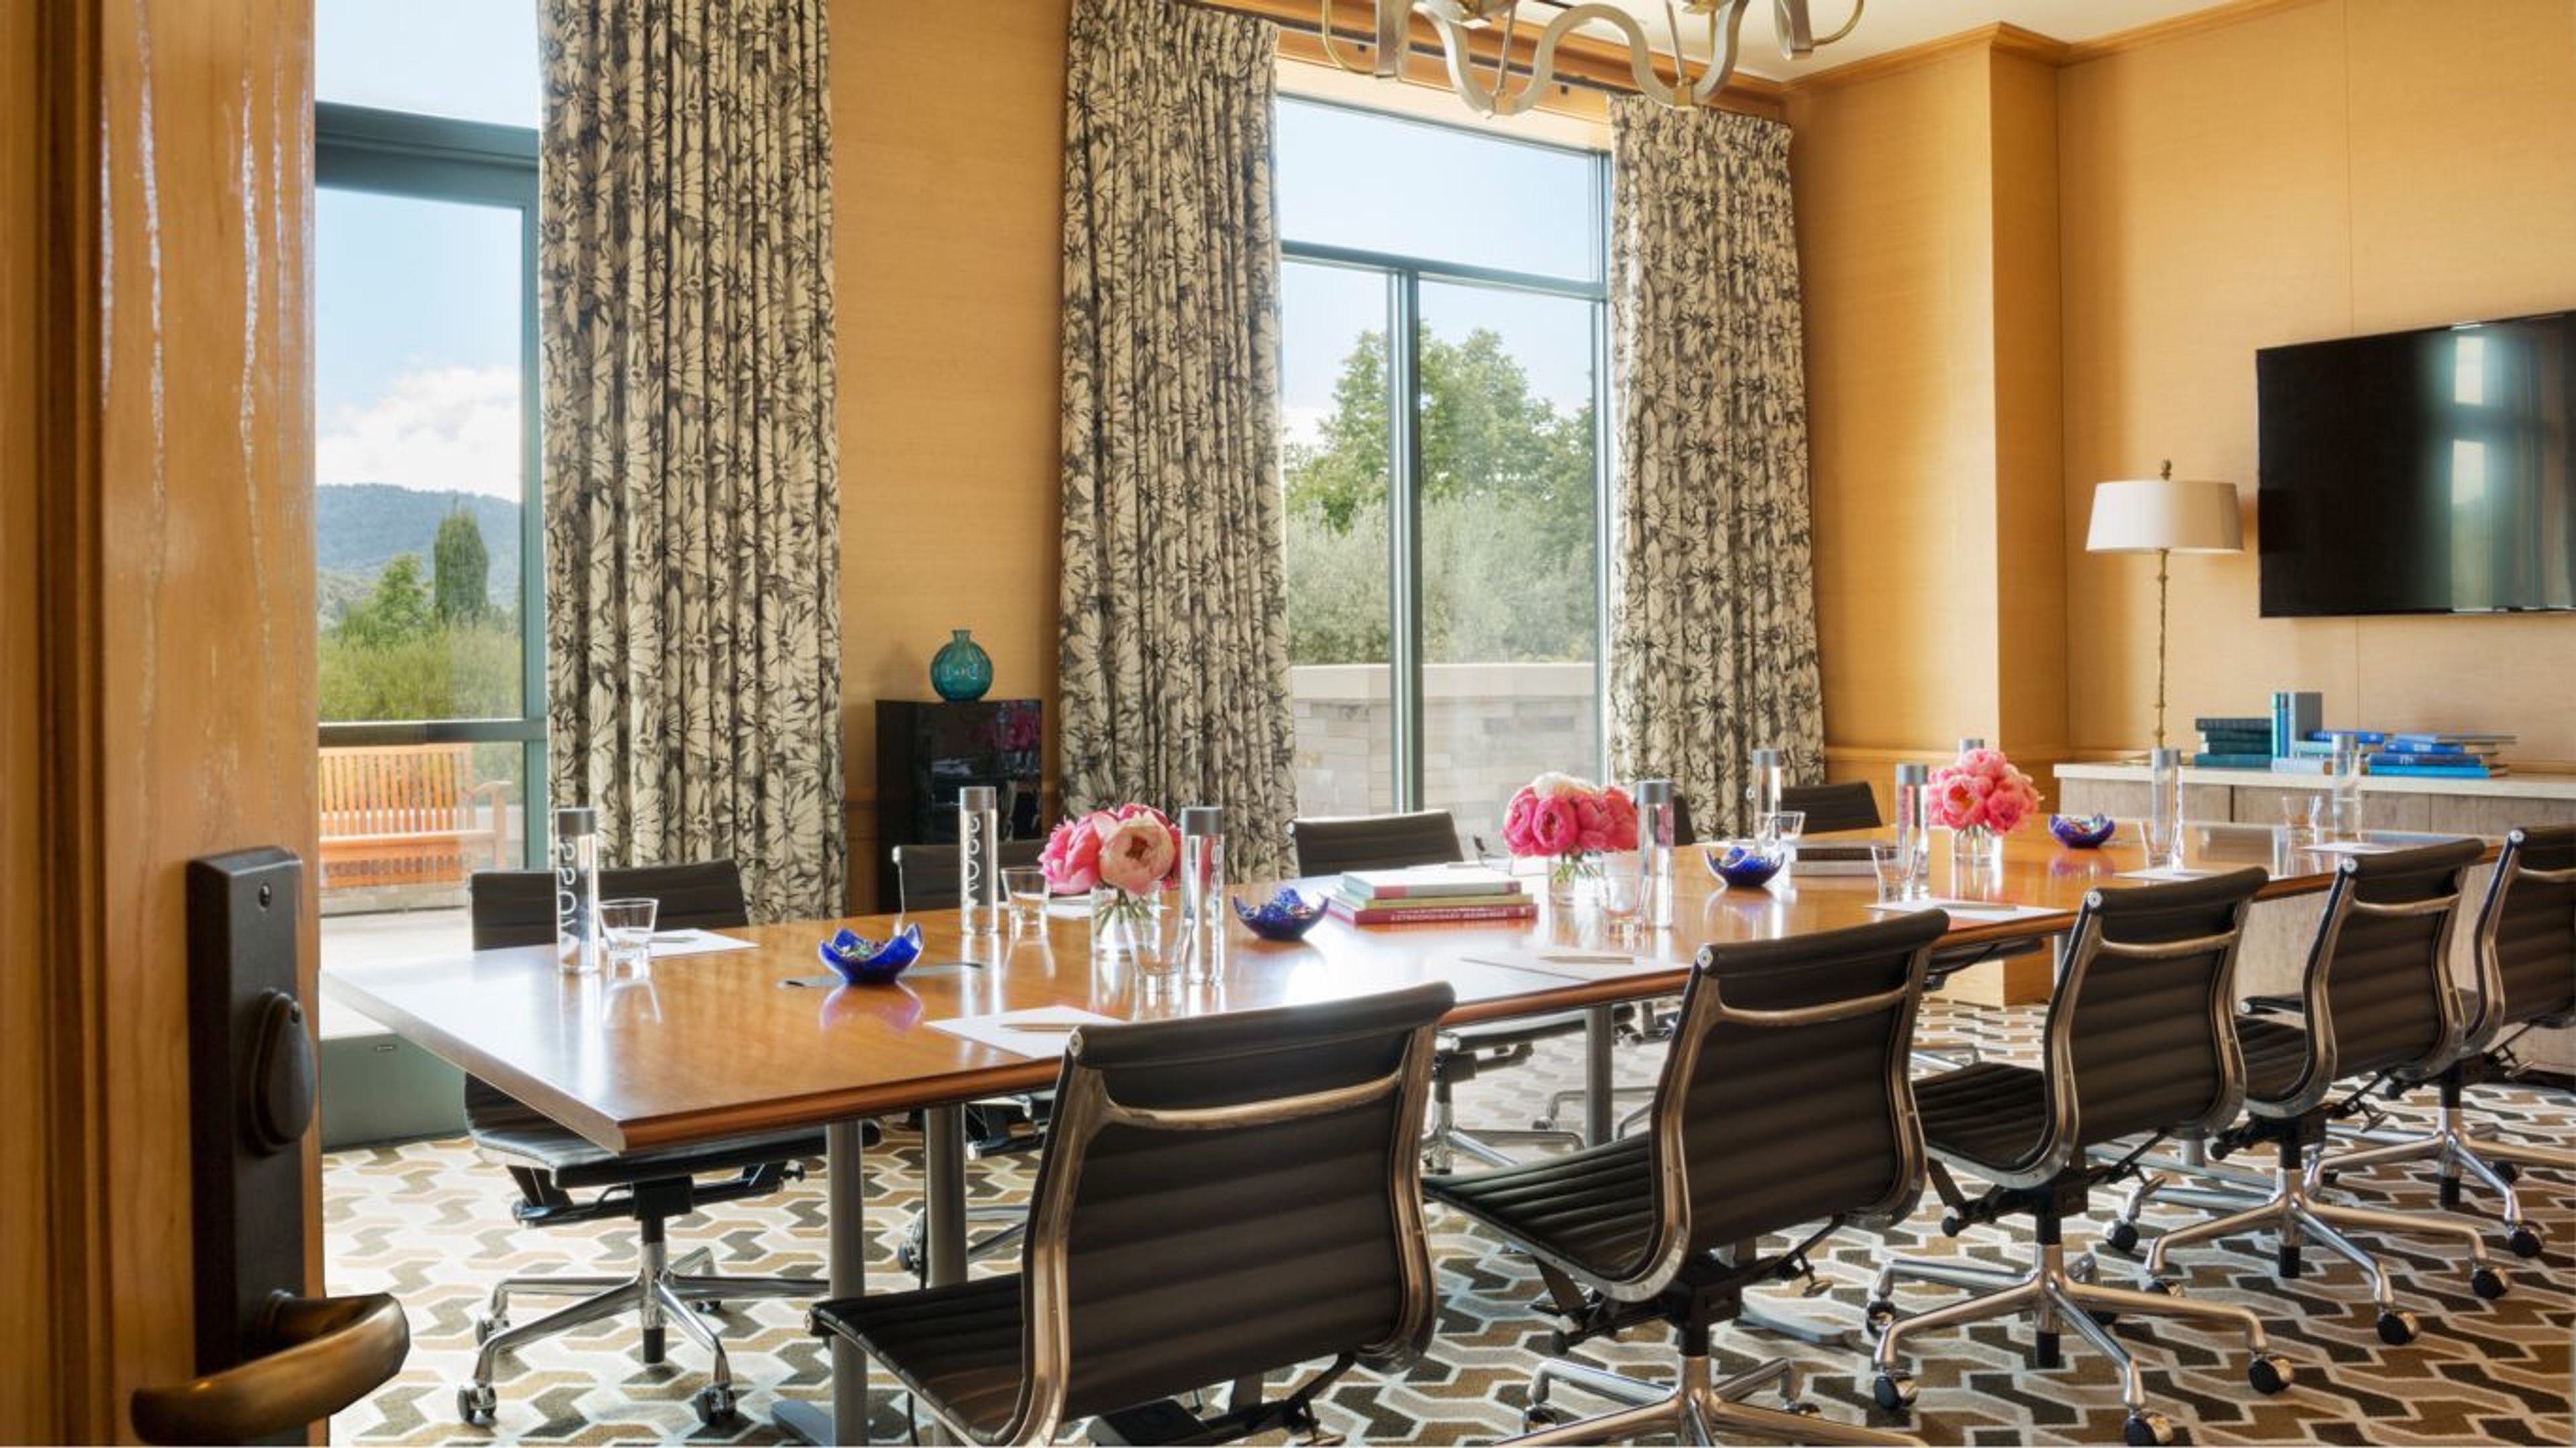
Rosewood Sand Hill boasts some of Silicon Valley's most acclaimed event locations, which are designed to fit a variety of occasions. Natural lighting, immaculate design, original artwork, and cutting-edge technology are all features of the hotel's meeting and event facilities. MEETINGS Choose from a variety of modern and stylish meeting spaces with private outdoor patios and breathtaking views. Flexible conference rooms and boardrooms with connected foyers and outdoor terraces provide flexible space and natural lighting. WEDDINGS Beautiful weddings are placed in landscaped grounds, magnificent vistas, and sophisticated surroundings. The weddings at Rosewood Sand Hill range from Hollywood splendor to bohemian flair. The hotel's venues offer unlimited stunning possibilities when paired with the natural beauty of the Bay Area scenery. Our experienced event planners will work with you every step of the way to guarantee that your vision is realized just as you intended. Rosewood Sand Hill offers stunning backdrops for your wedding celebration. Wedding Packages: From intimate weddings to larger celebrations, explore our curated wedding essentials to create an unforgettable experience. EVENT SPACES Our impeccably designed, versatile event spaces feature natural light and state of the art technology. Outdoor Venues: Sprawling vistas and stunning sunsets can be enjoyed from beautifully landscaped lawns, floral gardens, and furnished outdoor terraces. Rosewood Ballroom: With a foyer and balconies overlooking the mountains, the ballroom is suitable for large receptions and meetings. Tell us about your next event, and our team of experts will work to make it a one-of-a-kind, personalized experience that will exceed your expectations.
Dougherty Station Community Center
17011 Bollinger Canyon Rd, San Ramon, CA 94582, USA- Spaces for 12-350 Guests
- 4 Meeting Spaces
- 1 Outdoor
- 6 Event Spaces
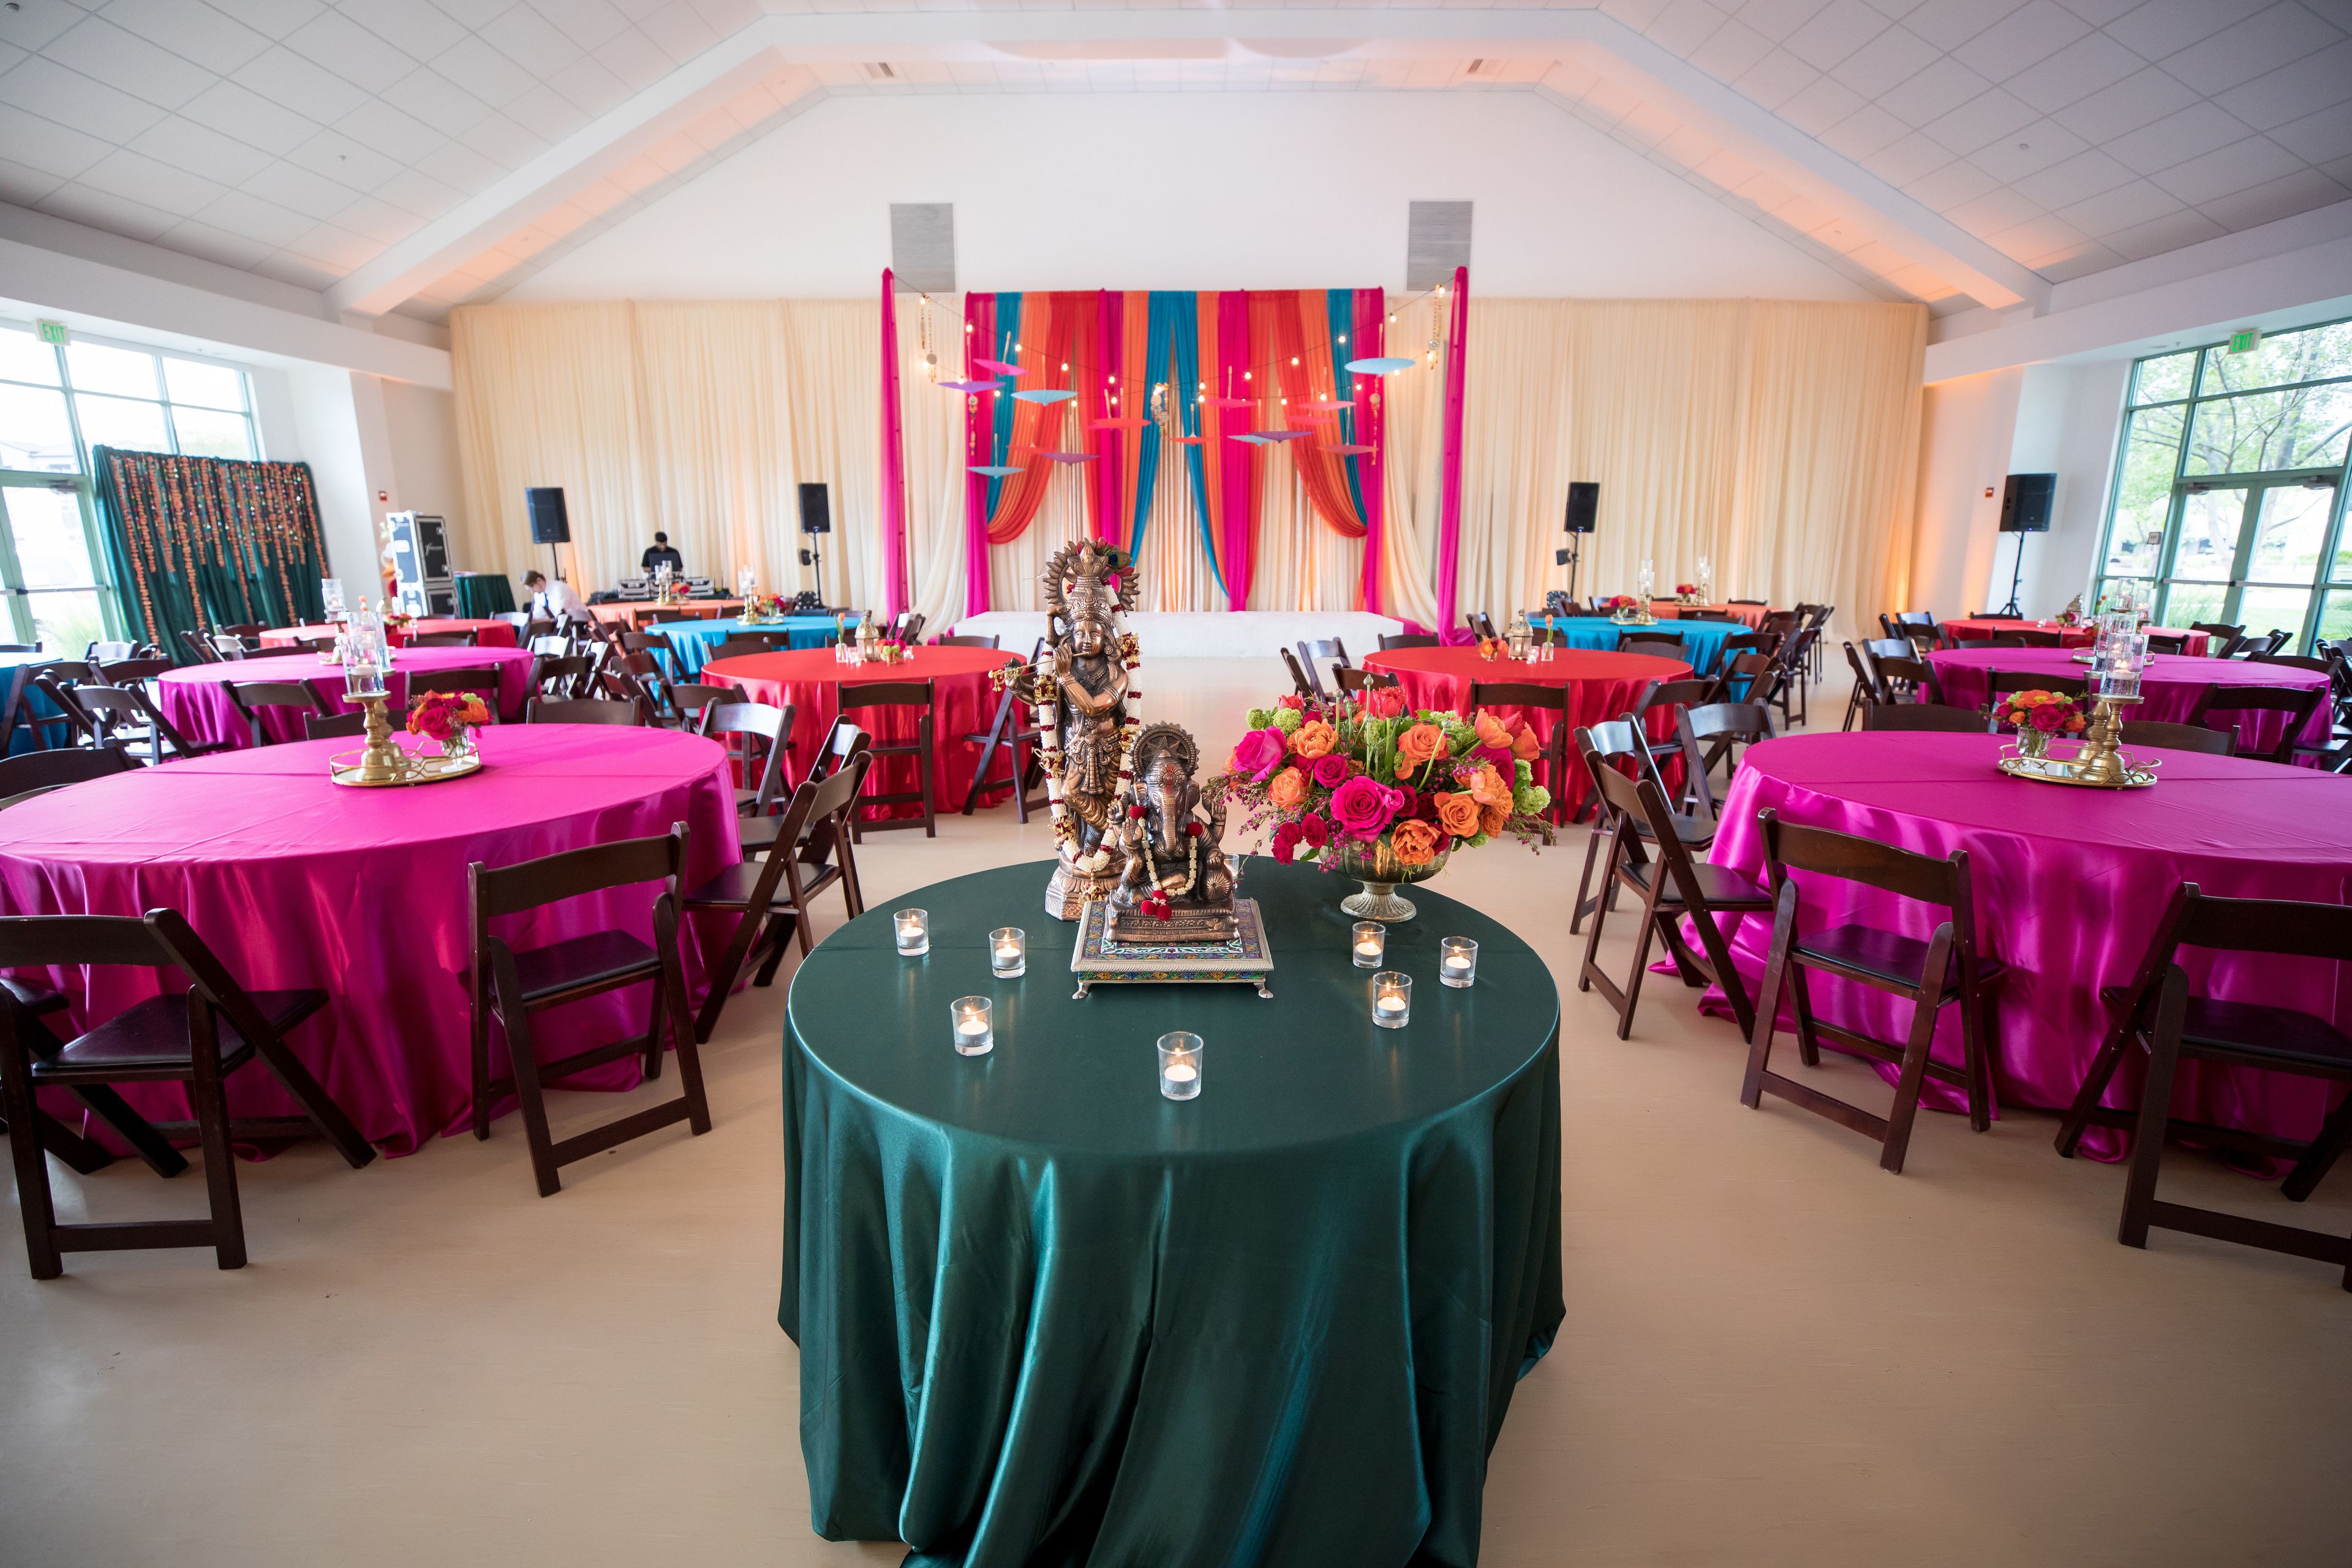
The Dougherty Station Community Center, one of San Ramon's best-kept secrets, is located in the Dougherty Valley neighborhood of the city. San Ramon's rolling hills can be seen in the distance from this property. The extensive range of services and activities available at this Community Center distinguishes it from the competition. The Dougherty Station Community Center has something for everyone, from the iconic Ridge View Room and Front Row Theater to the Instructional Kitchen, Dance Studio, and several Meeting Rooms. It is truly a one-stop shop for the entire community. ROOM WITH A VIEW OF THE RIDGE The Ridge View Room, as its name suggests, is a multipurpose space that can accommodate any occasion or celebration. Your colors and theme will stand out against the backdrop of floor to ceiling windows and gentle earth tones. When you include in the 25-foot vaulted ceilings and outdoor courtyard, you have a setting that your guests will remember for a long time. The first impressions don't stop there, either — your caterer will be blown away by our large kitchen. Your caterer won't want to leave because there's plenty of space for cooking, meal prep, and even an unplanned dance party if that's on the program. You won't be disappointed if you choose the Ridge View Room for your next event or gathering. MEETING ROOM FOR THE NORTH AND SOUTH South Meeting Room and North Meeting Room are combined into a single large meeting space on the second level, which is located on the north side of the building. The space is equipped with built-in worktops and sinks, making it simple to bring in a quick breakfast or a big meal. MEETING ROOM IN THE NORTH Despite the fact that this medium-sized conference space is only half the size of the North/South Meeting Room, wonderful things come in tiny packages. The North Meeting Room, which has all of the same amenities as the South Meeting Room, may be exactly what you're searching for. MEETING ROOM IN THE SOUTH The South Meeting Room, which is the other half of the North/South Meeting Room, is versatile and provides everything you'll need in a meeting space for your next gathering. MEETING ROOM IN THE WEST The West Meeting Room makes it simpler to sit through those lengthy meetings. The accommodation, which is directly adjacent to the observation deck, is flooded with natural light. The counter built into the back of the room provides enough of area for meeting handouts as well as some delectable food and refreshments.
Chase Suite Hotel Newark
39150 Cedar Blvd, Newark, CA 94560, USA- Spaces for 80 Guests
- 1 Meeting Space
- 1 Hotel
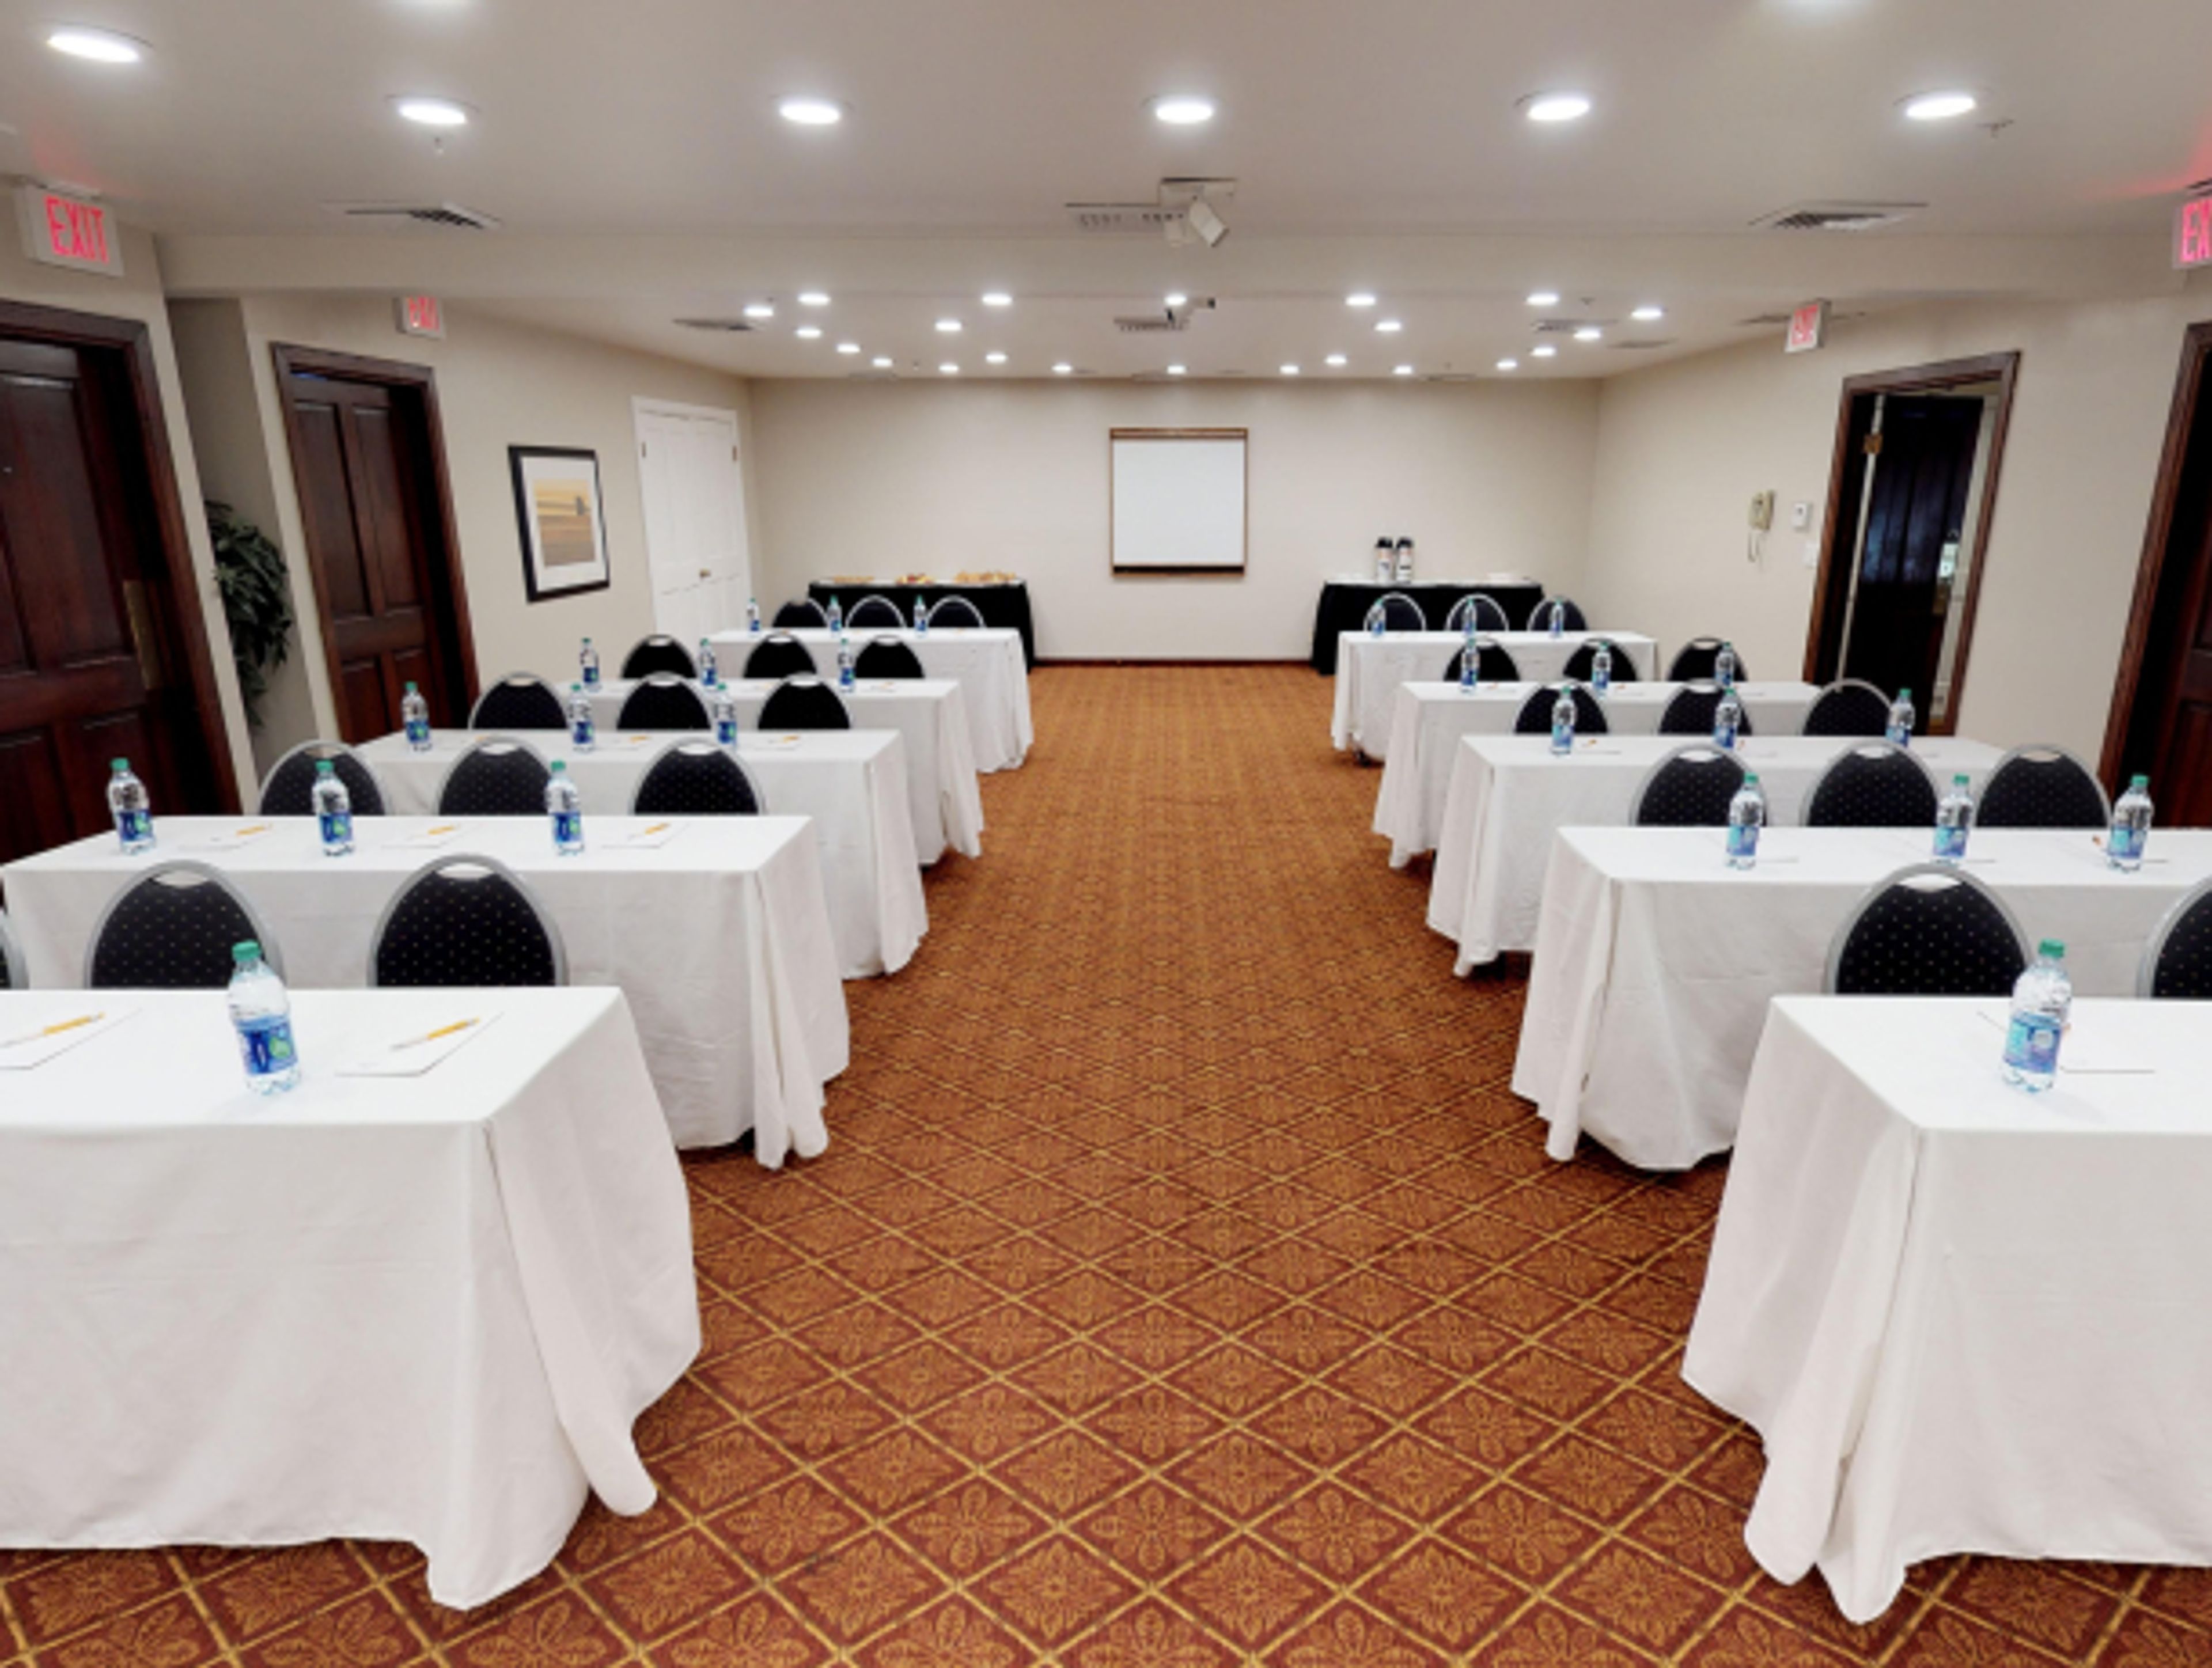
Chase Suite Hotel Newark Fremont is an extended-stay hotel located at 39150 Cedar Boulevard in Newark, California, near the Fremont BART Station and within easy reach of the East Bay's major business and technology corridors. The property features spacious suites with separate bedrooms, fully equipped kitchens, and a complimentary hot breakfast buffet — accommodations well-suited to corporate travelers, sports teams, and groups requiring multi-night stays. For meetings and private events, the hotel offers the Hardage Room, a 960-square-foot meeting space accommodating up to 80 guests. The room is supported by state-of-the-art audiovisual equipment, complimentary wireless internet, and dedicated event planning services. On-site catering is available, and the hotel's complimentary shuttle service — available within a five-mile radius — provides convenient transportation for attendees. Free on-site parking and group room rates round out the offering for event organizers.
Stanford Faculty Club
439 Lagunita Dr, Stanford, CA 94305, USA- Spaces for 12-350 Guests
- 1 Meeting Space
- 1 Restaurant
- 7 Total Spaces
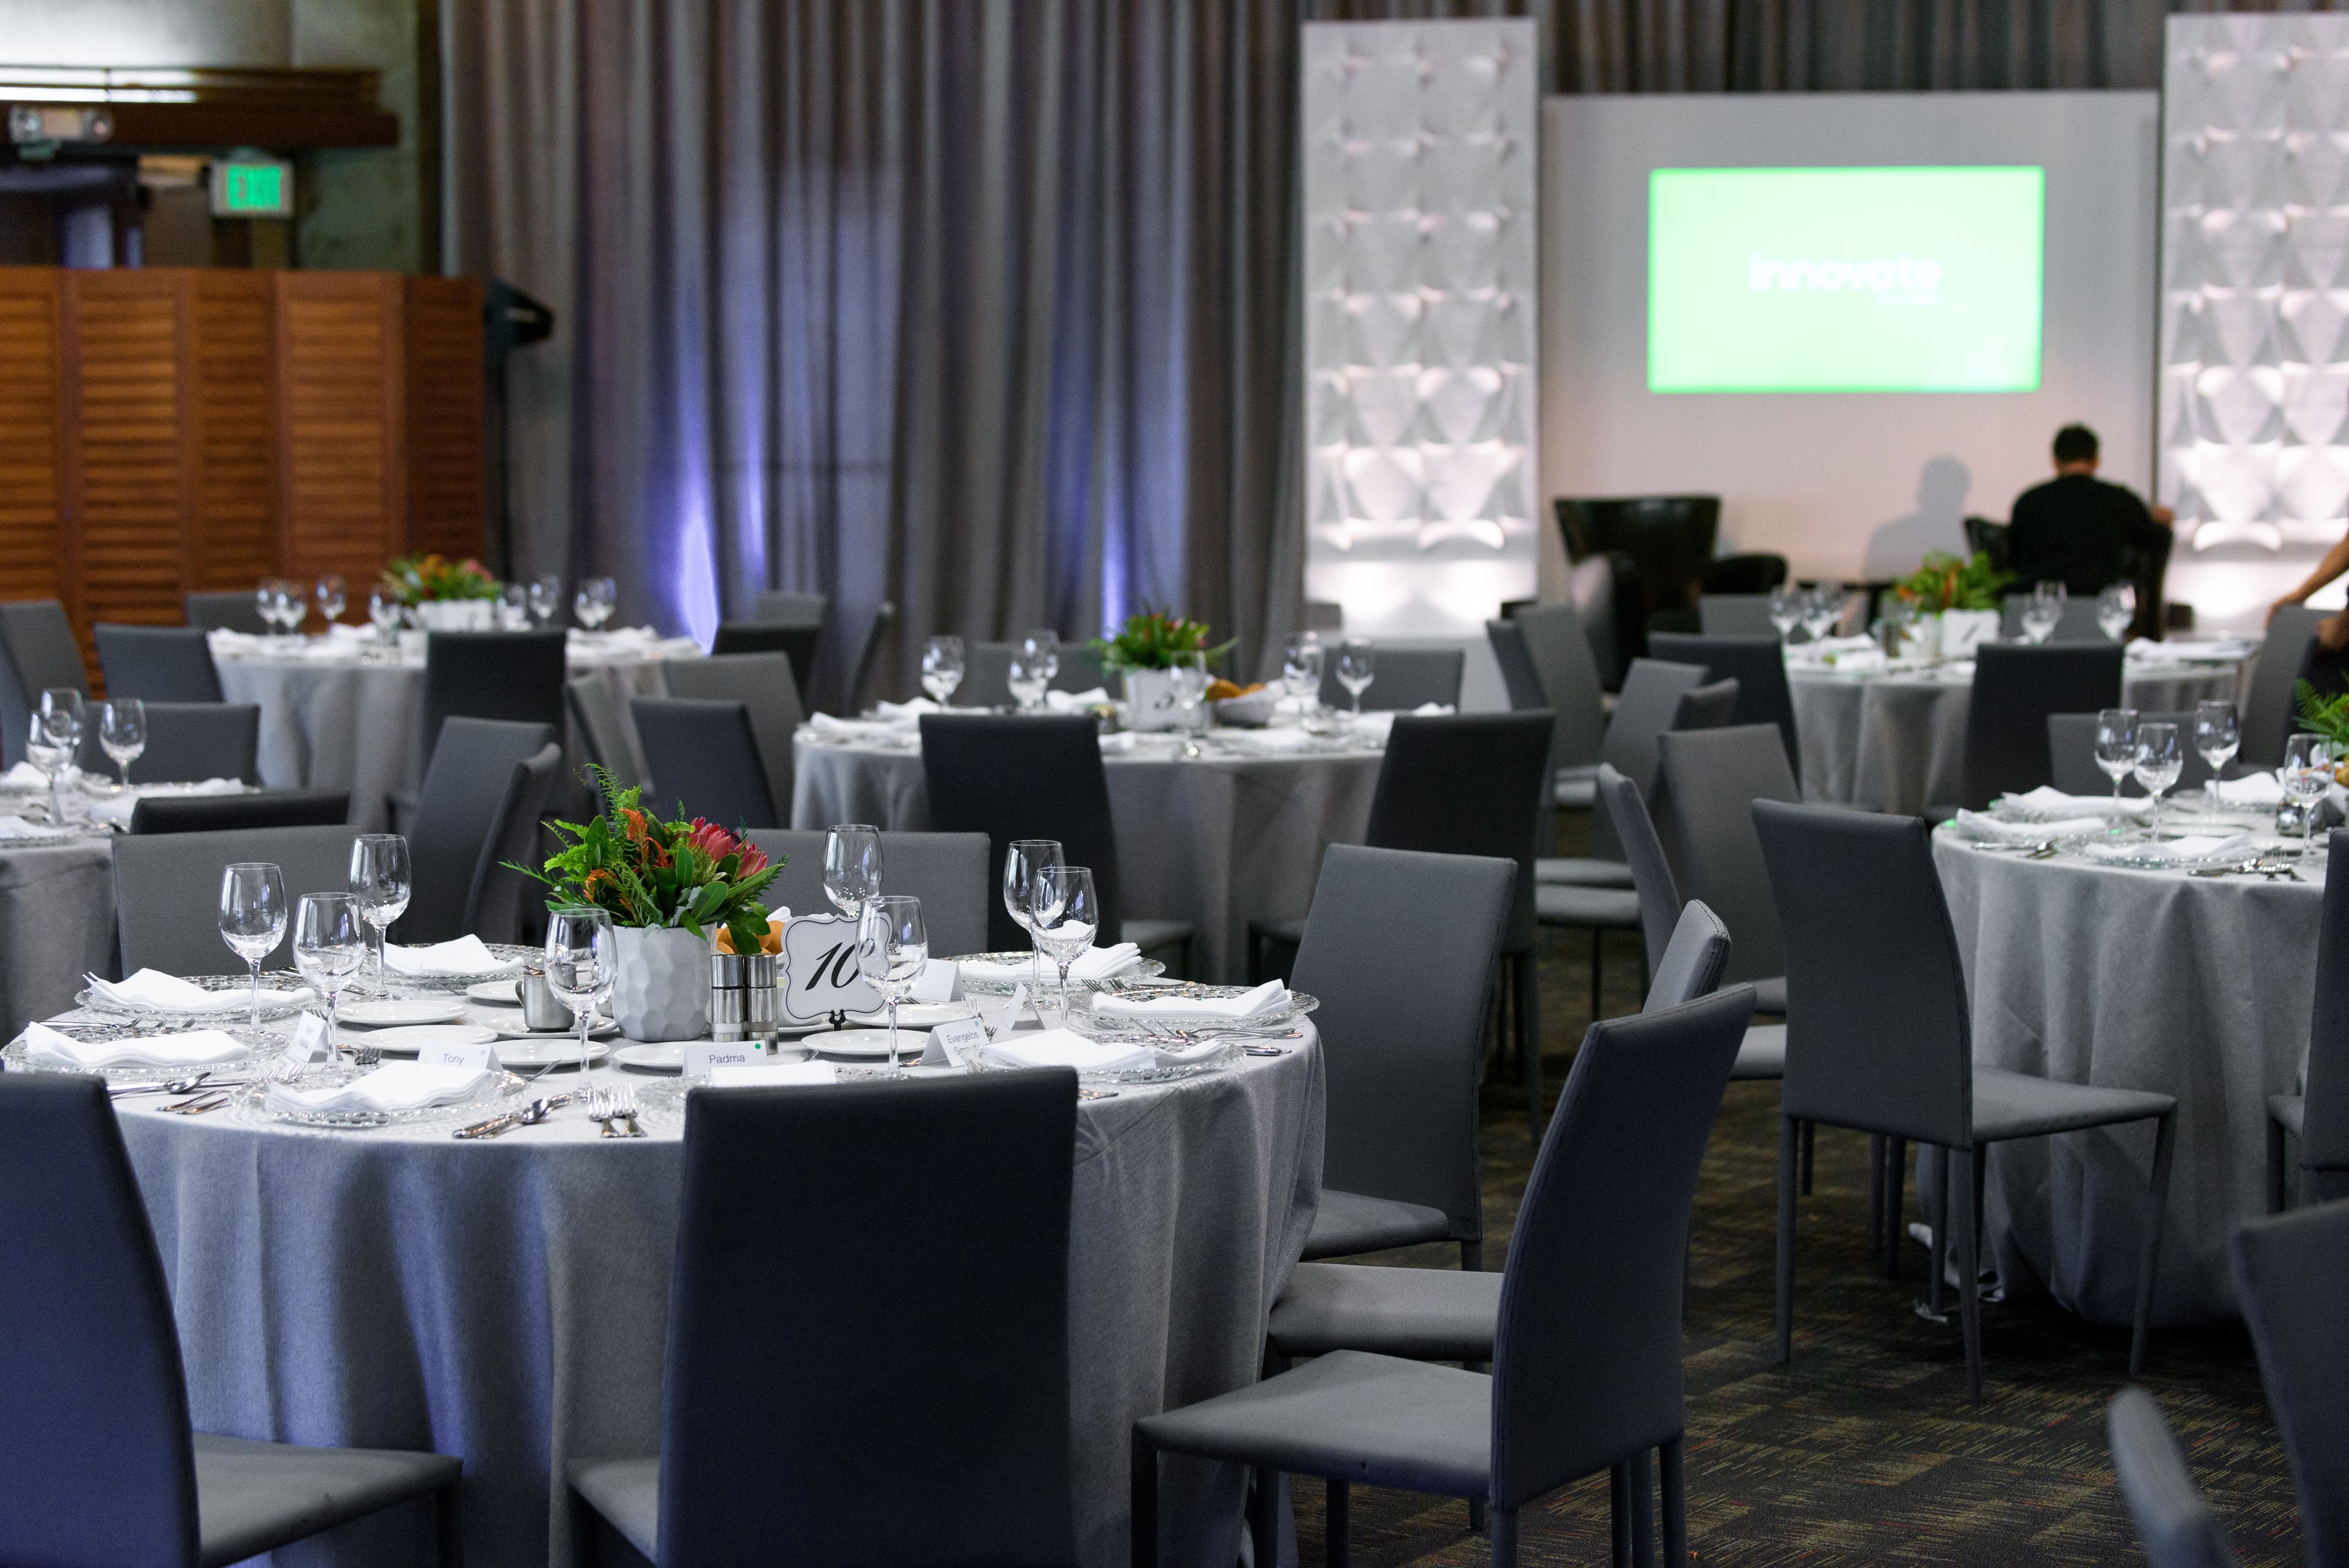
The Stanford Faculty Club is a private membership organization set on the Stanford University campus at 439 Lagunita Drive in Stanford, California. Housed in a landmark building surrounded by the universitys storied grounds, the club has served as a gathering place for faculty, staff, and the broader Stanford community since its founding — hosting everything from intimate faculty dinners to weddings, Bar and Bat Mitzvahs, corporate conferences, and milestone celebrations. Seven distinct event spaces accommodate groups ranging from 12 to over 300 guests, with outdoor options extending capacity to 500. The Cedar Room, at 3,500 square feet with an expansive open floor plan, warm wood finishes, and access to the Main Patio, anchors the largest gatherings. The Redwood Room offers an elegant setting with high ceilings and a stone fireplace alongside access to the Garden Patio. The Palm Room features high ceilings and large windows with views of the redwoods. Smaller meeting rooms and private dining rooms serve board-style and intimate group needs. All events are supported by the clubs dedicated Catering Department, which holds a full California ABC liquor license and provides tables, chairs, linens, and on-site catering — no outside rental fees required. The Upper Terrace and courtyard spaces add seasonal outdoor options for receptions and ceremonies.