Top Washington Quinceañera Event Spaces
137 results near Washington
Find a Venue
Choosing your quinceañera venue will be one of the most important steps in the planning process. So much goes into finding the perfect event space in Washington. You’ll want to consider everything from the aesthetics of the space to any in-house amenities and services. Luckily, PartySlate makes it easy with our Find Venues page. Use the filters to narrow your search — taking into account everything from your guest count to specific catering preferences. Once you’ve set your filters, scroll down to search our curated list. Look for the “featured” tag for PartySlate’s top recommendations. With PartySlate, finding your ideal Washington event space has never been easier.
Results
Woodland Park Zoo
5500 Phinney Ave N, Seattle, WA 98103, USA- Spaces for 48-250 Guests
- 4 Event Spaces
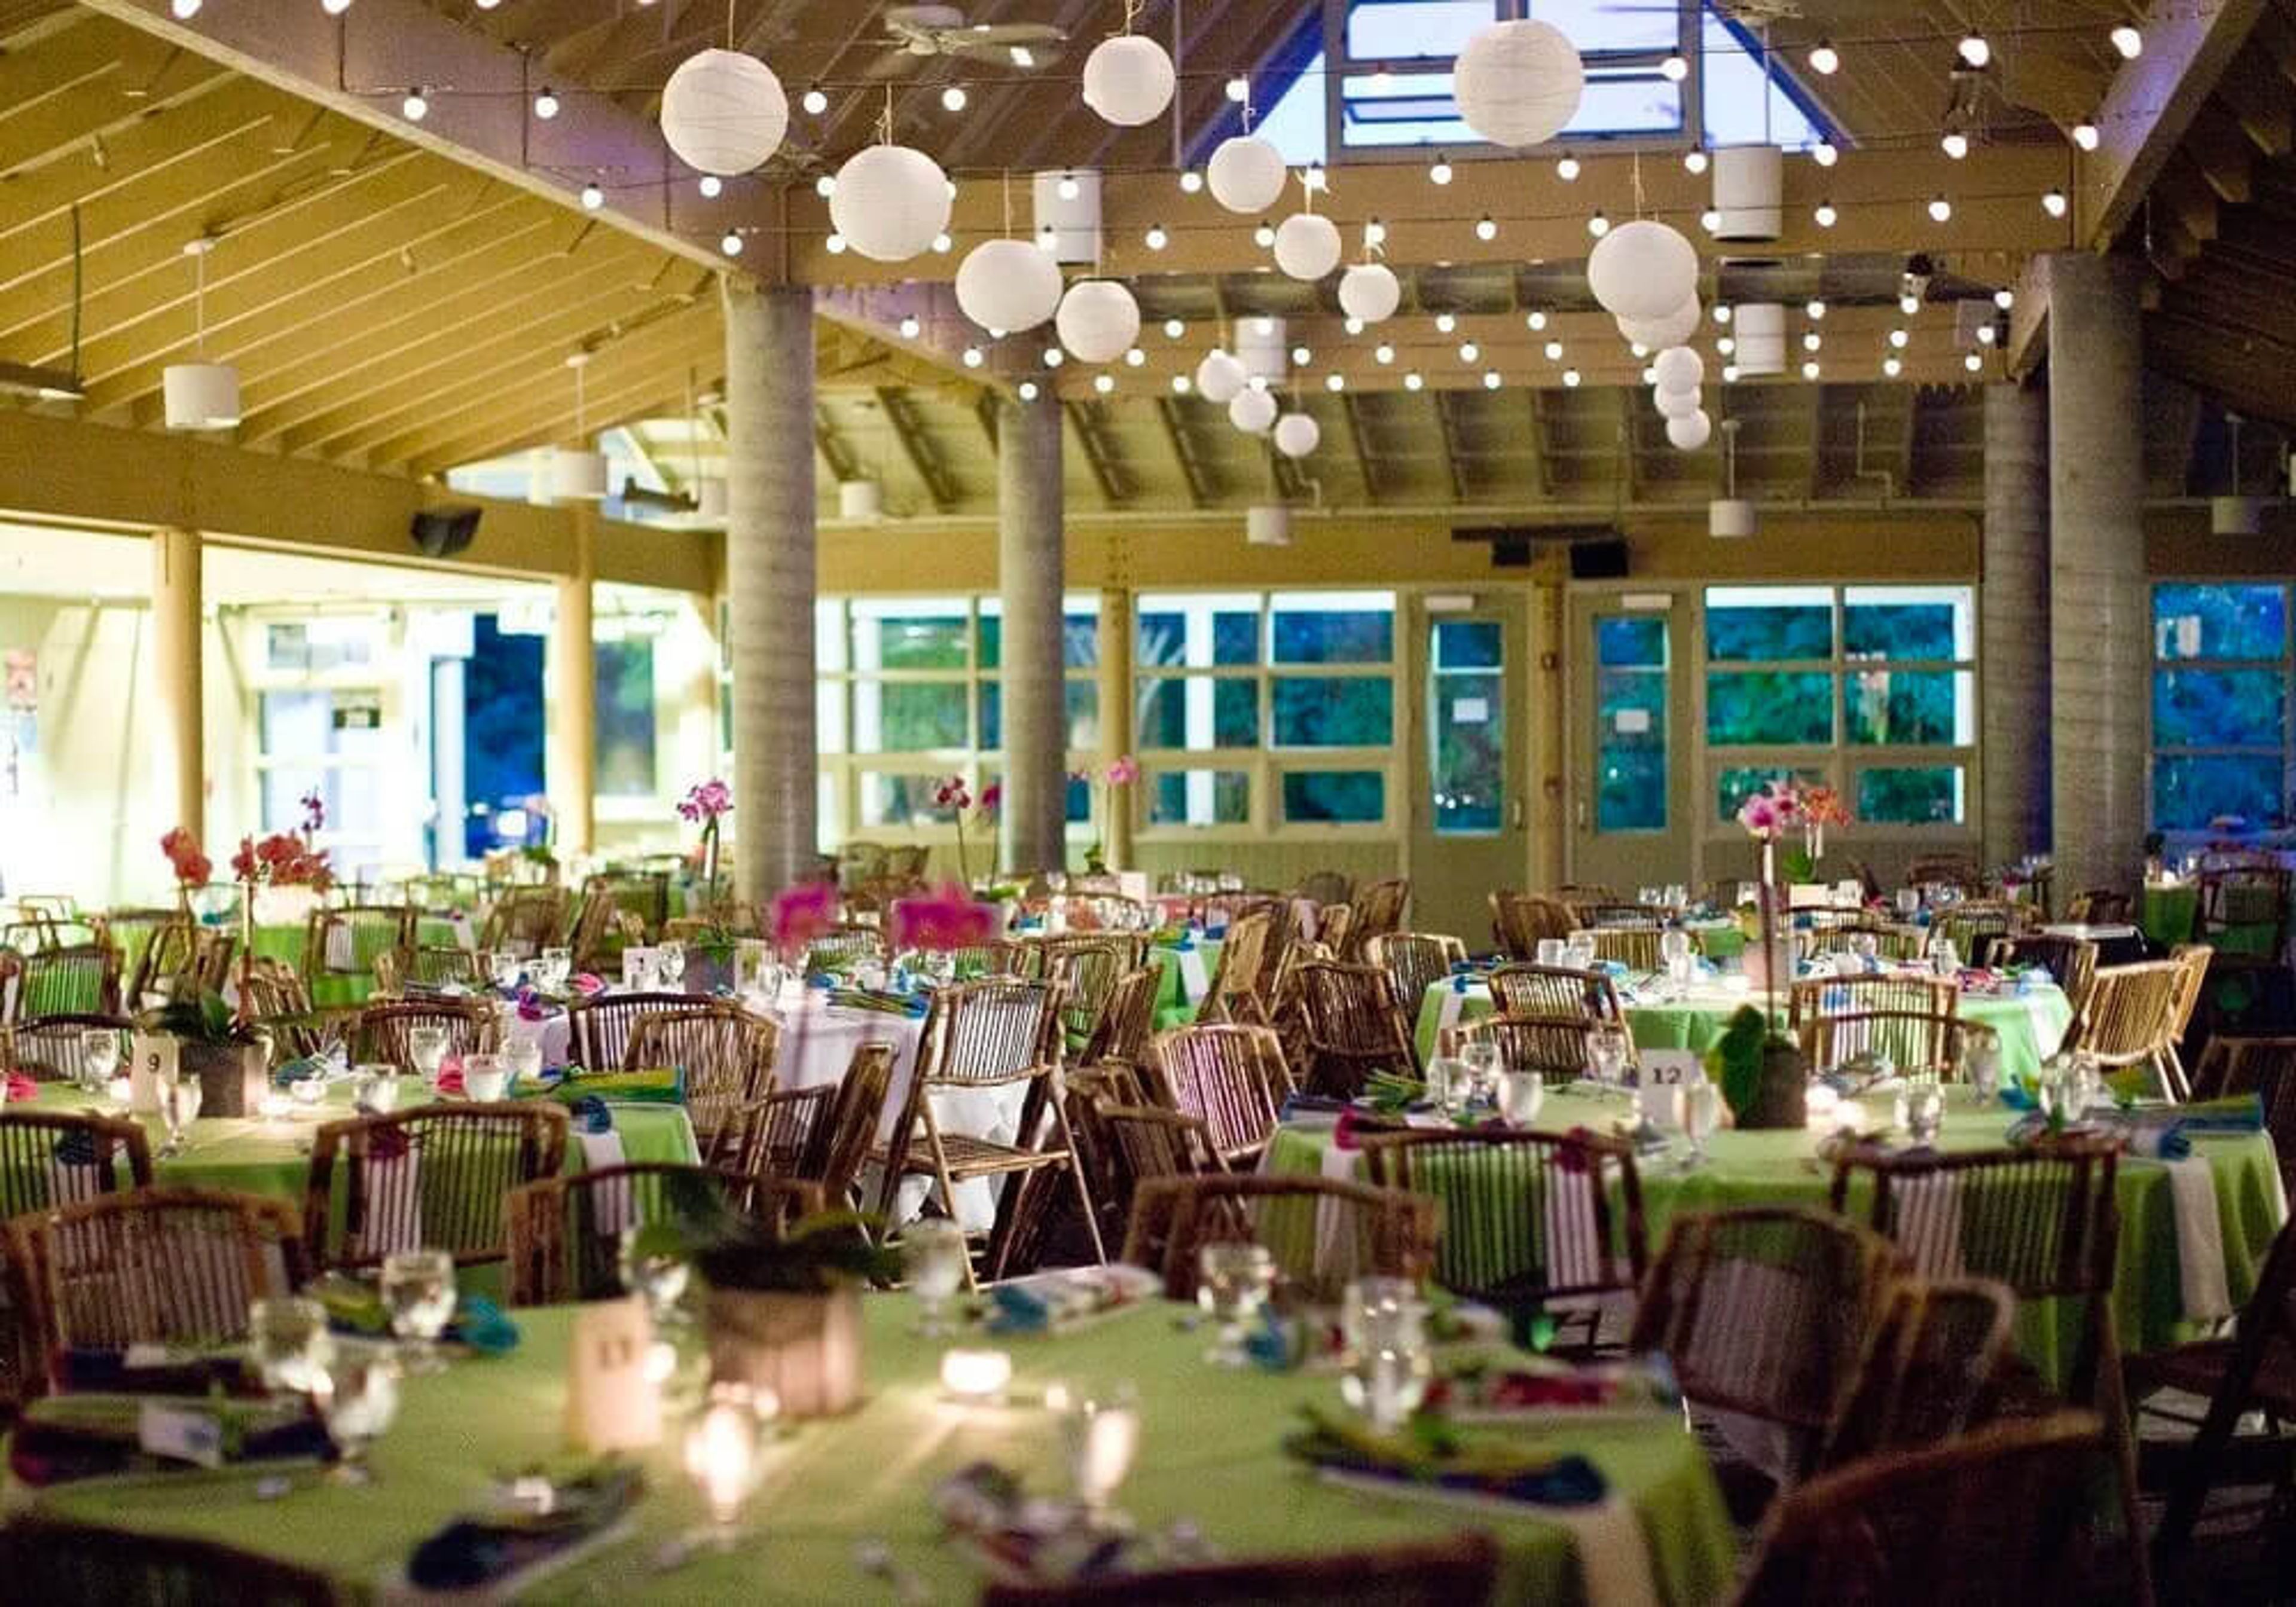
The wildest way to host a wedding, picnic, corporate event, or any special gathering. Set on 92 acres, Woodland Park Zoo offers 19 unique and natural locations to host private parties and events of all sizes. With a selection of wild and fun activities and venues that will transport your guests all over the globe, your next event surely will be one your guests will talk about for a long time to come! Our onsite caterer, Levy, is happy to prepare a delicious selection of food to fit any theme or budget. By choosing the zoo for your private event, you are supporting our quality animal care, education, and conservation projects and helping to preserve species and habitats for generations.
The Admiral's House
2500 W Marina Pl, Seattle, WA 98199, USA- Spaces for 50-250 Guests
- 1 Event Space
- 2 Landmarks
- 2 Total Spaces
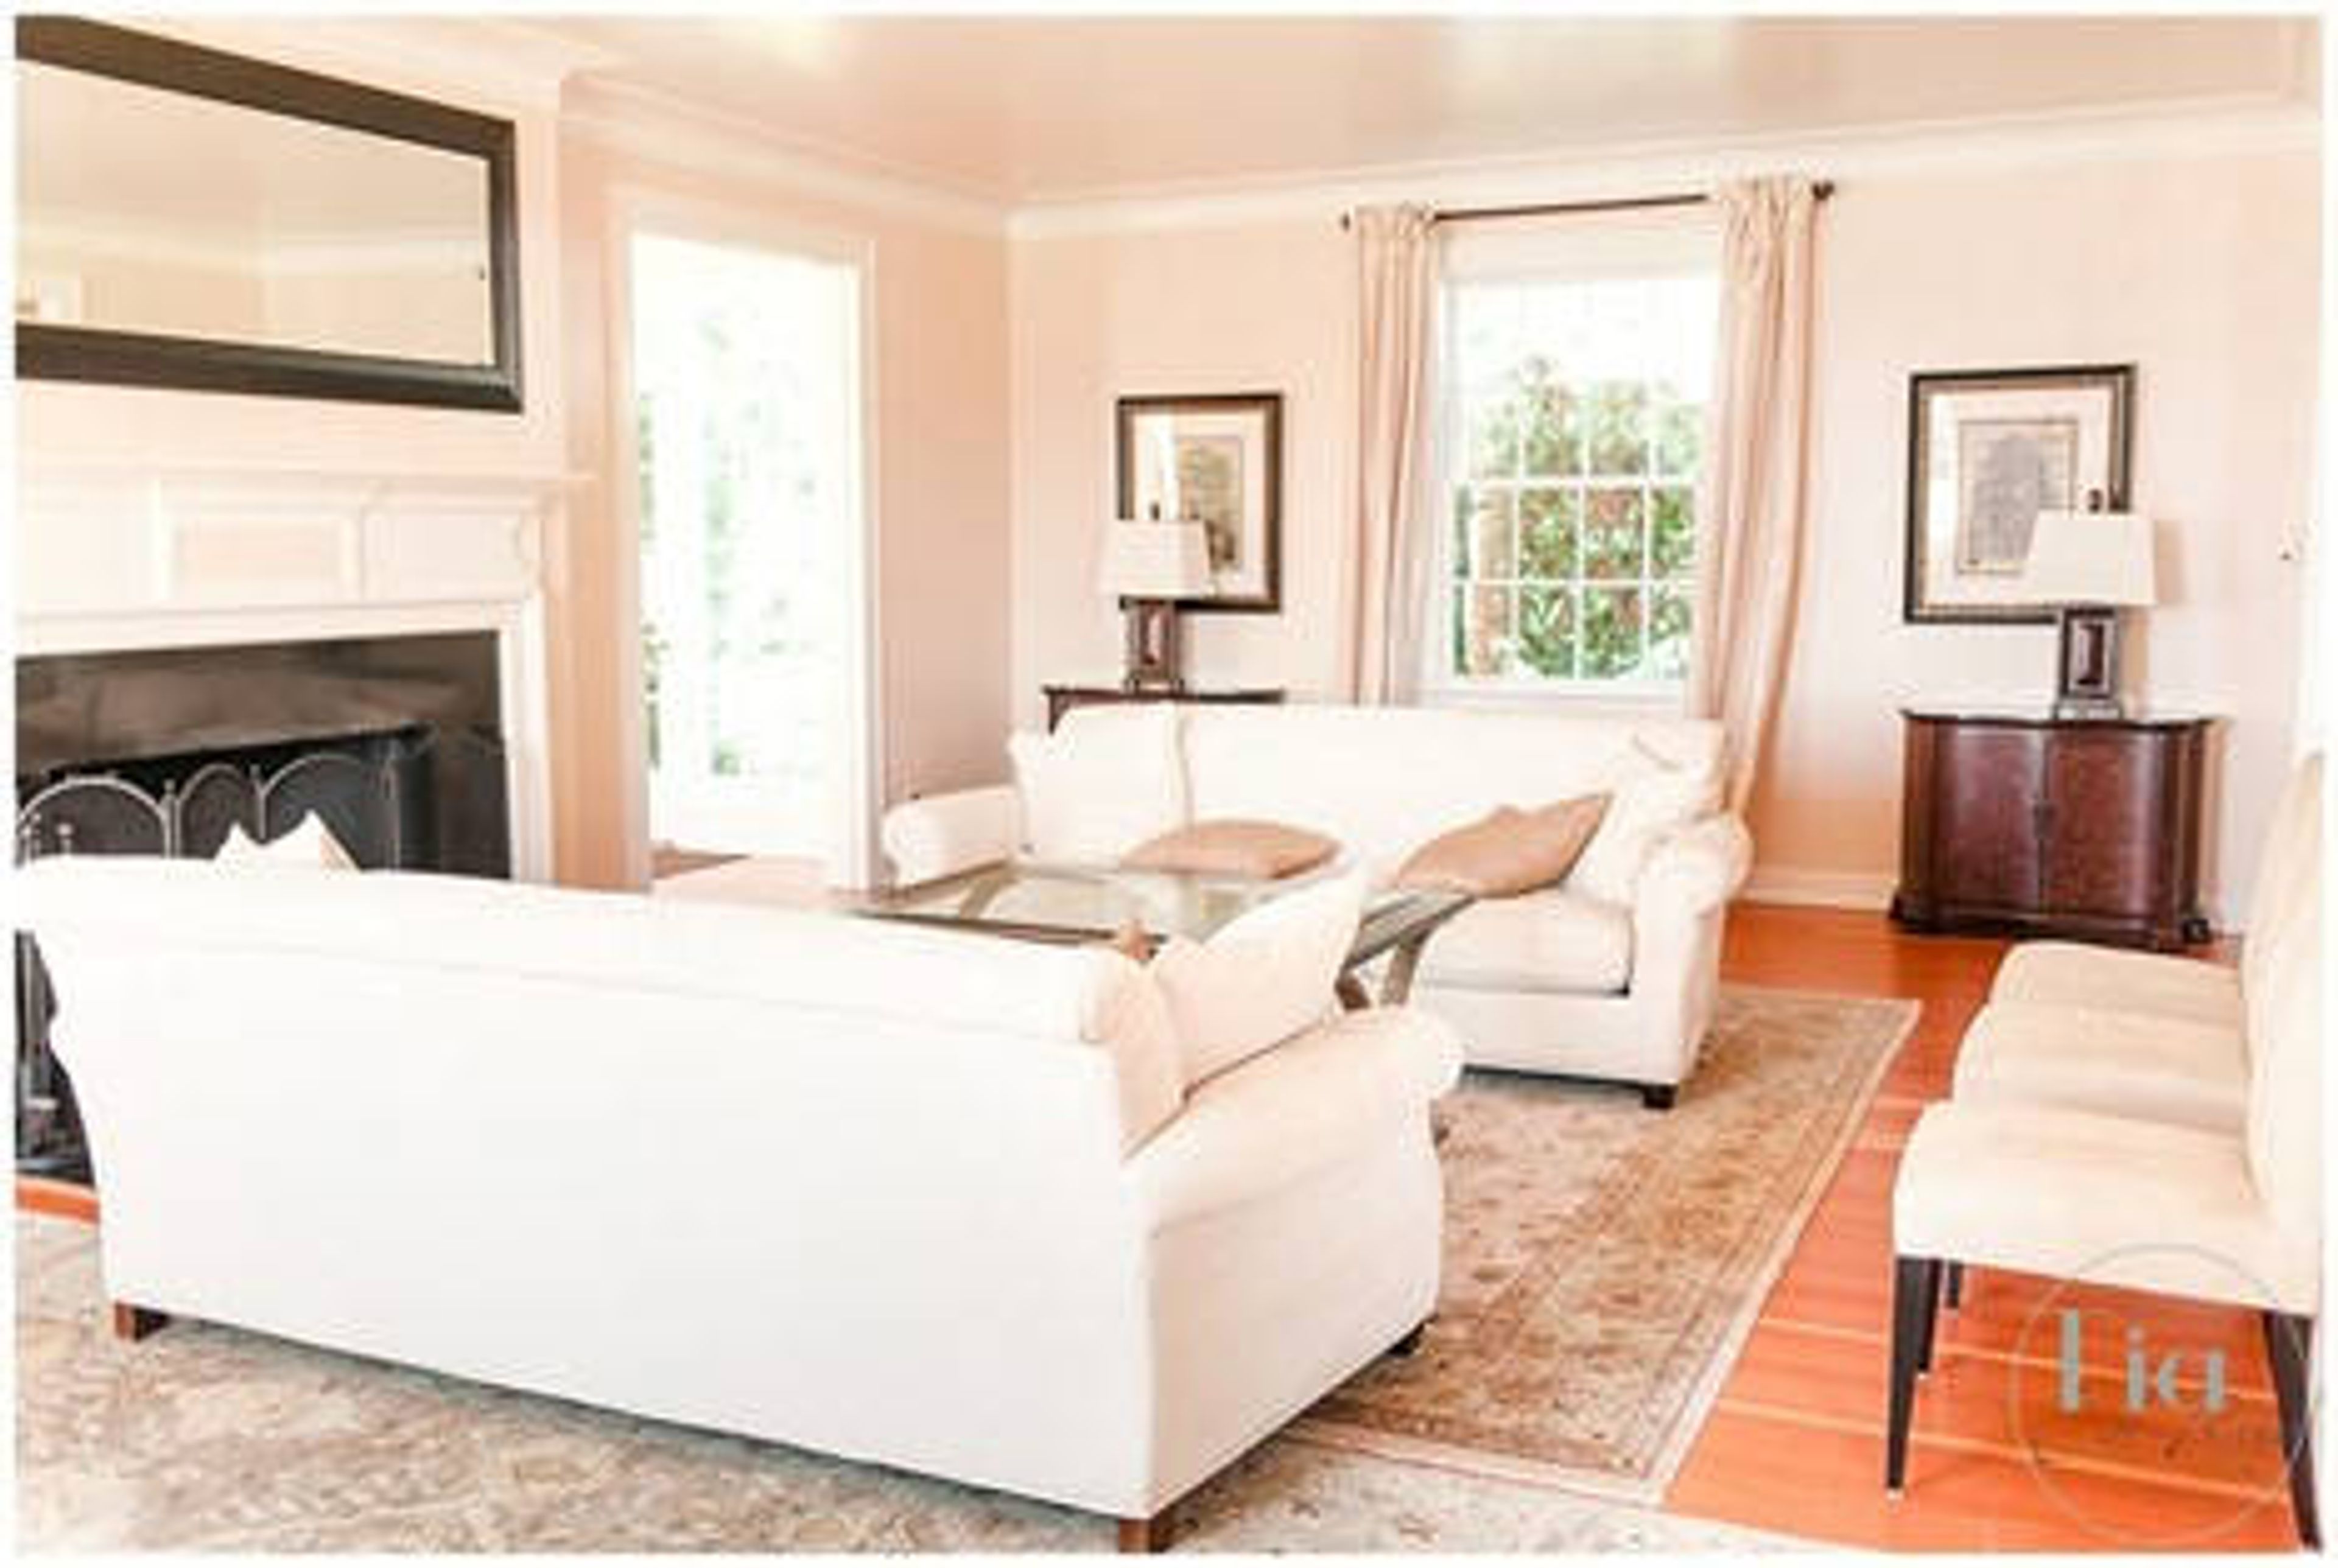
Awards and Winners – Seattle Bride 2019 Best Quintessential Wedding Photographer Seattle Reception Site was named Best Sunset Venue Finalist from 2014 to 2018. Seattle Bride Magazine named Seattle Reception Site Best New Reception Venue in 2014. With a tranquil setting of nearly four acres on the SE corner of Magnolia, the Admirals House overlooks Elliott Bay and provides an unobstructed view of the Seattle city skyline, which includes landmarks such as the Space Needle and the majestic Mount Rainier. This historic landmark property has served as a residence for more than thirty United States Naval Admirals and their families over the course of its history. It has been used to formally entertain government officials, military officials, foreign dignitaries, and members of royal families in the past. On the waterfront of Pier 91 in Seattle, the United States Navy constructed a house and surrounding property in 1944 to serve as the official residence of the Admirals of the 13th Naval District. The house is on the National Register of Historic Places, which means it has historical significance. Capacity of outdoor and indoor event spaces: outdoor 250+ for reception or sit down, indoor 250 for reception or 50 for sit down, total capacity 500. Complimentary Valet and shuttle services are available on-site. There are numerous catering options available. Interior Sound Systems for a Bar that are Stunning PA system for the interior and exterior
Mount Baker Rowing and Sailing Center
3800 Lake Washington Blvd S, Seattle, WA 98118, USA- Spaces for 100-200 Guests
- 1 Event Space
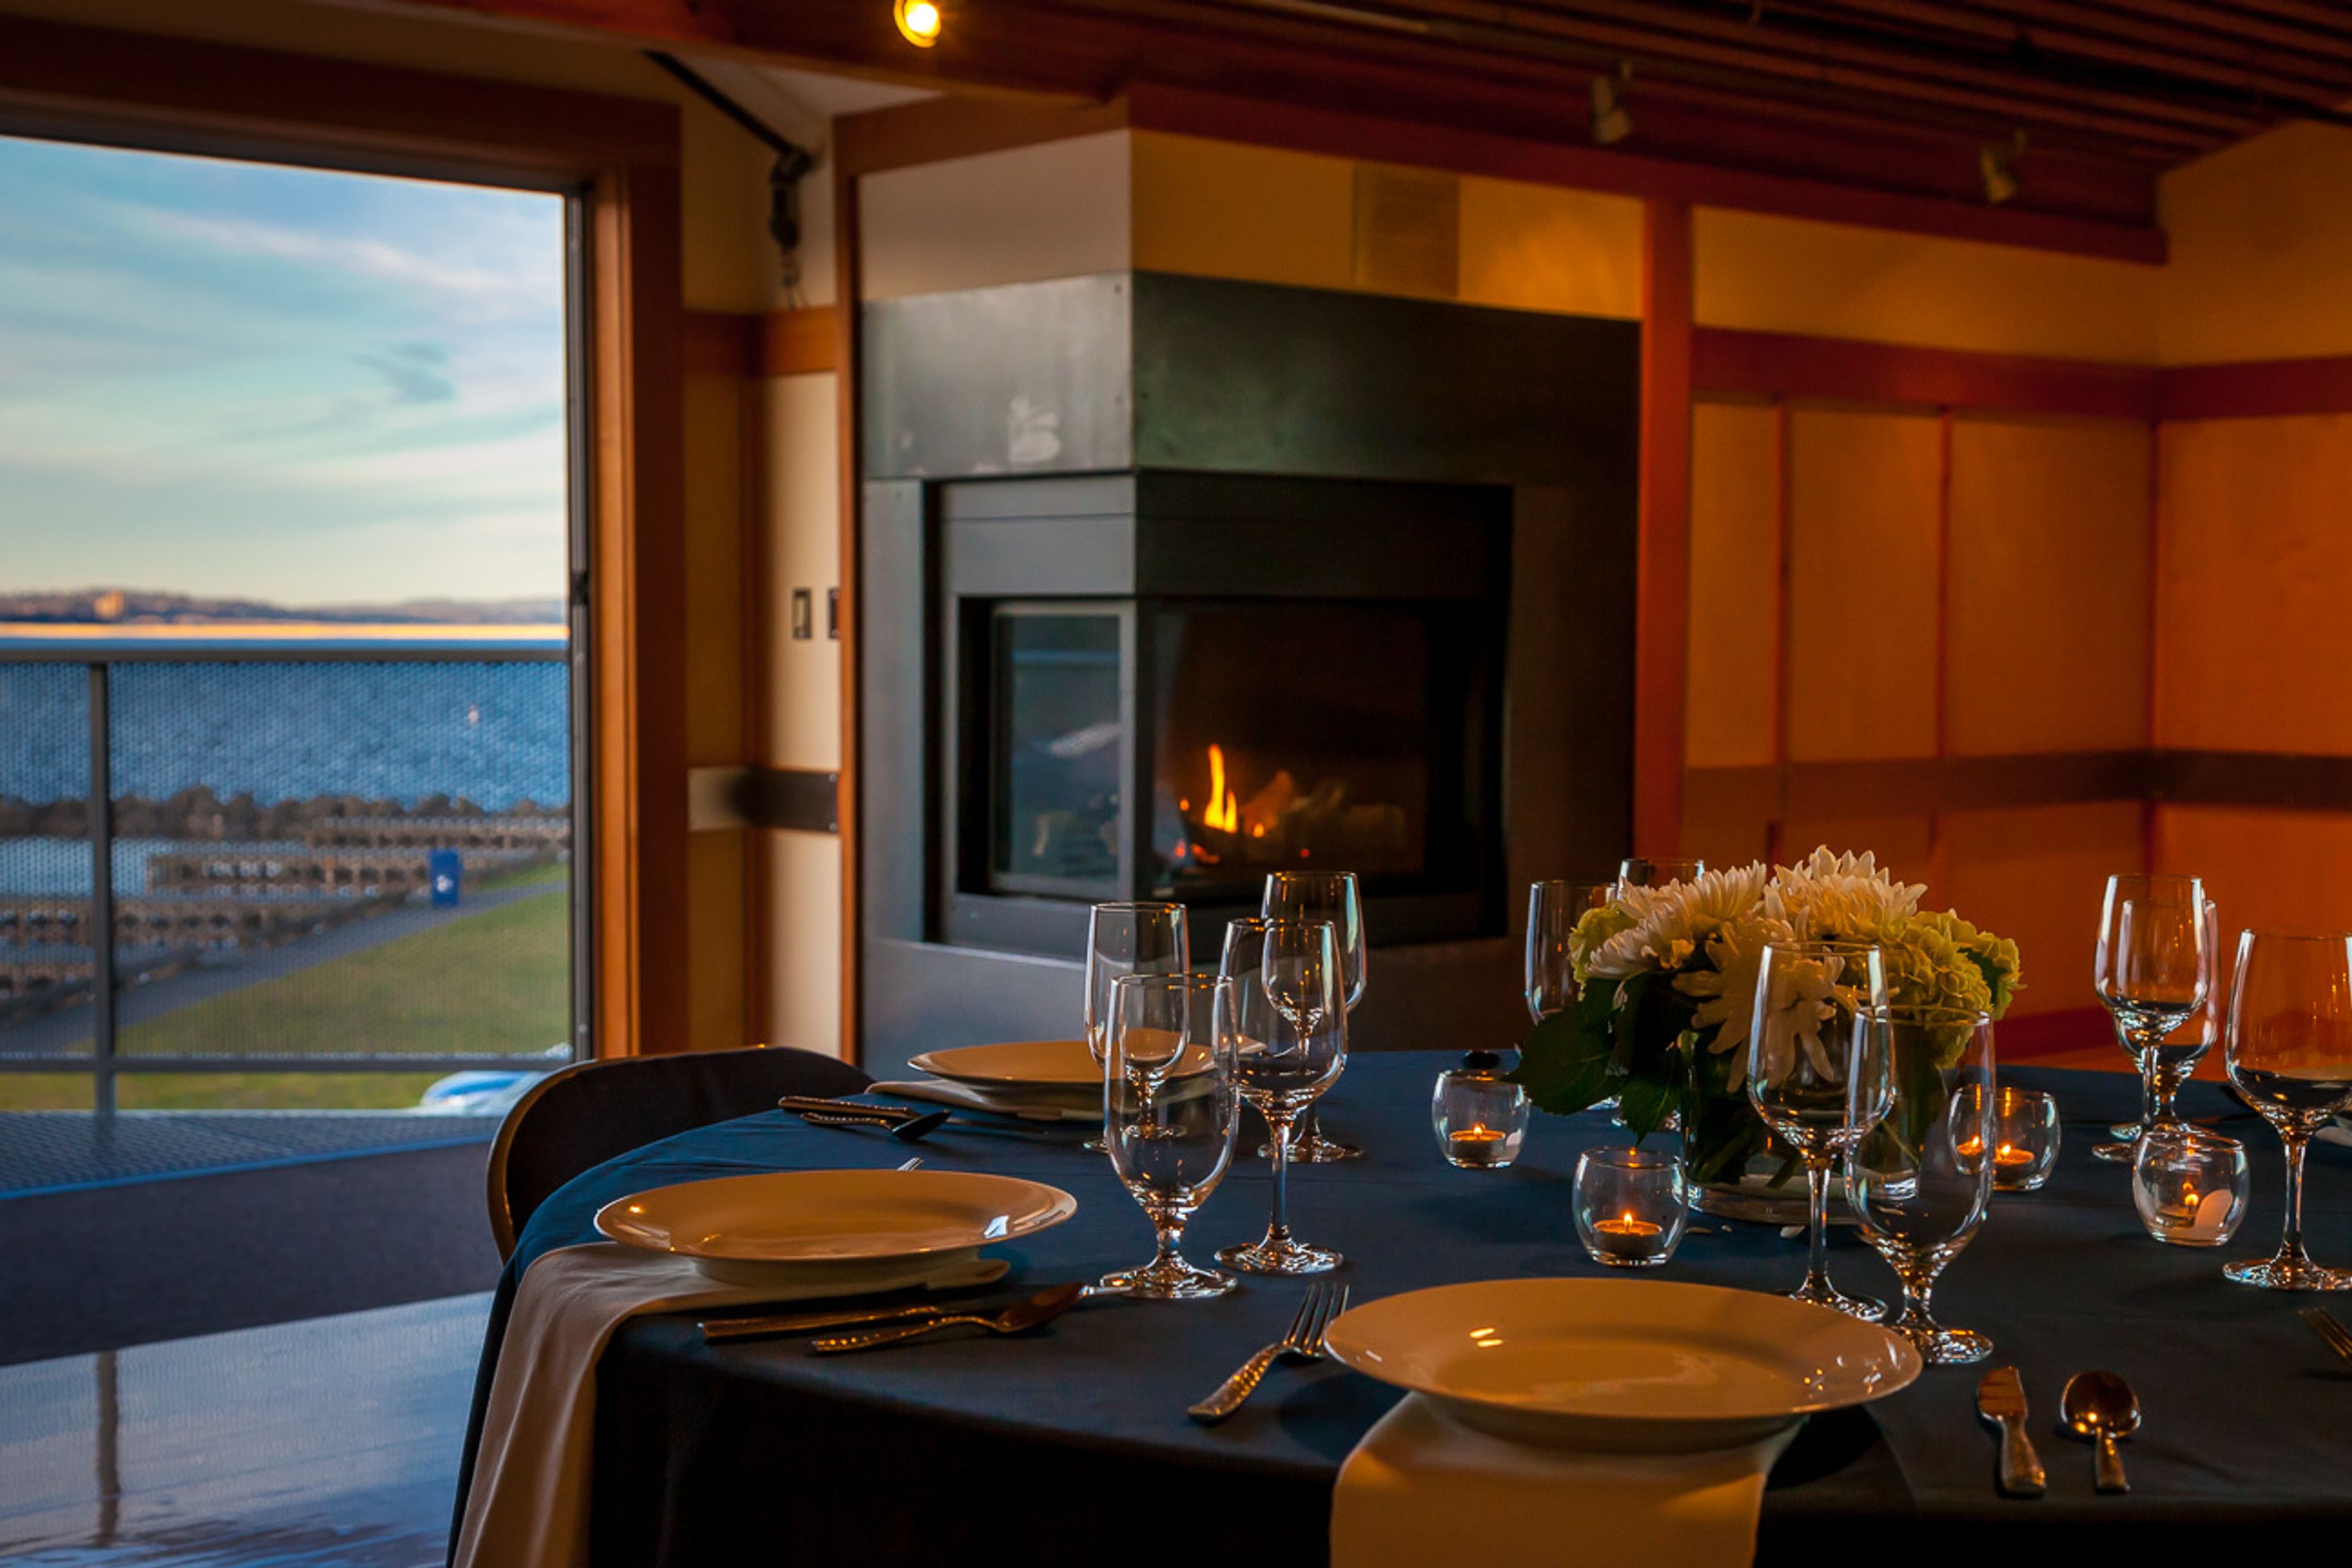
The Mount Baker Rowing and Sailing Center, located on the beaches of Lake Washington in Seattle's lovely Mount Baker neighborhood, is a stunning location for rowing and sailing. The site is located within the picturesque Stan Sayres Park, which provides a wonderful natural environment for any occasion. The new contemporary upper-floor event area is drenched in natural light and complemented with reclaimed wooden finishes, making it ideal for weddings, business parties, non-profit and social events. While two balconies provide 180-degree panoramic views of Lake Washington and the Cascades, a gas fireplace and a classic wooden racing shell provide a warm, inviting environment. In addition to tables and chairs, the comfortable room is equipped with a multi-media system that is ideal for slideshows, presentations, and speeches, among other things. A well-equipped and big kitchen provides the ability for self-serve or catered events to be held there. Our open catering strategy gives you the freedom to select the food and beverage service that best suits your preferences and financial constraints.
Gig Harbor Yacht Club
8209 Stinson Ave, Gig Harbor, WA 98332, USA- Spaces for 150-220 Guests
- 1 Event Space
- 1 Waterfront
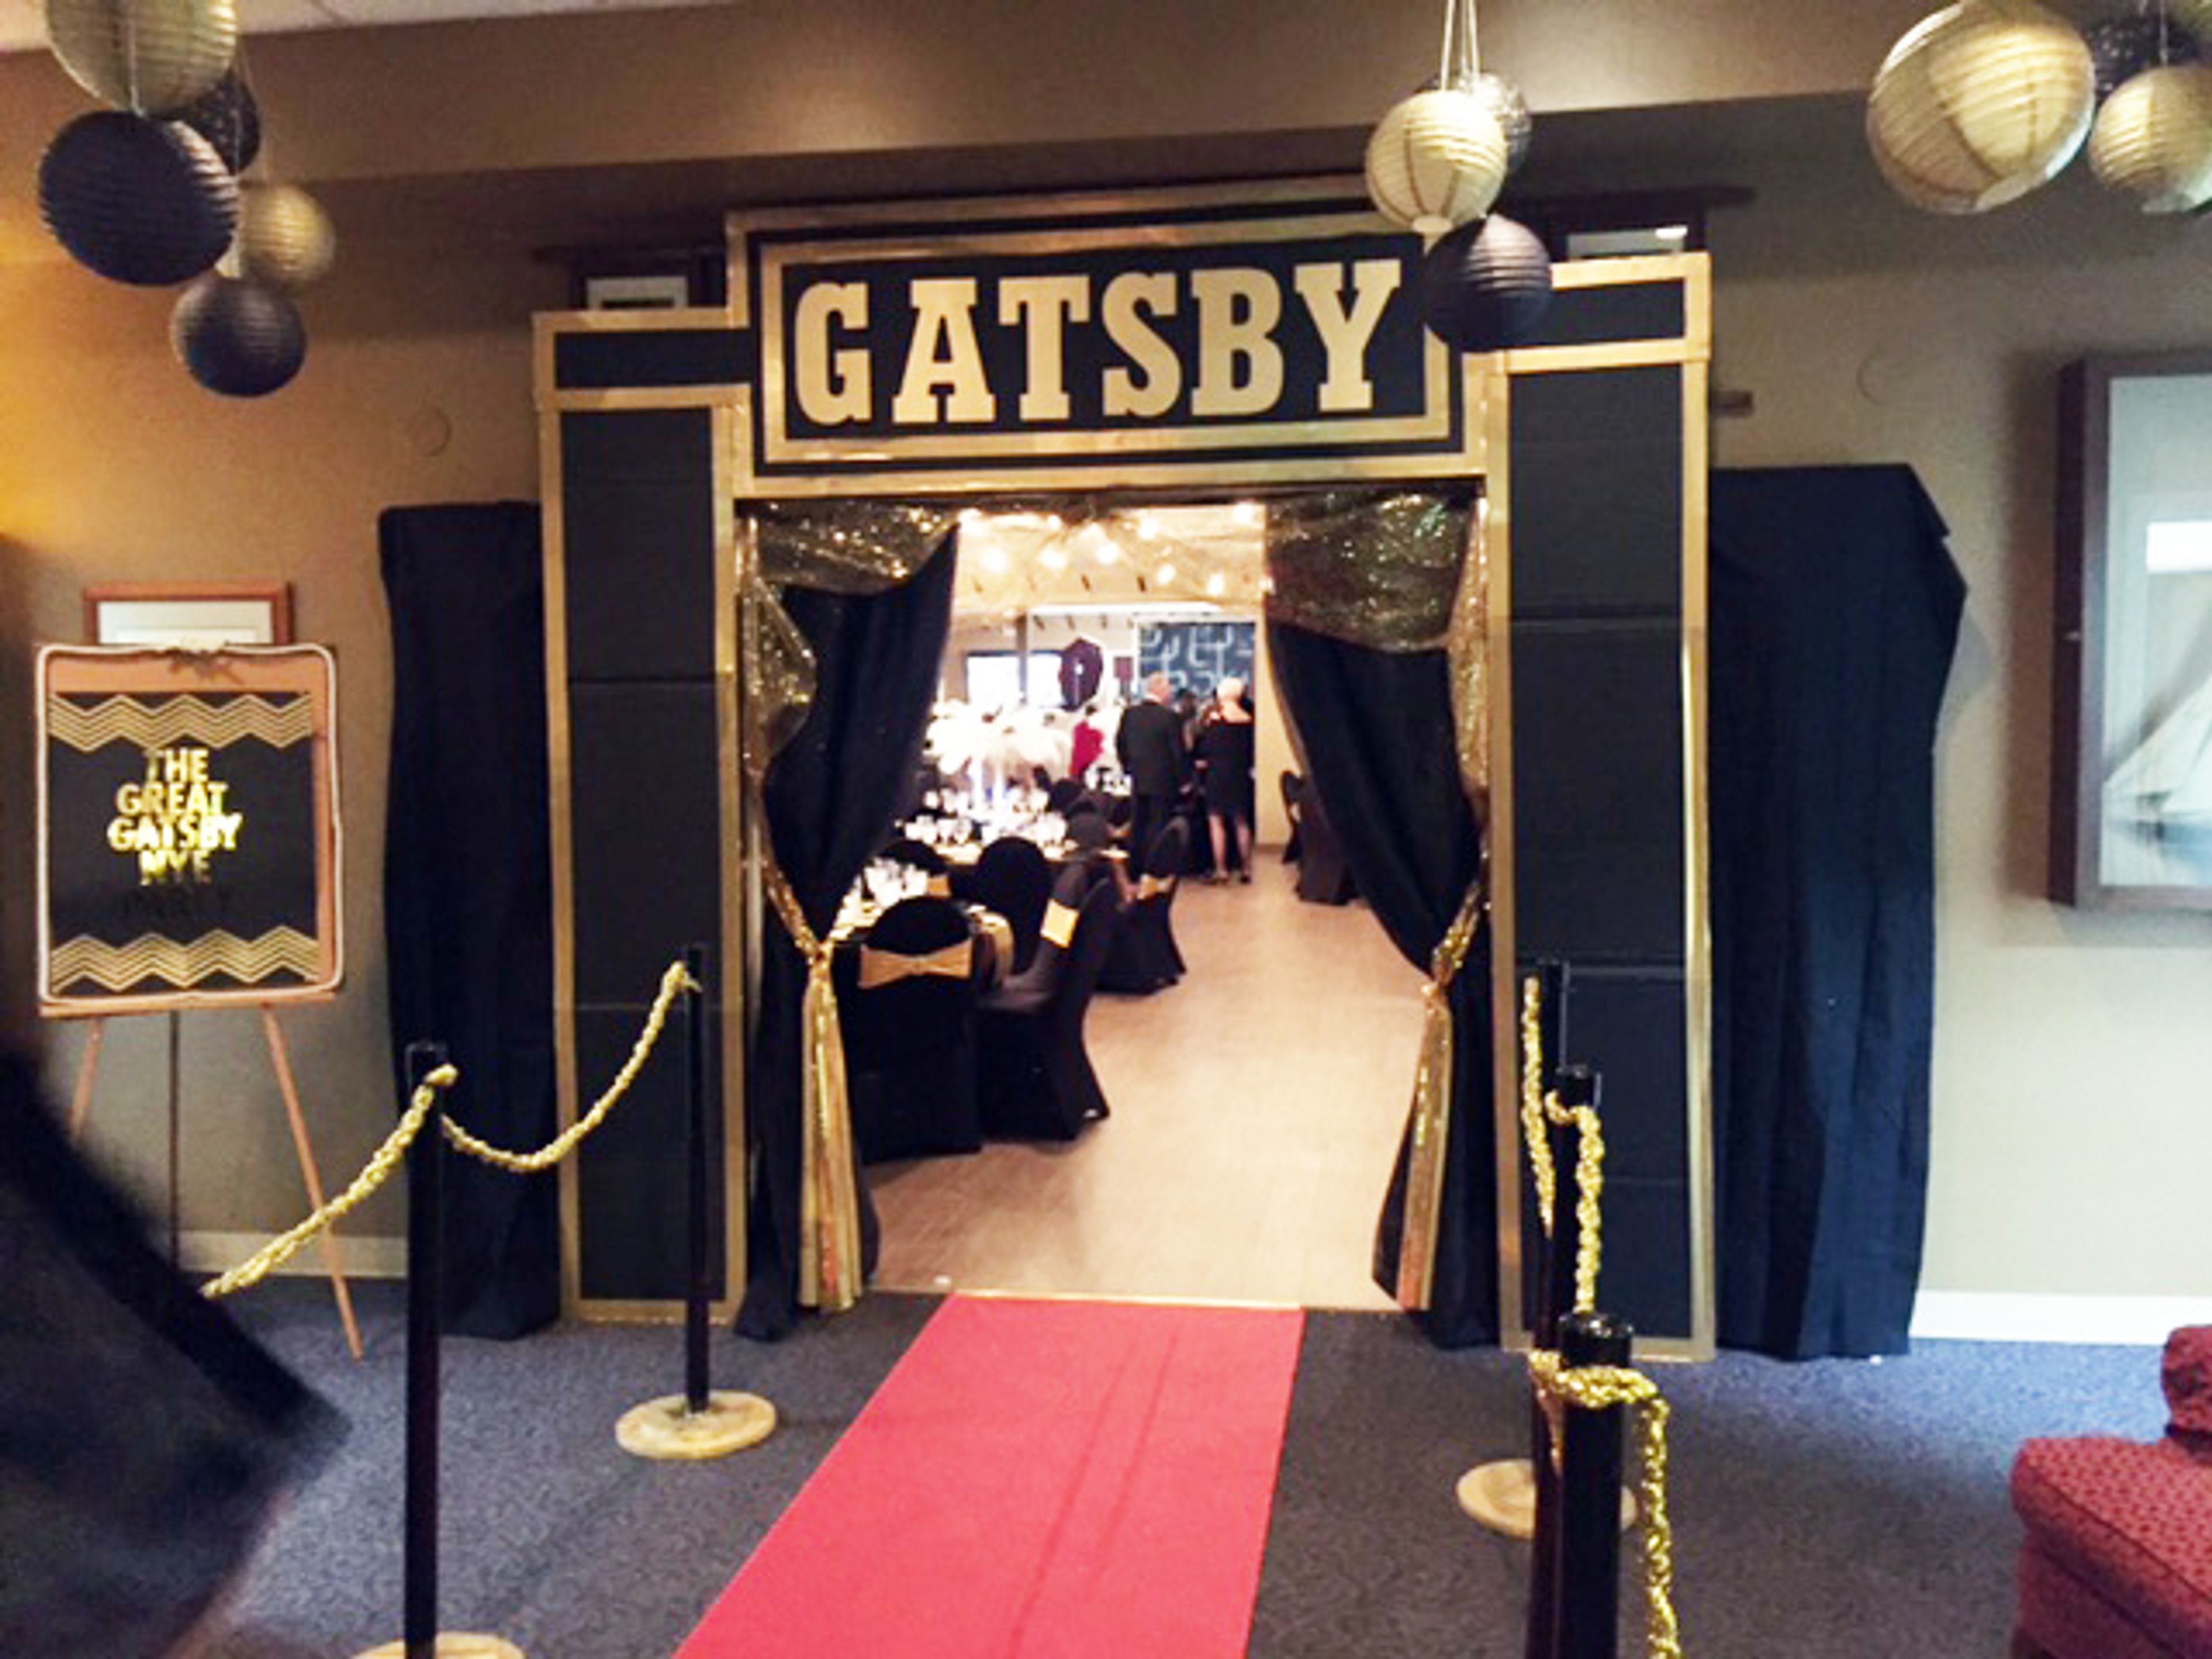
Gig Harbor Yacht Club has been part of the South Sound boating community since 1958, when it began as a small group of charter members meeting above Gig Harbor's waterfront. Today the club's clubhouse sits in downtown Gig Harbor with a view of the bay from its outdoor deck, and it opens its doors to members and non-members alike for private events. The clubhouse offers an open floor plan that hosts can decorate to fit their occasion, with capacity for 150 to 200 guests depending on the event configuration. Weddings, birthdays, meetings, and other special and casual occasions all take place here, supported by round and rectangular tables, chairs, a state-of-the-art AV system with a 75-inch flat screen and overhead projection, and an in-house chef and catering team. The entire venue is handicap accessible, with plenty of free parking and easy access to nearby downtown marinas, parks, and lodging.
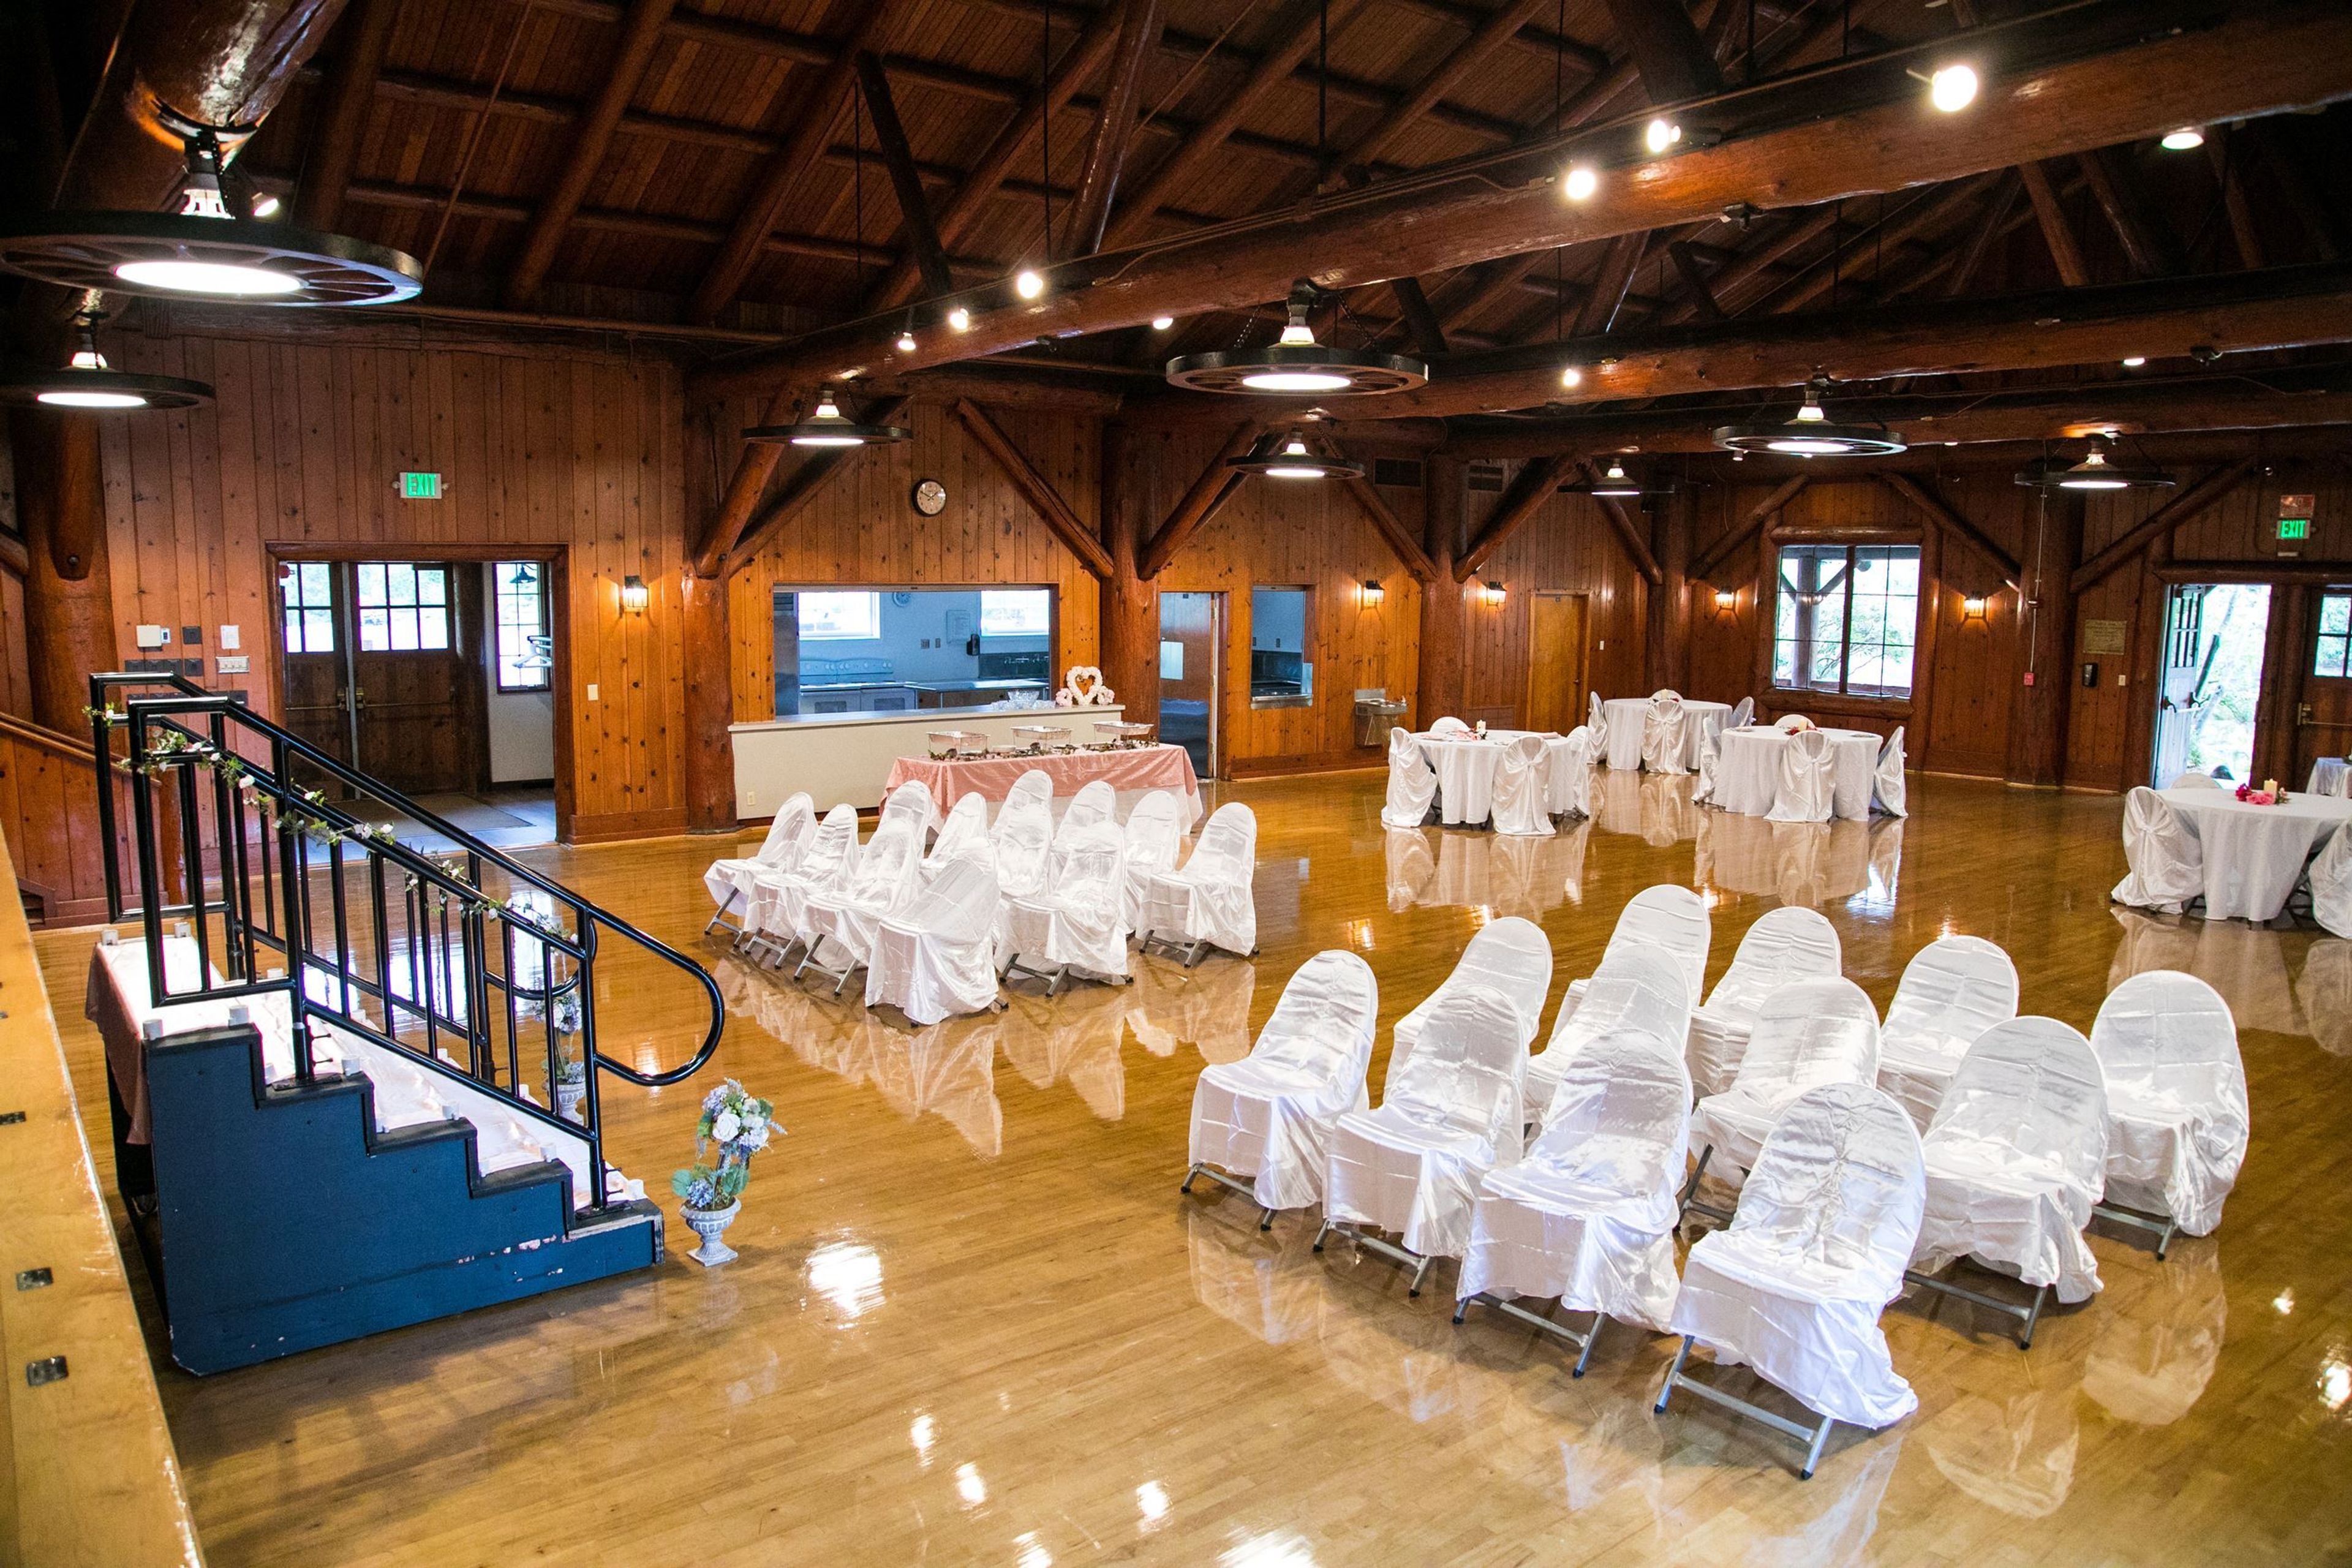
Floral Hall at Forest Park
802 E Mukilteo Blvd, Everett, WA 98203, USA- Spaces for 200 Guests
- 1 Event Space
- 1 Historic Space
- 1 Park
Historic Floral Hall sits within Everett's Forest Park, where beautiful hardwood floors, rich wood paneling, and a row of wagon-wheel chandeliers give the 3,000-square-foot hall its timeless character. A fireplace anchors the room, and the space opens onto a sunken garden that offers an easy backdrop for ceremonies and photographs. The single expansive hall seats up to 200 guests and comes equipped for full-scale celebrations: a full kitchen with commercial refrigeration and multiple stoves, a stage with podium, a projection screen, internet access, and on-site restrooms. Tables and 200 chairs are included, making it a practical choice for weddings, receptions, parties, meetings, and community gatherings. Operated by the City of Everett, Floral Hall offers hourly, all-day, and overnight rental packages throughout the week.
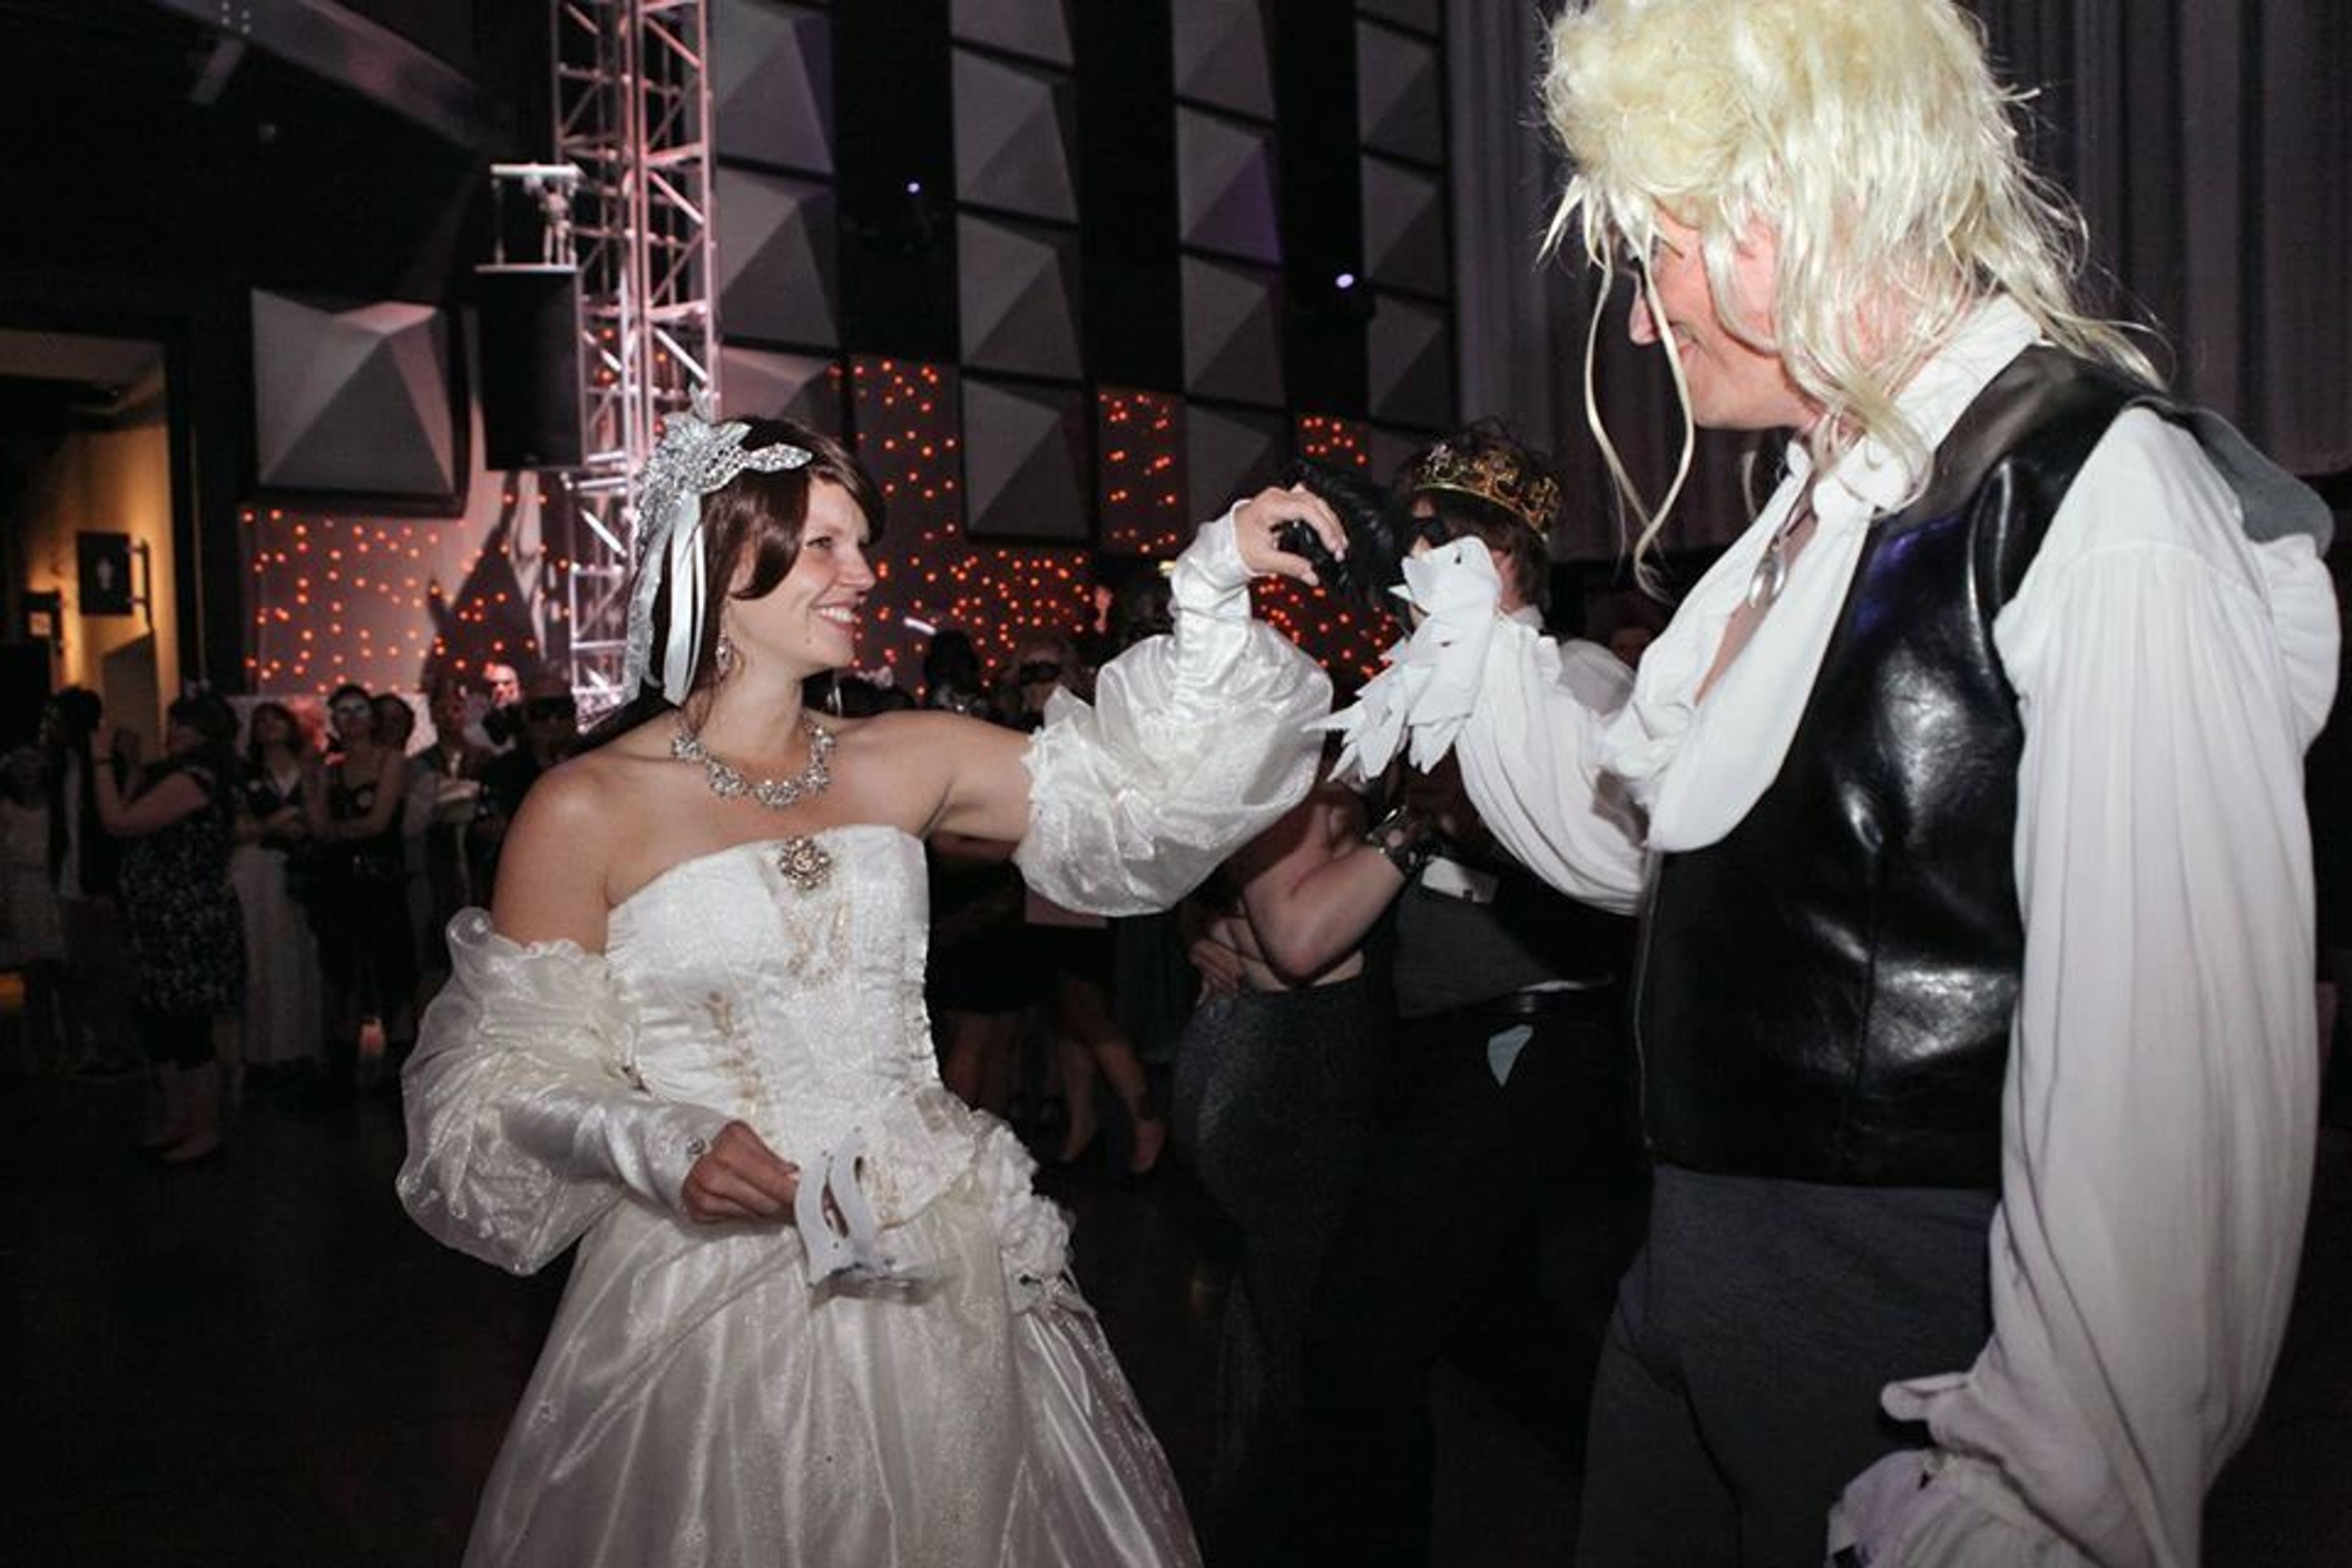
EMP Museum
325 5th Ave N, Seattle, WA 98109, USA- Spaces for 40-3,000 Guests
- 6 Event Spaces
- 2 Bars
- 8 Total Spaces
Designed by internationally acclaimed architect Frank O. Gehry, the Museum of Pop Culture’s mission is to make creative expression a life-changing force by offering experiences that inspire and connect our communities. Set amid the backdrop of the Space Needle and easily accessible from Seattle's downtown core, the Museum's colorful, sprawling exterior hints at the unusual assembly of interior spaces. MoPOP’s exciting collection of exhibitions, rich pop culture content, unparalleled technology and many unique spaces to choose from offer myriad options for a truly memorable occasion.
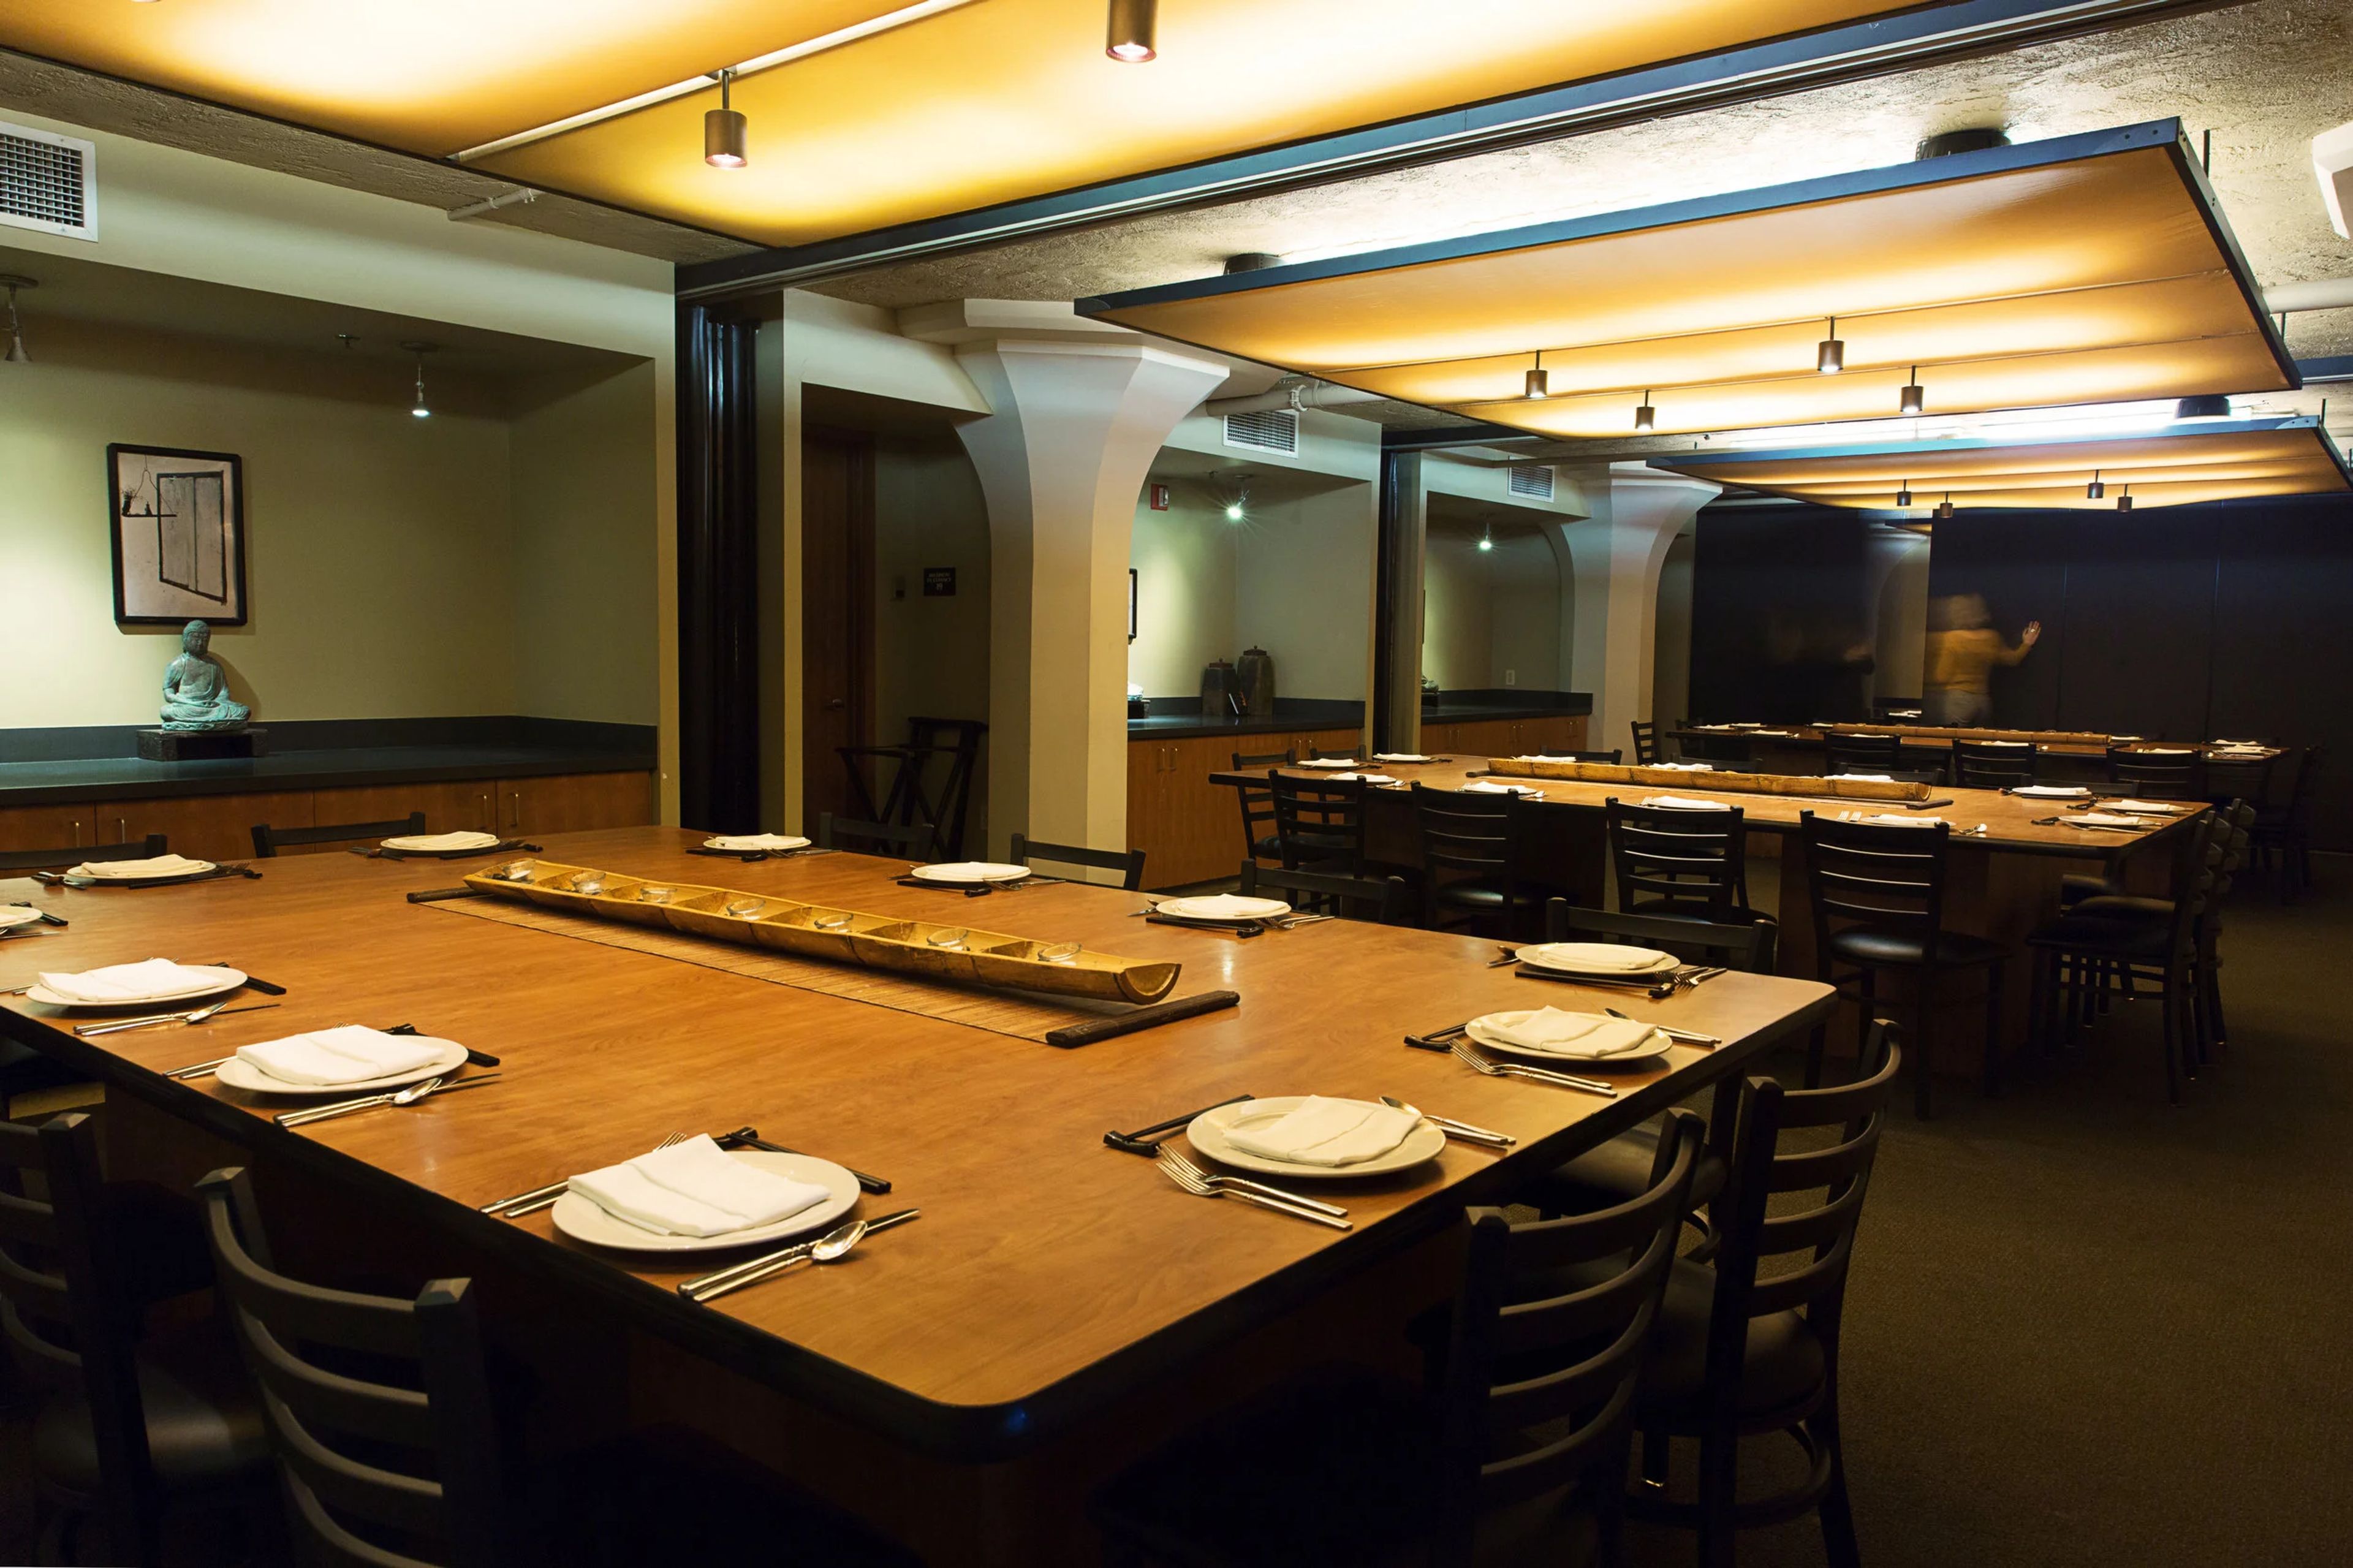
Wild Ginger Seattle
1401 3rd Ave, Seattle, WA 98101, USA- Spaces for 12-150 Guests
- 5 Event Spaces
- 5 Restaurants
Wild Ginger has occupied the corner of 3rd Avenue and Union Street in downtown Seattle, across from Benaroya Hall, since 2000, when founders Rick and Ann Yoder moved the restaurant from its original home below Pike Place Market into a building that once housed a vaudeville theatre. The space was designed by NBBJ, and its basement later became home to The Triple Door, the music and performance venue that opened in 2003. The kitchen draws on recipes gathered from Malaysia, Burma, Thailand, Singapore, and Hong Kong, served family style so guests share dishes across the table, alongside a wine program the restaurant treats with the same care as its food menu. For private dining, the downtown location offers the Lion Room, Dragon Room, Mezzanine Lounge, Union St. Dining Room, and a set of four configurable Mezzanine Rooms that combine to seat up to 64 guests. Between these settings, Wild Ginger accommodates gatherings from an intimate dinner for five to a corporate reception for five hundred, making it a flexible choice for everything from small private dinners to large-scale celebrations.
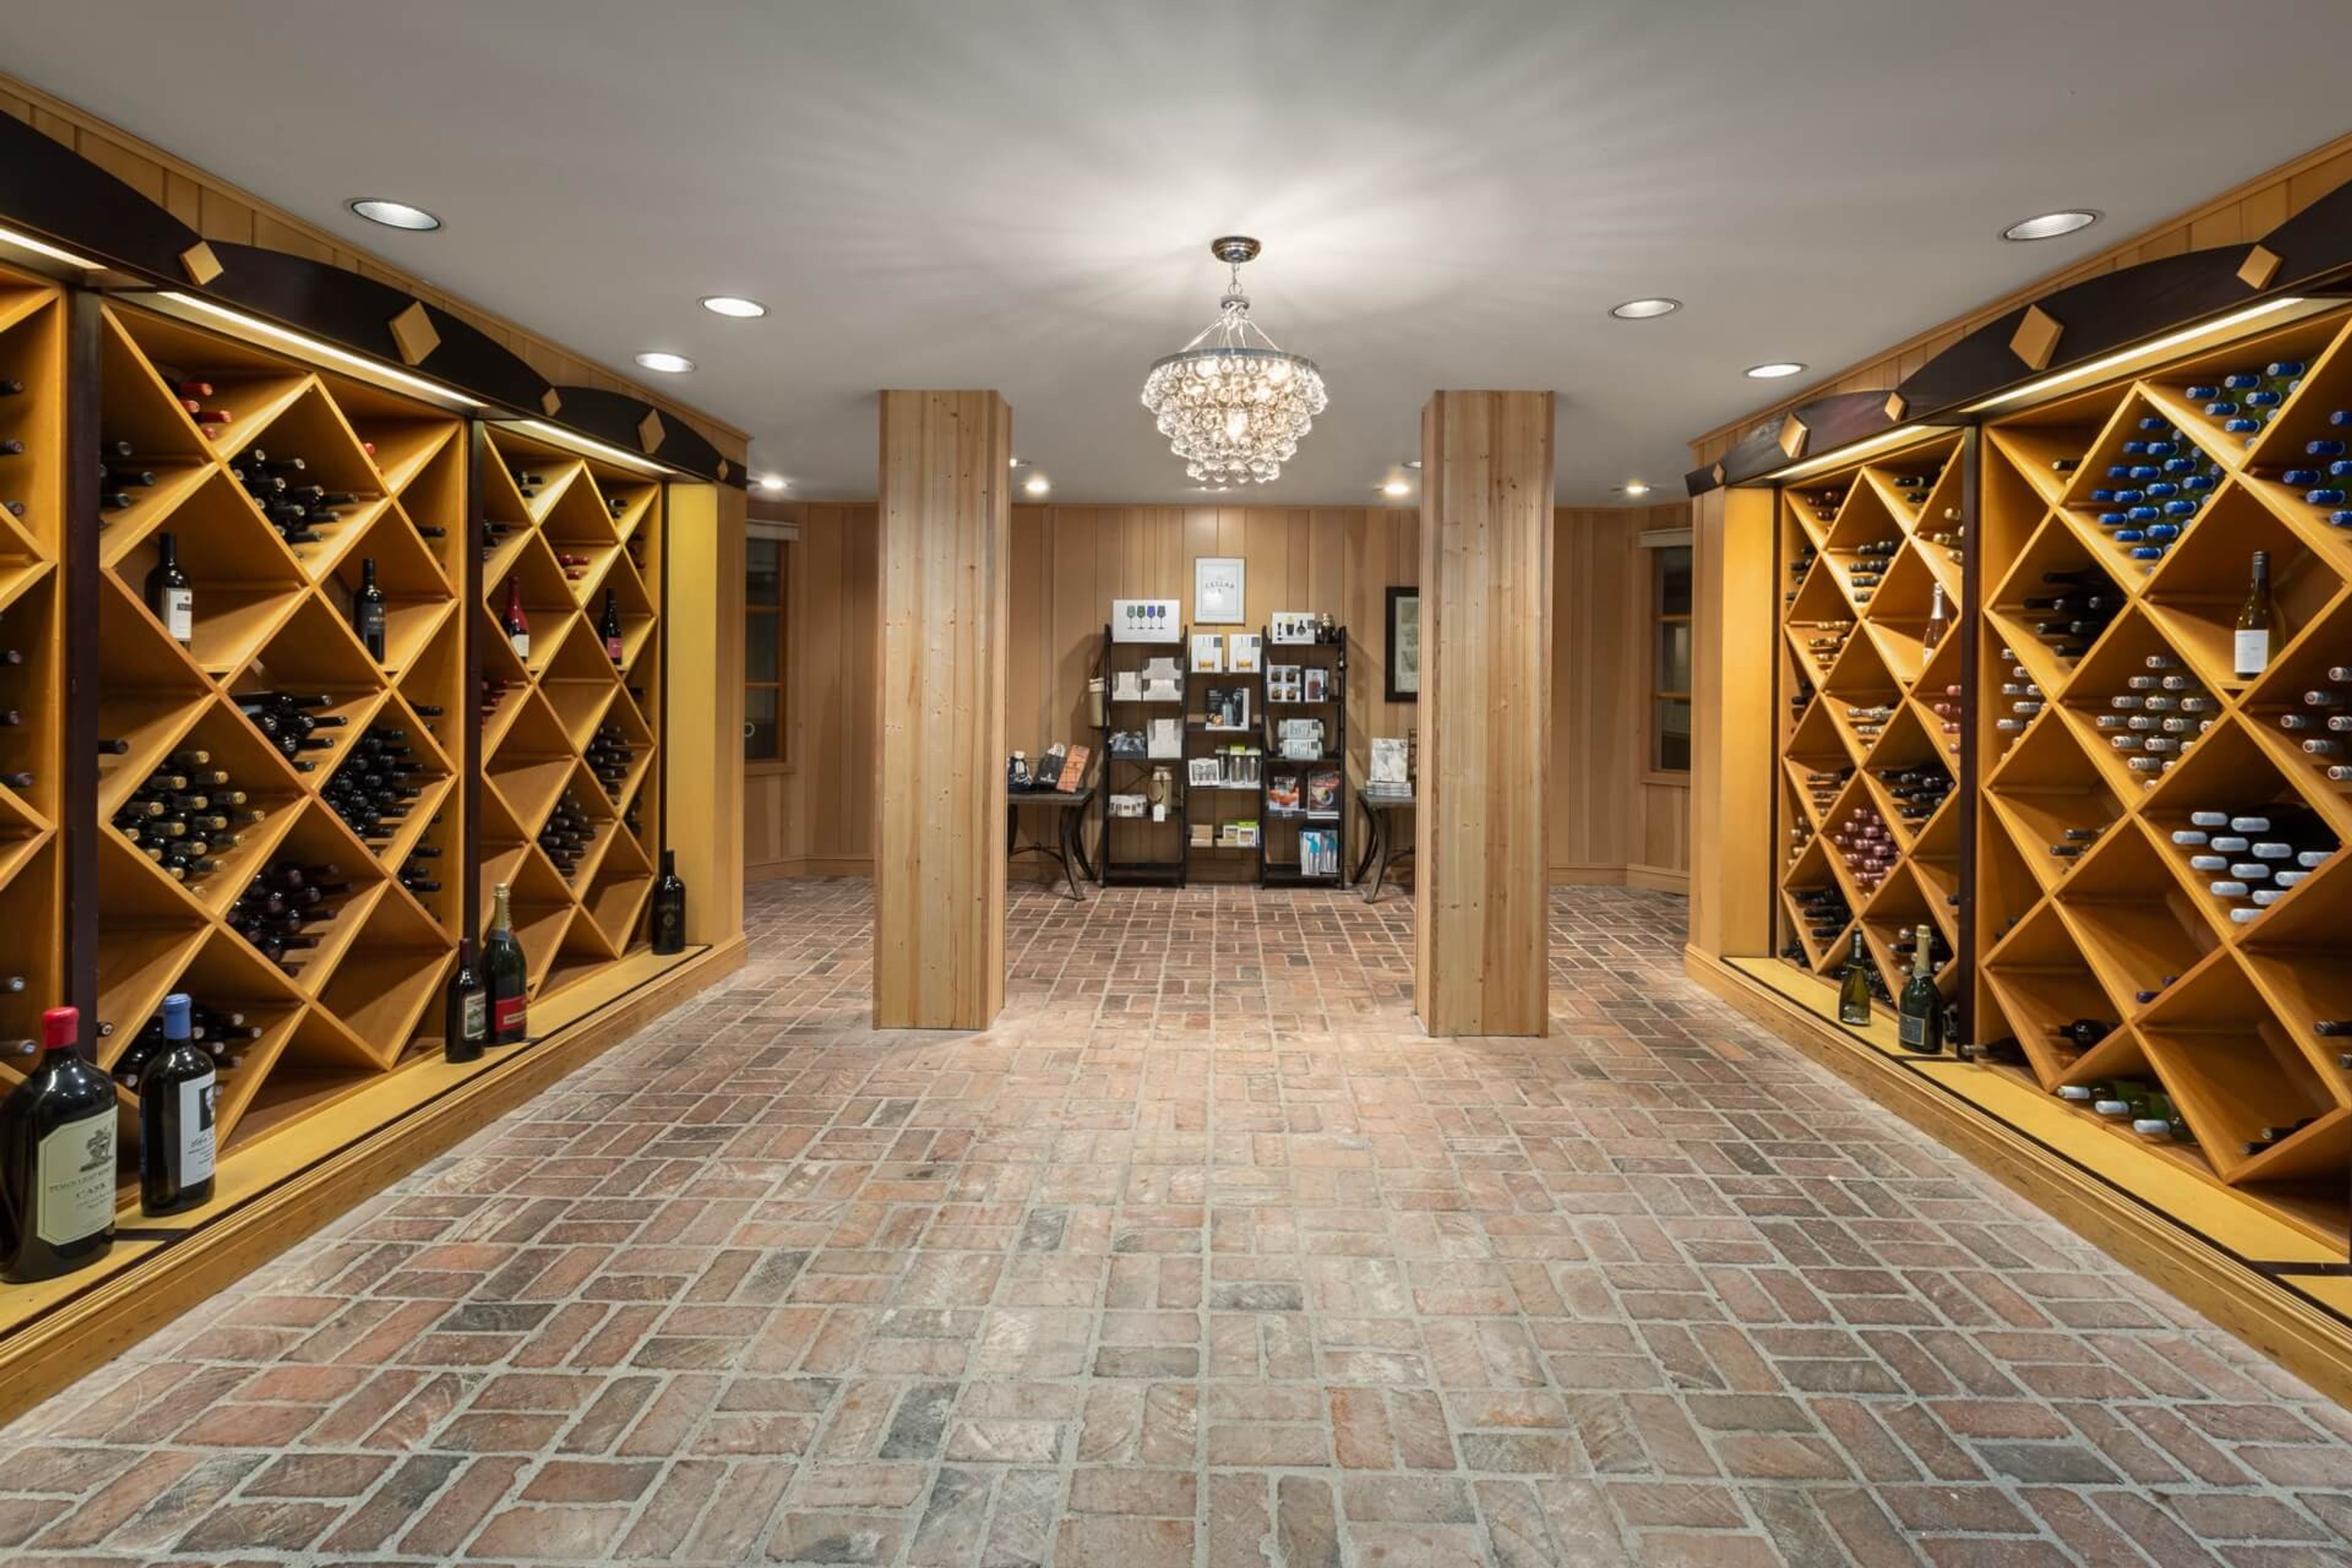
Semiahmoo Resort Golf and Spa
9565 Semiahmoo Pkwy, Blaine, WA 98230, USA- Spaces for 12-480 Guests
- 4 Event Spaces
- 2 Ballrooms
- 10 Total Spaces
Semiahmoo Resort, Golf & Spa sits on a peninsula that stretches into the Salish Sea near Blaine, Washington, about two hours north of Seattle and an hour south of Vancouver. Across more than 35,000 square feet of event space, the resort offers a wide range of settings to choose from, including the 6,500-square-foot Semiahmoo Ballroom, the San Juan Ballroom, the bay-view Victoria Room, the seasonal Tent Pavilion, and smaller rooms such as Stars, Sunset, and the Wine Room, each suited to a different scale and mood of event. For weddings, the resort's seaside location allows for ceremonies seated up to 250 guests and receptions for as many as 400, set against ocean and mountain views. The Semiahmoo Ballroom, the resort's largest room, offers a versatile setting for banquets, conferences, and special events, while the Victoria Room's view of the bay and its sunsets suits executive meetings, private dining, and smaller gatherings. For meetings and corporate retreats, the property also includes a 7,200-square-foot Activity Hall, a Discovery Theater with tiered seating, and 13 additional meeting rooms, alongside Semiahmoo Golf & Country Club, a private course designed by Arnold Palmer, and an on-site spa.
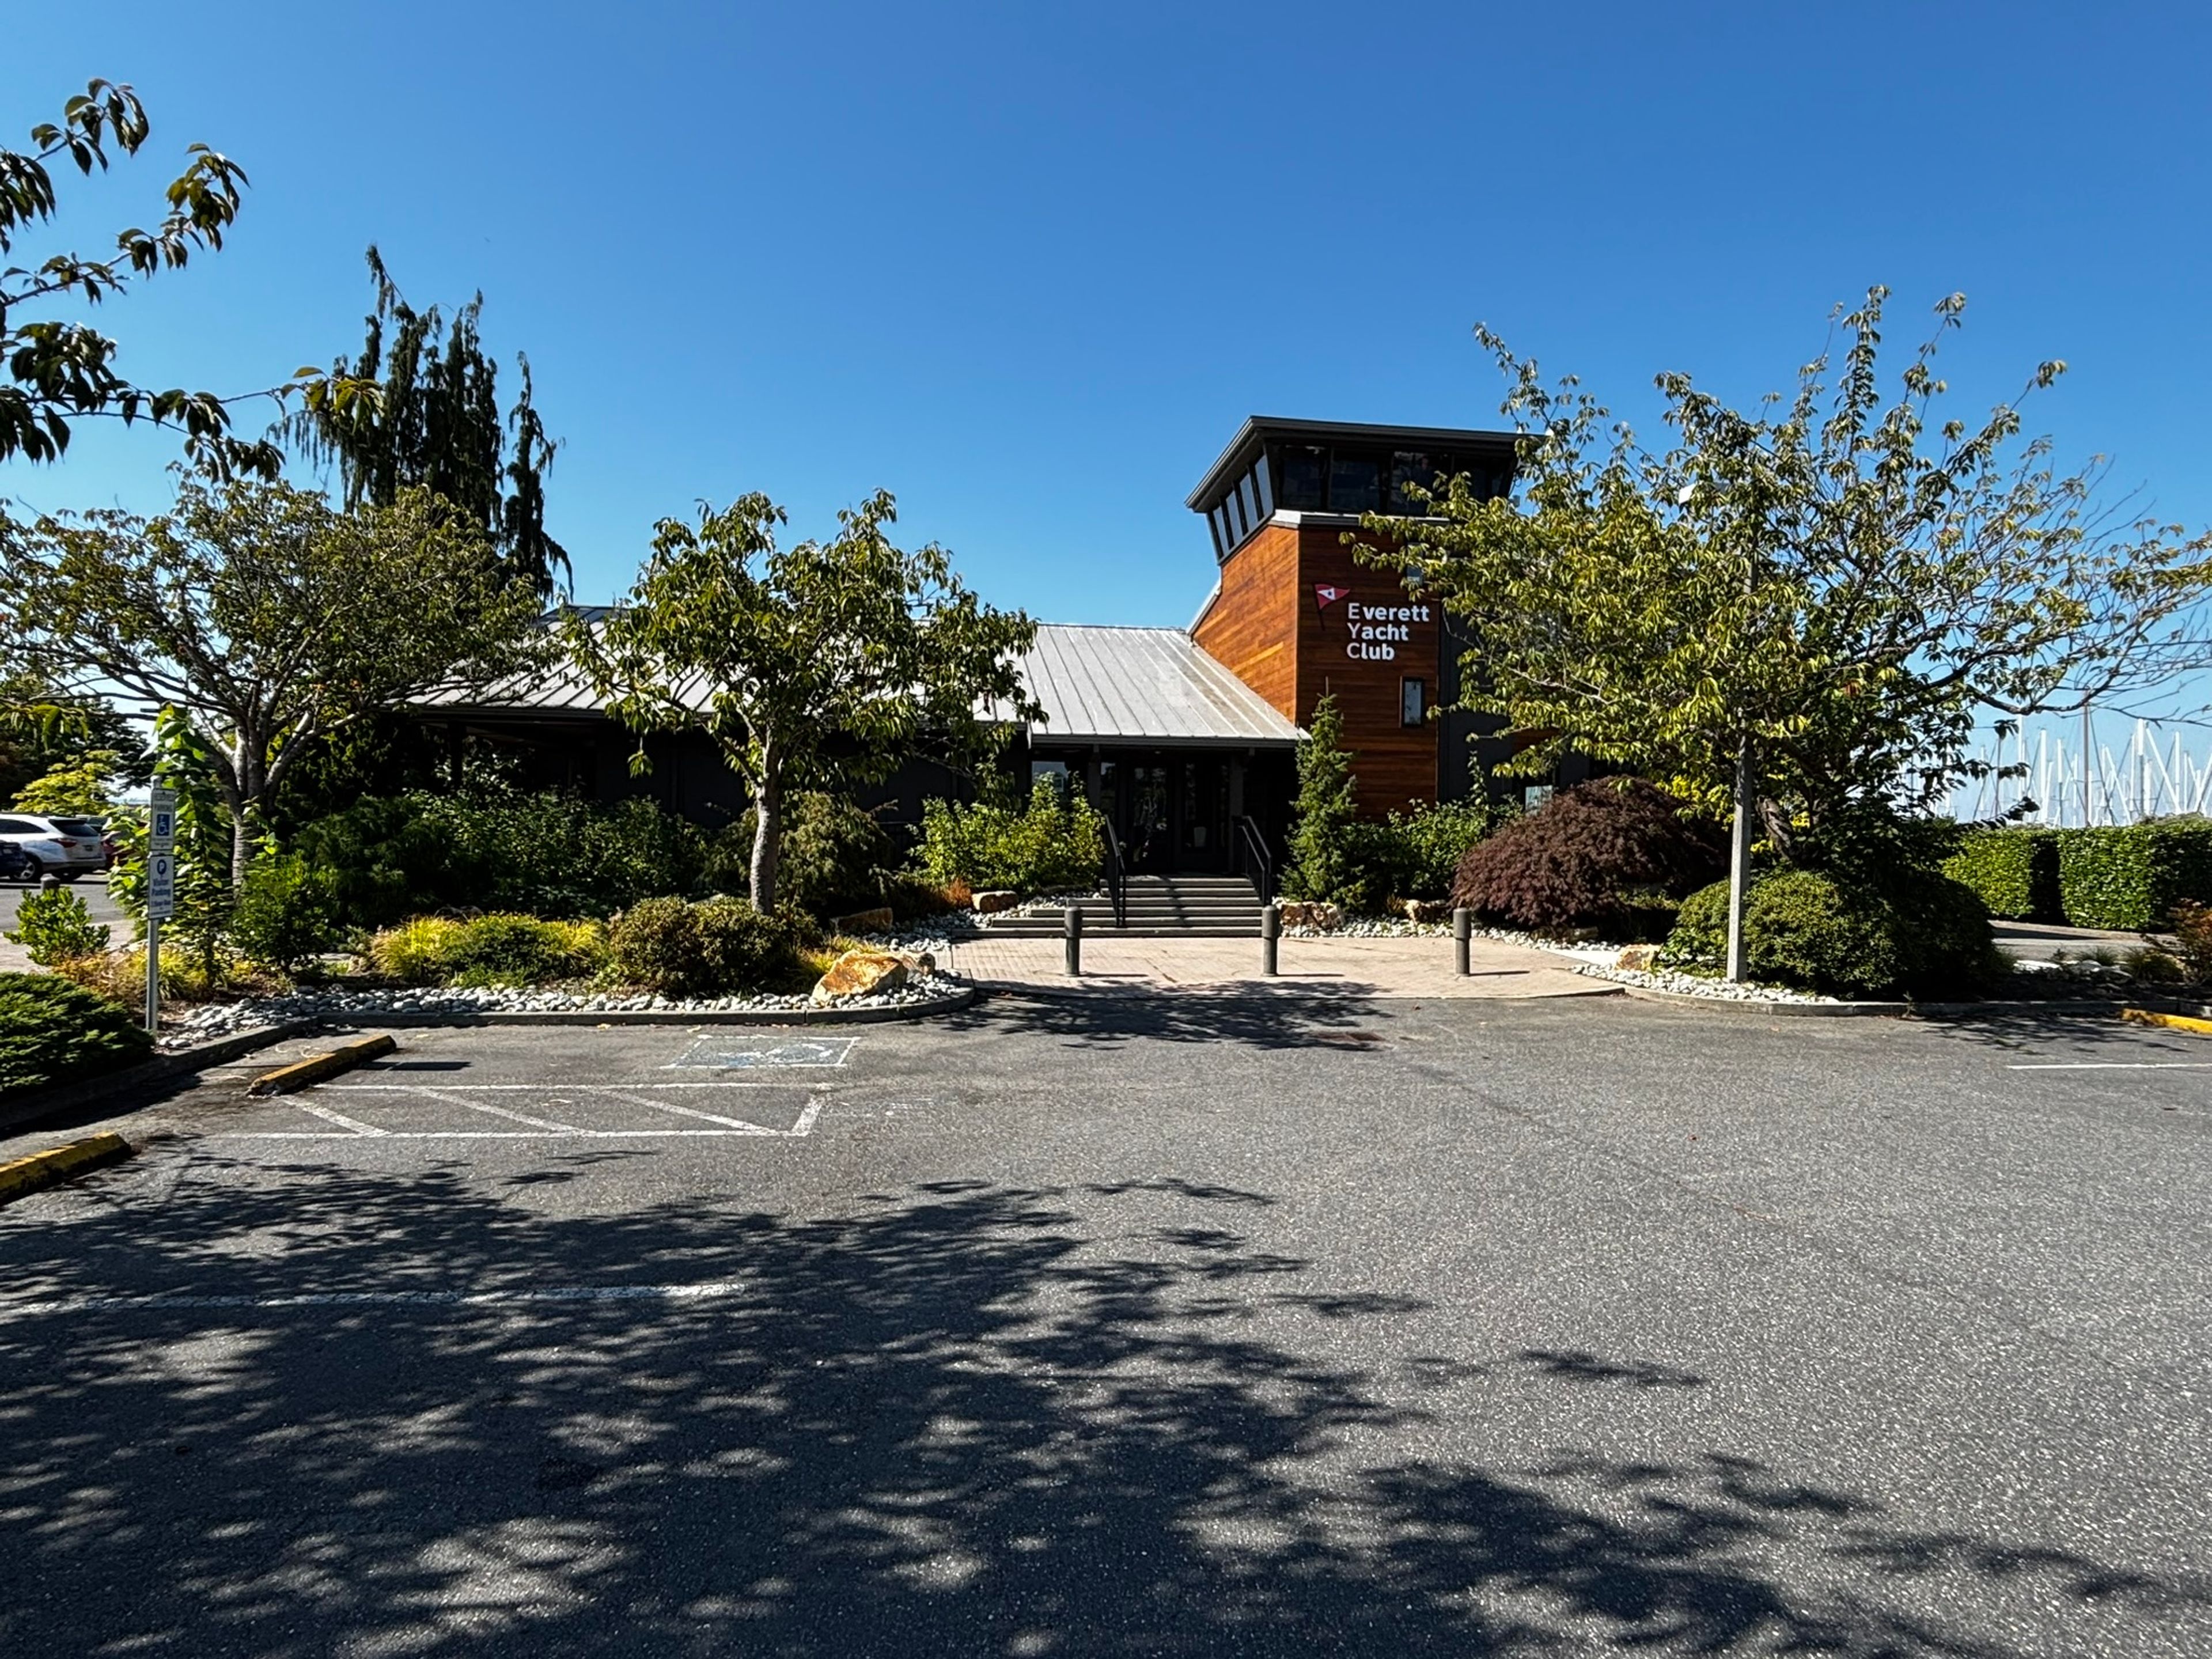
Everett Yacht Club
404 14th St, Everett, WA 98201, USA- Spaces for 100-200 Guests
- 1 Event Space
- 1 Waterfront
Founded in 1907, the Everett Yacht Club sits at the south end of the Port of Everett Marina, on the Everett waterfront in Washington's Puget Sound. Its two-story clubhouse pairs indoor gathering space with two decks overlooking the marina, where boats line the docks and sunsets carry across the water. The clubhouse is available for private rental and accommodates up to 100 guests. The main floor features a well-equipped kitchen and a spacious, ground-level open area suited to the majority of a gathering, opening onto a covered deck furnished with patio tables, chairs, and a BBQ. Upstairs, a private bar and a smaller open space lend themselves to more intimate gatherings, with an open deck framing views of the waterfront marina. The full facility is ADA accessible, and renters are welcome to bring in a caterer of their choice or prepare food on-site using the kitchen.
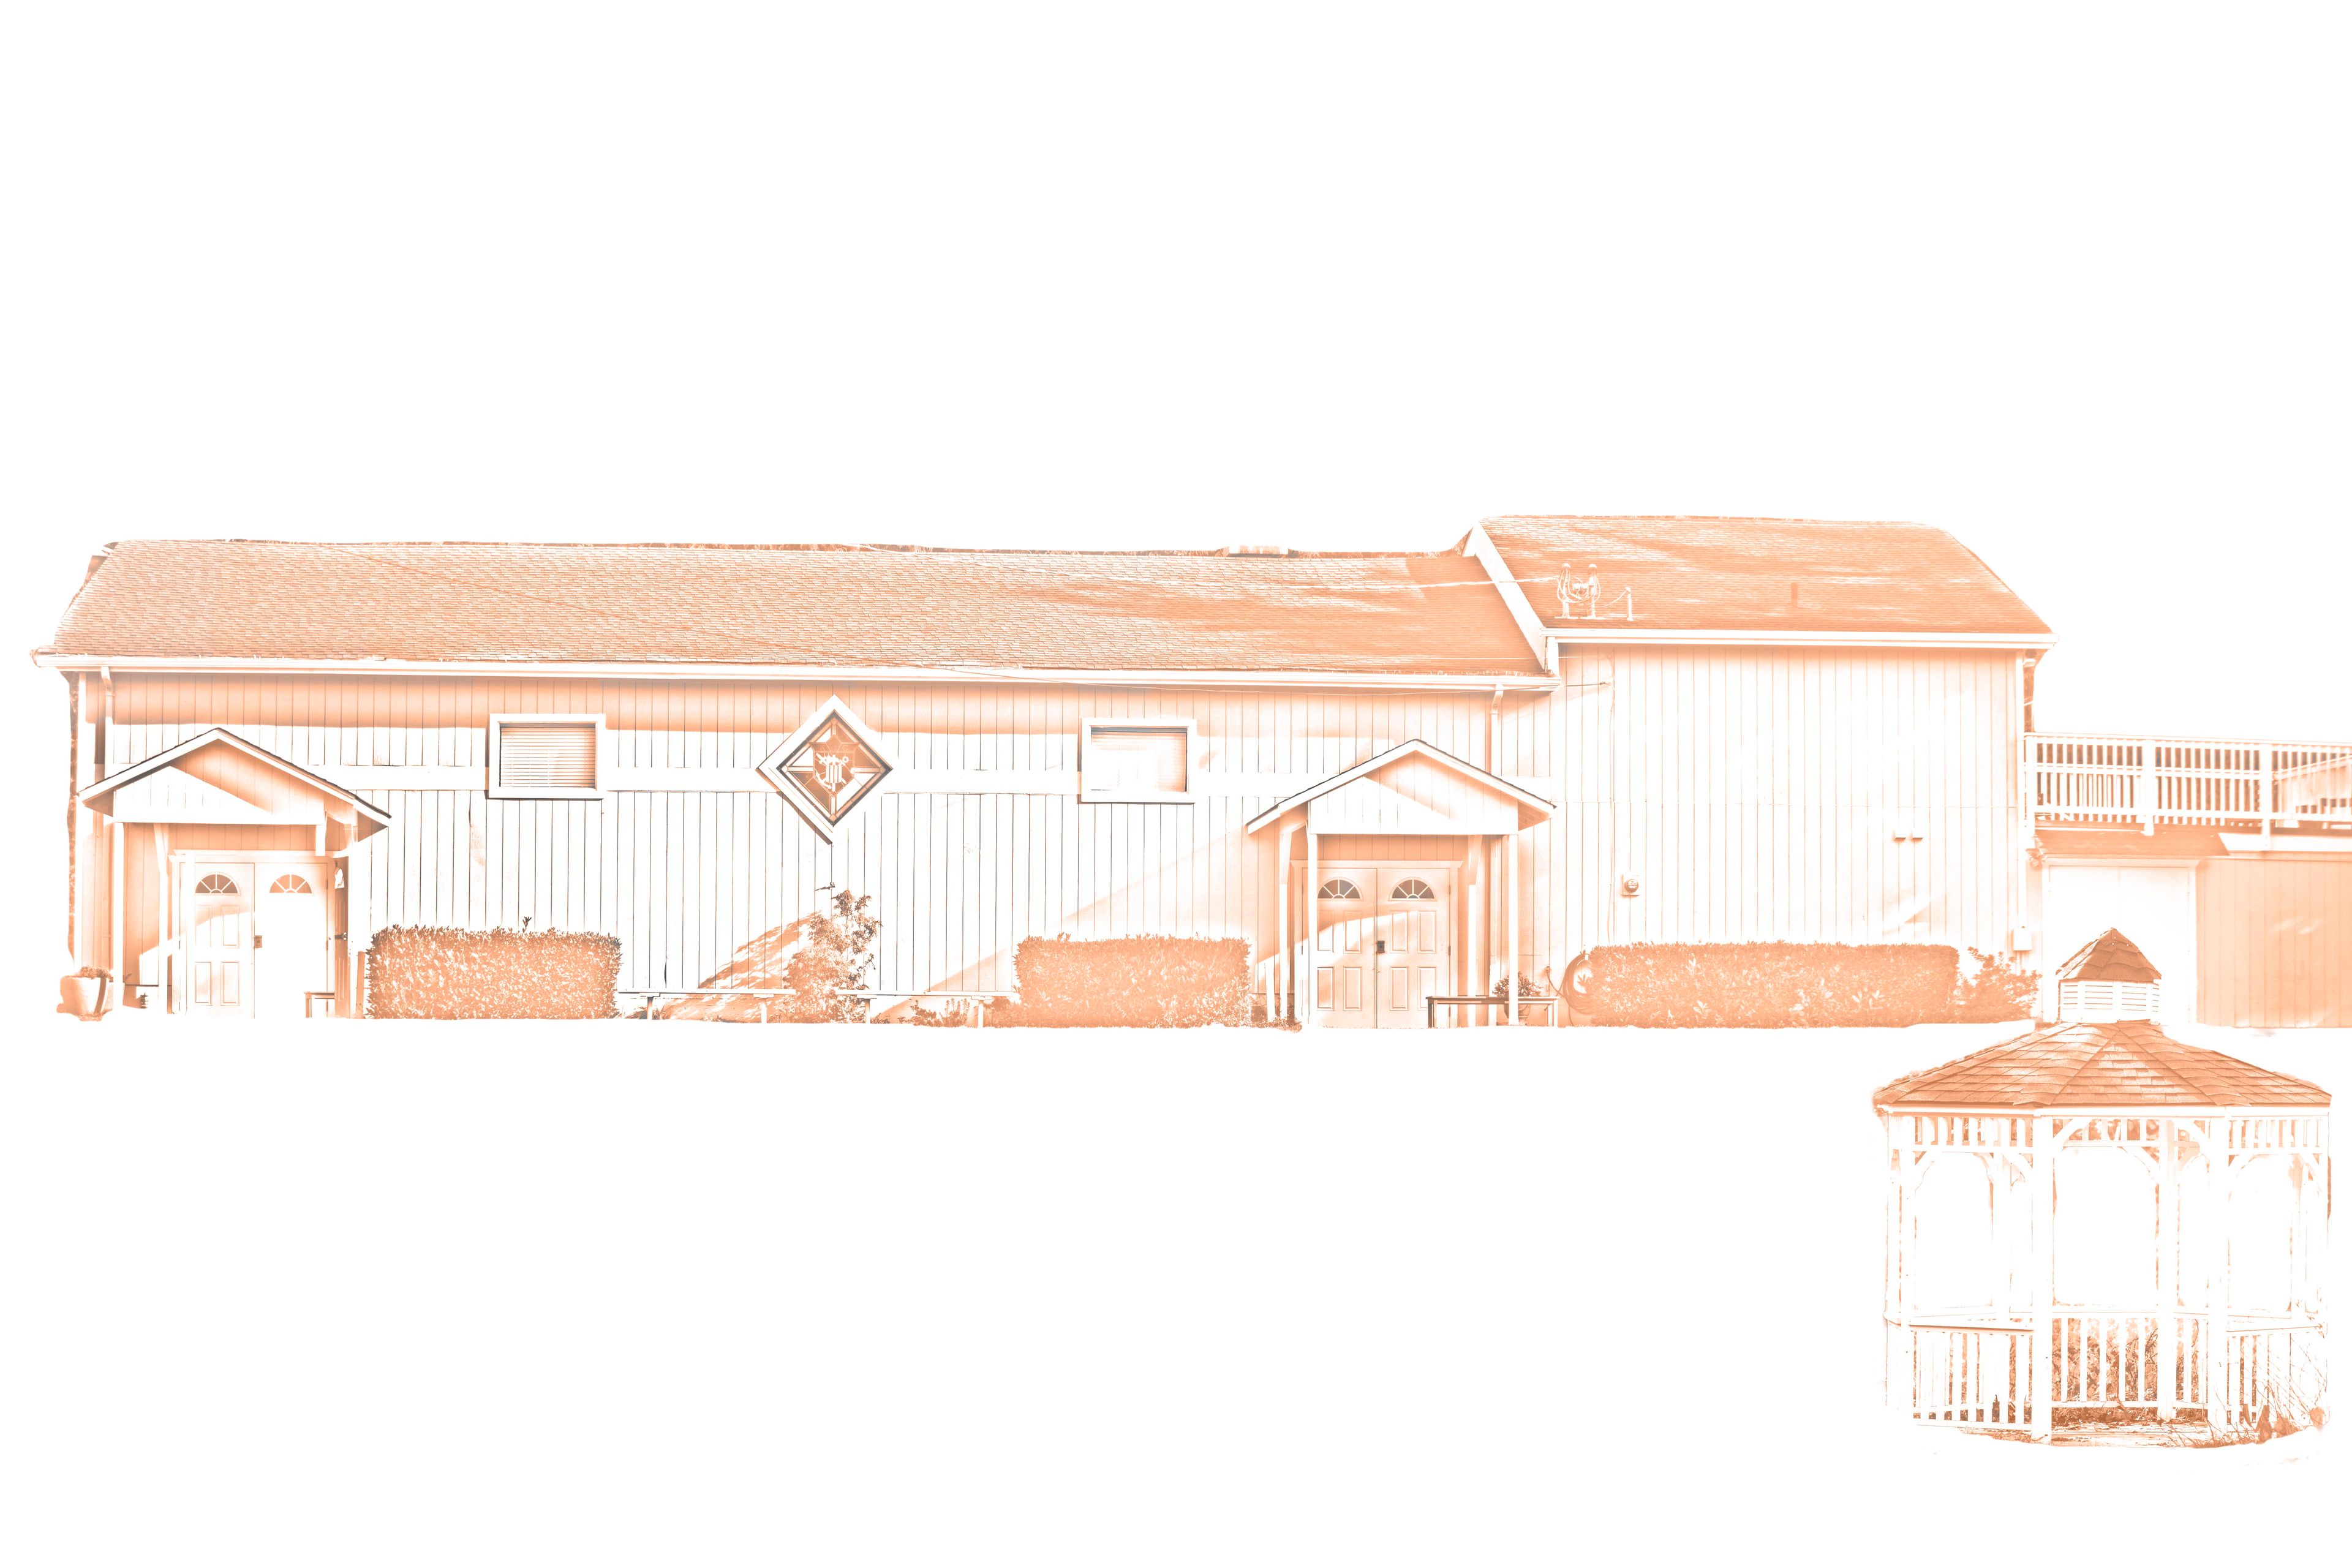
Bothell Rental Hall
24323 Bothell Everett Hwy, Bothell, WA 98021, USA- Spaces for 200 Guests
- 1 Event Space
- 1 Outdoor
Bothell Rental Hall is the perfect space for your special event, centrally located in Bothell easily accessible from Seattle, Bellevue and Everett. Our Hall offers your guests a wonderful time in a beautiful setting, whether you’re hosting a theme party, celebrating a birthday or teaching a class. Nestled on 3 private rolling acres of green grass and trees, The Bothell Rental Hall is secluded and may accommodate both indoor and outdoor event. the Bothell Rental Hall is perfect for any occasion. At the Bothell Rental Hall we allow our guests the liberty of choosing their own catering services. For your convenience we offer setup and cleanup services for an additional fee. This highly desirable location is offered at very reasonable rental rates to accommodate your budget.
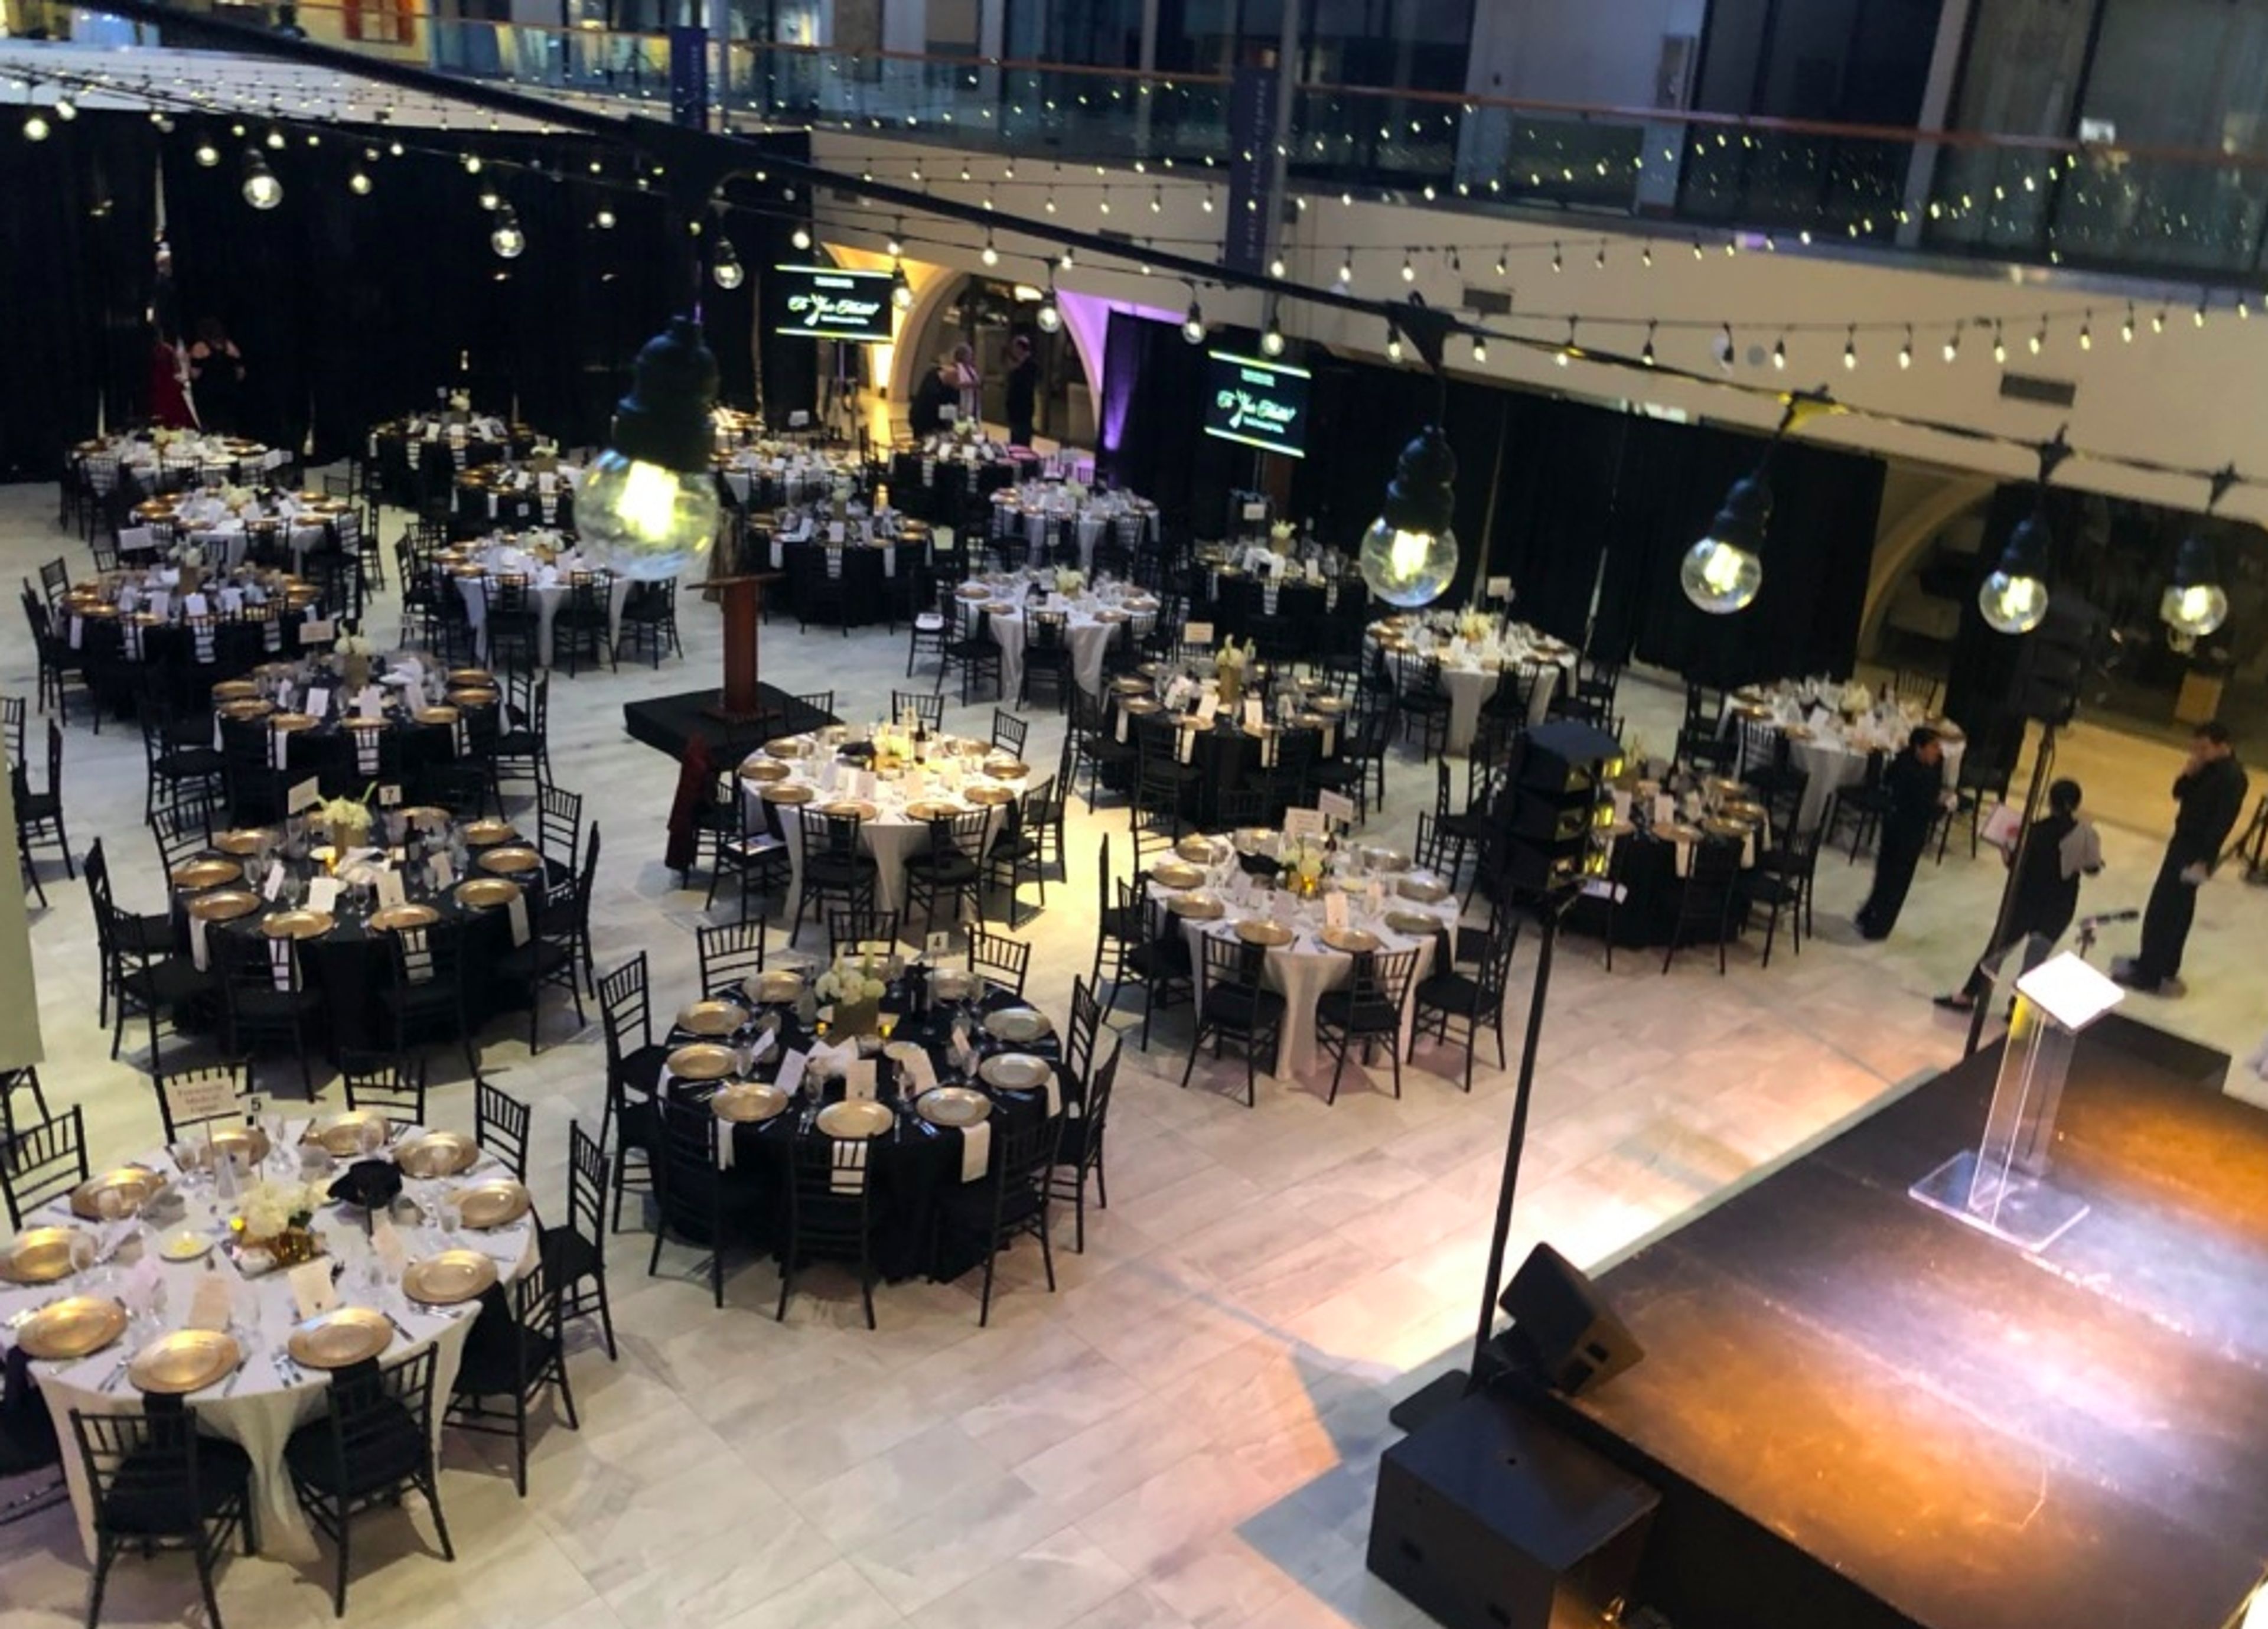
Seattle Design Center
5701 6th Ave S, Seattle, WA 98108, USA- Spaces for 600-899 Guests
- 1 Event Space
Welcome to the Seattle Design Center, a sleek and sophisticated setting for your event. This gorgeous edifice is adaptable enough to accommodate every occasion, from weddings to graduations, private gatherings, fundraisers, galas, and business activities. When you visit SDC, you may anticipate that your event will sparkle because Pacific Northwest Theatre Associates is now in charge of it. Seattle Design Center is the only place to go. This contemporary setting, which has just undergone renovation, is ideal for holding corporate parties, private events, and galas. You have the flexibility to make it your own with 8,700 square feet of floor space. The design center offers a unique location that can accommodate any event or meeting thanks to its showroom surroundings, high ceilings, and lovely skylights. Weddings can be held in this magnificent setting, which is ideal. Every bride and groom will have a magnificent entry and descent to the altar via the exquisite stairs, giving fairytales the appearance of reality. The room is filled with natural light from the clerestory windows, and at night you can see the stars in the night sky. The design center can meet your demands whether you're planning a big reception or a more intimate, small gathering. This distinctive and contemporary location can accommodate all of your event needs with a standing reception capacity of 899 people and a seating capacity of 600 people. Fill out our website's contact form to get in touch with us. We look forward to hearing from you! Reach out today.
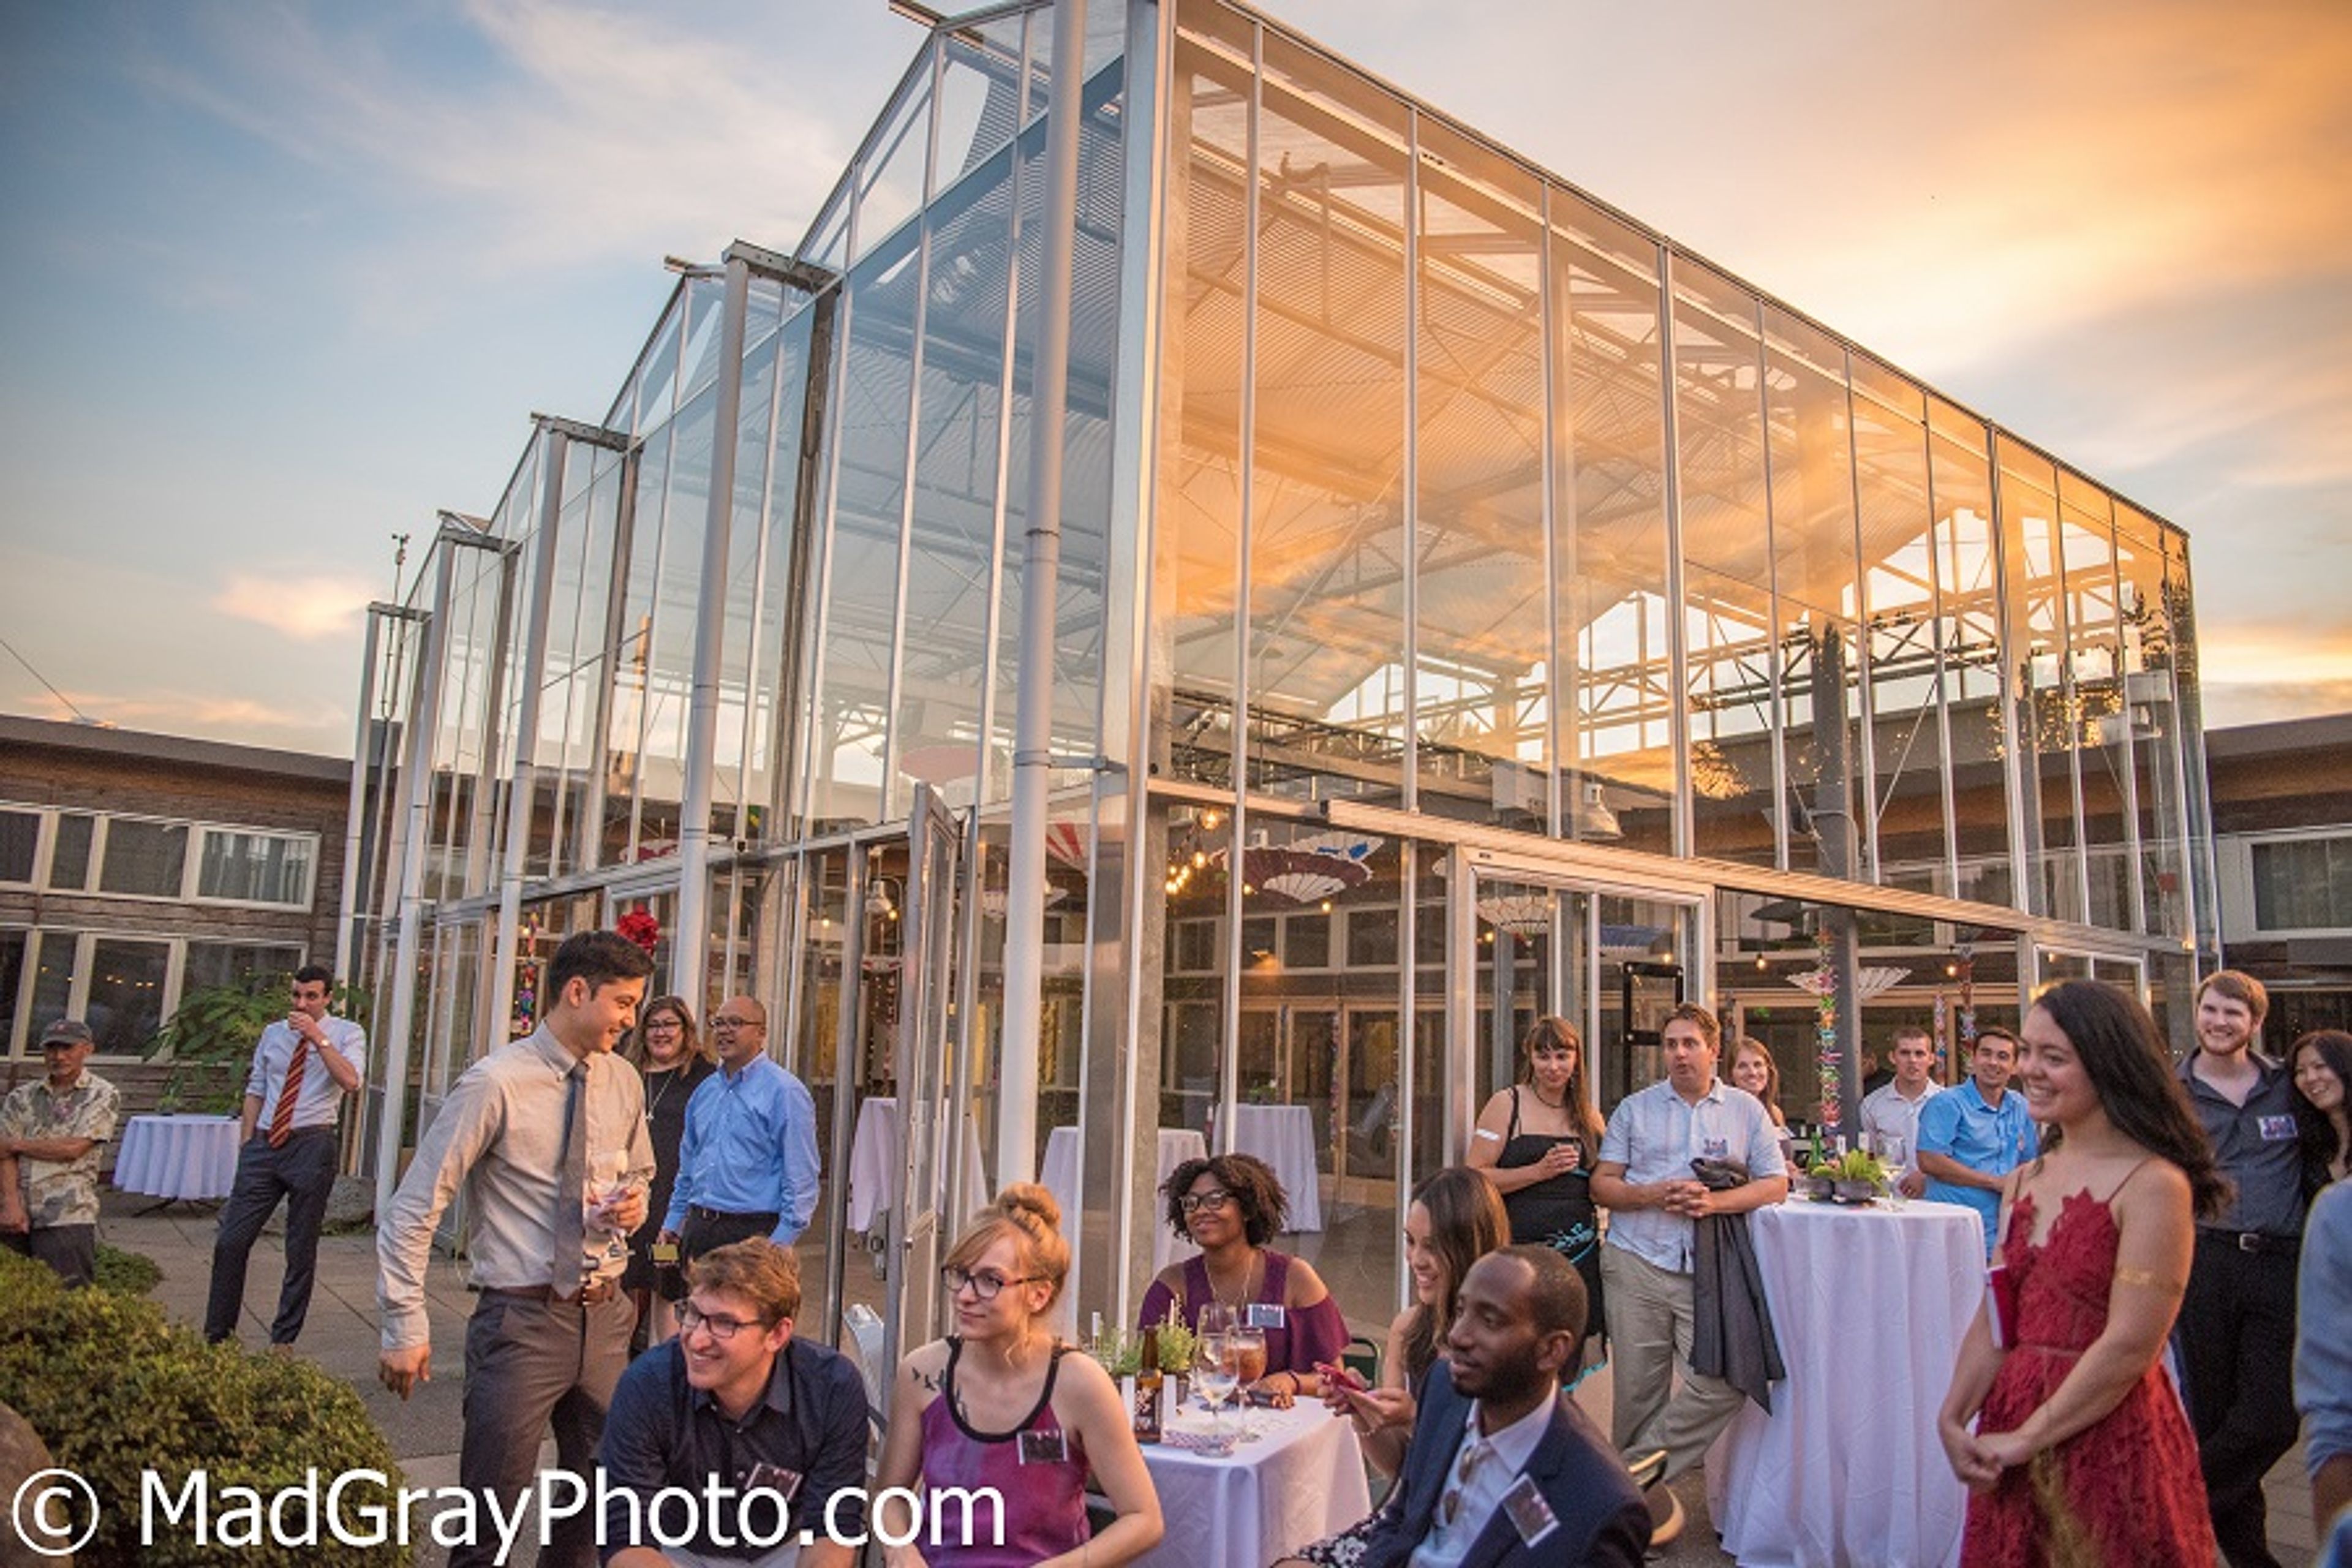
Center for Urban Horticulture
3501 NE 41st St, Seattle, WA 98105, USA- Spaces for 10-300 Guests
- 2 Event Spaces
- 3 Outdoor Spaces
- 8 Total Spaces
The Center for Urban Horticulture is a 16-acre landscaped campus of the University of Washington Botanic Gardens, established in 1984 alongside the adjoining 74-acre Union Bay Natural Area, an ecological restoration laboratory where more than 200 bird species have been documented. Its buildings sit within display gardens and greenhouses used for horticultural research and education. At the center of the campus, Merrill Hall was the first certified "green building" on the UW Seattle campus and houses the Center's administrative offices, the Elisabeth C. Miller Library, and the Otis Douglas Hyde Herbarium. The Center rents both indoor and outdoor spaces for weddings, mitzvahs, memorials, conferences, and retreats, accommodating groups of 20 to 200 guests indoors and up to 350 outdoors. NHS Hall, the Center's main reception venue, can be divided into three sections and opens onto McVay Courtyard, while the adjoining glass-enclosed Merrill Commons serves as supplementary space for dining, breakout sessions, and dancing. Outdoors, couples and groups can gather among the trees of Goodfellow Grove or on the open Event Lawn, surrounded by the Center's gardens.
Freeland Hall
1515 E Shoreview Dr, Freeland, WA 98249, USA- Spaces for 30-244 Guests
- 1 Event Space
- 2 Historic Spaces
- 2 Total Spaces
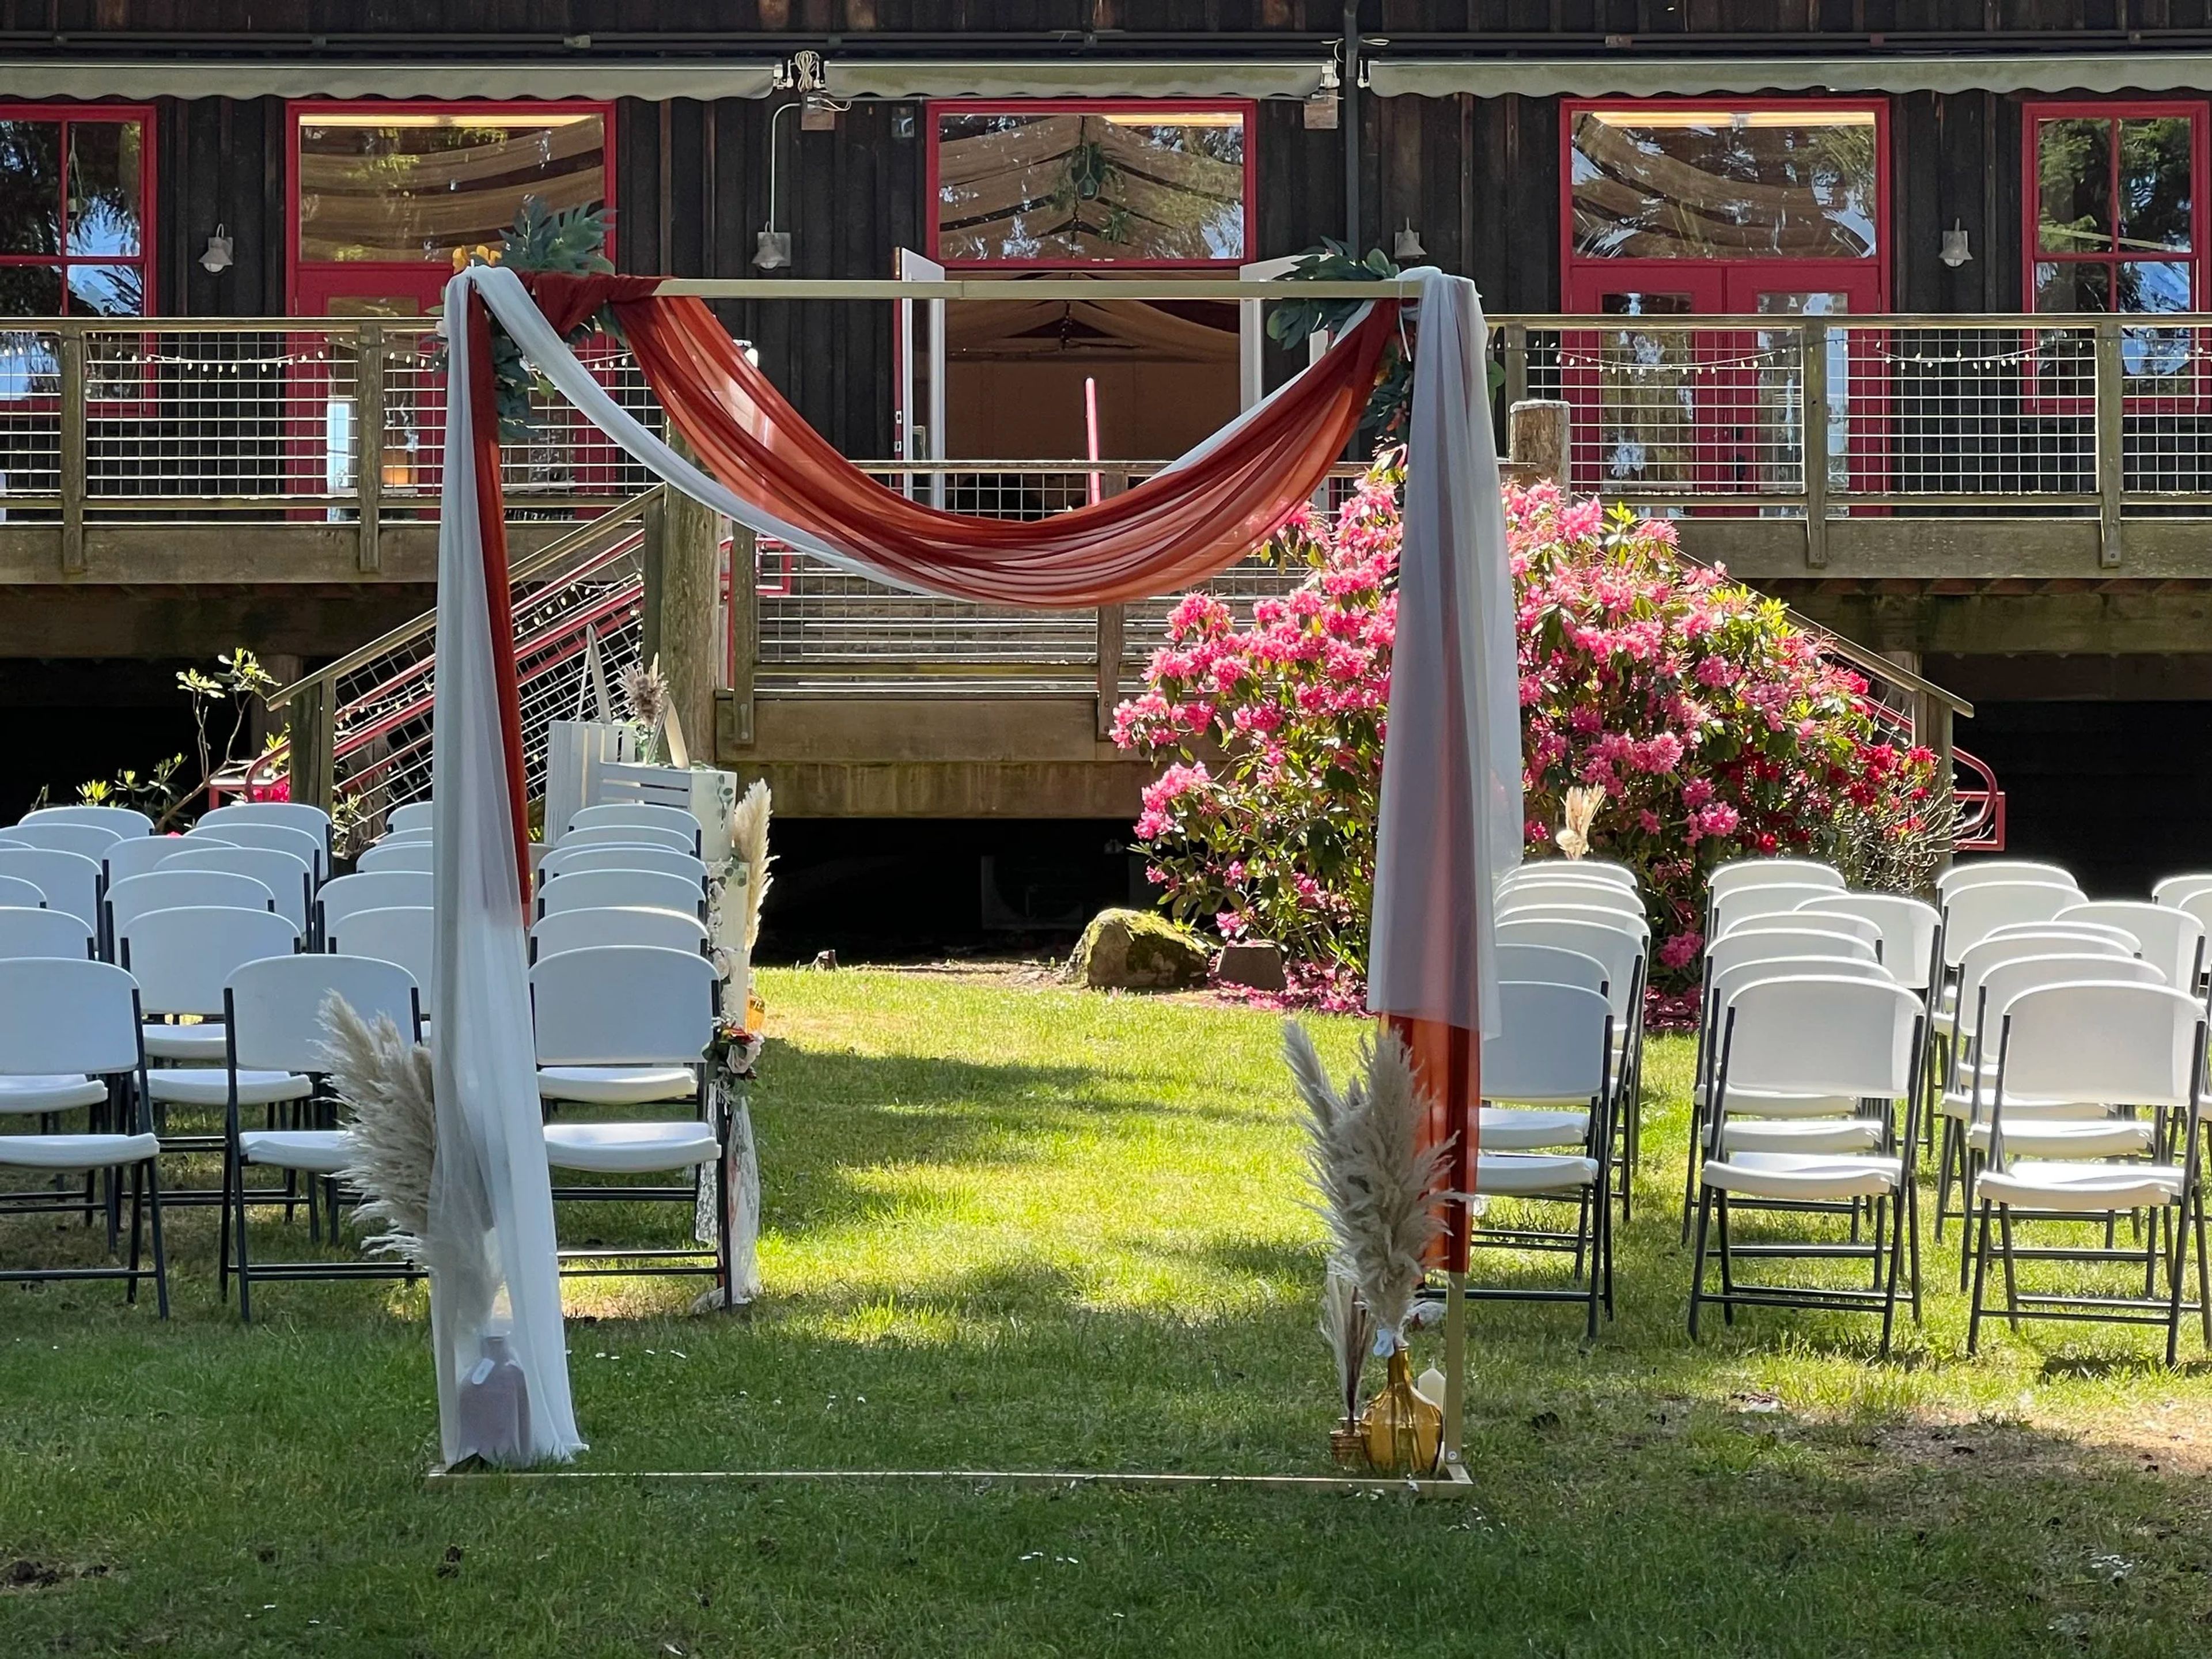
Freeland Hall is a historic non-profit community center on Whidbey Island, set on nearly three acres of private waterfront overlooking Holmes Harbor in Freeland, Washington. A gathering place since 1915, it pairs rustic architecture—red-framed windows and oak floors—with gardens and expansive lawns that run down to the water. The main hall seats up to 244 guests for receptions, a 2,400-square-foot room anchored by a 340-square-foot stage that suits plated dinners, dancing, live music, and indoor ceremonies alike. A downstairs community room hosts smaller meetings and gatherings of up to 30, while a bridal suite and a full industrial kitchen support weddings from preparation through the reception. Beyond private weddings, memorials, and public events, Freeland Hall remains a working community space, home to a long-running monthly potluck and a weekly music club for local musicians.
Elevated Sportz Indoor Trampoline Fun Center
18311 Bothell Everett Hwy #140, Bothell, WA 98012, USA- Spaces for 40-400 Guests
- 3 Event Spaces
- 3 Venues with Activities
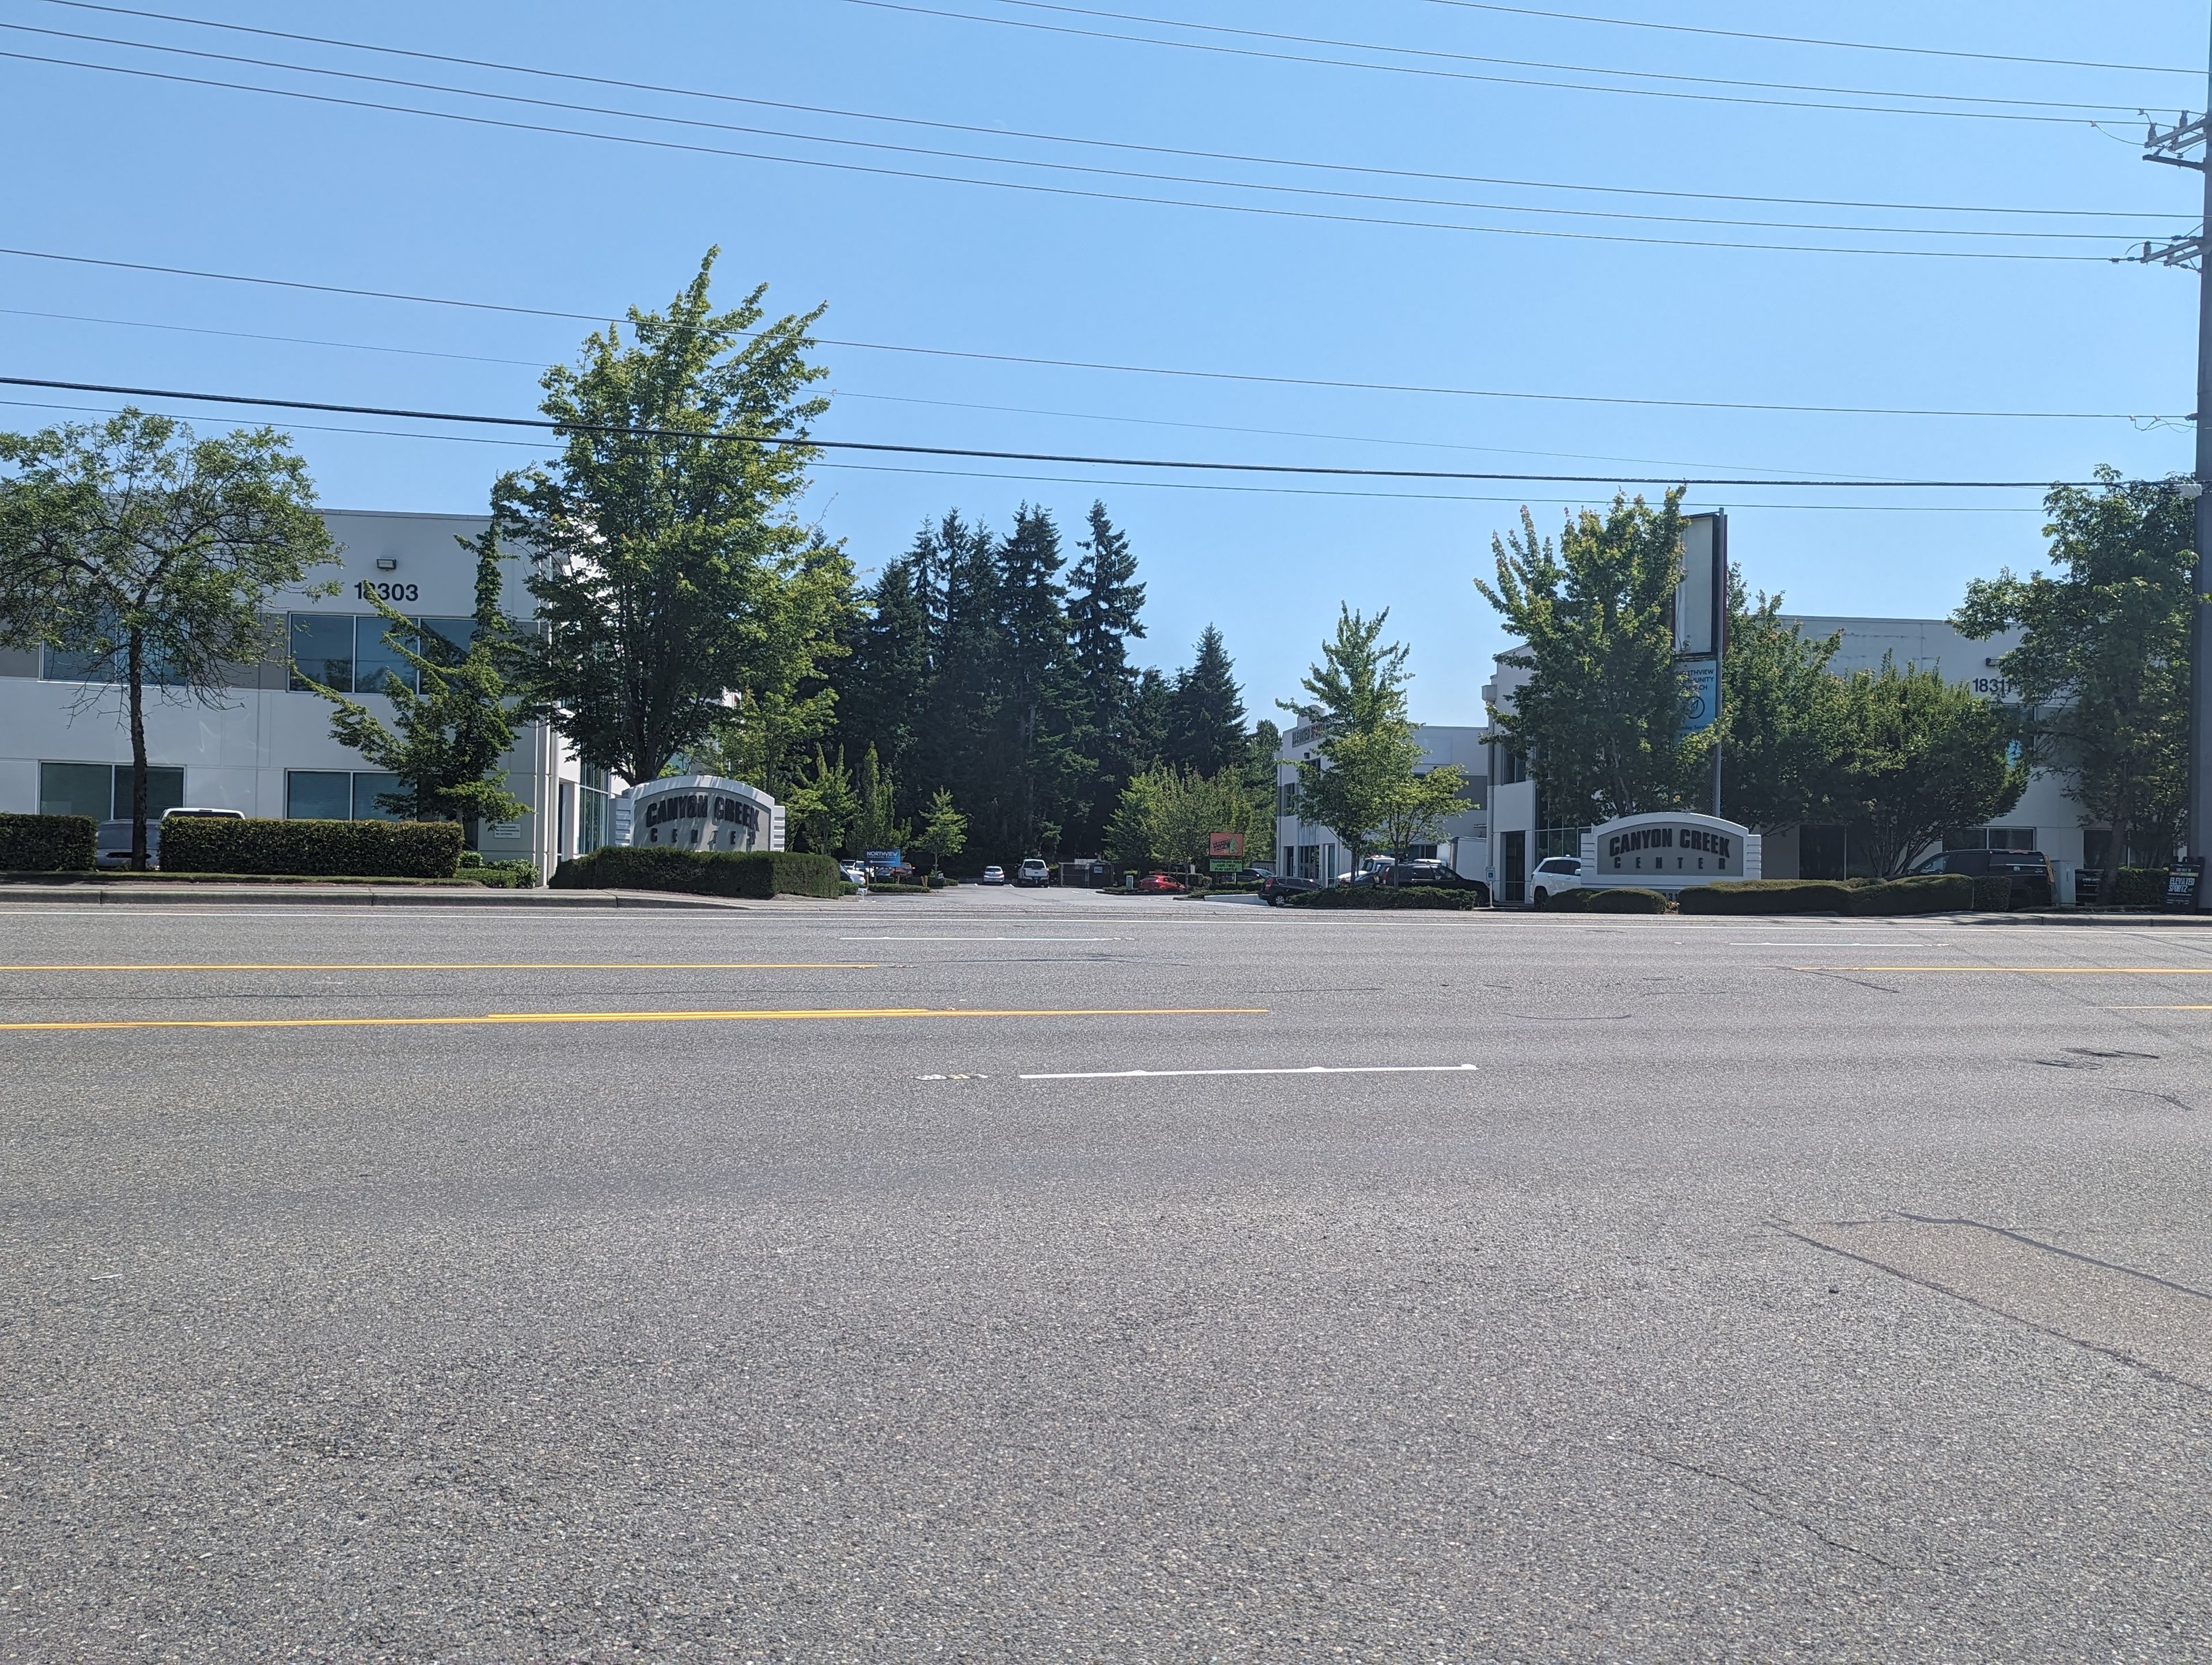
Elevated Sportz Trampoline Park & Event Center is an indoor recreation destination in Bothell, Washington, built for celebrations that keep guests of all ages moving. The facility pairs wall-to-wall trampolines with a Ninja Course, Battle Beam, dodgeball courts, arcades, and Kidz Adventure, a dedicated play area for younger children, plus an on-site café. For private gatherings, Elevated Sportz offers three party rooms and full-facility rentals suited to birthdays, team parties, and group events. The upstairs OH-ZONE and I-SPY rooms overlook the trampoline deck and arena, while the downstairs, handicap-accessible Launch Pad works well for smaller groups. Party packages combine reserved room time with access to the park's activities, and the events team coordinates reservations, waivers, and setup so hosts can focus on their guests.
Mount Baker Community Club
2811 Mt Rainier Dr S, Seattle, WA 98144, USA- Spaces for 200-300 Guests
- 1 Event Space
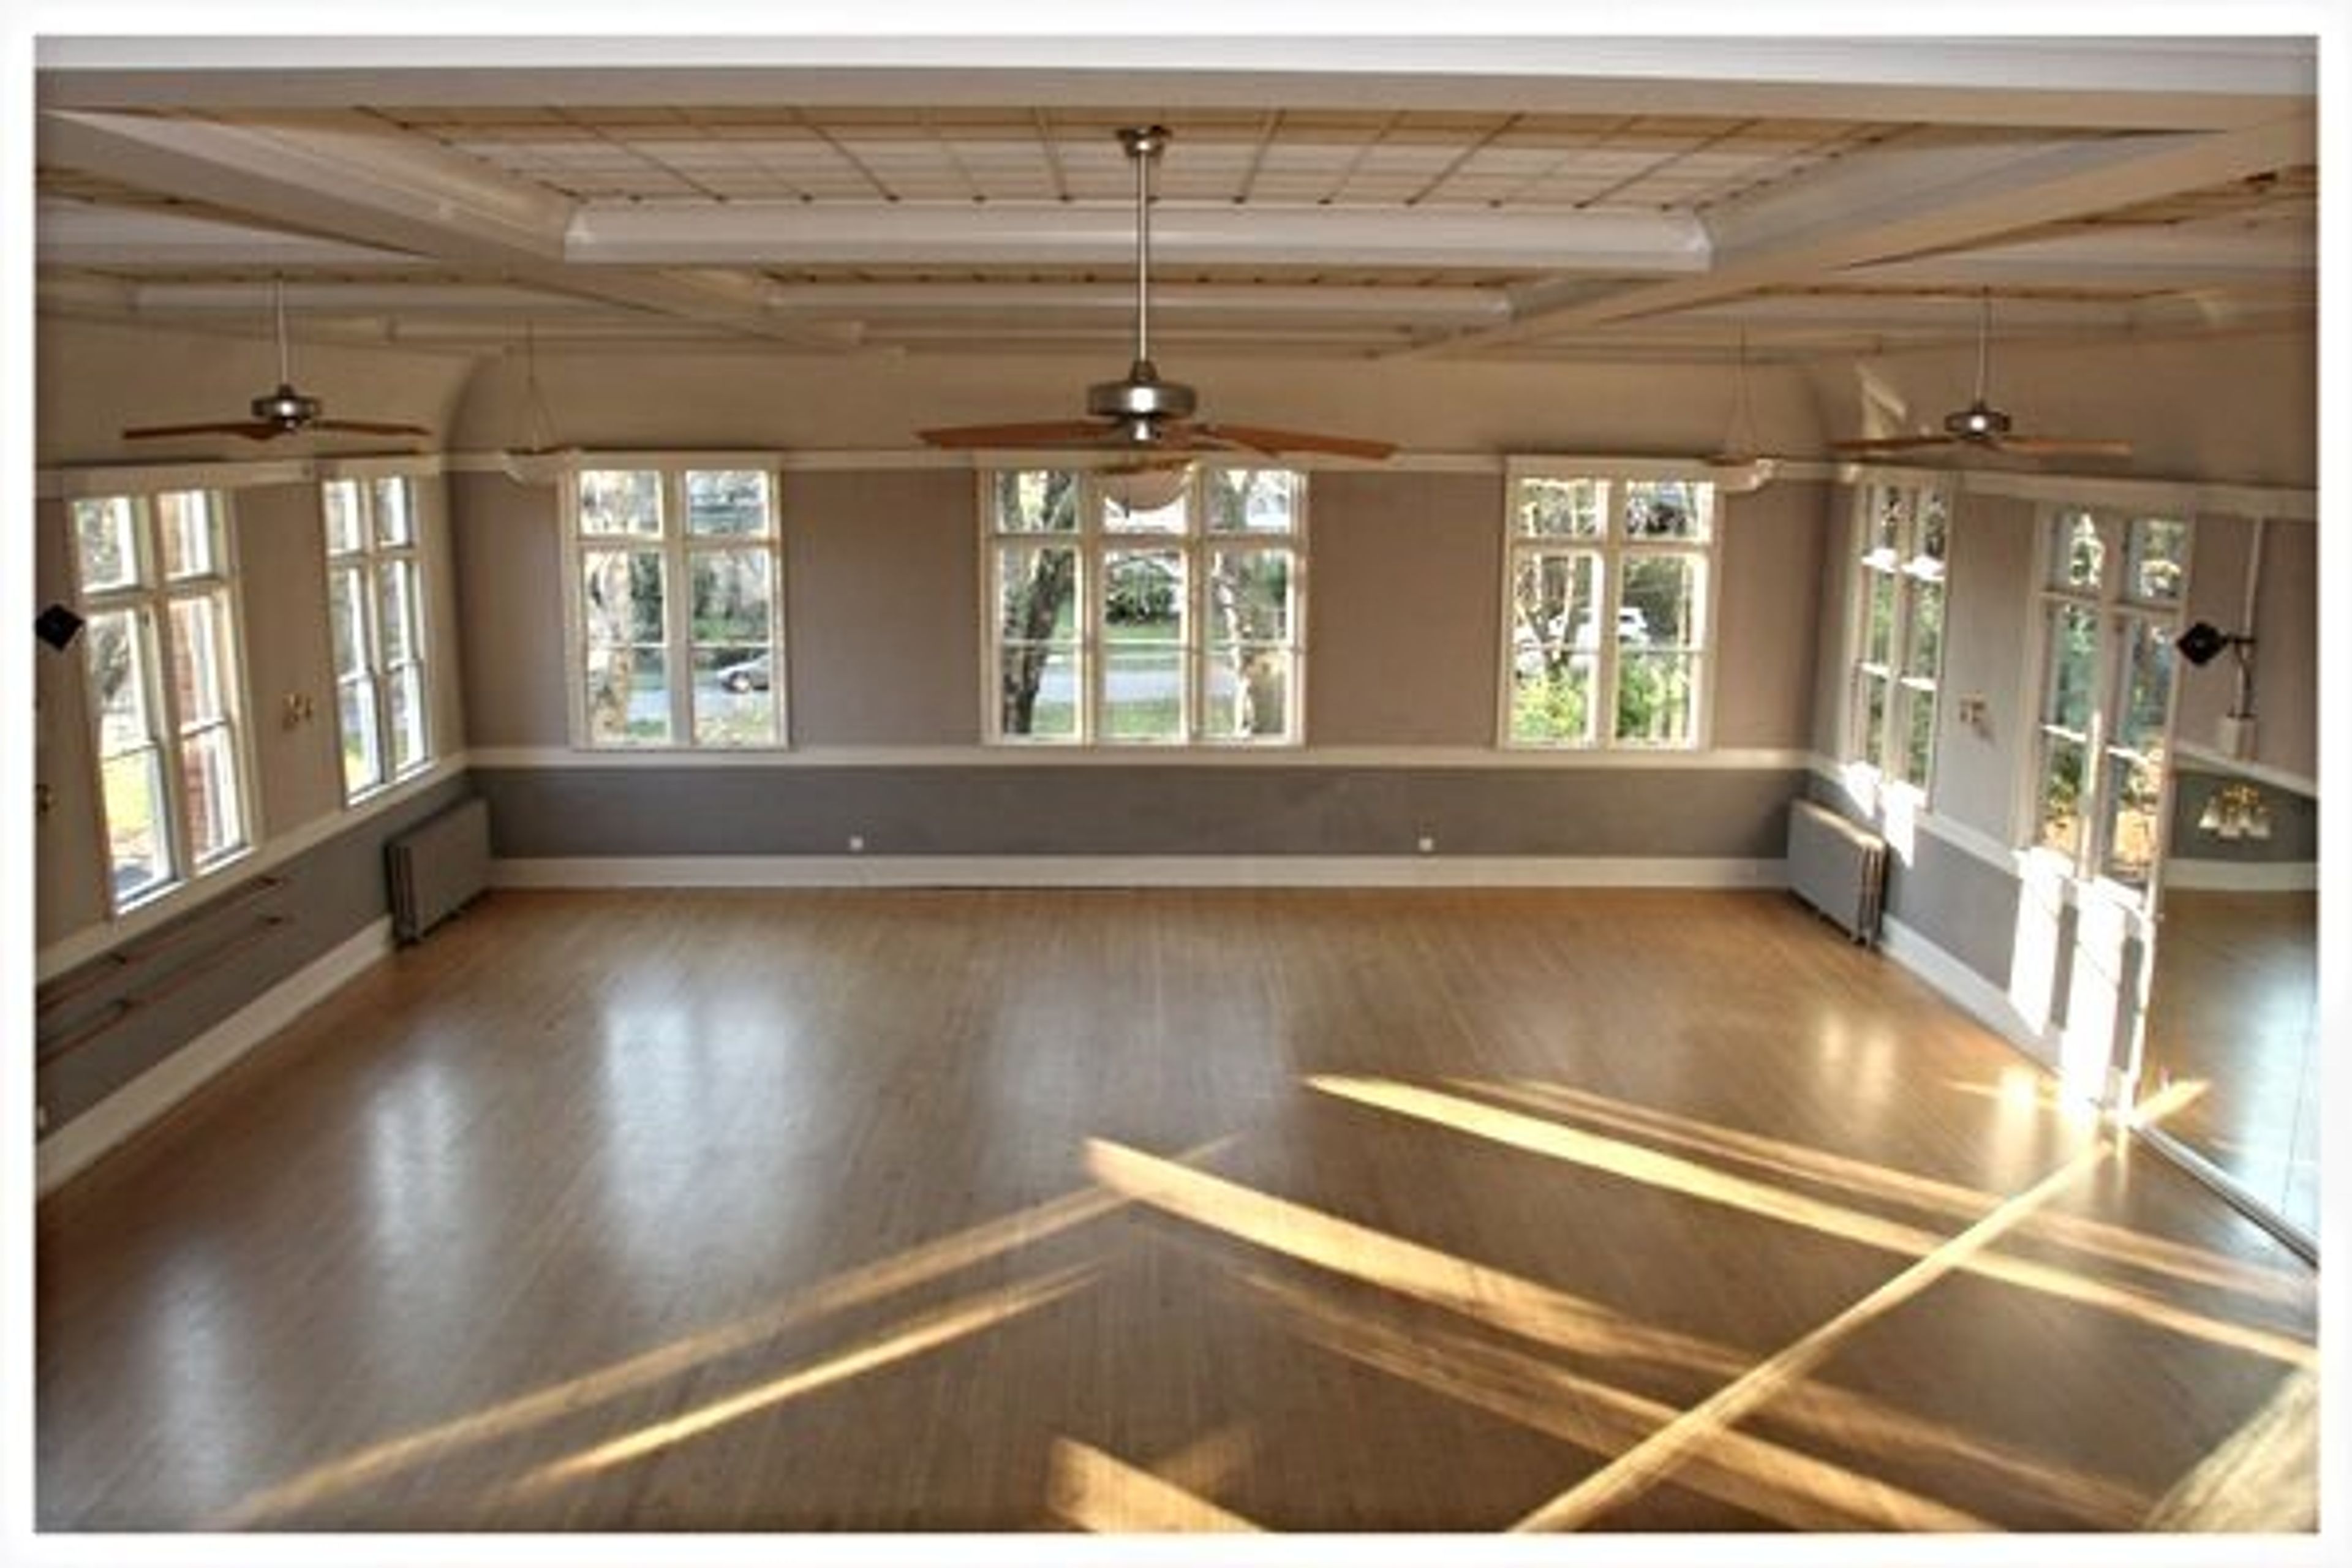
Everyone who lives, works, or attends school in Mount Baker is automatically enrolled as a member of the Club. There are no membership dues to pay! The Mount Baker Community Club, founded in 1909, is a 501(c)(3) non-profit organization devoted to providing a meeting area for neighbors to get together, get to know one another, and foster a sense of community. Throughout the year, the Community Club offers a variety of activities and festivities. The Clubhouse can be rented for a variety of purposes, including private events, parties, off-site meetings, and other gatherings. You have the option of renting the full facility or simply the ballroom or conference room. The space is equipped with audio-visual equipment, a range of tables and seats, and a fully functional kitchen. If there is any equipment that we do not have on site, we have excellent working ties with numerous local suppliers that can meet all of your needs at competitive prices. Do you require a caterer? We have no hesitation in recommending. Would you want to bring your own? That is also effective. You can reach us via phone at (206) 722-7209 or by email at manager@mountbaker.org. We're looking forward to hearing from you in the near future. The fact that you have chosen to hire our historic and magnificent facility contributes to our ability to operate the many essential activities and events that we host for the community. We are a first-class venue that is also committed to addressing the needs of our local community. Thank you for considering us.
Bellevue Club
11200 SE 6th St, Bellevue, WA 98004, USA- Spaces for 16-216 Guests
- 1 Event Space
- 1 Restaurant
- 9 Total Spaces
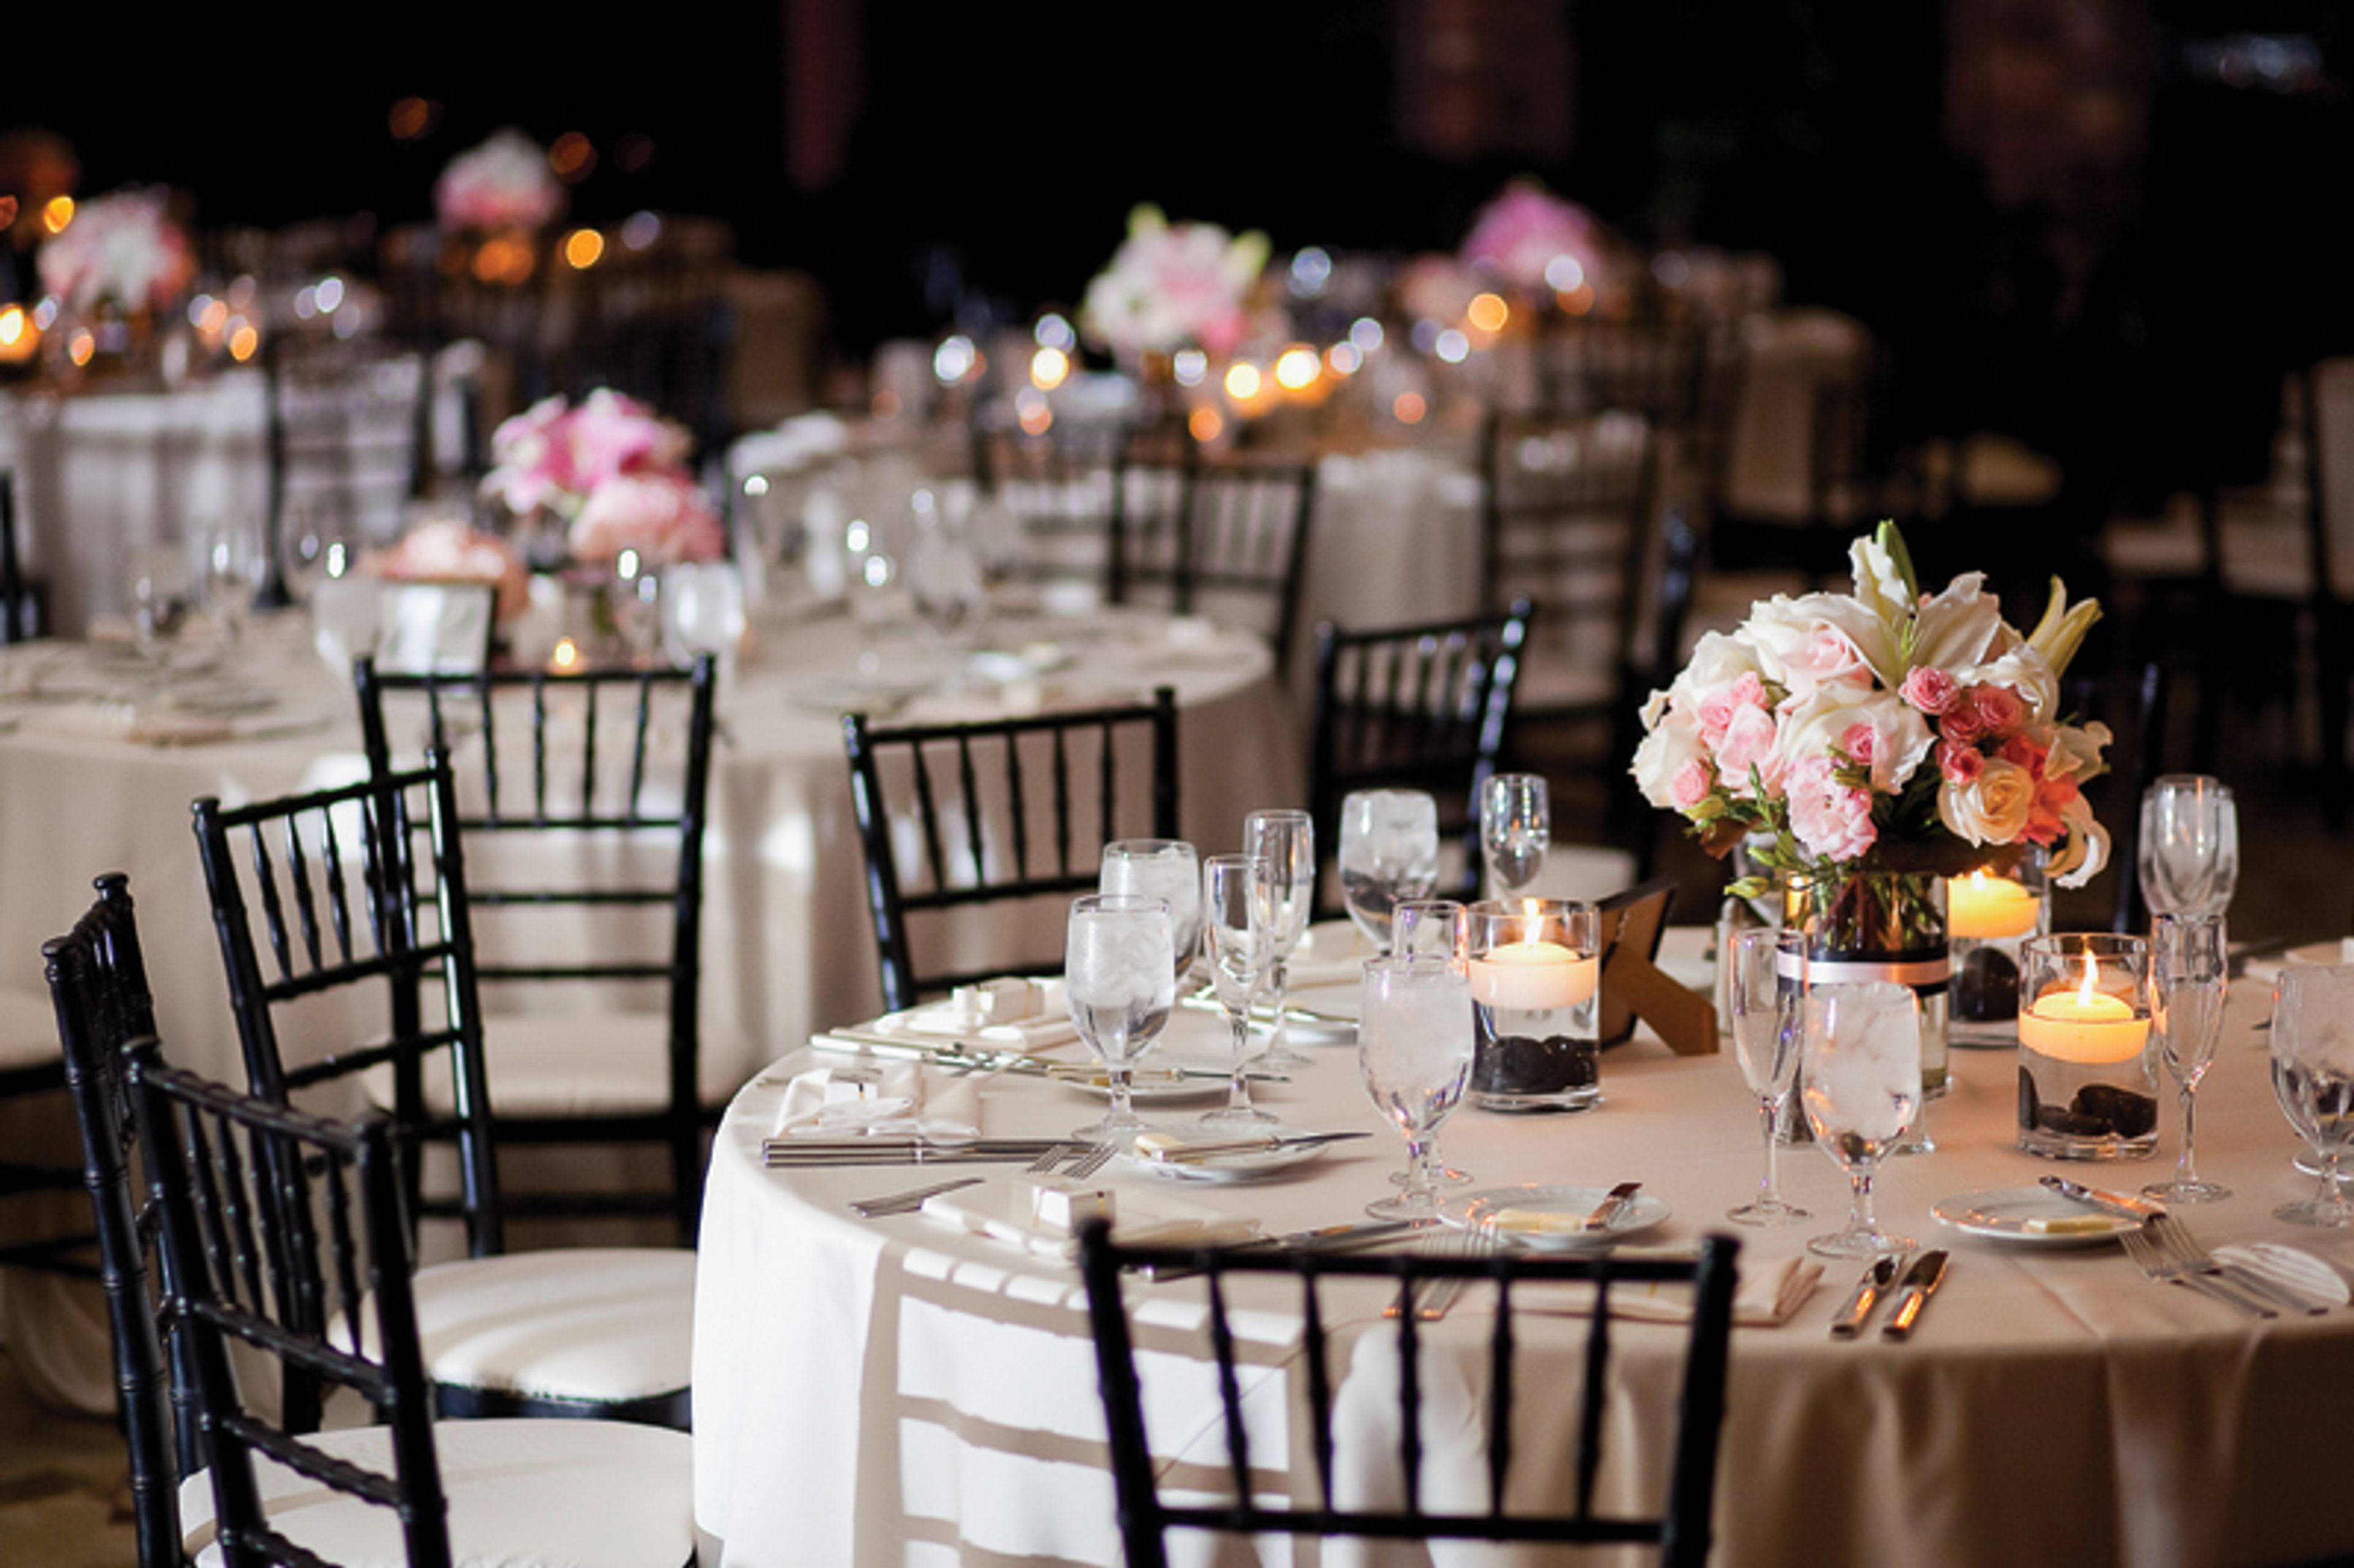
Walk down the aisle at the most sought-after wedding venue on the Eastside. From ceremony to celebration, guest lists to wine lists, we guarantee your big day will be one to remember. Our wedding spaces are the perfect combination of inviting, romantic, and private, setting the stage for an intimate and memorable event. Each space is highly versatile, so you an make your wedding as personal and unique as your love. When it comes to catering, your request is our pleasure. We offer gourmet, customizable menus and beverage selections designed by our innovative culinary team and inspired by our abundance of delicious, seasonal Northwest ingredients.
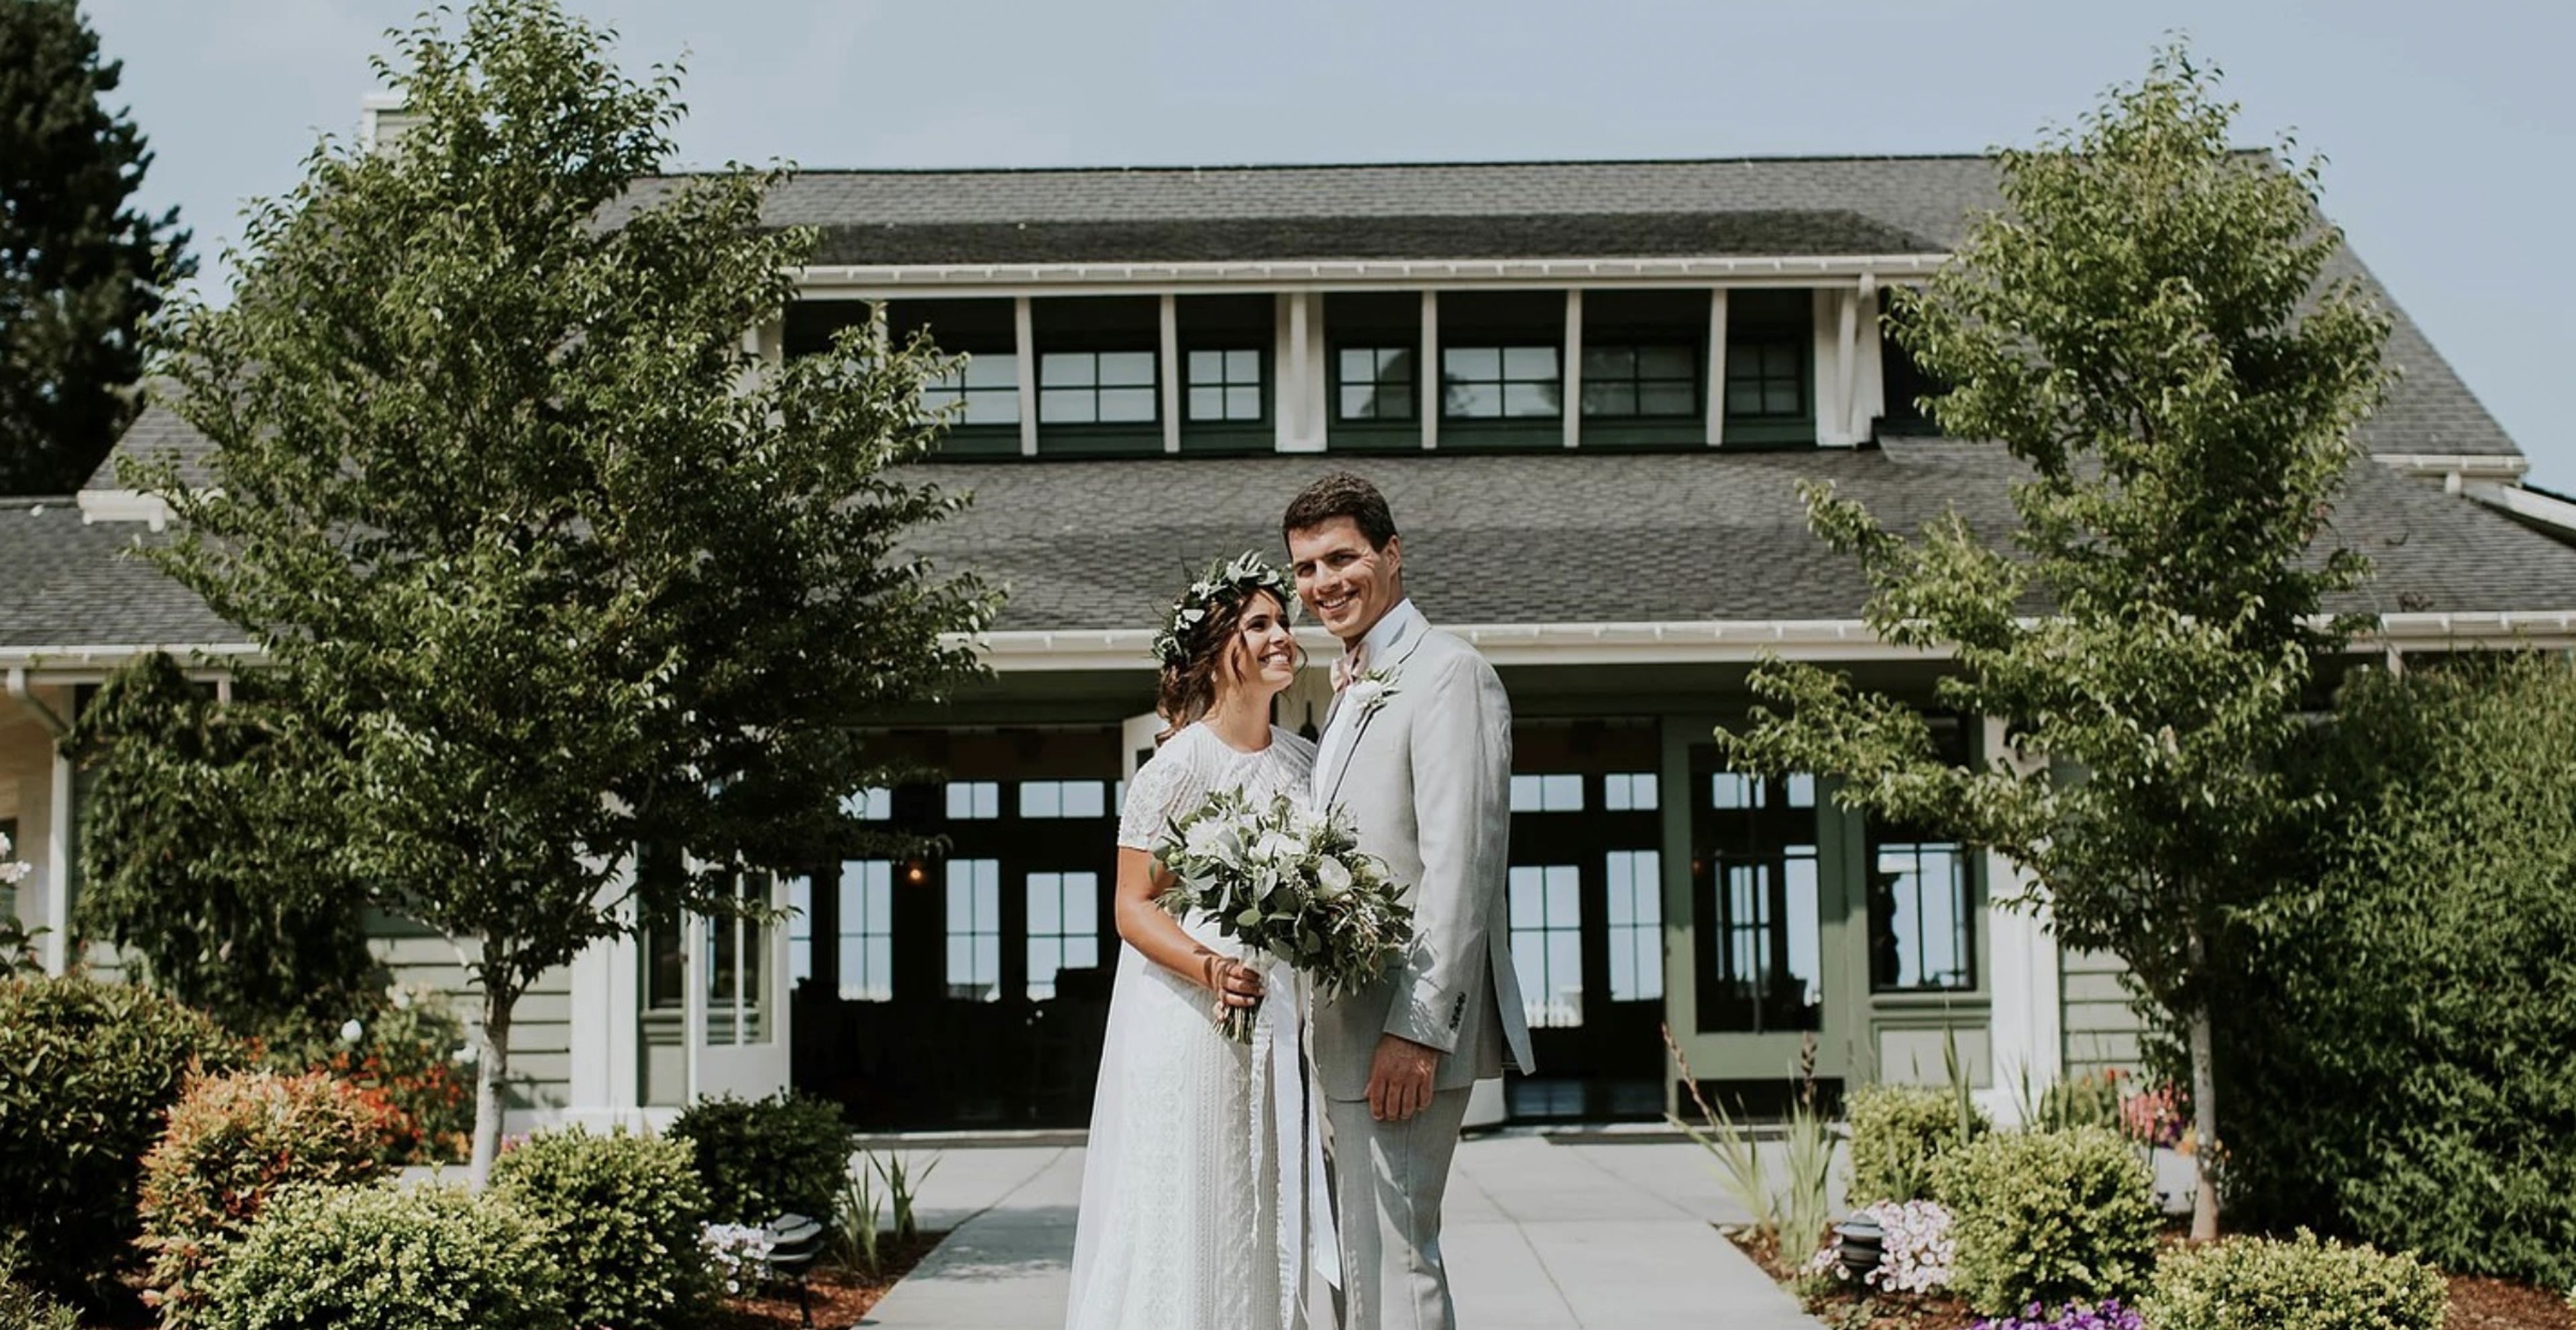
Hood Canal Vista Pavilion
4839 View Dr NE b, Port Gamble, WA 98364, USA- Spaces for 120-200 Guests
- 1 Event Space
- 2 Outdoor Spaces
- 3 Total Spaces
The Hood Canal Vista Pavilion, which overlooks the Hood Canal and provides breathtaking panoramic water views as well as spectacular sunsets over the canal, is surrounded by beautifully landscaped gardens. In the Pavilion, a stone fireplace that extends from floor to ceiling is situated opposite an abundance of windows that overlook lush seasonal gardens. On the other side of the house, six sets of French doors open onto a slate patio and an expansive grassy bluff right on the Hood Canal's shores. During the spring and summer months, an adjacent tented terrace can be used for a reception, dance floor, and/or cocktail hour, providing an additional space for guests. St. Paul's Church, which sits on a sloping grass bluff overlooking the waters of Port Gamble Bay and was built in 1879, is a historic landmark. It is based on a church in the Maine hometown of Port Gamble's founders, who were born and raised there. The church, which has been painstakingly restored, features eight cathedral stained glass windows, original pews, and a domed altar area. The picturesque church has quickly risen to the top of the list of most photographed places in the area. As a wedding couple is pronounced married, they are thrilled to hear the church bell ringing in the steeple, which is housed in the steeple. The newly remodeled downstairs reception or dressing area leads outside to a waterfront terrace, which is ideal for small receptions and gatherings with friends and family.
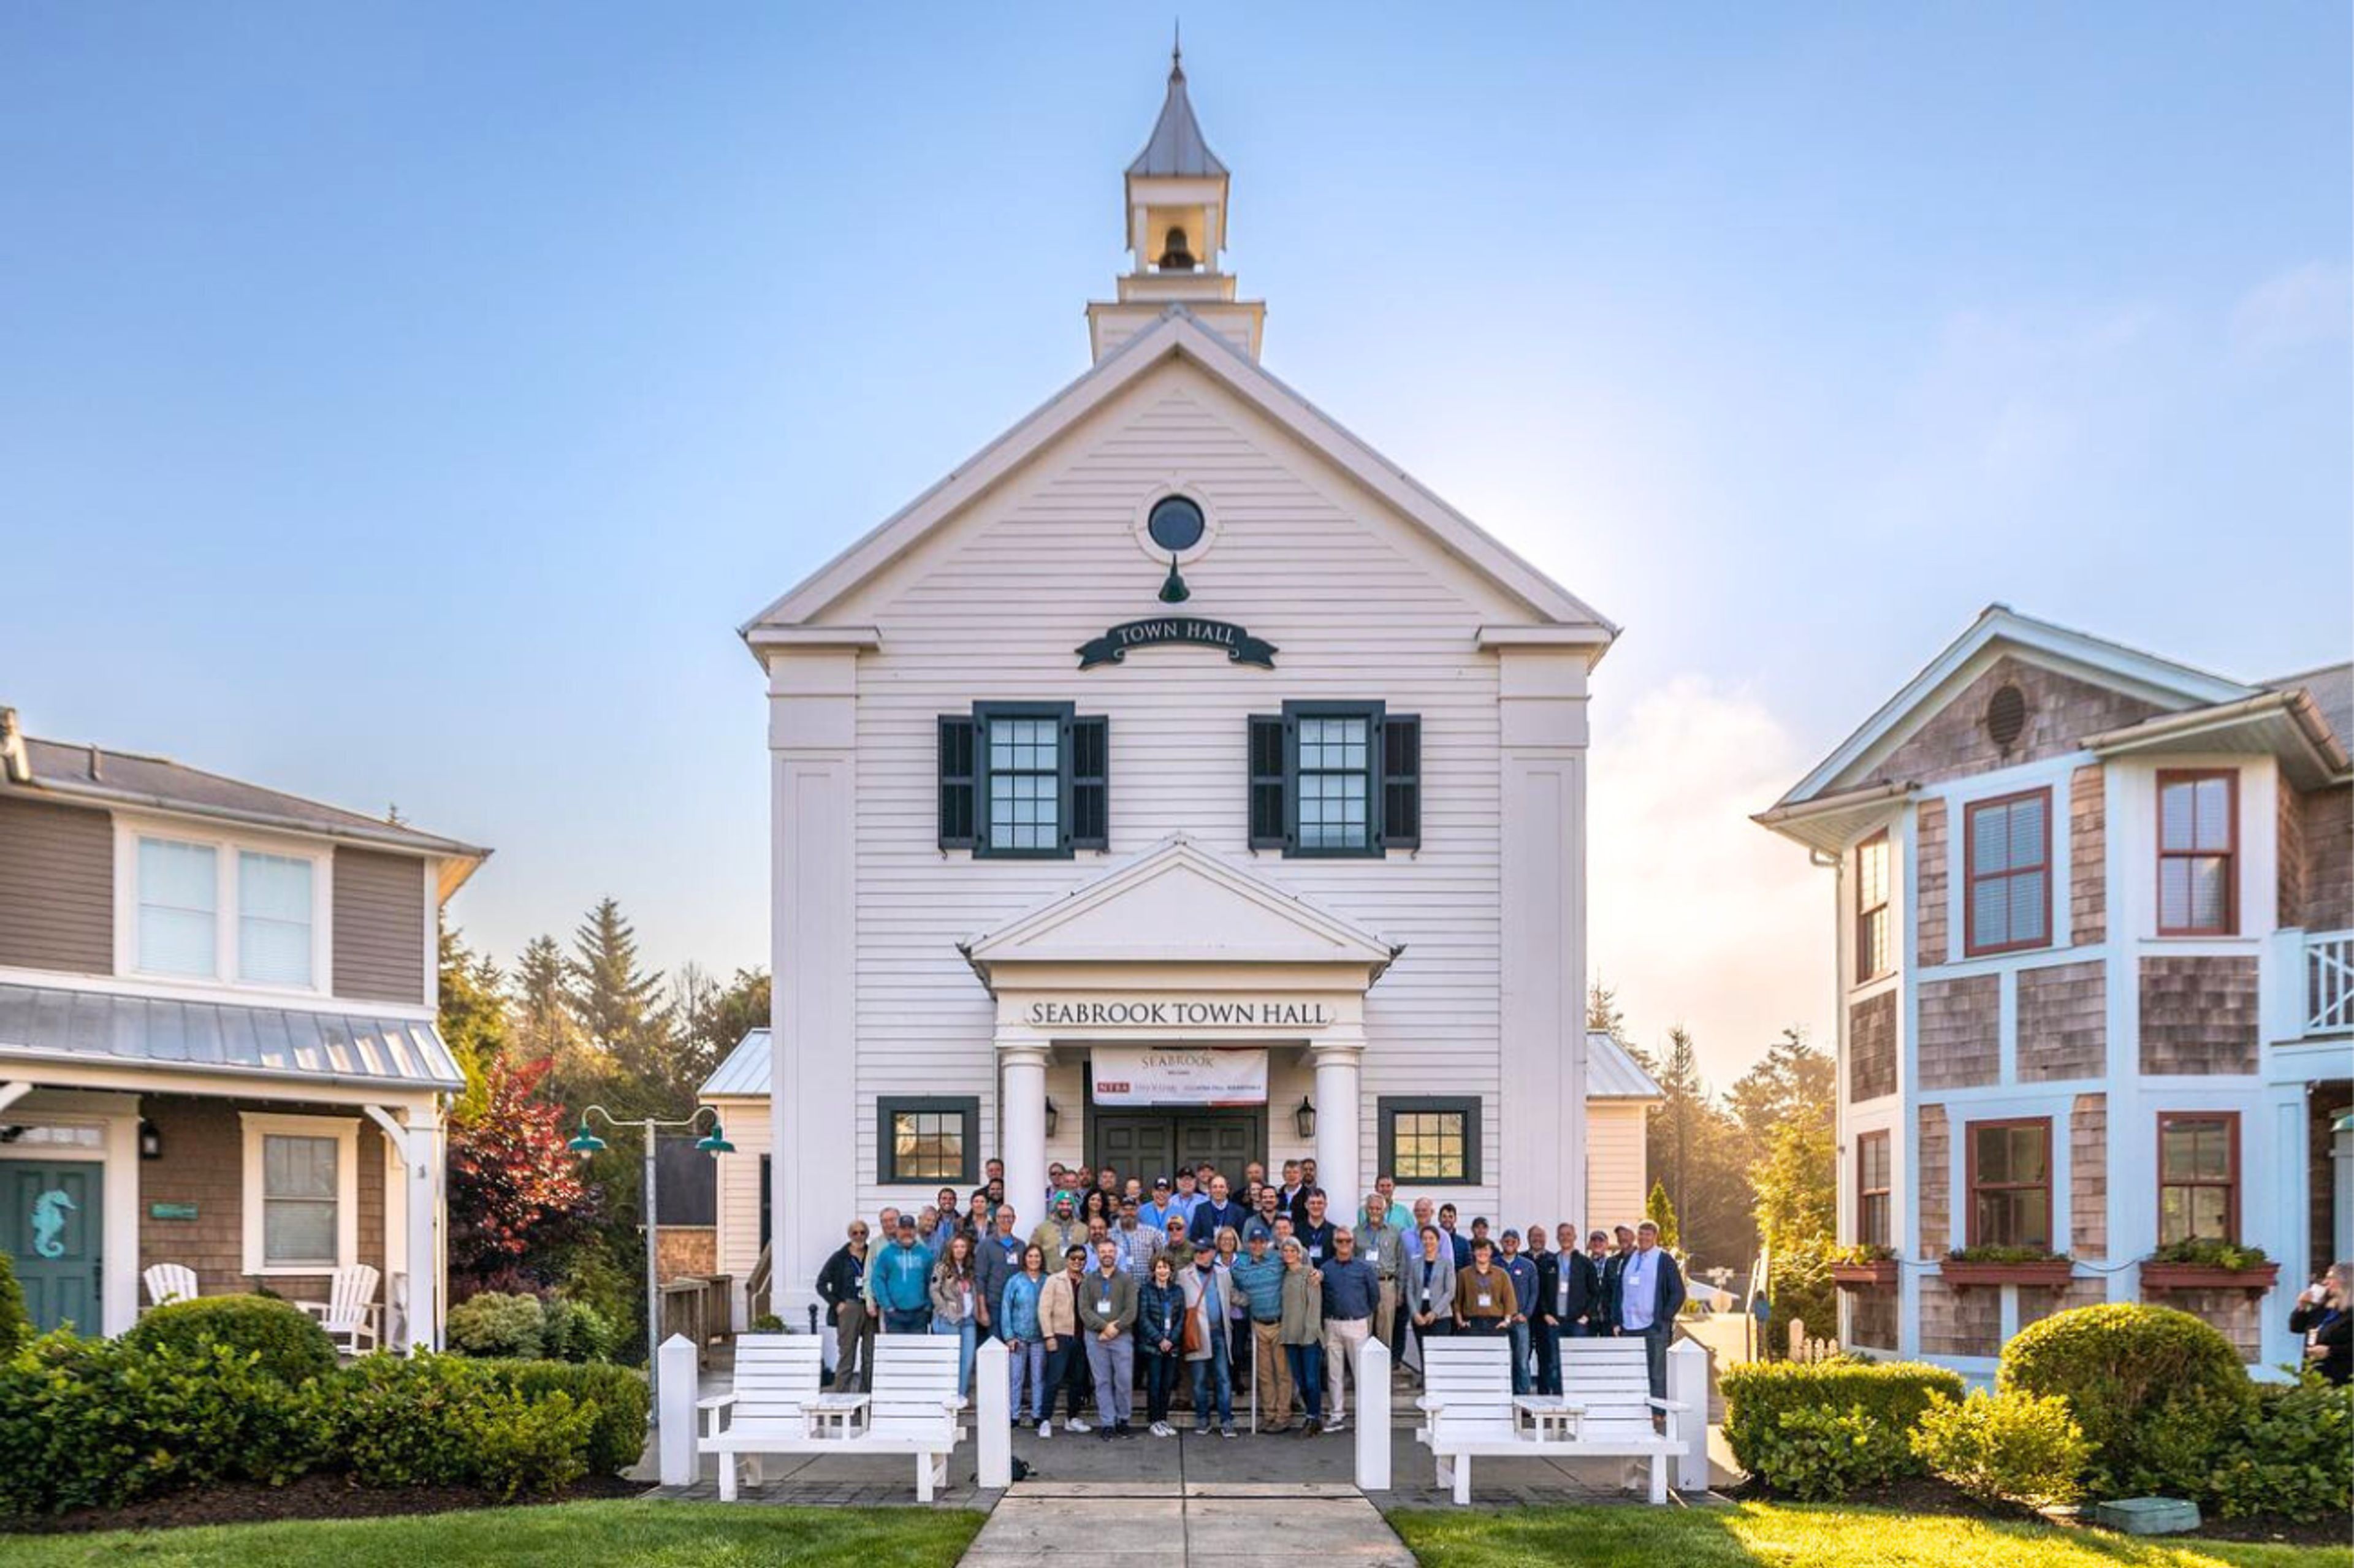
Seabrook Town Hall
24 Front St, Copalis Crossing, WA 98571, USA- Spaces for 80-200 Guests
- 1 Event Space
Wide plank wood floors, high ceilings, and soft neutral walls set the tone inside Seabrook Town Hall, where a New England-inspired exterior gives way to a bright, vaulted interior built for gatherings that feel intentional and welcoming. The open floor plan carries that clarity through into how the room works for an event: long banquet tables and seated dinners on one night, a cocktail reception with room for presentations the next, all inside a space that seats up to 80 guests or holds 120 standing. Large doors open onto adjacent outdoor areas, so a toast or cocktail hour can move outside as easily as it stays in, and the venue sits close enough to Seabrook's parks and walking paths that guests are only steps from more of the town once the doors close. The eight-hour rental includes chiavari chairs, event tables, white or black table linens, and full table settings, with setup, breakdown, and on-site support handled by the venue's team. Couples can add a ceremony package with white folding garden chairs and a champagne or Northwest cider toast for arriving guests.
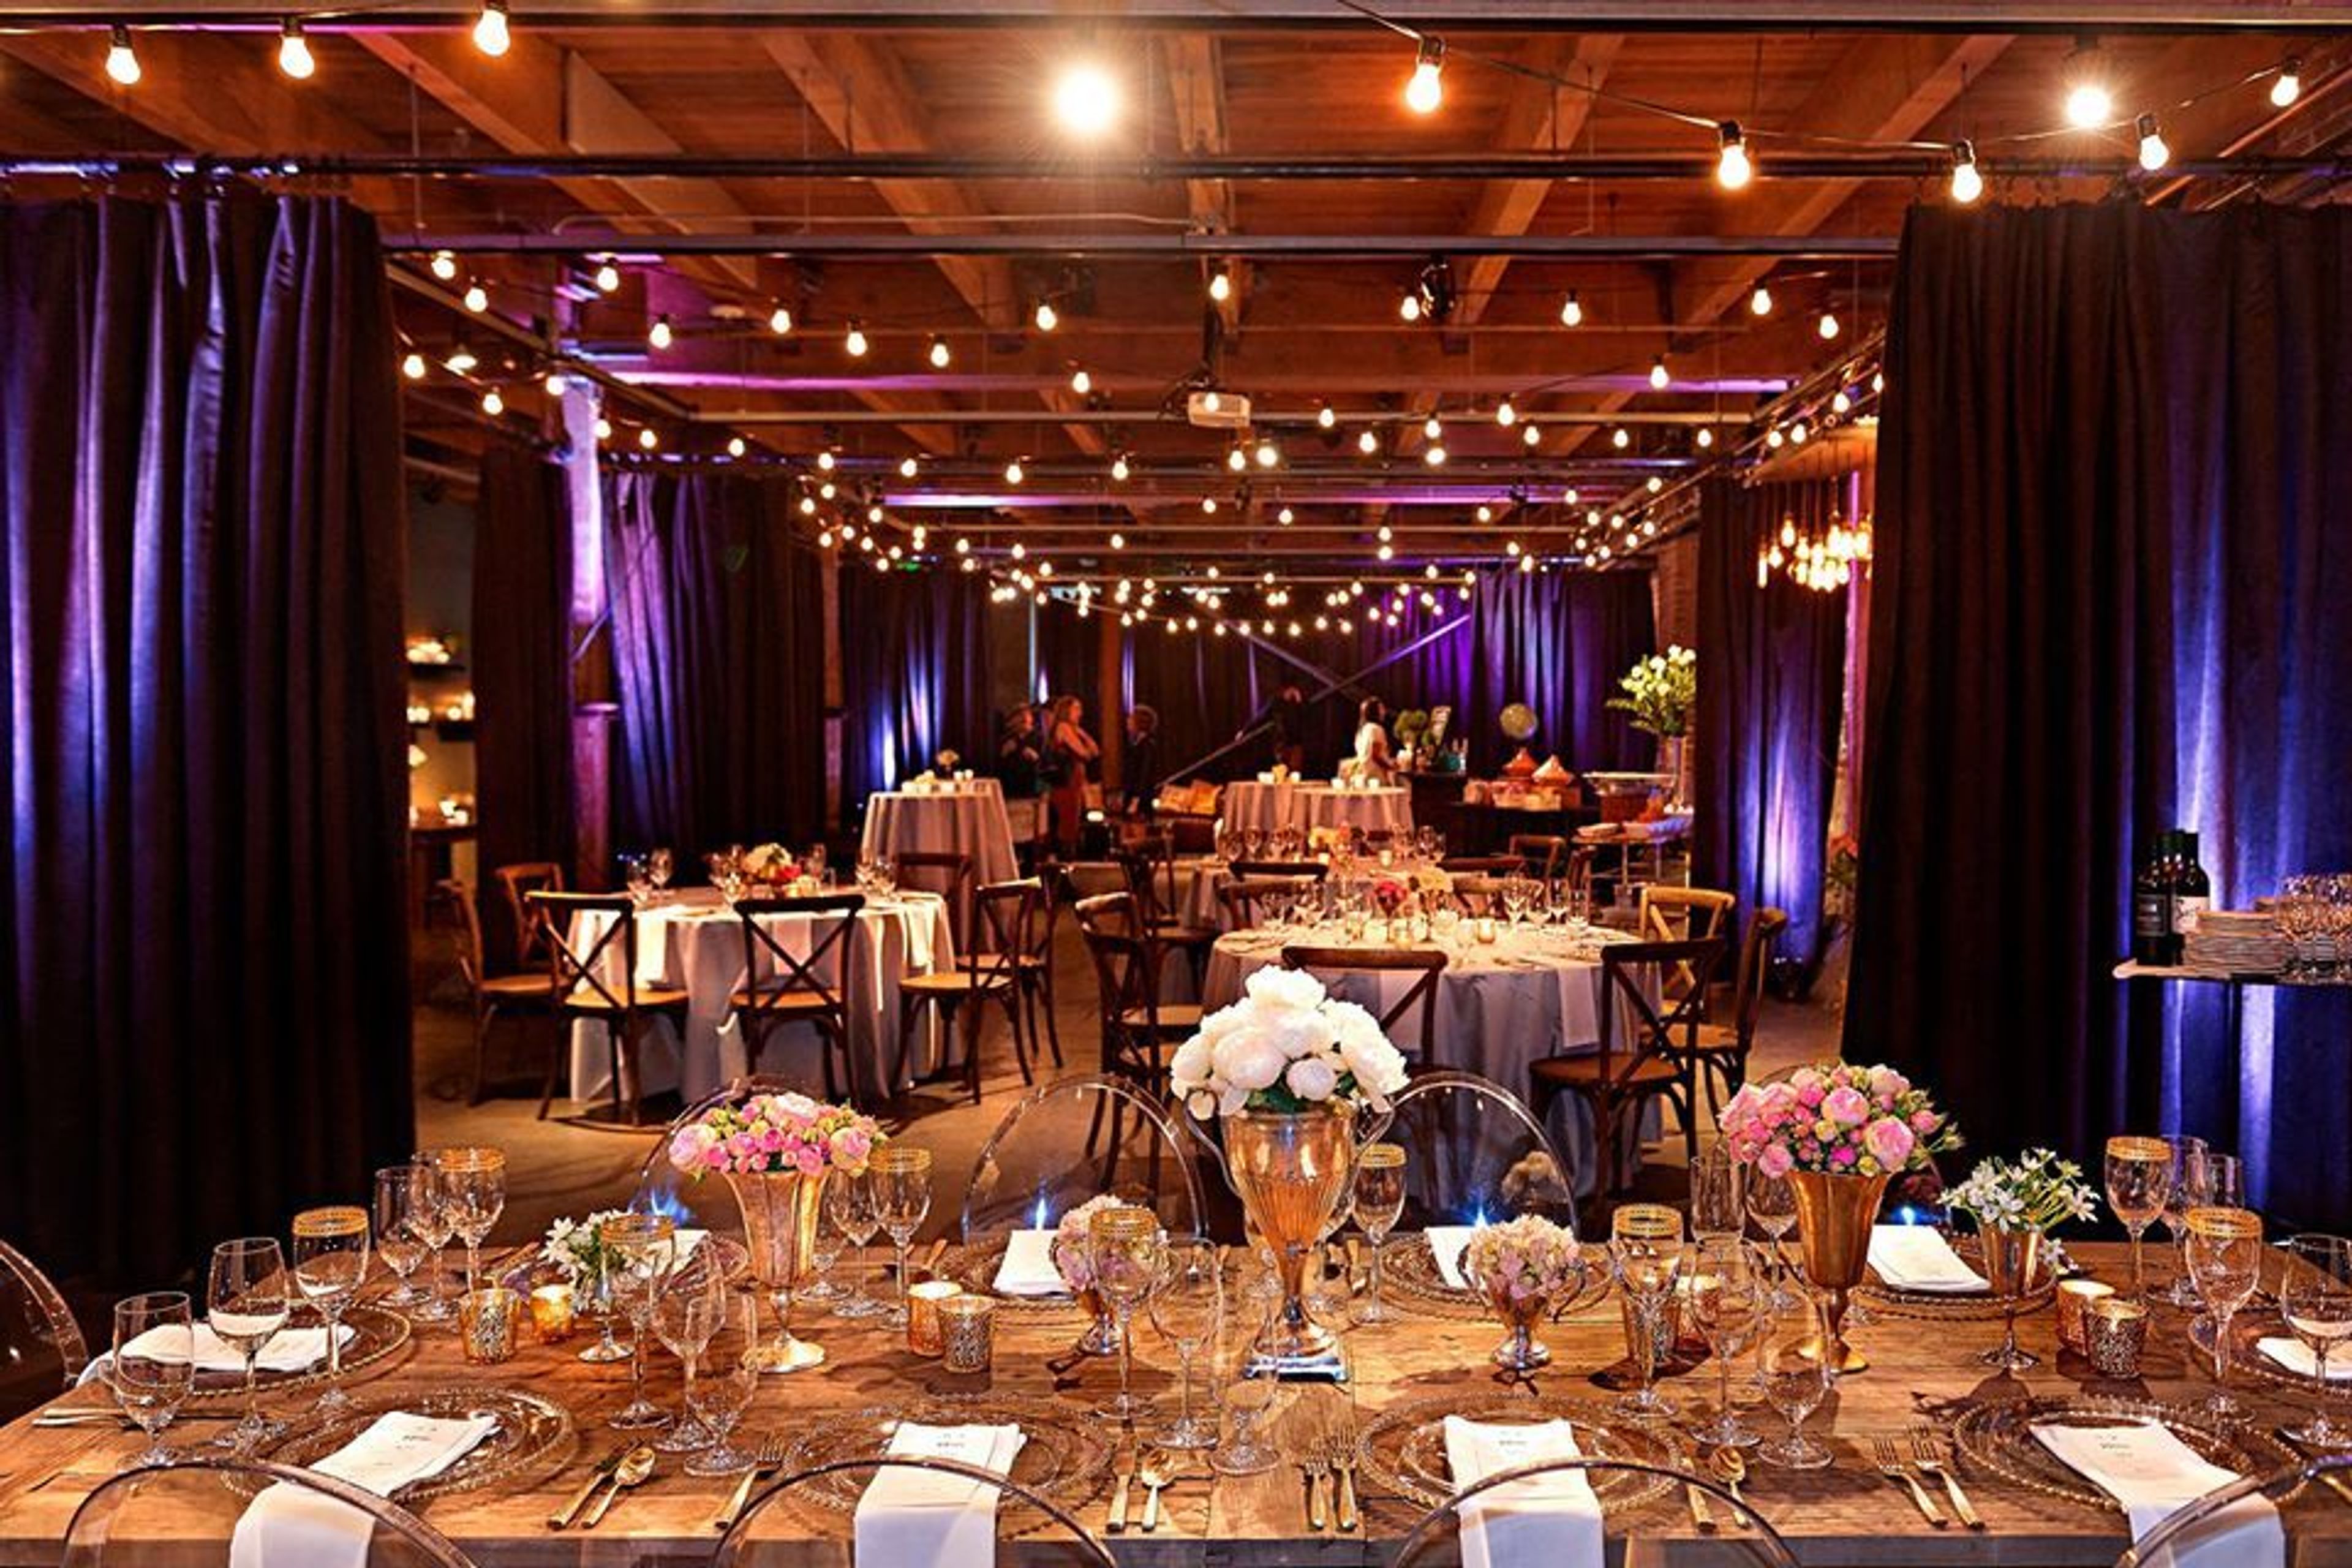
Melrose Market Studios
1532 Minor Ave, Seattle, WA 98101, USA- Spaces for 175-200 Guests
- 1 Event Space
An urban event space on the west edge of Capitol Hill, Melrose Market Studios is located in a completely updated 1927 historic building, now home to the vibrant array of award-winning restaurateurs and retailers known collectively as Melrose Market. Featuring exposed brick and adjustable cafe lights, Melrose Market Studios provides a unique and on-trend backdrop for your next stylish event. Create an amazing experience for you and your guests at The Hall at Fauntleroy, an elegant events facility set in a lovely old schoolhouse dating back to the early twentieth century. The Hall at Fauntleroy, located just minutes from downtown Seattle but a world away in a calm, tree-lined neighborhood, offers two spacious and unique indoor spaces, magnificent outdoor space, an on-site catering kitchen, and other amenities to its guests. Book your event here if you want a venue that screams "city." Melrose Market Studios, housed in a completely renovated 1927 Capitol Hill building, combines warm classic with cold modern to create a unique experience. Exposed brick, large fir beams, lofty ceilings, and a polished concrete floor come together to create a textured and beautiful blank slate for your ideas to take shape on! Benaroya Hall, the home of the Seattle Symphony and a glistening diamond in the crown of downtown's cultural scene, brings together elegance, convenience, and accessibility. Because of its spaciousness and natural light, Benaroya Hall is a perfect venue for gatherings ranging in size from 50 to 1,200 attendees. It also offers on-site catering and event management services. The lofty Grand Lobby or the more intimate Norcliffe Founder's Room are both adaptable and acoustically superb auditoriums to accommodate your needs. Benaroya Hall is a beautiful venue for corporate meetings, seminars, holiday parties, concerts, and other events, among other things. For information on tours and reservations, please call (206) 336-6605.
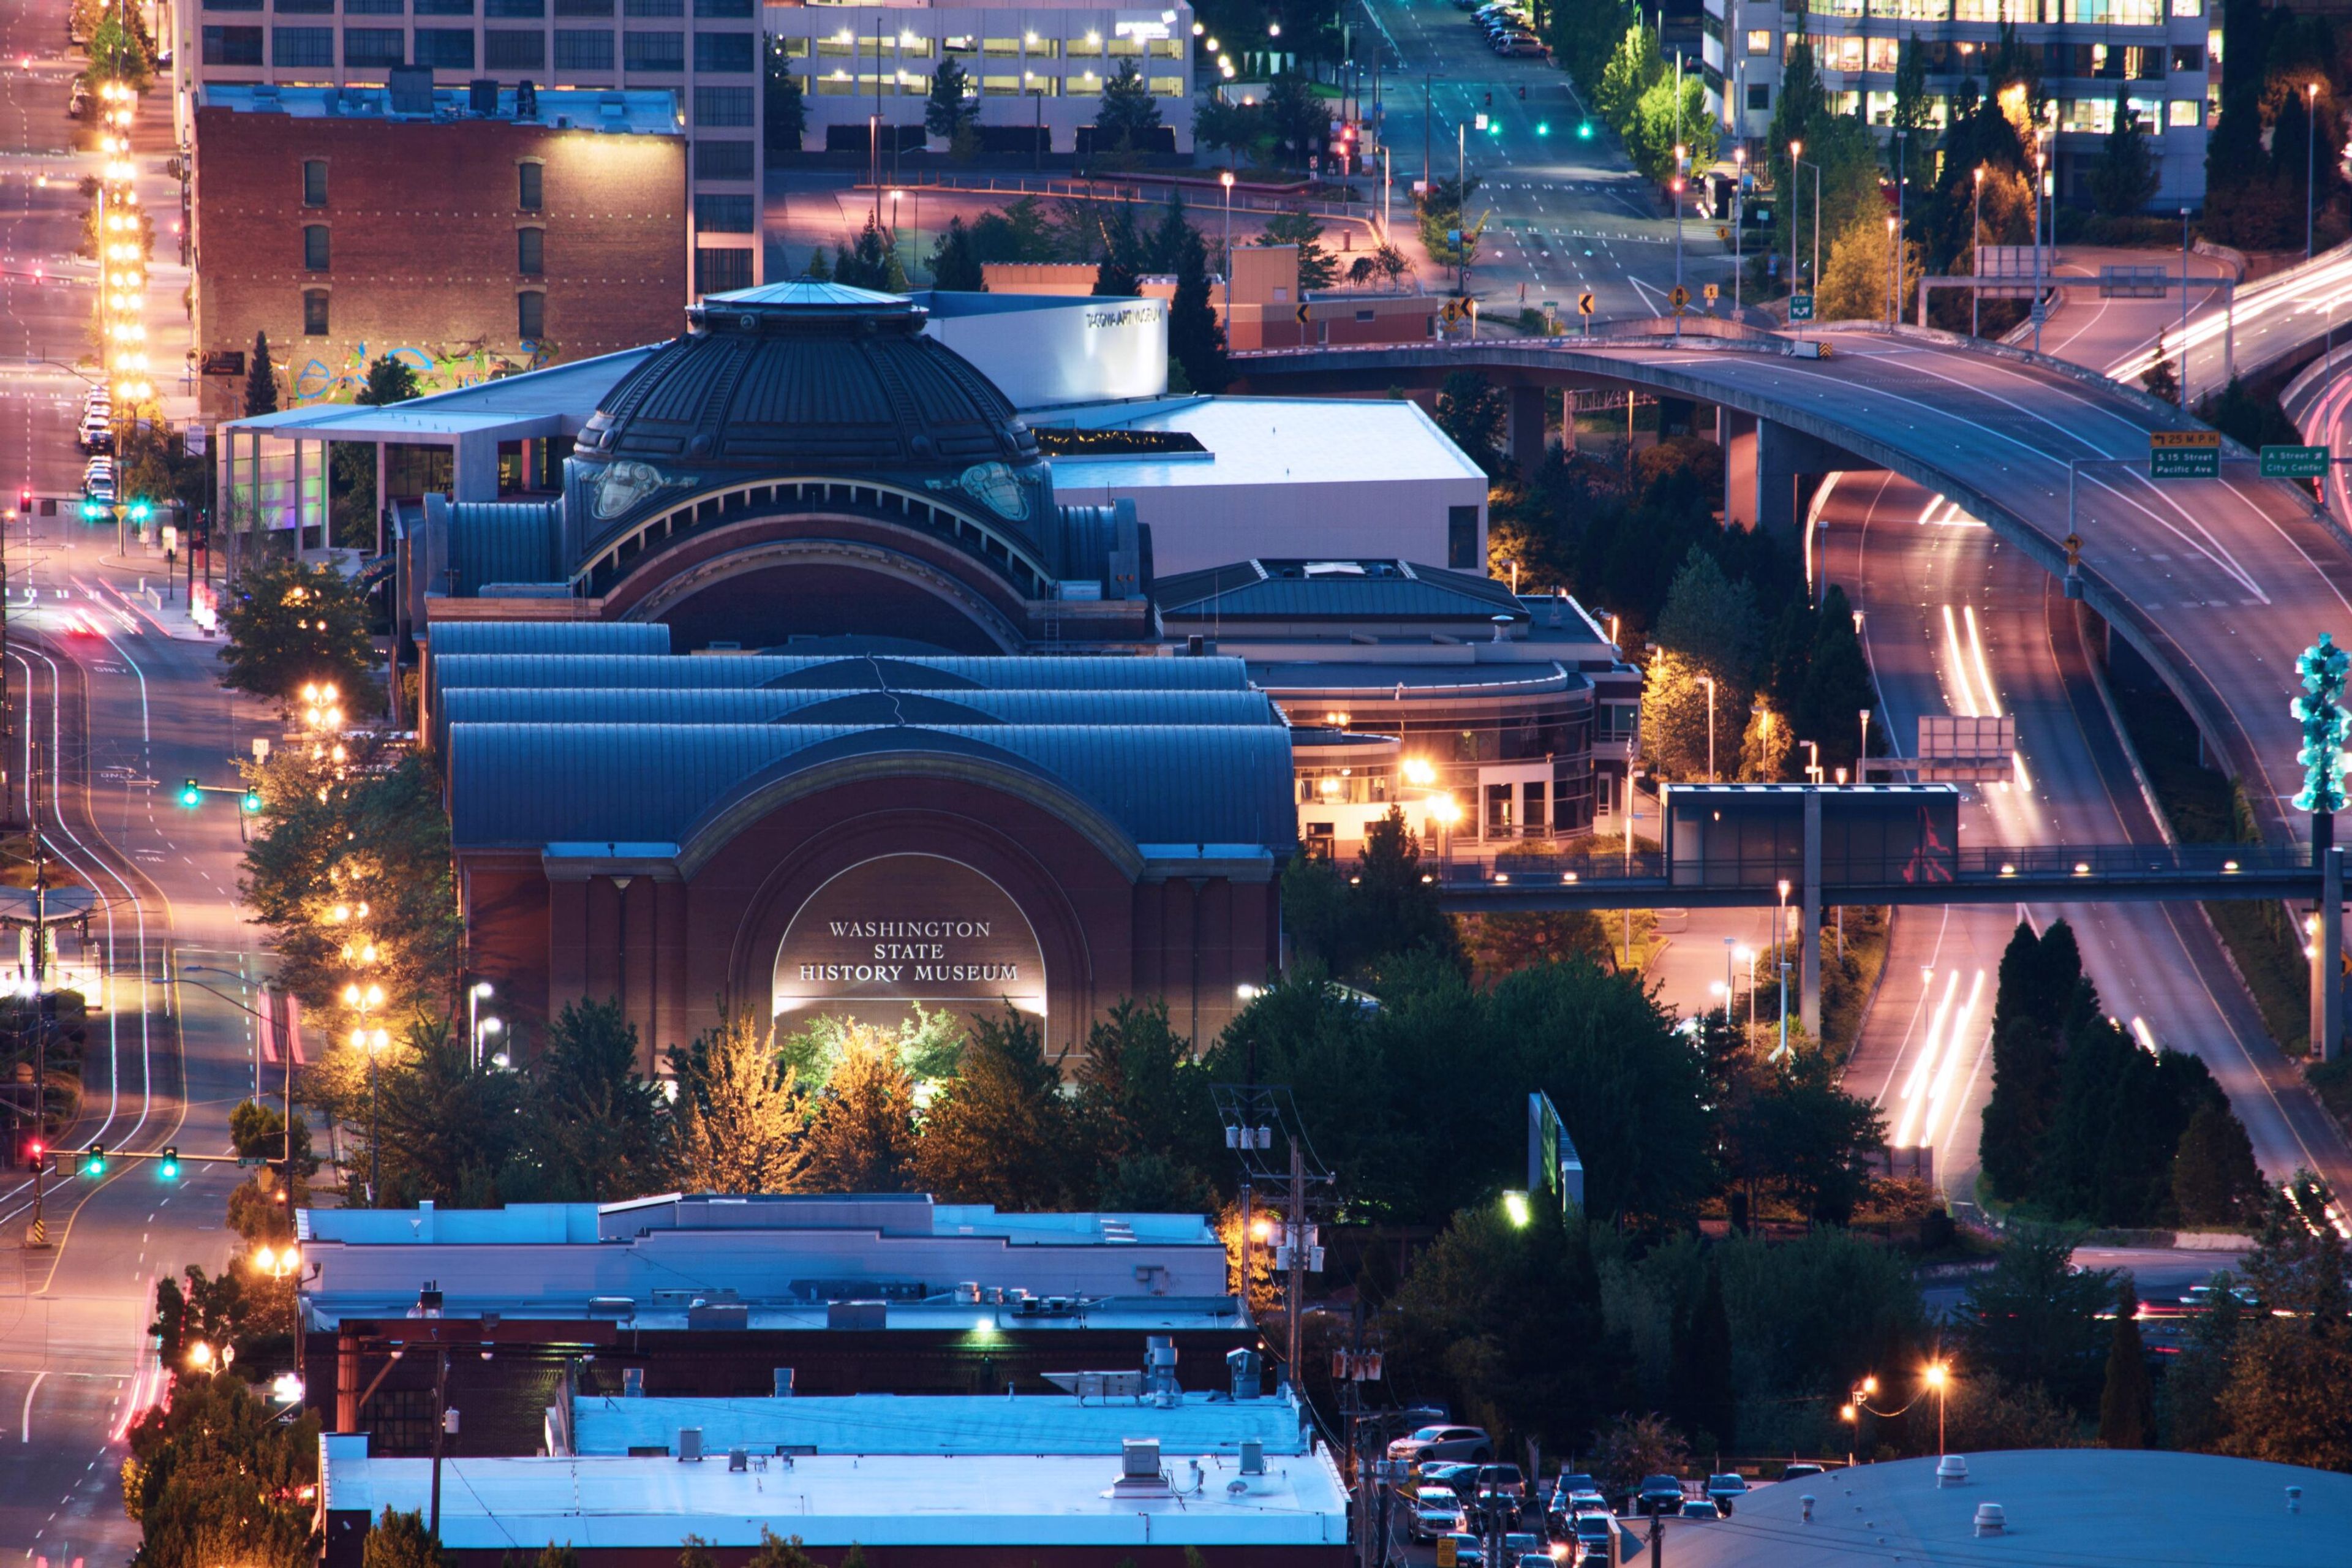
Washington State History Museum
1911 Pacific Ave, Tacoma, WA 98402, USA- Spaces for 20-350 Guests
- 4 Event Spaces
- 10 Museums
- 10 Total Spaces
Set beside Tacoma's Union Station and the Bridge of Glass, the Washington State History Museum turns its downtown campus into an event venue with a rare backdrop: a multi-tiered outdoor amphitheater surrounded by historic architecture, with views of Mount Rainier, the Cascade Mountains, and the Thea Foss Waterway. Indoors, the Grand Lobby's vaulted ceilings, balconies, and natural light offer a more traditional reception space. Ten rentable spaces in total accommodate groups from small board meetings up to 350 guests, including a state-of-the-art auditorium built for conferences and film screenings, and a mezzanine overlooking Union Station with its own catering kitchen access. Every facility rental includes up to two hours of access to the museum's exhibition galleries, so guests can tour the Great Hall of Washington History or the fifth-floor special exhibits before or after an event. Rentals also include tables and chairs, on-site event support and security staff, and use of available audio/visual equipment, with spaces bookable up to two years in advance for weddings, receptions, corporate meetings, and community gatherings.