Top Minneapolis Rehearsal Dinner Event Spaces
53 results near Minneapolis, MN
Find a Venue
Choosing your rehearsal dinner venue will be one of the most important steps in the planning process. So much goes into finding the perfect event space in Minneapolis. You’ll want to consider everything from the aesthetics of the space to any in-house amenities and services. Luckily, PartySlate makes it easy with our Find Venues page. Use the filters to narrow your search — taking into account everything from your guest count to specific catering preferences. Once you’ve set your filters, scroll down to search our curated list. Look for the “featured” tag for PartySlate’s top recommendations. With PartySlate, finding your ideal Minneapolis event space has never been easier.
Hewing Hotel
North Washington Avenue, Minneapolis, MN, USA- Spaces for 20-176 Guests
- 2 Event Spaces
- 1 Hotel
- 4 Total Spaces
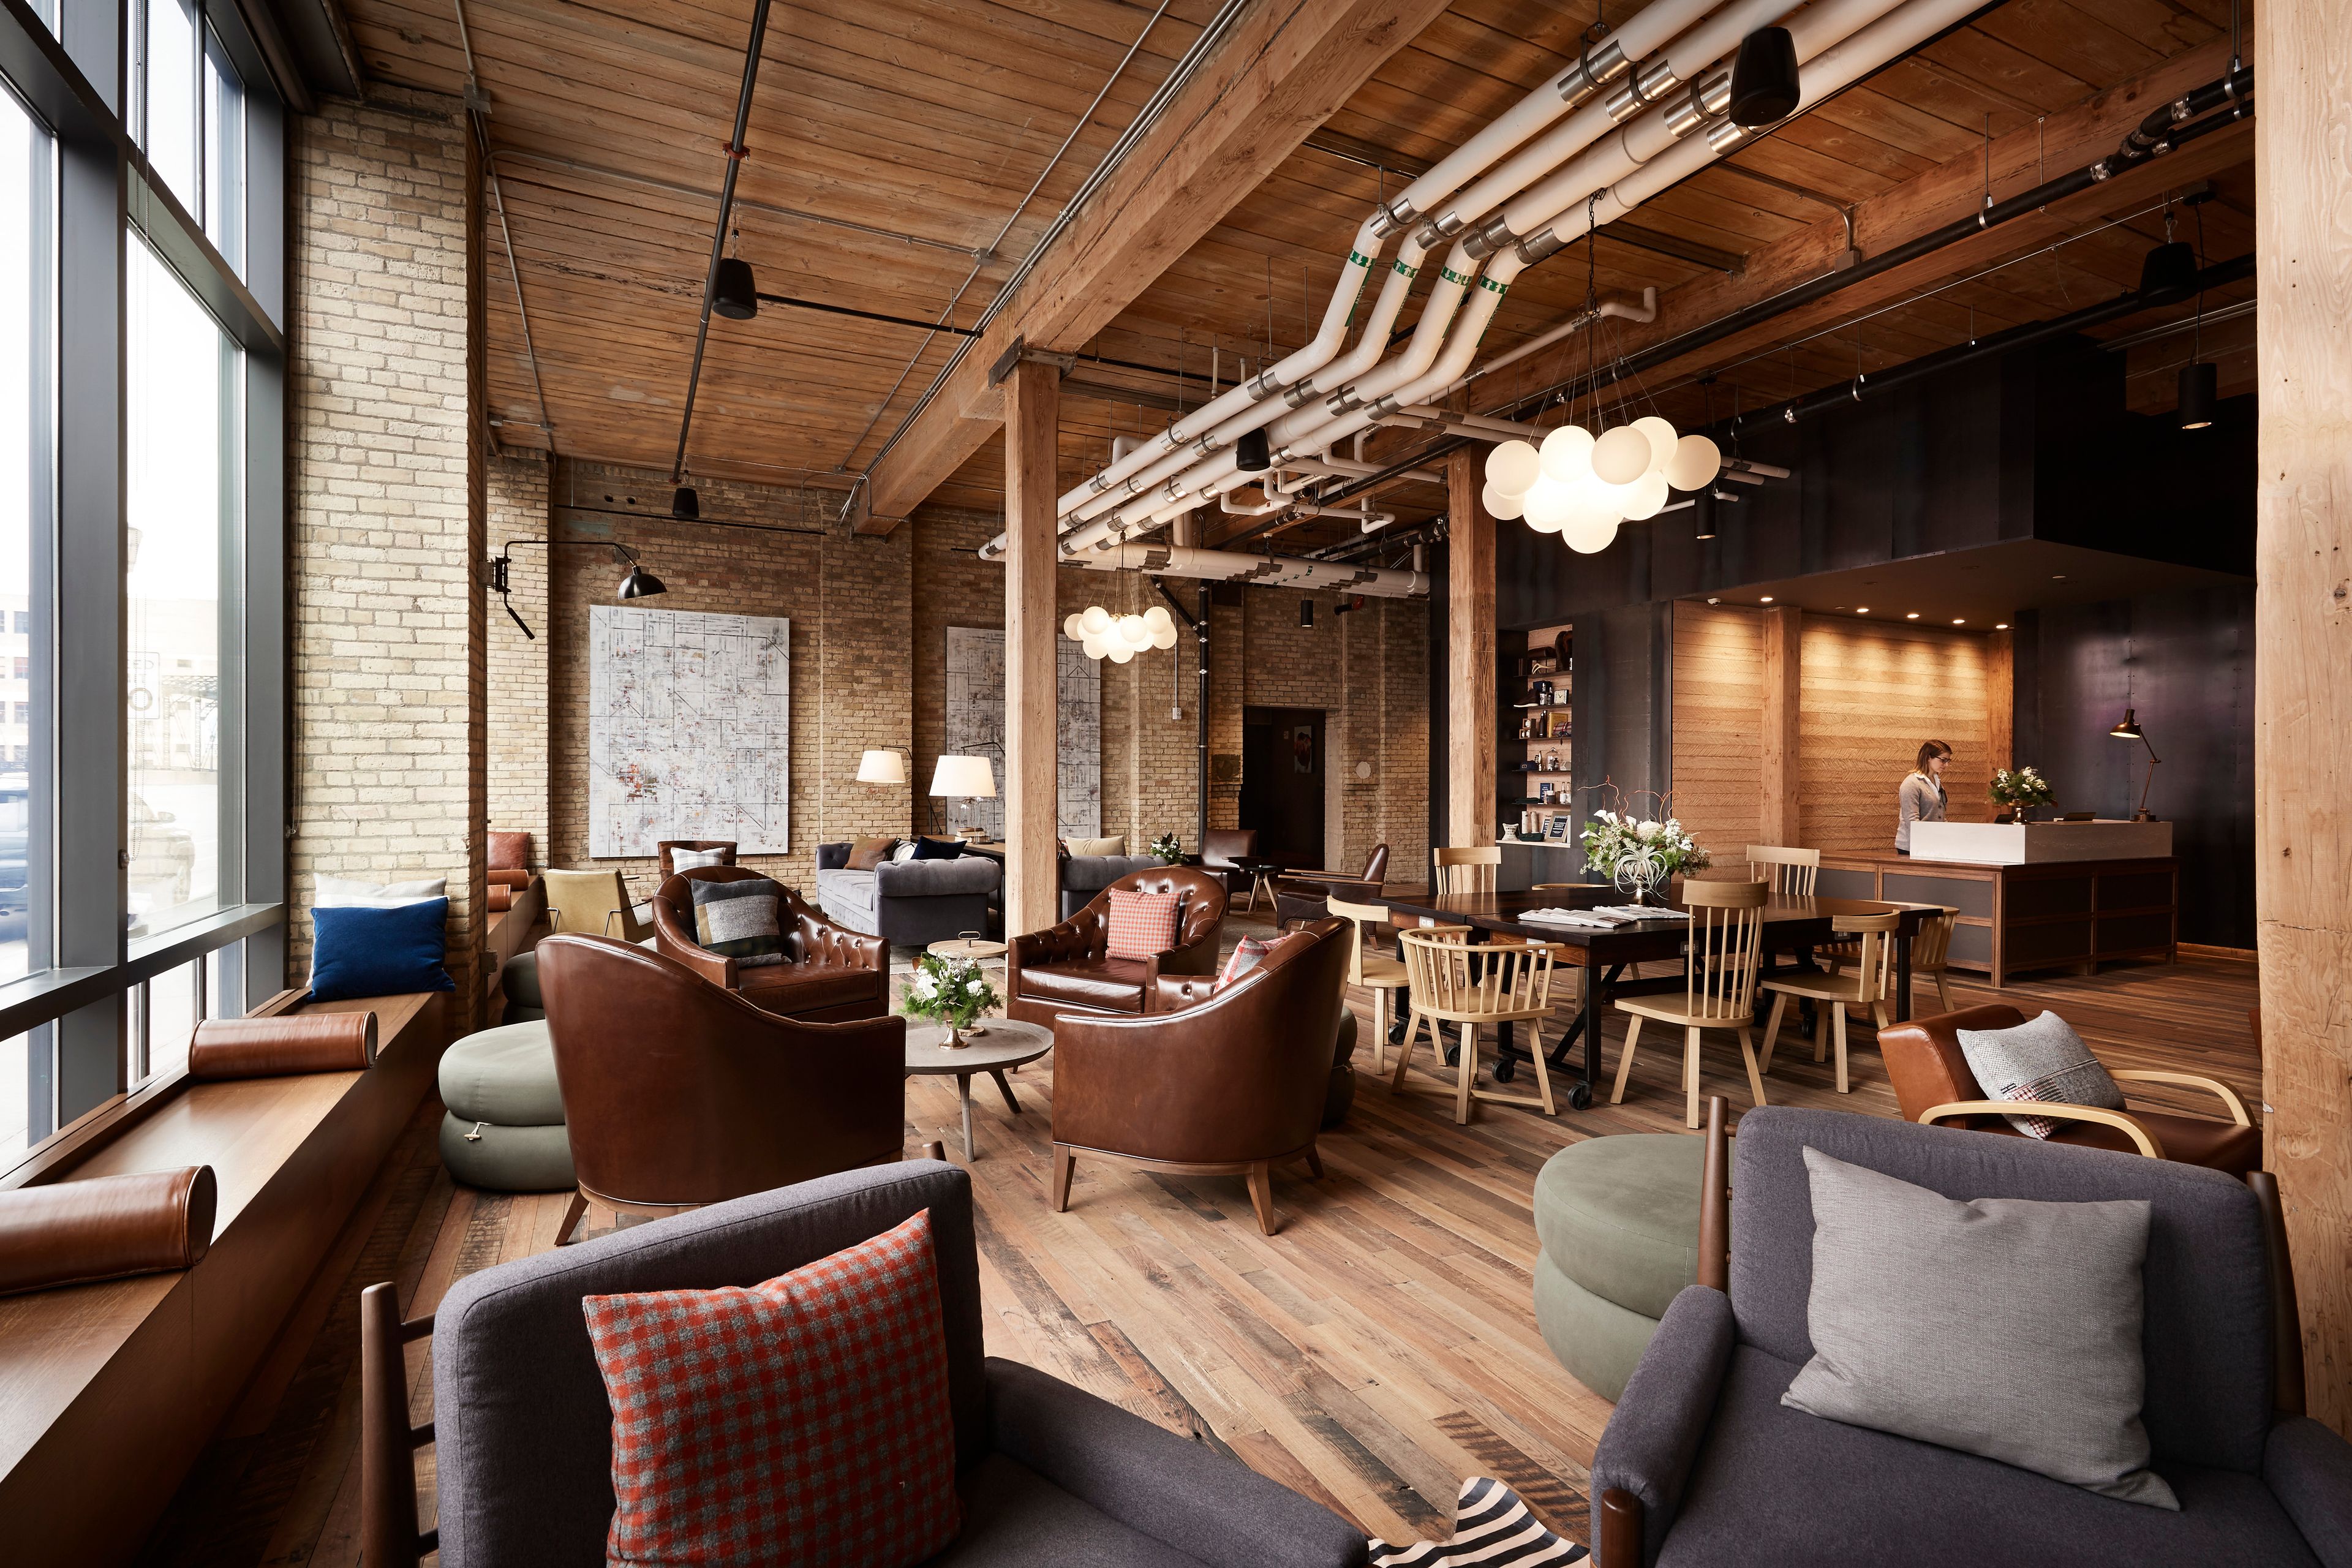
In a converted warehouse dating from 1897, this upscale hotel in the trendy Warehouse District is an 8-minute walk from Target Field light rail station, a mile from the landmark Guthrie Theater and 4 miles from the Minneapolis Sculpture Garden. Featuring custom furnishings, local art, and original timber or brickwork, the warm, eclectic rooms have free Wi-Fi and flat-screen TVs, plus rainfall showers and bars. Suites add living rooms with sofabeds. Room service is available. There's a stylish gourmet restaurant with a bar. Other amenities include a 24-hour gym, and a rooftop terrace offering a bar, a sauna and a hot tub.
- featured
Braemar Golf Course
6364 John Harris Dr, Edina, MN 55439, USA- Spaces for 18-200 Guests
- 3 Event Spaces
- 1 Ballroom
- 3 Total Spaces
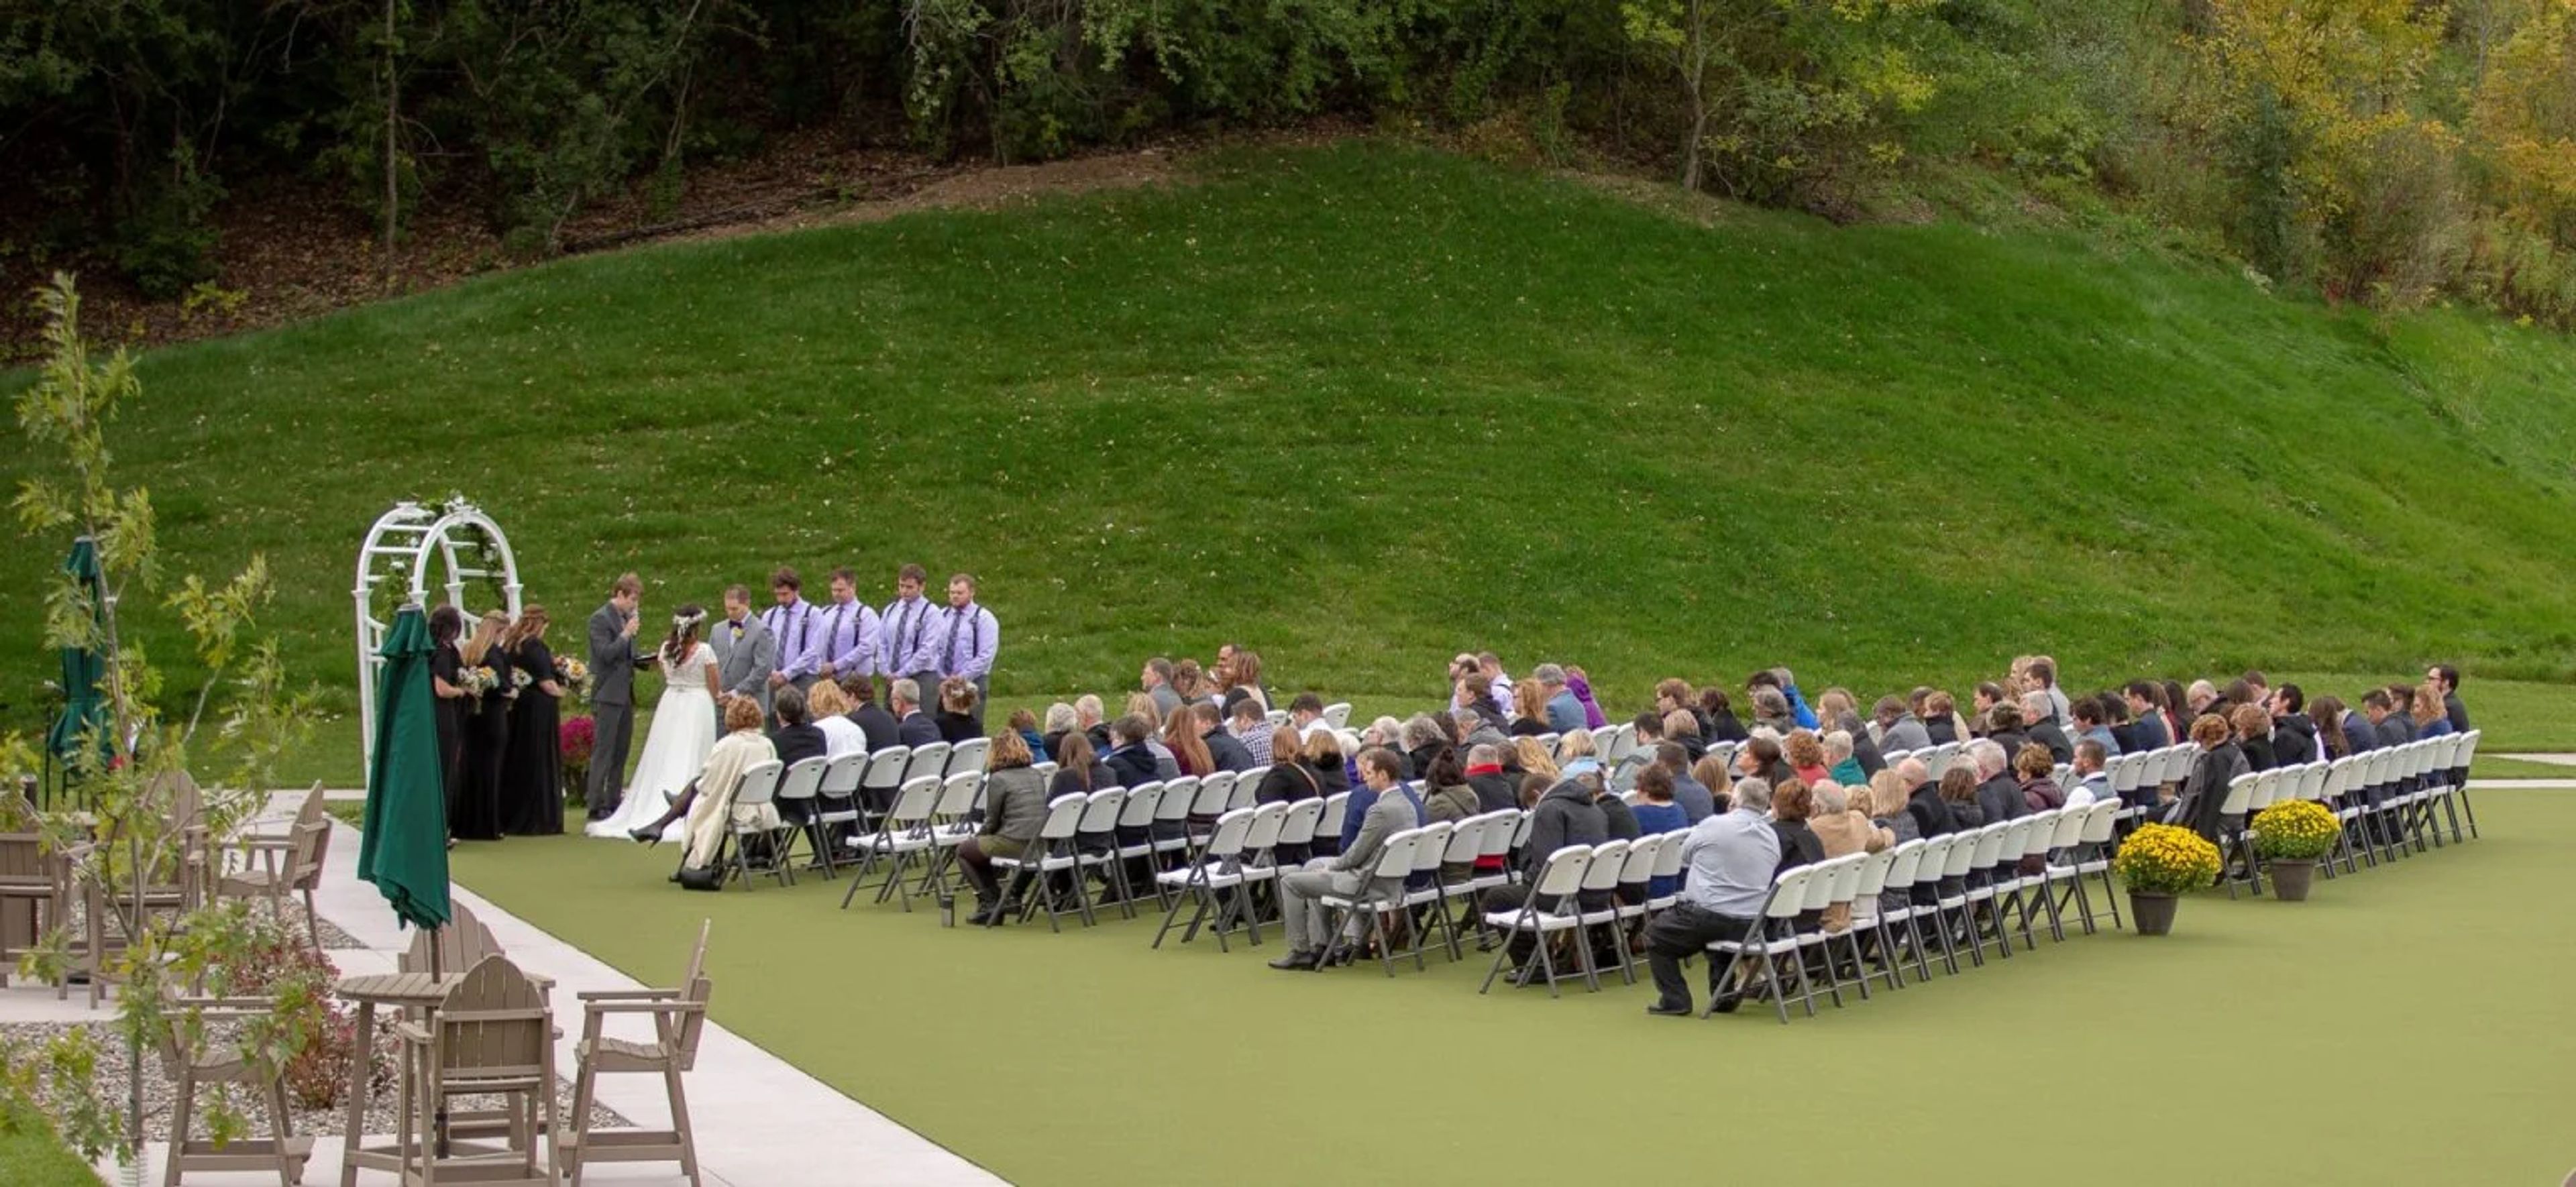
Braemar Golf Course in Edina, Minnesota offers a scenic setting for weddings, corporate gatherings, and social celebrations surrounded by rolling greens and tree-lined fairways. The Valliere Ballroom features soaring ceilings, expansive windows, and views of the championship golf course, creating a bright and elegant backdrop for receptions and special events. Outdoor ceremony locations beneath graceful willow trees and a spacious patio for cocktails allow guests to enjoy the natural beauty of the grounds throughout the celebration. Located just minutes from downtown Minneapolis, Braemar Golf Course pairs picturesque surroundings with versatile event spaces and attentive service to create memorable occasions of every kind.
- featured
Keller Golf Course
2166 Maplewood Dr, Maplewood, MN 55109, USA- Spaces for 250-350 Guests
- 1 Event Space
- 1 Country Club
- 1 Meeting Space
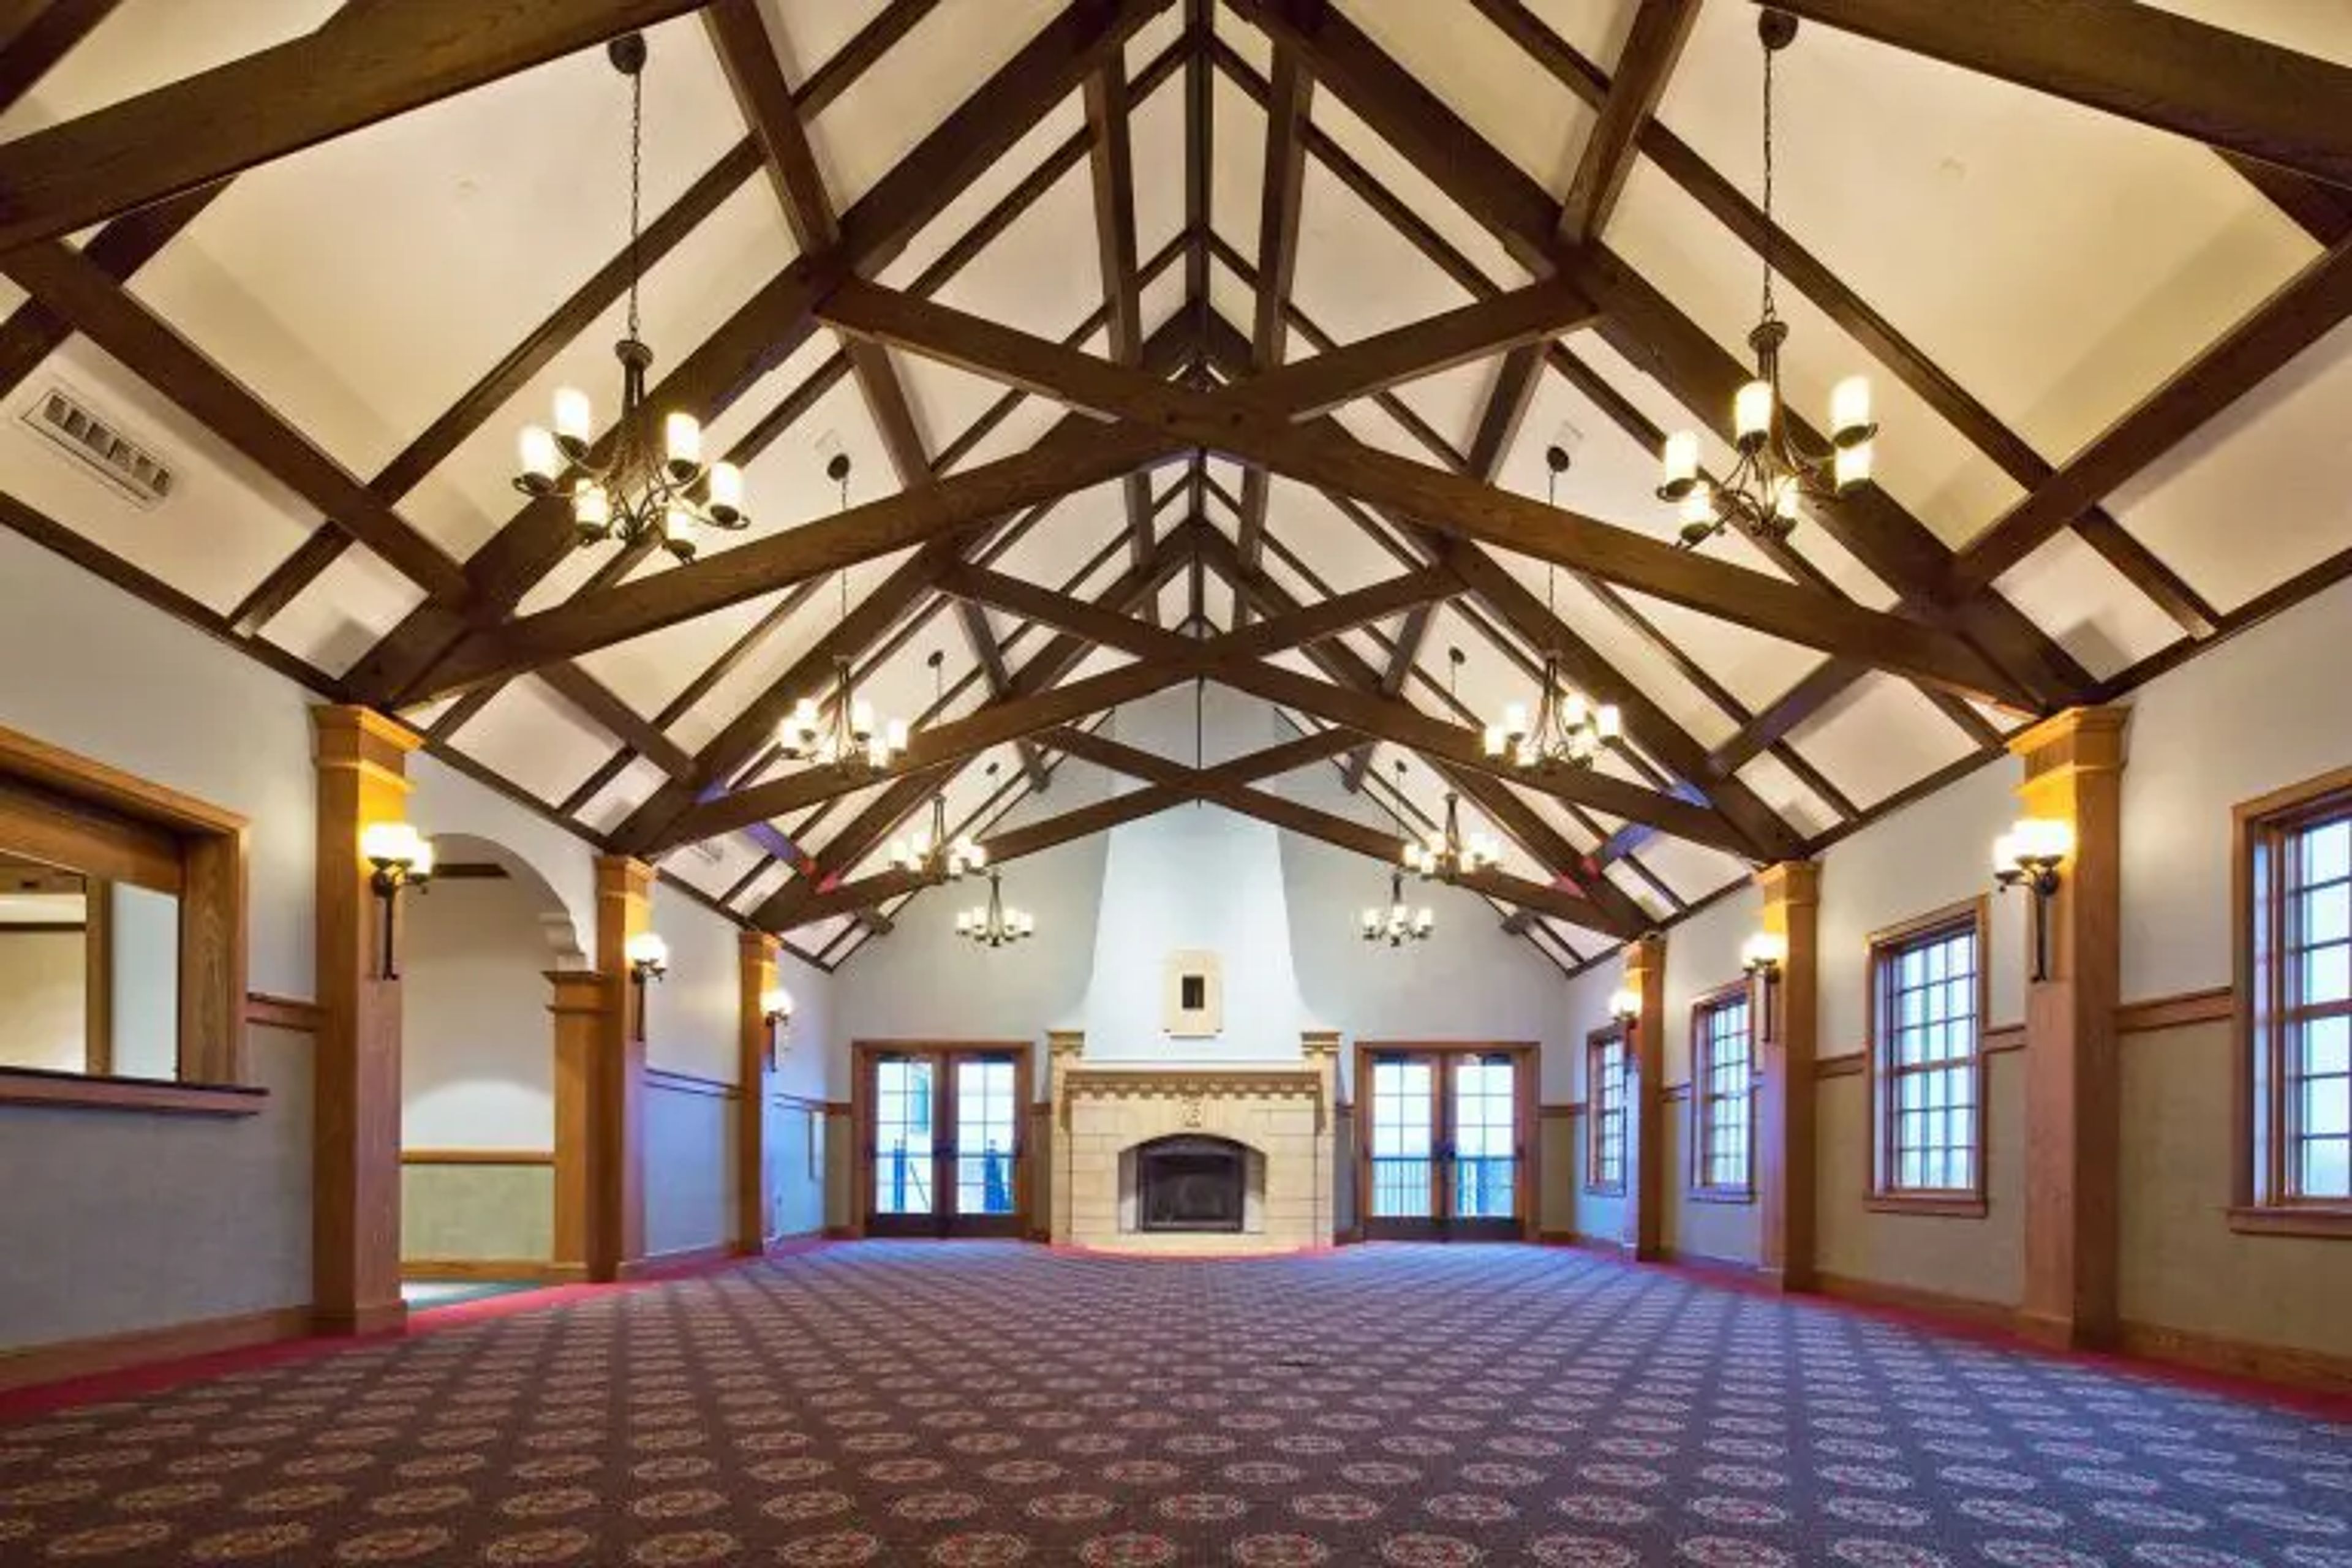
Keller Clubhouse is a premier country club venue located in the picturesque surroundings of Maplewood, Minnesota, offering an elegant and sophisticated setting for weddings, corporate events, and special celebrations. With the ability to accommodate up to 350 guests, the clubhouse features versatile event spaces, private rooms with stunning views of the golf course and Keller Lake, and a charming design accented by rustic wooden ceiling beams. Romantic outdoor patios and a private balcony provide additional spaces for guests to gather and enjoy the scenic surroundings. With its timeless atmosphere and tailored event experiences, Keller Clubhouse creates memorable occasions for gatherings of all styles and sizes.
- featured
JW Marriott Minneapolis Mall of America
2141 Lindau Ln, Bloomington, MN 55425, USA- Spaces for 1-1,561 Guests
- 7 Event Spaces
- 1 Restaurant
- 7 Total Spaces
The JW Marriott Minneapolis Mall of America offers a sophisticated and luxurious setting for hosting unforgettable events. With elegantly designed spaces, state-of-the-art technology, and impeccable service, the hotel provides an ideal venue for corporate meetings, weddings, social gatherings, and large-scale conferences. The event spaces include versatile ballrooms, intimate meeting rooms, and stylish pre-function areas, all equipped with modern amenities such as high-speed internet, advanced audiovisual capabilities, and customizable seating arrangements. Whether you’re planning a grand celebration or a focused business meeting, the JW Marriott’s dedicated event planning team ensures a seamless experience from start to finish. Located within Mall of America, the hotel offers convenient access to world-class shopping, dining, and entertainment, making it an exceptional destination for attendees. With award-winning catering services, luxurious accommodations, and unparalleled attention to detail, JW Marriott creates a setting where every event is truly extraordinary.
Pricing Details AvailableAvg response time 12-24 hrs 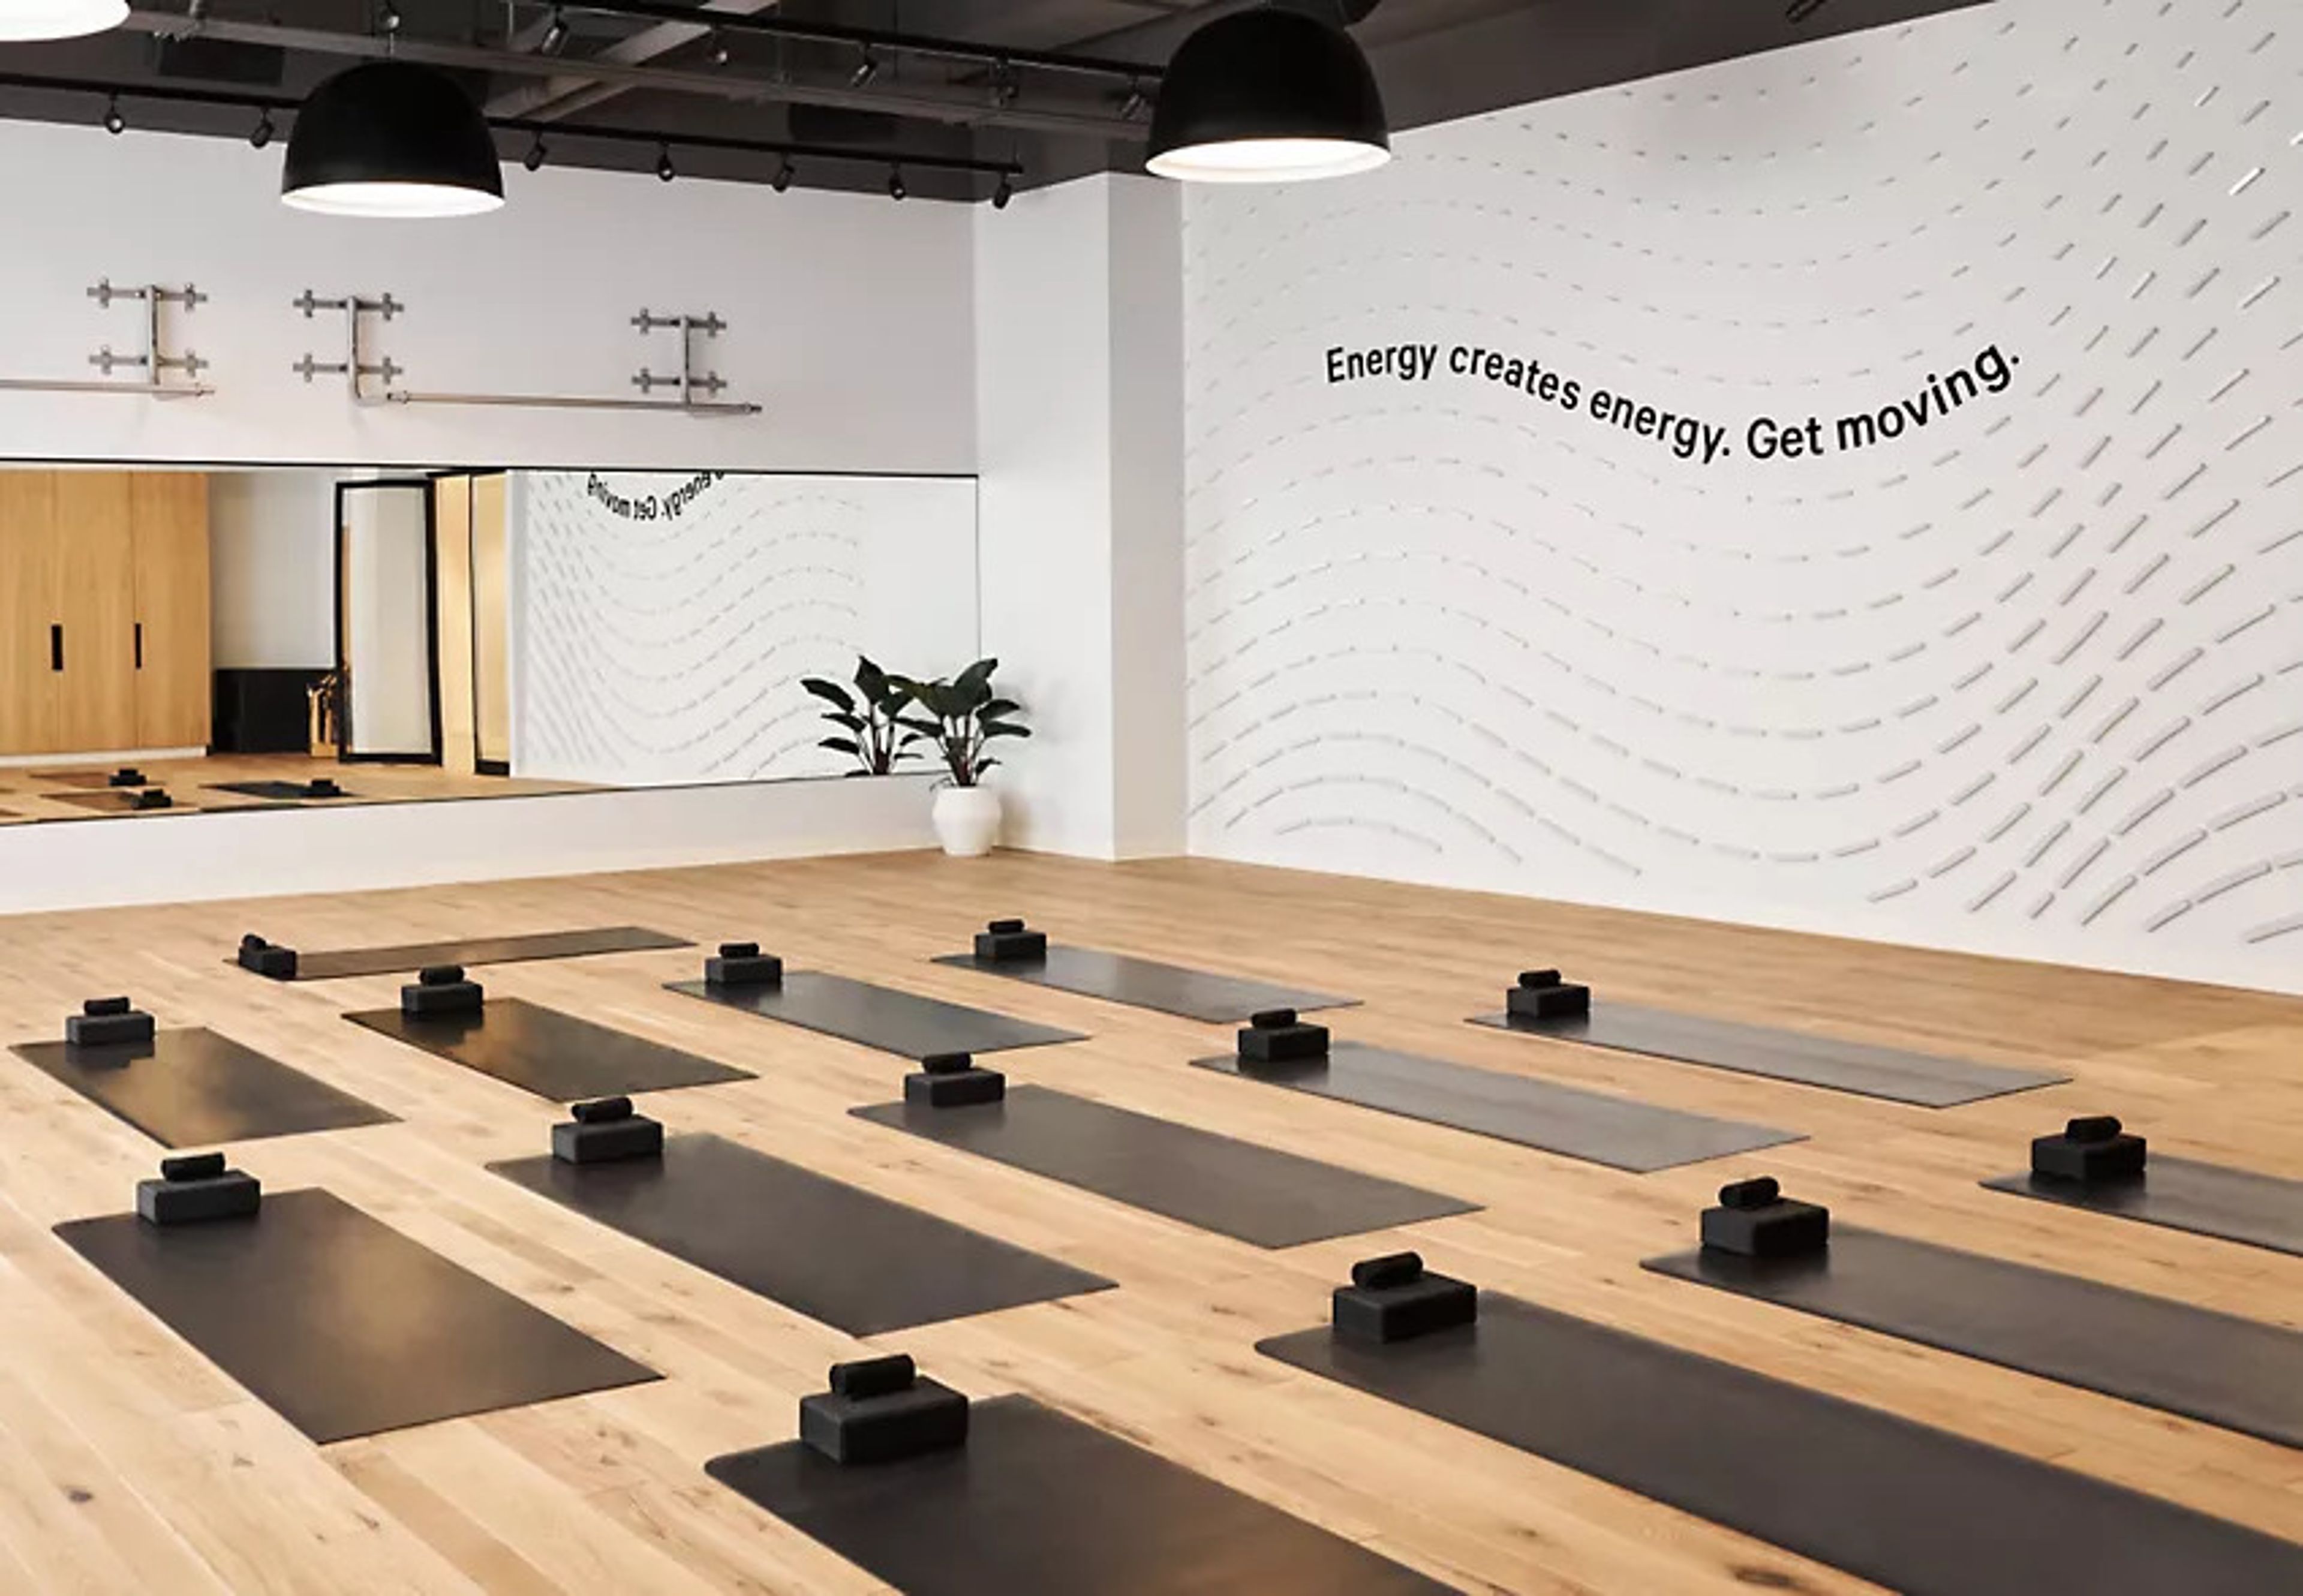
lululemon Mall of America Experiential Store
116 West Market, Bloomington, MN 55425, USA- Spaces for 40-120 Guests
- 3 Event Spaces
- 3 Retail Spaces
- 3 Total Spaces
Our space is unique in that you can shop, workout, dine, meditate, lounge - this is the space for you to be your best. We offer weekly classes led by our favourite local coaches and teachers. With our expansive network of local partners we can help make good times happen for your specific needs. Bring your crew together for personal shopping, sweat classes, meditation, workshops, gathering, and even dinner and drinks. Our space is easily adaptive and transformative, so possibilities are endless. If you already have a space booked and need help curating activities and content to support wellness, we offer programming support services. Get in touch with us to explore and customize a unique curated experience that will leave a lasting impression on your crew!
$300 minPricing Details AvailableAvg response time 1-2 days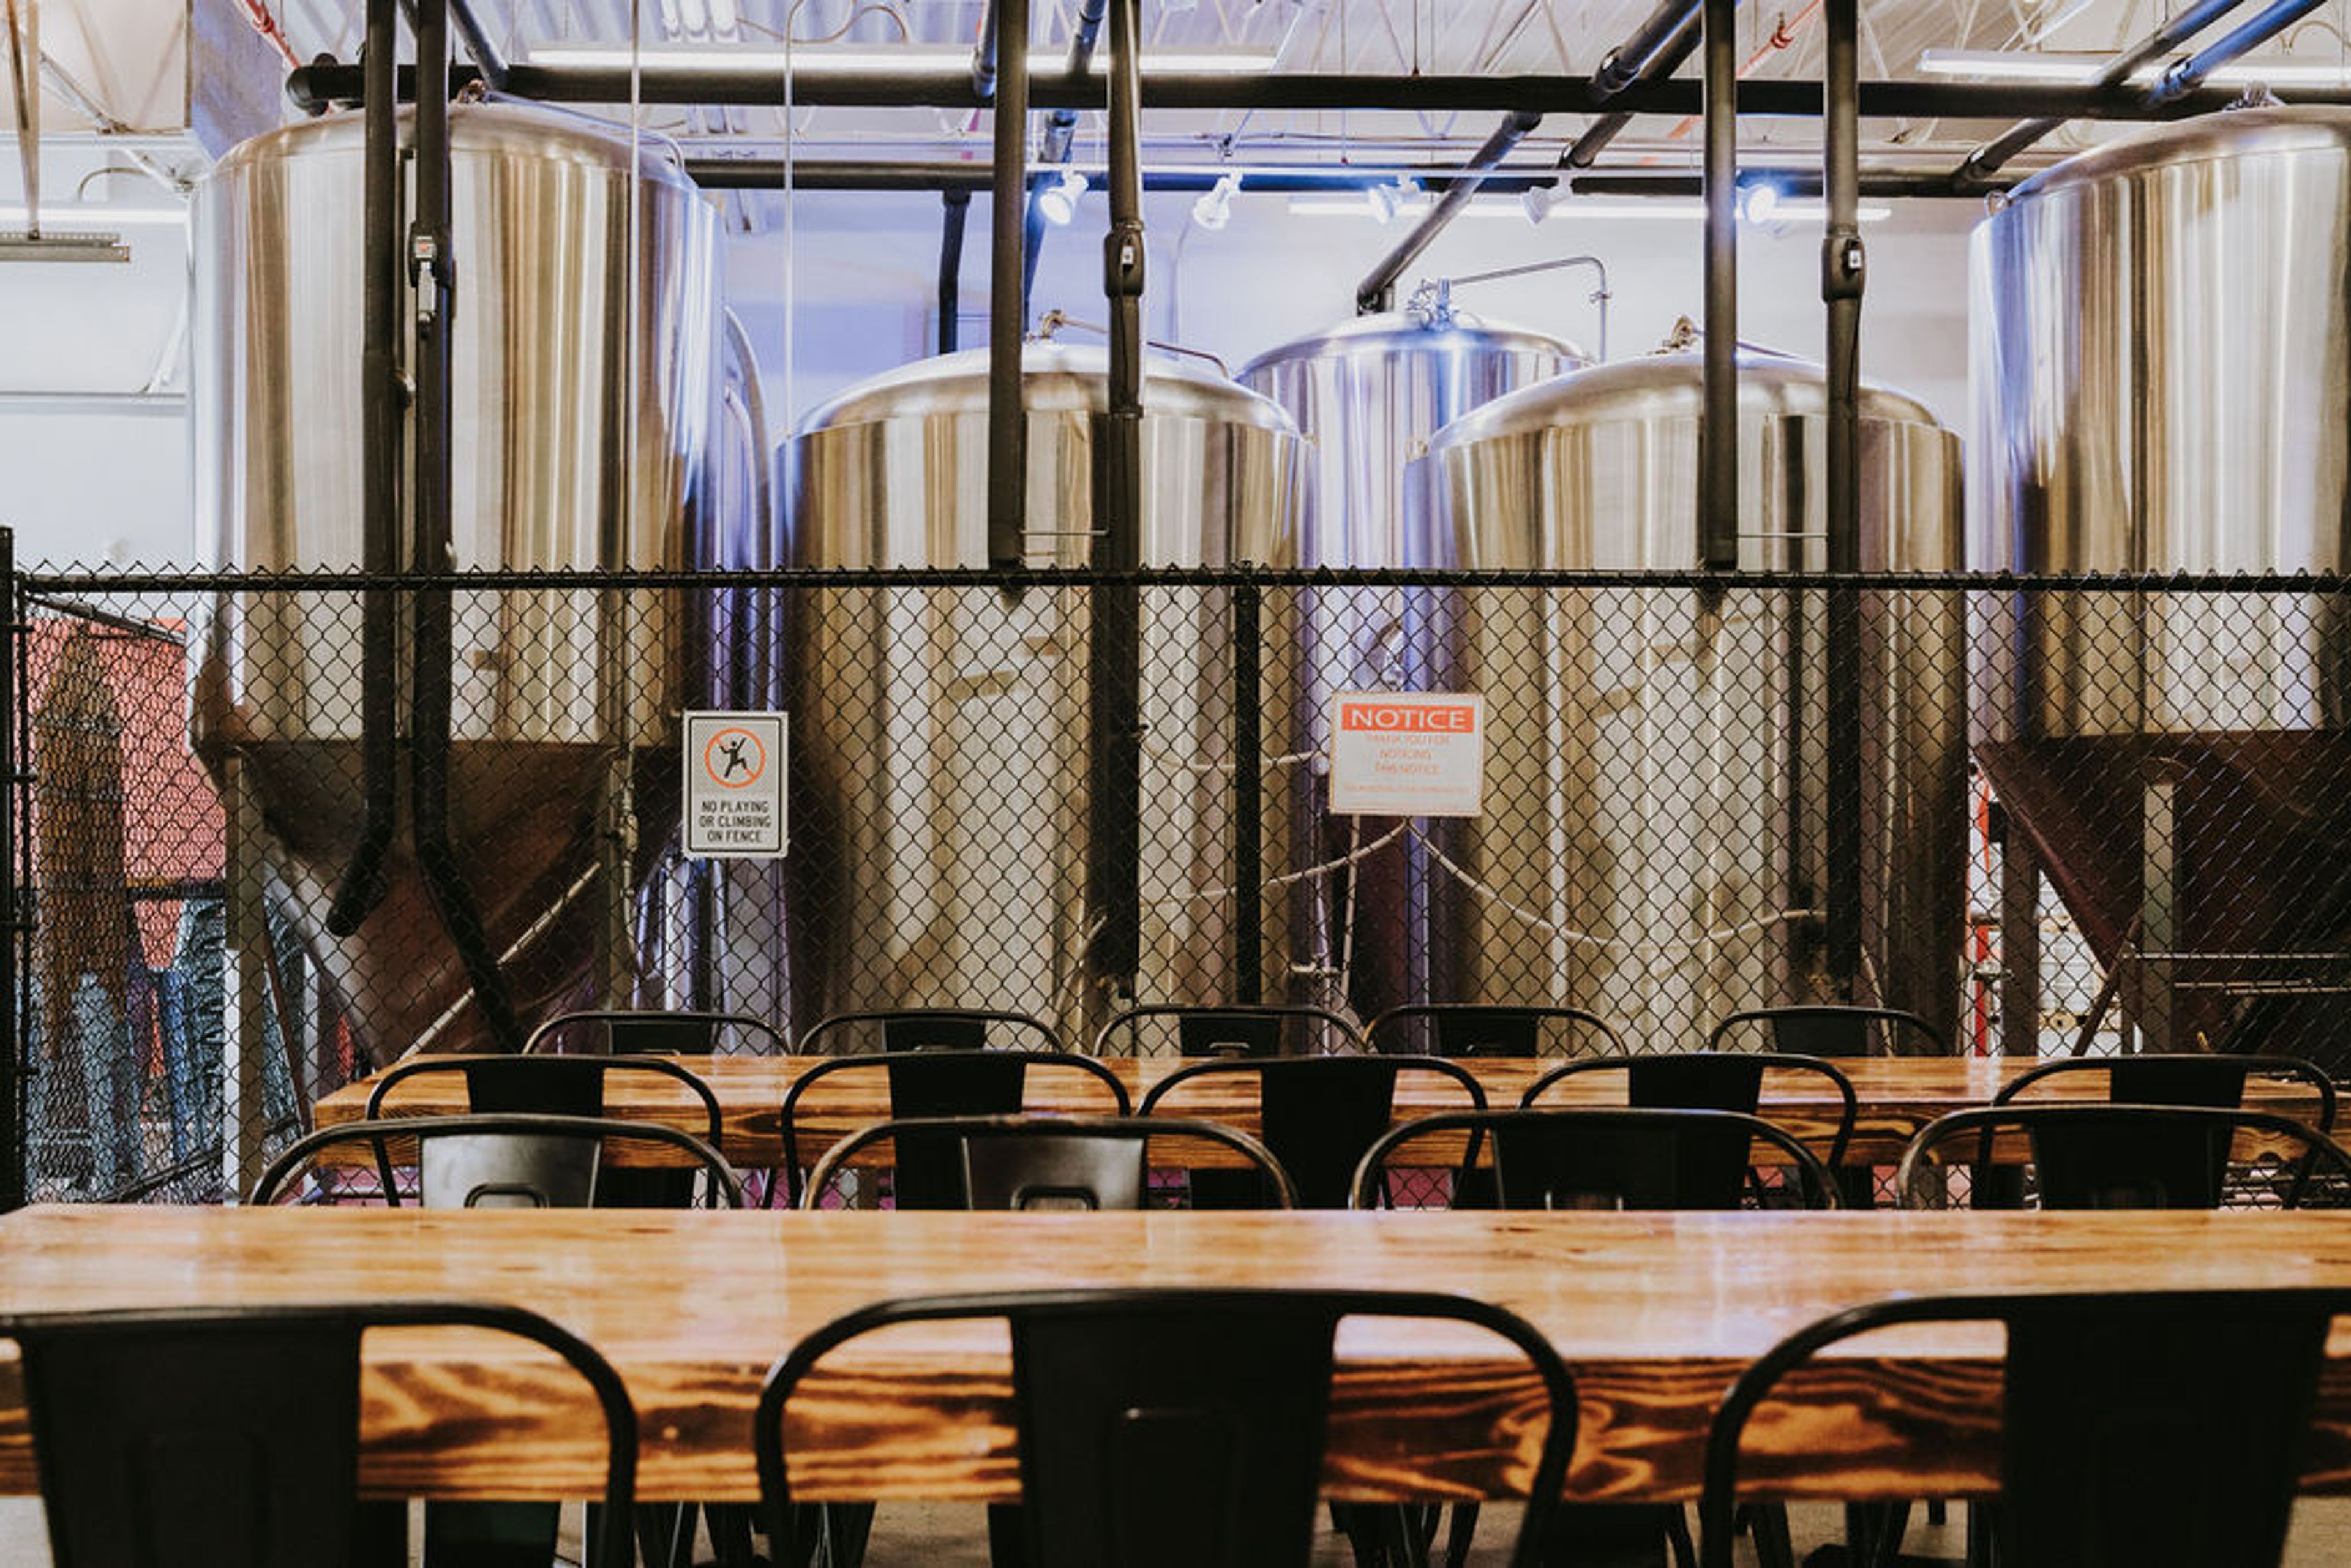
Wooden Hill Brewing Company
7421 Bush Lake Rd, Edina, MN 55439, USA- Spaces for 40-450 Guests
- 3 Event Spaces
- 3 Restaurants
- 3 Total Spaces
As Edina's first brewery, we have had the pleasure of sharing joy through craft beer and food since 2018. We believe in creating lasting memories with three unique event spaces to suit any occasion. In the back of our taproom, the semi-private Brewer's Lounge features seating for up to 40, a large projector screen, and views of the brewing space. Located in front of our newly expanded kitchen, the Fireside Lounge can accommodate up to 90 guests plus additional seating on a semi-private patio The space comes complete with a cozy electric fireplace, 80-inch TV, and single occupancy restrooms. Feeling luxurious? Our private Ballroom makes a statement. Entering through glass double doors you'll be greeted by comfy dark wood paneling, sprawling windows to the west, a glass garage door leading to the fully private patio, a large projector screen and additional 80-inch TV. With seating for up to 170 and a capacity of 185, this is the perfect space for a large event that still feels intimate. String lights hanging throughout provide soft white lighting or any color that fits your theme. As our Ballroom is fully private, wine and champagne are an option for special events in this space. Whether you're hosting a birthday party, corporate gathering or the perfect wedding reception, our dedicated event team works one-on-one with you to make sure every last detail is taken care. The culinary team's curated menu of approachable gourmet pub-style options covers everything from appetizers to main courses, all served buffet style for your guests. In addition to our rotating selection of award-winning beer, we have hard seltzer cocktails and many non-alcoholic options. Looking to order off menu? We'll do our best to accommodate any request! Nearby amenities include several hotel options and ample parking in our back lot. We can't wait to celebrate with you!
The Lowlands
160 Wabasha St S, St Paul, MN 55107, USA- Spaces for 250-410 Guests
- 1 Event Space
- 1 Outdoor
- 1 space at this venue
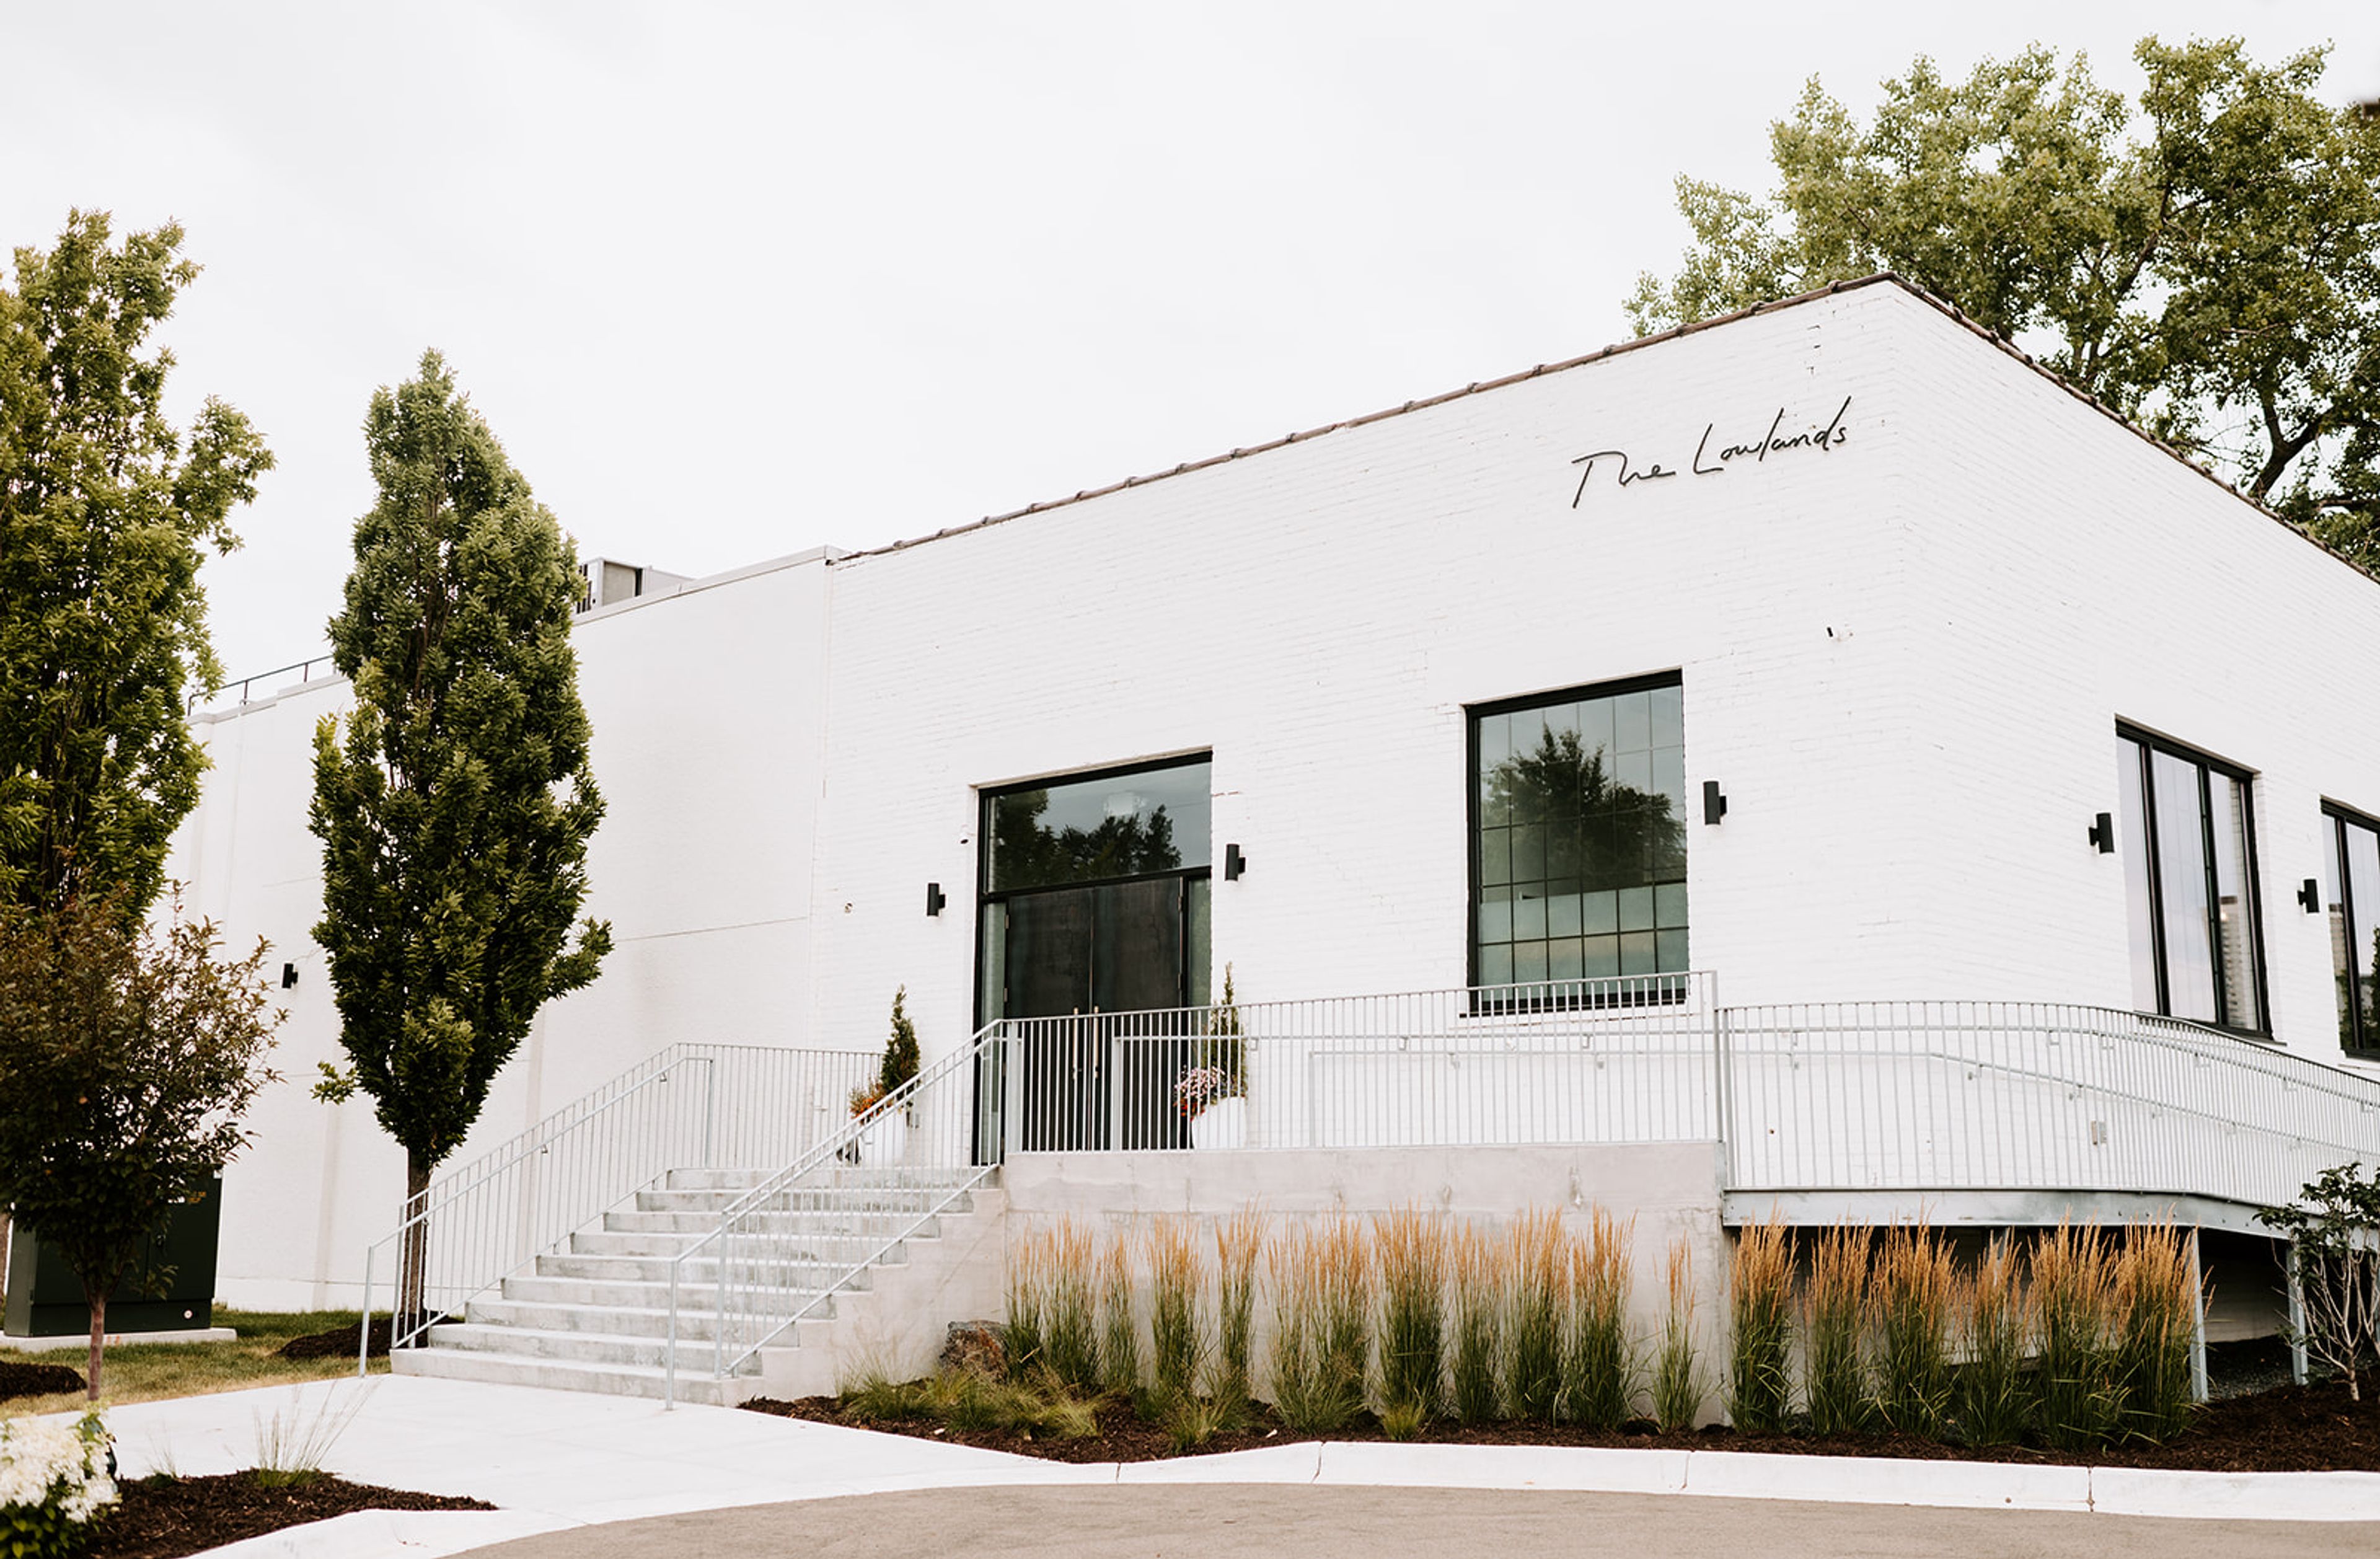
Located across the Wabasha Street bridge from downtown St. Paul, The Lowlands is an exciting venue with endless possibilities. Our space offers over 10,000 square feet of event space, perfect for conferences, awards banquets, employee appreciation parties, meetings, and weddings. Our expansive, light-flooded upper level is perfect for ceremonies and receptions for up to 250 guests; we offer our elegant lounge with a unique terrarium feature on the lower level; a uniquely designed bar on each floor; two green rooms - perfect for executive/VIP privacy & wedding parties; a beautiful outdoor terrace with views of the downtown skyline and a sunken patio for a more intimate place to enjoy a cocktail or conversation. The Lowlands is a beautiful backdrop for your vision, with all the details accounted for. Events are personal. Your venue should feel that way too.
$1,500 minAvg response time 1-2 hrs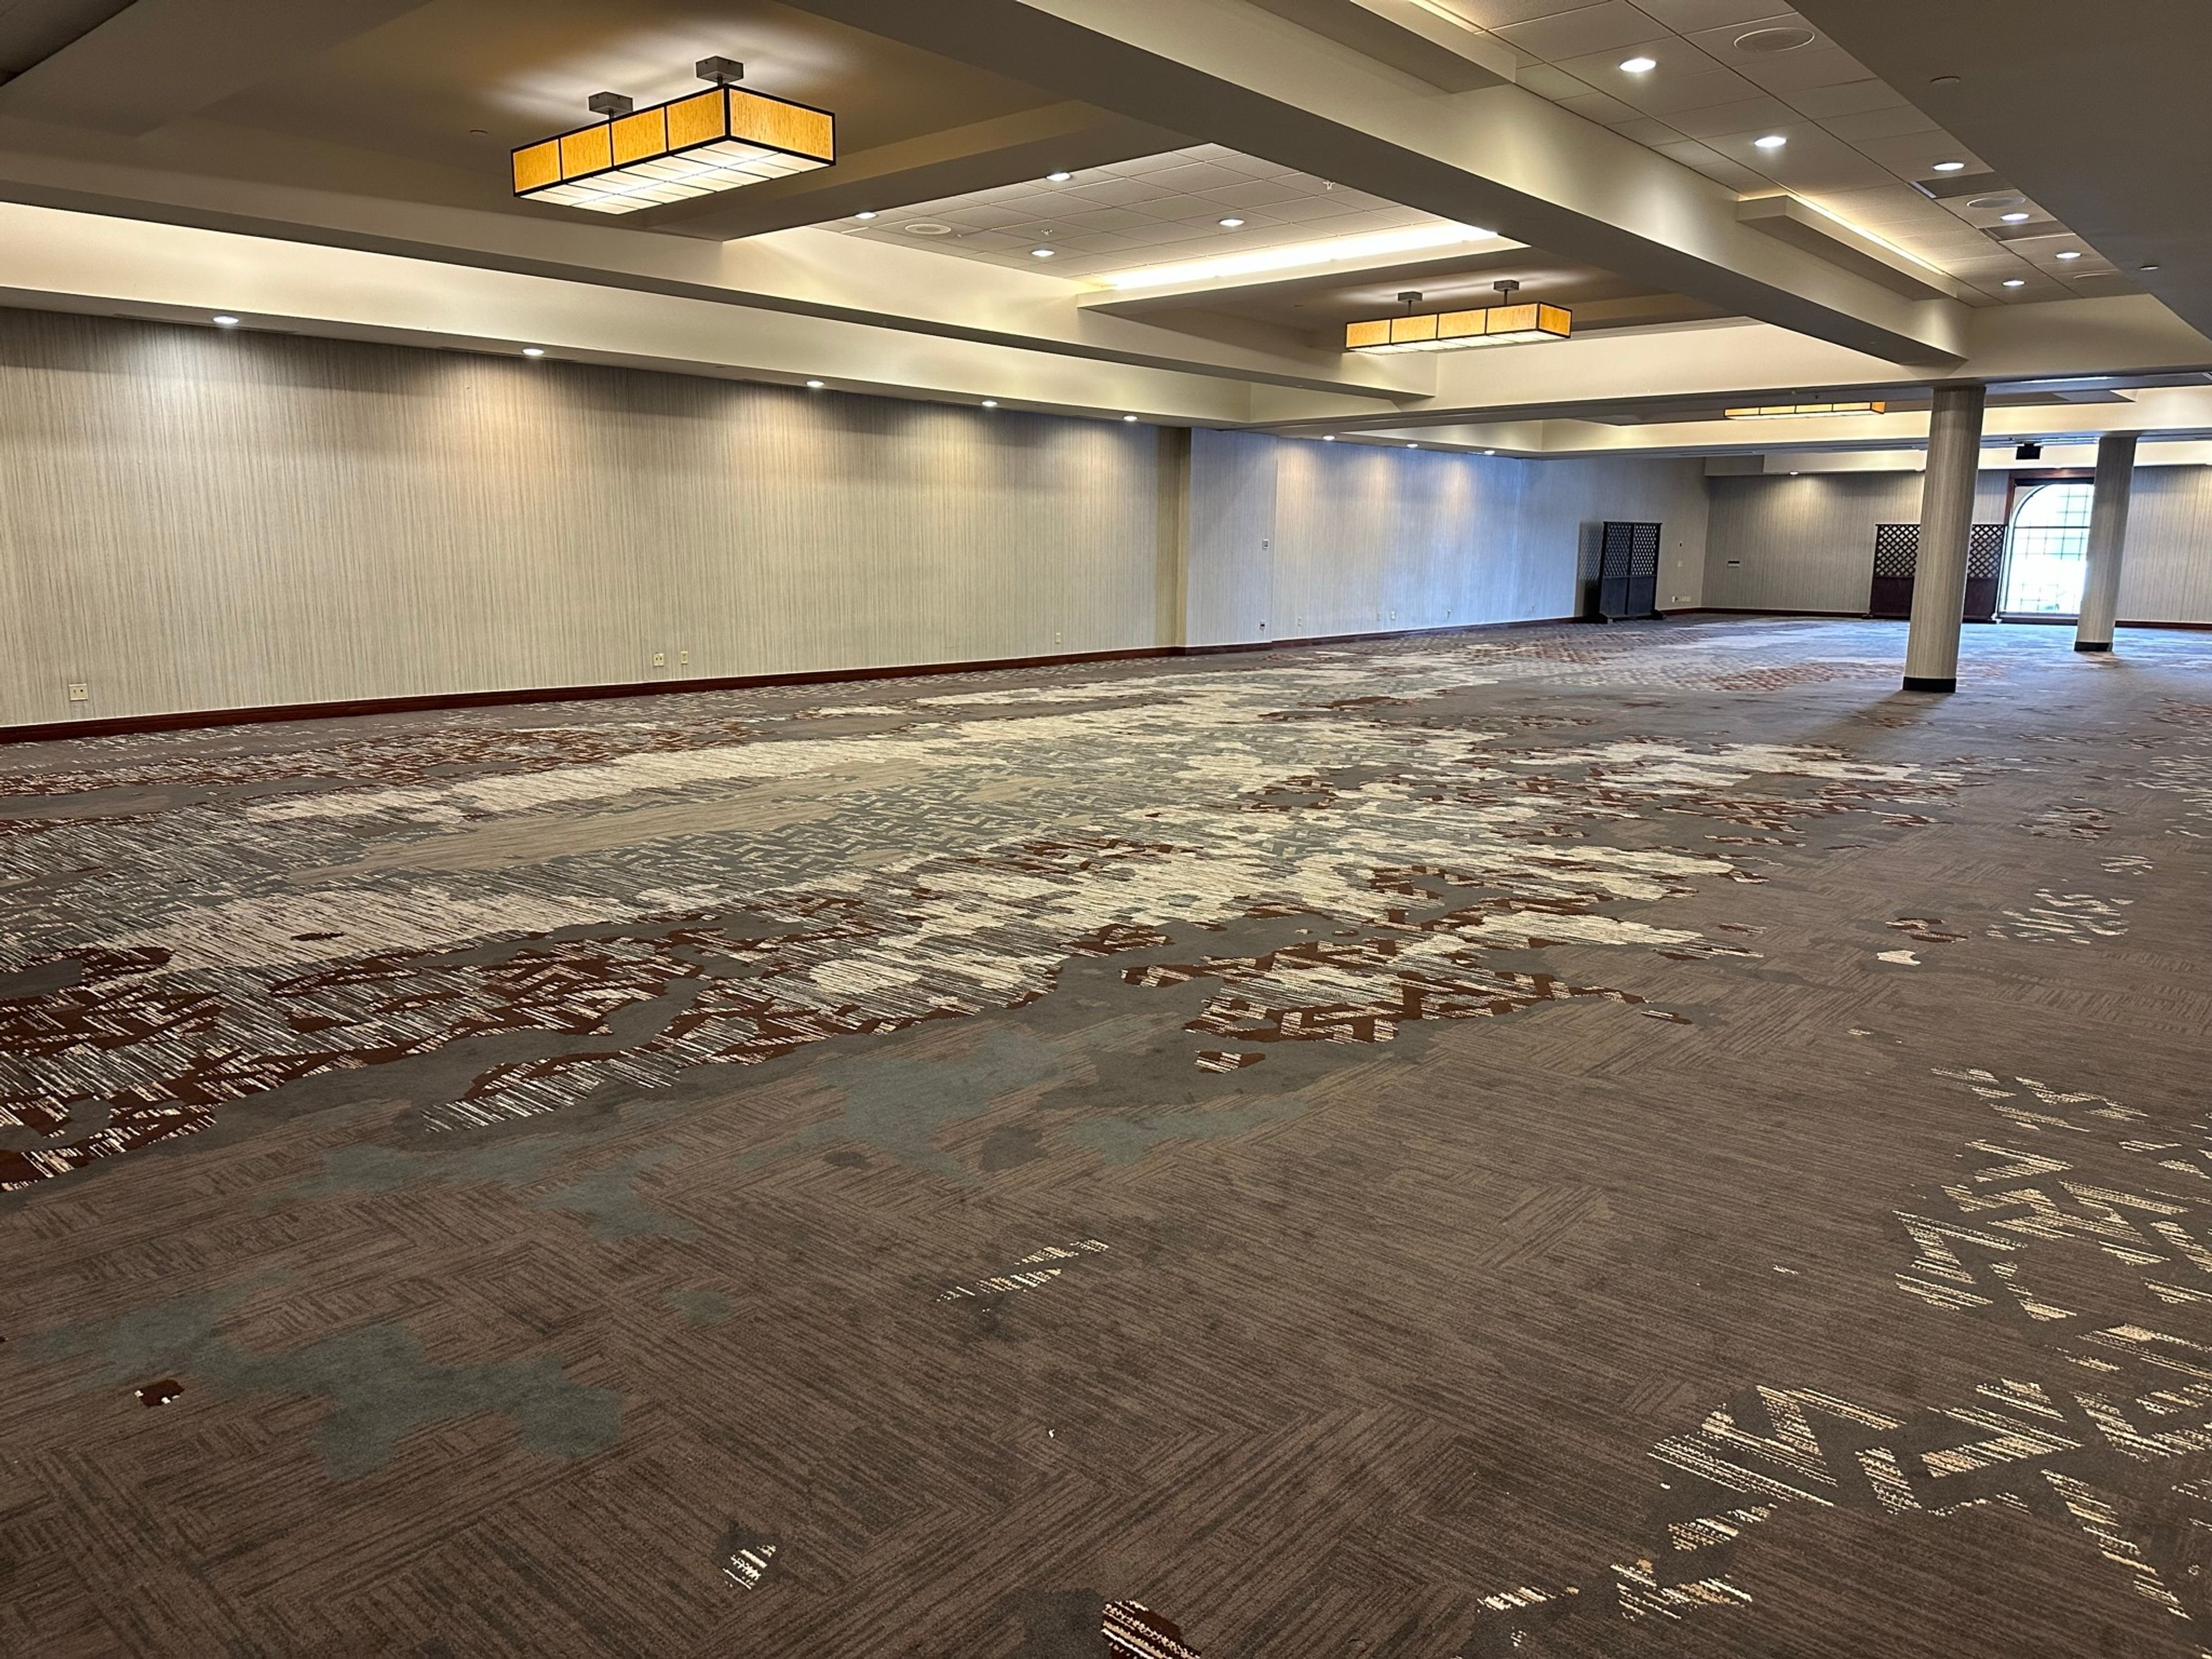
Minneapolis Marriott Northwest
7025 Northland Dr N, Brooklyn Park, MN 55428, USA- Spaces for 8-800 Guests
- 1 Event Space
- 1 Bar
- 5 Total Spaces
ACCOMMODATIONS As the largest full-service, all-suite, hotel in the Northwest metro, the Minneapolis Marriott Northwest provides an experience that is second to none with our 231 newly renovated oversized suites. Our all-suite property offers guests a retreat from a busy meeting day. With 500+ sq. ft. of space, guests will fully enjoy stepping into a spacious living room and separate bedroom. CONFERENCE AND EVENT CENTER Inspired meeting and event spaces await you at the Minneapolis Marriott Northwest. Our conference and event center features over 63,000 square feet of space offering 27 versatile and elegant spaces, extensive foyer and pre-function areas for tradeshows, registration, or receptions. Our Chef-curated food and beverage options, in-house audio-visual providers, Marriott certified conference and event planners and dedicated staff make our facility ideal for business or social events. Spaces range in size from our grand 8,000 sq. ft. Northland Ballroom, to our more intimate meeting and boardrooms. No matter your needs we have the perfect setting for your next gathering. WADSWORTH LOUNGE & RESTAUR ANT OPEN DAILY FOR BREAKFAST AND DINNER Escape to Wadsworth’s Lounge and Restaurant for signature cocktails, local brews and regionally inspired cuisine prepared from the freshest ingredients.
Est. $83/guestPricing Details AvailableAvg response time 2-4 hrs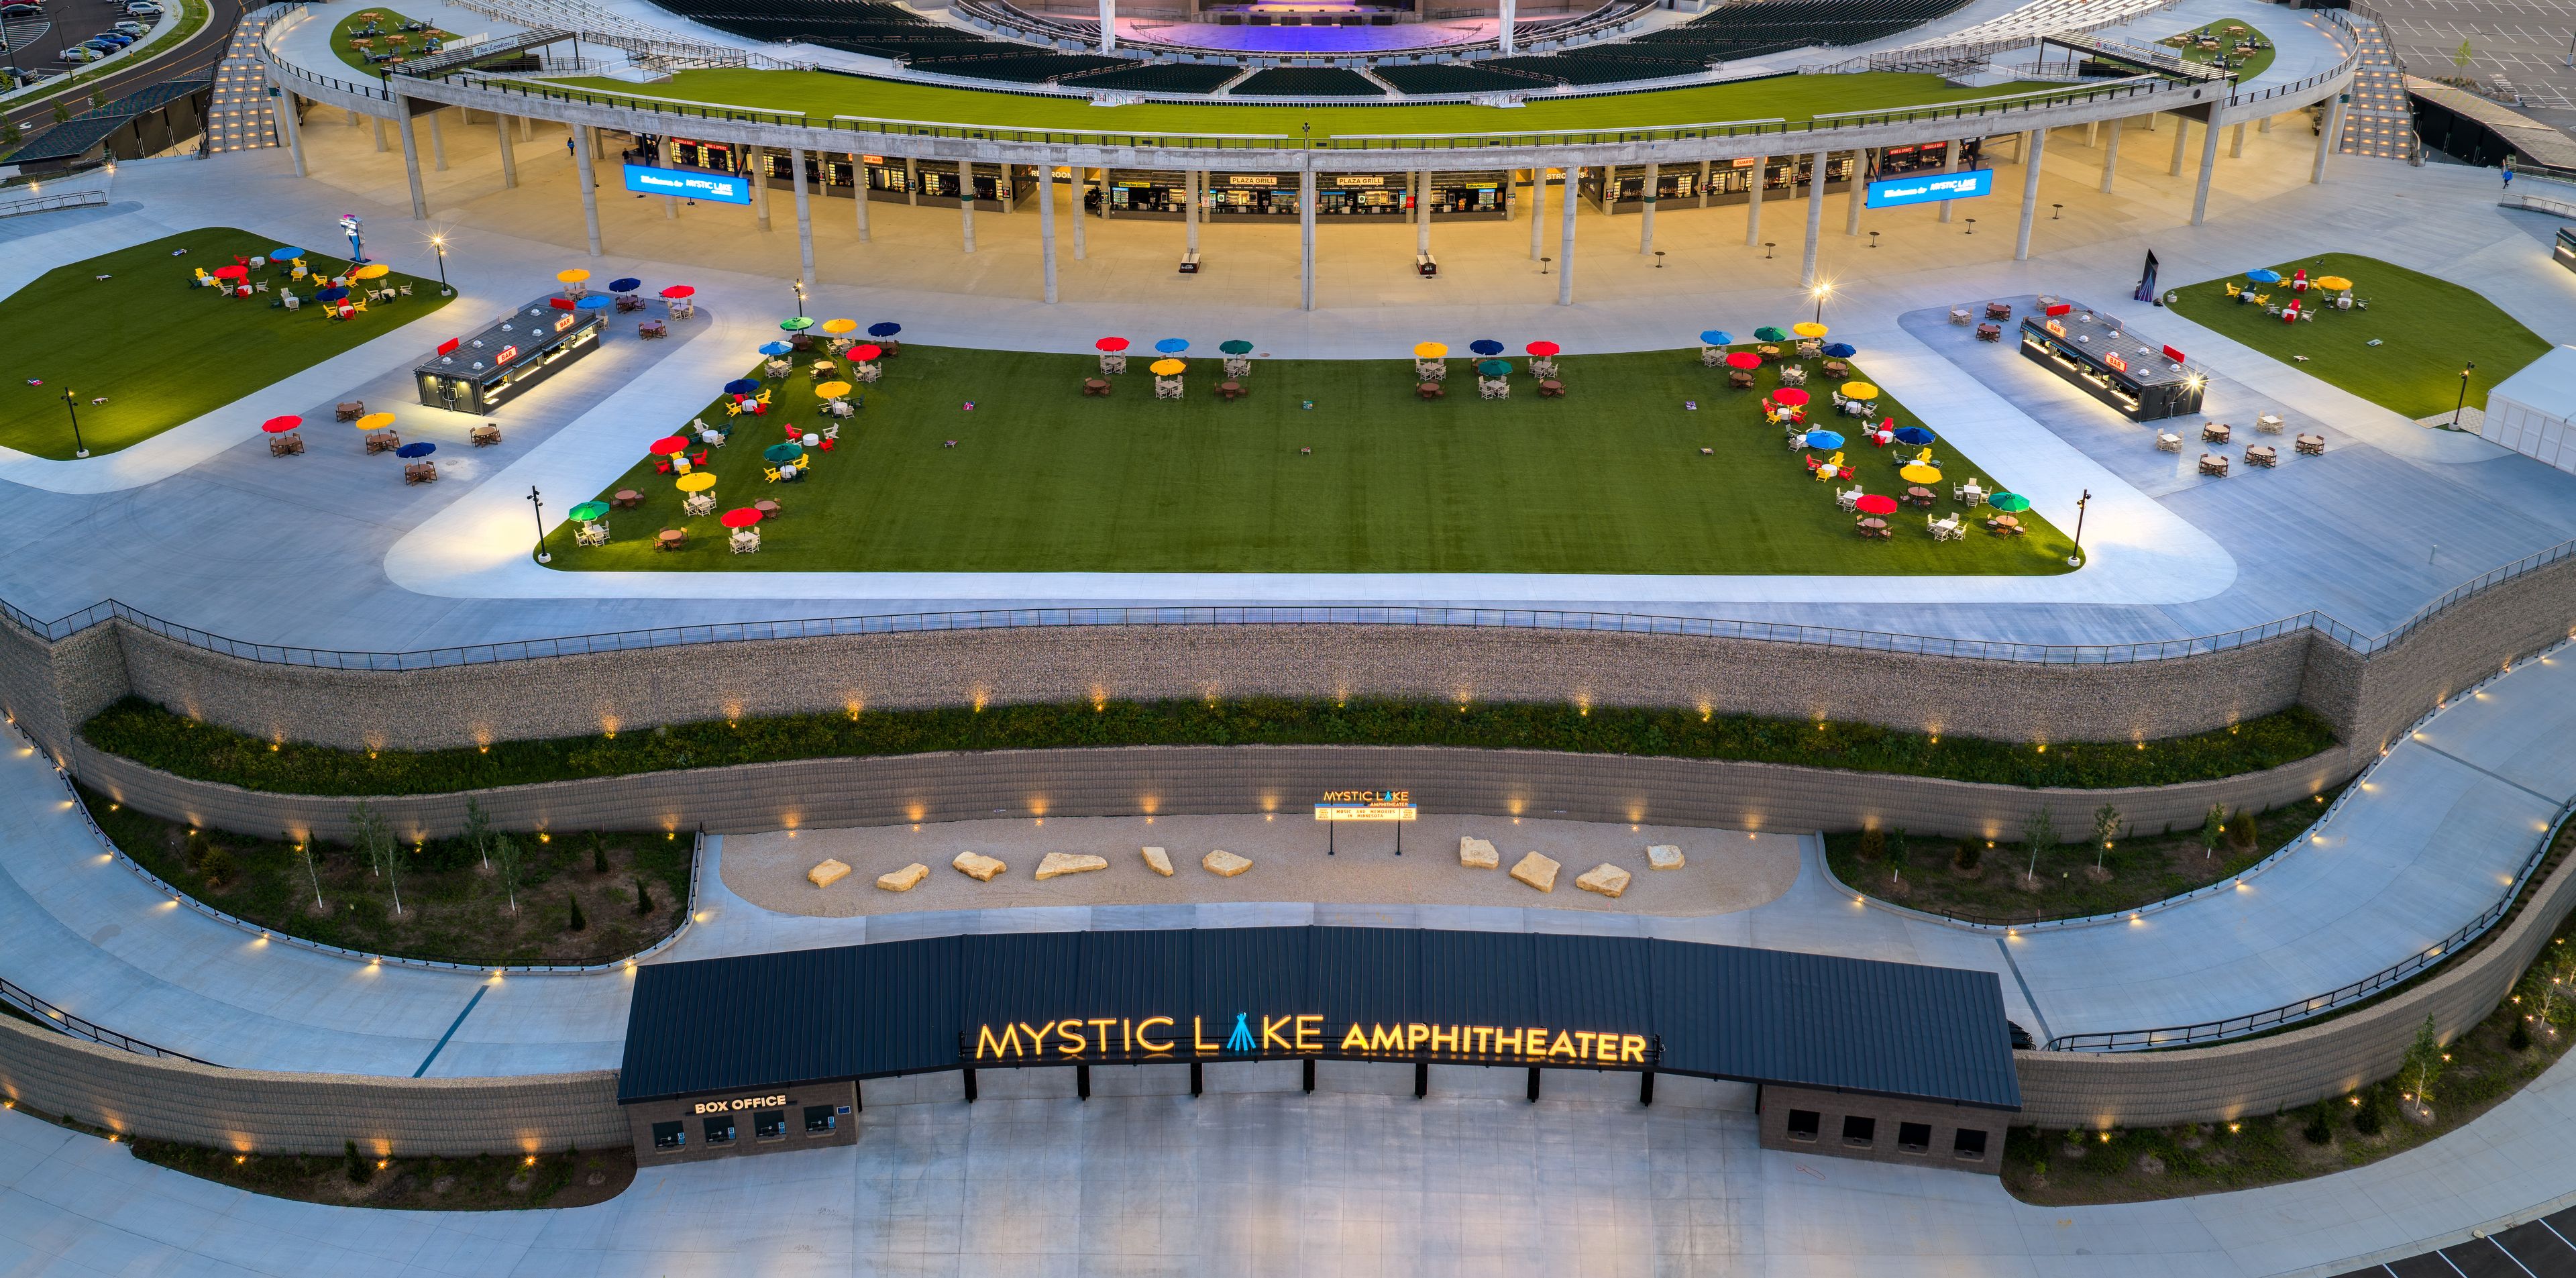
Mystic Lake Amphitheater
700 Canterbury Rd, Shakopee, MN 55379, USA- Spaces for 250-18,862 Guests
- 4 Event Spaces
- 3 Restaurants
- 4 Total Spaces
On summer nights in Minnesota, daylight stretches long into the evening, making it feel like the day never quite wants to end. Mystic Lake Amphitheater was built for those nights. Mystic Lake Amphitheater in Shakopee, MN offers an outdoor setting with soaring views, making it the perfect venue for your next corporate event, graduation, company picnic, fundraiser, private concert, or employee outing. Accommodating 50-18,862 guests, this venue celebrates extraordinary hospitality and service, creating a lasting impression from intimate experiences to full venue buyouts. With access to the world’s greatest musical entertainment, full-service event production, custom menus and mixology, our talented team of event specialists handles every detail, so you don’t have to.
$25,000 minPricing Details AvailableAvg response time 4-6 hrs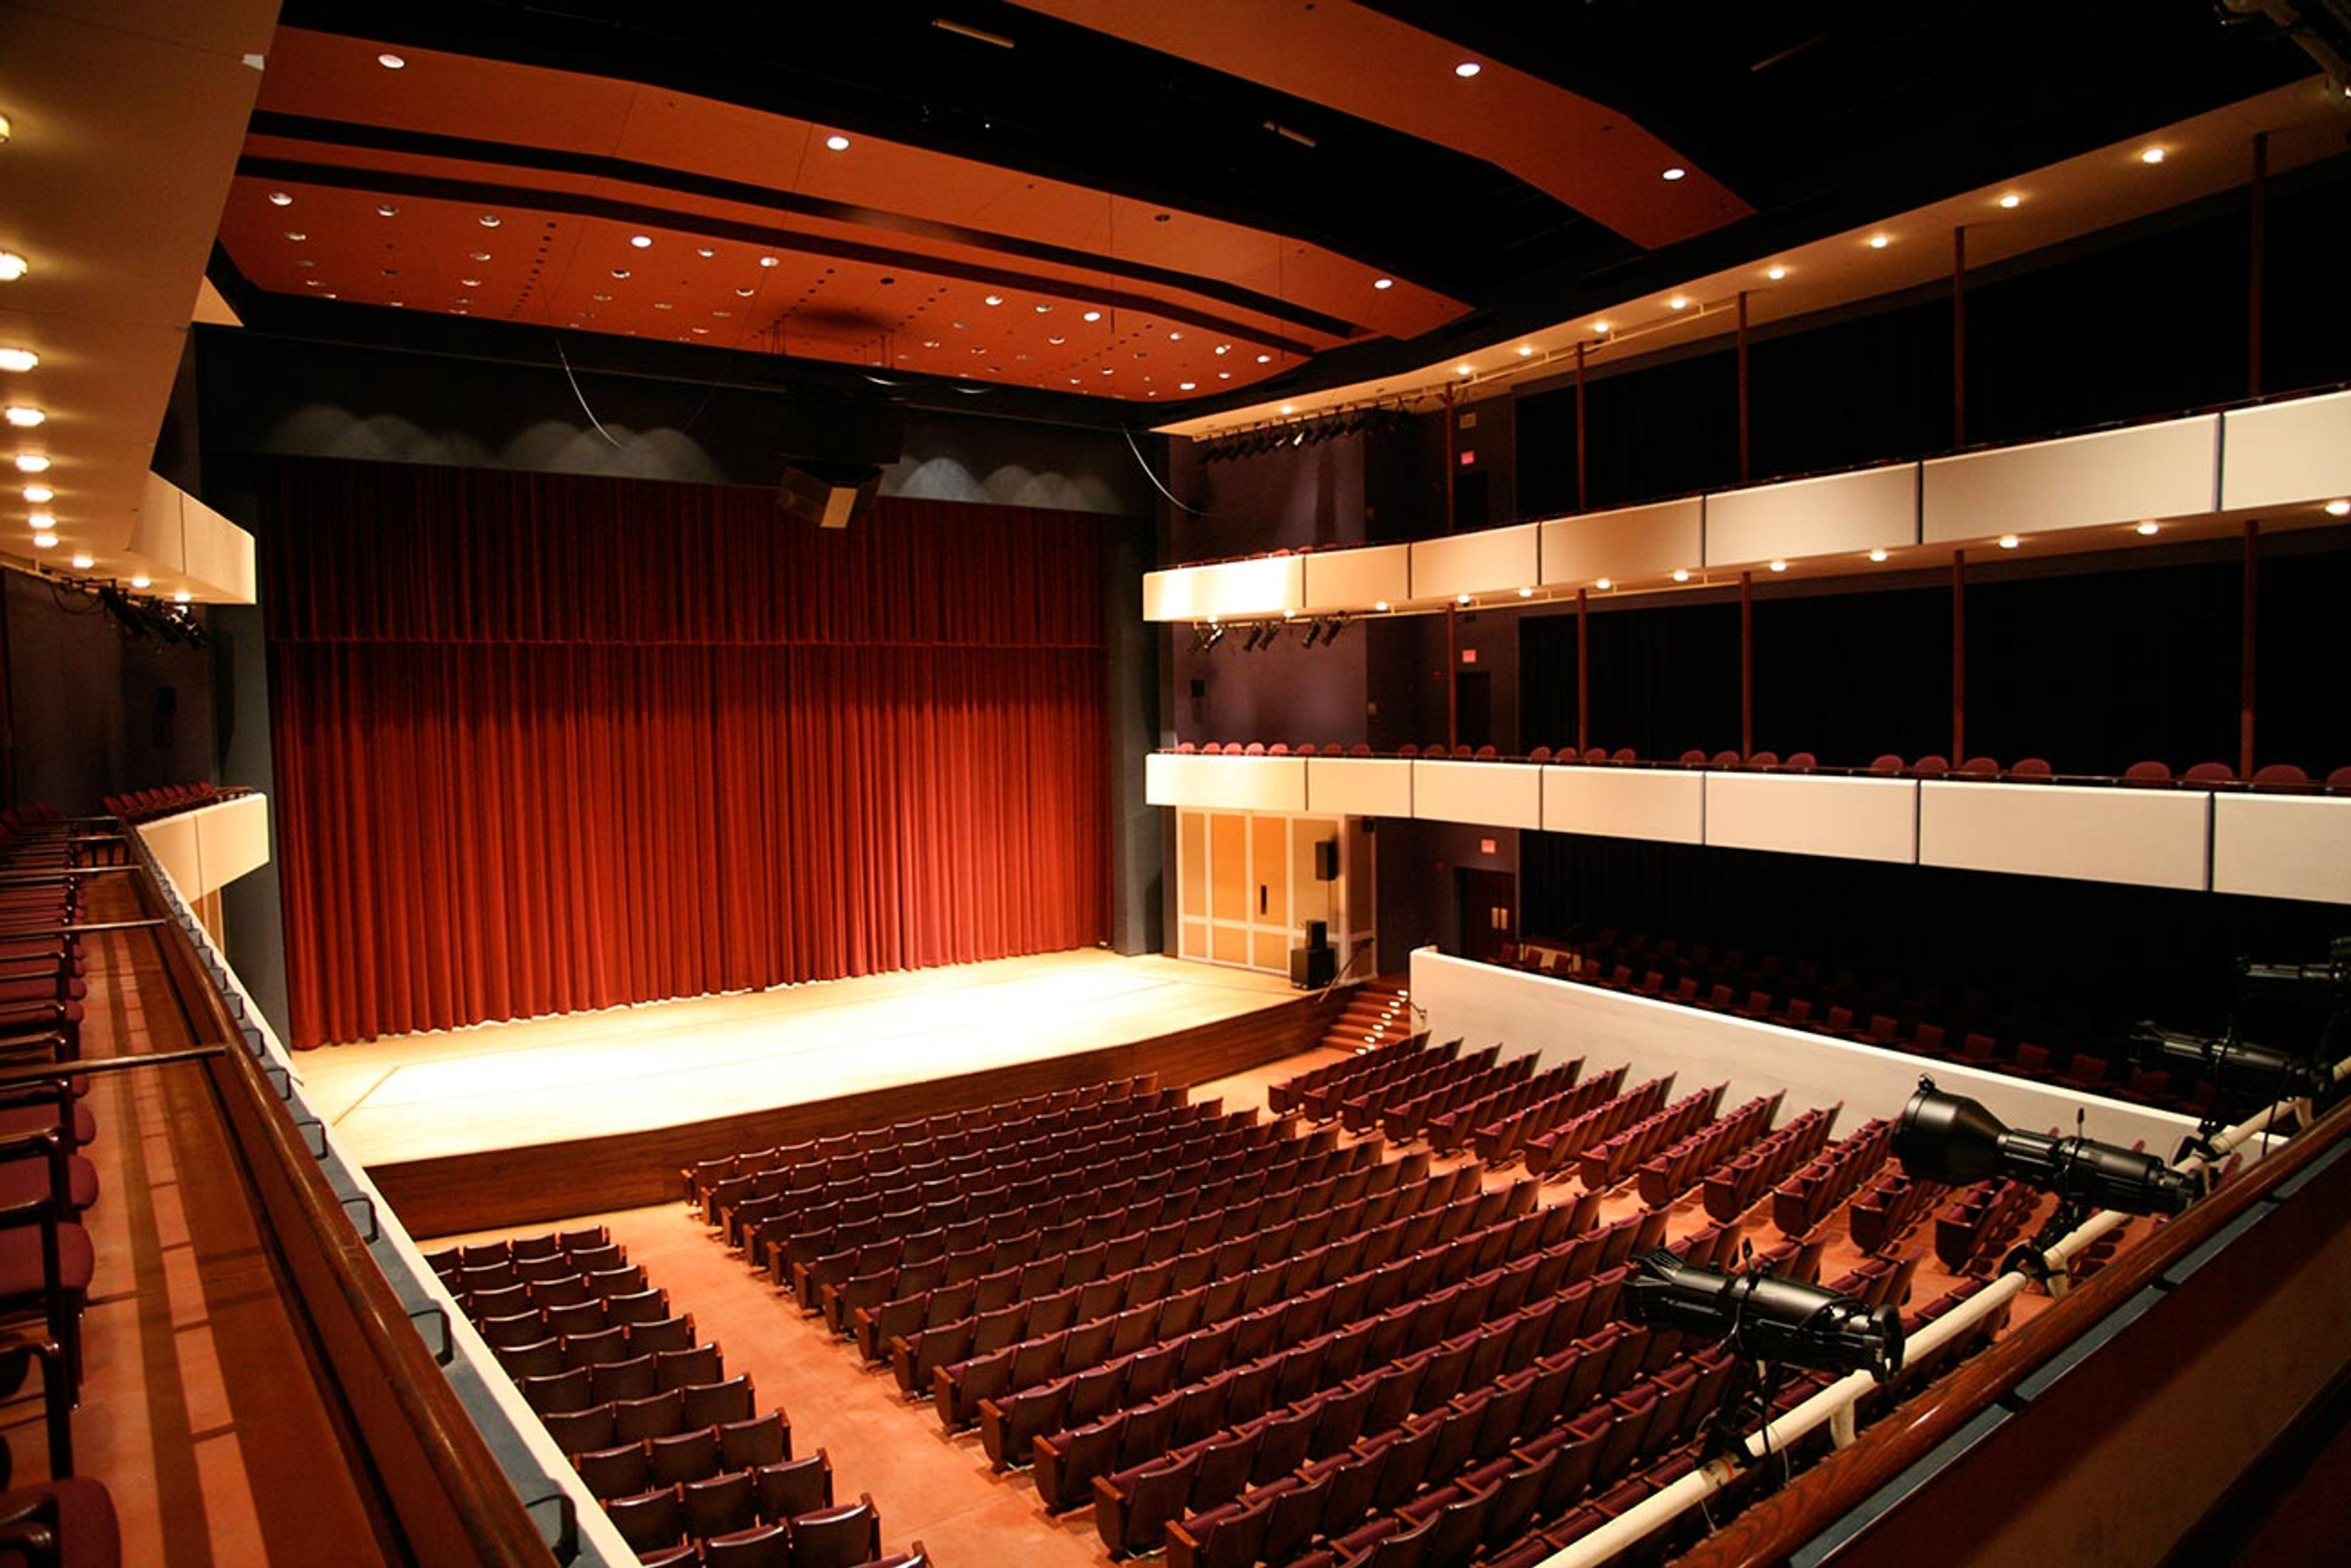
Ted Mann Concert Hall
2128 S 4th St, Minneapolis, MN 55455, USA- Spaces for 240-1,000 Guests
- 1 Event Space
- 1 Theater
Ted Mann Concert Hall is a 1,000-seat concert auditorium at the University of Minnesota, dedicated in 1993. Designed in a traditional European shoebox style with two shallow tiers and a raised mezzanine, the hall is recognized for its acoustic excellence and overlooks the Mississippi River from the University's west bank campus in Minneapolis. The main auditorium accommodates the full range of performance programming — from lectures to full orchestral concerts — with a large fly loft, pit lifts, an adjustable proscenium arch, a flexible acoustic system, computerized lighting, and an integrated sound and video system for recording and broadcasting. Backstage amenities include a green room, two individual dressing rooms, and two group dressing rooms. Both the concert hall and adjacent three-level lobby are available for private rental. The lobby accommodates up to 240 seated or 470 standing guests, with expansive glass windows framing views of the Mississippi River.
Margaritaville Mall of America
344 E Broadway level 3, space e344, Bloomington, MN 55425, USA- Spaces for 53-130 Guests
- 3 Event Spaces
- 3 Restaurants
- 3 Meeting Spaces
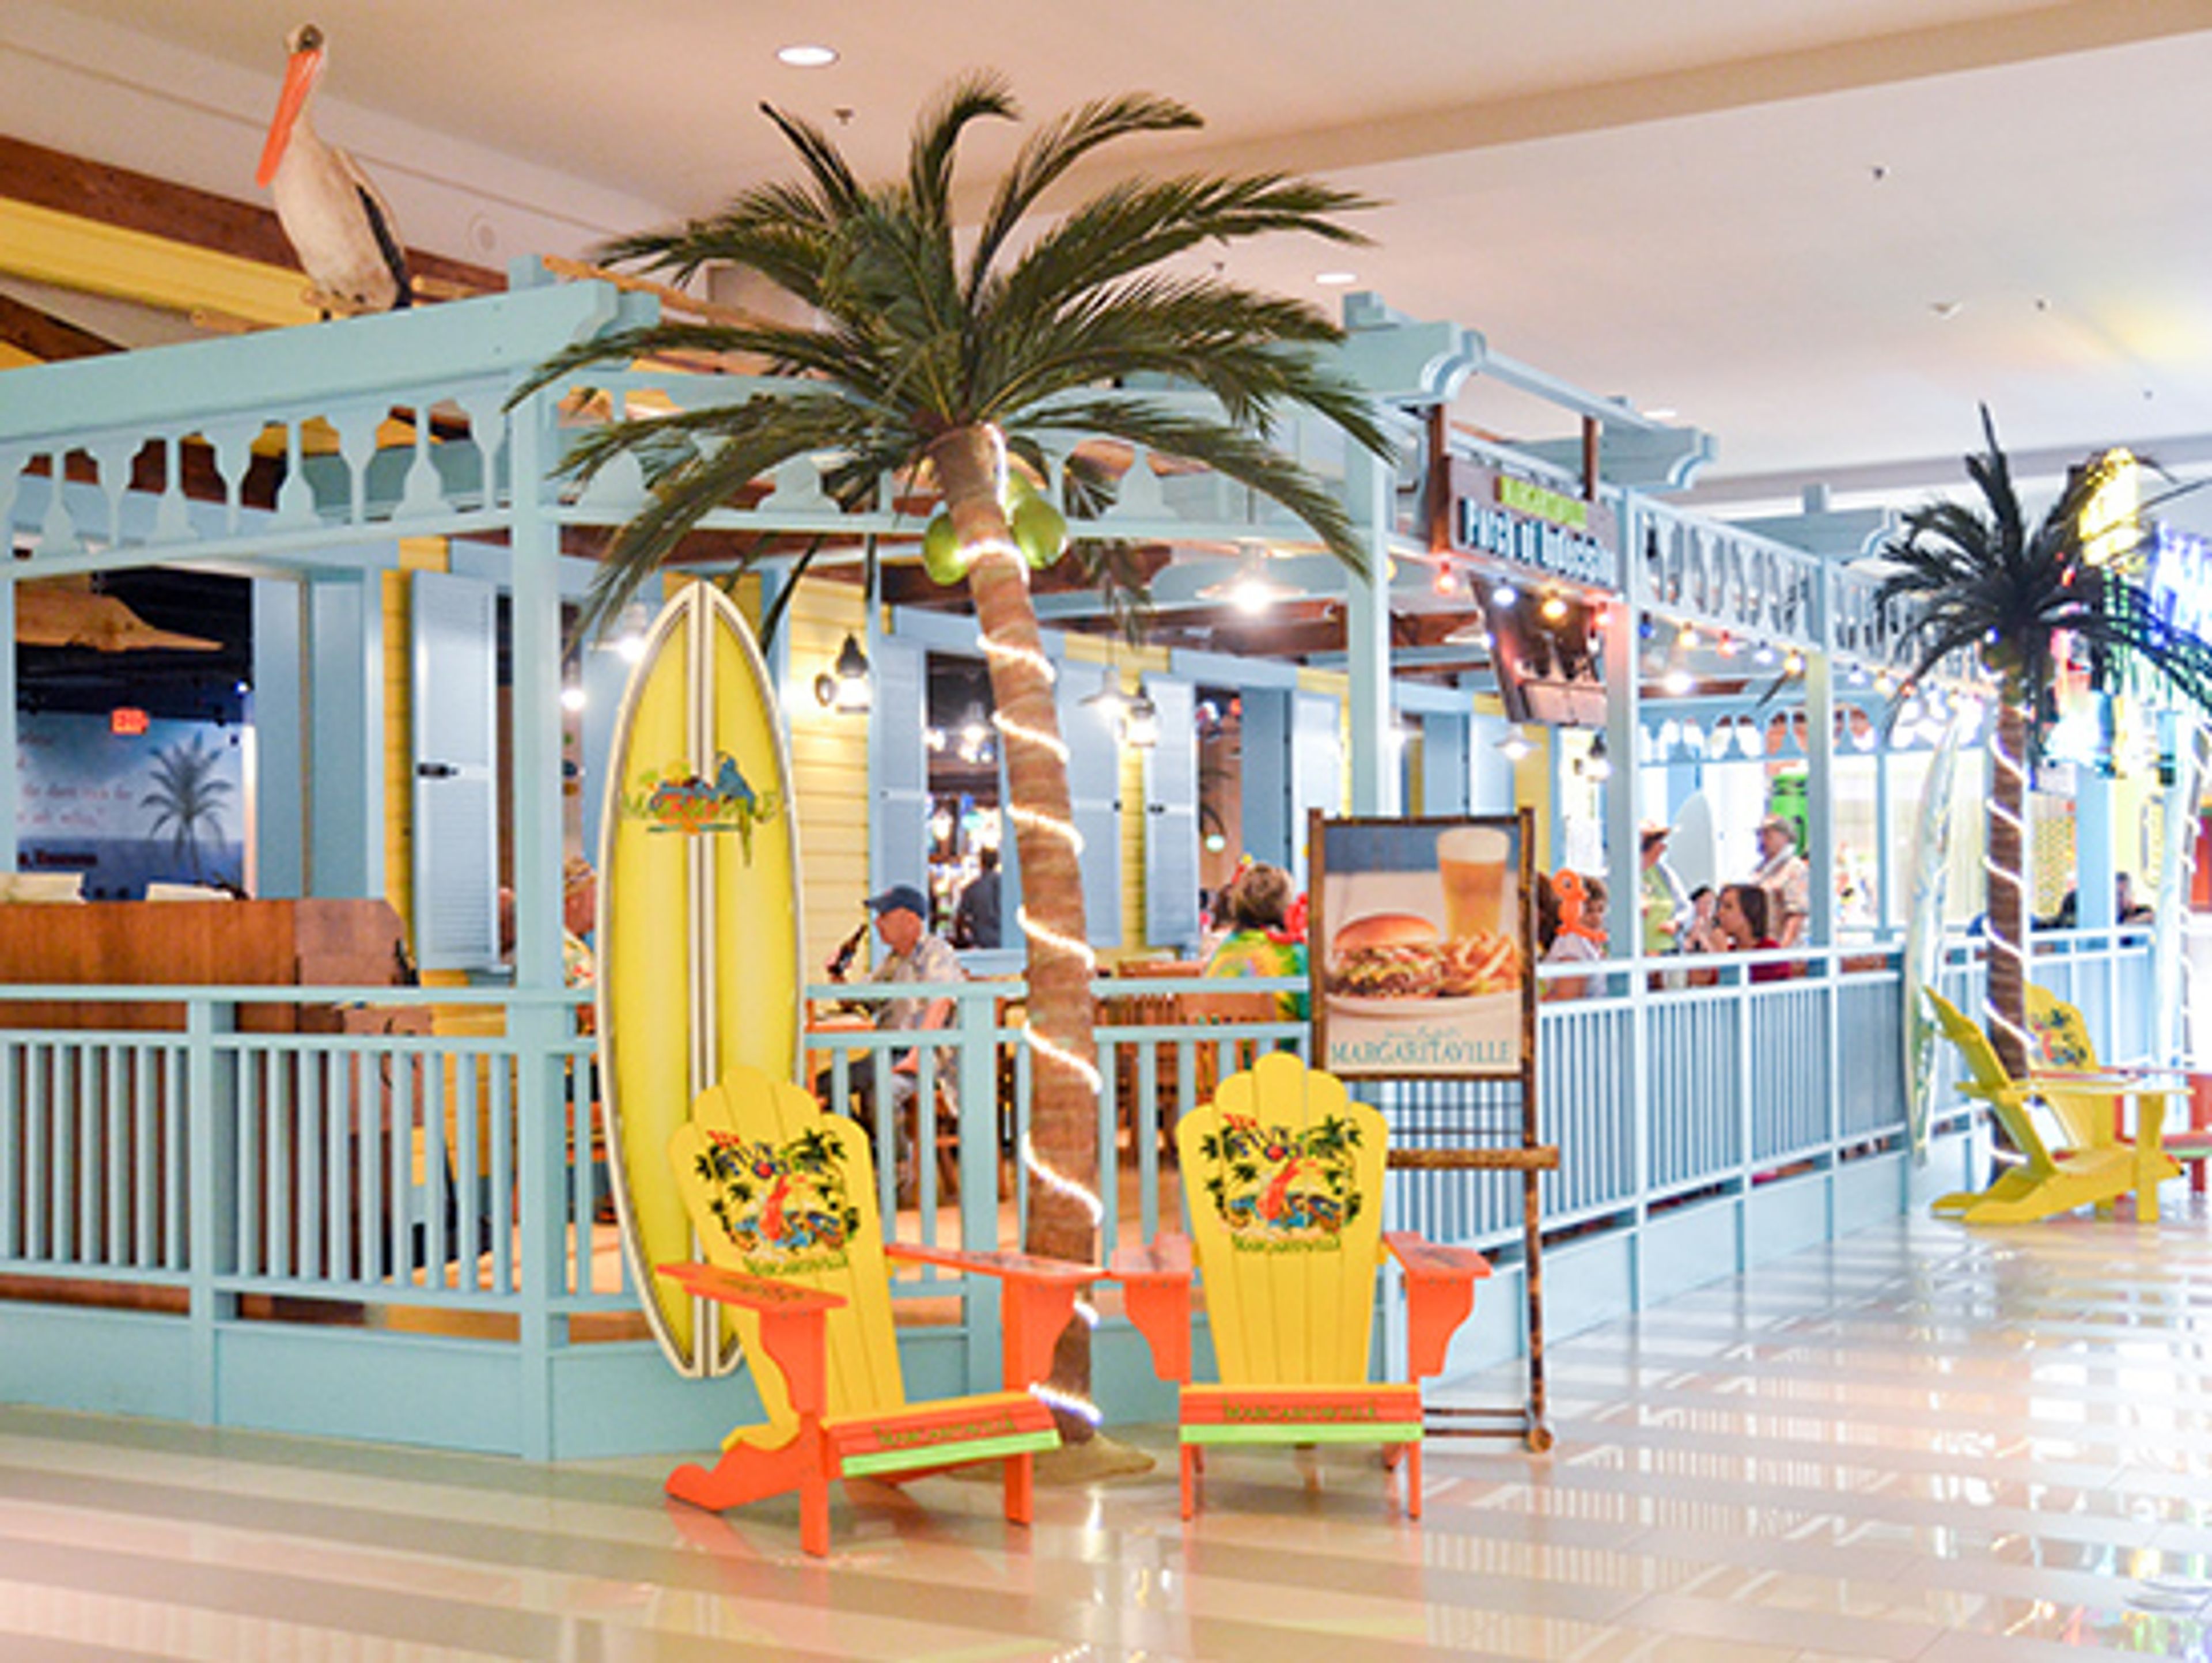
Spacious interiors, island-inspired design, and thoughtfully arranged dining areas give this Mall of America venue a distinctive setting with plenty of room for gathering and entertaining. An elevated Tiki Bar, permanent bars, an indoor stage, and flexible layouts provide varied options for seated dinners, receptions, and larger celebrations. Margaritaville Mall of America offers a relaxed and versatile backdrop for corporate events, private parties, and social occasions in Bloomington.
St. Paul Event Center
400 Wabasha St N, St Paul, MN 55101, USA- Spaces for 420-680 Guests
- 1 Event Space
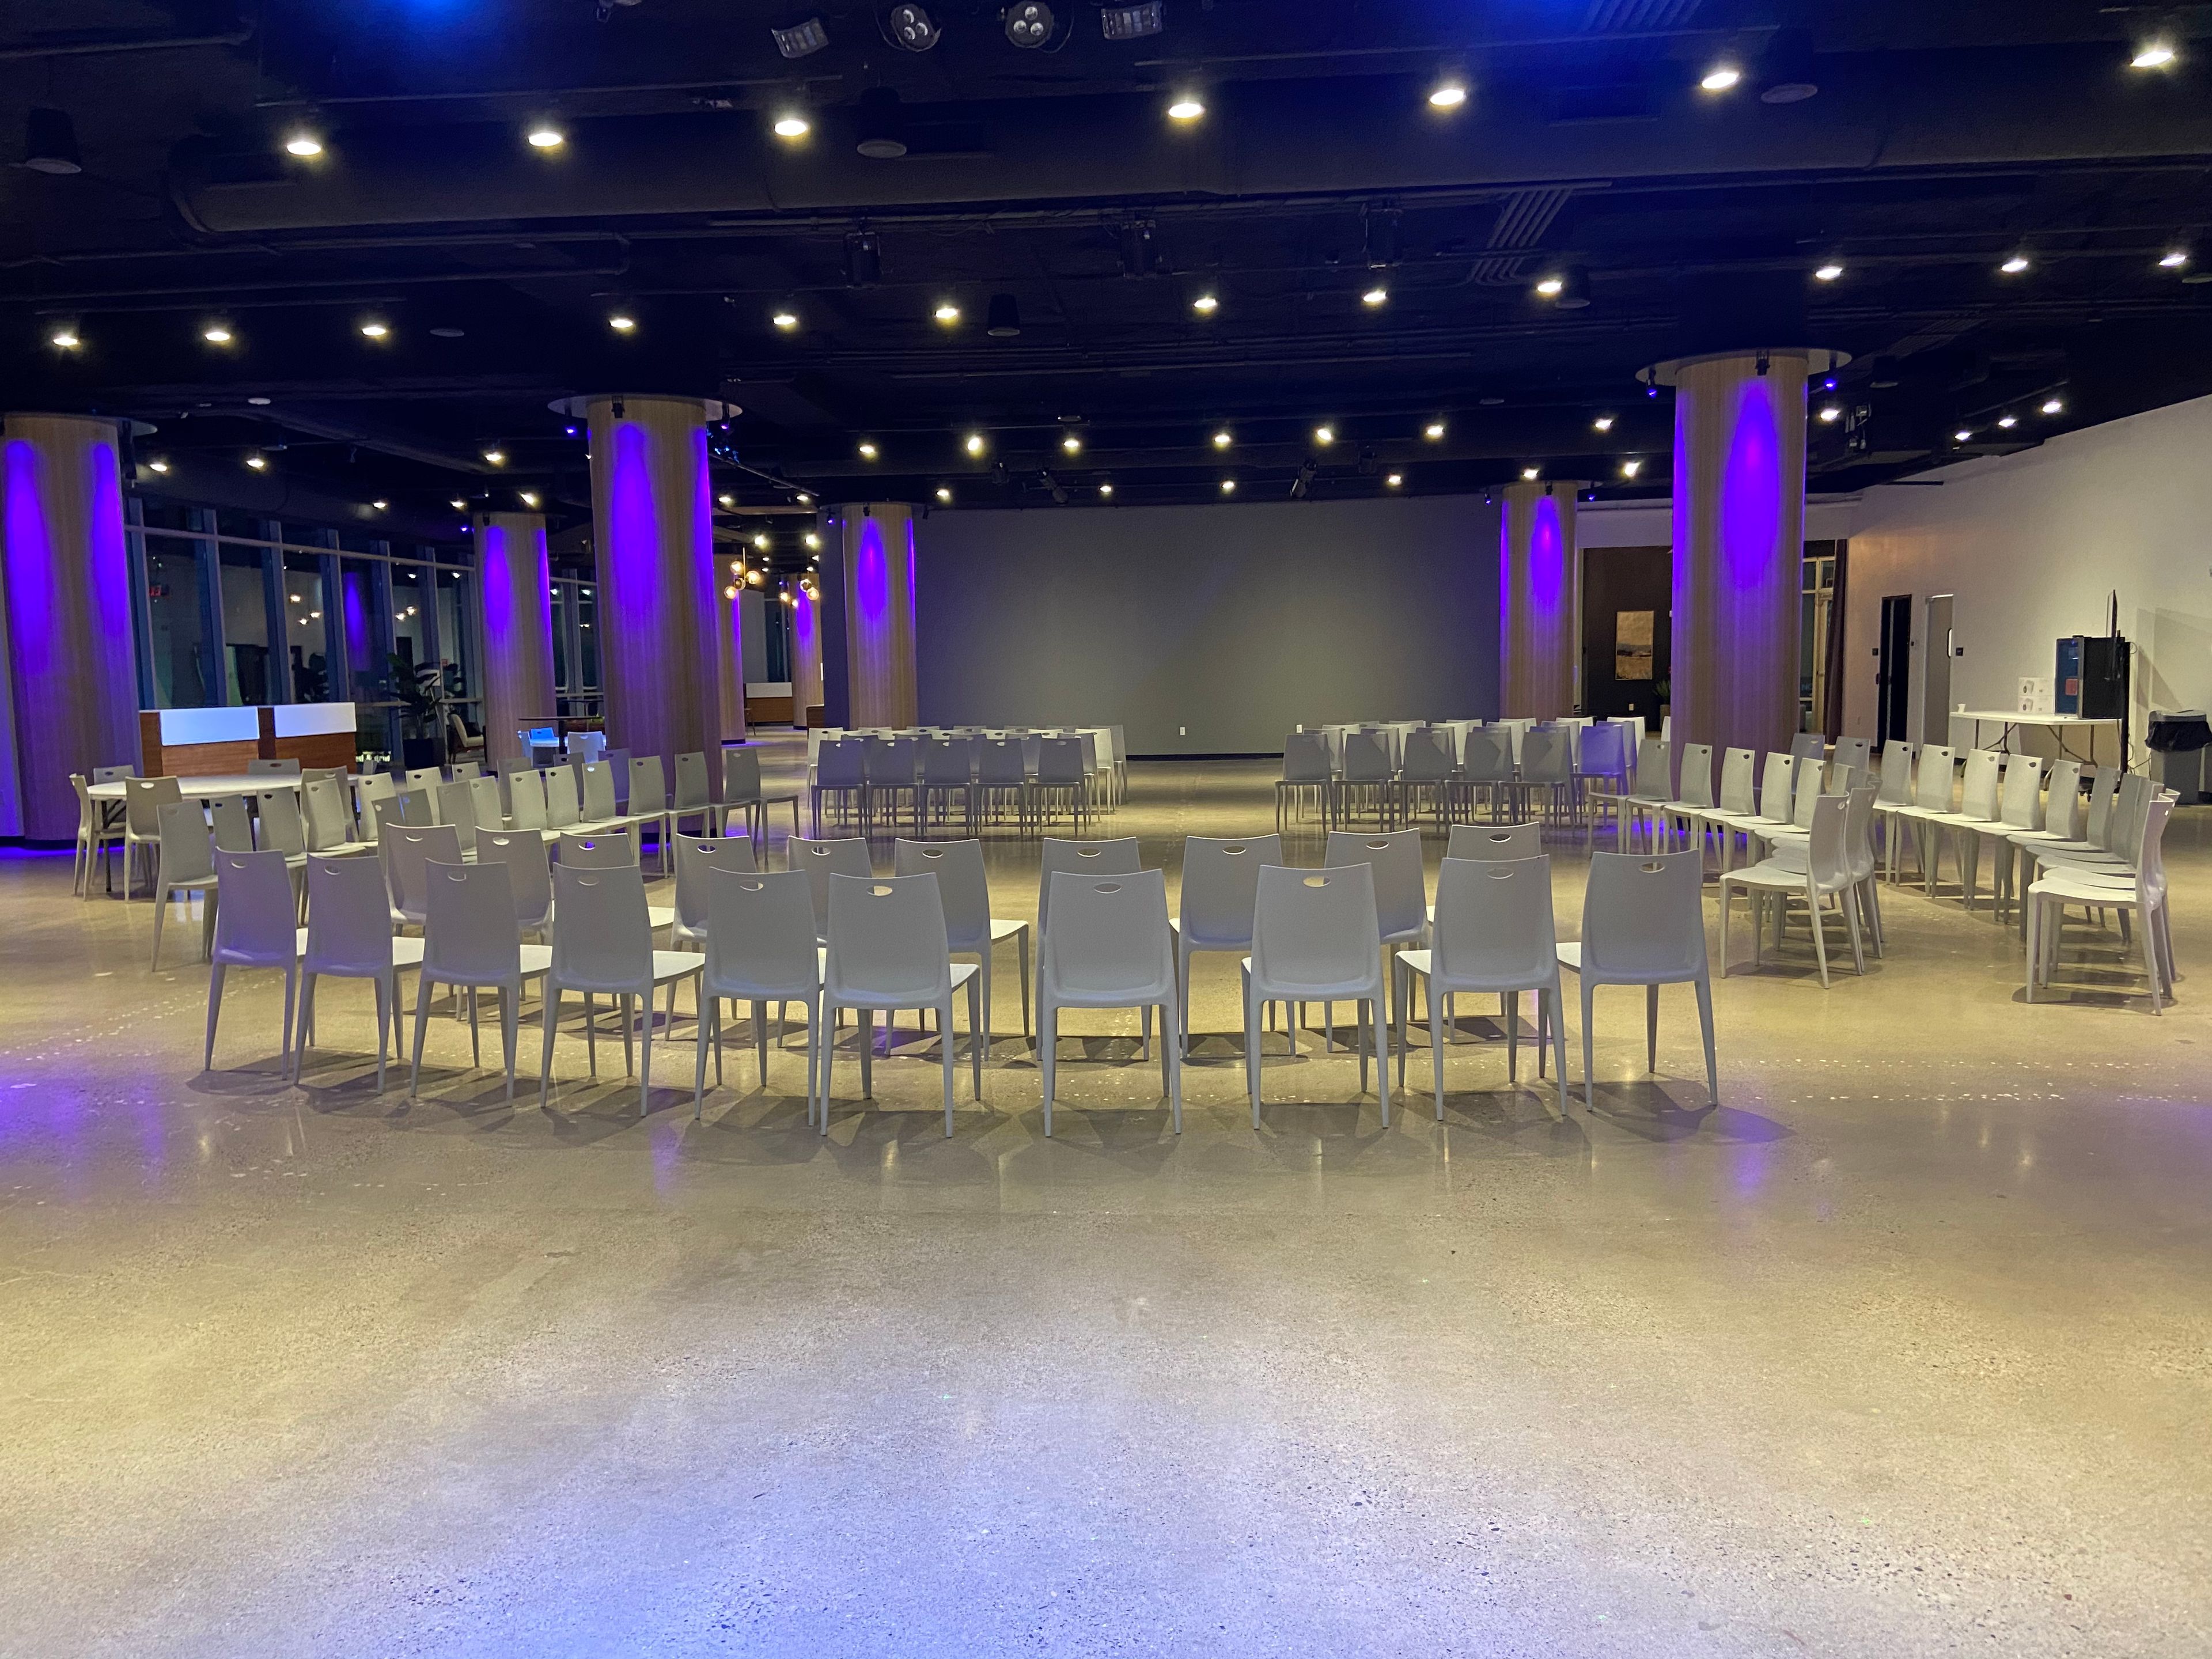
Located in the heart of downtown, St. Paul Event Center is a sleek, modern venue designed for weddings, quinceañeras, corporate events, and celebrations of all kinds. With 14,000 square feet of flexible space, we accommodate everything from intimate gatherings of 50 to large-scale events with seating for up to 420 guests or standing room for 680. What sets us apart? It’s not just the space—it’s the experience. We include high-end sound, customizable lighting, stylish lounge furniture, and everything you need to create a stunning event without hidden costs. Our flexible policies allow you to bring in your favorite vendors, so your event reflects your style. Plus, with discounted attached parking, your guests can arrive stress-free. Whether you’re planning a romantic wedding, a high-energy quinceañera, or a polished corporate gala, we’re here to make it seamless. Let’s bring your vision to life—reach out for a tour!
Avg response time 12-24 hrs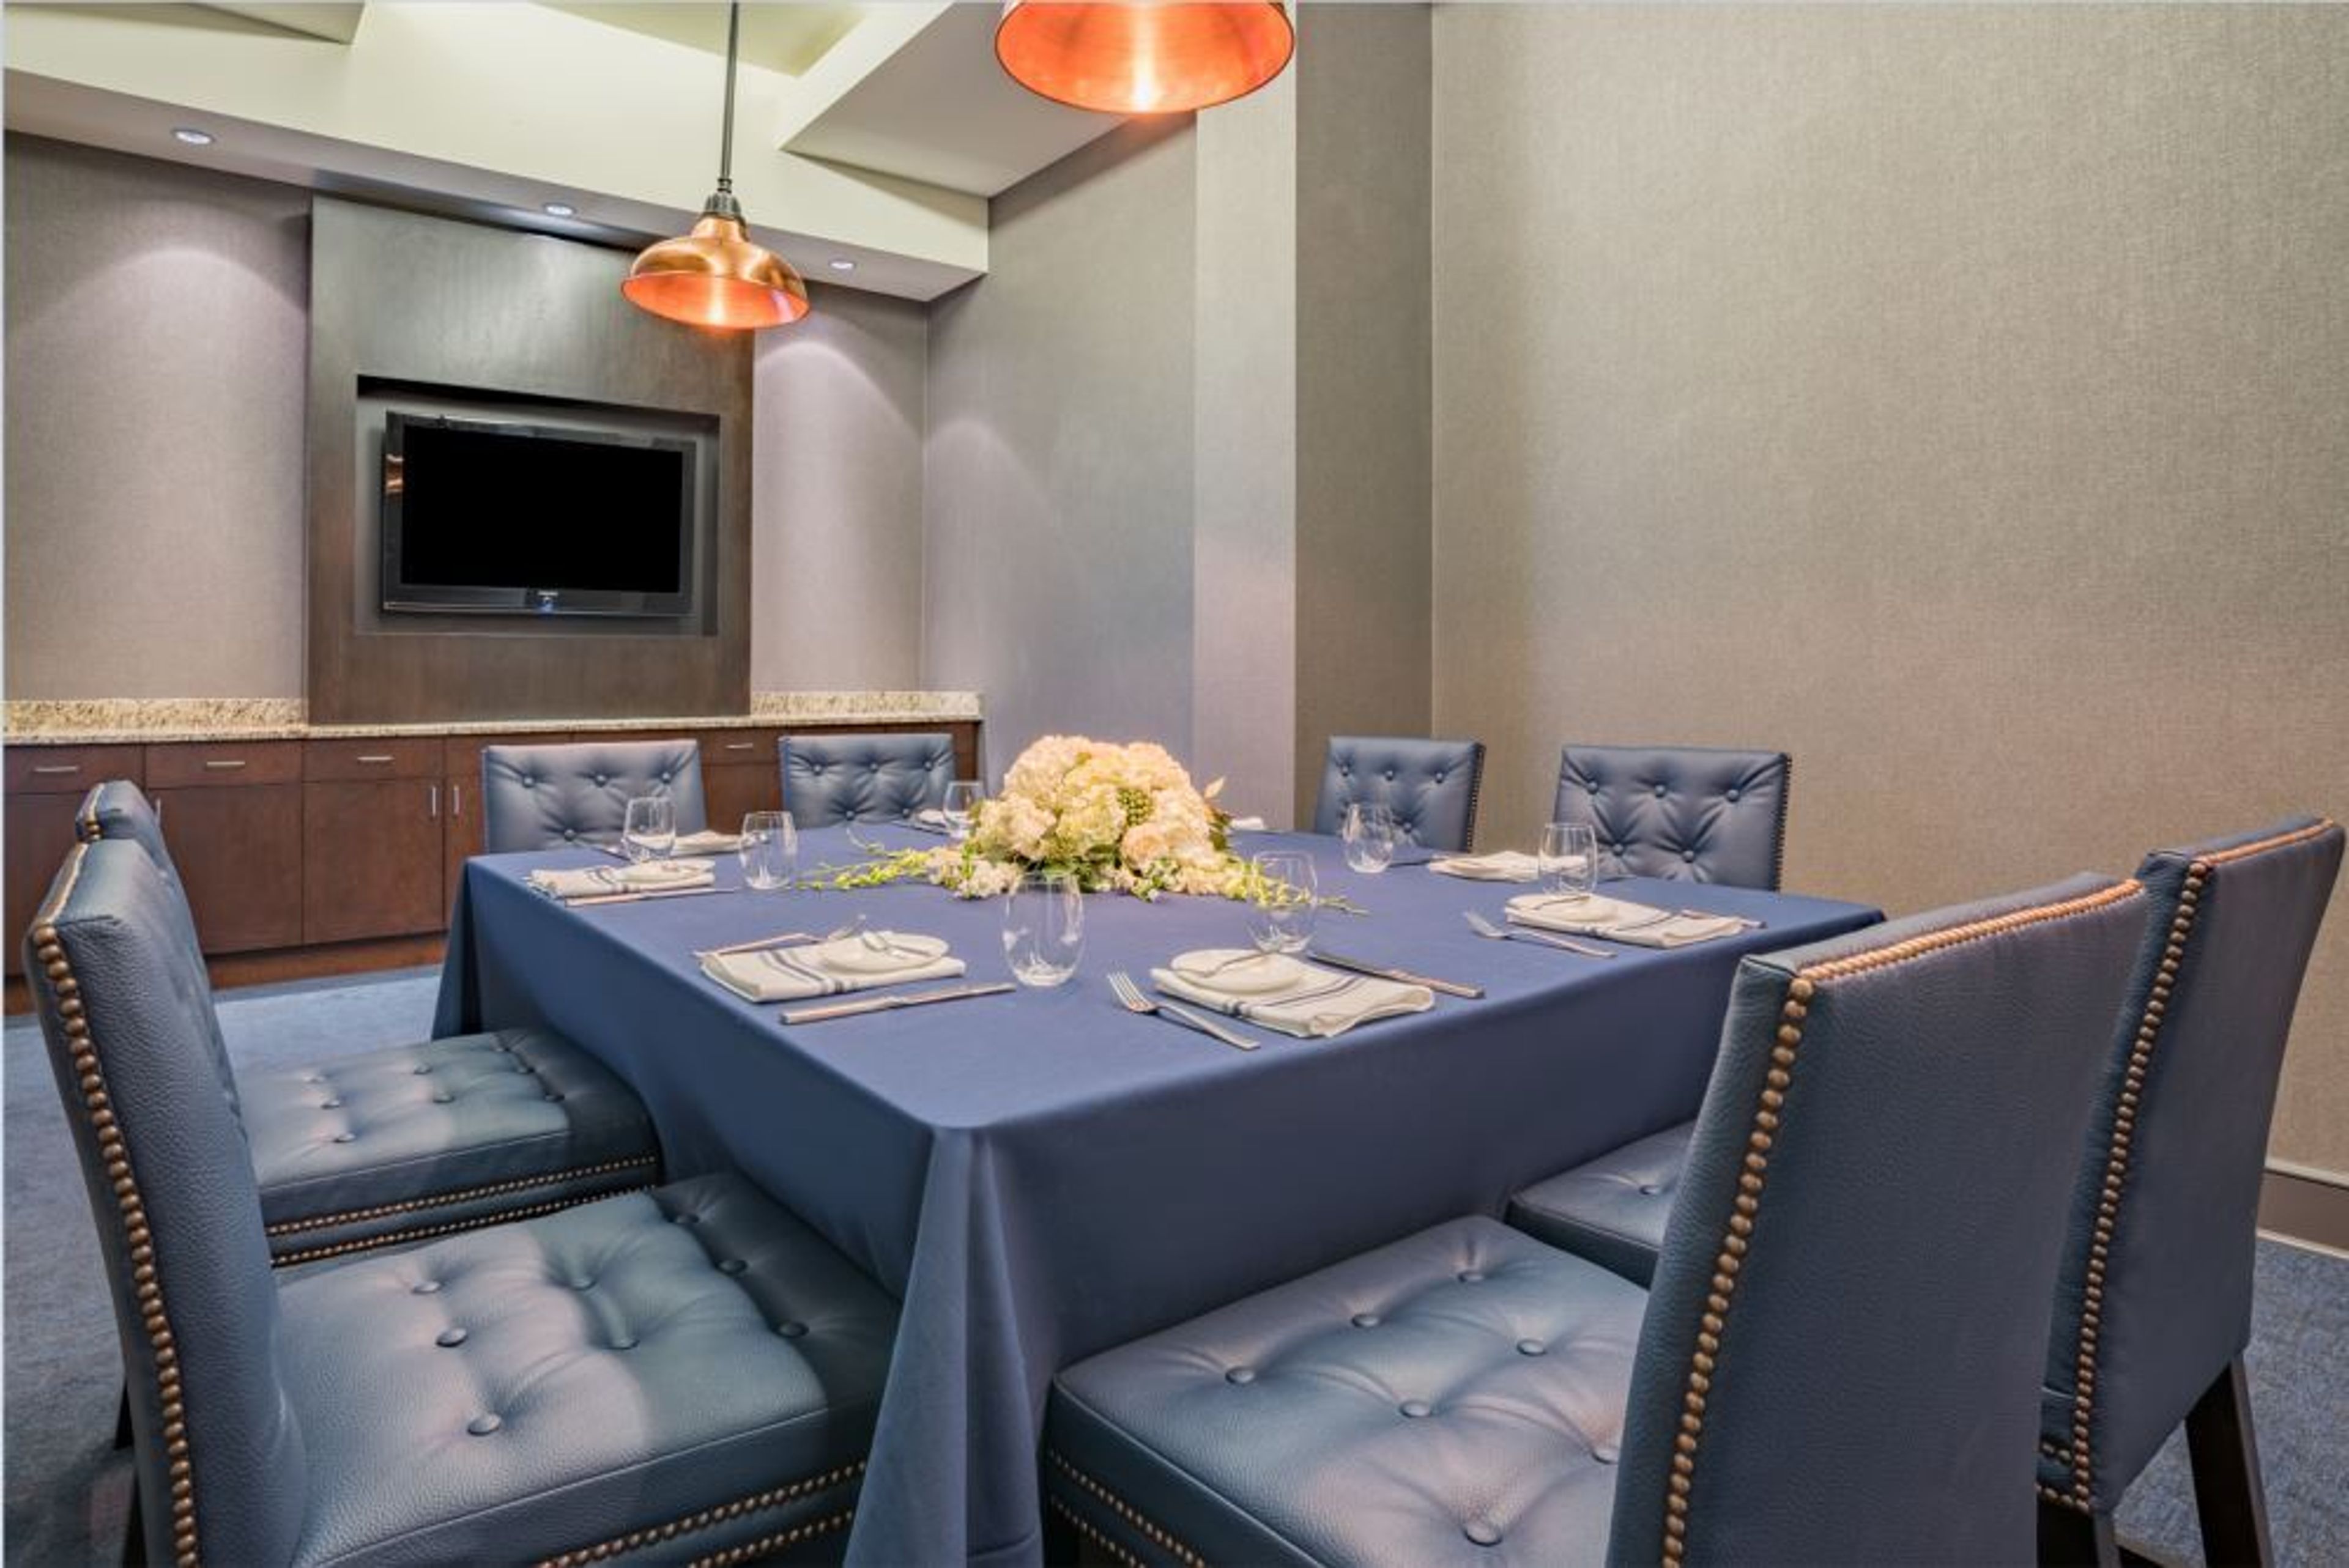
Hilton Minneapolis Bloomington
3900 American Blvd W, Bloomington, MN 55437, USA- Spaces for 18-500 Guests
- 4 Event Spaces
- 3 Restaurants
- 4 Total Spaces
The Hilton Minneapolis/Bloomington Hotel is a modern event venue and hotel in Bloomington, Minnesota. Newly renovated with a sophisticated atmosphere and unforgettable service. Our team focuses on every detail so you can relax and enjoy your event. FACILITIES AND CAPACITIES -Indoor ceremony and reception space for up to 300 guests -Modern, open ballroom that boasts high ceilings and breathtaking silver chandeliers -Open foyer space with natural lighting for cocktail hour CUISINE Choose from a wide selection of options with onsite catering and beverage service from the Bloomington ChopHouse. Our catering team will be able to assist with selecting the perfect menu for your reception. Customizable menus available. ACCOMMODATIONS Currently ranked at the top of all Hilton Hotels, our newly updated guestrooms will leave a lasting impression on your guests. Suite and additional upgrades available. Complimentary fitness center, pool, and hot tub for guests.
Avg response time 2-4 hrs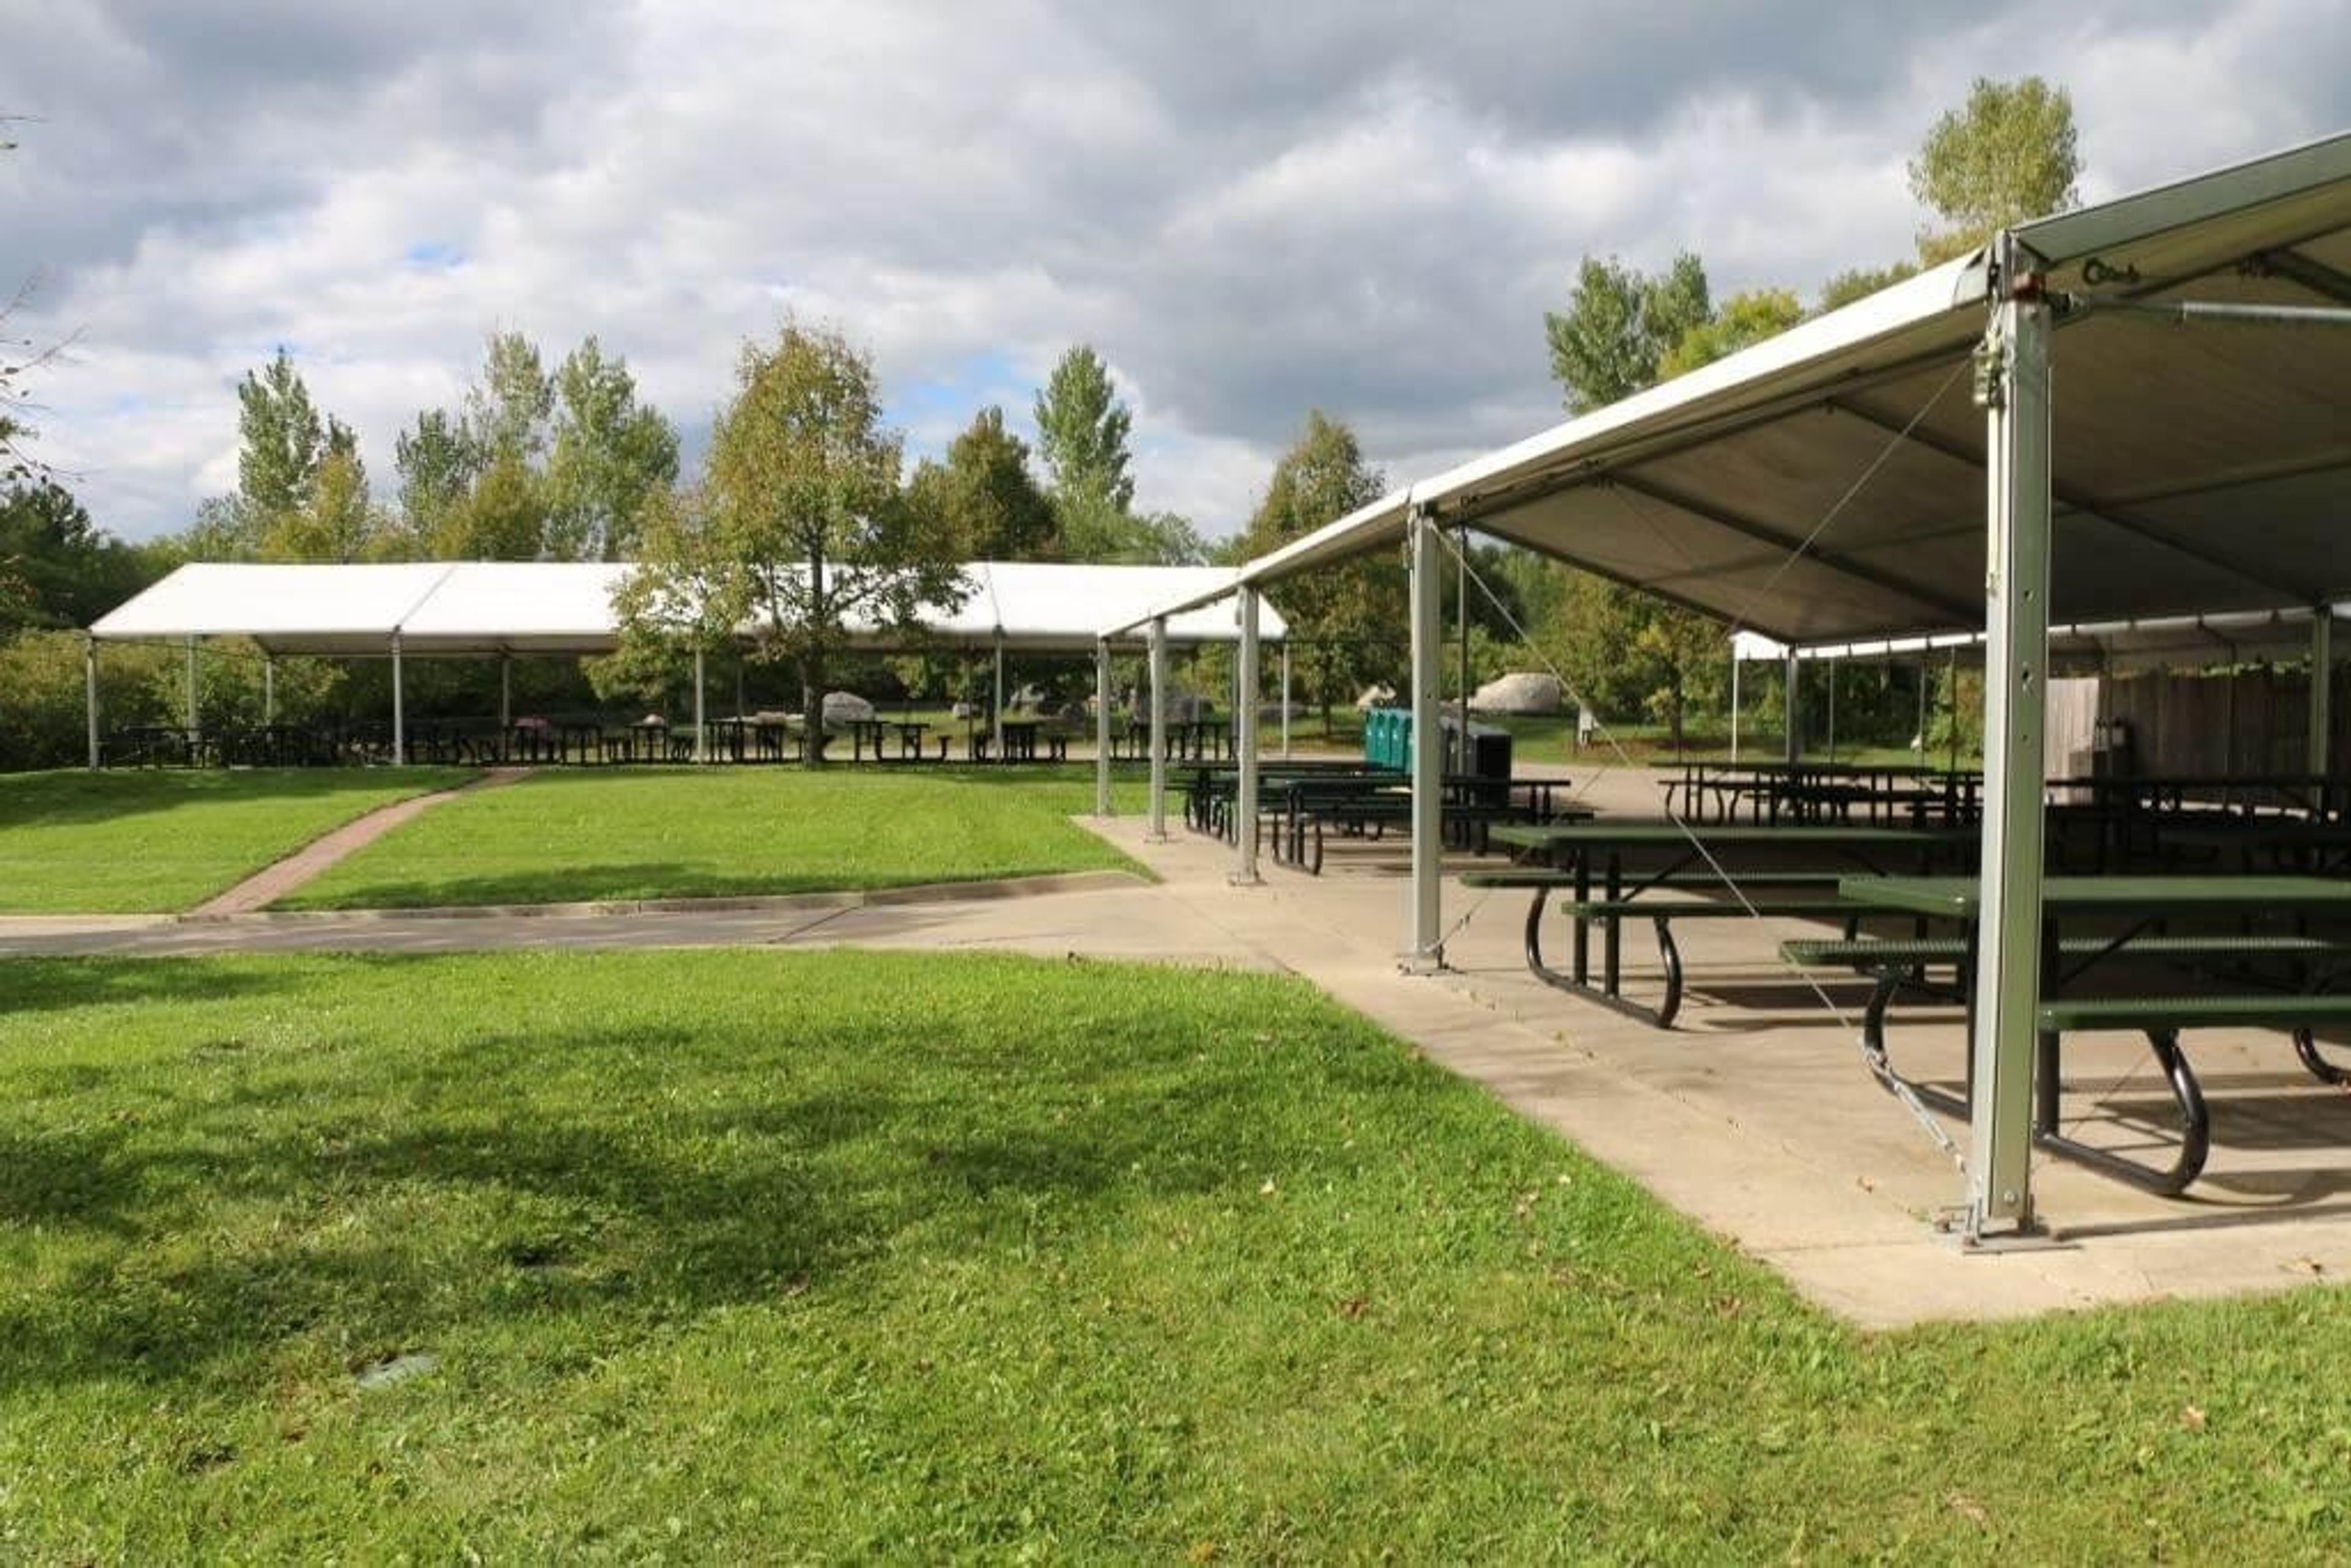
Minnesota Zoo
13000 Zoo Blvd, Apple Valley, MN 55124, USA- Spaces for 45-400 Guests
- 5 Event Spaces
- 1 Ballroom
- 2 Outdoor Spaces
Located in Apple Valley, the Minnesota Zoo offers a distinctive setting for weddings, corporate events, fundraisers, and social celebrations. The property features flexible indoor and outdoor venues surrounded by wooded landscapes, immersive animal habitats, and engaging exhibits that create memorable backdrops for receptions, dinners, and group experiences. Event options accommodate intimate gatherings and larger occasions, while customizable catering and optional animal encounters can add a memorable touch. Combining natural beauty, versatile spaces, and interactive experiences, the Minnesota Zoo creates events that feel welcoming, imaginative, and truly unique.
Lee & Rose Warner Coliseum
1784 Judson Ave, St Paul, MN 55108, USA- Spaces for 5,000-5,250 Guests
- 1 Event Space
- 1 Outdoor
- 1 Venue with Activities
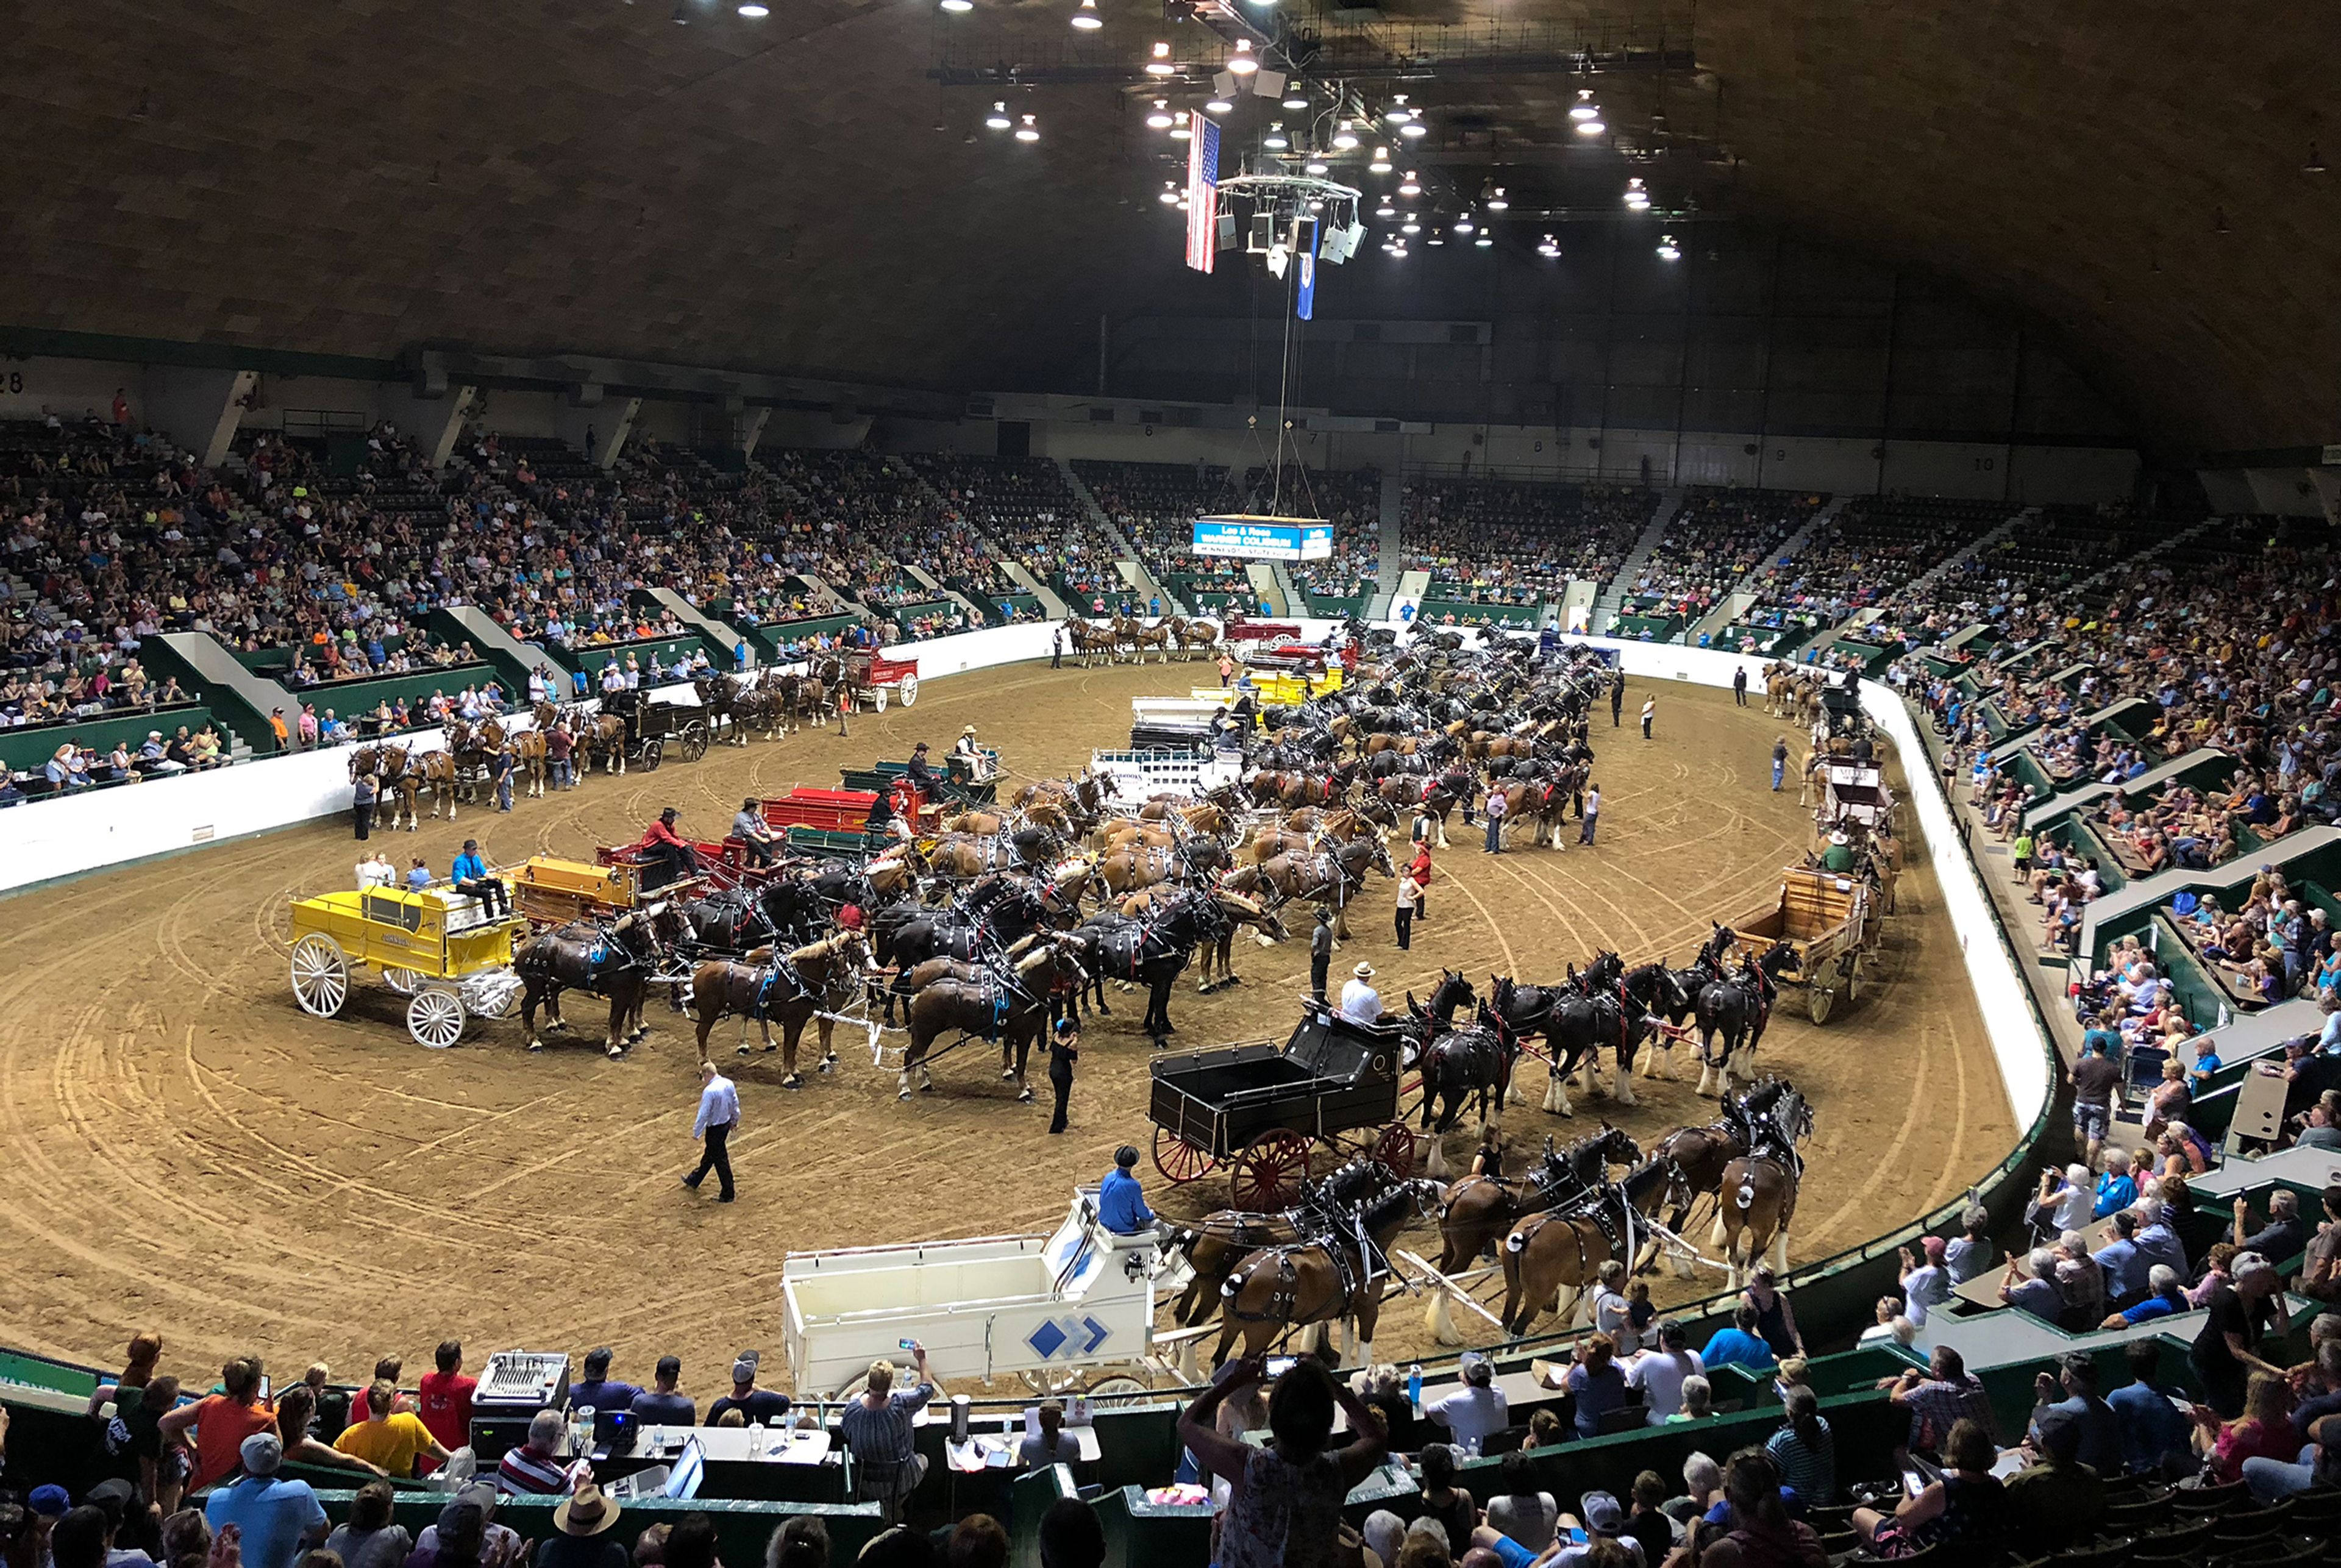
Located within the Minnesota State Fairgrounds in Falcon Heights, Minnesota, the Lee & Rose Warner Coliseum offers a versatile setting for large-scale events, exhibitions, and entertainment. Originally built in 1951, this historic indoor arena features seating for thousands of guests along with a spacious central floor that can be customized for a wide range of event formats. Known for hosting livestock shows, equestrian events, and high-energy performances, the venue blends classic fairground character with flexible event capabilities. Expansive concourses and an open layout support seamless guest flow, making it an ideal backdrop for corporate events, showcases, and community gatherings.
The University Club of Saint Paul
420 Summit Ave, St Paul, MN 55102, USA- Spaces for 150-200 Guests
- 1 Event Space
- 1 Historic Space
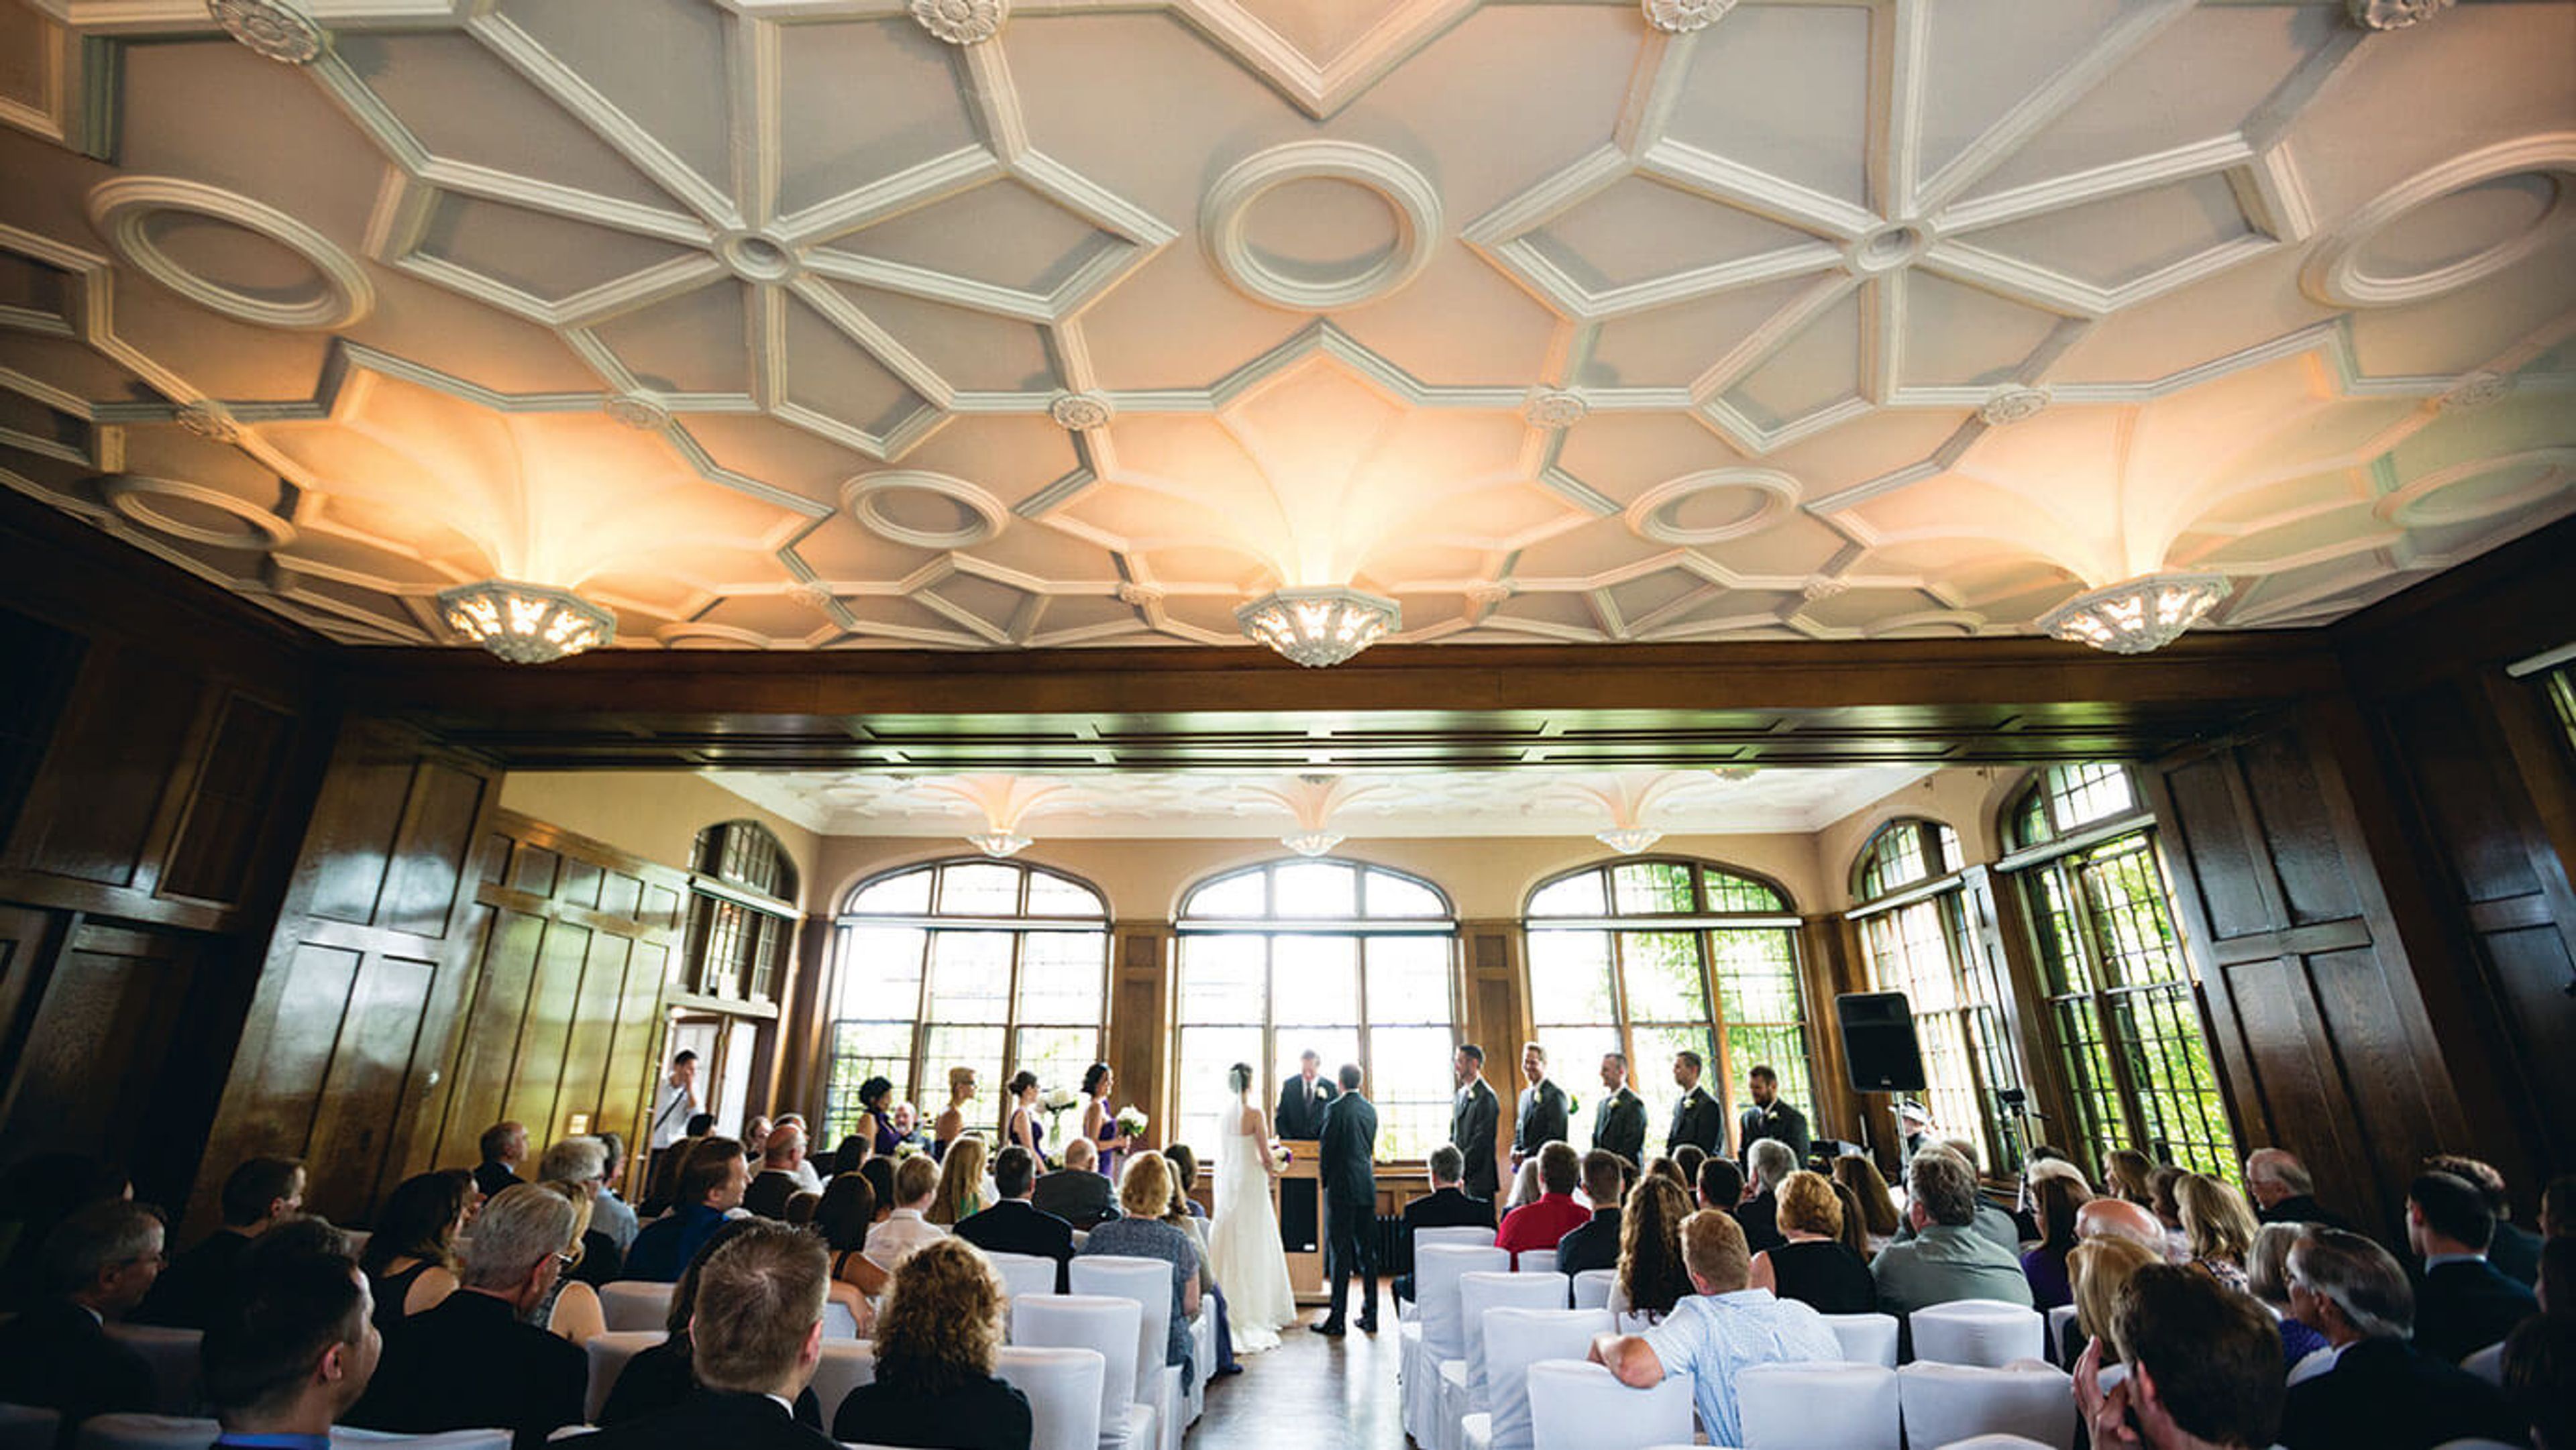
The University Club of Saint Paul has occupied its Summit Avenue clubhouse since 1913, when architects Reed and Stem — the firm behind Grand Central Station and the Saint Paul Hotel — designed the building in the tradition of London's great turn-of-the-century city clubs. Set on a bluff overlooking Downtown Saint Paul and the Mississippi River Valley, the club was the first of Saint Paul's major private clubs to open its membership to women and today welcomes both members and non-members for private events. The Summit Room serves as the primary event space, accommodating ceremonies, cocktail hours, and receptions for up to 200 guests, with seating for 150. An adjoining Terrace provides additional space and outdoor access. The club hosts weddings, corporate gatherings, social events, and celebrations of life. On-site catering features customizable menus, experienced waitstaff and bartenders, and all tables, linens, and silverware. Dedicated event coordination is included with every booking.
Battle Creek Regional Park
Mississippi National River and Recreation Area, 120 West Kellogg Blvd, St Paul, MN 55102, USA- Spaces for 75-500 Guests
- 1 Event Space
- 1 Outdoor
- 2 Parks
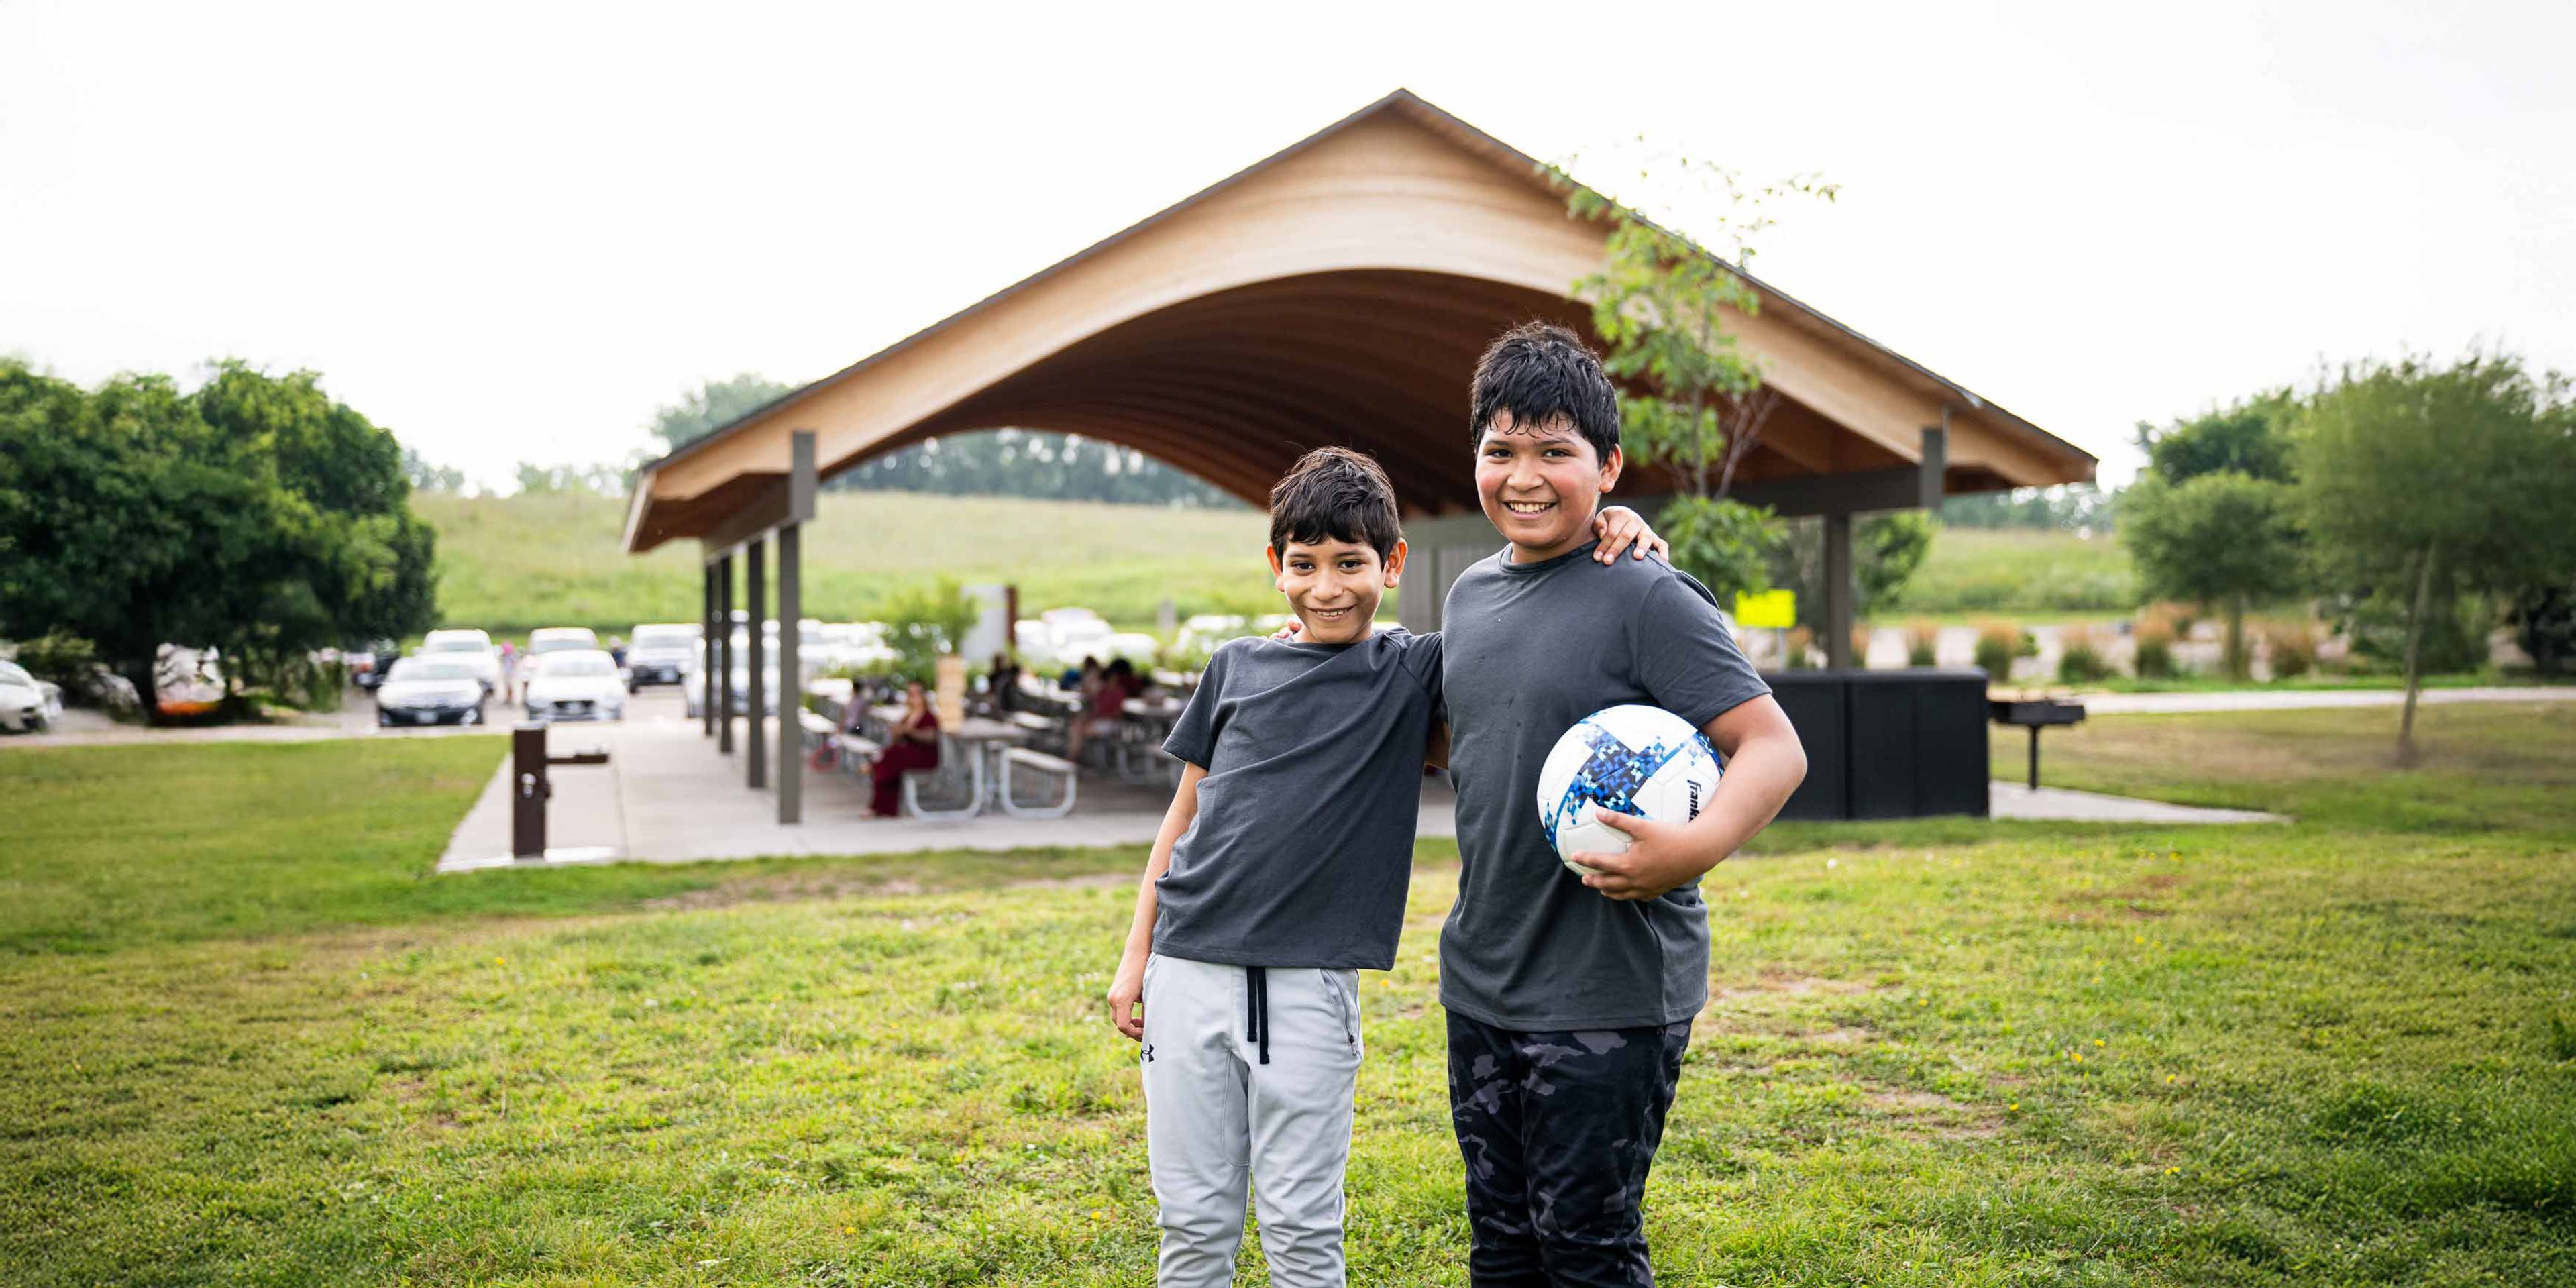
Battle Creek Regional Park is a regional park managed by Ramsey County Parks & Recreation, with sections in Saint Paul and Maplewood, Minnesota. The park's primary gathering facility is a large indoor pavilion at the Maplewood east section, offering interior seating for up to 500 guests and featuring two kitchens. On weekdays, the pavilion divides into north and south halves accommodating 150 and 250 guests respectively, providing flexibility for smaller events. A separate covered shelter accommodates up to 75 guests, suited for picnics and casual group gatherings. The park's east section at 2300 Upper Afton Road is open daily from 5 a.m. to 11 p.m. Recreational amenities include paved and mountain biking trails, a large playground and nature play area, a dog park, picnic tables with grills, and a winter recreation area with sledding hills and cross-country ski and snowshoe trails.
Landmark Center
75 W 5th St, St Paul, MN 55102, USA- Spaces for 20-750 Guests
- 1 Event Space
- 6 Landmarks
- 6 Total Spaces
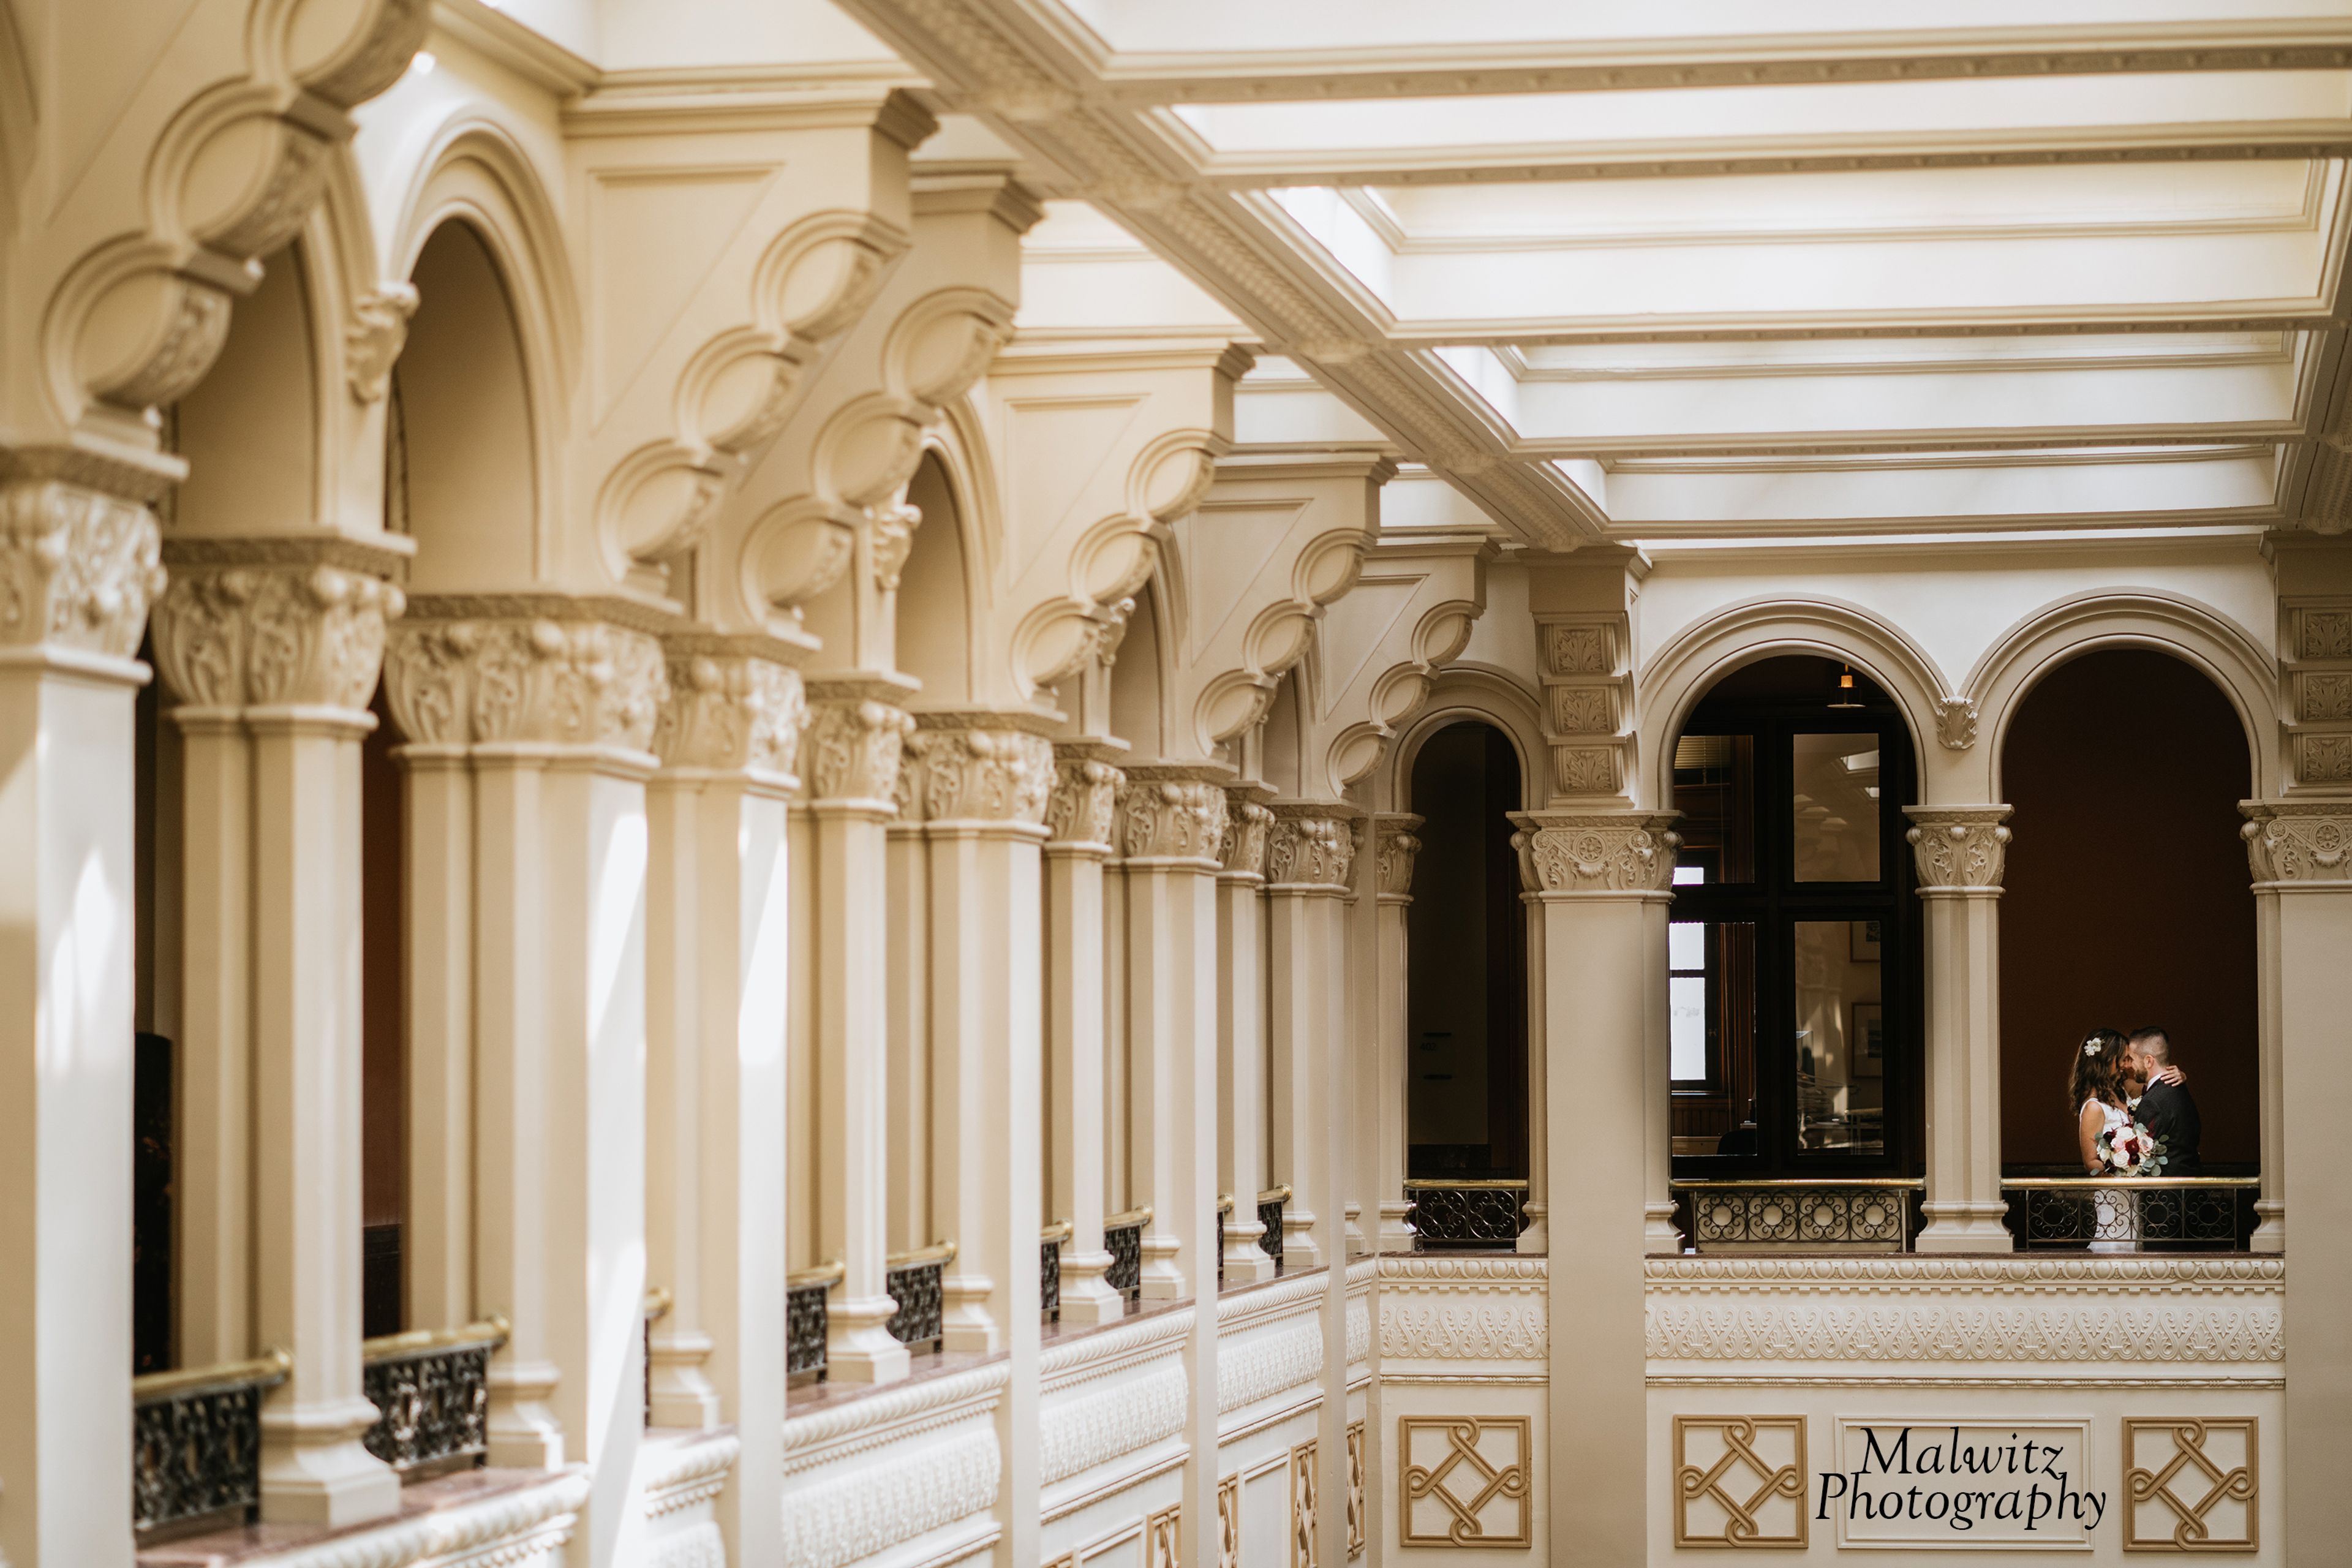
Landmark Center is a Richardsonian Romanesque landmark in downtown Saint Paul, Minnesota, completed in 1902 and listed on the National Register of Historic Places. Designed by Willoughby J. Edbrooke — Supervising Architect of the U.S. Treasury — the building features a pink granite exterior quarried in St. Cloud, a five-story central courtyard, 20-foot ceilings, and marble and mahogany finishes throughout. Originally the Federal Courthouse, Custom House, and U.S. Post Office for the Upper Midwest, it was restored in 1978 and now operates as a cultural and event center managed by Minnesota Landmarks, a nonprofit organization. The venue's signature gathering space is the Musser Cortile, a 7,200-square-foot atrium that accommodates 320 guests for a seated dinner and dancing setup, 400 in theater configuration, or up to 750 for a standing reception. For smaller gatherings, three historic courtrooms — the Ramsey County Room, Butler Room, and Chief Justice Room — seat 40 to 80 guests for dinners. The F.K. Weyerhaeuser Auditorium seats up to 220 in theater style. All rentals include setup, cleanup, and basic AV equipment.
CHS Field
360 N Broadway St, St Paul, MN 55101, USA- Spaces for 200-300 Guests
- 1 Event Space
- 1 Meeting Space
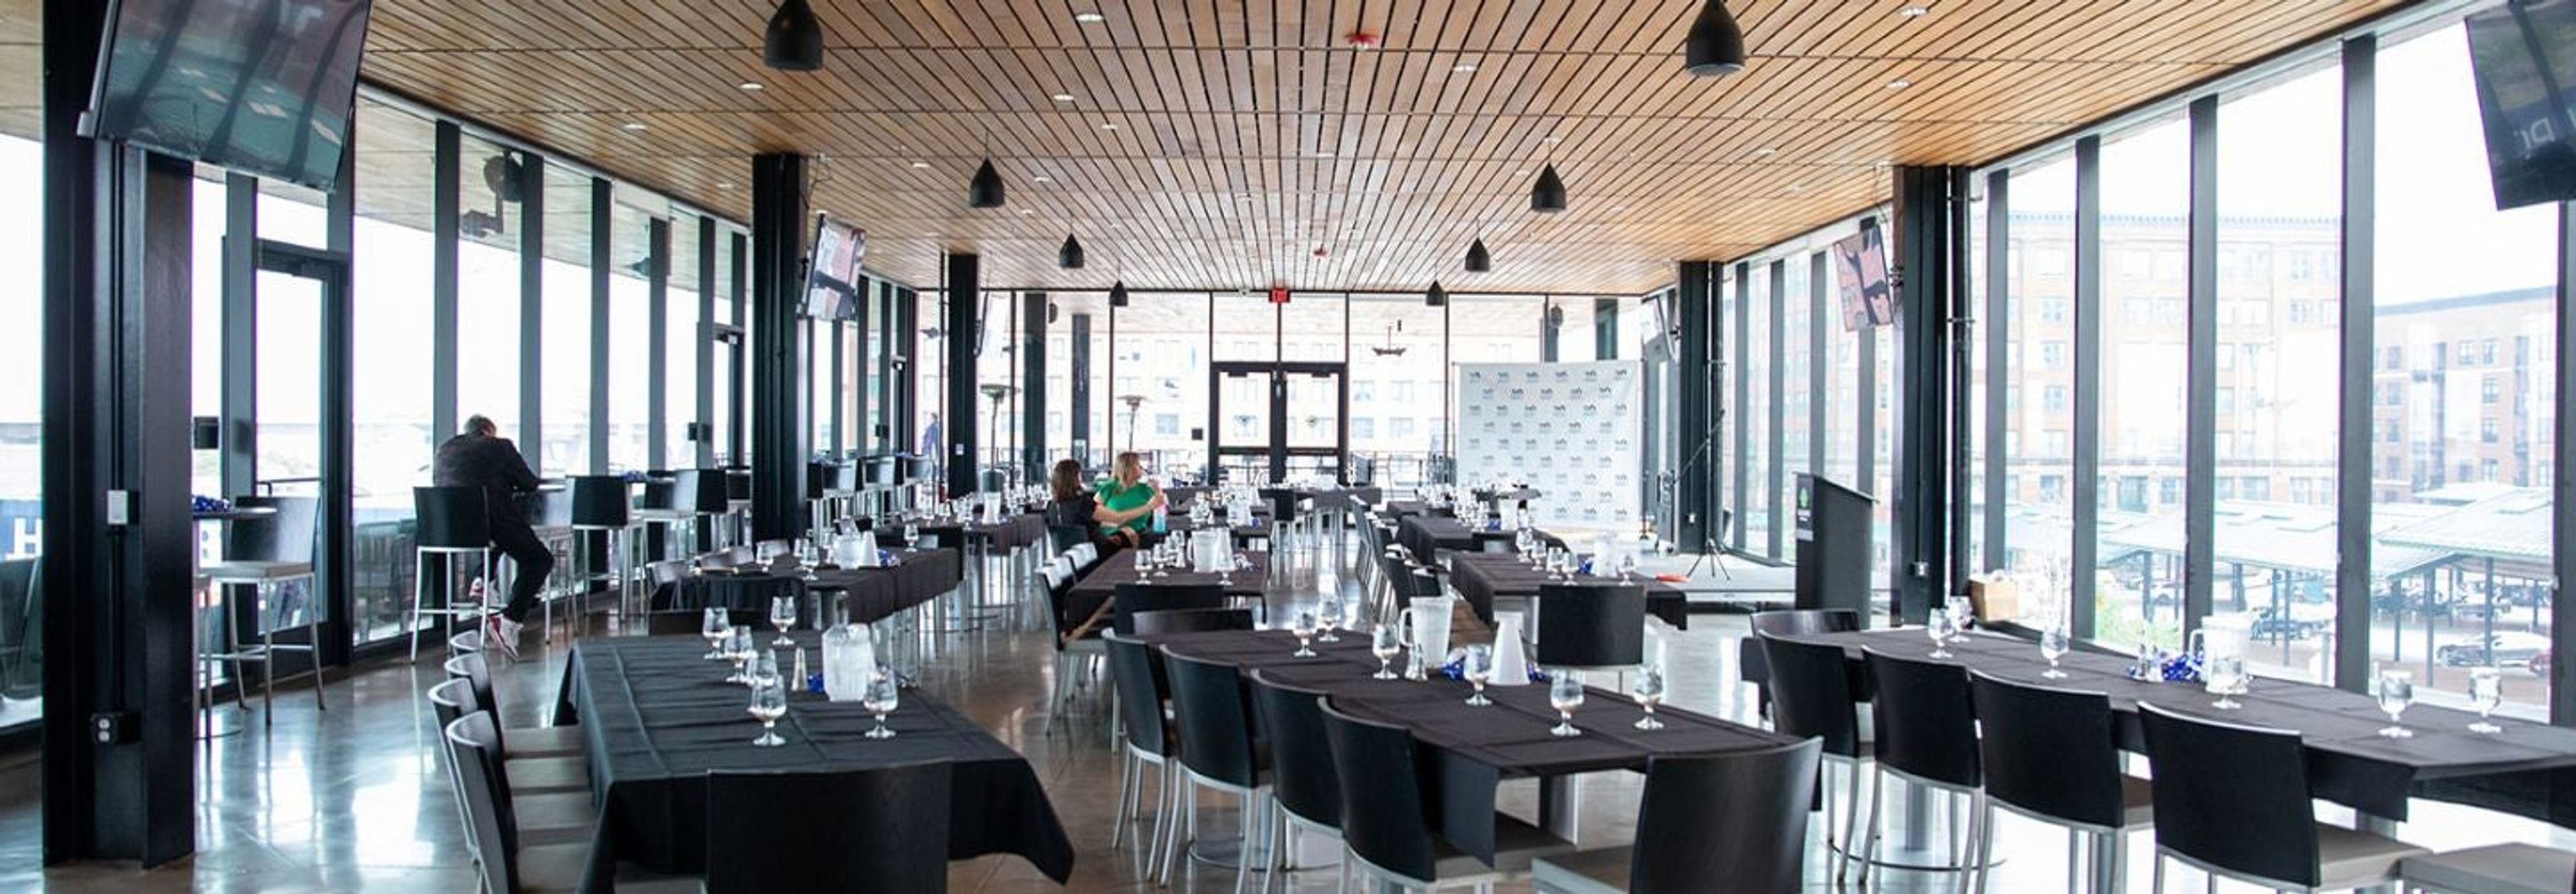
CHS Field is a professional baseball stadium in Saint Paul's Lowertown neighborhood, home to the St. Paul Saints. The venue hosts more than 100 non-baseball events each year, from corporate meetings and galas to concerts and weddings. The signature private event space is the Securian Financial Club, a 4,000-square-foot glassed-in venue with floor-to-ceiling windows and panoramic views of Dayton's Bluff and the downtown Saint Paul skyline. The Club seats up to 200 guests and accommodates up to 250 for cocktail-style receptions, supported by a built-in bar, an outdoor deck, nine flat-screen monitors, and an in-house sound system. Weddings at CHS Field can include a ceremony at home plate on the playing field — a distinctive option before a reception in the Securian Financial Club.
Oak Marsh Golf Course
526 Inwood Ave N, Oakdale, MN 55128, USA- Spaces for 48-300 Guests
- 1 Event Space
- 1 Restaurant
- 3 Total Spaces
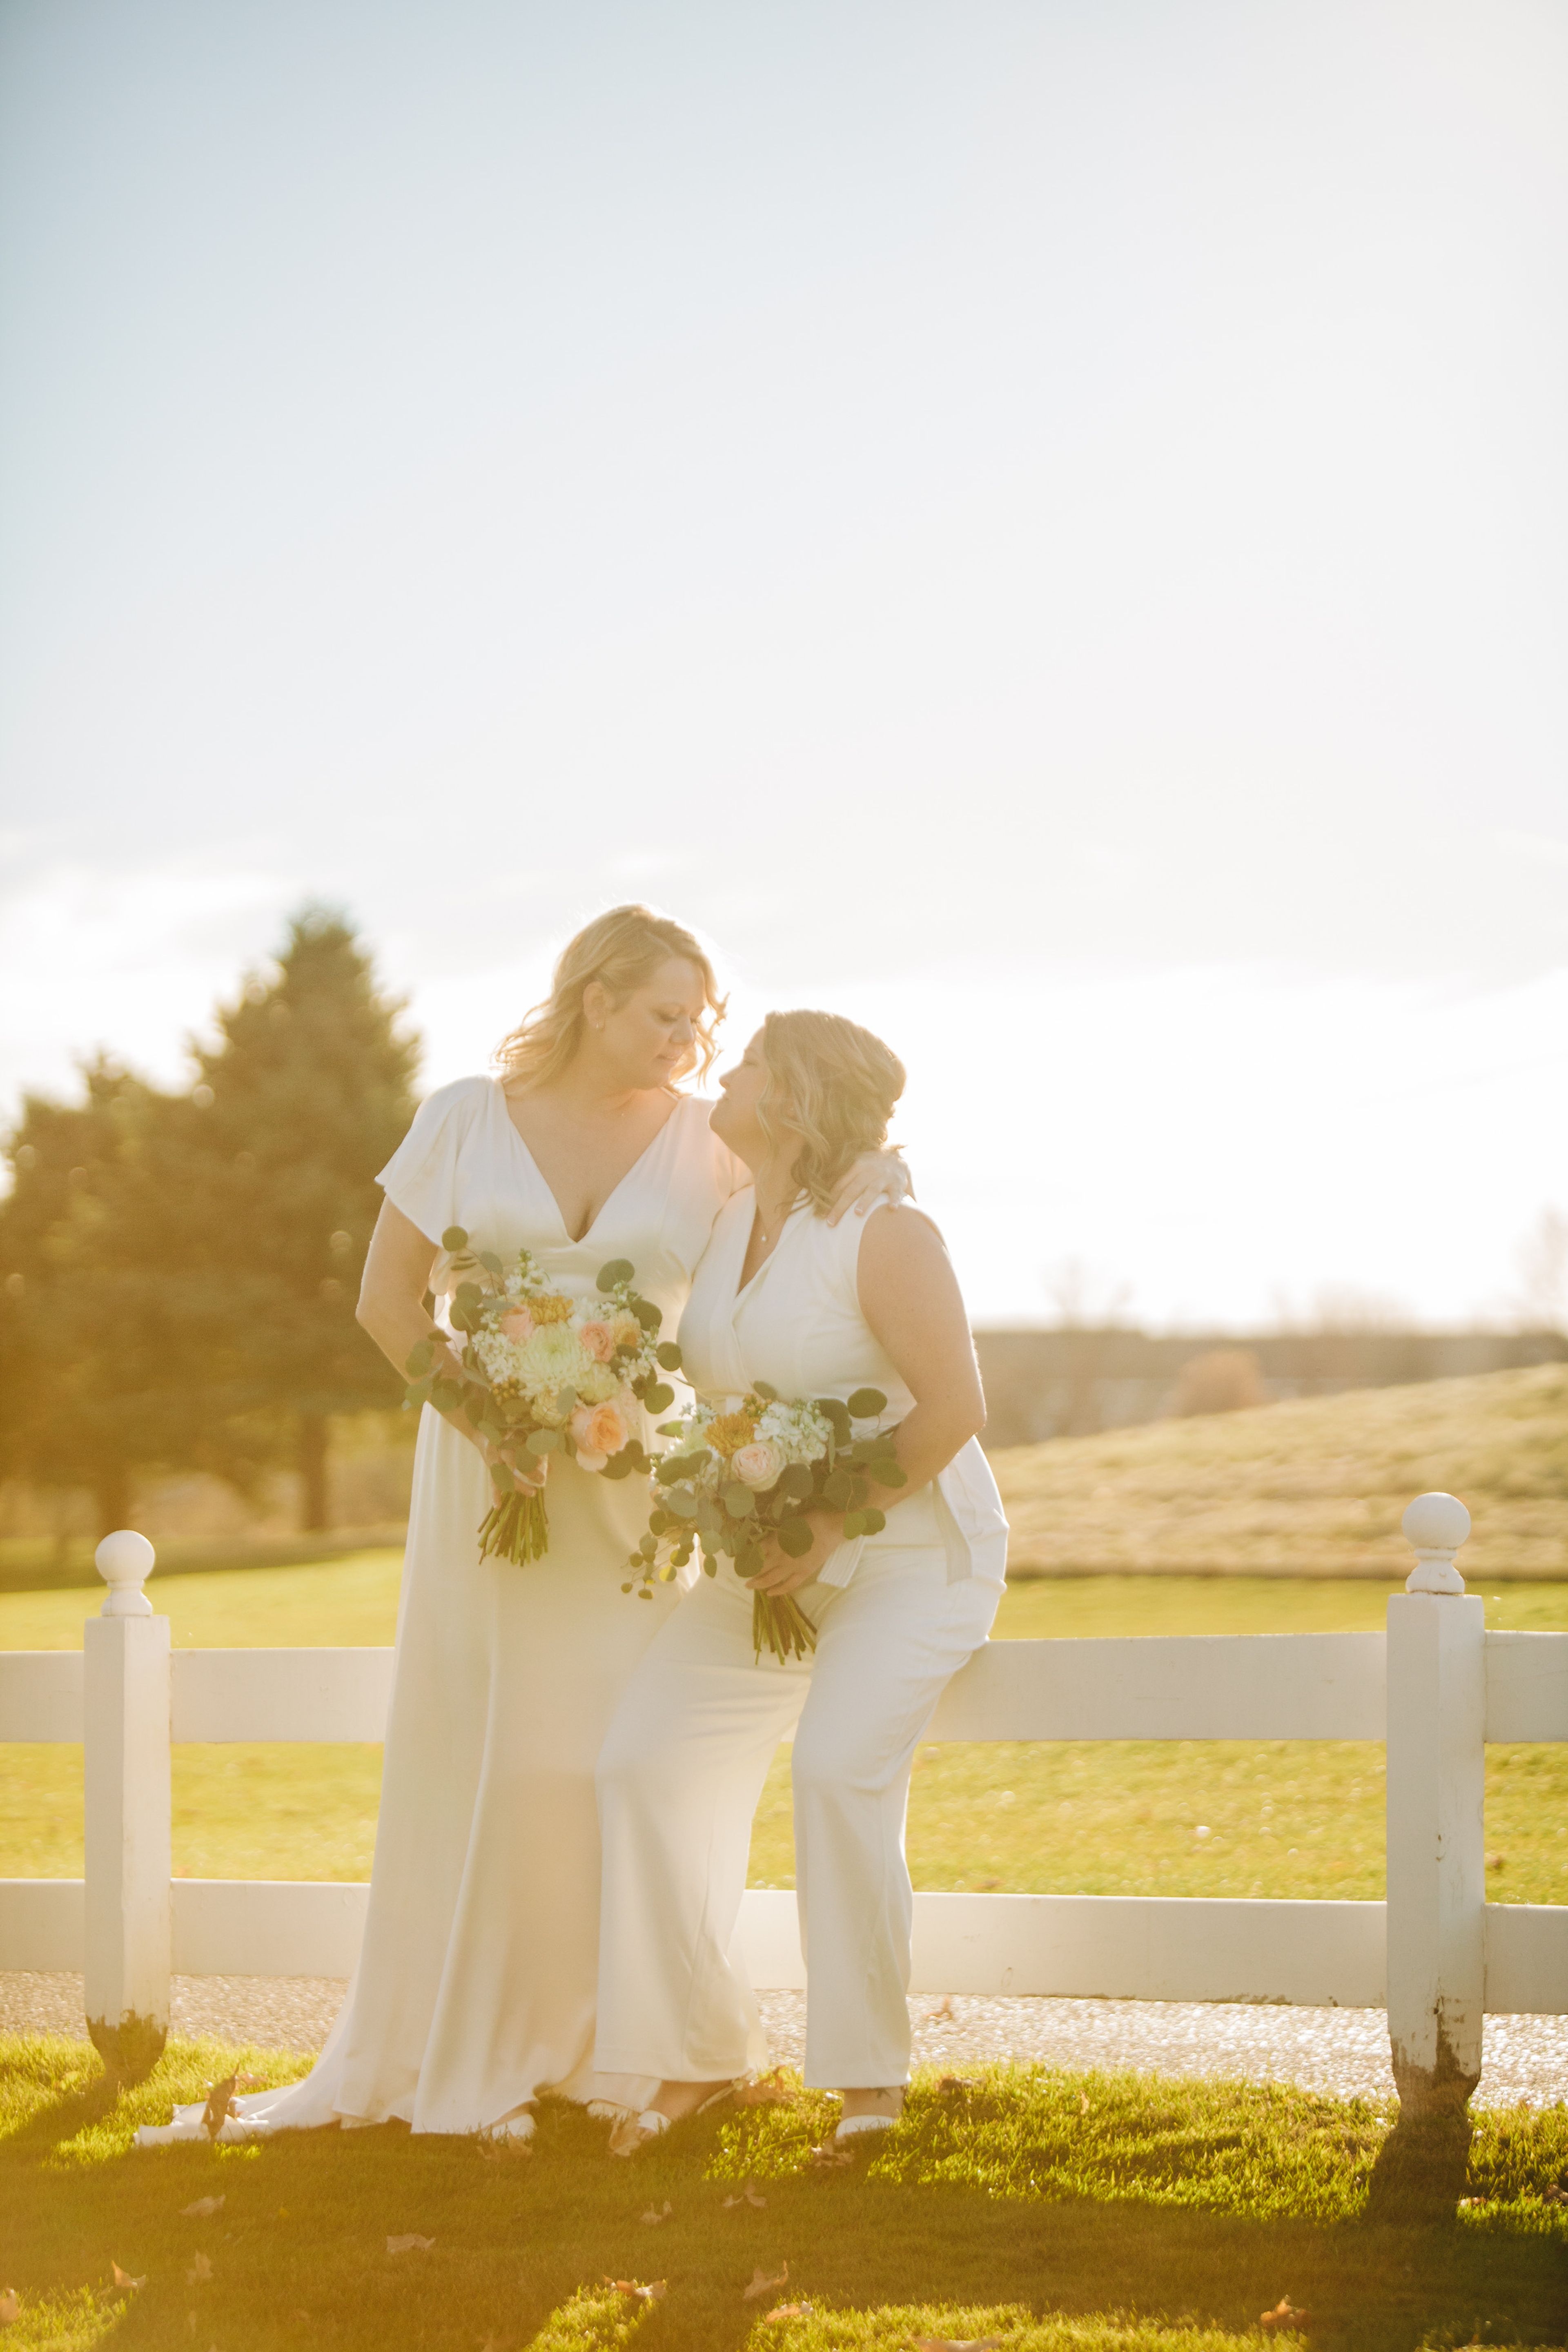
Oak Marsh Golf Course & Event Center in Oakdale, Minnesota combines an award-winning 18-hole golf course with three dedicated banquet rooms for weddings, corporate gatherings, celebrations of life, and social events. The facility earned the 2022 Golf Course of the Year designation and accommodates groups ranging from intimate gatherings of 10 to celebrations of up to 250 guests. The Grand Oak Marsh Room seats up to 250 guests and features a built-in dance floor and direct deck access. The Willow Room accommodates up to 100 guests with a dance floor and patio access of its own. The Grille Room is suited for smaller groups of up to 48. All three rooms include built-in bars and overlook the golf course. Oak Marsh's culinary team provides customizable dining options — buffet service, plated meals, and hors d'oeuvres — with accommodations available for special menu requests.