Top Illinois Retirement Party Venues
1,374 results near Illinois
Find a Venue
Choosing your retirement party venue will be one of the most important steps in the planning process. So much goes into finding the perfect venue in Illinois. You’ll want to consider everything from the aesthetics of the space to any in-house amenities and services. Luckily, PartySlate makes it easy with our Find Venues page. Use the filters to narrow your search — taking into account everything from your guest count to specific catering preferences. Once you’ve set your filters, scroll down to search our curated list. Look for the “featured” tag for PartySlate’s top recommendations. With PartySlate, finding your ideal Illinois venue has never been easier.
Results
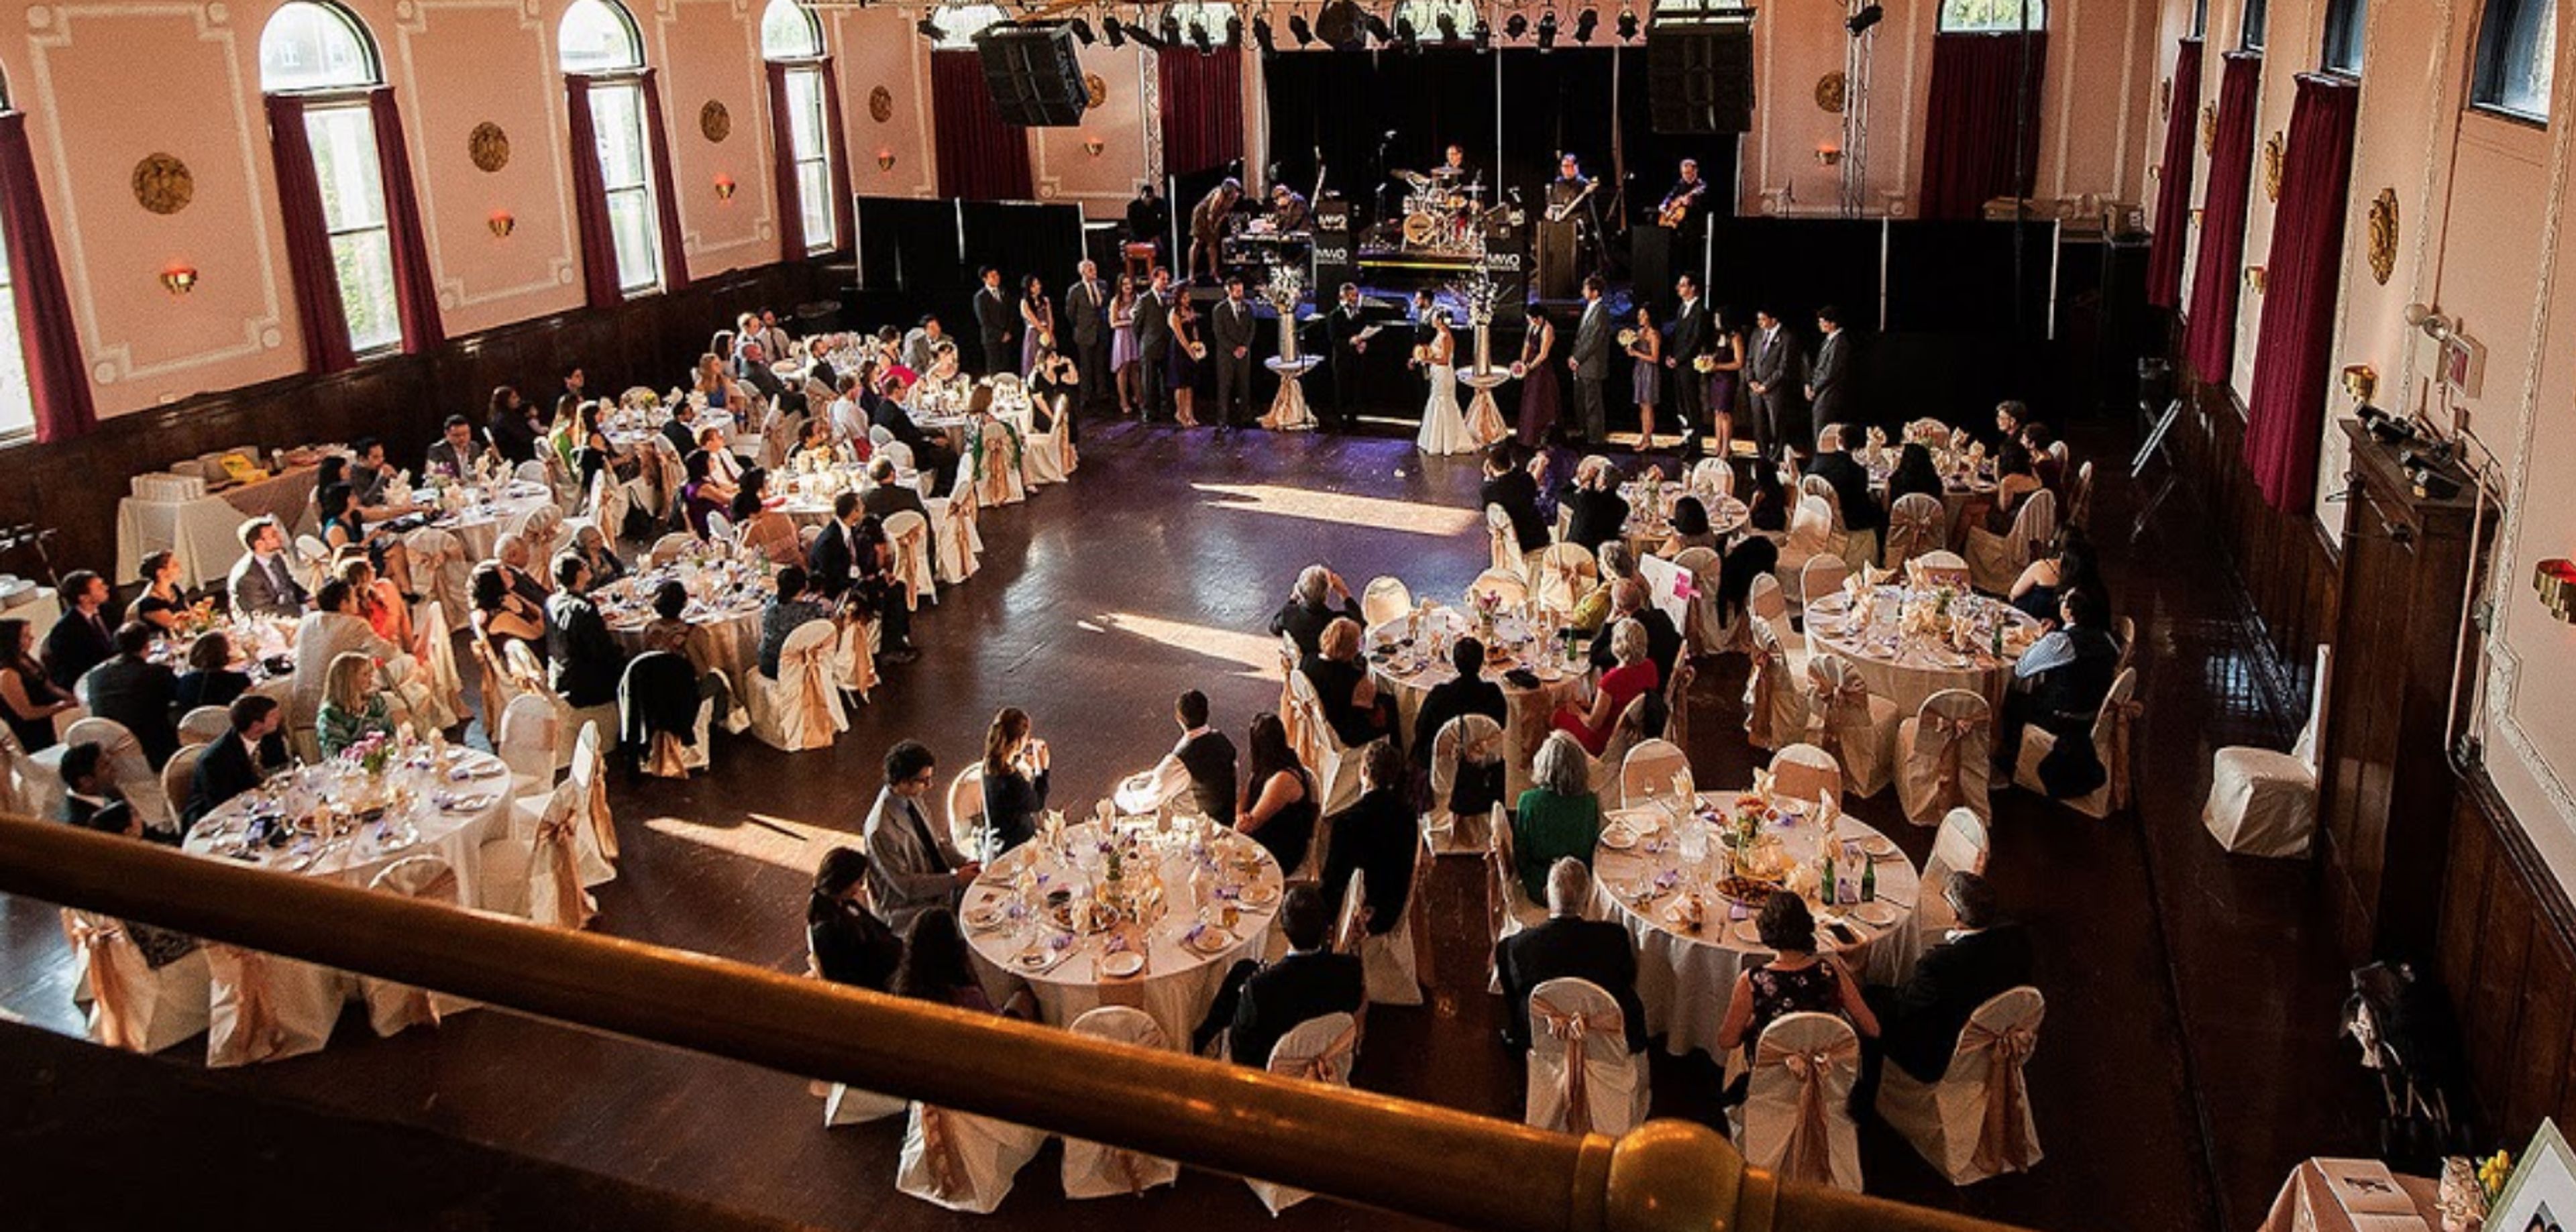
Logan Square Auditorium
2, 2539 N Kedzie Blvd, Chicago, IL 60647, USA- Spaces for 500 Guests
- 1 Ballroom
- 1 Historic Space
Logan Square Auditorium, which opened its doors in 1915 and is located in one of Chicago's most dynamic neighborhoods, is a historic ballroom. A bar or bat mitzvah, a wedding, or a private party at the Logan Square Auditorium is the perfect setting for your next gathering. You can be sure that your guests will like Logan Square Auditorium because of its rich history, beautiful background, and personalized event features. Working with the Logan Square Auditorium team will ensure that your event is a success. Logan Square Auditorium can host events of any size, from a small gathering of friends to a large gathering of 500 people. Despite the fact that the Logan Square Auditorium has major architectural characteristics, it may be customized to suit your needs and preferences. By booking your event at Logan Square Auditorium, you will be able to arrange your event in an exquisite facility that would be ideal for hosting your next meeting or other special occasion.
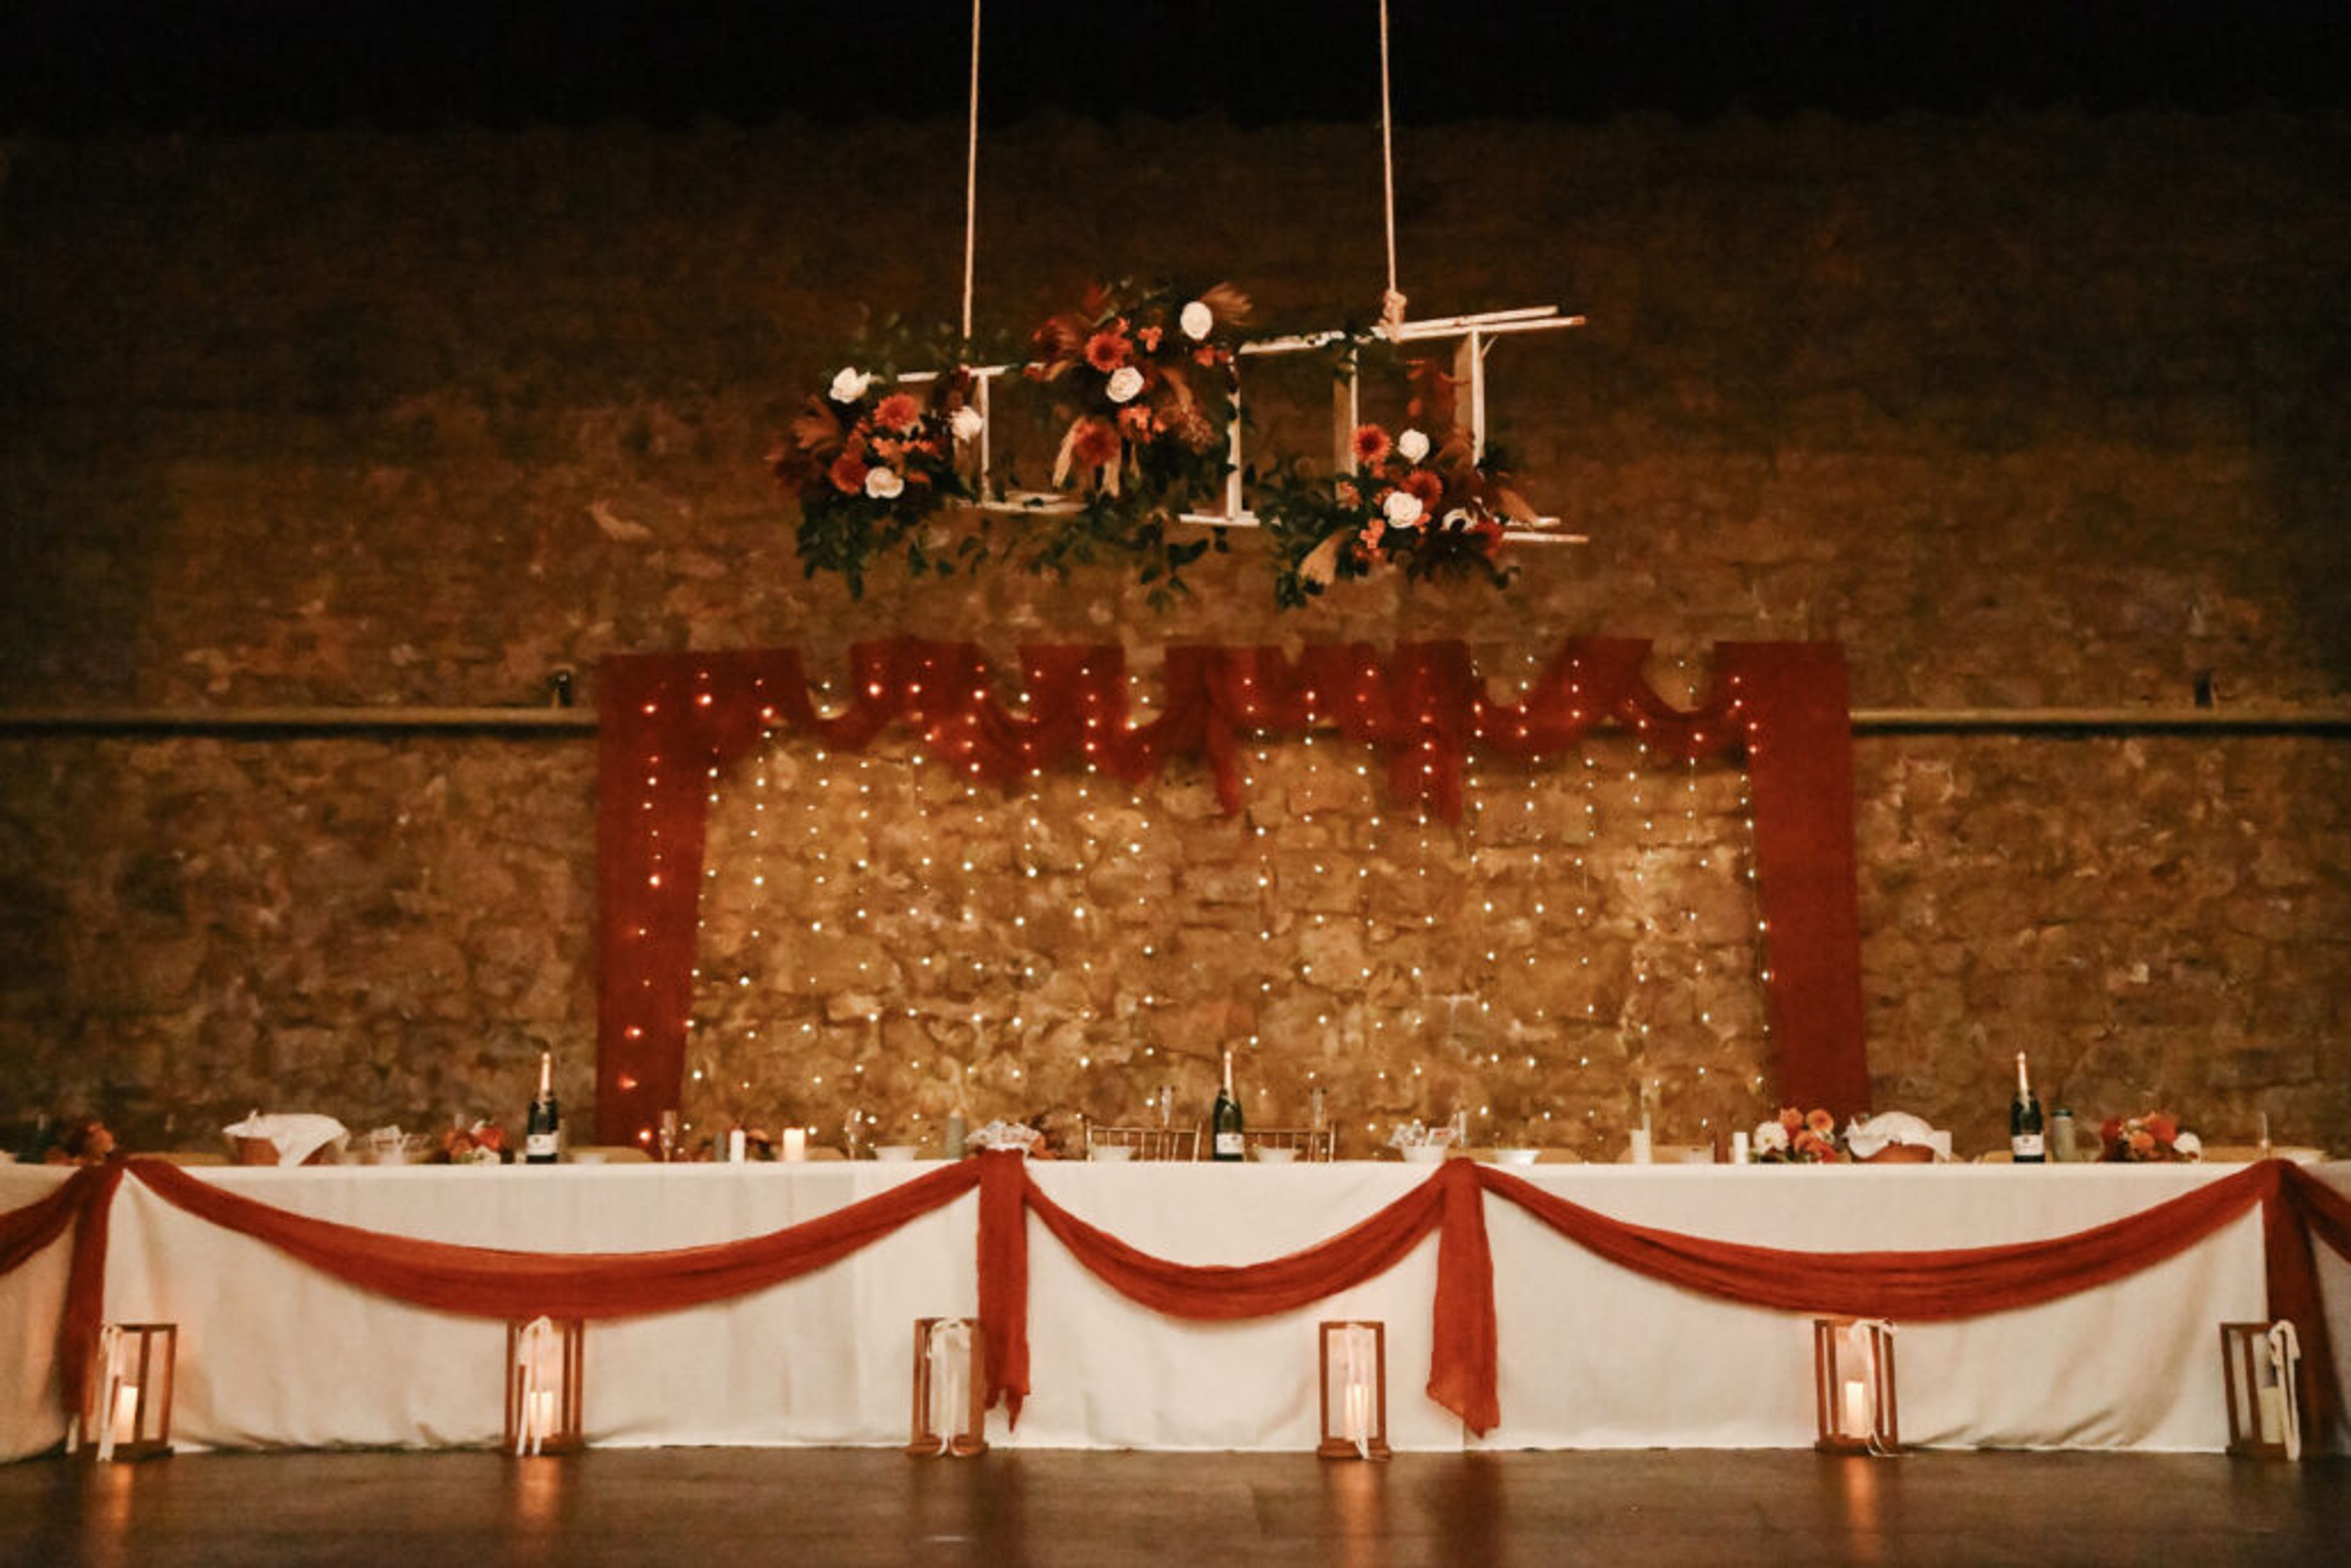
Turner Hall
115 S Bench St, Galena, IL 61036, USA- Spaces for 335 Guests
- 1 Landmark
- 1 Historic Space
Historic Turner Hall is a landmark event venue in Galena, Illinois, owned and operated by the City of Galena since 1939. Originally constructed in 1875 by the Turner Society of Galena, the hall was rebuilt in 1927 following a fire, emerging with a stage "as large as any theatre in the big cities," a balcony with 335 built-in seats, marble lobby flooring, and separate restrooms and check rooms. In 2019, the hall received the Landmarks Illinois Richard H. Driehaus Foundation Preservation Award, recognizing its continued significance to the region. The main hall is a large, open-floor gathering space spanning 66 by 65 feet, with a 33.5-by-17.5-foot stage equipped with a Colortran theatrical lighting system. The reconfigurable floor accommodates weddings, concerts, dances, fundraisers, lectures, theatrical productions, and meetings. Air conditioning was added in 2002. Tables and chairs are included in the rental, and alcohol is permitted with appropriate liability coverage.
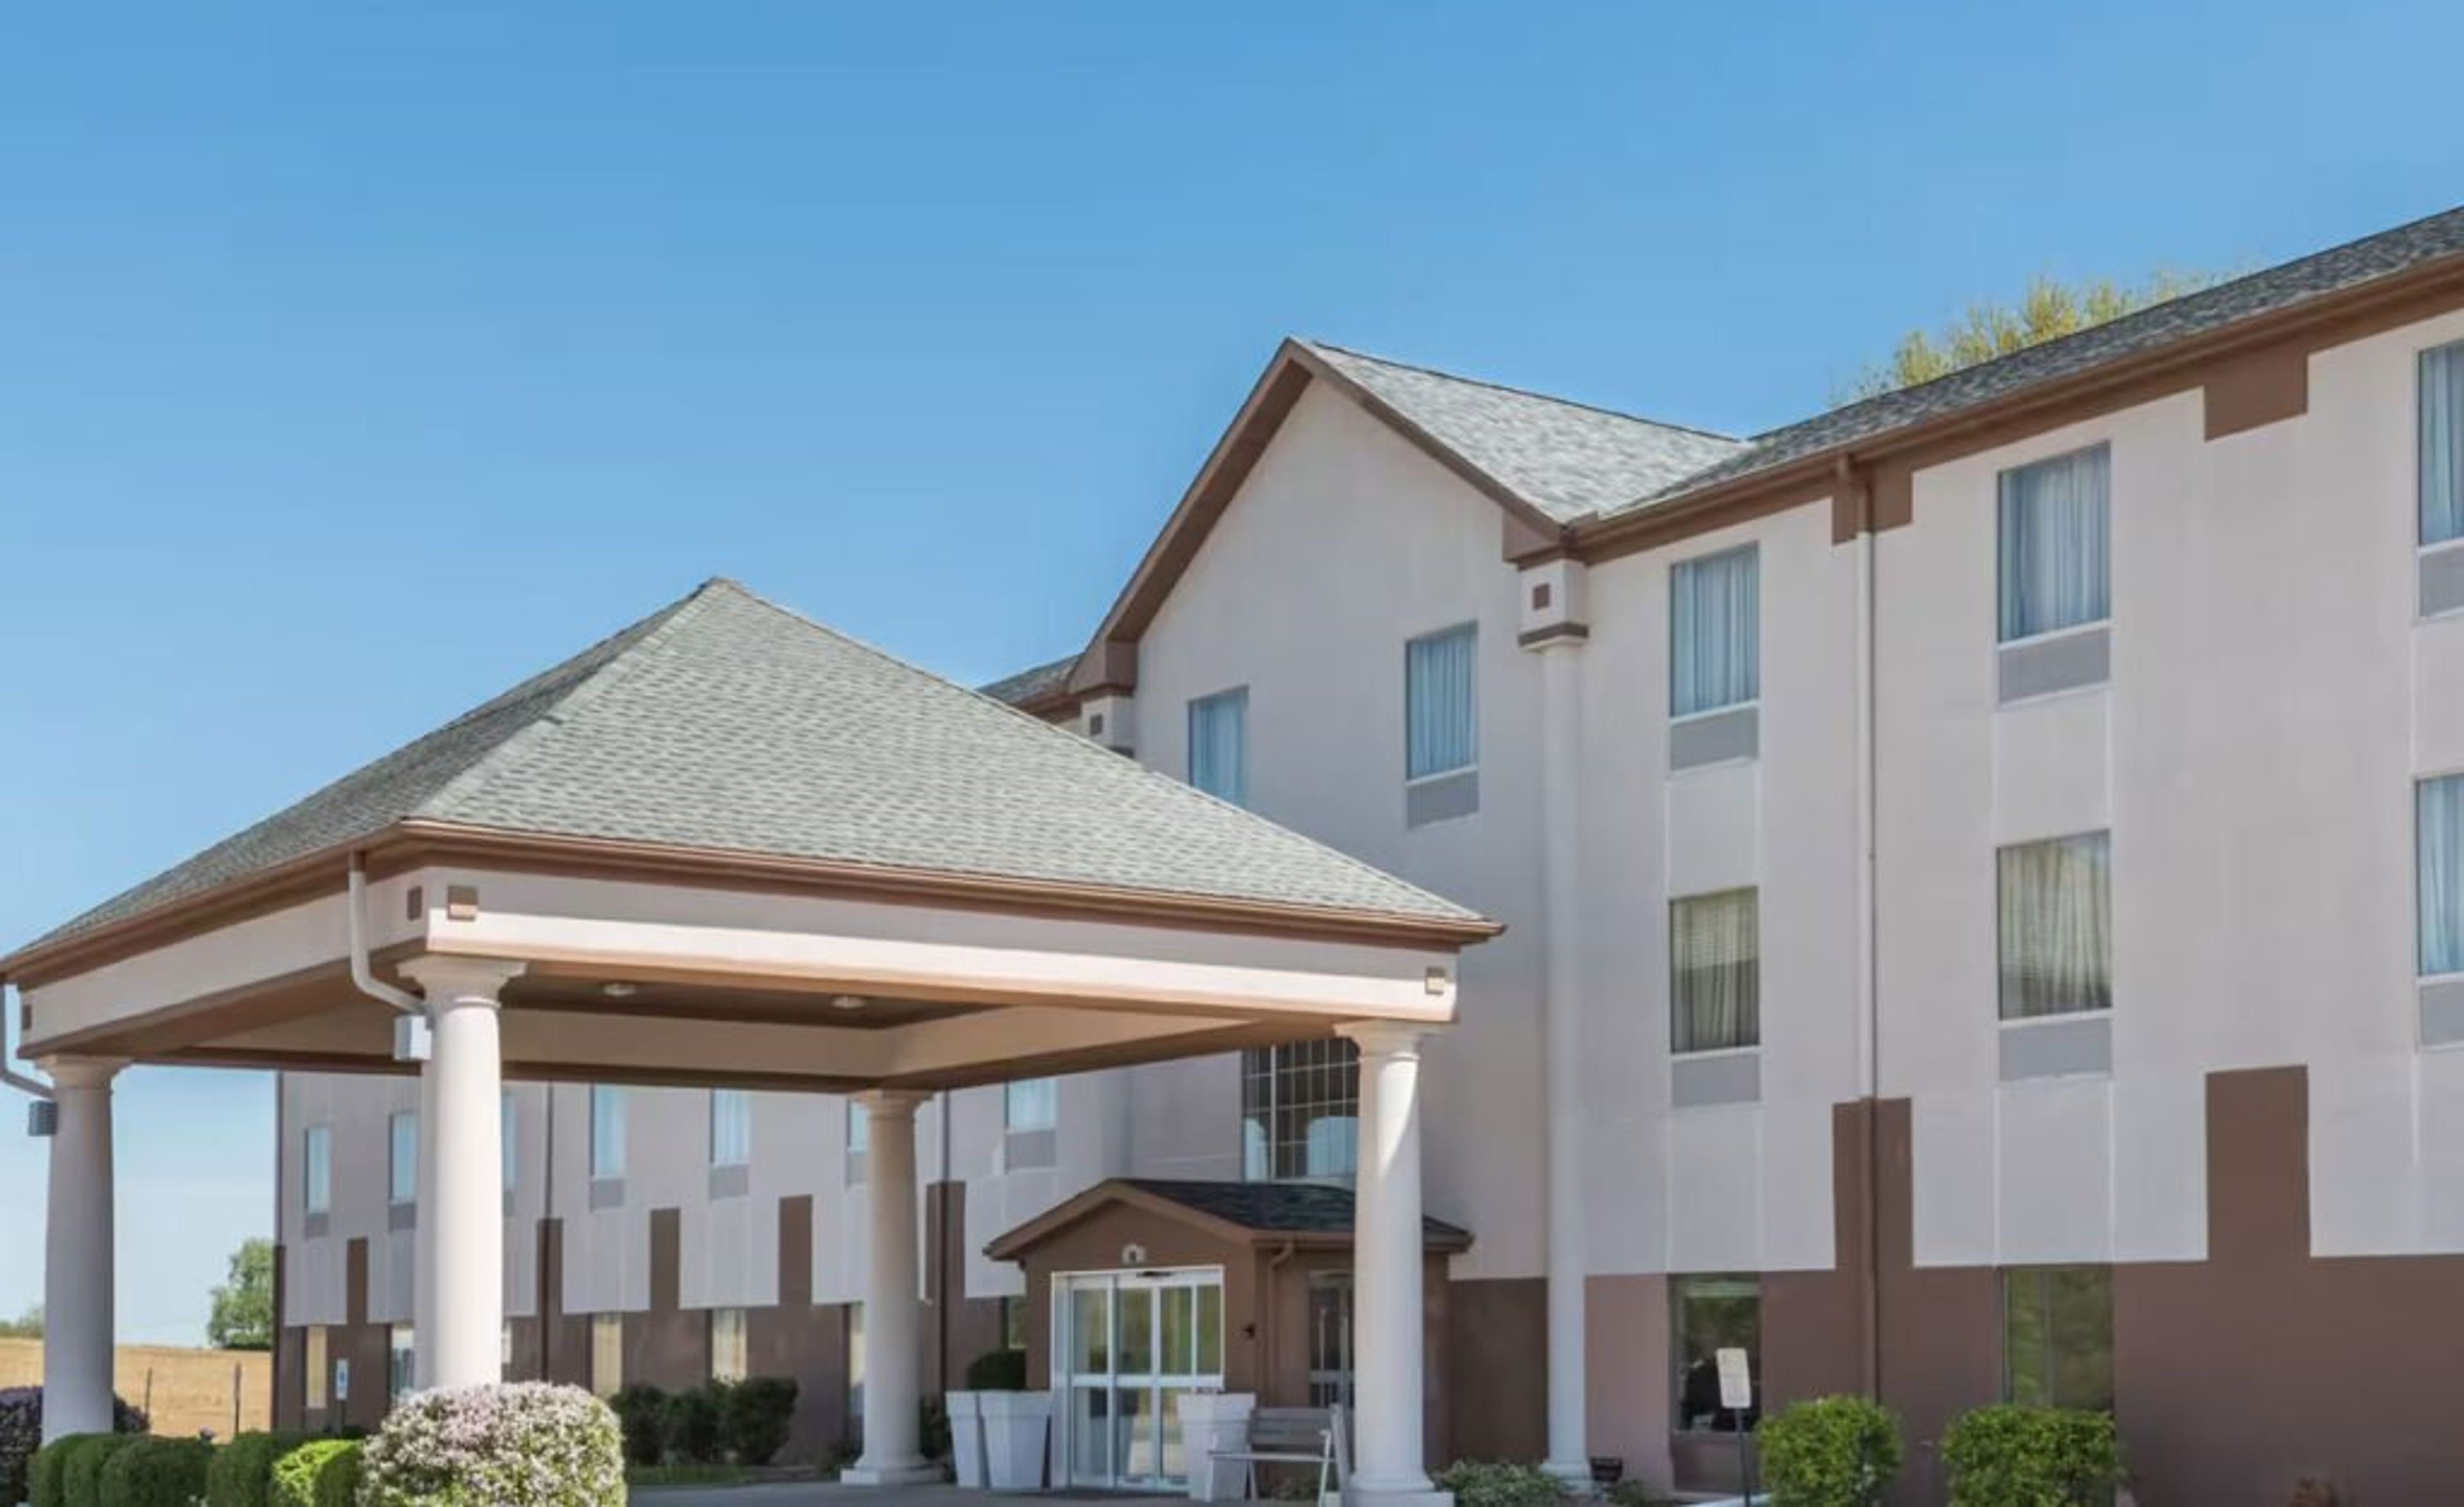
Baymont Inn & Suites
20 Central Blvd, Highland, IL 62249, USA- Spaces for 25 Guests
Seasons Inn & Suites Highland is a boutique hotel in Highland, Illinois, located 30 miles east of downtown St. Louis off I-70 at exit 24. The property offers meeting rooms and a business center suited for small gatherings, corporate meetings, and private functions. The hotel provides complimentary breakfast, an indoor pool, a fitness center, and free parking — including RV parking — making it a practical choice for out-of-town guests attending an event. Pet-friendly accommodations are available, and eight room types, ranging from king rooms to family suites sleeping up to six guests, give event planners flexibility when arranging overnight stays for attendees.
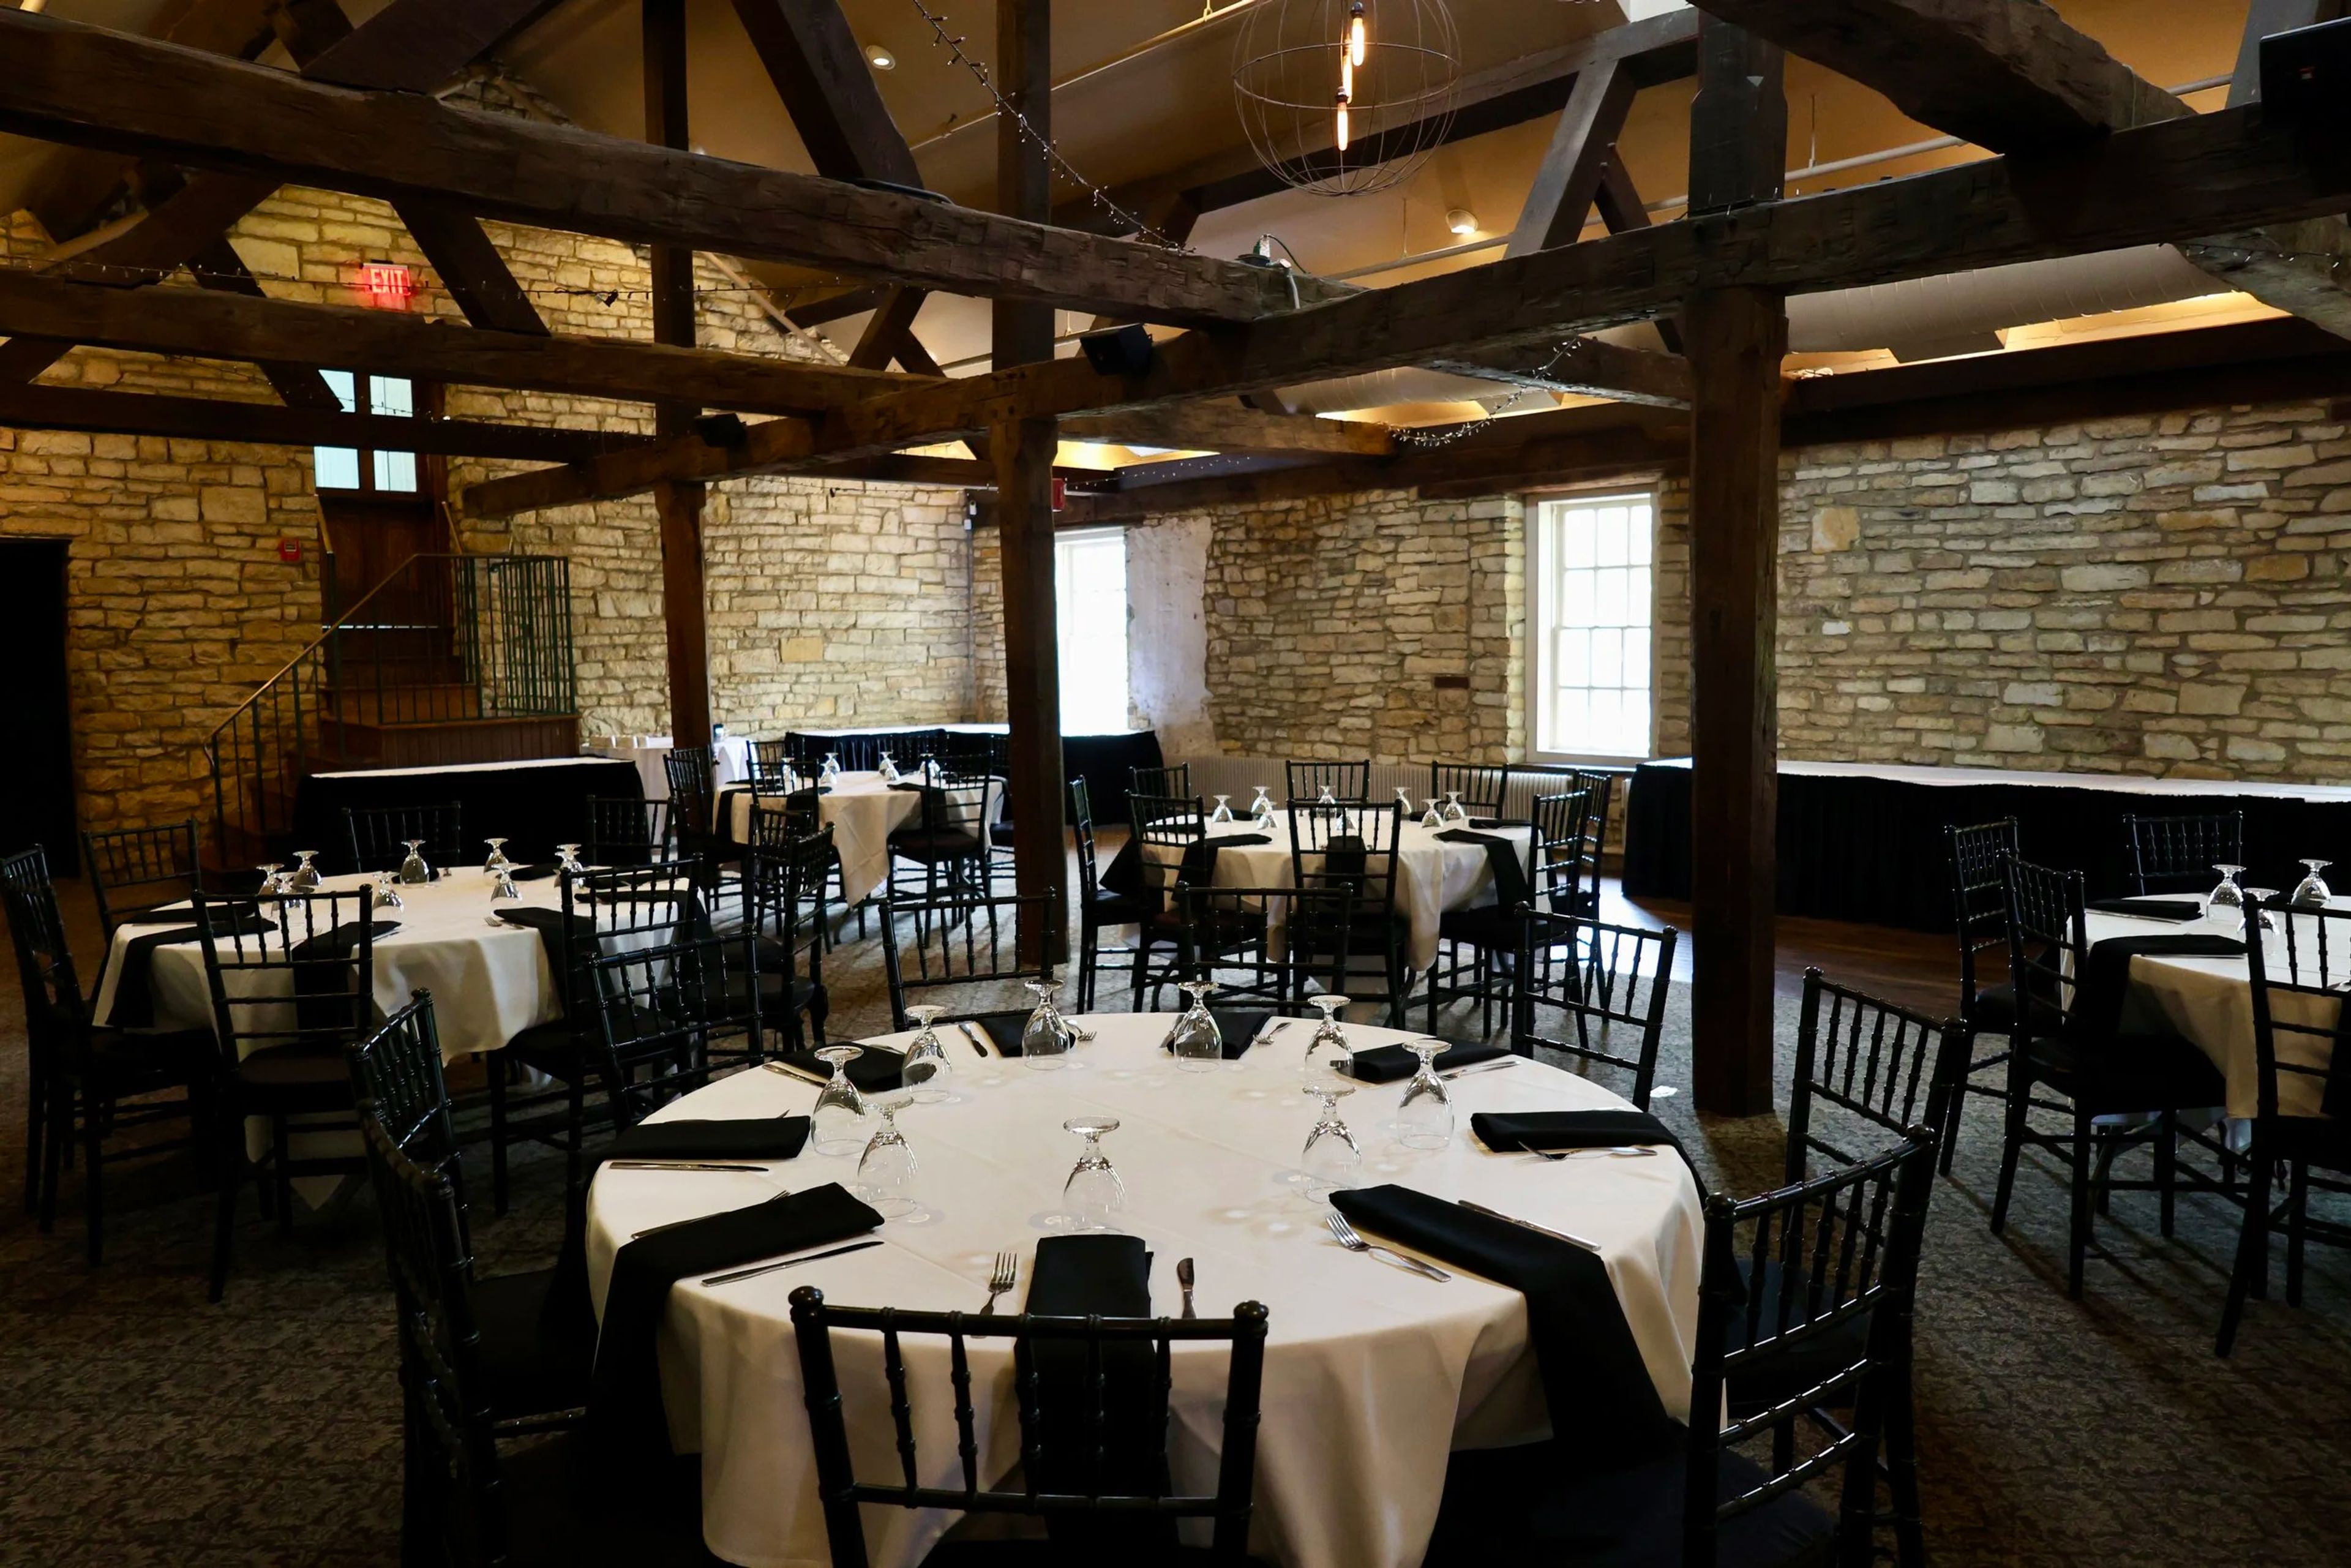
Public Landing Banquets
200 W 8th St, Lockport, IL 60441, USA- Spaces for 50-150 Guests
- 2 Historic Spaces
- 1 Meeting Space
- 1 Loft
Public Landing Banquets occupies a historic setting inside the Gaylord Building in downtown Lockport, Illinois — a limestone structure with exposed brick walls, wooden beam ceilings, and a connection to the Illinois & Michigan Canal corridor that gives the property genuine architectural character. The venue's event floor, operated as The Loft at Public Landing, offers three distinct spaces. The Loft is the main room, accommodating 50 to 160 guests for weddings, large banquets, and celebrations, with balcony access overlooking the Riverwalk and Lincoln Landing. The Board Room and The State Room each host up to 50 guests, suited to showers, corporate meetings, and intimate gatherings. All three spaces include white linen table cloths, black napkins, black chiavari chairs, glassware, and silverware in the rental. The building is fully wheelchair accessible, with dedicated handicap parking and elevator access to all event floors. In-house catering and bar service are provided, and the venue accommodates outside vendors including DJs, bands, florists, photographers, and bakers.
Pearl Banquets & Conference Center
1490 W Lake St, Roselle, IL 60172, USA- Spaces for 156-1,001 Guests
- 4 Ballrooms
- 4 Event Spaces
- 1 Convention Center
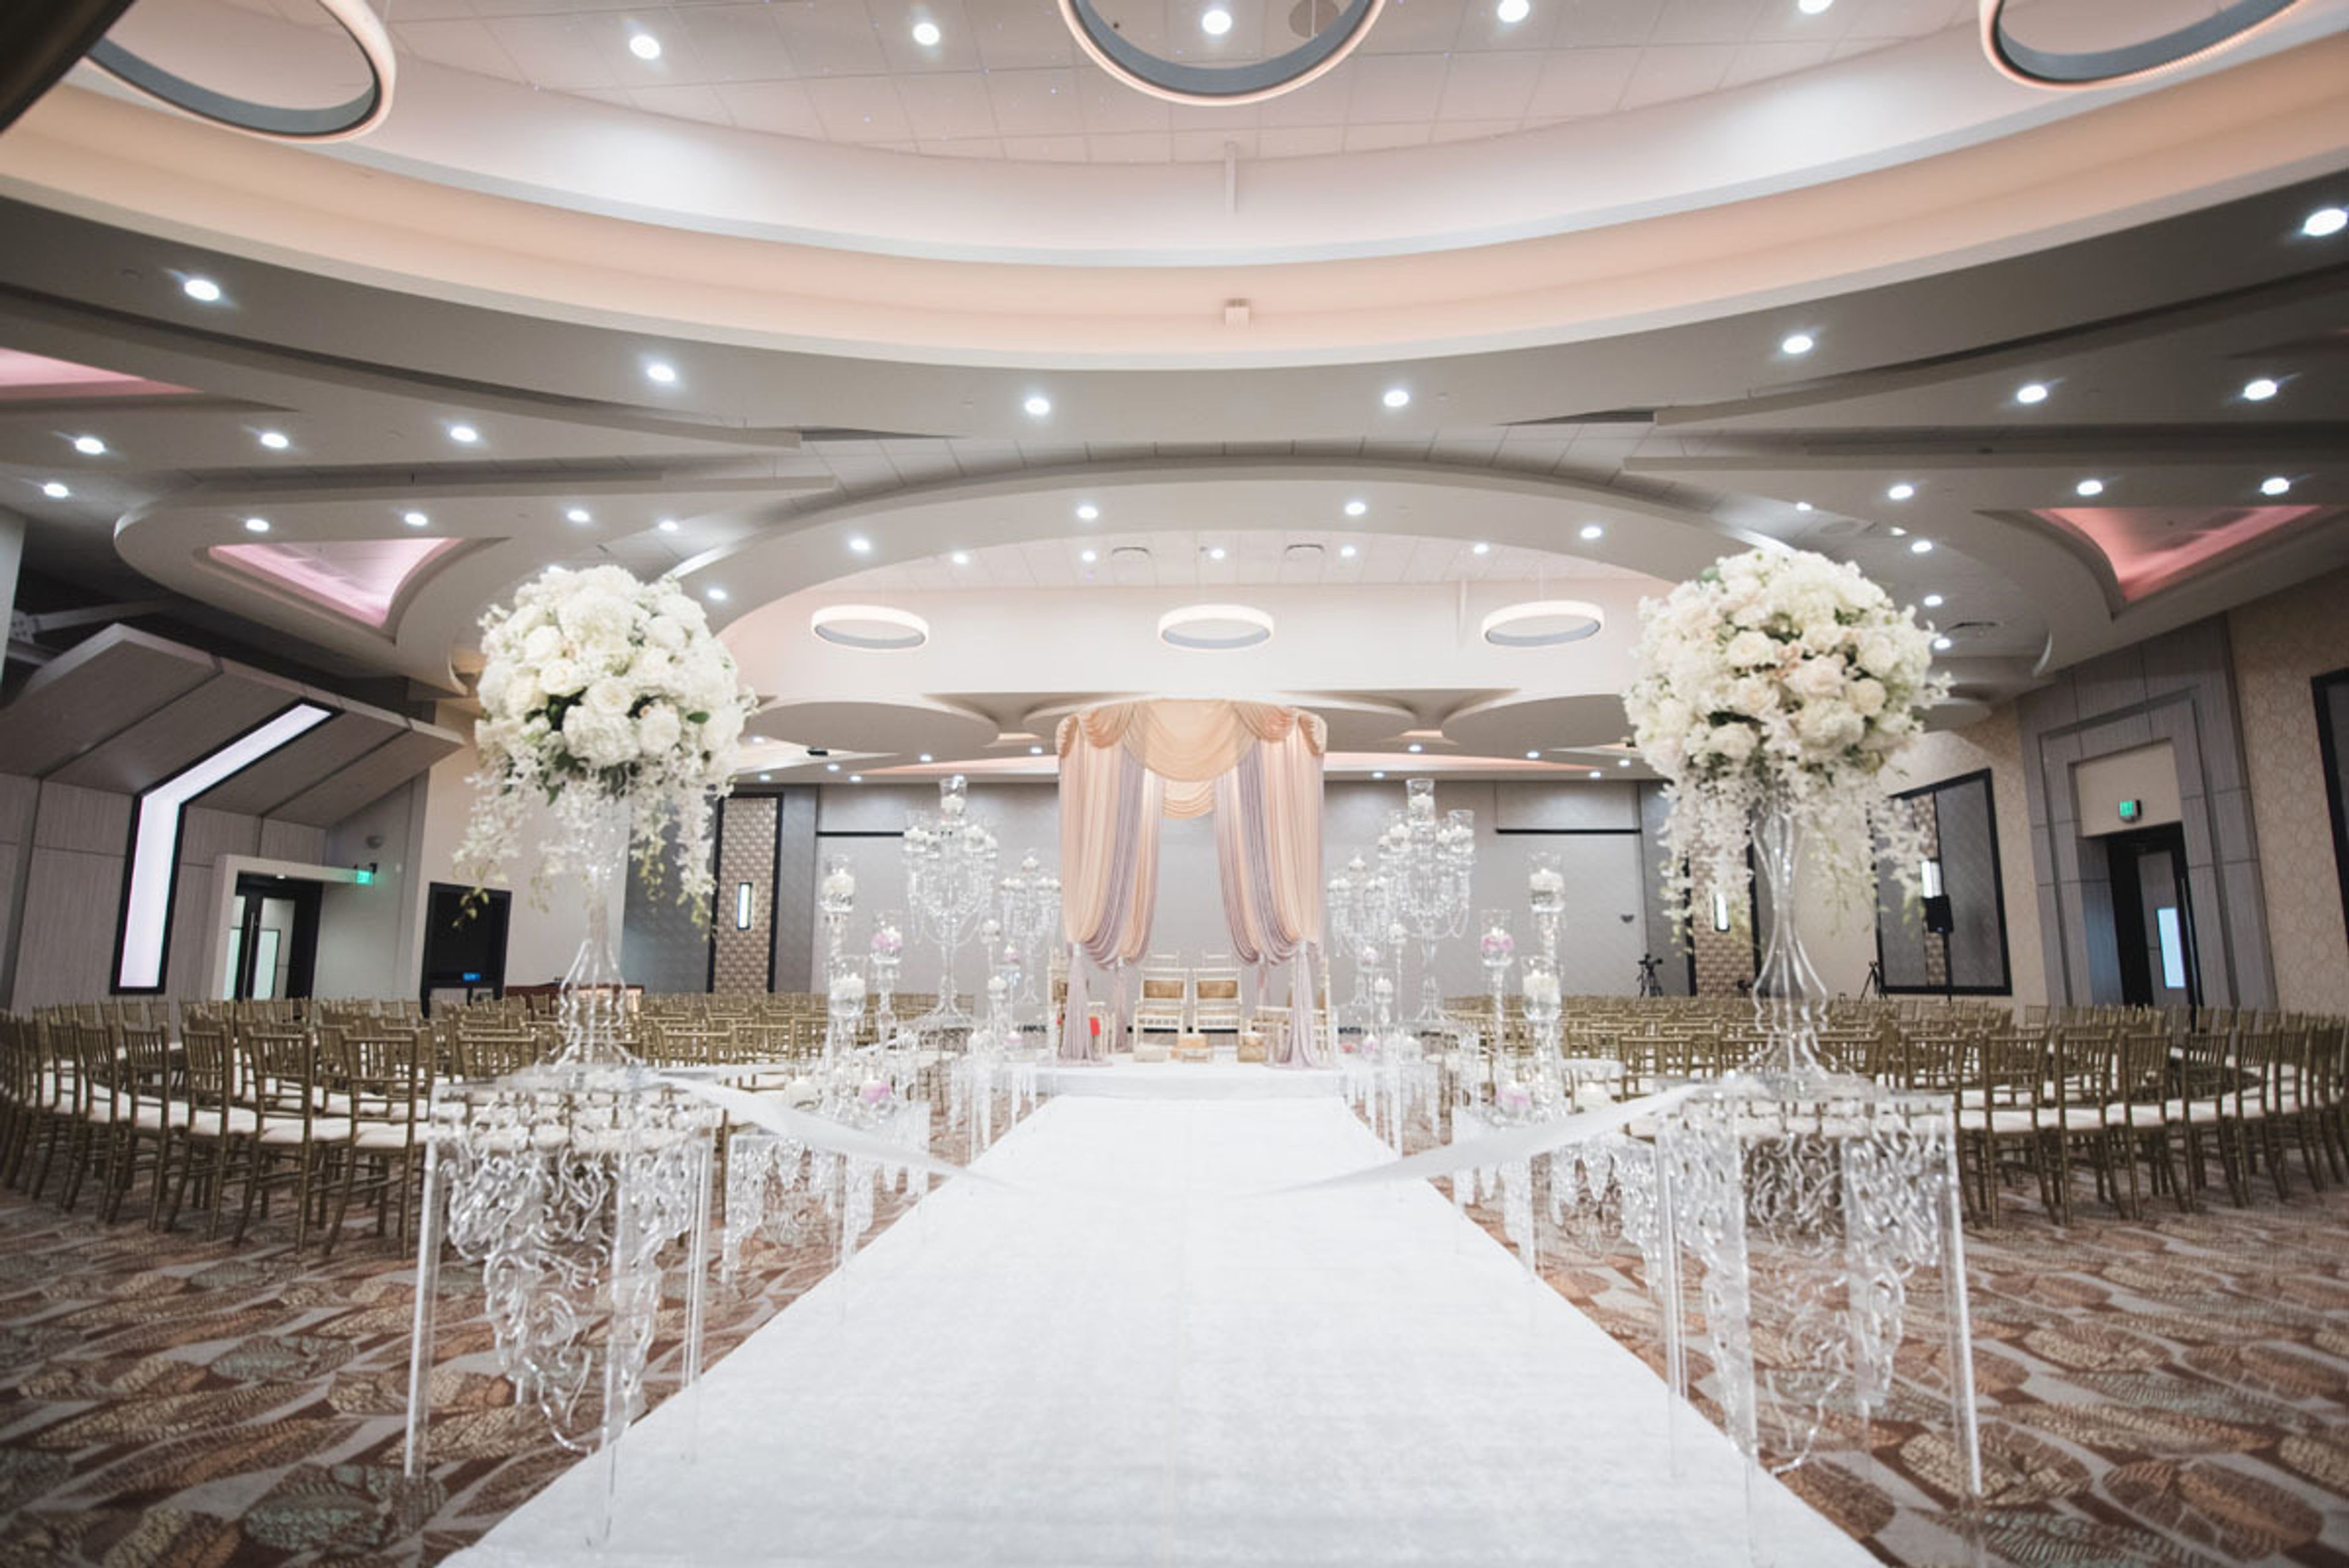
For you, our client, Pearl Banquets and Conference Center improves every type of special occasion celebration, party, and essential business gathering. Among the wide spectrum of social and commercial events we arrange, memorable weddings are our expertise. Our meticulous planners are known for their competence and adaptability, allowing them to perfectly personalize each party and make your every fantasy event a reality. The state-of-the-art private environment at Pearl Banquets and Conference Center is described as luxurious and convenient. At our facility, minutes from the motorway, we offer you economically priced packages and possibilities. The nearby Holiday Inn Express Hotel makes it handy for both local and out-of-town visitors. Our talented staff of chefs can prepare a large range of authentic, tasty Indian and other worldwide ethnic foods. Food that is kosher and Halal is also offered. We take pleasure in our preferred vendor list, which we compiled based on our own and our customers' experiences. Photographers, videographers, musicians, and DJs are among the favorite vendors, as are florists and luxury automobile rentals. From modest gatherings to big galas, our skilled party organizers have planned events of all kinds and types. We treat every event with the same care and attention to detail, regardless of the size, from 50 to 650 guests seated banquet-style (750 cocktail-style) to 1,000 seated theater-style.
Beall Mansion An Elegant Bed & Breakfast Inn
407 E 12th St, Alton, IL 62002, USA- Spaces for 100 Guests
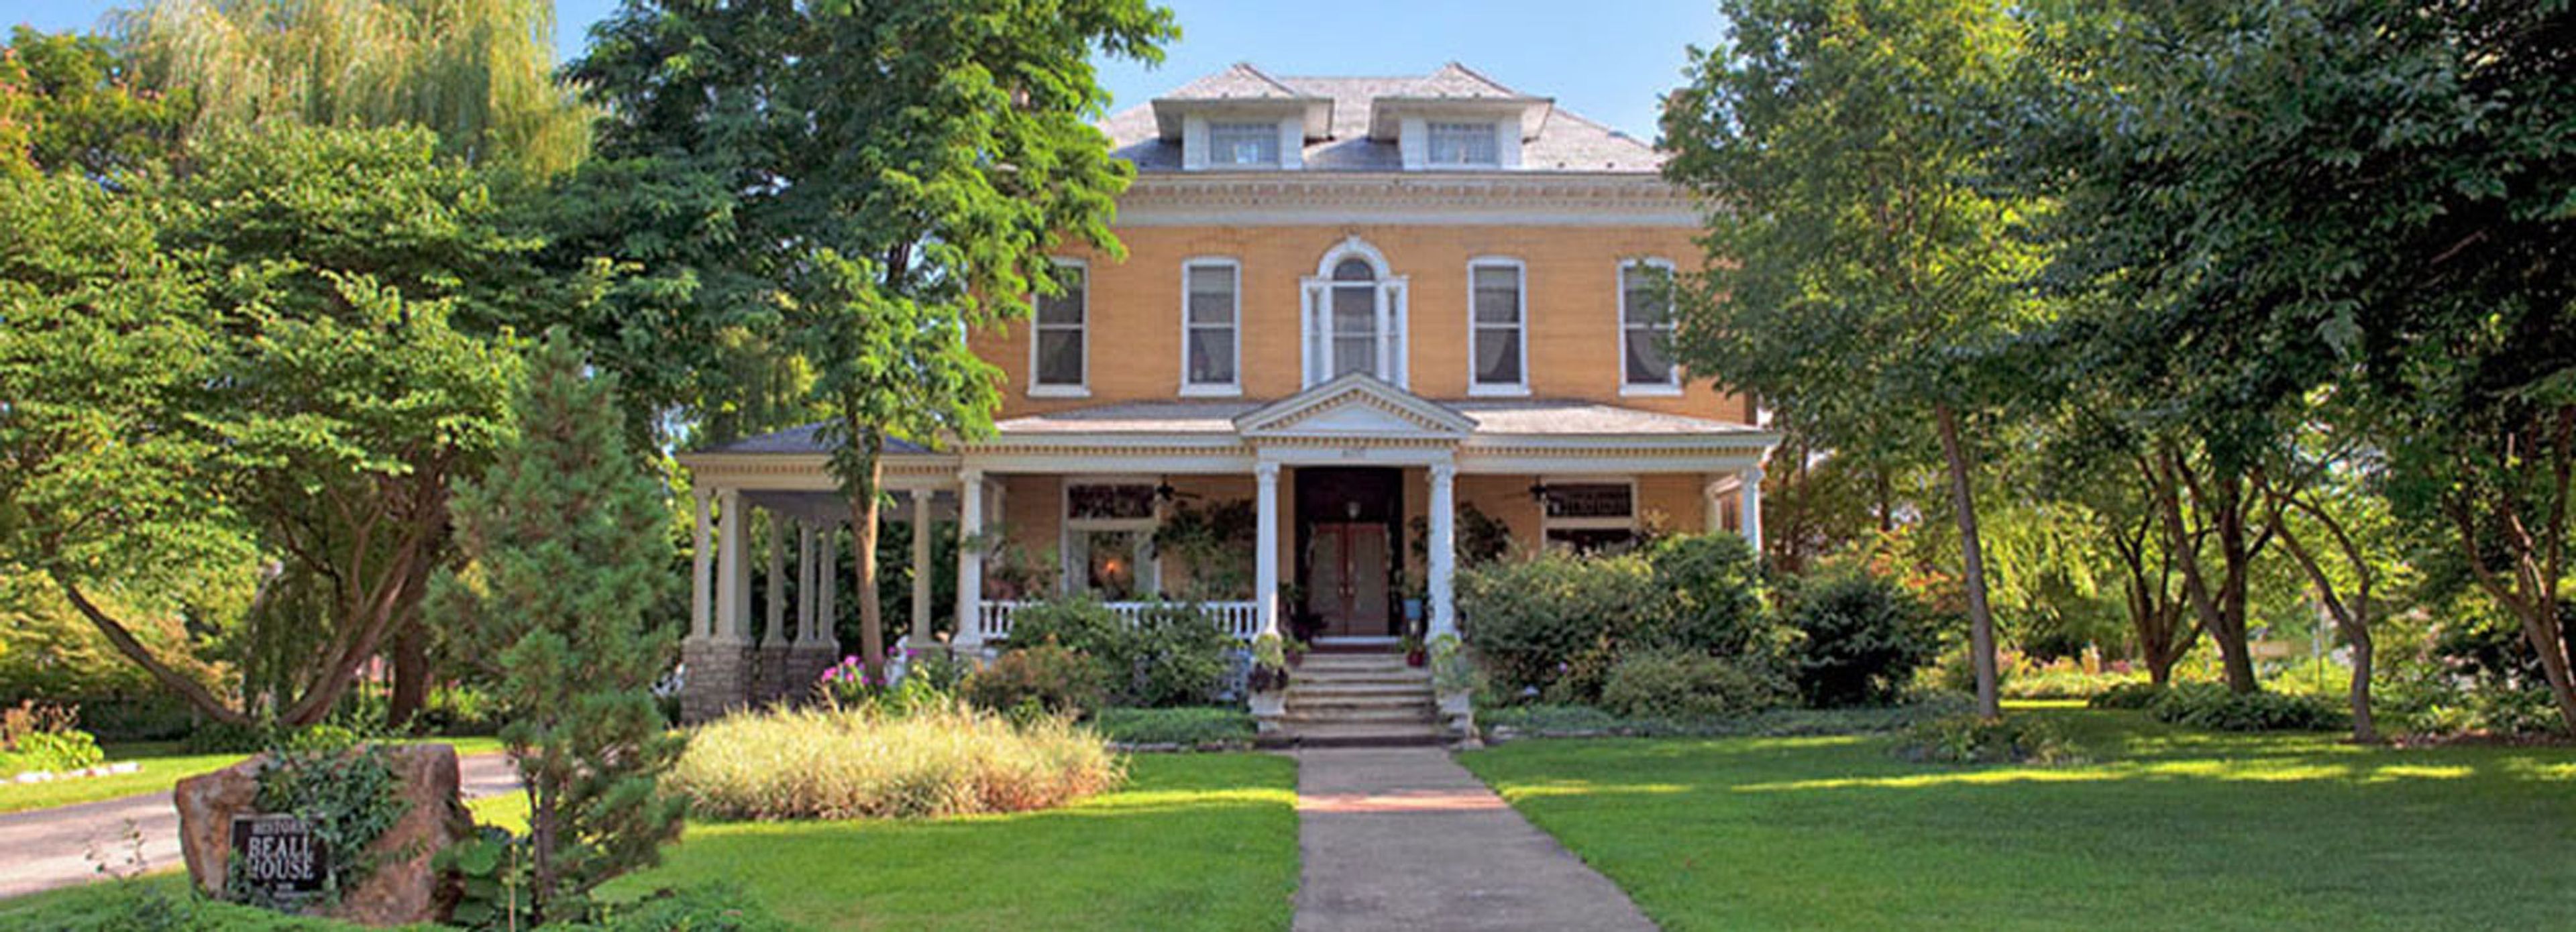
Beall Mansion An Elegant Bed & Breakfast Inn occupies a turn-of-the-century estate on "Millionaire's Row" in Alton's Middletown Historic District — 25 minutes from the Gateway Arch and St. Louis International Airport, and 12 blocks from the Mississippi River. Built originally as a wedding gift, the mansion has been thoughtfully preserved and now operates as a boutique bed & breakfast inn that also serves as a private event venue for gatherings of 2 to 100 guests. The interiors reflect the home's storied origins: 12-foot ceilings, crystal chandeliers, marble and bronze statuary, and fine artwork and antiques fill the public rooms. Both indoor and outdoor event settings are available, making the property a flexible choice for intimate weddings, receptions, and special celebrations. Guests may also arrange in-room spa services and access the mansion's 24-hour chocolate buffet — touches that extend the experience beyond the event itself.
Summer House Santa Monica
1954 N Halsted St, Chicago, IL 60614, USA- Spaces for 250-300 Guests
- 1 Restaurant
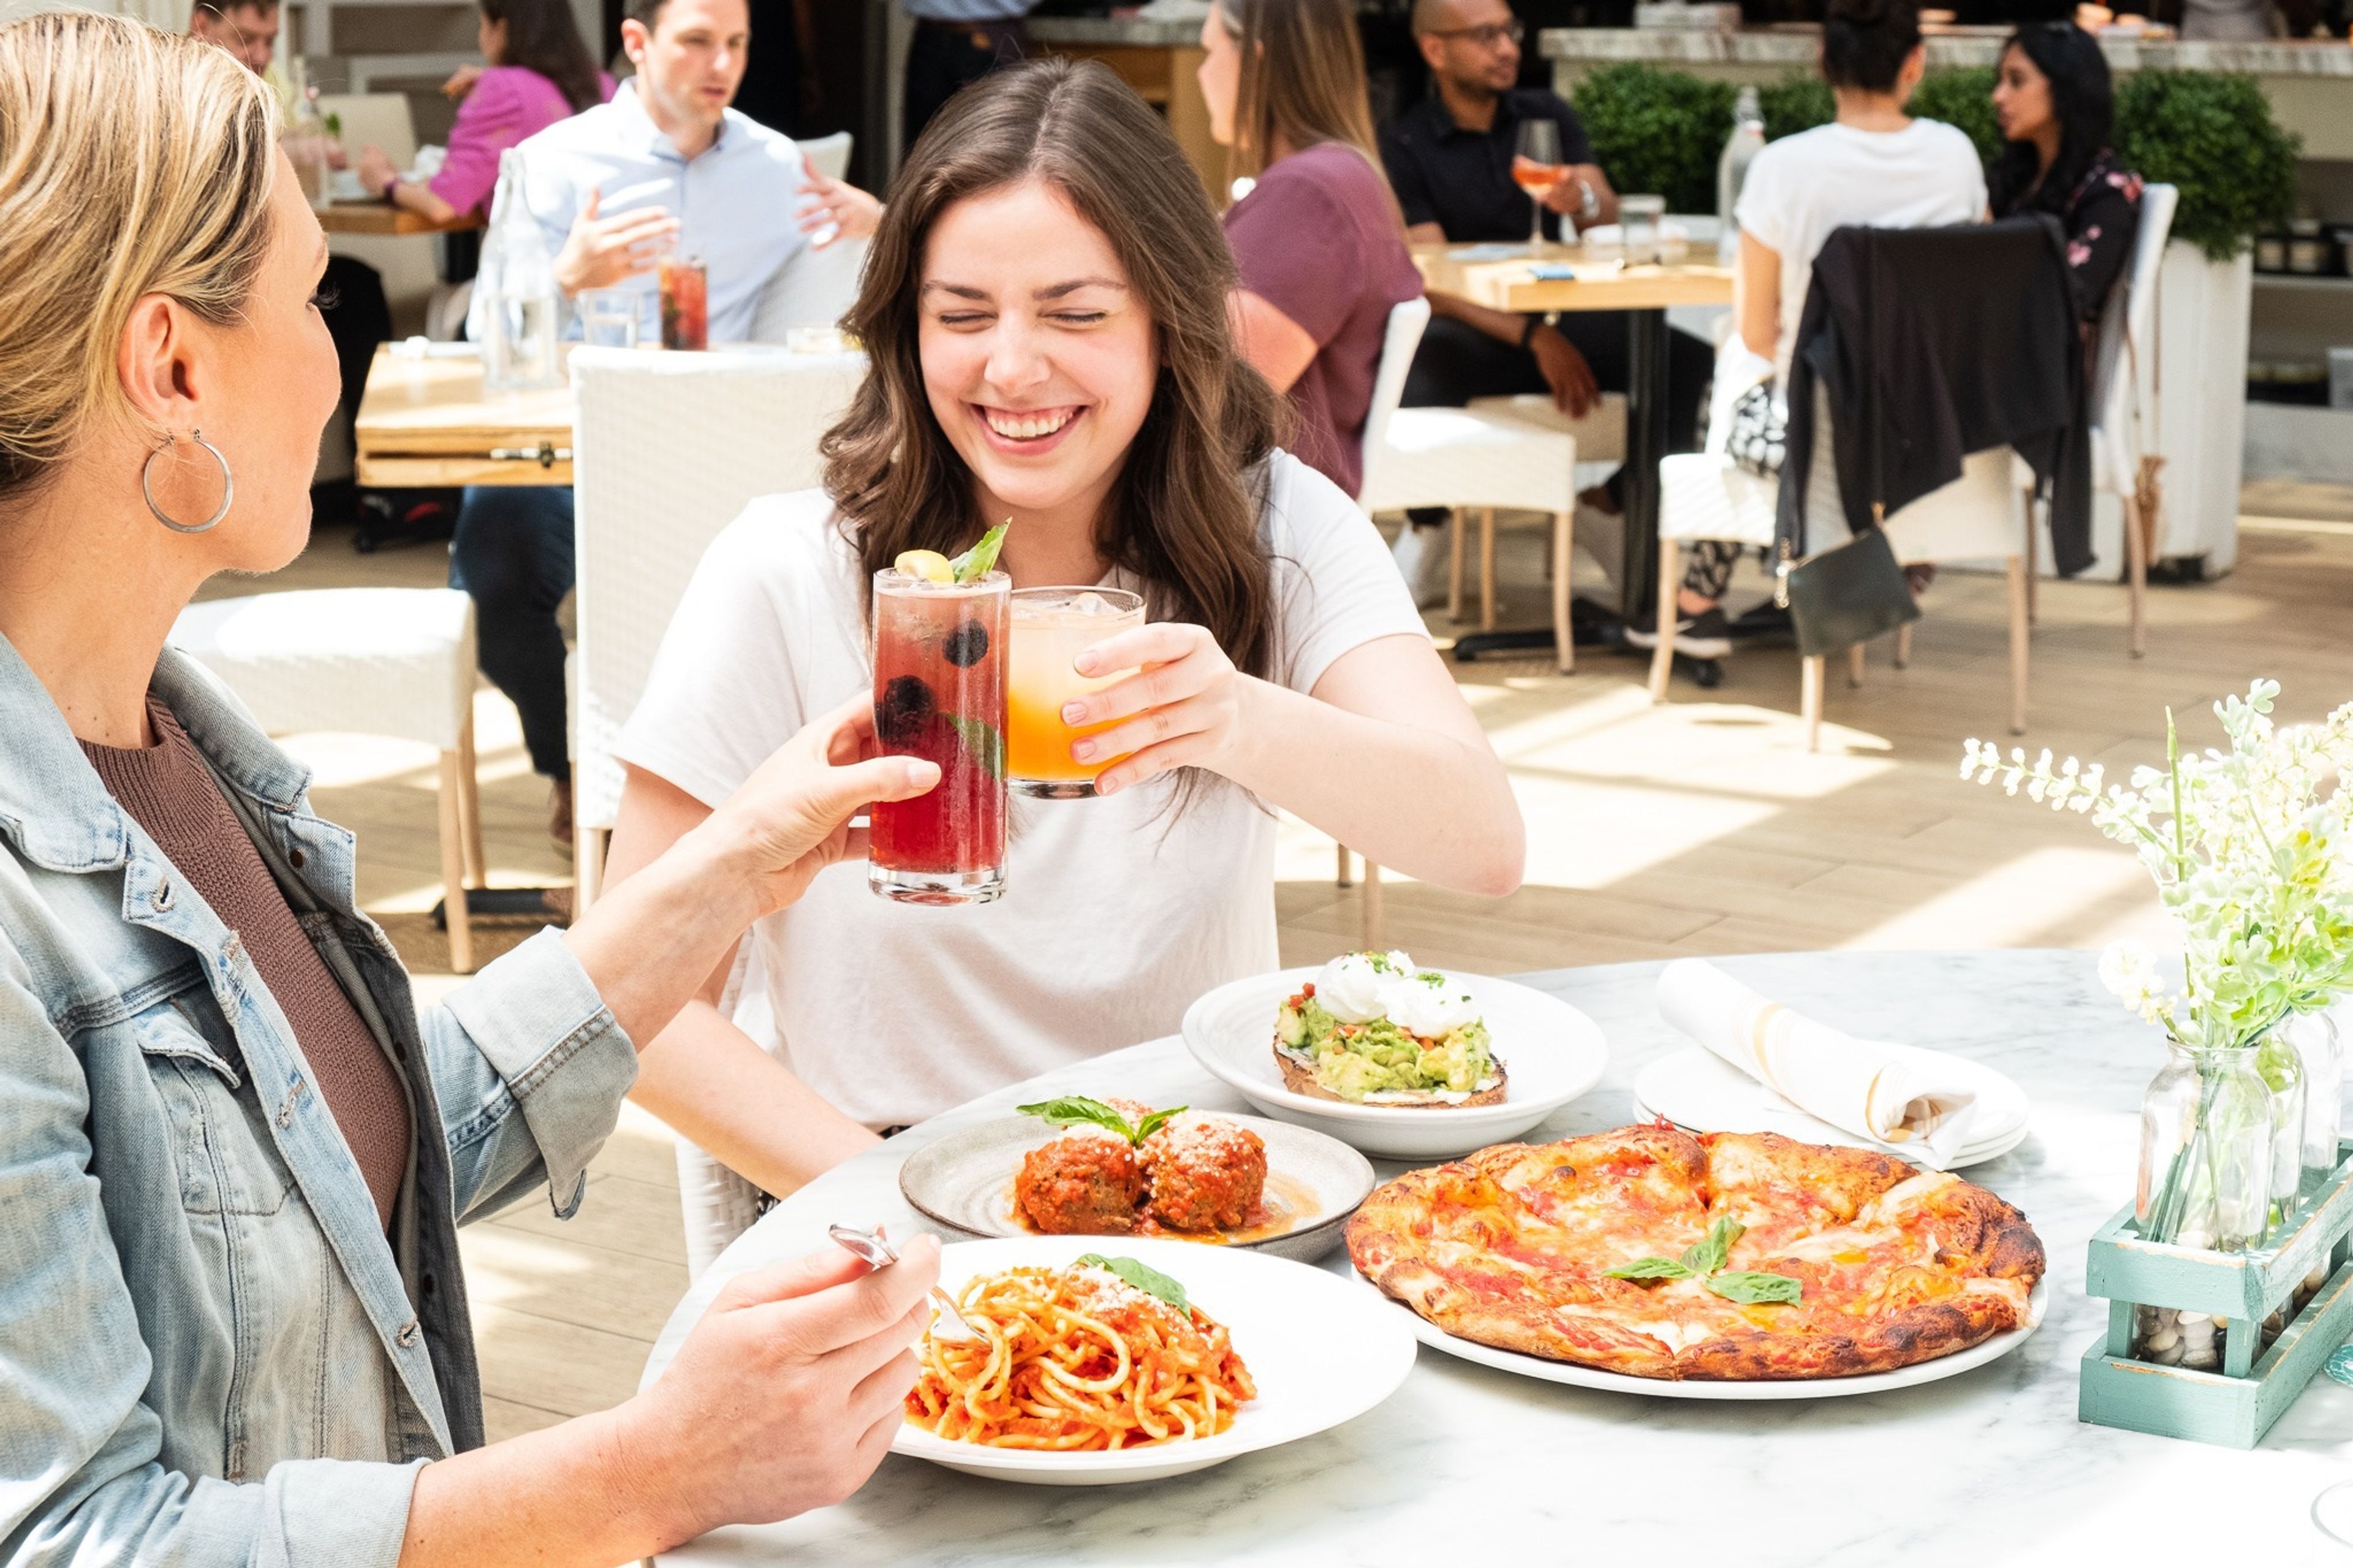
Summer House Santa Monica is Chicago's go-to spot for private dining events such as birthday dinners, bridal and baby showers, wedding receptions, rehearsal dinners, and more. Summer House's knowledgeable Private Parties staff works with guests to plan every element of their special celebration. Summer House also provides full-service catering for off-site events of various types, including First Lady Cruises in Chicago. Please fill out the form on our site or contact our staff to inquire about private dining or off-premise catering. Summer House, which is now even bigger and better, offers a light and airy setting. Guests will be transported to a California-style paradise by the substantially expanded facility. Comfortable booths, full bar seating throughout the restaurant, and two main dining rooms are included in the whole restaurant buyout. Wedding receptions, corporate meetings, and large-form parties looking for a West Coast hideaway would love this area. In our All-Seasons Courtyard, you can host your next little gathering. A retractable roof, brick-lined walls, and lit string lights characterize this hidden gem. Work with our staff to develop your vision and customize the area with a private bar, gift table, buffet, and other amenities. This semi-private table, located in the main dining area of our new "Beach House," provides an appealing backdrop and lots of vistas to take in. When celebrating important anniversaries, hosting productive meetings, and more, use this room for personal parties and small group outings. When you're at The Beach House, it's always golden hour! When you visit our newest space in the building, expect to be greeted by our famous "YES" sign and vivid vegetation. The Beach House features a private bar area, comfy booth seating, high-top tables, and plenty of space for your gathering.
Redfield Estate at Glenview Park District
2400 Chestnut Ave, Glenview, IL 60026, USA- Spaces for 102-250 Guests
- 1 Museum
- 1 Landmark
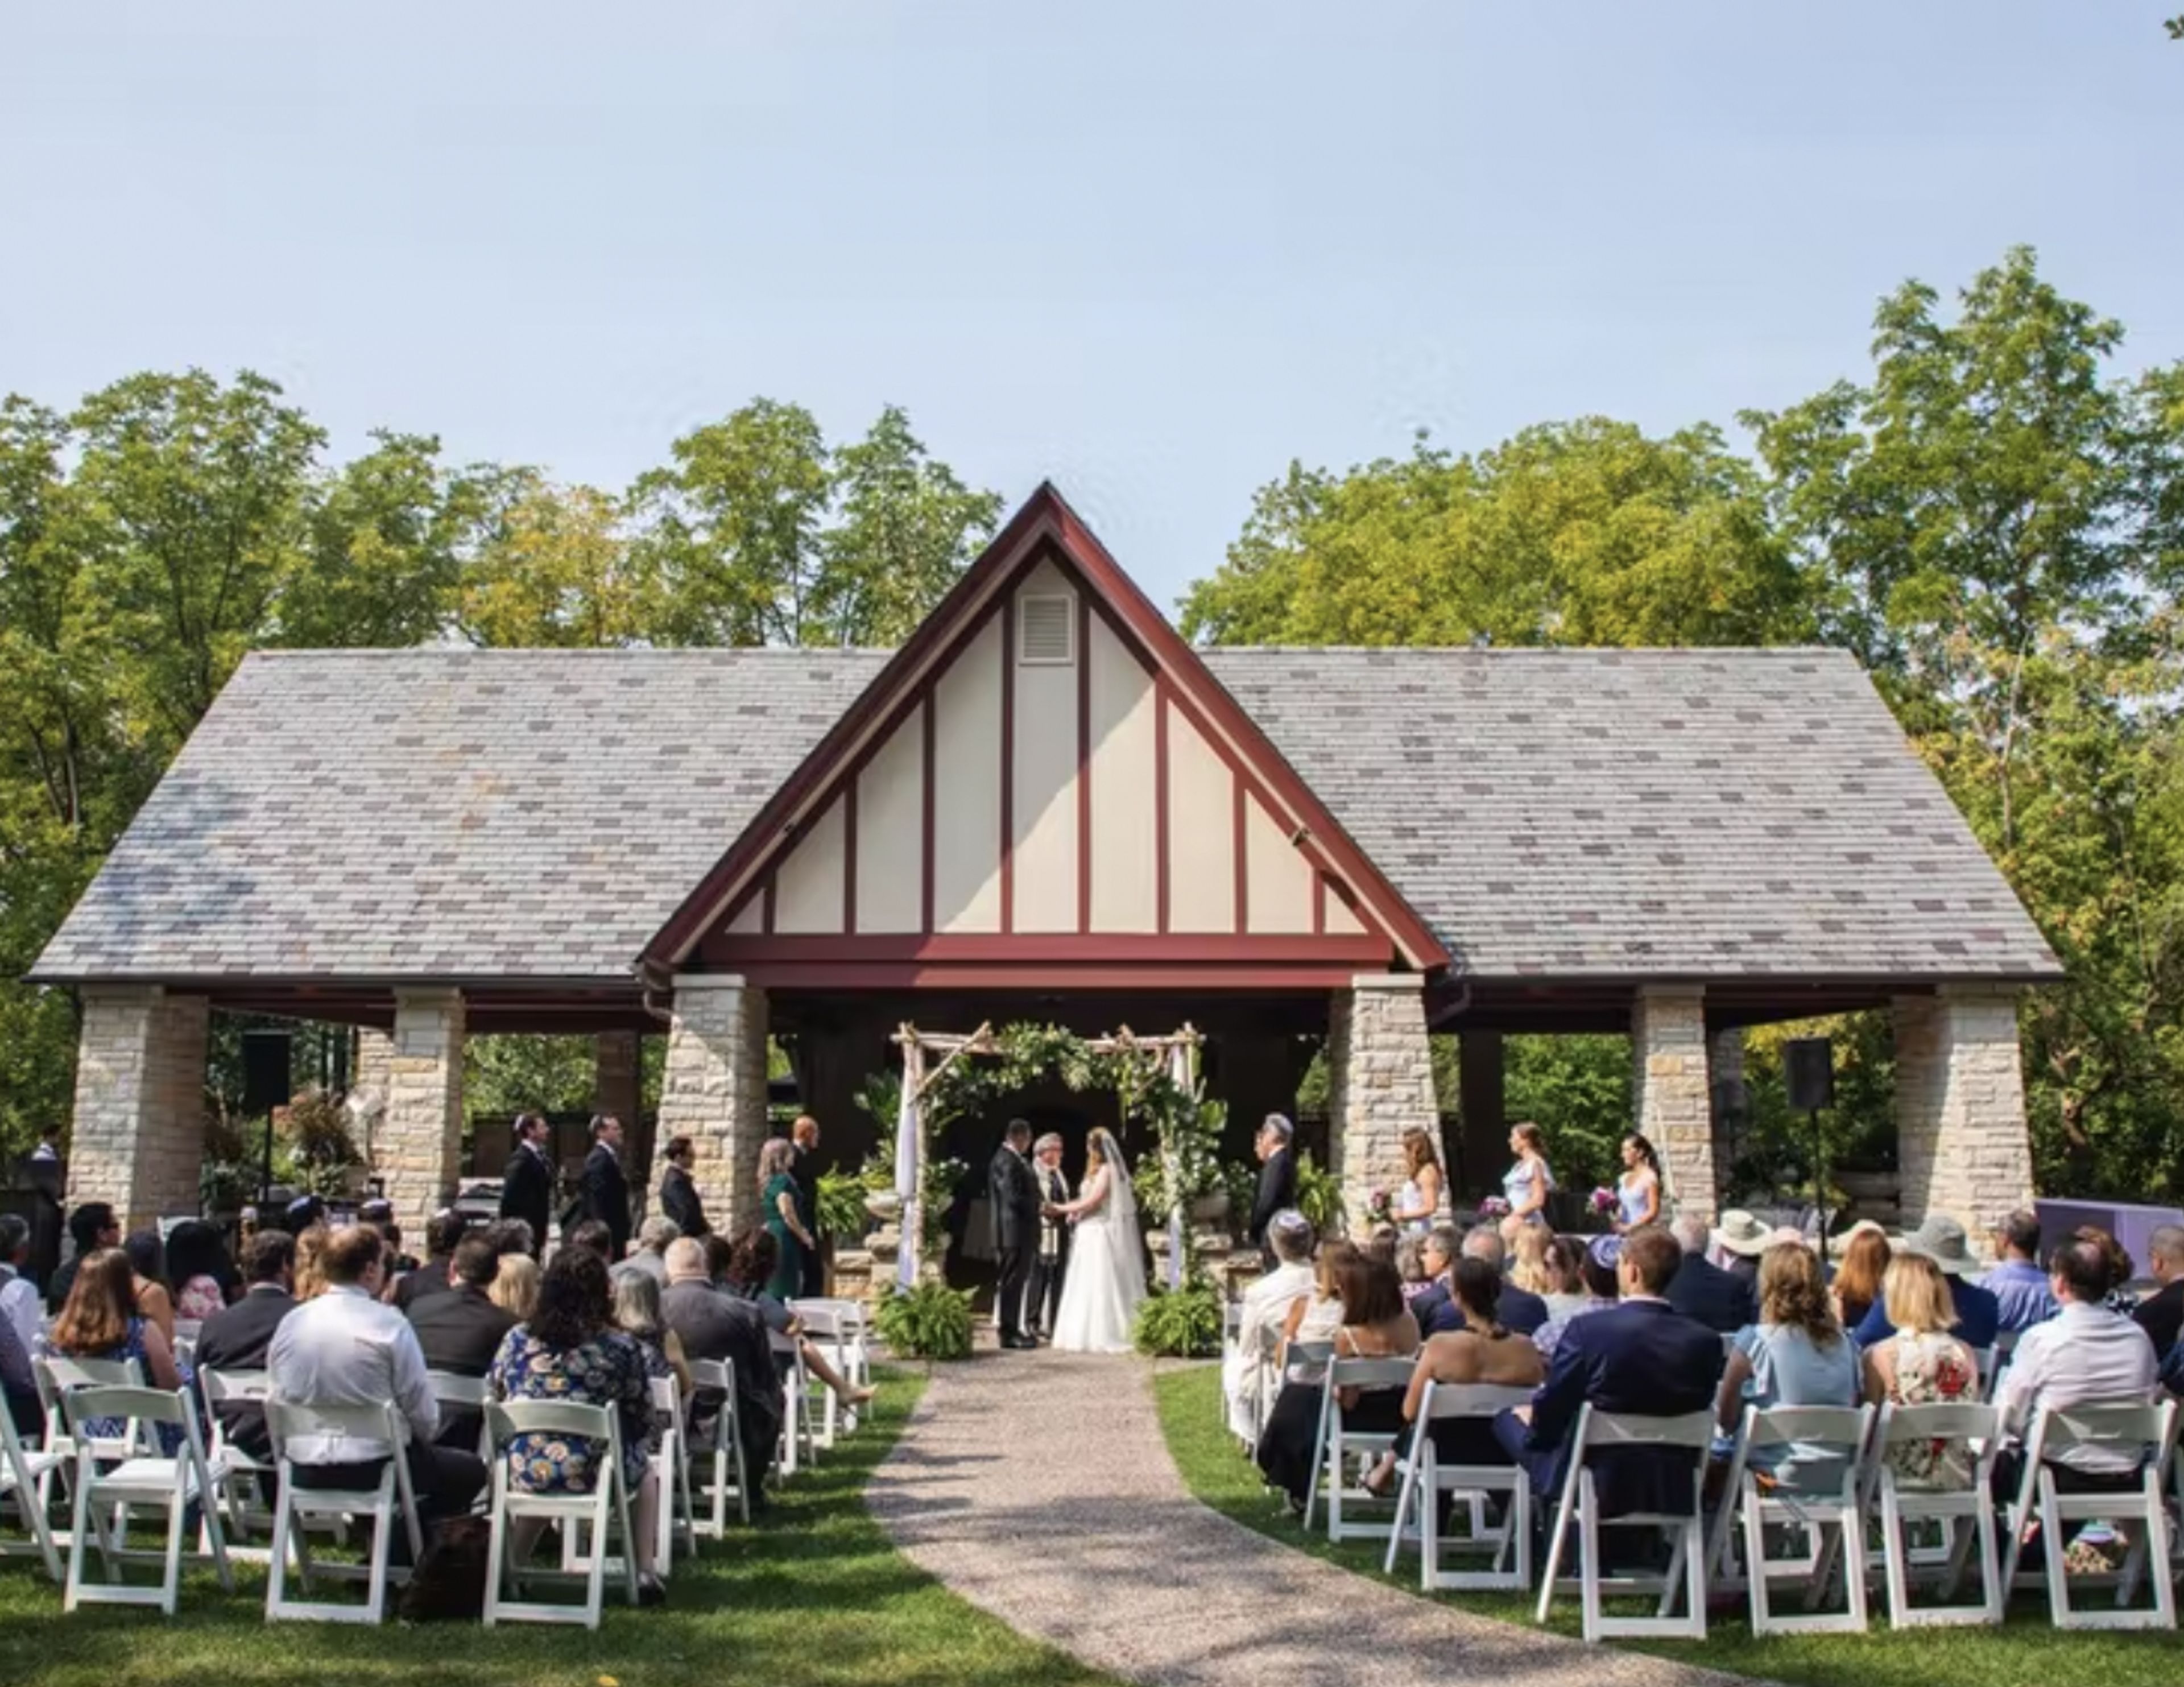
The Redfield Estate, located within The Grove, a National Historic Landmark, is an exceptional special event and wedding site that expertly blends history and nature. Enjoy exclusive use of our vintage 1930s-era home, pavilion, and gazebo, which are all surrounded by lush nature preserve grounds. More than 150 acres of forest, ponds, large lawns, exquisitely groomed gardens, fountains, and urns loaded with seasonal flowers may be found at this breathtaking spot. The enchanting house has original leaded glass windows, a fireplace, and charming dressing rooms to prepare for your day. Redfield Estate provides the perfect backdrop for your outdoor ceremony, reception, or intimate events inside the house, while the enchanting house has original leaded glass windows, a fireplace, and charming dressing rooms to prepare for your day. Your wedding album will be full of amazing images as you dine and dance on our stunning 30′ x 60′ outdoor-covered, stone pavilion. Strings of bistro lights and lamp-lit tranquil walks provide evening lighting. Redfield Estate offers a refreshing alternative from the conventional conference settings, with rooms ideal for both big group sessions and small breakout groups. Our venue will leave a lasting impression on private business social occasions. "Windy Pines," now known as The Redfield Estate, was built by Bertha Redfield and her second husband, Paul Petersen in 1929. The architect’s arrangement of the west wing, with its fireplace and balcony at an unusual angle to the remainder of the house, was influenced by the Prairie style of architecture. Overall, the effect is reminiscent of a country house in northern Europe. It is particularly lovely due to its variation of line, leaded glass windows, stone, stucco, and slate materials. It had a formal rose garden on one side of the home and a "natural" environment intended to attract wildlife on the other, in addition to its numerous distinctive design features. Even now, deer and other wild creatures can be seen through the windows.
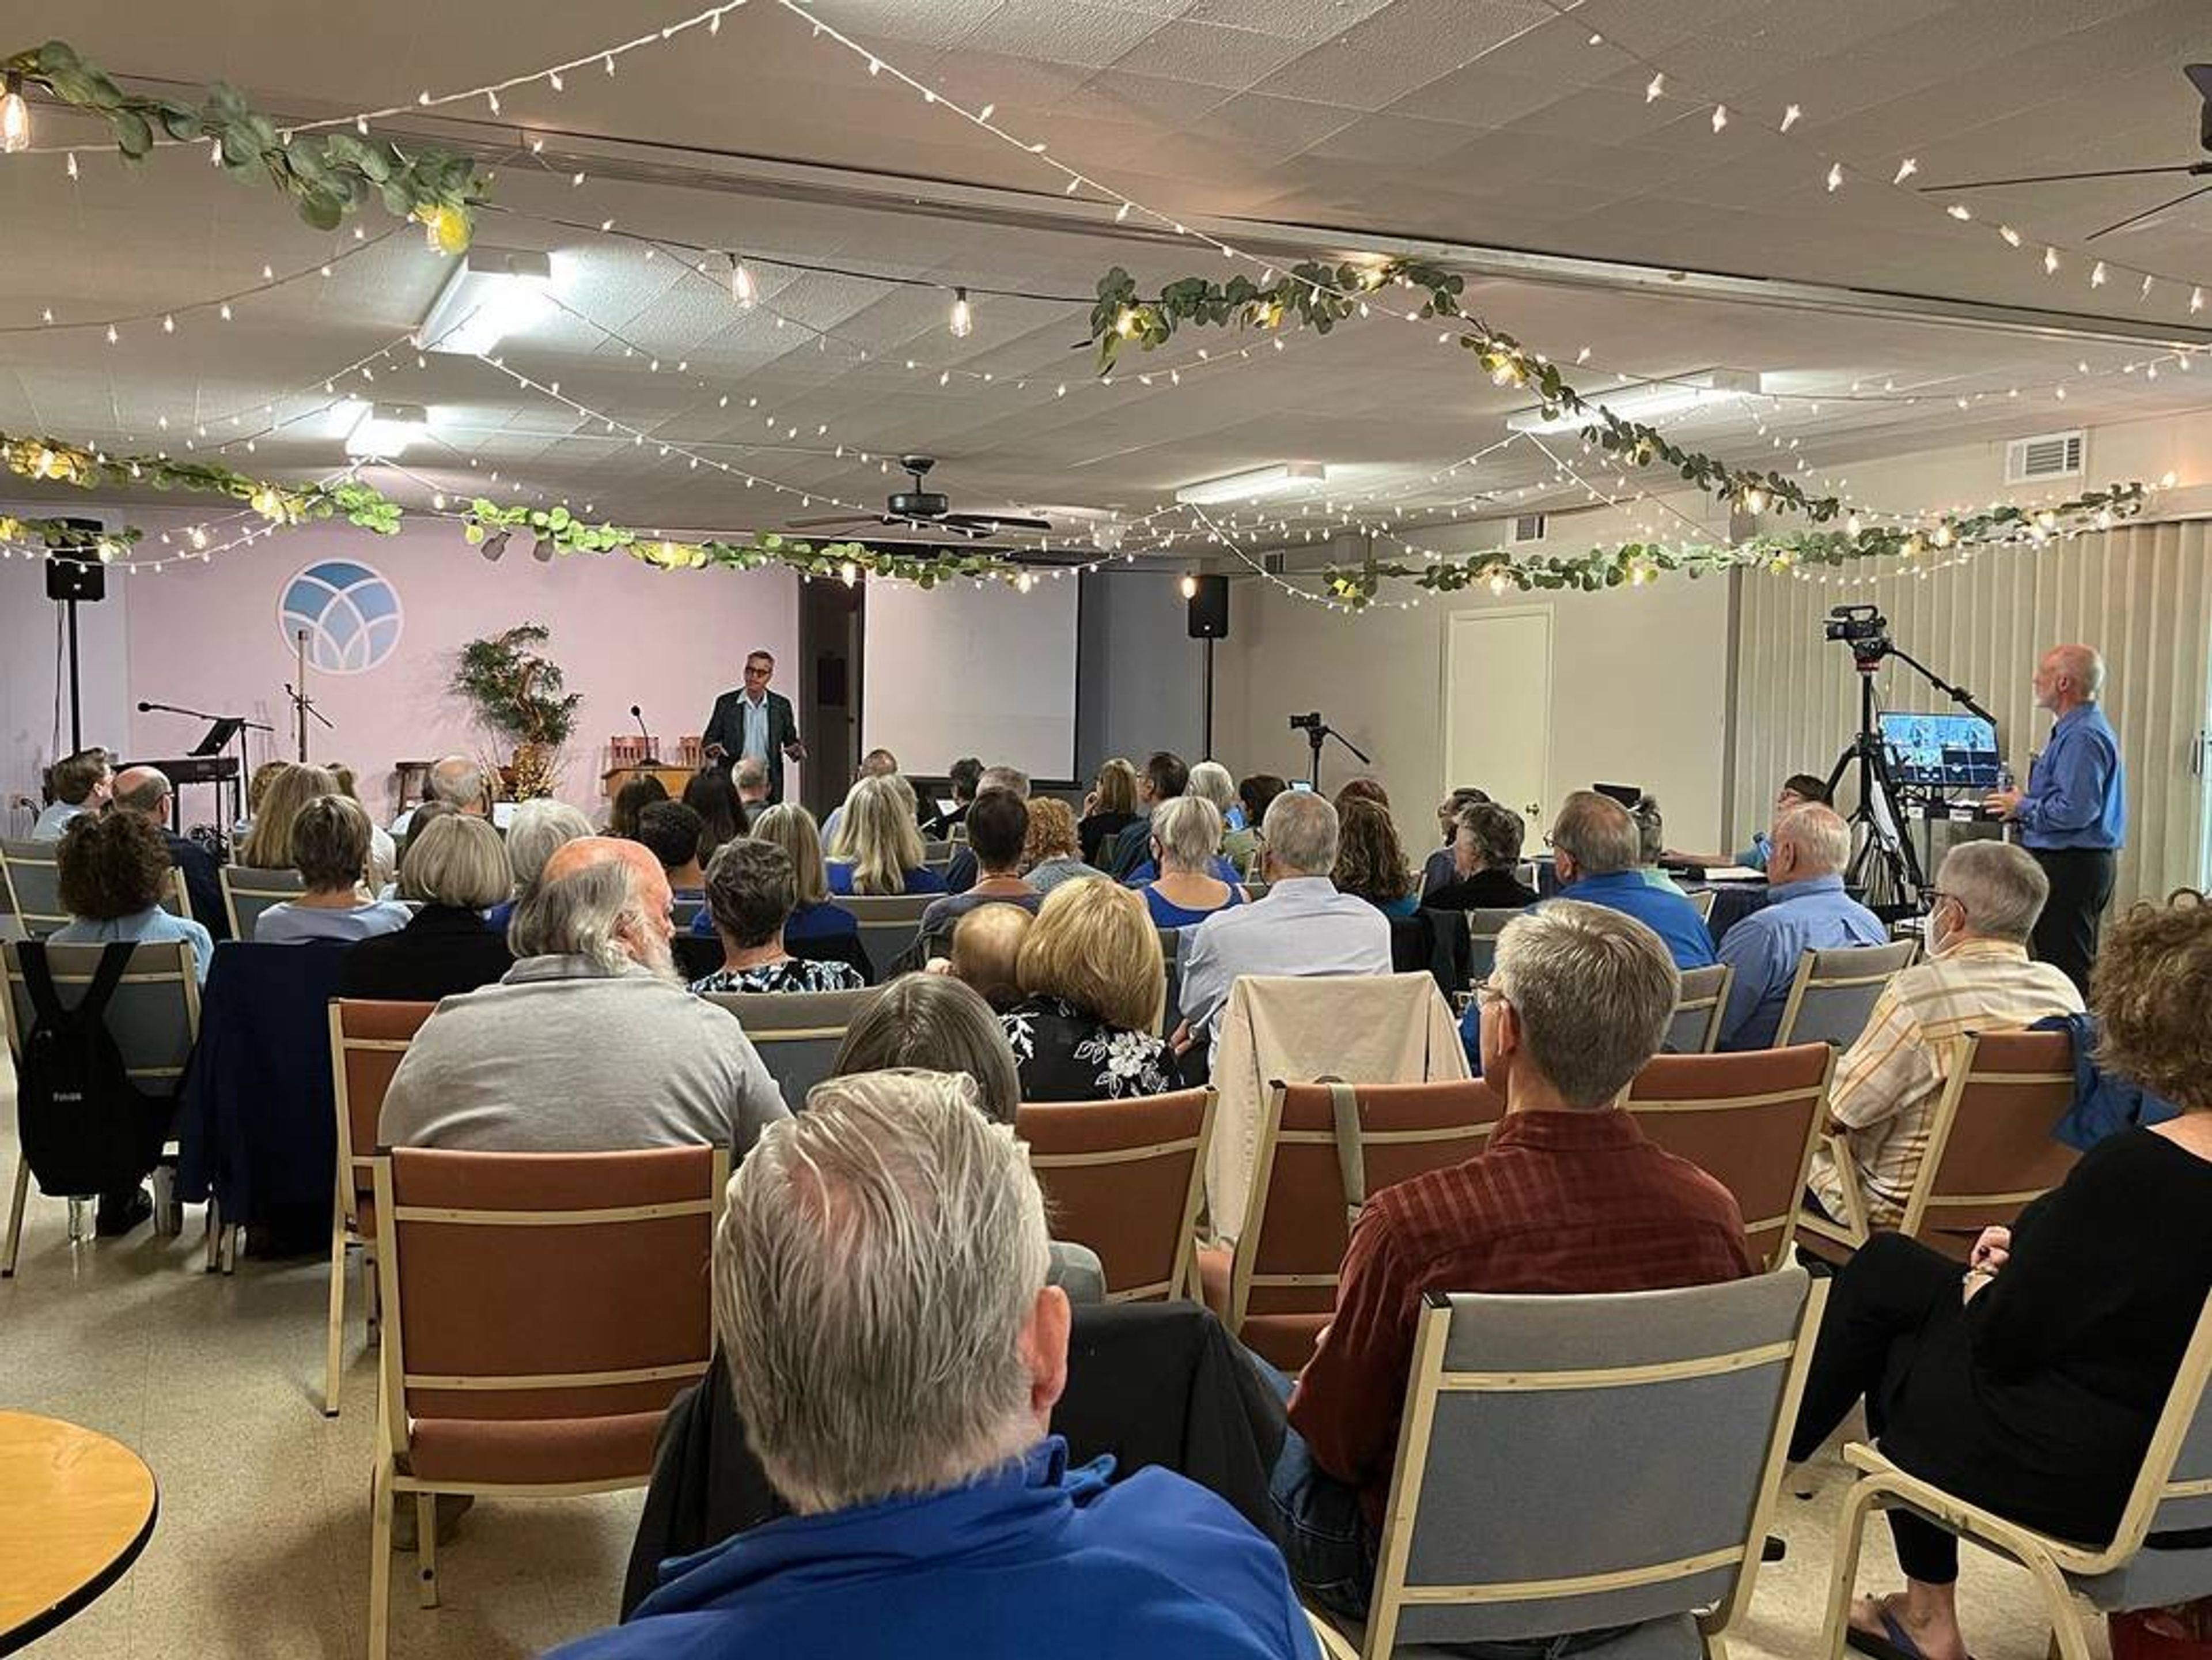
Unity on the North Shore
3434 Central St, Evanston, IL 60201, USA- Spaces for 400 Guests
Unity on the North Shore is an Evanston spiritual community that has been hosting life ceremonies since the congregation moved into its current home on Christmas Eve 1960. The building — designed in a modern style and purpose-built for gathering — features a curved brick sanctuary and a brick courtyard set alongside a garden. The ministerial team performs weddings, commitment ceremonies, vow renewals, spiritual baptisms, funerals, memorials, and celebrations of life, customizing each service to reflect the family or couple being honored. Couples and families of all faiths, races, and backgrounds are welcomed.
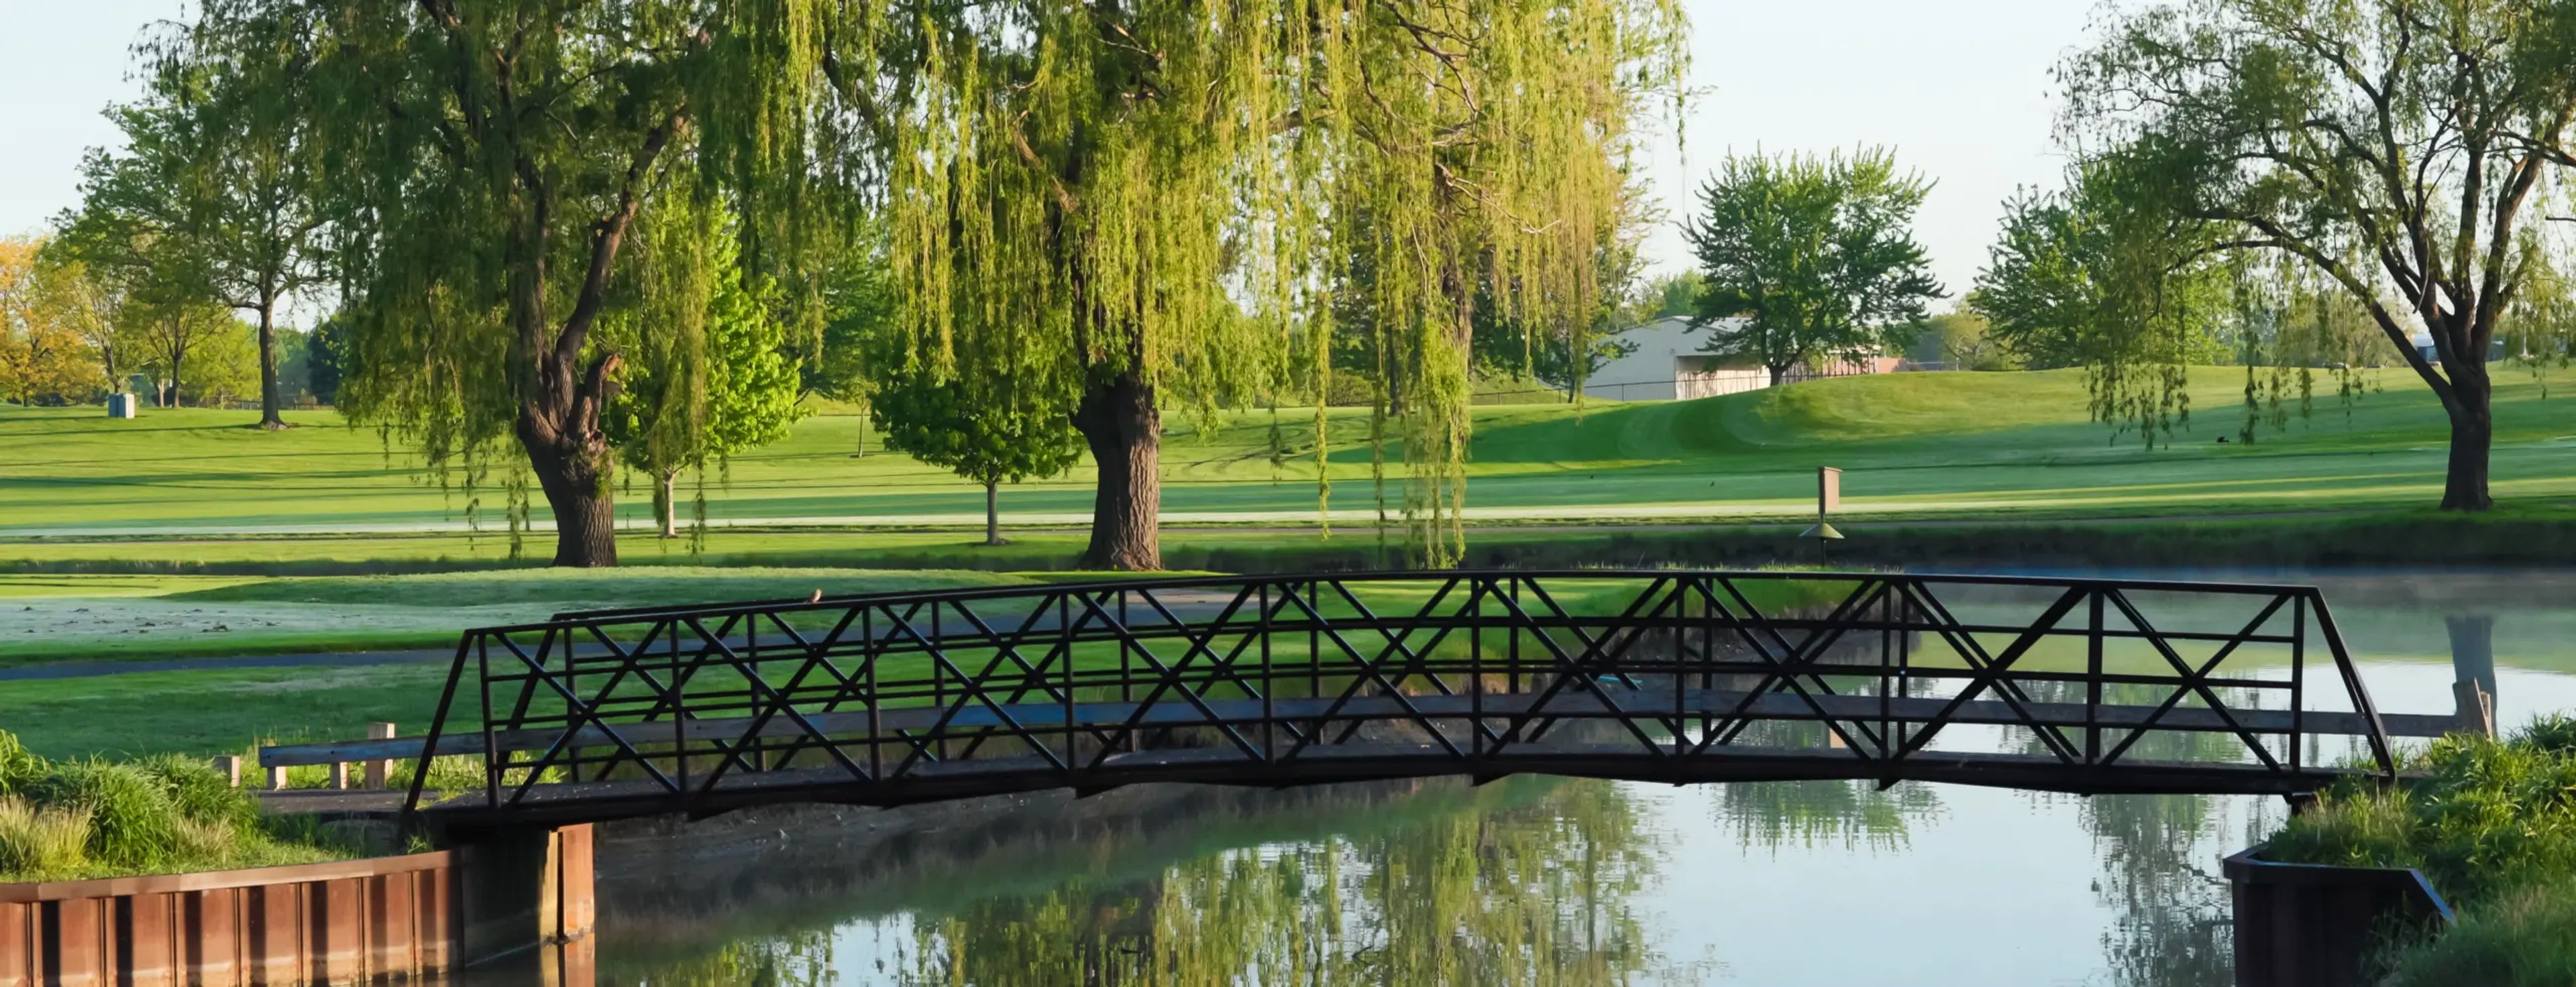
Arlington Lakes Golf Club
1211 New Wilke Rd, Arlington Heights, IL 60005, USA- Spaces for 40-115 Guests
- 1 Event Space
- 2 Country Clubs
- 1 Meeting Space
Arlington Lakes Golf Club is an 18-hole, 90-acre municipal golf course in Arlington Heights, Illinois, owned and managed by the Arlington Heights Park District. The course was renovated in 2016 and sits on land that once served as a Nike Missile Base, with water hazards coming into play on 13 of 18 holes. The clubhouse offers two dedicated event spaces suited for private celebrations and corporate gatherings. The Hearth Room accommodates up to 95 guests and features a dance floor and a wrap-around balcony overlooking the fairways — a setting that works well for wedding receptions, anniversary parties, and retirement events. The Festival Room seats up to 40 and is well suited for showers, luncheons, and smaller corporate meetings. Outside food is welcome, and the club provides a range of beverage packages, table linens, and optional add-ons including a projector and sound system. An elevator serves both floors of the clubhouse.
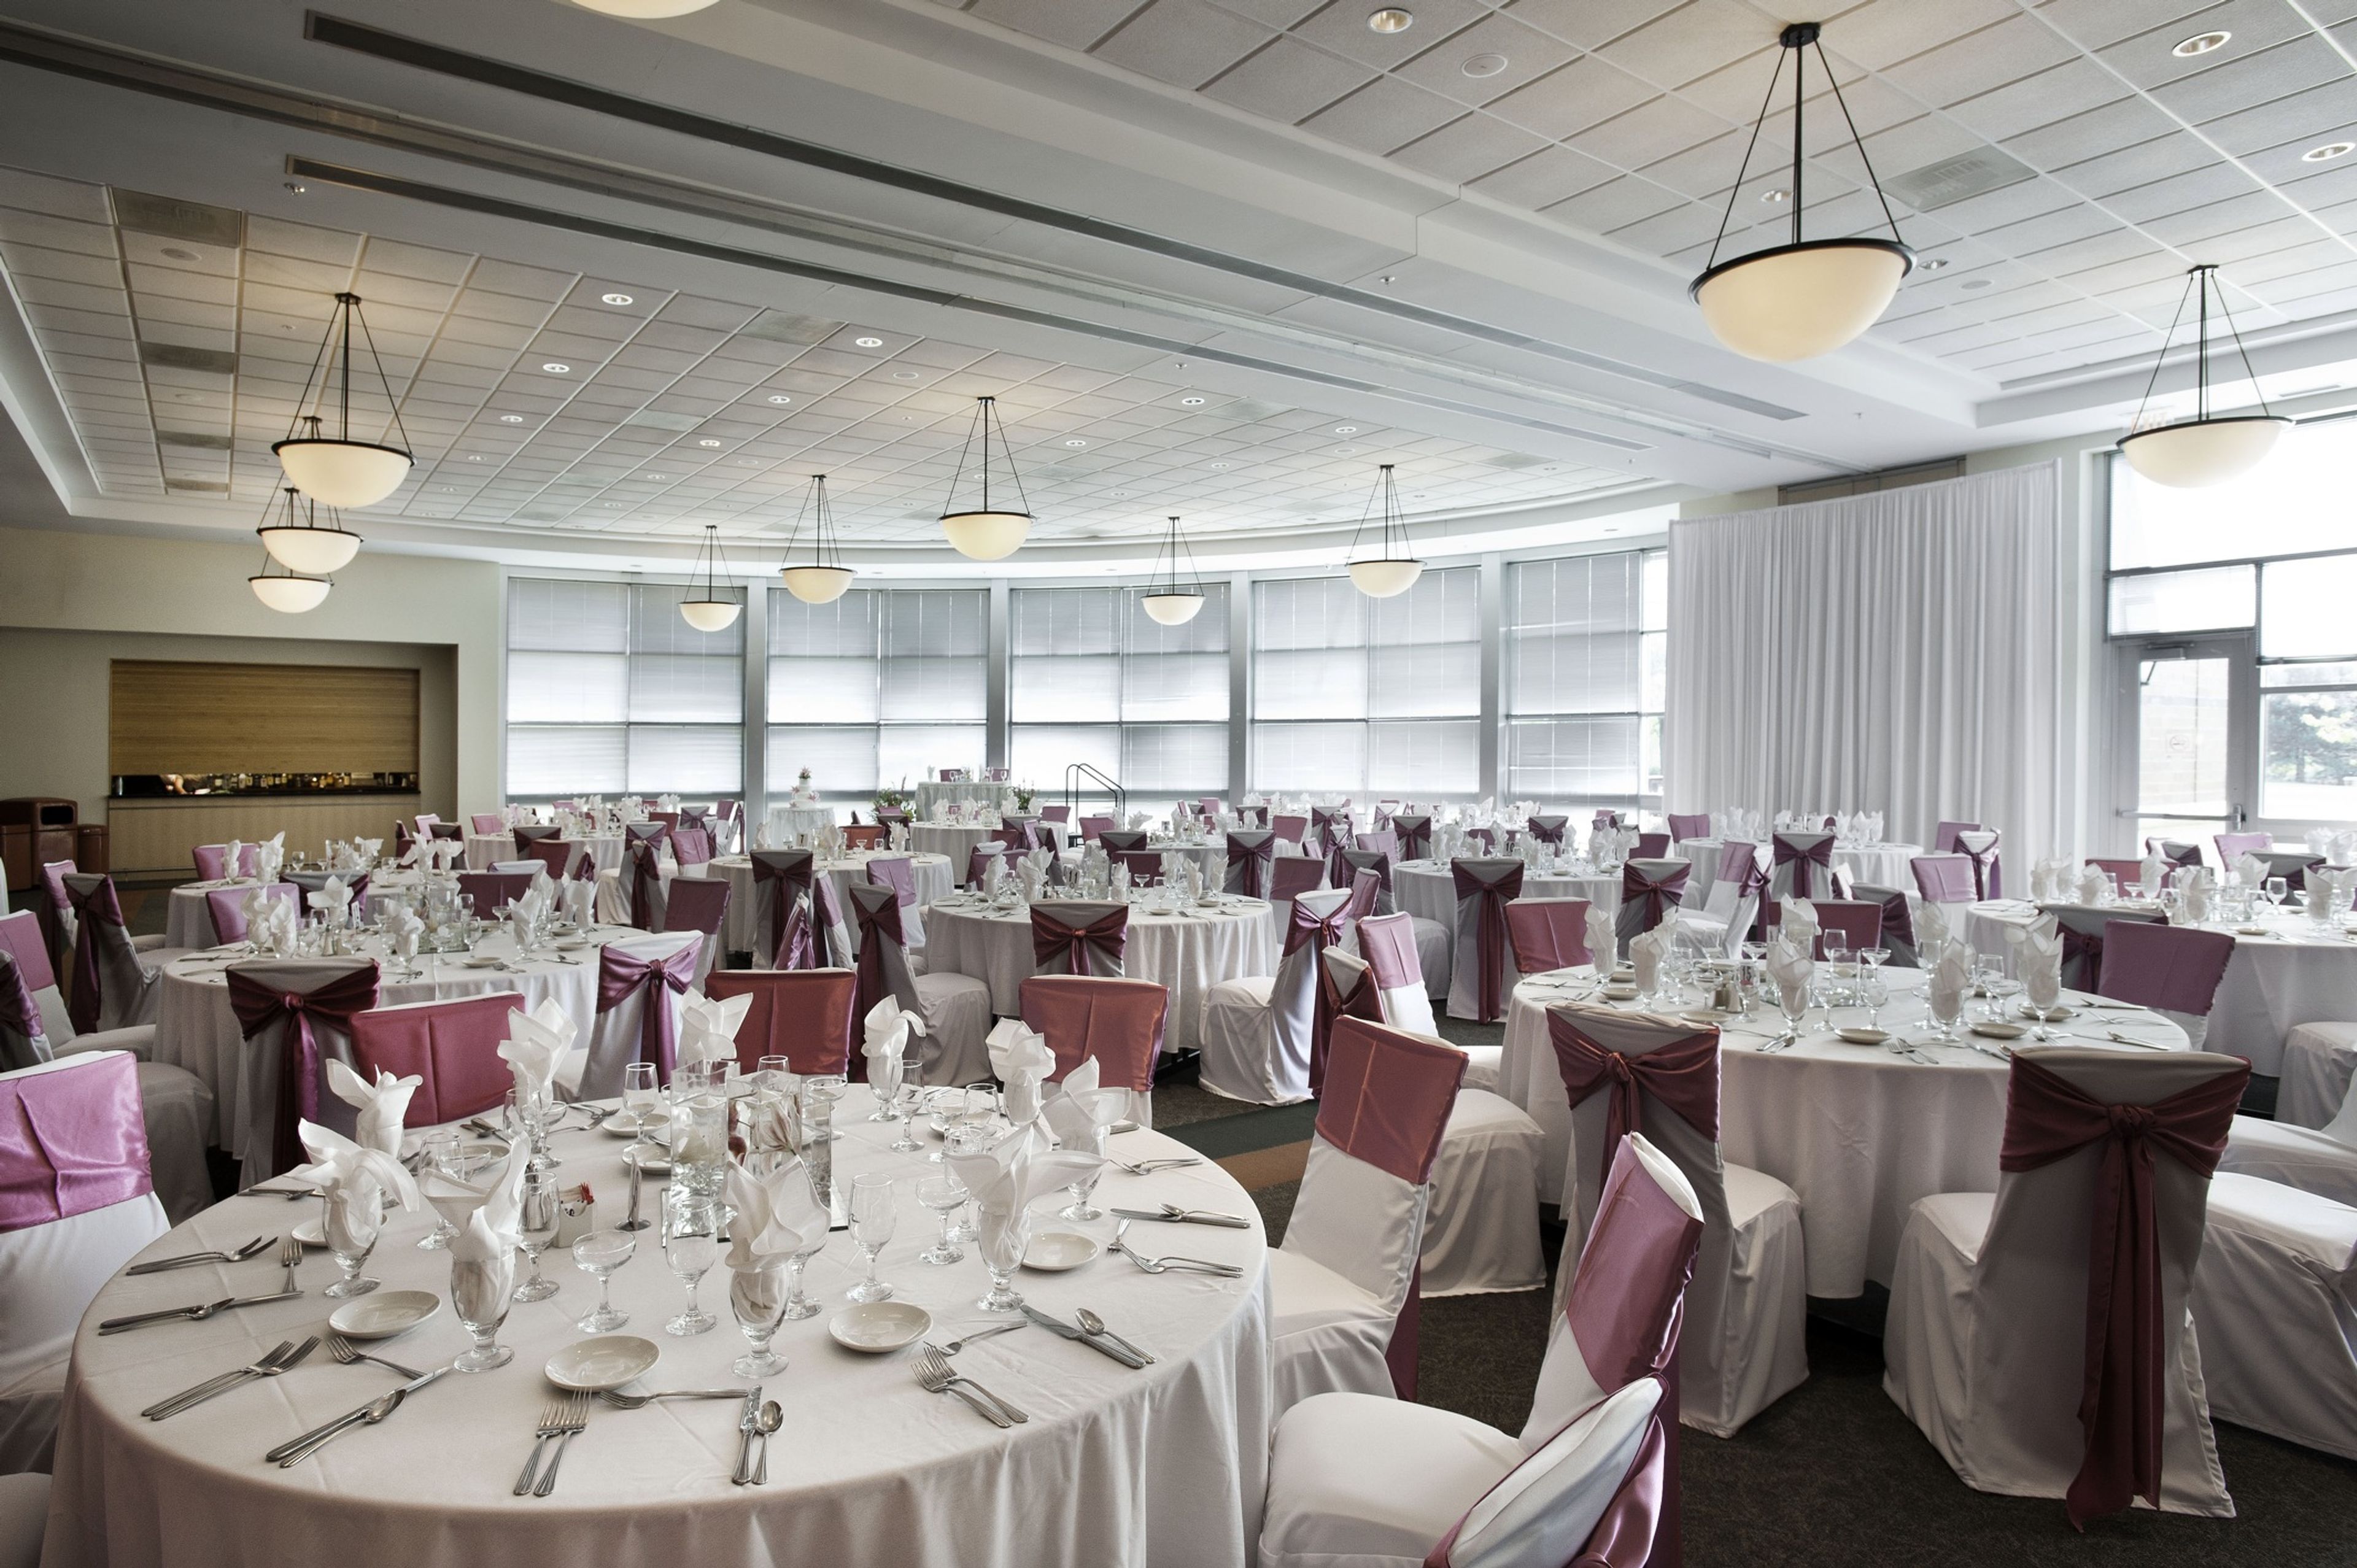
The Heritage Ballroom at the Centre of Elgin
100 Symphony Way, Elgin, IL 60120, USA- Spaces for 275-300 Guests
- 1 Ballroom
- 1 Waterfront
The Heritage Ballroom at the Edward Schock Centre of Elgin is a city-operated banquet venue in Elgin, Illinois, situated along the Fox River adjacent to scenic Walton Island. The ballroom accommodates up to 275 guests and features floor-to-ceiling panoramic windows overlooking the water — a setting well-suited to weddings, receptions, anniversaries, and milestone celebrations. The space includes a private entrance, coat rooms, a full dance floor, a complete sound system, and audio/visual capabilities. Bar service is available through custom packages, and outside catering is permitted. A bridal suite and groom suite are provided for couples. Beyond the main ballroom, the Centre offers several smaller meeting rooms — including the East and West Conference Rooms, Art Studio, Pioneer Room, and Celebration Room — accommodating groups of 32 to 50 guests for rehearsal dinners, showers, and corporate gatherings. Convenient I-90 access and nearby hotel accommodations make the venue an easy choice for out-of-town guests.
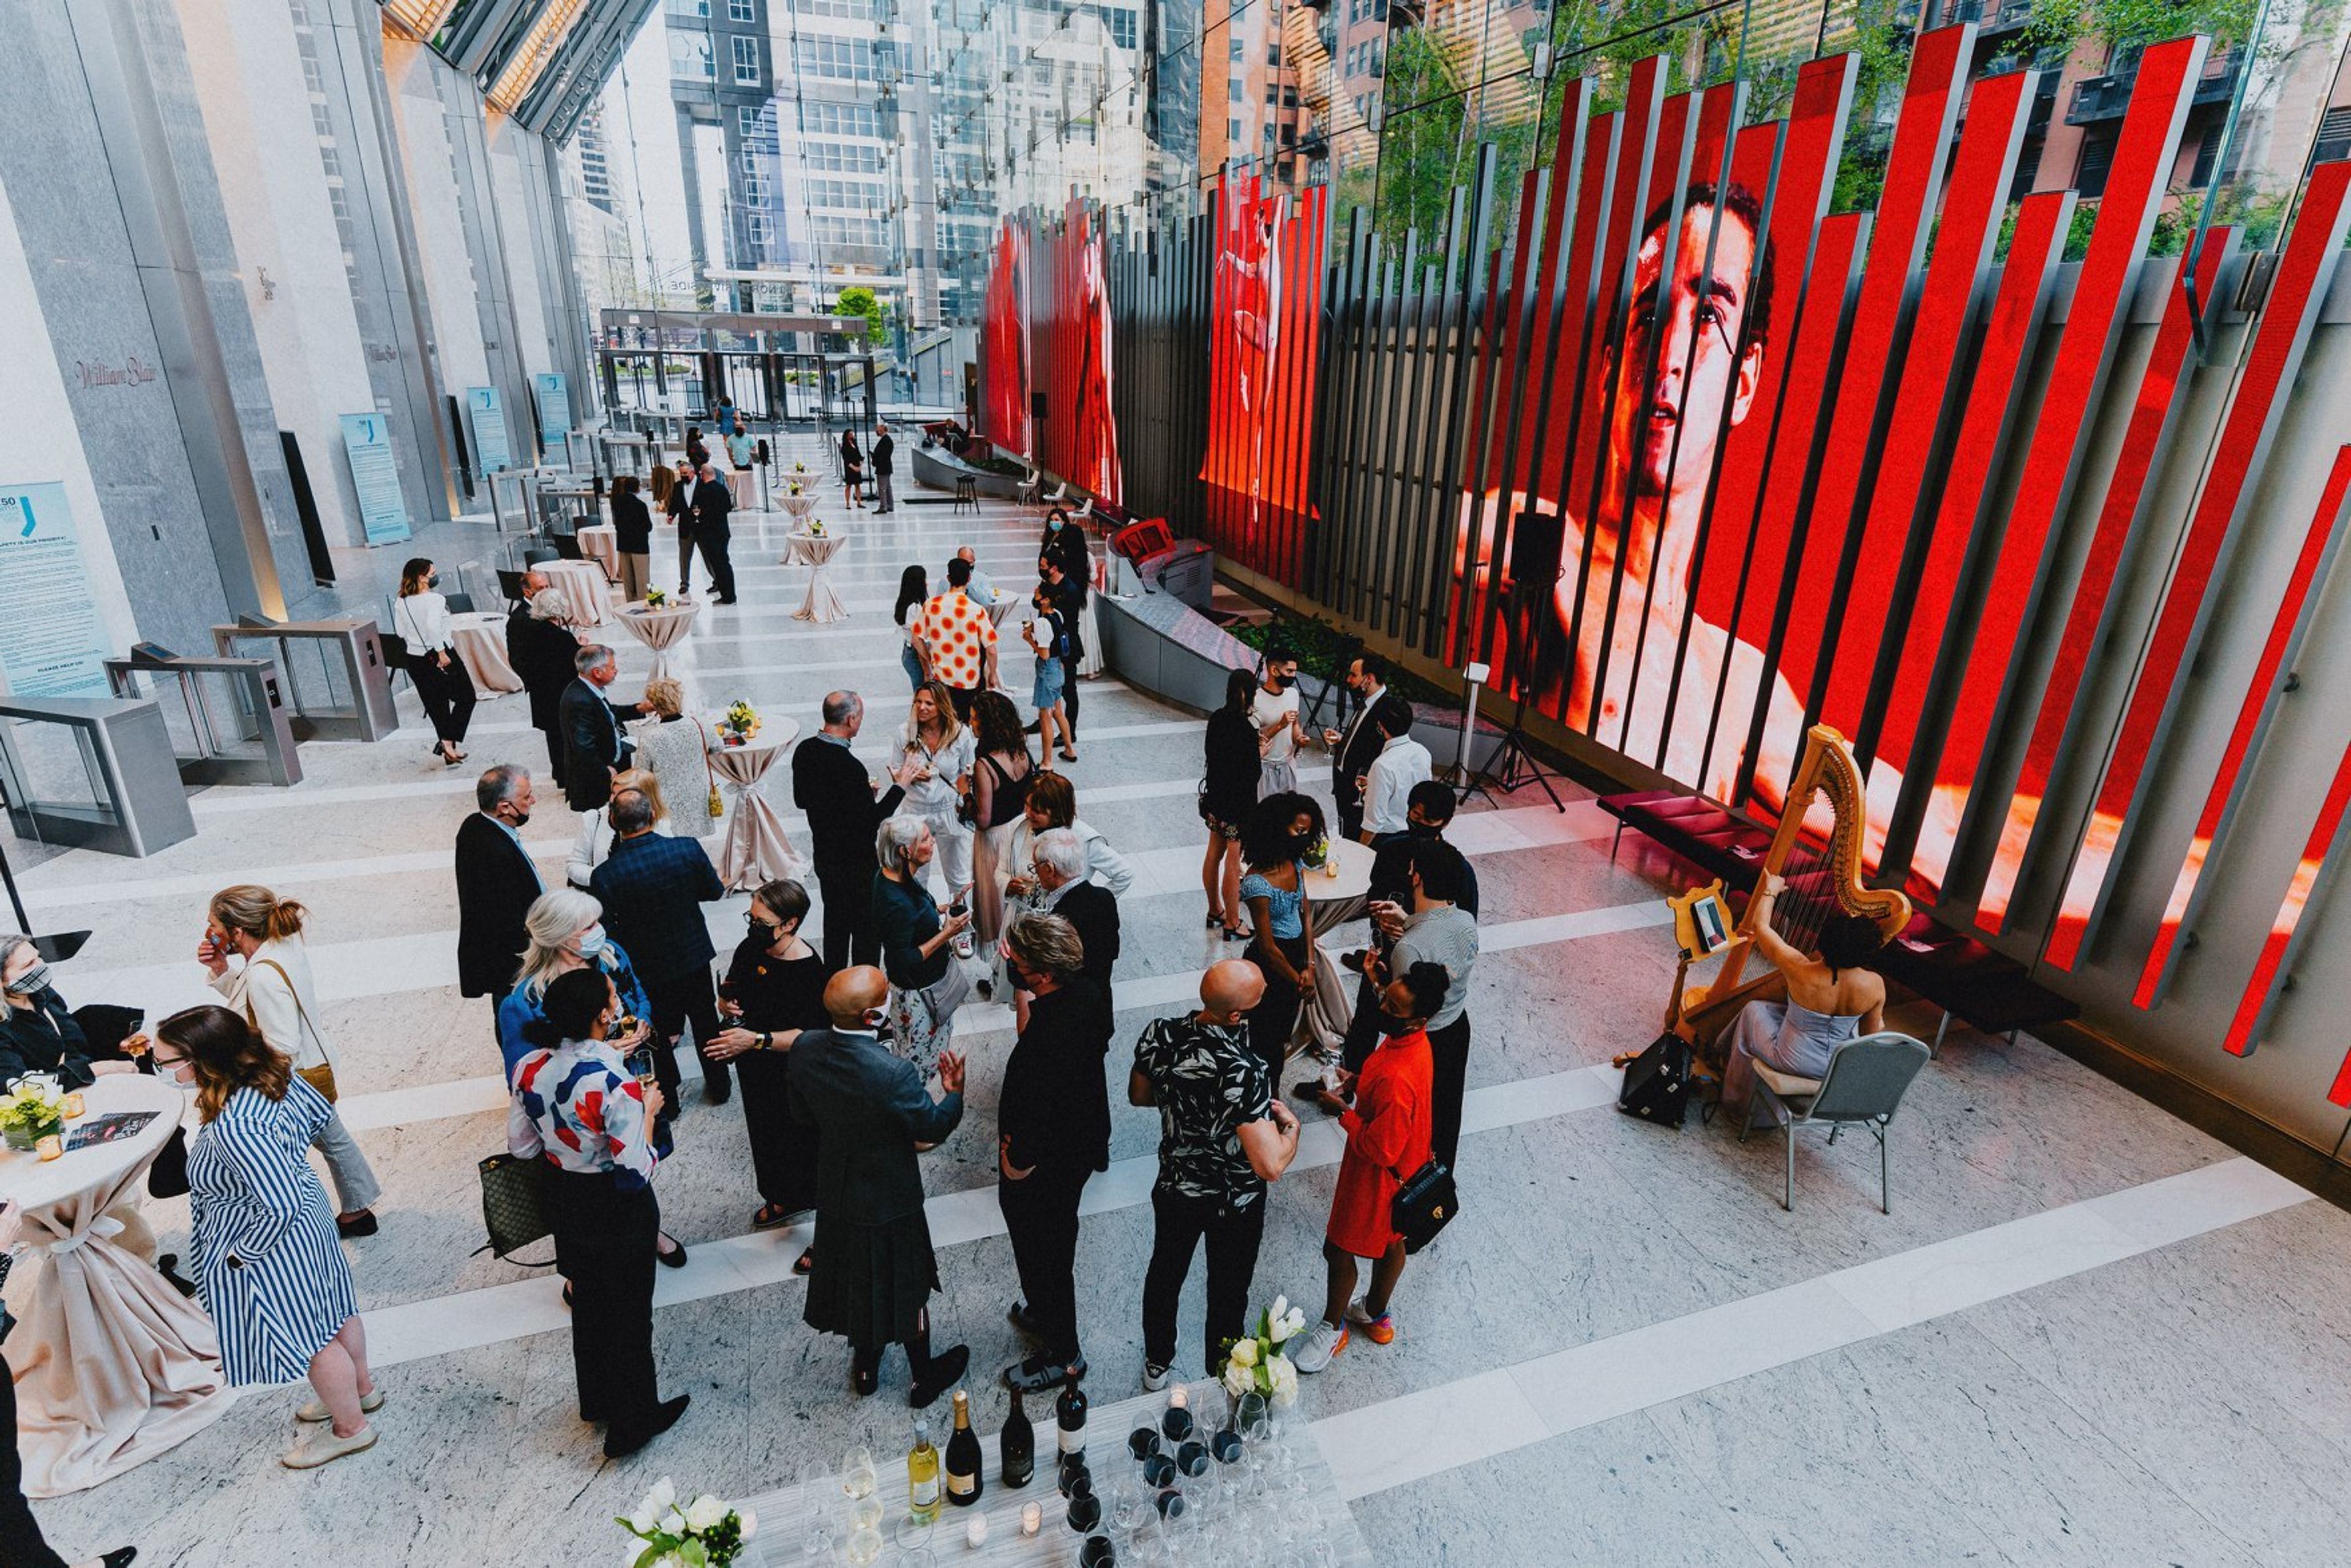
Joffrey Tower
10 E Randolph St, Chicago, IL 60601, USA- Spaces for 300 Guests
- 1 Event Space
The Joffrey Ballet is a world-class ballet company based in Chicago. This one-of-a-kind venue offers a collection of masterpieces not only for dancing education, but also for magnificent wedding festivities. Weddings at The Joffrey Ballet can be tailored to your personal style and needs, ensuring that all of your exact wedding wishes are fulfilled. Your wedding will be classic and exquisite, whether you choose the Gerald Arpino Back Box Theatre, the Mel Studio, or the Barbara Levy Kipper & David A. Kipper Studio. Your guests will be in awe from the moment they walk into this historic Chicago landmark. The industrial chic architecture and sleek modern lines create the tone for a stylish celebration with family and friends. The entire space is brimming with windows, allowing you and your guests to take in the amazing Chicago night light from any point in the room. At the Joffrey Tower, dine, dance, and salute to the future. For a ceremony and reception, the rental rate ranges from $5,000 to $8,500 and covers 8 hours of event time, minus build up and clean up time. For a ceremony-only wedding, the charge is $3,500. Additional hours are available for a charge of $500 per hour. There is a refundable security deposit of 20% of the rental rates. For Corporate Sponsors: The Joffrey's Corporate Partner Program provides one-of-a-kind chances to engage with the Joffrey and its artists. The Corporate Partner Program offers a range of options to engage with Chicago's legendary dance company and your constituents, whether hosting a private event or networking with other business leaders. Choose a behind-the-scenes tour that is tailored to your company's objectives.
Seven Bridges
Woodridge, IL, USA- Spaces for 150-200 Guests
- 1 Country Club
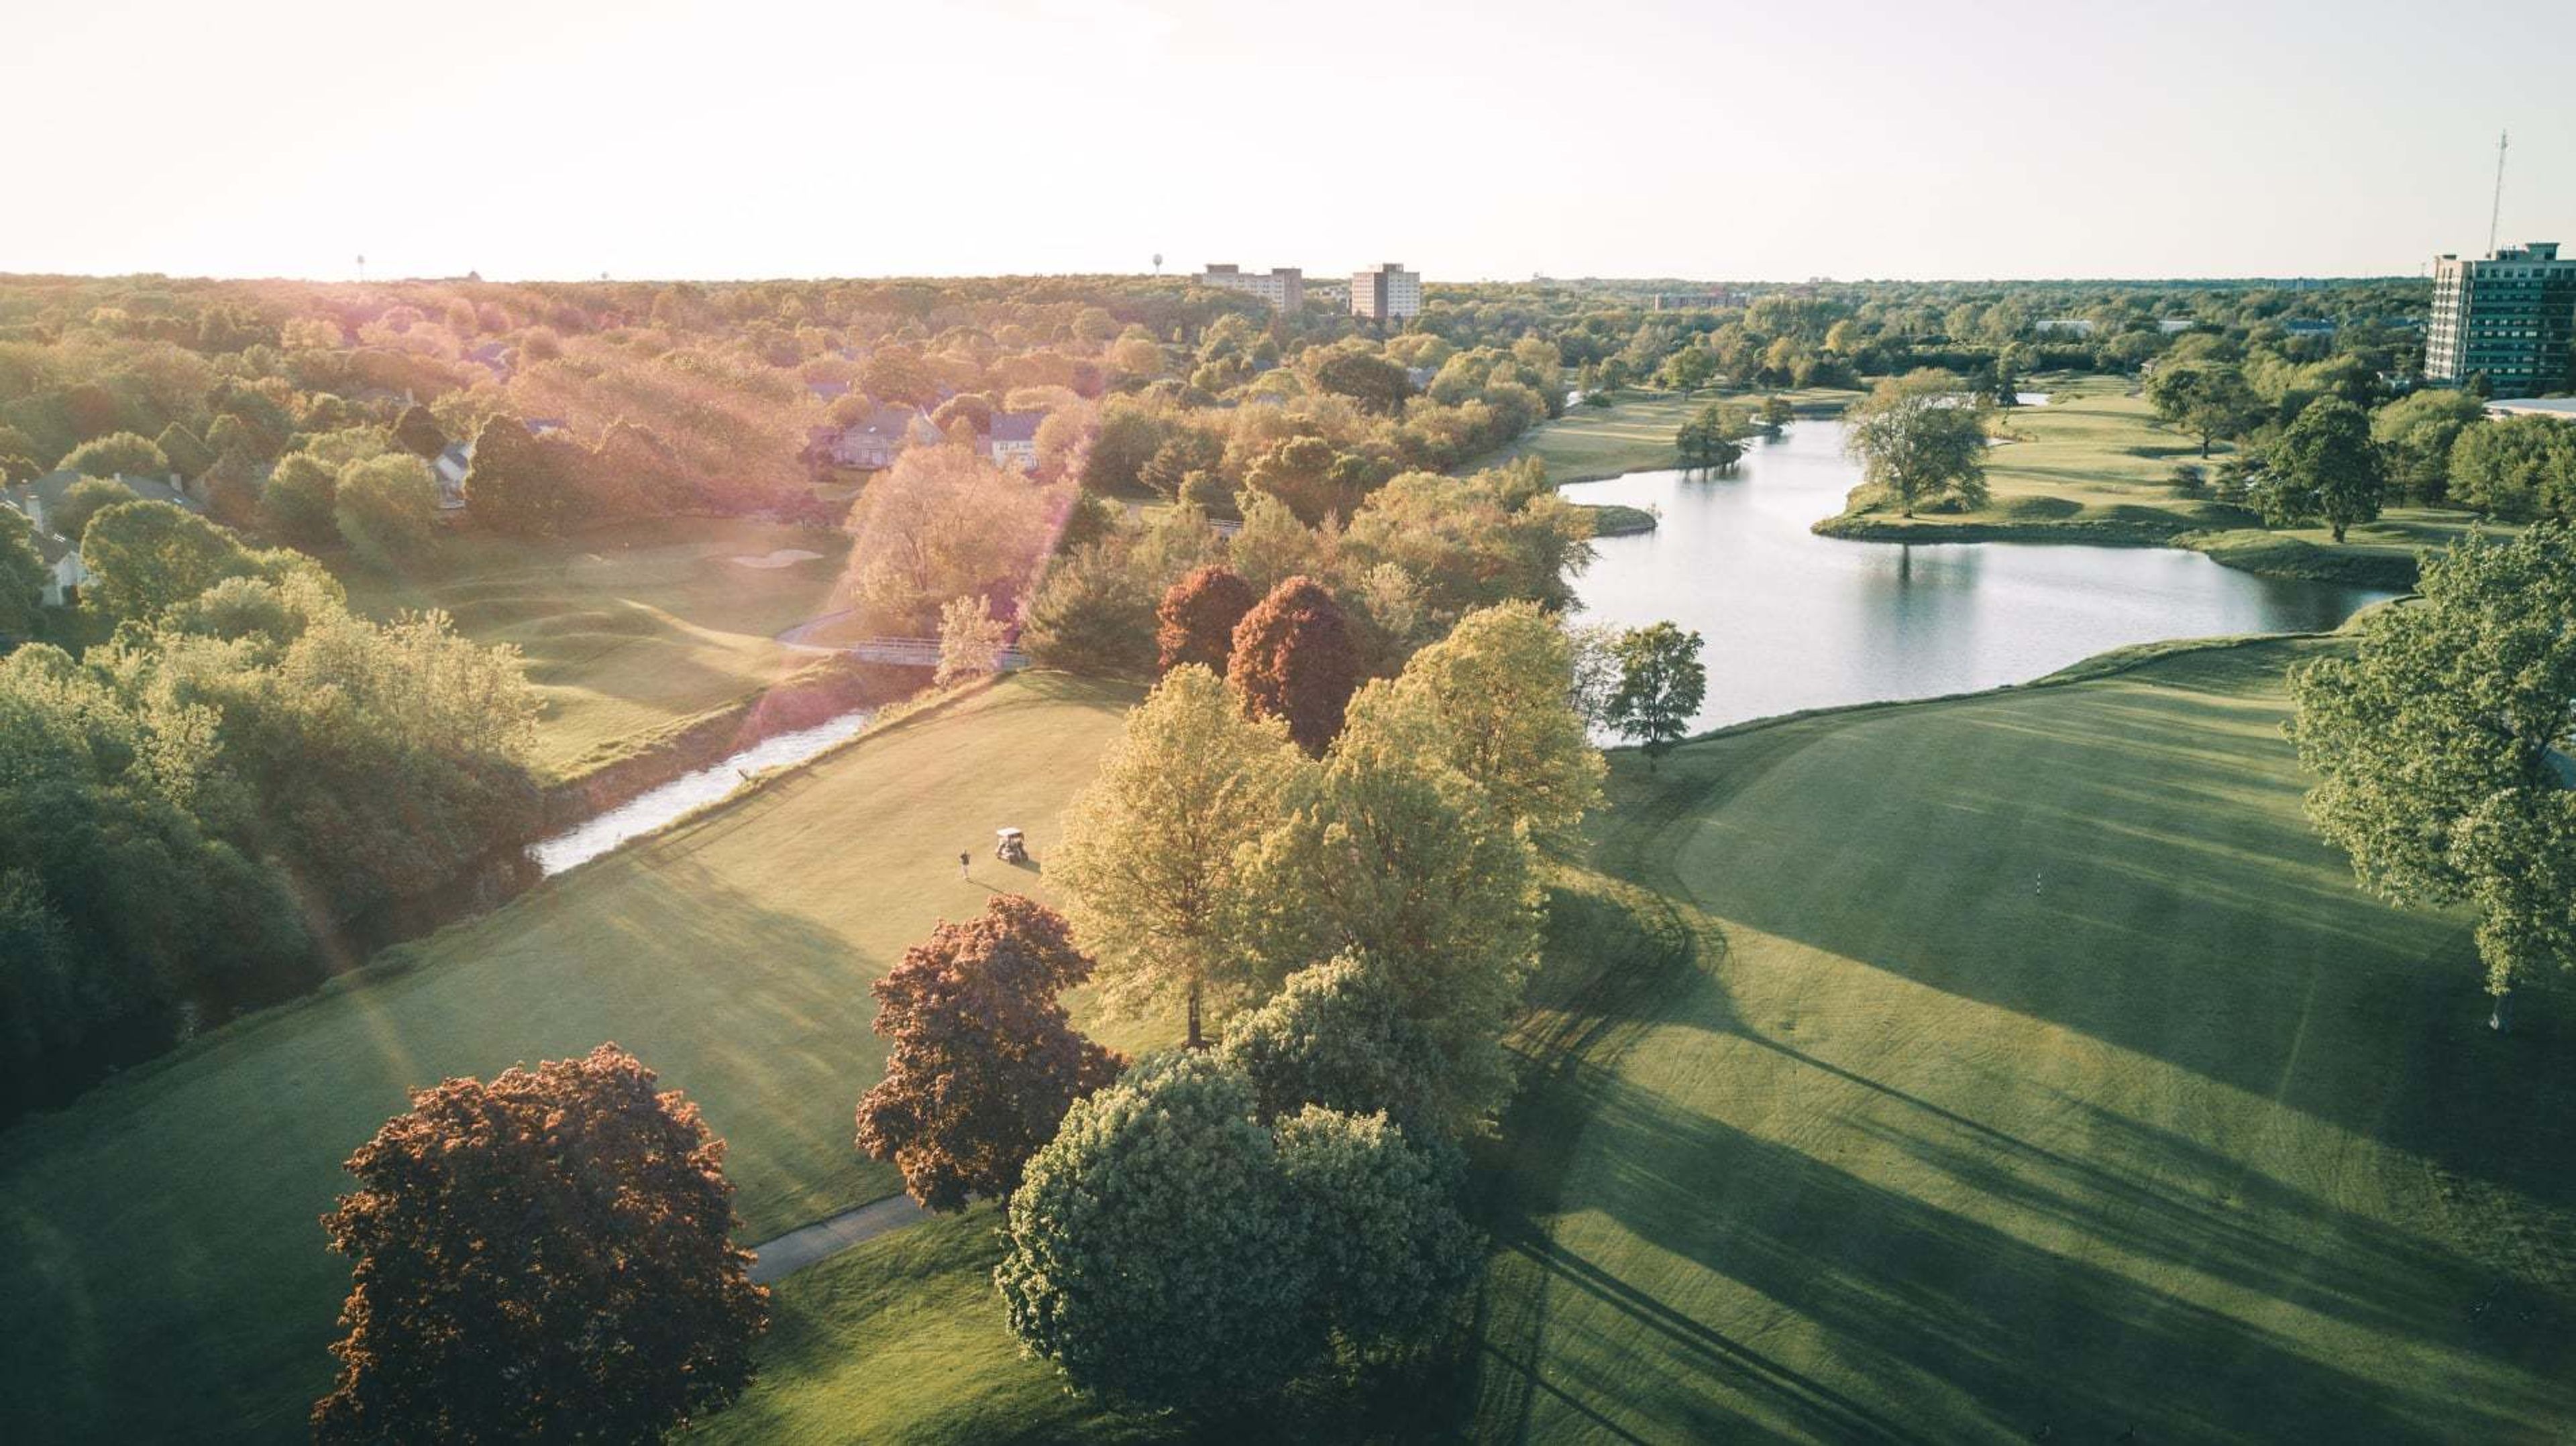
Your fantasy wedding is about to become a reality. Where better to start your new life together than in a tranquil setting surrounded by nature's beauty? At Seven Bridges, we work with you to build your vision, and then you get to see your dreams come true...all while getting the most bang for your buck. You can relax and enjoy the day's key moments with our stunning natural environment blessed with bridges leading from one plateau to another and our skilled crew handling all the details. Every Day, Every Event. We hold wedding receptions on a regular basis, ranging from small standing parties to major seated affairs. Each wedding is treated as if it were our own. We pay close attention to the smallest details. We put in a lot of effort to ensure that you, your family, and all of your guests have a wonderful day. The Gallery, Grill, and neighboring Veranda all have stunning panoramic views, making them the ideal backdrop for any party. Whether you prefer a formal seated luncheon or dinner or a more casual buffet, we can accommodate your needs. Locations for the ceremony can be found outside. Indoor space is also available in the event of bad weather. We guarantee that our club will not be shared with any other wedding or bridal party! After all, we want to give you and your guests our undivided attention since your wedding is as important to us as it is to you. This stunning golf club setting offers a diverse range of natural backdrops for your wedding photographs. We employ a full-time gardener to ensure that the grounds are always vibrant with seasonal color. A range of wedding packages are available, giving you the freedom to select the features that are most essential to you.
Kankakee County Park District
893 W Station St, Kankakee, IL 60901, USA- Spaces for 150-300 Guests
- 1 Event Space
- 1 Meeting Space
The Kankakee Valley Park District has served the Kankakee area since 1925, operating more than 36 parks, recreational facilities, and event spaces across Aroma Park and Kankakee Townships in Illinois. The district maintains a diverse portfolio of rentable venues — from the Bill Spriggs Civic Auditorium at Gov. Small Memorial Park to the Charlton Room at the Rec Center — accommodating events ranging from intimate gatherings to larger receptions and community celebrations. The Charlton Room, located inside the Rec Center at 150 N. Indiana Ave. in downtown Kankakee, seats up to 150 guests banquet-style and up to 200 in theater-style arrangement, and includes a full-use kitchen. The Bill Spriggs Civic Auditorium features a stage, an outdoor patio, and open outdoor space. The district also offers additional park fieldhouses, pavilions, and riverfront settings through parks such as Bird Park, Goselin Park, and Pioneer Park. The district's main office is reachable at (815) 939-1311.
Camp Manitowa
12770 N Benton Rd, Benton, IL 62812, USA- Spaces for 250 Guests
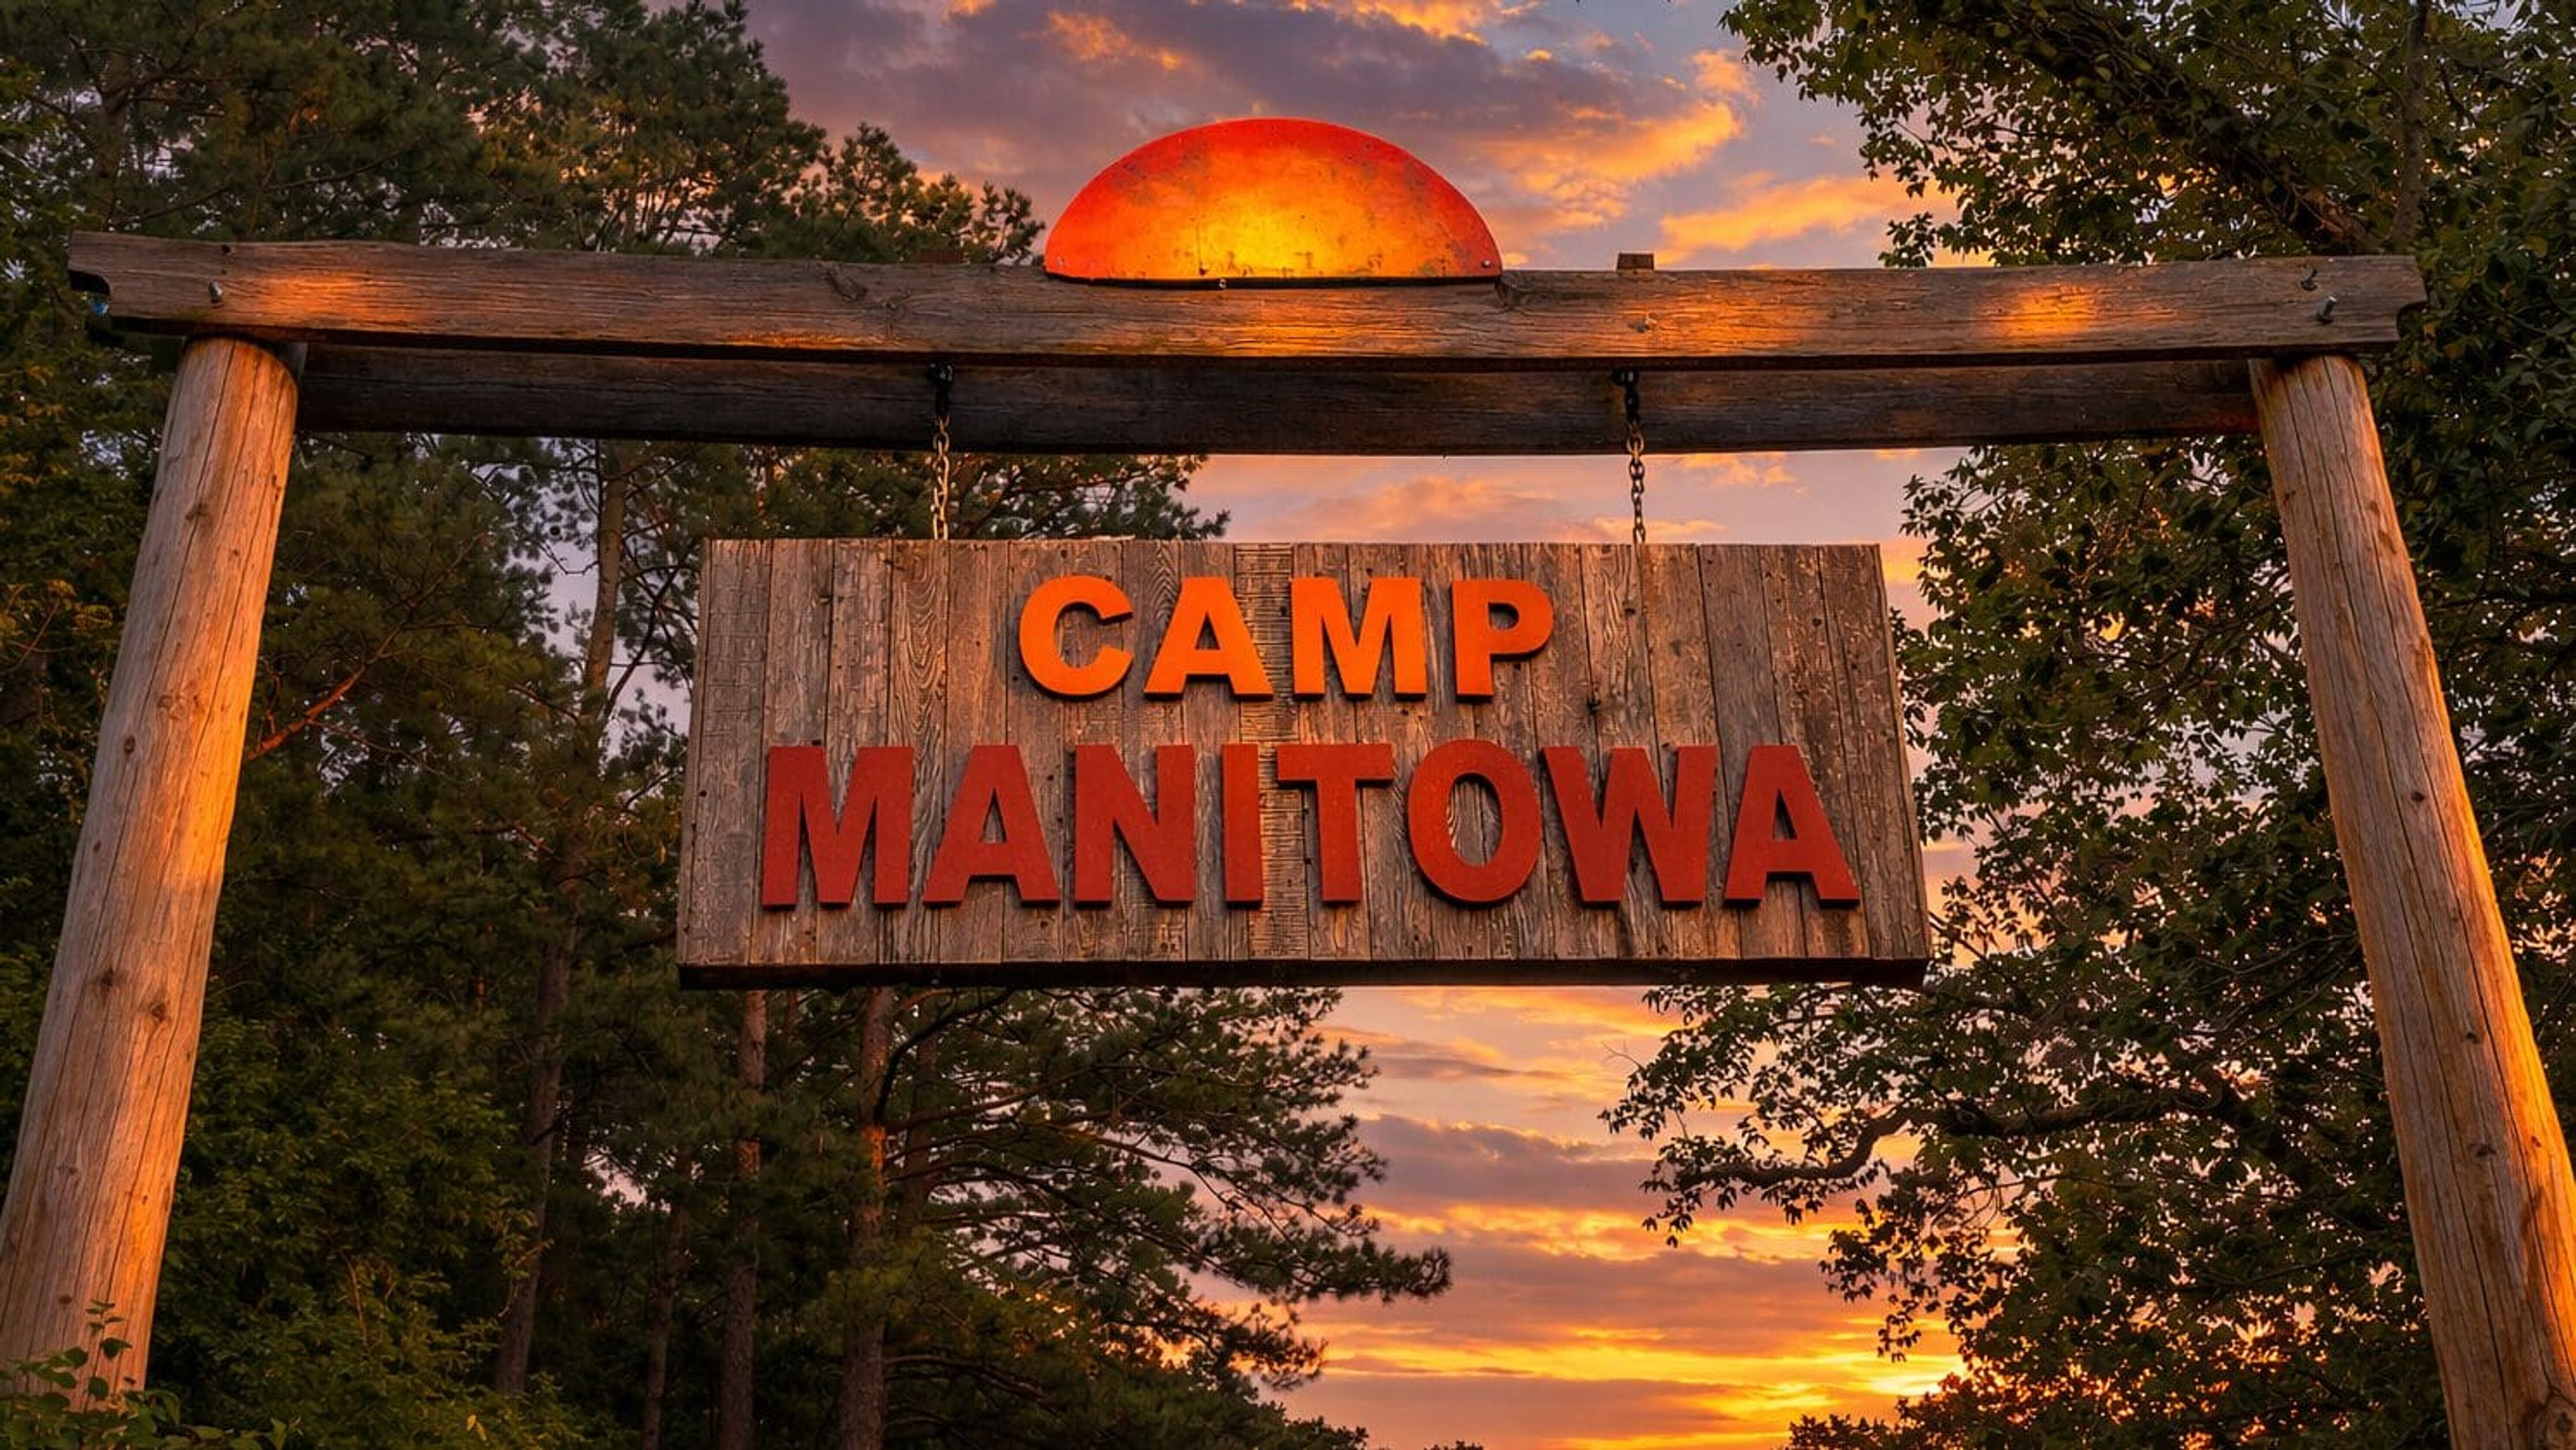
Camp Manitowa is a traditional overnight camp and retreat destination on the shores of a 40-acre lake near Rend Lake in Southern Illinois, about 90 minutes from St. Louis. Founded in 2010, the property spans 40 acres of woodland and waterfront, offering private cabin and yurt rentals alongside a full slate of outdoor programming. The camp hosts family reunions, wedding weekends, yoga retreats, scout groups, and school gatherings on its private grounds. Accommodations include climate-controlled cabins, glamping yurts, and tent camping, giving groups flexibility in how they use the property. Activities on site range from a 400-foot zip line, high ropes course, and 50-foot rock wall to canoeing, kayaking, paddleboarding, jet skiing, and tubing on the lake — giving events a ready-made adventure component that most venues can't offer.
YMCA of Springfield
6602 Iron Bridge Rd, Chatham, IL 62629, USA- Spaces for 30-300 Guests
- 4 Venues with Activities
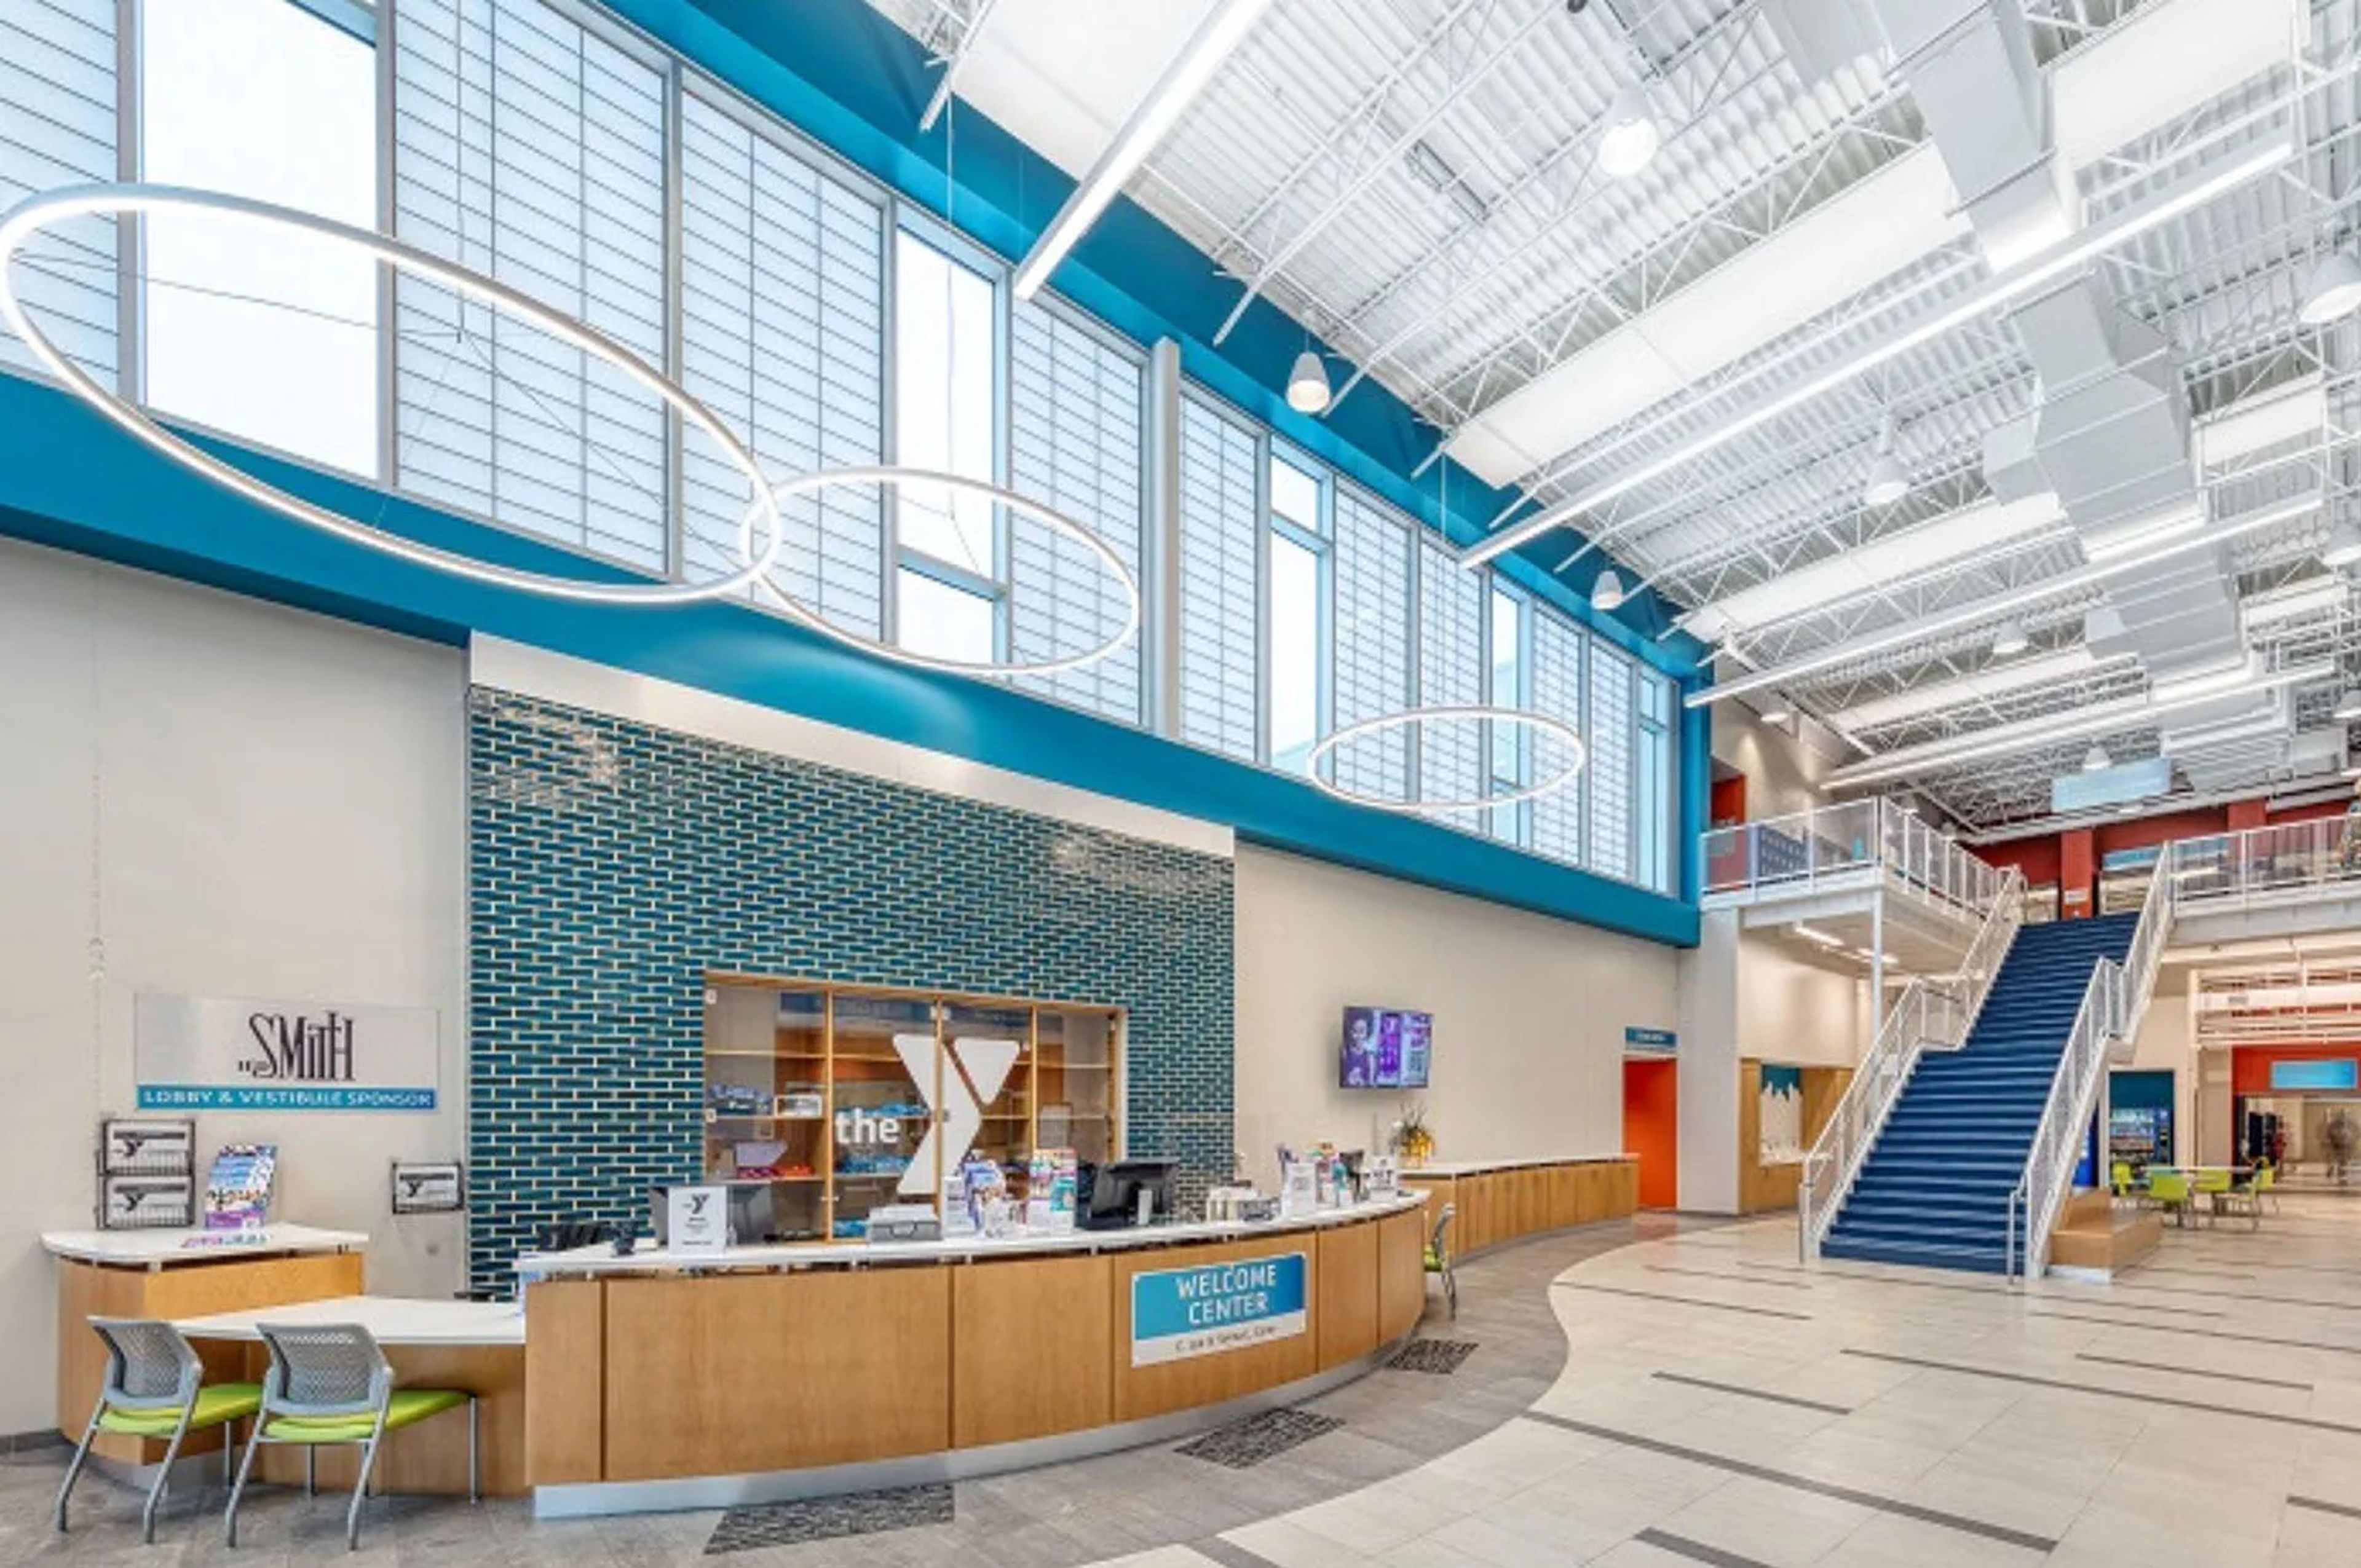
The YMCA of Springfield has served the Springfield, Illinois community for 150 years, offering fitness facilities, aquatic programs, youth sports, and private event rentals across two locations. The Downtown YMCA at 601 North 4th Street and the Kerasotes YMCA at 4550 W Iles Ave each offer party and rental packages designed for groups and celebrations. Event options span the facility's signature spaces: gymnasium parties with access to courts and equipment, ninja wall climbing parties, swimming pool parties, and gymnastics parties with trained staff on hand. Each package includes dedicated activity time, room time, and the option for outside refreshments. With a 150-year history of community service, the YMCA of Springfield brings an active, family-friendly environment to birthdays, group celebrations, and private gatherings.
Topaz
Burr Ridge, IL, USA- Spaces for 50-150 Guests
- 1 Restaurant
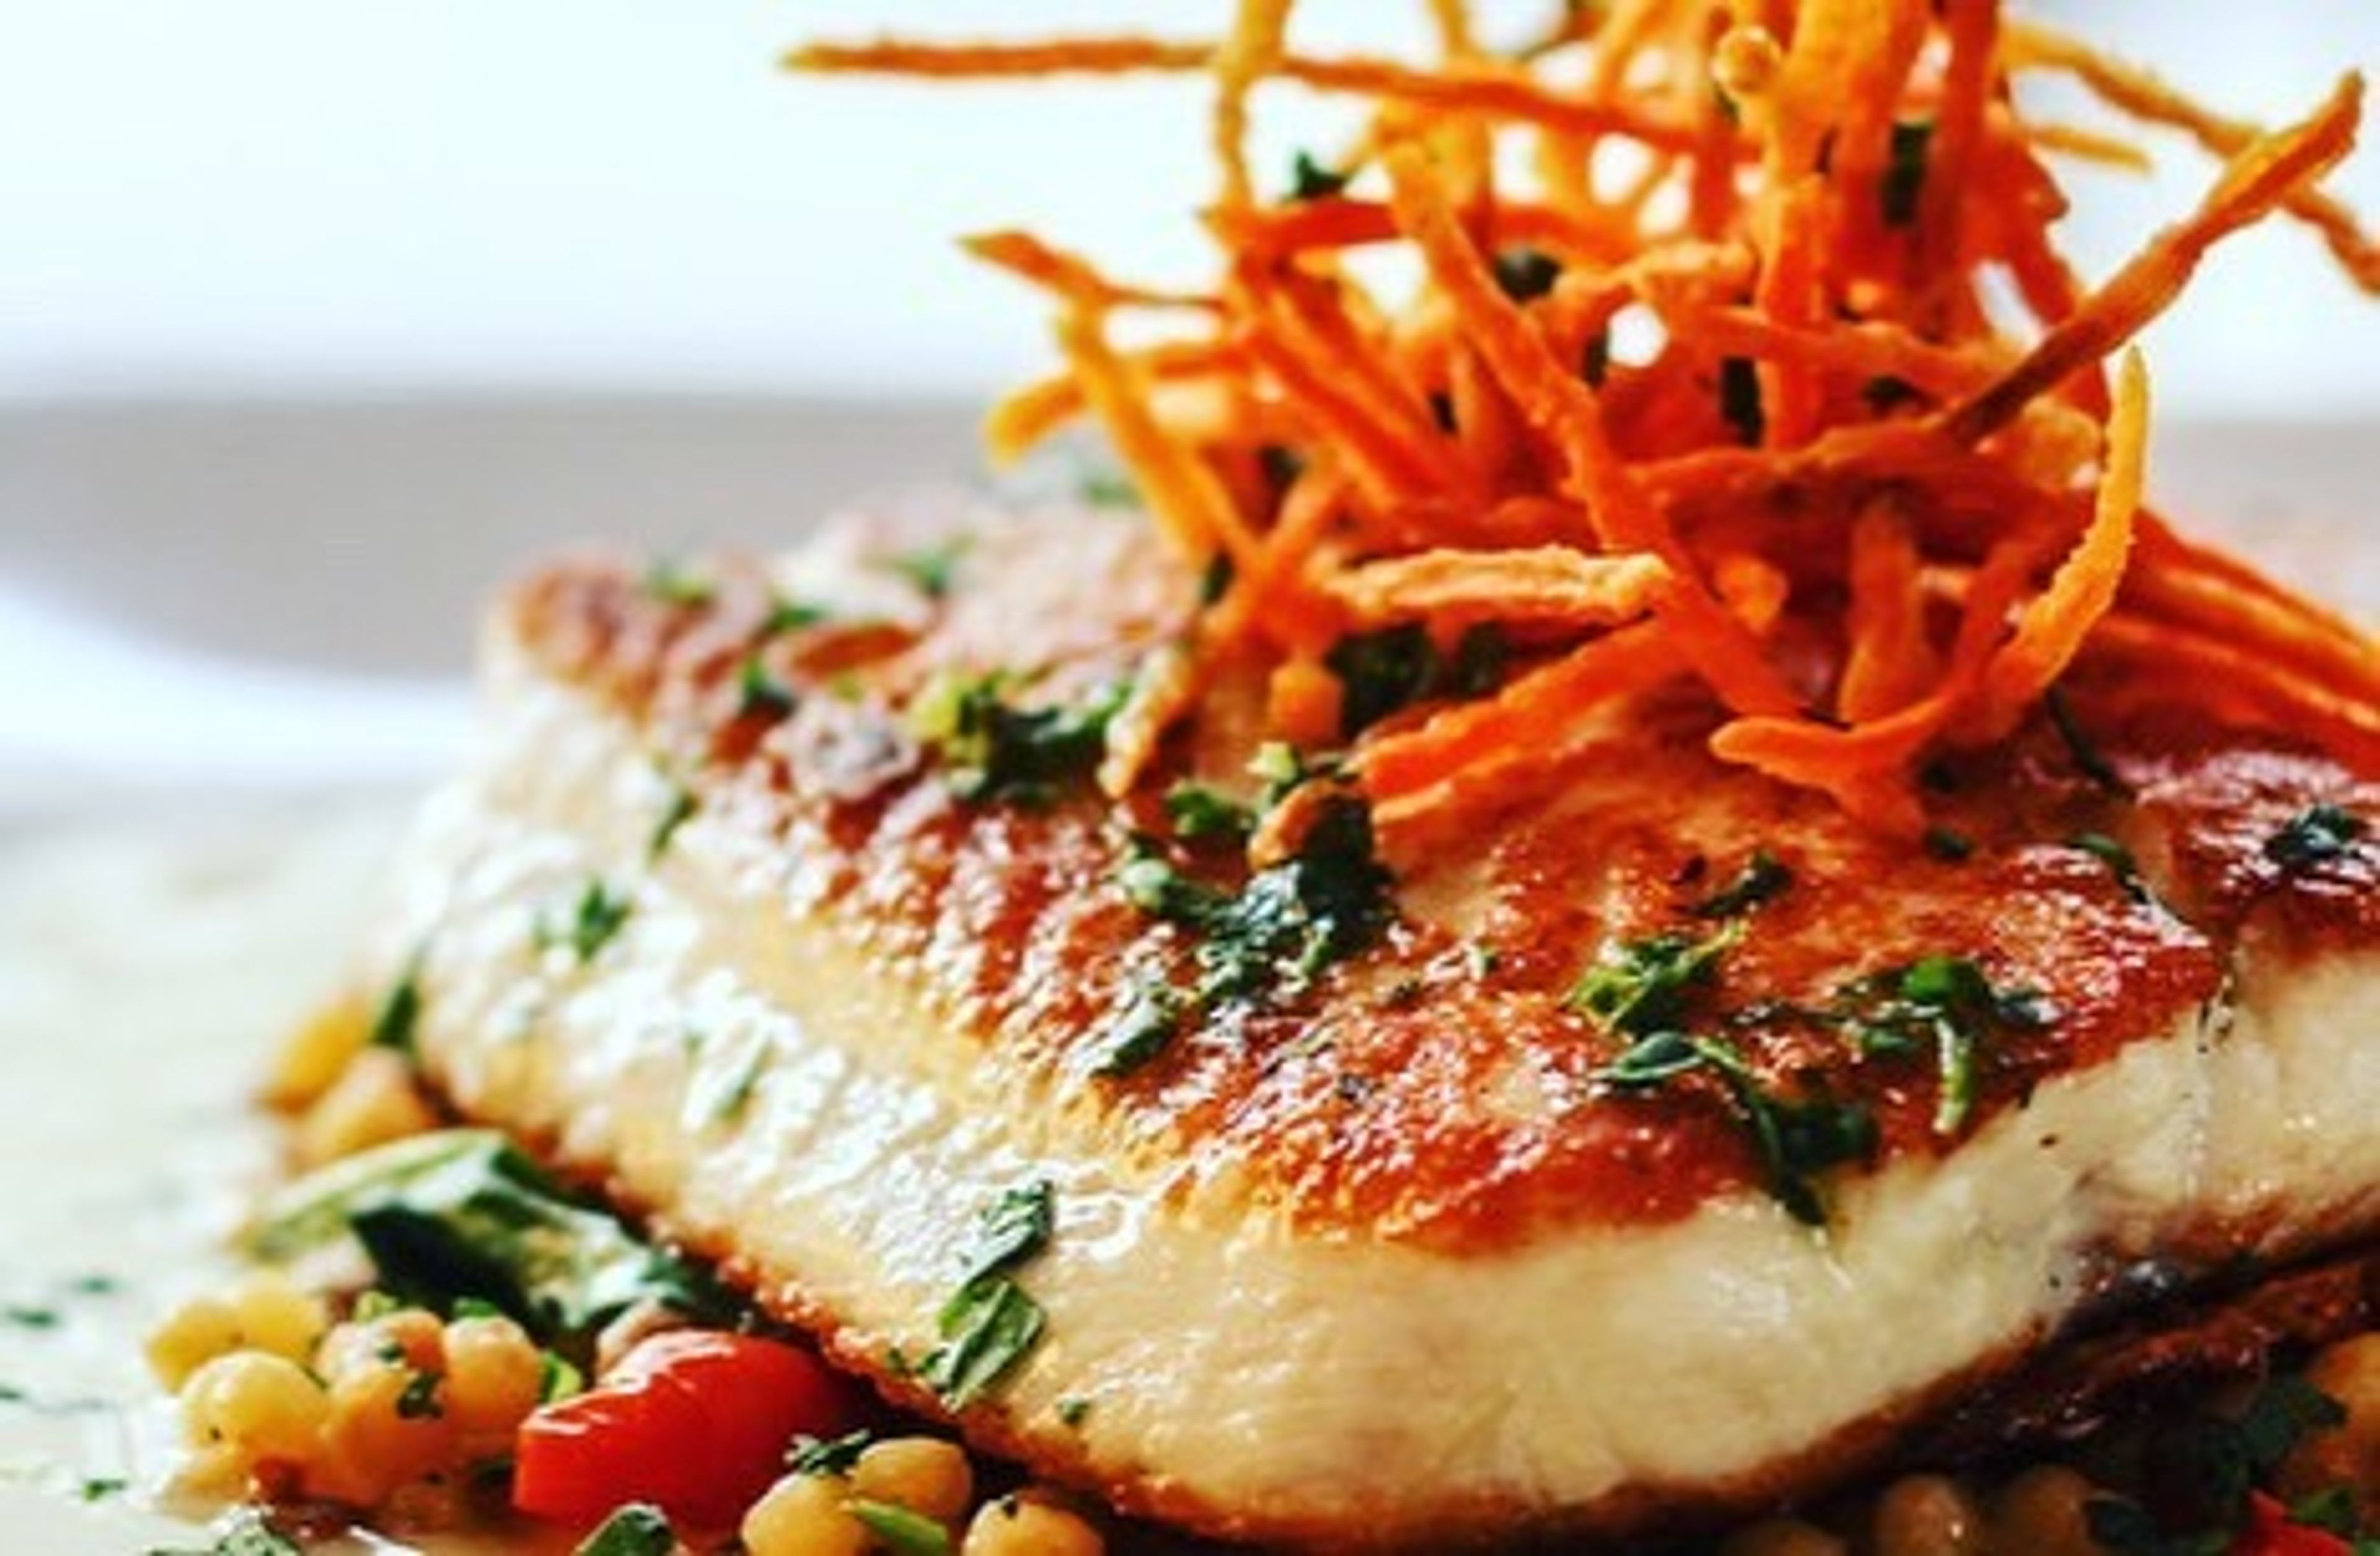
We are located only minutes from downtown Chicago and the surrounding suburbs in the lovely Burr Ridge Village Center, and Topaz Café has been described as "urban chic with a pleasant atmosphere." In addition to a distinctive Contemporary American menu that includes steaks, chops, and seafood, While dining in a lovely and romantic atmosphere, you may savor the flavors that are one-of-a-kind, fresh, and imaginative. In addition to a gorgeous chef's table, an impressive VIP room, a huge party room, a lovely outdoor terrace, and a delightful lounge with a unique assortment of martinis and an extensive wine list, the warm and inviting décor includes: Inside, two private dining rooms provide an ideal setting for hosting parties and celebrations. We're bringing a distinctive Contemporary-American menu with a "city atmosphere" to a neighborhood near you. Beautiful chef's table, exquisite and spacious private dining rooms, a lovely outdoor terrace, and a delightful lounge are all included in the warm and inviting atmosphere. With a broad selection of private and semiprivate areas, the venue is the ideal location to organize parties or celebrations.
Theatre at Meiley-Swallow
31 N Ellsworth St, Naperville, IL 60540, USA- Spaces for 229-240 Guests
- 1 Theater
- 1 Historic Space
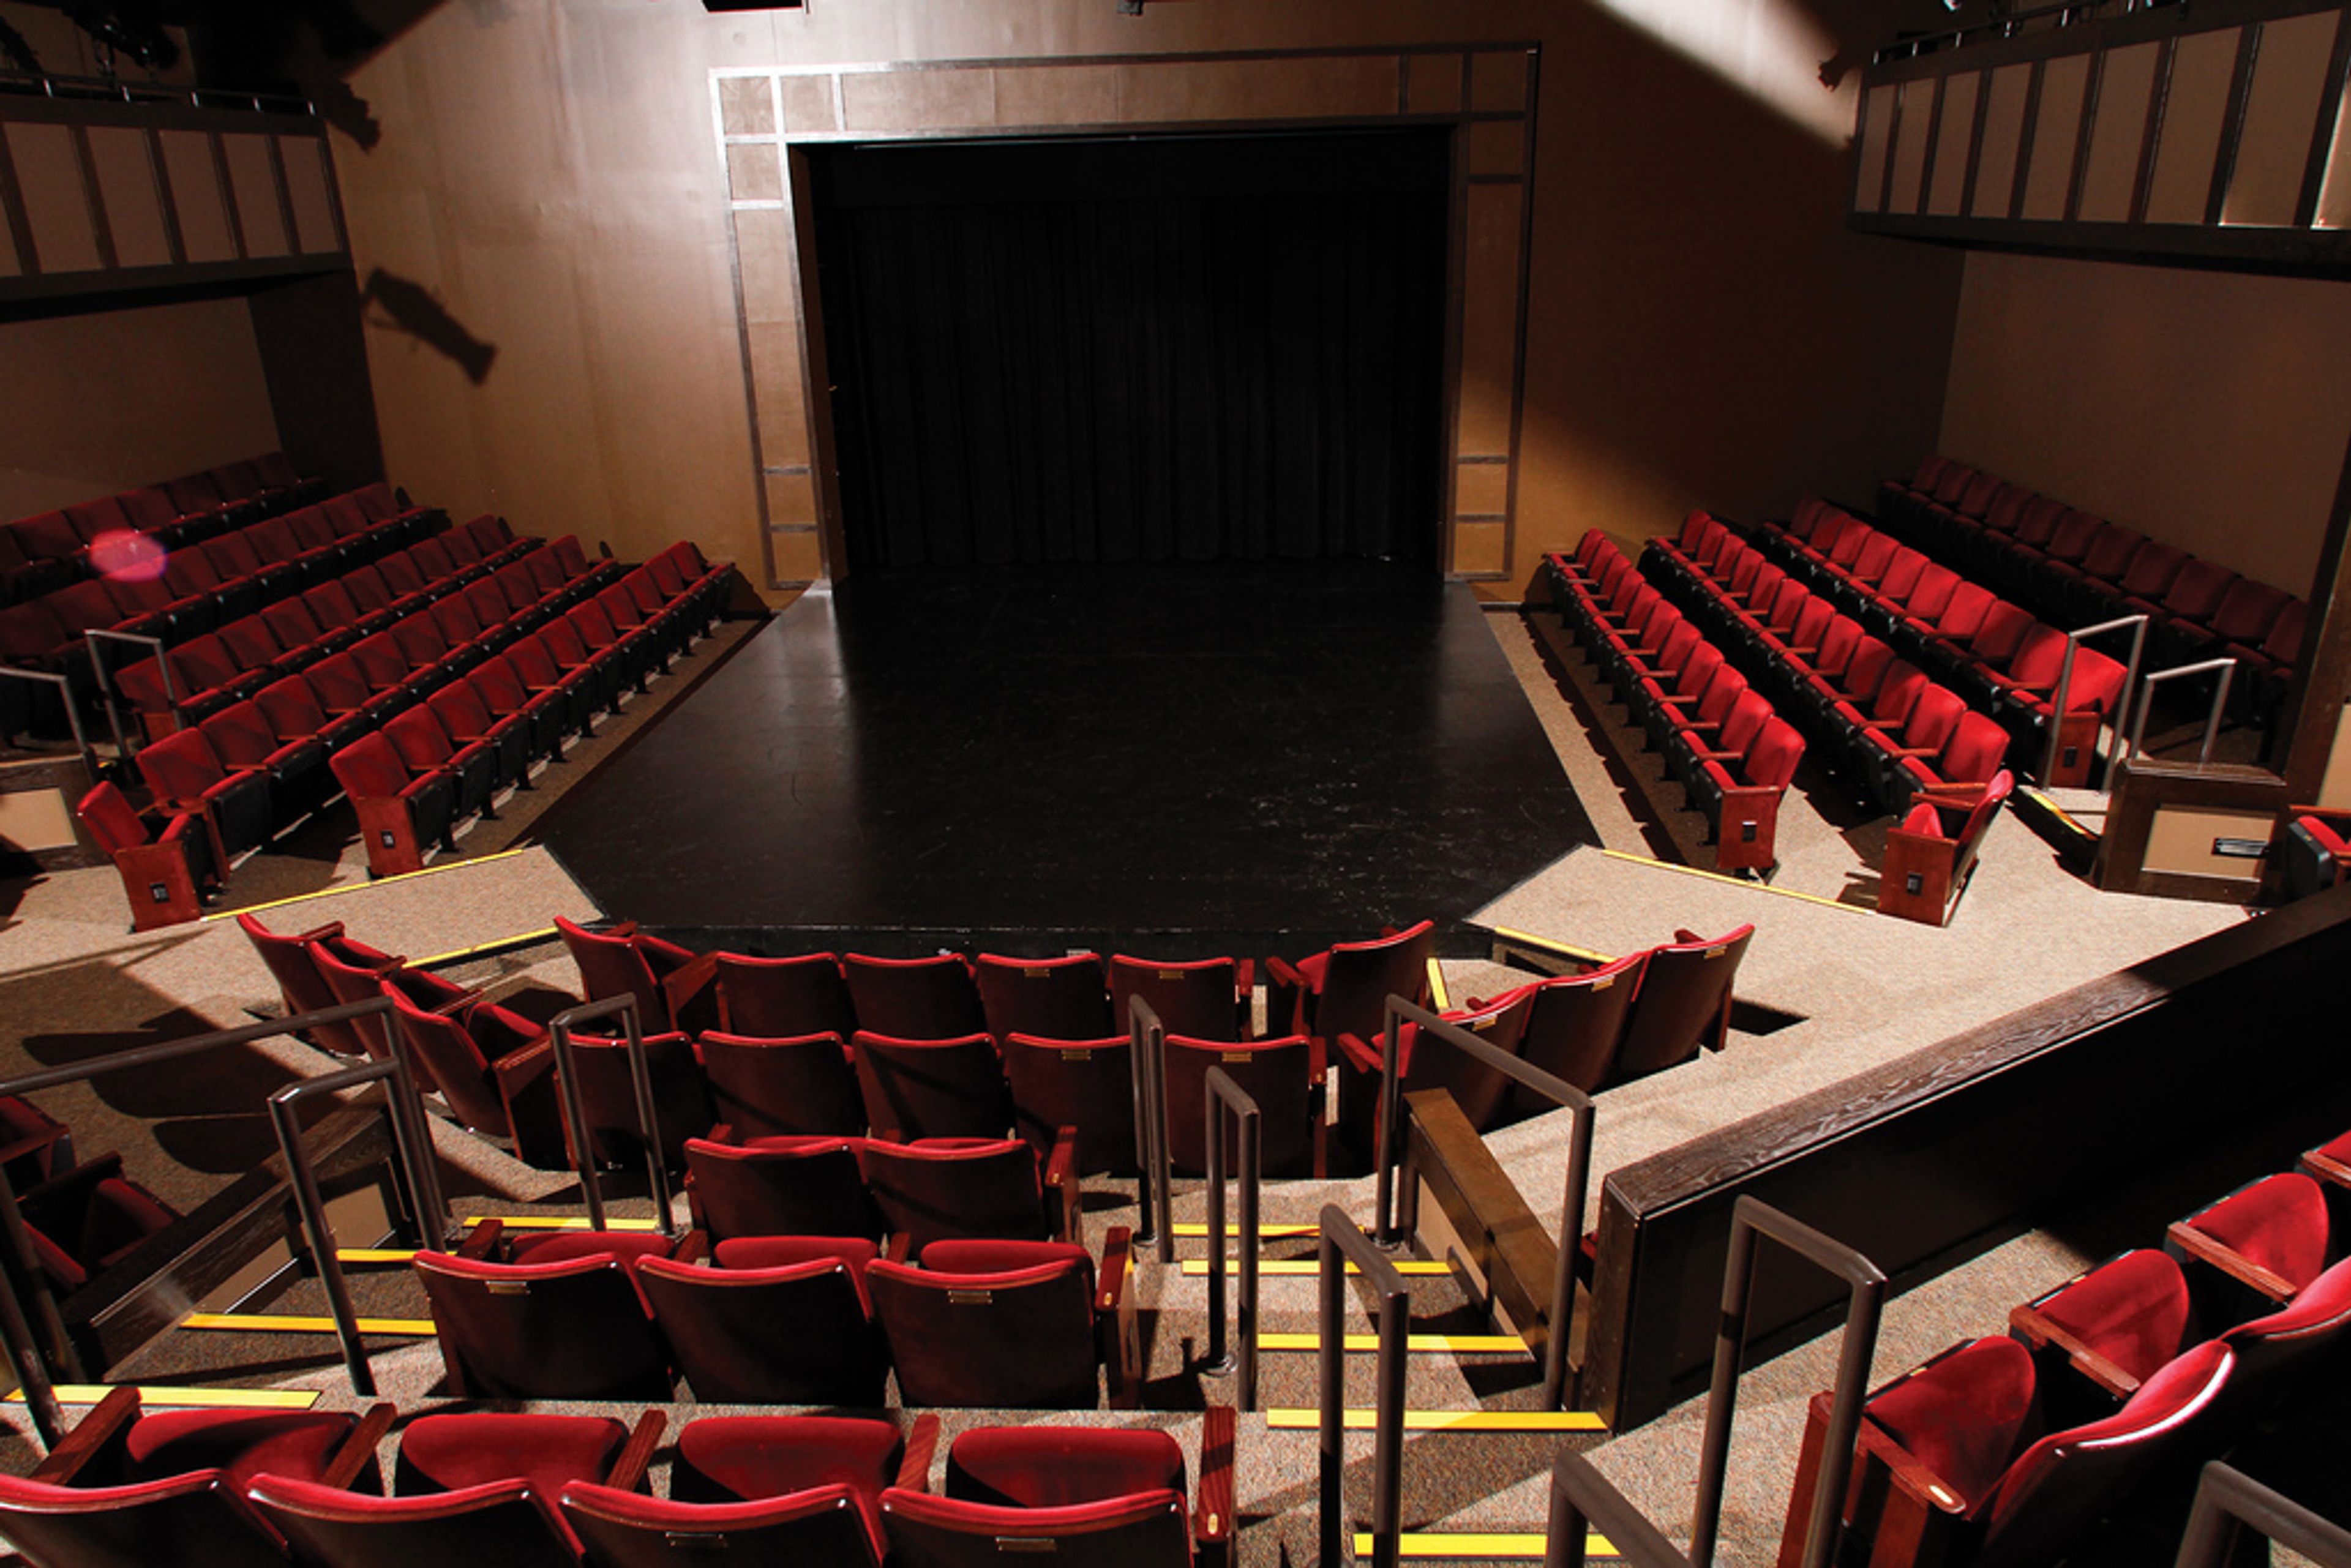
The Theatre at Meiley-Swallow Hall occupies a 2007-renovated historic building at 31 South Ellsworth Street in Naperville, Illinois — a former church that North Central College transformed into an intimate performing arts venue. The theatre's thrust stage configuration seats 229 guests across the main floor and balcony, creating an up-close atmosphere well suited to musical productions, plays, speaker events, panel discussions, and private ceremonies. The space is air-conditioned and fully accessible, and comes equipped with a data projector and video screen, a green room, dressing rooms, and a lobby that can serve as a reception area before or after events. The building is named in honor of Judy G. Meiley Swallow Stevenson, an entrepreneur, North Central College life trustee, and generous benefactor to the college. The Theatre at Meiley-Swallow Hall hosts North Central College's theatre department productions as well as community artists and groups, and is available for rental through North Central College Conference Services.
The Grand Ballroom At Joliet Union Station
50 E Jefferson St, Joliet, IL 60432, USA- Spaces for 200-300 Guests
- 1 Ballroom
- 1 Landmark
- 1 Historic Space
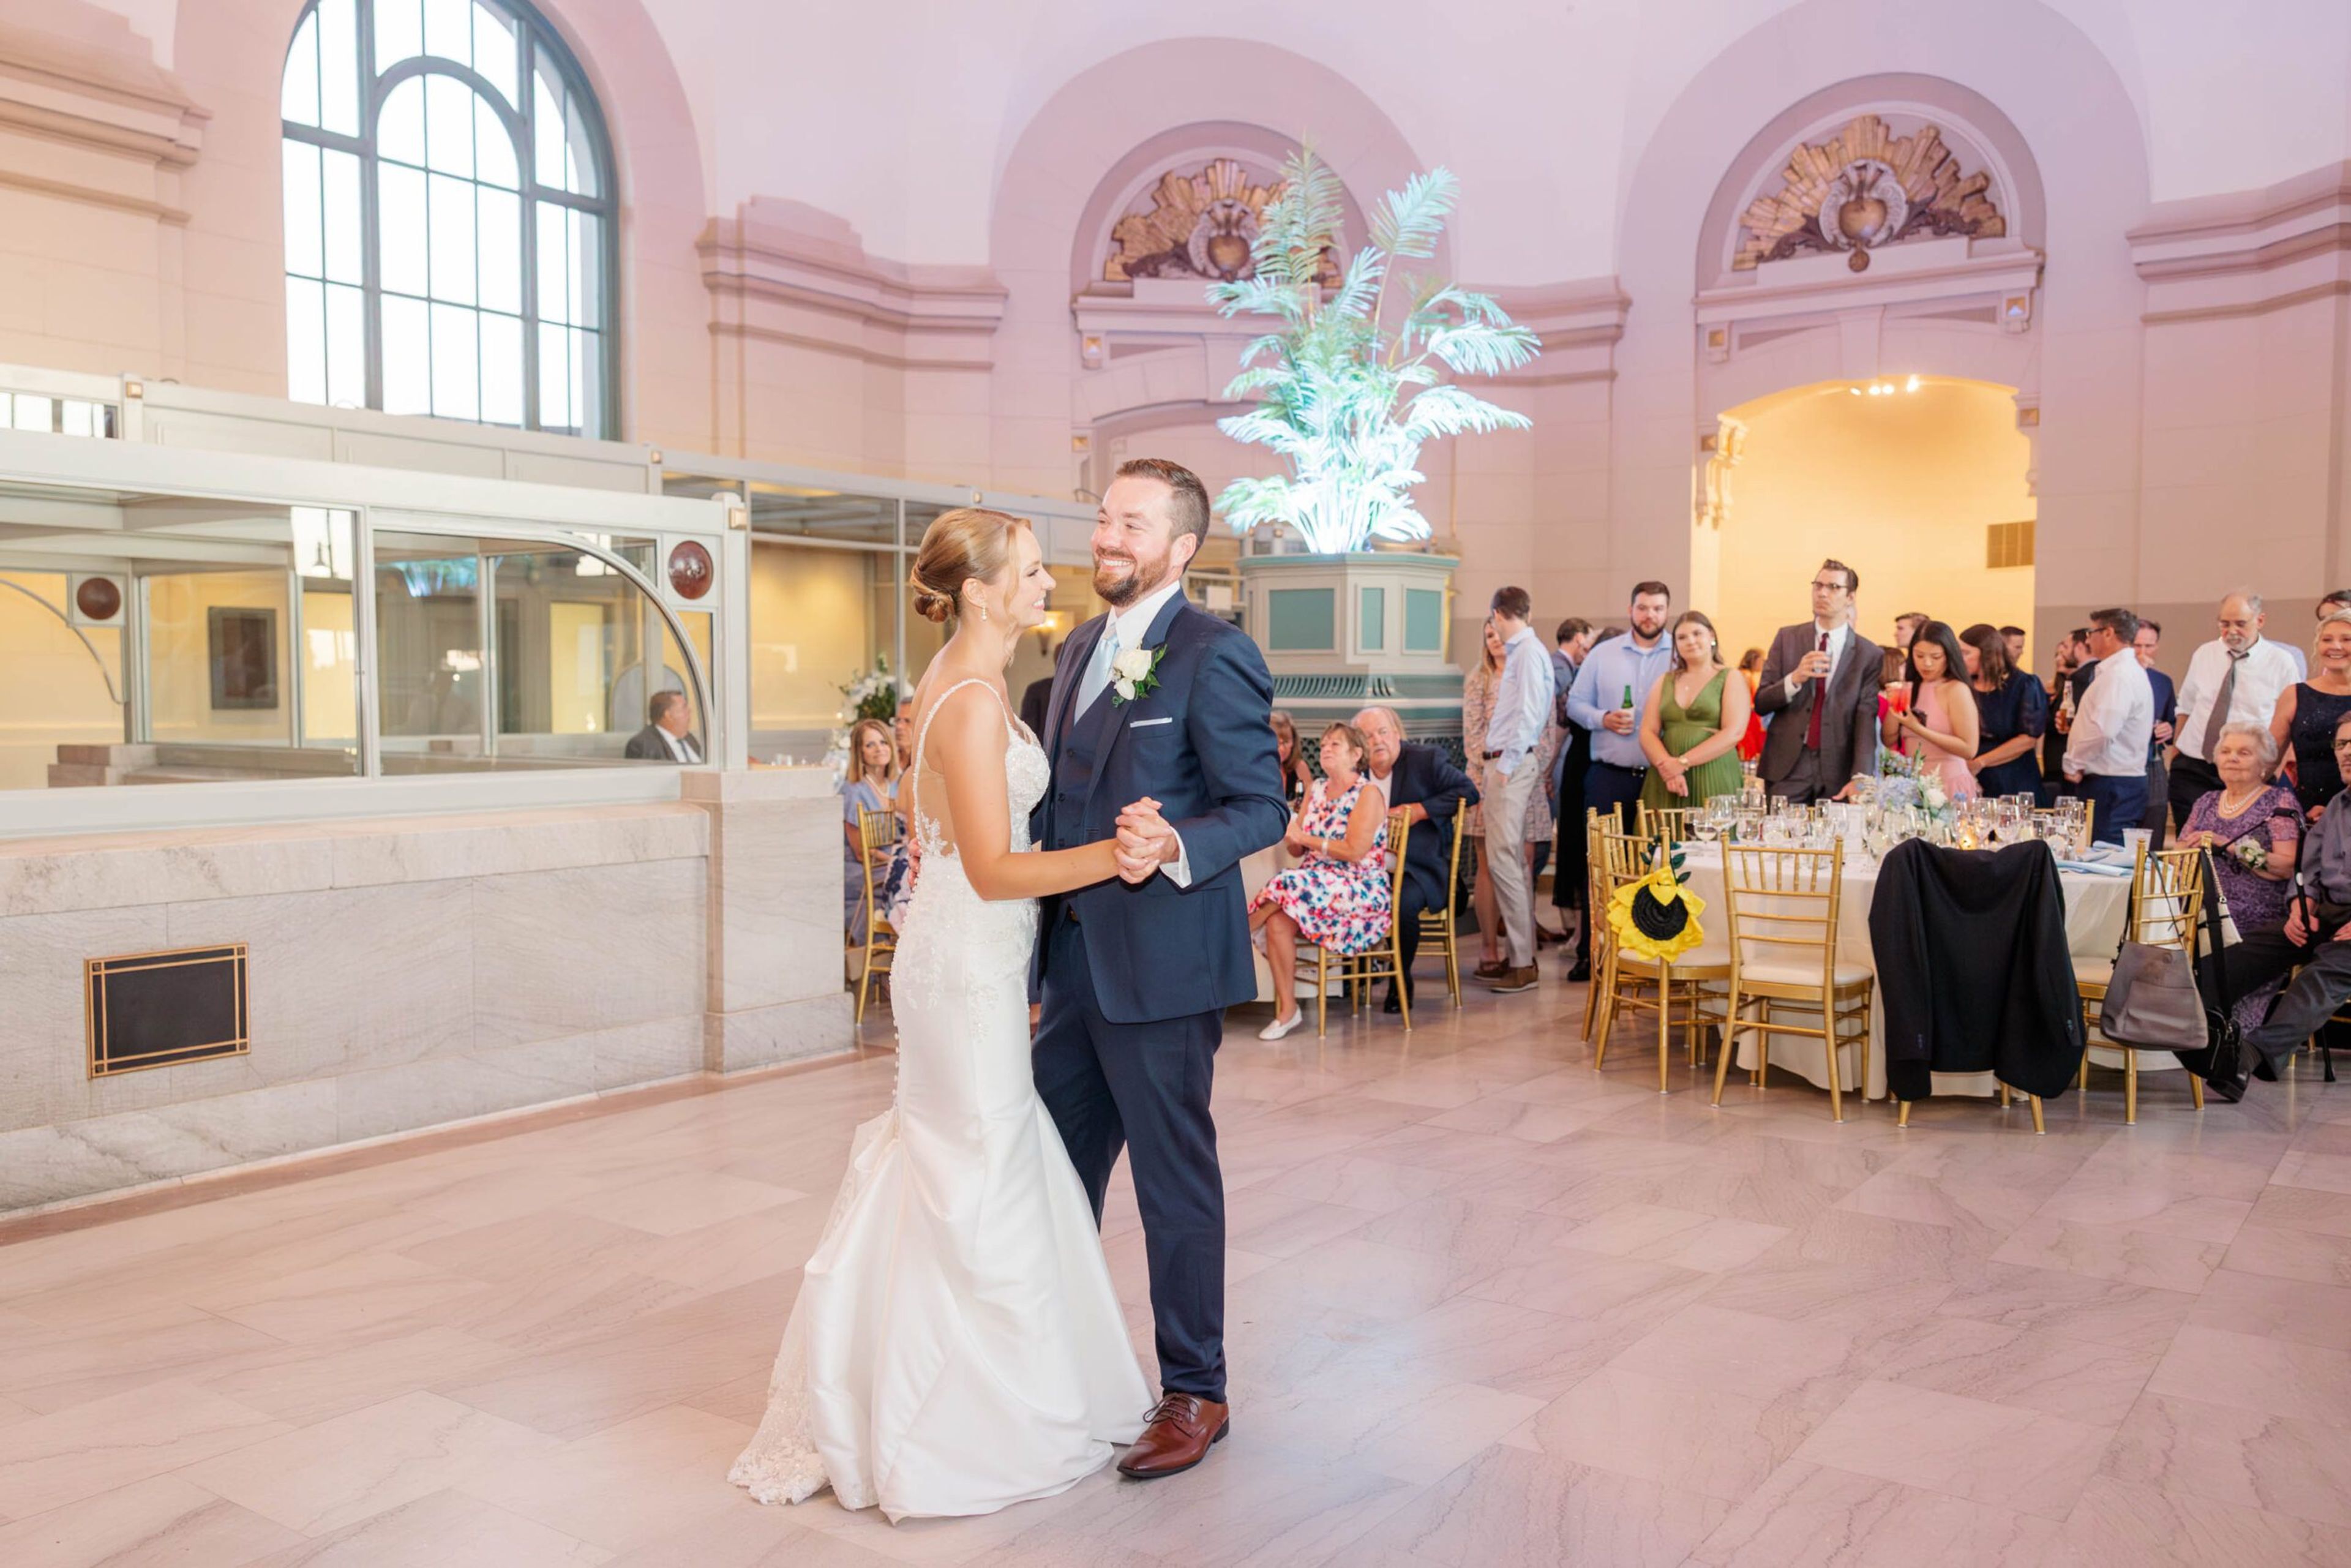
The Grand Ballroom at Joliet Union Station occupies a 1912 Beaux-Arts landmark designed by railroad architect Jarvis Hunt and built from smooth Bedford limestone with ornate interior marble finishes. Listed on the National Register of Historic Places, the building served for decades as the gateway hub for four of Joliet's major railroads before being transformed into a dedicated event venue. The main ballroom accommodates up to 200 guests for seated receptions or more than 300 for cocktail-style gatherings, its soaring arched windows, crystal chandeliers, and marble columns defining the atmosphere. An outdoor wrap-around veranda offers a secondary ceremony or cocktail-hour space with views of downtown Joliet. The in-house culinary team crafts fully customized menus — from passed appetizers to multi-course plated dinners and interactive stations — while a dedicated event coordination team supports planning from the first site visit through the event itself. The venue accommodates everything from micro weddings of 15 to 40 guests to large-scale grand receptions, as well as corporate events and milestone celebrations.
Lake Storey Pavilion
1572 Machen Dr, Galesburg, IL 61401, USA- Spaces for 250-350 Guests
- 1 Ballroom
- 1 Event Space
- 1 Historic Space
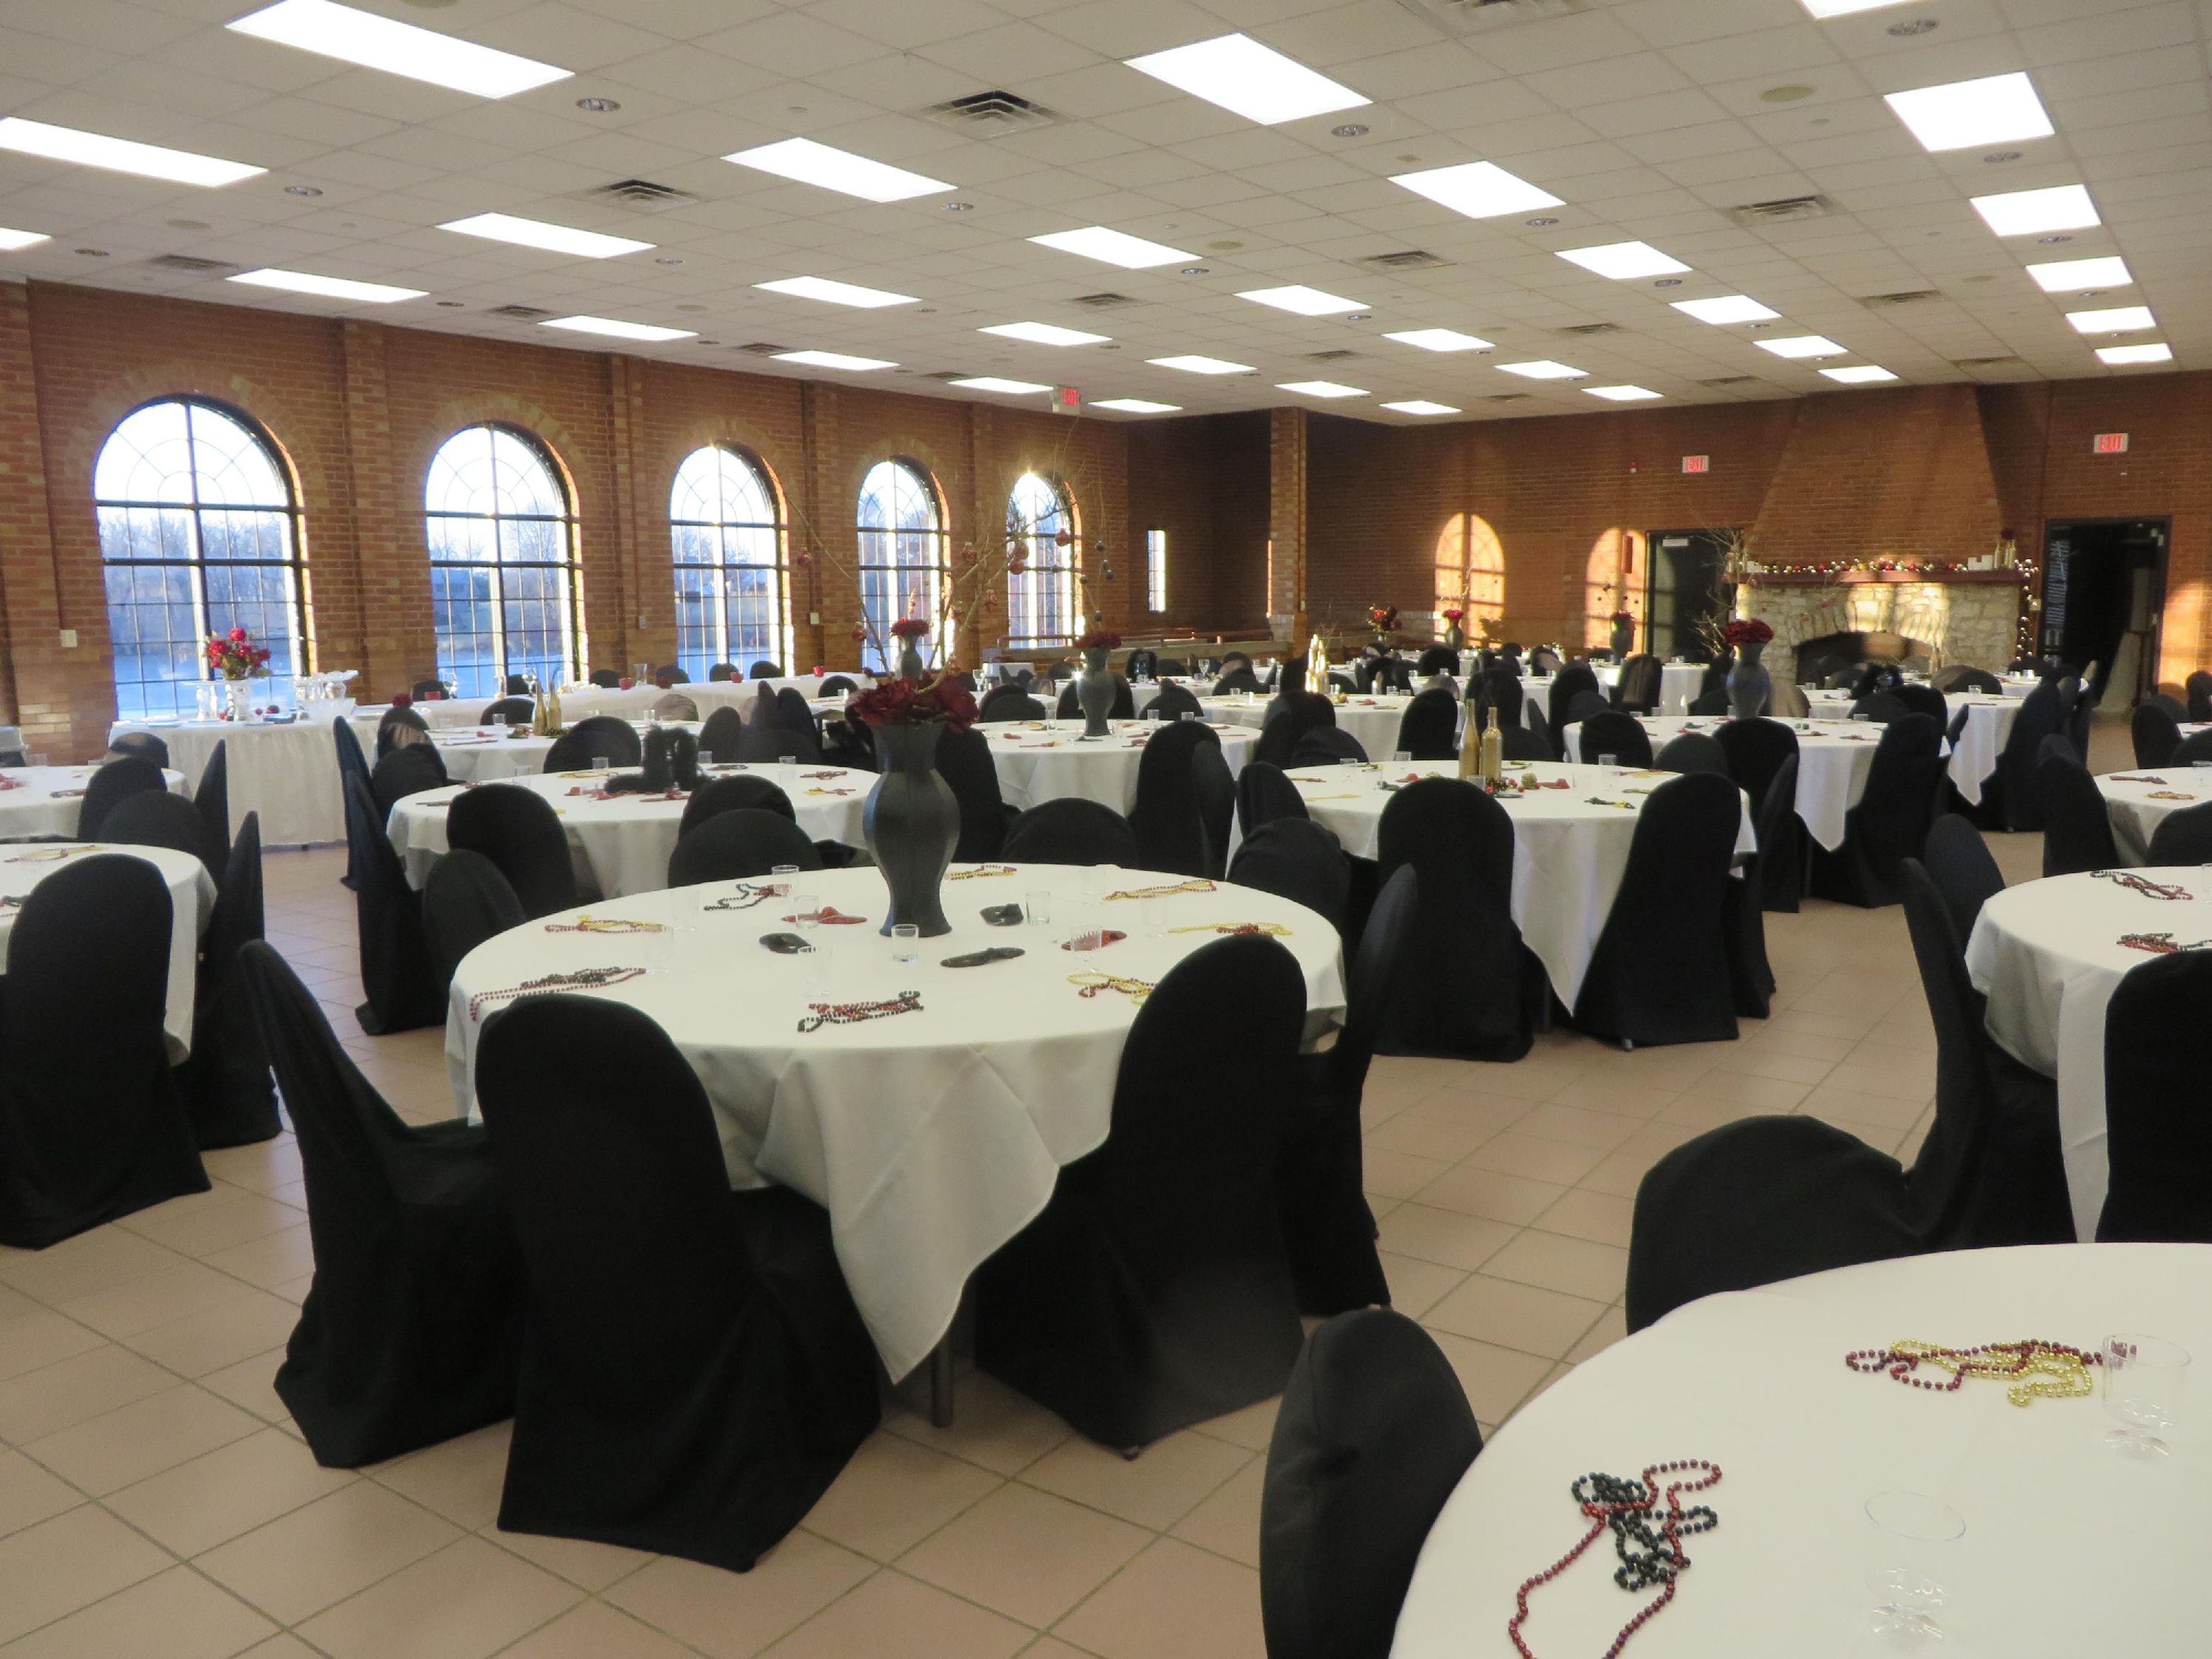
Lake Storey Pavilion is a historic event facility owned and operated by the City of Galesburg Parks and Recreation Department, located on the shores of Lake Storey in Galesburg, Illinois. Originally built in 1930 and renovated in 2001, the pavilion features exposed brick walls, arched windows, and a decorative fireplace that give the space a warm, character-filled setting for a range of celebrations. The main event hall accommodates up to 250 guests at round tables and up to 350 in theater-style seating, making it well suited for wedding receptions, rehearsal dinners, family reunions, and corporate meetings. White table linens are included with rental, and the venue offers a choice of outside caterers or self-catered events. Presentation equipment — including a projection screen, projector, and wireless microphones — is available on-site. The facility is fully handicapped accessible and features a spacious on-site parking lot.