Top Michigan Retirement Party Event Spaces
100 results near Michigan
Find a Venue
Choosing your retirement party venue will be one of the most important steps in the planning process. So much goes into finding the perfect event space in Michigan. You’ll want to consider everything from the aesthetics of the space to any in-house amenities and services. Luckily, PartySlate makes it easy with our Find Venues page. Use the filters to narrow your search — taking into account everything from your guest count to specific catering preferences. Once you’ve set your filters, scroll down to search our curated list. Look for the “featured” tag for PartySlate’s top recommendations. With PartySlate, finding your ideal Michigan event space has never been easier.
Results
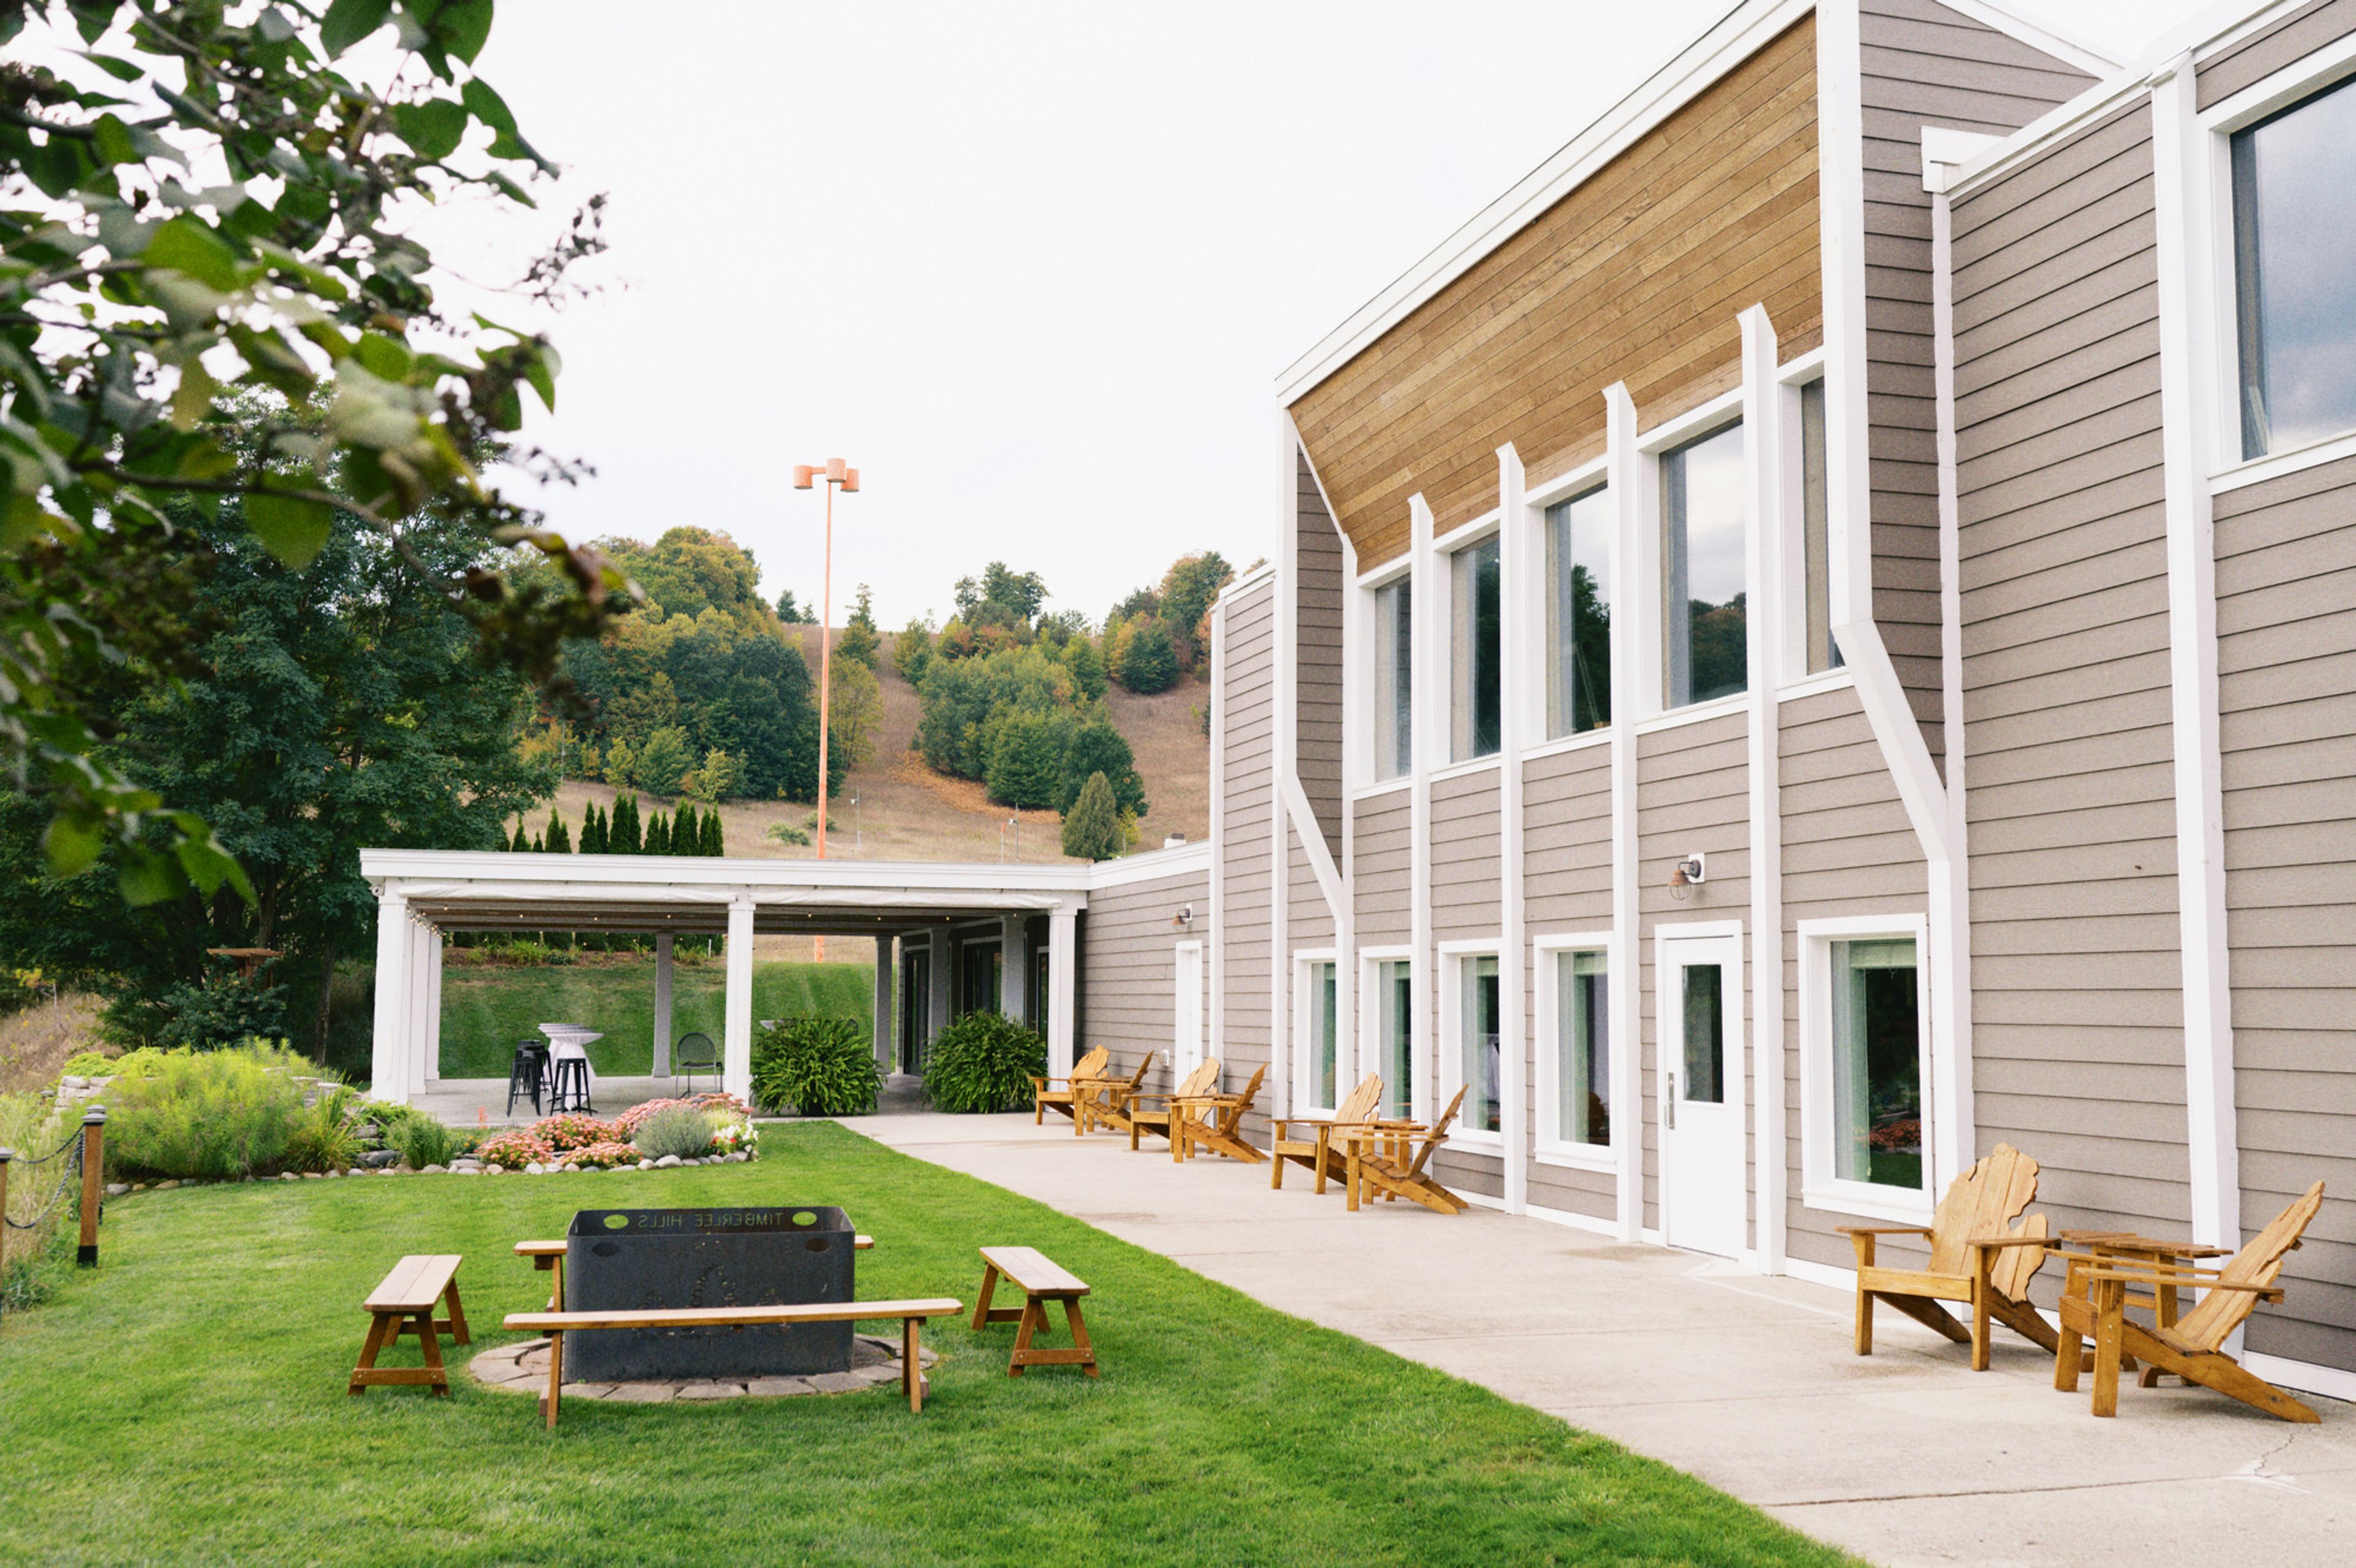
Timberlee Hills
10484 S Timberlee Dr, Traverse City, MI 49684, USA- Spaces for 70-250 Guests
- 2 Event Spaces
Timberlee Hills is a wedding and event venue set on a former ski hill in Leelanau County, Michigan, six miles northwest of Traverse City. The property was once known as "Michigan's Most Skiable Area" during its 1970s heyday. Current owners Mike and Kelsey Zaryczny purchased it in 2017, drawn by its sweeping valley views and the potential of the landscape, and spent years renovating before hosting their own ceremony there. The venue accommodates gatherings of 50 to 200 guests across two indoor spaces. The Fireplace Room seats up to 70 for intimate celebrations, while the larger reception hall and covered patio — totaling 4,500 square feet — expands to 250 when the outdoor patio is in use. An outdoor ceremony site features panoramic views, perennial gardens, a waterfall, and a pond. All bookings include the bridal suite, dance floor, white linens, tables and chairs with full setup and teardown, ceremony coordination, and a day-of coordinator. Timberlee Hills hosts weddings, corporate events, anniversaries, showers, and birthday parties year-round.
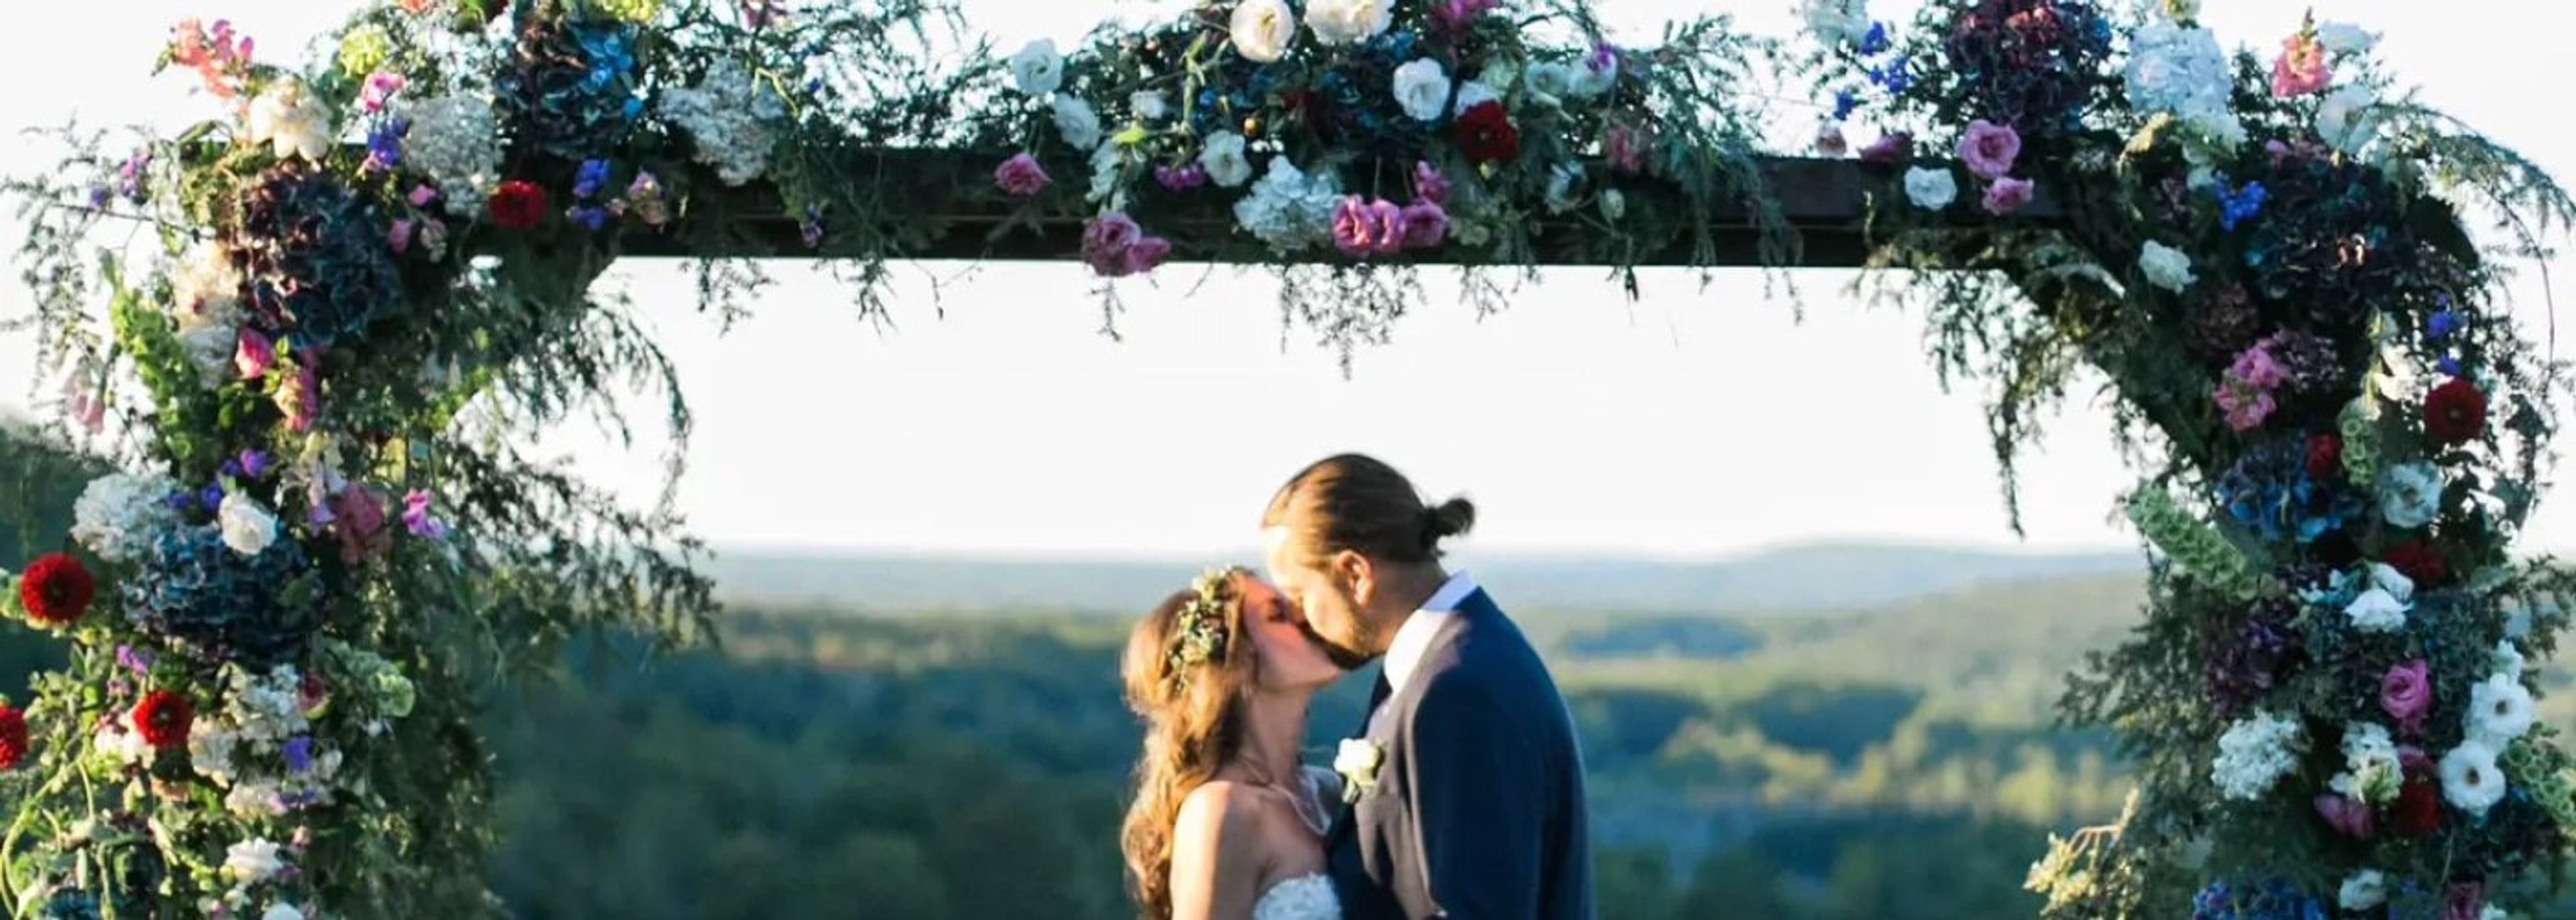
Otsego Club & Resort
696 M-32, Gaylord, MI 49735, USA- Spaces for 12-225 Guests
- 1 Event Space
- 1 Restaurant
- 5 Total Spaces
Otsego Resort has been a four-season destination in Gaylord, Michigan since 1939. Set in the Sturgeon River Valley and marked by Bavarian-themed architecture, the resort offers more than 24,000 square feet of meeting and wedding space across a range of distinctive indoor settings. The Special Events Center is the largest reception hall on the property, with 5,200 square feet and capacity for up to 200 guests. The Sitzmark, a 2,000-square-foot space with valley views and a wood-burning fireplace, accommodates up to 80. The River Cabin, featuring a copper fireplace, deck, and bonfire pit, is suited to gatherings of up to 90. For rehearsal dinners or smaller private celebrations, the Pontresina Room seats up to 40 and is known for one of the most panoramic vantage points on the property. On-site lodging spans seven distinct properties — including the Hilltop Lodge, Tyrol Lodge, and Blue Spruce Lodge — making the resort well suited for multi-day events. The Duck Blind Grille, a Wine Spectator Award of Excellence recipient, adds full-service dining to the event offering. Two championship golf courses and ski terrain on Michigan's Sturgeon River Valley slopes round out the experience for guests extending their stay.
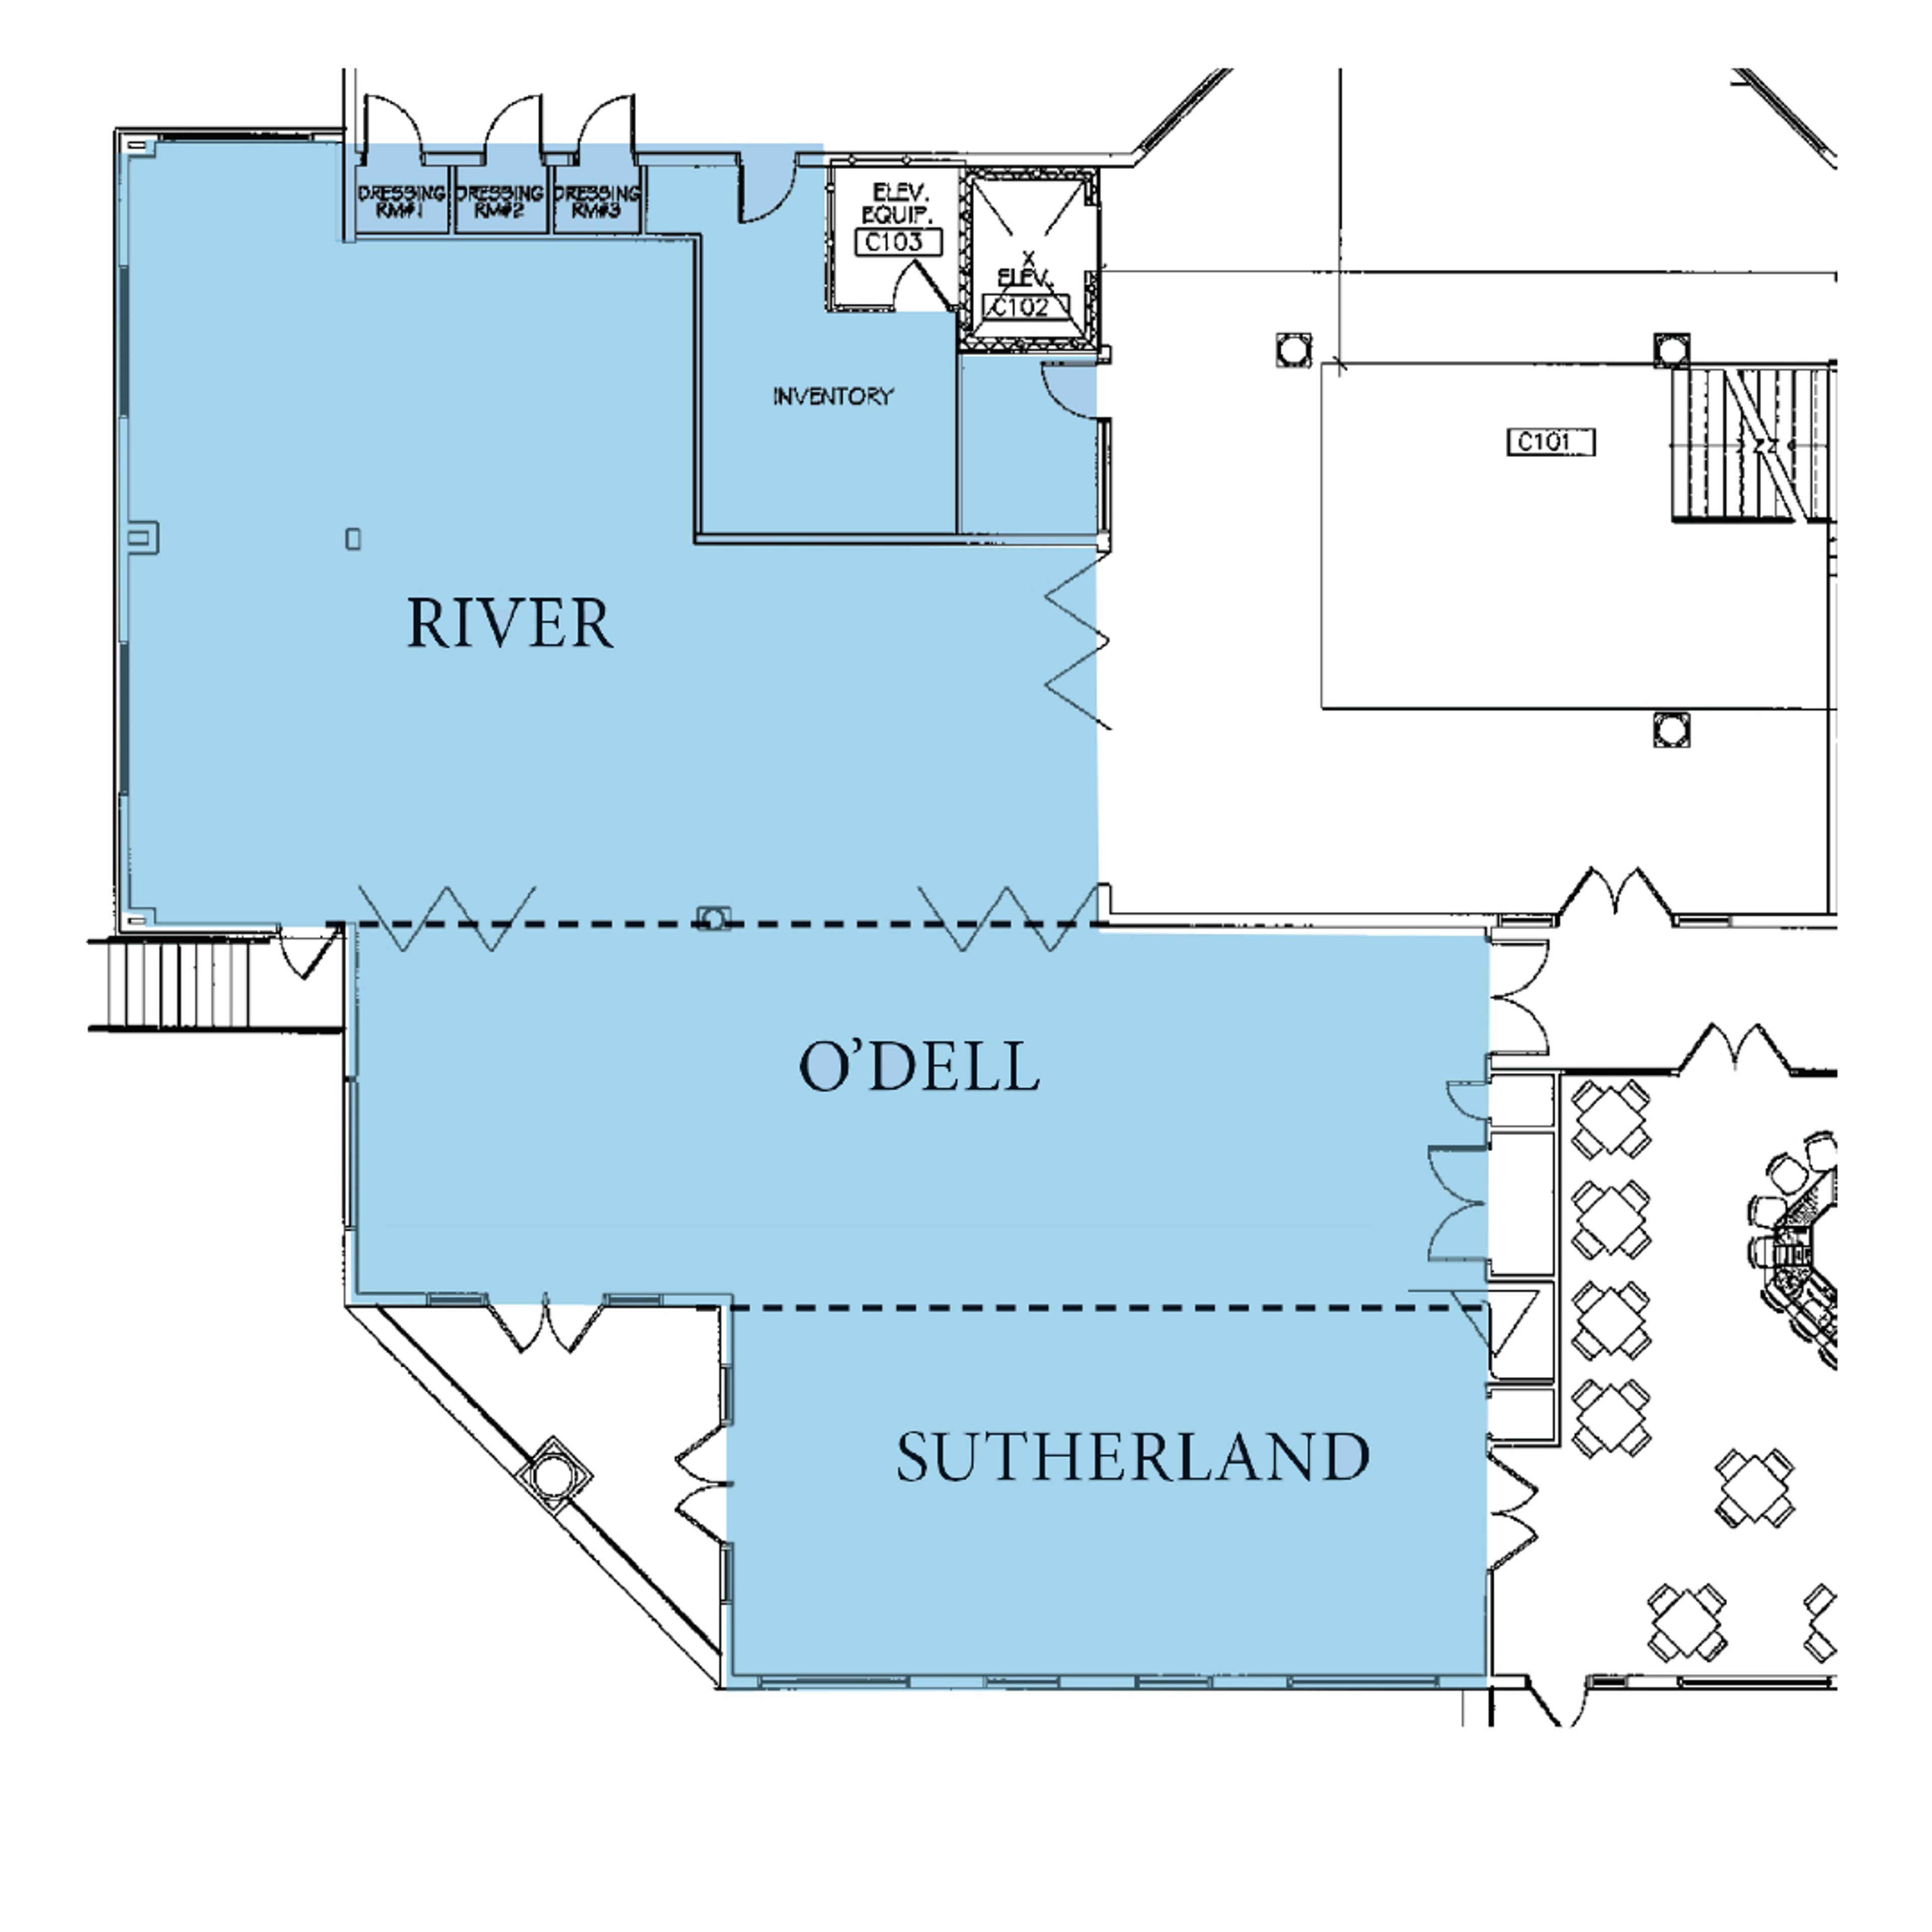
Riverwalk Place
777 W Cedar Ave, Gladwin, MI 48624, USA- Spaces for 300 Guests
- 1 Event Space
- 1 Hotel
Riverwalk Place Resort & Spa sits along the Cedar River in Gladwin, Michigan, bringing together hotel accommodations, a full-service spa, upscale dining, boutique shopping, and event venues under one destination. The resort has served as a gathering place for weddings, corporate retreats, birthday celebrations, bridal showers, and family gatherings, drawing guests who appreciate having lodging, dining, and wellness services in one location. The indoor event spaces total over 3,000 square feet and accommodate up to 300 guests. Audio/visual equipment and complimentary wireless internet are included, and catering is provided through the on-site Riverwalk Grill, which offers both buffet and plated dinner options. Outdoor tent and patio areas along the Cedar River expand options for ceremonies and cocktail receptions. The Oasis Salon & Spa and full-service hotel suites make Riverwalk Place a natural fit for multi-day celebrations — guests can arrive for pre-event spa treatments and stay overnight without leaving the property.
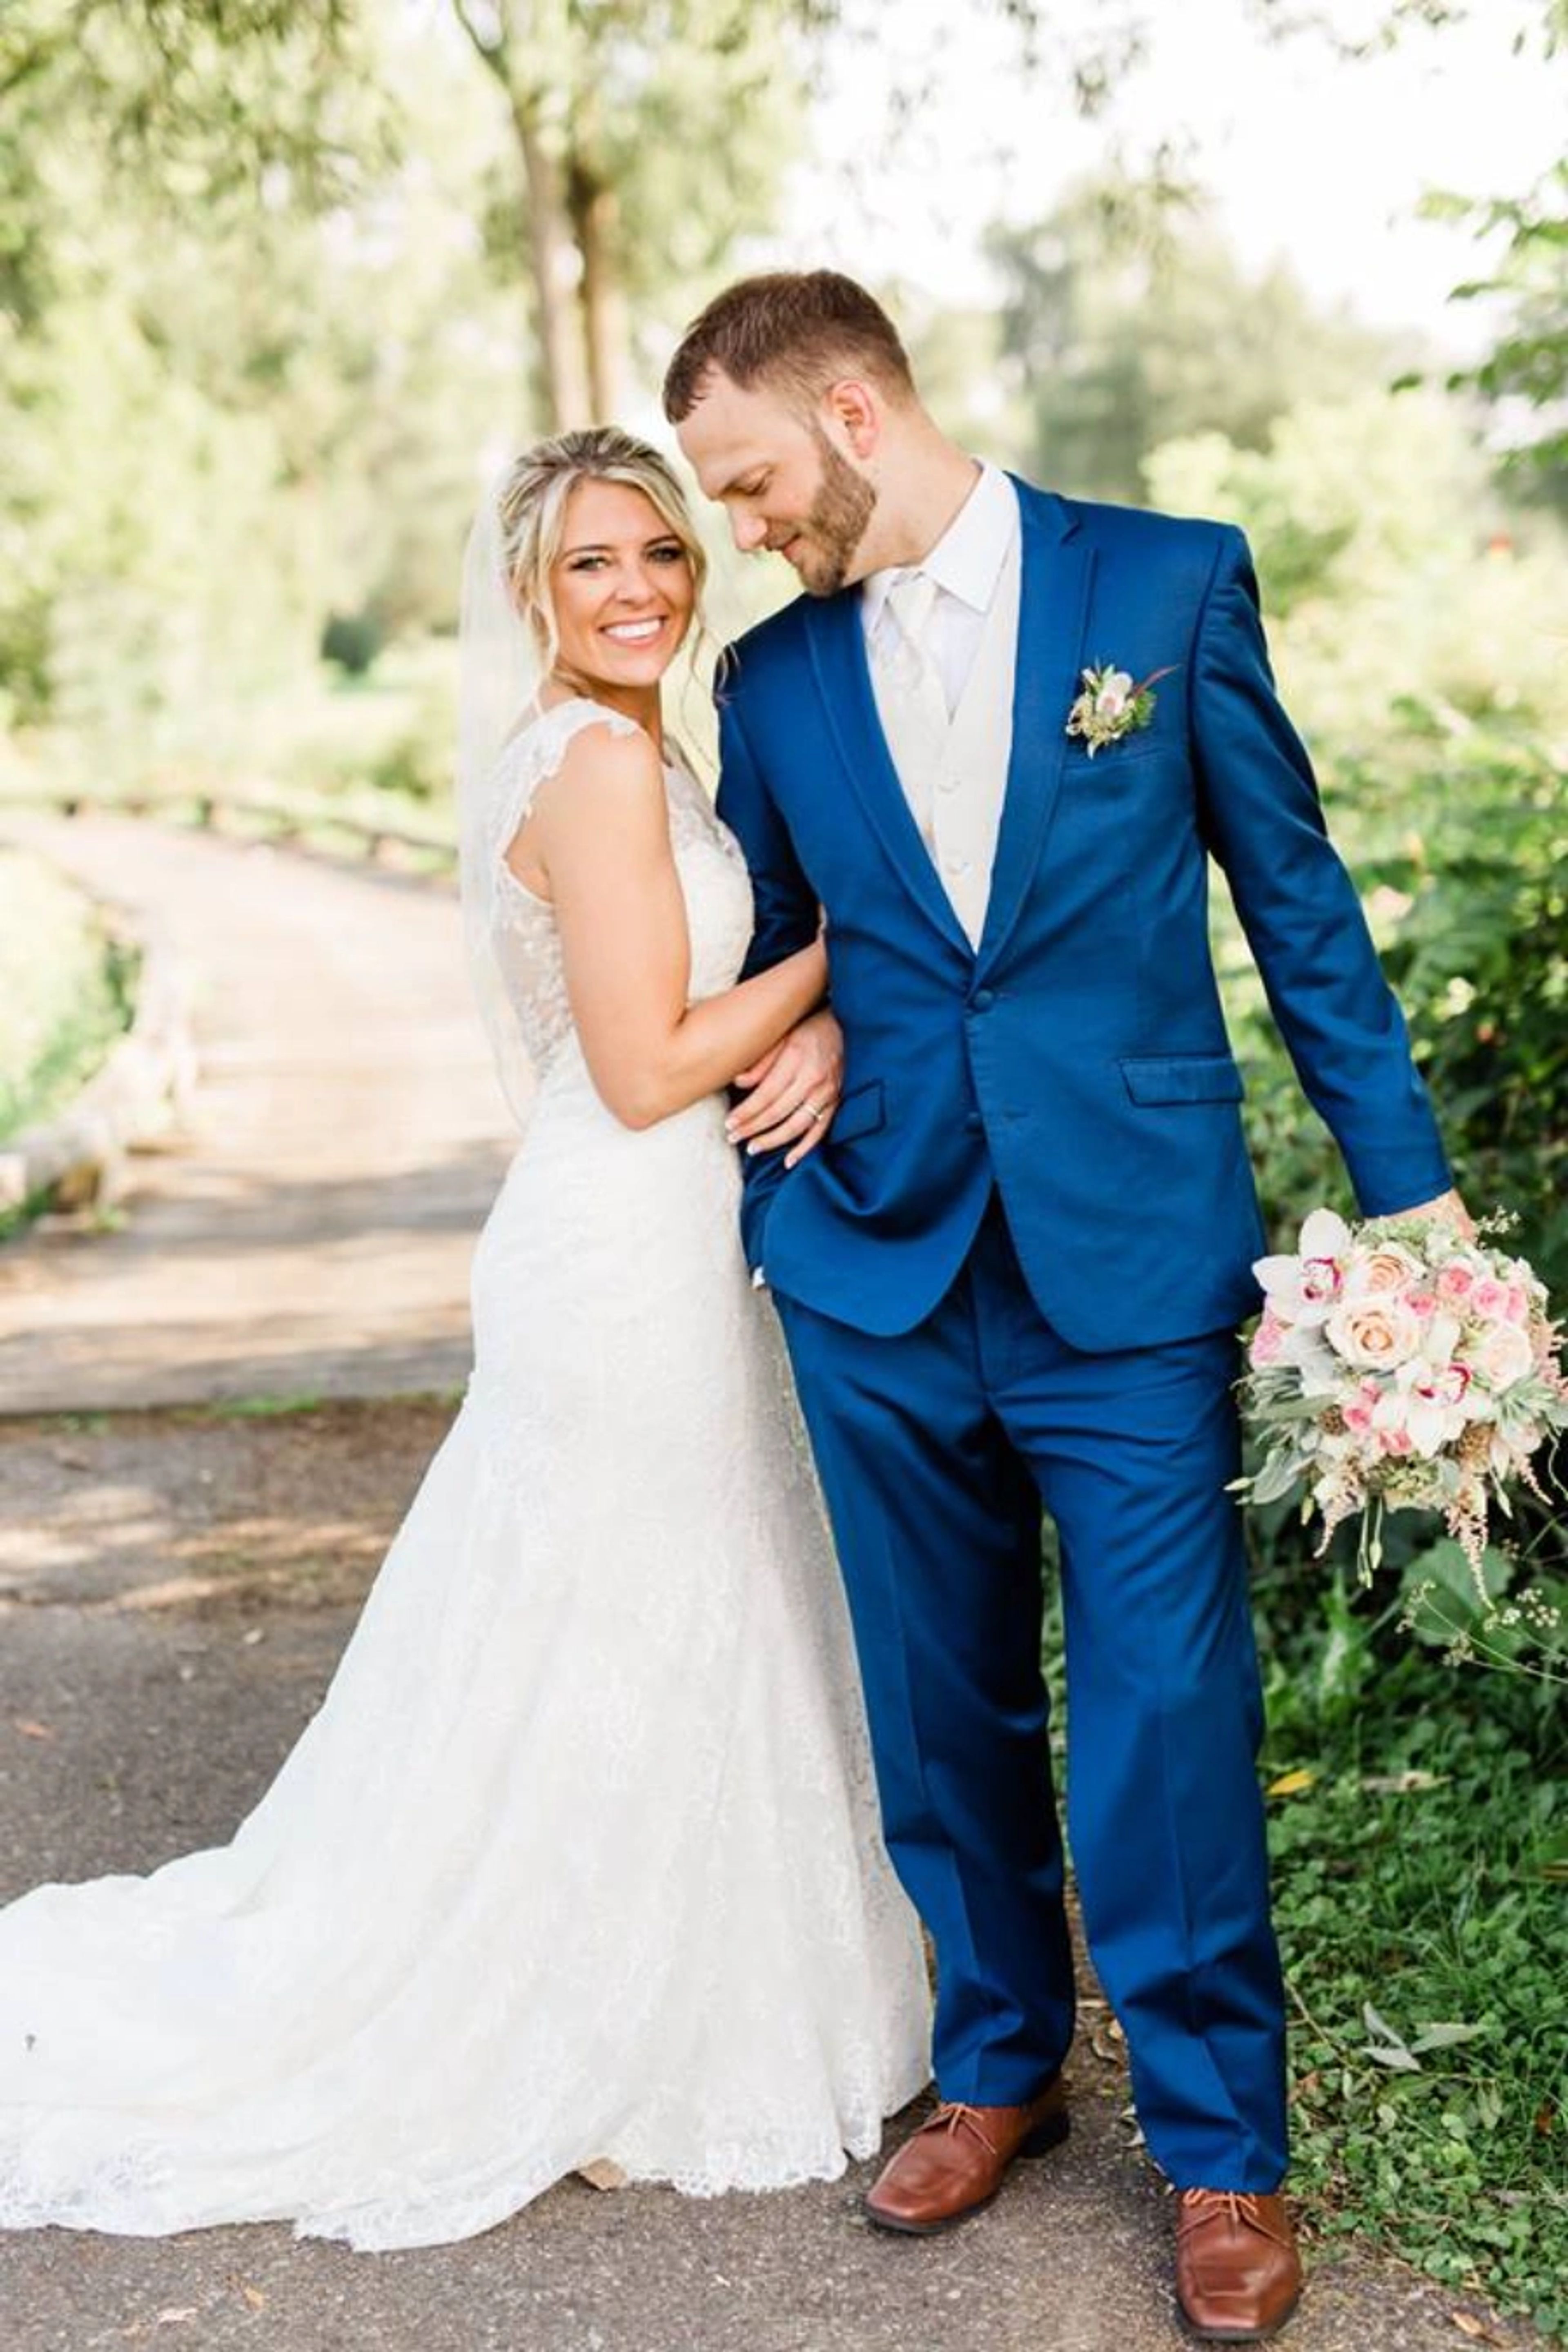
Brookshire Inn & Golf Club
205 W Church St, Williamston, MI 48895, USA- Spaces for 200-300 Guests
- 1 Event Space
- 1 Country Club
Brookshire Inn & Golf Club has welcomed wedding celebrations in Williamston, Michigan since 1986, offering a setting where ceremonies and receptions share the same address. The private banquet room — separate from the main restaurant and accessible through its own entrance — accommodates up to 200 guests indoors, with an expanded indoor/outdoor configuration available during warmer months that can host up to 300. White linen table coverings, colored napkin options, and a dance floor come standard; in-house catering handles all food and beverage service. Outdoor ceremonies take place among the club's flower gardens, where a wedding arch is available and the golf course grounds invite pre- and post-ceremony photography. The combination of a dedicated events space, on-site catering, and ceremony grounds makes Brookshire a single-location option for couples planning a full wedding day in the greater Lansing area.
Kirkbride Hall
700 Cottageview Dr #200, Traverse City, MI 49684, USA- Spaces for 160-220 Guests
- 1 Event Space
- 1 Outdoor
- 2 Total Spaces
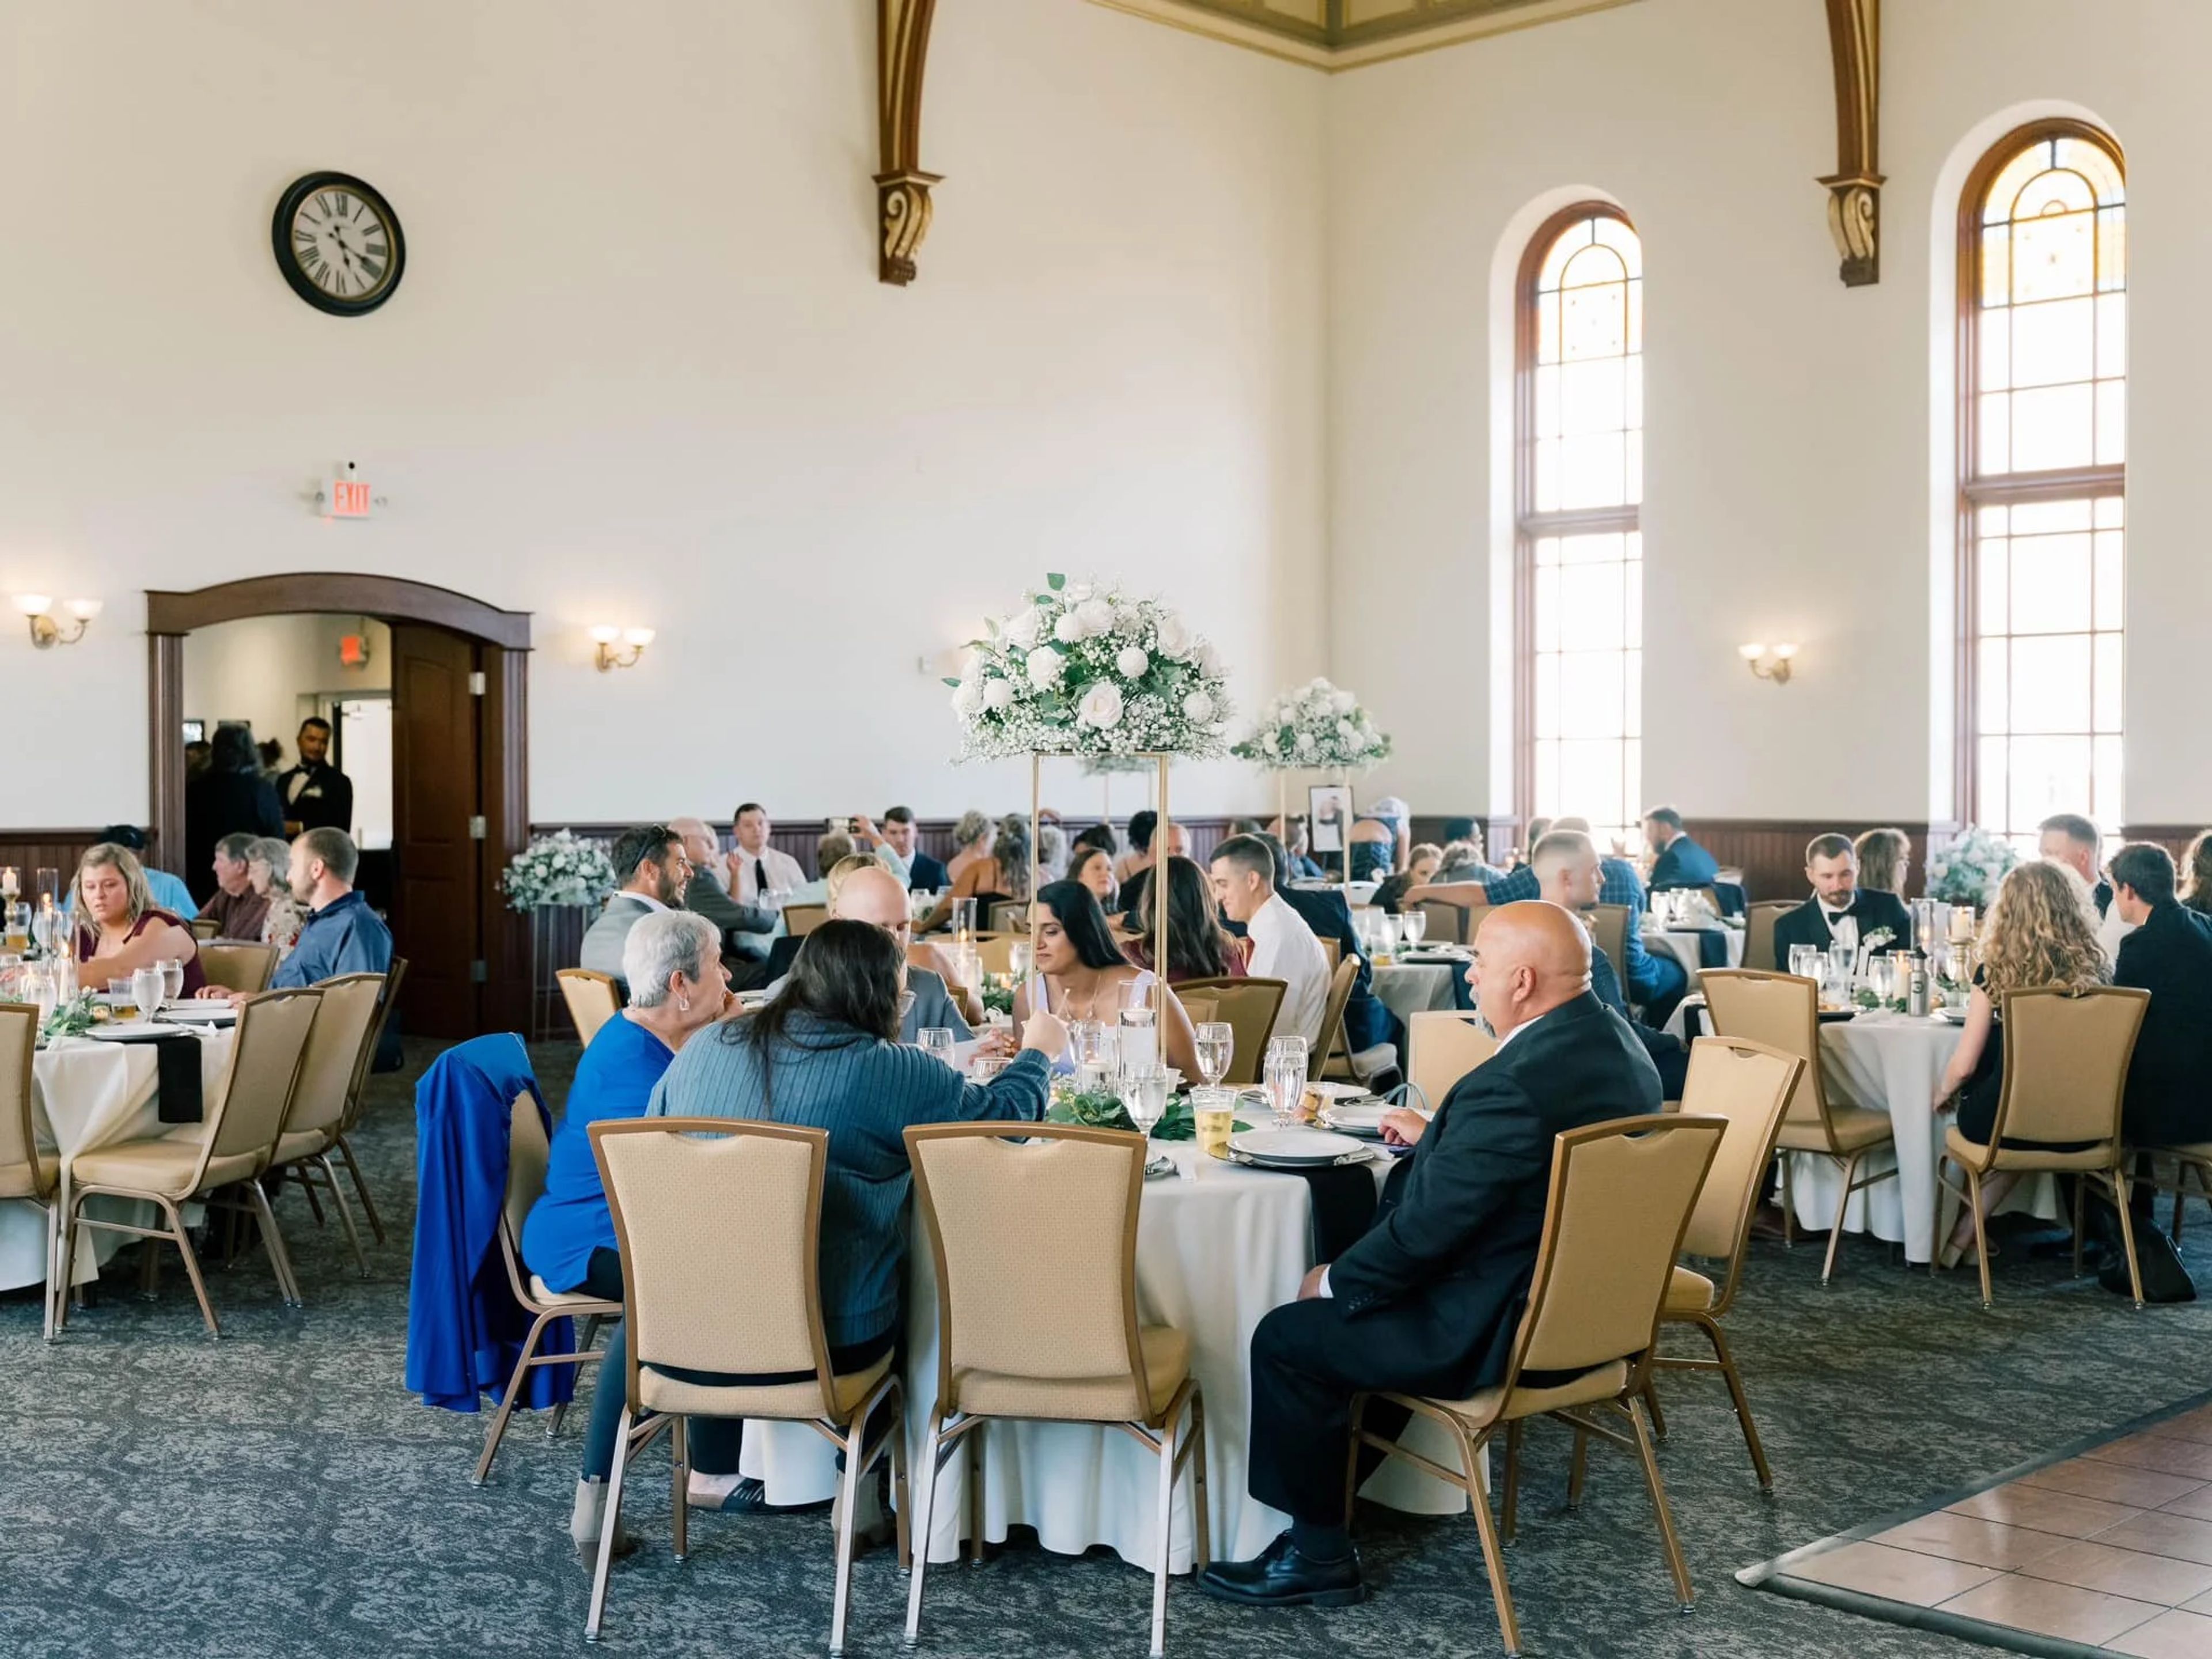
Kirkbride Hall is a historic event venue set within Grand Traverse Commons, one mile from downtown Traverse City, Michigan. Originally built as a chapel, the building retains its cathedral-like character — 30-foot ceilings, stained glass windows, and a 2,600-square-foot main hall that has been welcoming gatherings for generations. The main hall seats up to 160 guests for ceremonies and receptions, offering flexible floor plans suited to weddings, corporate meetings, galas, and concerts. Outdoor ceremonies on the historic front lawn accommodate up to 220 guests, with the option for a tented reception. Clients have full flexibility in vendor selection, including outside catering, and each rental includes an on-site venue representative, a bridal suite, and complimentary parking. The surrounding commons adds to the experience: boutique shops, eateries, wineries, and hiking trails are all within walking distance.
Petruzzello’s
6950 Rochester Rd, Troy, MI 48085, USA- Spaces for 120-600 Guests
- 1 Event Space
- 3 Ballrooms
- 1 Outdoor
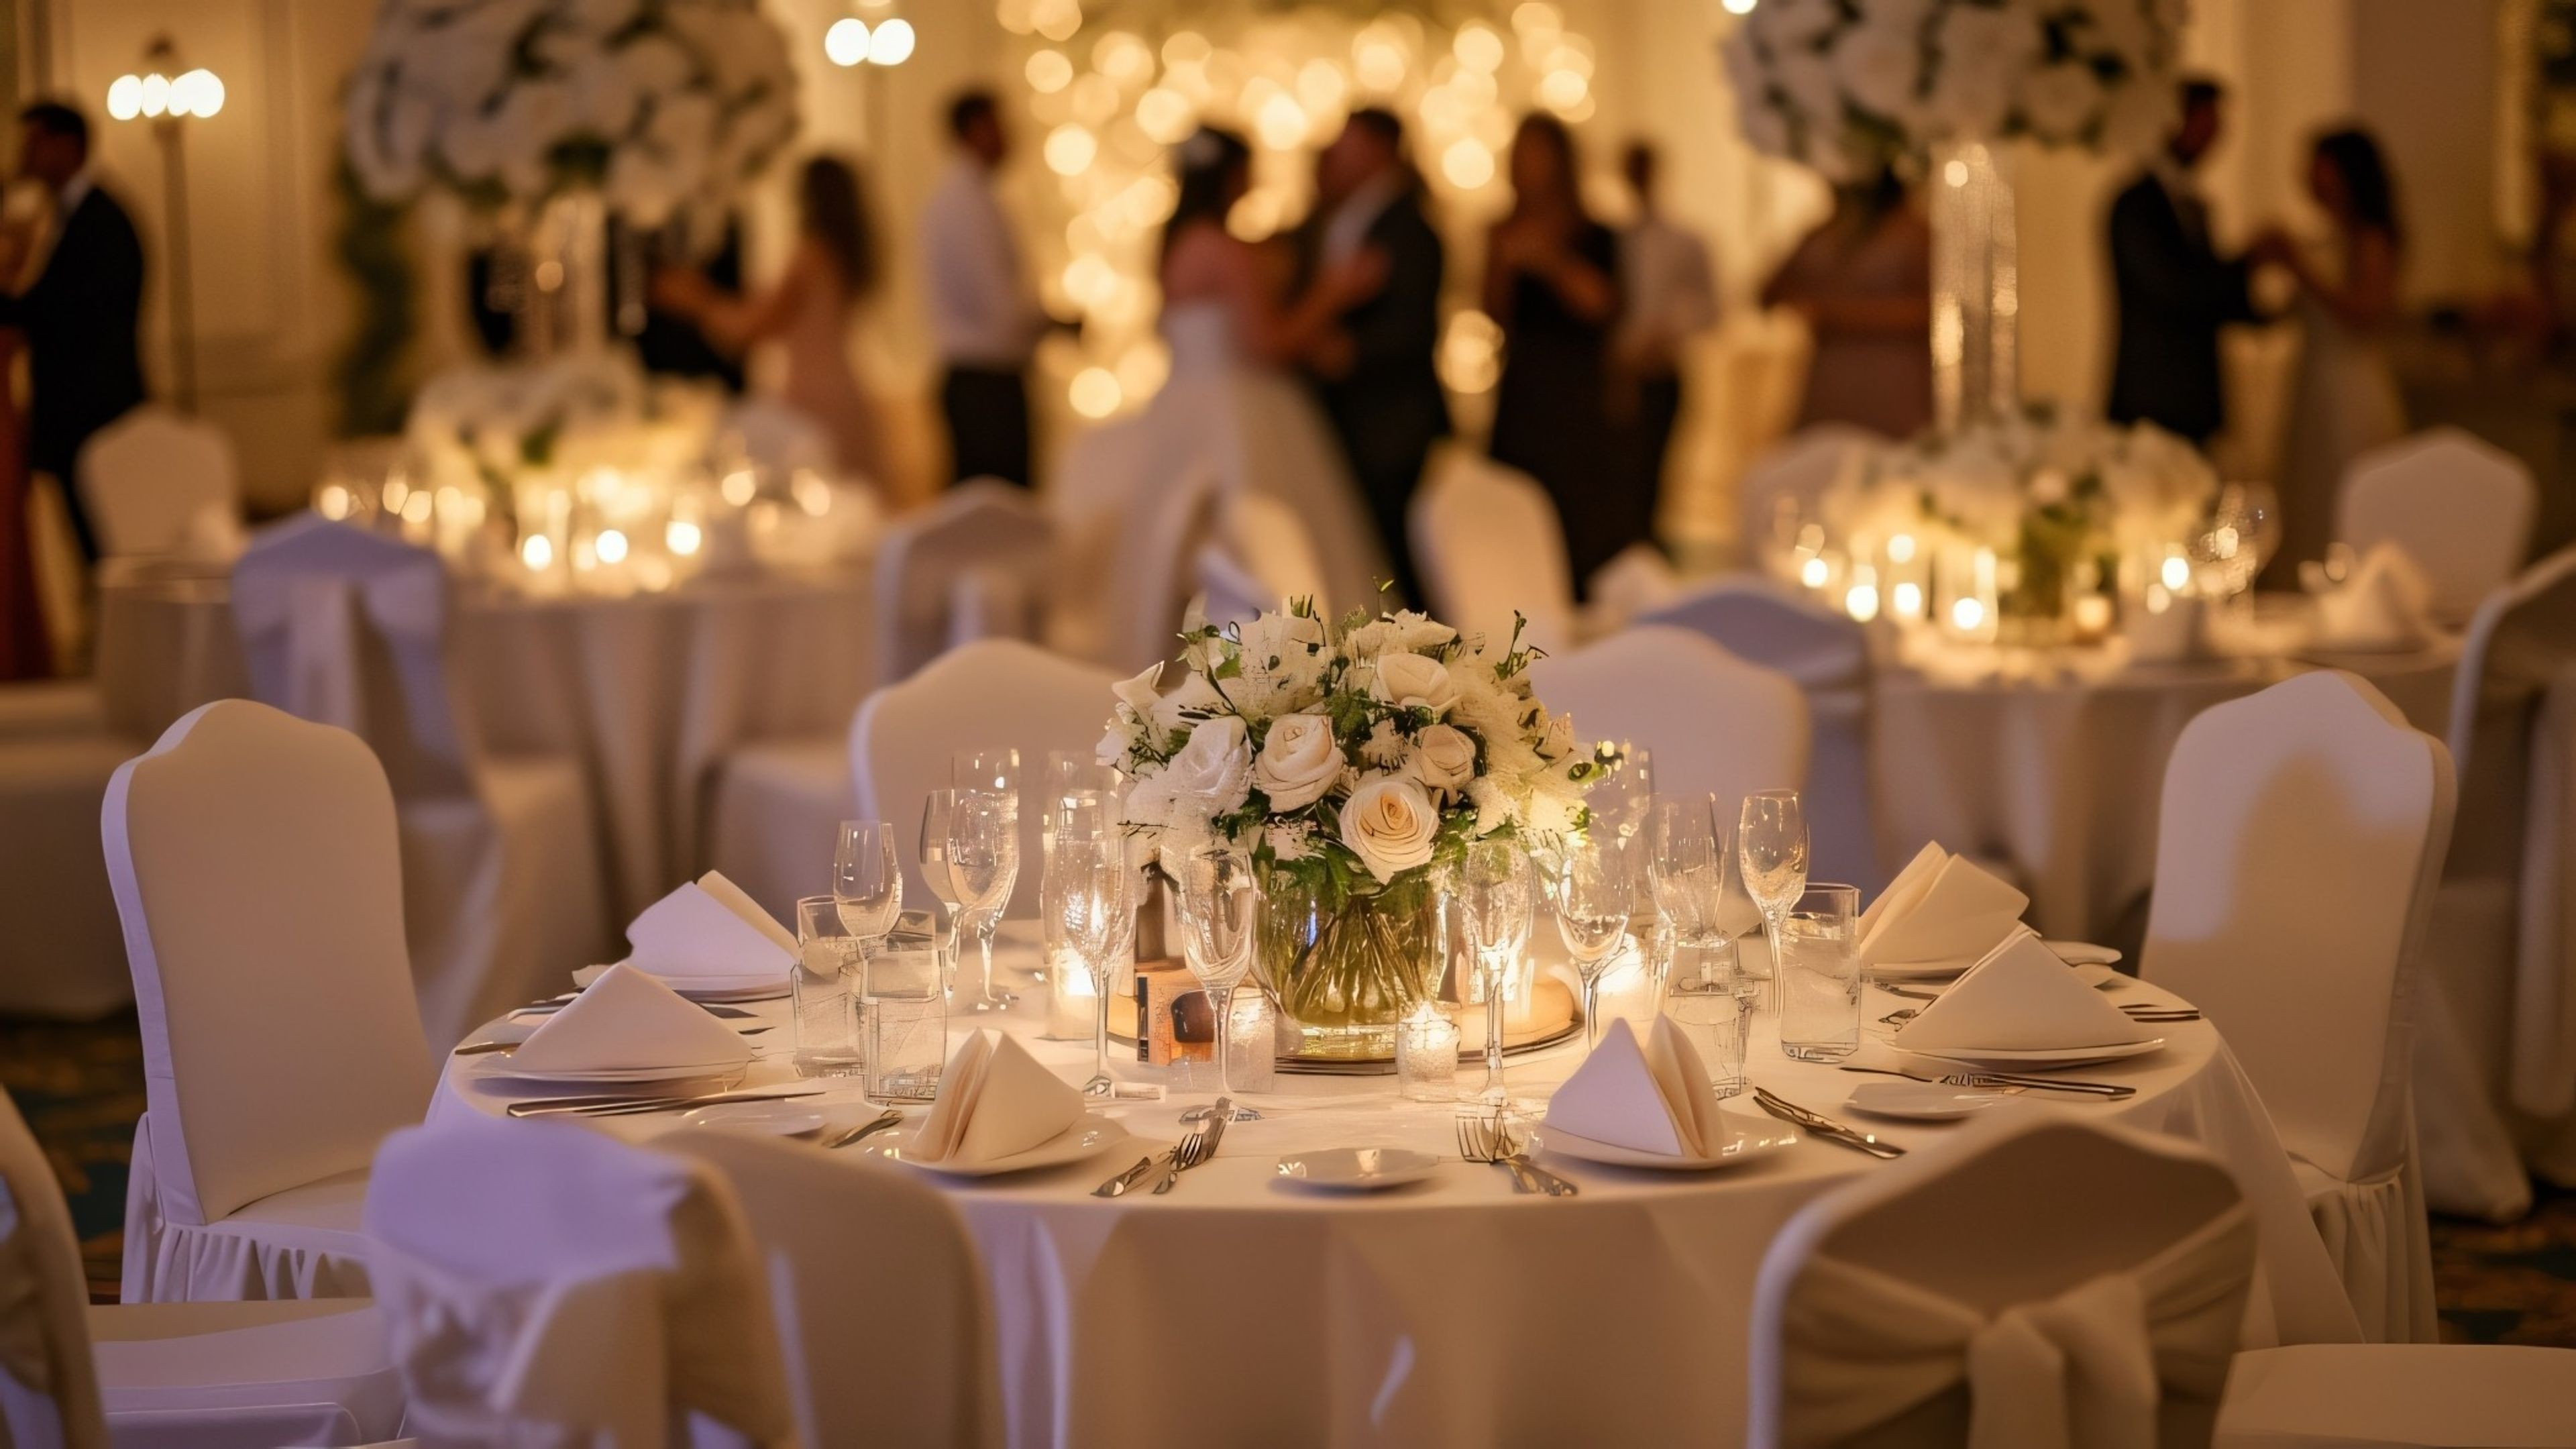
Petruzzello's Banquet and Conference Center is a family-owned venue in Troy, Michigan, in operation for more than 40 years. The recently remodeled facility houses multiple ballrooms and event spaces that accommodate groups from 80 to 700 guests for social events, and more than 1,000 in a theater-style layout. The Grand Ballroom, suited to weddings, galas, and corporate events, seats 600 or more guests beneath ornate chandeliers with an expansive dance floor. The Plaza Ballroom (up to 320 guests) and Avenue Ballroom (260 guests) serve mid-size gatherings, while the Mezzanine and its adjoining outdoor terrace accommodate up to 120. The Lobby, anchored by a grand piano and sweeping staircase, is available for wedding ceremonies and cocktail hours. The culinary team brings experience working across diverse cultures and traditions, incorporating meaningful food and customs into each event alongside the venue's in-house catering.
Stonebridge Golf Club Ann Arbor
1825 Clubhouse Dr, Ann Arbor, MI 48108, USA- Spaces for 200-230 Guests
- 1 Event Space
- 1 Country Club
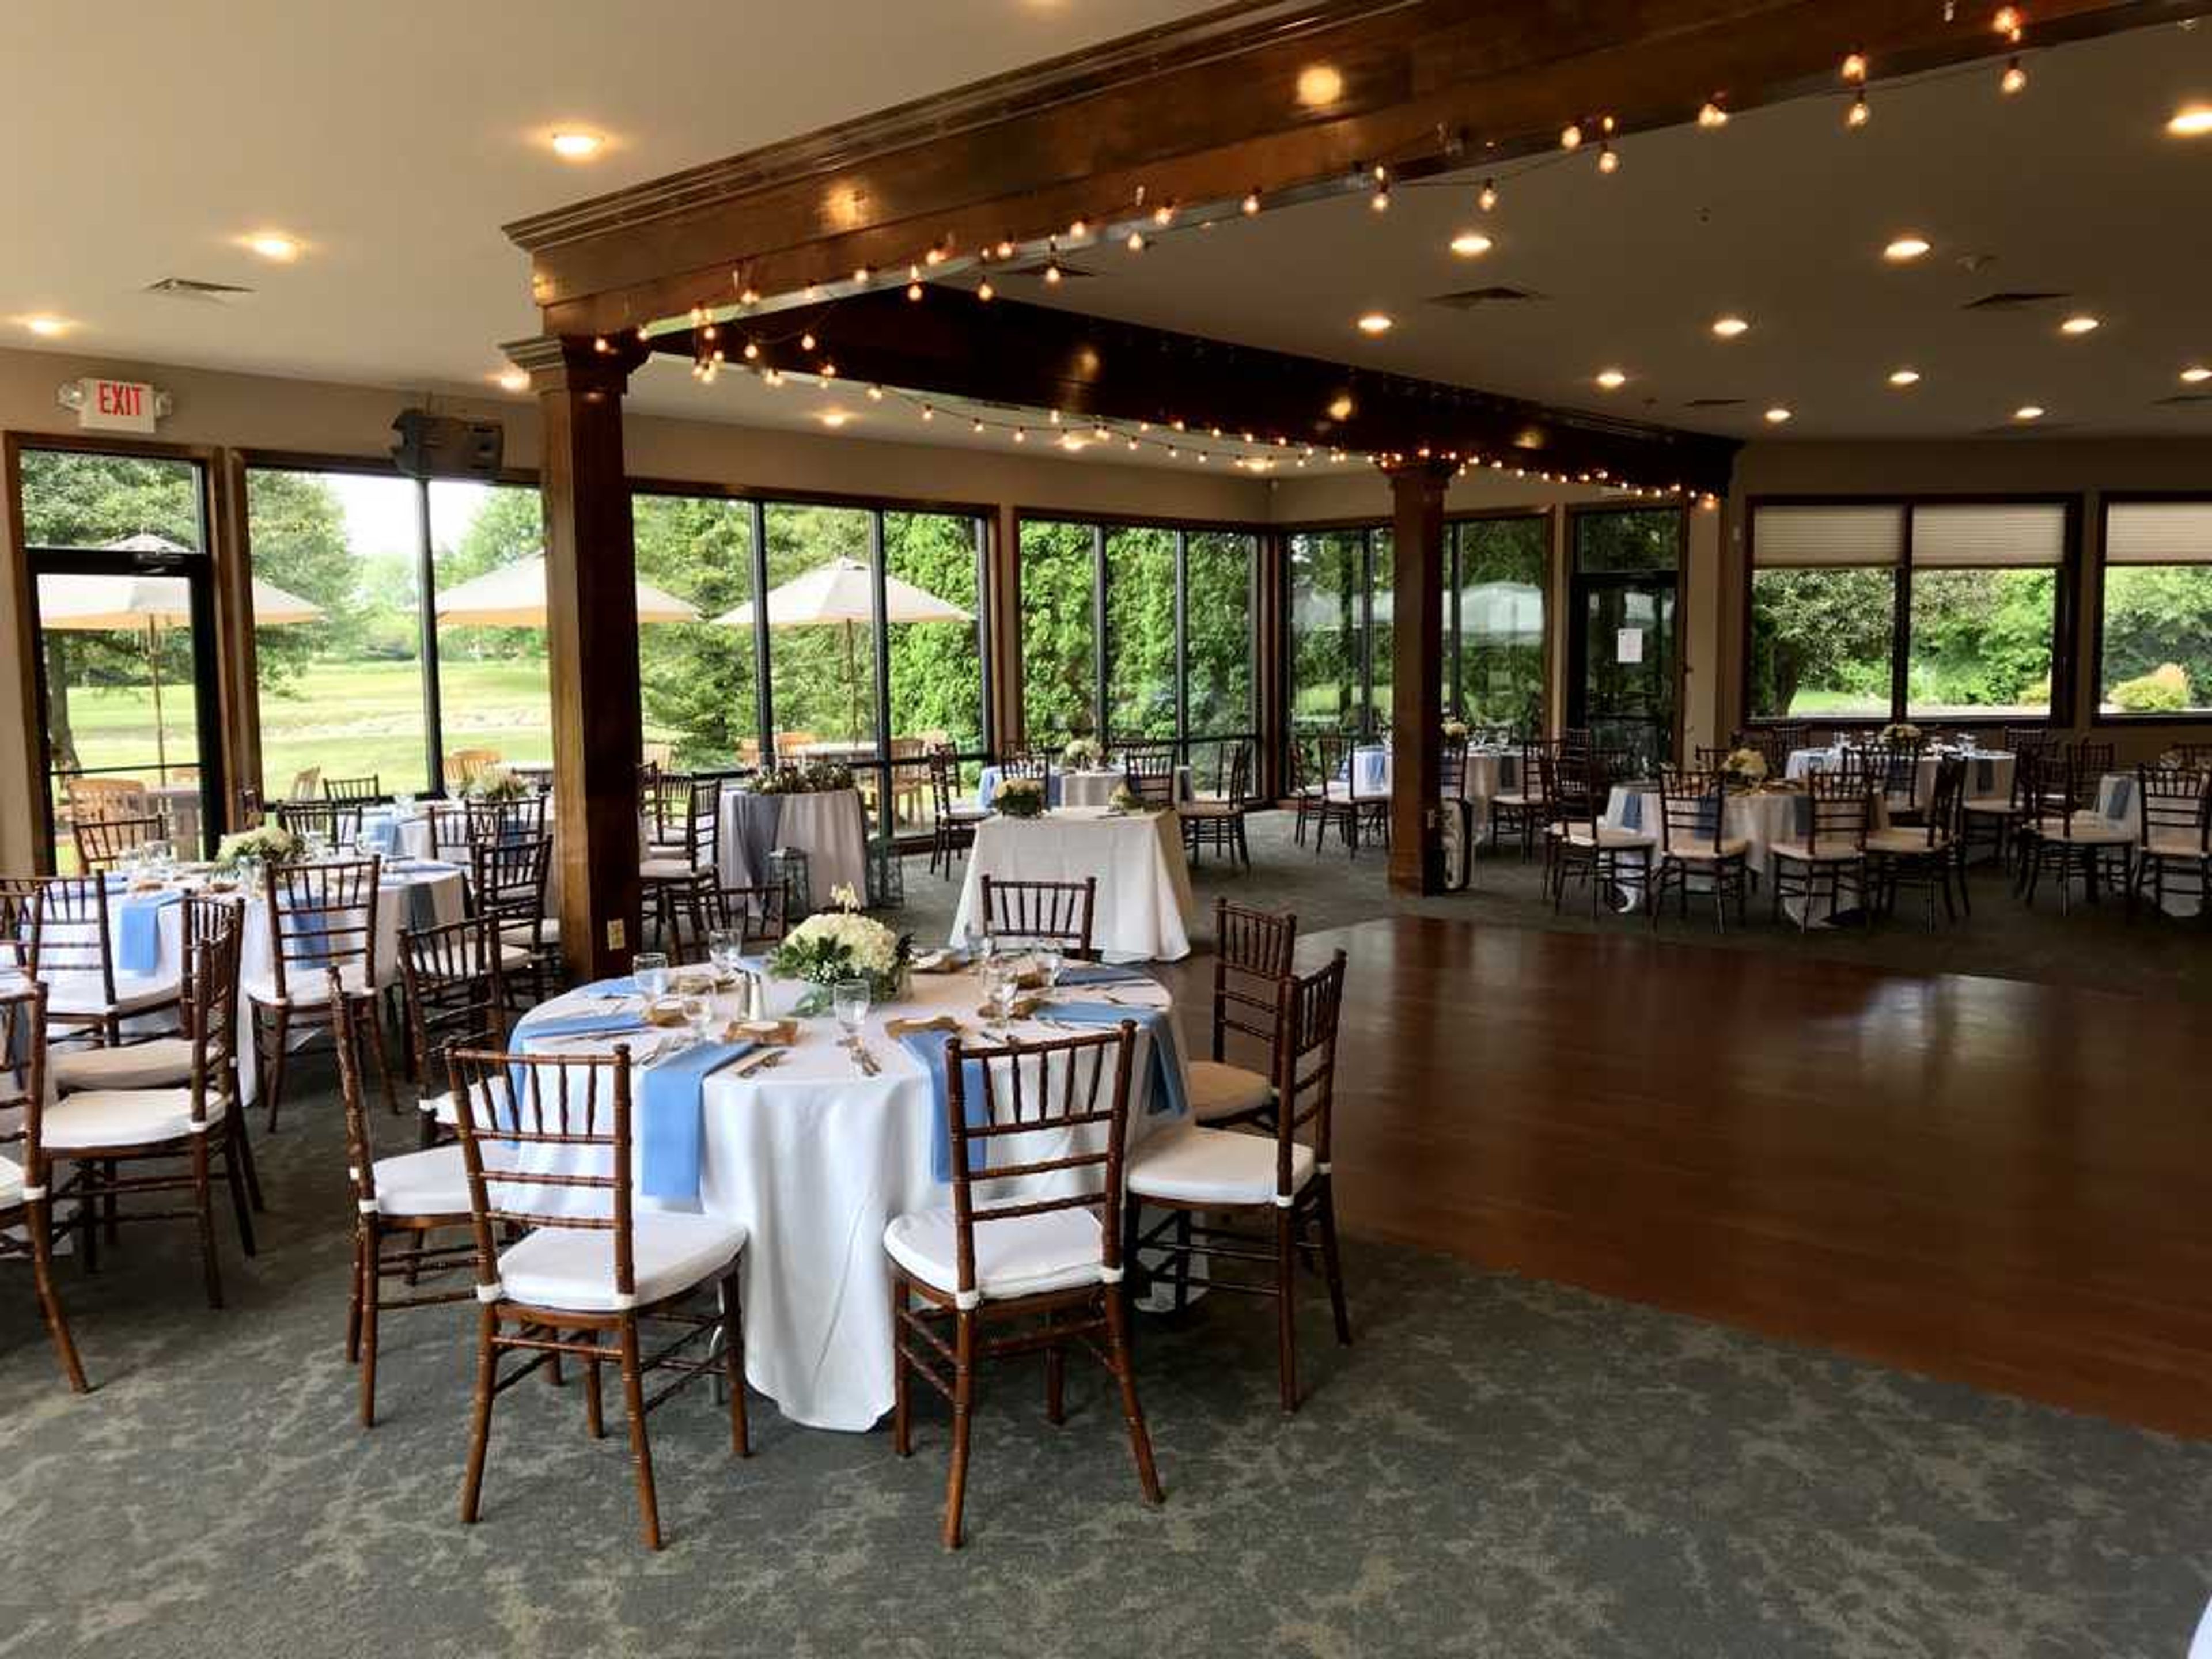
Stonebridge Golf Club is a championship golf course and event venue in Ann Arbor, Michigan. Designed in 1991 by golf course architect Arthur Hills, the club has been consistently recognized as a Top 10 Public Golf Course in the Metro Detroit area. The club's indoor banquet room seats up to 200 guests for plated dinners and accommodates 230 for standing receptions. Floor-to-ceiling windows line the space, bringing in natural light and sweeping views of the golf course. An adjoining outdoor tented patio — included exclusively with banquet rentals — extends the gathering area and opens to the manicured grounds. For ceremonies, a dedicated outdoor lawn overlooks the course, with a permanent tent and the indoor room available as weather contingency options. Stonebridge holds one wedding per evening, ensuring full venue exclusivity for each event. All food and beverage services are provided by the club's in-house culinary team, with custom menus available across plated dinners, buffets, and hors d'oeuvre receptions.
Fieldstone Golf Club
1984 Taylor Rd, Auburn Hills, MI 48326, USA- Spaces for 200 Guests
- 1 Event Space
- 1 Venue with Activities
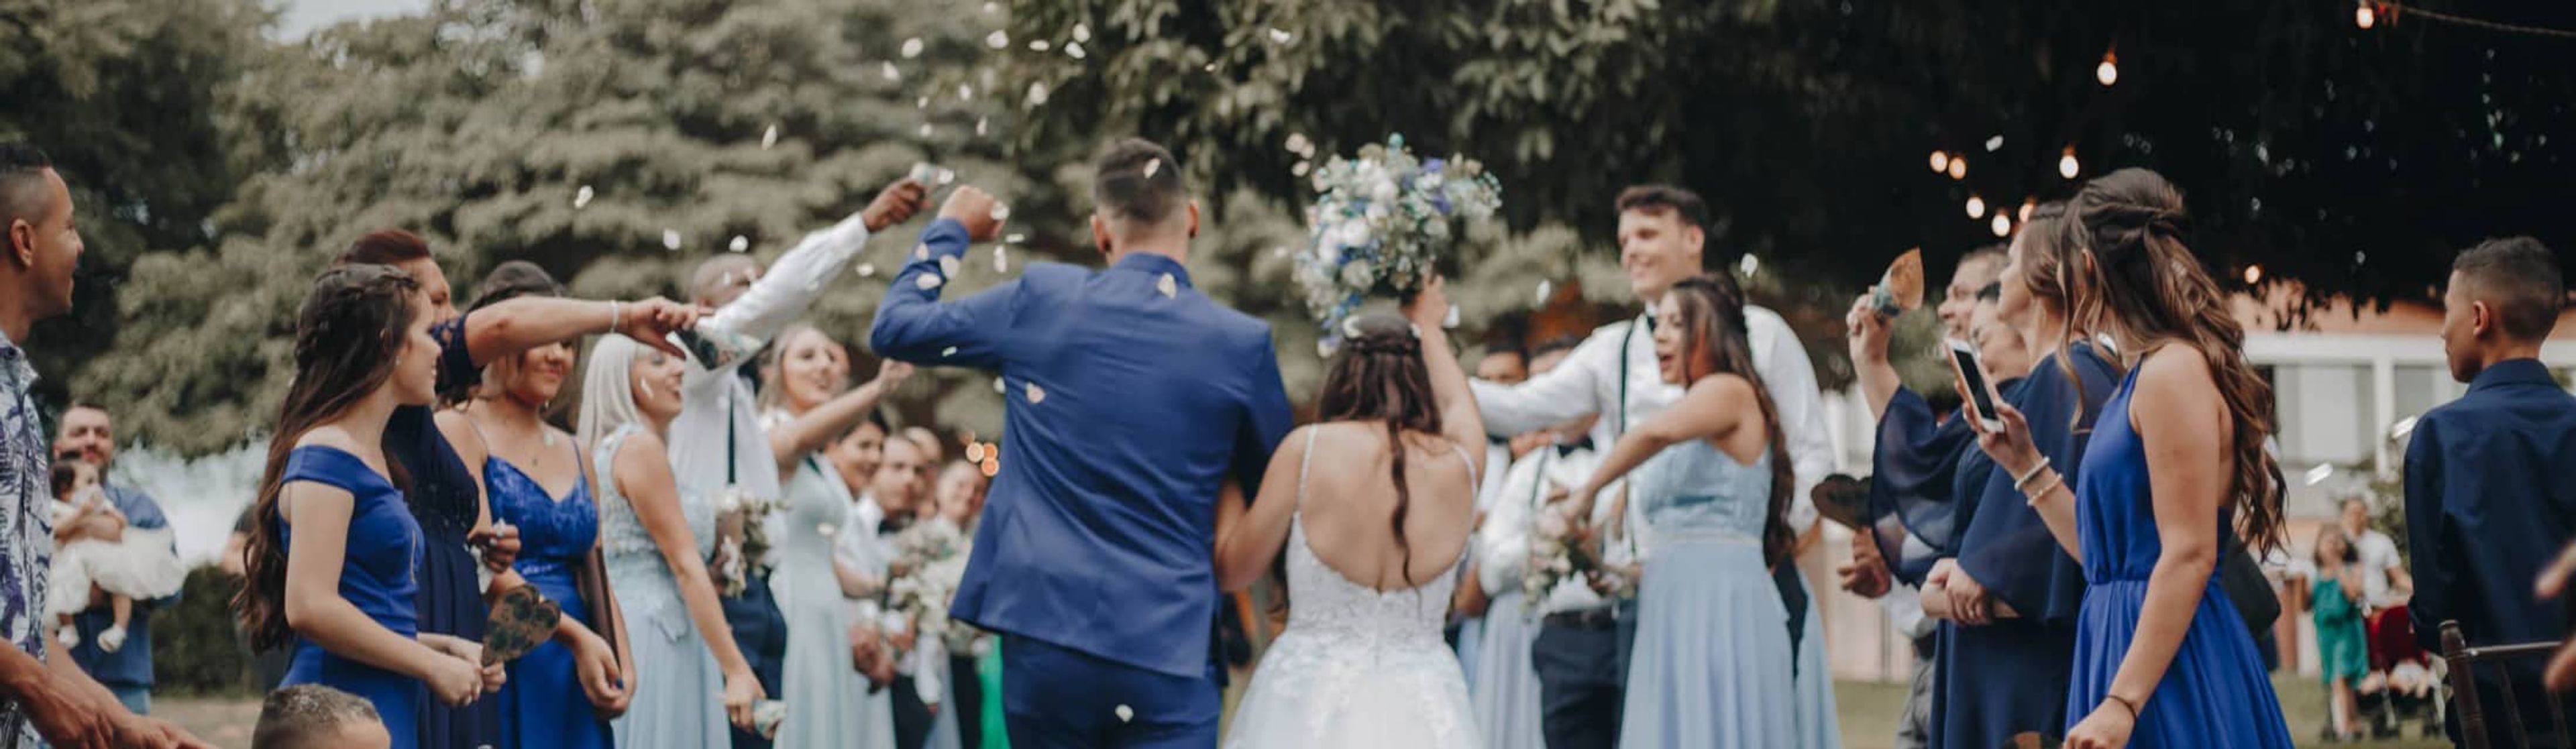
Fieldstone Golf Club is a public golf course and banquet venue in Auburn Hills, Michigan, designed by renowned architect Arthur Hills. The course winds through diverse wetlands and gently rolling fairways lined with mature hardwoods, earning recognition among the top public courses in Metro Detroit. The club's event facilities accommodate up to 200 guests for weddings, corporate outings, charity tournaments, and private receptions. The banquet team offers both buffet-style and plated service with custom menus tailored to each event, a fully licensed bar, and sweeping views of the course. A dedicated hospitality staff guides event coordination from inquiry through event day. The Arrowhead Grille serves as the club's full-service restaurant and bar, available to guests on-site. Golf outings can be combined with the banquet center for all-inclusive event packages at the same location.
Frauenthal Center
425 W Western Ave, Muskegon, MI 49440, USA- Spaces for 100-1,722 Guests
- 1 Event Space
- 1 Bar
- 5 Total Spaces
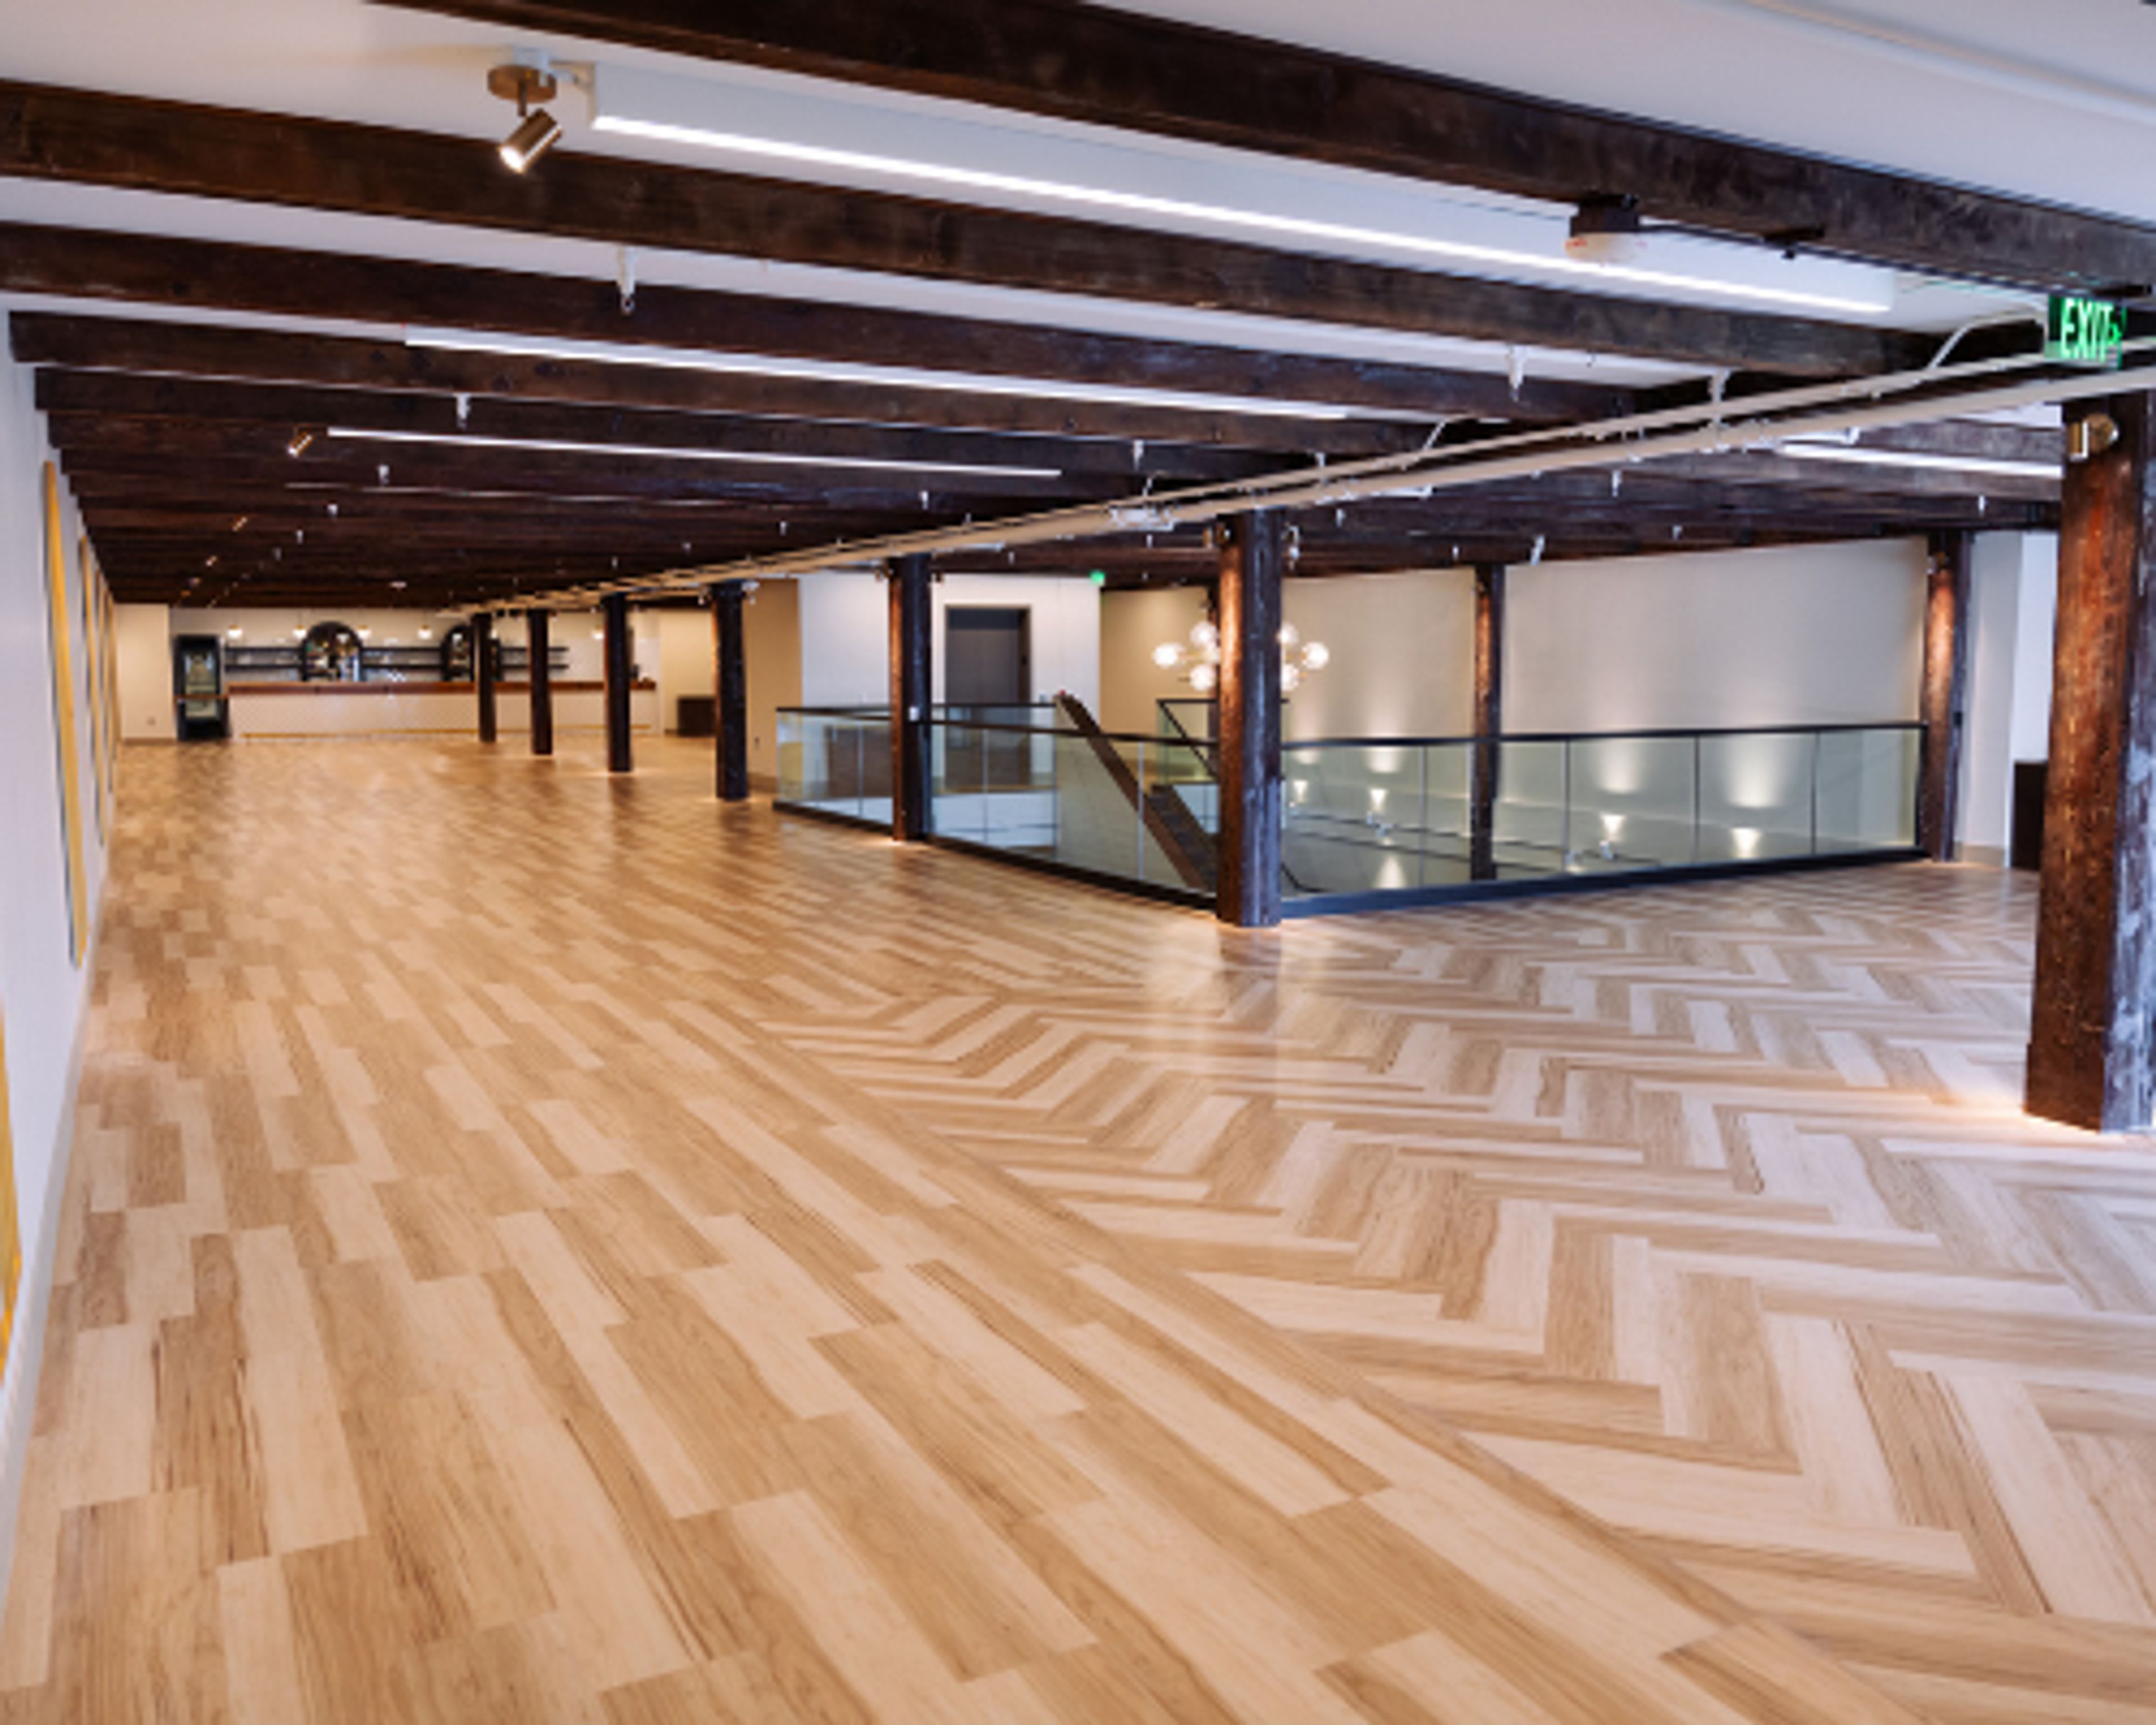
The Frauenthal Center is a historic performing arts and event venue in downtown Muskegon, Michigan. Originally opened as the Michigan Theater in 1930, the building was constructed by entrepreneur Paul Shlossman and designed by architect C. Howard Crane at a cost of $690,000. Today the center operates as a nonprofit cultural institution hosting performances, weddings, corporate events, and private celebrations. Five distinct spaces accommodate a range of event sizes. The signature Frauenthal Theater seats 1,725 in a Spanish Renaissance interior with ornate original architecture and can host receptions on its stage for up to 150 standing guests. The Ballroom on the third floor of the Hilt Building holds up to 275 guests across two flexible rooms that can be rented individually or combined, with a dance floor available. The Reception Gallery is a newly renovated Art Deco-inspired space with a built-in bar and an open-air deck overlooking downtown, accommodating 275 seated or 300 standing. The Frau Lounge on the lower level seats 100 for cocktail hours, rehearsal dinners, and afterglows. The intimate Beardsley Theater holds 169 for presentations, ceremonies, film screenings, and performances. For all venues, the Frauenthal Center provides event setup, cleanup, supervision, full beverage service, and access to a list of approved local caterers.
Grand Hotel Mackinac Island
286 Grand Ave, Mackinac Island, MI 49757, USA- Spaces for 30-400 Guests
- 1 Event Space
- 2 Restaurants
- 9 Total Spaces
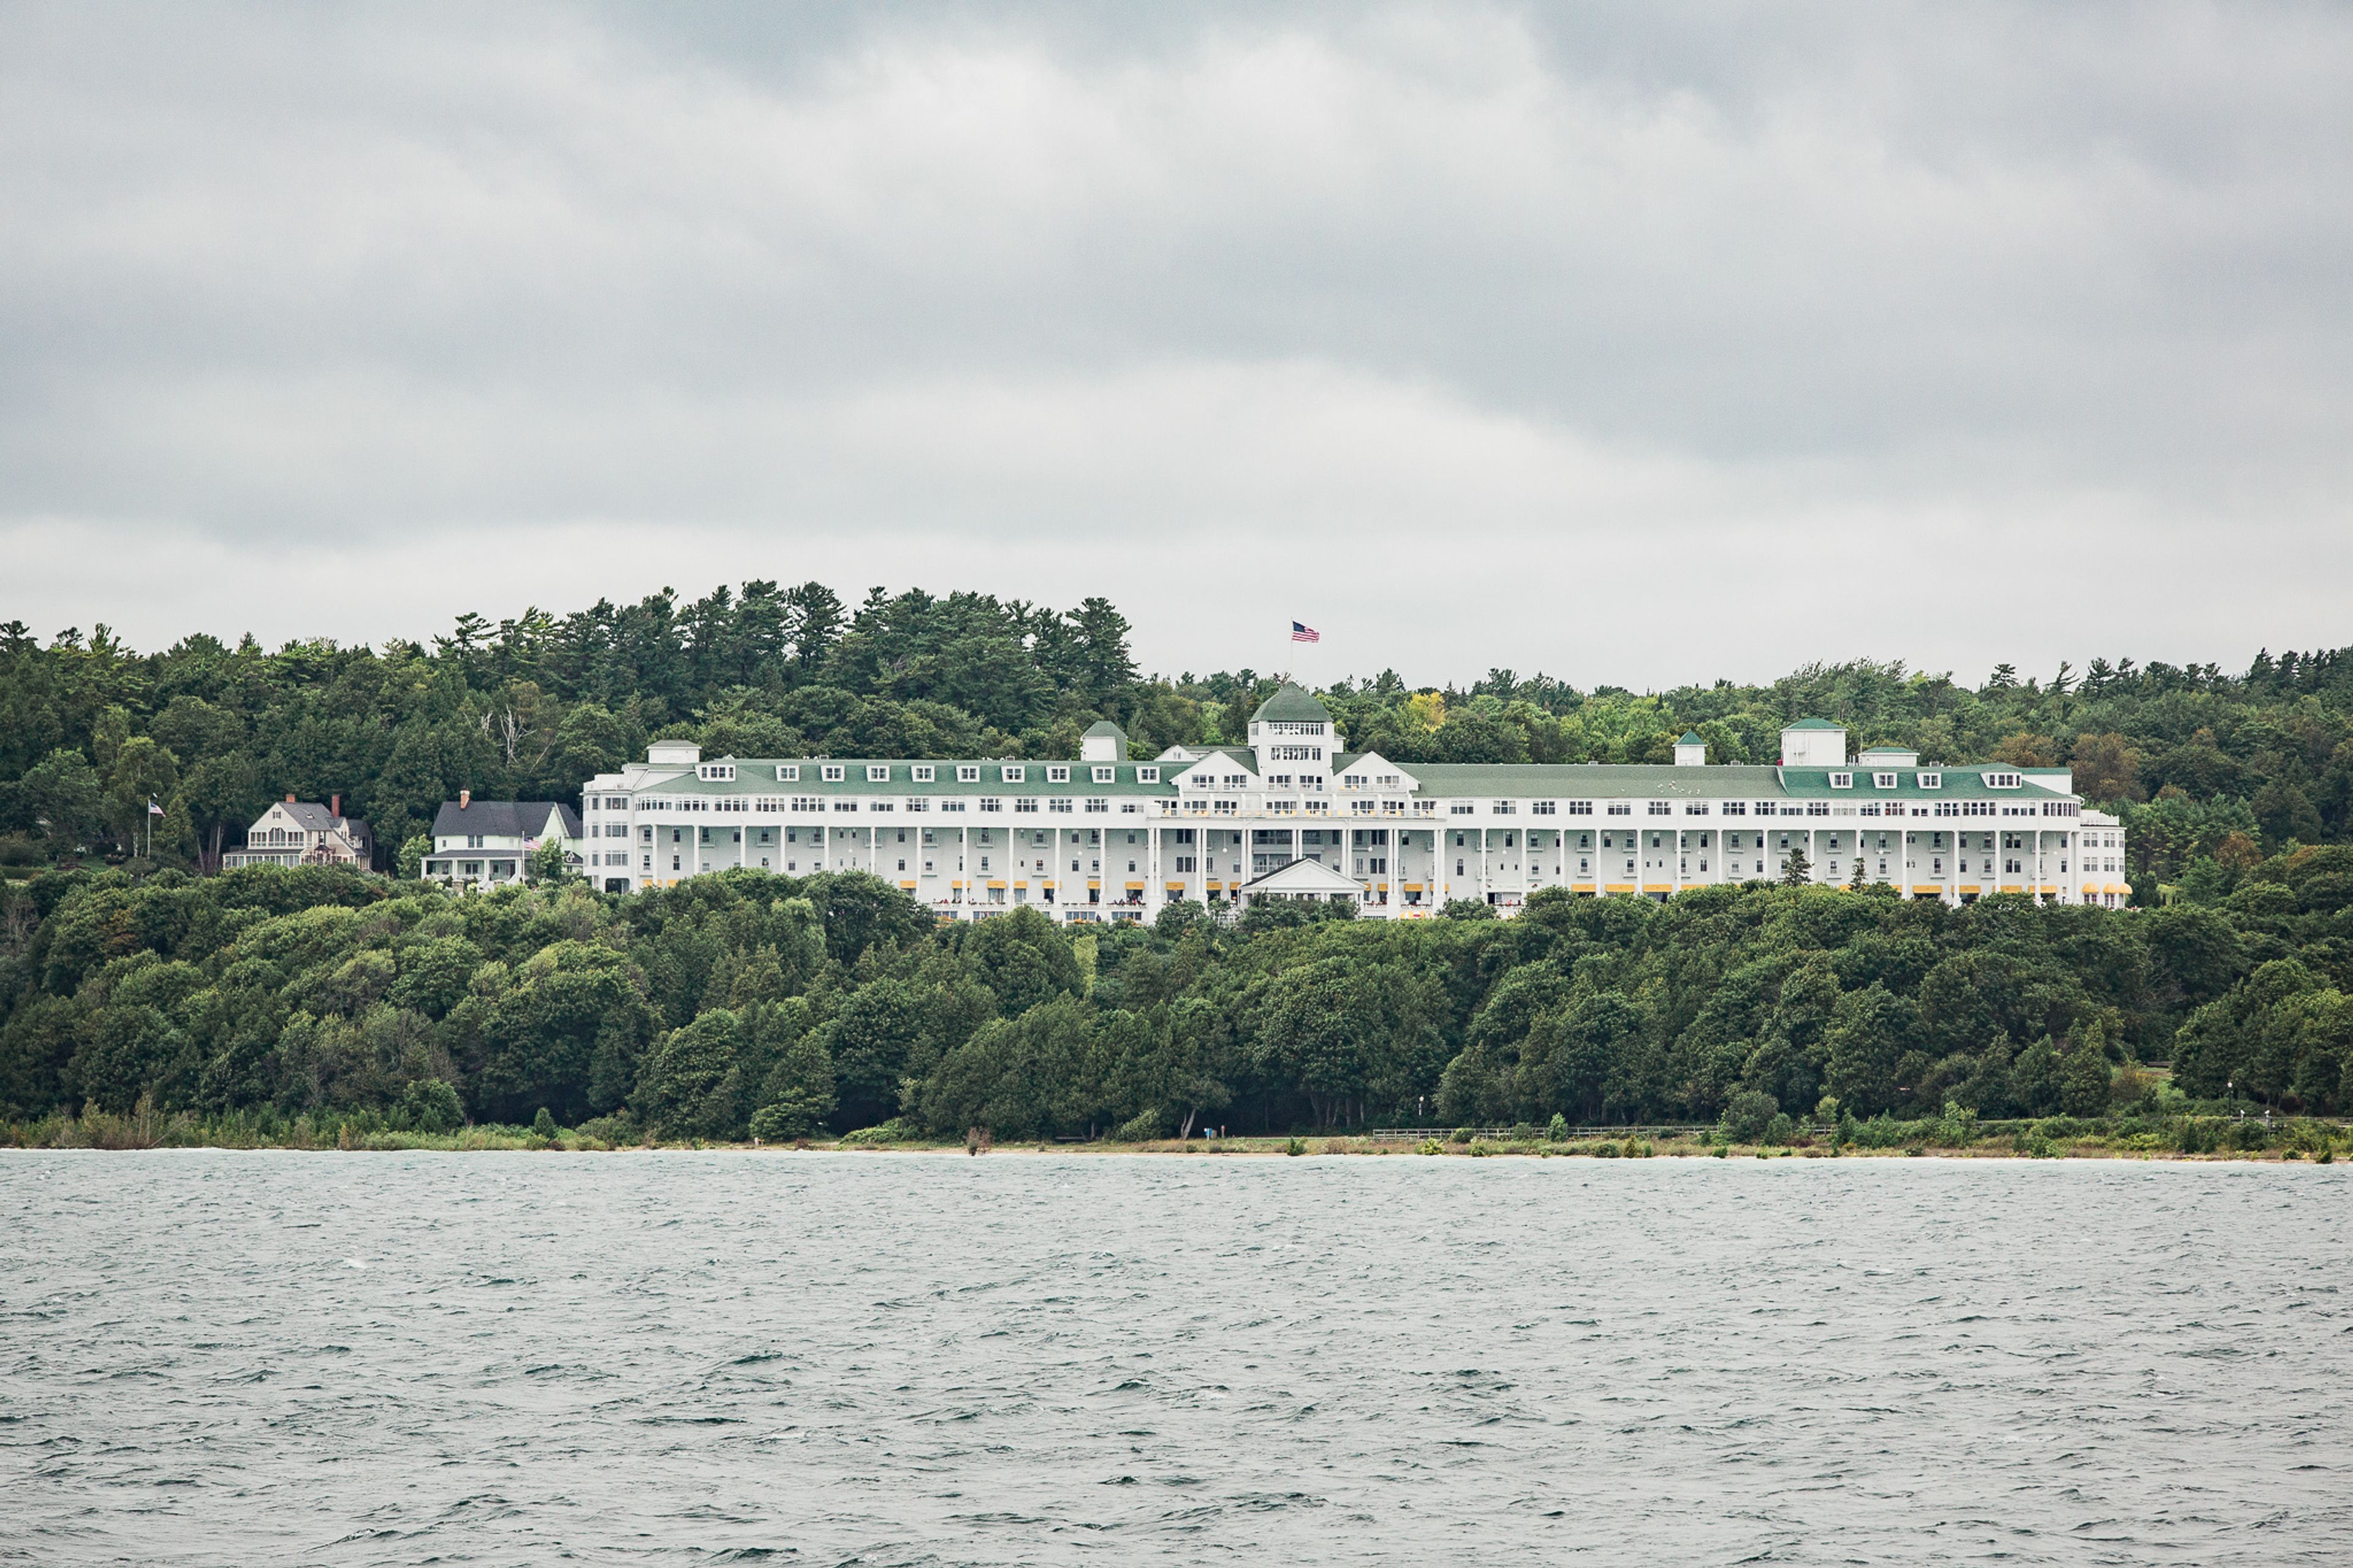
Grand Hotel has stood on Mackinac Island, Michigan since 1887, earning designation as a National Historic Landmark and a long-held reputation as "America's Summer Place." The property is anchored by the world's longest porch — a 660-foot expanse overlooking the Straits of Mackinac — and operates seasonally from May through October. For private events and celebrations, the hotel offers a full portfolio of venues, from the Theatre, which accommodates up to 400 guests for seated dinners and receptions, to intimate outdoor settings including the Tea Garden and the iconic Front Porch. The Woodfill Conference Center, a two-story, 16,000-square-foot facility, consolidates six meeting and event rooms under one roof. A personal convention manager is assigned to each group to coordinate island logistics across the island. Dining across the property spans 13 restaurants and bars, and the hotel's evening traditions — afternoon tea, a formal dress code after 6:30 PM, and nightly dancing to live orchestra music — give events a character that carries beyond the room itself.
Cooley Law School Stadium
505 E Michigan Ave, Lansing, MI 48912, USA- Spaces for 120-2,000 Guests
- 2 Event Spaces
- 1 Outdoor
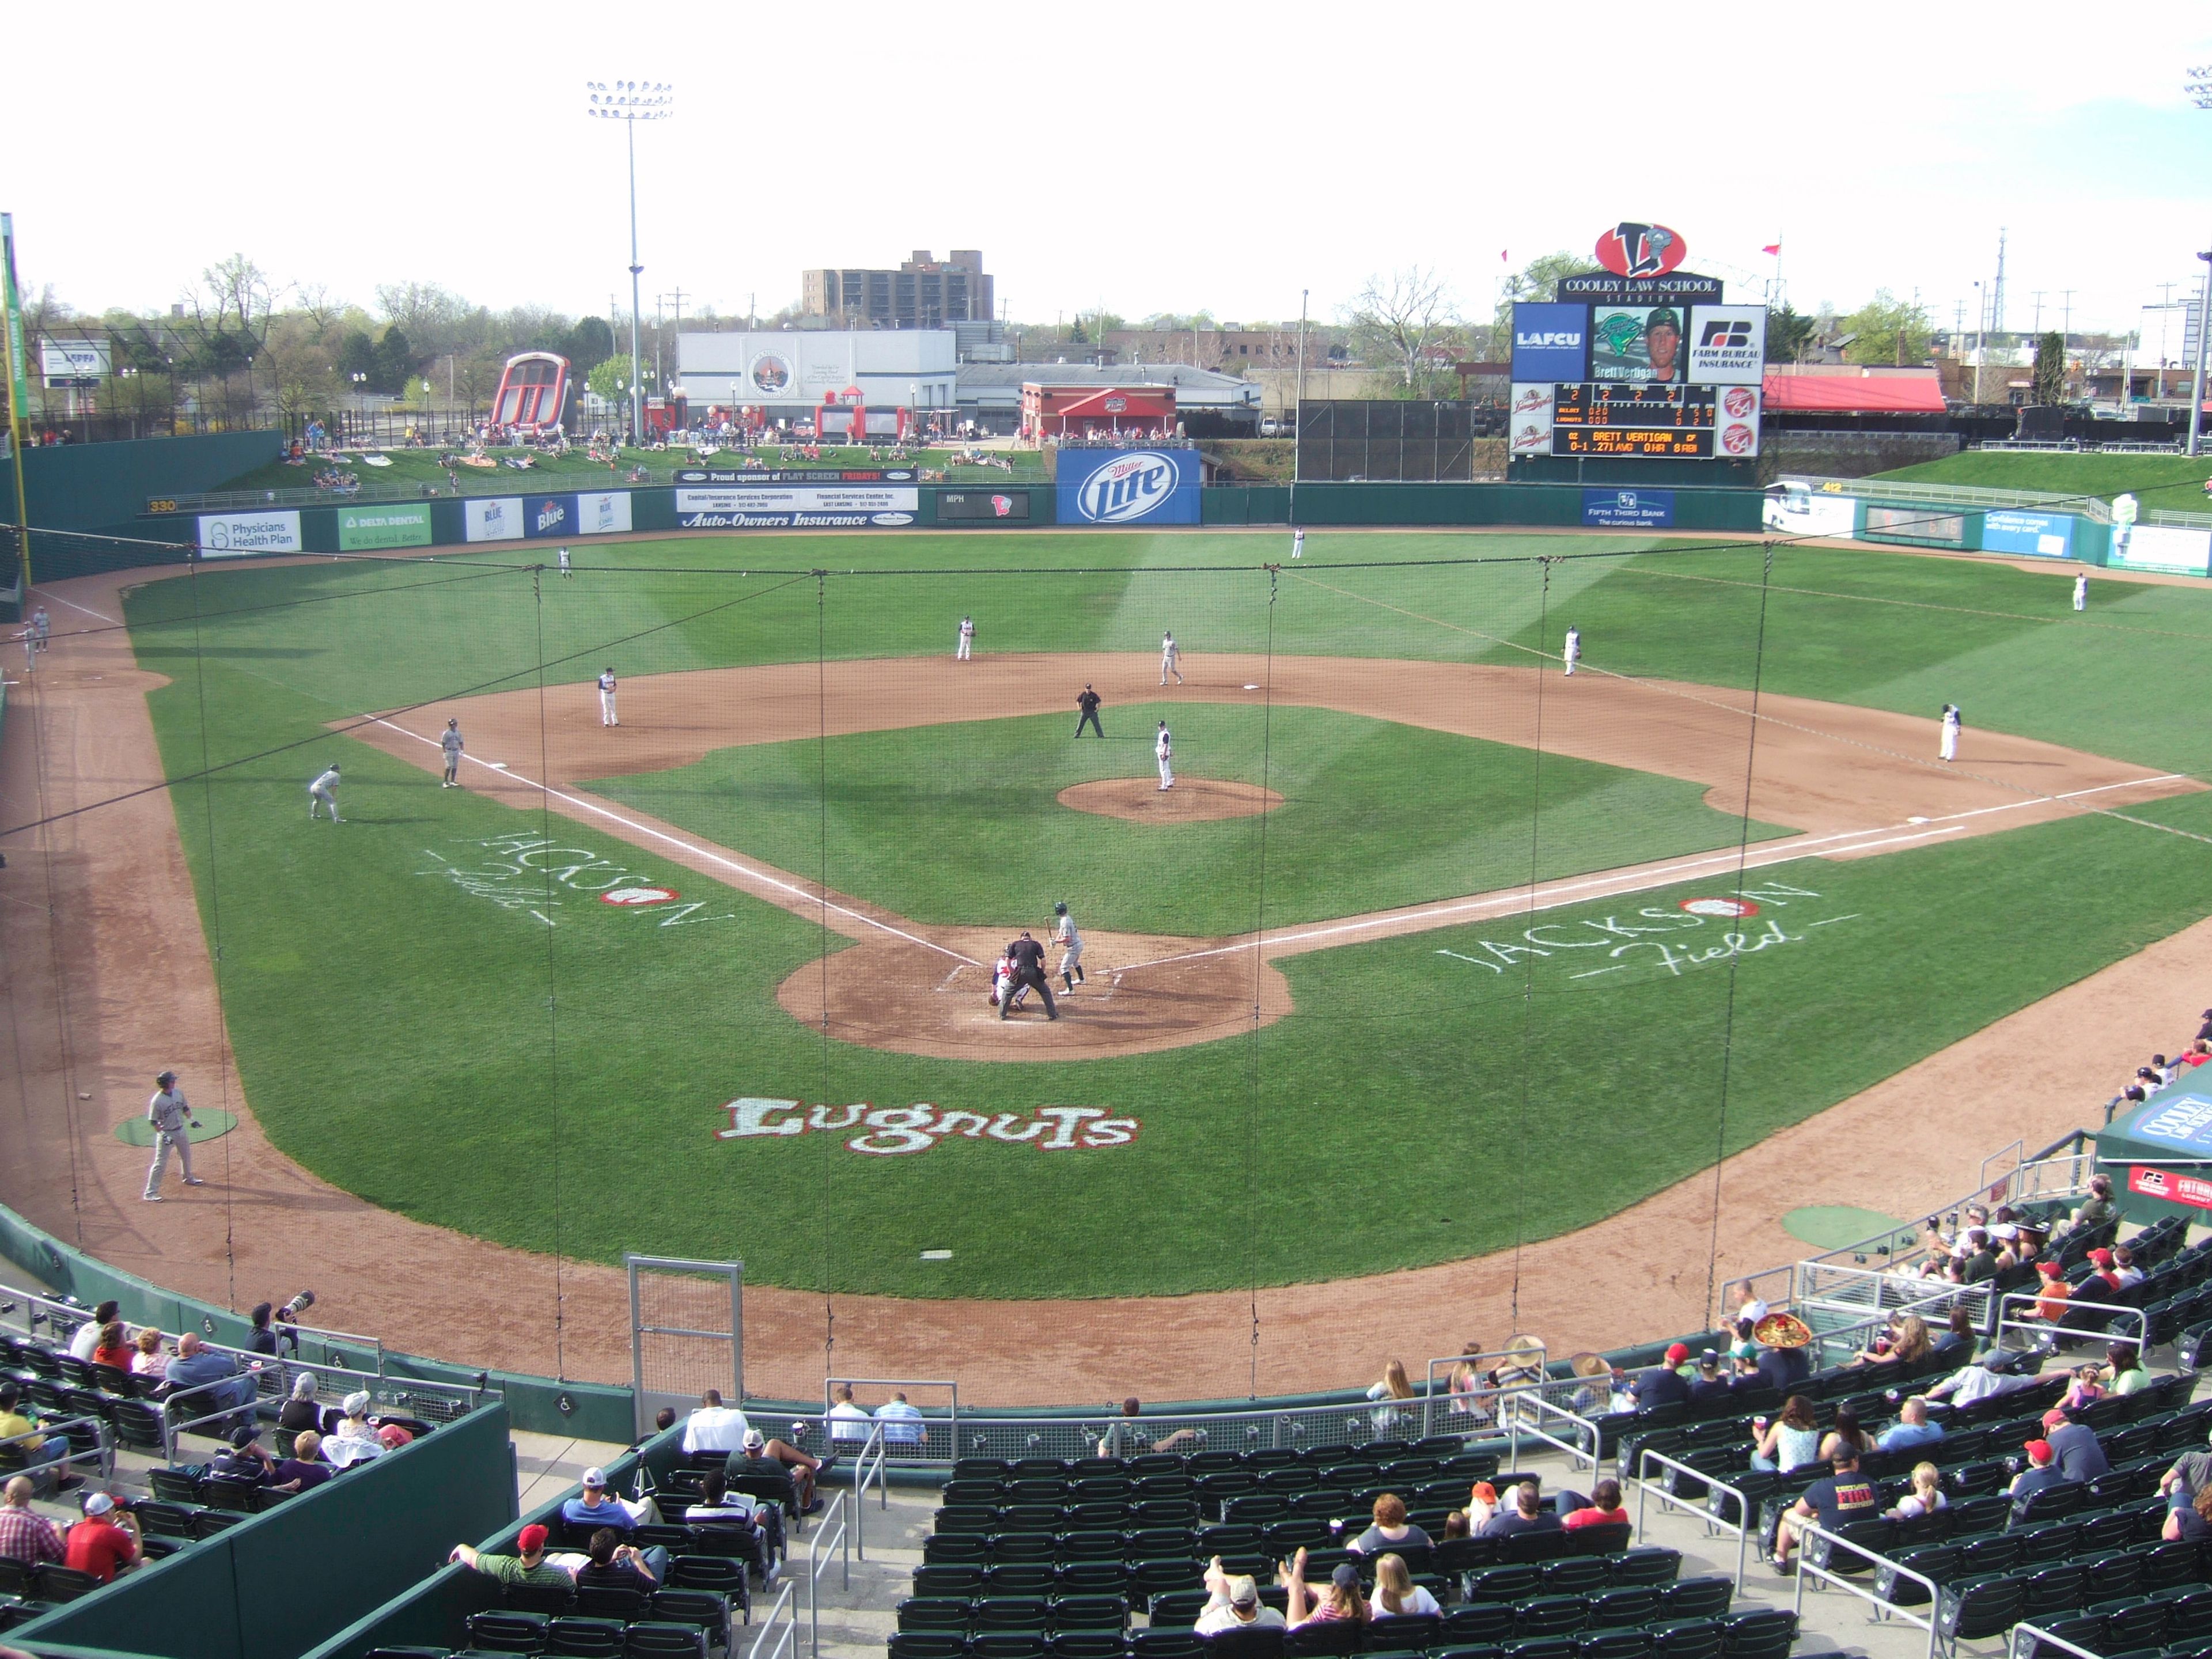
Jackson Field, located in downtown Lansing, Michigan, is a professional baseball stadium that has served as home to the Lansing Lugnuts since it opened in 1996. The 7,527-seat ballpark — known as Cooley Law School Stadium from 2010 to 2020 — sits between Larch and Cedar streets in the heart of the city and has hosted baseball, soccer, concerts, and outdoor movies over its history. For private events, Jackson Field offers dedicated event spaces ranging from the year-round banquet venue, The View, to the open-air Chevrolet Terrace, an outdoor picnic area on the right-field side. Full-service catering and package pricing are available, making the stadium a memorable setting for corporate meetings, holiday parties, and private social gatherings set against the backdrop of a working professional ballpark.
Loeks Retreat Center At Camp Blodgett
1545 Buchanan Ave SW, Grand Rapids, MI 49507, USA- Spaces for 150-225 Guests
- 1 Event Space
- 1 Outdoor
- 1 Waterfront
The Loeks Retreat Center at Camp Blodgett is a lakefront event and retreat facility on the shores of Lake Michigan in West Olive, Michigan. The Camp Blodgett property has roots dating to 1921, and the Loeks Retreat Center serves as its year-round rental venue — available for weddings, receptions, rehearsal dinners, corporate retreats, and meetings. The Retreat Center accommodates up to 152 guests across a dining hall, conference spaces, an upper-level lounge, and a full kitchen. An outdoor deck with panoramic views of Lake Michigan and its sunsets provides space for ceremonies of up to 150 seated guests and is handicap accessible. Beach access is available for outdoor ceremonies as well. During the summer camp season, weekend rentals run Friday evening through Sunday; from September through April, the space is available on weekdays and weekends. Eight private lodging rooms — one king and seven with two queen beds — along with a bunkroom sleeping 16 make the Retreat Center a practical choice for multi-day events and weekend gatherings.
Concourse Hall
4531 Concourse Dr, Ann Arbor, MI 48108, USA- Spaces for 160-180 Guests
- 1 Event Space
- 1 Meeting Space
- 1 Venue with Activities
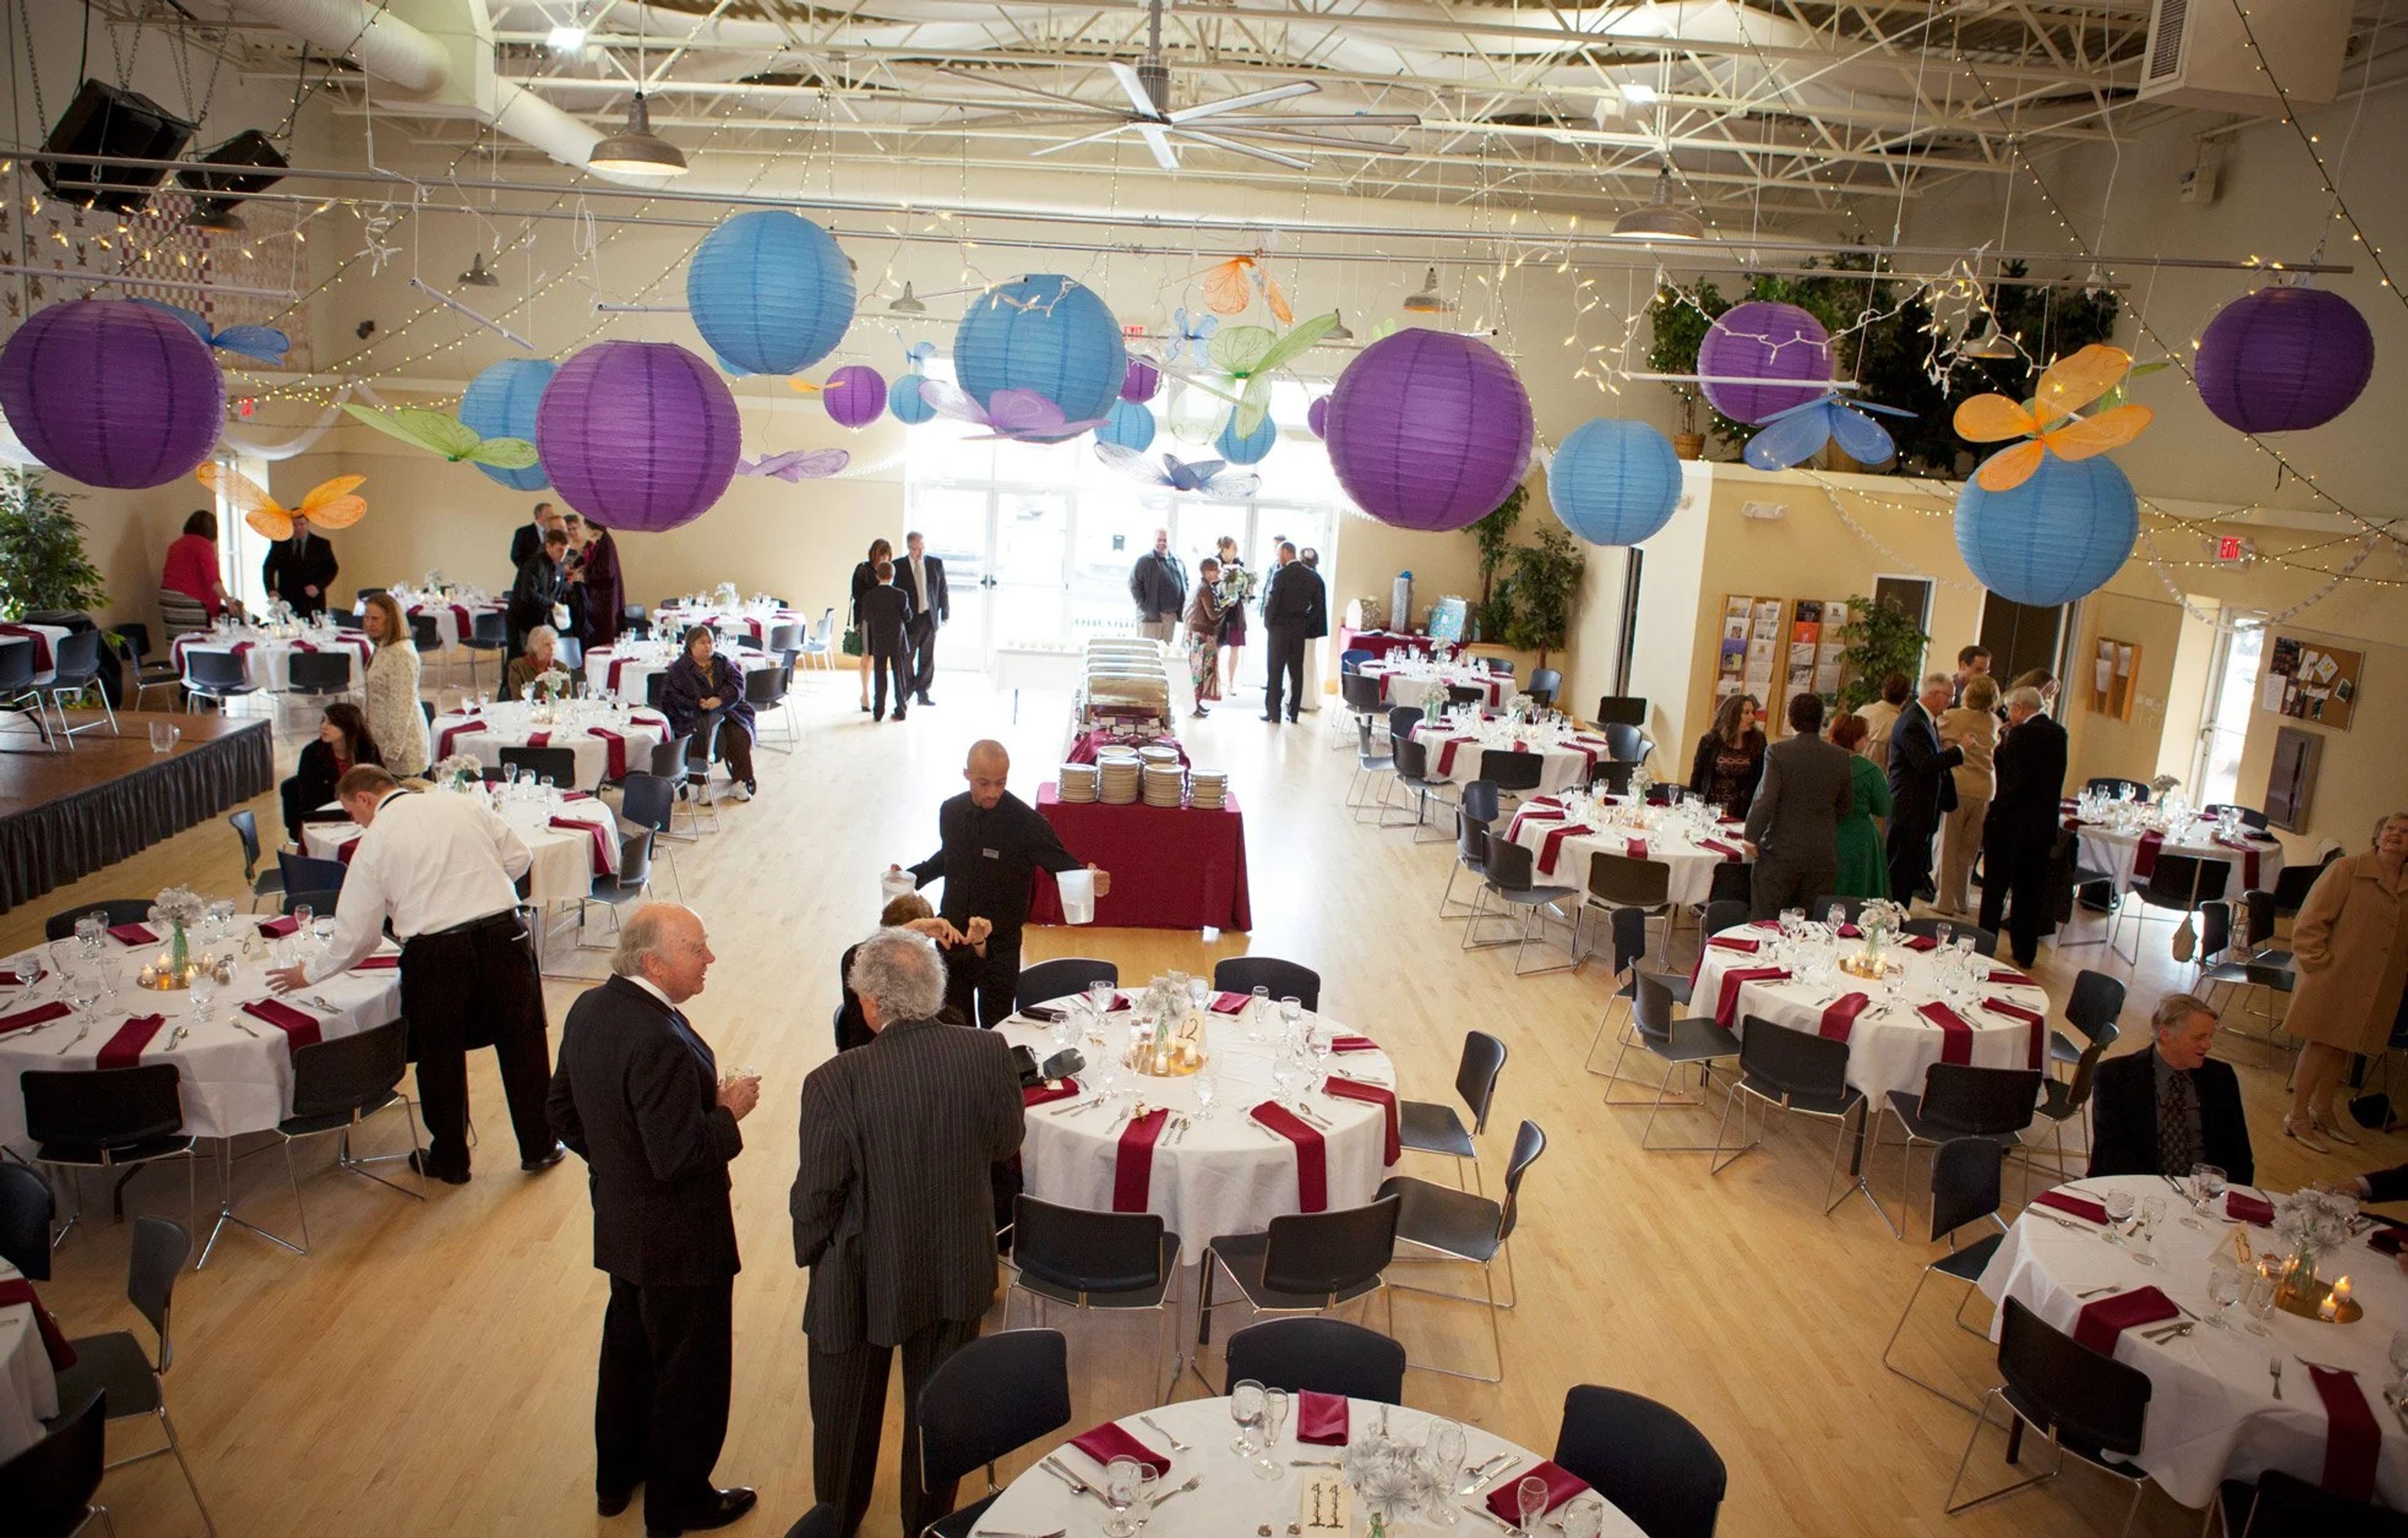
Concourse Hall is a nonprofit-owned event venue in Ann Arbor, Michigan, offering 3,200 square feet of flexible space for weddings, dance events, meetings, and private gatherings. Owned and operated by AACTMAD — a 501(c)(3) organization dedicated to traditional music, dance, and related arts — the hall has served southeastern Michigan communities as a gathering place for both public programming and private rentals. The hall's maple floor with sprung construction makes it especially well-suited for dancing, and its large stage, upright piano, and excellent acoustics support live performances. High ceilings and numerous windows create a bright interior. Twenty 60-inch round tables and full tableware accommodate up to 160 seated guests, while a warming kitchen equipped with an electric stove, refrigerator, and dish sanitizer supports catered events. Barrier-free throughout and surrounded by parking for approximately 80 vehicles, Concourse Hall is available for weekend rentals and can host up to 180 guests.
Vinotecca & The Elm Room
210 S Old Woodward Ave, Birmingham, MI 48009, USA- Spaces for 40-150 Guests
- 2 Event Spaces
- 2 Restaurants
- 1 Meeting Space
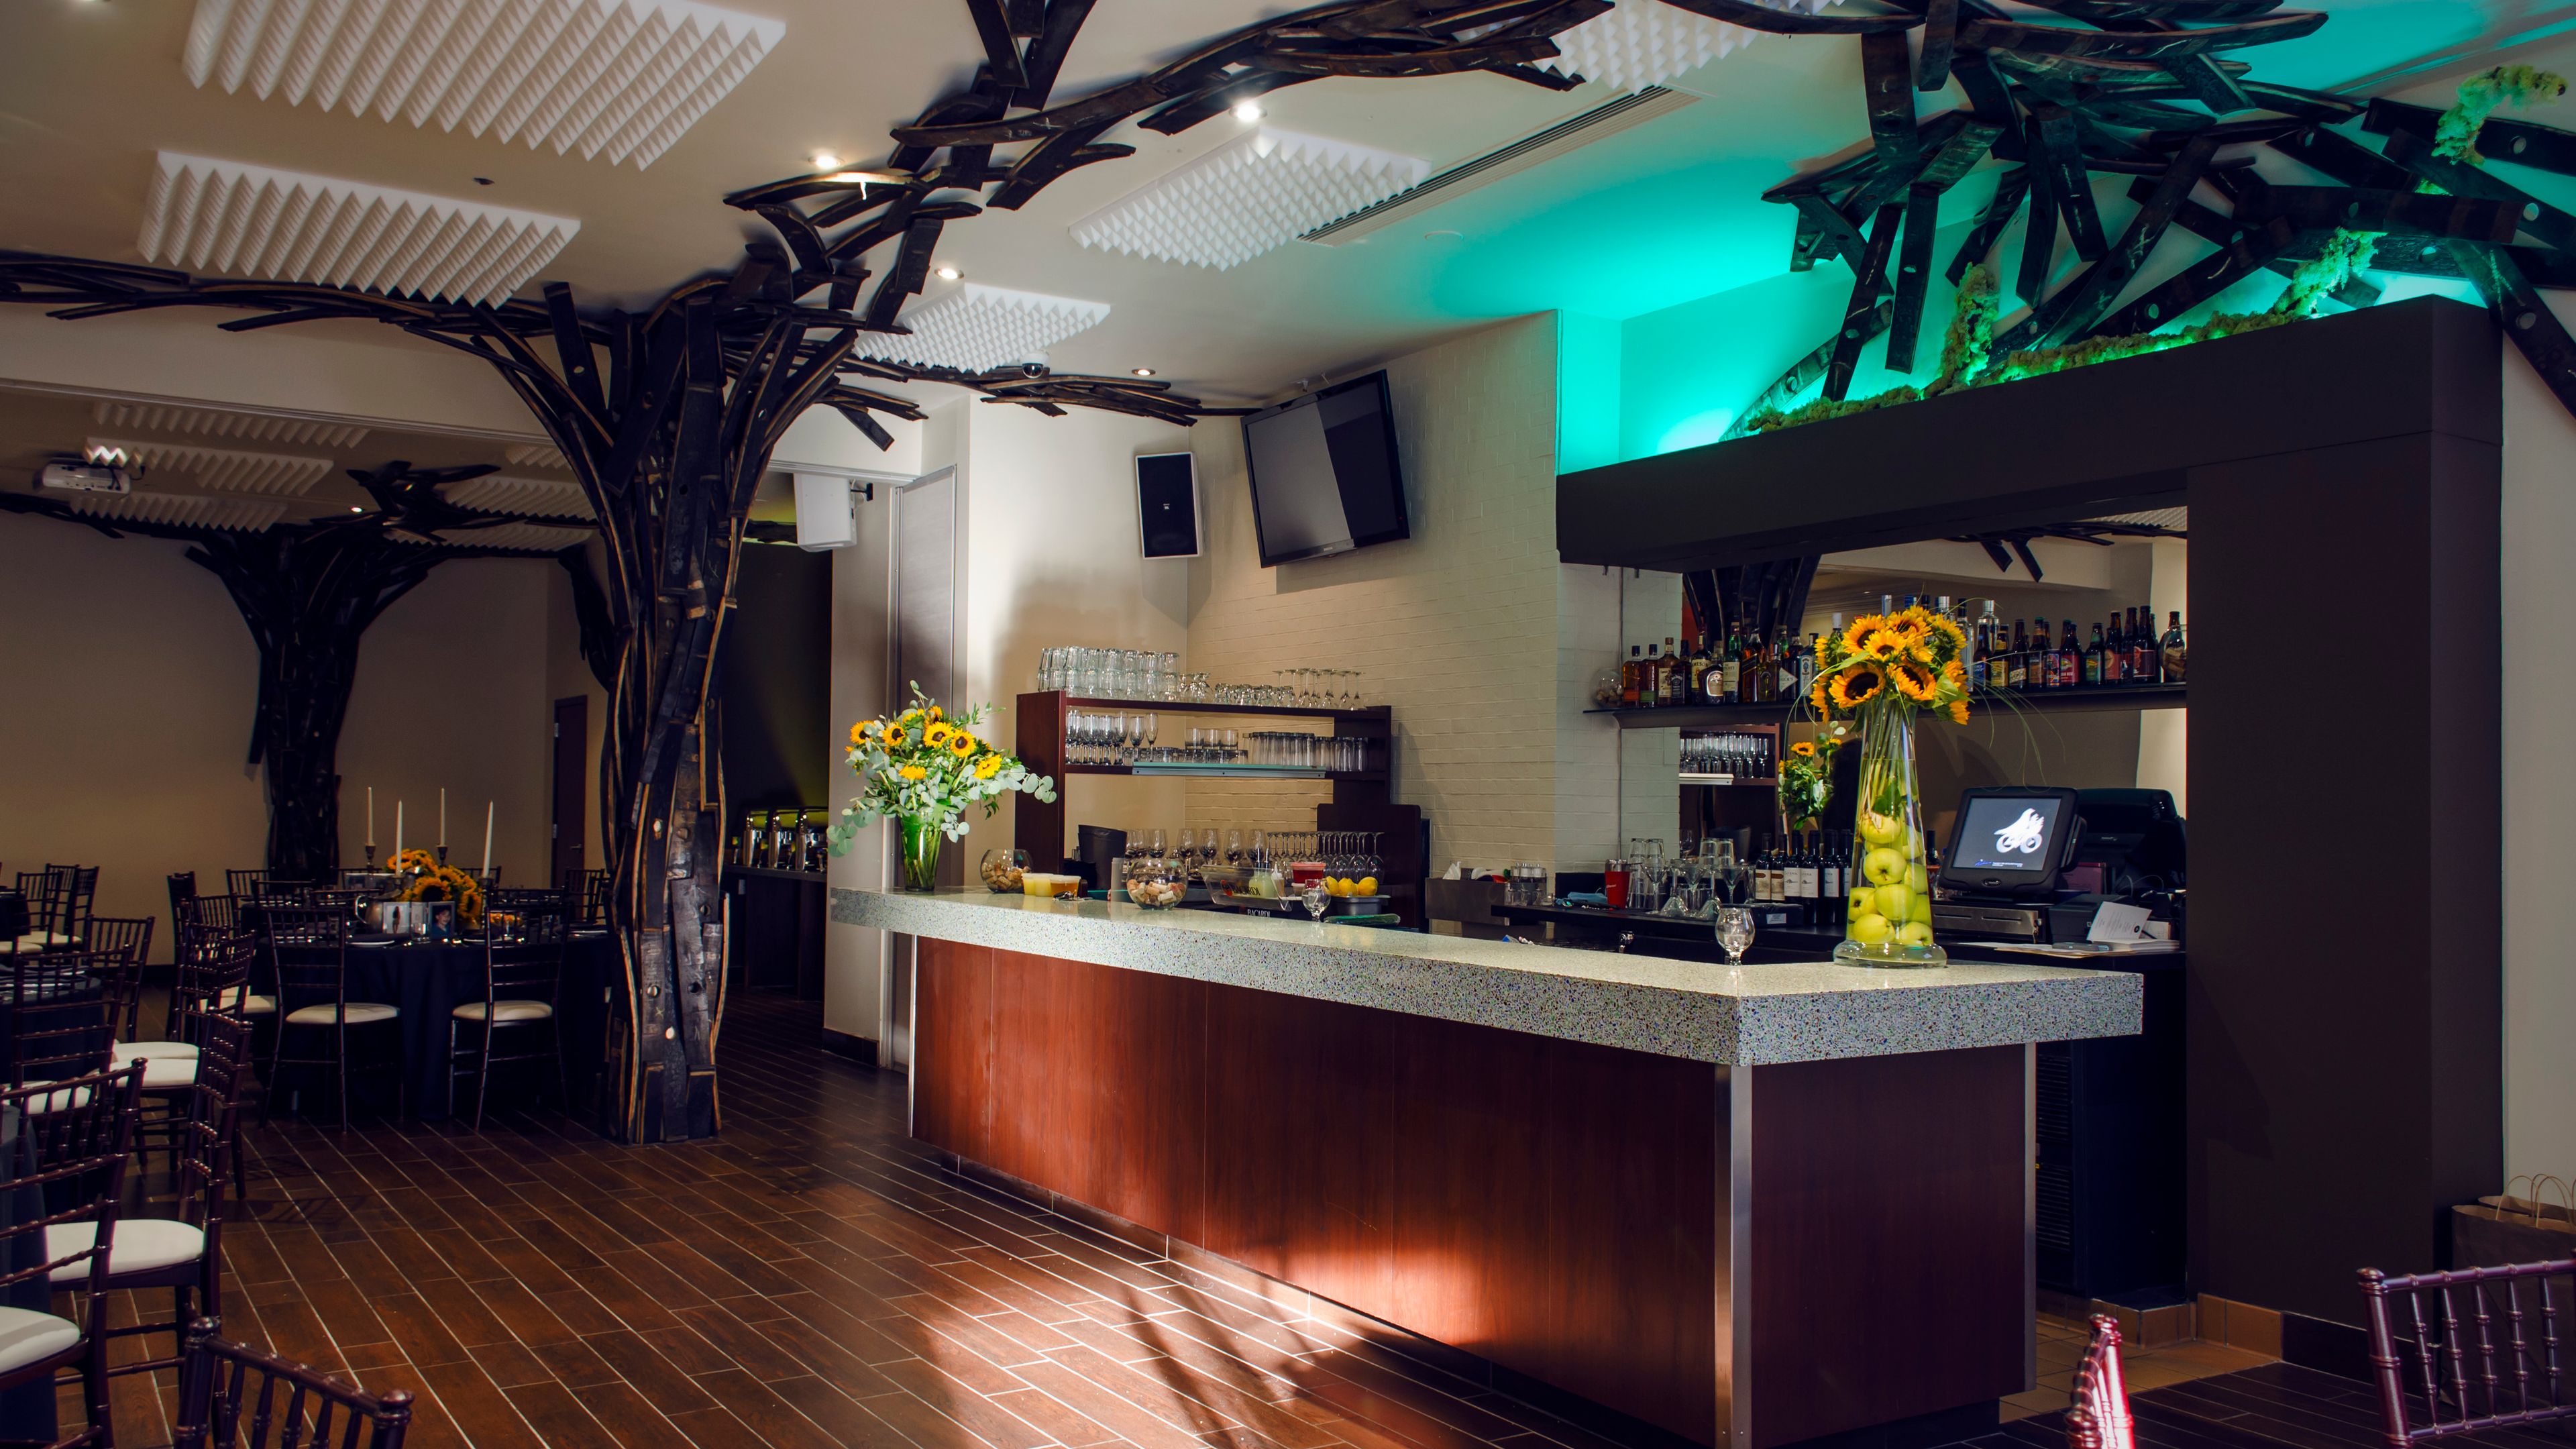
The Elm Room is a private event space within The Bird & The Bread, a restaurant on Old S. Woodward in downtown Birmingham, Michigan. The 3,300-square-foot space accommodates up to 150 seated guests for weddings, corporate events, cocktail parties, and showers, and can be divided into two sections — the Bella Room (up to 100 guests) and the Enzo Room (up to 40 guests) — to suit gatherings of varying sizes. Each configuration includes a private bar, customizable lighting, and a full A/V package with projectors, 52-inch televisions, microphones, and dedicated speaker systems. A dance floor is available upon request, as is valet service, and the space includes coat check. Professional catering is provided by Executive Chef Adam Galloway's team, with customizable menus, wine packages, and full bar service. Outside décor, cakes, and sound systems are permitted.
Kalamazoo Institute of Arts
435 W South St, Kalamazoo, MI 49007, USA- Spaces for 8-392 Guests
- 2 Event Spaces
- 6 Museums
- 6 Total Spaces
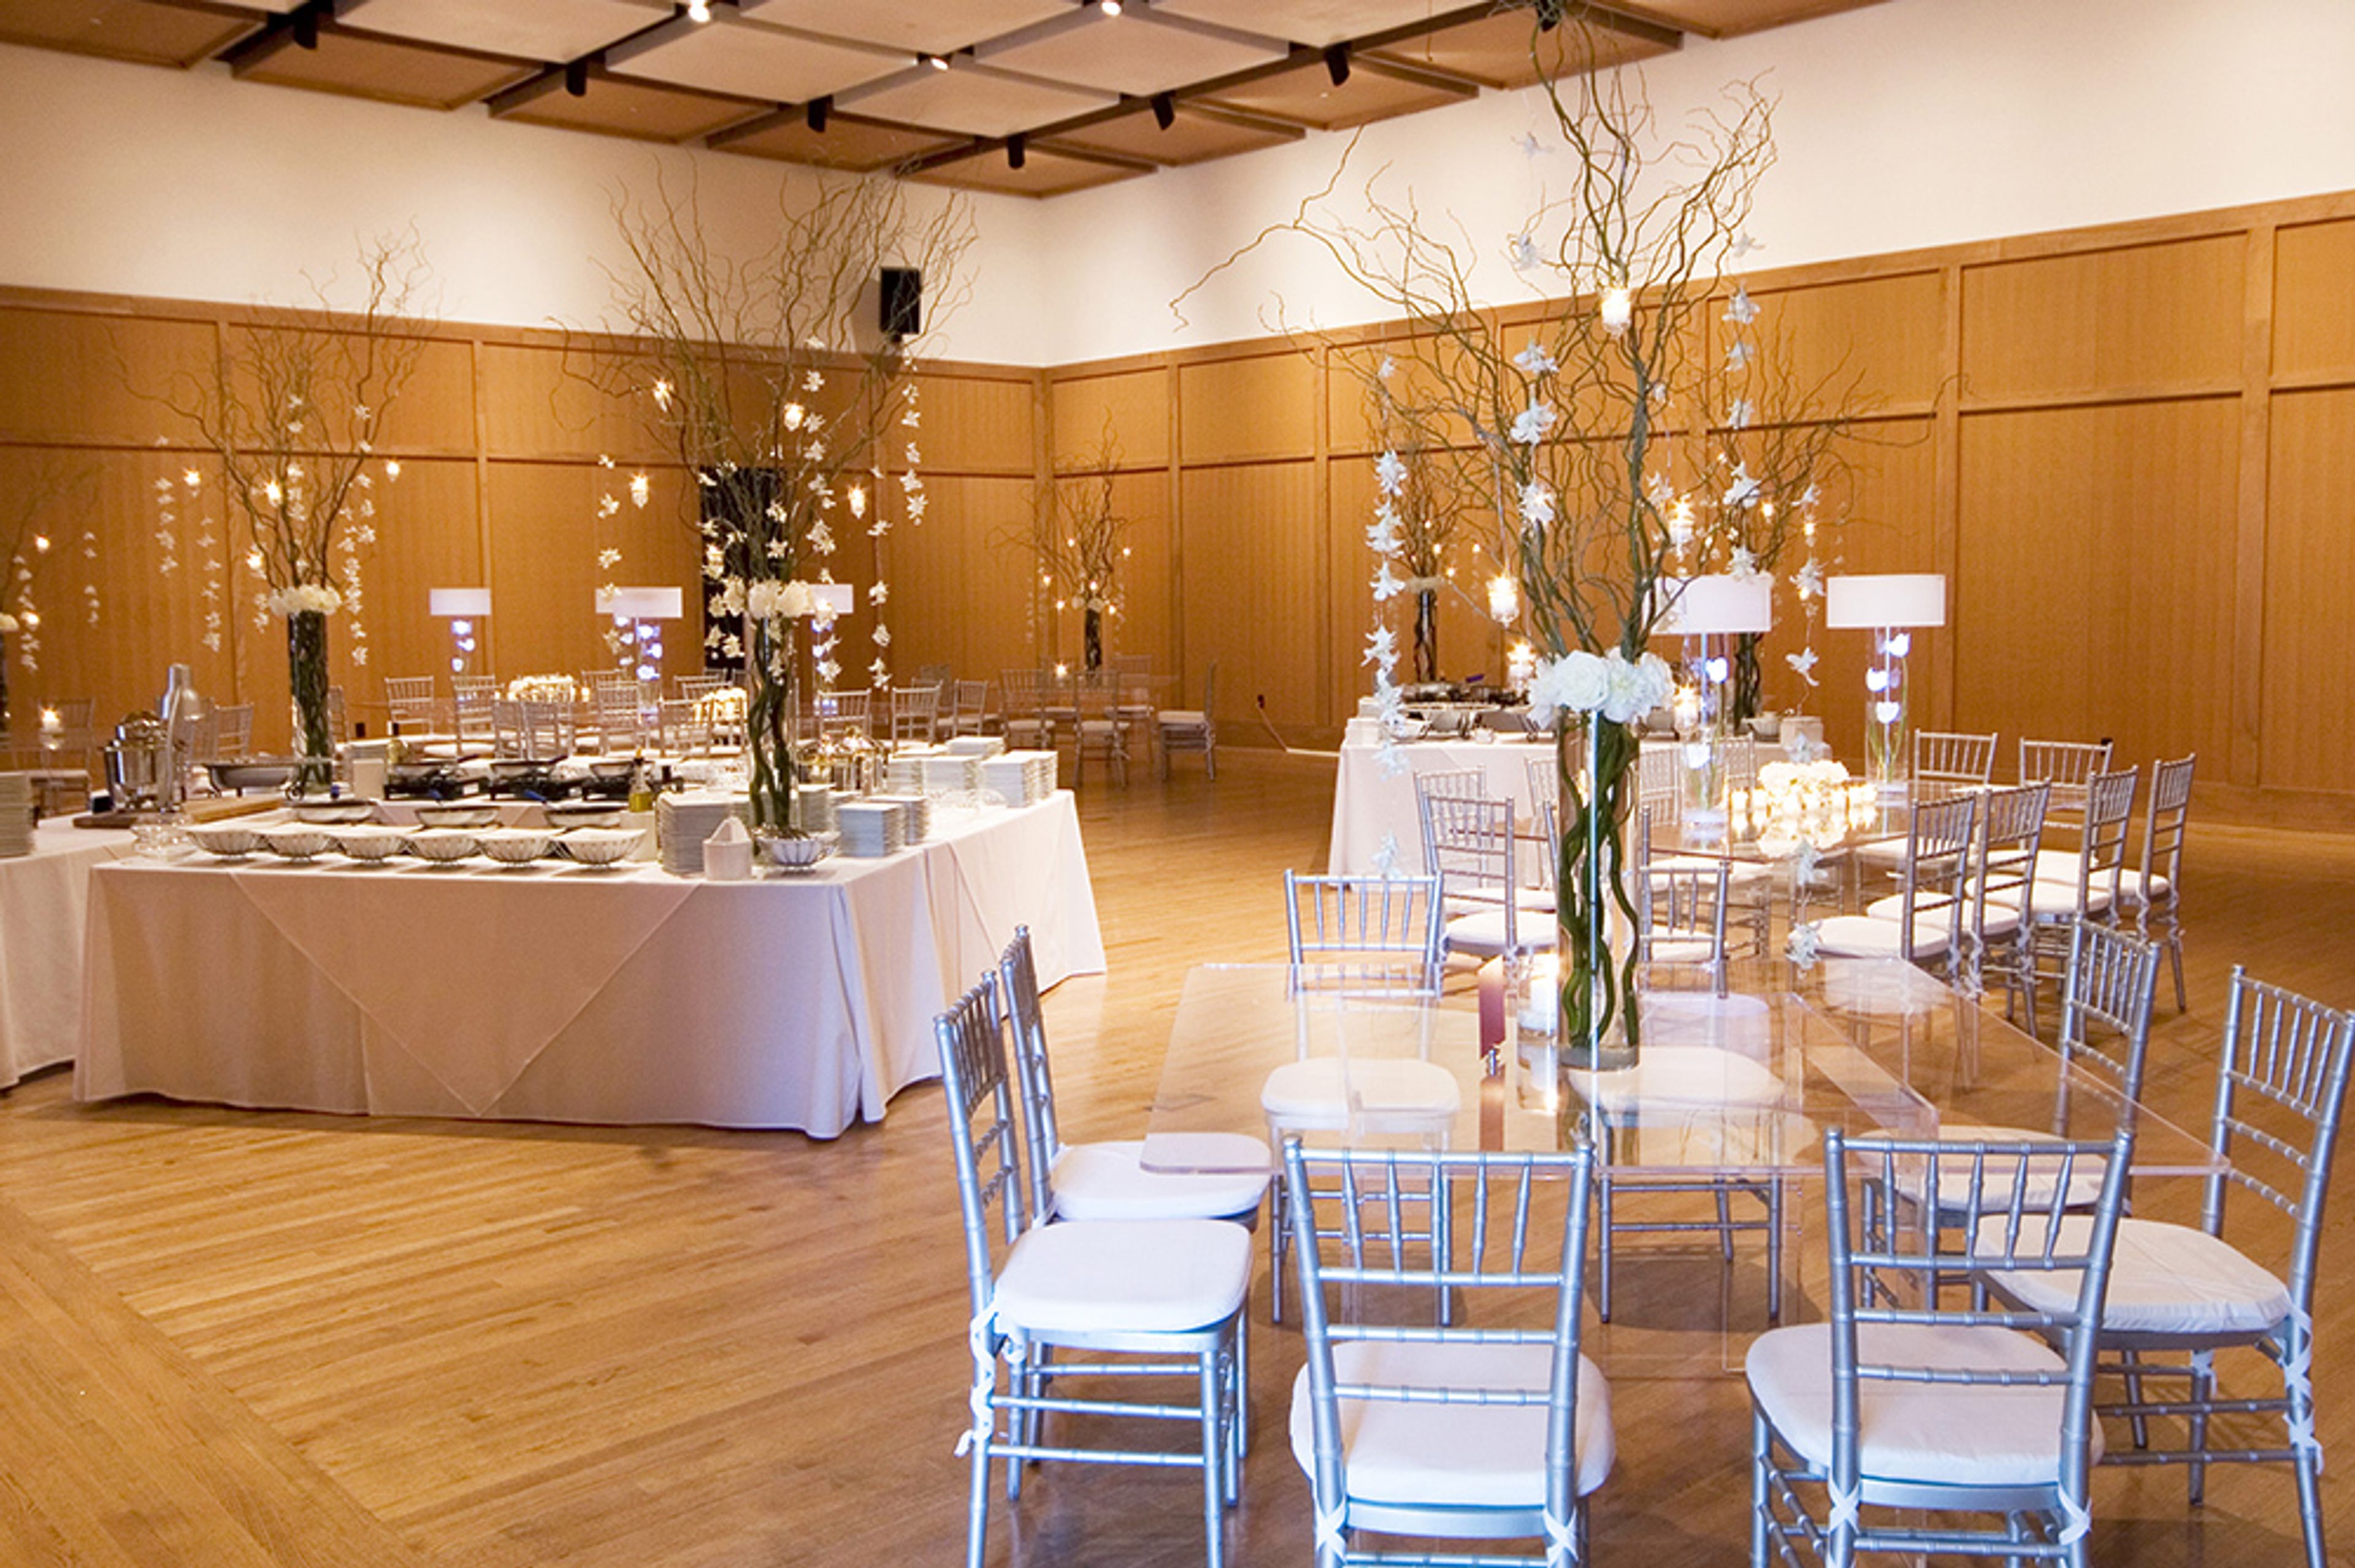
The Kalamazoo Institute of Arts (KIA) is a community art museum and studio art school in downtown Kalamazoo, Michigan, with a permanent collection and rotating exhibitions that set a cultural backdrop for private events. The KIA hosts a range of gatherings — from corporate meetings and alumni dinners to wedding receptions — in spaces that open onto its galleries and sculpture areas. The Auditorium, a wood-paneled room with soaring ceilings and hardwood floors, accommodates up to 392 guests for standing receptions or 210 for seated dinners. The grand Lobby provides a naturally lit pre-reception space for up to 210 guests, while the School Commons — with floor-to-ceiling windows — suits smaller celebrations of up to 117. Additional meeting and event rooms on-site include the Multi-Purpose Classroom, Board Room, and Conference Room, each with access to KIA permanent collection art. Spaces can be combined for larger events during non-public hours. KIA membership at the Patron level is required to access facility rentals.
The Townsend Hotel
100 Townsend St, Birmingham, MI 48009, USA- Spaces for 16-500 Guests
- 2 Event Spaces
- 7 Hotels
- 7 Total Spaces
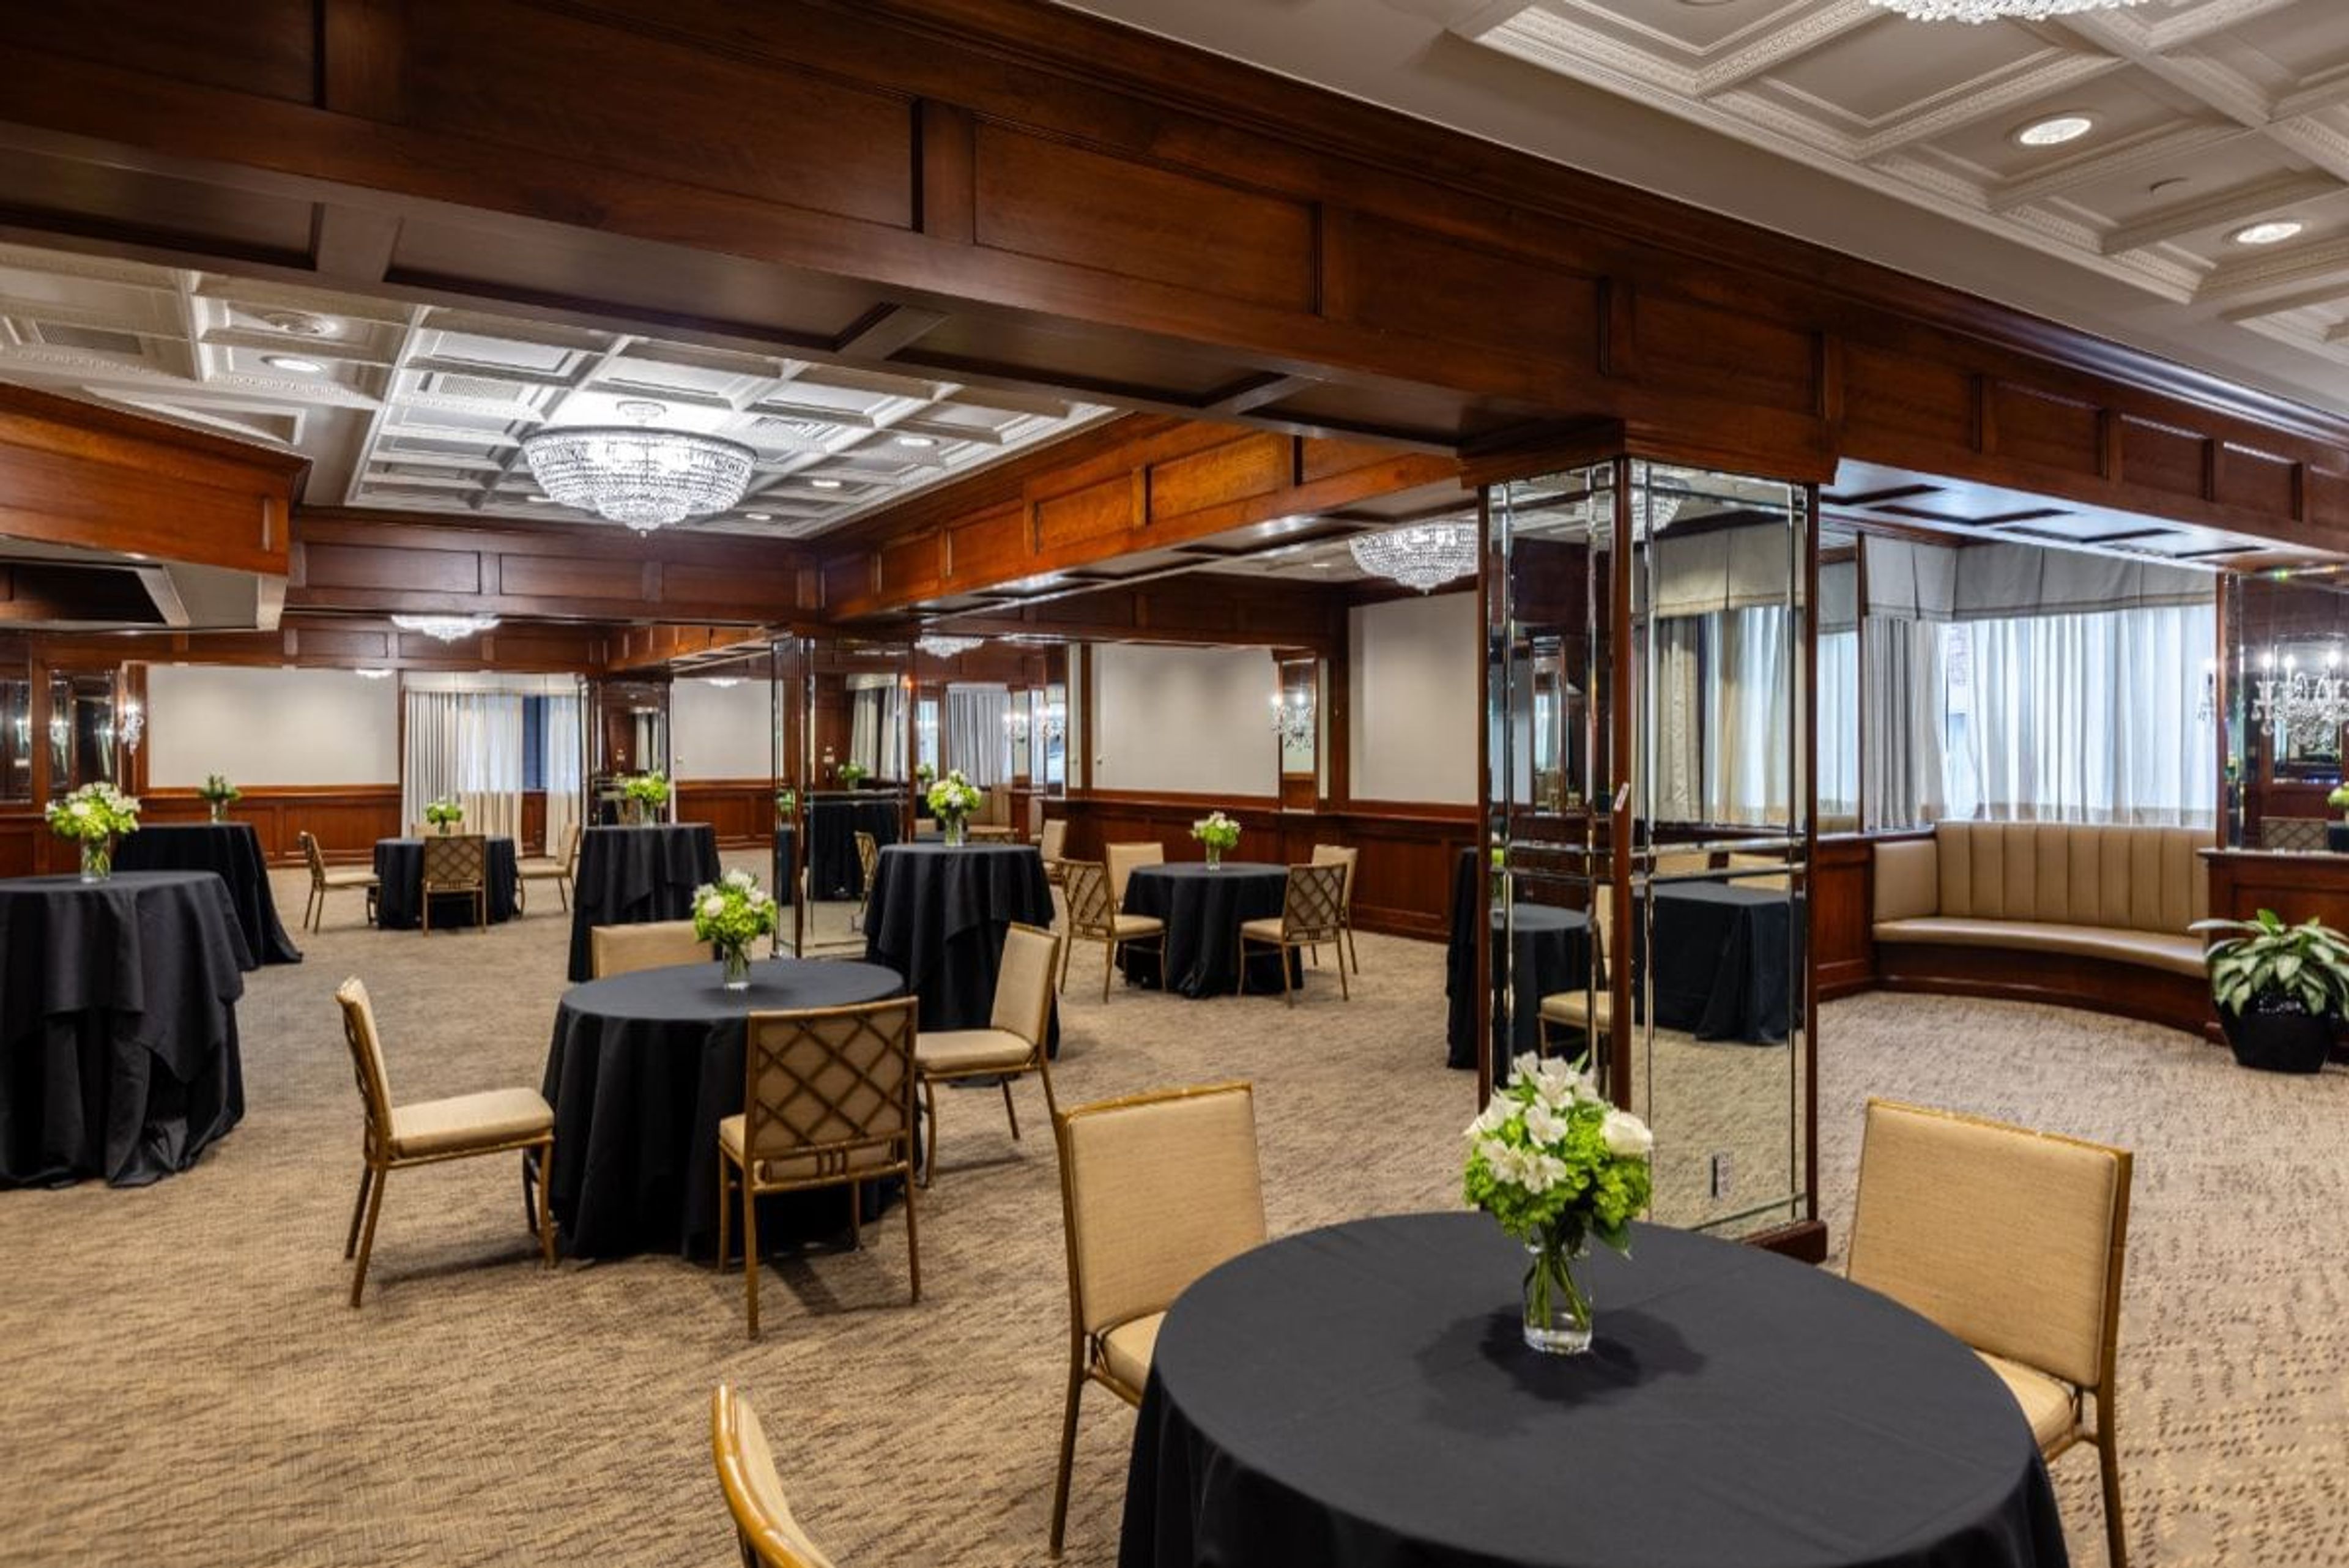
The Townsend Hotel is a AAA Four-Diamond and Forbes Travel Guide Four-Star boutique hotel in downtown Birmingham, Michigan, opened in 1988. Set in the heart of Metro Detroit's most walkable shopping and dining district, the hotel has earned a reputation as a destination for both discerning travelers and event planners seeking a full-service luxury property. The hotel's event facilities accommodate groups from 5 to 500 guests across a range of distinct spaces: the 5,000-square-foot Townsend Ballroom, the 2,700-square-foot Regency Room with an optional dance floor, and a suite of individual Salons that can be used independently or combined for larger programs. Every event space is equipped with state-of-the-art audio/visual technology — including built-in lighting, staging, and multimedia capabilities — alongside dedicated bandwidth and on-site technicians. Gourmet and Kosher catering menus are available through the hotel's culinary team. On-site dining at The Rugby Grille, a Forbes-recommended restaurant, rounds out the offering for rehearsal dinners, post-event gatherings, or seated luncheons.
Howell Opera House
123 W Grand River Ave, Howell, MI 48843, USA- Spaces for 20-200 Guests
- 1 Event Space
- 1 Historic Space
- 1 Meeting Space
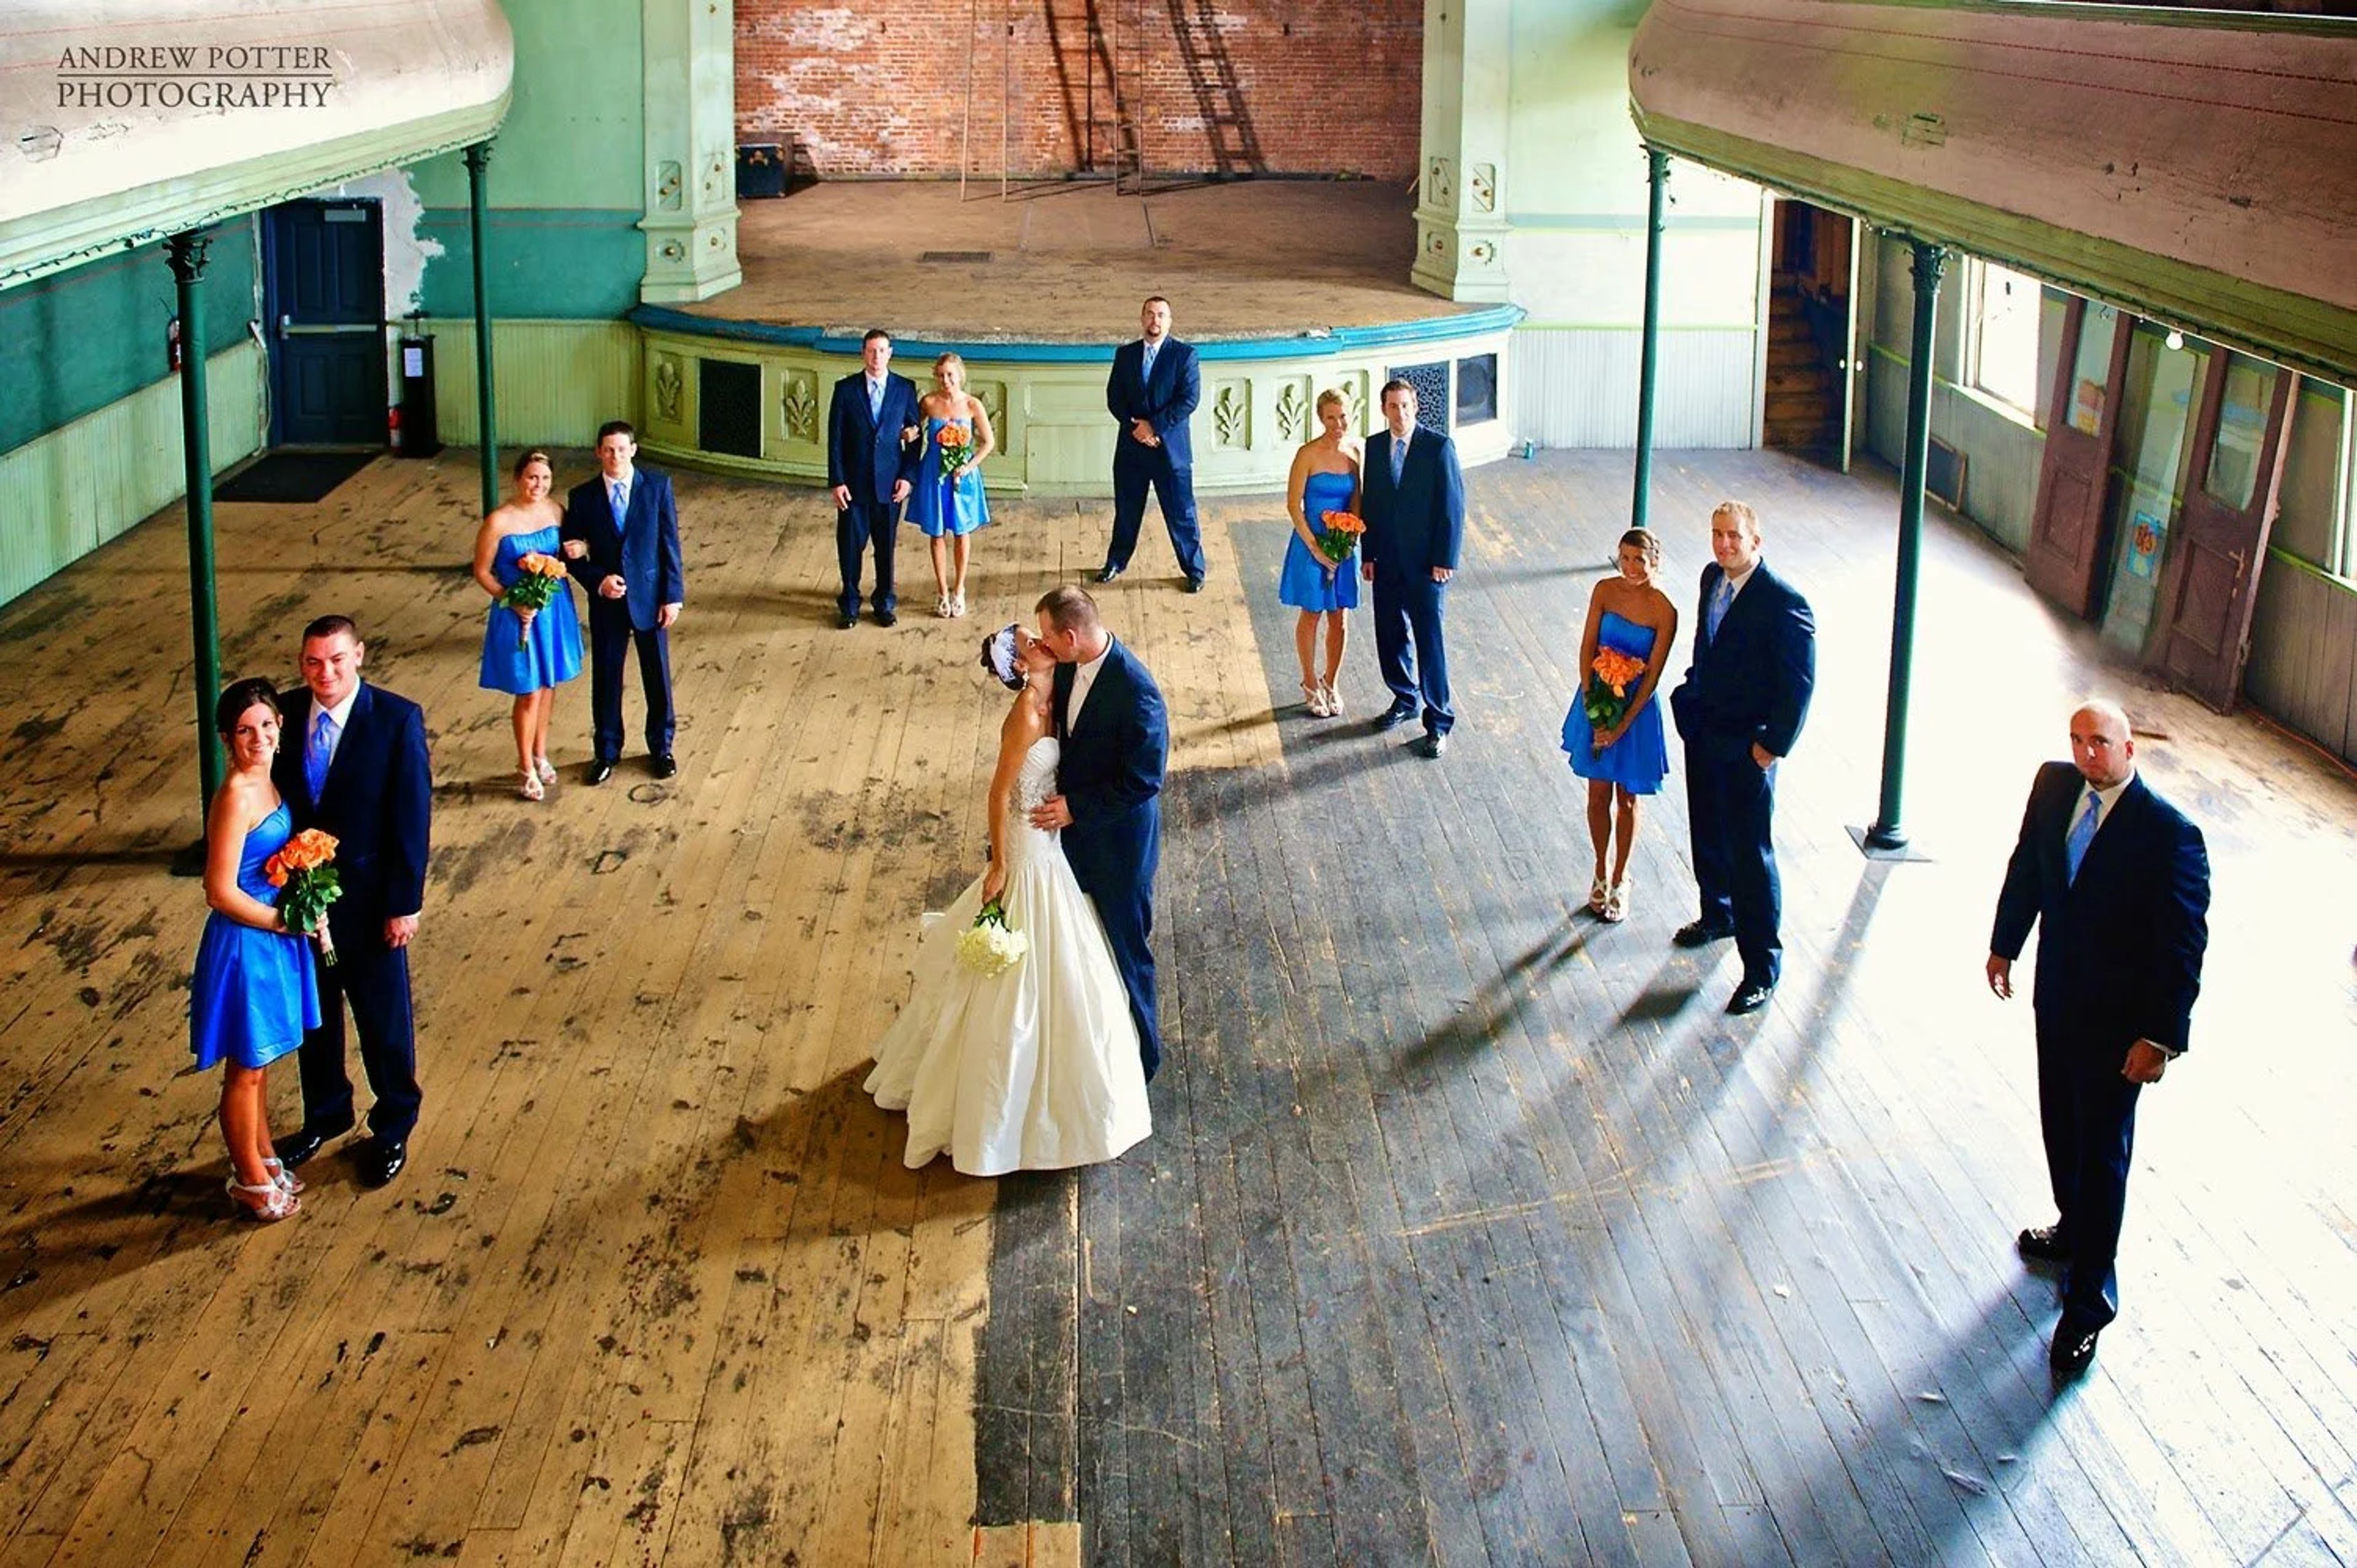
Built in 1881, the Howell Opera House is a restored cultural landmark in downtown Howell, Michigan, operated by the Livingston Arts Council. For over a century it has served as a centerpiece of Livingston County, and today it offers a historic setting for weddings, private celebrations, corporate meetings, and performances. The Grand Room spans 3,400 square feet with exposed brick walls, warm track and pendant lighting, and a dedicated lobby for guest arrivals. It accommodates up to 200 guests for standing events or approximately 150 for seated receptions, and is equipped with an in-house sound system, projector and screen, and a bar area. Wedding rentals include photography access to the venue's historic spaces.
River Edge Bed and Breakfast & Gathering Place
786 Flat River Dr SE, Lowell, MI 49331, USA- Spaces for 300 Guests
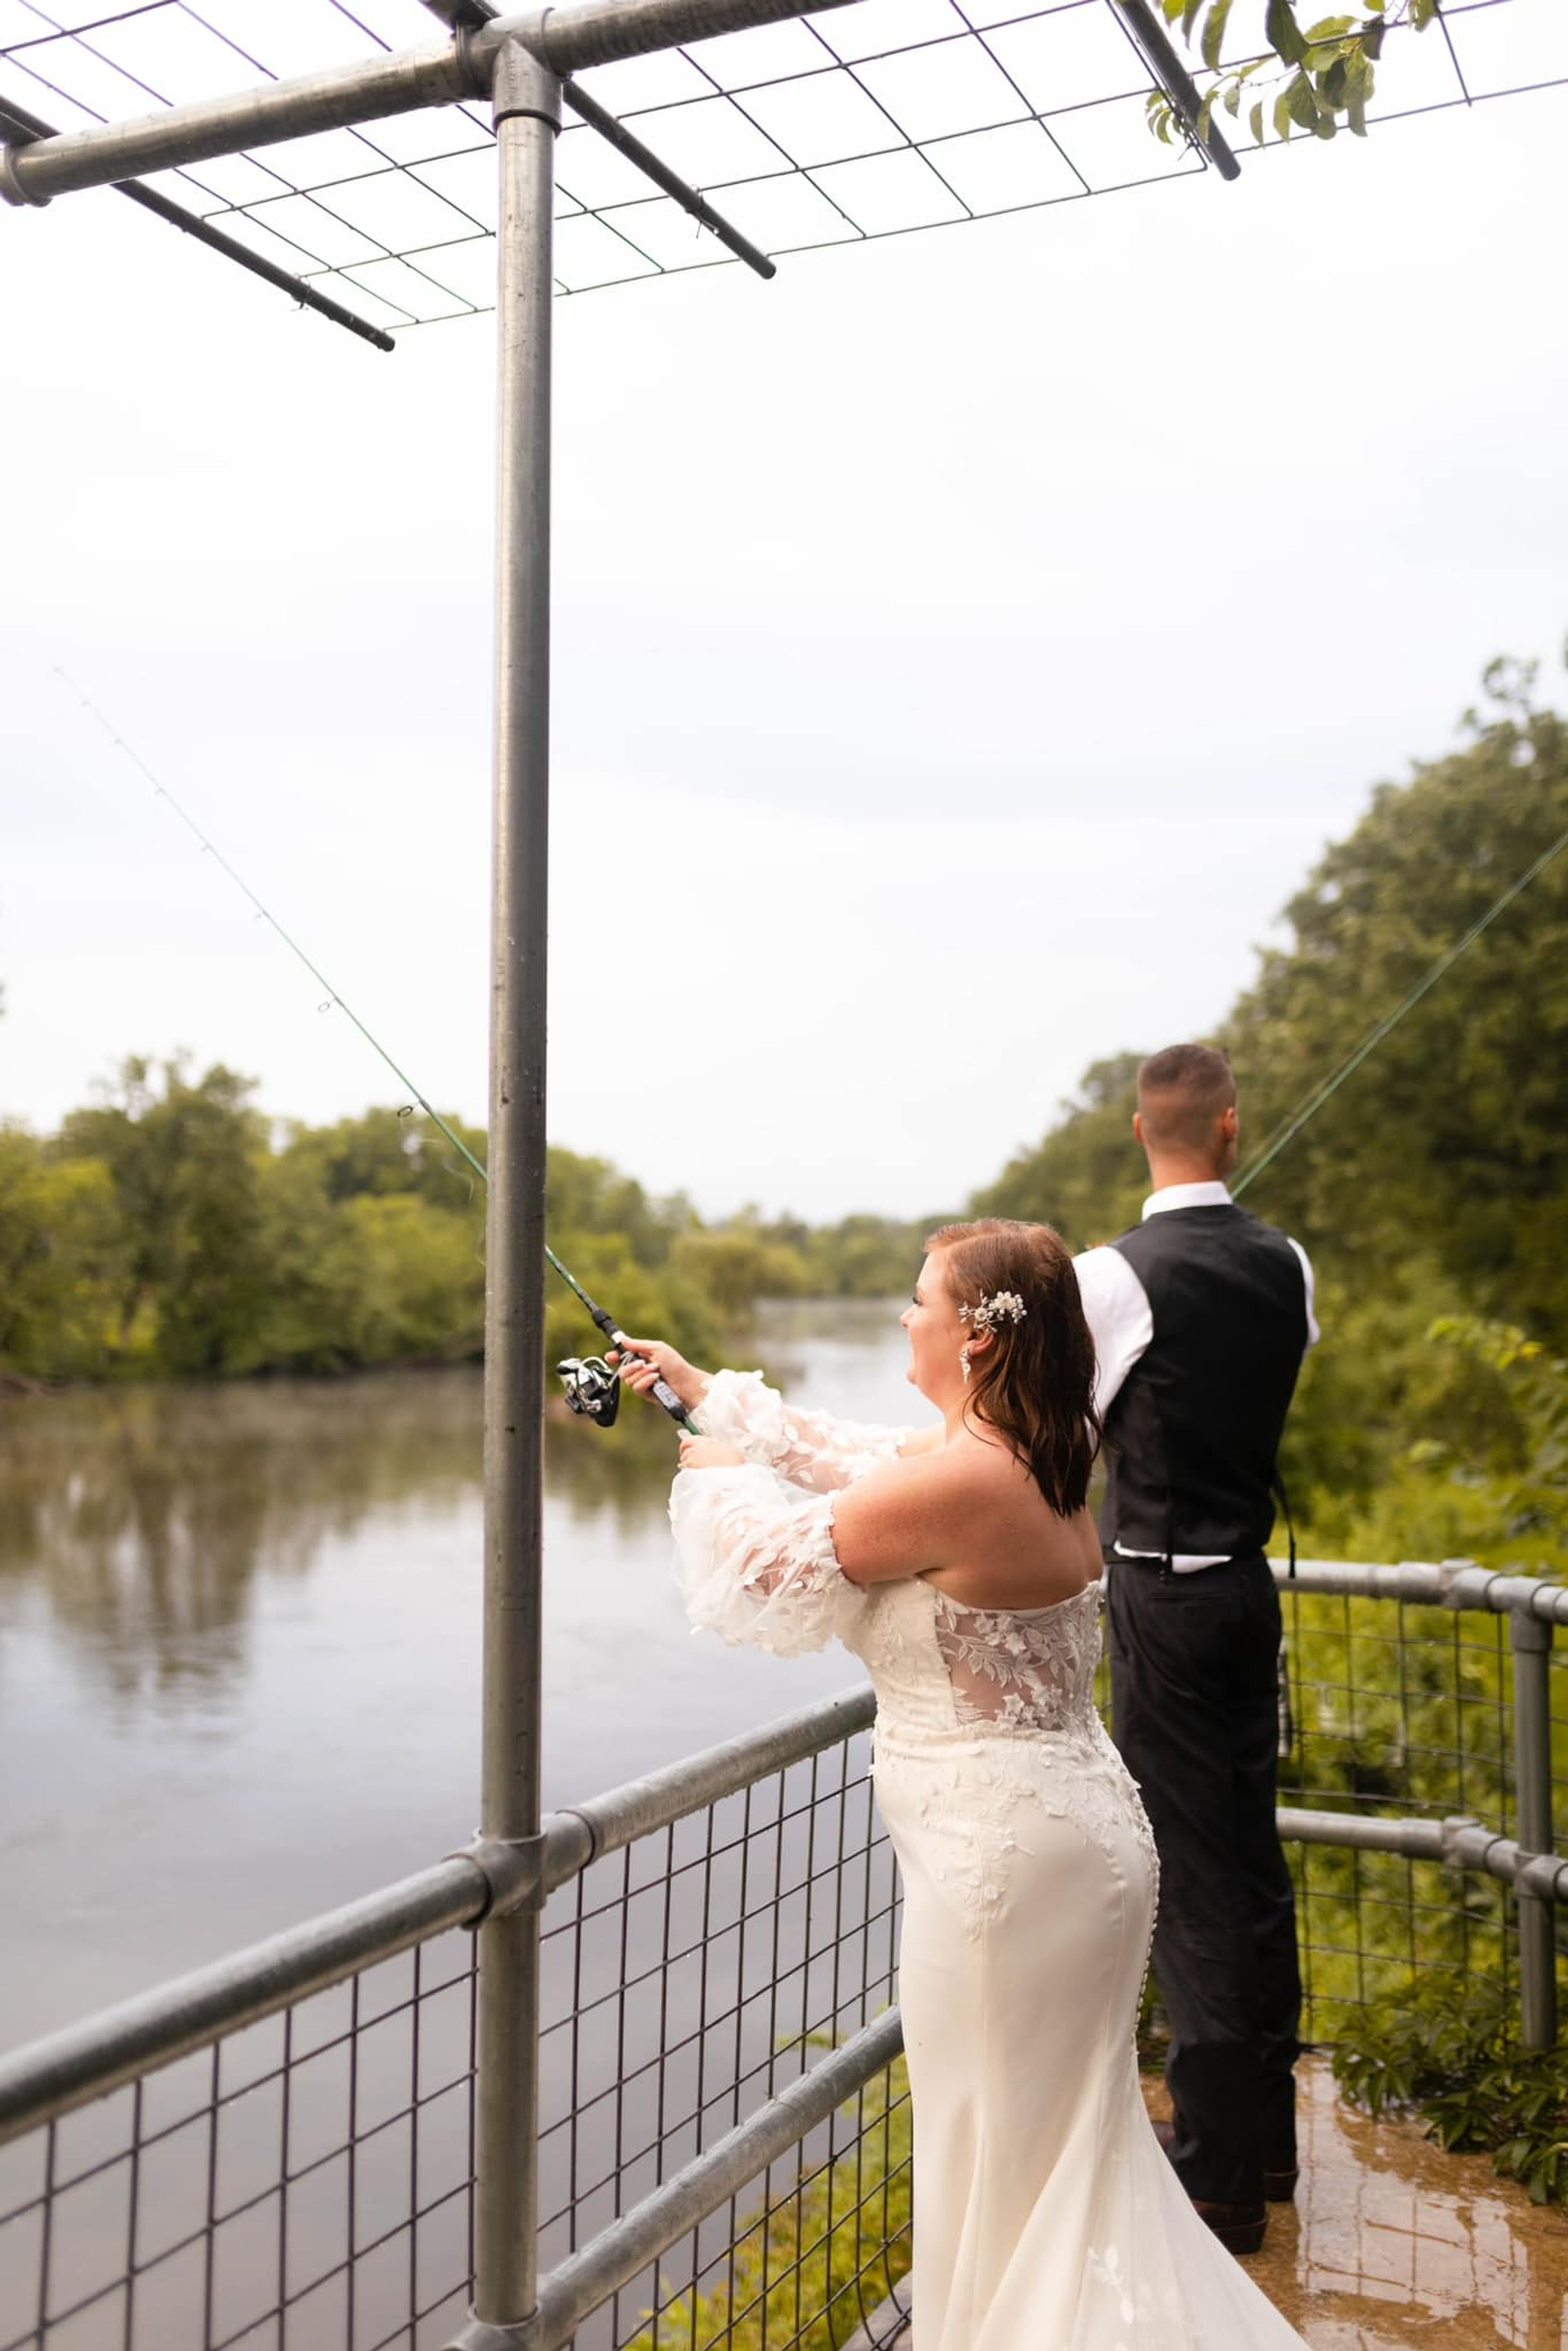
River Edge Bed and Breakfast & Gathering Place is a 109-acre private property along nearly a mile of Flat River frontage in Lowell, Michigan. The grounds include mature spruce and pine forest, native prairie grasslands, and multiple scenic overlooks, along with a 1917 barn and outbuildings, a cedar-lined bridal dressing building, and an 1880s farmhouse that once served as the river's dam keeper's residence. The centerpiece for gatherings is a 40-by-100-foot open-air pavilion with cathedral-style windows overlooking the river, ceiling fans, twinkle lights, and commercial roll-down curtains for weather protection. Couples choose from three distinct outdoor ceremony sites: a wooded overlook with an elevated river vista, a terraced area with stone walls and grand-entrance field steps, and a waterside level area adjacent to the river's catwalk viewing area. The pavilion and all three ceremony sites accommodate up to 250 guests. River Edge hosts weddings, family reunions, corporate events, and retreats from late April through early November, on Fridays, Saturdays, and select weekdays. Licensed catering and an insured bartending service are required for all events; the 1880s farmhouse is available as a private add-on for the couple's wedding night.
Loft 310
Rosenbaum Building, 310 E Michigan Ave, Kalamazoo, MI 49007, USA- Spaces for 75-1,000 Guests
- 3 Event Spaces
- 1 Bar
- 7 Total Spaces
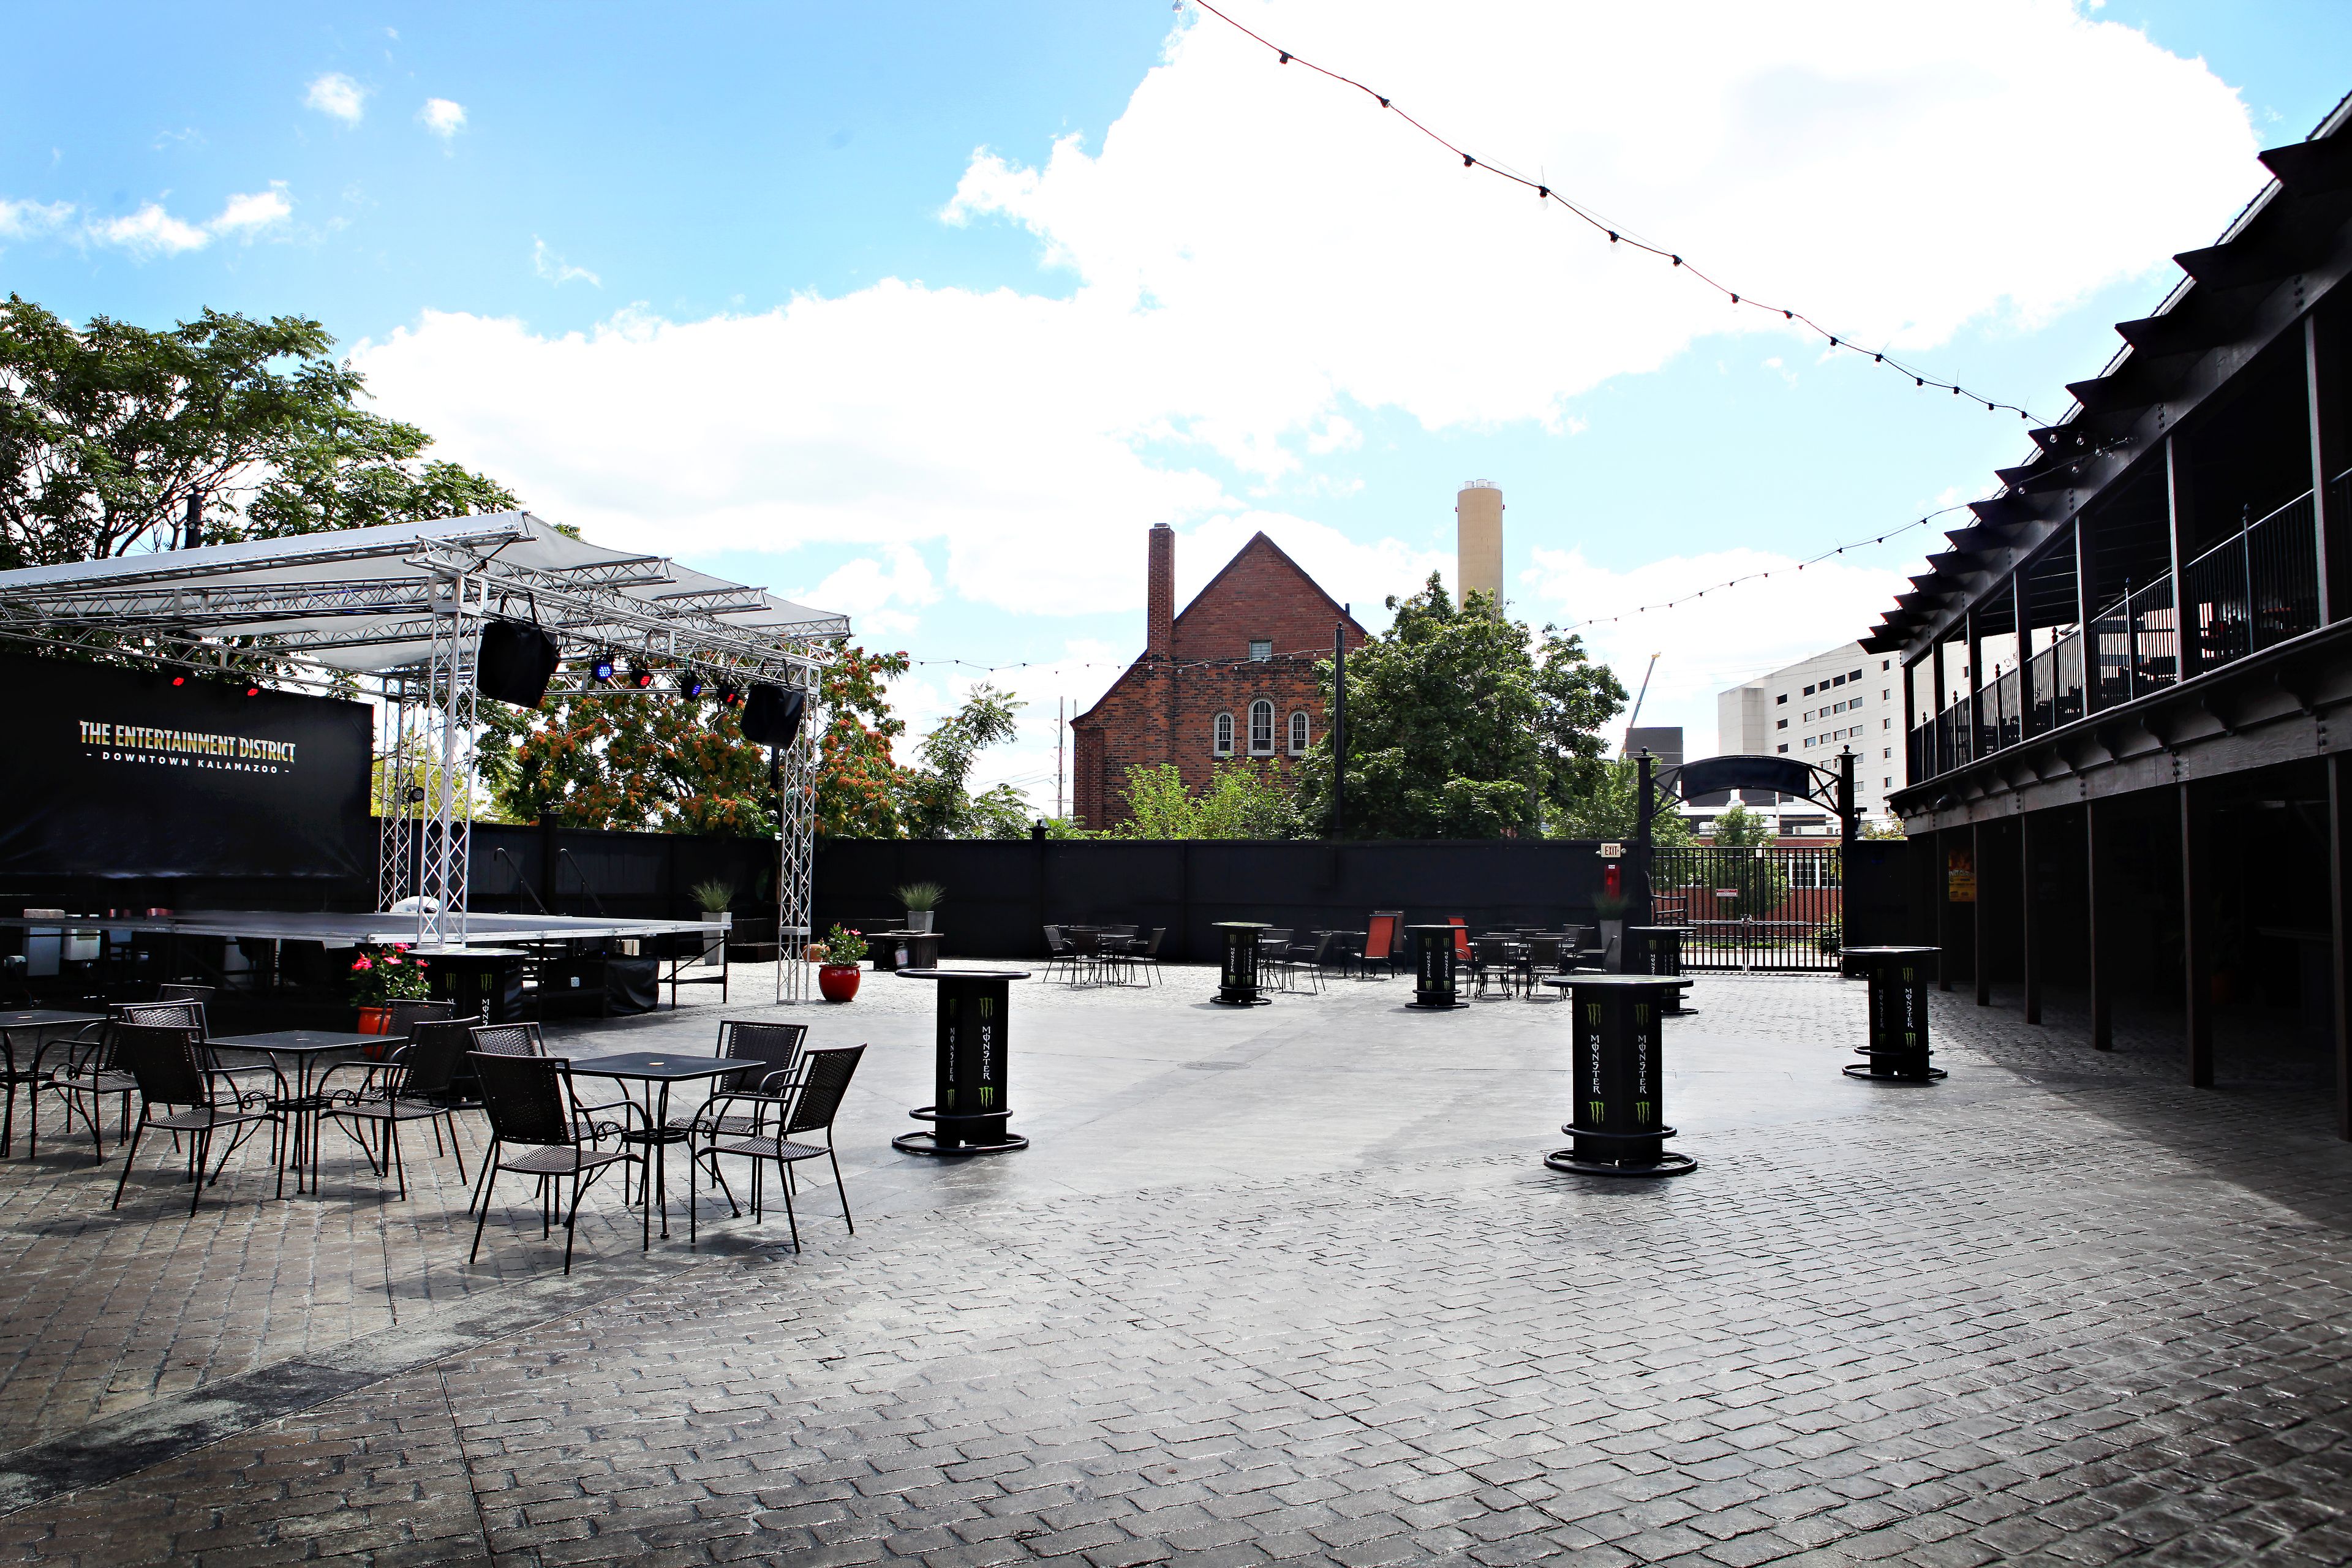
Loft 310 is a private event venue complex occupying more than half a city block in downtown Kalamazoo's Entertainment District. The collection spans 10 connected venues across the historic Rosenbaum Building and surrounding properties, hosting more than 350 events per year — from intimate gatherings to large-scale wedding receptions and corporate celebrations. The main Loft 310 and the Upper Loft sit on the second and third floors of the Rosenbaum Building overlooking East Michigan Avenue, each accommodating up to 250 seated or 600 guests for cocktail receptions. The rooftop Sky Deck on the seventh story holds up to 150 seated guests with views of the surrounding district. The Gatsby offers a more intimate speakeasy-style setting for up to 75 seated, while Wild Bull brings a rustic character to events of up to 300 seated or 700 standing. District Square, the largest venue in the portfolio, accommodates up to 500 seated guests and features an Upper Deck for after-parties. The Chapel, steps away on the same city block, pairs a classic brick facade with a crisp white interior for ceremonies and small receptions. In-house catering and beverage service are available across all spaces, along with audio-visual support, décor, and coordination. The venue takes an "anti-banquet" approach — providing a clean slate so planners and clients can shape each event entirely around their vision.

The B.O.B.
20 Monroe Ave NW, Grand Rapids, MI 49503, USA- Spaces for 350 Guests
- 1 Event Space
- 1 Bar
The B.O.B., short for Big Old Building, is a 70,000-square-foot historic entertainment complex in downtown Grand Rapids, Michigan. Originally constructed in 1903 as Judson's grocery warehouse, the four-story red brick structure was rescued from demolition by The Gilmore Collection and reimagined as a multi-venue destination bringing together restaurants, a craft brewery, live music, comedy, and nightlife under one roof. For private events, the Ashton cocktail lounge accommodates up to 350 guests in a setting defined by rich textures, deep leathers, polished wood, and gold and bronze accents — with modern audio-visual equipment and on-site catering provided by Gilmore Catering. The building's eight distinct venues also give groups the option to expand into the full complex for large-scale receptions and buyouts. Adjacent to GLC Live and across from Van Andel Arena, The B.O.B. sits at the heart of downtown Grand Rapids' entertainment district.