Top Minnesota Retirement Party Event Spaces
60 results near Minnesota
Find a Venue
Choosing your retirement party venue will be one of the most important steps in the planning process. So much goes into finding the perfect event space in Minnesota. You’ll want to consider everything from the aesthetics of the space to any in-house amenities and services. Luckily, PartySlate makes it easy with our Find Venues page. Use the filters to narrow your search — taking into account everything from your guest count to specific catering preferences. Once you’ve set your filters, scroll down to search our curated list. Look for the “featured” tag for PartySlate’s top recommendations. With PartySlate, finding your ideal Minnesota event space has never been easier.
Results
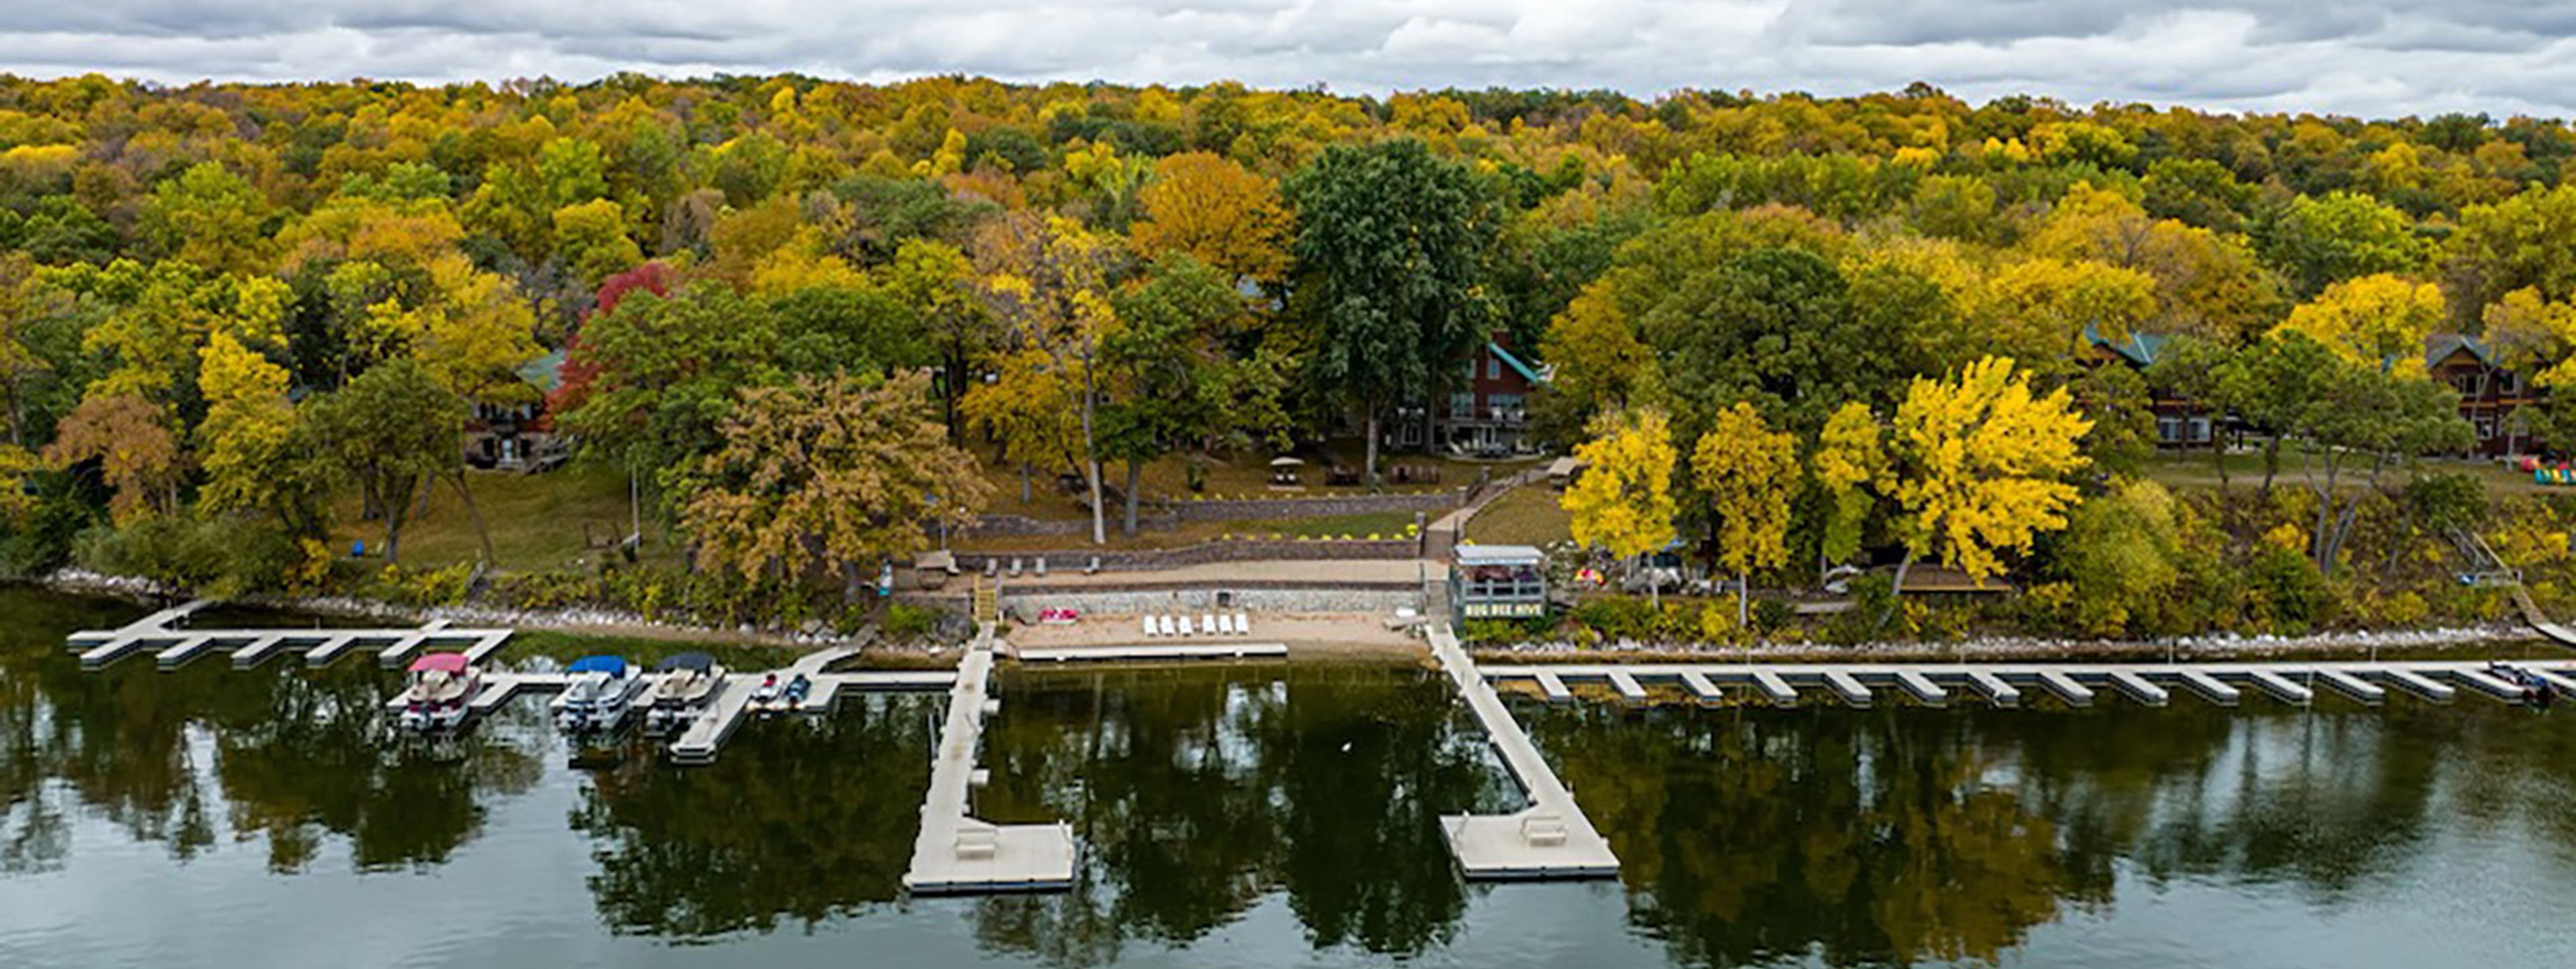
Bug Bee Hive Resort
29659 Queen Bee Ln, Paynesville, MN 56362, USA- Spaces for 300-350 Guests
- 1 Outdoor
- 1 Resort
- 1 Waterfront
Bug-Bee Hive Resort is a third-generation, all-season lakeside resort on Lake Koronis in Paynesville, Minnesota, located about 90 minutes west of Minneapolis. The property has been in continuous operation since 1920, when William Bugbee purchased 60 acres along the lake; today, his grandson Paul manages the resort and has expanded it to include upscale vacation homes and a full-service lodge built for weddings, corporate retreats, and family gatherings. Outdoor ceremonies take place on a lakeside beachfront terrace or an oak-tree grove on the bluff overlooking Lake Koronis, accommodating up to 300 seated guests. Receptions and dinners move indoors to the lodge banquet and fireside rooms — with an adjacent outdoor deck — for 250 or more guests, with optional tent rental for additional capacity. The lodge includes a fully equipped catering kitchen and banquet services covering linens, dinnerware, and serving staff. On-site lodging ranges from one- to five-bedroom vacation homes, allowing wedding parties and retreat groups to stay on the property alongside indoor pool access and lakeside recreation.
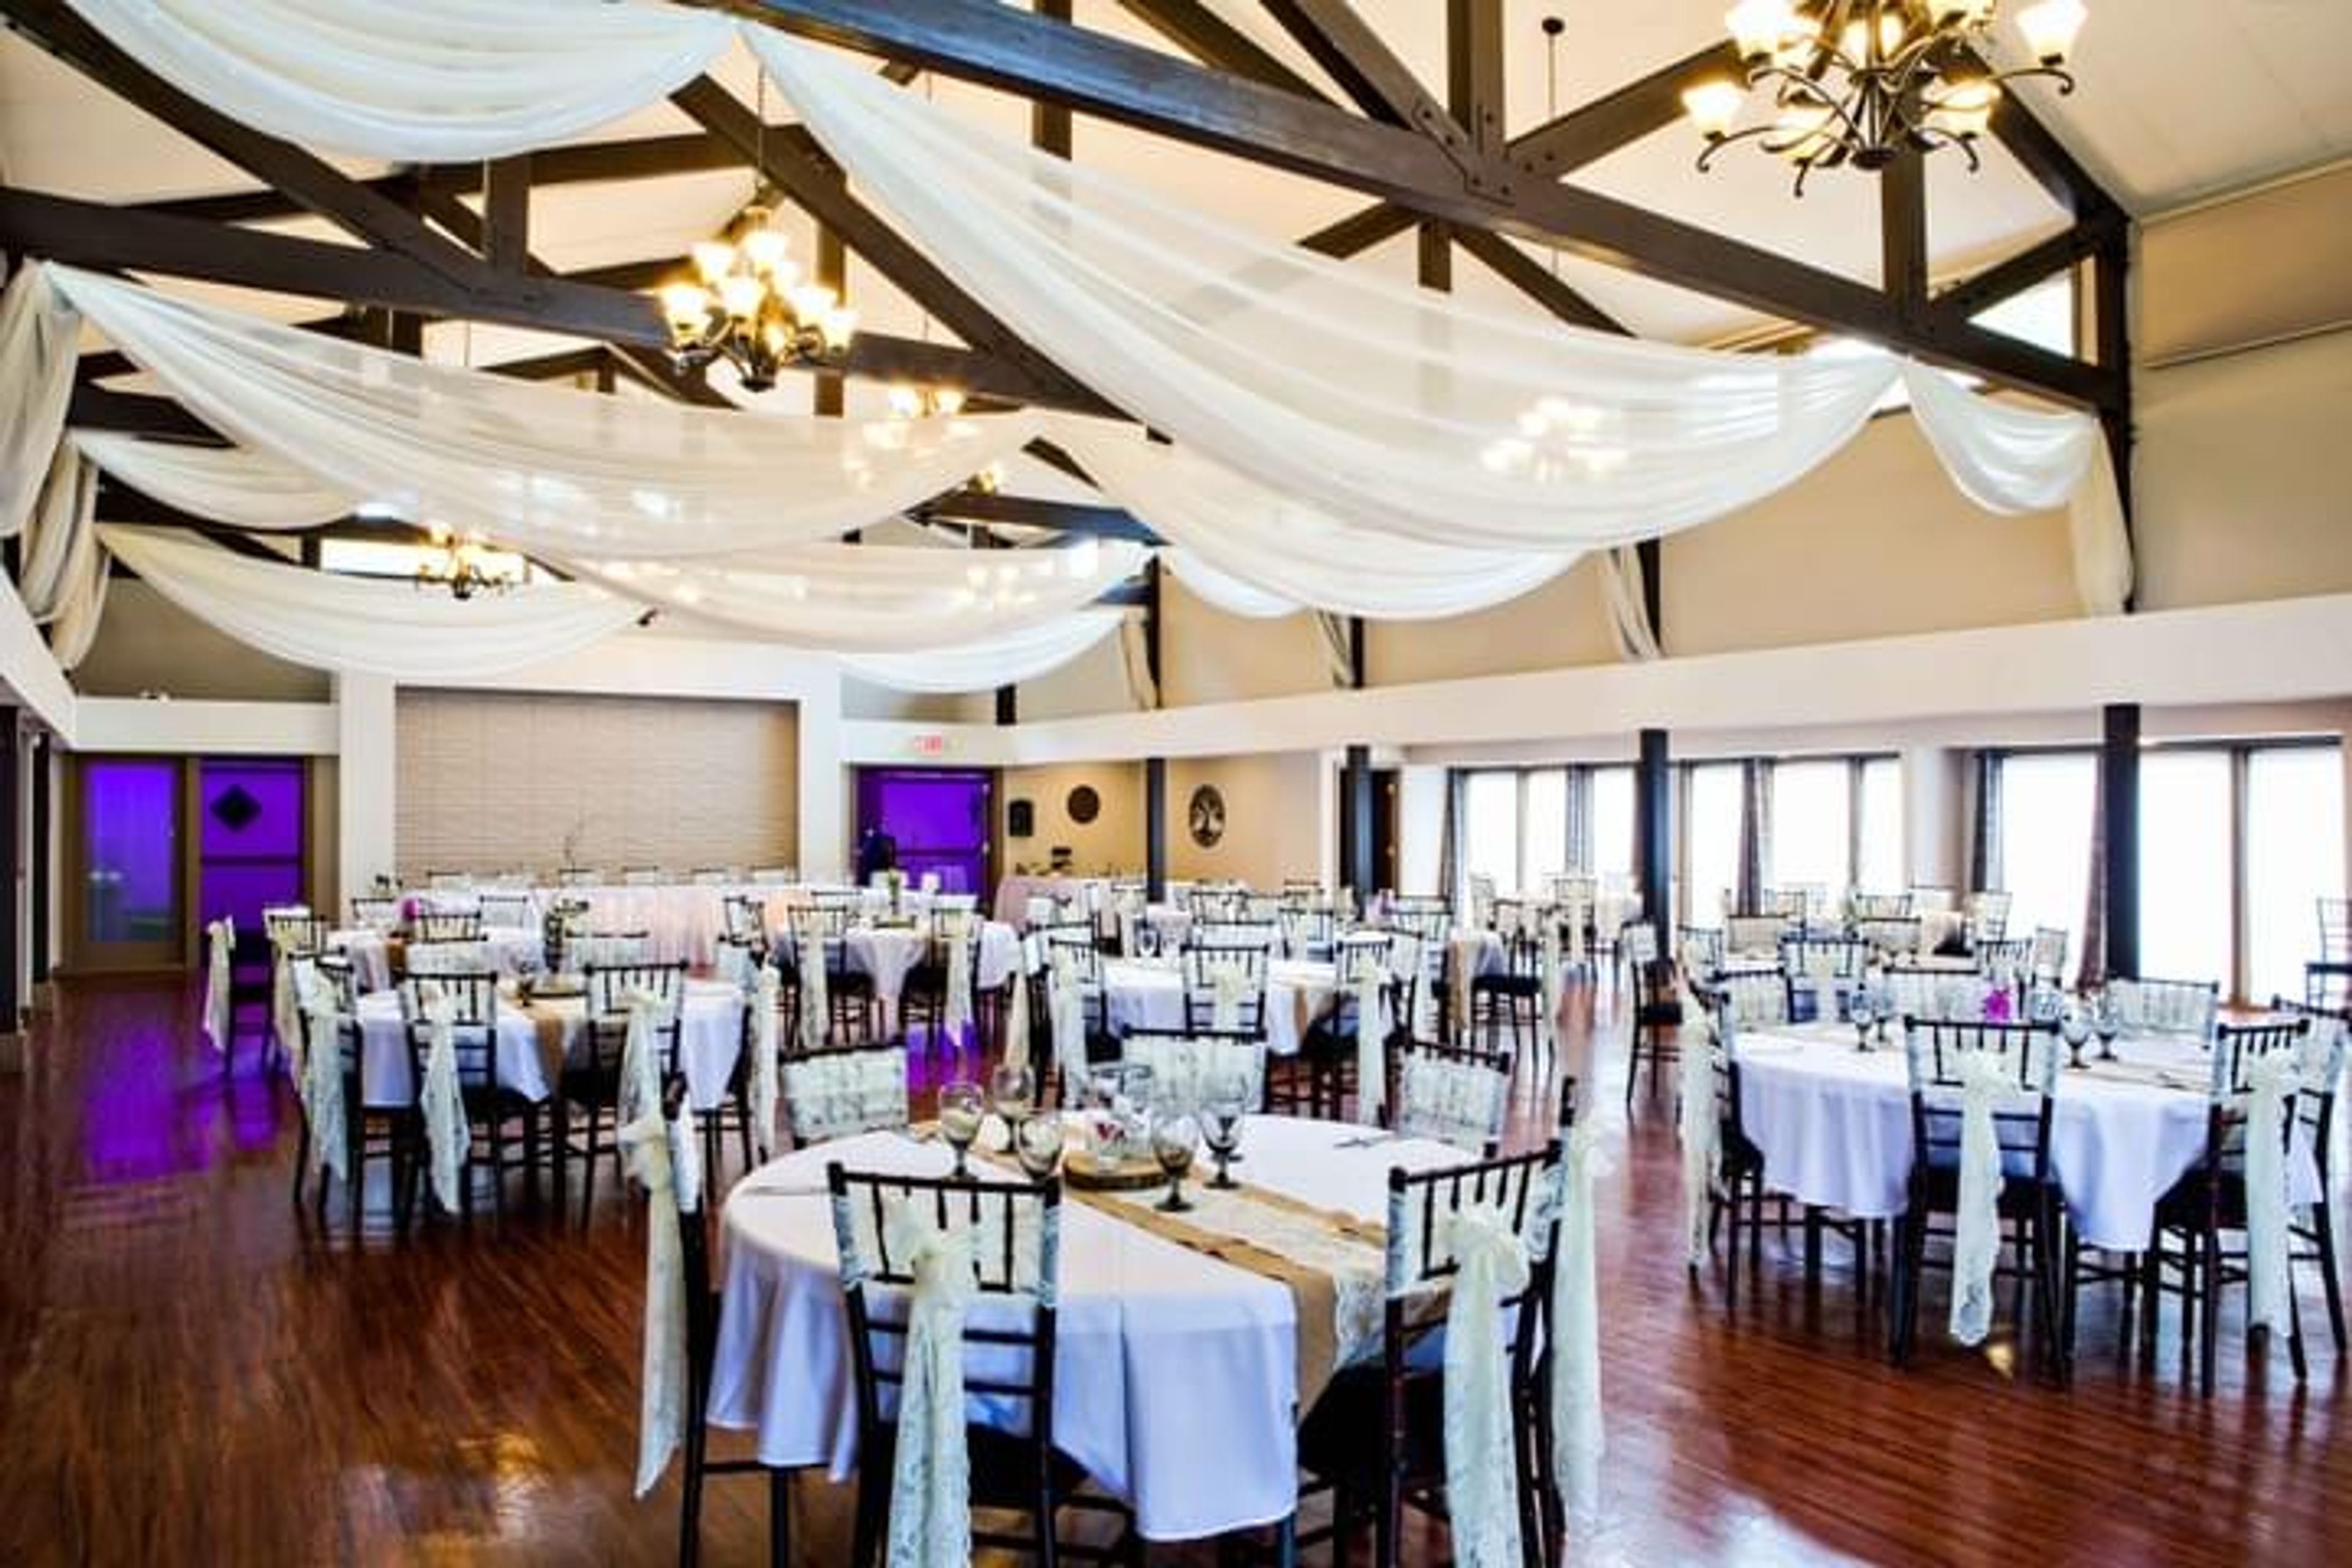
Rosehenge Hall
20732 Holt Ave, Lakeville, MN 55044, USA- Spaces for 200-250 Guests
- 1 Event Space
- 1 Meeting Space
Rosehenge Hall is a 3,400-square-foot indoor event venue in Lakeville, Minnesota, managed by Maverick Events Group. The hall seats up to 200 guests for dinner or accommodates 250 in a theater configuration, making it a flexible option for weddings, corporate gatherings, and private celebrations. The space comes fully equipped with a built-in AV system including wireless microphones, a projector and screen, and a control booth with programmable lighting scenes. Catering is available through the venue's in-house partner, Brianno's American & Italian, with service spanning breakfast, lunch, and dinner; outside caterers serving Mediterranean, Indian, Mexican, and BBQ cuisines are also welcomed. Free on-site and street parking is available, and shuttle service can be arranged for larger events. Located approximately 25 miles from downtown Minneapolis and 20 miles from MSP Airport, Rosehenge Hall offers convenient access for guests traveling from across the Twin Cities metro area.
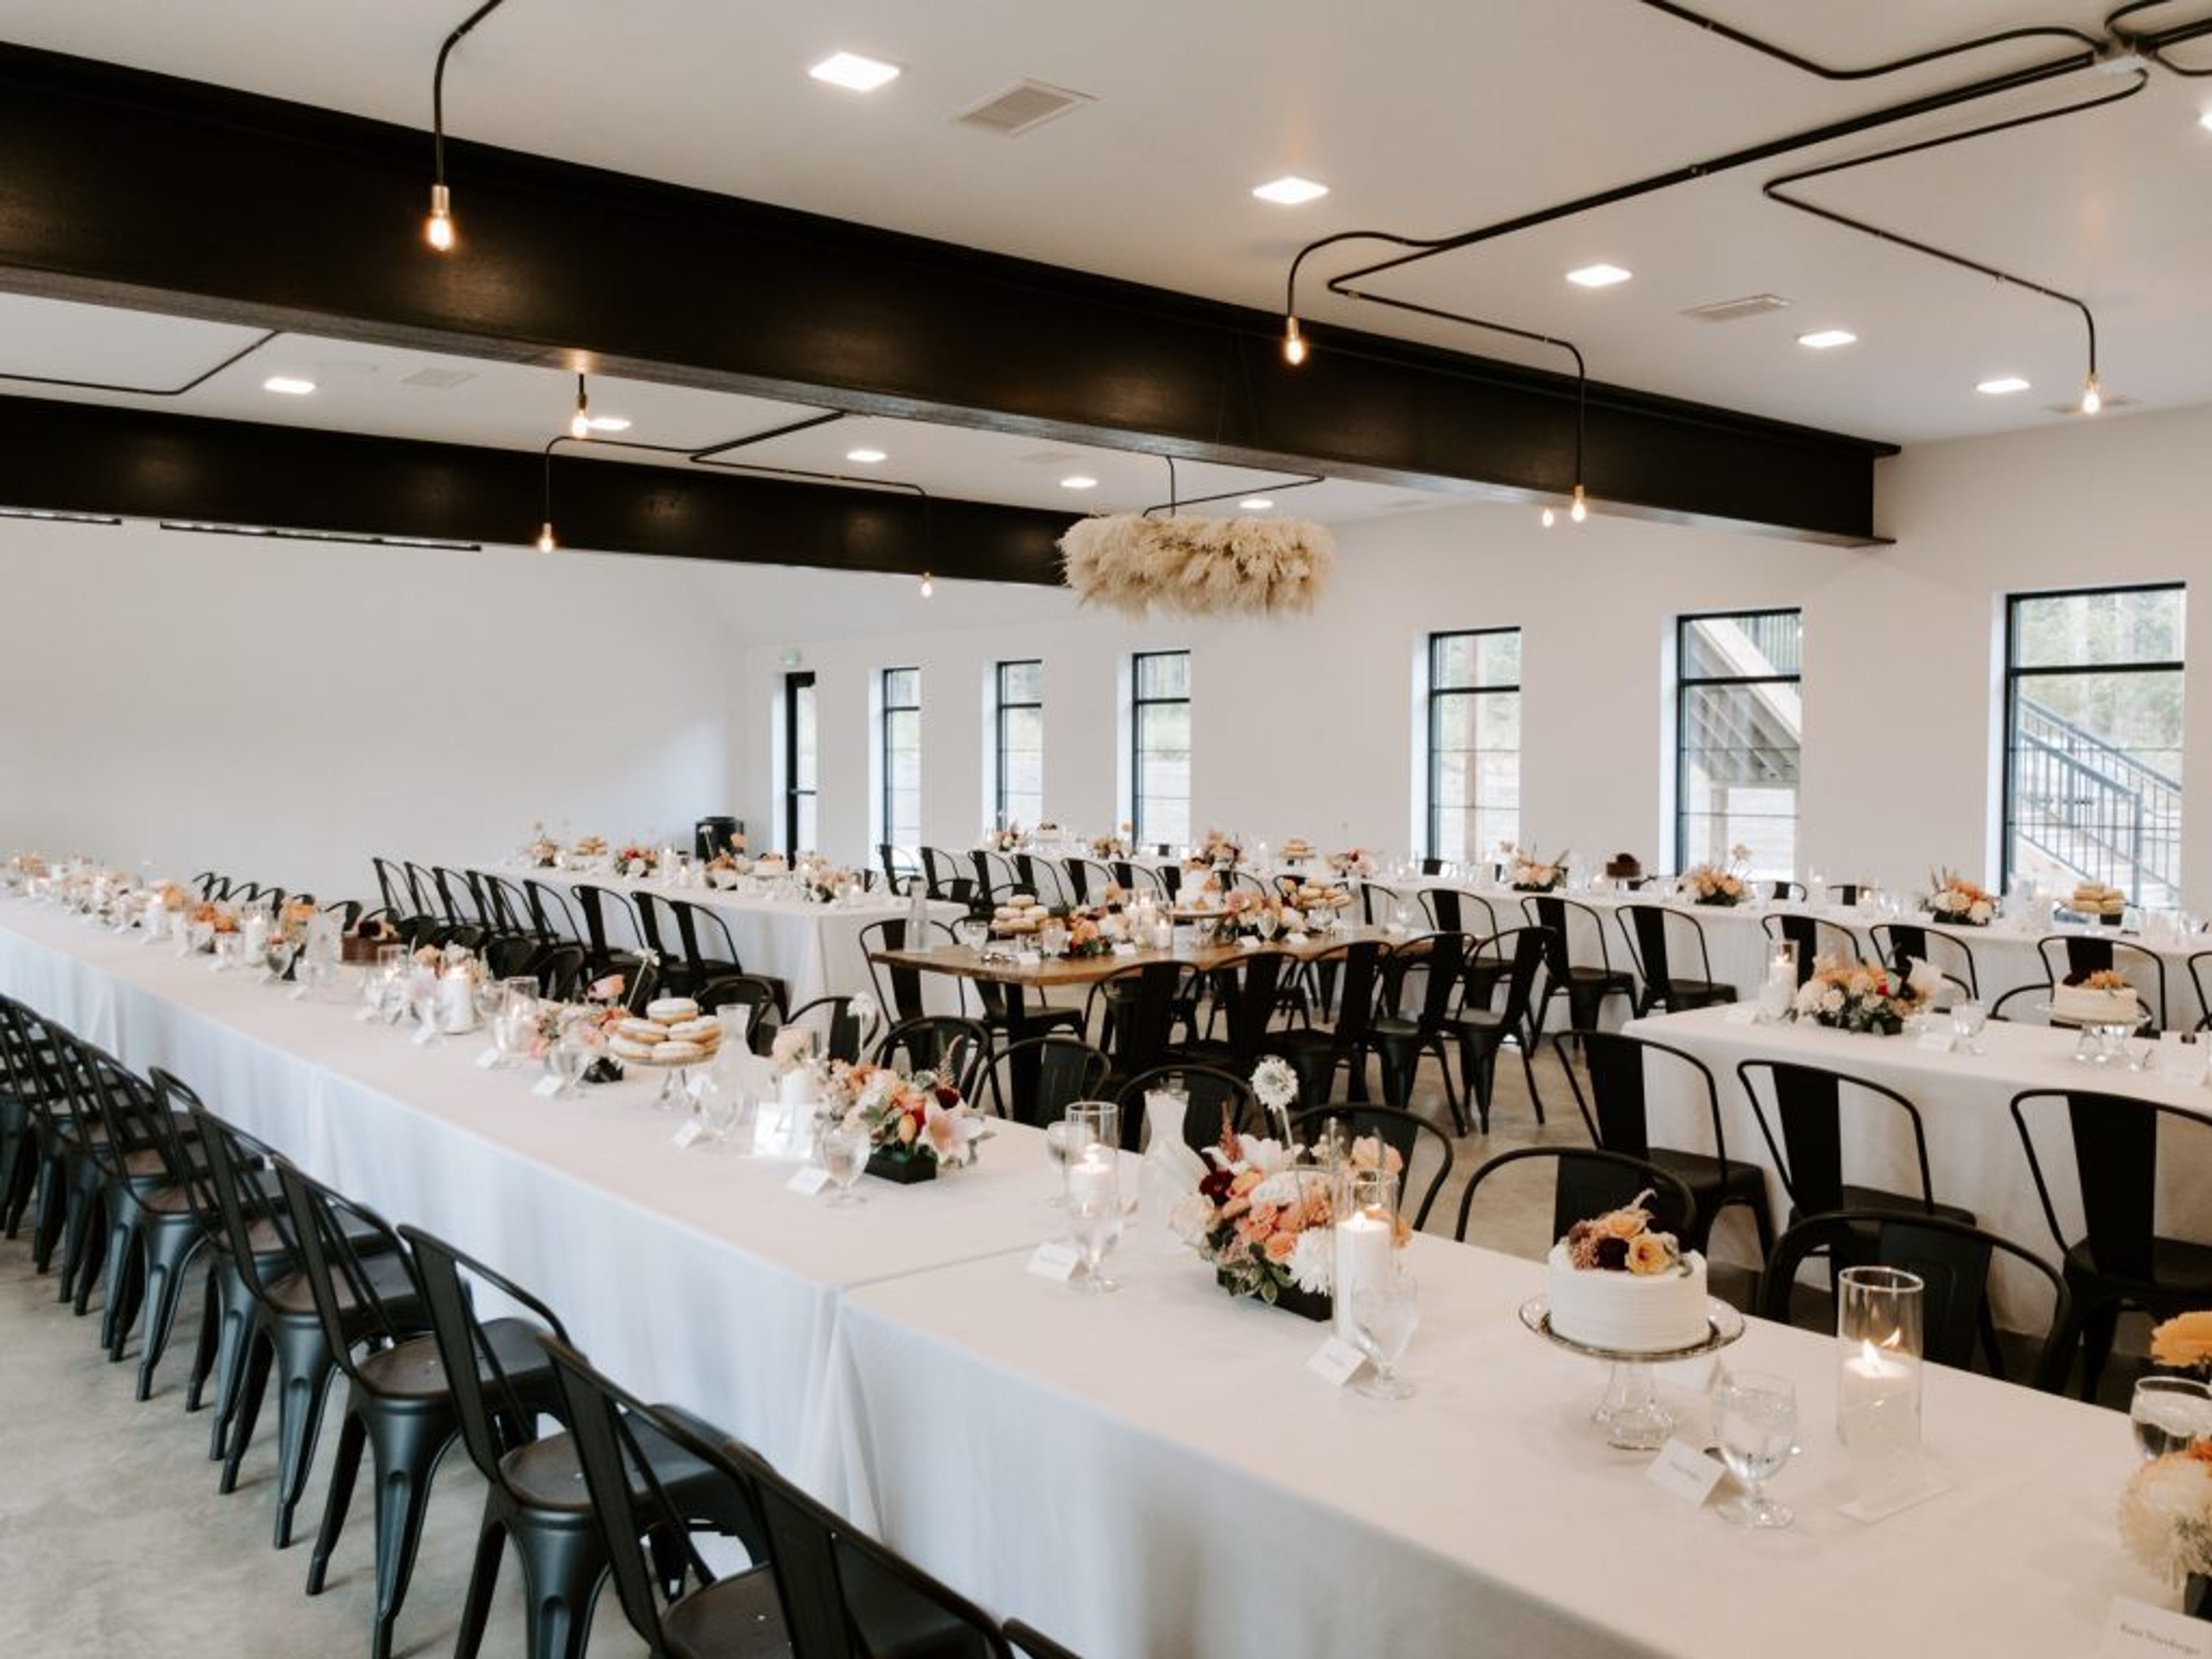
Pinewood
33262 Palm St NW, Cambridge, MN 55008, USA- Spaces for 225 Guests
- 1 Event Space
- 1 Outdoor
Meet Pinewood! Located 1 hour north of Minneapolis and nestled in a forest of tall northern pines. We searched long and hard for a property that would inspire us to create a venue unlike any other in Minnesota. Pinewood is a place where you can escape the busy city and surround yourself with nature, yet still hold your event in an upscale, modern building.
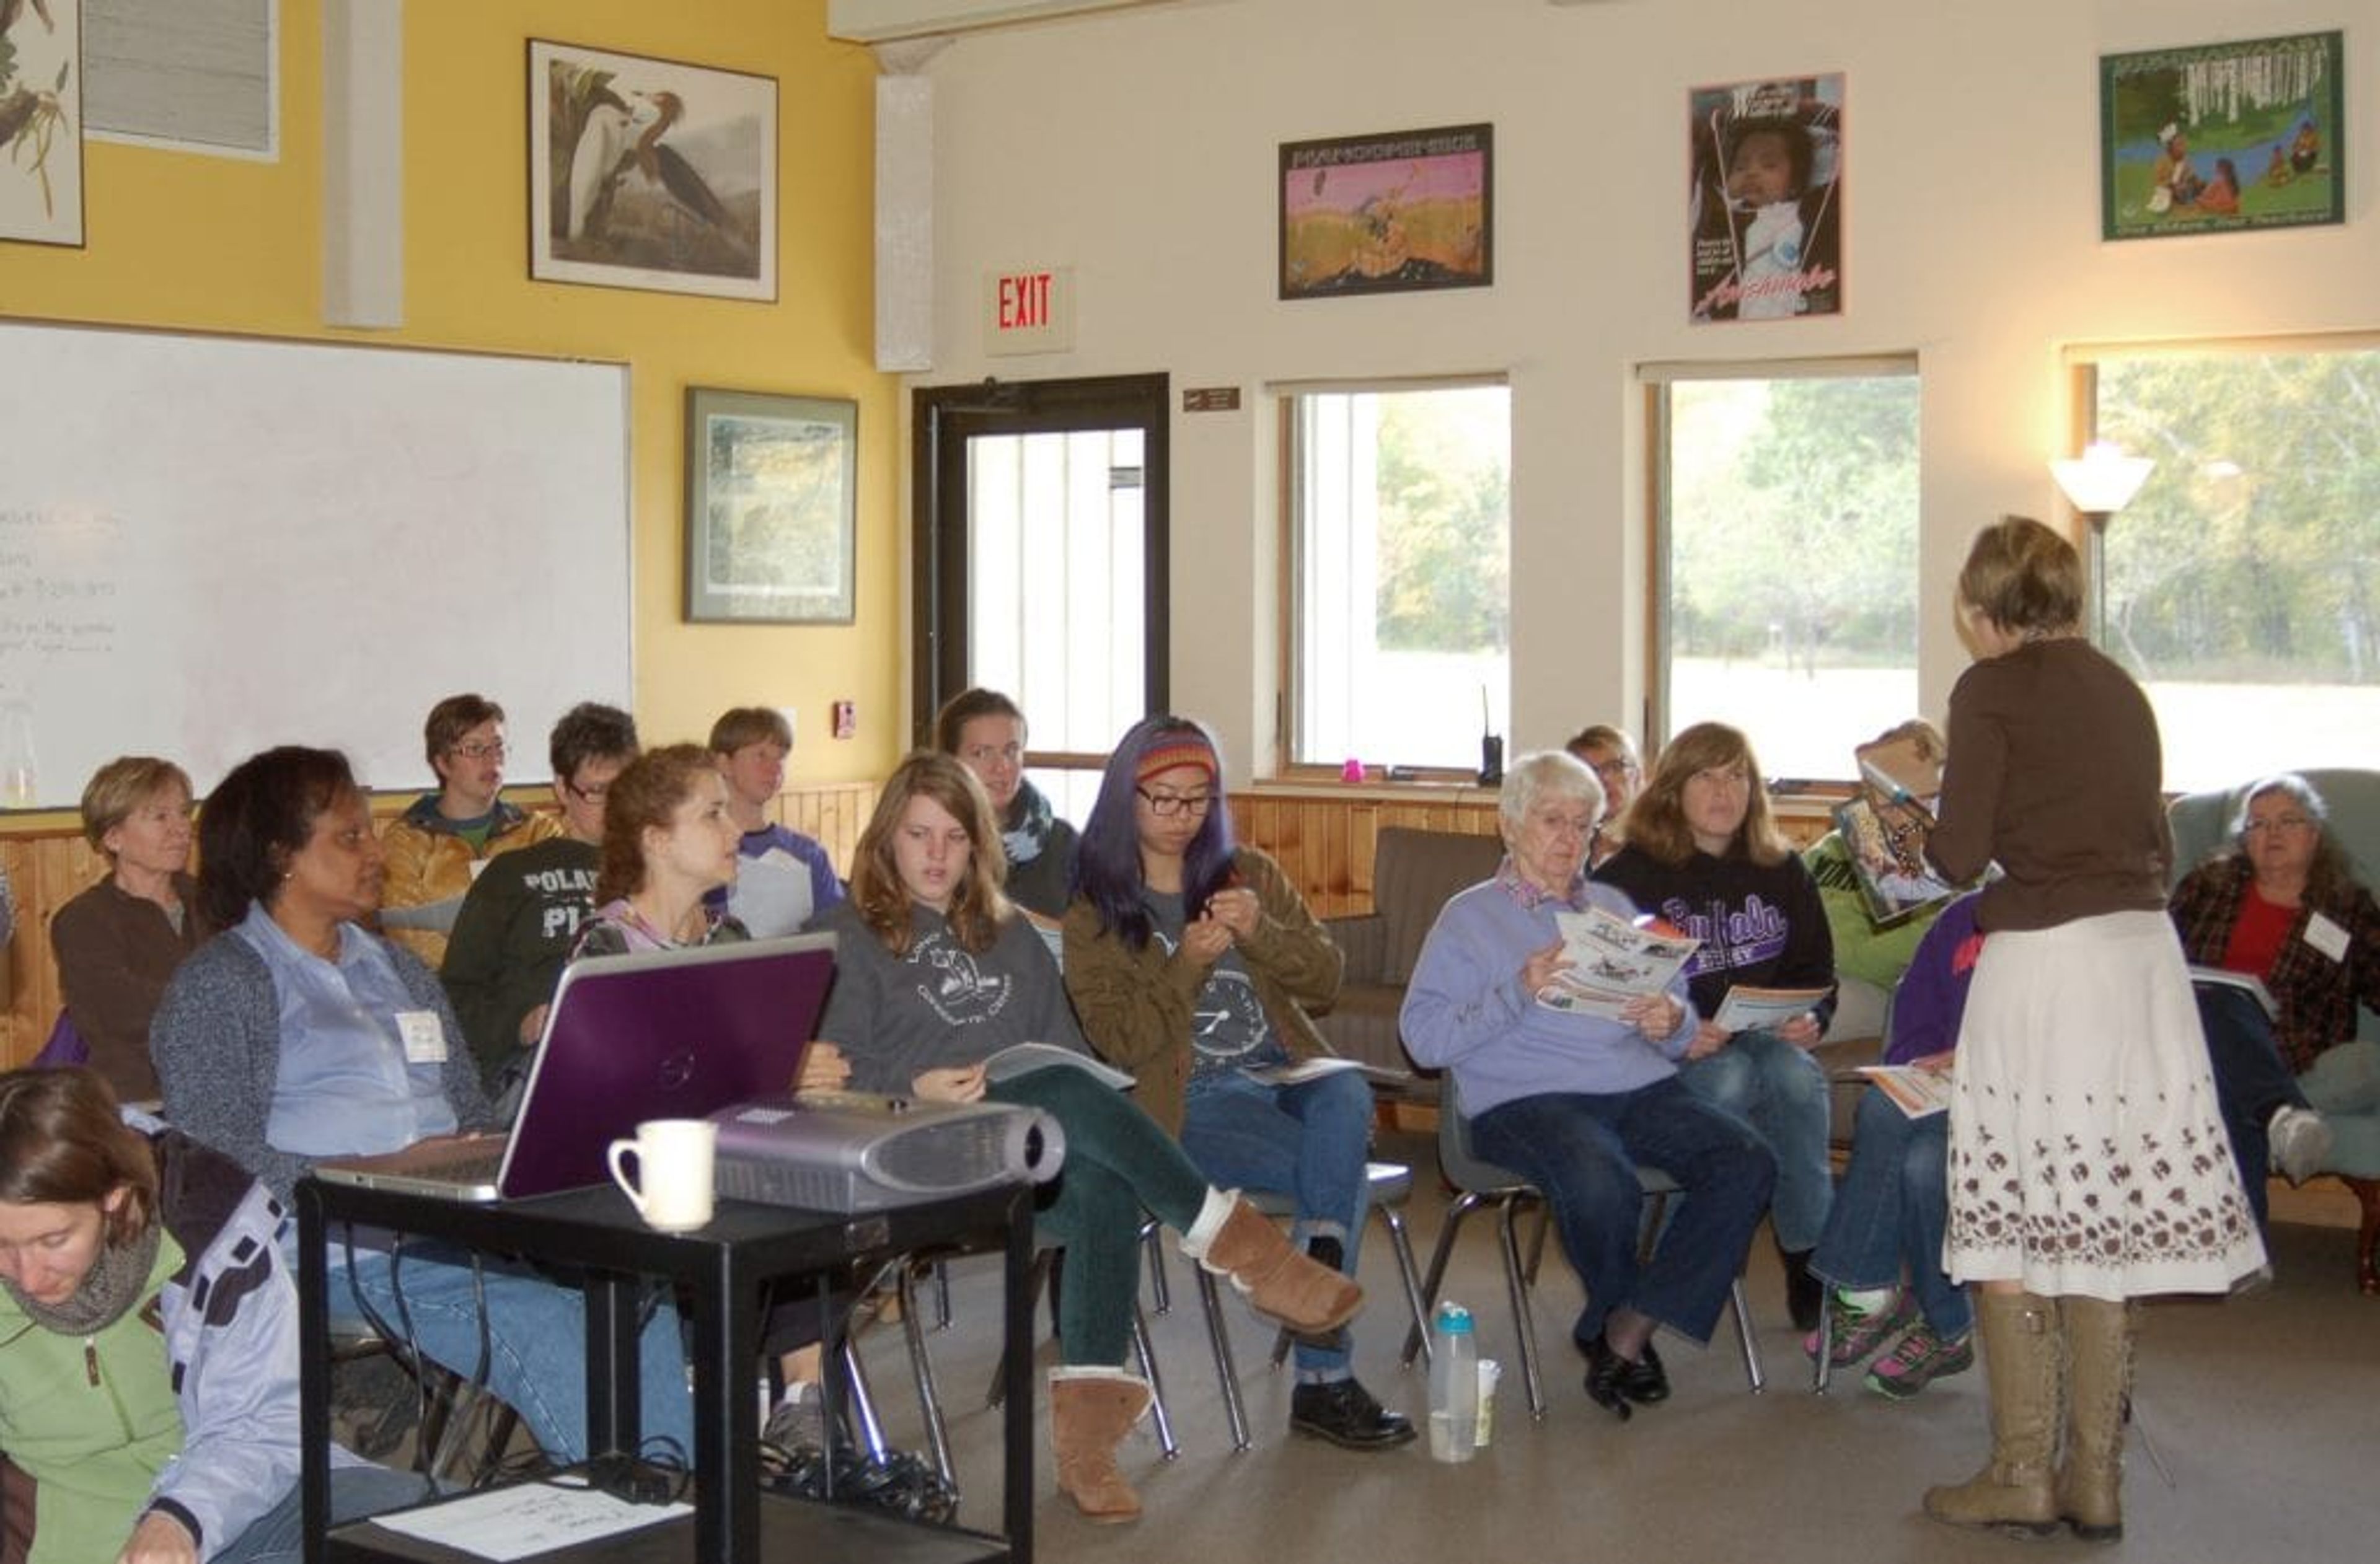
Audubon Center Of The North Woods
54165 Audubon Rd, Sandstone, MN 55072, USA- Spaces for 60-250 Guests
- 2 Event Spaces
- 2 Meeting Spaces
Osprey Wilds Environmental Learning Center sits on a 780-acre campus along Grindstone Lake in Sandstone, Minnesota, 90 minutes from the Twin Cities. Founded in 1971 as the Audubon Center of the North Woods and rebranded in 2020, the center operates as an accredited nonprofit outdoor school and conference and retreat center surrounded by old-growth pine forest, wetlands, and restored native prairie. The campus hosts weddings, corporate retreats, private events, and conferences with lodging for more than 162 guests across modern dormitory facilities, lakeside lodges, and rustic cabins. In-house chefs prepare locally sourced, scratch-made meals for groups of up to 200. Event spaces include the Blandin Dining Hall — a 205-guest gathering space with lake and woodland views on three sides and a stone fireplace — and the Crosby Lounge, suited for groups of 30 to 80. Beyond the gathering itself, guests have access to nine miles of hiking trails, canoe rentals, a high ropes course, a climbing wall, archery, and fishing.
Oak Marsh Golf Course
526 Inwood Ave N, Oakdale, MN 55128, USA- Spaces for 48-300 Guests
- 1 Event Space
- 1 Restaurant
- 3 Total Spaces
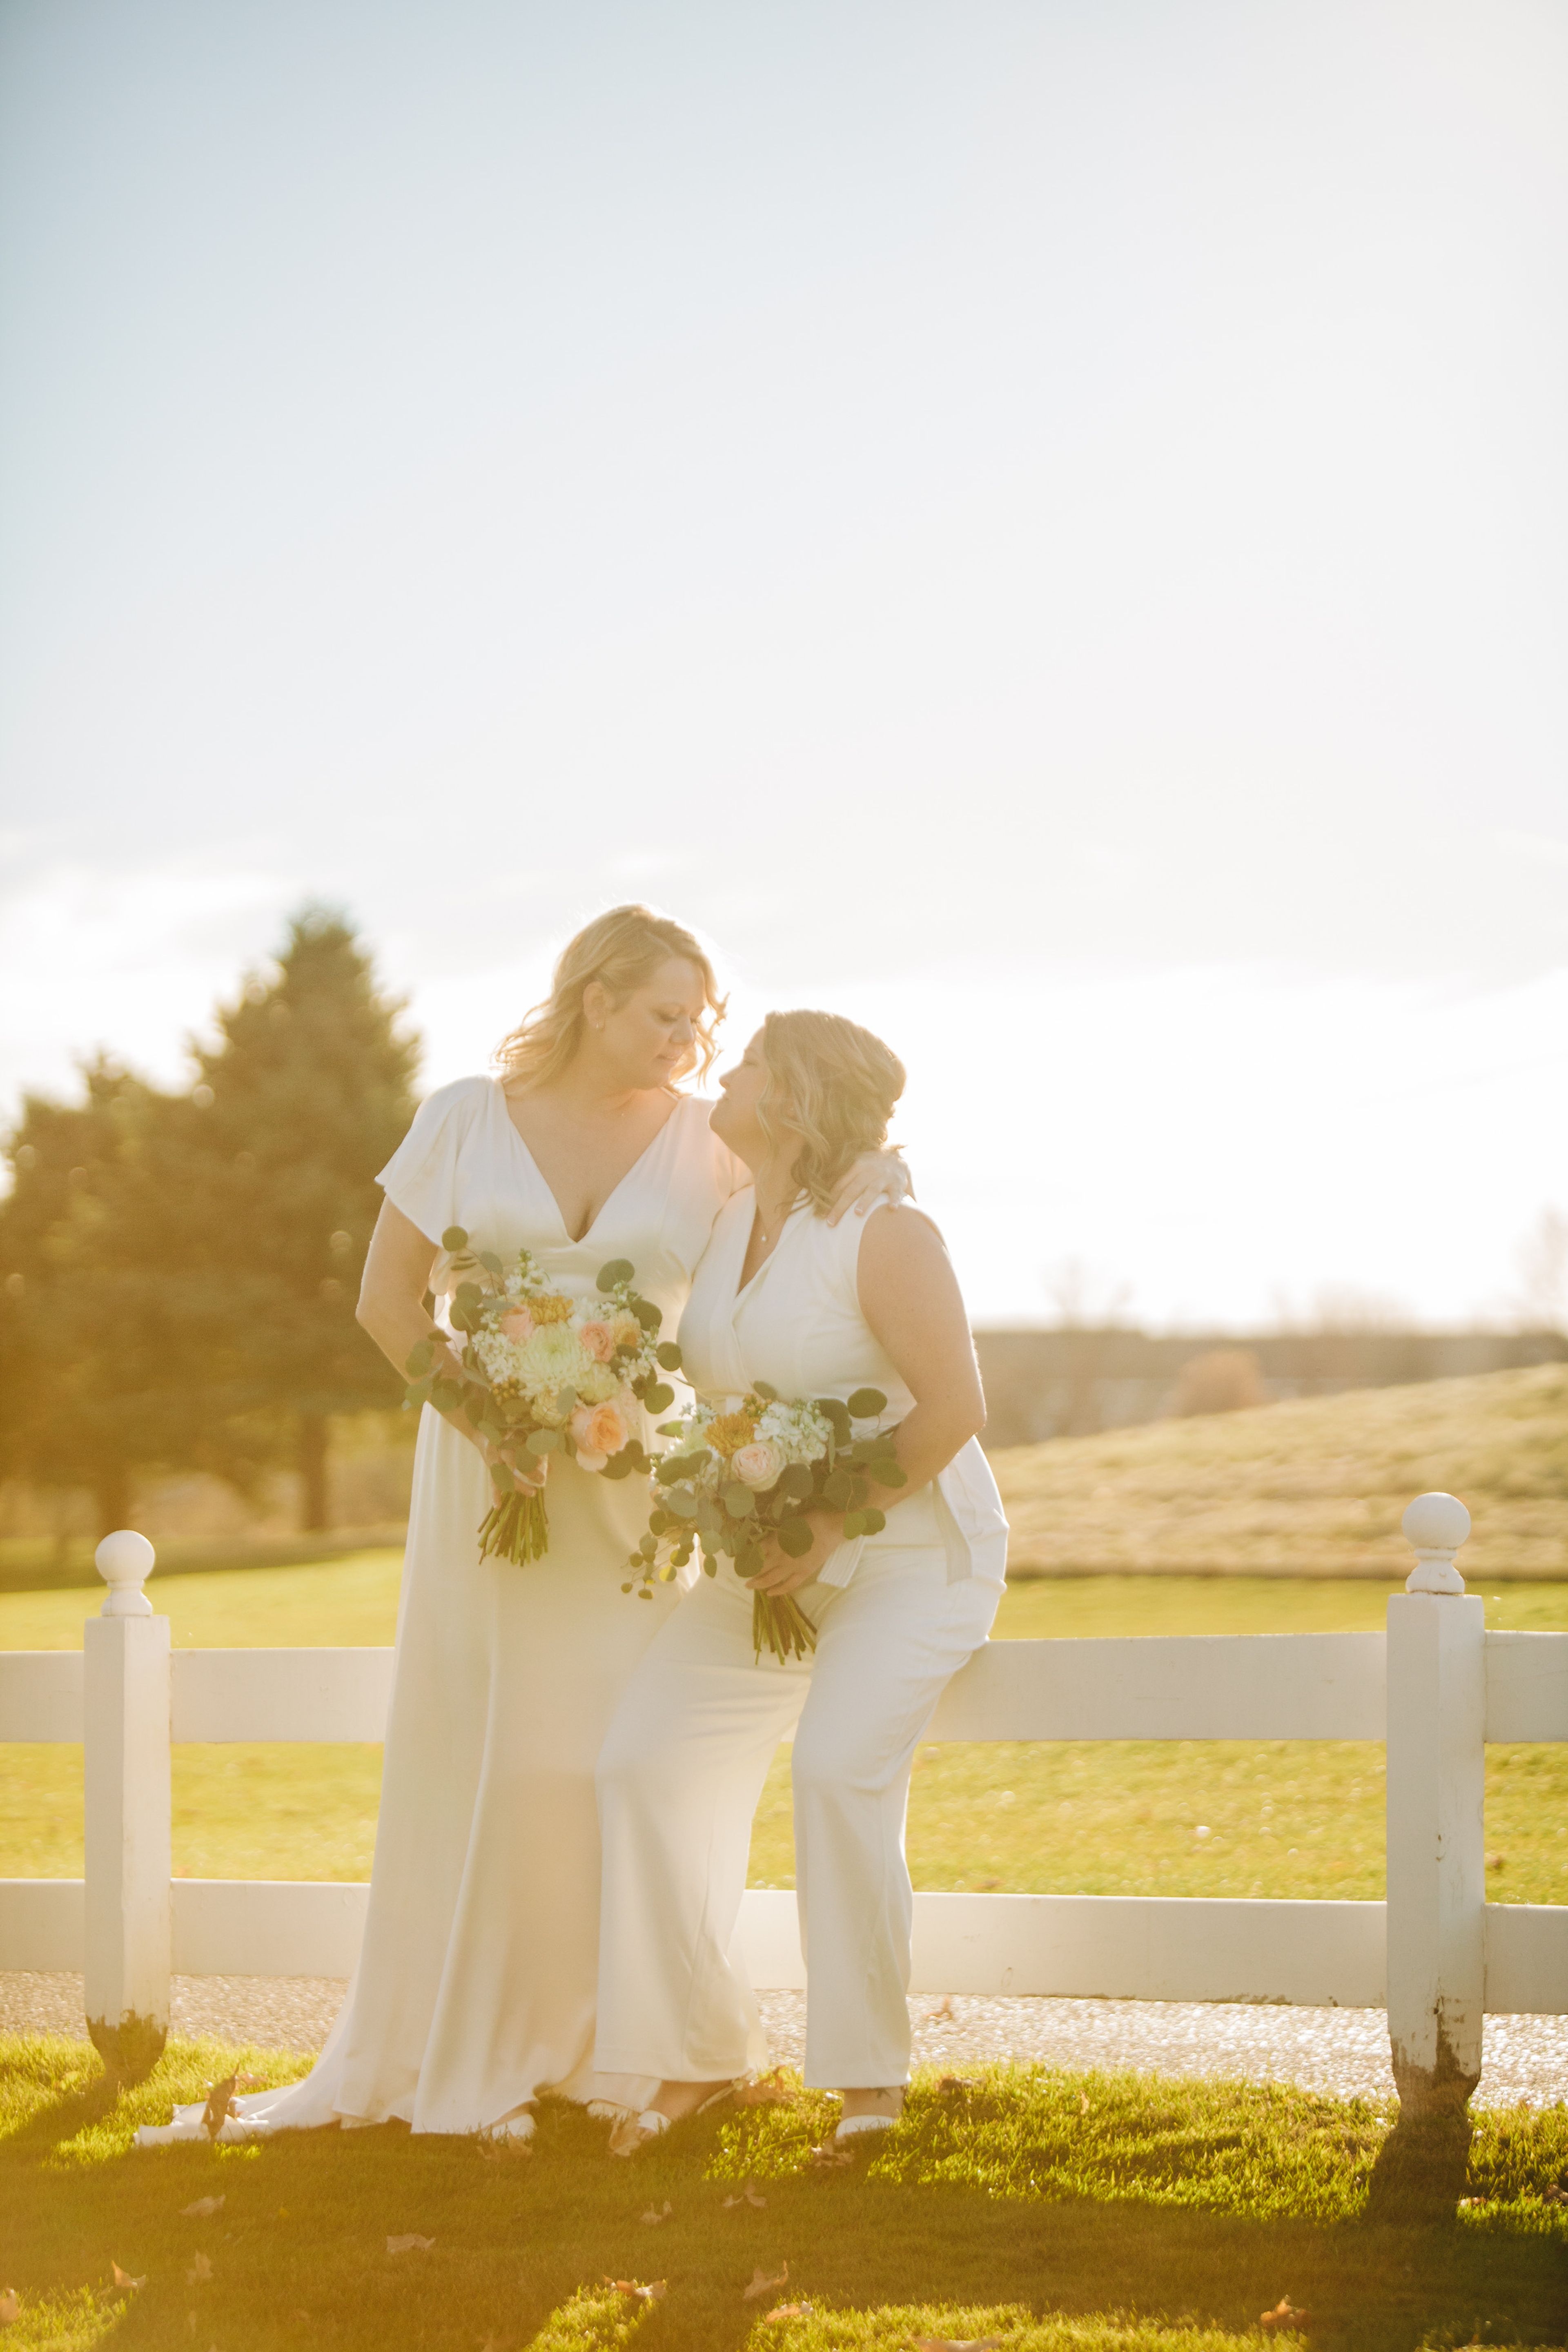
Oak Marsh Golf Course & Event Center in Oakdale, Minnesota combines an award-winning 18-hole golf course with three dedicated banquet rooms for weddings, corporate gatherings, celebrations of life, and social events. The facility earned the 2022 Golf Course of the Year designation and accommodates groups ranging from intimate gatherings of 10 to celebrations of up to 250 guests. The Grand Oak Marsh Room seats up to 250 guests and features a built-in dance floor and direct deck access. The Willow Room accommodates up to 100 guests with a dance floor and patio access of its own. The Grille Room is suited for smaller groups of up to 48. All three rooms include built-in bars and overlook the golf course. Oak Marsh's culinary team provides customizable dining options — buffet service, plated meals, and hors d'oeuvres — with accommodations available for special menu requests.
Lee & Rose Warner Coliseum
1784 Judson Ave, St Paul, MN 55108, USA- Spaces for 5,000-5,250 Guests
- 1 Event Space
- 1 Outdoor
- 1 Venue with Activities
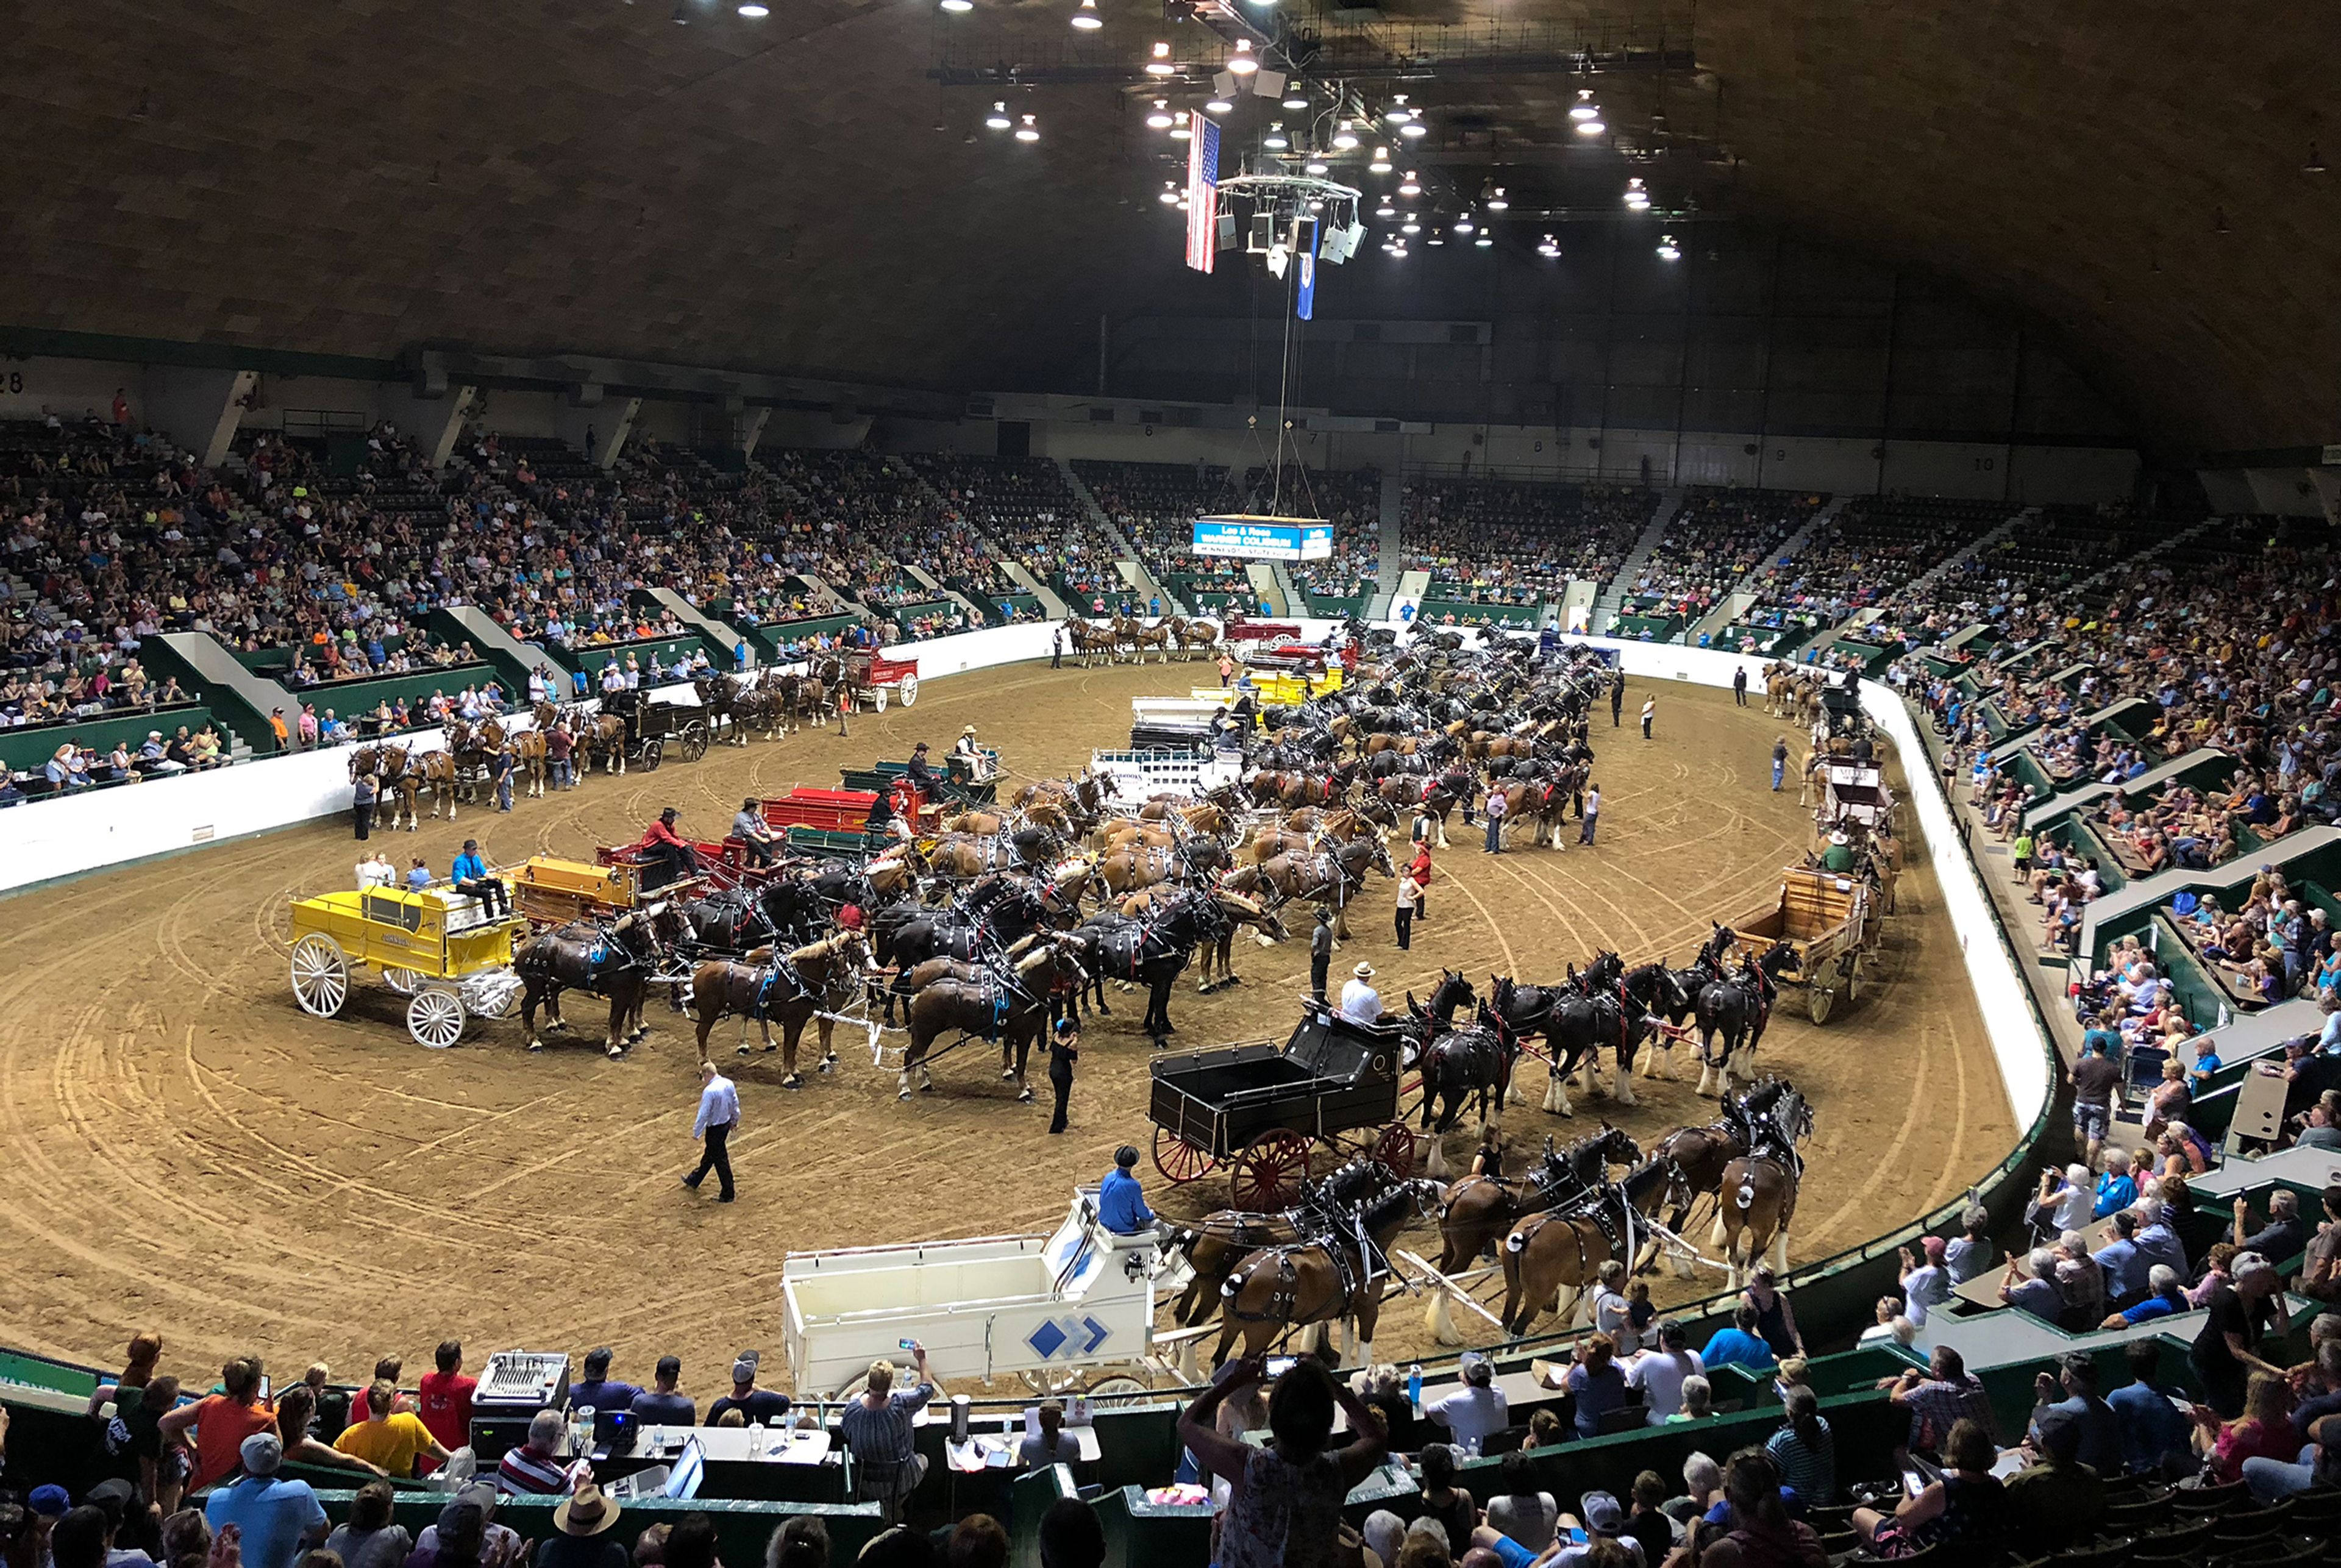
Located within the Minnesota State Fairgrounds in Falcon Heights, Minnesota, the Lee & Rose Warner Coliseum offers a versatile setting for large-scale events, exhibitions, and entertainment. Originally built in 1951, this historic indoor arena features seating for thousands of guests along with a spacious central floor that can be customized for a wide range of event formats. Known for hosting livestock shows, equestrian events, and high-energy performances, the venue blends classic fairground character with flexible event capabilities. Expansive concourses and an open layout support seamless guest flow, making it an ideal backdrop for corporate events, showcases, and community gatherings.
Landmark Center
75 W 5th St, St Paul, MN 55102, USA- Spaces for 20-750 Guests
- 1 Event Space
- 6 Landmarks
- 6 Total Spaces
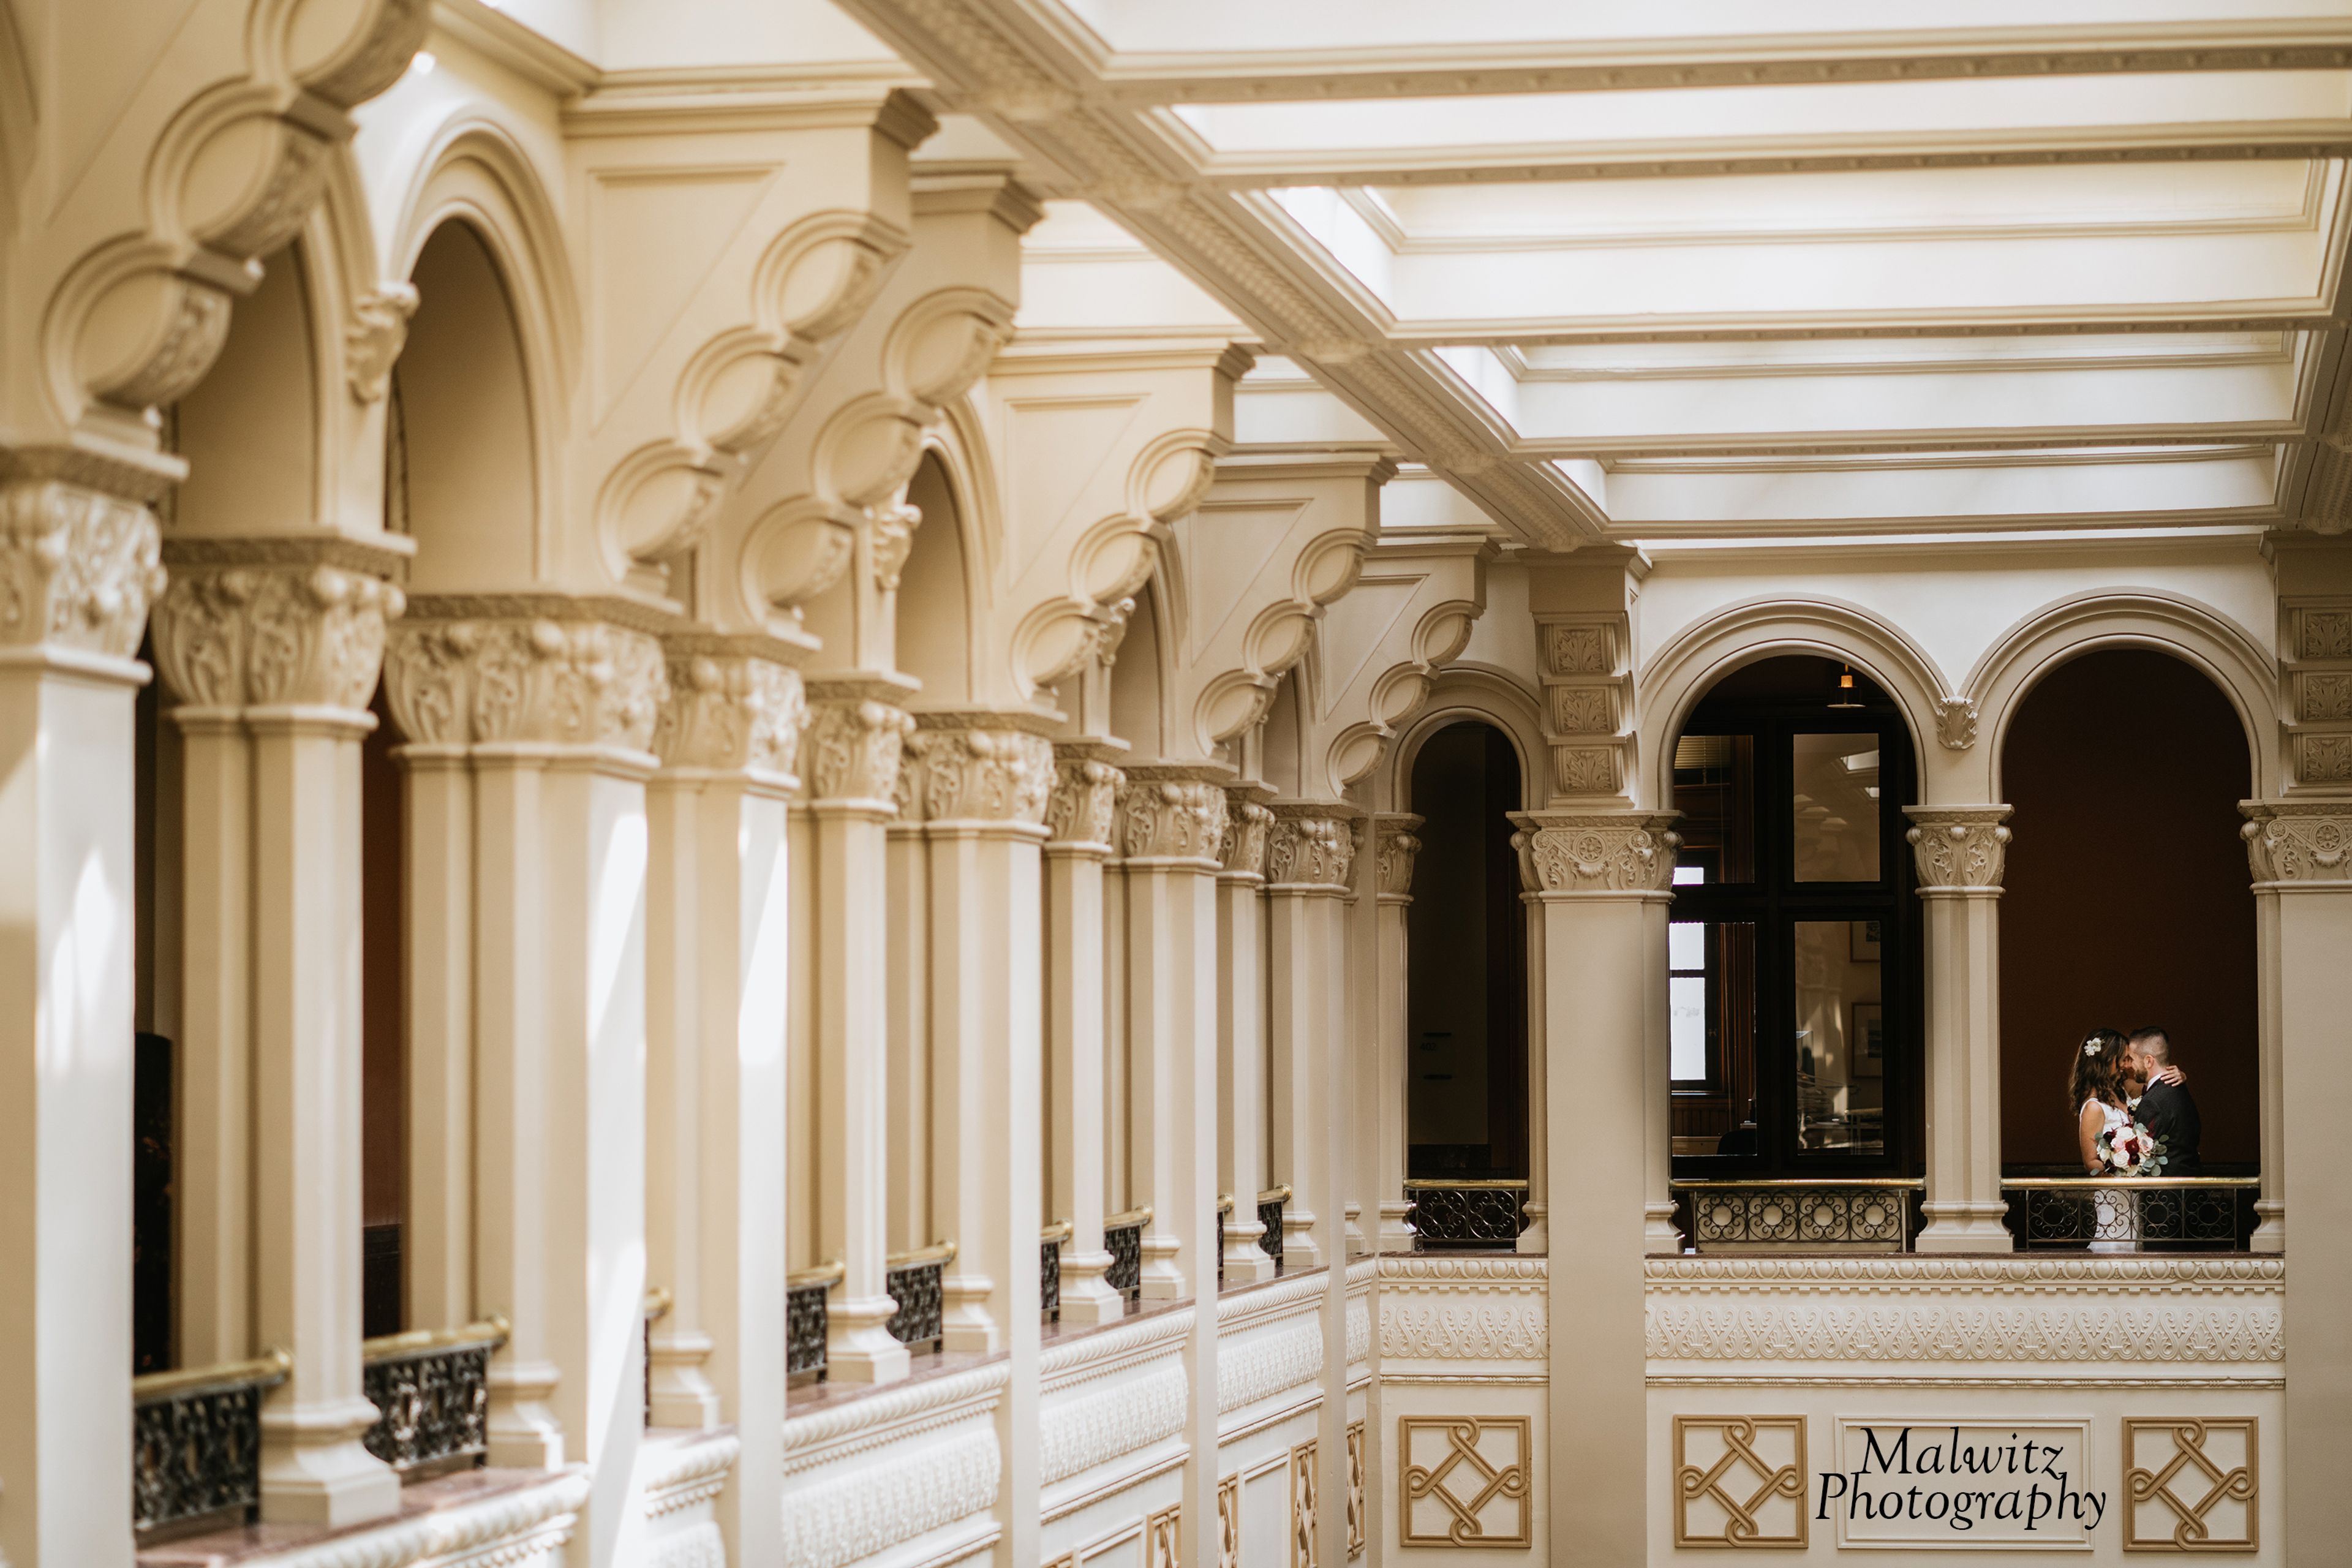
Landmark Center is a Richardsonian Romanesque landmark in downtown Saint Paul, Minnesota, completed in 1902 and listed on the National Register of Historic Places. Designed by Willoughby J. Edbrooke — Supervising Architect of the U.S. Treasury — the building features a pink granite exterior quarried in St. Cloud, a five-story central courtyard, 20-foot ceilings, and marble and mahogany finishes throughout. Originally the Federal Courthouse, Custom House, and U.S. Post Office for the Upper Midwest, it was restored in 1978 and now operates as a cultural and event center managed by Minnesota Landmarks, a nonprofit organization. The venue's signature gathering space is the Musser Cortile, a 7,200-square-foot atrium that accommodates 320 guests for a seated dinner and dancing setup, 400 in theater configuration, or up to 750 for a standing reception. For smaller gatherings, three historic courtrooms — the Ramsey County Room, Butler Room, and Chief Justice Room — seat 40 to 80 guests for dinners. The F.K. Weyerhaeuser Auditorium seats up to 220 in theater style. All rentals include setup, cleanup, and basic AV equipment.
Minnesota Horse & Hunt Club
2920 220th St E, Prior Lake, MN 55372, USA- Spaces for 30-300 Guests
- 1 Event Space
- 1 Ballroom
- 3 Total Spaces
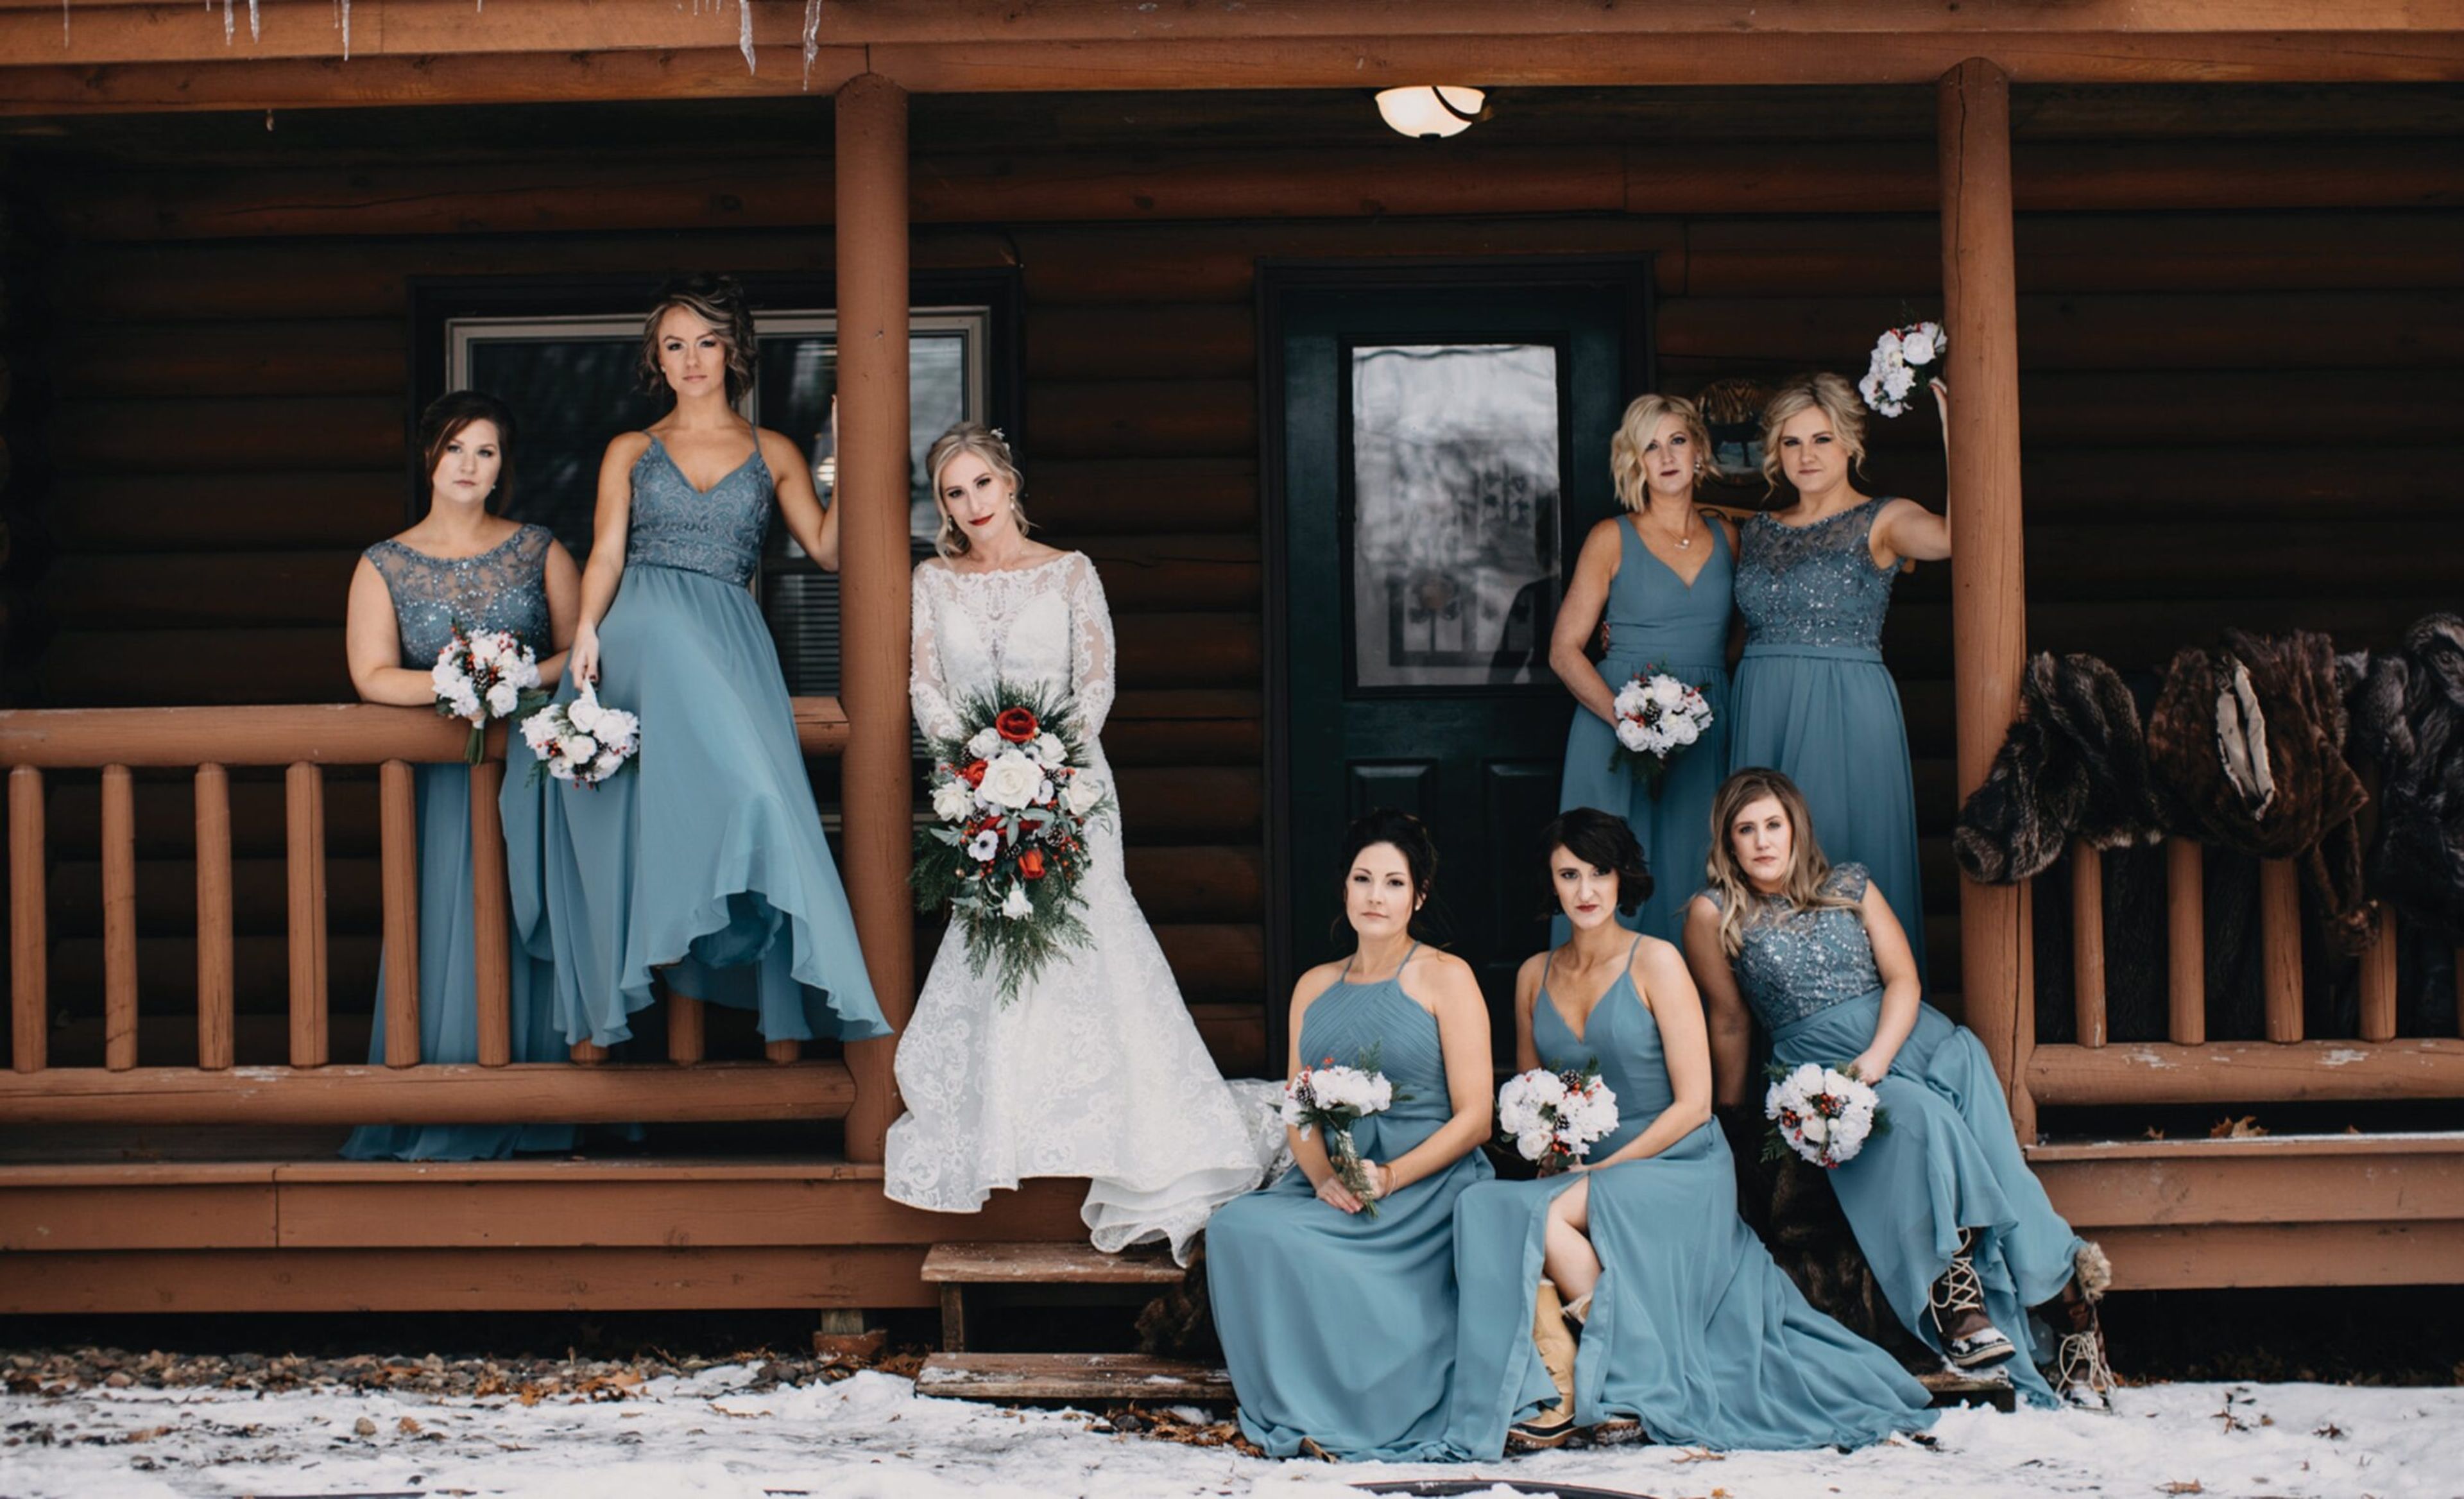
Minnesota Horse & Hunt Club occupies 600 acres in Prior Lake, Minnesota, southwest of the Twin Cities. The property hosts over 300 events each year — from micro-weddings of 30 guests to large celebrations of 250 — across several indoor and outdoor spaces. The Grand Lodge and Grand Hall serve as the primary event venue, featuring panoramic views through large picture windows, sculptural antler chandeliers, and a full bar with prep kitchen, wireless internet, A/V equipment, and a handicap-accessible elevator. Adjacent to the Grand Lodge, a 40×80-foot Open-Air Pavilion accommodates up to 250 guests and can be enclosed and heated on request, making it flexible for ceremonies, dinner receptions, and dancing. The Cottage offers an intimate Up-North setting for groups of up to 30, well suited to rehearsal dinners and micro-weddings. In-house catering from Executive Chef Andy Shrader and on-site accommodations for up to 26 guests support destination-style events, while clay shooting, archery, horse-drawn carriage rides, and bonfires round out the guest experience.
Magical Outdoor Weddings
12364 Chestnut Blvd, Shakopee, MN 55379, USA- Spaces for 12-300 Guests
- 4 Event Spaces
- 6 Outdoor Spaces
- 7 Total Spaces
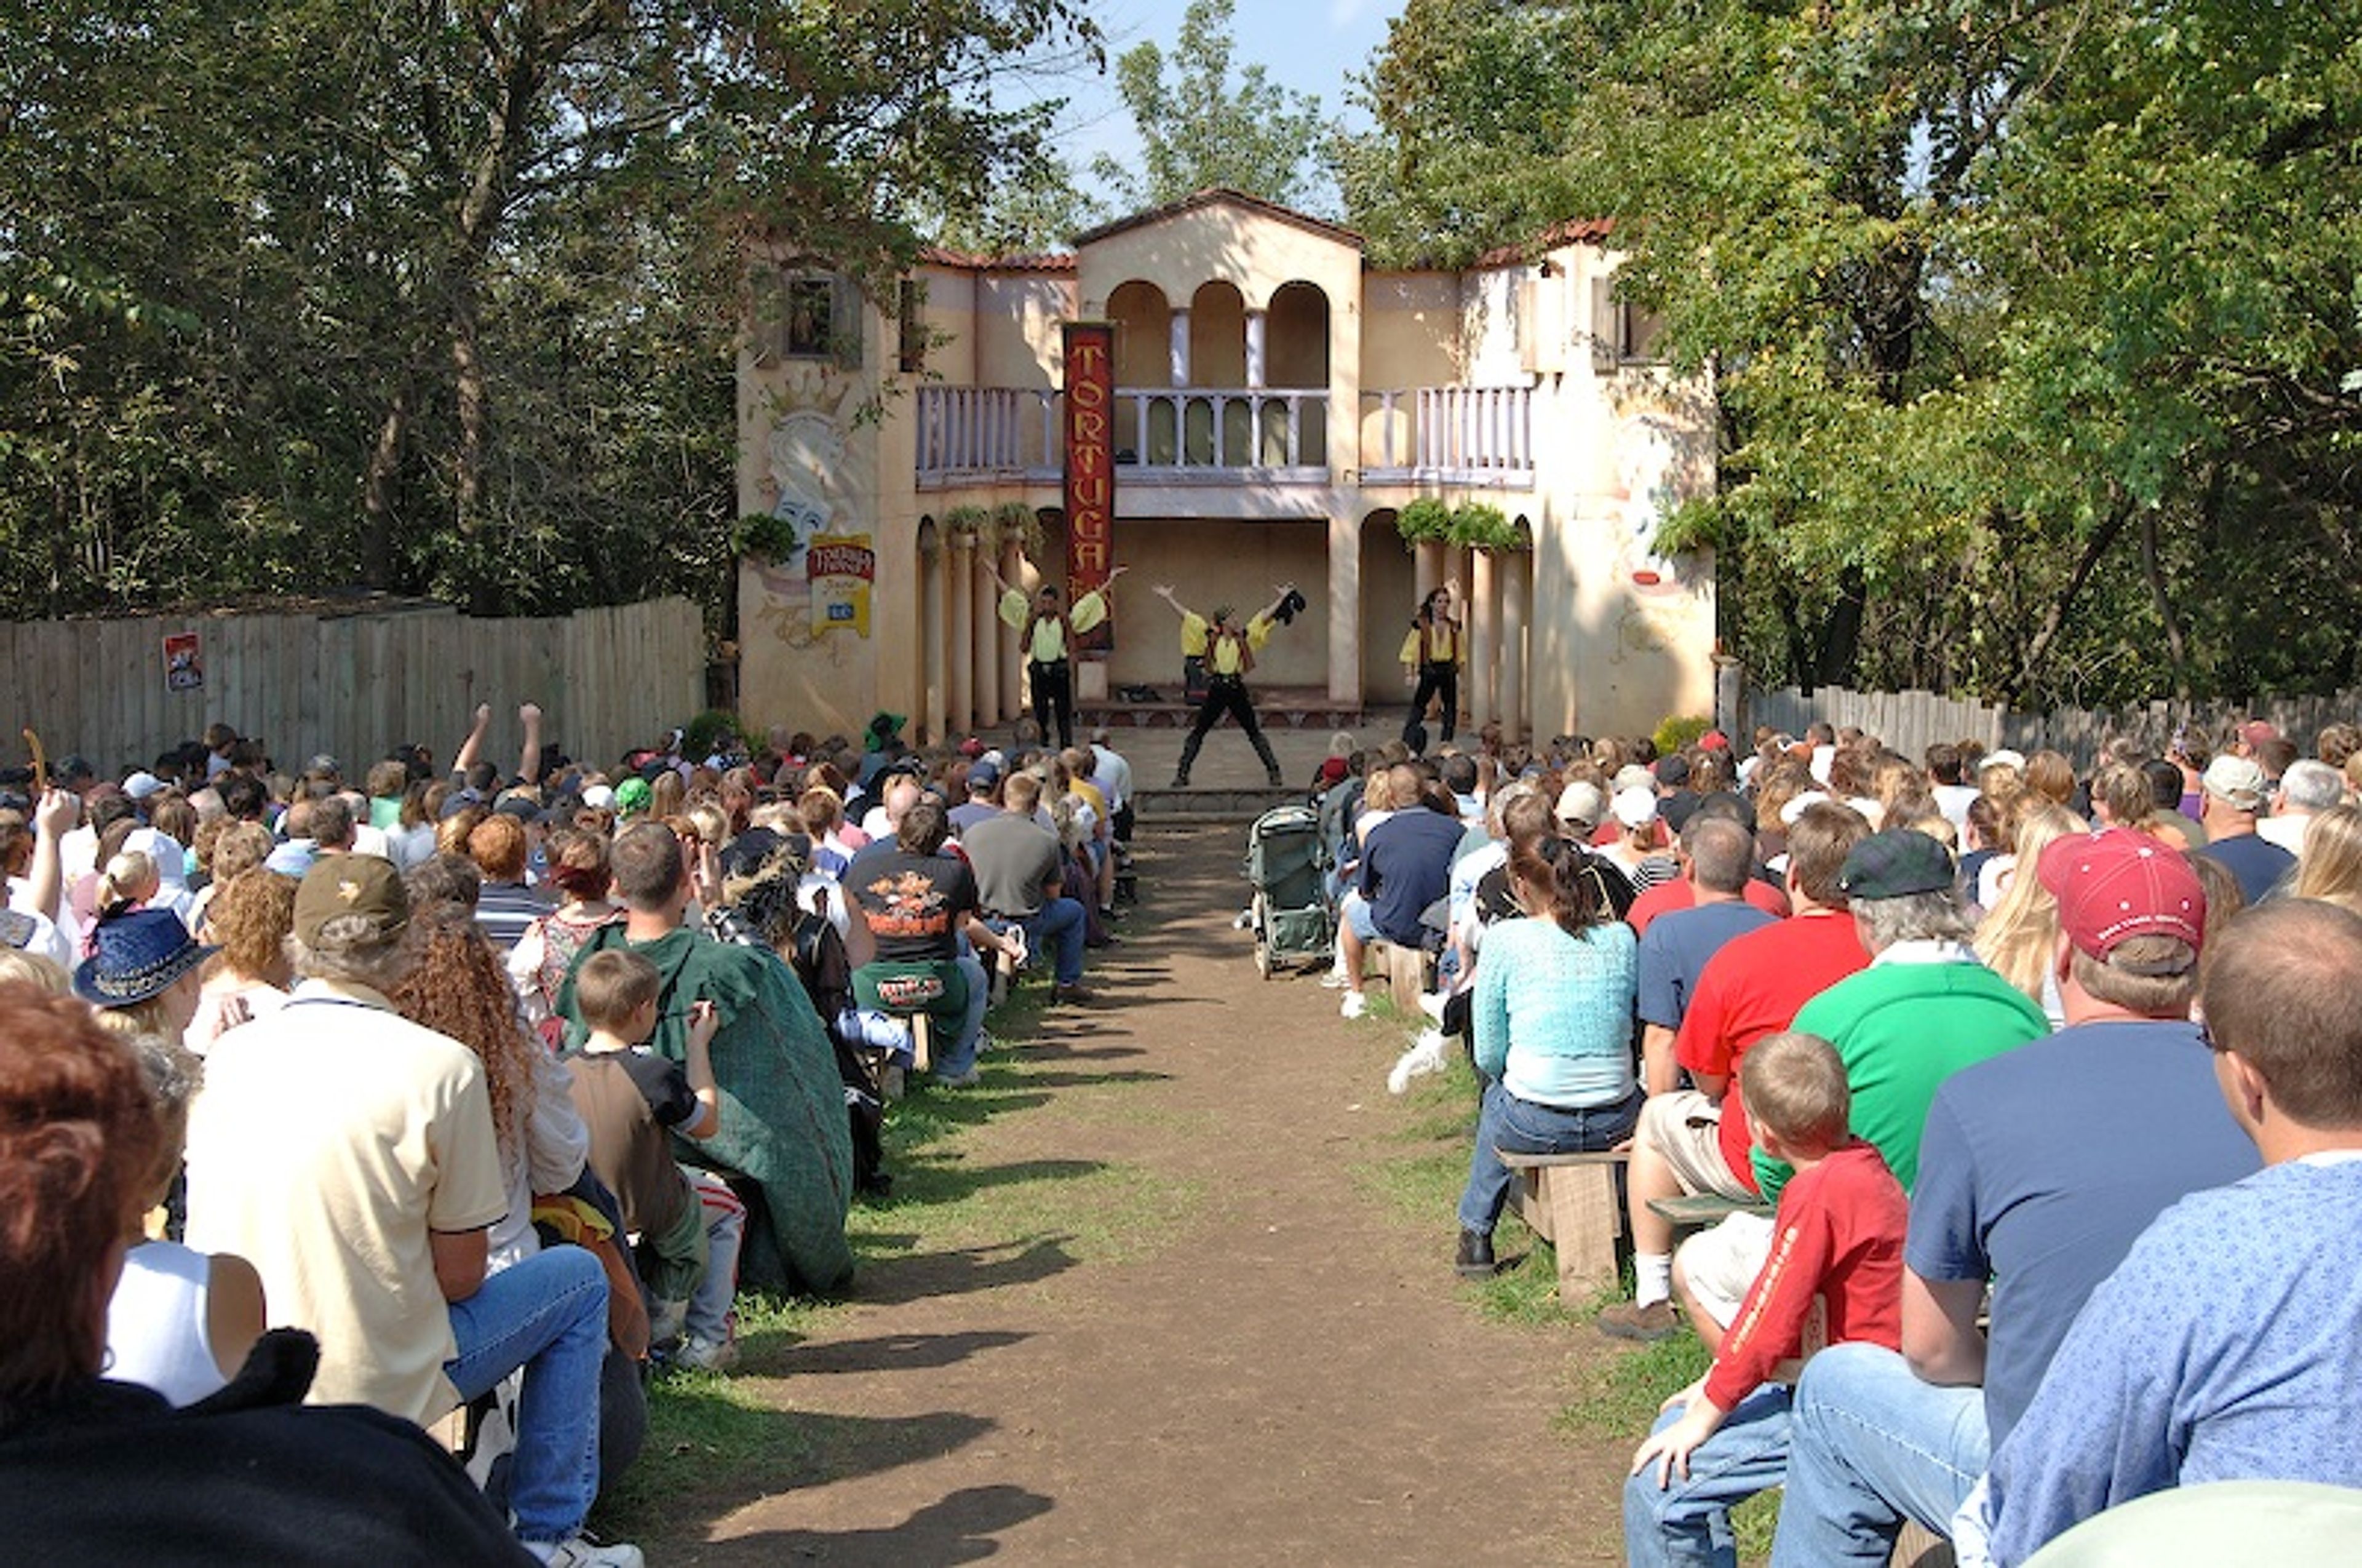
Magical Outdoor Weddings is the wedding and events program of Mid-America Festivals, offering ceremonies and receptions across the grounds of the Minnesota Renaissance Festival. With more than 50 years of experience hosting celebrations, the organization provides a variety of outdoor settings — from a serene forest garden with a waterfall to grand open-air stages with elaborate architectural backdrops — accommodating intimate gatherings of a dozen guests up to large weddings of 300 or more. Couples may choose between non-festival weddings, held when the grounds are closed and offering access to all outdoor ceremony stages alongside the Bad Manor reception space, or festival weddings, which take place during active Renaissance Festival weekends and include ceremony and reception packages with complimentary admission tickets, royal toasts, and coordination support. Each package includes a dedicated wedding coordinator. The grounds also host rehearsal dinners, showers, bachelor and bachelorette parties, and anniversary celebrations.
The University Club of Saint Paul
420 Summit Ave, St Paul, MN 55102, USA- Spaces for 150-200 Guests
- 1 Event Space
- 1 Historic Space
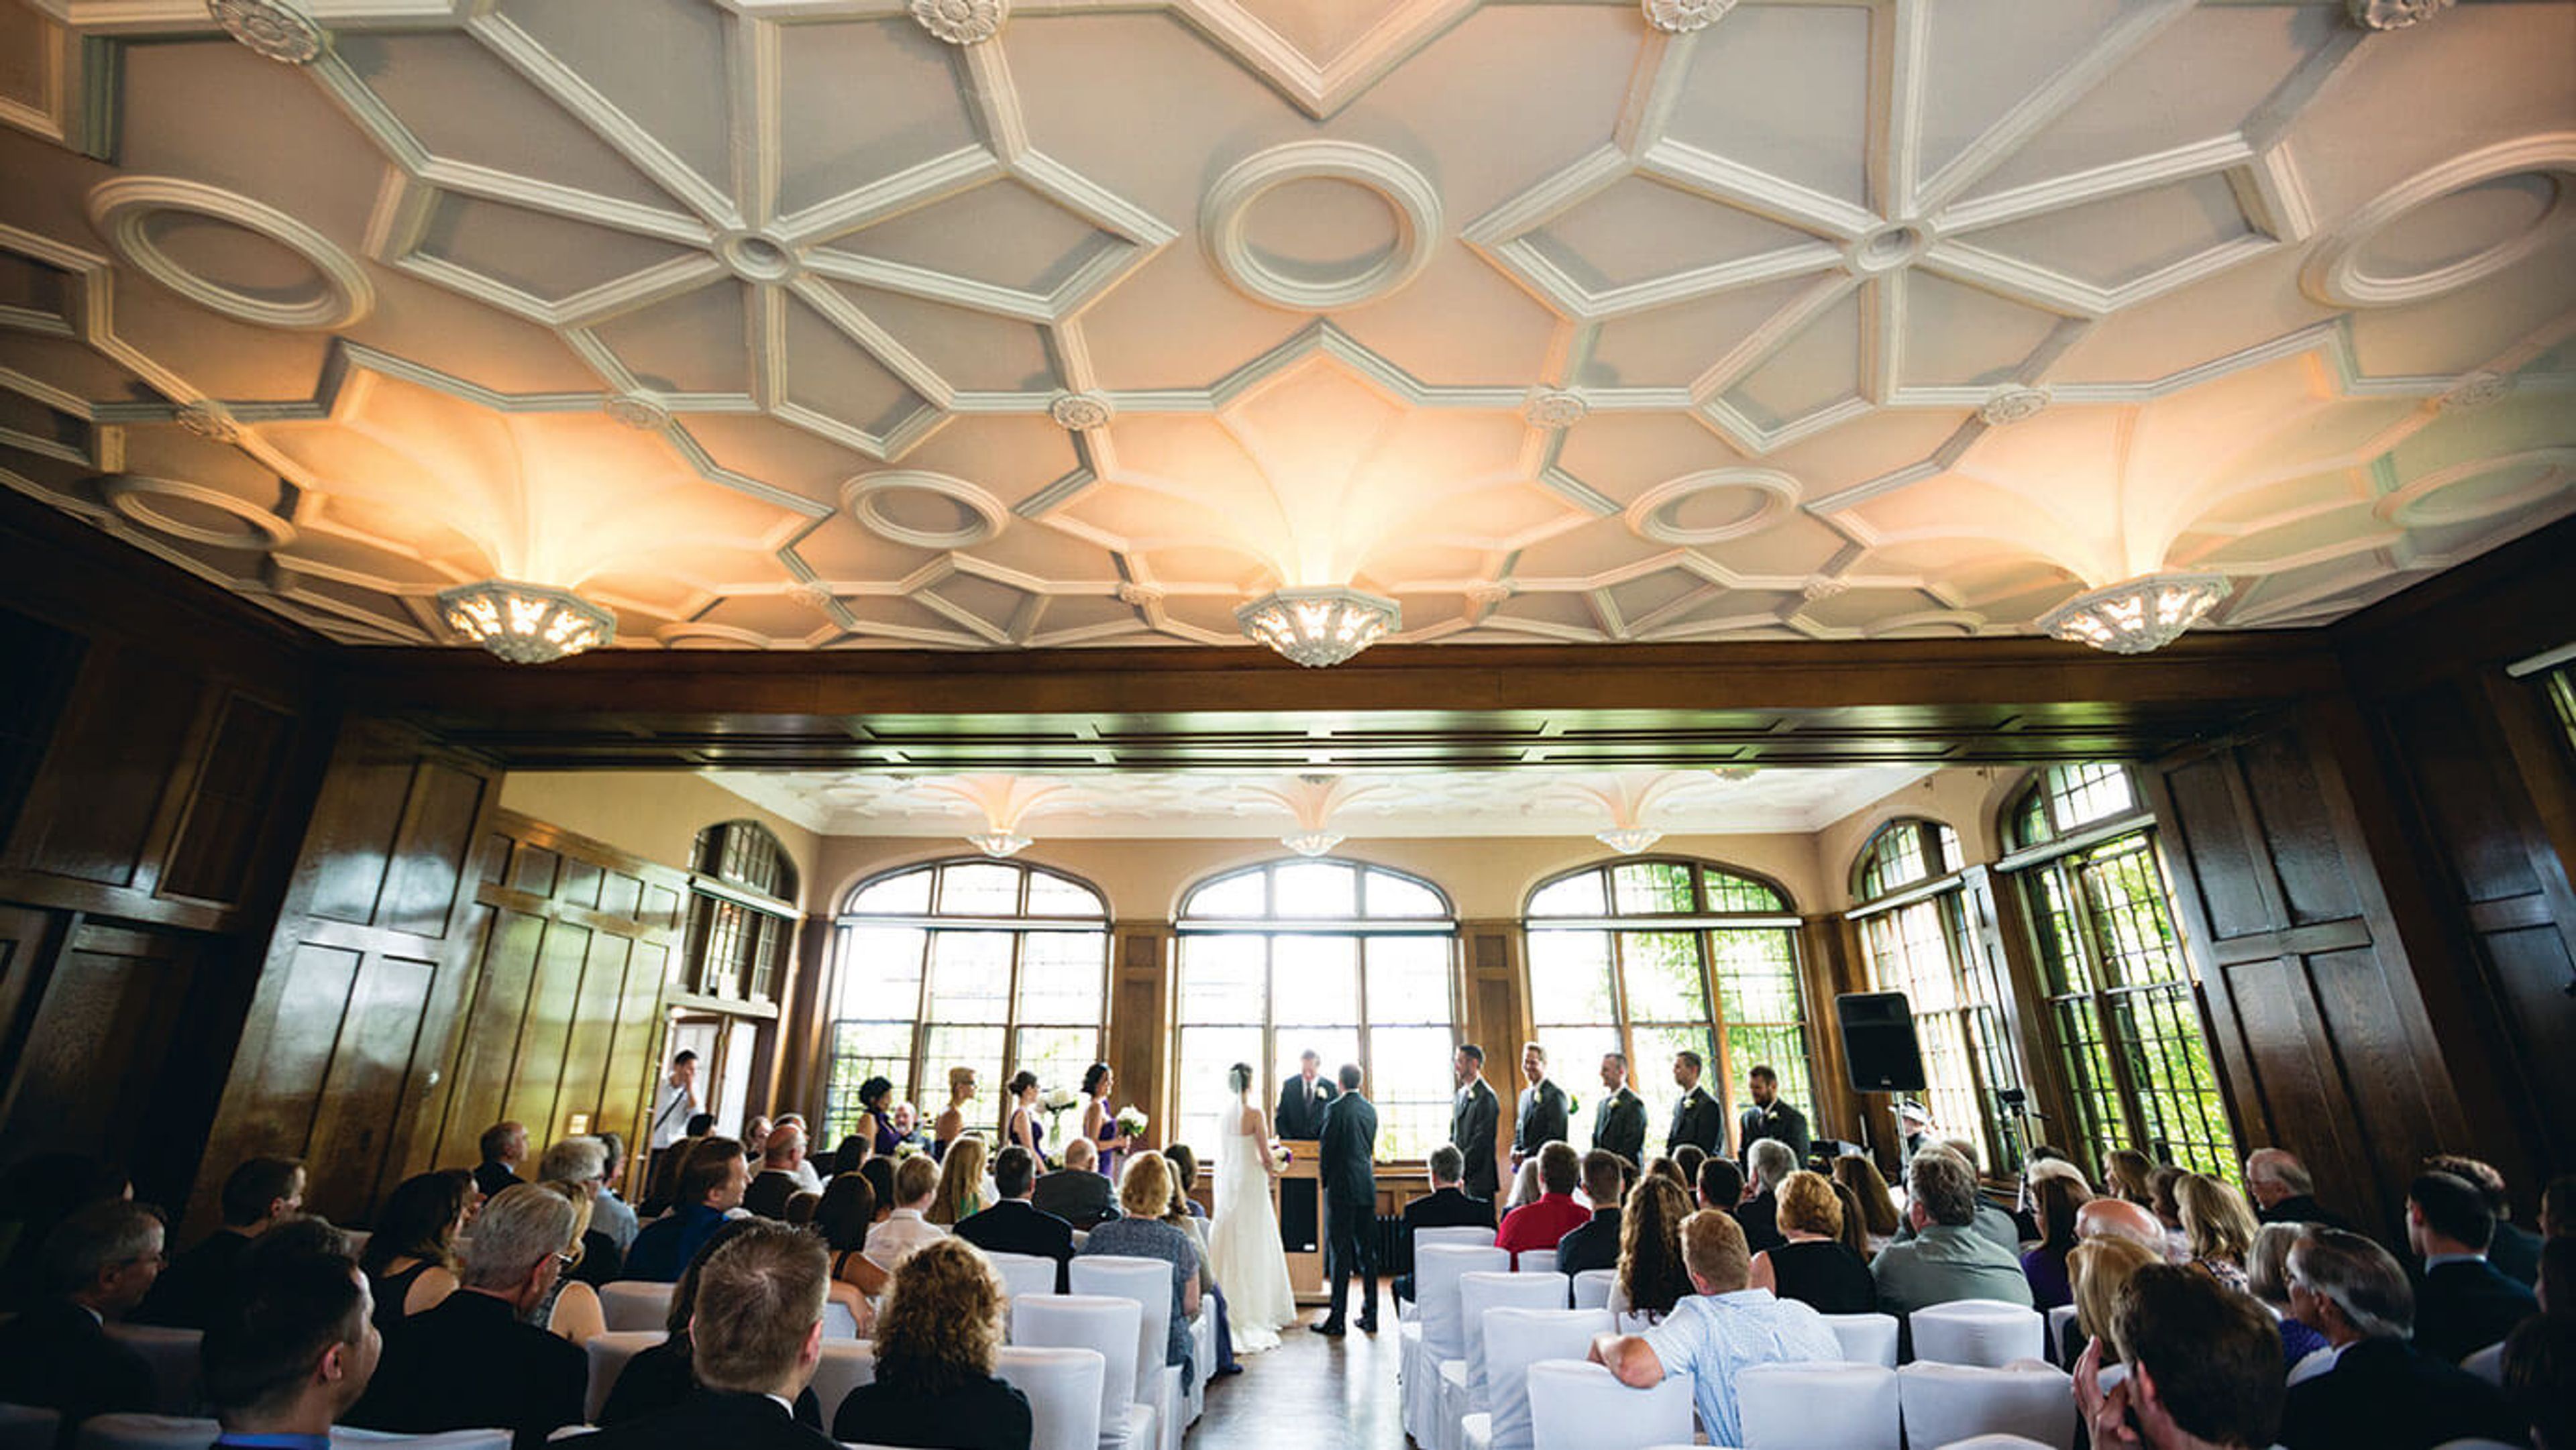
The University Club of Saint Paul has occupied its Summit Avenue clubhouse since 1913, when architects Reed and Stem — the firm behind Grand Central Station and the Saint Paul Hotel — designed the building in the tradition of London's great turn-of-the-century city clubs. Set on a bluff overlooking Downtown Saint Paul and the Mississippi River Valley, the club was the first of Saint Paul's major private clubs to open its membership to women and today welcomes both members and non-members for private events. The Summit Room serves as the primary event space, accommodating ceremonies, cocktail hours, and receptions for up to 200 guests, with seating for 150. An adjoining Terrace provides additional space and outdoor access. The club hosts weddings, corporate gatherings, social events, and celebrations of life. On-site catering features customizable menus, experienced waitstaff and bartenders, and all tables, linens, and silverware. Dedicated event coordination is included with every booking.
Battle Creek Regional Park
Mississippi National River and Recreation Area, 120 West Kellogg Blvd, St Paul, MN 55102, USA- Spaces for 75-500 Guests
- 1 Event Space
- 1 Outdoor
- 2 Parks
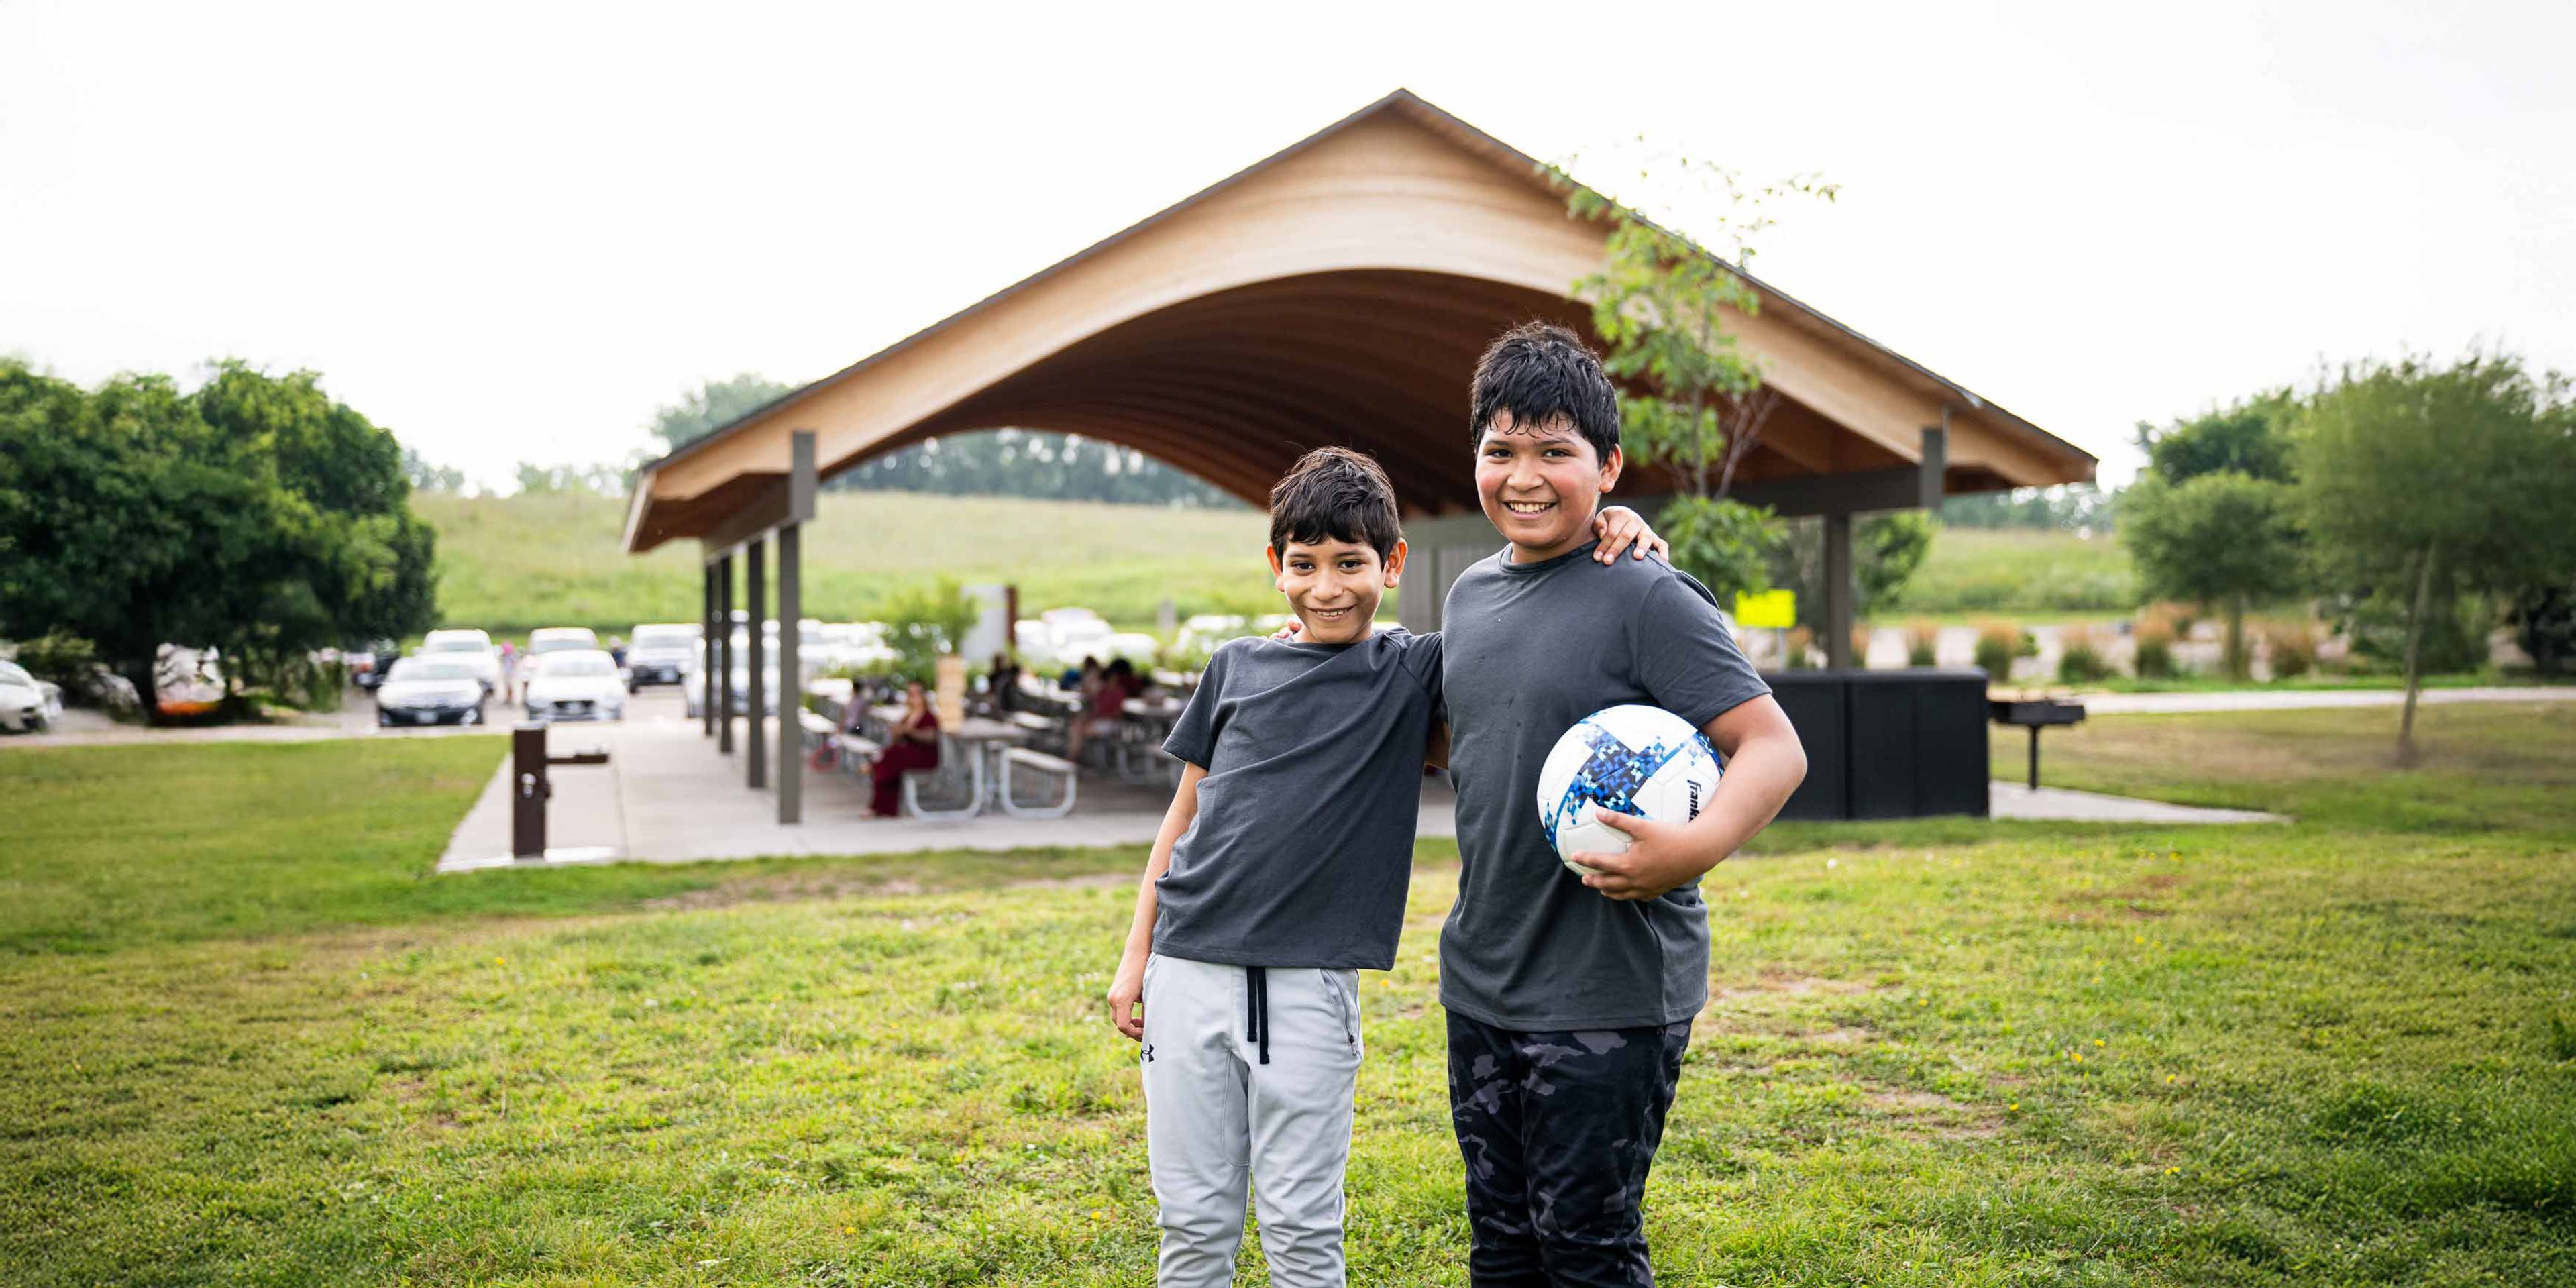
Battle Creek Regional Park is a regional park managed by Ramsey County Parks & Recreation, with sections in Saint Paul and Maplewood, Minnesota. The park's primary gathering facility is a large indoor pavilion at the Maplewood east section, offering interior seating for up to 500 guests and featuring two kitchens. On weekdays, the pavilion divides into north and south halves accommodating 150 and 250 guests respectively, providing flexibility for smaller events. A separate covered shelter accommodates up to 75 guests, suited for picnics and casual group gatherings. The park's east section at 2300 Upper Afton Road is open daily from 5 a.m. to 11 p.m. Recreational amenities include paved and mountain biking trails, a large playground and nature play area, a dog park, picnic tables with grills, and a winter recreation area with sledding hills and cross-country ski and snowshoe trails.
Sundance Golf Banquet Bowl
15240 113th Ave N, Maple Grove, MN 55369, USA- Spaces for 220-300 Guests
- 1 Event Space
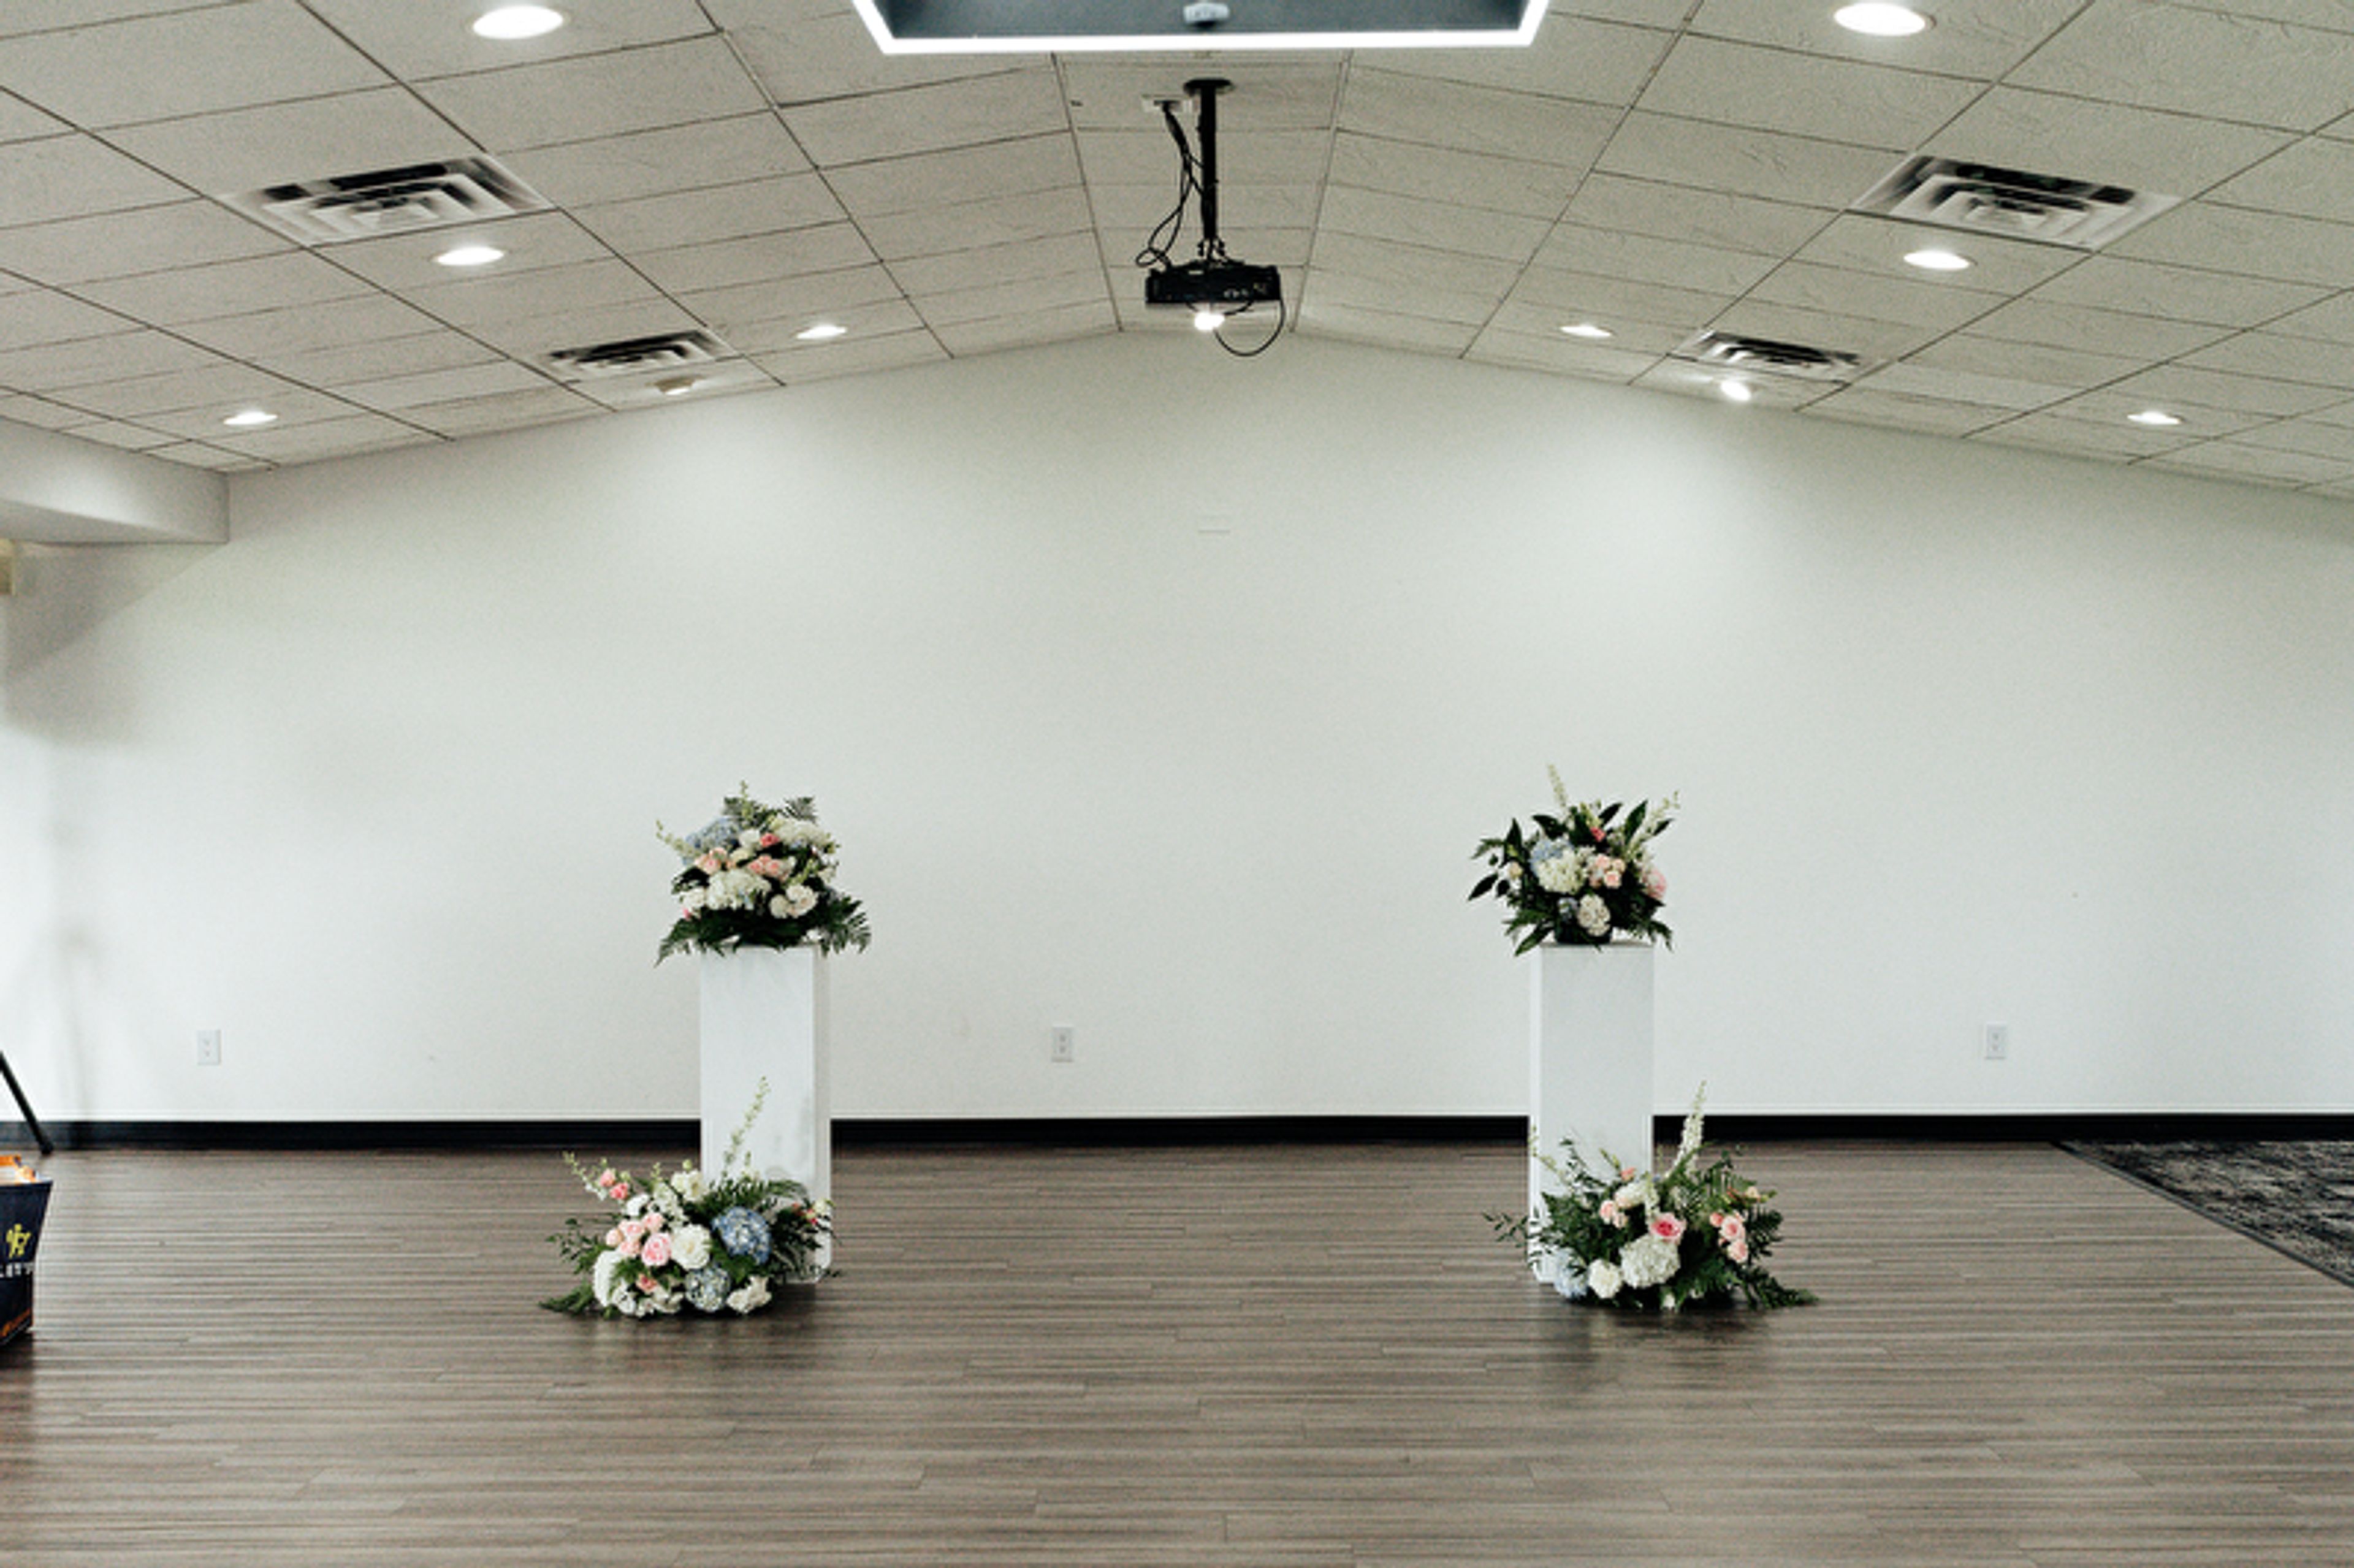
Sundance Entertainment is a multi-purpose event and recreation facility in Maple Grove, Minnesota, bringing together a golf course, bowling center, sports bar and restaurant, and private banquet halls under one roof. The venue has long served the northwest Twin Cities area as a destination for group outings, celebrations, and corporate gatherings alike. The two banquet halls accommodate groups from 25 to 220 seated guests and are suited for weddings, birthday parties, and company events. Each hall features a full bar, a private lounge area, and access to a 750-square-foot deck that looks out over the golf course — a backdrop that sets Sundance apart from a conventional event hall. Catering services are available on-site through the facility's restaurant team.
Woodbury Central Park
8595 Central Park Pl, Woodbury, MN 55125, USA- Spaces for 12-300 Guests
- 1 Event Space
- 1 Theater
- 5 Total Spaces
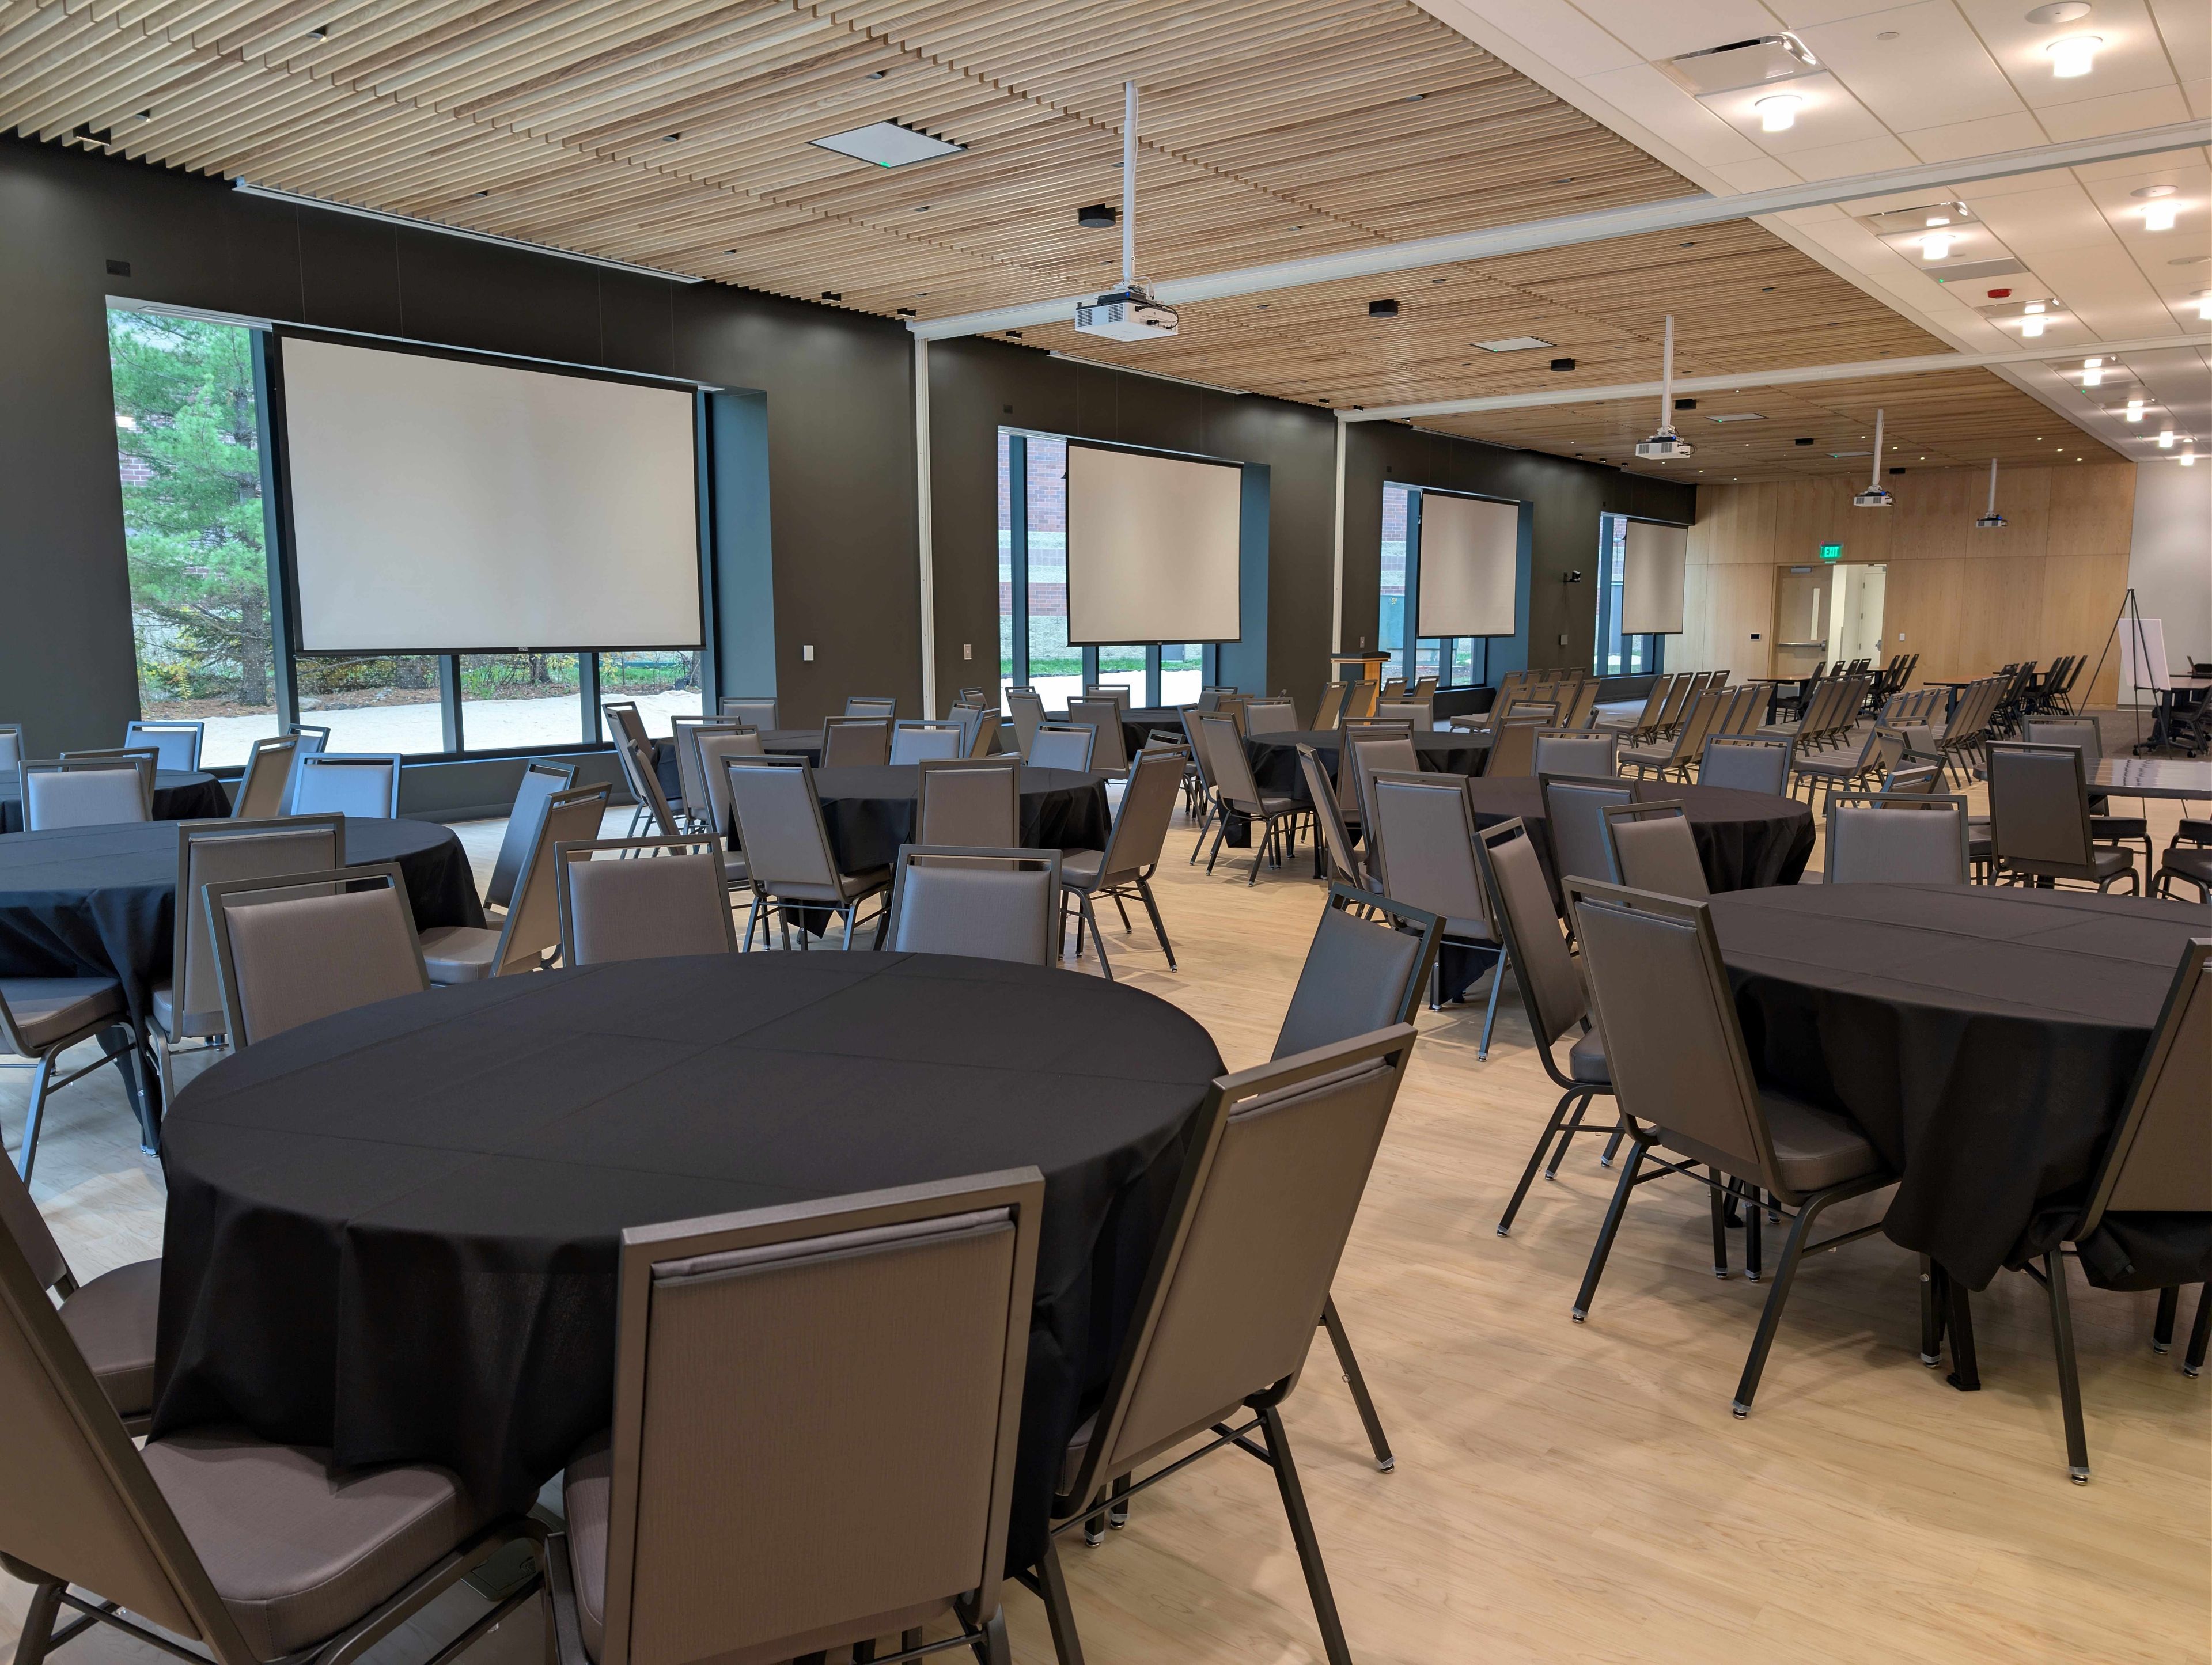
Woodbury Central Park is a city-owned indoor event facility at 8595 Central Park Place in Woodbury, Minnesota, offering year-round hosting for weddings, corporate retreats, milestone celebrations, and community gatherings. The building is designed for flexibility, with multiple rental spaces ranging from intimate meeting rooms to a 300-person reception hall — all climate-controlled and fully enclosed for events in any season. The signature Woodlands A, B & C room accommodates up to 300 guests for receptions, galas, graduation parties, and conferences, and divides into three separate rooms for smaller groups. The fully enclosed Amphitheater seats 175 and is equipped with projectors, microphones, and a built-in sound system, as is the Woodlands space. Prairie A & B offers divisible space for gatherings of up to 76, while Savanna A and B serve as dedicated meeting and training rooms for up to 12 guests each, with screens and power outlets built directly into the tables. The facility is ADA accessible with free on-site parking, making it a practical choice for guests throughout the Twin Cities metro. Rental packages include on-site staff throughout each event, along with setup and breakdown support.
Mayo Civic Center
30 Civic Center Dr SE, Rochester, MN 55904, USA- Spaces for 250-7,200 Guests
- 5 Event Spaces
- 1 Ballroom
- 9 Total Spaces
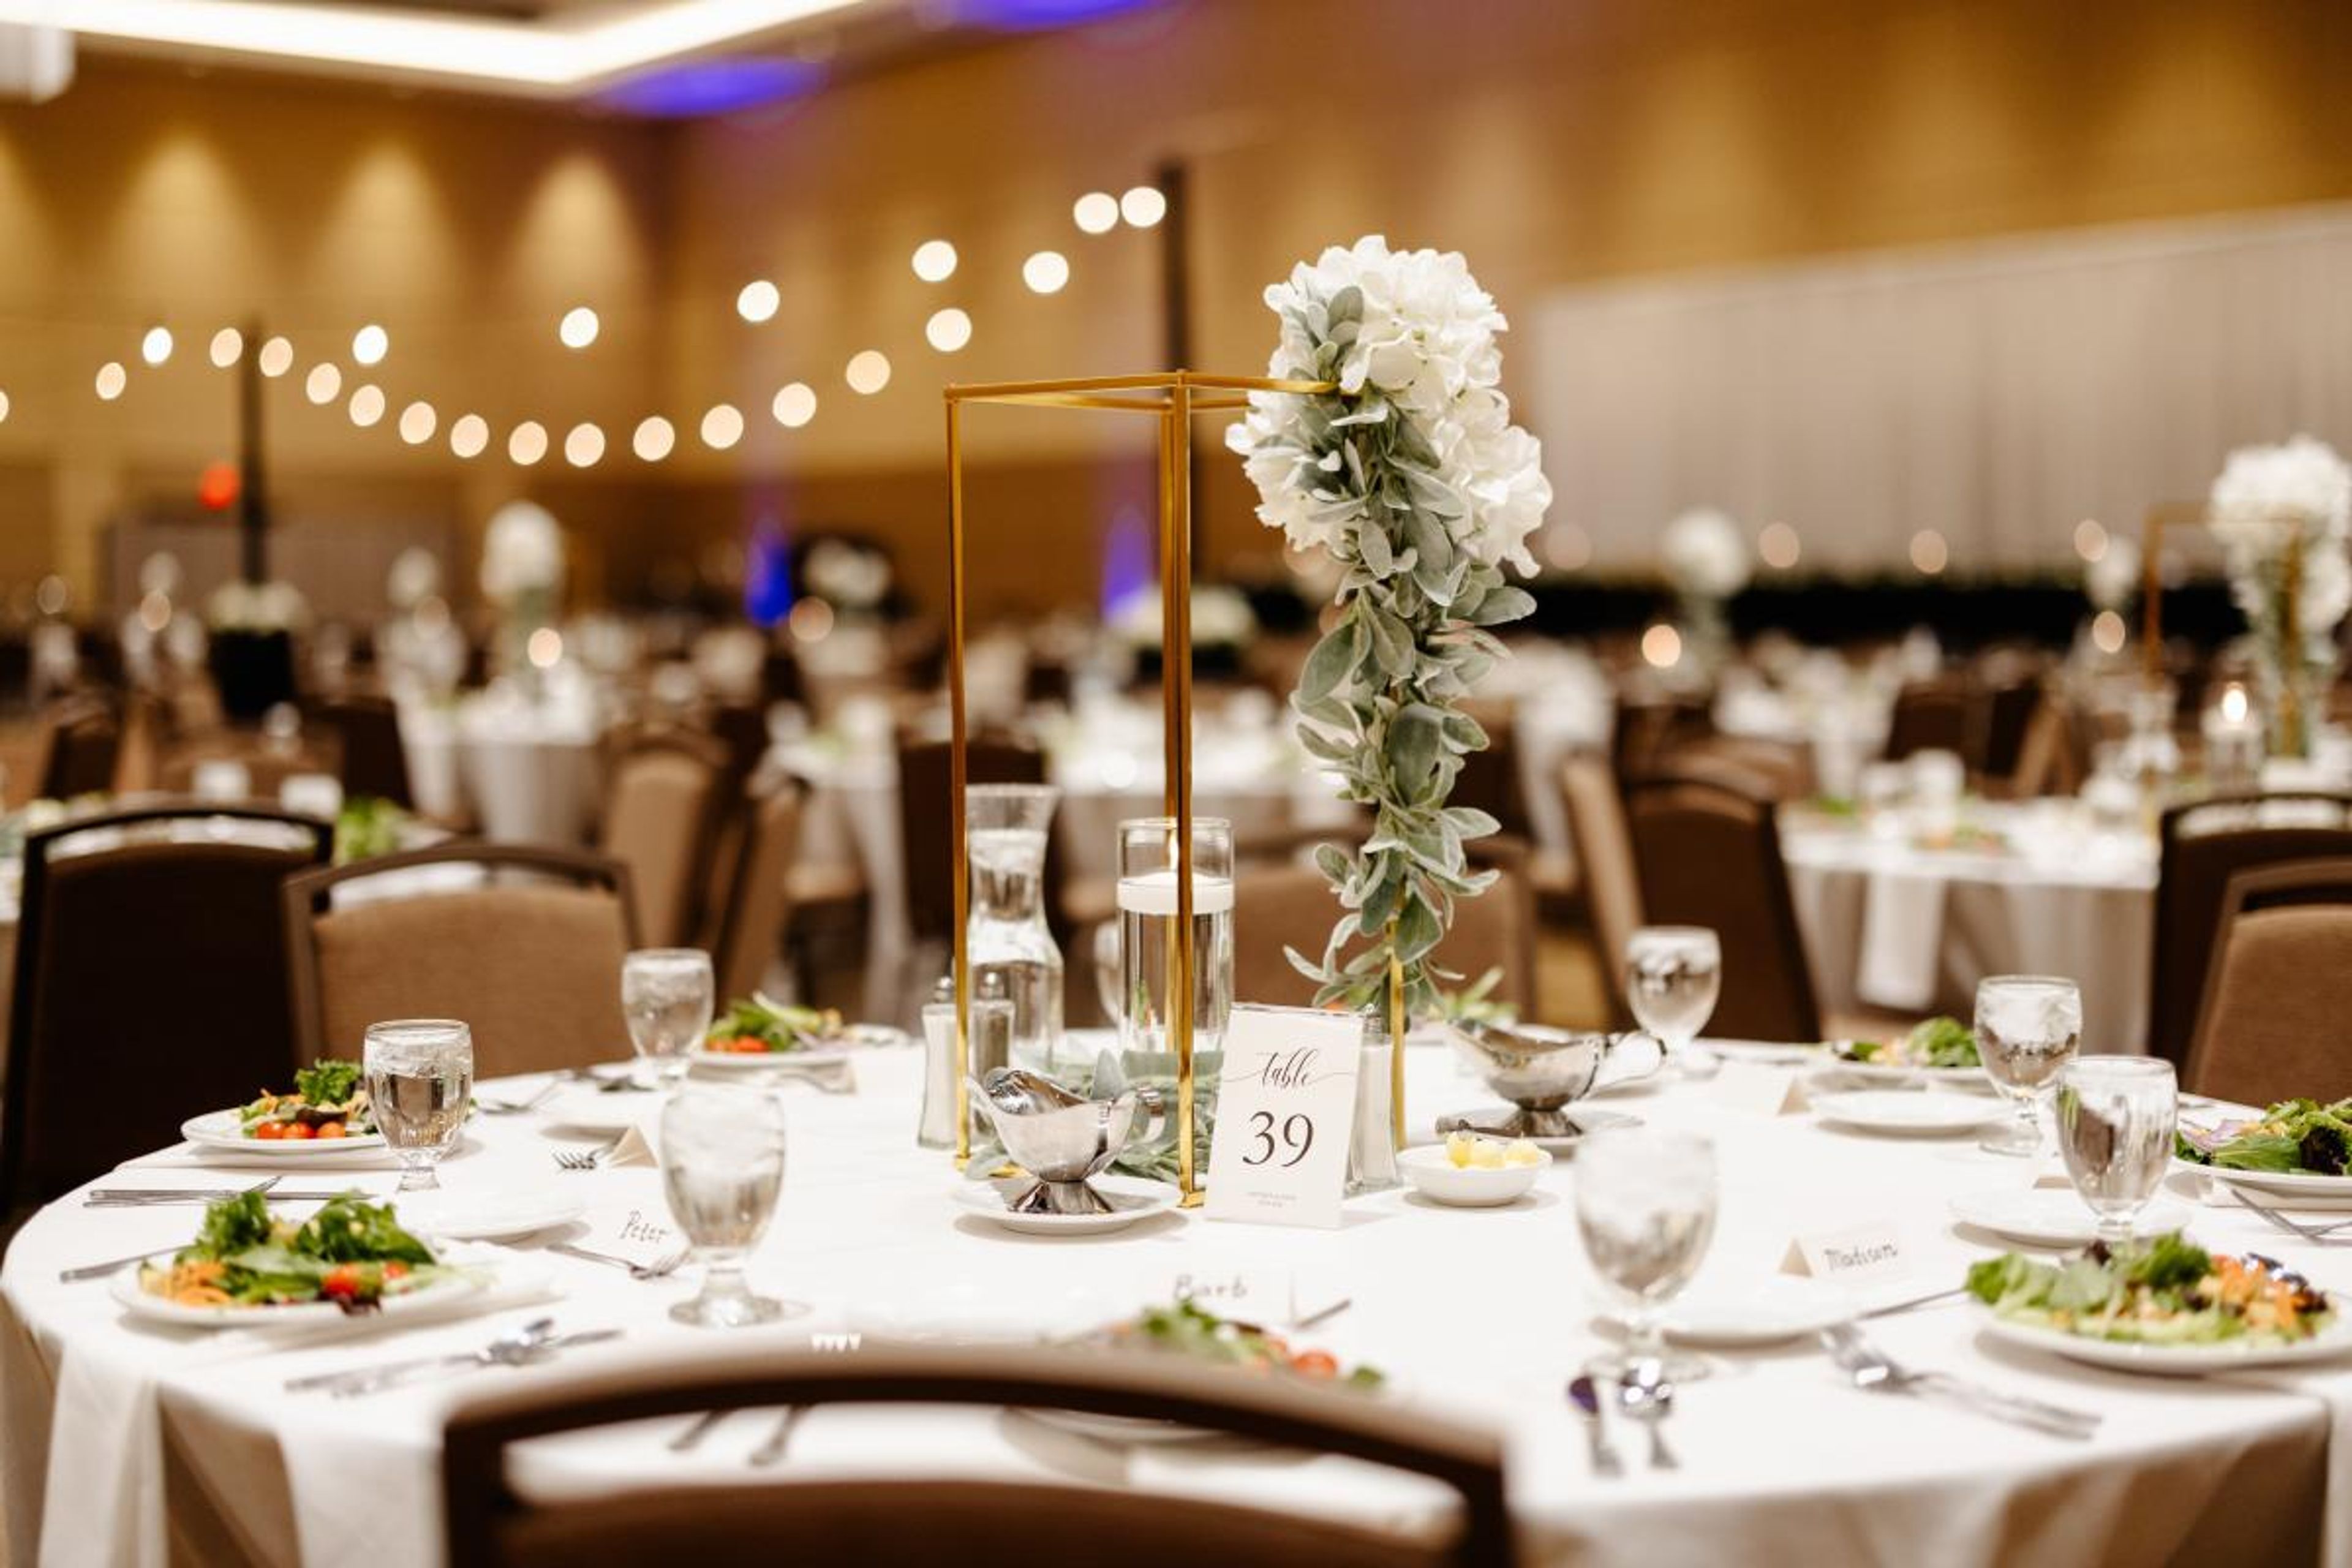
Mayo Civic Center is a large-scale event facility in downtown Rochester, Minnesota, with nearly 200,000 square feet of multi-use space across a ballroom, arena, exhibit hall, auditorium, a historic presentation hall, and meeting suites. The center opened in 1939 as a gift from Dr. Charles H. Mayo and Mayo Properties Association — now Mayo Clinic — and has expanded through several additions, most recently a 2017 convention wing that added the current ballroom and 16 breakout rooms. The 38,586-square-foot Ballroom features a 32-foot ceiling, dimmable LED theatrical lighting, and panoramic views of the Zumbro River and downtown Rochester from the adjacent Ballroom Lobby. It accommodates up to 1,770 guests for a seated banquet dinner. The Exhibit Hall — southeastern Minnesota's largest exhibition space at 25,200 square feet — and the 25,000-square-foot Arena serve conventions, consumer shows, and large-format concerts and sporting events. The 1939 Dr. Charles H. Mayo Presentation Hall seats 1,084 and retains its original architecture alongside updated acoustics and lighting. Events are supported by an in-house culinary team, dedicated event managers, and on-site technical production staff. The facility connects via skyway to downtown hotels and offers on-site parking.
River Oaks Golf Course & Event Center
11099 US-61, Cottage Grove, MN 55016, USA- Spaces for 240 Guests
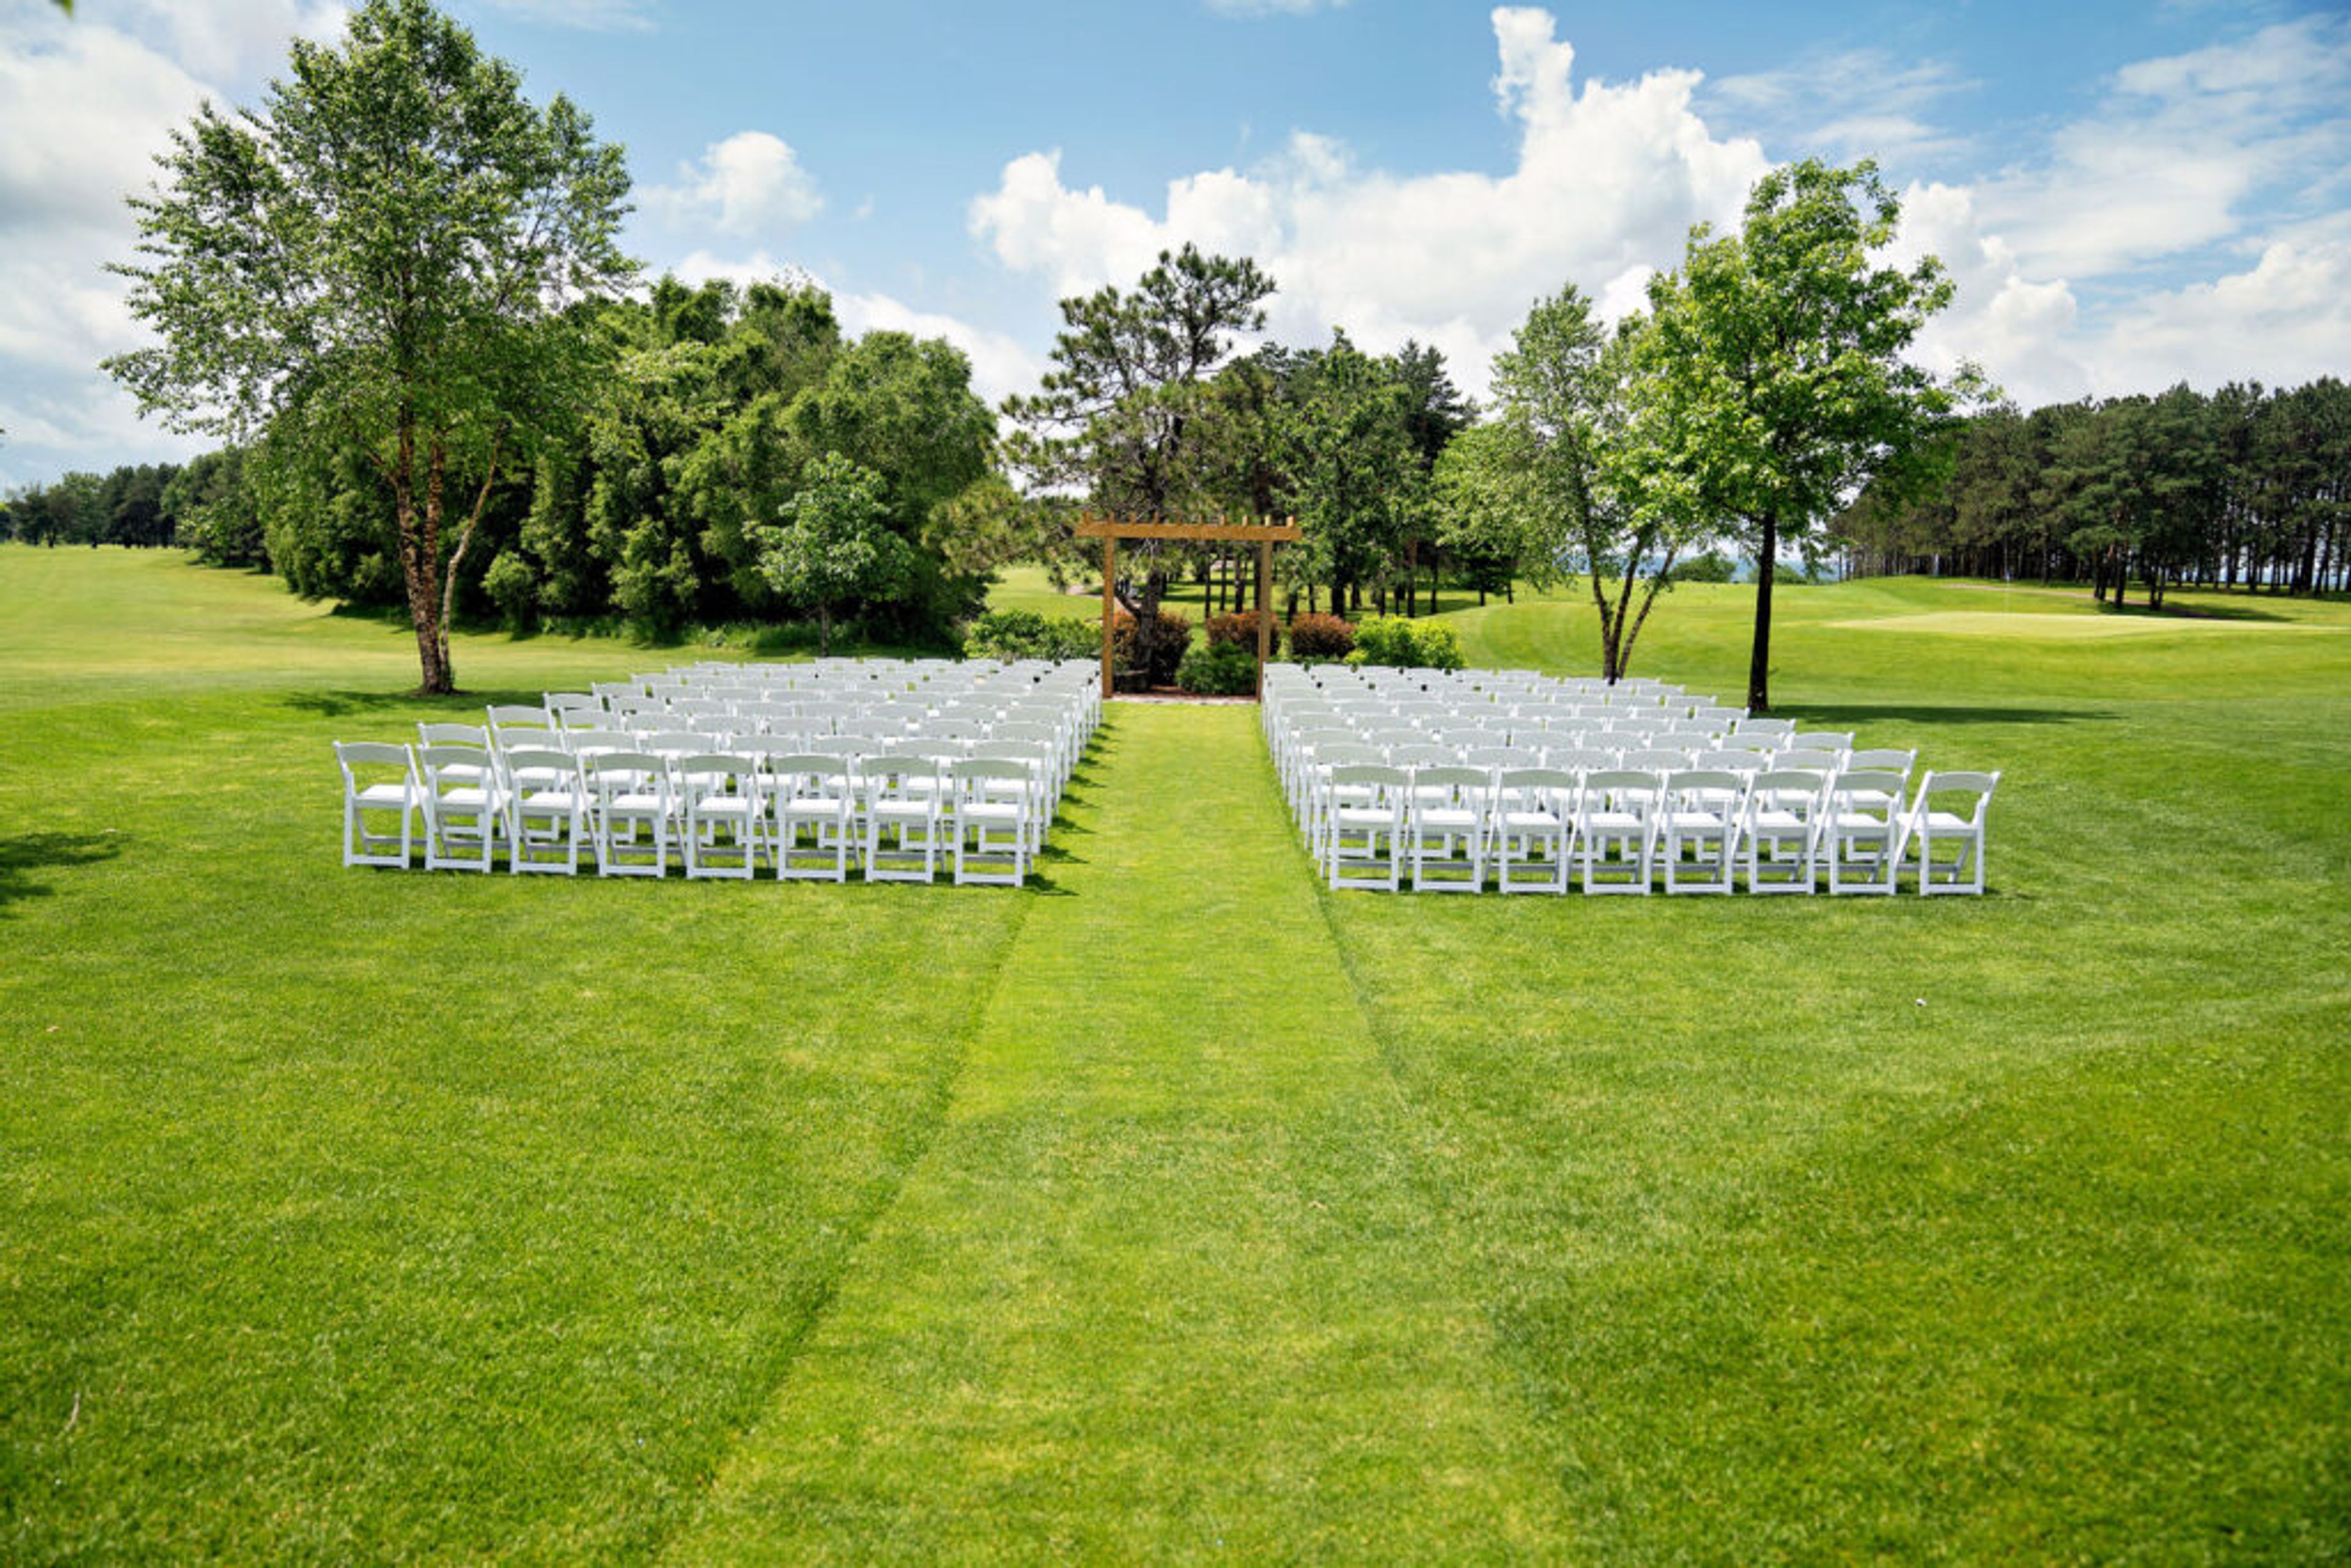
River Oaks Golf Course & Event Center is a public golf course and event venue in Cottage Grove, Minnesota, situated alongside the Mississippi River. Opened in 1991, the facility earned recognition as Small Business of the Year in 2025 and has served as a community gathering destination for more than three decades. The event center accommodates up to 200 guests and supports a wide range of occasions — weddings, corporate banquets, graduation celebrations, holiday parties, and private receptions. Both ceremony and reception sites are available on property, and the wooded golf course grounds provide natural backdrops for photography throughout the season. All catering is provided in-house, with options spanning hors d'oeuvres, shareable spreads, customized buffets, plated meals, and a fully stocked bar. The Eagles Bar & Grill, with its riverside patio overlooking the Mississippi, offers additional dining and casual gathering space for guests.
Signatures
22852 County Rd 17, Winona, MN 55987, USA- Spaces for 30-300 Guests
- 4 Event Spaces
- 9 Restaurants
- 9 Total Spaces
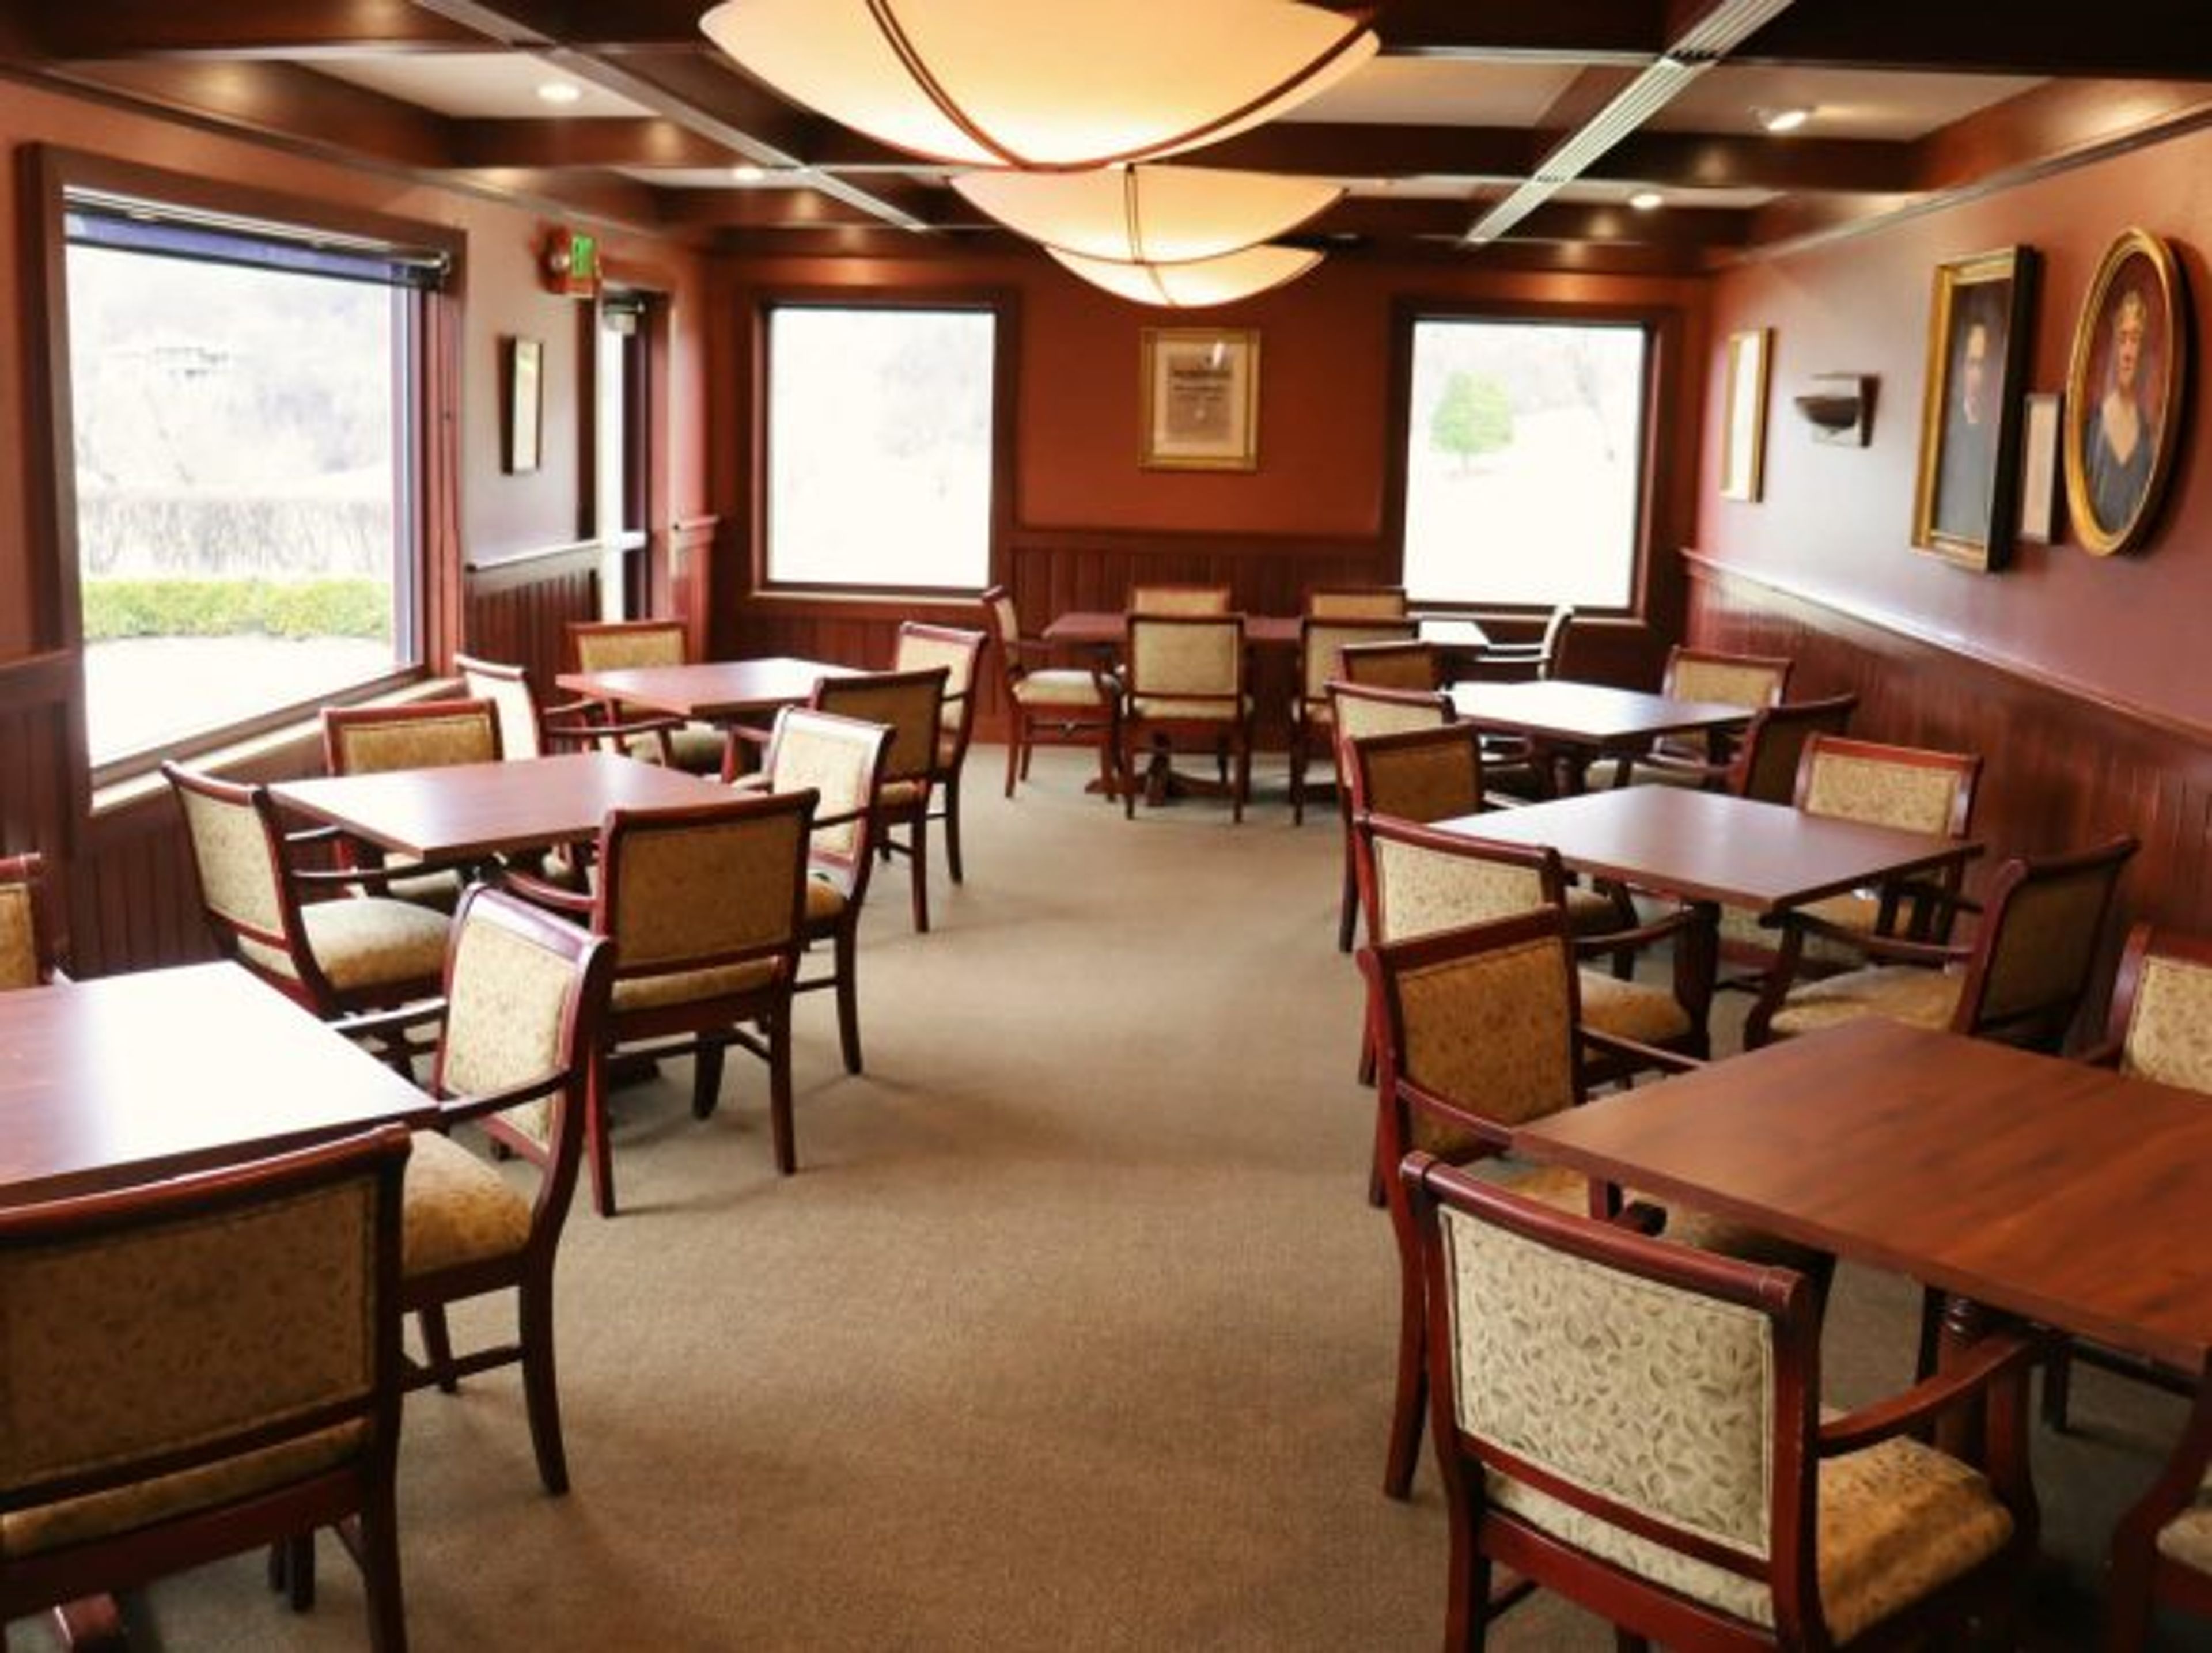
Signatures Restaurant and Event Center occupies a contemporary building on Winona County Road 17, set against the limestone bluffs of the Mississippi River Valley and adjacent to The Bridges Golf Course. The venue offers nine distinct indoor and outdoor event spaces — from the 300-seat Visions Event Center to an intimate 30-guest Private Dining Room — suited to weddings, corporate gatherings, and private celebrations of every scale. Divisible spaces such as the Visions Event Center feature soundproof Hufcor wall panels, an adjustable stage, a mobile dance floor, and a full A/V system. Outdoor venues include The Summer House, an open-air space with two fireplaces and 360-degree views of the bluffs and golf course, as well as a garden Patio with hanging twinkle lights. The venue pairs all events with a dynamic menu of gourmet entrées, homemade desserts, and a full-service bar.
The Nord Room at French Meadow Bakery & Café
2610 Lyndale Ave S, Minneapolis, MN 55408, USA- Spaces for 26-150 Guests
- 2 Event Spaces
- 3 Restaurants
- 1 Bar
French Meadow Bakery & Café, founded in 1985, holds the distinction of being the first certified organic bread bakery in the United States. The Uptown Minneapolis location on Lyndale Avenue S. is home to a collection of private event spaces — the Nord Social Hall, the Nord Tasting Room, the seasonal Nord Patio, and the Bluestem Bar — offering options for celebrations ranging from an intimate seated dinner of 26 guests to a cocktail reception of 150. All catering is prepared in-house by French Meadow's culinary team, drawing on organic ingredients and the kitchen's longstanding relationships with regional farms. Menus include gluten-free, vegan, and vegetarian selections, and all items are made from scratch.
New Brighton Community Center
400 10th St NW, New Brighton, MN 55112, USA- Spaces for 24-240 Guests
- 2 Event Spaces
- 6 Meeting Spaces
The New Brighton Community Center is a city-operated event and meeting facility in New Brighton, Minnesota, situated near the interchange of I-35W and I-694. The center offers a range of rental spaces suited to gatherings of all sizes — from wedding receptions and family reunions to business meetings and craft fairs. The flagship event space, Community Room AB, accommodates up to 224 guests and includes round and rectangular tables, chairs, two projectors and screens, a sound system with wireless microphones, a catering kitchen, and an outdoor patio. The room can be divided into Community Room A (up to 144 guests) and Community Room B (up to 40 guests); kitchen and patio access are included with Community Room A and AB rentals. Additional meeting rooms range in capacity from 24 to 64 guests, each equipped with monitors or projectors, sound systems, and HDMI connectivity. Wi-Fi is available throughout the facility.
Midland Hills Country Club
2001 Fulham St, Roseville, MN 55113, USA- Spaces for 12-300 Guests
- 1 Event Space
- 1 Ballroom
- 4 Total Spaces
Founded in 1919 by University of Minnesota professors and civic leaders, Midland Hills Country Club occupies a 147-acre campus in Roseville, Minnesota — roughly equidistant between Minneapolis and Saint Paul. The golf course was designed by Seth Raynor, a protégé of Charles Blair Macdonald, and underwent a landmark restoration in 2020 that returned the layout to Raynor's original vision. The clubhouse offers four private event spaces, ranging from Turnberry Hall — a ballroom accommodating up to 275 guests with large windows overlooking the course and an adjacent seasonal patio — to the intimate Seth Raynor room, suited for private dinners of up to 16. St. Andrews seats up to 50 beneath an arched ceiling and dramatic windows, while the Mund Boardroom is purpose-built for confidential meetings and executive sessions of up to 12. Membership is not required for private events. The club's in-house team provides personalized catering for weddings, corporate gatherings, celebrations of life, and golf outings, with a dedicated events coordinator to guide planning.
The Red Carpet Nightclub
11 5th Ave S, St Cloud, MN 56301, USA- Spaces for 175-220 Guests
- 1 Event Space
- 1 Bar
Red Carpet Nightclub is a multi-room entertainment destination in downtown St. Cloud, Minnesota, featuring live music, resident DJs, and seven bars spread across a complex of distinctly styled spaces. The Main Stage — described by the venue as one of the most respected and legendary rooms in the Midwest — hosts live bands, theatrical productions, and DJ performances with professional sound and lighting systems. The Martini Lounge offers a contrasting atmosphere: sectional couches, a gas fireplace, skylights, an outdoor deck overlooking downtown, and a menu of specialty martinis and 12 craft beers on tap. The Keller Bar brings a dive-bar feel to live local acts and open mic comedy, while The Game Hall includes pool tables, darts, and arcade games alongside a DJ dance floor. For private gatherings, the Event Center accommodates up to 175 guests for formal seated events and up to 220 for cocktail receptions. The space is equipped with a digital projection system, wireless microphone, a prep kitchen for contracted caterers, and a permanent stage — suited for weddings, corporate events, banquets, holiday parties, and class reunions.