Top Ohio Retirement Party Venues
484 results near Ohio
Find a Venue
Choosing your retirement party venue will be one of the most important steps in the planning process. So much goes into finding the perfect venue in Ohio. You’ll want to consider everything from the aesthetics of the space to any in-house amenities and services. Luckily, PartySlate makes it easy with our Find Venues page. Use the filters to narrow your search — taking into account everything from your guest count to specific catering preferences. Once you’ve set your filters, scroll down to search our curated list. Look for the “featured” tag for PartySlate’s top recommendations. With PartySlate, finding your ideal Ohio venue has never been easier.
Results

Hilton Cleveland Downtown
100 Lakeside Ave E, Cleveland, OH 44114, USA- Spaces for 2,300 Guests
- 1 Hotel
- 1 Ballroom
The Cleveland Huntington Convention Center's additional 1,000,000 square feet of space is seamlessly connected to our spacious ballroom, which can accommodate 2,300 guests. Look to our selection of meeting rooms, which feature built-in technology for video conferencing, for smaller gatherings. Immediately book 10 to 25 hotel rooms for your group. Later, your visitors can pay for their rooms. Enter the details of your event to see what we can provide. Create a free custom page and provide your visitors with the URL so they can make reservations. Our wedding locations have floor to ceiling windows that look out over Lake Erie. Our packages include amenities like table decorations, a dance floor with staging, and special lodging rates for your guests. Planners will walk you through them. You may create a great dinner for your event with the aid of our catering specialists. We are in the center of Downtown Cleveland, a mile from East 4th Street, Playhouse Square, and the Rocket Mortgage FieldHouse. The Cleveland Huntington Convention Center is connected to our hotel. We have a fitness facility, an indoor pool, and a bar on the top level with a view of Lake Erie.
Mill Creek MetroParks - Fellows Riverside Gardens
123 McKinley Ave, Youngstown, OH 44509, USA- Spaces for 220 Guests
- 1 Event Space
- 1 Garden
- 1 Park
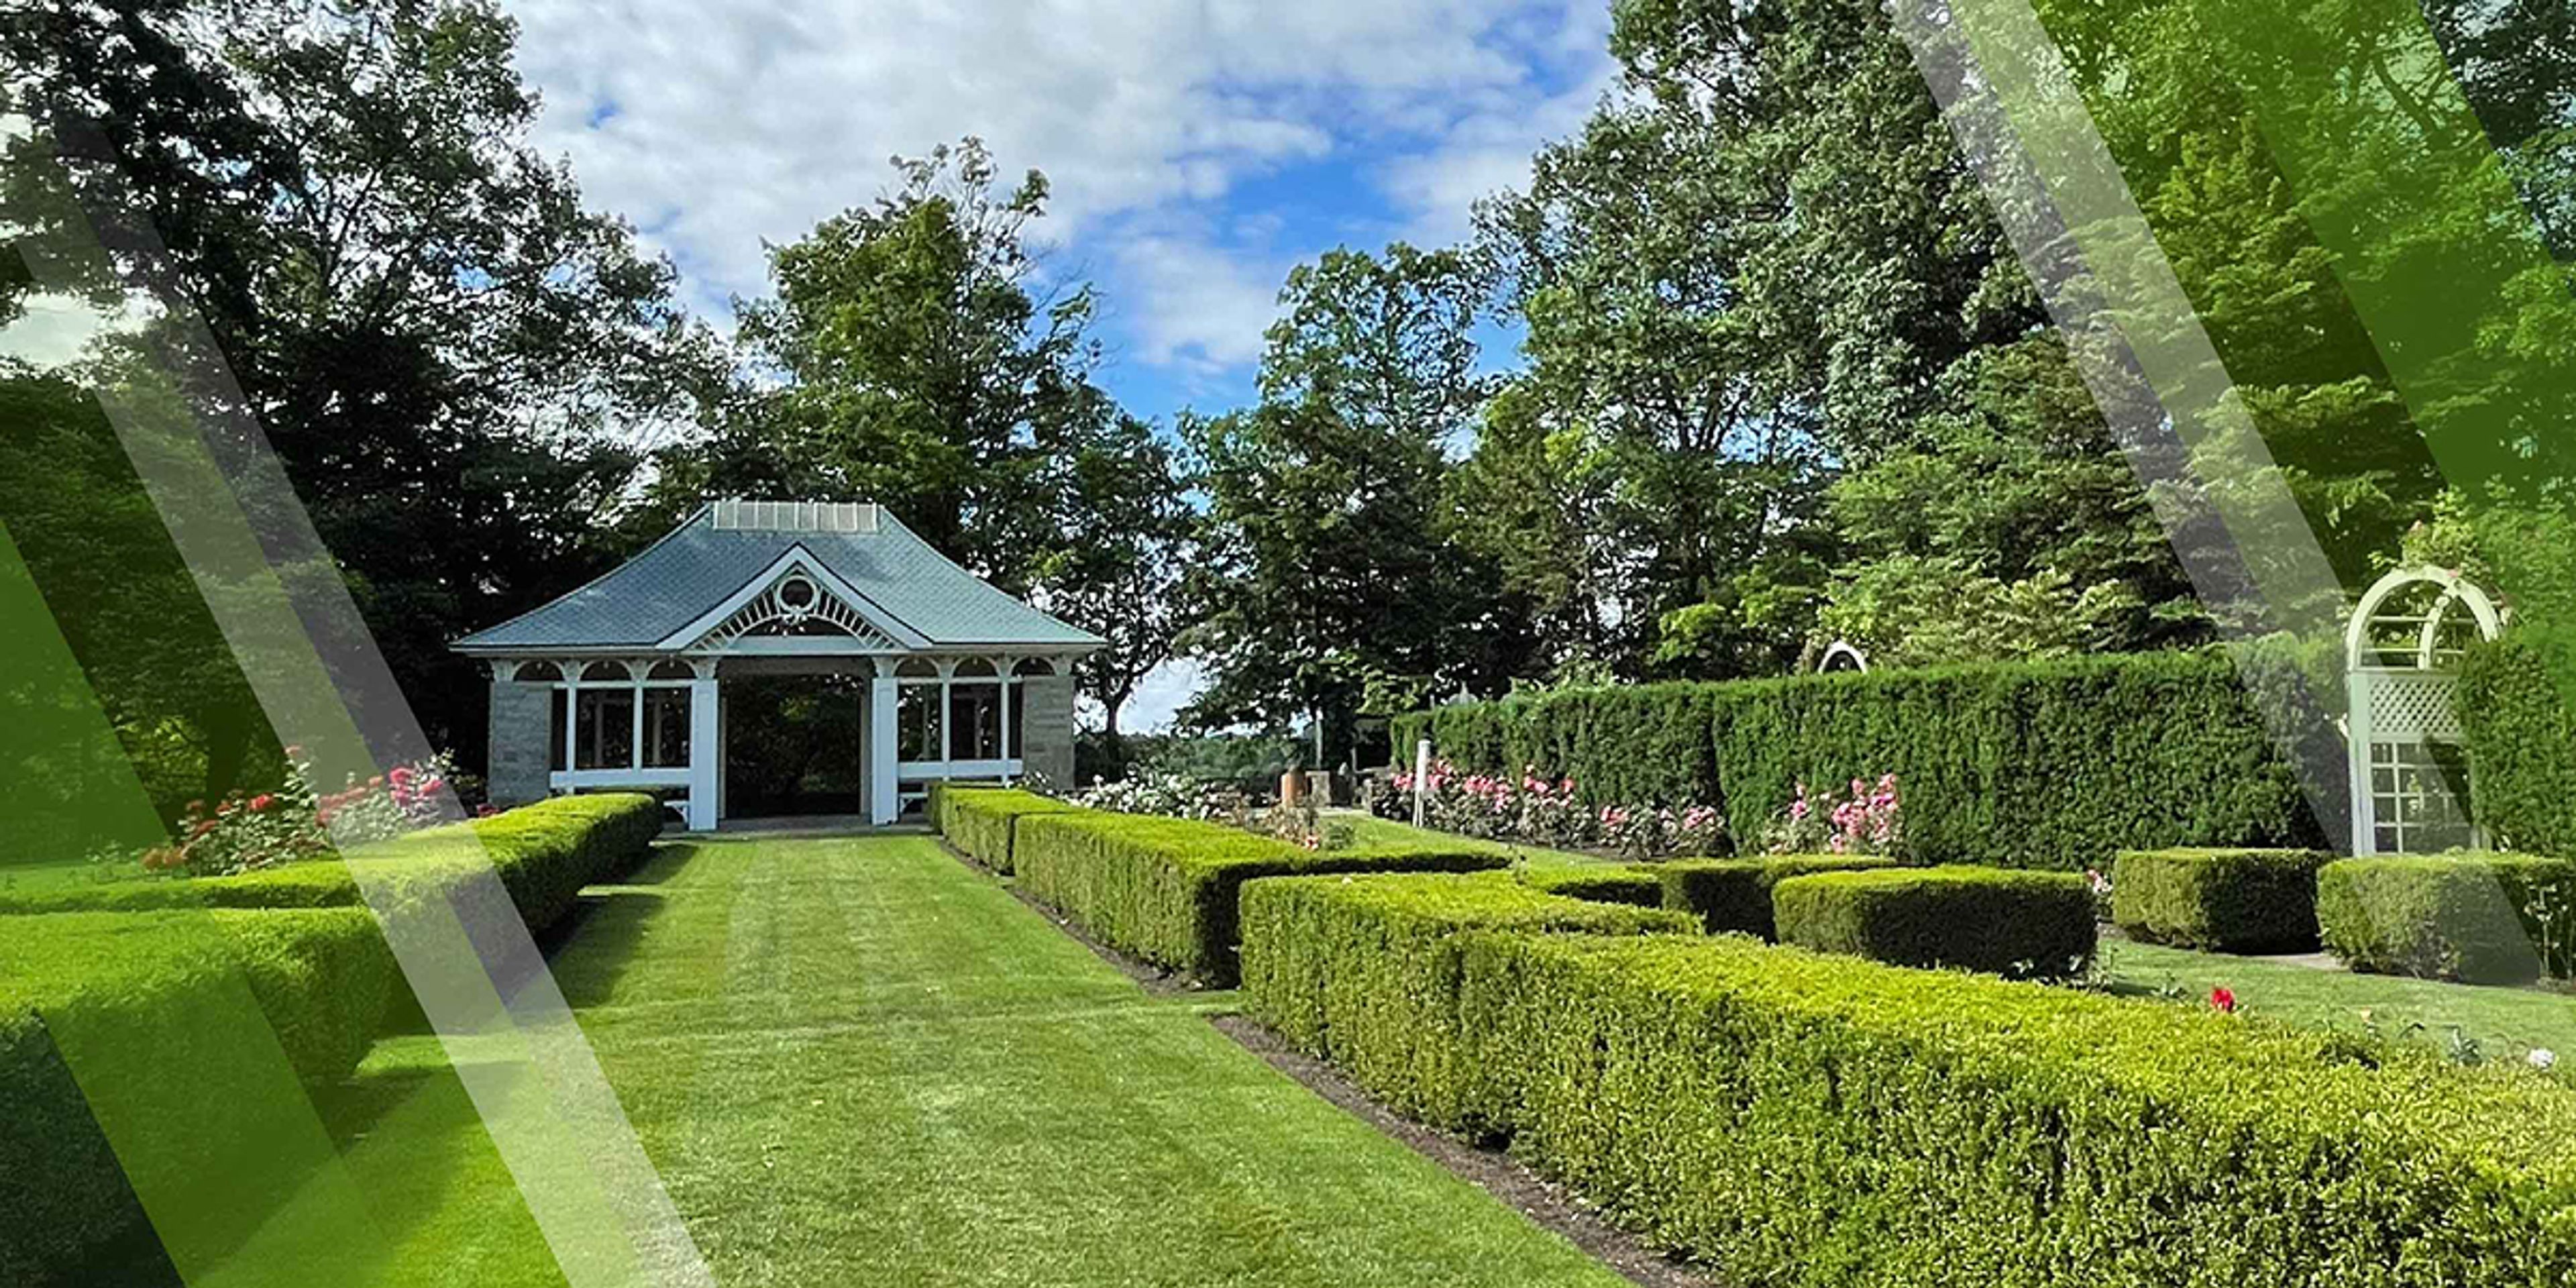
Fellows Riverside Gardens is a 12-acre public display garden at the northern end of Mill Creek Park, overlooking Lake Glacier in Youngstown, Ohio. The garden was created from a bequest by Elizabeth Fellows to build a free public garden for all to enjoy, with a landscape designed by architect John L. Paolano and first planted in 1963. Today the gardens draw more than 400,000 visitors a year and include the D.D. and Velma Davis Education & Visitor Center. Described as the only botanical garden wedding venue in the valley, Fellows Riverside Gardens offers couples a choice of outdoor ceremony sites: the Victorian-style Gazebo, with its green roof and white thatched wood paneling, or the Kidston Pavilion, with white-washed columns and an aisle lined in blossoming roses. For receptions, the Daniel L. Rossi Auditorium provides an indoor space with a floor-to-ceiling window wall overlooking the park, along with access to a terrace and a private white garden. Mill Creek MetroParks' venues are set within the surrounding gardens and parkland, giving couples an elegant, botanical backdrop for ceremonies, receptions, and other private events.
The Rookery, Geauga Park District
10110 Cedar Rd, Chesterland, OH 44026, USA- Spaces for 132 Guests
- 1 Event Space
- 1 Park
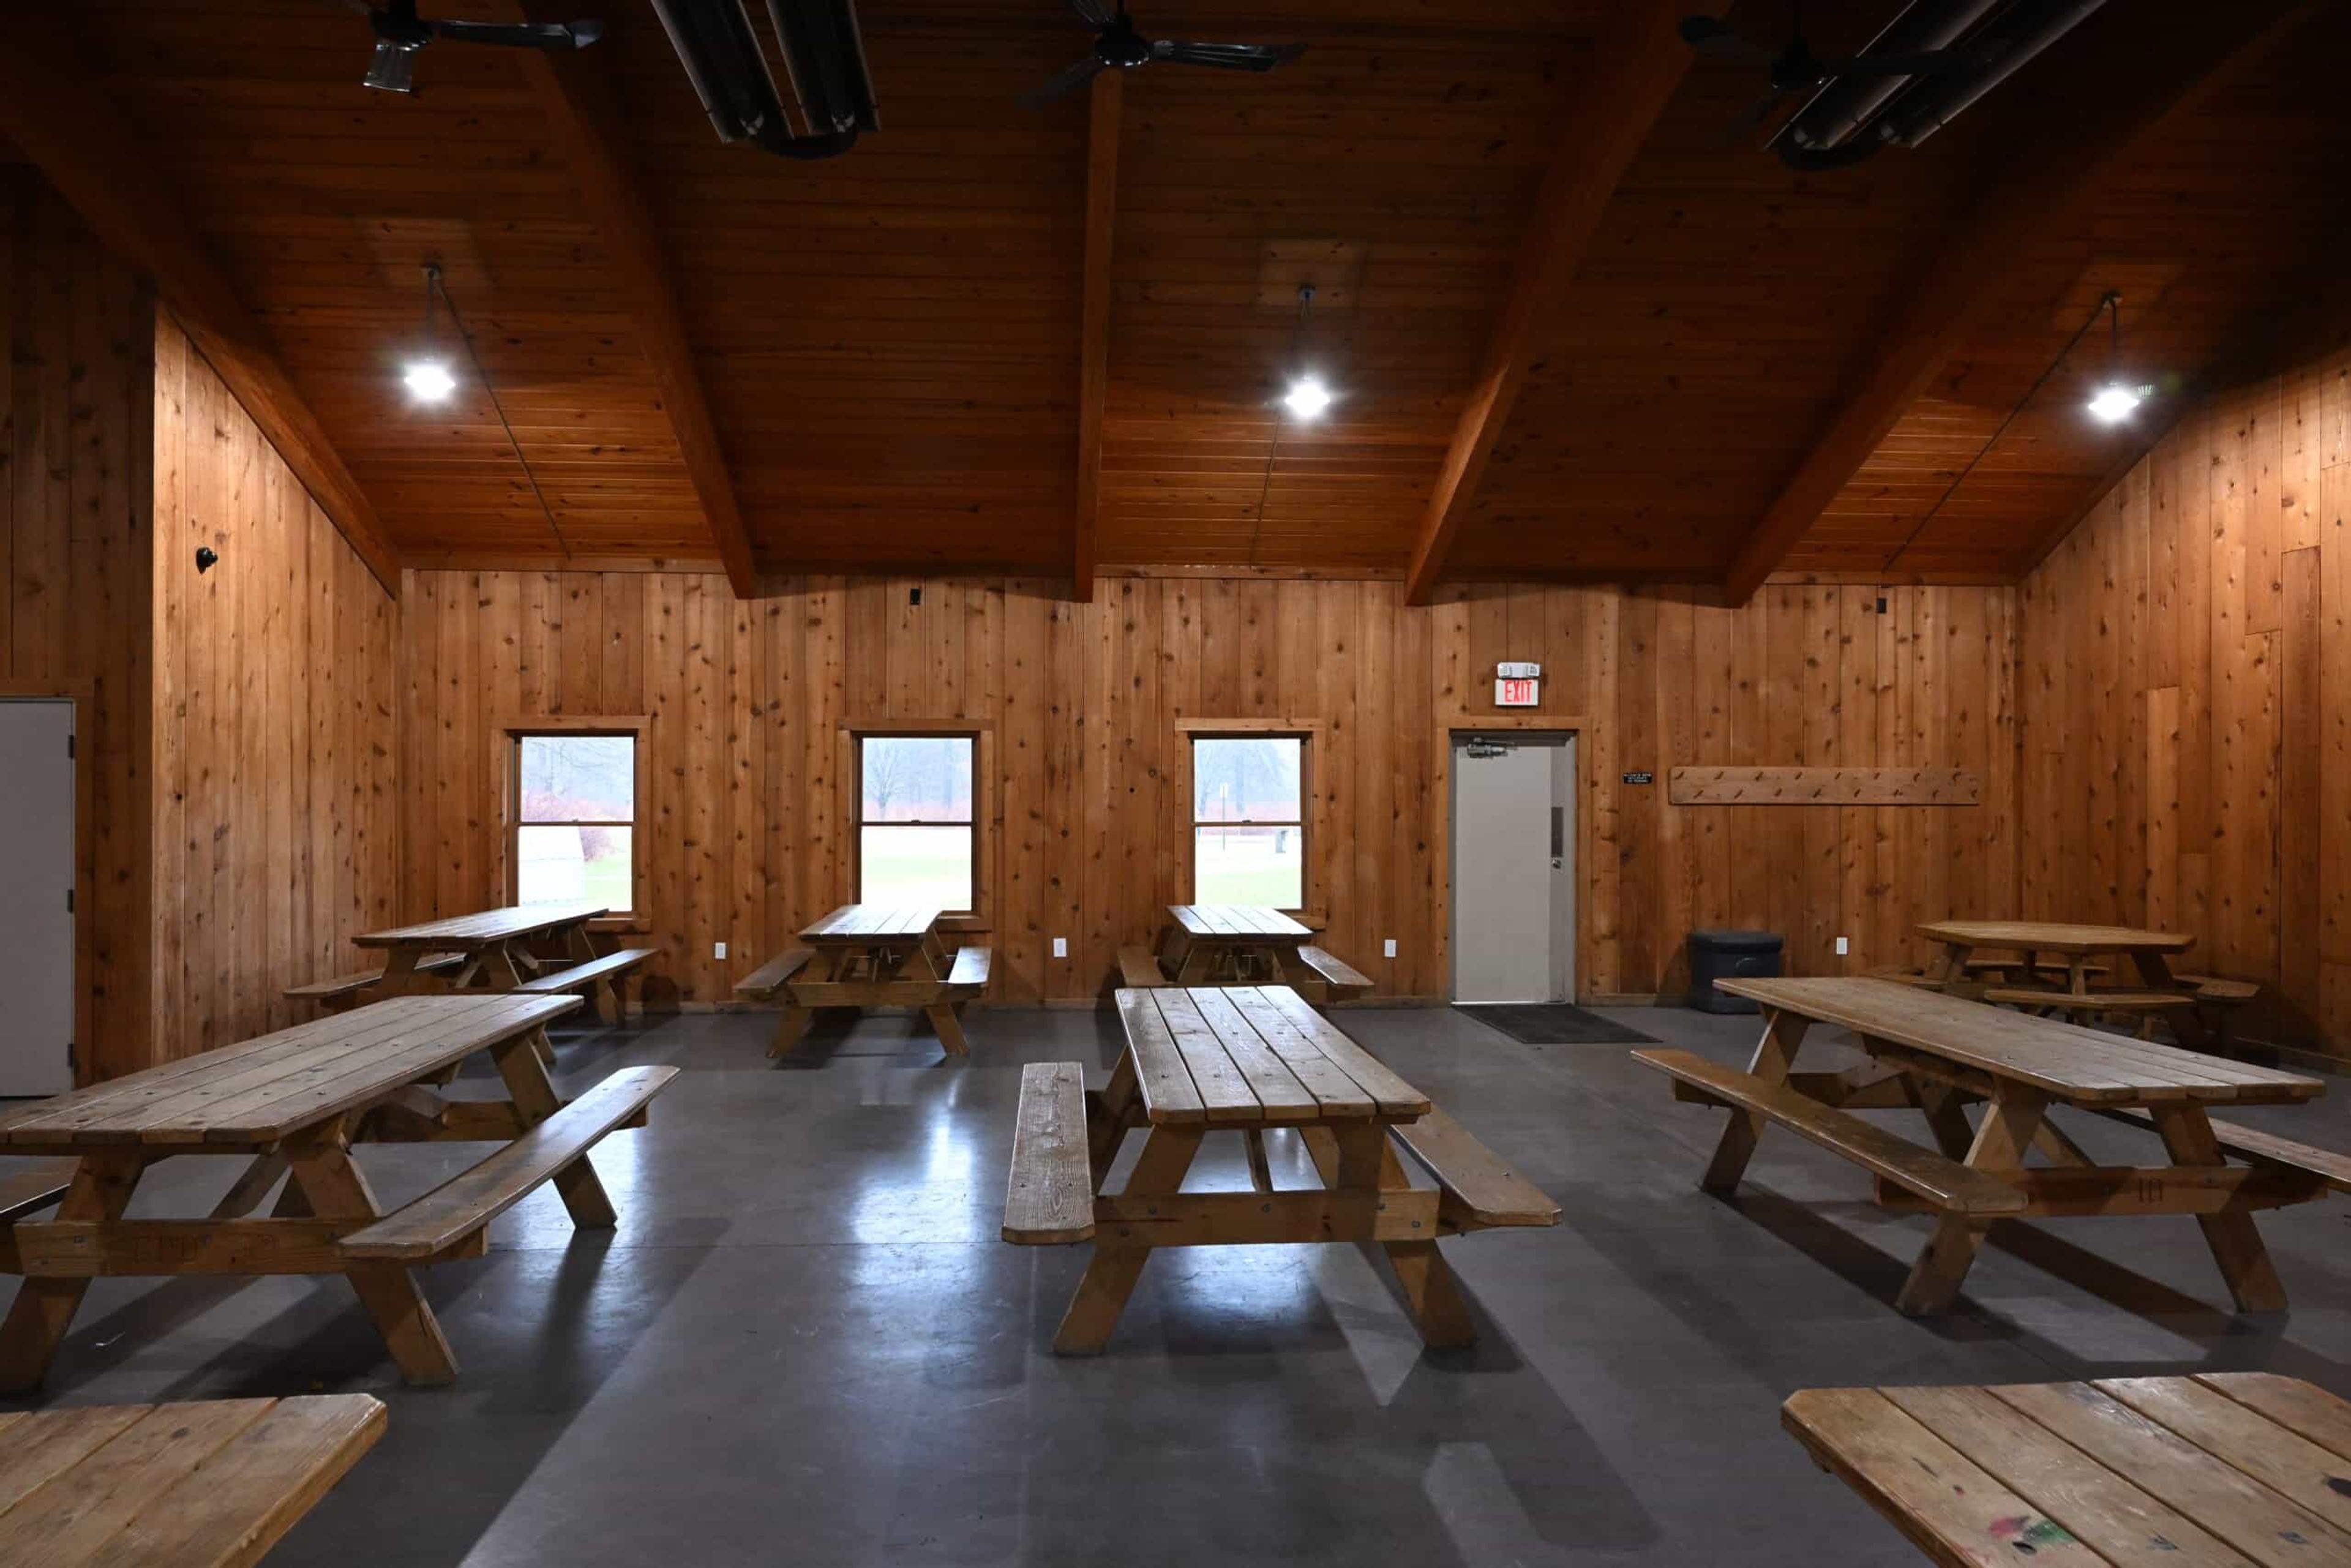
The Rookery is a 594-acre Geauga Park District preserve in Munson Township, set within a former glacial lakebed of open marshes, swamp forest, and abandoned river oxbows along the Chagrin River. The park is also home to one of Geauga County's nesting colonies of Great Blue Heron, along with beech-maple and red-maple forests that shelter Wood Thrush, Veery, and a native population of endangered Ohio brook trout. At the center of the park, the Great Blue Heron Lodge offers a reservable indoor gathering space for up to 132 guests, furnished with twelve picnic tables and four serving tables. The lodge features a wood-burning fireplace, electrical outlets, and seasonal heat for cooler-weather reservations, making it suited to everything from family celebrations to community gatherings. Outside, guests have access to a charcoal grill, with restrooms located in a separate building nearby. Two trails wind through the property — the paved Woodcock Trail and the gravel Interurban Trail, tracing a former rail line — offering scenic surroundings for guests to explore before or after an event at the lodge.
The Club at Corazon
7155 Corazon Dr, Dublin, OH 43016, USA- Spaces for 10-400 Guests
- 1 Bar
- 1 Ballroom
- 7 Total Spaces
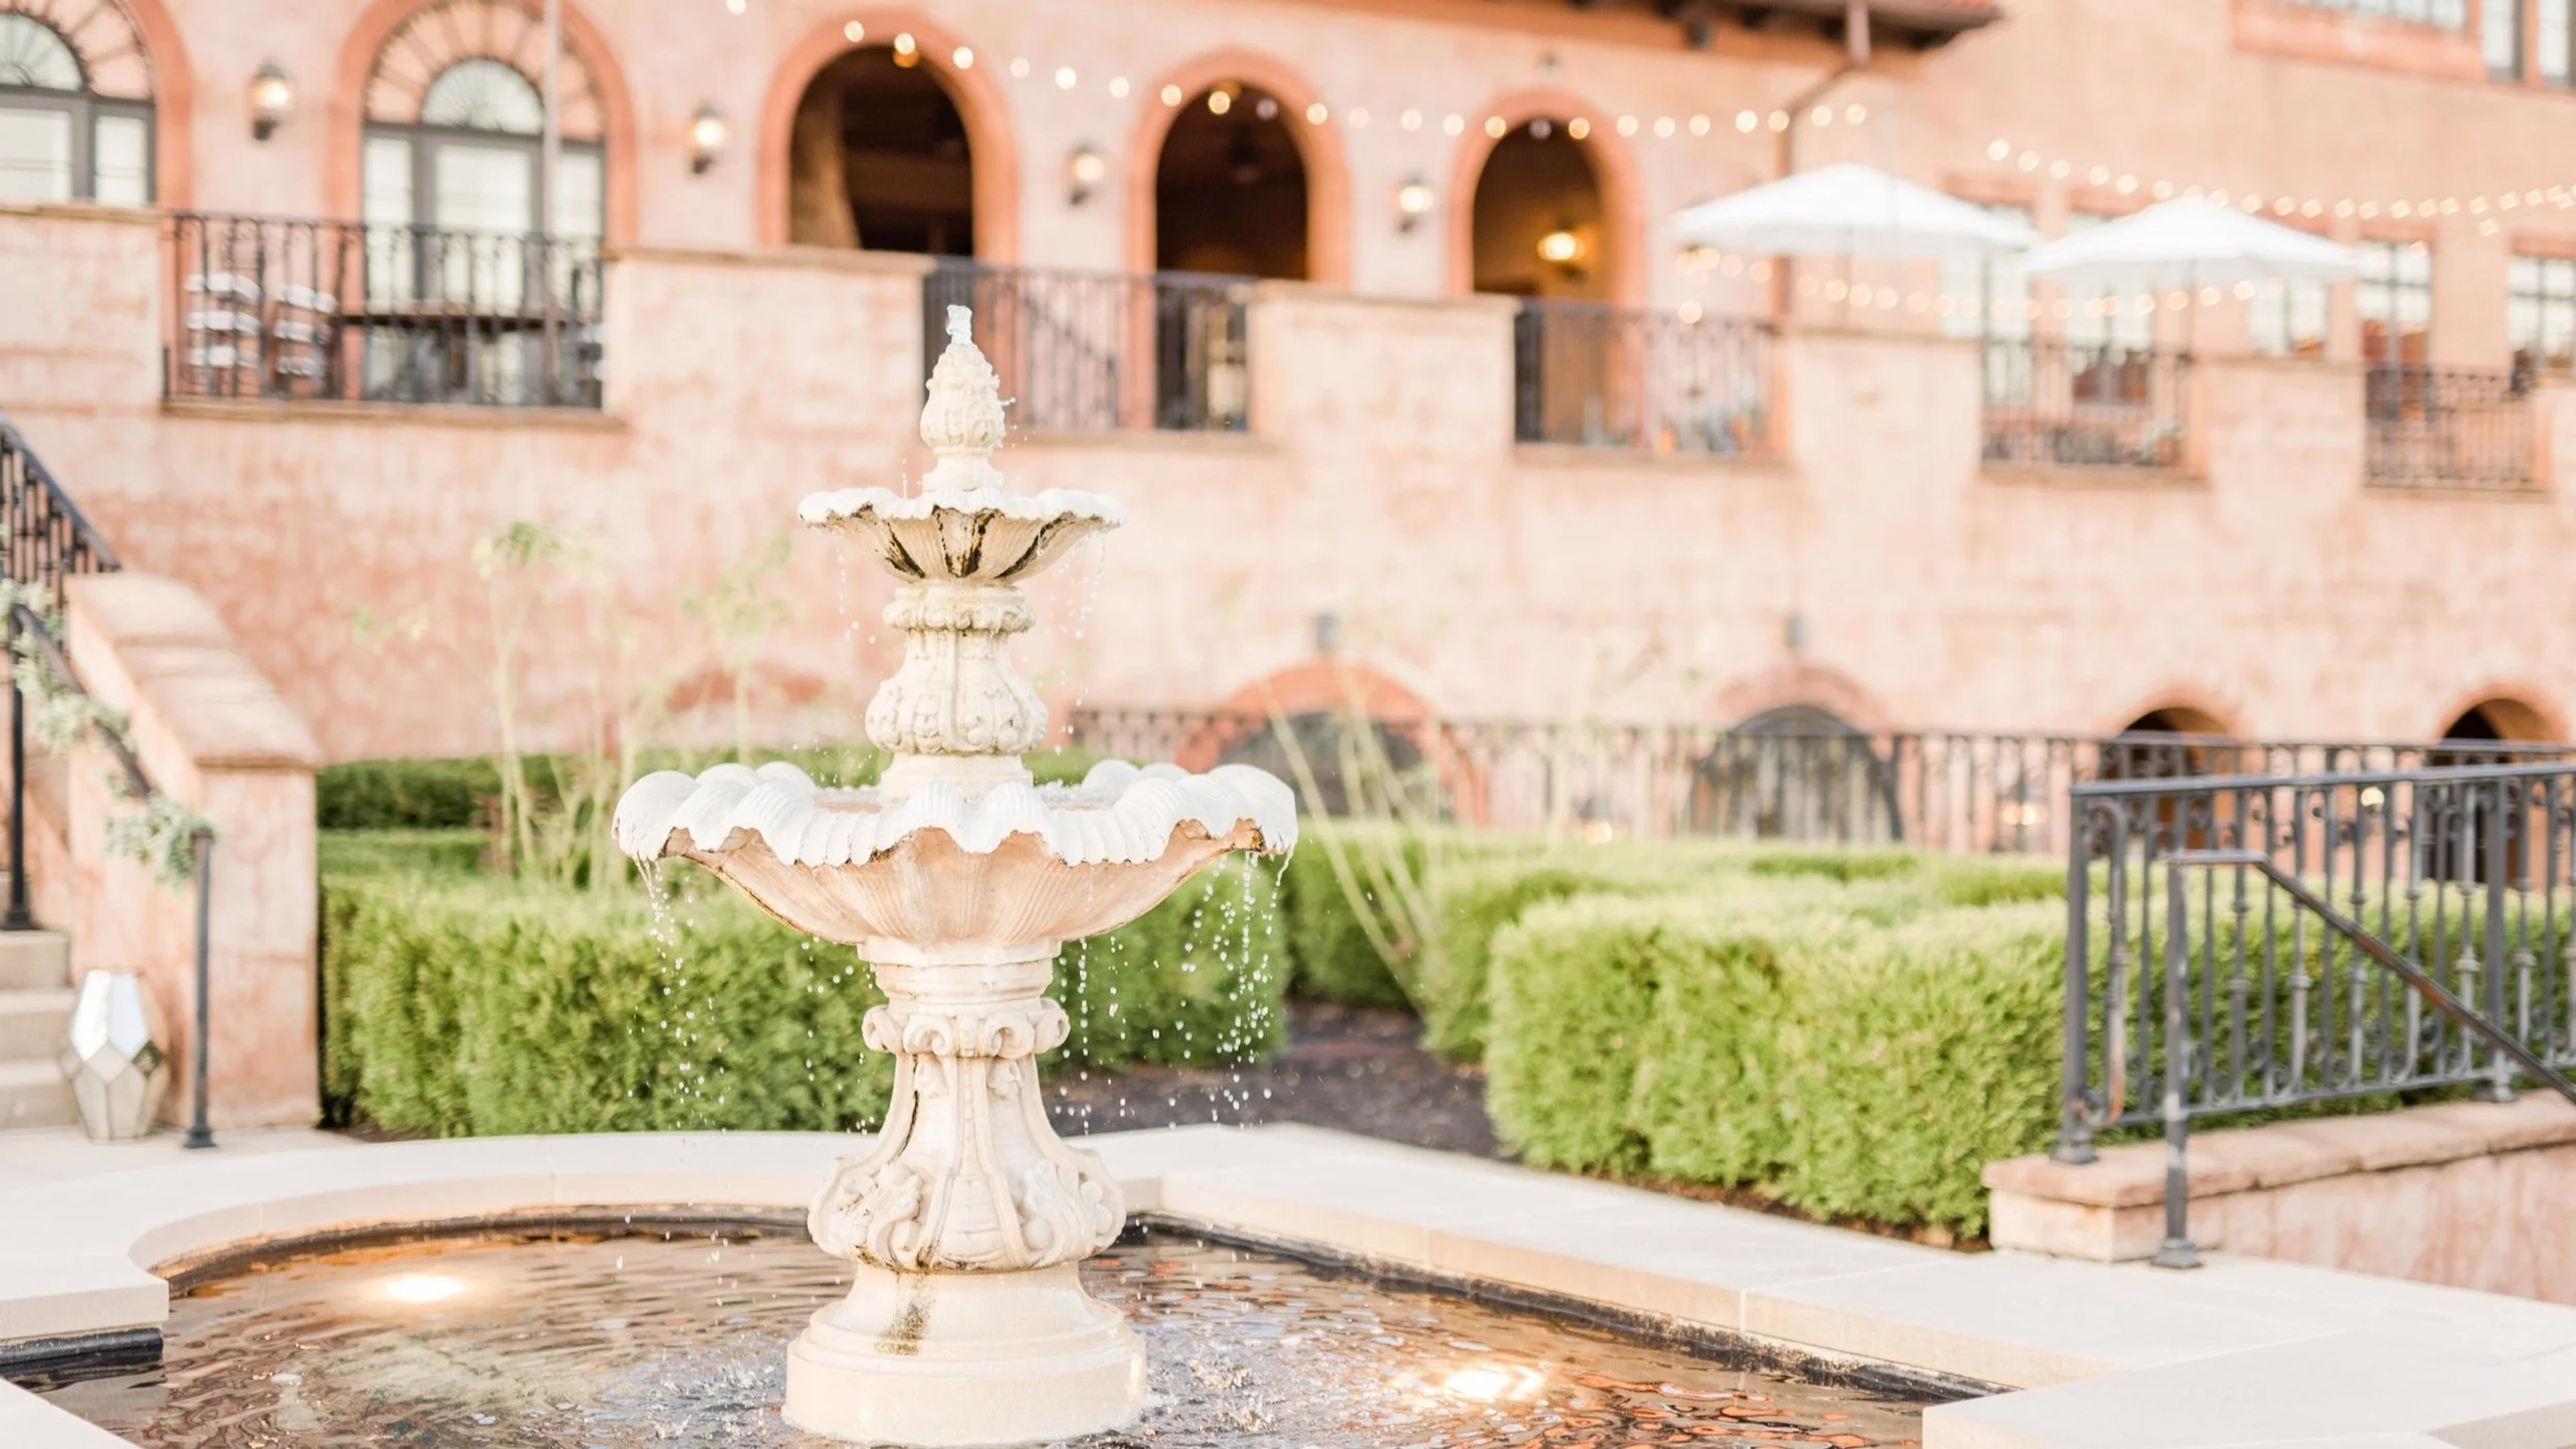
The Club at Corazon is a wedding and event venue in Dublin, Ohio, offering eight distinct event spaces across the property. The Ballroom seats up to 250 for banquet-style events, while the Vineyard accommodates 250 at dinner or up to 400 guests for a cocktail reception. The Terrace hosts 75 for seated dining or up to 150 cocktail-style, and additional spaces — including the Garden Spa, Bridal Suite, The Bar, The Lounge, and The Board Room — serve smaller gatherings and specialized functions. The venue hosts weddings alongside a range of special events: corporate team retreats, holiday parties, rehearsal dinners, networking events, bridal showers, and birthday parties. In-house catering is available, and the property includes AV connections for meetings and presentations. The Club at Corazon has been featured in Columbus Monthly, the Columbus Dispatch Wedding Guide, and Style Me Pretty.
Roy H. Smith Shelterhouse
497 Middlebury Rd, Kent, OH 44240, USA- Spaces for 60-64 Guests
- 1 Event Space
- 1 Park
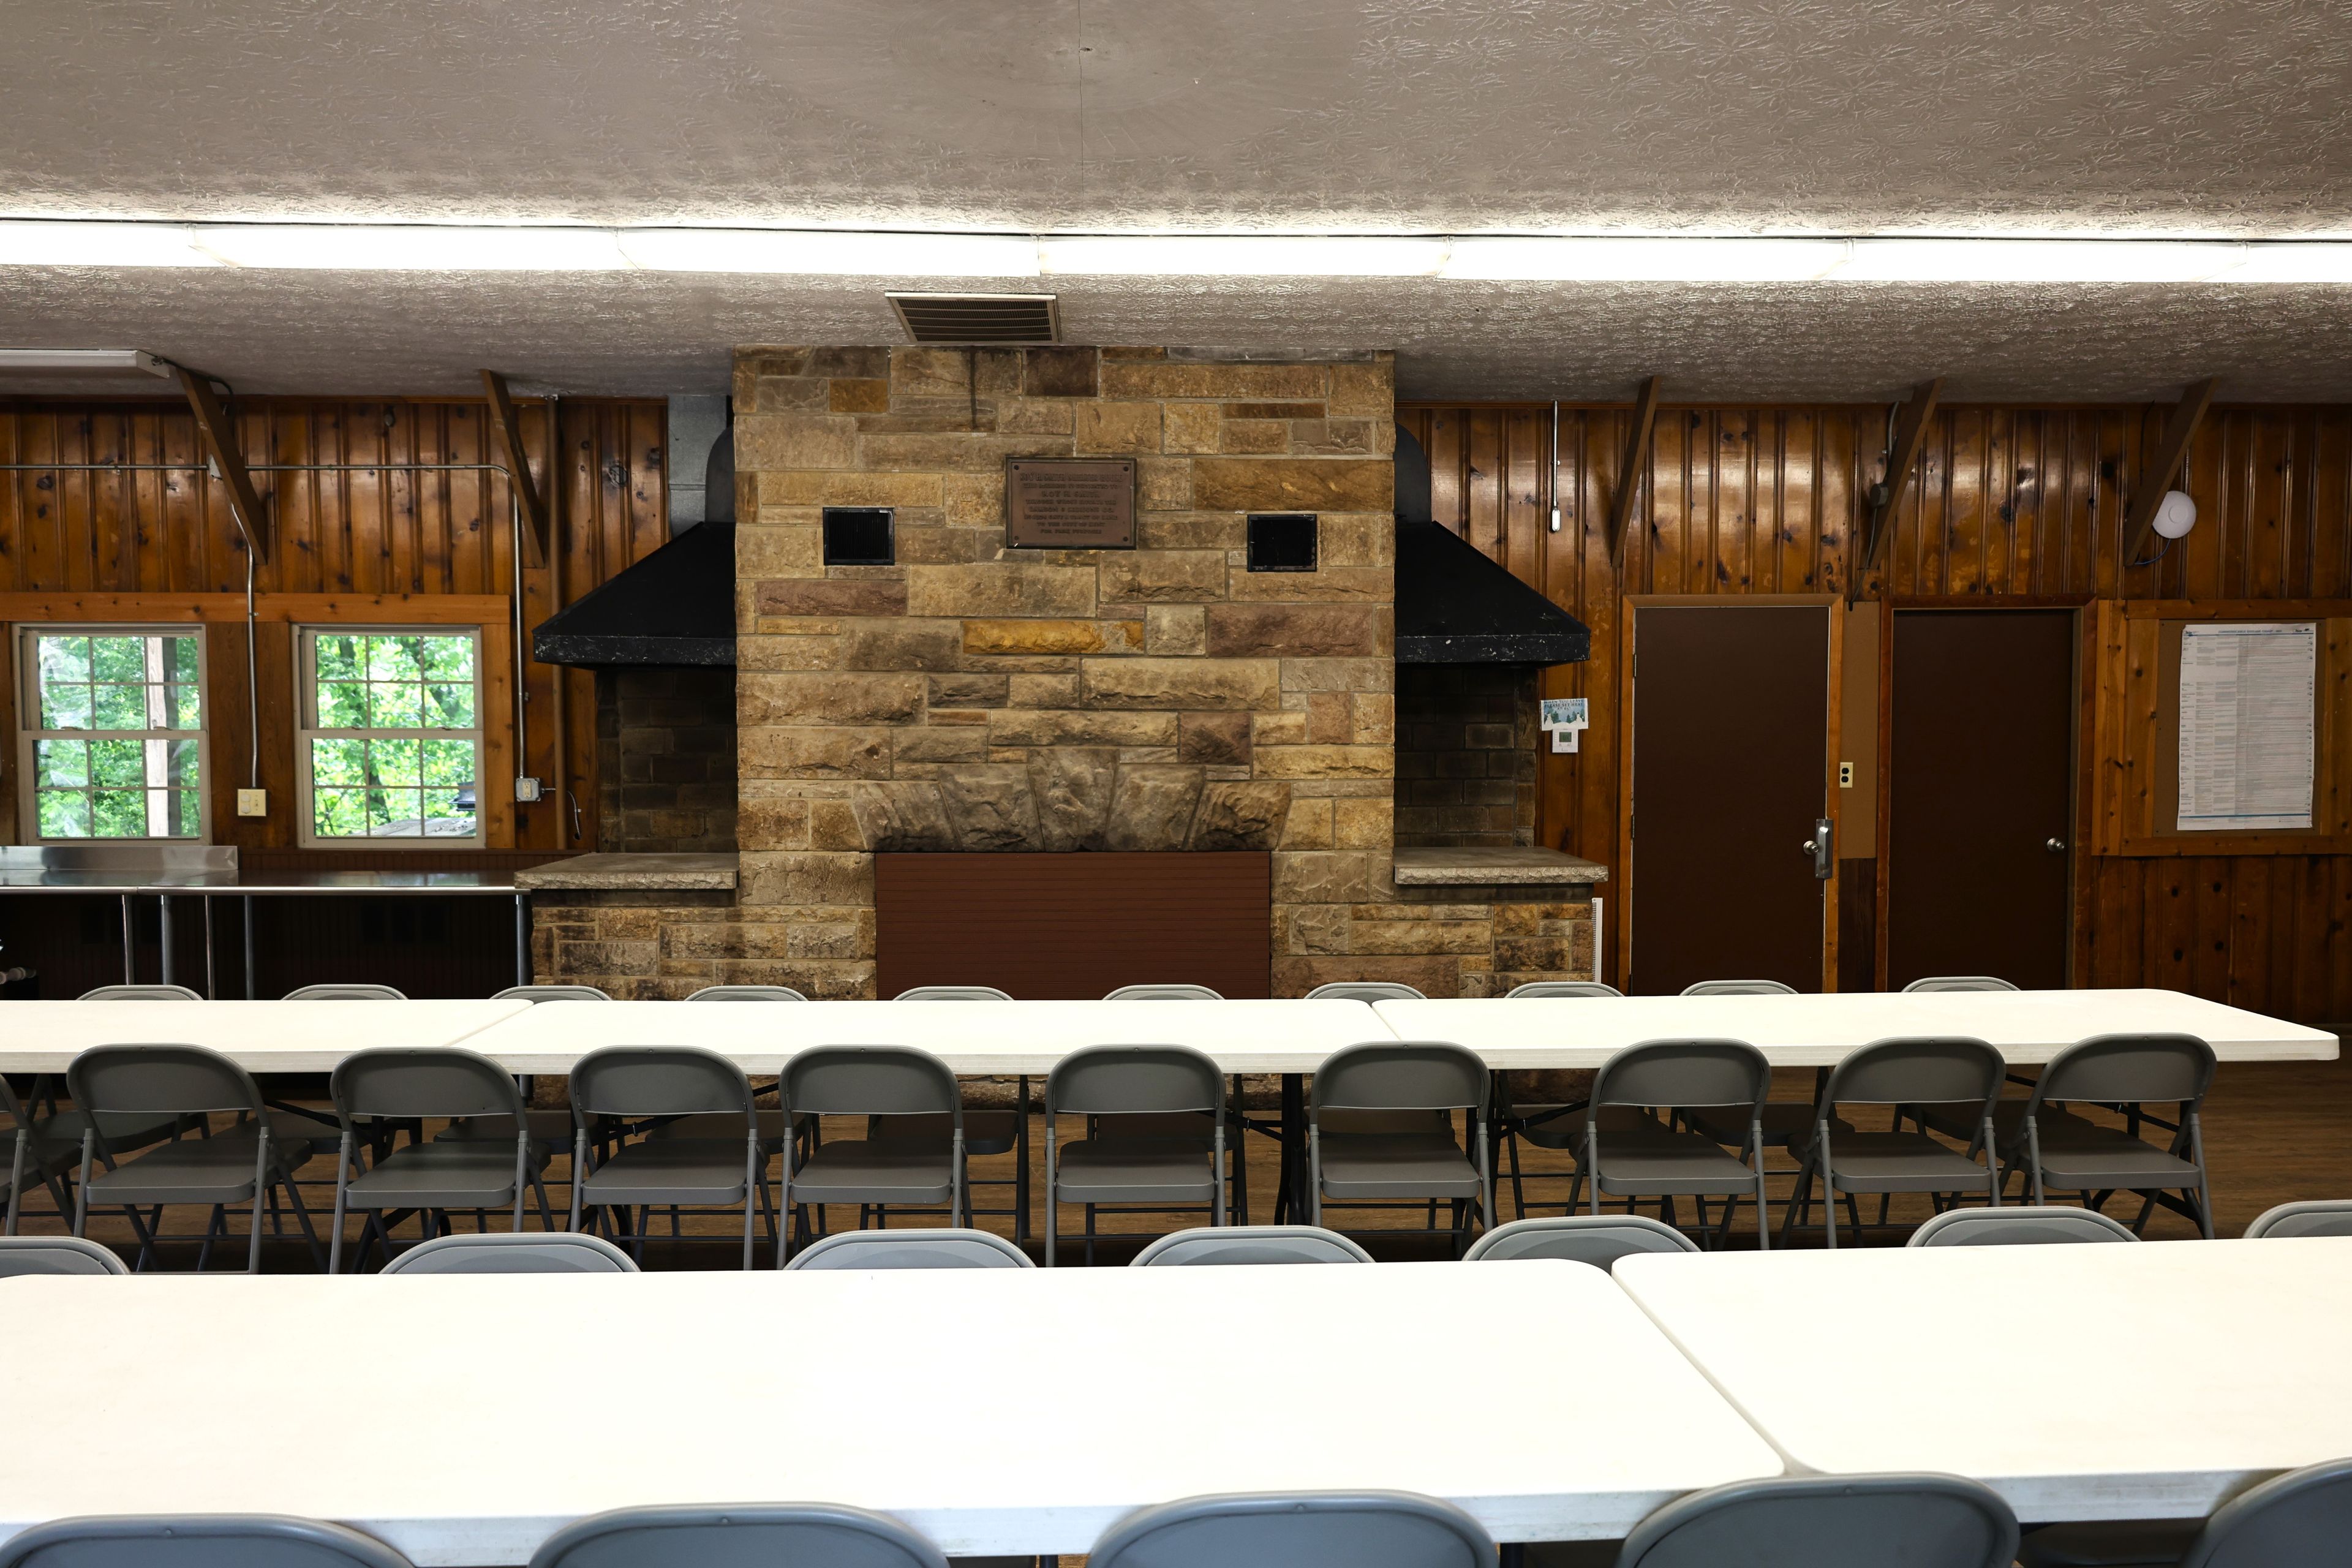
The Roy H. Smith Shelterhouse is an enclosed gathering facility within Fred Fuller Park, the City of Kent's largest park, spanning more than 56 acres along the Cuyahoga River. The shelterhouse serves as a flexible private-event venue for receptions, birthday celebrations, and community gatherings, alongside its role hosting Kent Parks and Recreation's Lil' Learners Preschool and Summer Camp programs. The facility accommodates up to 60 guests, with eight eight-foot tables and 60 chairs provided. Amenities include a refrigerator, countertop, sink, restrooms, and climate control. Rental availability opens six months in advance, with weekday and weekend time slots available through Kent Parks and Recreation.
Ross County Fairgrounds
344 Fairgrounds Rd, Chillicothe, OH 45601, USA- Spaces for 75-300 Guests
- 4 Event Spaces
- 1 Meeting Space
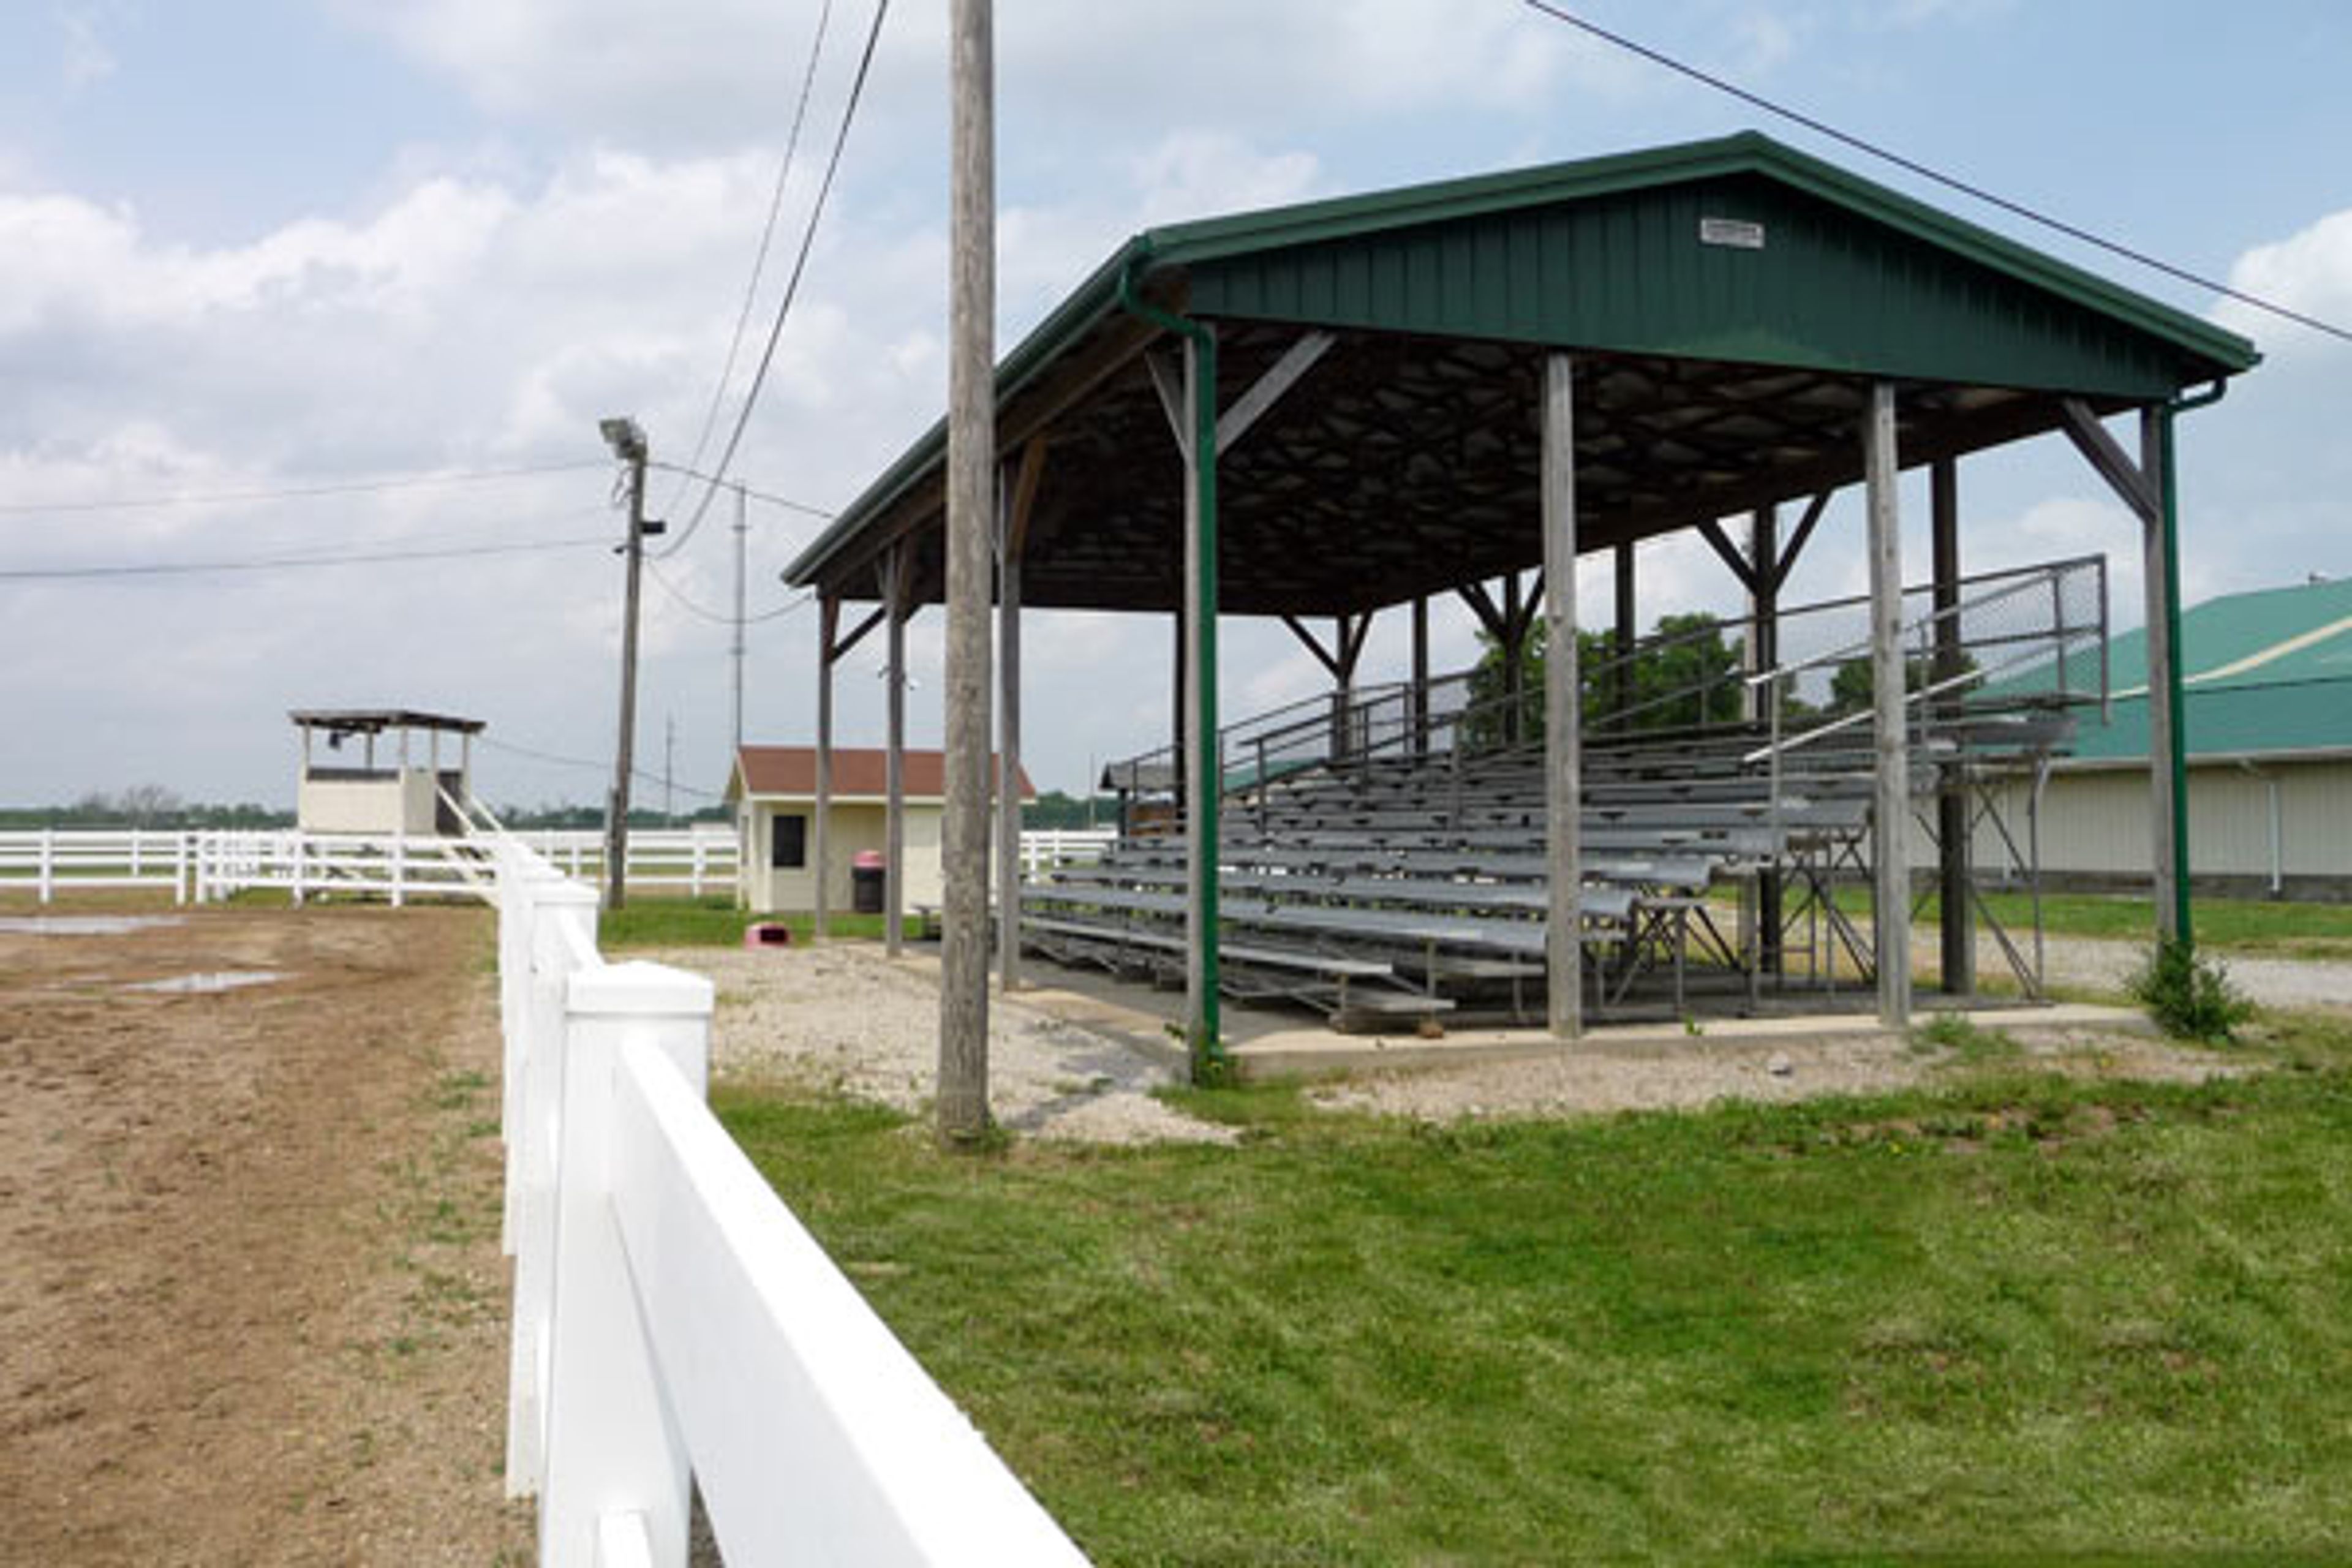
Ross County Fairgrounds is a historic community event complex in Chillicothe, Ohio, with roots stretching back to 1833, when the Ross County Agricultural Society staged its first county fair. The current grounds cover 43 acres and include a collection of rentable buildings, outdoor arenas, a grandstand, and camping facilities that together accommodate a wide range of private and public events. Five indoor buildings are available for private rental year-round, with capacities ranging from 75 to 300 guests, suited to community gatherings, trade shows, meetings, and receptions. The grounds also host the annual Ross County Fair each August — a multi-day celebration featuring livestock shows, 4-H competitions, and live entertainment — alongside recurring events such as motocross, automotive swap meets, and the Ohio Jeep Fest.
The Athletic Club of Columbus
136 E Broad St, Columbus, OH 43215, USA- Spaces for 325 Guests
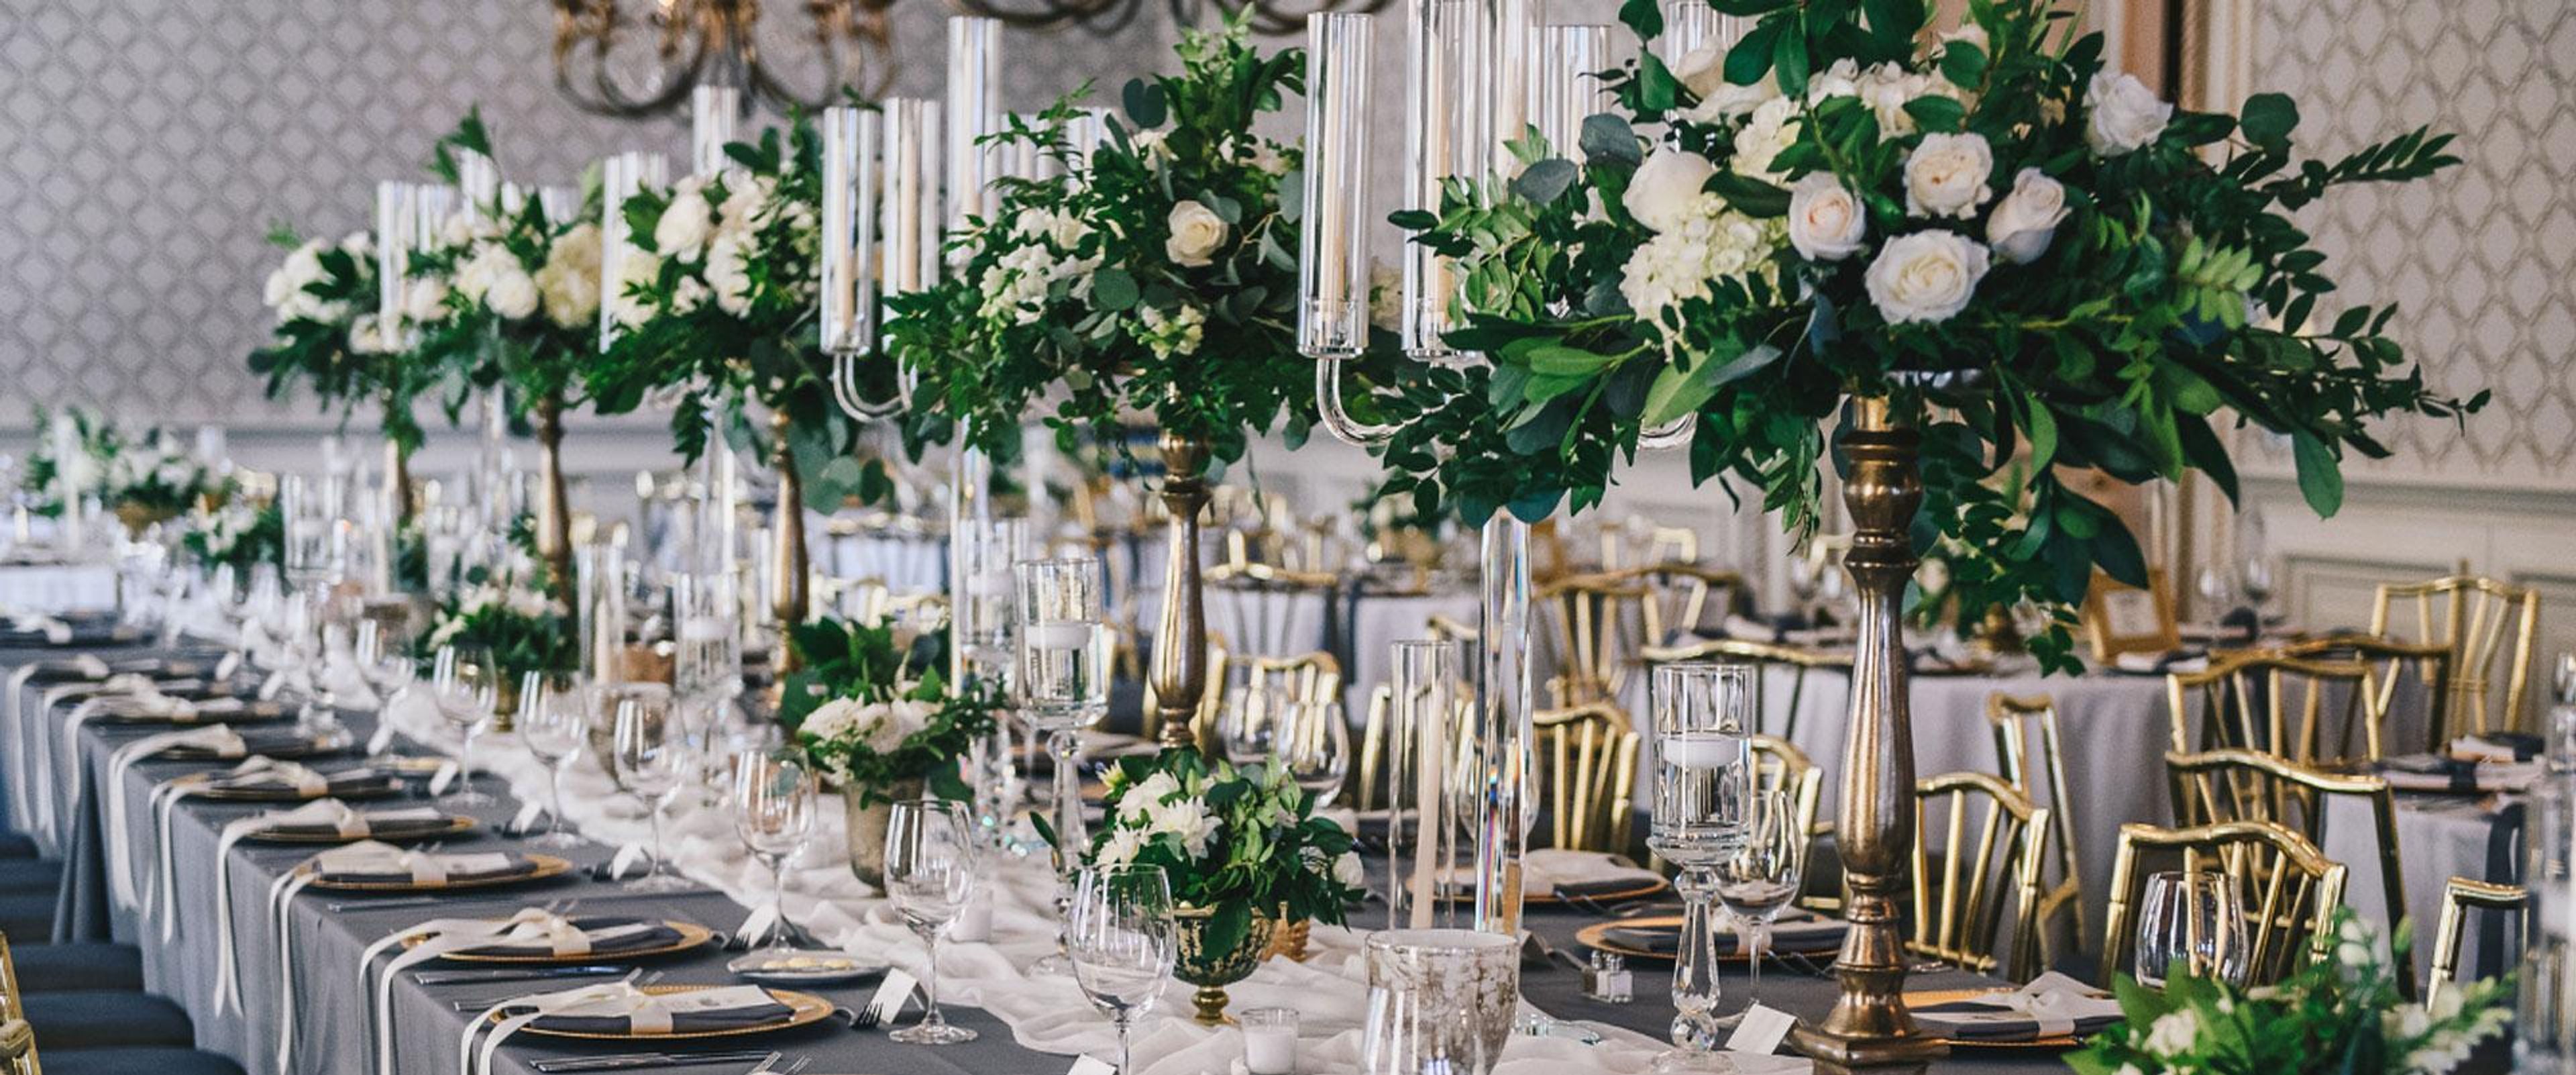
The Athletic Club of Columbus, established in 1912, is a landmark private club in the heart of downtown Columbus. Offering nine dedicated event spaces, the club accommodates a wide range of occasions — from private business breakfasts and multimedia-equipped conferences to social celebrations and wedding receptions for up to 350 guests. The club's event team works directly with clients on room setup, dining, and audio visual requirements. For weddings, staff collaborates closely with couples on ceremony, reception, and dining details to bring each vision to life. Steeped in over a century of tradition, The Athletic Club of Columbus pairs its historic setting with modern amenities and a refined approach to hospitality — making it a distinctive choice for events in the heart of the city.
Glenmoor Country Club
4191 Glenmoor Rd NW, Canton, OH 44718, USA- Spaces for 250-300 Guests
- 1 Ballroom
- 1 Country Club
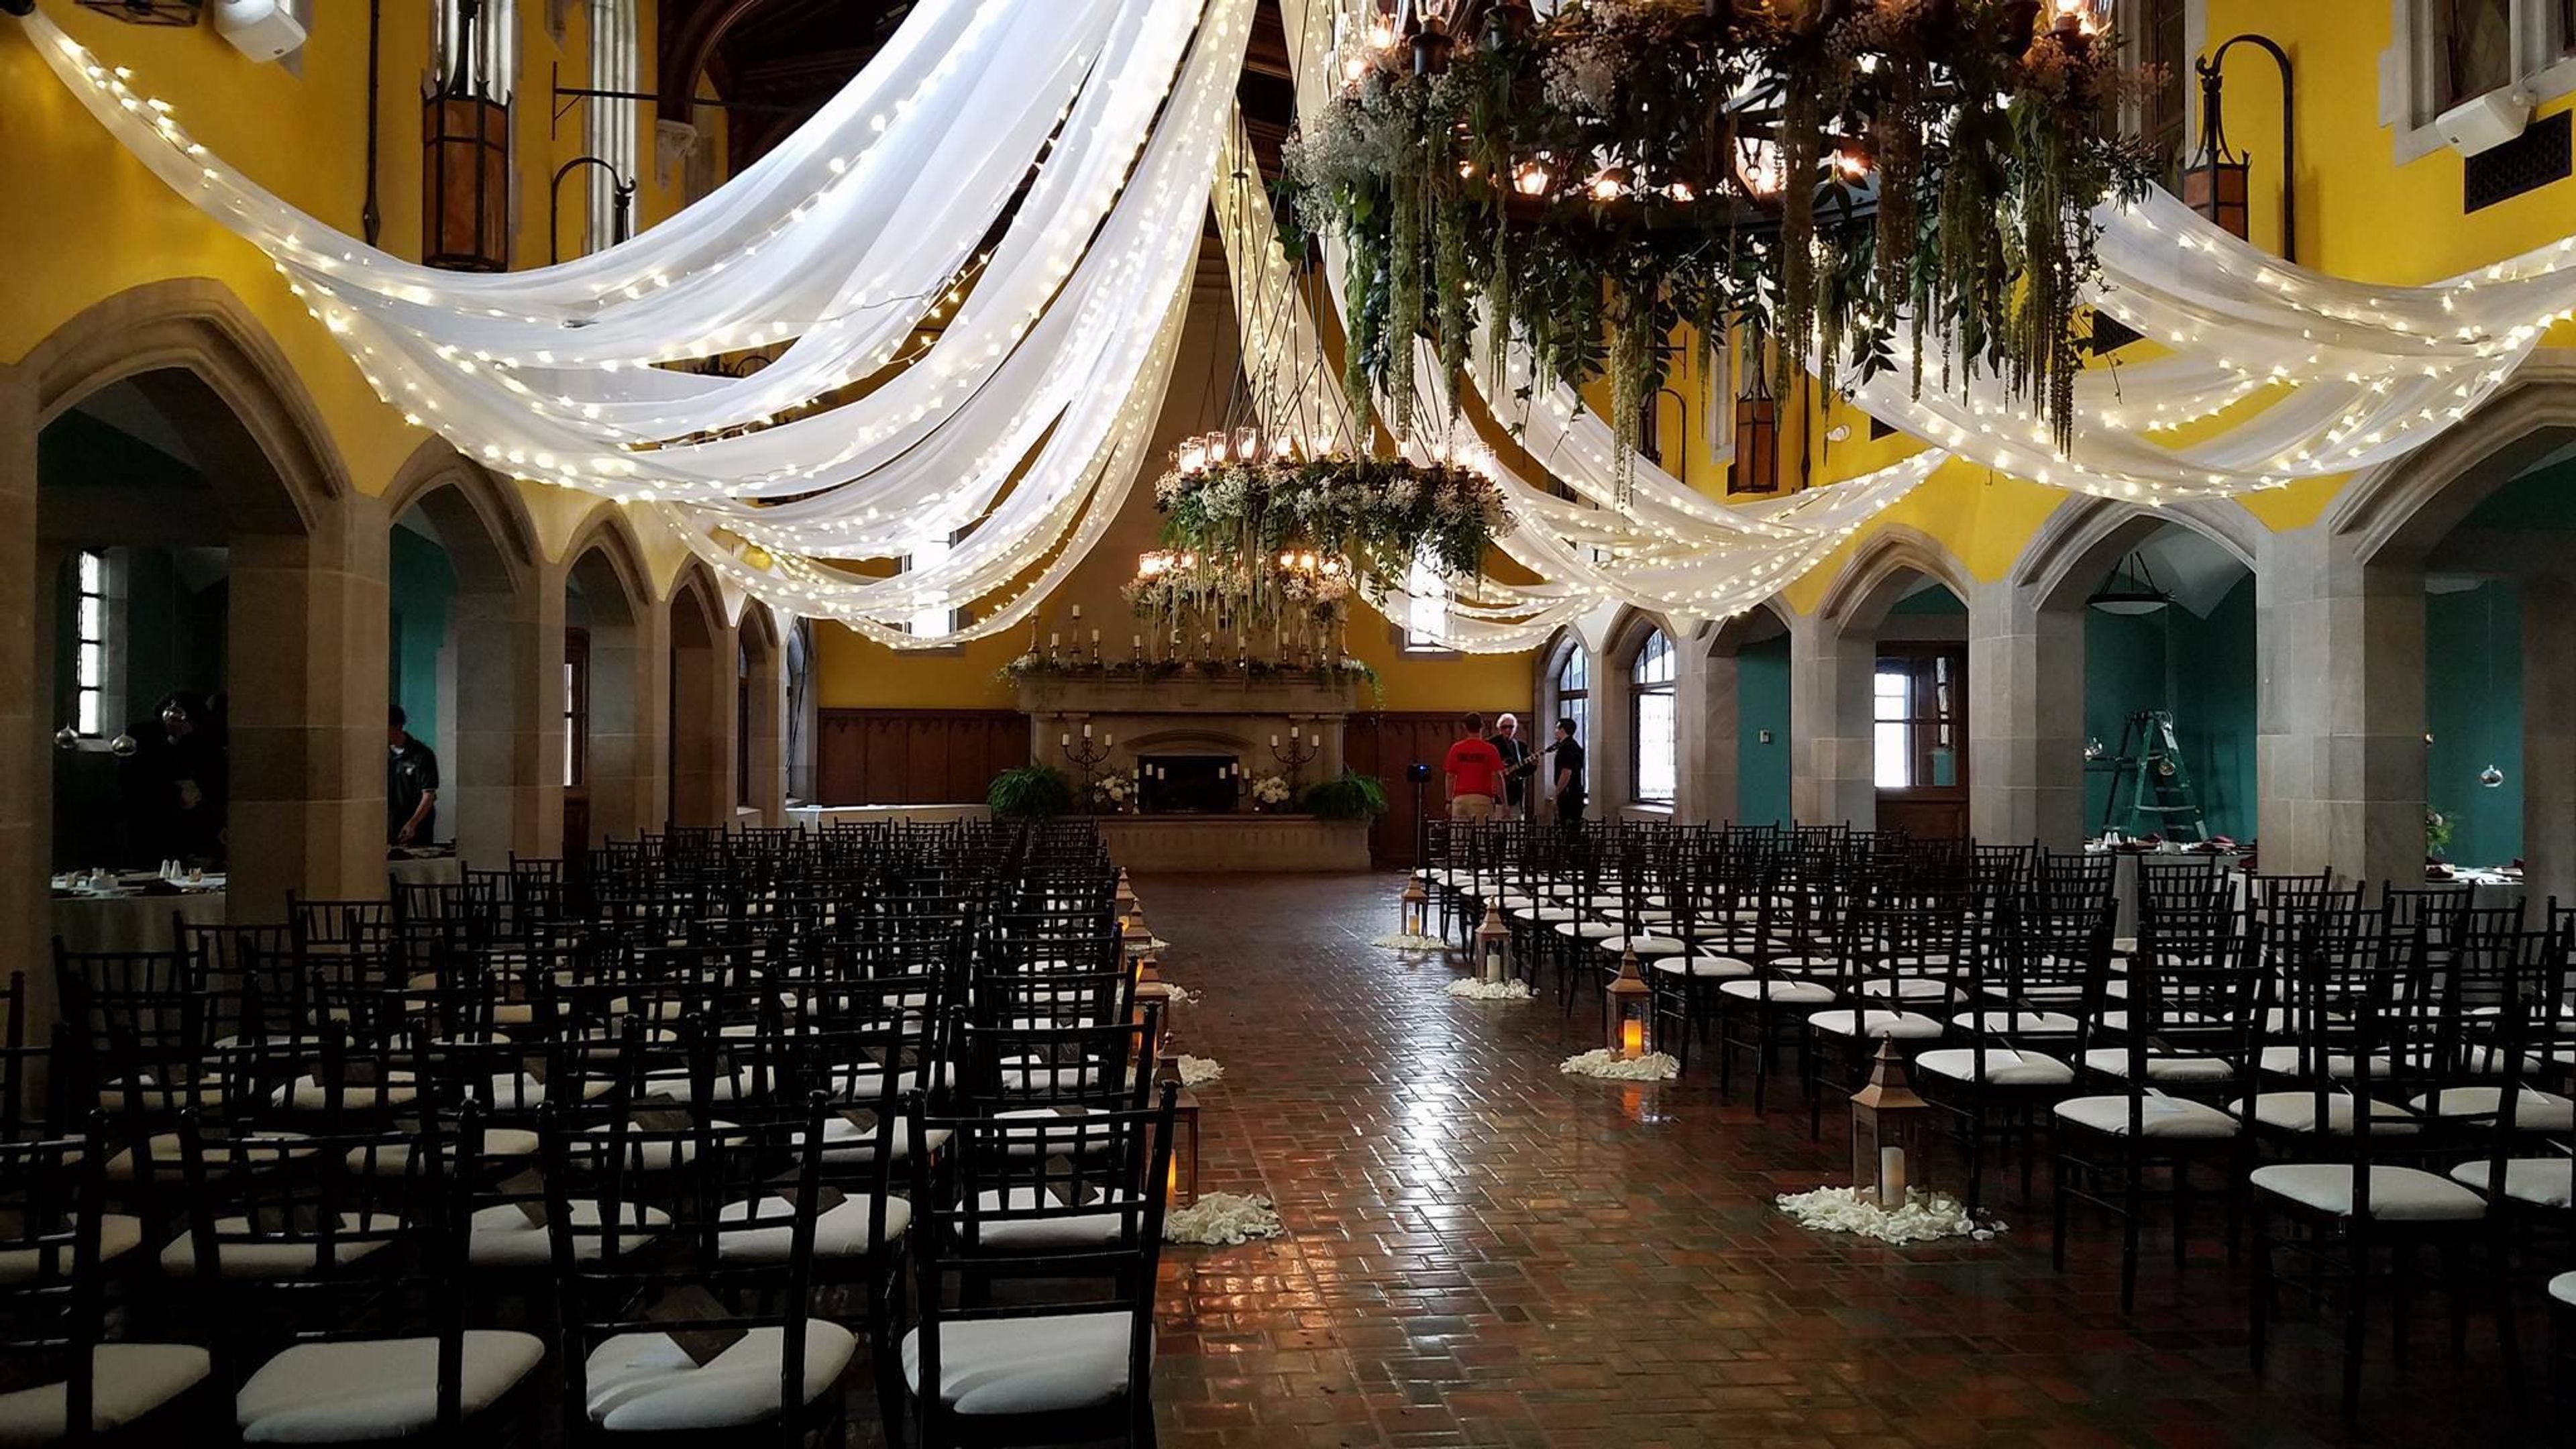
Mimicking the sophistication and elegance that is apparent in every country club setting, Glenmoor Country Club has more to offer than just that. With a signature chapel on site, two ballrooms and outdoor space on the beautiful spacious grounds, this place will take your breath away. The castle like structure is everything you ever dreamed of. Bring your fairytale dreams to life here at your next event. Their event staff is trained to make your feel comfortable and taken care of and are dedicated in creating a space and experience you that is memorable and just what you imagined it would be. Fairytales come true here; let yours.
Cleveland History Center
10825 East Blvd, Cleveland, OH 44106, USA- Spaces for 100-500 Guests
- 5 Museums
- 1 Outdoor
- 5 Total Spaces
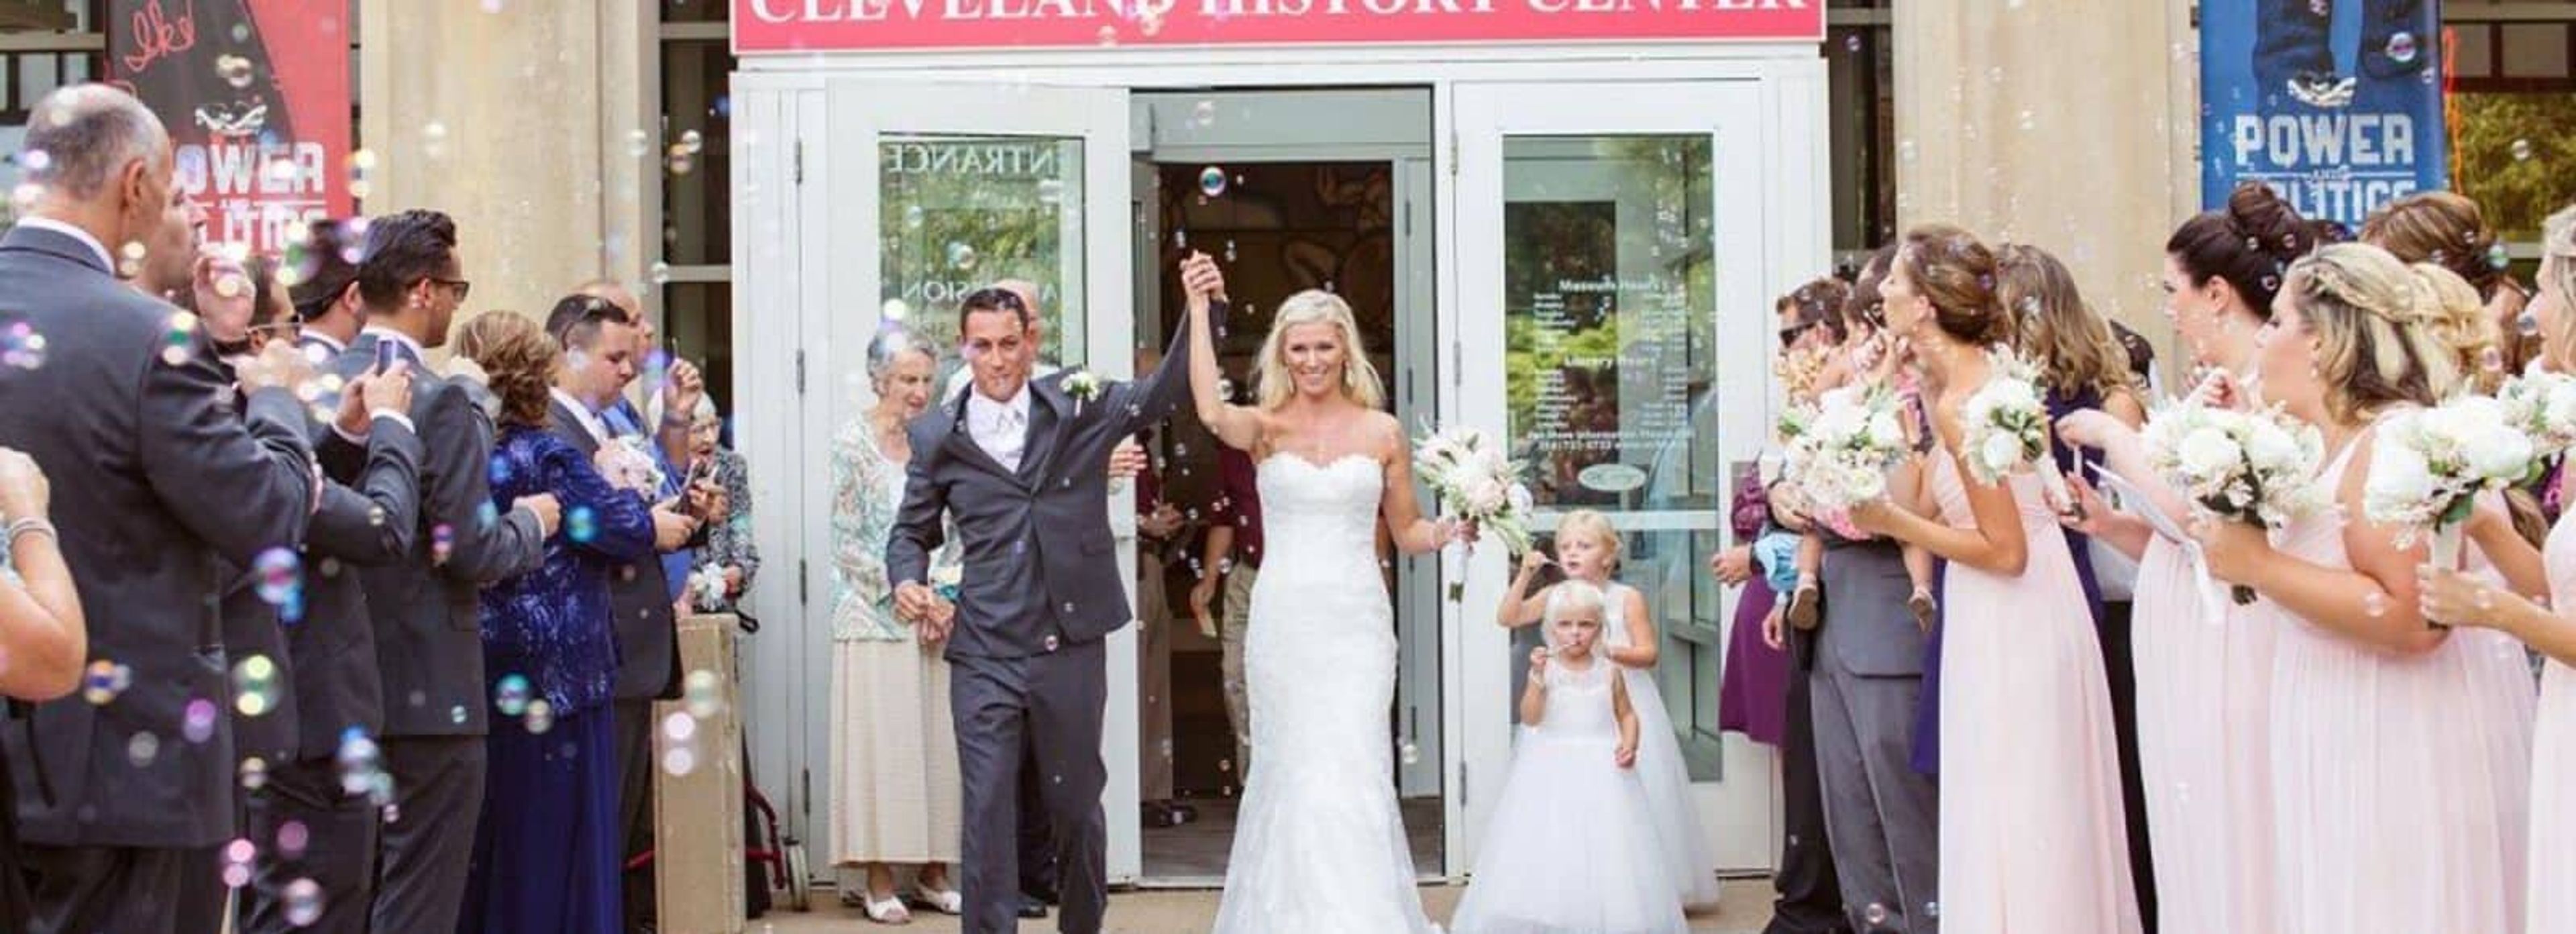
The Cleveland History Center serves as the flagship campus of the Western Reserve Historical Society, Ohio's oldest cultural institution, founded in 1867. Situated in the University Circle neighborhood of Cleveland, the campus brings together indoor museum galleries, two historic mansions, and landscaped garden grounds — creating a diverse range of settings for events from intimate ceremonies to large-scale receptions. The Crawford Auto-Aviation Museum's Rotunda accommodates up to 500 guests for dinners and dancing amid antique automobiles, rare aircraft, and motorcycles, offering a backdrop unlike any conventional venue. The Hay-McKinney Mansion, a Gilded Age estate, features a formal reception hall, dining room, garden, and an adjacent open lawn for tented receptions of up to 300 guests. The Hanna Courtyard Garden suits outdoor ceremonies for up to 200, with an indoor gallery reserved as a weather backup for each rental. The Norton Gallery, framed by ornate columns overlooking the courtyard, seats 130 for banquet dinners or hosts up to 300 for cocktail receptions. Corporate groups can also choose from dedicated conference and meeting rooms accommodating 10 to 100, several equipped with A/V technology and wireless access. Preferred caterers, a vendor directory, and valet parking are available to support full-service events.
Woodward Theater
1404 Main St, Cincinnati, OH 45202, USA- Spaces for 200-600 Guests
- 1 Landmark
- 1 Theater
- 1 Historic Space
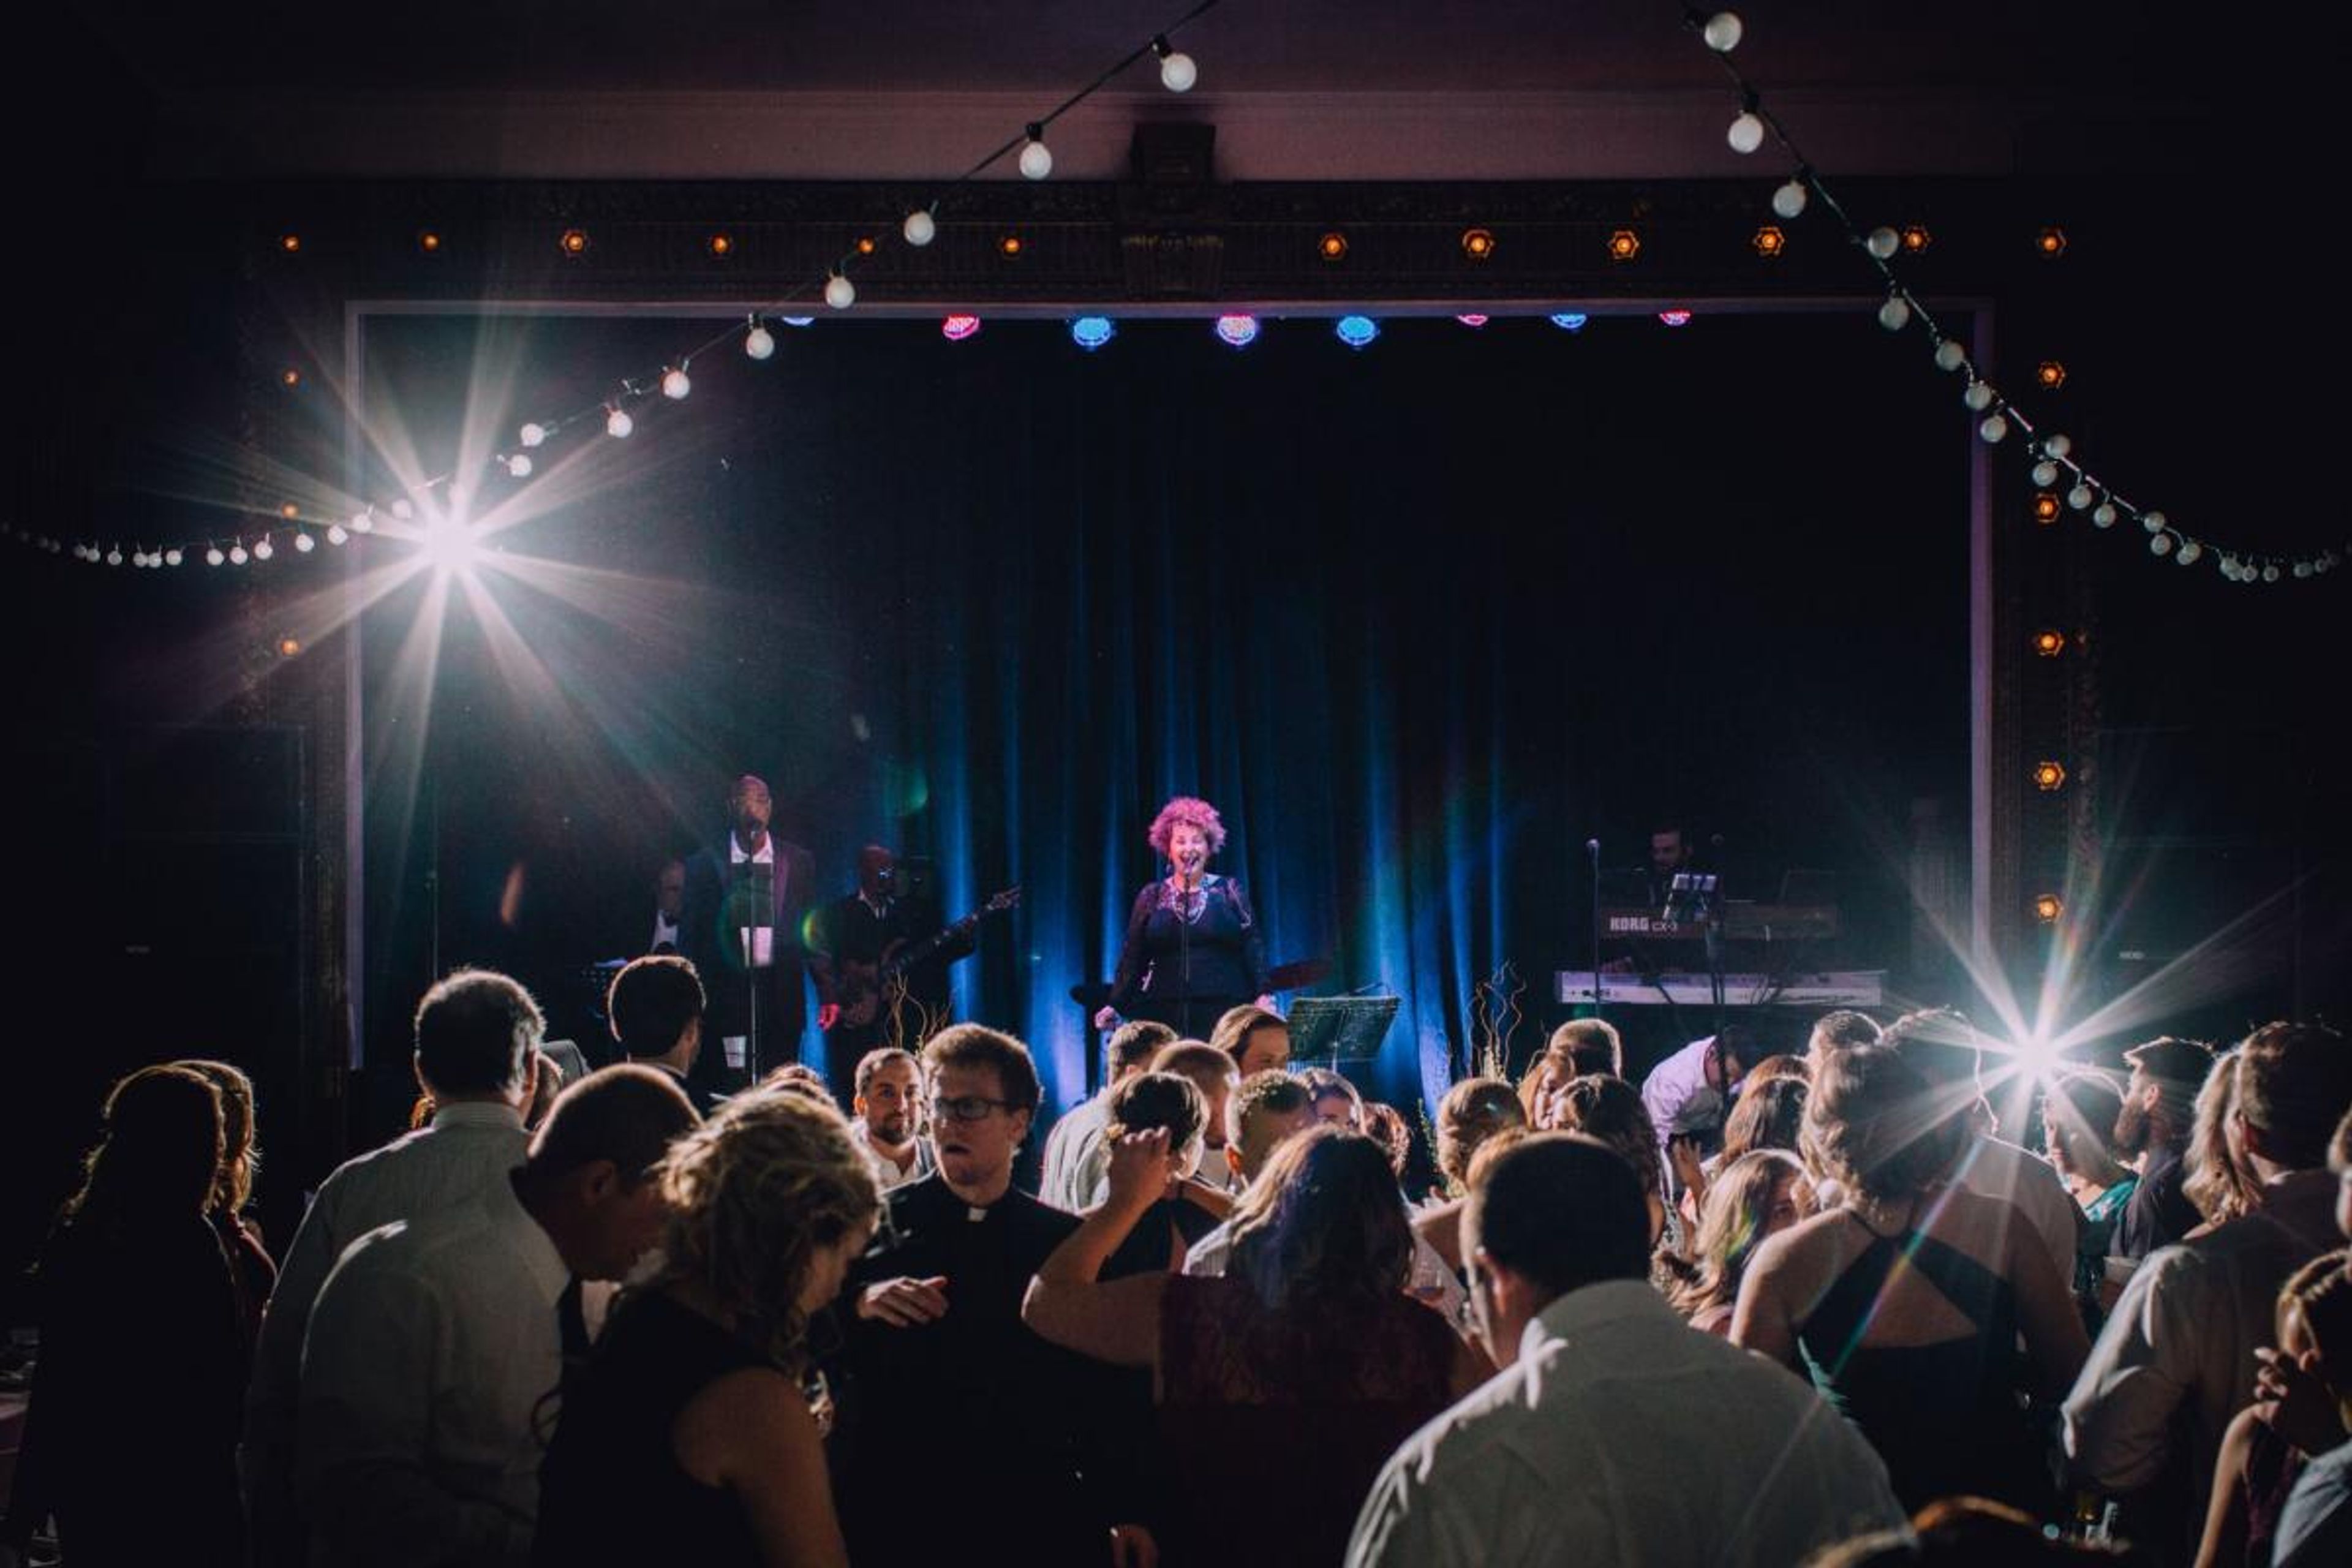
The Woodward Theater is a historic Beaux-Arts music hall located at 1404 Main Street in Cincinnati's Over-the-Rhine neighborhood. Originally constructed in 1913 as a silent film house, the building closed during the Great Depression before returning to life after a comprehensive year-long renovation that included new HVAC, electrical, and plumbing systems, and a newly constructed stage. The theater reopened in 2014 as a full-service venue for live shows, film screenings, weddings, and private events. The hall accommodates gatherings from 60 to 600 guests, with seated arrangements for up to 200. Professional event staff support weddings, private parties, community events, and fundraisers. The theater is ADA compliant with accessible entry and bathrooms, and is situated within Over-the-Rhine, home to the largest continuous historical district of Italianate buildings in the world.
Lago Custom Events at Aloft Cleveland Downtown
1111 W 10th St, Cleveland, OH 44113, USA- Spaces for 32-1,500 Guests
- 2 Restaurants
- 1 Ballroom
- 5 Total Spaces
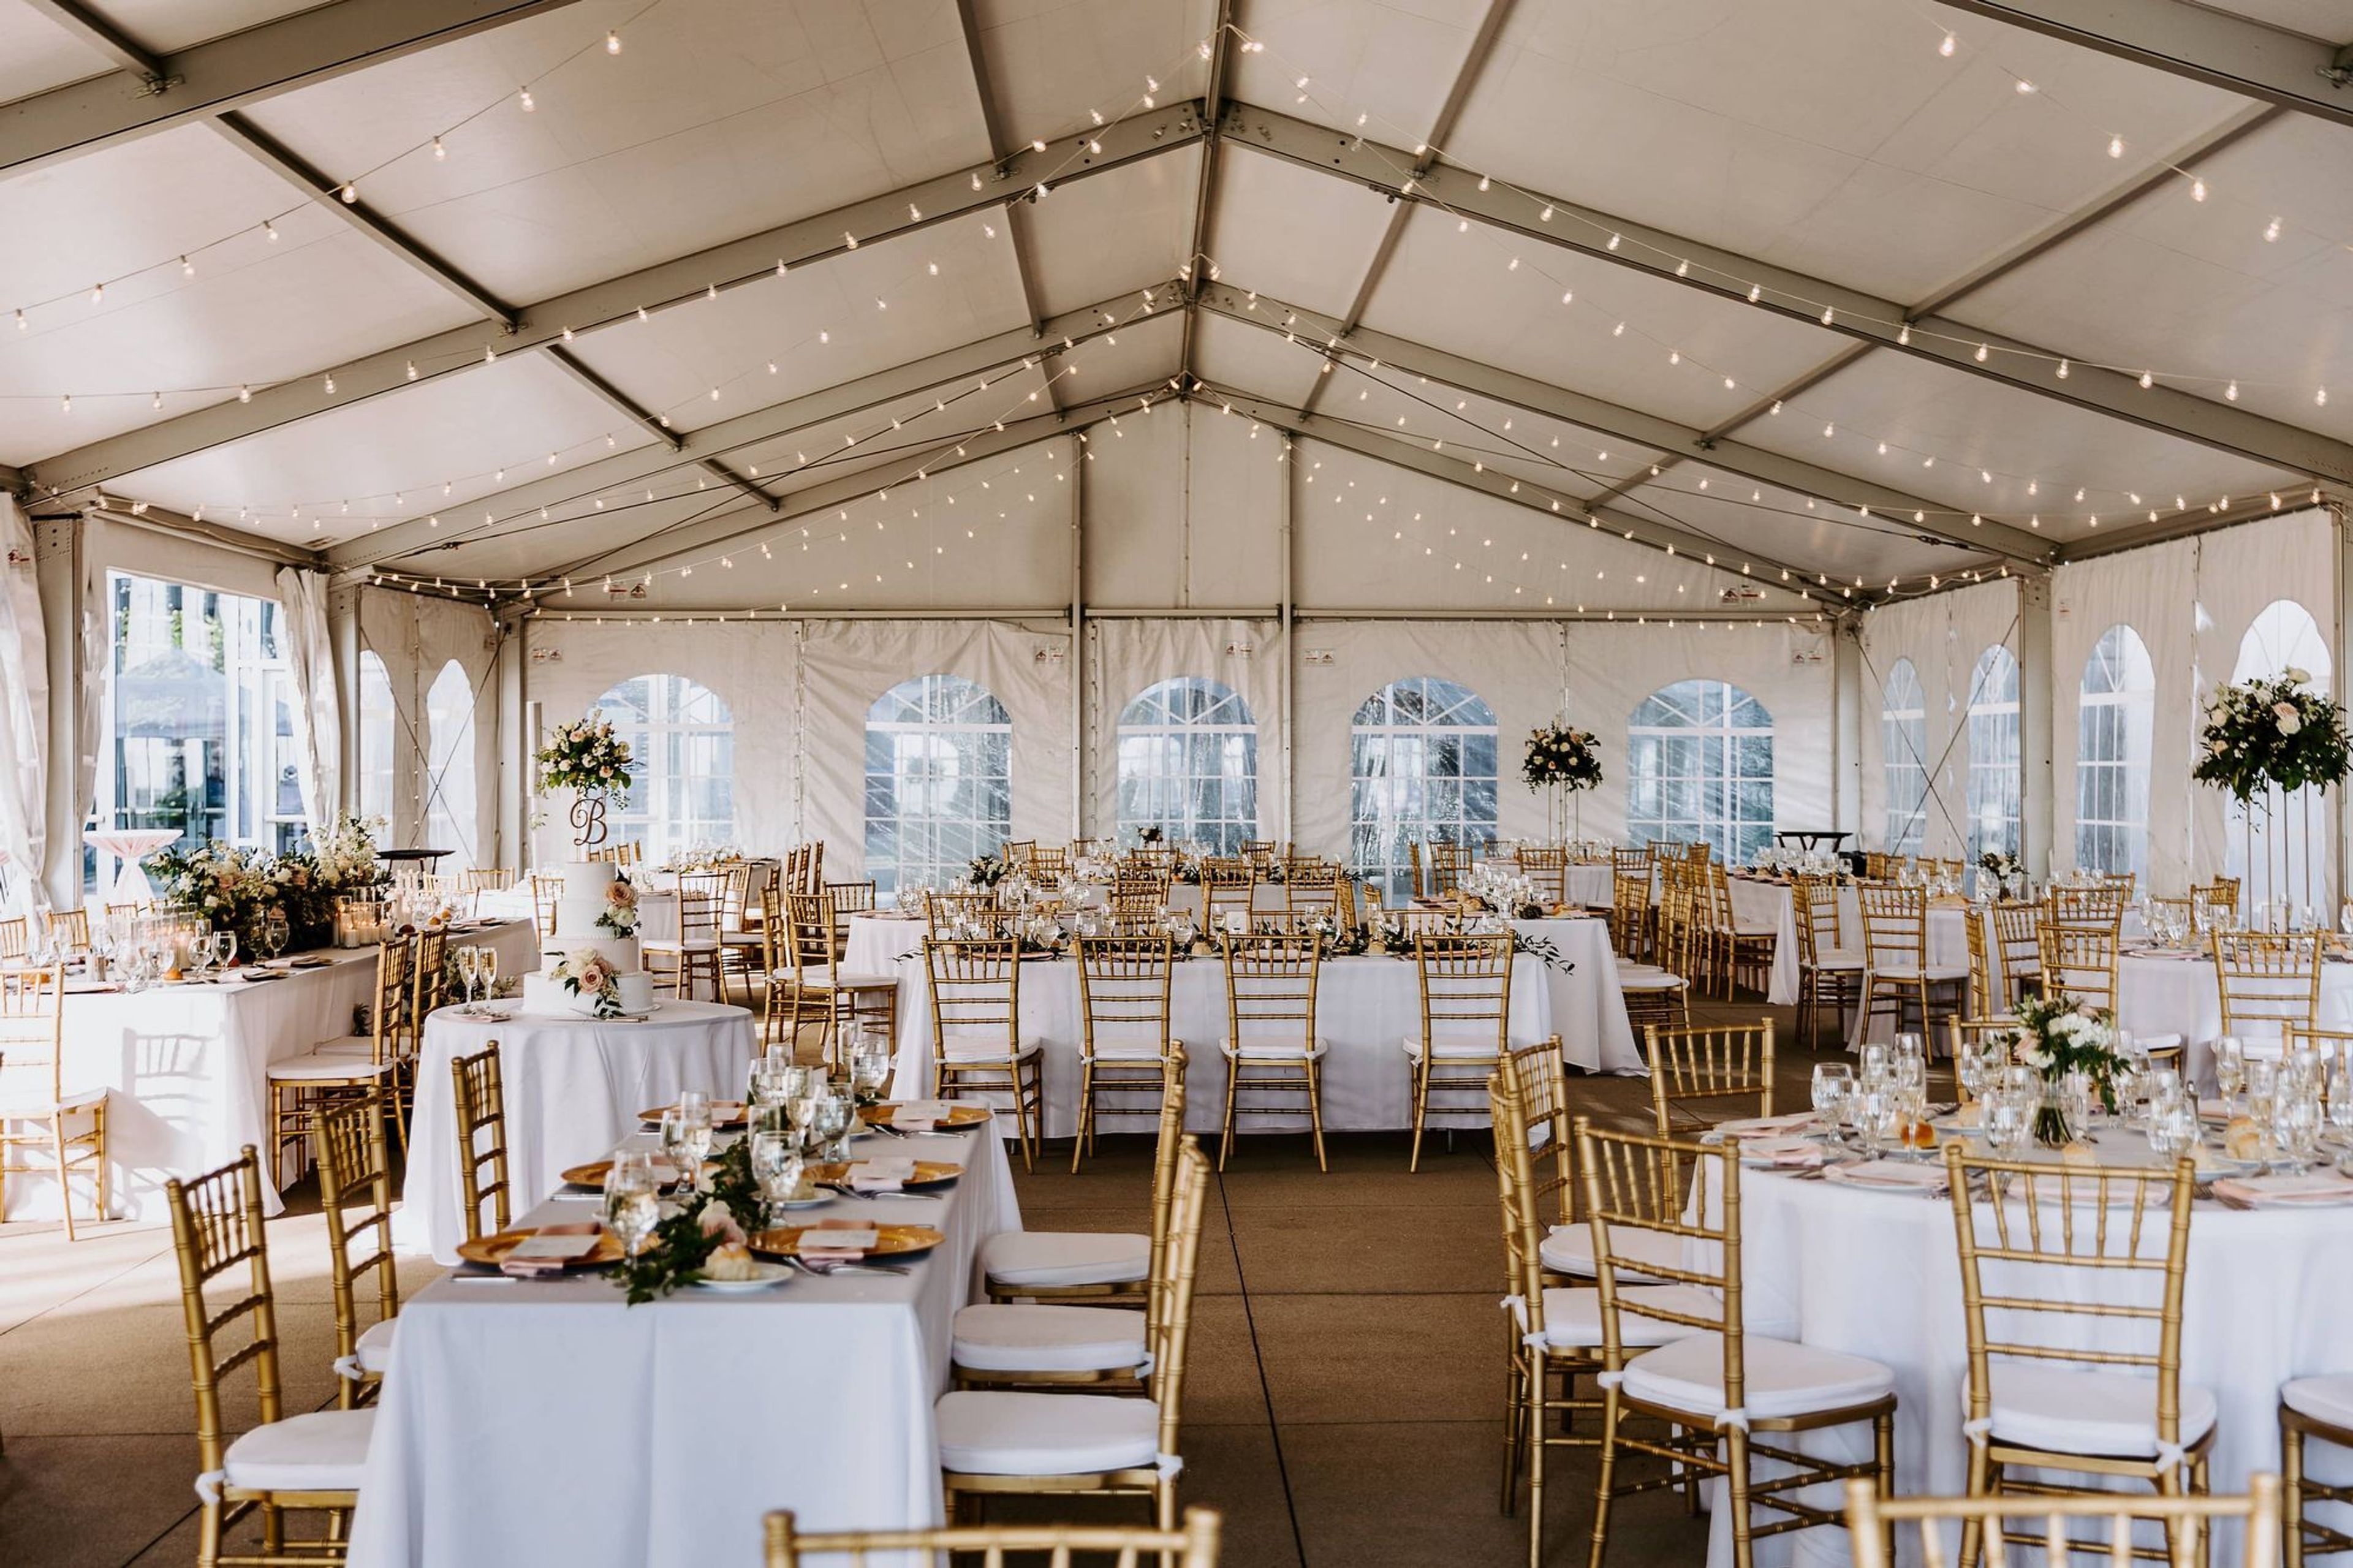
Lago Custom Events is the special-events division of the Salerno family's Cleveland restaurant group, founded in 2013 by Nicole and Fabio Salerno. When the family moved their original Lago restaurant from Tremont to the Flats East Bank, Lago also became the exclusive caterer to the Aloft Hotel and its property, giving rise to Lago Custom Events as a dedicated venue and catering operation on site. The venue offers a range of spaces overlooking Lake Erie and the Flats East Bank development, from The Veranda's open-air waterfront setting to the twenty-story-high Penthouse in the EY Tower and the glass-walled Riviera Ballroom. Two in-house private dining rooms, shared with sister restaurants Lago East Bank and Sora, offer more intimate settings for rehearsal dinners and smaller celebrations, with menus ranging from upscale Italian to Japanese cuisine. Chef Fabio Salerno leads the culinary program, and every event is paired with a full-service planning and design team, from a dedicated beverage program to hands-on event coordination. Weddings, corporate events, and social gatherings are all part of the mix at this East Bank venue, which pairs restaurant-caliber food with sweeping views of the Cleveland skyline and lake.
Bottlehouse Brewery
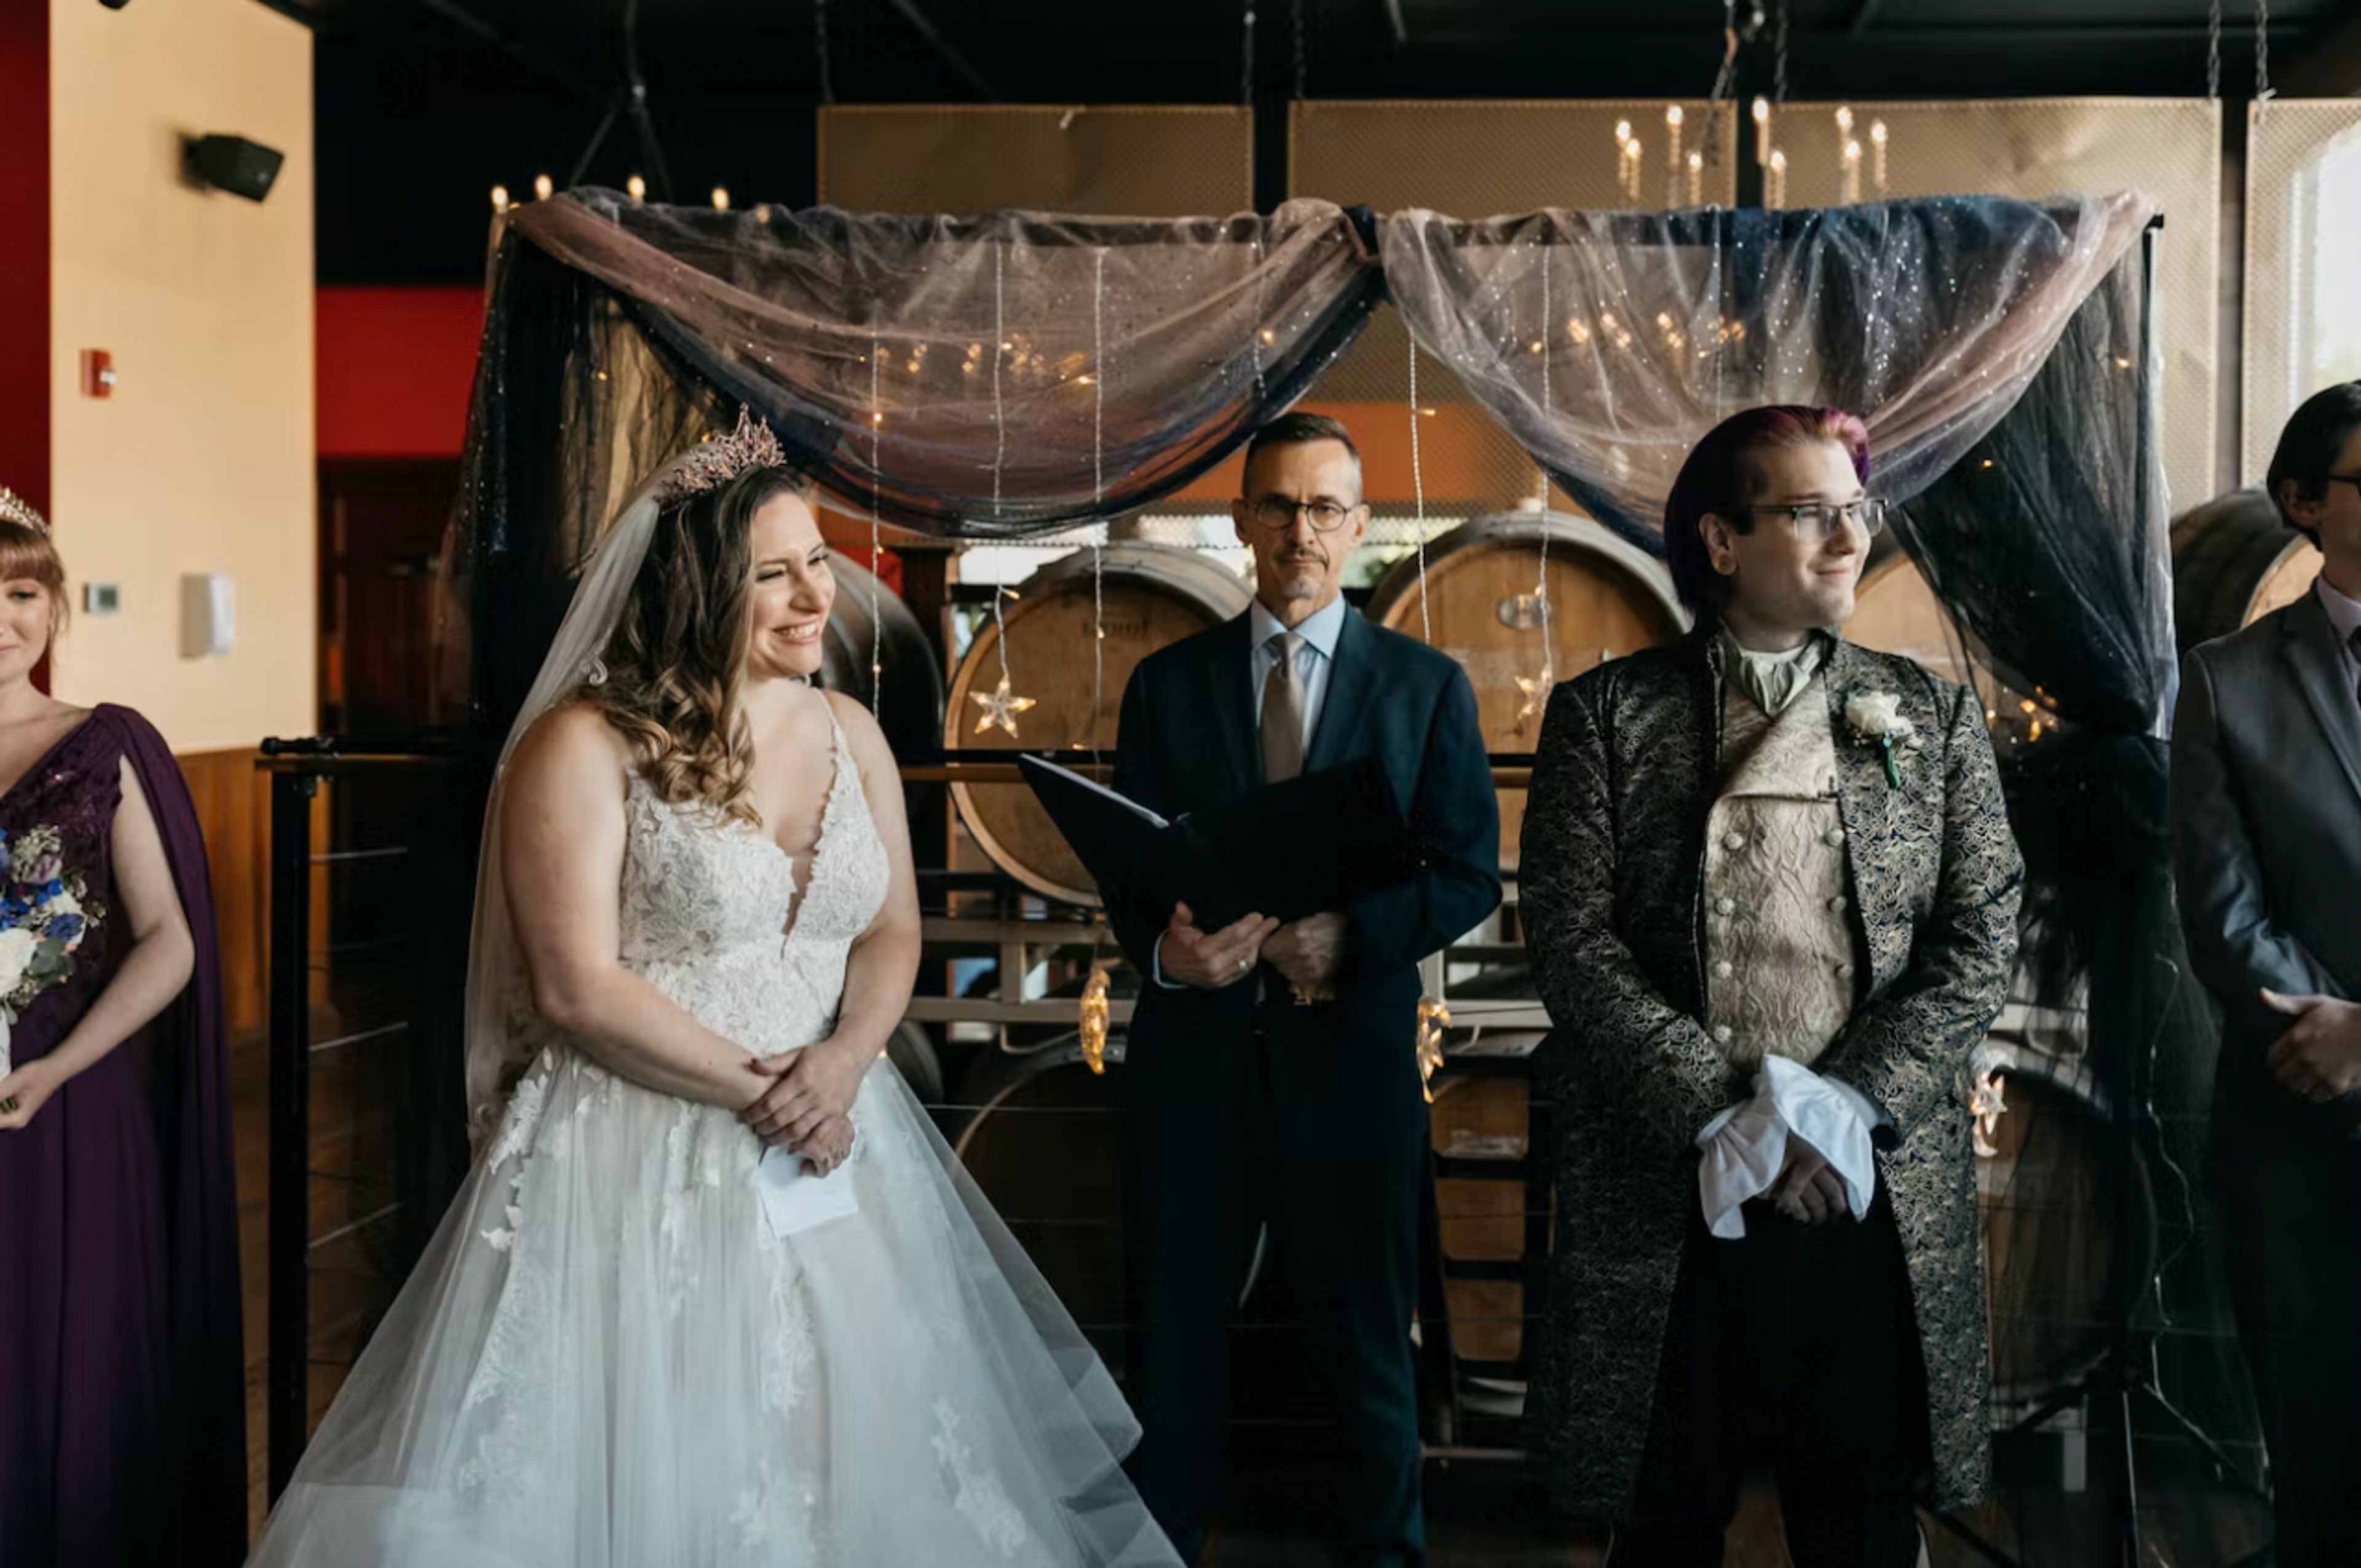
2050 Lee Rd, Cleveland Heights, OH 44118, USAThe BottleHouse Brewery is known for hosting enjoyable, inexpensive, and stress-free wedding celebrations where EVERYONE is welcome. Up to 200 guests may attend weddings at our Lakewood location. Our Cleveland Heights taproom can accommodate weddings with up to 75 guests in comfort despite its modest size. Each venue features a full bar, and you can decorate the rooms anyway you like. Each venue has patios that let your guests go outside as you celebrate. Your special day is essential to us, and our devoted staff will work directly with you to make sure it is everything you had hoped it would be and more! To request something, just fill out our online form, and we'll get back to you right away. Although the price to host your wedding can vary substantially, we always work to keep your special day as inexpensive as we can. Our fee includes a sizable bar tab, and our on-site chefs, Rasul Welch of Farmer's Feast and Mike Schoen of Eugene, will collaborate with you to design the ideal menu. We don't nickel and dime you to death like many places do. Our price is clear-cut, and our staff of wedding coordinators will be there for you from the beginning of the planning process until the big day.
Mansfield Art Center
700 Marion Ave, Mansfield, OH 44906, USA- Spaces for 150 Guests
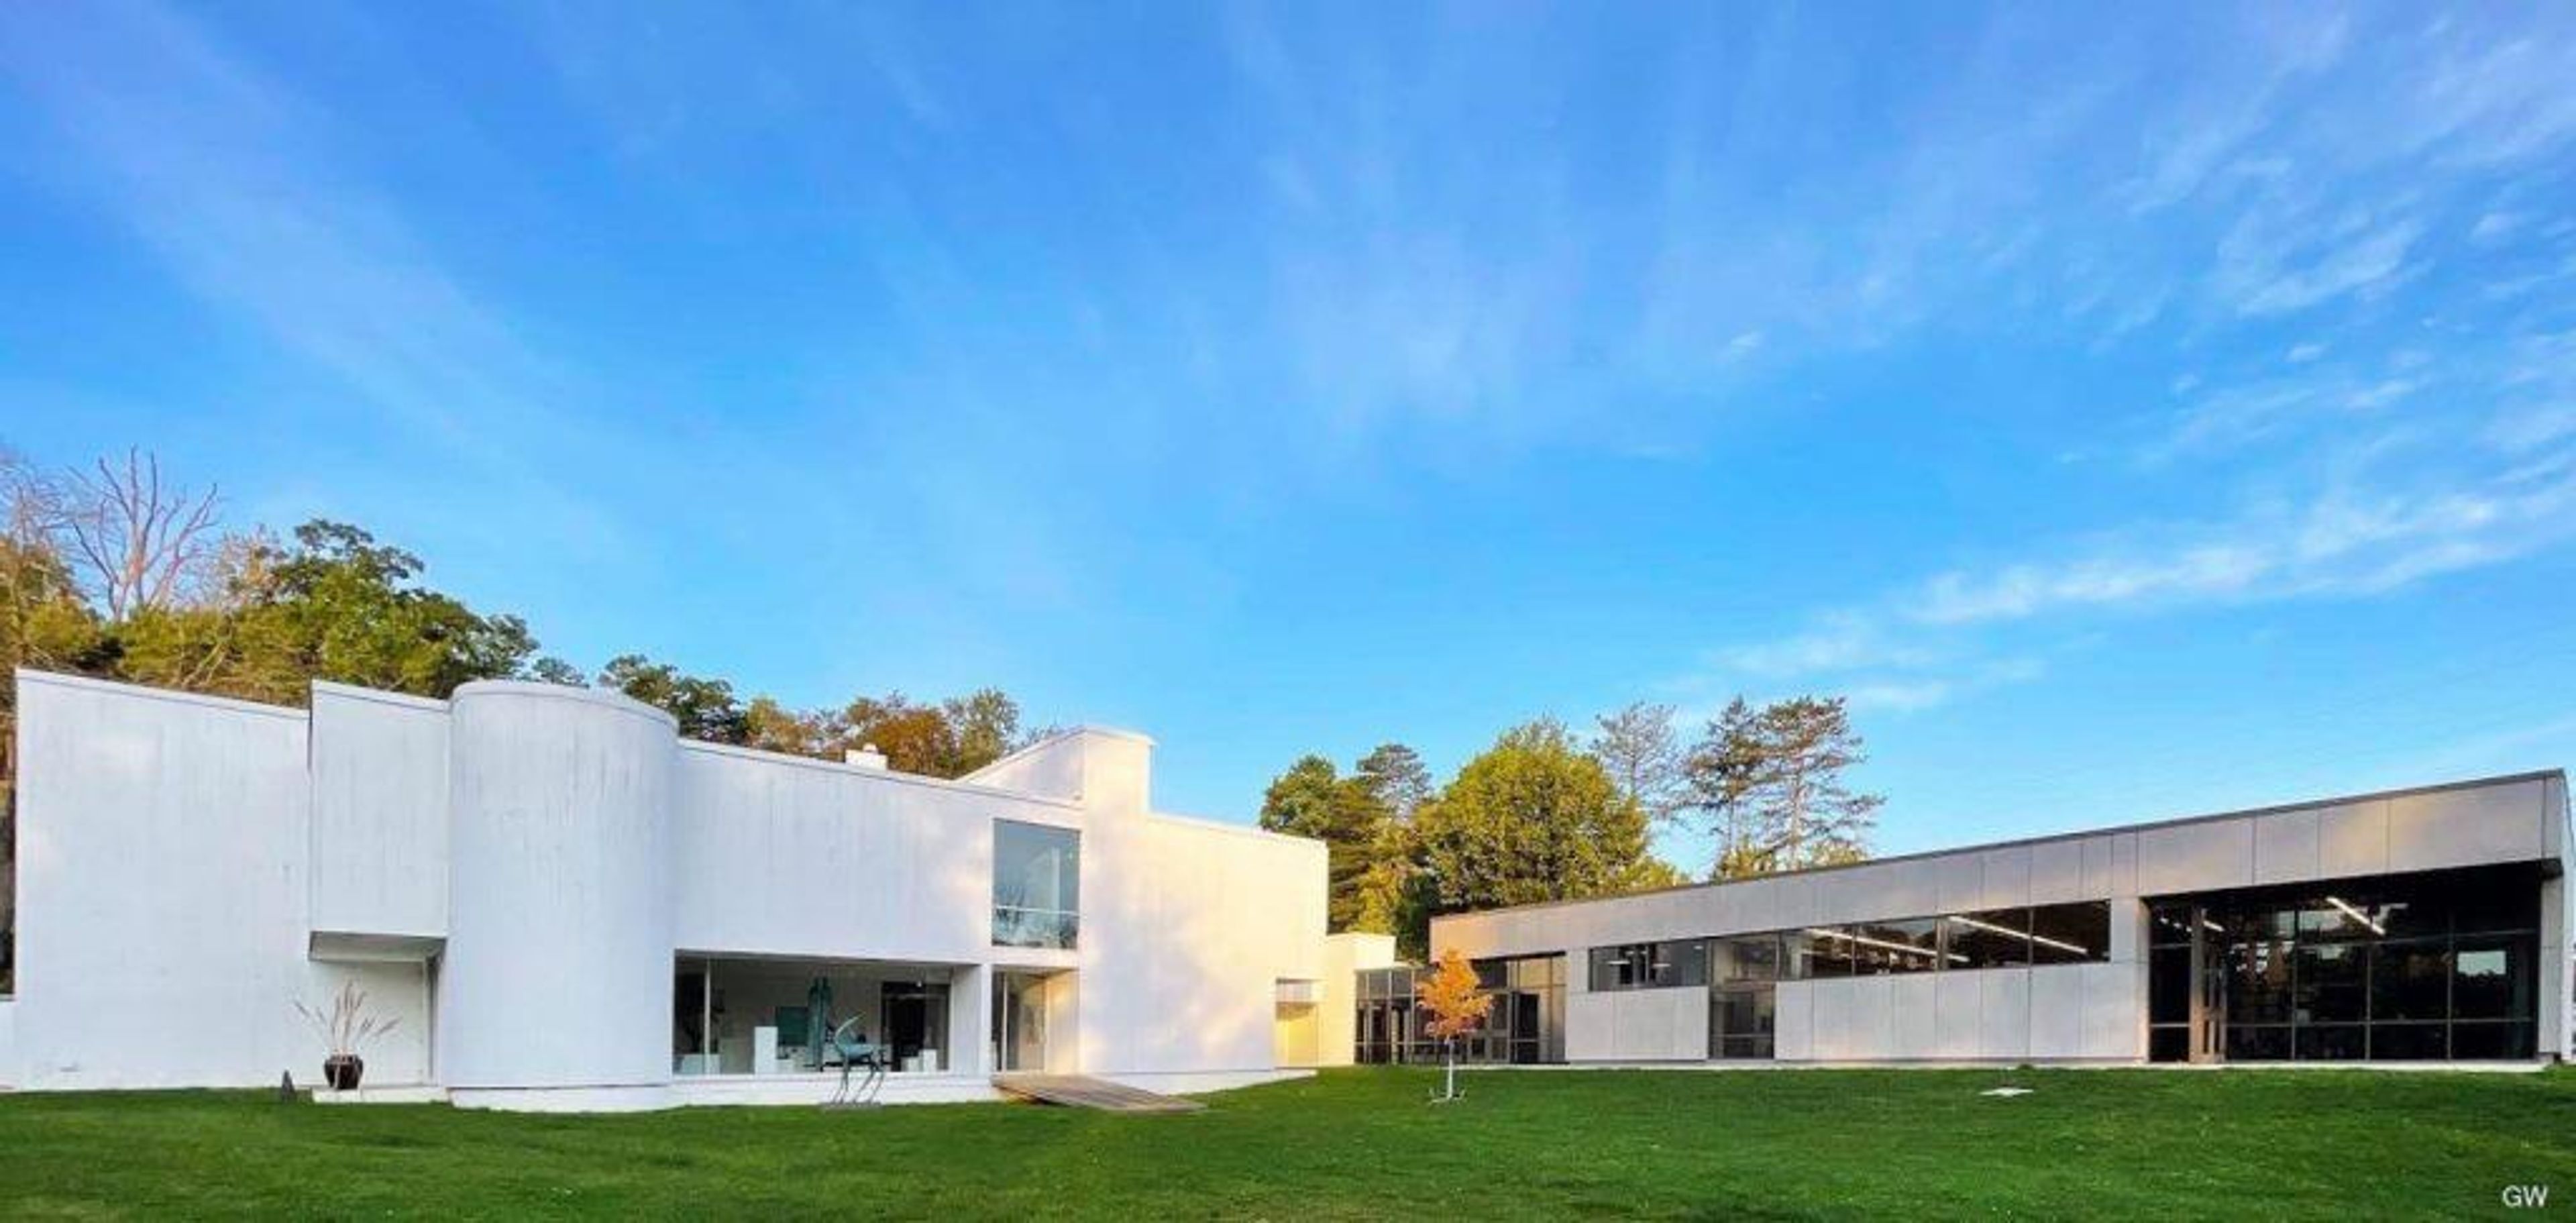
The Mansfield Art Center sits on 8 wooded acres in Mansfield, Ohio, inside a sculptural white building designed by architect Don Hisaka and completed in 1971. The design earned a Progressive Architecture National Citation Award that same year, and in 2014 the Ohio Historical Society named it one of the top 100 historical buildings in the state. The Center traces its roots to 1945, when it began as the Mansfield Fine Arts Guild, hosting exhibitions and classes around Richland County before settling into its permanent home. Today the Center's gallery spaces and three-season pavilion host weddings, receptions, anniversaries, graduation parties, class reunions, and business meetings amid the building's modern architecture and wooded surroundings. A 2021 expansion added a new Education Wing with vaulted ceilings and floor-to-ceiling windows, housing a glassblowing hot shop and ceramic studio alongside the Center's galleries. The facility is wheelchair accessible, with power-assist doors, an elevator connecting its two floors, and accessible restrooms.
Fowler's Mill Golf Course
13095 Rockhaven Rd, Chesterland, OH 44026, USA- Spaces for 200-225 Guests
- 1 Outdoor
- 1 Event Space
- 2 Total Spaces
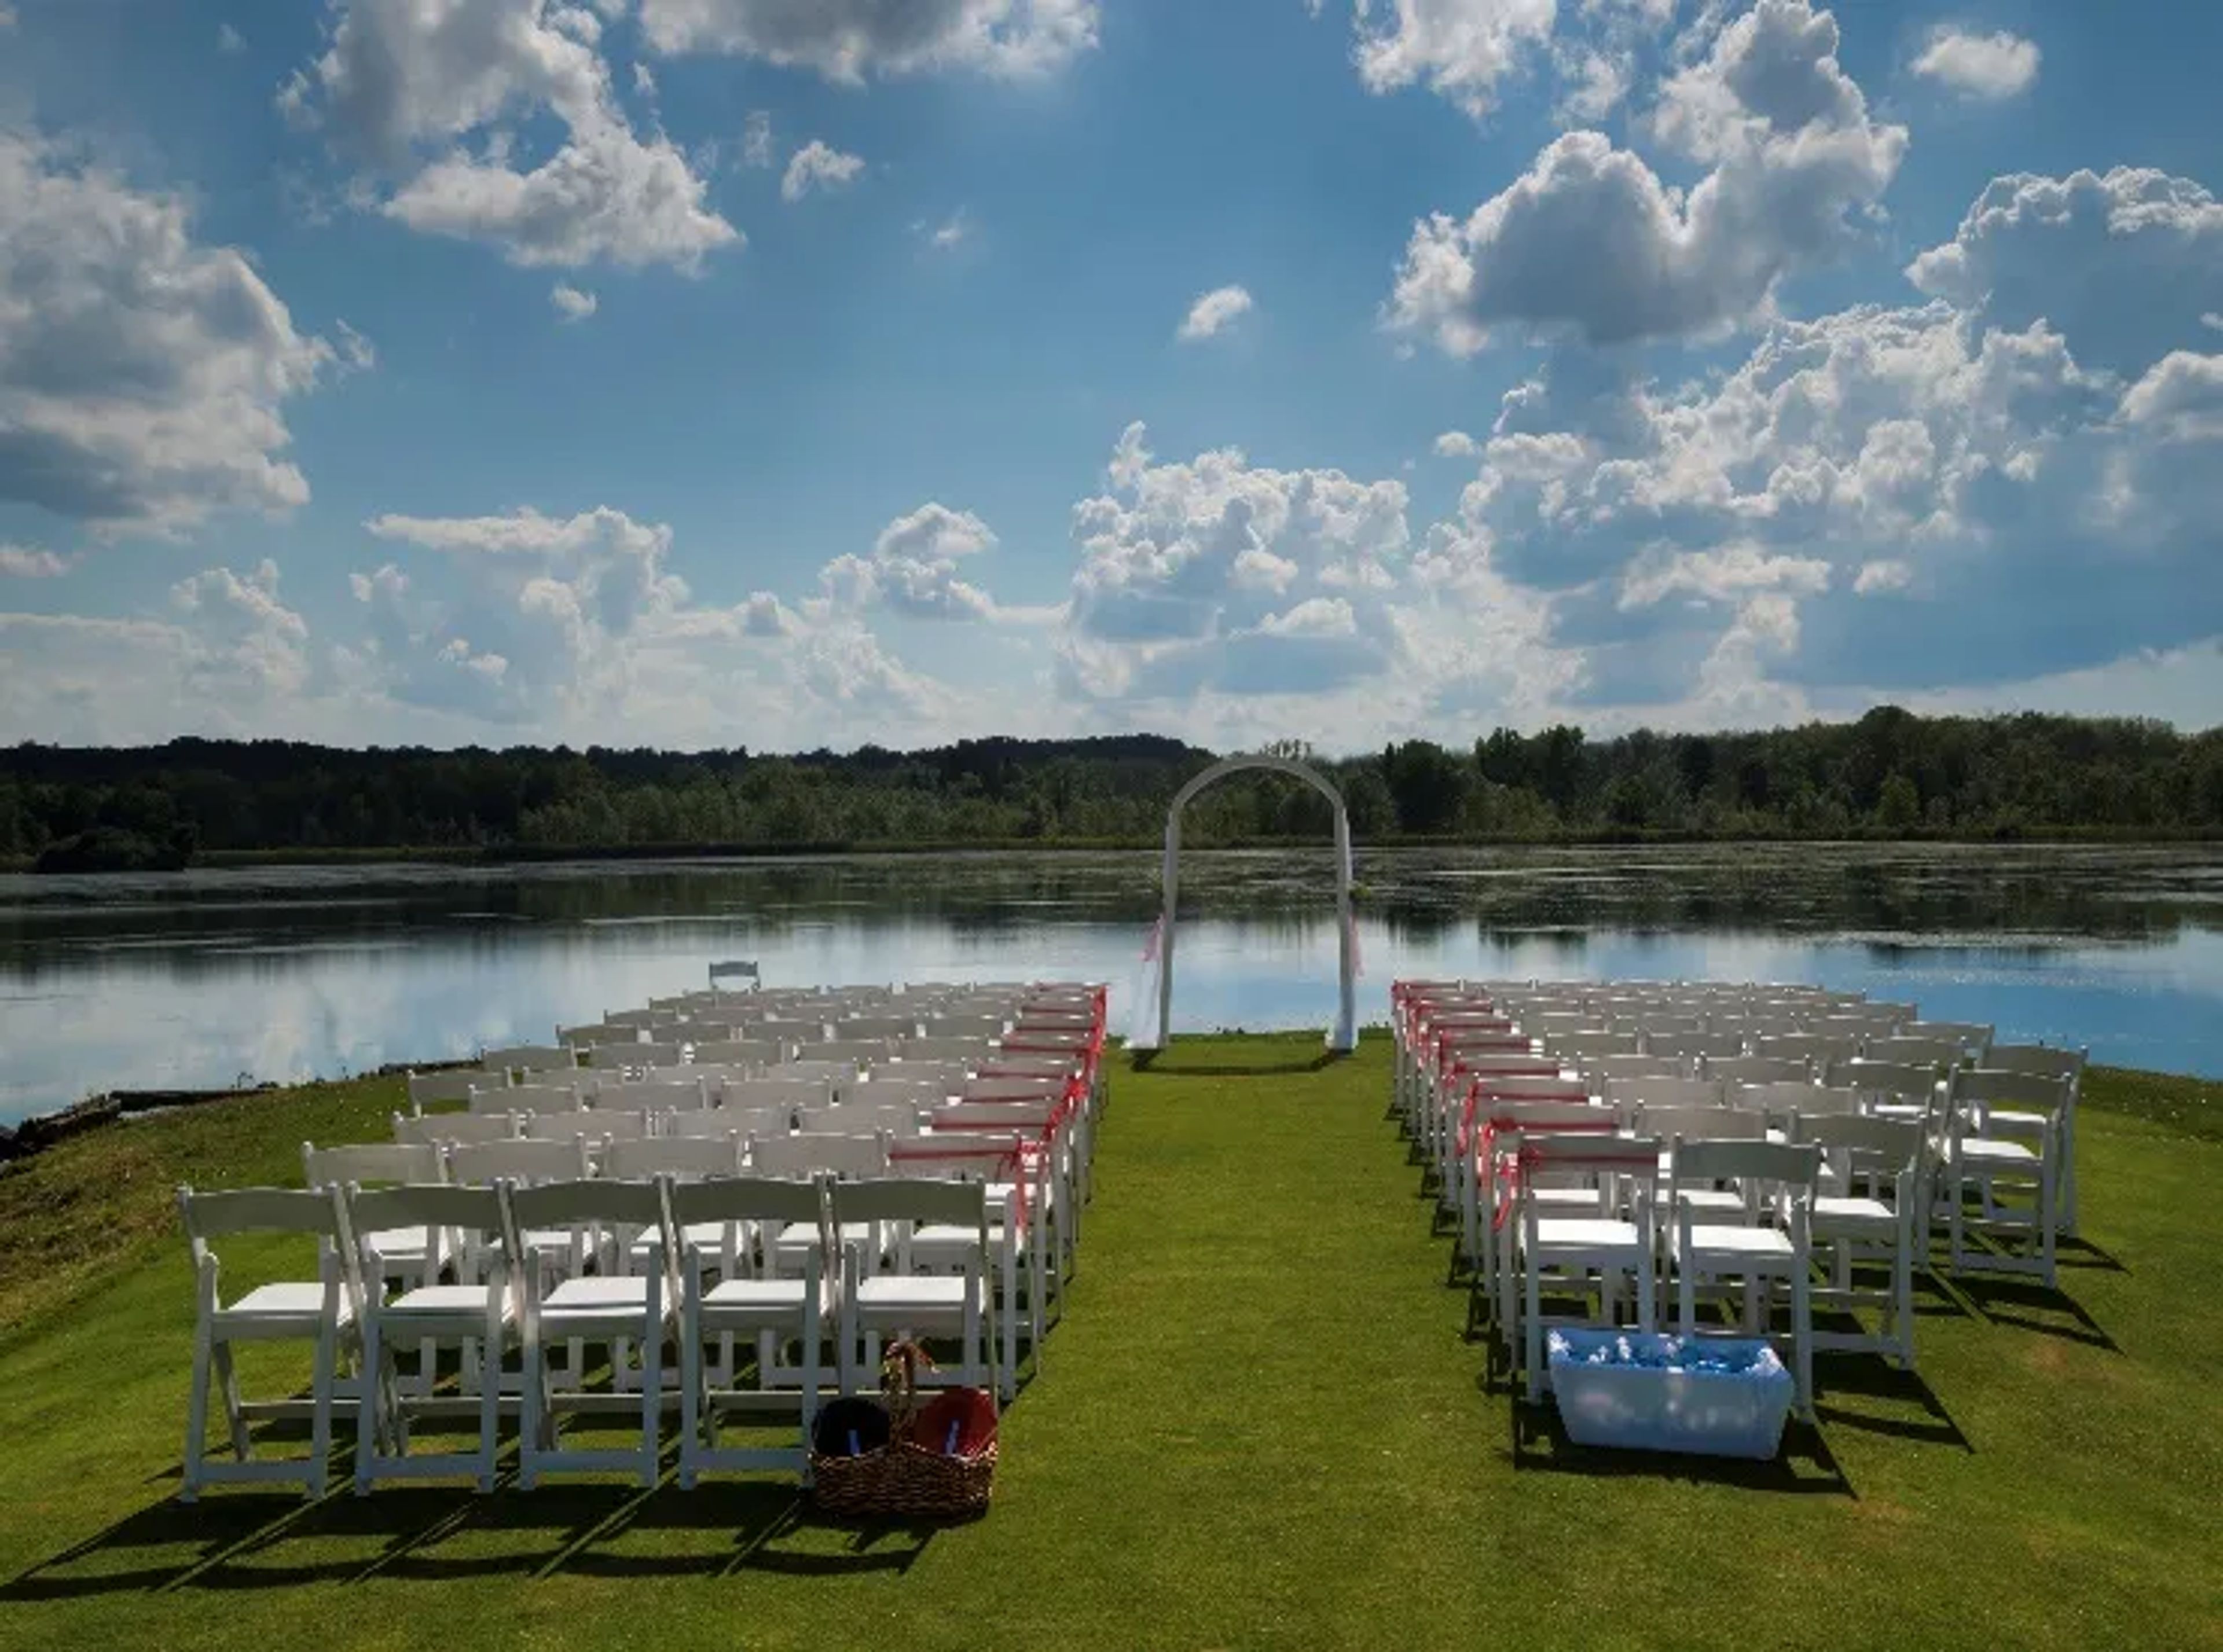
Fowler's Mill Golf Course is a Pete Dye-designed championship golf facility set on scenic countryside in Chesterland, Ohio, about 30 minutes east of downtown Cleveland. Spanning 27 holes across three distinct nine-hole combinations — Lakes, River, and Maple — the course earned recognition from GolfWeek in 2021 as the best public golf course in Ohio. For private events, the facility centers on the Pete Dye Banquet Room, which hosts weddings, corporate outings, business meetings, and banquets for groups from 25 to 225 guests. The clubhouse is designed in the Western Reserve architectural style, with banquet room windows overlooking the course. Weddings have access to four ceremony settings: three outdoor locations on the course — including a lakeside site at Hole 4 with panoramic views and a rustic setting at Hole 12 — plus an indoor option for inclement weather. Outside vendors are permitted, and the venue provides in-house catering led by an executive chef.
Glendale Lyceum
865 Congress Ave, Cincinnati, OH 45246, USA- Spaces for 40-400 Guests
- 1 Bar
- 1 Ballroom
- 7 Total Spaces
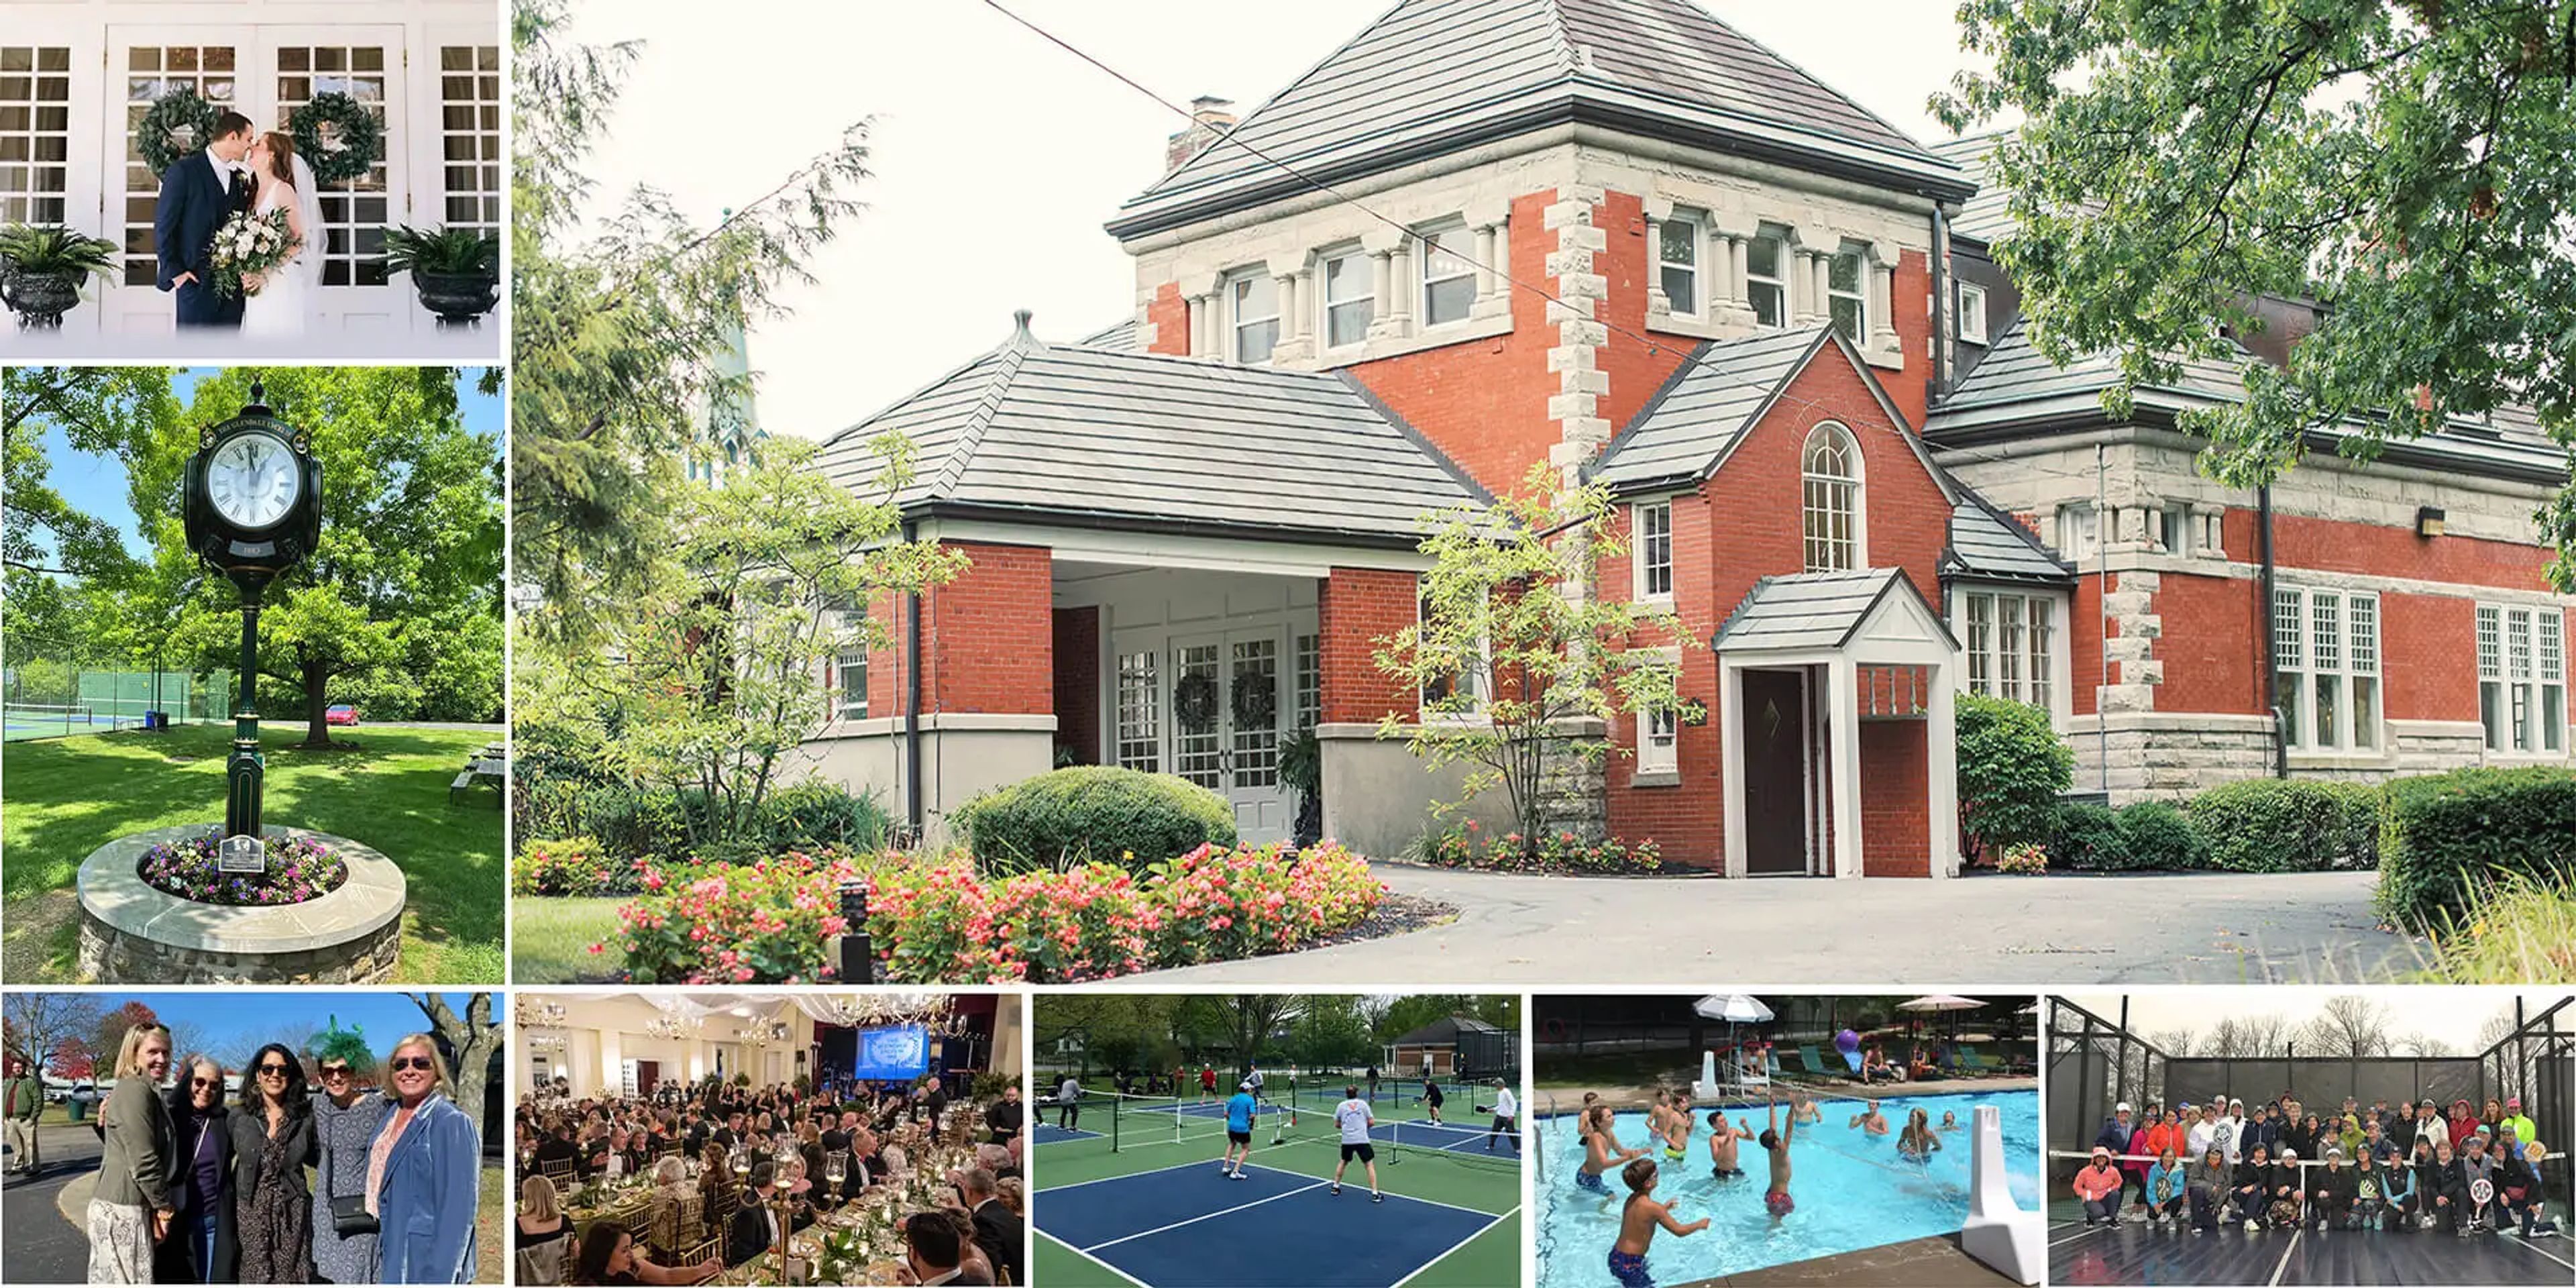
Established in 1883, The Glendale Lyceum is a historic social and racquet club located at 865 Congress Avenue in Glendale, Ohio, just outside Cincinnati. The club opens its elegant facilities to non-members for weddings, corporate events, and private celebrations, accommodating gatherings from intimate parties to events of up to 270 guests. The venue features multiple indoor event spaces - including a ballroom, library, sunroom, and a pub lounge - alongside outdoor options such as a covered patio, pavilion, and a dedicated outdoor ceremony site. An on-site event coordinator serves as vendor liaison and day-of contact throughout planning and execution. Catering is provided through a network of handpicked local caterers, and rental clients are welcome to bring their own alcohol.
The Little Red Schoolhouse
8100 Given Rd, Cincinnati, OH 45243, USA- Spaces for 80-200 Guests
- 1 Outdoor
- 1 Event Space
- 2 Total Spaces
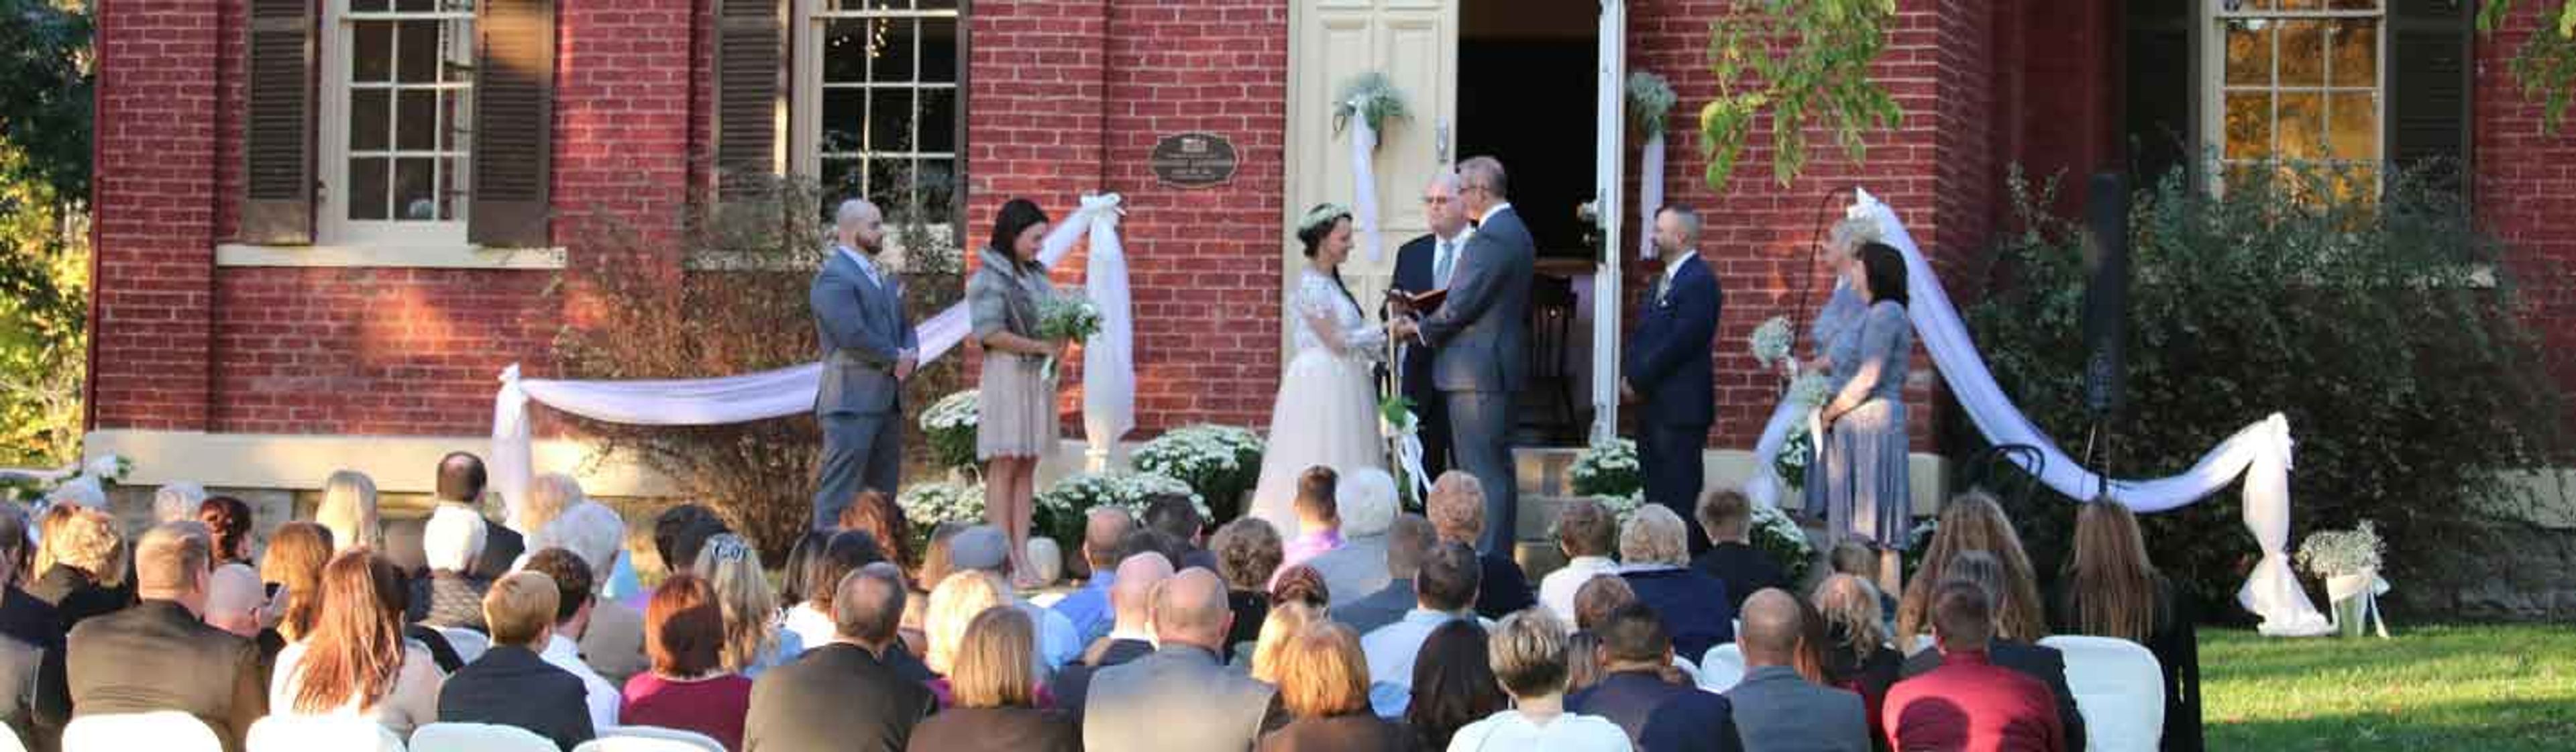
Built in 1873, The Little Red Schoolhouse is a historic event venue situated on a tree-shaded lawn at 8100 Given Road in the Indian Hill community of Cincinnati, Ohio. The red-brick building and its spacious grounds provide a rural, historical setting for weddings, receptions, parties, business meetings, and all other types of gatherings. The Schoolhouse is rented as an exclusive-use venue -- only one event per day -- giving guests access to both the full interior and the yard. Indoors, the roughly 25-by-50-foot main hall accommodates up to 125 standing or 80 seated at tables. The tree-lined yard expands capacity to approximately 200 guests and is suitable for tented events, outdoor games, and string lighting. The building includes a commercial kitchen with two gas ovens, a gas stove, a double refrigerator, freezer, and microwave. Additional features include a basement dressing area, a school bell, chalkboard walls, a drop-down presentation screen, podium, microphone, speakers, Wi-Fi, Bluetooth, and a handicap ramp with accessible restrooms.
EagleSticks Golf Club
2655 Maysville Pike, Zanesville, OH 43701, USA- Spaces for 60-400 Guests
- 1 Ballroom
- 1 Outdoor
- 4 Total Spaces
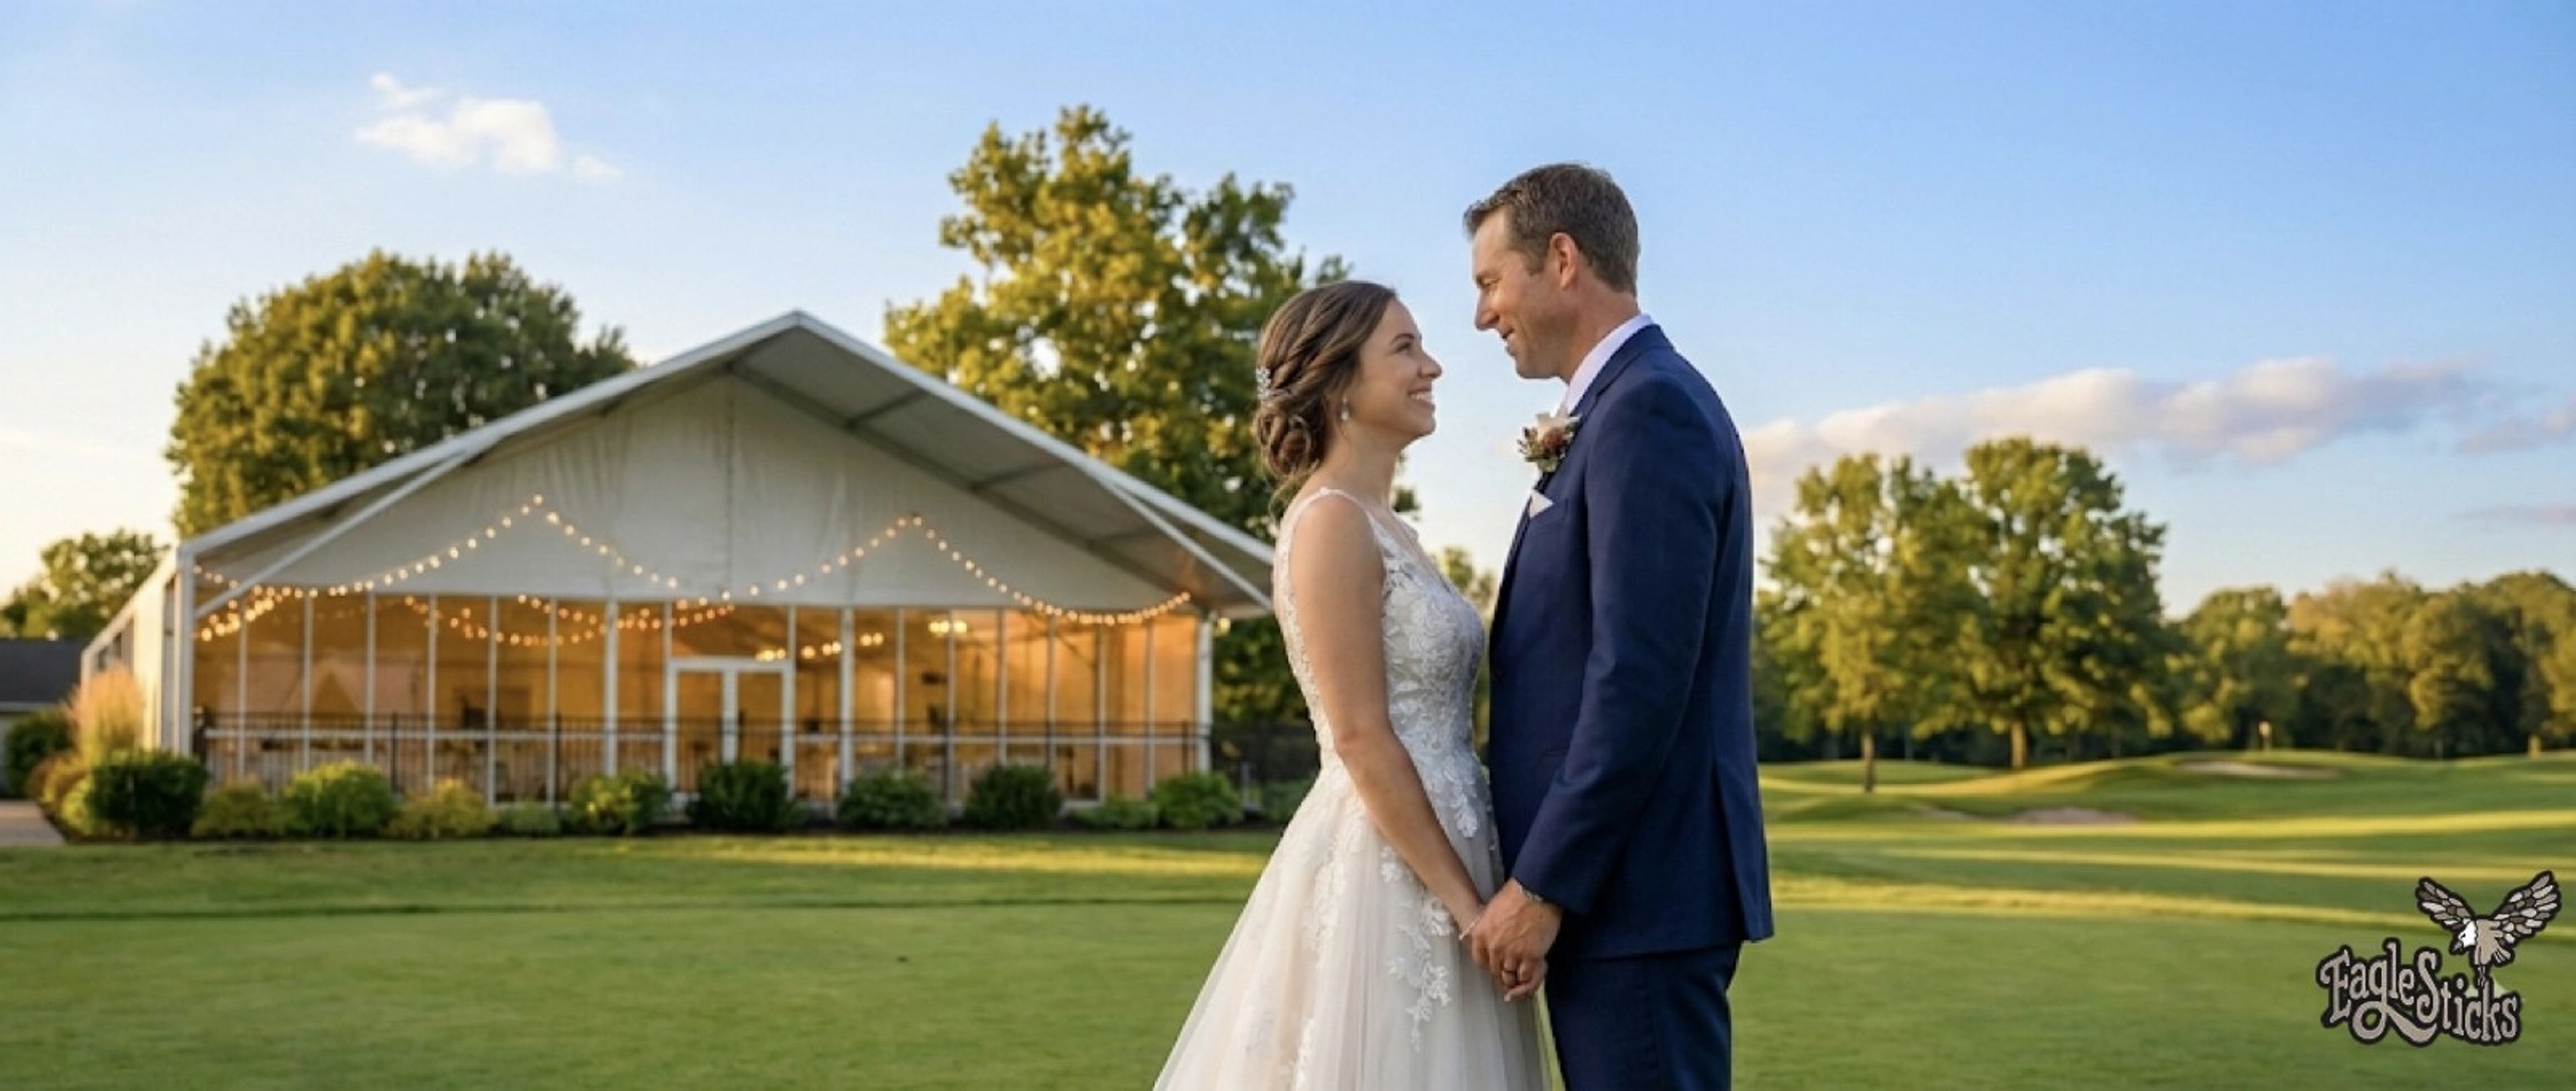
EagleSticks Golf Club sits on 150 wooded acres in Zanesville, Ohio, designed by Dr. Michael Hurdzan and opened in 1990. The property is built around a course with cascading waterfalls, tree-lined fairways, and notable elevation changes — landscape elements that carry through into the event spaces throughout the grounds. The Oakmont Event Center is the primary venue, accommodating up to 350 guests with glass walls overlooking the golf course and a 1,200-square-foot veranda beside formal gardens with ponds and waterfalls. For smaller celebrations, The Hogan Room holds up to 175 with direct veranda access, the Pinehurst Room seats 30 to 75 around a fireplace, and the Augusta Room handles up to 60 in a contemporary setting. Outdoor ceremony options include an Amish-built shelter house and a putting green setting. EagleSticks hosts weddings, corporate retreats, fundraisers, and golf outings, with an in-house culinary team covering catering from plated dinners to buffets. The on-site Mac's Sports Grill is open to the public throughout the season.

Stuart's Opera House
52 Public Square, Nelsonville, OH 45764, USA- Spaces for 16-395 Guests
- 2 Landmarks
- 2 Theaters
- 4 Total Spaces
Stuart's Opera House is a historic theater and community arts center at 52 Public Square in Nelsonville, Ohio. Built in 1879 and listed on the National Register of Historic Places, the venue has been restored and expanded to serve as a regional hub for the arts in Southeastern Ohio, hosting more than 75 events each year — from live music and theater to film, dance, and private celebrations. The venue's renovated Grand Lobby was expanded to triple its original footprint and features hardwood oak floors, coffered acoustic tin ceilings, mahogany entry doors, and a custom bar crafted from salvaged local materials. It accommodates up to 186 guests for banquets and receptions. The historic Opera House seats up to 395 across its original floor seats, box seats, and balcony, making it a distinctive choice for ceremonies, concerts, and large gatherings. Stuart's also offers 30 Public @ Stuart's, a flexible multi-purpose room at 30 Public Square with exposed brick walls and hardwood floors, accommodating up to 115 guests for meetings and smaller events. An on-site catering kitchen is accessible to all rental spaces. The venue is wheelchair accessible, with elevator service to the main theater floor and accessible entrances at both the main lobby and 30 Public Square.
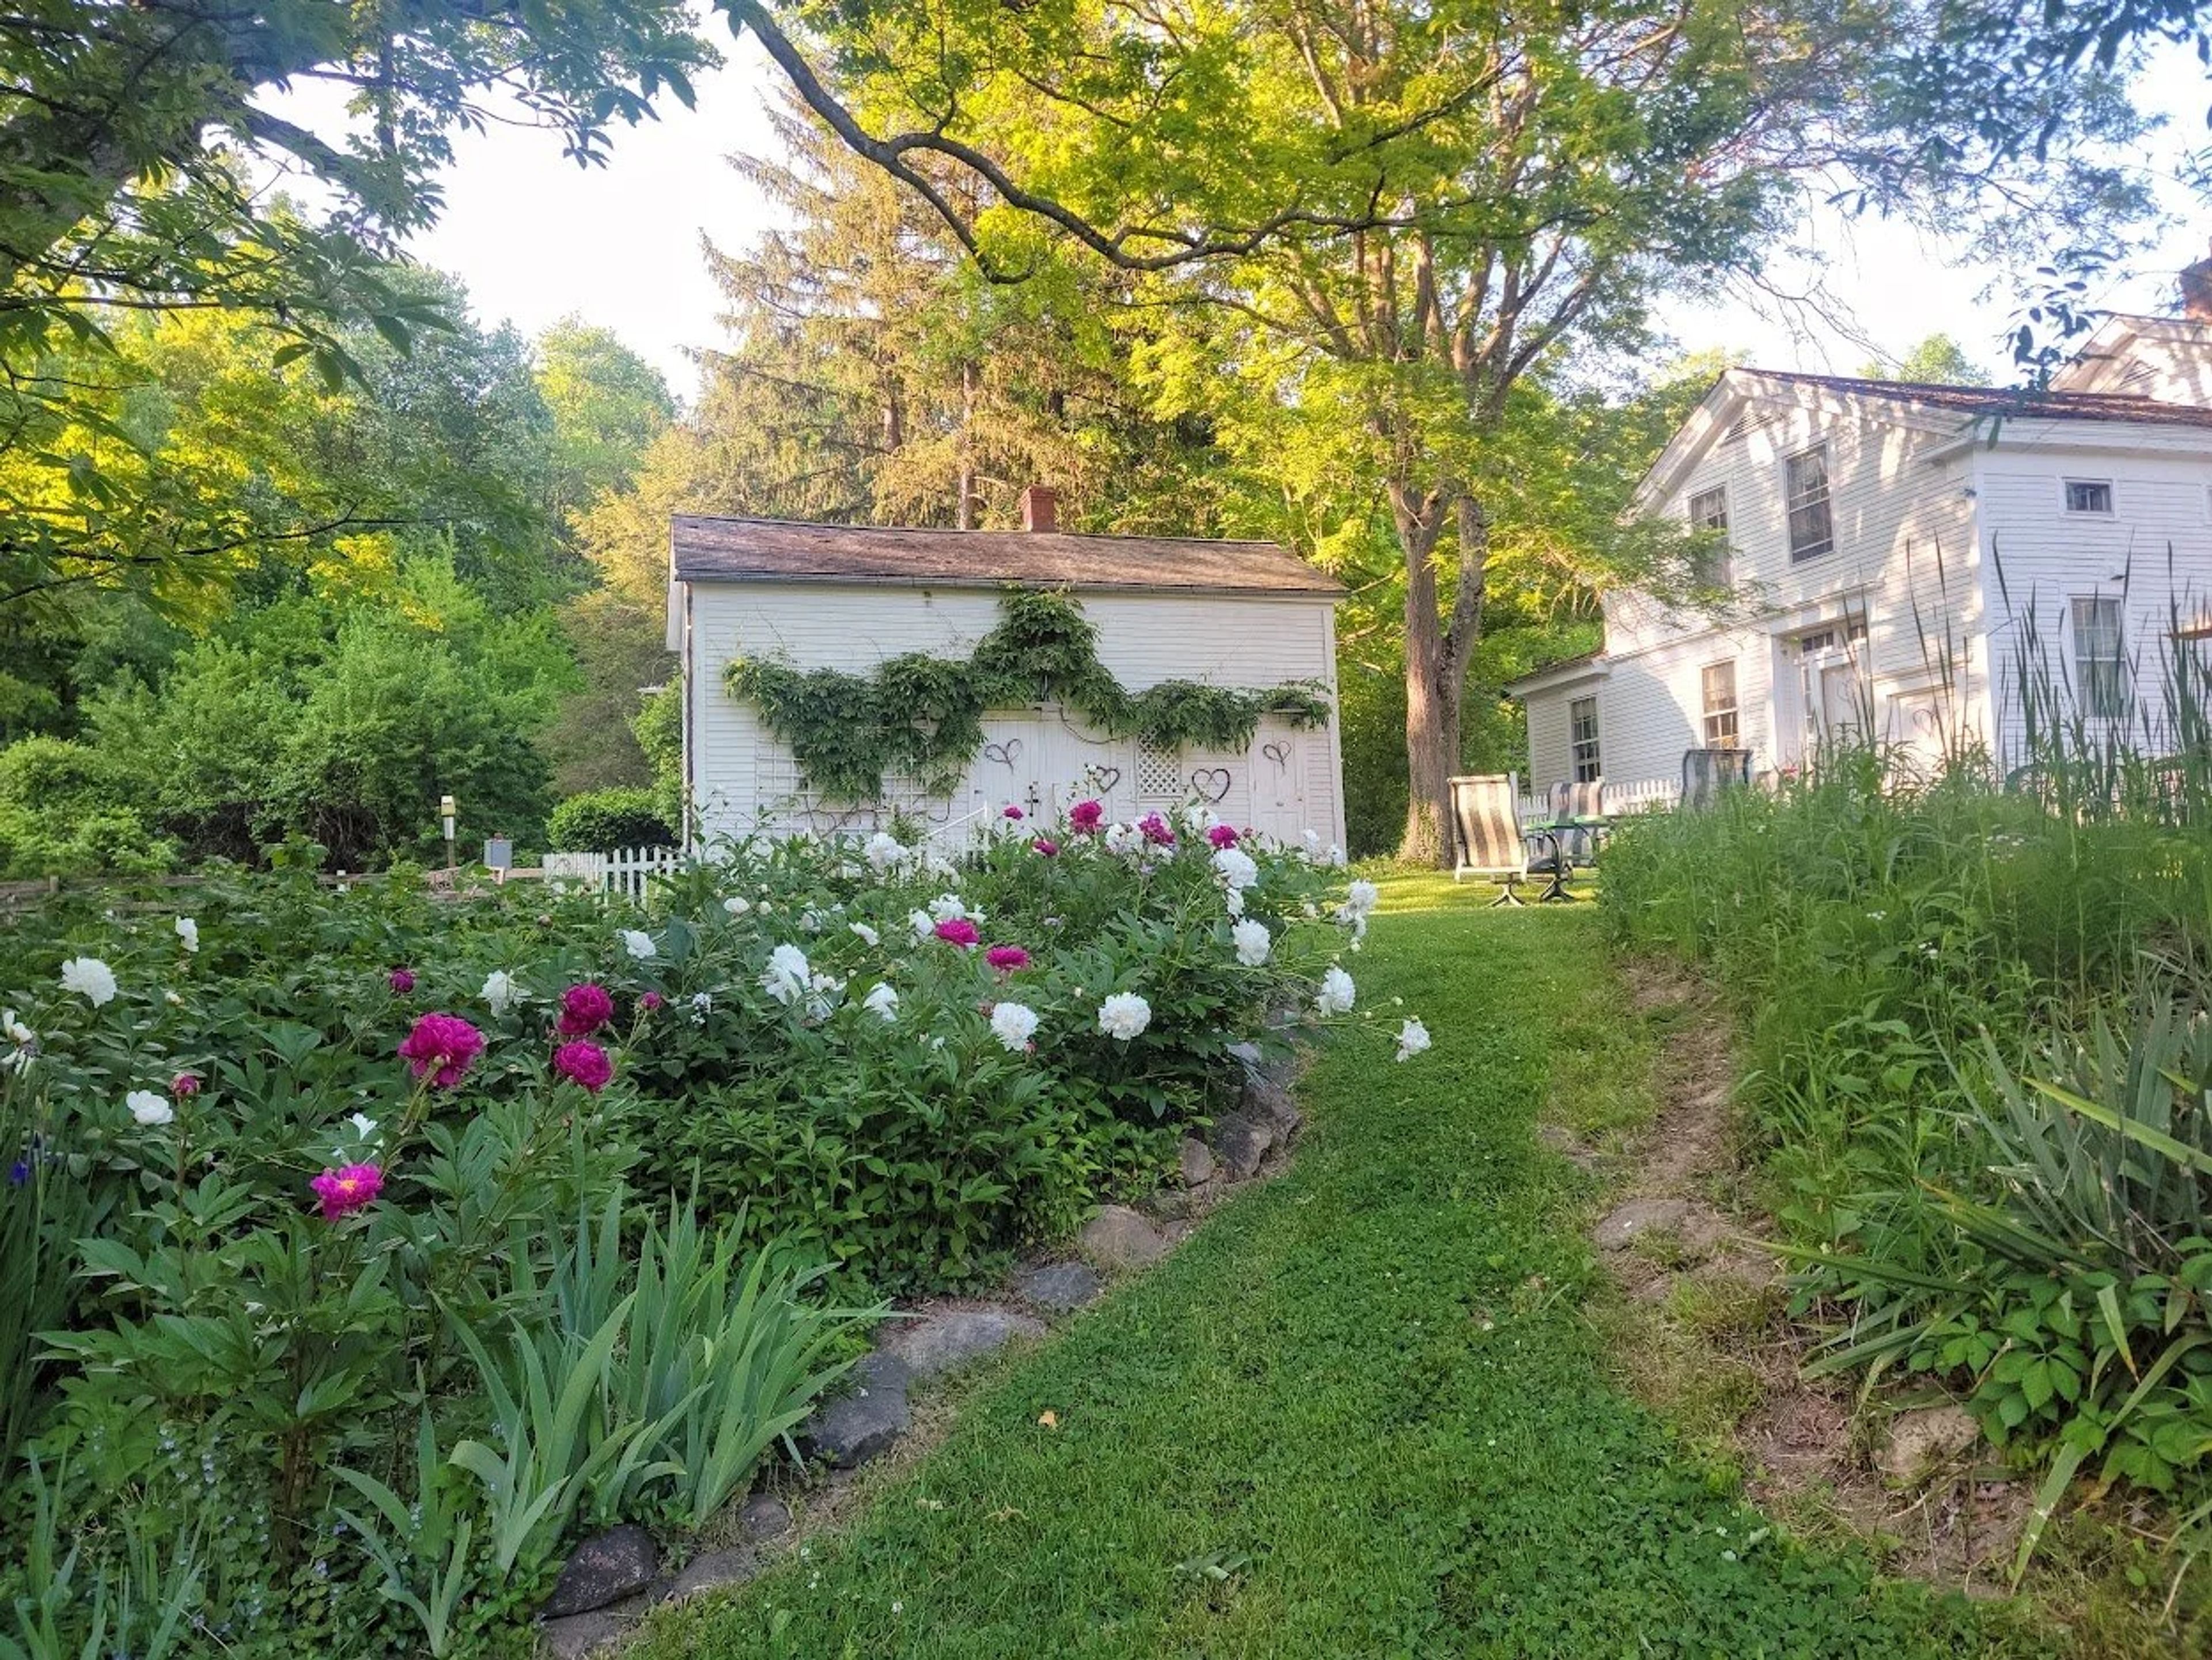
The Inn at Brandywine Falls
8230 Brandywine Rd, Northfield, OH 44067, USA- Spaces for 40 Guests
The Inn at Brandywine Falls is a historic Greek Revival home built in 1848, listed on the National Register of Historic Homes. It sits within Cuyahoga Valley National Park, just steps from Brandywine Falls, surrounded by the park's woods and trails. The property offers six guest suites across the original farmhouse and a renovated carriage barn, each with a private bath and its own historic character, along with a full breakfast each morning. Beyond overnight stays, the Inn hosts small gatherings such as private meetings, overnight retreats, elopements, family and friend reunions, and afternoon teas, with space for up to 22 guests. New innkeepers took over the property in April 2023, continuing its role as a quiet, historic retreat inside the national park after 36 years under previous ownership.
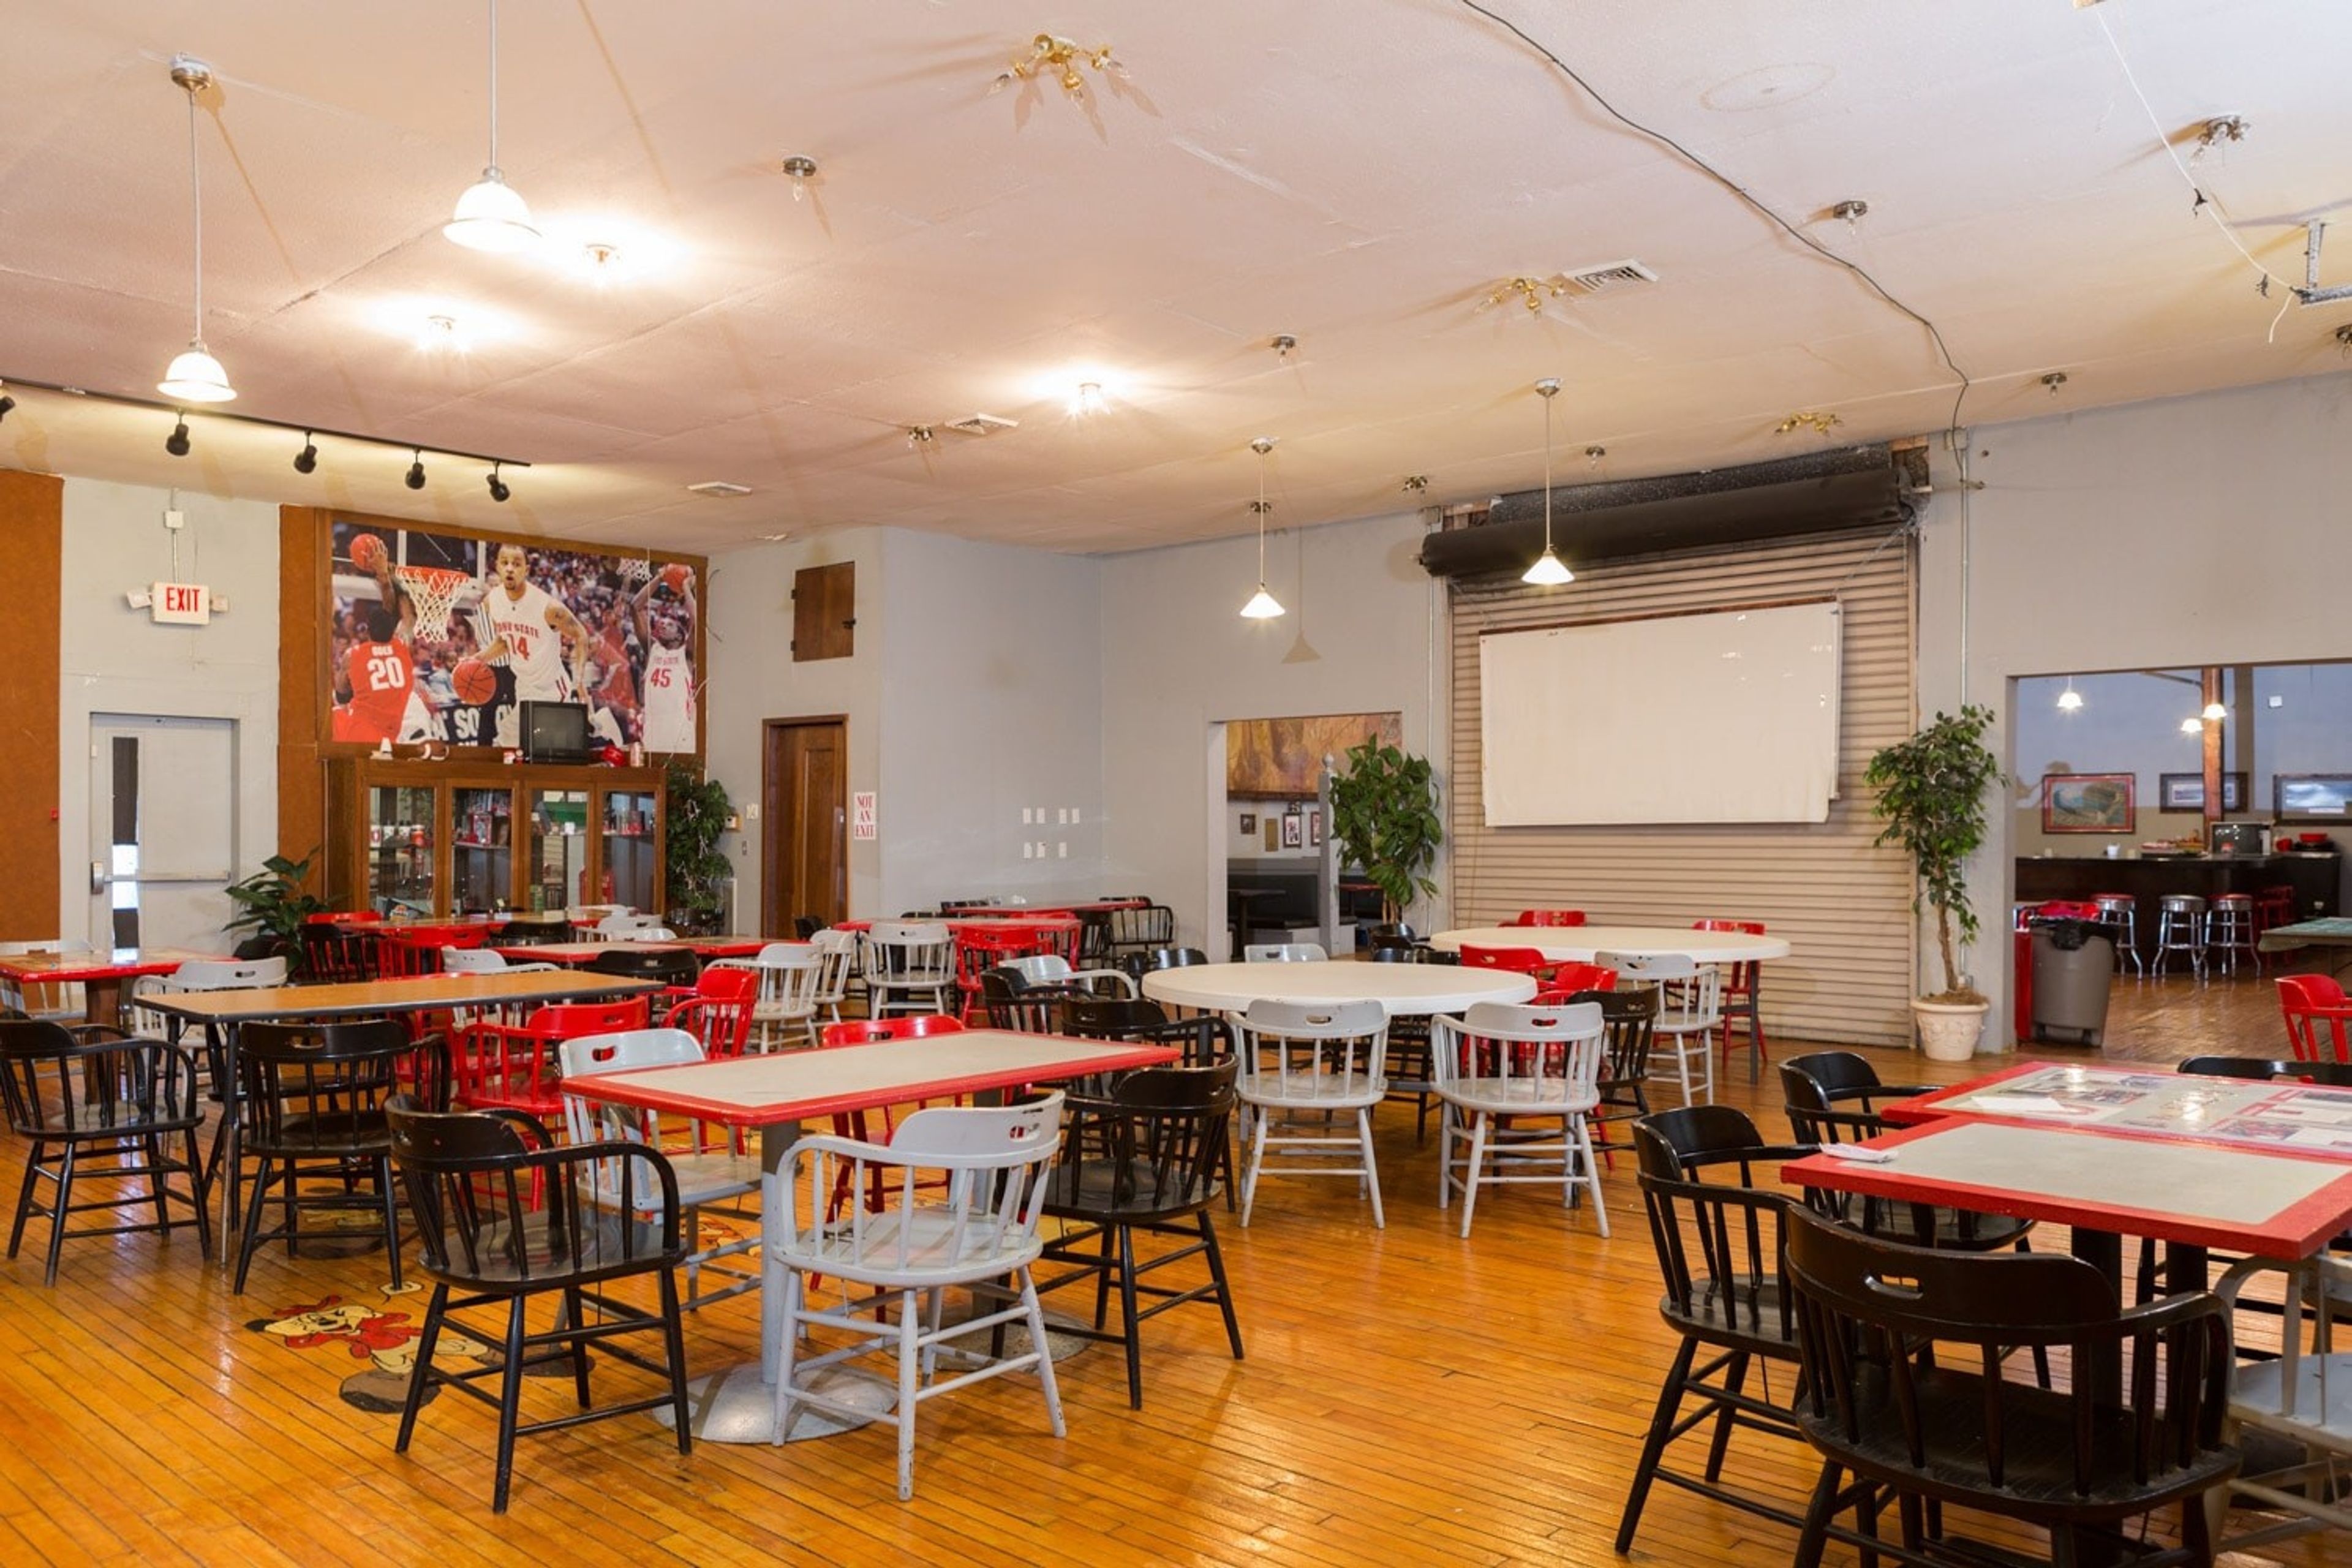
The Tail Gate Club
351 S 30th St, Heath, OH 43056, USA- Spaces for 225 Guests
- 1 Event Space
The Tailgate Club is an Ohio State-themed event center in Heath, Ohio, just outside of Columbus, comfortably fitting up to 225 guests for birthday parties, graduations, wedding receptions, retirement parties, corporate events, and football watch parties. The space includes comfortable seating, retro booths, and bar seating, with a hardwood floor refinished by the venue's owners as part of the original renovation. Rental includes tables, chairs, parking, and Wi-Fi, with no hidden service charges. Hosts are free to bring their own caterers or vendors and can dress the space up or down with their own decorations, or lean into the venue's existing Ohio State decor for a built-in party theme. The Tailgate Club is owned by Phil and Lee Manogg, longtime residents of the Heath and Newark area who purchased and renovated the building themselves.