Top Oregon Retirement Party Ballrooms
48 results near Oregon
Find a Venue
Choosing your retirement party venue will be one of the most important steps in the planning process. So much goes into finding the perfect ballroom in Oregon. You’ll want to consider everything from the aesthetics of the space to any in-house amenities and services. Luckily, PartySlate makes it easy with our Find Venues page. Use the filters to narrow your search — taking into account everything from your guest count to specific catering preferences. Once you’ve set your filters, scroll down to search our curated list. Look for the “featured” tag for PartySlate’s top recommendations. With PartySlate, finding your ideal Oregon ballroom has never been easier.
Results
- featured
Portland Marriott Downtown Waterfront
1401 SW Naito Pkwy, Portland, OR 97201, USA- Spaces for 40-2,000 Guests
- 2 Ballrooms
- 14 Hotels
- 14 Total Spaces
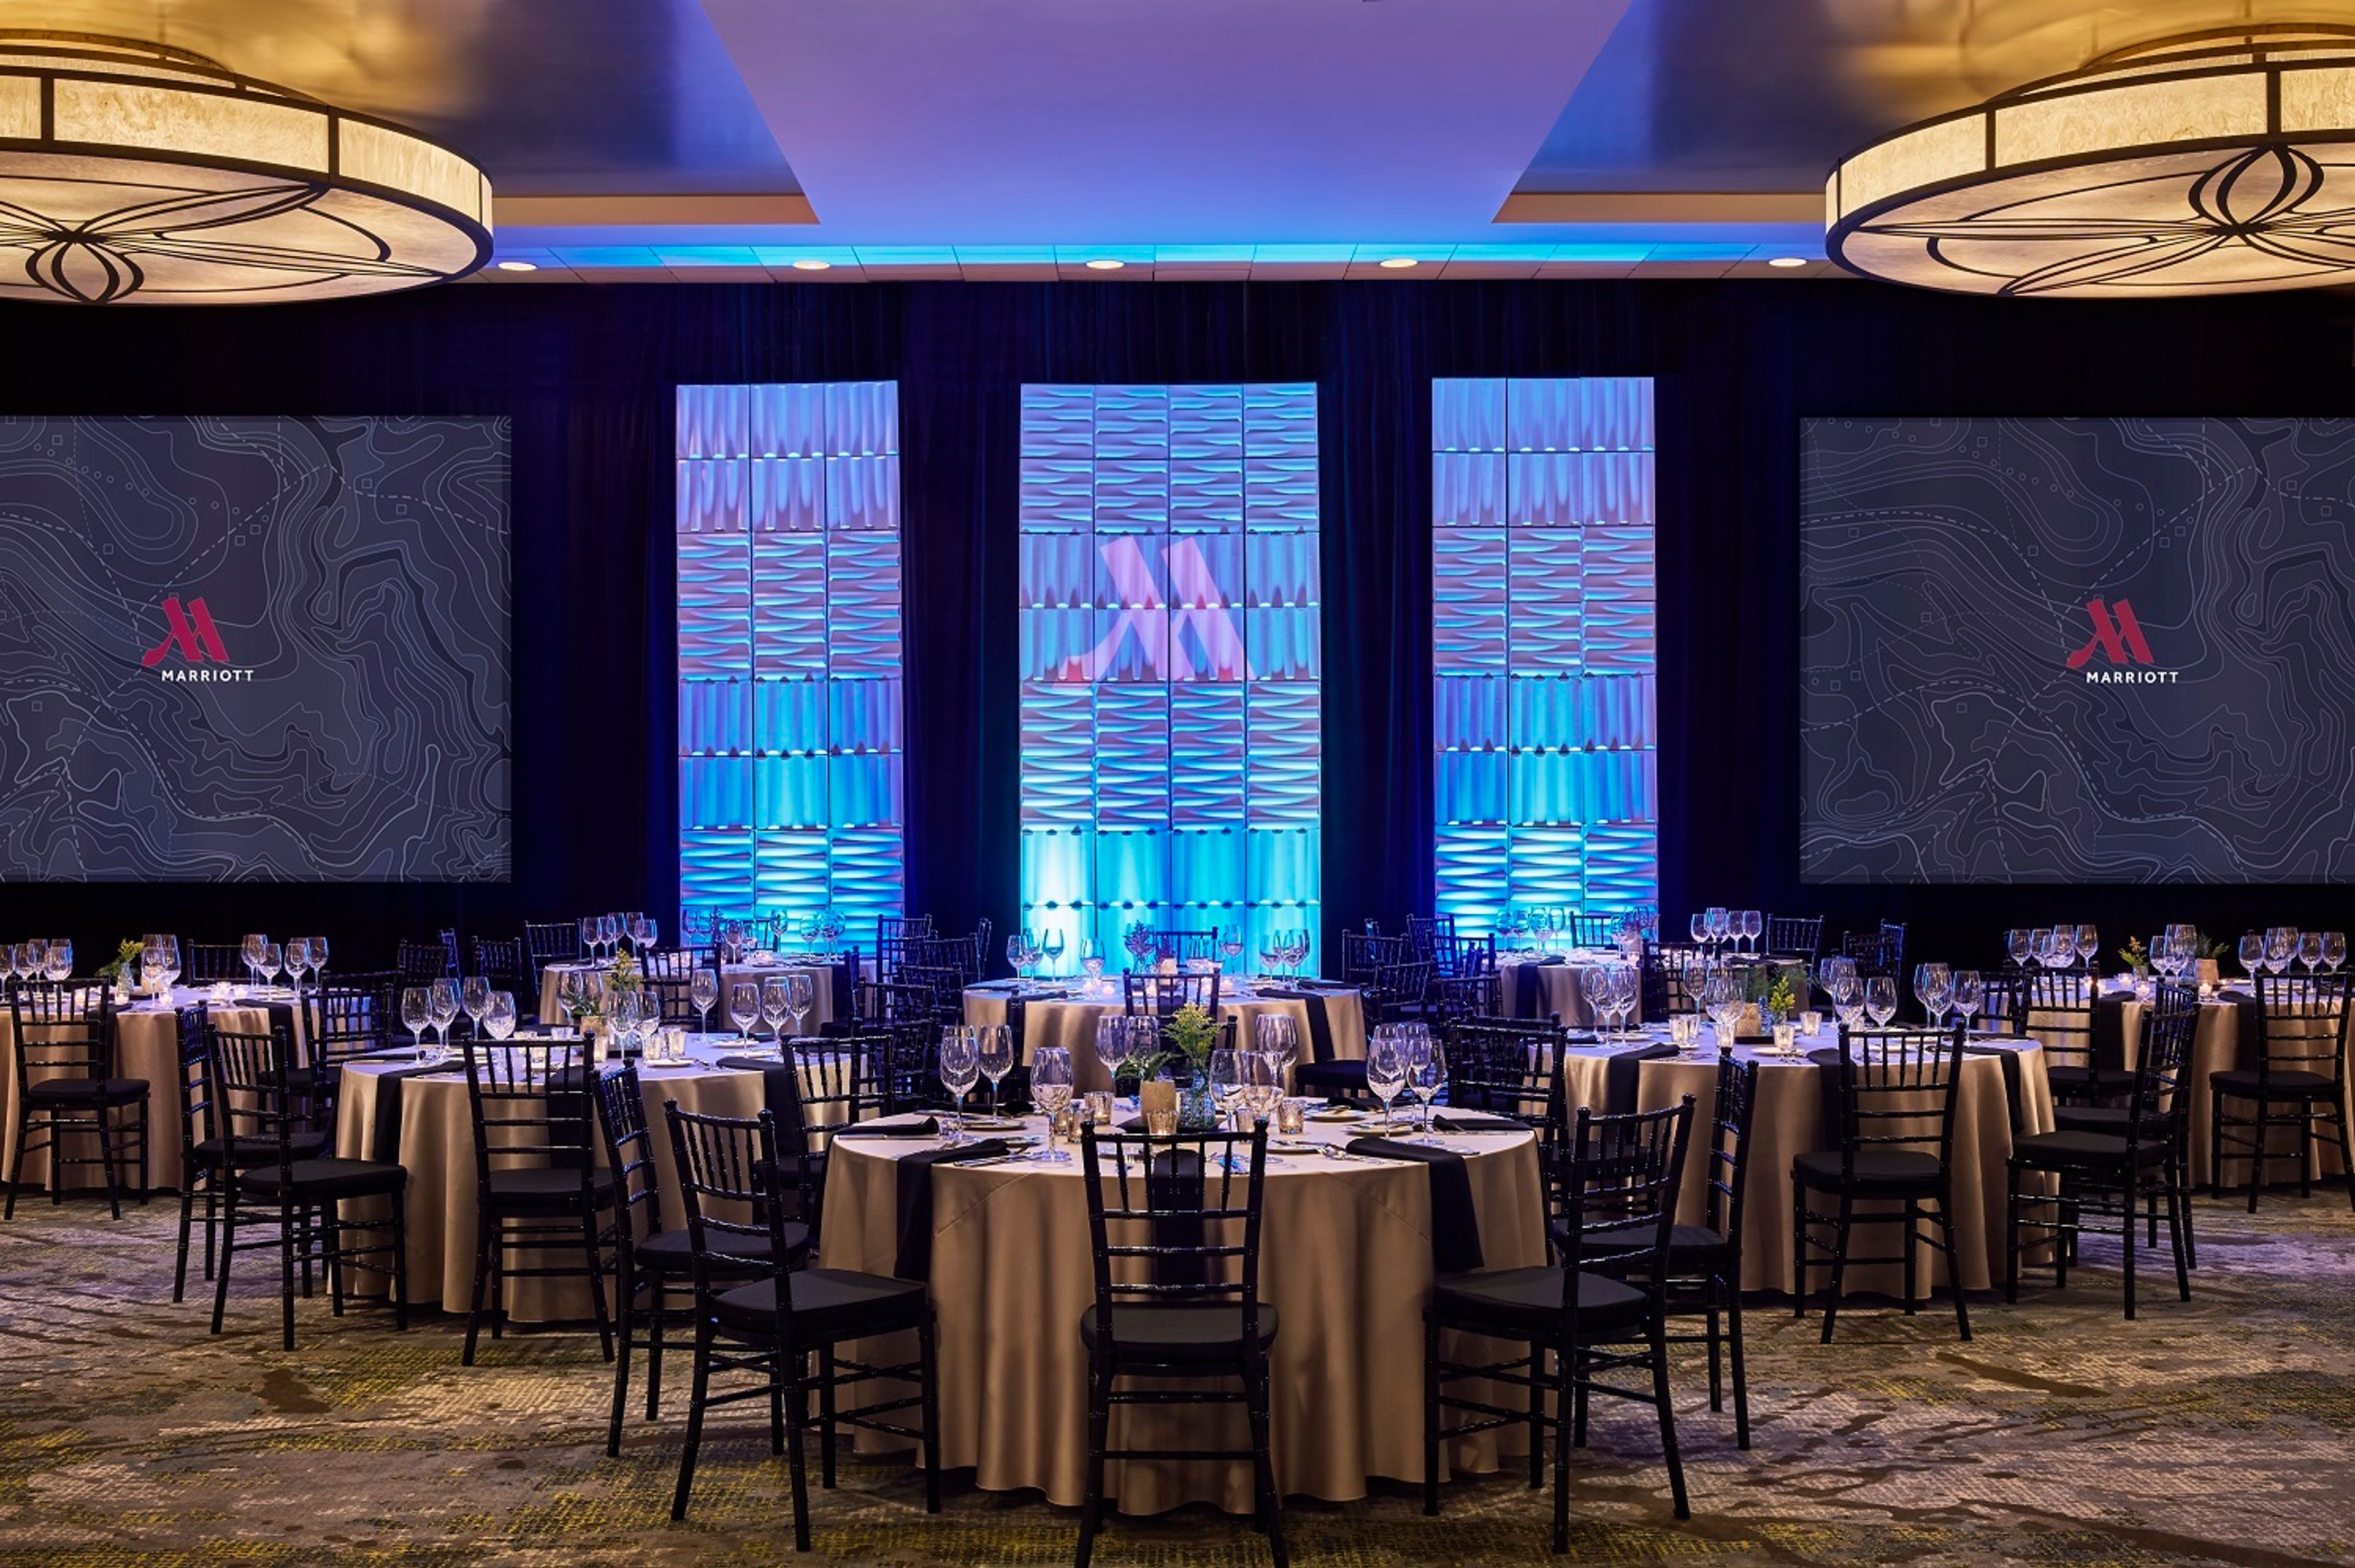
Welcome to the Portland Marriott Downtown Waterfront. Our hotel is perfectly situated along the picturesque Willamette River. It is secluded from the bustling downtown but near Portland State University and various downtown attractions and is surrounded by more than 60 breweries. Our hotel is the ideal starting point for exploring all that downtown Portland has to offer. After a day of exploration, retreat to your guest room featuring a luxurious pillowtop mattress, cozy duvet, complimentary Wi-Fi, 47-inch flat-screen TV with plug-and-play technology. The stylish bathroom includes a hairdryer and free toiletries, while tea and coffee-making facilities are also available. The hotel features a 24-hour fitness center and on-site valet parking is available at an additional fee. For those planning meetings or weddings, our hotel offers 24 versatile meeting rooms and 44,000 square feet of event space, including the spacious Exhibit Hall. Our updated event spaces are equipped with dedicated planners, catering services, state-of-the-art technology, and stunning waterfront views. Unwind with a whiskey flight and a selection of over 150 whiskeys at our on-site restaurant, Proof Reader. For a taste of local flavors, visit our popular café, Press Release, which serves up fresh brews and treats from Portland's finest bakeries, creameries, and farms. In addition to our amenities, we are committed to sustainability with free car-charging stations, biodegradable straws, and easy access to light rail transit from the nearby Morrison Light Rail Station. As the day winds down, retire to our elevated hotel rooms featuring mobile dining options, invigorating waterfall showers, and more.
Avg response time 1-2 days 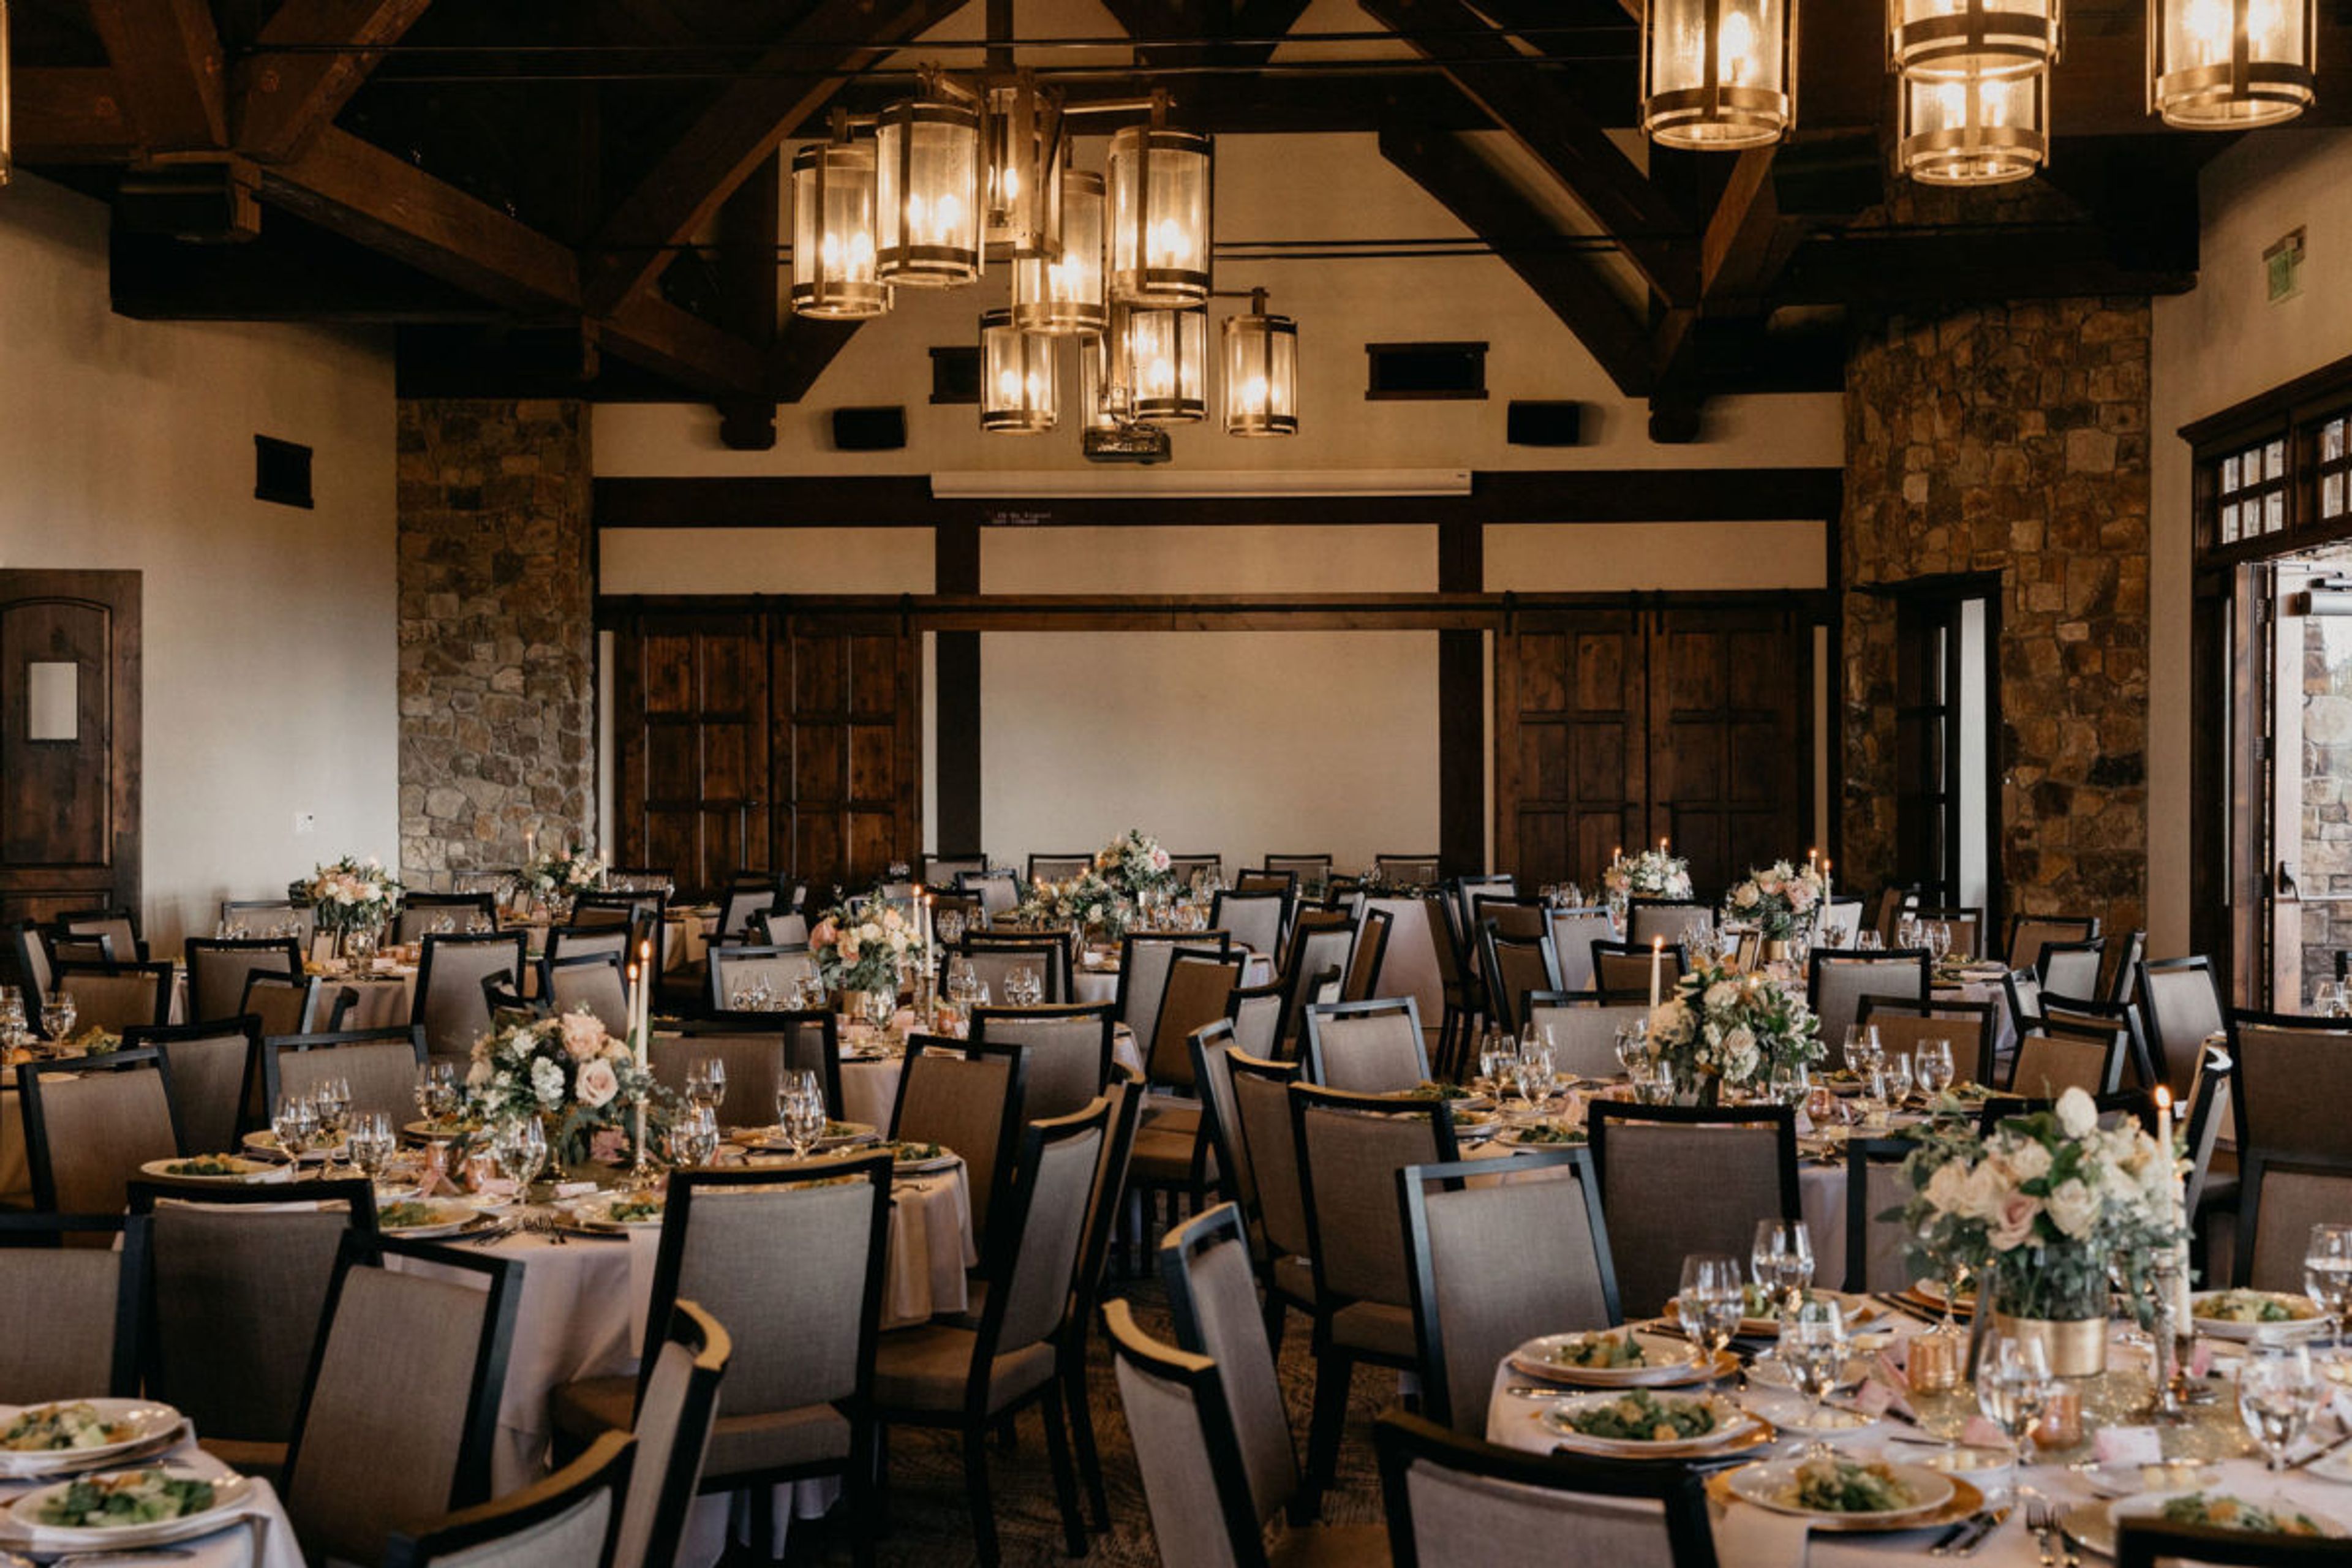
Juniper Preserve
65000 Pronghorn Club Dr, Bend, OR 97701, USA- Spaces for 12-320 Guests
- 1 Ballroom
- 2 Restaurants
- 10 Total Spaces
Juniper Preserve & Pronghorn Club – Bend, Oregon’s Premier Destination for Weddings & Events Nestled in the heart of Central Oregon’s high desert, Juniper Preserve and Pronghorn Club offer an unforgettable setting for weddings, corporate events, and celebrations of all kinds. Just outside Bend, Oregon, our luxury resort and private club combine natural beauty, world-class amenities, and inspired event spaces—both indoor and outdoor—to create the perfect backdrop for any occasion. Host your destination wedding surrounded by ancient juniper forests, dramatic lava rock formations, and panoramic Cascade Mountain views. Our elegant venues range from grand ballrooms and intimate boardrooms to outdoor terraces, lawns, and even a one-of-a-kind lava cave—ideal for ceremonies, receptions, or private dinners under the stars. From corporate retreats and executive meetings to milestone celebrations and luxury dinner events, our expert events team curates seamless experiences complemented by elevated cuisine, resort accommodations, golf, spa, and wellness offerings. At Juniper Preserve and Pronghorn Club, every event is a reflection of our stunning setting and personalized service—making it one of the most sought-after wedding and event venues in Bend, Oregon.
Est. $160/guestPricing Details AvailableAvg response time 4-6 hrs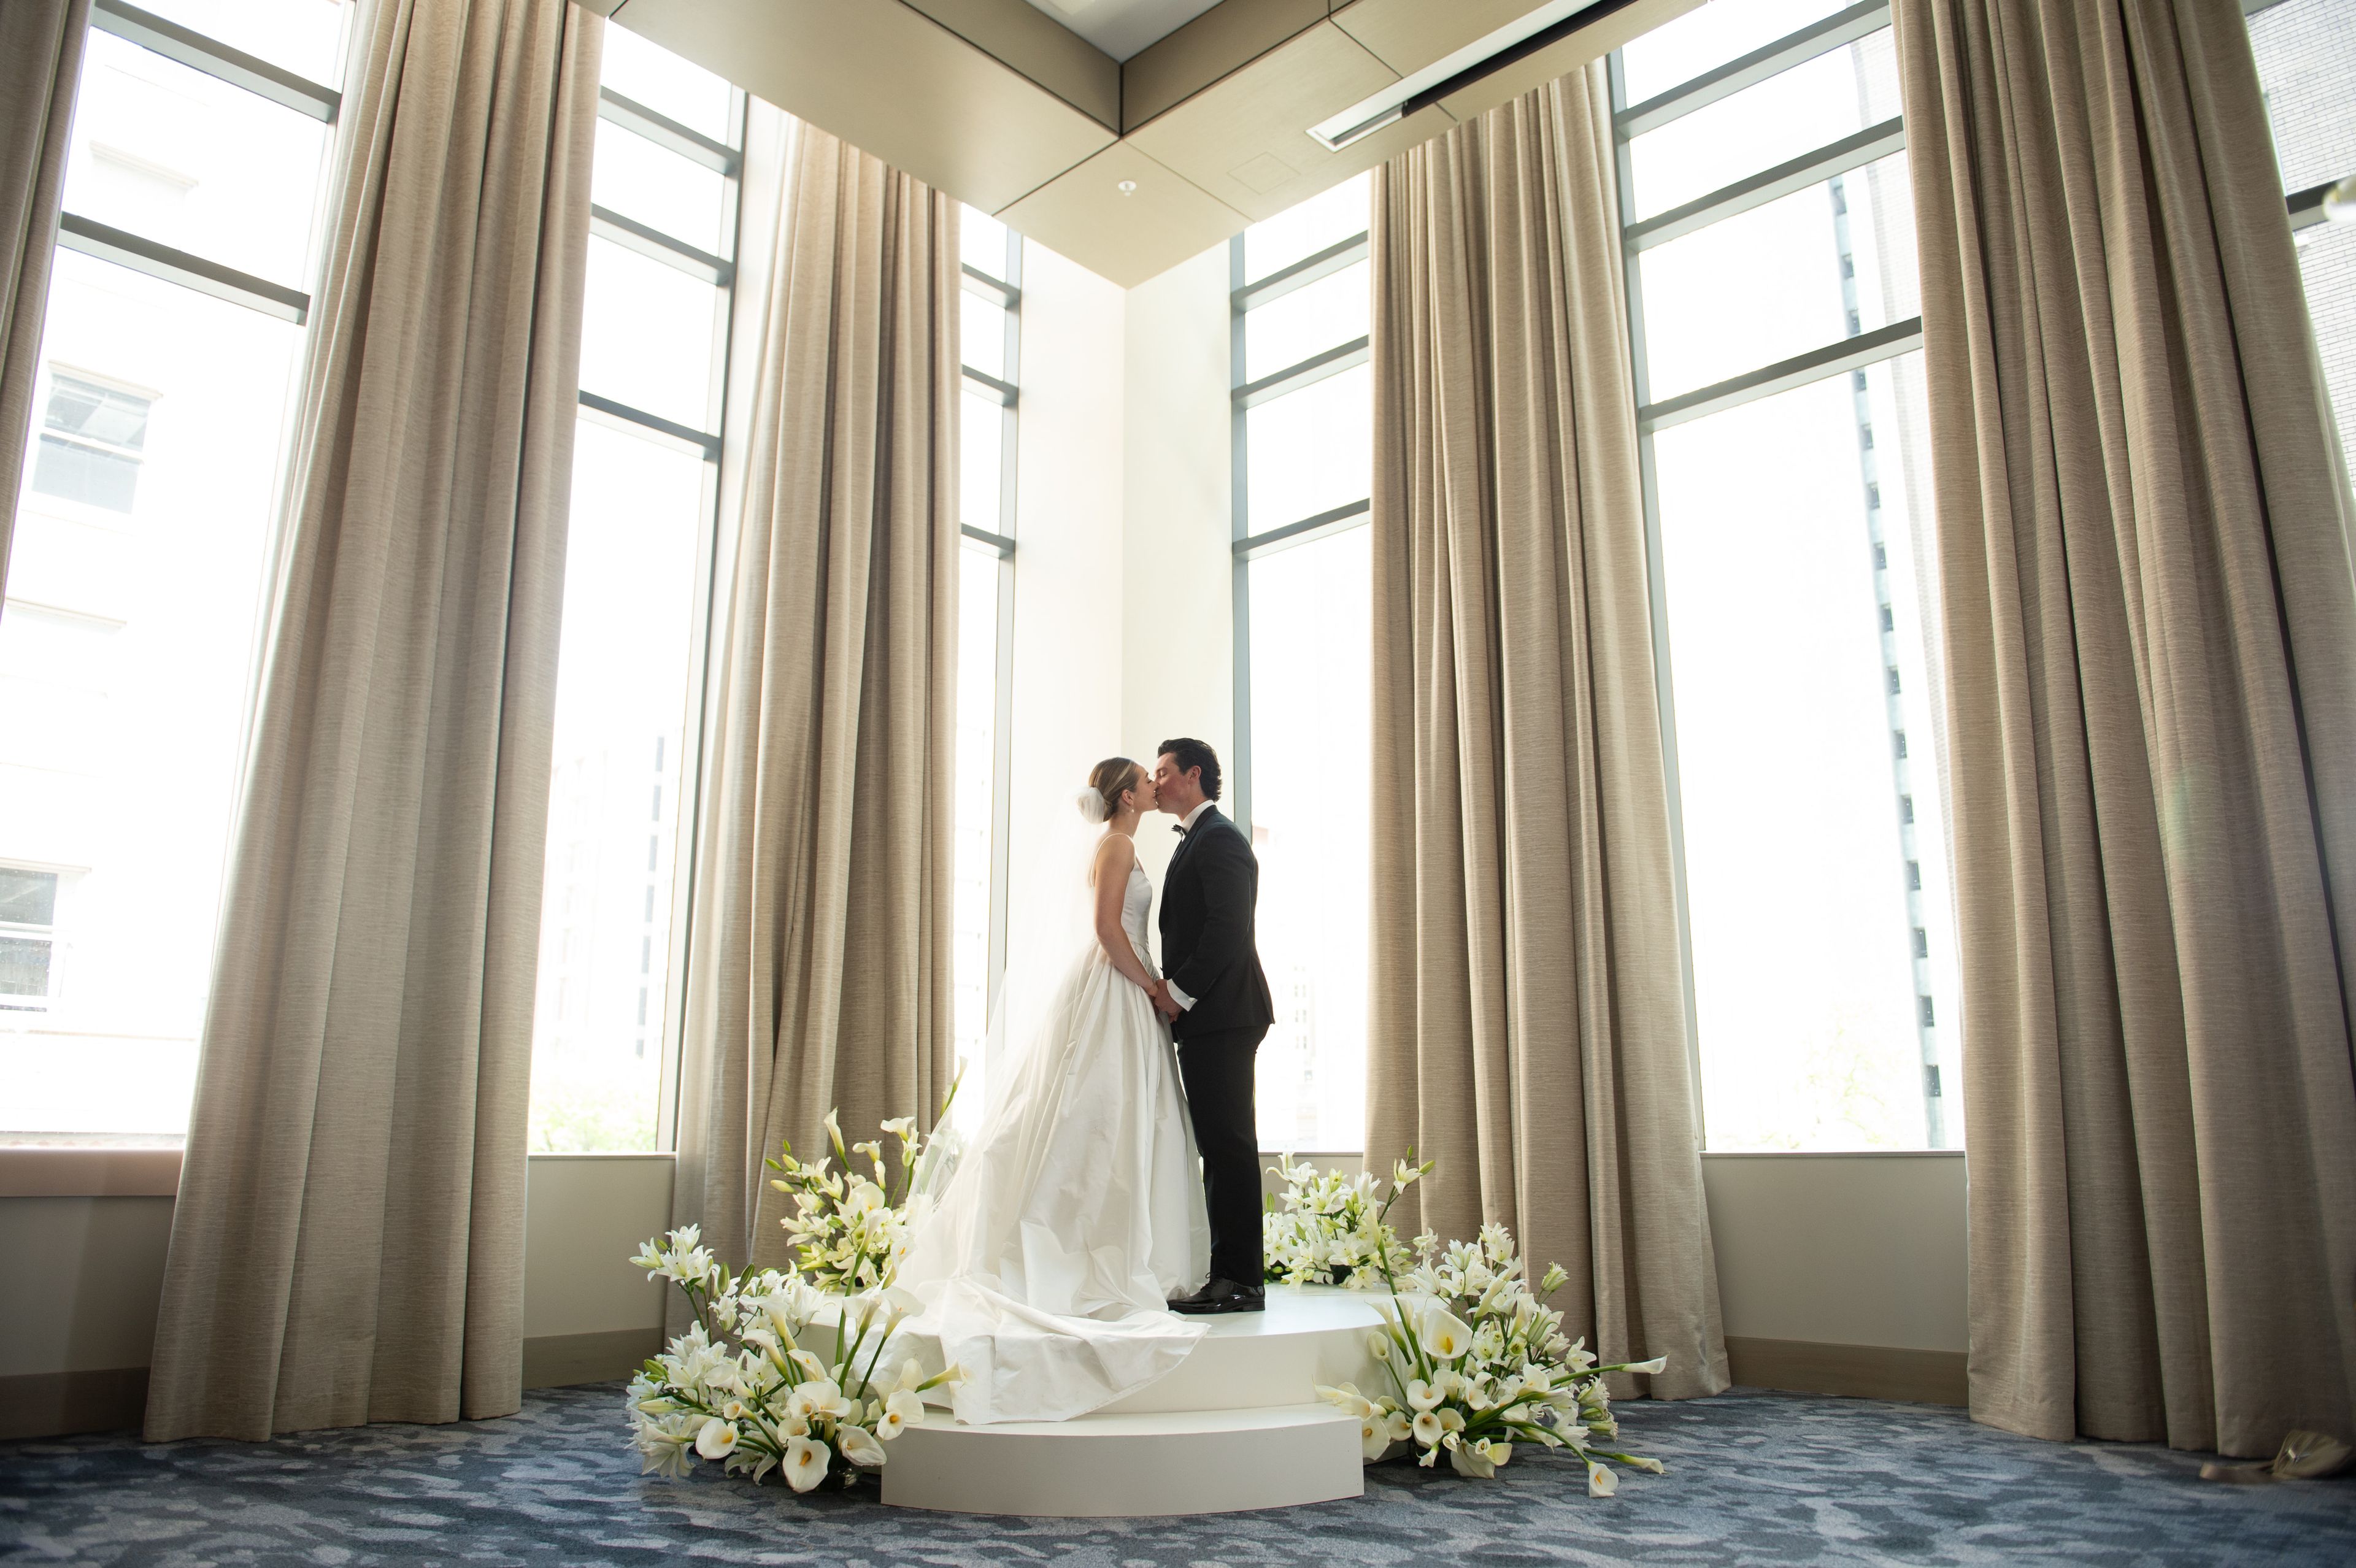
The Ritz-Carlton, Portland
900 SW Washington St, Portland, OR 97205, USA- Spaces for 350 Guests
- 1 Ballroom
- 1 Hotel
- 1 Event Space
An unforgettable backdrop for weddings and celebrations of every kind. At The Ritz-Carlton, Portland, timeless romance meets modern luxury in the heart of the Rose City. Framed by the beauty of the Pacific Northwest, our downtown destination offers sweeping views of the city and Cascade Range, creating a setting designed for moments that linger long after the celebration ends. Exchange vows surrounded by those who matter most in a setting inspired by Oregon’s natural beauty, then celebrate in The Ritz-Carlton Ballroom, where every detail is thoughtfully curated with elegance, care, and legendary service. Beyond weddings, our spaces are ideal for milestone celebrations, anniversaries, corporate events, and special occasions—each tailored with intention and refinement. Extend your experience with restorative amenities including a spa, infinity pool, and fitness facility, all set against panoramic views. Savor Mexican-inspired Pacific Northwest cuisine at Bellpine on the 20th floor and gather over artful cocktails at Meadowrue. At The Ritz-Carlton, Portland, every gathering becomes an elevated experience defined by connection and lasting memories
Shawn Gardner Dancing
8900 SW Commercial St, Tigard, OR 97223, USA- Spaces for 80-500 Guests
- 4 Ballrooms
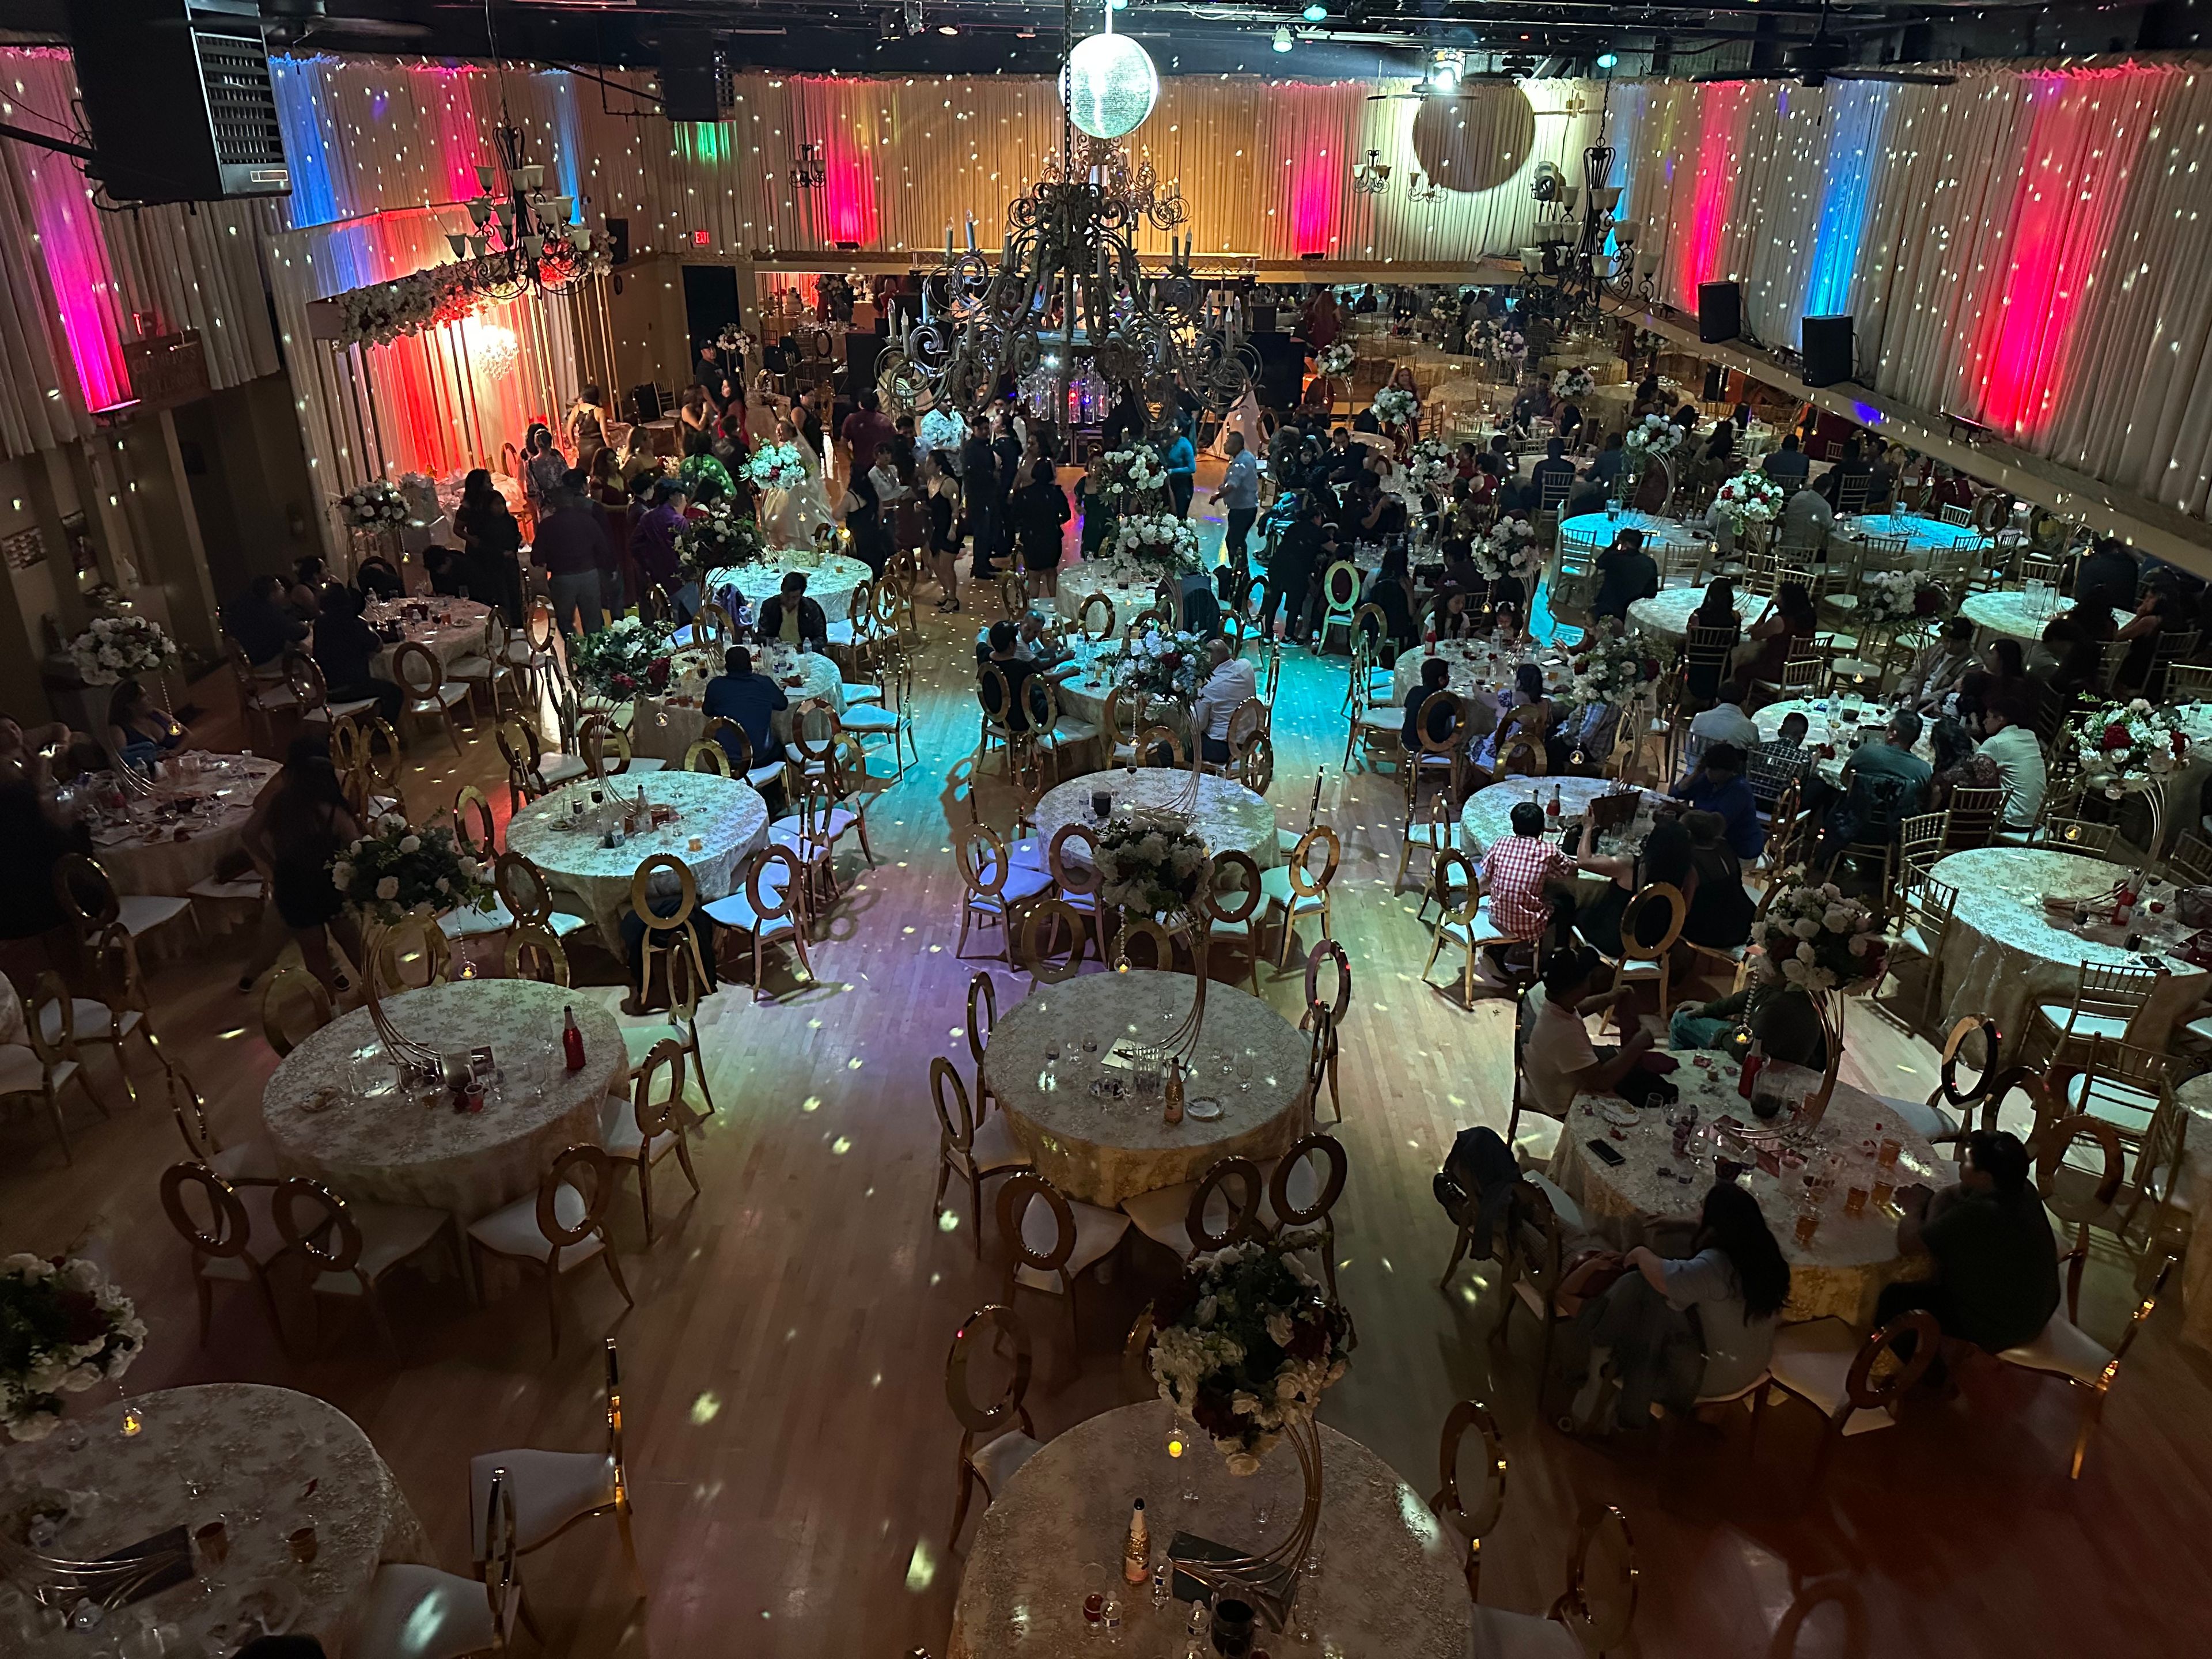
Welcome to our stunning three-room ballroom venue and versatile outdoor space, perfectly designed to bring your dream event to life—whether you’re hosting an elegant wedding, a memorable quinceañera, or any special celebration. Our grandest ballroom accommodates up to 250 guests below breathtaking, shimmering chandeliers. The state-of-the-art surround sound system and vibrant lighting create the perfect atmosphere for dancing, speeches, and a night your guests will never forget. For more intimate gatherings, our midsize room holds up to 120 guests and features full surround sound, professional lighting, and its own stage—ideal for spotlight moments, live performances, or dynamic presentations. Our coziest ballroom welcomes parties of up to 80, offering the same attention to detail in sound and lighting, perfect for smaller celebrations without compromising elegance or amenities. Outdoor Versatility: Step outside and discover our covered outdoor space, offering a flexible setting for ceremonies, cocktail hours, or additional space to complement your indoor event. Perfect for intimate weddings or to accommodate outdoor features like food vendors and a bar, this area provides a customizable experience under cover. Catering & Amenities: We offer a fully equipped kitchen for your caterer’s use, and we gladly welcome outside catering with no additional charges. Please note that outside alcohol is not permitted. To make your planning easy, we offer customizable packages that include beautiful decorations and bar service, ensuring every detail is taken care of for you and your guests. Let us be the backdrop for your unforgettable celebration! Call today 503-550-9909
Avg response time 1-2 hrs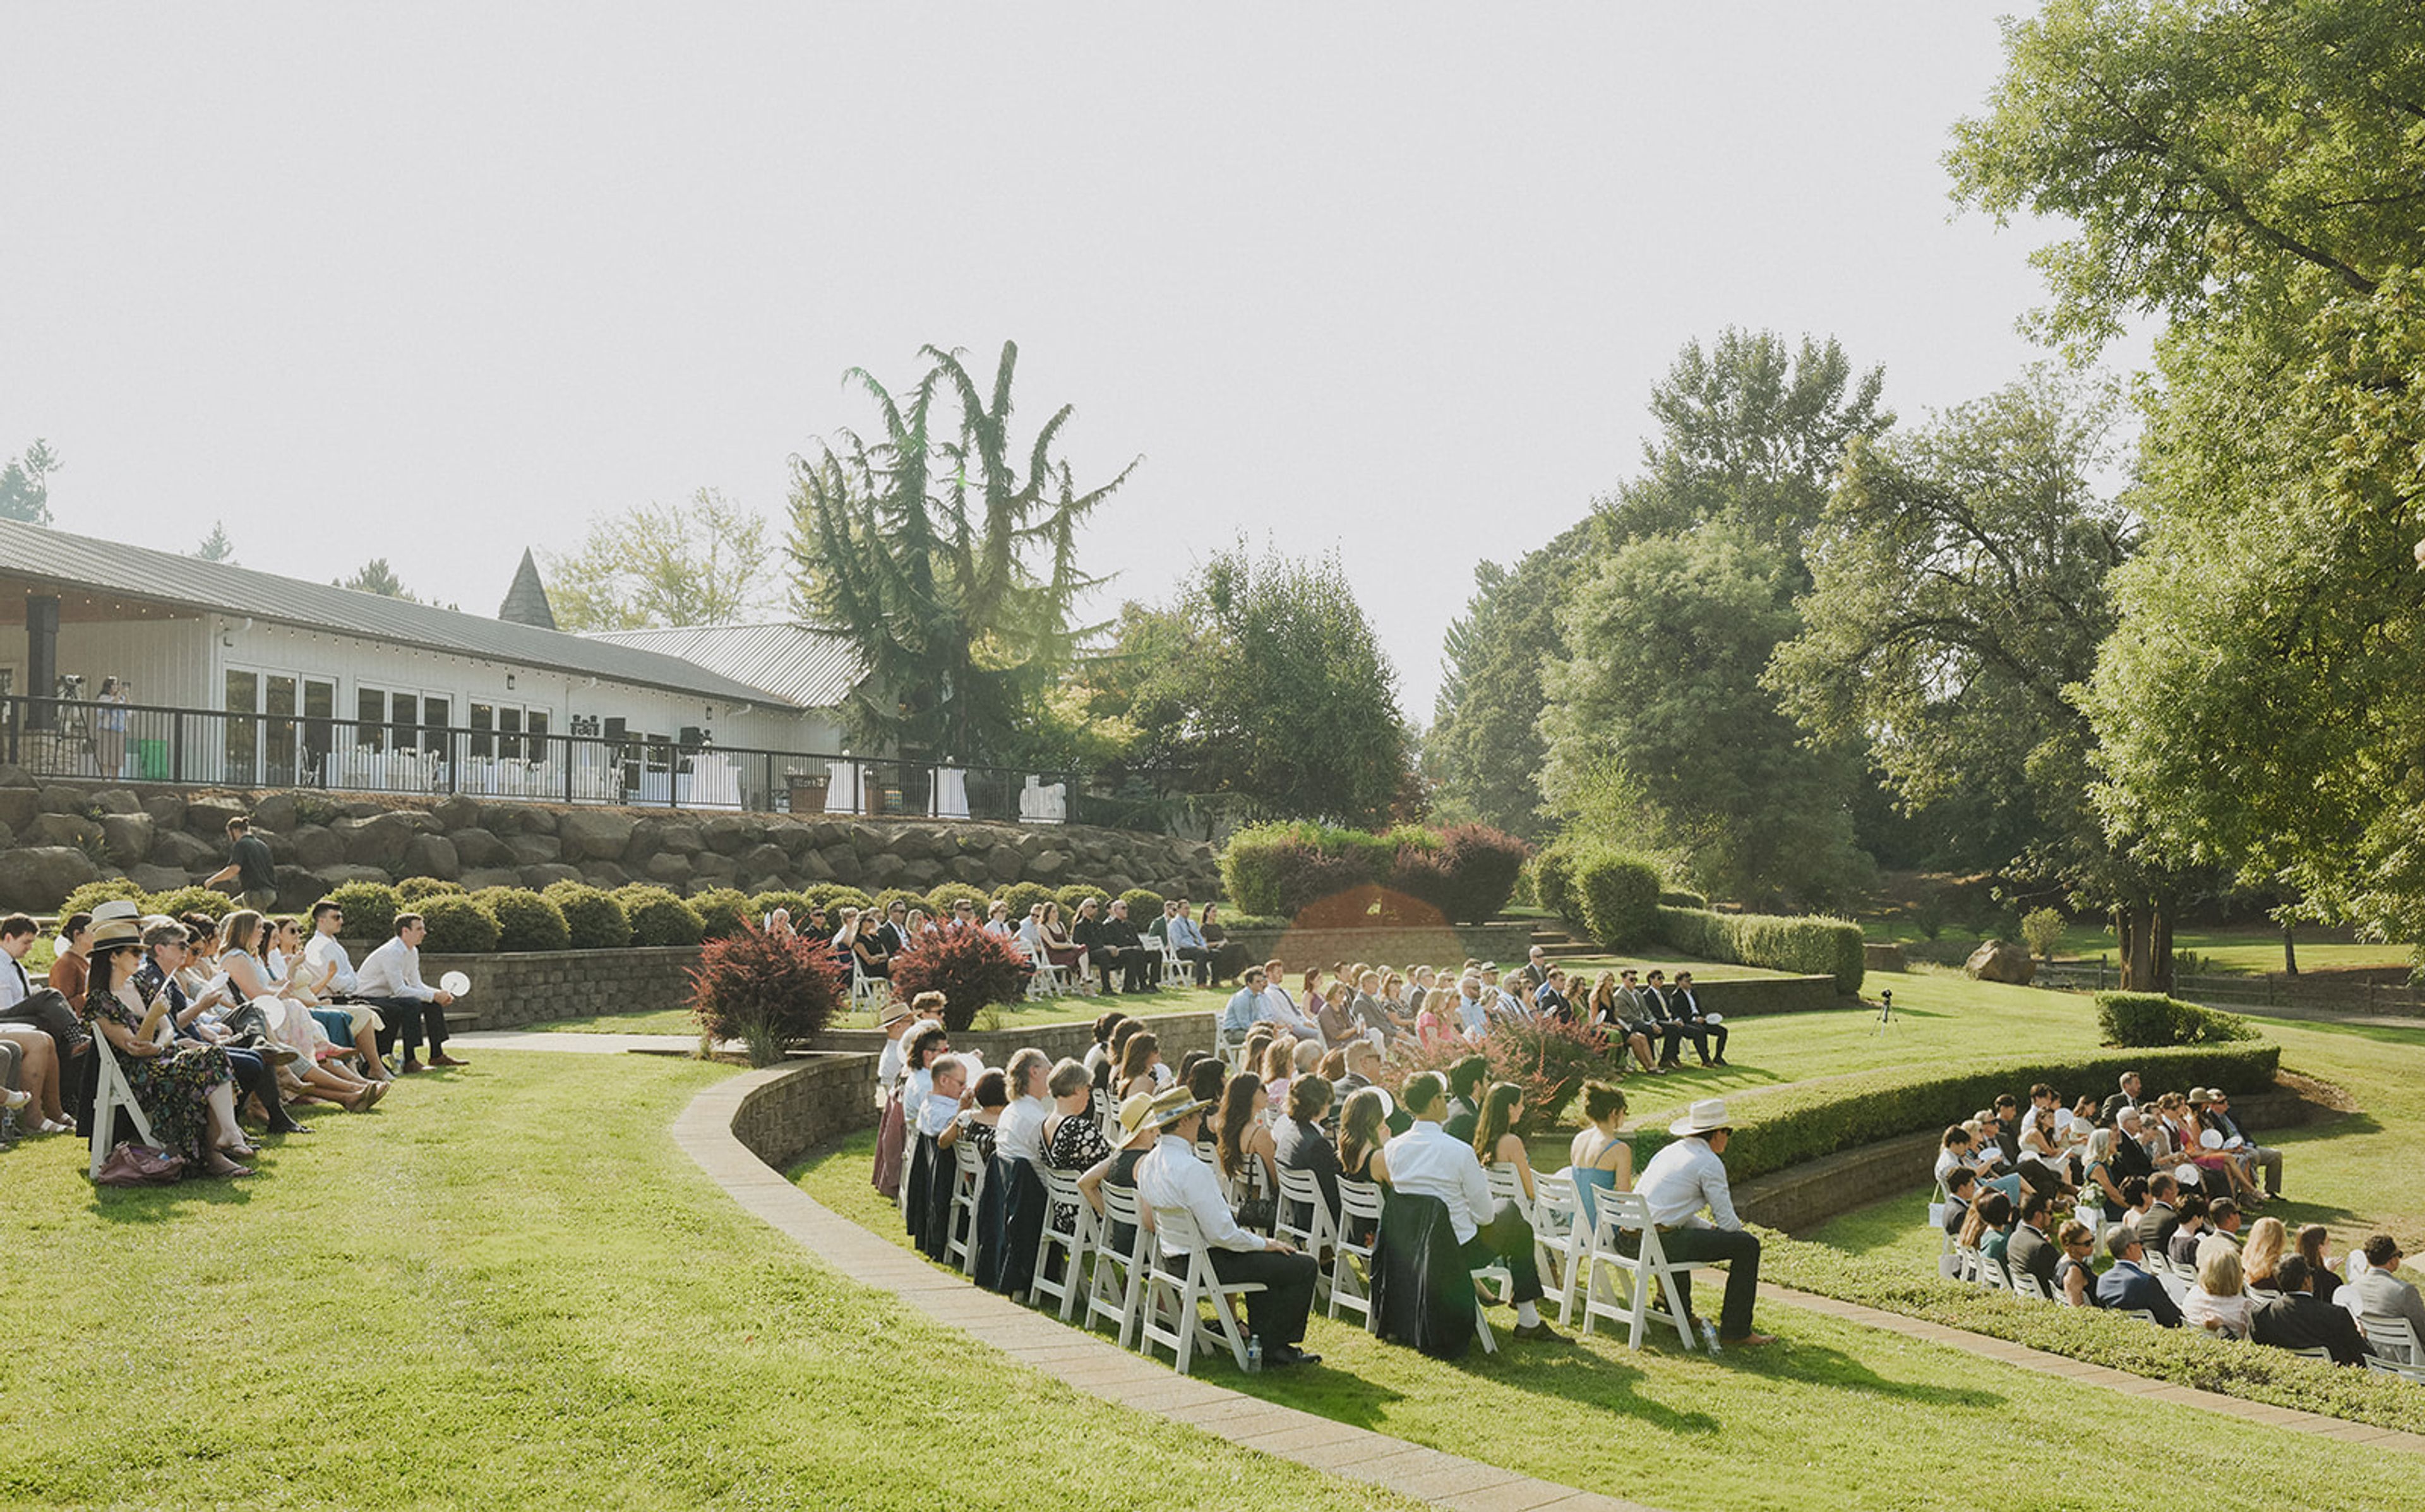
Aurora Colony Vineyards
21338 Oak Ln NE, Aurora, OR 97002, USA- Spaces for 105-600 Guests
- 1 Ballroom
- 1 Bar
- 3 Total Spaces
Aurora Vineyards is a working winery and event venue set on 34 acres in the Cascade foothills of Oregon's Willamette Valley, previously known as Aurora Colony Vineyards. The estate's original 17 acres were planted in 2002 with Pinot Noir, Chardonnay, Sauvignon Blanc, Viognier, and Pinot Gris, with an additional 17 acres added in 2022; the winery has produced its own estate wines on-site since 2017 under winemaker Robert Rothwell, using organic practices without chemical pesticides. The property's Event Center hosts weddings and private events with vineyard and mountain views, backed by an outdoor amphitheater built for ceremonies and get-ready suites for the wedding party. Its tasting room and patio, framed by waterfalls, a pond, strolling paths, and a fire pit, offer a smaller-scale rental option for private gatherings when not open to the public. Catering is handled exclusively by the venue's in-house culinary team, and all wine, beer, cider, and seltzer service runs through Aurora Vineyards' own estate wines and selected brands.
Columbia Gorge Discovery Center & Museum
5000 Discovery Dr, The Dalles, OR 97058, USA- Spaces for 20-250 Guests
- 1 Ballroom
- 1 Restaurant
- 5 Total Spaces
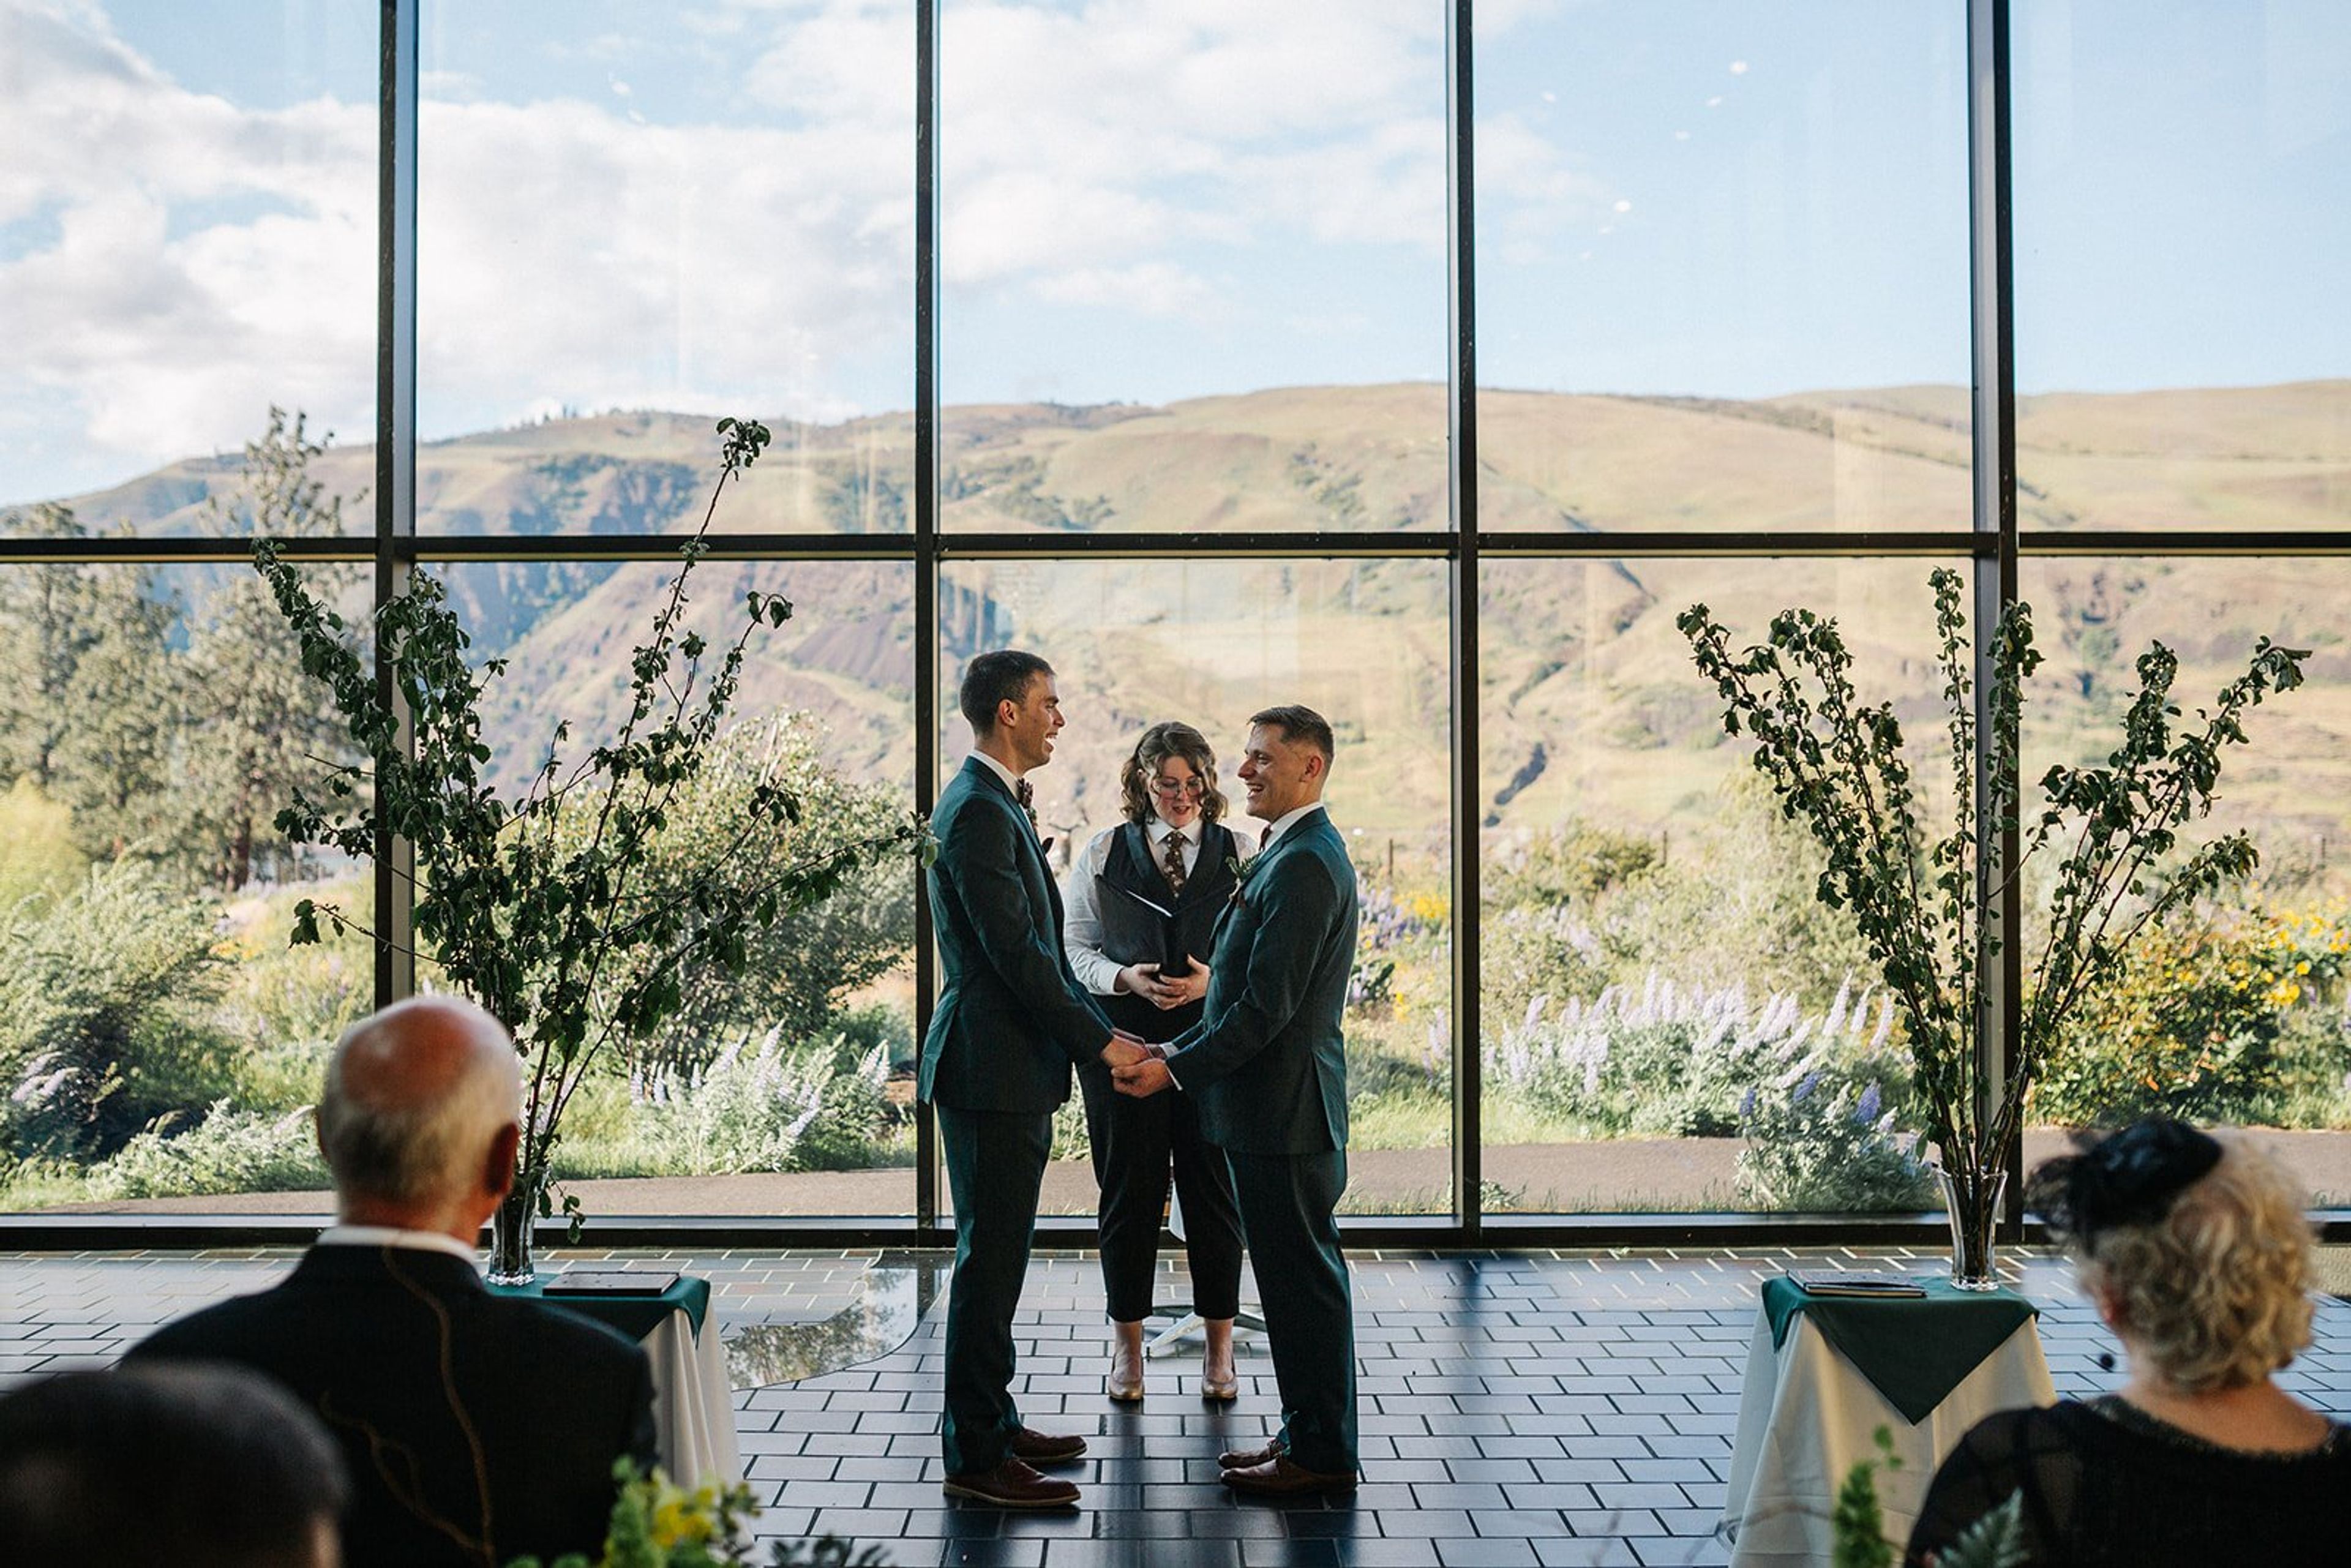
Set on 54 acres above the Columbia River, the Columbia Gorge Discovery Center & Museum pairs its role as the official interpretive center for the Columbia River Gorge National Scenic Area with a striking event venue built into the landscape. The building's design draws on the region itself, with raw timber columns, basalt rock walls, and a vaulted ceiling framed by a 30-foot wall of windows overlooking the Washington Hills and the river below. The River Gallery, the museum's largest space, spans 145 by 32 feet and holds up to 175 guests seated or 250 standing, making it suited to wedding ceremonies and receptions that want the gorge itself as a backdrop. The M.J. Murdock Theater seats 140 and comes equipped with a digital projector, sound system, and stage, while the Basalt Rock Café offers a smaller indoor-outdoor setting with its own patio. A classroom and boardroom round out the rental options for meetings and smaller gatherings. Rentals include day-of venue coordination, tables, chairs, linens, bar service, and audio-visual equipment, with catering available through the on-site Basalt Rock Café & Catering. Guests also have access to the museum's exhibits and grounds, including a pond trail, as part of their event.
Ashland Springs Hotel
212 E Main St, Ashland, OR 97520, USA- Spaces for 25-200 Guests
- 1 Ballroom
- 4 Hotels
- 4 Total Spaces
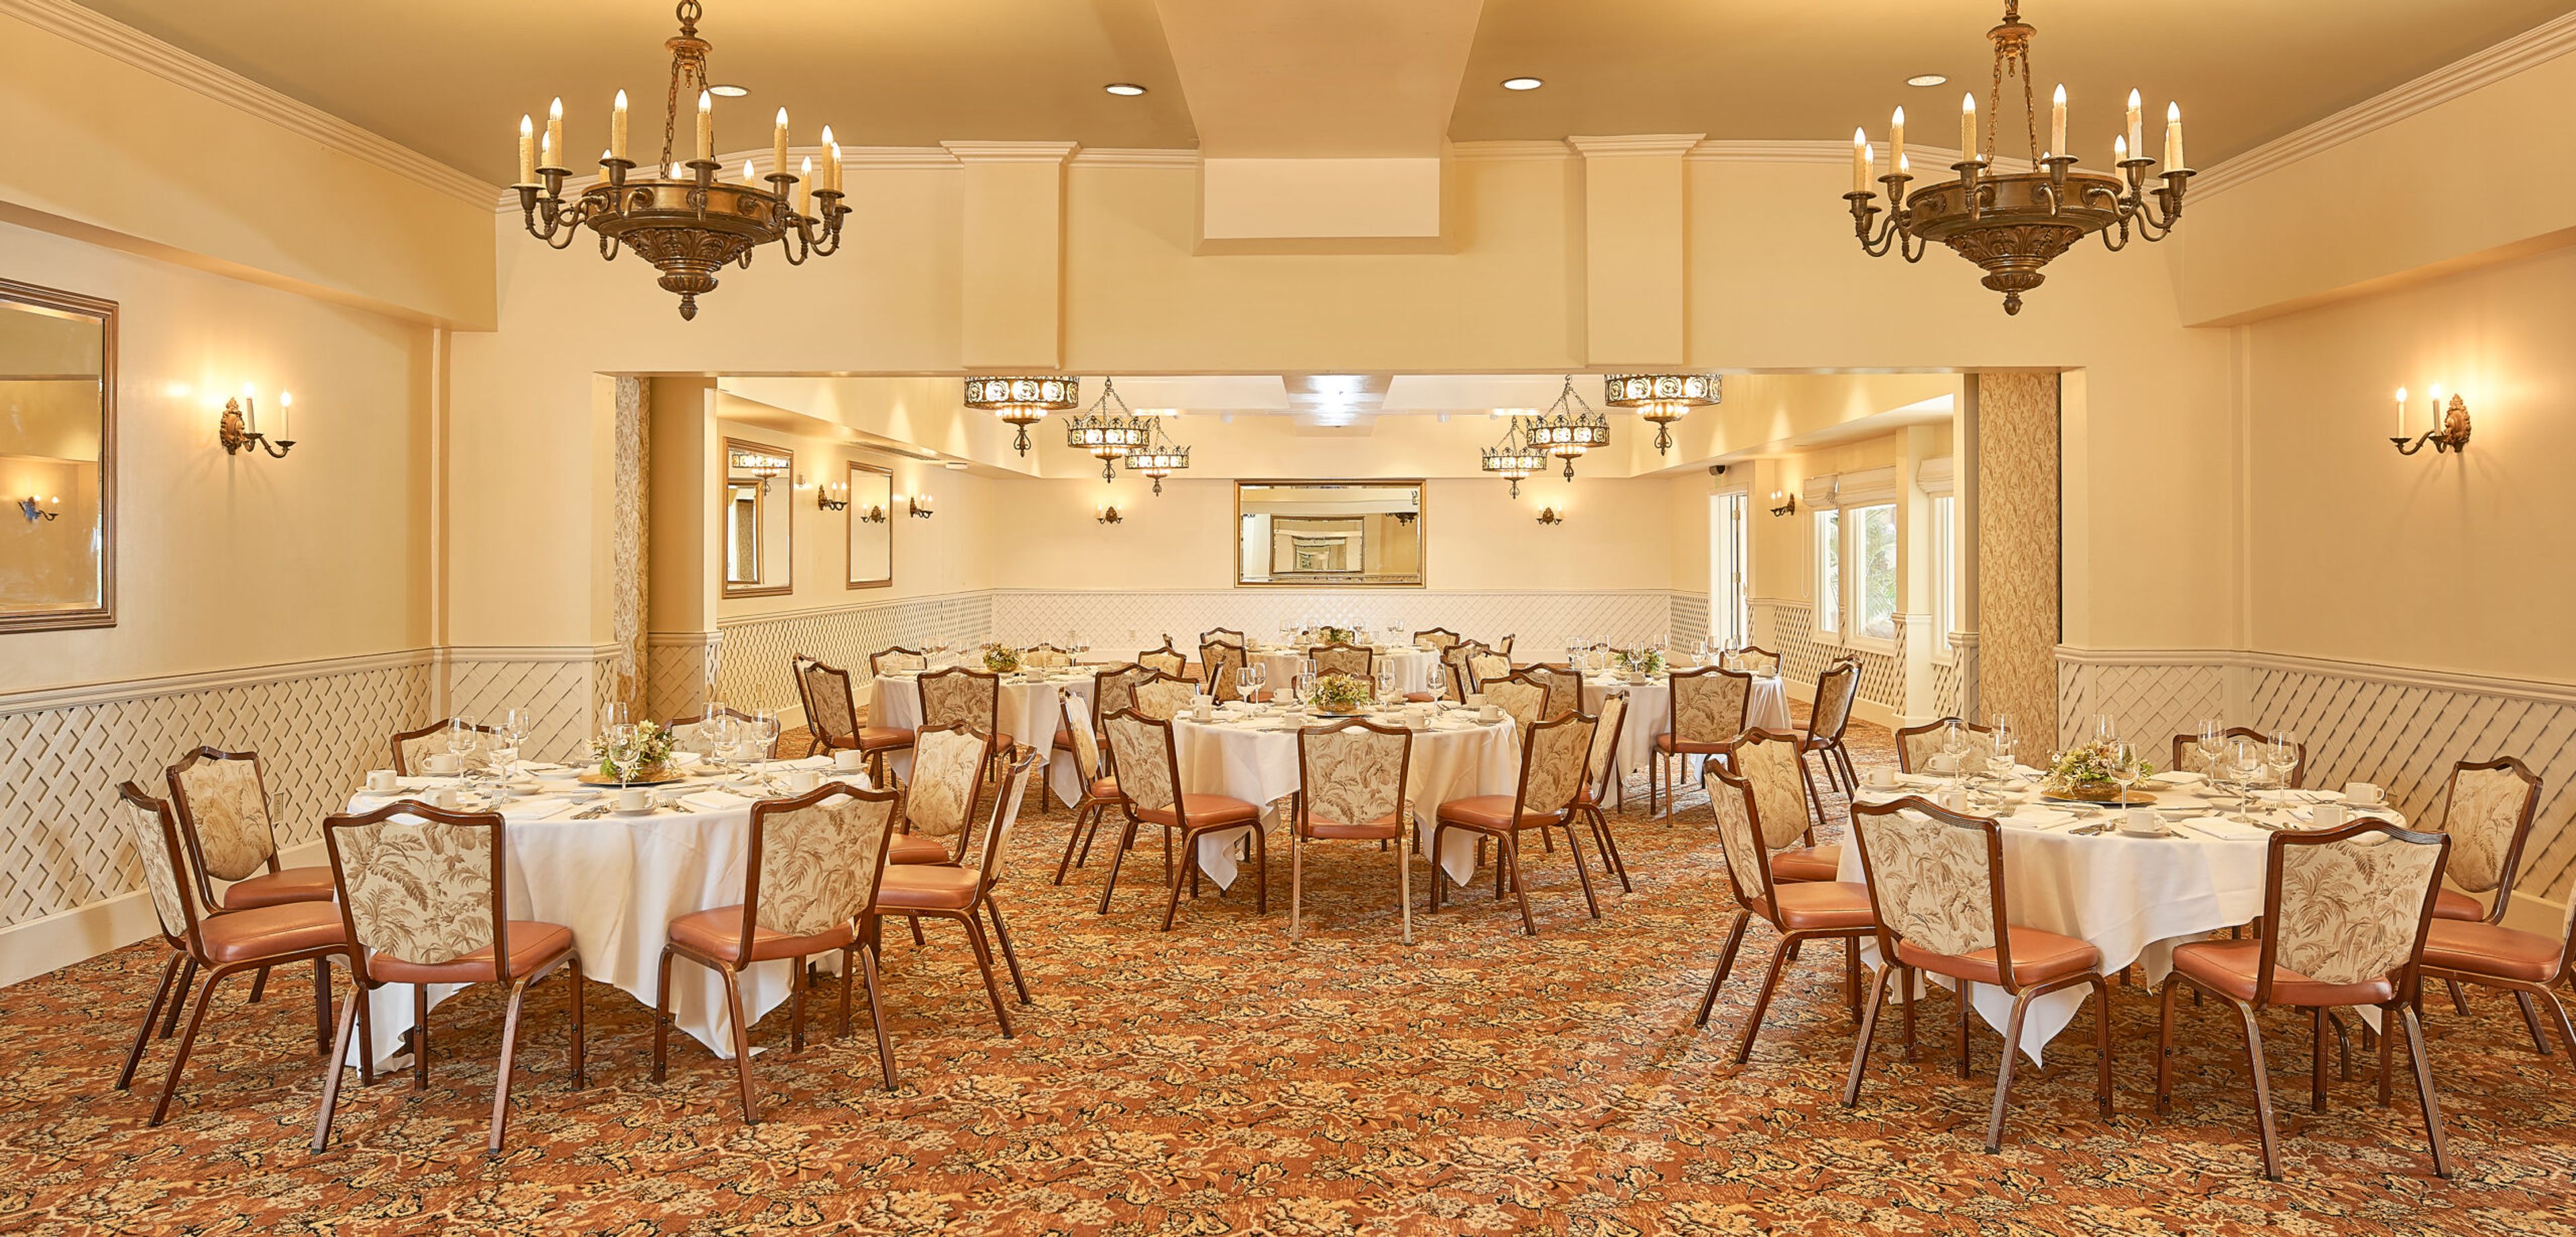
Ashland Springs Hotel opened on July 1, 1925 as the Lithia Springs Hotel, a nine-story landmark that was, at the time, the tallest building between Portland and San Francisco. Built in a hybrid of gothic and beaux-arts architecture, the hotel features a two-story lobby with a grand fireplace and terrazzo flooring. After closing in 1997, the property underwent a comprehensive basement-to-rooftop restoration beginning in 1998 under owners Doug and Becky Neuman, preserving original details such as stained glass bearing the hotel's historic crest and six original chandeliers. Today the boutique hotel offers over 5,700 square feet of event space in downtown Ashland, Oregon, along with 70 guest rooms for out-of-town guests. Its five connected event spaces — the Grand Ballroom, Crystal Room, Conservatory, English Garden, and Palm Room — range from an old-world-inspired ballroom with a built-in dance floor to a cobblestone-floored outdoor garden with a wrought-iron gazebo, suiting everything from wedding ceremonies and receptions to corporate meetings and rehearsal dinners. Executive Chef Franco Console leads customized catering for events, and the hotel's sister property, Lithia Springs Resort & Wine Garden, offers an additional outdoor venue option nearby.
The Foundry at Oswego Pointe
320 Oswego Pointe Dr, Lake Oswego, OR 97034, USA- Spaces for 130-300 Guests
- 1 Ballroom
- 3 Outdoor Spaces
- 4 Total Spaces
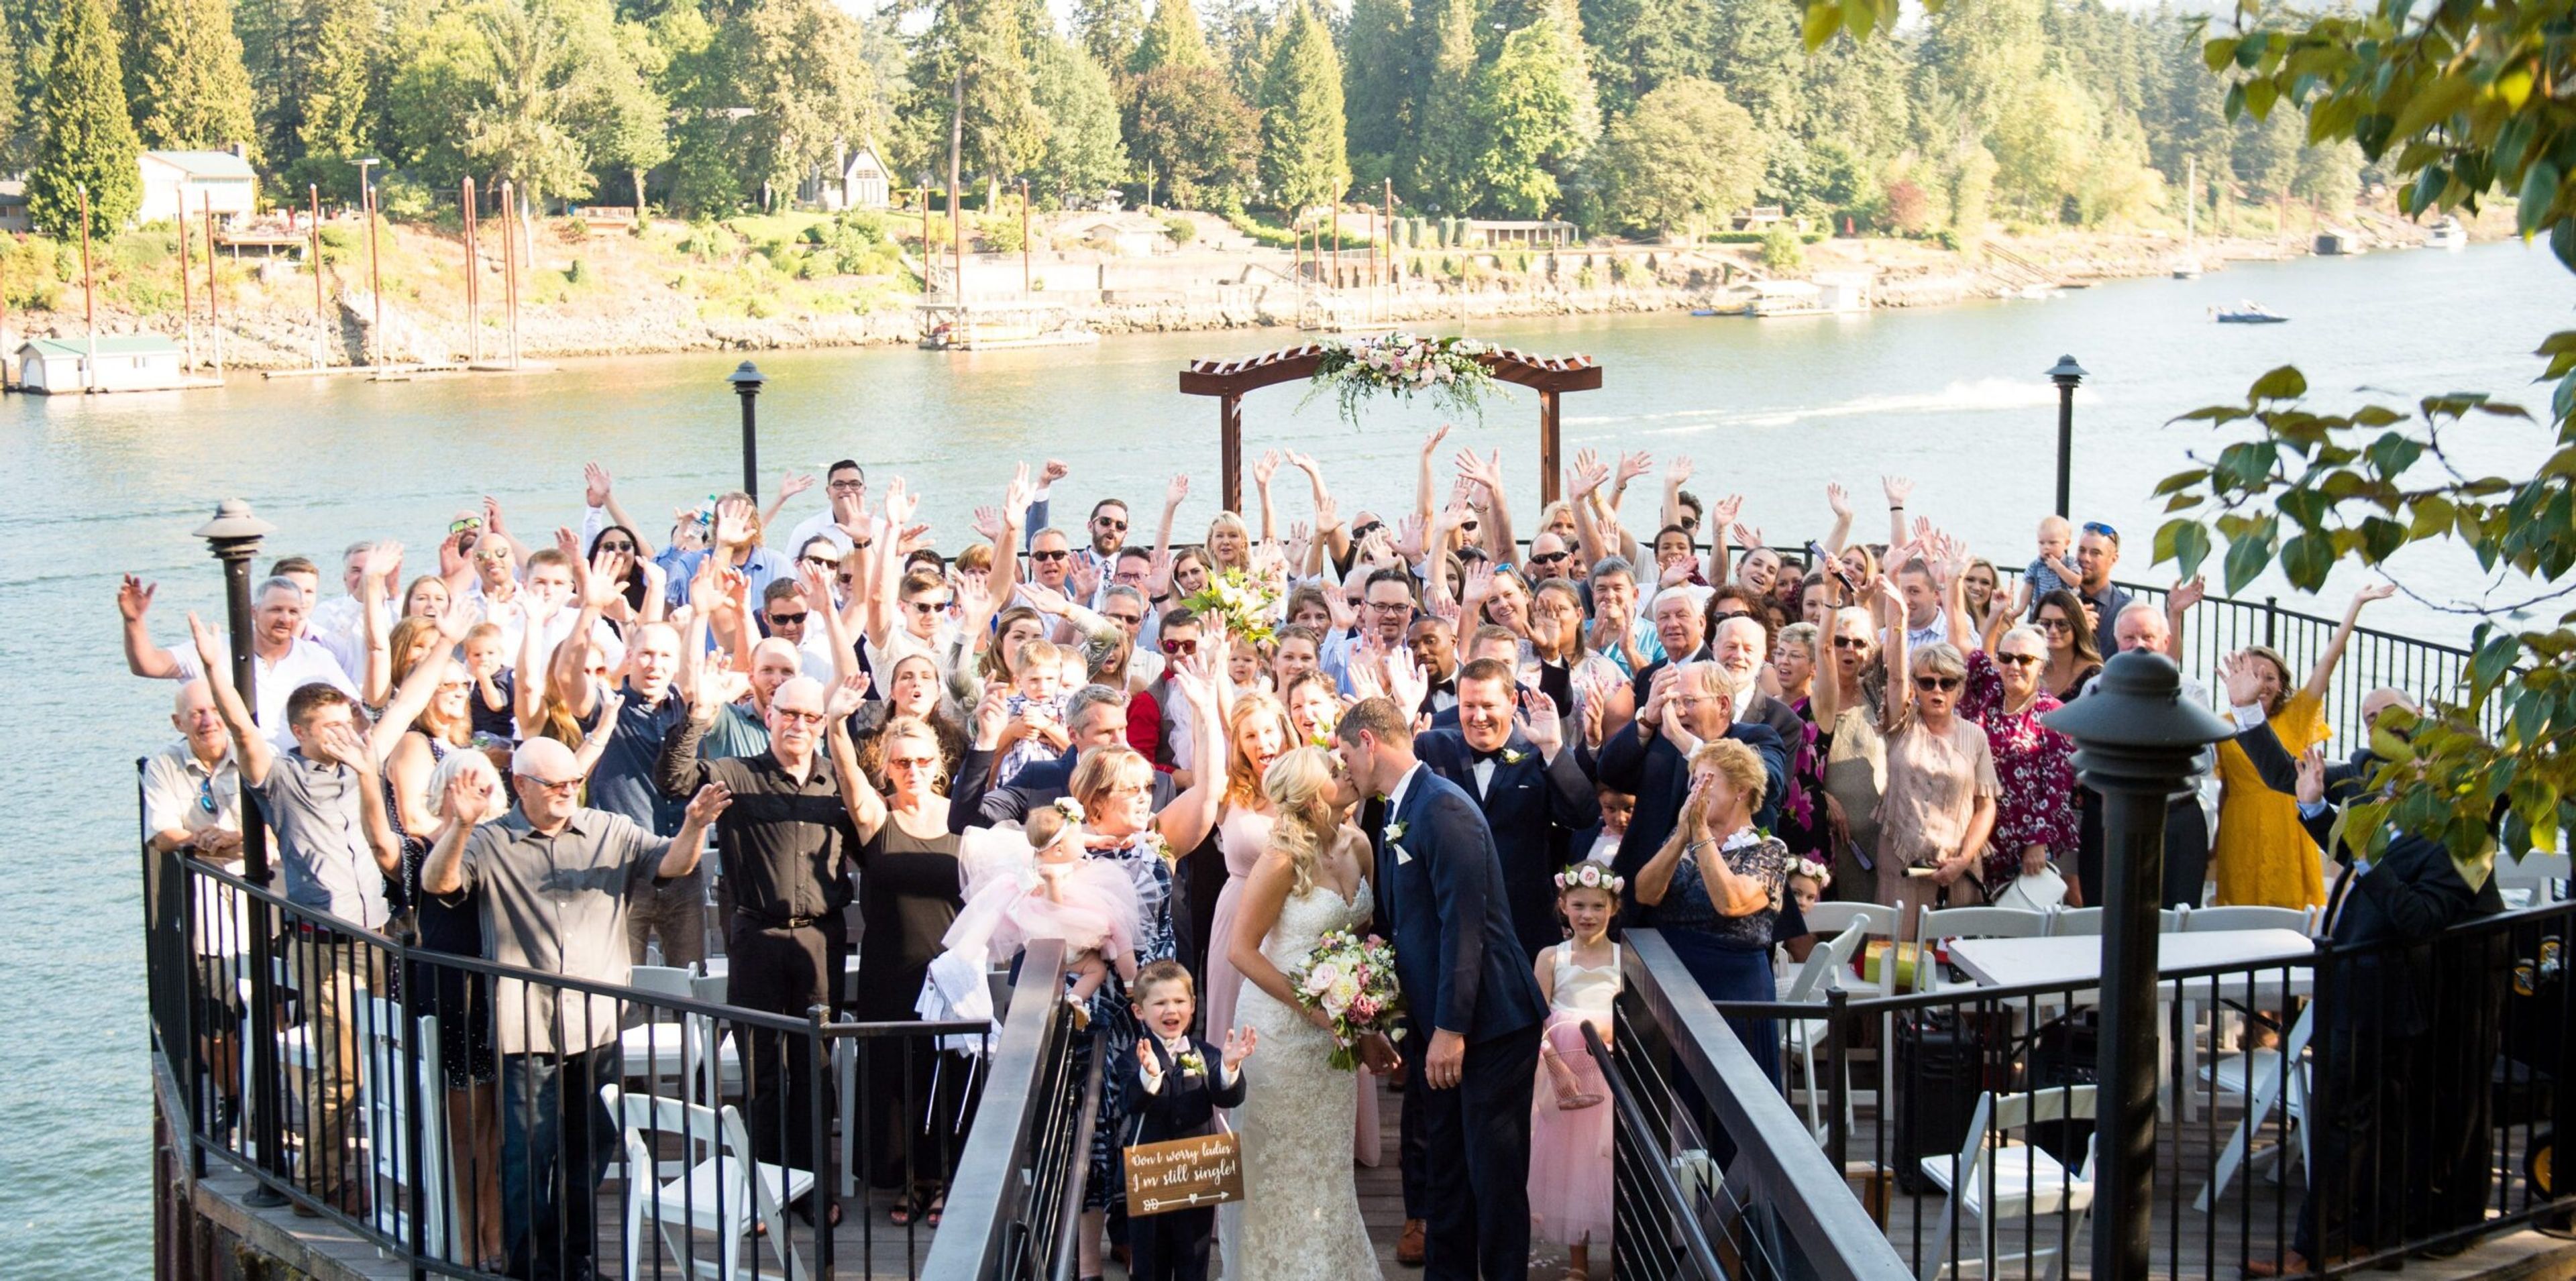
The Foundry at Oswego Pointe is a waterfront event venue on the Willamette River in Lake Oswego, Oregon, operated by Urban Venues. Its floor plan combines indoor and outdoor spaces designed for both ceremonies and receptions, including the Promenade, a circular hardwood deck built out over the river, the 3,200-square-foot Great Hall with vaulted ceilings and expansive river-facing windows, the Riverside Deck's hardwood and ironwork balcony, and the Garden Patio with its adjacent Riverfront Amphitheater. Every rental includes ten hours of building access and full private use of the Riverside Deck, the Promenade, and the Great Hall, with only one event booked per day. Wedding parties have access to private suites, and the venue provides black Chiavari chairs along with a large inventory of tables. The space is ADA accessible and can be configured to fit a range of event layouts. Catering is handled by Pearl Catering, a Portland-based partner that offers menu planning, bar service, and rental coordination using local ingredients sourced from just across the river.
Chinook Winds Casino
1777 NW 44th St, Lincoln City, OR 97367, USA- Spaces for 500 Guests
- 1 Ballroom
- 1 Resort
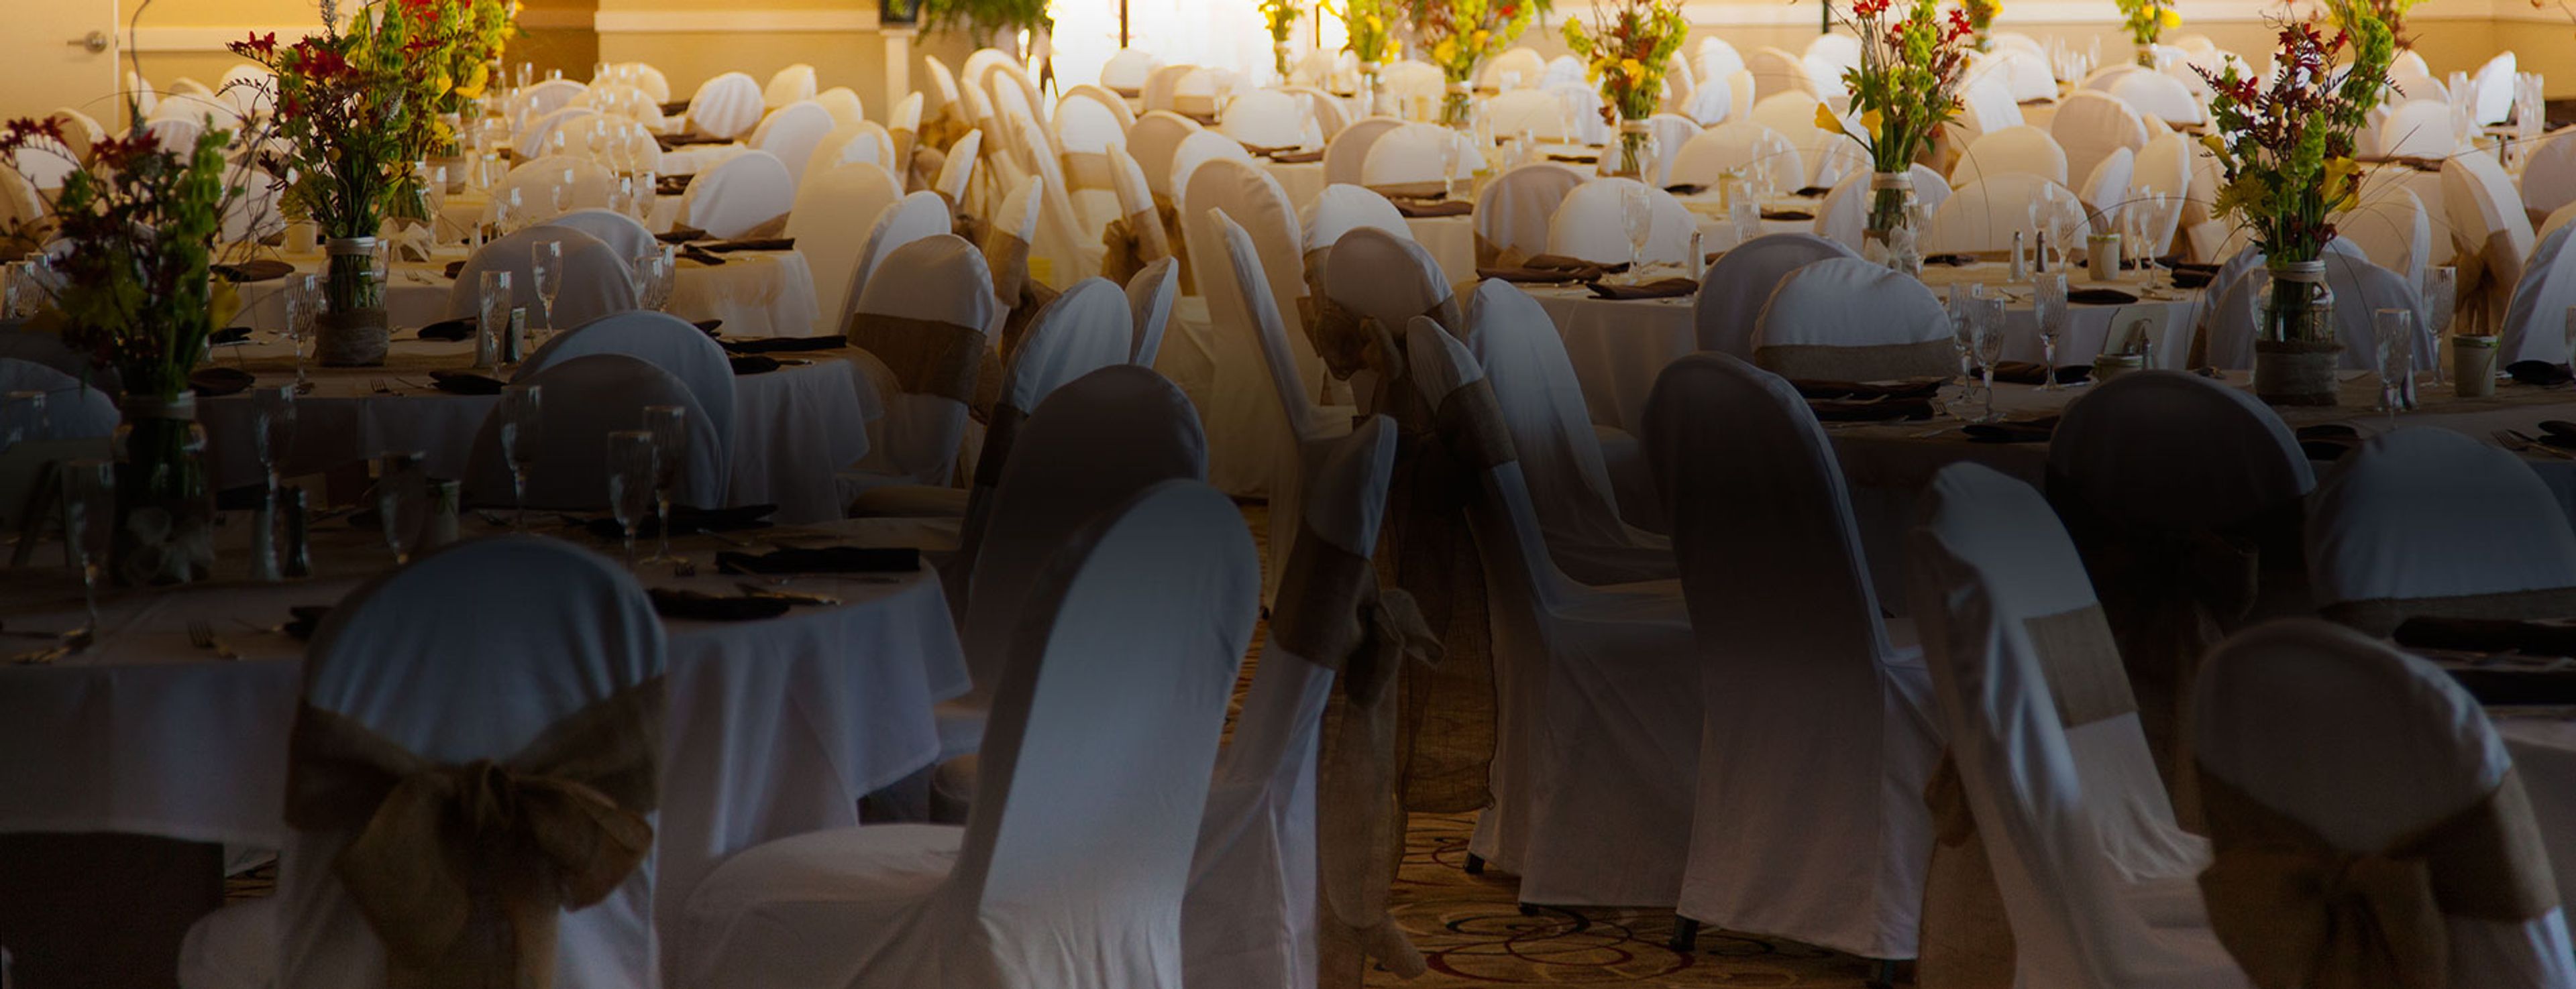
Chinook Winds Casino Resort sits directly on the Oregon Coast in Lincoln City, an oceanfront destination owned and operated by the Siletz Tribe since 1995. The resort pairs beachfront hotel accommodations with more than 31,000 square feet of flexible event space, including a 20,000-square-foot ballroom that can host receptions for up to 500 guests, with in-house catering scaling as high as 2,000. For weddings, the resort sets up outdoor ceremonies on the lawn with the Pacific Ocean as a backdrop, complete with white folding chairs, a wedding arch, and a unity table, before moving guests into the ballroom for a reception with house linens, china, glassware, a dance floor, and DJ setup. Every wedding package (minimum 50 guests) includes a consultation with a wedding cake specialist, a custom cake, and a champagne toast, along with a bridal suite stay for the wedding night. Beyond weddings, the resort's meeting and convention space serves corporate gatherings and celebrations of all kinds, backed by a professional planning staff and an executive chef leading banquet service.
Tetherow
61240 Skyline Ranch Rd, Bend, OR 97702, USA- Spaces for 16-350 Guests
- 1 Ballroom
- 1 Outdoor
- 3 Total Spaces
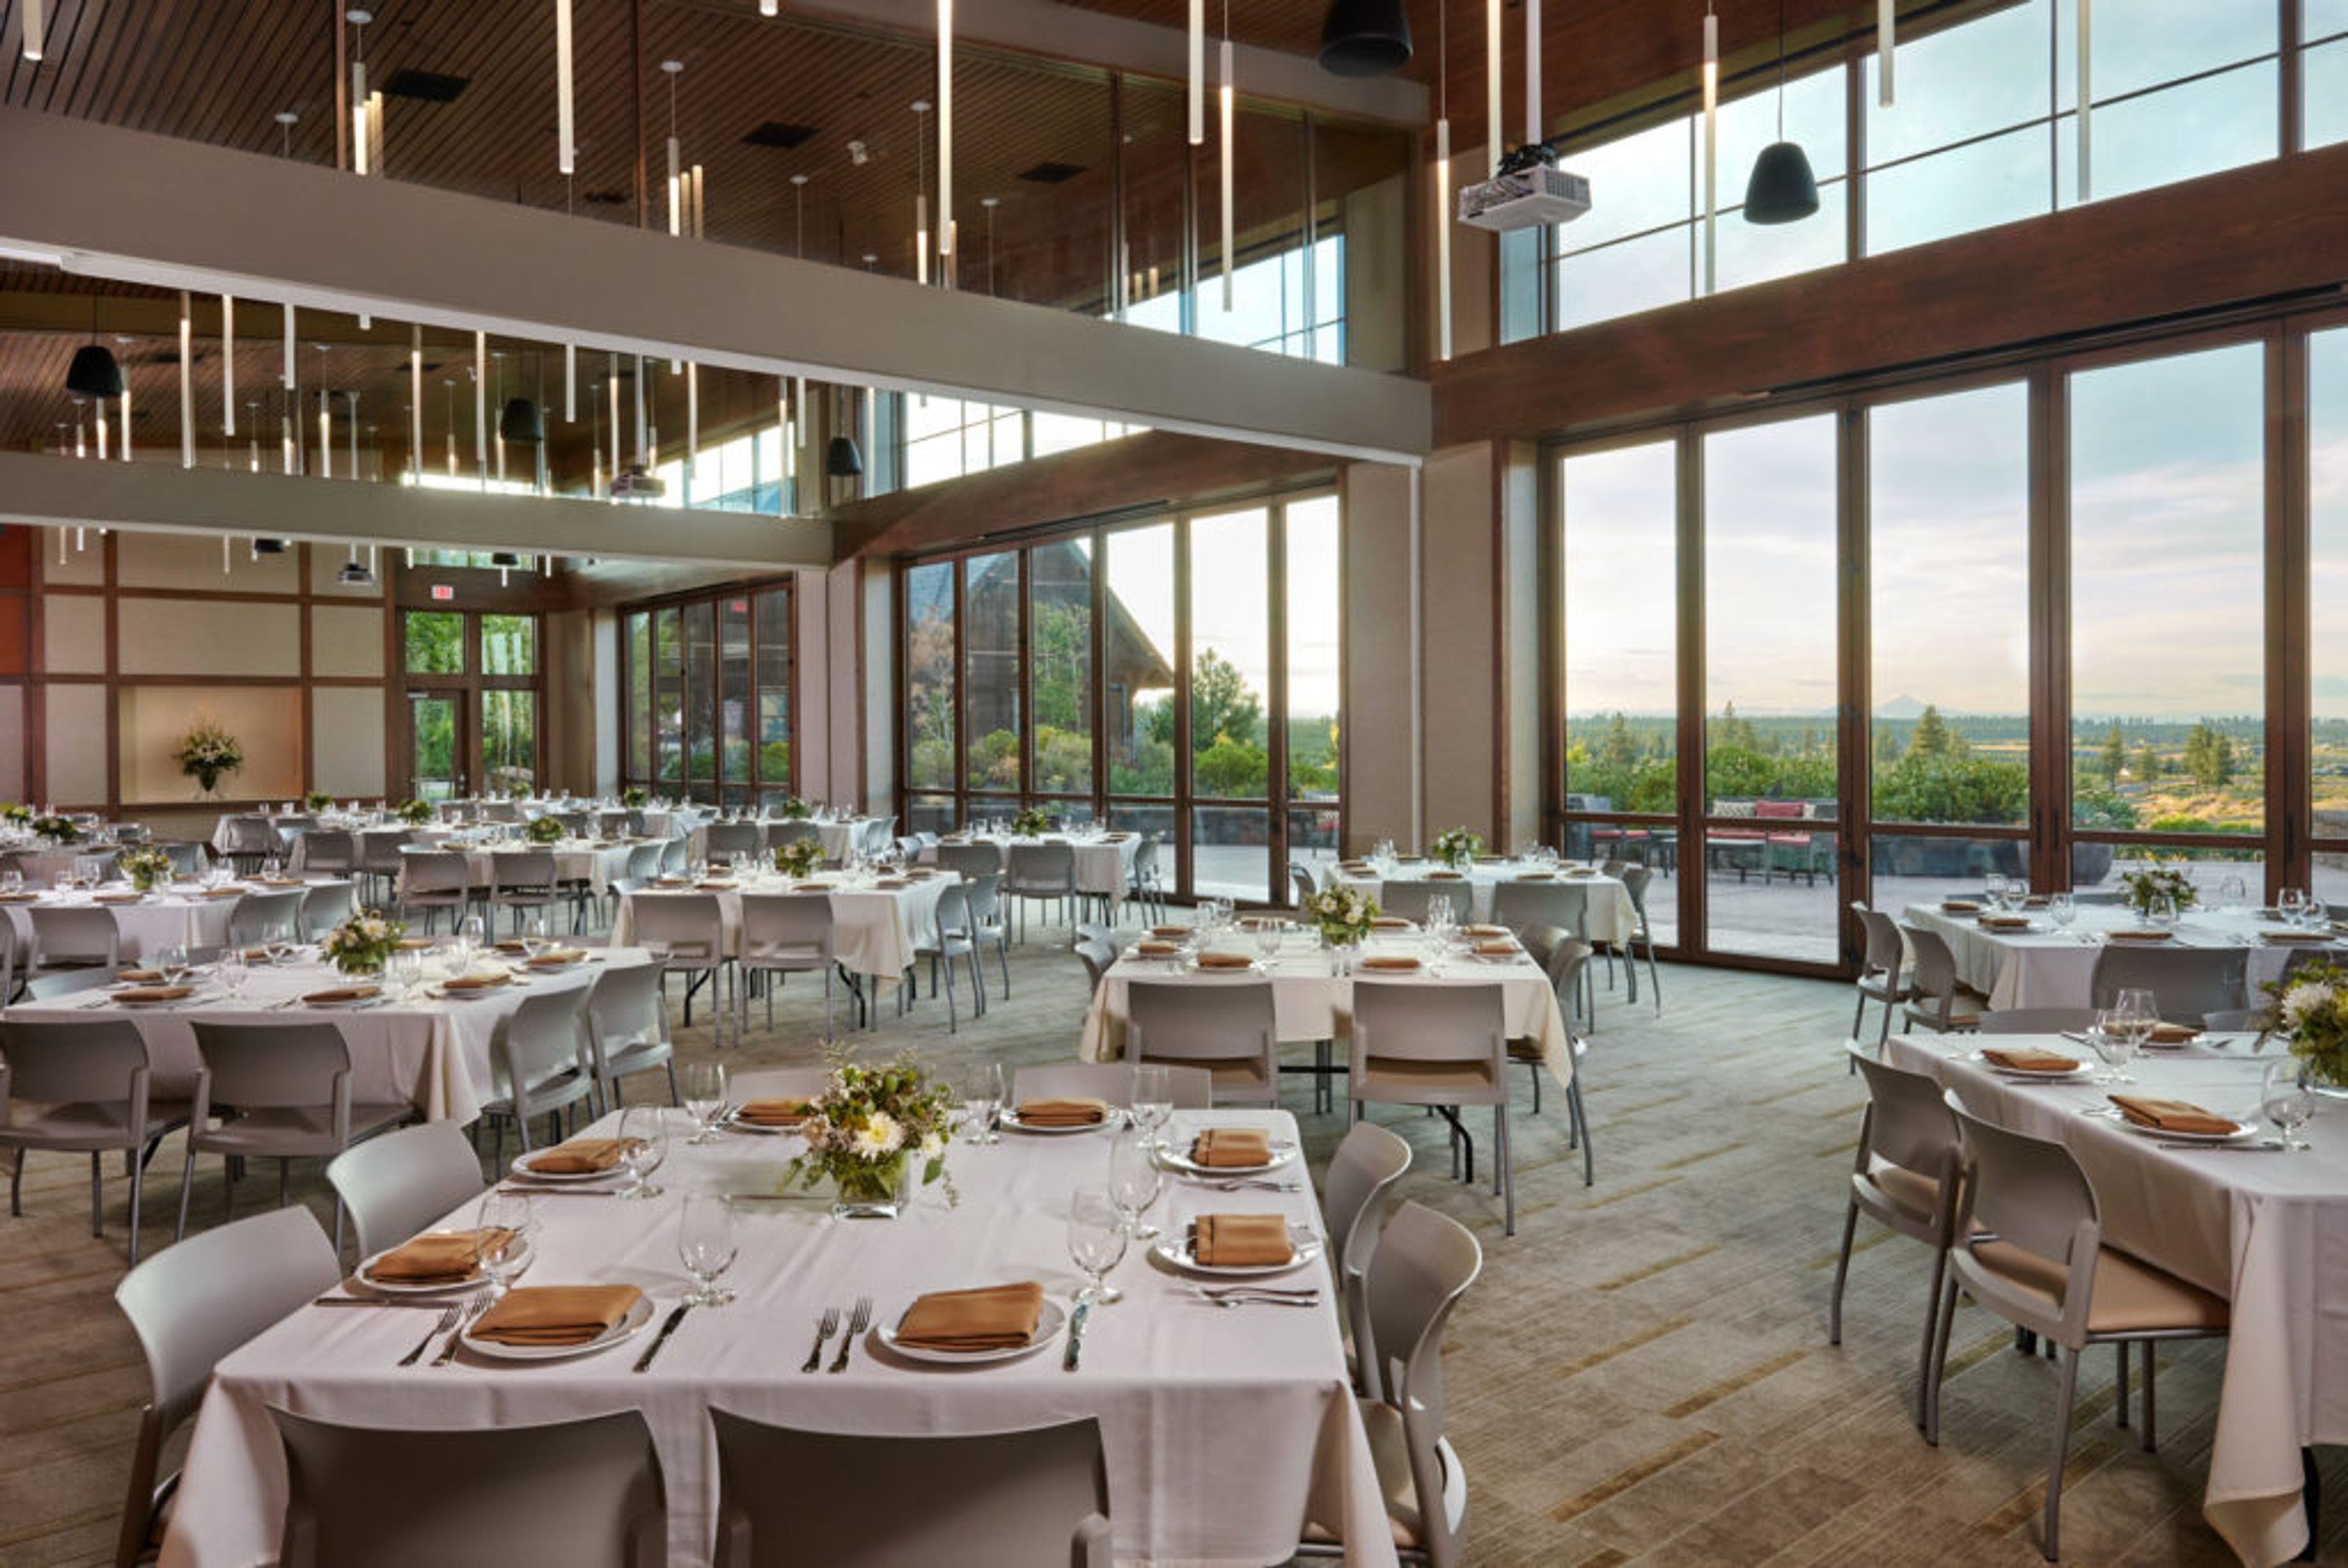
Tetherow is a 700-acre resort in Bend, Oregon, set on the edge of the Deschutes National Forest just minutes from downtown. The property takes its name from pioneer Solomon Tetherow, who led a wagon party through the area in the mid-1800s, and pairs that pioneer-era setting with an award-winning David McLay Kidd-designed golf course, a 50-room boutique hotel, vacation rental homes, and three on-site restaurants — Coorie, The Row, and The Café. At the heart of Tetherow's event offerings is the Event Pavilion, a versatile space with retractable glass doors that open to sweeping Cascade Mountain views, suited to everything from corporate retreats to wedding receptions. Its centerpiece, the Newberry-Zaal Ballroom, can be arranged as one full showpiece room or divided by air walls into smaller sections, giving planners room to scale a gathering up or down. Couples marrying at Tetherow often hold ceremonies on the manicured lawn below the clubhouse, with the Deschutes National Forest and Cascade peaks as a natural backdrop. Beyond the ballroom, Tetherow's grounds include cabanas with firepits at the pool, a fitness center with sauna and hot tubs, and catering built around locally sourced ingredients — amenities planners can draw on for retreats, rehearsal dinners, and multi-day celebrations alike.
Flinn Block Hall
222 W 1st Ave, Albany, OR 97321, USA- Spaces for 226-400 Guests
- 1 Ballroom
- 1 Historic Space
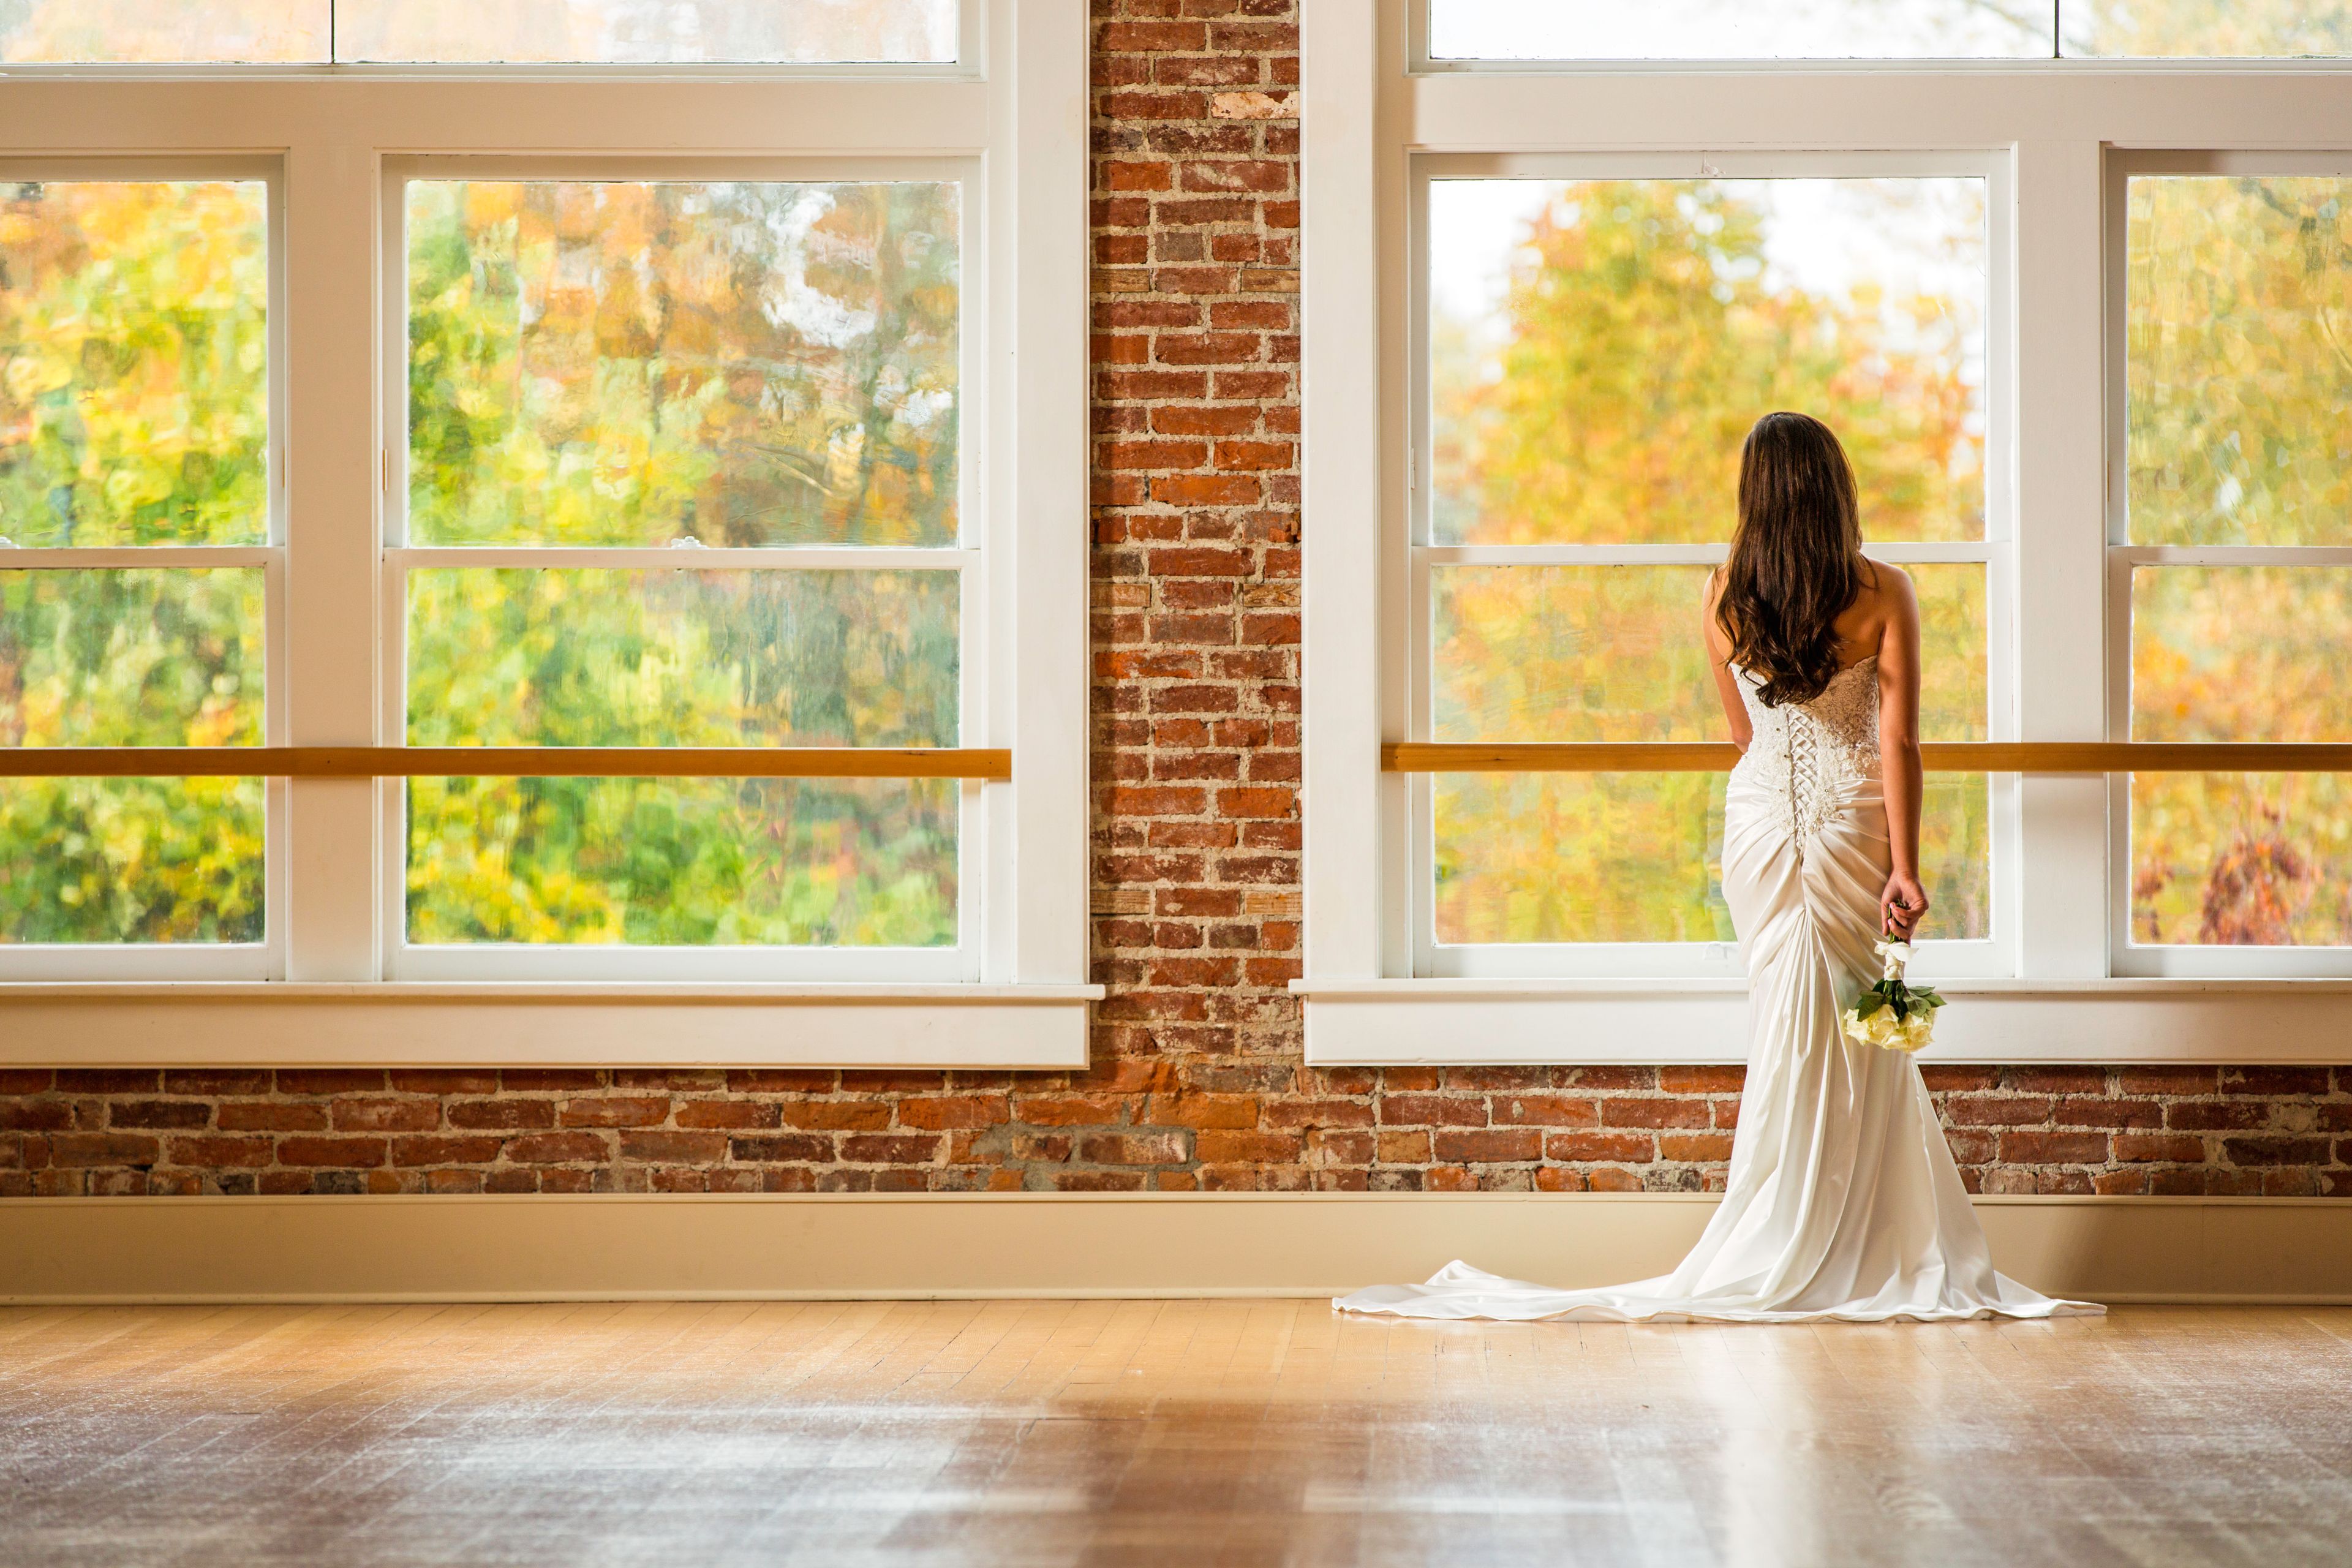
Flinn Block Hall occupies the second floor of the Historic Flinn Block, a landmark building in downtown Albany, Oregon listed on the National Register of Historic Places. The Historic Flinn Block combines two structures — the Flinn Block Building, built in 1887 as the city's premier office space, and the Ames Building, a 1910 hardware store — joined into a single building in the 1970s. The current owners purchased the building in 2005 and began transforming it into an event space in 2006, after a restoration helper asked to hold his wedding in a recently-vacated open area. What began as a one-time favor grew into a full renovation, adding an elevator for guest and equipment access, opening the front of the room to expose brick and large picture windows, building dressing rooms, and adding woodwork and a chandelier to the entryway. The 3,000-square-foot ballroom seats up to 226 guests at 60-inch round and 6-foot rectangular tables, with capacity for up to 400 with chairs alone. Exposed brick walls, antique fir floors, tall ceilings, and strings of white lights give the space its character, while a 17-foot service bar, a separate catering prep area, and two furnished dressing rooms support weddings, receptions, anniversary parties, and other private celebrations. There are no exclusive caterers or vendor requirements — clients may self-cater or bring in vendors of their choosing — and the venue allows alcohol service with an OLCC-licensed server and no corkage fee.
Sunriver Resort
63095 Deschutes Market Rd, Bend, OR 97701, USA- Spaces for 45-1,998 Guests
- 2 Ballrooms
- 2 Outdoor Spaces
- 6 Total Spaces
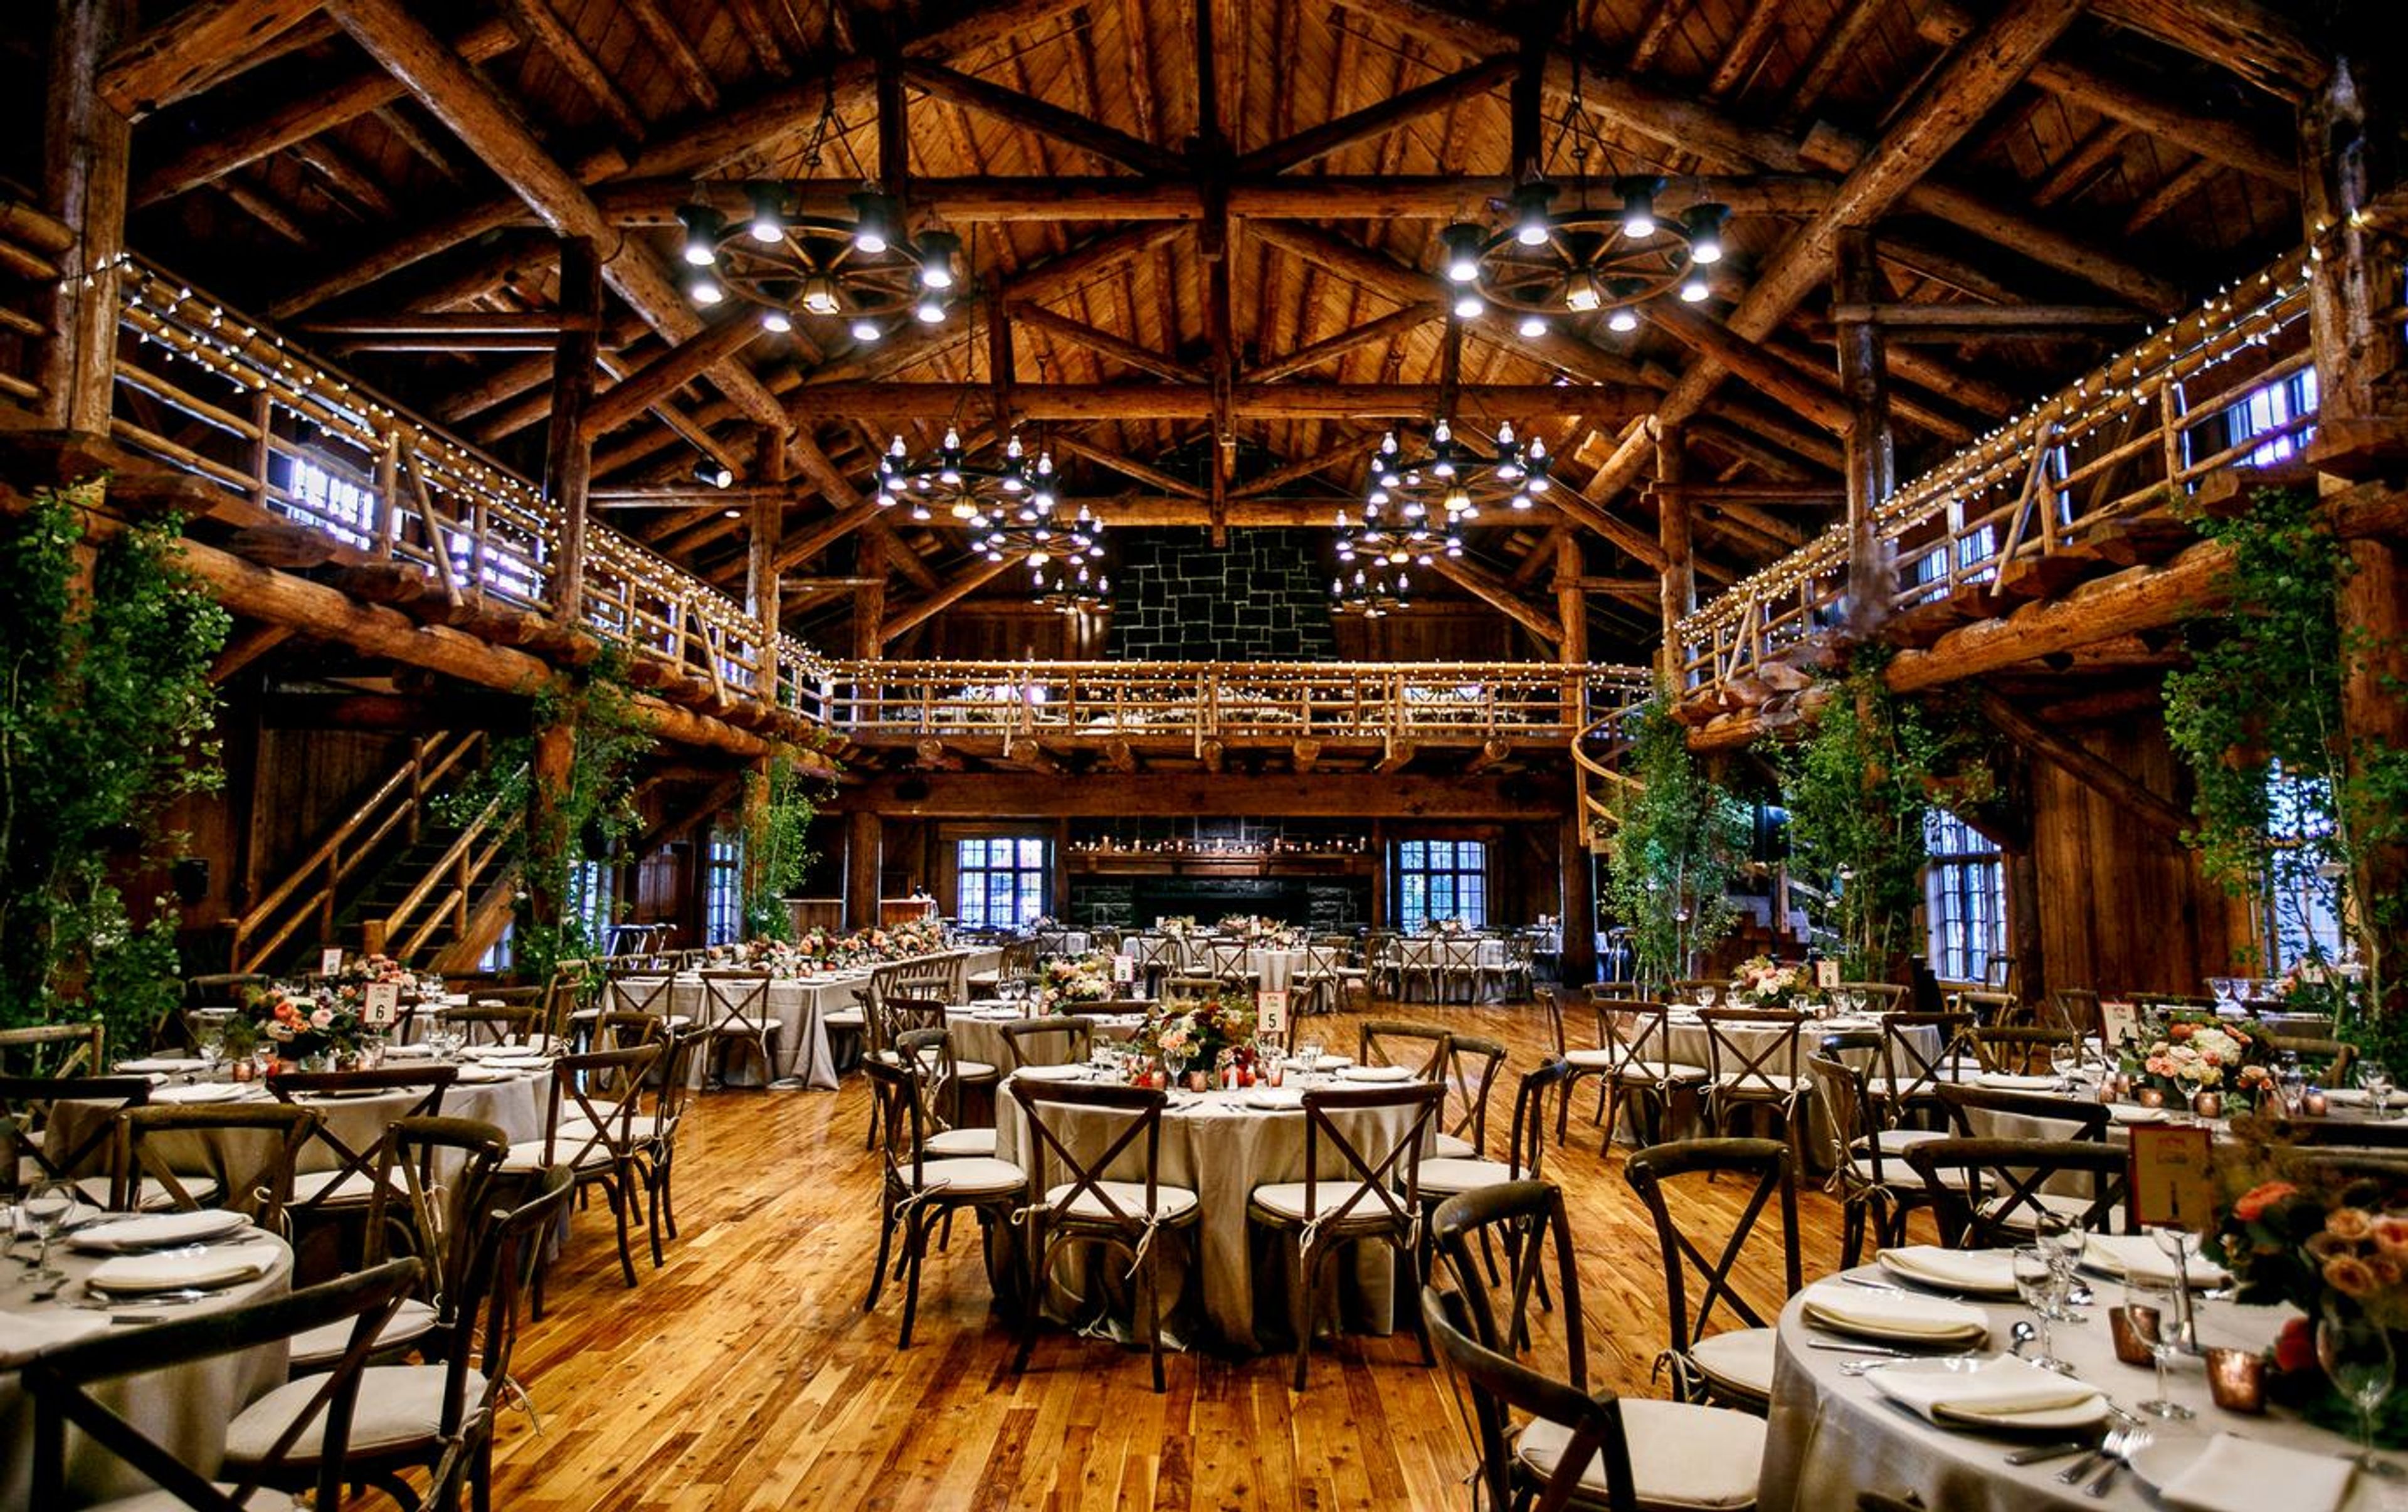
Sunriver Resort is an all-seasons destination resort spread across 3,300 acres of Central Oregon high desert, 15 minutes from Bend and within view of Mt. Bachelor. The resort combines guest rooms, suites, and vacation homes with golf courses, the Sage Springs Club & Spa, the Cove aquatic center, and its own on-property airport, giving planners a wide range of settings and activities to build an event around. For weddings and social gatherings, Sunriver Resort offers more than 30 indoor and outdoor venues, from intimate rooms for rehearsal dinners to expansive lawns and ballrooms for large receptions. The Great Hall, the resort's flagship venue, features high timber beams, chandeliers, dual fireplaces, and a private deck, while outdoor spaces like Cove Meadow, Cove Event Yard, and Besson Commons pair natural landscaping and mountain views with room for tents, dance floors, and stage rentals. A dedicated wedding planning team curates menus, vendors, spa services, and event timelines so each celebration is tailored to the space chosen. For meetings and conferences, the resort's largest venue, The Pavilion, offers 180,000 square feet of convertible event space with soaring ceilings and skylights, complemented by the Homestead Ballroom and a range of smaller breakout rooms throughout The Lodge.
McMenamins Hotel Oregon
310 NE Evans St, McMinnville, OR 97128, USA- Spaces for 40-120 Guests
- 1 Ballroom
- 1 Bar
- 2 Hotels
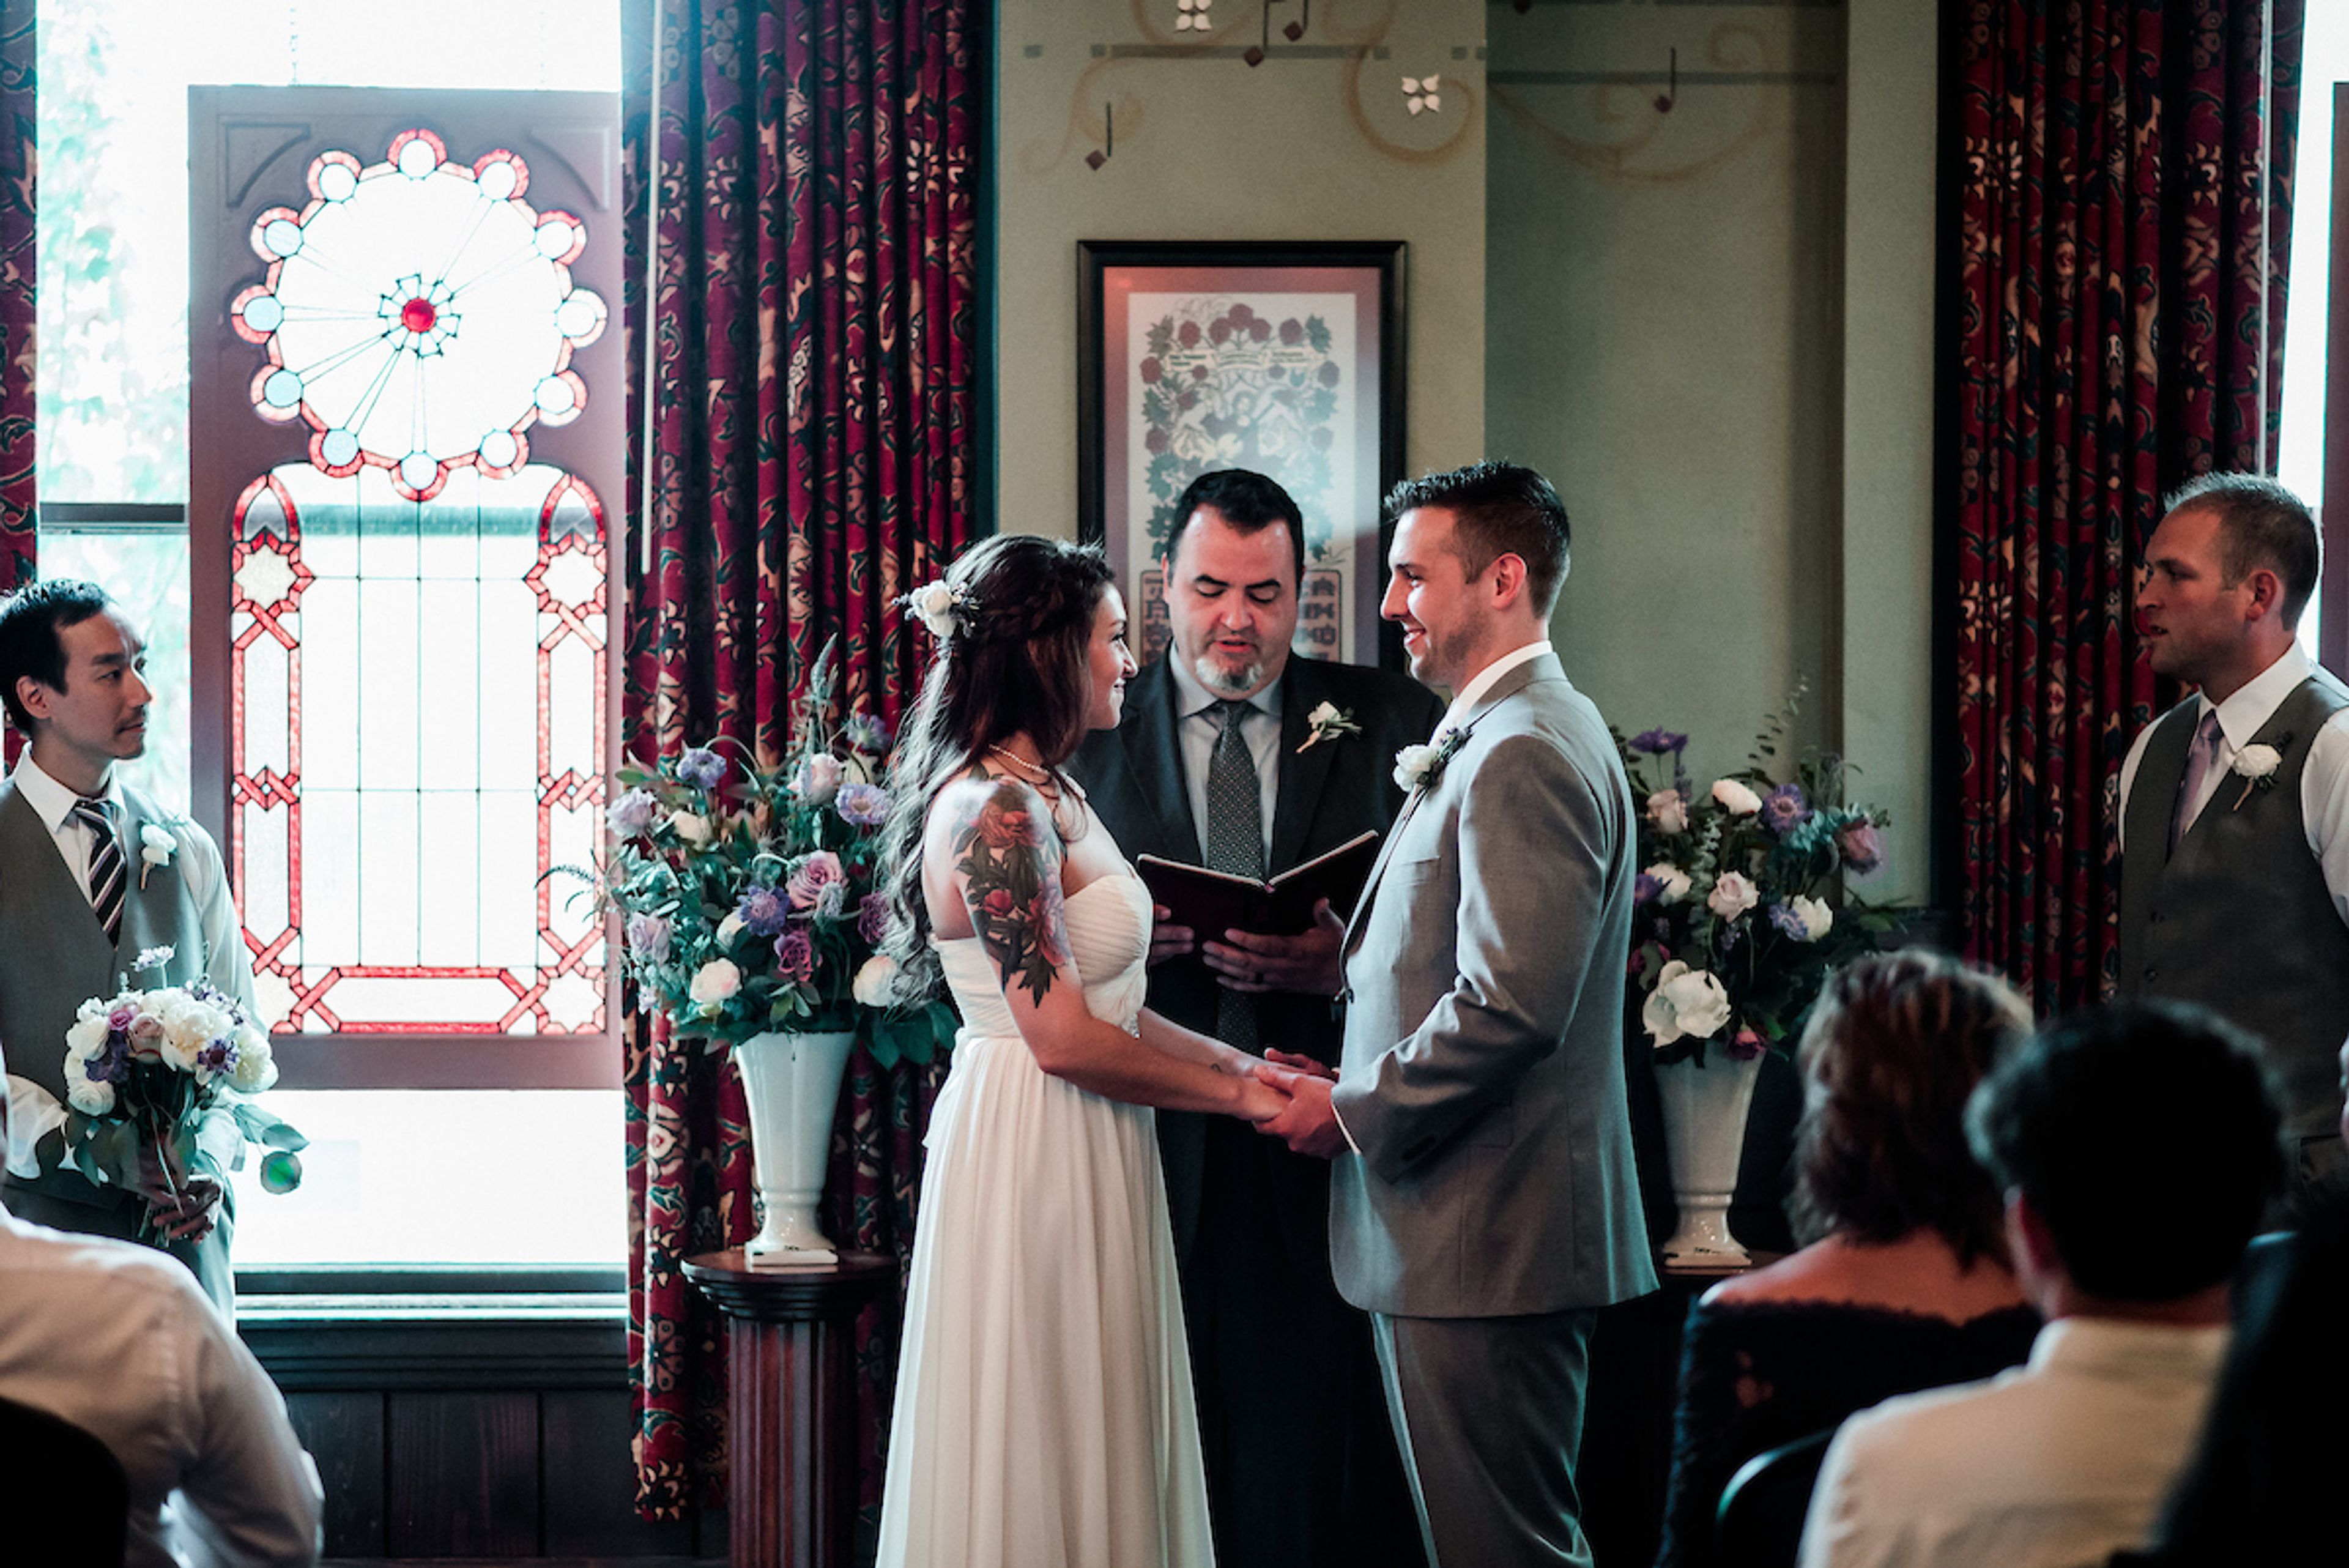
Hotel Oregon has stood on McMinnville's main street since 1905, in the heart of Oregon's Willamette Valley wine country. Over the decades the building has served as a soda fountain, a beauty parlor, and a bus depot in addition to a hotel, and its 36 guestrooms each carry the name of a historical figure tied to the property's past. The ground floor centers on a classic pub serving meals throughout the day, alongside the Paragon Lounge, styled after old-time hotel lobbies. Upstairs, a rooftop bar looks out over vineyard views, and a Prohibition-era-styled Cellar Bar adds a speakeasy character to the property. For weddings and private events, Hotel Oregon offers Mattie's Room, a second-story space that can be used as a full room or divided for a more intimate gathering, along with the Cellar Bar for smaller receptions. Full onsite catering, bartenders, linens, china, and glassware are included with every event booking, along with McMenamins' own handcrafted ales, wines, and spirits.
Winn Homestead Events
79560 Winn Rd, Weston, OR 97886, USA- Spaces for 150-300 Guests
- 1 Ballroom
- 1 Outdoor
- 2 Total Spaces
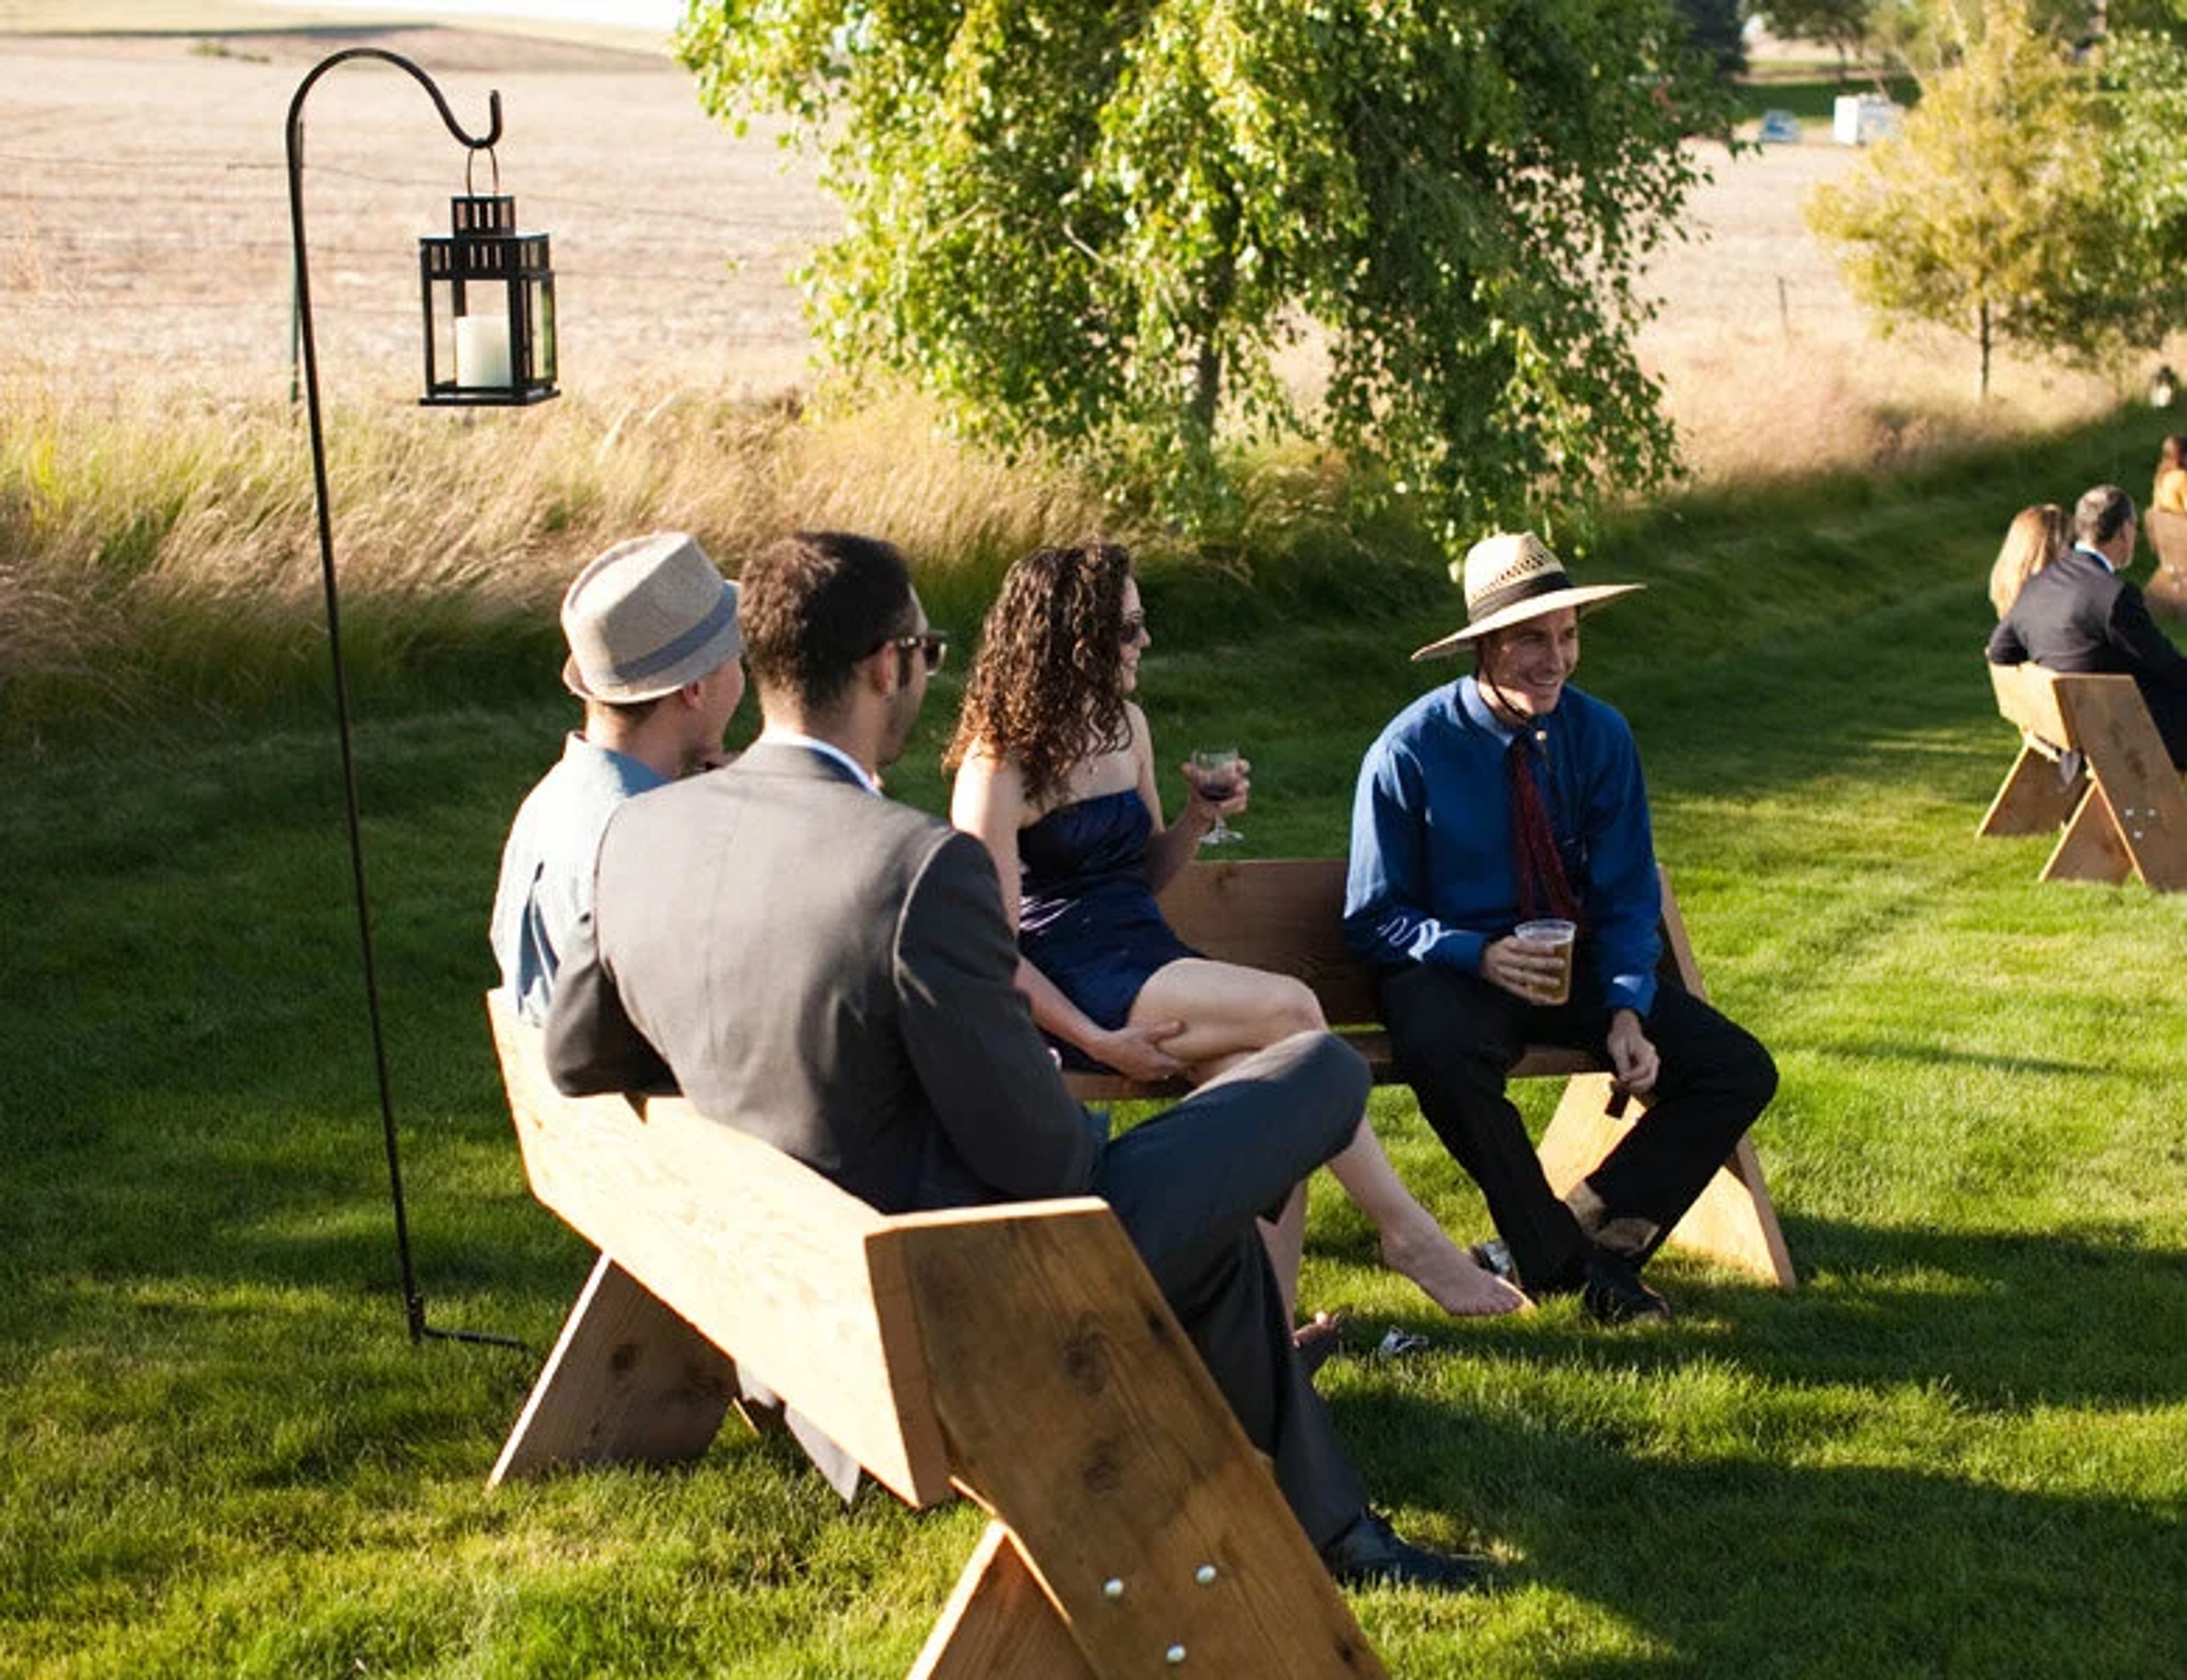
Winn Homestead Events sits on a working farm at the base of the Blue Mountains in Weston, Oregon, where a 1916 barn built by George W. Winn still stands at the heart of the property. The barn was raised by 30 men in 30 days back when the Winn family farmed with horses; over the following century the land grew wheat, beans, potatoes, and decades of u-pick strawberries before Preston and Arlene Winn, the fourth generation to run the farm, restored the barnyard for weddings and events. Their daughter Kendra Winn Seymour and her family have since returned to carry the homestead into its sixth generation. The barn's ground floor retains its original dual layout — a dairy cow side with concrete flooring and a horse side with dirt flooring — while its 30-foot gothic arch beams now shelter a 2,000-square-foot ballroom for up to 150 guests, lit with strand up-lighting. Two acres of manicured lawn extend the celebration outdoors for up to 200 guests under café lighting, with the historic Bridal Cottage and Groom's Cabin, both heated and air-conditioned, available for getting-ready space nearby. On-site parking accommodates 100 vehicles, and staff-operated golf carts help guests move around the grounds.
The Melody Ballroom
615 SE Alder St, Portland, OR 97214, USA- Spaces for 40-800 Guests
- 1 Ballroom
- 5 Historic Spaces
- 4 Meeting Spaces
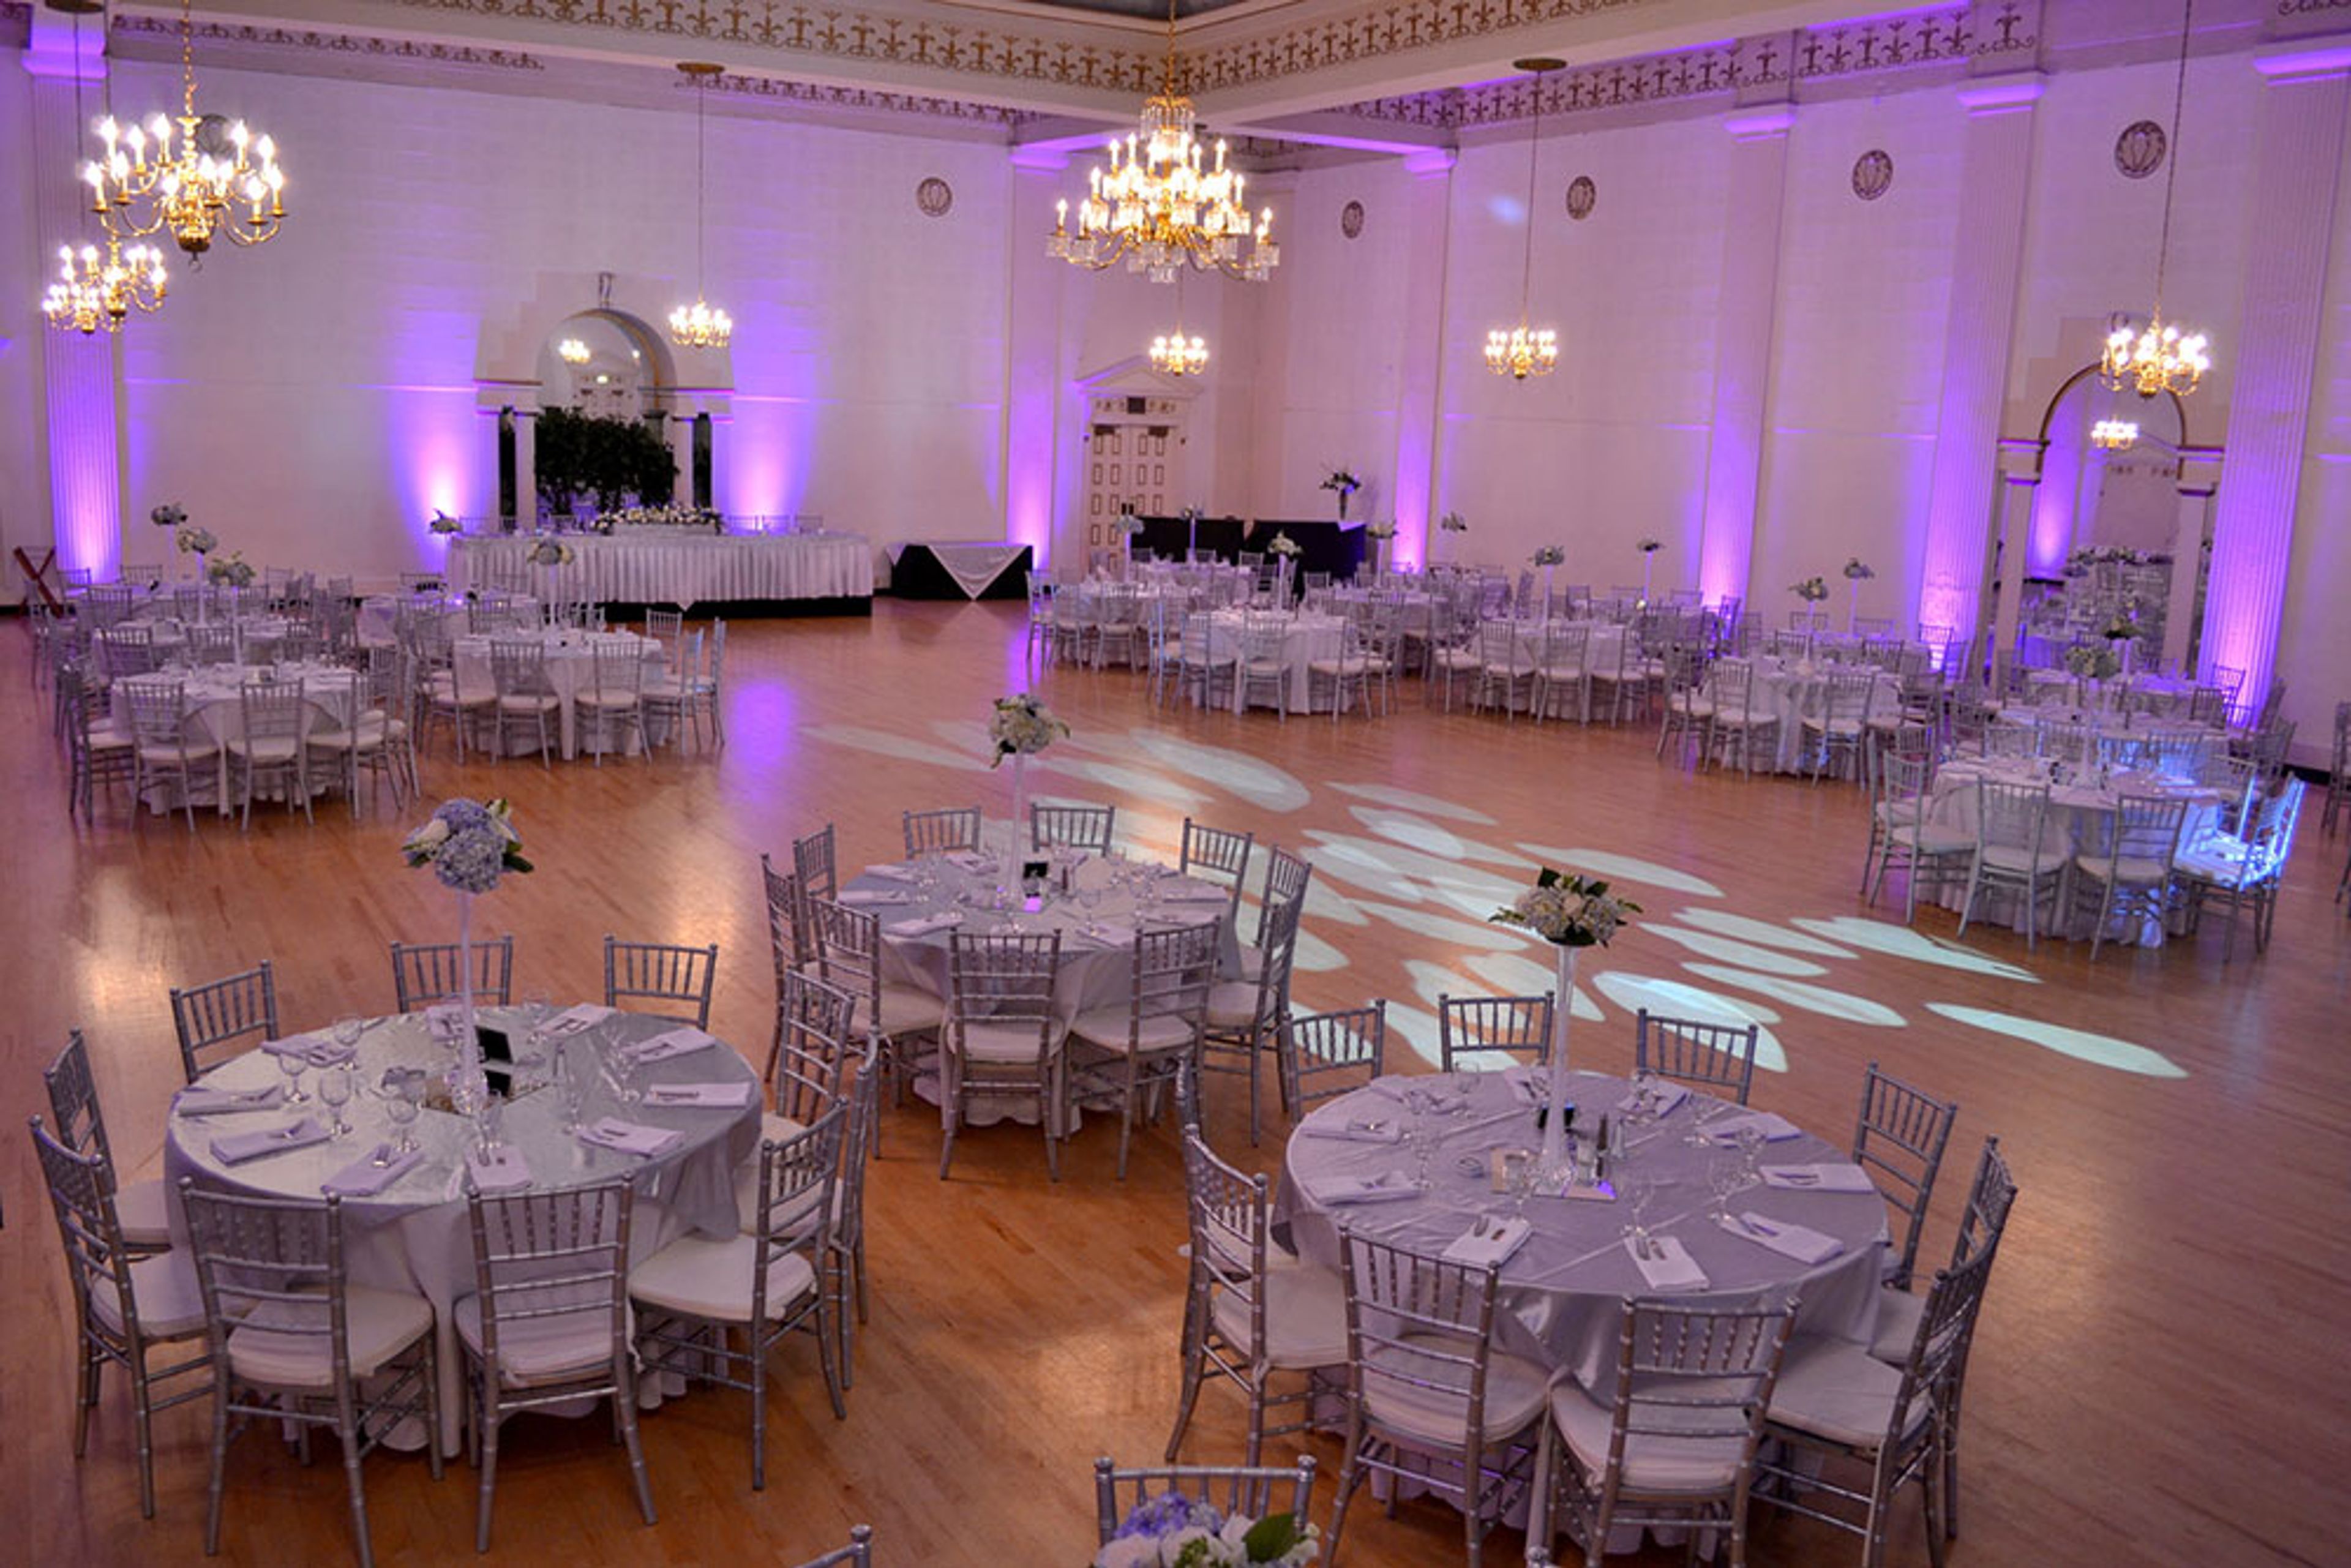
The Melody Event Center occupies a restored 1925 building in Portland's Central Eastside, originally constructed as a Woodsmen of the World lodge and home to Portland social events for more than 90 years. A comprehensive remodel culminated in a November 2018 grand re-opening, and the venue now encompasses five distinct event spaces able to host gatherings from intimate affairs of 15 guests to celebrations of up to 1,000. At the center of the building is the Melody Ballroom, a 6,000-square-foot space with 30-foot ceilings, brass chandeliers, and an expansive hardwood floor, well suited to weddings, banquets, quinceaneras, and galas. Four additional rooms — the Morrison, Hawthorne, Portlandia, and Broadway — offer smaller footprints filled with natural light for meetings, ceremonies, and breakout sessions, and can be combined with the ballroom to expand capacity for larger events. The venue provides state-of-the-art programmable lighting, built-in audio/visual equipment, and customized on-site catering, pairing historic character with modern event infrastructure.
Running Y Ranch
5500 Running Y Rd, Klamath Falls, OR 97601, USA- Spaces for 22-300 Guests
- 1 Ballroom
- 2 Outdoor Spaces
- 4 Total Spaces
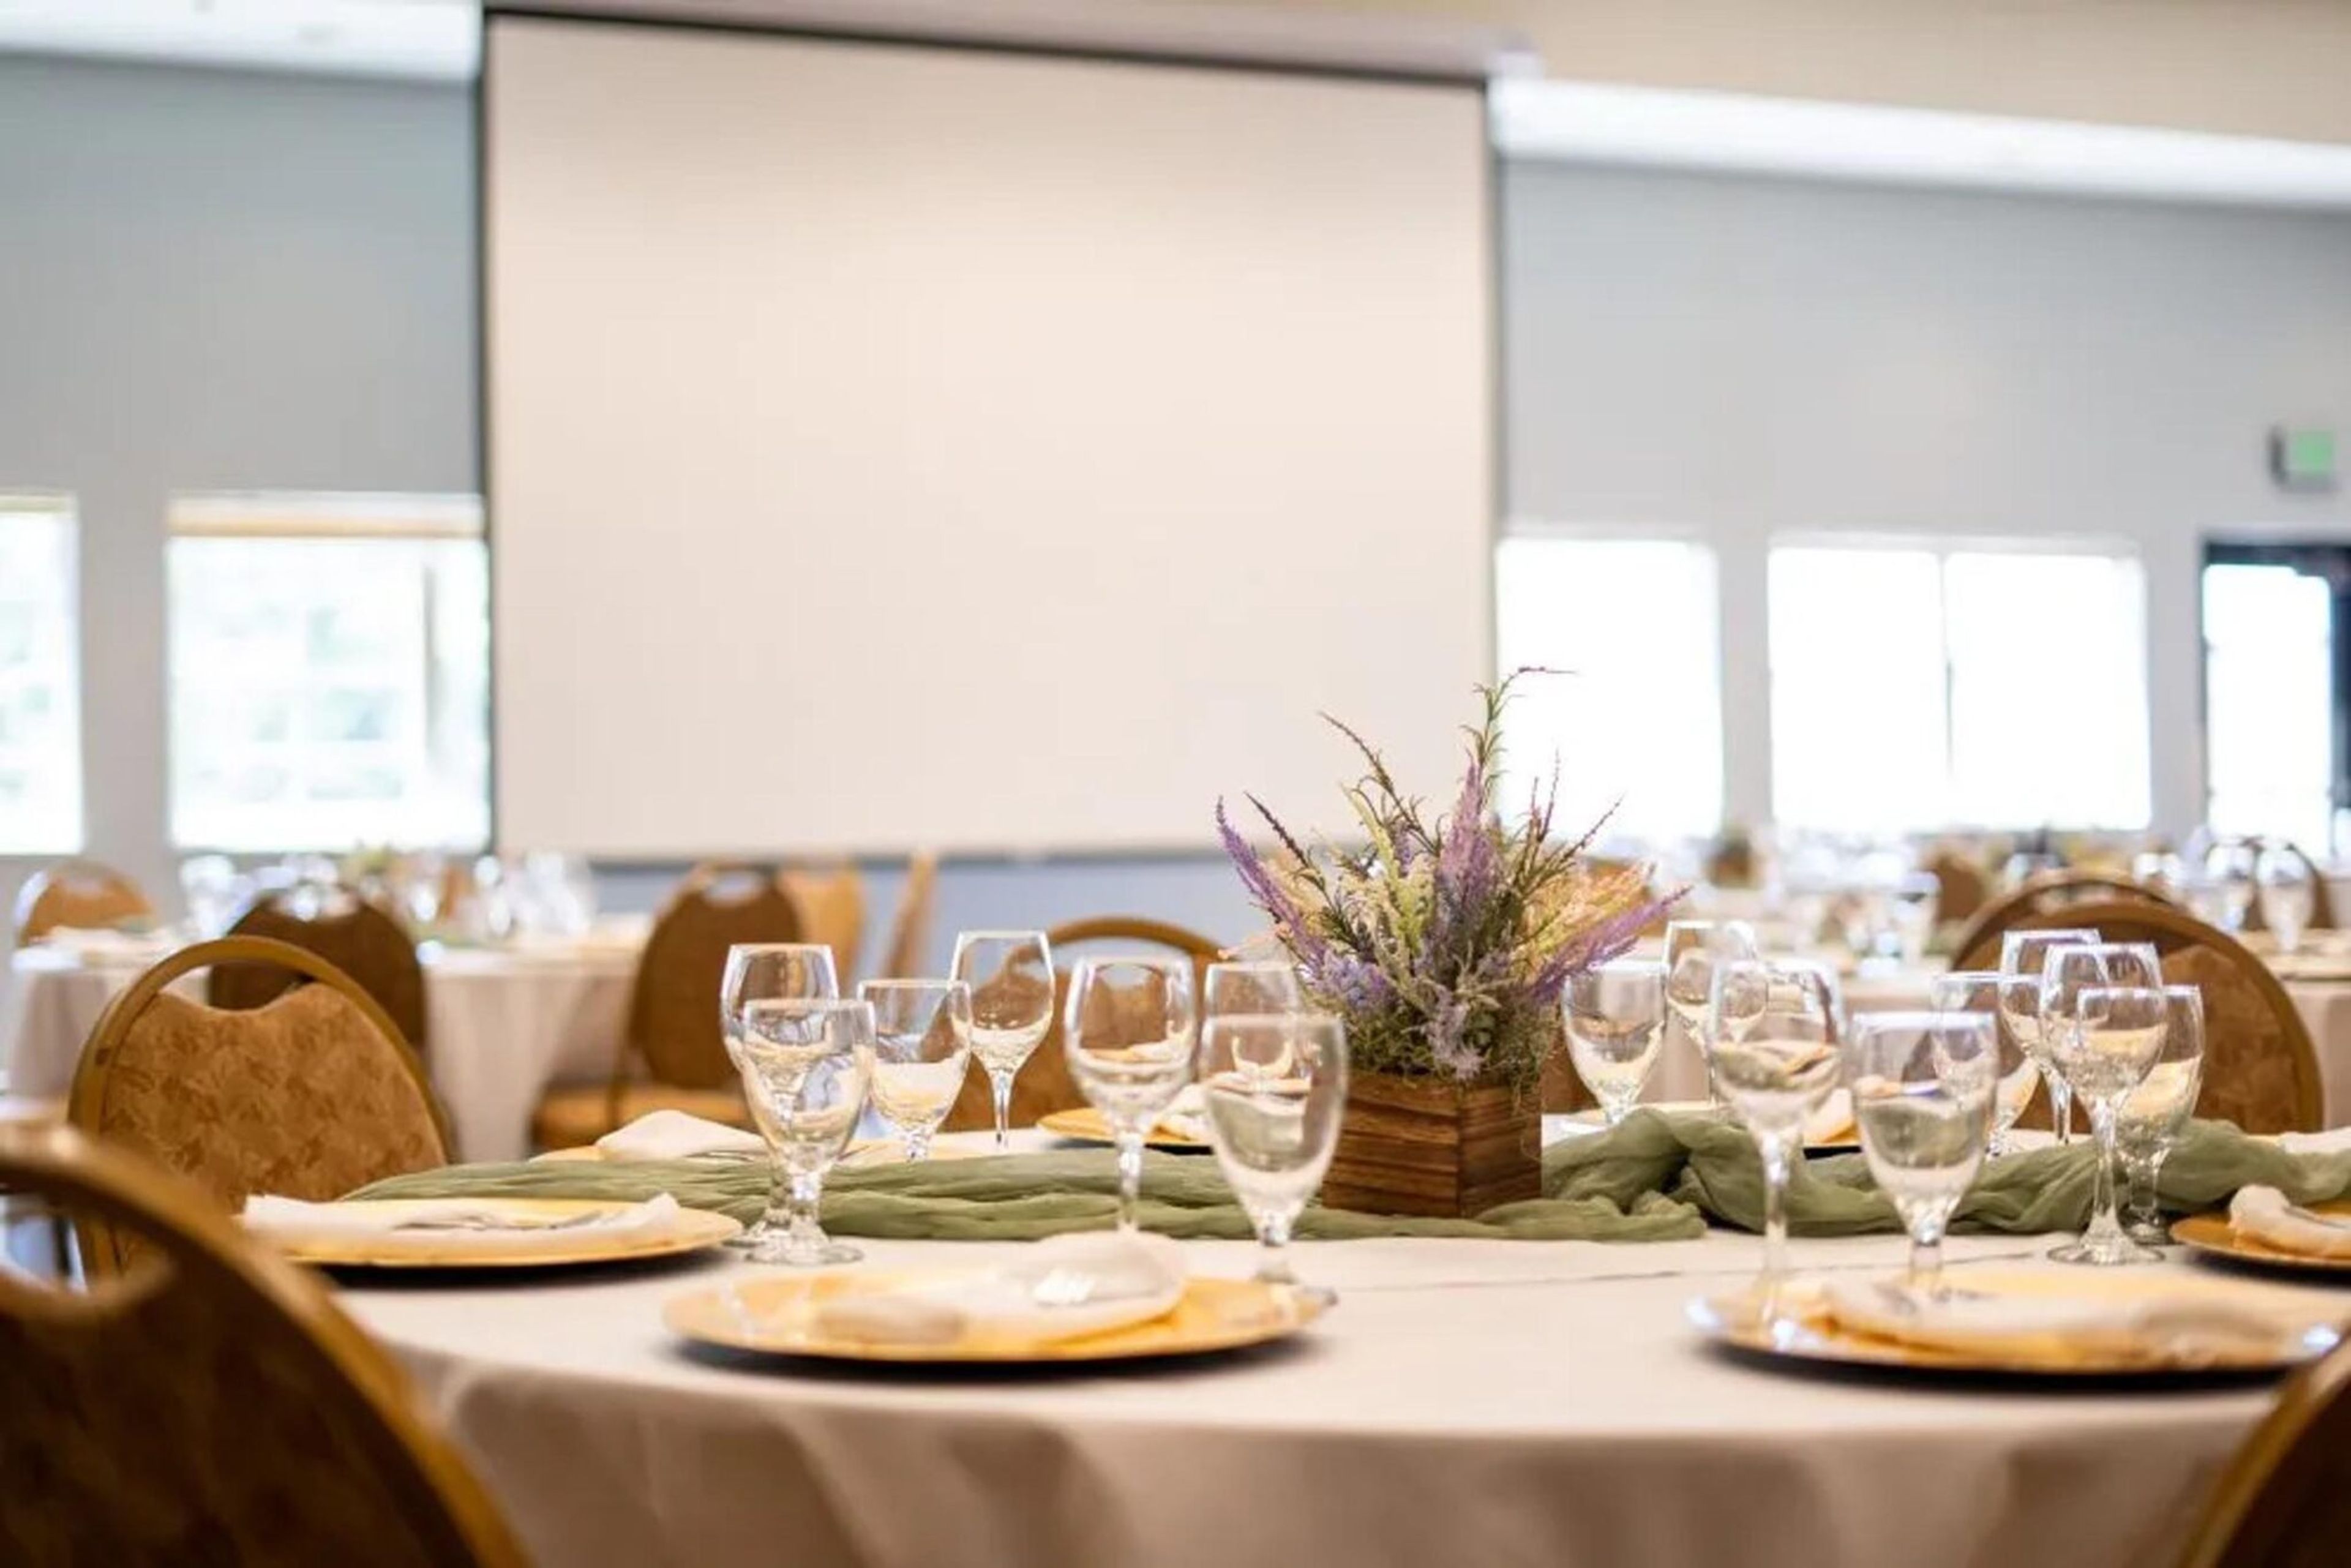
Running Y Resort is a full-service wedding and event destination on 3,600 acres in Southern Oregon's high desert, near Crater Lake and the Cascade Mountains in Klamath Falls. The resort's five indoor and outdoor ceremony and reception spaces accommodate anywhere from 22 to 250 guests, allowing couples to host an intimate elopement or a large celebration on the same property. Because the resort combines lodging, dining, and event space in one place, entire wedding weekends can unfold without guests ever needing to leave — a welcome dinner at the Ruddy Duck Restaurant & Bar, a ceremony and reception the next day, and a morning-after brunch or round of golf on the Arnold Palmer Signature golf course. Guests can stay in the on-site Lodge or in private vacation homes spread across the property, with room blocks and group rates available. Running Y also offers in-house catering, a full-service spa and wellness center, and a dedicated event coordinator who works with couples from booking through the wedding day.
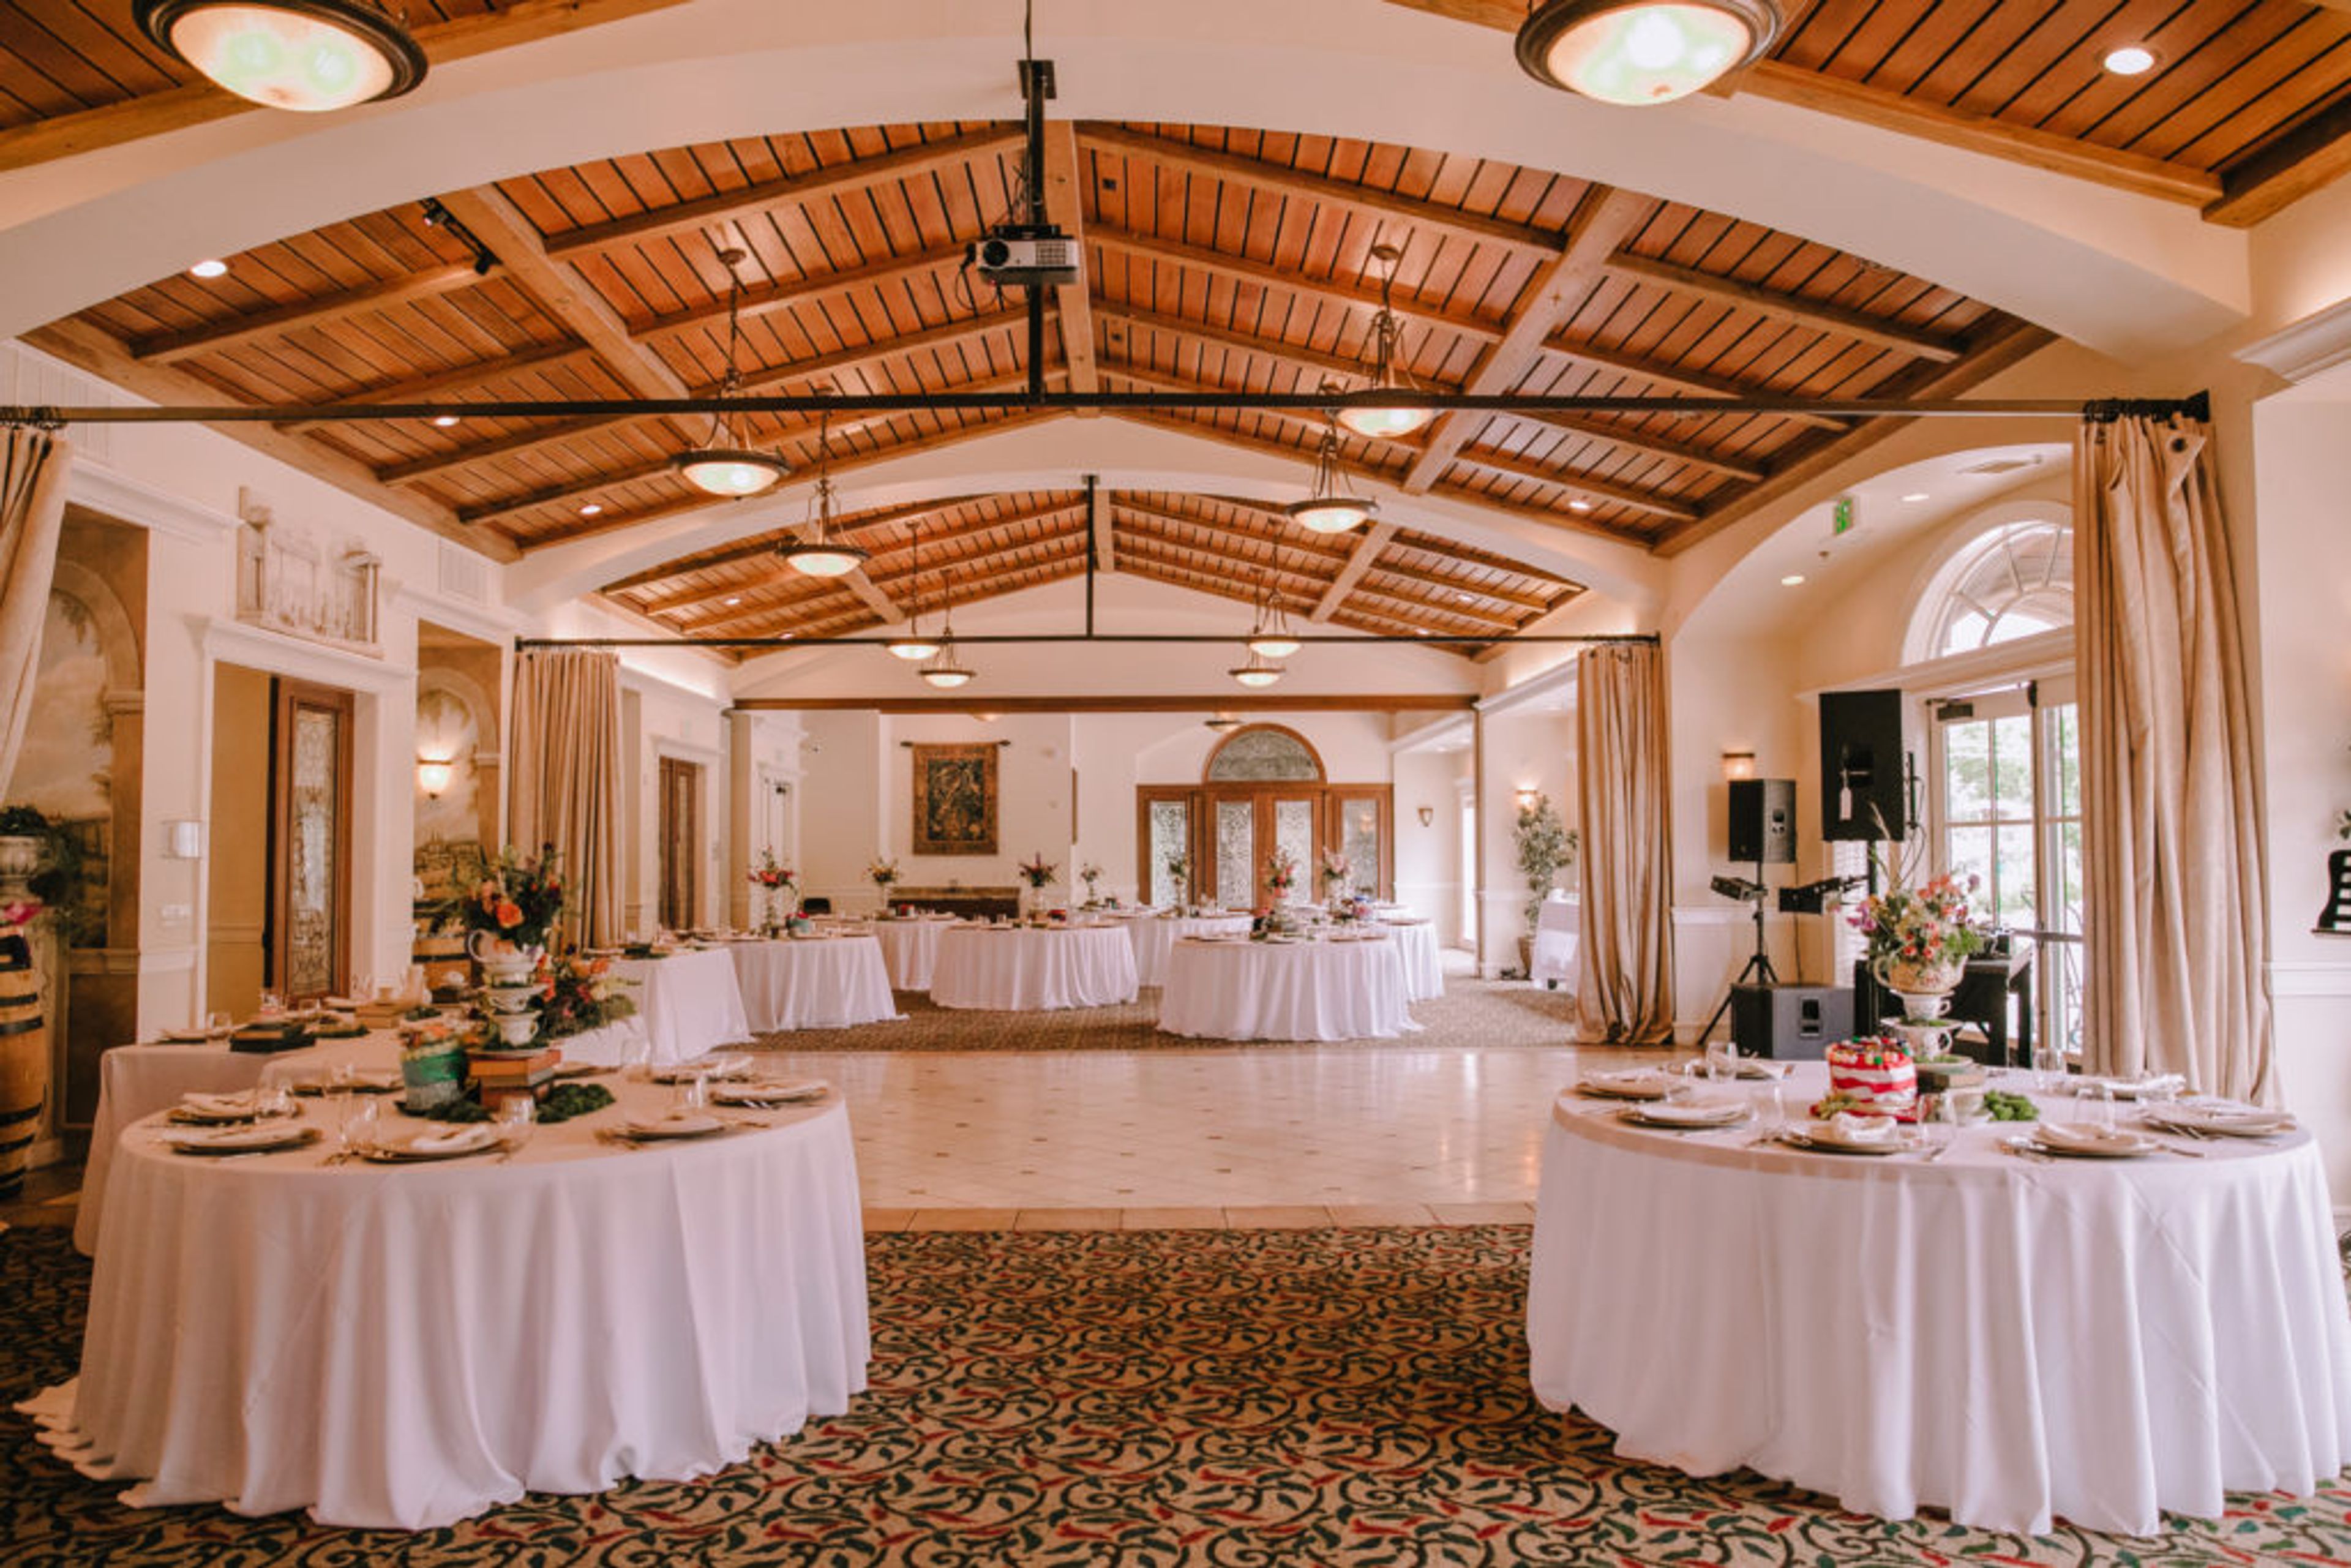
Belle Fiore Estate & Winery
100 Belle Fiore Ln, Ashland, OR 97520, USA- Spaces for 10-300 Guests
- 1 Ballroom
- 1 Bar
- 6 Total Spaces
Belle Fiore Winery sits on a 31-acre estate in the rolling hills just east of downtown Ashland, Oregon, minutes from the Oregon Shakespeare Festival. An Italian-style wine pavilion and a Mediterranean-inspired chateau anchor the property, with vineyards, gardens, and sweeping views stretching from Ashland to Pilot Rock and Pompadour Butte providing a scenic backdrop for weddings, receptions, and private celebrations. Founded by Ed Kerwin under the motto "Head, Heart and Hands Together," the estate produces three distinct wine labels from grapes reflecting French, Italian, and Spanish winemaking traditions, including Pinot Noir, Cabernet Sauvignon, and estate-grown Italian varietals like Caprettone. Wines are fermented in a tank room visible from the Pavilion's viewing gallery and aged in barrel rooms resting beneath the Pavilion at a steady 56 degrees Fahrenheit. Event spaces range from the Numinos Banquet Room and Belle Fiore Estate Pavilion to the Calypso Wine Bar, Mountainview Terrace, and Ceremonial Barrel Room, accommodating gatherings from 10 to 300 guests. The venue's hospitality team offers full-service event coordination, including setup, catering from the Belle Fiore kitchen, wine pairings, and audio/visual support for weddings, corporate retreats, bridal showers, and rehearsal dinners.
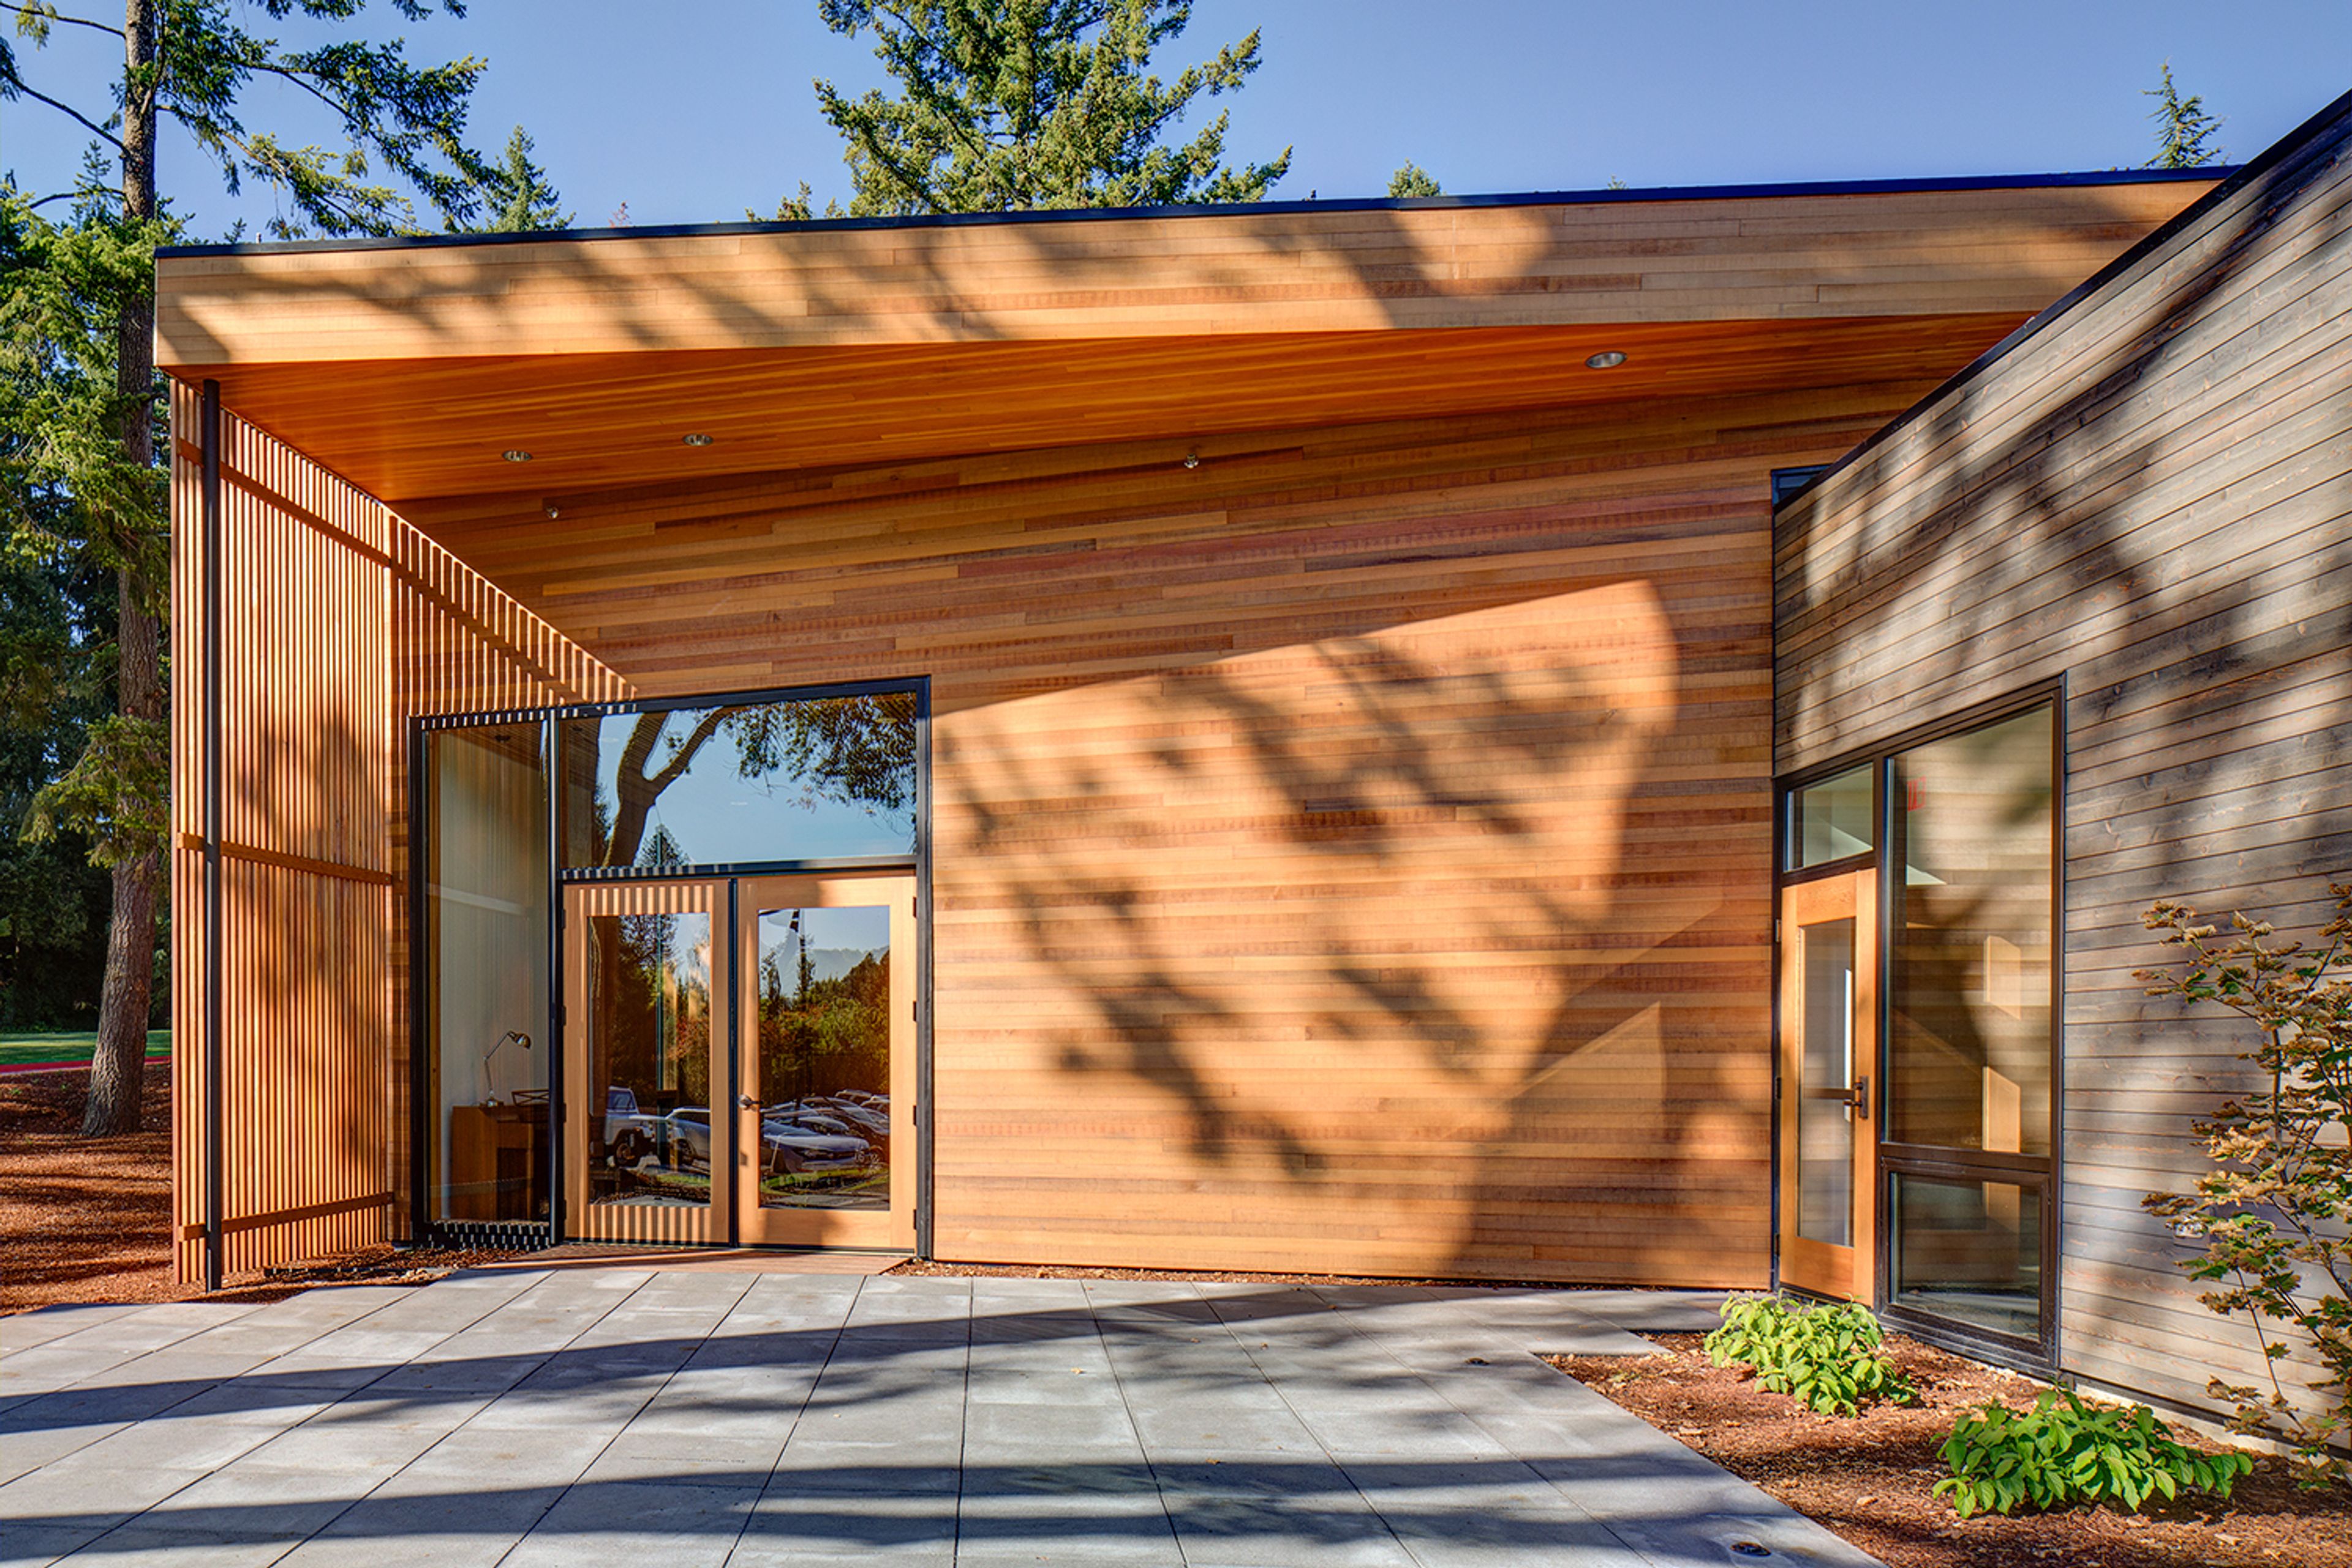
Nordic Northwest
8800 SW Oleson Rd, Portland, OR 97223, USA- Spaces for 40-300 Guests
- 1 Ballroom
- 2 Outdoor Spaces
- 5 Total Spaces
Nordic Northwest is a cultural center in Portland, Oregon, built around its mission of sharing Nordic culture with the Pacific Northwest community. Its home, Nordia House, sits amid wooded grounds and reflects contemporary Nordic design, with natural materials and floor-to-ceiling windows that open views onto the surrounding landscape. The building's event spaces range from the Great Hall, a 3,000-square-foot open floor plan accommodating up to 180 guests for weddings, galas, and corporate gatherings, to the more intimate Exhibit Hall and MLC Conference Room for receptions and meetings. During the summer months, three outdoor patios and an adjoining one-acre lawn extend the space further, and the adjacent Woodland Meadow and Nordia House Great Lawn offer outdoor rental options for larger gatherings. Beyond event rentals, Nordic Northwest houses Fogelbo, one of the country's largest private collections of Swedish art and antiques, and Broder Söder, an in-house Nordic café serving brunch, lunch, and cocktails. The organization also hosts ongoing workshops, exhibitions, and festivals celebrating Nordic languages and culture.
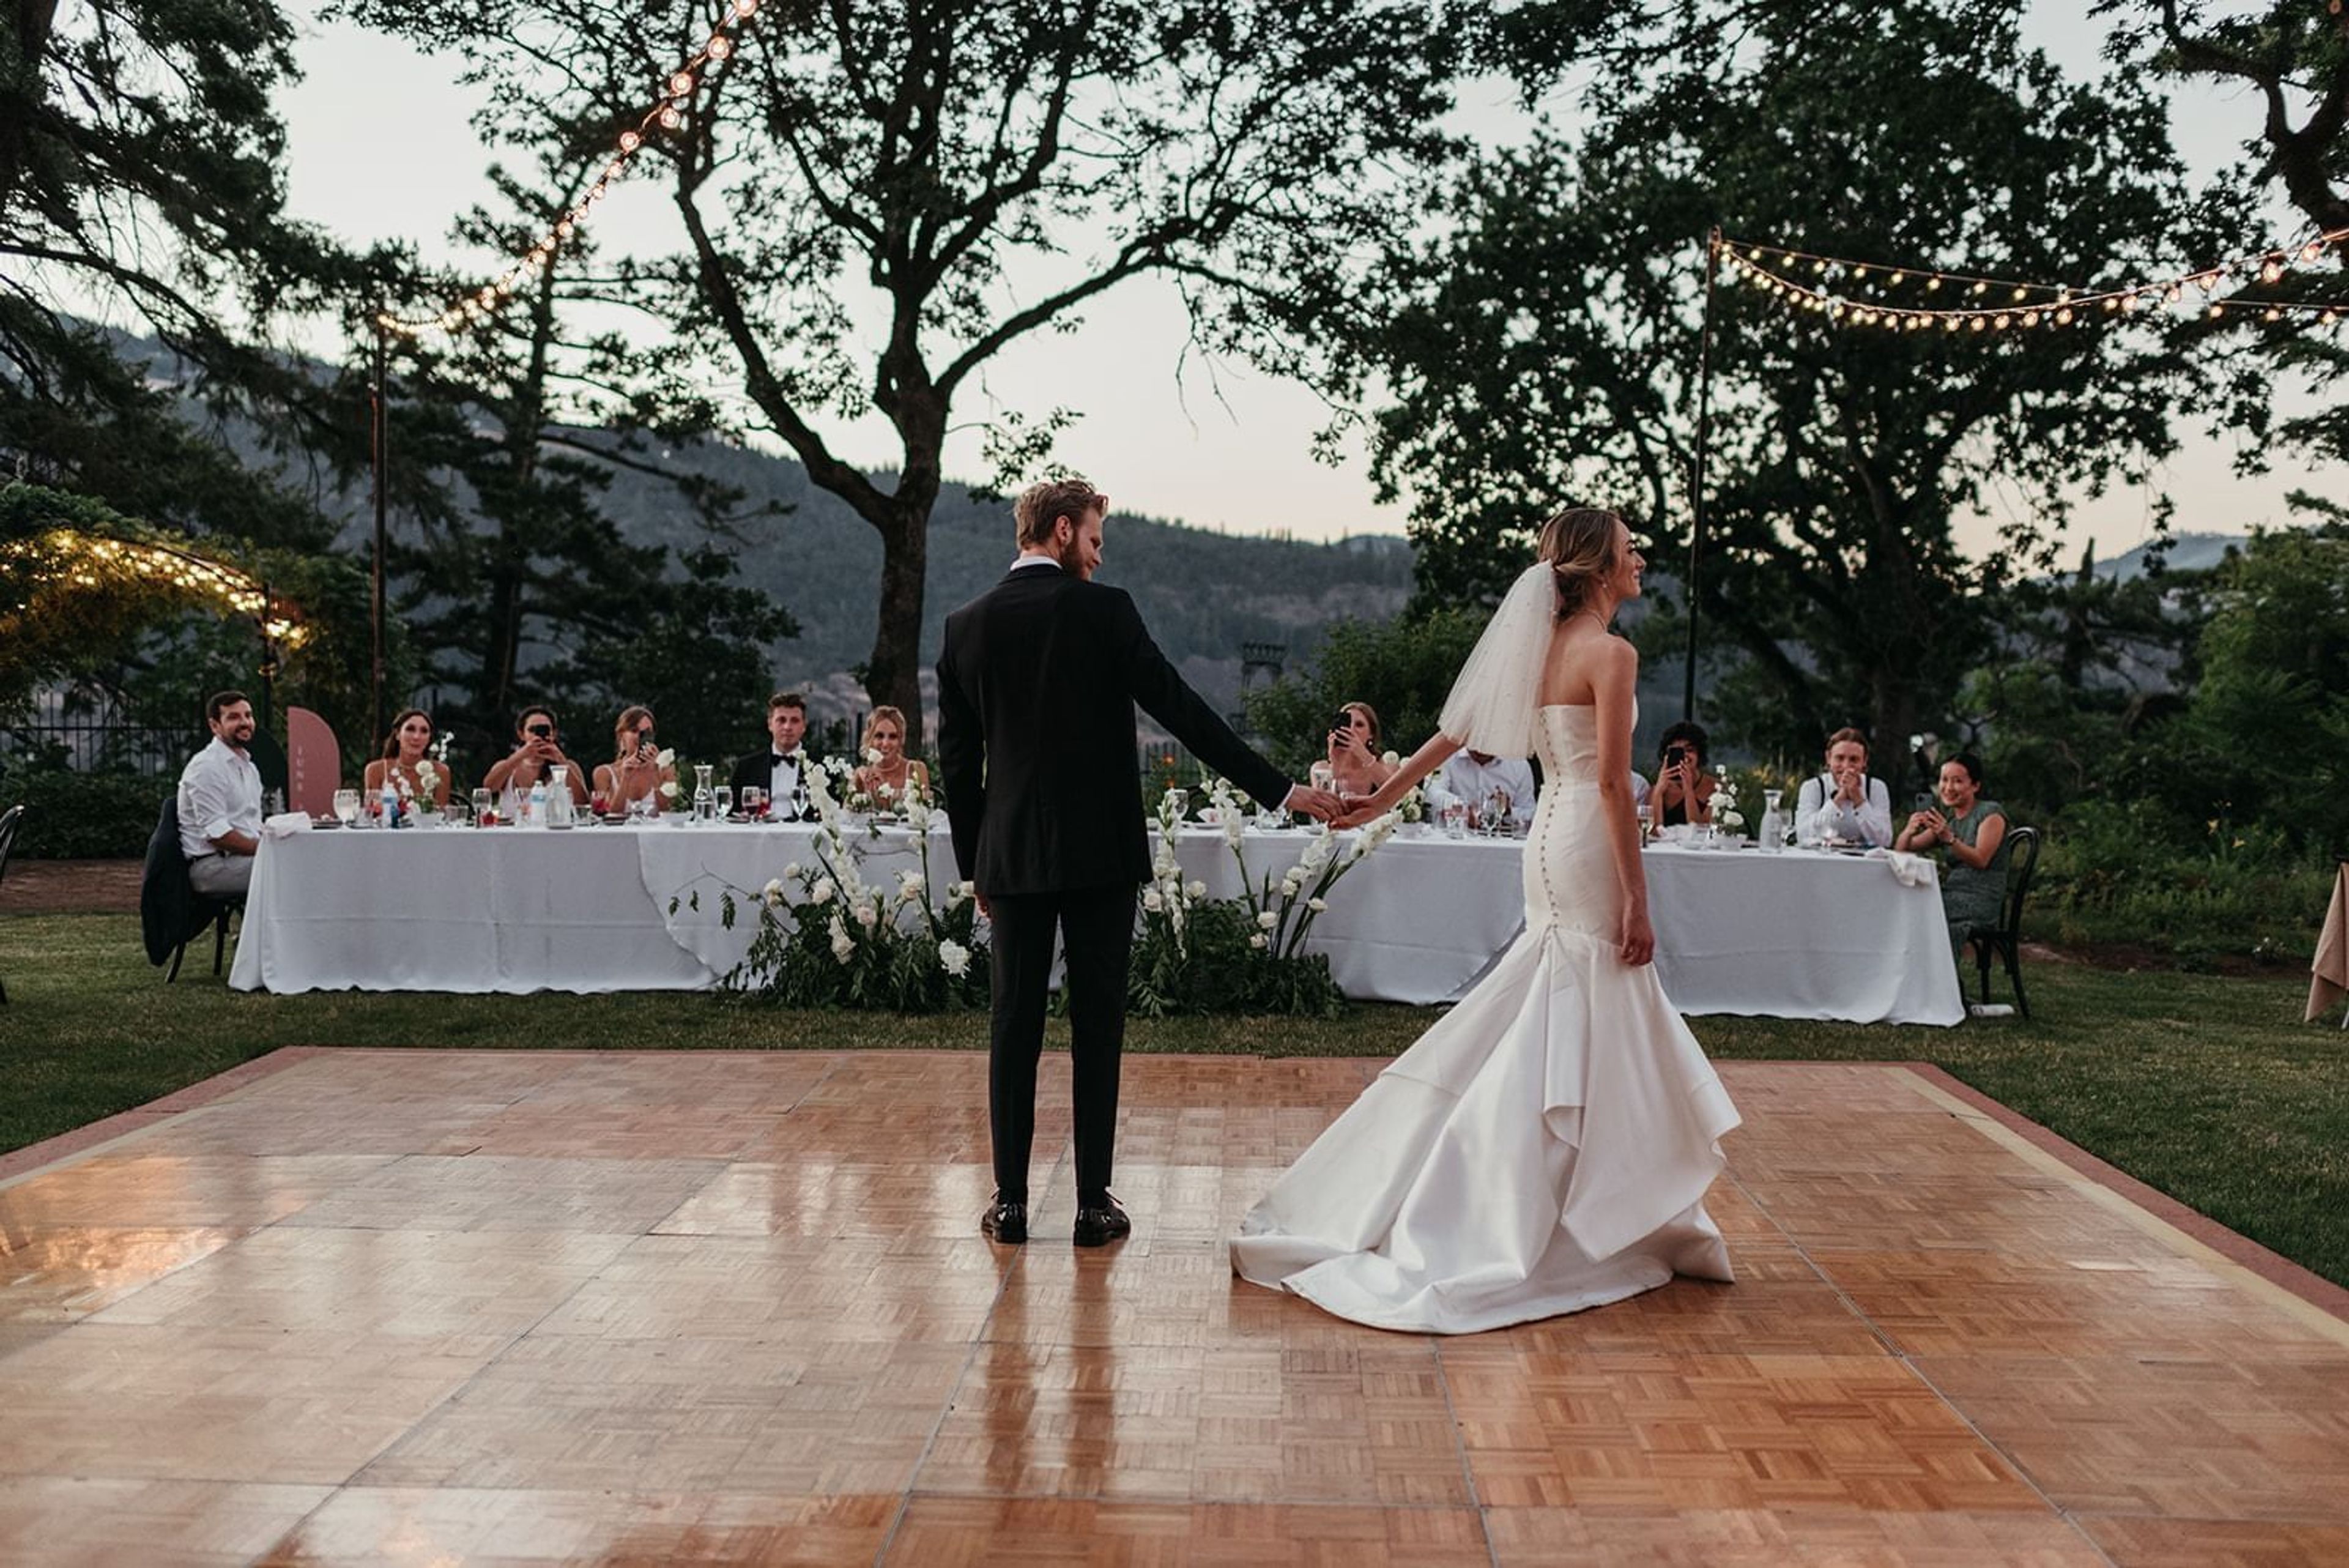
Columbia Gorge Hotel & Spa
4000 Westcliff Dr, Hood River, OR 97031, USA- Spaces for 110-200 Guests
- 1 Ballroom
- 1 Hotel
- 3 Total Spaces
Columbia Gorge Hotel & Spa is a registered National Historic Site perched on a cliffside above the Columbia River in Oregon's Columbia Gorge National Scenic Area. Built in 1921 by Oregon lumber magnate Simon Benson and designed by Portland architect Morris H. Whitehouse, the hotel has hosted guests including Presidents Roosevelt and Coolidge since it first opened. Seven acres of grounds surround the property, with manicured lawns, gardens, ponds, and bridges leading to Wah Gwin Gwin Falls, a privately-owned 208-foot waterfall fed by Phelps Creek. The grounds offer several settings for weddings and events. Point Lawn overlooks the Columbia River and comfortably accommodates up to 200 guests, with tulips, daffodils, and cherry blossoms blooming through the spring and summer months. The Front Lawn sits beside Phelps Creek as it flows into Wah Gwin Gwin Falls, suited to larger guest lists, while the West Lawn is outfitted with space and outlets for a dance floor and DJ and can host up to 175 guests seated for a reception. Indoors, the Benson Ballroom holds up to 110 guests with views of the Columbia River beside the waterfall. Beyond the ceremony and reception spaces, the hotel offers 40 guest rooms available for block reservations, the onsite Simon's Cliff House restaurant, Valentino Bar, and Remedease Spa, allowing couples and their guests to gather, dine, and relax on site. The hotel sits just 10 minutes from downtown Hood River and wine country and 45 minutes from Portland International Airport.
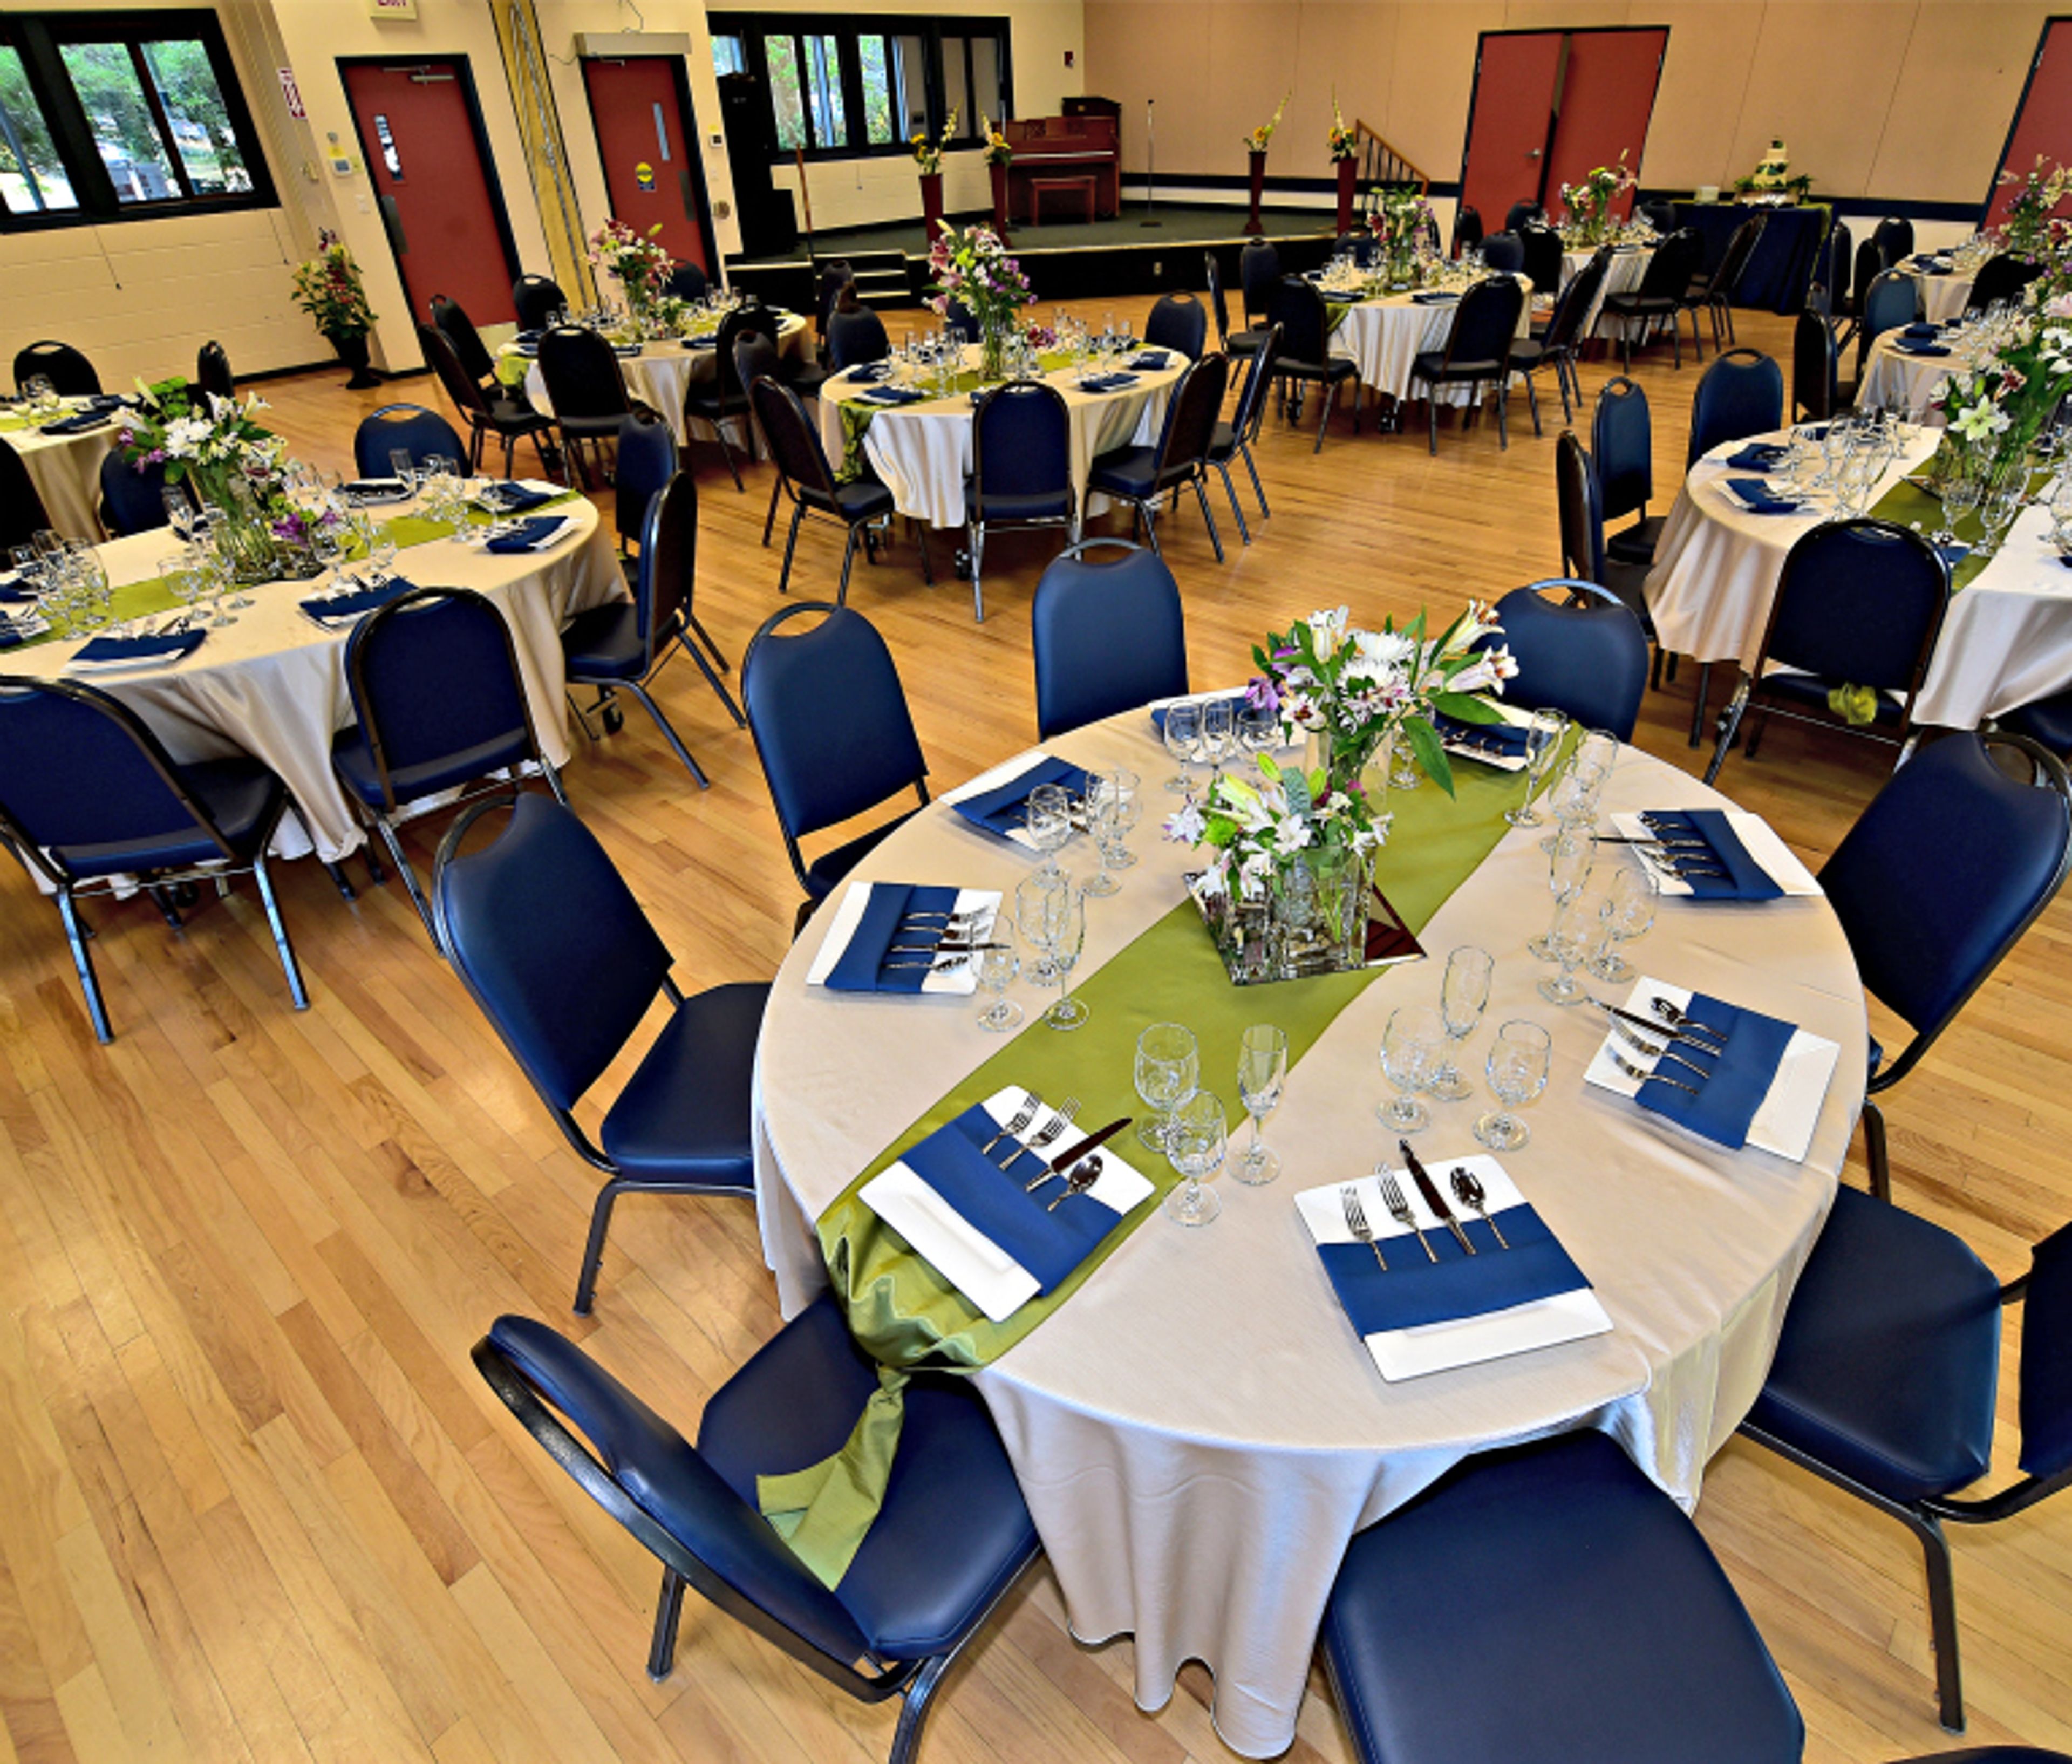
Chintimini Senior & Community Center at Chintimini Park
2601 NW Tyler Ave, Corvallis, OR 97330, USA- Spaces for 18-250 Guests
- 1 Ballroom
- 6 Event Spaces
- 3 Meeting Spaces
Corvallis Community Center at Chintimini Park (C3) offers multi-use, climate-controlled rooms for weddings, celebrations, and meetings year-round, just minutes from downtown Corvallis and Oregon State University. The center's largest space, the Leonard "Doug" & Edith Chandler Ballroom, is a popular choice for weddings, reunions, and dances, seating up to 150 guests at tables or 250 standing, with a hardwood-floored stage, a built-in sound system, and direct access to a certified commercial kitchen and the adjacent Park Terrace. Smaller rooms round out the center for events of nearly any size, from the Alder Room's mid-to-large gatherings with access to the Garden Terrace, down to the Linden and Maple Rooms' quiet, naturally lit settings suited to intimate dinners or business meetings. Renters may choose outside catering or self-catering at no extra charge, and reservations can be booked up to 18 months in advance. The center sits alongside Chintimini Park, a 7.4-acre park with open grassy areas, walking paths, and recreational facilities in the heart of Corvallis.