Top Oregon Retirement Party Venues
286 results near Oregon
Find a Venue
Choosing your retirement party venue will be one of the most important steps in the planning process. So much goes into finding the perfect venue in Oregon. You’ll want to consider everything from the aesthetics of the space to any in-house amenities and services. Luckily, PartySlate makes it easy with our Find Venues page. Use the filters to narrow your search — taking into account everything from your guest count to specific catering preferences. Once you’ve set your filters, scroll down to search our curated list. Look for the “featured” tag for PartySlate’s top recommendations. With PartySlate, finding your ideal Oregon venue has never been easier.
Results
Shadow Hills Country Club
92512 River Rd, Junction City, OR 97448, USA- Spaces for 500 Guests
Nestled in the Willamette Valley just ten minutes from Eugene, Shadow Hills Country Club pairs a championship 18-hole golf course with a banquet space, club room, wedding garden, and expansive grounds that together can host events ranging from intimate gatherings to celebrations of up to 500 guests. Originally opened in the early 1960s on former orchard land, Shadow Hills became a member-owned club in 1986 and has since grown into a scenic, countryside destination for weddings, corporate events, and special occasions such as birthdays, anniversaries, retirement parties, and baby showers. Its indoor and outdoor spaces offer flexibility across seasons, from ceremonies in the wedding garden to receptions in the club room. The club's banquet, catering, and drink menus are crafted in-house by its executive chef to complement the mood of each event, and a dedicated events team works with hosts to manage the details of their celebration from start to finish.

The Tumwater Room at The Museum of the Oregon Territory
211 Tumwater Dr, Oregon City, OR 97045, USA- Spaces for 250 Guests
Venue Two Eleven occupies the third floor of the Museum of the Oregon Territory in Oregon City, overlooking the historic Willamette Falls and the Willamette River. The space is bright and open, with natural light and a flexible layout that suits a range of gatherings, from intimate celebrations and receptions to workshops and meetings. Managed by Portland Catering Company, Venue Two Eleven pairs its elevated, view-driven setting with planning support and design expertise for each event, blending the charm of local history with a scenic backdrop.
Vince Genna Stadium
401 SE Roosevelt Ave, Bend, OR 97702, USA- Spaces for 20-2,000 Guests
- 1 Bar
- 3 Outdoor Spaces
- 3 Event Spaces
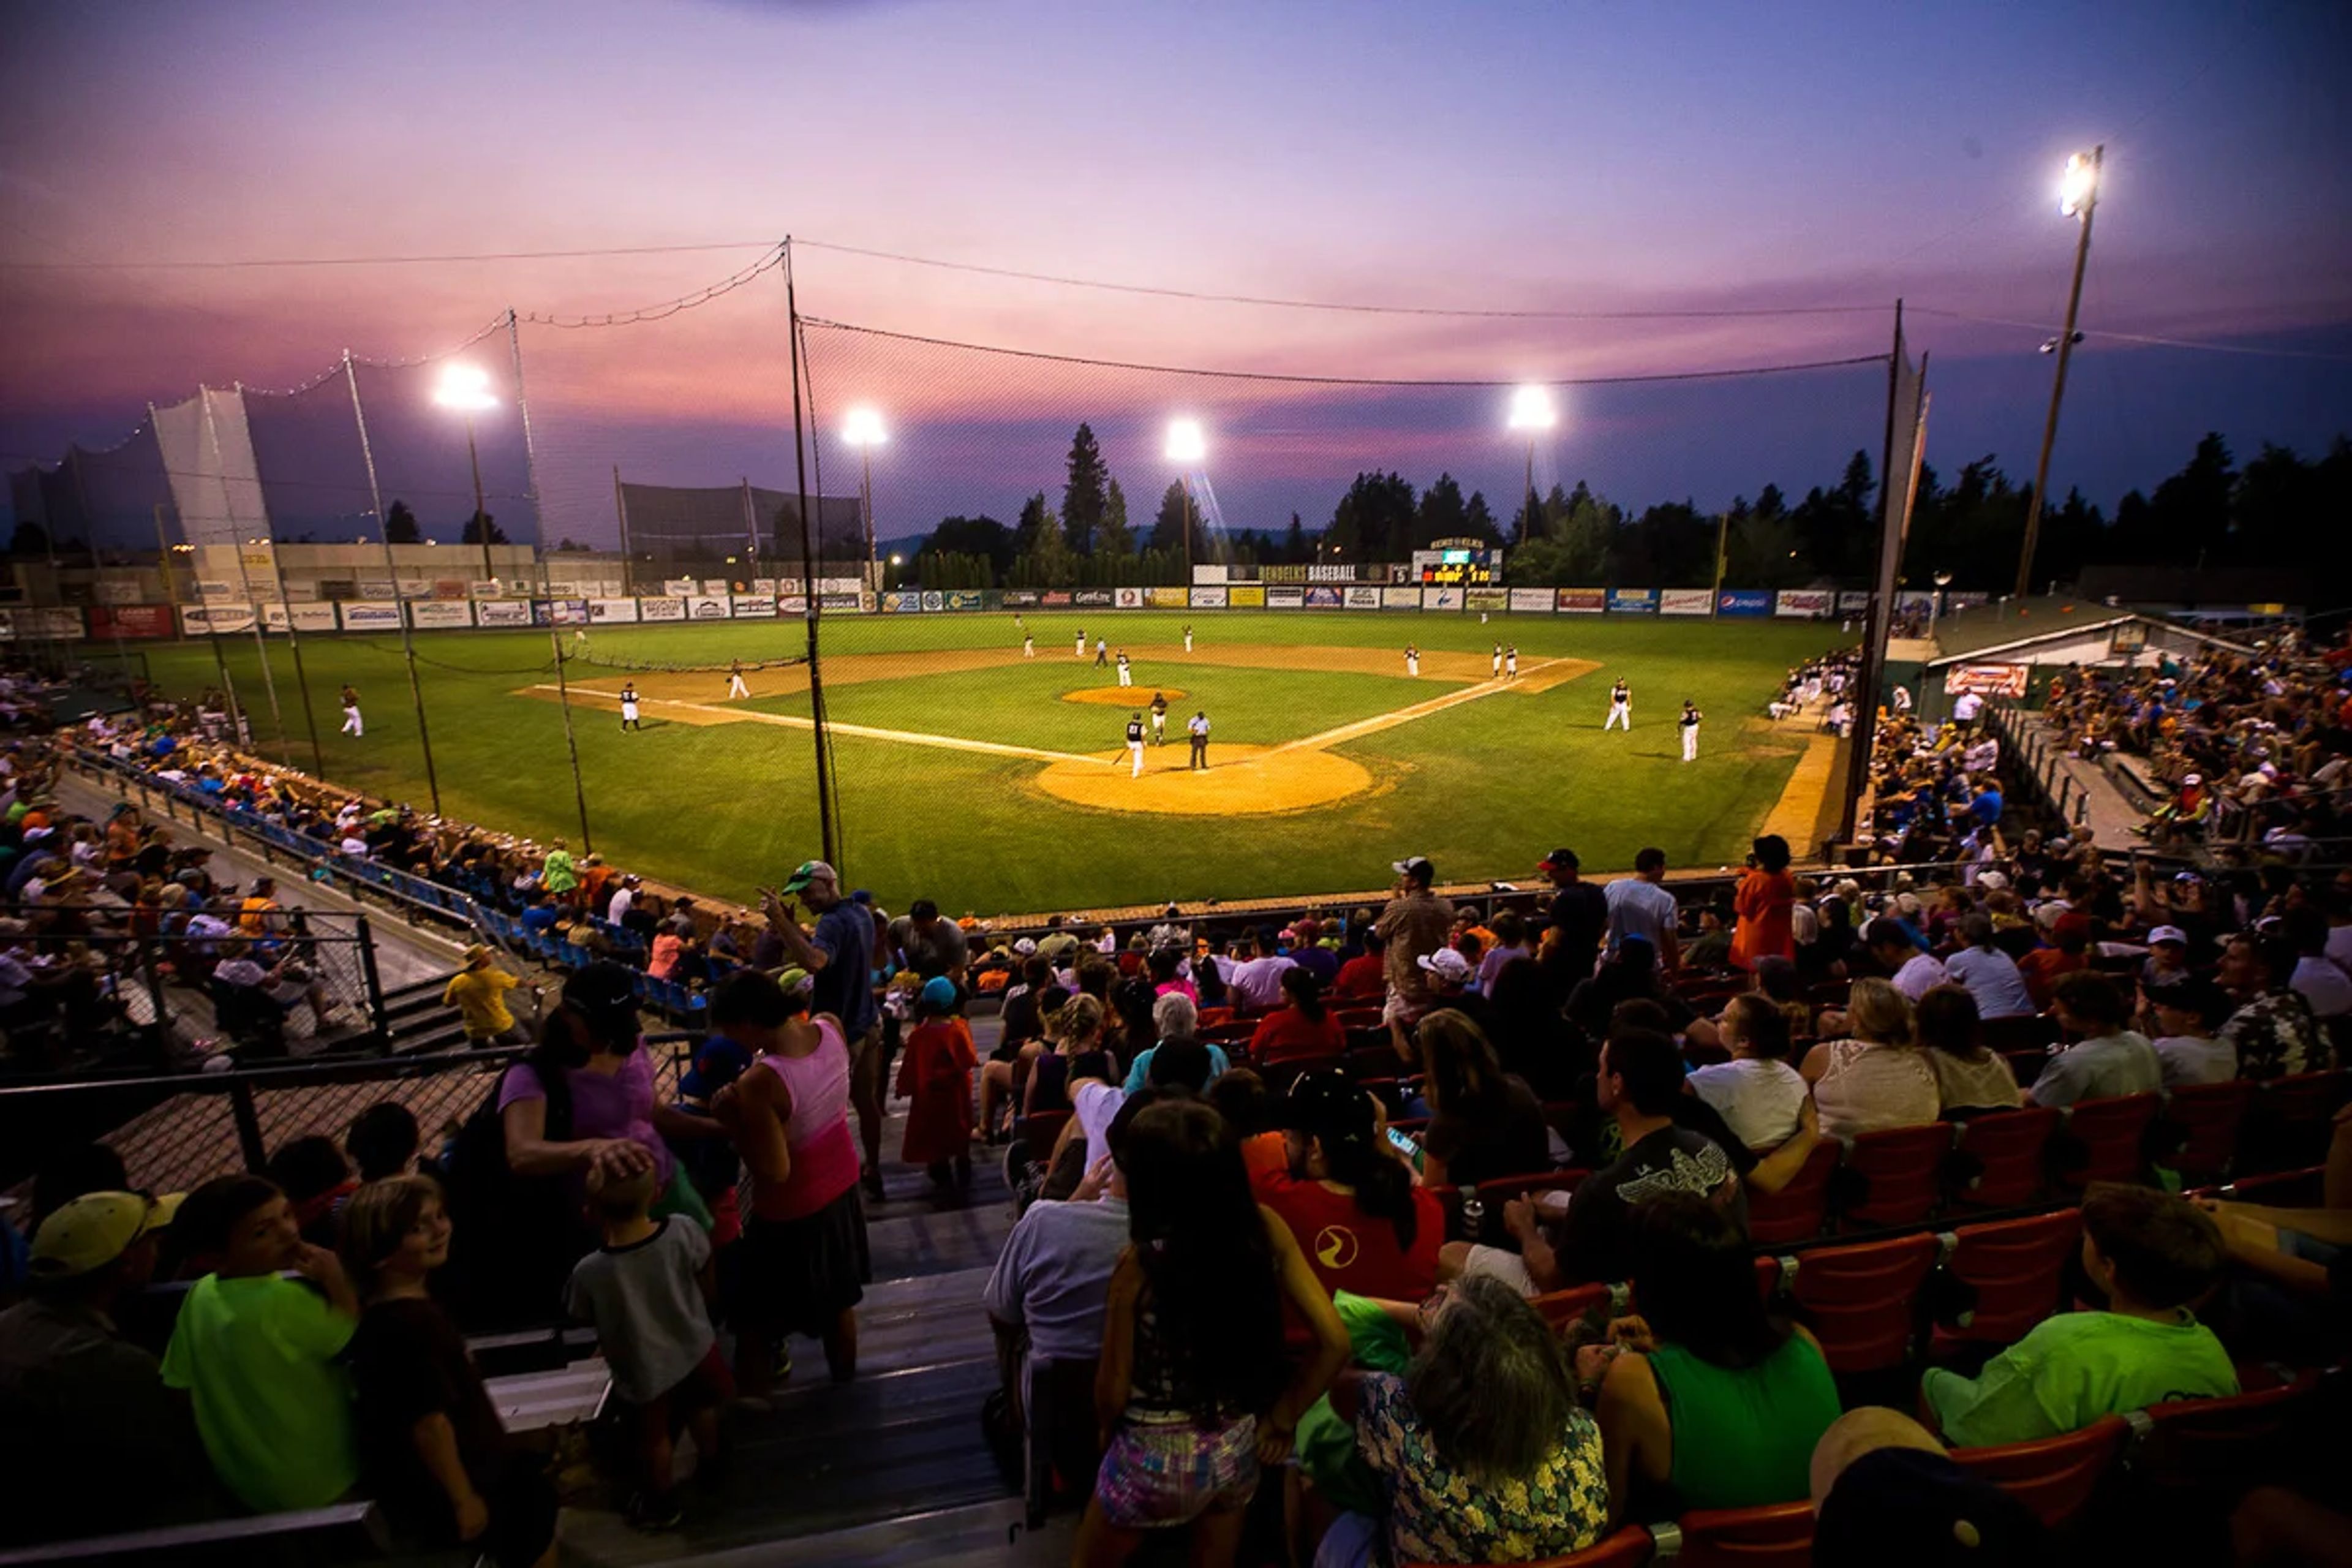
Vince Genna Stadium is a historic ballpark in Bend, Oregon, home to the Bend Elks of the West Coast League. Built in 1947, the stadium hosted high school, American Legion, and semi-professional teams before professional baseball arrived in 1970. Over the following decades it welcomed a string of minor league affiliates, and actor Kurt Russell famously played second base there in 1971. When the ballpark faced demolition in 2000, a community-led Save-Our-Stadium Committee stepped in to preserve it, and the Bend Elks organization began play that same summer. Today the stadium offers several group and private rental spaces for events. The BBQ Deck, down the third baseline, holds 12 to 100 guests and can be divided into two sections or booked as one unit. The Bistro Deck, at field level next to the visitor's dugout, seats 20 and accommodates up to 30 with standing room, putting guests close to the action. For larger private gatherings, the Beer Garden along the first baseline offers a fully private area with a service counter, grill, and beer on tap, available for groups of 50 or more on Wednesday games. Recently, the stadium earned DarkSky Certification following a major lighting upgrade.

Curious Comedy Theater
5225 NE Martin Luther King Jr Blvd, Portland, OR 97212, USA- Spaces for 60-170 Guests
- 2 Theaters
Curious Comedy is a comedy theater in Portland's King neighborhood, founded in 2008 by Artistic Director Stacey Hallal. The theater builds its programming — sketch, improv, stand-up, and comedy classes — around a mission of giving stage time to underserved voices, including BIPOC, women and genderqueer, LGBTQIA+, differently-abled, and economically disadvantaged performers. The venue offers two spaces for private rental. The Main Stage is a cabaret-style theater seating up to 170, outfitted with professional lighting, sound, and projection, plus a built-in four-camera TV studio (expandable to eight) for live streaming and recording — well suited to shows, tapings, or events that call for production support. It also includes a full bar serving food and drinks. The Curious Annex is a more intimate white-box space seating 60, styled like an art gallery and typically arranged in a 3/4 thrust configuration, with movable risers that can be reconfigured for an additional fee. Its sprung floor suits movement-based use like dance, clown, or yoga, and the space offers beer, wine, and snacks for concessions.
Portland Memory Garden
SE Powell Blvd & SE 104th Ave, Portland, OR 97266, USA- Spaces for 100 Guests
- 1 Outdoor
- 1 Garden
- 1 Park
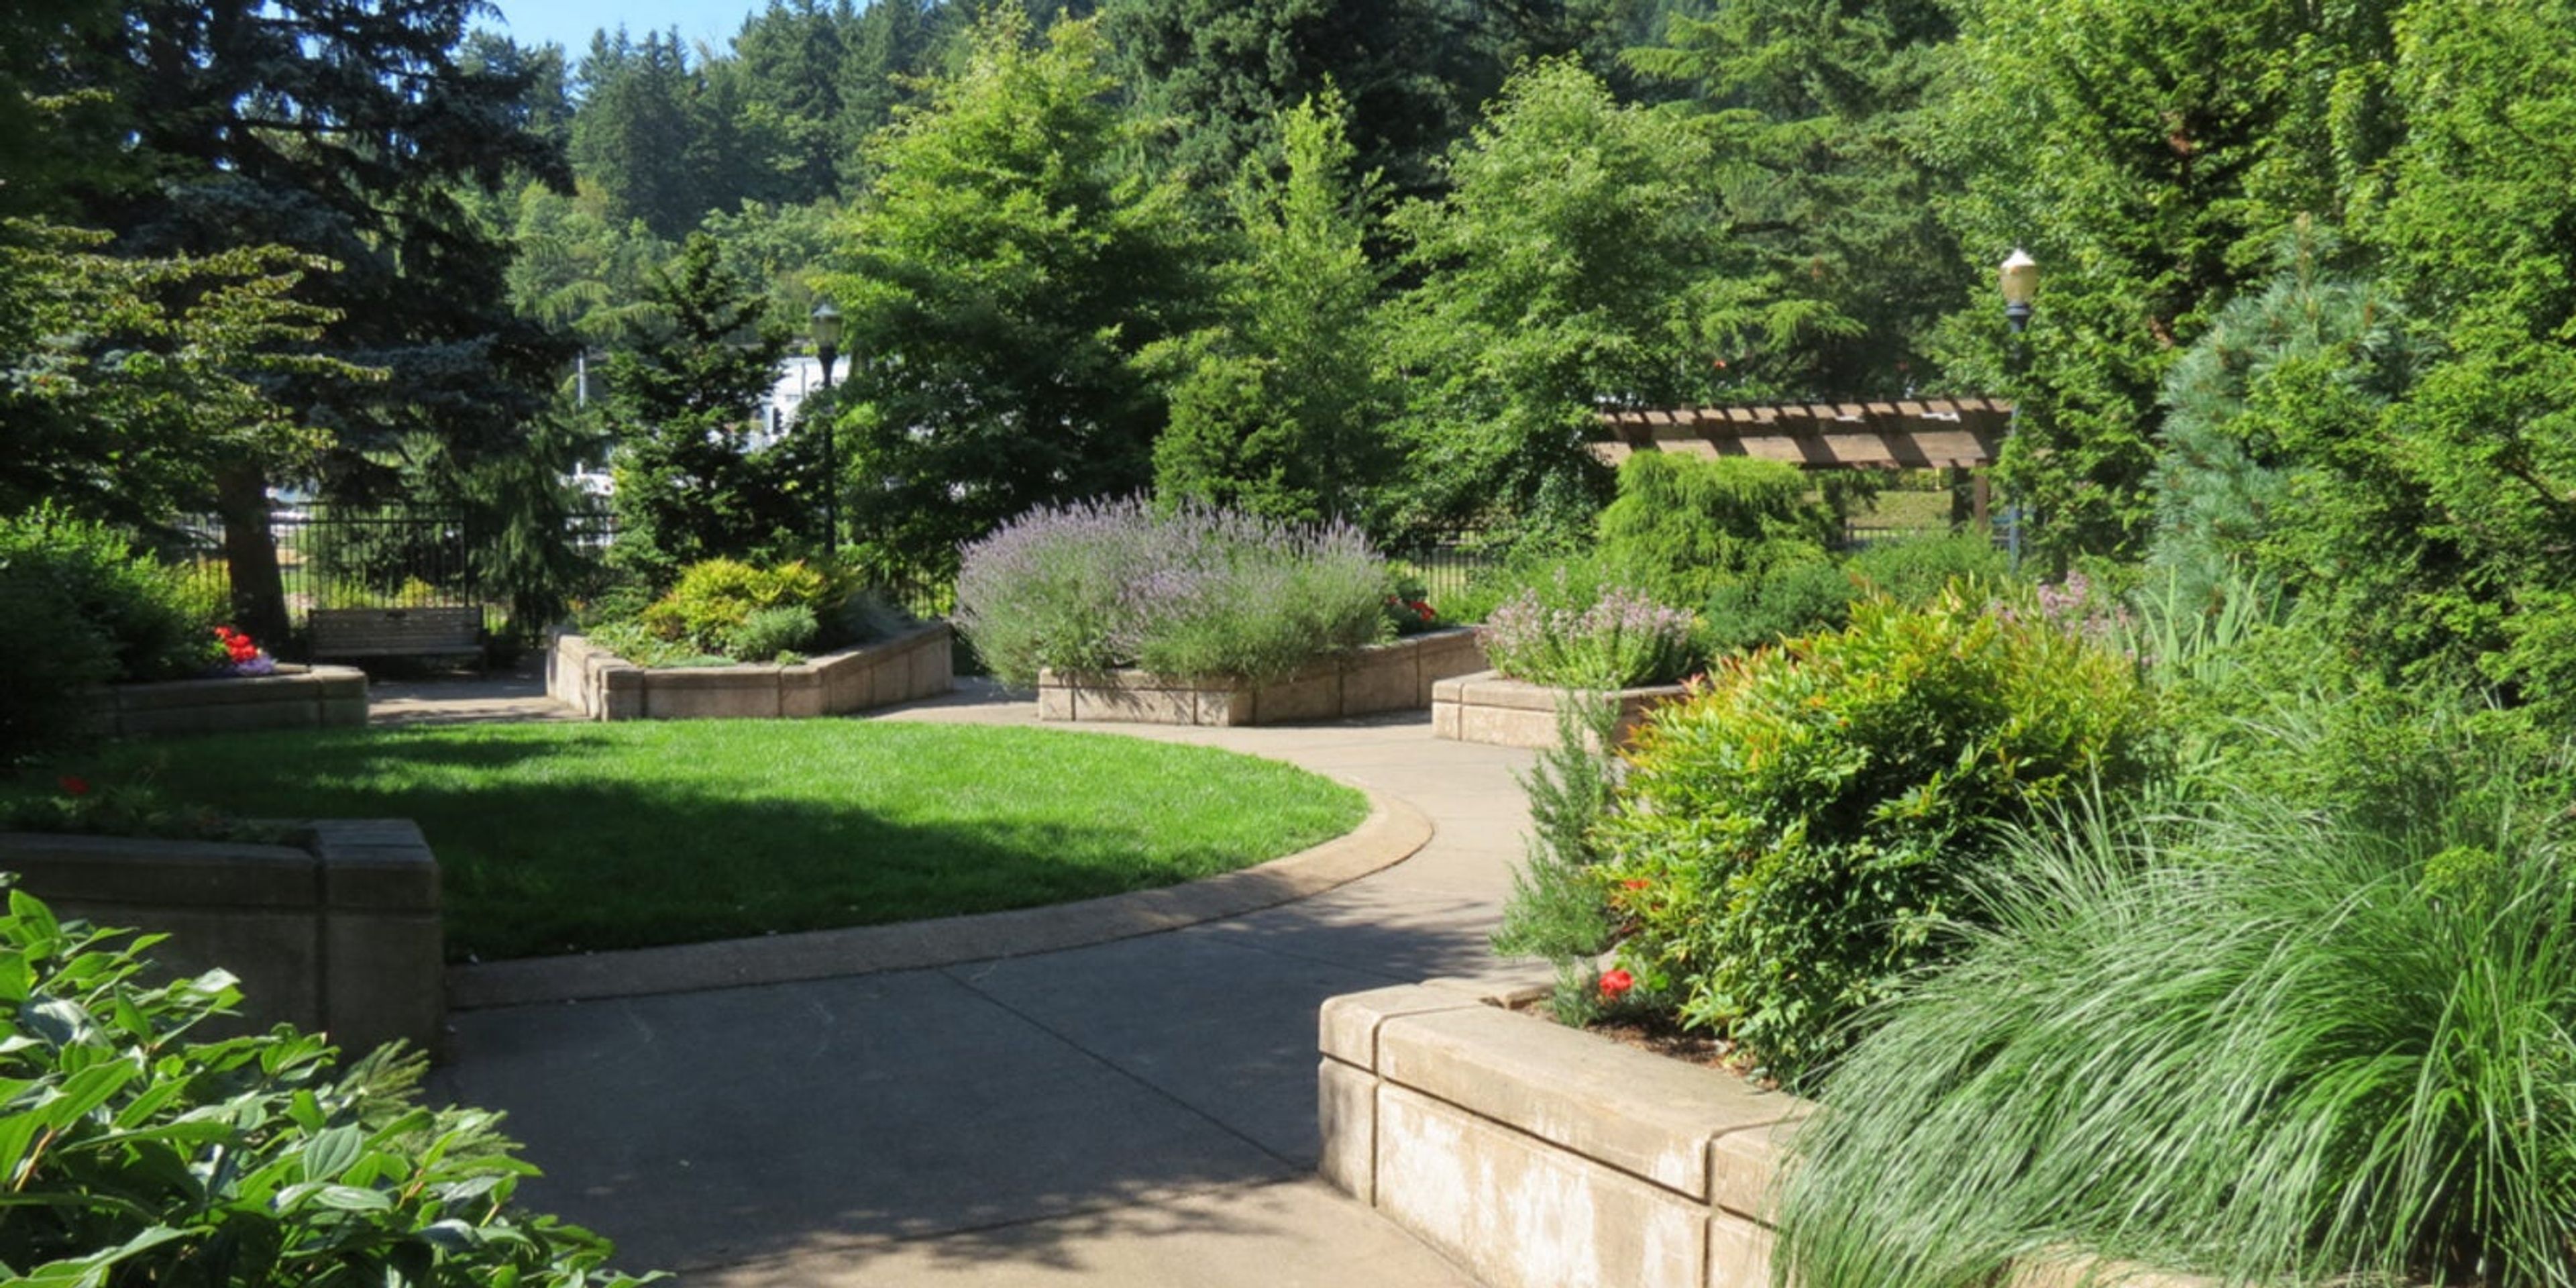
Portland Memory Garden sits in the southeast corner of Ed Benedict Park, a fenced and fully accessible garden originally designed for people living with memory disorders such as Alzheimer's disease and the caregivers who support them. Dedicated in May 2002, it is one of only eight memory gardens in the United States and one of just two built on public land, featuring four seasons of plants and flowers in raised beds, a circular accessible pathway, and visual landmarks meant to soothe and orient visitors. The garden is open to the entire community and welcomes small, intimate weddings by reservation through Portland Parks & Recreation, with a serene setting of flowers, shrubs, and decorative stone walkways well suited to a simple ceremony. It also hosts community programming such as its "Music in the Garden" concert series. Restrooms and drinking fountains are on site, and the garden is cared for by Friends of the Portland Memory Garden, a nonprofit organization dedicated to its upkeep.
Ashland Springs Hotel
212 E Main St, Ashland, OR 97520, USA- Spaces for 25-200 Guests
- 4 Hotels
- 1 Ballroom
- 4 Total Spaces
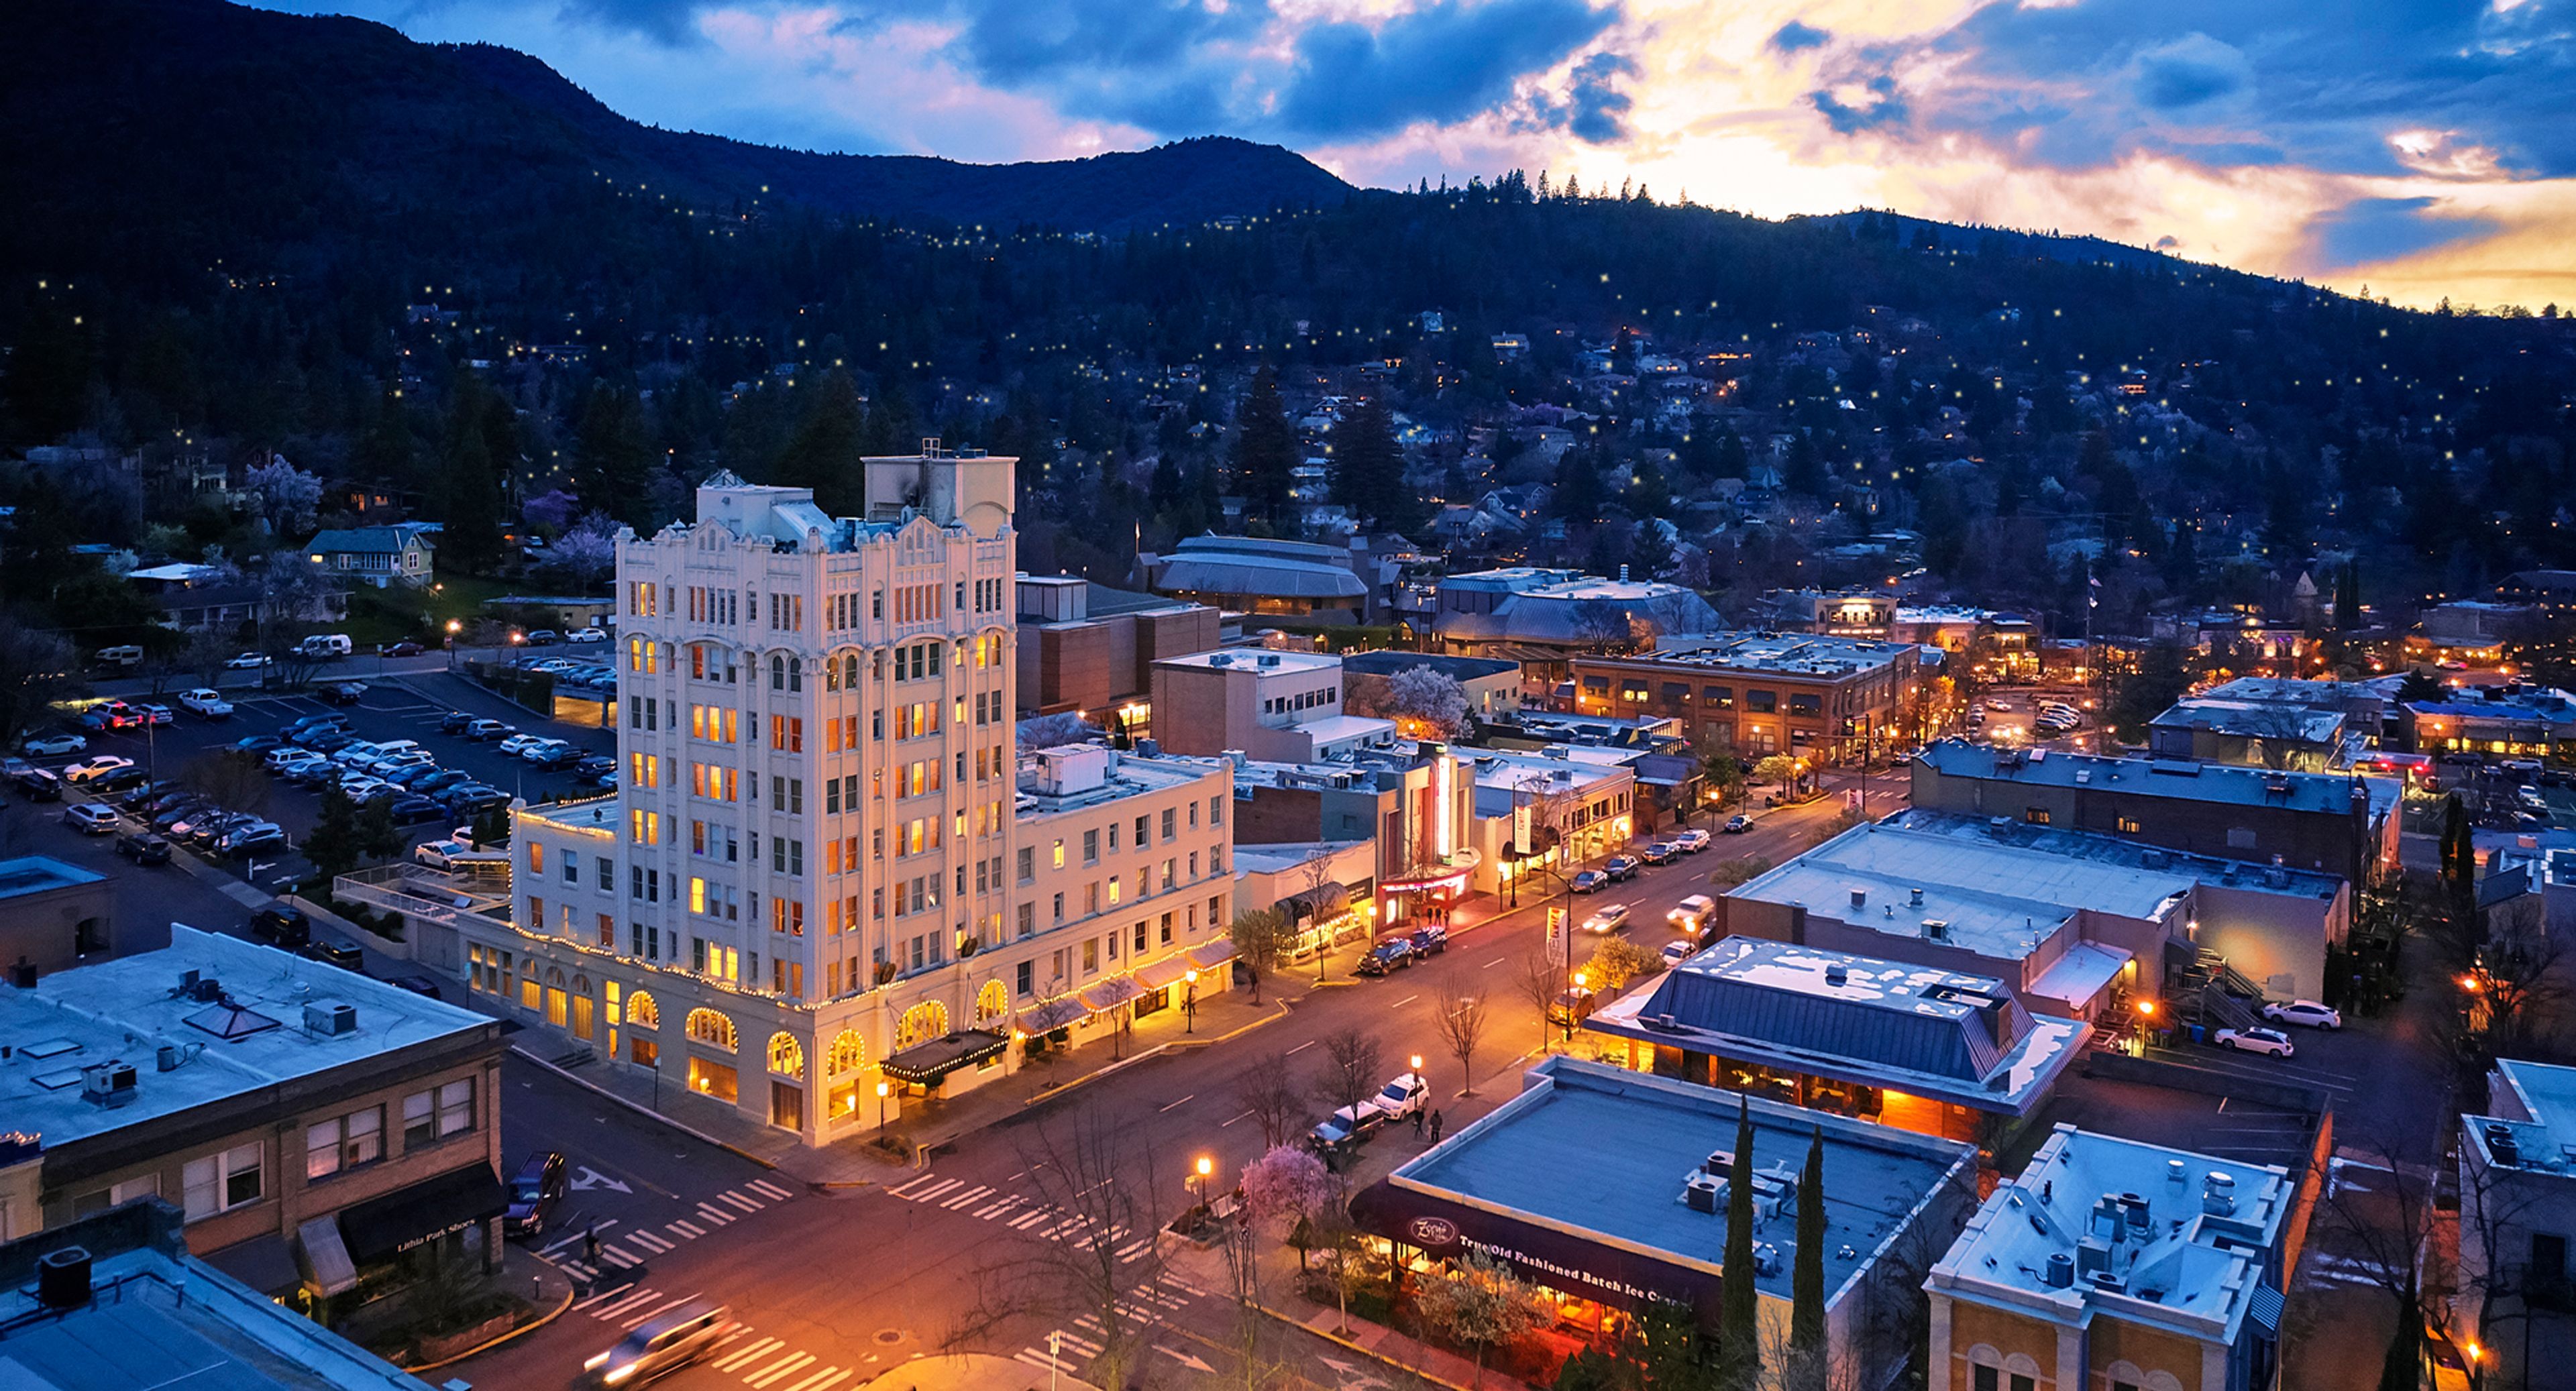
Ashland Springs Hotel opened on July 1, 1925 as the Lithia Springs Hotel, a nine-story landmark that was, at the time, the tallest building between Portland and San Francisco. Built in a hybrid of gothic and beaux-arts architecture, the hotel features a two-story lobby with a grand fireplace and terrazzo flooring. After closing in 1997, the property underwent a comprehensive basement-to-rooftop restoration beginning in 1998 under owners Doug and Becky Neuman, preserving original details such as stained glass bearing the hotel's historic crest and six original chandeliers. Today the boutique hotel offers over 5,700 square feet of event space in downtown Ashland, Oregon, along with 70 guest rooms for out-of-town guests. Its five connected event spaces — the Grand Ballroom, Crystal Room, Conservatory, English Garden, and Palm Room — range from an old-world-inspired ballroom with a built-in dance floor to a cobblestone-floored outdoor garden with a wrought-iron gazebo, suiting everything from wedding ceremonies and receptions to corporate meetings and rehearsal dinners. Executive Chef Franco Console leads customized catering for events, and the hotel's sister property, Lithia Springs Resort & Wine Garden, offers an additional outdoor venue option nearby.
The Foundry at Oswego Pointe
320 Oswego Pointe Dr, Lake Oswego, OR 97034, USA- Spaces for 130-300 Guests
- 1 Ballroom
- 3 Outdoor Spaces
- 4 Total Spaces
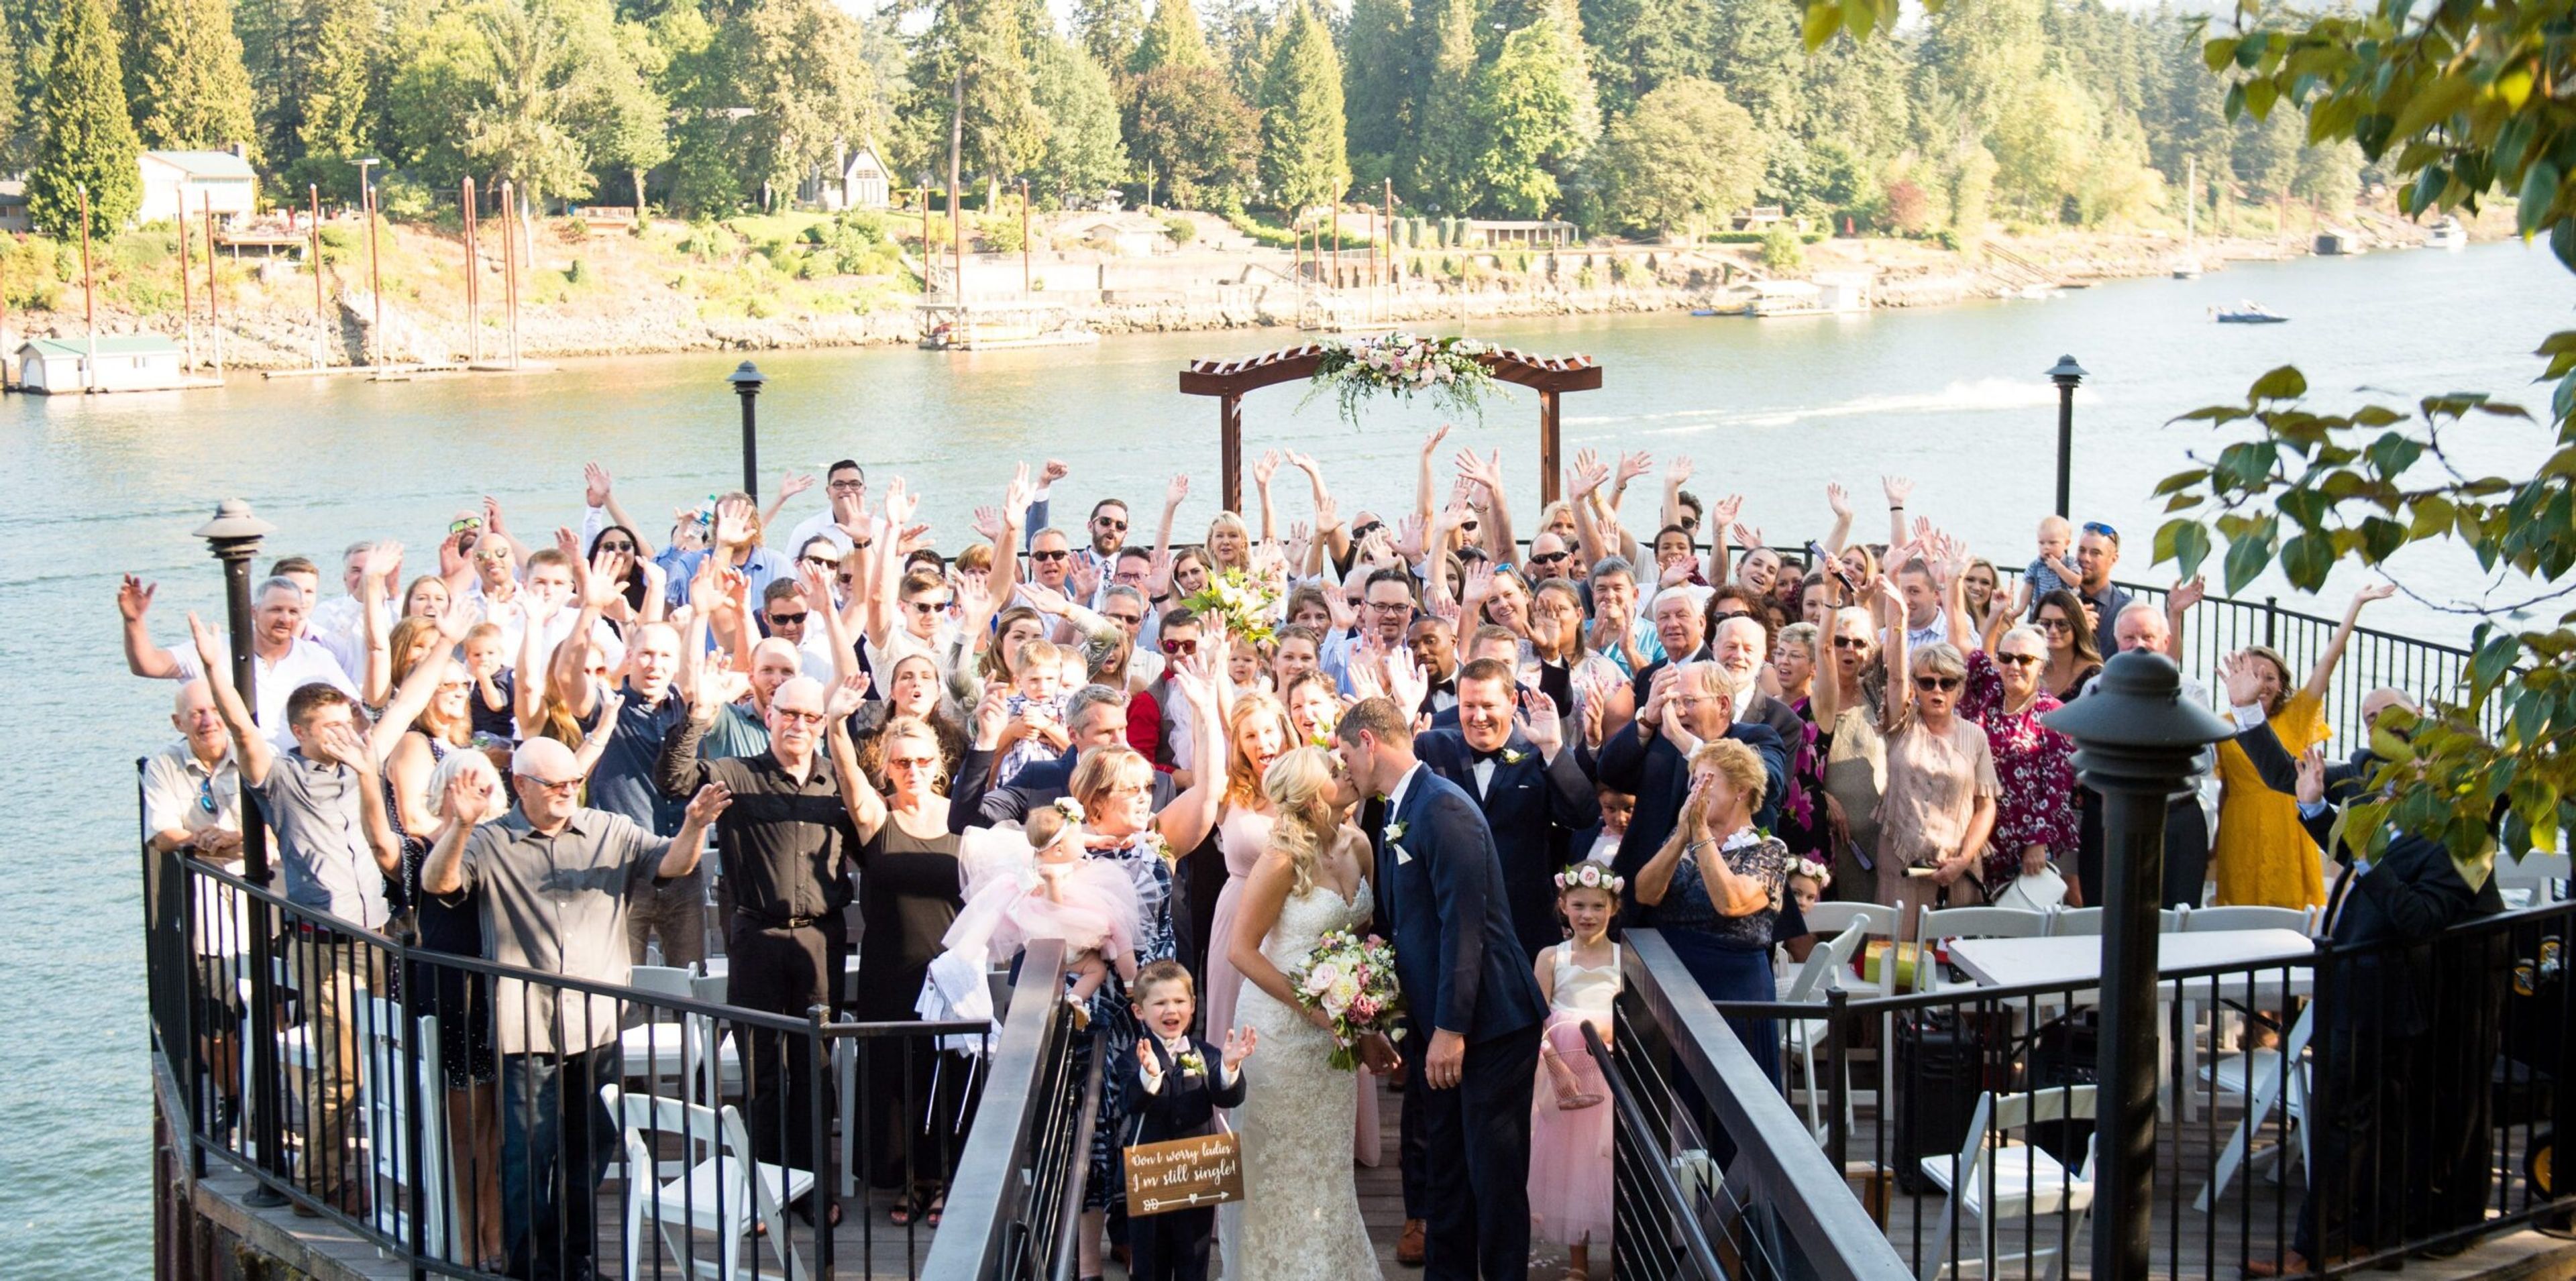
The Foundry at Oswego Pointe is a waterfront event venue on the Willamette River in Lake Oswego, Oregon, operated by Urban Venues. Its floor plan combines indoor and outdoor spaces designed for both ceremonies and receptions, including the Promenade, a circular hardwood deck built out over the river, the 3,200-square-foot Great Hall with vaulted ceilings and expansive river-facing windows, the Riverside Deck's hardwood and ironwork balcony, and the Garden Patio with its adjacent Riverfront Amphitheater. Every rental includes ten hours of building access and full private use of the Riverside Deck, the Promenade, and the Great Hall, with only one event booked per day. Wedding parties have access to private suites, and the venue provides black Chiavari chairs along with a large inventory of tables. The space is ADA accessible and can be configured to fit a range of event layouts. Catering is handled by Pearl Catering, a Portland-based partner that offers menu planning, bar service, and rental coordination using local ingredients sourced from just across the river.
Chinook Winds Casino
1777 NW 44th St, Lincoln City, OR 97367, USA- Spaces for 500 Guests
- 1 Ballroom
- 1 Resort
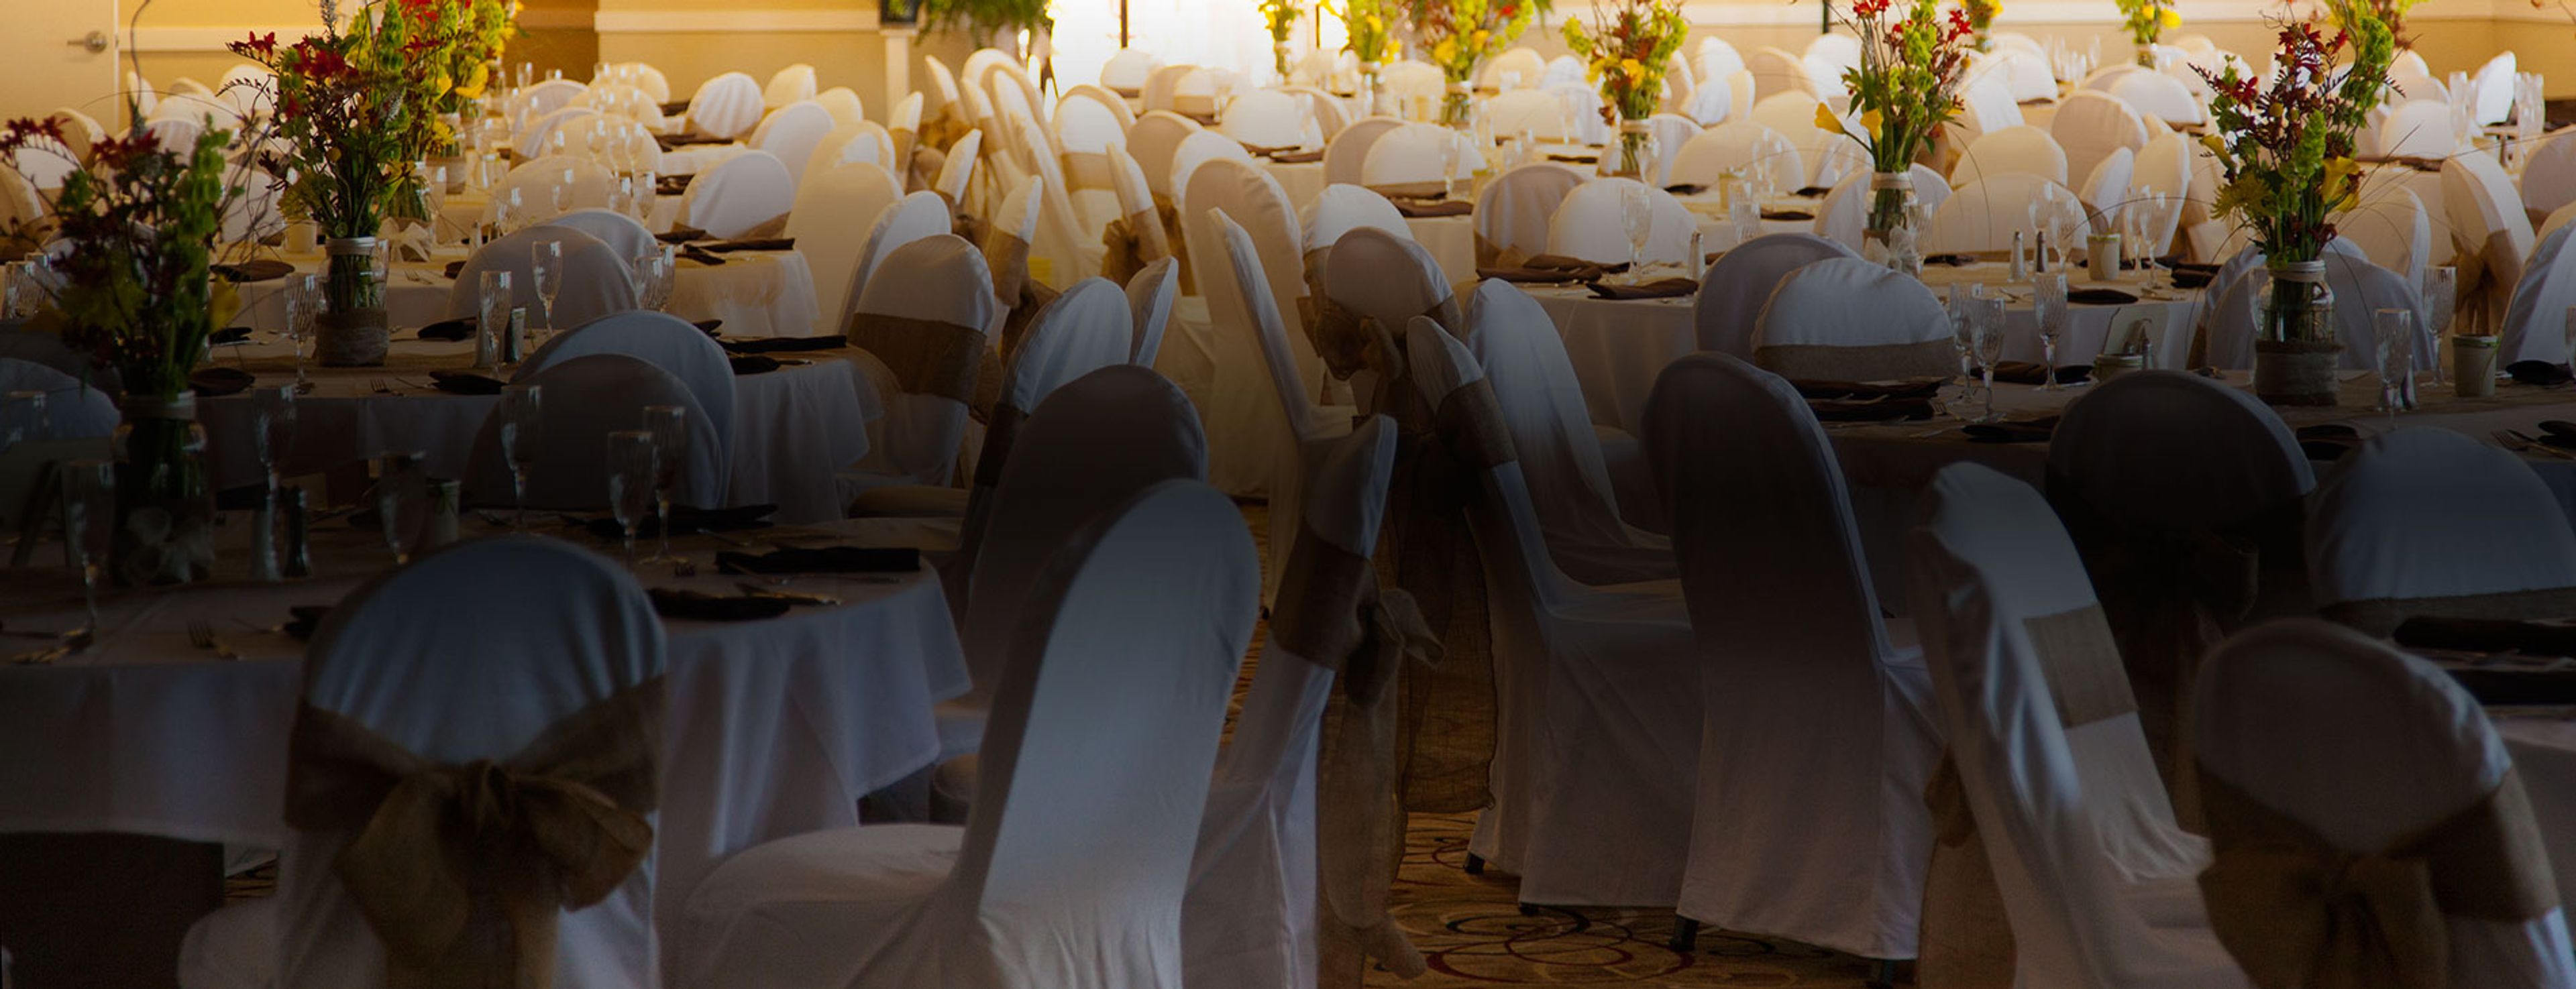
Chinook Winds Casino Resort sits directly on the Oregon Coast in Lincoln City, an oceanfront destination owned and operated by the Siletz Tribe since 1995. The resort pairs beachfront hotel accommodations with more than 31,000 square feet of flexible event space, including a 20,000-square-foot ballroom that can host receptions for up to 500 guests, with in-house catering scaling as high as 2,000. For weddings, the resort sets up outdoor ceremonies on the lawn with the Pacific Ocean as a backdrop, complete with white folding chairs, a wedding arch, and a unity table, before moving guests into the ballroom for a reception with house linens, china, glassware, a dance floor, and DJ setup. Every wedding package (minimum 50 guests) includes a consultation with a wedding cake specialist, a custom cake, and a champagne toast, along with a bridal suite stay for the wedding night. Beyond weddings, the resort's meeting and convention space serves corporate gatherings and celebrations of all kinds, backed by a professional planning staff and an executive chef leading banquet service.
BodyVox Dance Center
1201 NW 17th Ave, Portland, OR 97209, USA- Spaces for 200 Guests
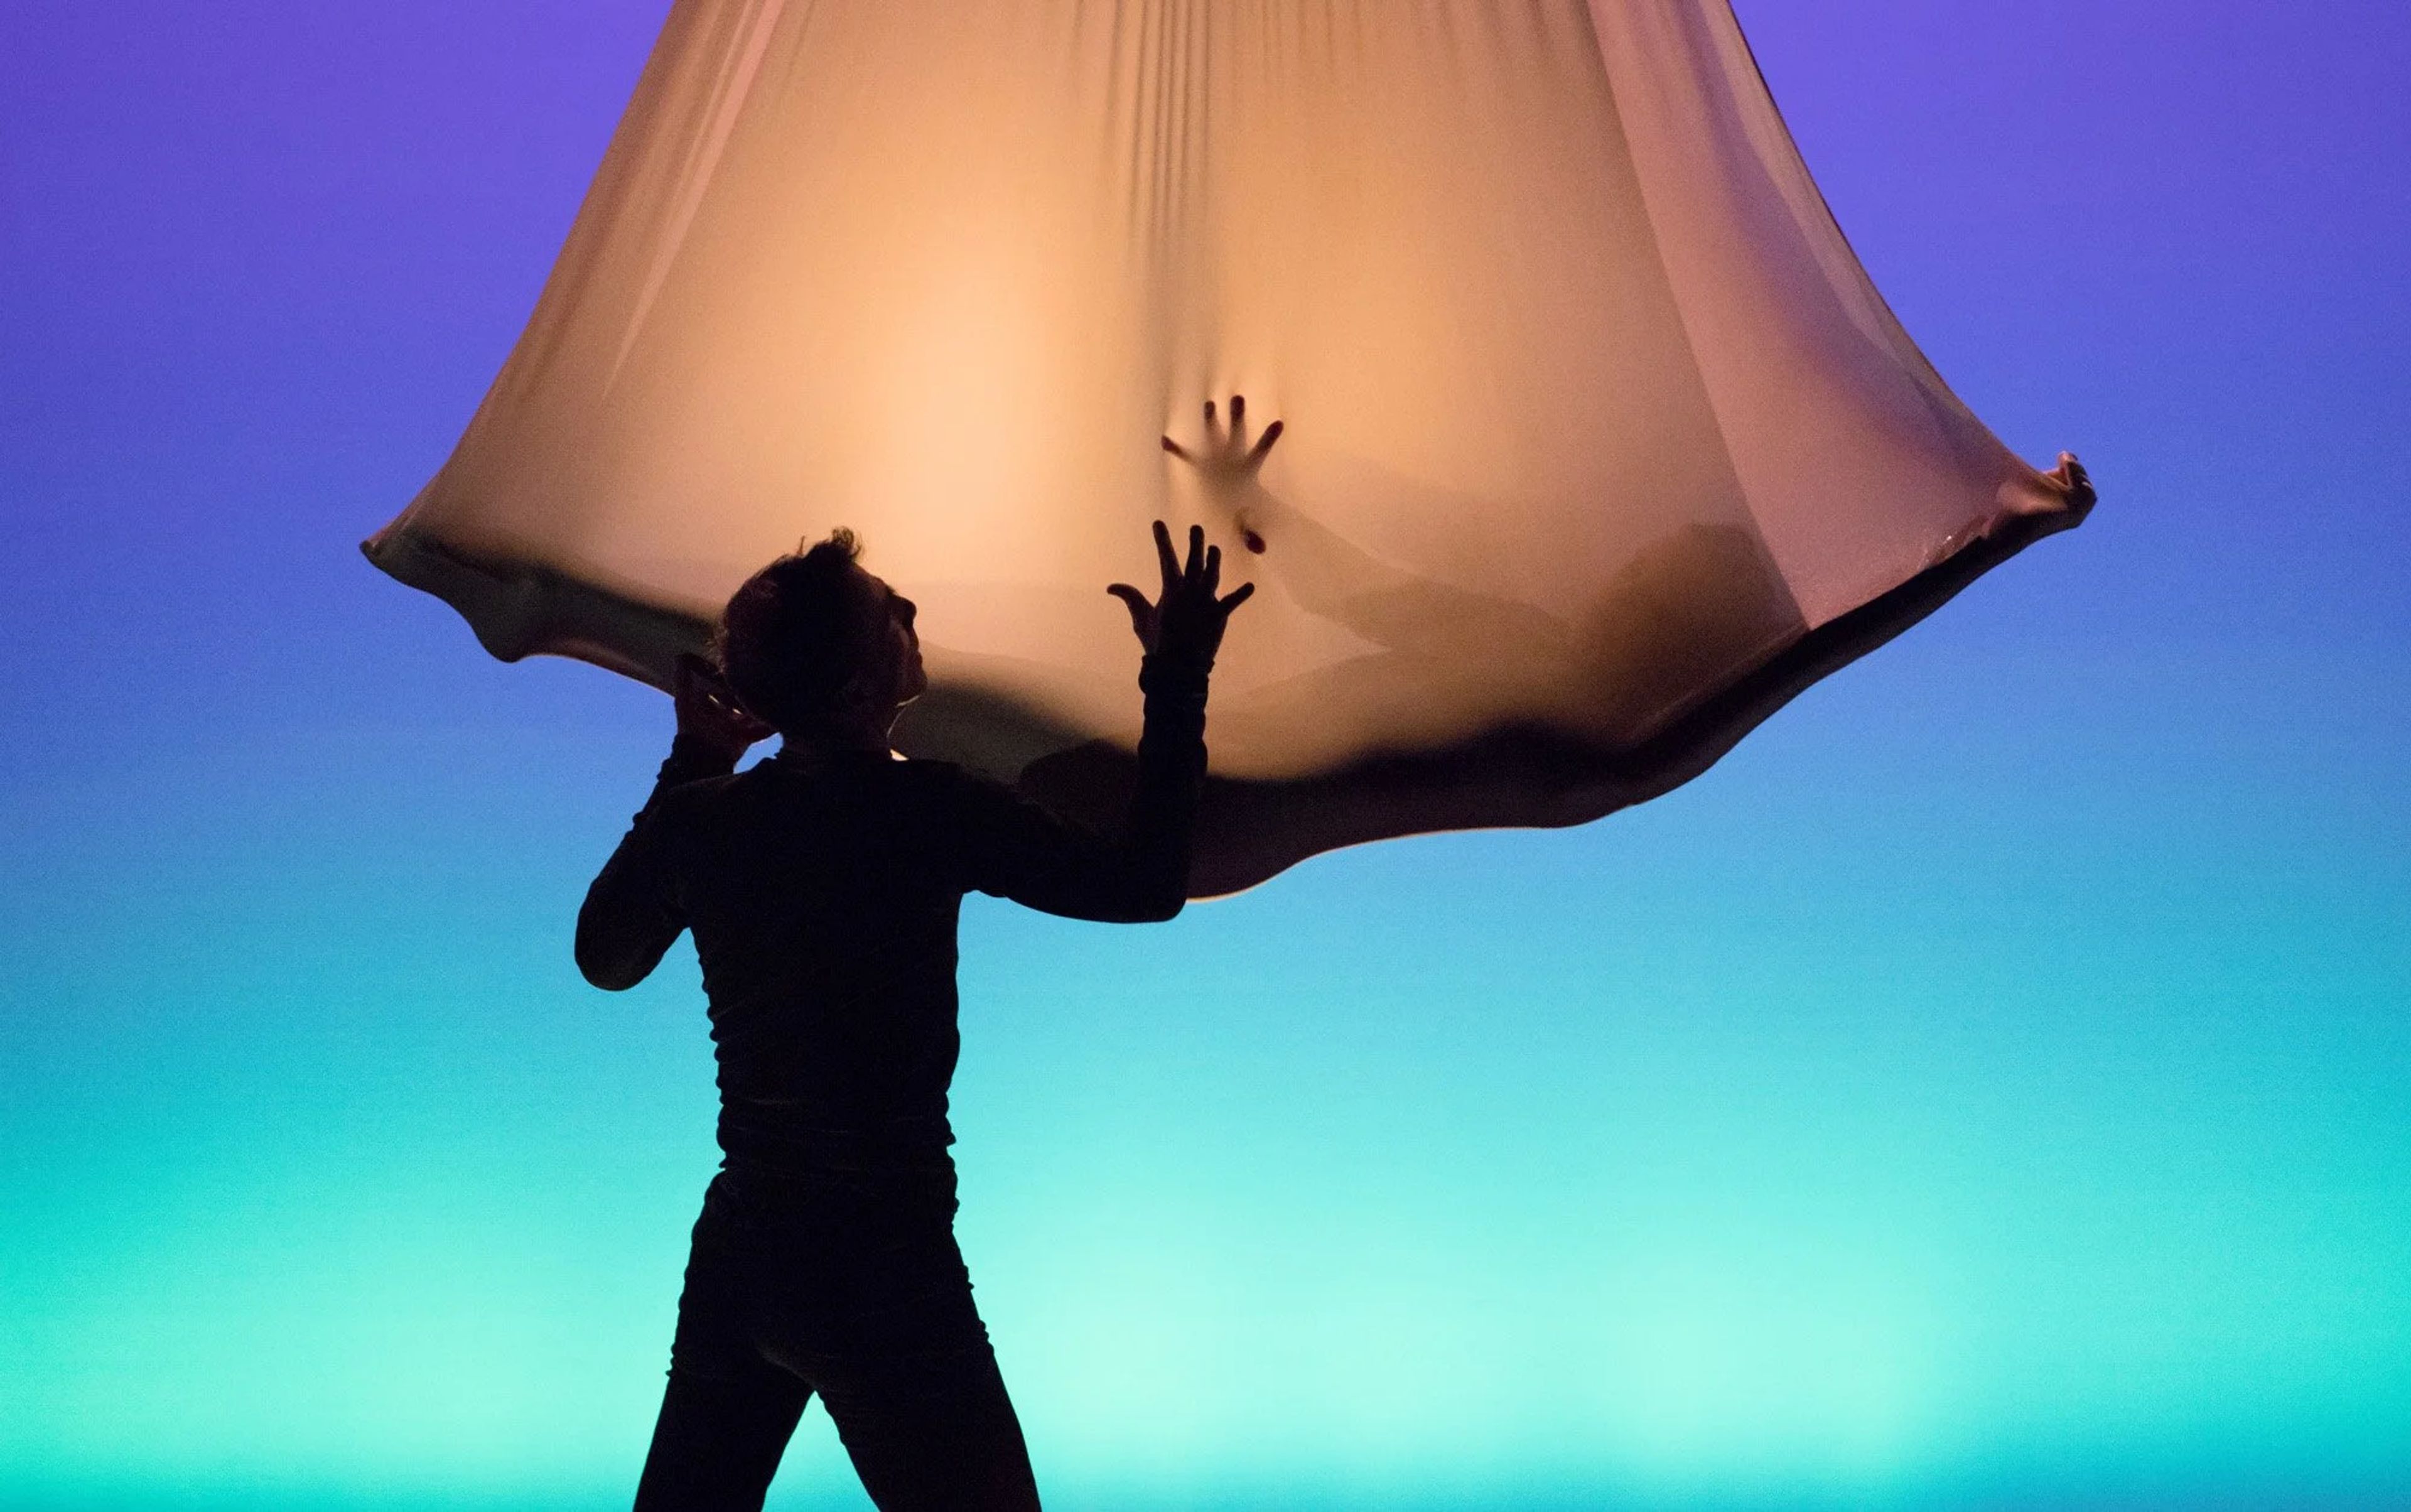
Led by Emmy Award-winning choreographers Jamey Hampton and Ashley Roland, BodyVox is a contemporary dance company known for combining dance, theater, and film into productions rich in imagery, athleticism, and humor. Hampton and Roland trained with Momix, ISO Dance, and Pilobolus before founding BodyVox in Portland, Oregon, where the company is now in its 29th year. The BodyVox Dance Center serves as the company's home and a hub for the Portland arts community, with four studios and a 180-seat theater hosting classes, performances, and residencies throughout the week. The center's North Wing is a versatile, multi-functional event space that has hosted gatherings ranging from concerts and art openings to birthday parties, while its four state-of-the-art studios are available to rent for rehearsals and performances. Renters and performers have access to amenities including private dressing rooms, a water filling station, and complimentary coffee at the front desk.
Tetherow
61240 Skyline Ranch Rd, Bend, OR 97702, USA- Spaces for 16-350 Guests
- 1 Ballroom
- 1 Outdoor
- 3 Total Spaces
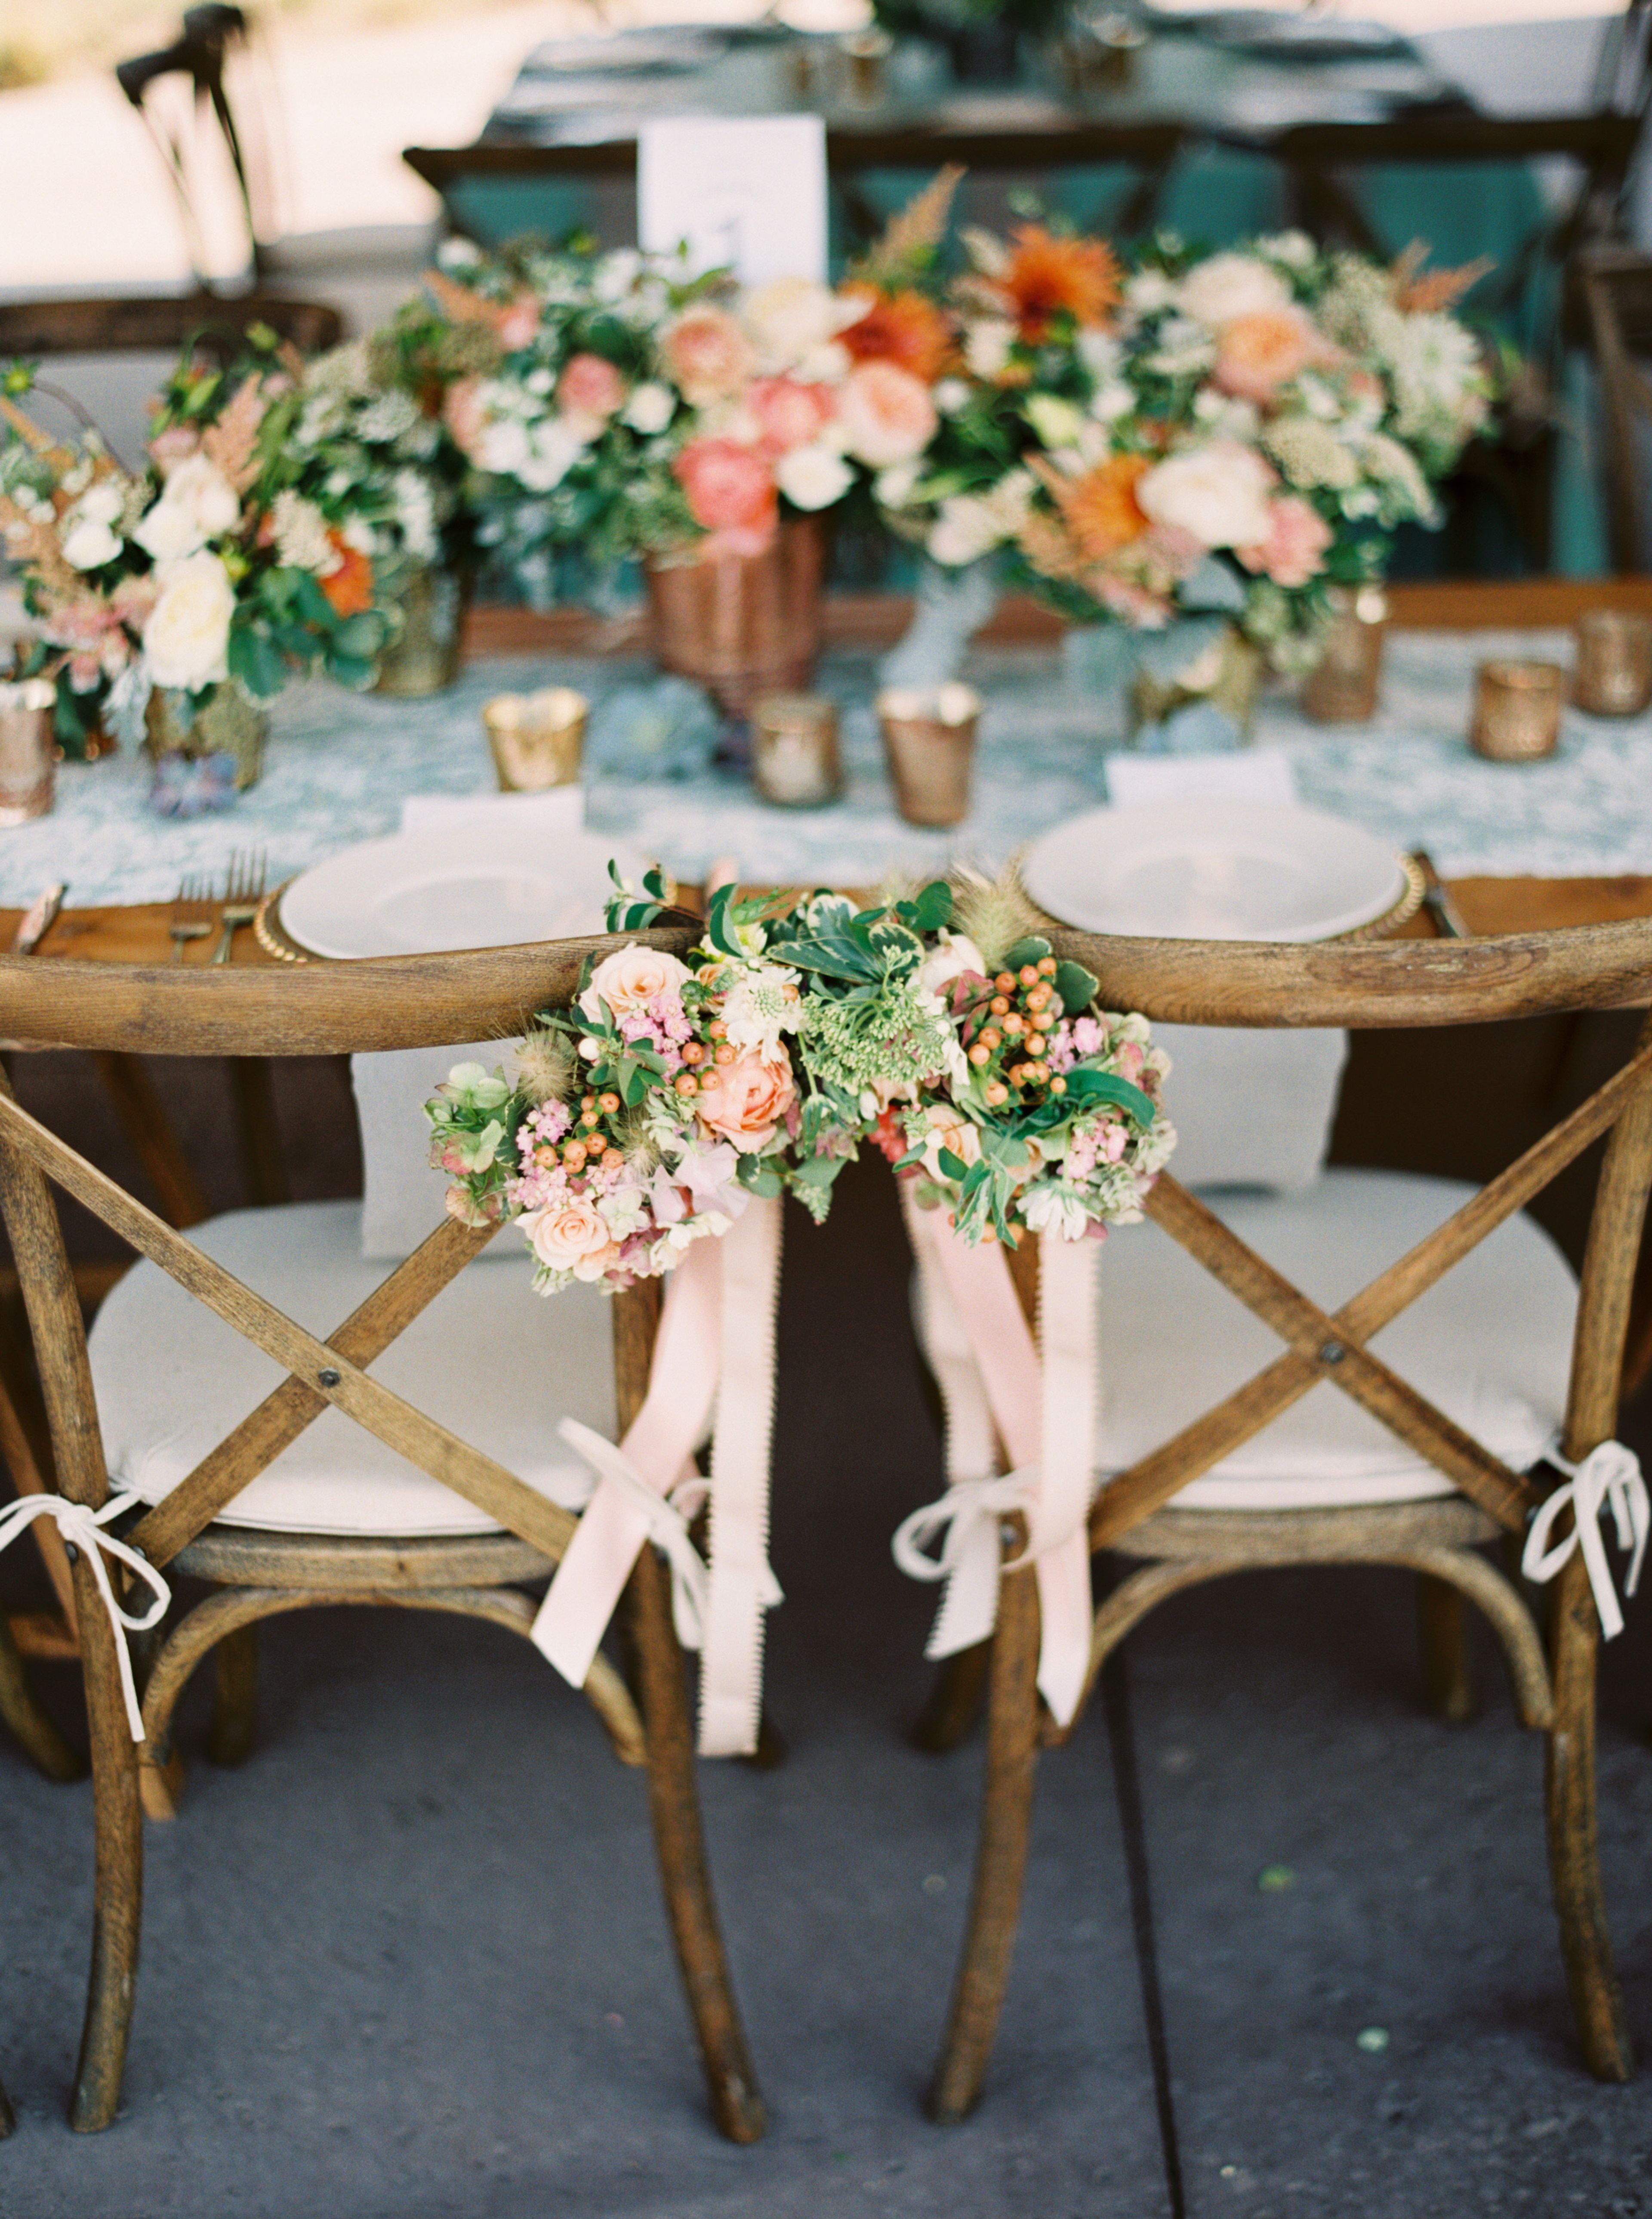
Tetherow is a 700-acre resort in Bend, Oregon, set on the edge of the Deschutes National Forest just minutes from downtown. The property takes its name from pioneer Solomon Tetherow, who led a wagon party through the area in the mid-1800s, and pairs that pioneer-era setting with an award-winning David McLay Kidd-designed golf course, a 50-room boutique hotel, vacation rental homes, and three on-site restaurants — Coorie, The Row, and The Café. At the heart of Tetherow's event offerings is the Event Pavilion, a versatile space with retractable glass doors that open to sweeping Cascade Mountain views, suited to everything from corporate retreats to wedding receptions. Its centerpiece, the Newberry-Zaal Ballroom, can be arranged as one full showpiece room or divided by air walls into smaller sections, giving planners room to scale a gathering up or down. Couples marrying at Tetherow often hold ceremonies on the manicured lawn below the clubhouse, with the Deschutes National Forest and Cascade peaks as a natural backdrop. Beyond the ballroom, Tetherow's grounds include cabanas with firepits at the pool, a fitness center with sauna and hot tubs, and catering built around locally sourced ingredients — amenities planners can draw on for retreats, rehearsal dinners, and multi-day celebrations alike.
Flinn Block Hall
222 W 1st Ave, Albany, OR 97321, USA- Spaces for 226-400 Guests
- 1 Ballroom
- 1 Historic Space
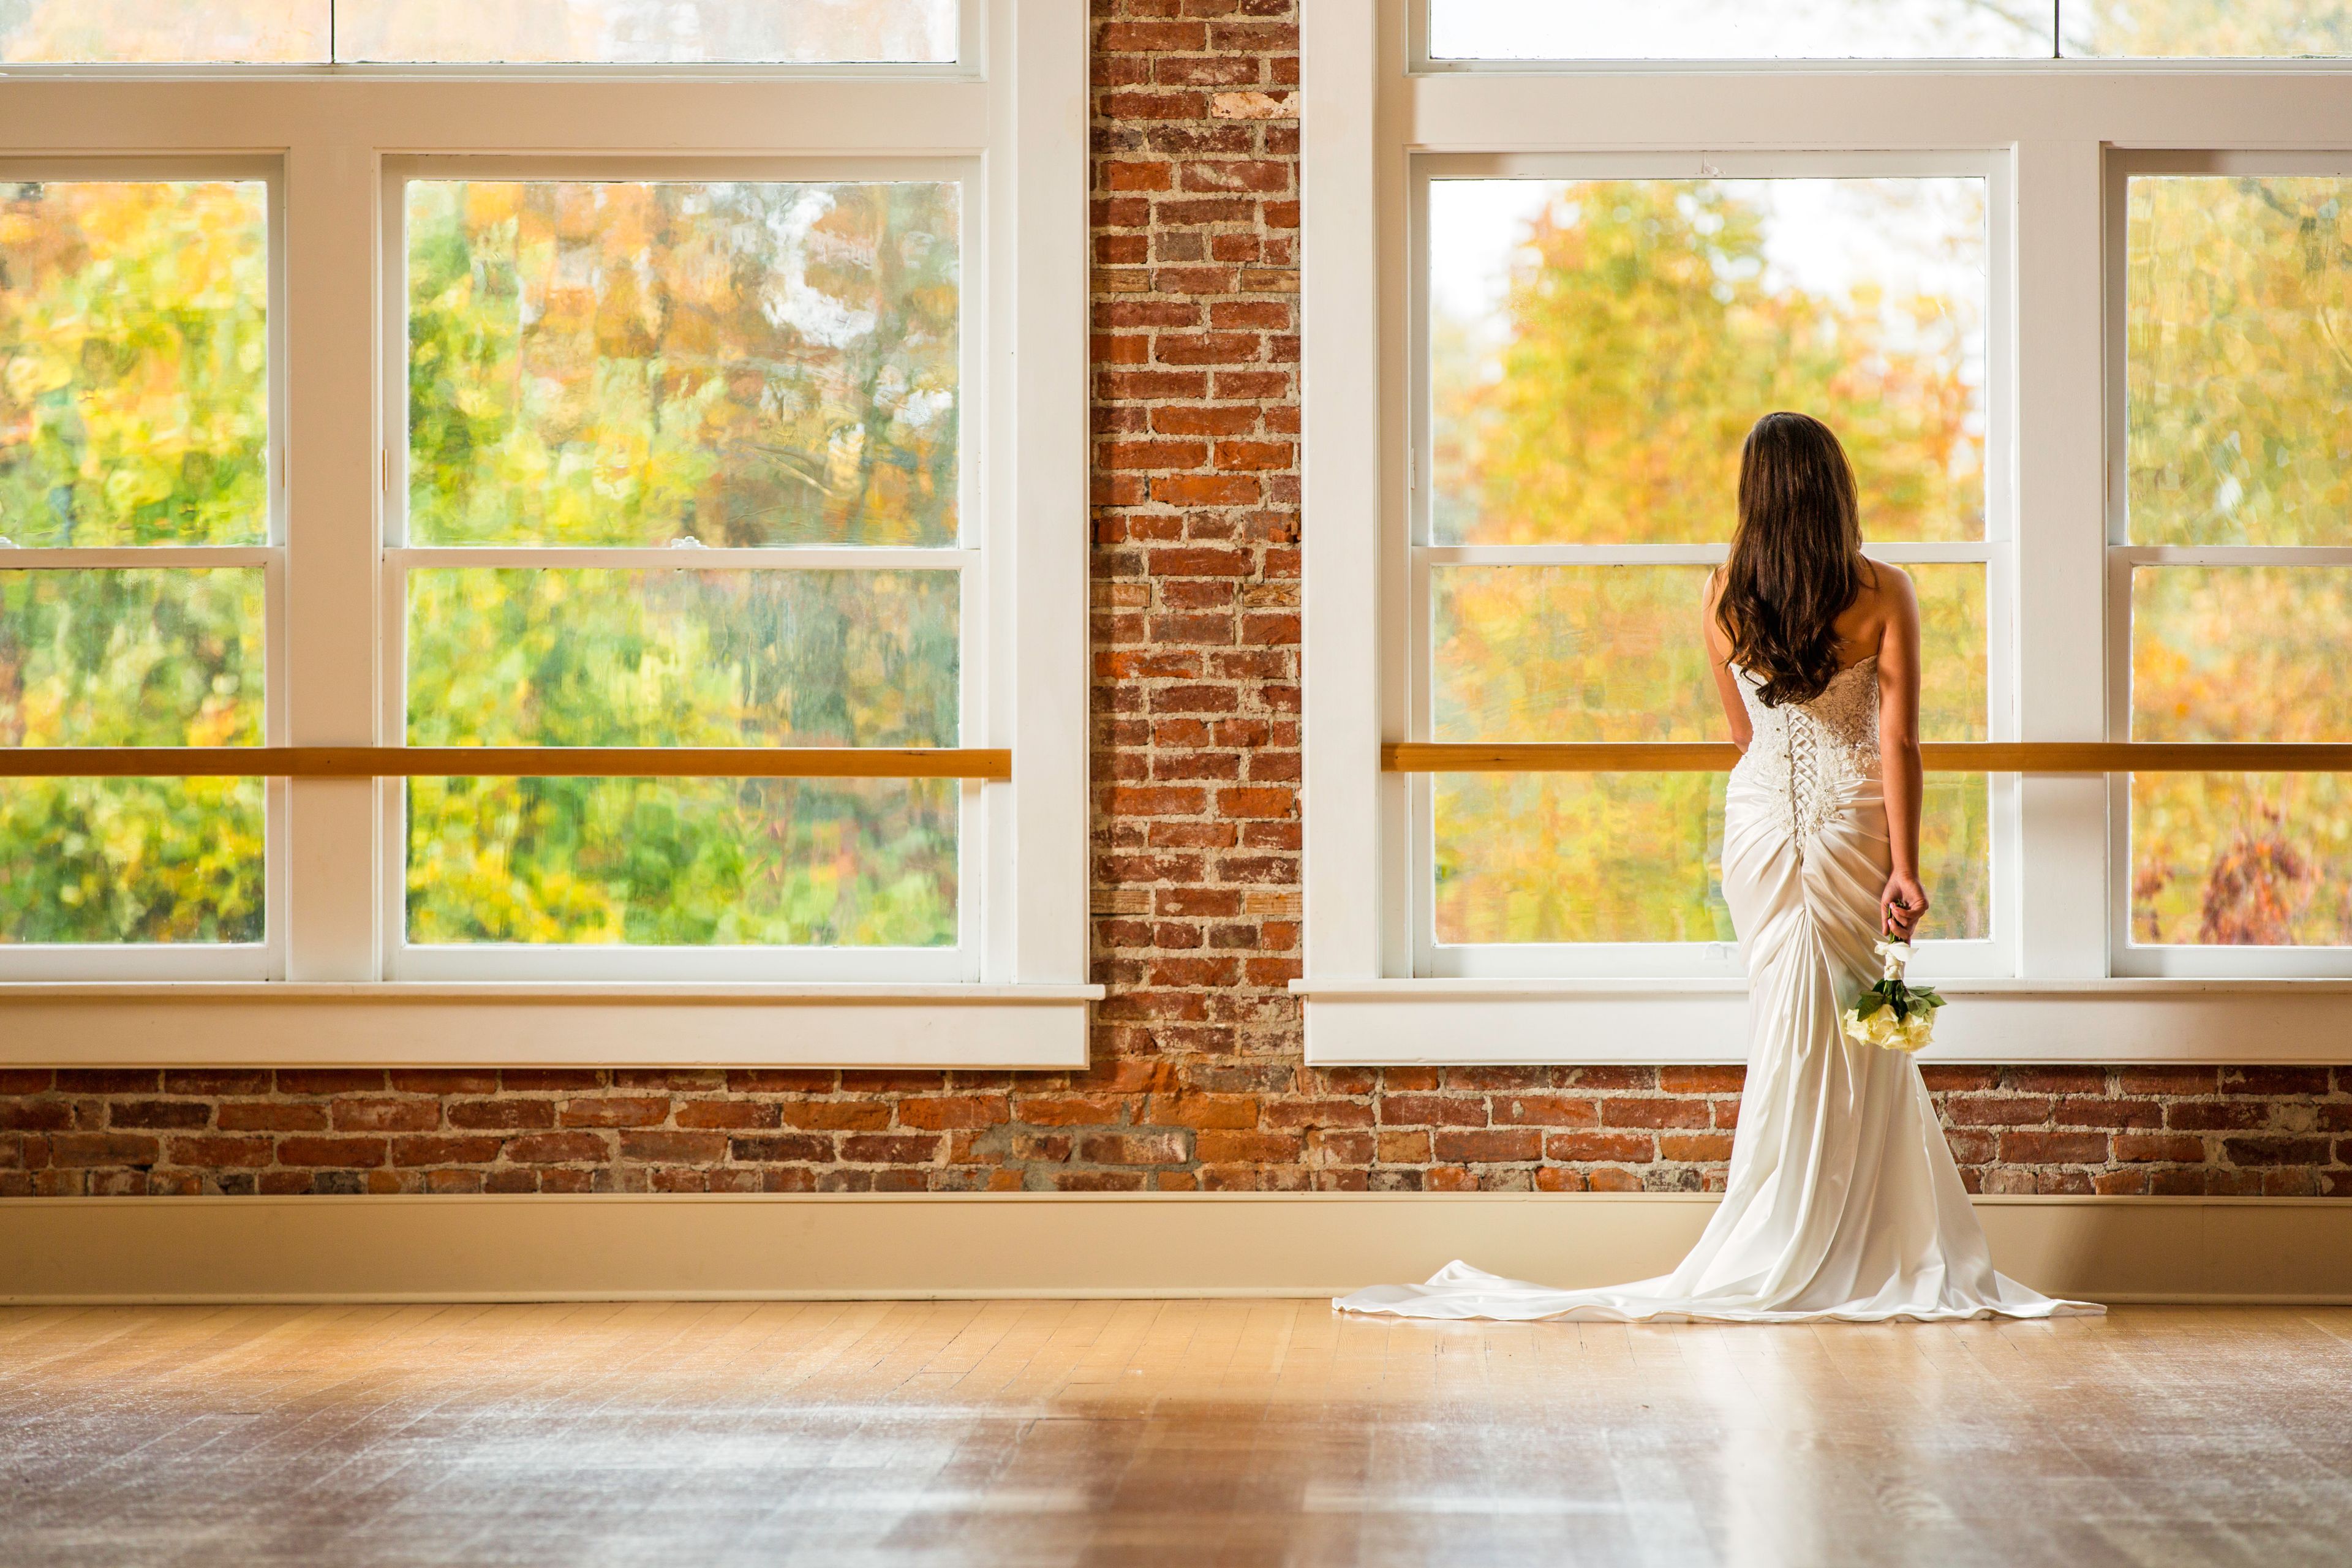
Flinn Block Hall occupies the second floor of the Historic Flinn Block, a landmark building in downtown Albany, Oregon listed on the National Register of Historic Places. The Historic Flinn Block combines two structures — the Flinn Block Building, built in 1887 as the city's premier office space, and the Ames Building, a 1910 hardware store — joined into a single building in the 1970s. The current owners purchased the building in 2005 and began transforming it into an event space in 2006, after a restoration helper asked to hold his wedding in a recently-vacated open area. What began as a one-time favor grew into a full renovation, adding an elevator for guest and equipment access, opening the front of the room to expose brick and large picture windows, building dressing rooms, and adding woodwork and a chandelier to the entryway. The 3,000-square-foot ballroom seats up to 226 guests at 60-inch round and 6-foot rectangular tables, with capacity for up to 400 with chairs alone. Exposed brick walls, antique fir floors, tall ceilings, and strings of white lights give the space its character, while a 17-foot service bar, a separate catering prep area, and two furnished dressing rooms support weddings, receptions, anniversary parties, and other private celebrations. There are no exclusive caterers or vendor requirements — clients may self-cater or bring in vendors of their choosing — and the venue allows alcohol service with an OLCC-licensed server and no corkage fee.

Loloma Lodge
McKenzie River Ranger Station - Willamette National Forest, 57600 McKenzie Hwy, Blue River, OR 97413, USA- Spaces for 200 Guests
Loloma Lodge is a woodland retreat on the McKenzie River in McKenzie Bridge, Oregon, built around a log cabin and lodge dating to 1928 and 1932. The property's original outbuildings remain in use today: the Peeling Barn, once used for log preparation, now serves as an outdoor stage, and the Carriage House, formerly used for vehicle storage, now functions as a lounge. Riverside cabins added in 1966 sit along the McKenzie River. Purchased in 2017 after a decade vacant, the property was restored and expanded with gardens, trails, ponds, a dedicated wedding site, and a catering kitchen. The lodge hosts private, invitation-only weddings, family reunions, retreats, and corporate gatherings for up to 125 guests, with on-site lodging for 35 guests and camping available for additional guests. A two-night minimum stay applies to bookings. Wedding packages include exclusive use of the entire property, along with tables, chairs, lodging, kitchens, gardens, and the ceremony site. The grounds include a rustic reception space, an outdoor stage, a prep kitchen, and a ceremony site set among the surrounding forest.
Inn at the 5th
205 E 6th Ave, Eugene, OR 97401, USA- Spaces for 65-125 Guests
- 1 Hotel
- 1 Meeting Space
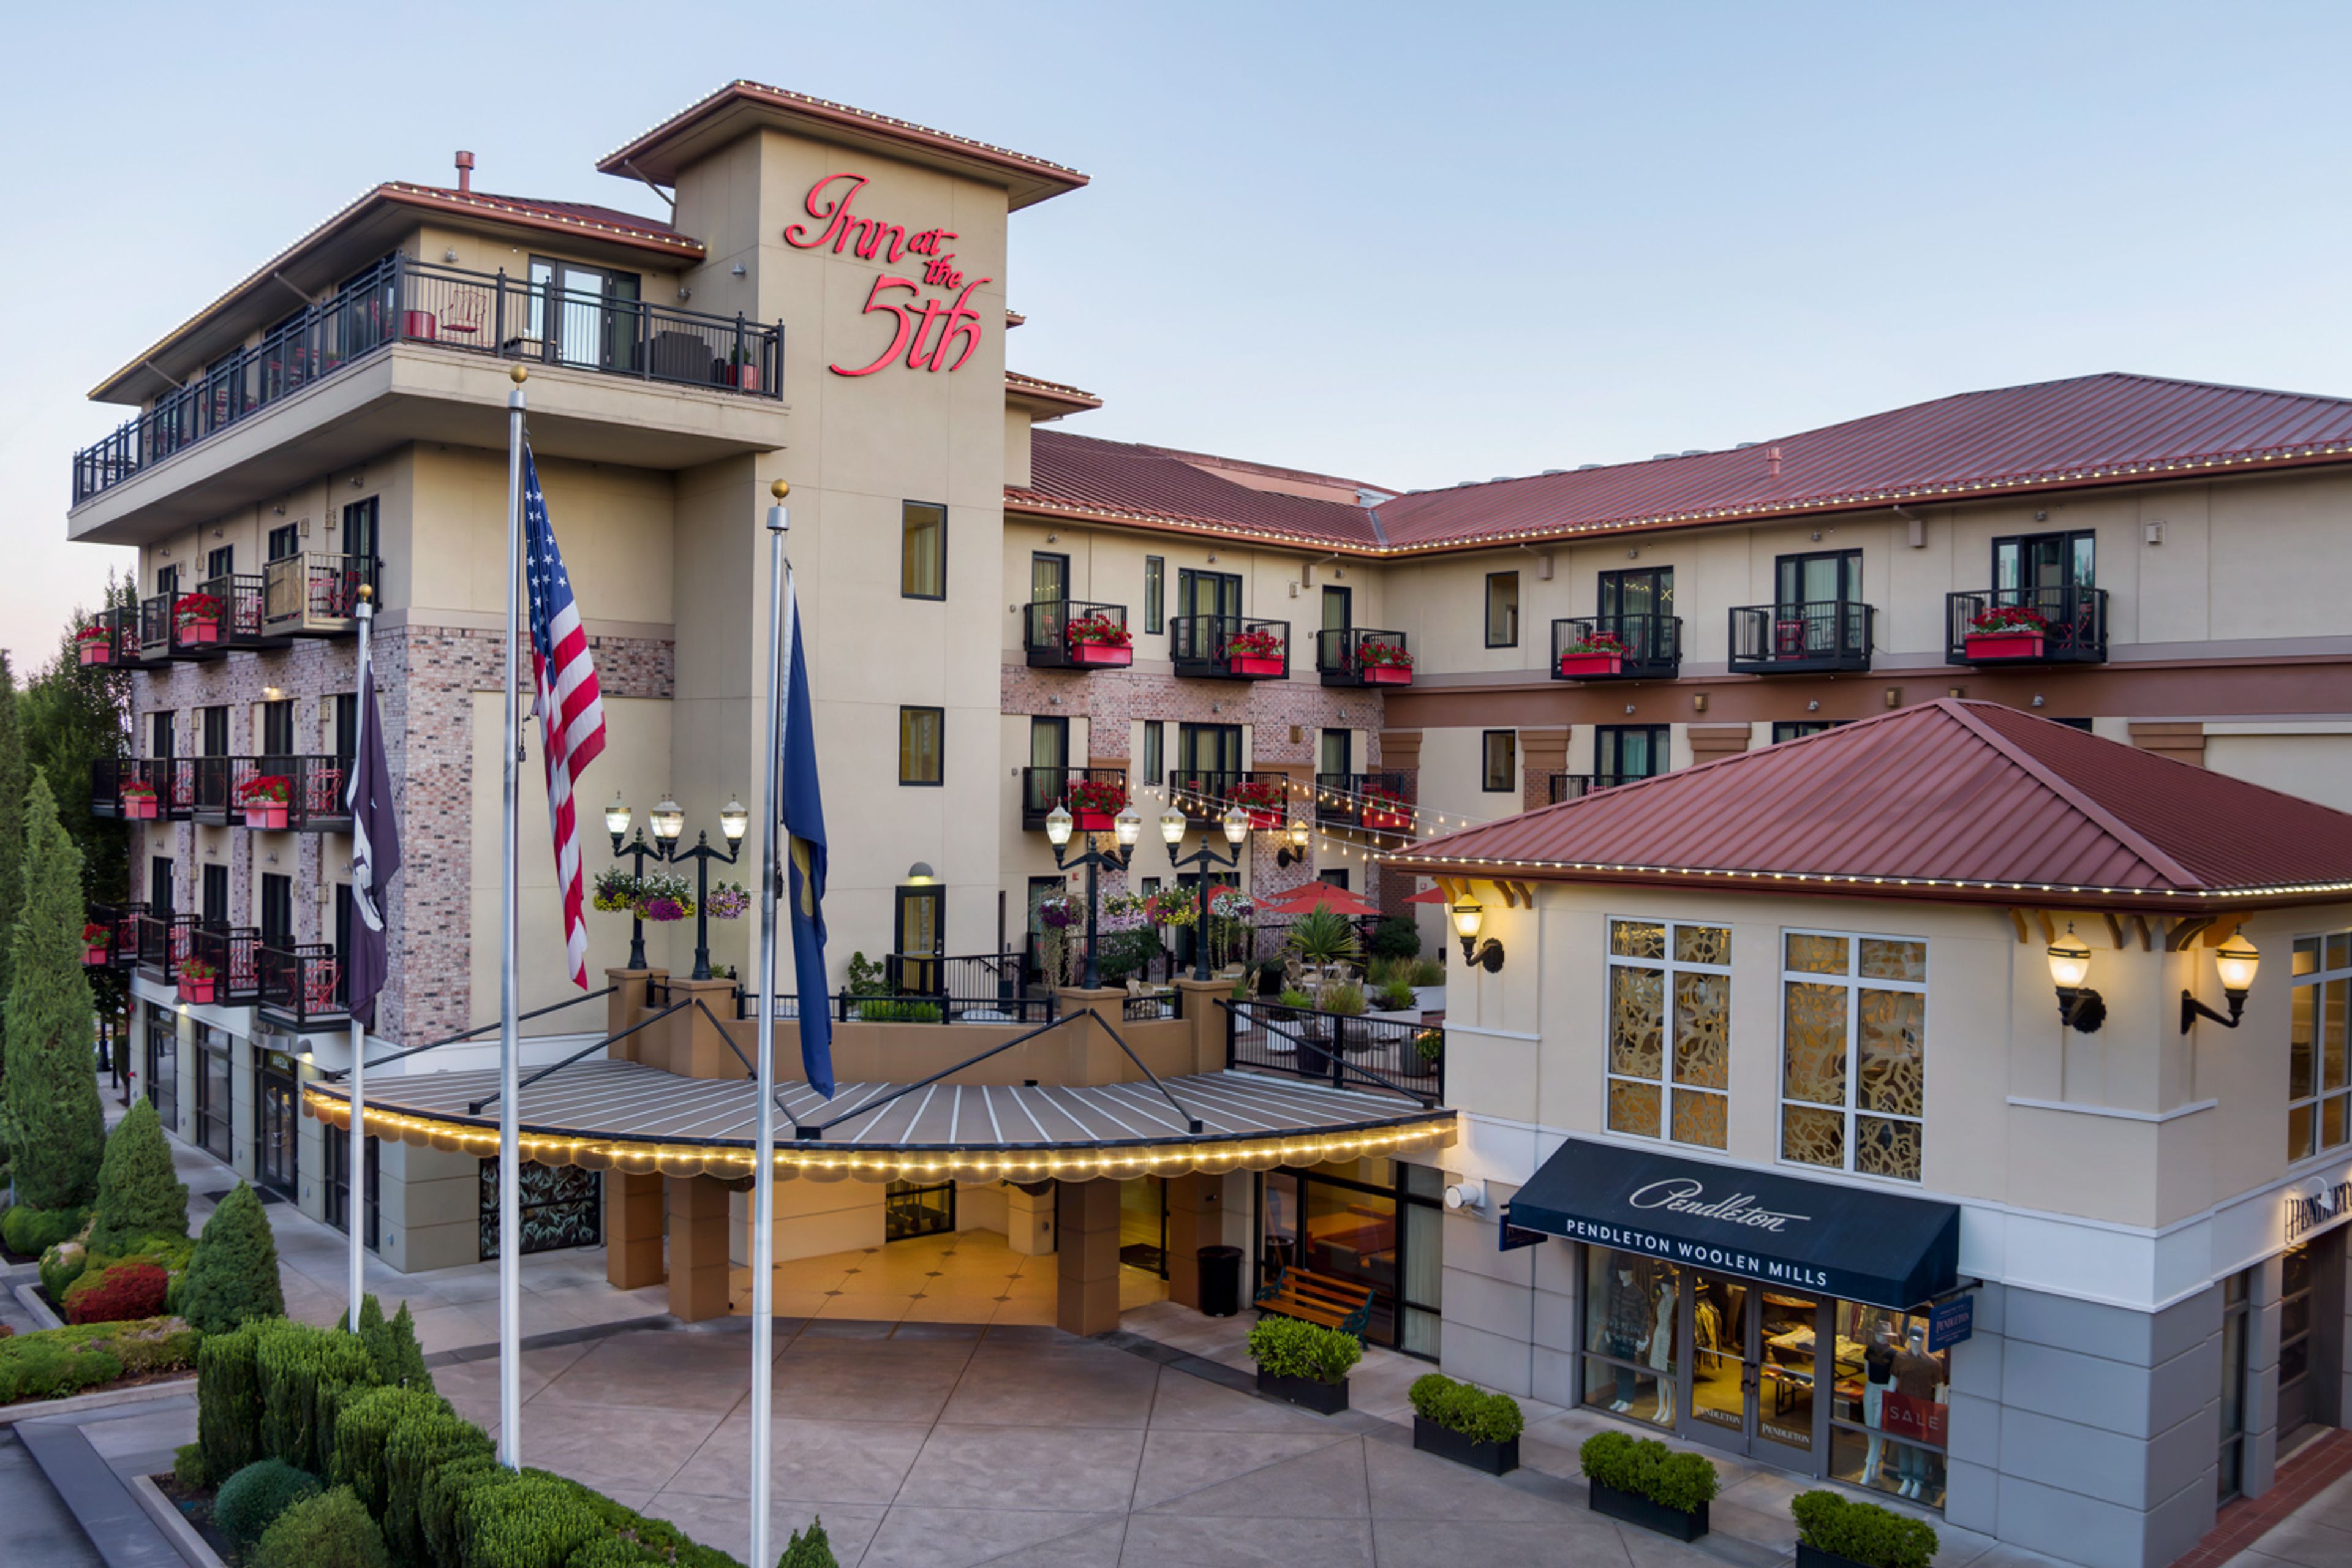
Inn at the 5th is a boutique hotel positioned at the 5th Street Public Market in the heart of downtown Eugene, Oregon. As a AAA Four Diamond property, the hotel pairs its accommodations with direct access to the Market's boutique shops and eateries, giving guests and event attendees a walkable downtown setting for their stay. The hotel's on-site amenities extend the experience beyond the guest room: Marché, an on-site French restaurant, offers dining for hotel guests and event groups alike, and the adjoining Gervais Salon & Day Spa gives wedding parties a place to prepare before the celebration. For couples marrying at the hotel, the Crystal Suite is offered as complimentary accommodations for the newlyweds on their wedding night. For private events, the Inn hosts rehearsal dinners and celebrations in the Maple Room, a 1,400-square-foot space with tray ceilings, soft recessed lighting, and colorful glass chandeliers. The hotel's events team also arranges catering and round-trip airport transportation for wedding guests.
Sunriver Resort
63095 Deschutes Market Rd, Bend, OR 97701, USA- Spaces for 45-1,998 Guests
- 2 Ballrooms
- 2 Outdoor Spaces
- 6 Total Spaces
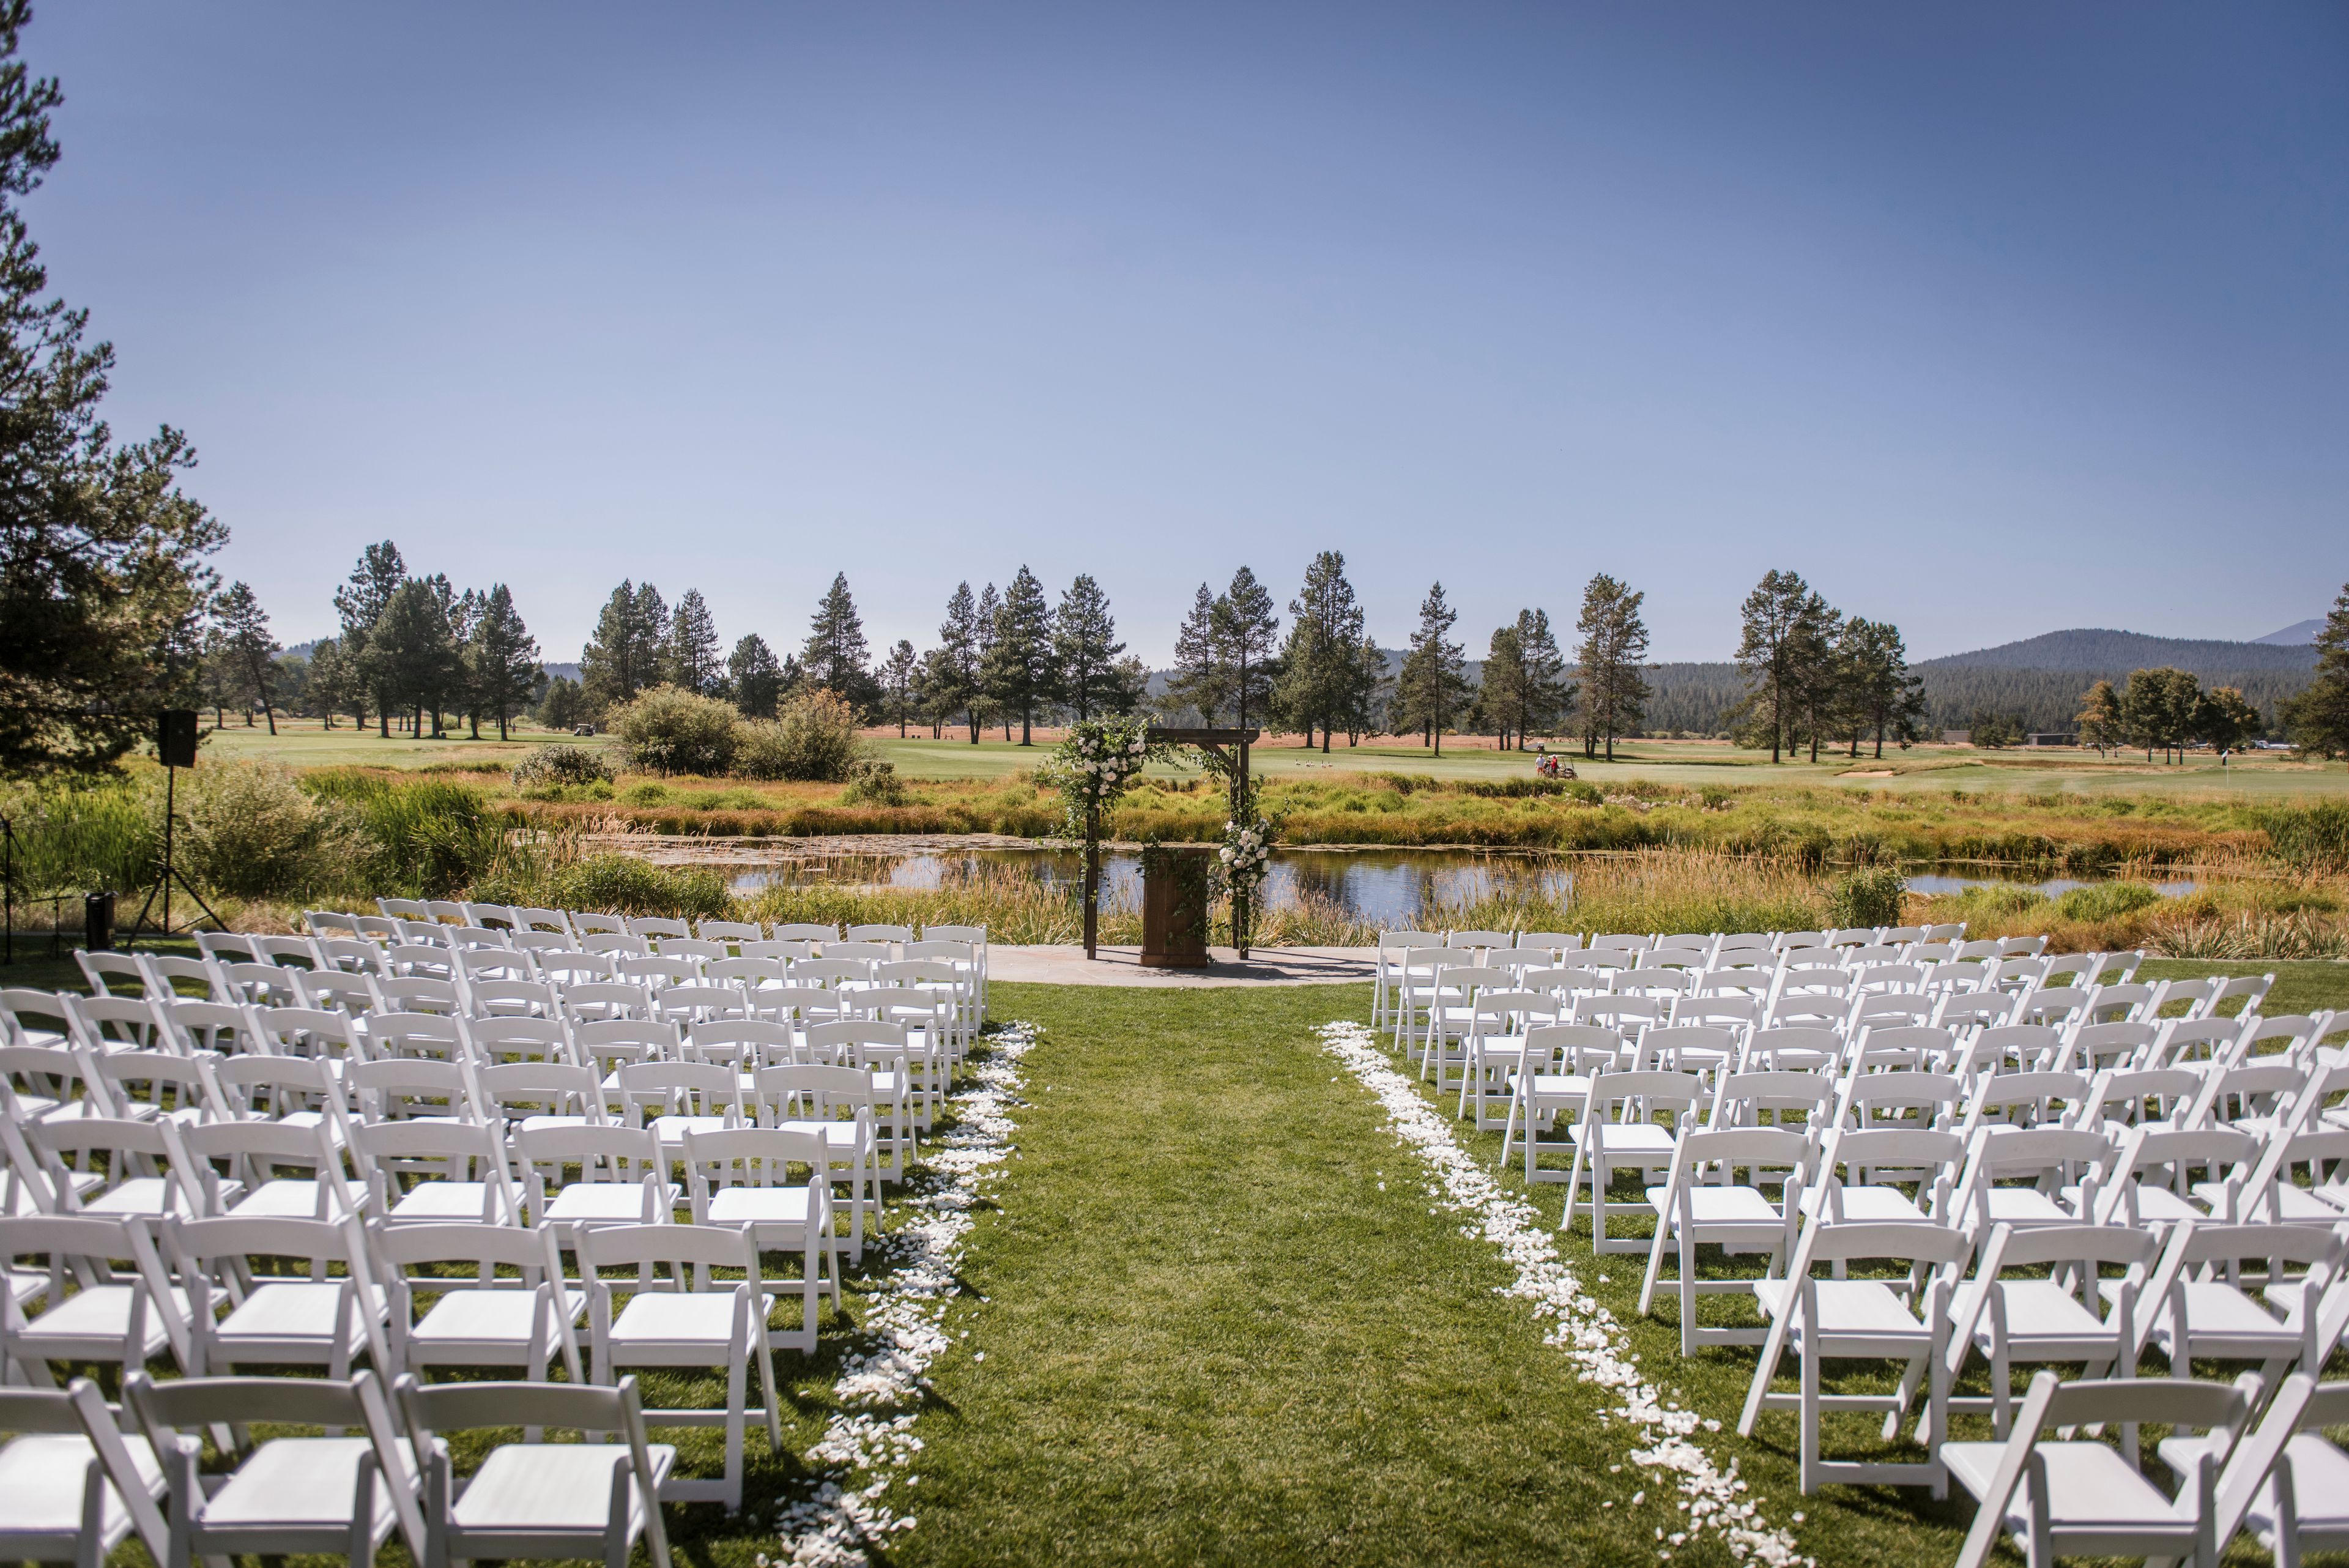
Sunriver Resort is an all-seasons destination resort spread across 3,300 acres of Central Oregon high desert, 15 minutes from Bend and within view of Mt. Bachelor. The resort combines guest rooms, suites, and vacation homes with golf courses, the Sage Springs Club & Spa, the Cove aquatic center, and its own on-property airport, giving planners a wide range of settings and activities to build an event around. For weddings and social gatherings, Sunriver Resort offers more than 30 indoor and outdoor venues, from intimate rooms for rehearsal dinners to expansive lawns and ballrooms for large receptions. The Great Hall, the resort's flagship venue, features high timber beams, chandeliers, dual fireplaces, and a private deck, while outdoor spaces like Cove Meadow, Cove Event Yard, and Besson Commons pair natural landscaping and mountain views with room for tents, dance floors, and stage rentals. A dedicated wedding planning team curates menus, vendors, spa services, and event timelines so each celebration is tailored to the space chosen. For meetings and conferences, the resort's largest venue, The Pavilion, offers 180,000 square feet of convertible event space with soaring ceilings and skylights, complemented by the Homestead Ballroom and a range of smaller breakout rooms throughout The Lodge.
Riverview Restaurant & Gardens
29311 SE Stark St, Troutdale, OR 97060, USA- Spaces for 250 Guests
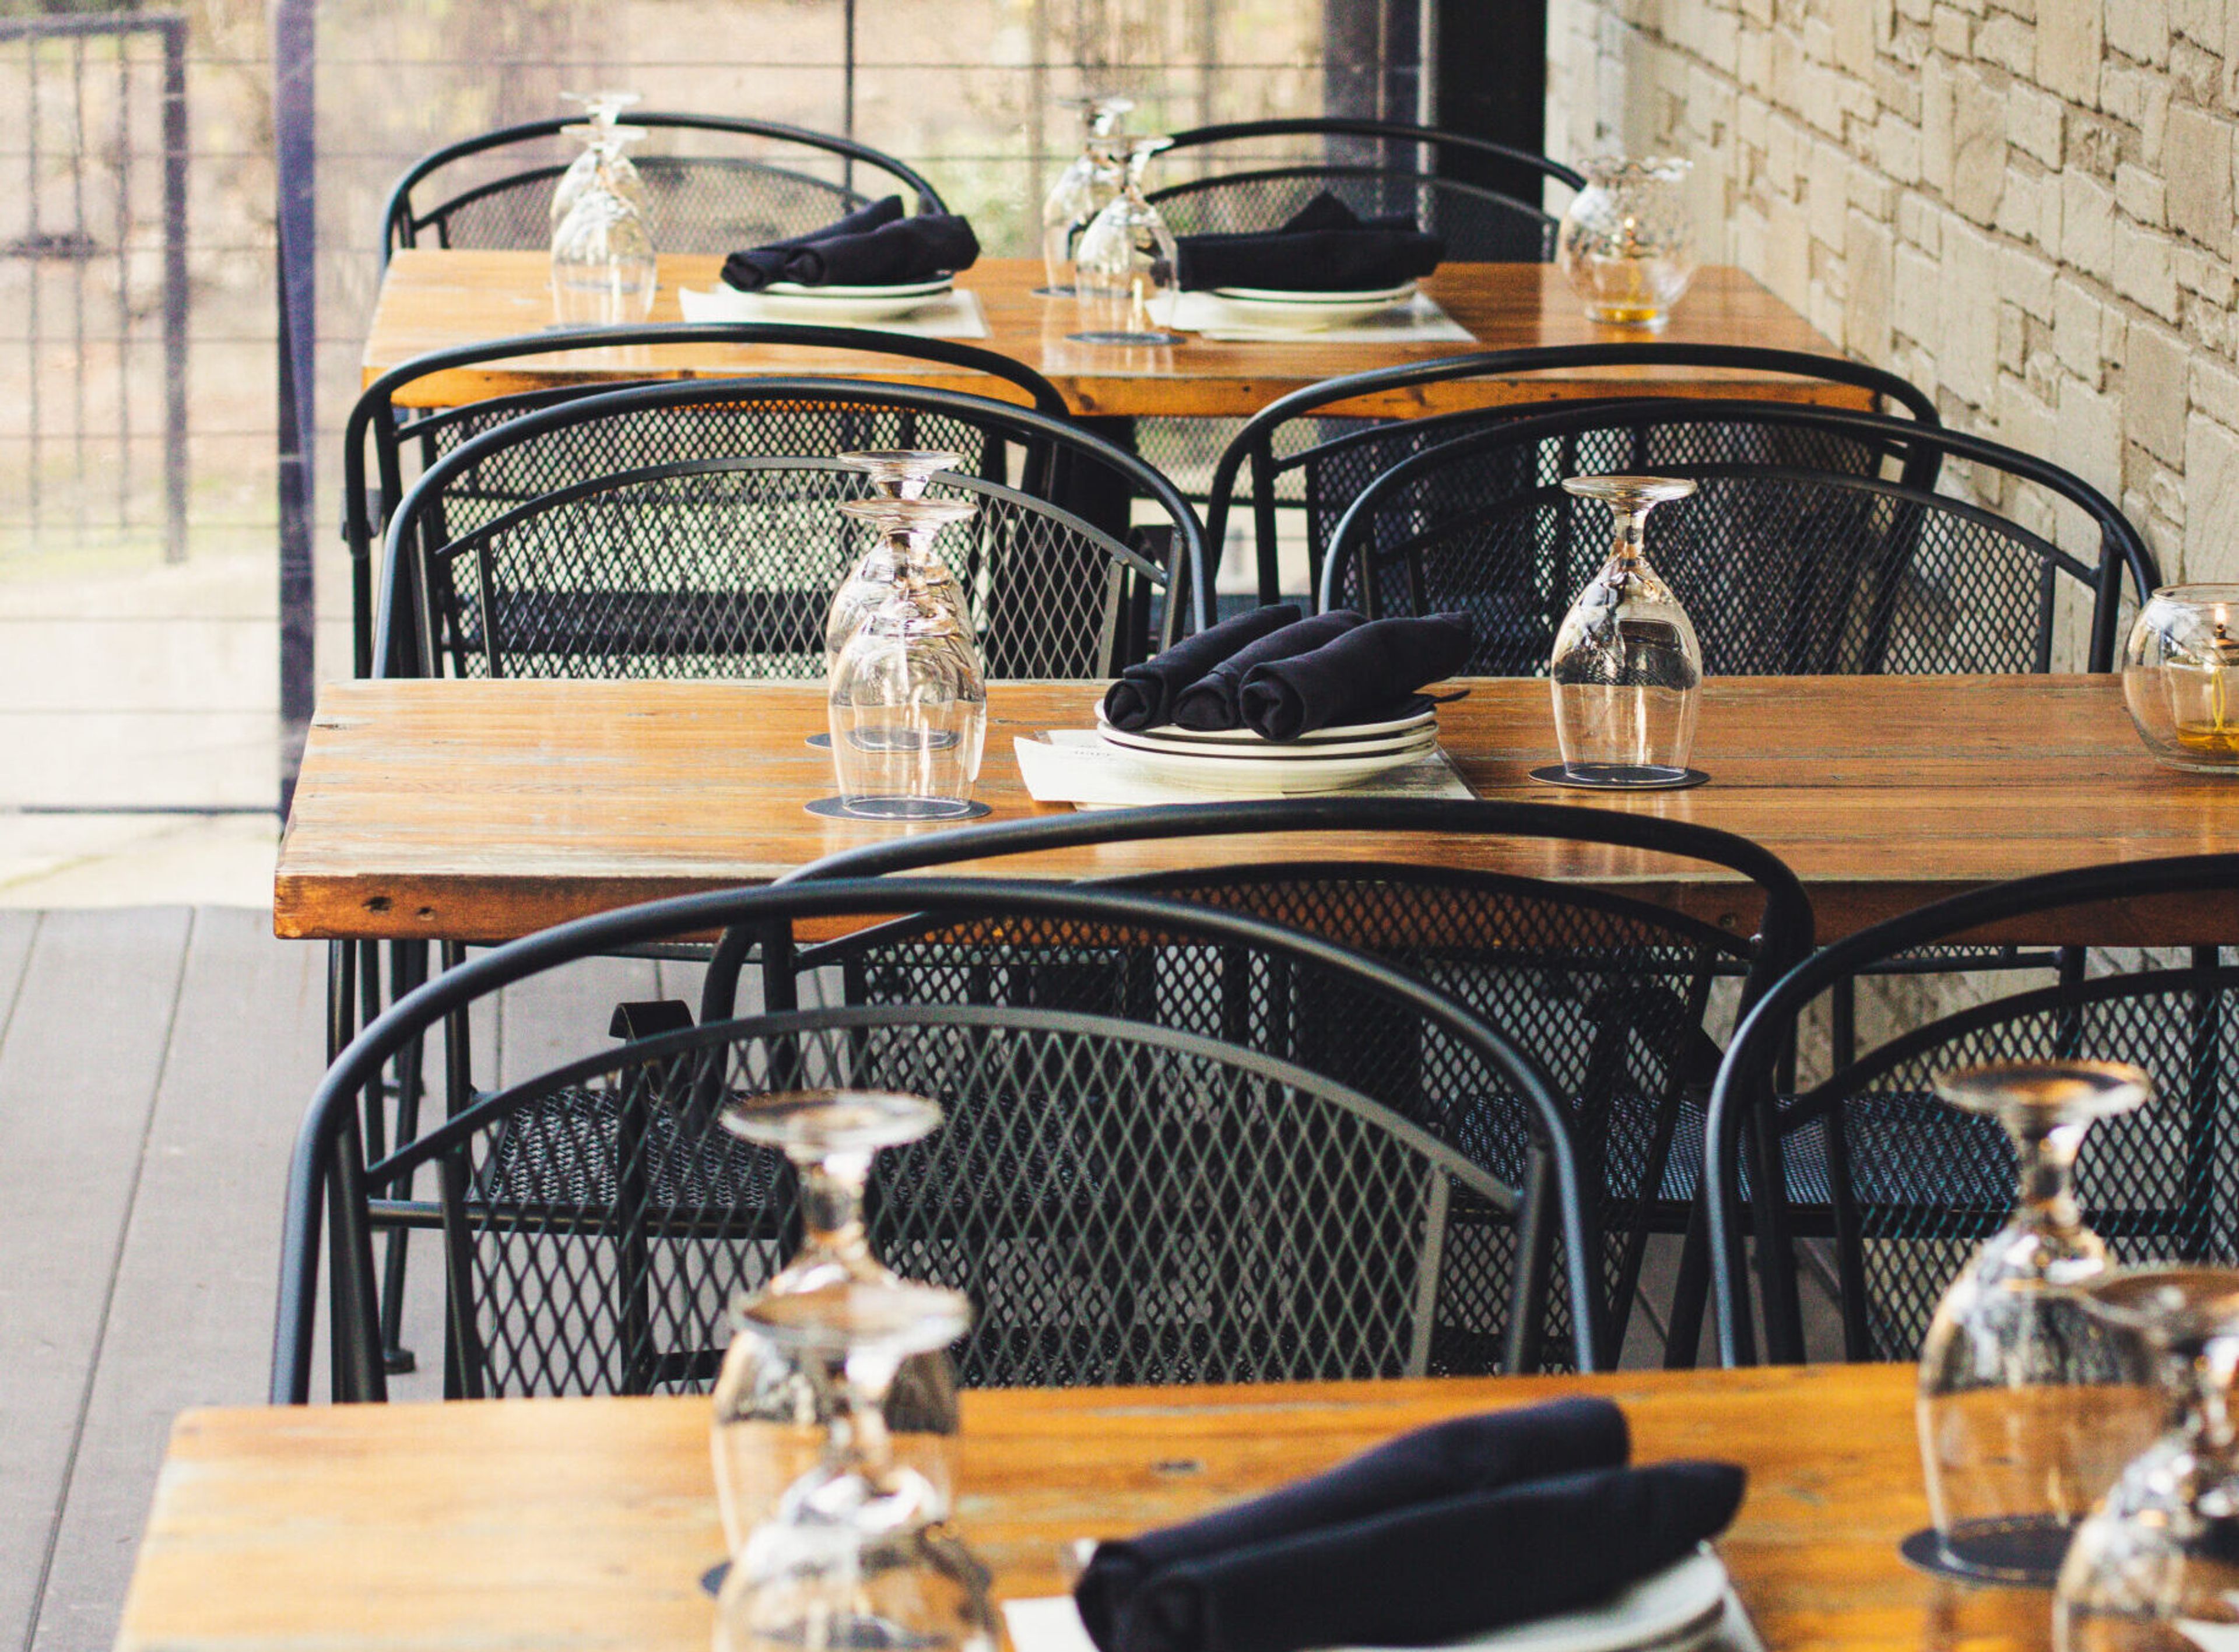
Riverview Restaurant sits on a five-acre riverfront property in Troutdale, just east of Portland, with views of the Sandy River. The land's history stretches back to the early 1900s, when it served as the Portland Automobile Club's clubhouse and later as "Viking Park," a gathering spot for a Swedish social club whose café once rented cabins to travelers along the river. In 1991, Junki and Linda Yoshida acquired the adjoining fifteen acres, including the original 1912 clubhouse, and built the restaurant to take full advantage of the site's natural setting. The building incorporates milled timber from trees cleared on the property, and its dining rooms display original artwork from the Yoshida family's private collection alongside large windows framing the river. Beyond the restaurant, the grounds include a gazebo and manicured lawns designed for weddings, receptions, and entertaining. Riverview Restaurant hosts weddings, business dinners, corporate holiday parties, graduations, and anniversaries, with seating for up to 250 guests across its spaces, and its kitchen prepares dishes using Northwest ingredients for both dining service and private events.
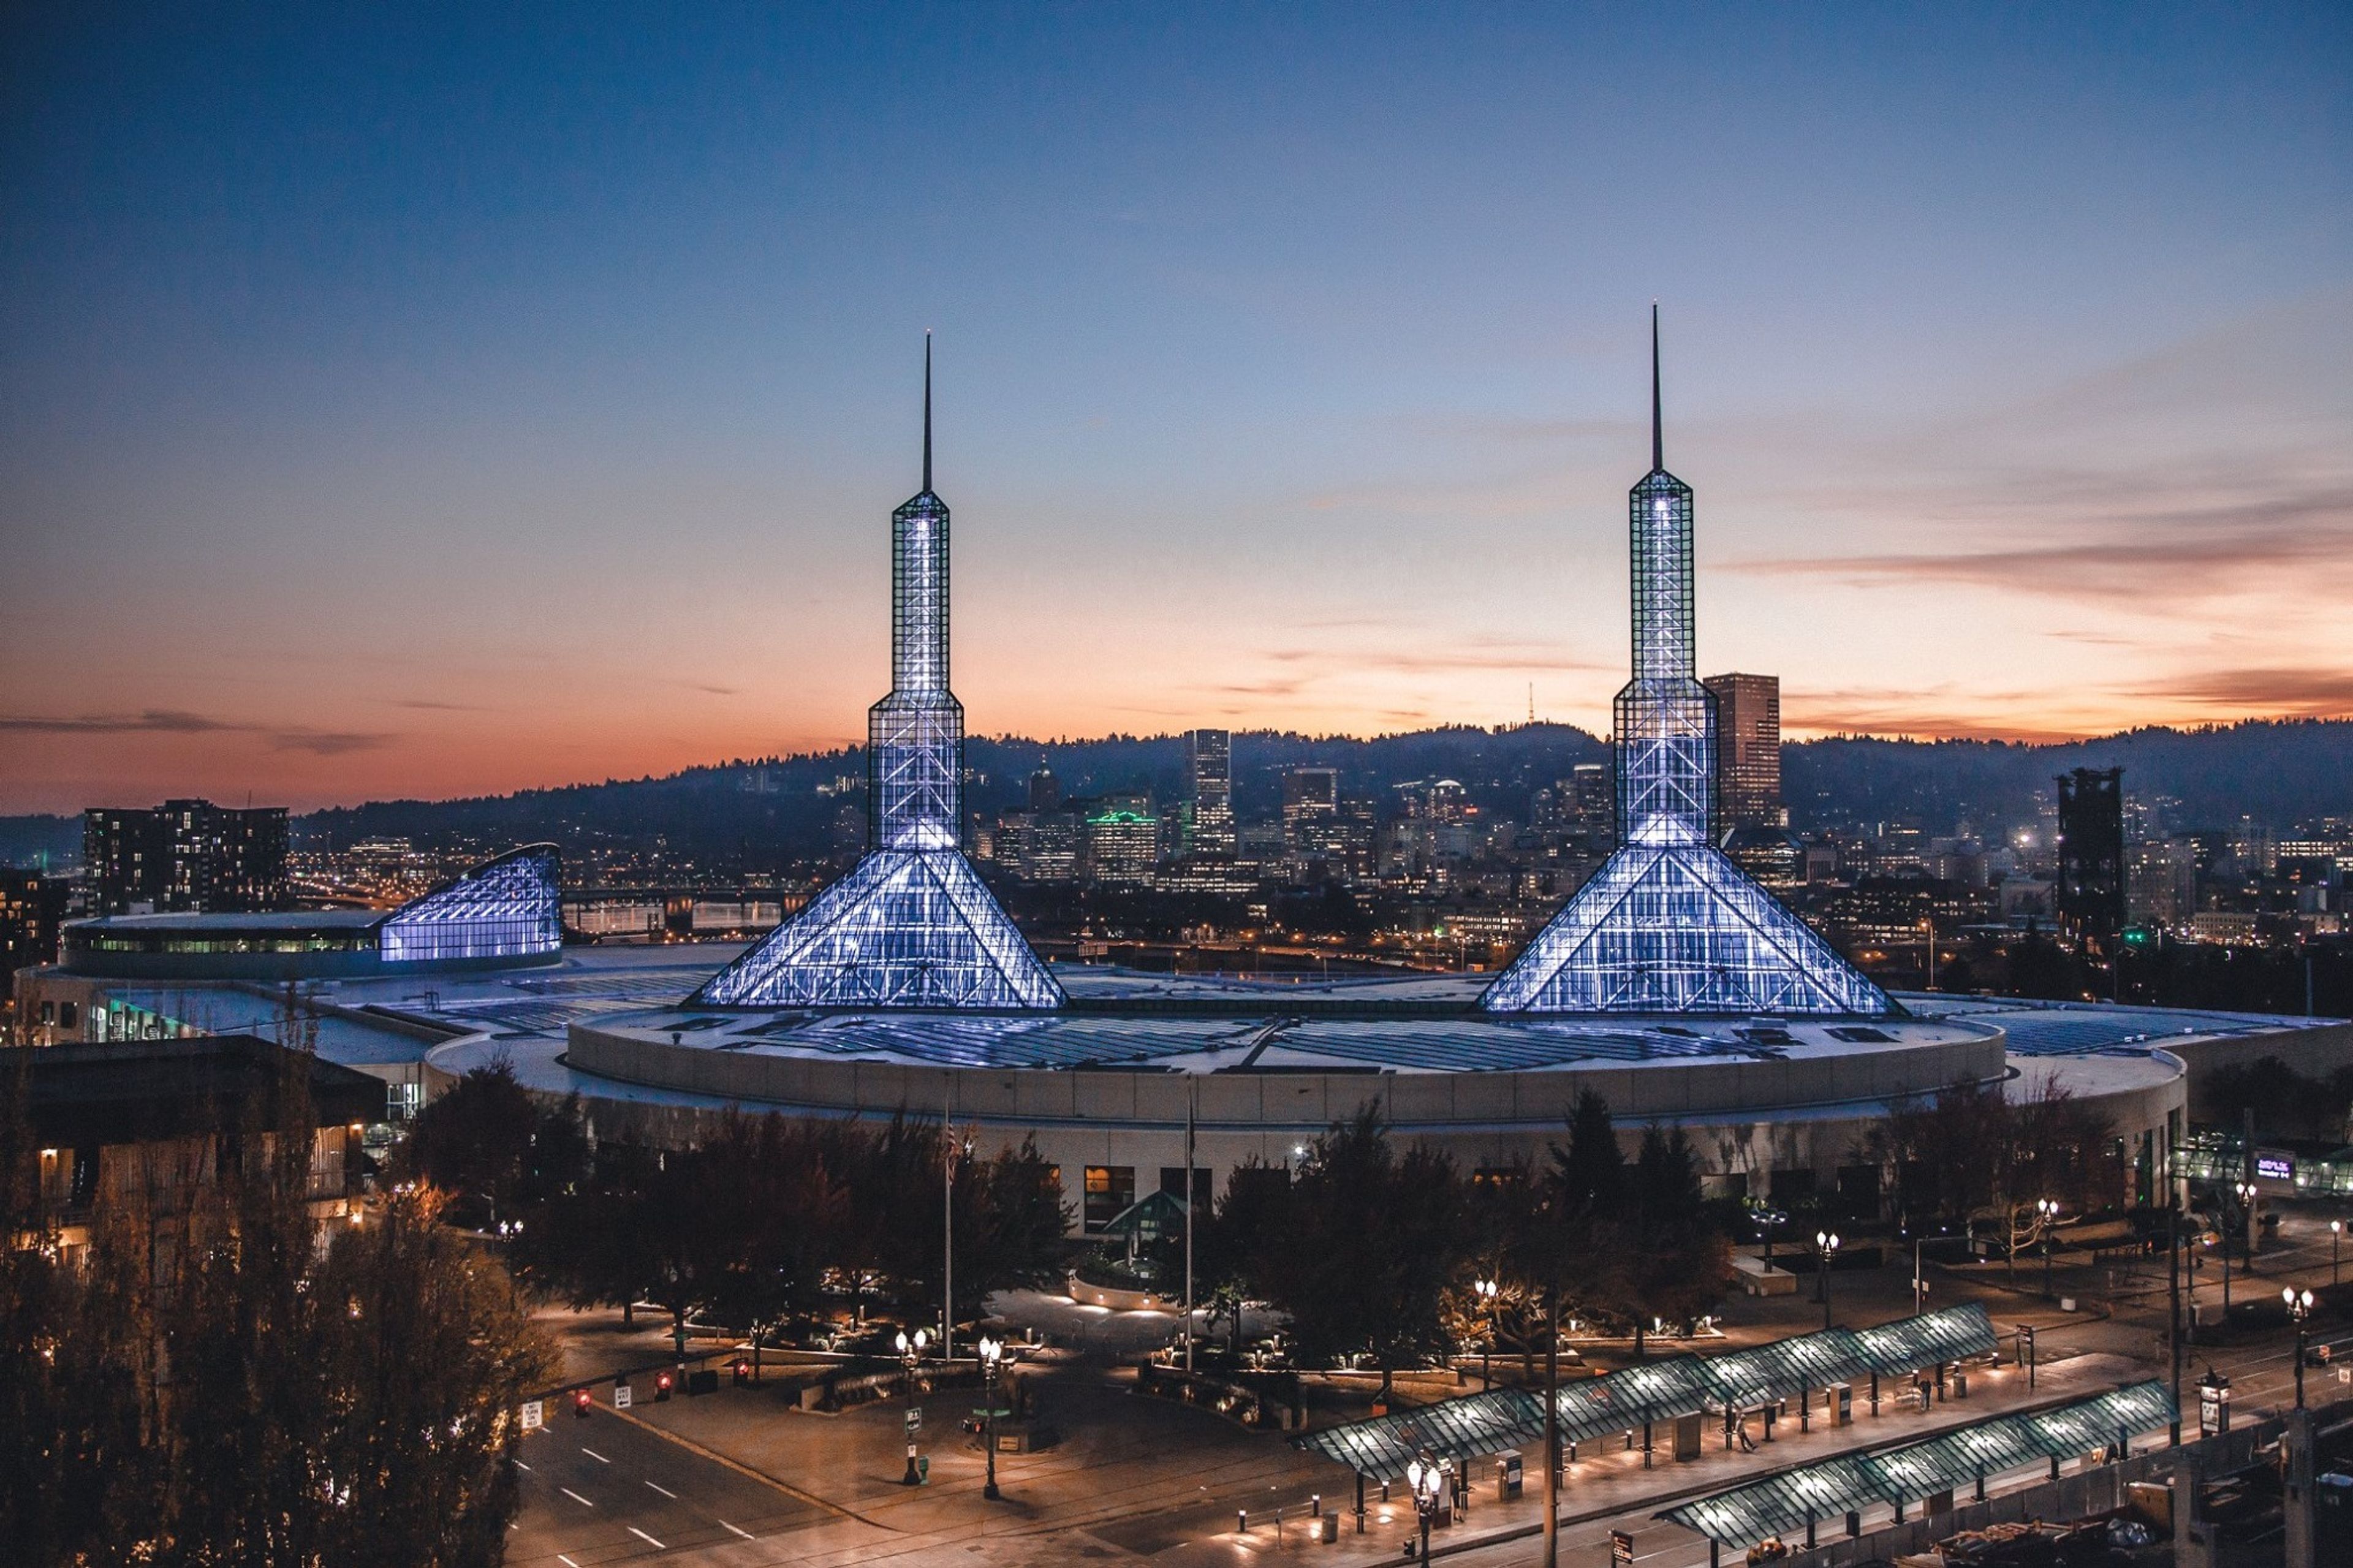
Oregon Convention Center
777 NE Martin Luther King Jr Blvd, Portland, OR 97232, USA- Spaces for 100 Guests
- 1 Convention Center
OCC's Event Services team shares over 50 years of professional event production experience and our reputation for excellence is recognized throughout the hospitality industry. You'll find all of our event service options featured below, and how to connect directly with each of our experts. If you have any questions or sudden inspirations, let's collaborate—and innovate! We have everything you need, including great ideas!
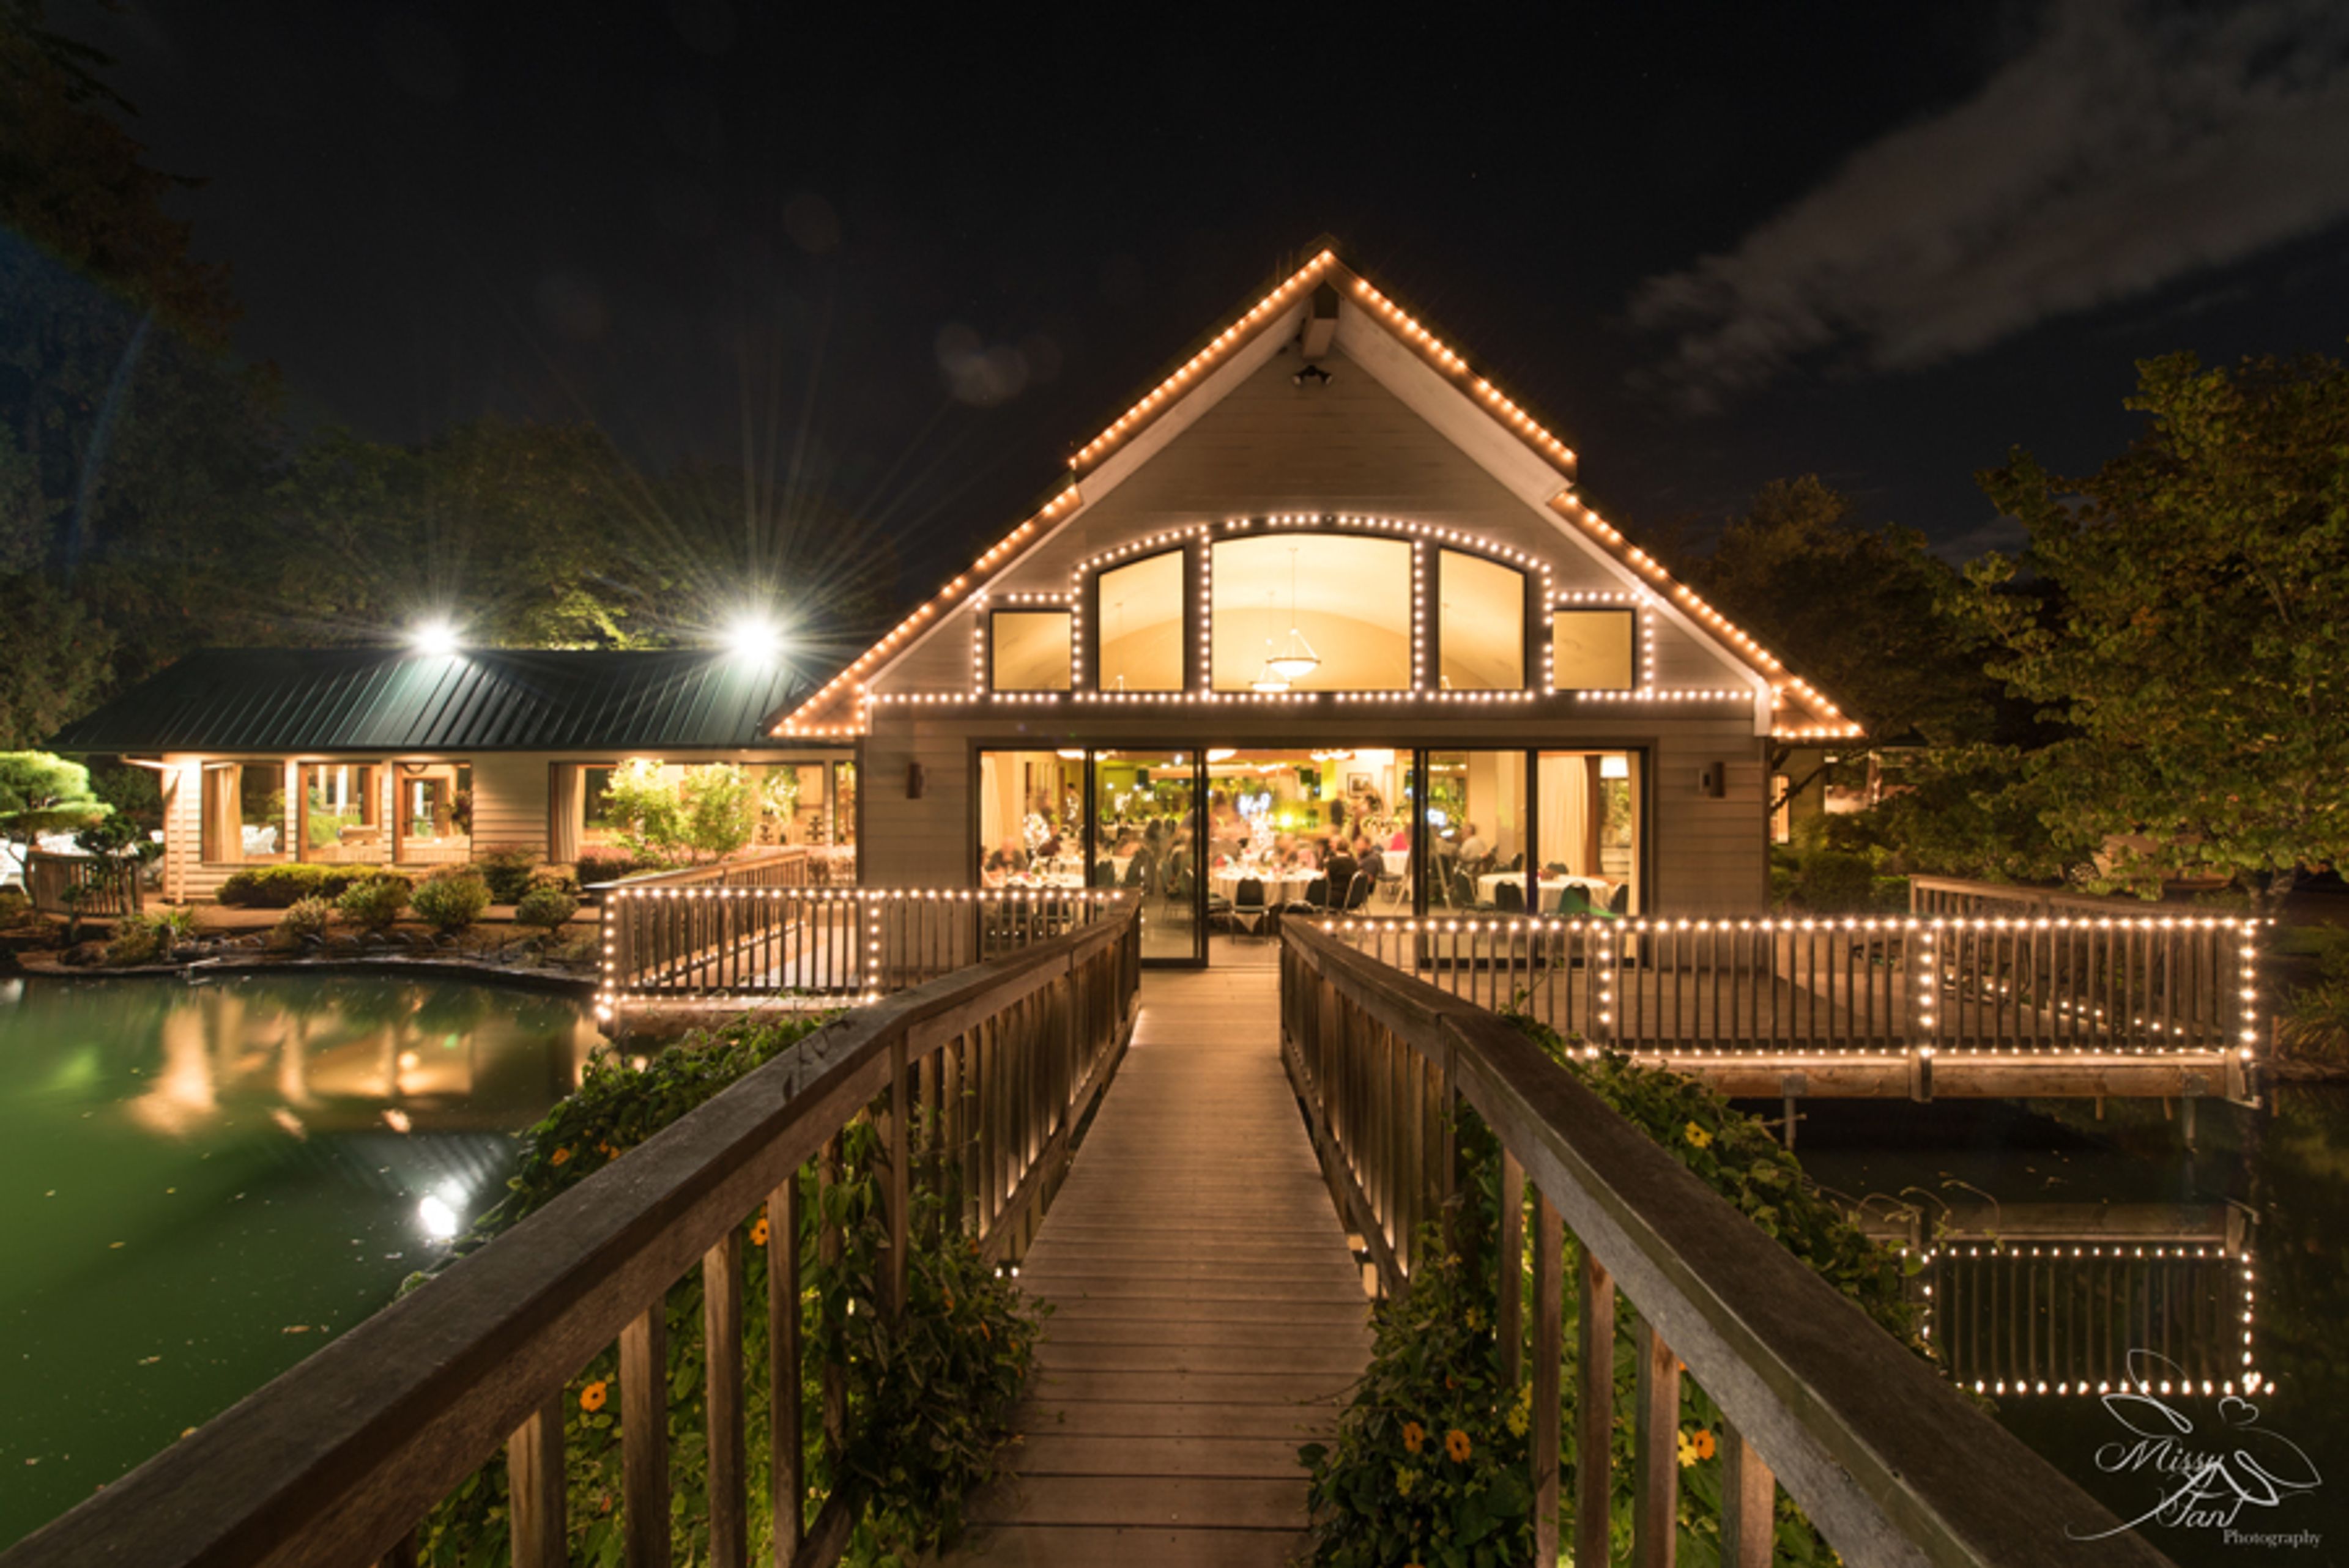
Lakeside Gardens
16211 SE Foster Rd, Portland, OR 97236, USA- Spaces for 100-300 Guests
- 4 Outdoor Spaces
- 4 Estates
- 4 Total Spaces
Lakeside Gardens sits on seven acres between Gresham and Happy Valley, just outside Portland, where manicured gardens, quiet ponds, and cedar trees surround the property's Grand Estate. The setting gives couples both indoor and outdoor ceremony options without leaving the grounds, and the venue's overall capacity of 350 guests makes it suited to everything from an intimate garden ceremony to a full wedding reception. Indoors, the Terrace Room anchors the estate with 17-foot arched ceilings and panoramic views over the lake and gardens, opening directly onto the terrace; the adjoining Fireplace Lounge offers a more intimate alcove built around its fireplace and baby grand piano, and the light-filled Gazebo Room flexes for buffets, cocktails, or overflow seating. Outdoors, ceremony sites include the signature white Classic Gazebo, the lakeside Lower Lake site, the open-air Patio, and Willow Haven, a garden setting ringed by white hydrangeas. Lakeside Gardens handles much of the planning in-house, with on-site catering, event coordination, and curated in-house vendors for bakery, floral, and photography needs, along with complimentary ADA-accessible parking, tables, chairs, and linens included with event bookings.
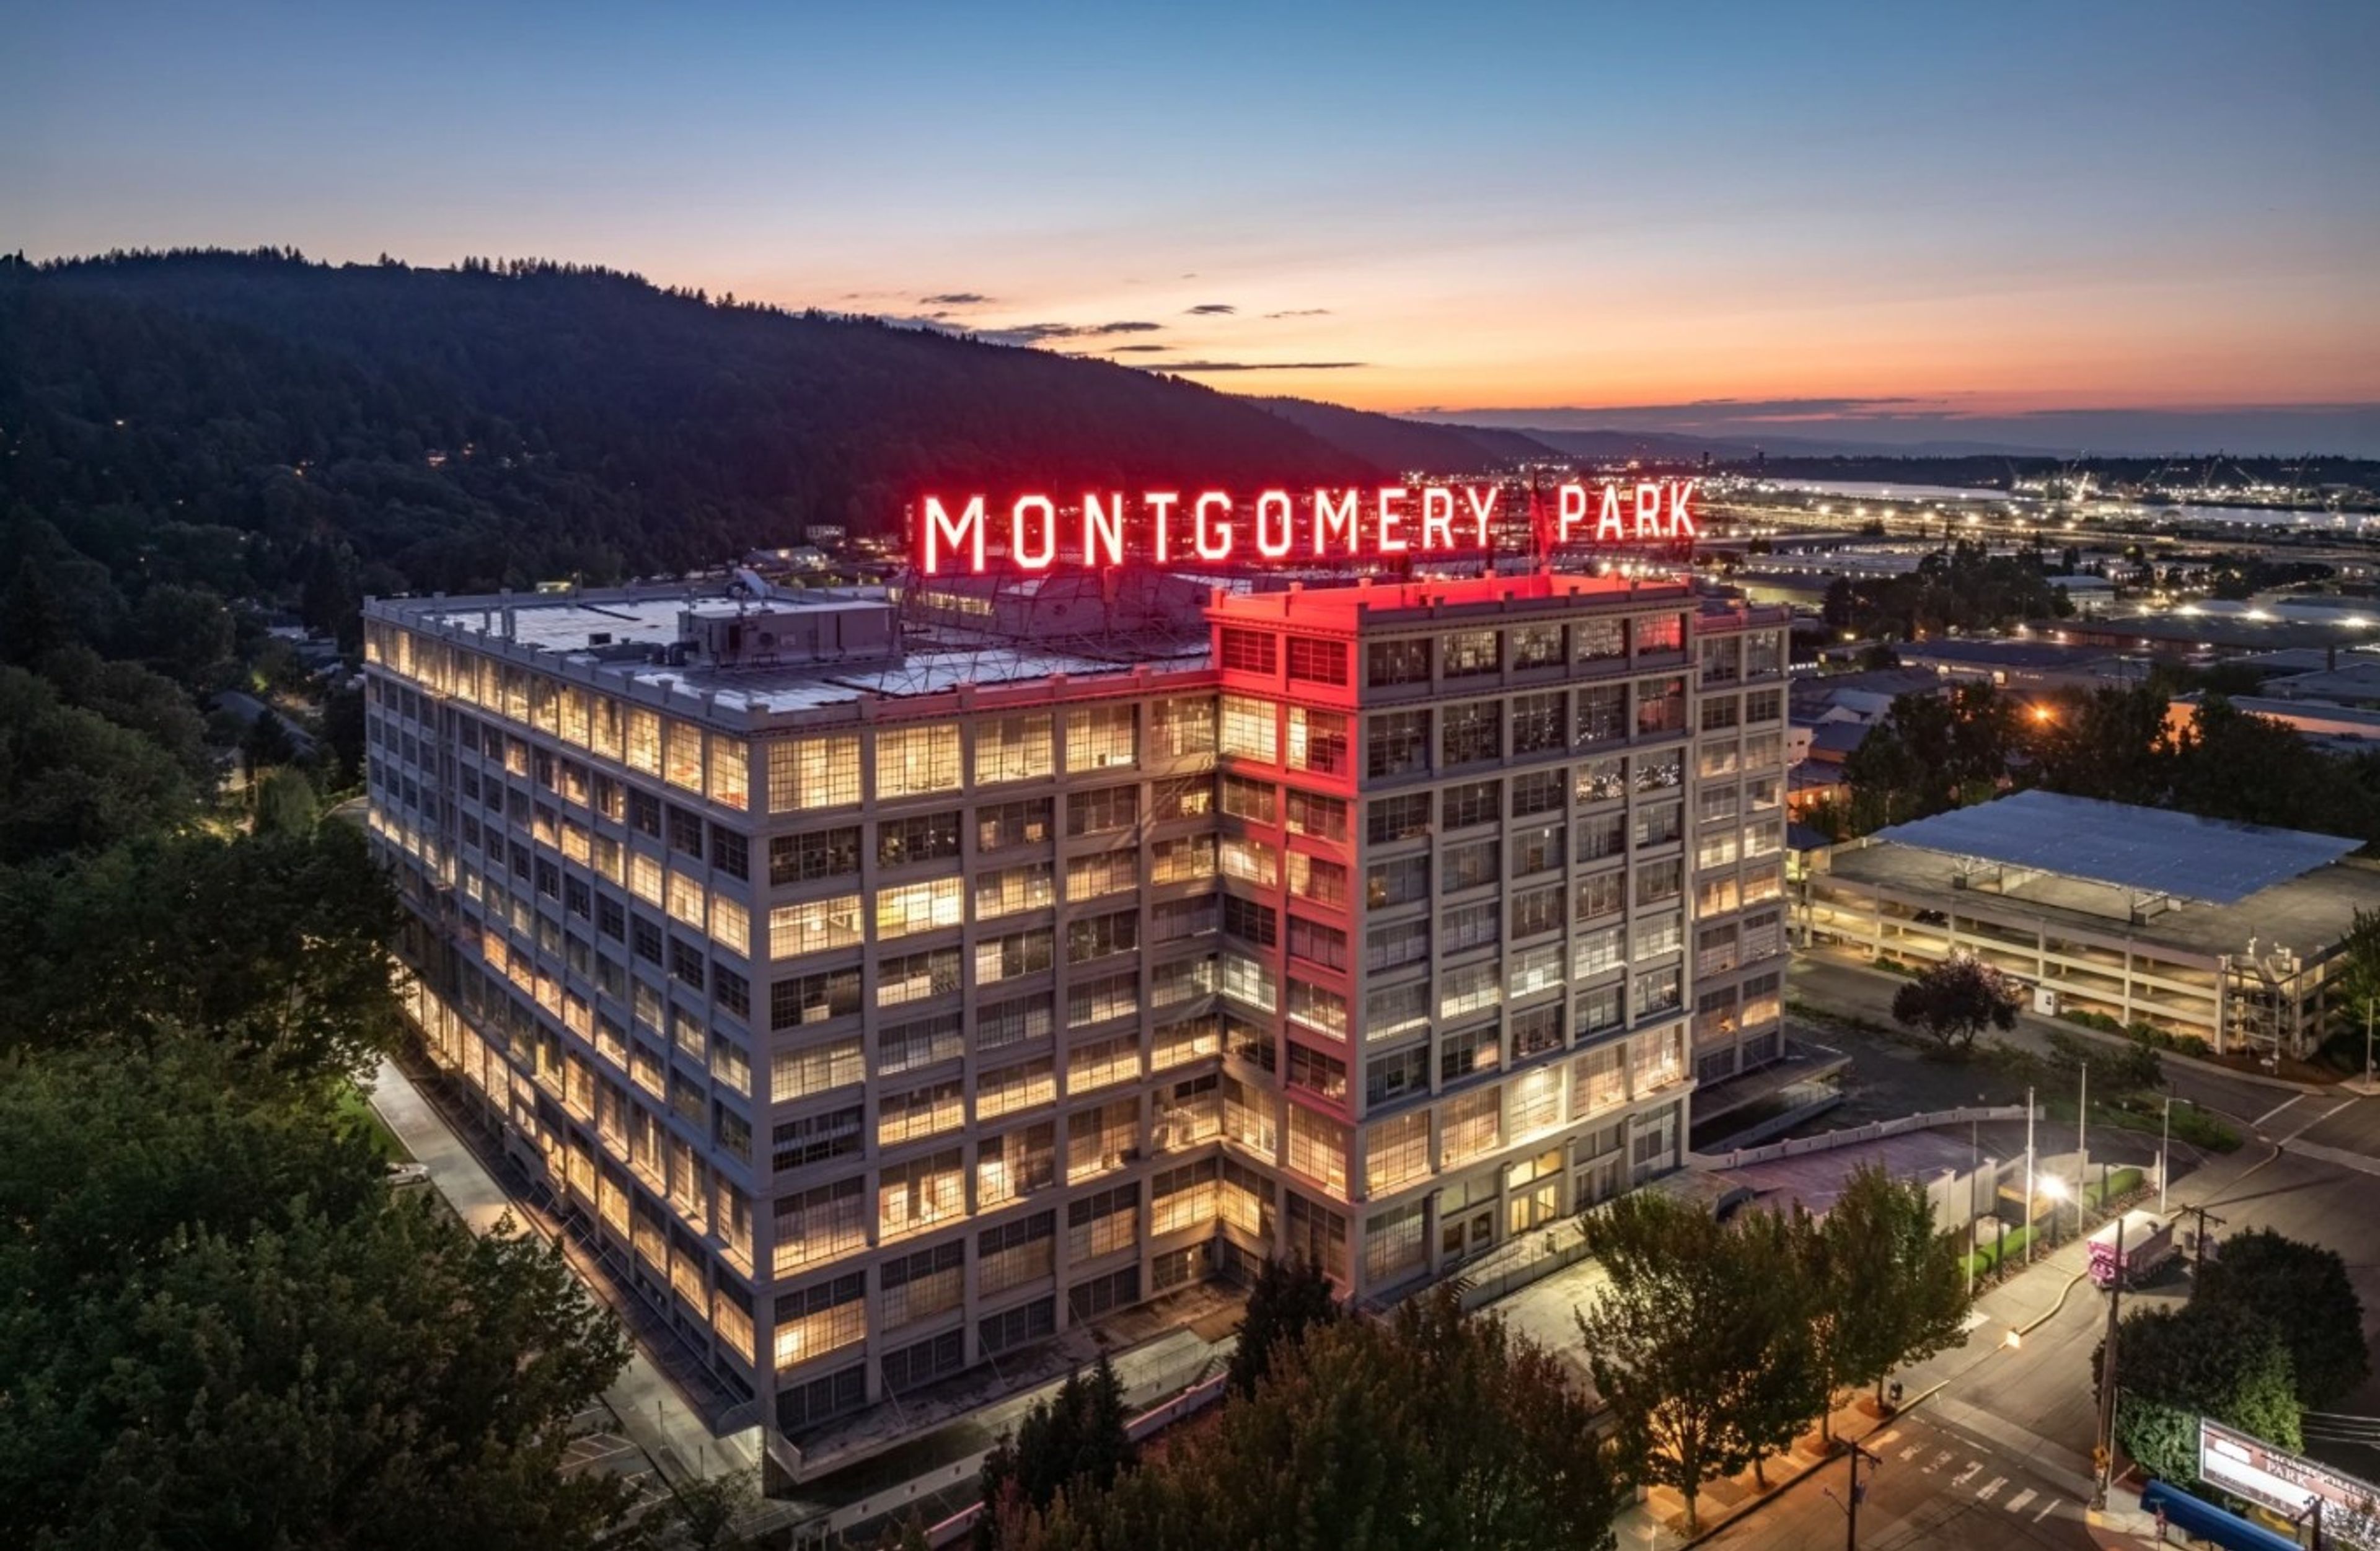
The Atrium at Montgomery Park
2701 NW Vaughn St #210, Portland, OR 97210, USA- Spaces for 200-500 Guests
- 2 Landmarks
- 2 Event Spaces
- 2 Historic Spaces
Housed inside Montgomery Park, a former Montgomery Ward department store listed on the National Register of Historic Places, the Atrium is a nine-story glass-ceilinged event space in Portland's Northwest industrial district. Marble flooring and the building's art deco details, preserved from its 1919 construction, pair with panoramic views of Forest Park through the glass atrium above. The Atrium spans 3,200 square feet and accommodates up to 200 seated or 500 standing guests, while the adjoining 8,000-square-foot Banquet Room holds up to 280 seated or 500 standing. The two spaces can be combined for larger weddings, galas, and corporate events. Elephants Delicatessen serves as the venue's exclusive caterer, and rental includes tables, chairs, and other furniture along with onsite venue support staff throughout the event. Over 2,000 onsite and nearby parking spaces serve guests, and each event space is ADA accessible.
McMenamins Hotel Oregon
310 NE Evans St, McMinnville, OR 97128, USA- Spaces for 40-120 Guests
- 1 Bar
- 2 Hotels
- 1 Ballroom
Hotel Oregon has stood on McMinnville's main street since 1905, in the heart of Oregon's Willamette Valley wine country. Over the decades the building has served as a soda fountain, a beauty parlor, and a bus depot in addition to a hotel, and its 36 guestrooms each carry the name of a historical figure tied to the property's past. The ground floor centers on a classic pub serving meals throughout the day, alongside the Paragon Lounge, styled after old-time hotel lobbies. Upstairs, a rooftop bar looks out over vineyard views, and a Prohibition-era-styled Cellar Bar adds a speakeasy character to the property. For weddings and private events, Hotel Oregon offers Mattie's Room, a second-story space that can be used as a full room or divided for a more intimate gathering, along with the Cellar Bar for smaller receptions. Full onsite catering, bartenders, linens, china, and glassware are included with every event booking, along with McMenamins' own handcrafted ales, wines, and spirits.
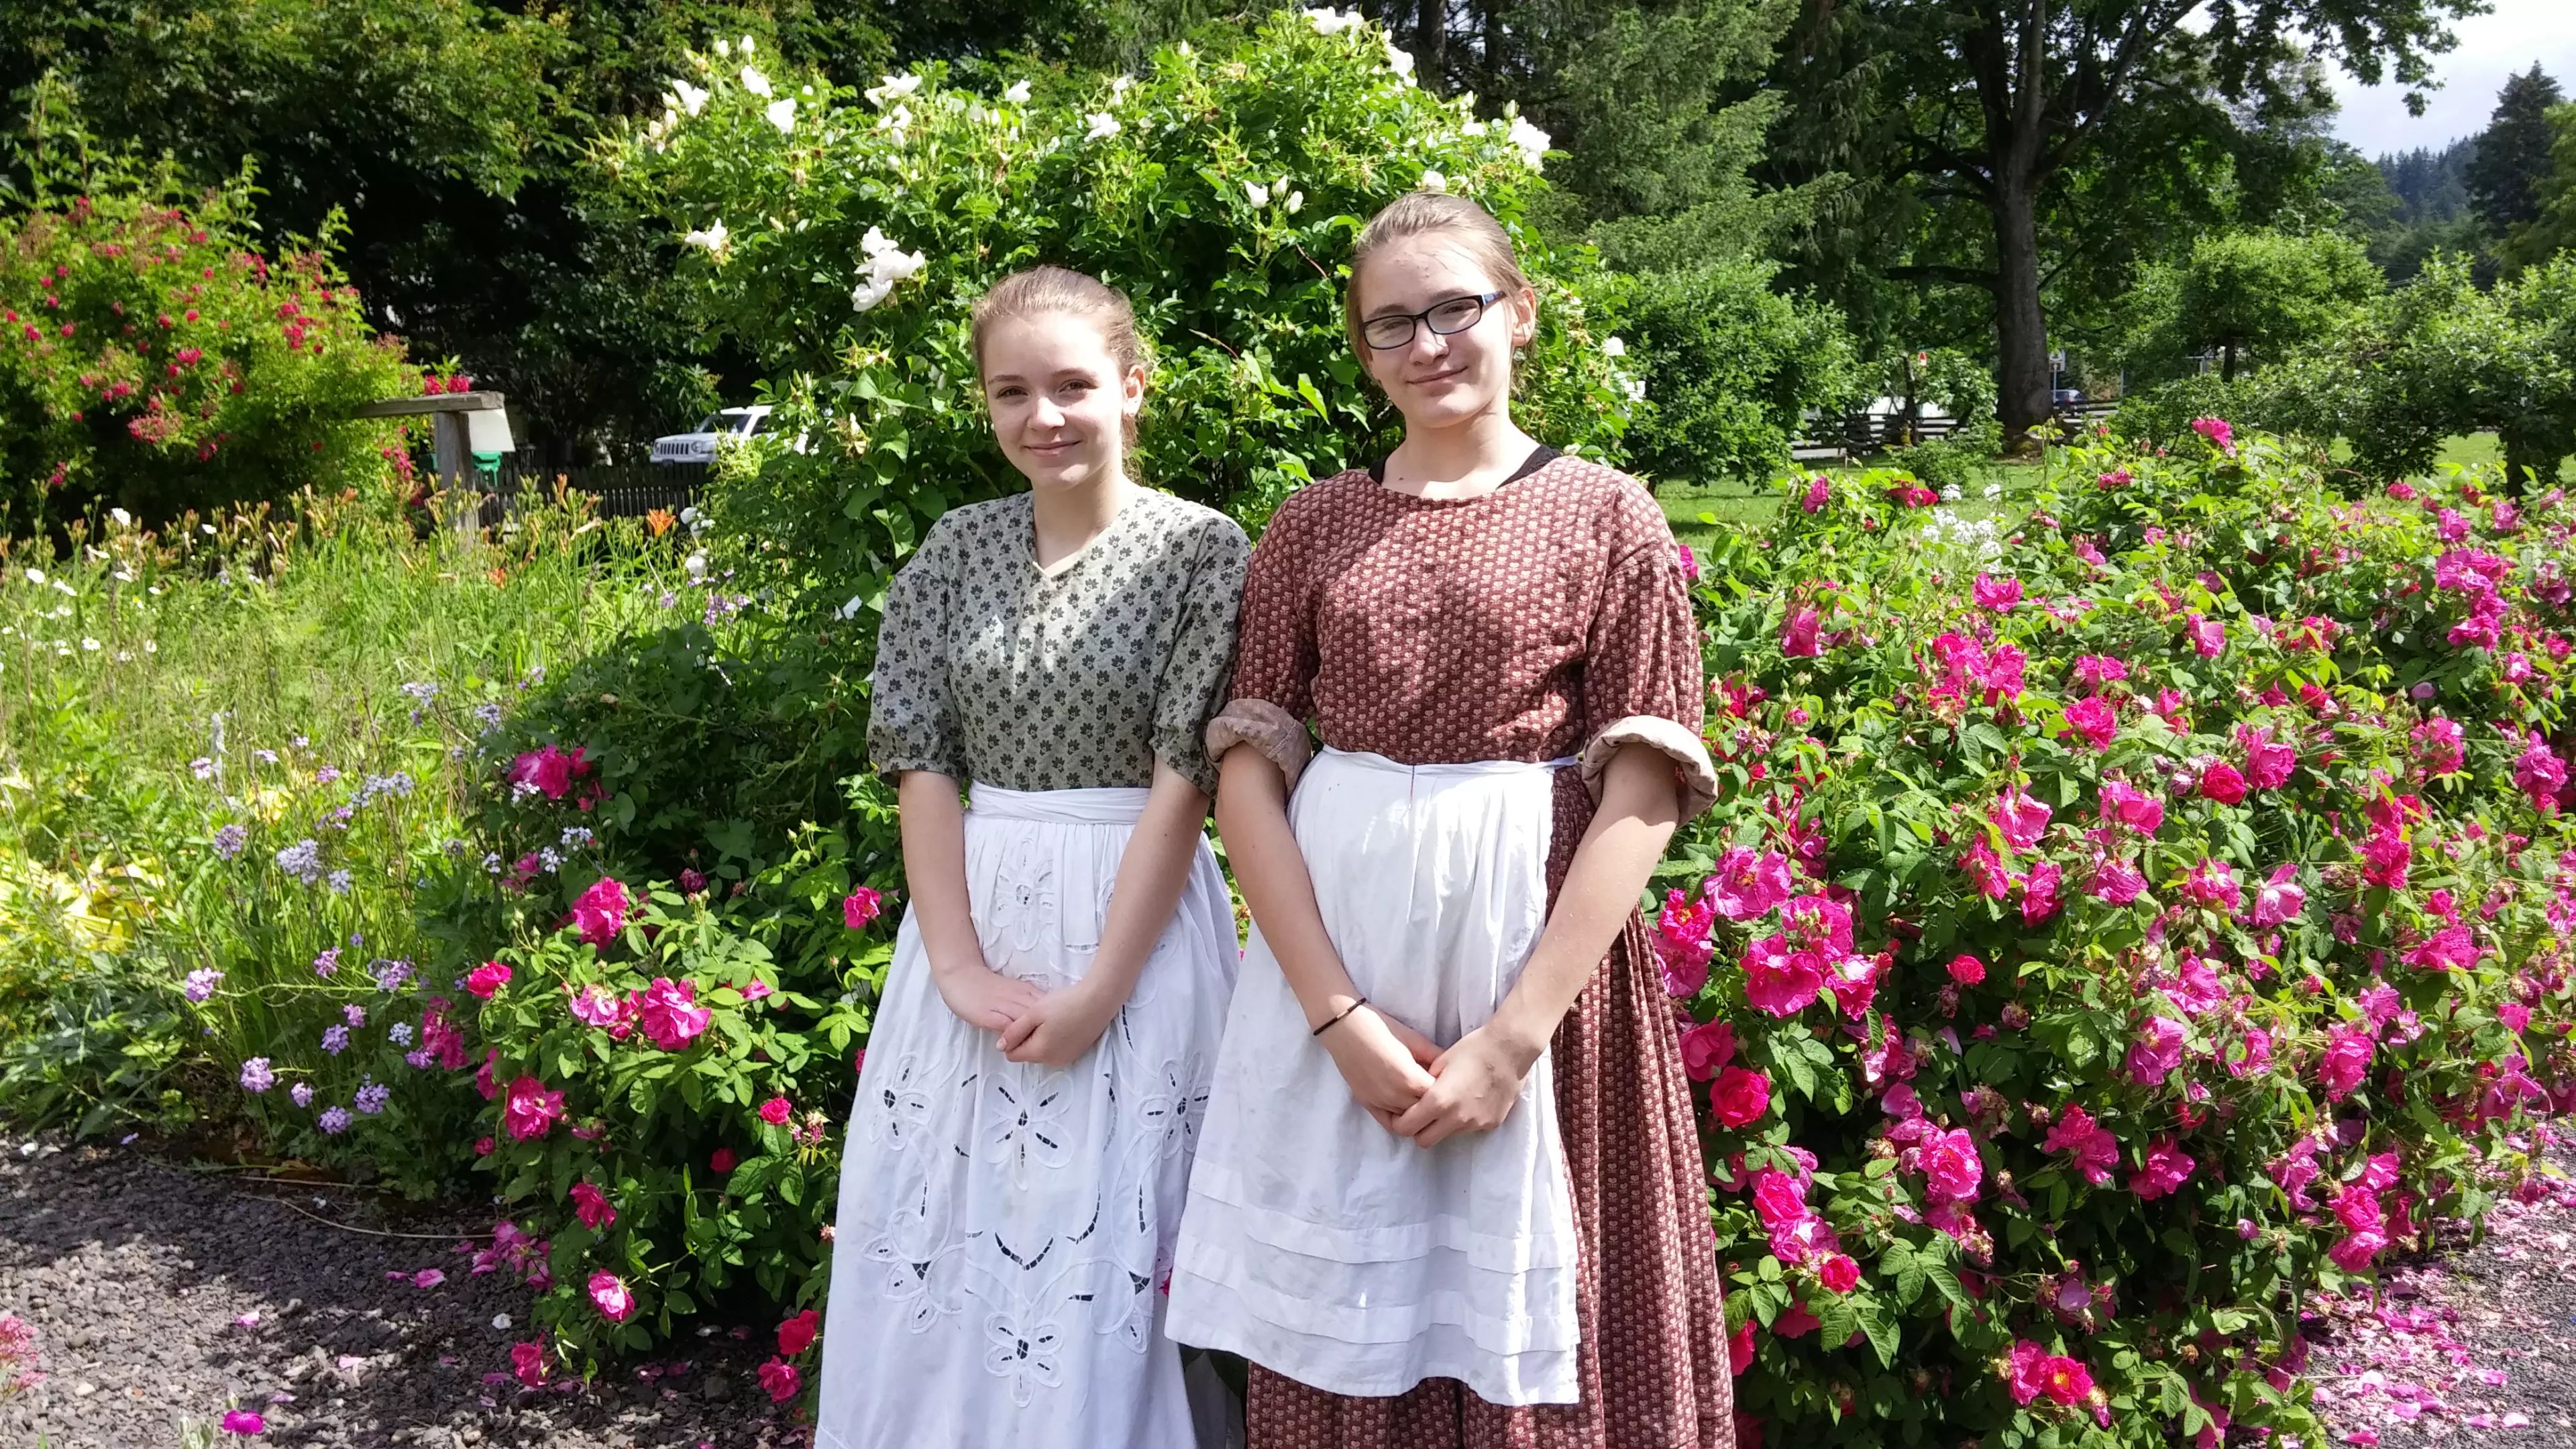
Philip Foster Farm
29912 SE Eagle Creek Rd, Eagle Creek, OR 97022, USA- Spaces for 200 Guests
- 1 Outdoor
- 1 Farm
- 1 Historic Space
The Philip Foster Farm sits on the site of pioneer Philip Foster's 1840s land claim in Eagle Creek, Oregon, where Foster helped fund, build, and operate the Barlow Road, the toll route that guided thousands of covered wagons into the Willamette Valley between 1848 and 1865. Today the farm is operated as a museum by the Jacknife-Zion-Horseheaven Historical Society, with historic structures on the grounds including an 1850 schoolhouse and the Lucy House. The farm's sprawling, history-rich grounds host weddings, corporate events, and anniversary parties for up to 200 guests, offering a rustic and distinctive backdrop for a celebration. Rental includes non-exclusive use of the grounds from 11:00 a.m. to 10:00 p.m. on the event day, along with a rehearsal period the day before, picnic tables, public restrooms, cleanup, and parking. Horses are welcome with self-provided fencing, though the farm maintains no-smoking and no-pets policies throughout the property, including the parking lot.