Top Oregon Retirement Party Venues
286 results near Oregon
Find a Venue
Choosing your retirement party venue will be one of the most important steps in the planning process. So much goes into finding the perfect venue in Oregon. You’ll want to consider everything from the aesthetics of the space to any in-house amenities and services. Luckily, PartySlate makes it easy with our Find Venues page. Use the filters to narrow your search — taking into account everything from your guest count to specific catering preferences. Once you’ve set your filters, scroll down to search our curated list. Look for the “featured” tag for PartySlate’s top recommendations. With PartySlate, finding your ideal Oregon venue has never been easier.
Results
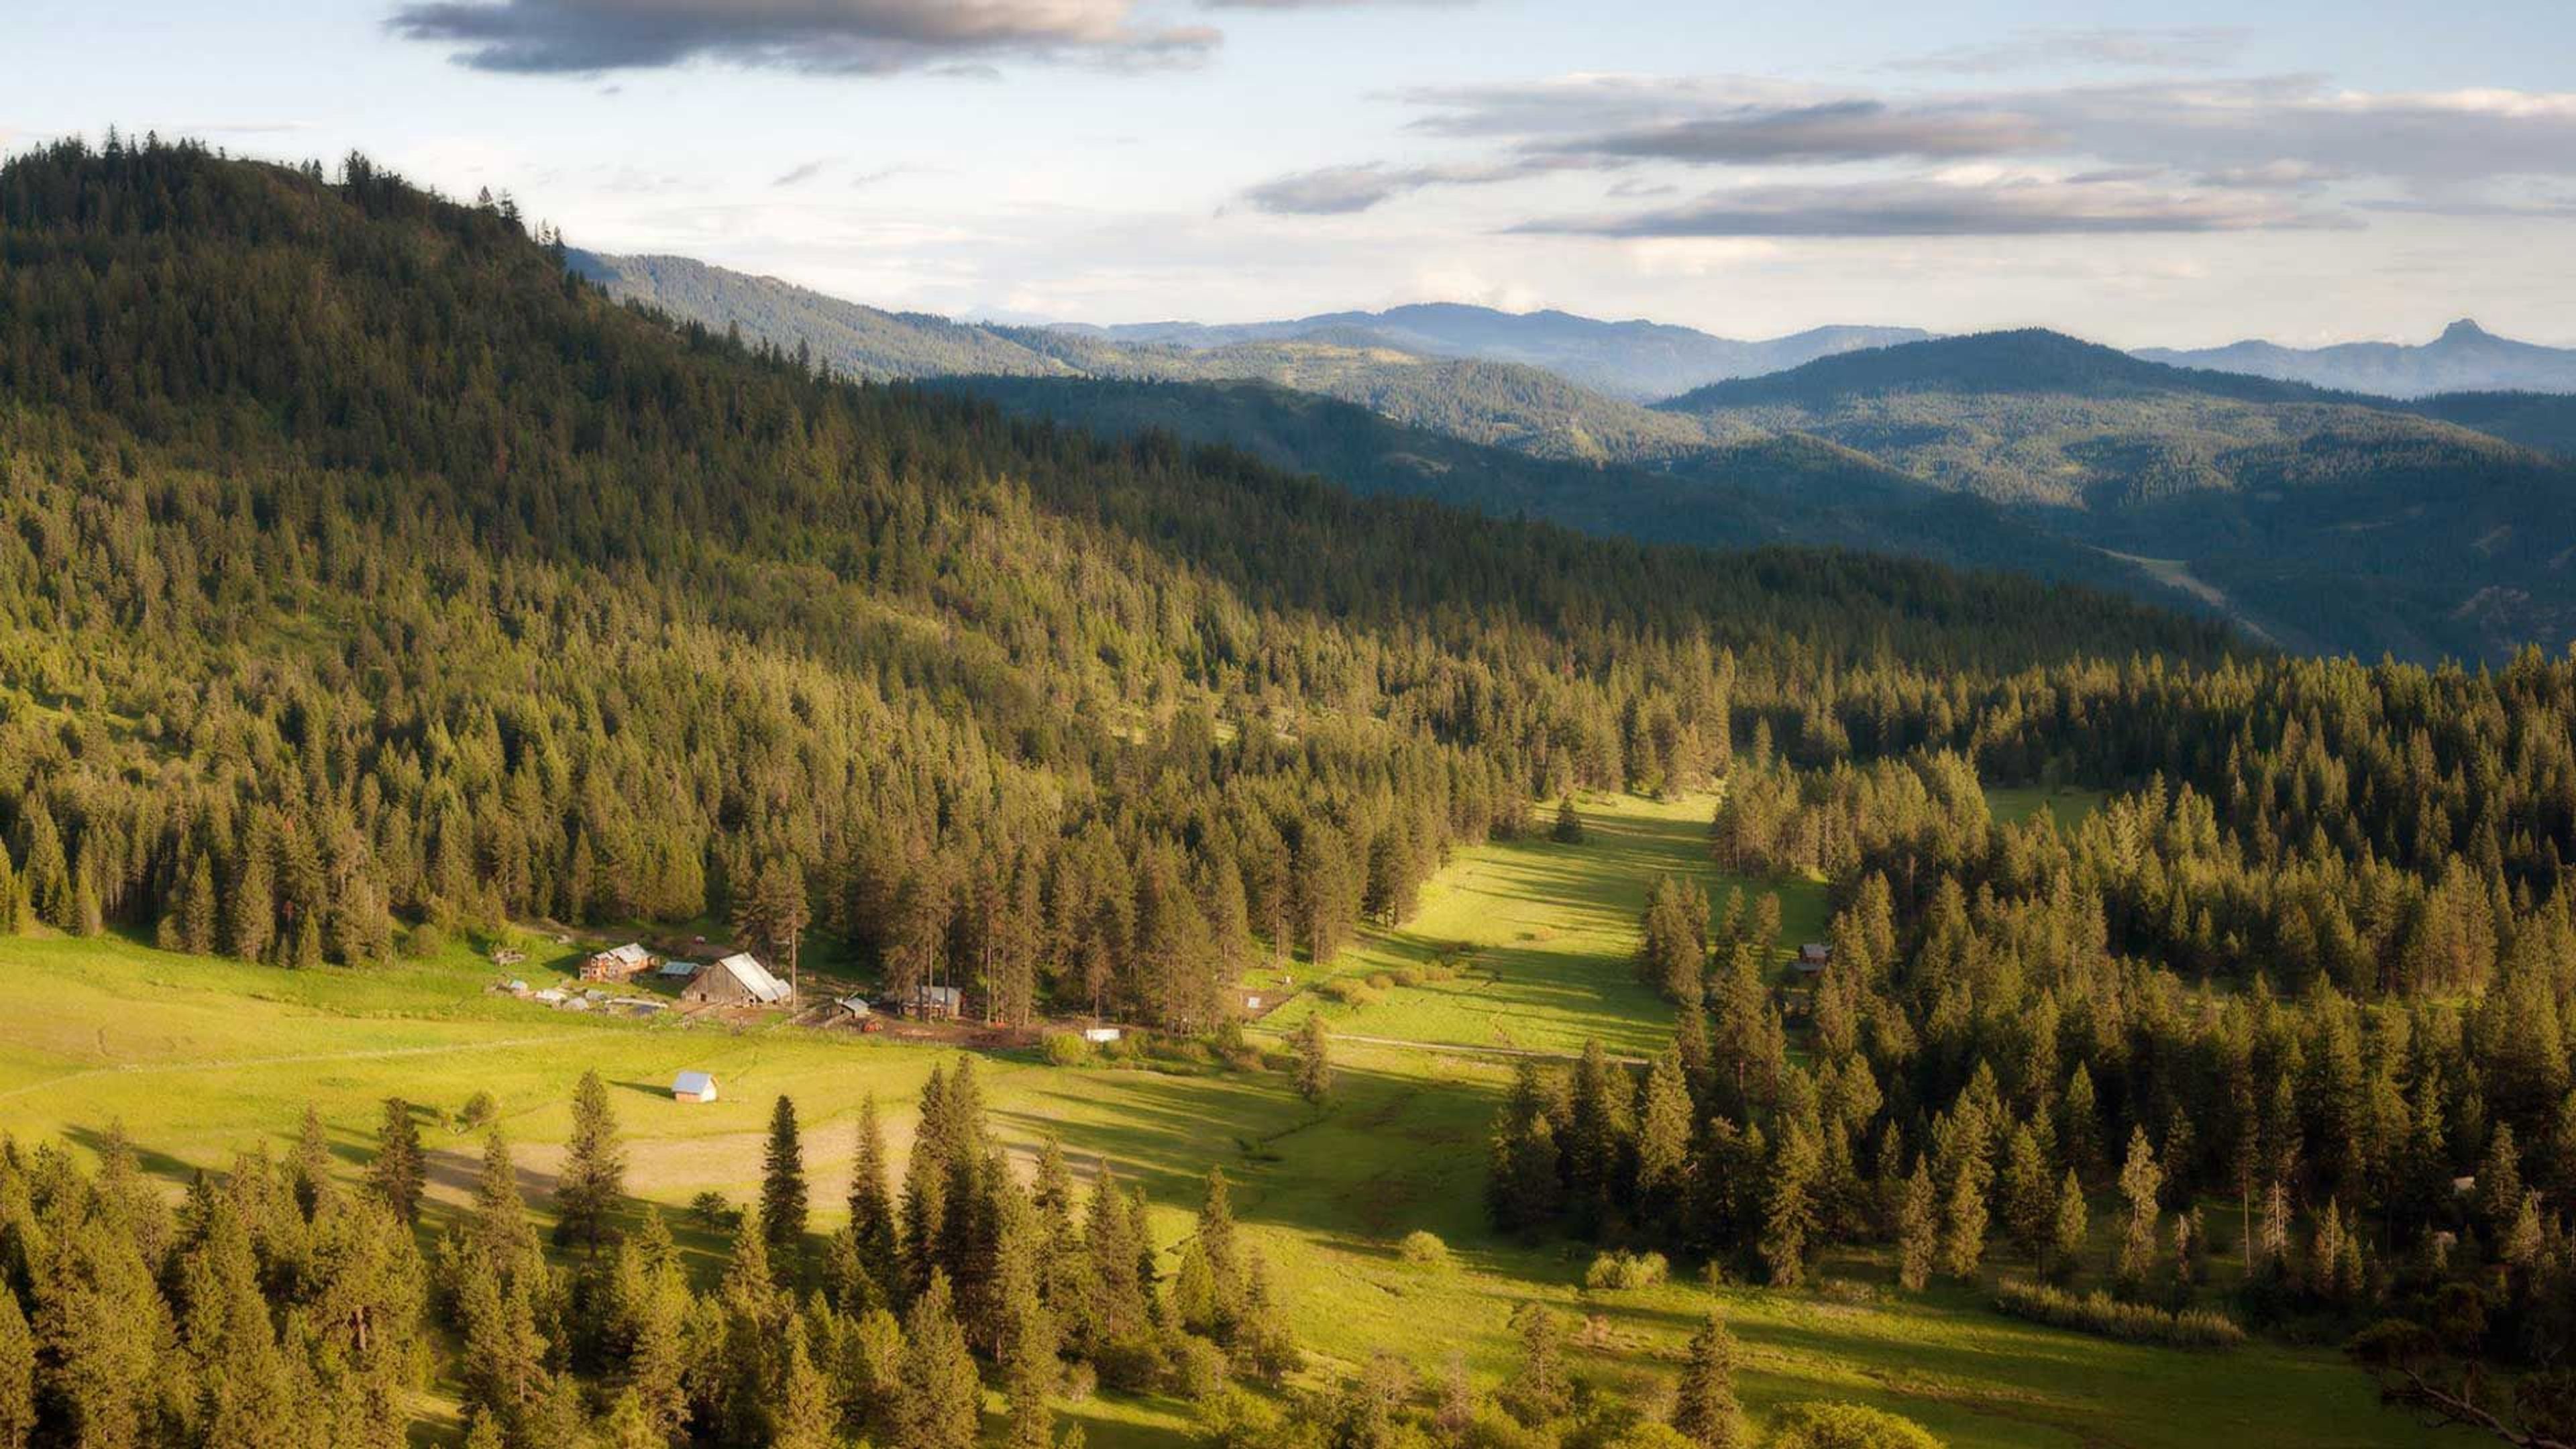
Willow-Witt Ranch
658 Shale City Rd, Ashland, OR 97520, USA- Spaces for 170 Guests
Willow-Witt Ranch is a 445-acre working organic farm set in Southern Oregon's Cascade Mountain Range high country, about 10 miles from Ashland and within the Cascade-Siskiyou National Monument. The property's mountains, forests, meadows, wetlands, and turtle pond, along with views toward Mt. Shasta and Mt. Ashland, give weddings, reunions, and retreats an outdoor, off-grid setting rarely found this close to town. The ranch hosts weddings and receptions for 30 to 200 guests, with an outdoor wedding season that runs June through September and options for one-day or multi-day celebrations. The farmyard and meadow at the main farm can be rented for dinners and parties, while the timber-framed horse barn serves as an indoor gathering space or classroom. Couples and groups can extend their stay on-site at the off-grid Meadow House, Farmhouse Studio, or the campground's luxury wall tents, all supported by a large cookhouse and bathhouse. Tables, benches, chairs, and tableware are available for rent, and the ranch can help arrange catering for farm-to-table dinners and other gatherings. The property has been stewarded for conservation and ecosystem health for 40 years by founders Suzanne Willow and Dr. Lanita Witt, giving events at the ranch a backdrop of working farmland and long-term land conservation.
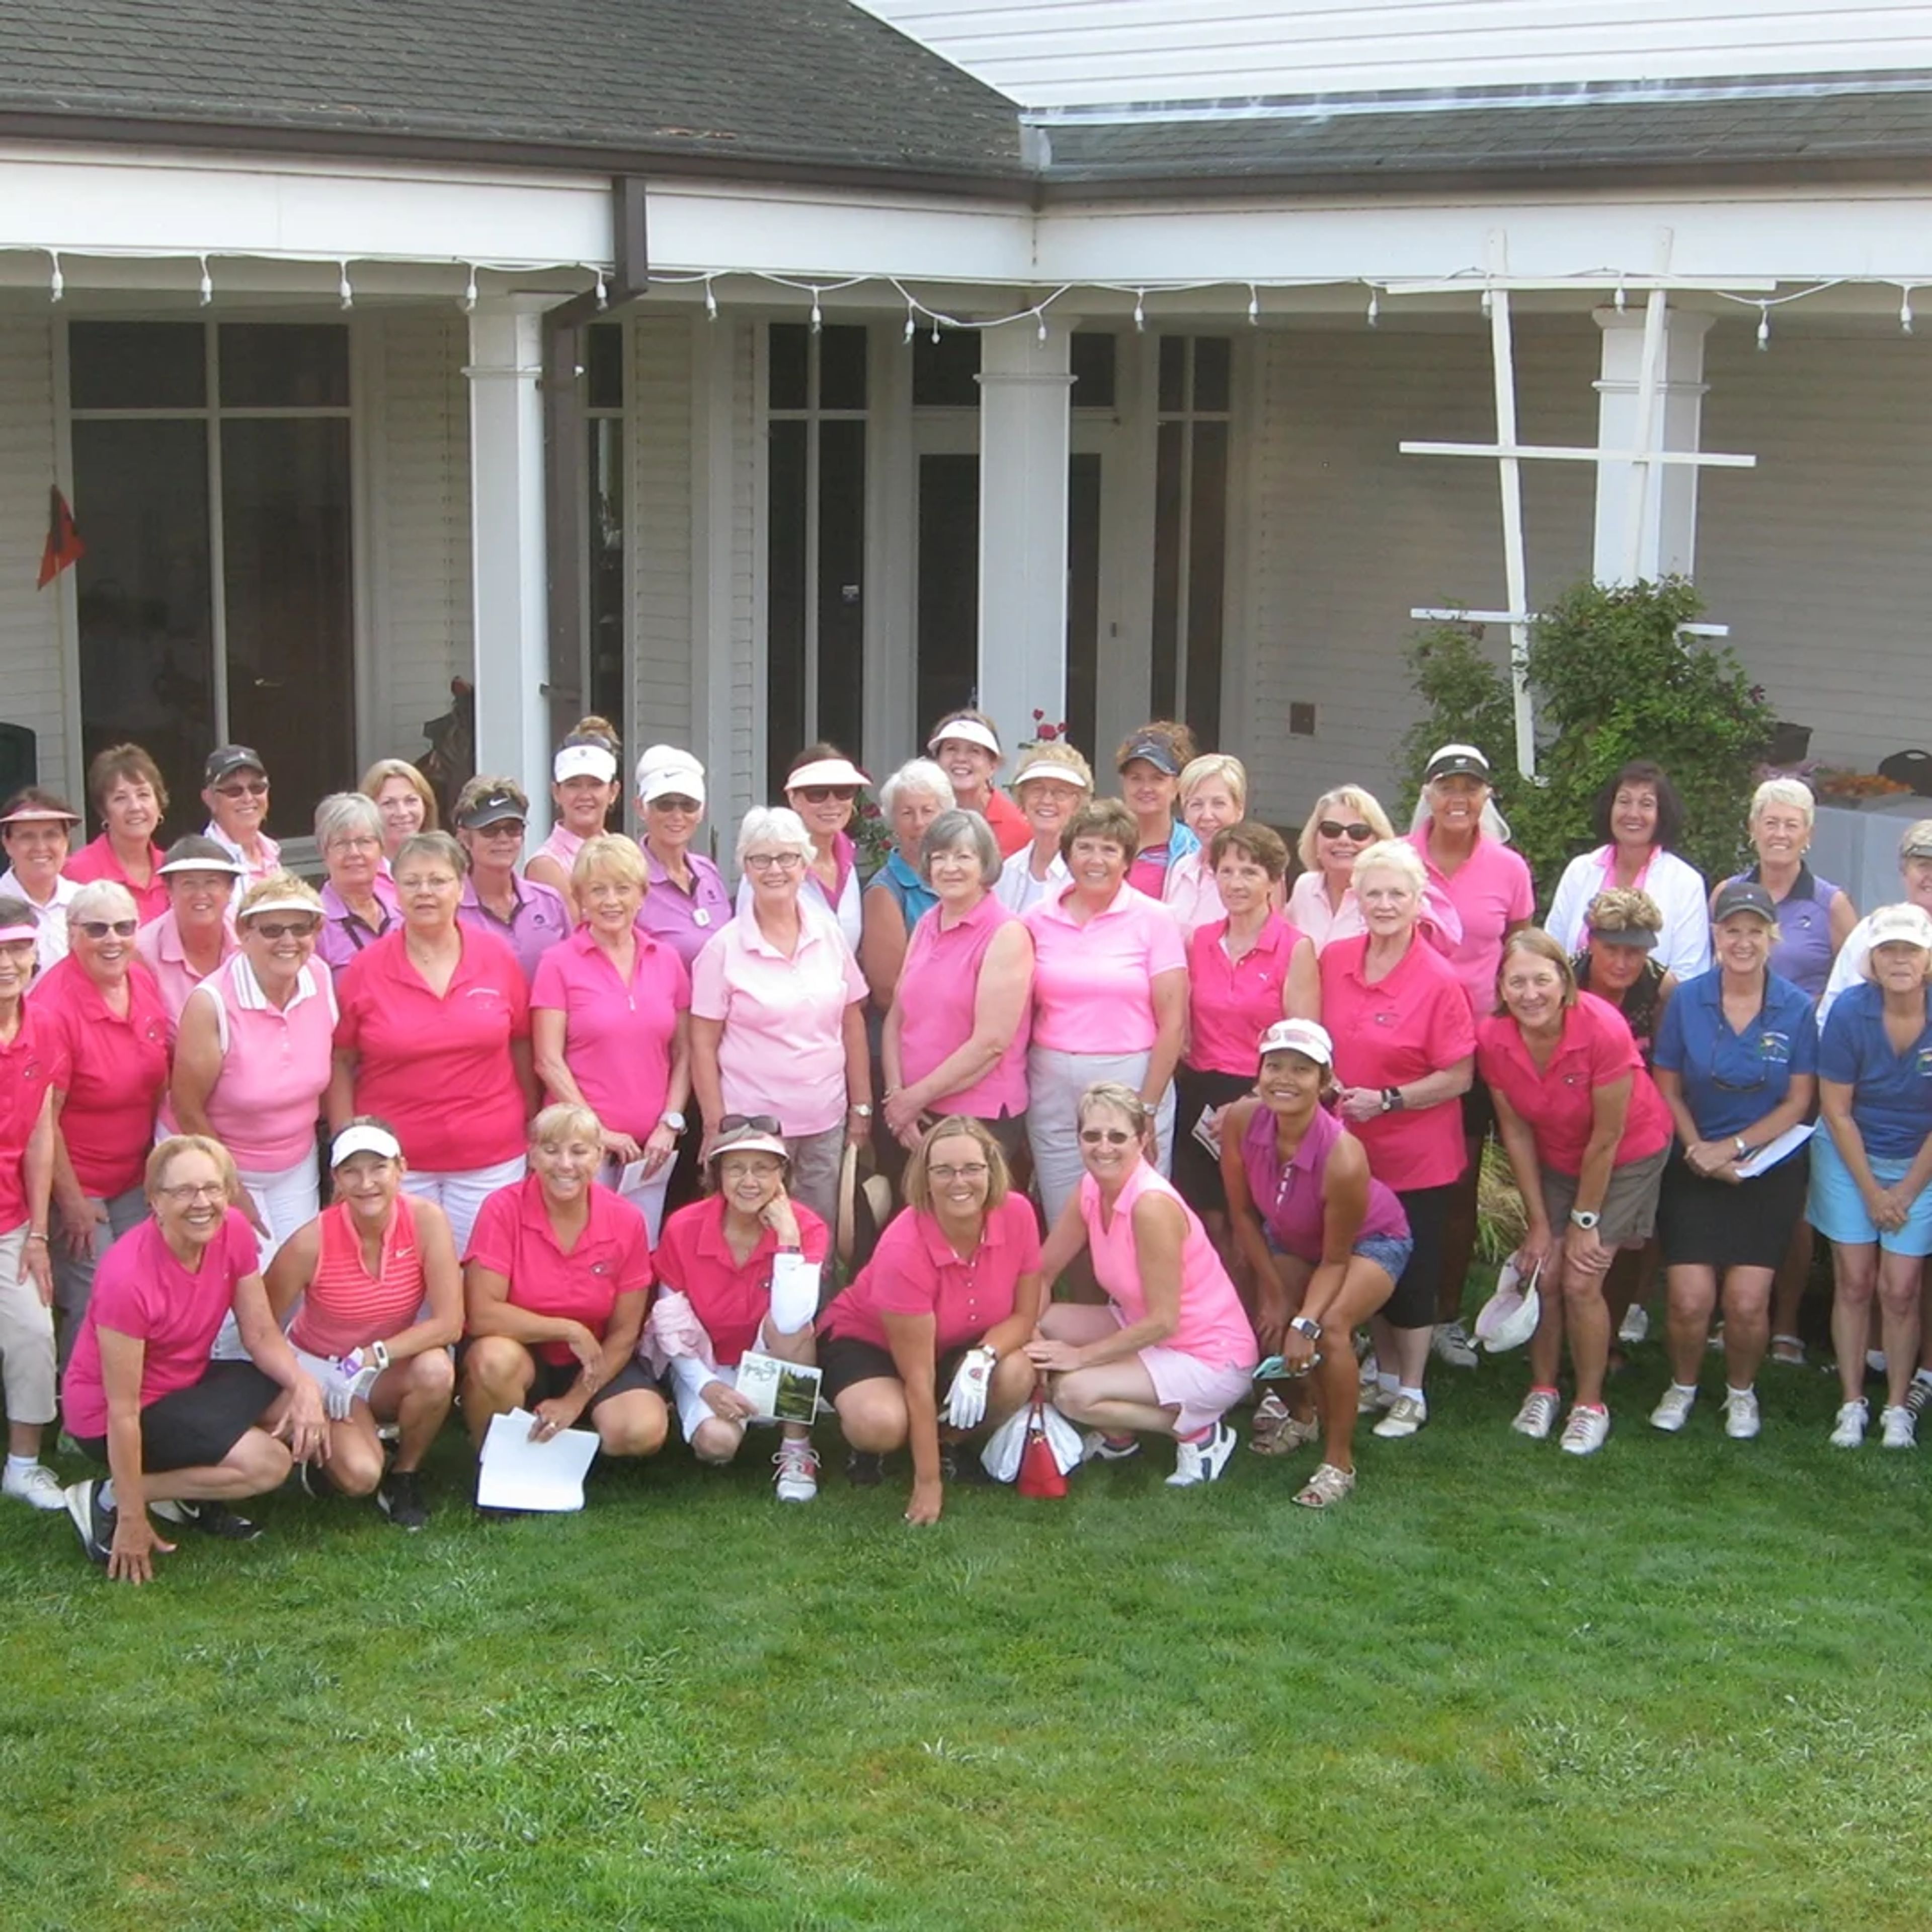
Meriwether National Golf Club
5200 SW Rood Bridge Rd, Hillsboro, OR 97123, USA- Spaces for 250 Guests
Meriwether National Golf Club sits along the Tualatin River in Hillsboro, Oregon, known for its mature trees and flat, walkable terrain. The club opened in 1961 with a course designed by Fred Federspiel, and a 1994 expansion added a third nine holes along with an 11,000-square-foot clubhouse, bringing the property to its current 27 holes across the West, North, and Executive courses. The clubhouse is home to the Meriwether Grill, a relaxed bar and restaurant overlooking the 18th green, offering full bar service alongside casual food. Beyond the course itself, Meriwether hosts private events and gatherings, pairing its riverside scenery and welcoming clubhouse spaces with the kind of flexible setting that suits everything from casual get-togethers to larger celebrations. Now under new ownership as of September 2025, Meriwether continues as a public golf facility open to golfers of all skill levels, with the course's long history along the Tualatin Valley remaining central to its character.
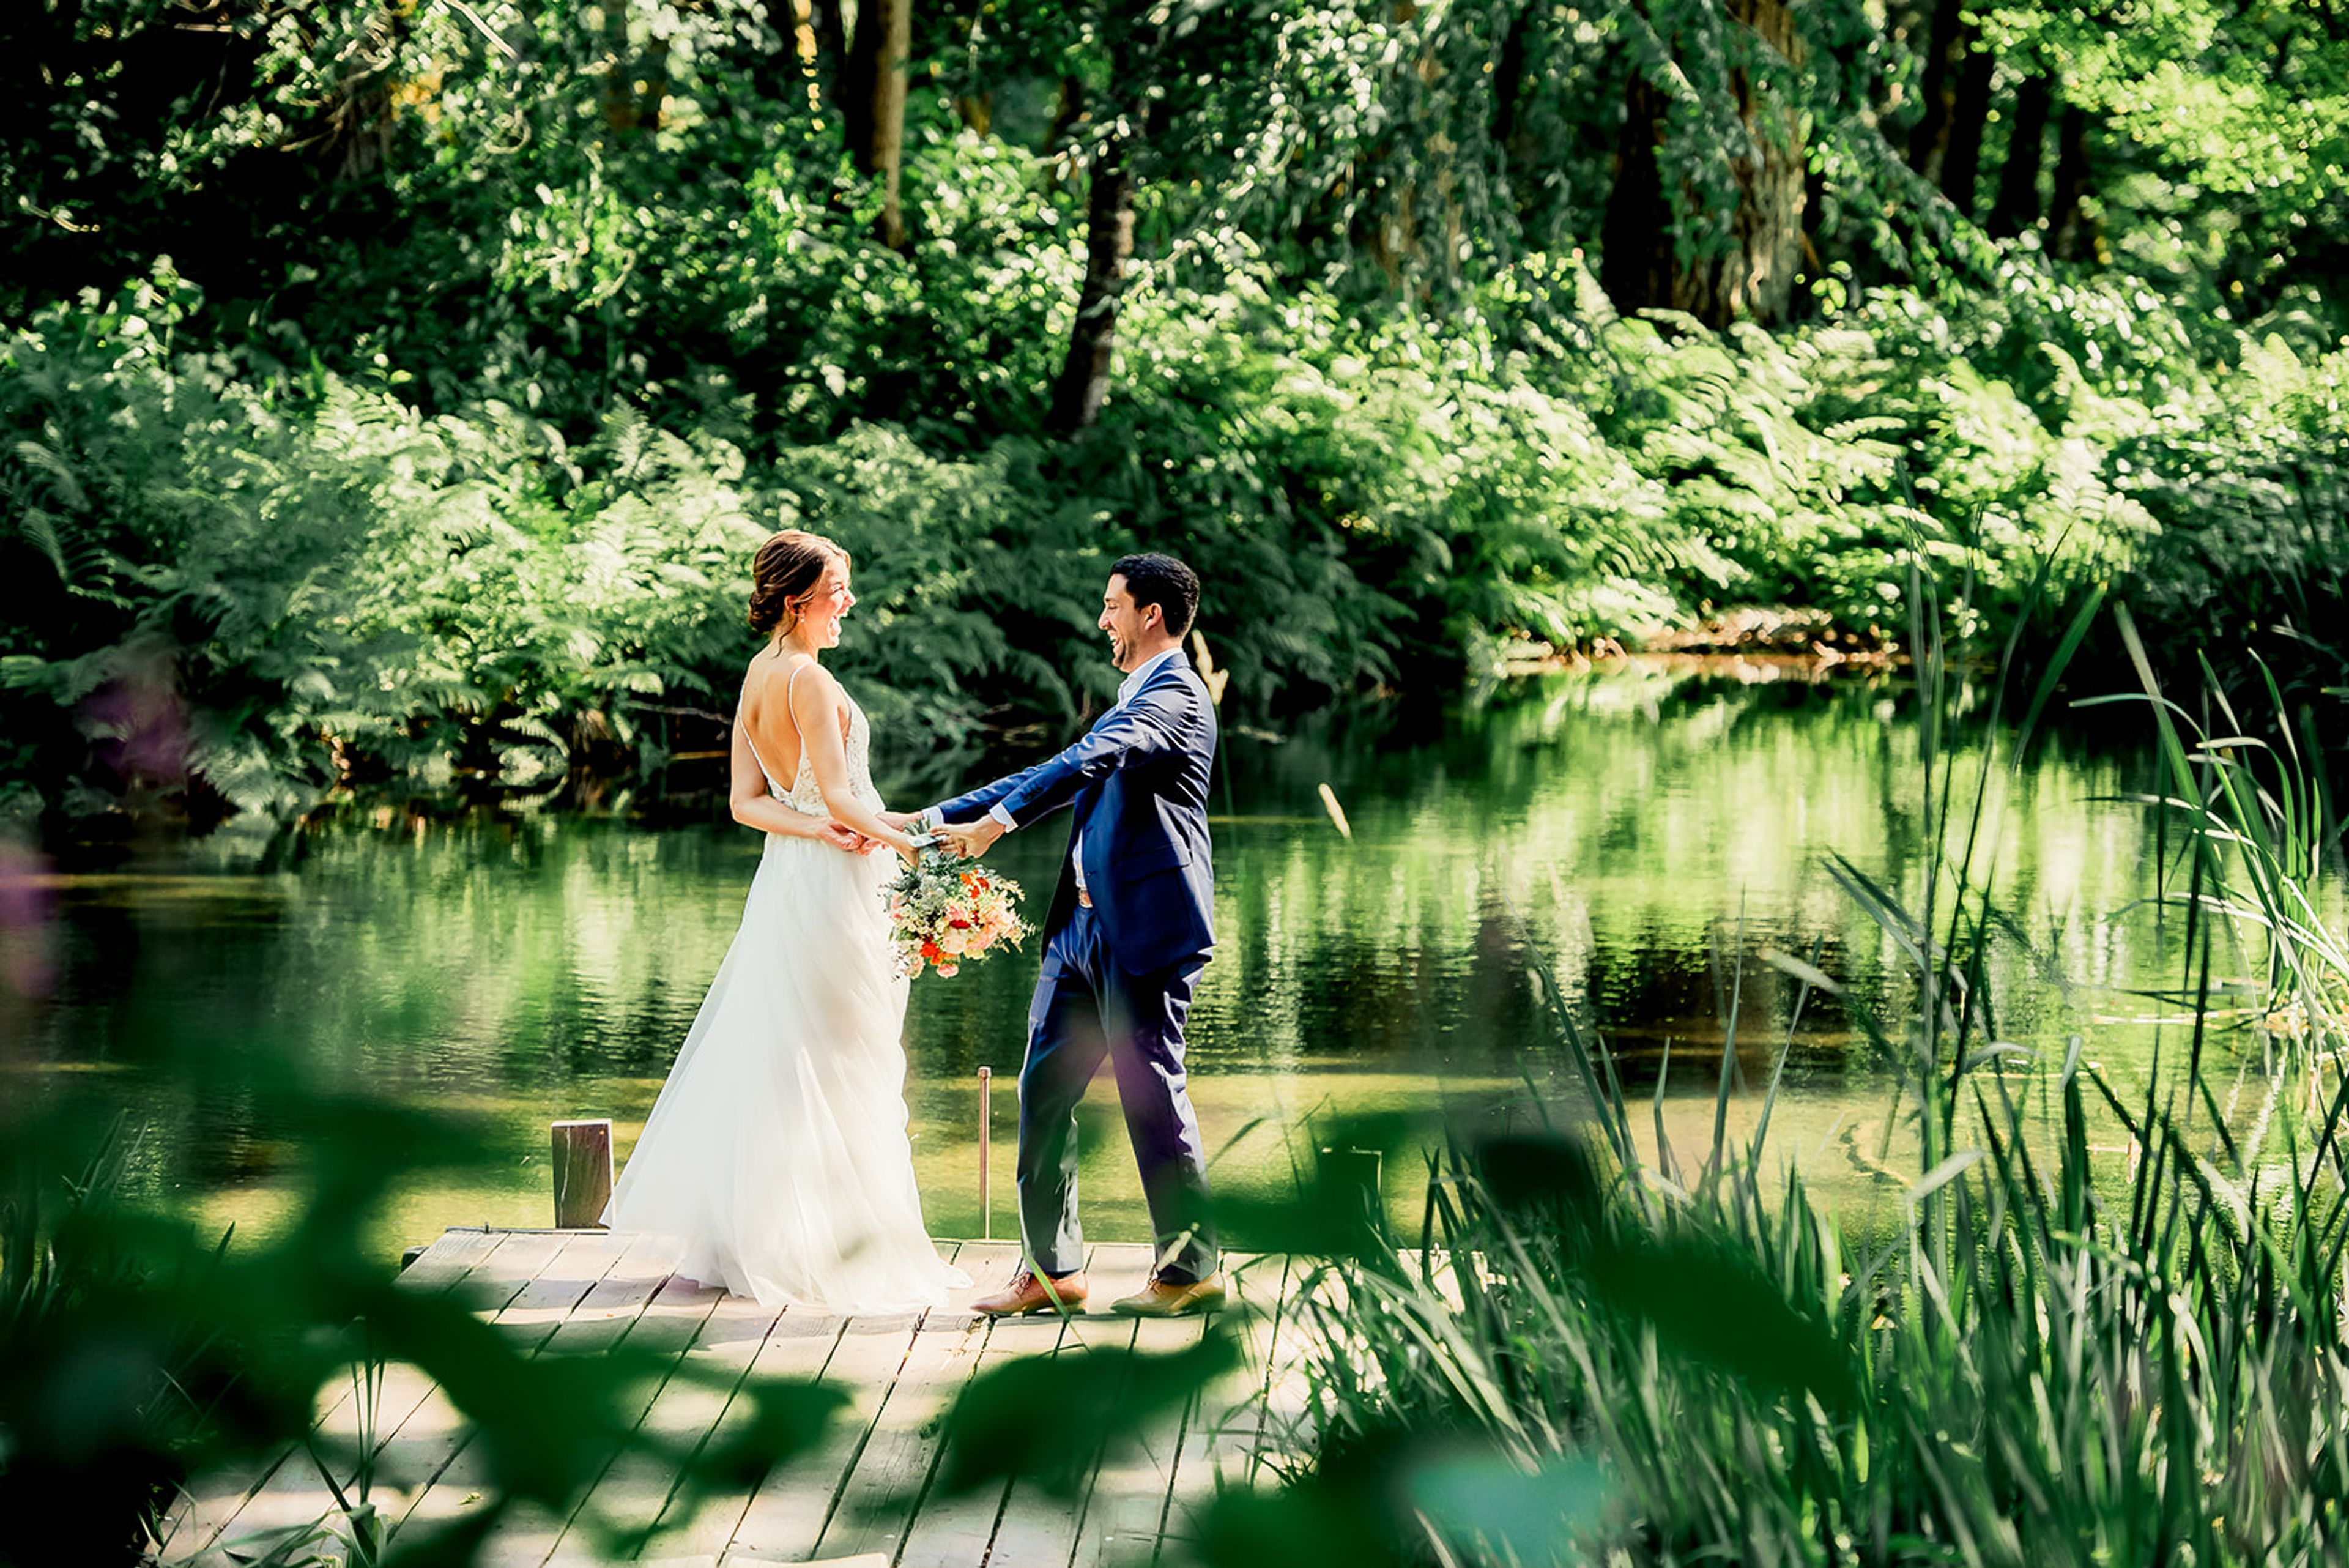
Bridal Veil Lakes
NE Henderson Rd, Corbett, OR 97019, USA- Spaces for 250-300 Guests
- 1 Outdoor
- 1 Waterfront
- 1 Garden
Bridal Veil Lakes is an outdoor event venue built around a three-acre, spring-fed lake surrounded by old-growth forest, overlooking the Historic Columbia River Gorge about 30 minutes east of Portland, Oregon. The property overlooks the Gorge and sits just off the Historic Columbia River Highway, across from Bridal Veil Falls. The venue provides two covered, lakeshore-facing areas, an open-air wood pavilion and a covered patio, each 800 square feet with decorative lighting and electricity, so guests can dine and dance overlooking the water. An additional uncovered outdoor patio adds further event space, and a decorative wooden arch is available for ceremonies. The site seats up to 250 guests for a ceremony and reception, with table seating for 250 at the reception. Beyond the ceremony and reception areas, the property offers four canoes with life jackets for guests to explore the lake, forest paths for wandering the grounds, a covered bar, a catering preparation area with commercial refrigerator and freezer, a custom BBQ grill, and indoor restrooms with showers. Parking accommodates 150 vehicles with additional space for RVs, including ADA-designated parking near the lake. Bridal Veil Lakes hosts events mid-May through mid-October and offers tours year-round by appointment.
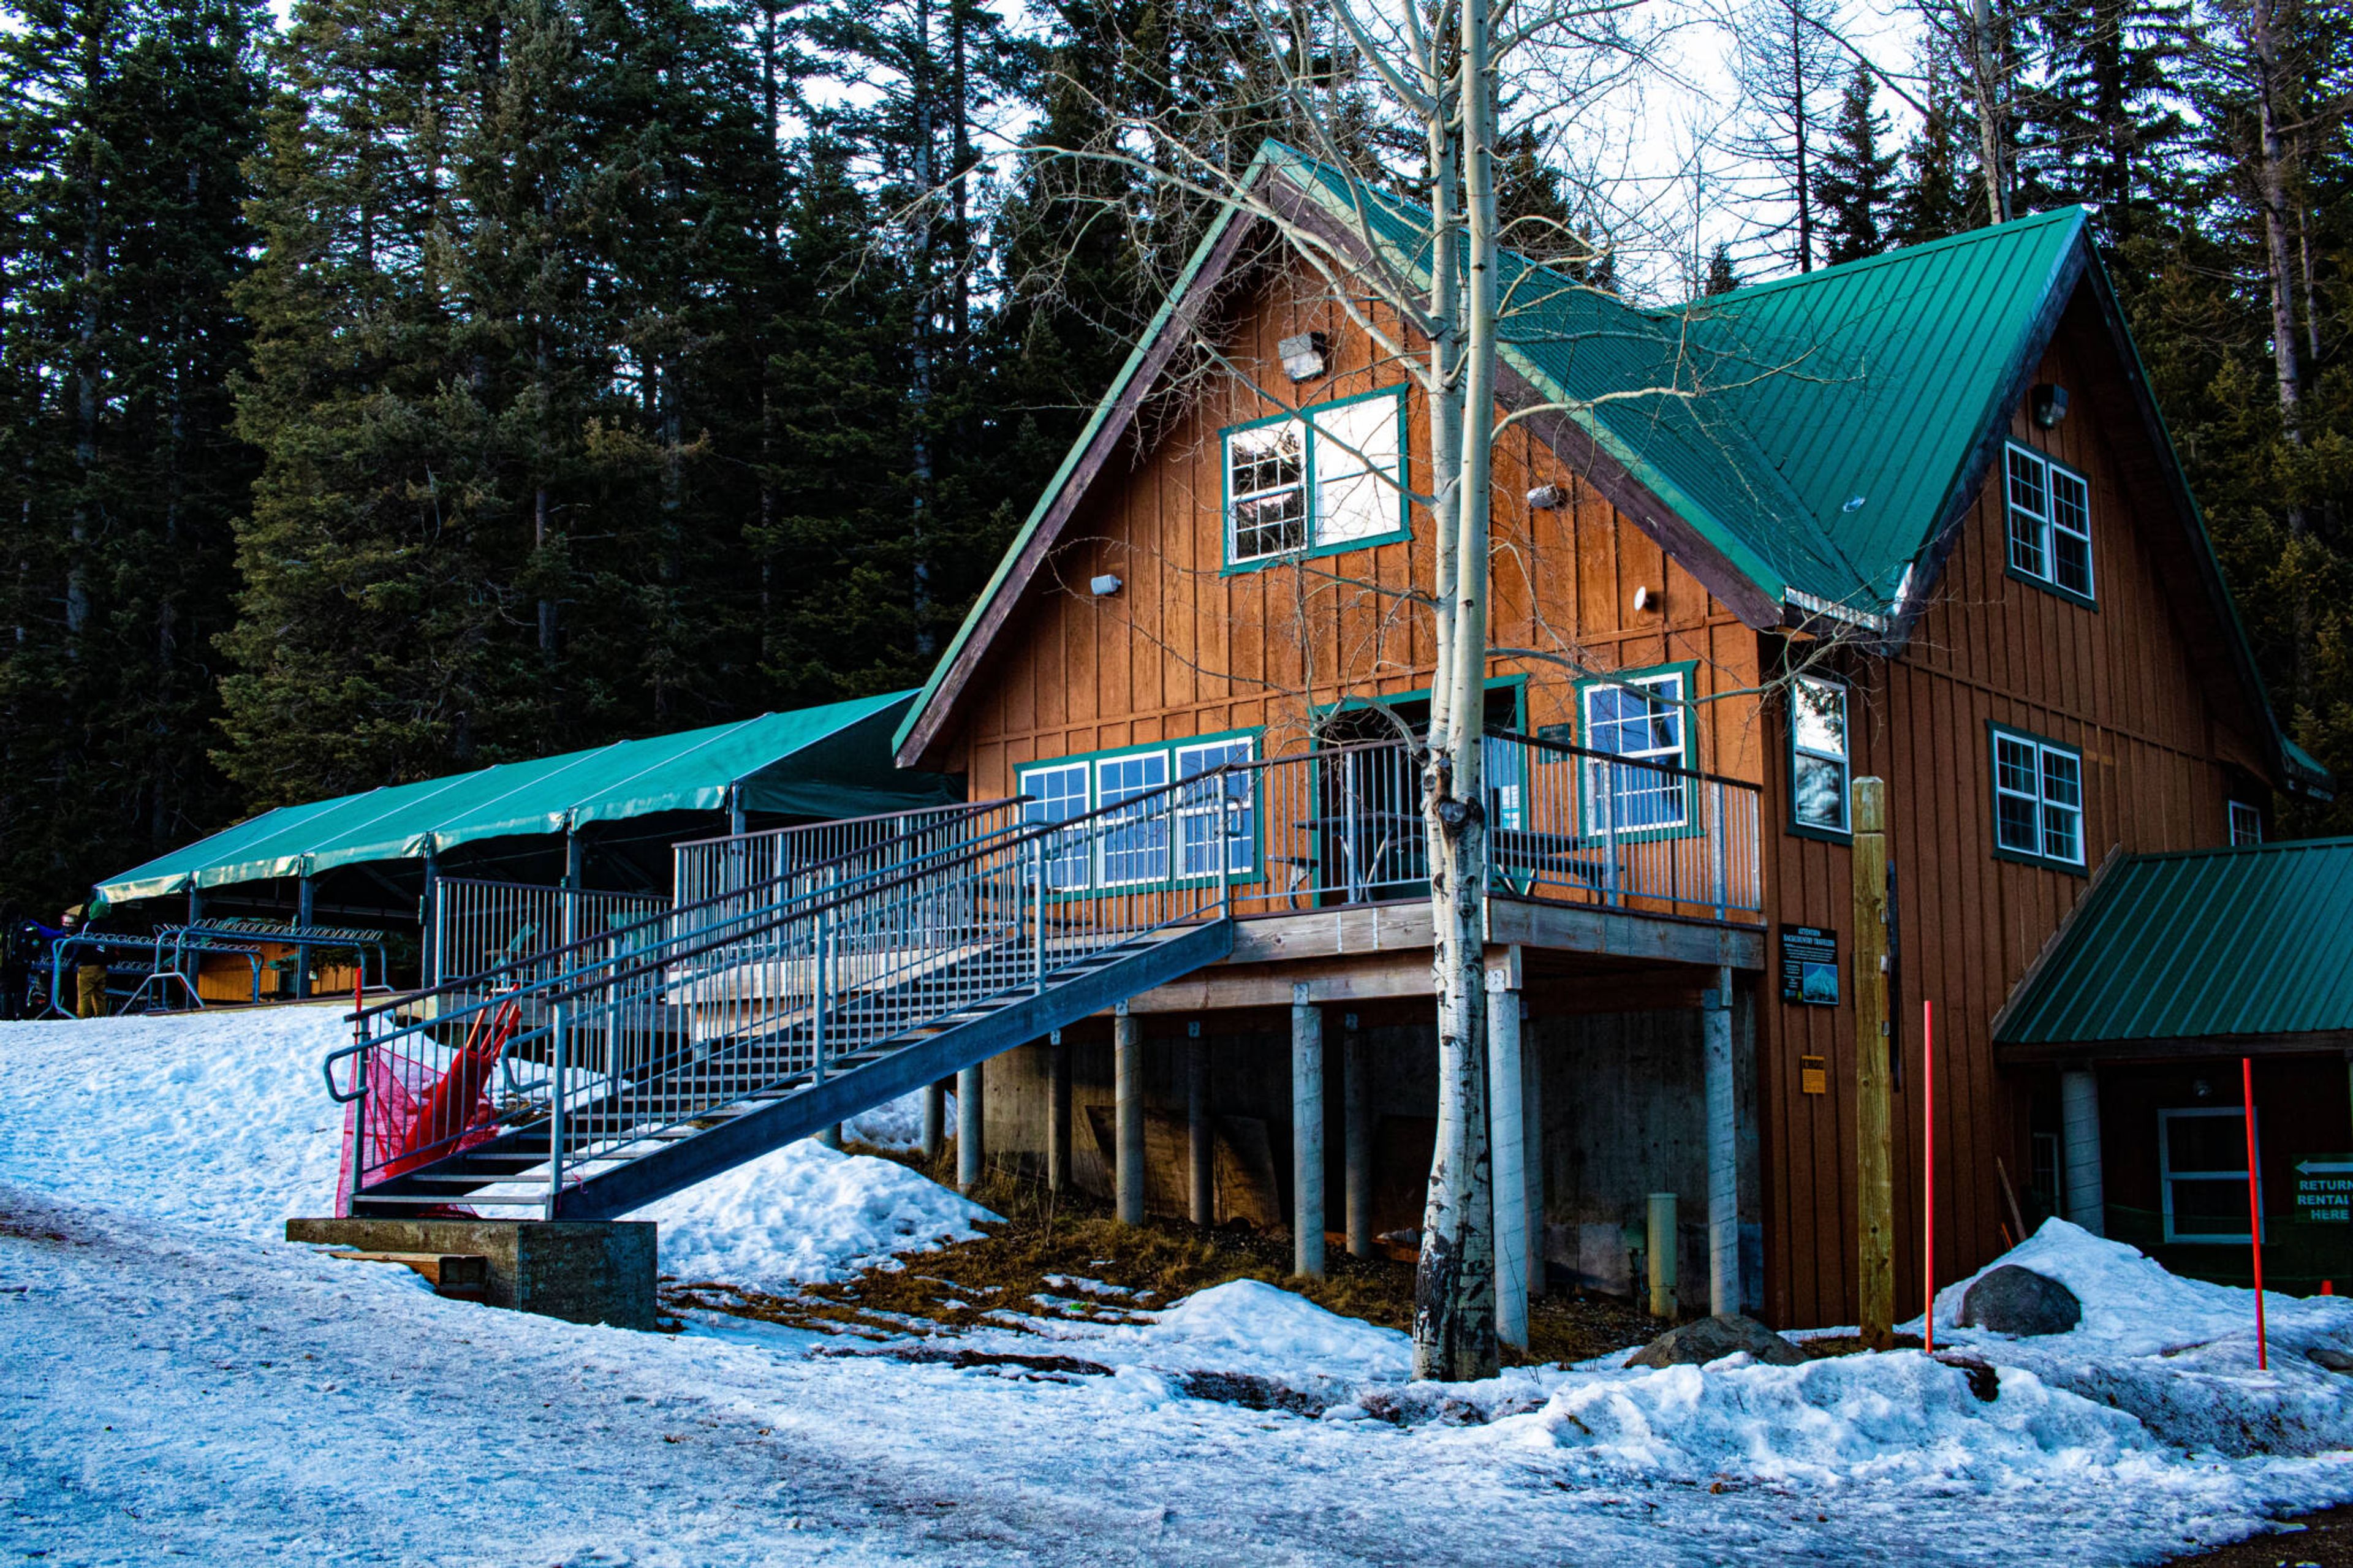
Cooper Spur Mountain Resort
10755 Cooper Spur Rd, Mt Hood, OR 97041, USA- Spaces for 60-200 Guests
- 1 Outdoor
- 1 Resort
- 1 space at this venue
Cooper Spur Mountain Resort is a rustic mountain lodge and cabin property set in the Mt. Hood National Forest, on 775 acres surrounded by old-growth forest trails, pine woods, and meadows. The resort's own family ski area, open mid-May through mid-October for events, hosts ceremonies and receptions for up to 60 guests beneath an outdoor tent with a mountain backdrop, with scenic chairlift rides available to guests as part of the setting. On site, the Crooked Tree Tavern & Grill serves as the resort's restaurant and gathering space, suited to rehearsal dinners, farewell breakfasts, and late-night celebrations, with a farm-to-table menu built around locally sourced ingredients and dietary accommodations such as gluten-free and vegan options. A shaded gaming pavilion, fire pits, and an outdoor lawn with picnic areas round out the property's group and event spaces, and a block of cabins allows a wedding or gathering to extend into a multi-day stay on the mountain.
Running Y Ranch
5500 Running Y Rd, Klamath Falls, OR 97601, USA- Spaces for 22-300 Guests
- 1 Ballroom
- 2 Outdoor Spaces
- 4 Total Spaces
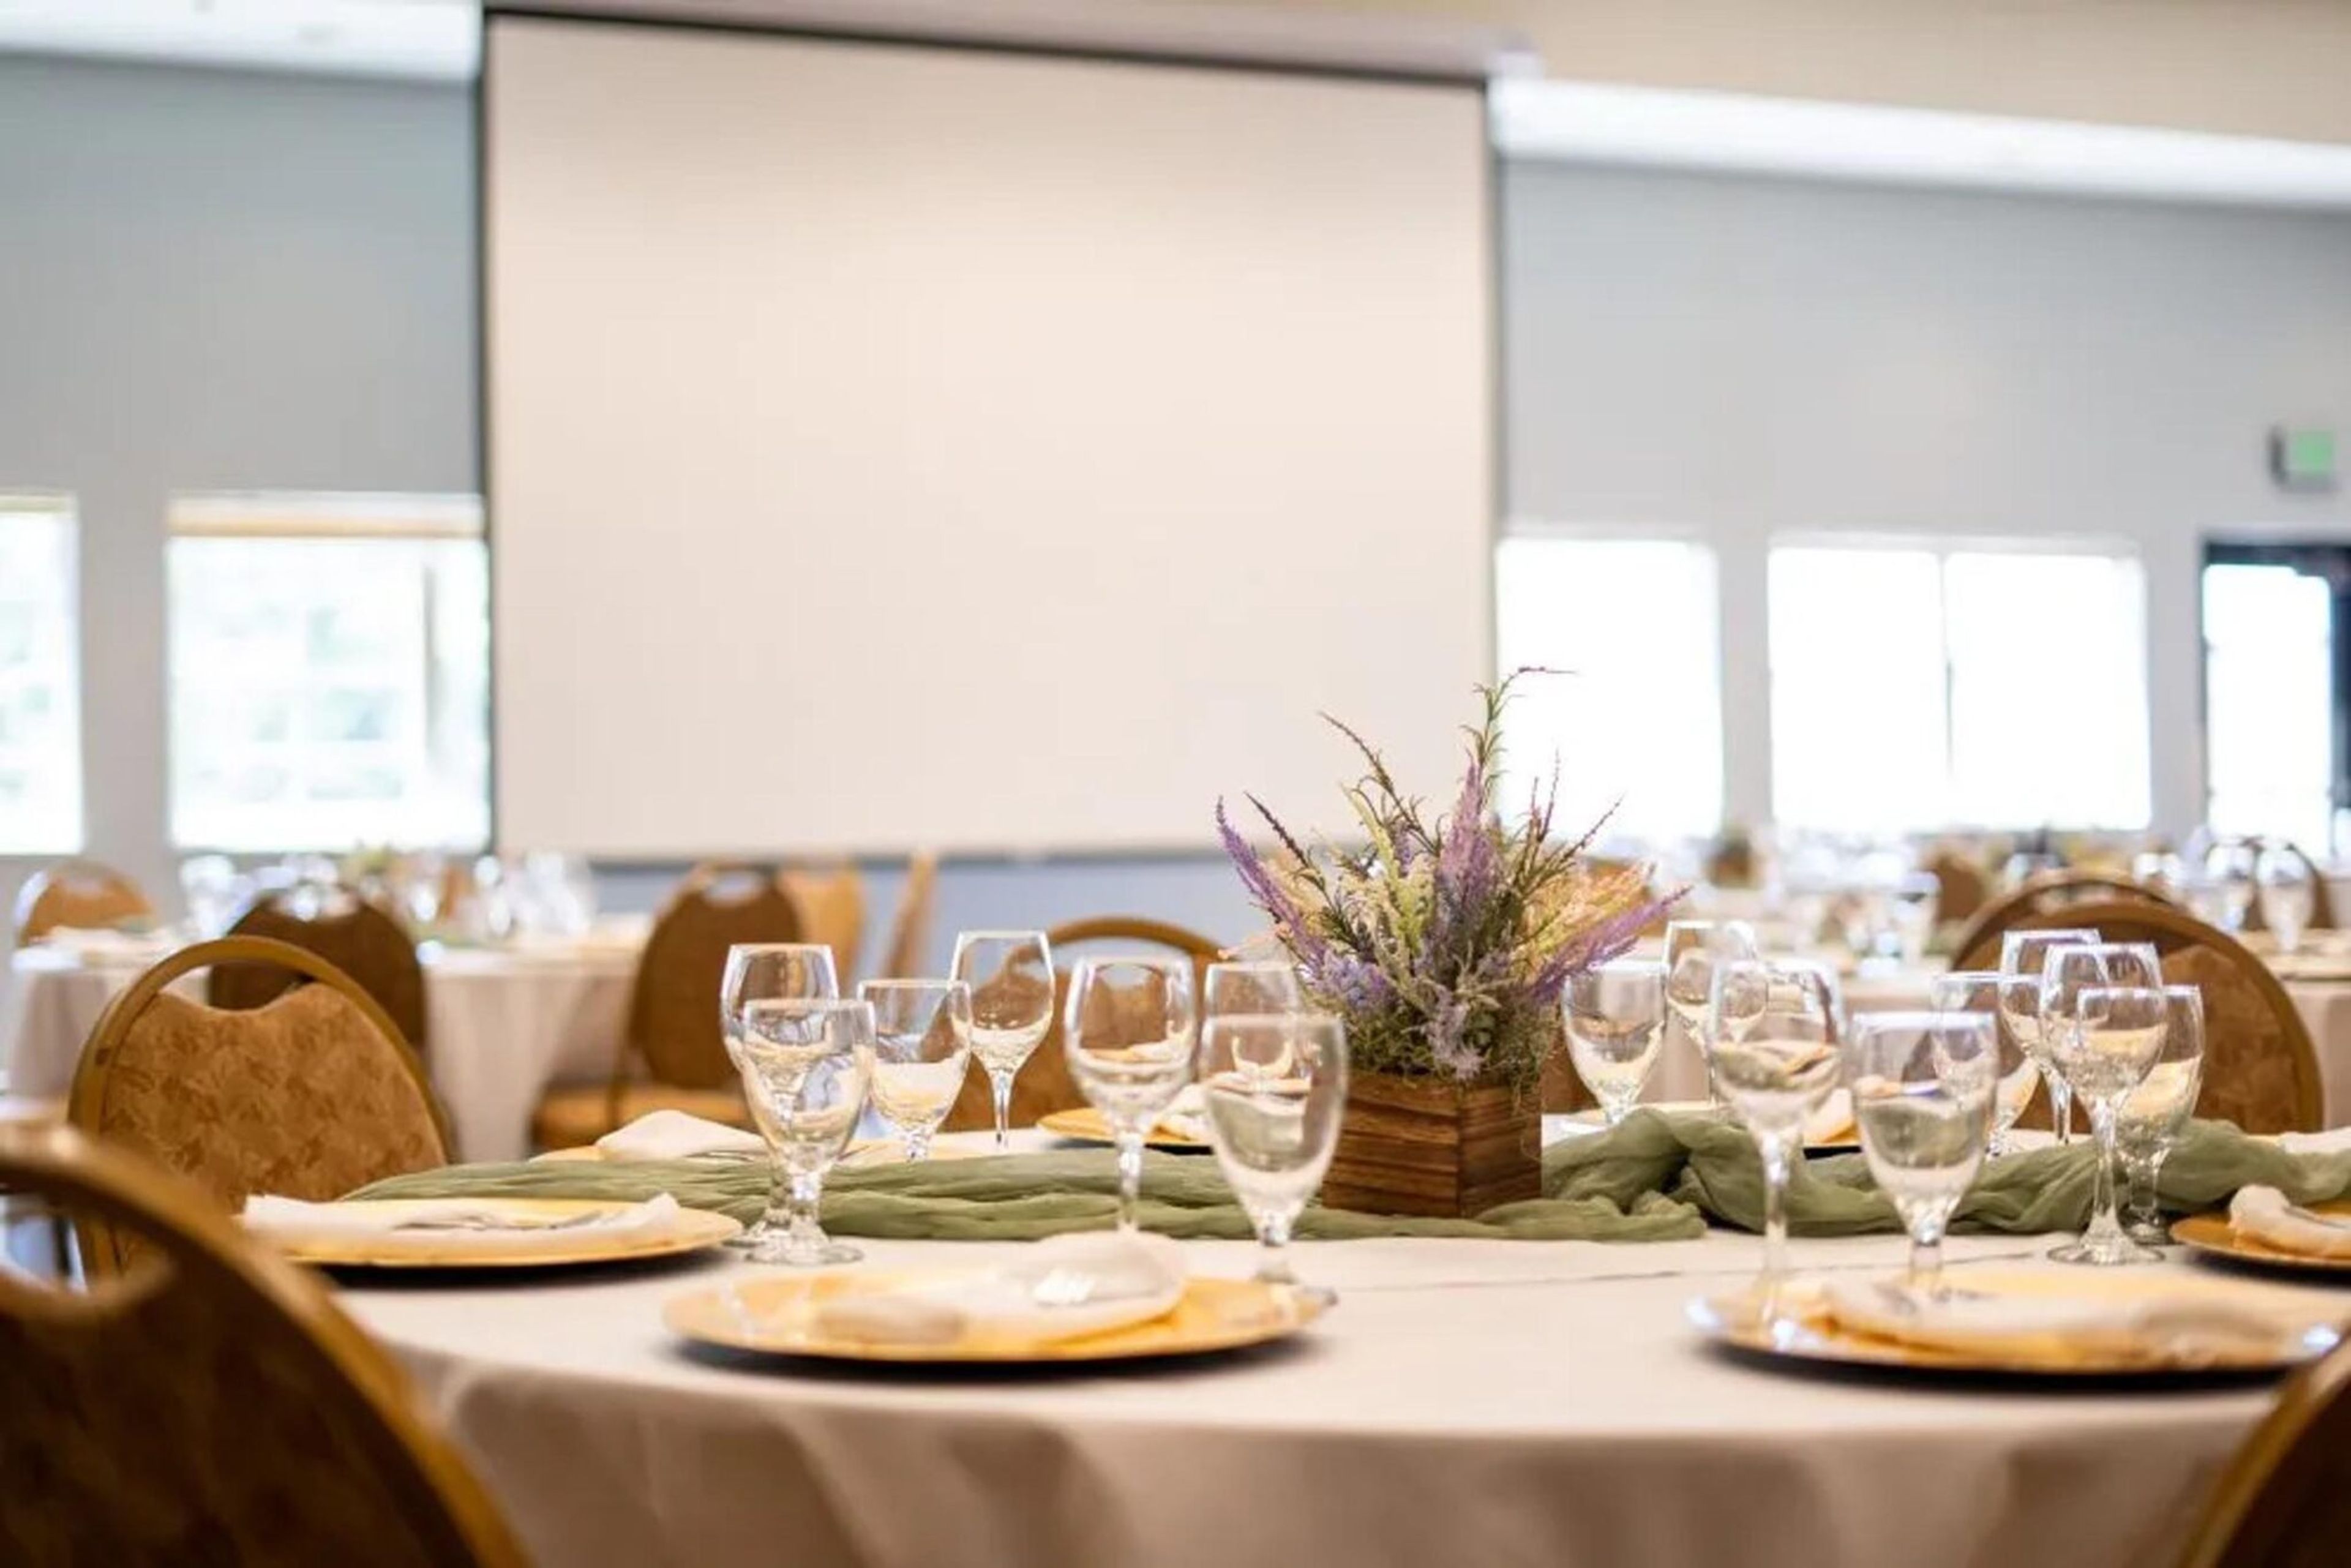
Running Y Resort is a full-service wedding and event destination on 3,600 acres in Southern Oregon's high desert, near Crater Lake and the Cascade Mountains in Klamath Falls. The resort's five indoor and outdoor ceremony and reception spaces accommodate anywhere from 22 to 250 guests, allowing couples to host an intimate elopement or a large celebration on the same property. Because the resort combines lodging, dining, and event space in one place, entire wedding weekends can unfold without guests ever needing to leave — a welcome dinner at the Ruddy Duck Restaurant & Bar, a ceremony and reception the next day, and a morning-after brunch or round of golf on the Arnold Palmer Signature golf course. Guests can stay in the on-site Lodge or in private vacation homes spread across the property, with room blocks and group rates available. Running Y also offers in-house catering, a full-service spa and wellness center, and a dedicated event coordinator who works with couples from booking through the wedding day.
Belle Fiore Estate & Winery
100 Belle Fiore Ln, Ashland, OR 97520, USA- Spaces for 10-300 Guests
- 1 Bar
- 1 Ballroom
- 6 Total Spaces
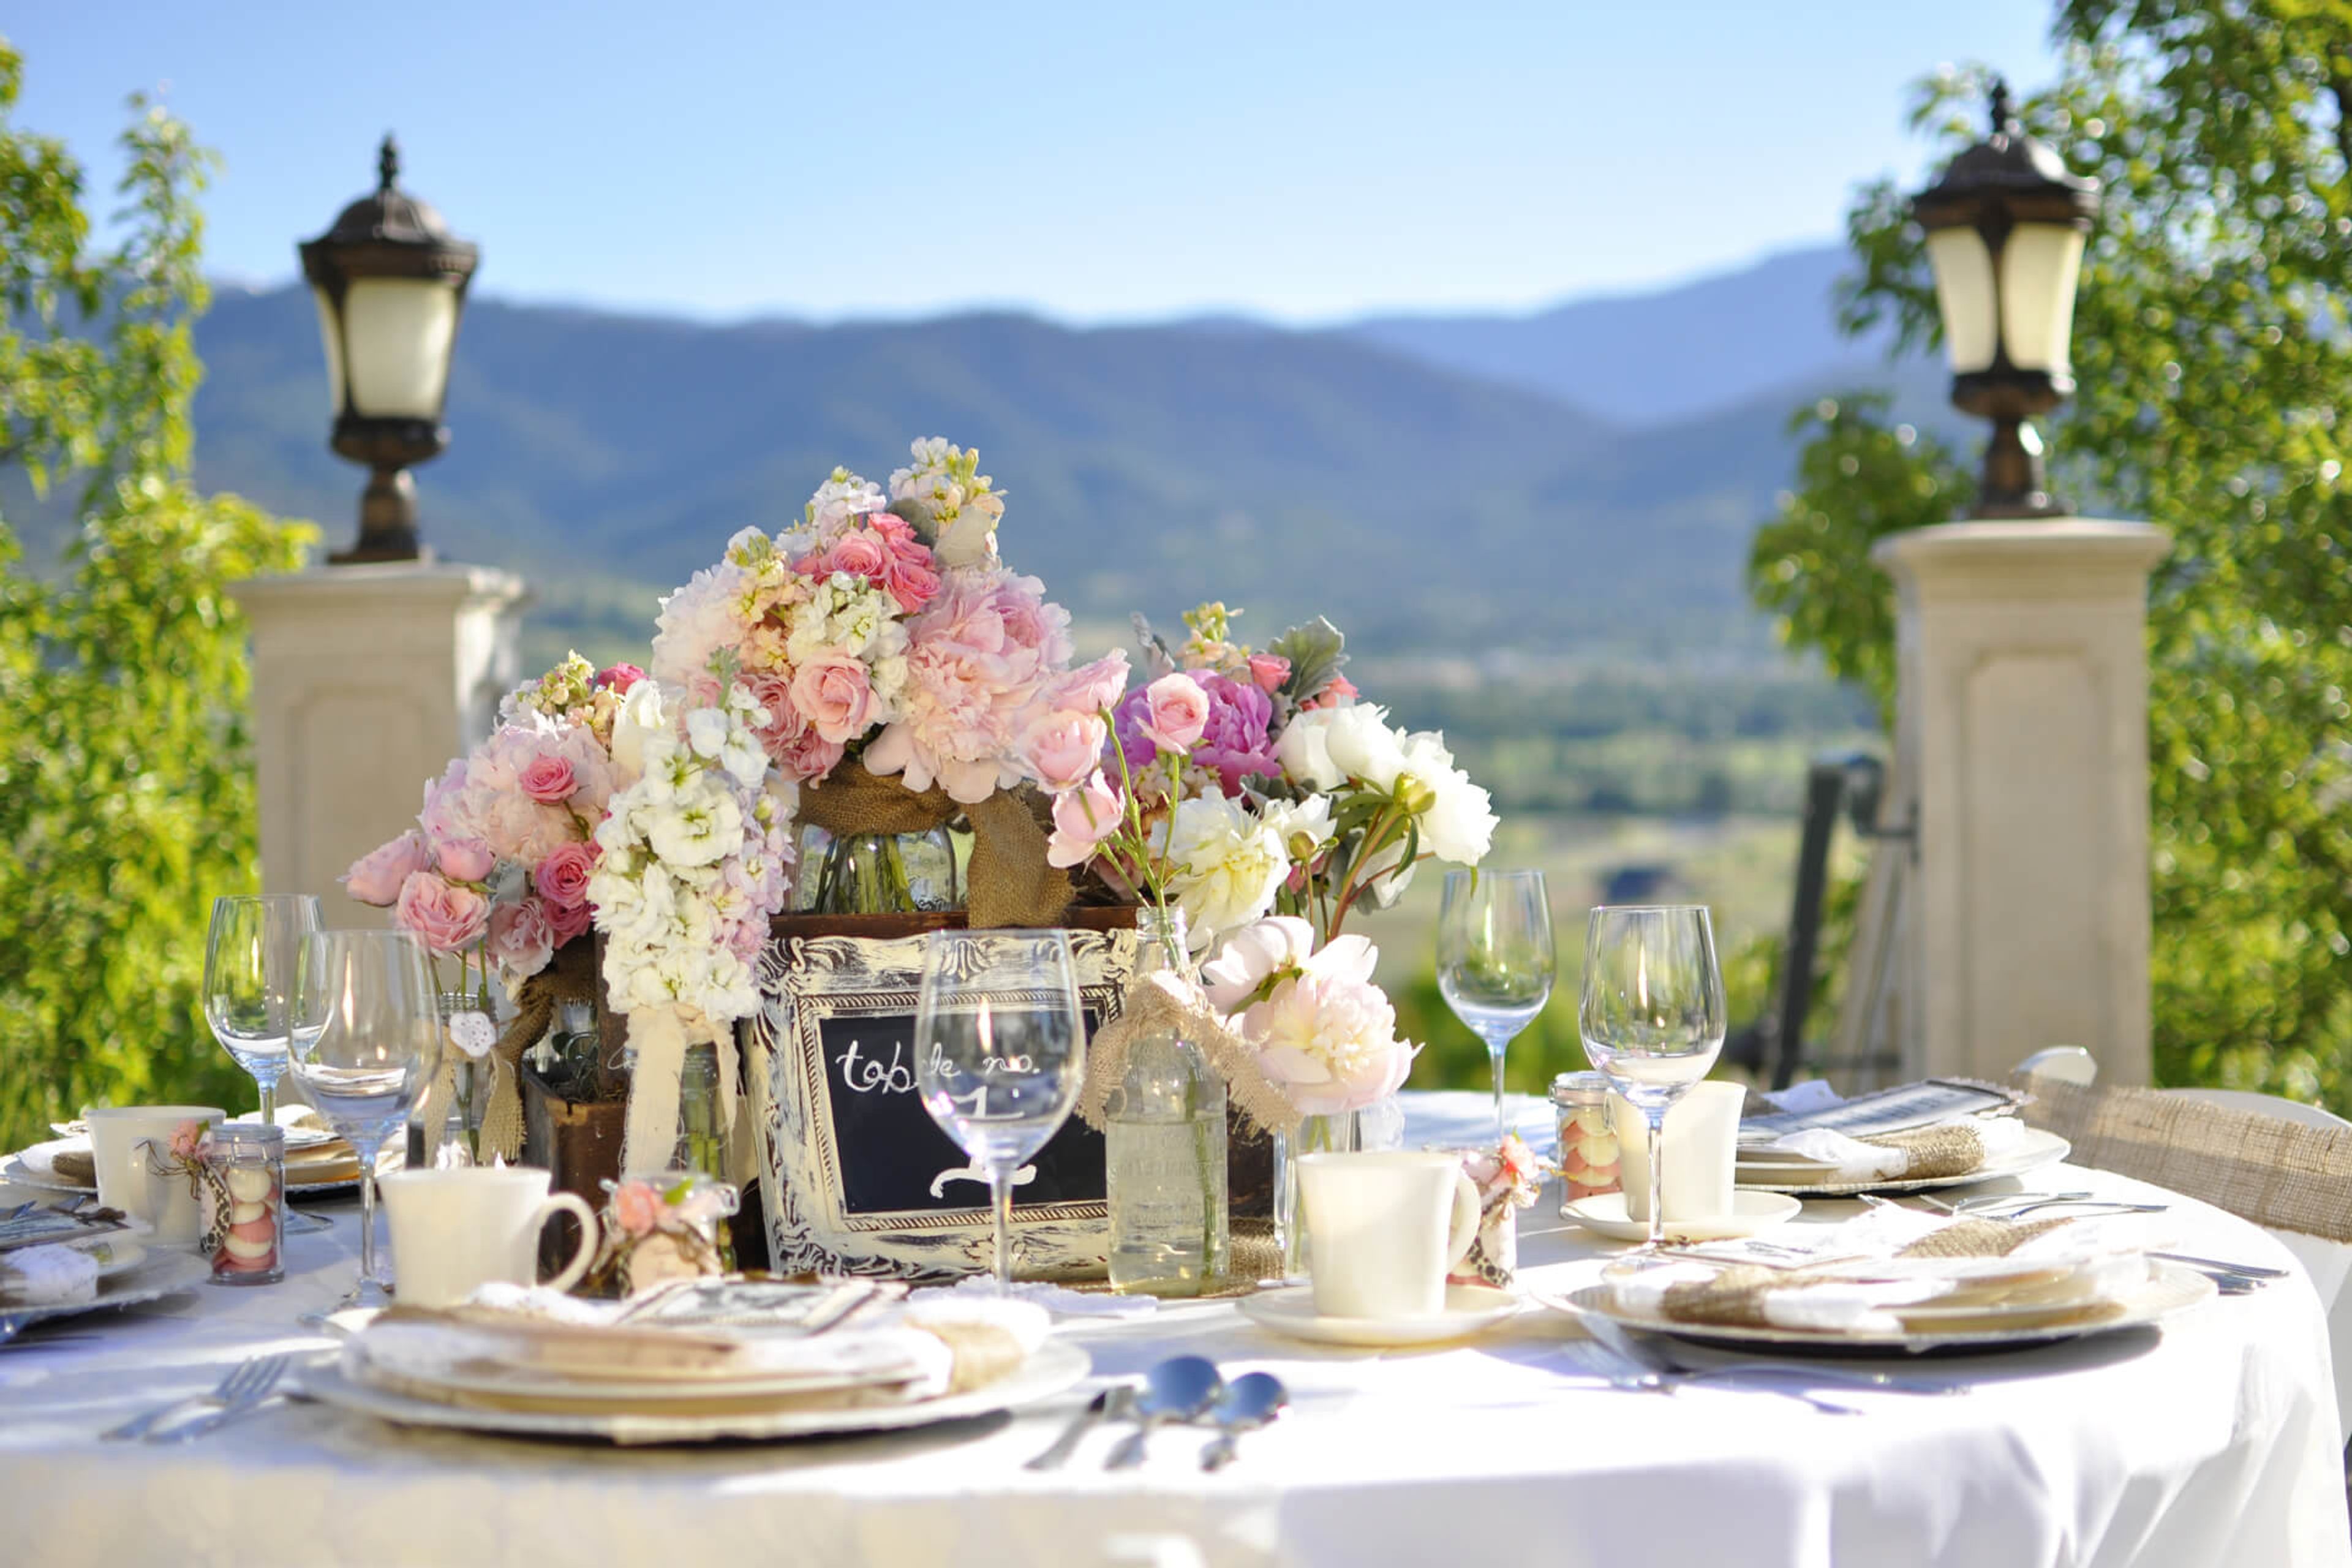
Belle Fiore Winery sits on a 31-acre estate in the rolling hills just east of downtown Ashland, Oregon, minutes from the Oregon Shakespeare Festival. An Italian-style wine pavilion and a Mediterranean-inspired chateau anchor the property, with vineyards, gardens, and sweeping views stretching from Ashland to Pilot Rock and Pompadour Butte providing a scenic backdrop for weddings, receptions, and private celebrations. Founded by Ed Kerwin under the motto "Head, Heart and Hands Together," the estate produces three distinct wine labels from grapes reflecting French, Italian, and Spanish winemaking traditions, including Pinot Noir, Cabernet Sauvignon, and estate-grown Italian varietals like Caprettone. Wines are fermented in a tank room visible from the Pavilion's viewing gallery and aged in barrel rooms resting beneath the Pavilion at a steady 56 degrees Fahrenheit. Event spaces range from the Numinos Banquet Room and Belle Fiore Estate Pavilion to the Calypso Wine Bar, Mountainview Terrace, and Ceremonial Barrel Room, accommodating gatherings from 10 to 300 guests. The venue's hospitality team offers full-service event coordination, including setup, catering from the Belle Fiore kitchen, wine pairings, and audio/visual support for weddings, corporate retreats, bridal showers, and rehearsal dinners.
Nordic Northwest
8800 SW Oleson Rd, Portland, OR 97223, USA- Spaces for 40-300 Guests
- 1 Ballroom
- 2 Outdoor Spaces
- 5 Total Spaces
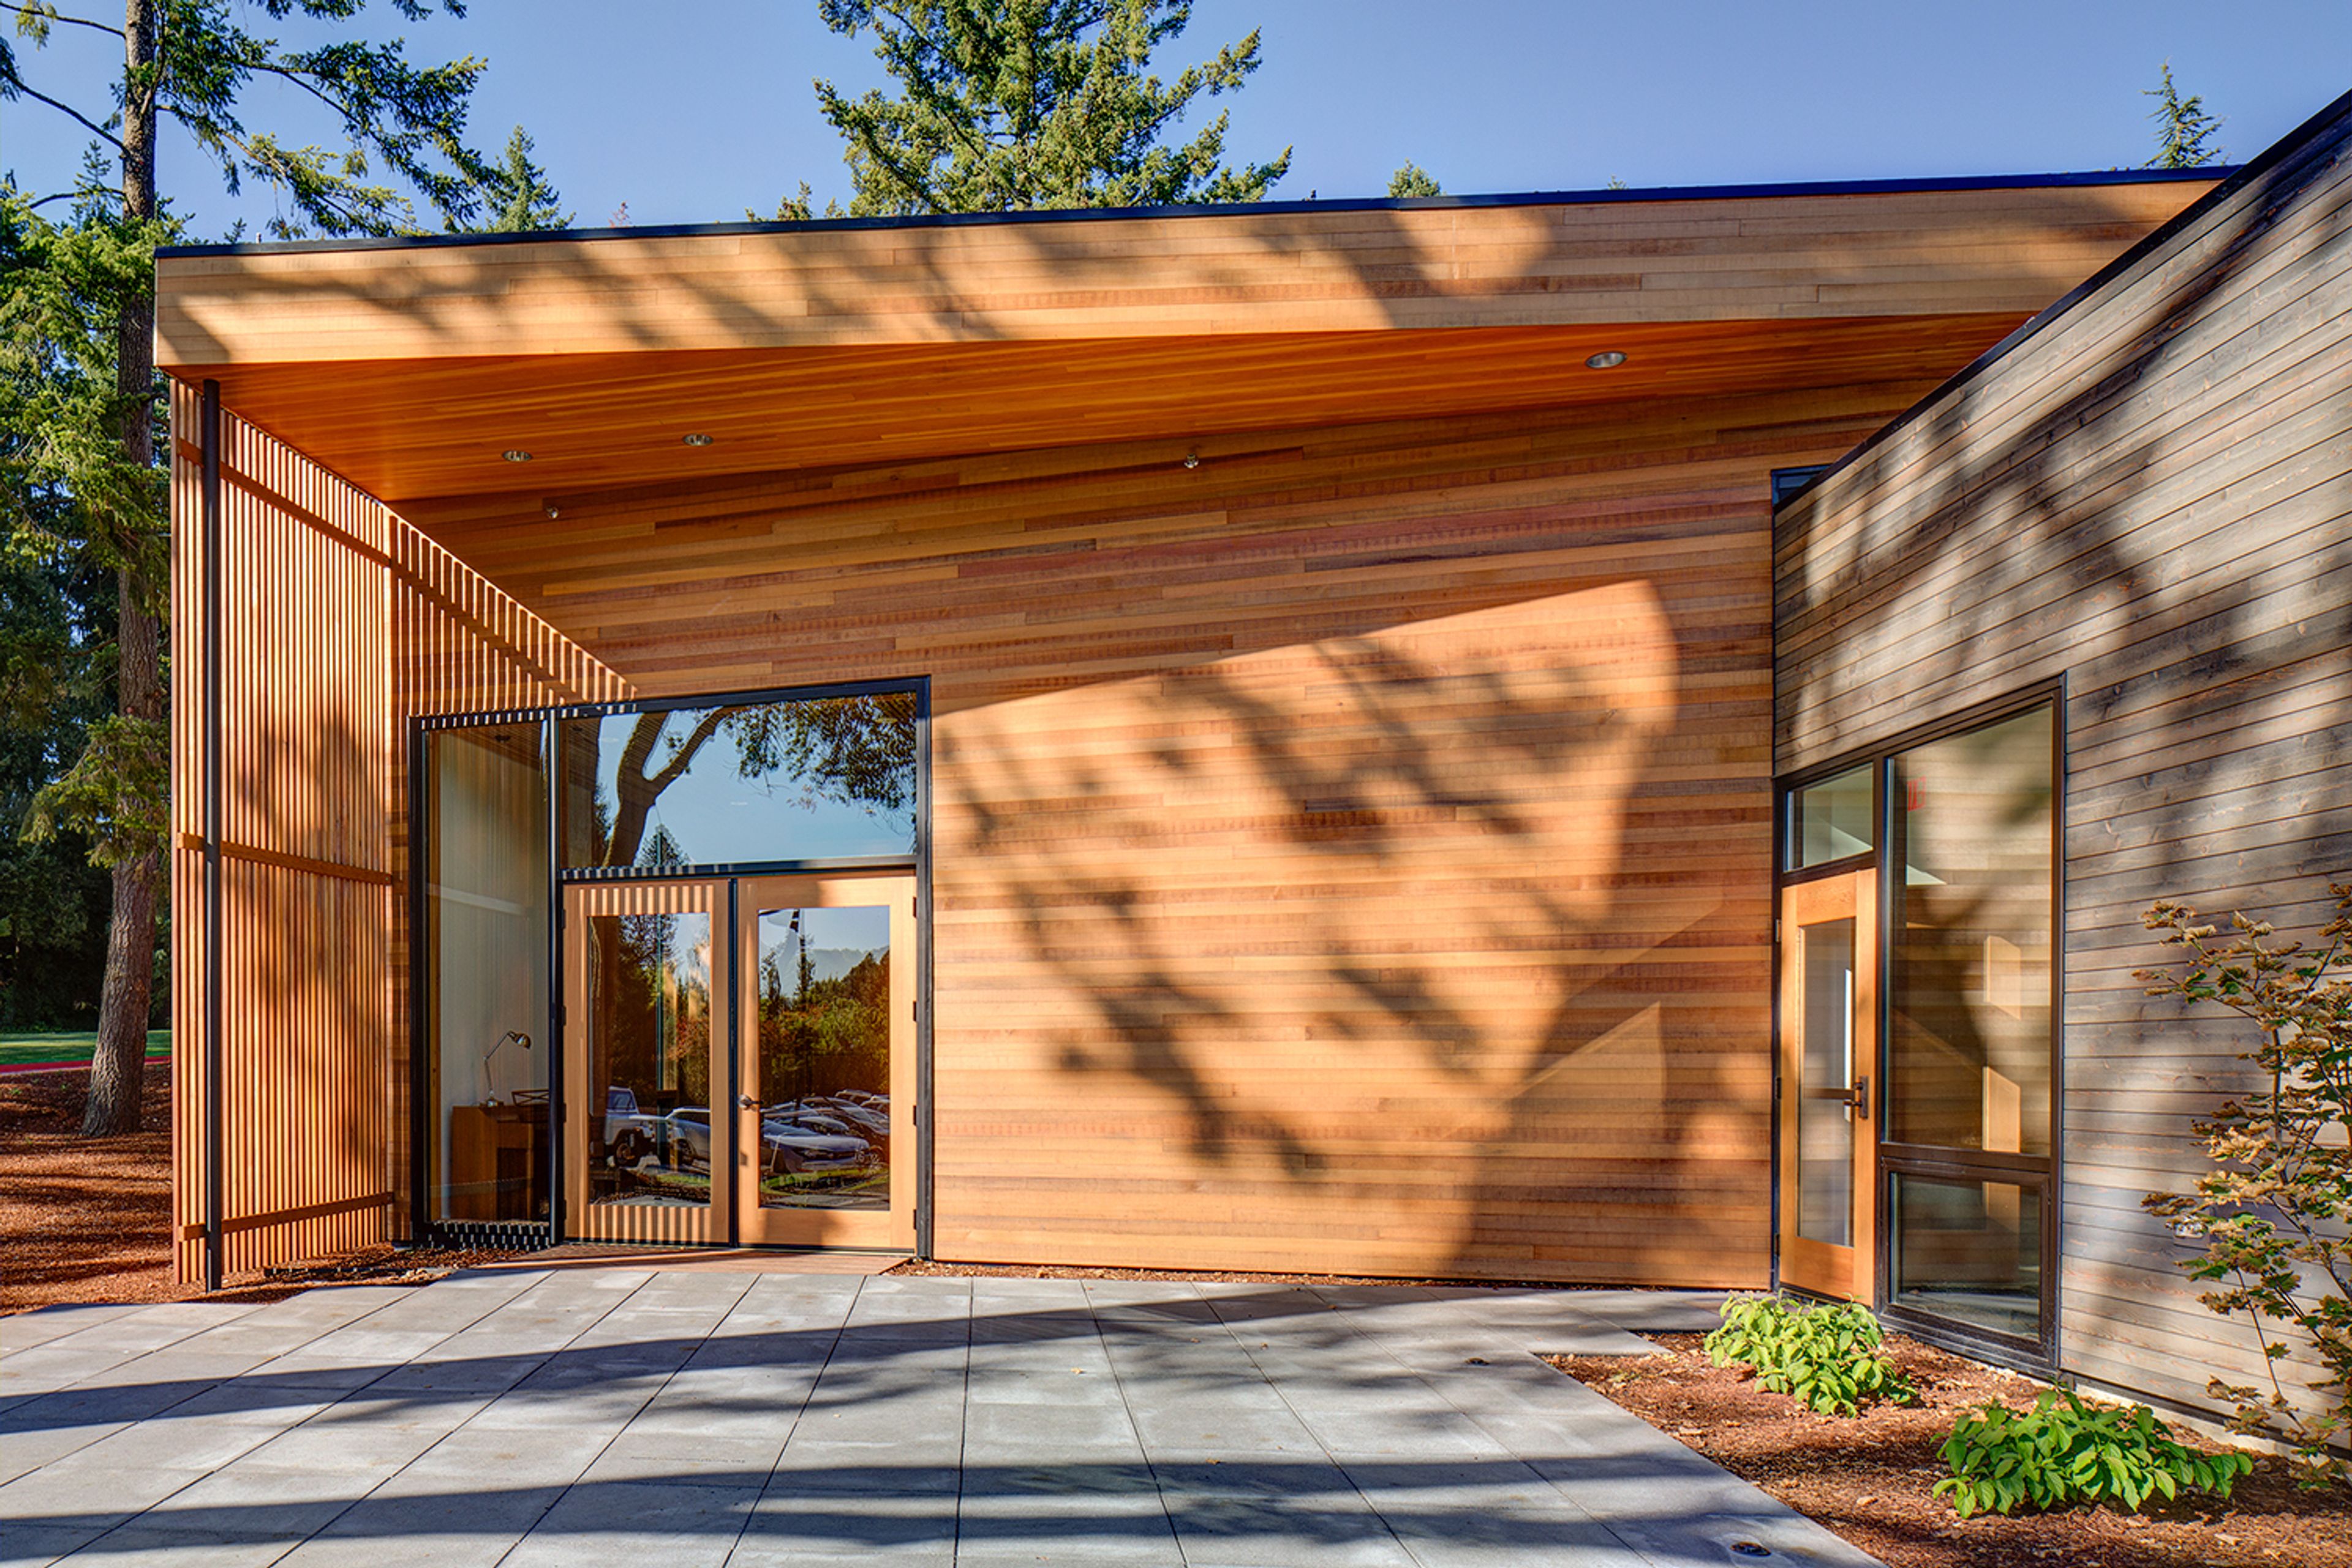
Nordic Northwest is a cultural center in Portland, Oregon, built around its mission of sharing Nordic culture with the Pacific Northwest community. Its home, Nordia House, sits amid wooded grounds and reflects contemporary Nordic design, with natural materials and floor-to-ceiling windows that open views onto the surrounding landscape. The building's event spaces range from the Great Hall, a 3,000-square-foot open floor plan accommodating up to 180 guests for weddings, galas, and corporate gatherings, to the more intimate Exhibit Hall and MLC Conference Room for receptions and meetings. During the summer months, three outdoor patios and an adjoining one-acre lawn extend the space further, and the adjacent Woodland Meadow and Nordia House Great Lawn offer outdoor rental options for larger gatherings. Beyond event rentals, Nordic Northwest houses Fogelbo, one of the country's largest private collections of Swedish art and antiques, and Broder Söder, an in-house Nordic café serving brunch, lunch, and cocktails. The organization also hosts ongoing workshops, exhibitions, and festivals celebrating Nordic languages and culture.
Providence Park
1844 SW Morrison St, Portland, OR 97205, USA- Spaces for 20-650 Guests
- 4 Outdoor Spaces
- 2 Rooftops
- 7 Total Spaces
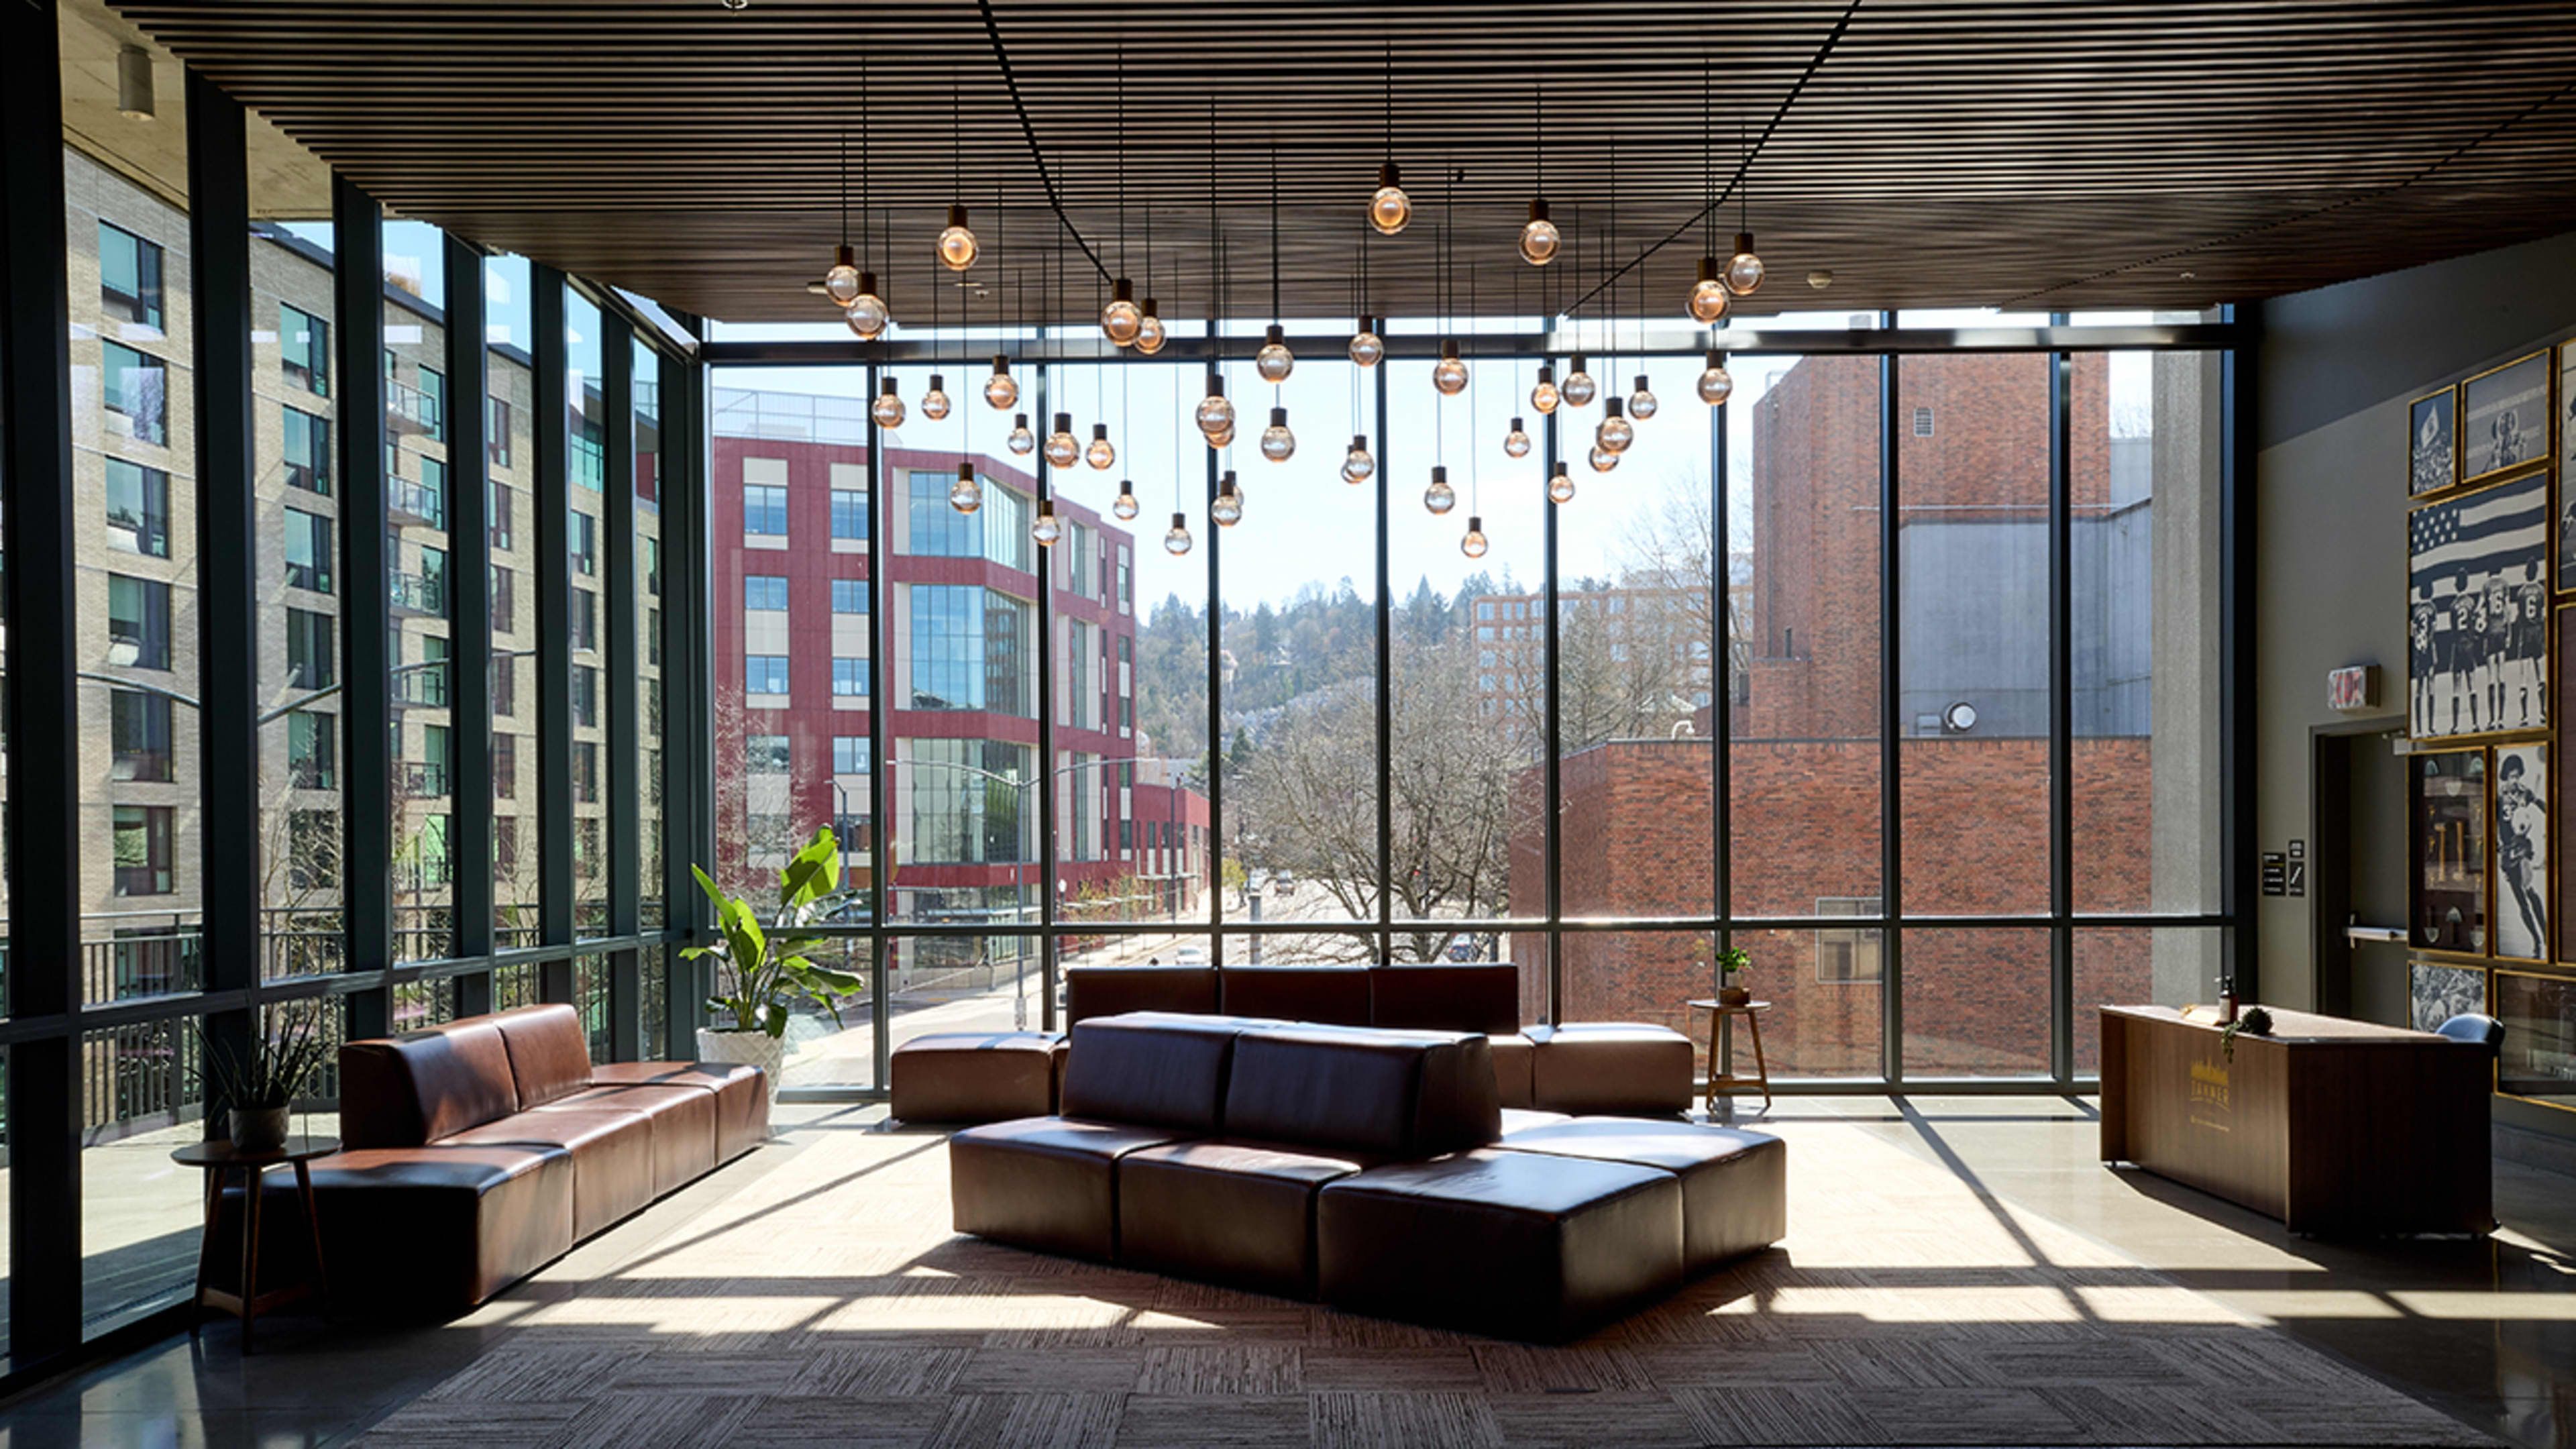
Providence Park is the home stadium of the Portland Timbers and Portland Thorns, set in the Goose Hollow neighborhood just blocks from downtown Portland with easy access via the MAX Light Rail Blue and Red Lines. A 2019 expansion added a full multi-level east side to the stadium, introducing premium event spaces such as Tanner Ridge, Toyota Terrace, and East Vista alongside longstanding spaces like adiClub, Club Deck, and the Lexus Lounge. The stadium's event spaces range from intimate indoor lounges to open-air terraces overlooking the pitch and the downtown skyline, and groups can even rent the field itself for a one-of-a-kind experience. Providence Park has hosted weddings, proms, fundraisers, bar and bat mitzvahs, reunions, corporate picnics, and sports tournaments, with a dedicated Events Director guiding clients from initial planning through event day.
Hollinshead Barn
Hollinshead Park, 1235 NE Jones Rd, Bend, OR 97701, USA- Spaces for 55-110 Guests
- 1 Outdoor
- 1 Barn
- 1 Historic Space
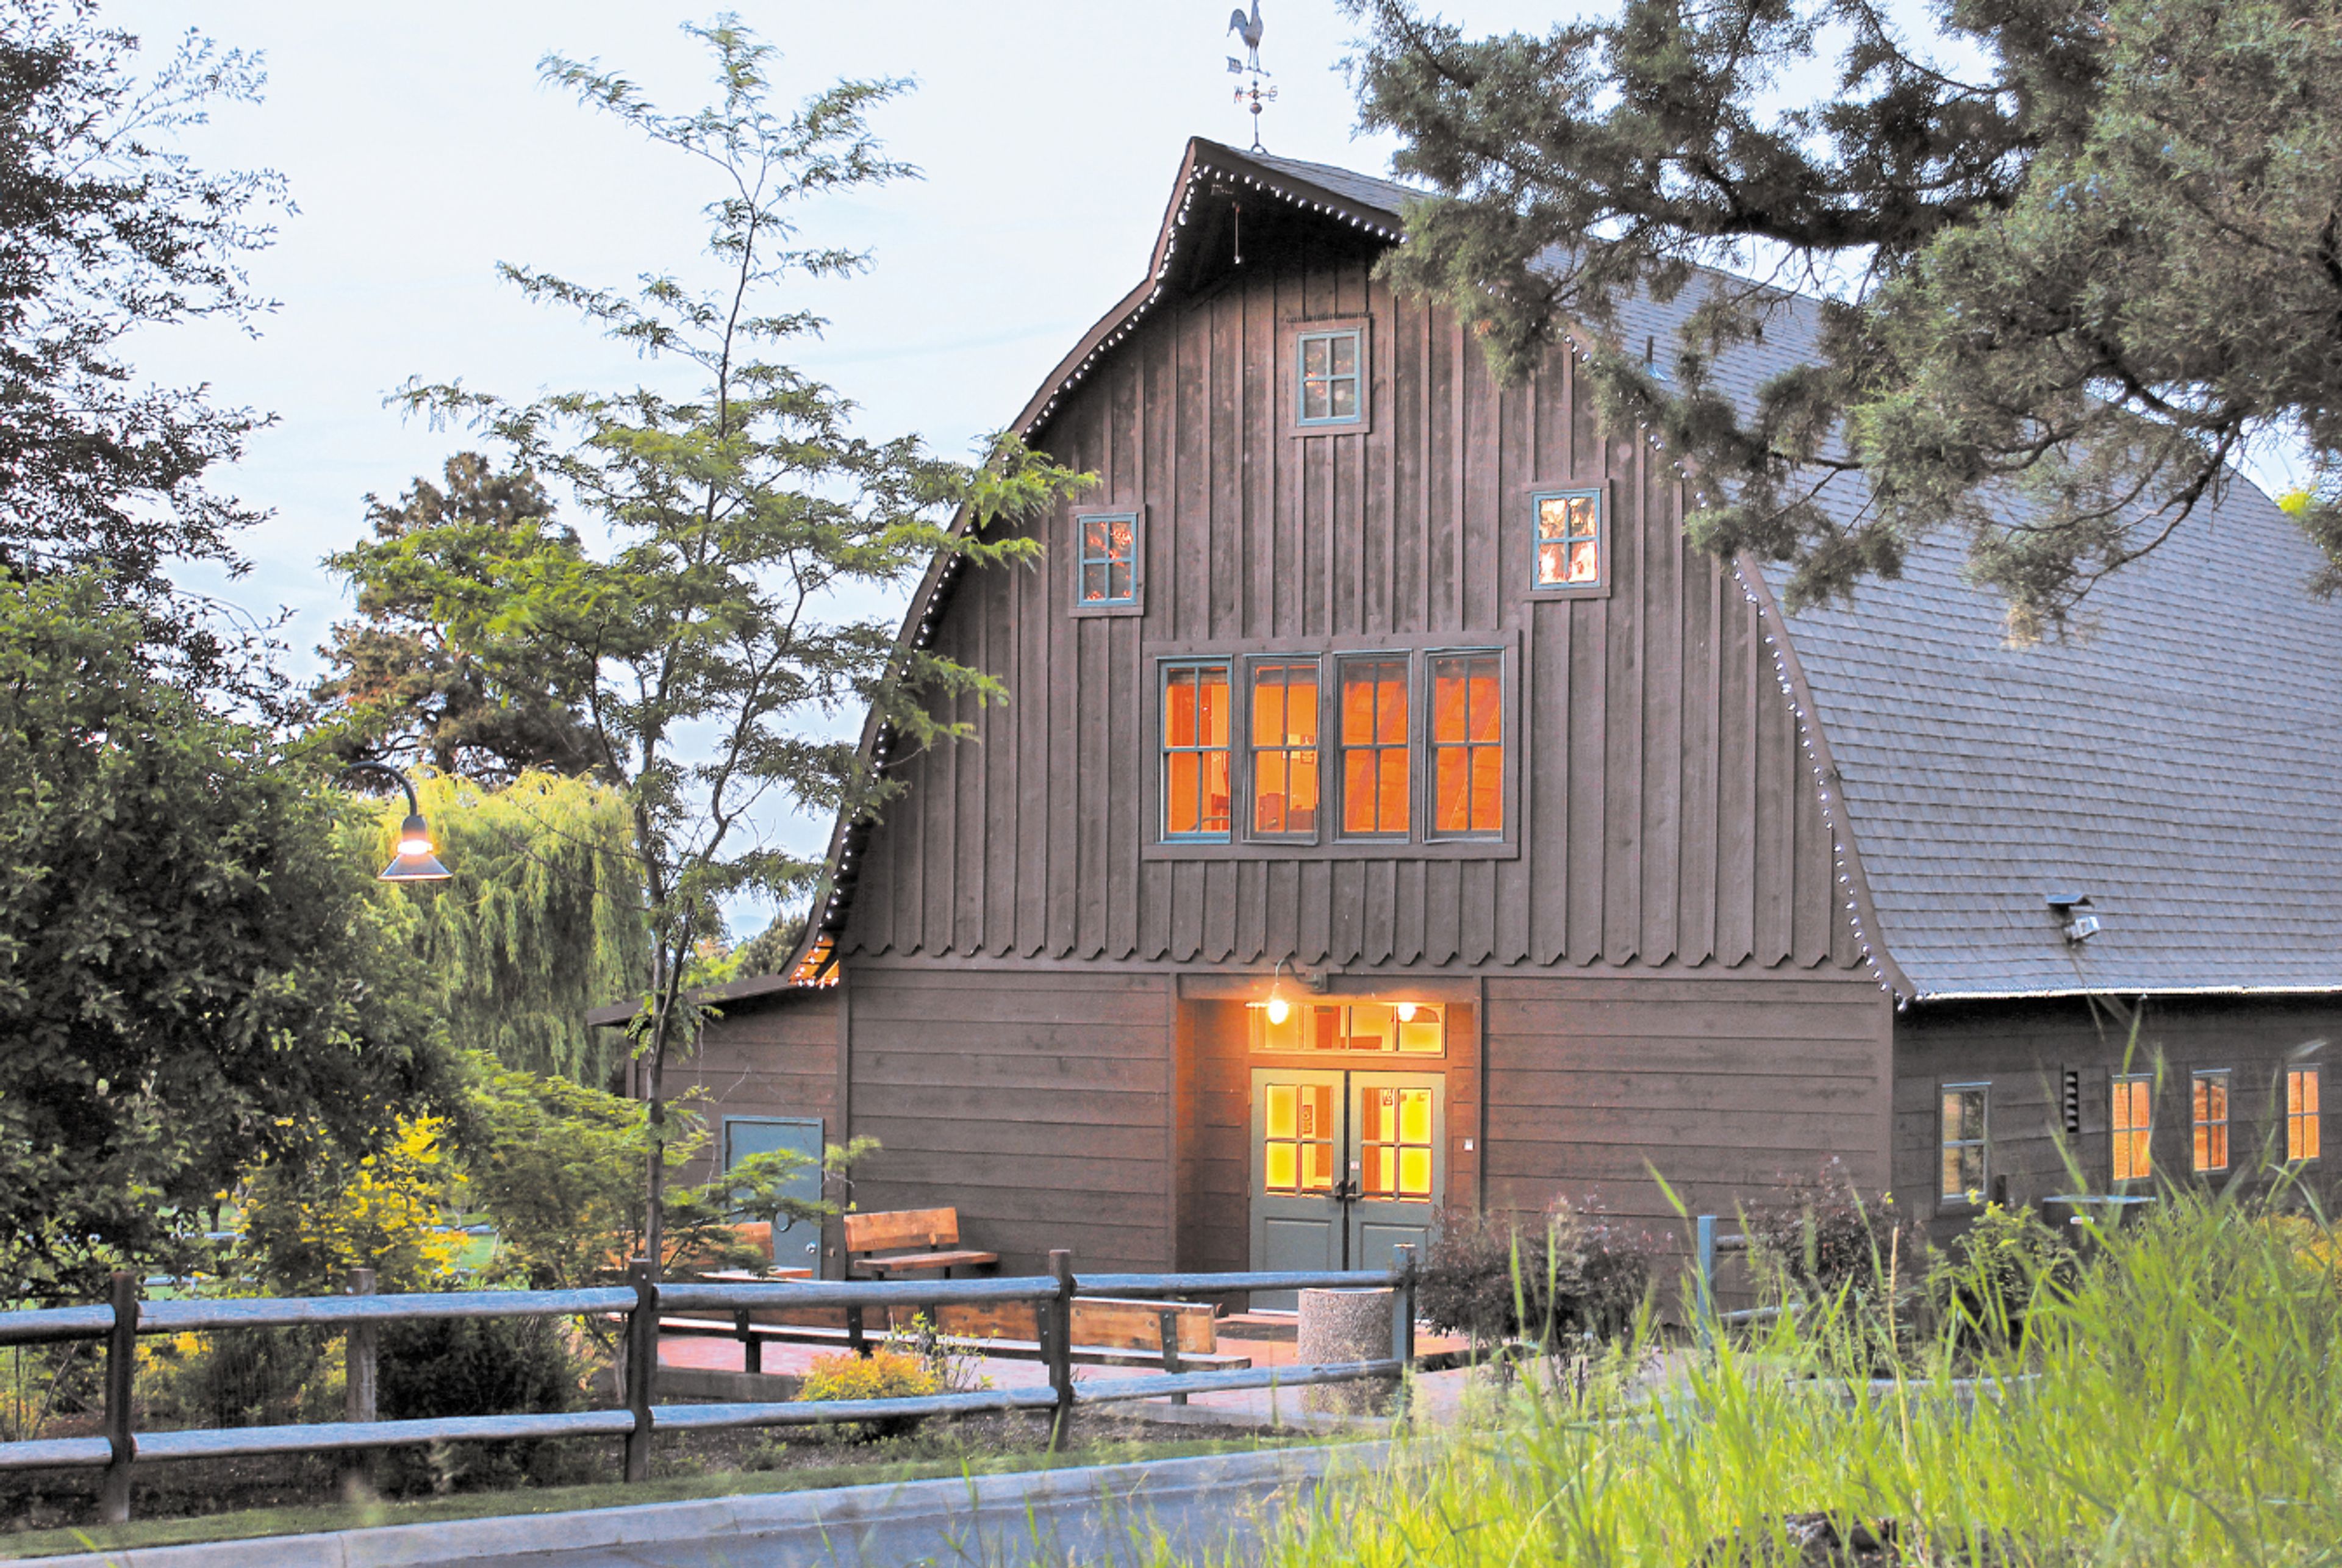
Hollinshead Barn sits within Hollinshead Park in northeast Bend, a former working ranch that was donated to the district by Dean and Lily Hollinshead and still carries the property's pioneer character. The barn is surrounded by open pastures and orchard-like groves of trees, giving events a rural, historic backdrop just outside the city. The two-story barn pairs a hardwood interior with high, vaulted ceilings on the second floor, and double doors on both the front and back open onto a fenced patio and lawn reserved exclusively for renters. Downstairs accommodates up to 55 guests reception-style or 110 theater-style, while the upstairs level holds up to 49 — a range that makes the barn workable for small weddings, meetings, corporate retreats, and family gatherings. Renters have use of 110 black folding chairs, folding banquet tables, a small kitchen, WiFi, and accessible restrooms with an ADA elevator lift. The venue can be booked up to 18 months in advance, with facility tours offered at scheduled monthly open houses.
Willamette Park
1100 12th St, West Linn, OR 97068, USA- Spaces for 300 Guests
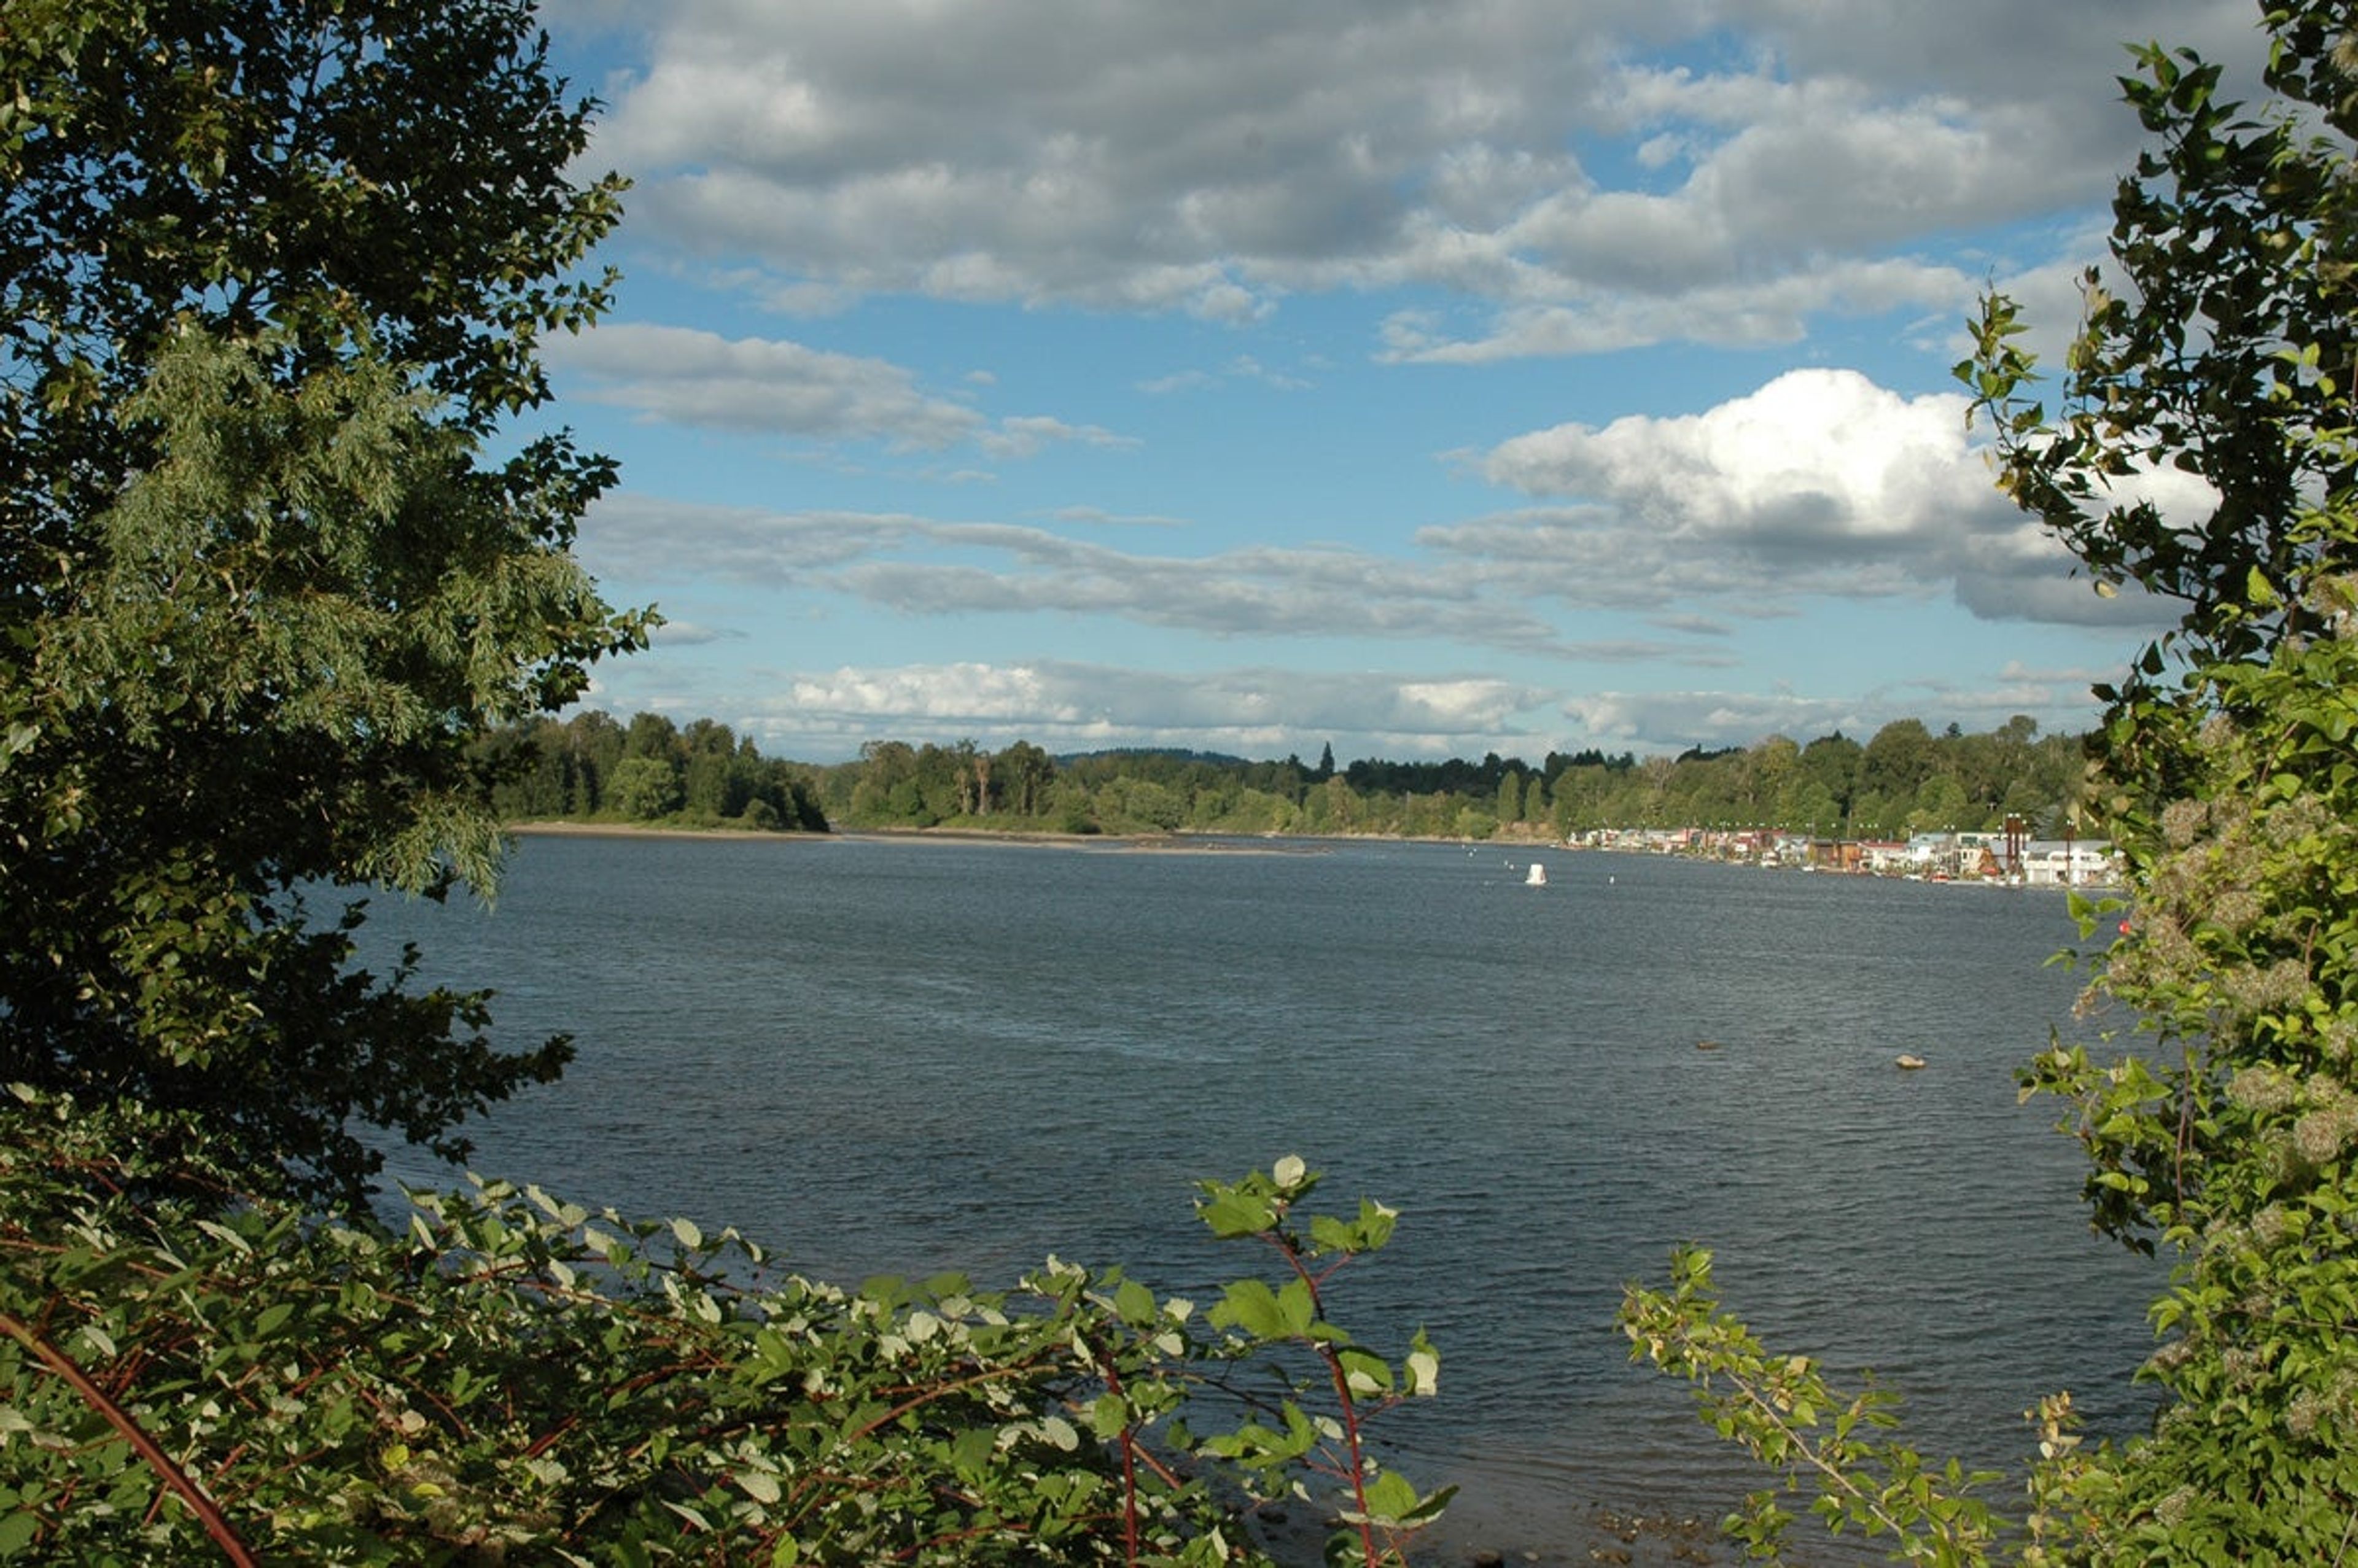
Willamette Park is a 26.85-acre waterfront park along the Willamette River in South Portland, at S Macadam Avenue and Nebraska Street. Once known as "Carp Flats," the park occupies the river's floodplain and centers on an open, un-programmed lawn that lends itself to informal outdoor gatherings, framed by riverfront views and a notable Oregon white oak dating to the Revolutionary War era. The park includes a picnic shelter and picnic tables set within an accessible picnic area, along with a boat dock and boat ramp, a soccer field, a lighted tennis court, and a paved path connecting to the Willamette Greenway Trail. Its riverside lawn and shelter make it a natural setting for casual outdoor gatherings and picnics, with the park open daily from 5:00am to 10:00pm. Picnic sites at Willamette Park can be reserved through Portland Parks & Recreation's Customer Service Center.
Columbia Gorge Hotel & Spa
4000 Westcliff Dr, Hood River, OR 97031, USA- Spaces for 110-200 Guests
- 1 Hotel
- 1 Ballroom
- 3 Total Spaces
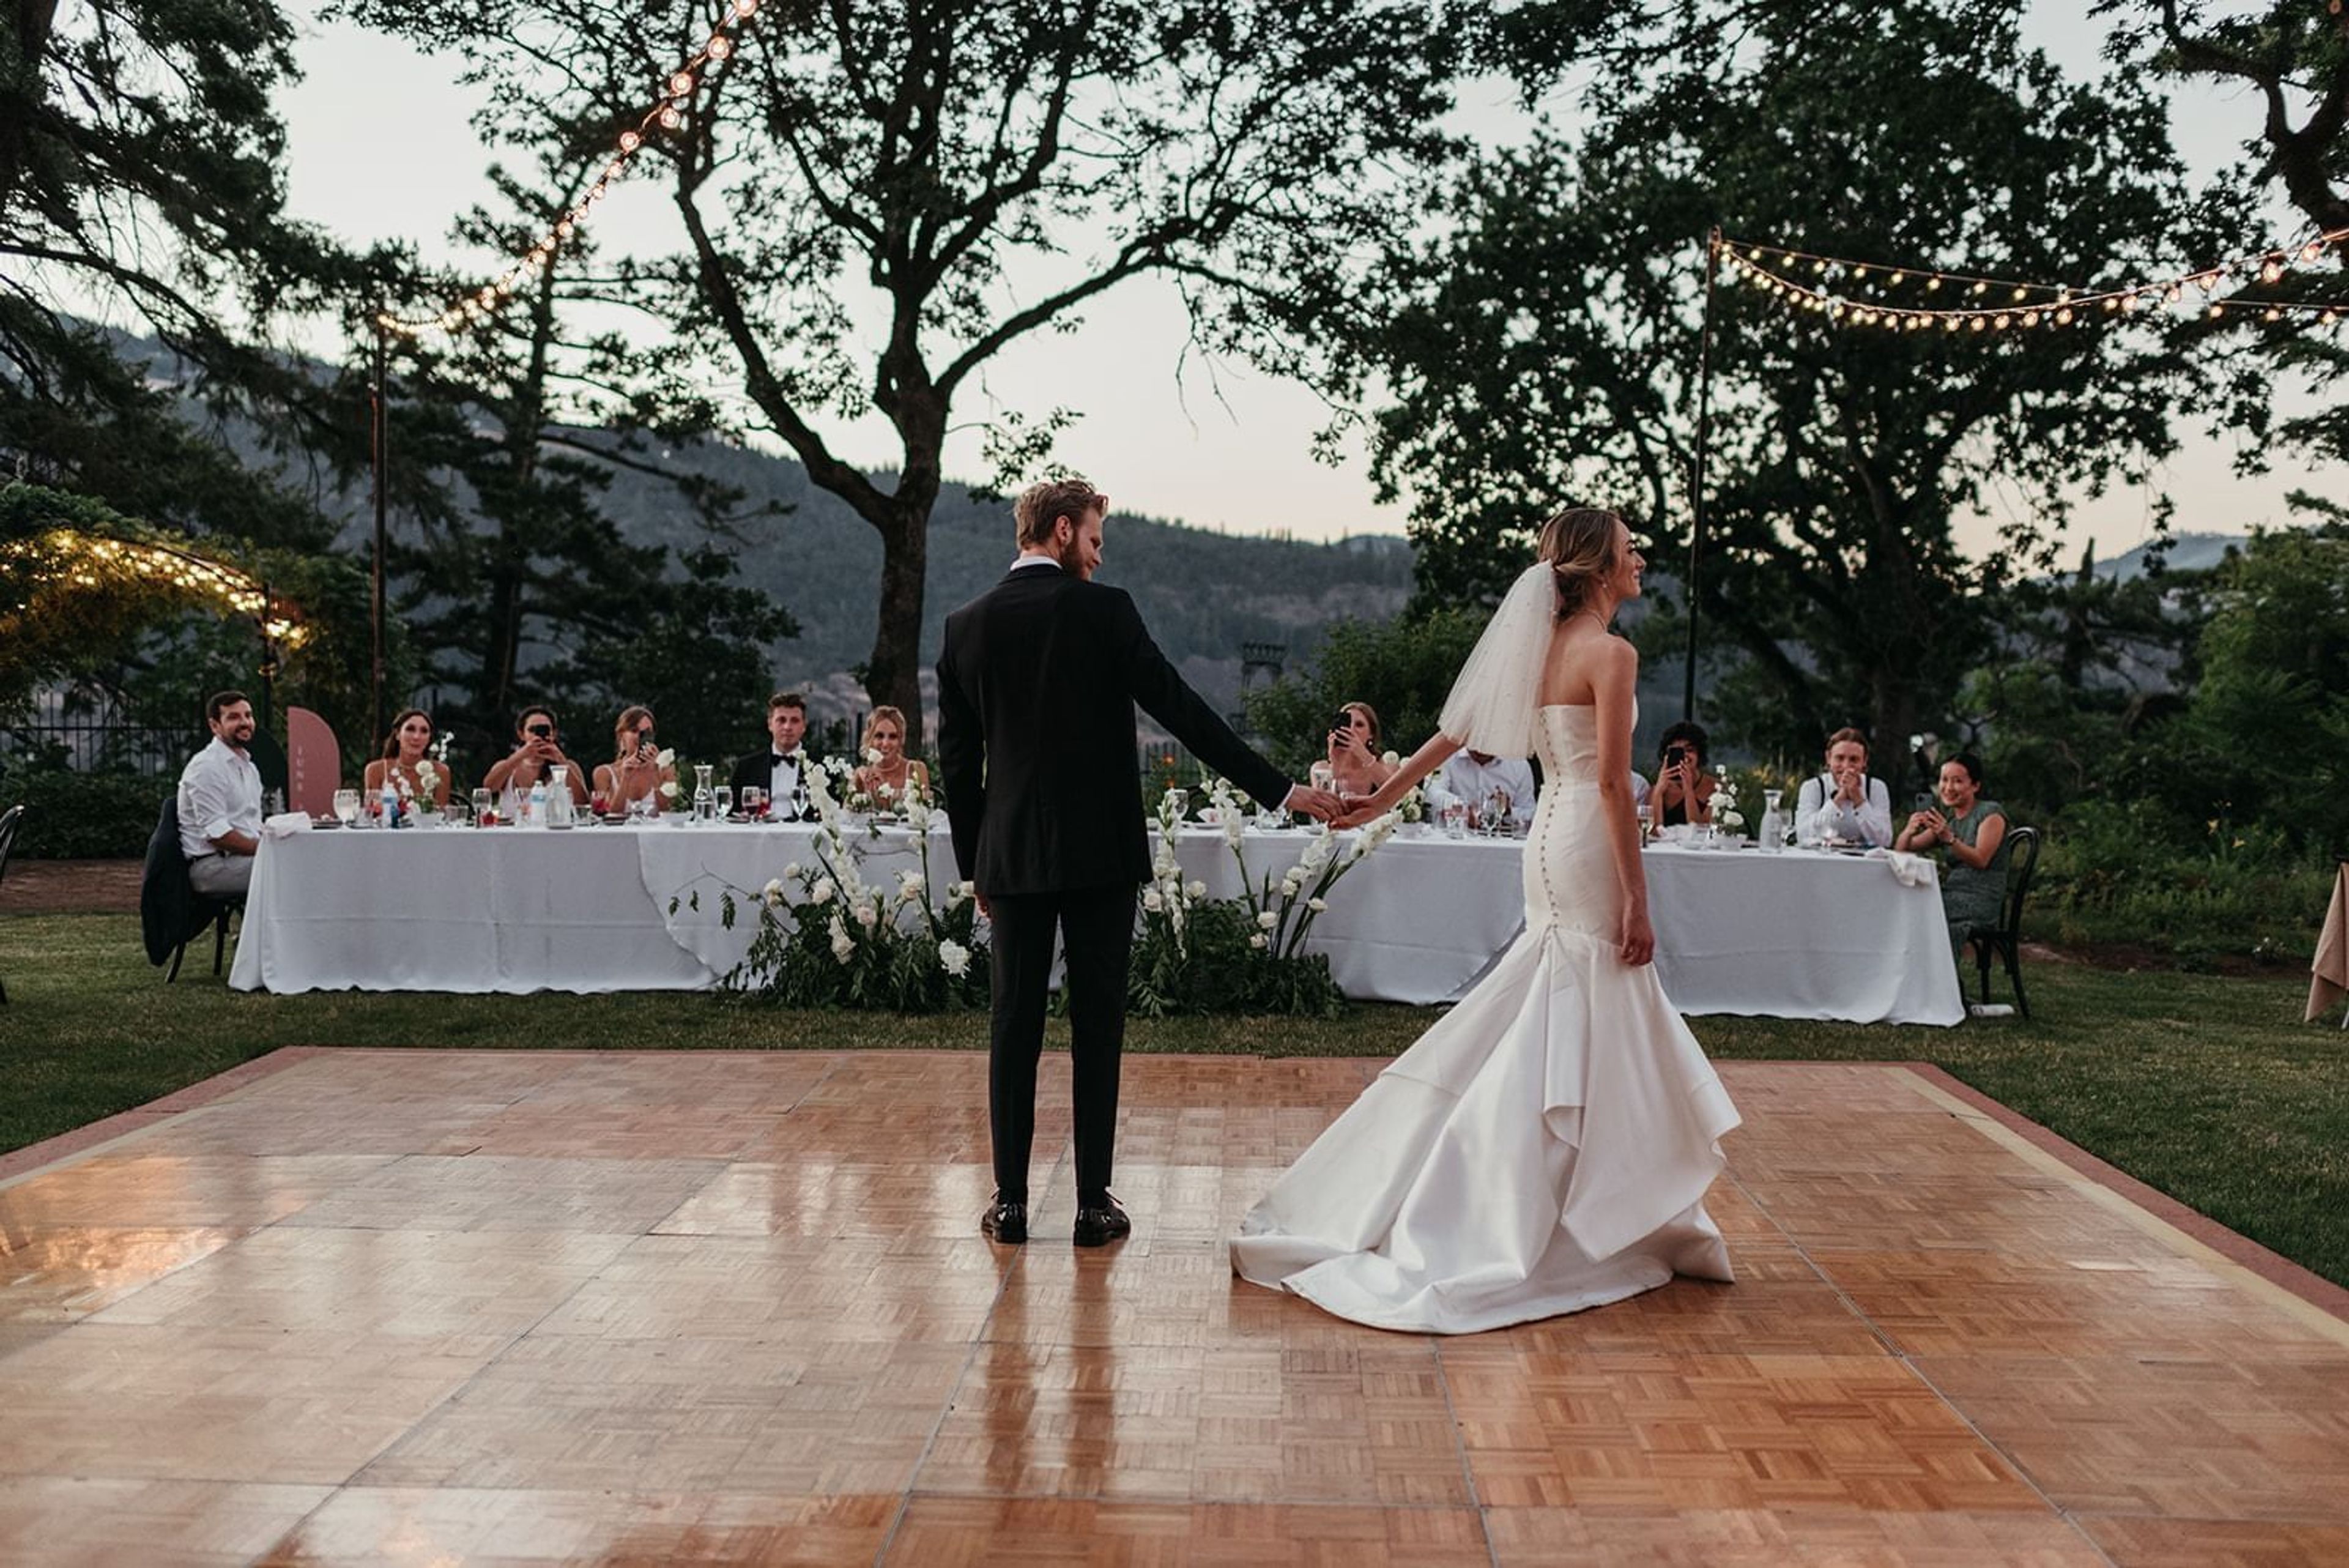
Columbia Gorge Hotel & Spa is a registered National Historic Site perched on a cliffside above the Columbia River in Oregon's Columbia Gorge National Scenic Area. Built in 1921 by Oregon lumber magnate Simon Benson and designed by Portland architect Morris H. Whitehouse, the hotel has hosted guests including Presidents Roosevelt and Coolidge since it first opened. Seven acres of grounds surround the property, with manicured lawns, gardens, ponds, and bridges leading to Wah Gwin Gwin Falls, a privately-owned 208-foot waterfall fed by Phelps Creek. The grounds offer several settings for weddings and events. Point Lawn overlooks the Columbia River and comfortably accommodates up to 200 guests, with tulips, daffodils, and cherry blossoms blooming through the spring and summer months. The Front Lawn sits beside Phelps Creek as it flows into Wah Gwin Gwin Falls, suited to larger guest lists, while the West Lawn is outfitted with space and outlets for a dance floor and DJ and can host up to 175 guests seated for a reception. Indoors, the Benson Ballroom holds up to 110 guests with views of the Columbia River beside the waterfall. Beyond the ceremony and reception spaces, the hotel offers 40 guest rooms available for block reservations, the onsite Simon's Cliff House restaurant, Valentino Bar, and Remedease Spa, allowing couples and their guests to gather, dine, and relax on site. The hotel sits just 10 minutes from downtown Hood River and wine country and 45 minutes from Portland International Airport.
Disjecta
8371 N Interstate Ave, Portland, OR 97217, USA- Spaces for 100 Guests
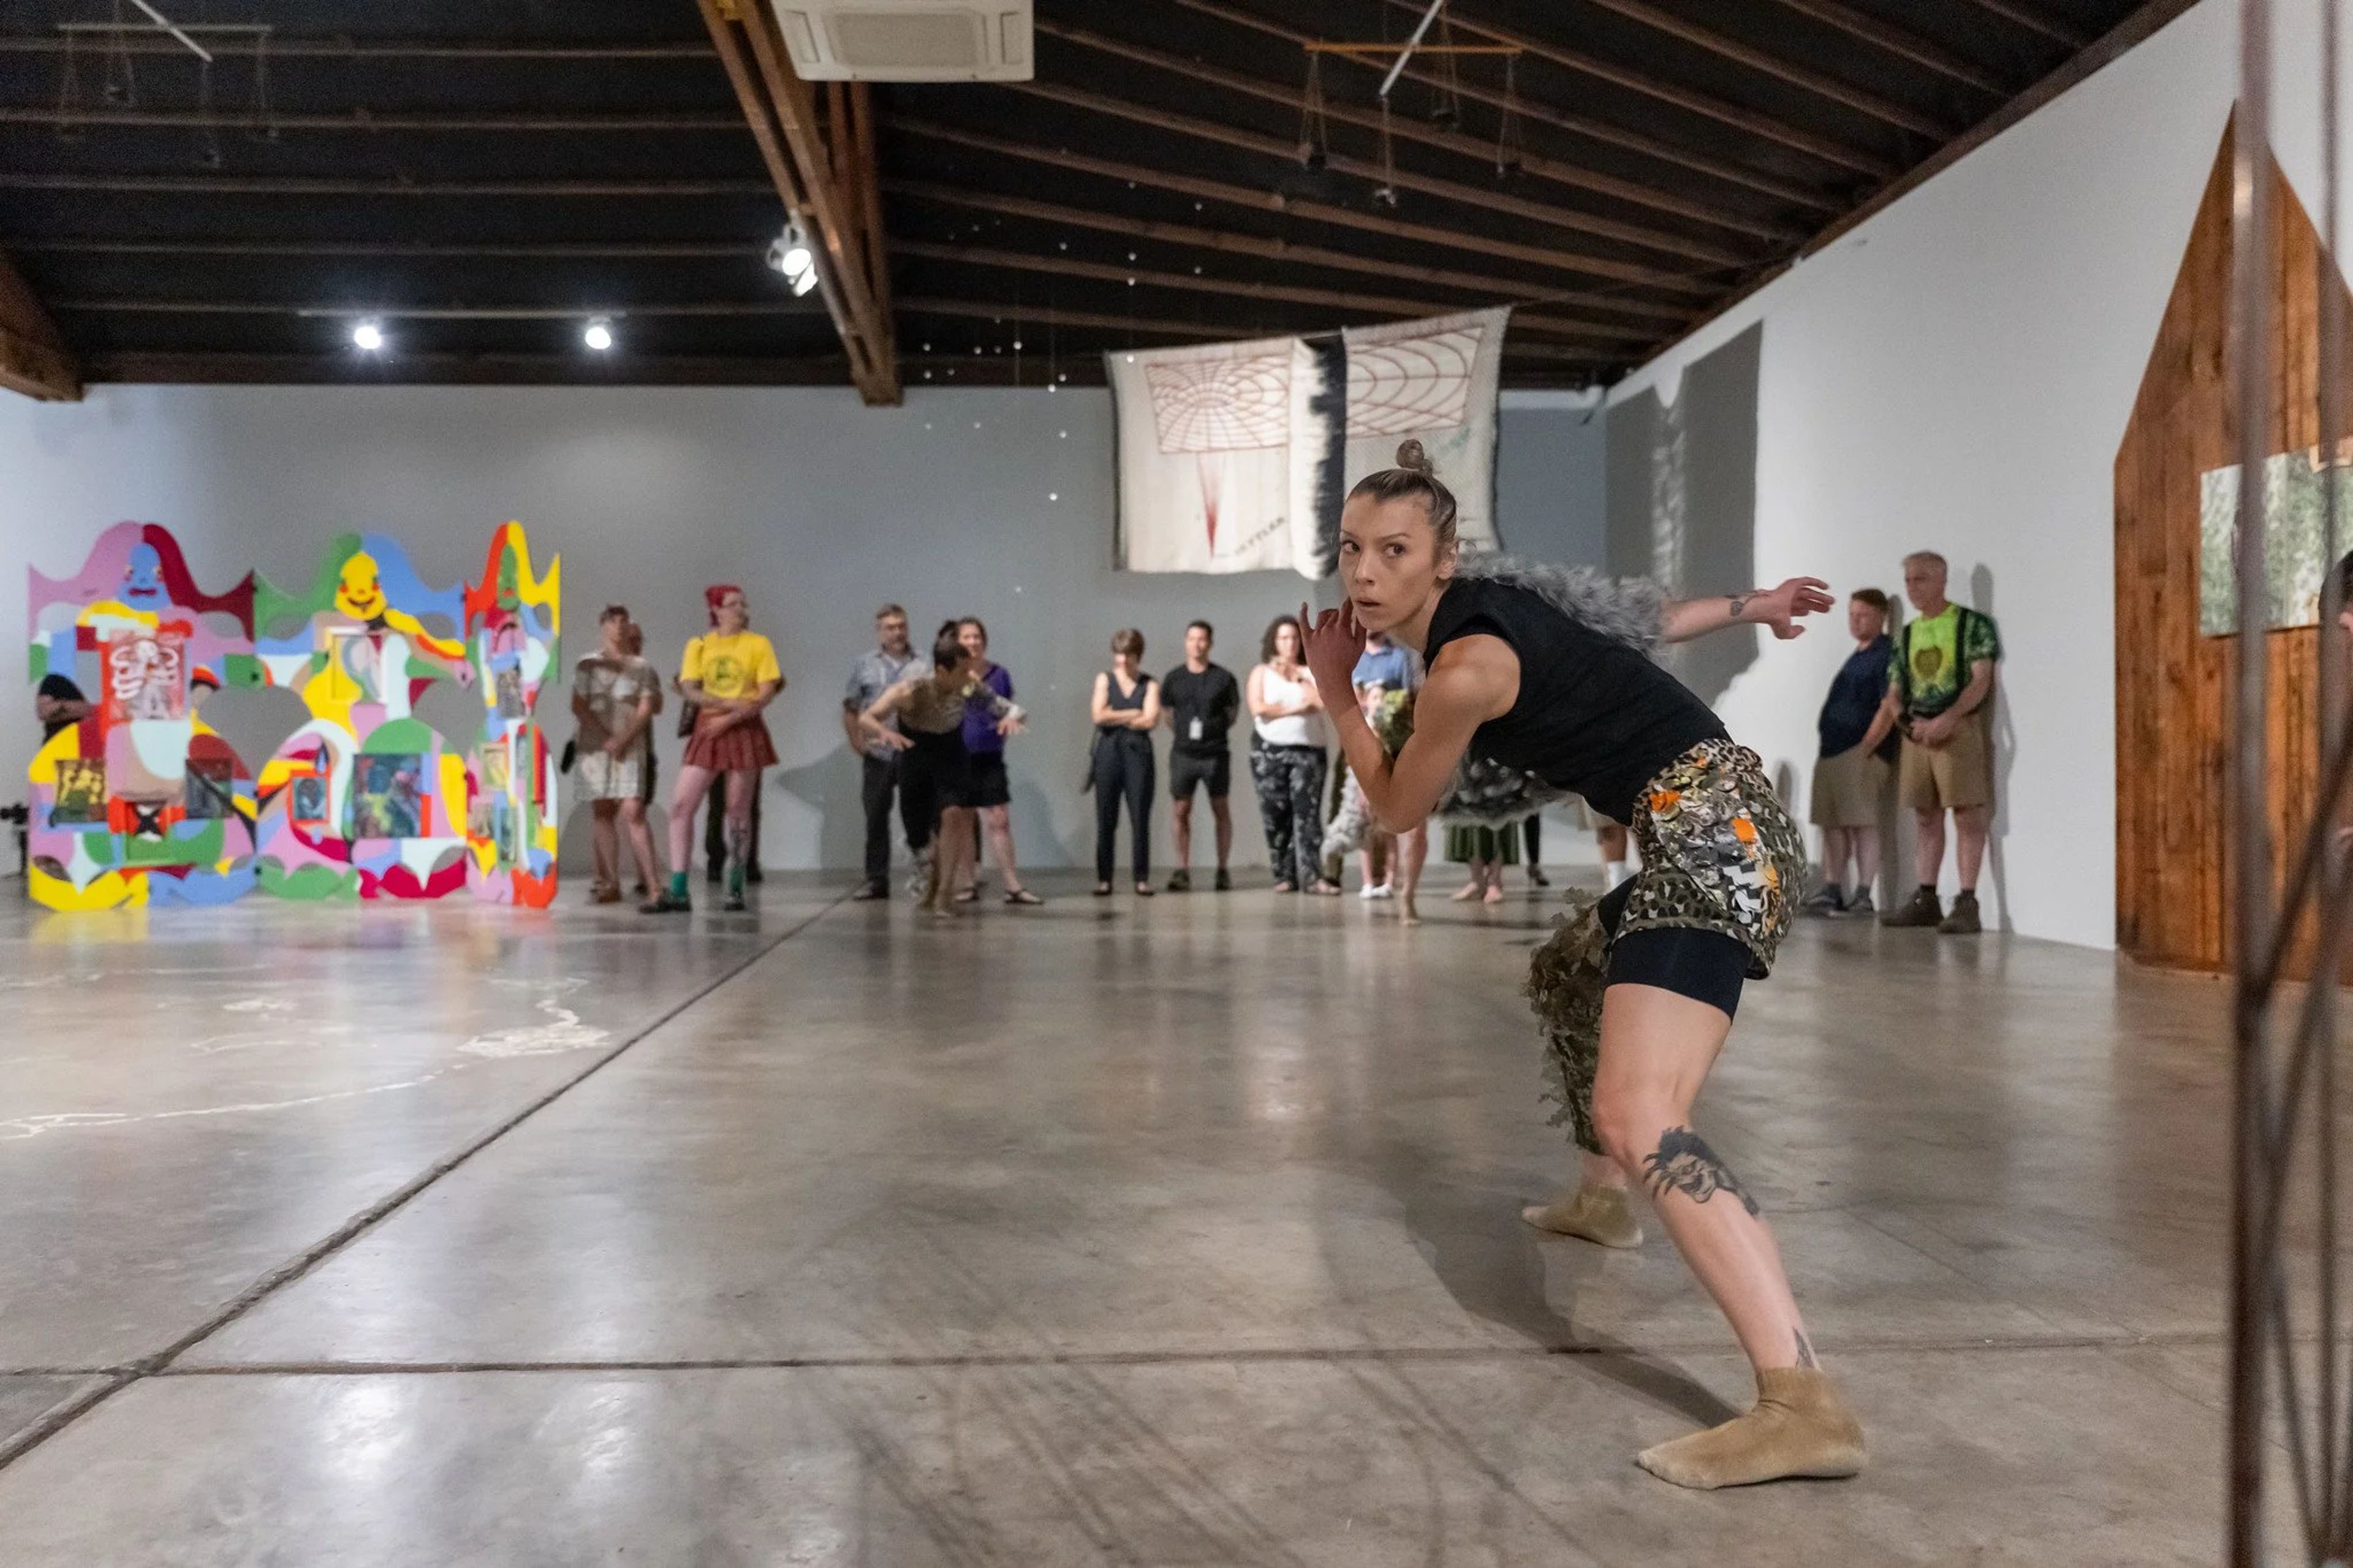
Oregon Contemporary, formerly known as Disjecta Contemporary Art Center, occupies a 12,000-square-foot facility in Portland's Kenton neighborhood, directly across from the Kenton/N Denver Avenue MAX station on TriMet's Yellow Line. The nonprofit contemporary art institution has operated at this North Portland location since 2008 and has been a fixture of the local arts community for 25 years. The venue's rental space features soaring ceilings, dramatic lighting, and polished concrete floors that adapt to a variety of event sizes, from private and corporate parties to community meetings, photo and video shoots, and weddings. There are no restrictions on outside vendors, and the outdoor courtyard is food cart-friendly, making it well suited to casual receptions as well as more formal gatherings. The gallery entrance opens onto a courtyard between N Interstate Avenue and N McClellan Street, with on-site and street parking available. Oregon Contemporary also runs a Platform Community Program, offering discounted rental rates for events that are primarily led by or support communities of BIPOC, LGBTQ+, and people with disabilities, as well as Kenton neighborhood initiatives.
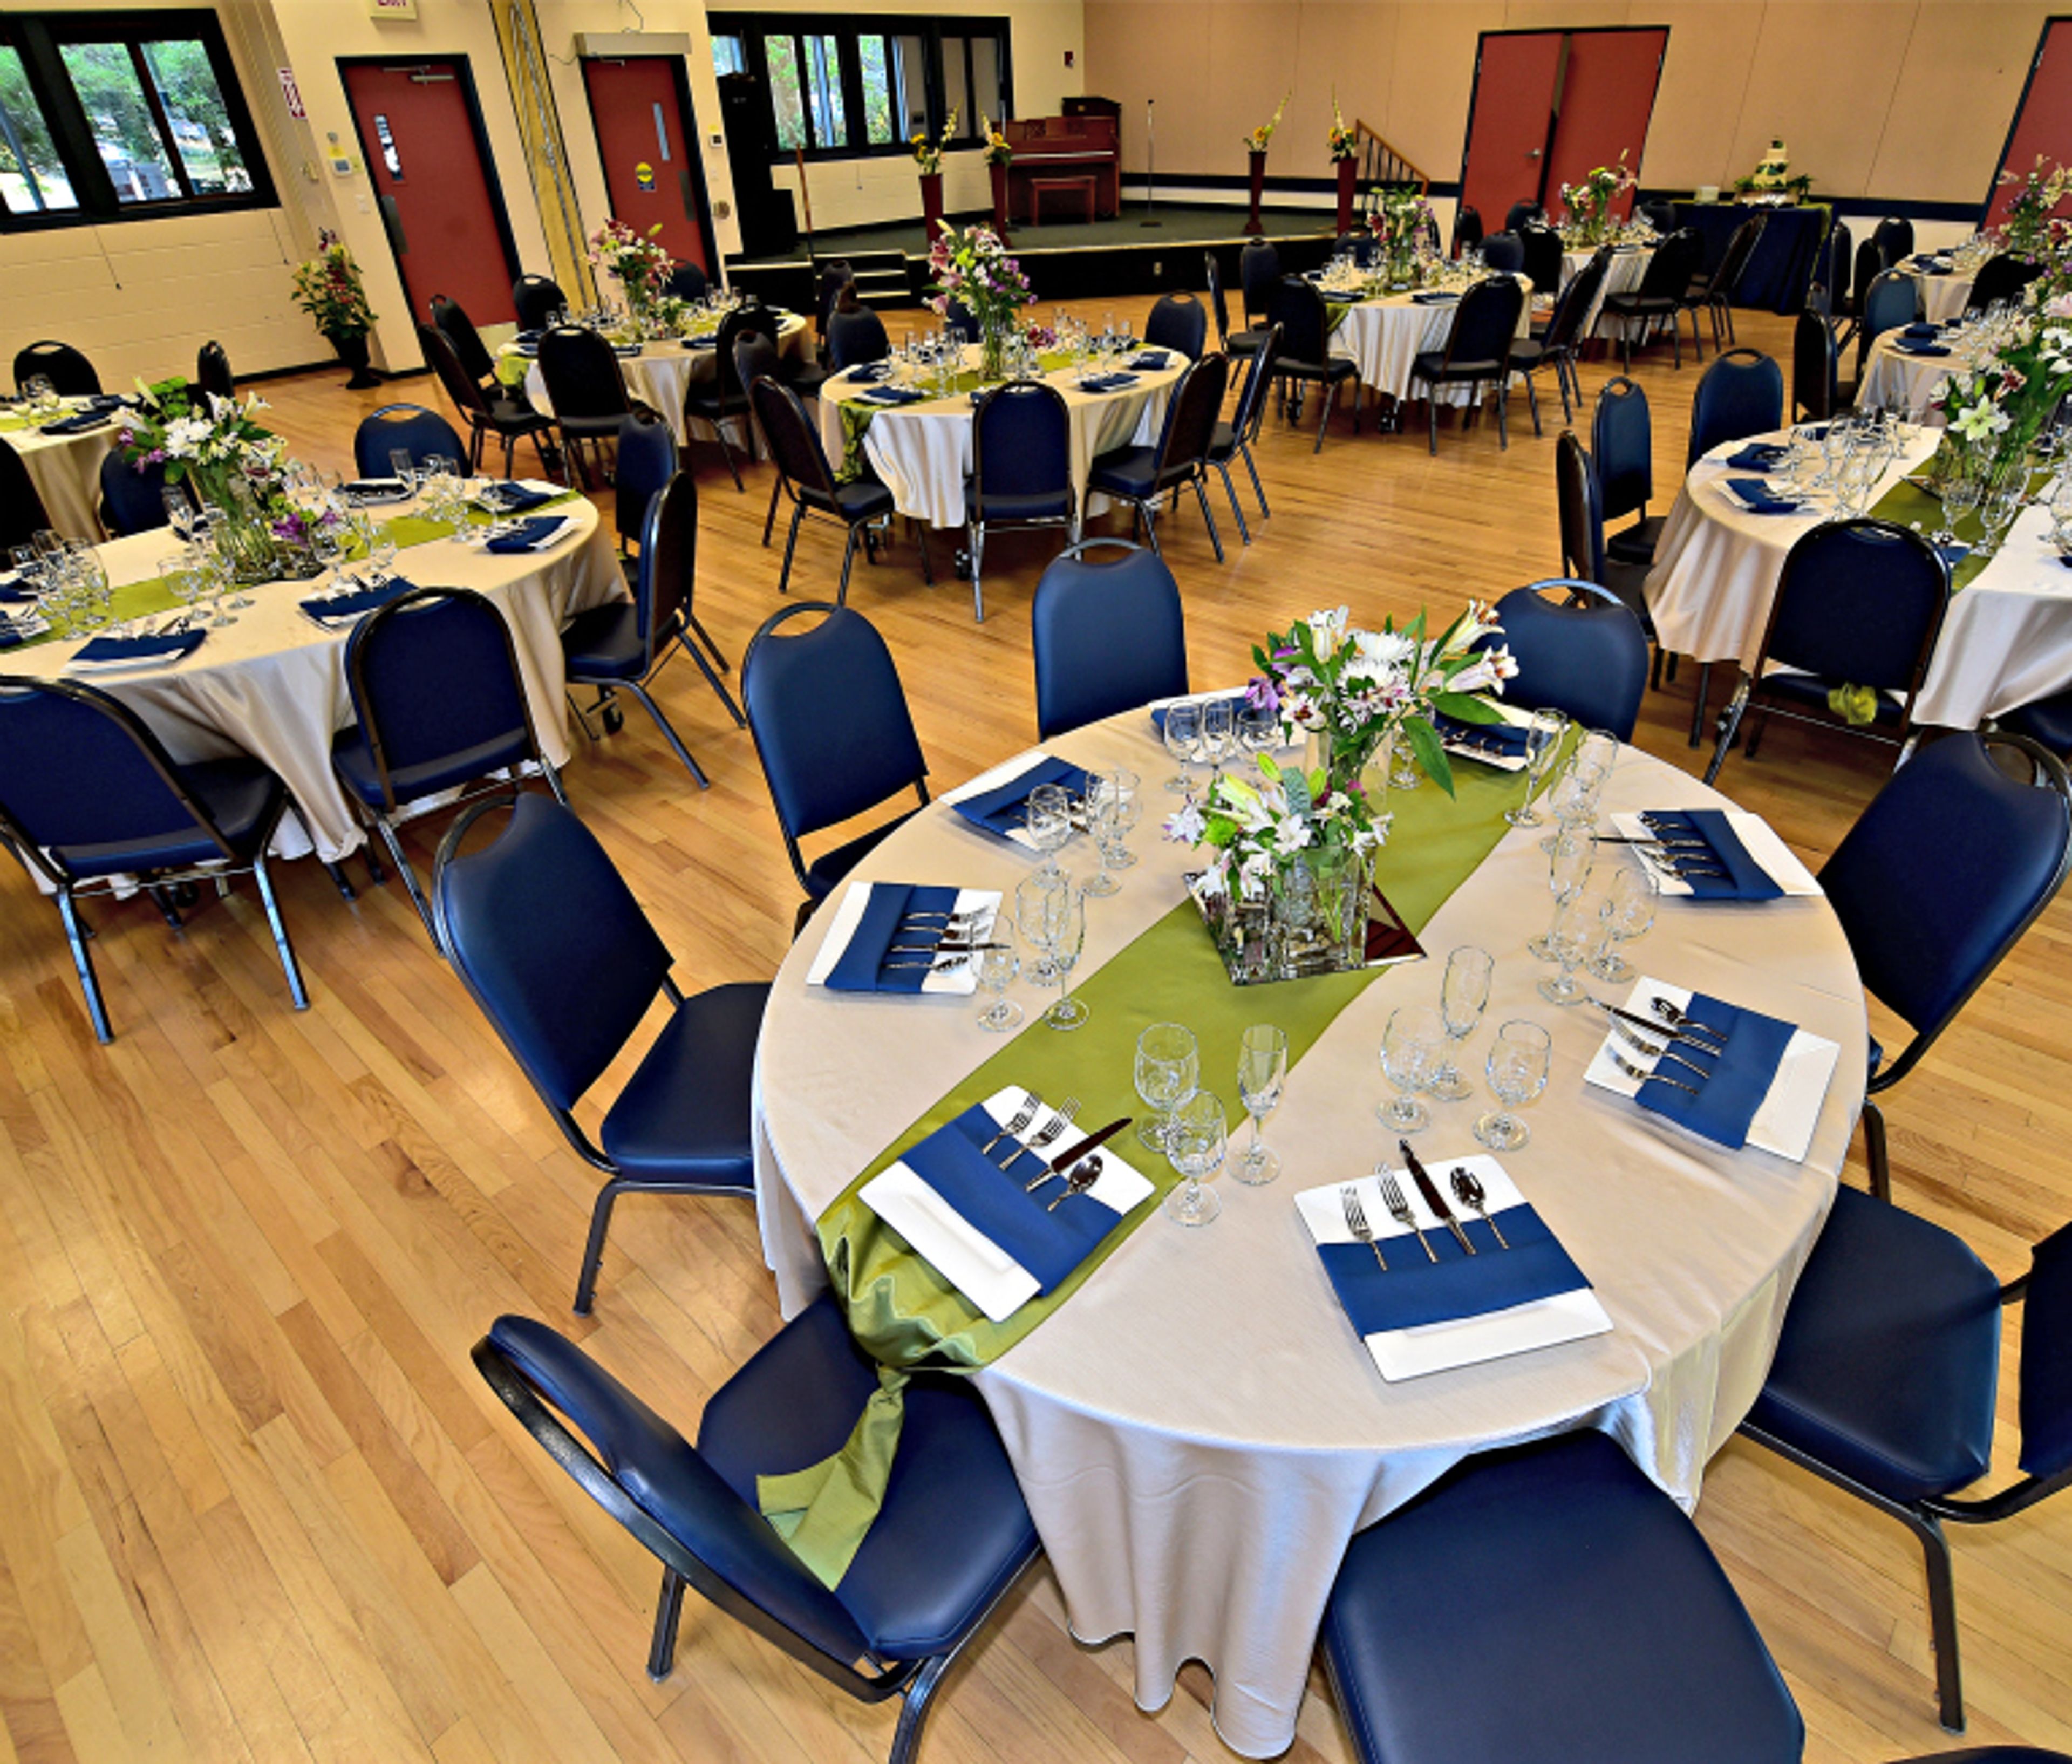
Chintimini Senior & Community Center at Chintimini Park
2601 NW Tyler Ave, Corvallis, OR 97330, USA- Spaces for 18-250 Guests
- 1 Ballroom
- 6 Event Spaces
- 3 Meeting Spaces
Corvallis Community Center at Chintimini Park (C3) offers multi-use, climate-controlled rooms for weddings, celebrations, and meetings year-round, just minutes from downtown Corvallis and Oregon State University. The center's largest space, the Leonard "Doug" & Edith Chandler Ballroom, is a popular choice for weddings, reunions, and dances, seating up to 150 guests at tables or 250 standing, with a hardwood-floored stage, a built-in sound system, and direct access to a certified commercial kitchen and the adjacent Park Terrace. Smaller rooms round out the center for events of nearly any size, from the Alder Room's mid-to-large gatherings with access to the Garden Terrace, down to the Linden and Maple Rooms' quiet, naturally lit settings suited to intimate dinners or business meetings. Renters may choose outside catering or self-catering at no extra charge, and reservations can be booked up to 18 months in advance. The center sits alongside Chintimini Park, a 7.4-acre park with open grassy areas, walking paths, and recreational facilities in the heart of Corvallis.
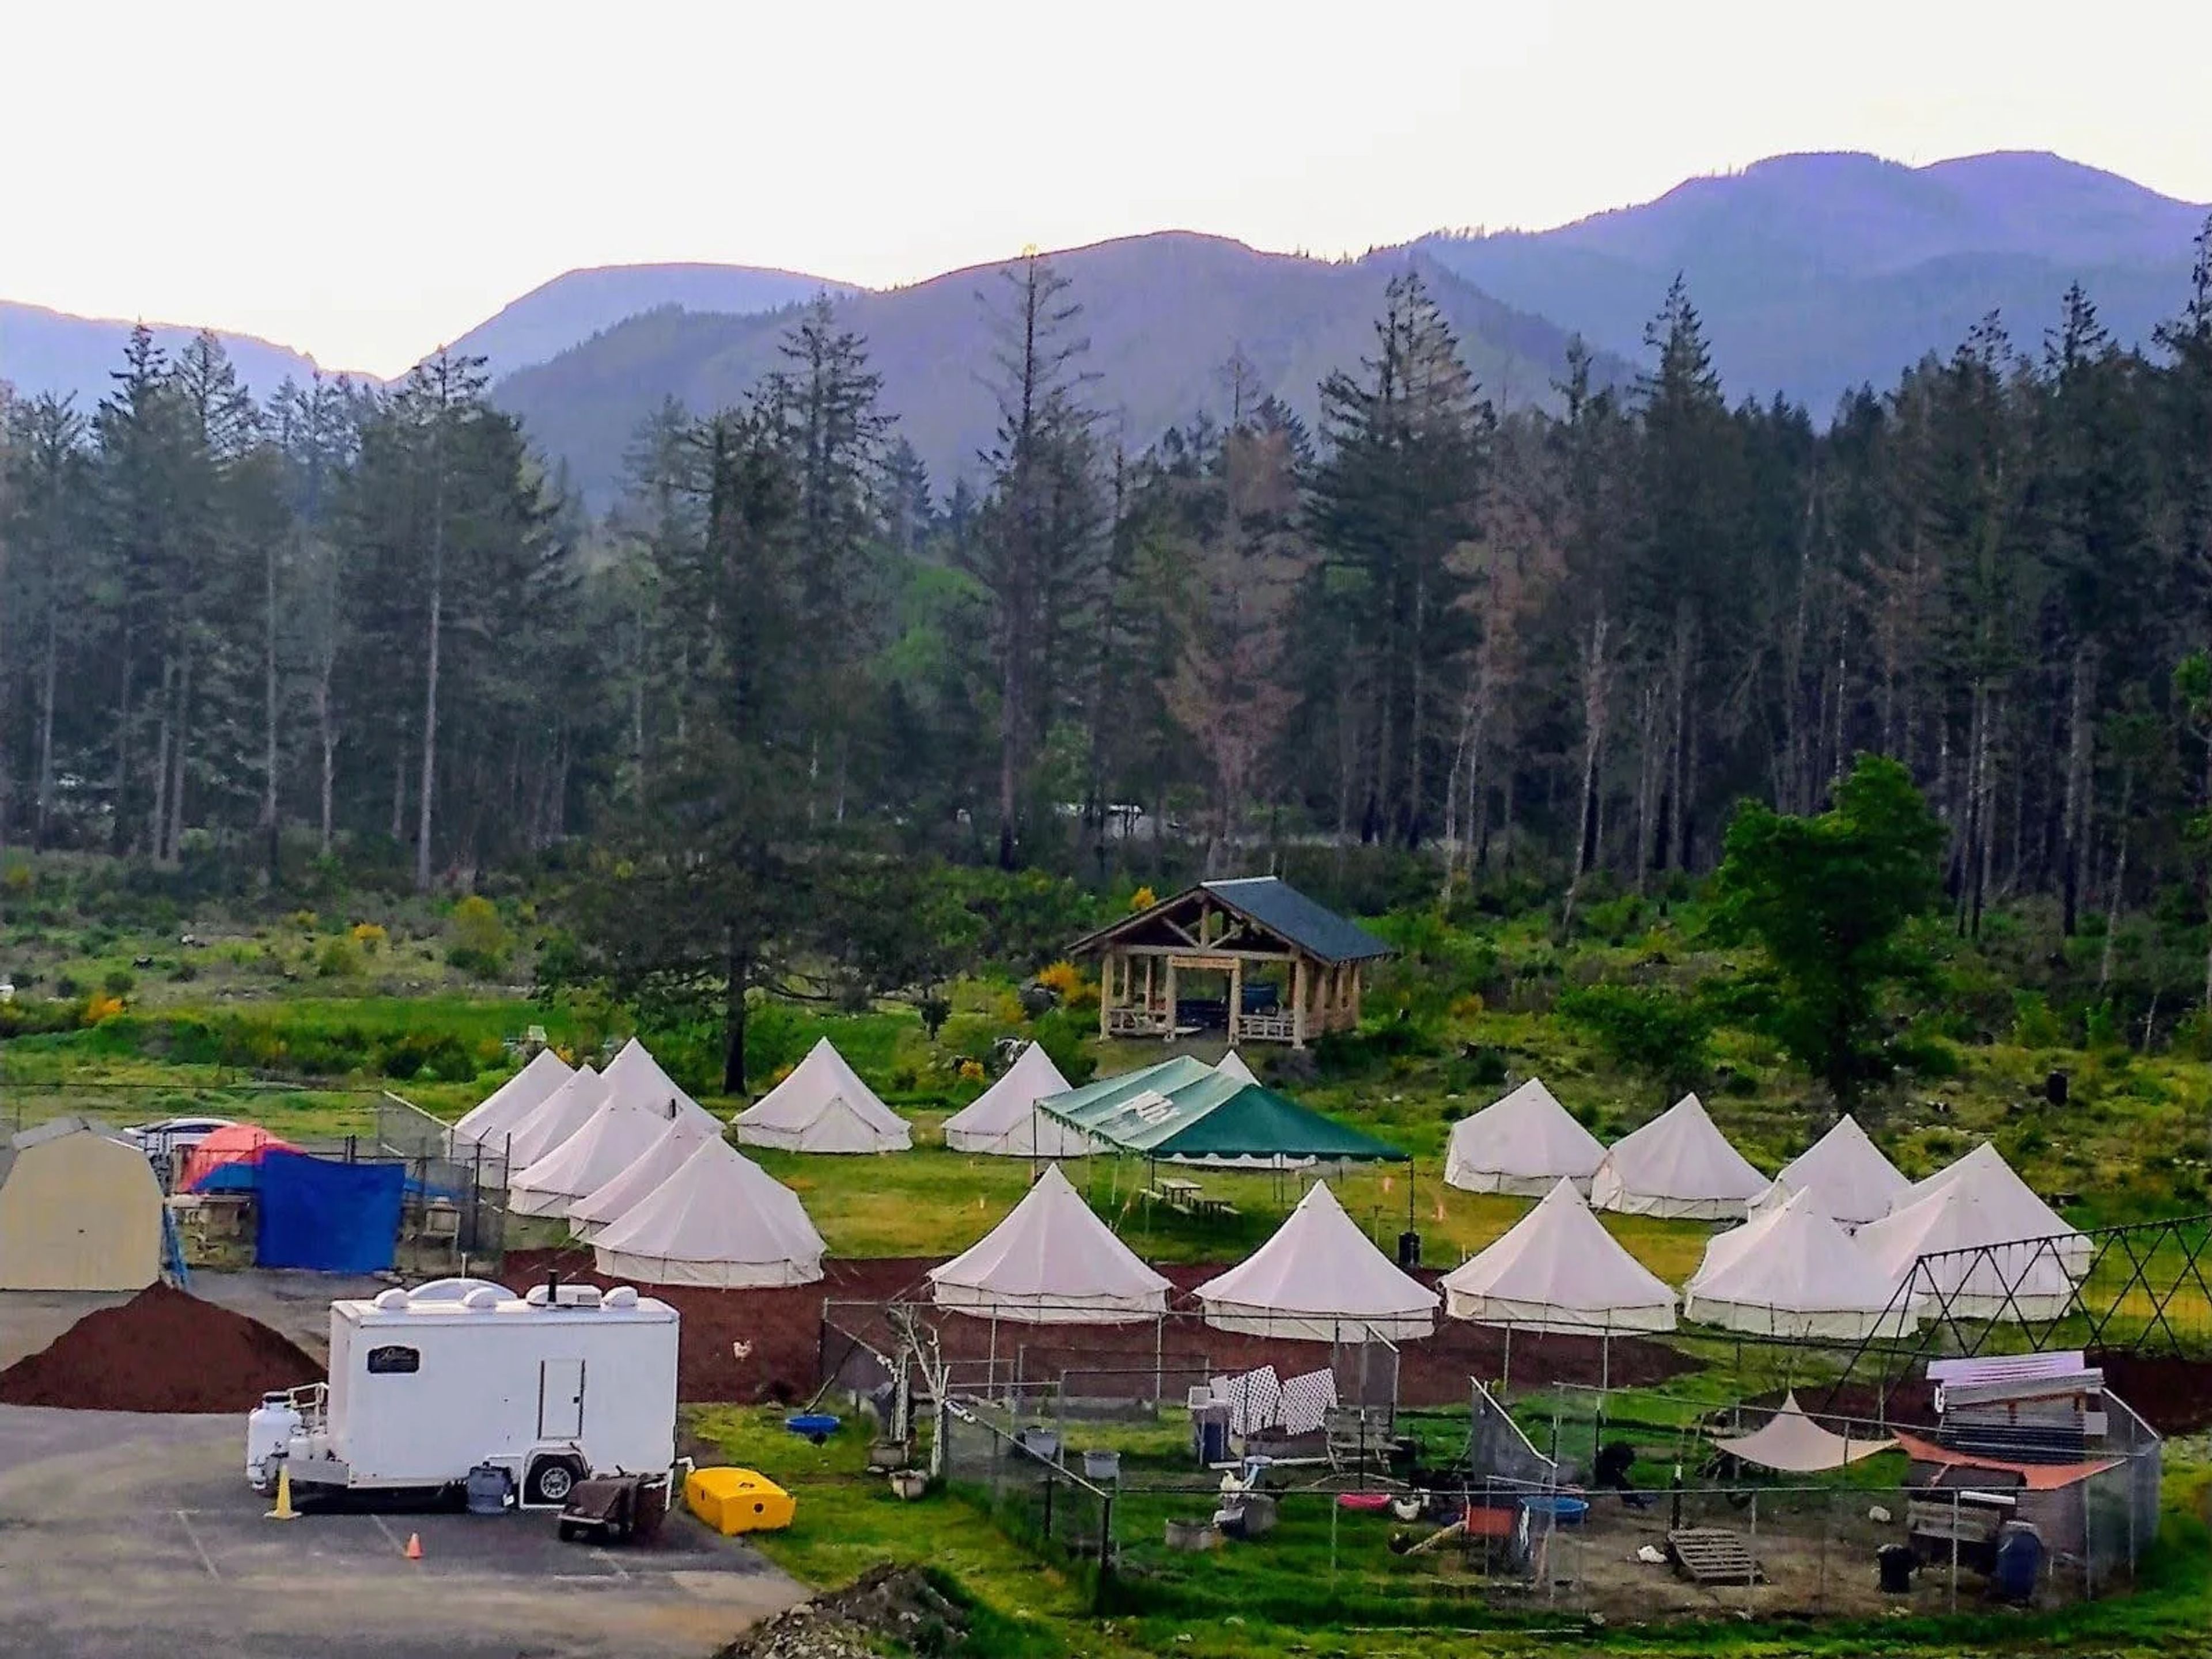
Upward Bound Camp - Gate Site
Gates, OR, USA- Spaces for 250 Guests
Upward Bound Camp sits on the historic Gates Schoolhouse property in Oregon's Santiam Canyon, at the site of the former Gates Elementary School. The schoolhouse itself was built in 1923 and served as the area's high school into the mid-1970s, later becoming a gathering place for local organizations and town events; it has been recognized by the Oregon State Historic Preservation Office as eligible for the National Register of Historic Places. Since 1978, Upward Bound Camp has offered Christian-based recreational and educational camp experiences for people with disabilities aged twelve and up, building an intentionally inclusive community in partnership with local organizations across the Santiam Canyon. The camp survived the 2020 Beachie Creek Fire with only minimal damage to the schoolhouse, thanks in large part to its metal roof, even as several other campus buildings were lost. The Gates Schoolhouse is now the focus of an ongoing restoration project. Plans for the renovated building include a theater space for productions and community events, a commercial kitchen, and meeting spaces for trainings and gatherings, with an eye toward one day hosting weddings, graduations, and community celebrations alongside the camp's year-round programming.
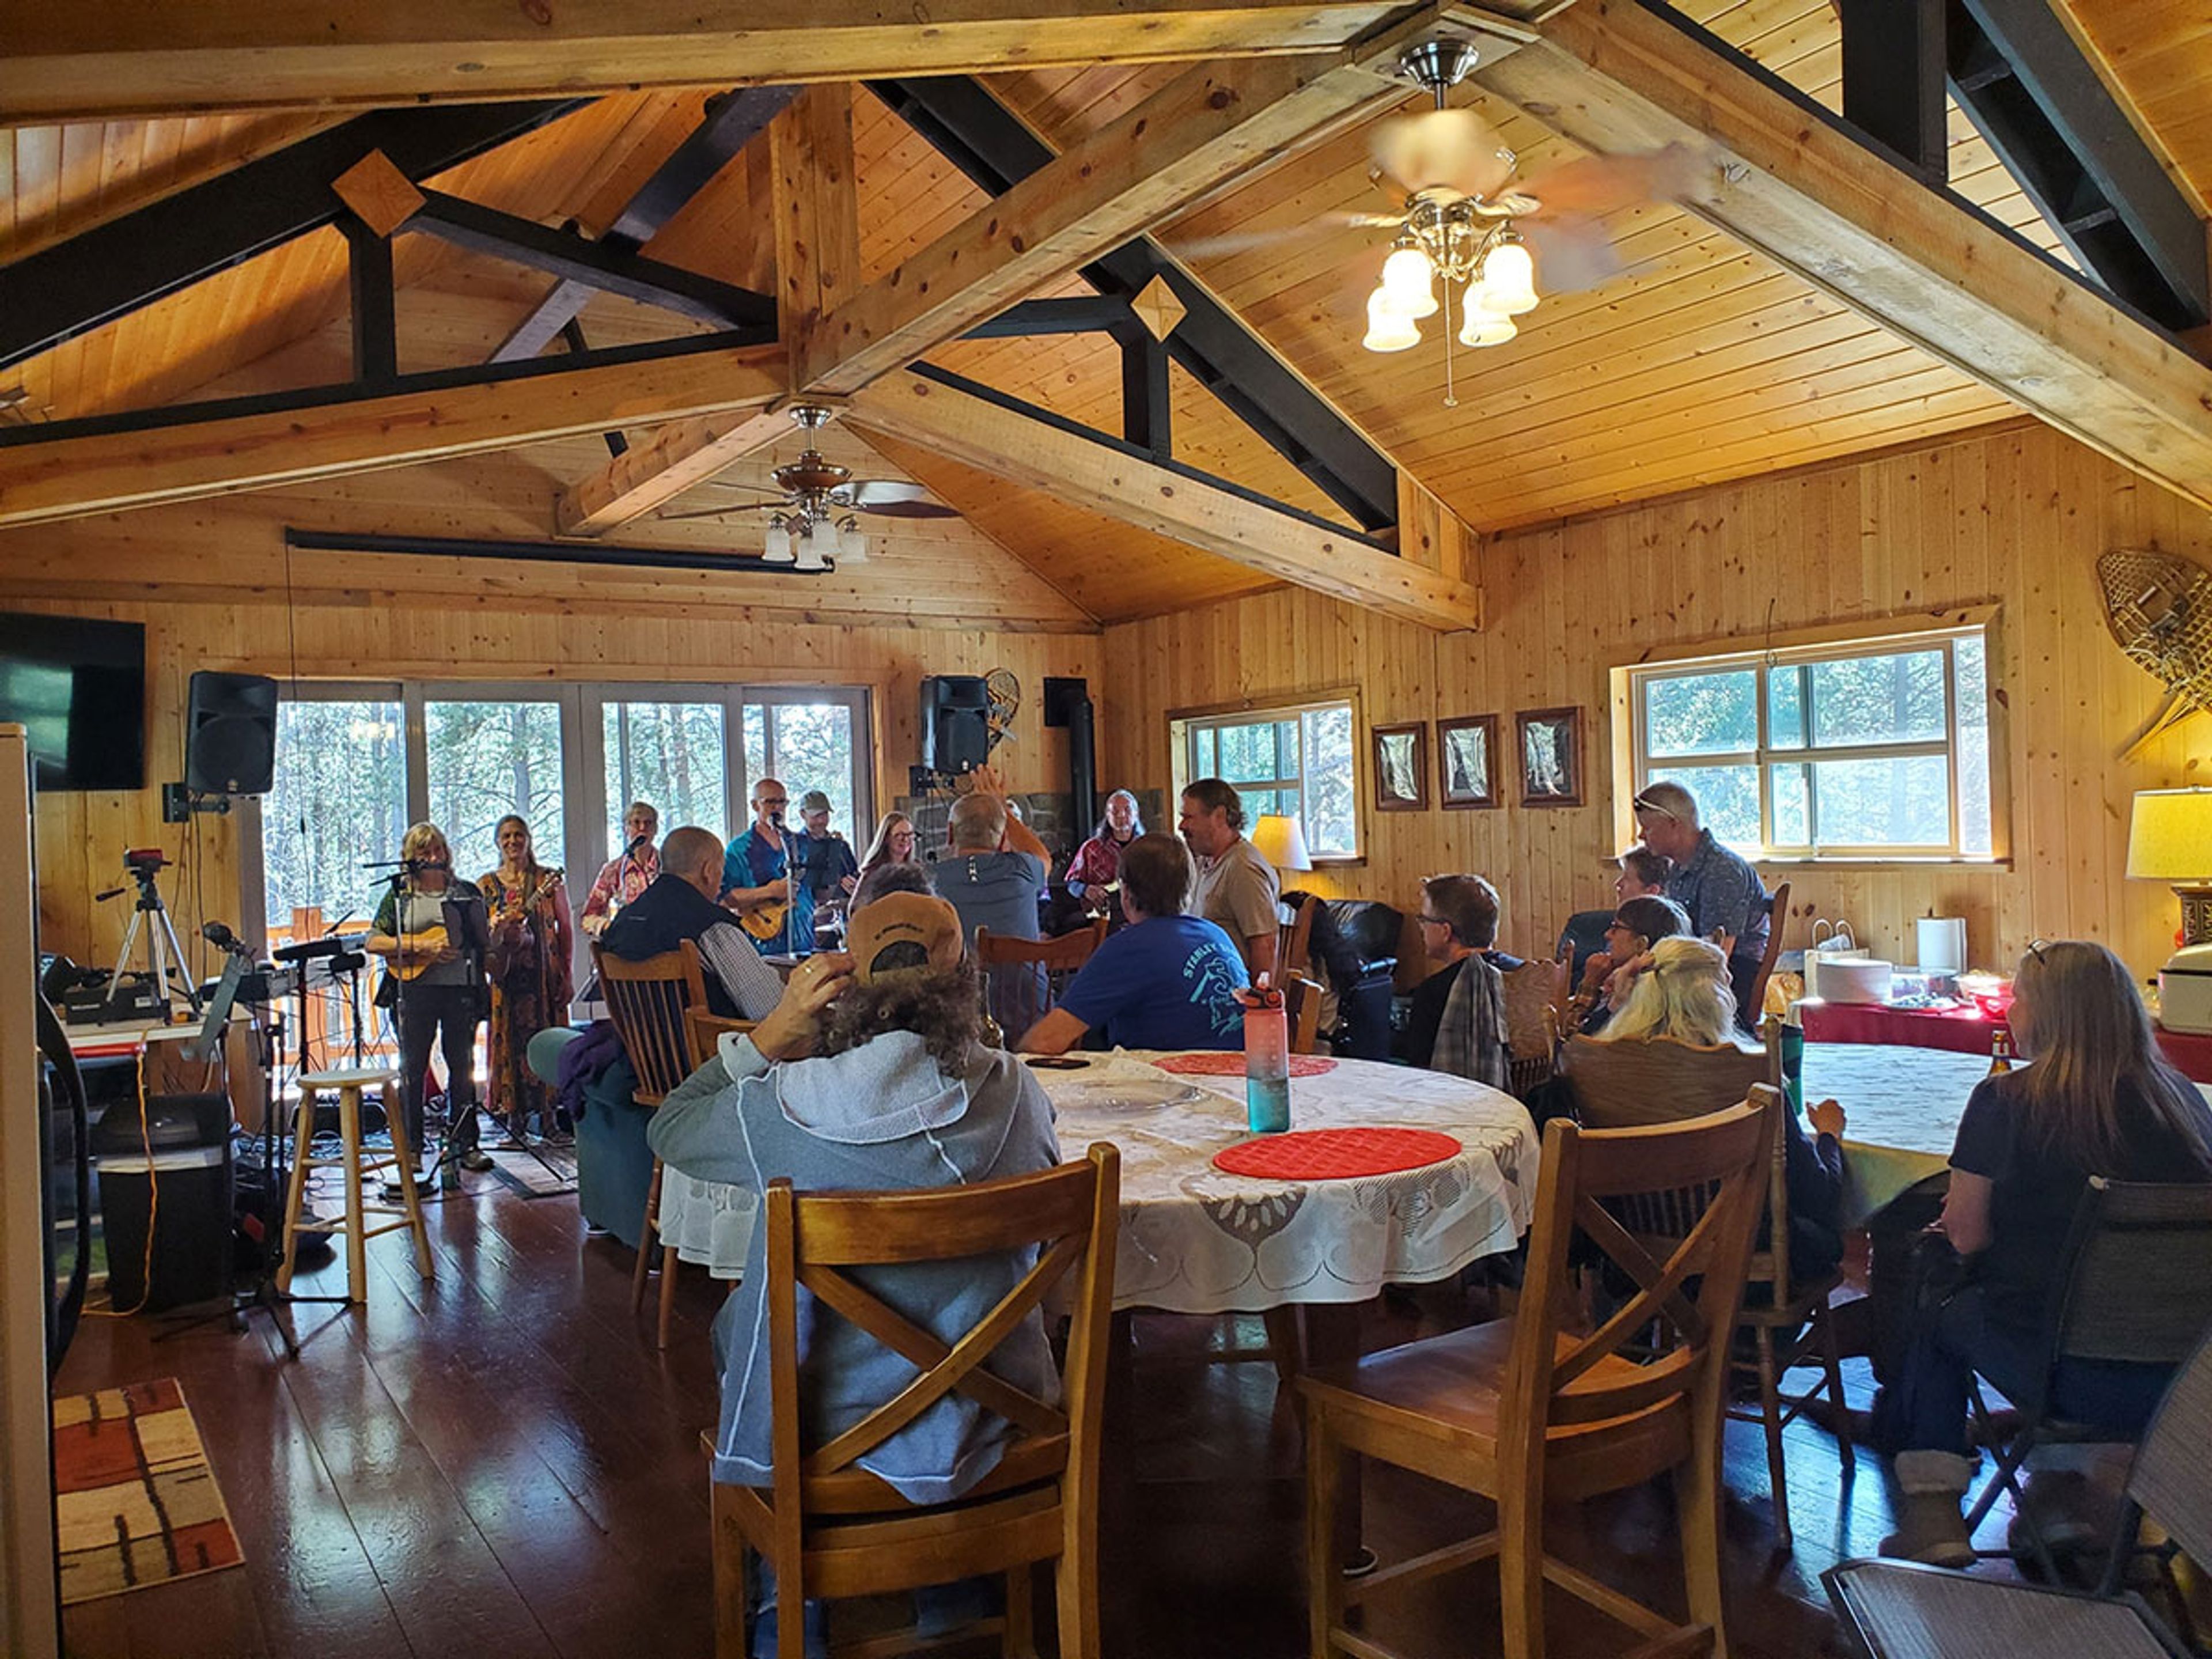
DiamondStone's Homestead Lodge
16693 Sprague Loop, La Pine, OR 97739, USA- Spaces for 30-500 Guests
- 1 Outdoor
- 1 Event Space
- 1 Ranch
DiamondStone Guest Lodges is a rural retreat in La Pine, Oregon, run by the Watts family, who bring more than 30 years of hospitality experience to the property. Set on private acreage between the Little Deschutes River and Quail Run Golf Course, at the entrance to Newberry National Volcanic Monument, the lodge sits centrally between Sunriver and La Pine, within reach of Crater Lake, Mt. Bachelor, the High Desert Museum, and the Cascade Lakes Scenic Byway. The two-story Homestead Lodge combines rustic western character with modern comforts across roughly 4,000 square feet of custom woodwork, tile accents, and cathedral ceilings. An on-site event center, along with a pleasant lawn area and multiple outdoor decks, hosts family reunions, small weddings, and business or club gatherings for groups of 10 to 30 people. Two full kitchens support on-site food prep or outside catering, and an outdoor hot tub, Wi-Fi, and cable TV round out the property for guests staying on for the weekend. Groups can rent individual suites or take over the entire lodge, with tent and RV camping spaces available on-site during the summer and fall for larger gatherings.
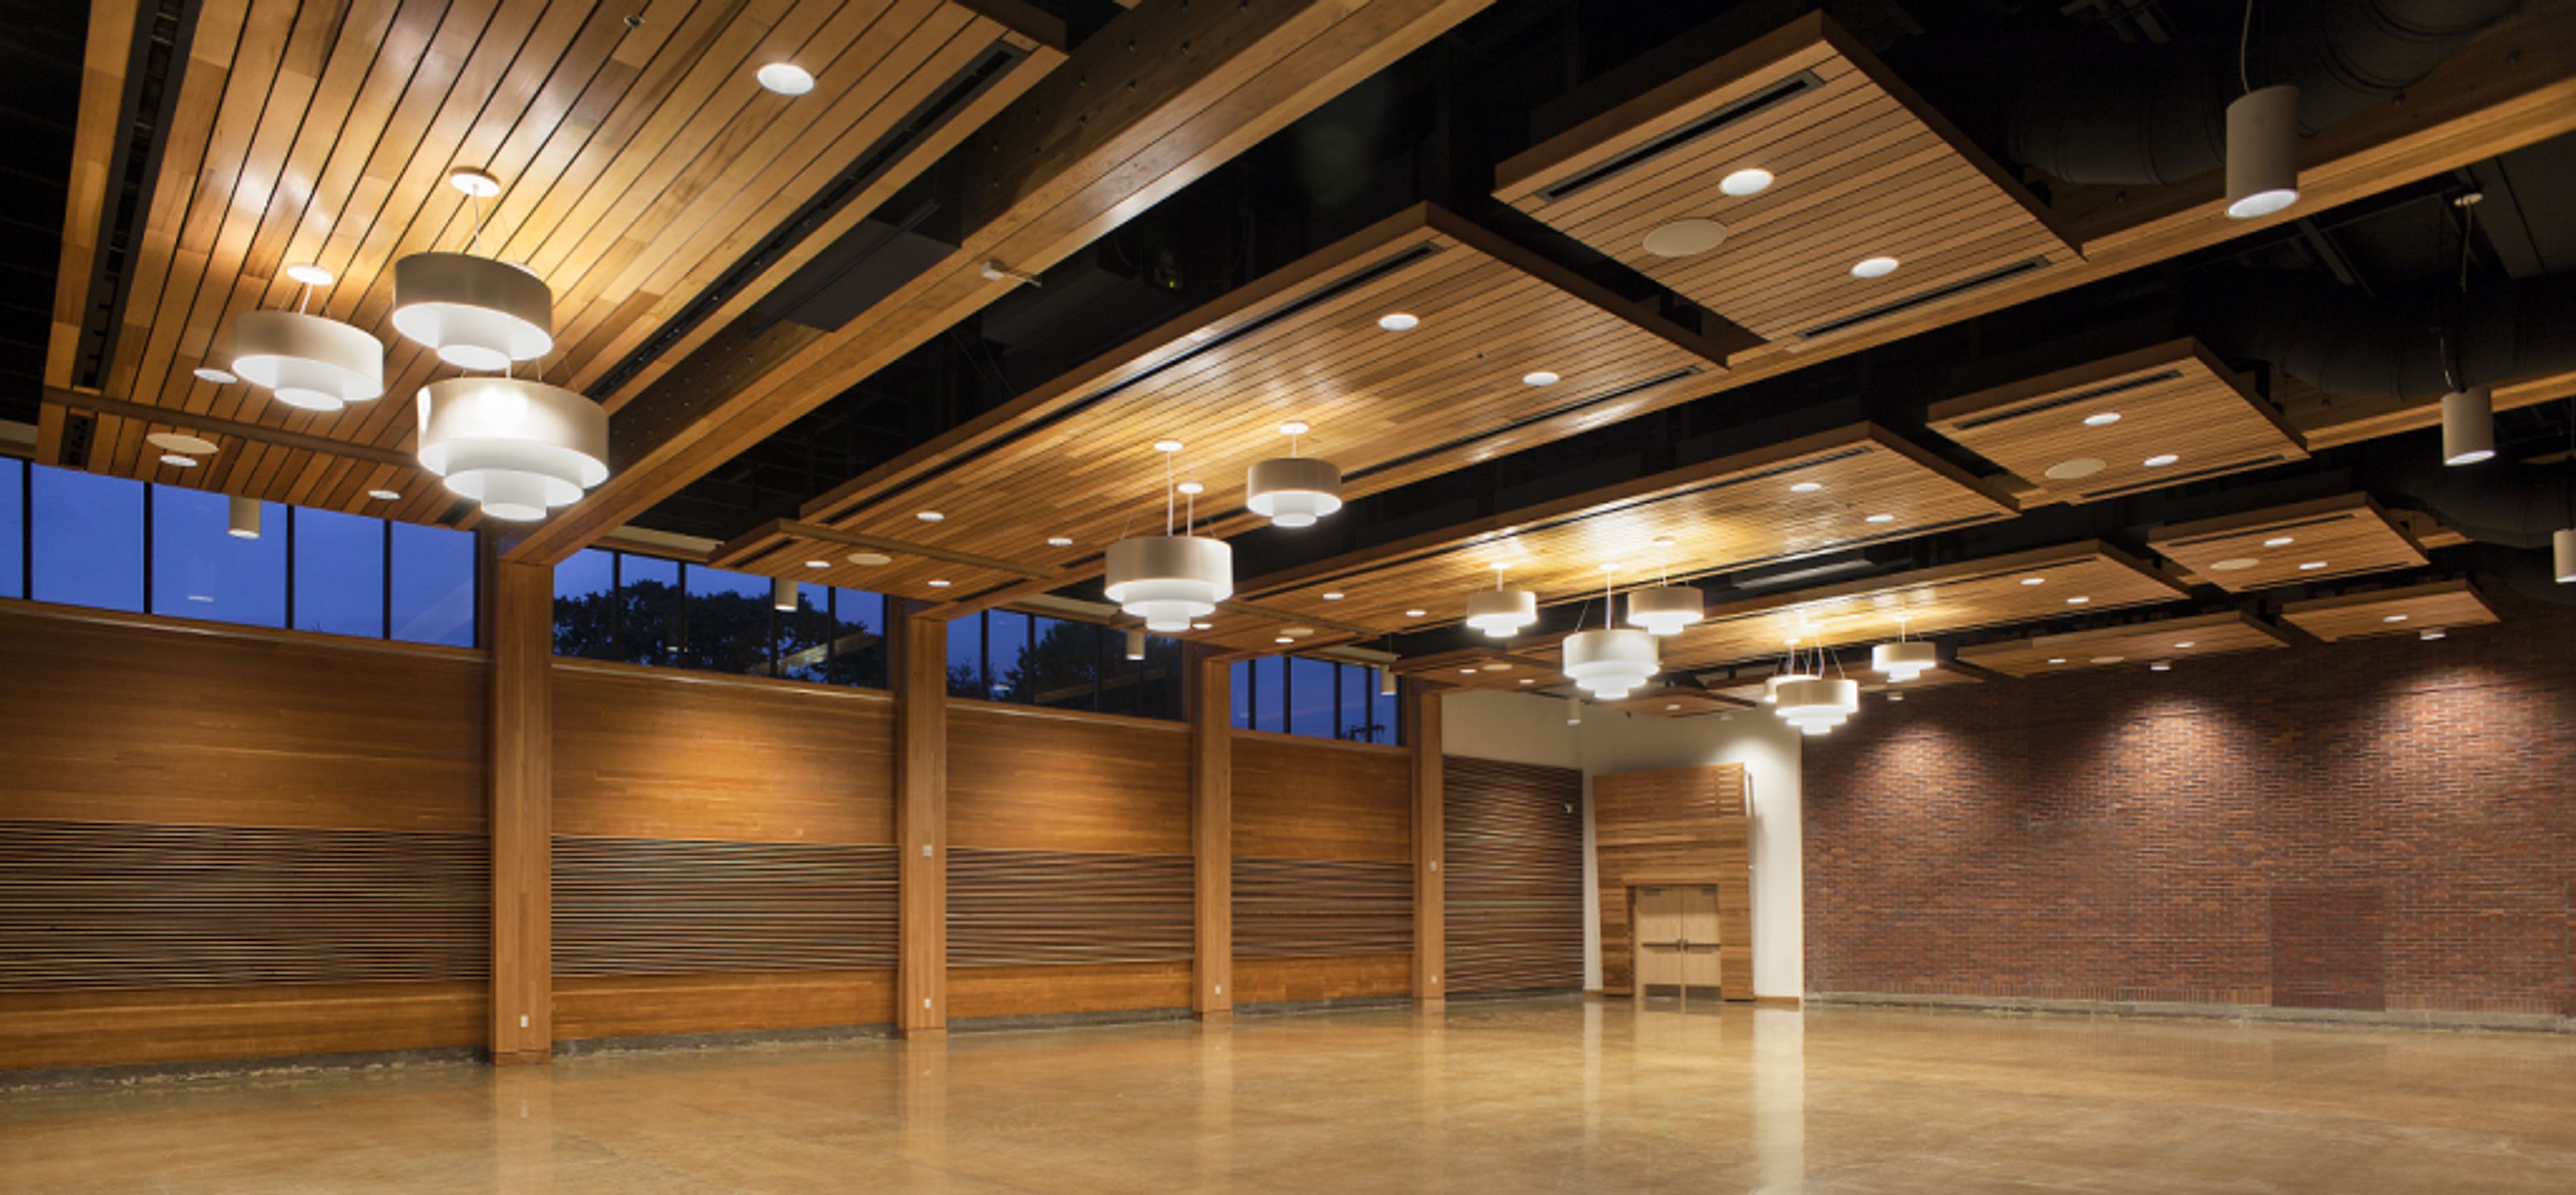
Chehalem Cultural Center
415 E Sheridan St, Newberg, OR 97132, USA- Spaces for 50-320 Guests
- 1 Ballroom
- 2 Theaters
- 4 Total Spaces
Housed in a renovated 1935 brick schoolhouse in downtown Newberg, Oregon, the Chehalem Cultural Center pairs the character of its historic building with a full slate of arts and event spaces. The center serves as an arts, learning, and culture hub for Newberg, Dundee, St. Paul, McMinnville, Sherwood, and the surrounding Yamhill County area, with year-round exhibitions, performances, and classes running alongside its private event rentals. For weddings and celebrations, the elegant 5,200-square-foot Grand Ballroom accommodates up to 300 seated guests, with high ceilings, natural wood details, a 12'x12' stage, adjustable lighting and A/V, and access to an entrance lobby and outdoor patio. Couples and event hosts also have use of a hospitality suite, culinary center, art galleries, and a grand staircase for photos, with the center's on-site Venue Coordinator and Event Staff assisting with setup and takedown. Beyond the ballroom, the building's 214-seat LaJoie Theatre and more intimate Black Box Theatre suit screenings, concerts, and theatrical productions, while the Stoller Recording Studio, music practice rooms, and Cox Family Culinary Enrichment Center round out the center's offerings for performances, rehearsals, and catering prep. Guests are free to bring their own catering and decorations and to work with outside vendors of their choice.
Yamhill Valley Vineyards
16250 SW Oldsville Rd, McMinnville, OR 97128, USA- Spaces for 22-250 Guests
- 1 Outdoor
- 2 Vineyards
- 2 Wineries
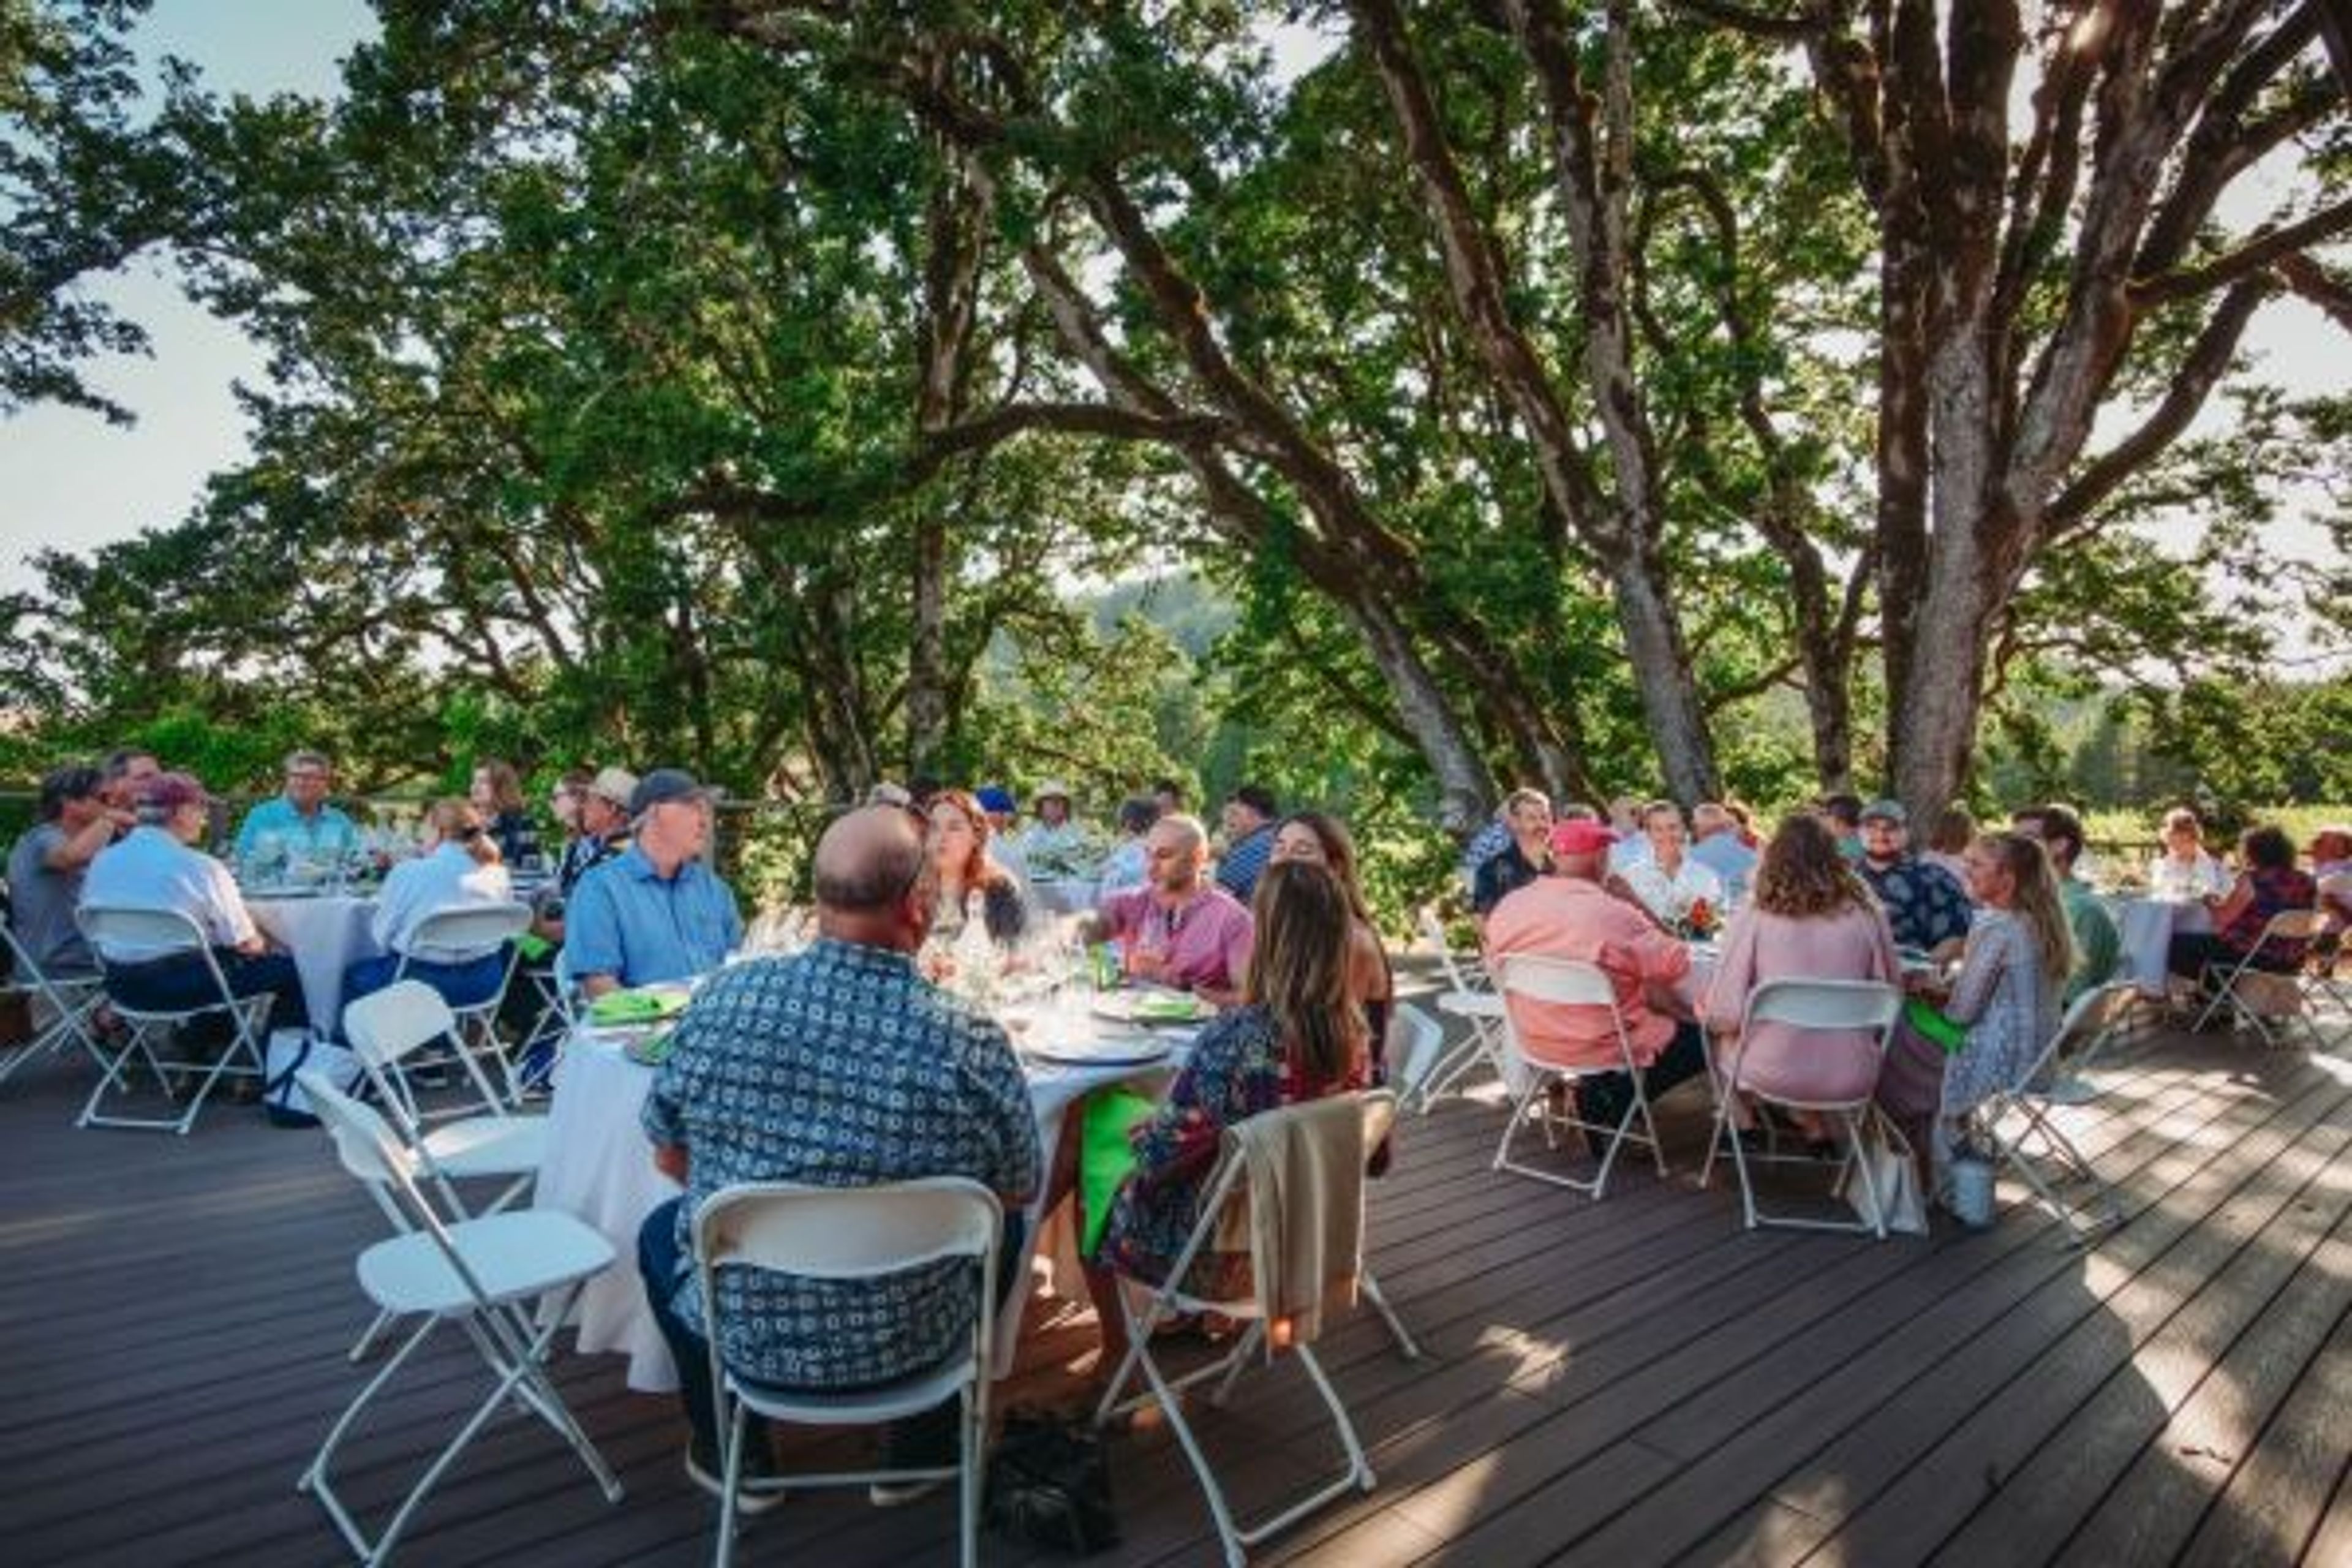
Yamhill Valley Vineyards sits on 150 acres in Oregon's McMinnville AVA, where rolling hillsides, a stream lined with wildflowers, and a small heirloom apple orchard surround one of the region's earliest wineries. Denis Burger and Elaine McCall founded the estate in 1983, and the family-owned winery has grown its own grapes and produced 100% estate wines ever since — a distinction that earned it recognition as 2019 Oregon Winery of the Year. For private events, the vineyard offers two settings suited to different kinds of gatherings. The Deck, shaded by historic oak trees with views over the vineyard, seats up to 36 guests (50 standing) and is available seasonally for rehearsal dinners, retreats, and outdoor celebrations. The climate-controlled Tasting Room, in operation since 1983, offers vineyard views through natural light for smaller indoor gatherings of up to 22 seated guests. Rentals are booked in two-hour increments with no separate booking fee, and outside catering is permitted with approval — making the estate a flexible backdrop for wine-centric celebrations amid the Willamette Valley countryside.
Cathedral Park Amphitheater
Cathedral Park, Portland, OR, USA- Spaces for 500 Guests
- 1 Landmark
- 1 Outdoor
- 1 space at this venue
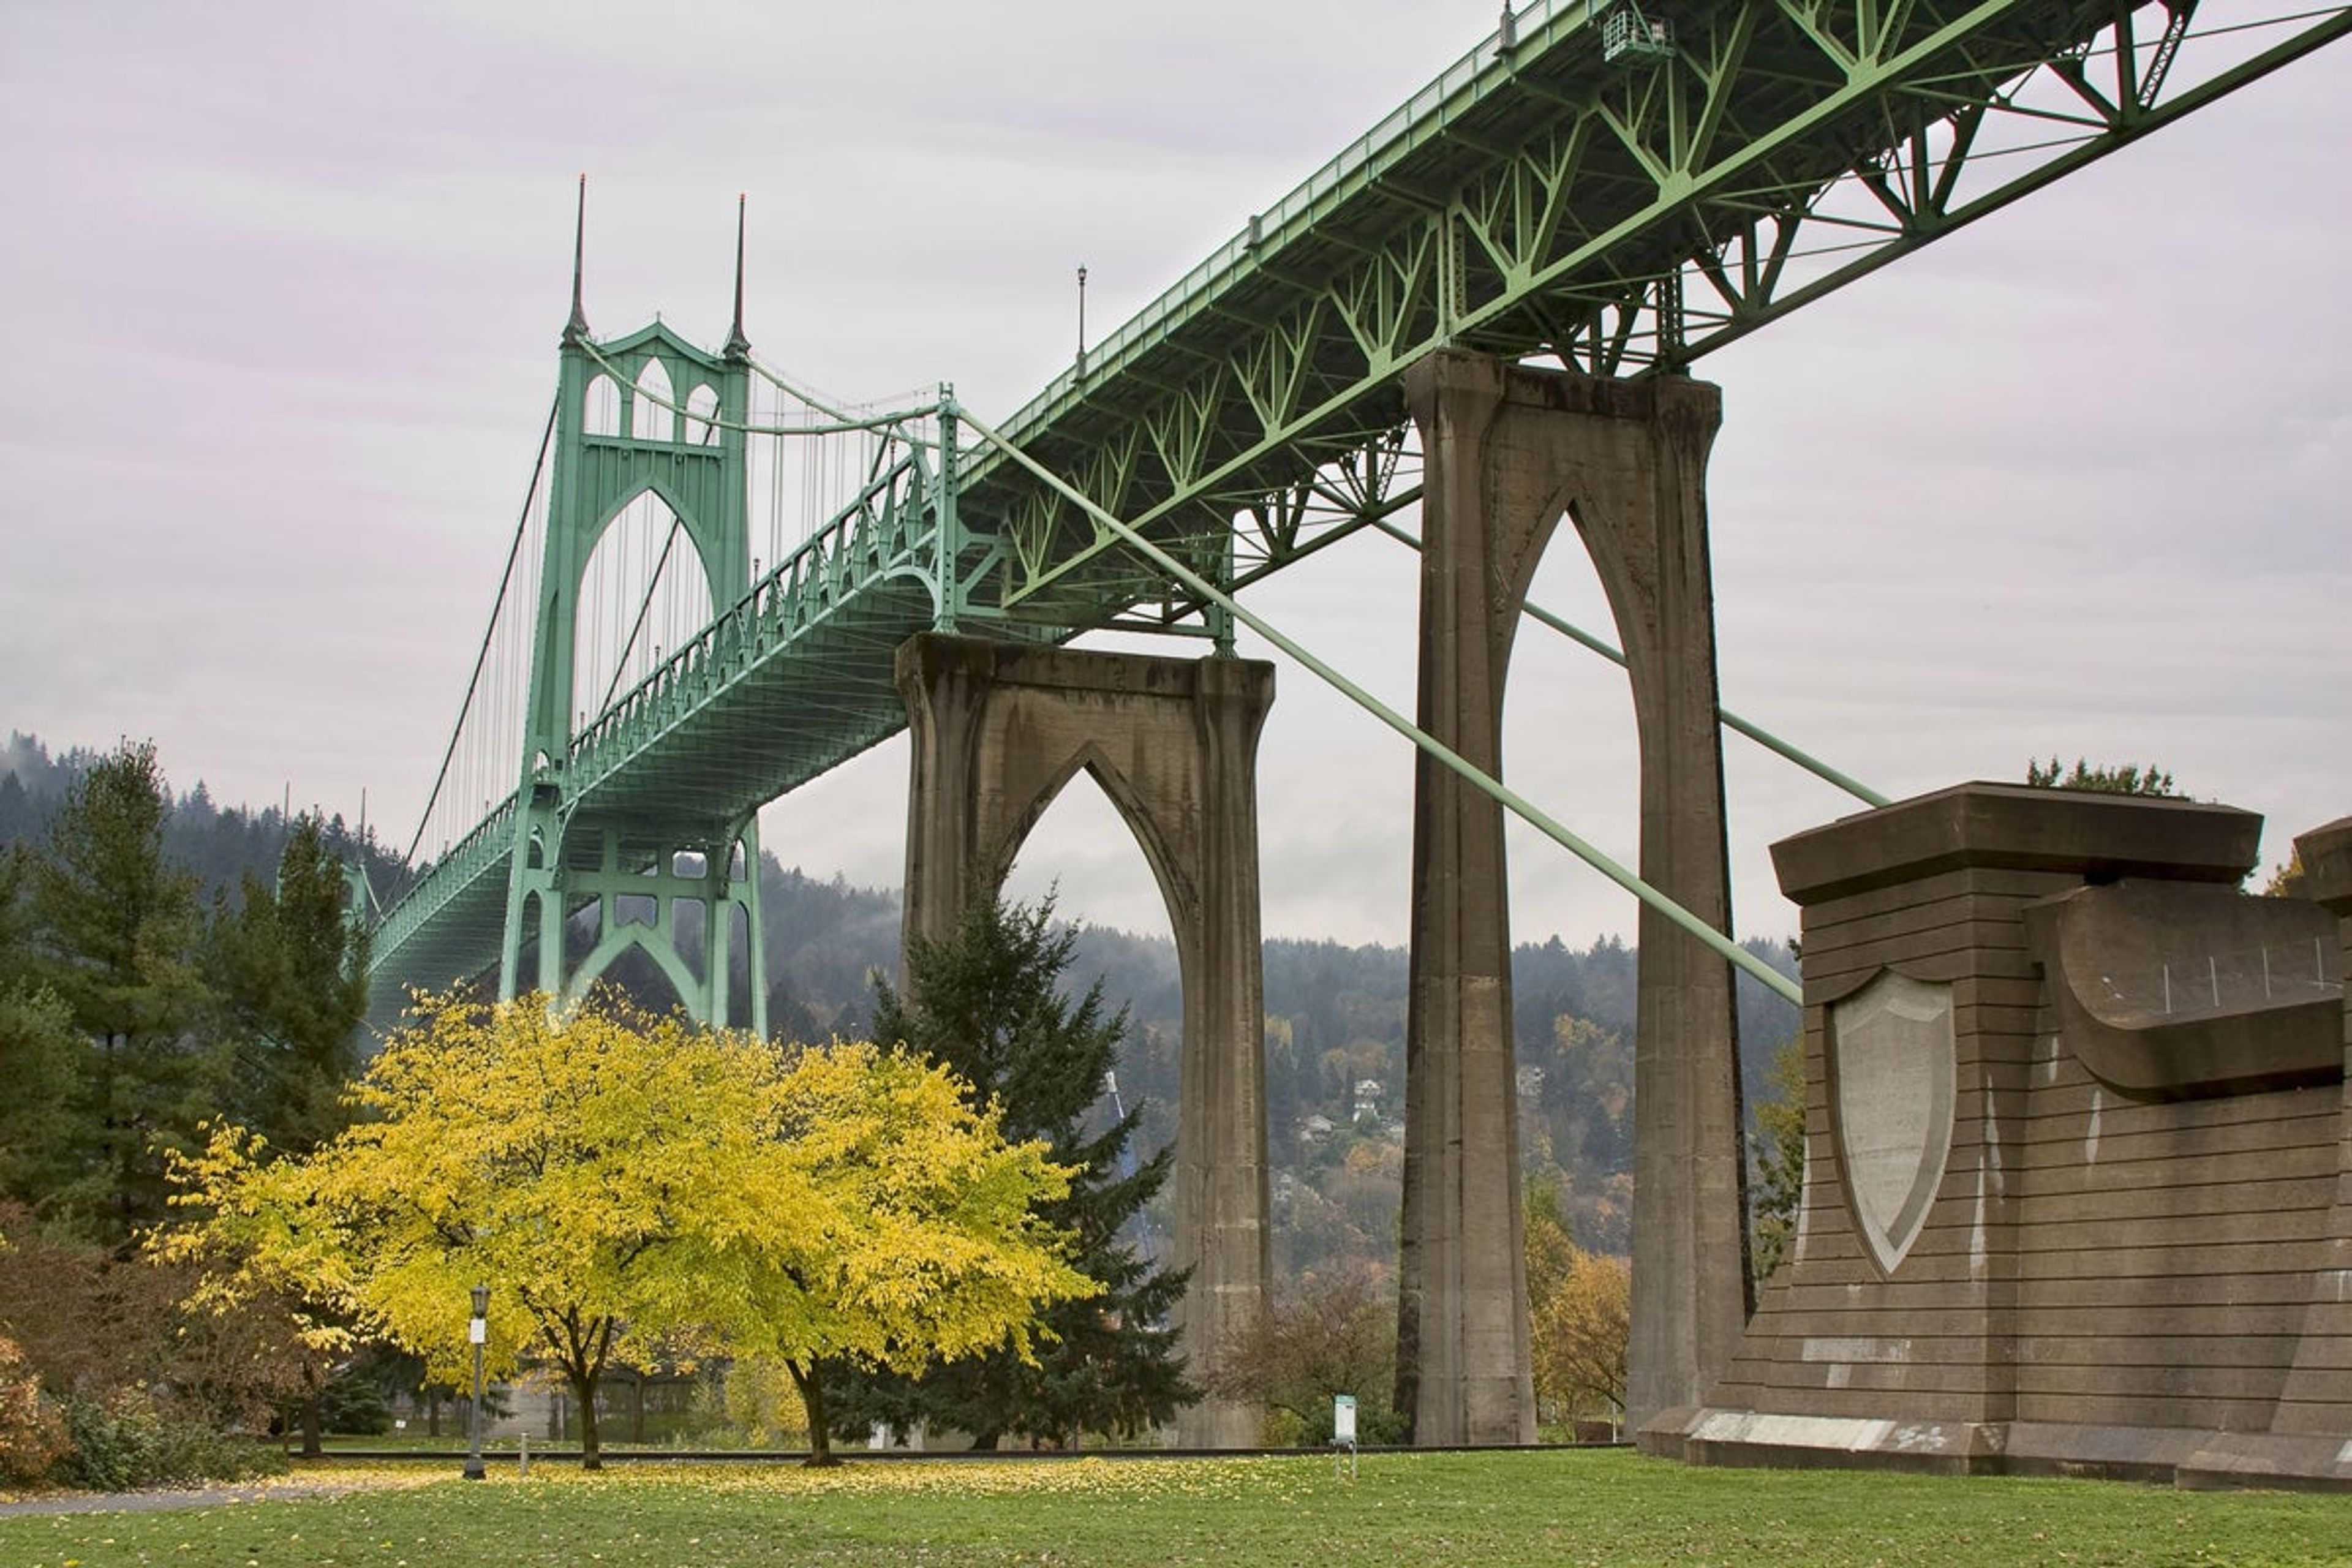
Cathedral Park Amphitheater sits along N Pittsburg Avenue in Portland's St. Johns neighborhood, directly beneath the St. Johns Bridge, the city's only steel suspension bridge. The bridge's soaring concrete arches, which give the park its cathedral-like name, form a natural backdrop for the amphitheater's stage and grass seating area. The amphitheater accommodates up to 500 guests and is available for both wedding ceremonies and receptions through a Portland Parks & Recreation permit. Food and beverages are permitted with the proper reservation, and a noise variance can be arranged for a band, DJ, or amplified sound. The site carries historical significance as one of the region's believed Lewis and Clark landing areas, and it sits within Cathedral Park, a 21.85-acre riverfront park with paved paths, a boat dock, and views of the Willamette River. A Z50 key and key deposit are required to access electricity at the amphitheater, and the space is not ADA accessible.
Abernethy Center
606 15th St, Oregon City, OR 97045, USA- Spaces for 250-300 Guests
- 2 Ballrooms
- 2 Outdoor Spaces
- 3 Total Spaces
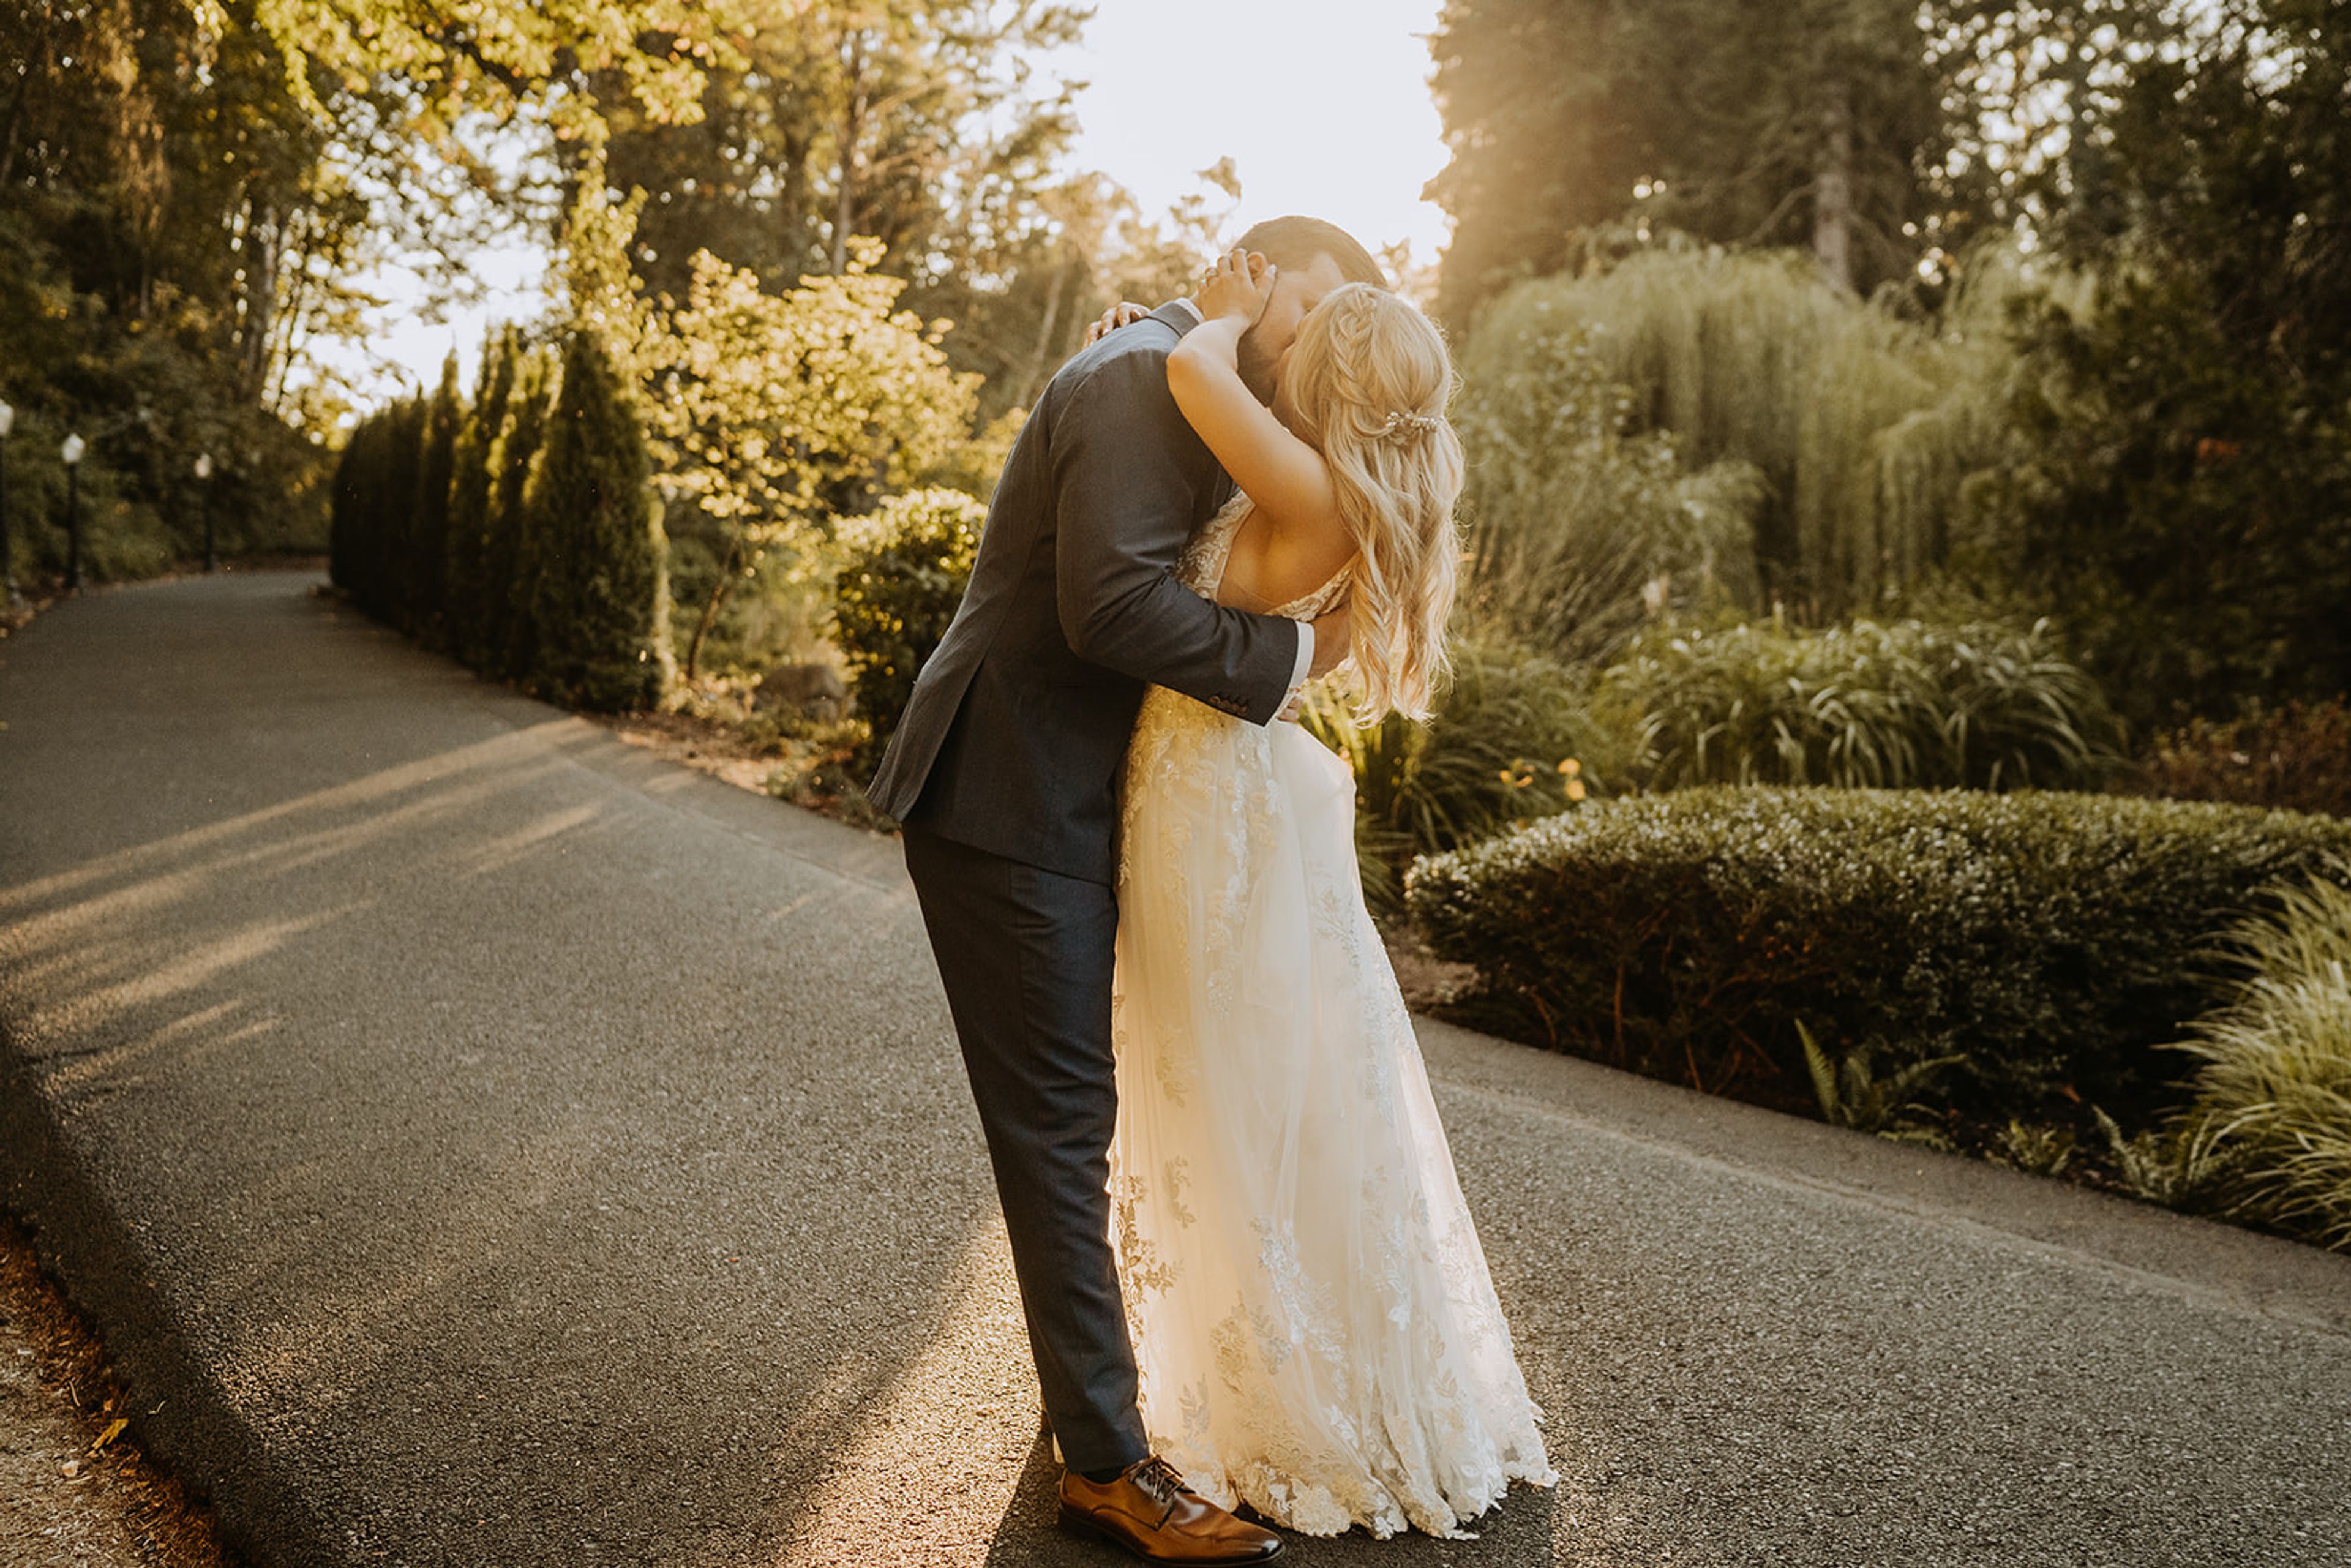
Since 2001, Abernethy Center has grown from the restored historic Oregon City Post Office into a full-service wedding and event venue rooted in historic downtown Oregon City, about 20 minutes from downtown Portland. The venue expanded in stages over two decades, adding the Abernethy Ballroom in 2001, Abigail's Garden in 2004, the Veiled Garden in 2007, and the Abernethy Chapel in 2012. Couples can choose from three connected venue options on the same property: Abigail's Garden, a private willow tree ceremony site paired with an elegant white reception tent; the Chapel & Ballroom, a historic-inspired chapel for ceremonies alongside a chandelier-lit ballroom for receptions; and the Veiled Garden & Ballroom, which pairs evergreen views and a waterfall backdrop with indoor and outdoor ceremony options and a ballroom reception space. Each can host up to 250 guests, and since the ceremony and reception spaces sit on one property, couples and their guests don't need to travel between locations. Abernethy Center operates as an all-inclusive venue, with an in-house catering and bar team, dedicated event specialists and event managers, on-site complimentary parking, getting-ready suites for wedding parties, and ADA-accessible spaces throughout.
Sunshine Mill Winery
901 E 2nd St, The Dalles, OR 97058, USA- Spaces for 50-200 Guests
- 1 Bar
- 1 Barn
- 3 Total Spaces
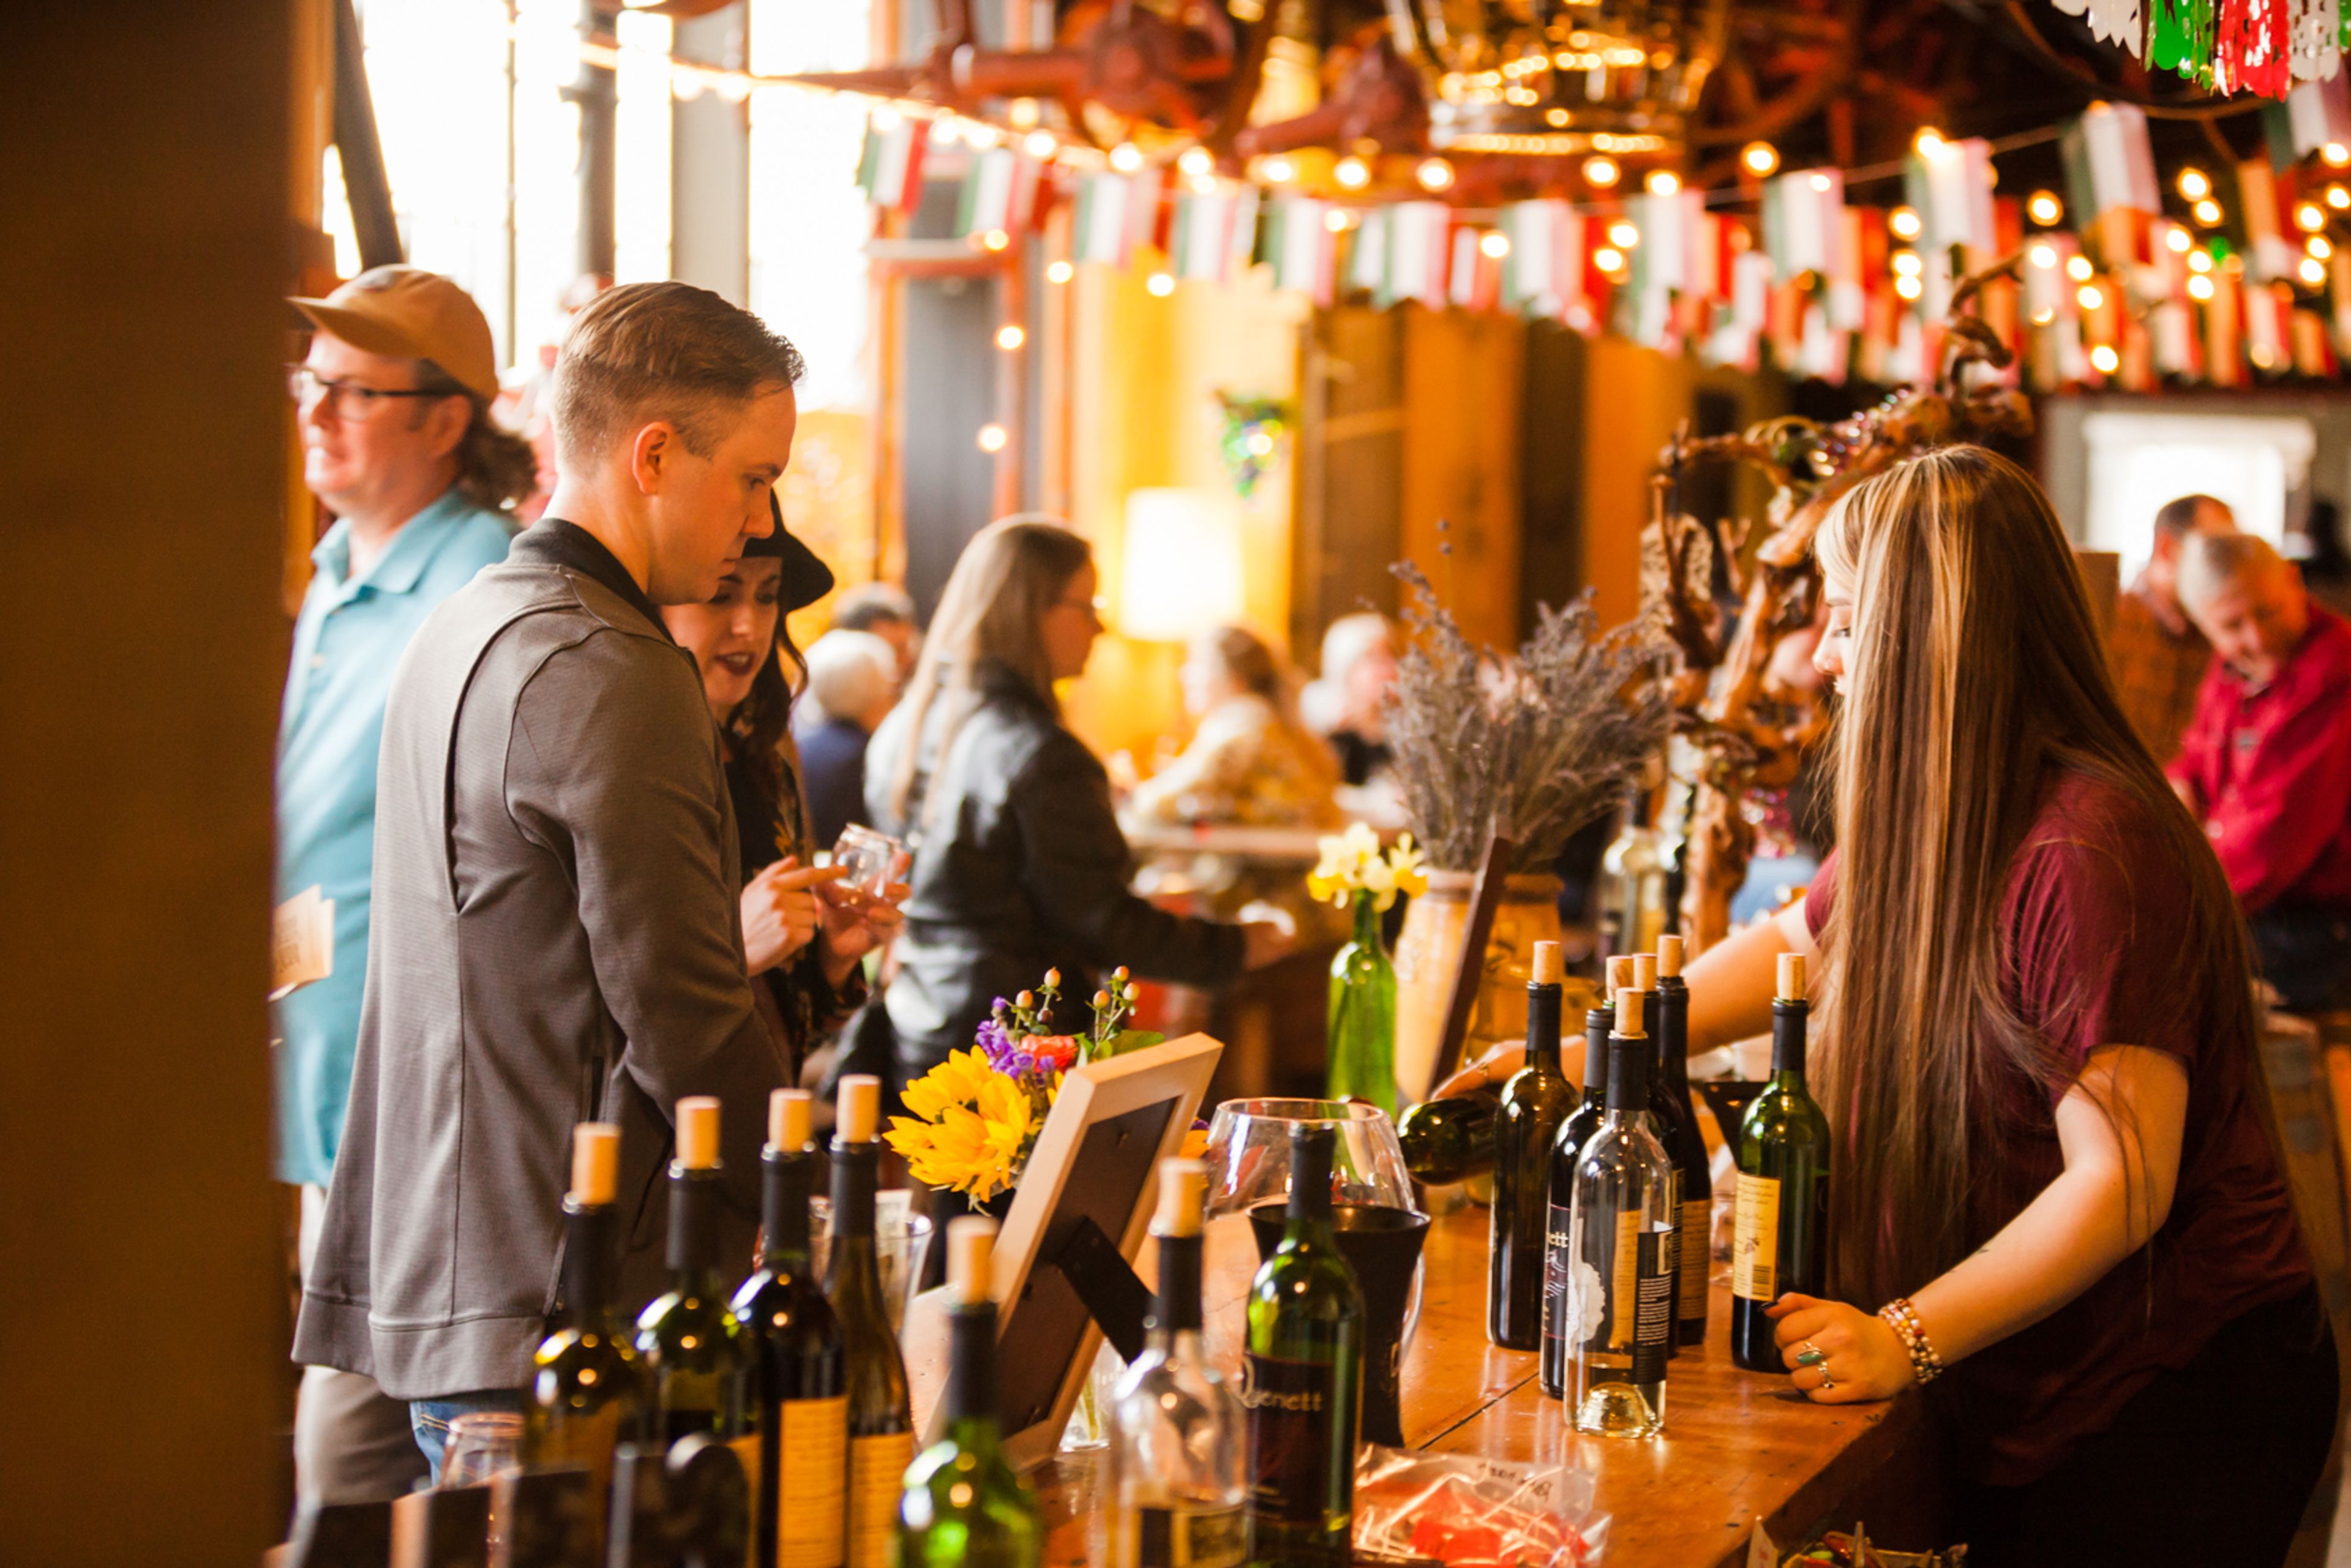
Sunshine Mill Artisan Plaza and Winery occupies a former wheat mill in The Dalles, Oregon, that operated for more than 130 years before its conversion into a winery campus. The mill was the first building in The Dalles to have electricity, and its original Thomas Edison motor is still on display inside. It also holds a notable architectural distinction as the only designated skyscraper in the Columbia River Gorge. The Sunshine Biscuit Company once owned the property, and wheat milled there was used in Cheez-It crackers. Owners James and Molli Martin transformed the historic campus into a dual-winery destination, home to Quenett Winery, founded in 2002, and Copa Di Vino, which joined the property in 2009. Today the campus combines a tasting room, an outdoor amphitheater, the Boiler House Bar, and several private event spaces within the preserved mill structure. For weddings, the venue offers the full Mill Building and its outdoor grounds, accommodating up to 80 guests for indoor ceremonies and up to 120 for receptions, with in-house catering and customizable menus. Private event spaces include the Grand Tasting Hall, the Warehouse Bar, and the East Tasting Room & Silos, the latter set beneath the property's distinctive grain silos and holding up to 120 guests.