Top Oregon Retirement Party Venues
286 results near Oregon
Find a Venue
Choosing your retirement party venue will be one of the most important steps in the planning process. So much goes into finding the perfect venue in Oregon. You’ll want to consider everything from the aesthetics of the space to any in-house amenities and services. Luckily, PartySlate makes it easy with our Find Venues page. Use the filters to narrow your search — taking into account everything from your guest count to specific catering preferences. Once you’ve set your filters, scroll down to search our curated list. Look for the “featured” tag for PartySlate’s top recommendations. With PartySlate, finding your ideal Oregon venue has never been easier.
Results
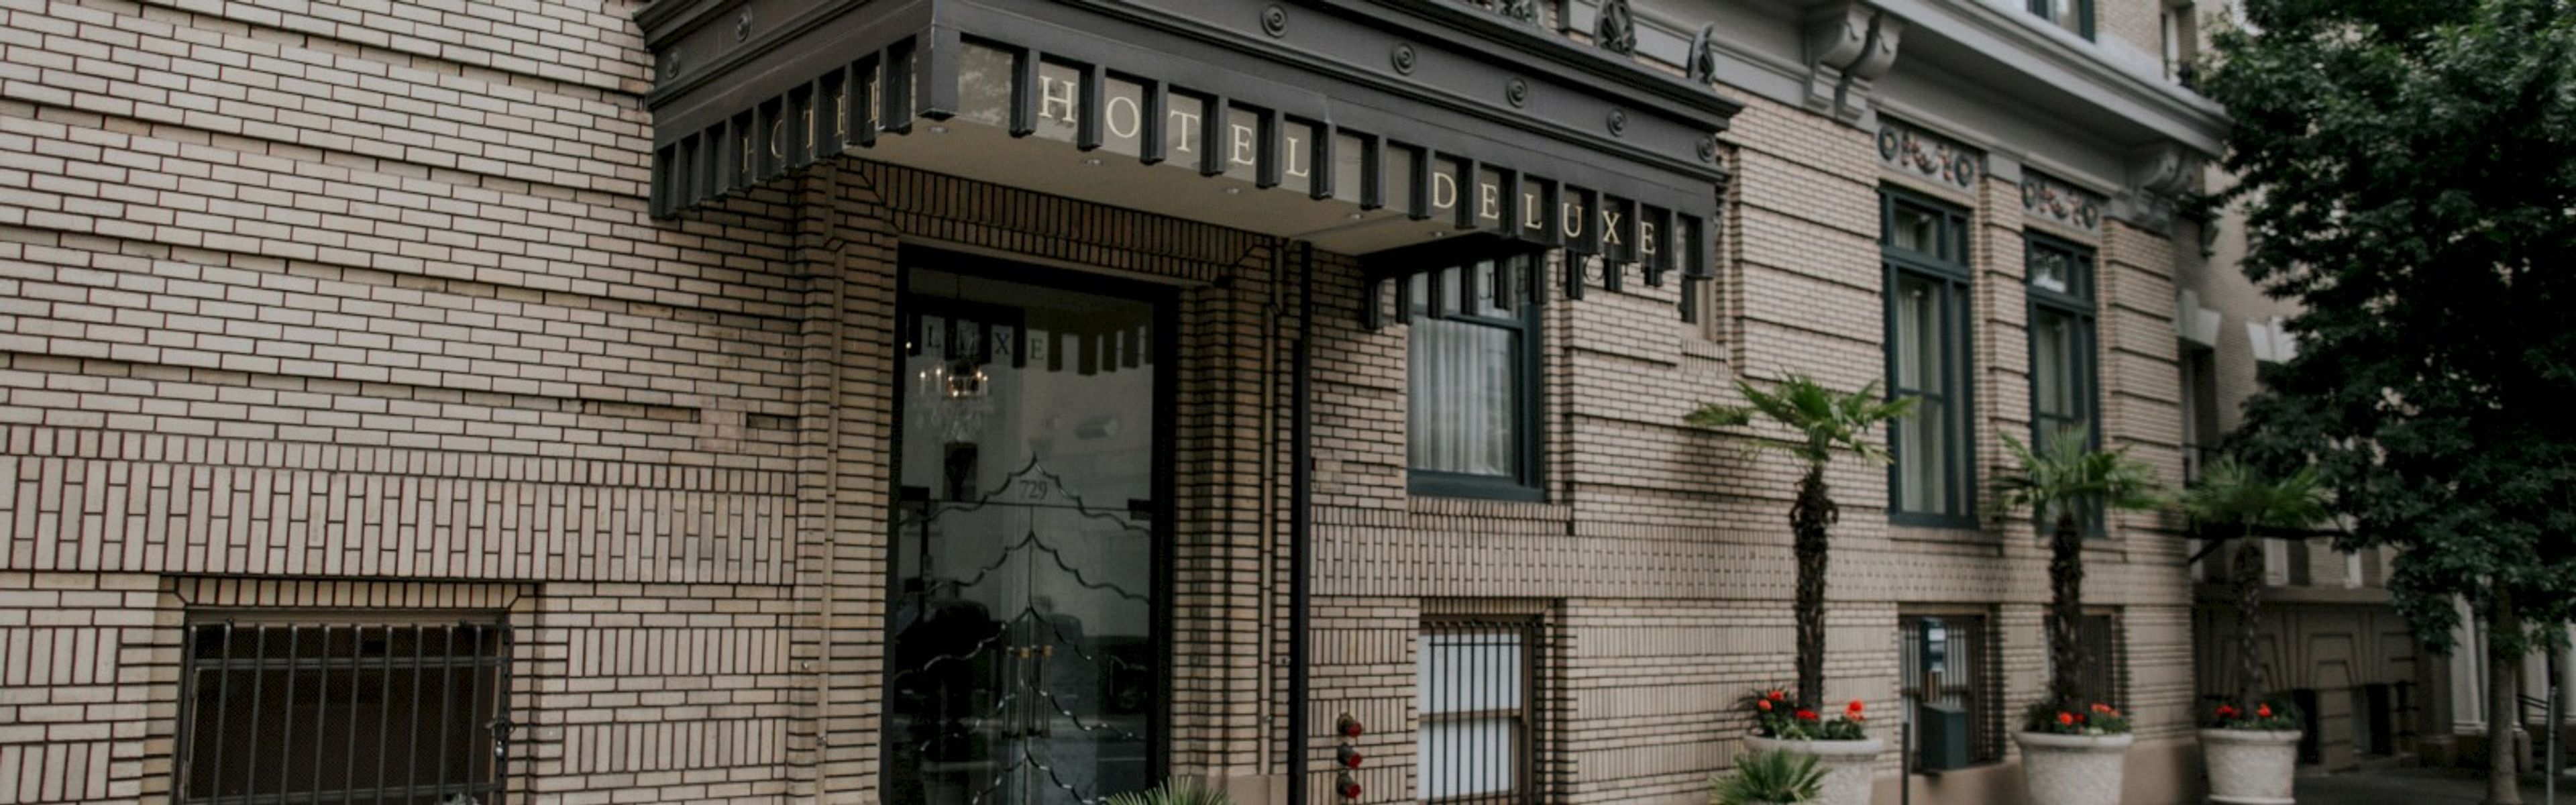
Hotel deLuxe
729 SW 15th Ave, Portland, OR 97205, USA- Spaces for 10-150 Guests
- 1 Restaurant
- 4 Hotels
- 3 Meeting Spaces
Hotel deLuxe sits in Portland's Goose Hollow neighborhood, close to the city's shops, restaurants, cocktail bars, museums, galleries, and sports venues, as well as the Willamette River and Washington Park. The hotel channels the glamour of the golden age of Hollywood cinema throughout its Art Deco-inspired design, and its permanent art collection features exclusive stills and behind-the-scenes shots from classics like "Vertigo" and "Casablanca," alongside portraits of stars such as Dietrich and Bogart. For weddings and private events, Hotel deLuxe offers a range of spaces suited to everything from small board meetings to receptions for 150 guests, including the chandelier-lit Screening Room with gold gilded ceilings and a built-in projector and surround sound system, and Gracie's, a flexible space for corporate celebrations and holiday parties. Executive Chef Ben Waterman and the team at Gracie's restaurant handle catering, preparing Pacific Northwest cuisine tailored to each event. A dedicated sales team supports couples and planners through the wedding coordination and reception planning process.
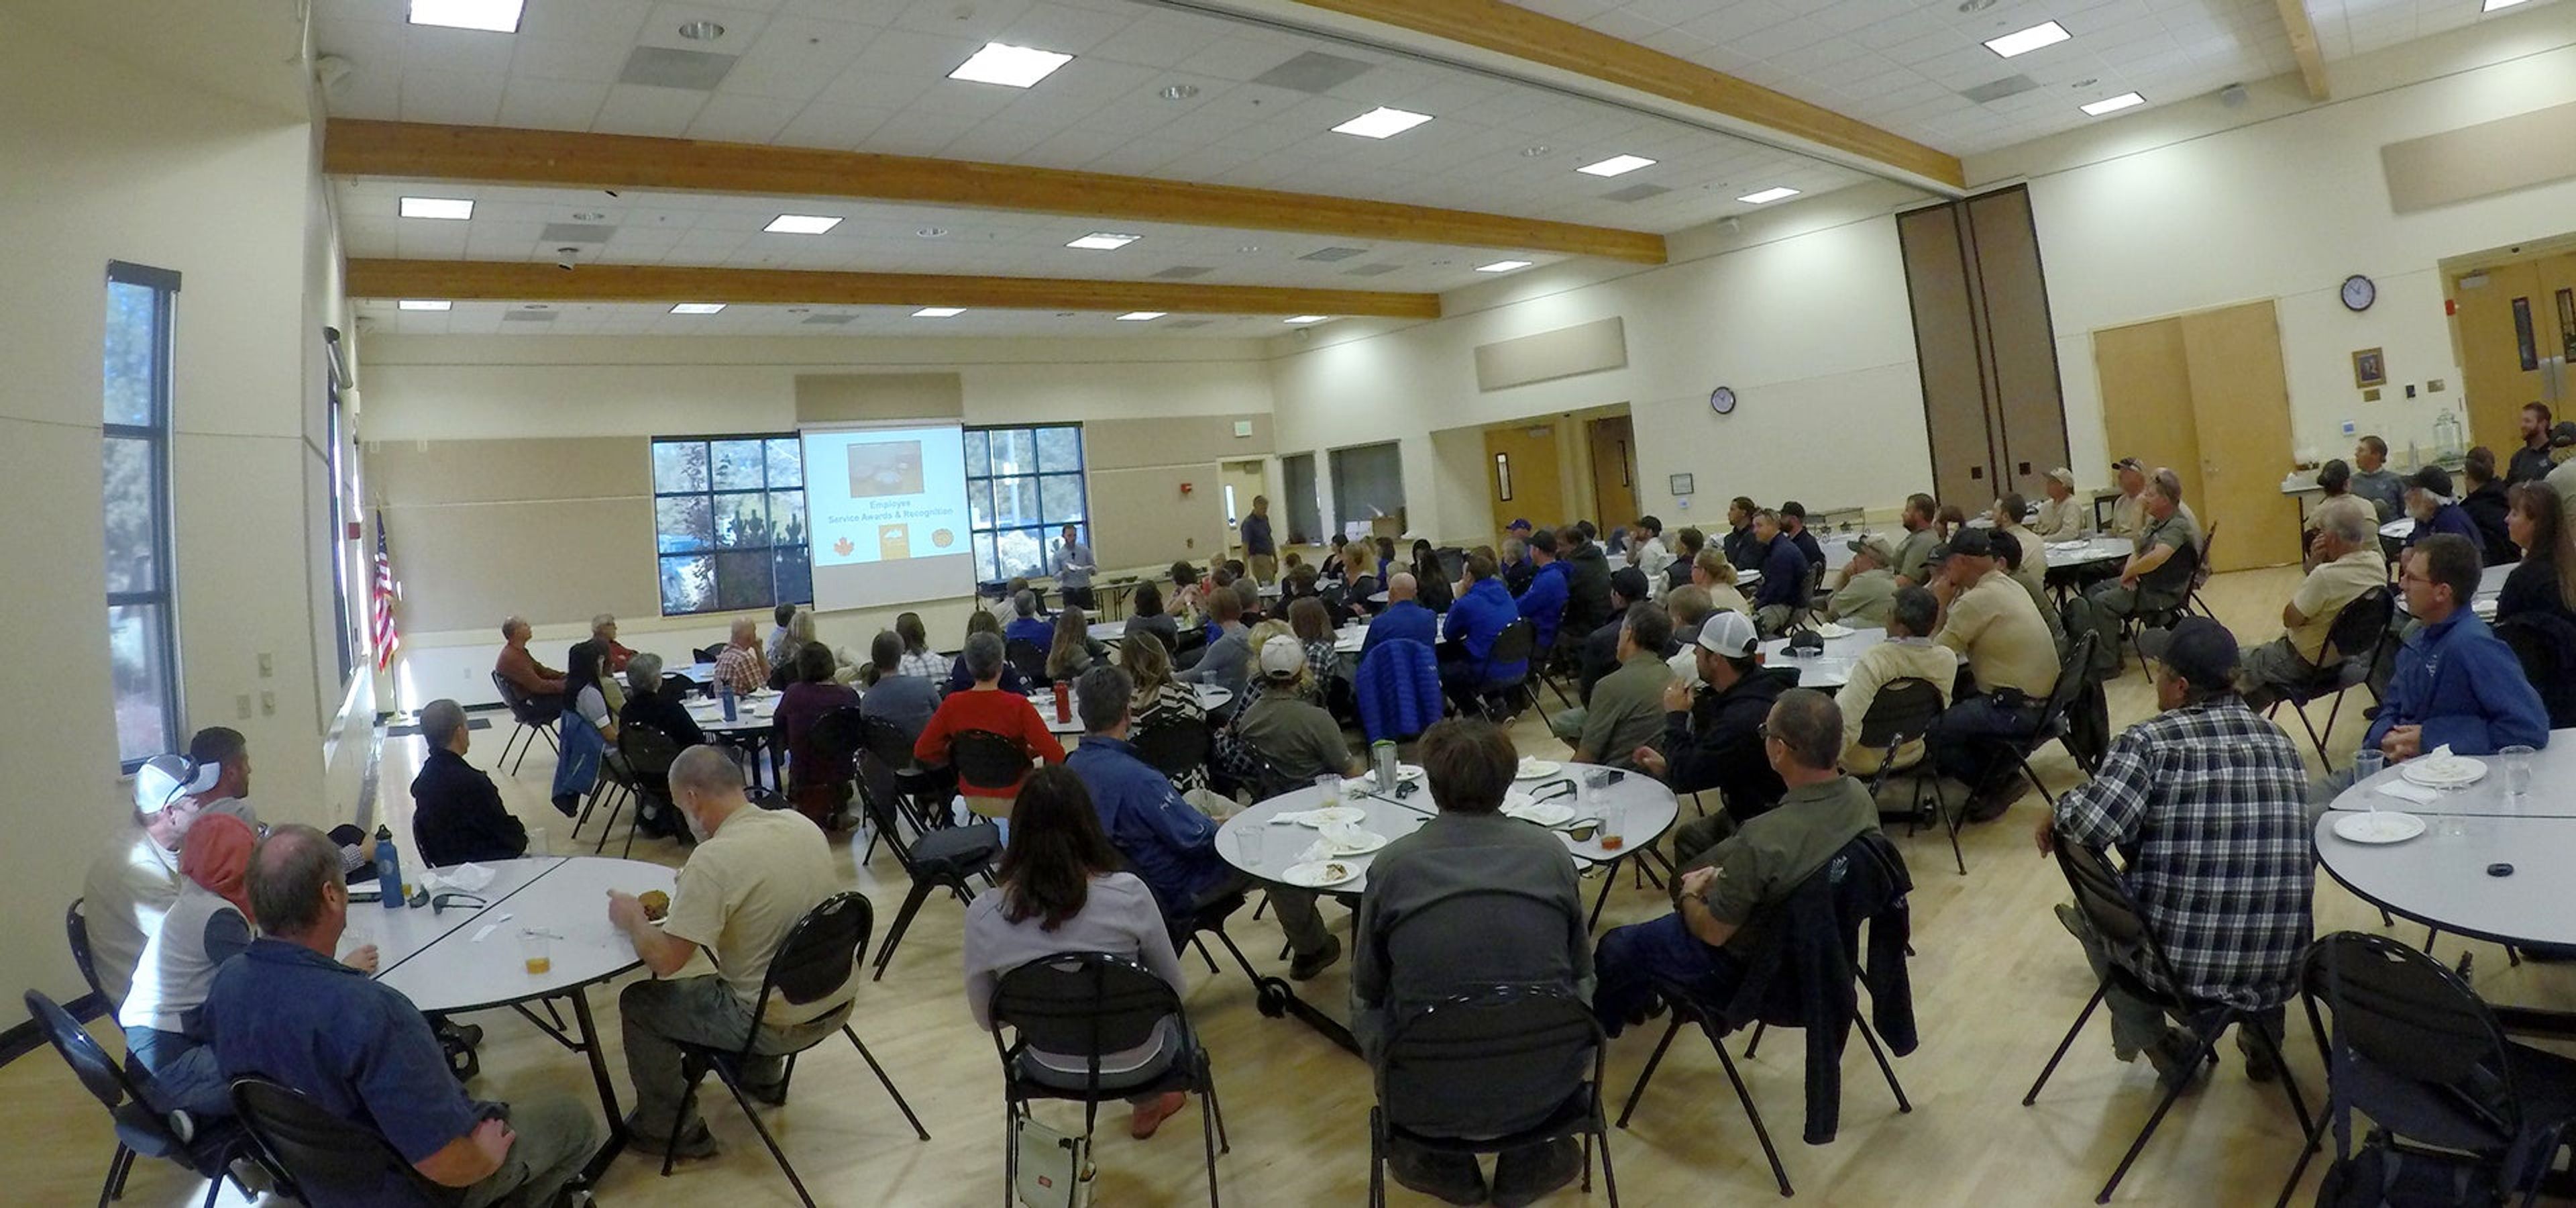
Marcoulier Event Room
1600 SE Reed Market Rd, Bend, OR 97702, USA- Spaces for 240-277 Guests
- 1 Event Space
- 1 Meeting Space
The Marcoulier Event Room is a bright, well-lit event space set within the Bend Senior Center, adjacent to Larkspur Park in Bend, Oregon. Maple hardwood floors, high ceilings, and abundant natural light give the room an open, versatile feel suited to receptions, dances, and community celebrations, while patio doors open directly onto a landscaped patio and natural area for guests to spill outside during a reception. The room accommodates up to 240 guests with reception-style seating at 30 round tables, or up to 277 guests in a theater-style setup. An adjacent commercial kitchen supports catering needs, and the surrounding park adds parking, restrooms, and outdoor space that pairs naturally with an indoor gathering.
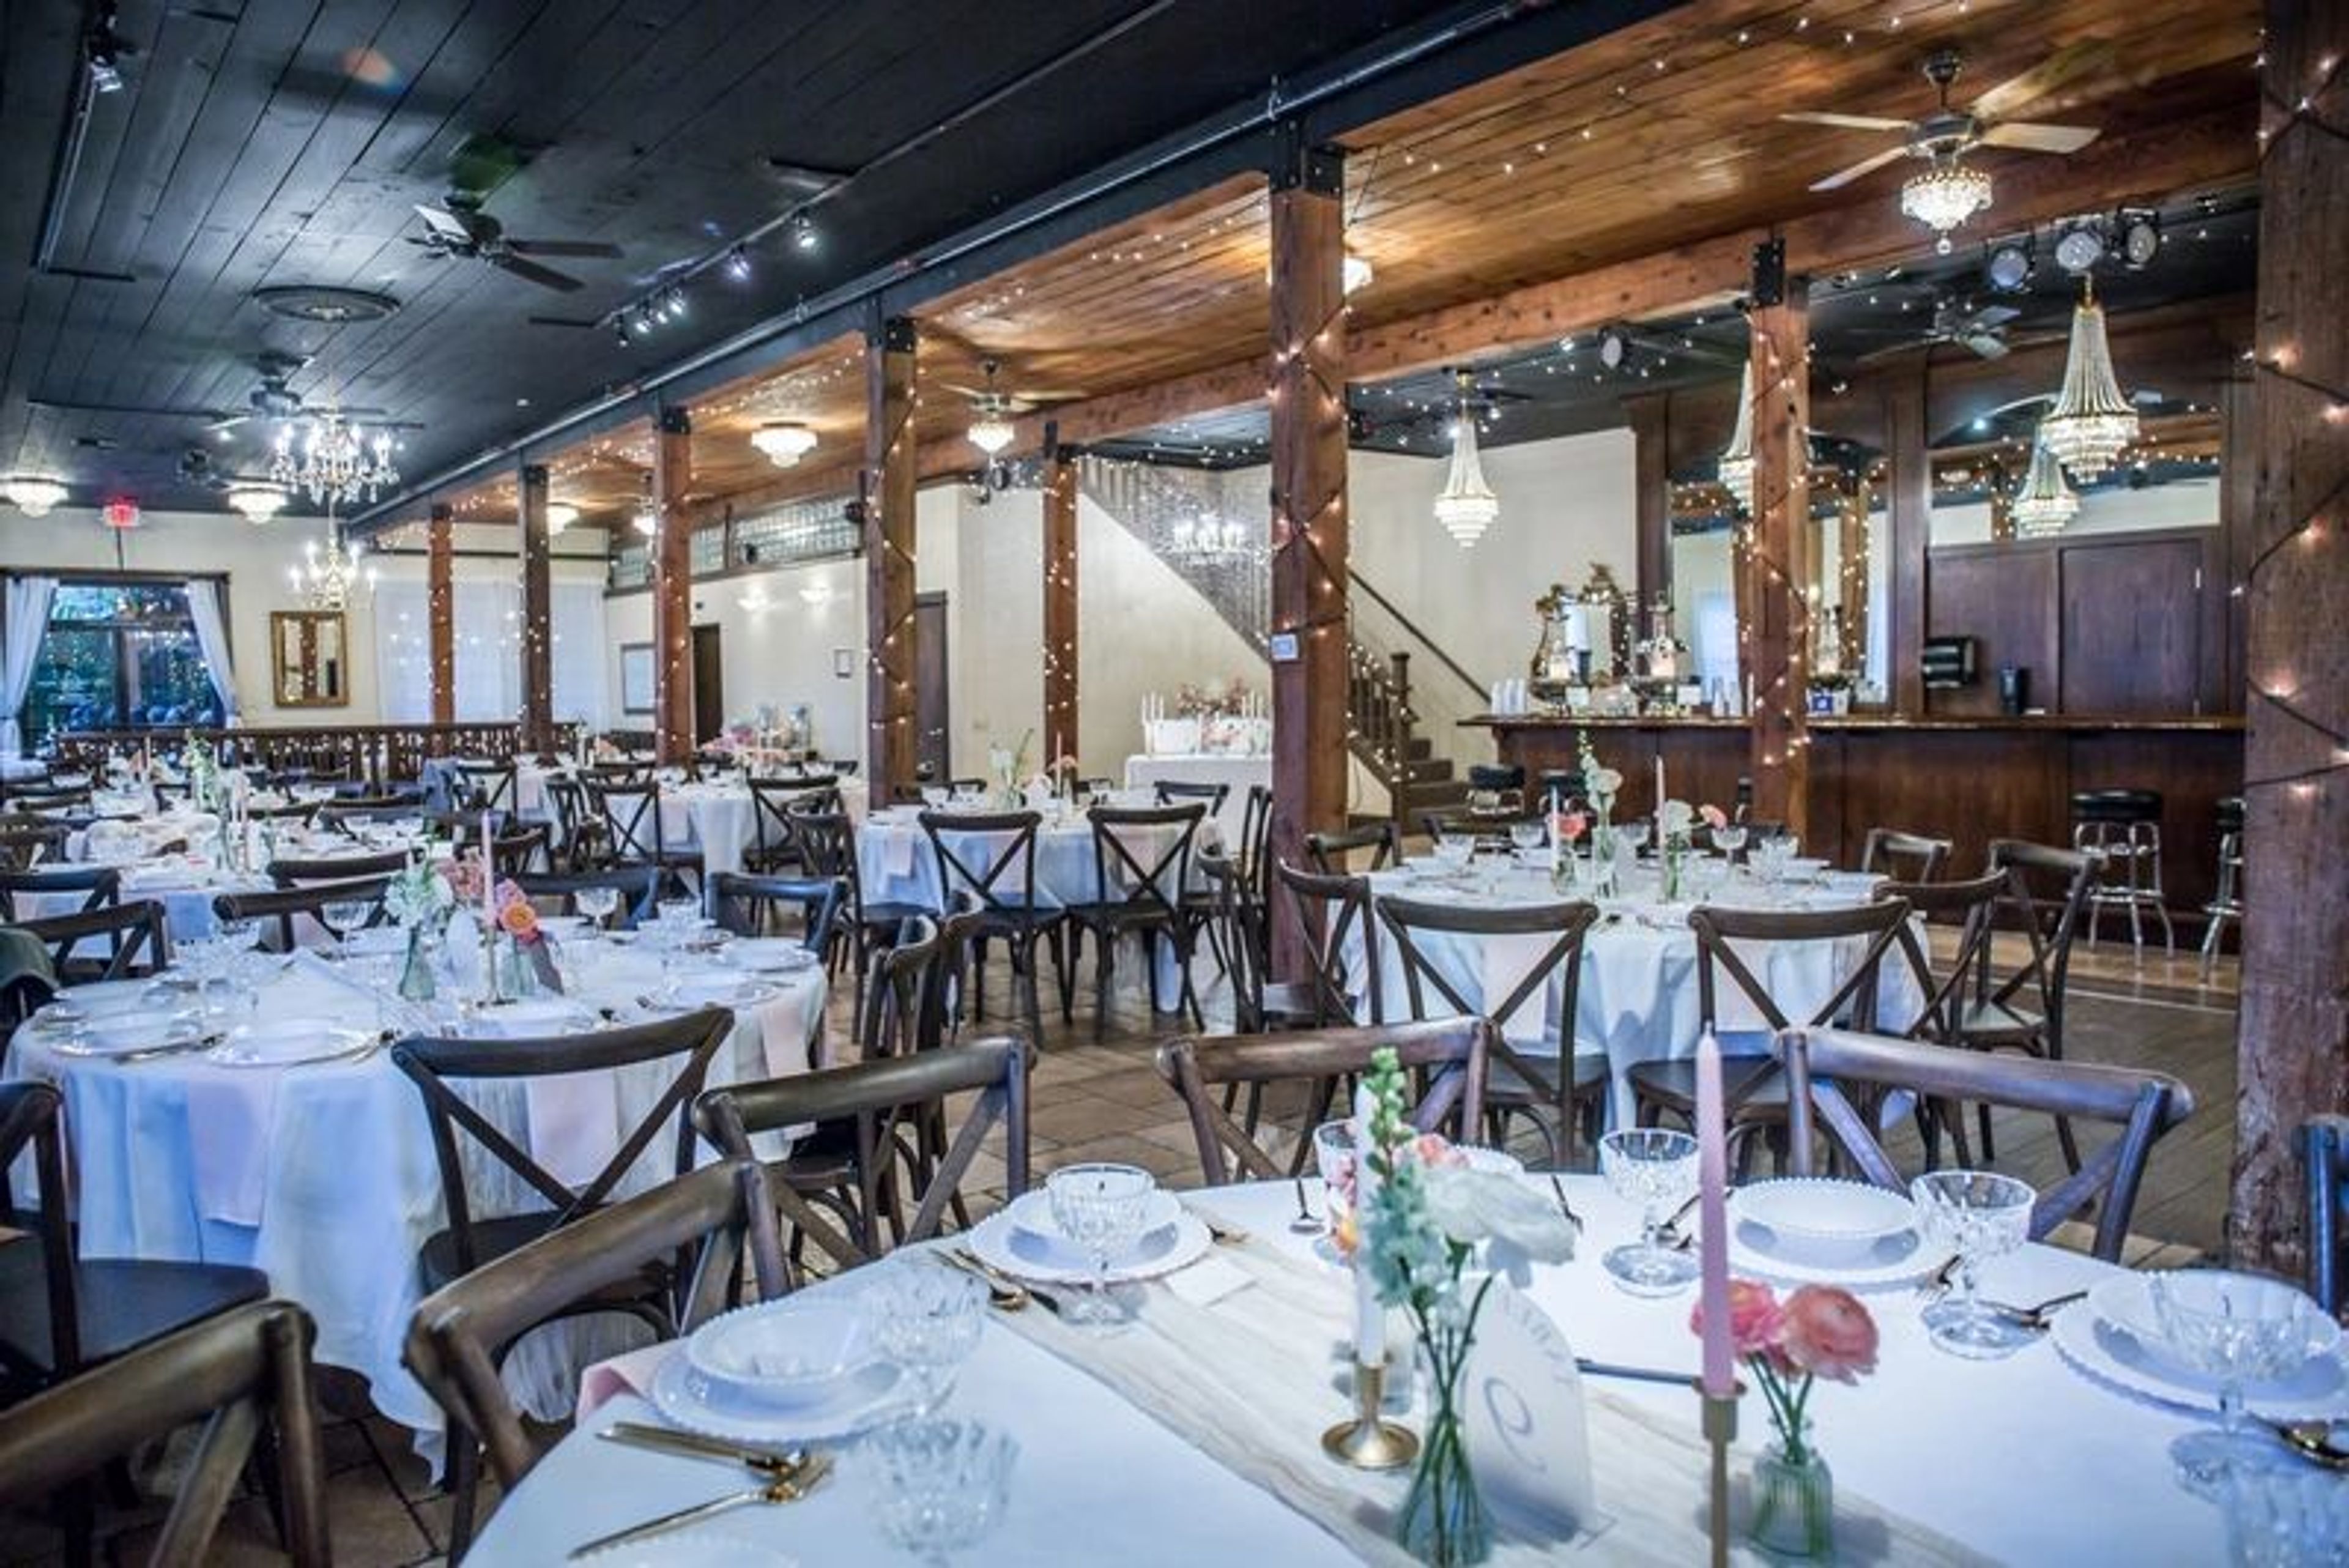
The Troutdale House by the Sandy River
411 E Historic Columbia River Hwy, Troutdale, OR 97060, USA- Spaces for 200 Guests
The Troutdale House by the Sandy River occupies a building that began as a vegetable packing house in the early 1900s, when Troutdale, Oregon was known as the celery growing capital of the world. Original wooden beams from that era remain in place today. The building went on to serve as an antique store, an art gallery, and even a brewery before Laura Burlus purchased the property in 2007 and opened it as a wedding venue on May 1, 2008 — with her own vow renewal as the very first event held there. Renovations between 2014 and 2021 added a wine cellar, a Victorian room, a lodge-style ceremony site, and a weatherproof wisteria courtyard, giving couples seven ceremony locations to choose from, three indoors and four outdoors, including two covered, year-round outdoor sites with heaters. The three-story building also holds the Enchanted Ballroom, with high ceilings and chandeliers, and the Rustic Lodge, warmed by a gas fireplace. The venue hosts only one event per day, and rentals include tables, chairs, linens, décor, and lighting with no hidden fees. An open vendor policy lets couples bring in their own caterers and bartenders. The property also includes a private bridal suite with makeup stations, a groom's lounge styled around a vintage 1950s Cadillac, and a game room with pool, air hockey, foosball, and vintage arcade games for guests to enjoy.
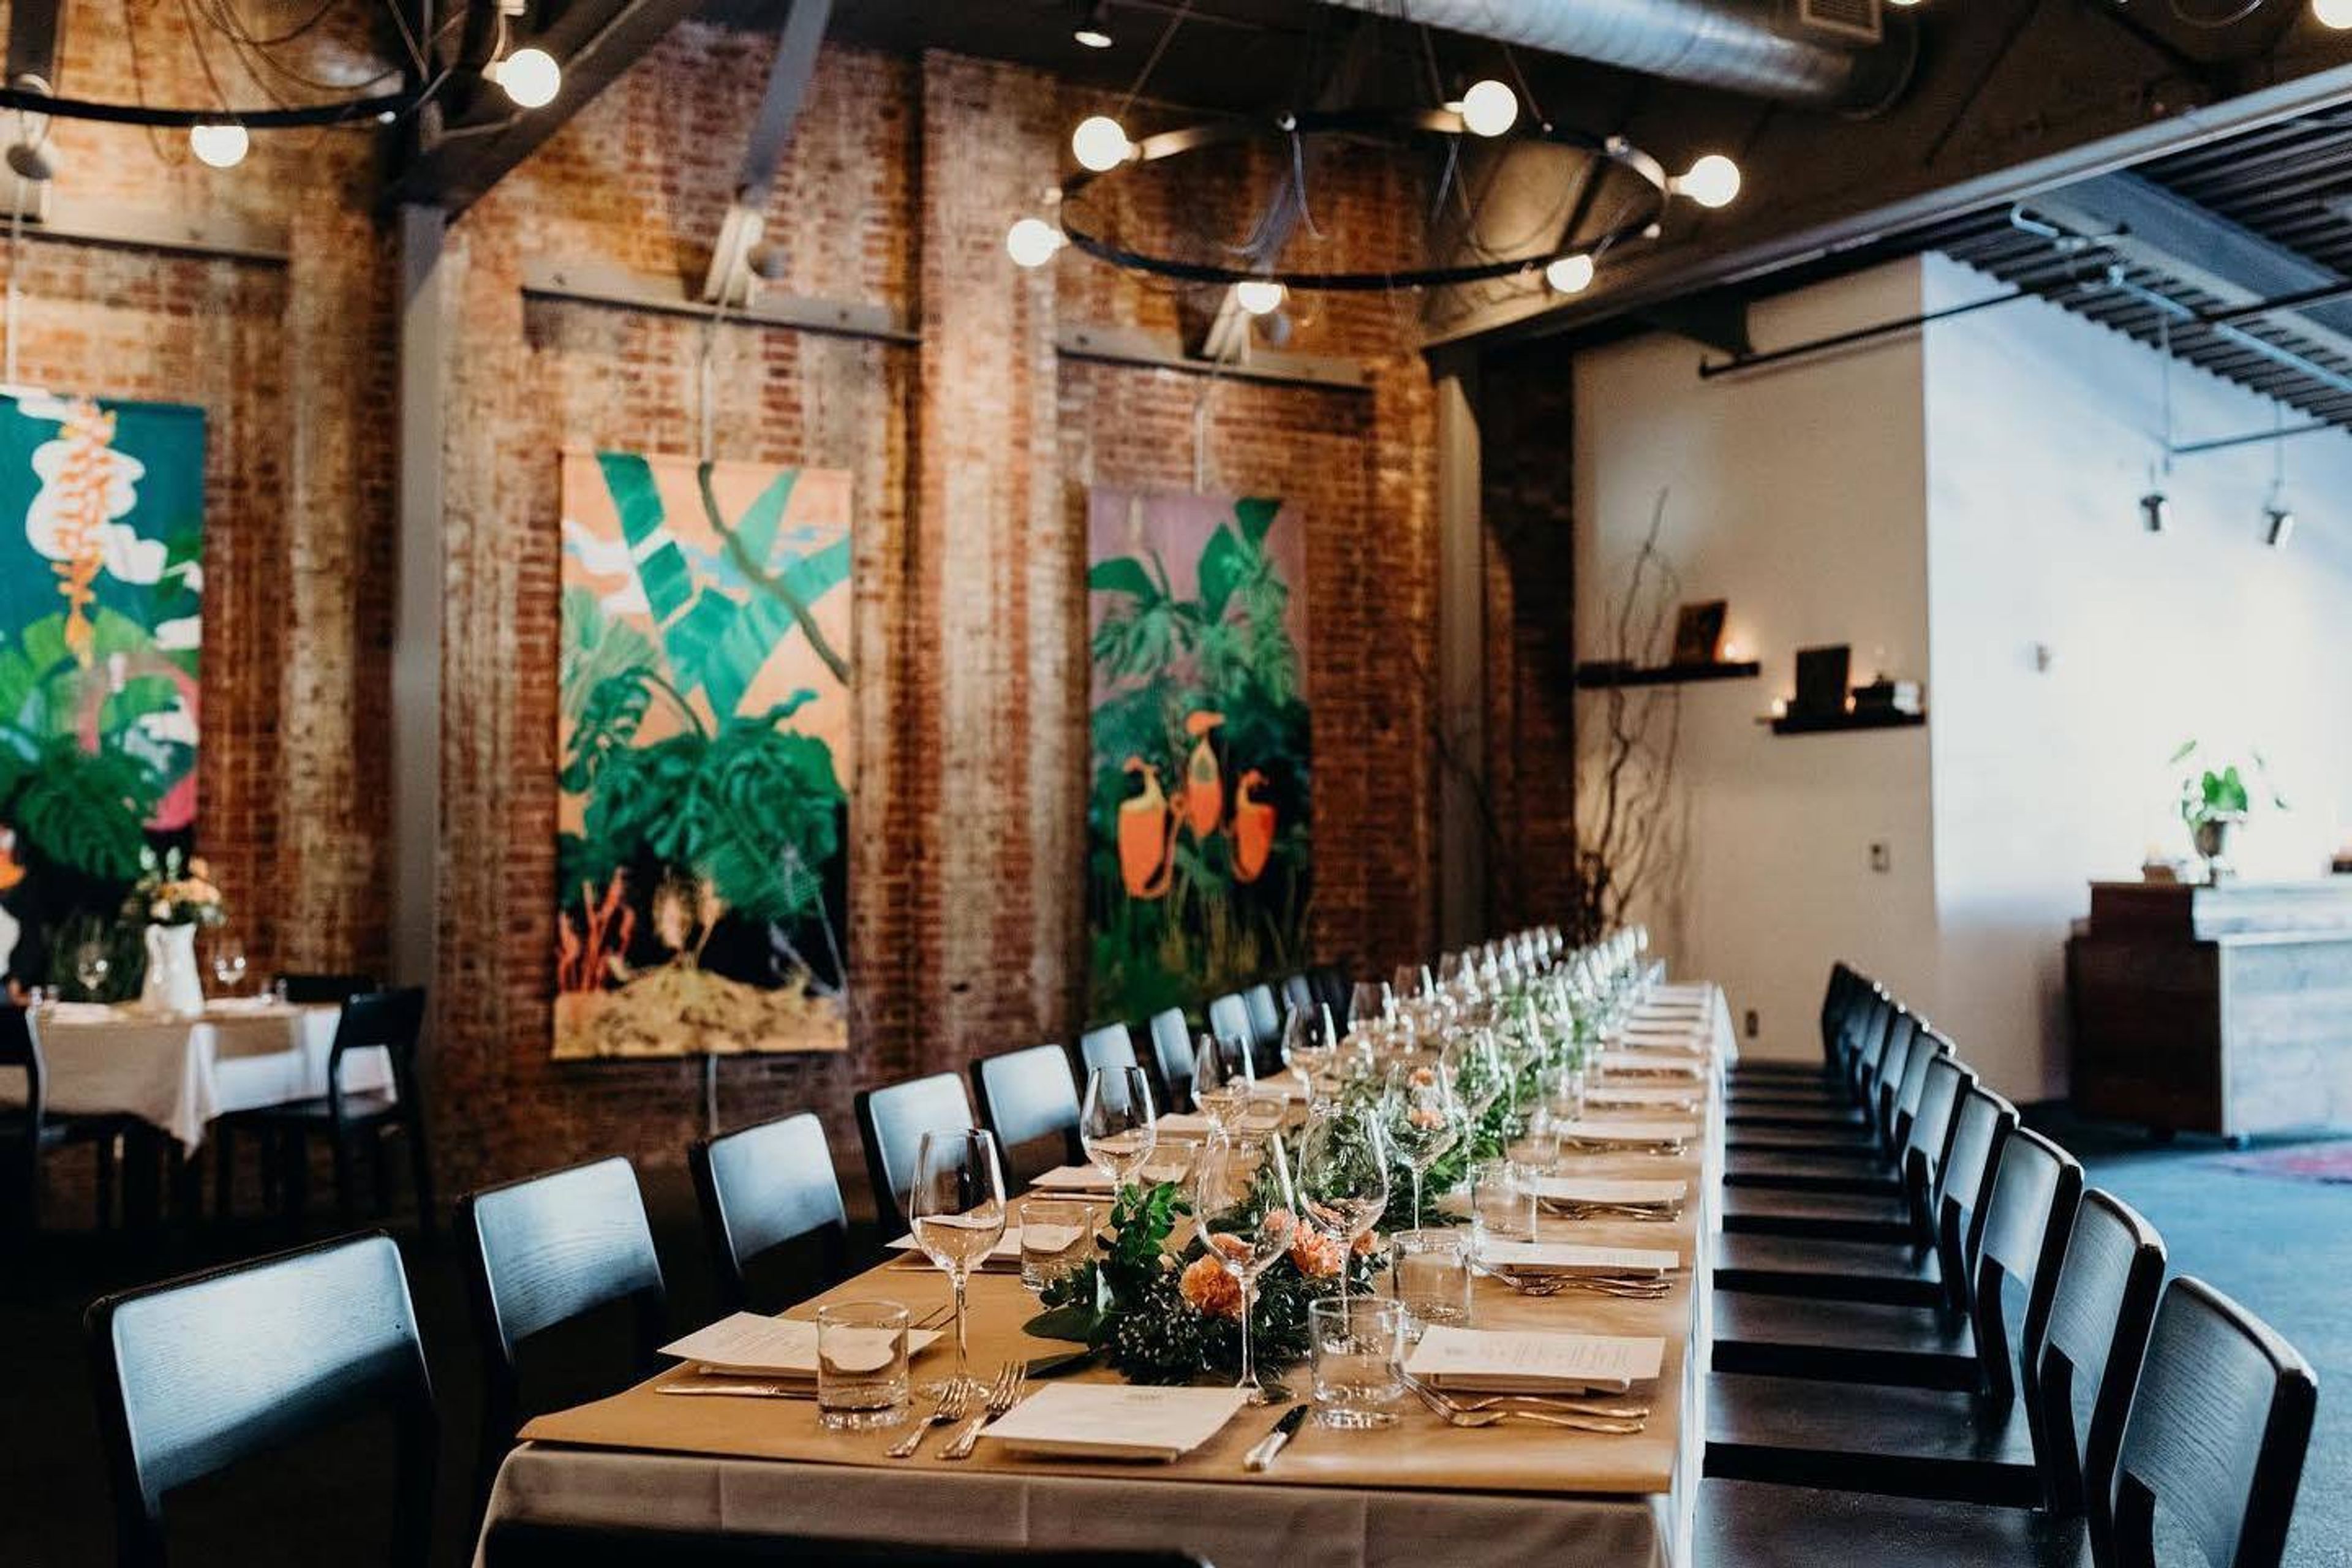
Irving Street Kitchen
701 NW 13th Ave, Portland, OR 97209, USA- Spaces for 20-110 Guests
- 1 Restaurant
- 1 Outdoor

Surfsand Resort
148 W Gower Ave, Cannon Beach, OR 97110, USA- Spaces for 200-250 Guests
- 1 Ballroom
- 1 Rooftop
- 1 space at this venue
Surfsand Resort sits directly on the sand in Cannon Beach, Oregon, facing Haystack Rock, the 235-foot basalt monolith that defines the Oregon Coast and is home to one of the state's largest breeding colonies of tufted puffins. The property dates to 1967, and its early history is tied to Oregon's public beach access law: an attempt by the original developer to restrict access to the dry sand in front of the resort helped prompt Governor Tom McCall to sign the Beach Bill, which guaranteed public access along the state's entire 363-mile coastline. The Martin family acquired the original motel in 1979, added the on-site Wayfarer Restaurant in 1983, and grew it into the resort it is today. For events, Surfsand Resort offers oceanfront space for everything from barefoot beach ceremonies to receptions with panoramic views of Haystack Rock and the Oregon Coastal Mountain Range. Its newly renovated Tidepool Event Space is one of the largest event venues in Cannon Beach, and the resort's team also arranges beach wedding permits, ceremony officiants, and local vendor connections. The Wayfarer Restaurant's culinary team caters weddings and events on-site with northwest-inspired menus featuring fresh, local seafood. The resort is pet-friendly, welcoming four-legged members of the wedding party as well.
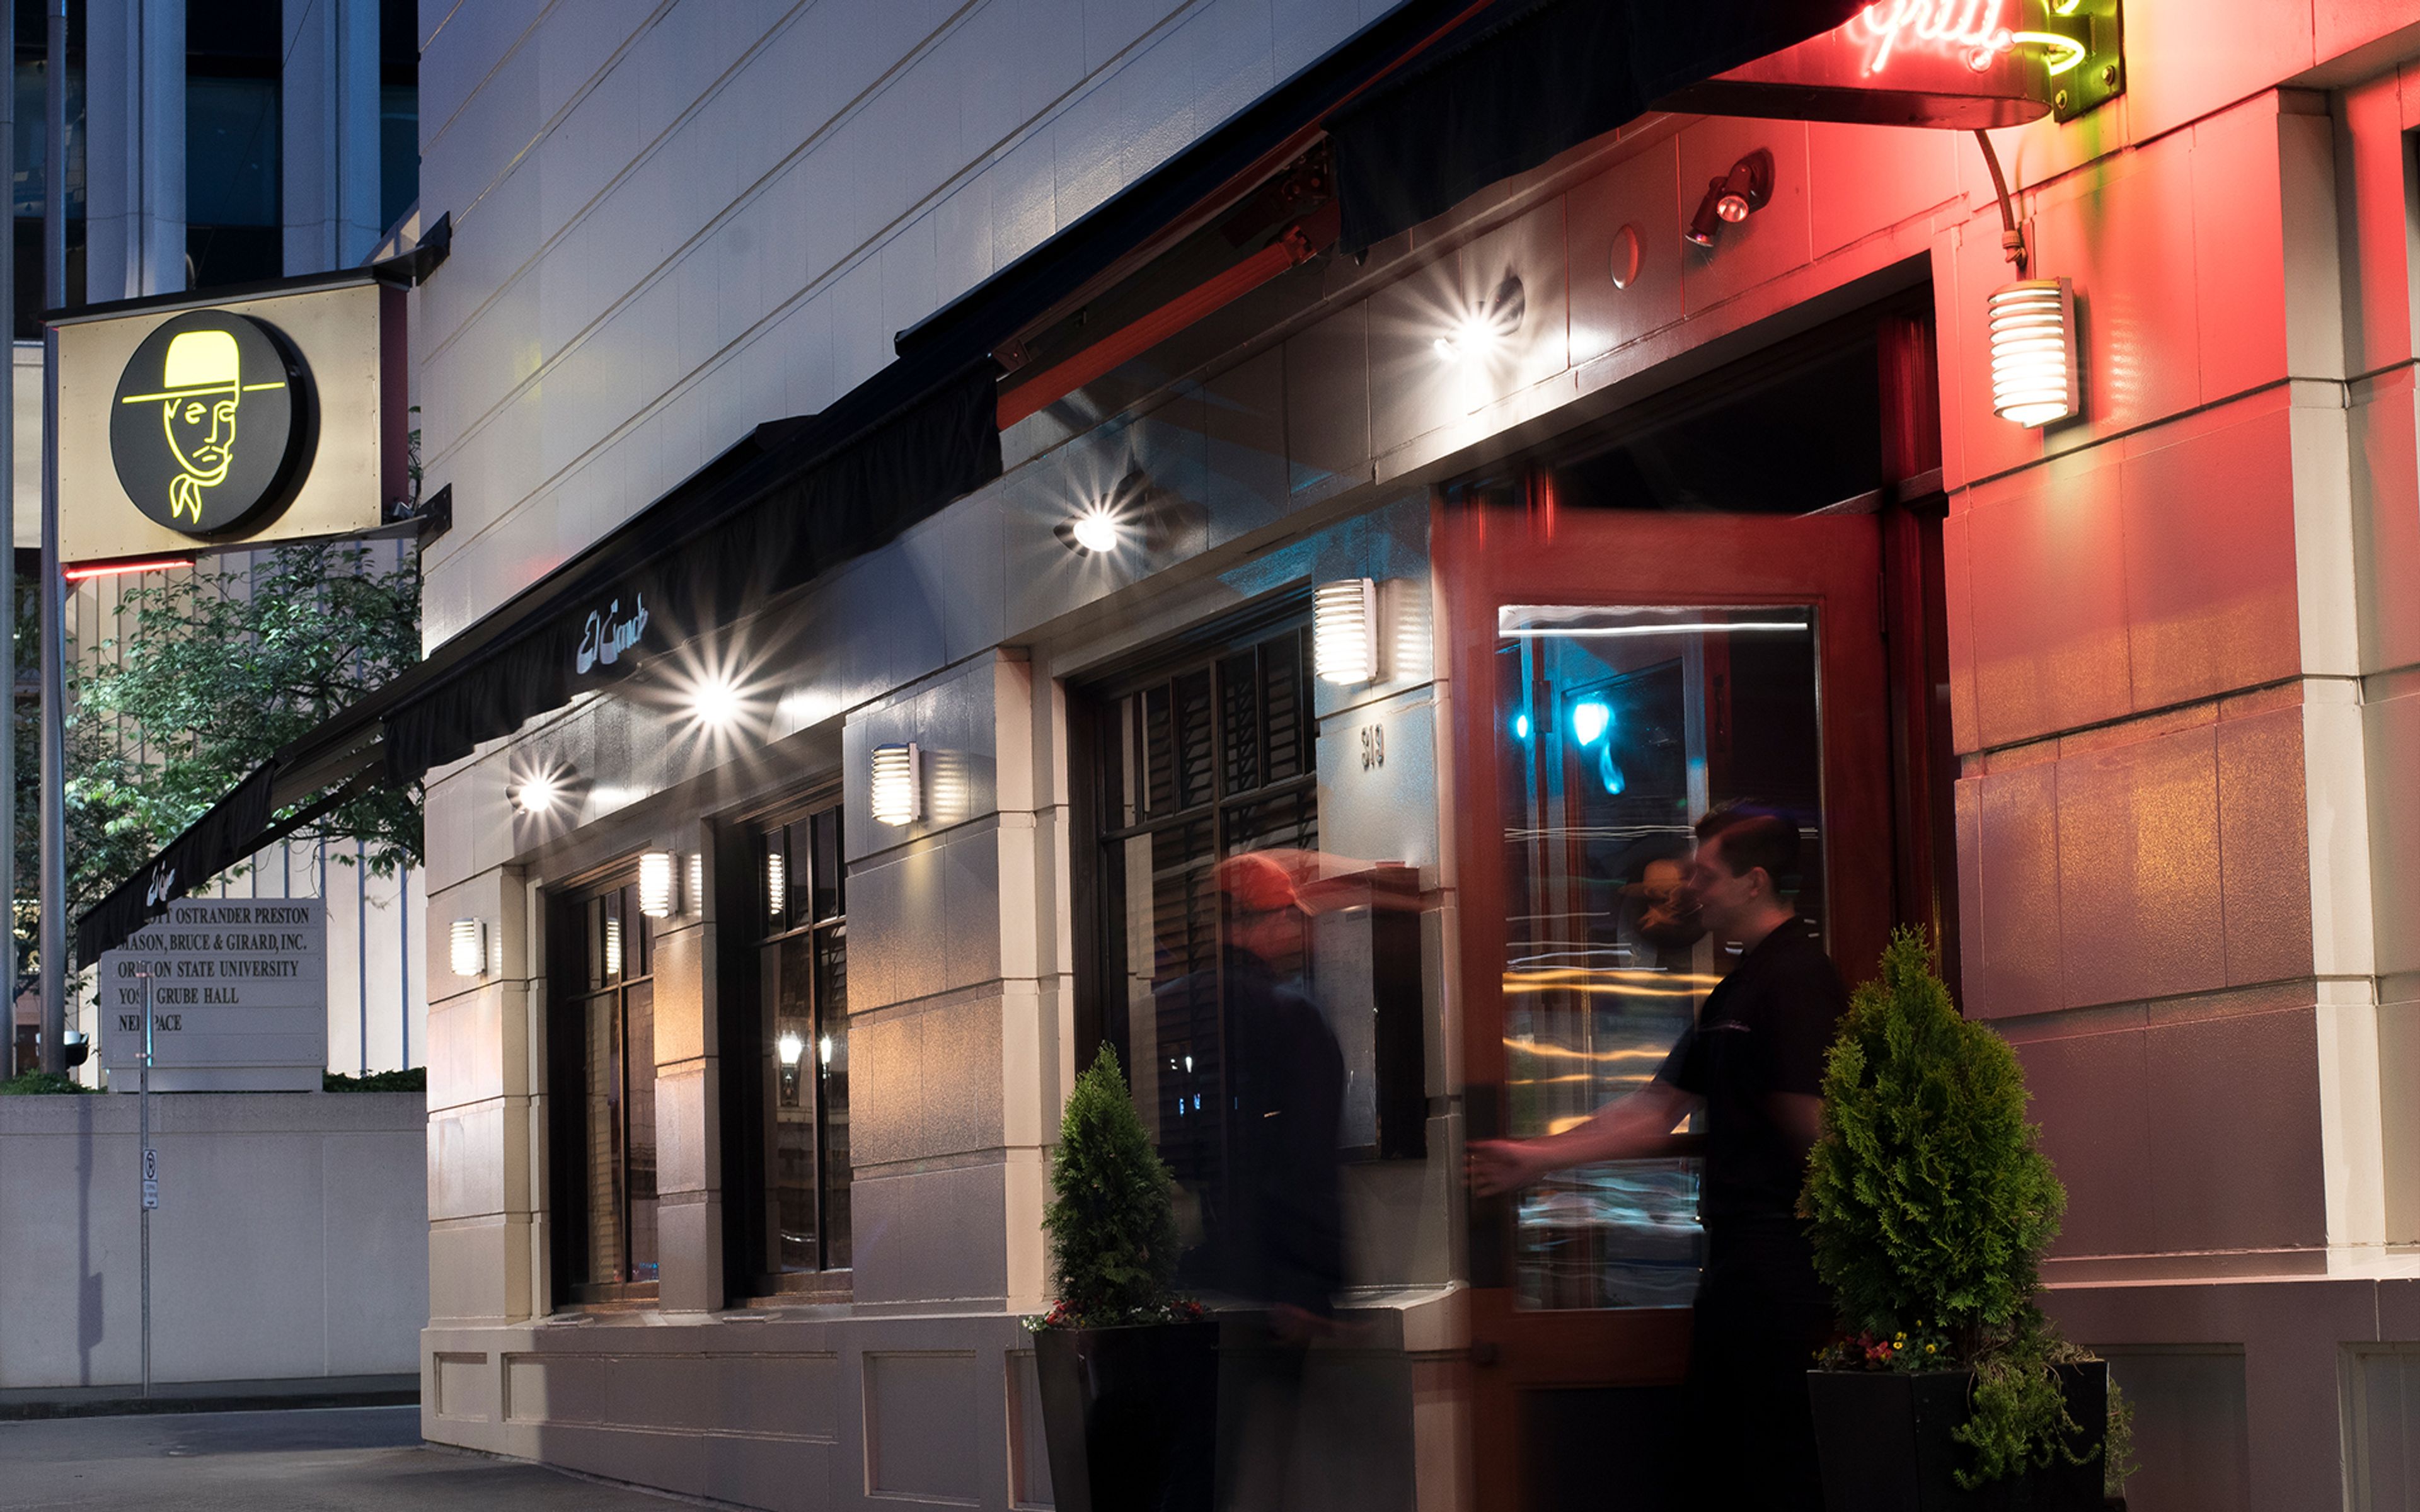
El Gaucho Portland
319 SW Broadway, Portland, OR 97205, USA- Spaces for 16-175 Guests
- 5 Restaurants
- 2 Bars
- 2 Meeting Spaces
El Gaucho Portland is a steakhouse, bar, and cigar lounge on SW Broadway in downtown Portland, part of a Pacific Northwest restaurant group that traces back to the original El Gaucho, which operated in downtown Seattle from 1953 to 1985 before Paul Mackay revived the concept in 1996. The kitchen dry-ages Niman Ranch Prime Certified Angus Beef for 28 days and prepares steaks and chops on a charcoal grill in an open exhibition-style kitchen, alongside a selection of fresh seafood, with tableside preparations such as filet mignon tartare among the dining rituals the restaurant is known for. Beyond the main dining room, the restaurant includes a cigar lounge with flat-screen TVs and a full menu, plus a bar available for seated dinners or cocktail receptions, and live music nightly. Several private rooms can be reserved for business meetings, celebrations, and other gatherings, including a room overlooking the working wine cellar. Valet parking is available for guests arriving downtown.
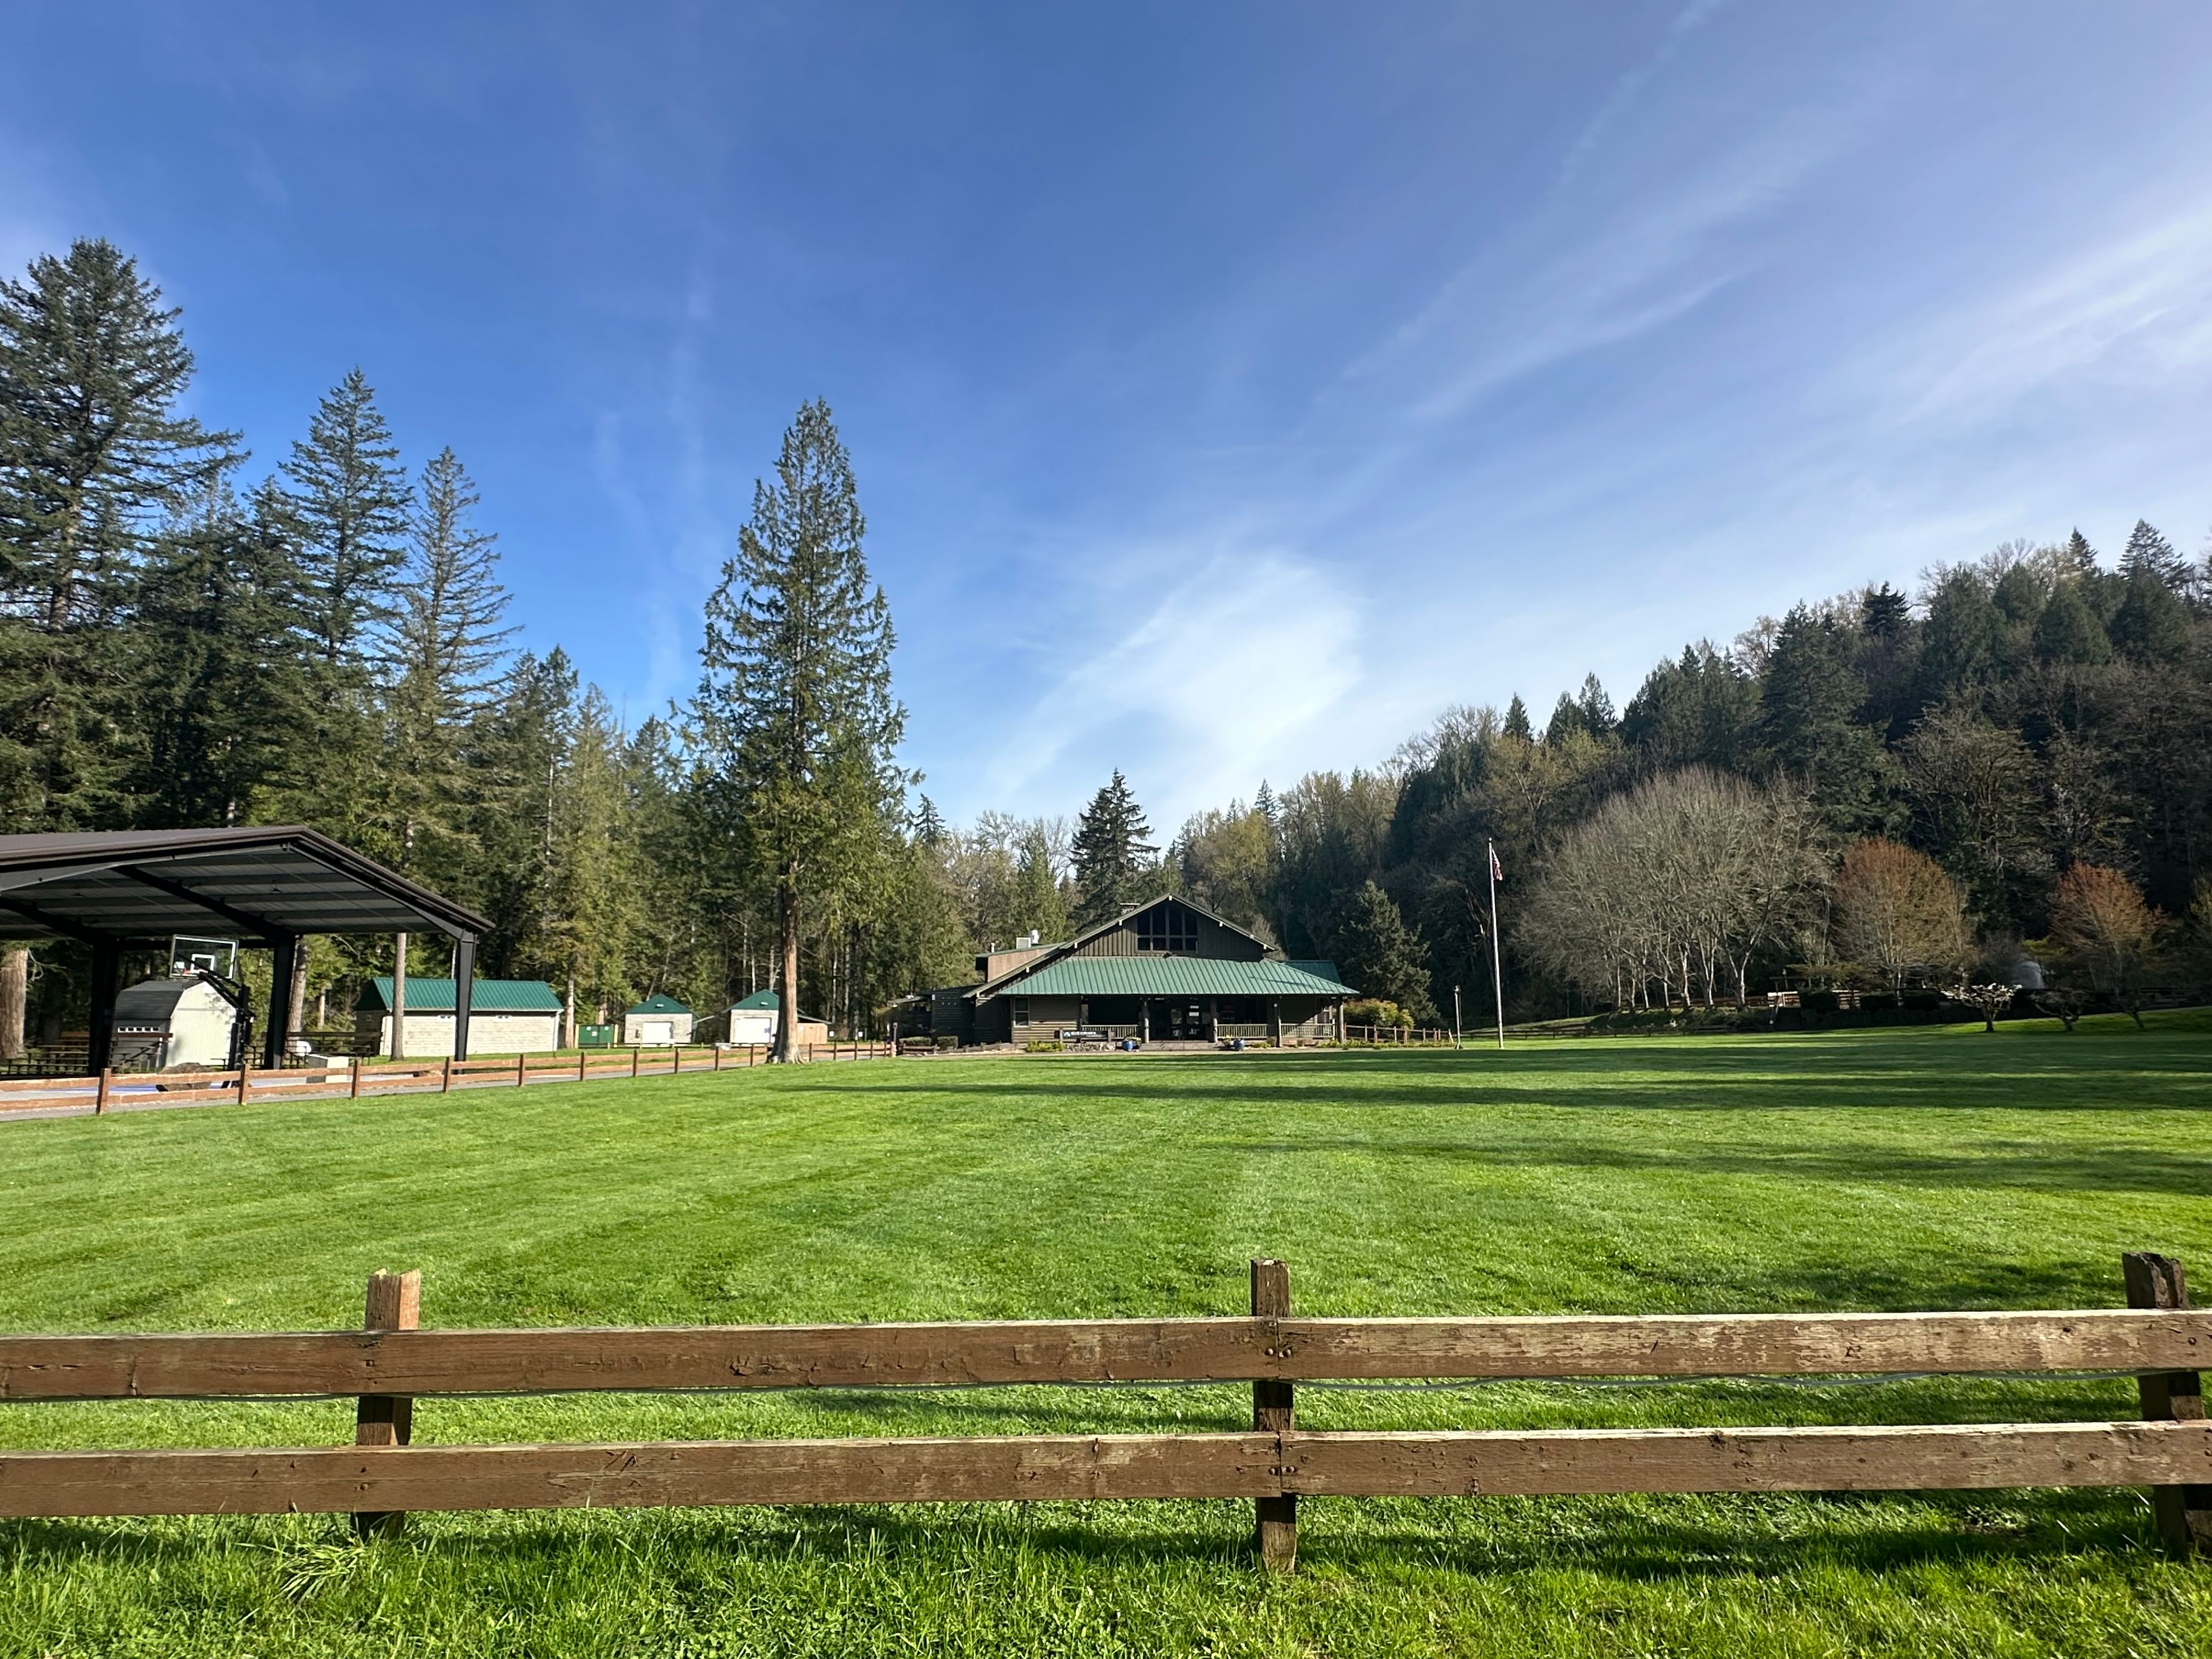
Camp Angelos
32149 SE Stevens Rd, Corbett, OR 97019, USA- Spaces for 400 Guests
Camp Angelos sits on 75 acres along the Sandy River in Corbett, Oregon, about 30 minutes from Portland. The property combines a rustic camp setting with the natural scenery of the Sandy River, including a sandy beach and views of local wildlife such as osprey, eagles, and blue herons. For weddings, Camp Angelos offers a choice of outdoor ceremony settings, including a waterside site along the river, a garden with a grape arbor, and a forested area beneath an evergreen canopy, plus a campfire venue with a raised stage. As a rain-friendly alternative, the camp's Lodge provides an indoor setting with cathedral windows, a balcony, and a wood-burning fireplace, along with access to a commercial kitchen for catering. Beyond weddings, Camp Angelos hosts retreats, conferences, fundraisers, reunions, school dances, and outdoor school programs, and has served as an outdoor location for organizations including Shriners Hospital for Children, Big Brothers Big Sisters, and Team Rubicon. The grounds include classrooms, cabins, and bath house facilities, making the camp suited to multi-day gatherings as well as single-day events.
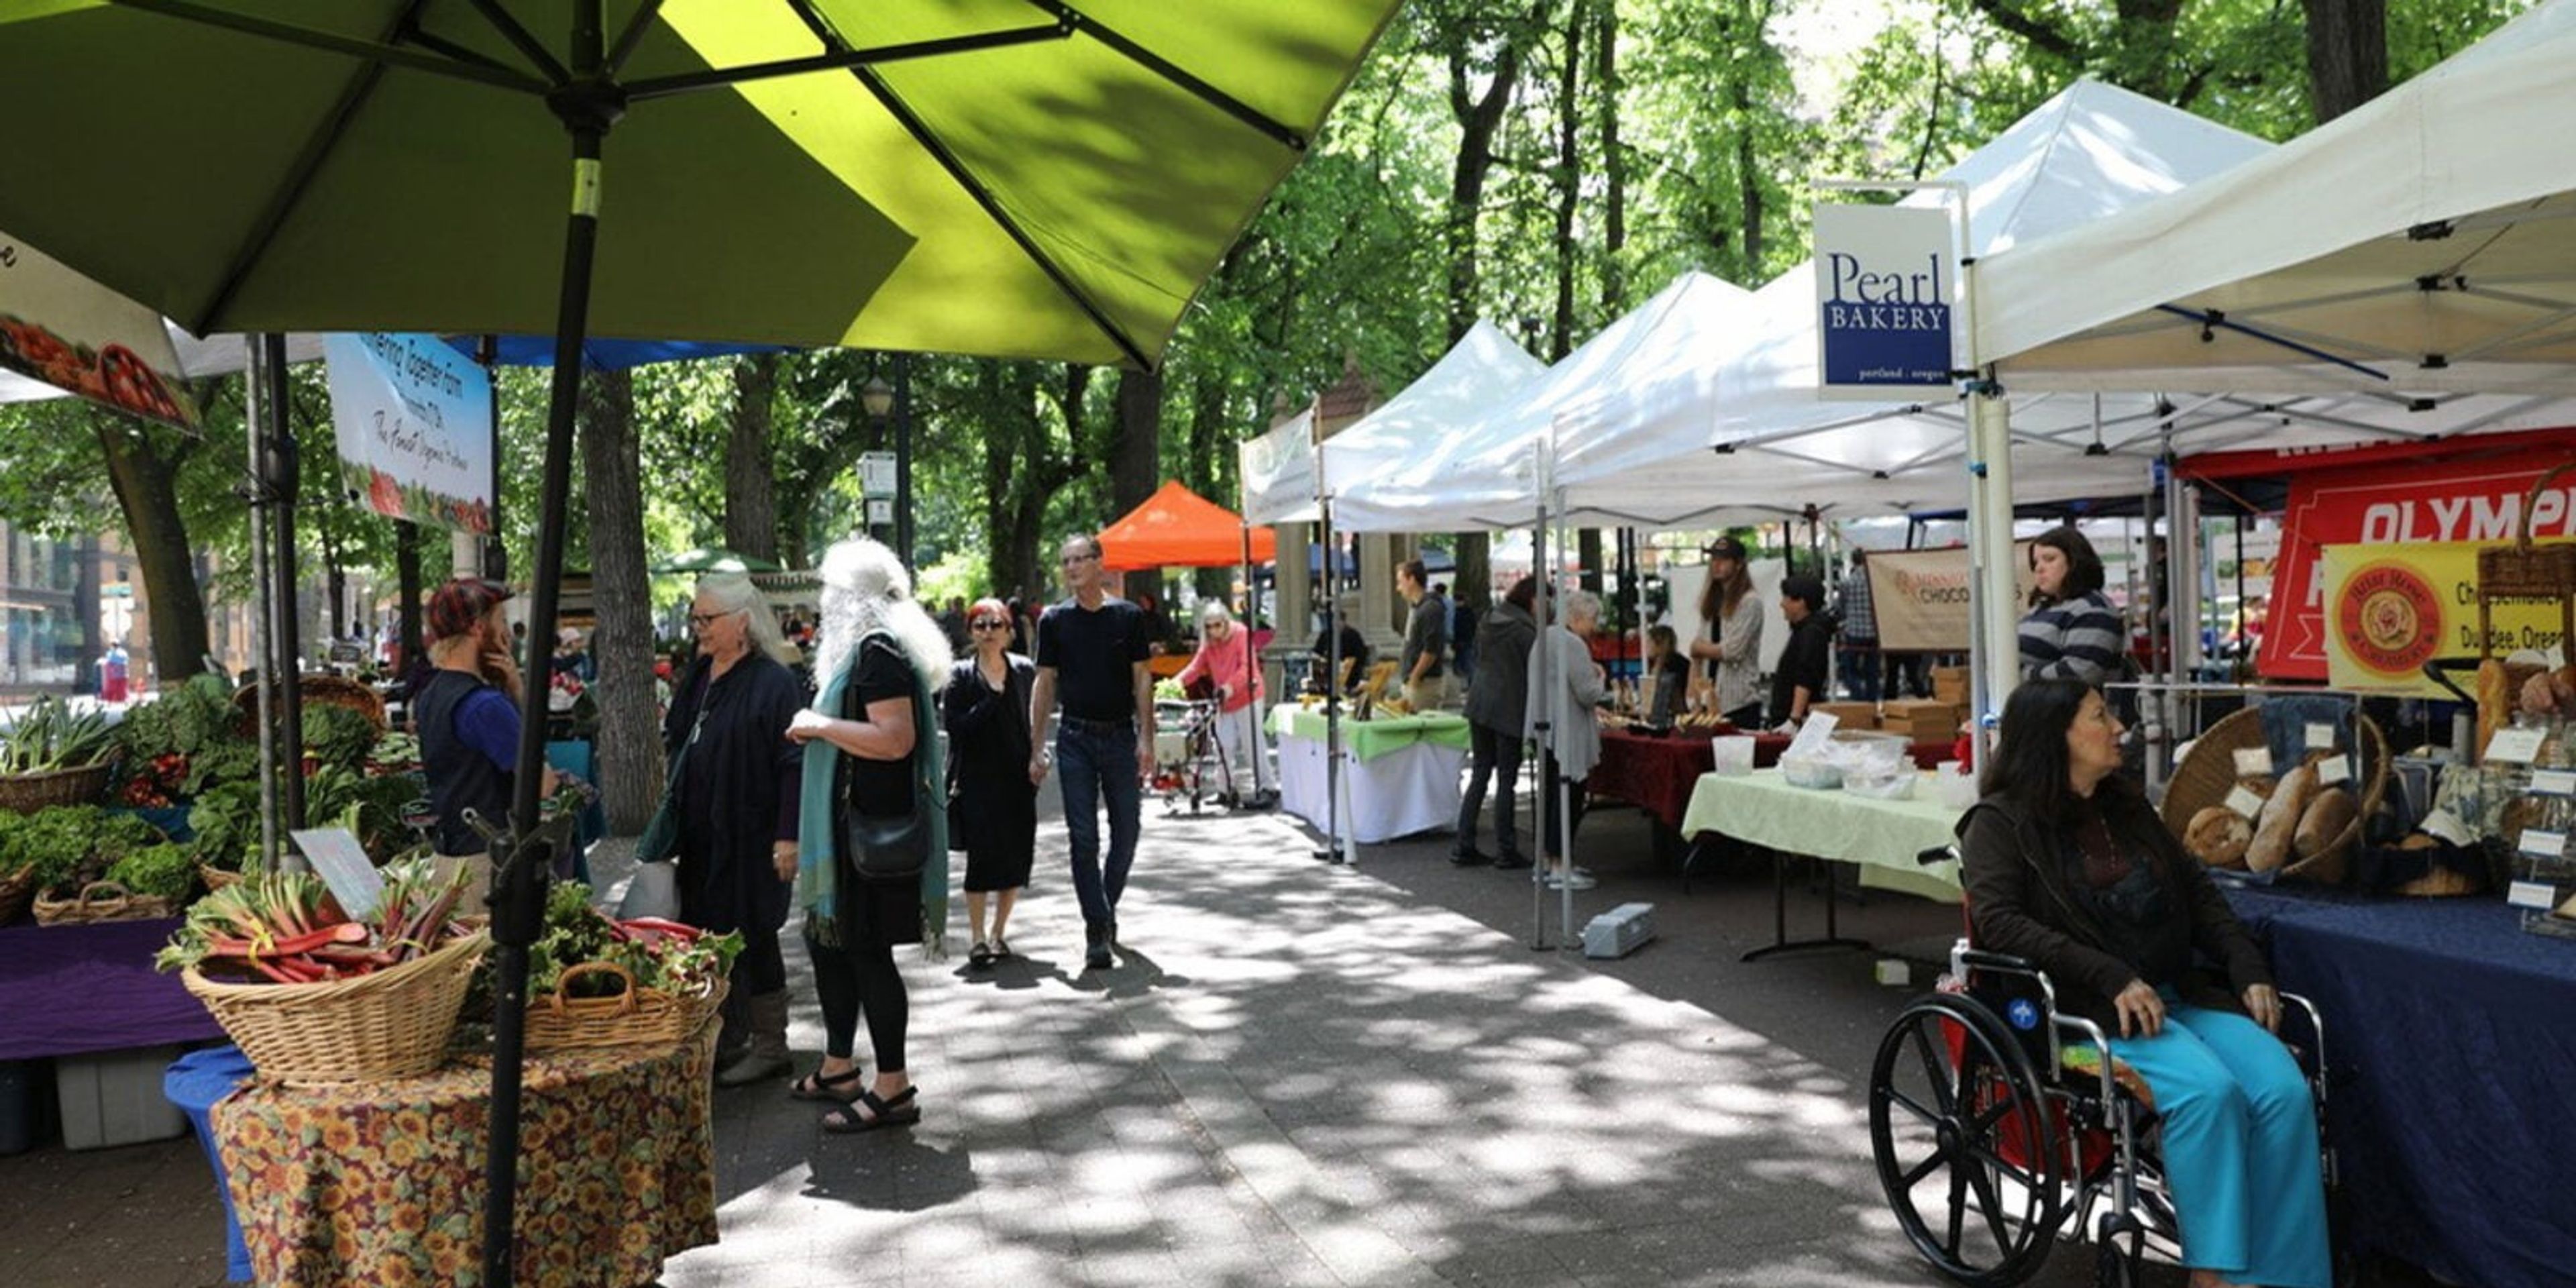
Shemanski Plaza S Park Blocks
120 SW 5th Ave #1302, Portland, OR 97204, USA- Spaces for 100 Guests
Shemanski Plaza sits within Portland's South Park Blocks, a 12-block greenspace running from Salmon to Jackson Street in the city's Cultural District. The plaza is anchored by the Shemanski Fountain, a triangular structure of cast Oregon sandstone designed by architect Carl L. Linde and given to the city in 1926 by Joseph Shemanski, a Polish immigrant businessman who founded the Eastern Outfitting Co. The fountain is completed by a bronze statue, "Rebecca at the Well," created by Oliver Laurence Barrett. The South Park Blocks, including Shemanski Plaza, are listed on the National Register of Historic Places and feature paved paths, public art, and shaded lawn areas beneath a canopy of trees. The plaza regularly hosts the Shemanski Park Farmers Market, drawing more than 30 vendor booths of farm-fresh and locally made goods. As part of Portland Parks & Recreation's citywide system, the plaza can be reserved for weddings, picnics, and other gatherings through the city's park permit process.
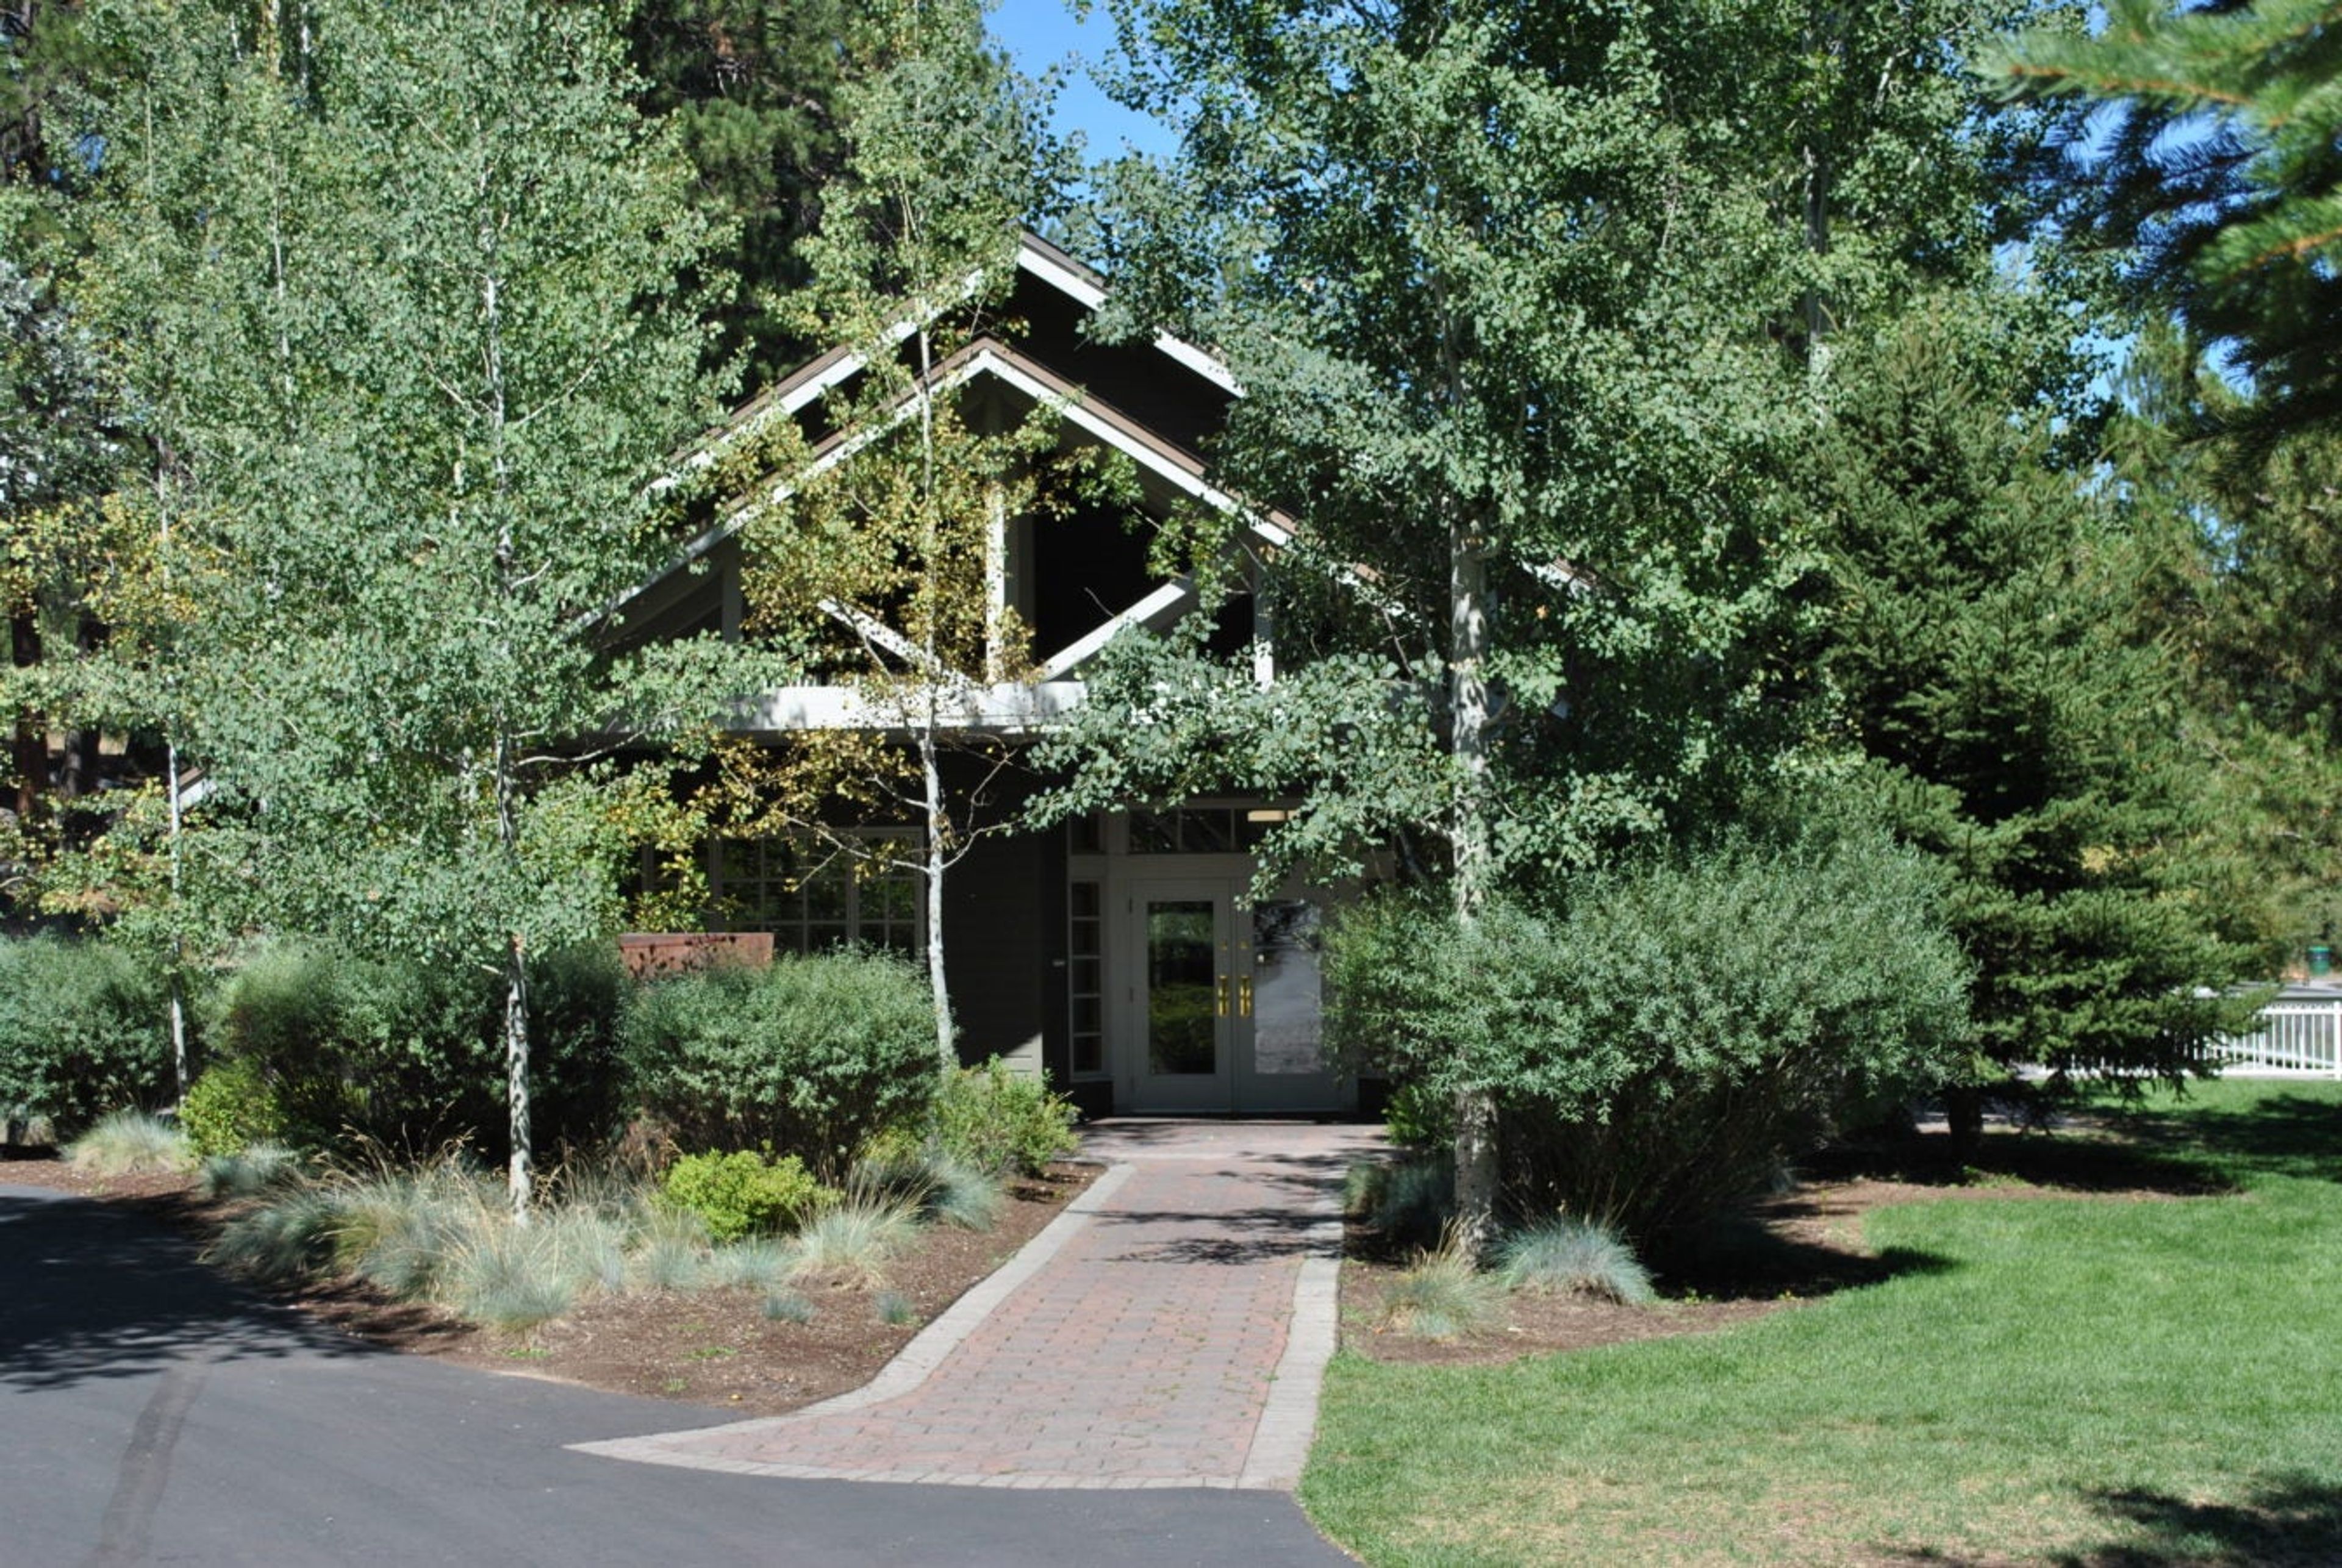
Aspen Hall
18920 NW Shevlin Park Rd, Bend, OR 97701, USA- Spaces for 150 Guests
- 1 Outdoor
- 1 Barn
- 1 space at this venue
Aspen Hall sits within Shevlin Park, roughly four miles from downtown Bend, Oregon, in a quiet, wooded setting beside Shevlin Pond. The hall's lodge-like interior features exposed ceiling beams, wood-framed windows, and a large wood-burning fireplace lit November through March, making it a fitting backdrop for weddings, banquets, conferences, and family gatherings. Doors open onto a patio bordered by towering pines and grassy lawns, extending the hall's event space outdoors. The hall accommodates up to 150 guests and includes 150 black folding chairs, 25 banquet tables, a spacious kitchen for food preparation, accessible restrooms, and WiFi. Renters have exclusive use of Aspen Hall and its adjacent patio for the duration of their reservation.
Mt. Hood Skibowl
88335 Government Camp Loop, Government Camp, OR 97028, USA- Spaces for 75-300 Guests
- 2 Resorts
- 2 Meeting Spaces
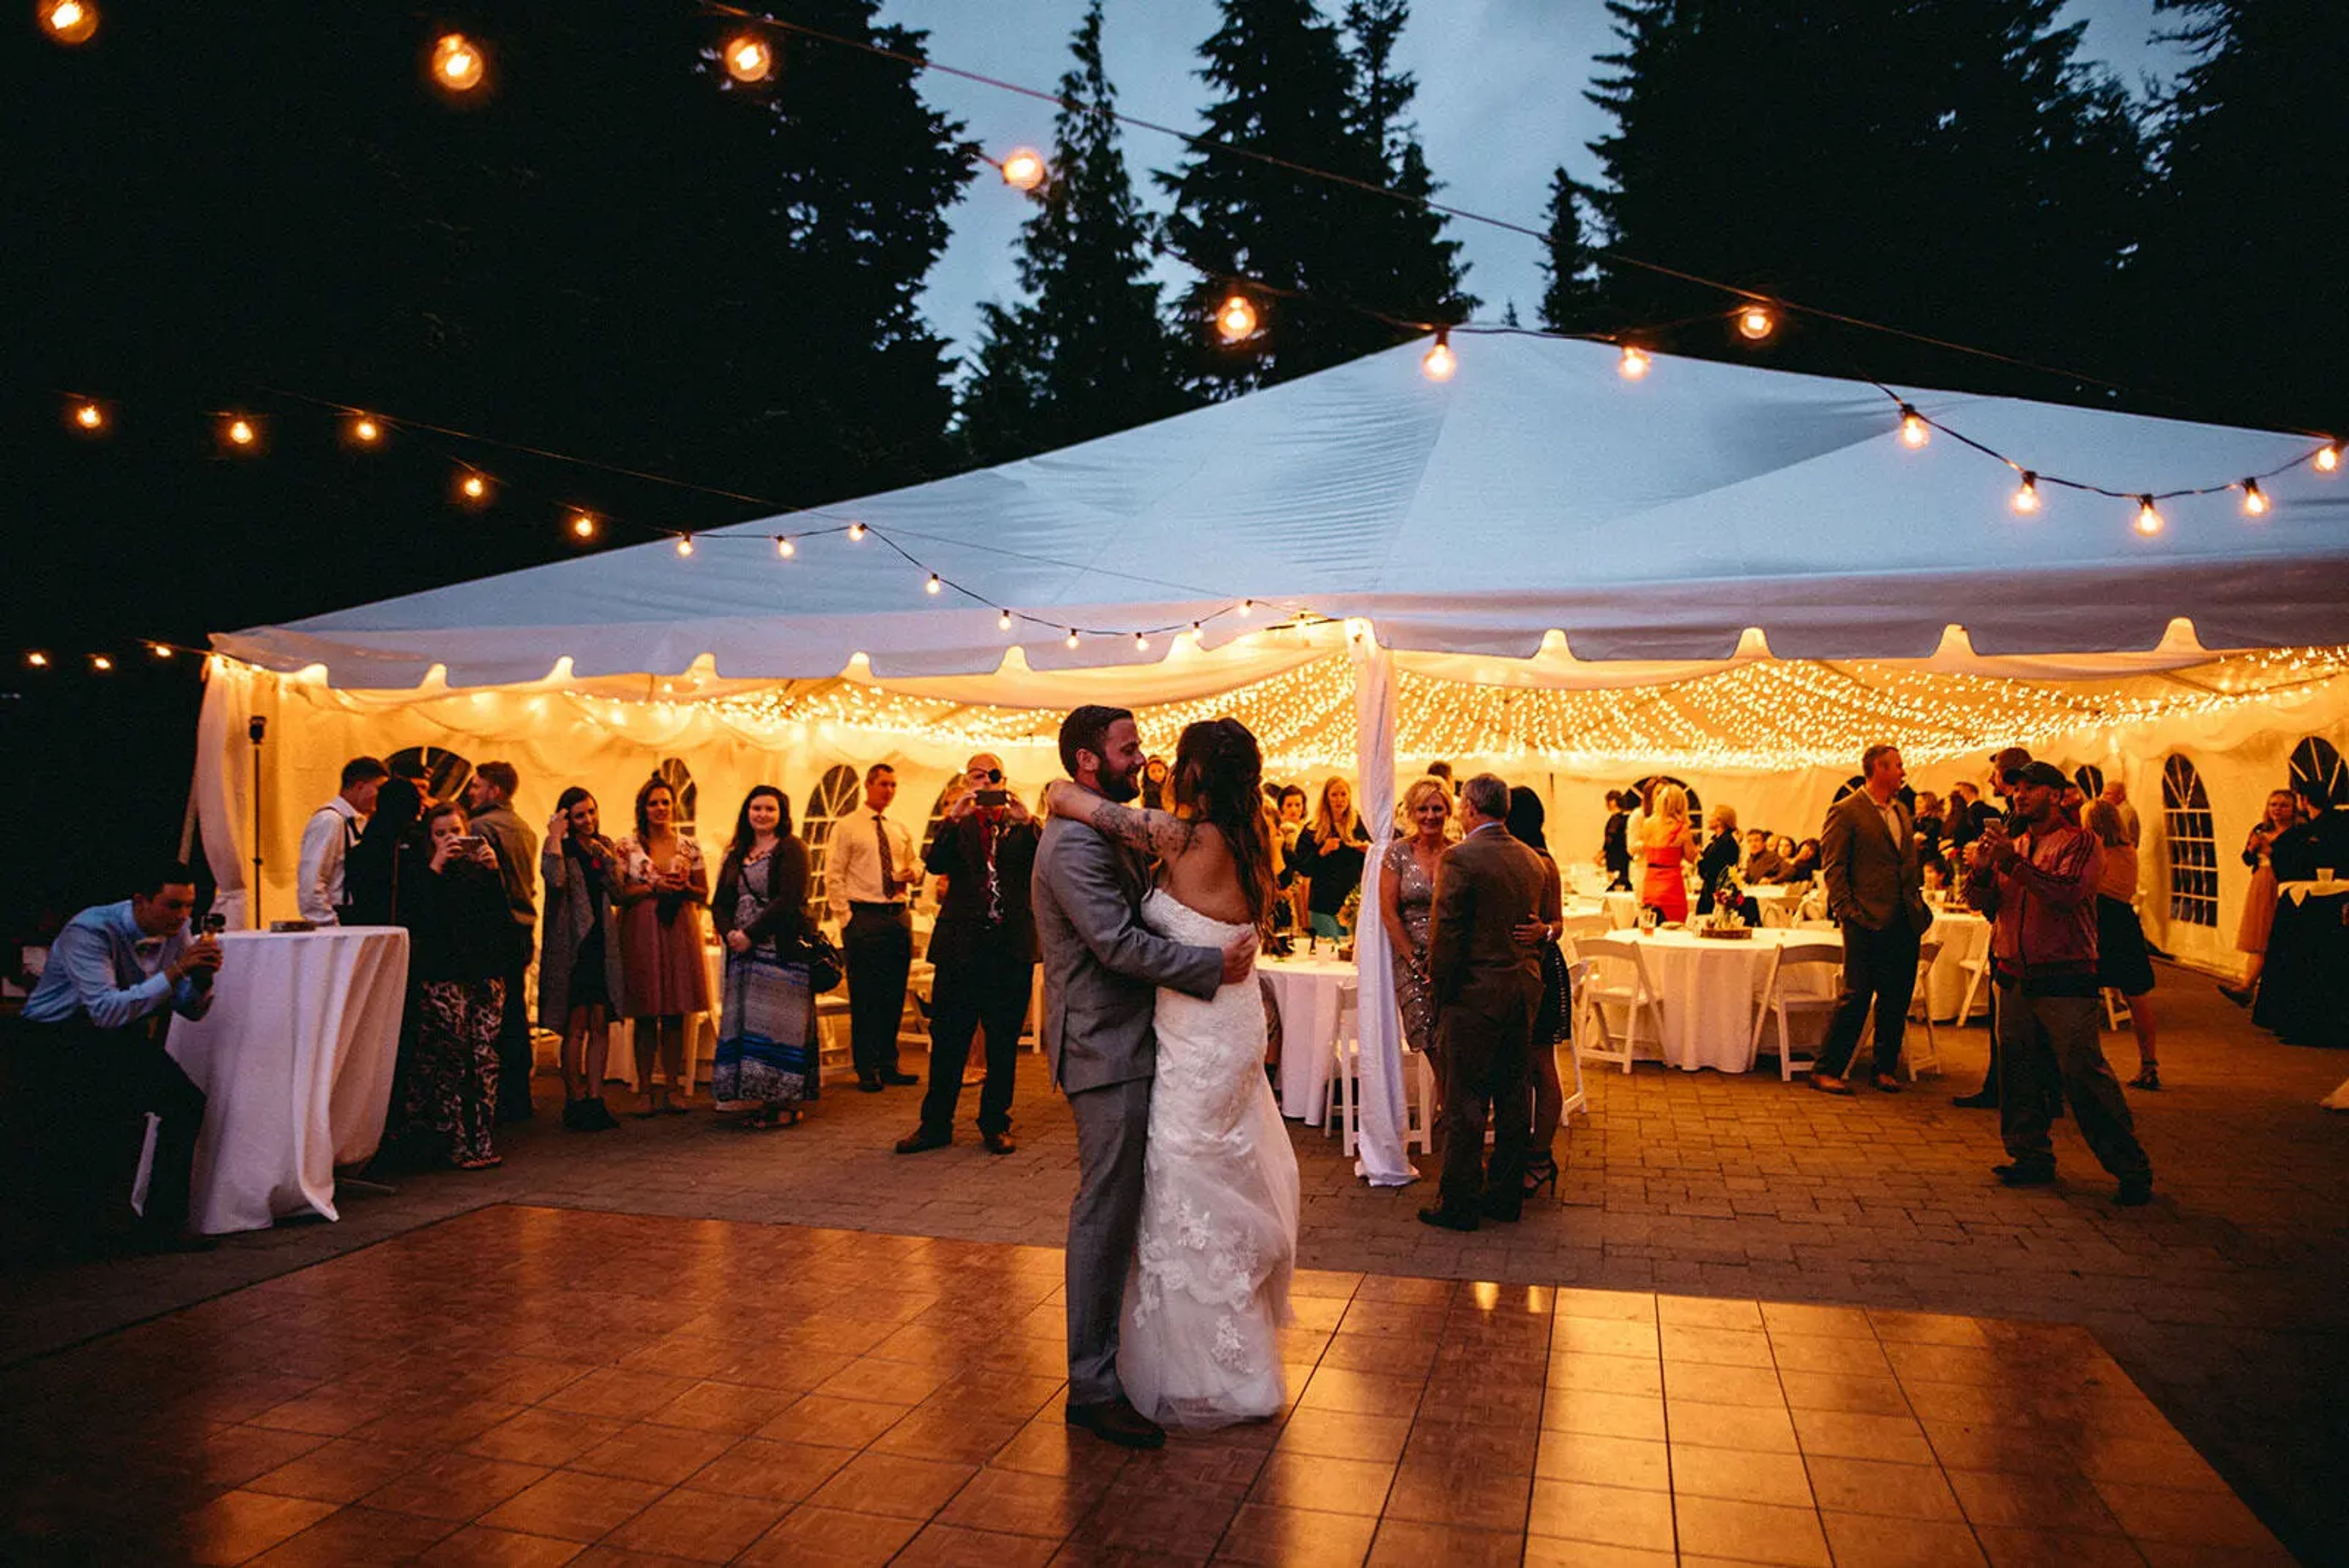
Mt. Hood Ski Bowl sits at 4,000 feet in the Cascade Mountains near Government Camp, Oregon, where ceremonies take place with Mt. Hood rising directly behind the altar. Wedding guests reach the mountaintop ceremony site by chairlift and a short hike, and afterward can ride the resort's Alpine Slide down toward the reception, giving the day a distinctly mountain-adventure character rather than a conventional ballroom setting. Beyond the ceremony site, the resort offers several meeting and reception spaces across its base areas, including the Historic Mid-Mountain Warming Hut, a 400-square-foot rustic lodge with a stone fireplace for intimate gatherings, the Wiwnu Wash Lodge with vaulted ceilings and views of the Lower and Upper Bowls, the Beer Stube overlooking the ski hill, and Multorpor Lodge at Skibowl East with views of Mt. Hood. Weddings at Mt. Hood Ski Bowl run June through September and include full onsite coordination: custom menus with local ingredients, beer, wine, and craft cocktail bar service, linens, lighting, and sound, along with a 12-hour shuttle that runs guests between nearby lodging and the mountain. The resort is wheelchair accessible and pet-friendly.
FivePine Lodge And Conference Center
1021 E Desperado Trail, Sisters, OR 97759, USA- Spaces for 200 Guests
- 1 Outdoor
- 1 Event Space
- 1 Garden
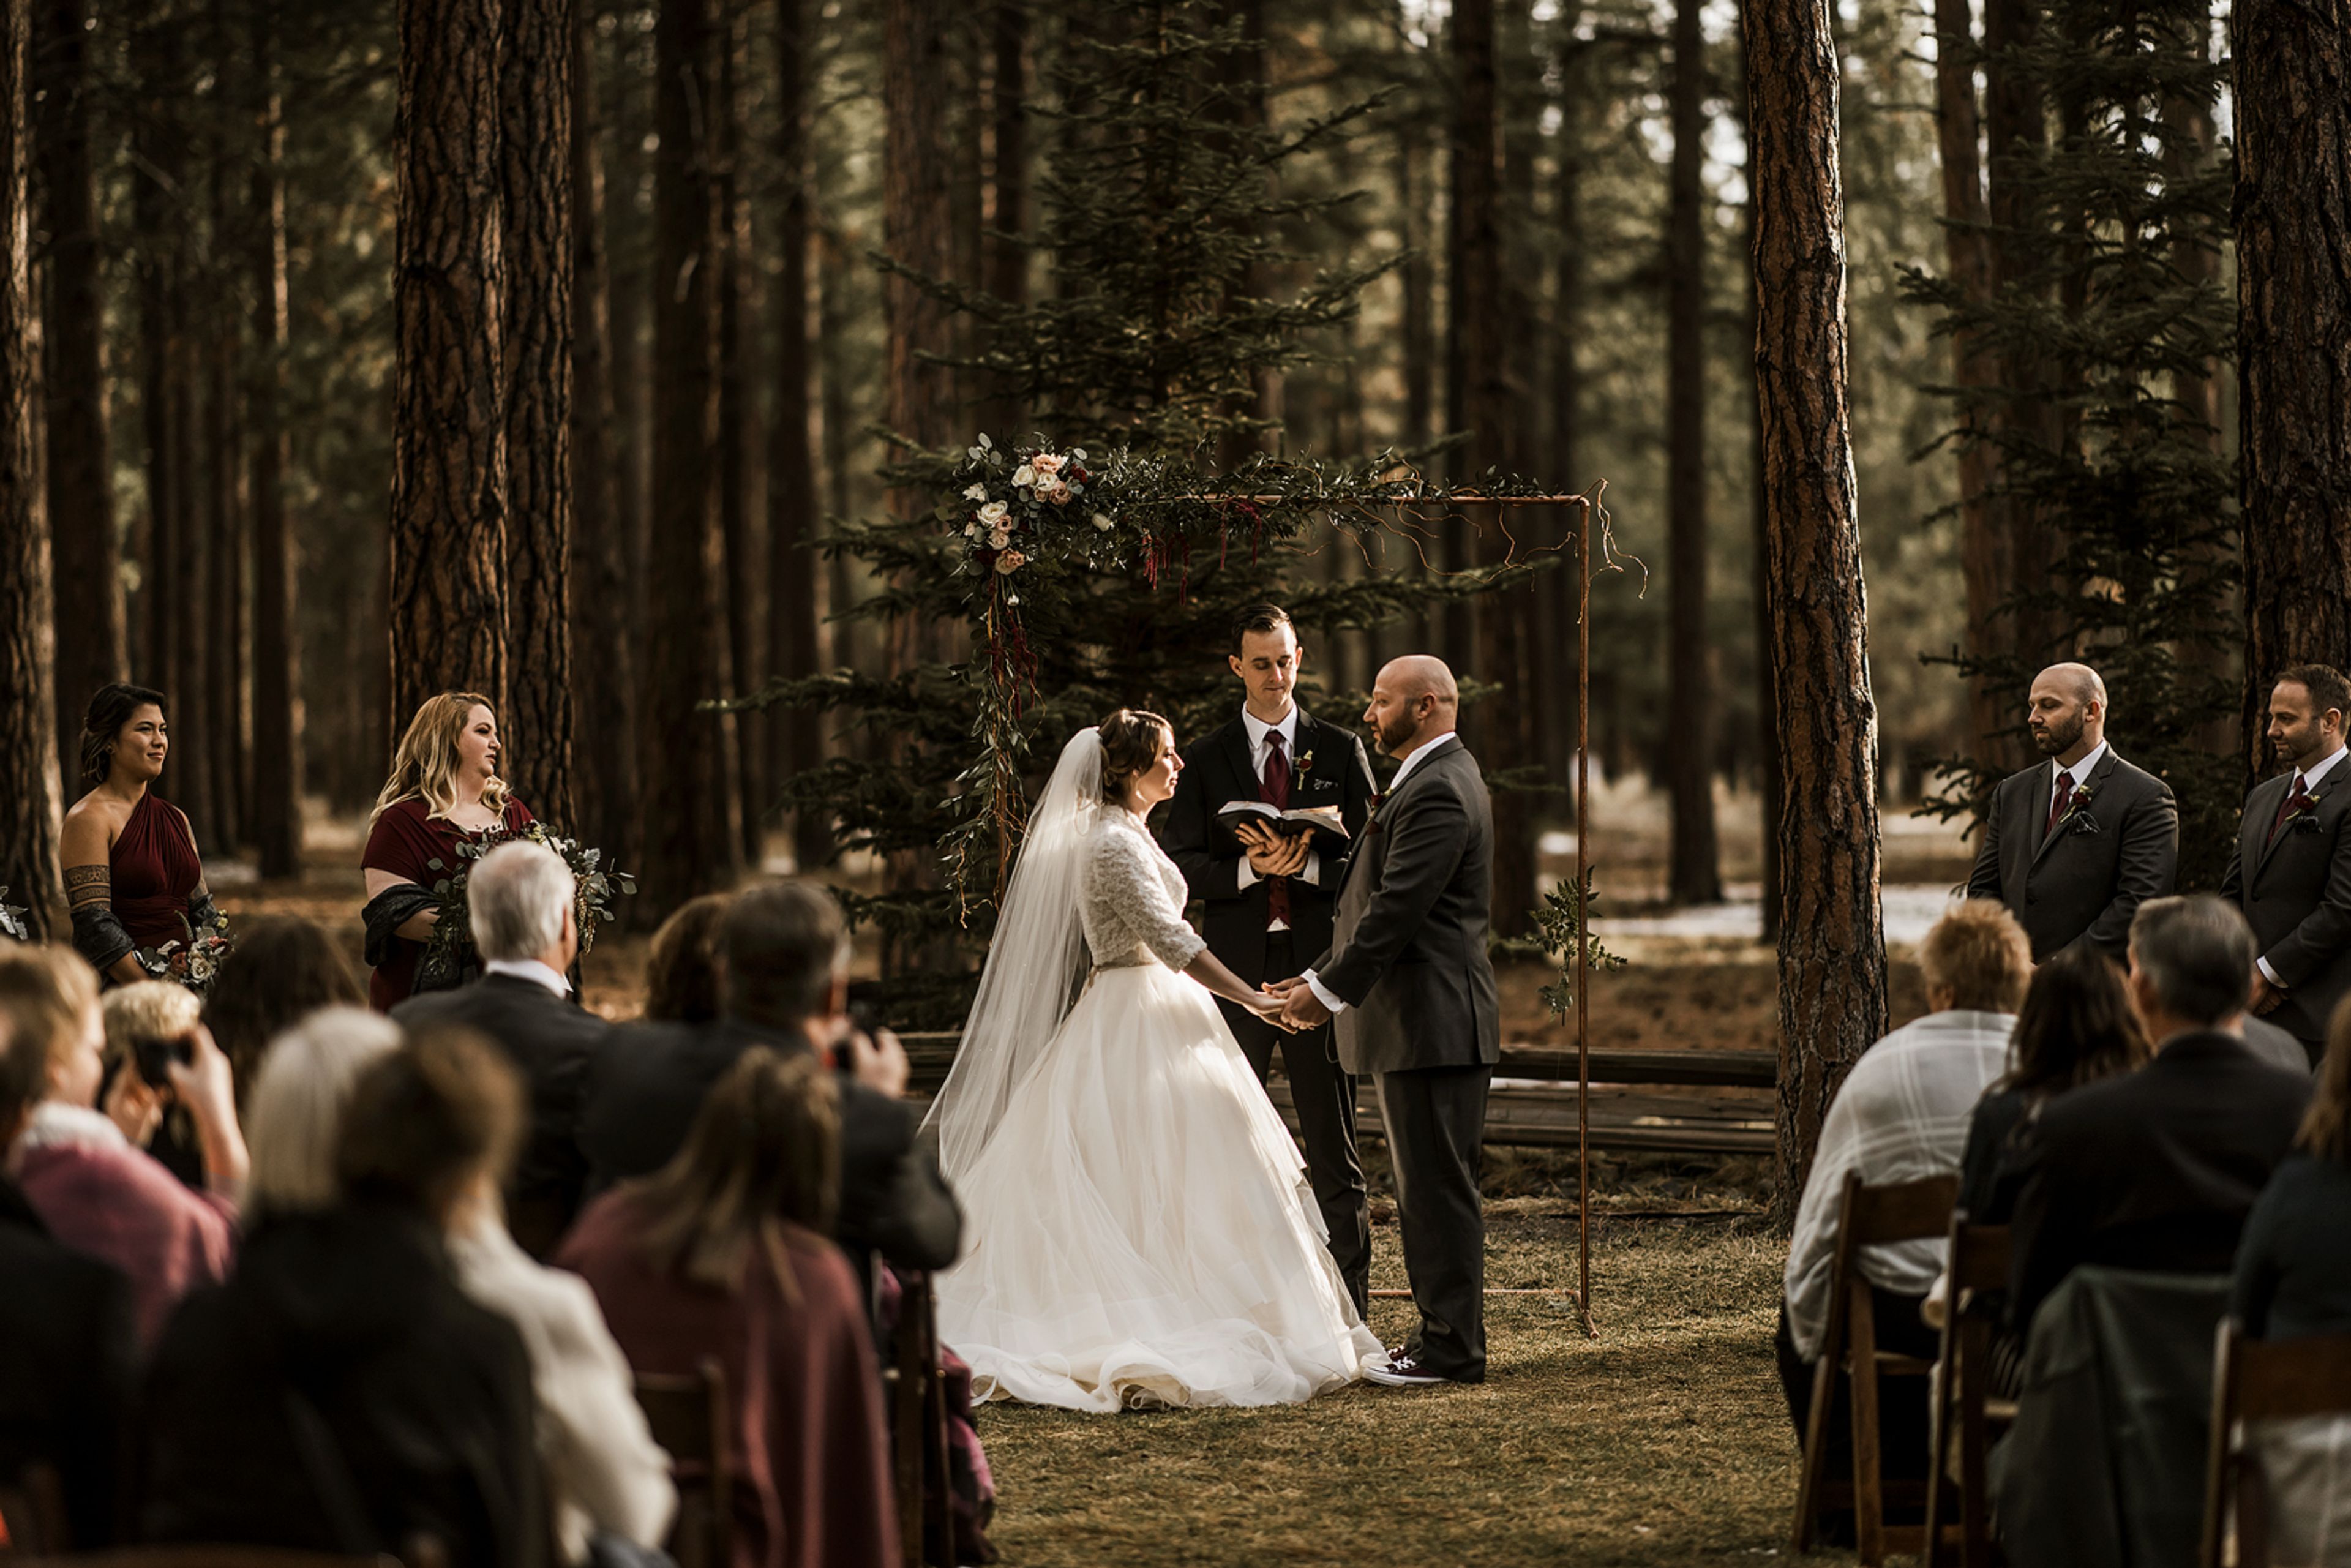
FivePine Lodge & Cabins is a resort in Sisters, Oregon, set within the Deschutes National Forest and built around 36 modern craftsman-style cabins and 8 lodge suites. The property's architecture draws inspiration from the Forestry Building at Portland's 1905 Lewis and Clark Exposition, once known as "the World's Largest Log Cabin," and every tree on the site was surveyed before construction so cabins could be positioned to minimize forest loss. Custom furnishings throughout the property were handcrafted over a year-long collaboration with eight Amish builders in Ohio. Weddings and private events are hosted at the on-site Elda Teresa Event Center, named for the matriarch of the family that founded FivePine, which offers both indoor and outdoor space for up to 200 guests across ceremonies and receptions. The indoor space centers on a large fireplace, while the outdoor setting sits beside a wildflower pond surrounded by Ponderosa pines, allowing weddings to be hosted in any season. On-site catering draws on local, organic ingredients with farm-to-fork menu options. Beyond the event center, FivePine's campus includes Shibui Spa, Three Creeks Brewing, the Sisters Movie House, and the Sisters Athletic Club, giving couples and corporate groups access to spa treatments, dining, and recreation without leaving the property. Guest cabins feature Amish furniture, king beds, and soaking tubs for wedding parties and attendees staying on site.
Elk Lake Resort
60000 S Century Dr, Bend, OR 97707, USA- Spaces for 72-200 Guests
- 1 Outdoor
- 2 Resorts
- 2 Total Spaces
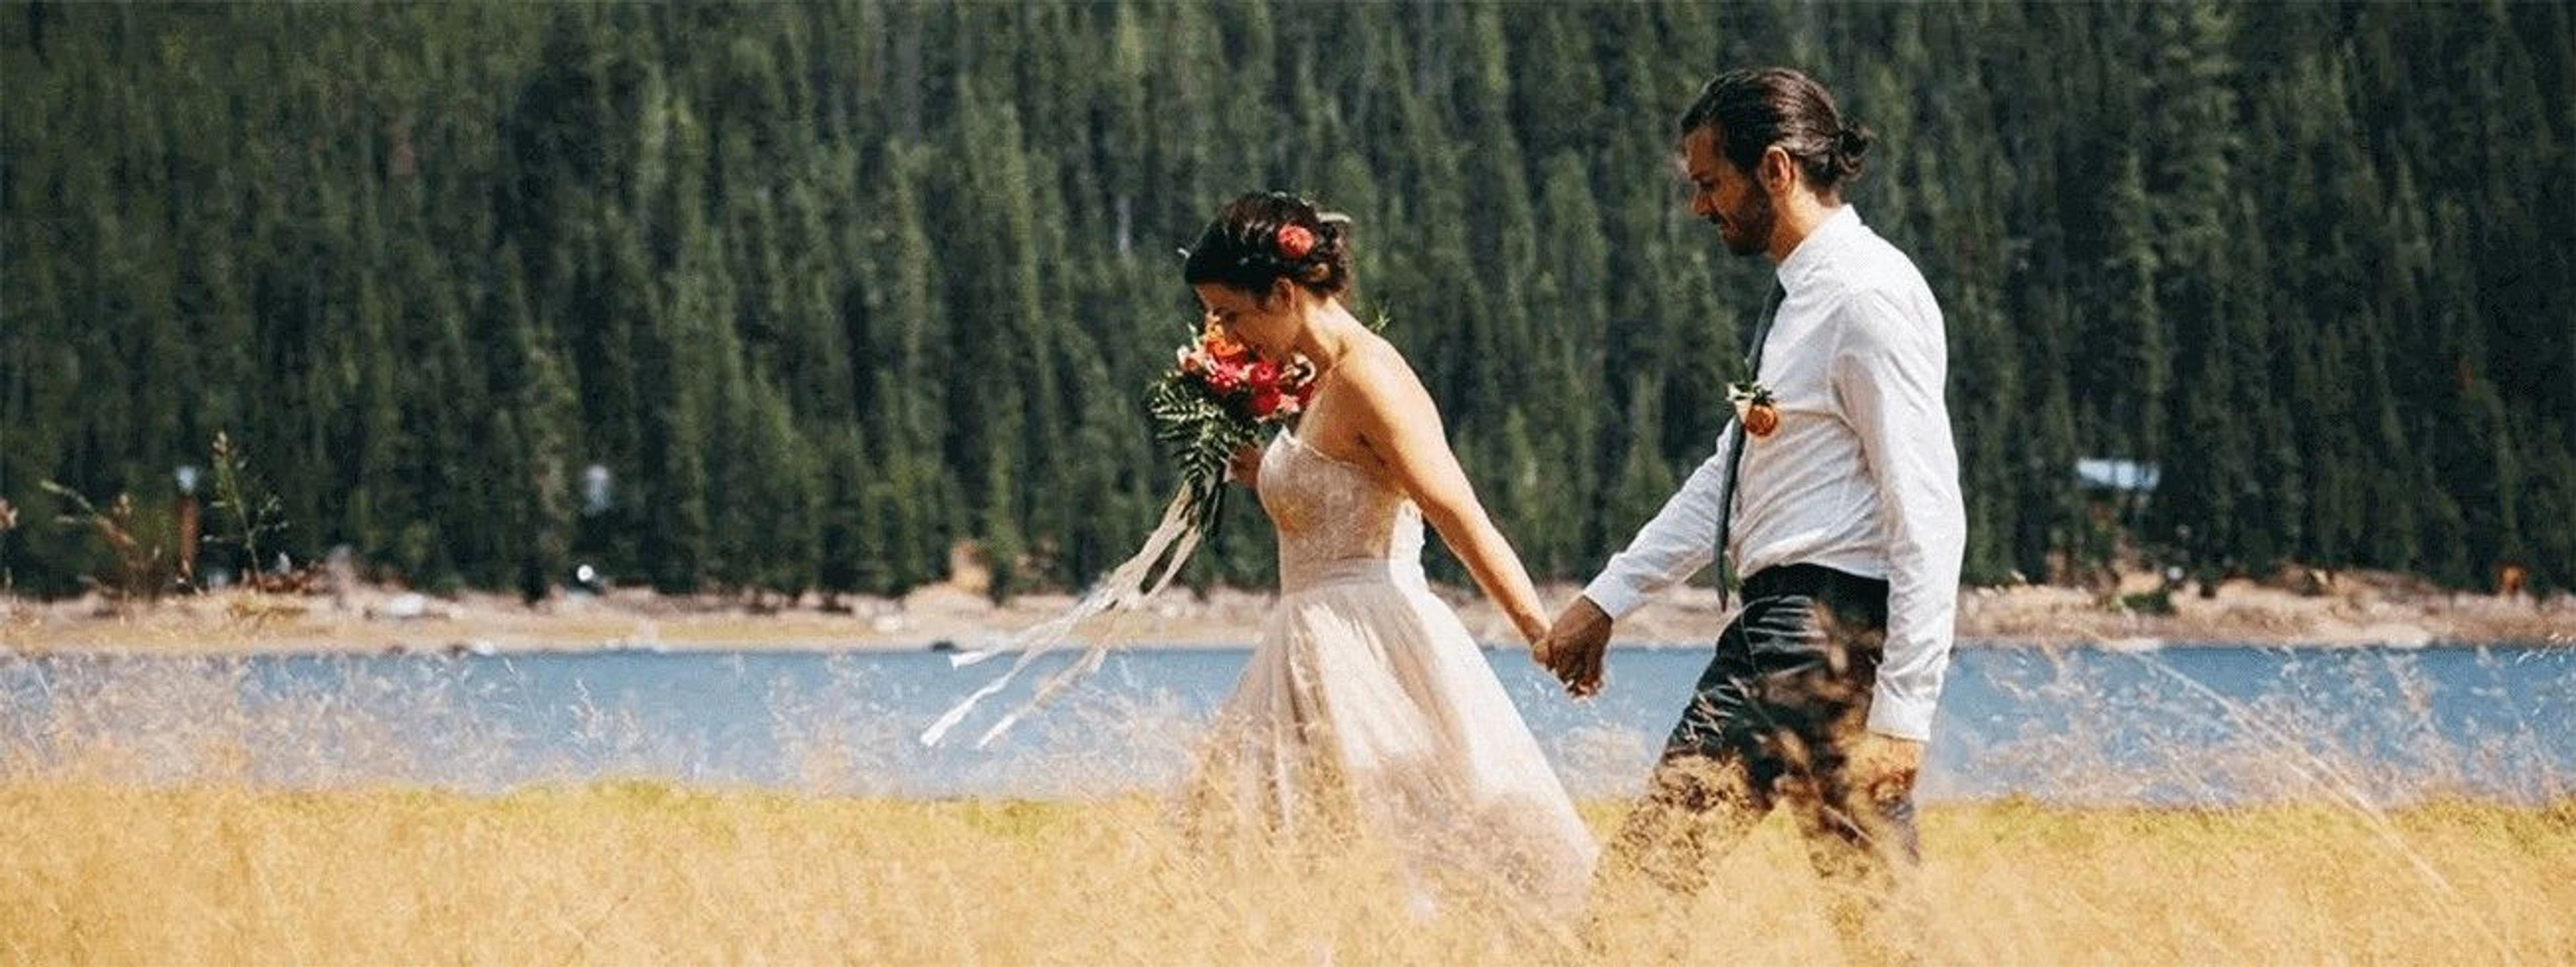
Elk Lake Resort sits on the shore of Elk Lake in Oregon's Cascade Mountains, about 35 miles west of Bend, with views of Mt. Bachelor and the Three Sisters Wilderness. The Wilcoxen family built the original lodge in 1921, and the resort has operated as a lakeside retreat for more than a century, recently undergoing renovation under new ownership. For weddings, the resort offers exclusive use of its North Shore for up to 100 guests, with dedicated staff and amenities and full catering. Couples can choose a lakeside summer ceremony or a cozy winter mountain setting, and many turn the wedding into a full weekend retreat with on-site cabins, camping, paddleboarding, and bonfires. Limited cell service on the property keeps guests present for the celebration. Private events, including corporate off-sites, birthdays, and reunions, can make use of a variety of flexible spaces, from outdoor gathering areas to partial or full use of the historic lodge, which accommodates indoor reservations of 72 people or fewer. On-site food and beverage service includes lakeside dining, cocktails, and a wood-fired pizza kitchen, and guests can extend the celebration with overnight stays in the resort's cabins.
Westcliff Lodge
4070 Westcliff Dr, Hood River, OR 97031, USA- Spaces for 200-250 Guests
- 1 Hotel
- 1 Outdoor
- 1 space at this venue
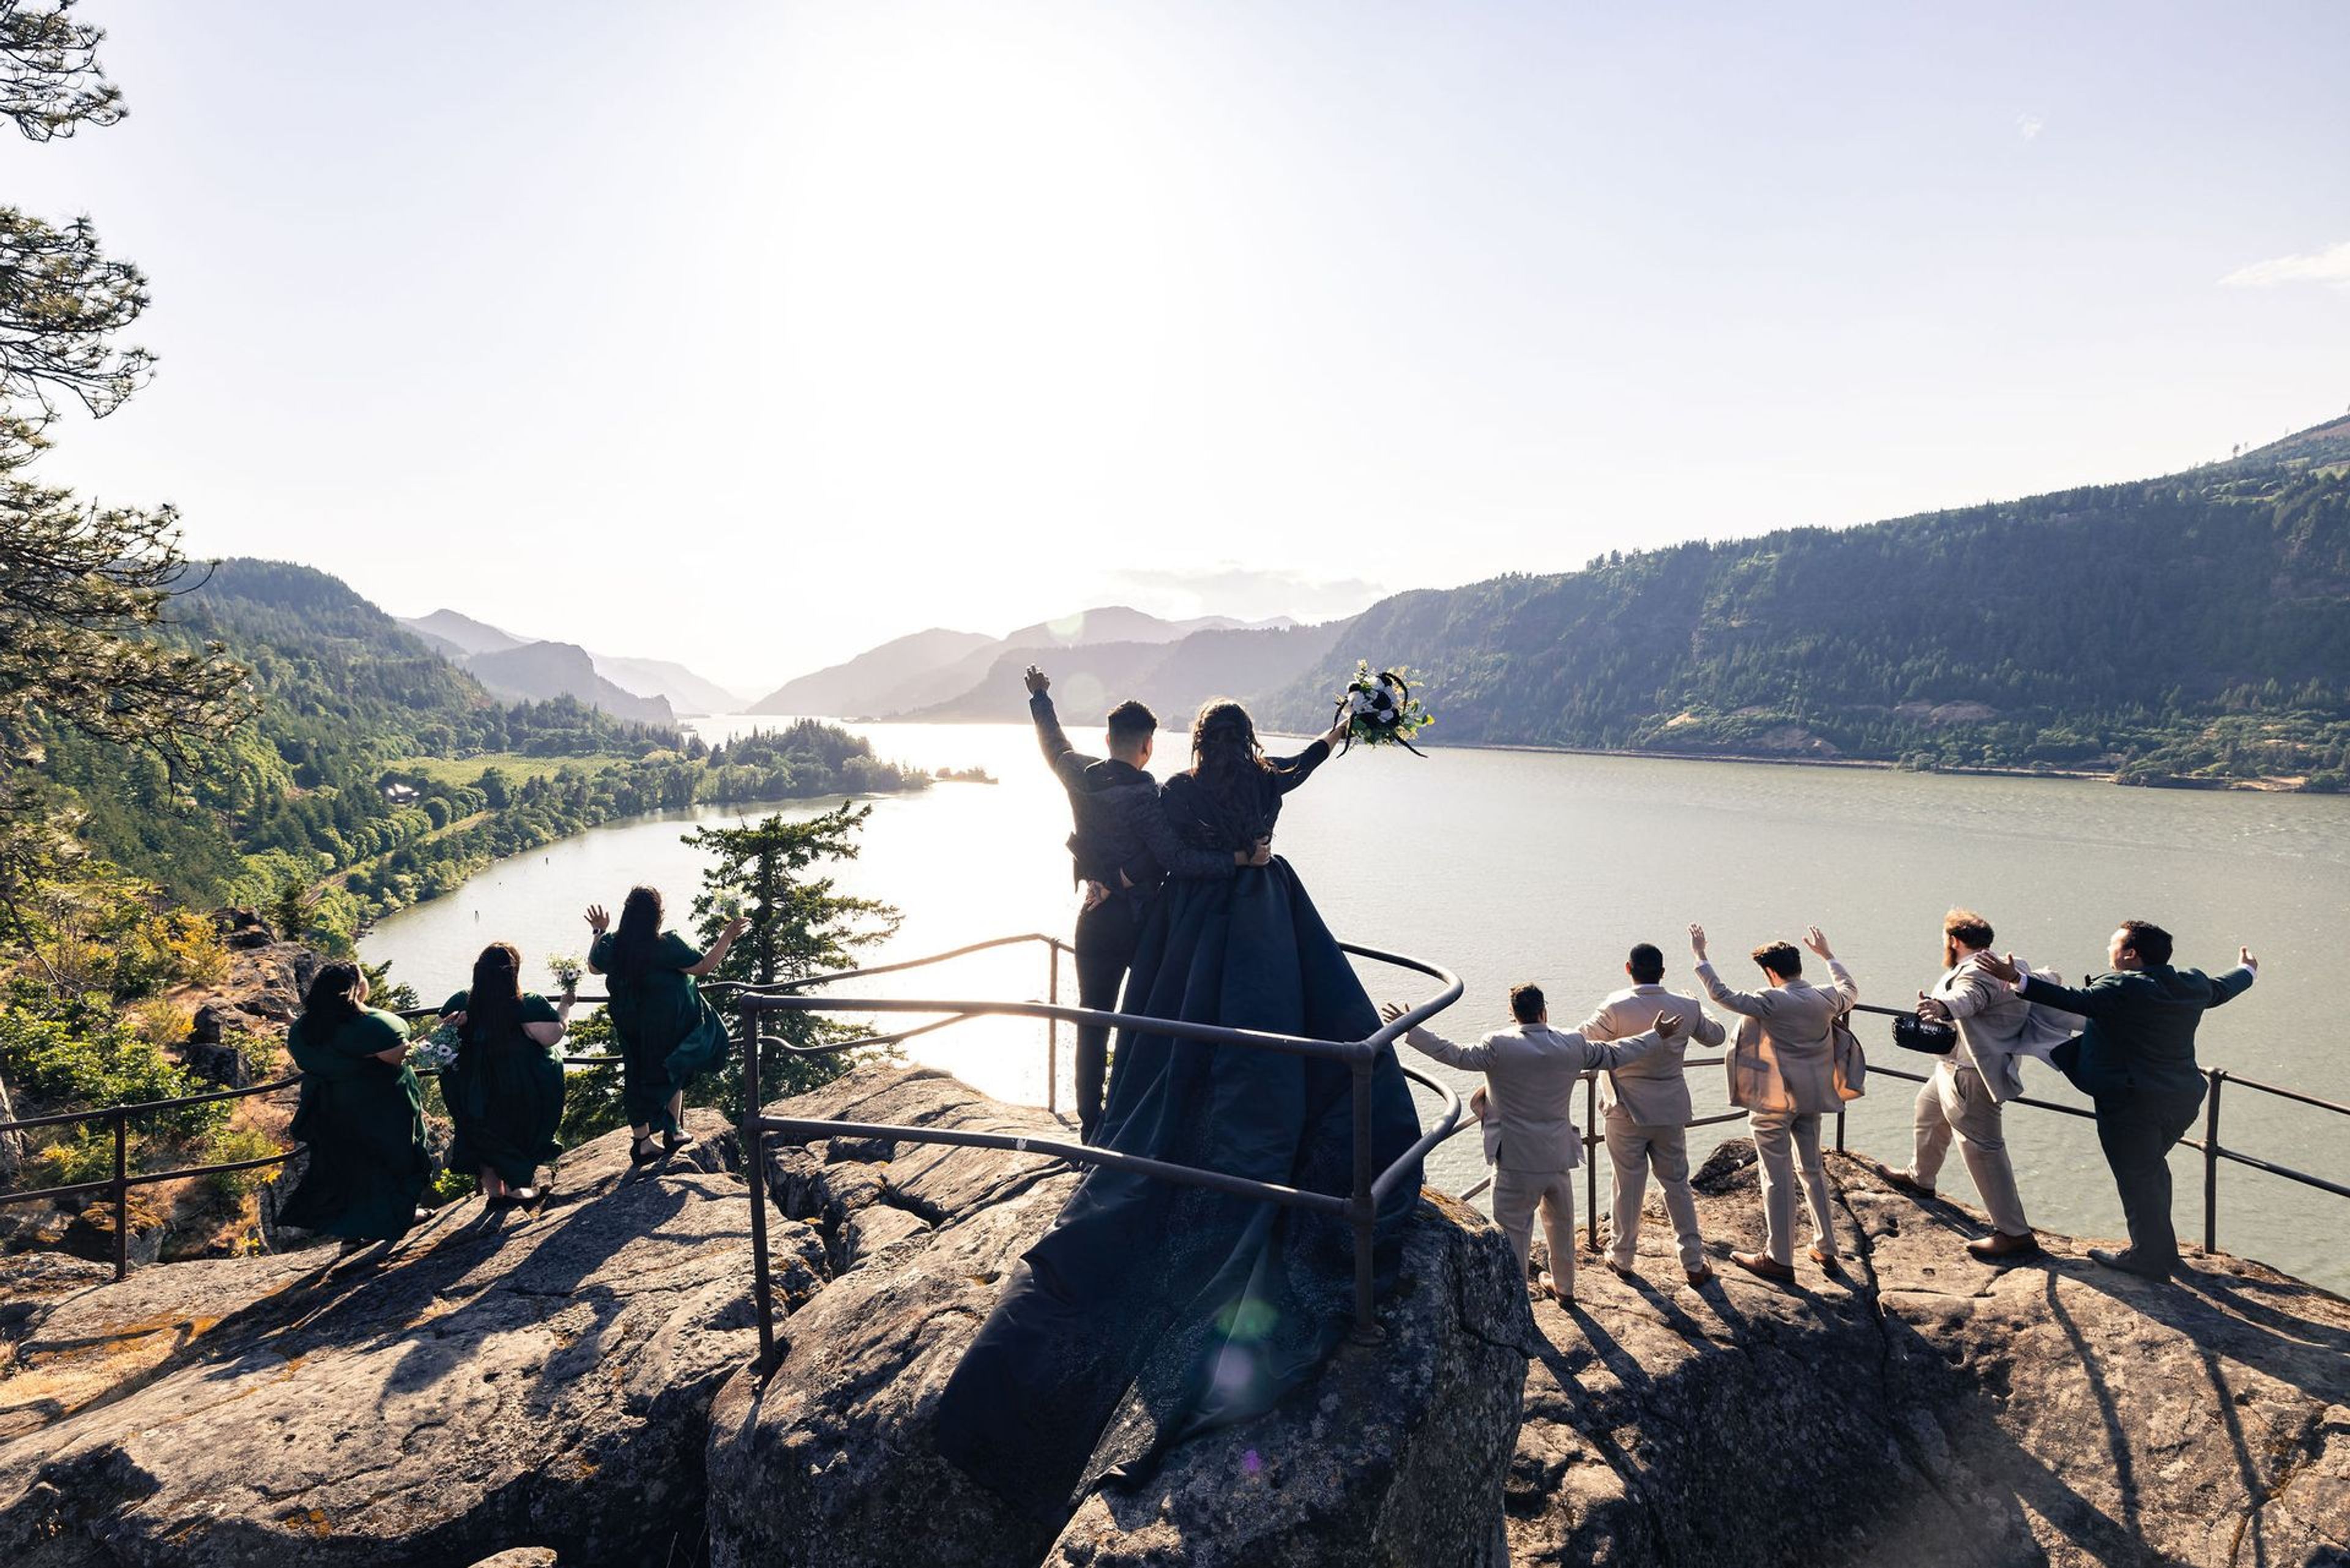
Westcliff Lodge sits on the bluffs above the Columbia River in Hood River, Oregon, with panoramic river views across its five acres of grounds. The property serves as a home base for outdoor enthusiasts exploring the Fruit Loop and Columbia River Gorge, families on vacation, and couples planning a wedding, and it emphasizes genuine, round-the-clock hospitality with a 24-hour front desk. For weddings and events, the lodge offers its outdoor grounds as a scenic backdrop, accommodating up to 200 guests with an on-hand inventory of round and rectangular tables and white wood chairs. There is no in-house kitchen, so couples are free to bring in their own caterer, a favorite restaurant, or go potluck-style, and outside vendors are welcome throughout. Guests can also book overnight stays at the lodge itself, making it a convenient option for out-of-town wedding parties.
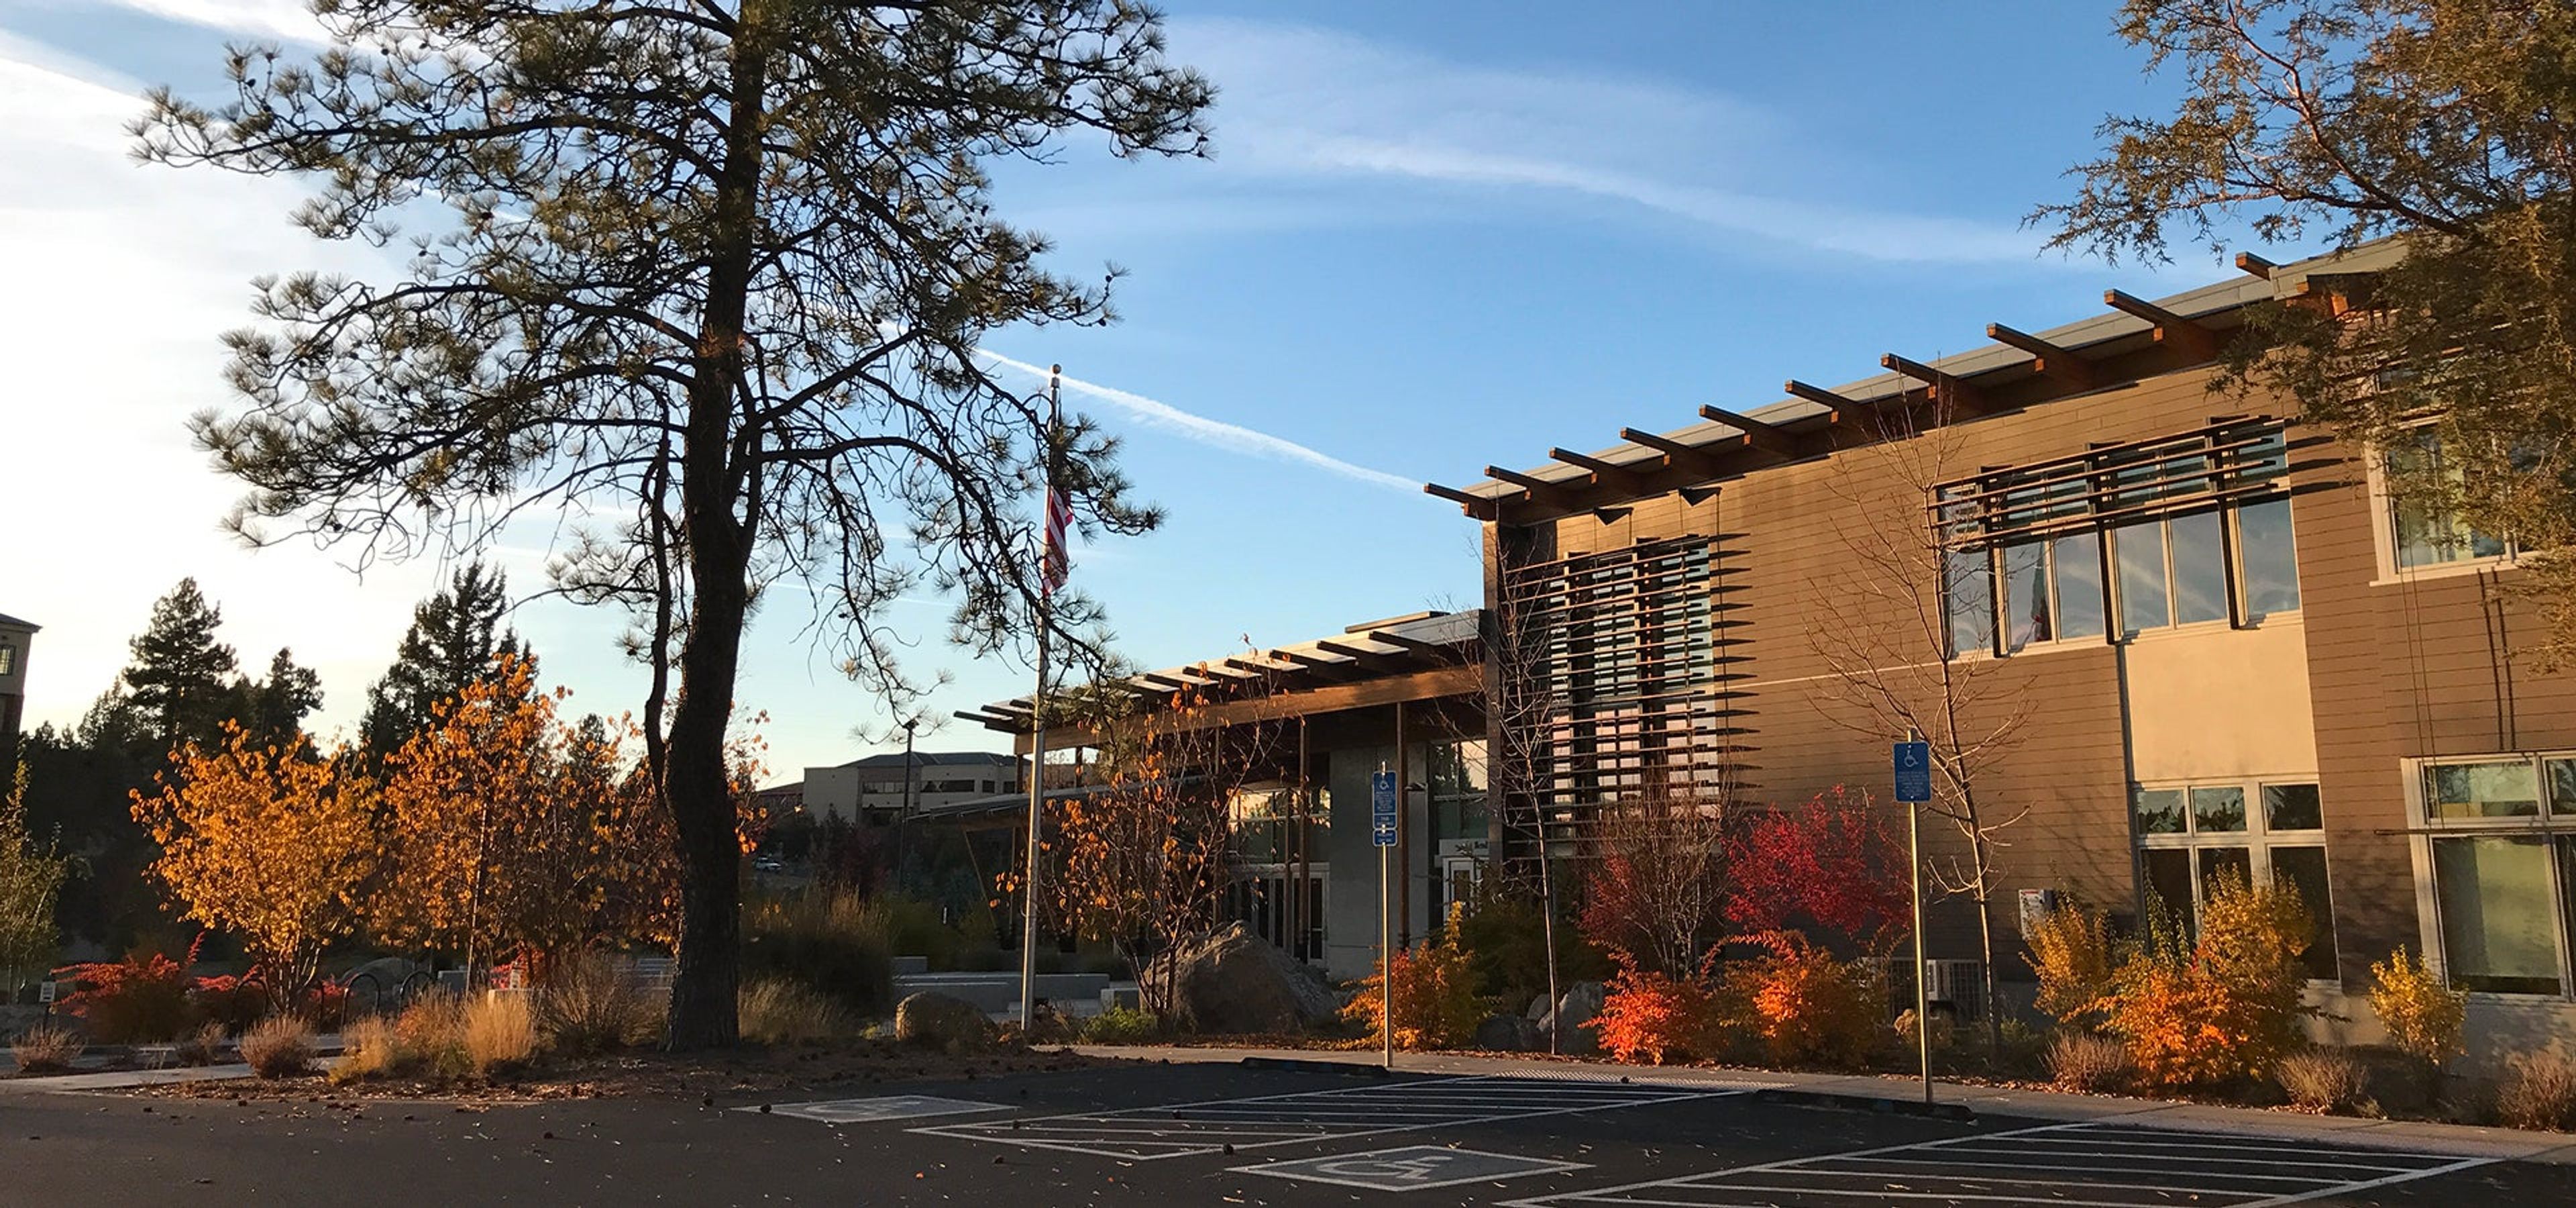
Riverbend Community Room
799 SW Columbia St, Bend, OR 97702, USA- Spaces for 130 Guests
- 1 Outdoor
- 1 Meeting Space
The Riverbend Community Room is a flexible meeting and gathering space located at the Bend Park & Recreation District Office in Bend, Oregon. Vaulted ceilings and carpeted floors give the room an open, comfortable feel, while full-length windows and doors along the south wall open directly onto an outdoor plaza, letting guests move easily between indoor and outdoor space. Rental includes the community room itself, restroom access, and the exterior plaza area, accommodating up to 130 people across the indoor room and outdoor lobby combined — 80 indoors and 50 in the outdoor space. A counter and sink are available for food presentation and cleanup, though the room does not include full kitchen facilities, making it well suited to receptions, meetings, and gatherings with catered or simple food service rather than on-site cooking. Rental of the Riverbend Community Room does not include use of neighboring Riverbend Community Park or its picnic shelter unless reserved separately.
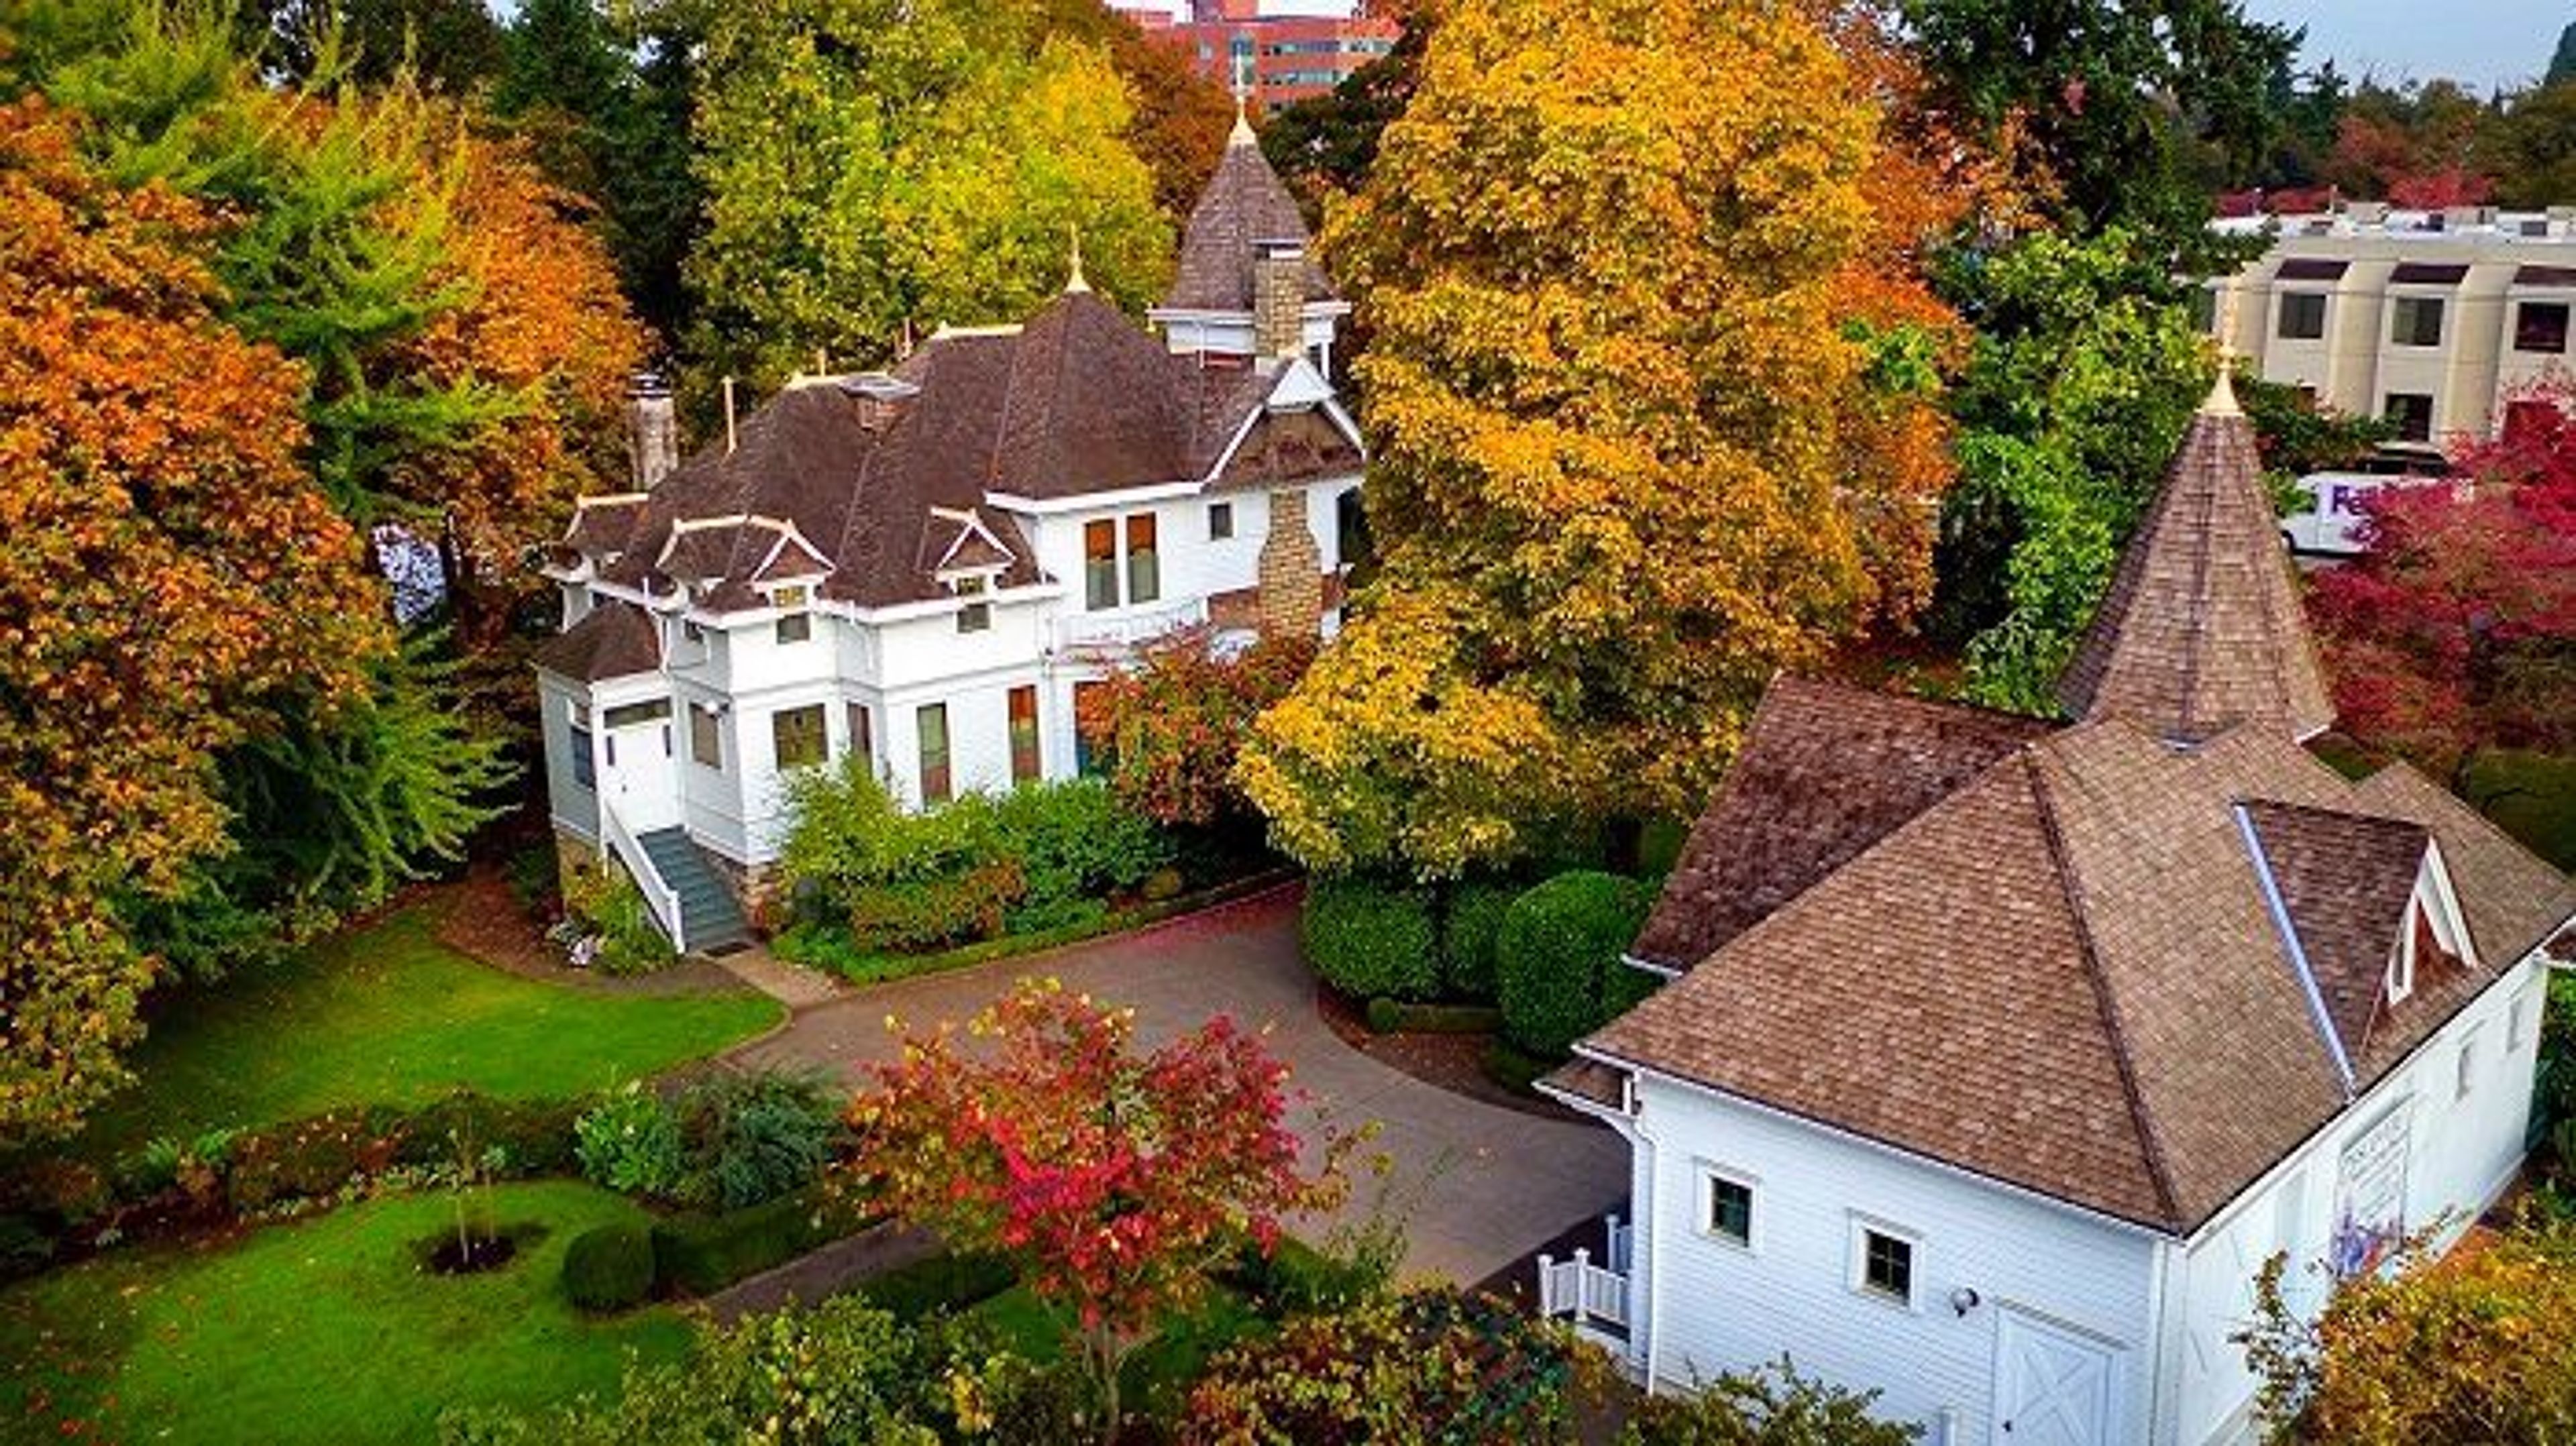
Deepwood Museum and Gardens
1116 Mission St SE, Salem, OR 97302, USA- Spaces for 24-275 Guests
- 2 Museums
- 1 Outdoor
- 2 Total Spaces
You have arrived in the very center of Salem's historic district. The Victorian home known as Deepwood was built in the Queen Anne style, and it is located in a public park that spans five acres and features formal gardens, nature trails, a greenhouse, and the original carriage house. The City of Salem owns the property, which is situated in close proximity to the central business district of Salem, and the Friends of Deepwood are in charge of managing it. Deepwood is included on the National Register of Historic Places, and in addition to providing a wide range of activities, including events and programs, it is also open to the general public throughout the entire year. The town of Deepwood is known for much more than its picturesque appearance. We invite anyone who is interested to come and explore Deepwood, whether it is to take a stroll through the gardens, take part in a special event that is held on the grounds, or tour the museum home. The Deepwood Historic House Museum is a non-profit educational institution that offers tours, exhibitions, and lecture series that provide visitors with an insight into the early history of Salem. We are grateful to have you as a part of our continuing legacy.
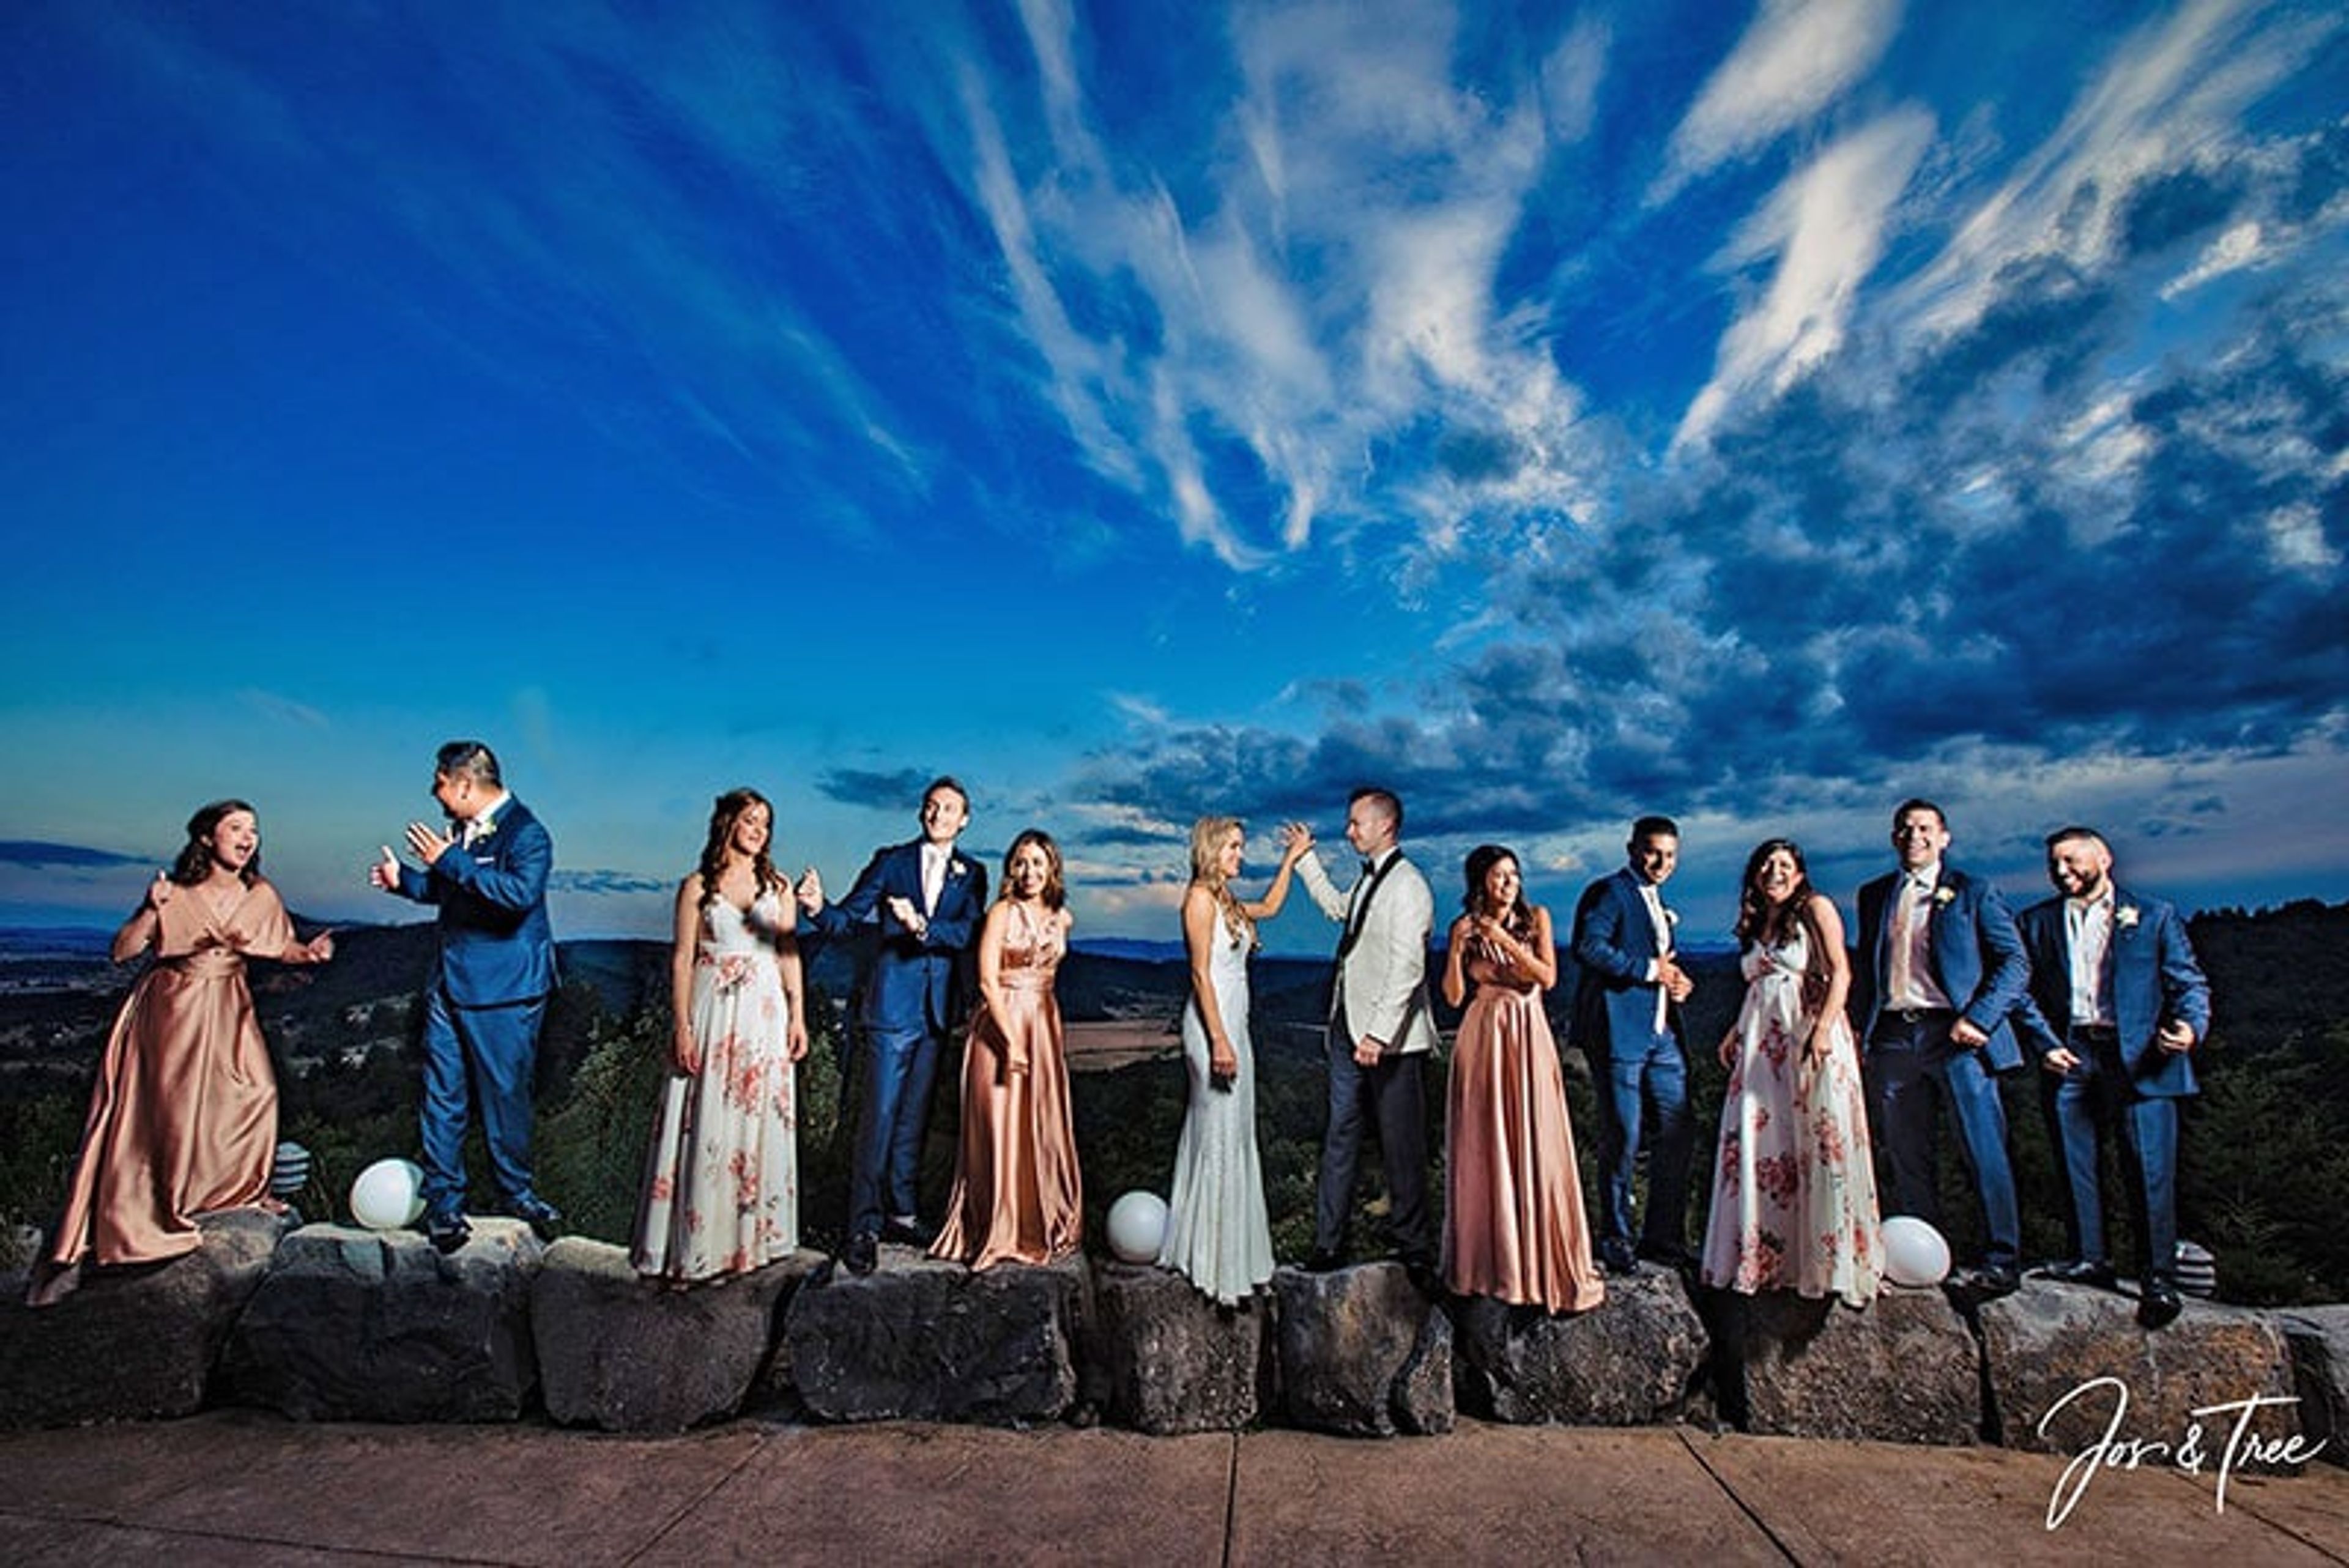
Youngberg Hill Vineyards & Inn
10660 SW Youngberg Hill Rd, McMinnville, OR 97128, USA- Spaces for 200-350 Guests
- 1 Outdoor
- 2 Vineyards
- 2 Total Spaces
Youngberg Hill Vineyard & Inn sits atop a 50-acre hilltop estate in Oregon's Willamette Valley, overlooking a dry-farmed, sustainably certified vineyard that has been under cultivation since 1989. Founded by Nicolette in 2003, it operates as a self-sustained winery, tasting room, nine-room bed and breakfast, and event venue, with vines that have grown to more than 23 acres producing Pinot Noir, Pinot Gris, Pinot Blanc, Chardonnay, and other estate wines. The property hosts weddings and private events either indoors, accommodating up to 200 seated guests with vineyard views, or outdoors, where the grounds open up to host as many as 350 guests overlooking the rows of vines. A dedicated event building offers polished concrete floors, a wood ceiling, and glass doors that open to valley views, and can flex between a fully enclosed space and an open-air setting for cocktail hours and receptions. Couples and planners can also draw on the estate's award-winning wines, flexible catering options, and on-site overnight accommodations in the inn, making it possible to host a wedding weekend or corporate retreat entirely on the hilltop.
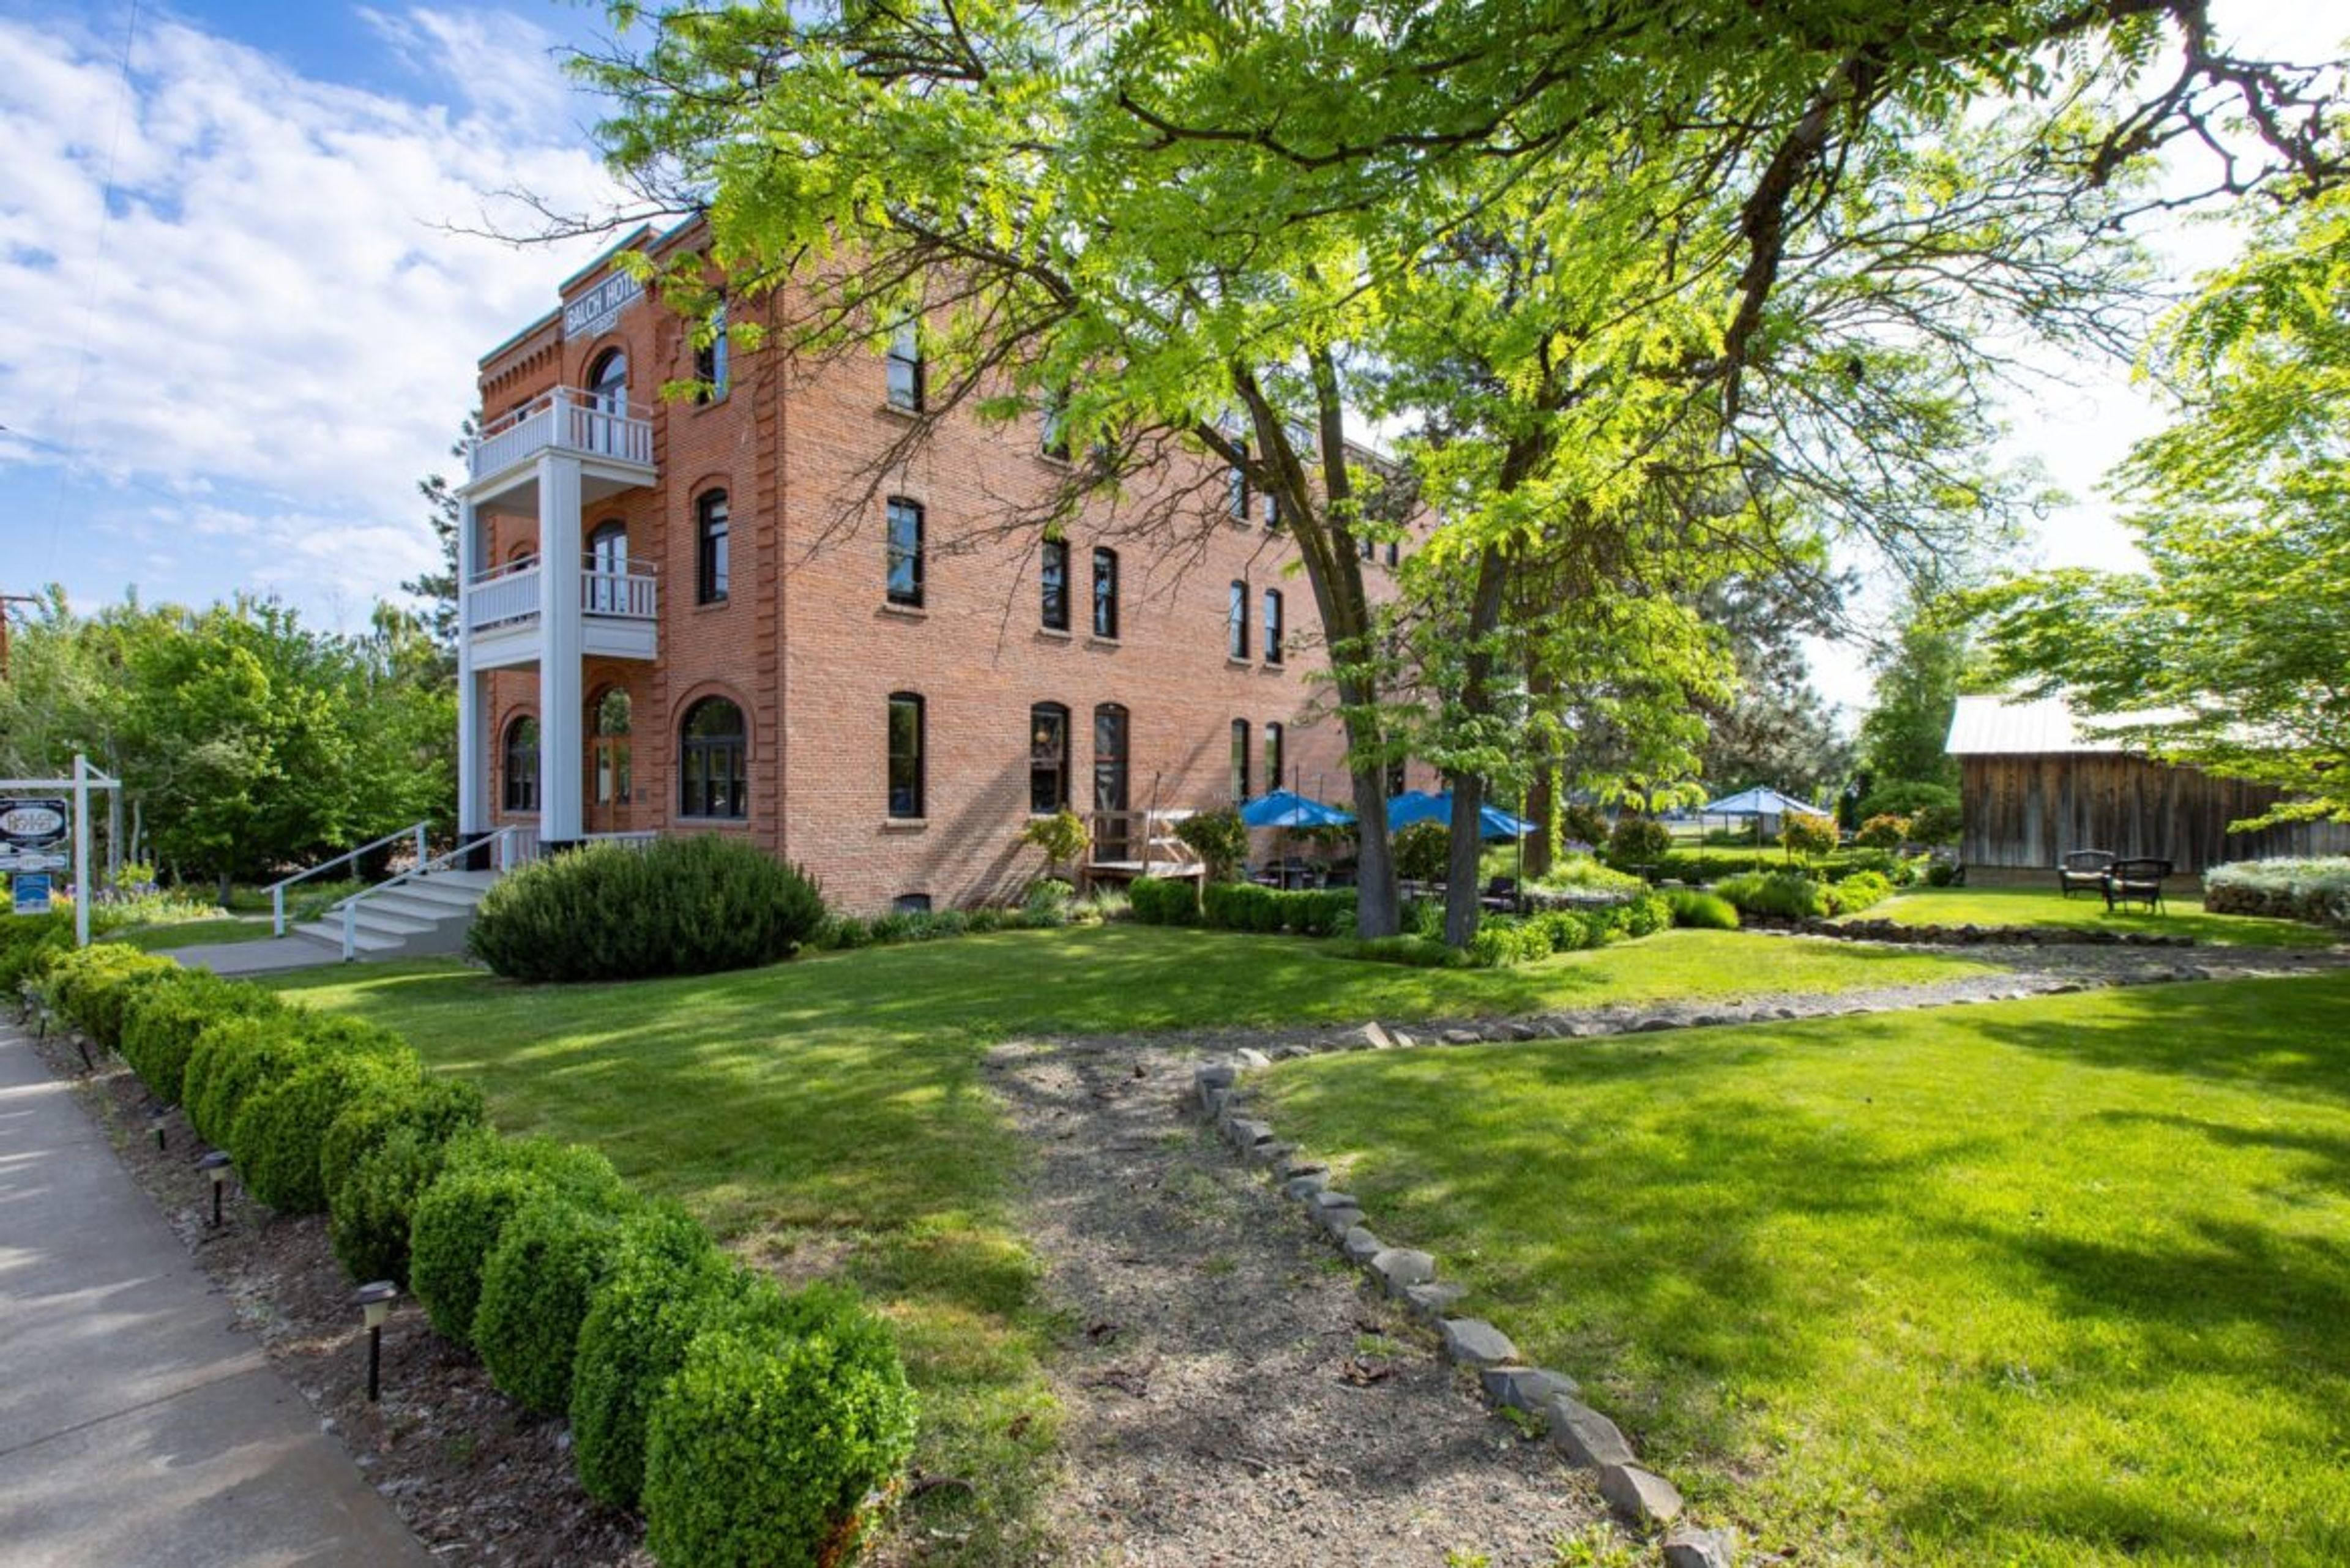
Historic Balch Hotel
40 Heimrich St, Dufur, OR 97021, USA- Spaces for 18-250 Guests
- 1 Restaurant
- 3 Hotels
- 3 Total Spaces
The Historic Balch Hotel is a 20-room inn built in 1907 in the small town of Dufur, Oregon, where the Columbia Gorge meets the High Desert. Its 18-inch-thick brick walls, original fire hoses, and antique parlor safe recall the building's century-plus history, while each guest room, along with the parlor and lobby, is individually furnished with period antiques. Set on more than an acre of landscaped grounds surrounded by pine and fir trees, an open lawn, and a pond, the property offers far-reaching views with Mount Hood visible on clear days, and more than 300 days of sunshine a year. For weddings, the Balch offers three approaches: intimate elopements, a full-property buyout with overnight accommodations for up to 40 guests across all 20 rooms, and a multi-day wedding weekend. Every wedding package includes use of the hotel and grounds, tables and chairs with setup, on-site coordination, and access to both indoor and outdoor ceremony locations. A sunken flagstone patio with a mountain backdrop hosts gathering, dining, and dancing, and the grounds have accommodated outdoor events as large as 220 guests, with a sweet spot of 75 to 100. Beyond weddings, the Balch hosts meetings, retreats, and celebrations, with dedicated space in its parlor, dining room, and gardens. There is no in-house catering requirement or bar minimum — couples and groups can work with the hotel's culinary team or bring in their own caterer.
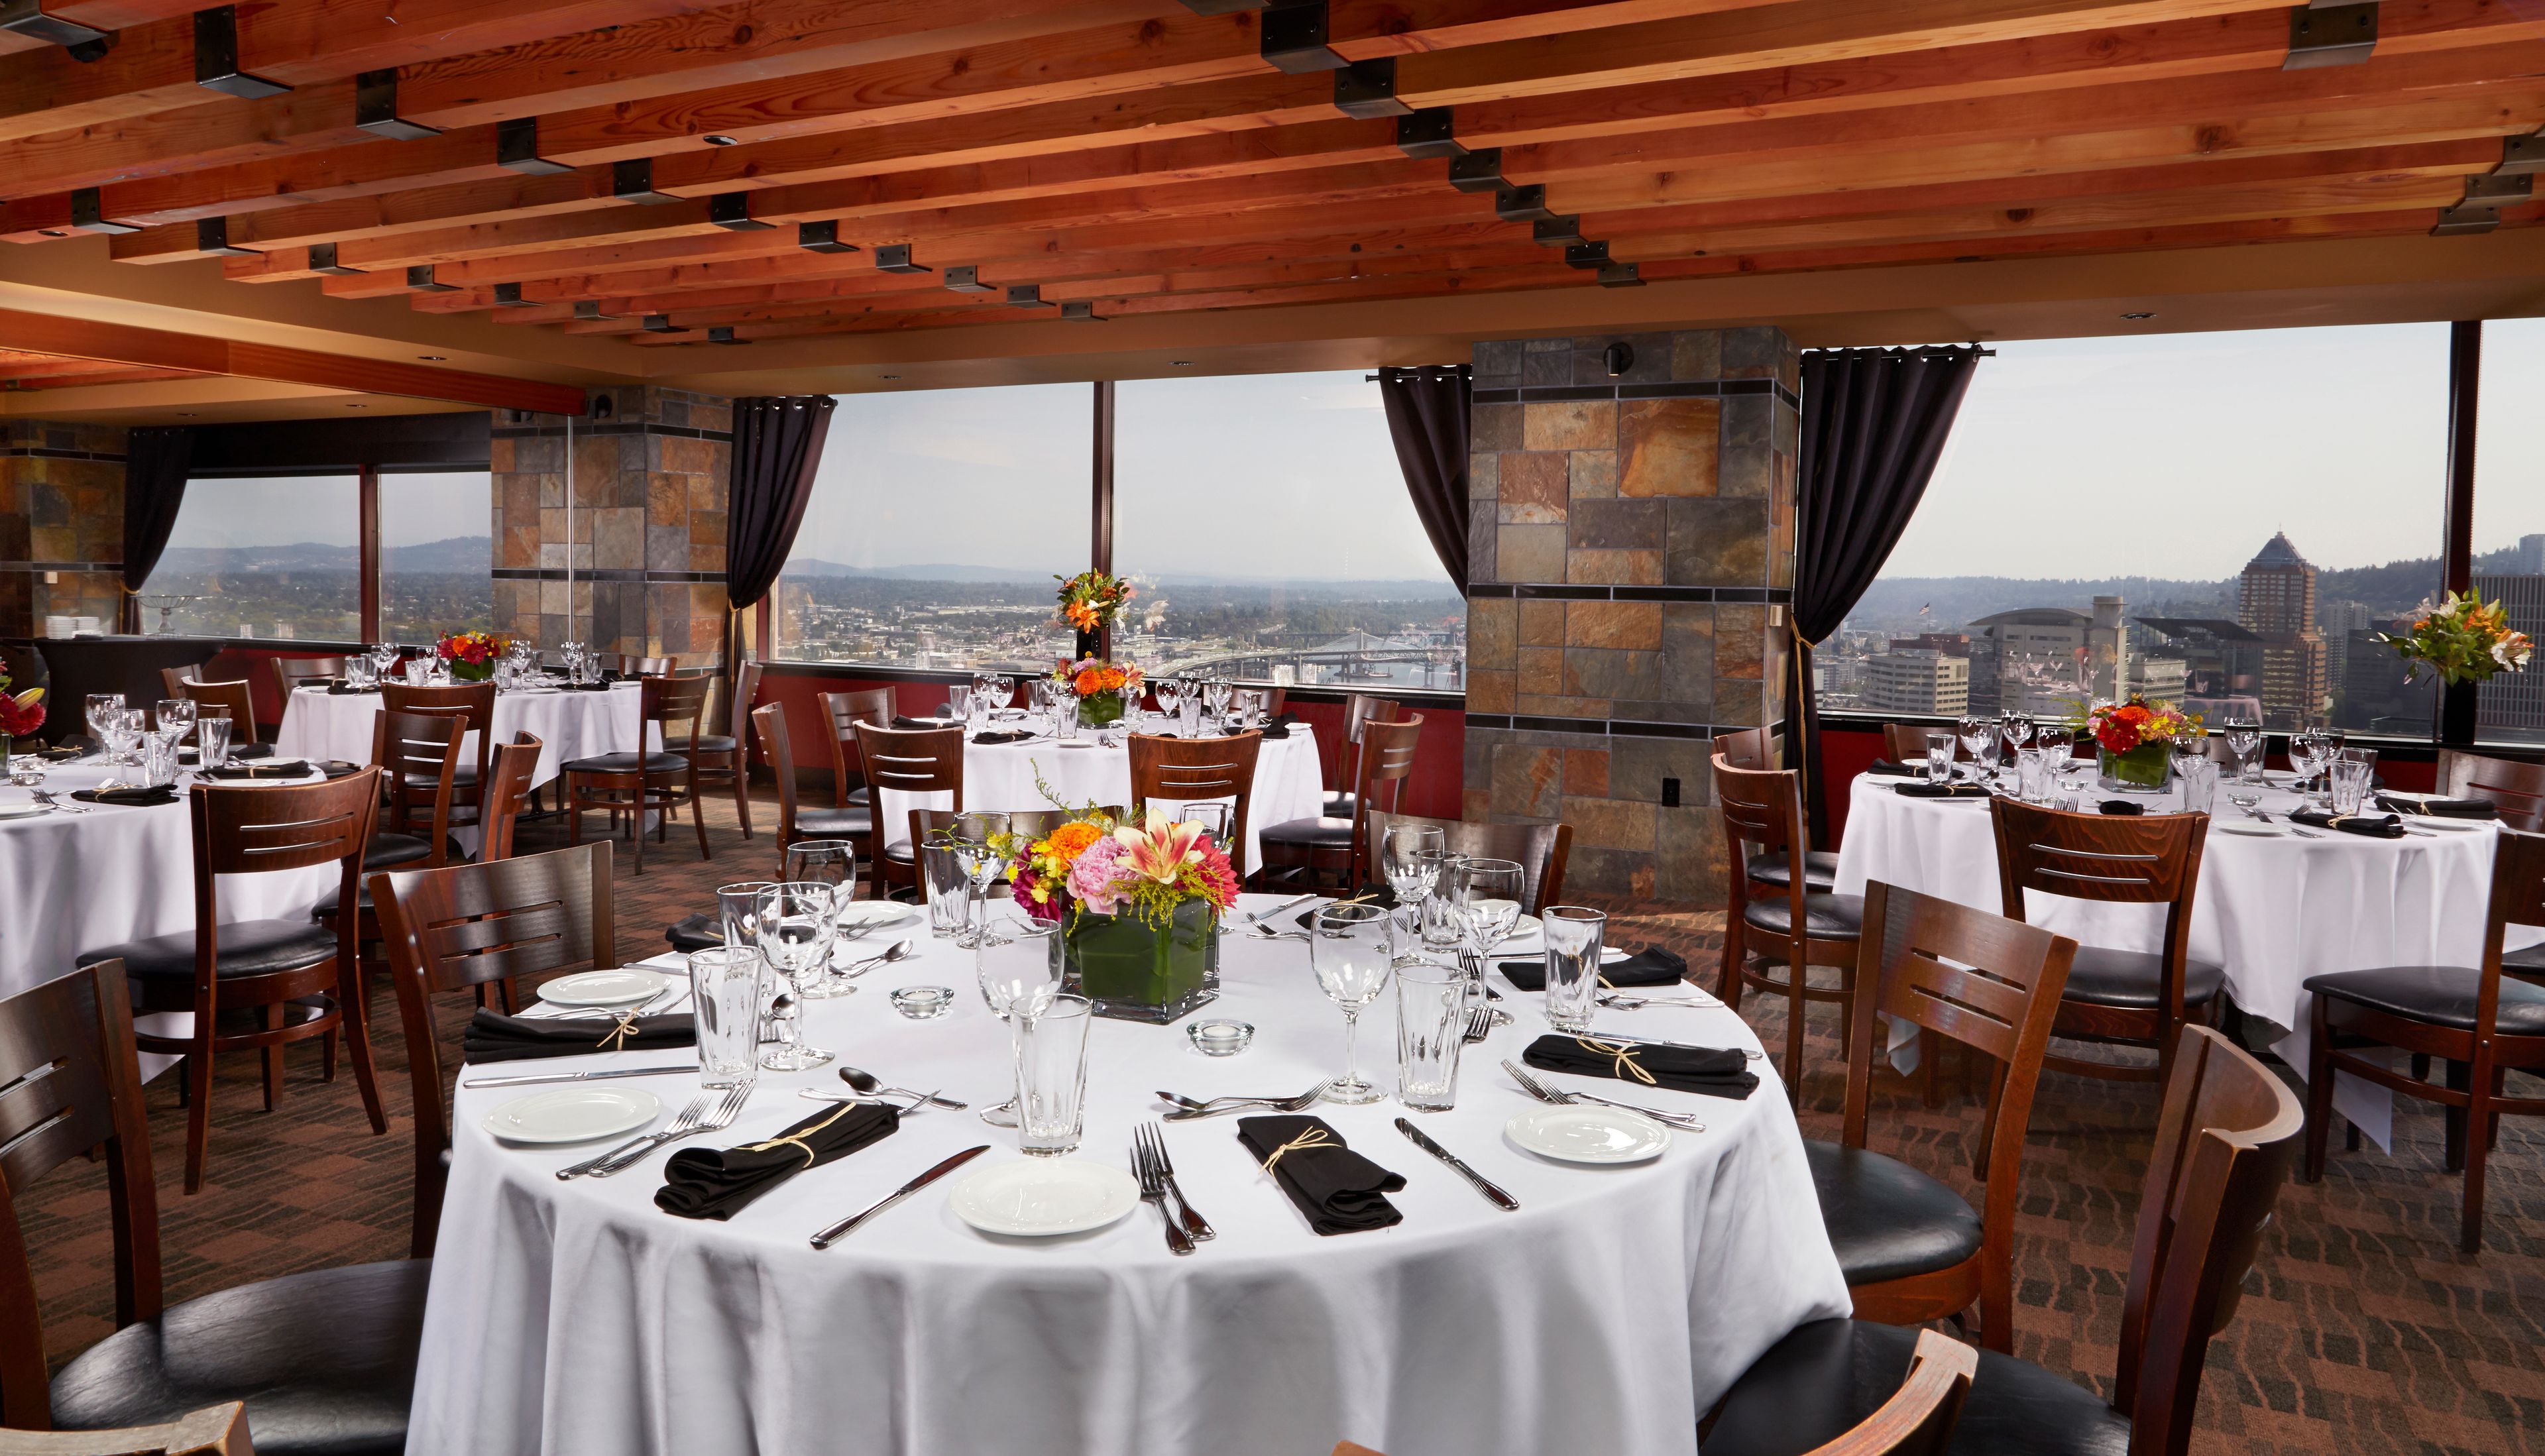
Portland City Grill
2220 NE Marine Dr, Portland, OR 97211, USA- Spaces for 120-175 Guests
- 1 Restaurant
- 1 Event Space
Portland City Grill occupies the 30th floor of the US Bank Tower — known locally as "the Big Pink" — with sweeping views of the city skyline and the Cascade Mountains beyond. The New American restaurant pairs USDA Prime steaks, fresh seafood, and an extensive sushi menu with a lively bar scene and live music nightly, drawing on classic island Asian and Northwest flavors. For private events, the venue's private and semi-private dining rooms offer the same panoramic views, accommodating up to 120 guests seated or 175 for a cocktail-style reception. A dedicated private dining sales manager plans and personalizes each event, with menu options spanning plated dinners, appetizer receptions, and buffet service. For a more intimate experience, the Chef's Table sits guests in an exclusive space overlooking the kitchen — and the Willamette River and Pearl District beyond — for a six-course Pacific Northwest-inspired tasting menu with pairing notes from a dedicated attendant and sommelier.
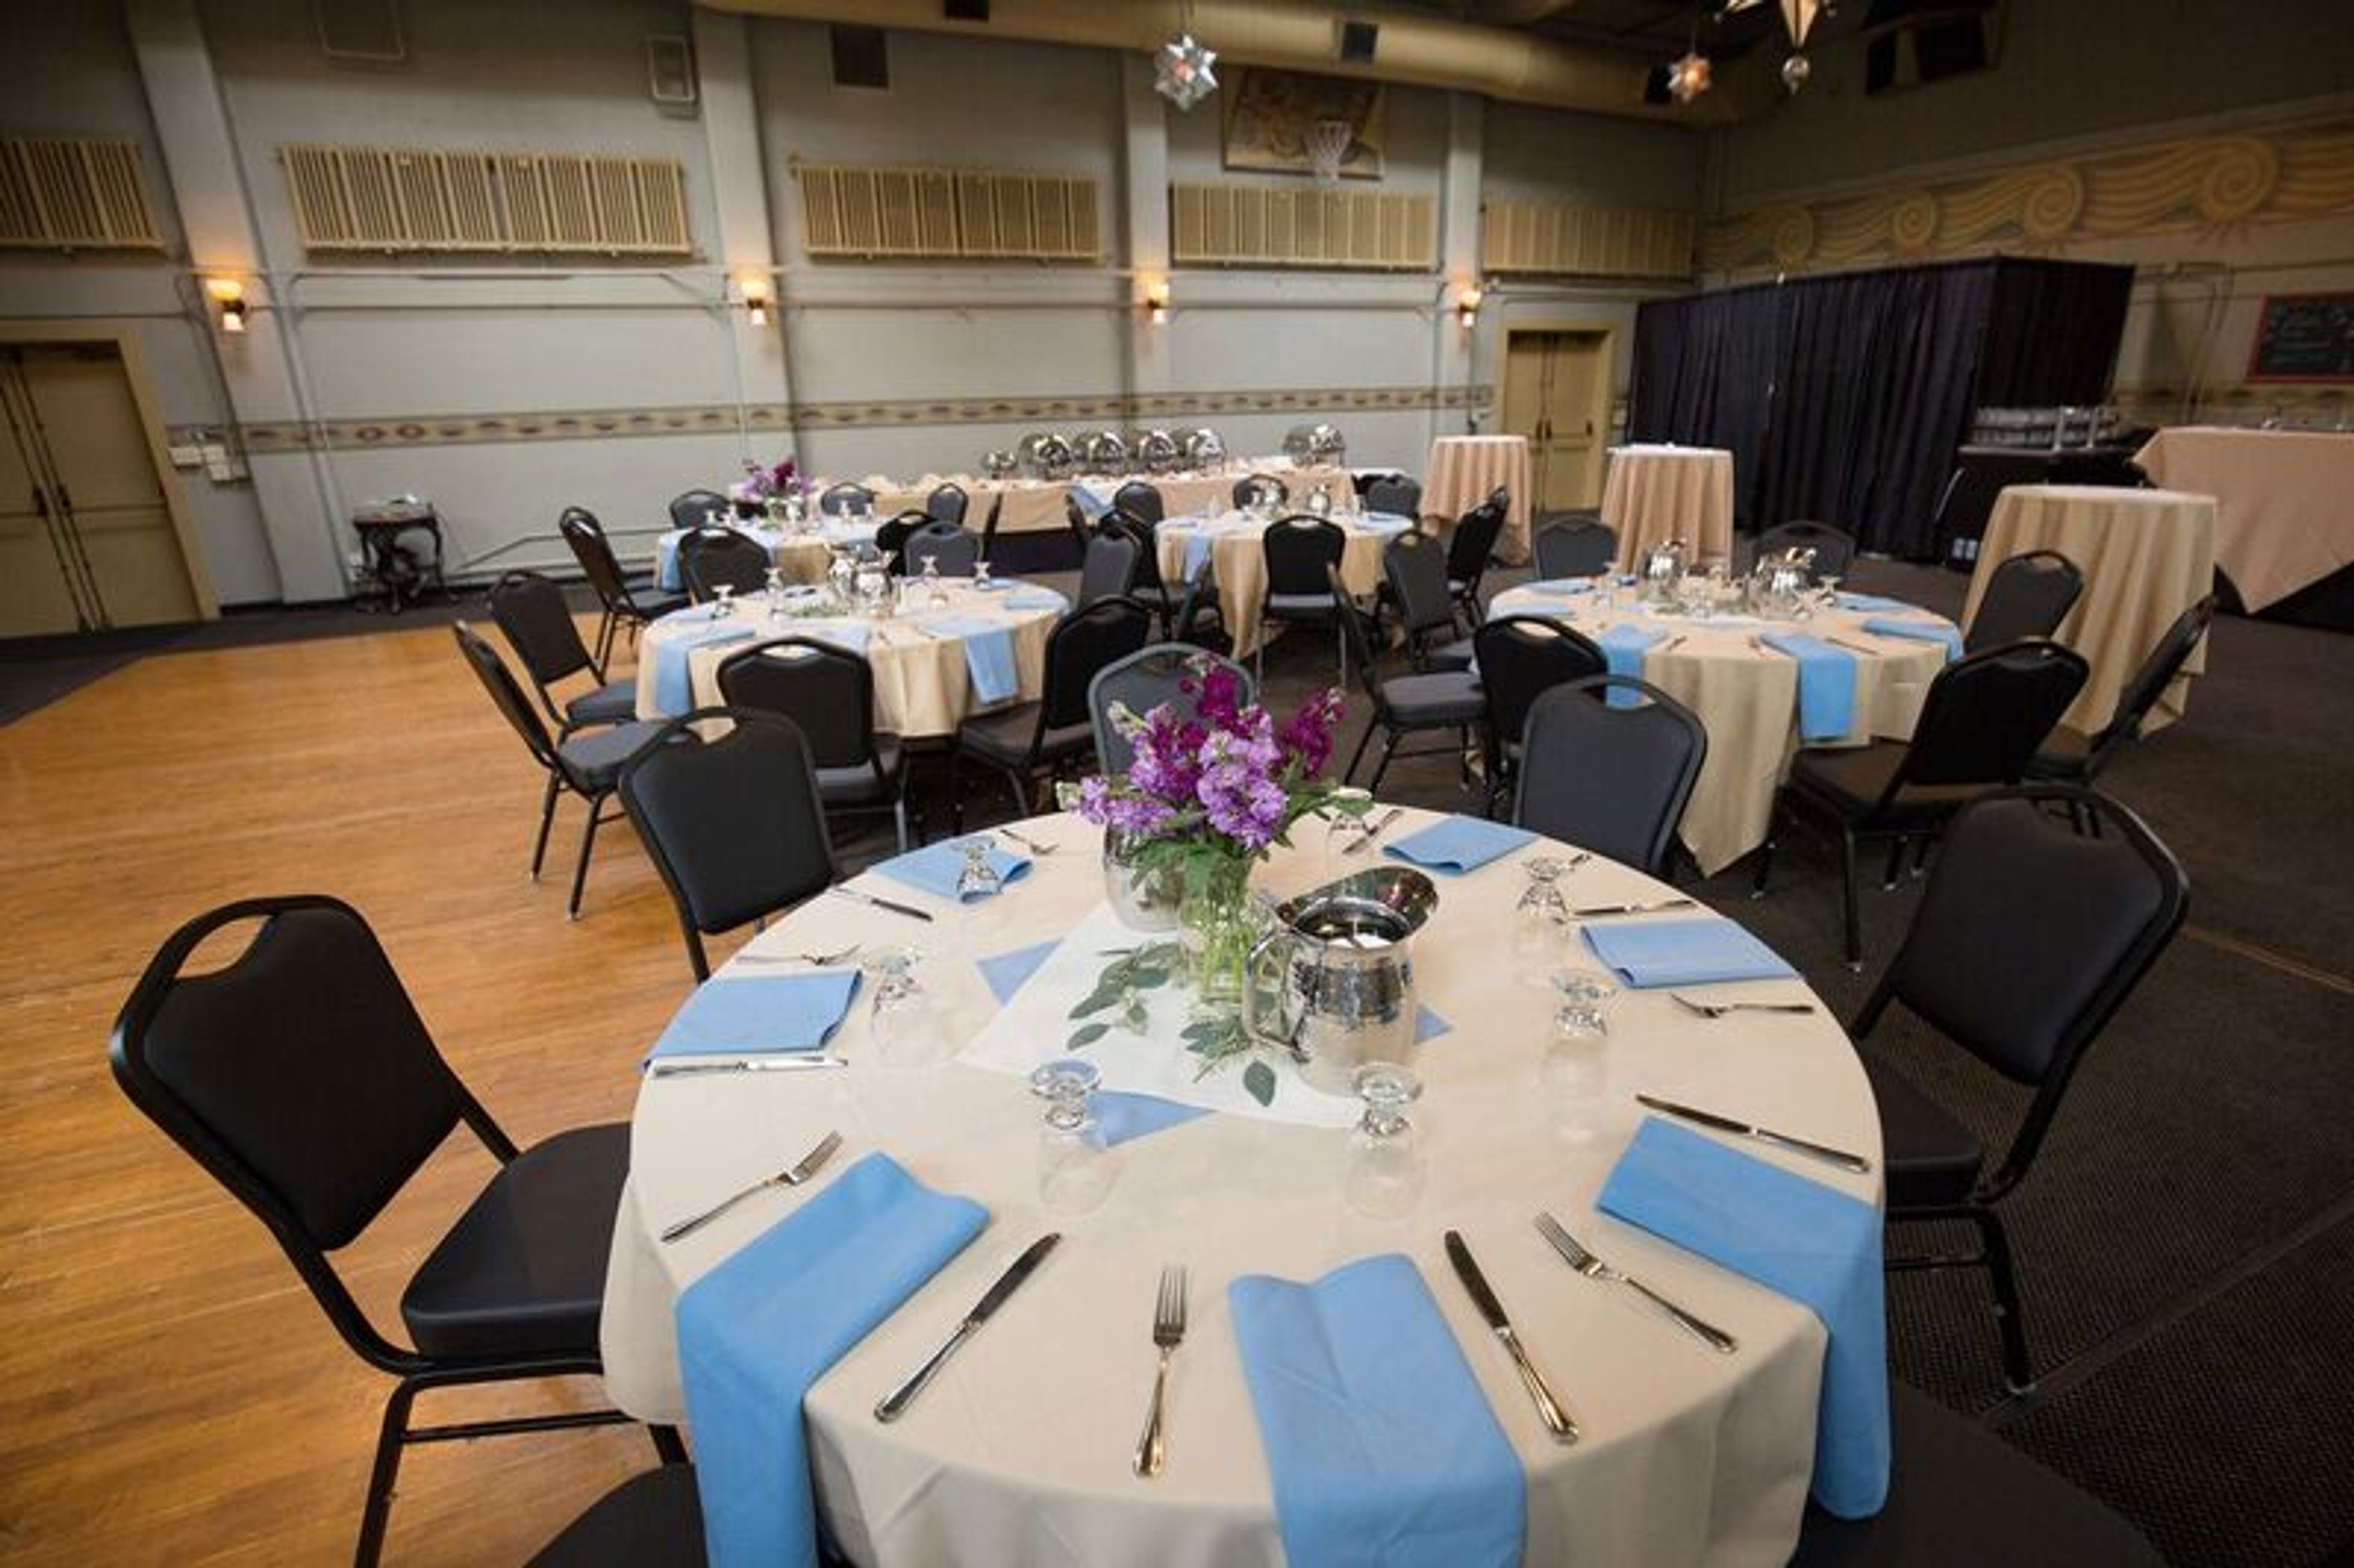
McMenamins Kennedy School
5736 NE 33rd Ave, Portland, OR 97211, USA- Spaces for 12-225 Guests
- 1 Ballroom
- 1 Outdoor
- 8 Total Spaces
Kennedy School occupies a 1911 elementary school building in Portland's Concordia neighborhood, once praised by Ladies' Home Journal for its innovative one-story architecture. McMenamins converted the historic building into a hotel and event venue, with guestrooms fashioned from former classrooms, complete with original chalkboards, and gathering spots like the Honors Bar and Detention Bar that nod to the building's school-day roots. The property offers several indoor and outdoor event spaces accommodating up to 200 guests, including a full gymnasium with a hardwood dance floor and an adjoining outdoor courtyard, a theater, and a handful of smaller classroom-style rooms suited to more intimate gatherings. Full onsite catering is available with accommodations for dietary restrictions, along with McMenamins' own handcrafted ales, wines, and spirits. Once the food and beverage minimum for a space is met, no additional room rental fee applies, and a sales coordinator assists with planning details in the lead-up to the event.
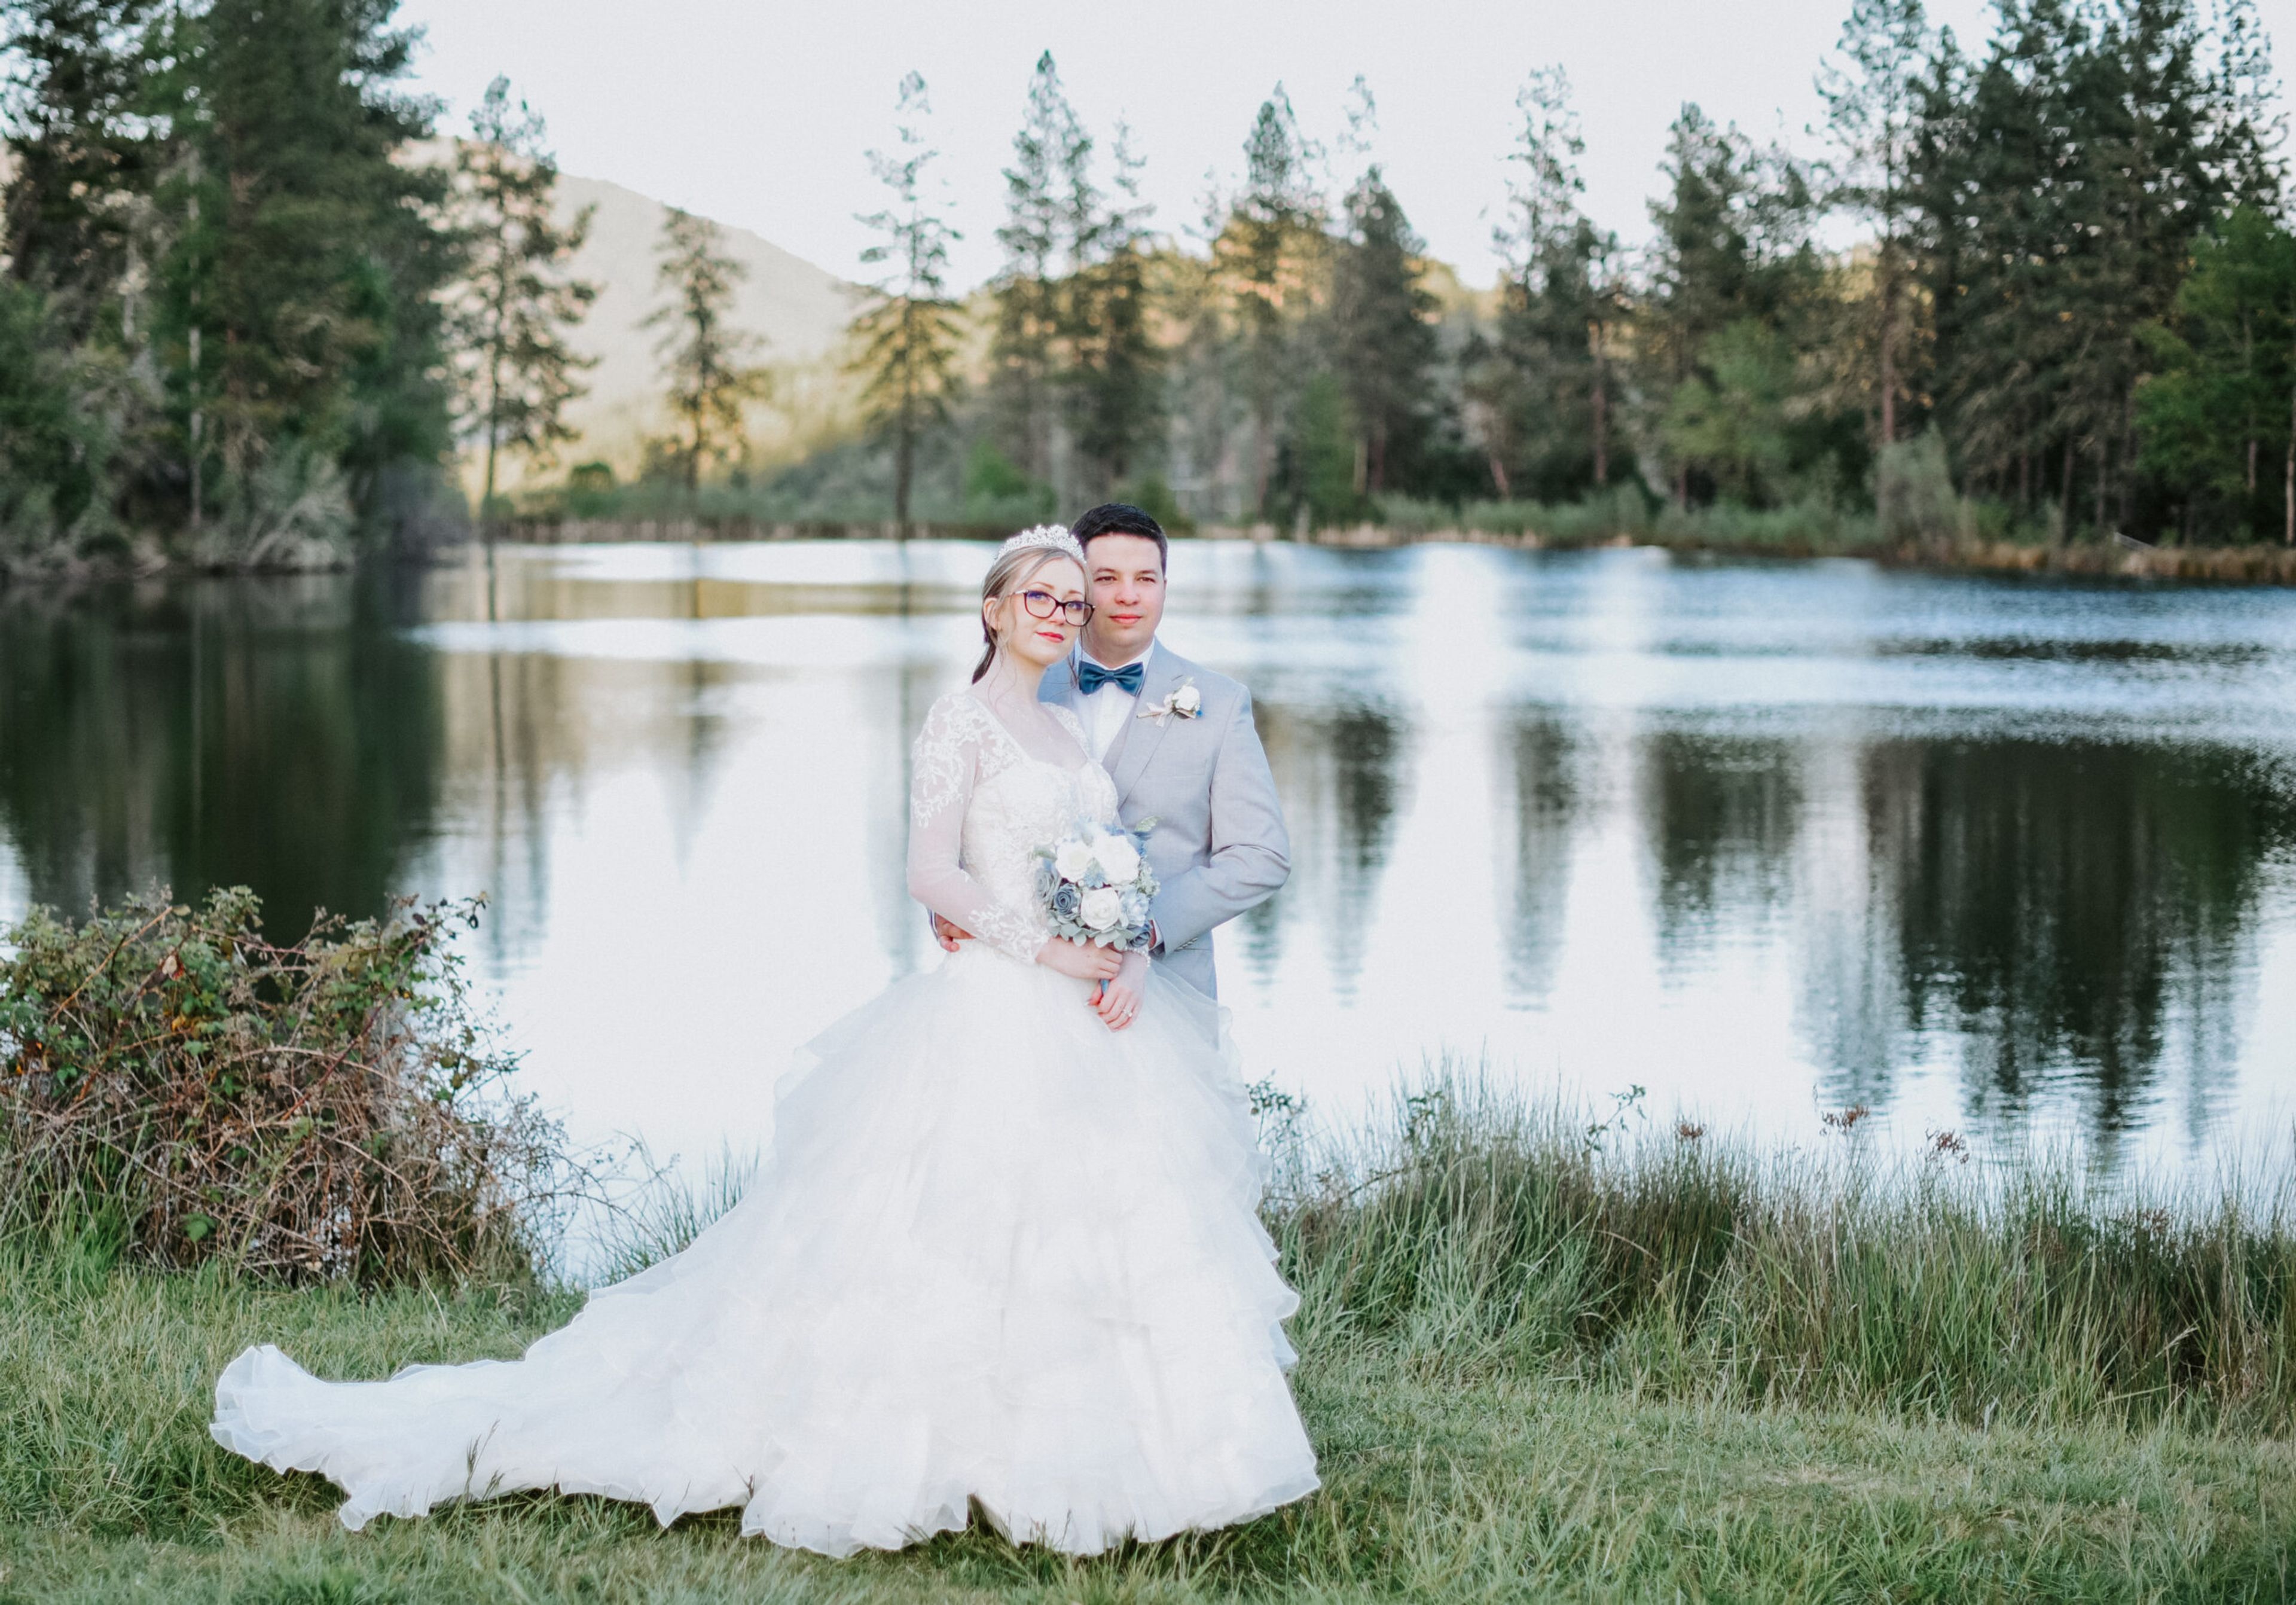
Pacifica: A Garden in the Siskiyous
14615 Water Gap Rd, Williams, OR 97544, USA- Spaces for 50-500 Guests
- 1 Outdoor
- 2 Event Spaces
- 3 Total Spaces
Pacifica: A Garden in the Siskiyous is a 420-acre nonprofit nature reserve in Oregon's Applegate Valley, between Grants Pass and Medford. Established in 1998, the property was once home to musician Steve Miller's recording studio before Pacifica preserved it as a botanic garden, nature center, and community gathering space dedicated to education and the celebration of environment, plants, the arts, and community. The grounds include Heron Pond, wooded trails, mountain views, and event spaces built around this natural setting. The Wedding Garden sits beside the pond, shaded by thickets and hedges, with flexible seating either facing the water and mountains or arranged on terraces overlooking the ceremony. The cedar-lined Great Hall offers a year-round indoor option with vaulted ceilings, hardwood flooring, and a roll-up glass door system that opens the room to the outdoors, while the historic, wood-paneled Pond House suits smaller ceremonies, showers, rehearsal dinners, or overnight lodging. Couples and planners work with Pacifica's venue coordinator on approval and pricing, and the property offers extras such as golf carts and trams, a quiet generator, projector and screen, ornamental plant rentals, memorial tree planting, and RV or tent camping for guests.