Top Washington Retirement Party Ballrooms
78 results near Washington
Find a Venue
Choosing your retirement party venue will be one of the most important steps in the planning process. So much goes into finding the perfect ballroom in Washington. You’ll want to consider everything from the aesthetics of the space to any in-house amenities and services. Luckily, PartySlate makes it easy with our Find Venues page. Use the filters to narrow your search — taking into account everything from your guest count to specific catering preferences. Once you’ve set your filters, scroll down to search our curated list. Look for the “featured” tag for PartySlate’s top recommendations. With PartySlate, finding your ideal Washington ballroom has never been easier.
Results
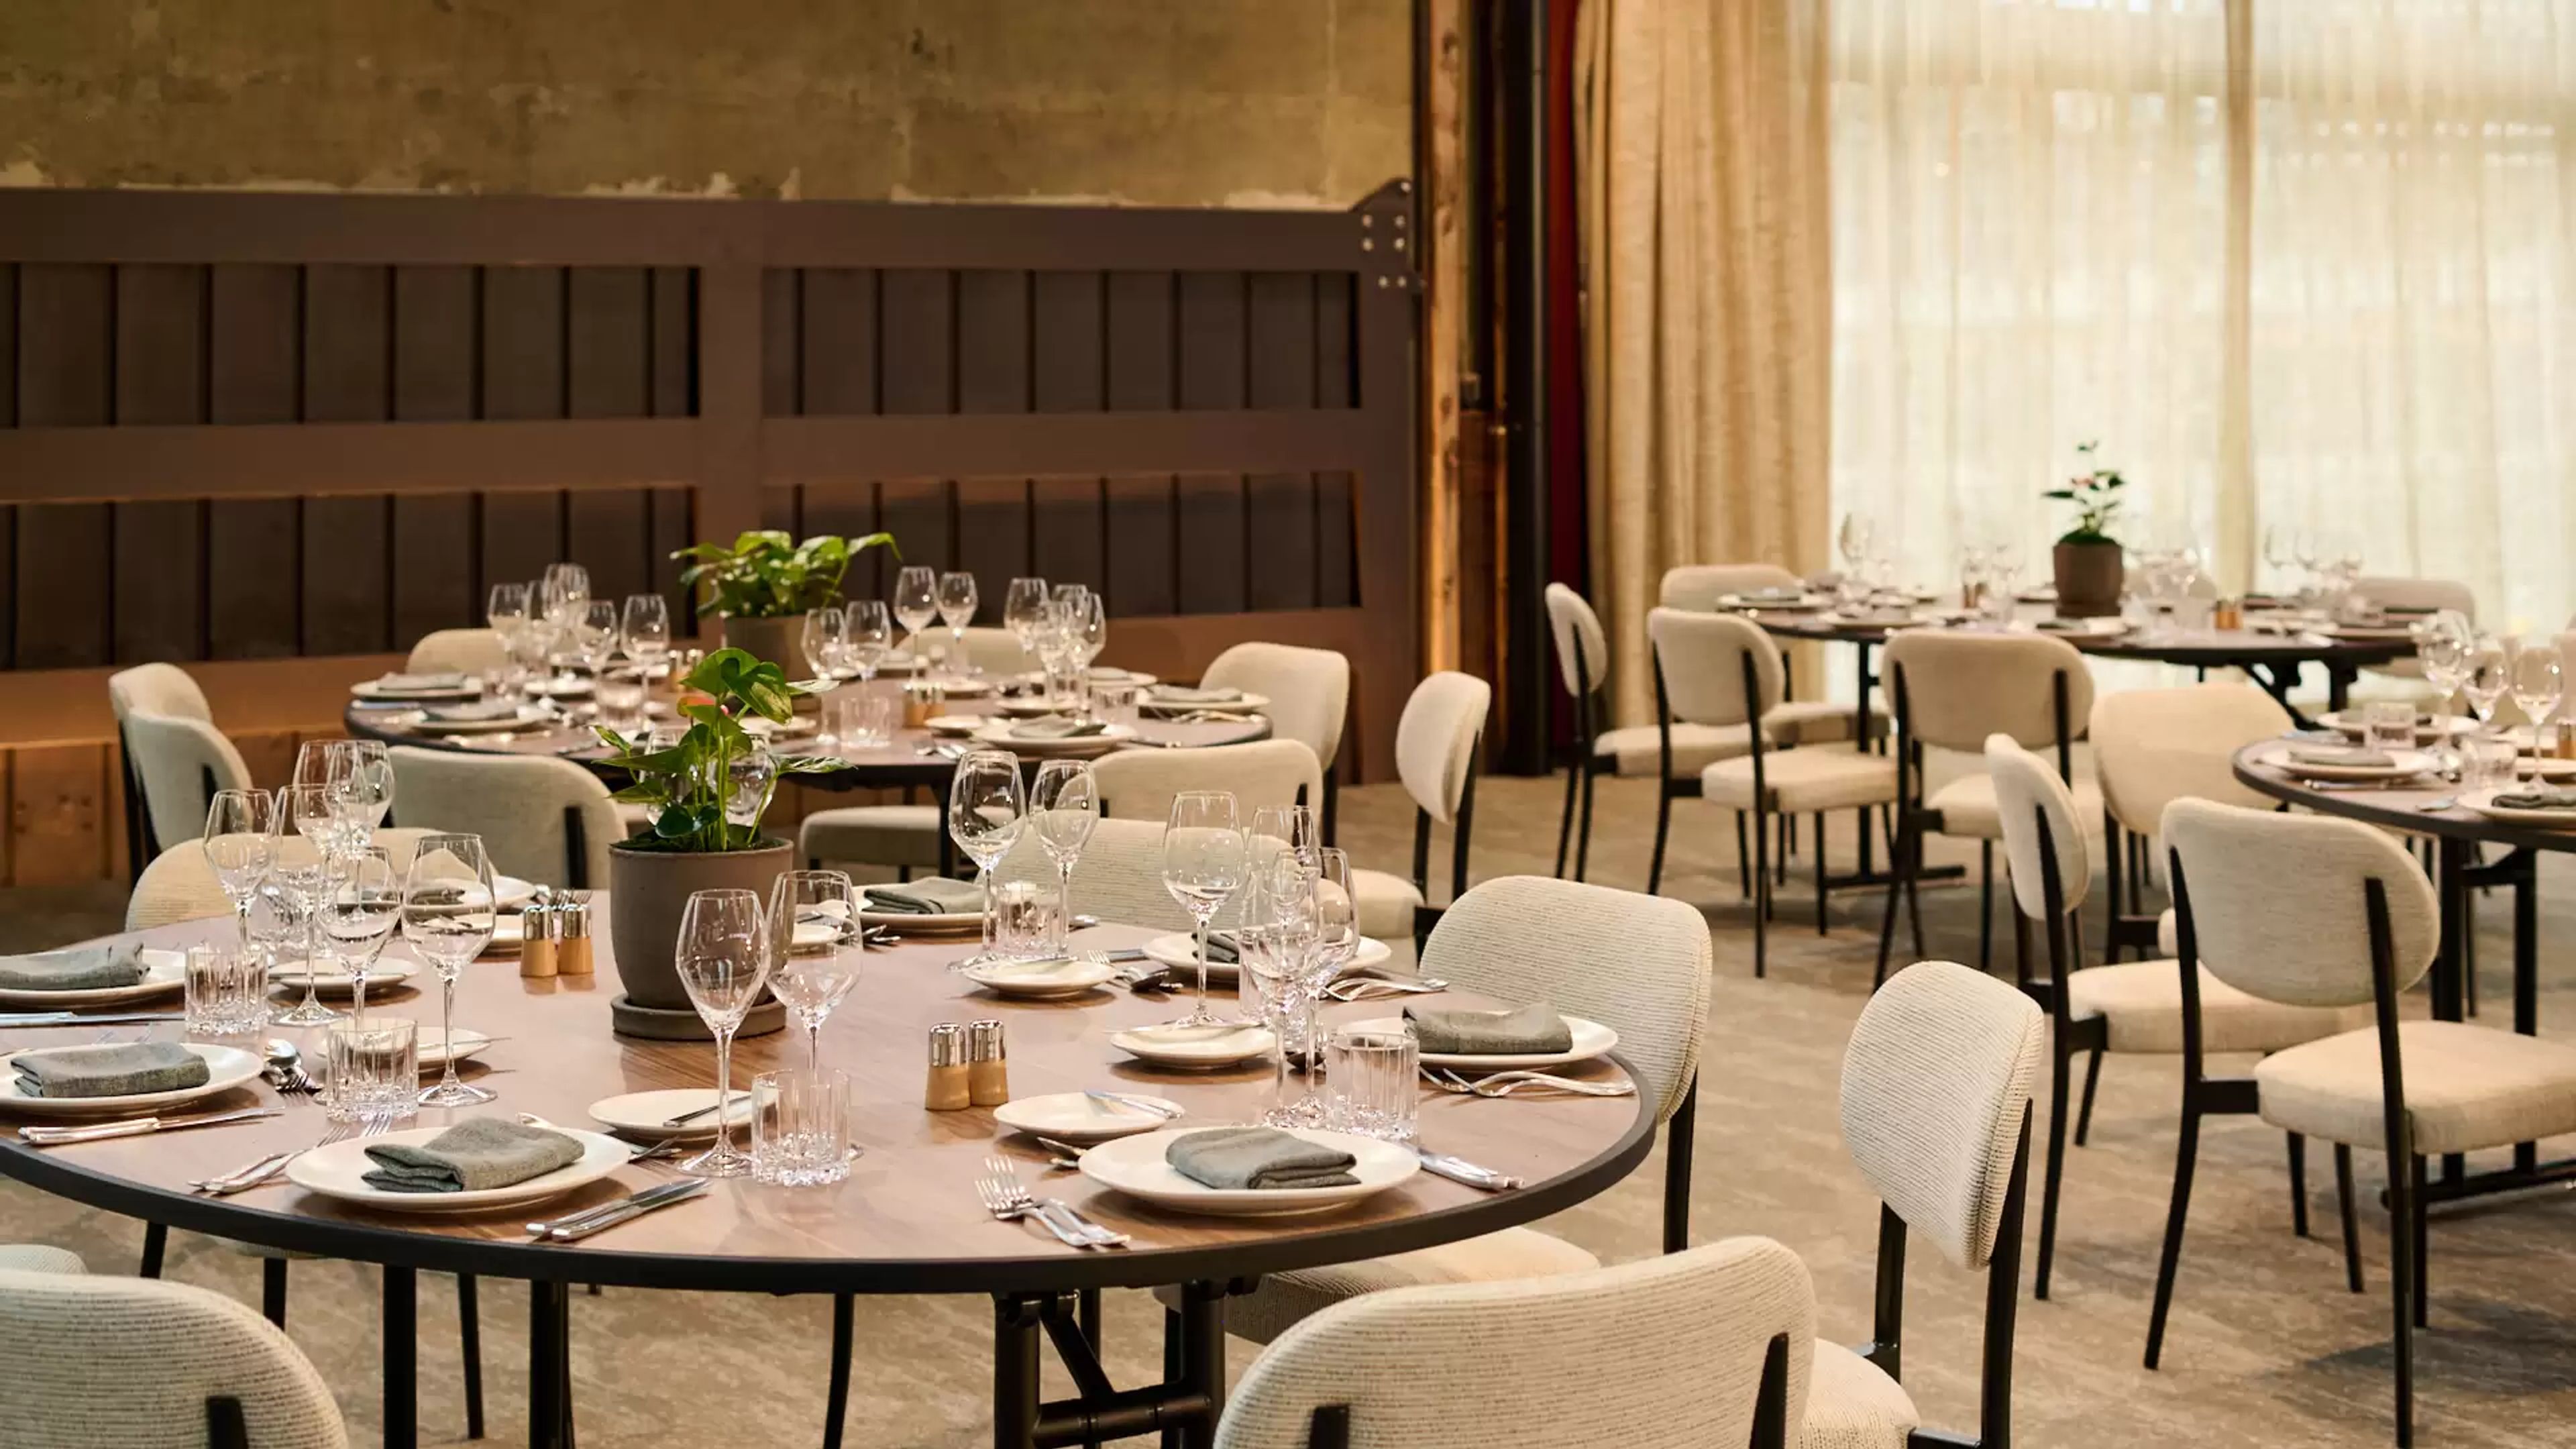
1 Hotel Seattle
2125 Terry Ave, Seattle, WA 98121, USA- Spaces for 119 Guests
- 1 Ballroom
- 1 Hotel
- 1 space at this venue
Welcome to your urban oasis in the heart of Seattle, where the city's iconic waterfront and dynamic energy converge at the foot of the Puget Sound. As the evergreens stand tall and the waters of Elliott Bay shimmer, our deep respect for the Pacific Northwest’s natural beauty resonate through every corner of our sanctuary.
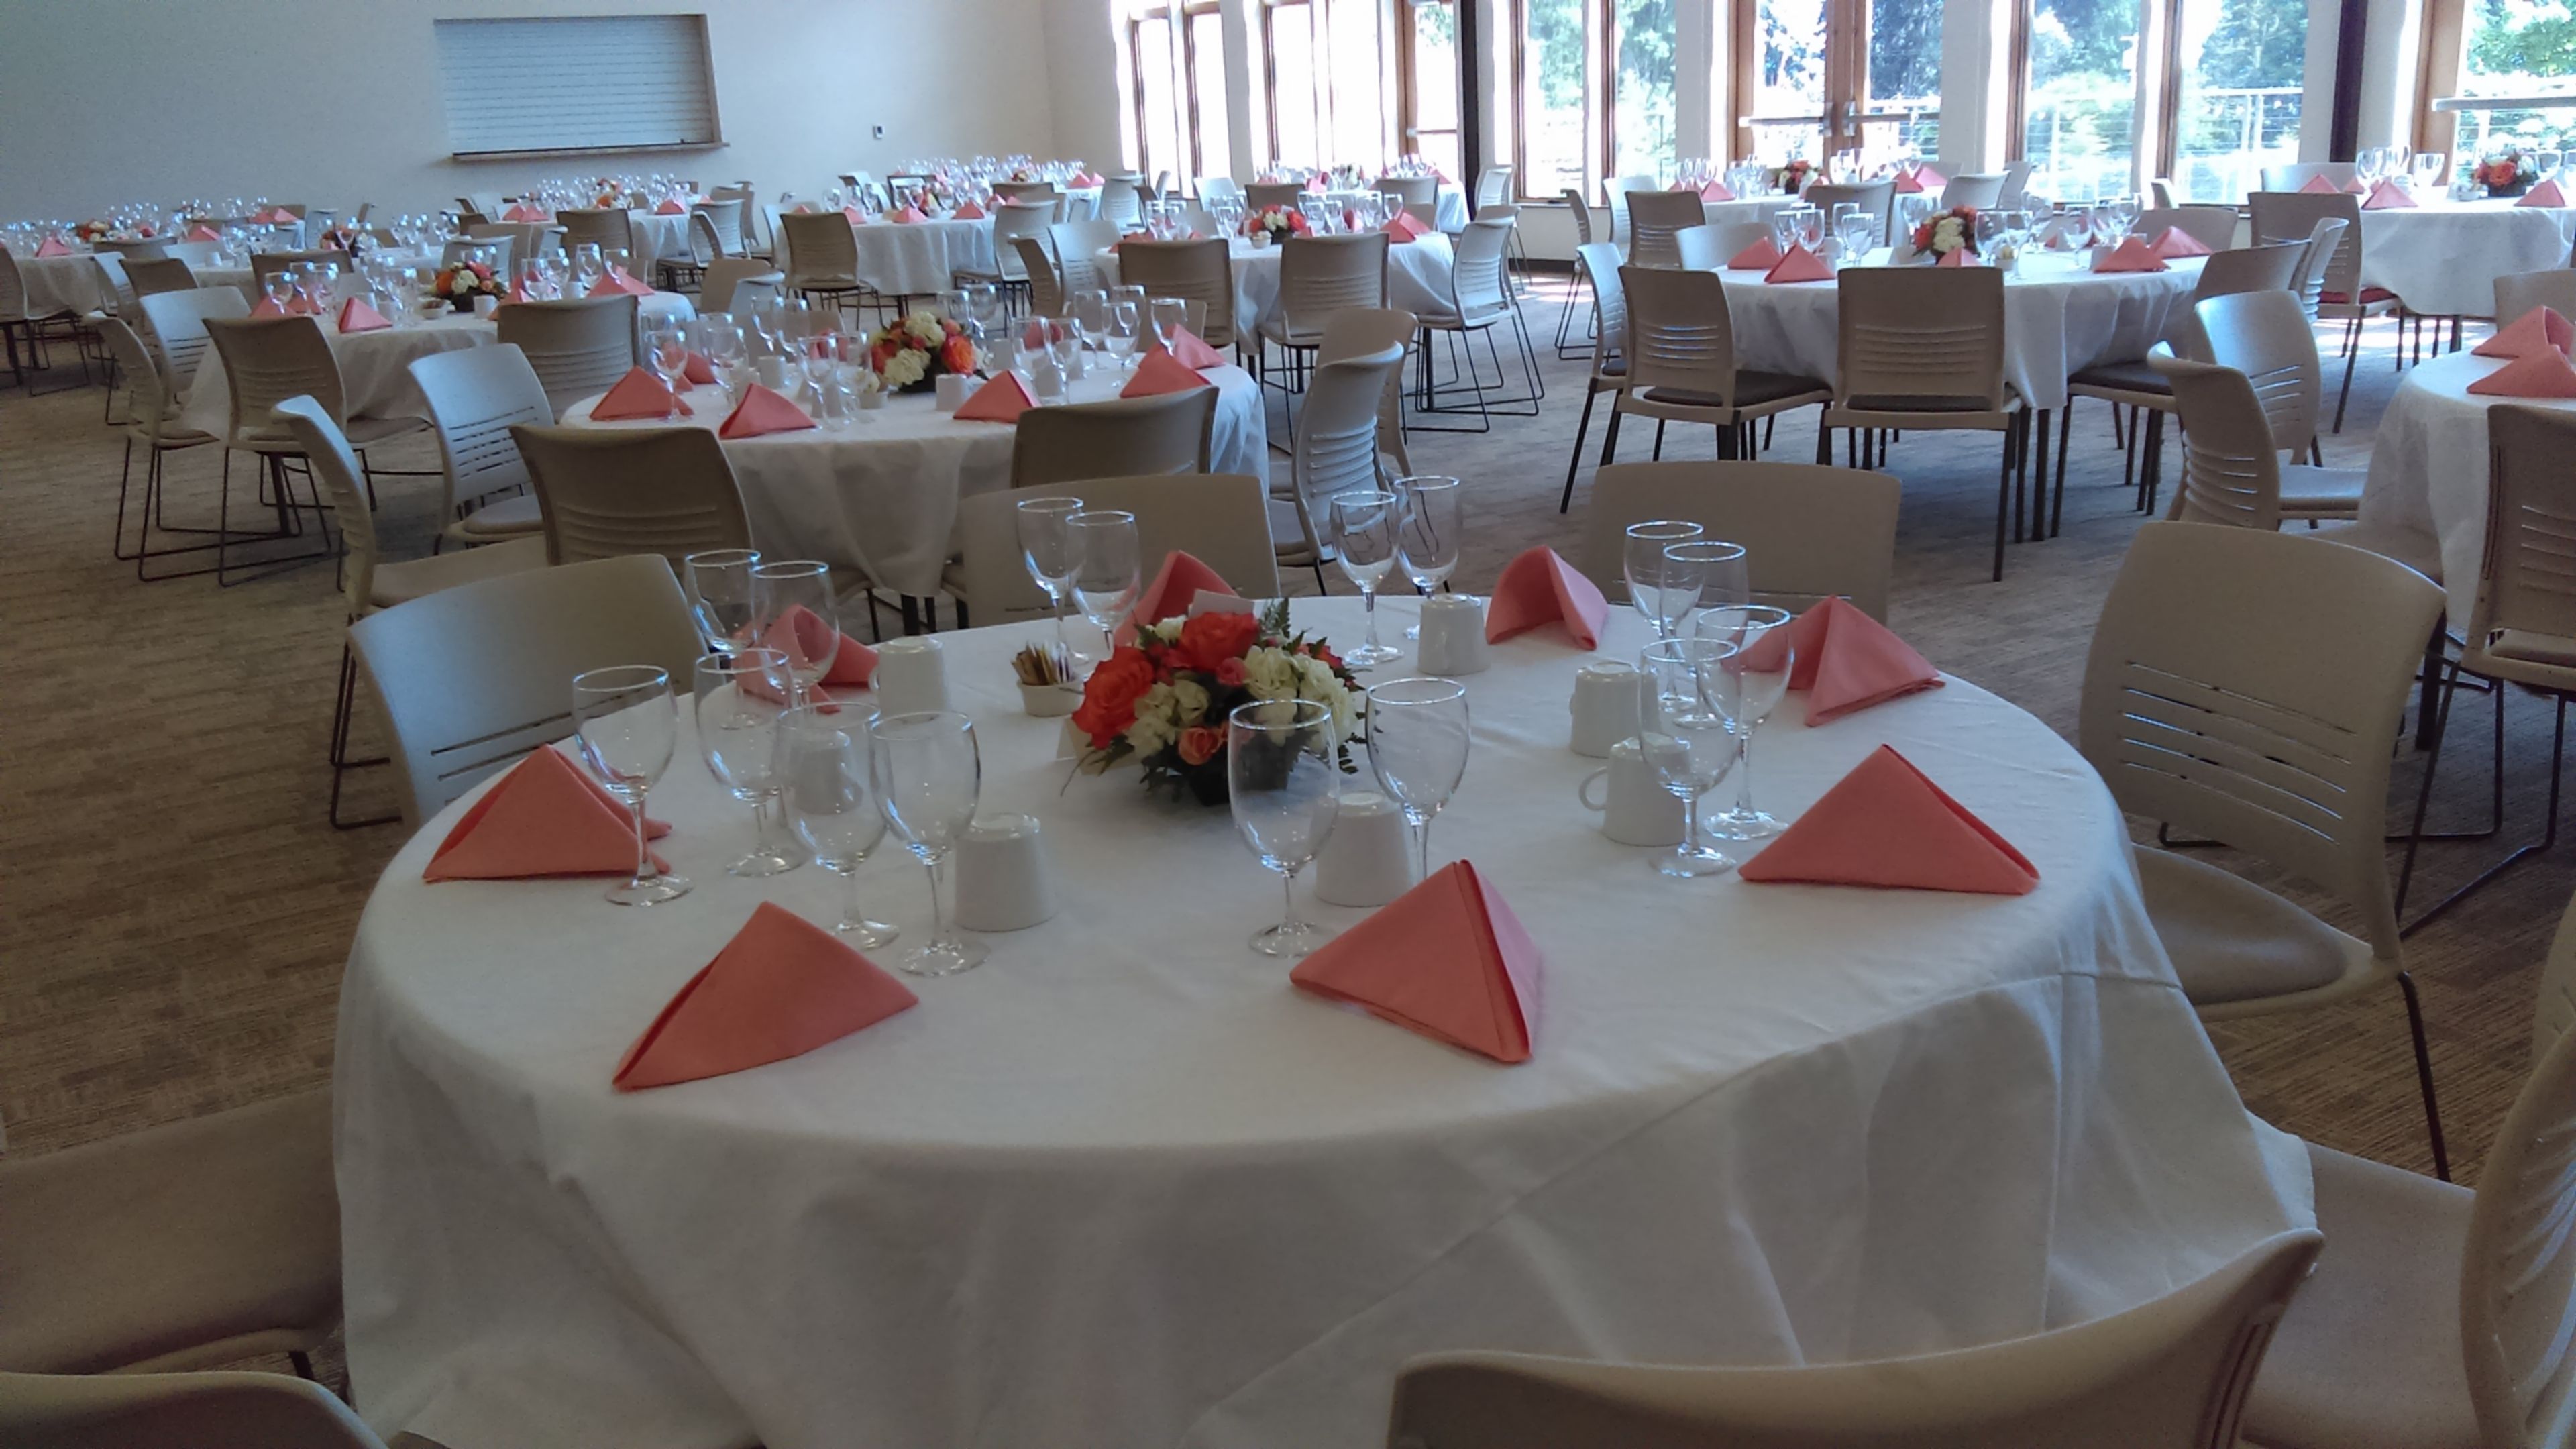
Village Green Community Center
26159 Dulay Rd NE, Kingston, WA 98346, USA- Spaces for 32-200 Guests
- 1 Ballroom
- 5 Meeting Spaces
Six acres of forest and a mile of walking trails surround Village Green Community Center, tucked a short walk from the Kingston-Edmonds and Kingston-Seattle Fast Ferry docks and the shops of Kingston's main street. Run largely by community volunteers, the center grew from a founding vision of one place where residents of every age could find fun, support, and community, and that mix still shows in its rental spaces: the Banquet Hall, formed by combining the Community, Windermere, and Blue Heron rooms, holds up to 200 guests for weddings, receptions, and large gatherings, while the smaller Summit Lounge and Meeting Room suit memorials, birthday parties, and business meetings. A commissary kitchen — one of the few available in North Kitsap — along with a picnic pavilion and additional meeting rooms round out the rental offerings, alongside the community's regular slate of senior fitness classes, pickleball and yoga sessions, and arts programming.
Court House Square
1102 A St, Tacoma, WA 98402, USA- Spaces for 40-200 Guests
- 1 Ballroom
- 2 Event Spaces
- 2 Historic Spaces
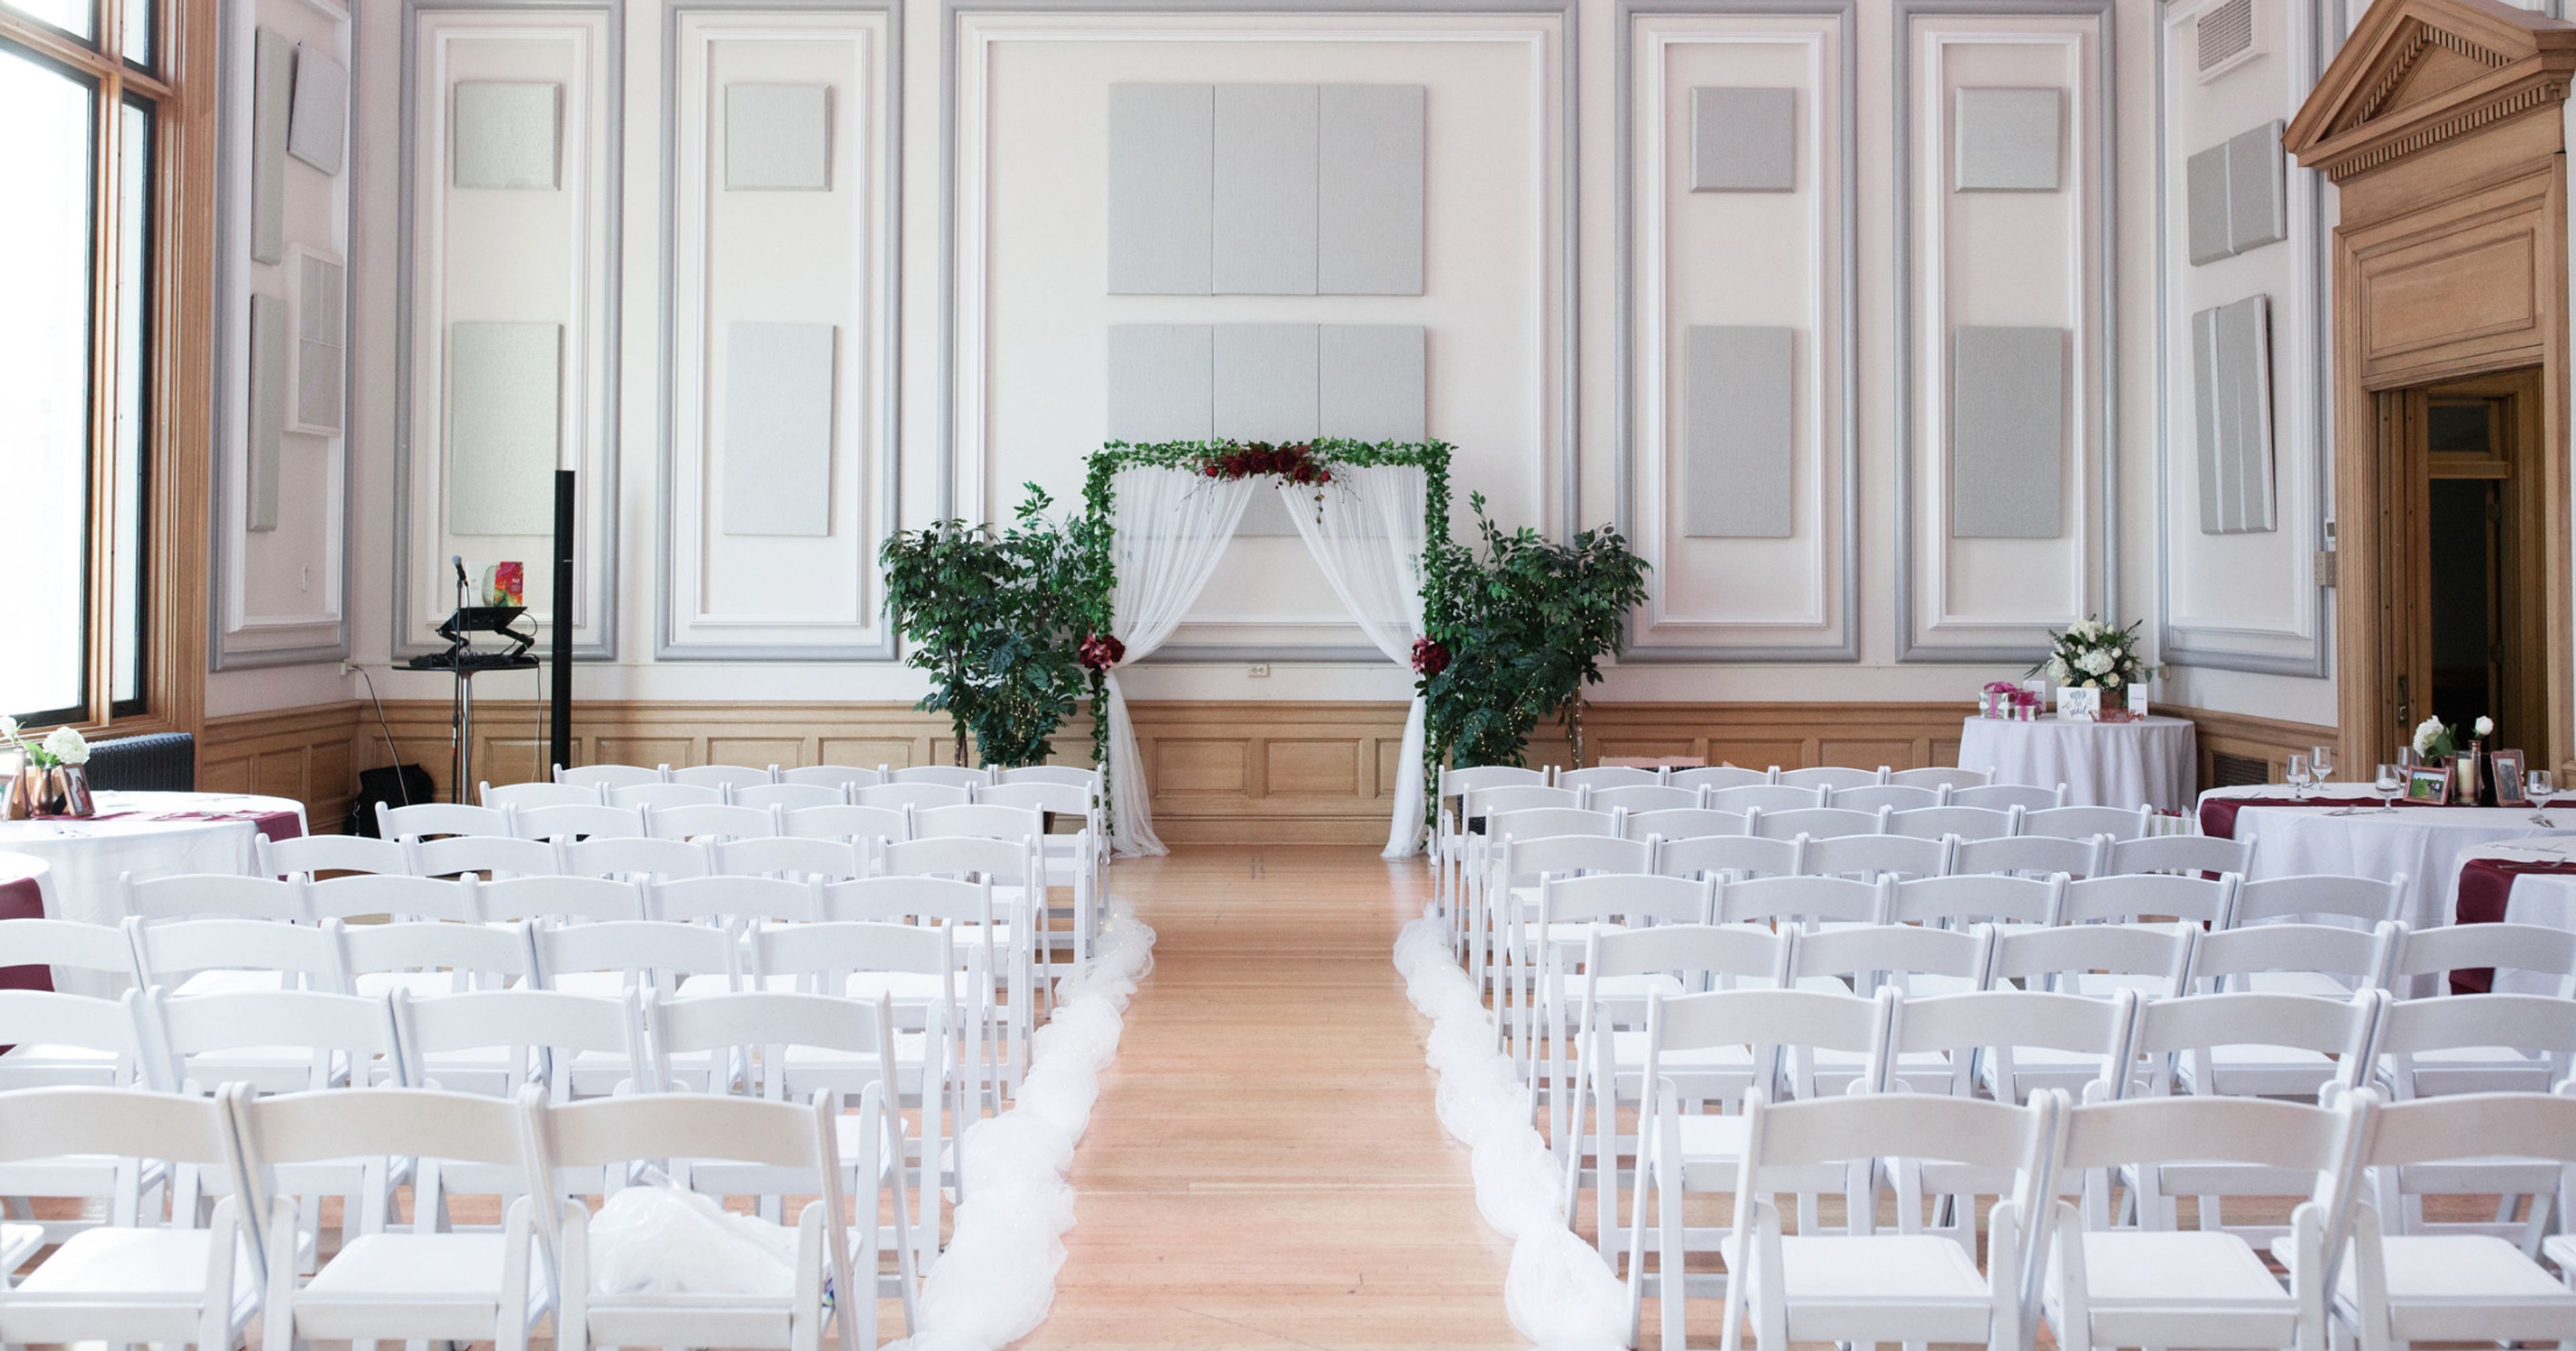
It was purchased in 2012 with the intention of bringing the historic Downtown Tacoma post office building back to life. The building is 72,000 square feet in size. We have worked in close collaboration with local business owners, creatives, entrepreneurs, artists, and artisans to create a space that is an authentic destination in Downtown Tacoma for both working and taking pleasure in the arts and cultural activities. The growth in occupancy of the building has allowed us to witness the realization of our vision, which has manifested itself in thriving tenants, people enjoying open-air cocktails, and wedding procession. Please come to 1102 South A street, where we hope you will enjoy the diverse community that we have created here. The Ballroom, which was originally a Federal courtroom, was completely renovated in 2015 with your event in mind. With its high ceilings, state-of-the-art LED lighting, and breathtaking views of downtown Tacoma and Mount Rainier, the elegant 2,000 square foot room is sure to impress. Please take a look at our video tour and get in touch with Jessica Johnston if you have any further questions or to schedule an appointment. Once a post office warehouse, the Gallery was completely renovated in 2016 to become one of Downtown Tacoma's newest event venues. A large arch window, high ceilings, beautiful woodwork, dimmable LED chandeliers, and large arched windows distinguish this space. Please take a look at our video tour and get in touch with Jessica Johnston if you have any further questions or to schedule an appointment.
America's Car Museum
2702 E D St, Tacoma, WA 98421, USA- Spaces for 30-7,500 Guests
- 1 Ballroom
- 8 Museums
- 8 Total Spaces
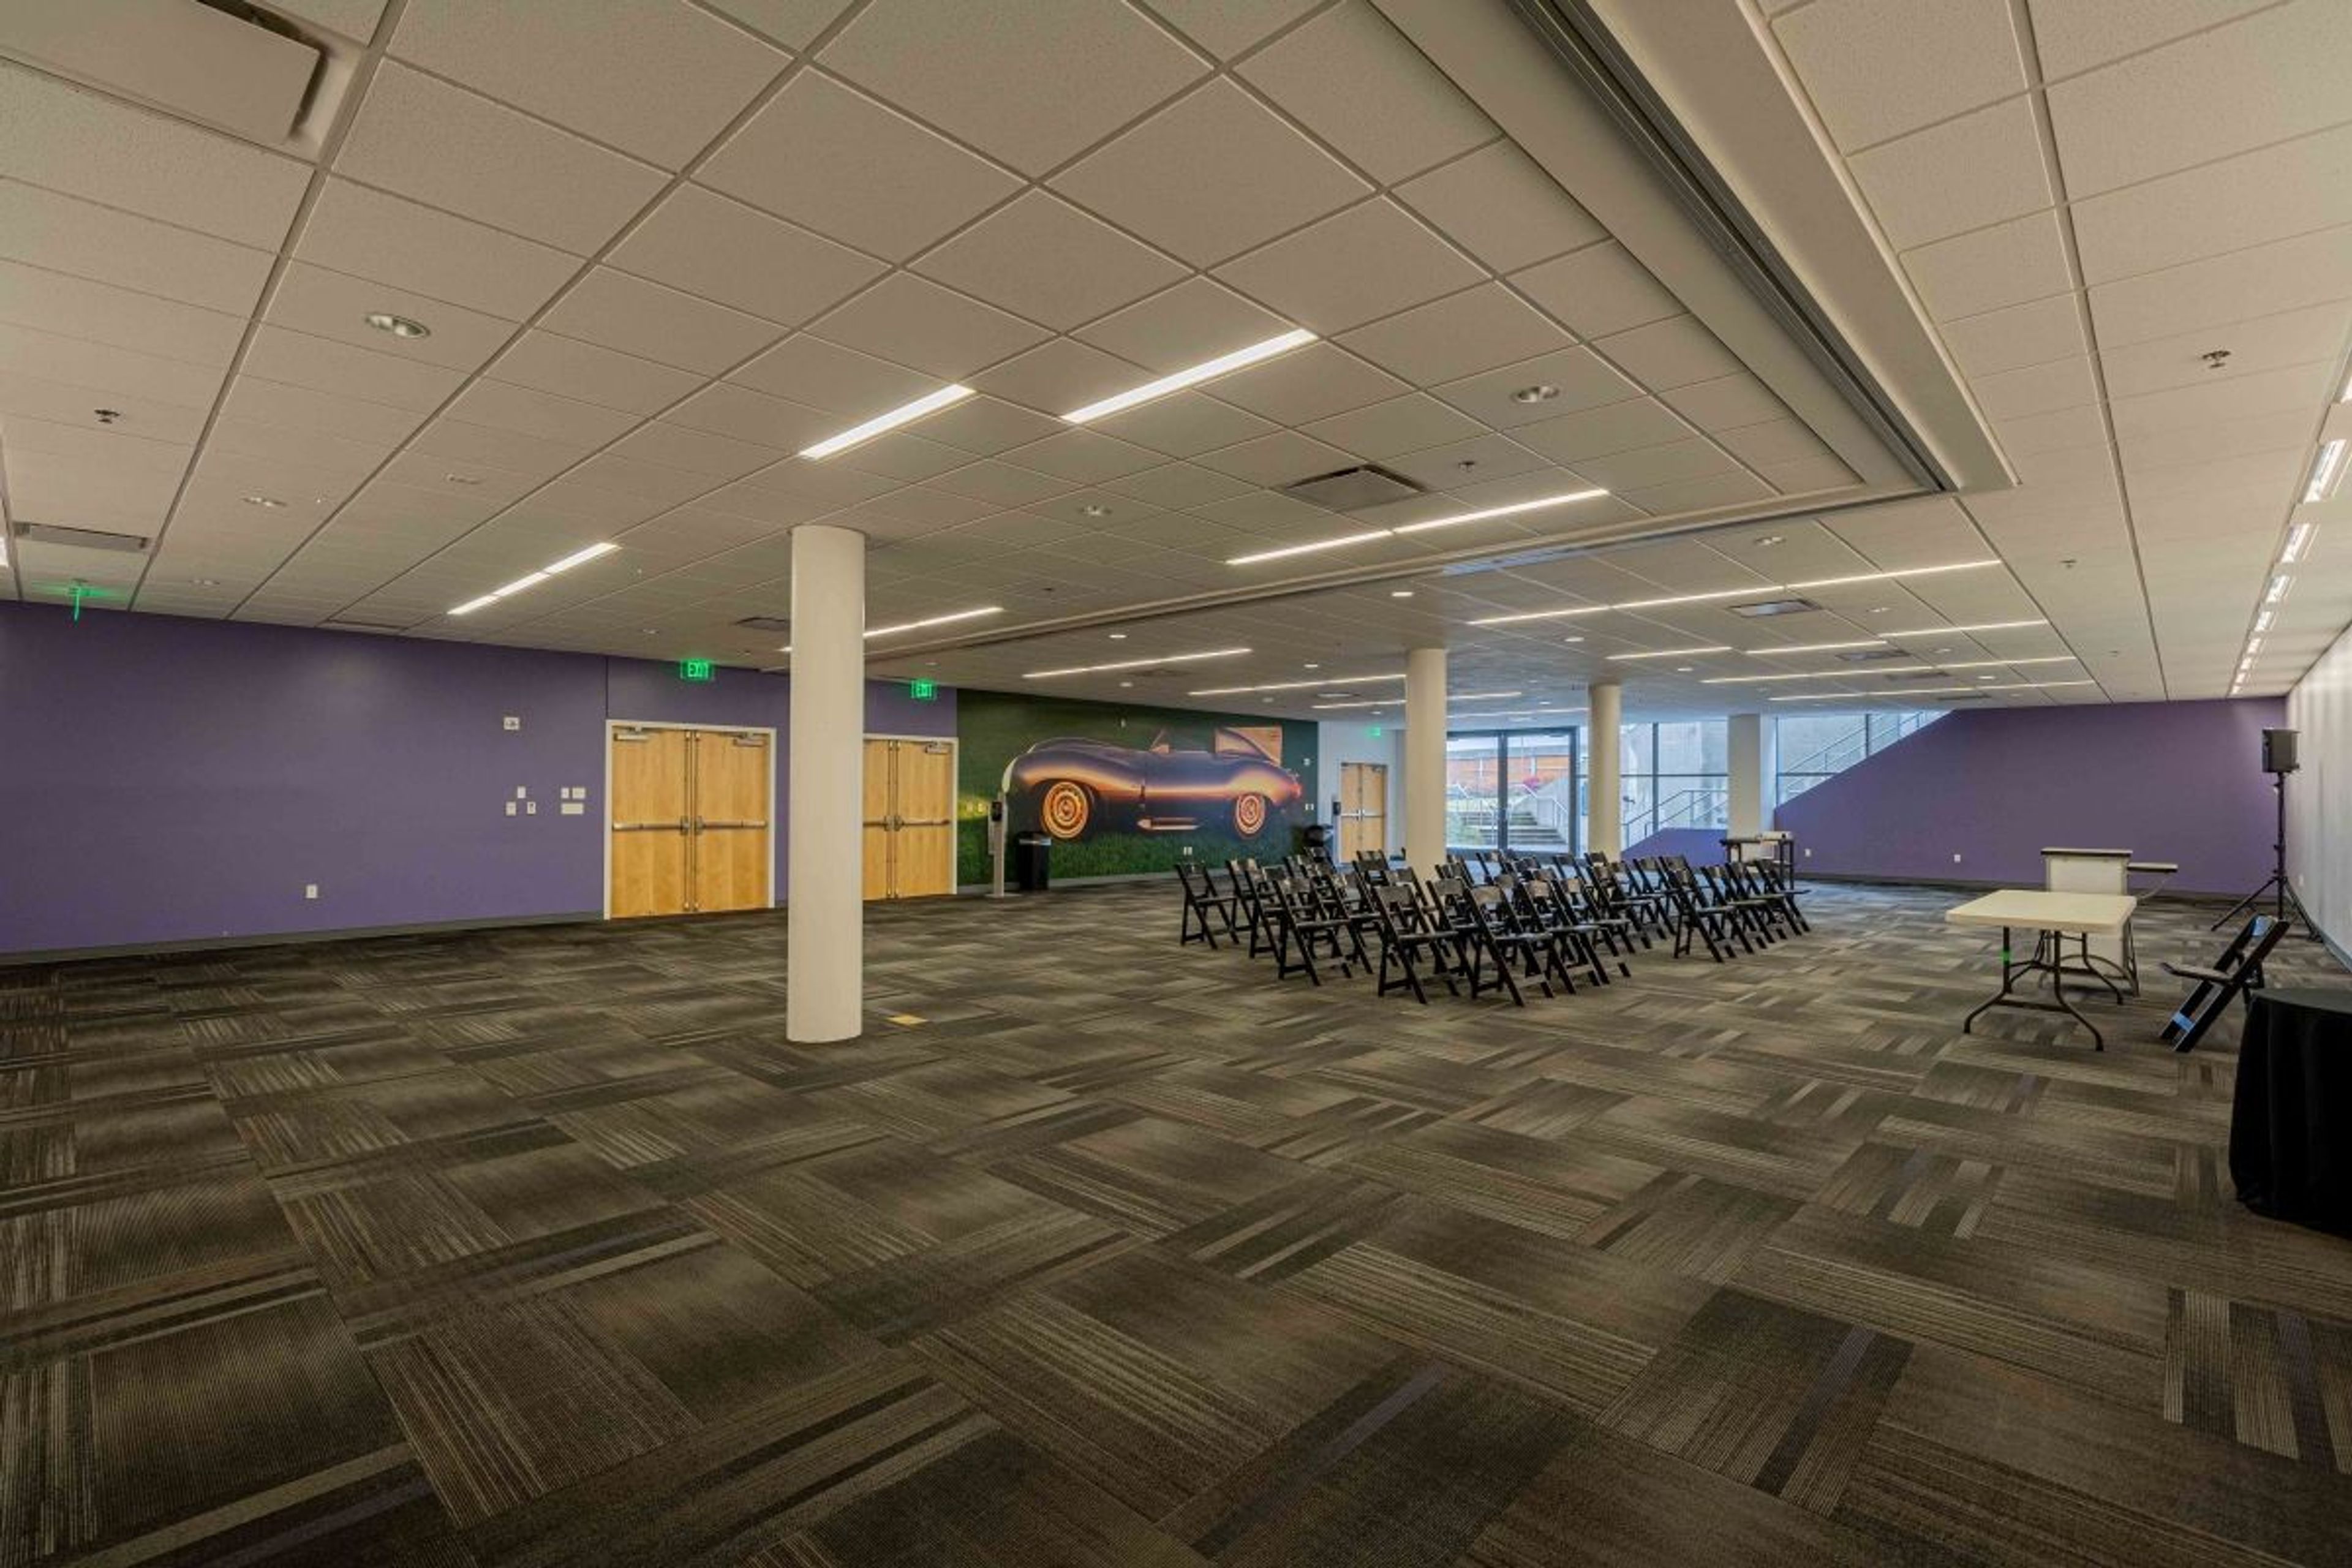
LeMay – America's Car Museum is a nonprofit automotive museum in Tacoma, Washington, built around the LeMay Collection — once the largest privately owned automobile collection in the world, numbering more than 3,000 vehicles at its peak. The 165,000-square-foot facility opened in 2012 adjacent to the Tacoma Dome, just off Interstate 5, and was cited by USA TODAY as one of the top eight cultural attractions in the world to open that year. Today it displays over 300 cars spanning a century of American automotive history. For private events, the Museum offers numerous indoor and outdoor spaces for gatherings of all sizes. The Showcase Gallery, with vaulted wood ceilings and floor-to-ceiling windows overlooking Downtown Tacoma and Commencement Bay, welcomes up to 500 guests, while the Banquet Room, Club Auto Lounge, Speed Zone, McFarland Mezzanine, and Classics Classroom suit dinners, meetings, and parties from 30 to 200 guests. Outdoors, the 3.5-acre Haub Family Field hosts festivals, concerts, and car shows for thousands. Full-museum buyouts spread across four floors of event space for 1,000 or more guests, and every private event includes full museum access so guests can tour the collection.
Salish Lodge & Spa
6501 Railroad Ave, Snoqualmie, WA 98065, USA- Spaces for 8-150 Guests
- 2 Ballrooms
- 5 Hotels
- 5 Total Spaces
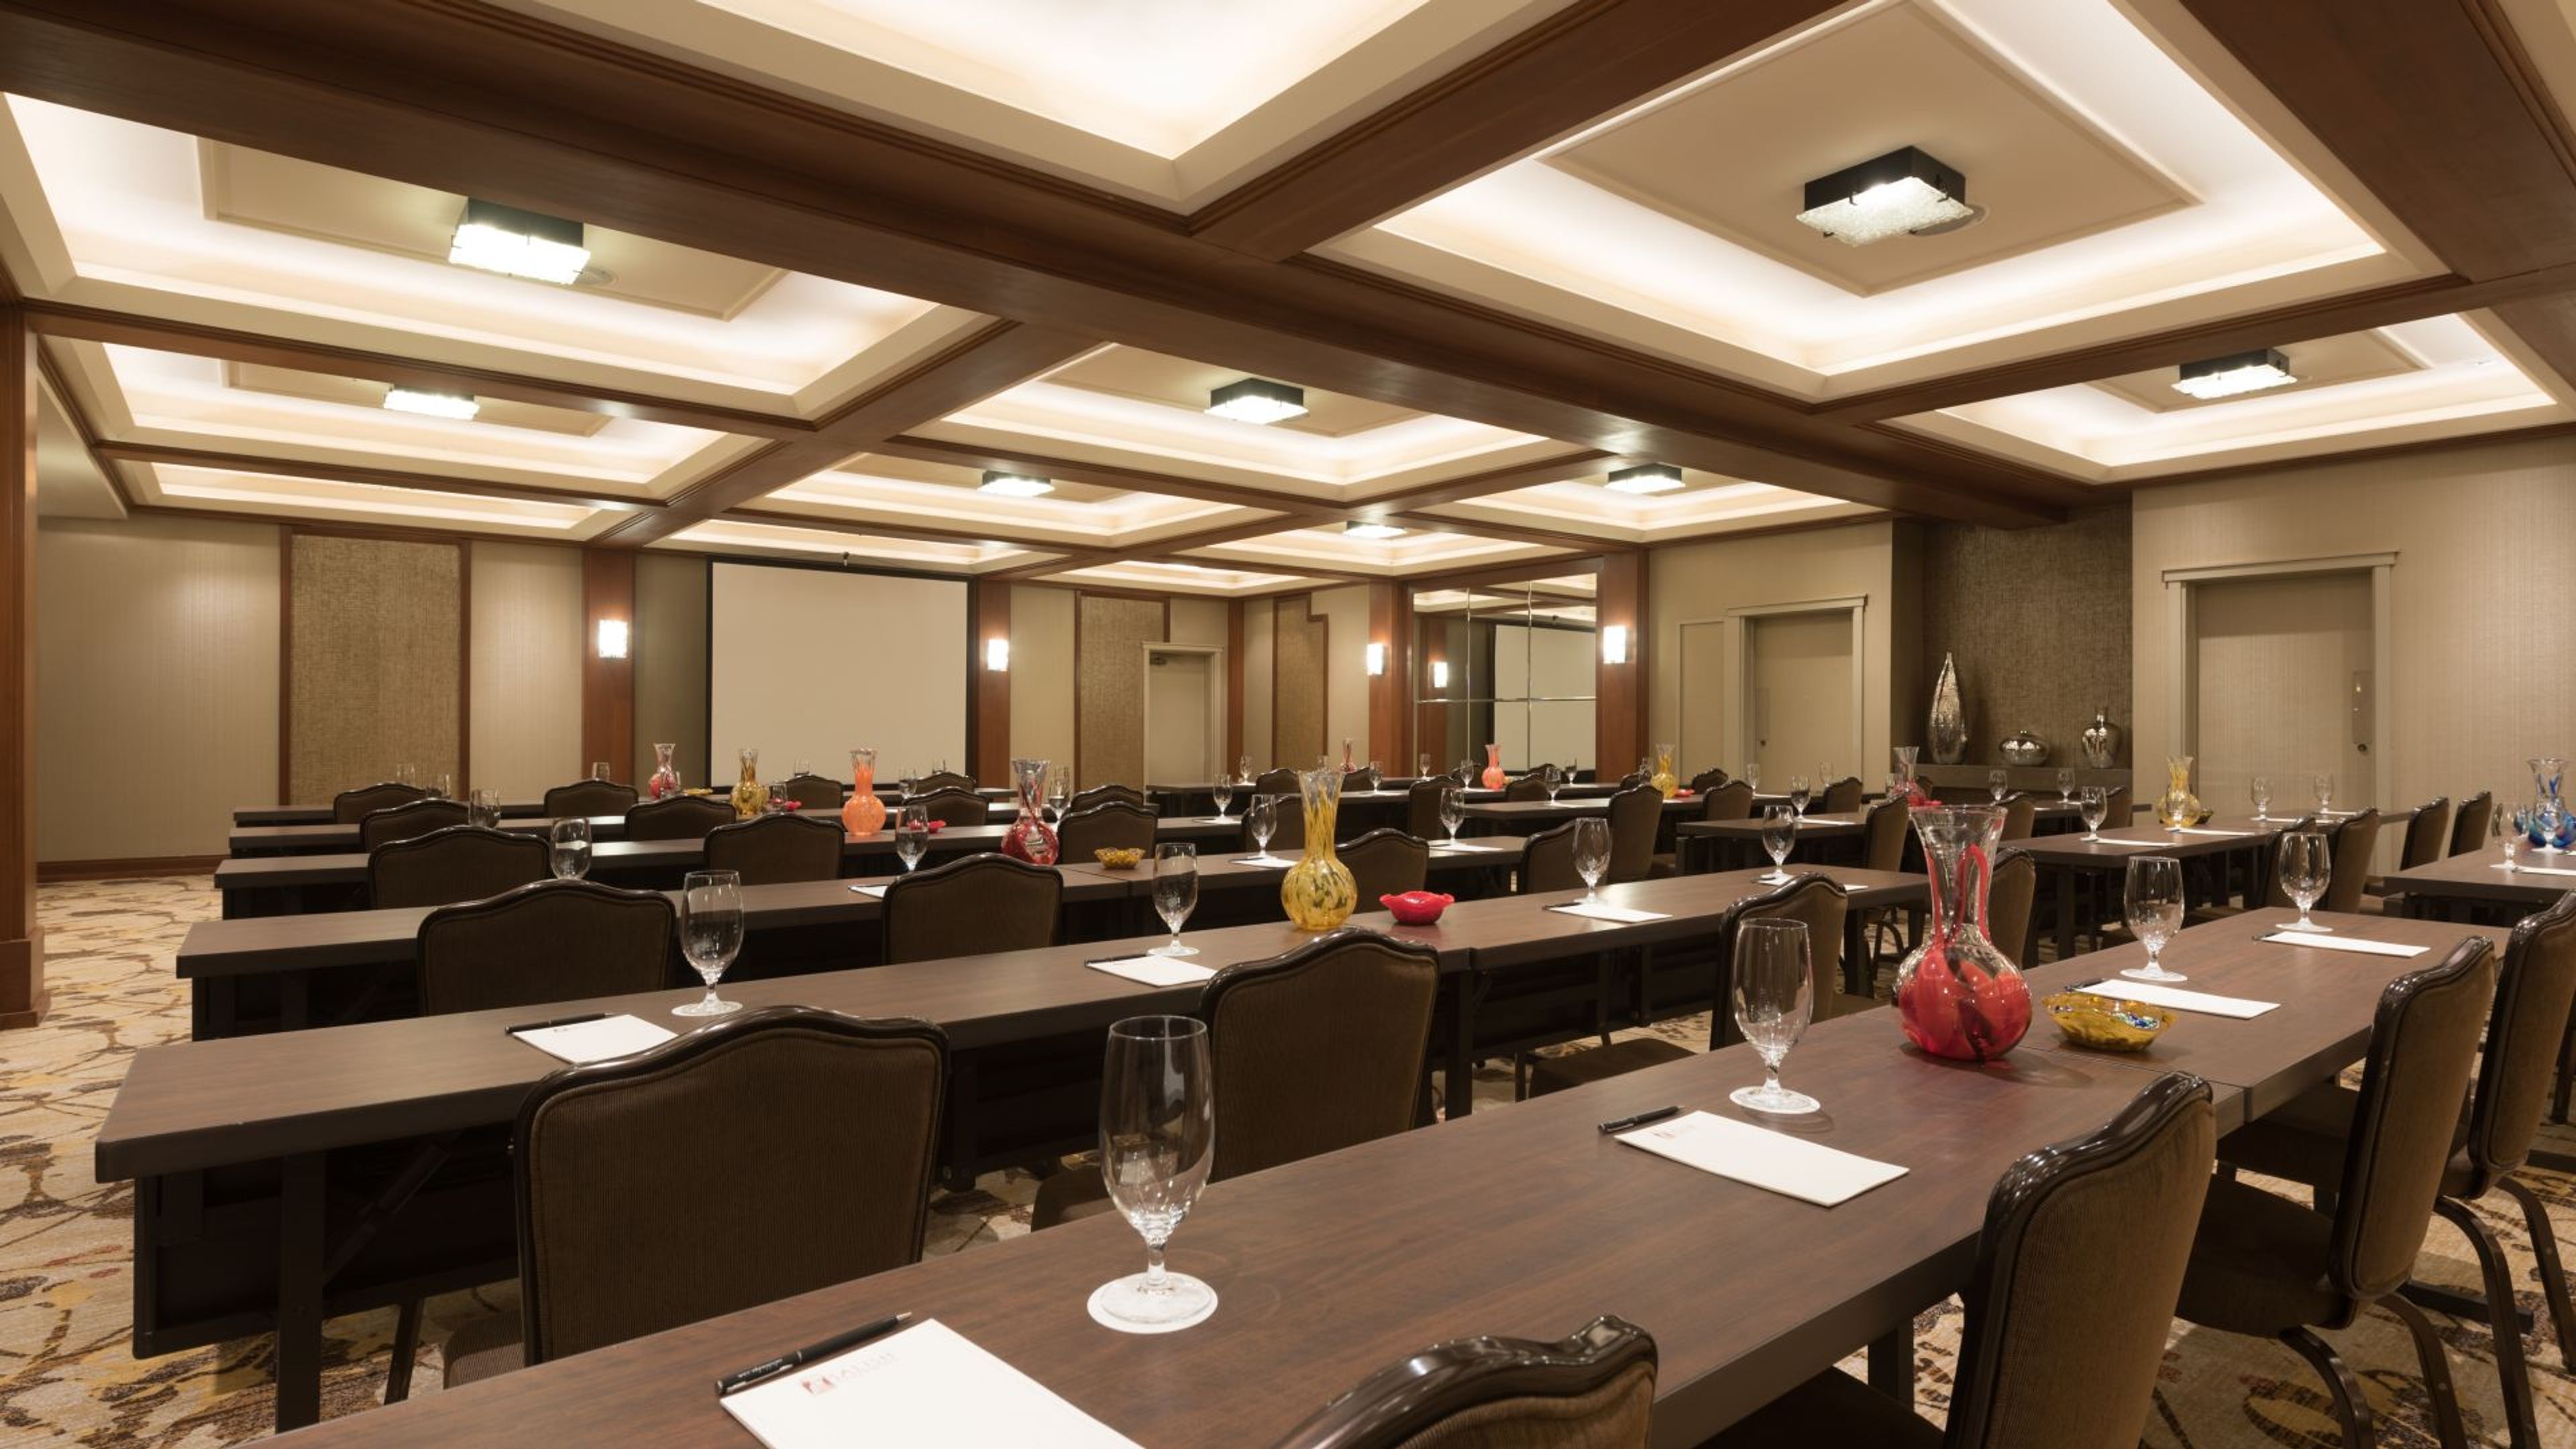
Salish Lodge & Spa is one of the most romantic wedding venues in Washington State, and it is located on the Salish River. The Cascade Mountains and Snoqualmie Falls provide a beautiful backdrop for our variety of venue options, which range from the warm, cozy ambiance of our open and airy Atrium Room to outdoor locations surrounded by nature. Give us a call; we'll be happy to assist you in determining your best course of action. Natural light filters into this medium-sized space through nine-foot-high windows, illuminating it. Atrium, which includes a wood-burning fireplace and a handcrafted pendant chandelier, is ideal for rehearsal dinners and receptions, among other things! Our Chef's Studio, which is connected to the kitchen and the Salish garden by a wall of retractable glass doors that open to a private patio overlooking Snoqualmie Falls, is ideal for small gatherings of up to 12 people. These breathtaking views of the Snoqualmie Falls and the surrounding river valley are available from this unique and intimate setting. Enter the balcony and listen to the roar of the falls to get a taste of the Northwest at its finest.
Campbell's Resort on Lake Chelan
104 W Woodin Ave, Chelan, WA 98816, USA- Spaces for 20-300 Guests
- 3 Ballrooms
- 4 Outdoor Spaces
- 7 Total Spaces
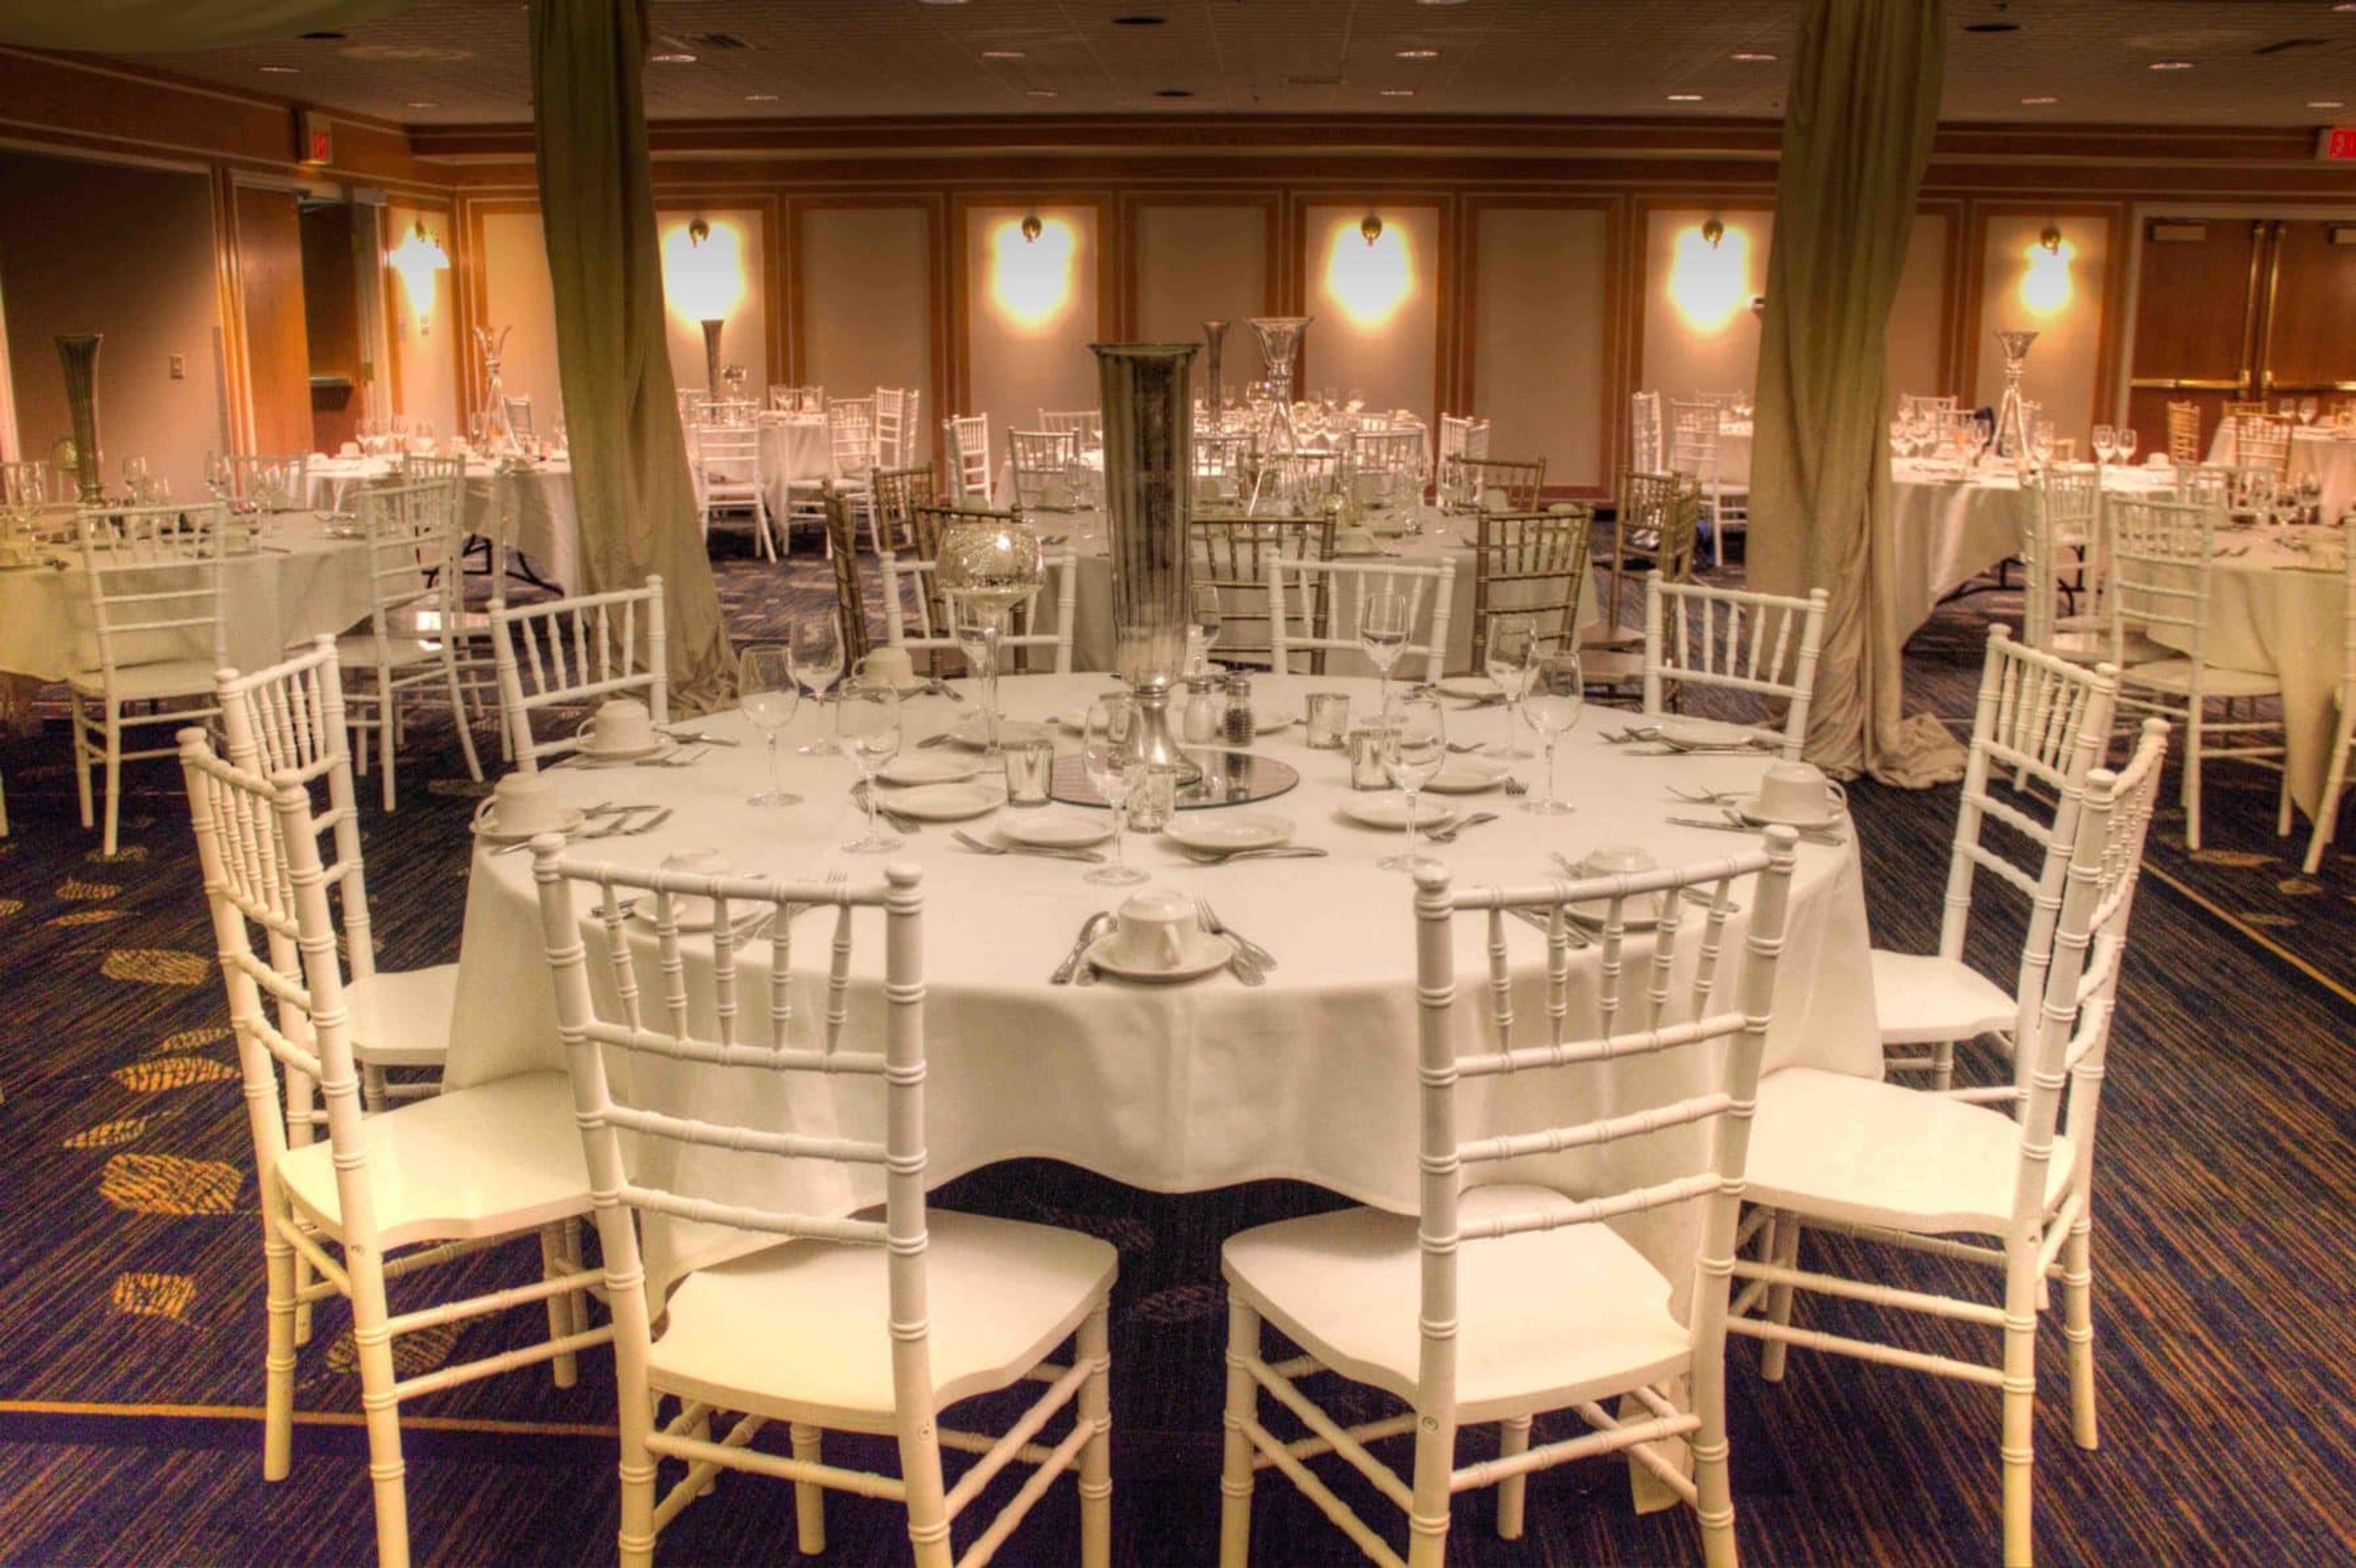
Campbells Resort has been family owned and operated on the shores of Lake Chelan since 1901, offering guest rooms, dining, and event space along the lakes 55-mile stretch of glacially fed, crystal-clear water. The resorts wedding program pairs three indoor ballrooms, including the Centennial Ballroom, which holds up to 300 guests for a ceremony, with a string of outdoor lakefront settings such as the Cove and Grass Landing, each suited to ceremonies of up to 240 people. Planners can also draw on the Terrace, a covered outdoor space built for welcome parties, rehearsal dinners, and brunches. Beyond weddings, Campbells Resort maintains 14,000 square feet of meeting space and a dedicated events team with more than 80 years of combined planning experience, alongside on-site catering through the Pub and Veranda restaurant. Guests staying for an event can also make use of the resorts 1,800-foot private beach, two heated pools, hot tubs, fitness center, and seasonal kayak and paddleboard rentals, making it a full-service destination for groups traveling to Chelan.
Emerald Downs
2300 Ron Crockett Dr, Auburn, WA 98001, USA- Spaces for 15-500 Guests
- 1 Ballroom
- 1 Bar
- 9 Total Spaces
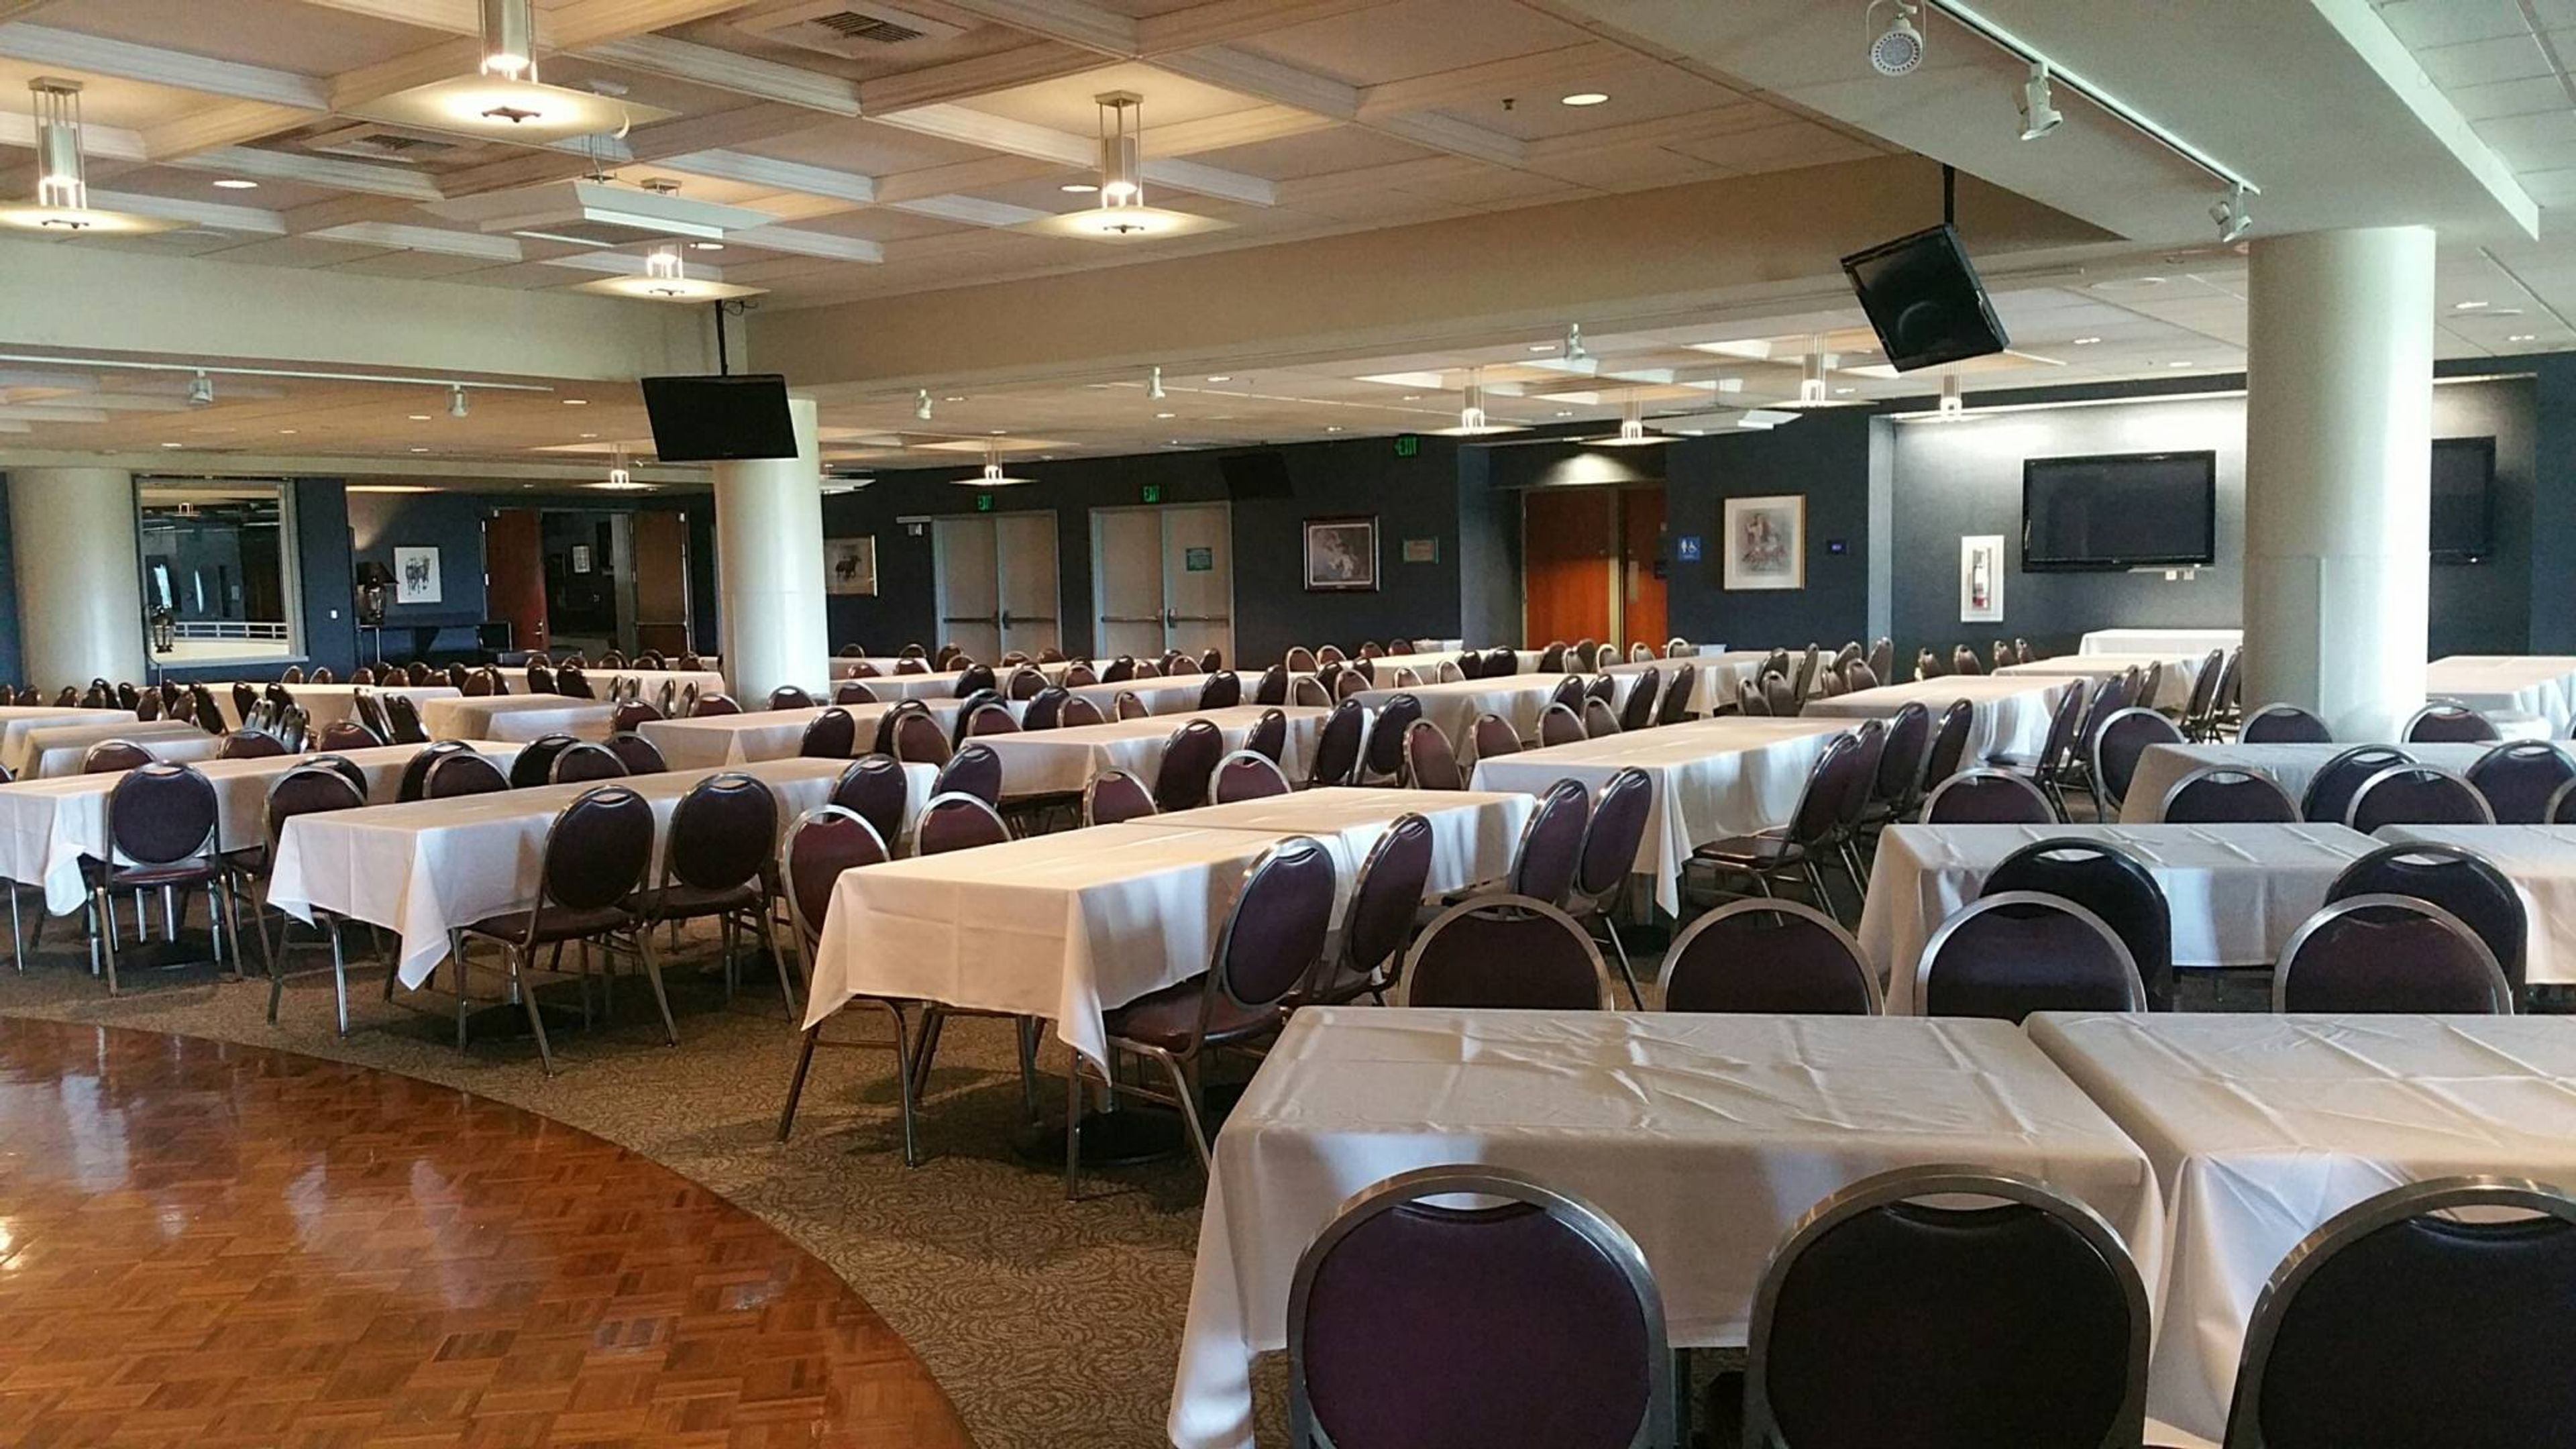
Emerald Downs is a Thoroughbred racetrack in Auburn, Washington, set between Seattle, Tacoma, and Bellevue in the Pacific Northwest. Beyond live racing, the property doubles as an event destination, with eleven distinct spaces that together host groups of up to 2,000 guests throughout the racing season and on non-race days. The venues range from the Emerald Room, the largest banquet space and a fit for weddings, fundraisers, meetings, and tradeshows, to a row of grandstand suites offering sweeping views of the track and Mount Rainier. The Trackside Pavilion pairs indoor and outdoor space with a bar and betting windows for an up-close view of the racing, while the fourth-floor View Room overlooks the saddling paddock and Winner's Circle. In-house catering supports every gathering with an array of menu options.
SeaTac Community Center
13735 24th Ave S, SeaTac, WA 98168, USA- Spaces for 20-200 Guests
- 1 Ballroom
- 3 Event Spaces
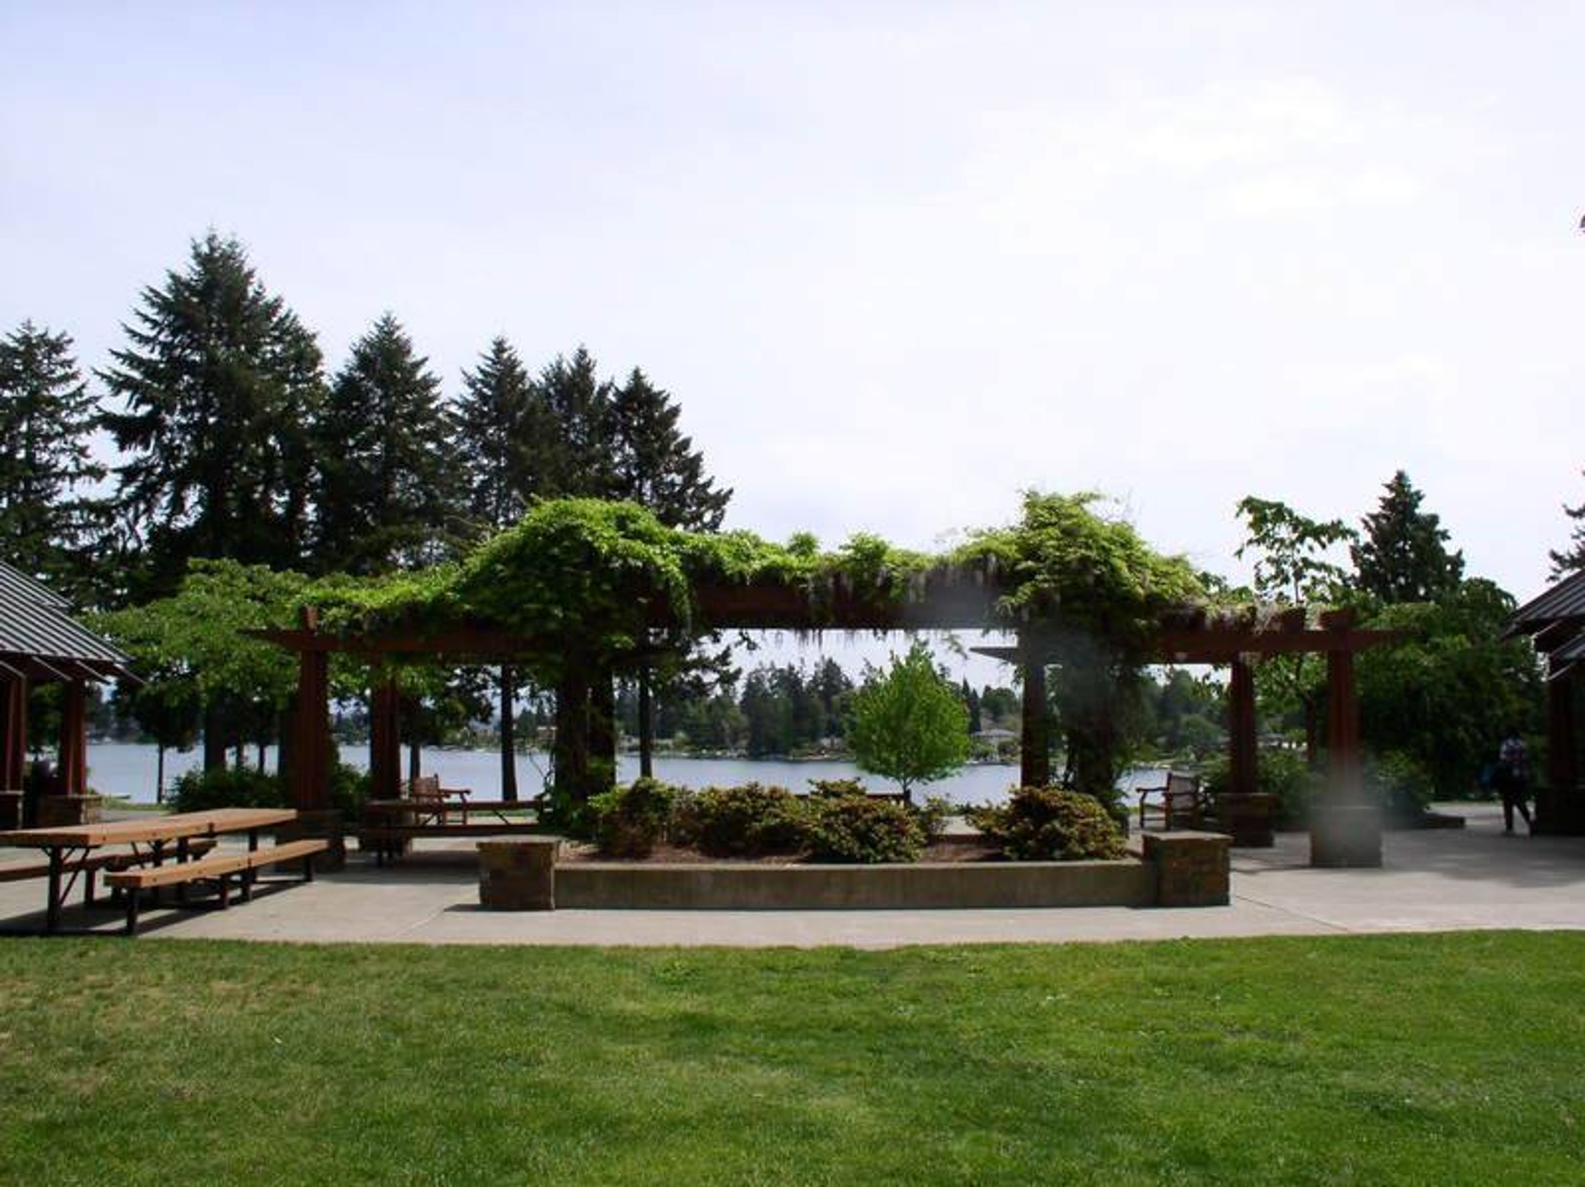
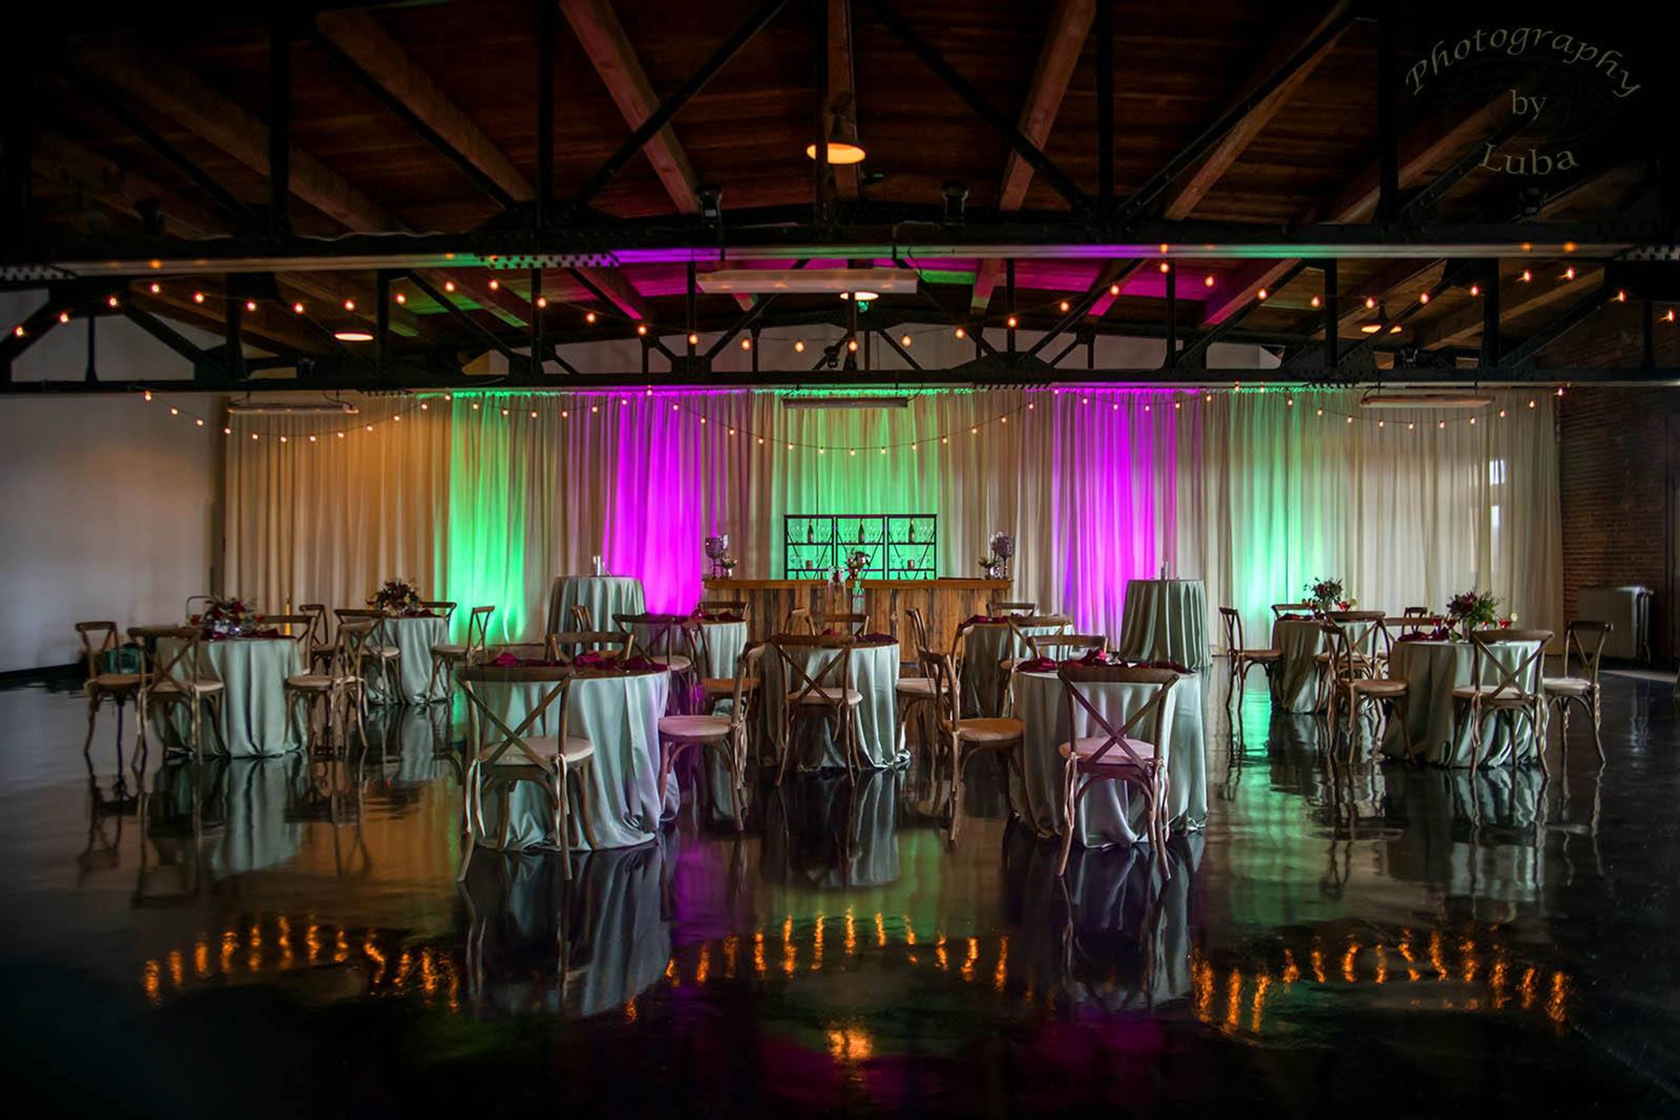
The SeaTac Community Center offers excellent rental opportunities for your special event. Whether it be a wedding reception, your company banquet or a family reunion we offer a beautiful banquet room with clean kitchen for your entertaining needs.
Riverside Place
1110 W Riverside Ave, Spokane, WA 99201, USA- Spaces for 120-1,200 Guests
- 1 Ballroom
- 2 Theaters
- 4 Historic Spaces
Riverside Place occupies a turn-of-the-century building in downtown Spokane's historic district, overlooking the Spokane River. Its rooms have hosted public, private, and civic events for more than 100 years. Four function rooms make up the venue. The Falls Penthouse, on the building's top floor, offers views of Spokane Falls, a century-old exposed timber ceiling, and a north-facing balcony, accommodating 256 to 400 guests. The Commandery Room is a two-story, theater-styled space with balconies on three sides, a stage, and a projection booth, for 120 to 550 guests. The Ballroom spans more than 70 feet by 92 feet beneath an 18-foot ceiling, with a spring-loaded maple dance floor and dimmable crystal chandeliers, holding up to 450 guests. The Auditorium, known for its acoustics and coved ceiling, accommodates 160 to 1,200 guests. Each rental includes a venue coordinator, setup and take-down of chairs, tables, and linens, and complimentary parking. Riverside Place offers on-site catering alongside preferred outside caterers, and staff remain on-site throughout every event.
Semiahmoo Resort Golf and Spa
9565 Semiahmoo Pkwy, Blaine, WA 98230, USA- Spaces for 12-480 Guests
- 2 Ballrooms
- 1 Outdoor
- 10 Total Spaces
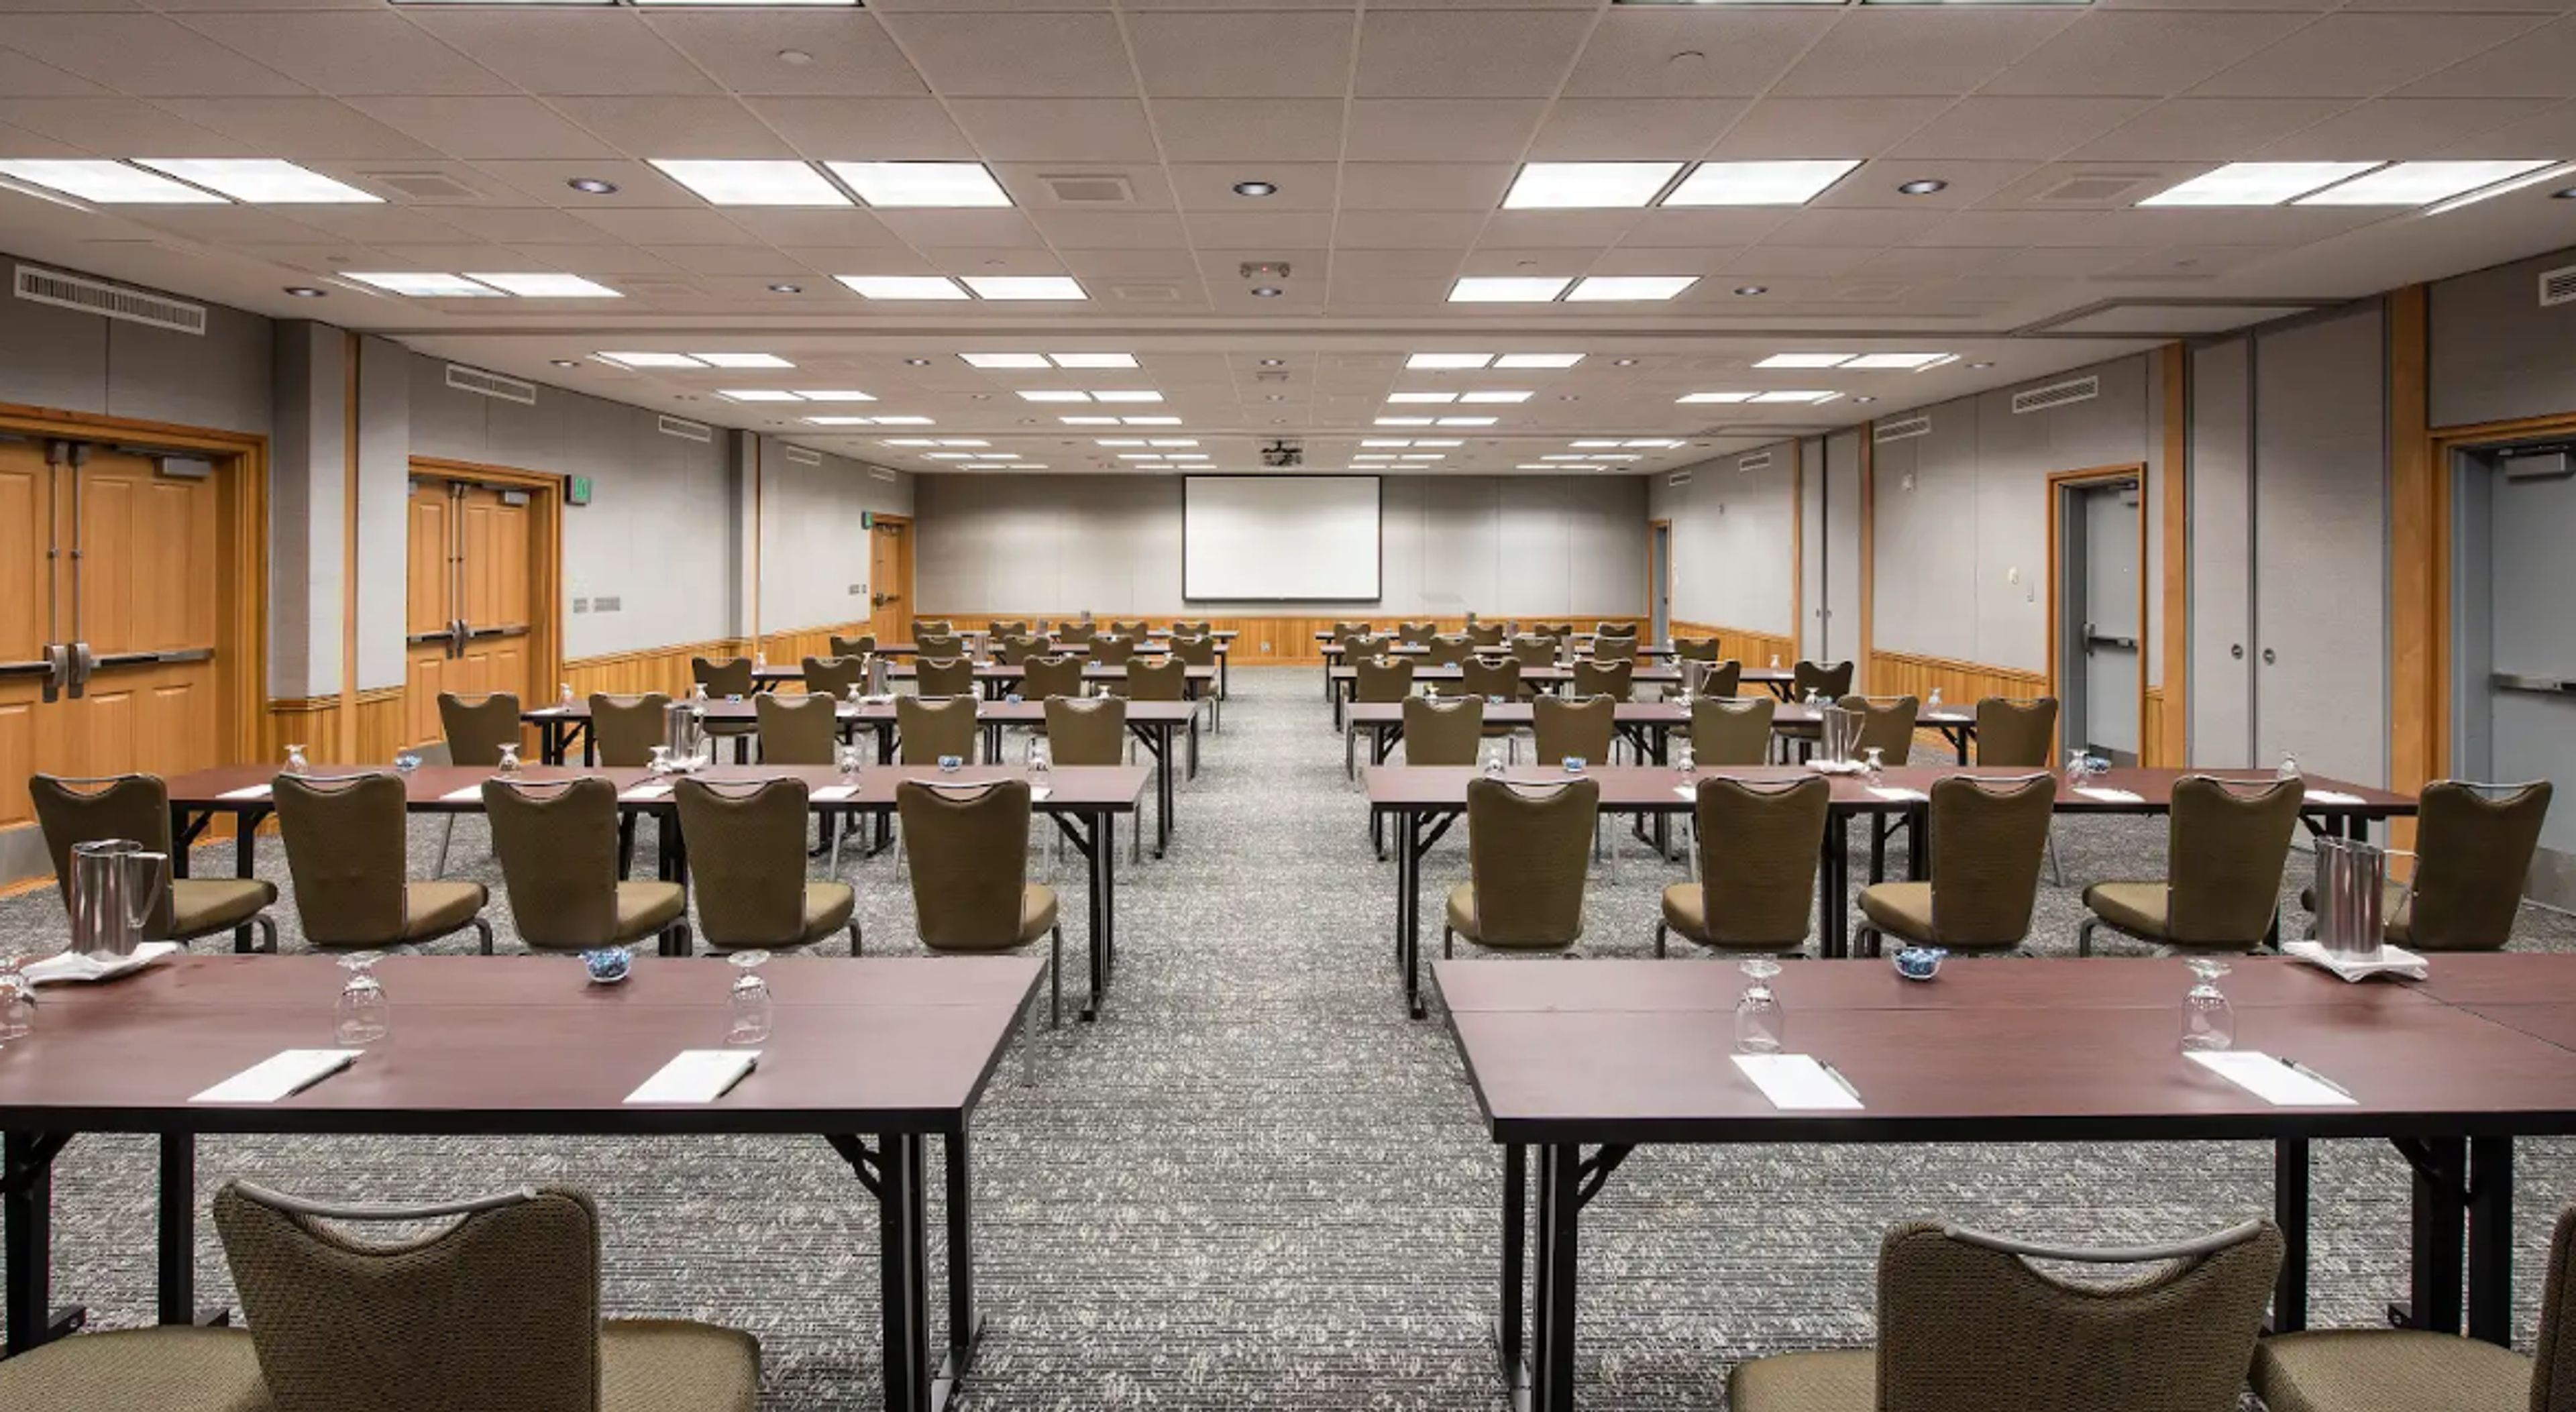
Semiahmoo Resort, Golf & Spa sits on a peninsula that stretches into the Salish Sea near Blaine, Washington, about two hours north of Seattle and an hour south of Vancouver. Across more than 35,000 square feet of event space, the resort offers a wide range of settings to choose from, including the 6,500-square-foot Semiahmoo Ballroom, the San Juan Ballroom, the bay-view Victoria Room, the seasonal Tent Pavilion, and smaller rooms such as Stars, Sunset, and the Wine Room, each suited to a different scale and mood of event. For weddings, the resort's seaside location allows for ceremonies seated up to 250 guests and receptions for as many as 400, set against ocean and mountain views. The Semiahmoo Ballroom, the resort's largest room, offers a versatile setting for banquets, conferences, and special events, while the Victoria Room's view of the bay and its sunsets suits executive meetings, private dining, and smaller gatherings. For meetings and corporate retreats, the property also includes a 7,200-square-foot Activity Hall, a Discovery Theater with tiered seating, and 13 additional meeting rooms, alongside Semiahmoo Golf & Country Club, a private course designed by Arnold Palmer, and an on-site spa.
Greenwood Masonic Hall
Greenwood Masonic Center, 7910 Greenwood Ave N, Seattle, WA 98103, USA- Spaces for 8-134 Guests
- 1 Ballroom
- 3 Historic Spaces
- 2 Meeting Spaces
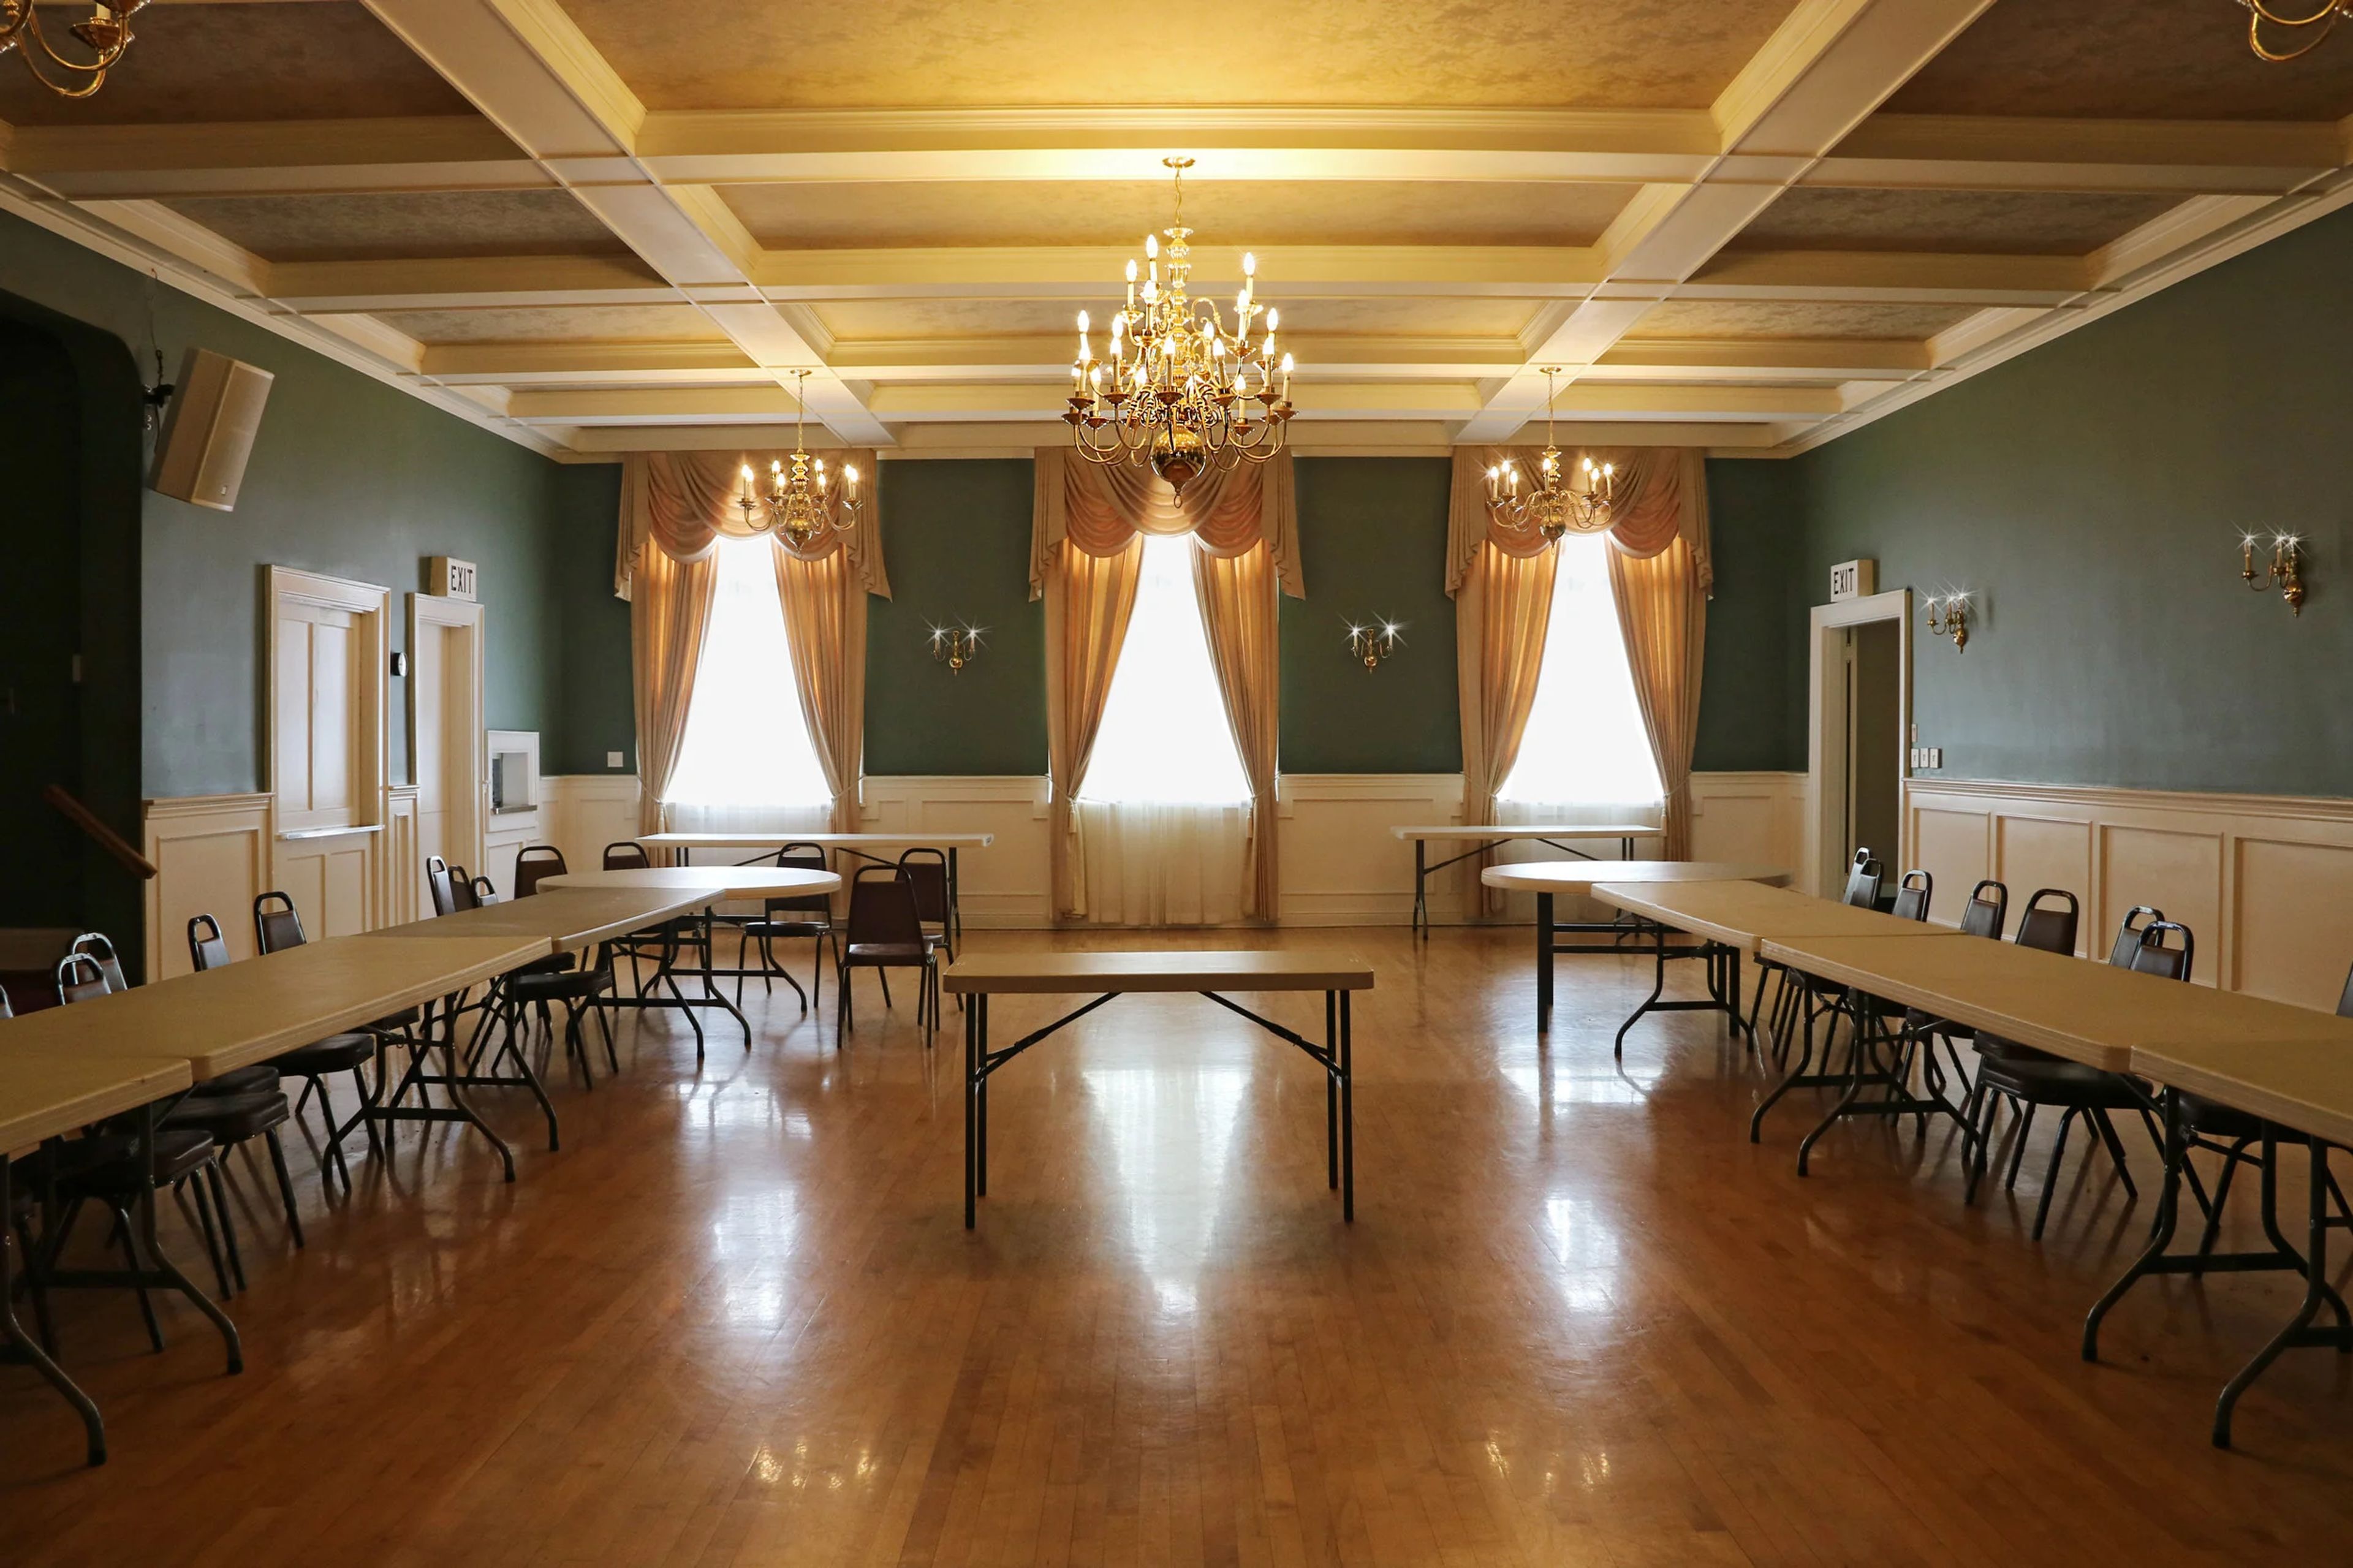
When the charter members laid the cornerstone in 1924, they could have never imagined that their building would not only be the home of several Masonic organizations but would also become one of the premier rental venues in the Greenwood neighborhood. Whether it is our dining and commercial kitchen facilities. Our formal Lodge Room or booking our executive boardroom suite. Come experience our 95 years of history and hospitality. Let Greenwood Masonic Center be home to your next special event.
Renton Community Center
1715 SE Maple Valley Hwy, Renton, WA 98057, USA- Spaces for 25-230 Guests
- 1 Ballroom
- 1 Meeting Space
- 1 Waterfront
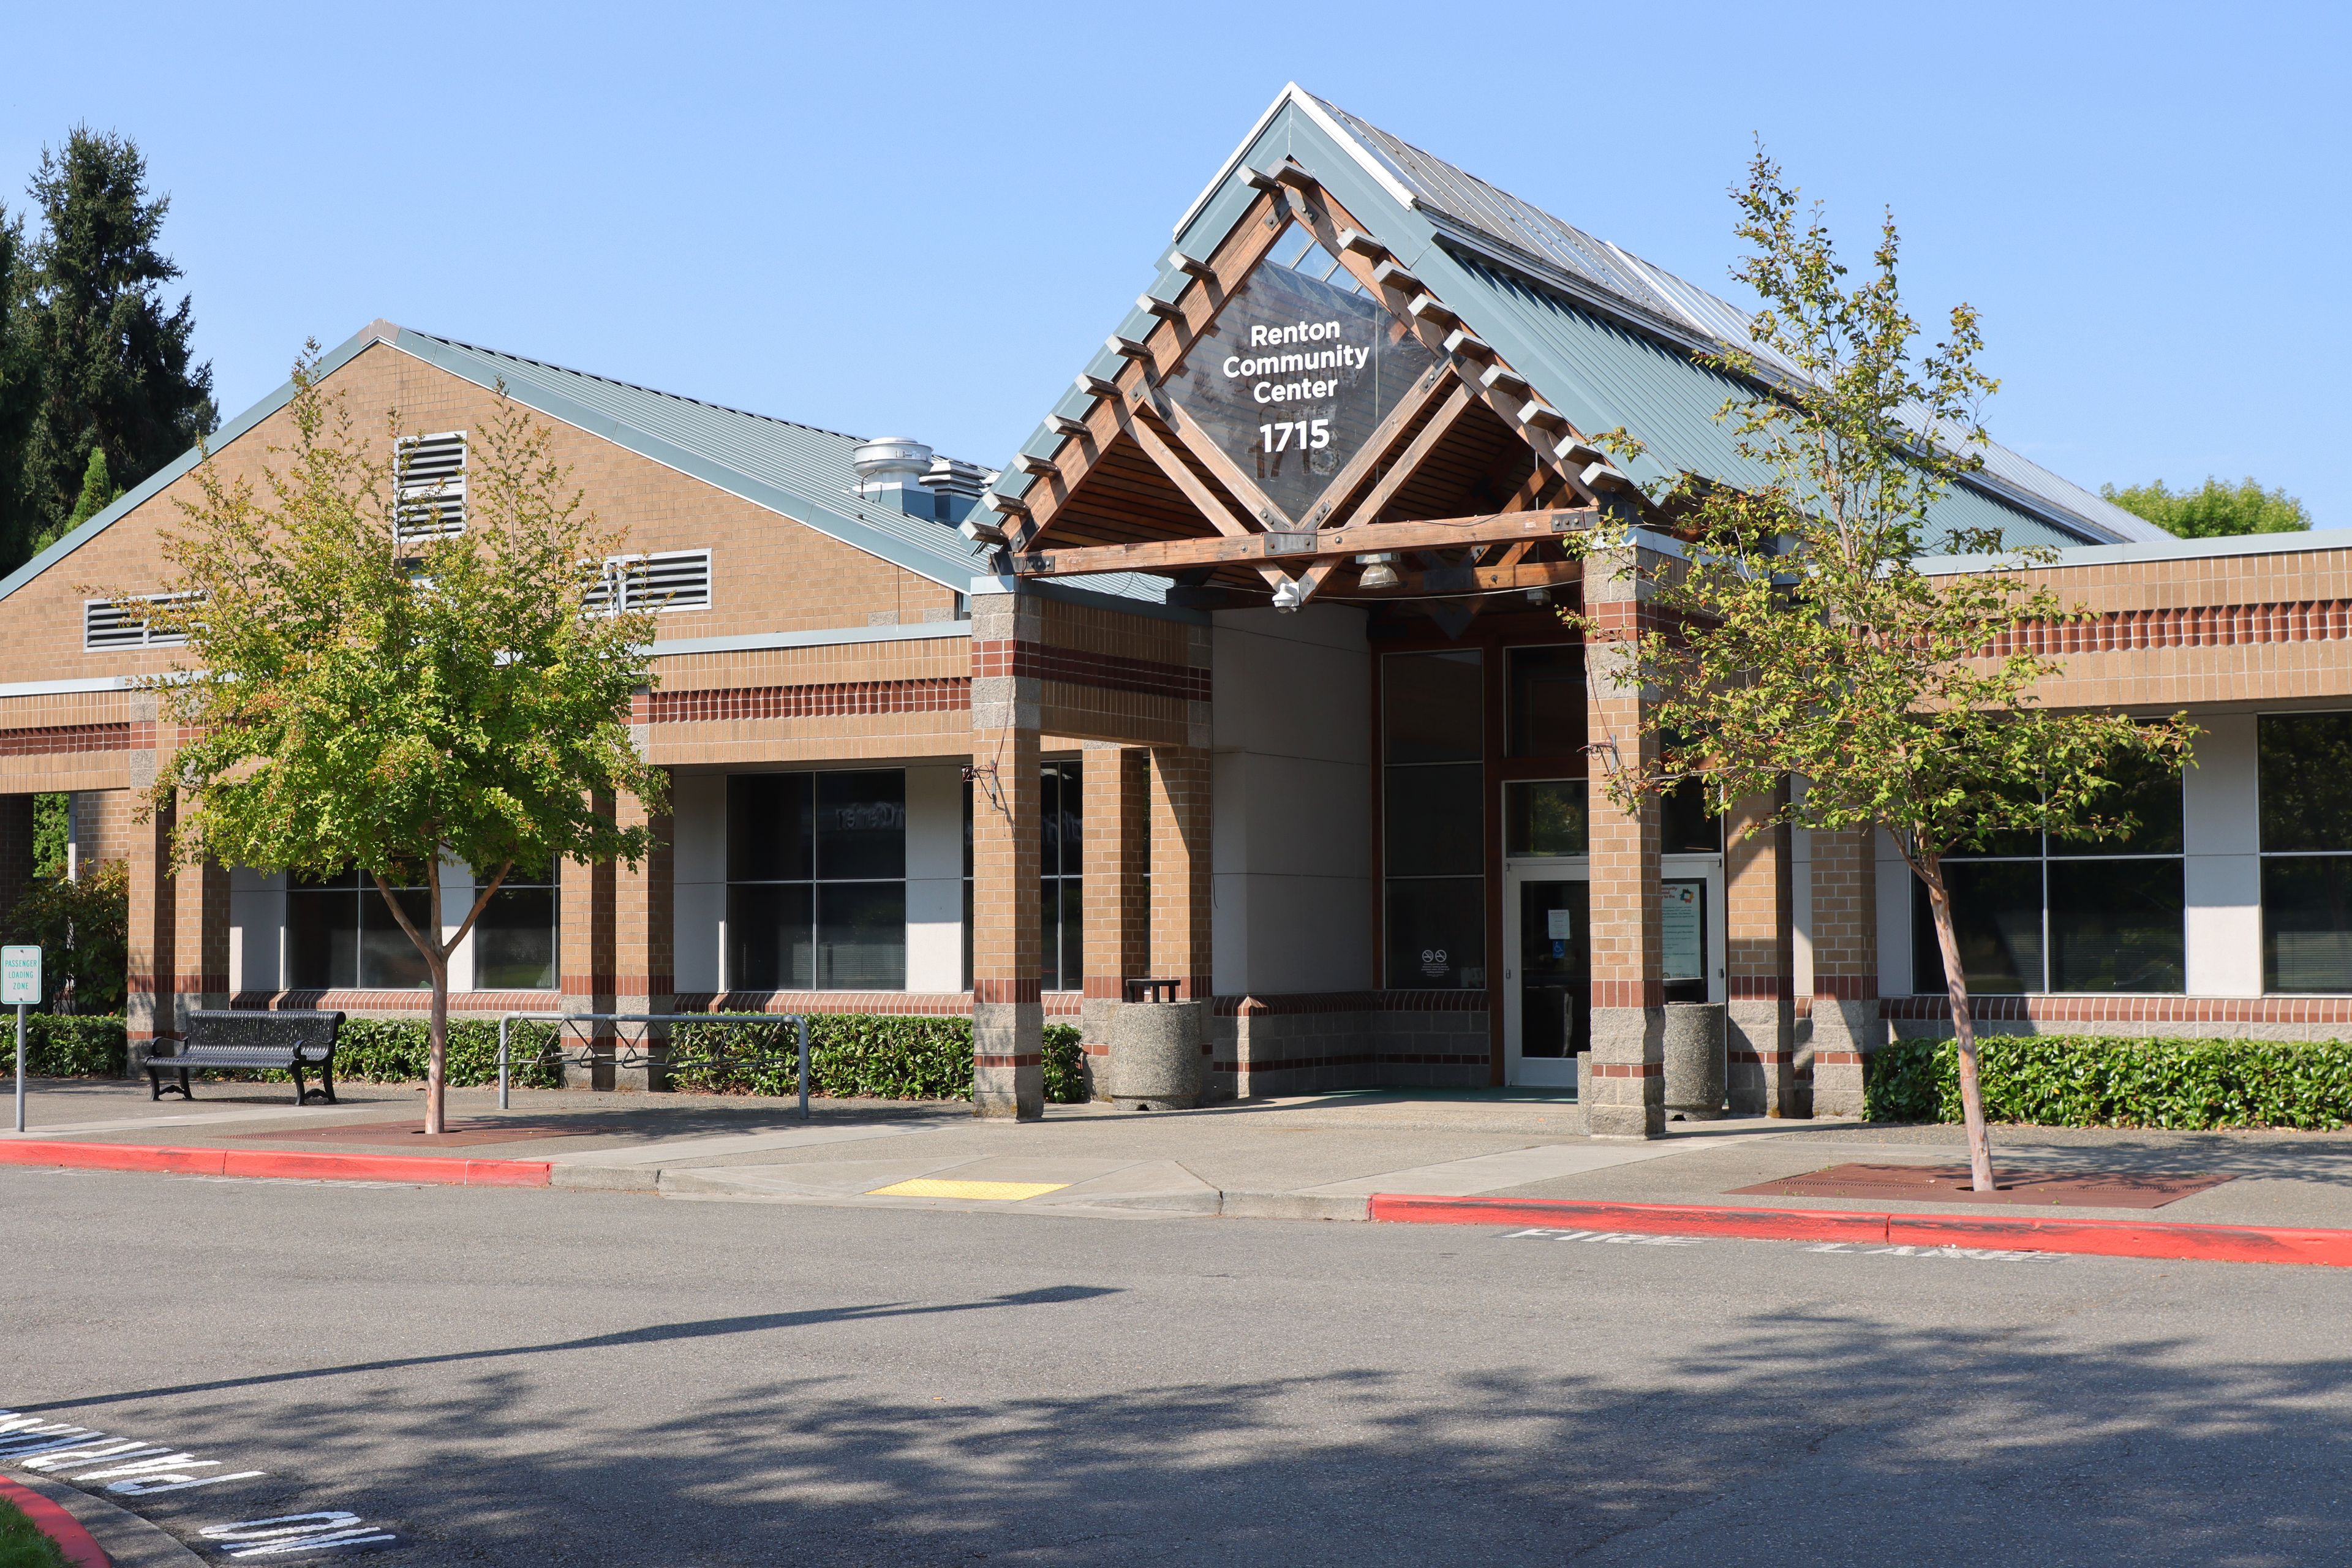
Situated along the Cedar River and just steps from Cedar River Park, the Renton Community Center sits minutes from downtown Renton with easy access to I-405, surrounded by the natural scenery of the Pacific Northwest. At the center of the facility is a banquet room overlooking the river, with vaulted ceilings and a contemporary design that accommodates up to 184 guests for banquet-style dining or theater-style seating. The venue also includes two full-sized gymnasiums, three meeting and classroom rooms, a dance/yoga studio, and a patio, offering space for everything from wedding receptions and birthday parties to business meetings, conferences, and seminars. Rental fees include tables, chairs, microphones, a projector screen, and a podium, with an LCD projector available on request in the banquet hall. Outside catering and decorations are permitted, and the building is equipped with wireless internet throughout.
Burien Community Center
14700 6th Ave SW, Burien, WA 98166, USA- Spaces for 60-200 Guests
- 1 Ballroom
- 4 Meeting Spaces
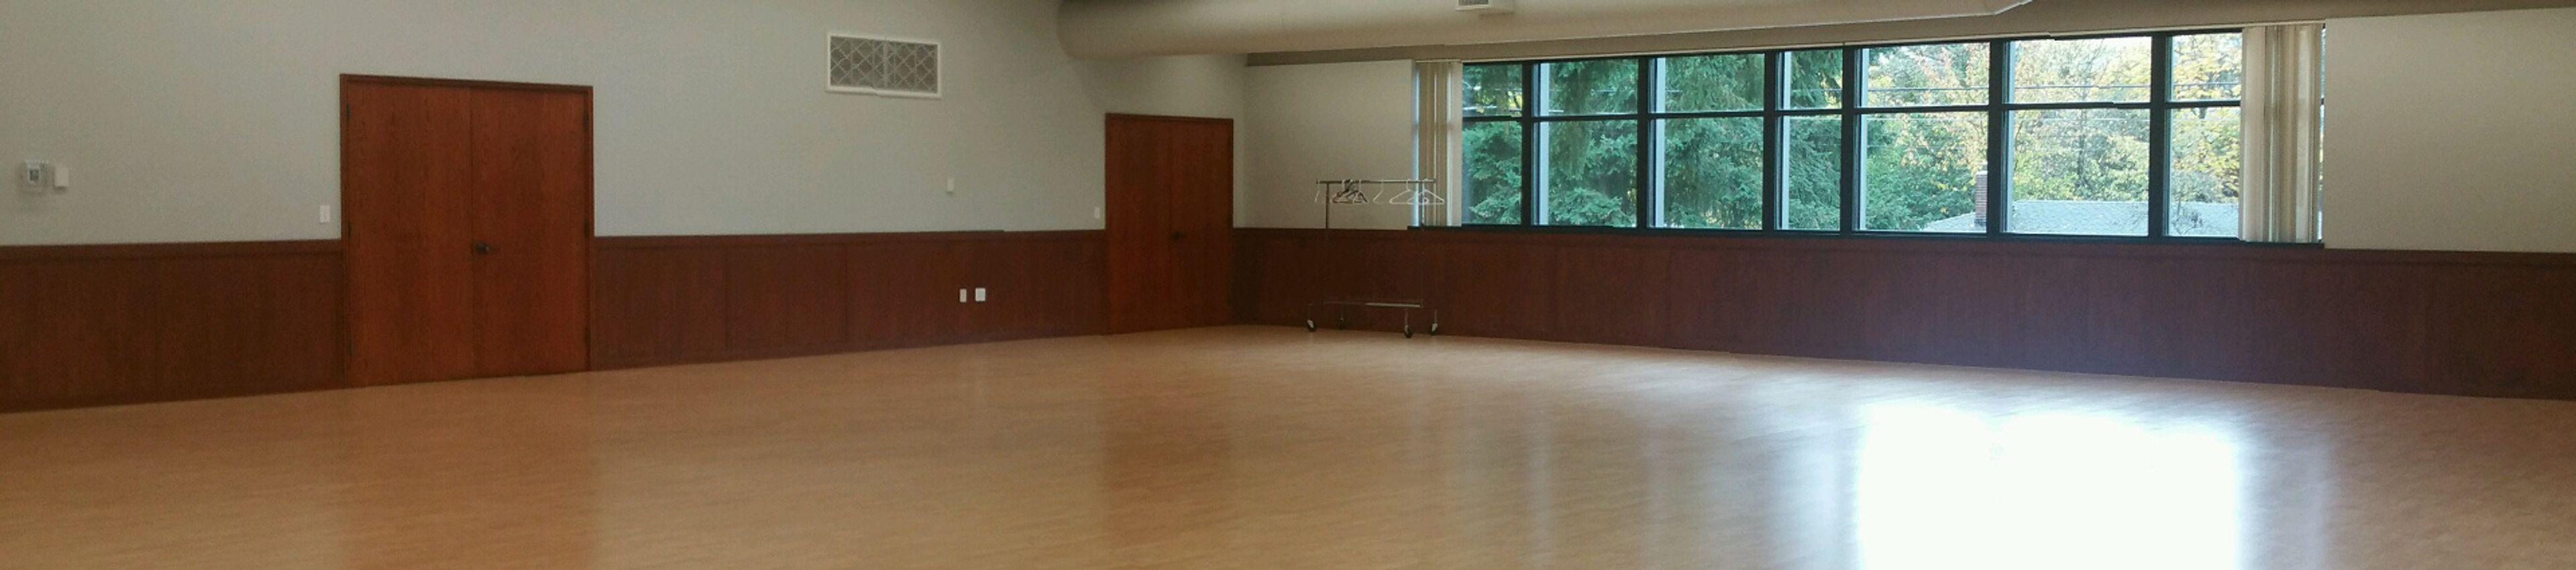
The Burien Community Center sits in central Burien, adjacent to Dottie Harper Park and within a block of the Community Center Annex Park. Onsite staff are available to help plan events, and the location offers ample parking for larger gatherings. The center's multipurpose spaces host events for 40 to 200 guests. The Seahurst Banquet Hall is a bright, 2,900-square-foot room with laminate wood floors and large windows, outfitted with round and banquet tables, a wall of mirrors, WiFi, and a warming kitchenette, suited to receptions, banquets, and other large-scale celebrations. Four smaller meeting rooms, each roughly 1,200 square feet, accommodate up to 60 guests apiece for meetings, trainings, baby showers, and small parties. Beer, wine, and champagne service is permitted in both the banquet hall and the meeting rooms with advance notice.
Lewis River Golf Course
3209 Old Lewis River Rd, Woodland, WA 98674, USA- Spaces for 100-400 Guests
- 1 Ballroom
- 1 Outdoor
- 2 Total Spaces
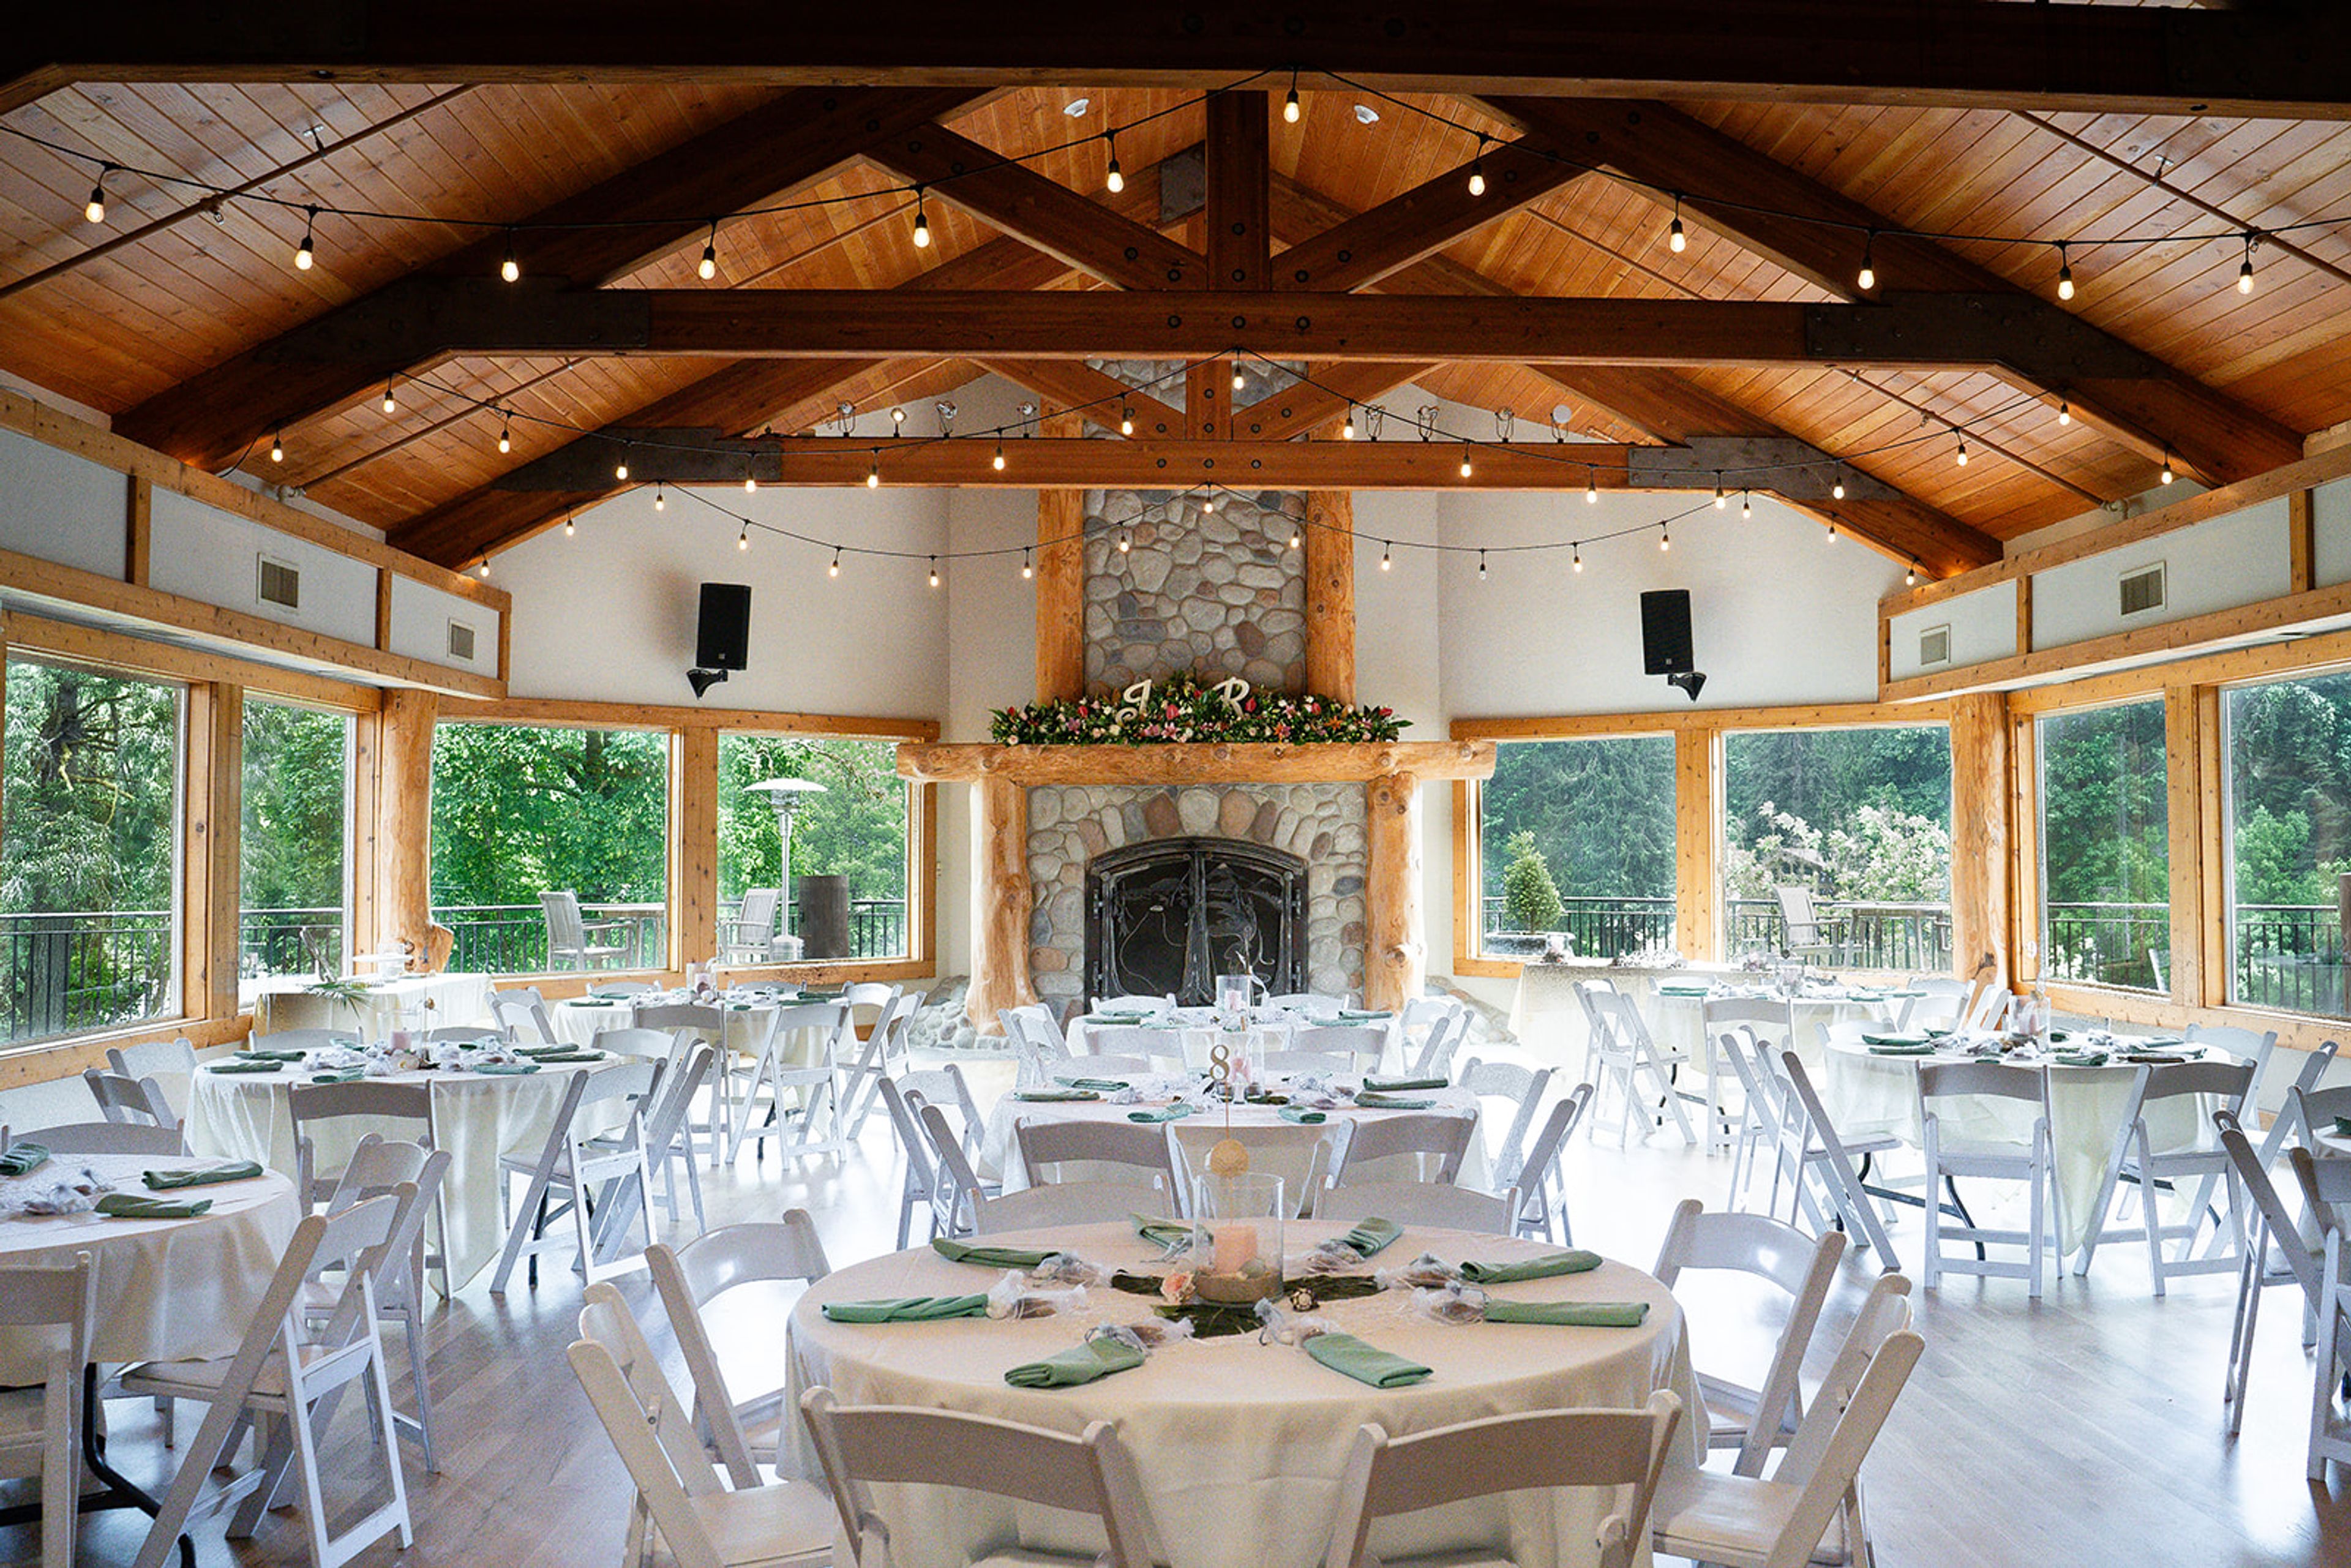
Lewis River Golf Course is best suited for weddings and celebrations that call for river views and natural light, from intimate ceremonies to receptions for as many as 400 guests. The course opened in 1967 as a nine-hole layout, expanded to eighteen holes by 1969, and rebuilt several holes after a 1996 flood damaged the back nine. It sits along the North Fork of the Lewis River in Woodland, Washington. The Grand Ballroom, with its high ceilings, natural light, and fireplace, hosts weddings, fundraisers, holiday parties, and corporate events for up to 100 seated guests, and opens onto a balcony overlooking the river. The Outside Patio accommodates up to 400 people for ceremonies, cocktail hours, and larger celebrations, with space for vendor setups including dance floors, DJ equipment, and dessert tables. A ceremony lawn framed by arborvitae trees offers a more secluded setting for outdoor vows, with flexible seating in half-moon or straight aisleway formations. The course is also home to North Fork Grill, an on-site restaurant, and a full-service pro shop.
The Aerie Ballroom
219 S Tower Ave, Centralia, WA 98531, USA- Spaces for 15-300 Guests
- 1 Ballroom
- 2 Hotels
- 2 Total Spaces
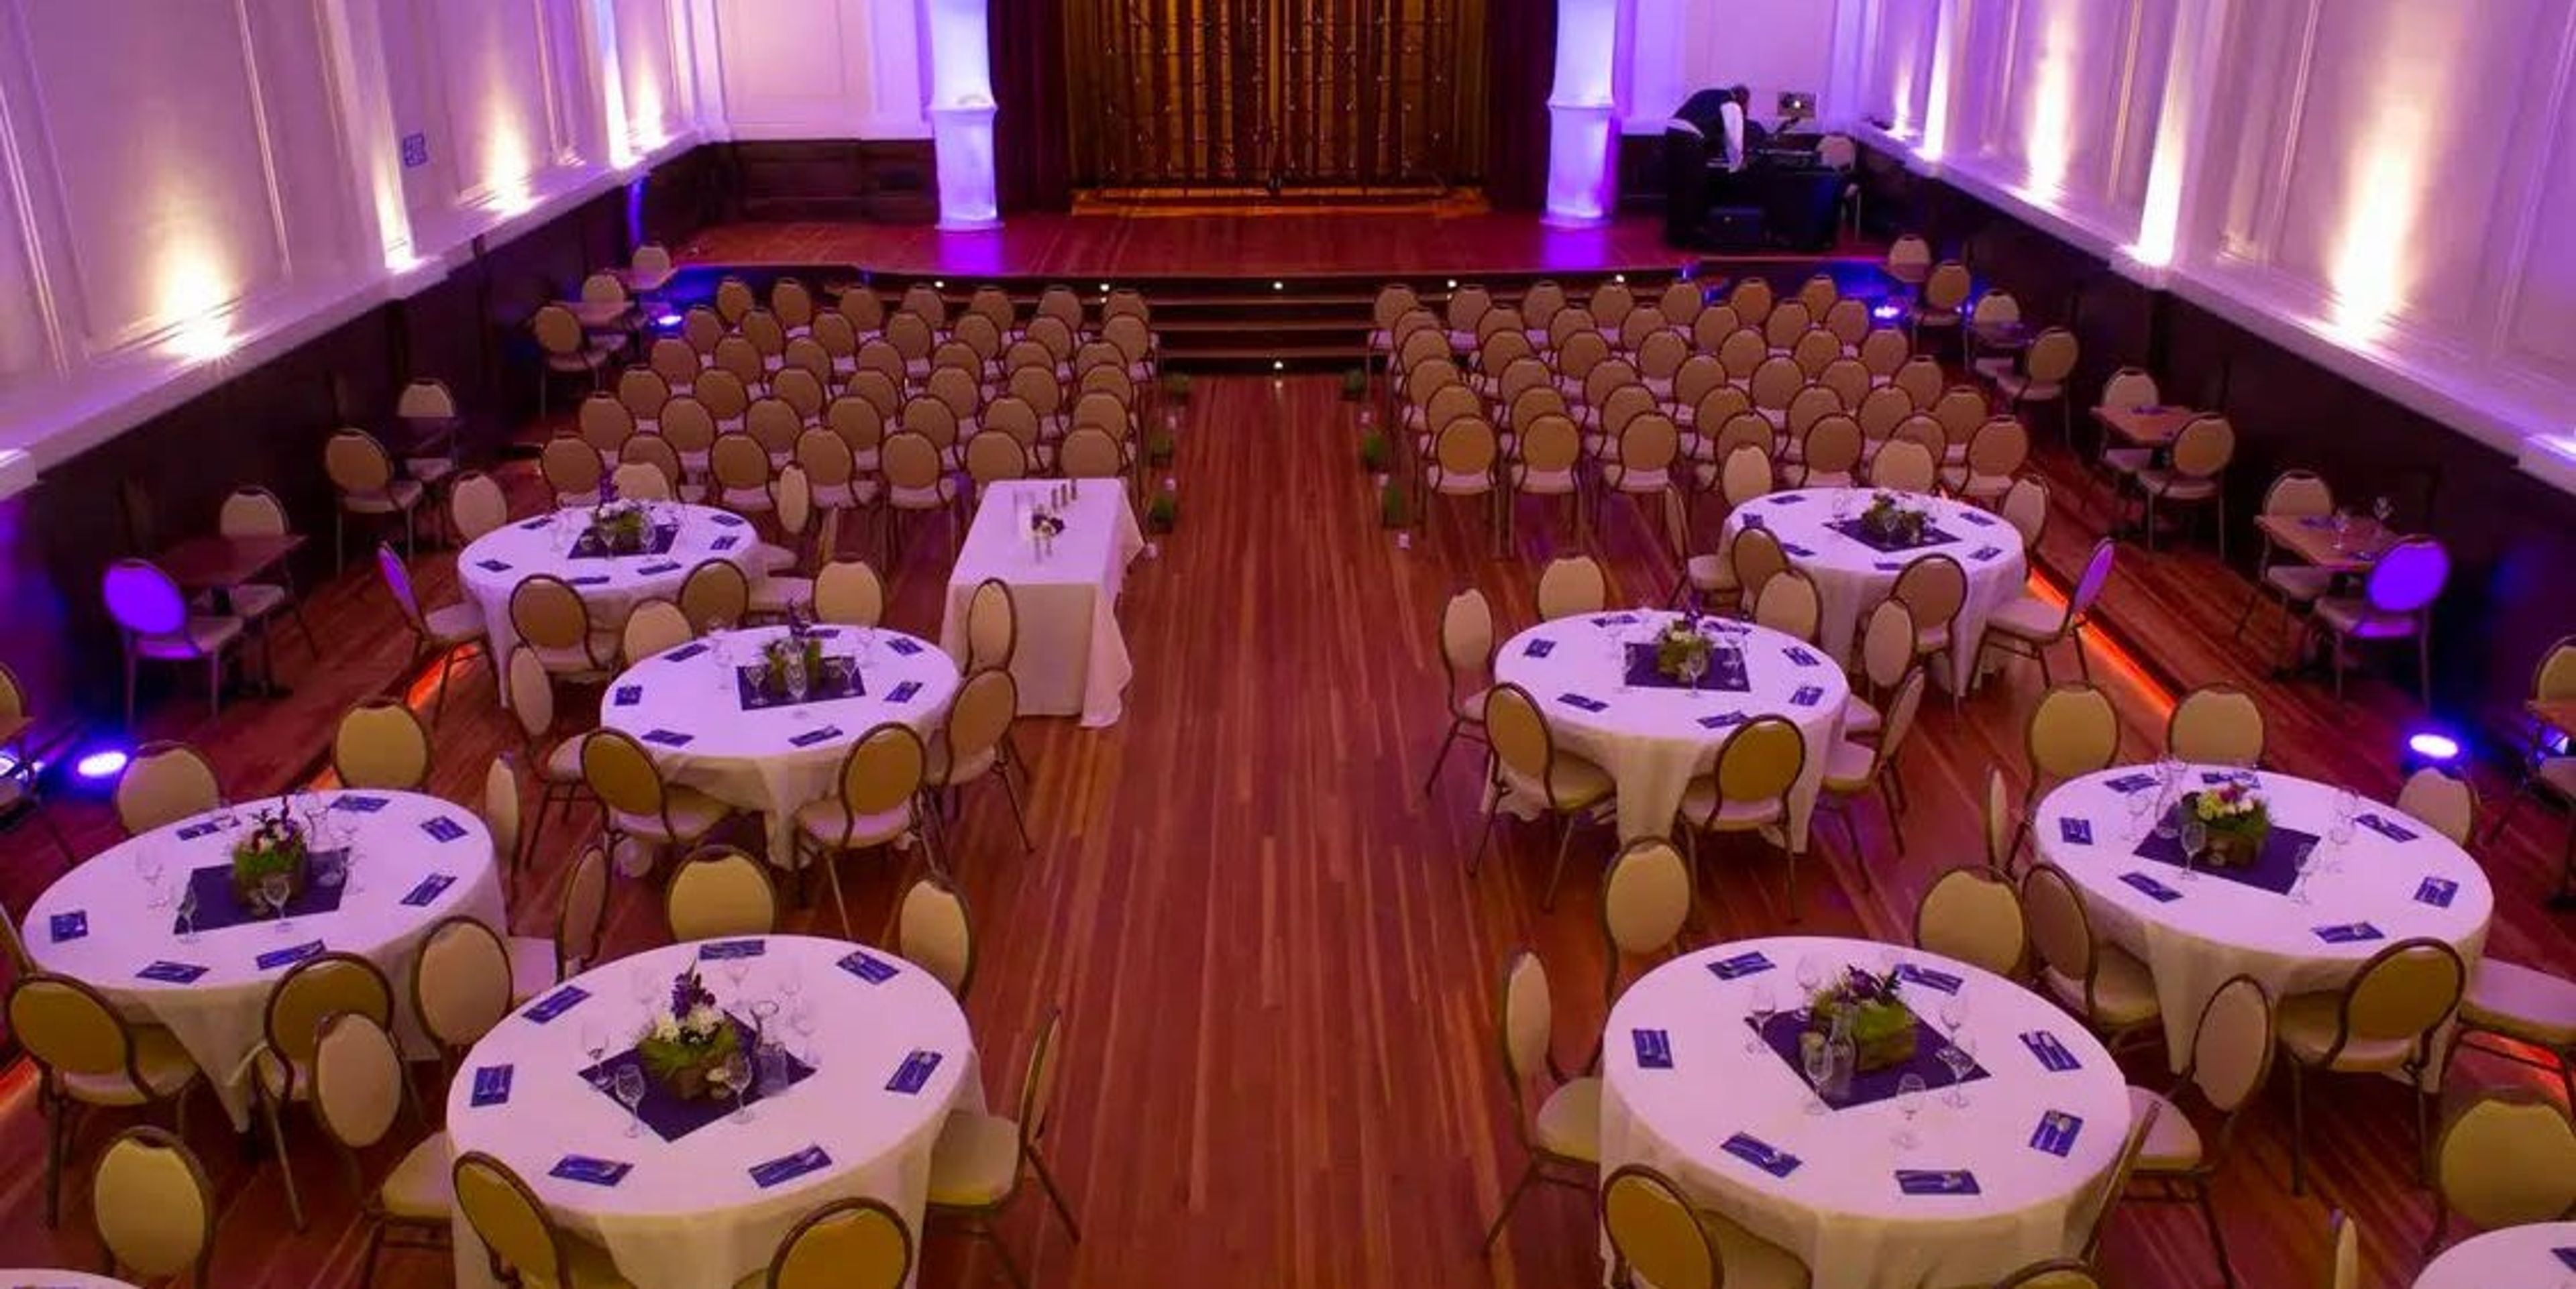
Original hardwood floors, soaring high ceilings, and opalescent glass skylights fill the Grand Ballroom at Centralia Square, a landmark property built in the 1920s in downtown Centralia, Washington. The historic building has been restored to pair timeless architecture with modern comfort, creating a destination for weddings, private events, and overnight stays just off Interstate 5 between Seattle and Portland. The 2,800-square-foot Grand Ballroom accommodates up to 175 guests beneath a grand stage and opera balcony, a setting suited to both formal celebrations and cultural performances. Outside, the 1,200-square-foot Parkview Terrace overlooks Washington Park and serves as a favorite spot for cocktail hour and mingling. A dedicated Bride and Groom Get Ready Rooms suite, including a private bar and lounge seating for the wedding party, rounds out the wedding-day spaces. Centralia Square also operates 13 restored hotel rooms on site, giving wedding parties and event guests the option to stay where they celebrate.
Georgetown Ballroom
5623 Airport Way S, Seattle, WA 98108, USA- Spaces for 300 Guests
- 1 Ballroom
- 1 Outdoor
- 1 Historic Space
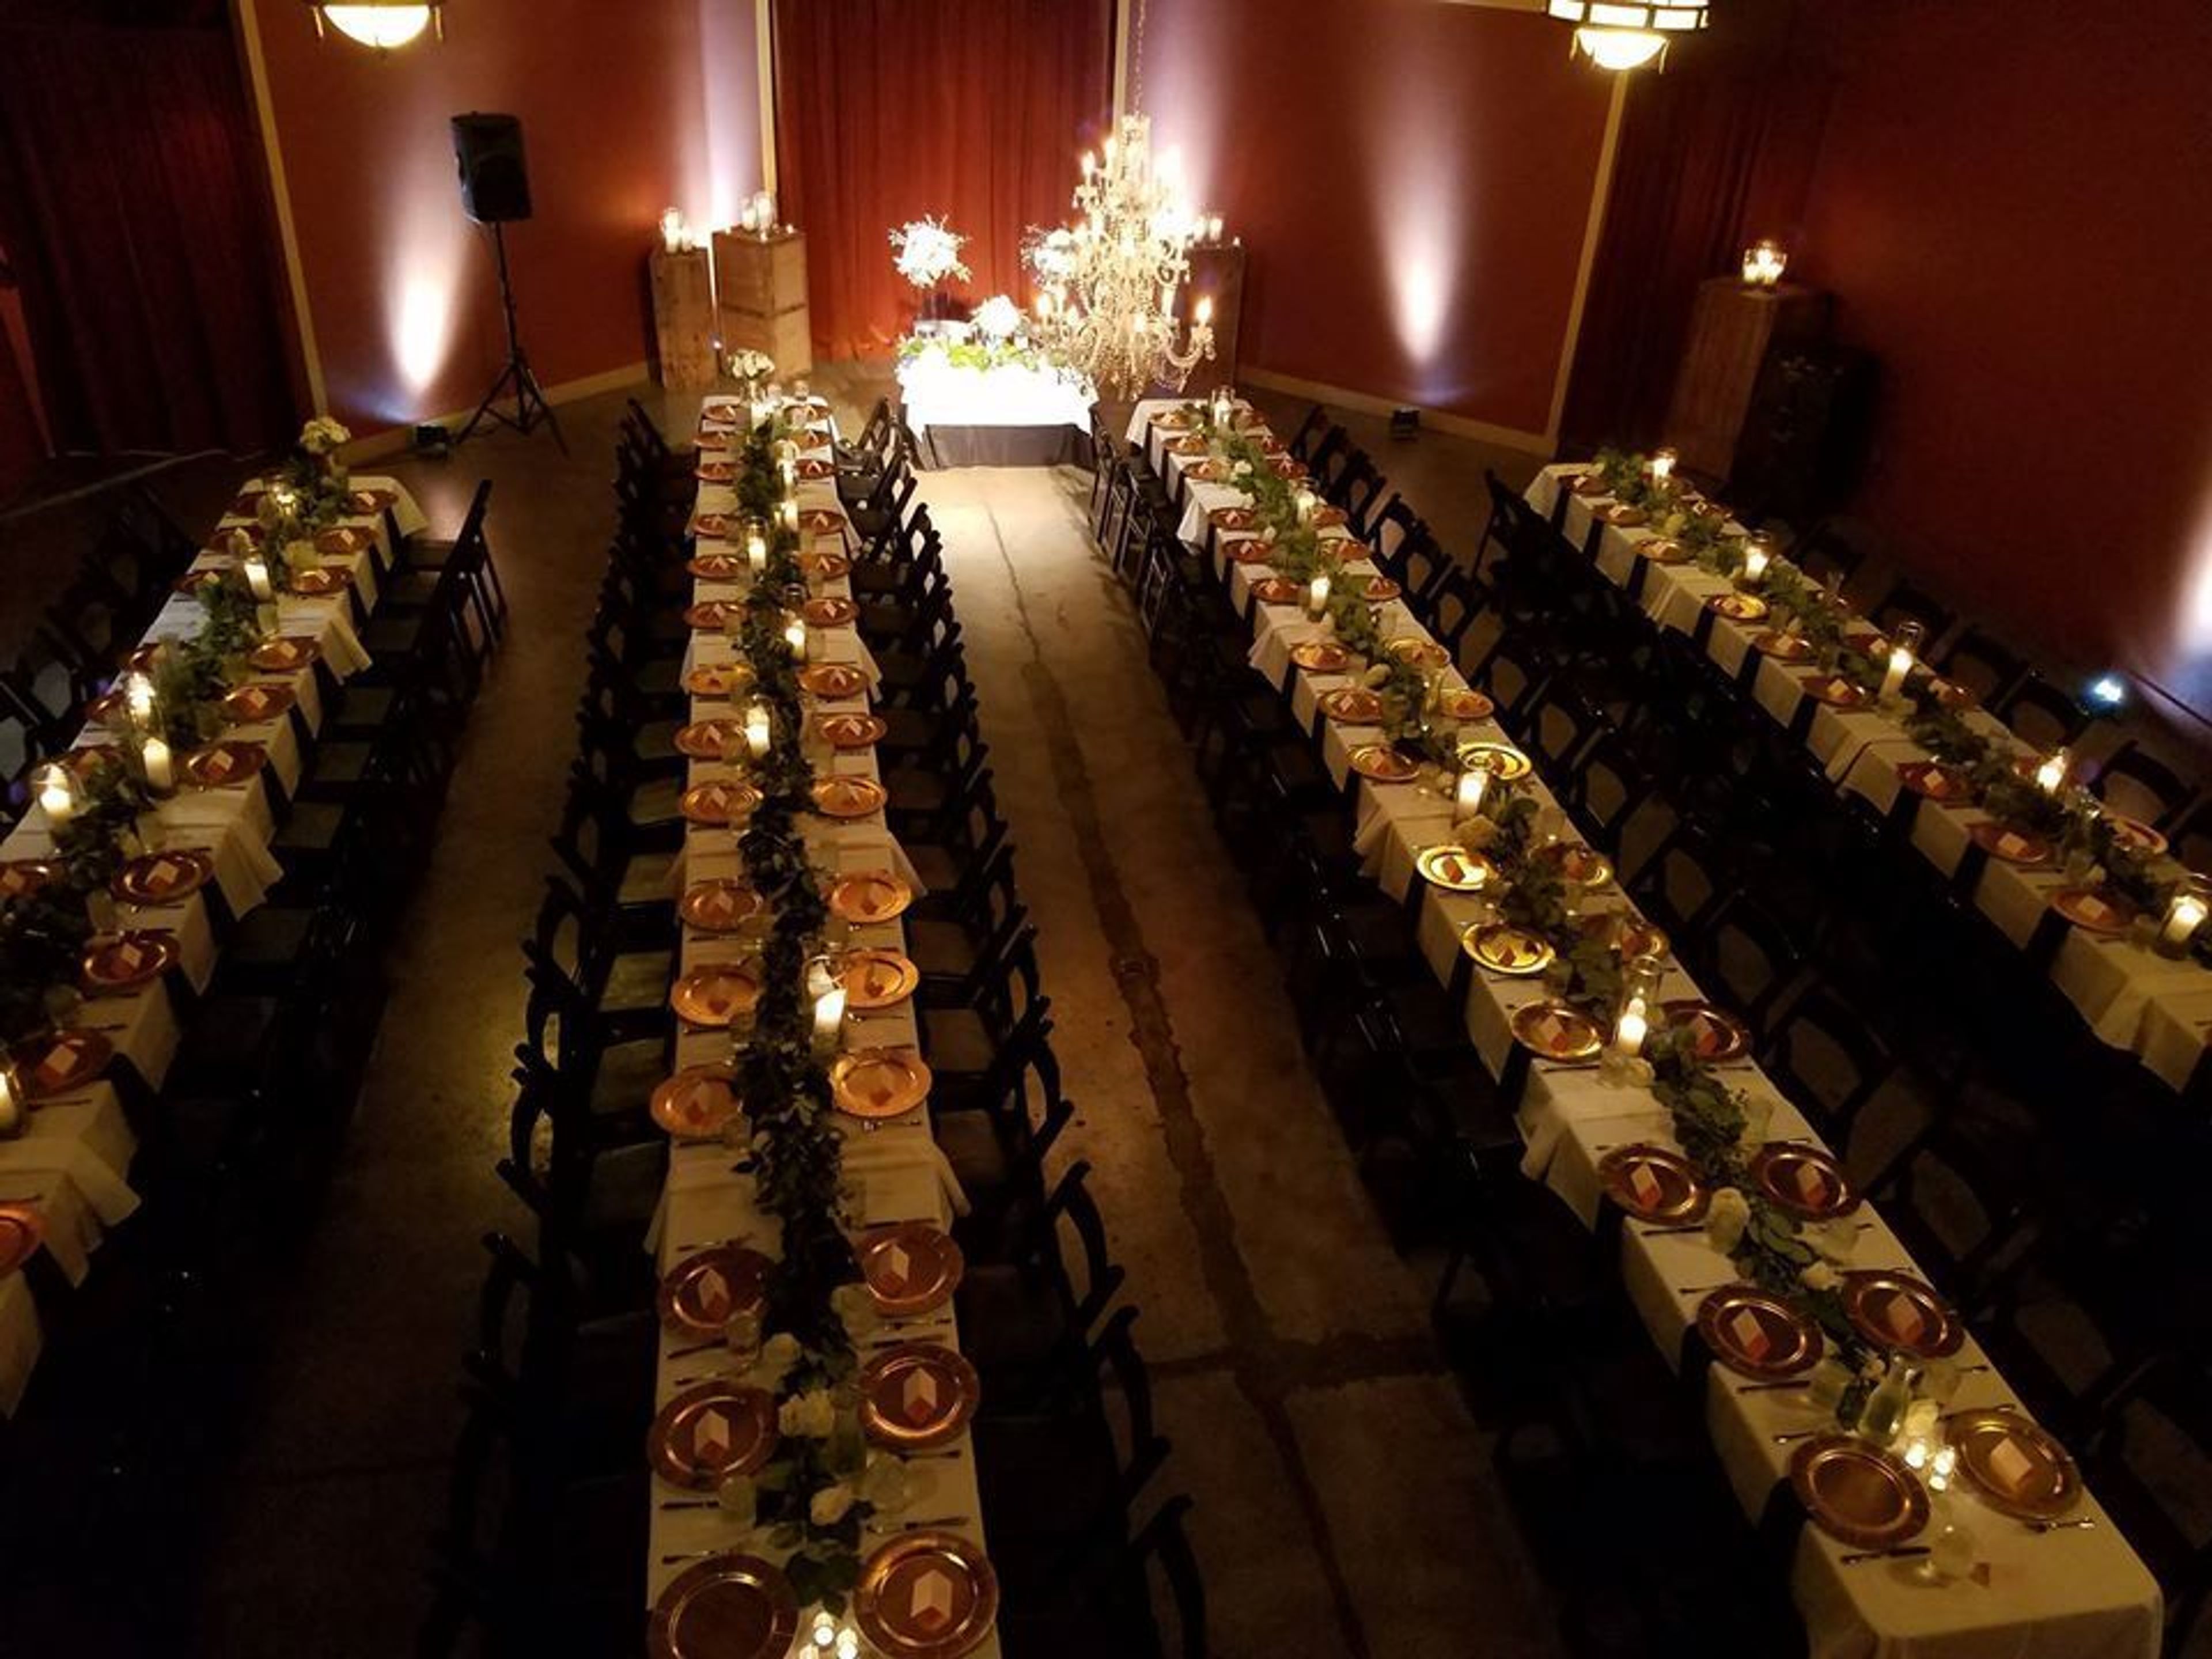
Warm, timeless and inviting, the Georgetown Ballroom is one of a kind. We’re located in Seattle’s vibrant Georgetown neighborhood, housed in what was once a warehouse garage and the historic Mission Theater. We offer you all the contemporary comforts of a full-service venue in a setting filled with vintage elegance and style: high ceilings, exposed brickwork and carefully curated architectural artifacts. Welcoming for up to 300 guests, our versatile floor plan includes two adjoining spaces, two mezzanines, stage, grand staircase plus a private, tree-filled outdoor courtyard. We’re available year-round, seven days a week for weddings, receptions, parties, fundraisers, company meetings, product launches and more. Guests have called Georgetown Ballroom “charming, eclectic, fantastically unusual, a hidden gem, the perfect urban setting.” All that and more, we’re the perfect place for your unforgettable event.
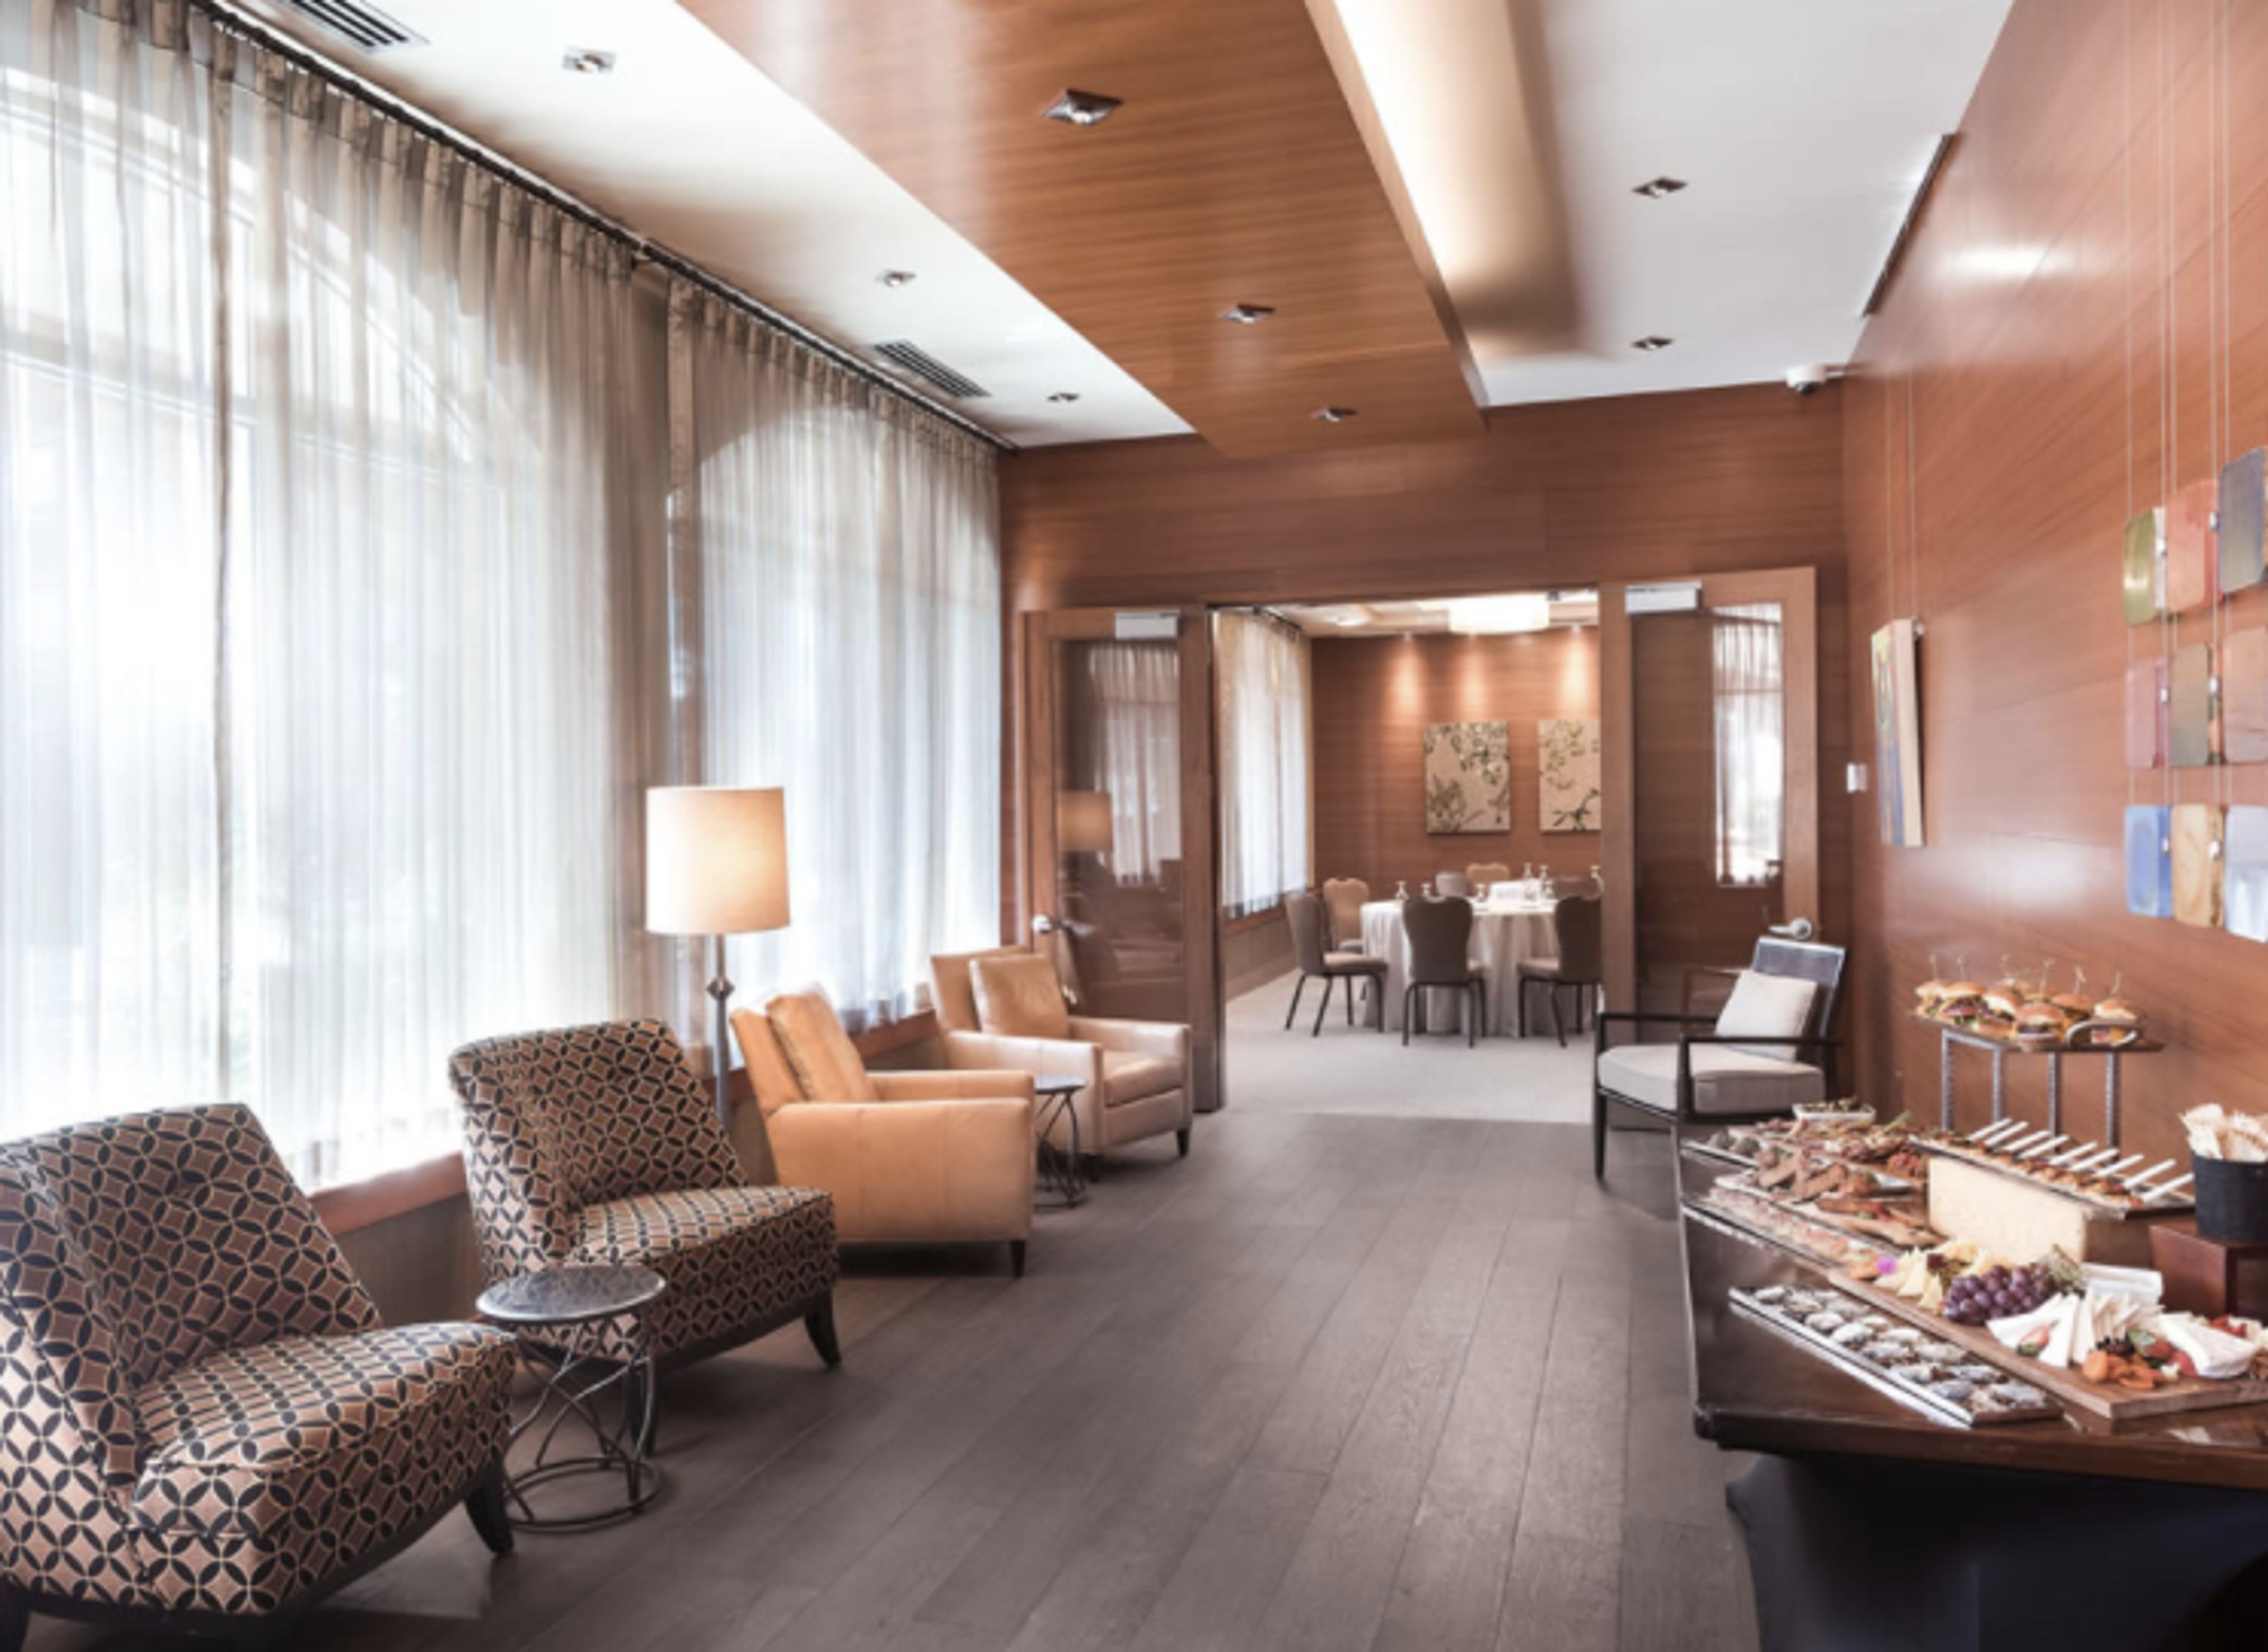
The Heathman Hotel Kirkland
220 Kirkland Ave, Kirkland, WA 98033, USA- Spaces for 100-200 Guests
- 1 Ballroom
- 1 Hotel
If you're planning a wedding, the Heathman Hotel provides a beautiful setting for the most important day of your life. Offering the ideal combination of romanticism and unsurpassed service, as well as a delightful environment and a slew of modern conveniences for your Washington State wedding reception. No matter whether you're toasting the bride, roasting the husband, or getting away with your wedding party for some treatment, The Heathman Hotel Kirkland is the ideal setting to start the next chapter of your life. Celebrate your wedding with friends and family in a memorable setting on the Kirkland waterfront in a unique place. Your wedding guests will be wowed by creative, seasonally inspired cuisine, traditional hospitality, and an artistic ambiance that will foster love and togetherness among them. In addition to being a beautiful and sophisticated reception location, our San Juan Ballroom can accommodate up to 120 wedding guests in spectacular style. Intimate events like wedding receptions, cocktail parties, bridal showers, and rehearsal dinners are perfect for our smaller rooms and pre-function areas.
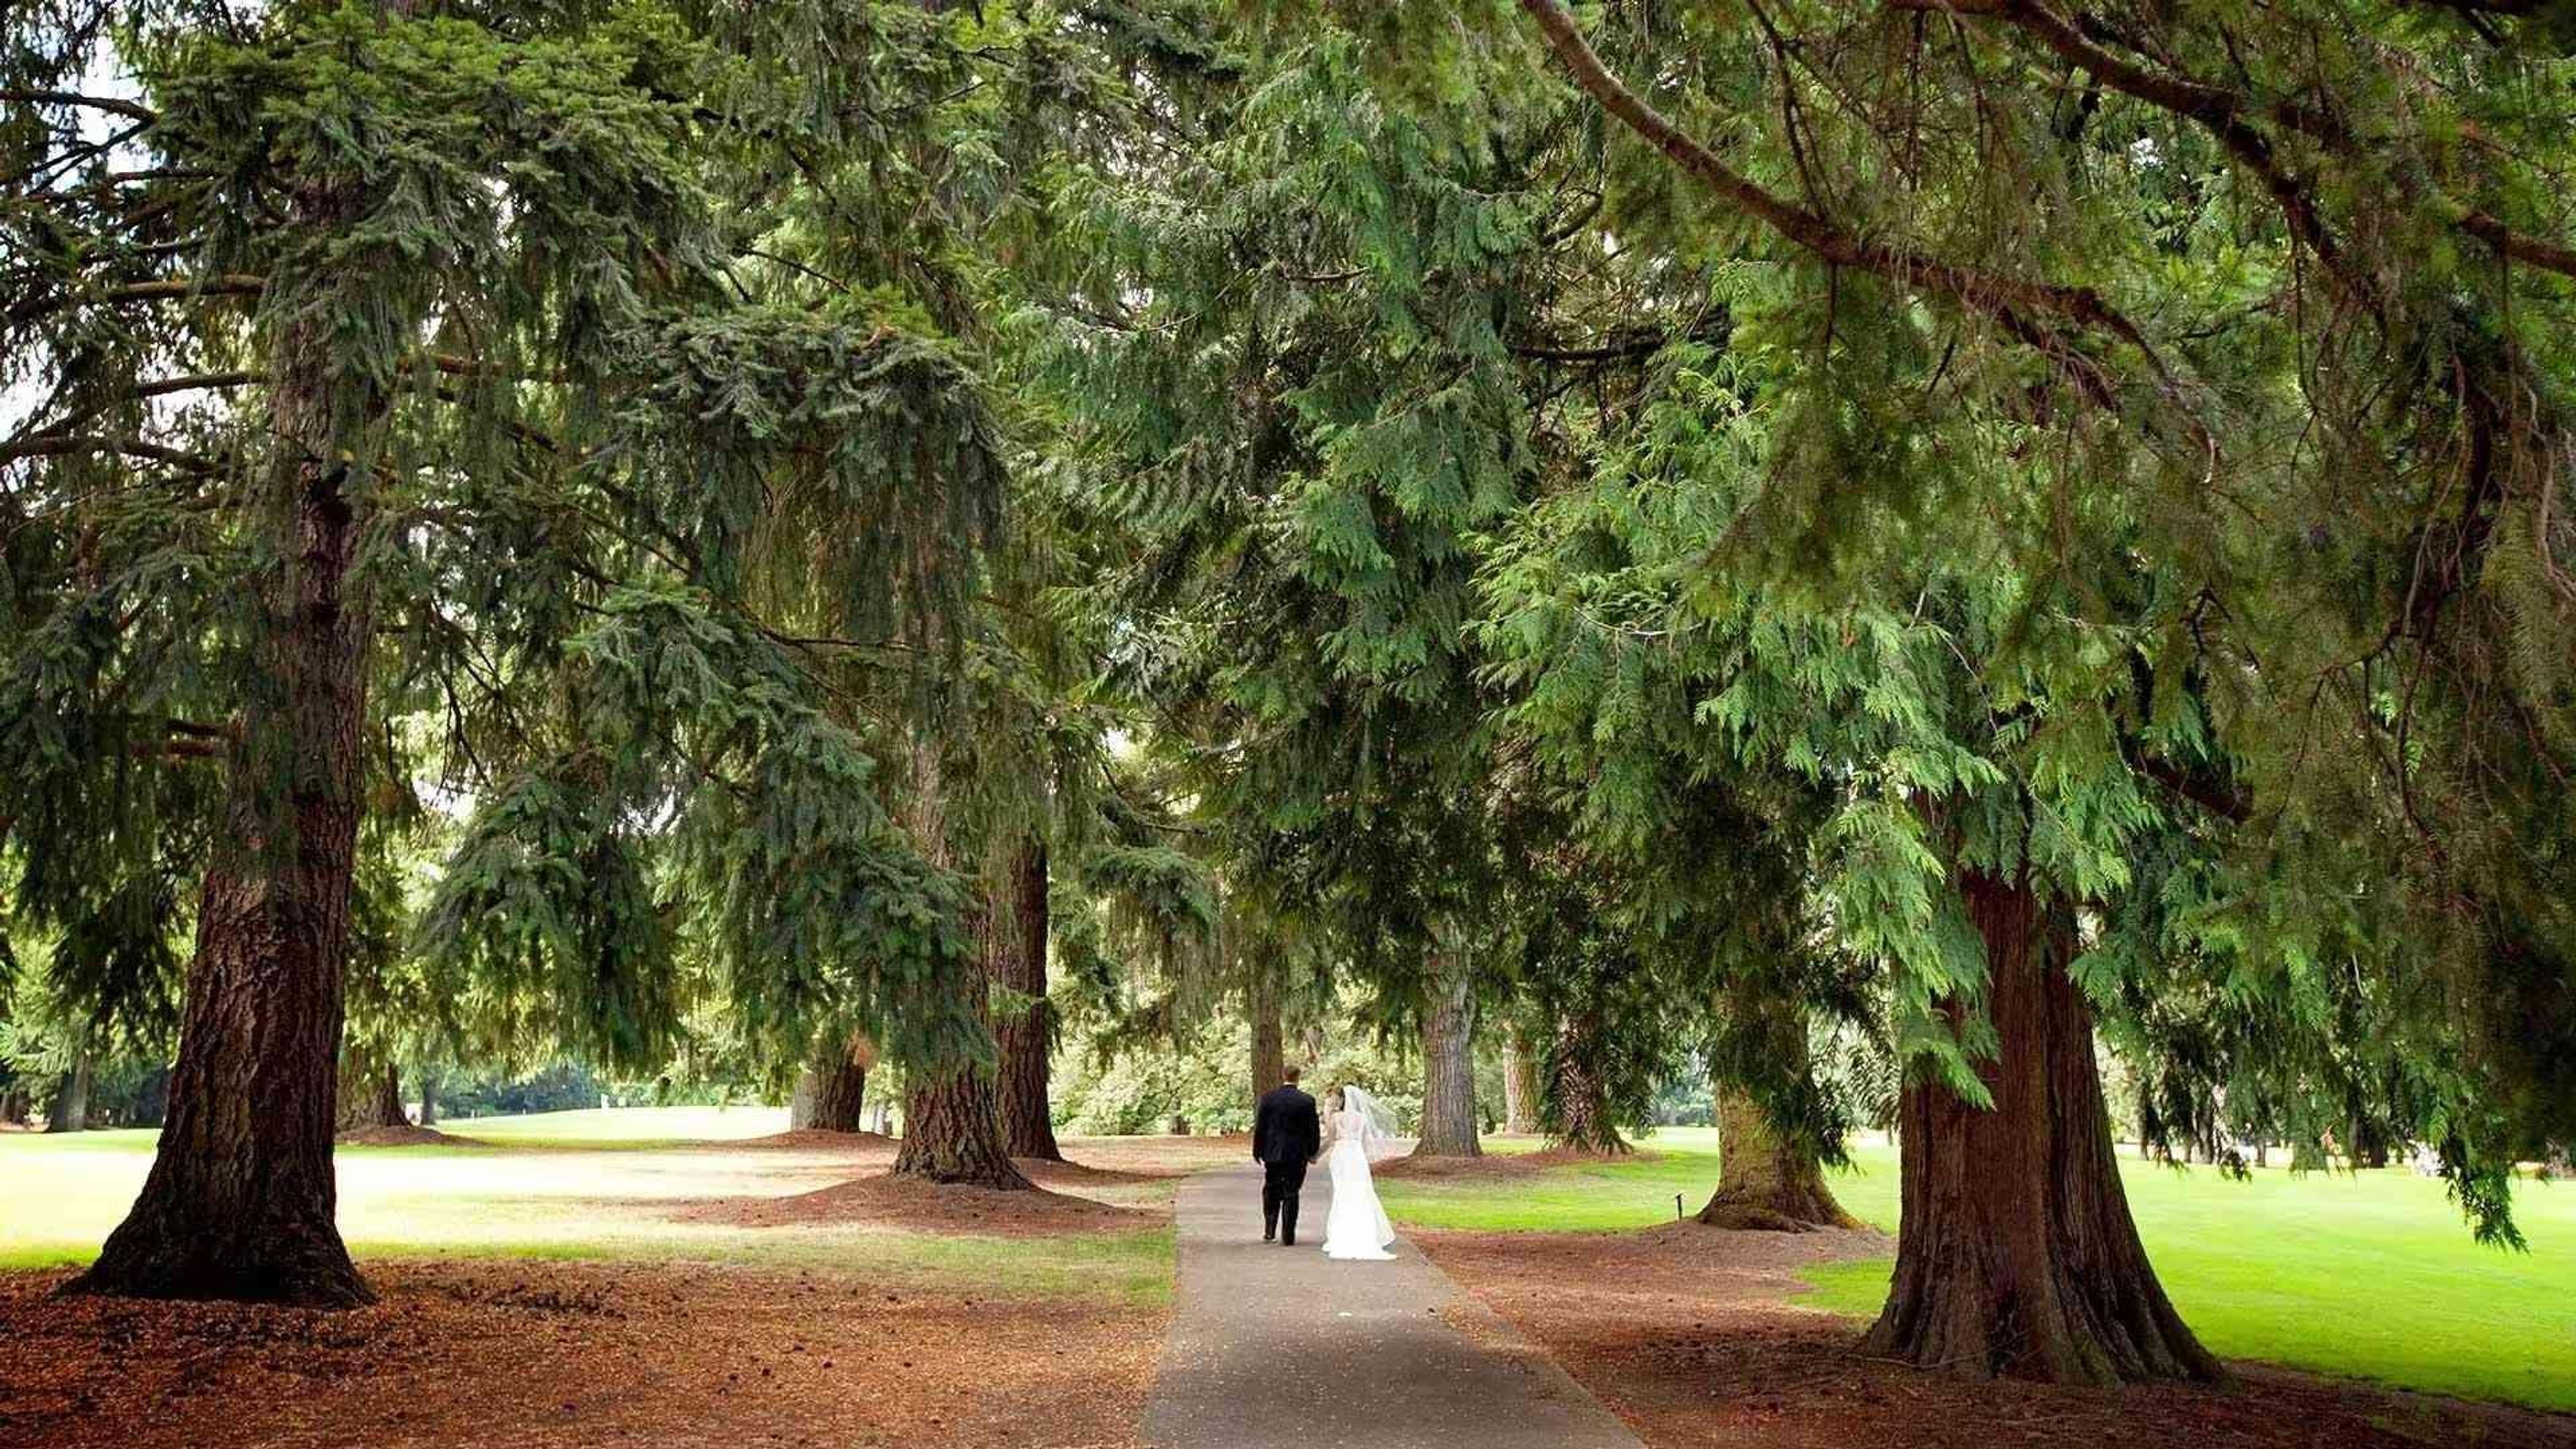
Royal Oaks Country Club
8917 NE Fourth Plain Blvd, Vancouver, WA 98662, USA- Spaces for 22-350 Guests
- 1 Ballroom
- 1 Outdoor
- 5 Total Spaces
Royal Oaks Country Club hosts one event at a time, giving couples exclusive use of its event spaces on their wedding day. A dedicated events team, led by Director of Catering Sara Gilbert, guides clients through planning — from menus built around seasonal, local ingredients to setup with complimentary in-house audiovisual equipment, including projectors, wireless microphones, sound systems, and WiFi. Five event spaces at the club range from the 22-guest Litton Room to the Grand Ballroom, which seats up to 215 guests or hosts a reception for 300. Set on a golf course built on 170 acres near Vancouver, Washington, the club was organized in 1945 by a group of local businessmen and has hosted major Northwest golf tournaments, including the PNGA Amateur, won by Tiger Woods in 1994. Its clubhouse spaces open onto tree-lined fairways and landscaped grounds, giving events natural light and Pacific Northwest scenery as a backdrop. Beyond the Grand Ballroom, the Sequoia Room connects to its own patio and bar and seats up to 120 guests (150 for a reception); the Maple Room sits atop the golf course and accommodates up to 90 seated guests; and the recently renovated North Patio offers golf-course views, string lights, and a firepit for up to 150 guests at an outdoor reception or dinner. Bridal suites are available for wedding parties.
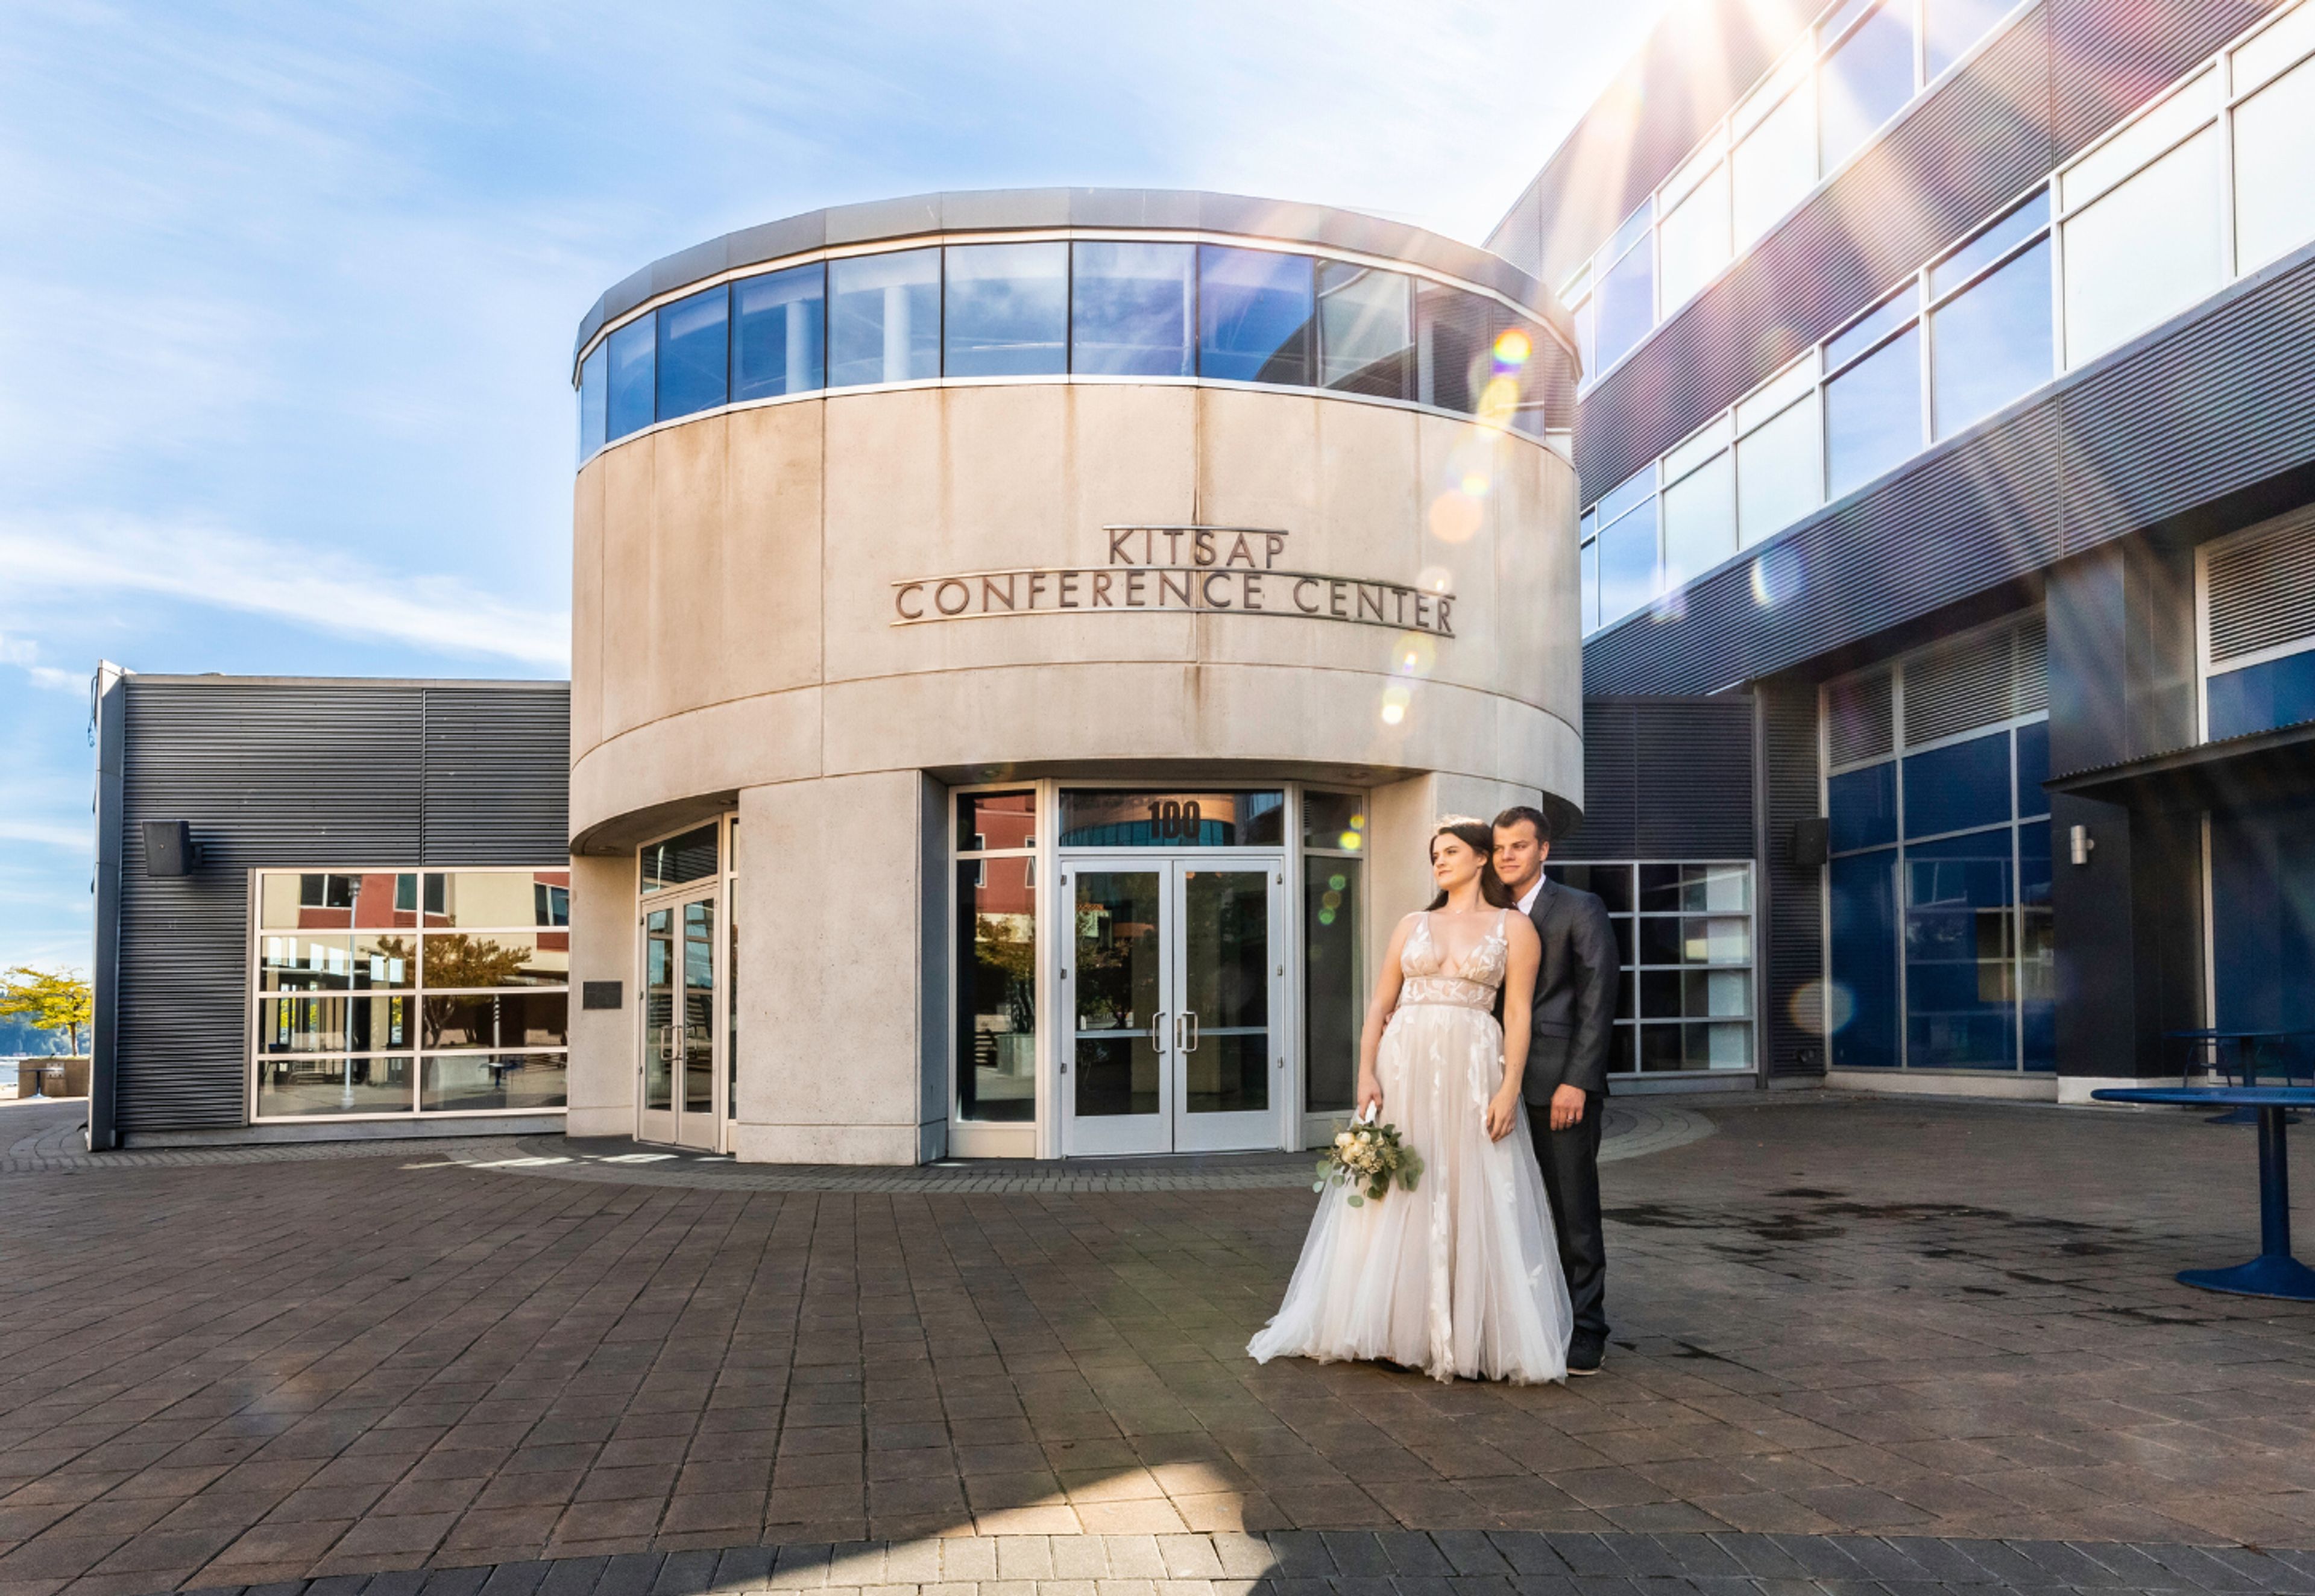
Kitsap Conference Center
100 Washington Ave, Bremerton, WA 98337, USA- Spaces for 60-700 Guests
- 1 Ballroom
- 1 Outdoor
- 6 Total Spaces
Floor-to-ceiling windows along the third floor frame Sinclair Inlet, the Bremerton Marina, and the water beyond. Kitsap Conference Center at Bremerton Harborside sits directly on the Bremerton waterfront, a 60-minute ferry ride from downtown Seattle. The center holds 11 meeting and event rooms across more than 17,000 square feet, with room for up to 1,500 guests. The Puget Sound Ballroom anchors the space, its airwalls opening or closing to fit groups from small meetings to large receptions. Nearby, the Fountain Room looks out over Harborside Fountain Park and its illuminated copper fountains, while the Marina Vista and Glacier Cove rooms bring natural light and water views to the building's third floor. Outdoors, Harborside Fountain Park spreads across 2.5 acres for ceremonies and receptions. An on-site culinary team led by Executive Chef Viviana Cabral builds menus around Pacific Northwest ingredients. A dedicated event manager works with every booking, and covered parking plus two nearby hotels, Hampton Inn & Suites and Fairfield Inn & Suites, round out the logistics for guests traveling in.
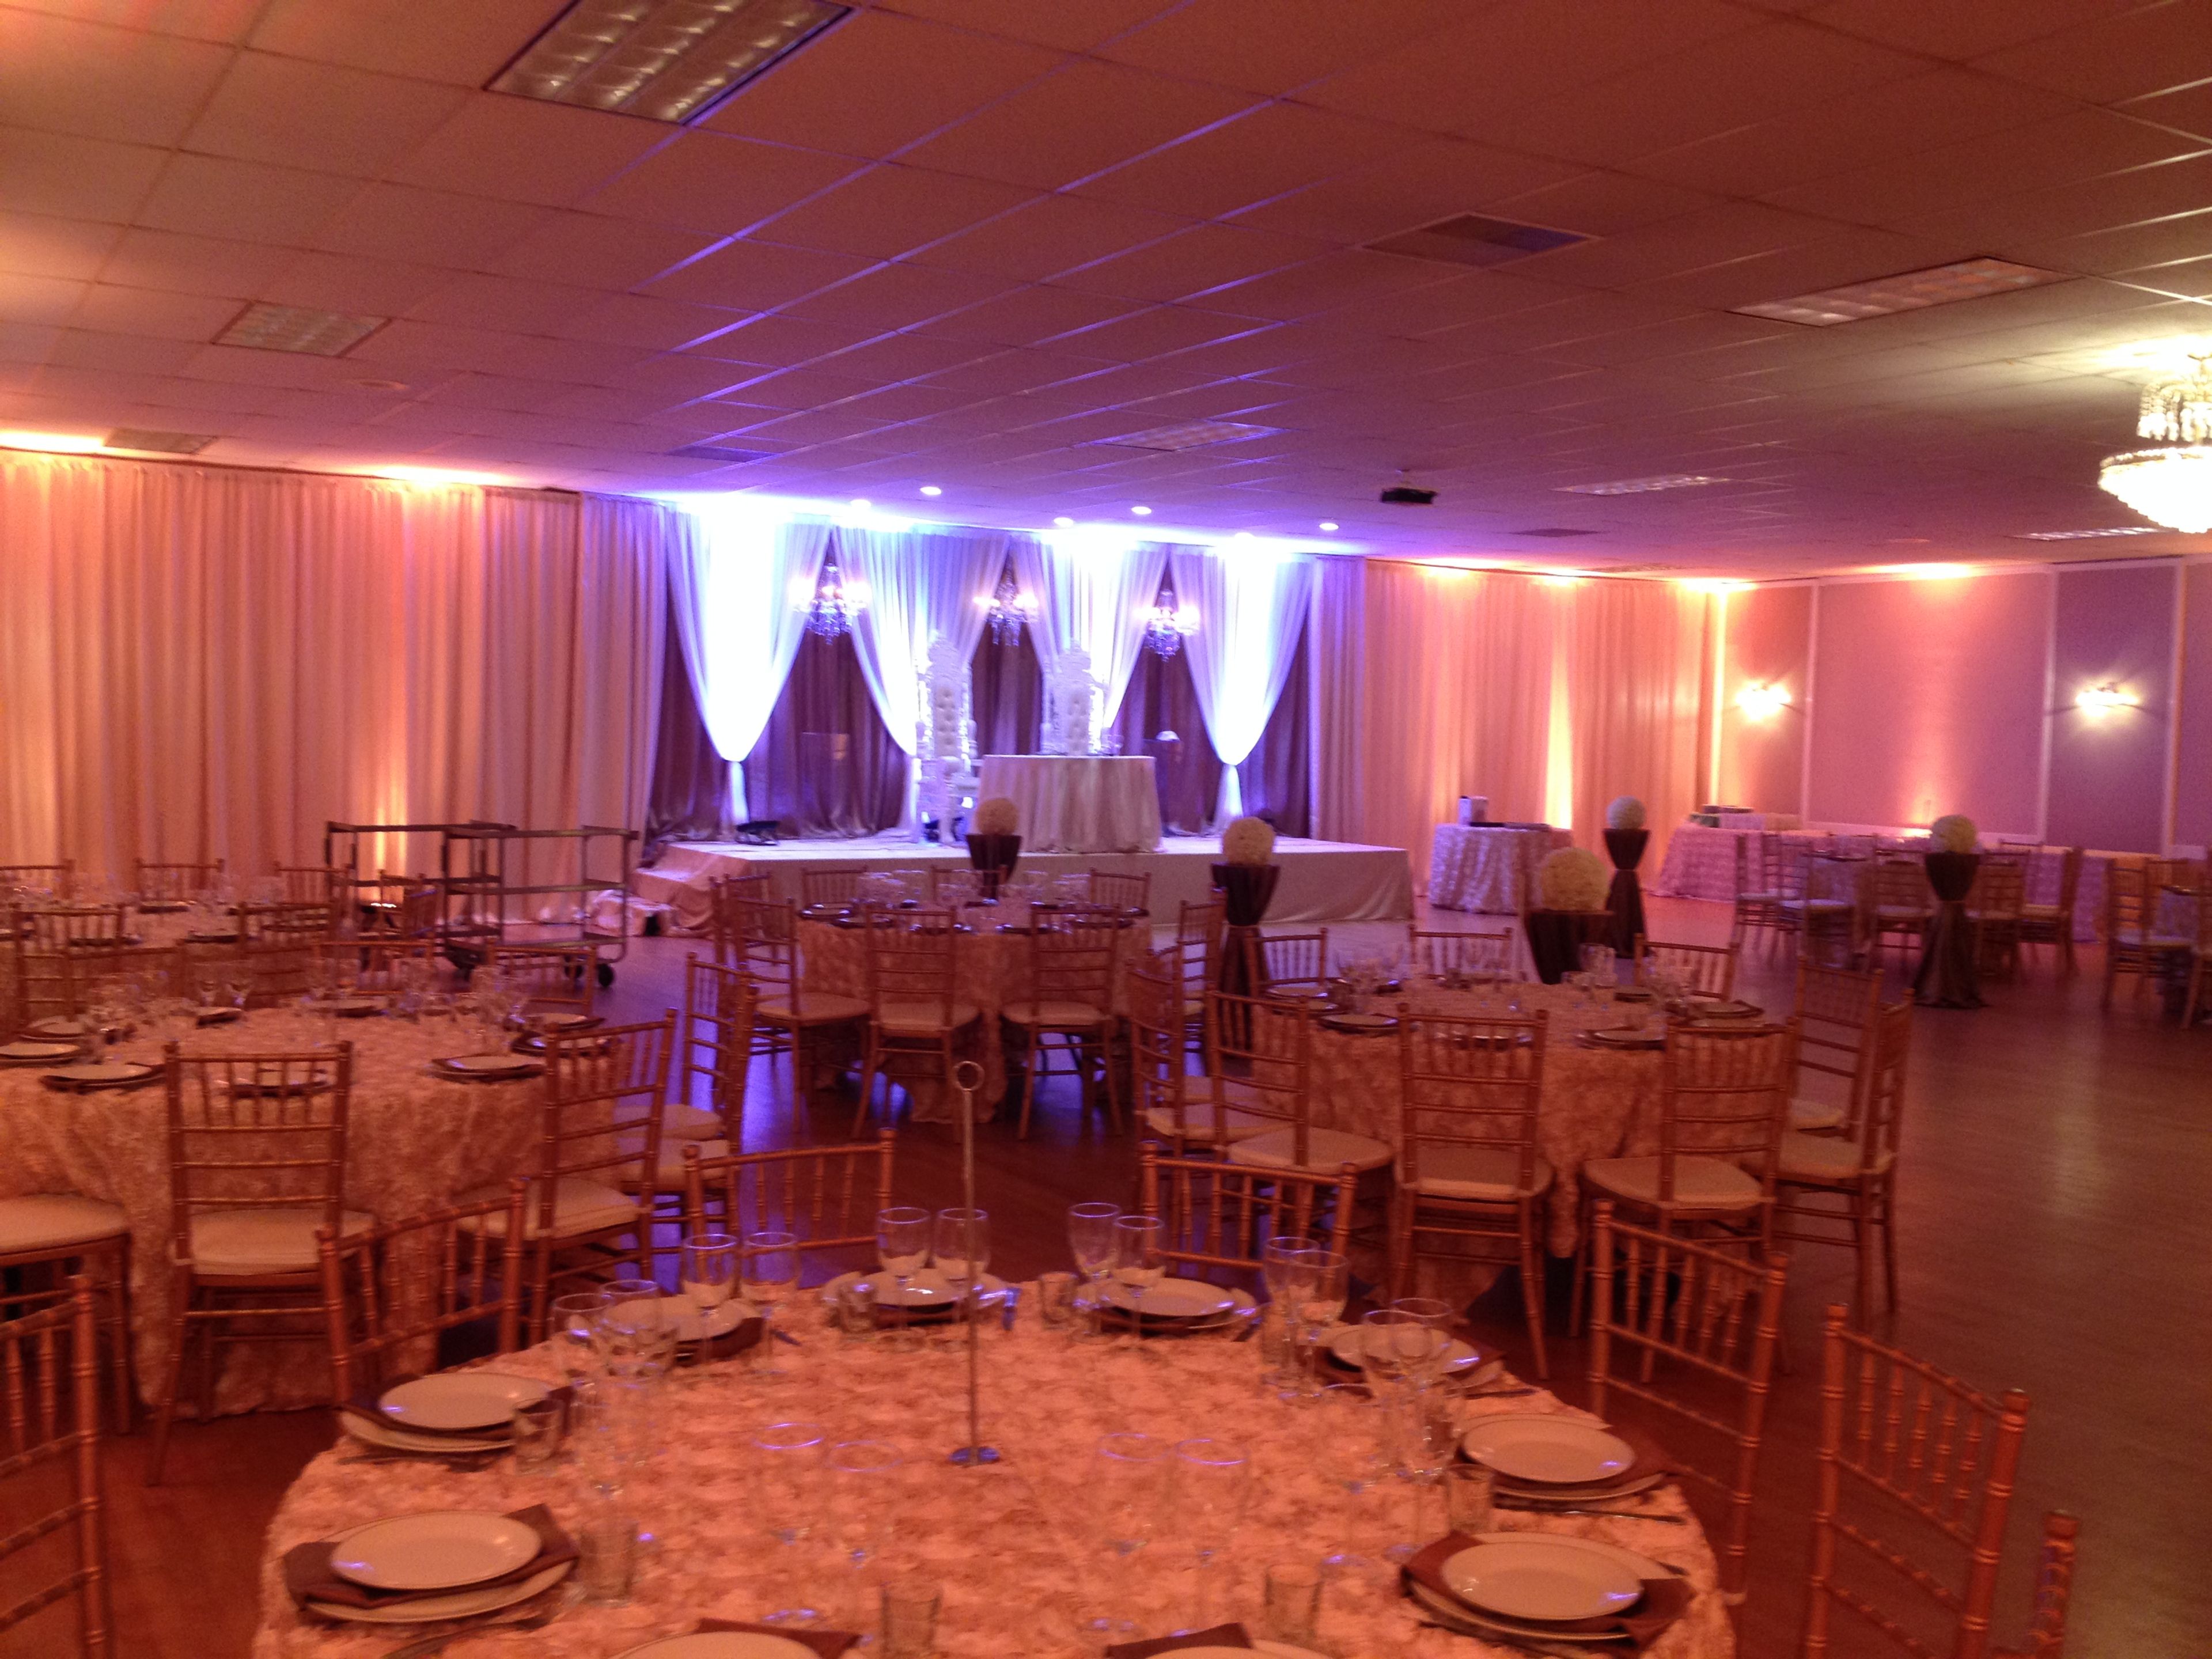
Alki Masonic Center
4736 40th Ave SW, Seattle, WA 98116, USA- Spaces for 250-300 Guests
- 1 Ballroom
- 1 Meeting Space
Set in the heart of West Seattle's Alaska Junction, the Alki Masonic Center is an 8,000-square-foot building whose 4,000-square-foot banquet hall welcomes weddings, business functions, charitable gatherings, and private parties. The hall pairs a polished hardwood floor for dining or dancing with a newly renovated stage, a state-of-the-art projector and professional sound system, Wi-Fi, and a 180-inch video screen the venue bills as West Seattle's largest. Rentals include 8-foot rectangular and 60-inch round tables and chairs, and a commercial kitchen with range, oven, refrigerator, and freezer is available to licensed caterers. Upstairs, a 4,000-square-foot carpeted lodge room with a vaulted ceiling and baby grand piano seats up to 300 for public ceremonies, religious services, or private gatherings. The building is handicap accessible, and ample free parking sits adjacent to the hall.