Top California Sporting Event Venues
3,284 results near California
Find a Venue
Choosing your sporting event venue will be one of the most important steps in the planning process. So much goes into finding the perfect venue in California. You’ll want to consider everything from the aesthetics of the space to any in-house amenities and services. Luckily, PartySlate makes it easy with our Find Venues page. Use the filters to narrow your search — taking into account everything from your guest count to specific catering preferences. Once you’ve set your filters, scroll down to search our curated list. Look for the “featured” tag for PartySlate’s top recommendations. With PartySlate, finding your ideal California venue has never been easier.
Results
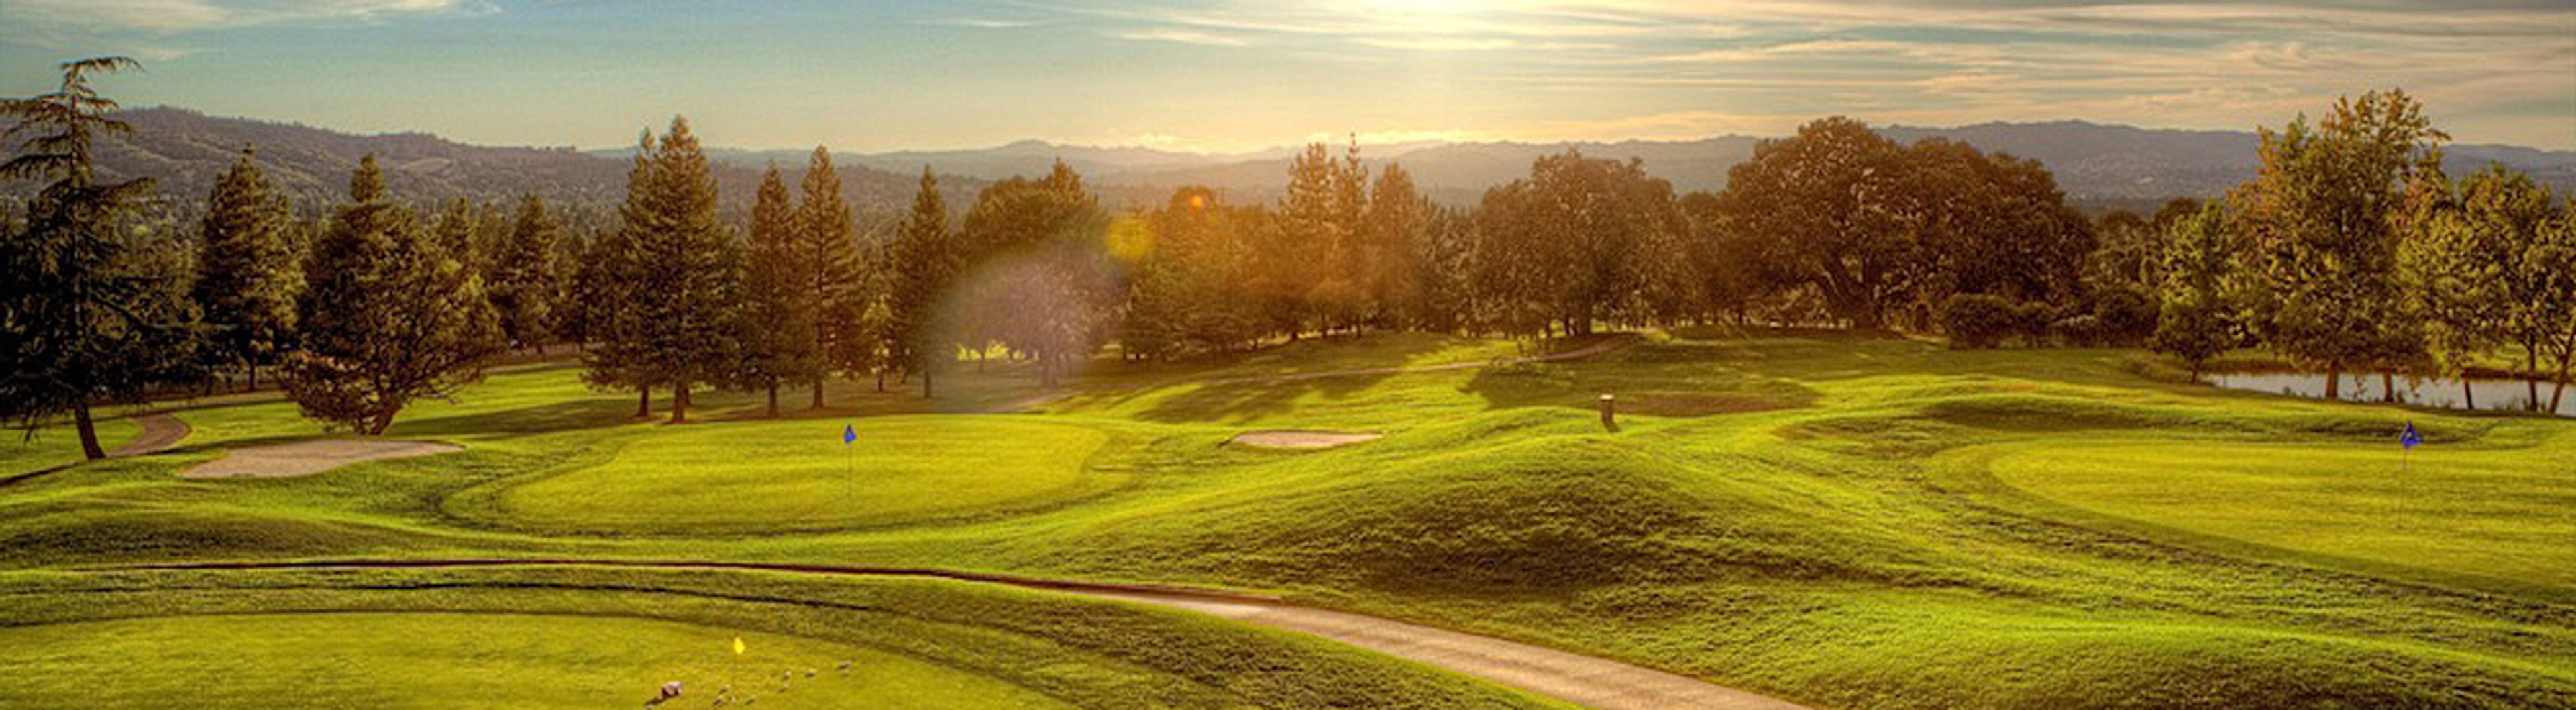
The Clubhouse at Boundary Oak
3800 Valley Vista Rd, Walnut Creek, CA 94598, USA- Spaces for 250-300 Guests
- 1 Ballroom
- 1 Country Club
The Clubhouse at Boundary Oak is a golf course wedding and event venue set on the grounds of Boundary Oak Golf Course in Walnut Creek, California. Perched above the fairways, the clubhouse offers views of the Concord and San Ramon Valley area, providing a scenic backdrop for weddings, corporate gatherings, holiday parties, and social celebrations. The venue accommodates up to 250 seated guests and features two distinct ceremony locations: an open-air second-story patio overlooking the golf course and valley, and a grassy knoll situated beside a fountain and the greens. An elegantly appointed banquet hall with golf course views and a built-in bar serves as the primary reception space. In-house catering is provided on-site, with customizable menus and full bar service available through the Taphouse Bar & Grill. The events team handles coordination for weddings, rehearsal dinners, bridal showers, corporate meetings, and other private events. The venue is ADA accessible and offers complimentary on-site parking.

Bates Nut Farm
15954 Woods Valley Rd, Valley Center, CA 92082, USA- Spaces for 300-500 Guests
- 1 Outdoor
Bates Nut Farm is a family-owned, 100-acre working farm nestled in the scenic hills of Valley Center, California — about 40 miles north of San Diego. Founded in 1921 when Gilbert and Beatrice Bates established Walnut Slope Ranch, the property has been operated by the same family for more than a century and today welcomes visitors year-round to its country store, farm zoo, picnic areas, and boutique. The farm's outdoor grounds serve as a distinctive backdrop for private events, including weddings, corporate gatherings, birthday celebrations, fundraisers, family reunions, and picnics. The ceremony area is shaded by rows of mature mulberry trees, while the adjacent garden stage area — framed by lush green hedges and flowering plants — accommodates receptions and larger gatherings. Events are not booked mid-September through October, when the farm transitions to its annual pumpkin patch season. Situated on a working agricultural property with more than a century of history, Bates Nut Farm offers an outdoor event setting that is uncommon in the greater San Diego region.
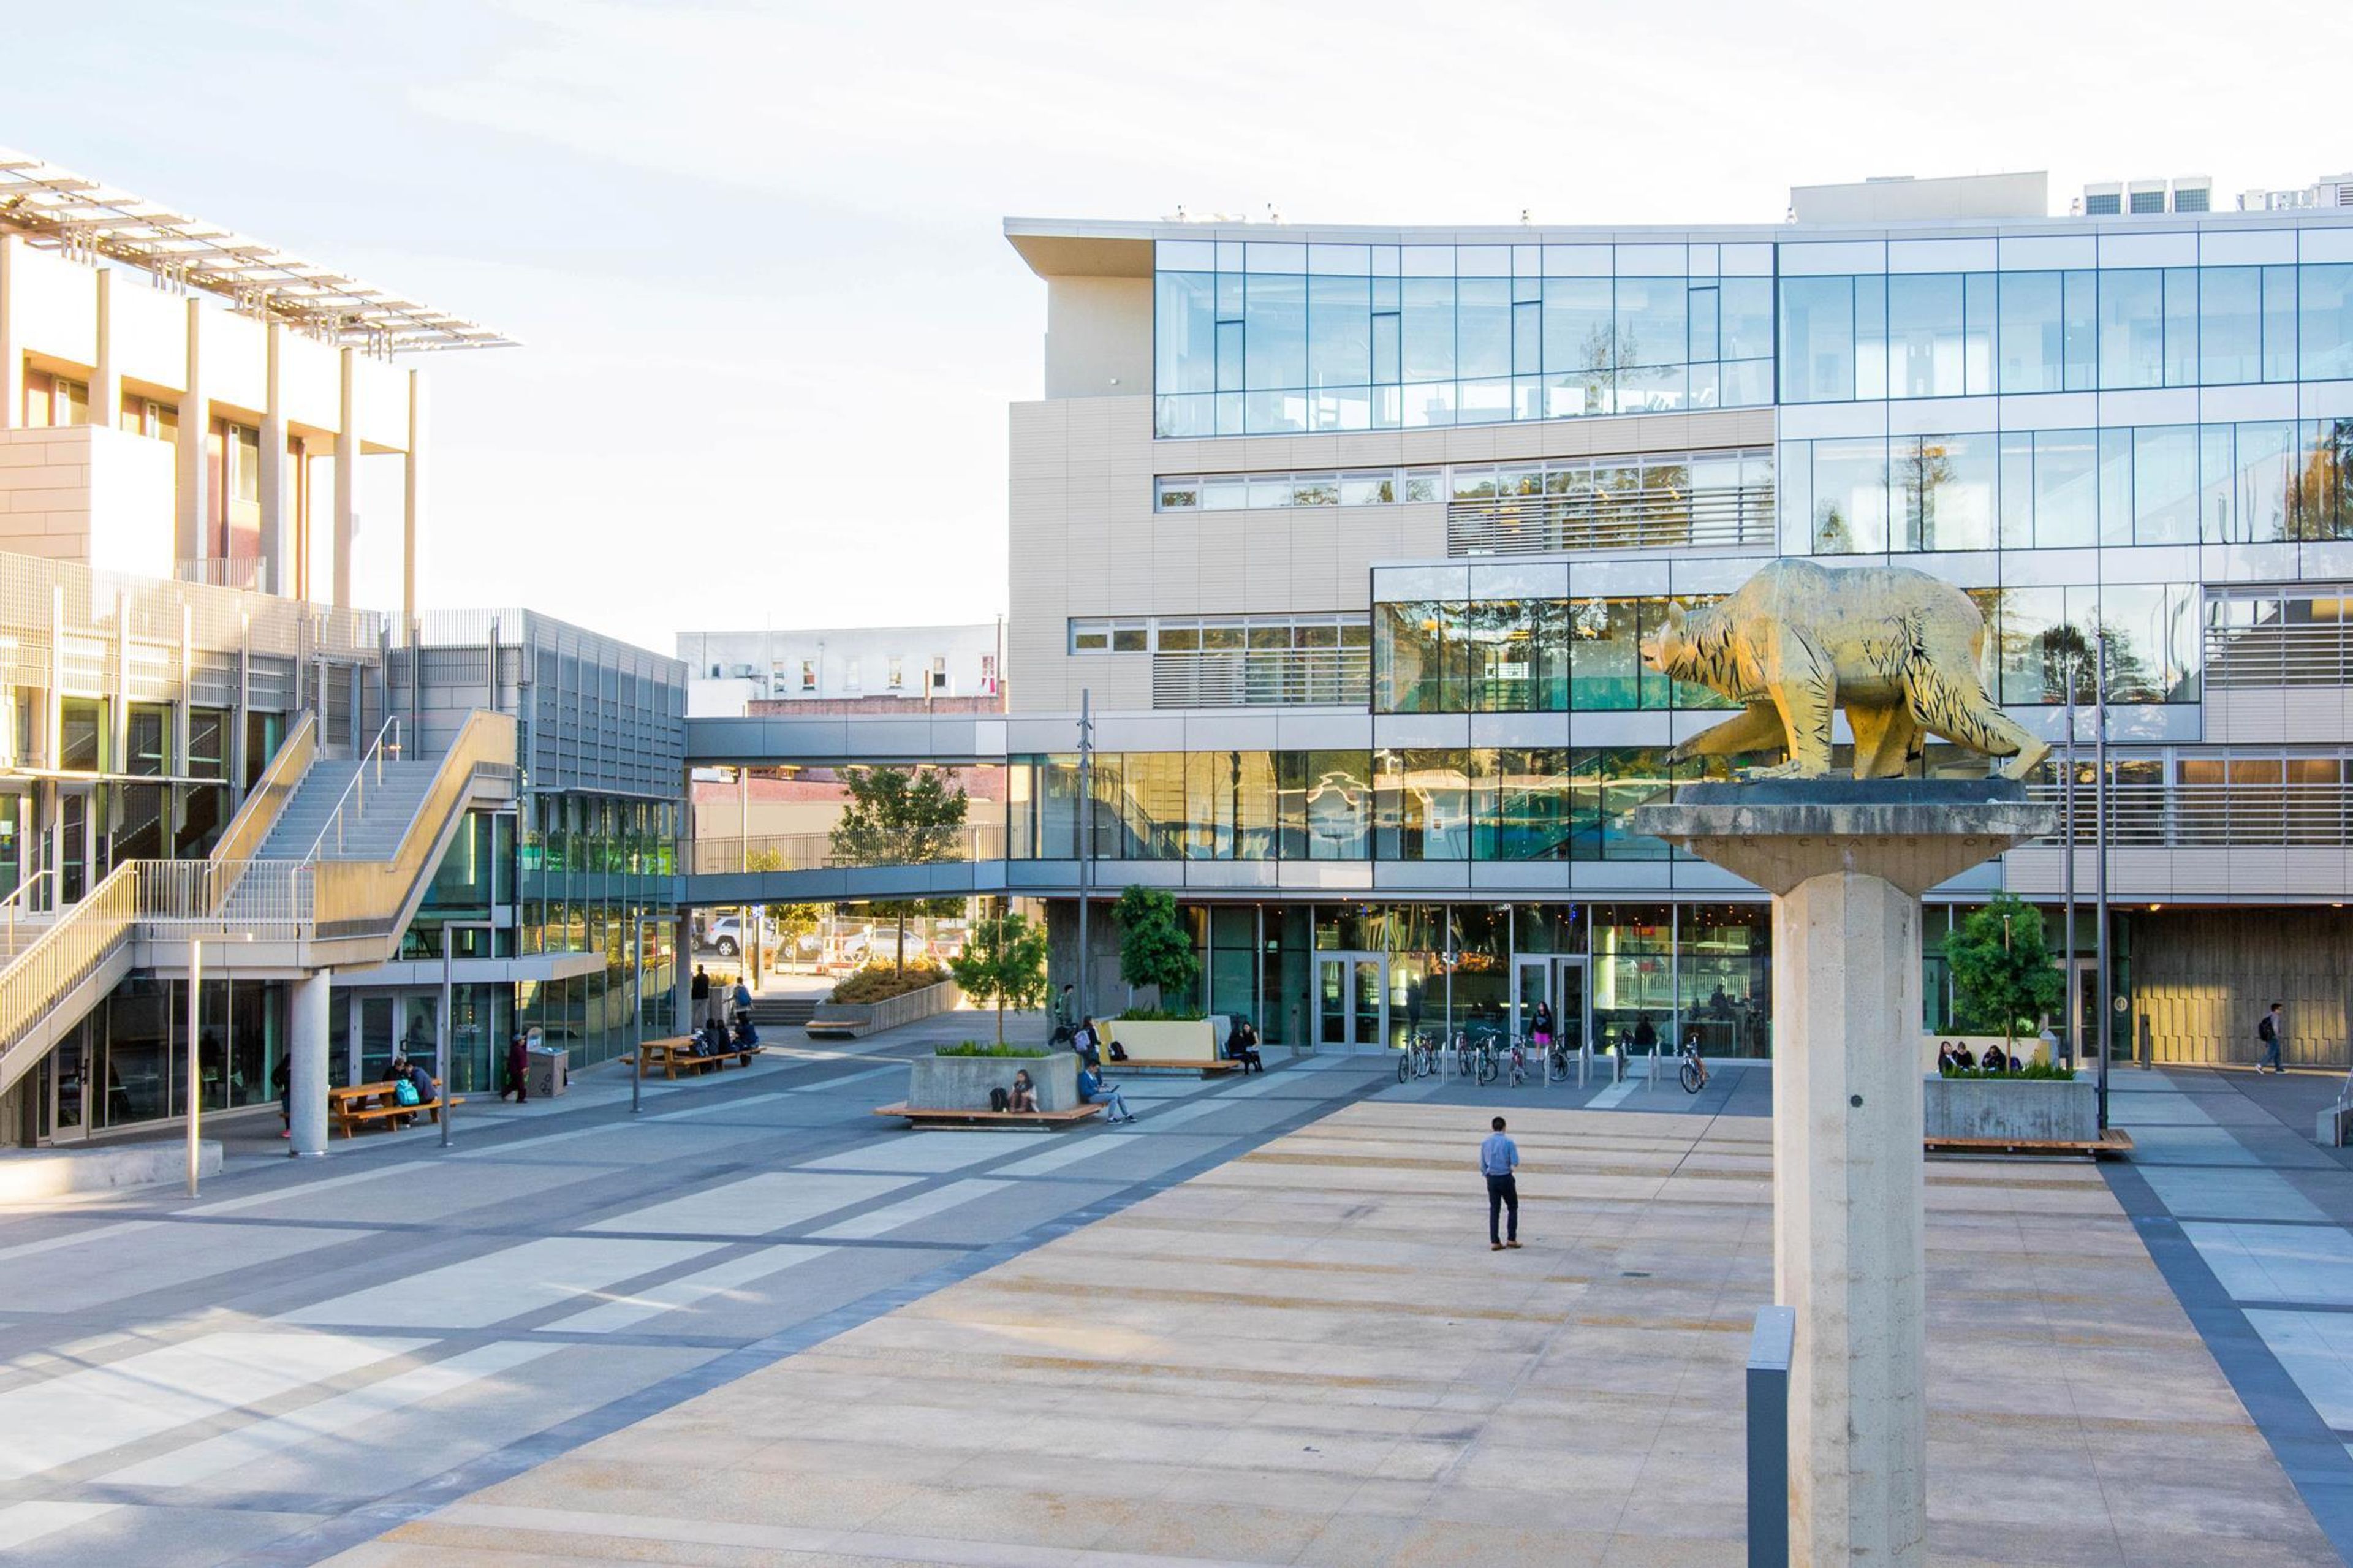
Pauley Ballroom
2495 Bancroft Way, Berkeley, CA 94704, USAHost your event in the Pauley Ballroom, which is highly sought after. The ballroom, the East Bay's second largest venue, features prestigious oak paneling, a 30 foot high ceiling, and a wall of floor-to-ceiling windows with spectacular views of Sather Gate and the Campanile. For smaller gatherings or breakout seminars, the Pauley Ballroom can be divided into two halves. East Pauley makes up 1/3 of the ballroom, while West Pauley makes up 2/3. Please note that in order to meet personnel, catering, and/or logistical demands, a reservation request for Pauley Ballroom must be made at least 30 days in advance. If you are hosting or preparing a Major Event, please see the Campus's Non-Departmental User Procedures for requesting access to campus facilities. This guideline also defines what constitutes a major event. If you have any issues concerning this policy, please contact the LEAD Center at lead@berkeley.edu for Student Groups. If you have any questions concerning this policy as a non-campus affiliate, please contact Risk Services at risk@berkeley.edu. A planning consultation with an Event Coordinator is included in your rental. The meeting should be held 60 days before to the event. Please bring accurate times, set-up requirements, and catering requirements. During this meeting, three room designs depicting the layout of your event are created. Each additional diagram costs $77. 3 business days prior to your event, room diagrams are finalized. Kerr Lobby can be included in your Pauley Ballroom rental at no additional cost. The lobby, with its wood paneling, is ideal for registration and handout tables.
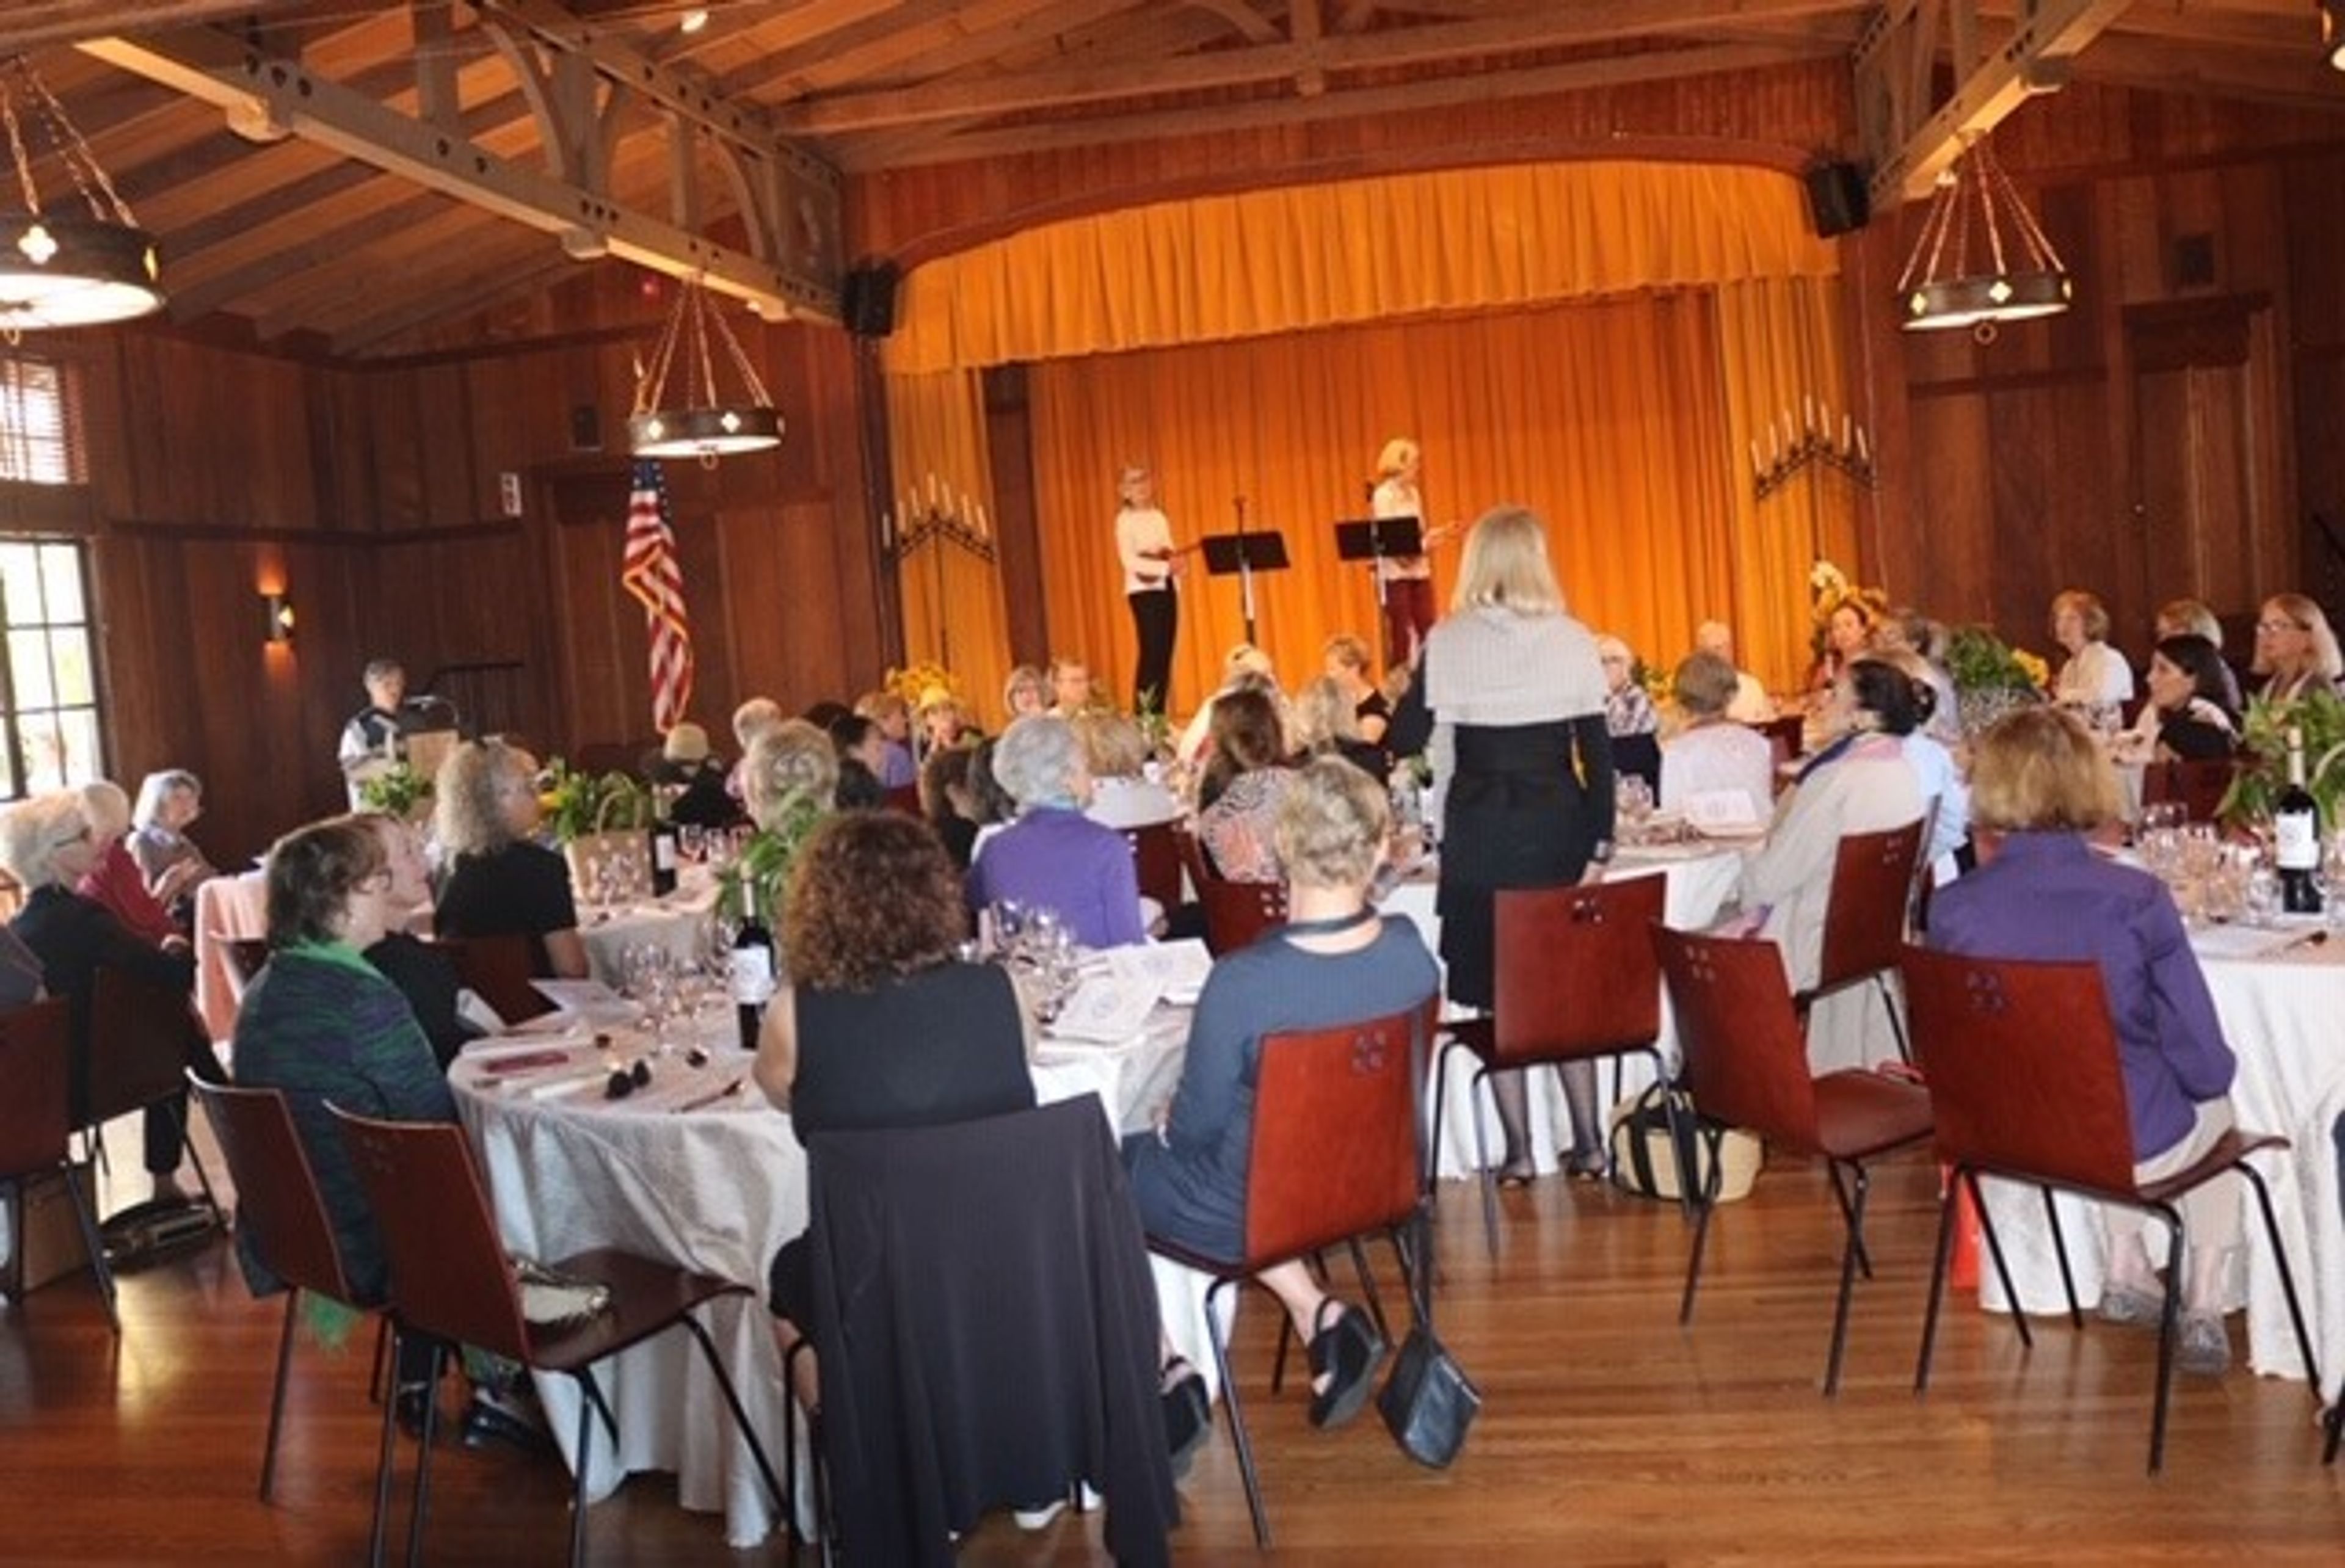
Sausalito Woman's Club
120 Central Ave, Sausalito, CA 94965, USA- Spaces for 100-120 Guests
- 1 Event Space
The Sausalito Woman's Club occupies a historic 1918 clubhouse on Central Avenue in Sausalito, California, designed by Julia Morgan — California's first licensed woman architect. Founded in 1913, the organization selected Morgan specifically to align the building's design with its founding ideals, and the redwood-shake structure has served as a community gathering place for more than a century. Three distinct spaces accommodate events of varying sizes and styles: the iconic Main Hall, a sunlit sitting area with views of the San Francisco skyline, and a cozy Fireplace Room. The venue welcomes gatherings of up to 100 guests and offers flexibility for clients to bring their own caterers, florists, and entertainment. Recent accessibility upgrades support guests with mobility needs, and a dedicated Rentals Committee provides planning support from inquiry through event day. The clubhouse is available on select weekdays and weekends for weddings, corporate events, community gatherings, and private celebrations.
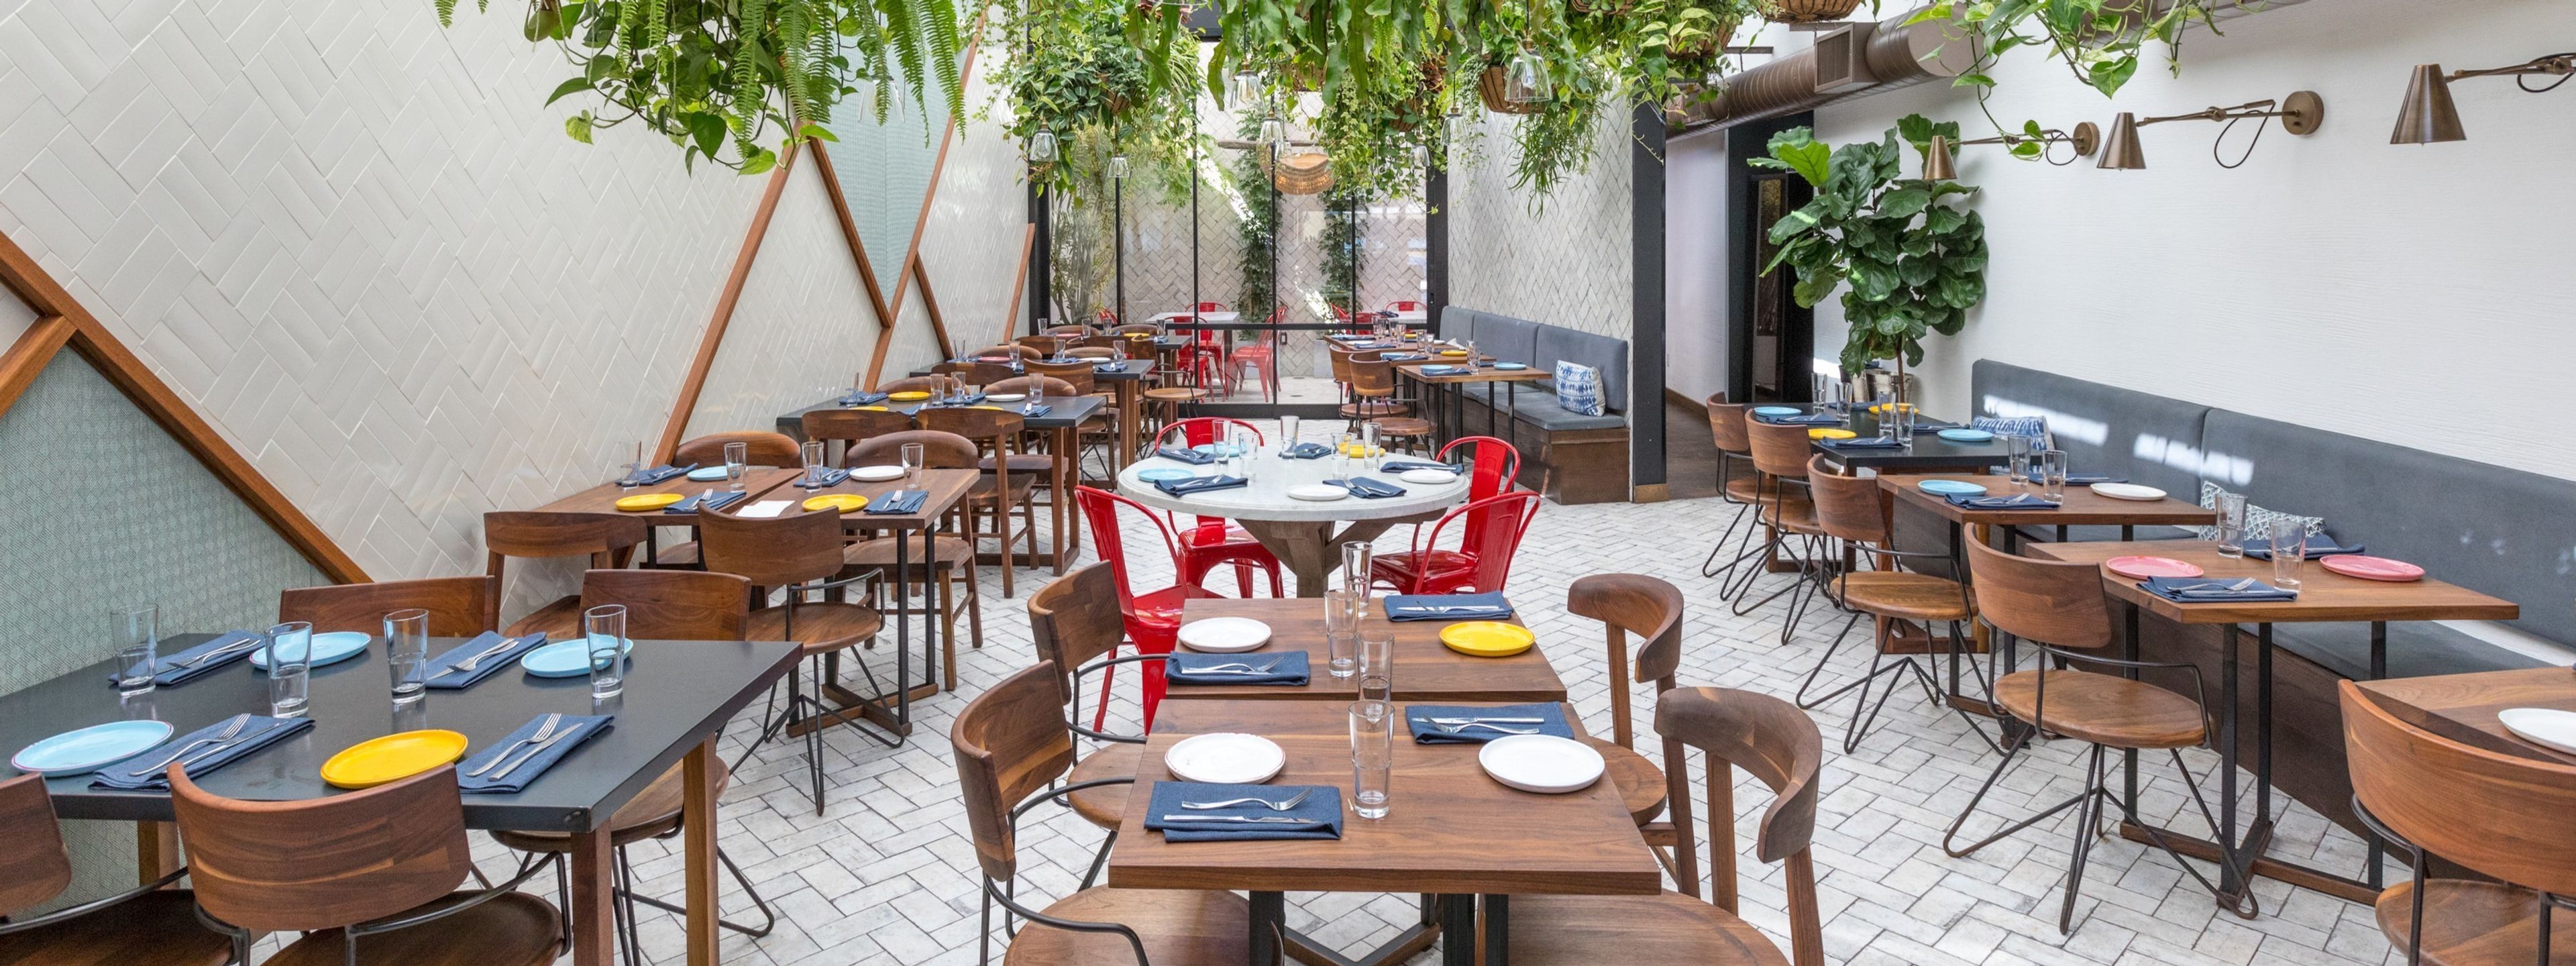
Gracias Madre
8905 Melrose Ave, West Hollywood, CA 90069, USA- Spaces for 75-120 Guests
- 1 Restaurant
It is possible to transform our space into the event of your dreams because we offer multiple different areas to choose from and the option to remove furniture if you desire. The possibilities are endless: red carpet, DJ booth, step and repeat, DIY succulent station, dance floor, and more. Whether you're hosting a family-style seated dinner, a brunch buffet on the patio, or a cocktail reception with tray-passed hors d'oeuvres, our customizable event menus will ensure that you host a memorable event for your guests. You can rest assured that you will be served the highest quality seasonal and organic cuisine that has earned us a Michelin Guide recommendation. The former antique emporium is characterized by whitewashed brick walls, high ceilings with exposed beams, and an abundance of natural light. Richly detailed tile and reclaimed wood floors and furniture complete this sophisticated yet rustic ambiance with their bold patterns. In addition to the fully equipped bar and built-in heaters for cooler weather, the patio is shaded by mature olive trees and features a fully equipped bar. This venue, which is surrounded by greenery on a quiet stretch of Melrose Avenue, has a serene urban garden view and feel, and is set in a tranquil setting. All of the furniture is movable and can be removed for an additional fee if desired.
Enagic Golf Club at Eastlake
2375 Clubhouse Dr, Chula Vista, CA 91915, USA- Spaces for 300 Guests
- 1 Country Club
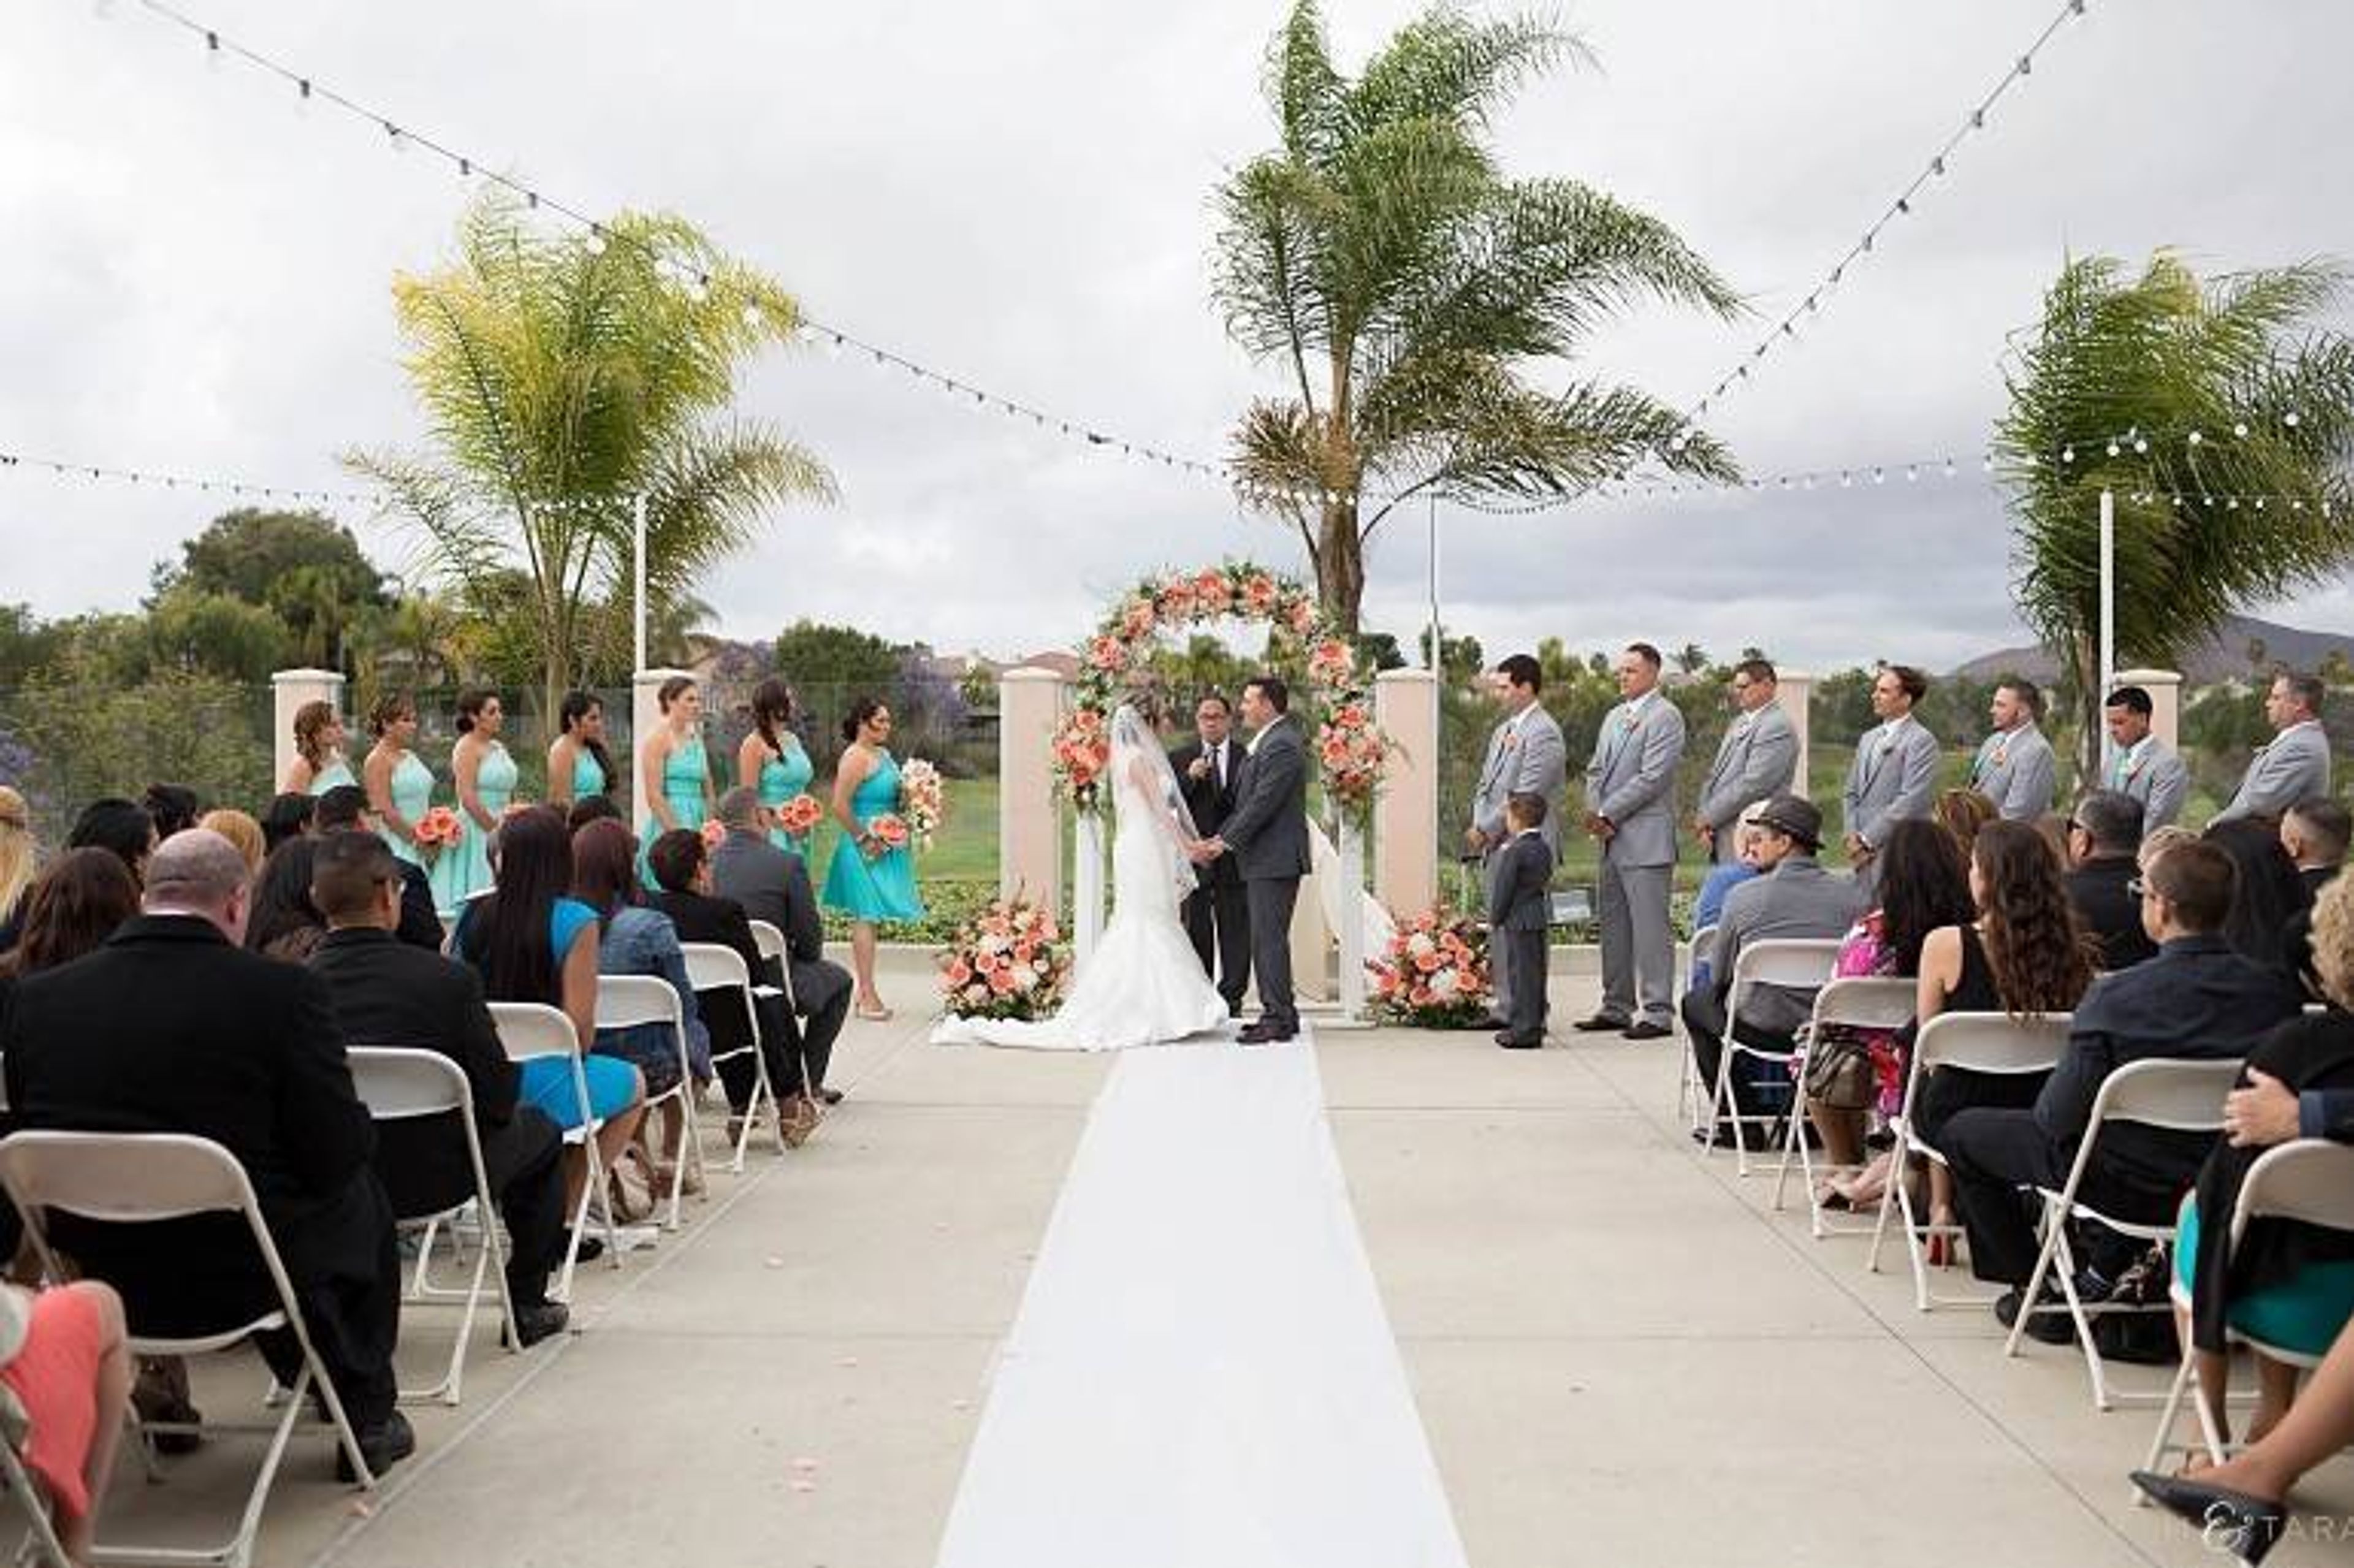
Enagic Golf Club at EastLake has two separate and adaptable event locations for organizations of all kinds looking for a place to hold social and business gatherings. Enagic Golf Club at EastLake is well ready to host your next event, with both indoor and outdoor choices, and we welcome you to visit us at any time! The Pavilion at Enagic Golf Club at Eastlake The Pavilion at Enagic Golf Club in Eastlake offers breathtaking views of Mt. Miguel and our well-kept golf course. This 6,000 square-foot facility is flanked by an adjoining veranda and is partially covered by a beautiful open-air Pavilion, with enough capacity to comfortably host up to 300 guests. The Pavilion at Enagic Golf Club at Eastlake is the South Bay's top event site, thanks to its natural environment and year-round temperate climate. The Clubhouse at Enagic Golf Club at Eastlake Enagic Golf Club at EastLake's Clubhouse offers an intimate location with views of our beautifully groomed golf course. Any form of event, from a small social gathering to a major corporate seminar, can be accommodated in the indoor Clubhouse. Groups of up to 100 persons can be accommodated in the Clubhouse. When the adjoining patio area is added, we can accommodate up to 150 people. For each occasion, the Clubhouse offers versatility and value. Ted Robinson, a world-renowned architect, designed Enagic Golf Club at Eastlake. There are 72 sand traps, four sets of tees, and colorful bluegrass and rye fairways on this 18-hole, par 72 championship course. Enagic Golf Club is surrounded by about 1,000 trees, six lakes, and three waterfalls, providing the ideal setting for your golfing adventure.
El Capitan Canyon
11560 Calle Real, Goleta, CA 93117, USA- Spaces for 300 Guests
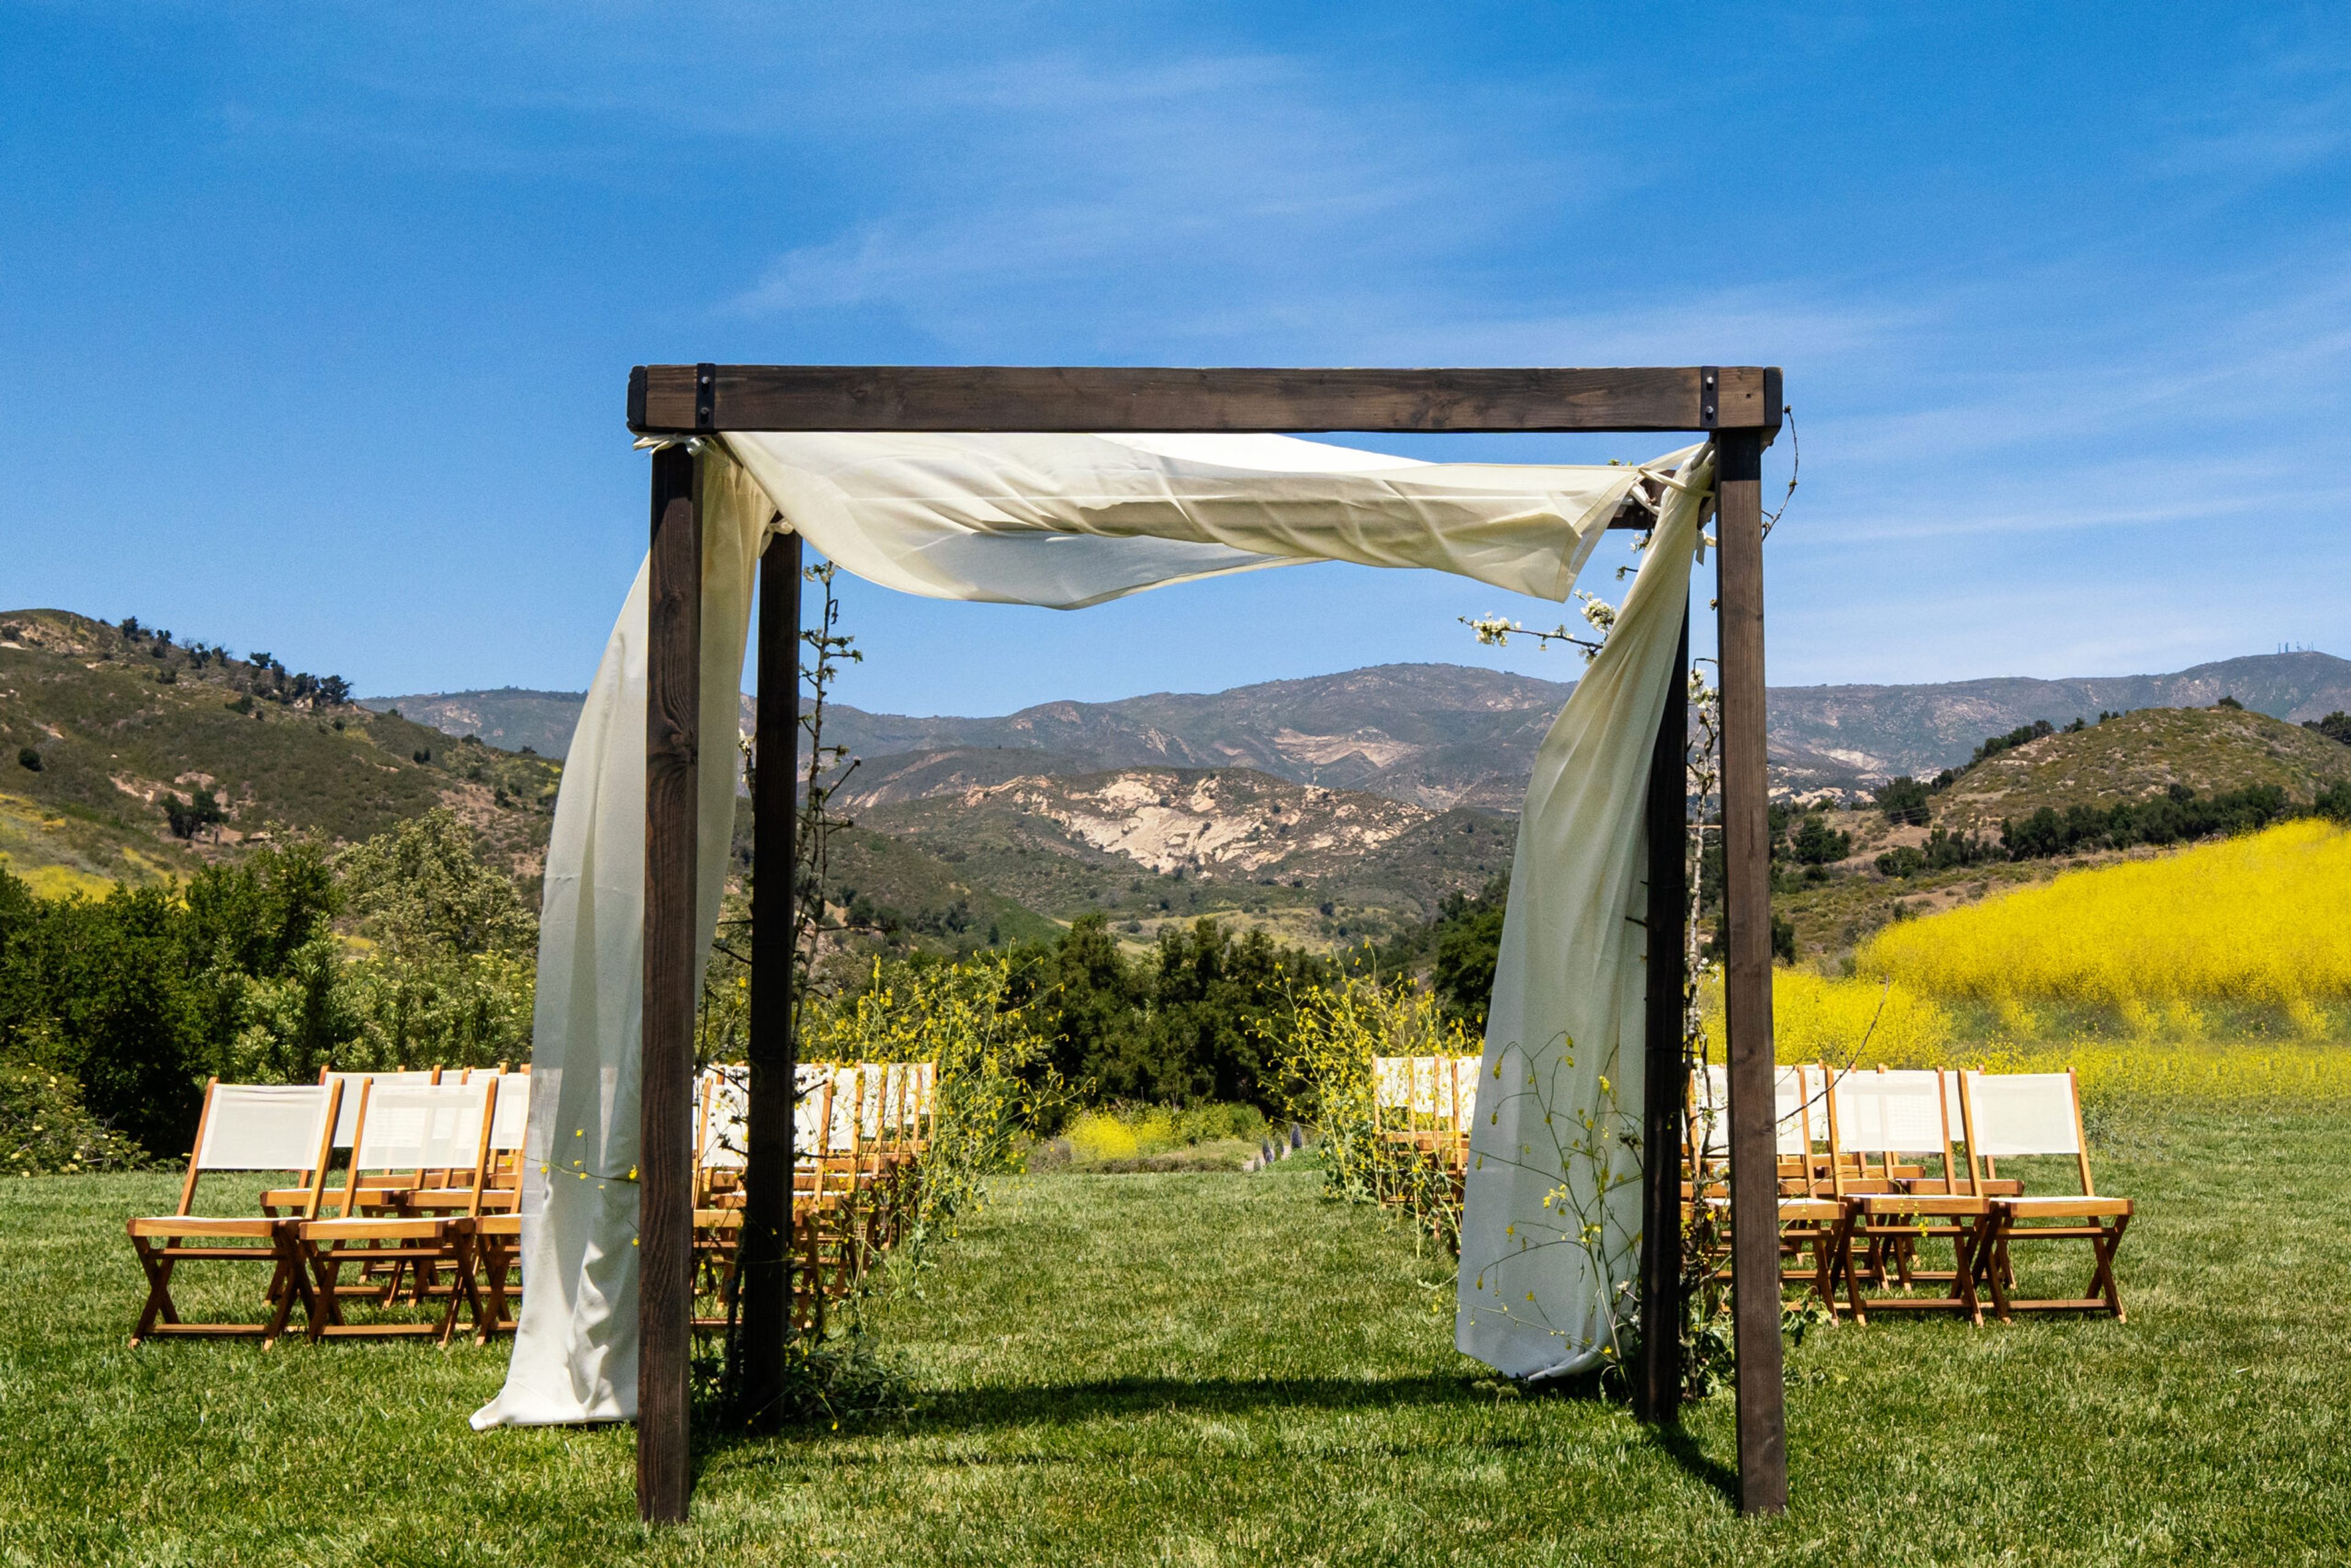
El Capitan Canyon is a nature lodging resort and event destination set on 300 acres along the Gaviota Coast of Santa Barbara, California, directly across from El Capitan State Beach. The property is bordered by 2,500 acres of protected State Park land and nestled within native sycamore and oak groves along seasonal El Capitan Creek, with views stretching to the Pacific Ocean and the Santa Ynez Mountains. Originally a rustic campground that opened in 1970, the resort was reimagined in 2000 into a refined outdoor retreat combining camp-like surroundings with modern amenities. Accommodations include cedar cabins, adventure yurts, elderberry cottages, and signature suites, making the property well suited for multi-day events and destination celebrations. El Capitan Canyon hosts a range of private events including weddings, corporate retreats, family gatherings, and adventure retreats. Several soft-sided yurt meeting spaces — ranging from 700 to 2,500 square feet — feature natural light, pine wood floors, and A/V support for presentations and seminars. Catering is available on-site, and the resort's outdoor areas, including fire pits and garden spaces, serve as natural gathering points for receptions and evening events. Fall and winter are noted as ideal seasons for weddings and celebrations on the property.
Kenwood Inn and Spa
10400 Sonoma Hwy, Kenwood, CA 95452, USA- Spaces for 100 Guests
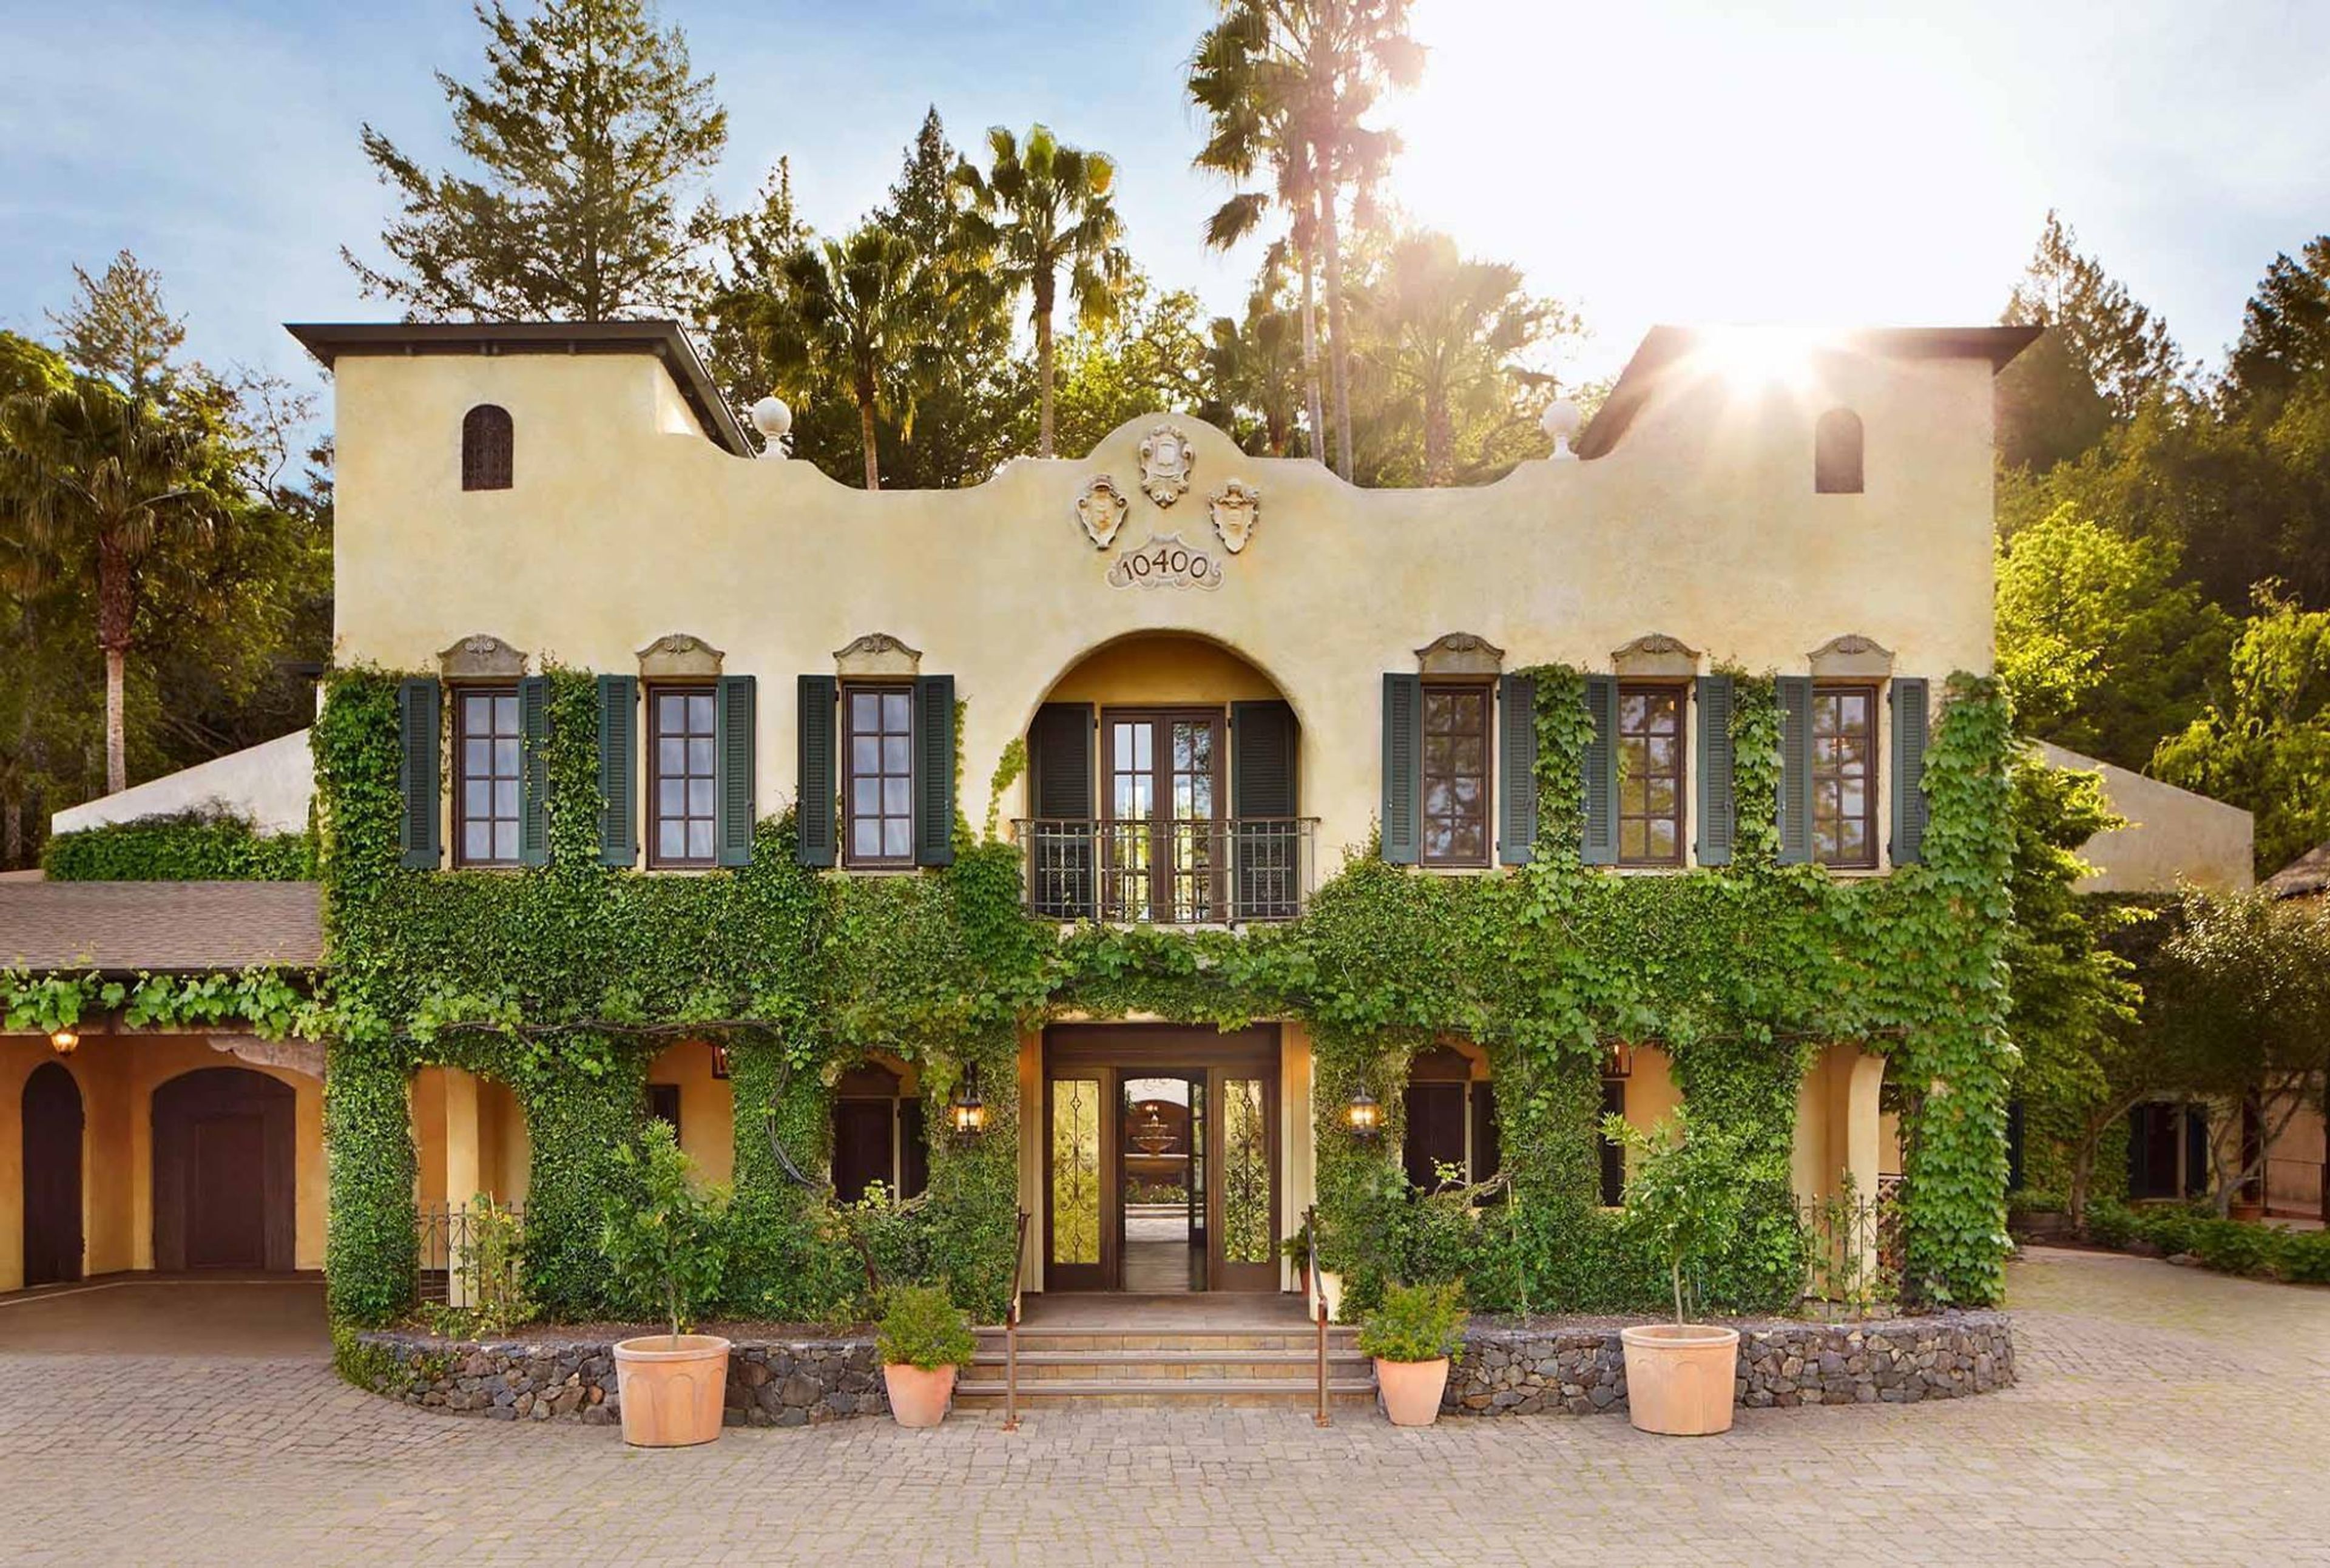
At Kenwood Inn & Spa, you can have the day of your dreams. In the middle of California's Valley of the Moon, you may escape to the Mediterranean for a few days. This Sonoma Valley resort features a Mediterranean-style villa and gardens evocative of those seen on the hillsides of Tuscany, all set in an exquisite countryside location. Our verdant courtyards, picture-perfect ambiance, world-class facilities, and exceptional personnel make the Kenwood Inn & Spa the perfect setting for your big day, whether it's an elopement or a major occasion. Kenwood Inn & Spa's Intimate Wine Country Elopement package contains everything you need for a modest, fashionable, and stress-free affair, whether you're being married for the first time or renewing long-standing vows. Are you ready to start preparing the most beautiful day of your life? Continue reading to discover more about our wedding packages, and then fill out the interest form at the bottom of this page.
James Leary Flood Mansion
Broadway, San Francisco, CA, USA- Spaces for 170-300 Guests
- 1 Outdoor
- 1 Historic Space
- 2 Total Spaces
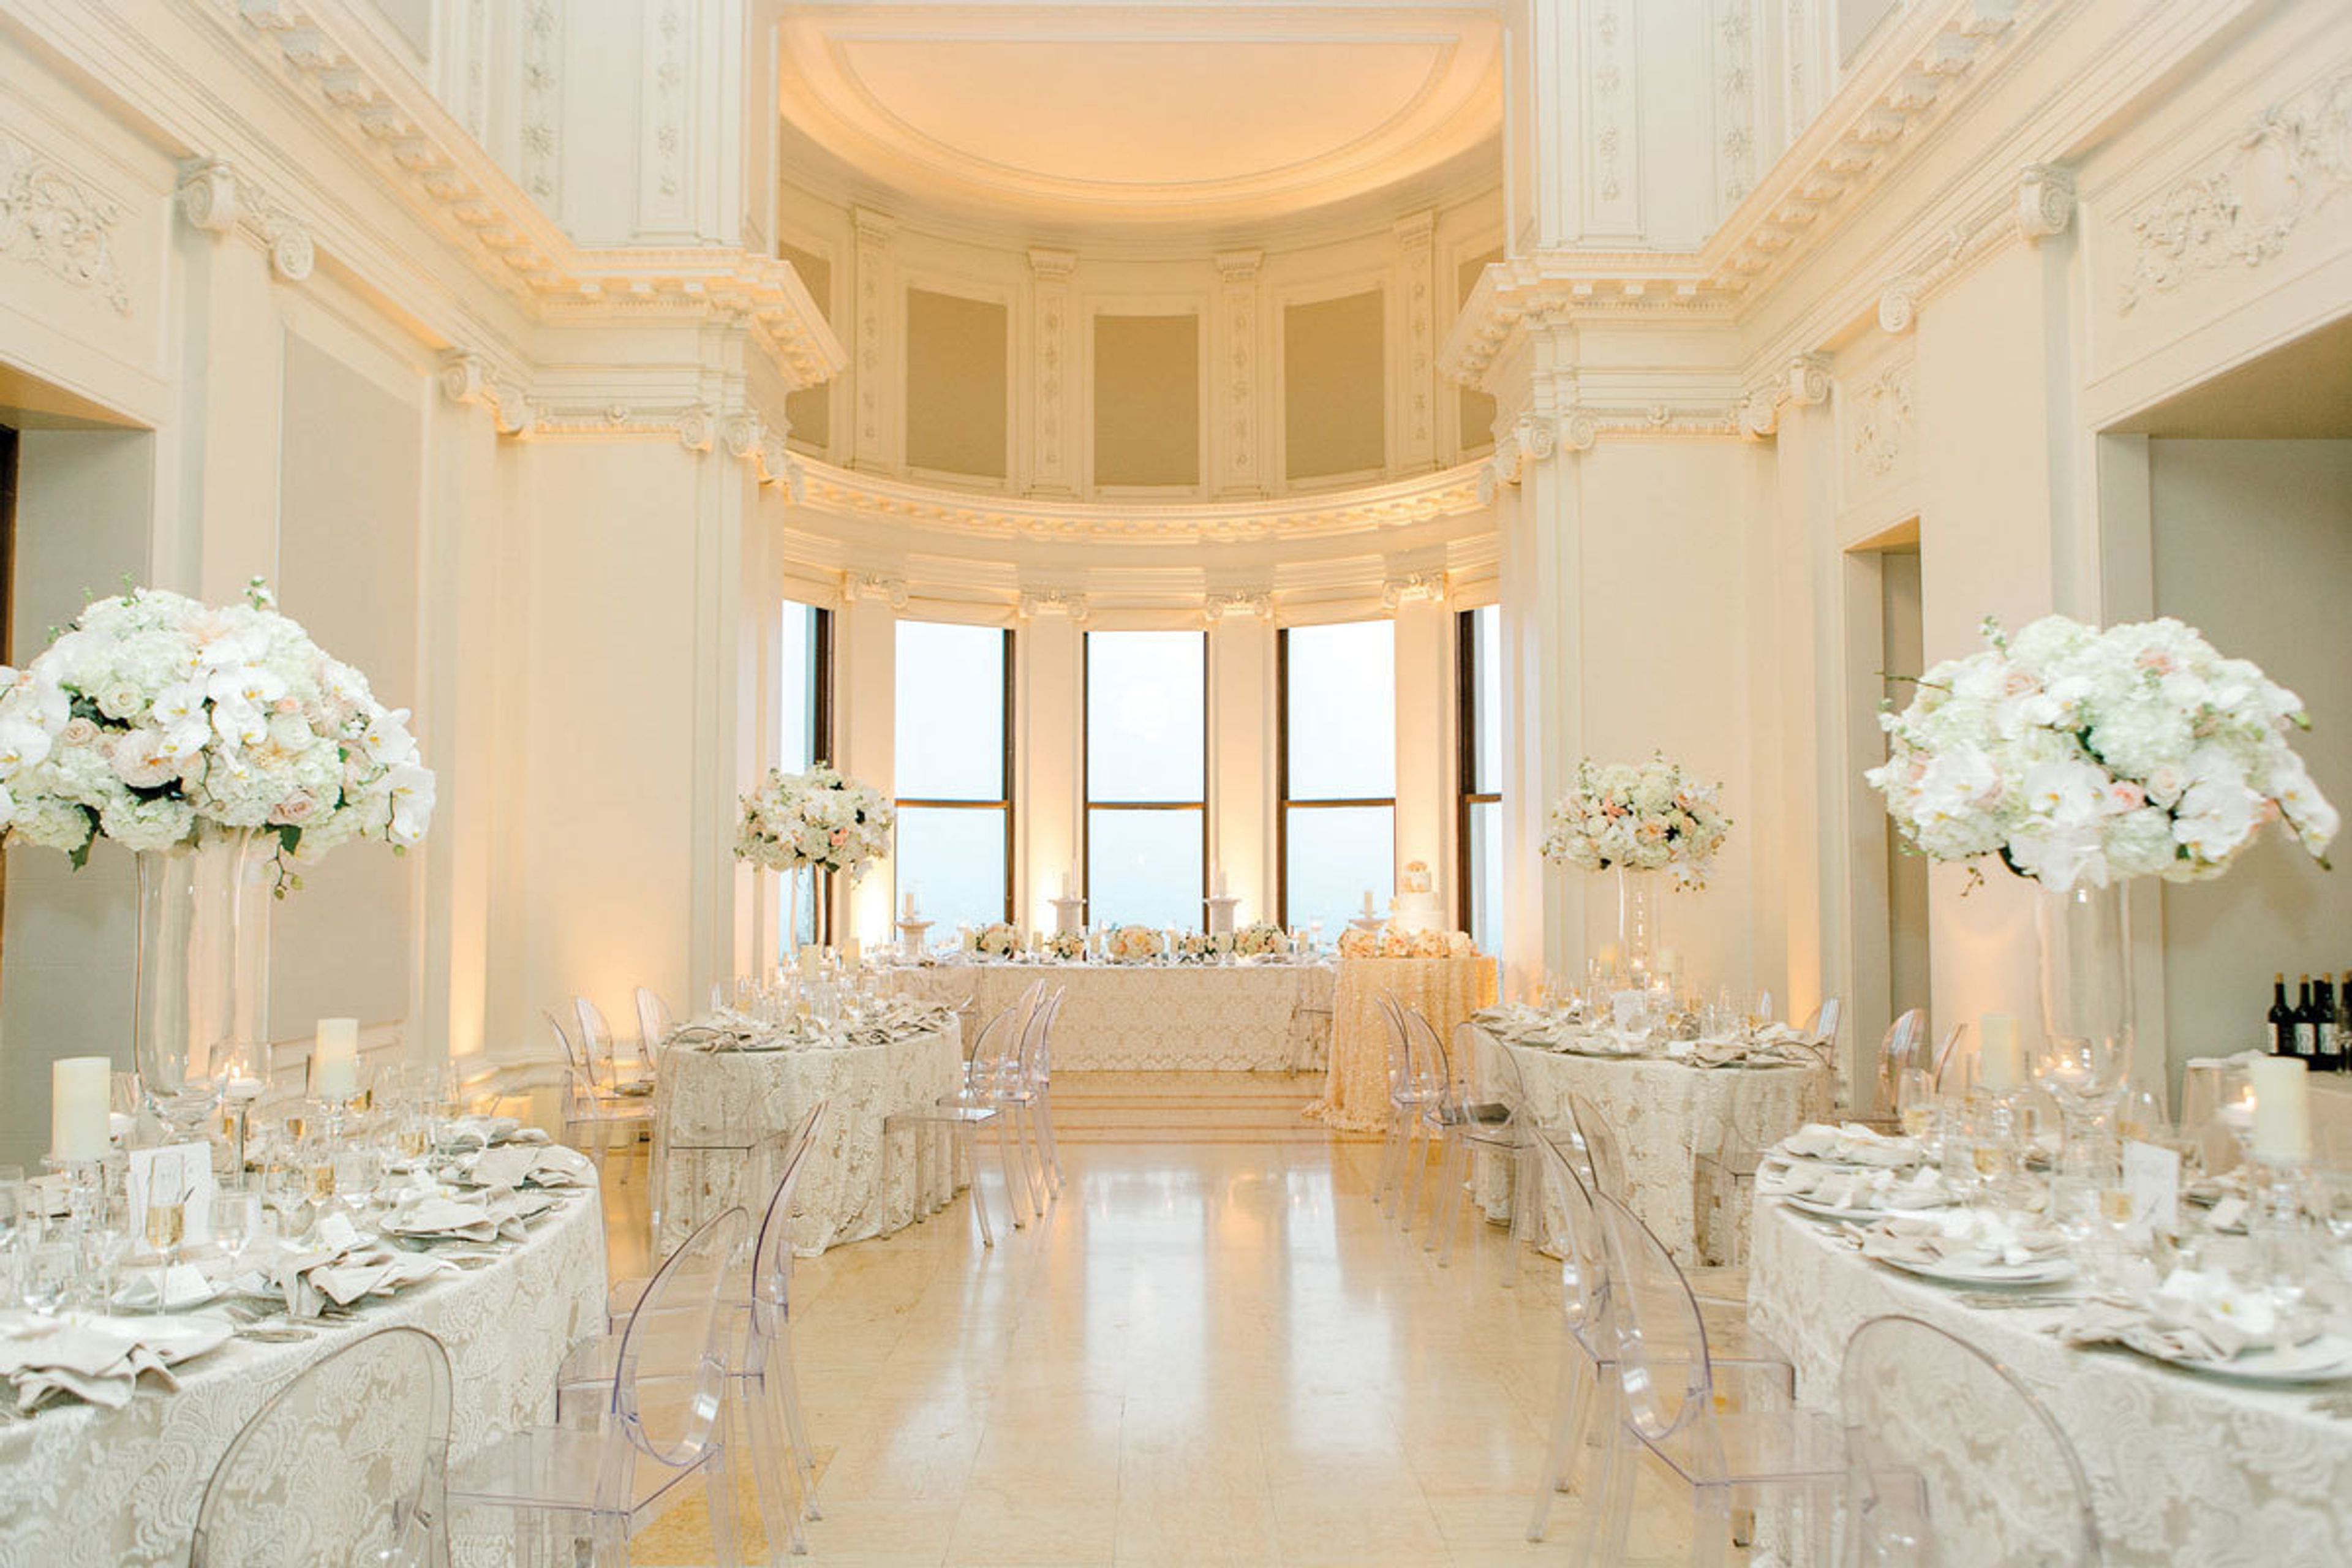
The Flood Mansion, located in San Francisco's Pacific Heights area and home to the Schools of the Sacred Heart, turns from a school to a private event venue with over 6,000 square feet of space available for rental throughout the day. The Flood Mansion is a symphony of classical styles, including elements from the Italian Renaissance, Rococo, Tudor, and Georgian periods. Since Mrs. Flood bequeathed her home to the Religious of the Sacred Heart in 1939, this exquisite building, built in 1915, has been well conserved. Despite the fact that the facility is now a private school, it is nevertheless open for special events after school hours and on weekends. Our stunning Grand Hall and other rooms can accommodate up to 165 people for seated parties and up to 299 people for reception-style events. We can mix and match the ideal combination of rooms for your event's needs, or use just one for a smaller, more intimate gathering, thanks to the flexibility provided by the multiple spaces.
Crowne Plaza San Diego
2270 Hotel Cir N, San Diego, CA 92108, USA- Spaces for 30-674 Guests
- 5 Hotels
- 5 Ballrooms
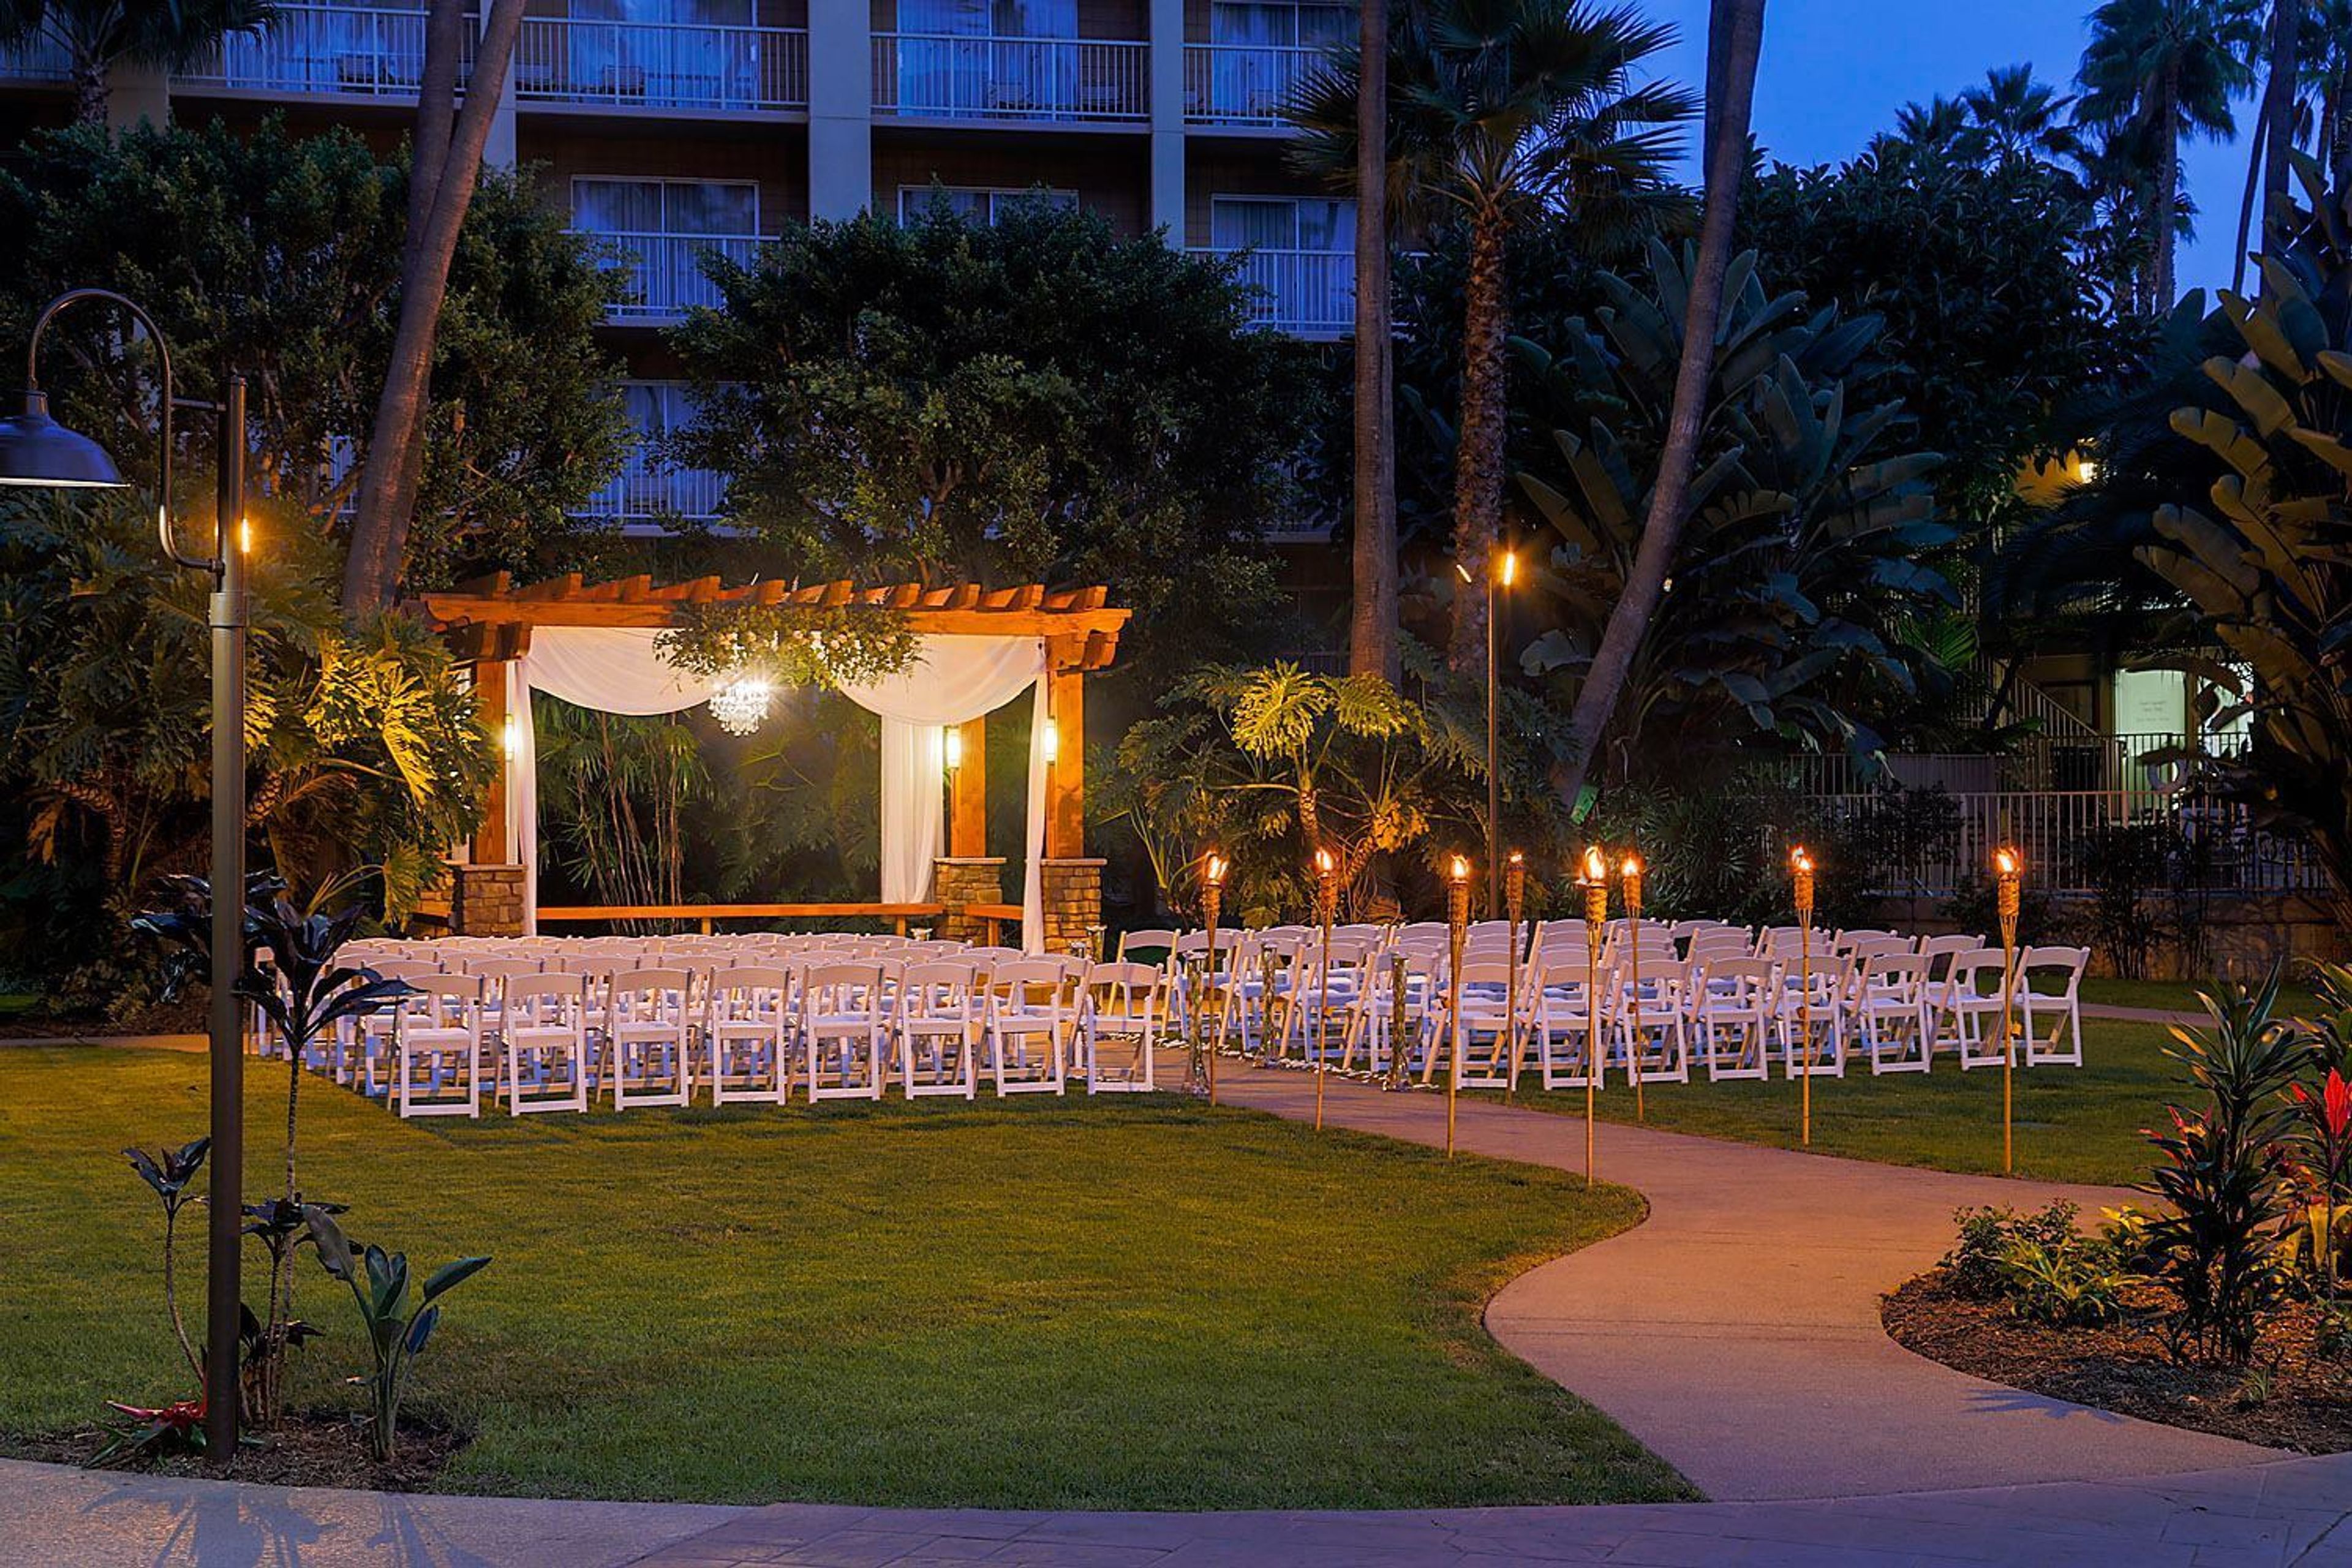
The Crown Plaza San Diego - Mission Valley is one of San Diego's best meeting and conference venues. Their conference room is over 30,000 square feet and can be configured in a variety of ways. The Crowne Plaza Meeting Director and skilled staff at the Crown Plaza San Diego - Mission Valley will ensure that your event is a total success. The location has a variety of indoor and outdoor event areas to suit your needs. You will have a dedicated point of contact for your whole event after booking an event space at Crown Plaza San Diego - Mission Valley. They'll take care of everything so you can sit back and enjoy your occasion. A single point of contact for the duration of your event. We'll take care of the minutiae so you can concentrate on the big picture. We'll assist you in finding the ideal location for a more productive and effective meeting. We'll answer to your request with space, cost, and date availability within two hours.
India Community Center
525 Los Coches St, Milpitas, CA 95035, USA- Spaces for 18-825 Guests
- 3 Ballrooms
- 1 Theater
- 6 Total Spaces
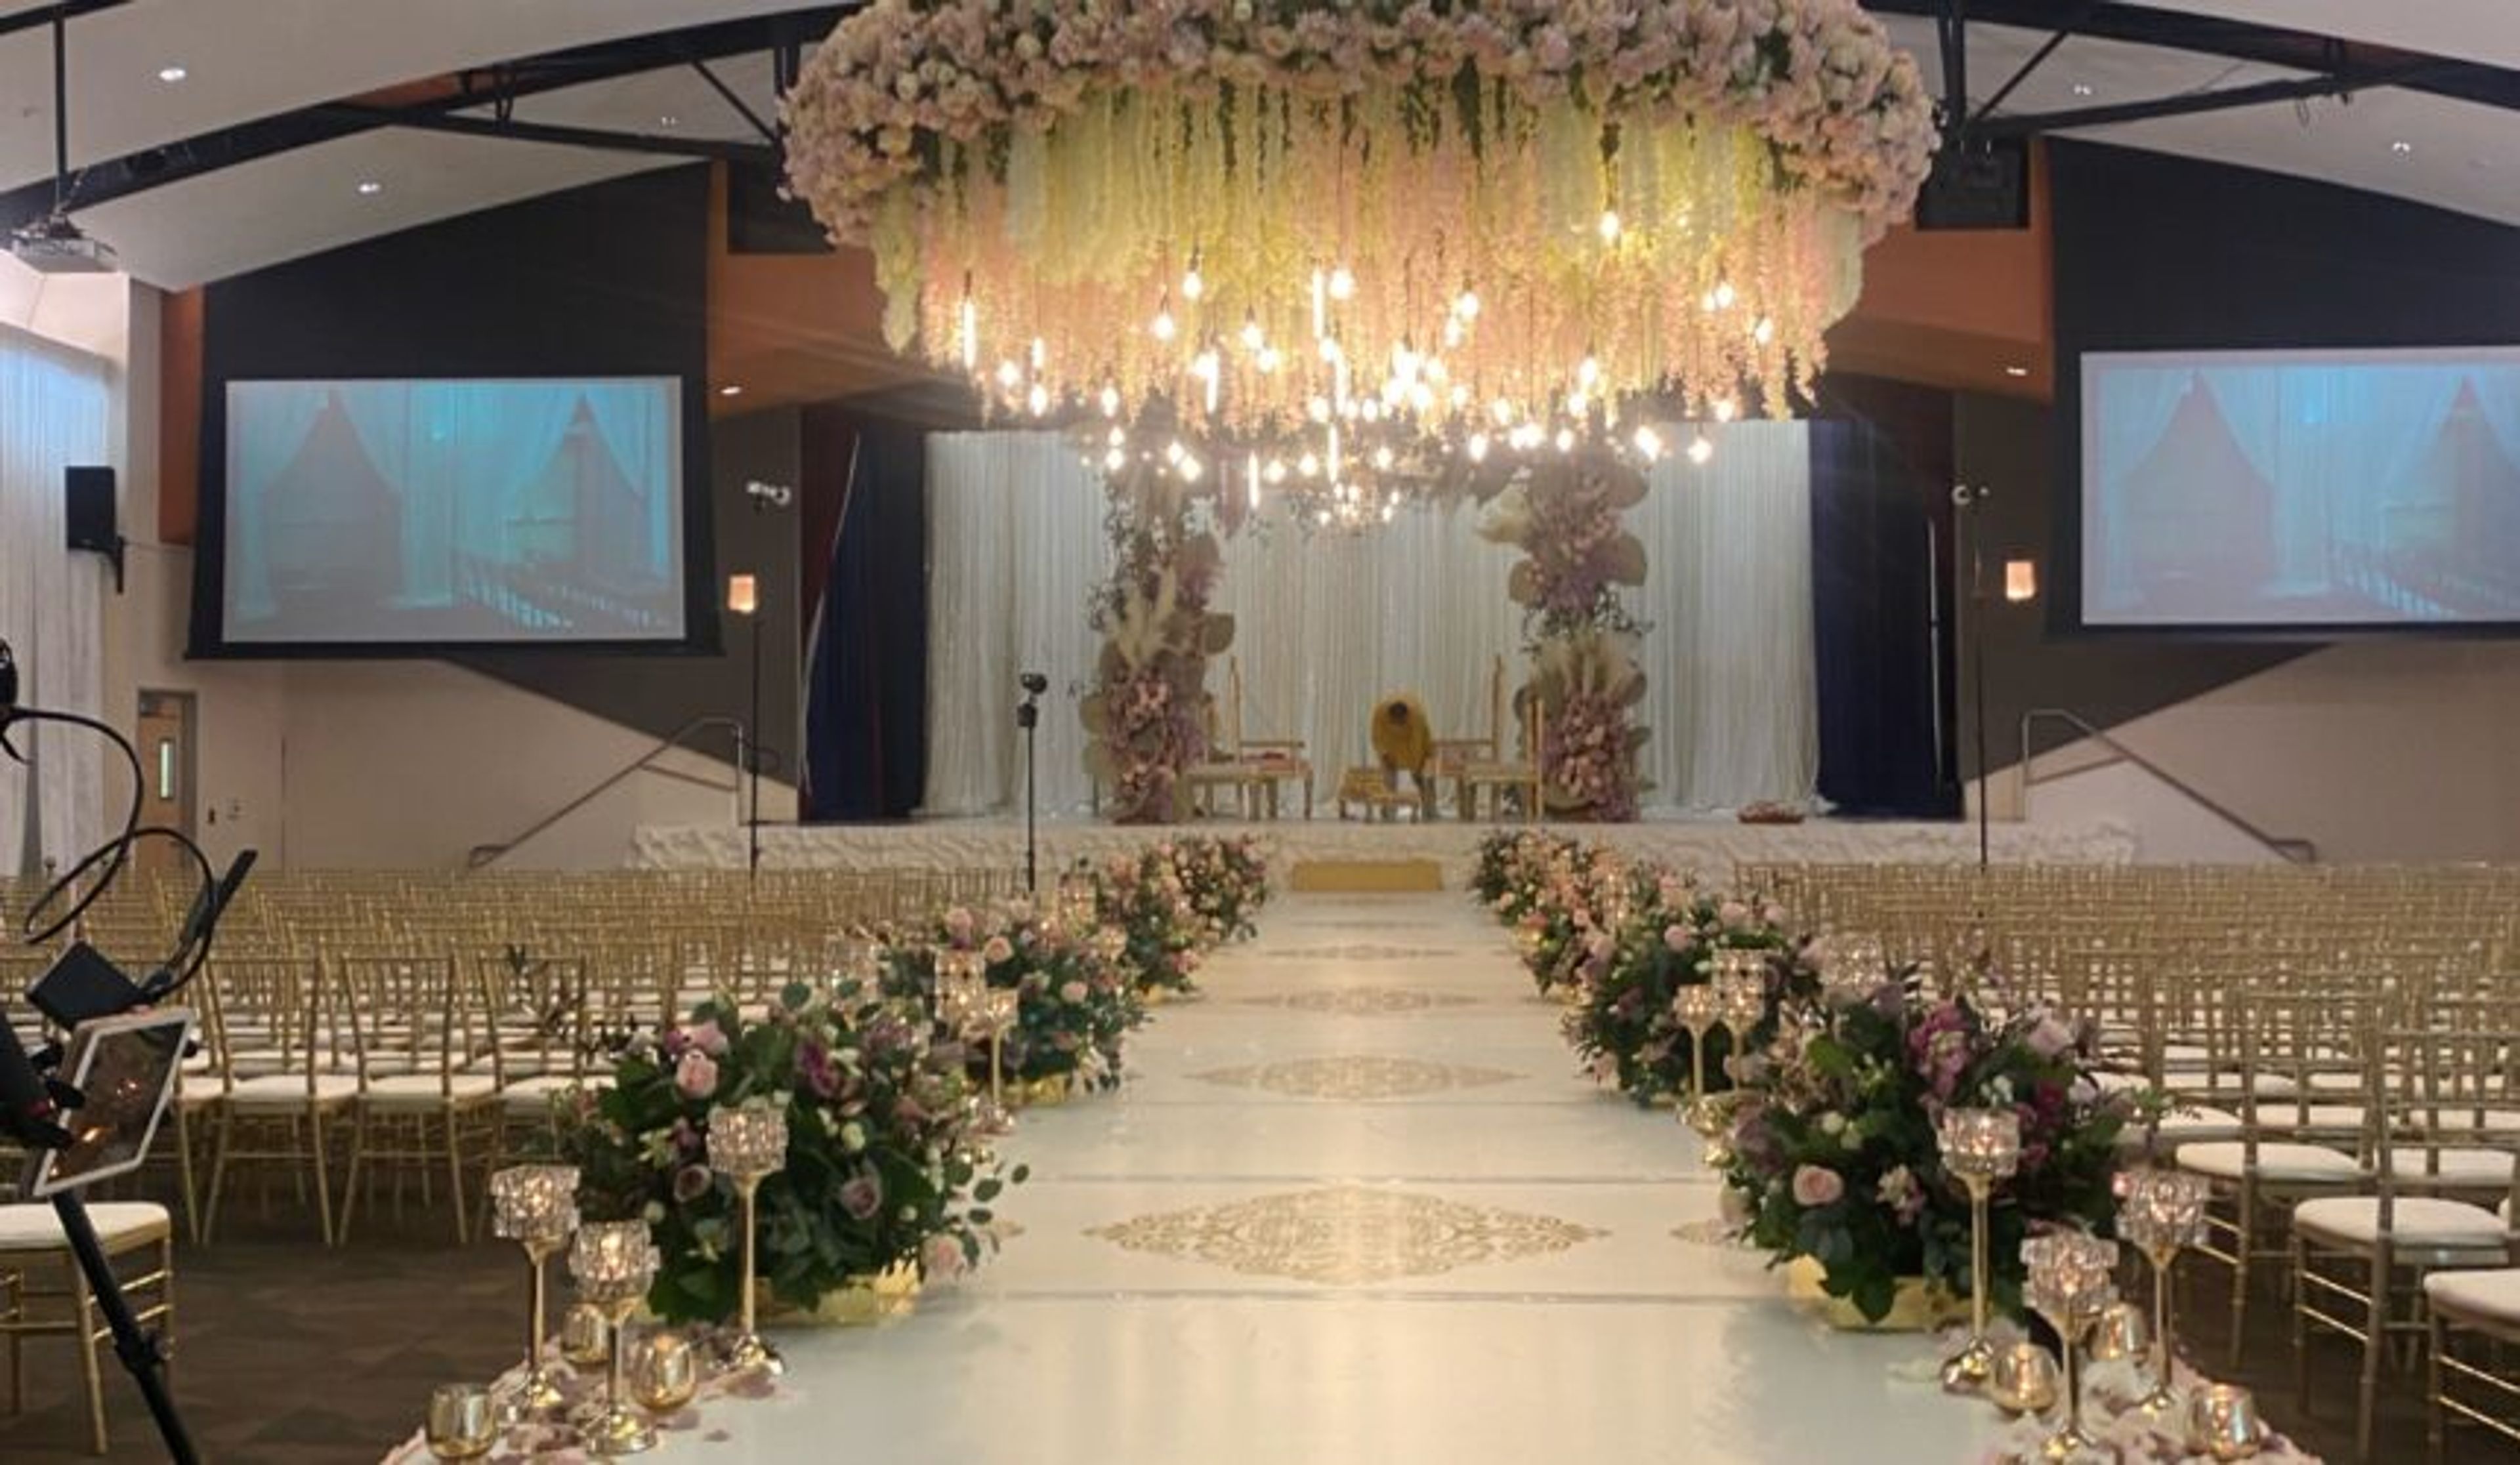
India Community Center (ICC) is a secular, non-profit community organization and event venue situated in Milpitas, California, in the heart of Silicon Valley. The 40,000-square-foot facility on North Milpitas Boulevard welcomes gatherings of all kinds — from intimate studio sessions to large-scale weddings, concerts, and cultural festivals. Across its multiple event spaces, ICC accommodates groups ranging from 10 to 825 guests. The flagship Malavalli Auditorium seats up to 550 banquet-style and 825 theater-style, and is equipped with state-of-the-art lighting, sound, drop-down projection screens, and a LED backdrop. Smaller venues including the Kamala Chari (KC) Hall, Aspen Hall, Maple Hall, and a collection of studios serve receptions, corporate offsites, dance classes, meetings, and milestone celebrations. Each rental space is furnished with tables, chairs, and linens, and supported by onsite audio-visual equipment and wireless internet. ICC's onsite café provides catering services, and ample parking is available on premises. The center serves approximately 31,000 guests annually for events including baby showers, birthdays, corporate offsites, fundraisers, graduations, and more.
Klentner Ranch
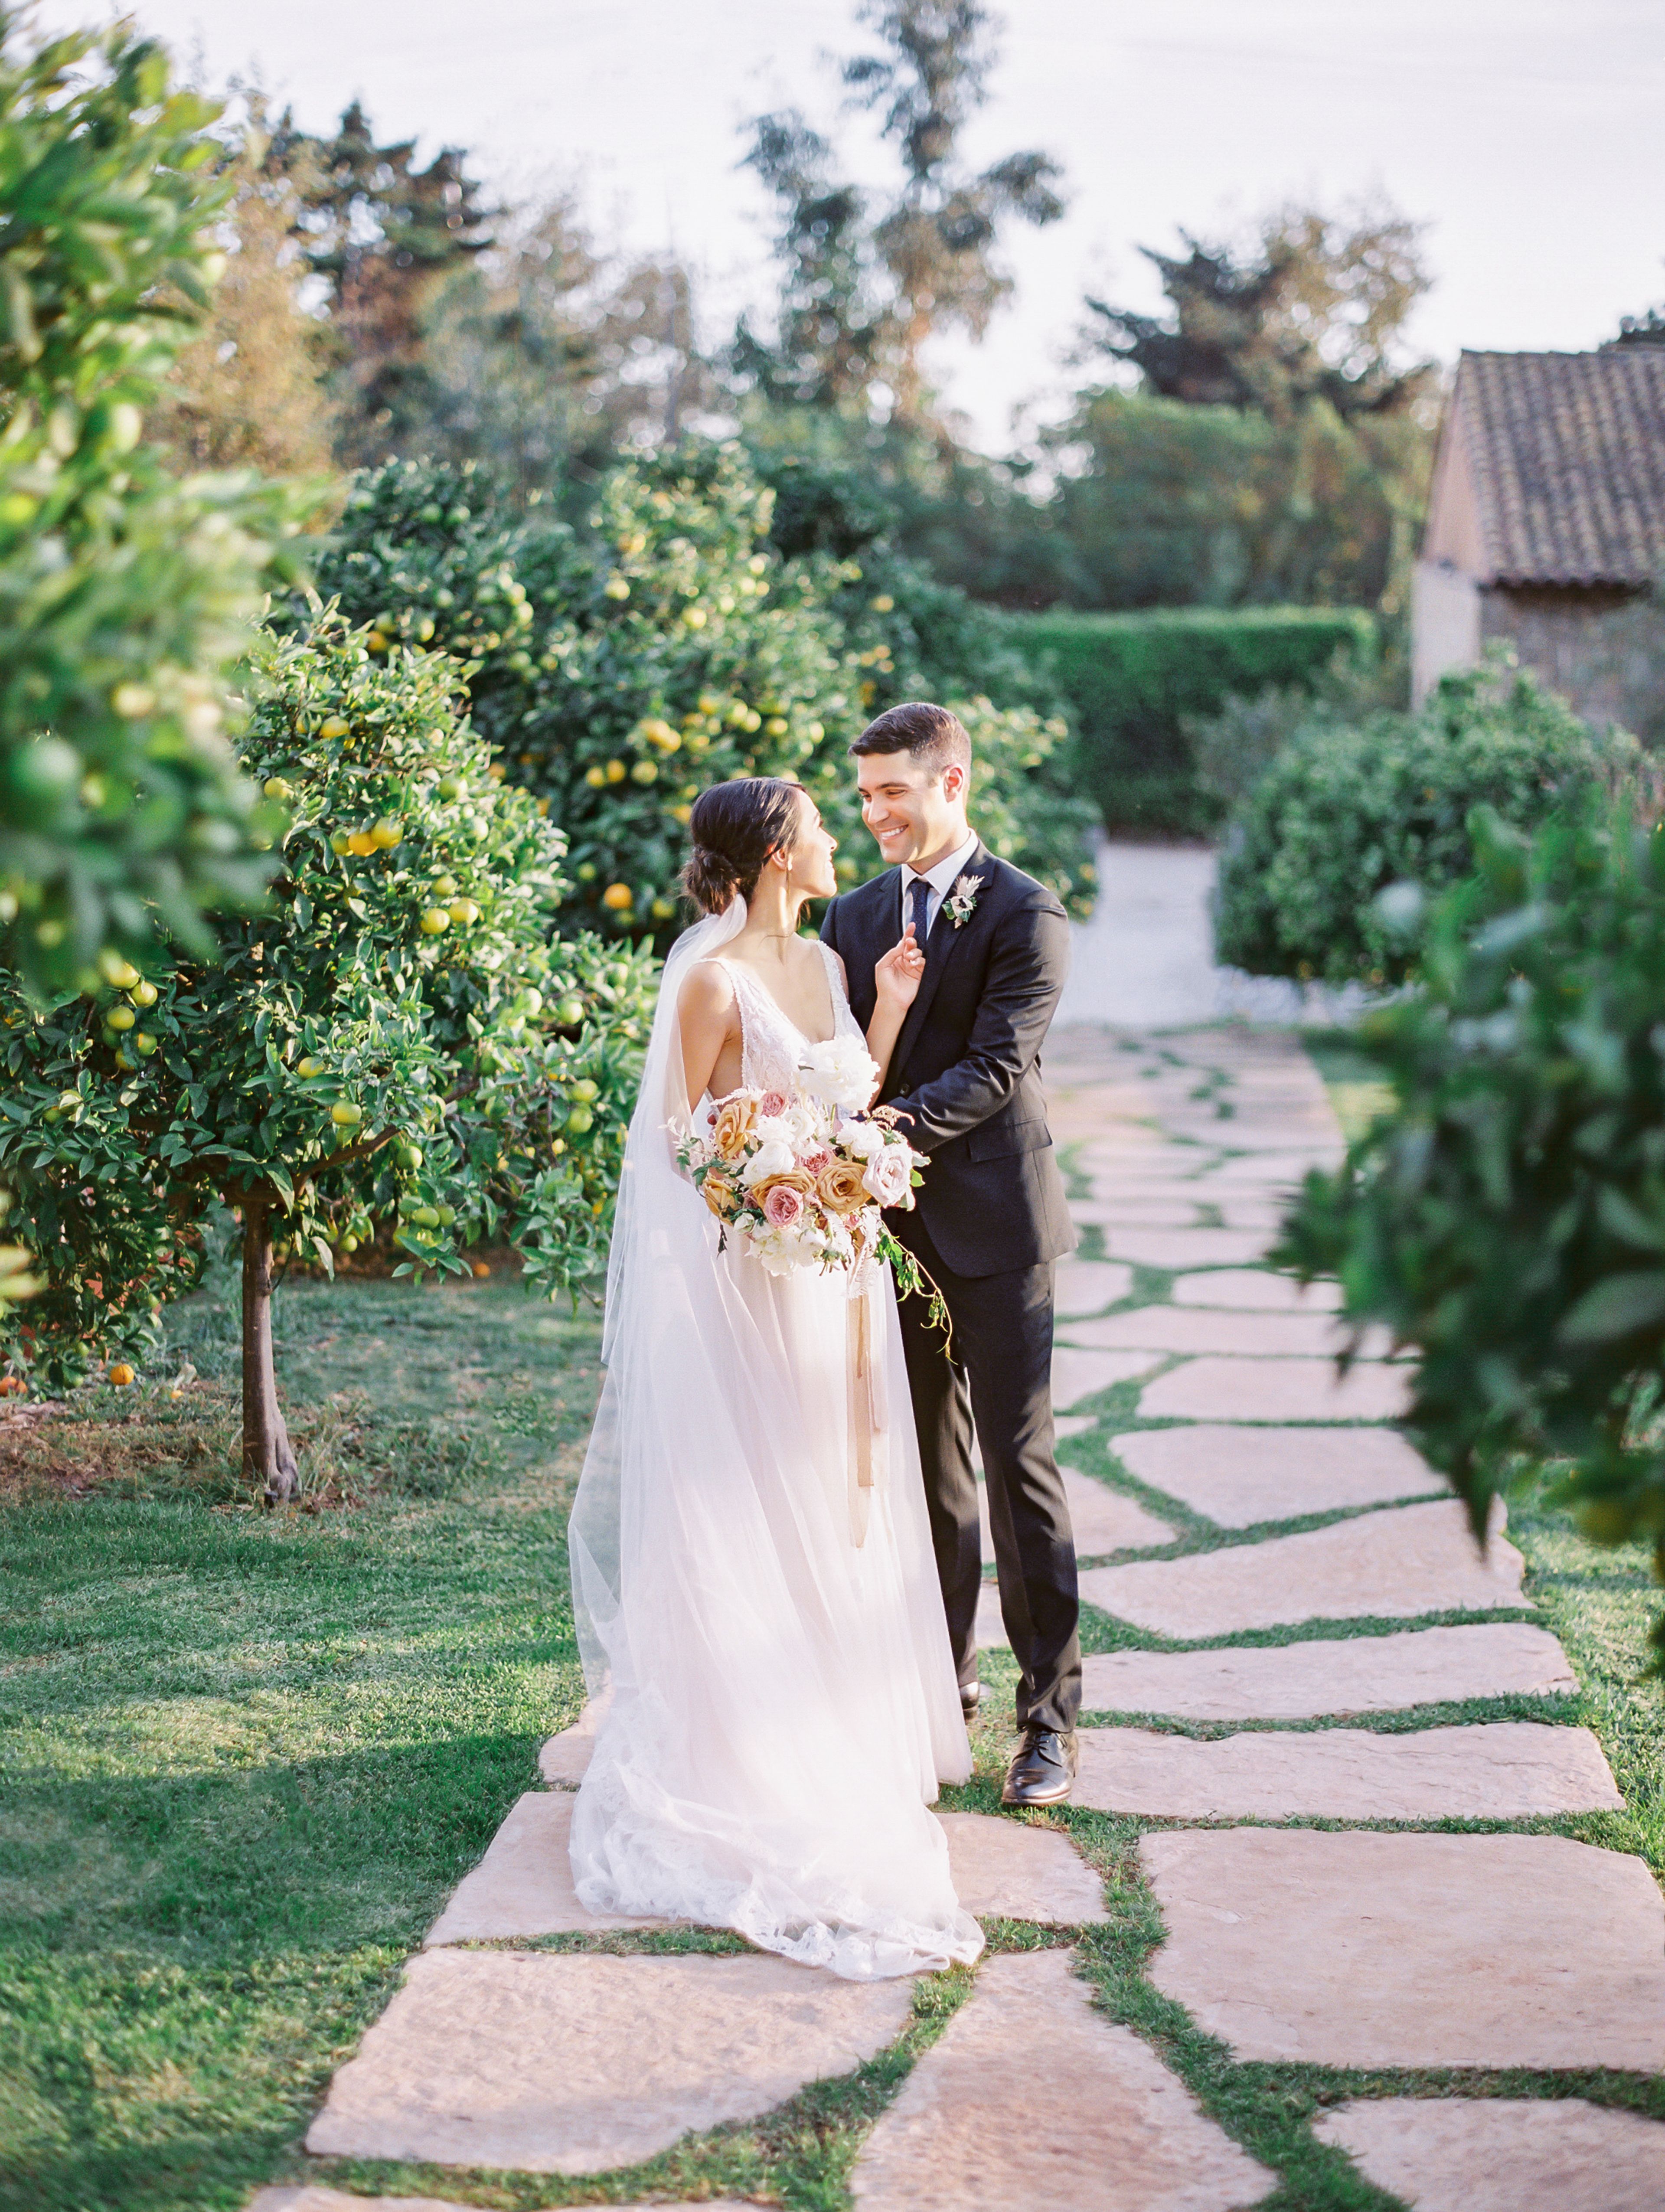
3344 Foothill Rd, Carpinteria, CA 93013, USAFeaturing 180 degree views of the Pacific Ocean and a beautifully landscaped lawn, Klentner Ranch is the ideal setting for your special event. Whether you are planning a wedding, birthday, anniversary, or charitable event, our property will make it a magnificent occasion. We require the use of your own event or wedding planner to fully customize your event and maximize your use of the site. To fully appreciate the beauty of our property, please come visit us in person. Just call or email us to arrange a private tour.
Beach Terrace Inn
2775 Ocean St, Carlsbad, CA 92008, USA- Spaces for 50-300 Guests
- 2 Hotels
- 2 Ballrooms
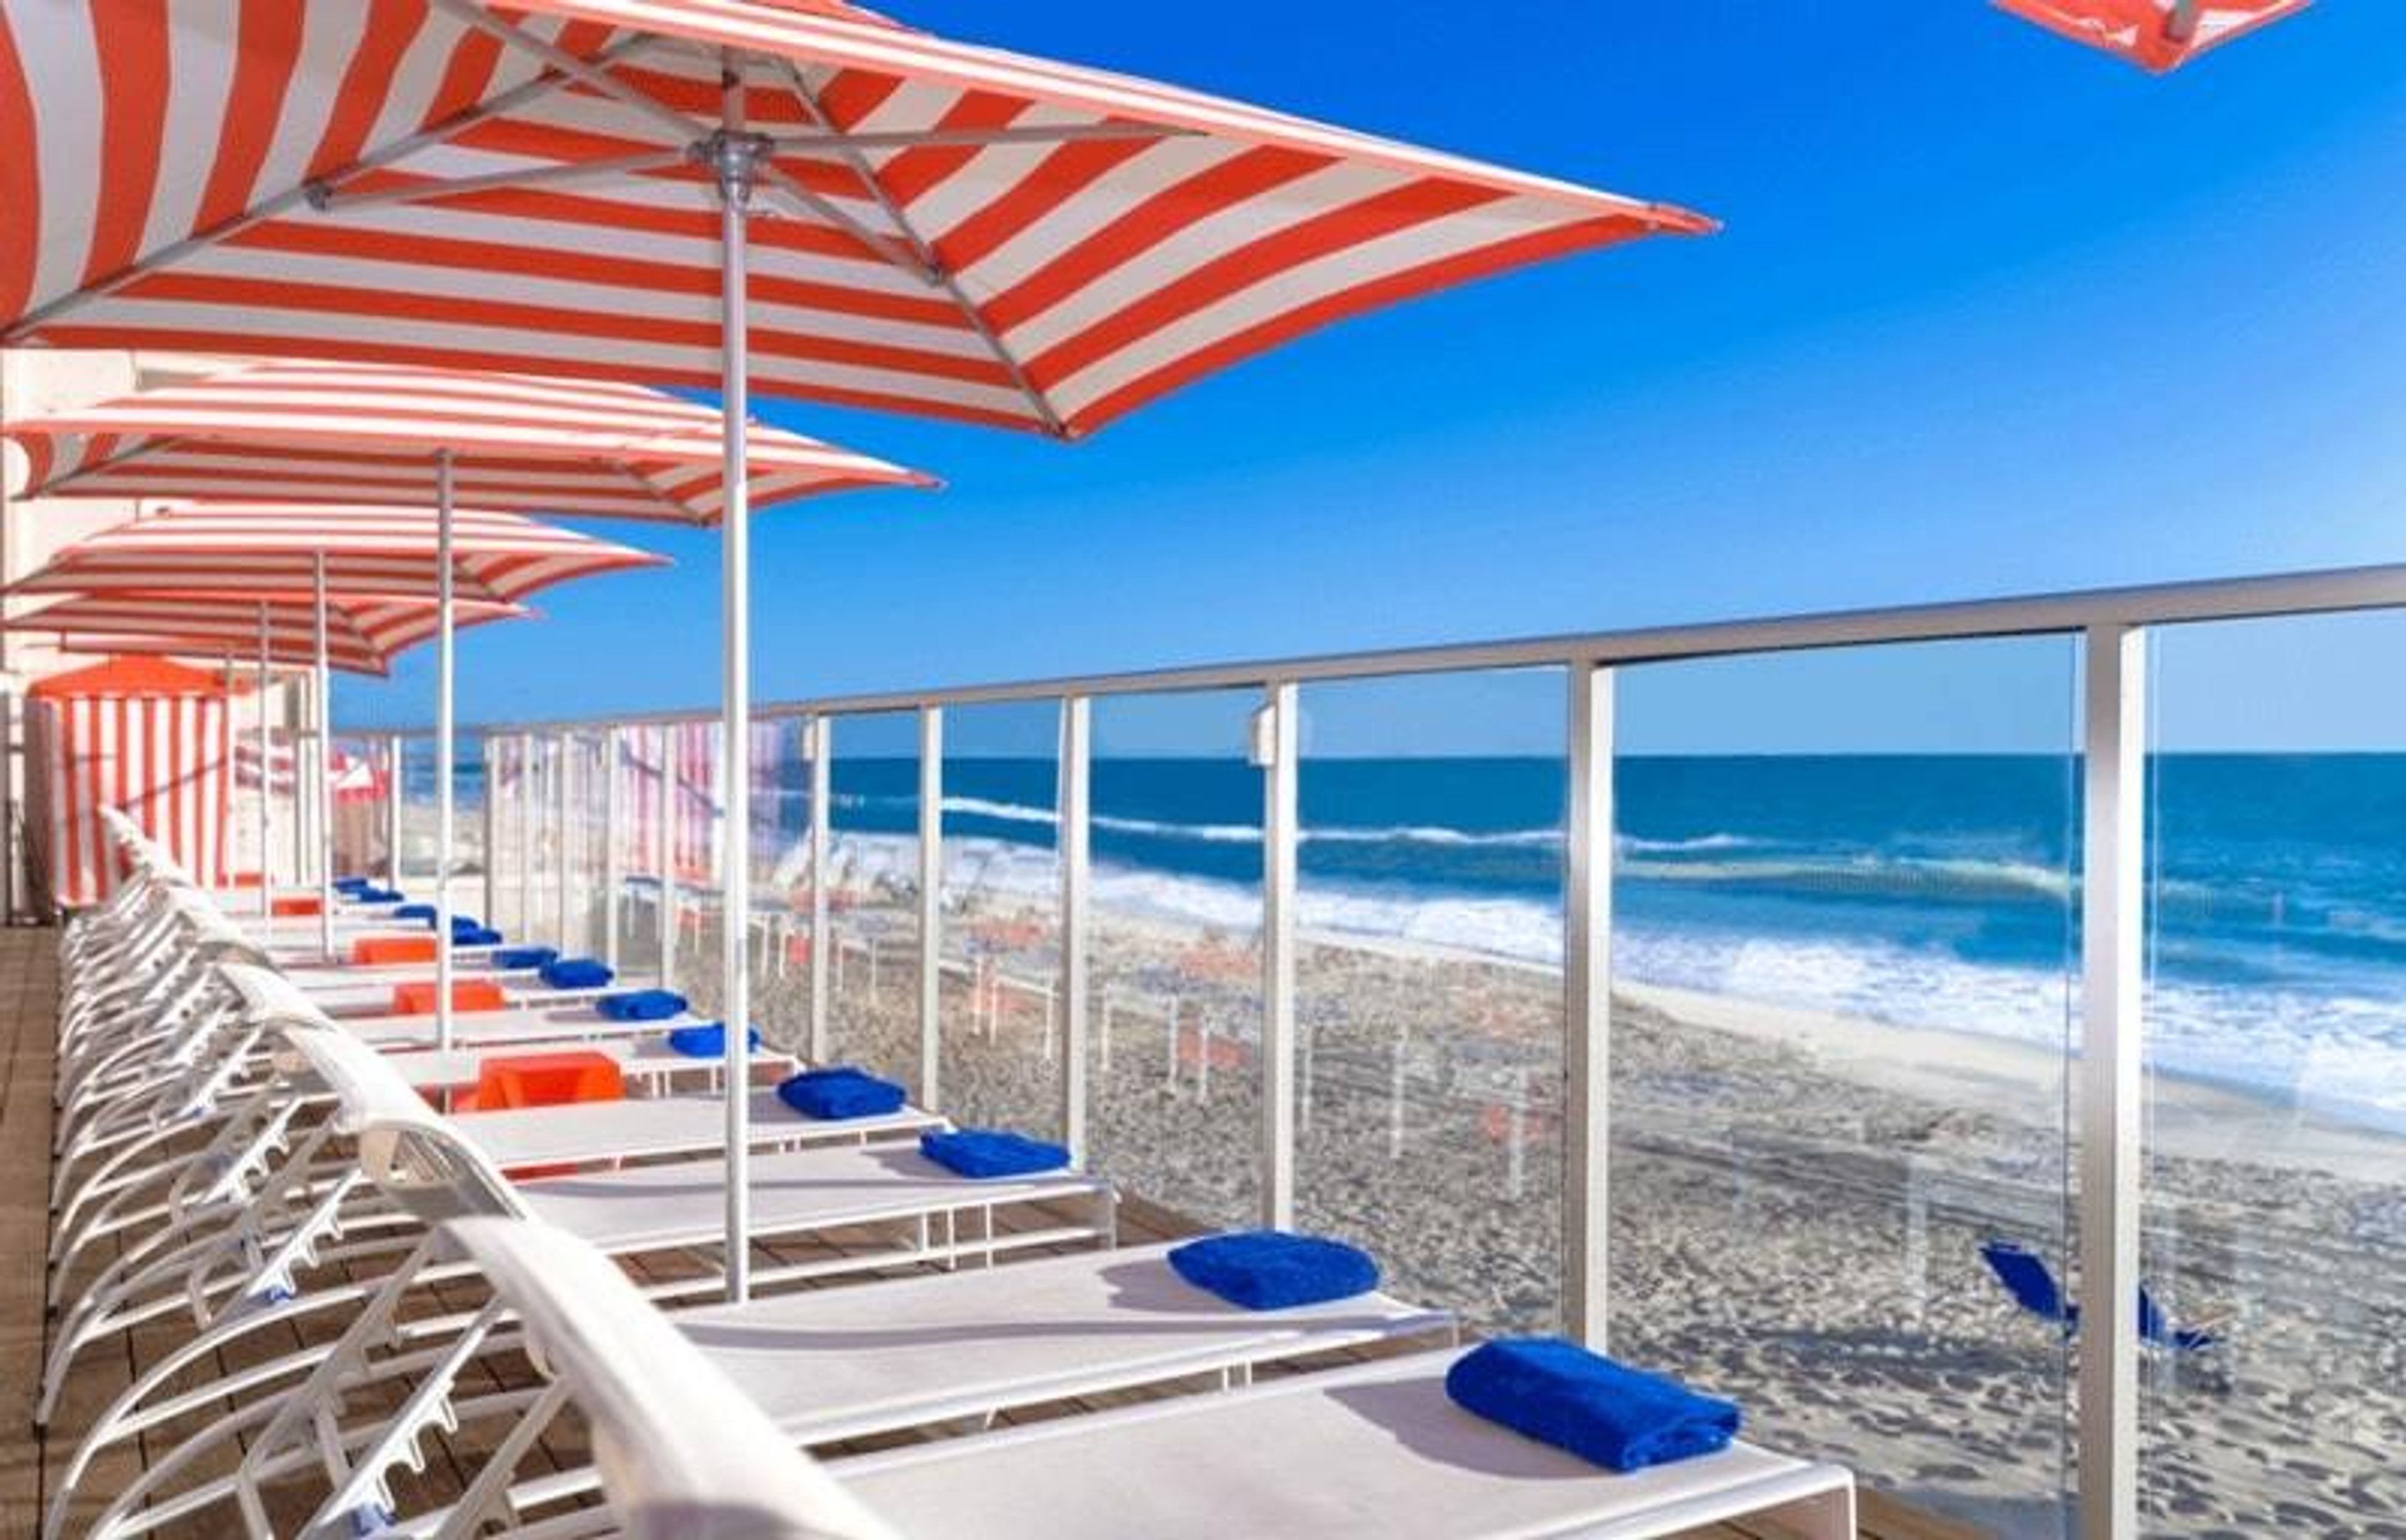
We take pleasure in our ability to live life deliberately, fully, and in the moment at Beach Terrace Inn. We treasure the "ahh moments" - those little moments when the rest of the world fades away and you can finally unwind — like the first time you hear the Pacific waves, or the first time you feel the sand between your toes, or the first time you pull up to Beach Terrace Inn. We specialize in private moments. Please fill out the form below if you'd like to celebrate a special event or organize a gathering with us, and your party will not be larger than 50 people. In addition to the event location, we usually require at least four room bookings. We're happy to connect with you and will get back to you as soon as possible! With an intimate gathering room overlooking the Pacific Ocean, reimagine your next event. Our event venue has 1,120 square feet of interior lounge space and 960 square feet of outdoor terrace on the oceanfront. With a conference-style configuration, we can comfortably accommodate 16 people, or 50 guests with a banquet-style setup. Rental hours: From 1 p.m. until 9 p.m., event space is available for rent. Catering and bartending services: We can provide a list of recommendations. A licensed alcohol provider must be used to hire a bartender. Guests are not permitted to serve their own alcohol. Rental costs vary depending on the season and day of the week. Most event venue bookings also necessitate the hire of at least four rooms.
Harlows Restaurant & Nightclub
2708 J St, Sacramento, CA 95816, USA- Spaces for 65-300 Guests
- 2 Restaurants
- 2 Bars
- 2 Historic Spaces
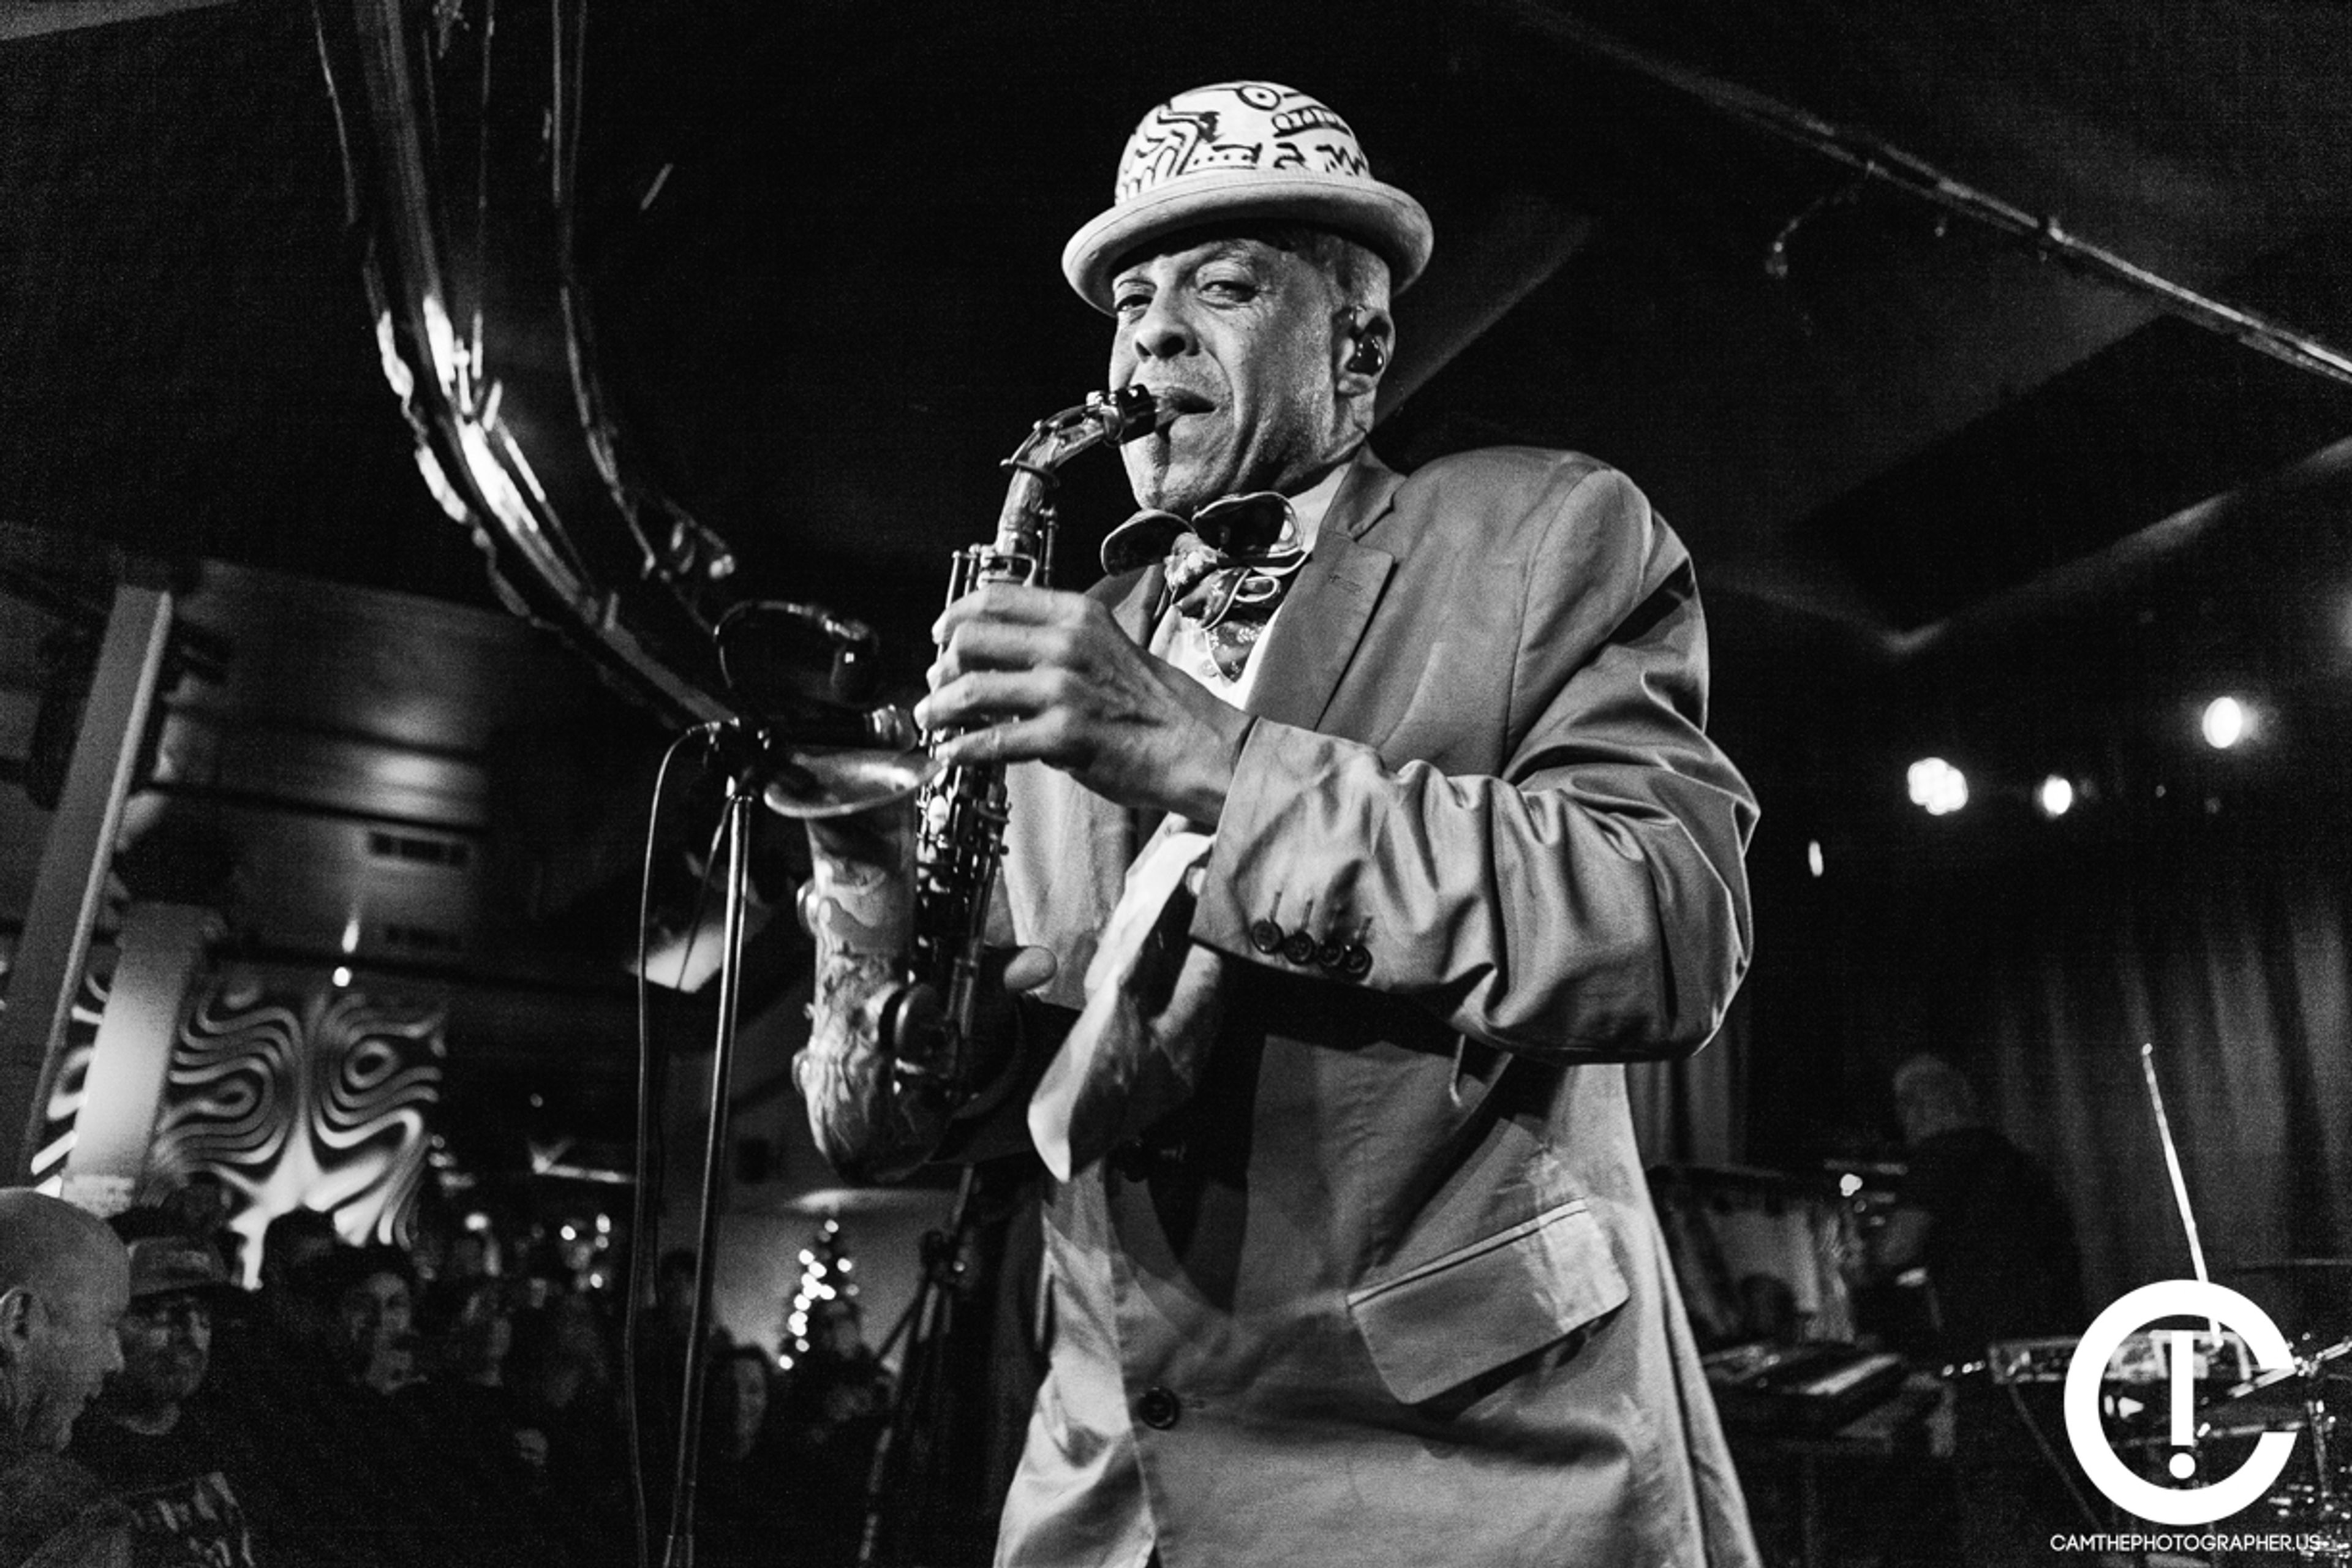
Harlow's is a restaurant and nightclub located at 2708 J Street in Midtown Sacramento, California. Originally opened in 1982 as a cafe, the venue gradually expanded into a full-service restaurant before finding its identity when live music was introduced — a transformation the venue describes as the moment it "found its soul." Over four decades, Harlow's has grown into a cornerstone of Sacramento's independent music and events scene, hosting national touring acts alongside emerging local talent. The venue encompasses three distinct event spaces. The Main Room accommodates up to 300 guests for standing receptions and up to 120 for seated dinners, featuring a full bar, a stage for live music or DJ performances, and a spacious dance floor. The Starlet Room, located upstairs, is a more intimate space suited for gatherings of 65 to 200 guests and offers a stage, dance floor, and full bar. An outdoor Patio rounds out the venue, providing a covered setting with multiple fire pits, heat lamps, a three-tier fountain, and its own full bar — well suited for ceremonies, brunches, and open-air receptions. In-house catering is required for all private events. Harlow's is a Live Independent Certified venue and a member of the National Independent Venue Association (NIVA), and co-founded the California Capitol Venue Coalition to advocate for Sacramento's independent entertainment community.
QLN Conference Center
1938 Avenida Del Oro, Oceanside, CA 92056, USA- Spaces for 28-700 Guests
- 6 Meeting Spaces
- 6 Convention Centers
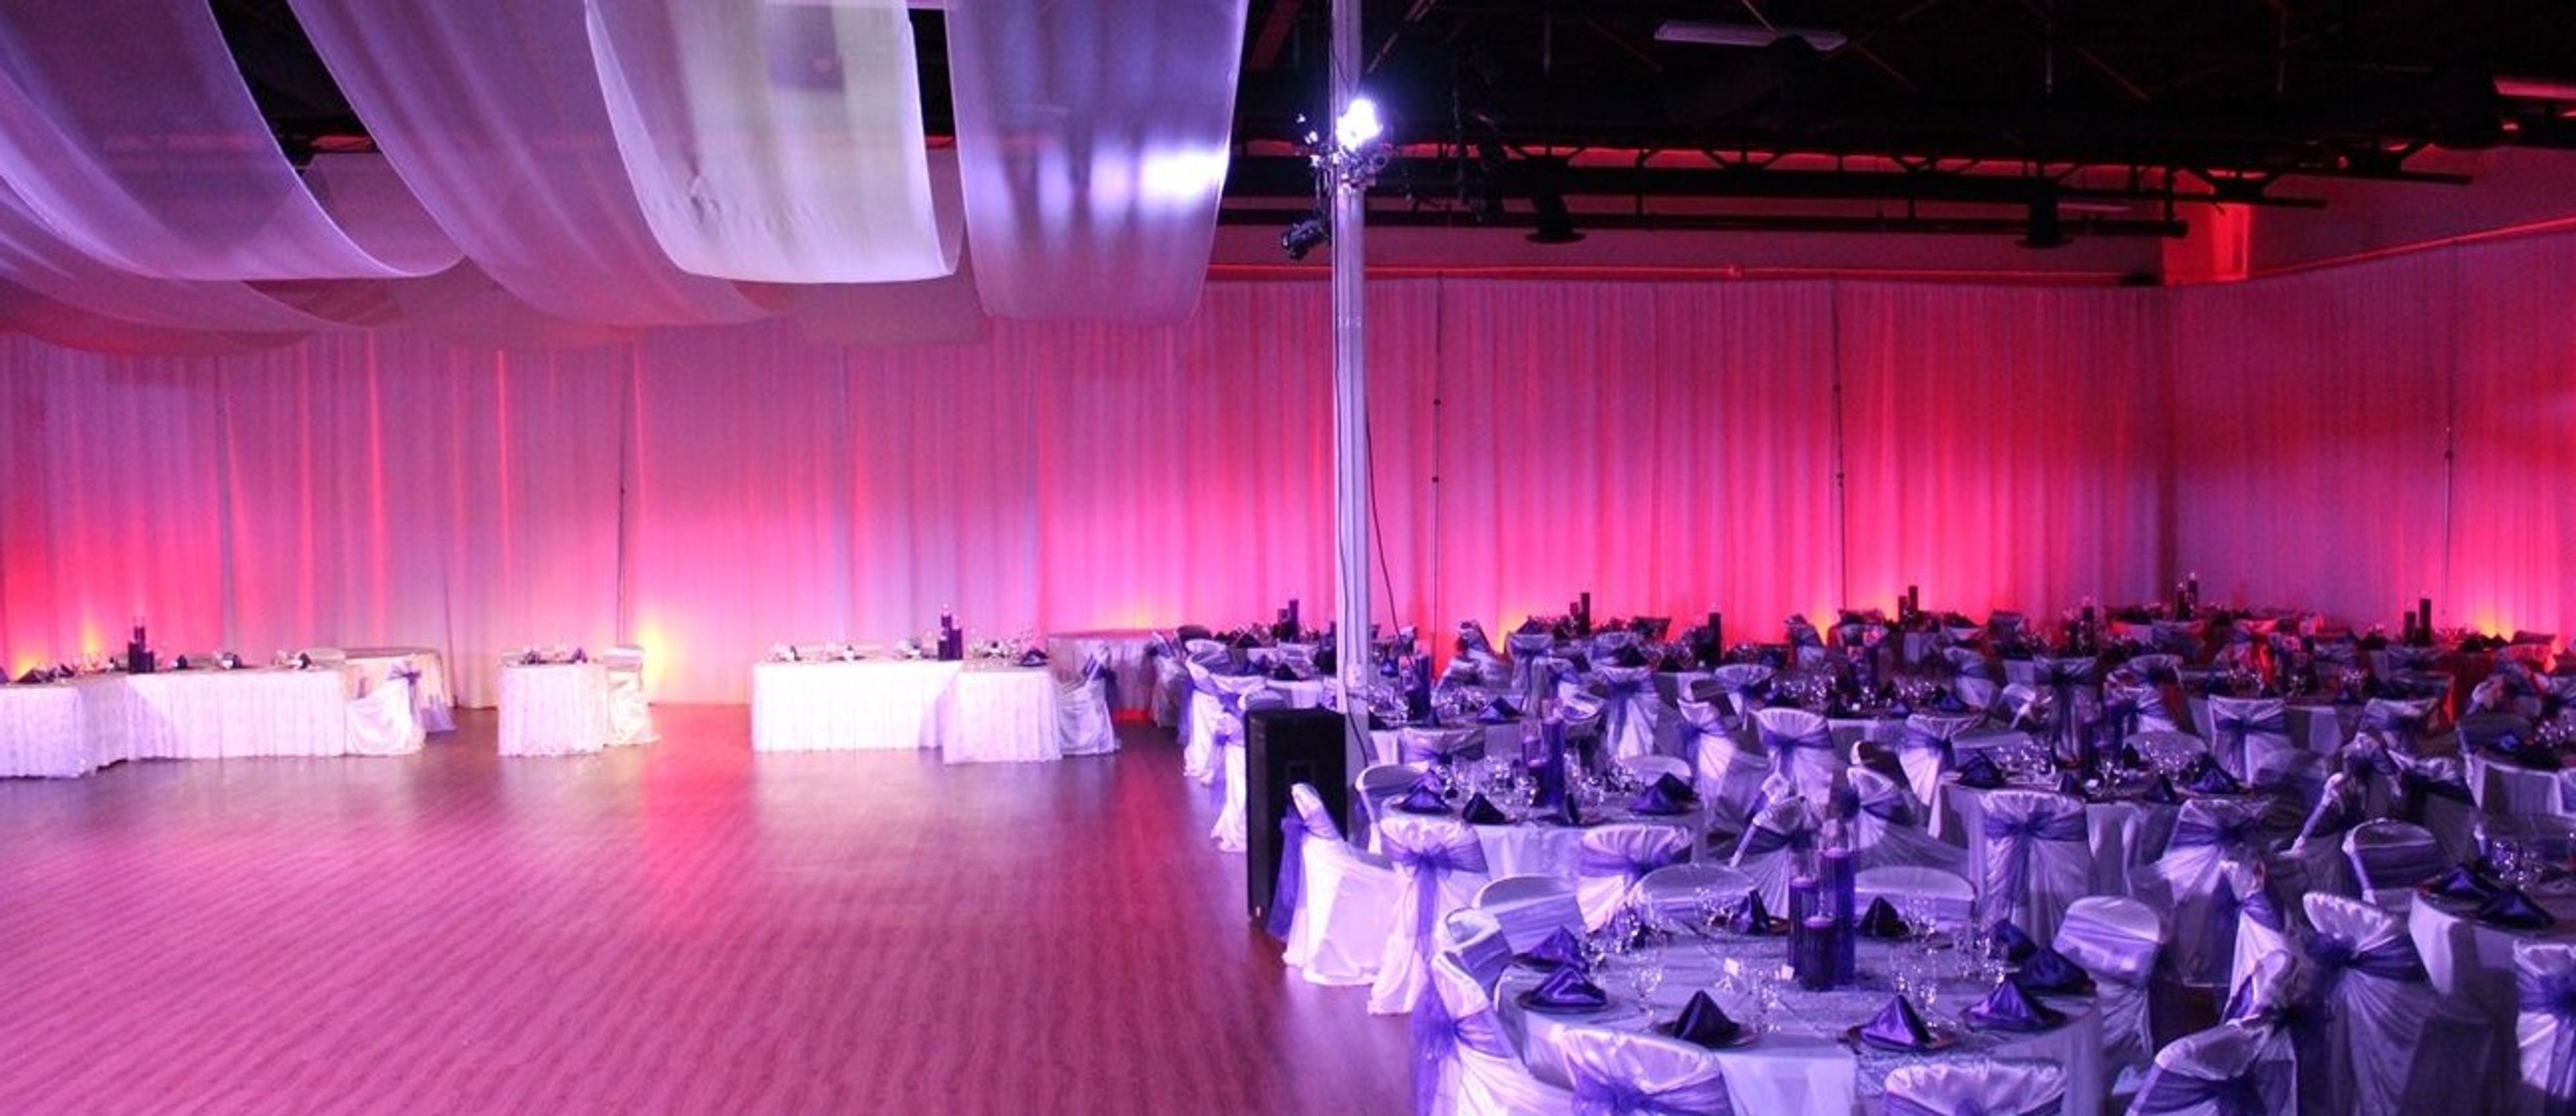
QLN Conference Center is a 22,000-square-foot event and meeting facility located in Oceanside, California, in coastal North County San Diego. Positioned between Orange County and San Diego near Interstate 5 and Highways 78 and 76, the venue serves groups throughout the greater San Diego region including Carlsbad, Vista, San Marcos, Encinitas, and Escondido. The facility encompasses seven individual meeting rooms ranging from 572 to 3,187 square feet and a 10,500-square-foot Exhibit Hall, with a maximum single-room capacity of 700 guests. Spaces accommodate a wide range of events — from small board meetings and corporate trainings to weddings, quinceañeras, and large social gatherings. Free parking for 138 vehicles is available on-site. Complimentary WiFi, A/V equipment, and on-site staff assistance are included with room rentals. A catering prep kitchen is included with Exhibit Hall bookings and available to rent for other room rentals, with outside catering permitted throughout. The facility is wheelchair accessible and dog-friendly, recognized by Canine Companions for Independence.
San Mateo County History Museum
2200 Broadway, Redwood City, CA 94063, USA- Spaces for 150-200 Guests
- 2 Museums
- 2 Landmarks
- 2 Historic Spaces
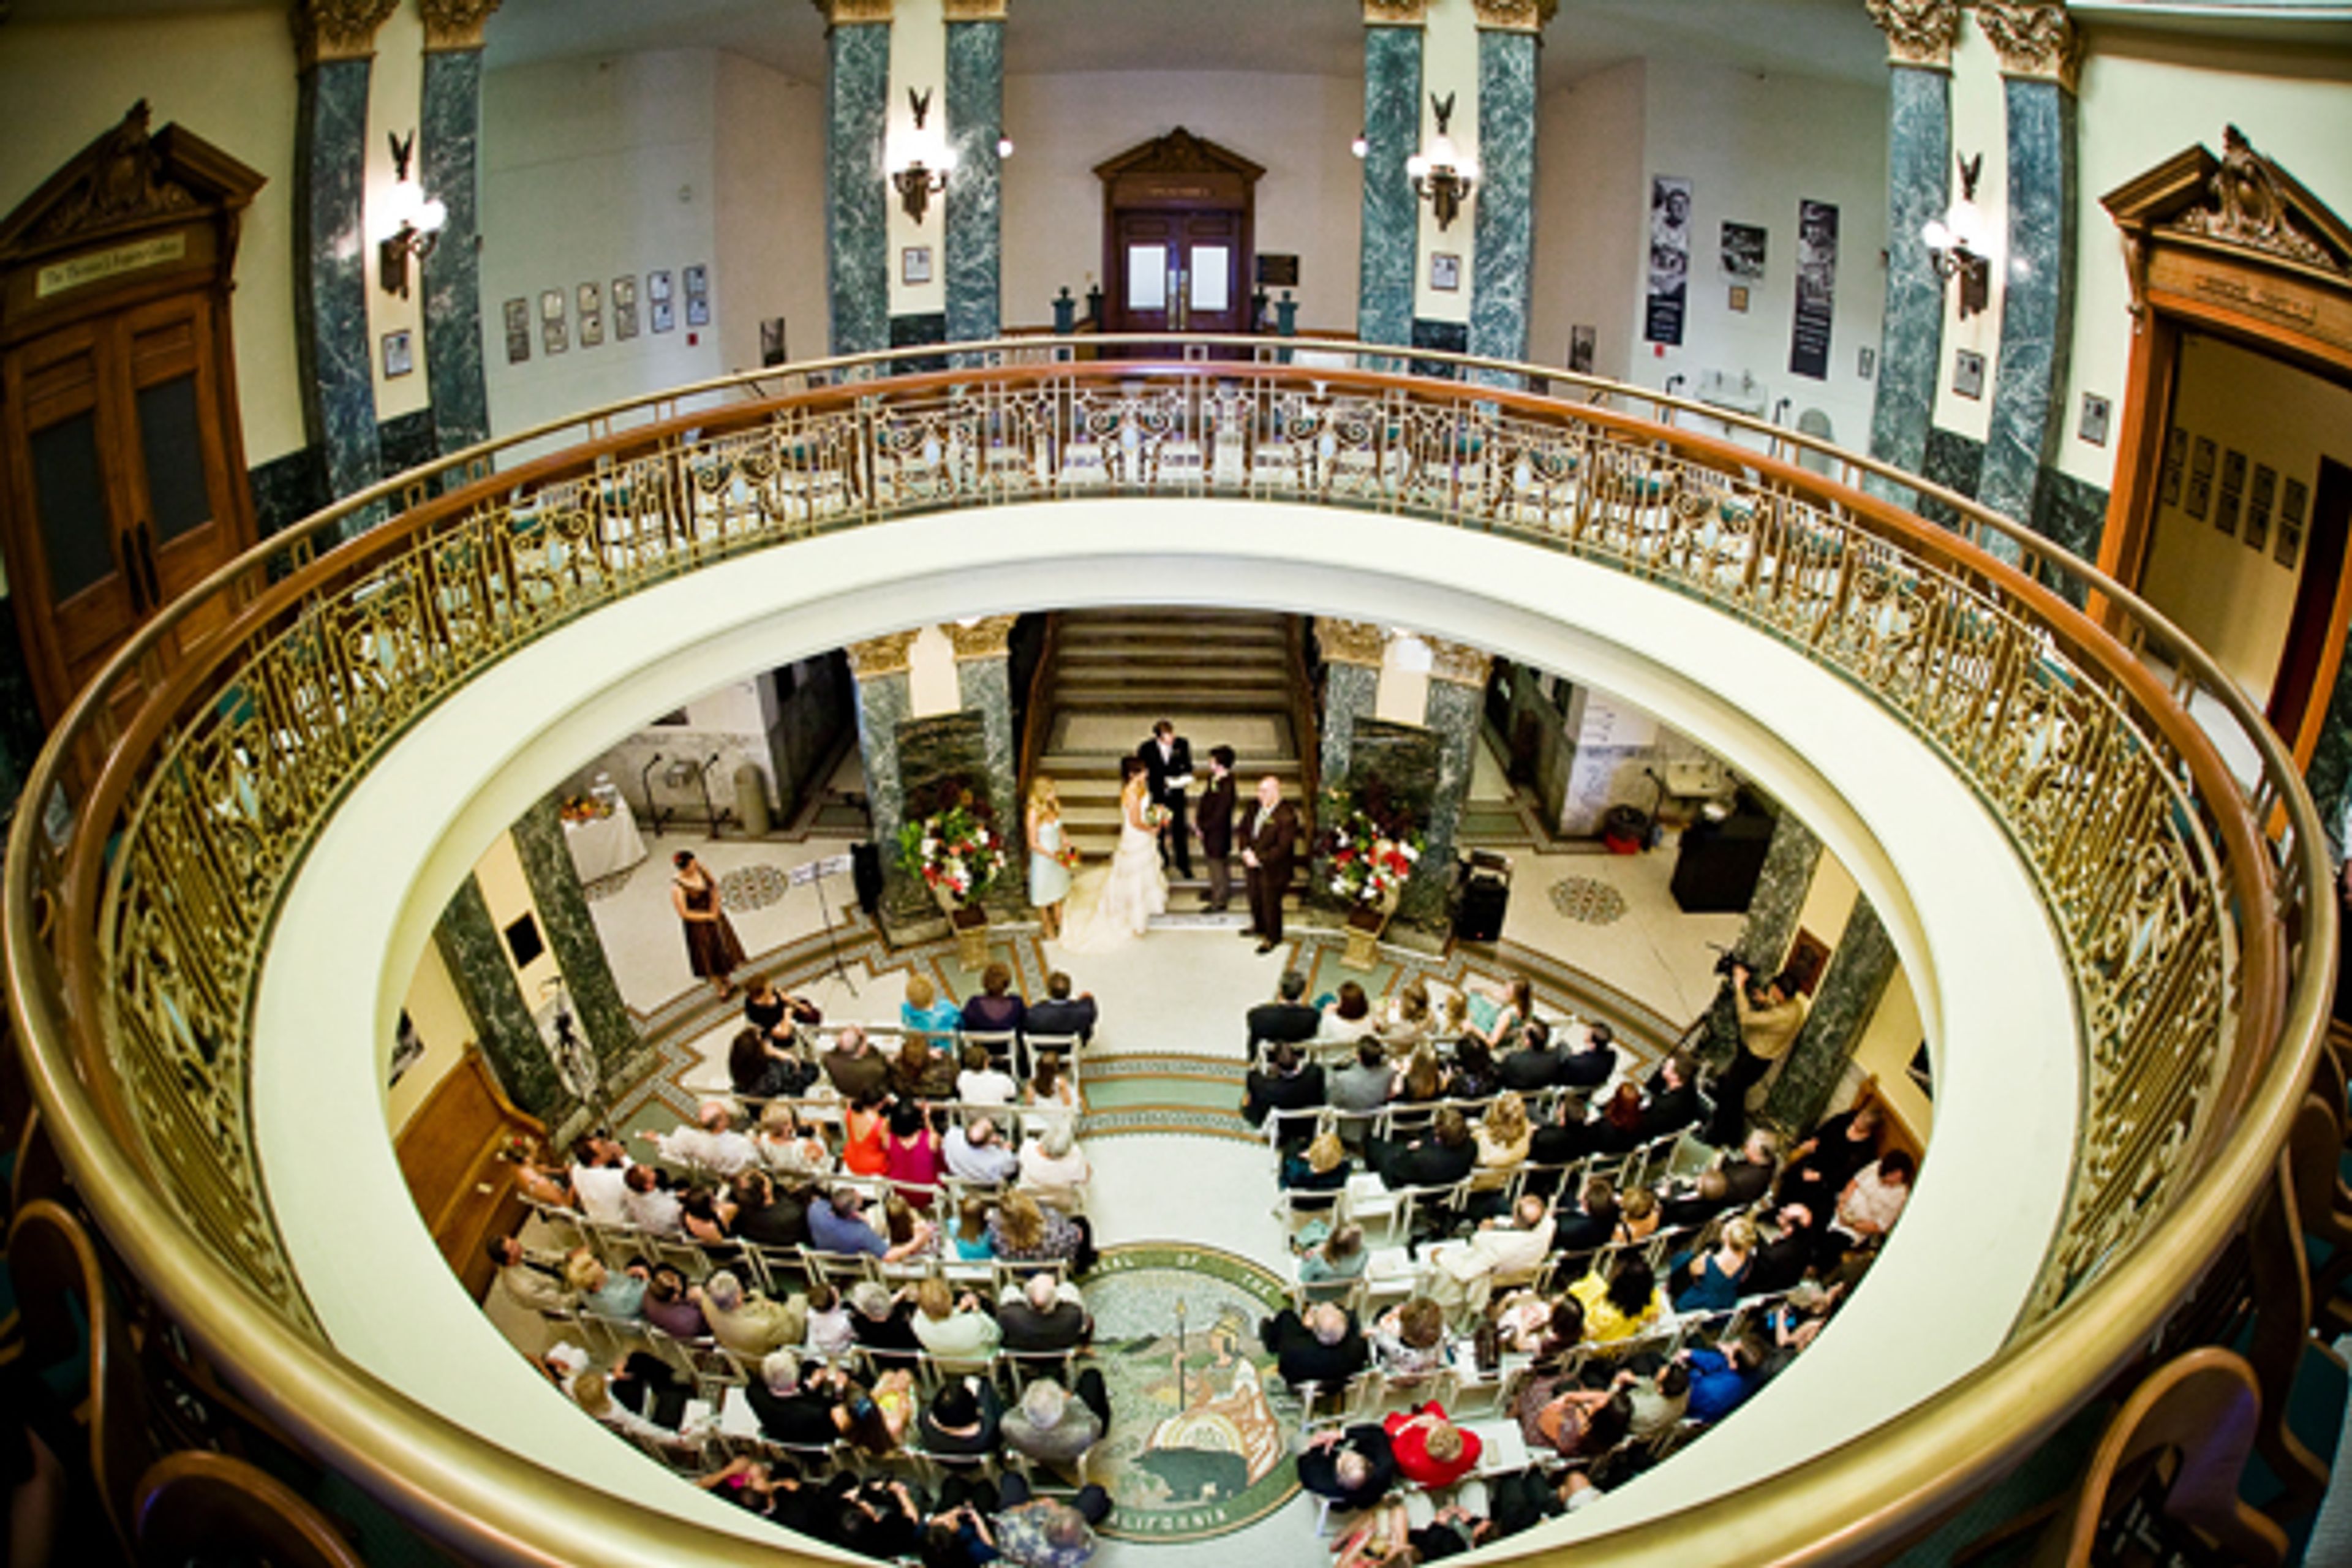
San Mateo County History Museum occupies the restored historic courthouse at 2200 Broadway in downtown Redwood City, a landmark Beaux-Arts building with a stained glass dome, mosaic tile floors, and stately marble columns. The museum has been operated by the San Mateo County Historical Association since 1935 and holds accreditation from the American Alliance of Museums — a distinction held since 1972, placing it among fewer than 5% of accredited museums in the United States. The courthouse offers several distinct rental spaces for weddings, corporate gatherings, and private celebrations. The First Floor Rotunda accommodates up to 200 guests beneath its magnificent domed ceiling, and is well suited for ceremonies, receptions, and dancing. Courtroom A, a magnificently restored courtroom with its own stained glass ceiling, hosts seated dinners of up to 150 guests. The venue also offers a Carriage House with a catering kitchen, a meeting room, and an option to rent the entire courthouse for larger events. In-house catering is not provided; the museum maintains an approved caterer list. An A/V system is available in Courtroom A.
Mount Hamilton Grandview
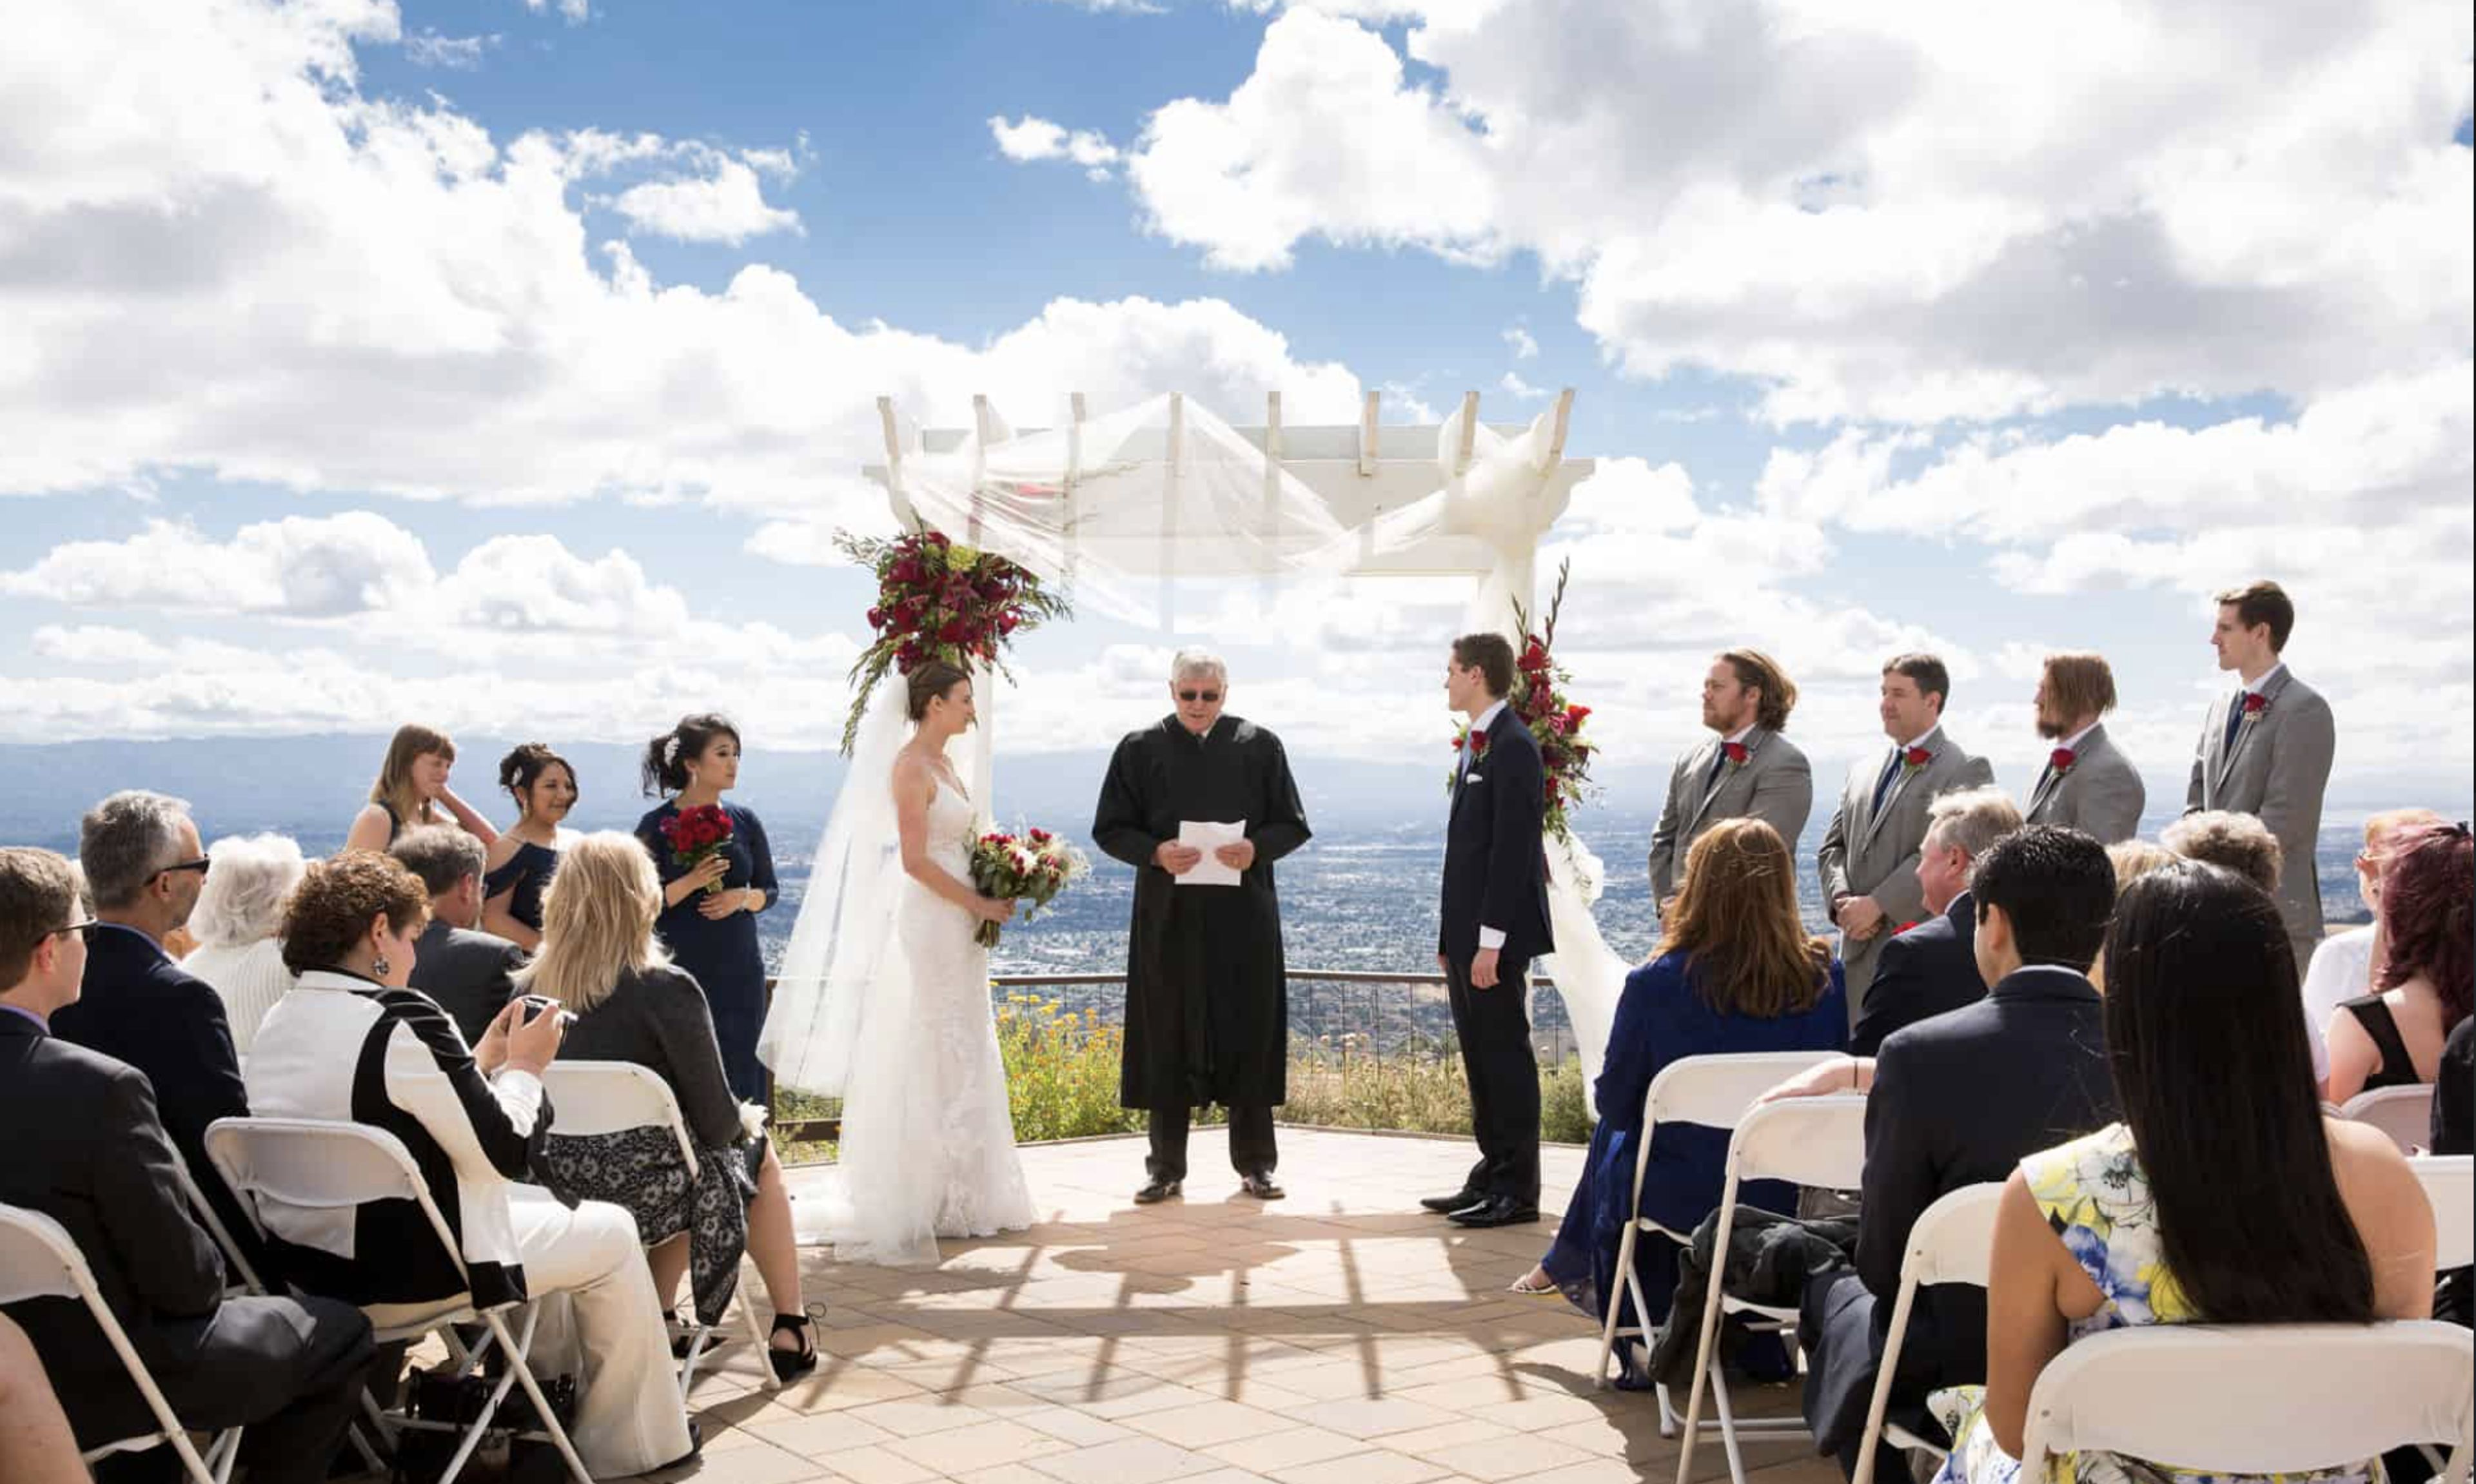
15005 Mt Hamilton Rd, Mt Hamilton, CA 95140, USAOur large party menus are a delicious and easy way to entertain groups of up to 150 people. We can also build customized menus for your event if you let our Special Events organizer know what you want. What can we do to make your special occasion one to remember? We cater to your every need for all types of events, including: - Anniversary - Rehearsal dinner - Birthday - Bridal or baby shower - Bar or Bat Mitzvah - Sweet 16 or Quinceañera - Class or family reunion - Prom - Fundraising gala - Retirement dinner - Corporate conference, meeting, and celebration Event Planning Services: Whether you are hosting a large gathering or a small gathering, The GrandView restaurant offers unrivaled service and a breathtaking view. Our devoted staff has the knowledge and experience to meet your needs and provide you and your guests with the personalized attention they deserve. A unique pre-fixe menu will be required for bookings of more than 12 people. - A tradition of excellence - Dedicated, professional staff with meticulous attention to detail - Menu selections with the best of local seasonal ingredients - A world-class ambiance of elegance and fine dining - A spectacular view from the top of Mt. Hamilton How we go about doing it. Share your ideas with us, or allow our specialists provide recommendations based on the type of event you are planning. We are dedicated to creating an event that completely meets your desired style and budget. From event planning to event execution, our San Jose event location provides a tailored experience to help you realize your event goals.
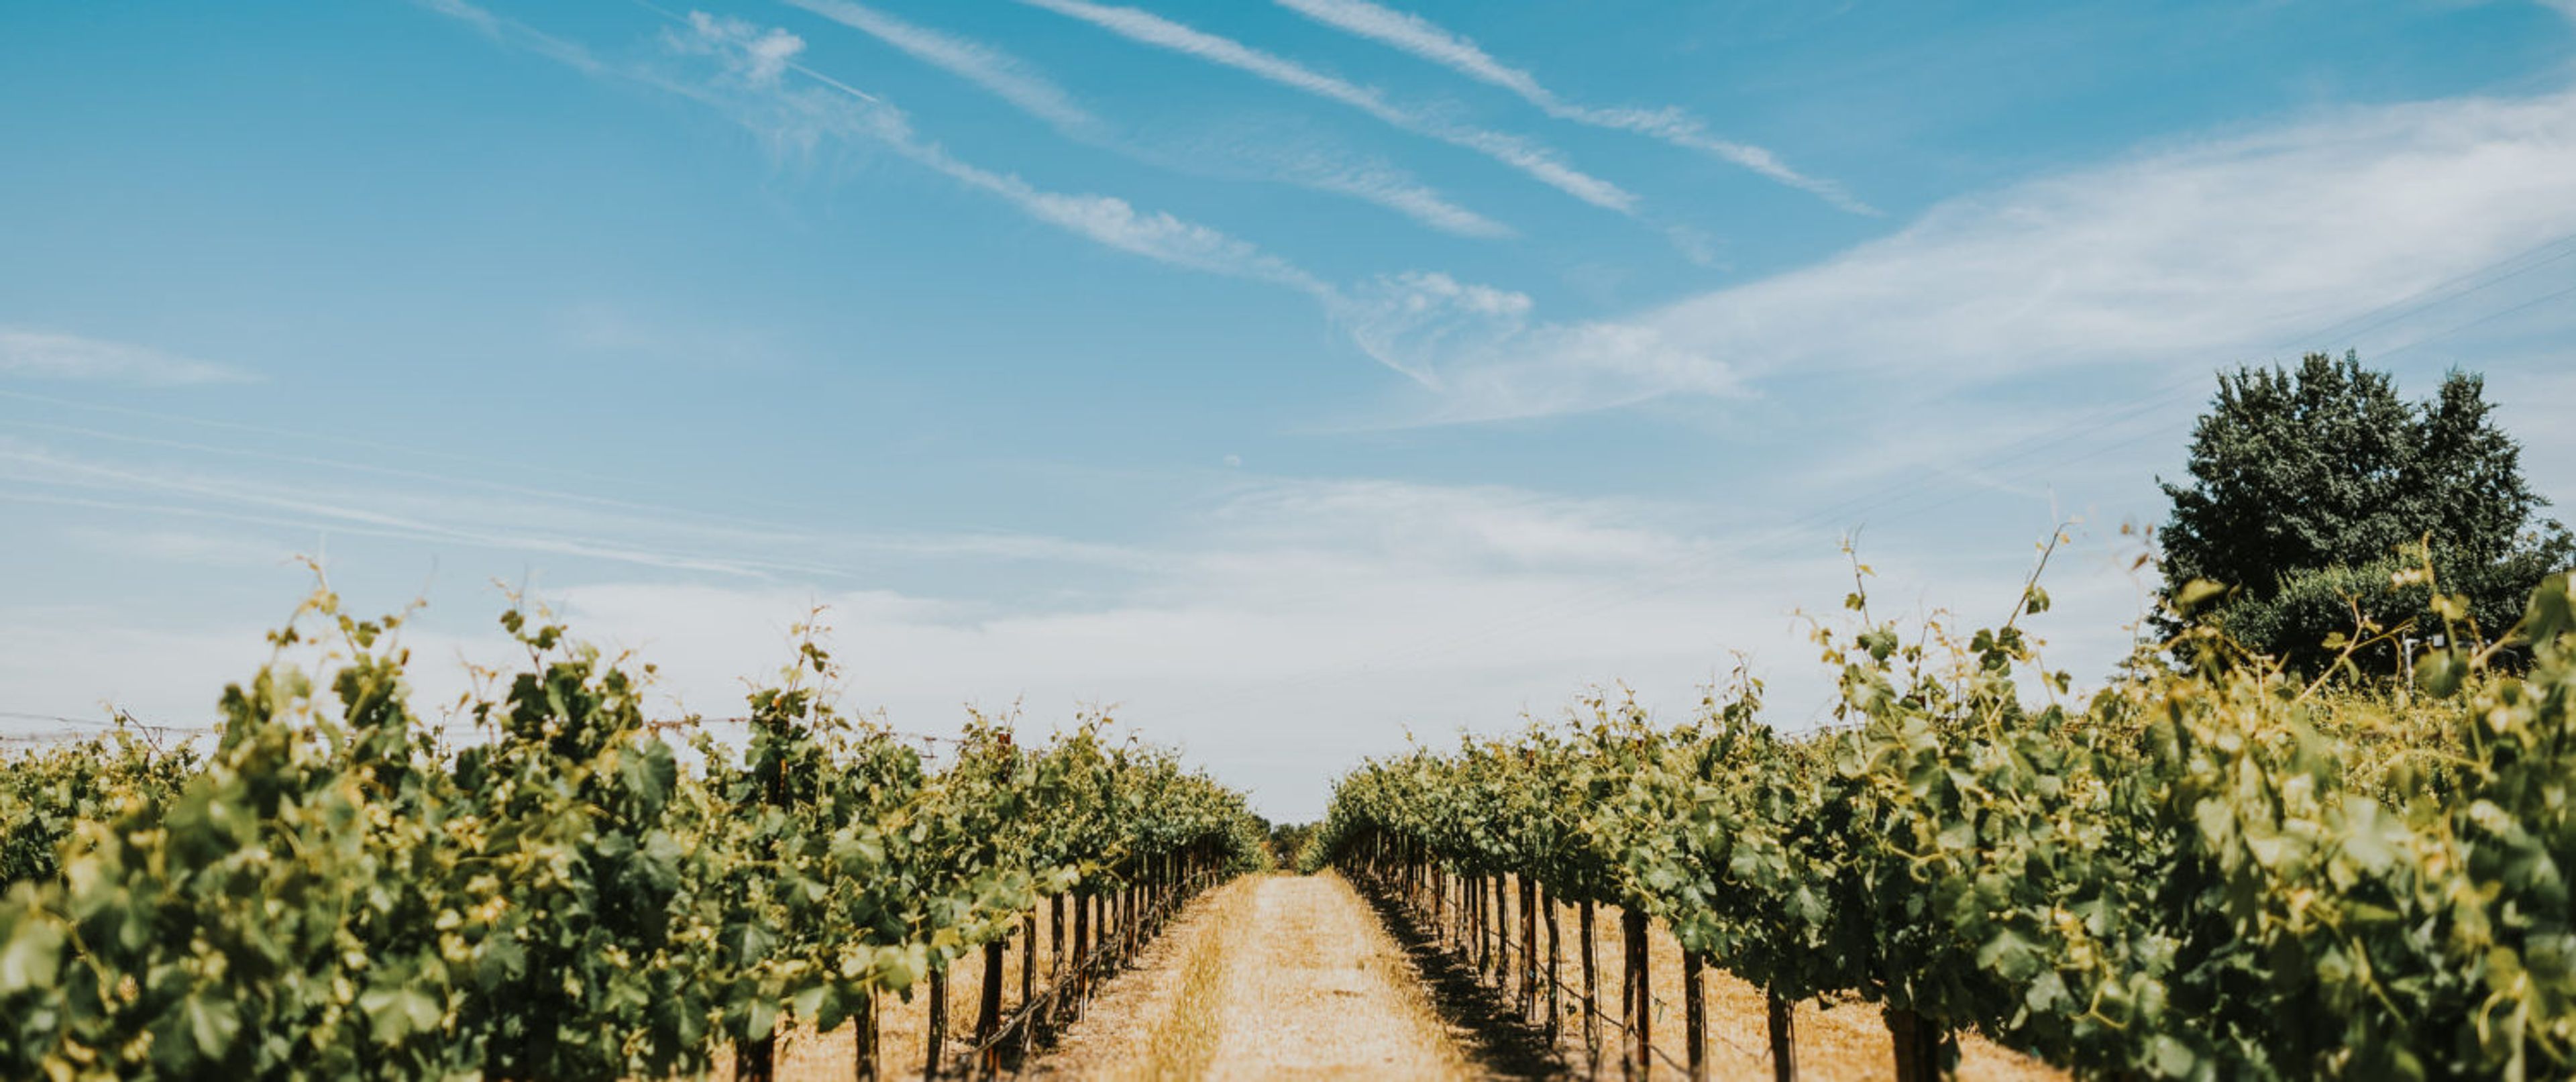
Pomar Junction Vineyard and Winery
5036 S El Pomar Rd, Templeton, CA 93465, USA- Spaces for 200 Guests
Pomar Junction Vineyard & Winery is a family-owned estate winery and tasting room located in the El Pomar District sub-appellation of the Paso Robles AVA on California's Central Coast. The Merrill family brings more than eight generations of agricultural heritage and California grape-growing history to every bottle produced under this label. Dana Merrill identified the El Pomar Road vineyard property in 2002, and the winery released its first vintage that same year. The family spent six years earning SIP (Sustainability in Practice) certification before opening the tasting room in 2008 and the production winery in 2011. Today, all estate wines are farmed exclusively by the Merrills, with select premium blocks sourced from Santa Barbara and Monterey Counties through their sister company, Mesa Vineyard Management. The winemaking program is led by Jim Shumate, a former Cal Poly pilot winery director with deep enology expertise. Tastings are offered by appointment, making each visit an intimate introduction to the estate's small-lot, food-friendly wines.
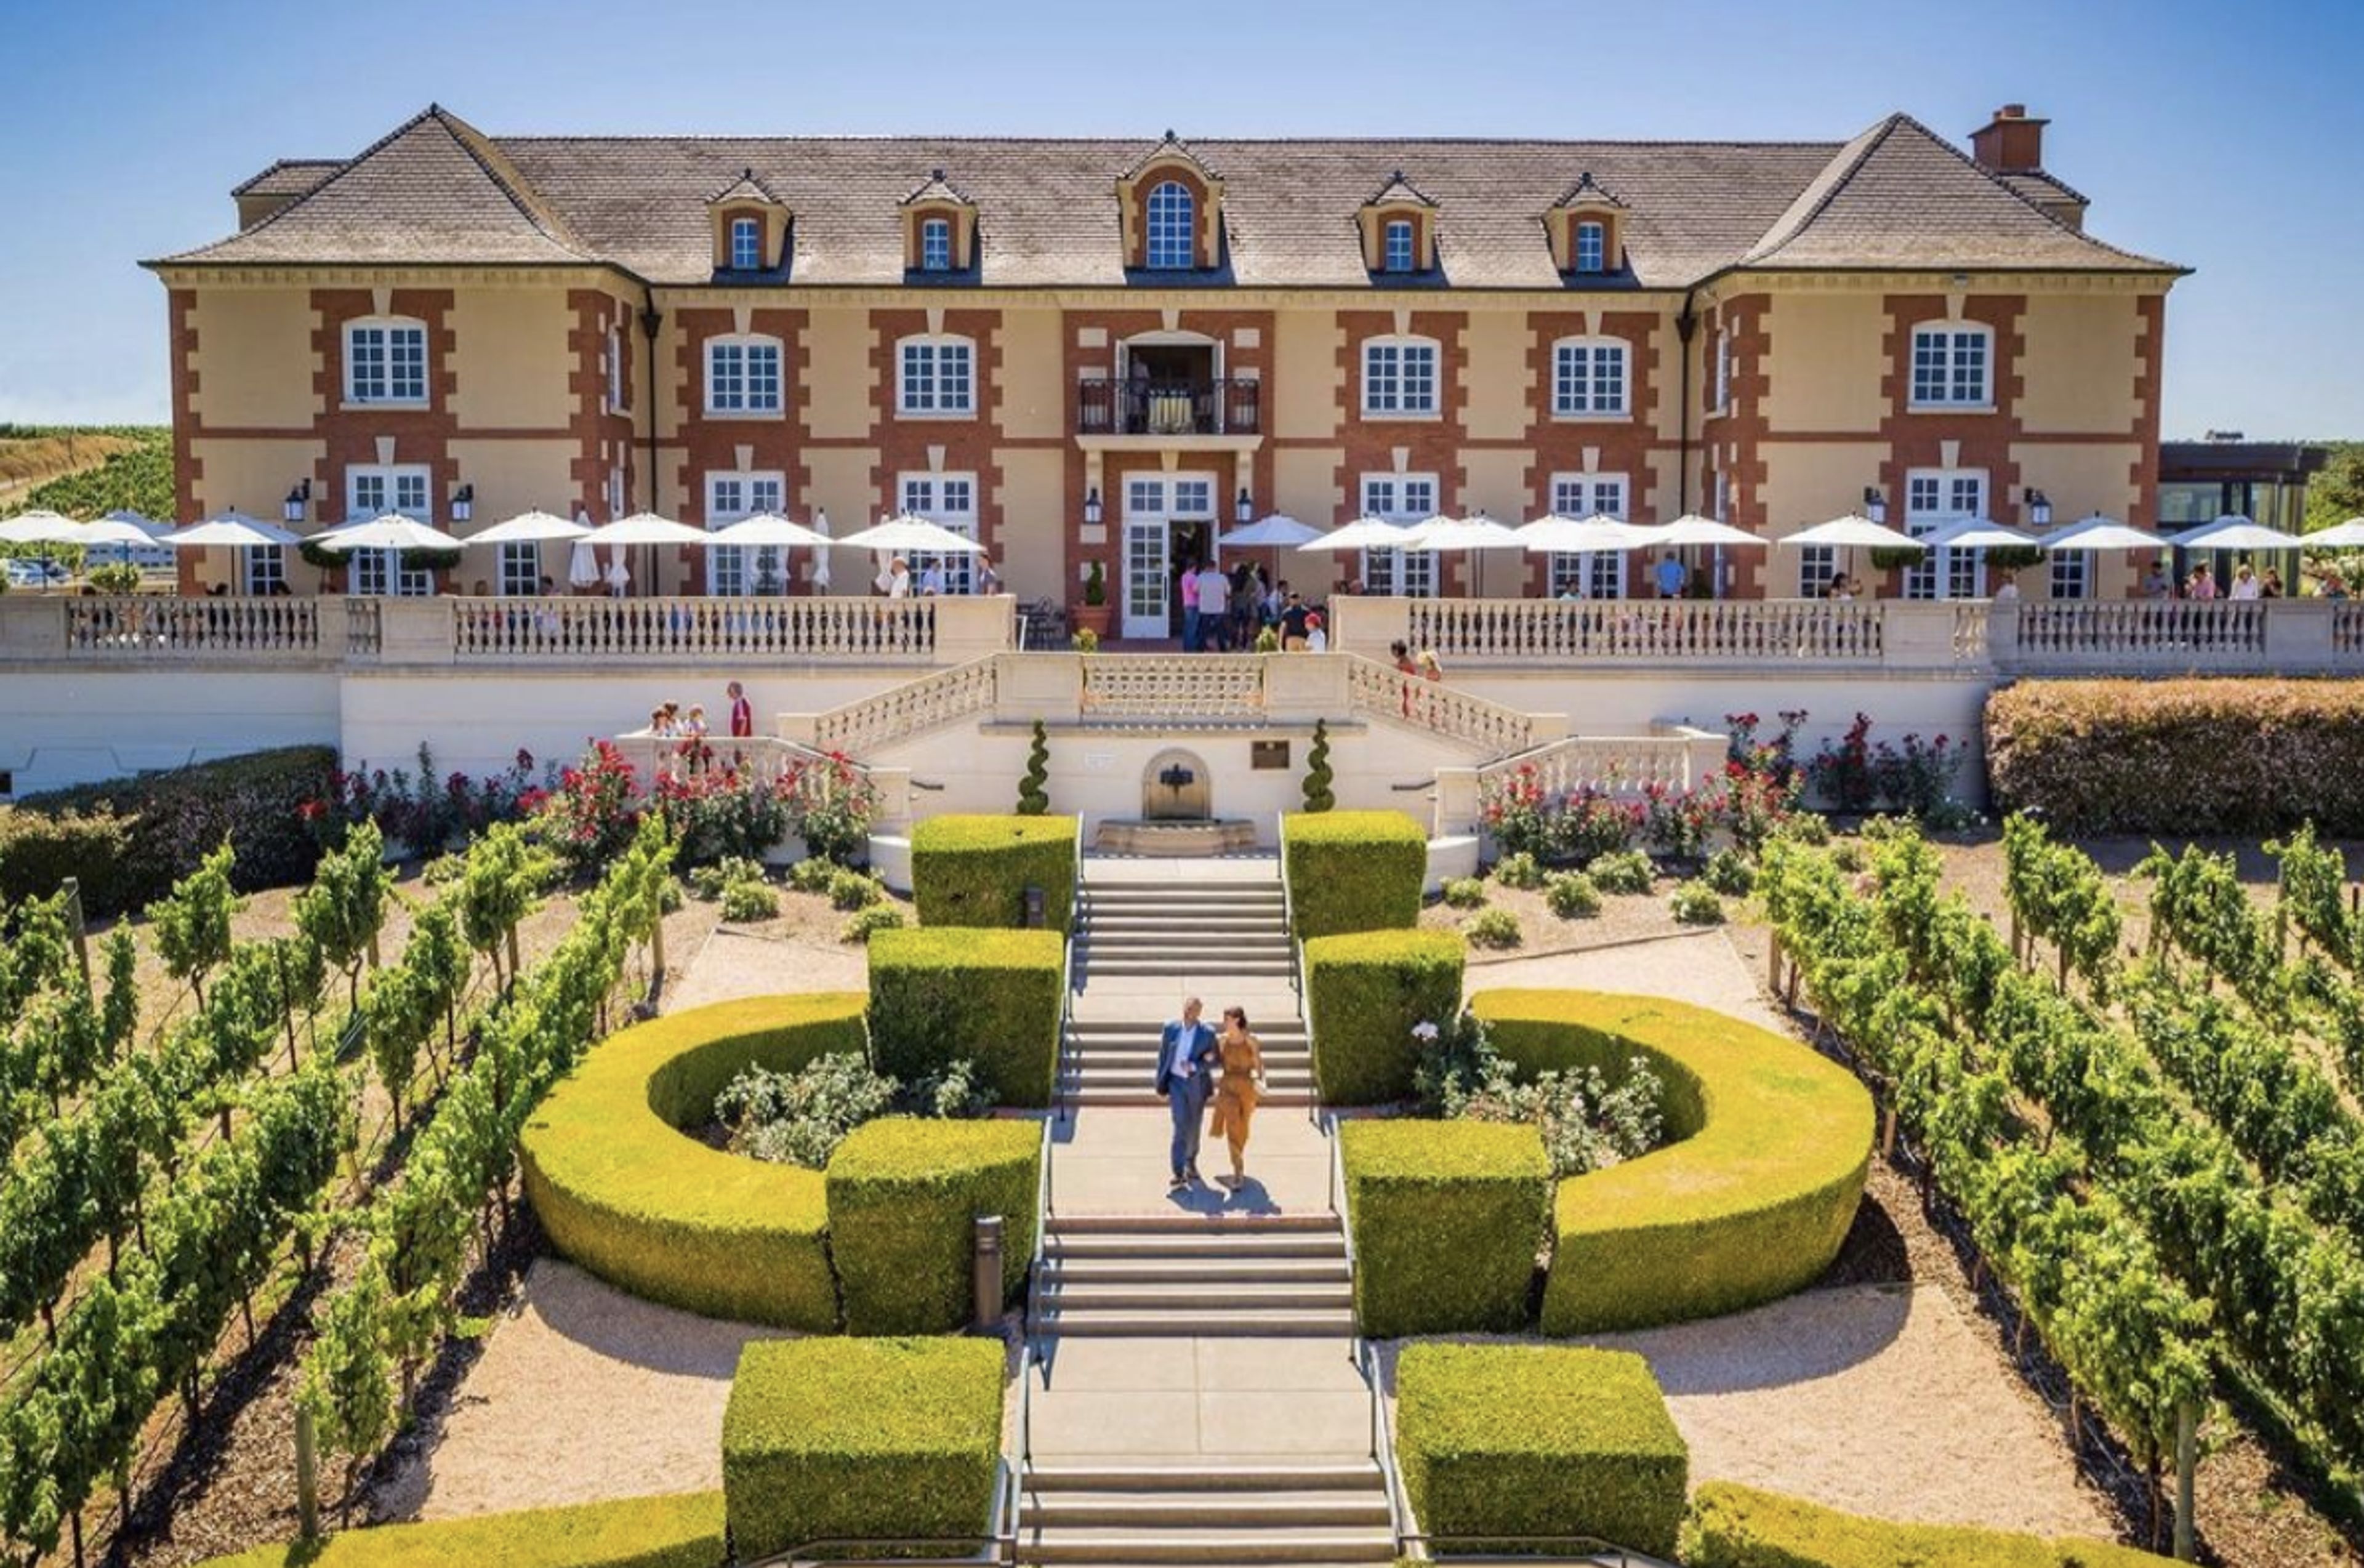
Domaine Carneros
1240 Duhig Rd, Napa, CA 94559, USADomaine Carneros is a singular winery best known as a small grower-producer of sparkling wine, Pinot Noir, estate vineyards, and a breathtakingly beautiful château. Founded by the noble family behind Champagne Taittinger, Claude Taittinger's search for a worthy U.S. counterpart began in the late 1970s. In 1987 he selected a 138-acre parcel in the heart of Carneros, Napa Valley, and chose Eileen Crane to oversee the development of the Taittinger style in Carneros. In 2020, after 33 years, Crane passed the torch to a new CEO, Remi Cohen, whose role carries on the Taittinger tradition of visionary female leadership. Ushering in a new era of Domaine Carneros, Cohen brings two decades of experience in all facets of the wine industry to the château. The heart of Domaine Carneros has always been the méthode traditionelle sparkling wines, with distinctive styles ranging from the classic vintage-dated Brut cuvee to the luxury Le Rêve Blanc de Blancs. In 1992 they added rich, complex Pinot Noir to their portfolio and their passion for sparkling and still wines continues to grow. All of their wines proudly hail from the Carneros appellation, and 100% of their fruit comes from our six estate vineyards comprising 400 acres. As anyone who has driven between Napa and Sonoma can tell you, the Domaine Carneros château is a stunning regional landmark. Join them for tableside service on the terrace or in the salon and savor the spirit of the Northern California wine country. The Domaine Carneros château is a California wine country landmark. Inspired by the classic 18th century Château de la Marquetterie in Champagne, France - home of Champagne Taittinger - the Domaine Carneros château was completed in 1989. Situated atop a knoll surrounded by estate, the château brings to Carneros the elegant style of the French wine country. With its grand staircase, formal gardens, expansive outdoor terraces, marble-floored fireside salon and breathtaking views of vine-covered hills, it is an incomparably royal setting for savoring fine sparkling and still wines, and for events. From using owl boxes for natural pest management to taking grape pomace from every harvest and feeding it to local cattle, Domaine Carneros has farmed sustainably since the late 1980s. In 2013, they became certified sustainable. Each year, they go through an assessment and audit for ensuring that our sustainable efforts are always-improving and benefit the environment, their employees, the community, and the grapes and wine.
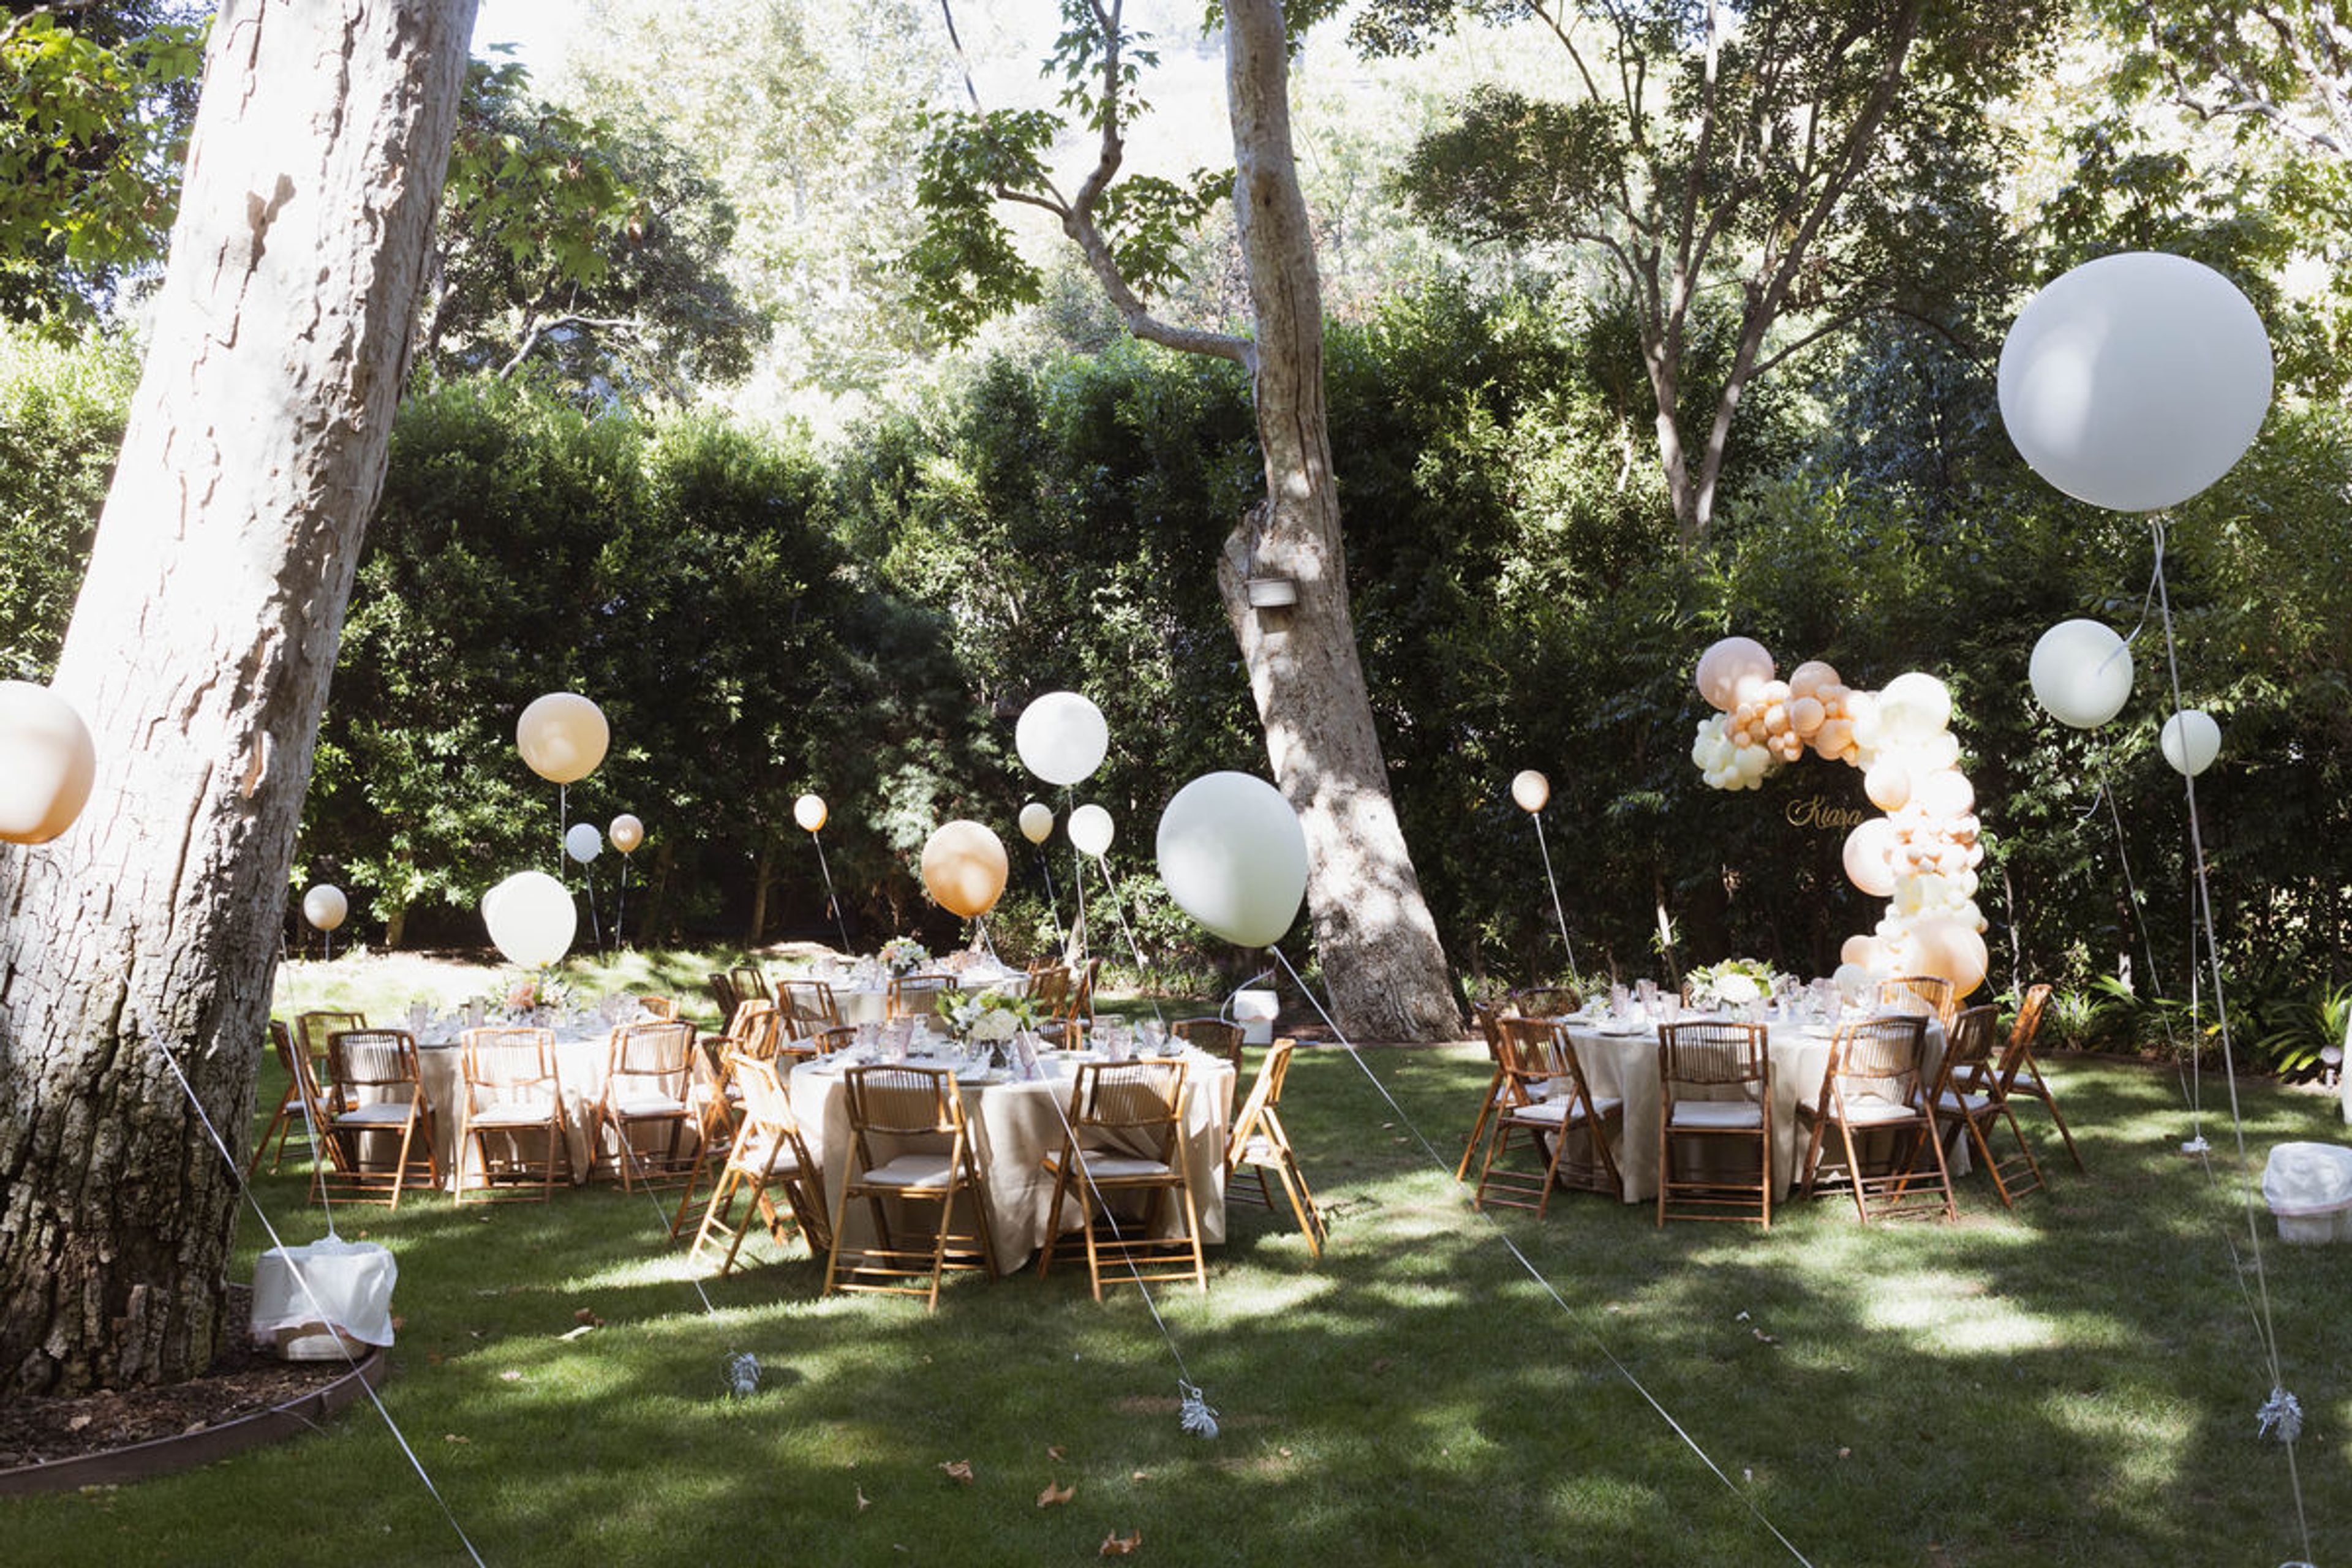
The Lodge at Beverly Hills
Benedict Canyon Drive, Beverly Hills, CA 90210, USA- Spaces for 125-200 Guests
- 1 Outdoor
- 1 Historic Space
- 1 Garden
The Lodge Beverly Hills is a historic hunting lodge built over 110 years ago, set on a secluded property just minutes from the heart of Beverly Hills. Originally part of land acquired in the early 1900s by the Anderson family — developers of the Beverly Hills Hotel — the Lodge served for years as a private hideaway for the hotel's most distinguished guests, who arrived by horseback through canyon pathways to dine beneath towering oak and sycamore trees. Rescued from demolition in 2012 and carefully restored, the property retains its Old Hollywood garden character while welcoming a new generation of private events. The grounds accommodate gatherings from 10 to 125 guests, making the venue equally suited to intimate garden parties and larger seated celebrations. Year-round blooming gardens, mature centennial sycamore and oak trees, and a classic footbridge form the backdrop for weddings, private dinners, photo shoots, and garden parties. The Lodge sits on lower Benedict Canyon Road in Beverly Hills, surrounded by some of the area's most storied historic estates.