Top Missouri Sporting Event Venues
265 results near Missouri
Find a Venue
Choosing your sporting event venue will be one of the most important steps in the planning process. So much goes into finding the perfect venue in Missouri. You’ll want to consider everything from the aesthetics of the space to any in-house amenities and services. Luckily, PartySlate makes it easy with our Find Venues page. Use the filters to narrow your search — taking into account everything from your guest count to specific catering preferences. Once you’ve set your filters, scroll down to search our curated list. Look for the “featured” tag for PartySlate’s top recommendations. With PartySlate, finding your ideal Missouri venue has never been easier.
Results
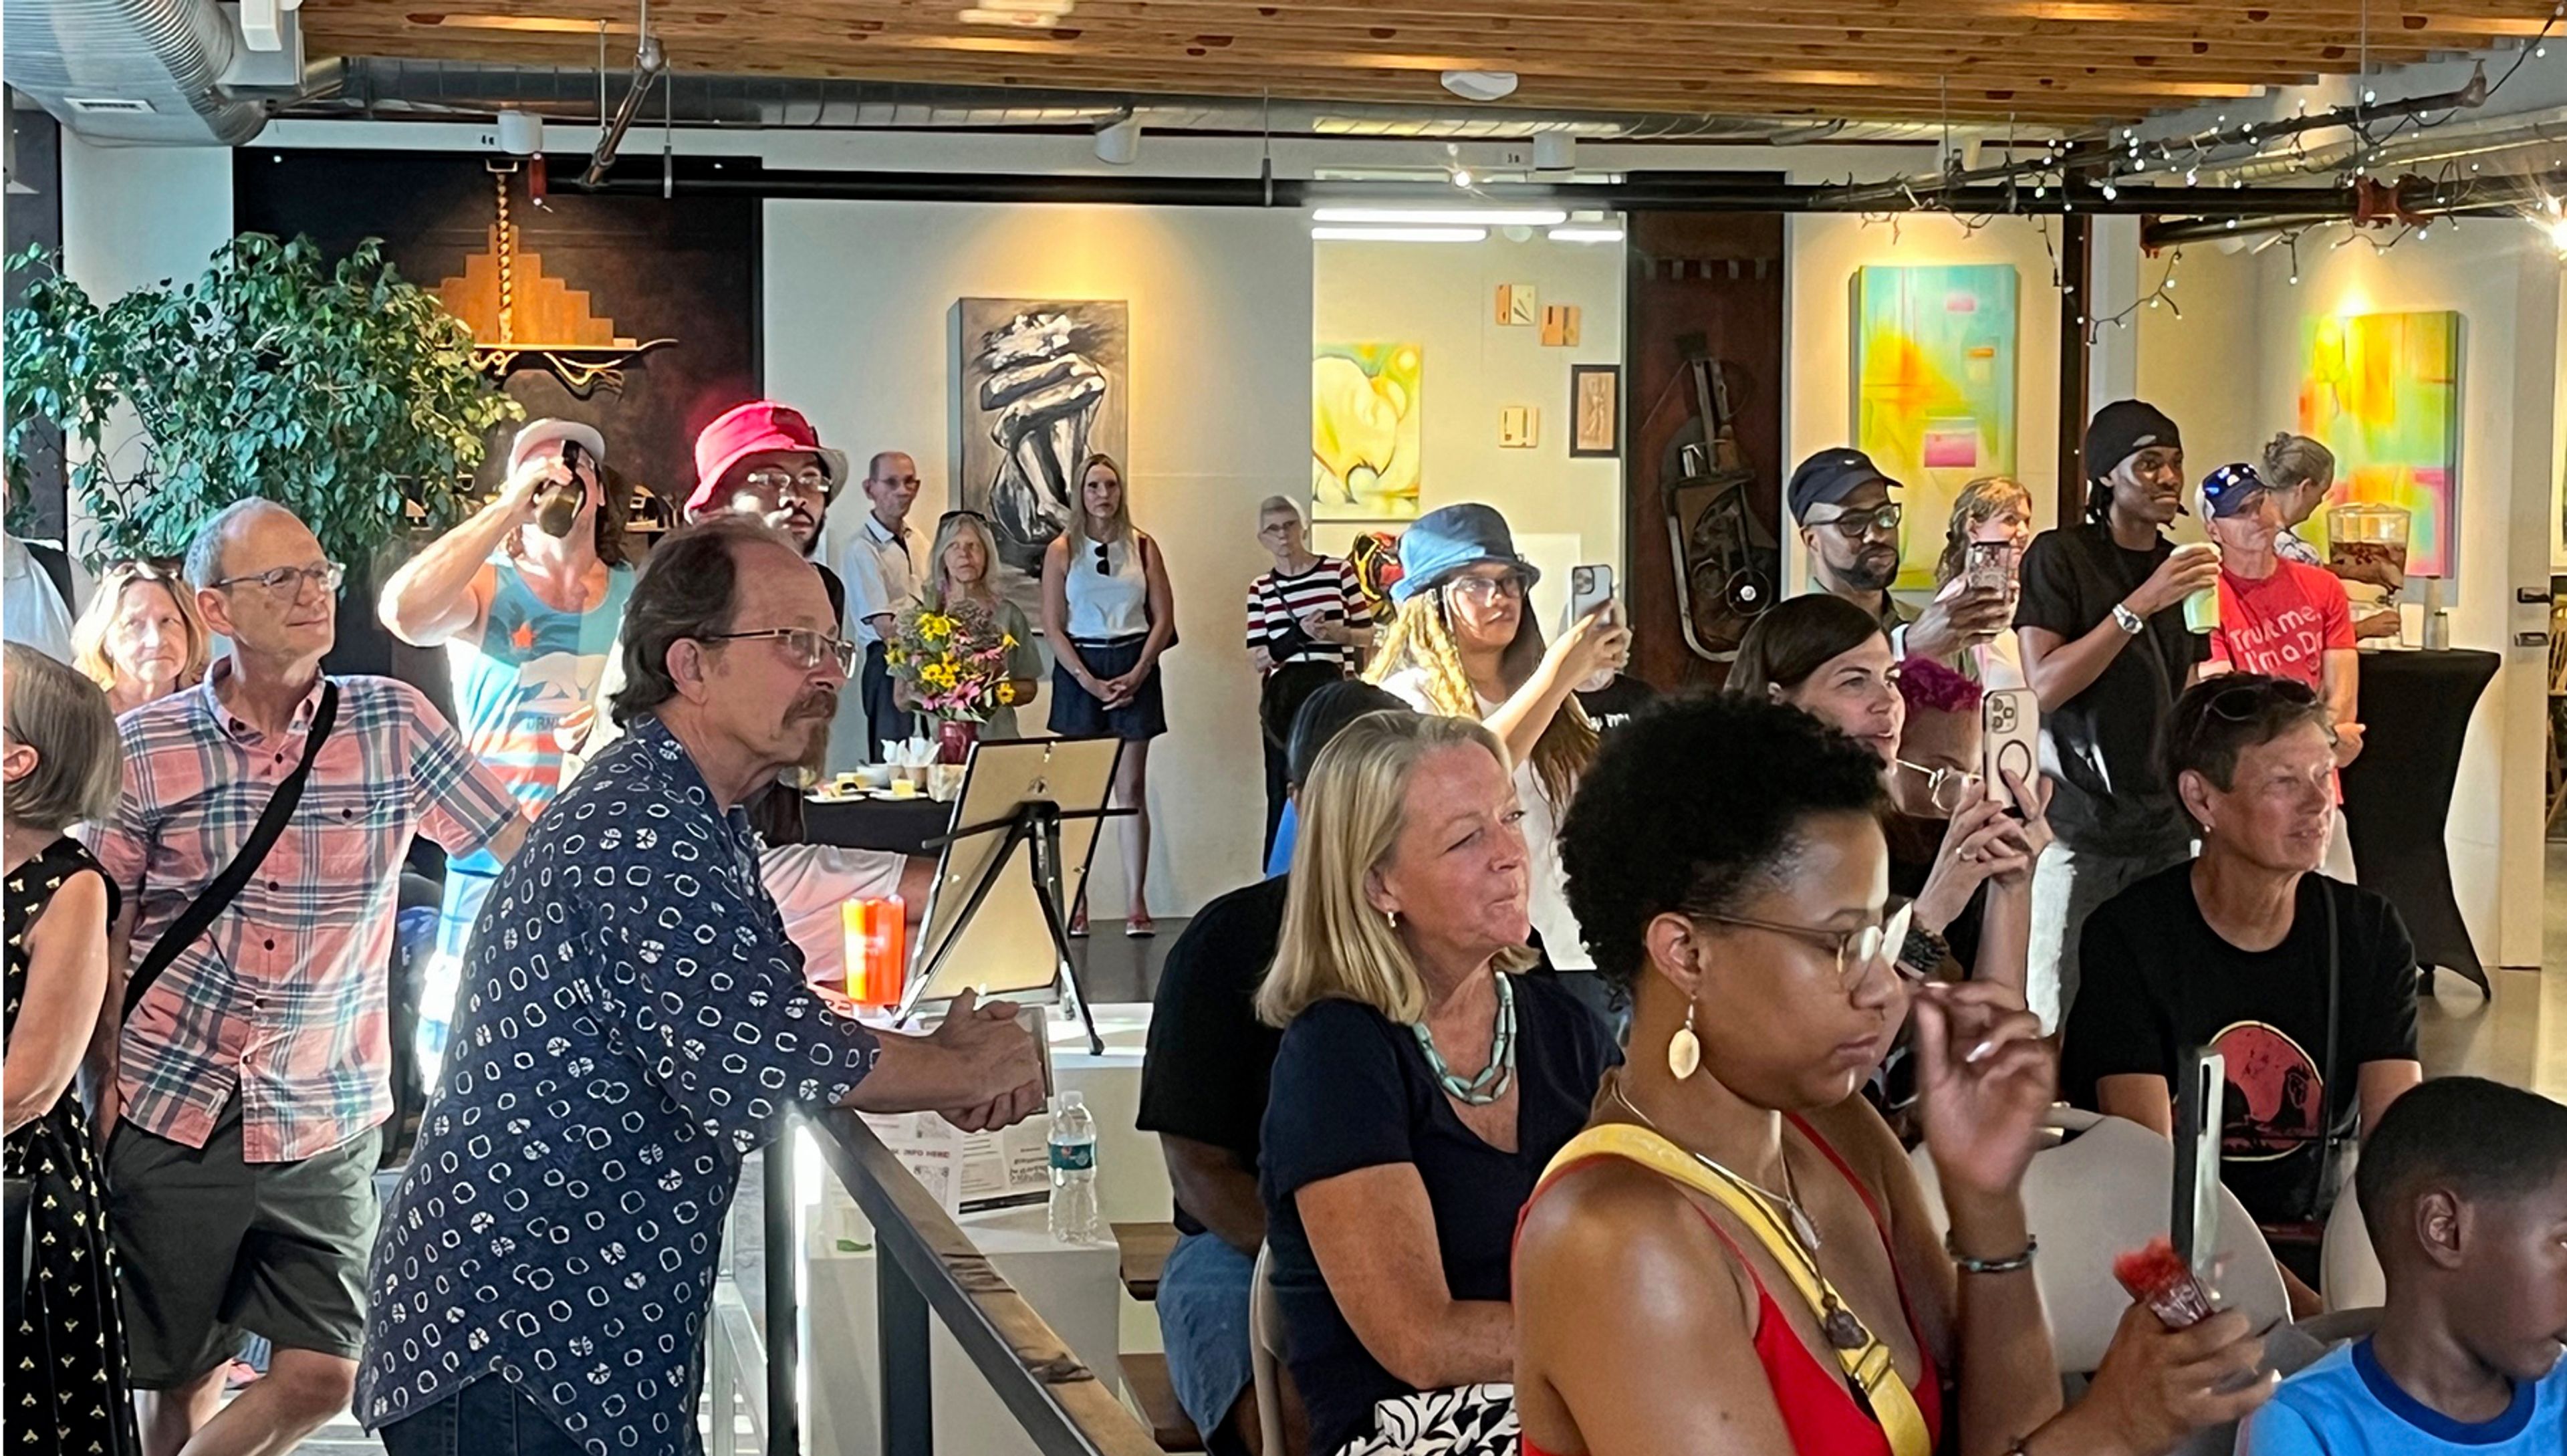
Orr Street Studios
106 Orr St, Columbia, MO 65201, USA- Spaces for 75 Guests
Orr Street Studios is a nonprofit arts center in Columbia, Missouri's North Village Arts District, established in 2006 when developer Mark Timberlake transformed a cluster of deteriorating industrial warehouses into a creative community hub. The complex was designed to preserve the property's original industrial character while repurposing it into artist studios, gallery spaces, and event facilities — with 16 custom sculptural doors created by local sculptor Chris Teeter giving the space its instantly recognizable aesthetic. The venue hosts weddings, receptions, showers, birthday parties, fundraisers, and corporate events in its indoor and outdoor spaces, surrounded by working artist studios and rotating gallery exhibitions. An in-house referral network connects clients with musicians, rental companies, and caterers. Beyond private events, Orr Street Studios operates year-round public programming including adult art classes, First Friday openings, a Second Saturdays for Kids series, and an Artists in Residence program — making it a genuine gathering place for Columbia's arts community.
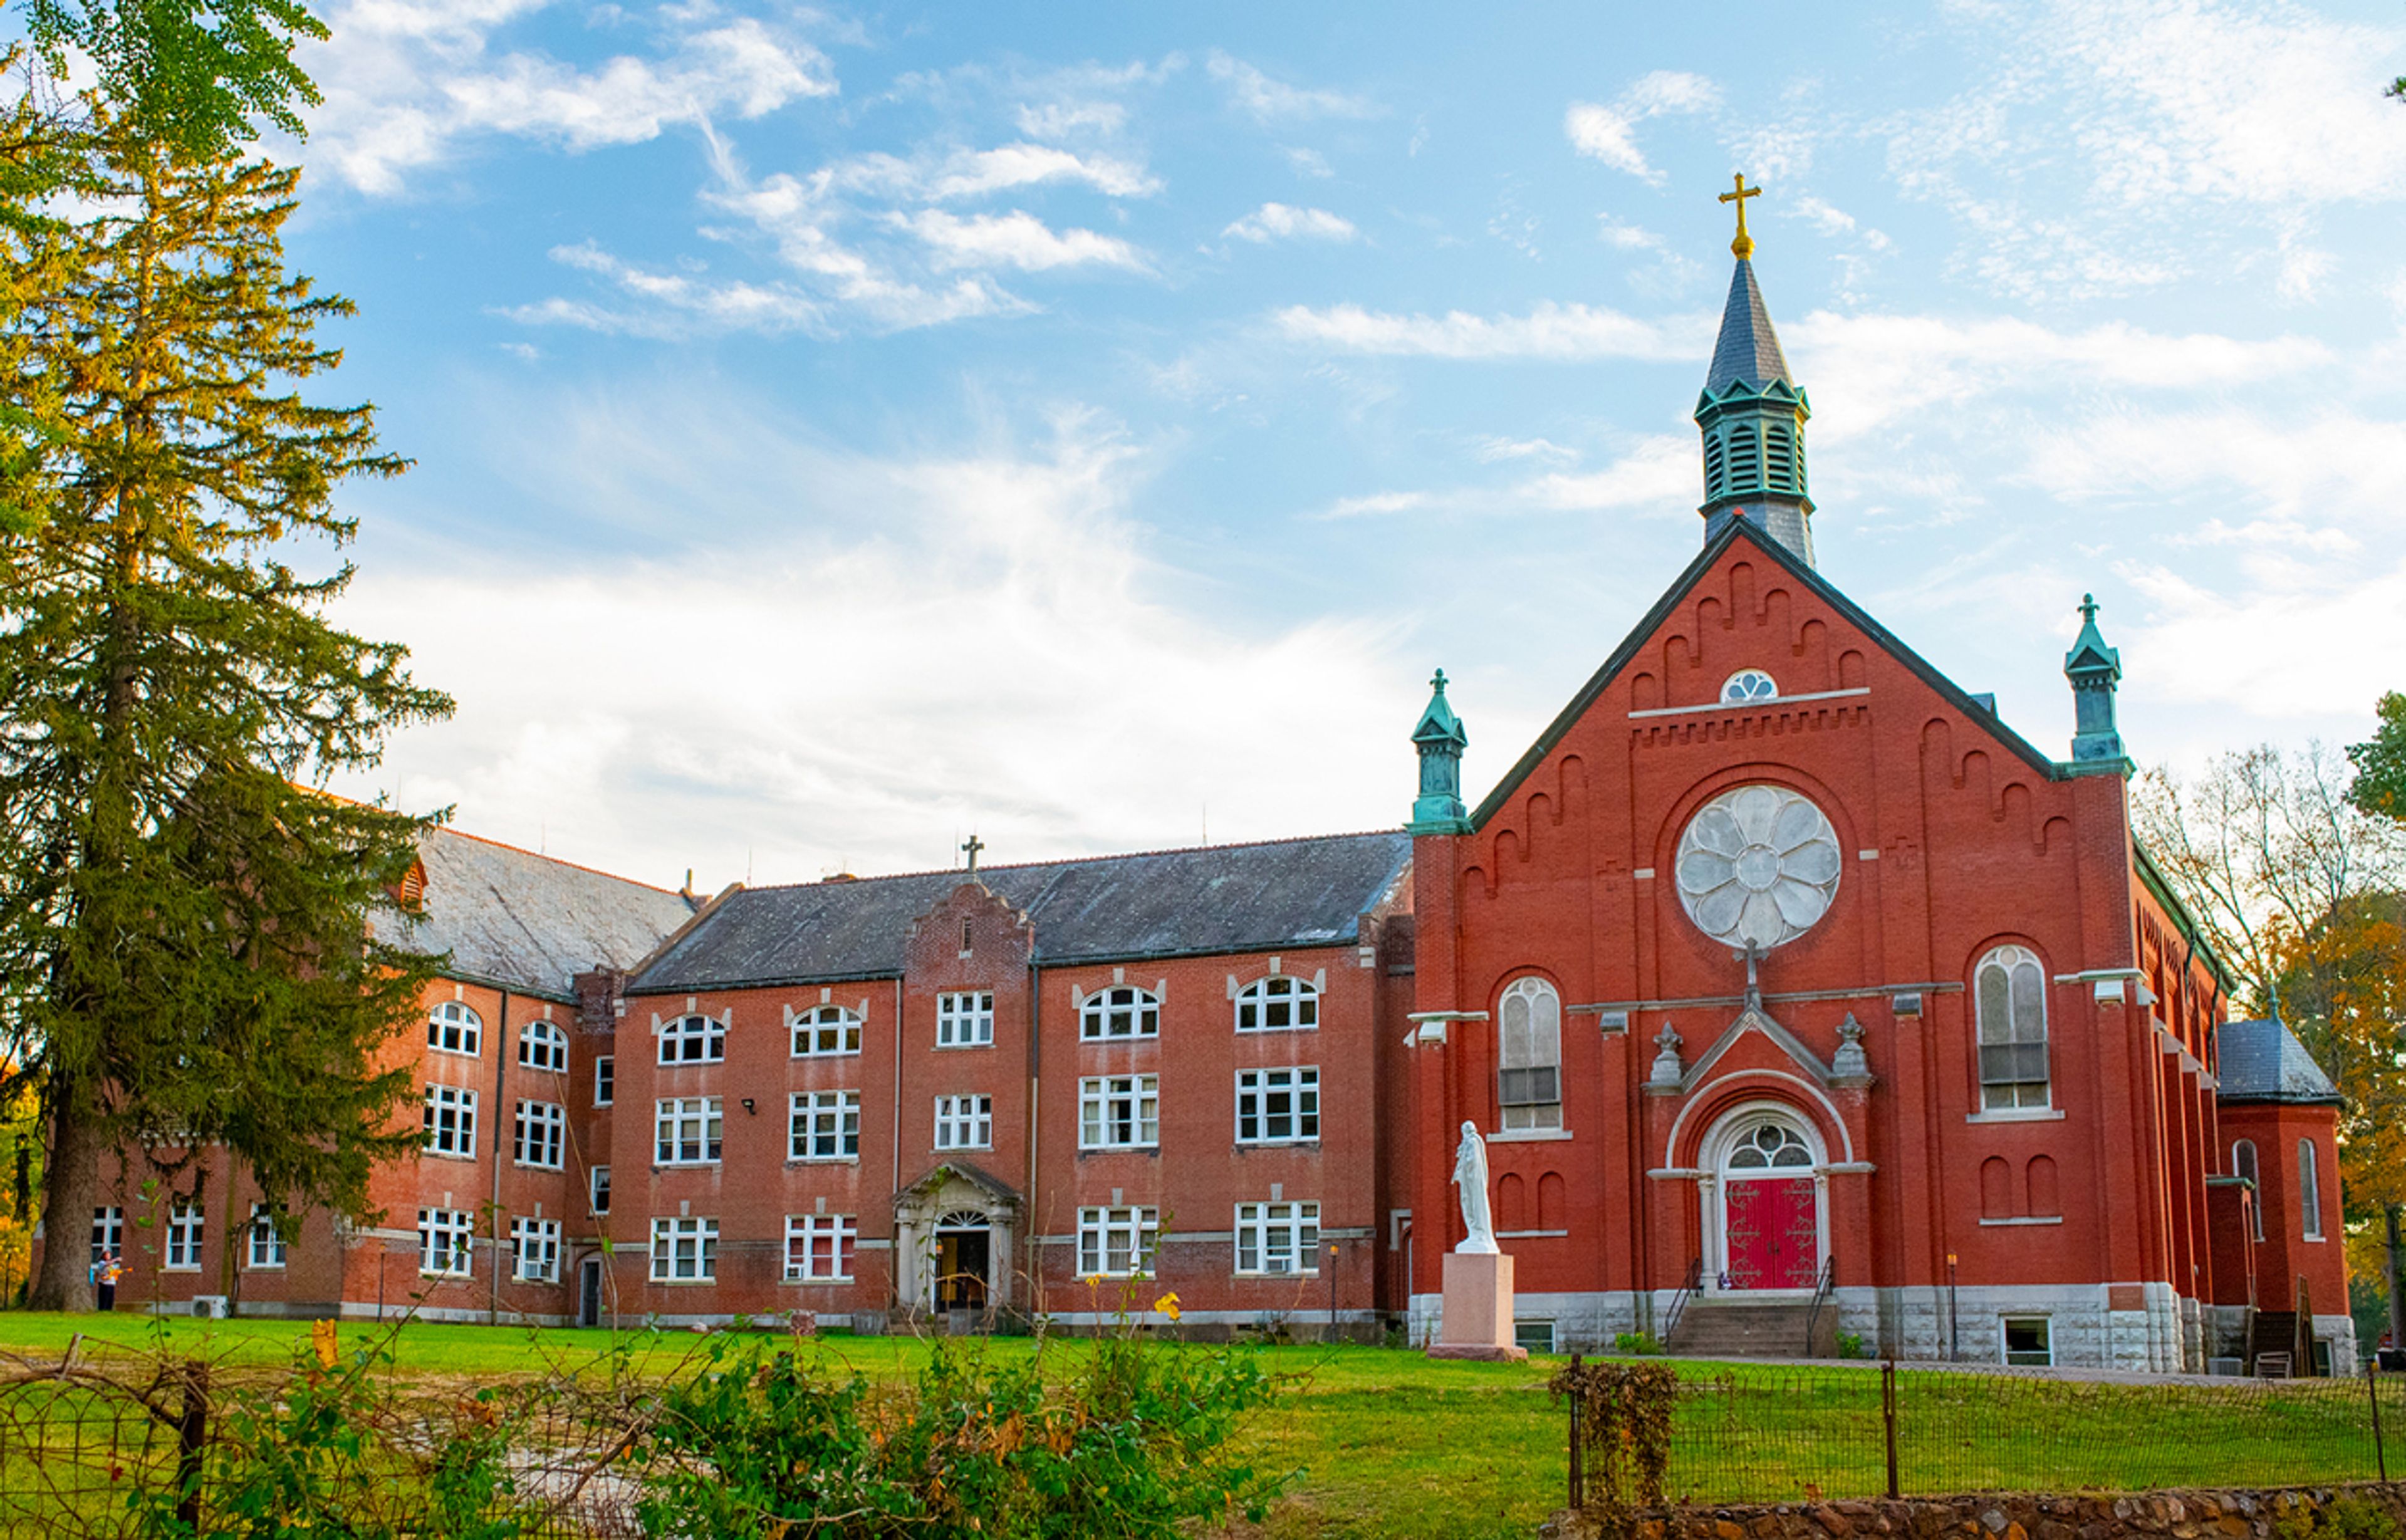
Arcadia Academy/The Abbey Kitchen
211 College St, Arcadia, MO 63621, USA- Spaces for 30-500 Guests
- 1 Theater
- 1 Event Space
- 2 Historic Spaces
Arcadia Academy is a landmark historic venue in Arcadia Valley, southeast Missouri, on a campus that has been in continuous use since 1846. The property began as a Methodist high school, served as a Union hospital during the Civil War, and later operated as an Ursuline girls' college until 1970. Listed on the historic register as a historic district, the campus spans over 20 acres of landscaped grounds, more than 200 rooms, and an auditorium seating up to 250 guests. The venue offers a range of distinctive event spaces — including a 1906 nondenominational chapel with hand-painted stained glass windows, a 1930 gymnasium, and a Grand Theater — alongside on-site lodging and Thee Abbey Kitchen restaurant. Wedding packages include a complimentary day-of coordinator, in-house catering and bar service, getting-ready suites, and all tables, chairs, linens, and dinnerware. Beyond weddings, the property hosts corporate conferences, live music and comedy performances, murder mystery dinners, festivals, and community events, with payment plans available.
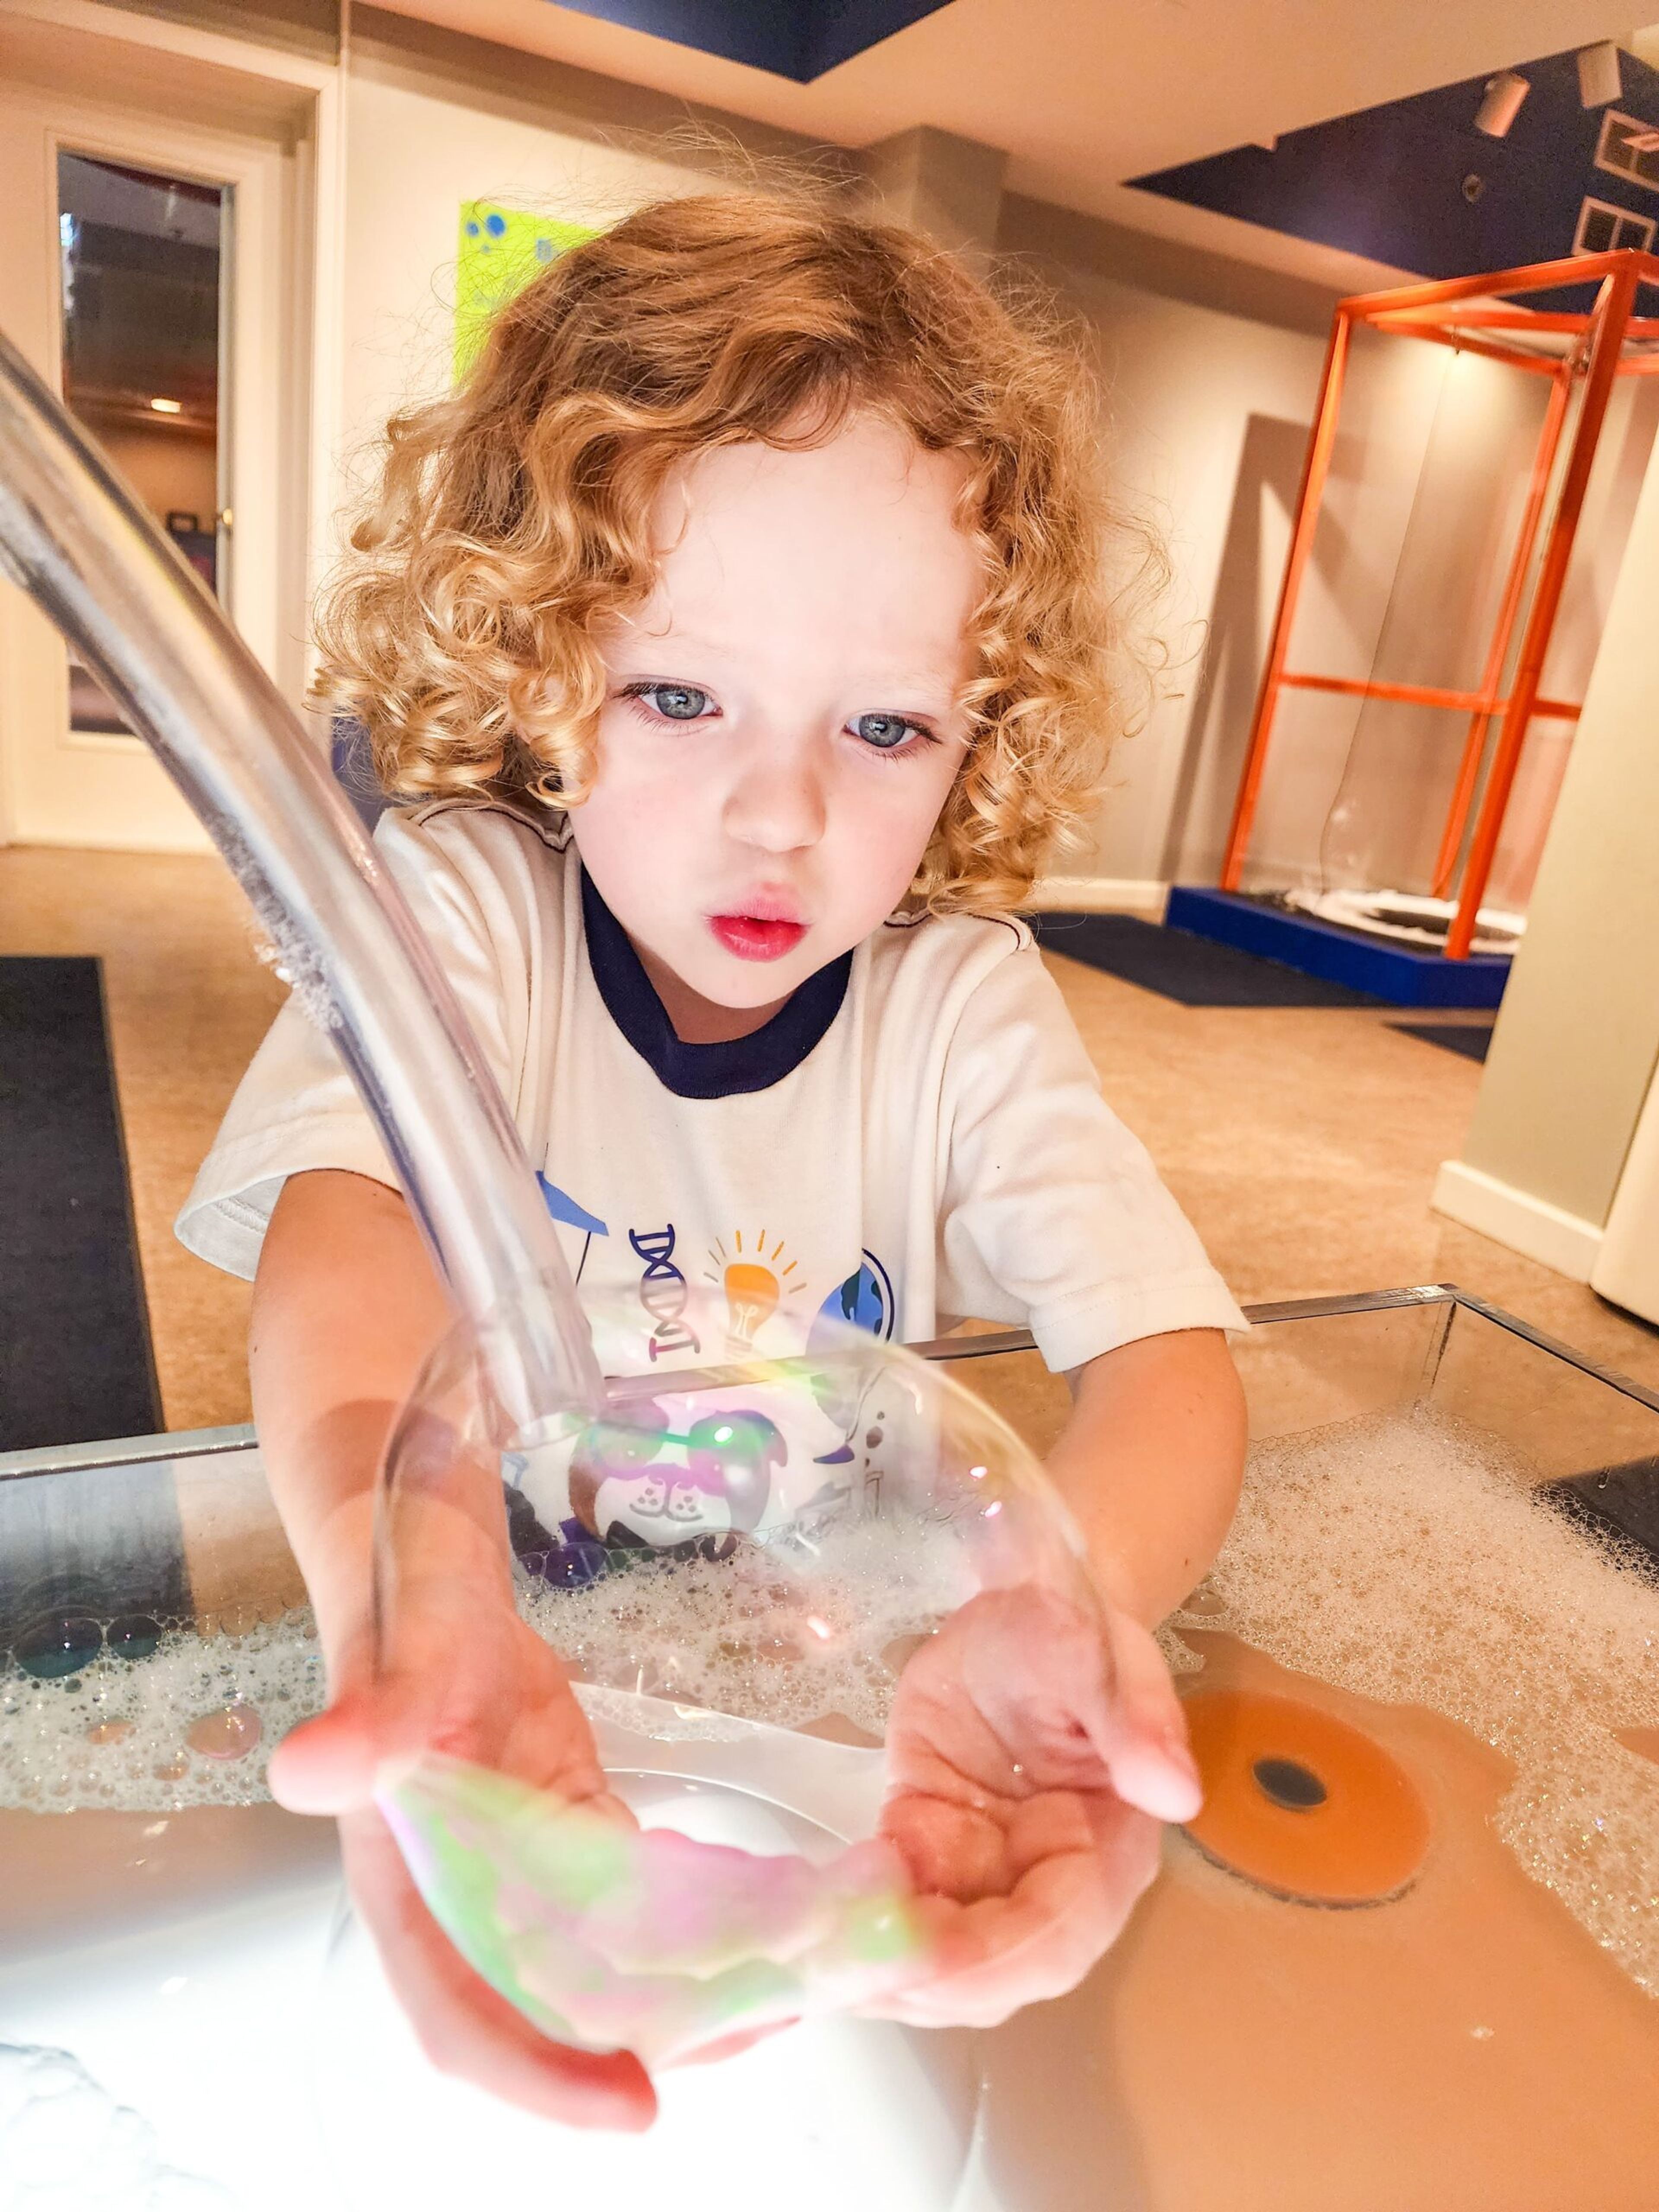
The Magic House
516 S Kirkwood Rd, Kirkwood, MO 63122, USA- Spaces for 50-1,000 Guests
- 4 Museums
- 2 Outdoor Spaces
- 6 Total Spaces
The Magic House is a private event venue and children's museum occupying a 50,000-square-foot complex in Kirkwood, Missouri. Founded in 1979 in a 5,500-square-foot Victorian mansion, it has grown into a multi-wing institution that has welcomed more than 16 million visitors and now opens its interactive spaces for weddings, corporate events, fundraisers, school family nights, and private celebrations. Event rentals run Wednesday through Sunday after 6 p.m. and scale from the Grand Hall — which seats up to 200 guests for formal dinners or 300 for receptions — to a full-museum buyout accommodating 1,000 guests across both the North and South wings. Outdoor options include the Play Garden, suited for ceremonies of up to 170 seated guests, and the Pavilion. Every rental includes access to interactive exhibits within the rented area, dedicated museum staff for exhibit monitoring, an on-site facility manager, and complimentary parking for more than 275 vehicles. The museum works exclusively with an approved list of caterers and vendors, ensuring event services meet its standards for quality and logistics throughout each event.
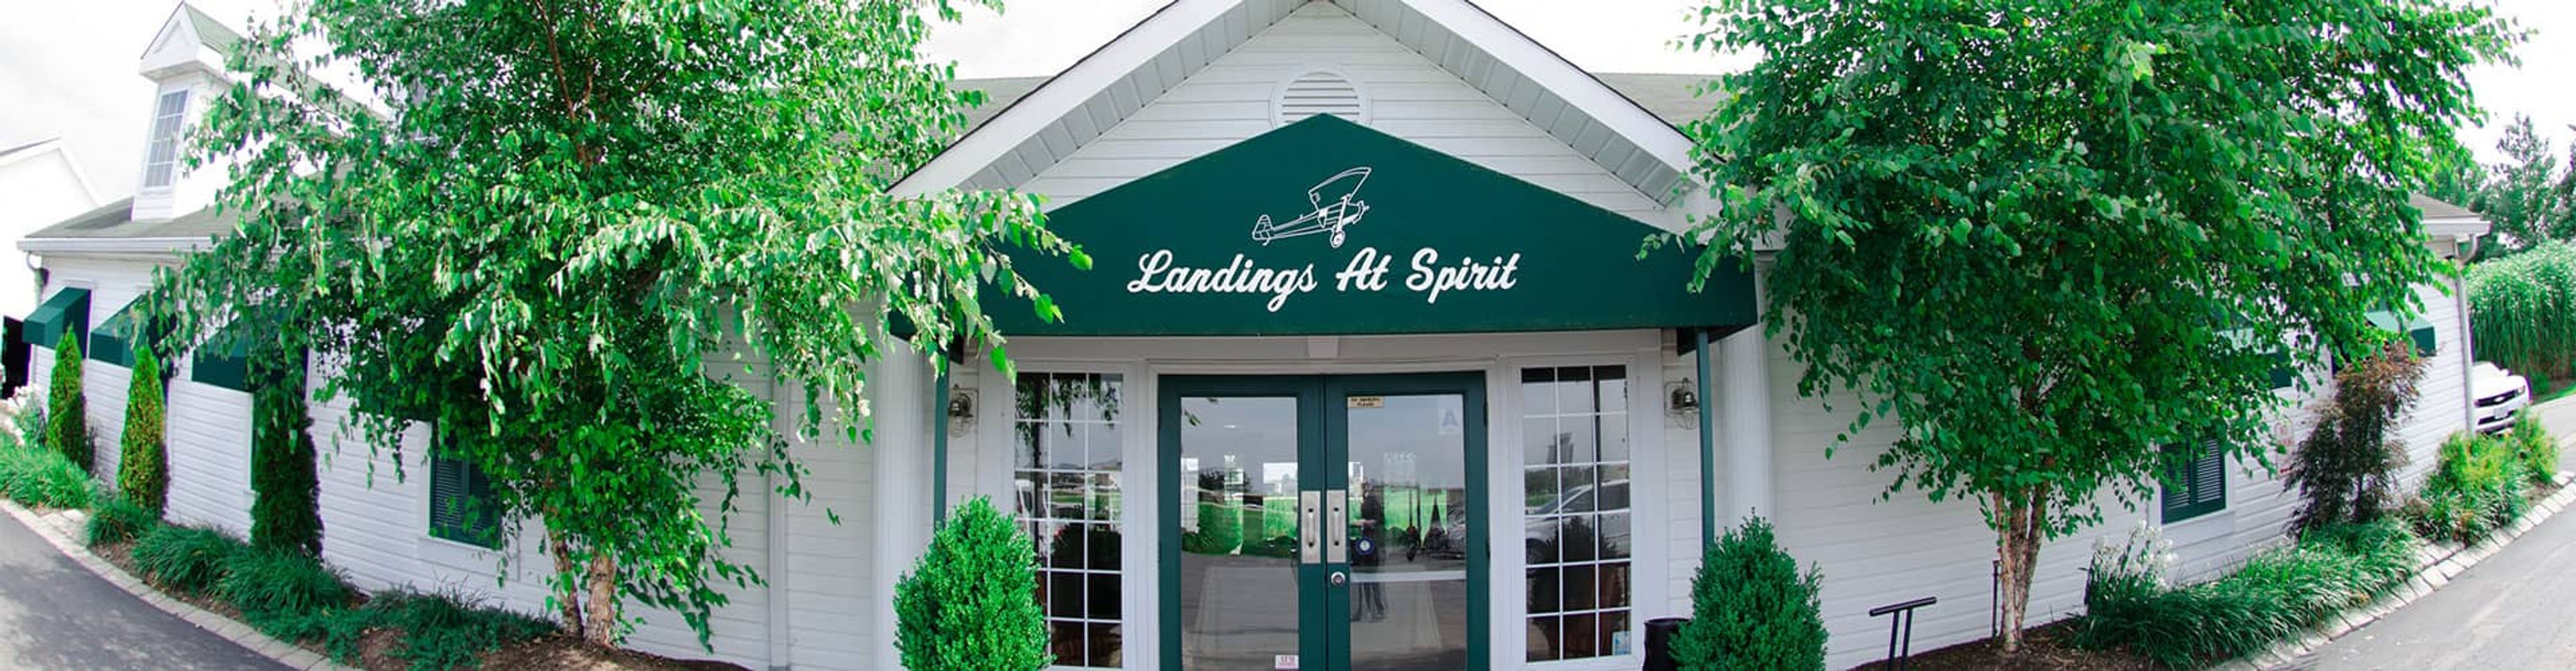
The Landings at Spirit Golf Club
180 N Eatherton Rd, Chesterfield, MO 63005, USA- Spaces for 160-300 Guests
- 1 Restaurant
- 1 Country Club
The Landings at Spirit Golf Club is an 18-hole championship public golf course in Chesterfield, Missouri, situated in the Missouri River Valley between the bluffs of Wildhorse Creek and the Spirit of St. Louis Airport. Designed by Roger Null and open since 2000, the course features links-style zoysia and bluegrass fairways with double bent grass greens, and five tee sets that accommodate golfers of all skill levels. The Squadron Room, the club's dedicated event space, seats between 20 and 160 guests and is available for a wide range of private occasions — from birthday celebrations, quinceañeras, and anniversaries to corporate seminars, school banquets, and award ceremonies. Groups of 100 or more guests receive exclusive use of the room. Events are booked on a first-come, first-served basis, with preliminary holds available for one week pending a deposit.
Tower Grove Park
4256 Magnolia Ave, St. Louis, MO 63110, USA- Spaces for 80-200 Guests
- 2 Outdoor Spaces
- 4 Historic Spaces
- 4 Total Spaces
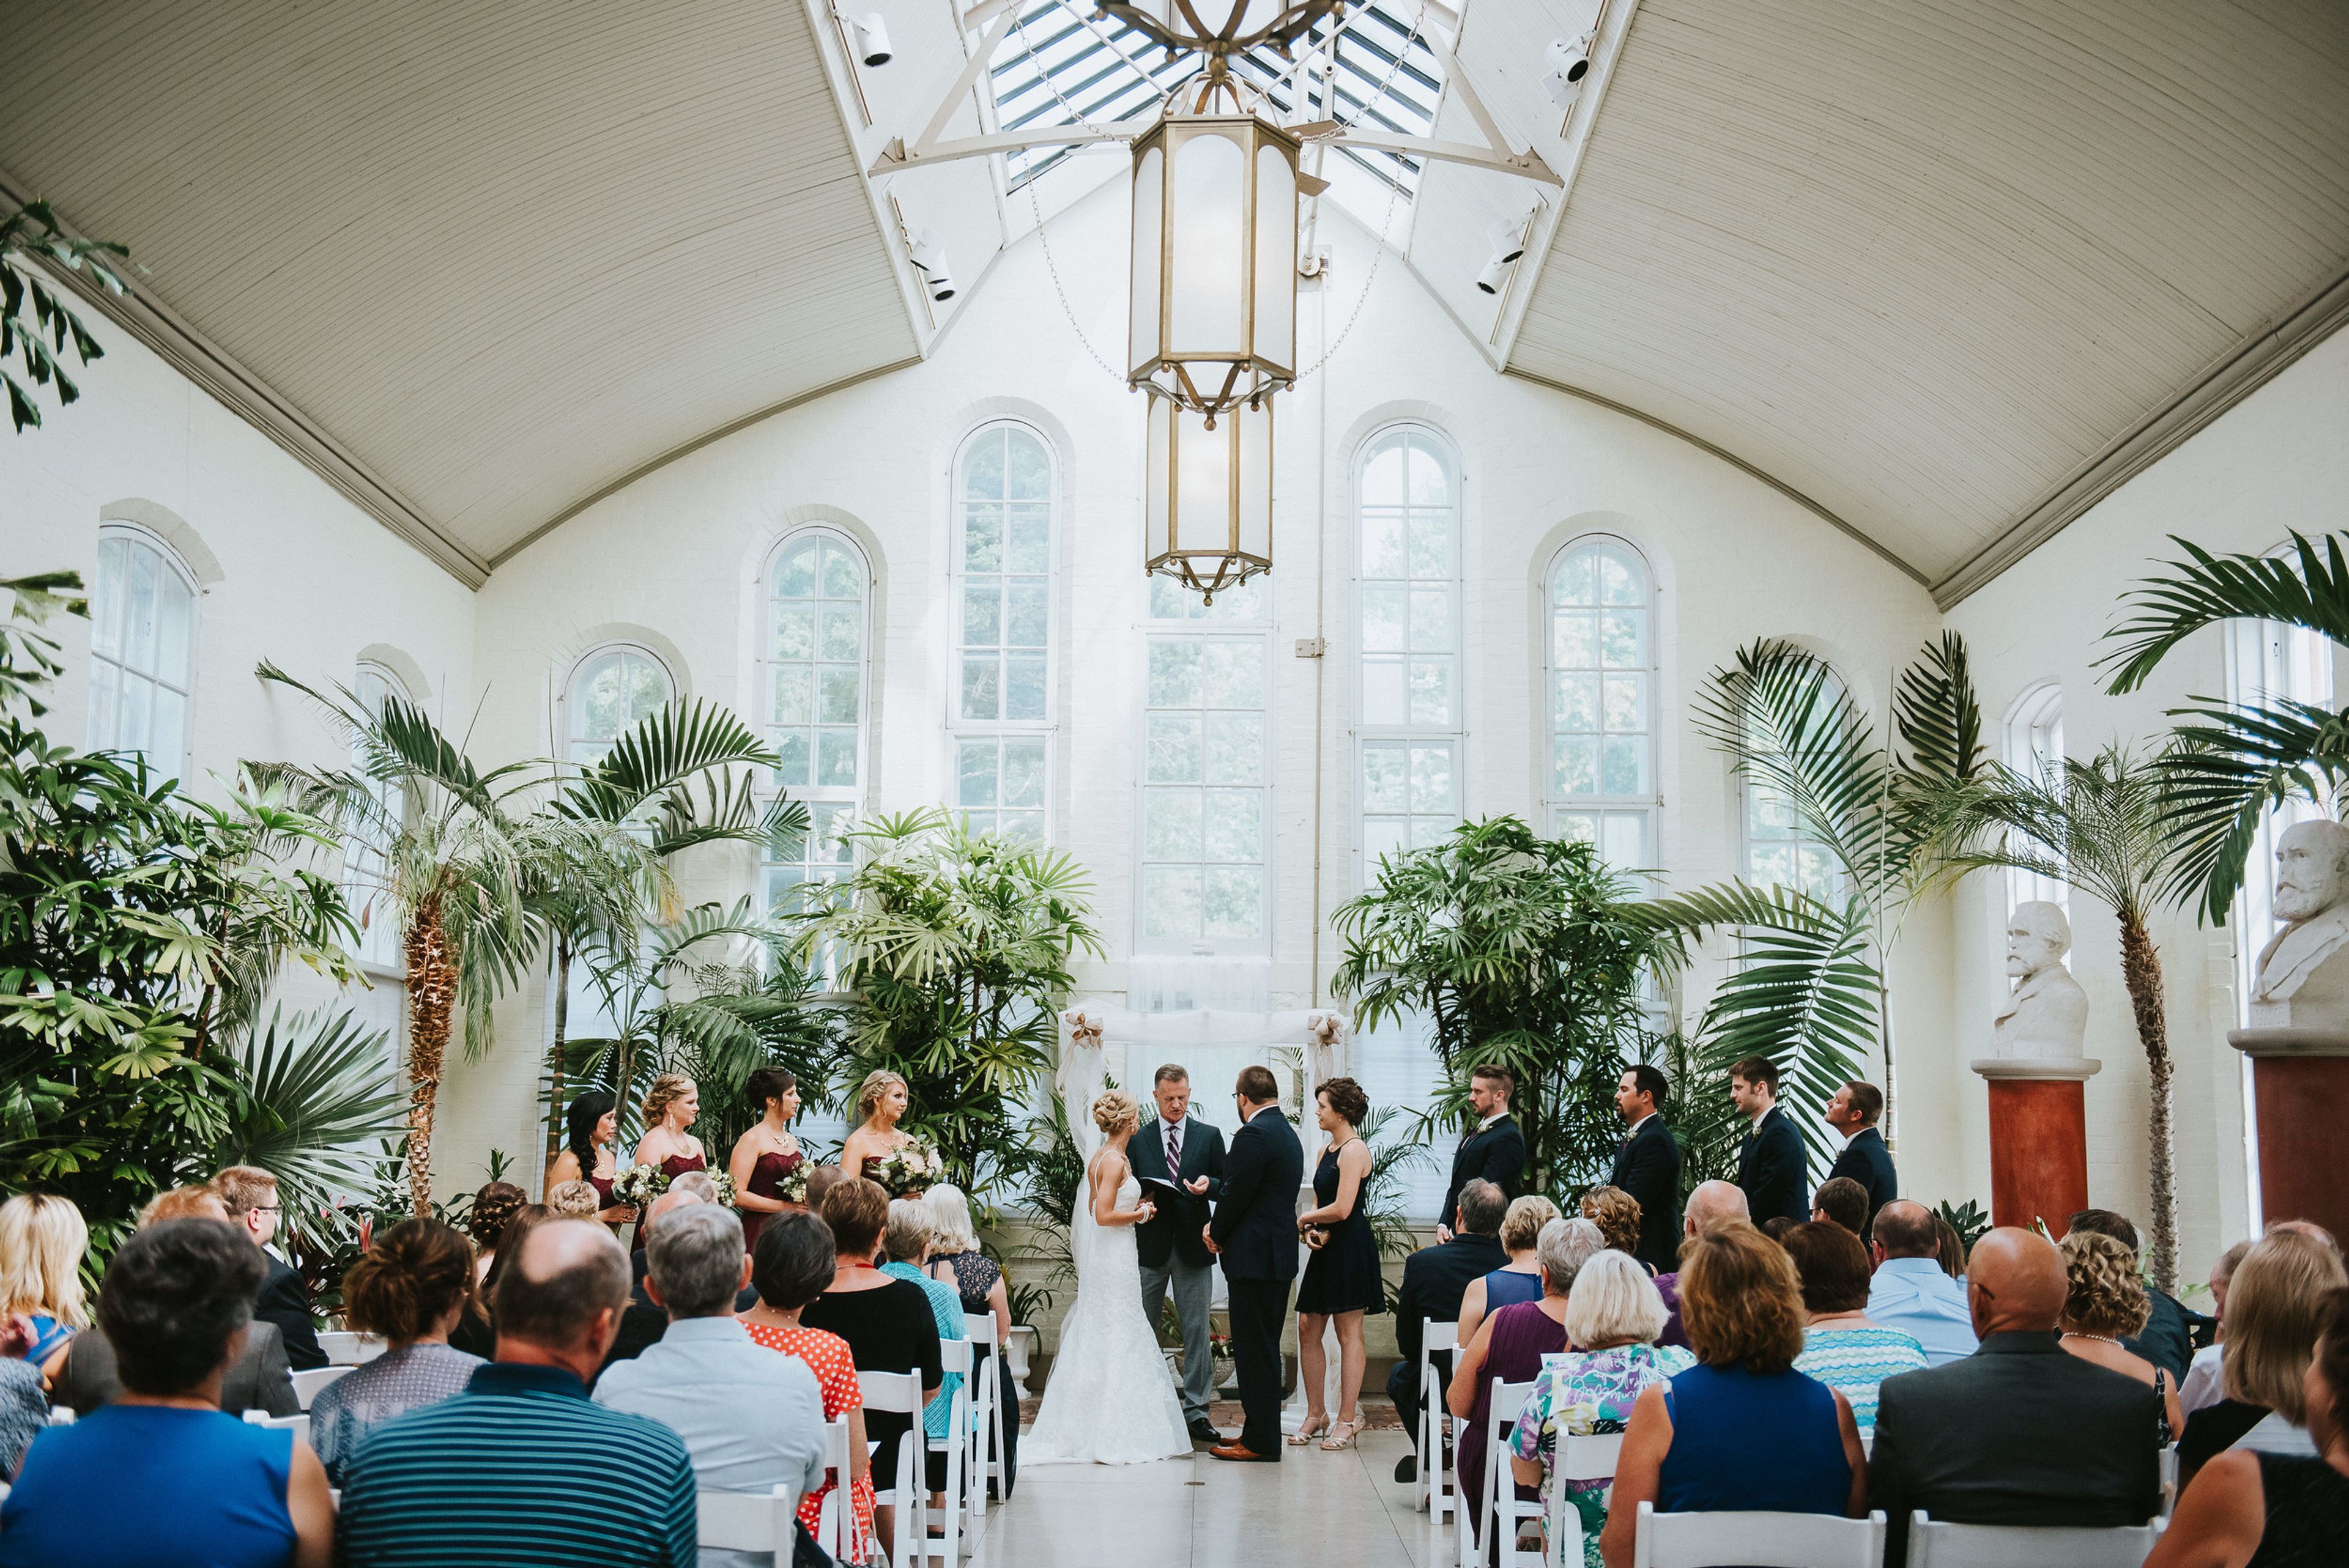
Tower Grove Park is a 289-acre National Historic Landmark in St. Louis — one of only seven parks in the country to hold that distinction, alongside Central Park and Boston Public Garden. Its Victorian landscape, roughly 7,000 trees, and collection of historic structures have shaped it into one of the region's most distinctive settings for weddings and private celebrations. Four dedicated venues span the full range of event styles. The Piper Palm House, a Victorian conservatory with a soaring ceiling, stately windows, and towering palms, overlooks the park's historic lily ponds and accommodates up to 200 guests. The Stupp Center — the park's newest event building, designed to echo the surrounding pavilion architecture — features an octagonal room, adjacent lounge, and catering kitchen for gatherings of up to 80. The Music Stand, an 1872 outdoor pavilion ringed by bronze busts of composers, seats approximately 200 for open-air ceremonies. The Ruins, assembled from fire-scorched blocks of the 1867 Lindell Hotel, offer an atmospheric outdoor setting for ceremonies and elopements of up to 100 guests. All food and beverage is coordinated through the park's select group of preferred caterers.
Elm Street Ballroom
904 Elm St, Columbia, MO 65201, USA- Spaces for 30-300 Guests
- 1 Ballroom
- 1 Event Space
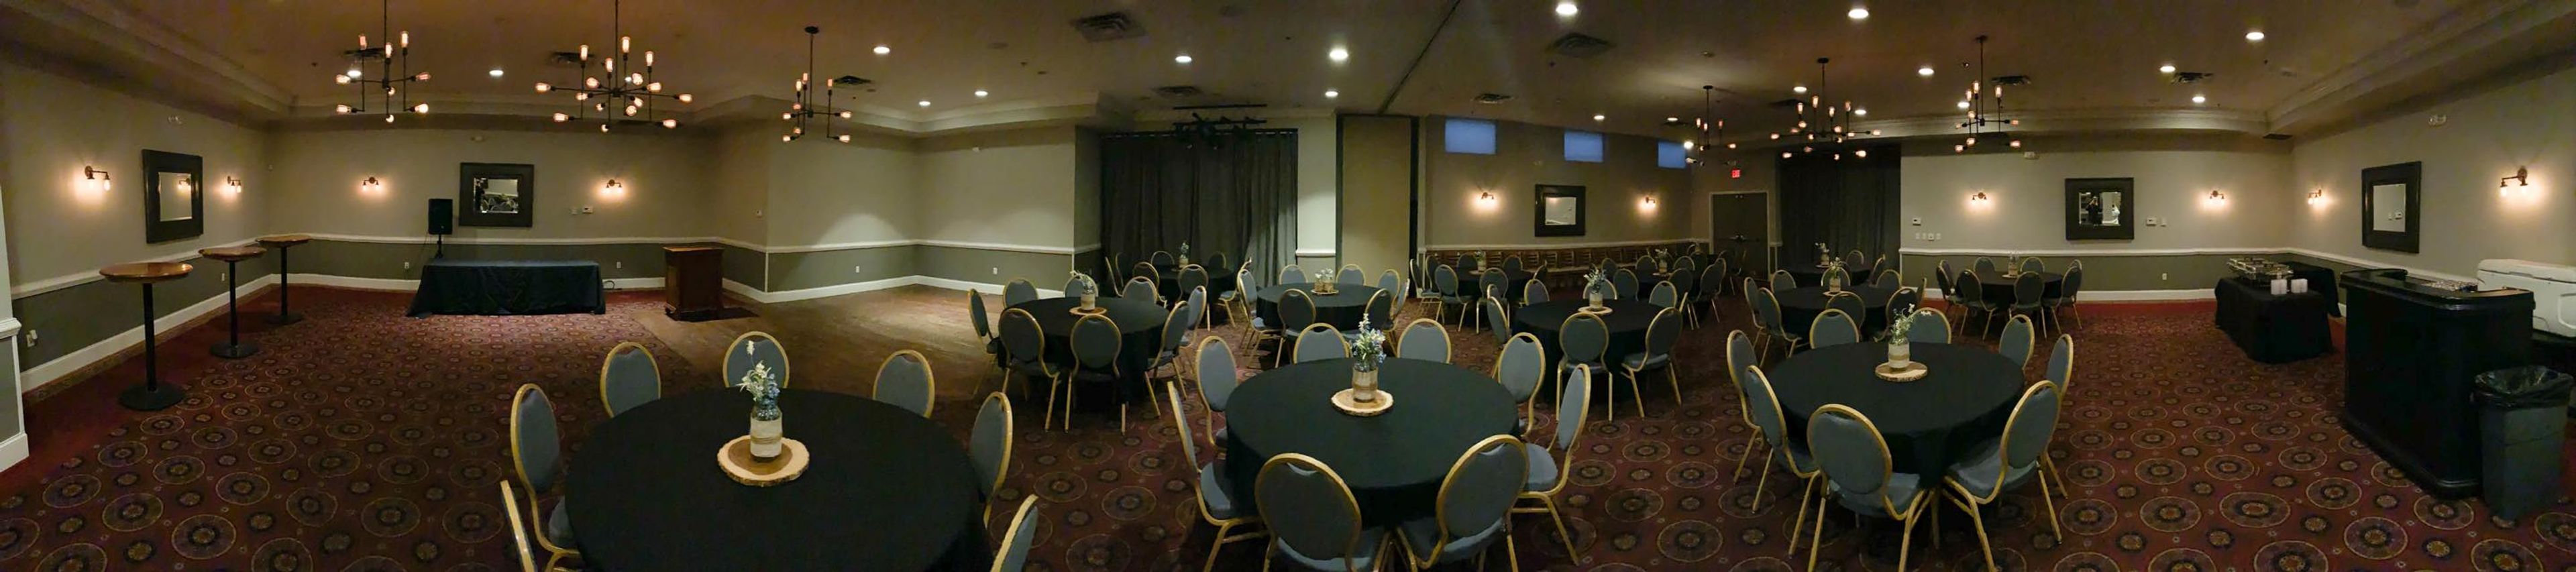
Elm Street Ballroom is a full-service event venue in downtown Columbia, Missouri, situated between the University of Missouri campus and the heart of the city. The space is designed for larger gatherings, hosting wedding receptions, banquets, fundraising events, galas, holiday parties, business meetings and retreats, and fraternity and sorority functions. The main ballroom features Edison bulb chandeliers with a rustic yet elegant aesthetic and a built-in dance floor. Full bar service and catering from a variety of suppliers are available, and each rental includes linens, centerpieces, votive candles, tables, and chairs. An experienced event planner supports the planning process from booking through event day. Adjacent to the main ballroom, the private Cellar Room accommodates smaller gatherings of up to 30 guests, equipped with an independent sound system and a flat panel TV and projector.
Lil' Boom Town Wedding Venue & Event Center, LLC
809 Carnation, Aurora, MO 65605, USA- Spaces for 200 Guests
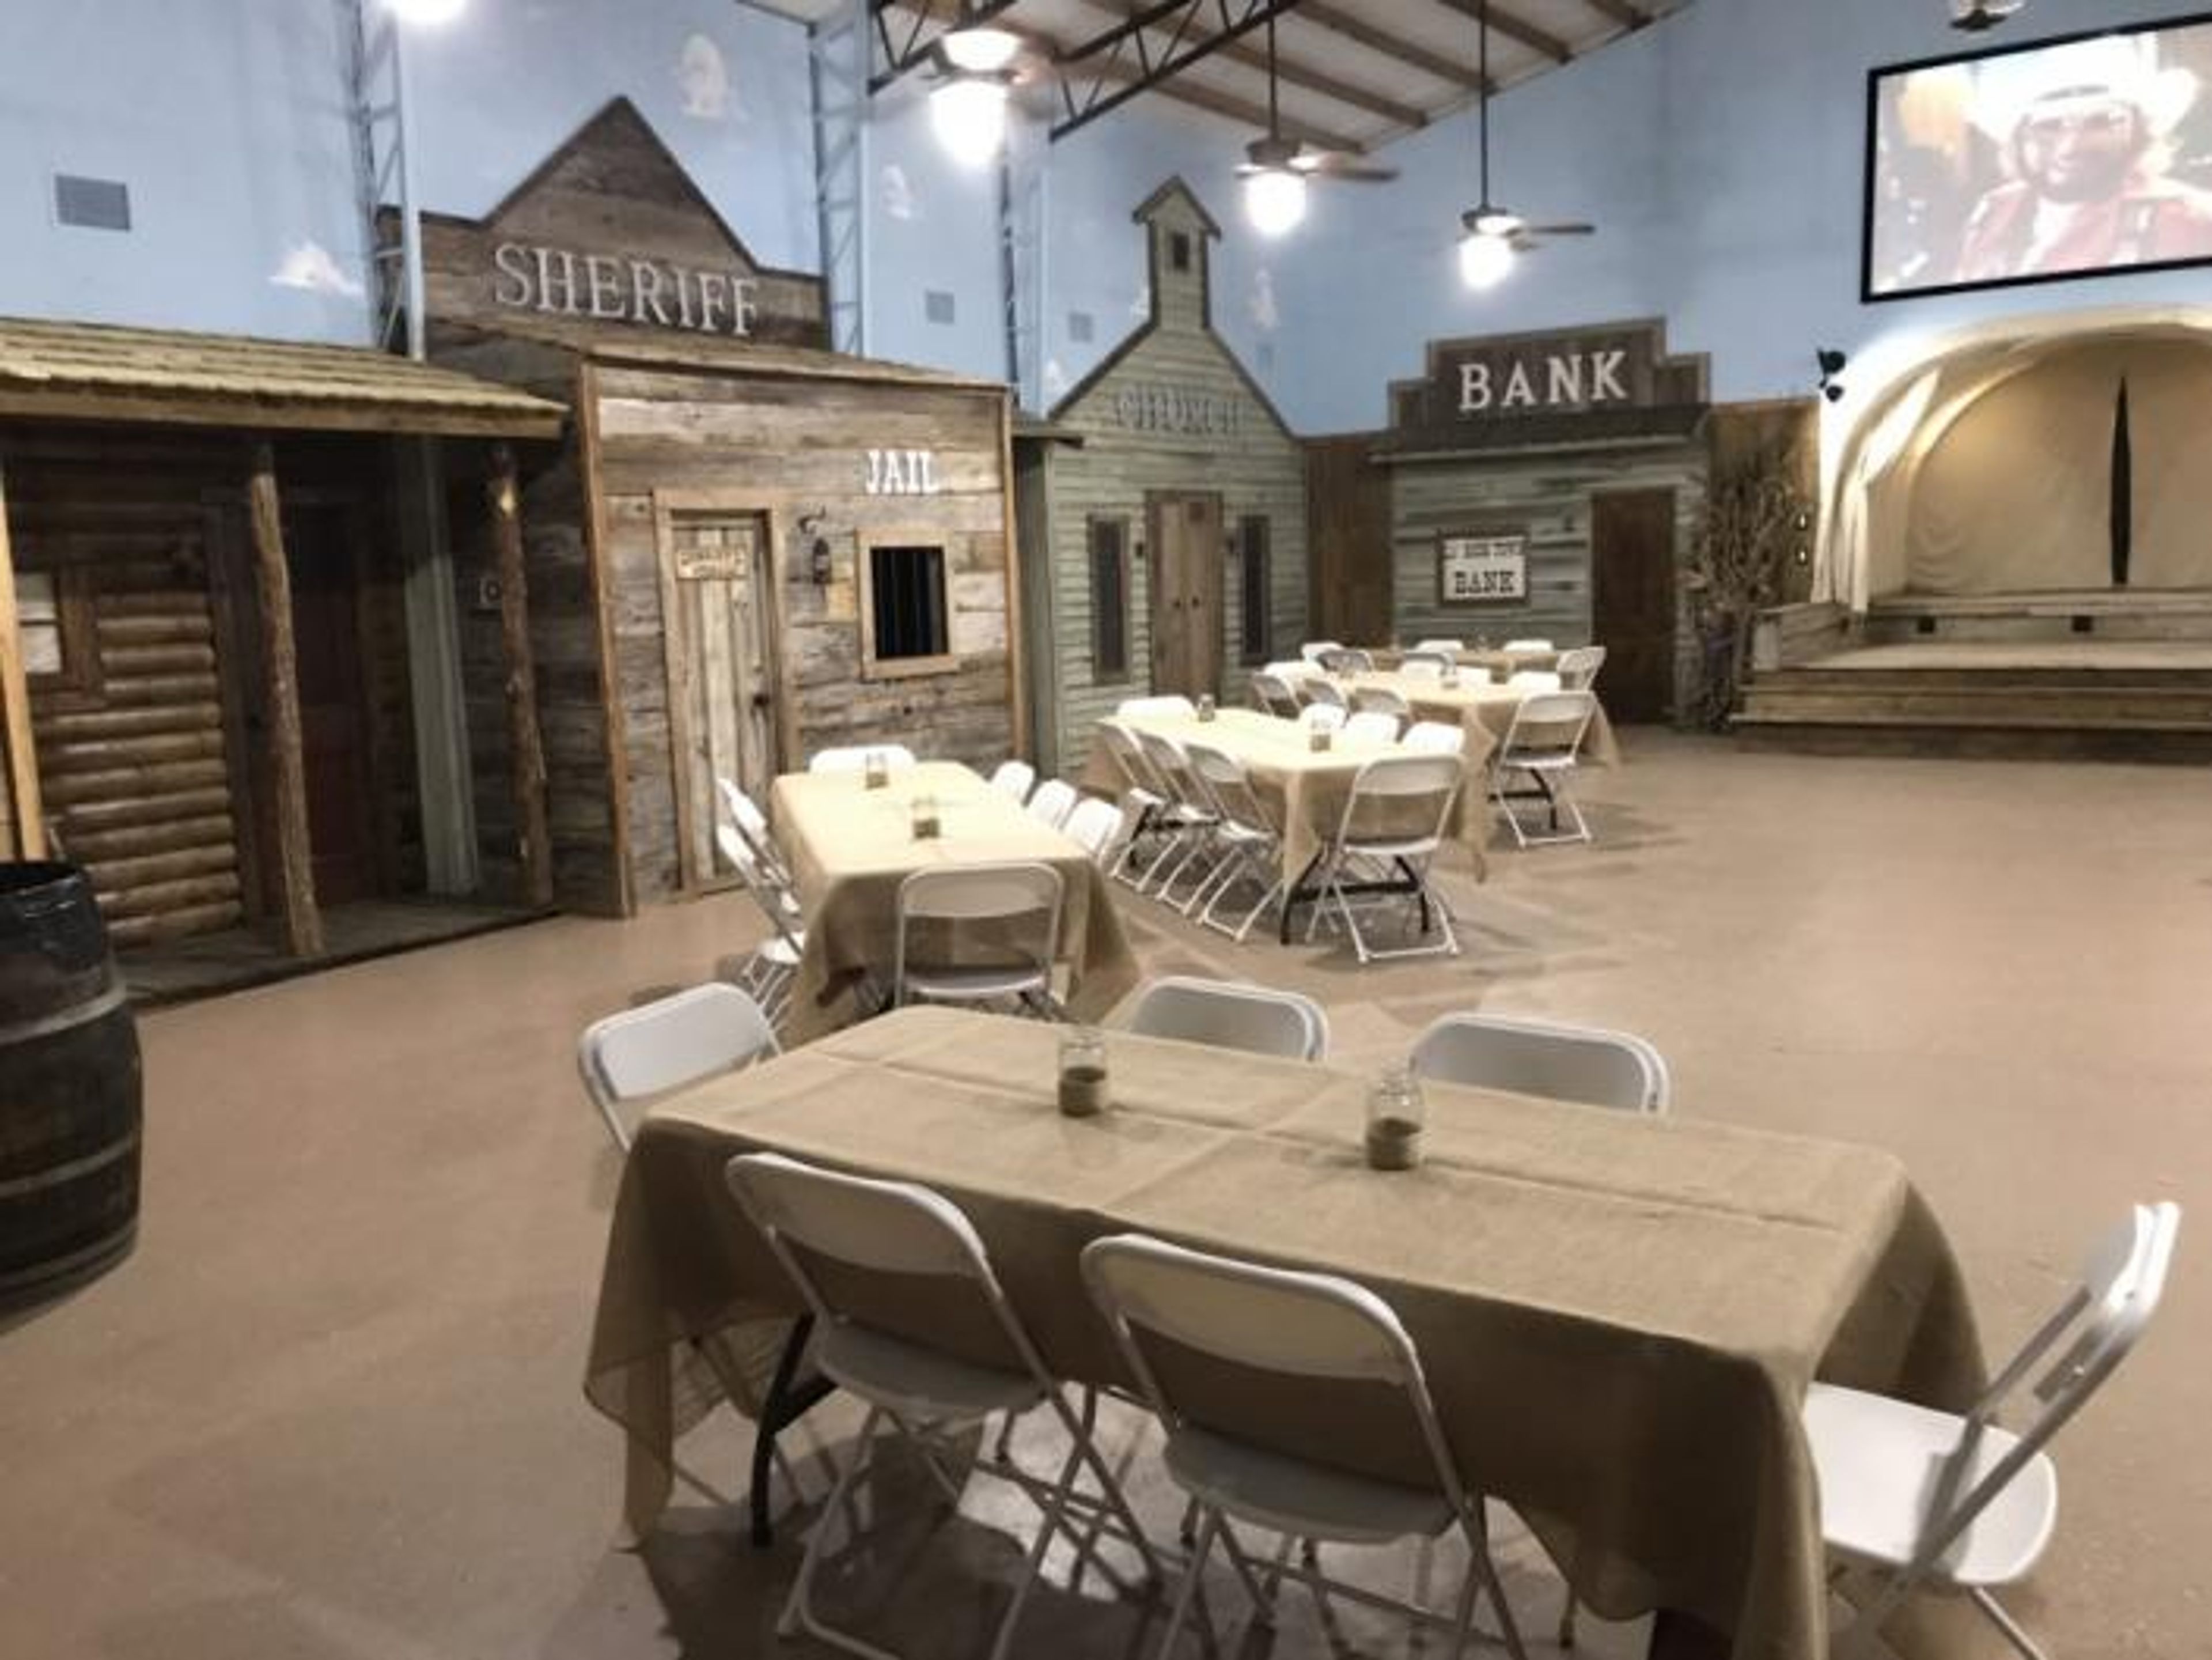
Lil' Boom Town Wedding Venue and Event Center sits in the Ozark hills of Southwest Missouri, about 45 minutes from Springfield. The venue draws on Old West character throughout — a covered wagon bandstand anchors outdoor ceremonies, while authentic Old West storefronts and a saloon-style bar line the property, creating a Western-themed setting unlike a typical ballroom or barn. The space accommodates up to 200 guests across indoor and outdoor covered areas, with tables, chairs, and burlap tablecloths included in the rental. A full catering kitchen, state-of-the-art sound system, and projection screen support events ranging from weddings and receptions to corporate gatherings and family celebrations. Separate dressing rooms for both the couple and the wedding party are available on-site. Events run from 8:00 a.m. to midnight, with a five-hour minimum rental window.
Barnett On Washington
3207 Washington Ave, St. Louis, MO 63103, USA- Spaces for 200-335 Guests
- 1 Ballroom
- 1 Landmark
- 1 Historic Space
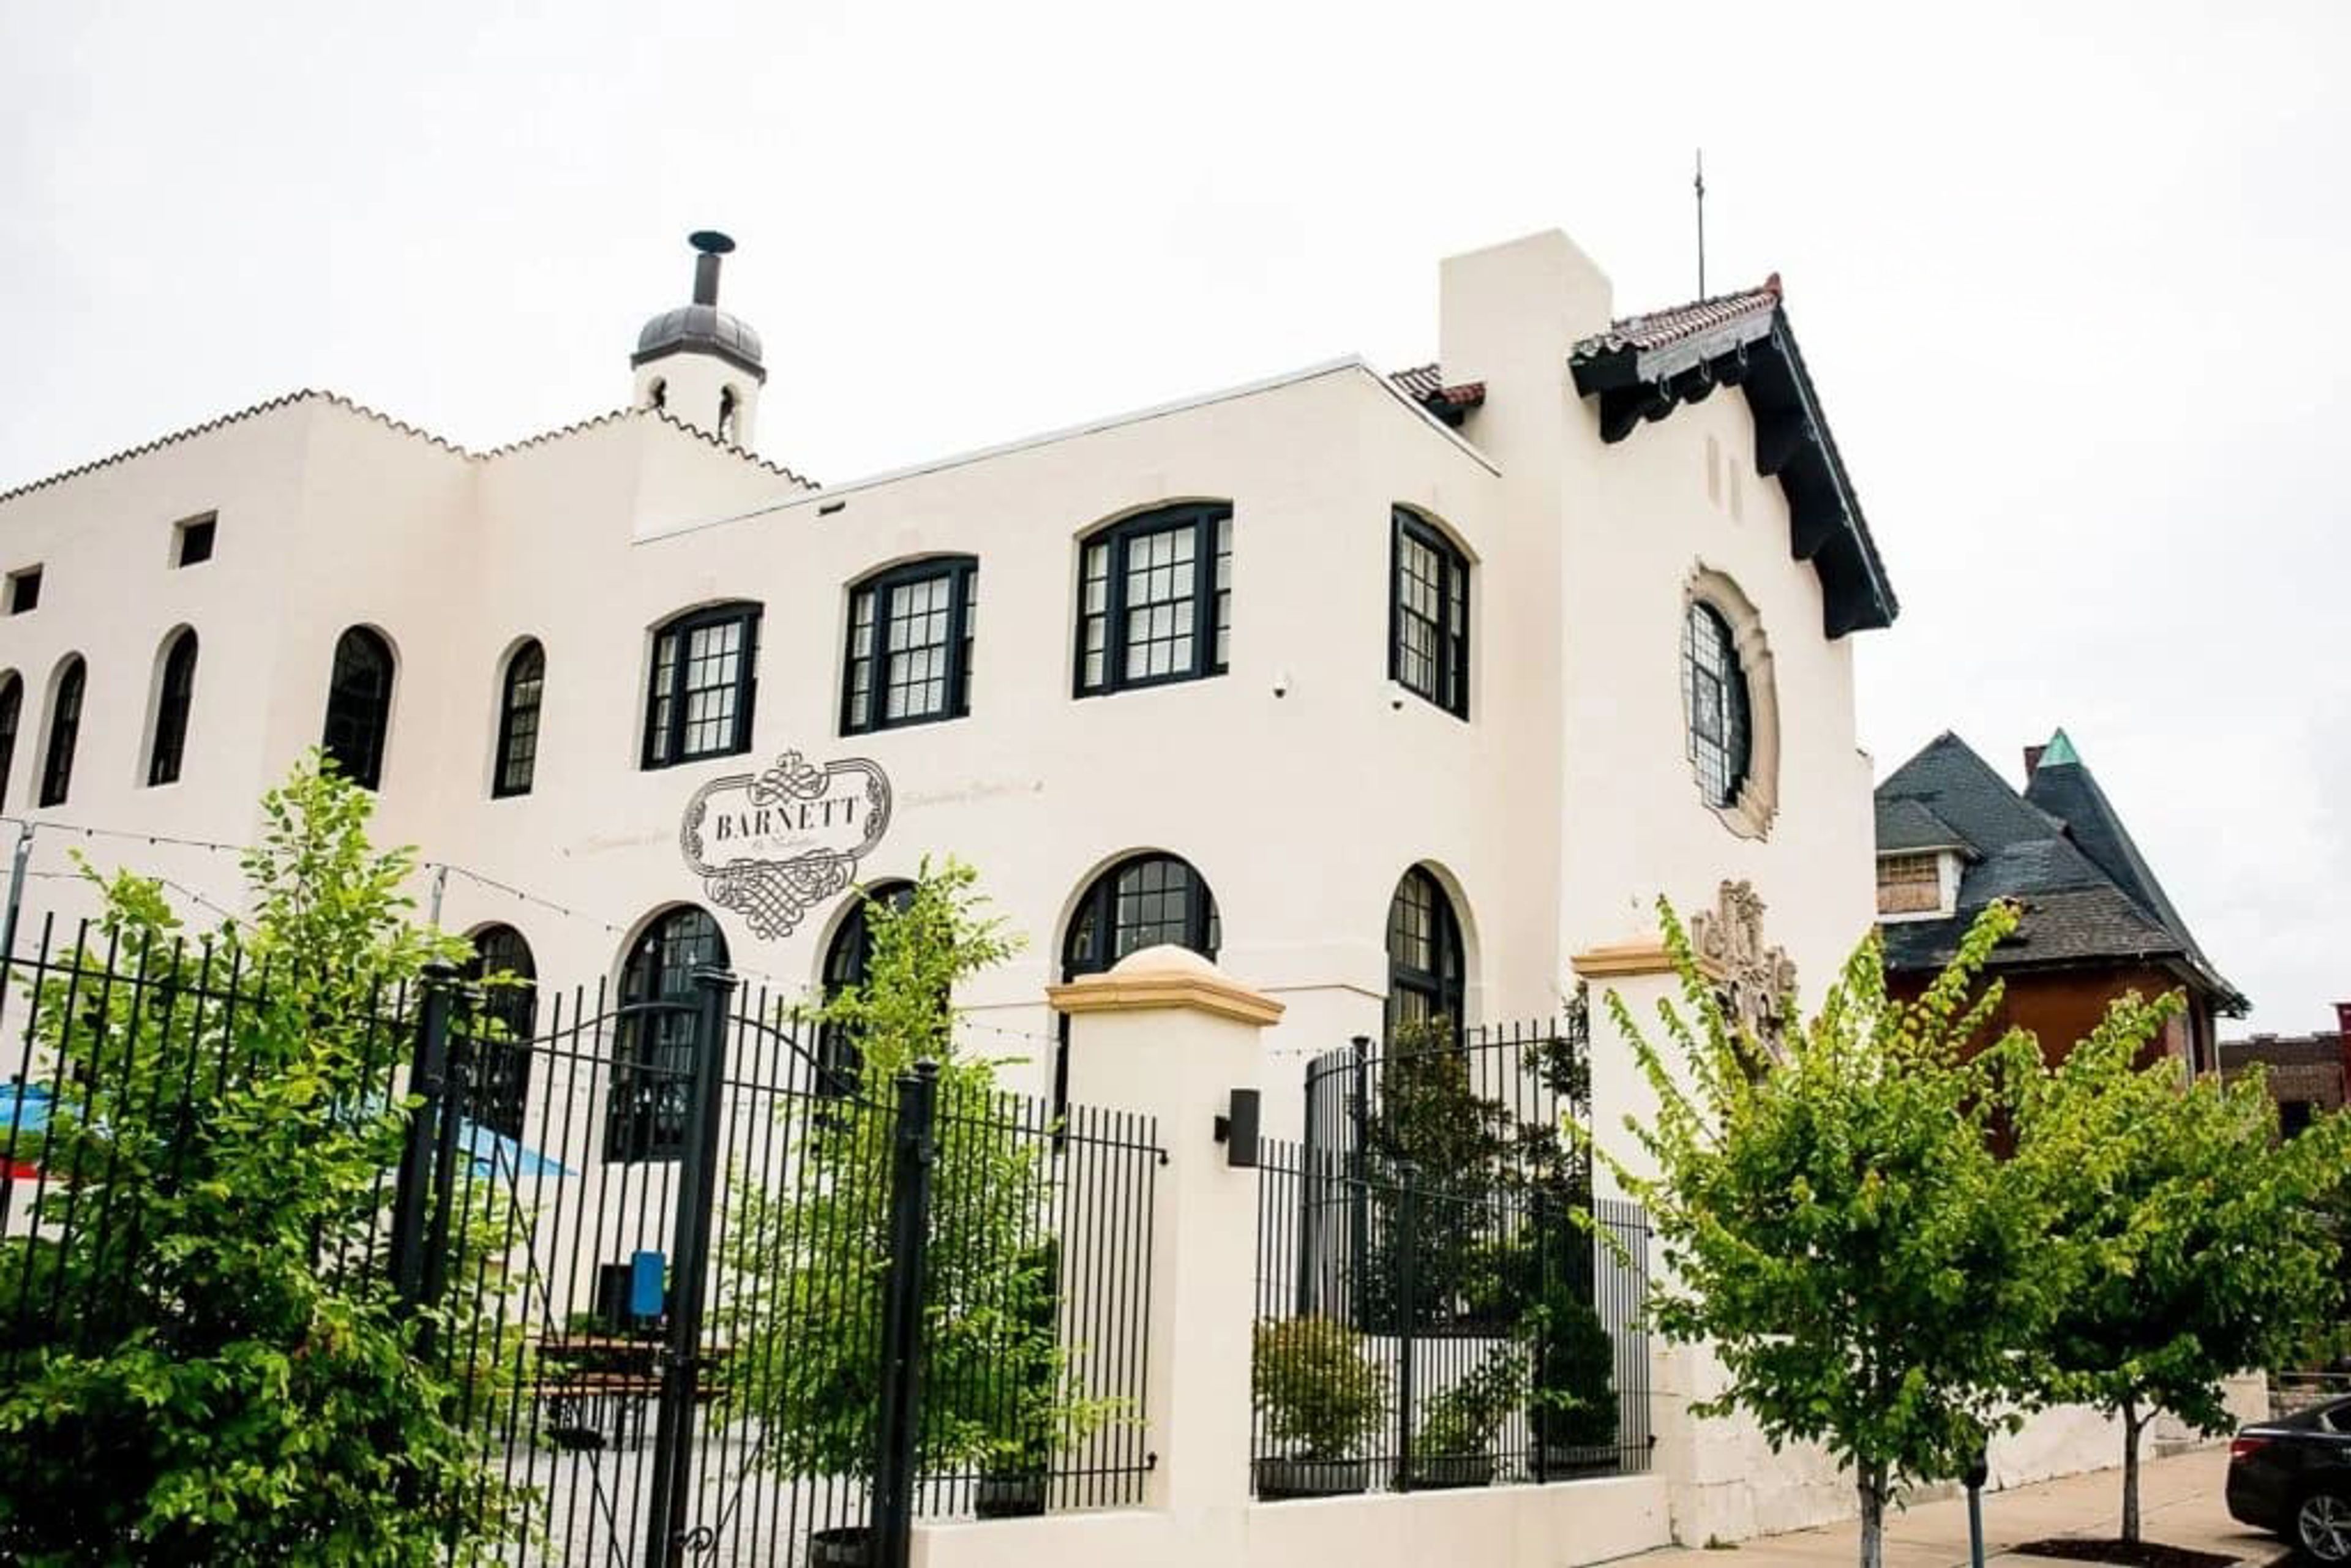
The Barnett on Washington occupies a landmark 1921 building in St. Louis's Grand Center Arts District, originally constructed as the headquarters for the Central States Life Insurance Company. Designed by the architectural firm Barnett, Haynes & Barnett — the same firm behind the Cathedral Basilica of St. Louis — the building reflects Spanish Baroque design and is listed on the National Register of Historic Places. A multi-million dollar restoration preserved original details including ornate terra cotta, a Conquistador stained-glass window, and twin curved staircases rising 45 feet beneath soaring vaulted ceilings. Operating as a full-service event venue since 2013, The Barnett hosts weddings, corporate events, galas, and private celebrations. The main hall accommodates up to 200 guests for seated dinners and up to 335 for ceremonies and receptions. Culinary Canvas manages all catering and bar service on site, with menus fully customized to each event. Private adjacent parking and dedicated get-ready suites for wedding parties are also available.
The Kansas City Public Library
14 W 10th St, Kansas City, MO 64105, USA- Spaces for 20-250 Guests
- 1 Ballroom
- 1 Landmark
- 7 Total Spaces
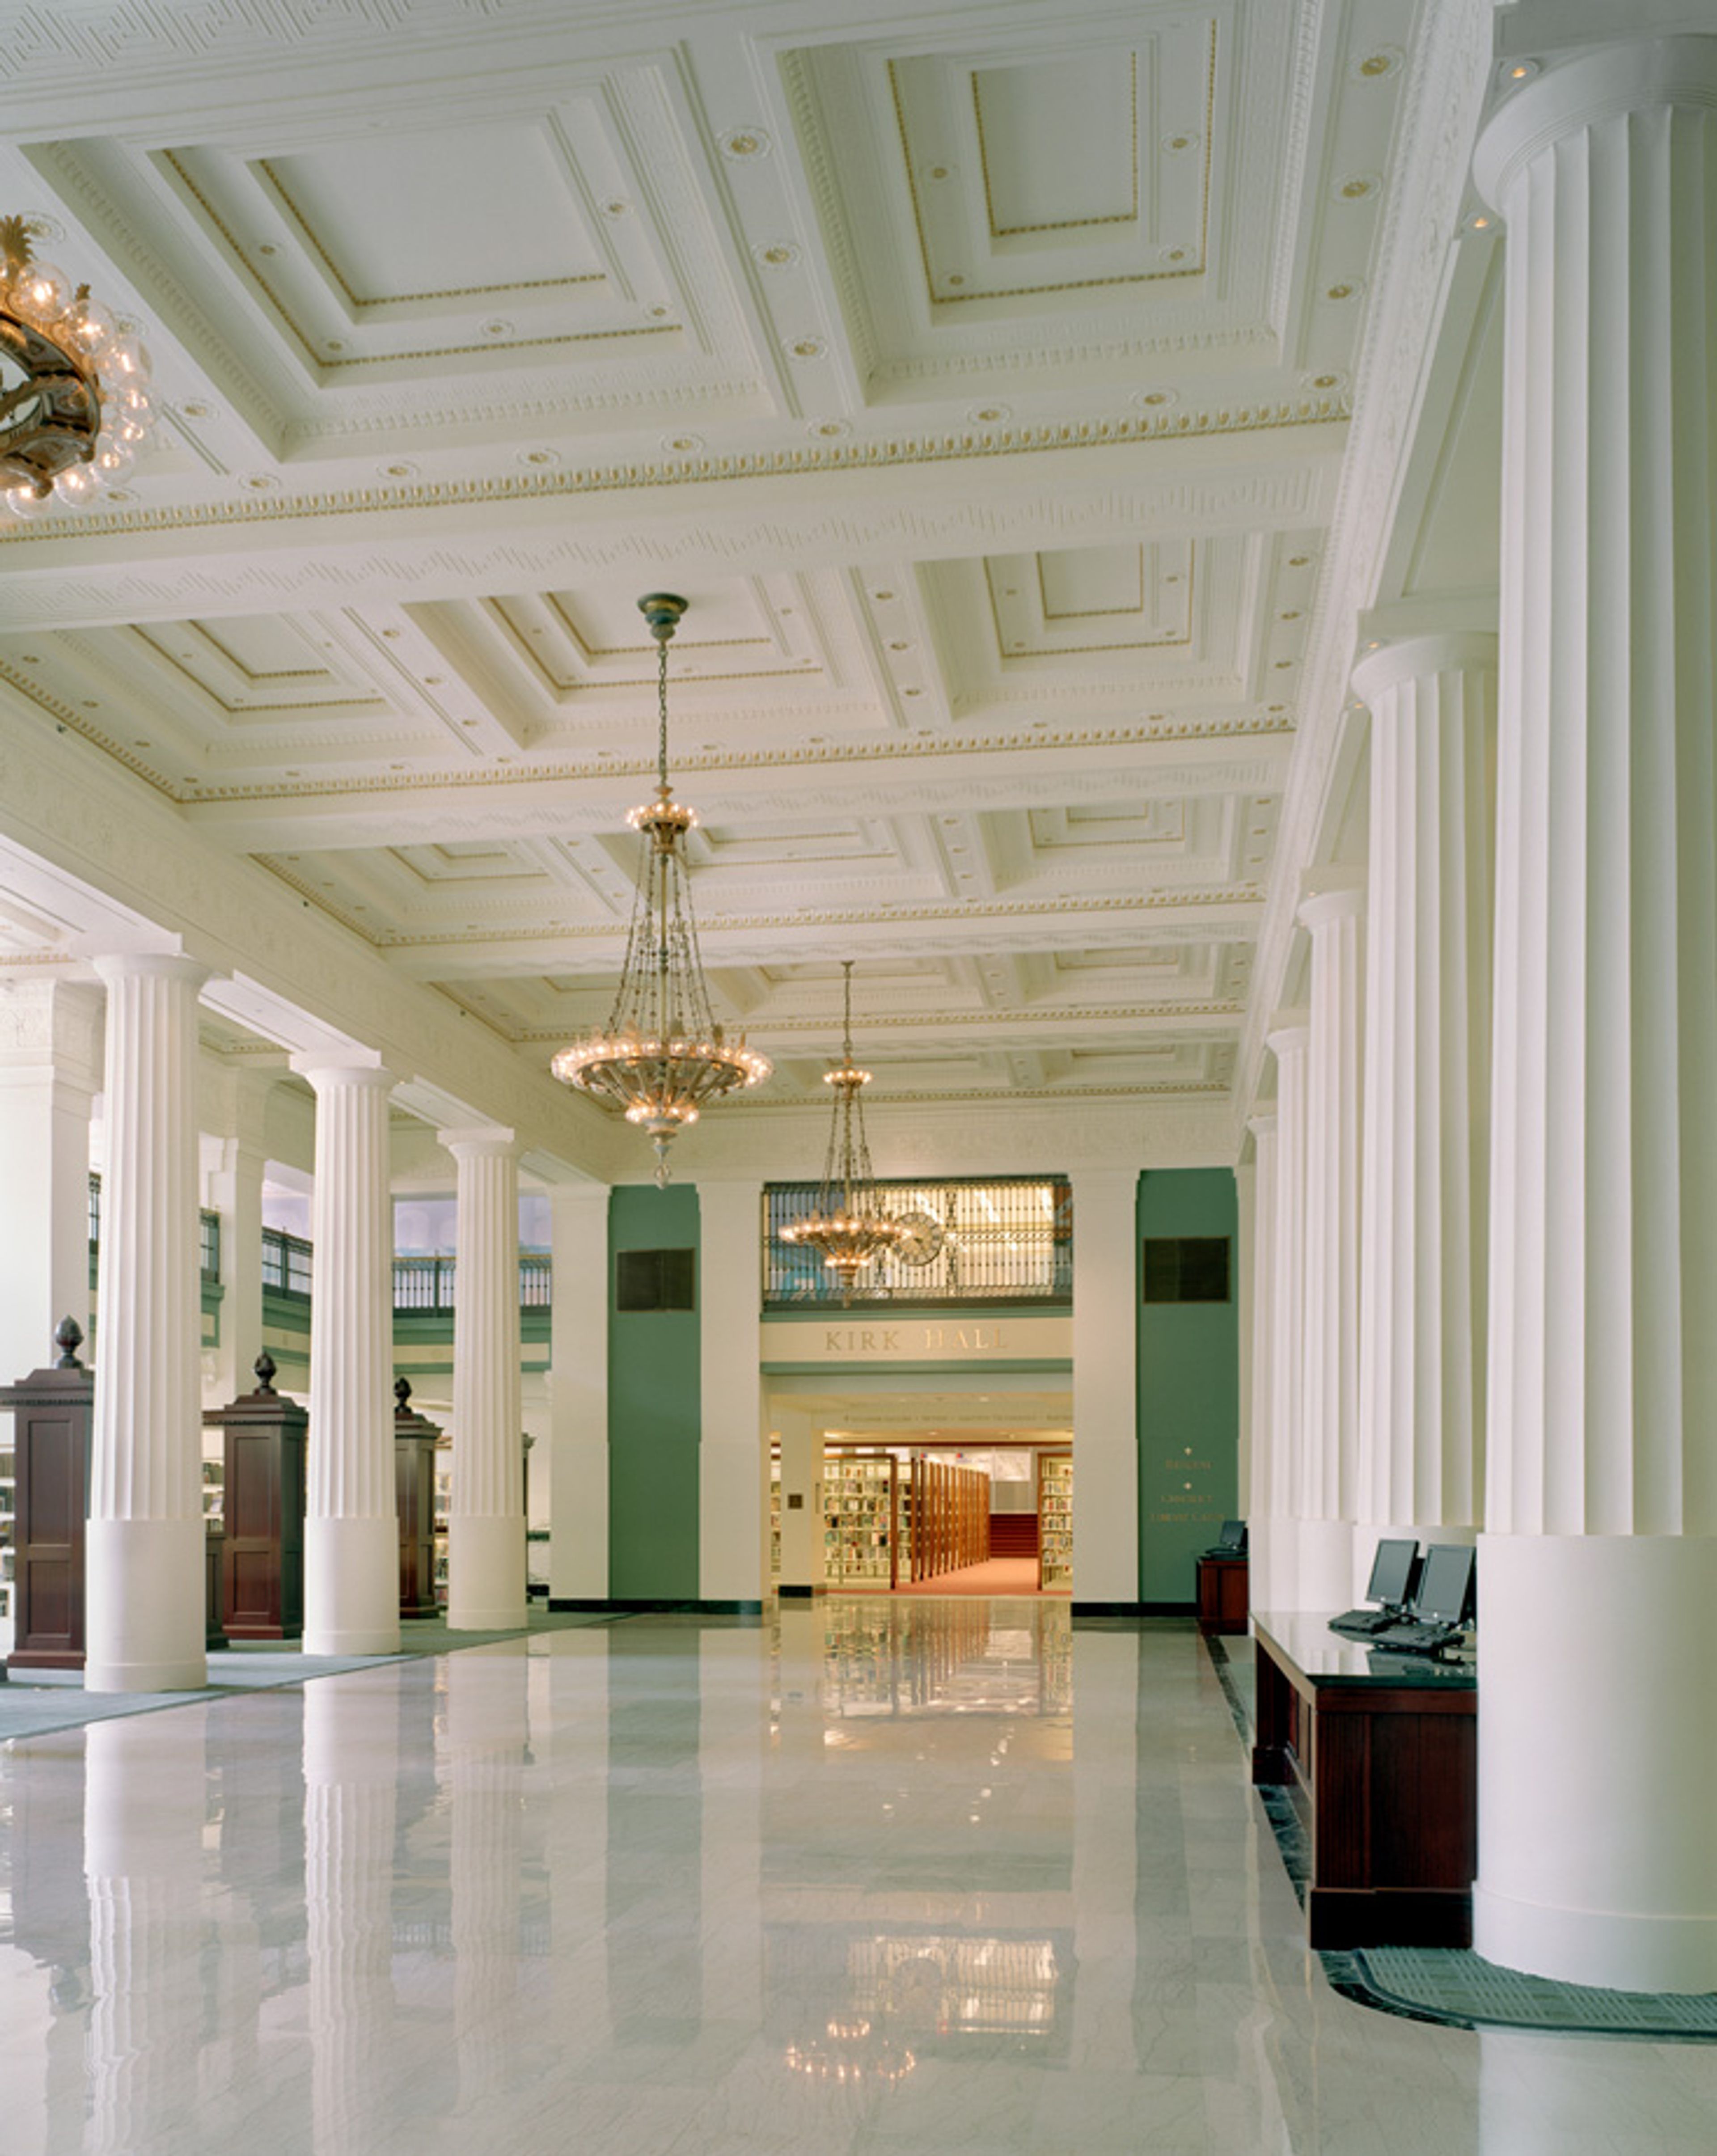
The Kansas City Public Library hosts private events across two Kansas City locations: the Central Library in downtown and the Plaza Branch on Main Street. The Central Library occupies a converted former bank building near the River Market and Power & Light District. Its event spaces include Kirk Hall, a grand first-floor hall with high ceilings, elegant columns, and marble floors that accommodates up to 250 guests for receptions and weddings. Also on site are the Helzberg Auditorium, a flexible multi-configuration space for up to 200 guests; a rooftop terrace suited for outdoor receptions; and the Durwood Film Vault, a 28-seat private screening room converted from the building's original bank vault. The Plaza Branch, on the southern edge of the Country Club Plaza, houses the Truman Forum Auditorium — a 222-seat fixed-seat venue with a built-in audio-visual system and views of Brush Creek — along with two additional conference spaces for smaller gatherings. Rentals at both locations include room setup, audio-visual support, and library personnel on-site. Catering is coordinated through a curated list of approved vendors. Extended hours and guest parking arrangements are available for special events.
St. Louis Carousel at Faust Park
15189 Olive Blvd, Chesterfield, MO 63017, USA- Spaces for 350 Guests
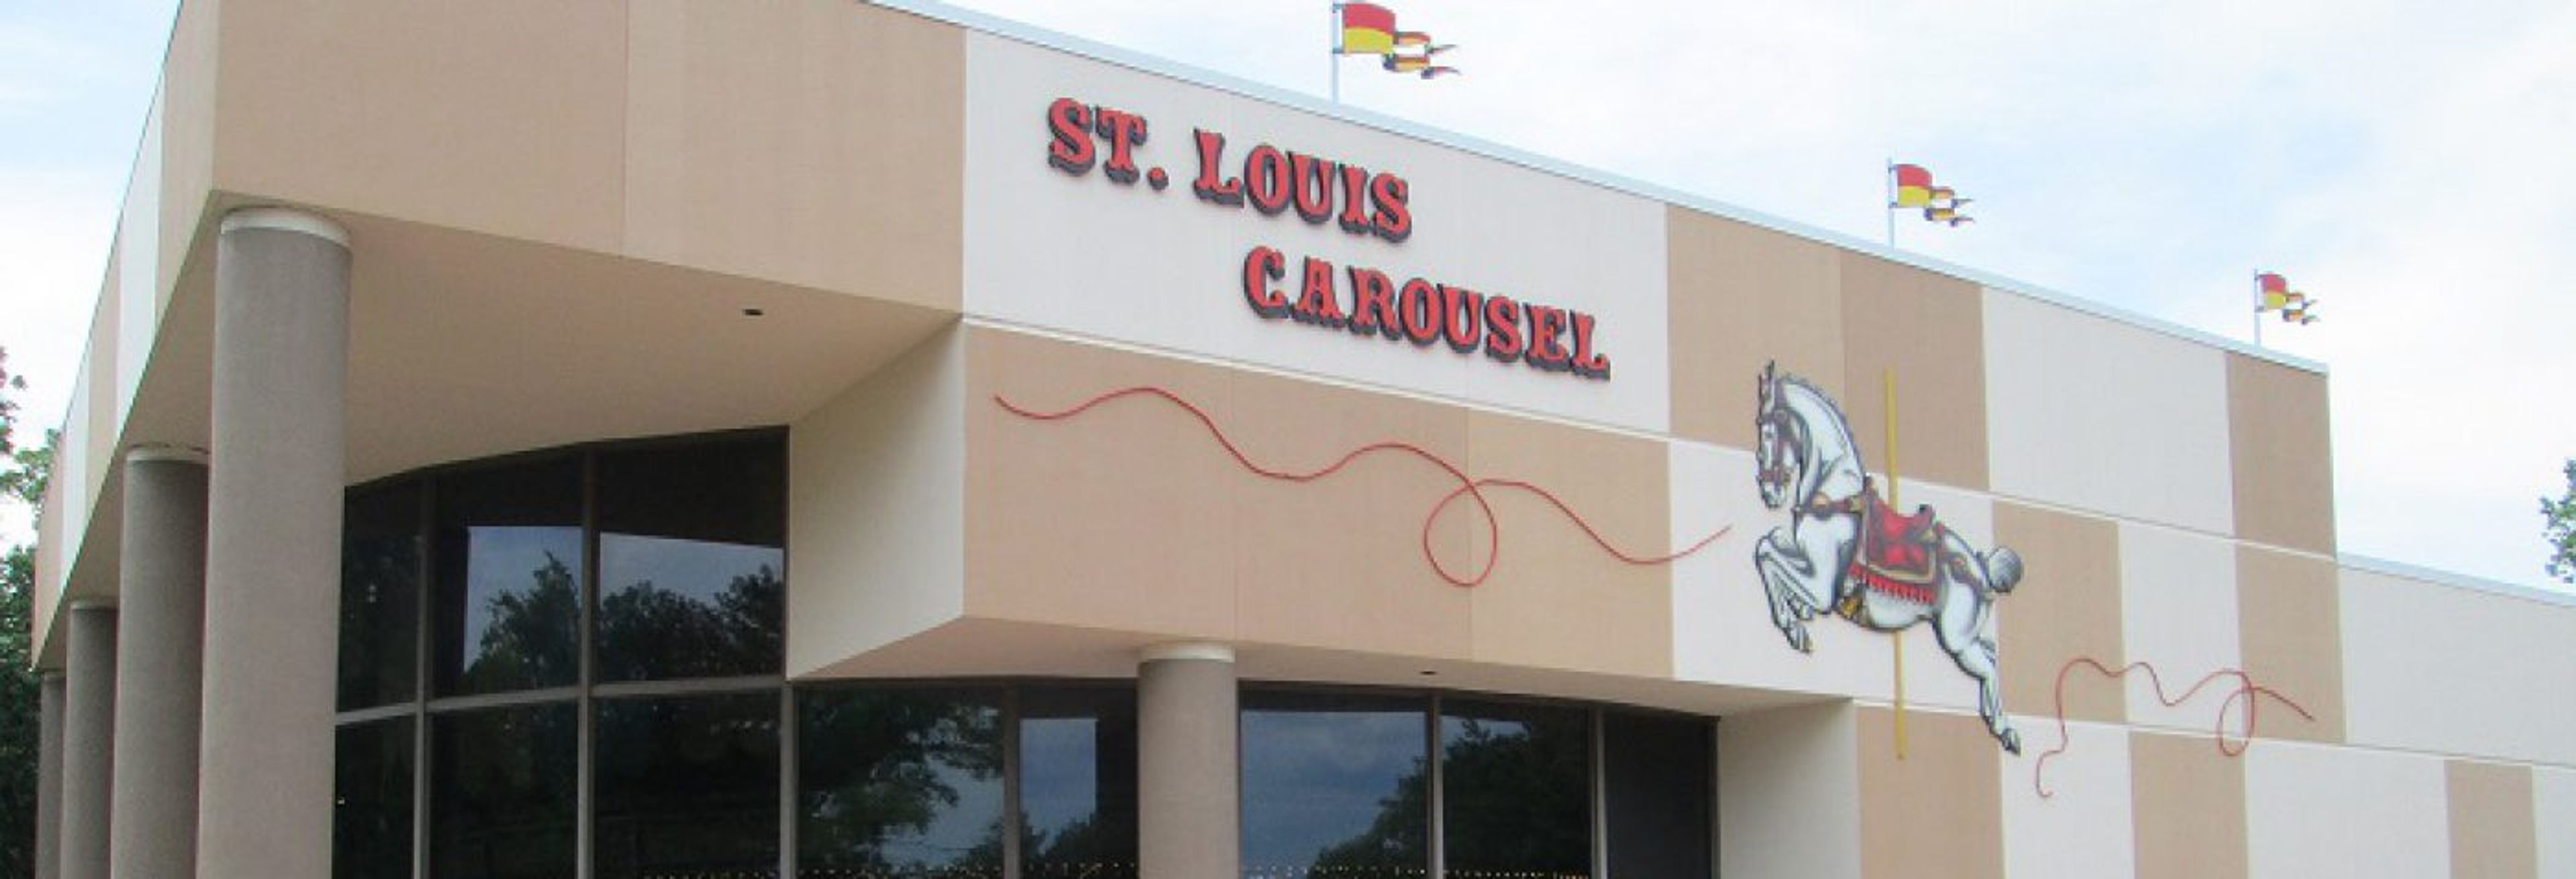
The St. Louis Carousel at Faust Park is a historic event venue centered on a 1927 Dentzel carousel, manufactured by the Gustav Dentzel Company of Philadelphia and originally installed at Forest Park Highlands Amusement Park in 1929. The carousel features 65 hand-carved wooden animals and two chariots, and survived the 1963 fire that destroyed most of the amusement park. After donation to St. Louis County and a comprehensive restoration, the carousel reopened on May 9, 1987, in a climate-controlled facility on the grounds of Faust Park in Chesterfield, Missouri. The venue hosts a range of private events — from children's birthday parties to corporate gatherings — accommodating up to 100 guests. Included with all rentals is staff to operate the carousel throughout the event, making the historic ride a hands-on feature of any celebration. Tables and chairs are provided on-site, and the venue coordinates with contracted food and entertainment vendors to support each occasion.
Ruth's Chris Steak House St. Louis
315 Chestnut St, St. Louis, MO 63102, USA- Spaces for 14-100 Guests
- 5 Restaurants
- 5 Hotels
- 1 Meeting Space
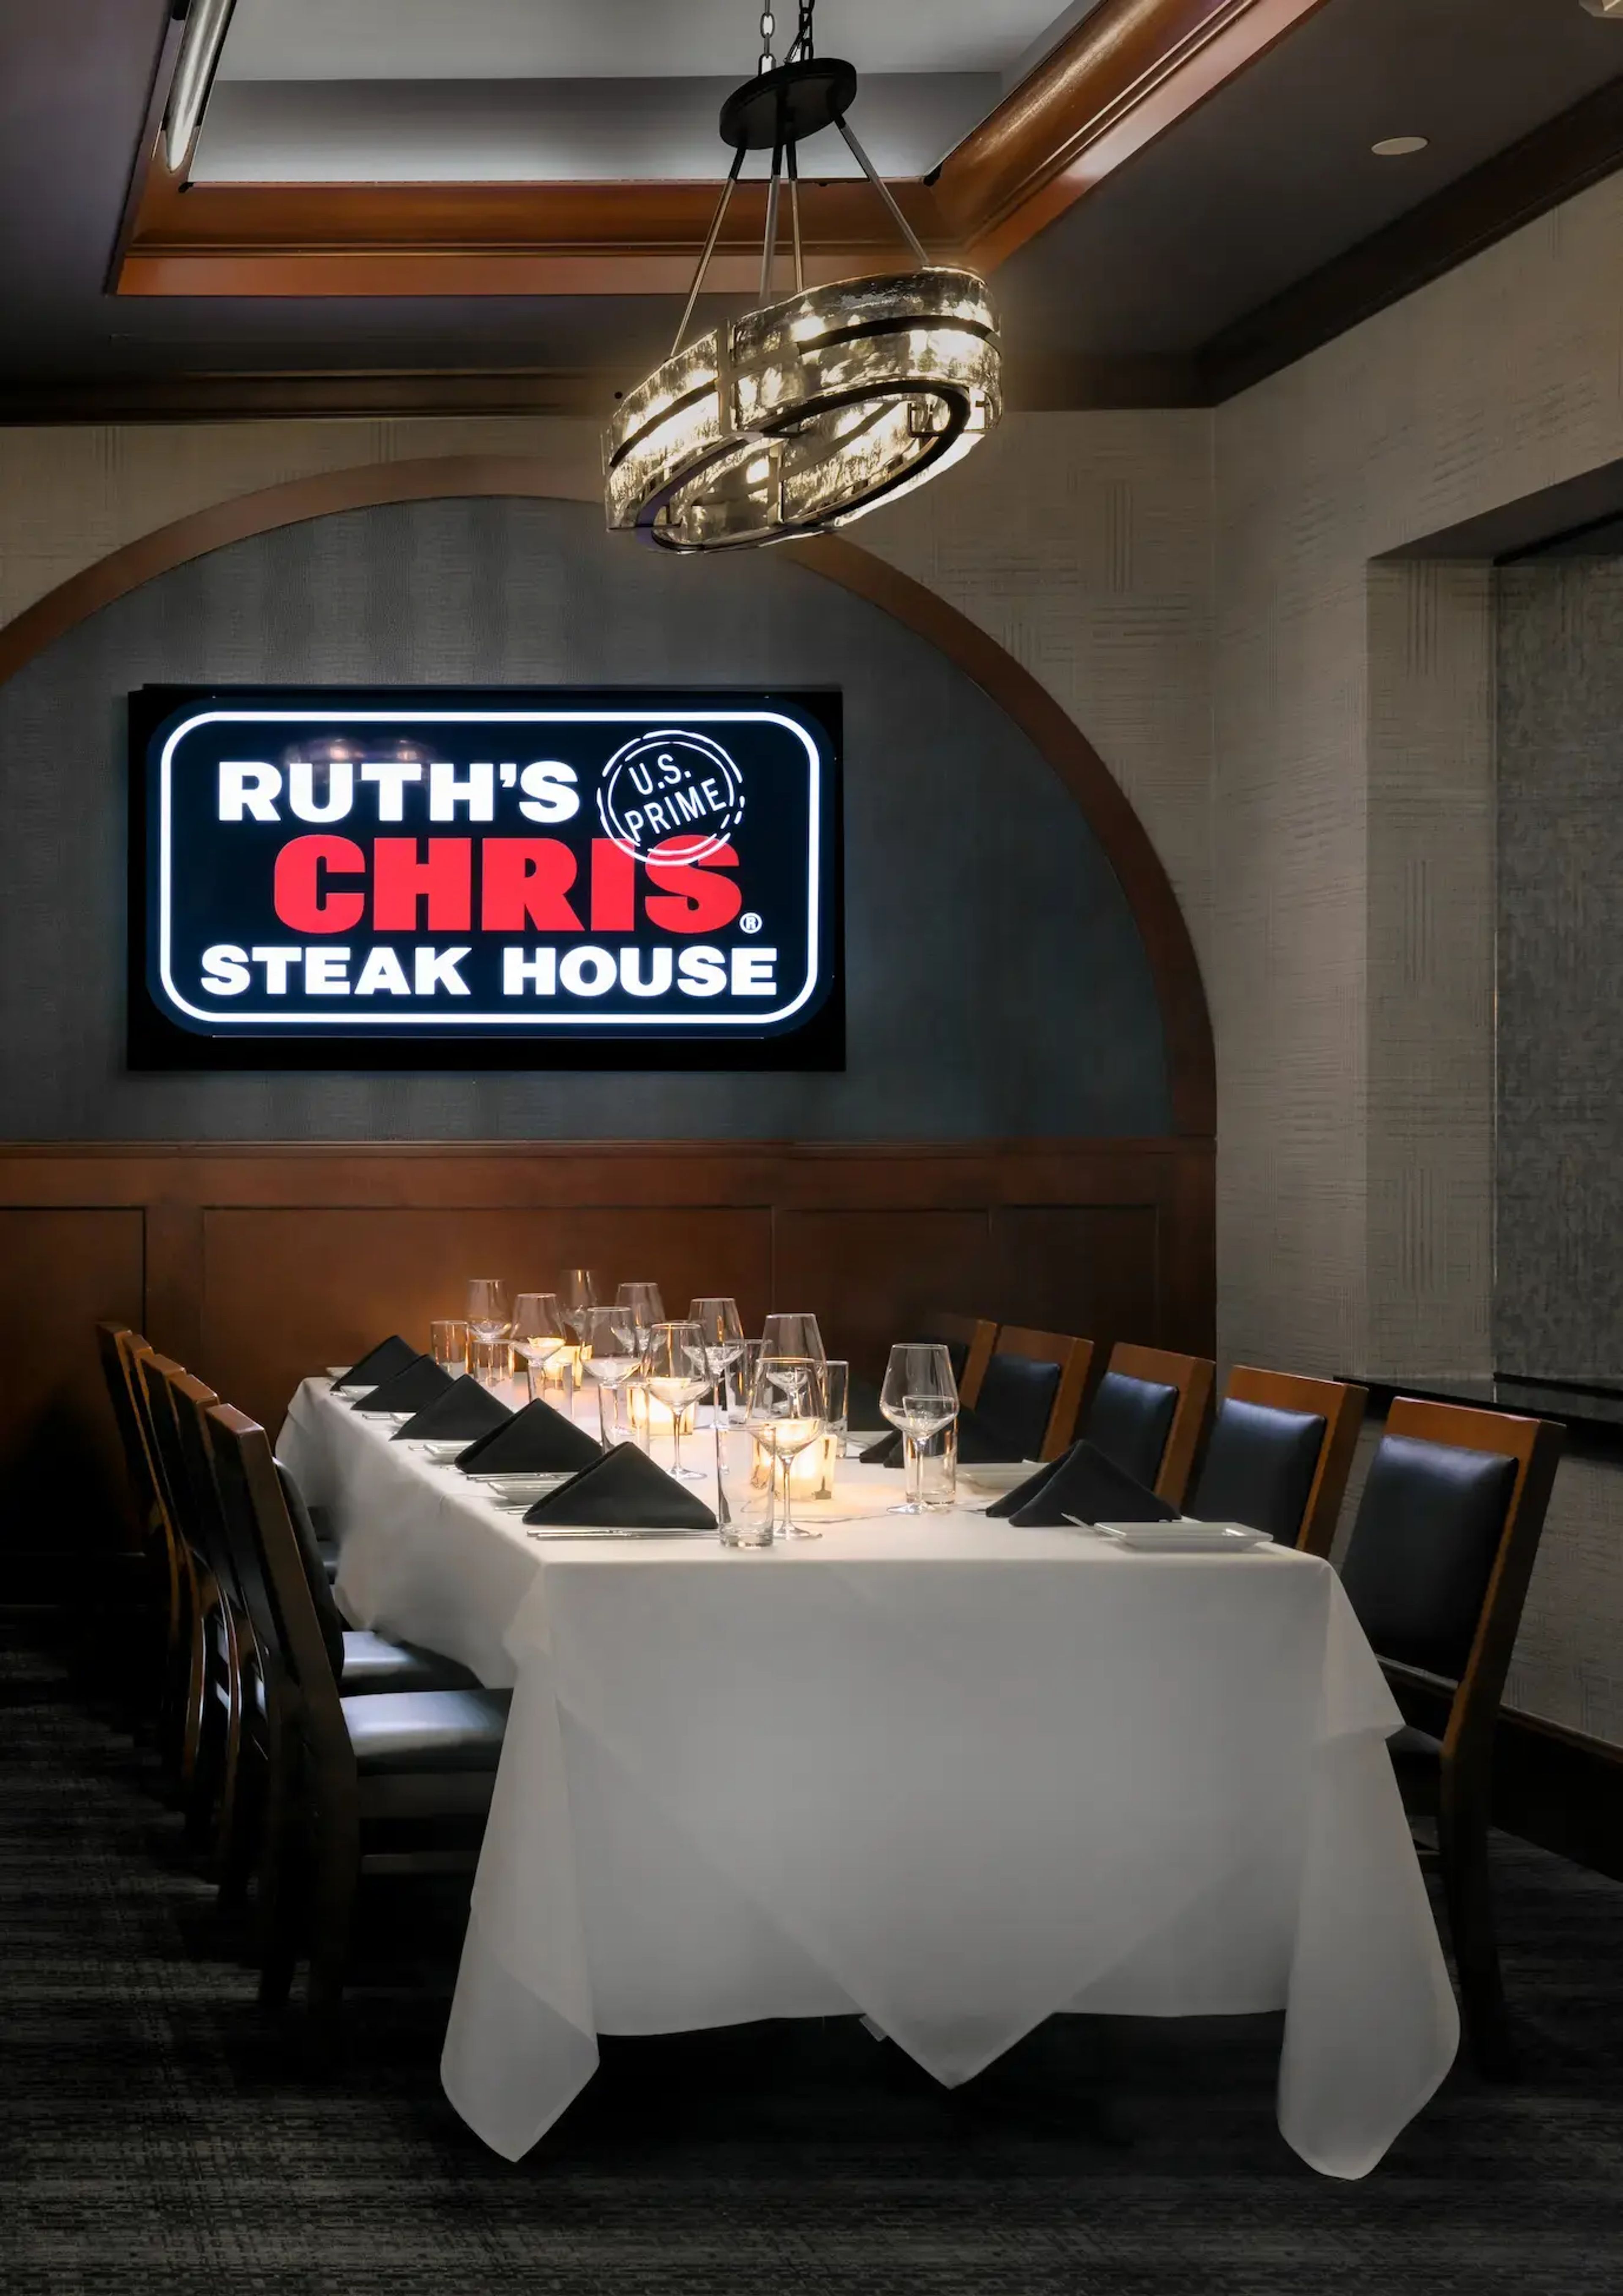
Ruth's Chris Steak House St. Louis occupies a prime position inside the Hyatt Regency Hotel in downtown St. Louis, steps from the Gateway Arch and with unobstructed Arch views from select tables. A family-owned franchise in operation since 2009, the restaurant centers on hand-cut steaks served sizzling on 500-degree plates and a consistent standard of attentive, fine-dining service. Five private dining rooms give groups a range of options. The Boardroom seats an intimate party of 14 for executive dinners or focused meetings, while Ruth's Room and the Napa room scale up to 25 and 30 guests respectively, suited to business gatherings and private celebrations. The Sonoma room accommodates up to 60, and the combined Napa and Sonoma space opens to 100 guests for larger receptions and events. All private rooms are offered with no rental or technology fees and come equipped with HDTVs and sound systems.
East Fork Lodge and Ranch
3103 Highway N, Albany, MO 64402, USA- Spaces for 100-200 Guests
- 1 Event Space
- 1 Ranch
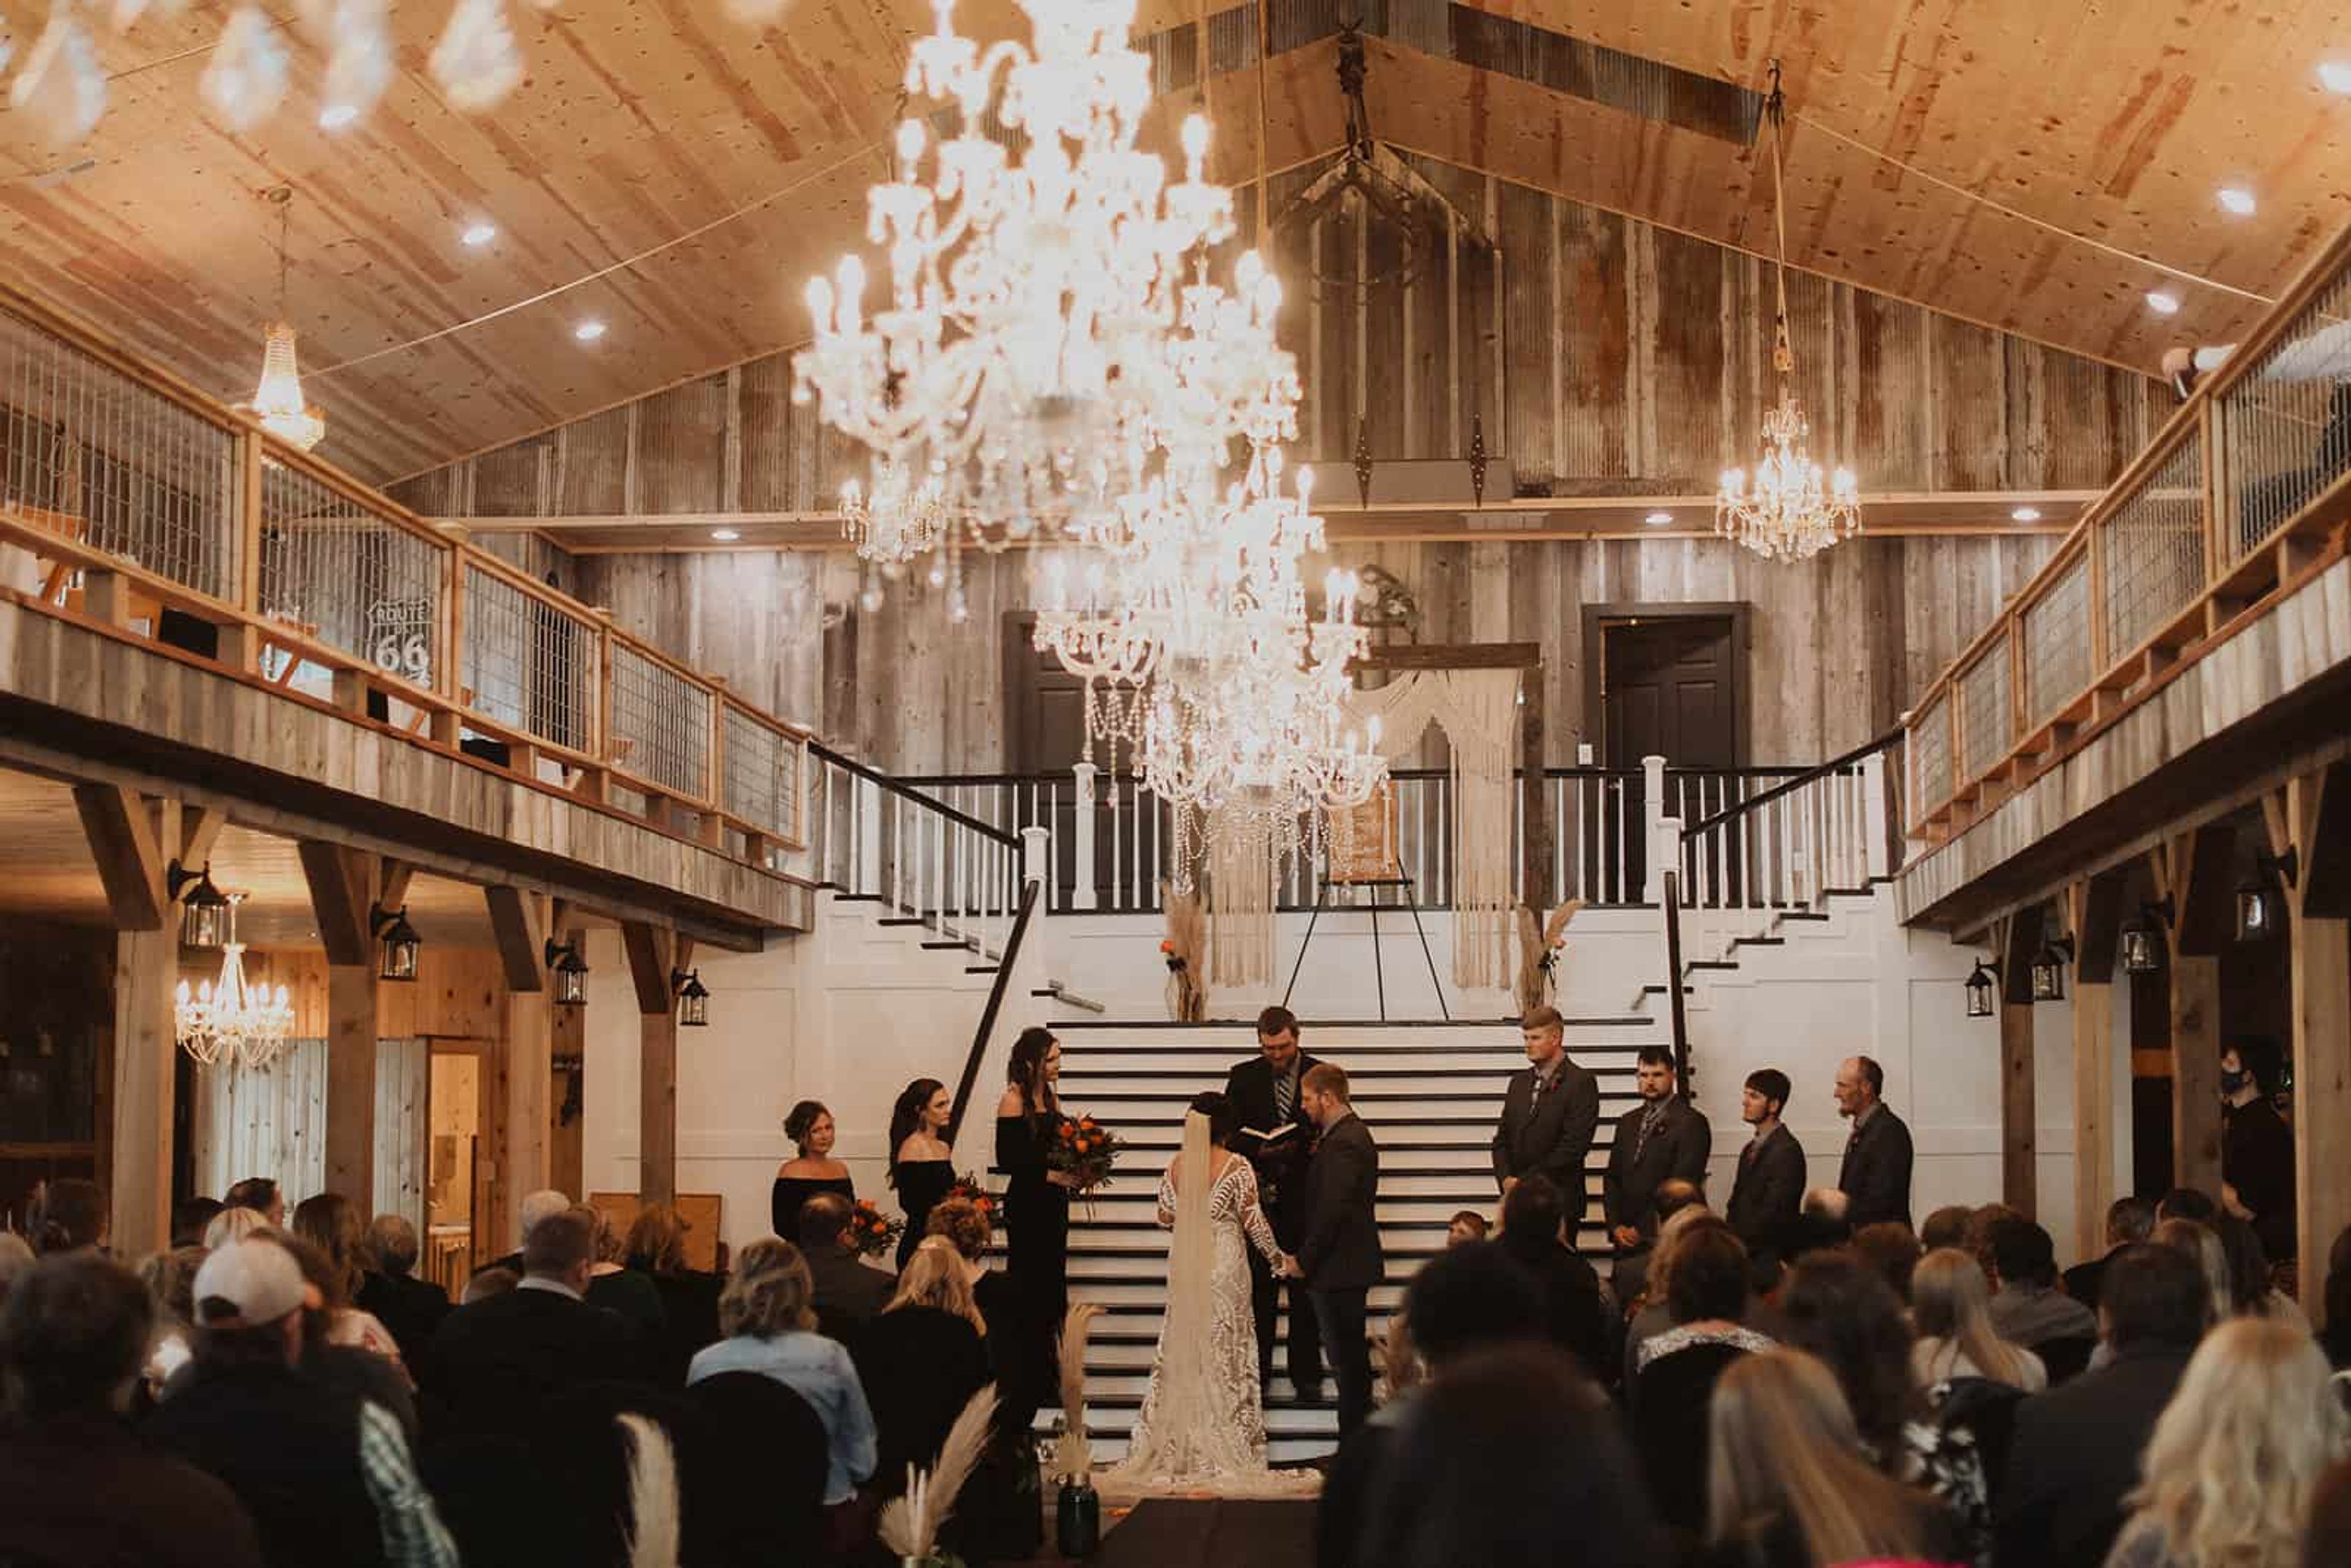
East Fork Lodge and Ranch is a family-owned destination venue on more than 1,000 private acres in the rolling hills of Northwest Missouri. The property — passed down through three generations — hosts weddings, corporate retreats, family reunions, and private celebrations. Two distinct event spaces anchor the property: the handcrafted East Fork Chapel, which seats up to 100 guests with a working bell tower and stained-glass windows, and The Legacy Event Center, a 7,500-square-foot space finished with natural barn-wood walls, four crystal chandeliers, a grand black-and-white staircase, and a front veranda overlooking a small lake. The Legacy also includes a caterer's kitchen, a full bar, covered patios, and a complete A/V and lighting system. On-site lodging in nine private suites in the main lodge, plus three private cabins, allows guests to stay through the entire event. The surrounding land — with fishing ponds, trails, and wildlife — gives the ranch the character of a fully self-contained destination.
Pevely Farms Golf Club
400 Lewis Rd, Eureka, MO 63025, USA- Spaces for 150-250 Guests
- 1 Event Space
- 1 Country Club
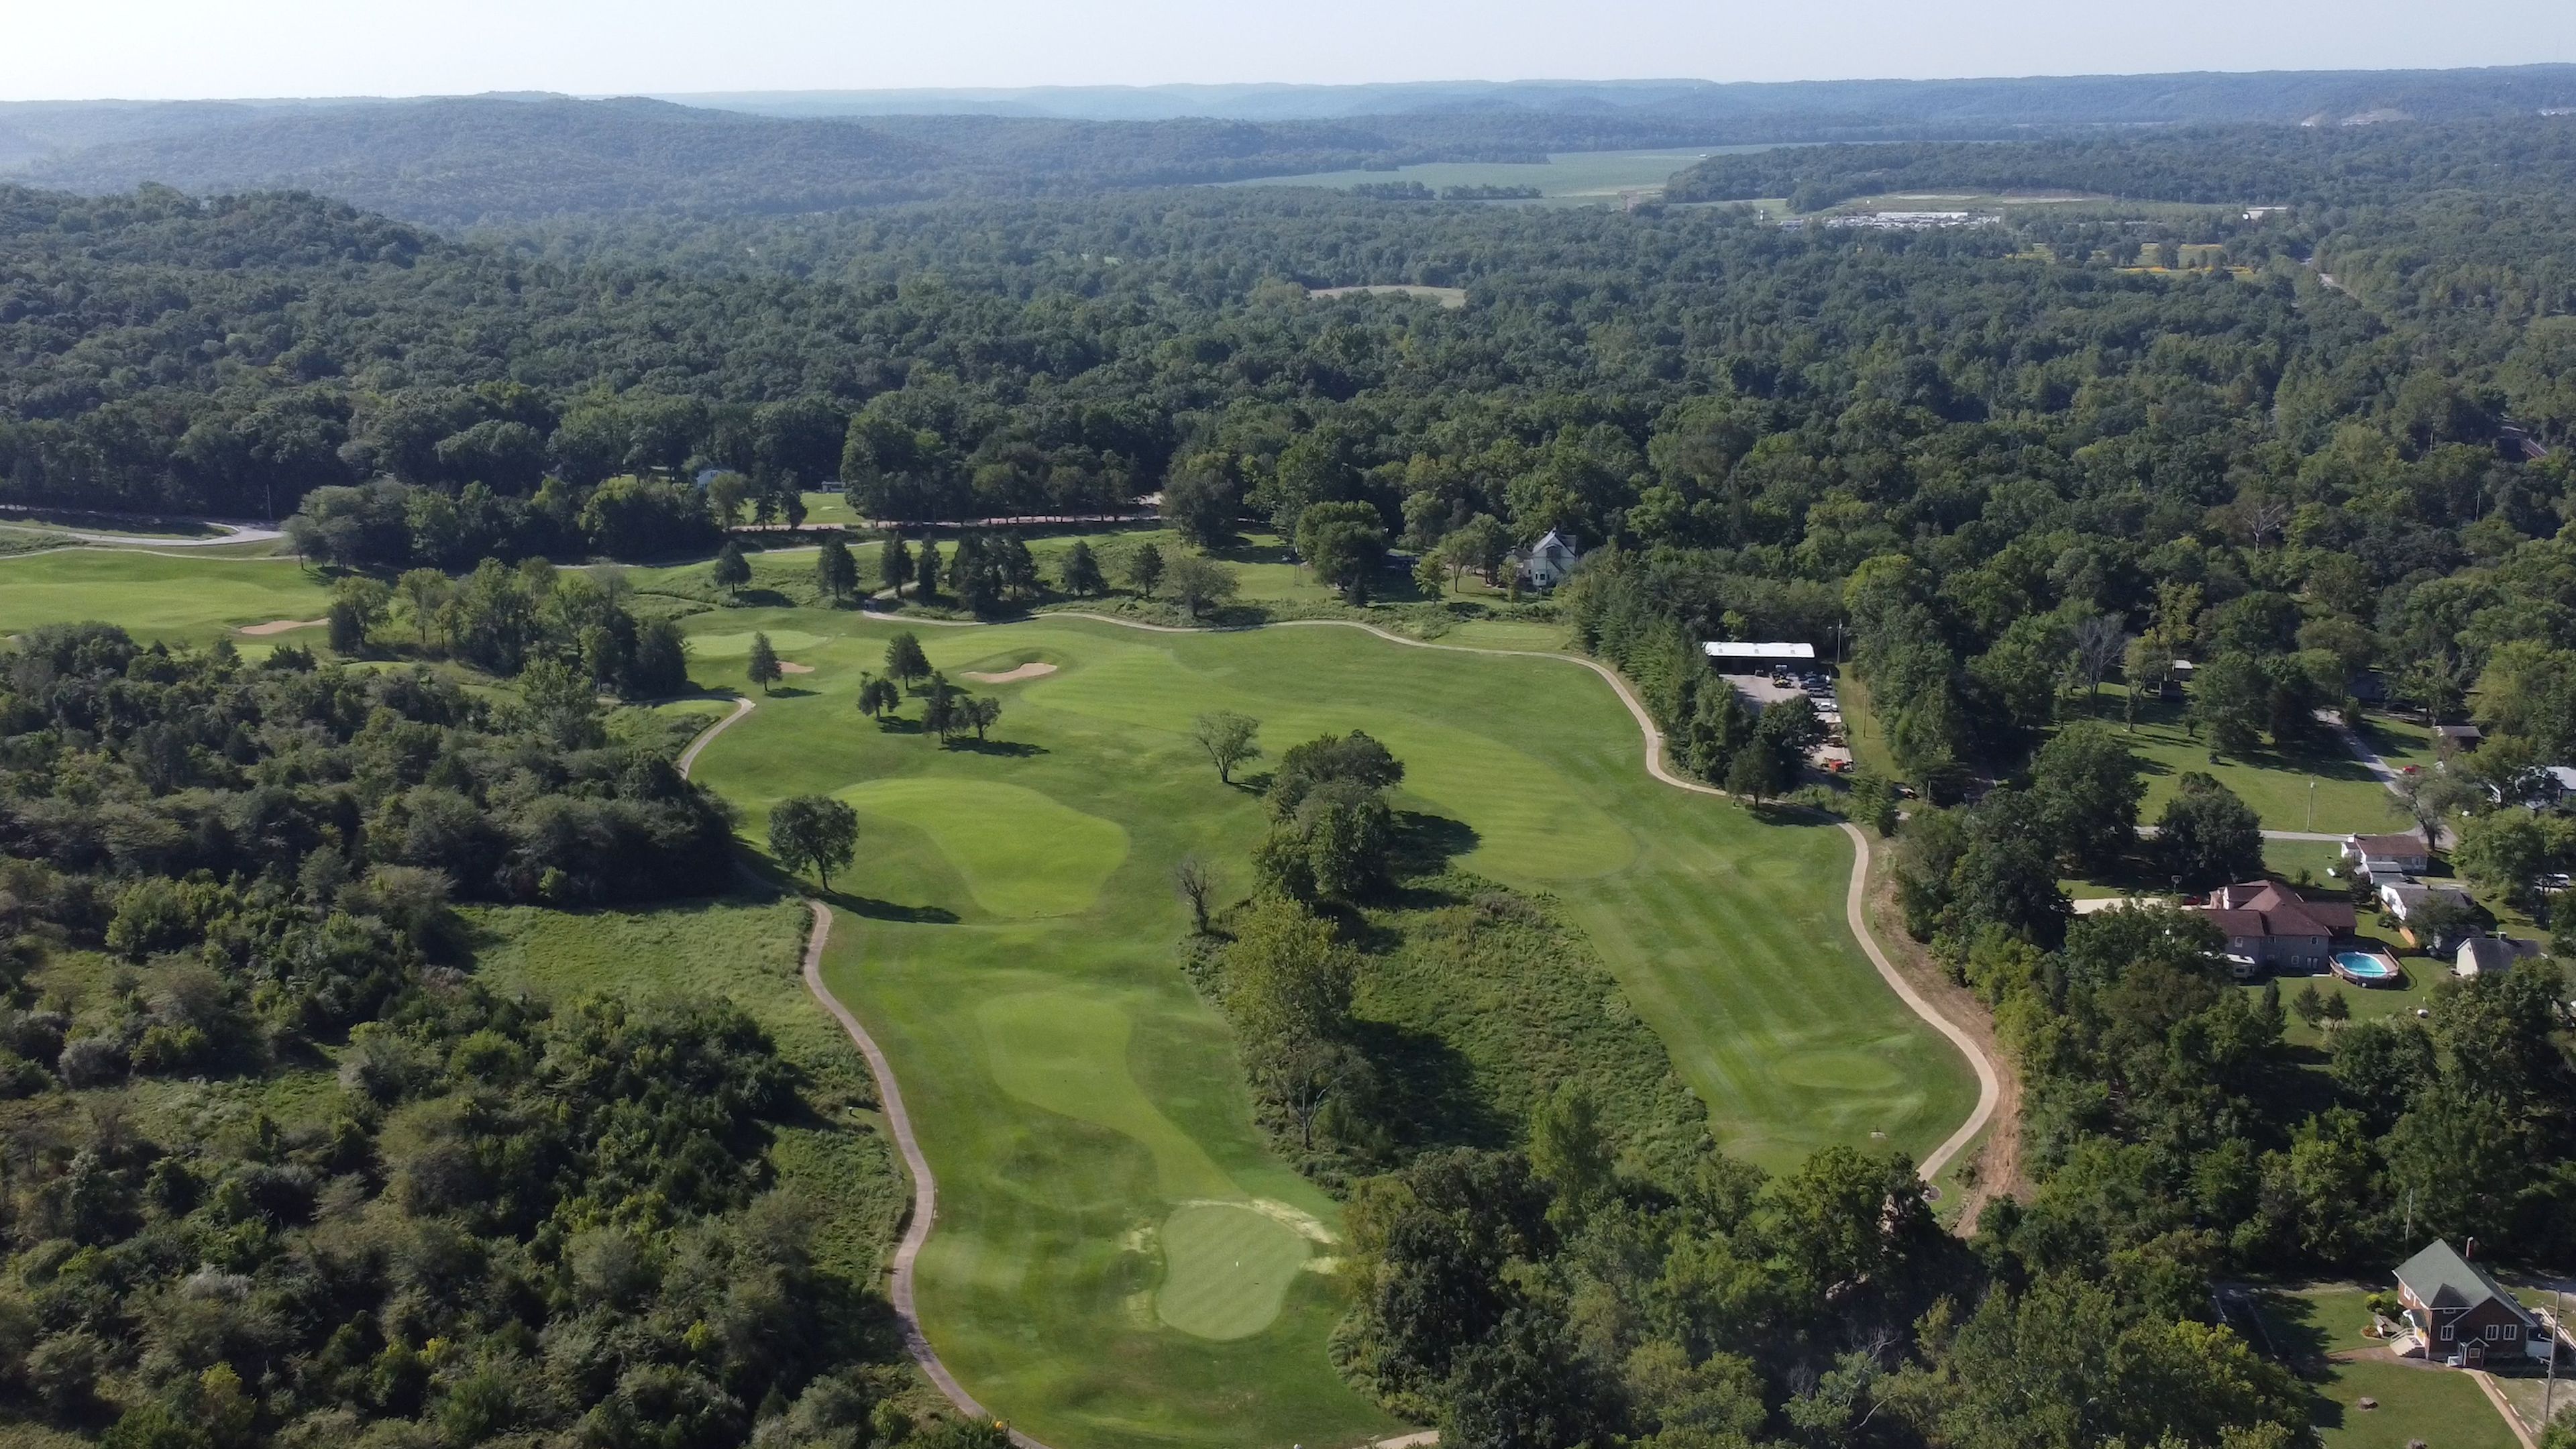
Pevely Farms Golf Club is a championship 18-hole golf course and event venue set in the Meramec River Valley in Eureka, Missouri, built on the grounds of a once-thriving dairy show farm. Designed by renowned architect Arthur Hills and opened in 1998, the course plays over 7,100 yards from the championship tees across manicured zoysia fairways and bent grass greens, with panoramic valley views throughout the layout. The clubhouse anchors the venue side of the property, offering sweeping views of the surrounding valley and accommodating groups of up to 150 guests. Full meal service is available, and the space works year-round for anniversaries, birthday parties, wedding receptions, and corporate gatherings.
Tan-Tar-A Resort
494 Tan Tara Estate, Osage Beach, MO 65065, USA- Spaces for 30-2,475 Guests
- 2 Ballrooms
- 3 Outdoor Spaces
- 6 Total Spaces
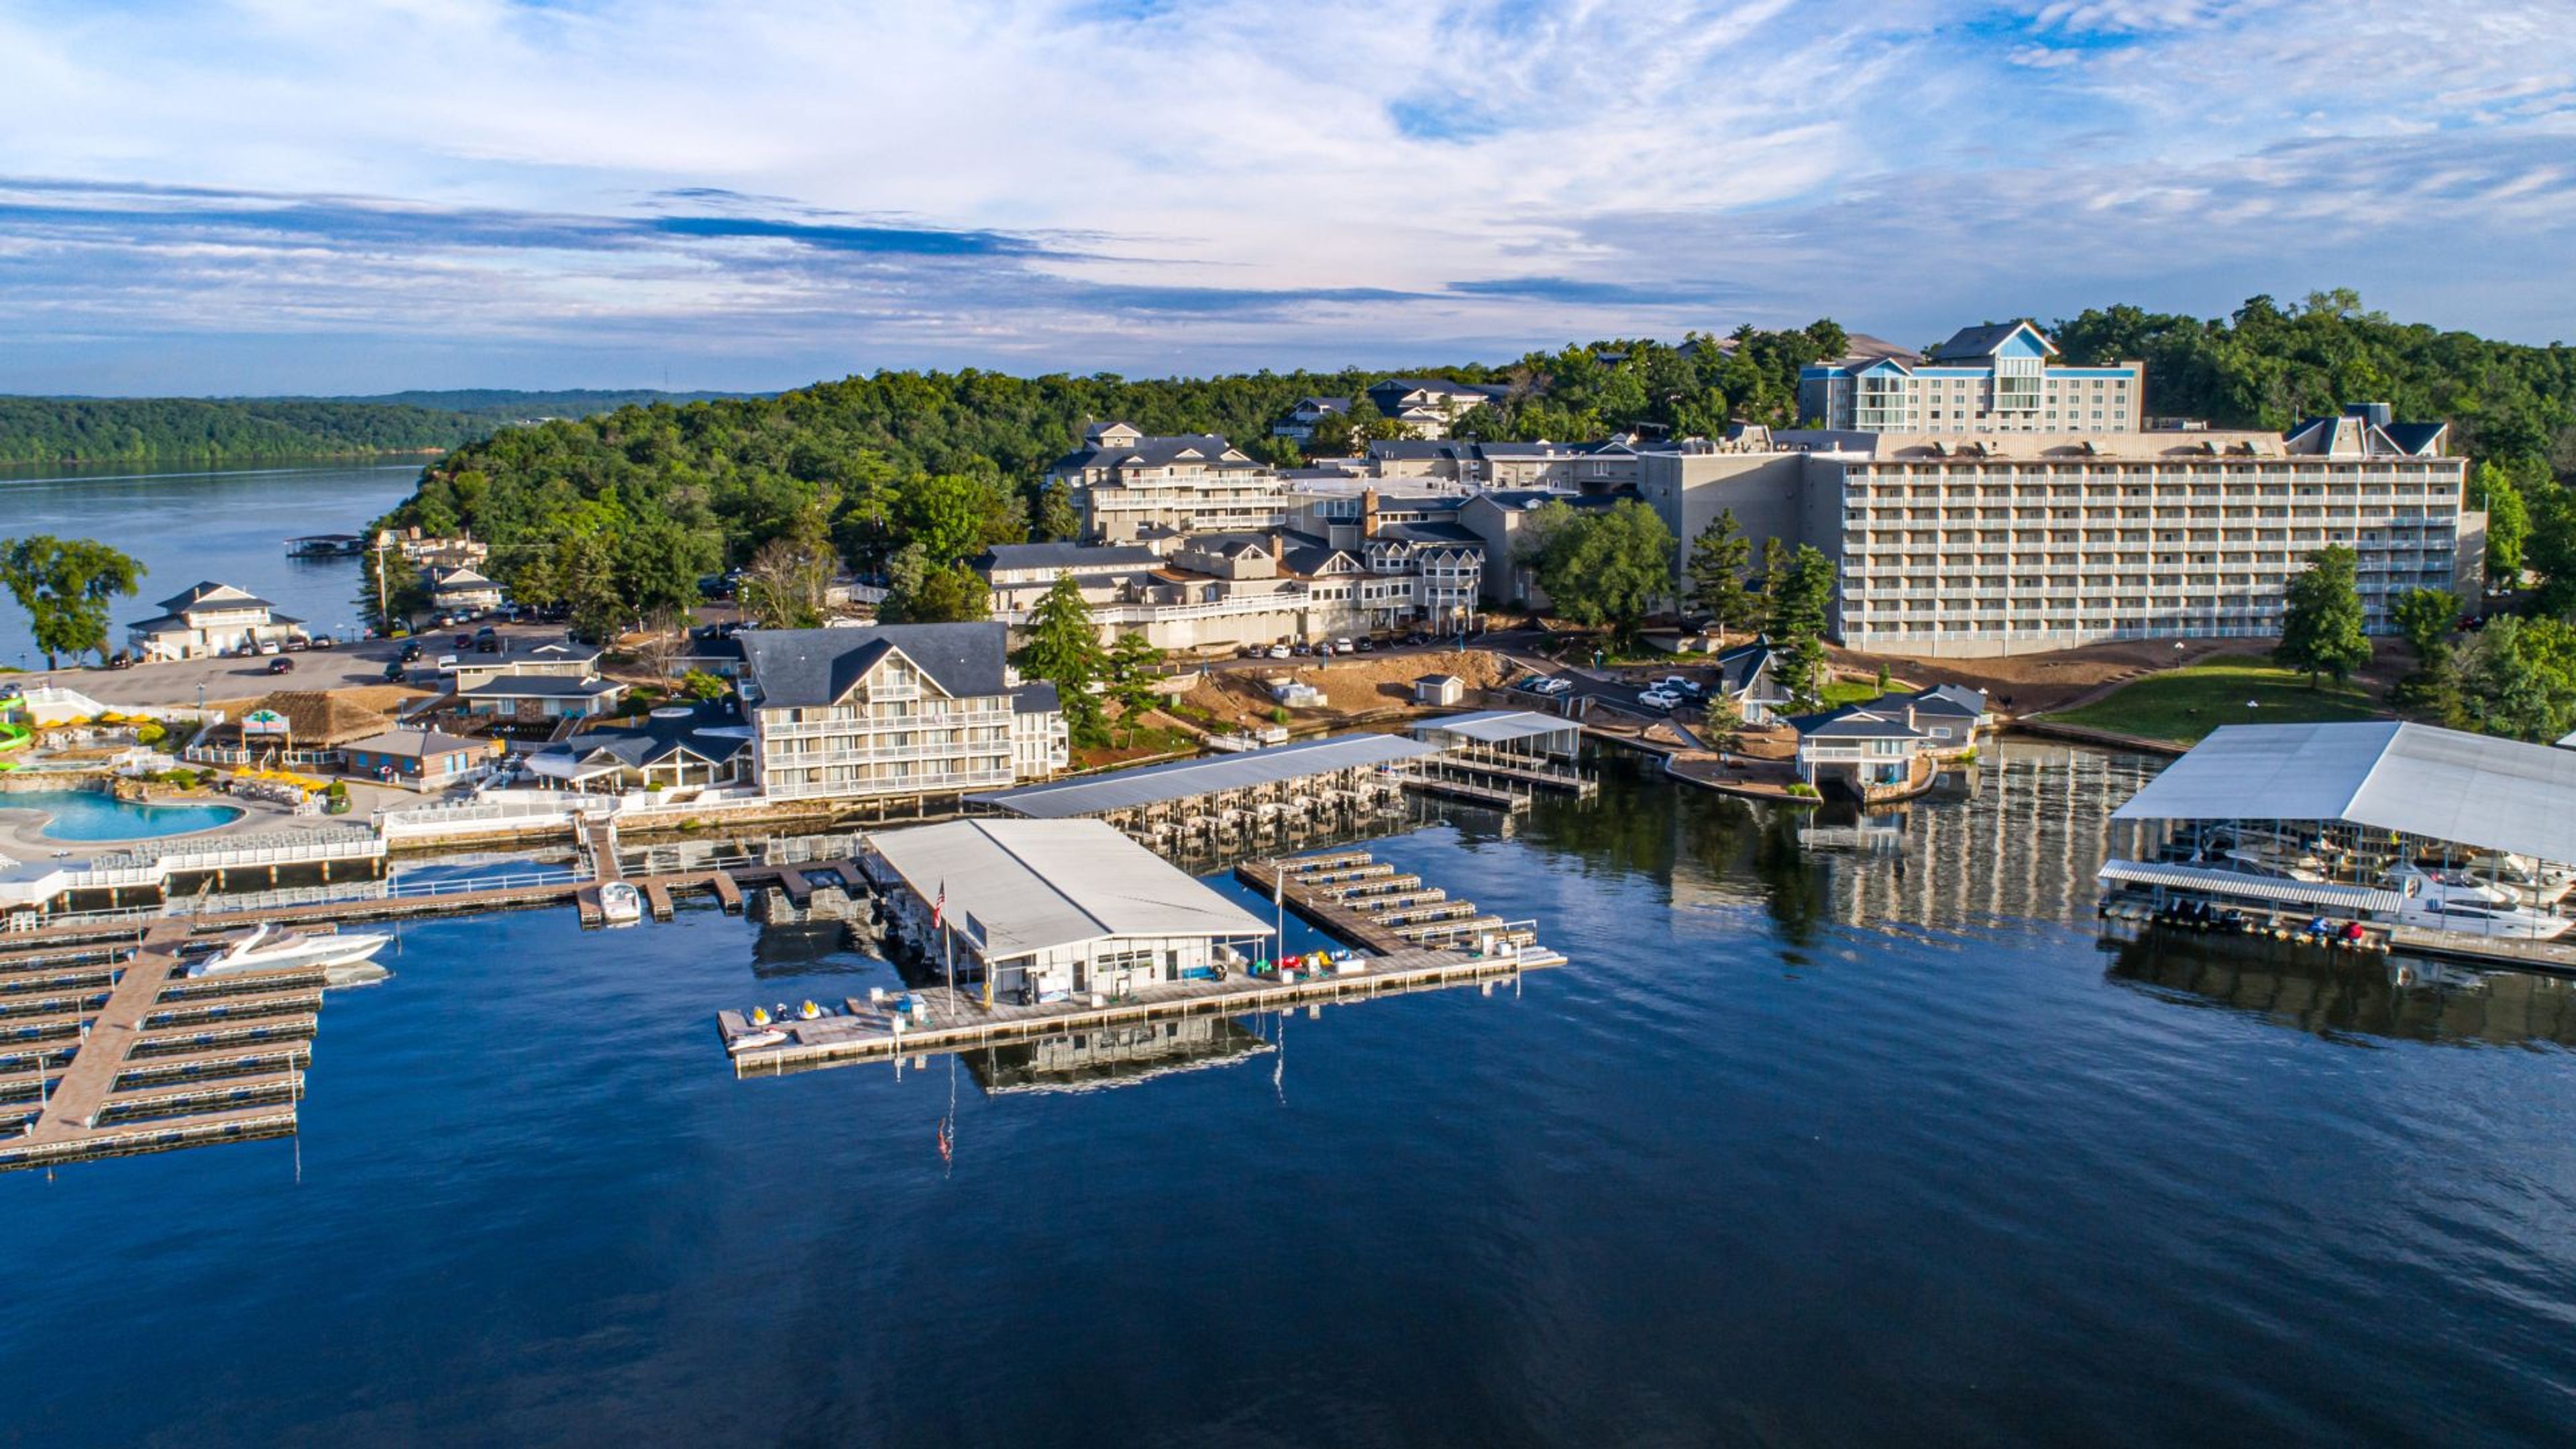
Margaritaville Lake Resort sits on the shores of Lake of the Ozarks in Osage Beach, Missouri, offering more than 76,000 square feet of indoor event space across 27 meeting rooms and ballrooms. The resort accommodates events from intimate gatherings to large-scale conventions, with the 23,160-square-foot Paradise Ballroom welcoming up to 2,700 guests in theater-style seating. For weddings, the resort presents a range of settings: the Compass Rose Ballroom seats 350 guests beneath five chandeliers and ambient wall sconces; Sunset Point provides a lakeside ceremony backdrop; Windgate Plaza sets an open-air rooftop scene with string lights and lake views; and the Little Stone Chapel offers an intimate option for up to 30 guests. The property includes comprehensive A/V services, full-service catering, and dedicated event coordination for both corporate and social events. Resort guests and event attendees have access to an 18-hole golf course, a full-service marina, an indoor water park, and a spa on the same property.
Seven Springs Winery
846 Winery Hills Estate, Linn Creek, MO 65052, USA- Spaces for 100-300 Guests
- 1 Ballroom
- 1 Outdoor
- 3 Total Spaces
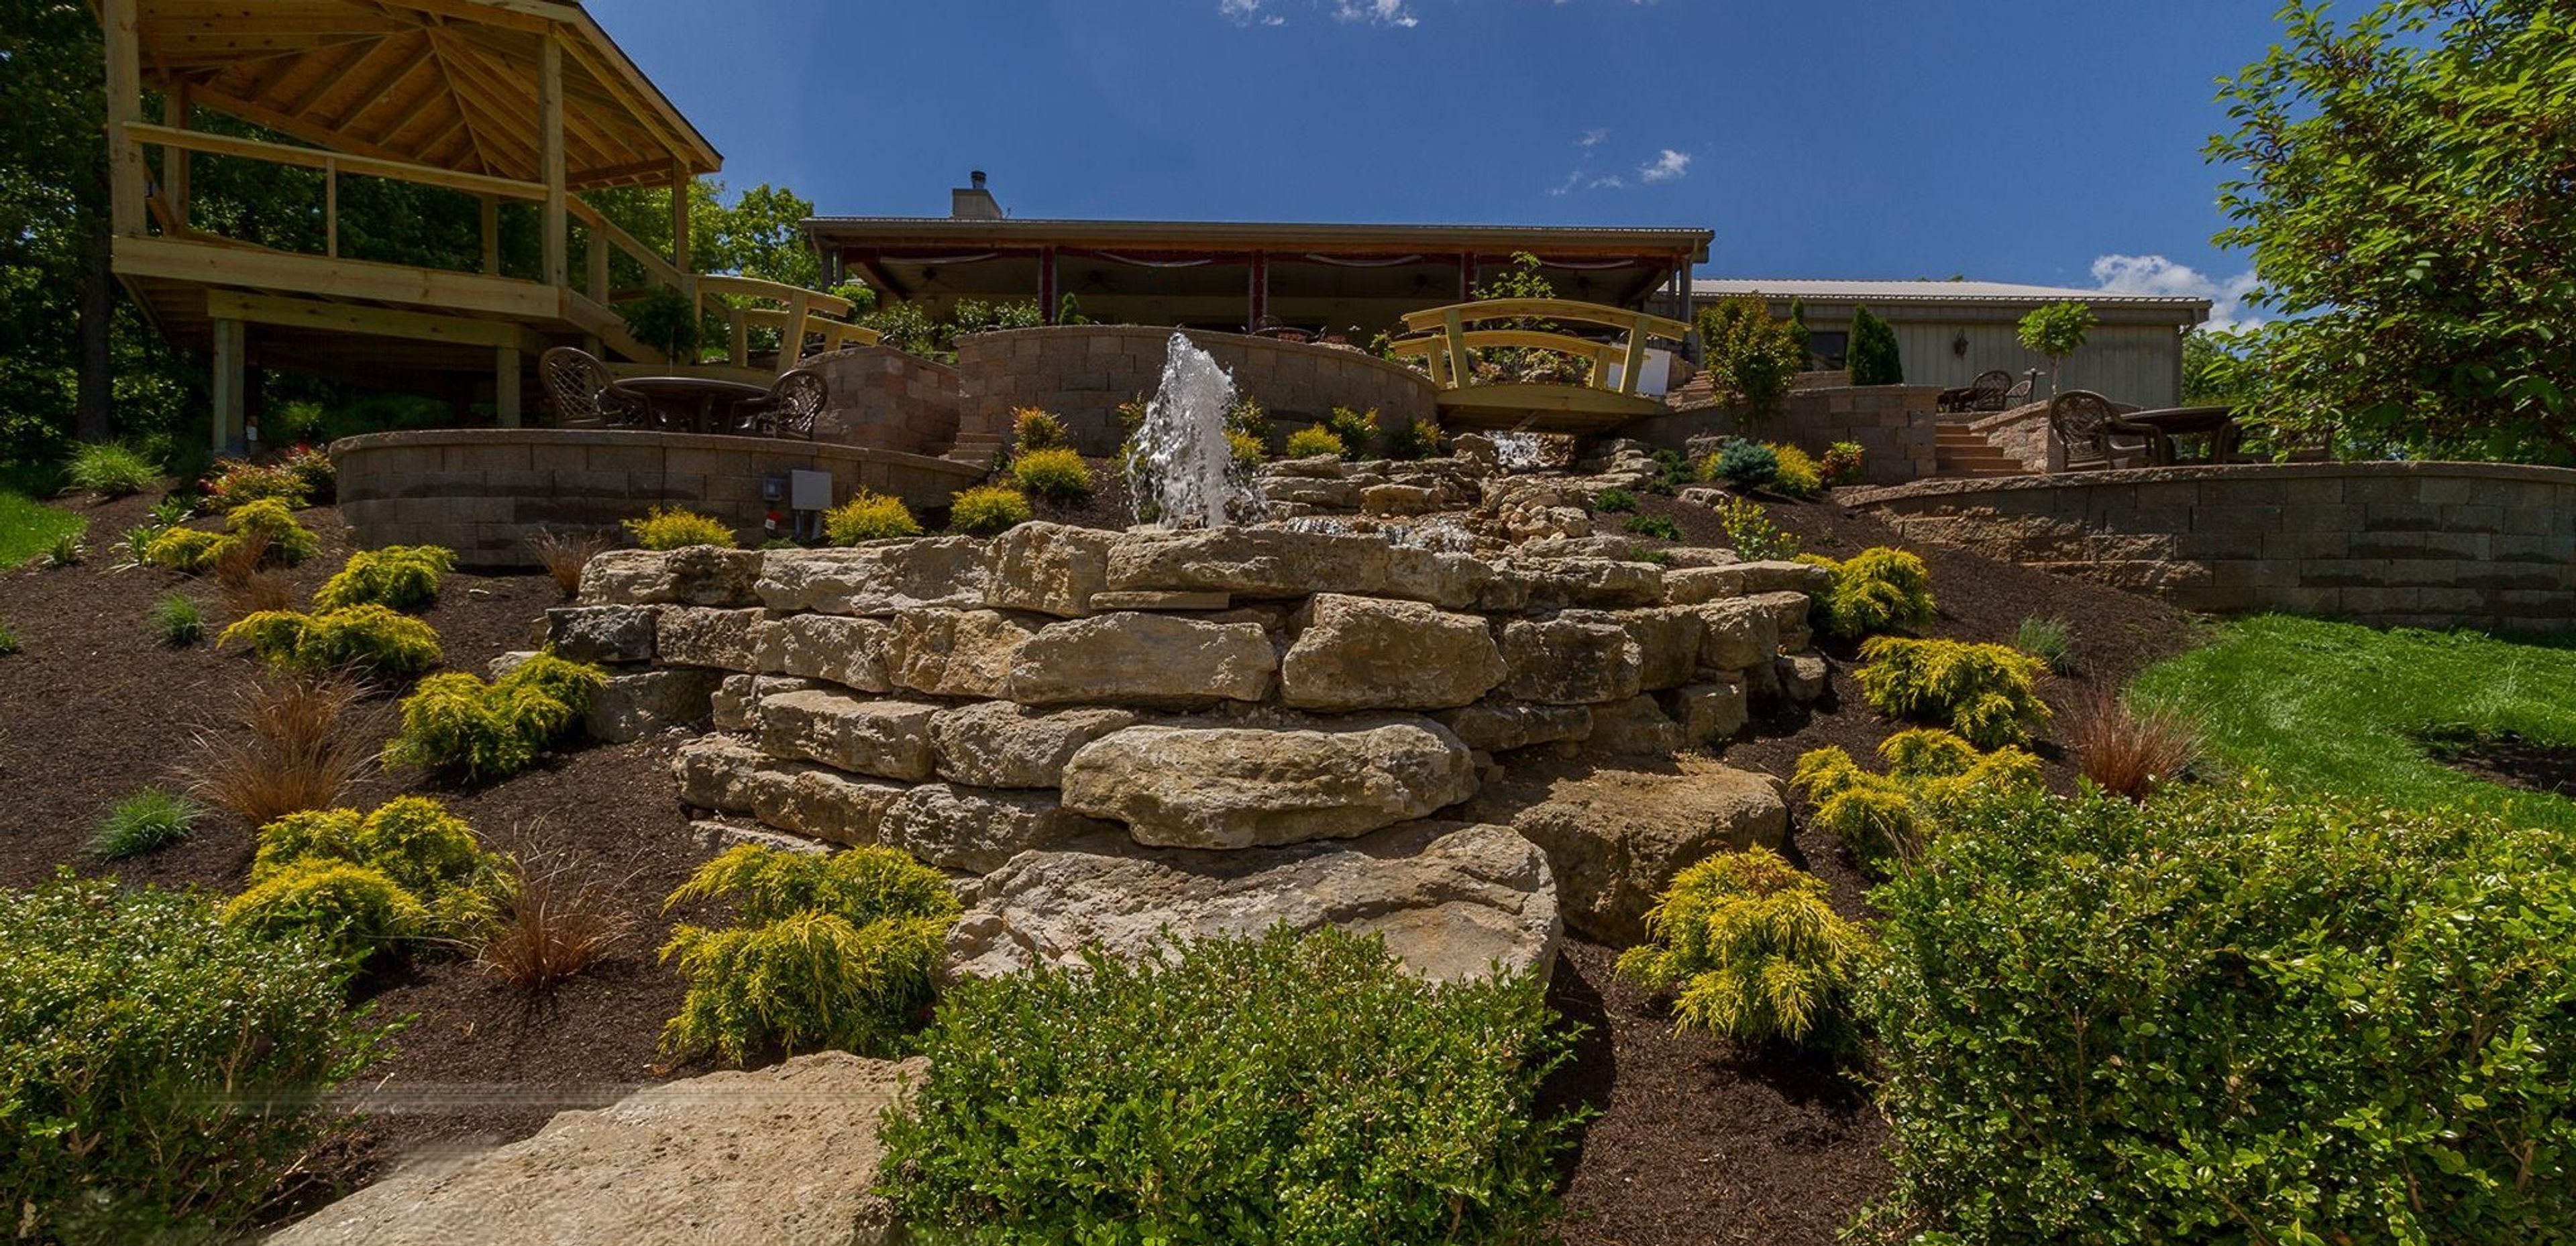
Set on 160 acres of rolling Ozarks foothills near Linn Creek, Missouri, Seven Springs Winery & Vineyard combines handcrafted wine production with full-service event hosting. The estate hosts weddings, corporate gatherings, baby showers, and private parties, with three distinct spaces to match the scale of any celebration. The 10,000-square-foot Reception Hall accommodates 300 or more guests and includes a dance floor, full bar, catering kitchen, and two private green rooms for the bridal party. For more intimate occasions, the Fireside Room holds up to 100 guests in a fully private setting with its own bar area. Outdoor ceremonies take place at the Vineyard Gazebo, a ceremony space nestled among the vines that accommodates 200 or more guests. In-house catering and live music on weekends round out the experience, all set against hilltop Ozarks views.
Missouri Bluffs Golf Club
18 Research Park Cir, St Charles, MO 63304, USA- Spaces for 250 Guests
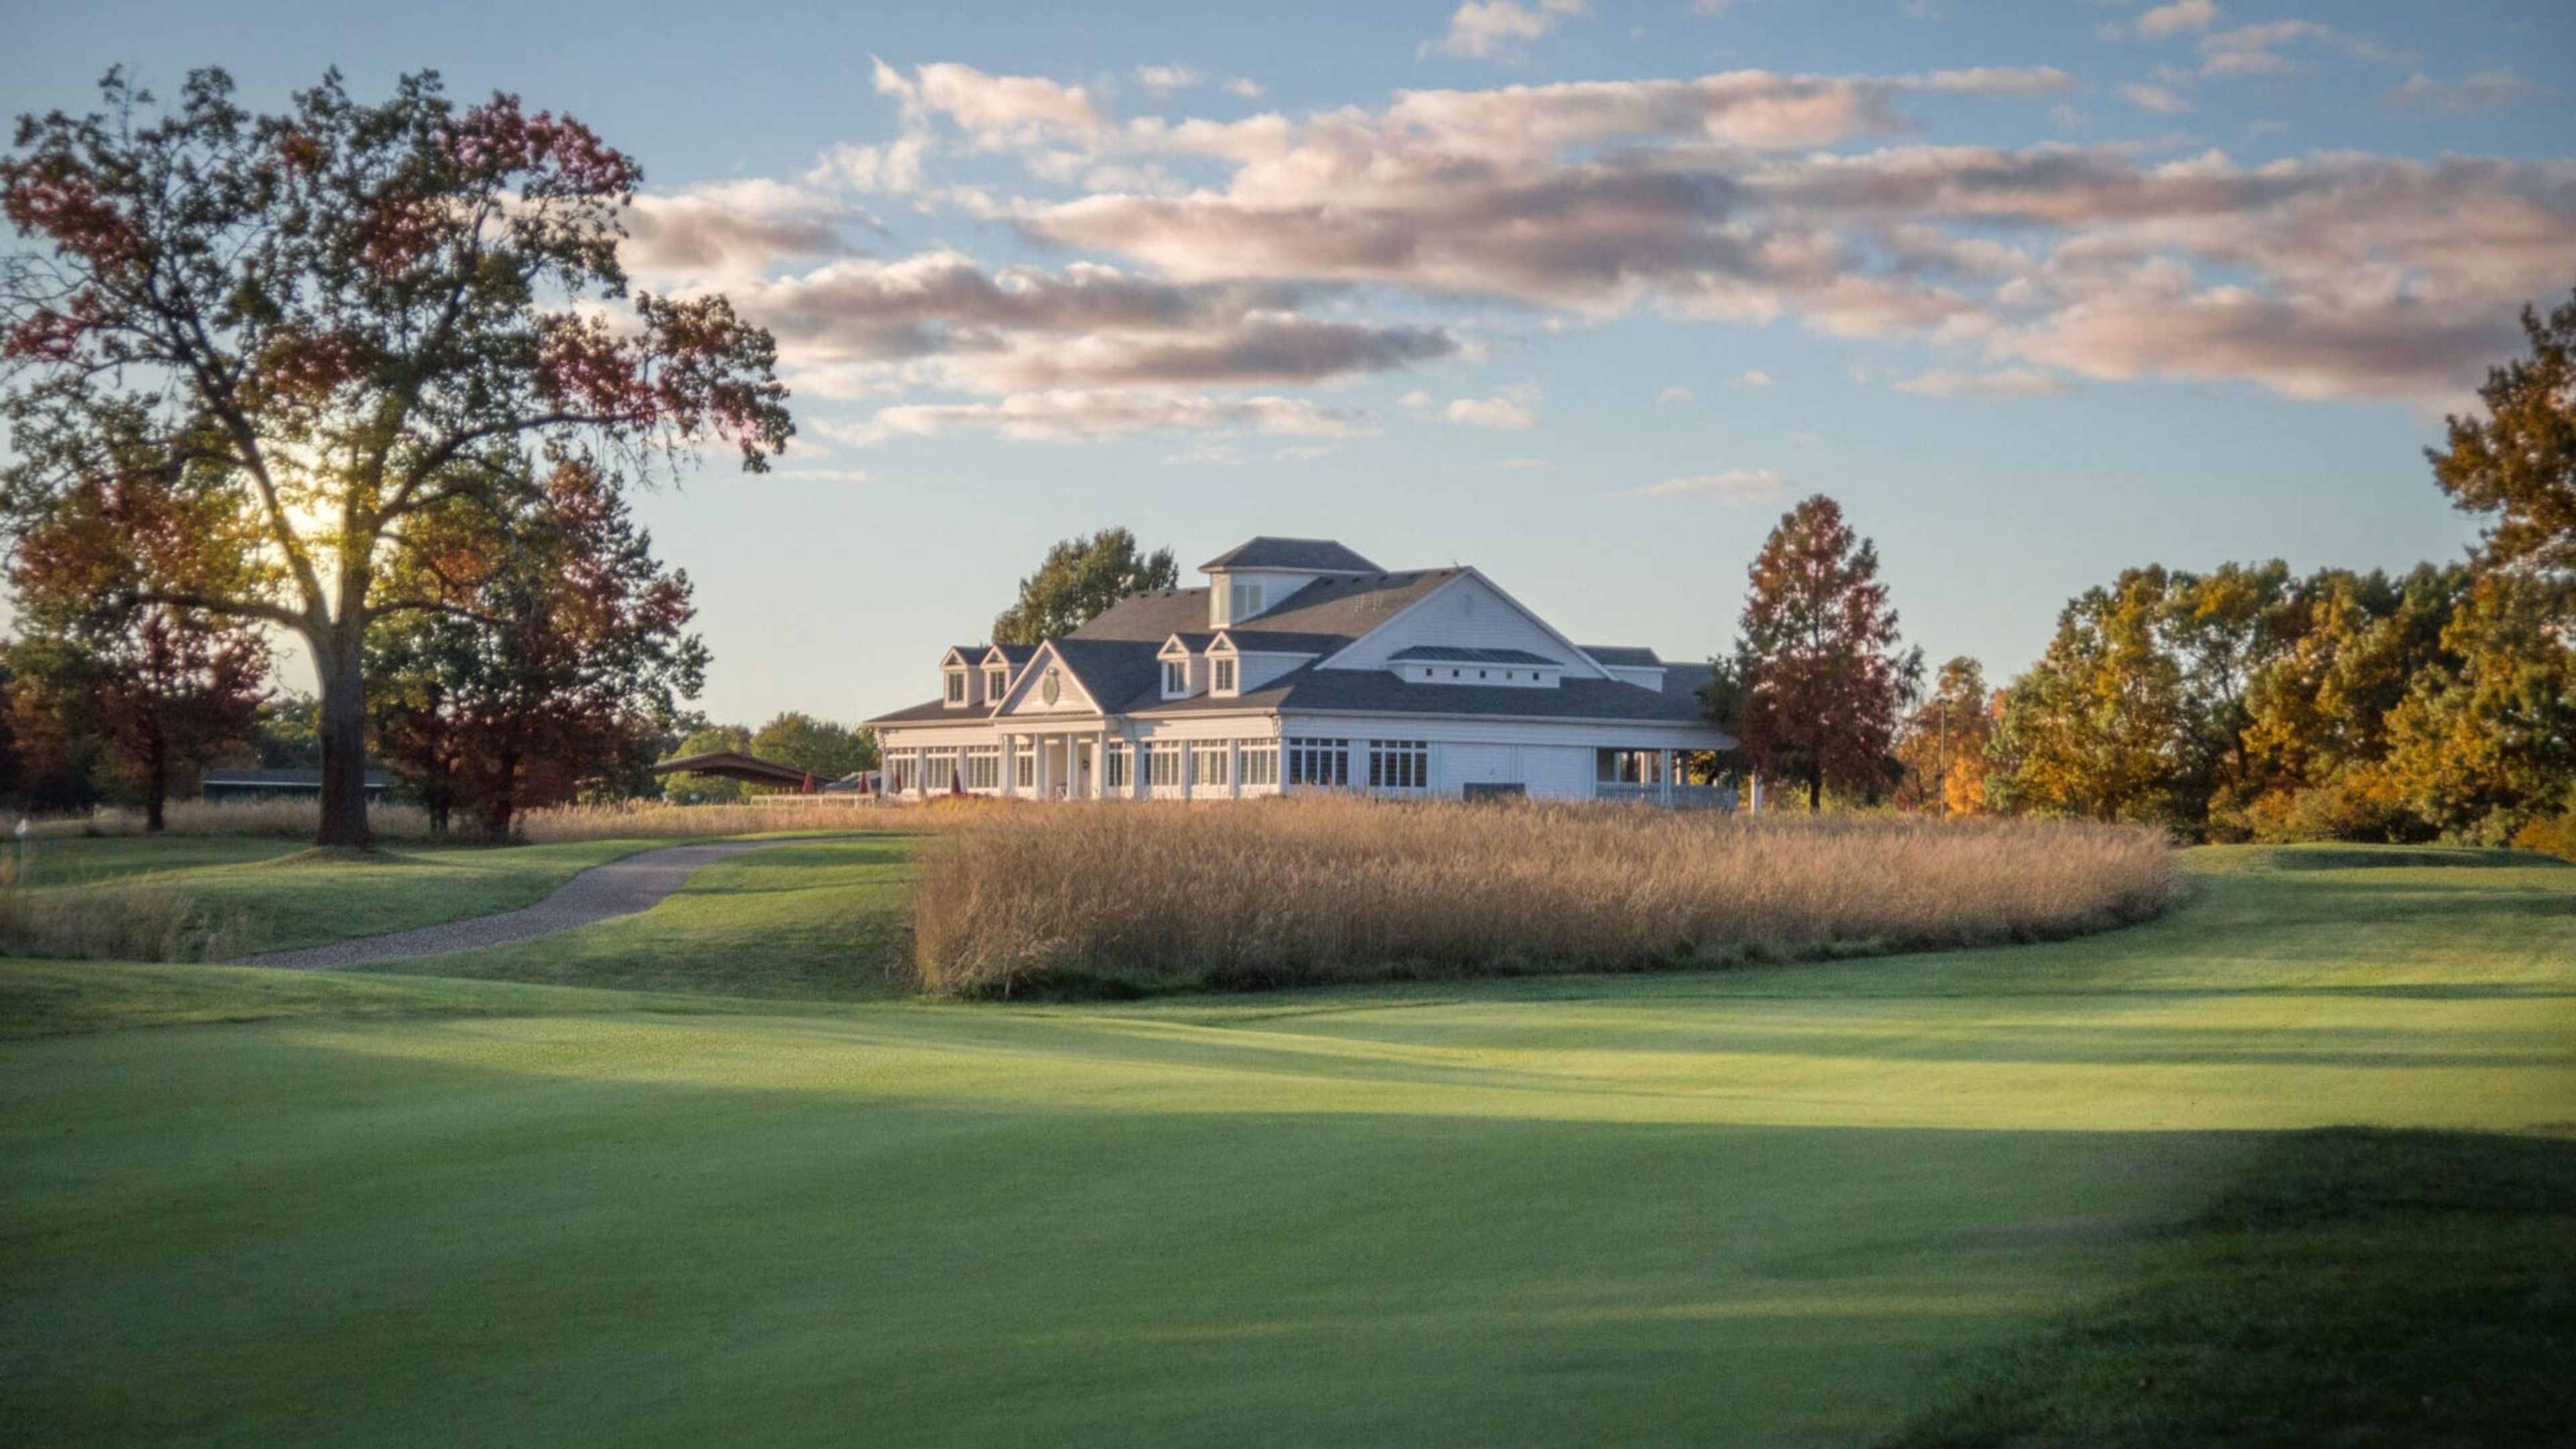
The Missouri Bluffs Golf Club is a Tom Fazio-designed championship course in St. Charles, Missouri, open since 1995 and stretching 7,047 yards from the championship tees. The course has hosted competitive events including the St. Louis Nike Classic and PGA Tour qualifiers, and its 12,000-square-foot clubhouse anchors a full-service property with dining, practice facilities, and recreational amenities. The on-site restaurant offers Italian pizza and house-smoked barbecue, while the Top Range provides a fully lighted driving range open year-round. A Kids Zone recreational area and beverage cart service with complimentary snacks complete the guest experience. Under new ownership since spring 2025, the club has refreshed its dining program and upgraded facilities while continuing to operate as part of a three-course network in the greater St. Louis area.
The Captain Wohlt Inn
123 E 3rd St, Hermann, MO 65041, USA- Spaces for 50 Guests
- 1 Outdoor
- 1 Garden
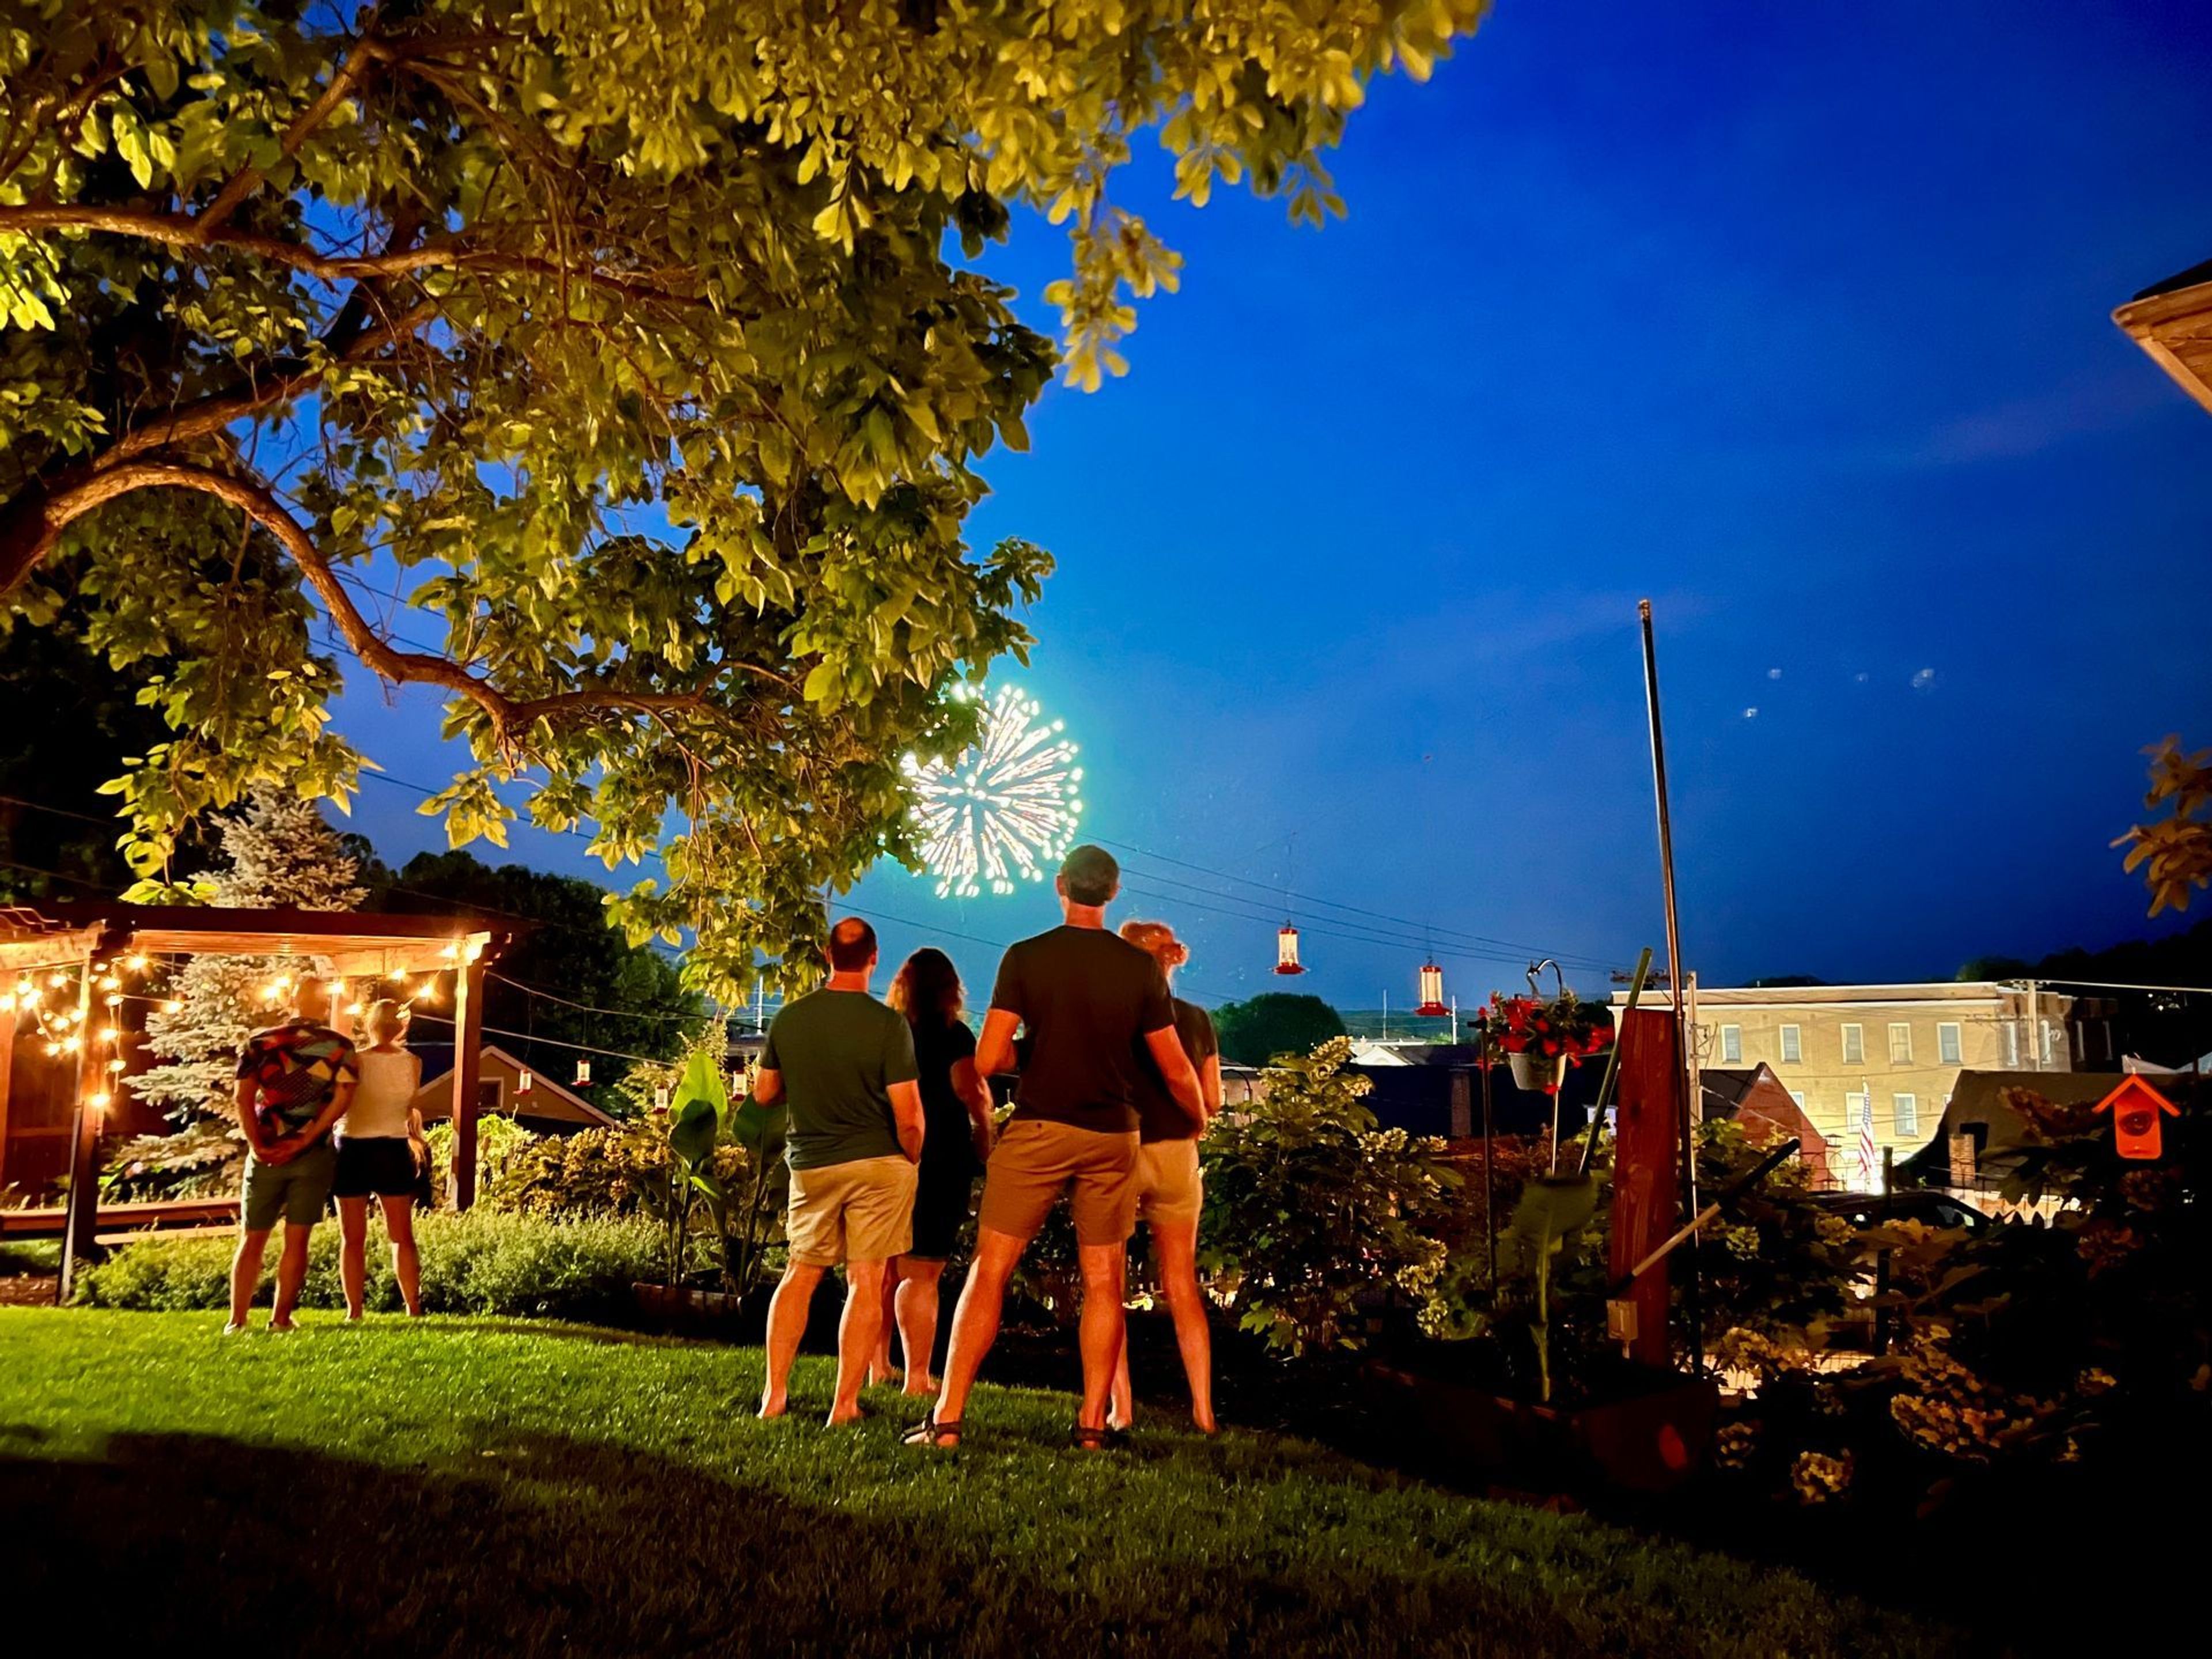
The Captain Wohlt Inn is a family-owned boutique inn in Hermann, Missouri, comprising six thoughtfully restored 19th-century buildings with 20 guest rooms. Established in 2001 and grown from a small collection of historic homes, the property sits among the rolling hills of Missouri wine country, steps from local wineries, shops, and river views. For groups and private gatherings, the inn offers the full property on a buyout basis, making it a natural fit for wedding weekends, milestone celebrations, music retreats, and reunions. Outdoor spaces include a garden stage with a property-wide sound system — accommodating up to 50 guests for live music and casual gatherings — as well as a biergarten-style area with picnic tables, a covered pergola, fire pits, and string-lit garden seating. Food and beverage arrangements are flexible, with options ranging from casual BBQ spreads to outside catering and food trucks. Throughout every stay, owners and staff remain on-site, and guests receive daily breakfast delivery, fresh cookies, and evening s'mores at the fire pits. A weekend Garden Music Series rounds out the property's calendar of regular programming.
Glen Echo Country Club
3401 Lucas-Hunt Rd, St. Louis, MO 63121, USA- Spaces for 275 Guests
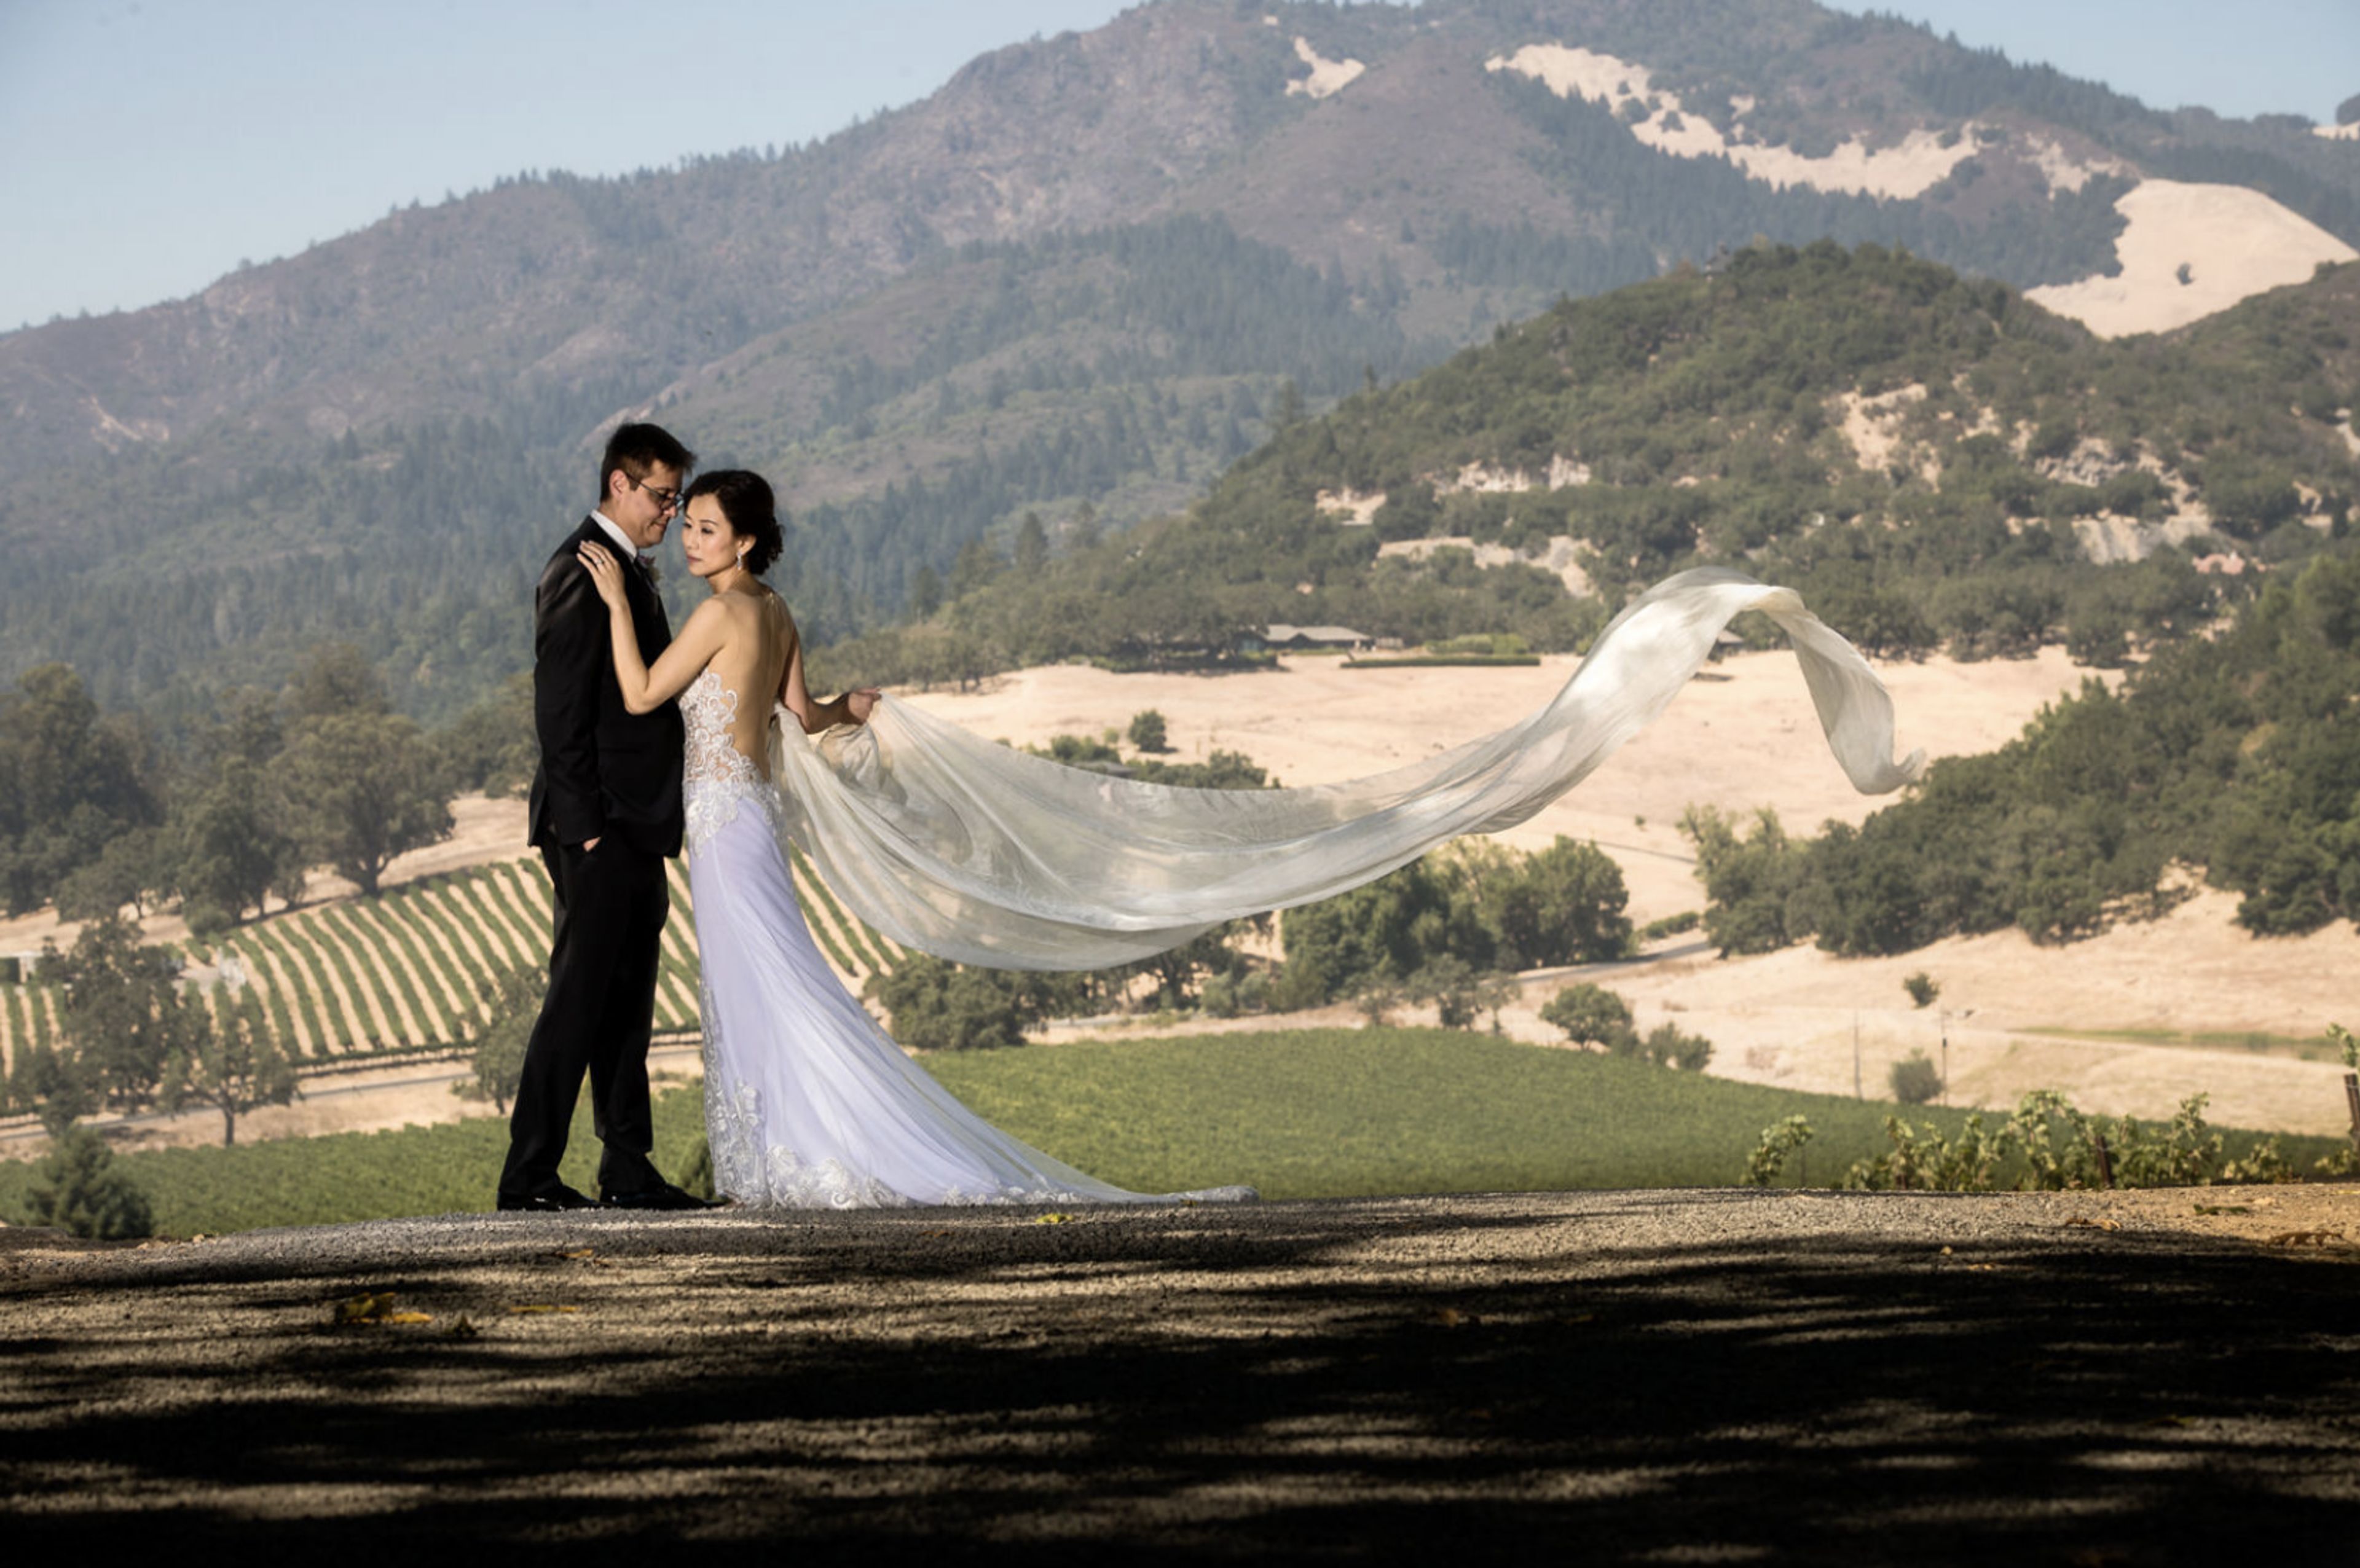
Glen Echo Country Club is a private club established in St. Louis, Missouri in 1901. The course was designed by Jim and Robert Foulis — Jim being the 1896 U.S. Open Champion — and hosted the Olympic Golf Matches in 1904, making the grounds a recognized landmark in American golf history. The stone clubhouse, built in 1928 and designed by Preston J. Bradshaw, provides the setting for a range of private events. The club accommodates weddings, rehearsal dinners, golf outings, corporate gatherings, and social celebrations across a suite of indoor and outdoor spaces. The Ballroom features mirrored columns and an expansive dance floor with sweeping course views, while the glass-walled Terrace overlooks the illuminated grounds. More intimate options include the Main Dining Room, the Lucas & Hunt Room, and the Willow Room. Outdoor ceremonies are held beneath mature oak trees on the club's rolling grounds.
Saint Cecilia
5414 Alaska Ave, St. Louis, MO 63111, USA- Spaces for 600 Guests
Saint Cecilia Catholic Church is a parish in South St. Louis that hosts wedding ceremonies and quinceañera celebrations in its sanctuary. The church serves the Hispanic community of St. Louis and coordinates sacramental celebrations for families throughout the region. Wedding ceremonies are available on Saturday mornings and afternoons, as well as Friday evenings. Each booking includes three hours of facility access. The church provides a furnished, air-conditioned reception room with full kitchen access — including refrigerators, microwaves, and restrooms — for use before or after the ceremony. A bridal room is available to the wedding party in the hours leading up to the event. A dedicated wedding coordinator supports couples through the planning process, and the church's music program offers ceremony music services through its Music Director.
City Museum
750 N 16th St, St. Louis, MO 63103, USA- Spaces for 40-400 Guests
- 4 Museums
- 1 Outdoor
- 4 Total Spaces
City Museum occupies a former shoe factory in downtown St. Louis, transformed by internationally acclaimed sculptors Bob and Gail Cassilly into an artist-built playground and event destination unlike any other. The building's industrial bones have been reshaped with salvaged architectural elements, mosaic floors, giant sculptural installations, and a 10-story slide that winds through its interior and exterior — all assembled from the materials cities leave behind. For private events, the museum offers five distinct rental spaces accommodating groups from 25 to 4,000 guests. Each venue carries its own character: the oceanic murals and aquarium of the First Floor & Mezzanine, the double vault doors and mirror hallway of the Vault Room, the salvaged facades and hardwood dance floor of Architecture Hall, a historic frontier log cabin beneath MonstroCity, and a 10th-floor corner meeting room with citywide views. Museum admission is included for guests on the day of the event, and the team works with both in-house catering and outside caterers.