Top Missouri Sporting Event Venues
265 results near Missouri
Find a Venue
Choosing your sporting event venue will be one of the most important steps in the planning process. So much goes into finding the perfect venue in Missouri. You’ll want to consider everything from the aesthetics of the space to any in-house amenities and services. Luckily, PartySlate makes it easy with our Find Venues page. Use the filters to narrow your search — taking into account everything from your guest count to specific catering preferences. Once you’ve set your filters, scroll down to search our curated list. Look for the “featured” tag for PartySlate’s top recommendations. With PartySlate, finding your ideal Missouri venue has never been easier.
Results
SqWires Restaurant
1415 S 18th St, St. Louis, MO 63104, USA- Spaces for 40-200 Guests
- 2 Restaurants
- 2 Historic Spaces
- 1 Loft
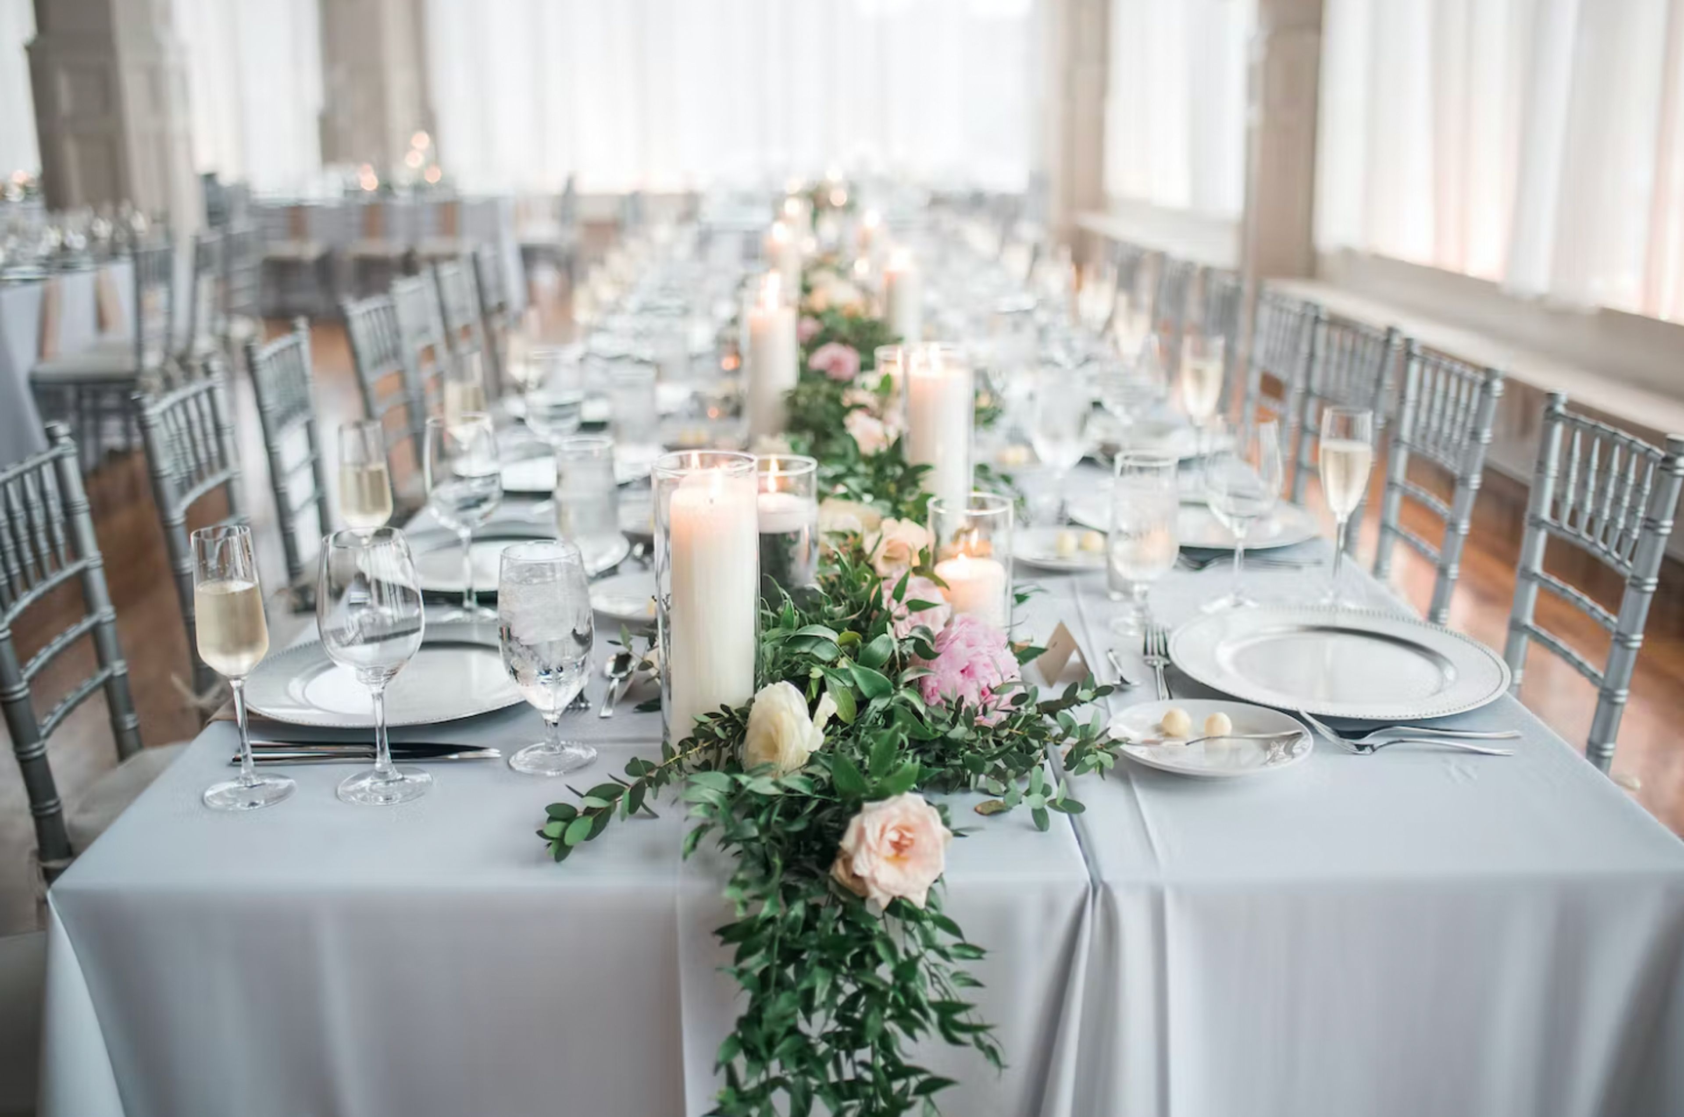
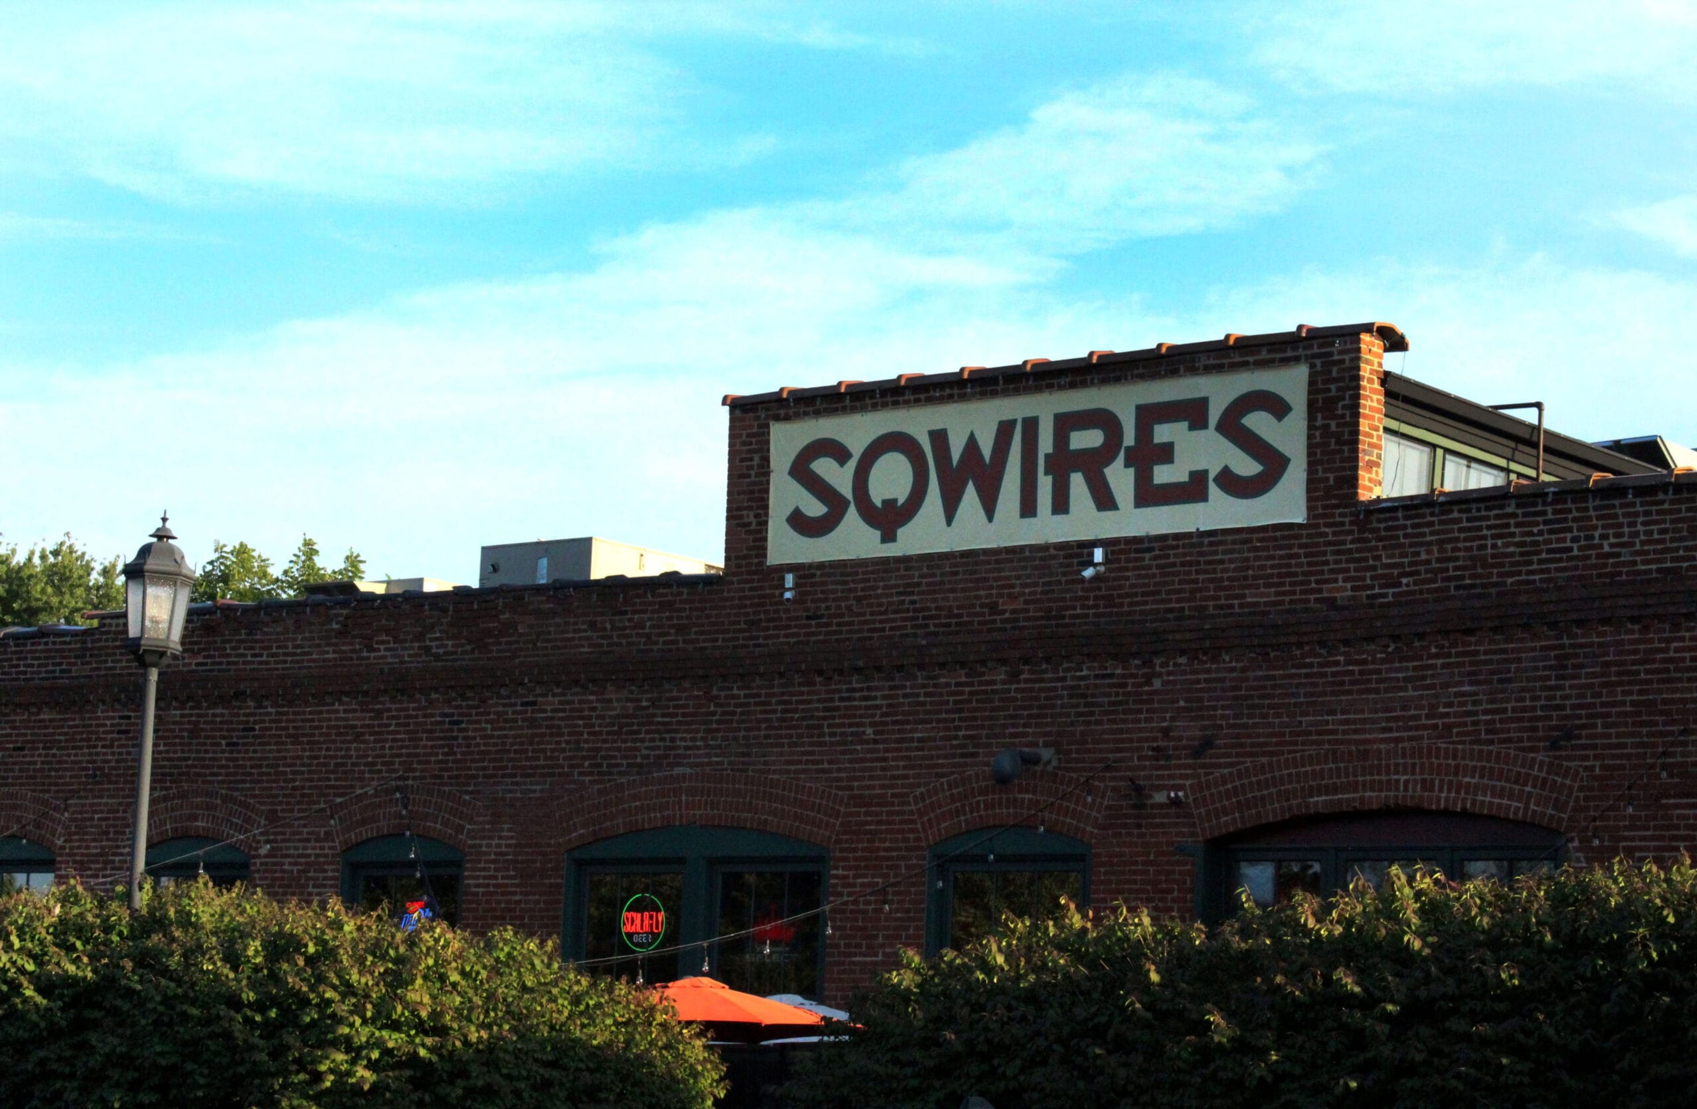
SqWires Restaurant & Market occupies a restored 19th-century wire factory in the Lafayette Square historic district of St. Louis — a women-owned restaurant and event venue open since 2001. Owner Bethany Budde-Cohen shaped the space around her family's passion for cooking and community, preserving industrial-era details including exposed brick, high ceilings, a handcrafted steel fireplace, and artwork by Mary Sprague. A garden patio opens spring through fall, and live blues and jazz anchor the venue's evening programming. The venue hosts weddings, rehearsal dinners, corporate events, showers, and social gatherings across two distinct private spaces. The Front Room accommodates up to 40 for a seated dinner or 75 for a cocktail reception, with optional access to the West Patio. The Annex scales to 150 for plated dinners or 200 for cocktail-style events, featuring abundant natural light, bistro lighting, and a loft mezzanine. Both spaces are staffed by in-house event coordinators and a culinary team focused on seasonal, locally sourced ingredients.
Eagle Knoll Golf Course
5757 East Eagle Knoll Drive, Hartsburg, MO 65039, USA- Spaces for 200 Guests
- 1 Outdoor
- 1 Event Space
- 1 Country Club
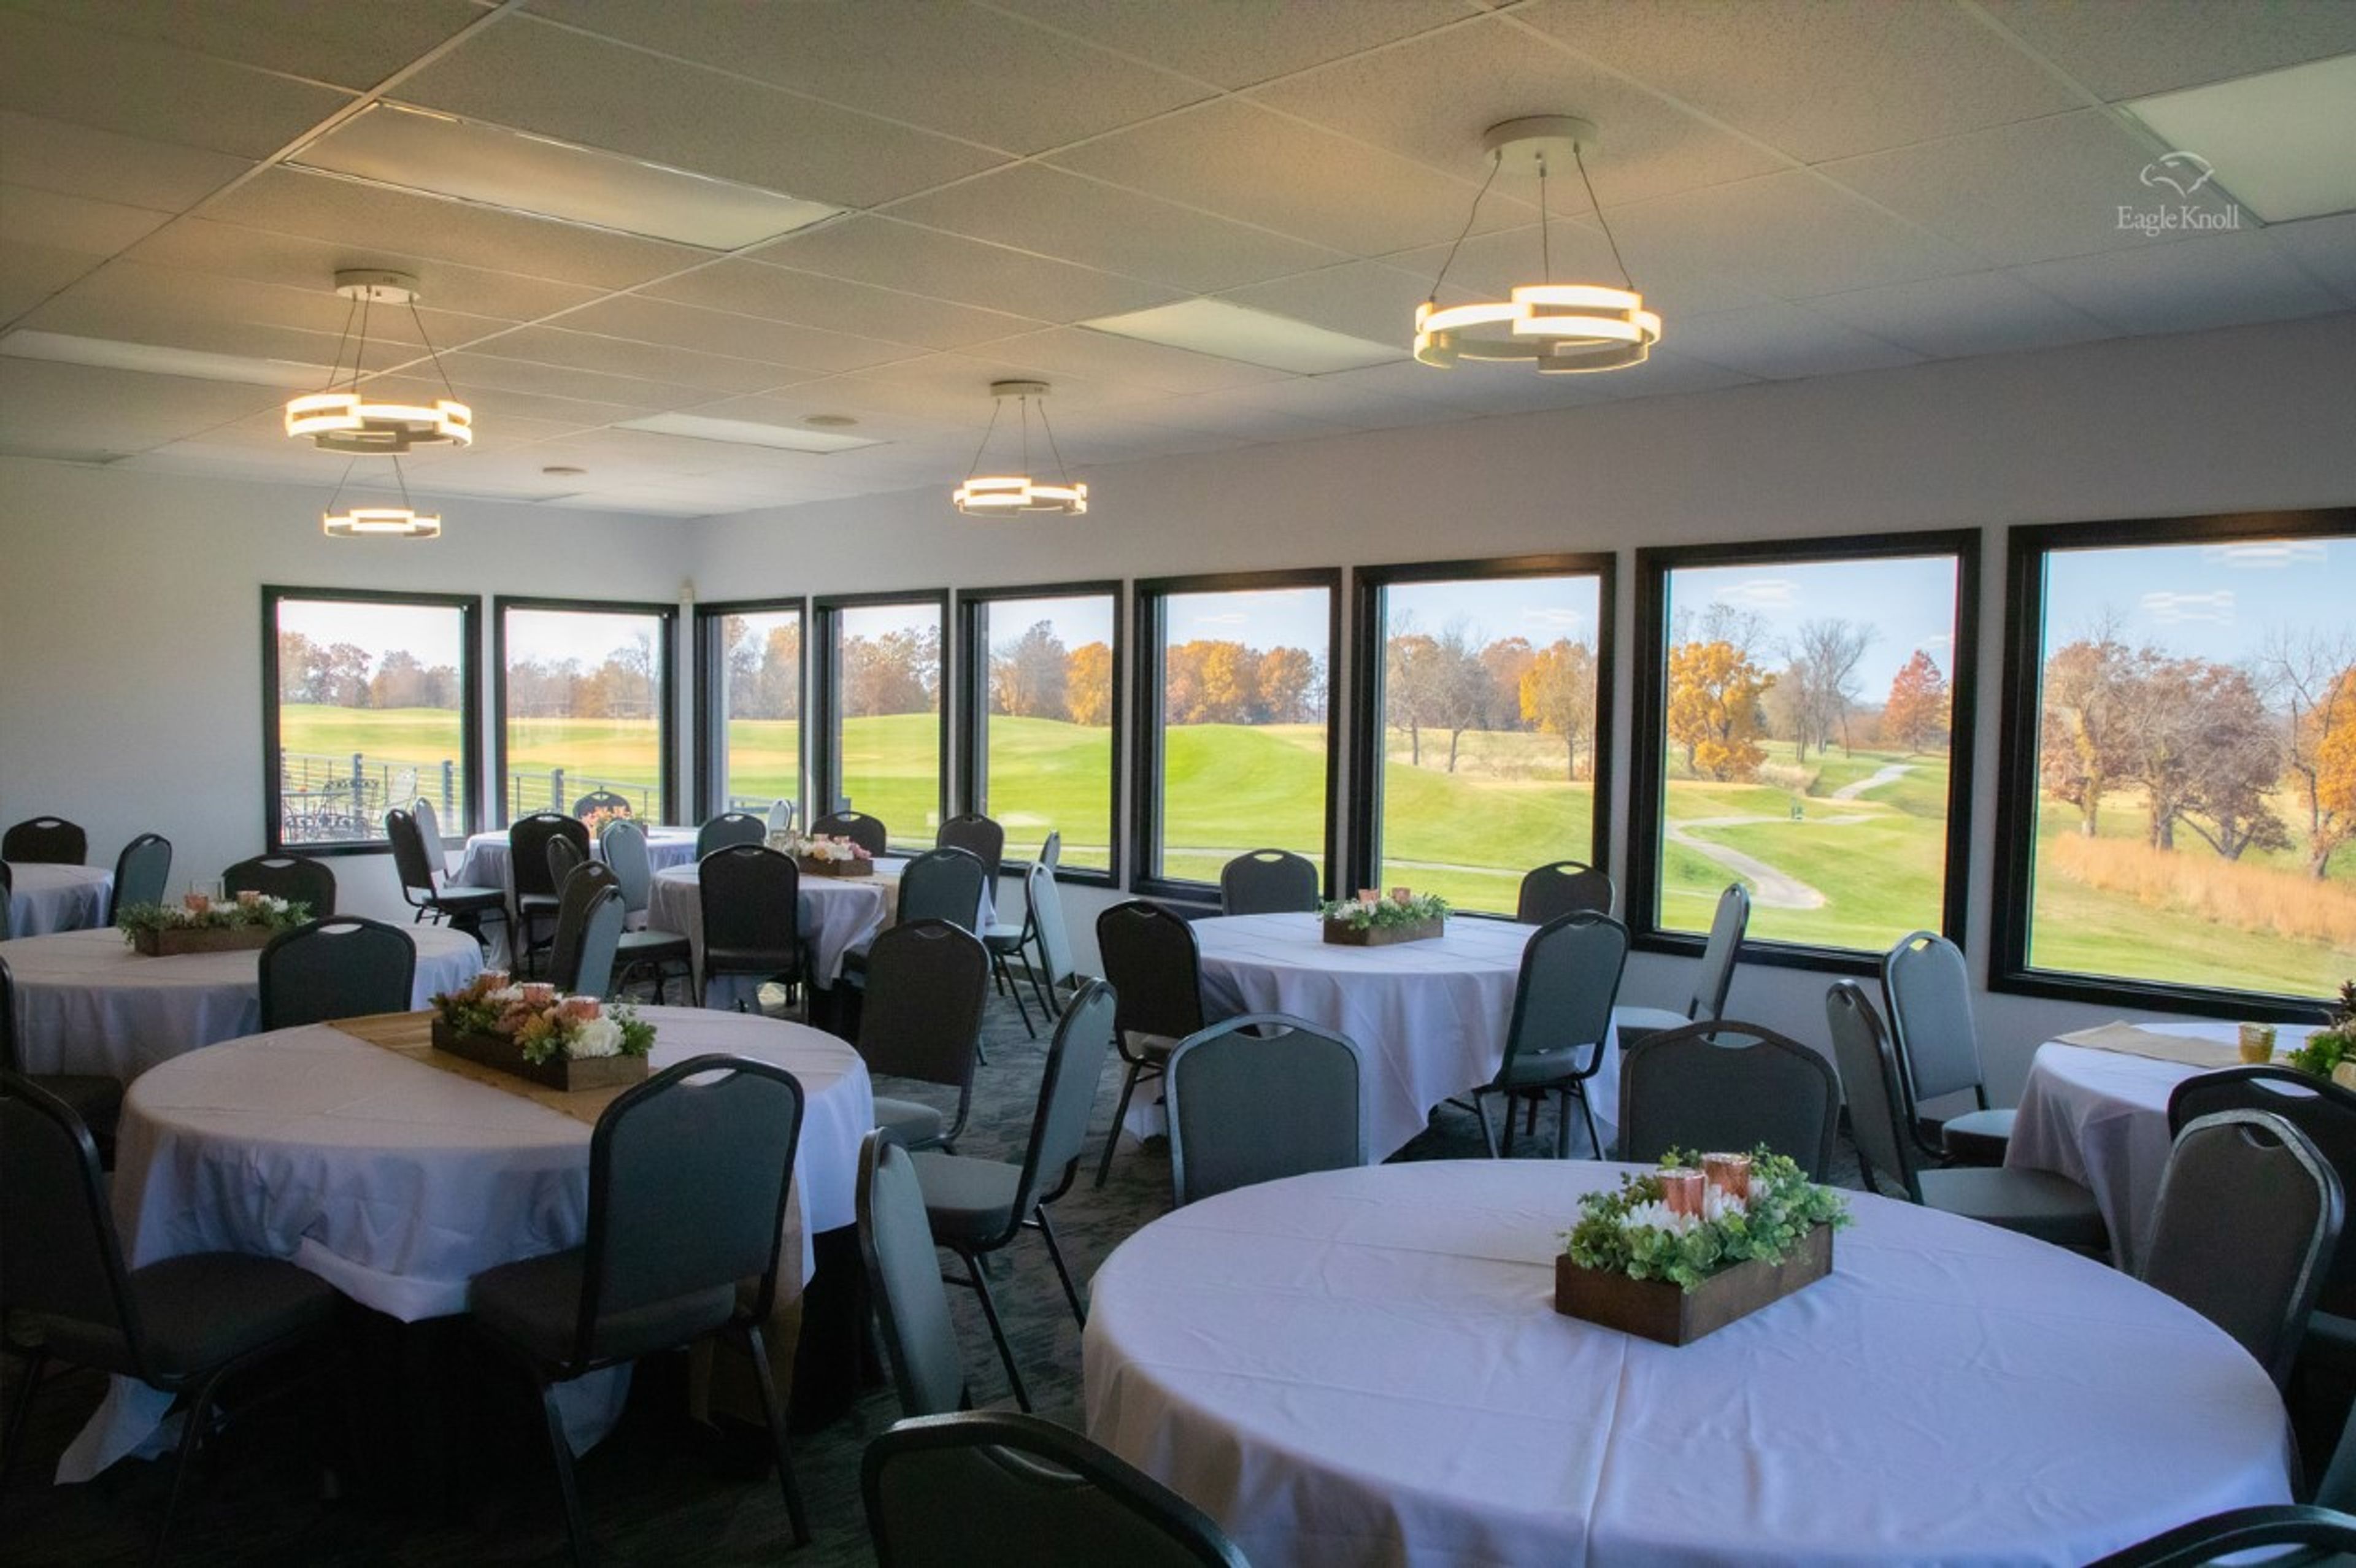
Eagle Knoll Golf Club is a par-72 semi-private course set on 180 acres of Ozark terrain in Hartsburg, Missouri, designed by architect Gary Kern. Rolling zoysia fairways and bent grass greens wind through dramatic elevation changes — hills and gorges, wetlands and wildlife — across a 6,920-yard, four-tee layout. The club's private event space, View 18, accommodates up to 200 guests for weddings, private parties, and corporate gatherings. Renovated in October 2021, the space pairs an indoor dining room with panoramic windows overlooking the 18th hole with a scenic outdoor patio and deck, making it well suited to cocktail receptions outside followed by dinner inside. All private events include professional bartender service, tables and chairs, an 85-inch TV and speaker system with microphone, event cleanup throughout, and a curated list of recommended vendors. Wedding packages also include ceremony chairs and a walk-through rehearsal.
Richard & Annette Bloch Cancer Survivors' Park
Roanoke Pkwy & W 48th Pl, Kansas City, MO 64112, USA- Spaces for 250 Guests
- 1 Landmark
- 1 Outdoor
- 1 space at this venue
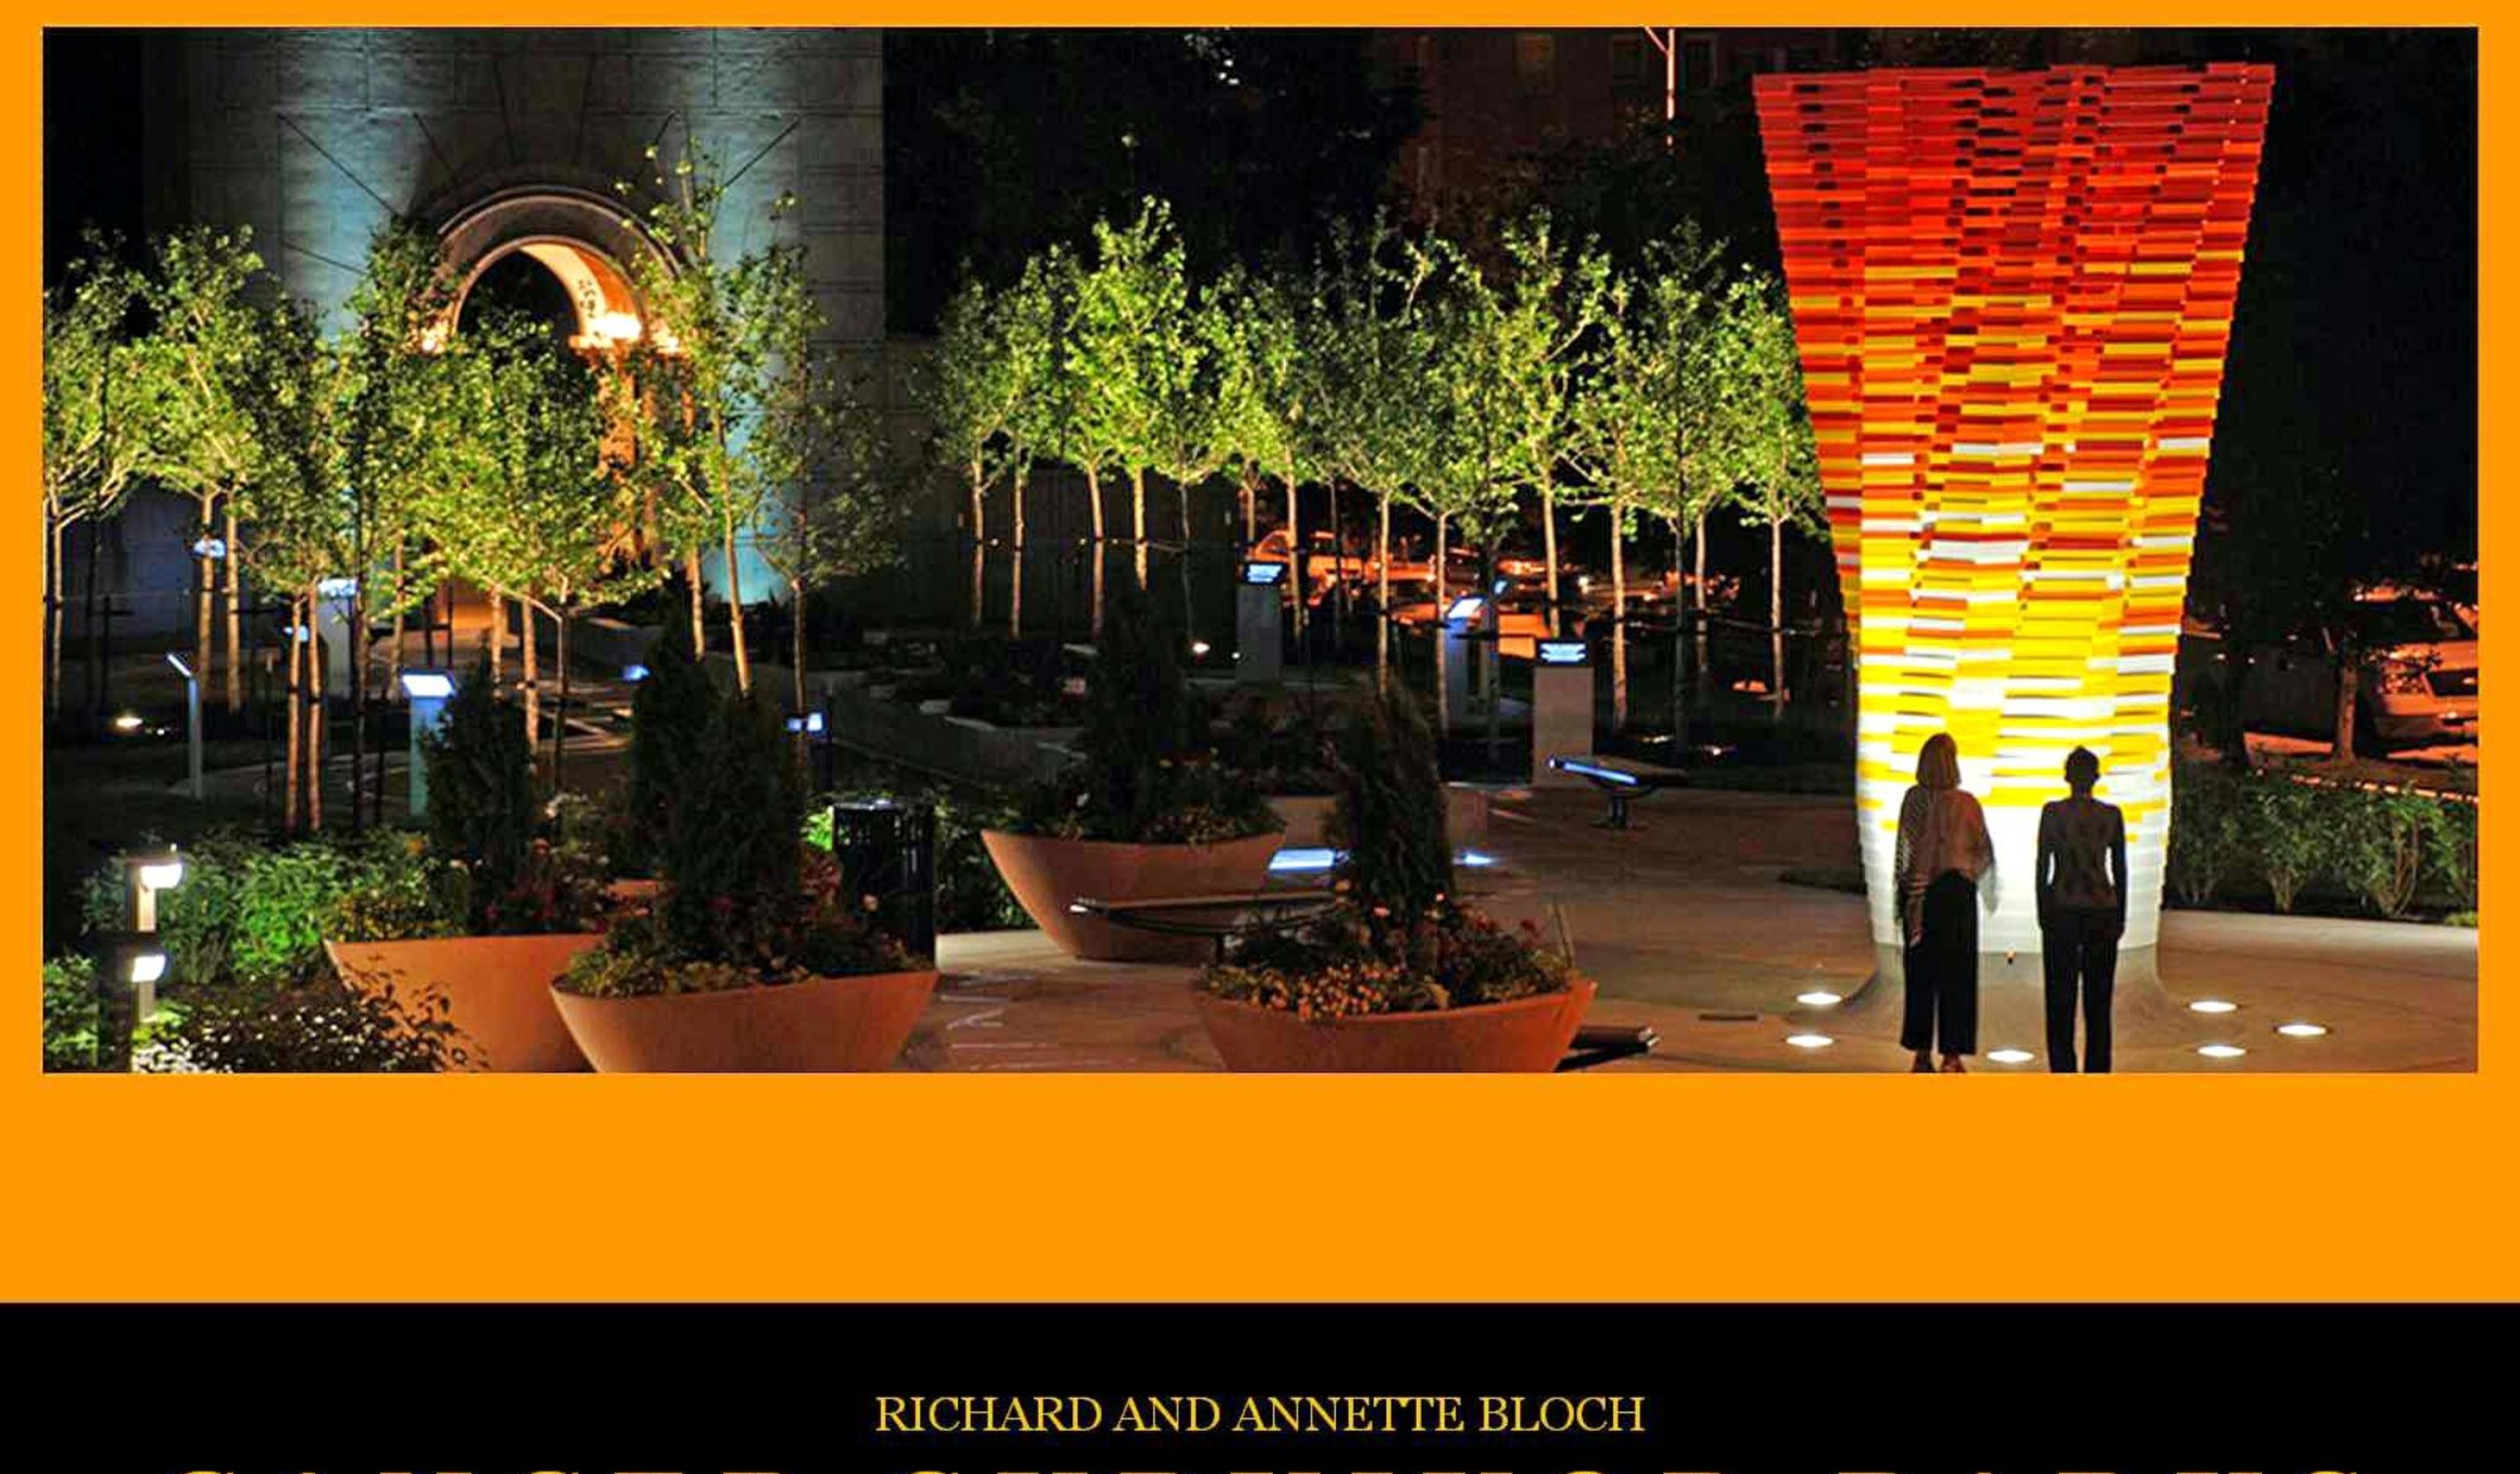
Richard & Annette Bloch Cancer Survivors' Park sits on a 2-acre site at the edge of Kansas City's Country Club Plaza, in the space formerly known as Roanoke Plaza. Opened in 1990 as the original location among 24 Richard and Annette Bloch Cancer Survivors' Parks across the United States and Canada, the park underwent a comprehensive renovation in 2008 that introduced new sculptural and landscape elements designed to create a contemplative, inspiring environment. The park is anchored by the Transformed Flower sculpture at its northern entrance and the Arch of Triumph, with a Positive Mental Attitude Walk featuring 14 bronze plaques — four inspirational and ten instructional — and a central sculpture by Victor Salmones depicting eight life-size bronze figures passing through a maze representing the cancer treatment journey. A Road to Recovery installation adds seven bronze plaques with educational content about cancer survivorship. In 2009, the park earned a Merit Award for Design from the Central States Region of the American Society of Landscape Architects. Available for outdoor ceremonies and receptions accommodating up to 250 guests, the park offers an uncommon setting that combines nationally recognized public art, contemplative landscaping, and a layered narrative of hope and resilience, all just west of the Country Club Plaza.
Kauffman Center for Performing Arts
1601 Broadway Blvd, Kansas City, MO 64108, USA- Spaces for 30-1,800 Guests
- 1 Restaurant
- 1 Bar
- 7 Total Spaces
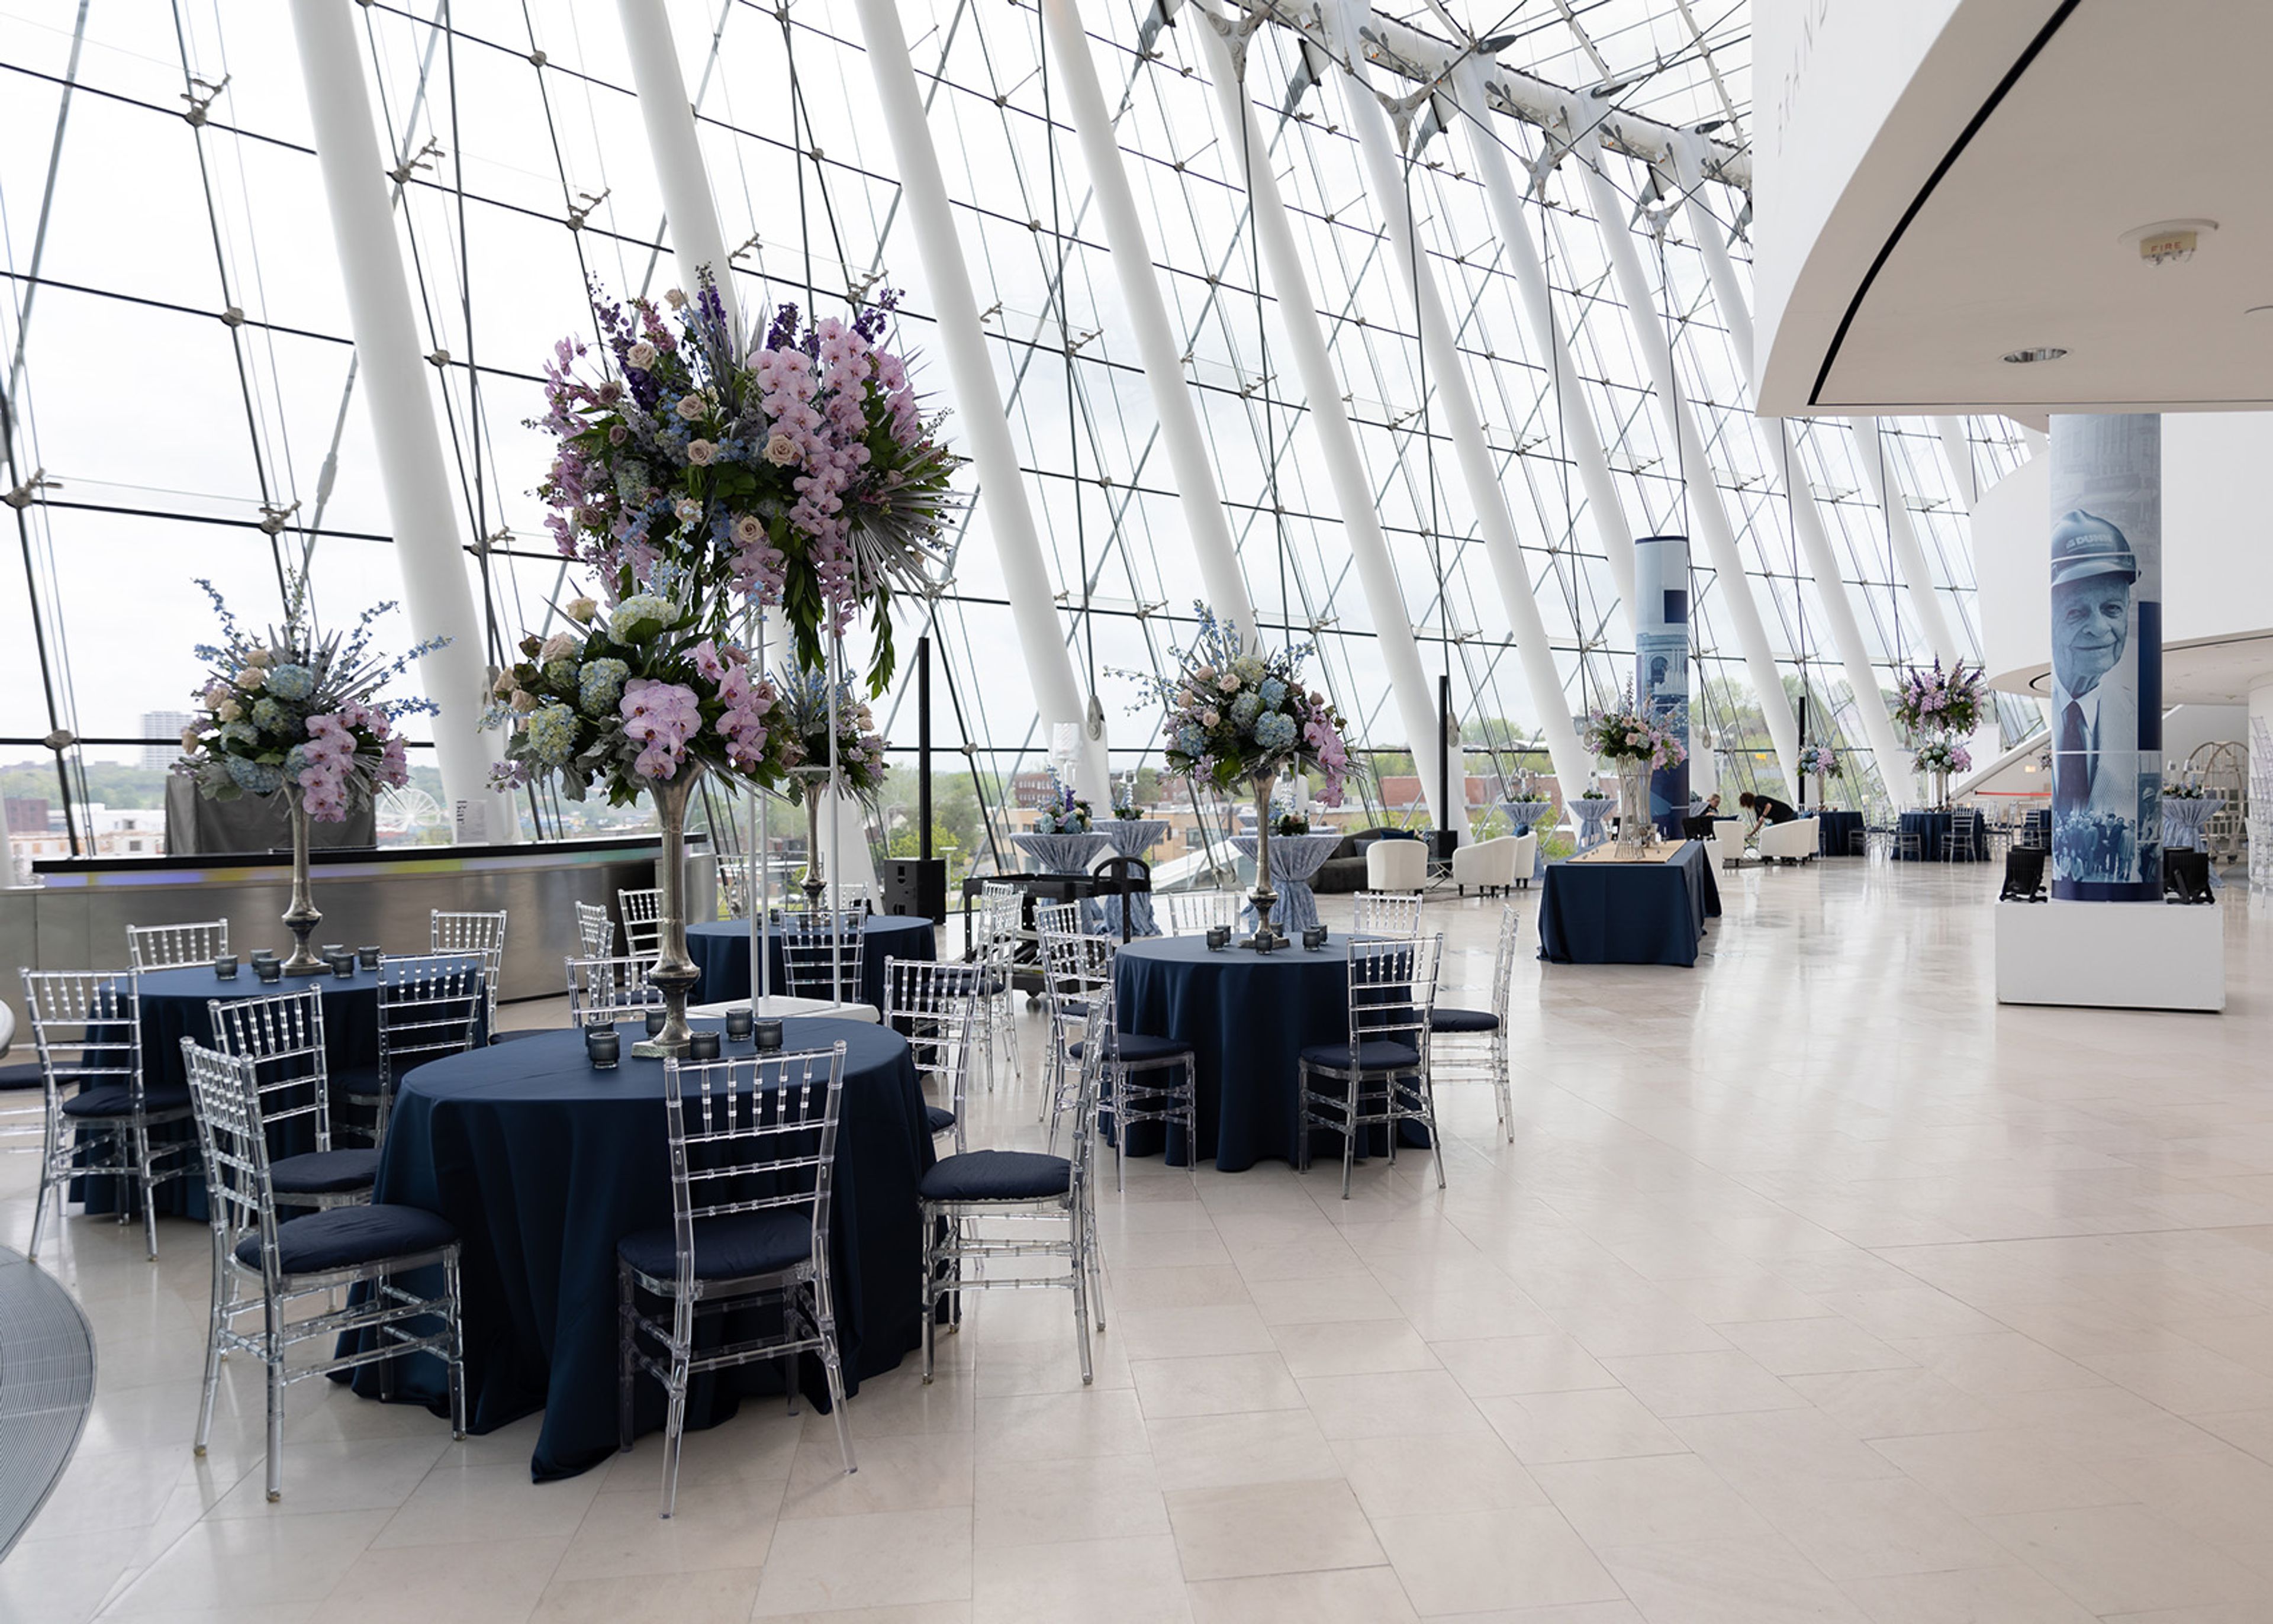
The Kauffman Center for the Performing Arts opened in 2011 in downtown Kansas City as a cultural cornerstone for music, opera, theater, and dance. The center is home to three resident companies — Kansas City Ballet, Lyric Opera of Kansas City, and Kansas City Symphony — and opens its doors to private events across eight distinct rental spaces. The Brandmeyer Great Hall, a four-level glass lobby, accommodates up to 450 seated or 1,000 reception guests with views of the Kansas City skyline. The Muriel Kauffman Theatre seats 1,800 and includes a 5,000-square-foot stage equipped with a 40-by-22-foot presentation screen. Helzberg Hall, with 1,600 seats and concert-quality acoustics, suits large presentations and on-stage dinners. More intimate options include the Founders' Lounge (80 seated, 125 reception-style), the upper-floor balconies, and two reception suites, each accommodating up to 30 seated or 60 for a reception. The events team supports corporate gatherings, galas, wedding receptions, fundraisers, and meetings, with custom pricing available through direct inquiry.
Magnolia Hotel St. Louis
21 N 8th St, St. Louis, MO 63101, USA- Spaces for 16-220 Guests
- 8 Hotels
- 5 Ballrooms
- 3 Meeting Spaces
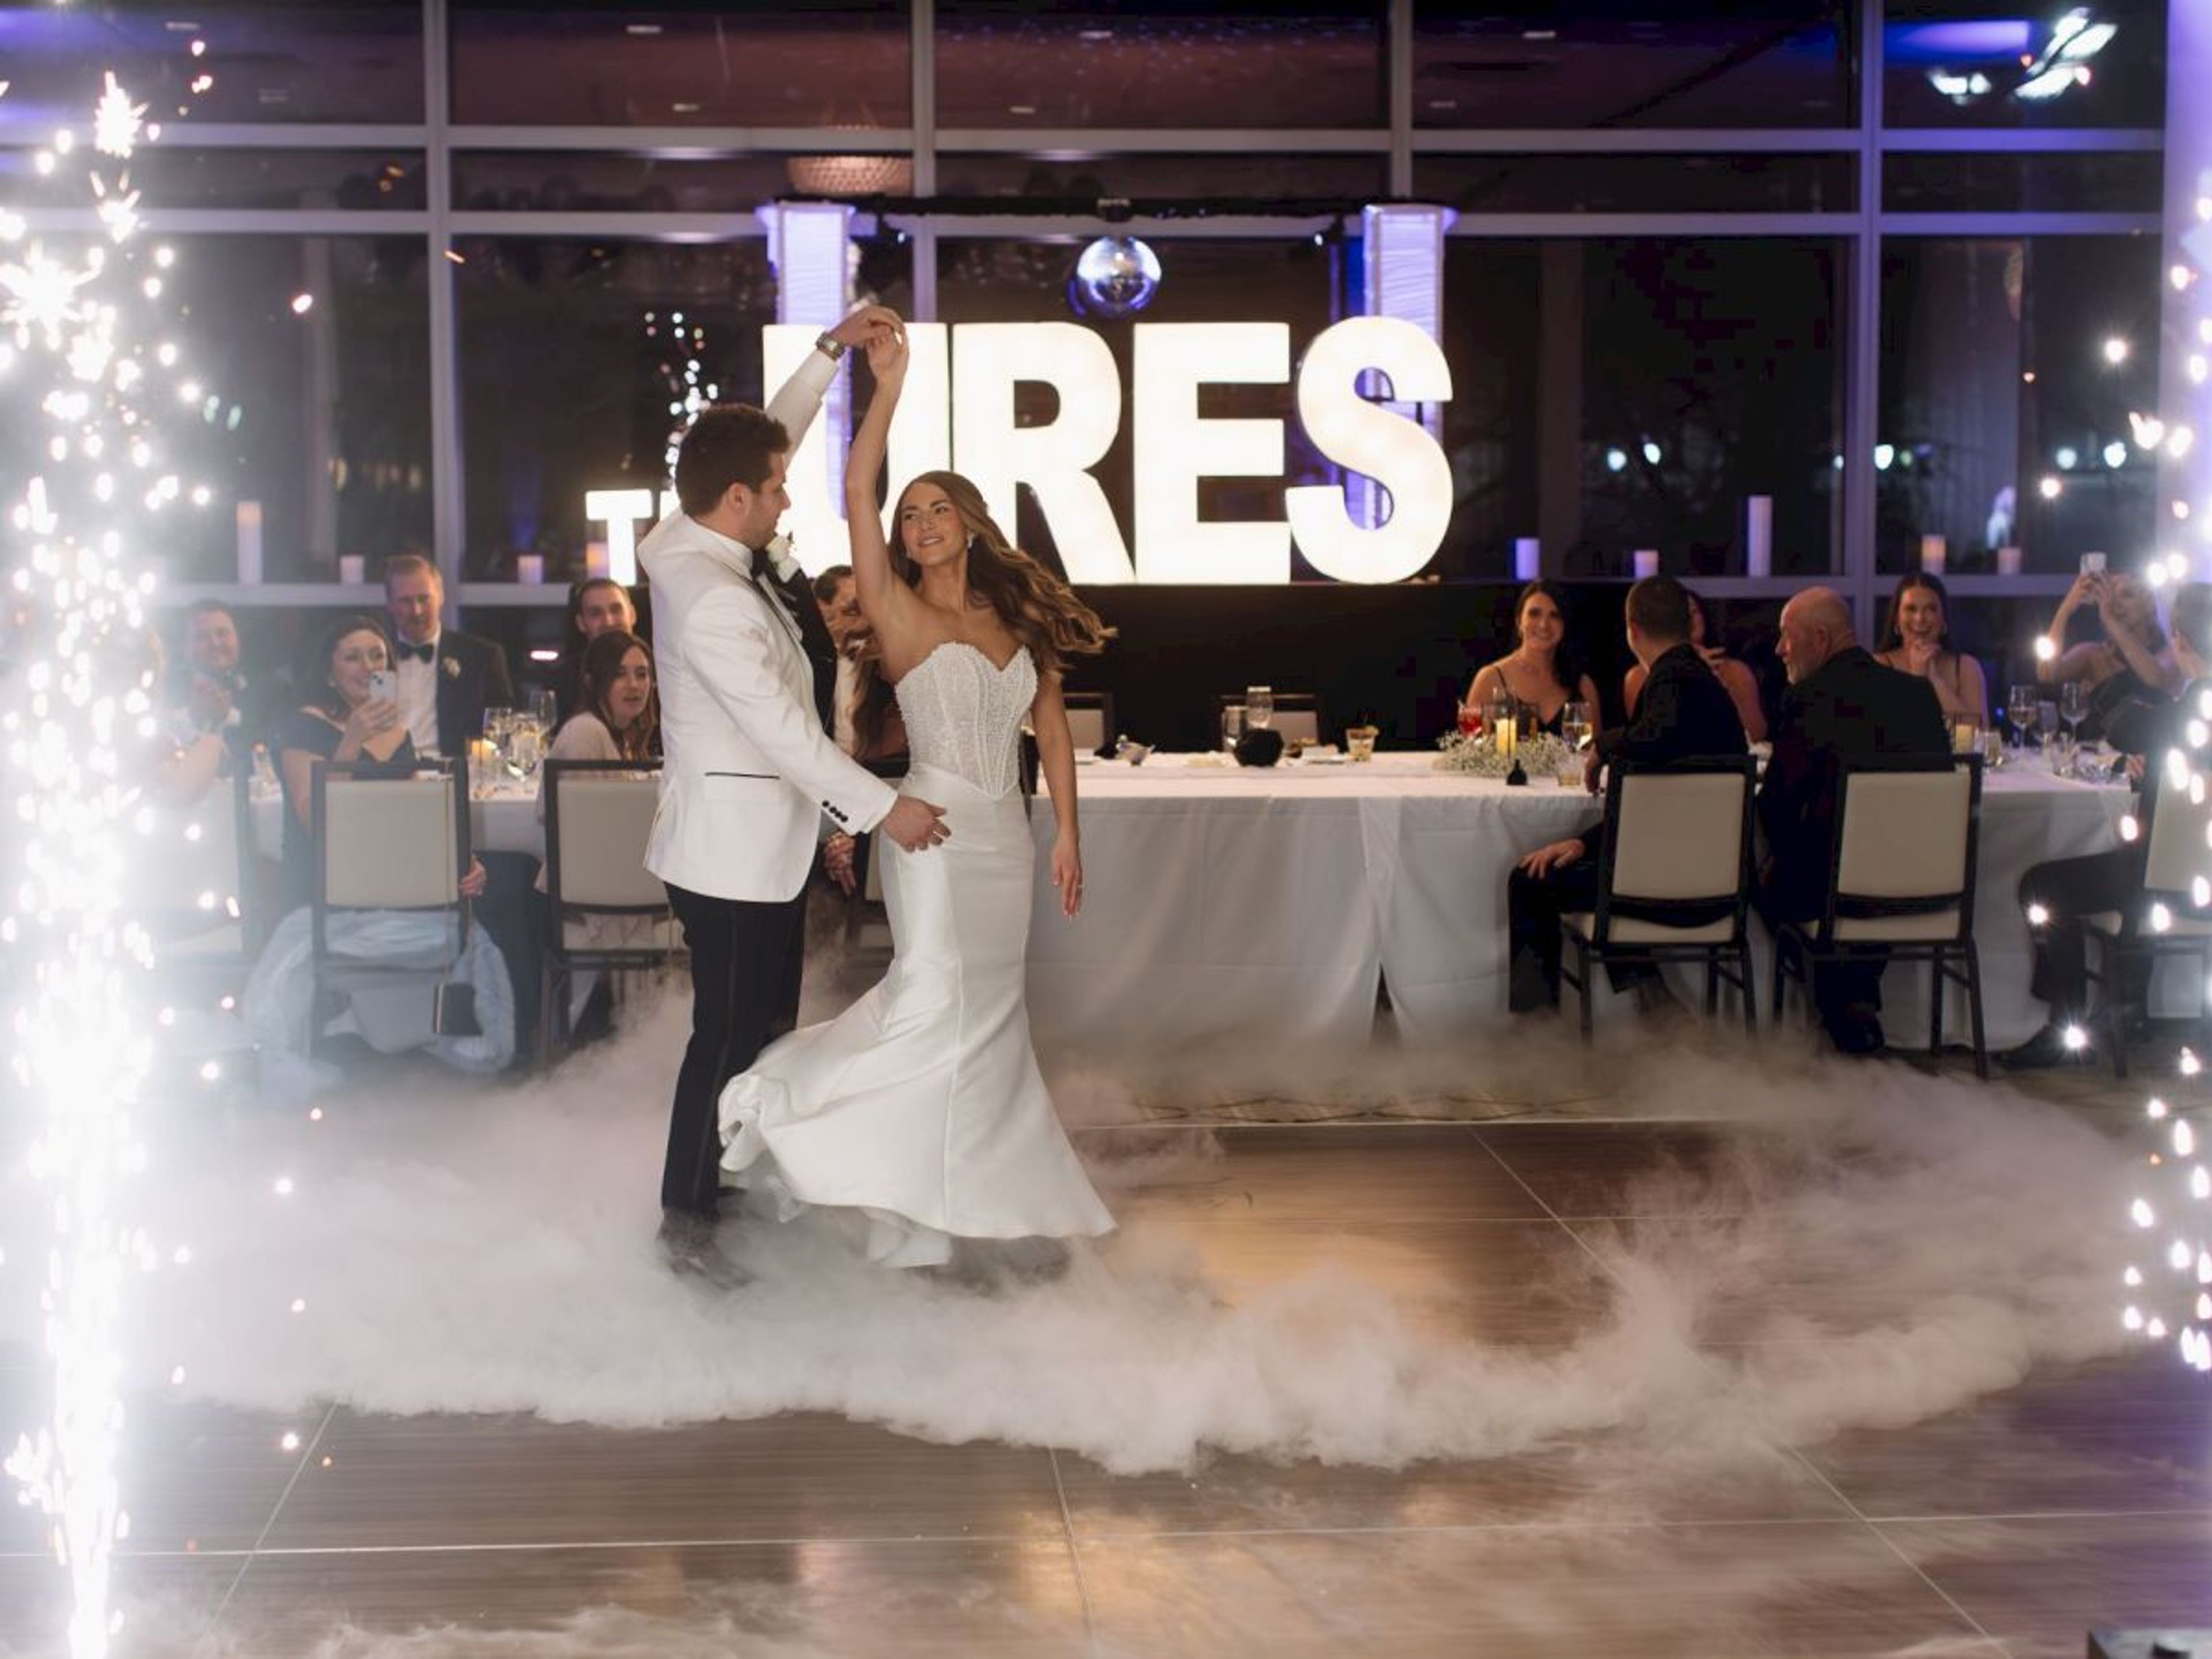
Built in 1924 as the Mayfair Hotel by Charles Heiss, the Magnolia Hotel St. Louis has anchored downtown St. Louis for a century. The hotel is widely credited as the birthplace of the "chocolates on a pillow" tradition and now operates as a Tribute Portfolio property 200 feet from America's Center Convention Complex. The Magnolia Ballroom occupies the hotel's second floor, offering 4,426 square feet with 12-foot ceilings, stately columns, intricate chandeliers, and floor-to-ceiling windows overlooking the historic Old Post Office Plaza — accommodating up to 250 guests. The ballroom divides into four named sections (Ballroom A through D) for smaller or multi-room configurations. The Julia King, Truman, and Heiss Boardroom offer meeting-room setups for groups from 16 to 50 guests. Events are supported by the hotel's dedicated sales team and on-site culinary team. Robie's Food & Drink serves all-day dining on-site, and complimentary WiFi and valet parking are available throughout the event floor.
Sophia M Sachs Butterfly House
15193 Olive Blvd, Chesterfield, MO 63017, USA- Spaces for 24-150 Guests
- 6 Museums
- 2 Outdoor Spaces
- 6 Total Spaces
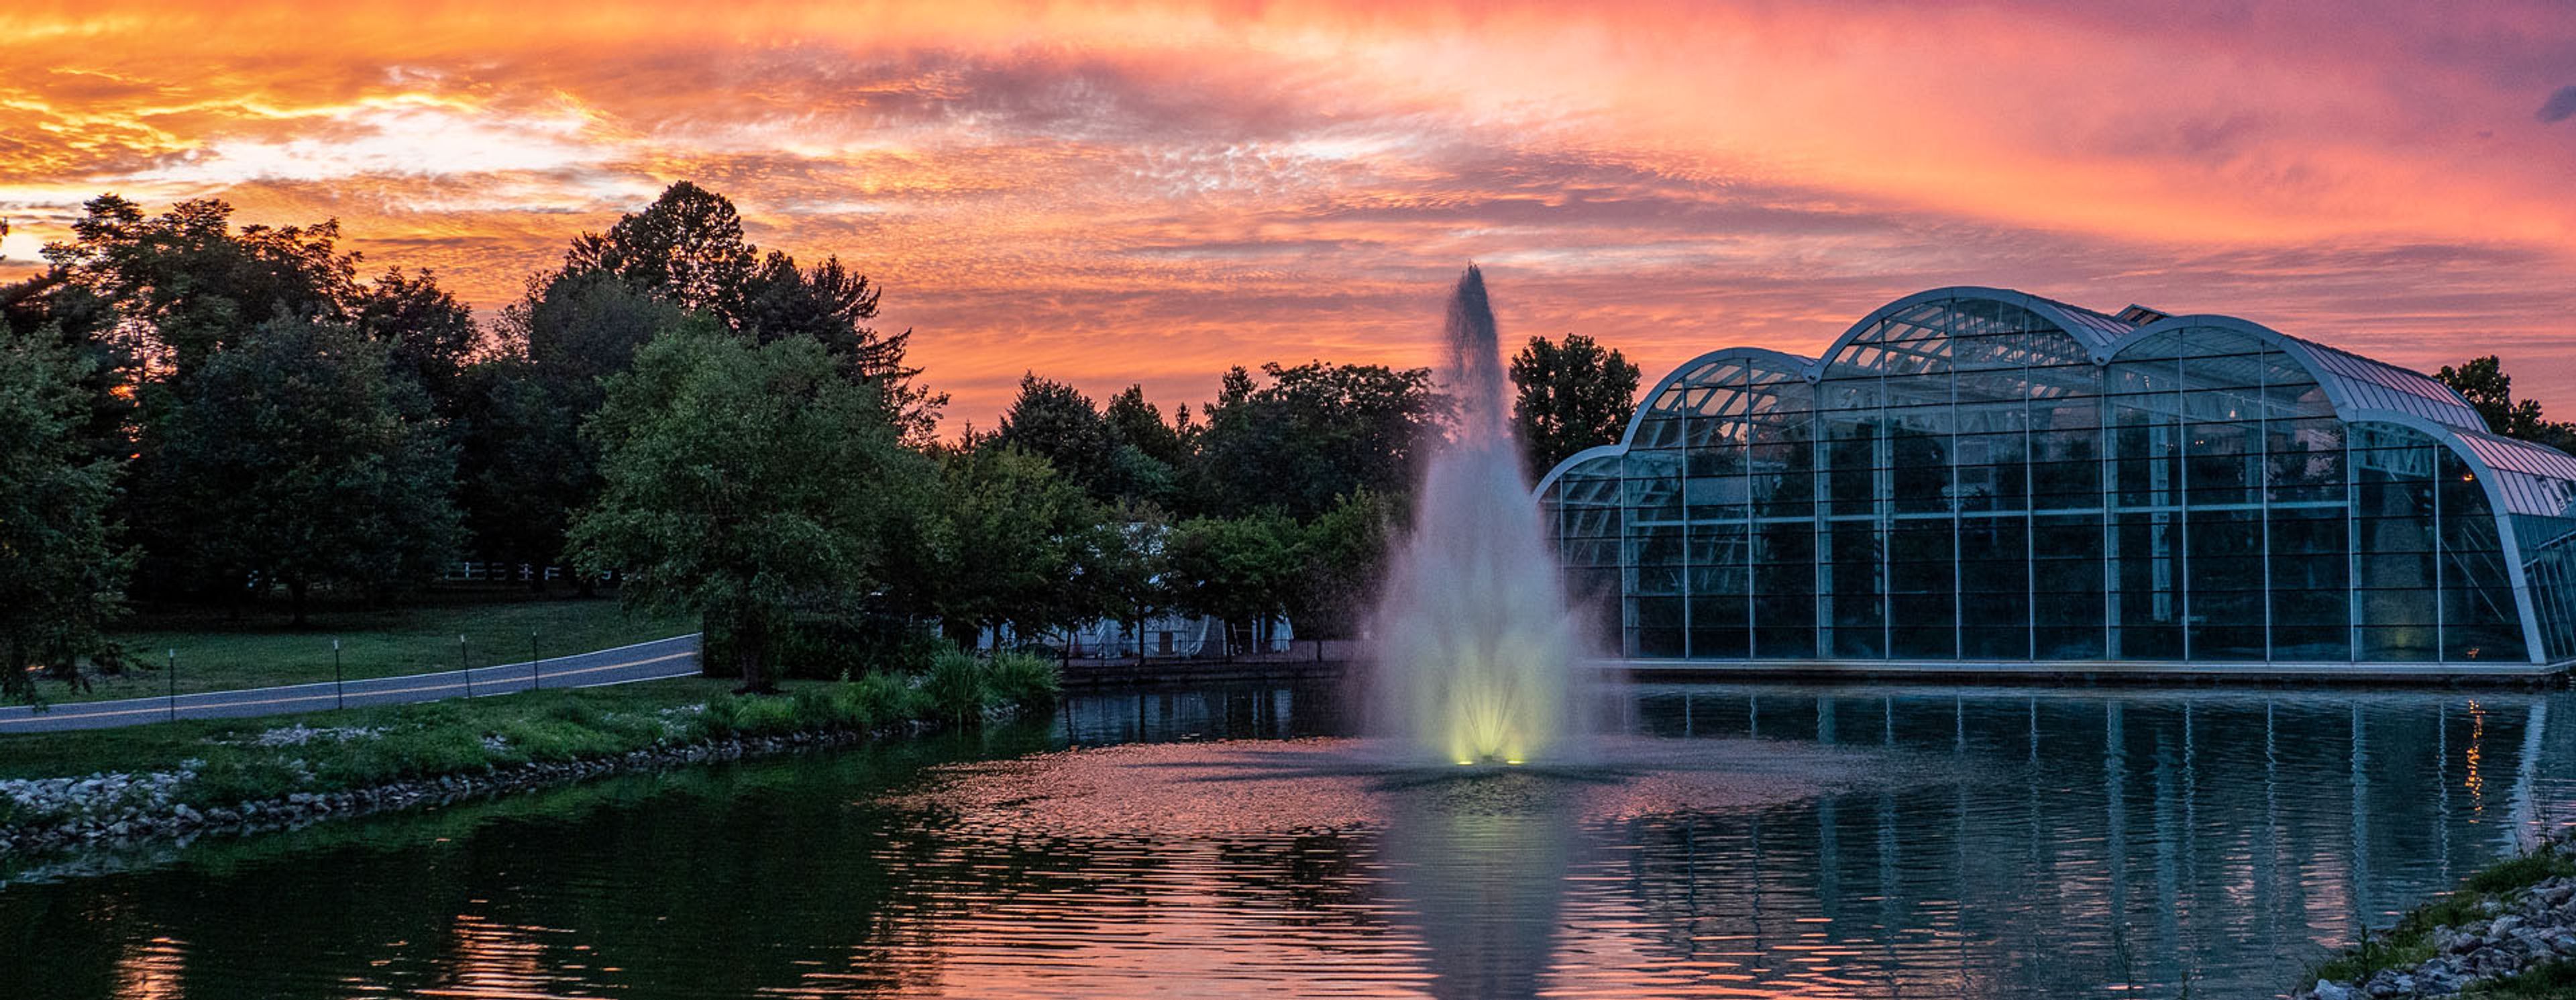
The Sophia M. Sachs Butterfly House is a nonprofit division of the Missouri Botanical Garden, located in Faust Park in Chesterfield, Missouri. Opened in September 1998, it became the first stand-alone insect facility to earn accreditation from the Association of Zoos and Aquariums — a distinction achieved in 2003. The venue's centerpiece is an 8,000-square-foot Tropical Conservatory housing more than 1,500 free-flying butterflies from over 60 tropical species among 150 tropical plants. Private events — from intimate conservatory ceremonies for up to 25 guests to lakeside receptions for up to 150 — unfold across six distinct indoor and outdoor spaces. The Emerson Lakeside Terrace offers open-air seating overlooking the lake and the glass conservatory, and the Native Butterfly Garden provides a natural setting for outdoor ceremonies from May through mid-October.
Shrine Of The Holy Spirit
179 Expressway Ln, Branson, MO 65616, USA- Spaces for 80-200 Guests
- 1 Event Space
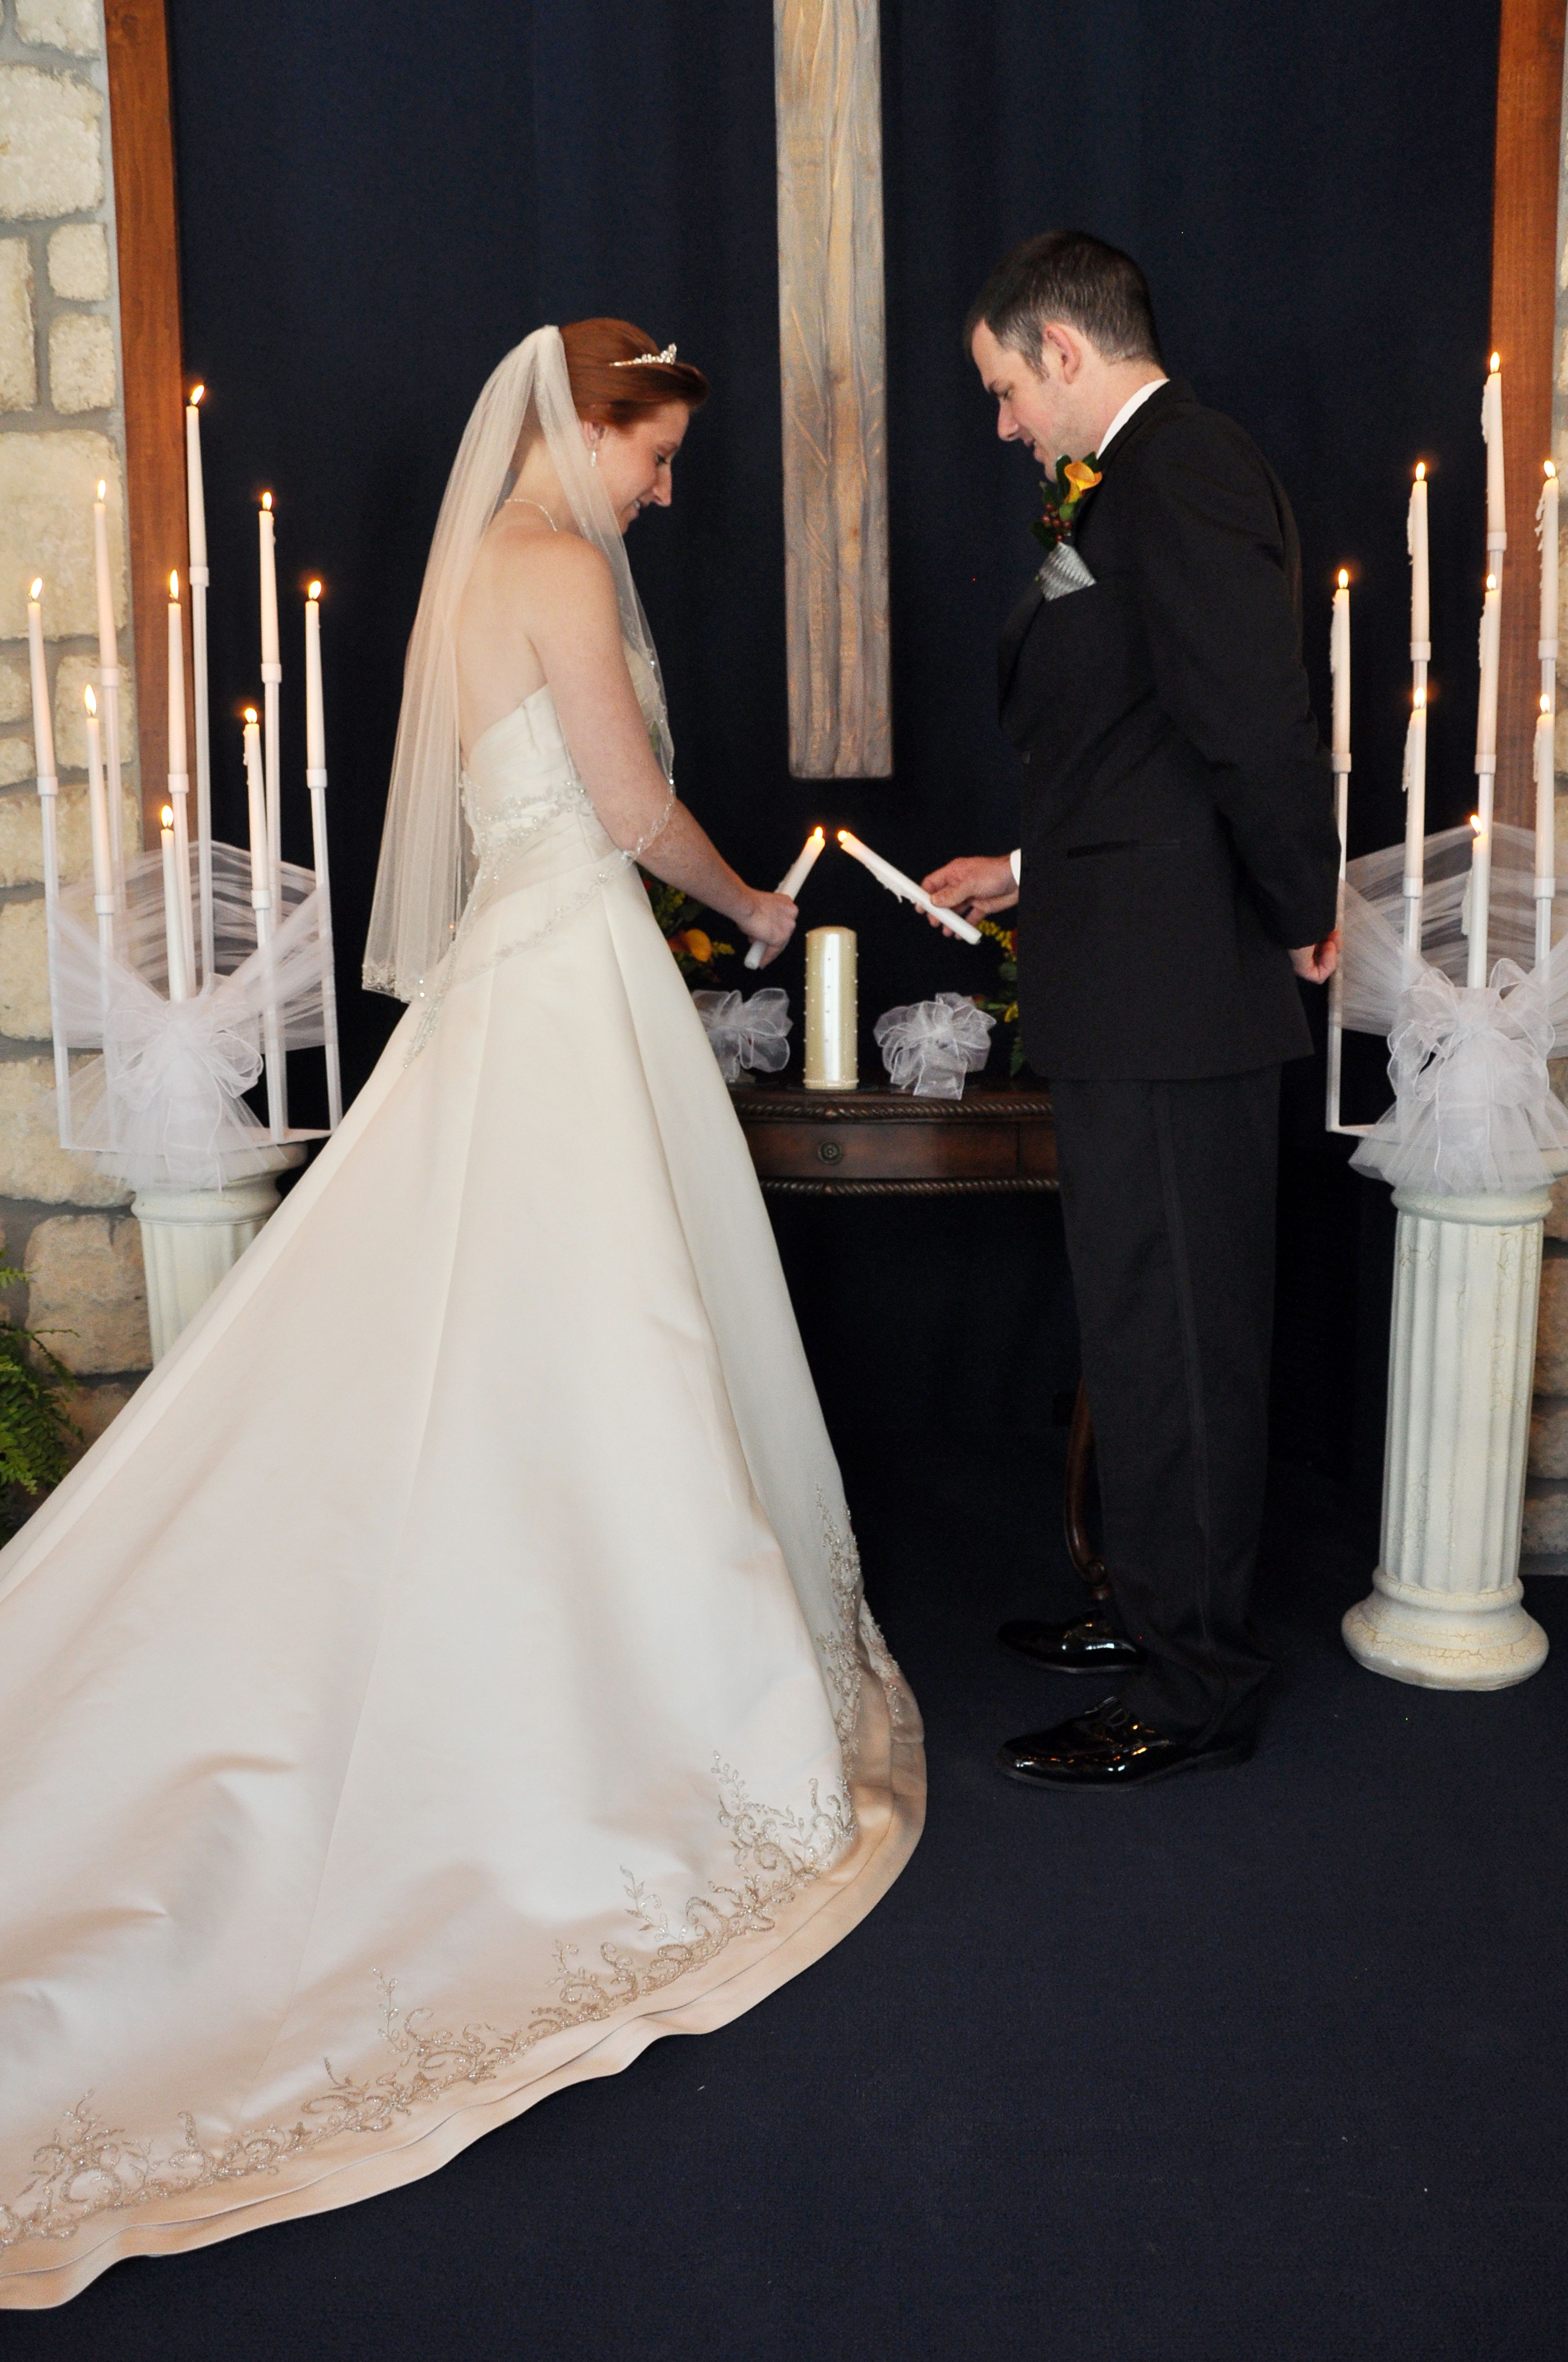
The Shrine of the Holy Spirit is a nondenominational chapel and event venue in Branson, Missouri, dedicated in April 2010. Built of blue stone and operated by the Bicknell Family Foundation, the shrine was created as a place for reflection, worship, and celebration amid the landscape of the Ozark Mountains. The chapel seats up to 80 guests and is suited for intimate weddings, vow renewals, and military ceremonies. A courtyard on the grounds accommodates larger outdoor gatherings, with rentable seating and a sound system available for an additional fee when weather permits. The shrine operates as a nonprofit; use of the facility is supported by voluntary contributions rather than a fixed rental fee. Coordination assistance is available for clergy, music, flowers, and decorations, with seven days' advance notice required for additional services. Reservations are accepted by phone or email.
CBO Events Center at the Elks
4747 E Elk Park Dr, Columbia, MO 65201, USA- Spaces for 125-350 Guests
- 2 Event Spaces
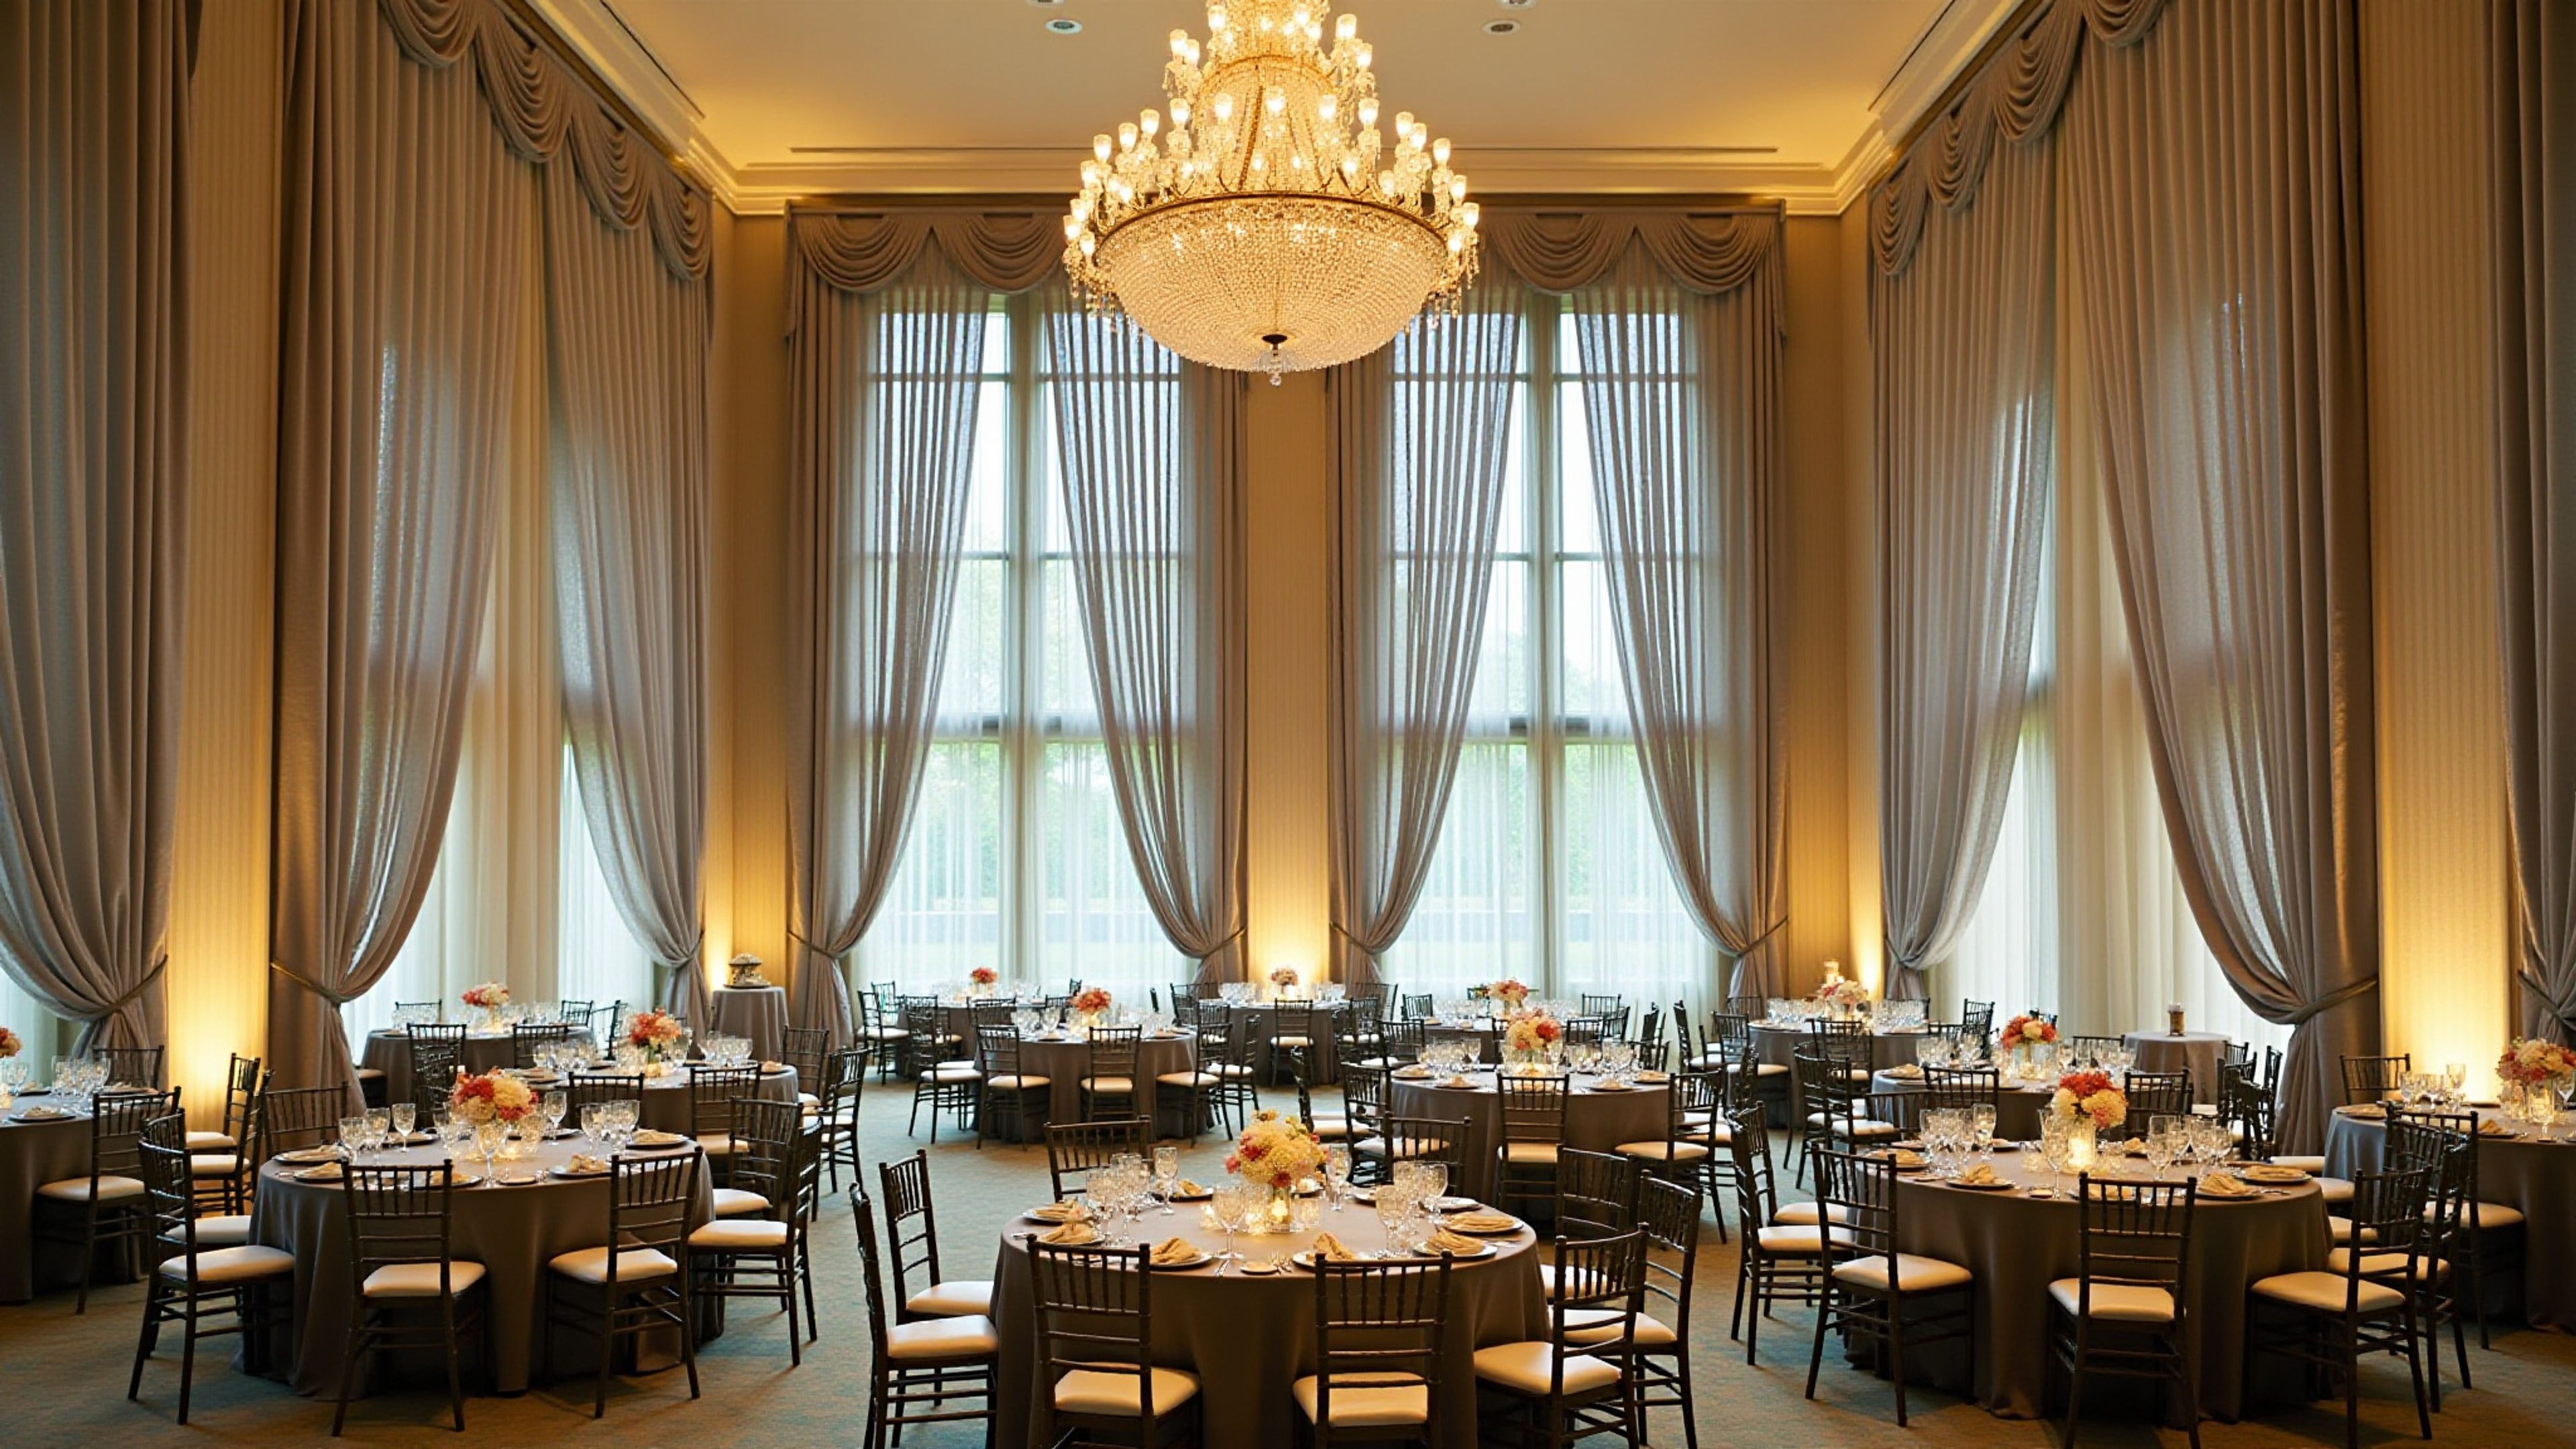
Elk Park Event Center is an event venue established in 2006 by the Columbia Benevolent Organization and operated in partnership with the Benevolent and Protective Order of the Elks, Lodge #594, in Columbia, Missouri. The facility spans more than 5,200 square feet with a combined capacity of 350 or more guests. Two primary event rooms — The Providence Room at 2,700 square feet and The Stadium Room at 2,500 square feet — each accommodate 125 or more guests and can be used individually or combined for larger gatherings. A dedicated dining room, a full-service bar, and a board room for smaller meetings and breakout sessions complete the facility's offerings. In-house catering and bar services are provided on-site, along with a sound system, projectors and screens, and dimmable lighting. Abundant on-site parking is available for all event types.
World's Fair Pavilion
1904 Concourse Dr, St. Louis, MO 63146, USA- Spaces for 500 Guests
- 1 Landmark
- 1 Outdoor
- 1 space at this venue
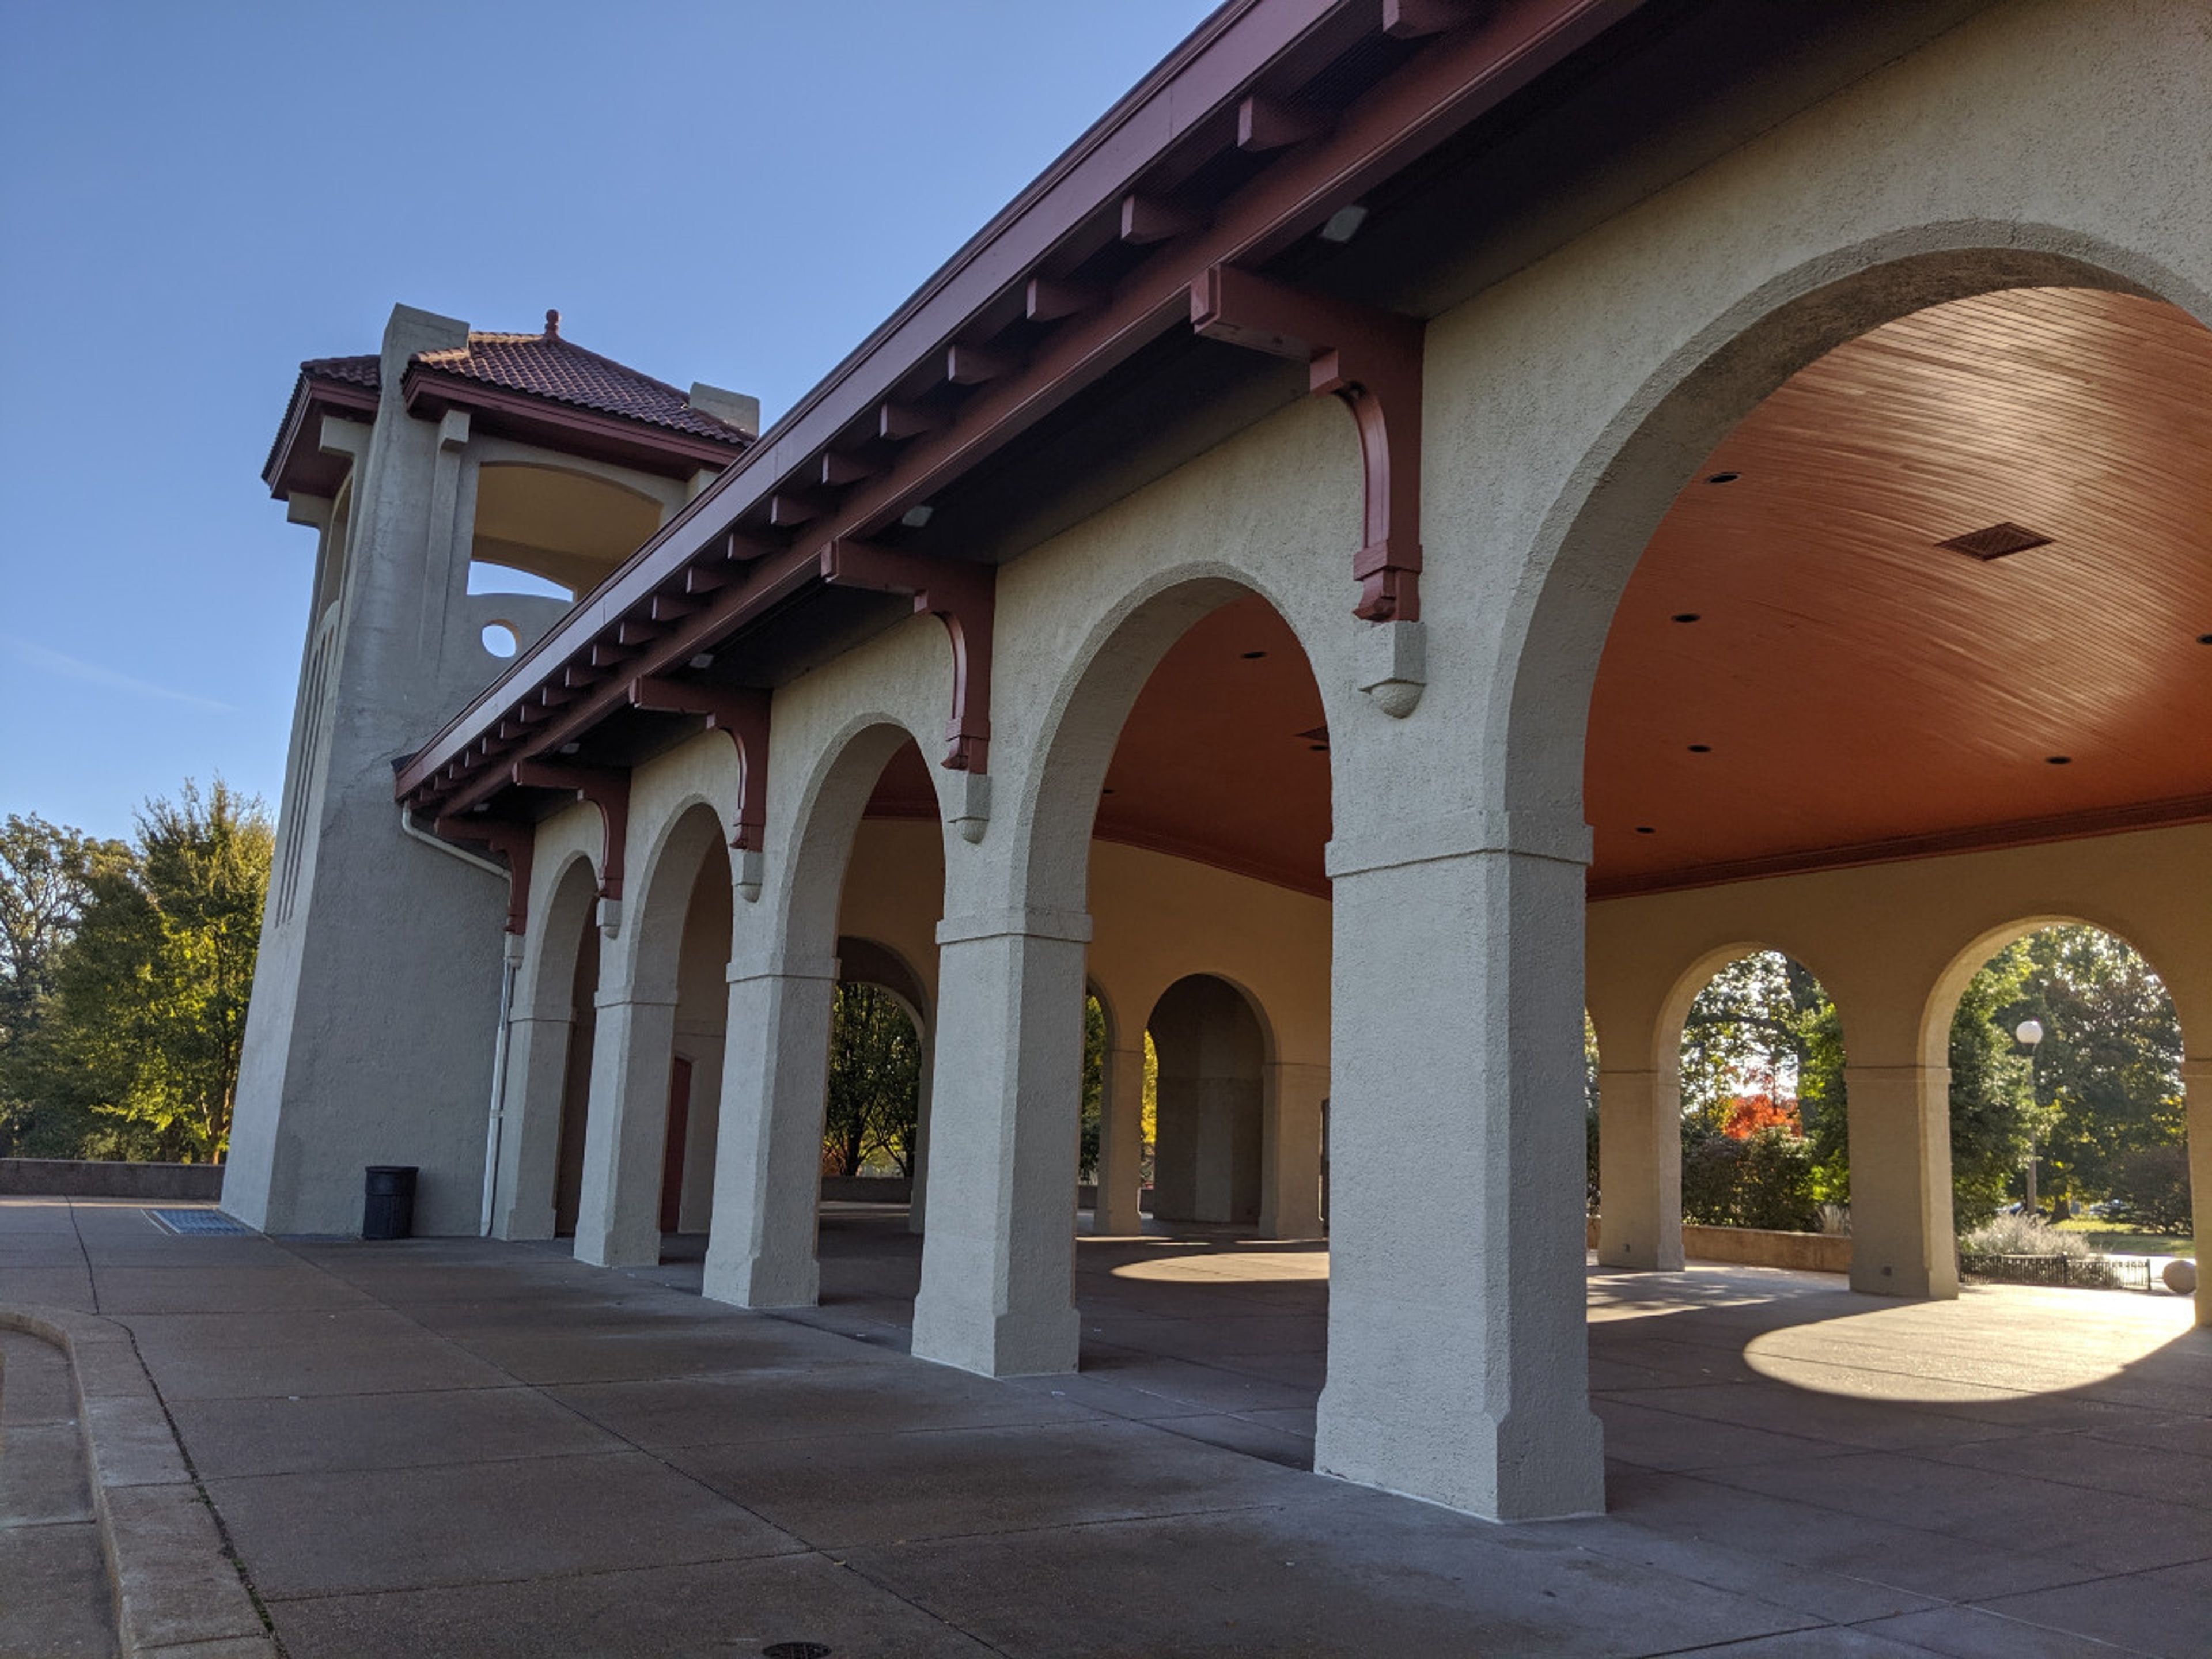
World's Fair Pavilion is a Mission Revival-style open-air shelter perched atop Government Hill in Forest Park, St. Louis. Built in 1909 with proceeds from the 1904 Louisiana Purchase Exposition, the pavilion overlooks a fountain and reflecting pool added in 1930 — a setting that has drawn receptions, company picnics, benefits, and special events for over a century. The covered pavilion floor spans 109 feet by 51 feet and accommodates approximately 500 seated guests. North and south patio areas extend the event footprint on either side of the building, while a catering area at the west end provides water access and electrical service. Accessible restrooms are available on-site, and 15 trash receptacles are included with rental. After significant deterioration, Forest Park Forever raised $1.1 million to fully restore the structure in 1998, returning it to its original architectural character. The pavilion is available by permit through the City of St. Louis Parks Department, with reservations handled in person up to 18 months in advance.
Bingham-Waggoner Estate
313 W Pacific Ave, Independence, MO 64050, USA- Spaces for 50-350 Guests
- 2 Historic Spaces
- 1 Estate
- 2 Total Spaces
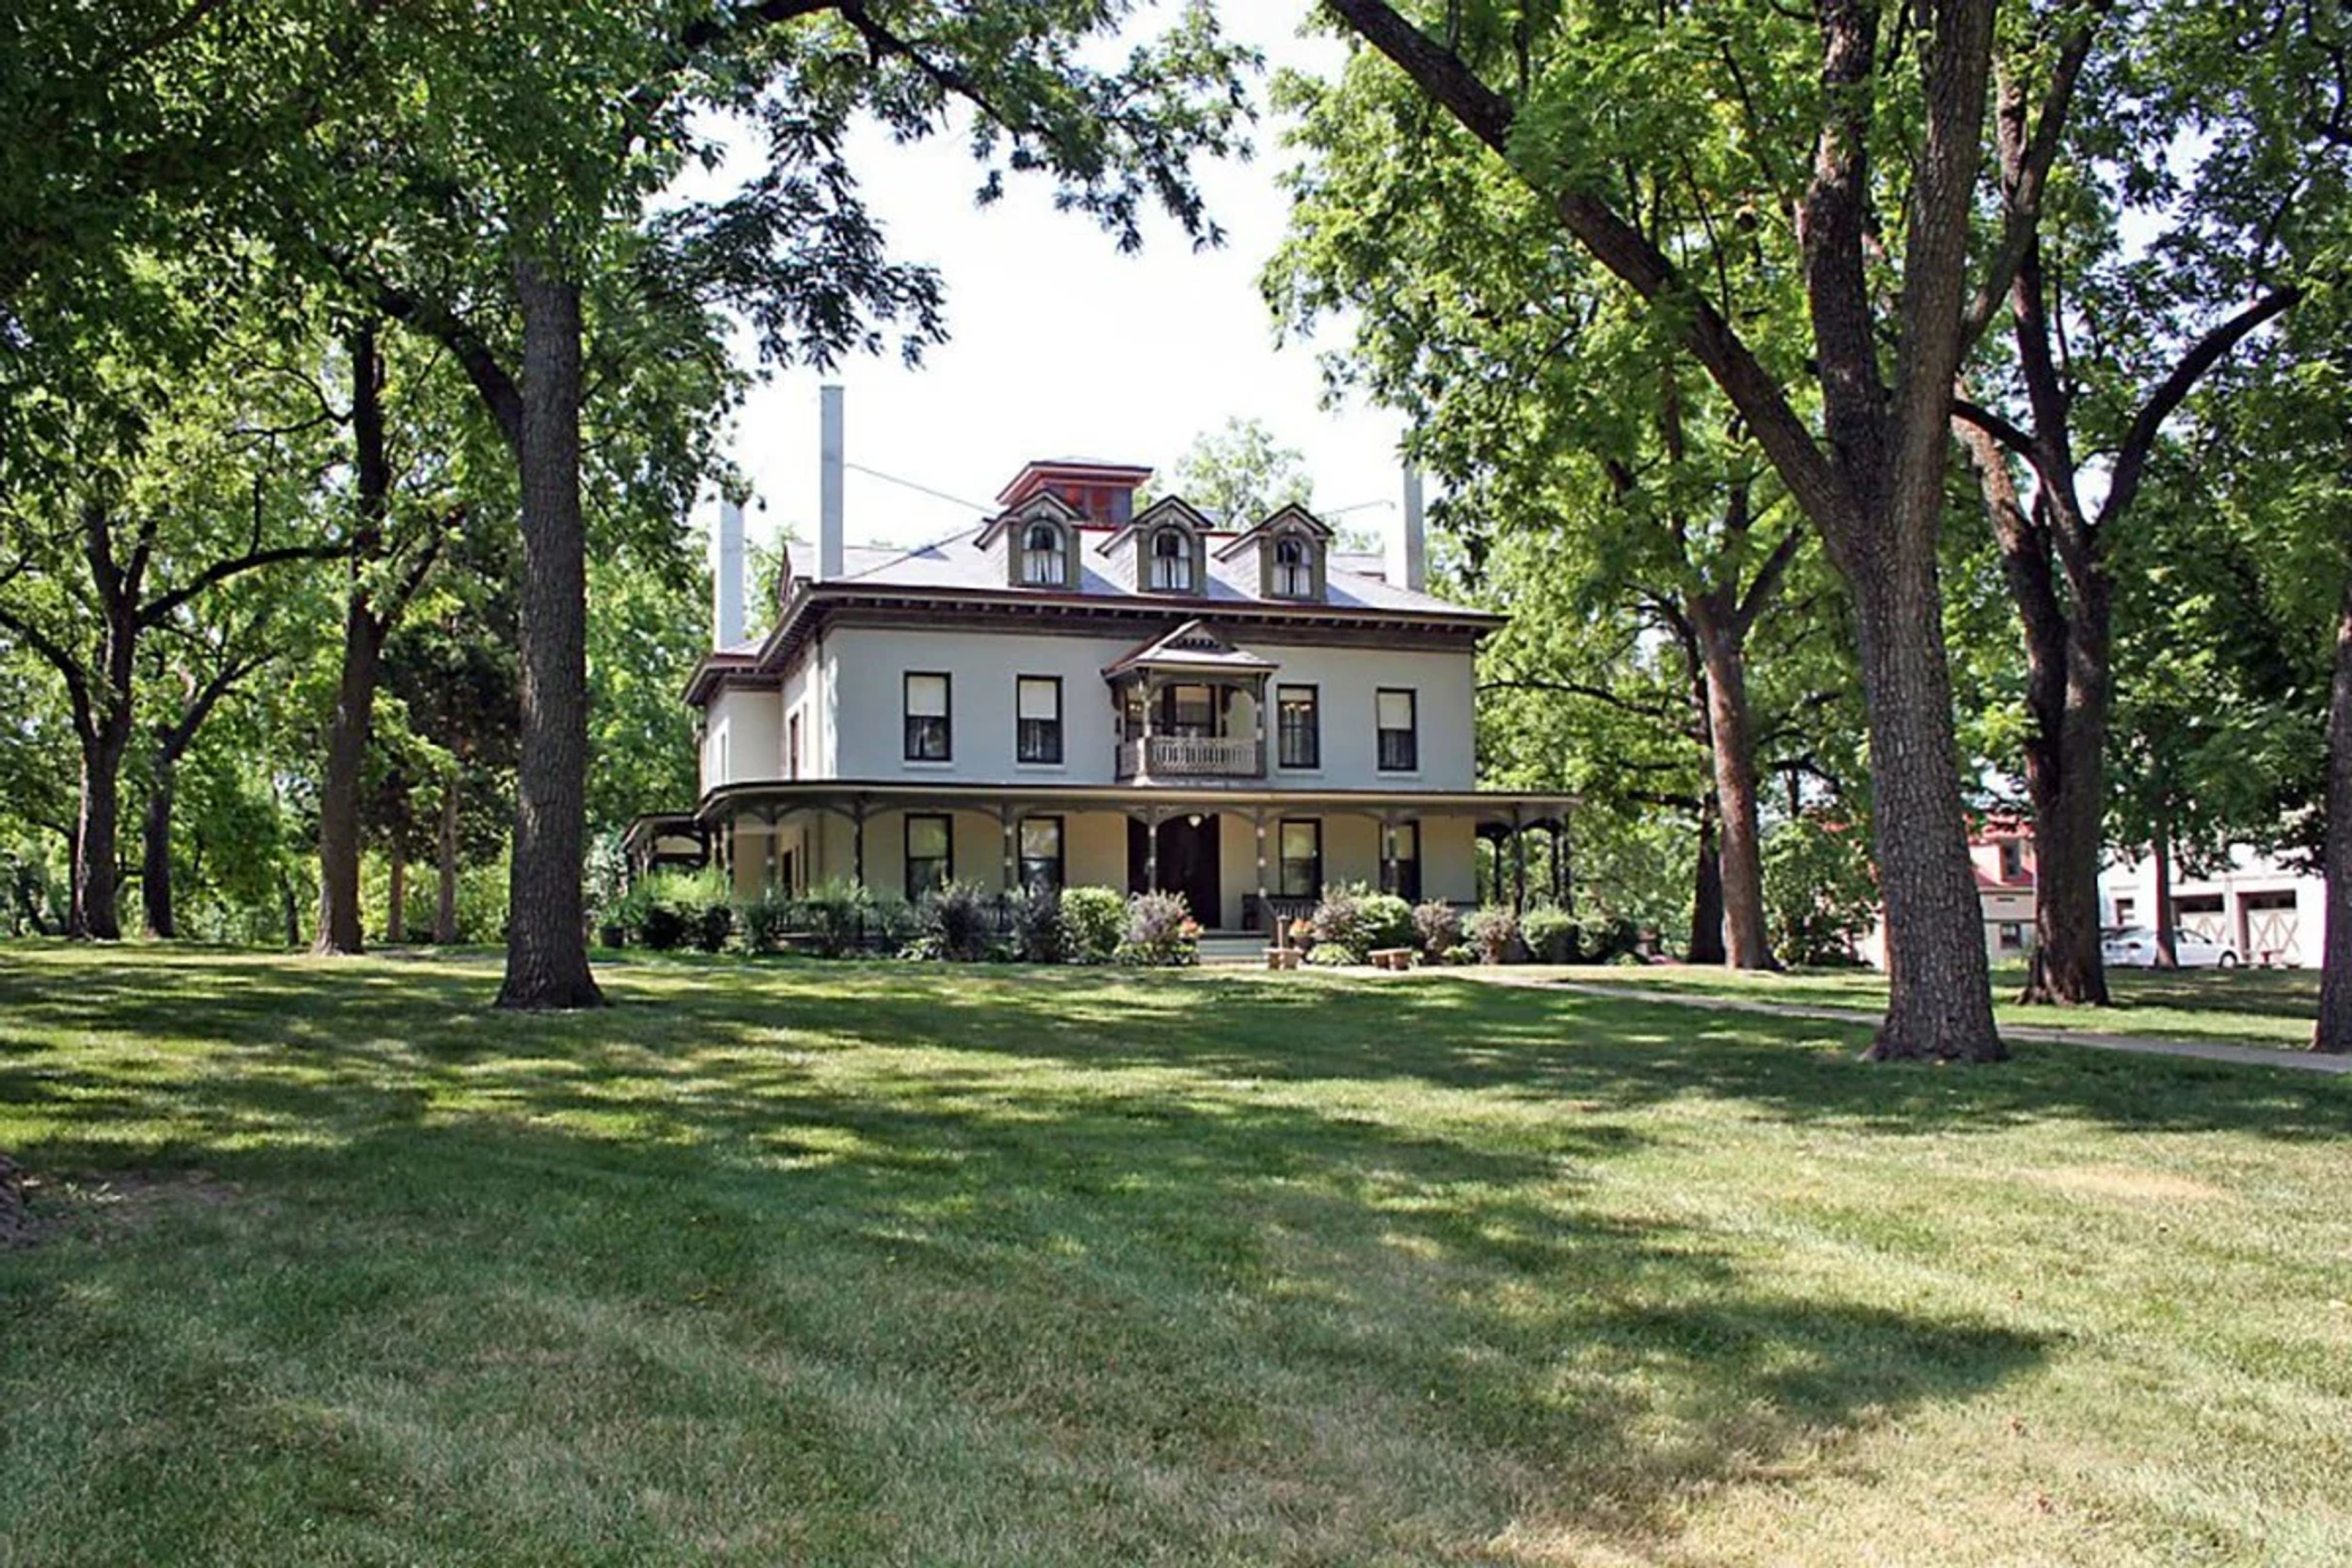
The Bingham-Waggoner Mansion & Estate is a 26-room Victorian mansion set on 19.5 acres in Independence, Missouri — recognized as one of the more significant historical sites in Western Missouri. The property is defined by two chapters of American history: George Caleb Bingham, the renowned 19th-century artist and Missouri politician, lived and maintained a studio here where he painted "Order Number 11," his celebrated Civil War-era protest work. The Waggoner family, Pennsylvania millers known regionally for their "Queen of the Pantry" flour, owned the estate for 97 years and oversaw the elegant Victorian renovations still evident today. The grounds sit at the origin of the Santa Fe, Oregon, and California Trails, with wagon ruts visible across an adjacent field. Now a public museum and park since 1979, the estate is available for private events including catered luncheons and dinners, anniversary gatherings, showers, and outdoor celebrations. The mansion itself can be reserved for seated dining for groups of 10 to 50, served with china, silver, and stemware. The Carriage House Meeting Room, on the north side of the property, accommodates daytime gatherings of similar size. The canopy of trees, historic buildings, and park-like grounds — across nearly 20 acres — provide a setting suited to weddings, family reunions, and special occasions.
Landry's Seafood House - Branson
2900 MO-76, Branson, MO 65616, USA- Spaces for 46-140 Guests
- 2 Restaurants
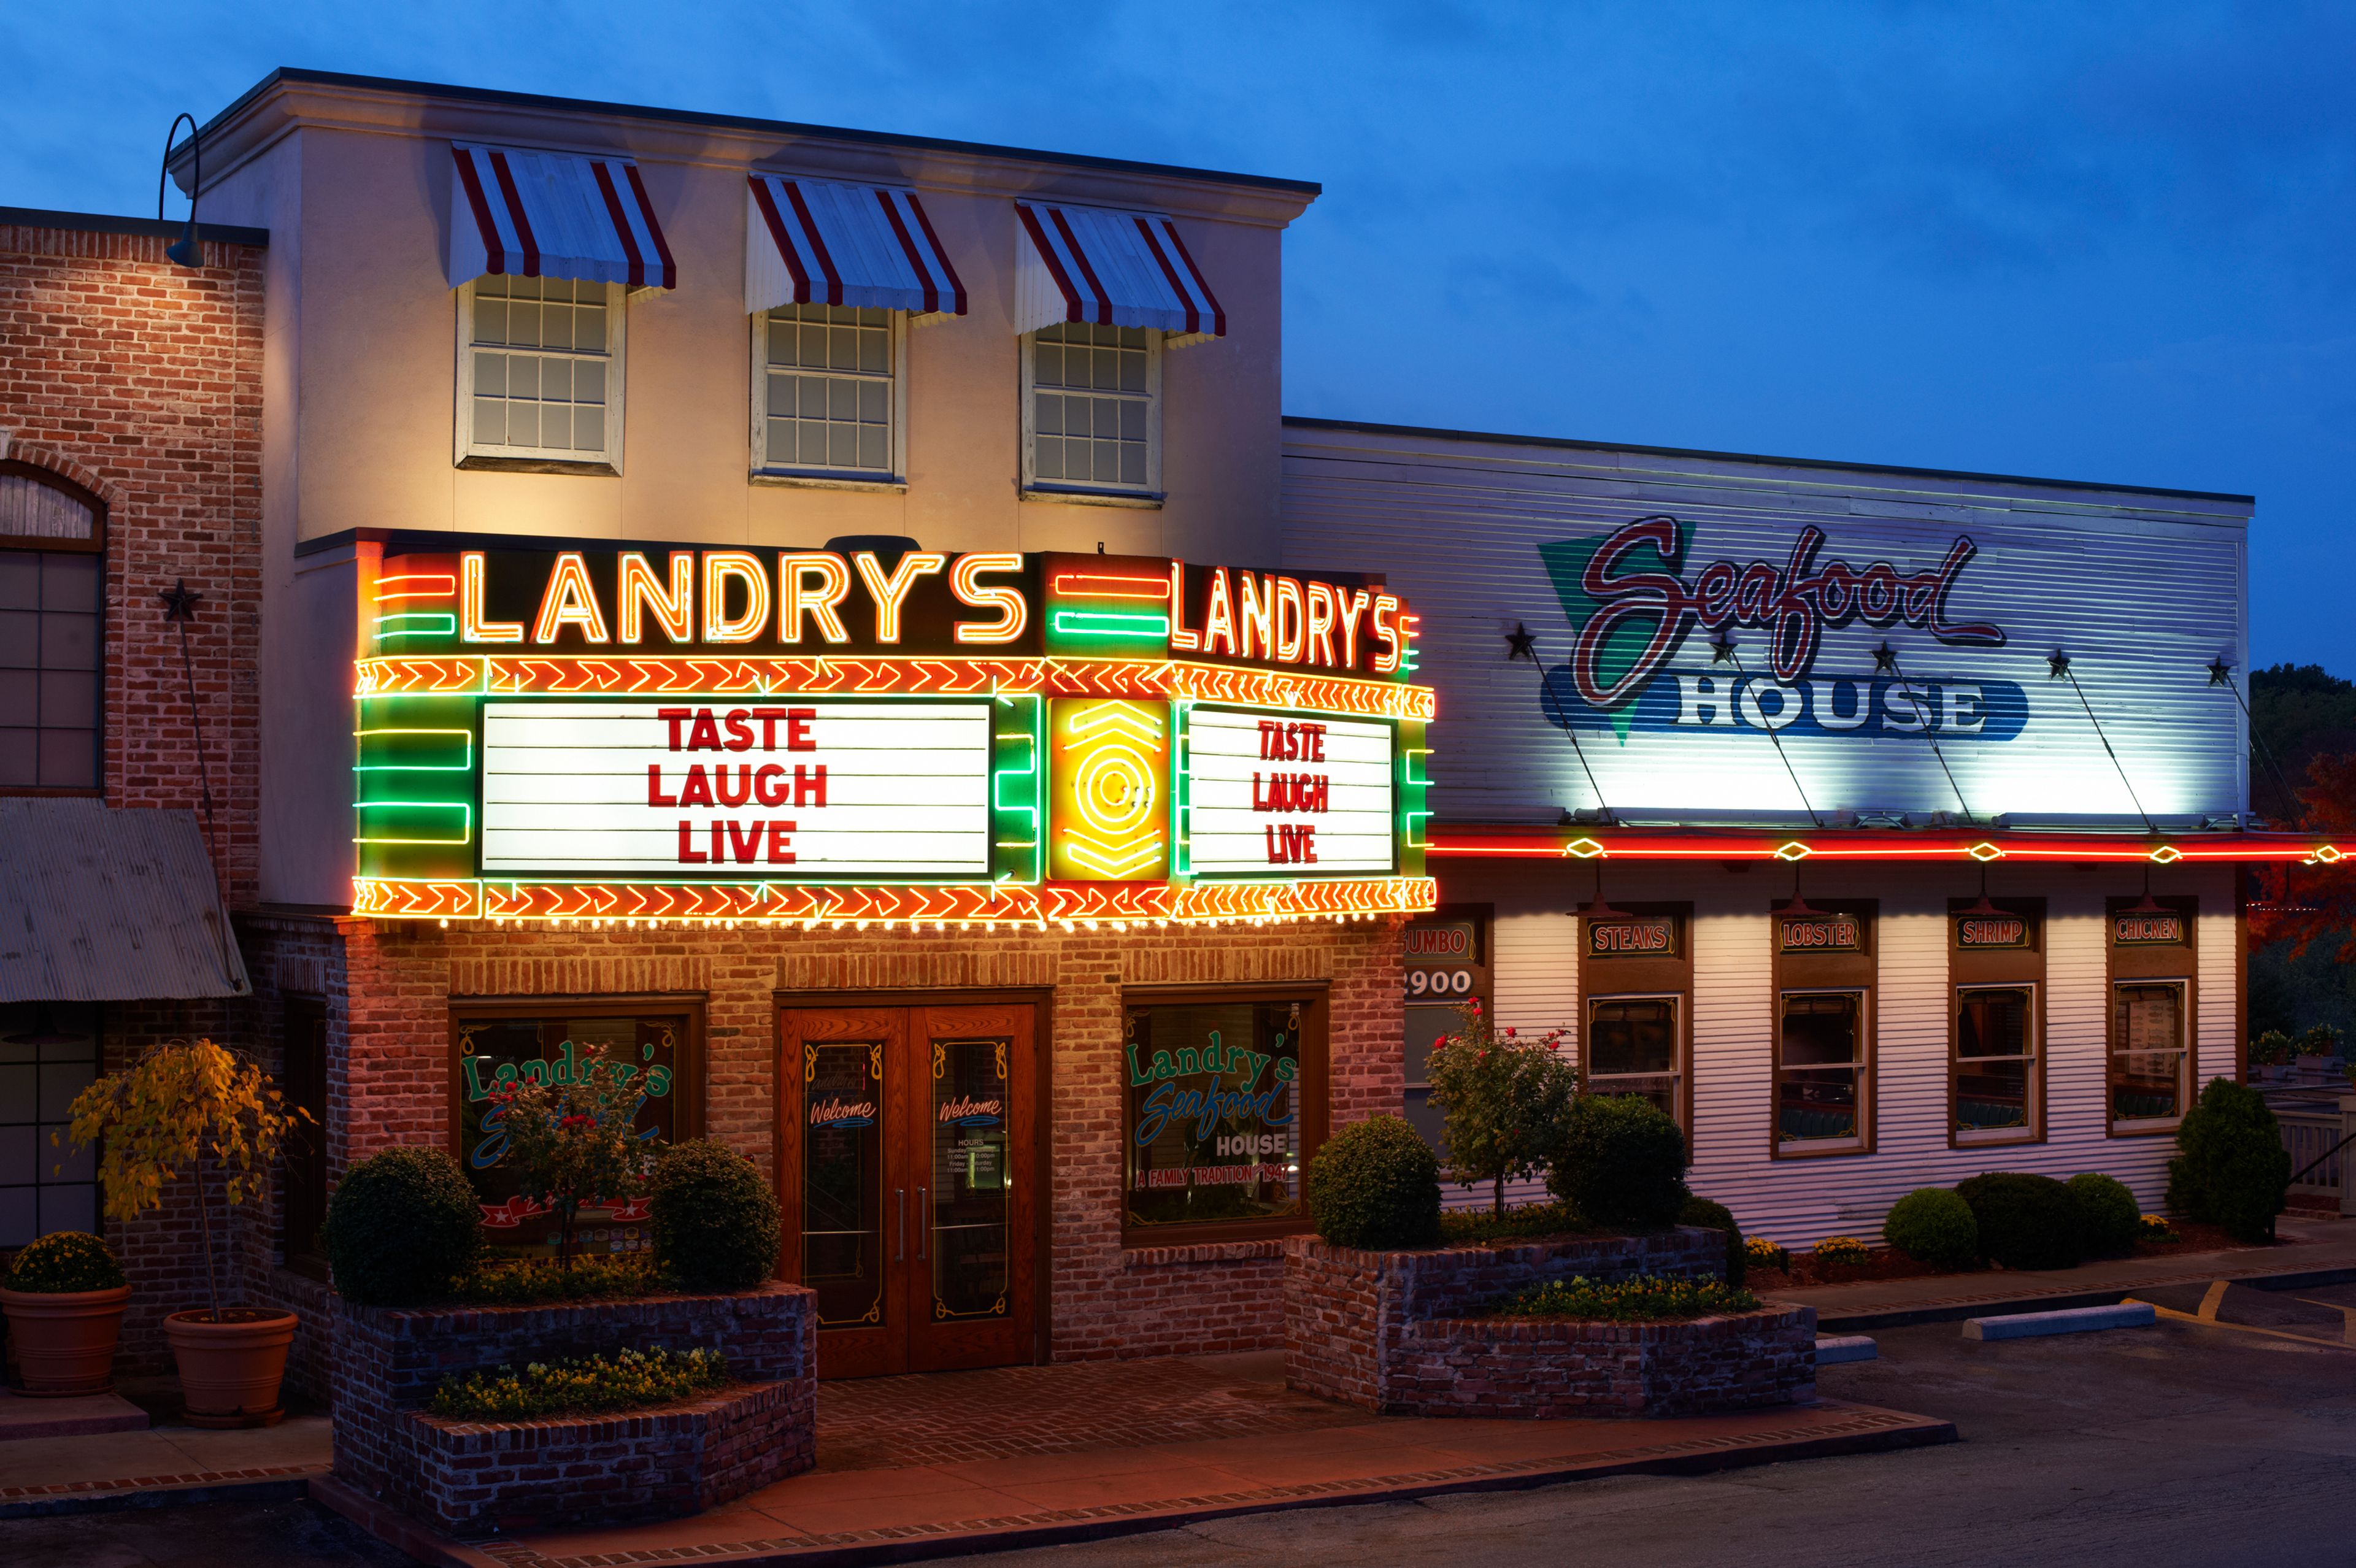
Landry's Seafood House in Branson, Missouri brings Gulf Coast flavor to the heart of the Ozarks, situated along the famous Highway 76 Strip. The restaurant serves fresh seafood, steaks, and signature cocktails in a warm, laid-back setting suited to family gatherings, date nights, and special occasions. The Branson location has earned the OpenTable Diners' Choice Award for Most Booked restaurant. Two private dining spaces accommodate groups of varying sizes. The Branson Room seats up to 46 guests and opens to a patio, making it a natural fit for more intimate celebrations. The Ozark Room accommodates up to 136 seated guests and features its own private entrance, dedicated restrooms, and a small stage — well suited to larger parties and events that call for a bit of performance. The banquet team works with hosts to build a customized menu from the restaurant's seafood-forward offerings.
The Co-op at the Stewart Settlement
12077 State Hwy H, Pleasant Hope, MO 65725, USA- Spaces for 120-250 Guests
- 1 Outdoor
- 1 Farm
- 1 Event Space
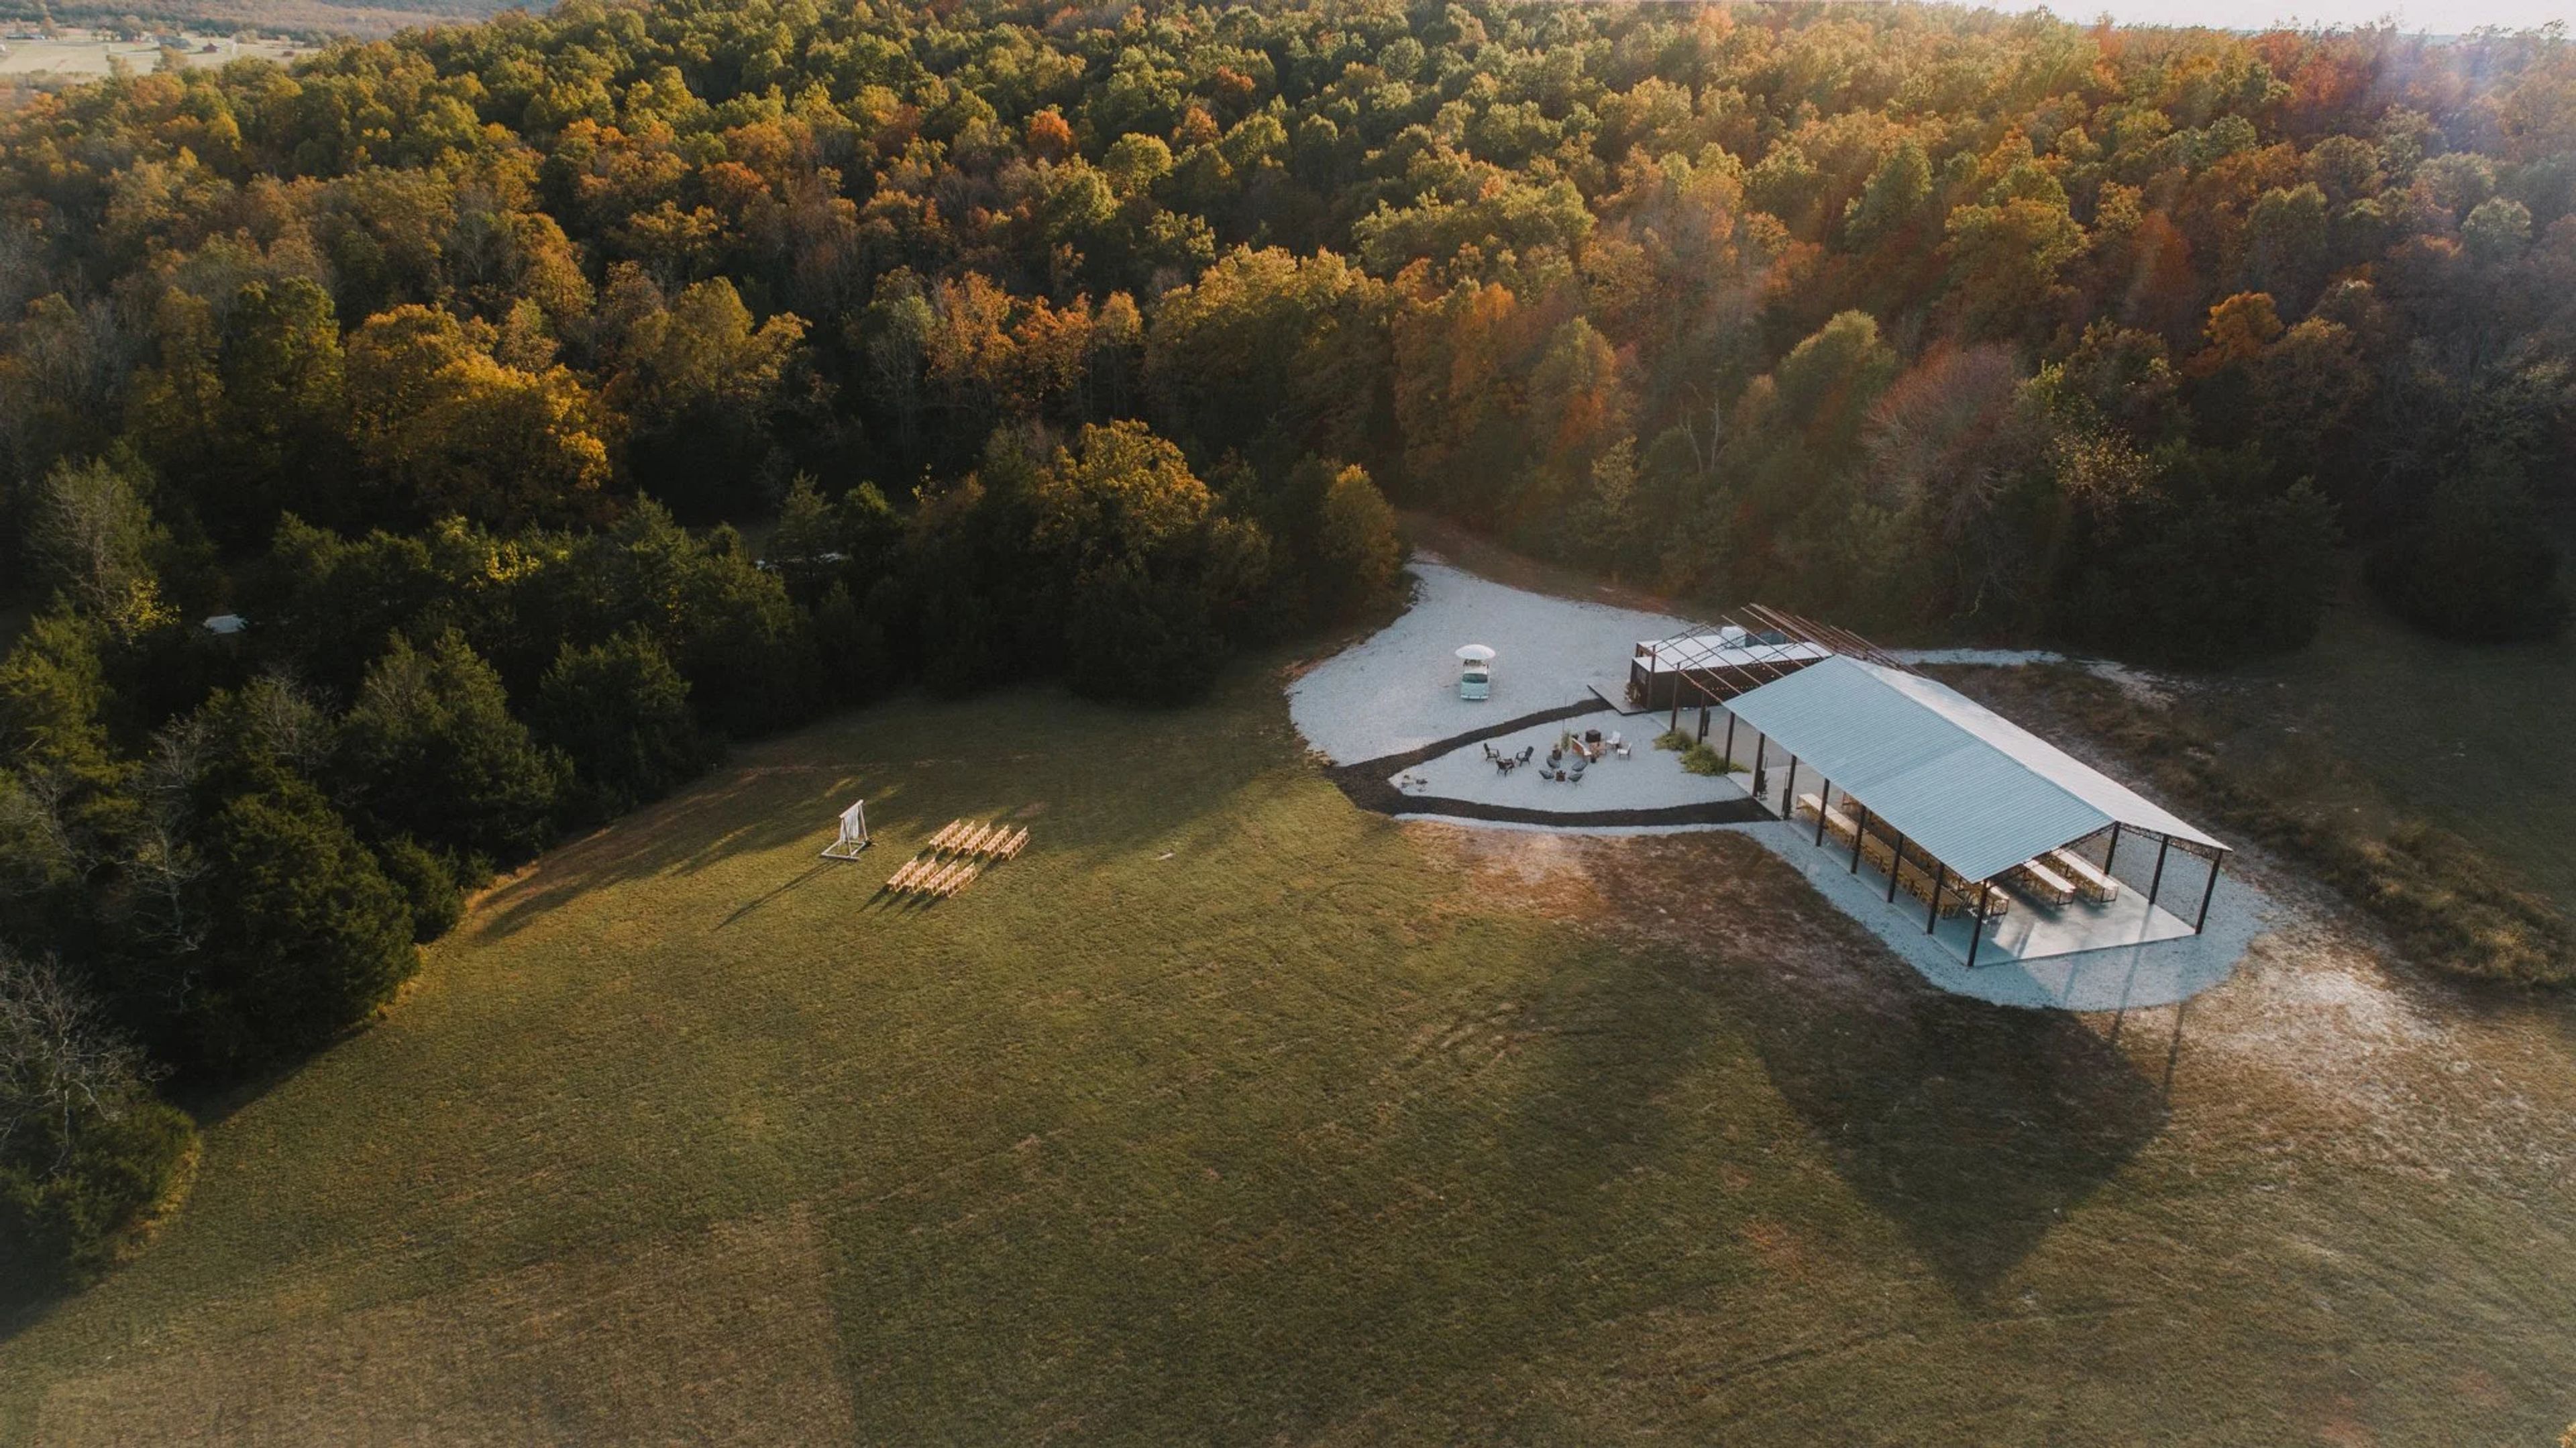
Stewart Farms Co-Op is a 50-acre family farm and event venue located 12 miles north of Springfield in Pleasant Hope, Missouri. The property was founded by Lacy and Dustin Stewart, who opened the farm as a collaborative gathering space after a lightning strike destroyed their original homestead in December 2016 — and the wave of community support that followed inspired a new vision for the land. Weddings and private celebrations are hosted May through October in a 40-by-100-foot open-air pavilion with a modern industrial character: concrete and gravel floors, a partial clear roof that draws in natural light, and seating for approximately 120 guests. Ceremony settings span the farm's open field, a cleared cedar grove, the pond, and the pavilion itself. Each rental includes two air-conditioned dressing rooms, a prep kitchen and bar area, ADA-accessible restrooms, 25 modern industrial tables, and 200 wooden folding chairs. For couples seeking a full weekend experience, the farm offers wedding retreats with a Friday farm-to-table rehearsal dinner, Saturday ceremony and reception, and Sunday send-off brunch — with overnight accommodations for up to 20 guests across three private quarters on the full 45-acre property.
The Lodge of Four Seasons
315 Four Seasons Dr, Lake Ozark, MO 65049, USA- Spaces for 30-500 Guests
- 1 Restaurant
- 2 Ballrooms
- 9 Total Spaces
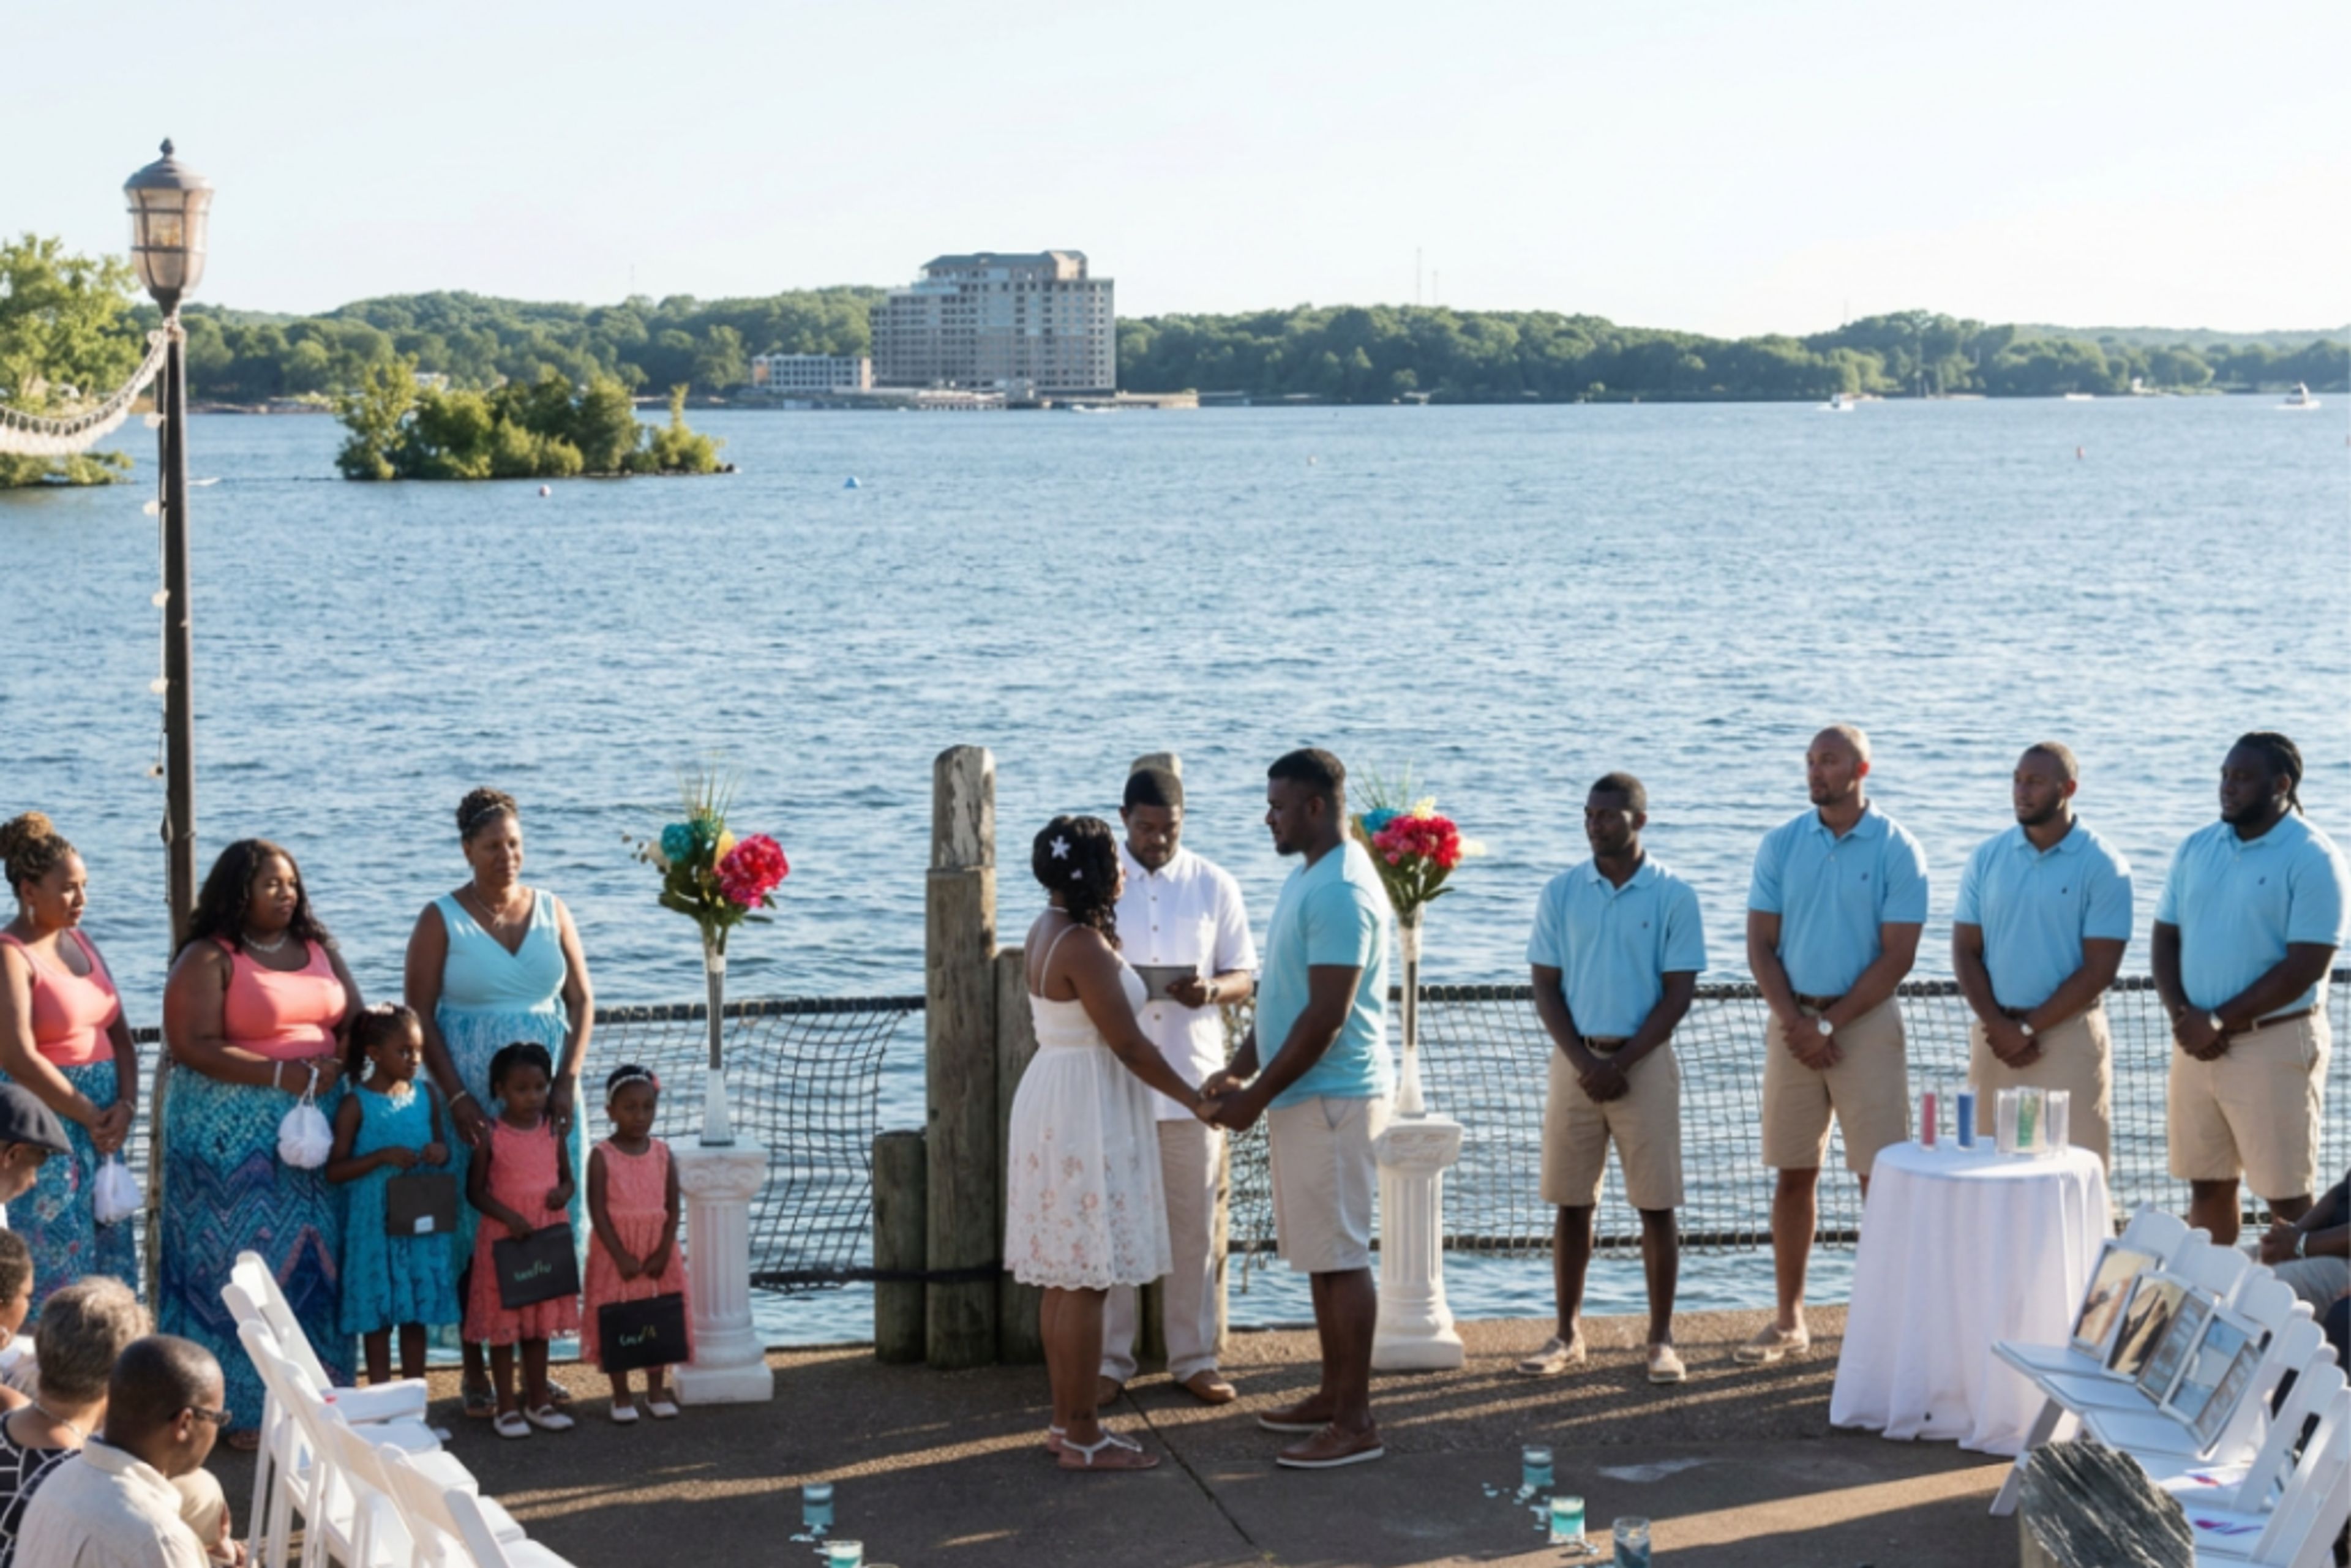
The Lodge of Four Seasons is a full-service lakefront resort on the Lake of the Ozarks in Lake Ozark, Missouri, with more than 65 years of history welcoming guests to its shores. The property holds over 65,000 square feet of indoor and outdoor event space across nine distinct venues, accommodating gatherings of 30 guests in the Japanese Garden to receptions of 1,800. Ballroom events are anchored by the Granada Ballroom, which features a five-story indoor waterfall and a lake-facing foyer; it seats between 150 and 500 guests across one to three configurable sections. The Marbella Ballroom accommodates up to 400 guests and includes a built-in dance floor alongside a natural rock wall. Outdoor and waterfront settings — the Lakeview Patio, Sunset Sands beach, the Wharf at the Marina, and Sea Chase — bring celebrations to the lake's edge. With 358 guest rooms and suites, championship golf, Spa Kyoto, four pools, and four dining venues on property, The Lodge of Four Seasons supports full-destination events for groups of any size.
801 Chophouse- St. Louis
137 Carondelet Plaza, Clayton, MO 63105, USA- Spaces for 8-350 Guests
- 7 Restaurants
- 1 Event Space
- 6 Meeting Spaces
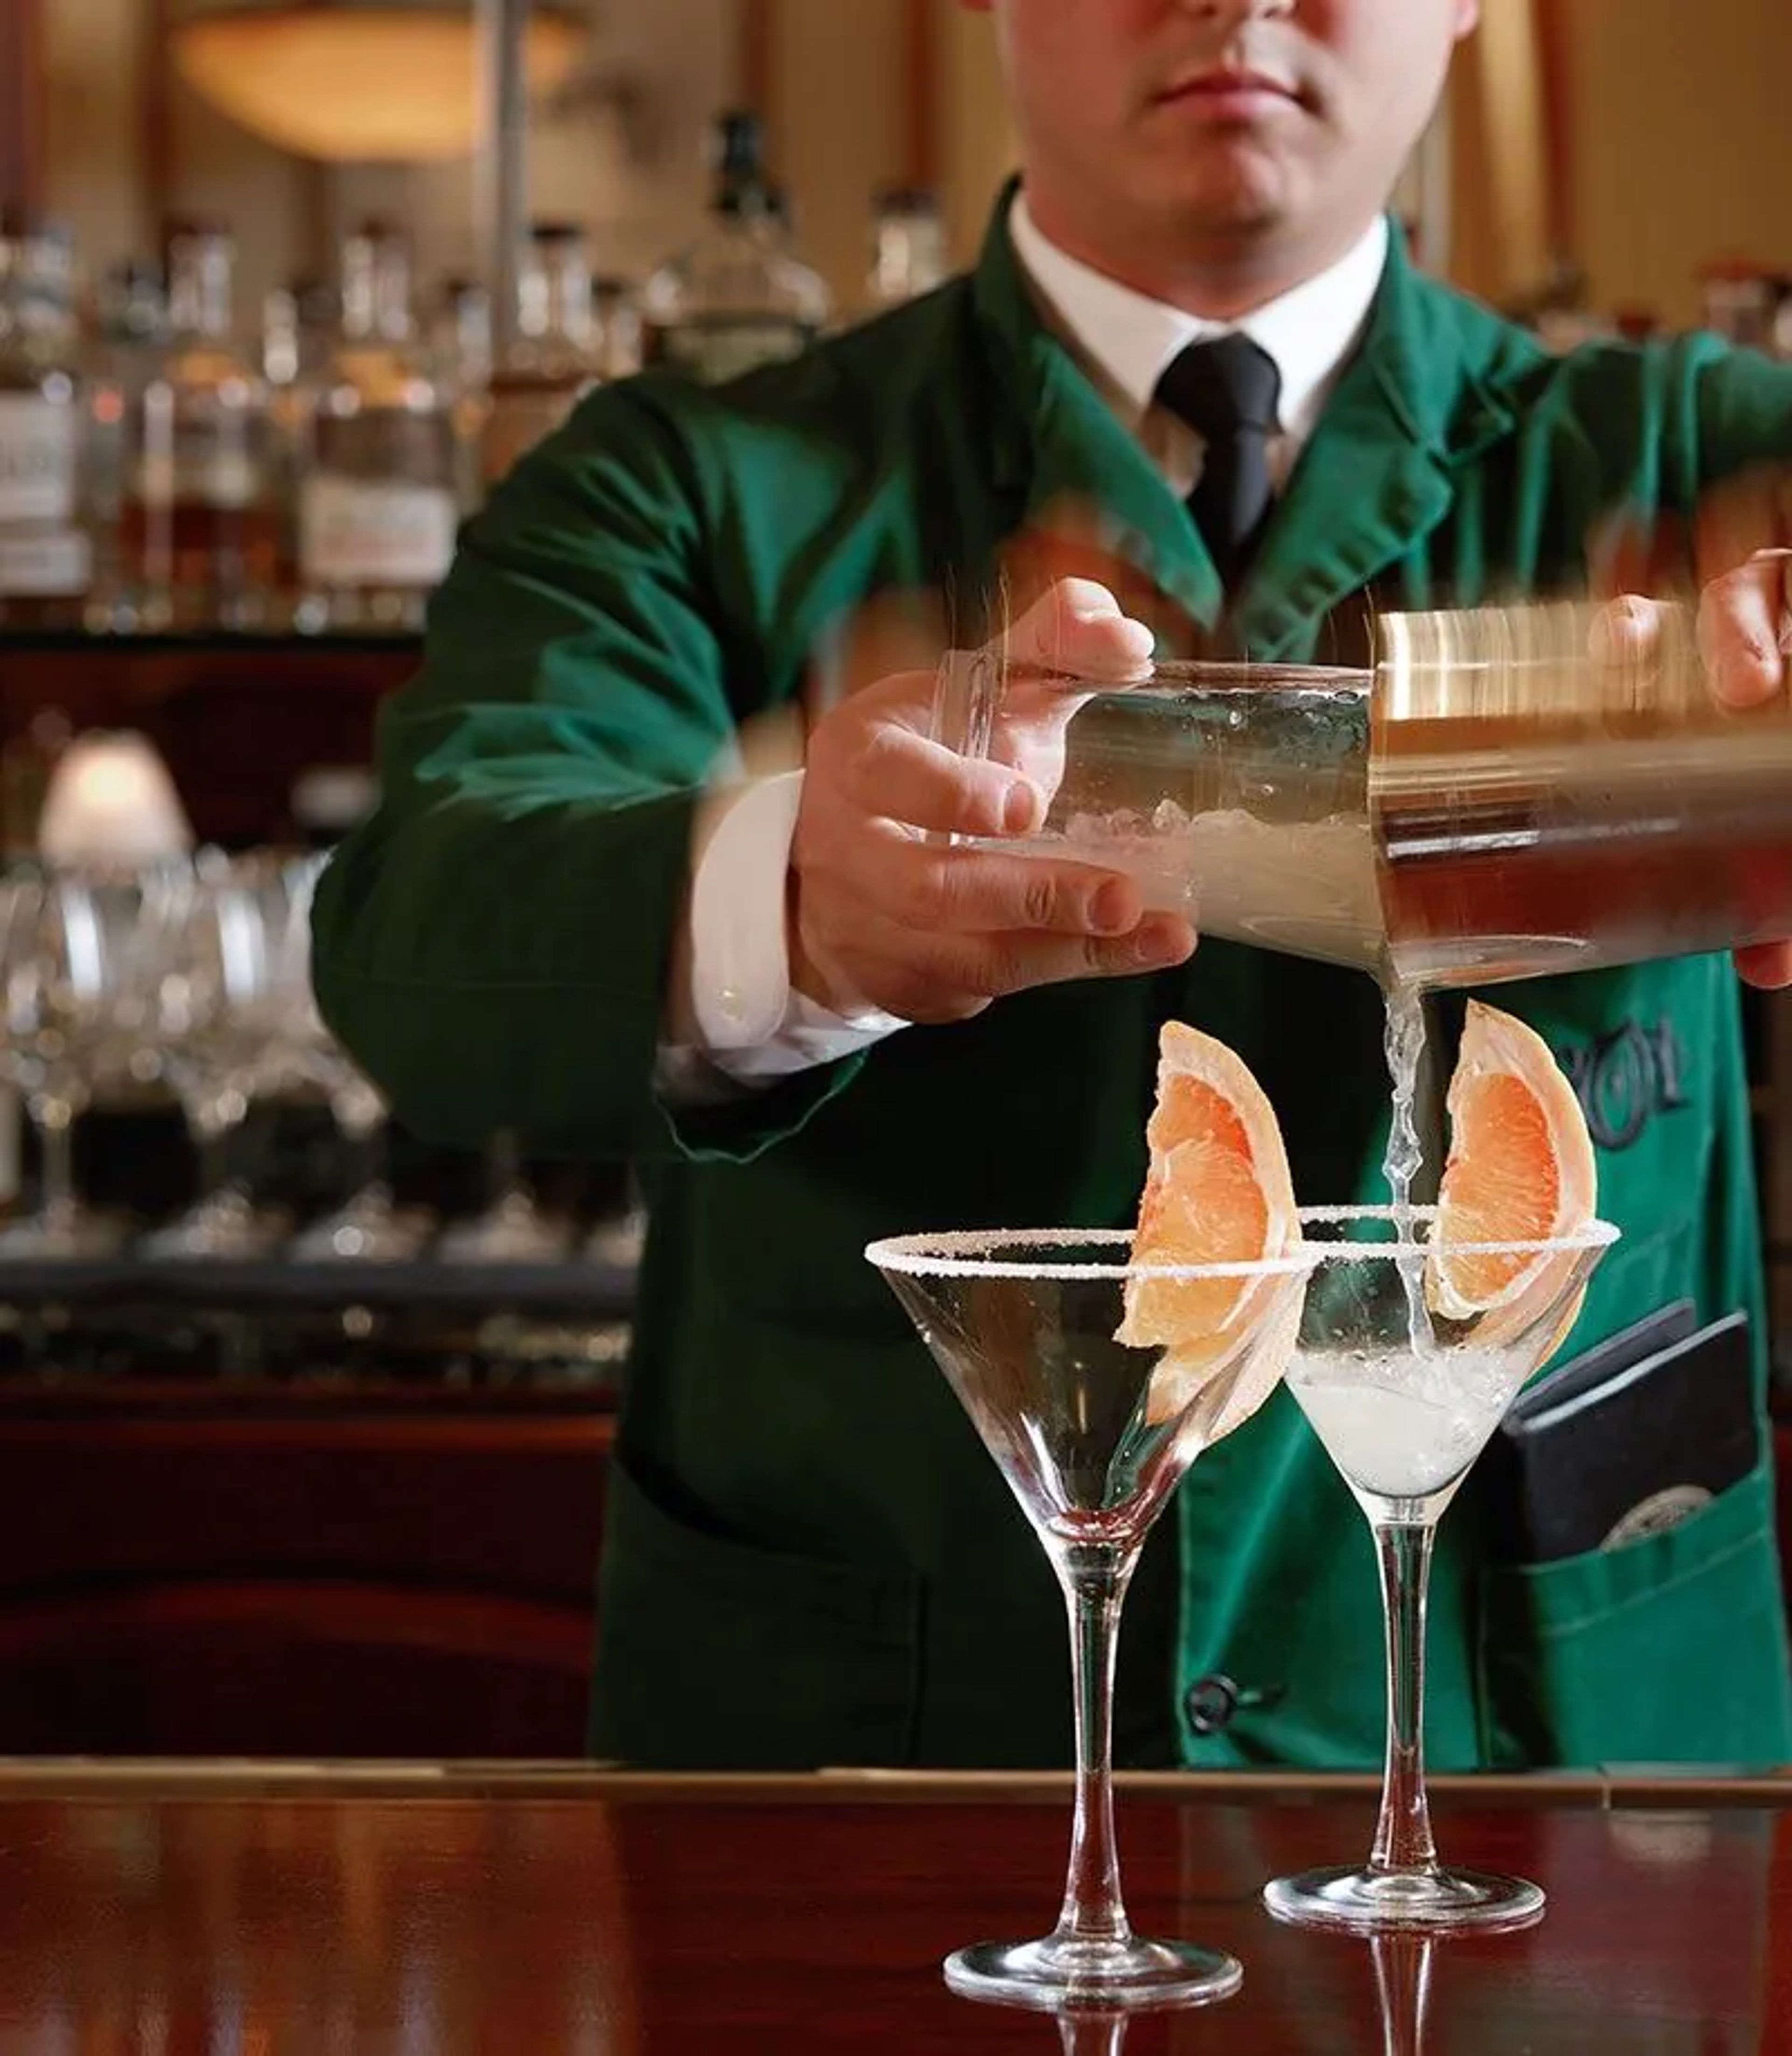
Located in Clayton's Carondelet Plaza, 801 Chophouse is a fine-dining steakhouse rooted in a family-owned restaurant group founded in 1993. The St. Louis location upholds the group's commitment to USDA prime cuts through an exclusive in-house meat program, featuring dry- and wet-aged steaks alongside domestic and Japanese Wagyu. House-made desserts, a seasonally evolving menu, and an award-winning global wine program round out the experience, delivered through the group's signature GreenCoat hospitality. For private events, 801 Chophouse St. Louis offers seven dedicated spaces ranging from intimate rooms for as few as 8 guests to a full-restaurant buyout accommodating up to 350. Each private dining room features full privacy and A/V equipment, with customizable menu options and dedicated servers. Valet service is available daily, making the venue a polished choice for corporate dinners, milestone celebrations, and social gatherings of all sizes.
Midland Theatre
1228 Main St, Kansas City, MO 64105, USA- Spaces for 640-1,500 Guests
- 1 Landmark
- 1 Theater
- 1 Historic Space
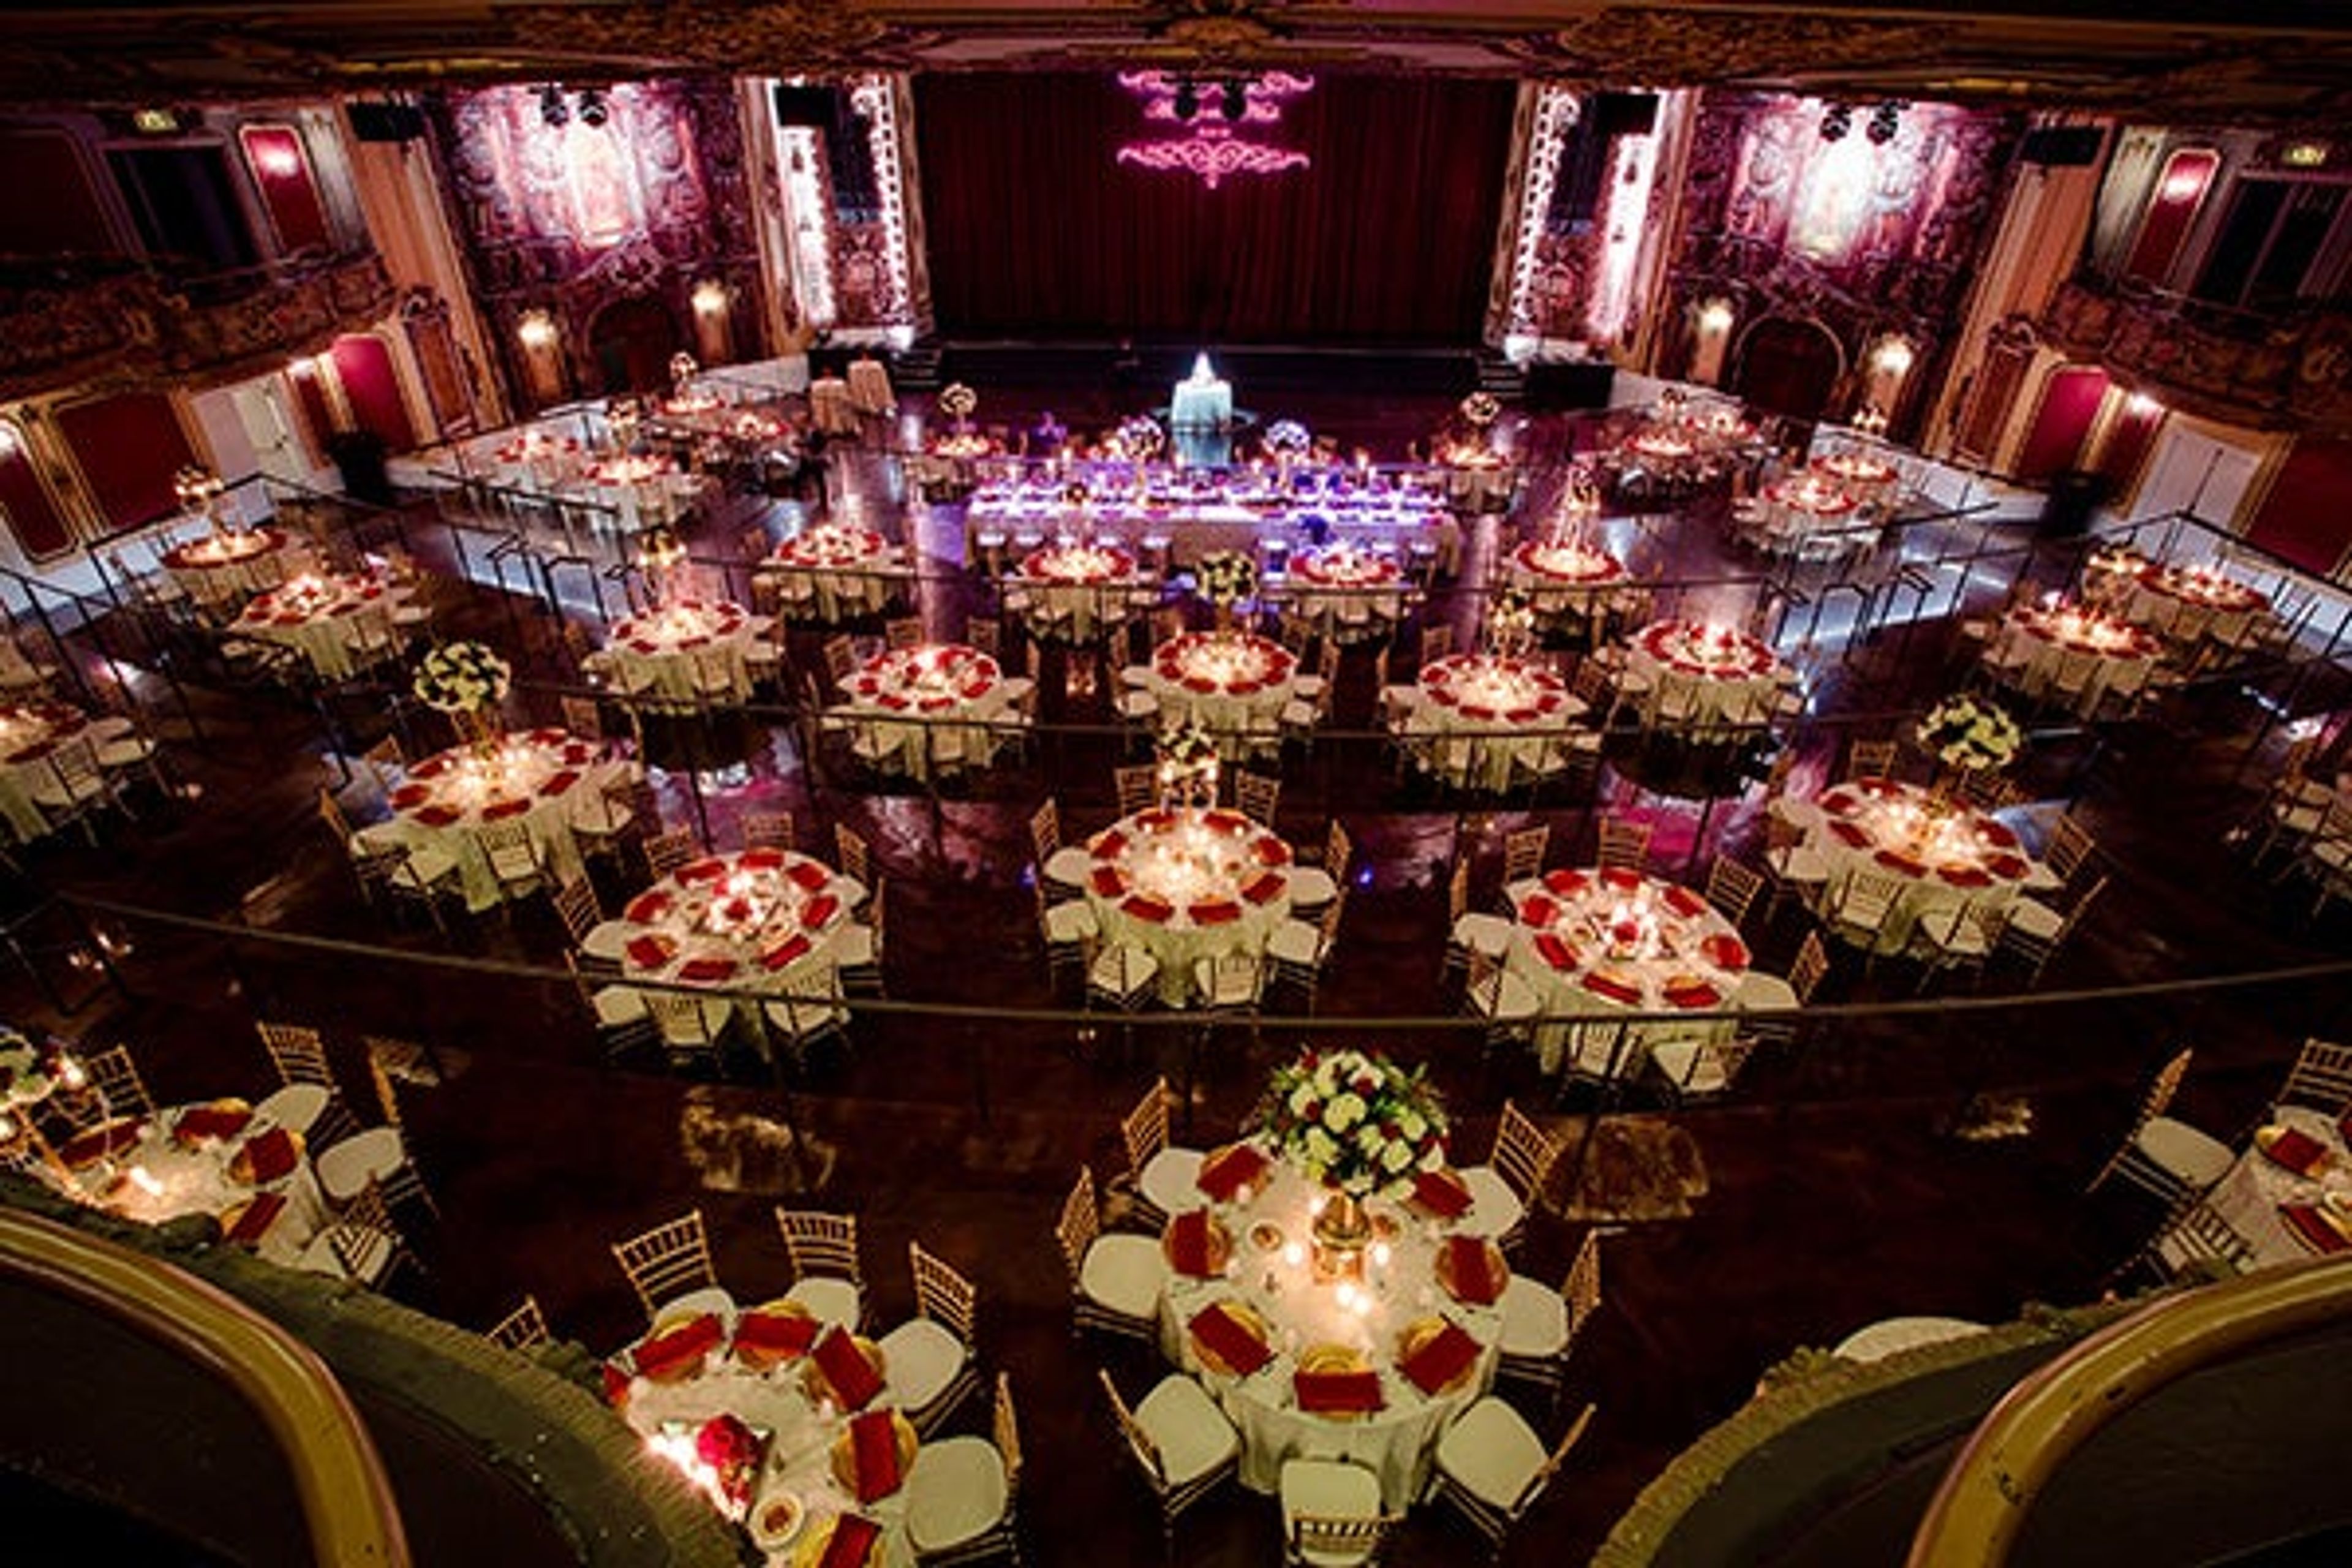
The Midland is a historic theatre in downtown Kansas City's Power & Light District, originally opened in October 1927 as one of the largest movie theatres in the Midwest. Following a multi-million dollar renovation by AEG Presents and The Cordish Company, the venue now hosts private events for groups of 100 to 1,500 guests. The building's original grandeur — more than 500,000 feet of gold leaf, five Czechoslovakian hand-cut crystal chandeliers, and irreplaceable wood and plasterwork — remains intact alongside a state-of-the-art theatrical lighting system and concert-quality sound managed by an in-house professional production team. The main theatre accommodates seated dinners for up to 640 guests or standing receptions for up to 1,500, with a customizable tiered floor and a 1,700-square-foot dance floor. Additional spaces — the Chandelier Bar and the Aristocrat A' List Lounge — offer dramatic city views for smaller gatherings. Located within walking distance of five major hotels in downtown Kansas City, The Midland has hosted more than 2,000 events and welcomed over one million guests since its renovation.
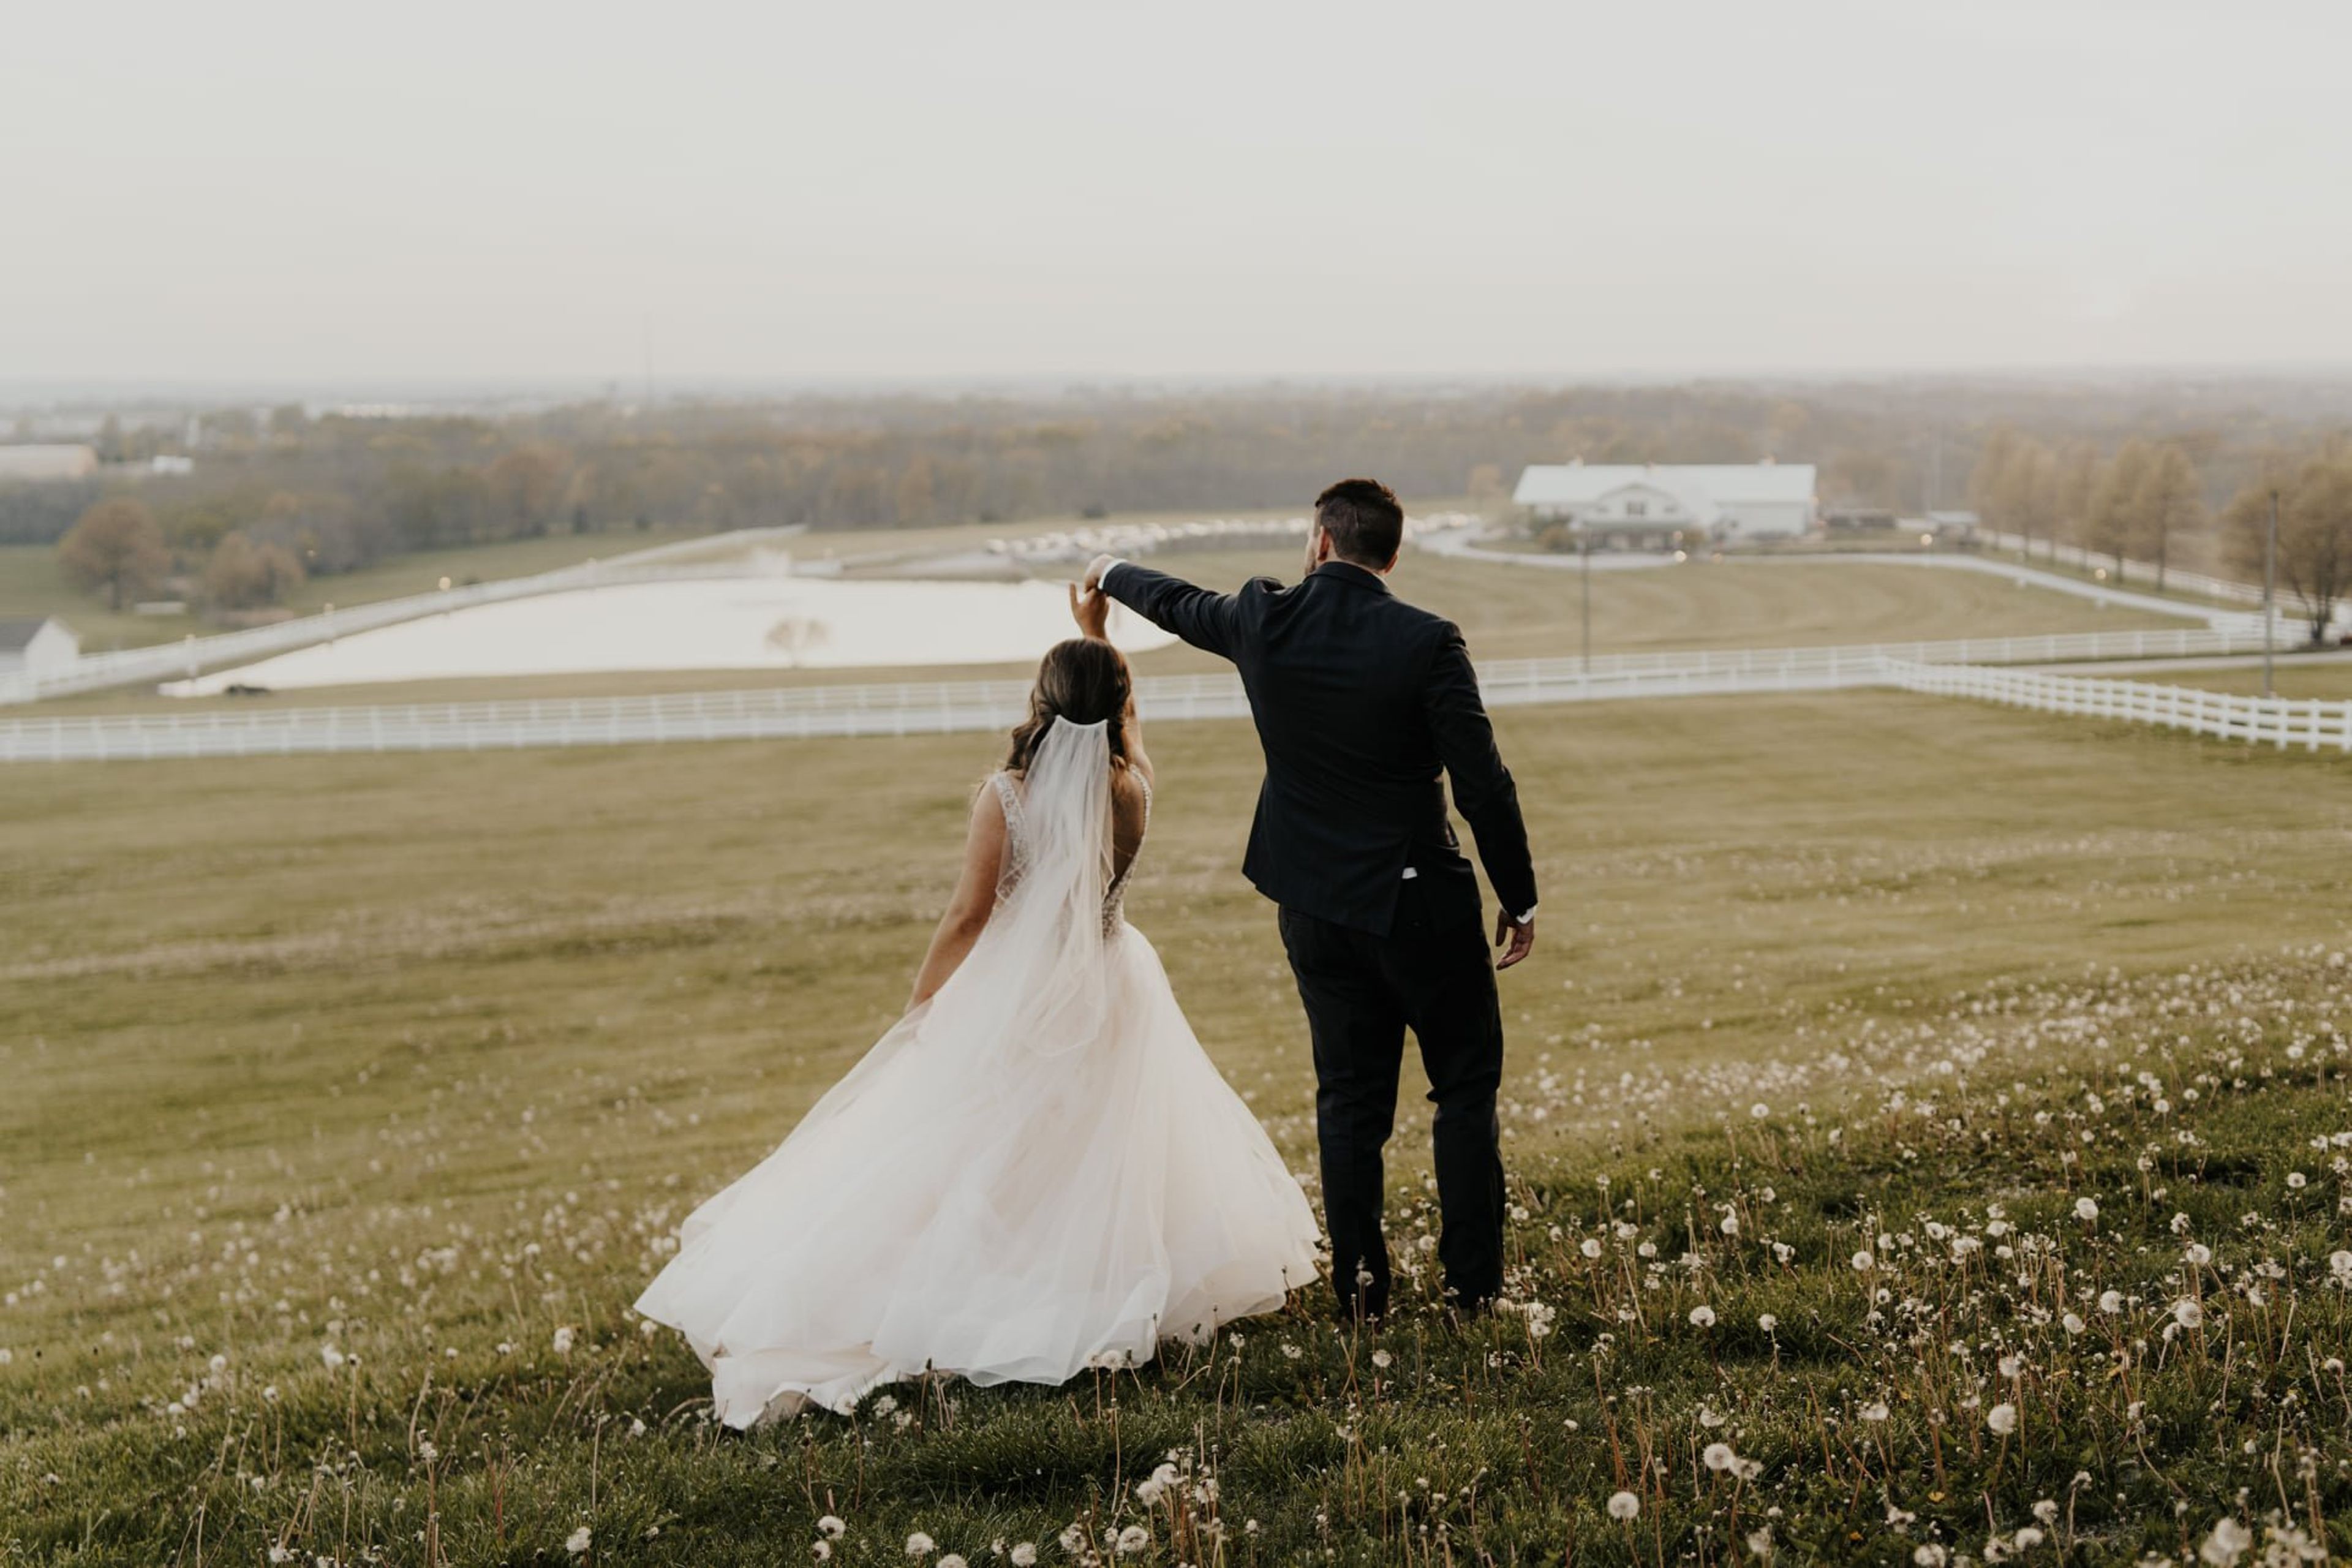
Berry Acres
6825 MO-131, Odessa, MO 64076, USA- Spaces for 90-450 Guests
- 1 Barn
Berry Acres is a full-service wedding venue set on 20 acres near Odessa, Missouri, east of Kansas City. Founded in 2013 by Alan and Angela Berry — who spent more than a decade as wedding DJs across the Kansas City area — the property centers on a renovated historic barn designed from the ground up to host weddings and celebrations. The venue offers multiple ceremony settings: an indoor Chapel Room with stained wood walls and cafe lights, an outdoor lakeside lawn, a wooded backfield, and a courtyard on the north side of the property with a built-in sound system and paved pathway. Reception packages accommodate gatherings ranging from intimate elopements up to 500 guests. In-house services cover catering led by an award-winning executive chef with more than 30 years of experience, bar service, DJ and MC services, and day-of coordination. Owners Alan and Angela and their long-tenured team handle planning meetings, food tastings, and day-of execution, making Berry Acres a single point of contact from booking through the final dance.
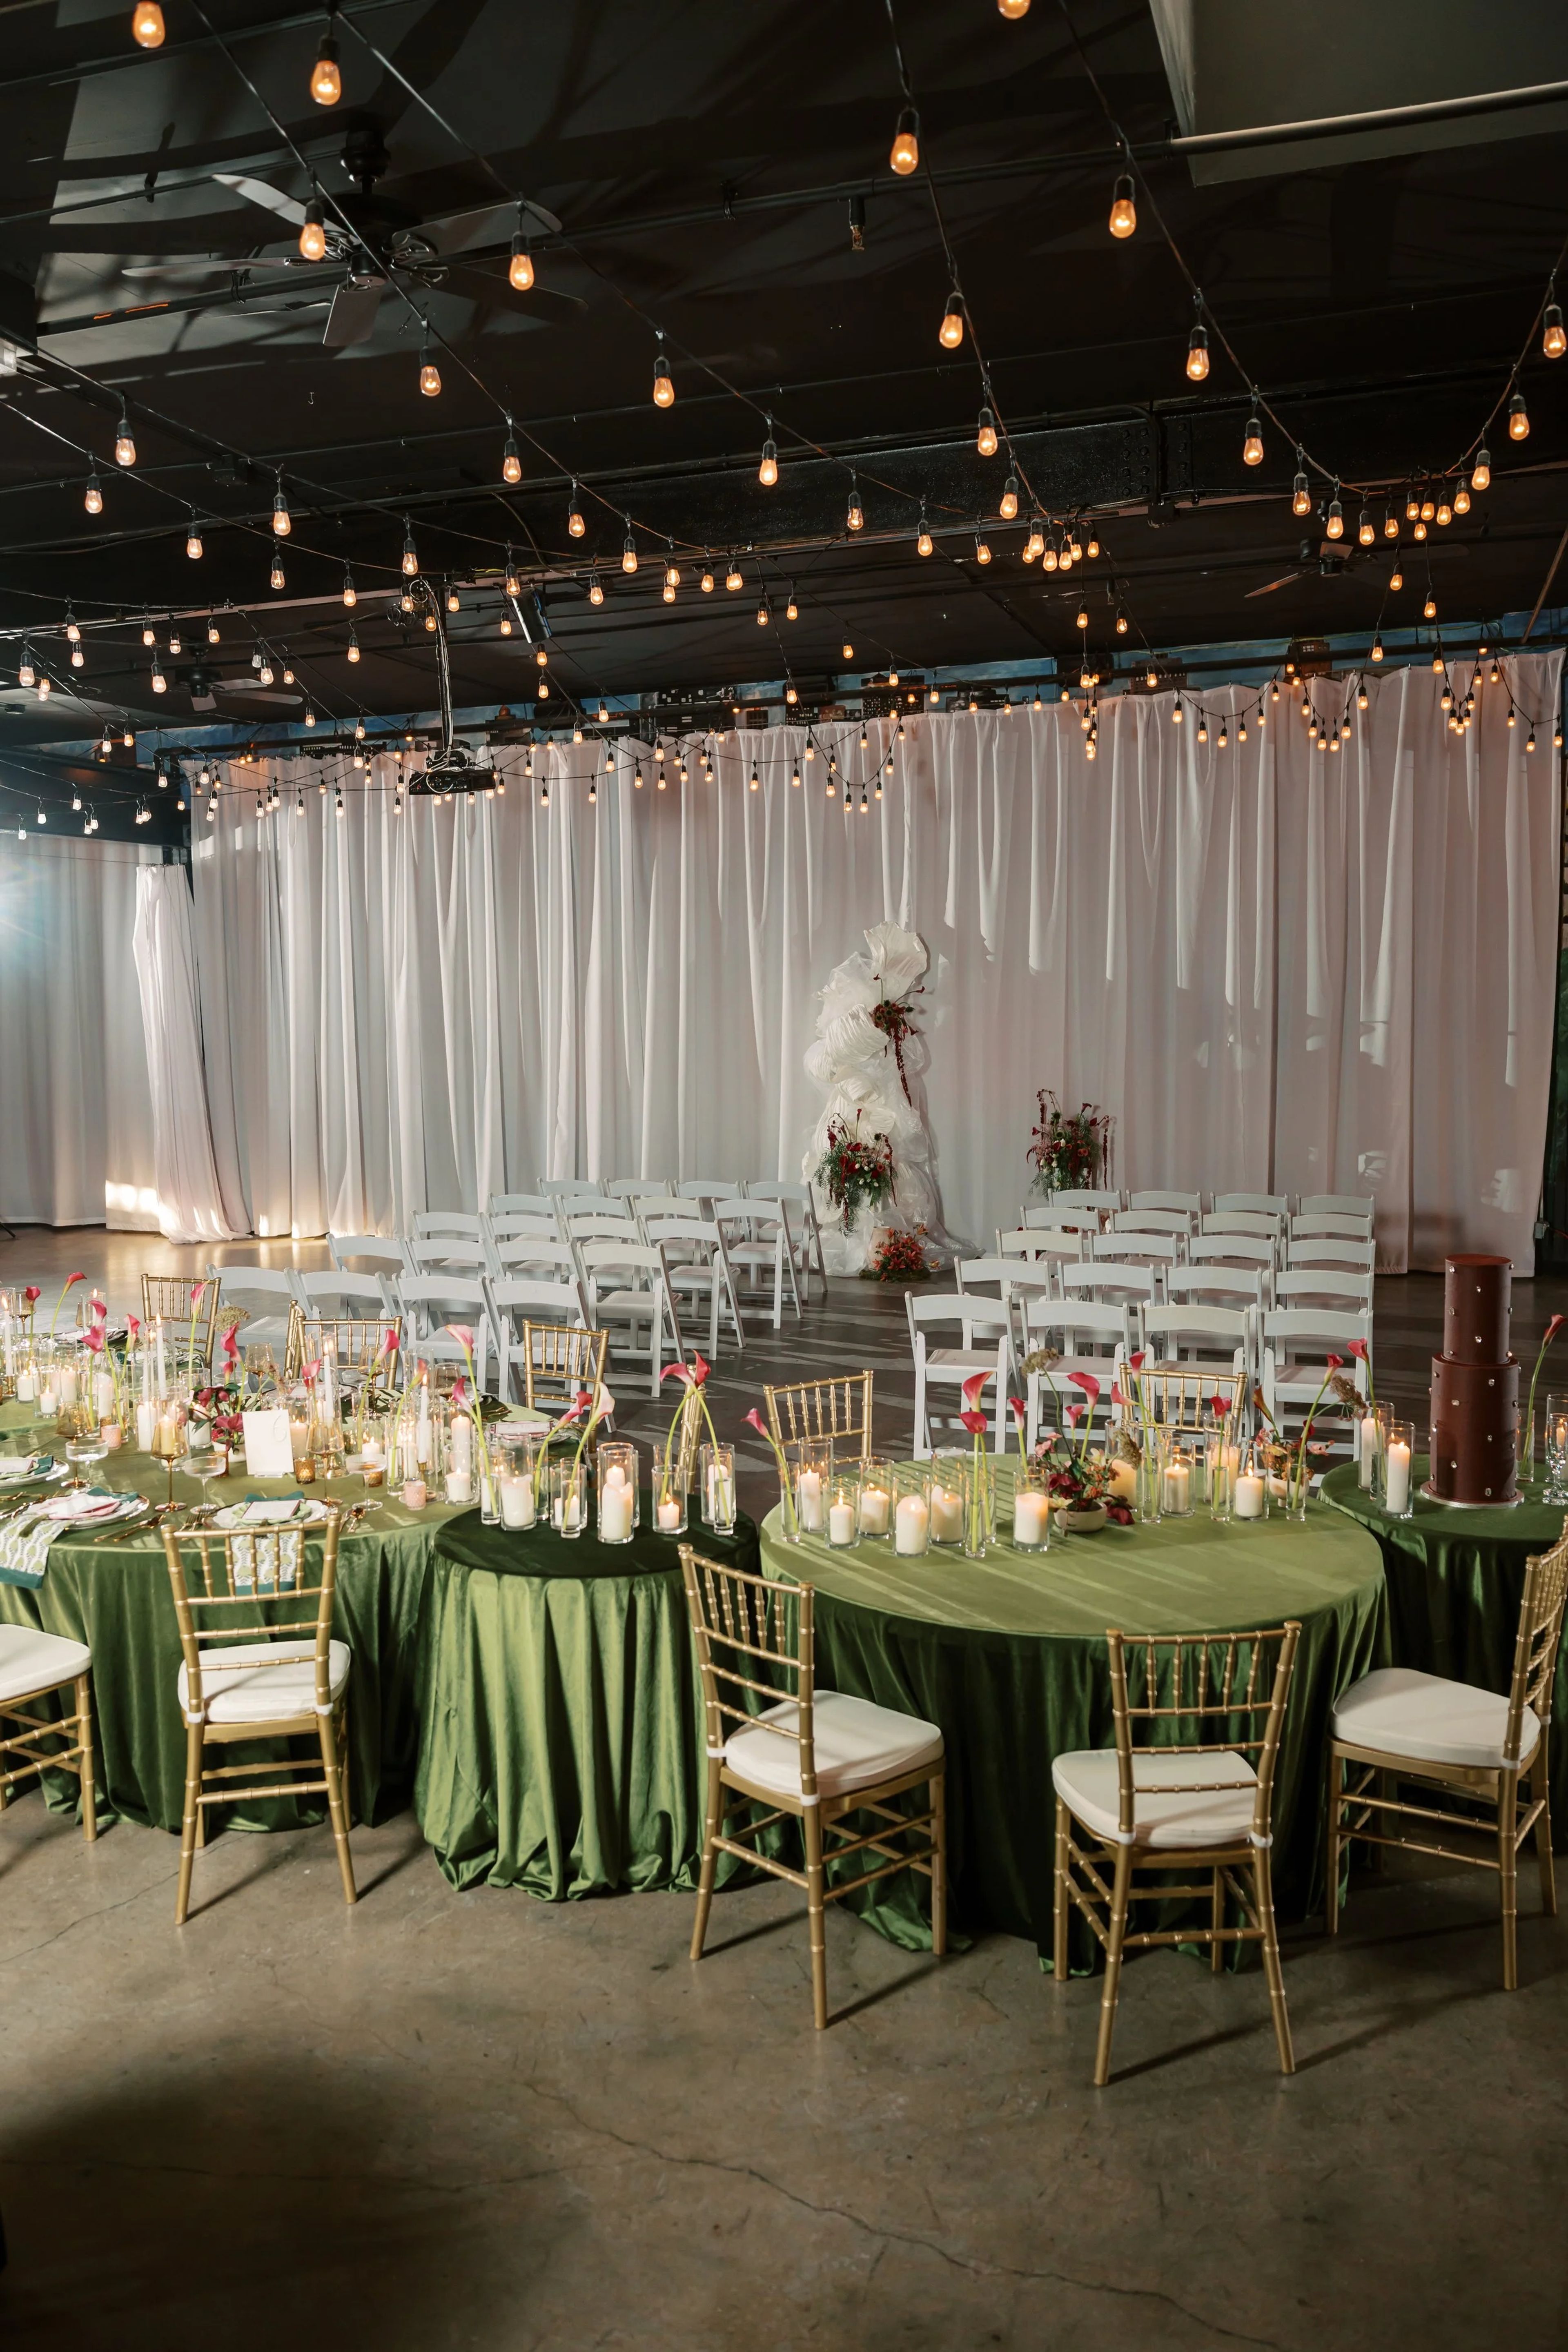
28 Event Space
1300 W 28th St, Kansas City, MO 64108, USA- Spaces for 170-400 Guests
- 1 Outdoor
- 2 Lofts
28 Event Spaces has set the standard for luxury events in Kansas City for over 15 years. The property operates two distinct warehouse-inspired venues — The Kansas City Room and The Station — each designed with a "full of personality yet intentionally neutral" aesthetic that adapts to a wide range of event visions, from weddings and galas to corporate celebrations. The Kansas City Room spans 7,500 square feet and draws on Kansas City's nightlife character through a custom city mural, glowing café lights, and gold drapery. It accommodates up to 300 guests for seated dinners or 325 for cocktail receptions. The Station, situated adjacent to the original space, brings a brighter, modern industrial feel with skylights, spacious outdoor patios, and a balcony, hosting up to 170 seated or 200 for cocktail receptions. All-inclusive packages at both venues cover setup and teardown, bar service, private gated parking, and on-site overnight lodging — a three-bedroom suite at The Kansas City Room and a one-bedroom suite at The Station. Both spaces are ADA compliant and maintain an open vendor policy, with a preferred vendor list available but not required.
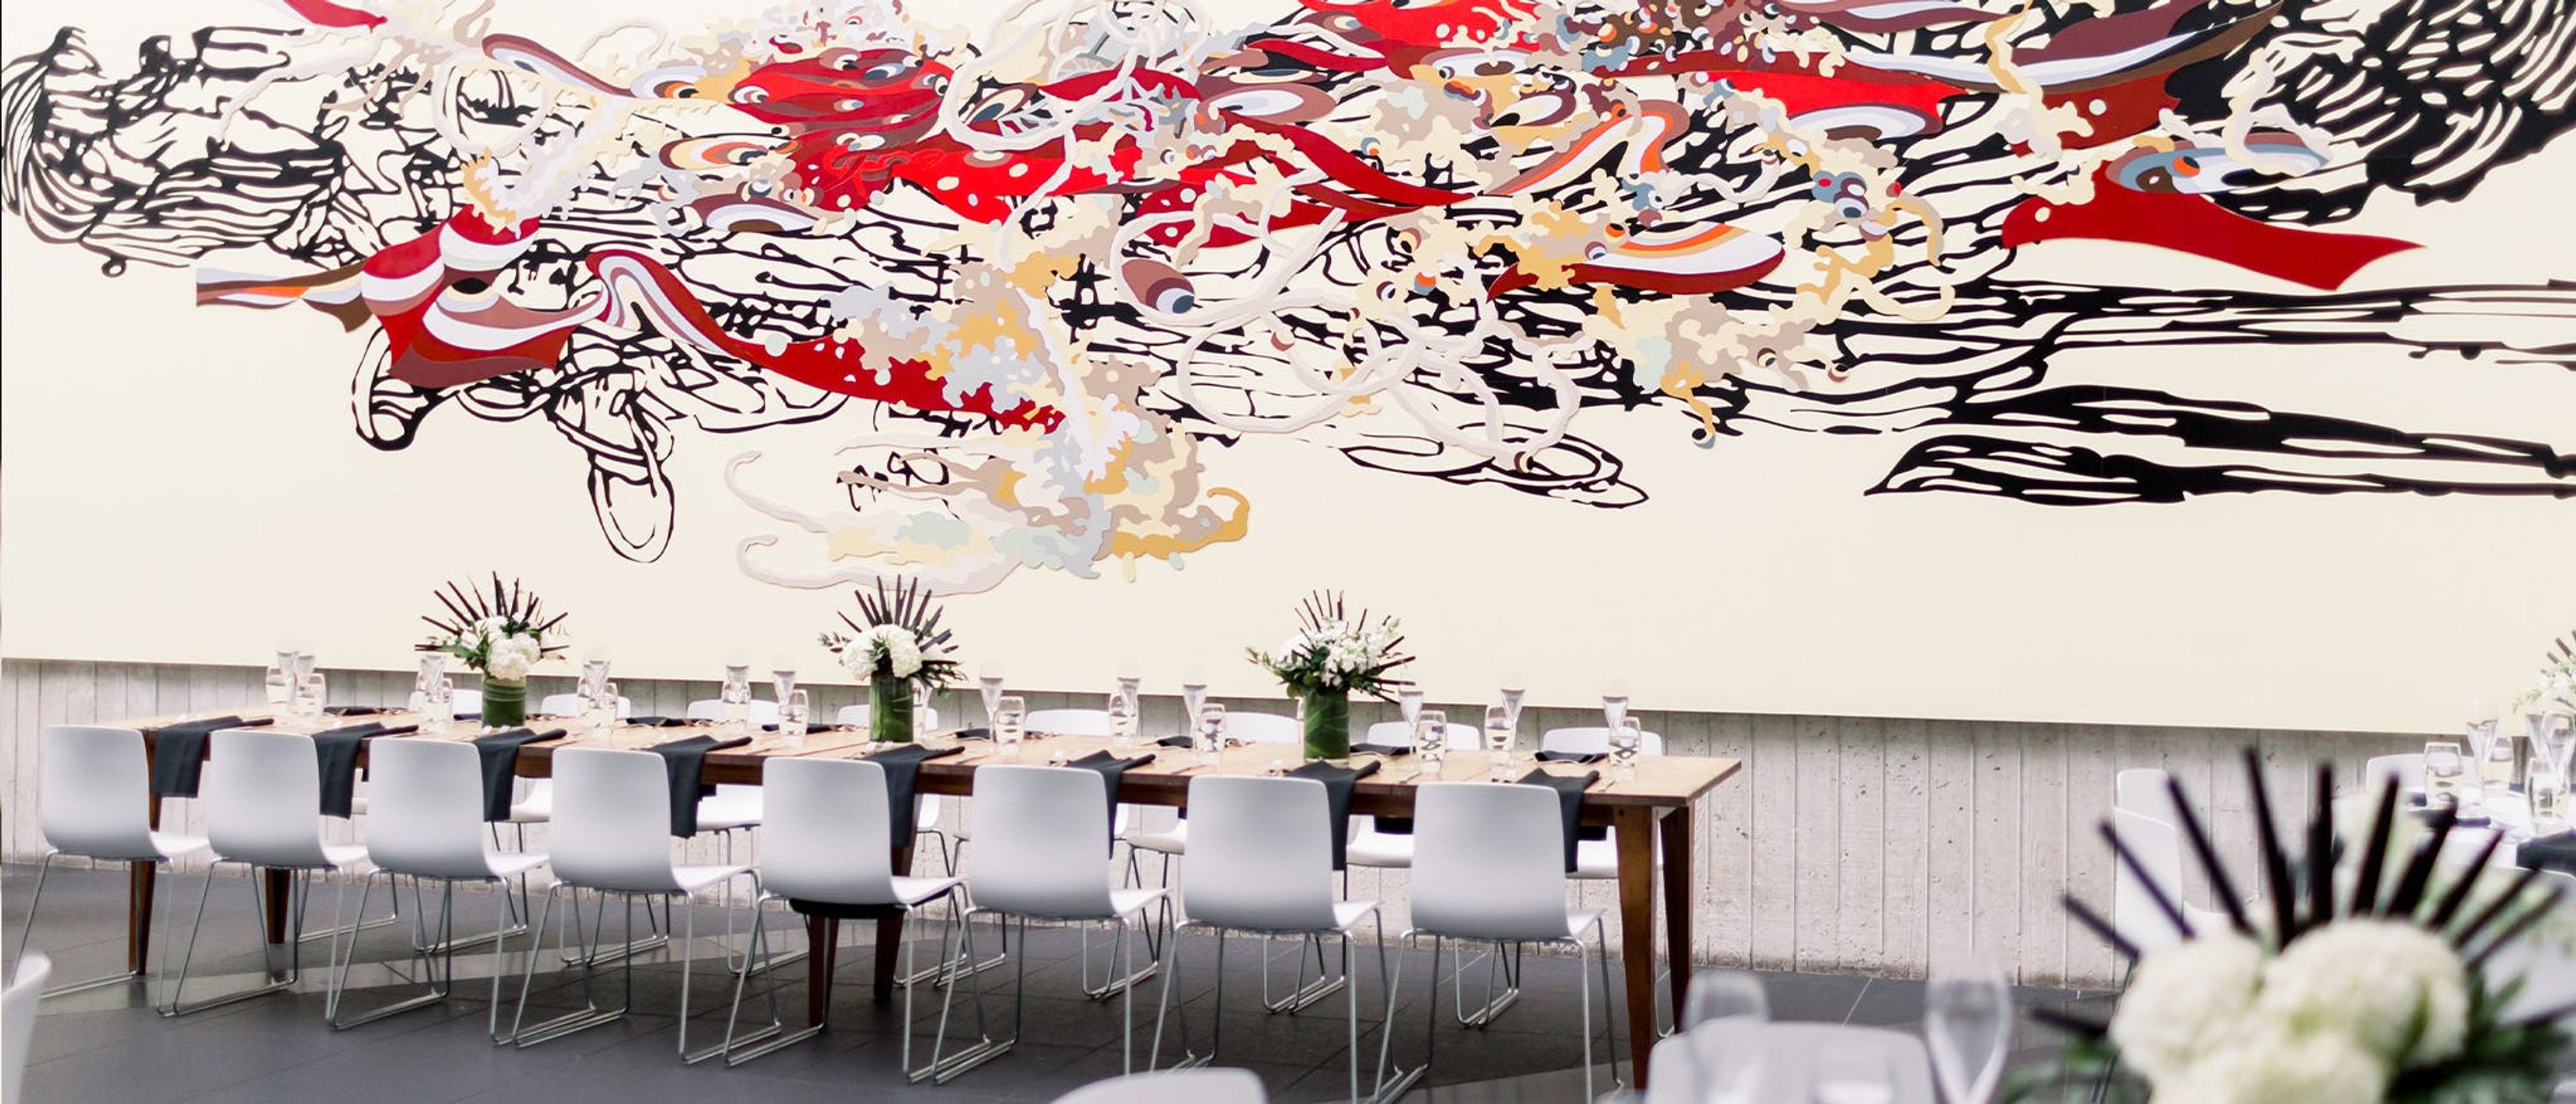
Kemper Museum of Contemporary Art
4420 Warwick Blvd, Kansas City, MO 64111, USA- Spaces for 300 Guests
Kemper Museum of Contemporary Art is a free contemporary art museum in Kansas City, Missouri, available for private events including corporate gatherings, rehearsal dinners, wedding showers, weddings, and holiday parties. Three spaces are available for rental. The Museum Atrium is the museum's central gathering space, rising to an articulated skylight 22 feet high and featuring monumental art installations as part of the annual Atrium Project. The Café Gallery is an intimate dining space with a site-responsive installation of more than 100 paintings by Frederick James Brown. The glass-enclosed Courtyard is filled with natural light and architectural interest. The Café Gallery can also be reserved as a private dining space through Oil on Linen, the museum's on-site restaurant.
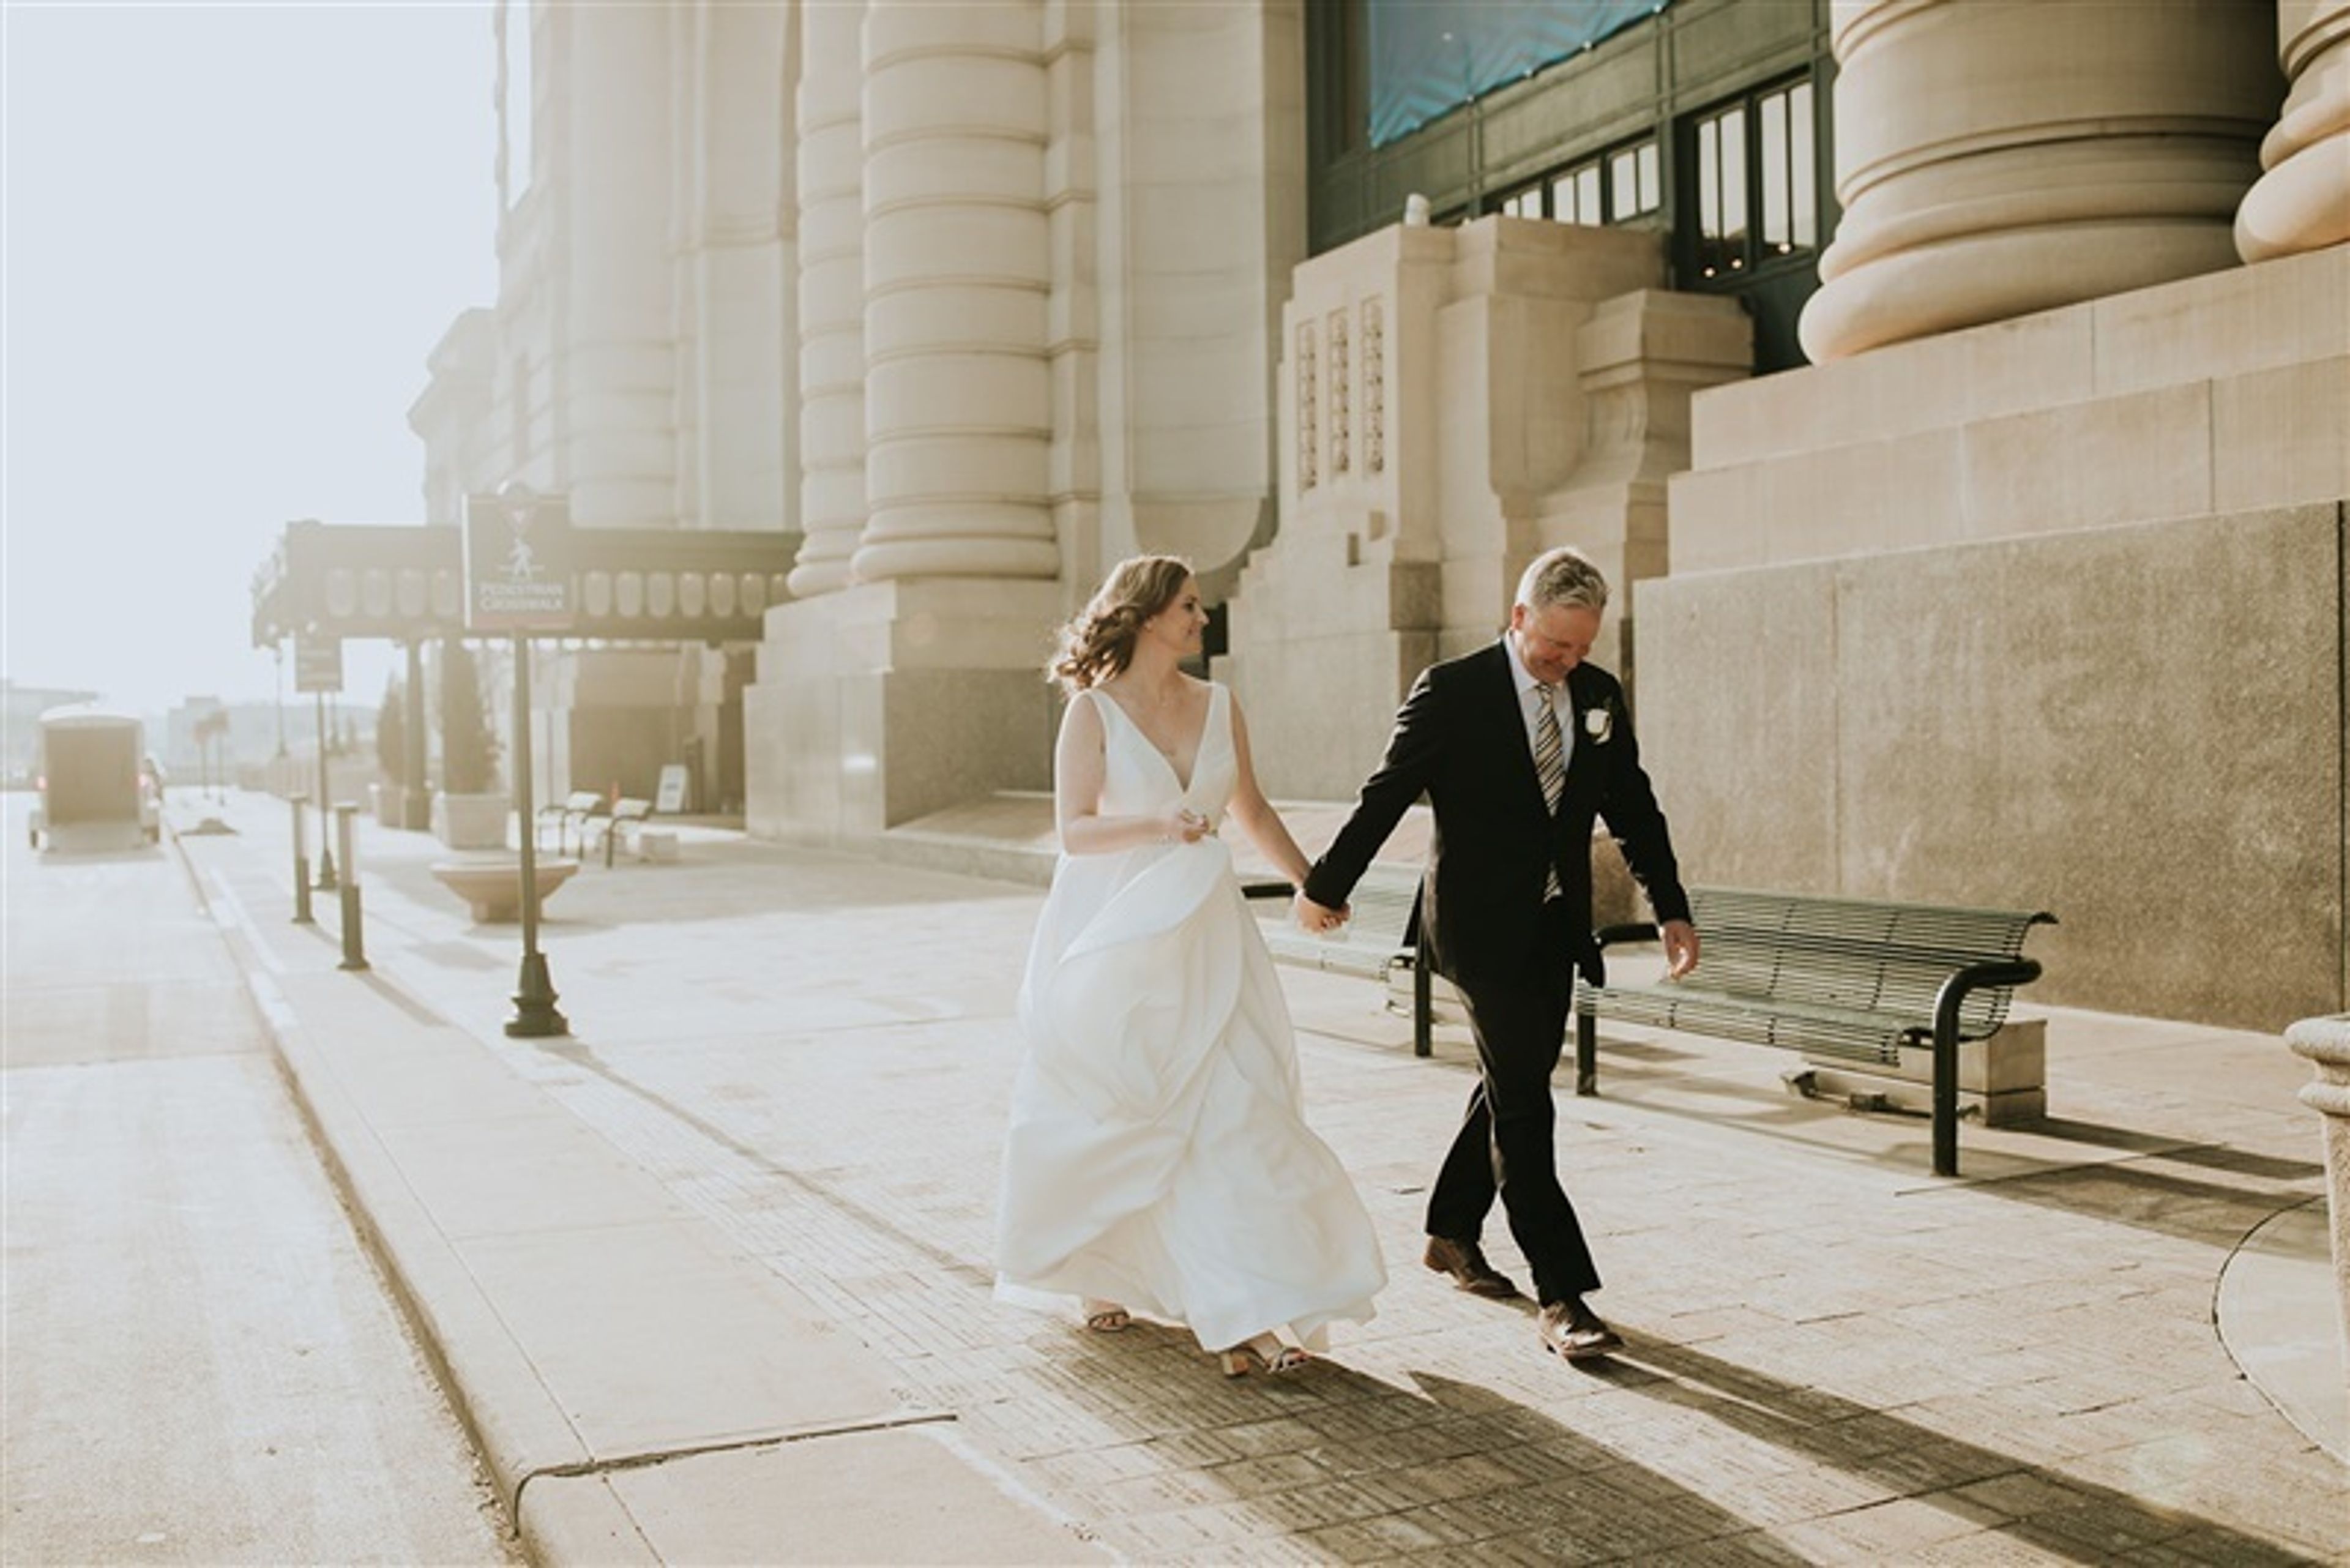
St. Louis Union Station Hotel
1820 Market St, St. Louis, MO 63103, USA- Spaces for 600 Guests
Opened on September 1, 1894, St. Louis Union Station was the world's largest and busiest passenger rail terminal, designed by architect Theodore Link in the Romanesque Revival style with a signature 230-foot clock tower. The station served 22 railroads at its peak and expanded in 1904 to welcome millions of visitors to the St. Louis World's Fair. Designated a National Historic Landmark in 1970, the complex underwent a $150 million restoration — described as the largest adaptive reuse project in the country at the time — before reopening in 1985. Today the property operates as a full-service hotel and event destination in downtown St. Louis. The event facilities encompass more than 100,000 square feet, anchored by The Midway, a 43,000-square-foot hall beneath a steel-trussed glass roof that fills the space with natural light for gatherings ranging from intimate weddings to large-scale trade shows. The Grand Hall, rising 65 feet at its tallest point, features sweeping archways, fresco and gold leaf detailing, mosaics, and art glass windows from the station's original 1894 construction. Four ballrooms provide additional settings for weddings, galas, and private celebrations.