Top Wisconsin Sporting Event Venues
334 results near Wisconsin
Find a Venue
Choosing your sporting event venue will be one of the most important steps in the planning process. So much goes into finding the perfect venue in Wisconsin. You’ll want to consider everything from the aesthetics of the space to any in-house amenities and services. Luckily, PartySlate makes it easy with our Find Venues page. Use the filters to narrow your search — taking into account everything from your guest count to specific catering preferences. Once you’ve set your filters, scroll down to search our curated list. Look for the “featured” tag for PartySlate’s top recommendations. With PartySlate, finding your ideal Wisconsin venue has never been easier.
Results
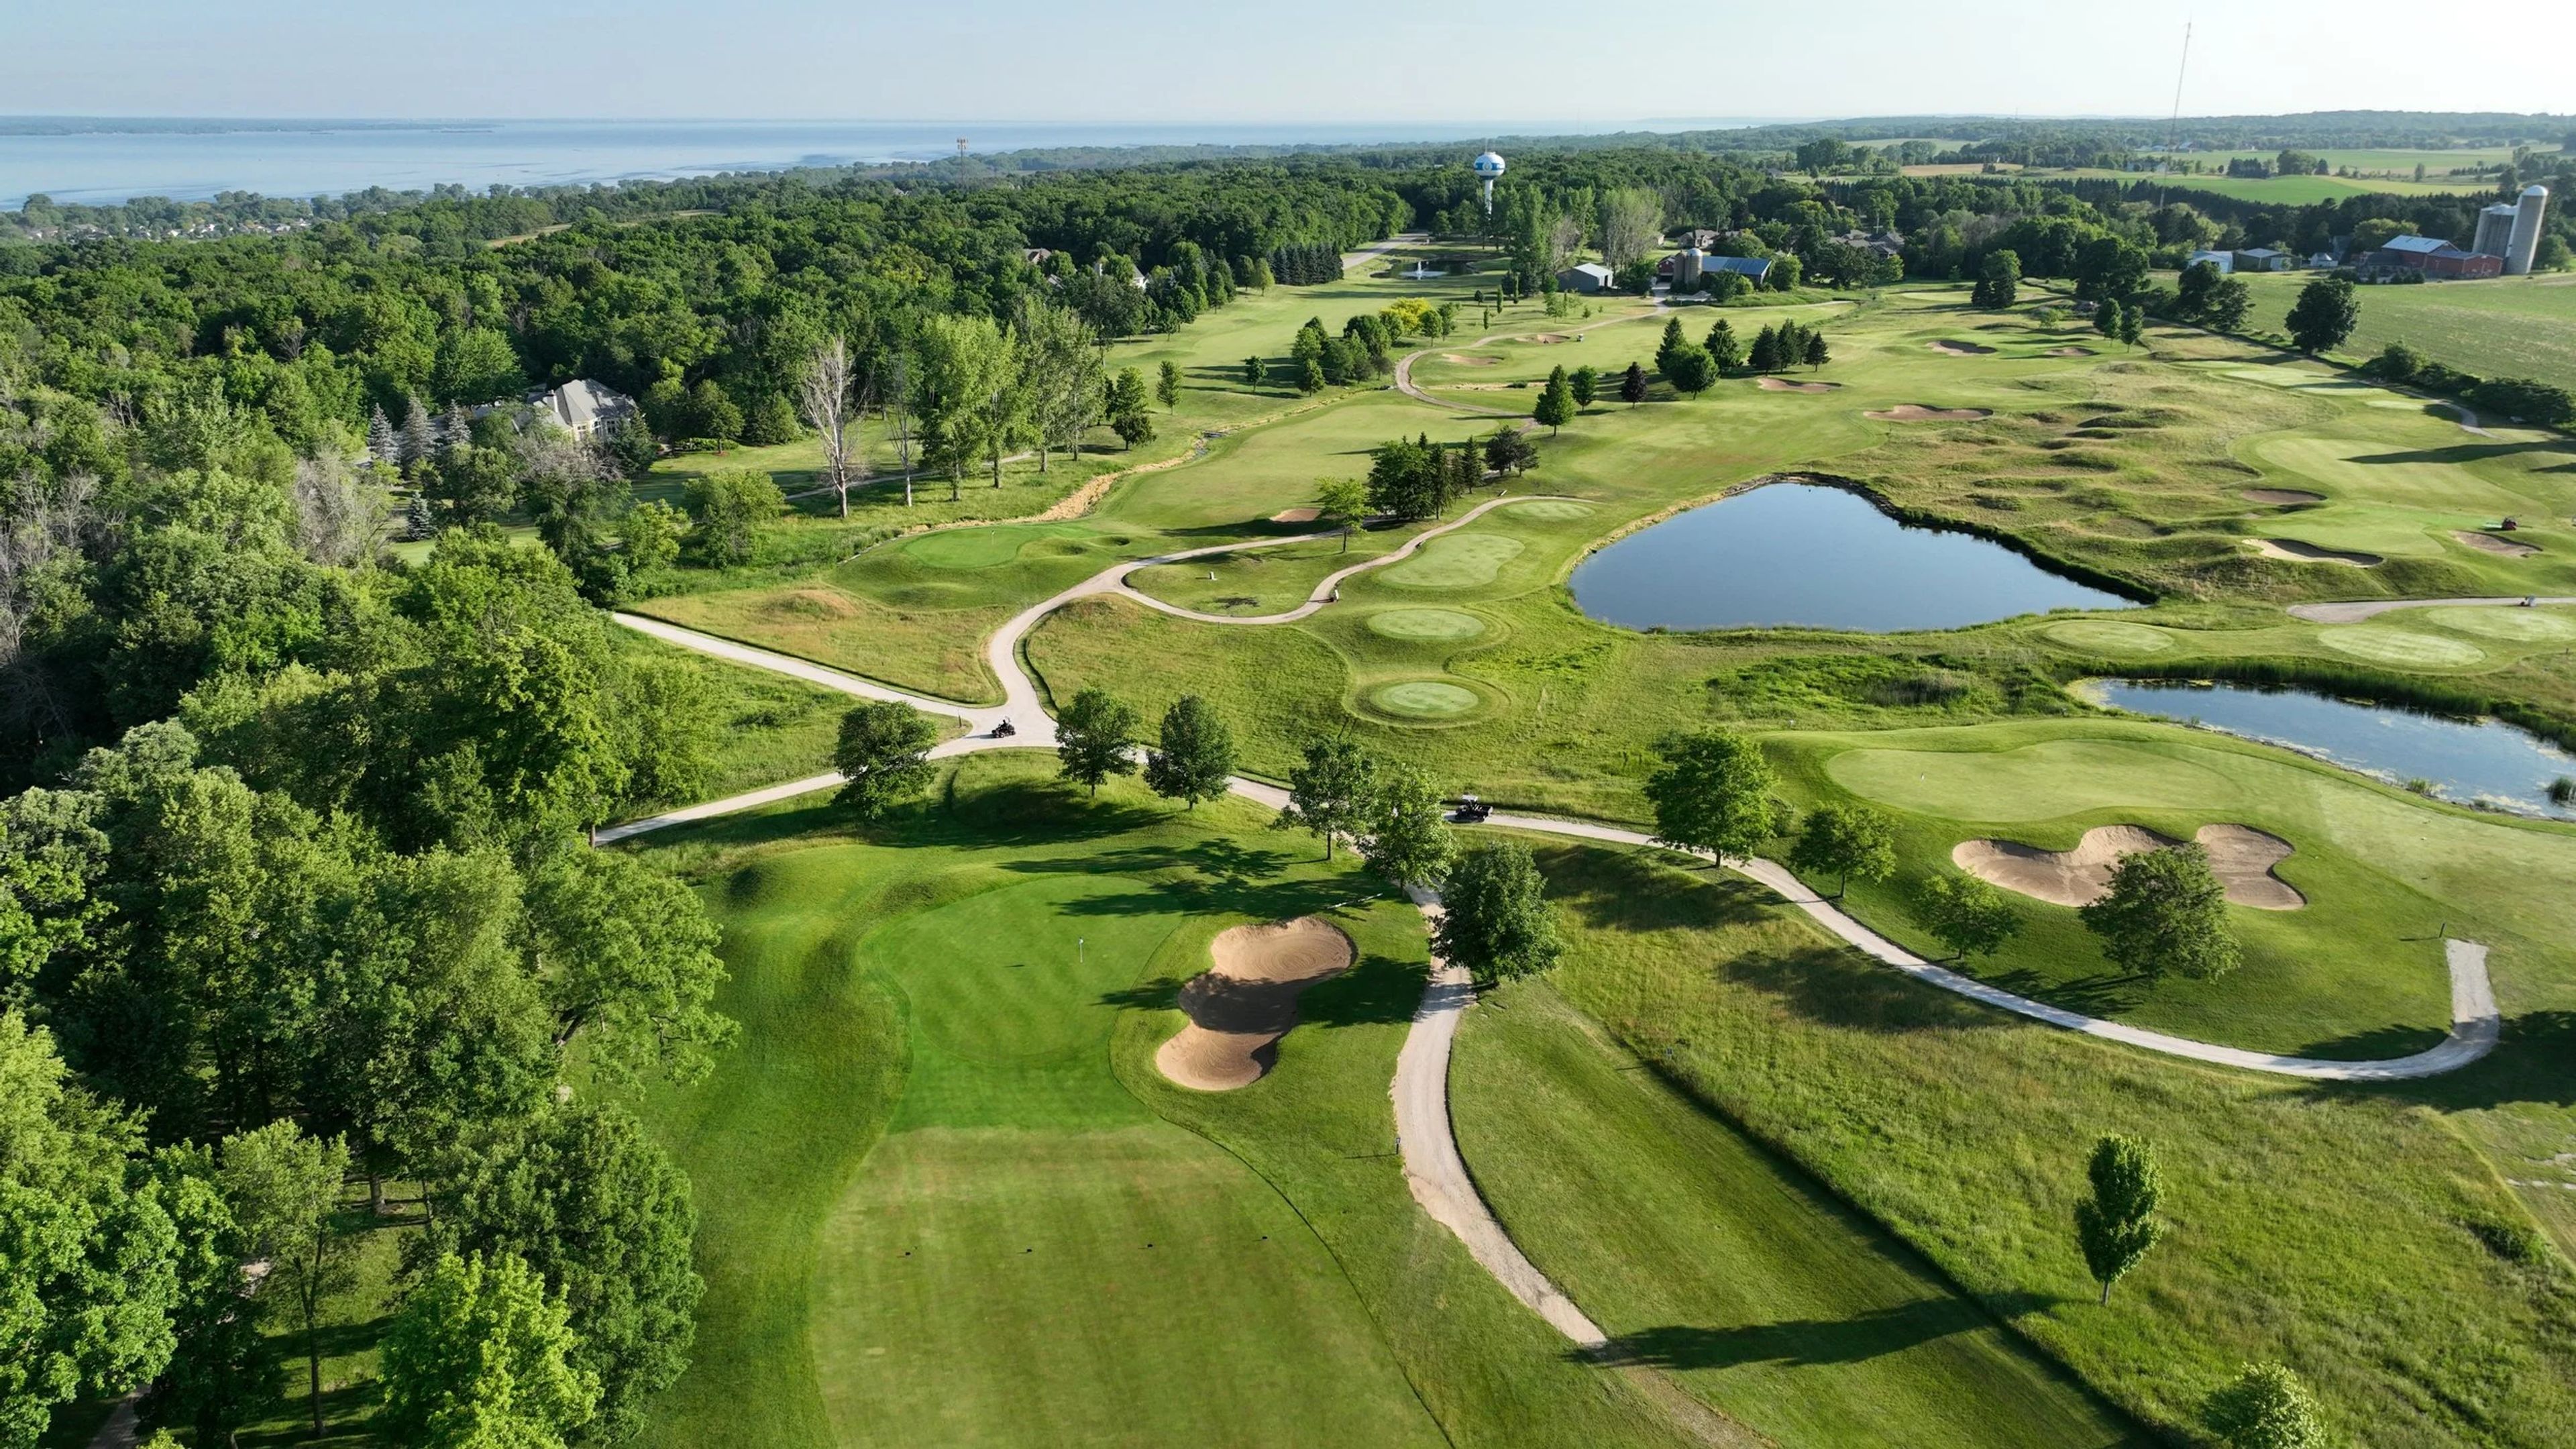
Whispering Springs Golf Club
380 Whispering Springs Dr, Fond du Lac, WI 54937, USA- Spaces for 250-260 Guests
- 1 Ballroom
Whispering Springs Golf Club is a public golf course and banquet venue set on a ledge overlooking the course in Fond du Lac, Wisconsin, about an hour from Milwaukee, Appleton/Green Bay, and Madison. The clubhouse, renovated in 2008, blends rustic and modern touches and has hosted weddings and private events alongside its 18-hole championship course. The venue's Grand Ballroom spans more than 3,000 square feet and seats up to 250 guests for a plated dinner. Floor-to-ceiling windows and a wrap-around deck overlook the golf course, and the room can divide in half for smaller weddings. Grounds around the clubhouse include a pond with a running fountain, wildflowers, mature trees, and an old barn, offering both indoor and outdoor ceremony options. Whispering Springs handles catering and bar service in-house, and rentals include china, flatware, glassware, linens, a dance floor, house sound system, and setup and cleanup, along with on-site event planners to help coordinate the day.
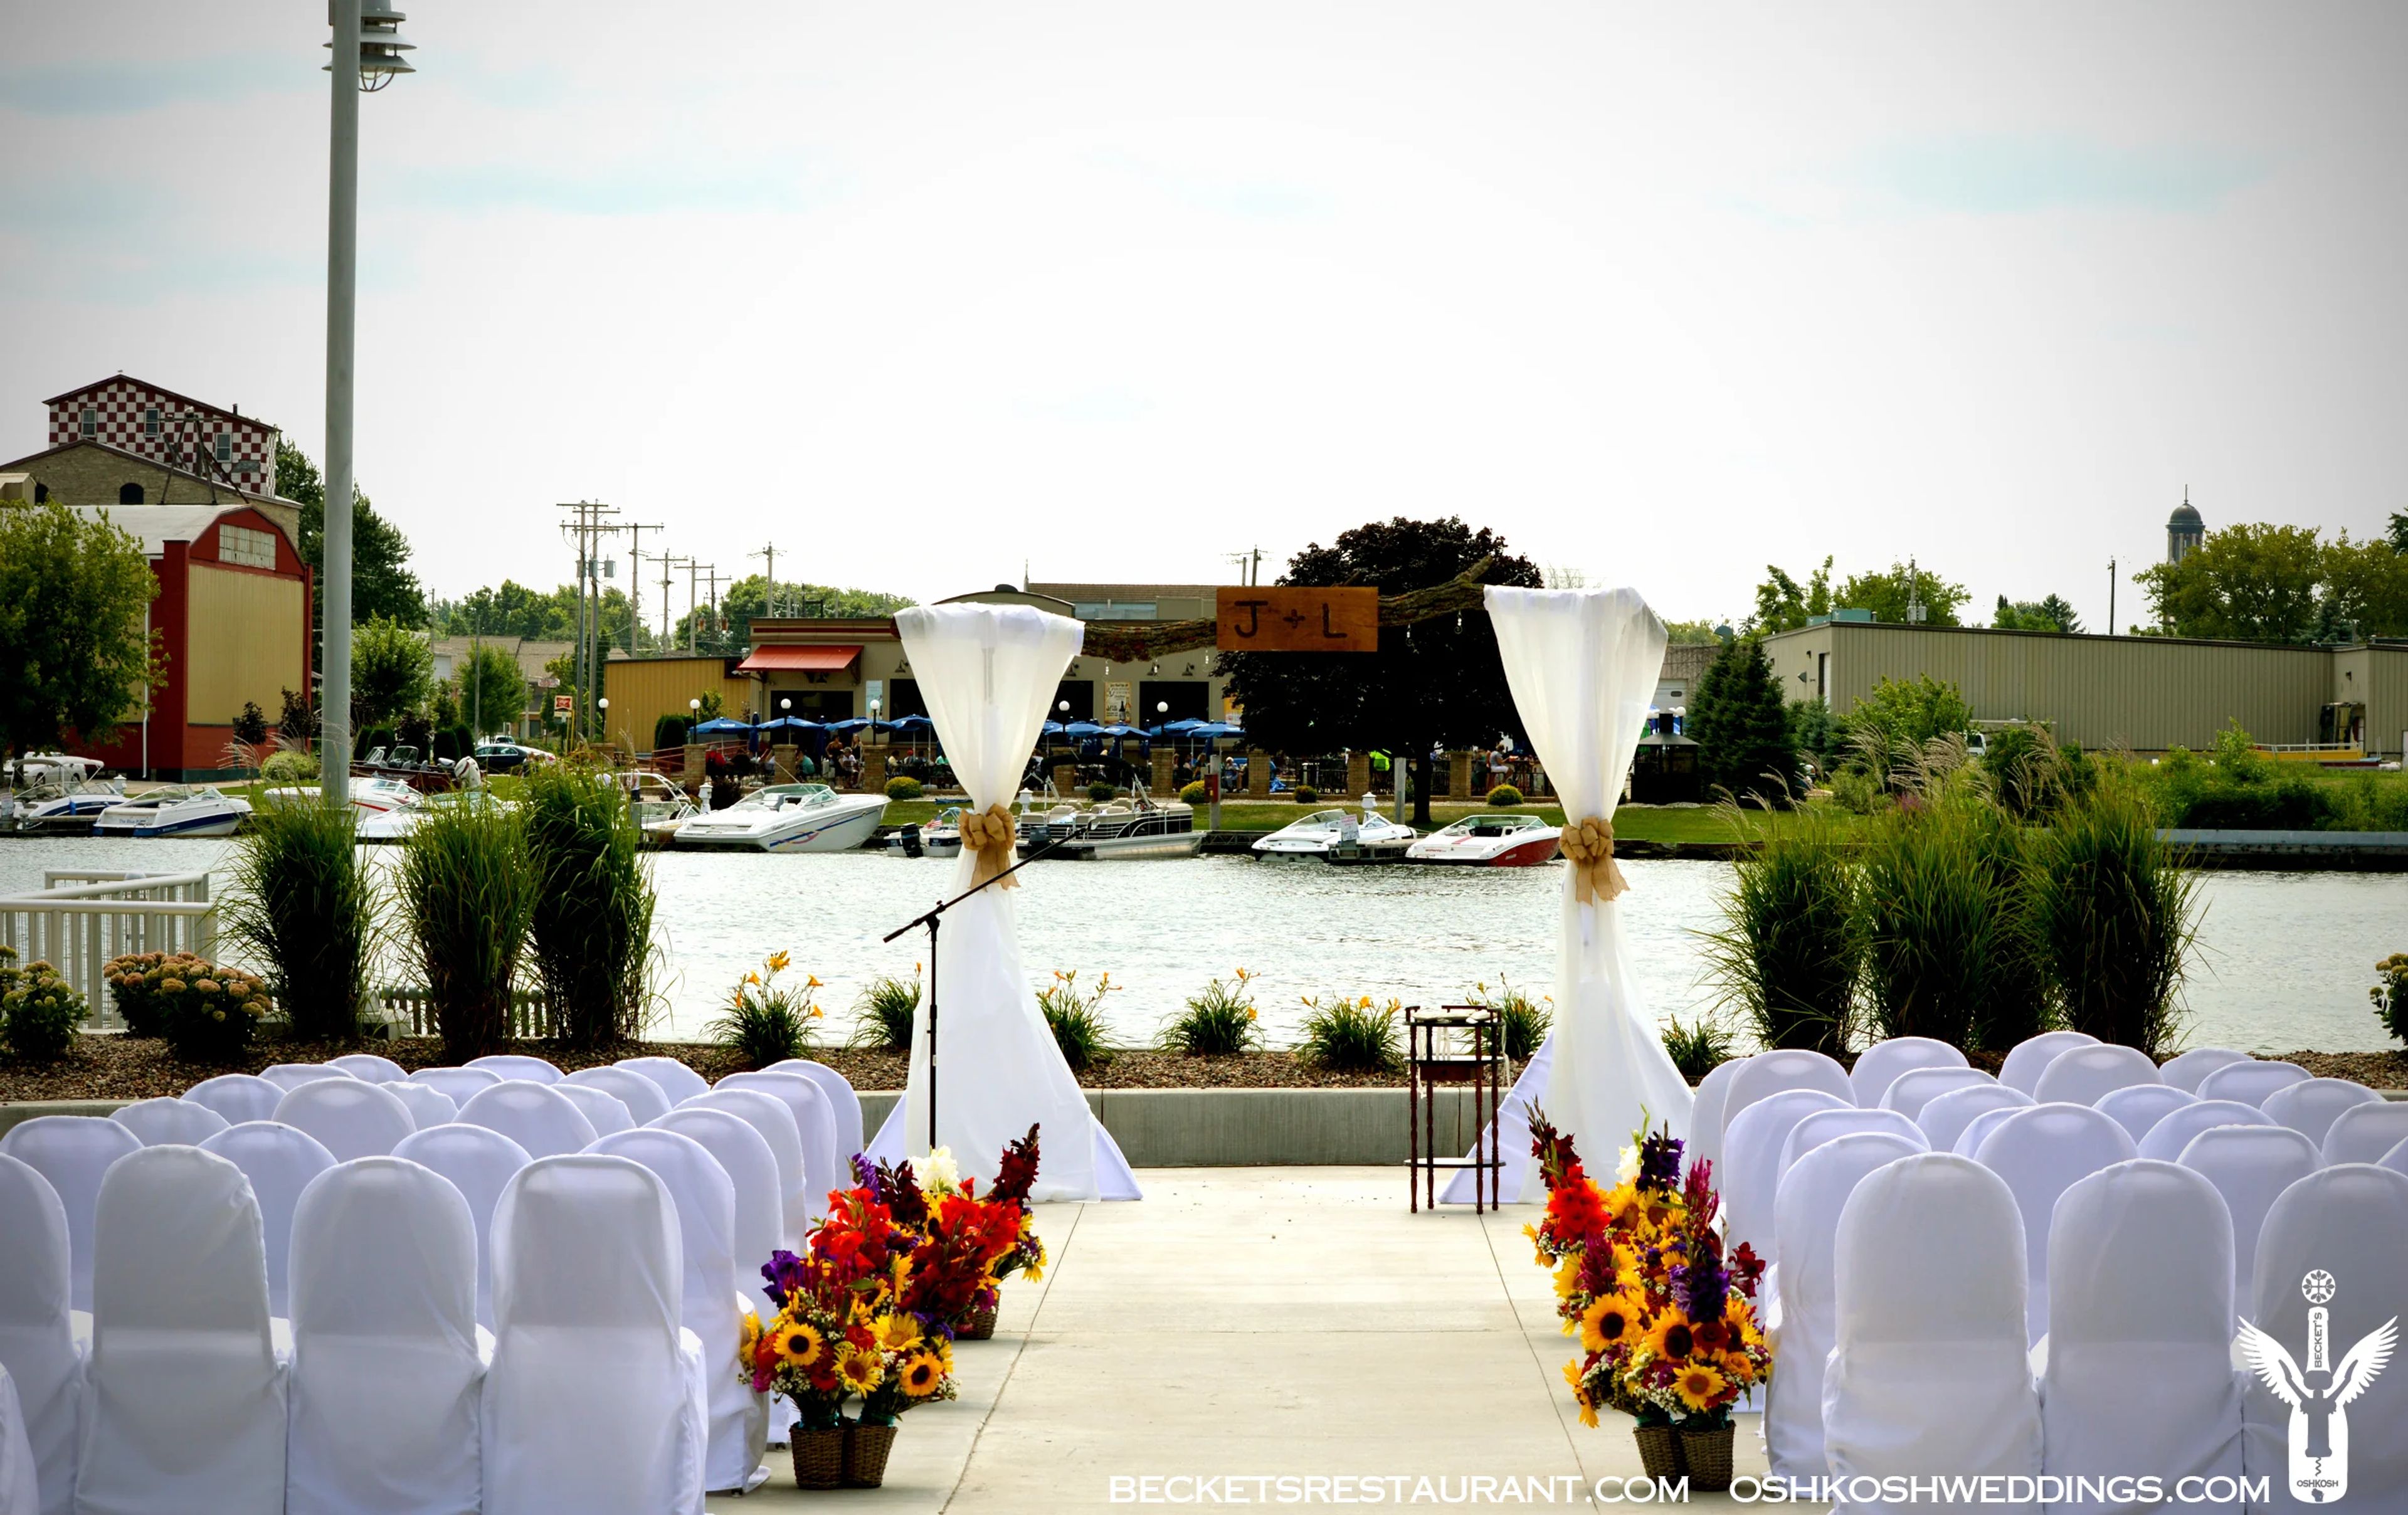
Becket's Weddings
2 Jackson St, Oshkosh, WI 54901, USA- Spaces for 250-500 Guests
- 2 Restaurants
- 1 Outdoor
- 2 Total Spaces
Becket's has hosted weddings in its waterfront atrium hall along the Fox River in Oshkosh since 2008, with more than 2,500 celebrations held there to date. The eight-story atrium, located just adjacent to Becket's restaurant, seats up to 500 guests and opens onto a private riverside patio that also serves as an outdoor ceremony site. Only one event is booked per day, so couples have the full space and staff attention to themselves. Room rental is priced per guest rather than through a flat fee, with no minimums on food or beverage, and includes tables and chairs, linens and napkins in a couple's choice of color, chair covers, full setup and takedown, bars and bartenders, and china, flatware, and glassware. Catering is handled in-house with plated and buffet options, and off-site catering can also be arranged. Ceremonies on the riverside patio accommodate up to 250 seated guests and include a rain site and bridal suite. A preferred DJ partner and other local vendors are available to round out the day.
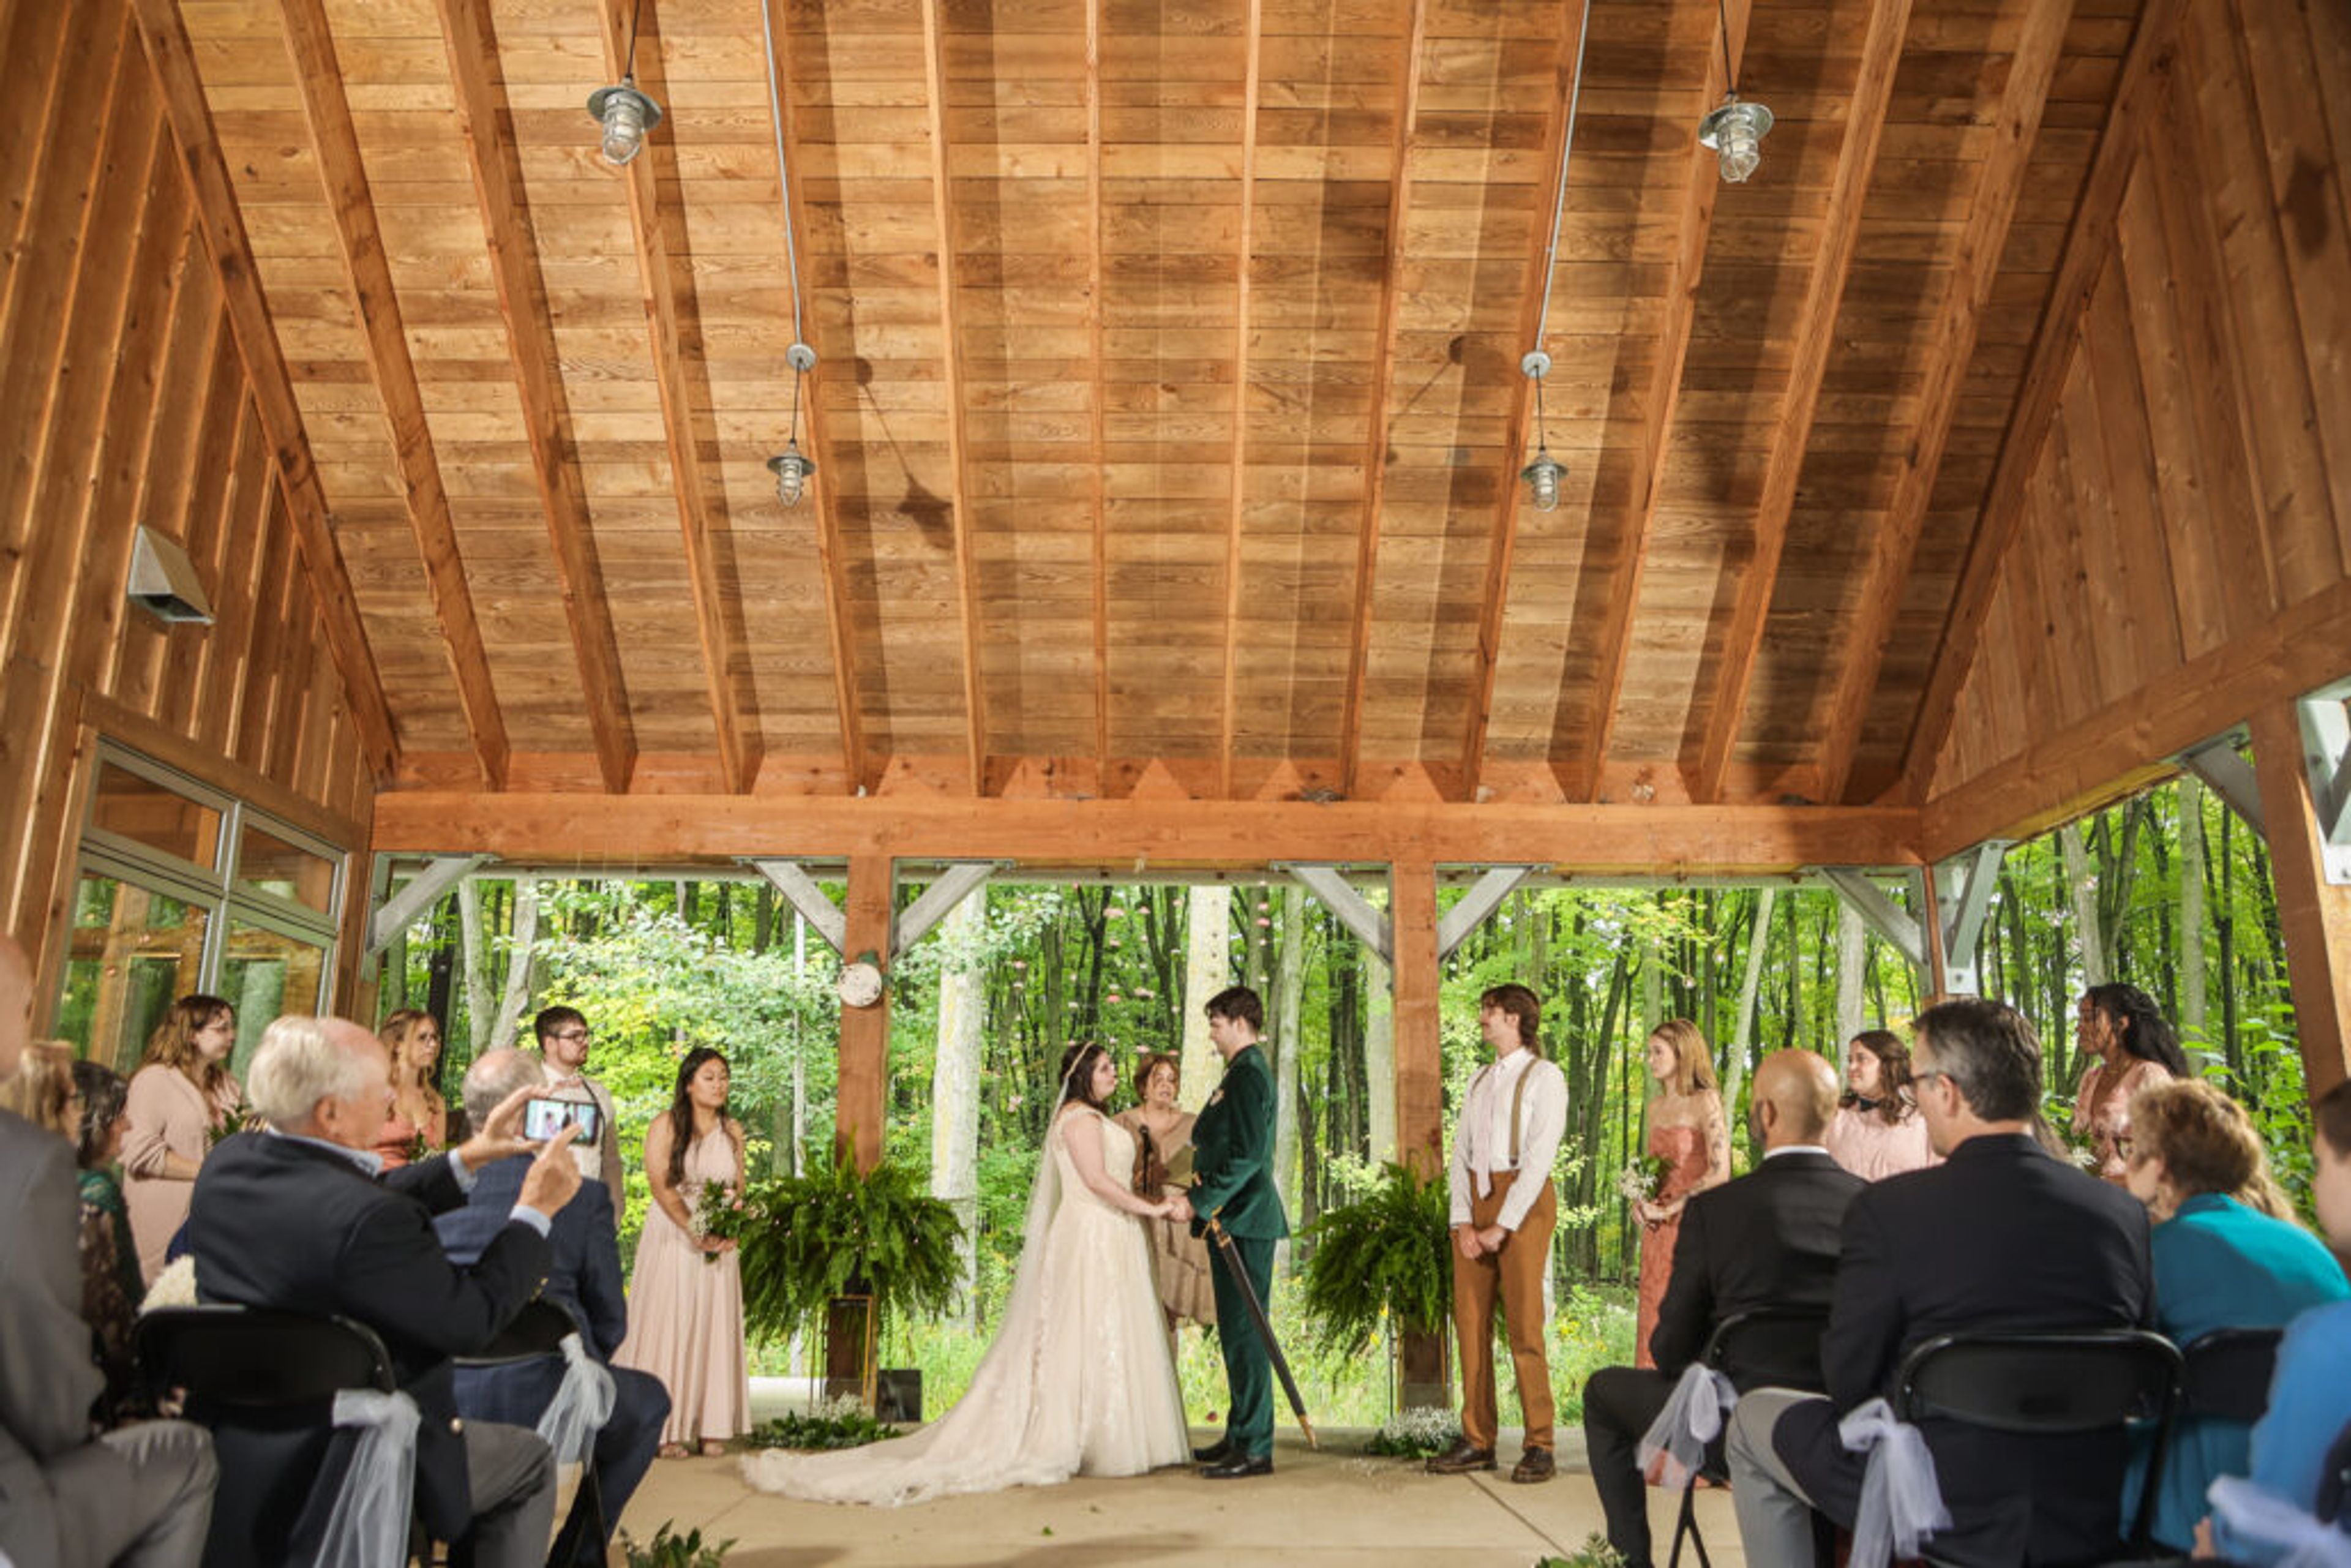
Riveredge Nature Center
4458 County Rd Y, Saukville, WI 53080, USA- Spaces for 20-175 Guests
- 5 Outdoor Spaces
- 1 Barn
- 5 Total Spaces
Riveredge Nature Center is a 485-acre nature preserve and event venue in Saukville, Wisconsin, set among prairies, forests, wetlands, ponds, and frontage along the Milwaukee River. As the first independent nature center in southeastern Wisconsin, founded in 1968, Riveredge has spent more than 50 years restoring native ecosystems and hosting environmental education, and offers more than 10 miles of trails for guests to explore. For private events, Riveredge offers five rental spaces spread across its grounds, from a restored barn to a riverside outpost tucked among woodlands, glacial formations, and historic fieldstone structures. The Barn, the largest of the spaces, seats up to 90 guests and includes a full-service kitchen, while smaller settings like the Coop and Connie's Classroom suit intimate gatherings and birthday parties. Riveredge members and nonprofit organizations receive a 20% discount on rentals, and Corporate Members receive a 50% discount on rentals for meetings and retreats. Riveredge also gives guests the option to engage its professional staff for education, team-building, and environmental programming as part of an event, adding a nature-based element to weddings, retreats, and celebrations on the grounds.
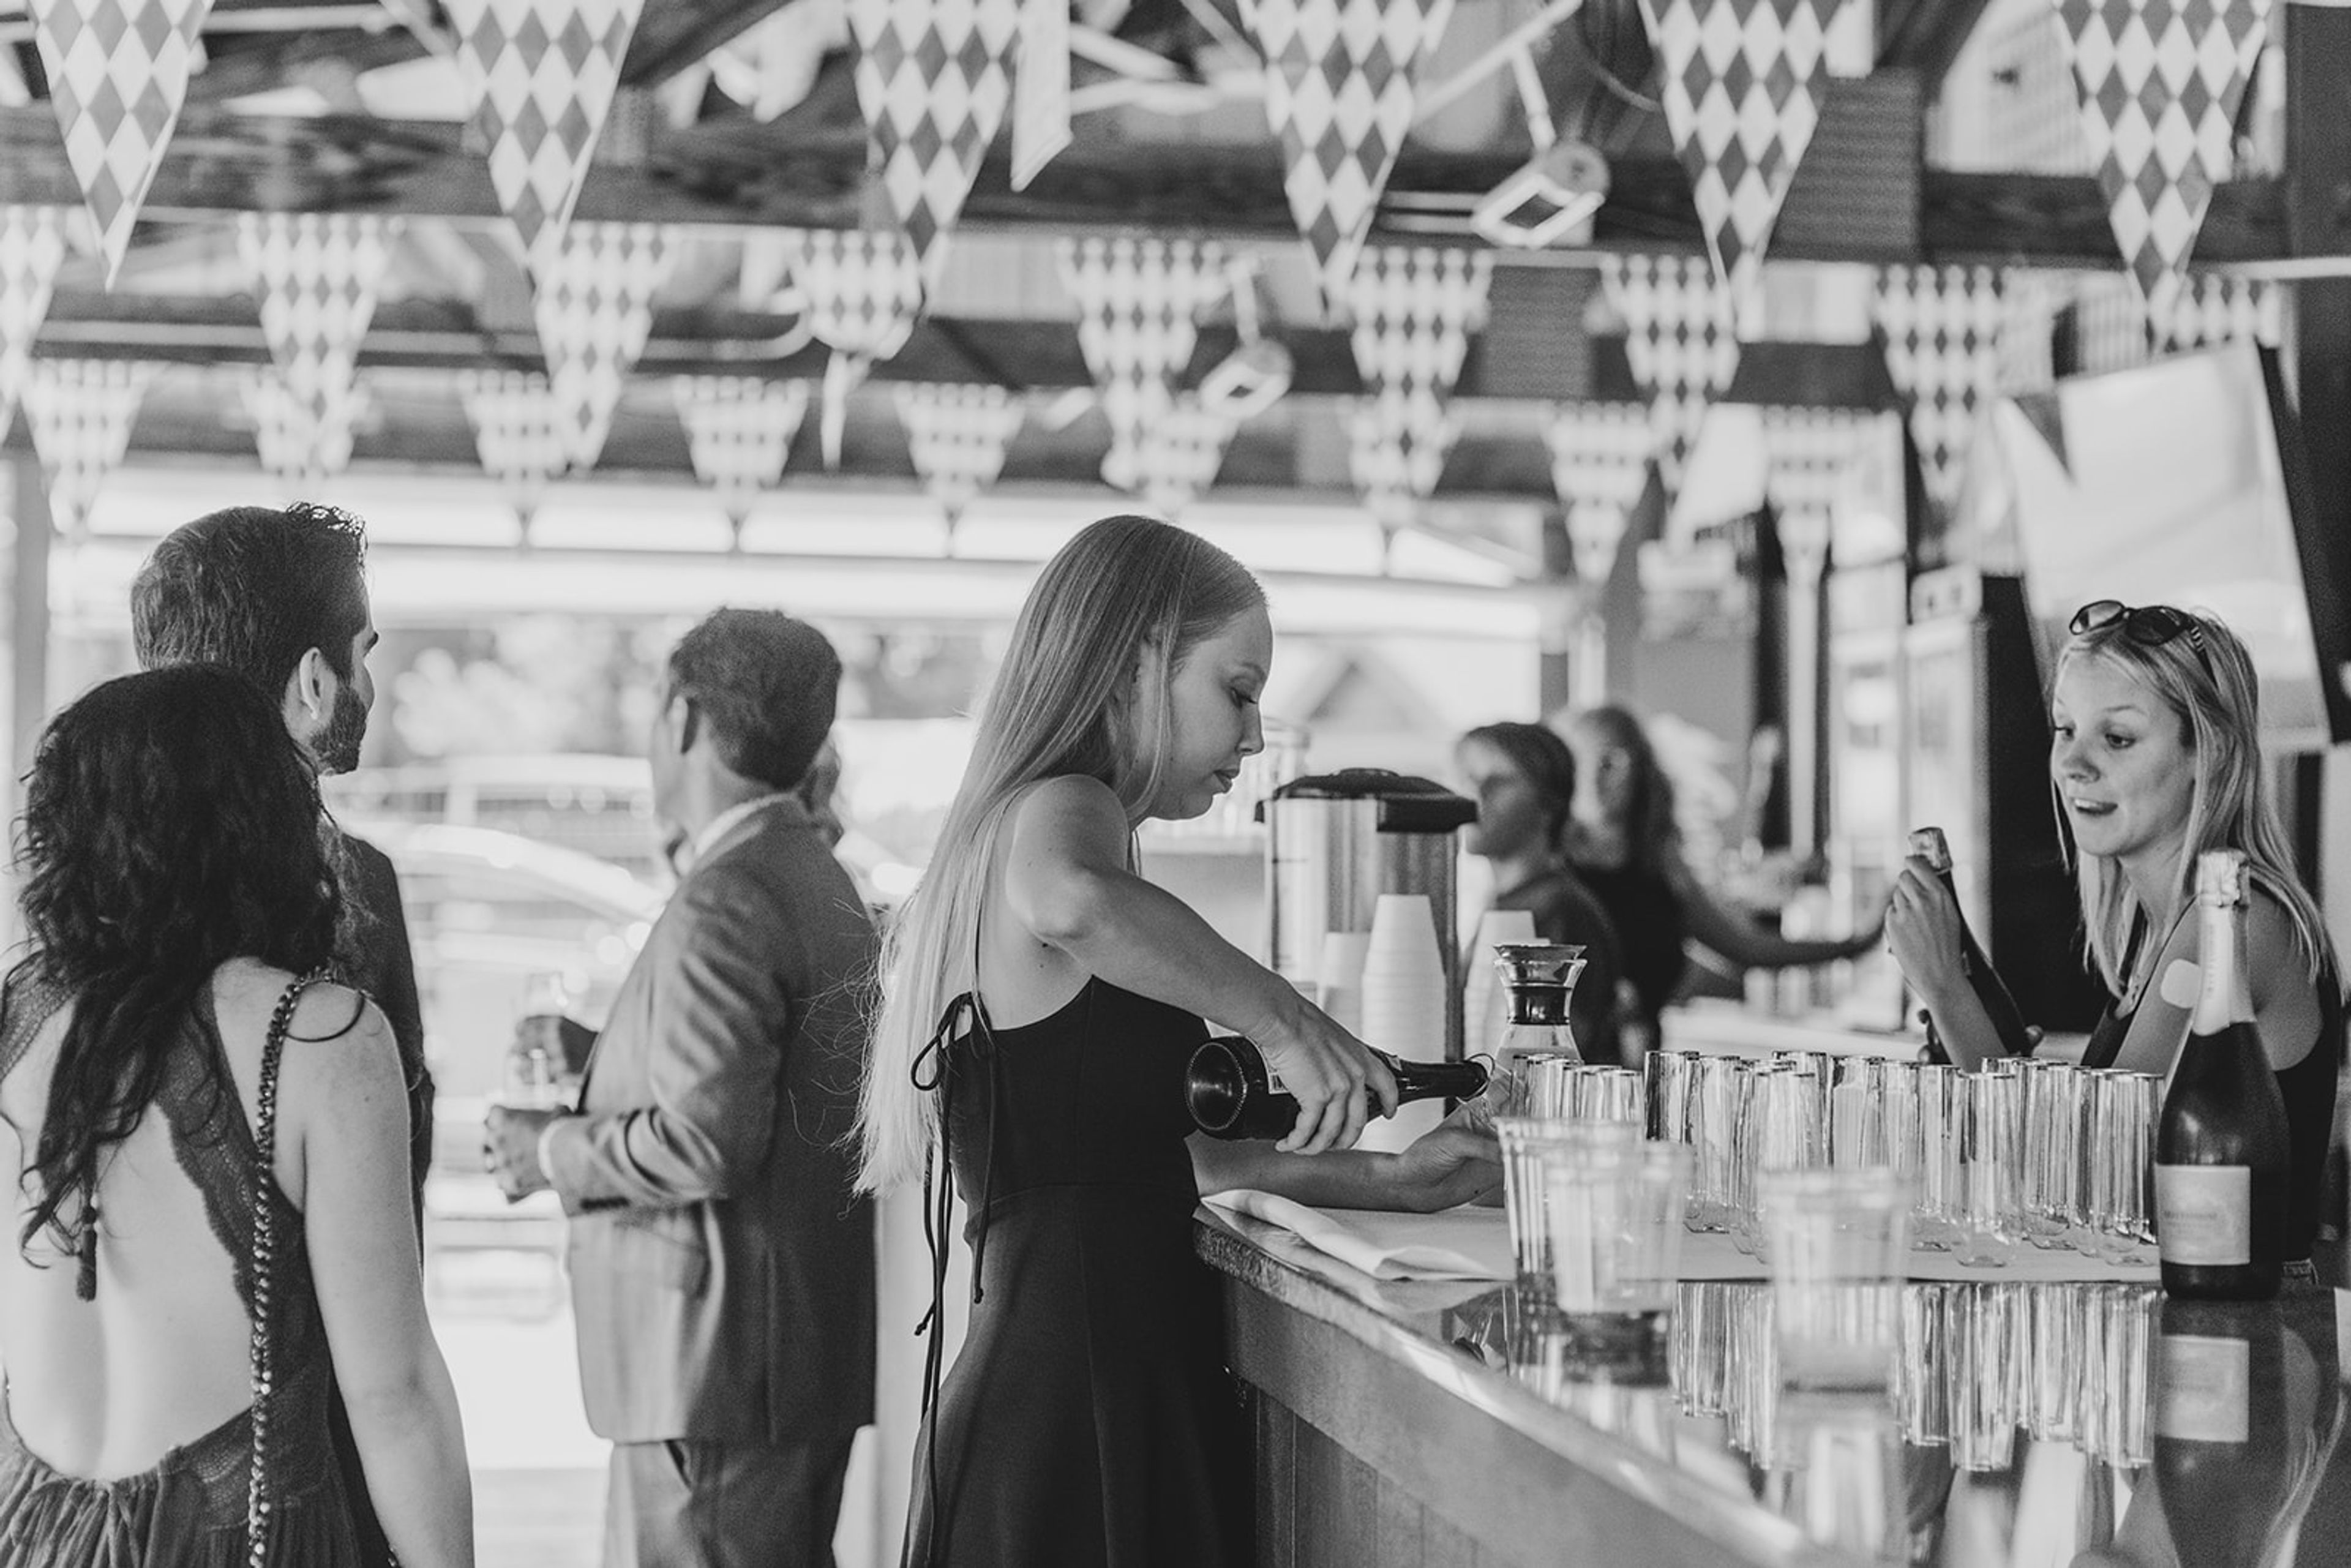
Capital Brewery
7734 Terrace Ave, Middleton, WI 53562, USA- Spaces for 50-500 Guests
- 1 Bar
- 1 Outdoor
- 3 Total Spaces
Capital Brewery has brewed traditional German-style lager in Middleton, Wisconsin since 1984, using copper brew kettles imported from Hoxter, Germany for its first batches in 1986. The taproom still looks out on those same kettles today, more than 40 years into the brewery's history. For private events, the brewery offers three distinct spaces. The Bier Stube is a warm, intimate indoor room built around a genuine Brunswick Bar salvaged from a Chicago speakeasy, seating 50 guests or hosting up to 80 standing; it connects directly to the newly remodeled Grain Room, which can be closed off for smaller gatherings of up to 50 seated or 75 standing, or combined with the Stube for events up to 155 guests. Both rooms are available year-round with tables and chairs, a smart TV, Wi-Fi, and trained bar staff included. From May through October, the outdoor Bier Garten opens for larger celebrations, with a performance stage, tent covering, bar service, and picnic tables accommodating up to 500 guests. Rentals include trained bar staff and a full beverage lineup spanning beer, wine, cocktails, and non-alcoholic options.
The Oxbow Hotel
516 Galloway St, Eau Claire, WI 54703, USA- Spaces for 30 Guests
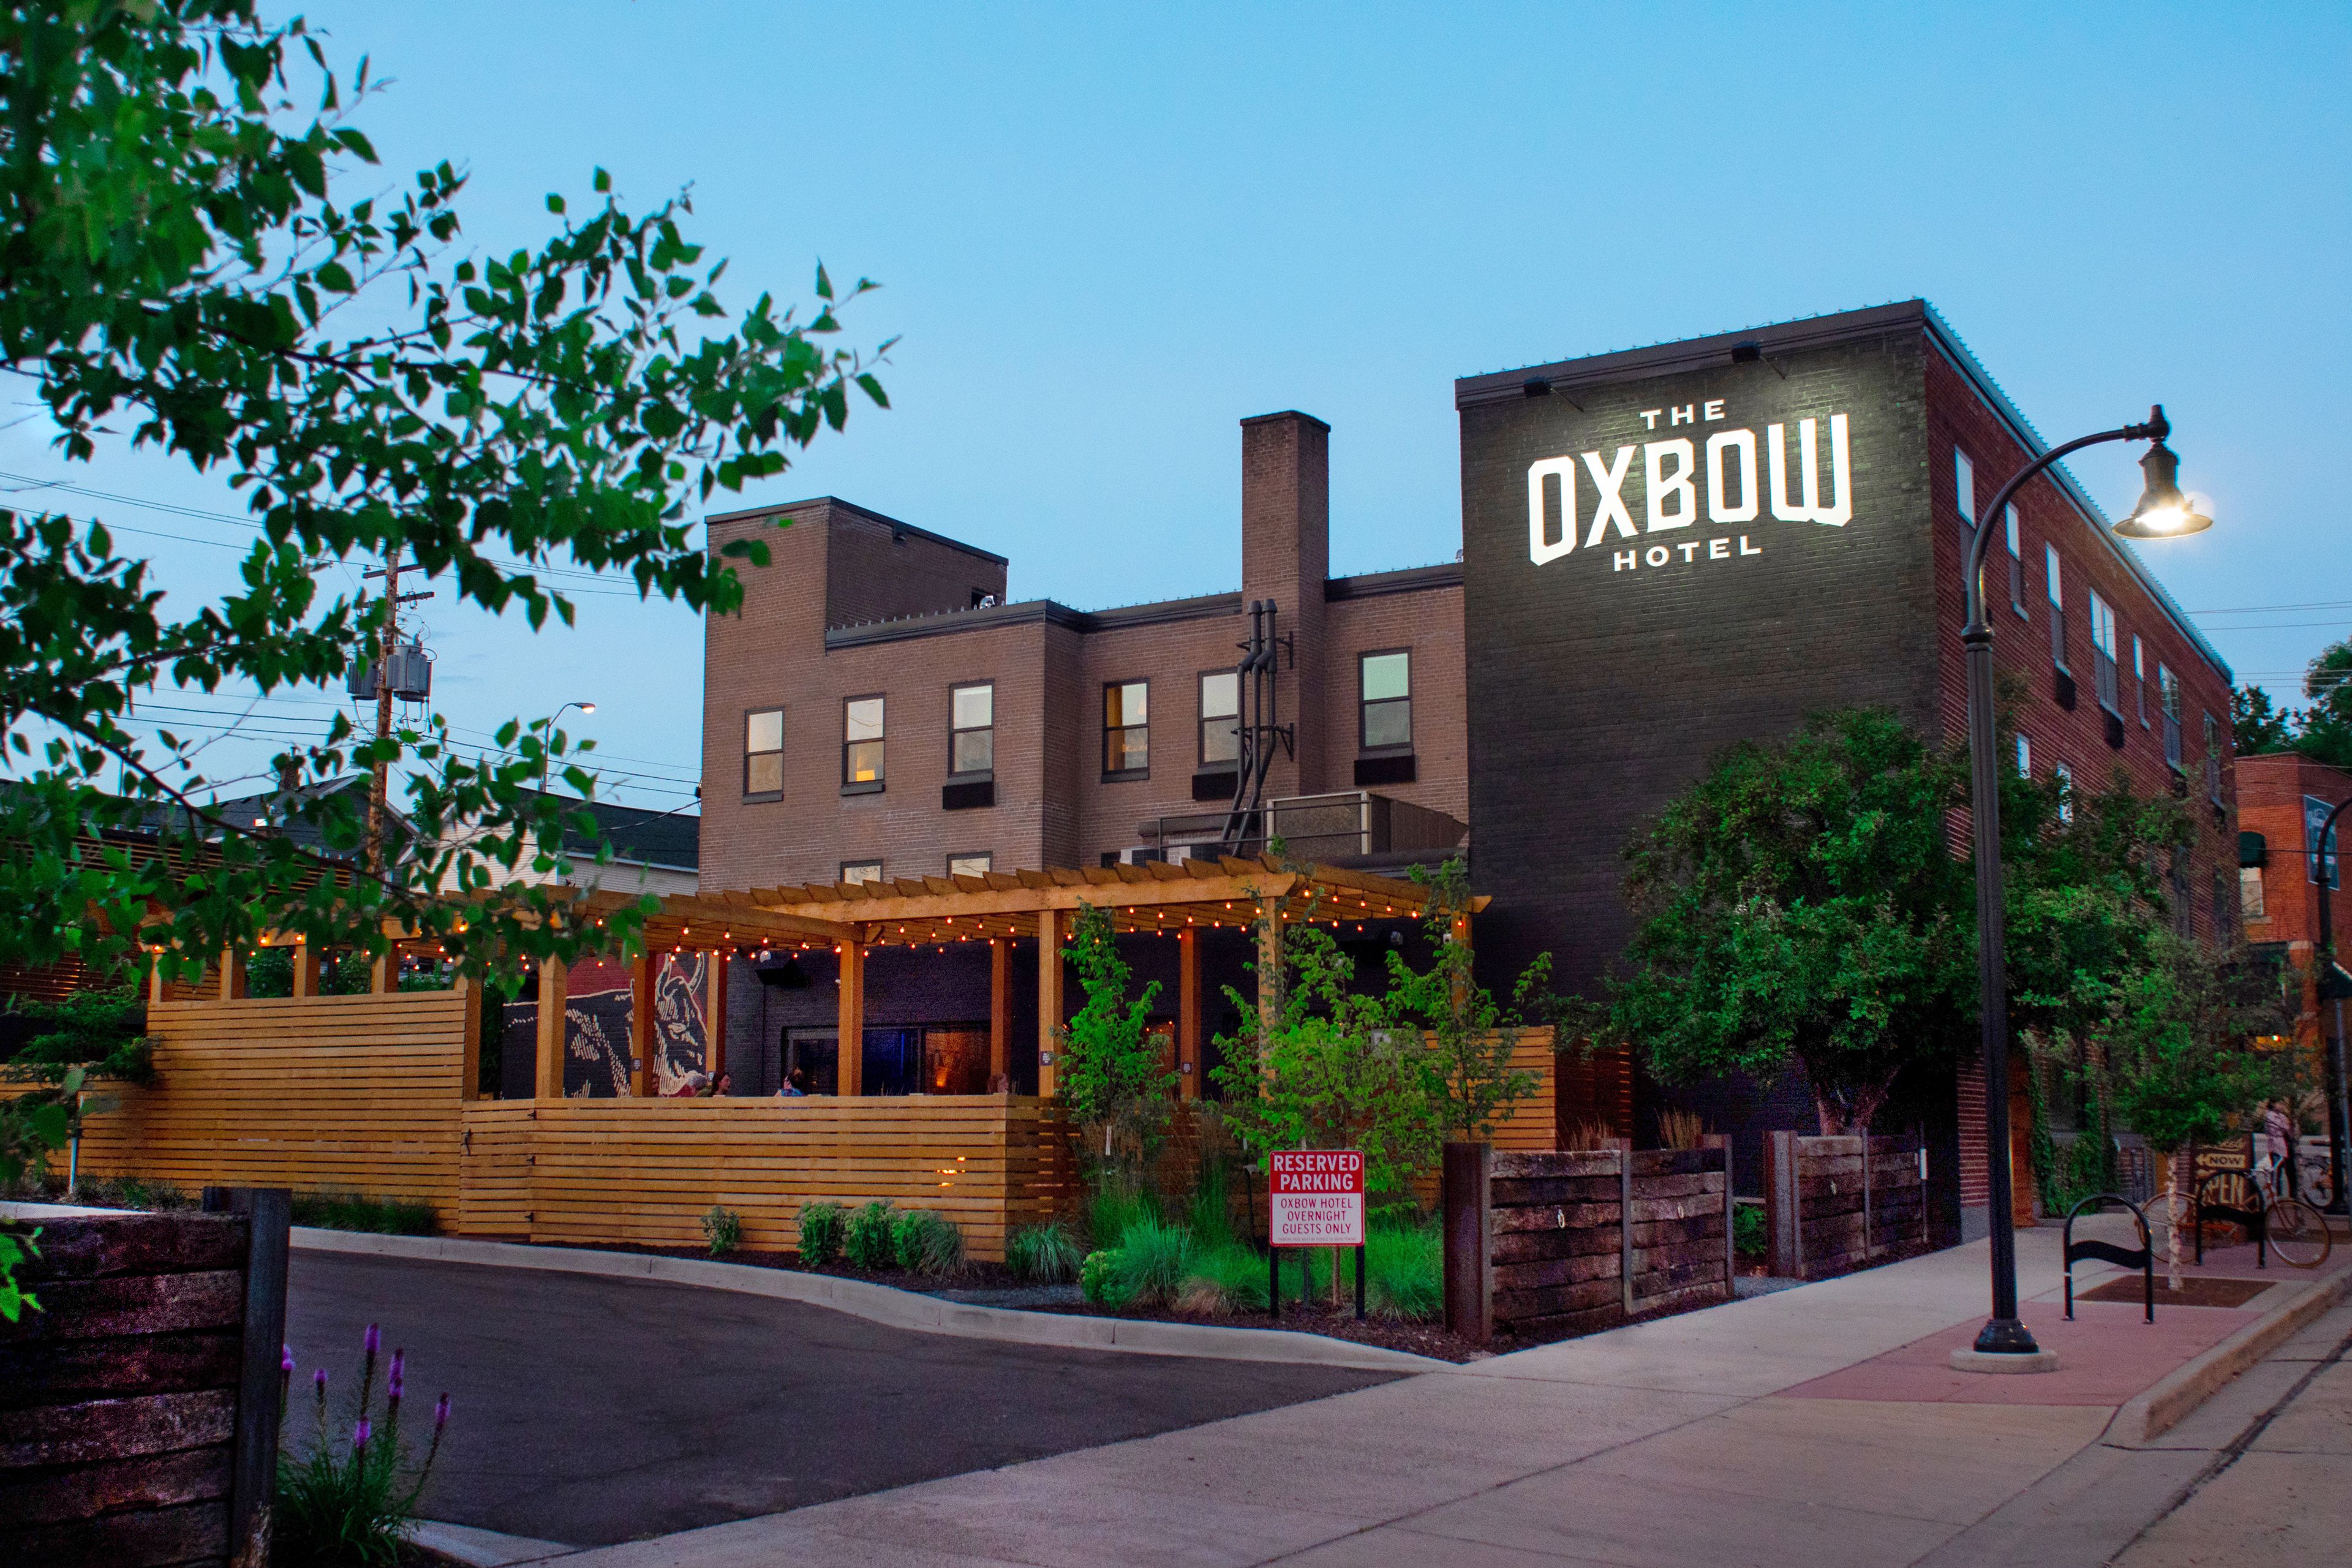
The Oxbow Hotel sits in the heart of downtown Eau Claire, Wisconsin, right on the Chippewa River Trail and just steps from the Eau Claire River, where the city's rivers, trails, music, and nightlife converge. The property is made up of two buildings, The Main House and The Flats, joined by an actively programmed courtyard and a woodsy patio with cut-stone fire pits. The Main House is home to The Lakely, the hotel's cocktail lounge and live music venue, along with The Gallery, a private event room featuring natural light, exposed brick columns, and regional artwork suited to meetings, receptions, and smaller celebrations. The Lakely can also be booked as an exclusive rental, with a craft bar, stage, and full audio/visual capabilities for private parties, corporate functions, and site-wide celebrations. Guest rooms are outfitted with locally handcrafted wood furniture and in-room record players, part of a design meant to reflect the spirit of Eau Claire. Additional amenities include a lobby vinyl library, bicycle checkout, and 24-hour coffee service, all backed by what the hotel calls its most valuable amenity: an attentive staff ready to assist around the clock.
Celebrations On The River
2100 Dawson Ave #400, La Crosse, WI 54603, USA- Spaces for 275-400 Guests
- 3 Outdoor Spaces
- 3 Event Spaces
- 2 Waterfront
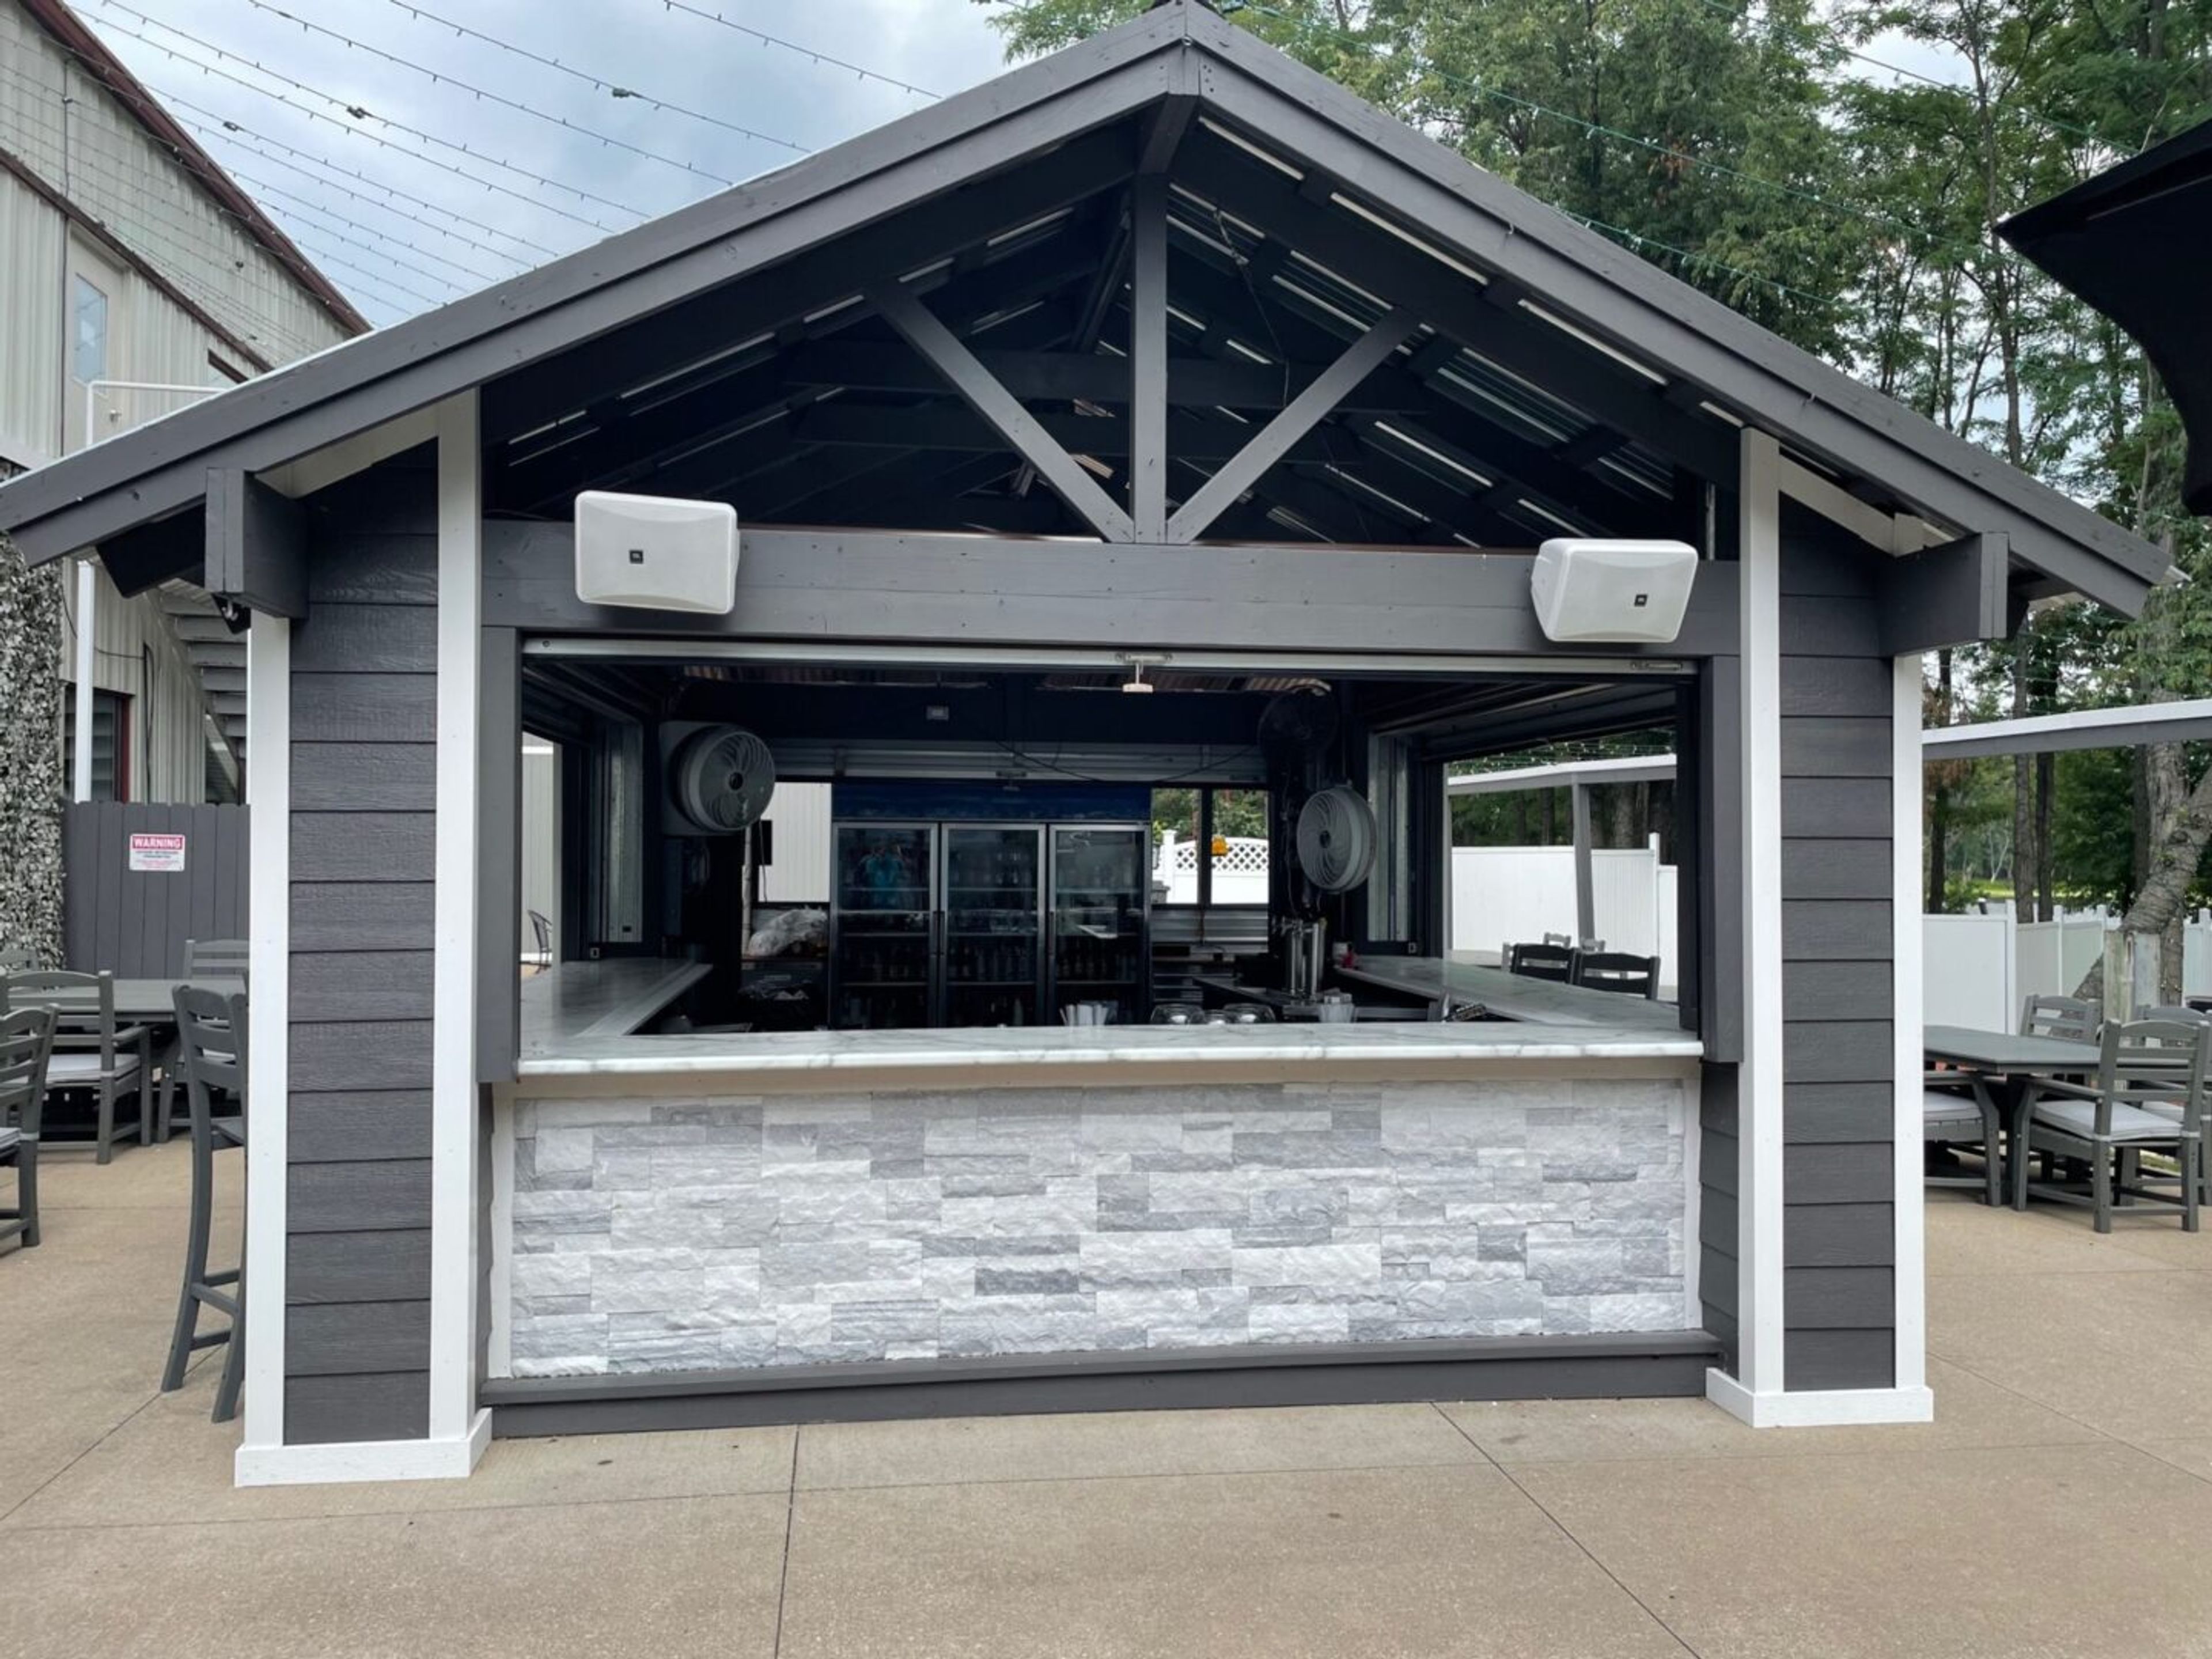
Celebrations on the River sits along the Mississippi River in La Crosse, Wisconsin, offering three private, all-inclusive event venues under one roof: Center Court, River Park, and Court Yard. Each venue combines indoor reception space with its own riverside outdoor patio, ceremony altar, bridal suite, and groom suite, giving couples exclusive use of the space from 10am to midnight on their event day. Center Court accommodates up to 400 guests with an outdoor patio bar overlooking the river and a raised ceremony gazebo with glass railings. River Park seats up to 275 guests and features the 3 Seasons Room, with floor-to-ceiling windows and vaulted ceilings framing river views. Court Yard holds up to 325 seated or 400 standing guests, with crystal chandeliers and custom LED lighting indoors and a private patio with a gas fire pit outdoors. Every rental includes in-house catering, full-service bars, decor, and a dedicated wedding and event planning staff, along with a state-of-the-art audio/visual system, WiFi, and free on-site parking. Beyond weddings, the venues also host corporate events, celebrations of life, and holiday parties.
Fairways Of Woodside Golf Course
W235N8518 Clubhouse Cir, Sussex, WI 53089, USA- Spaces for 250 Guests
- 1 Meeting Space
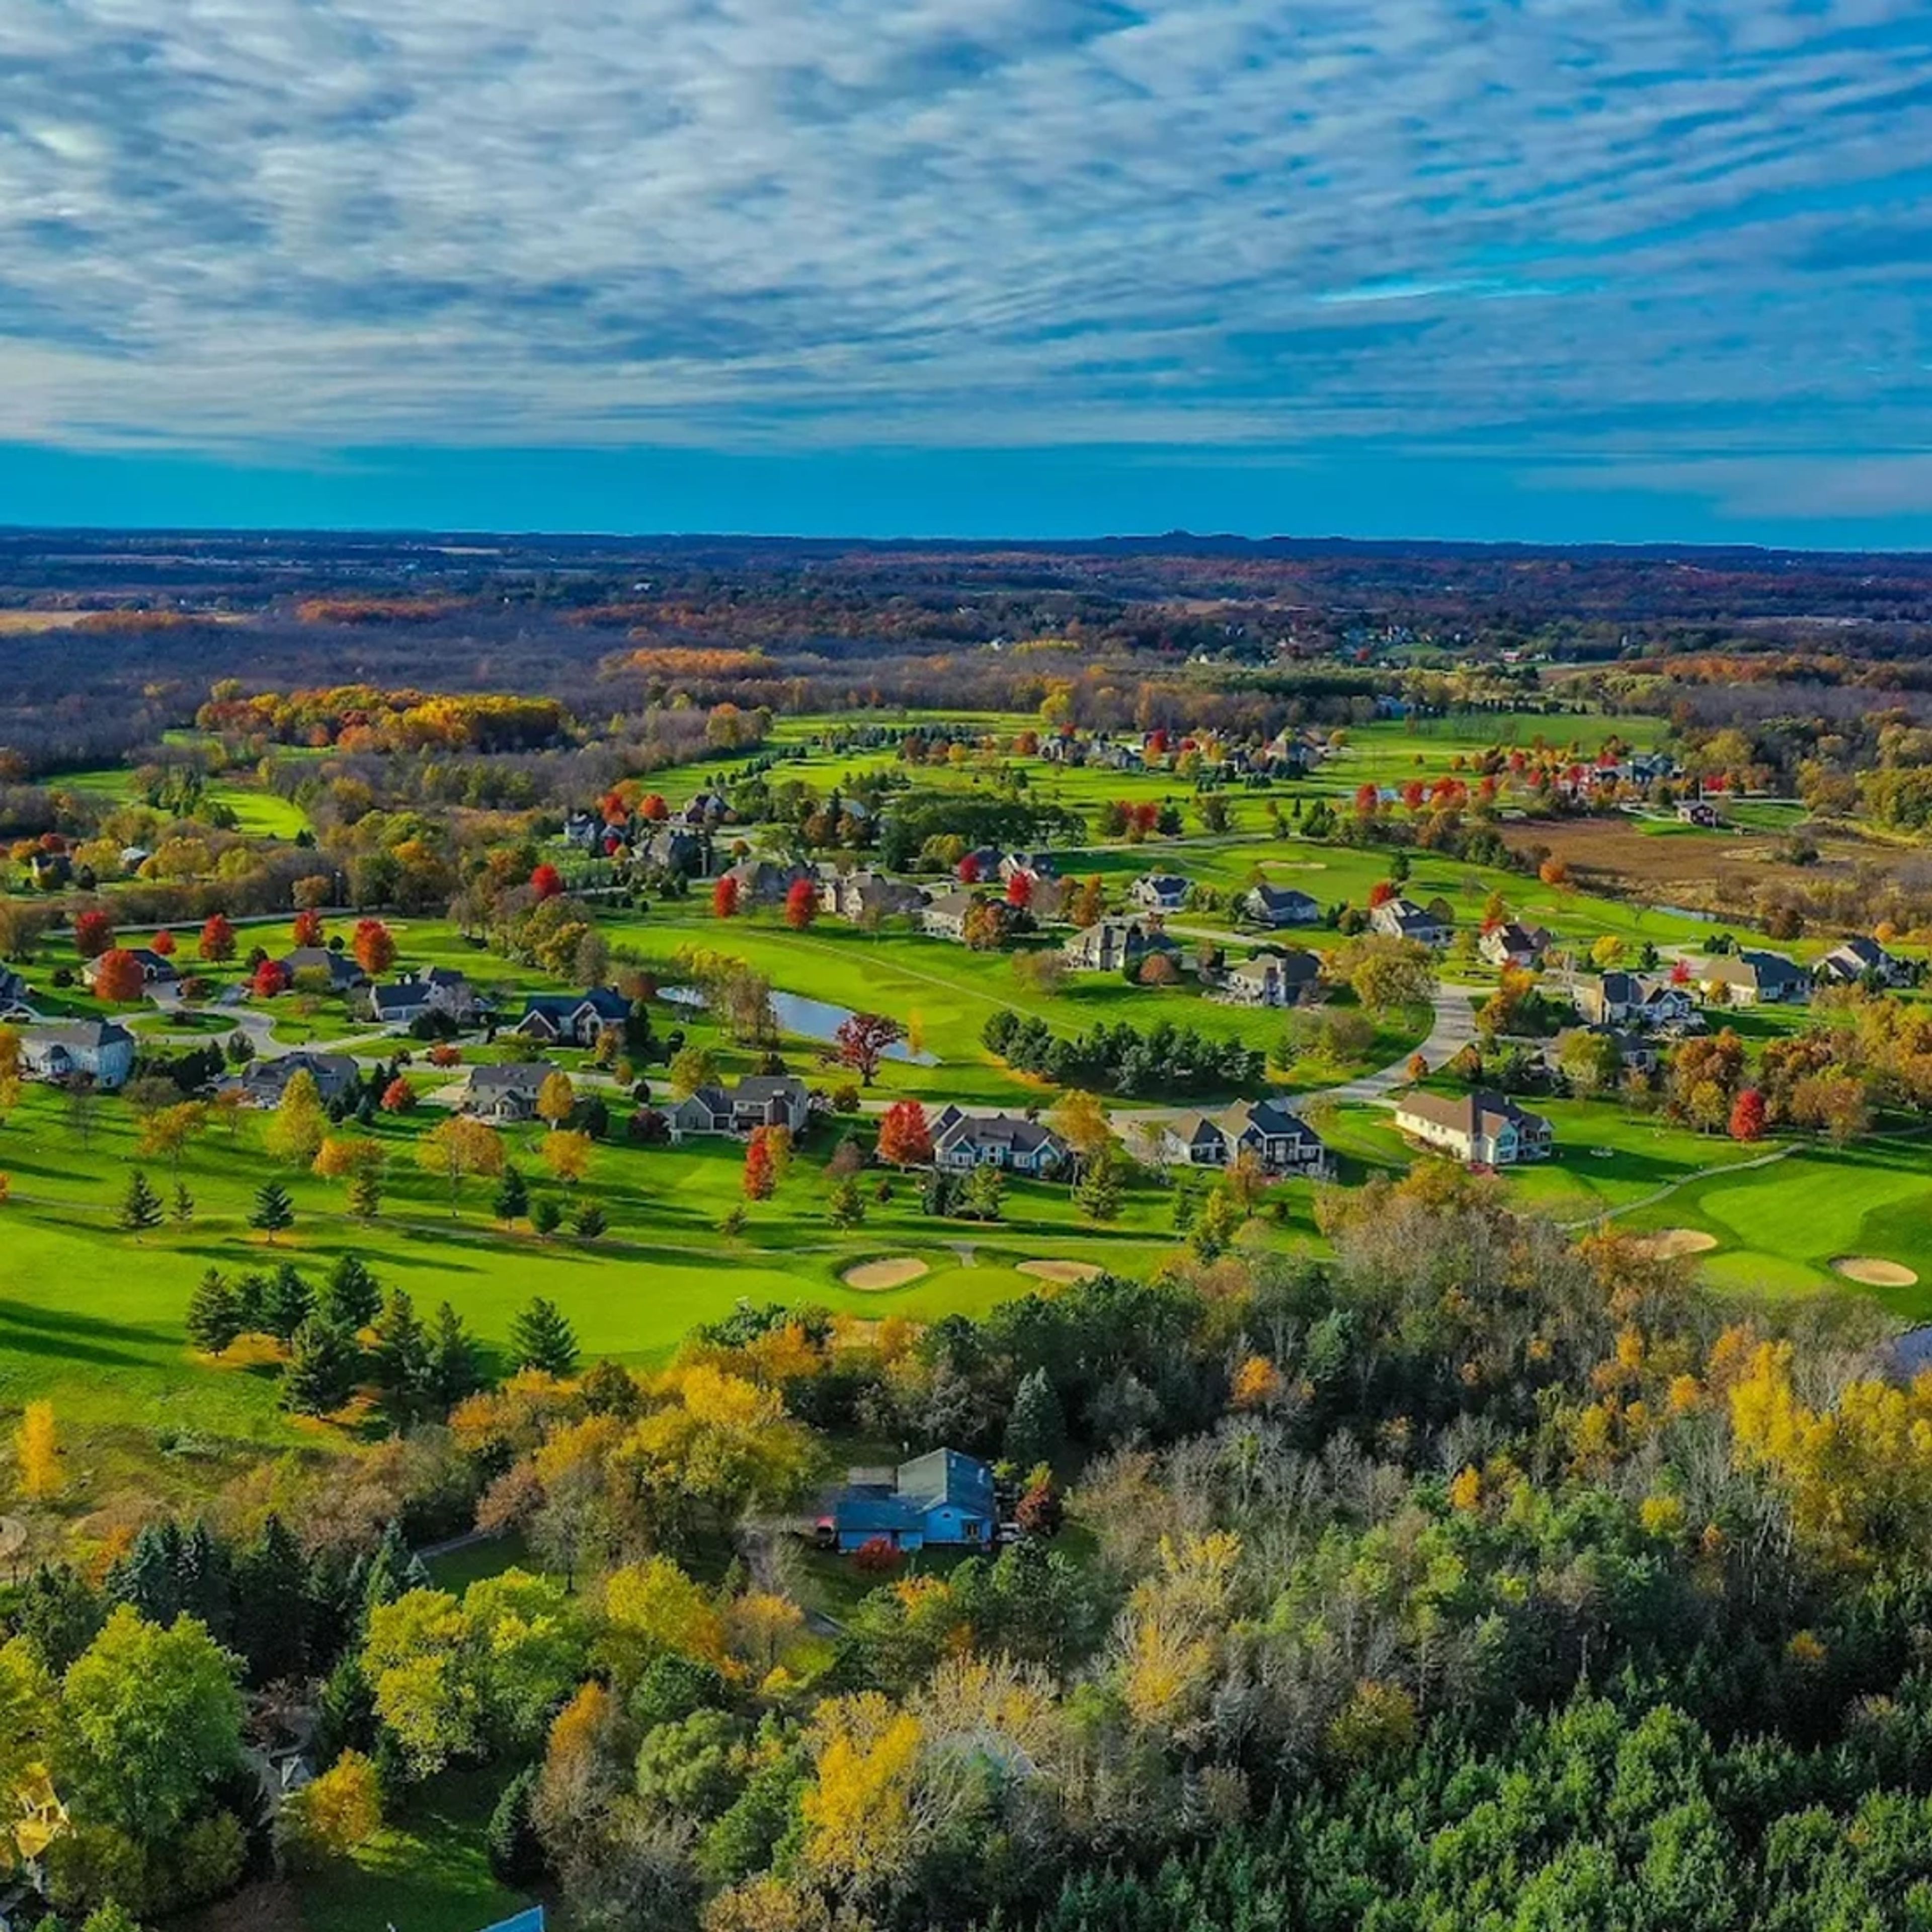
Fairways of Woodside Golf Course is an 18-hole championship golf course set in the countryside of Southeastern Wisconsin, in Sussex. The course is open year-round to the public and features bent grass fairways, greens, and tees designed to suit players of all skill levels. A bar and grill on site serves golfers and the general public alike. Beyond the course, Fairways of Woodside offers year-round indoor golf through Trackman golf simulators, giving guests a way to play regardless of season. The venue's recently remodeled Event Center gives groups an alternative to a traditional golf outing, hosting corporate gatherings, charity tournaments, family celebrations, and casual rounds with flexible group packages built around "fun, quality, and creating lasting memories" rather than a marathon event. With its full-service bar, simulator bays, and clubhouse space, Fairways of Woodside is set up to handle both a laid-back afternoon on the course and a planned group event in one visit.
The Duck Blind at Olde 41
1966 Velp Ave, Green Bay, WI 54303, USA- Spaces for 180-190 Guests
- 1 Barn
- 1 Waterfront
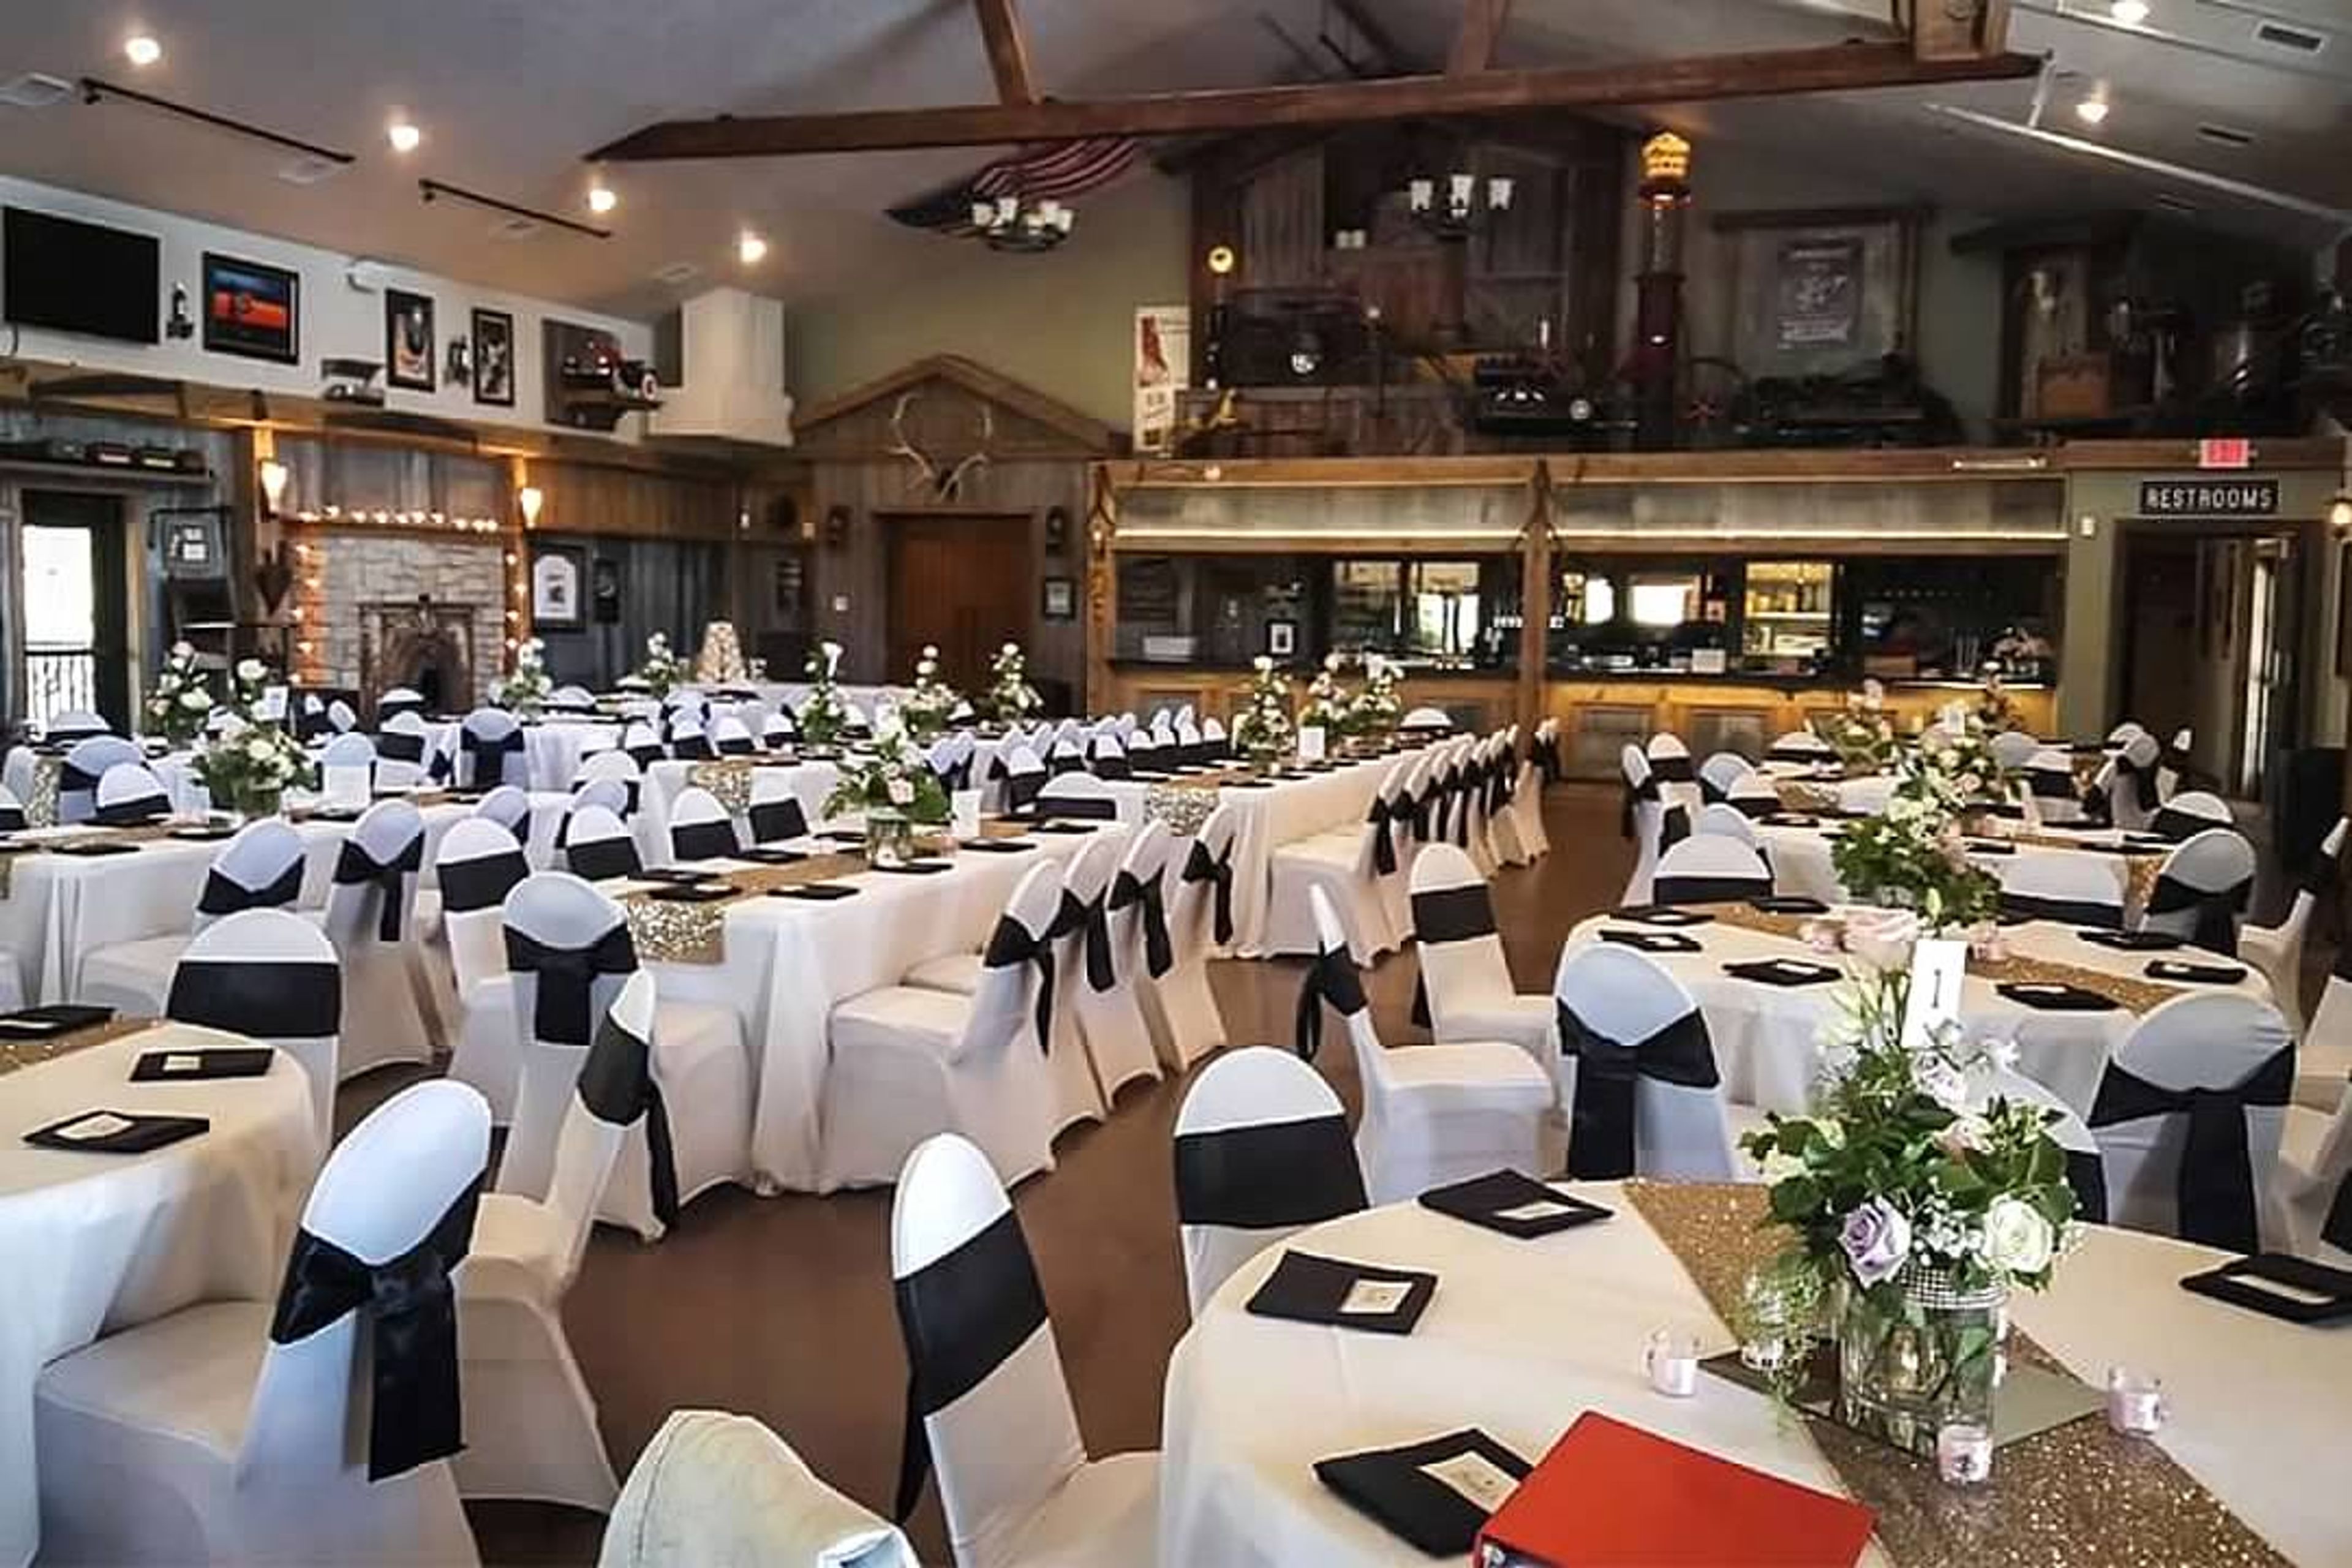
Overlooking scenic Duck Creek, The Duck Blind is a rustic, barn-style event venue at Olde 41 Premier Banquet Hall in Green Bay, Wisconsin. The space is built with log siding and wrapped by a porch that looks out over the creek, giving couples a distinctive setting for indoor or outdoor ceremonies and creek-side photos. Inside, exposed barn beams and barn board line an open-concept room warmed by an antique fireplace, with rustic touches like galvanized metal finishings and antiques throughout. A black granite bar finished with barn board decor anchors the space, which is arranged with a mix of round and long tables and can be configured to seat up to 180 guests. The Duck Blind hosts weddings, business events, celebrations of life, and other private gatherings, with dinner served buffet- or plate-style through one of six contracted caterers and a full-service bar available for guests.
The Fort Atkinson Club Community Center
211 S Water St E, Fort Atkinson, WI 53538, USA- Spaces for 20-160 Guests
- 1 Theater
- 5 Event Spaces
- 6 Total Spaces
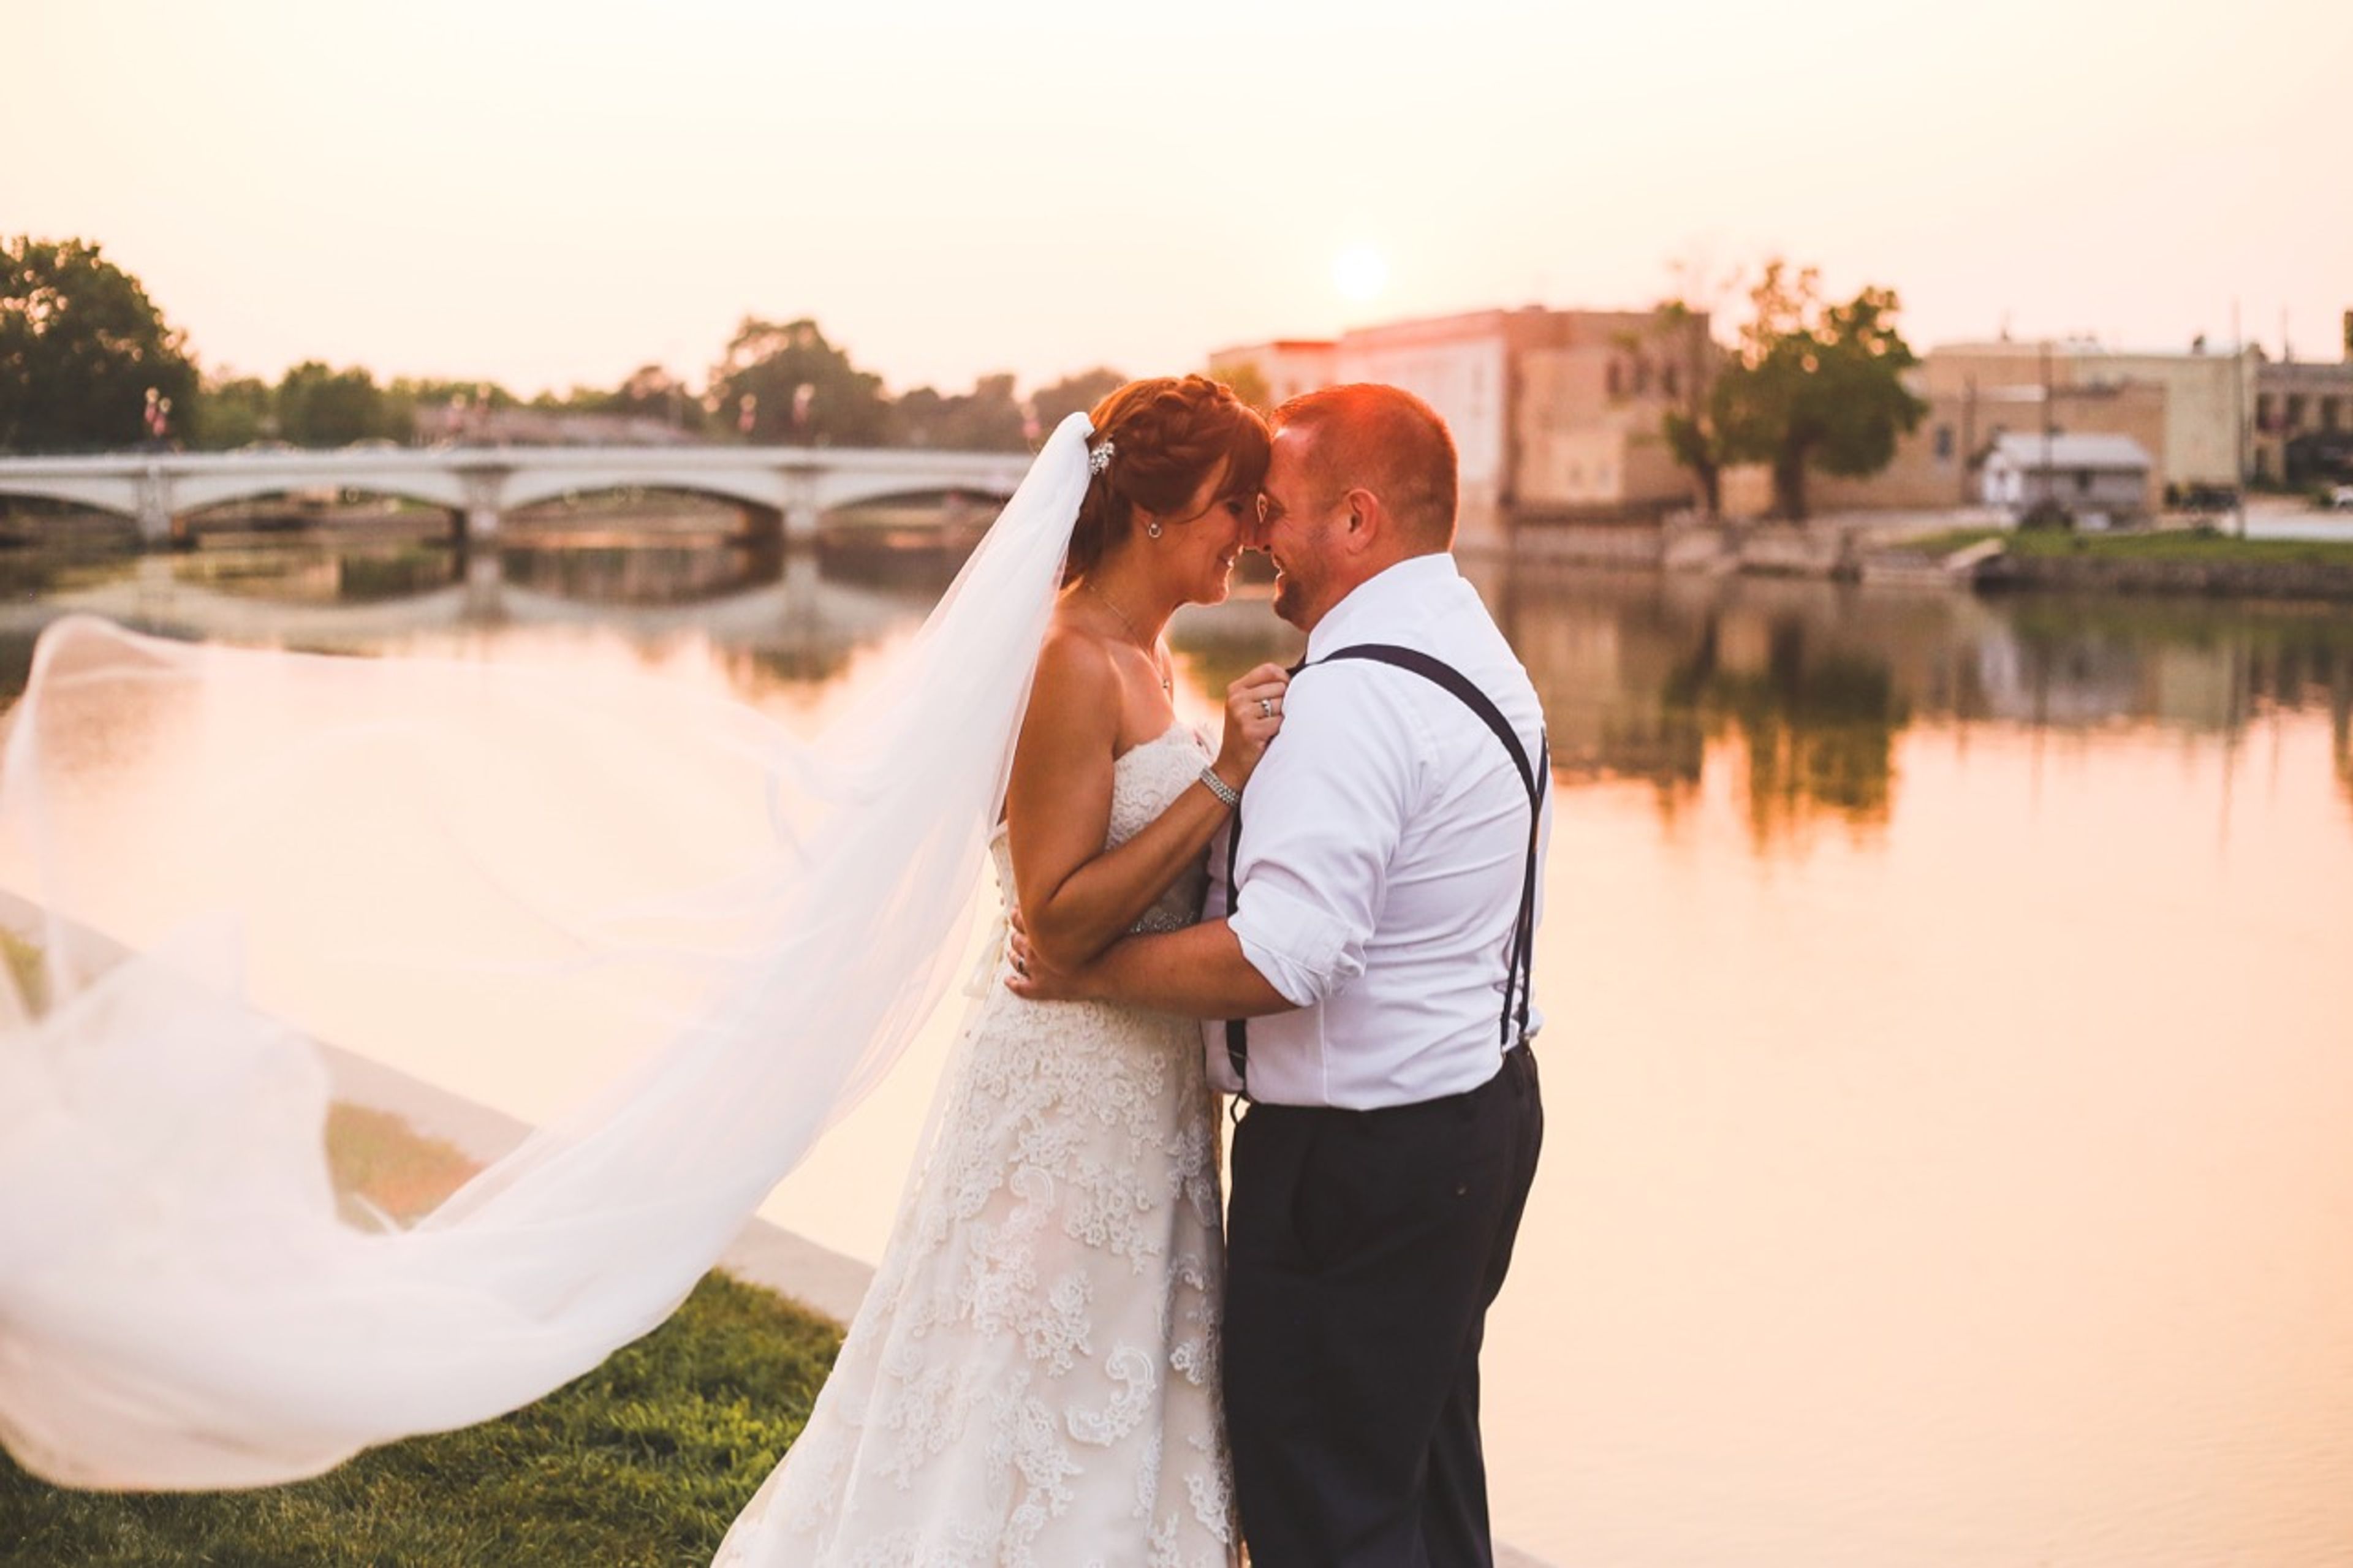
The Fort Atkinson Club is a nonprofit community center occupying a historic 1912-1913 building along the Rock River in downtown Fort Atkinson, Wisconsin. Designed by Milwaukee architect C. Fitzgerald and modeled after the Wisconsin Building from the 1904 World's Fair in St. Louis, the three-floor, 6,000-square-foot structure was added to Wisconsin's State Register of Historic Places in 2016. Recently renovated, it retains hardwood floors, fireplaces, a floating dance floor, and a two-lane vintage bowling alley with manual pin-setting and ball return. The Club offers several distinct rental spaces across its three levels, from full-floor rentals accommodating up to 125 guests to smaller rooms like the Club Room and Lodge Room, each overlooking the river. A riverside patio with a firepit and Riverwalk access, along with the glass-enclosed Solarium, extend gatherings outdoors. Floor rentals include tables and chairs, WiFi, and smart screen TVs, with a catering kitchen available on the River Level. Operated by the nonprofit Rock River Heritage, Inc., the Club hosts weddings, showers, celebrations of life, meetings, trainings, and community events, continuing its century-old role as a gathering place in downtown Fort Atkinson.
The Cove of Lake Geneva
111 Center St, Lake Geneva, WI 53147, USA- Spaces for 12-300 Guests
- 5 Hotels
- 1 Ballroom
- 4 Meeting Spaces
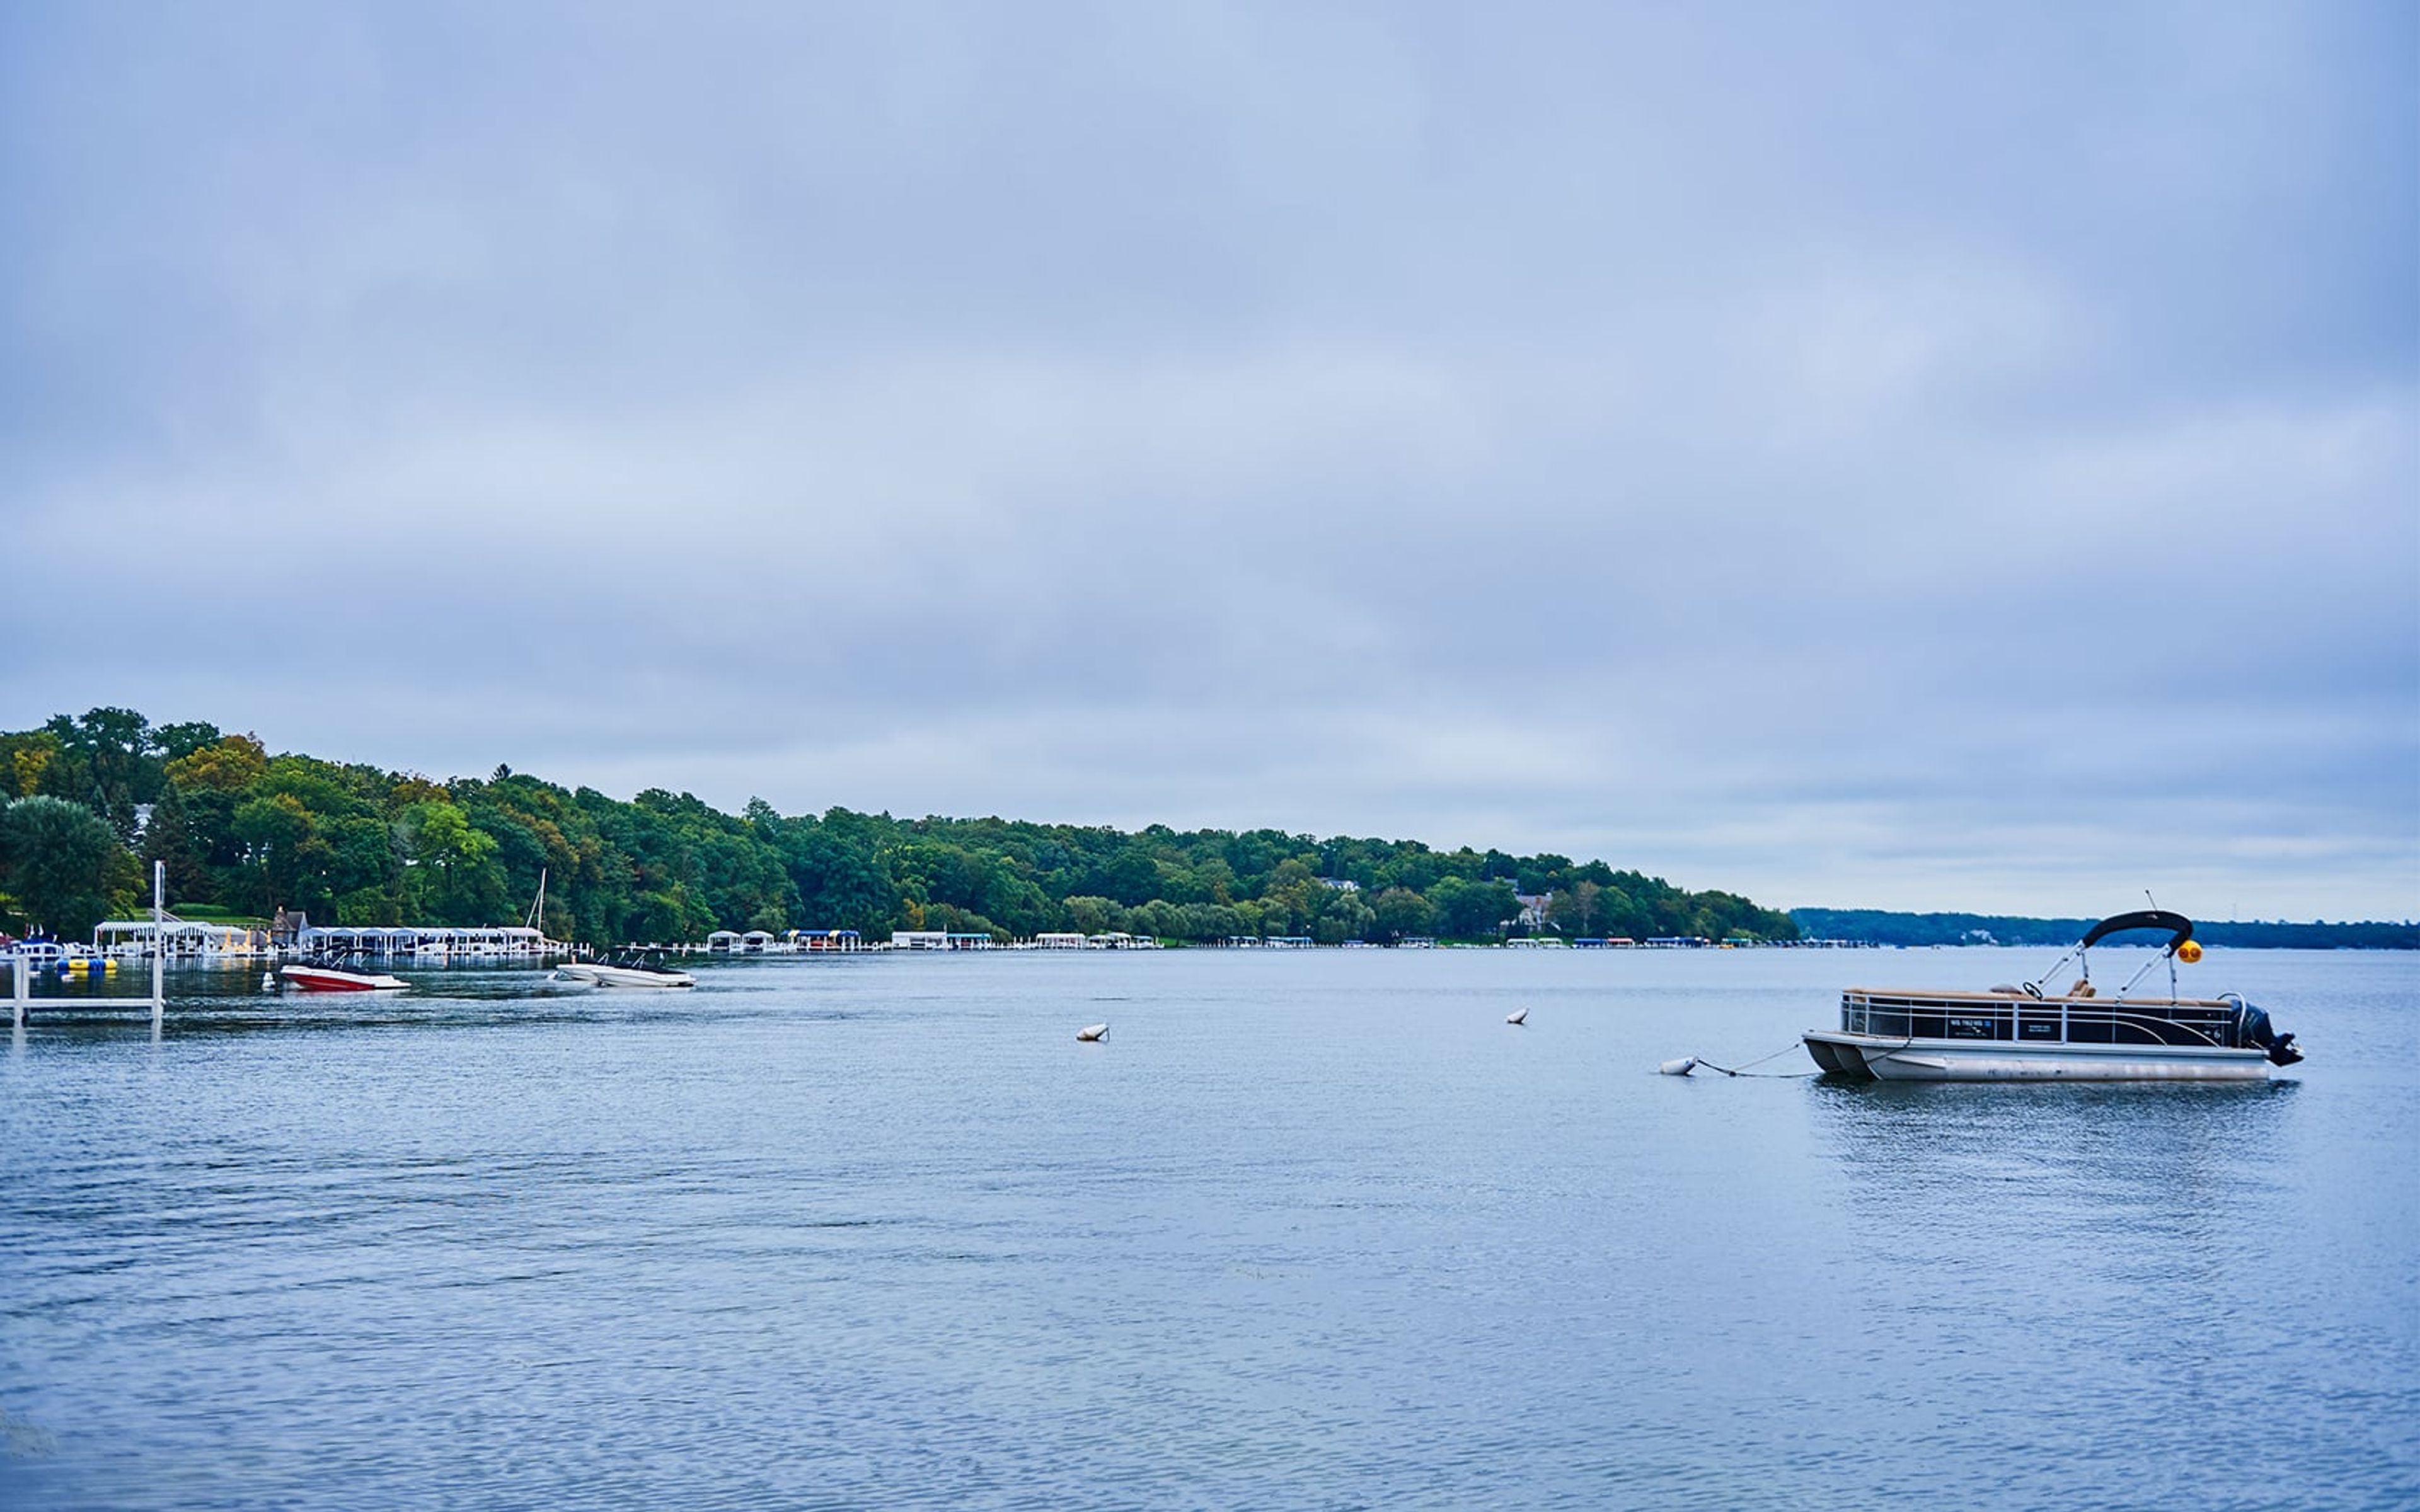
Just off the shores of Geneva Lake and steps from downtown Lake Geneva, The Cove of Lake Geneva is an all-suite resort built for families, couples, and groups who want more room to spread out. Its condo-style suites include full kitchens, living areas, and private patios or balconies, with a queen sofa sleeper in every suite, giving groups flexibility beyond a standard hotel room. The resort's amenities support both leisure stays and gatherings: a year-round indoor pool and spa, a seasonal outdoor pool, an on-site restaurant and espresso bar, an arcade room, and a fitness center, along with complimentary parking for guests. For meetings and celebrations, the resort offers roughly 6,600 square feet of event space across five function rooms. The Promenade Ballroom, the resort's largest room at 3,710 square feet with high vaulted ceilings and a private entrance, accommodates up to 300 guests and can be divided into sections for smaller gatherings. Smaller rooms like the Lakeshore Room, Map Room, Sandpiper, and Seagull round out the space for receptions, meetings, and boardroom-style sessions.

Colonial Club Senior Center
301 Blankenheim Ln, Sun Prairie, WI 53590, USA- Spaces for 150 Guests
- 1 Ballroom
- 1 Event Space
Founded in 1970, the Colonial Club is a nonprofit senior center in Sun Prairie, Wisconsin, serving communities throughout northeast Dane County. Beyond its programs for older adults, the Colonial Club offers banquet facilities and catering, hosting receptions and parties for groups of 10 to 150 guests. Its largest space, the Cremer Auditorium, seats up to 150 and features a wood dance floor, sound system, and stage, making it suited to wedding receptions, graduation parties, and other large celebrations. Smaller rentals include a front lounge with a fireplace and widescreen TV, ideal for more intimate gatherings and meetings. The Colonial Club also hosts the weekly Sun Prairie Rotary Club meetings and serves as a community polling site.
Chula Vista Resort
2501 Chula Vista Parkway, Wisconsin Dells, WI 53965, United States- Spaces for 100-1,000 Guests
- 3 Ballrooms
- 2 Outdoor Spaces
- 6 Total Spaces
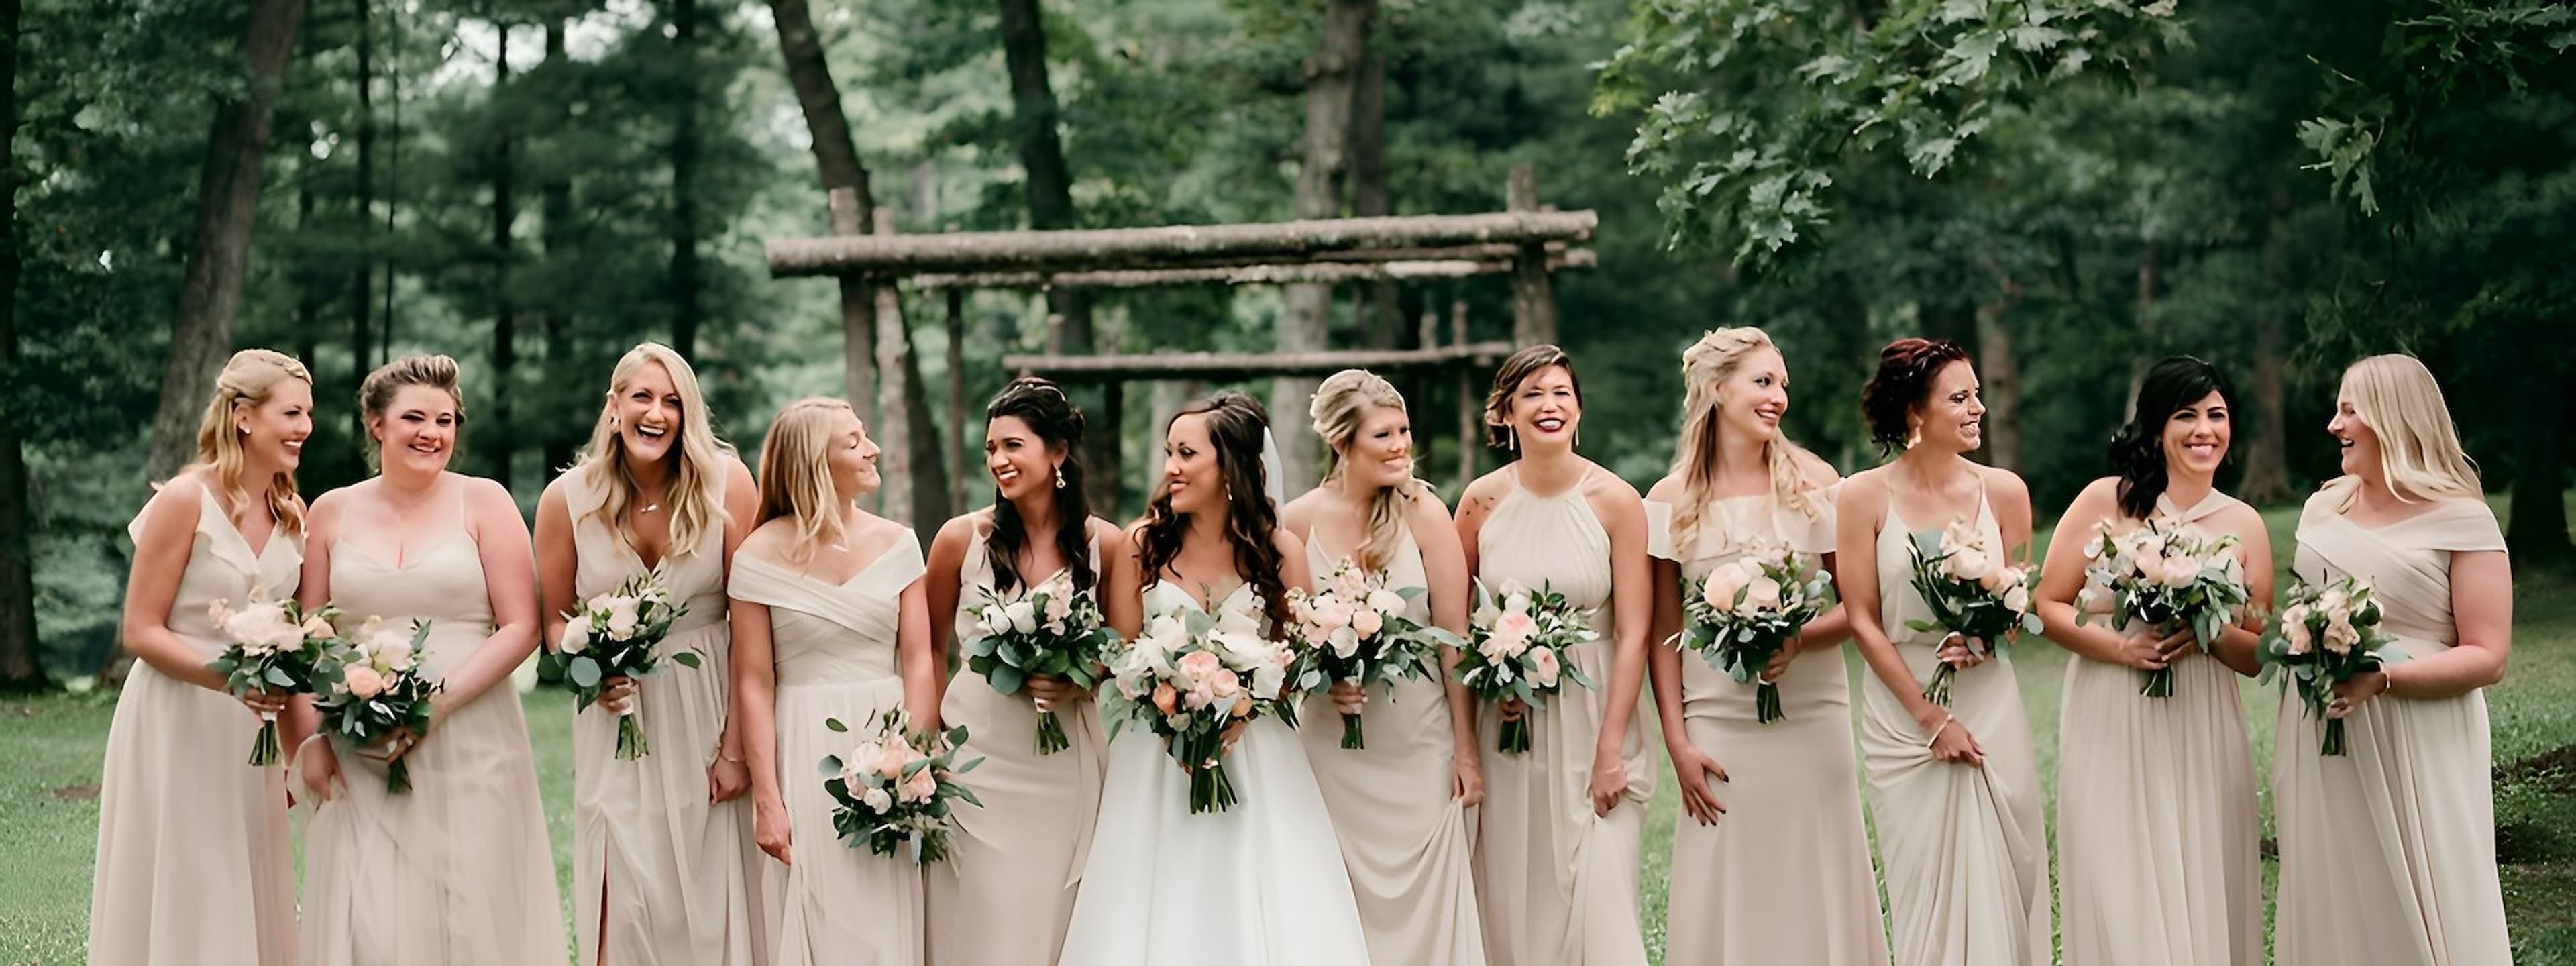
Chula Vista Resort is a large all-inclusive resort in Wisconsin Dells set along the scenic Wisconsin River, with towering Norway pines and river views forming the backdrop for its wedding and event lawns, ballrooms, and Riverwalk. The resort has hosted Wisconsin Dells weddings for more than 50 years and pairs its event spaces with on-site accommodations, dining, and waterparks so guests can stay, celebrate, and enjoy the destination all in one place. For weddings and receptions, couples can choose between indoor ballrooms and outdoor ceremony settings, including the River View Deck and Riverwalk overlooking the Wisconsin River. Corporate groups and larger events can draw on more than 200,000 square feet of function space, including the Grand Ballroom, Riverview Ballroom, Upper Dells Ballroom, and Conference Center, several of which open onto river or riverwalk views. Outdoor options extend to the Cold Water Canyon Golf Course grounds, where a tent and open-air venue overlook the fairways. The resort's planning team assists with everything from custom catering menus to day-of coordination, and on-site dining includes Kaminski's Chop House, an on-property steakhouse.
Best Place at the Historic Pabst Brewery
901 W Juneau Ave, Milwaukee, WI 53233, USA- Spaces for 25-250 Guests
- 1 Bar
- 2 Outdoor Spaces
- 3 Total Spaces
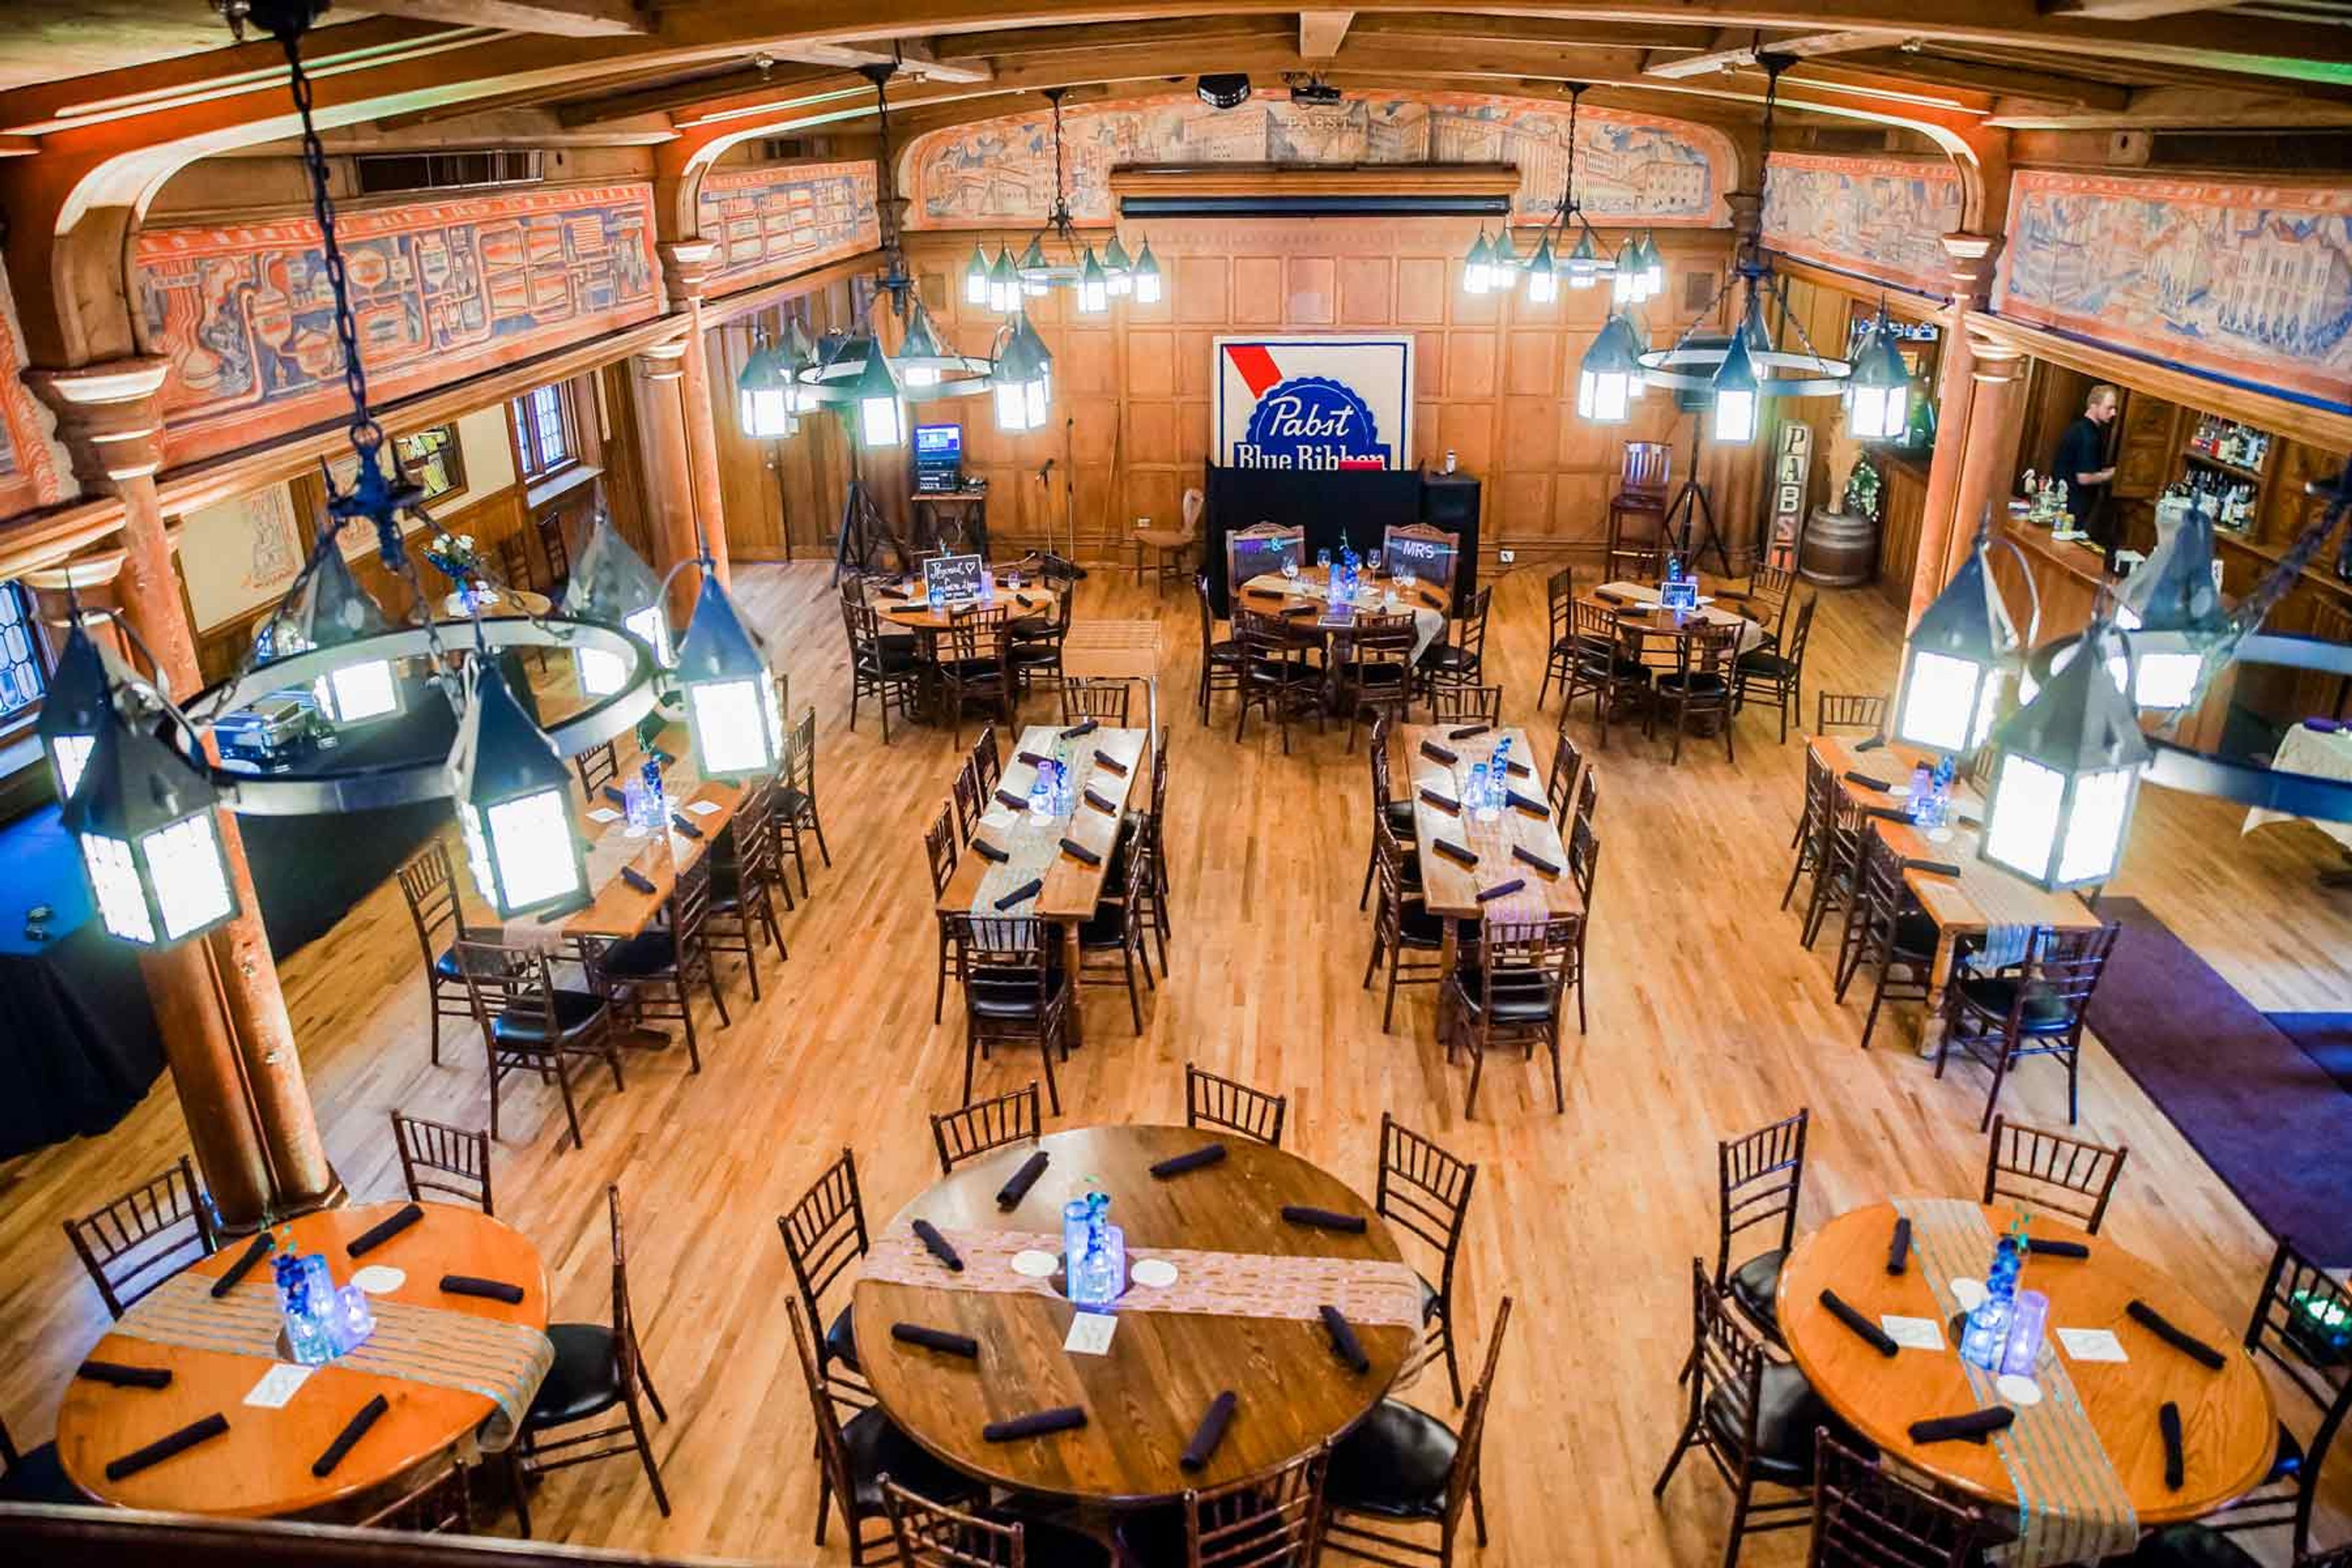
Best Place at the Historic Pabst Brewery occupies the 1880 corporate headquarters of the former Pabst Brewing Company at the historic Pabst brewing campus in Milwaukee. Founded by German immigrant Jacob Best and expanded under Captain Frederick Pabst, the brewery operated for over a century before closing in 1996. Jim and Karen Haertel purchased the property in 2001 and restored it, and the buildings now house a mix of event spaces, taverns, a café, a gift shop, and beer history tours. For private events and weddings, the venue offers three distinct spaces inside the historic buildings. The Great Hall & Speakeasy, the former corporate office of the Pabst Brewery, holds up to 250 guests and includes Frederick Pabst's original office and a prohibition-era bar. Blue Ribbon Hall & Captain's Courtyard, modeled after a German beer hall, accommodates up to 150 guests beneath a second-story balcony, hand-painted murals, and hand-carved woodwork. The Guest Center & King's Courtyard, the brewery's original tap room, fits smaller gatherings of up to 25 guests around a wood-burning fireplace and outdoor courtyard. Every rental includes room cleaning, event staff, tables and chairs, and a sound system with microphone and projector access, with catering handled through an approved vendor list.
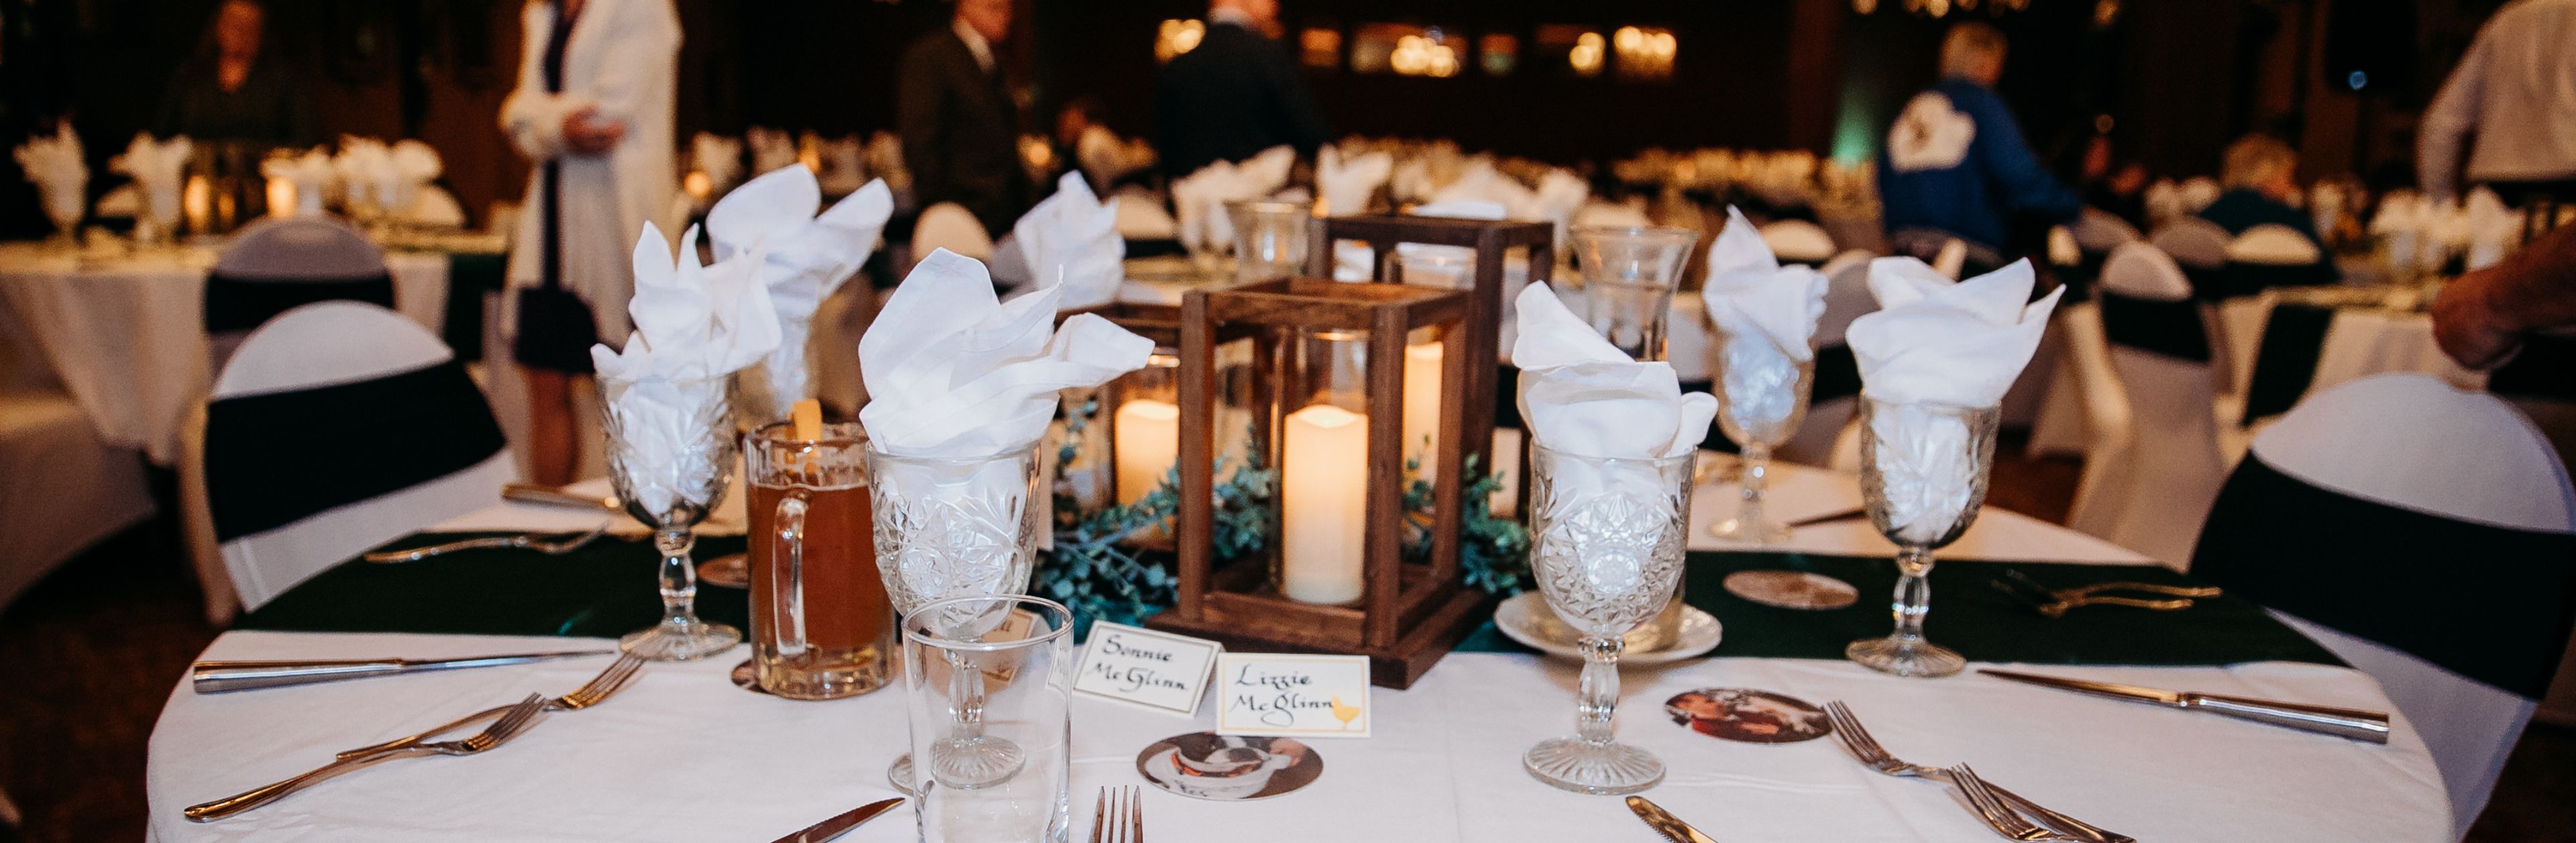
The Crystal Room at Buffalo Phil's Grille
150 Gasser Rd, Wisconsin Dells, WI 53965, USA- Spaces for 300 Guests
- 1 Restaurant
- 1 Ballroom
The Crystal Room at Buffalo Phil's is a private event space centrally located between Chicago and Minneapolis in Wisconsin Dells, Wisconsin, on the lower level of Buffalo Phil's restaurant. The room draws on a vintage-elegance theme, with crystal chandeliers, an embossed ceiling, trendy vintage decor, and an antique Brunswick bar. A double-sided fieldstone fireplace and grand staircase anchor the space and make a striking backdrop for photos, while private restrooms and elevator access keep the room accessible to all guests. The Crystal Room accommodates up to 300 guests and hosts weddings, corporate events, holiday parties, and other special gatherings, with an in-house team customizing catering menus for each event. A 30' x 30' dance floor, microphone and PA system, and Wi-Fi access support a range of event formats, from formal dinners to receptions with dancing.
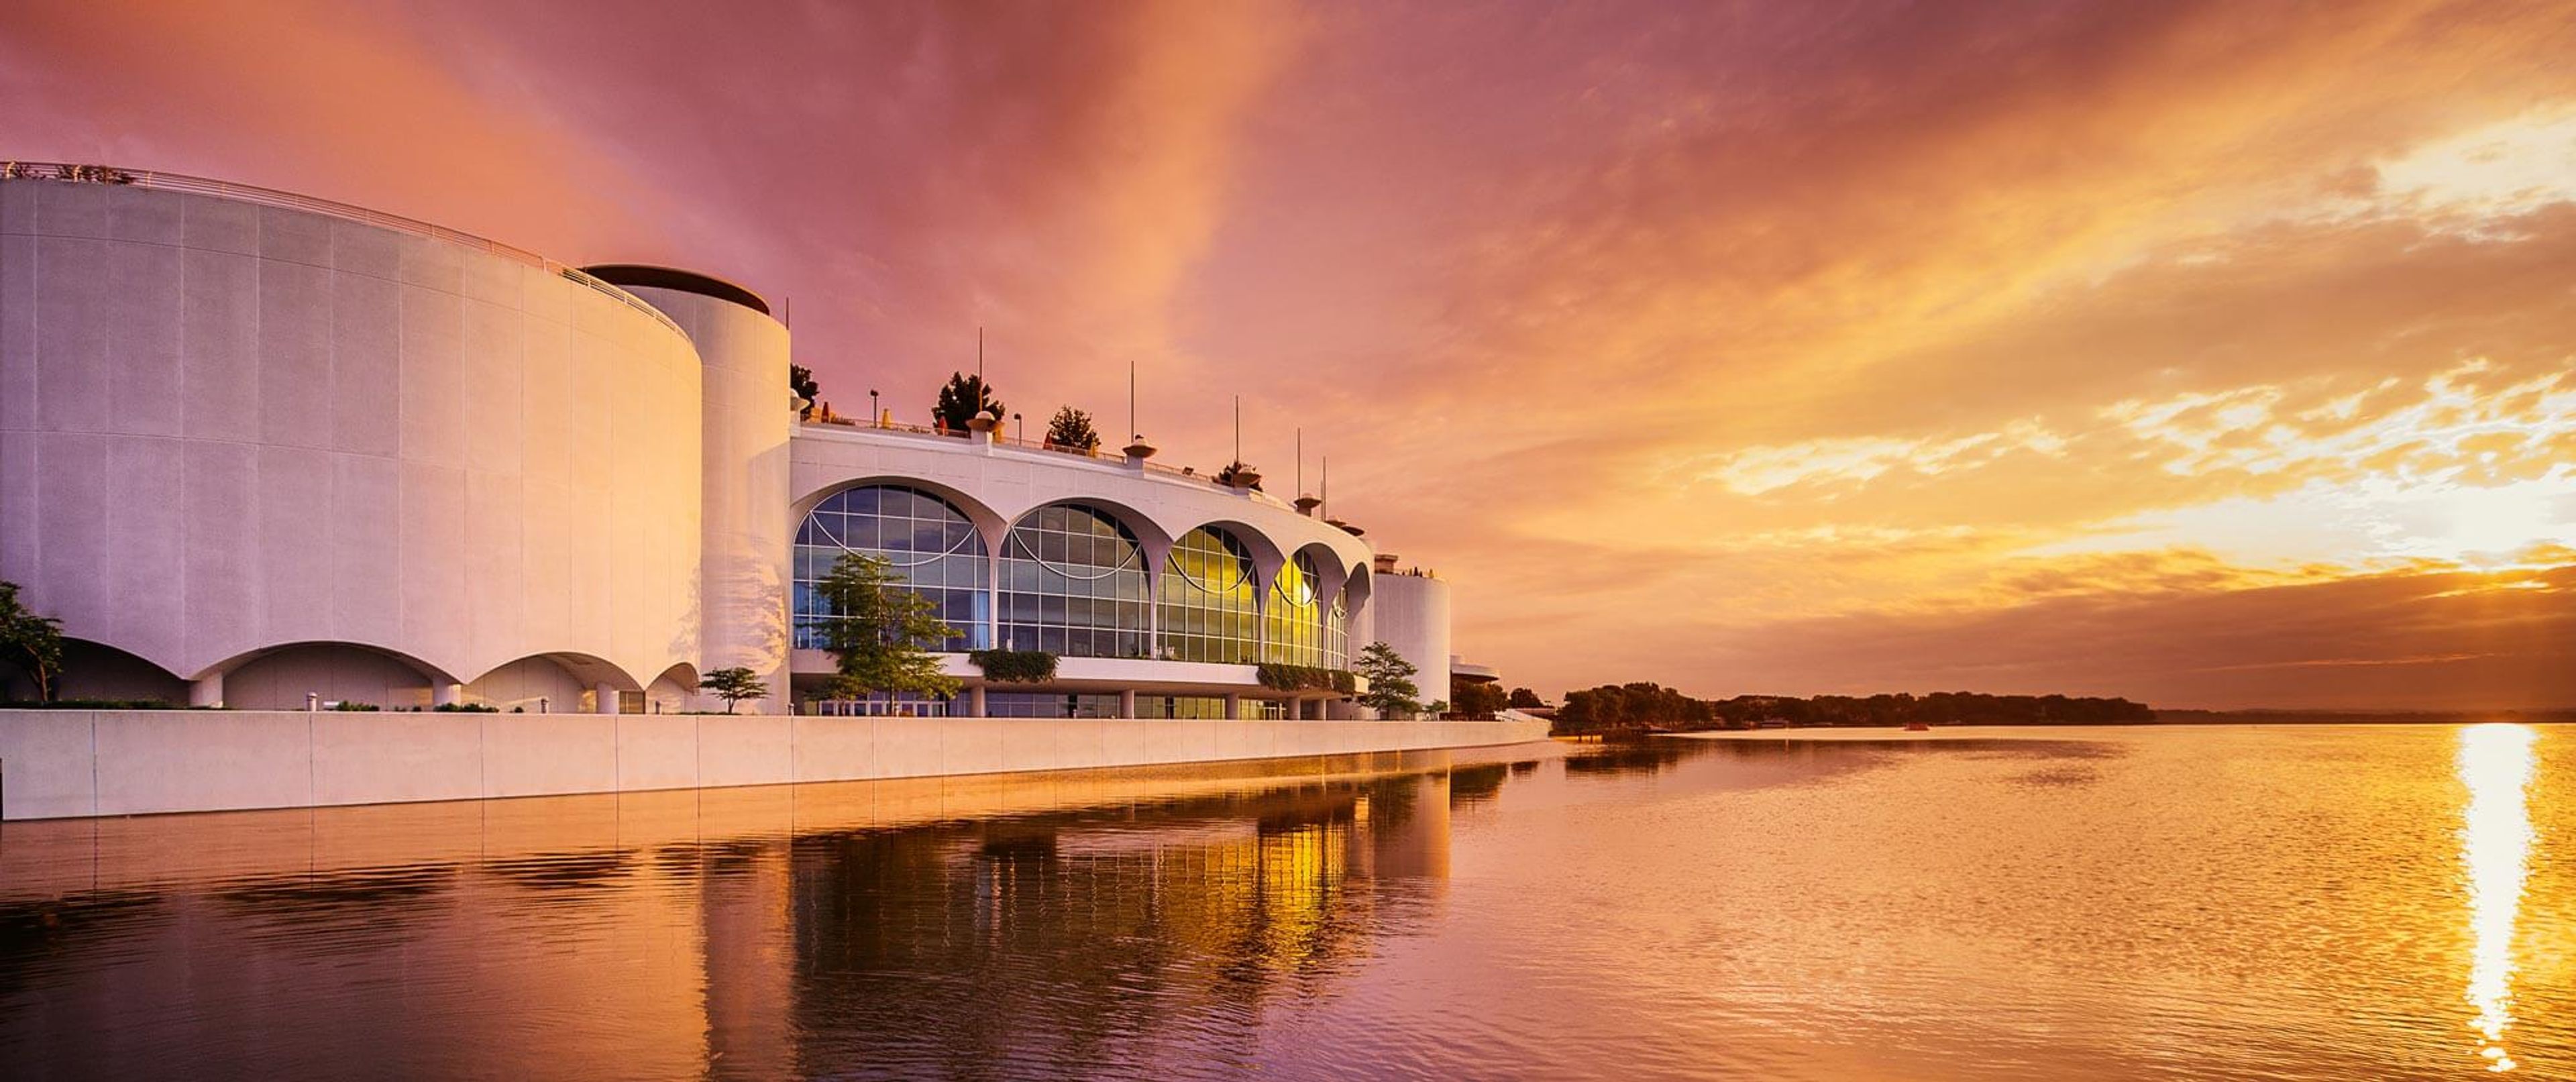
Monona Terrace Community and Convention Center
1 John Nolen Dr, Madison, WI 53703, USA- Spaces for 15-3,300 Guests
- 1 Ballroom
- 2 Outdoor Spaces
- 13 Total Spaces
Monona Terrace Community and Convention Center sits on the shore of Lake Monona in downtown Madison, Wisconsin, on a site Frank Lloyd Wright first proposed for the city in 1938. Wright reworked the design over two decades before signing off on the final plans shortly before his death in 1959; Madison voters approved construction on the same site in 1992, and the building opened on July 18, 1997, with its exterior built to Wright's design and its interior reimagined by Taliesin architect Tony Puttnam. Today the center spans five levels and roughly 30 rooms, from the Madison Ballroom's Wright-inspired chandeliers to the rooftop gardens overlooking the lake, which the venue describes as the only rooftop lakeside venue in Madison. Nearly 390,000 guests pass through each year for conventions, conferences, weddings, and community events such as Dane Dances. In-house catering is handled by Monona Catering, and the attached Hilton Madison Monona Terrace connects to the building via an indoor skywalk.
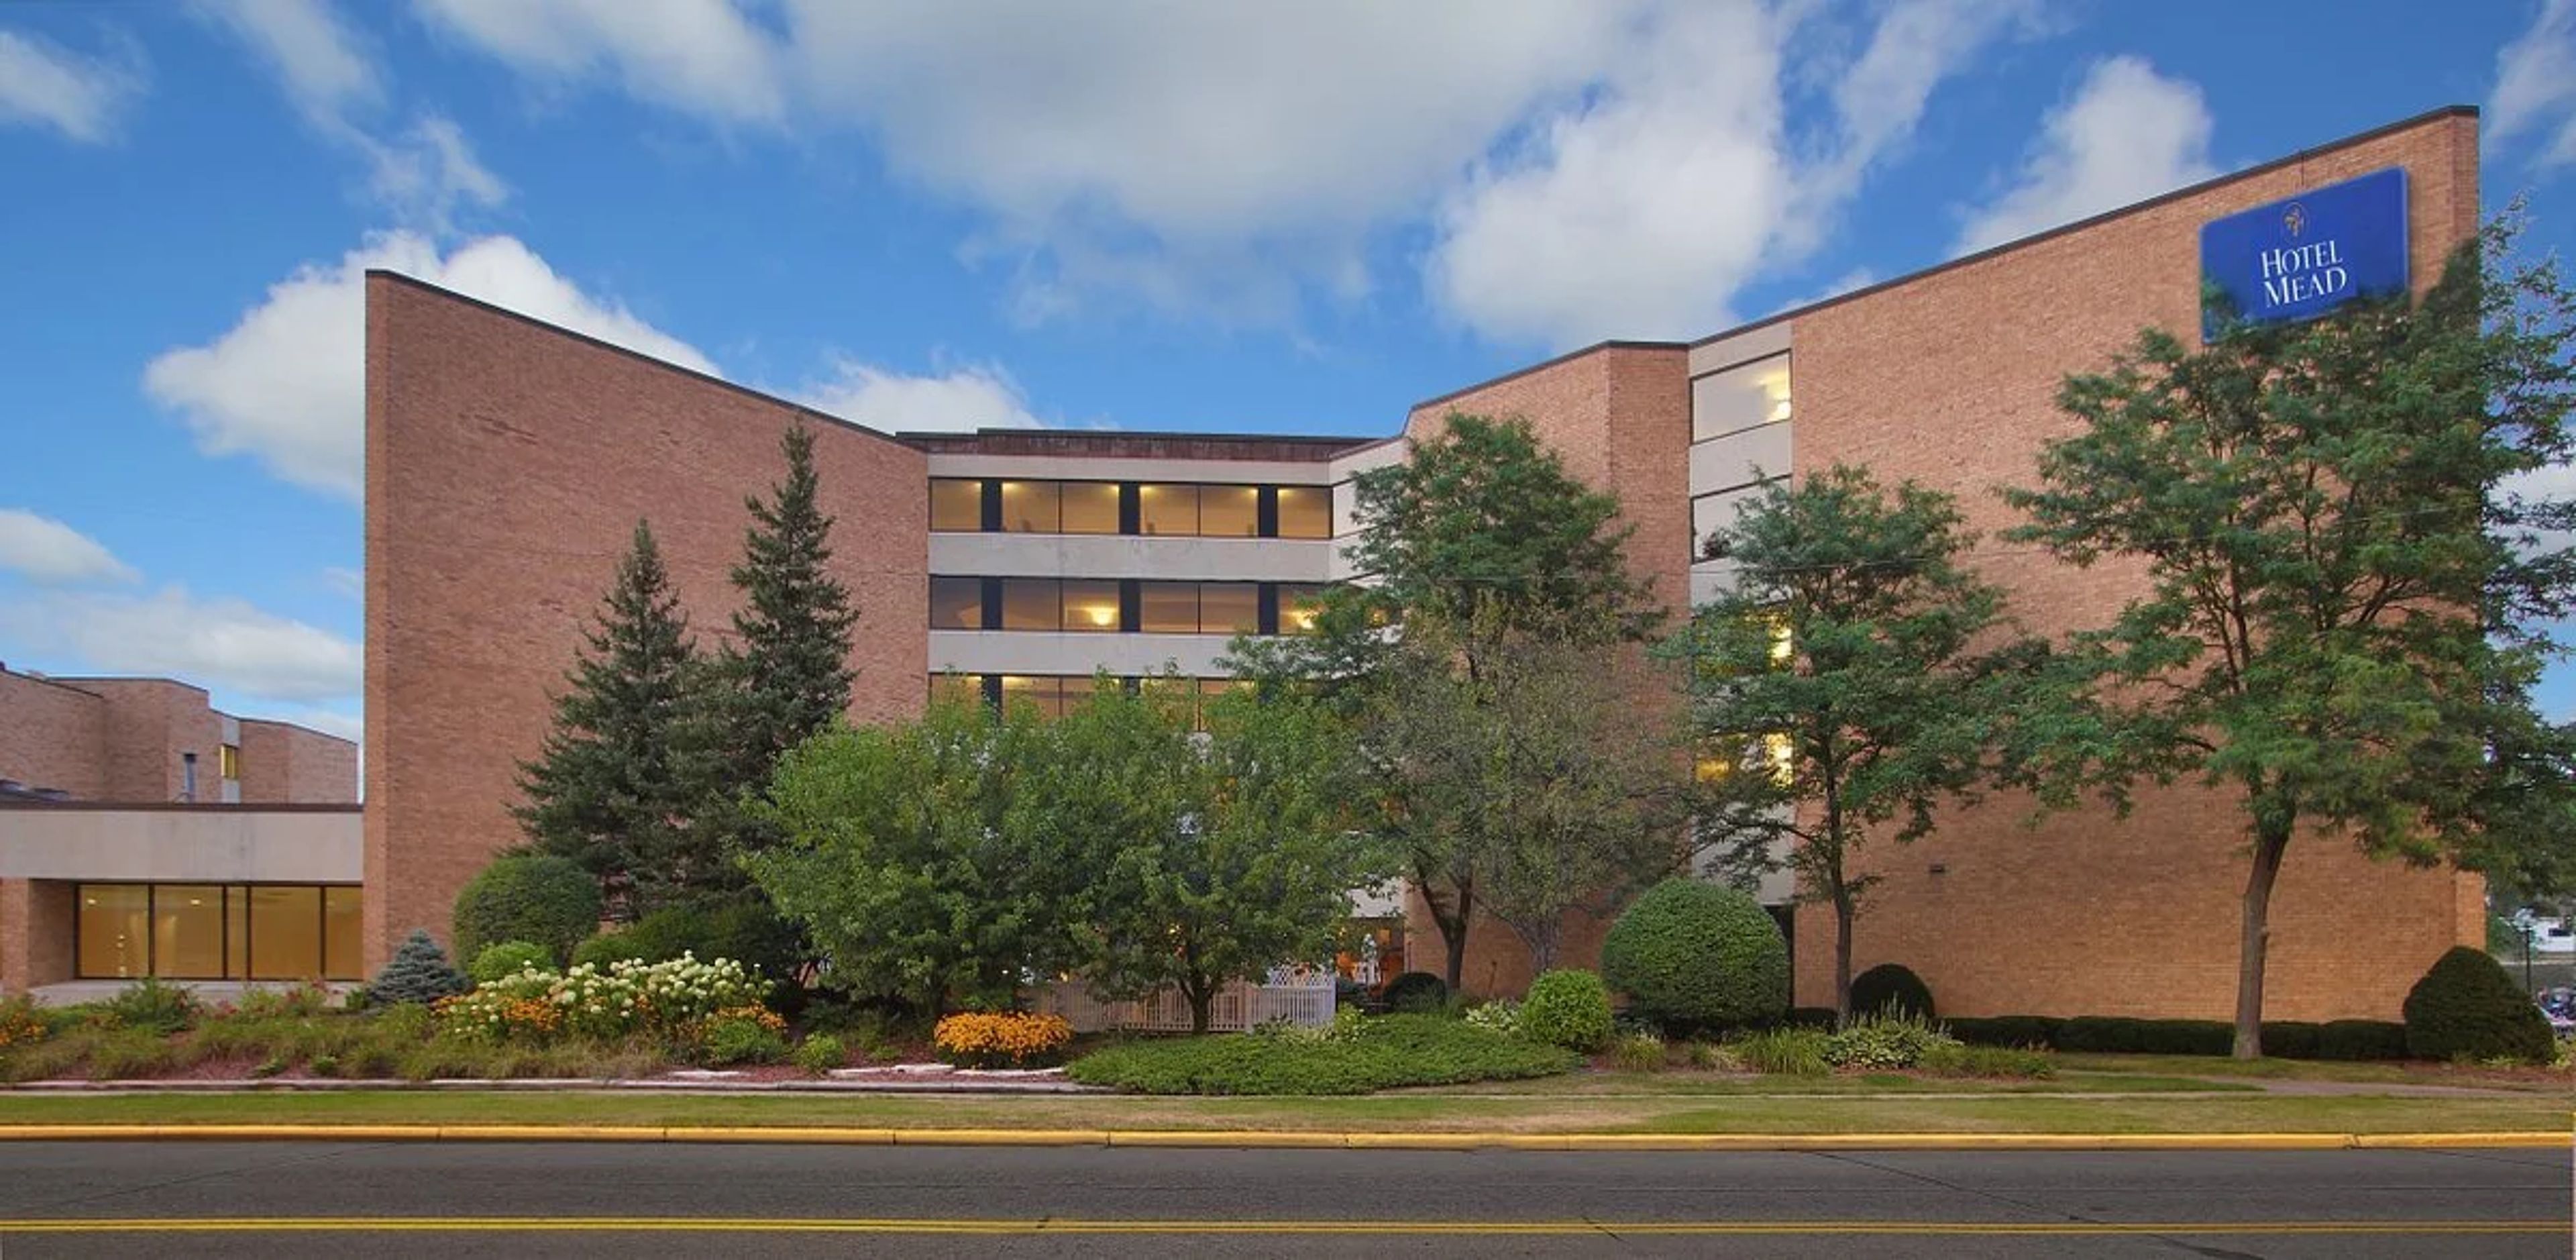
The Hotel Mead & Conference Center
451 E Grand Ave, Wisconsin Rapids, WI 54494, USA- Spaces for 10-320 Guests
- 7 Hotels
- 2 Ballrooms
- 5 Meeting Spaces
Hotel Mead Resort & Conference Center is a resort and convention hotel in Wisconsin Rapids, Wisconsin, anchored by a multi-story lobby with an atrium and skylights. The property combines overnight accommodations with on-site dining at The Whitney and Grand Avenue Tavern, plus an indoor pool, hot tub, sauna, and fitness center for guests in town for an event. The hotel's meeting and banquet spaces range from the Grand Ballroom, which divides into three rooms and holds up to 400 guests theater-style or 250 for banquet seating, to smaller rooms like Centralia, Aspen, Pine, and Oak suited to trainings and more intimate gatherings. The Riverside Ballroom adds cocktail table options for receptions, and on-site technical staff and a banquet menu support events across that range of sizes.
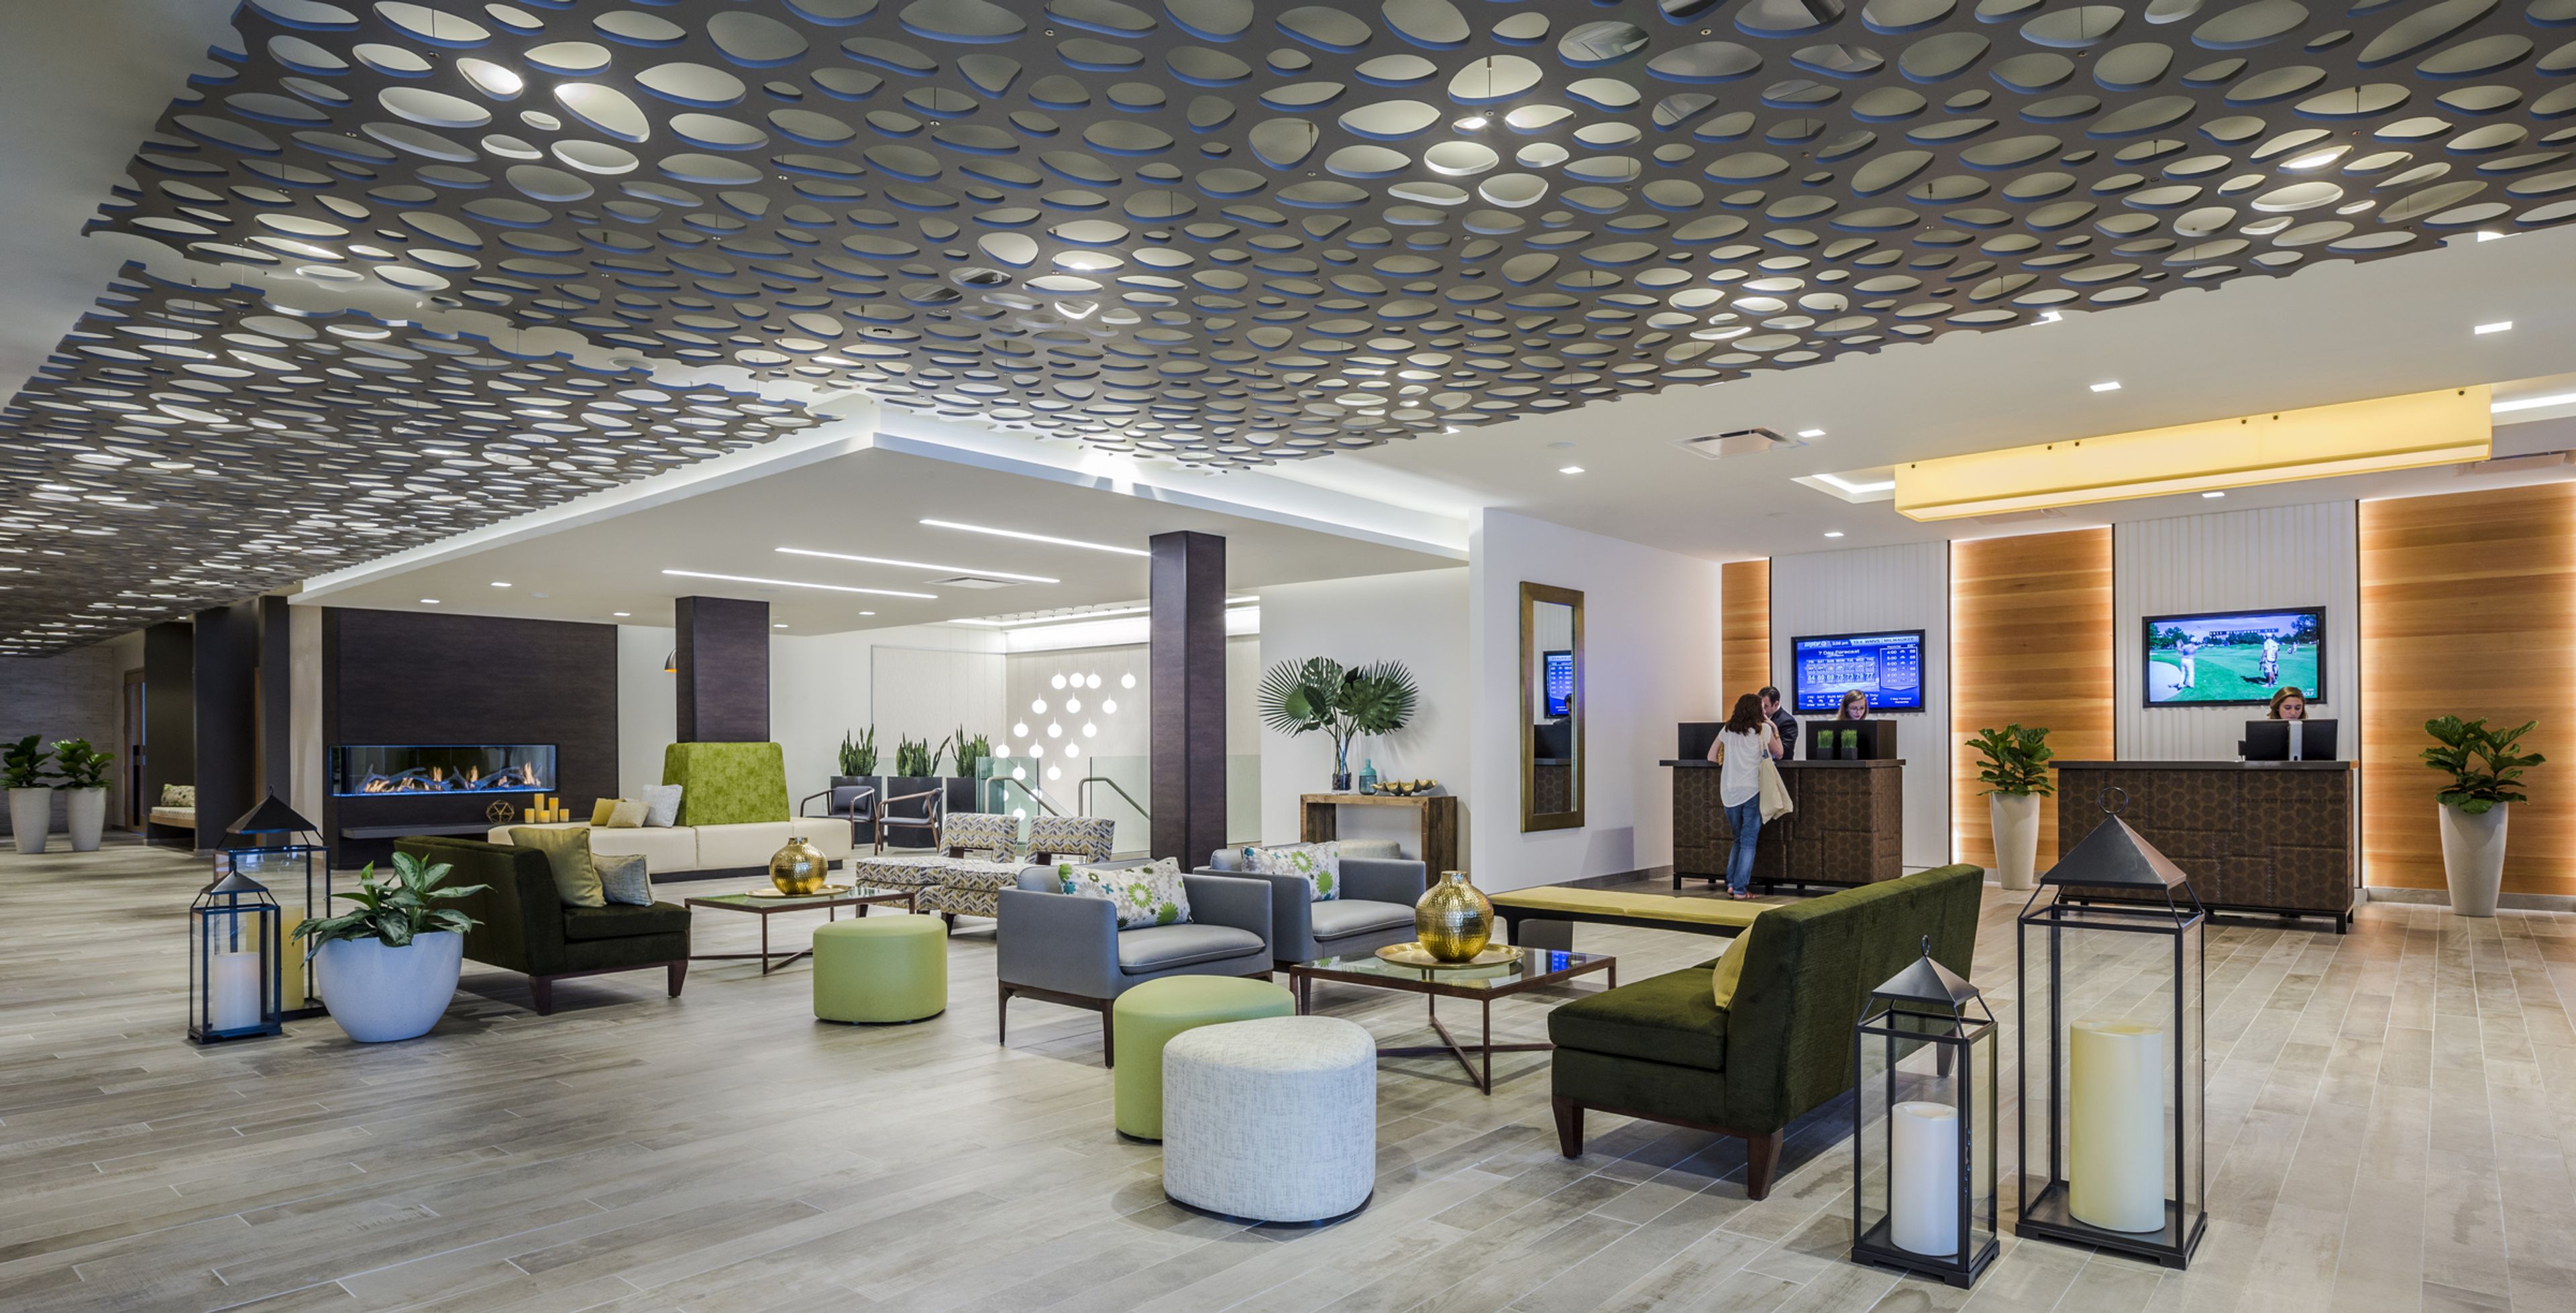
The Ridge Hotel
W4240 WI-50, Lake Geneva, WI 53147, USA- Spaces for 75-300 Guests
- 3 Hotels
- 1 Ballroom
- 3 Total Spaces
Lodge Geneva National sits along the shore of Lake Como within the 90-acre Geneva National Resort in Lake Geneva, Wisconsin, part of a property surrounded by 54 holes of championship golf designed by Arnold Palmer, Gary Player, and Lee Trevino. Following a contemporary redesign, the Lodge offers a tech-savvy lobby and a "sleek and edgy" aesthetic with a touch of Wisconsin tradition, alongside a 24-hour fitness center, indoor and outdoor saltwater pools, an indoor jacuzzi with a co-ed eucalyptus steam room and separate sauna, and a full-service marina with watersport rentals. The Lodge is dog-friendly and home to the bean + vine coffee bar, Crafted Italia restaurant, and the Deck Bar. For events, the Lodge offers the Aspen Ballroom, which accommodates up to 280 guests and opens onto an exclusive outdoor patio overlooking the grounds; the Fireside Room, a more intimate space for up to 75 guests warmed by a stone fireplace; and the Wedding Pergola, an outdoor ceremony space for up to 270 guests set beside the Aspen Ballroom patio. Together with the wider resort, the Lodge provides access to 20,000 square feet of flexible indoor and outdoor event space with lake and golf course views.
Mystical Rose Gardens
5415 890th Ave, Baldwin, WI 54002, USA- Spaces for 40-300 Guests
- 1 Outdoor
- 2 Event Spaces
- 1 Garden
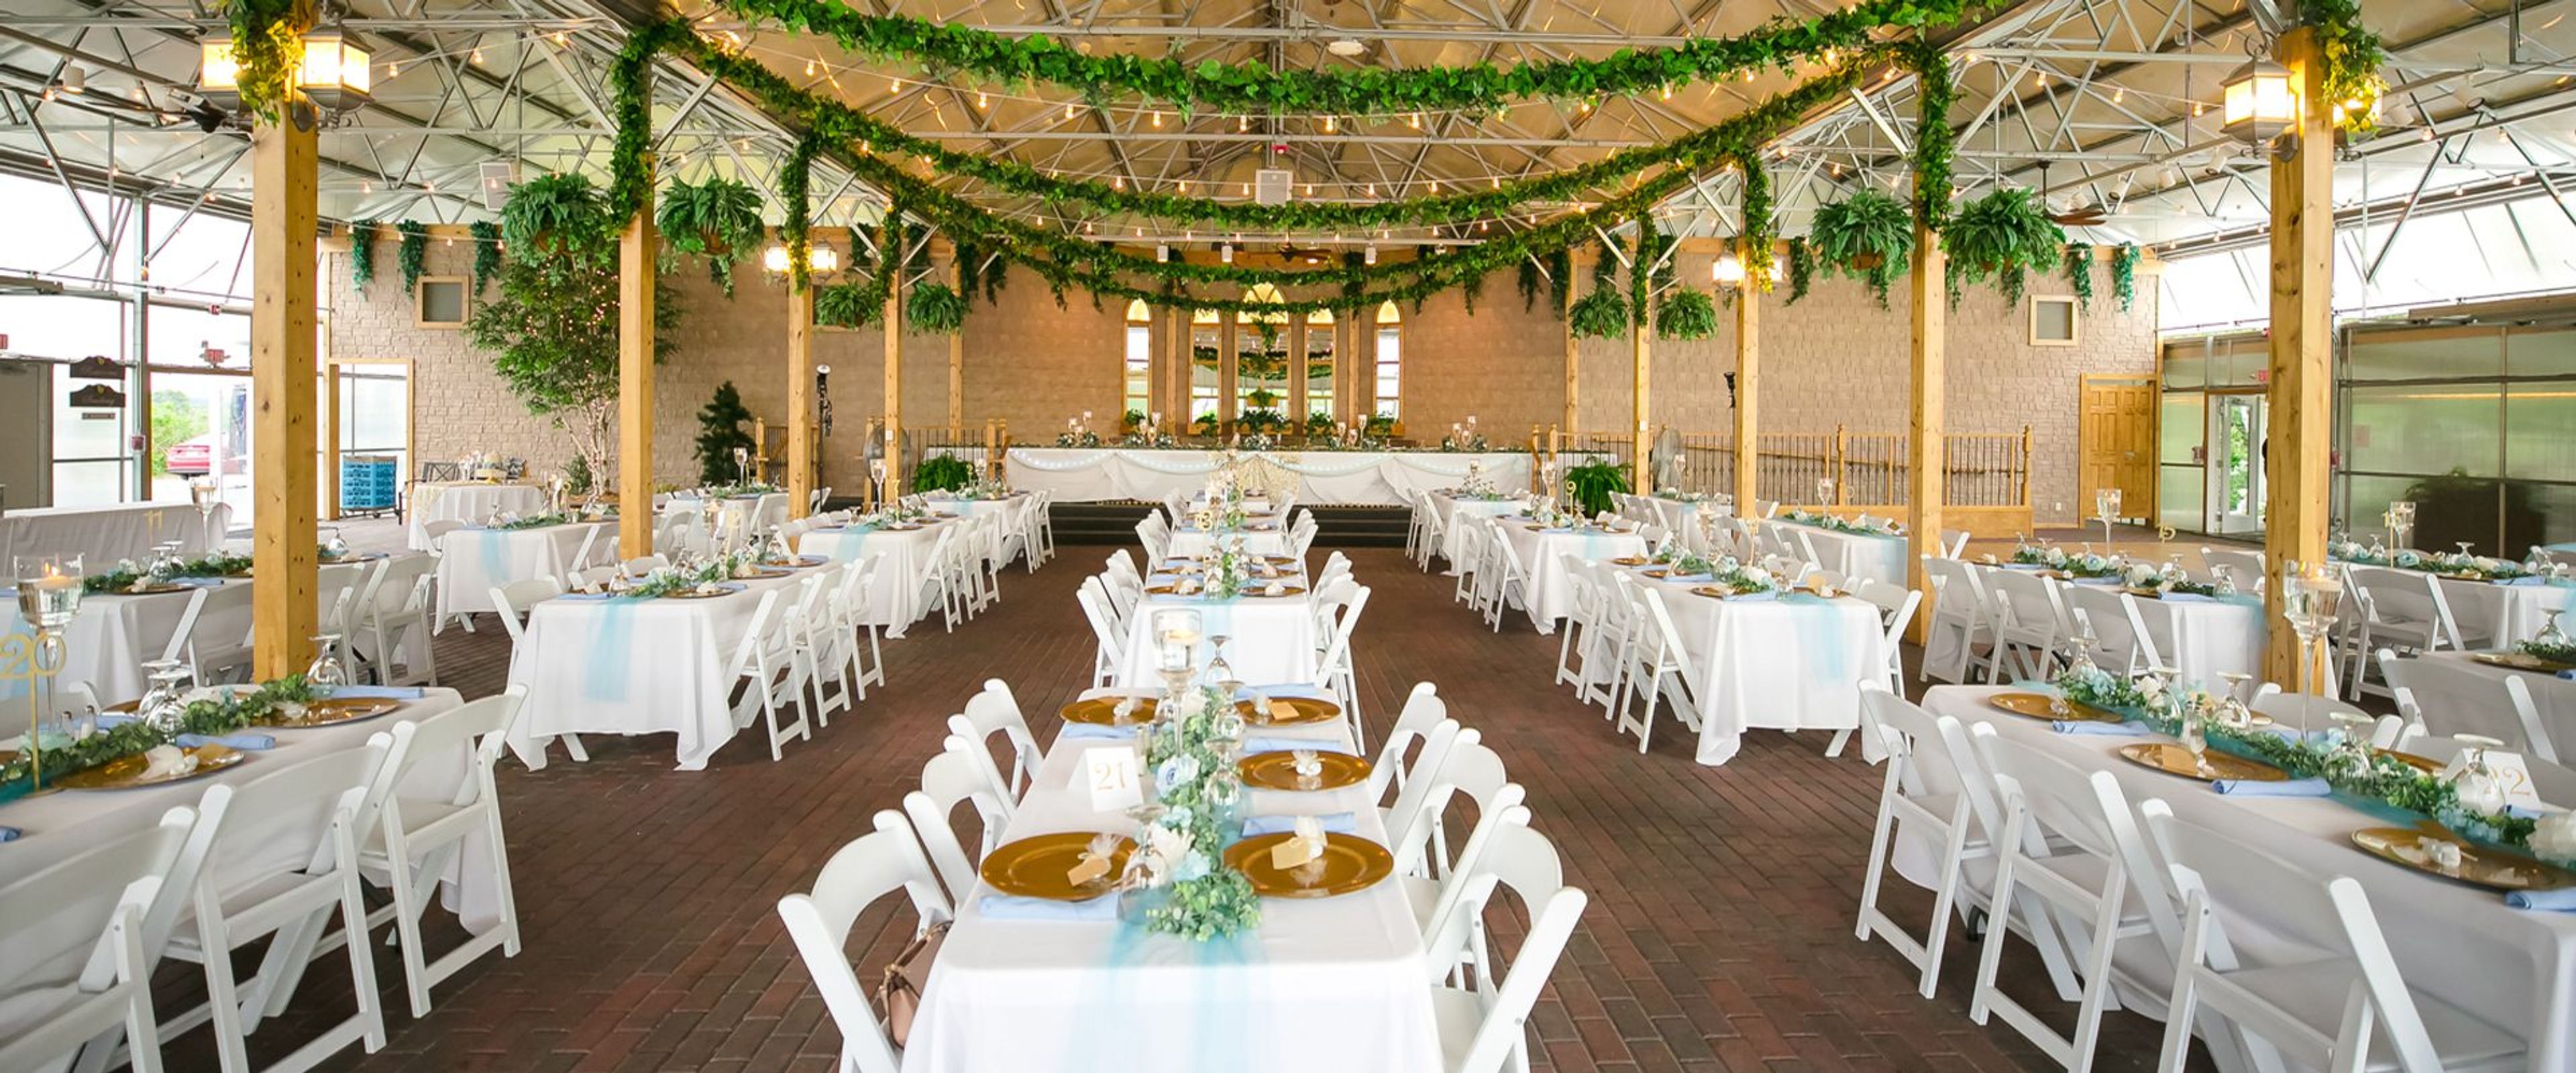
Blooming Barrel Event Center sits on land in Baldwin, Wisconsin, formerly home to Mystical Rose Gardens and, before that, the Anderson Plant Farm, a family-run greenhouse operating for more than 30 years. That horticultural history still shapes the property: a former greenhouse now serves as an elegant reception area, and a garden gazebo surrounded by lush landscaping anchors outdoor ceremonies. The grounds accommodate ceremonies and receptions for up to 300 guests, with white garden chairs and tables set among the gardens for the ceremony and a reception area inside the greenhouse. The venue handles setup and teardown of tables and chairs, provides a staging area with refrigeration for caterers, and keeps the celebration going with a dance floor and bar/snack area. Couples and their wedding parties can prepare beforehand in the Rose Room and Rec Room, and rehearsal time is available ahead of the wedding day. Beyond weddings, the Retreat House on the property offers a cozy, home-like space for up to 40 guests, complete with a kitchen, TV, and dining area, suited to rehearsal dinners, showers, corporate retreats, and other intimate gatherings.
The Ironworks Hotel
500 Pleasant St, Beloit, WI 53511, USA- Spaces for 40-200 Guests
- 5 Hotels
- 5 Meeting Spaces
- 1 Waterfront
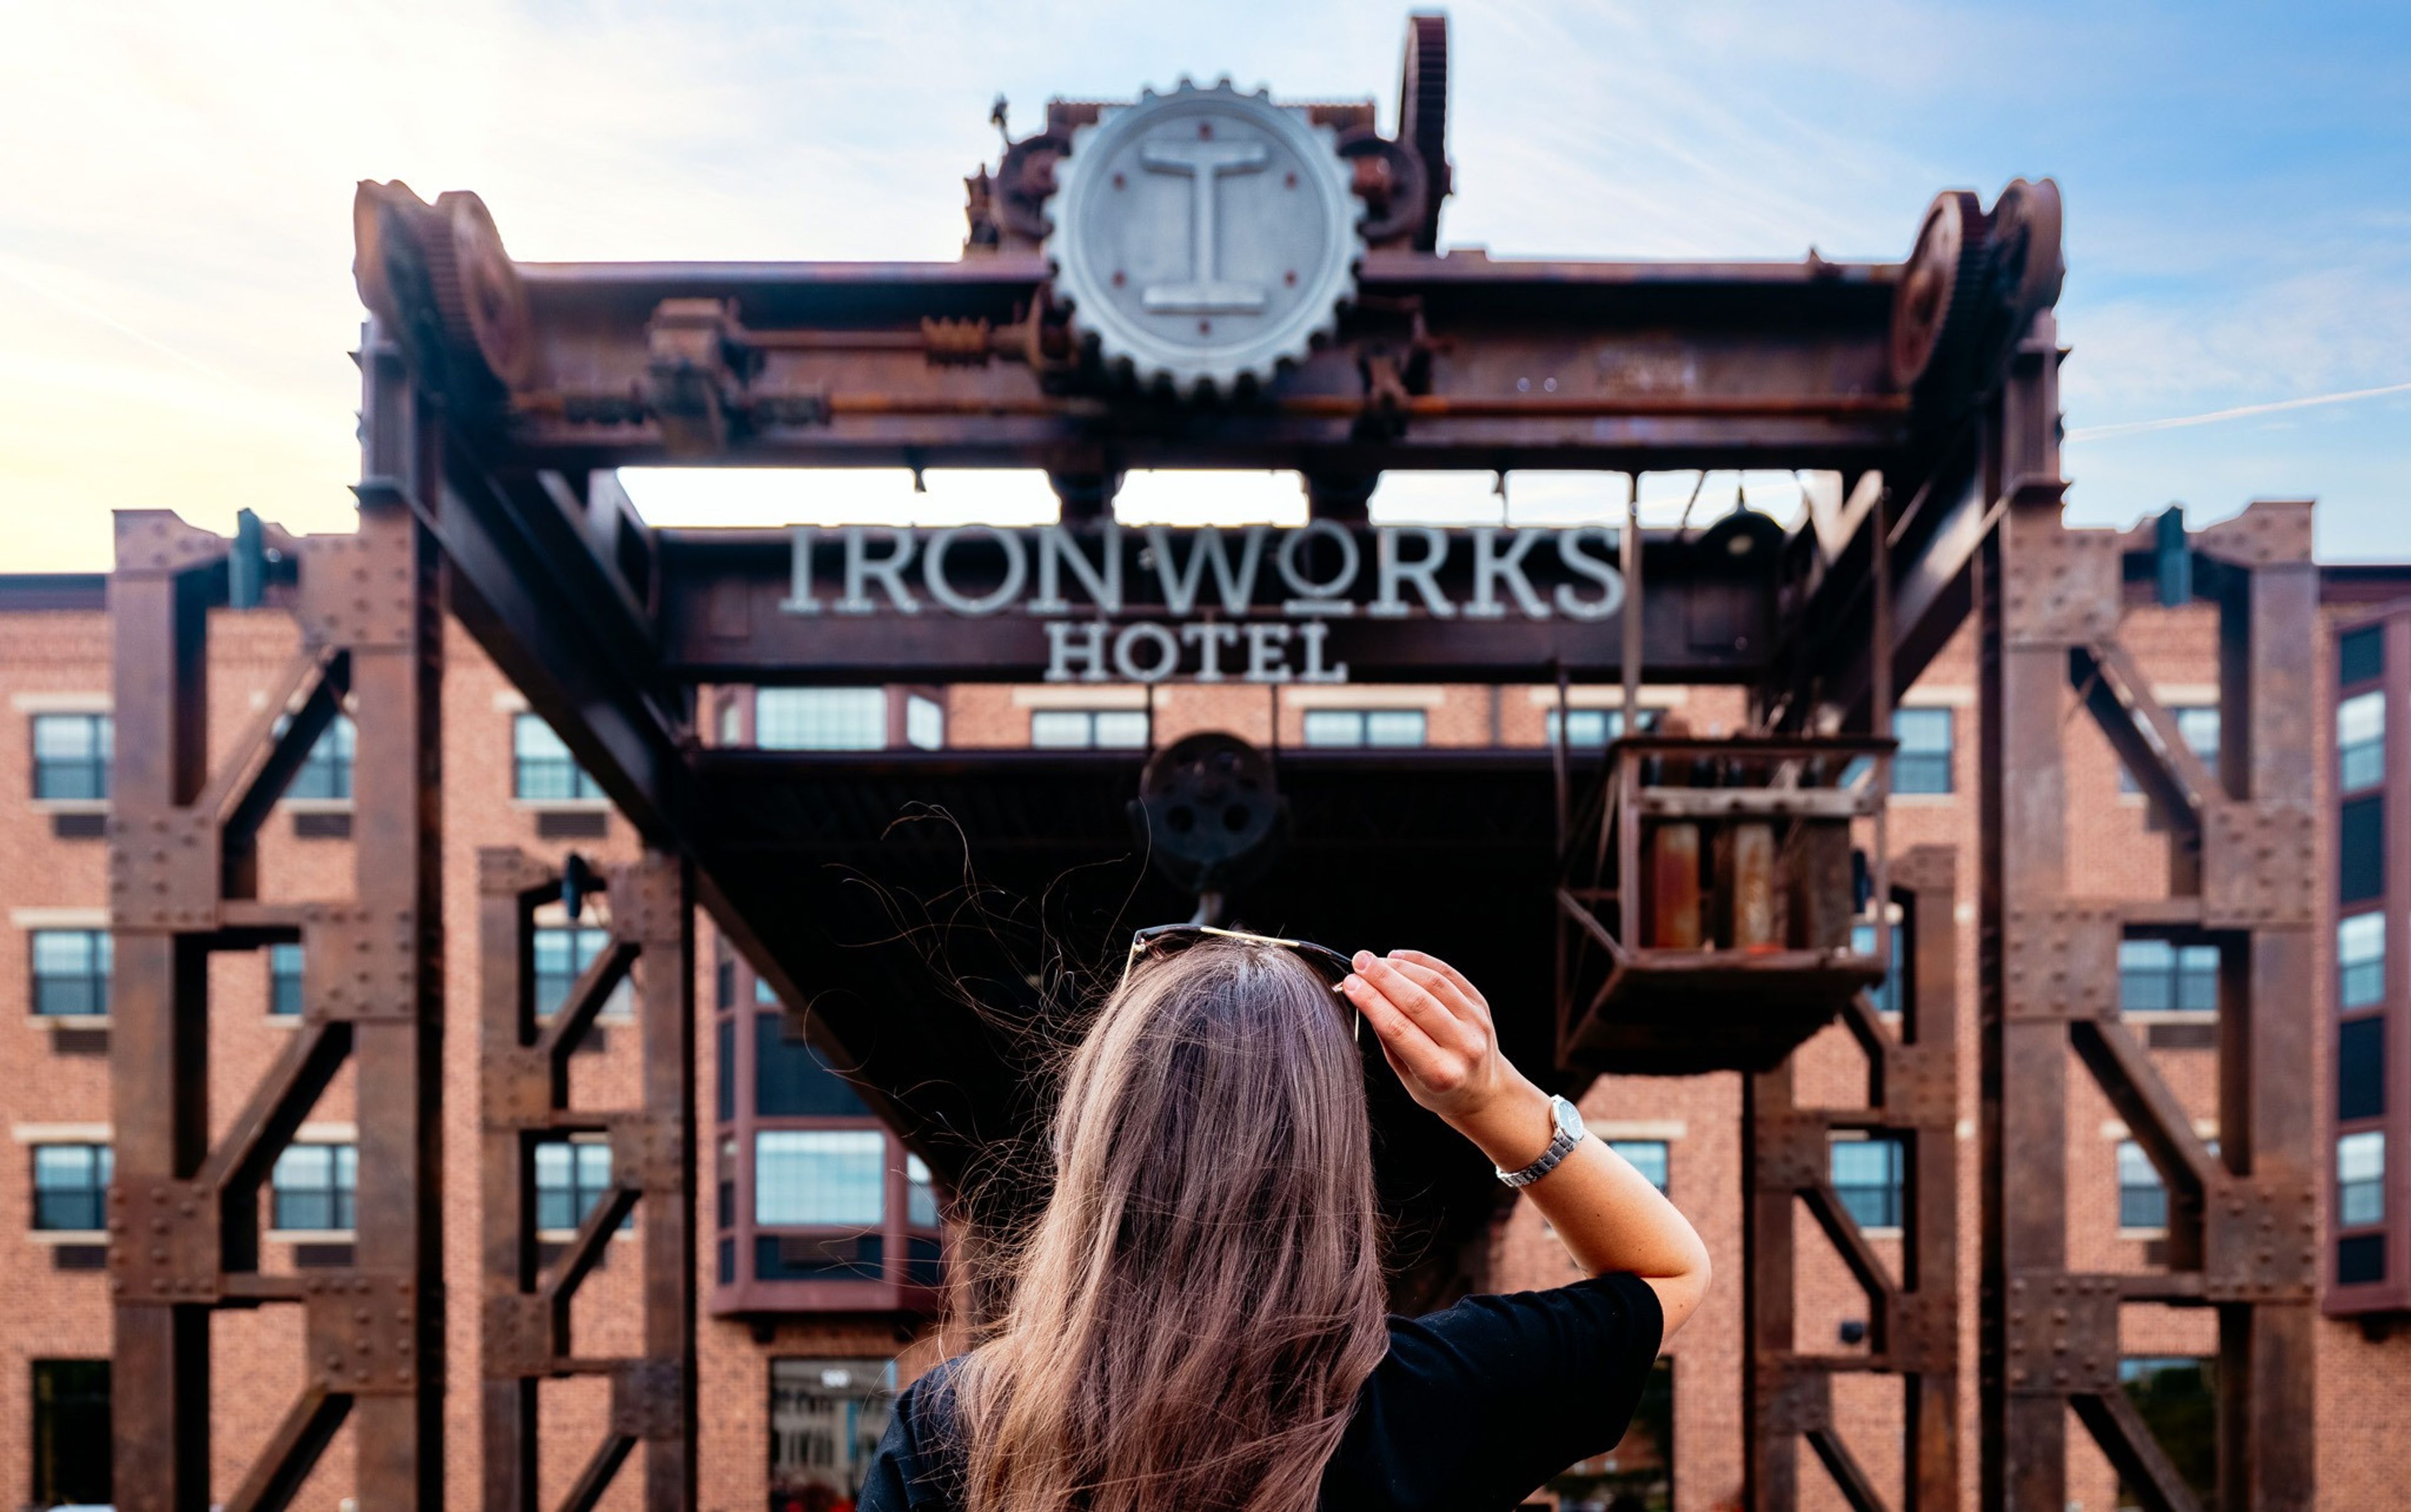
Ironworks Hotel Beloit occupies the site of a 19th-century foundry: Orson E. Merrill established an ironworks here in 1858, and the operation grew into the Beloit Iron Works and, later, the Beloit Corporation as it diversified over the following century. The boutique hotel carries that industrial-age heritage into its design, pairing exposed brick and iron with modern comfort in downtown Beloit. The hotel is home to Merrill & Houston's Steak Joint, one of the area's dining destinations, along with several other on-site restaurants and bars. Within walking distance of downtown attractions and nightlife, it also welcomes pets, giving travelers and event guests flexibility. For meetings and celebrations, the hotel offers 3,300 square feet of flexible event space across five rooms - Foundry, Industry, Technology, Mechanical, and The Porch - that can host corporate meetings, cocktail receptions, wedding-weekend gatherings, and showers, with total capacity for groups up to 200. The Porch, a three-season riverside room, is set up for more intimate dinners and gatherings.
Madison Masonic Center
301 Wisconsin Ave, Madison, WI 53703, USA- Spaces for 65-1,000 Guests
- 1 Ballroom
- 2 Landmarks
- 7 Total Spaces
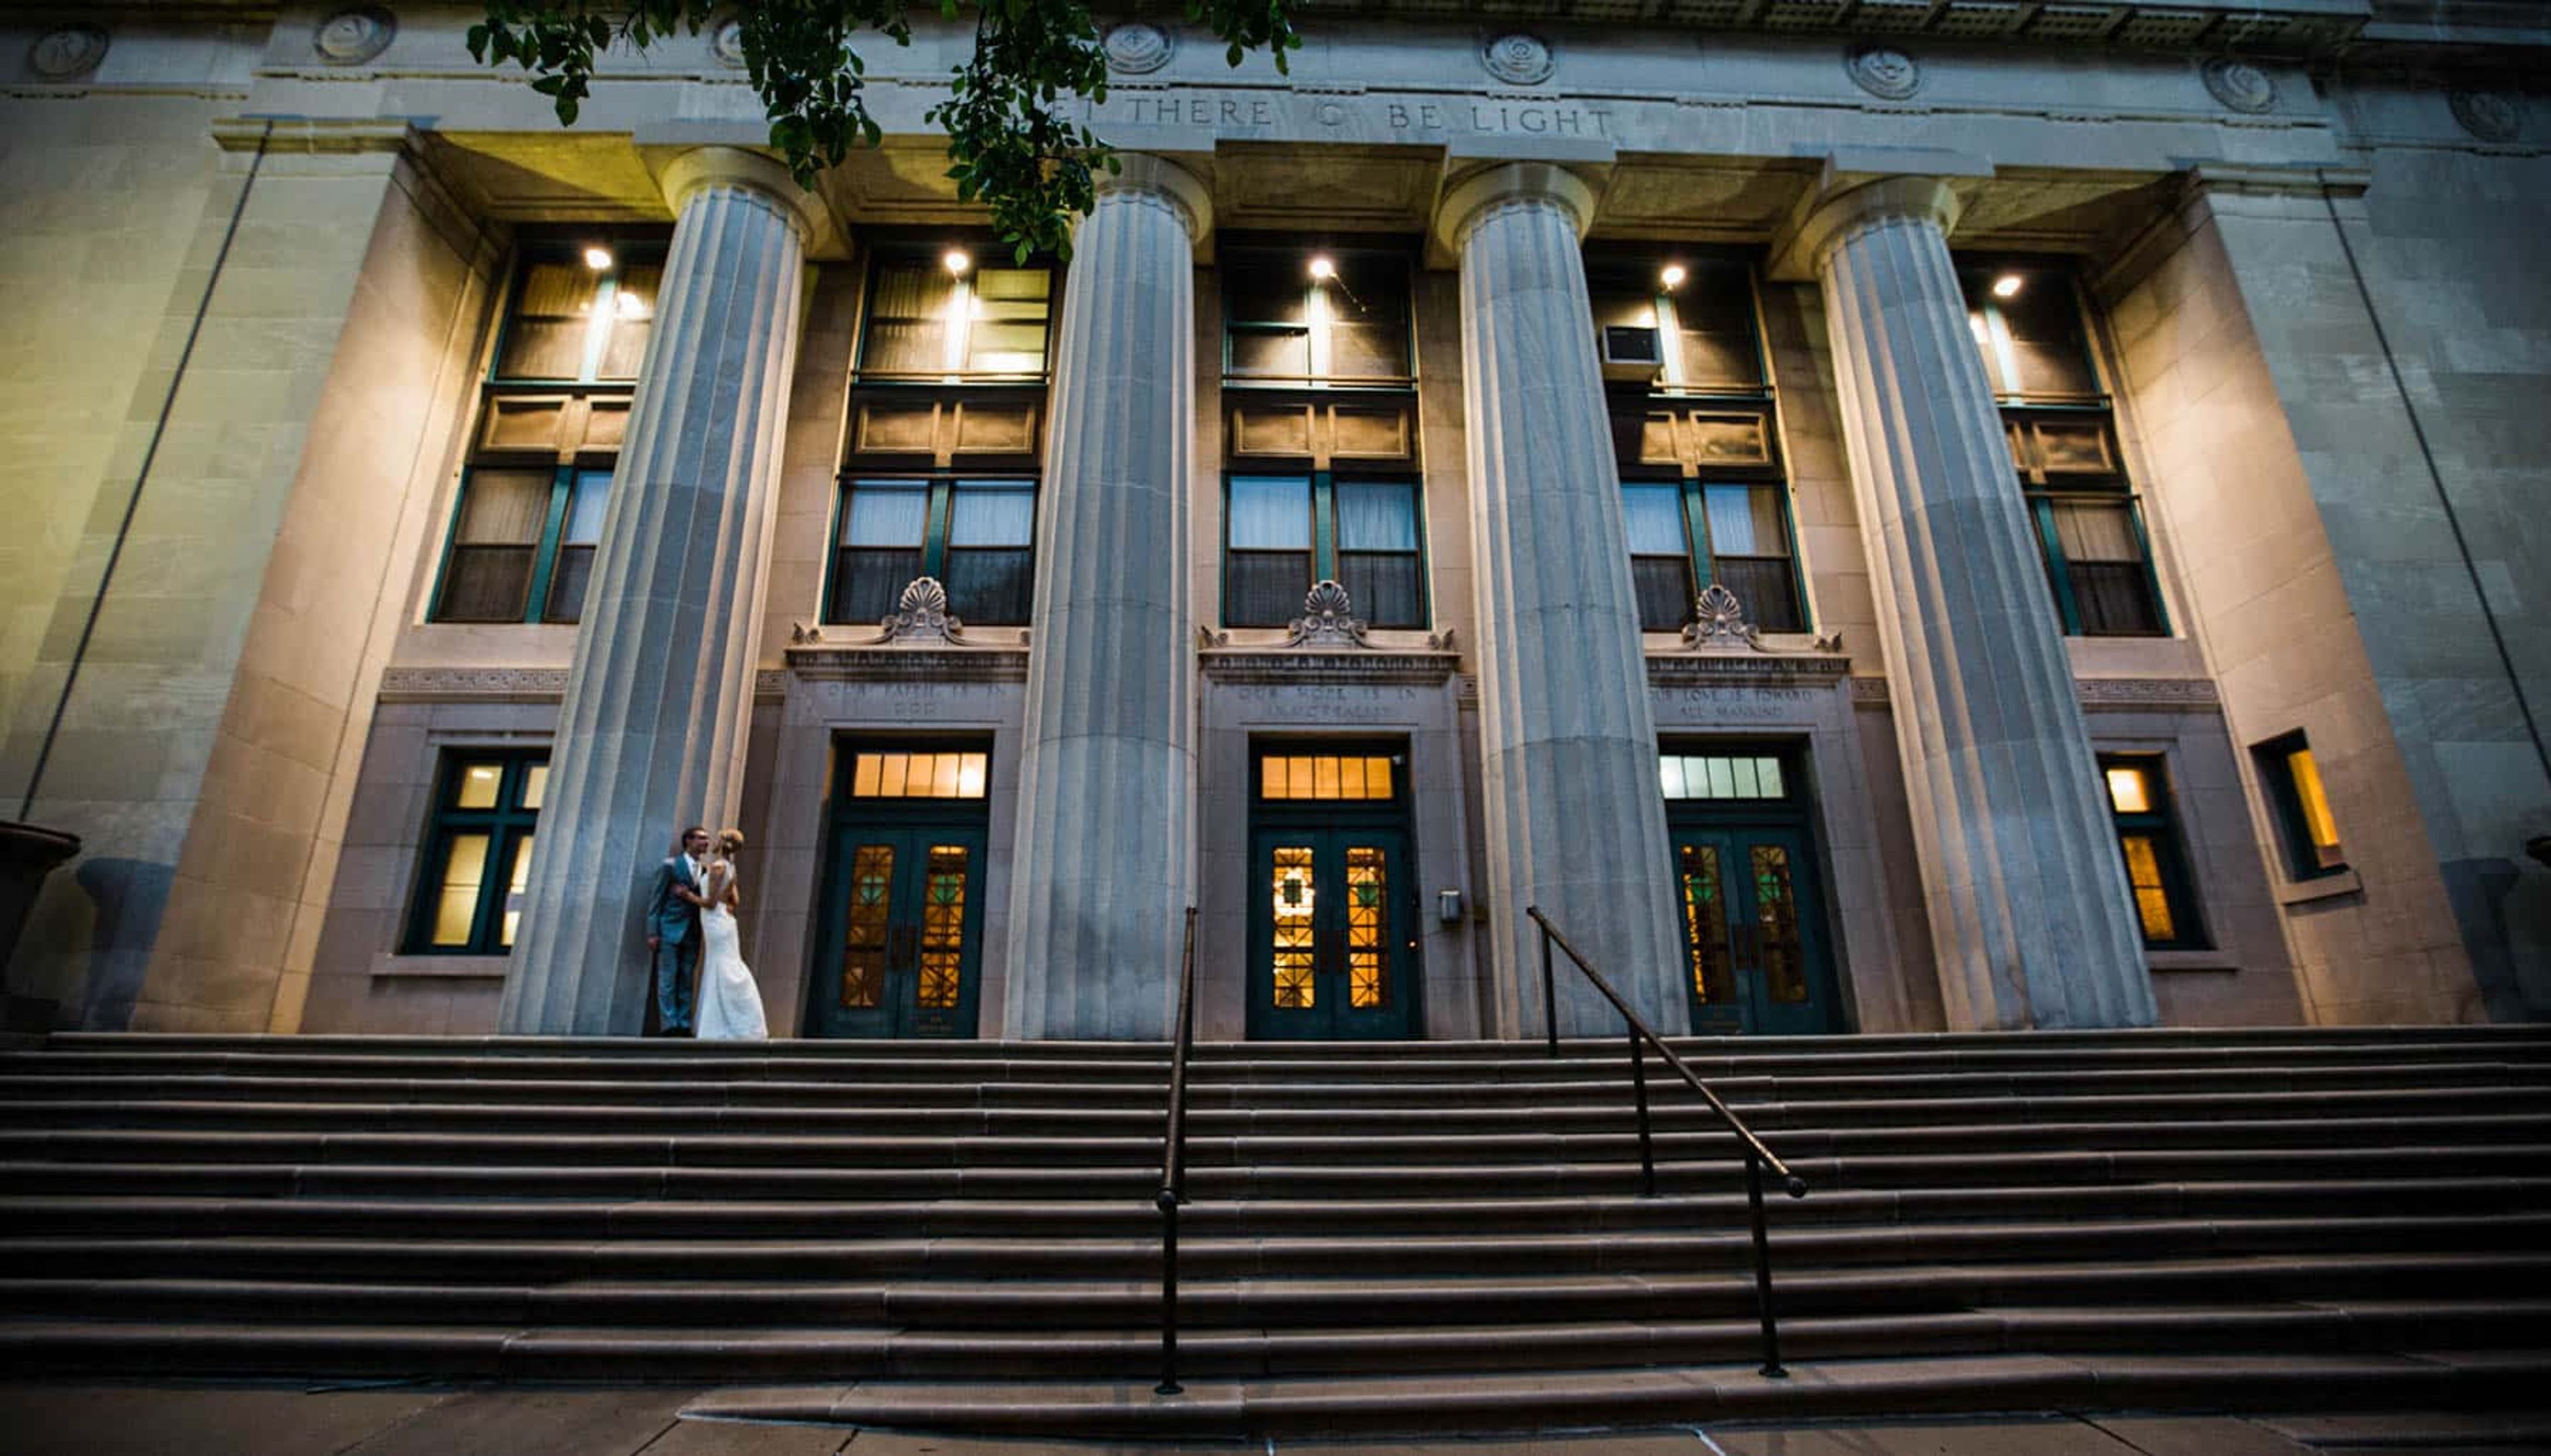
The Wisconsin Masonic Center, formerly known as the Madison Masonic Center, is an Art Deco landmark in downtown Madison, dedicated in 1925 and listed on the National Register of Historic Places. Designed by Madison architects James R. and Edward J. Law, the building has served the community for more than a century, hosting everything from wedding receptions and graduations to conferences, banquets, and performances in its Auditorium. The venue offers seven rentable rooms spread across three floors, giving planners the flexibility to host anything from an intimate luncheon to a large citywide event. The Grand Ballroom, with its terrazzo marble floors and ivory pillars, seats up to 450 guests for a sit-down dinner or up to 700 for a cocktail reception, while the Masonic Auditorium, home to a 1926 Wangerin pipe organ and its original proscenium stage, holds up to 1,000 guests for performances and presentations. For weddings, couples can choose among four ceremony spaces and four reception rooms, and Stubborn Mule Catering serves as the venue's onsite caterer. The building is also home to the Robert Monteith Masonic Library and Museum, a collection of historical Masonic memorabilia open to the public on weekdays.