Top California Wedding Shower Venues
3,280 results near California
Find a Venue
Choosing your wedding shower venue will be one of the most important steps in the planning process. So much goes into finding the perfect venue in California. You’ll want to consider everything from the aesthetics of the space to any in-house amenities and services. Luckily, PartySlate makes it easy with our Find Venues page. Use the filters to narrow your search — taking into account everything from your guest count to specific catering preferences. Once you’ve set your filters, scroll down to search our curated list. Look for the “featured” tag for PartySlate’s top recommendations. With PartySlate, finding your ideal California venue has never been easier.
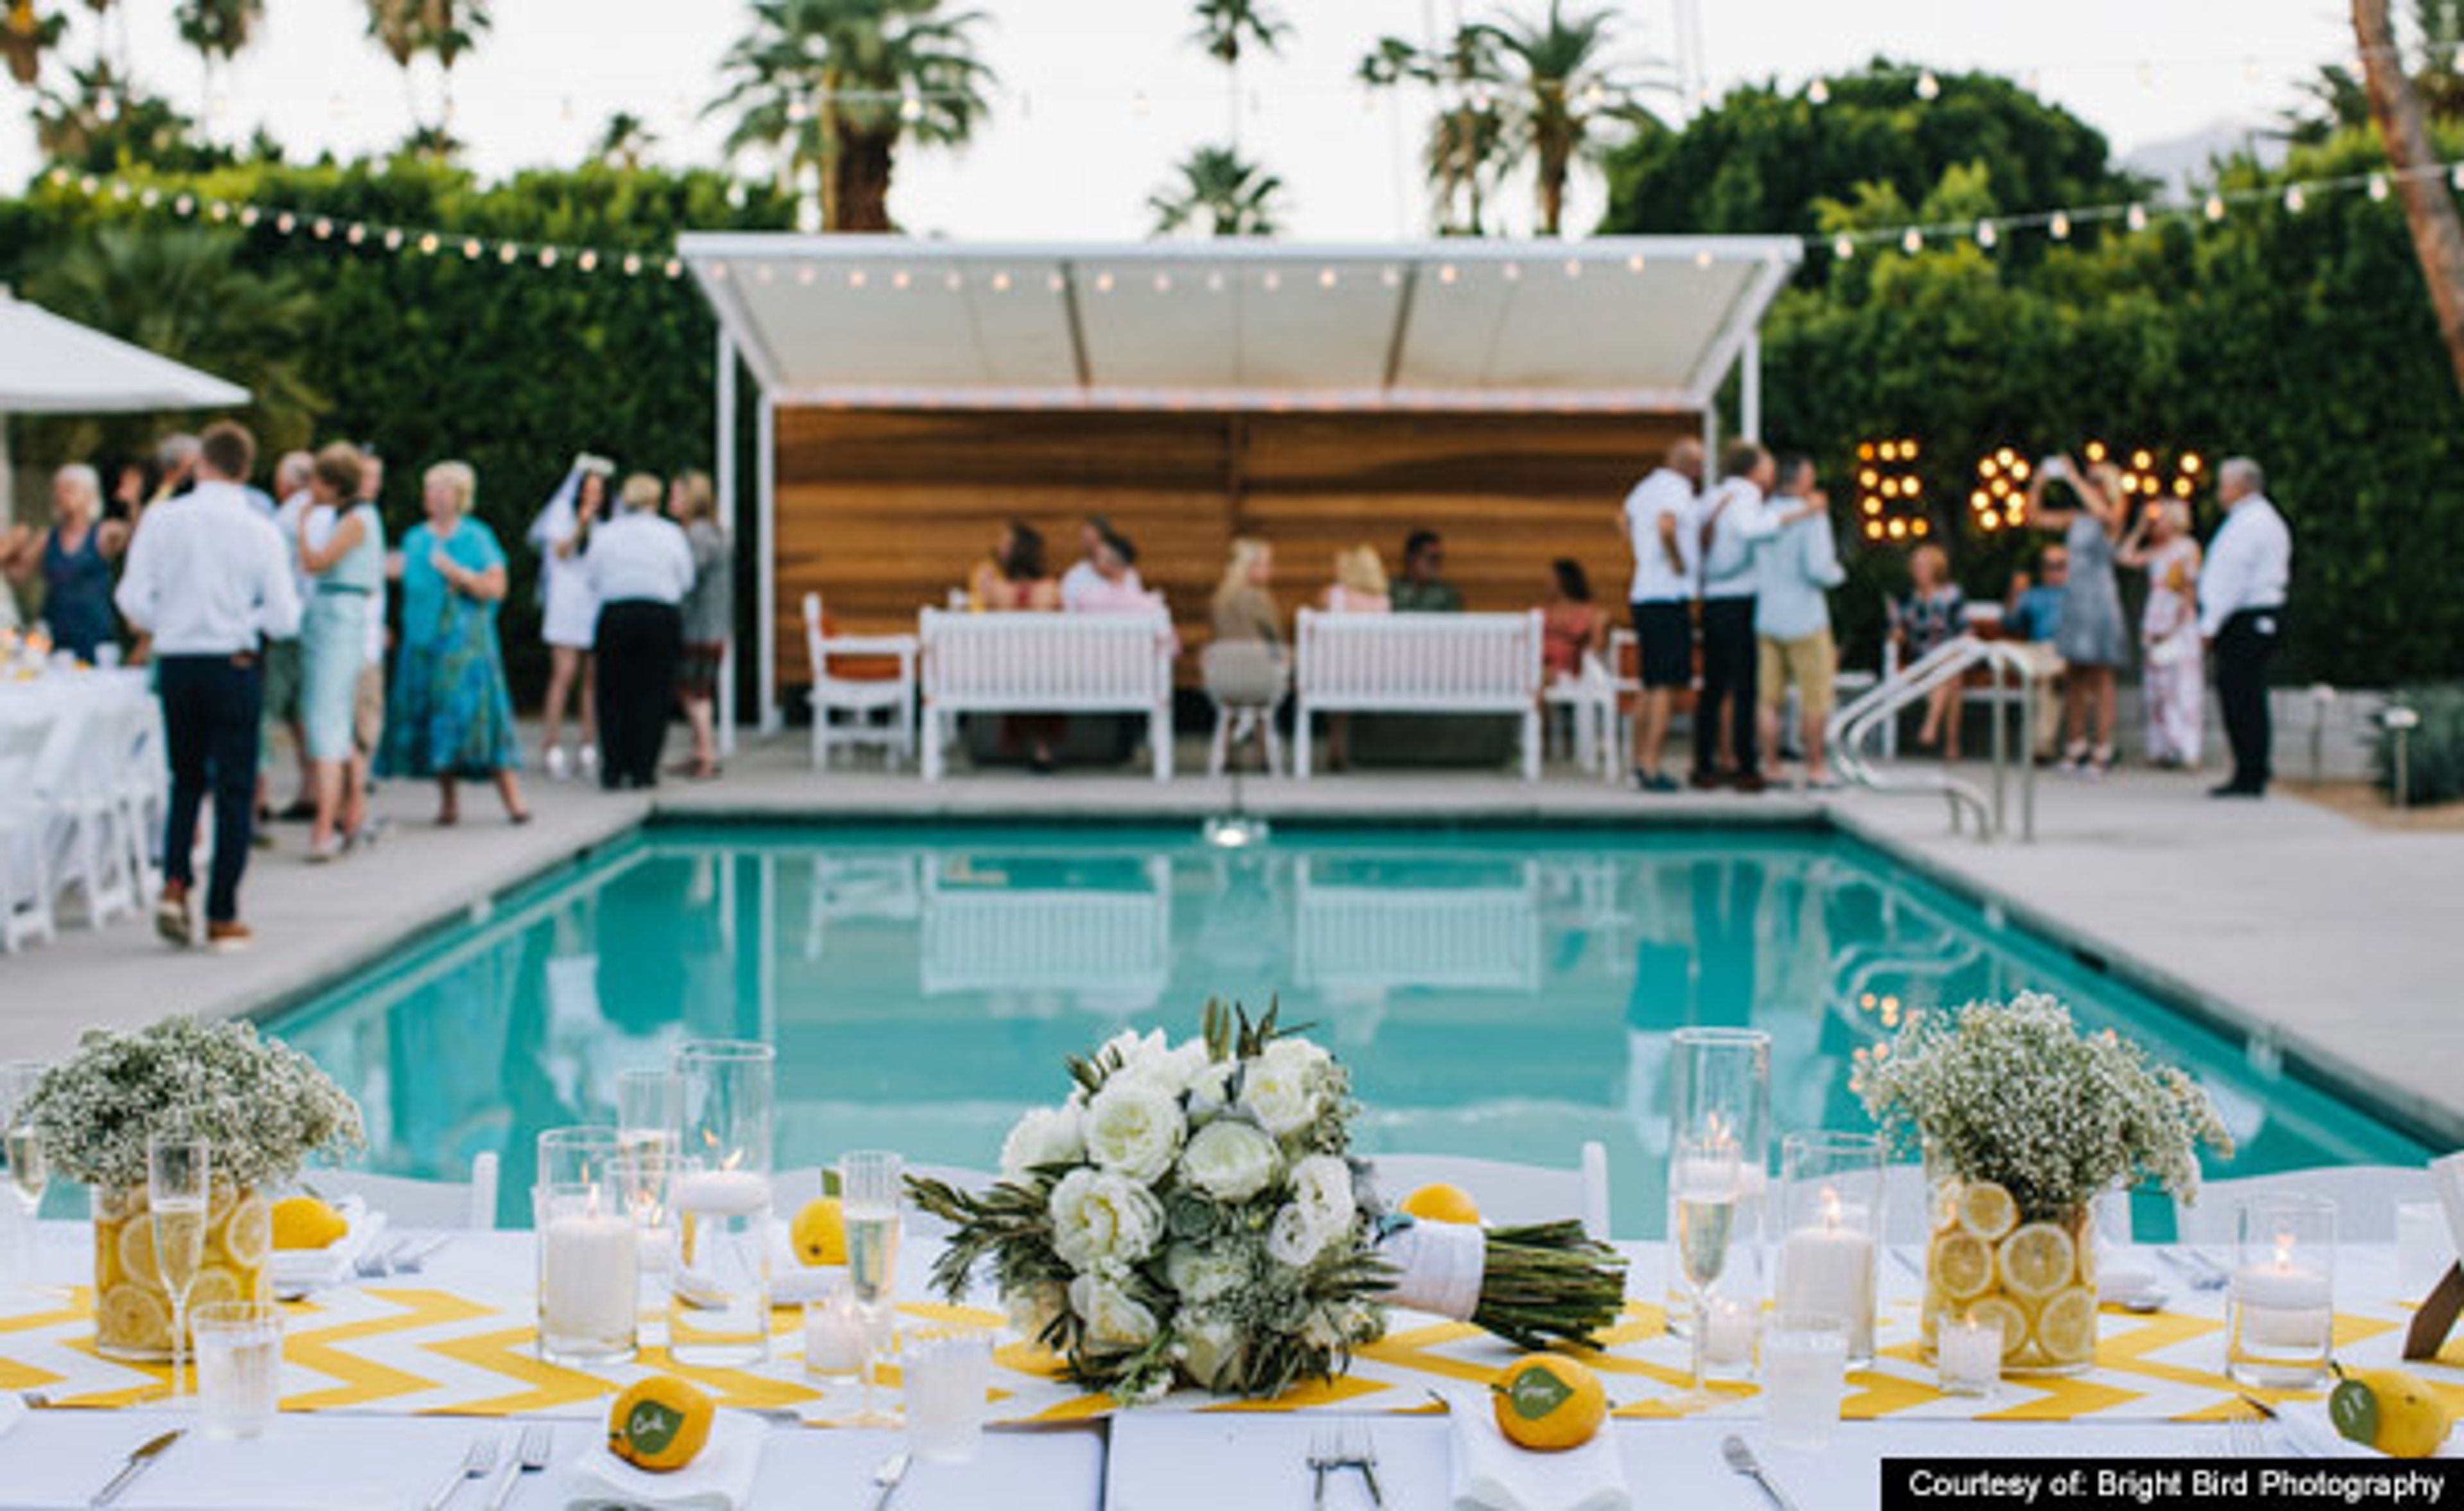
Del Marcos Hotel
225 W Baristo Rd, Palm Springs, CA 92262, USA- Spaces for 80 Guests
- 1 Outdoor
The 17-room modernist hotel is located at 225 West Baristo Road close to the downtown in the historic Tennis Club neighborhood. We will turn your wedding day dreams into reality at the Del Marcos Hotel. You will be able to create a grand sense of celebration in a setting that is casual enough that you feel you are in the home of a dear friend. Our gorgeous hotel and beautiful property provide the perfect setting that is rich in romance. We will work with you to meet your every need in creating a spectacular wedding/event. We can easily help arrange all or part of your event. Please come and visit us at the Del Marcos Hotel to view the property and answer any of your questions.
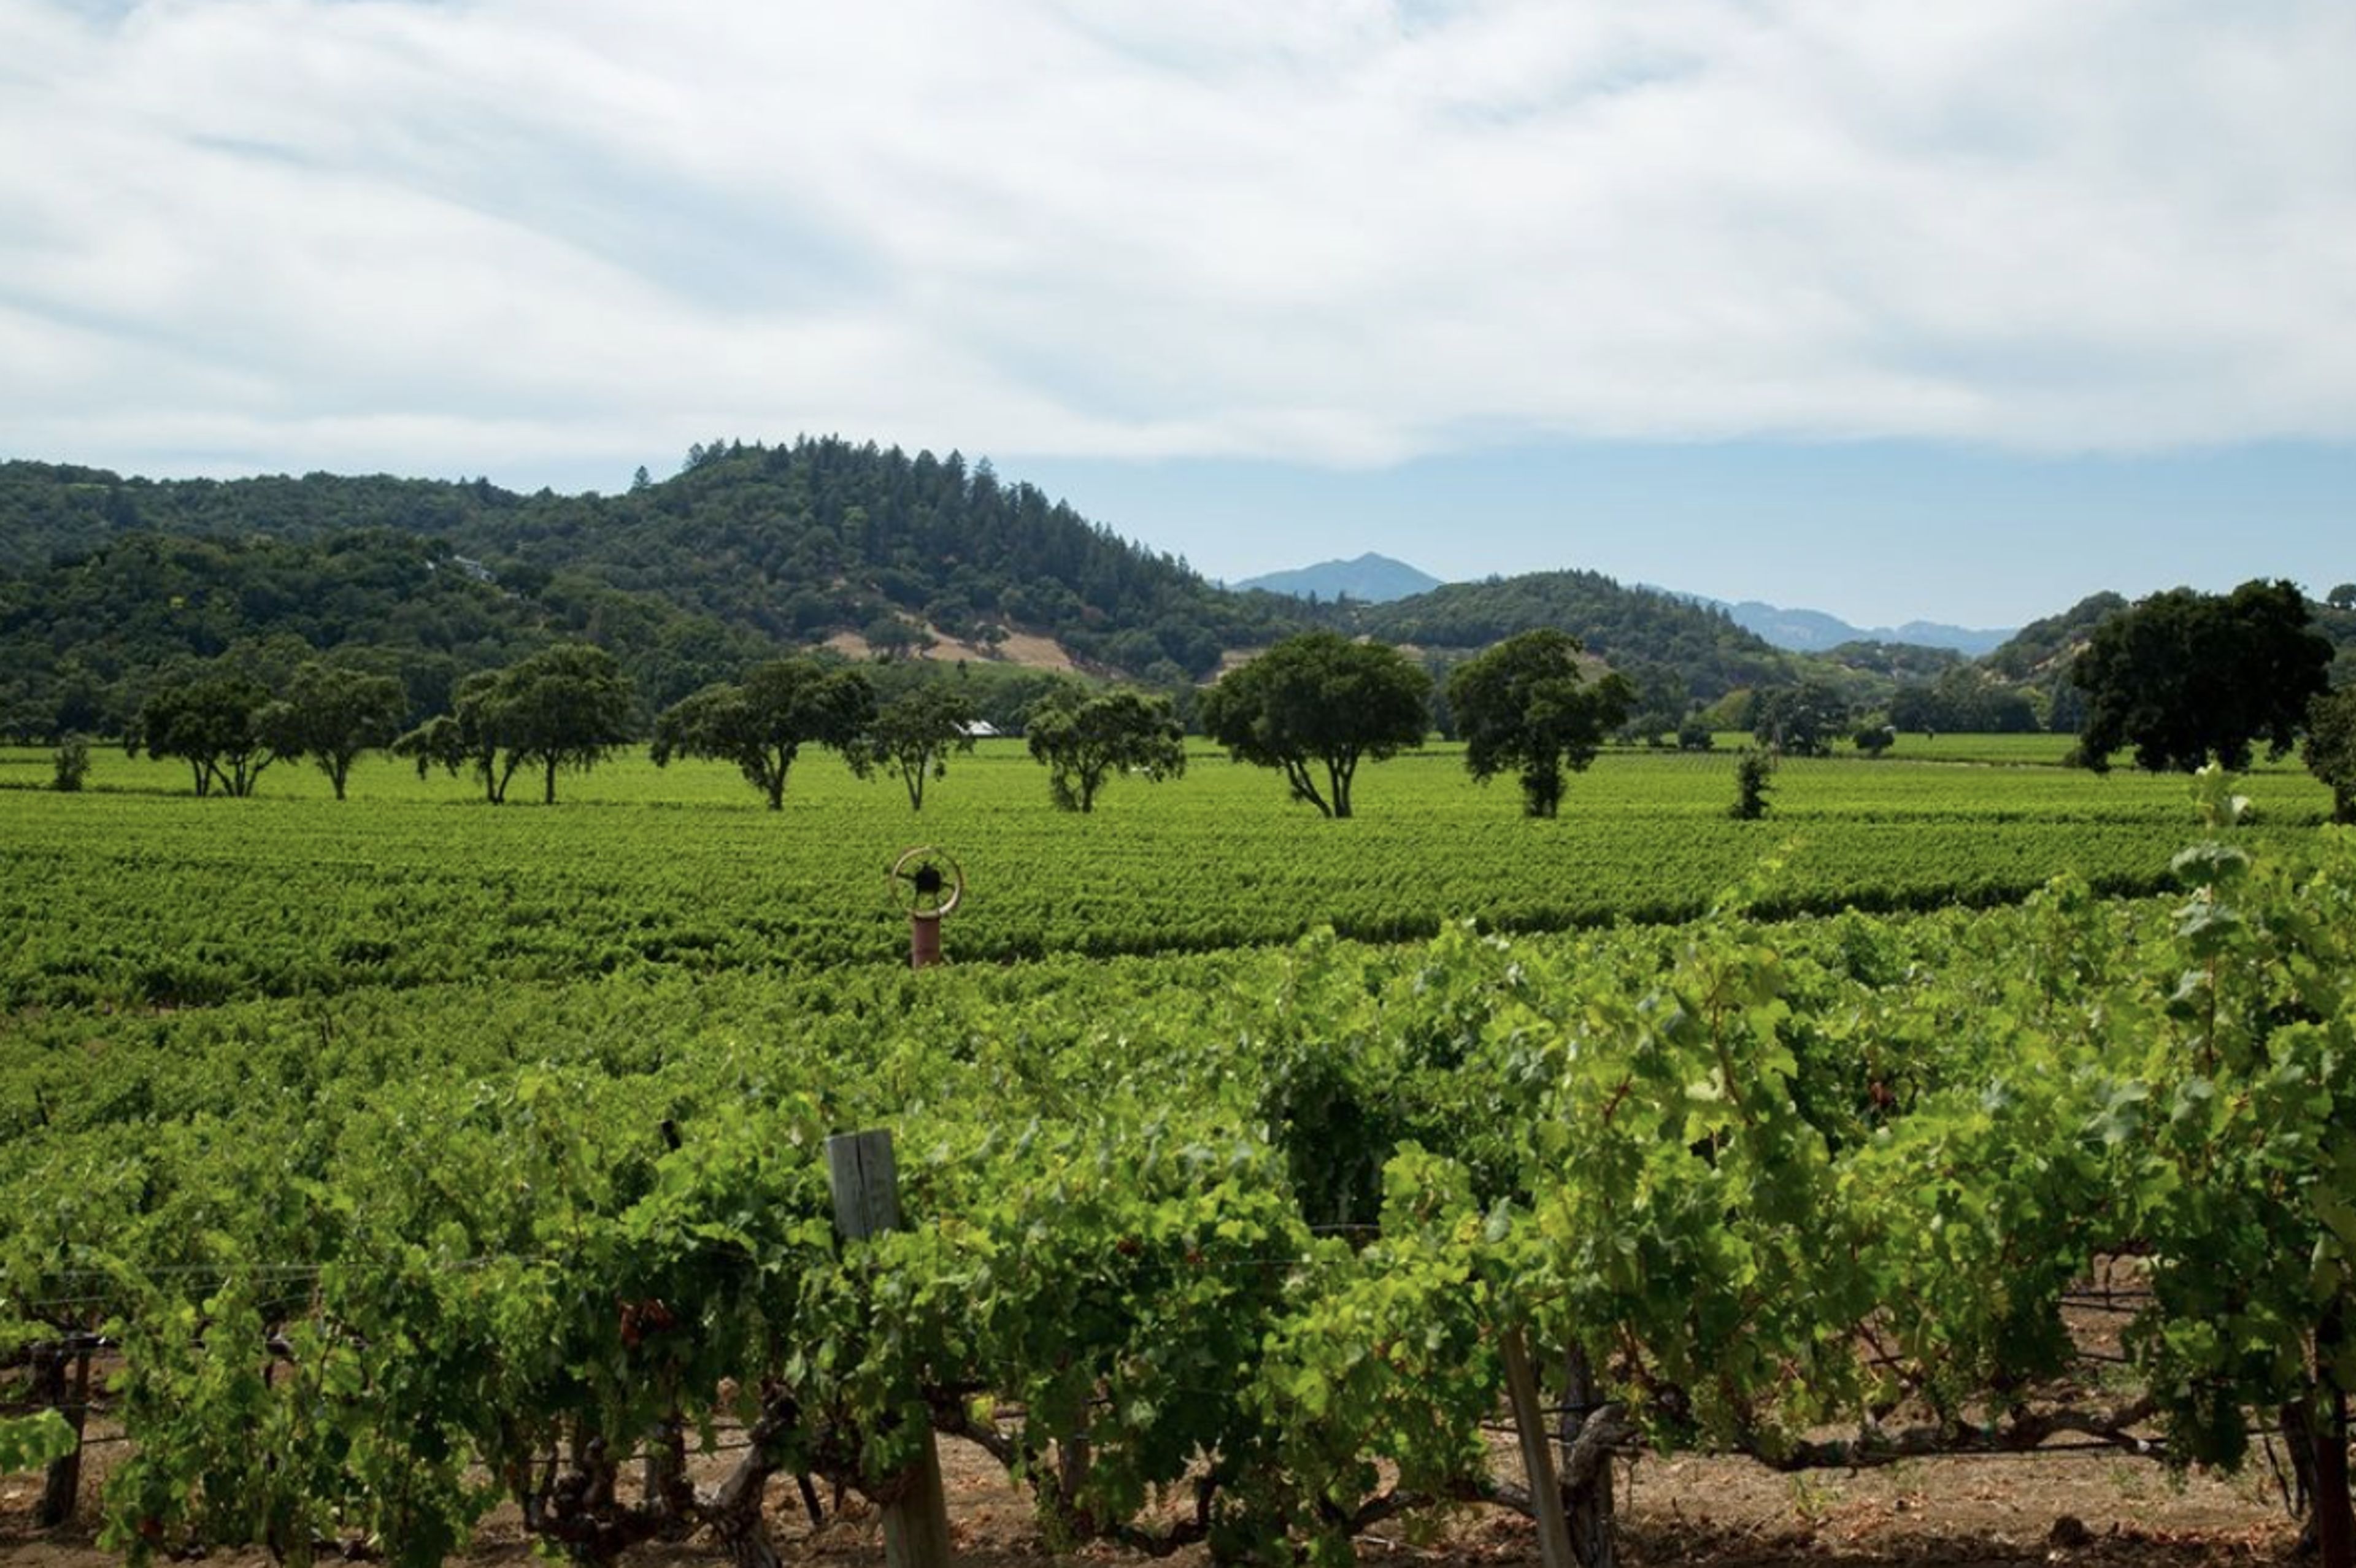
Stag's Leap Wine Cellars
5766 Silverado Trail, Napa, CA 94558, USAStag’s Leap Wine Cellars, notably known for being the winery that won the Cabernet Sauvignon competition in the famous 1976 Judgment of Paris, was founded in 1970, and is considered a Napa Valley first-growth estate. In 1969, The founder of Stag’s Leap Wine Cellars first tasted with Nathan Fay, whose scenic vineyard below the rocky promontory of the Stags Leap Palisades, so named because of the legend of the stag who successfully eluded hunters by leaping to freedom across the district's landmark peaks, was the first planting of Cabernet Sauvignon in what later became the Stags Leap District. In 1970, The founder purchased the 44 acre property, which was primarily a prune orchard, next to Nathan Fay's vineyard, named the property Stag's Leap Vineyards, and replanted it to Cabernet Sauvignon and a little bit of Merlot. Stag's Leap Wine Cellars was born. In 1972, The first vintage of S.L.V. Cabernet Sauvignon is produced. In 1973, The first winery building is completed, and the now historic 1973 S.L.V. Cabernet Sauvignon becomes the first wine made in the new red wine facility. In 1974, The first vintage of CASK 23 is produced after consulting winemaker Andre Tchelistcheff, while tasting through the lots of wine from this vintage, decided that one lot, which was in the large wooden cask numbered 23, was so beautiful and deliciously distinct that it should be bottled separately. In 1976, Stag's Leap Wine Cellars won the Cabernet Sauvignon category in a blind tasting staged by Steven Spurrier, an English wine merchant in Paris, among French wine experts between American and French wines. This later became known as the famous Judgment of Paris. In 1986, Stag's Leap Wine Cellars purchased FAY vineyard from Nathan Fay. In 1989, The Stags Leap District in Napa Valley was established as an American Viticultural Area. In 1990, The first bottling of FAY Vineyard Cabernet Sauvignon was produced from Stag’s Leap Wine Cellars. In 1996, A bottle of the history-making 1973 S.L.V. Cabernet Sauvignon was placed in the permanent collection of the Smithsonian’s national Museum of American History. Stag’s Leap Wine Cellars begins the excavation of its wine caves. In 2000, The Napa wine caves were completed with an entrance called The Arcade, designed by Barcelona-based architect Javier Barba. There are over 34,000 square feet of tunnels, and one of only about 50 Foucault pendulums in the world, which suspended from the ceiling, marks the passing of time and the aging of wine. In 2001, The first vintage of ARTEMIS Cabernet Sauvignon, named for the Greek Goddess of the Hunt, was produced. In 2007, A partnership between Ste. Michelle Wine Estates and Marchesi Antinori proudly accepted the stewardship of Stag’s Leap Wine Cellars and its legacy. In 2013, The iconic 1973 S.L.V. Cabernet Sauvignon was named one of the Smithsonian's "Objects that Made America". In 2014, Designed by Barcelona-based architect Javier Barba, the must-see FAY Outlook & Visitors Center opens, allowing visiting guests to take in beautiful panoramic views of FAY Vineyard while experiencing the top-notch Stag's Leap Wine Cellars hospitality.
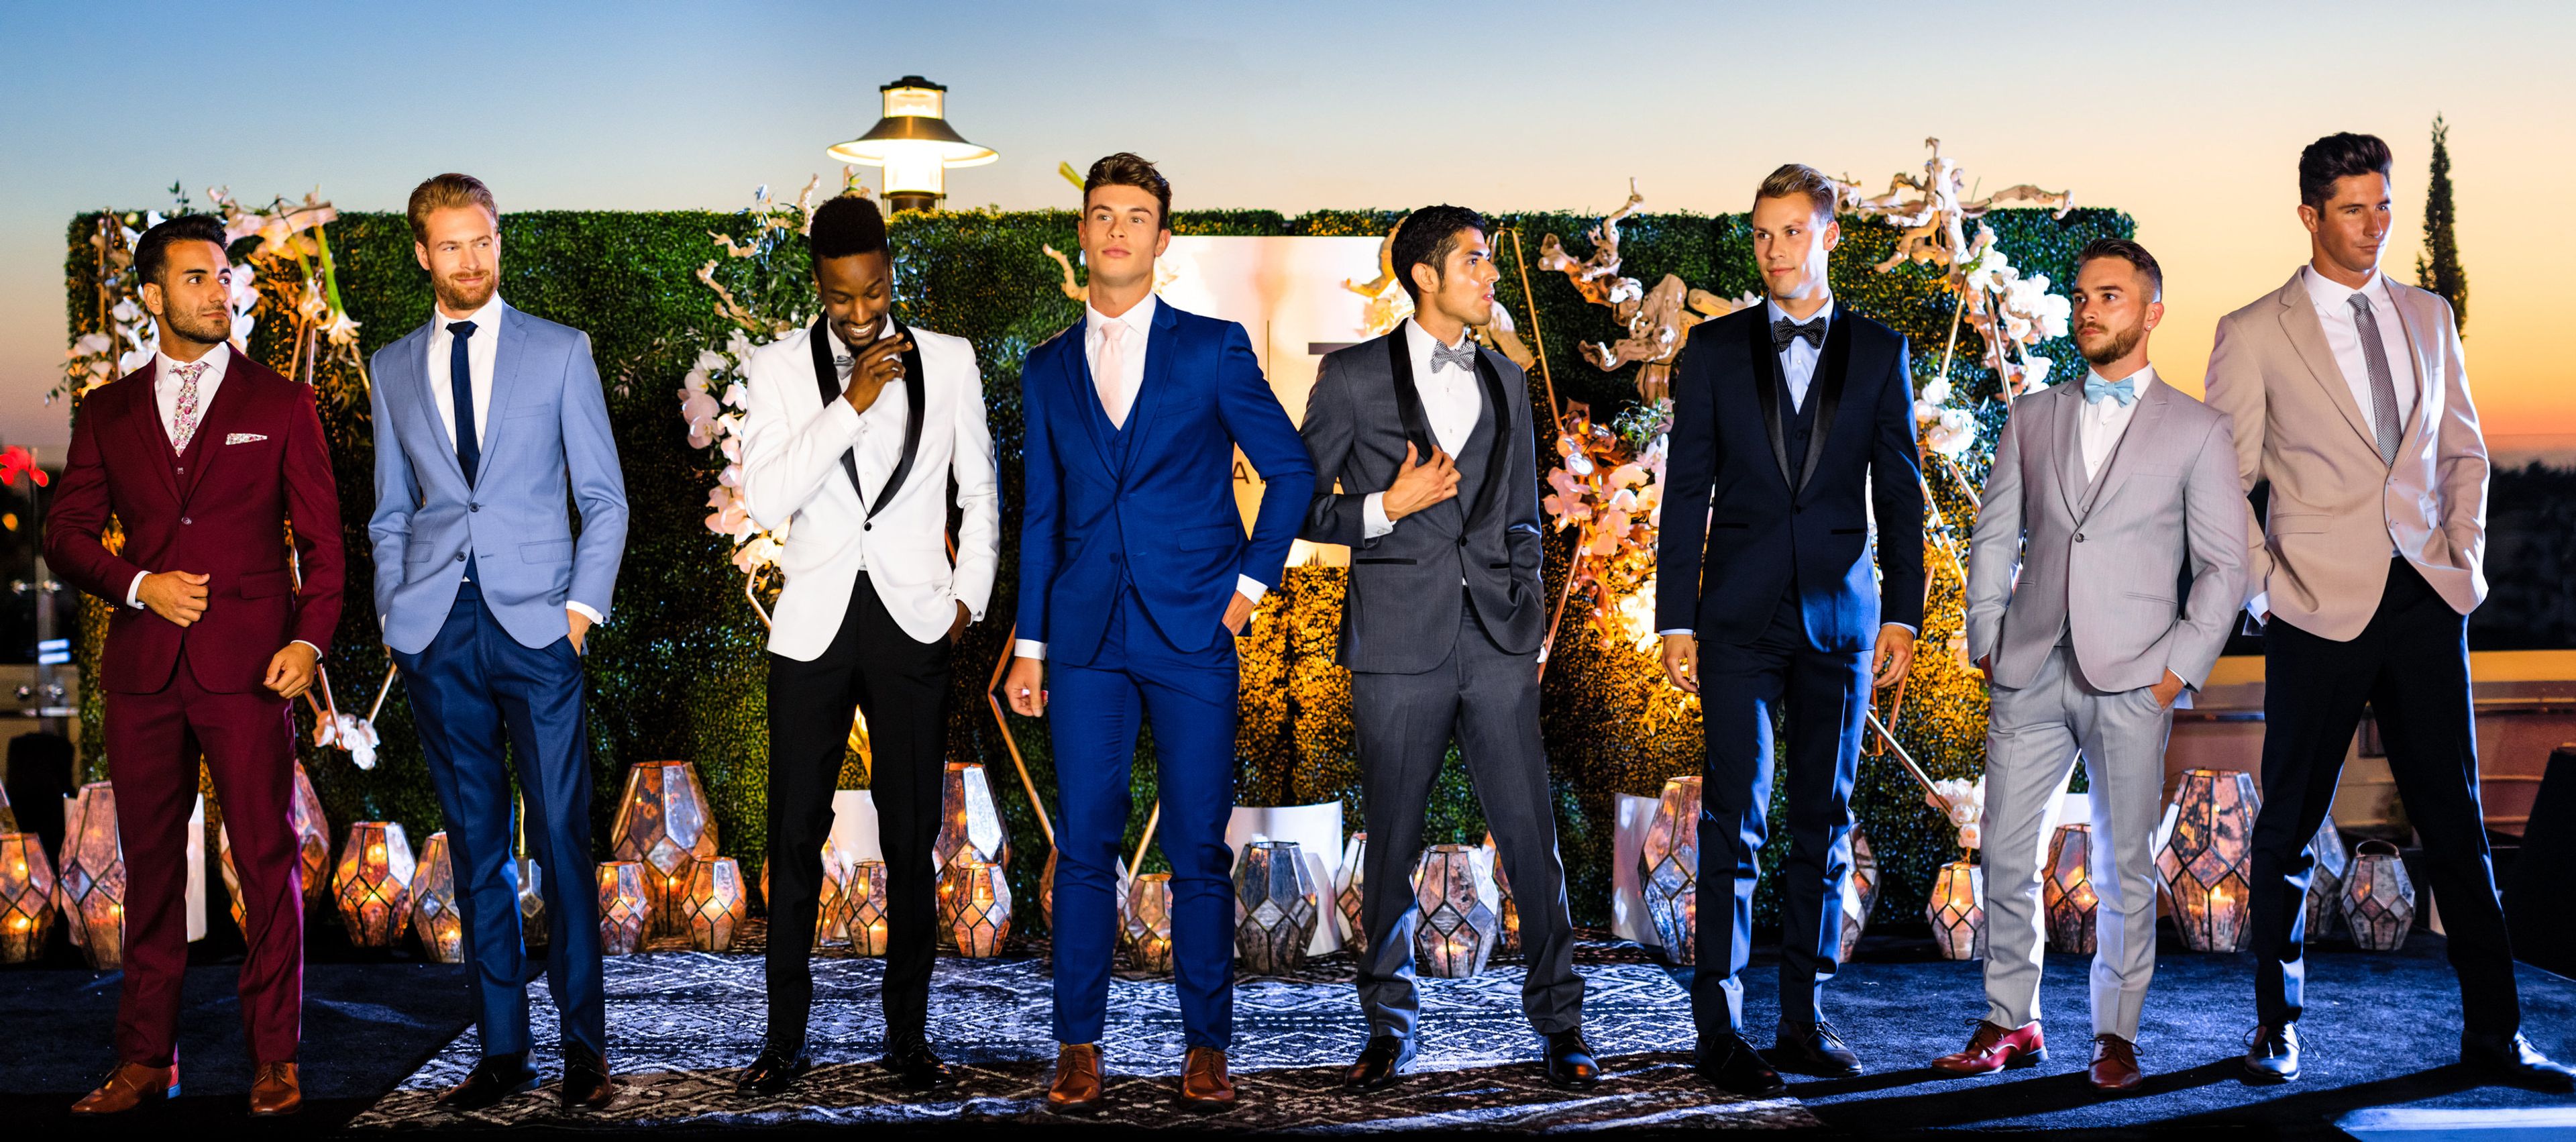
The FIFTH
1650 S Harbor Blvd, Anaheim, CA 92802, USA- Spaces for 300 Guests
- 1 Restaurant
- 1 Bar
- 1 space at this venue
Views that are breathtaking, and a magical atmosphere. This prime 5,000 square foot rooftop wedding location in Anaheim, California, offers an extensive food menu, specialty cocktail service, and breathtaking views of the Disneyland® Resort and surrounding area. In addition to hosting engagement parties and bridal showers, our on-site catering crew can assist you with planning your wedding ceremony and reception. The Premier Event Venue in Anaheim The FIFTH's open-air rooftop terrace, which is 5,000 square feet, is the ideal location for any event. Every aspect will be taken care of by our catering department and event personnel, which will handle everything from corporate parties to social engagements to weddings. If you reserve the entire rooftop or a specific part for your private event, it will be an experience that your guests will remember for years to come. Beautiful views, delectable cuisine, and a beautiful atmosphere. Experience The FIFTH, Anaheim's premier rooftop wedding location with 5,000 square feet of space. The FIFTH, with its modern and elegant environment unlike any other venue in the area, takes pride in being a place that impresses you from the moment you walk through the door. One of the world's best firework shows erupts overhead on the rooftop, providing breathtaking views of the Disneyland® Resort. At night, the vista becomes even more amazing as one of the world's best fireworks displays explodes overhead (on select nights). It doesn't matter if you want a traditional plated meal, a buffet, or a completely customized menu for your wedding; the crew at The FIFTH will make it happen seamlessly. Because they are a privately held company, The FIFTH thinks that the sky is the limit in terms of what they can design and implement to make your special day one-of-a-kind.
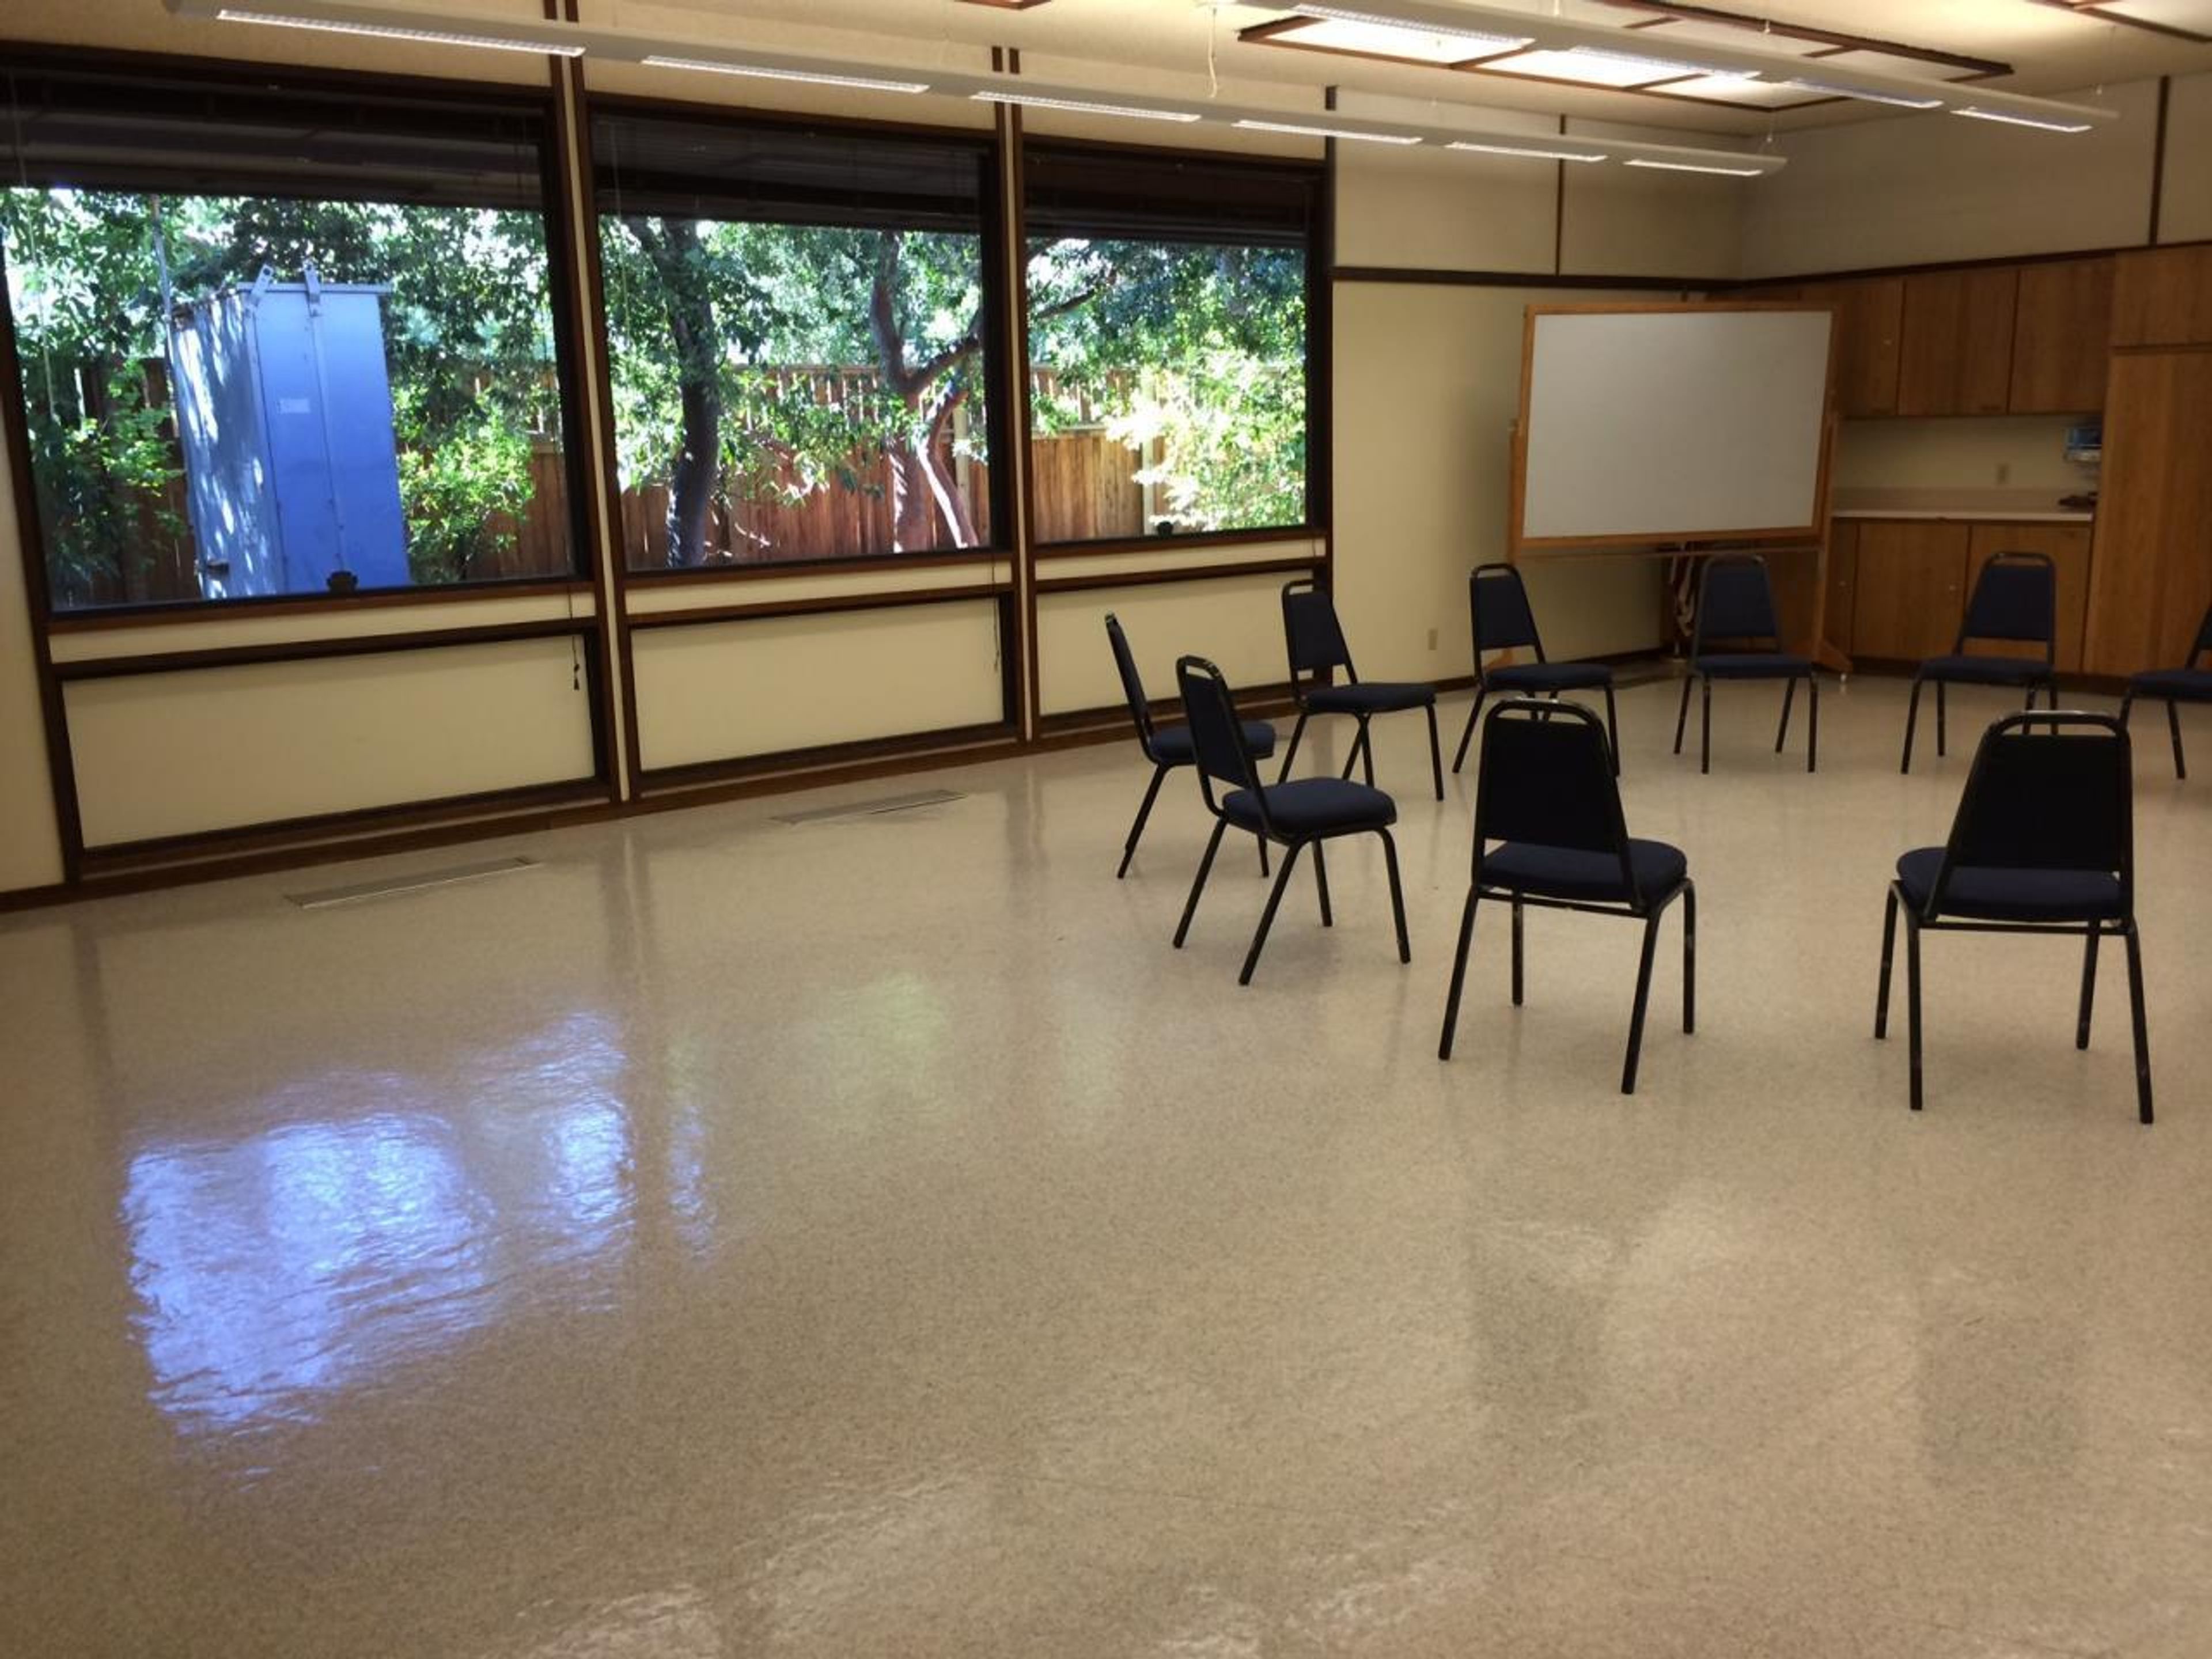
Civic Park Community Center
1375 Civic Dr, Walnut Creek, CA 94596, USA- Spaces for 50-100 Guests
- 1 Event Space
Civic Park Community Center is nestled among oak and redwood trees and features immediate access to large grassy areas. A large, lovely gazebo is also available.
Santa Lucia Preserve
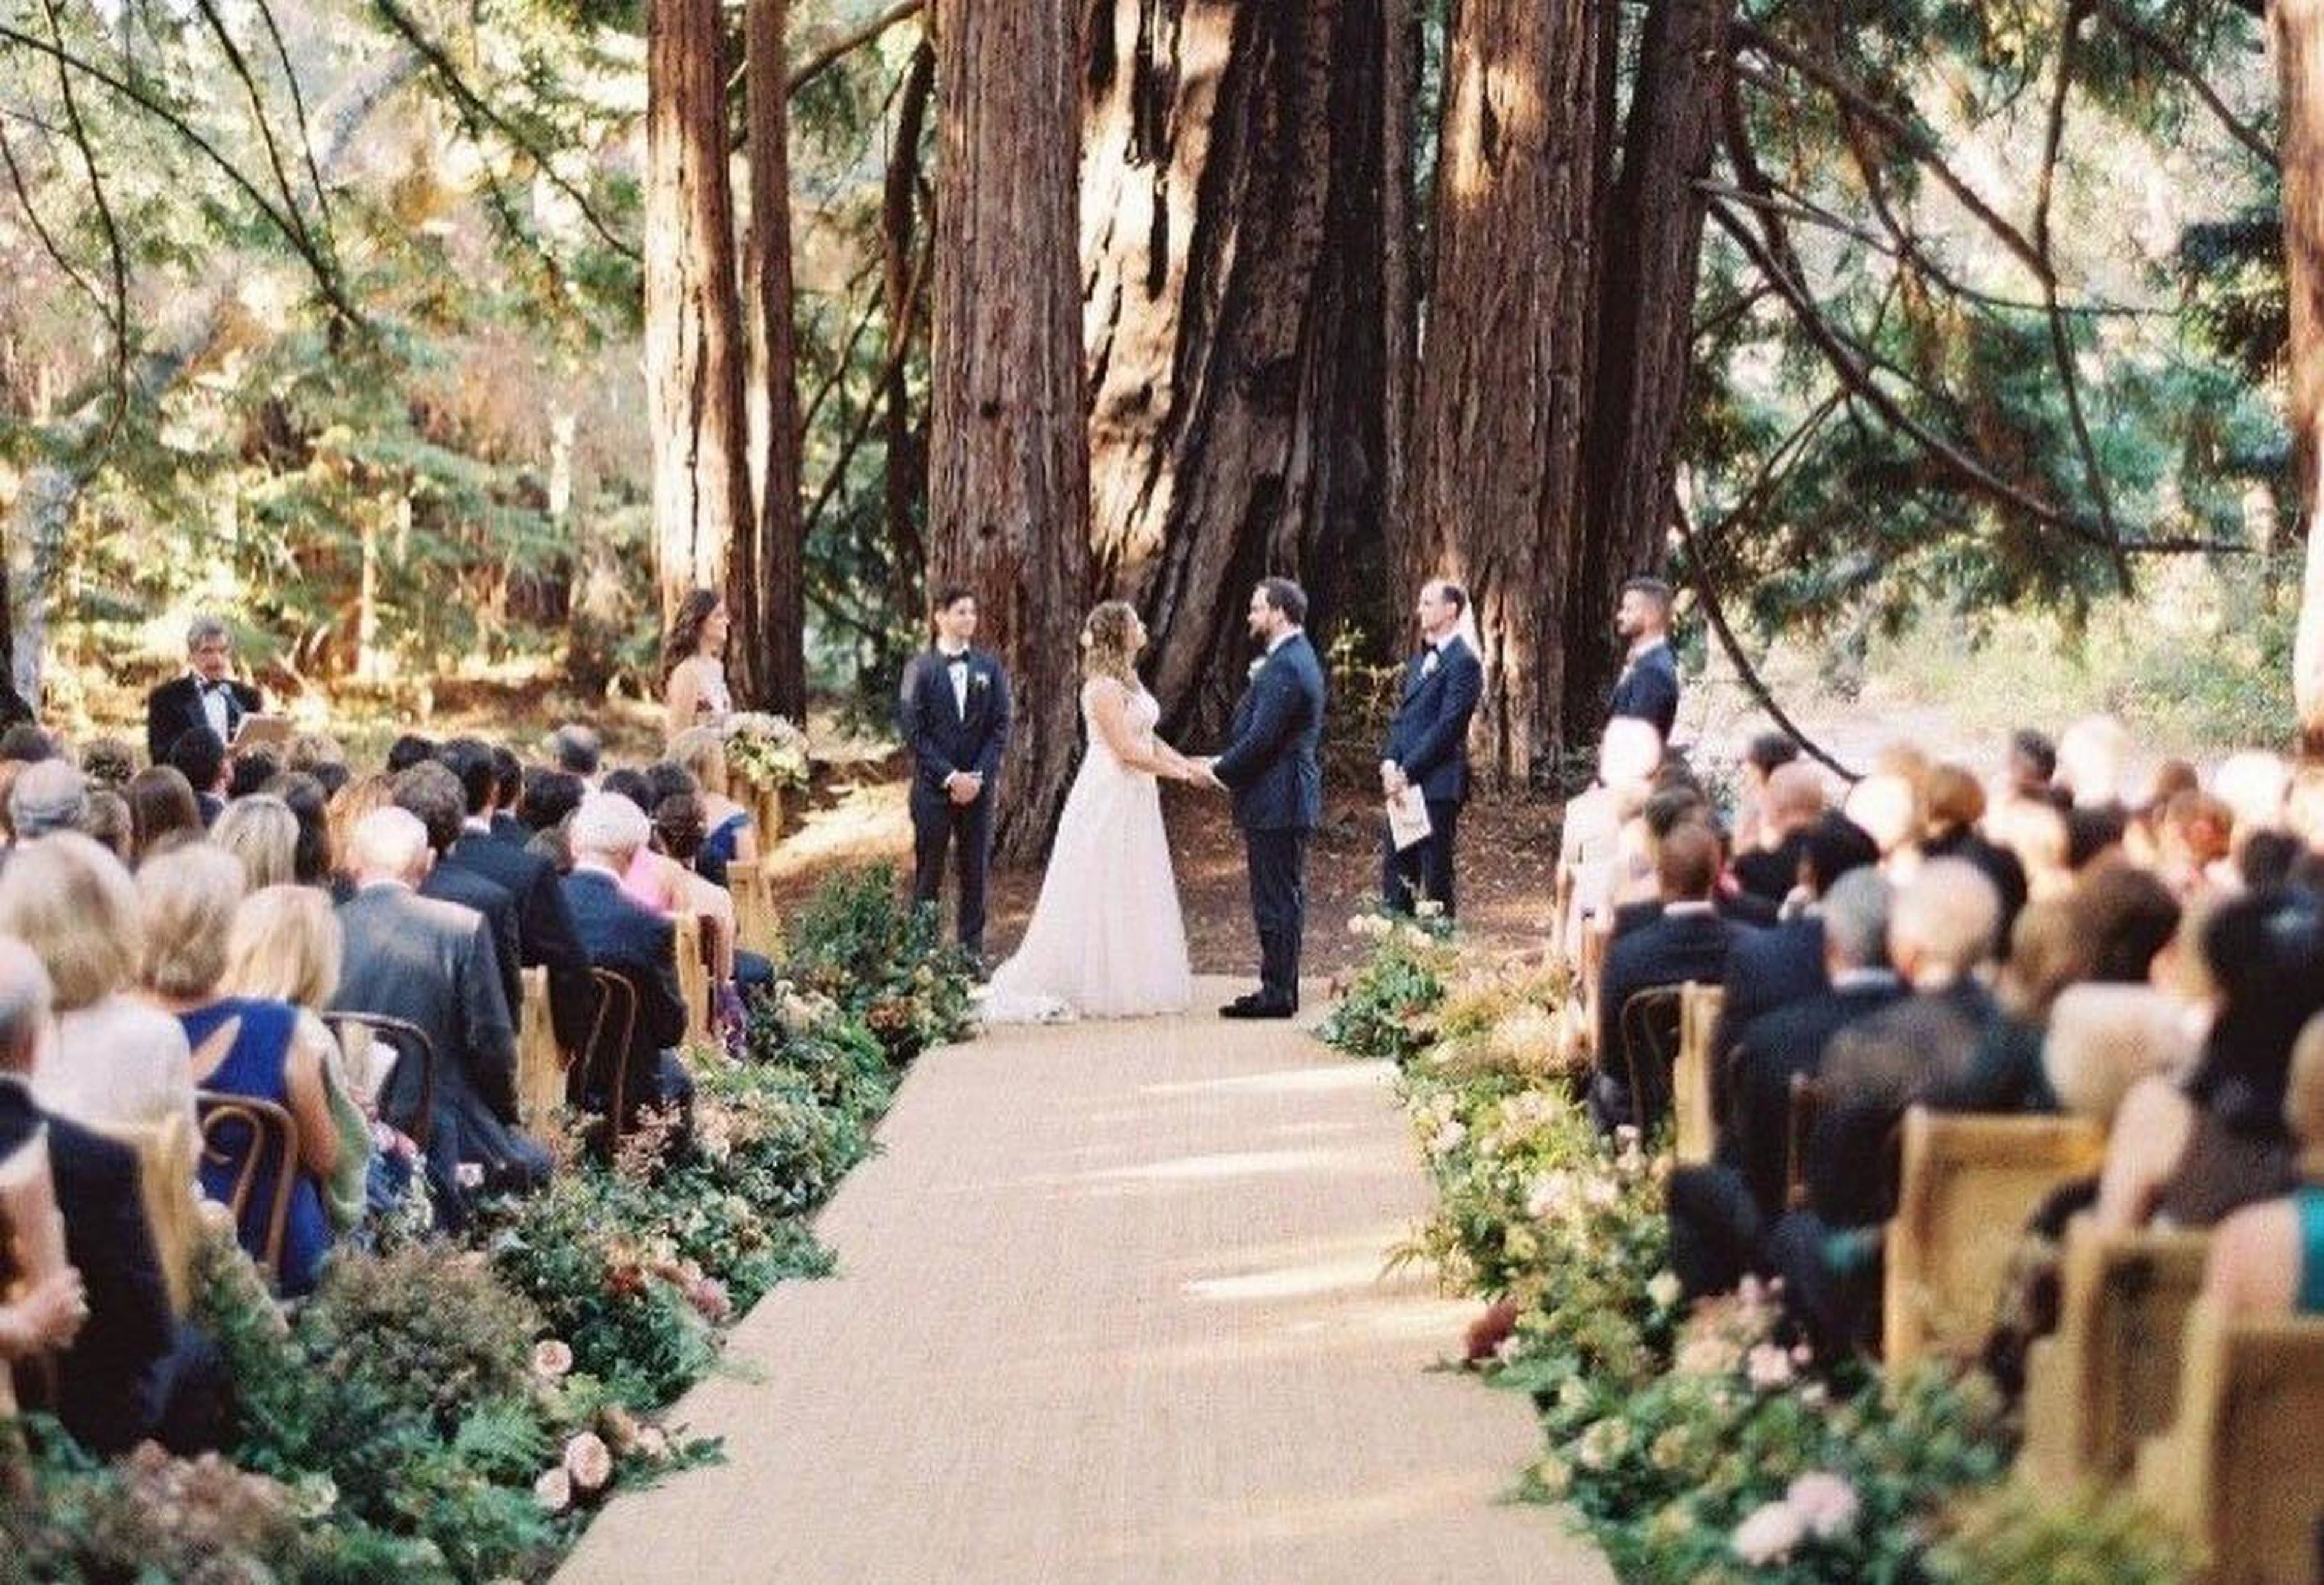
Carmel-By-The-Sea, CA 93923, USAThe Santa Lucia Preserve is a renowned private neighborhood within a preserve in California. Just a few miles inland from Carmel-by-the-Sea, the Preserve is set on 20,000 acres of magnificent coastal California scenery. With a state-of-the-art Equestrian Center, a Tom Fazio-designed golf course, and a unique convergence of a laid-back ranch lifestyle and an immense natural world at your doorstep, the community of 297 houses and homesites is a haven from contemporary life. Escape to the Santa Lucia Mountains and take advantage of everything this 20,000-acre private nature preserve has to offer you and your guests. Come together at a historic Hacienda with roots in the Roaring Twenties. Exchange holy vows in a redwood cathedral that dates back even further. Enjoy a peaceful location surrounded by deer, turkeys, bobcats, and golden eagles. Enjoy farm-to-table cuisine and fine California wines. After the wedding, enjoy with your wedding guests in the 100-year-old barn, where rustic elegance meets modernity. On foot or by horseback, take in the breathtaking scenery of California. In your own small, rustic-glam tent beside Moore's Lake, or the honeymoon suite in the Hacienda, feel entranced by the mountain air at night. Santa Lucia Preserve members and their sponsored guests can have unforgettable weddings and other celebrations in a beautiful woodland retreat. If you're interested in having your wedding on The Preserve, please fill out the form on our website and a member of our events team will contact you as soon as possible. Contact us today to arrange the perfect venue for your next event!
Peltzer Winery
40275 Calle Contento, Temecula, CA 92591, USA- Spaces for 75-250 Guests
- 2 Outdoor Spaces
- 1 Barn
- 4 Total Spaces
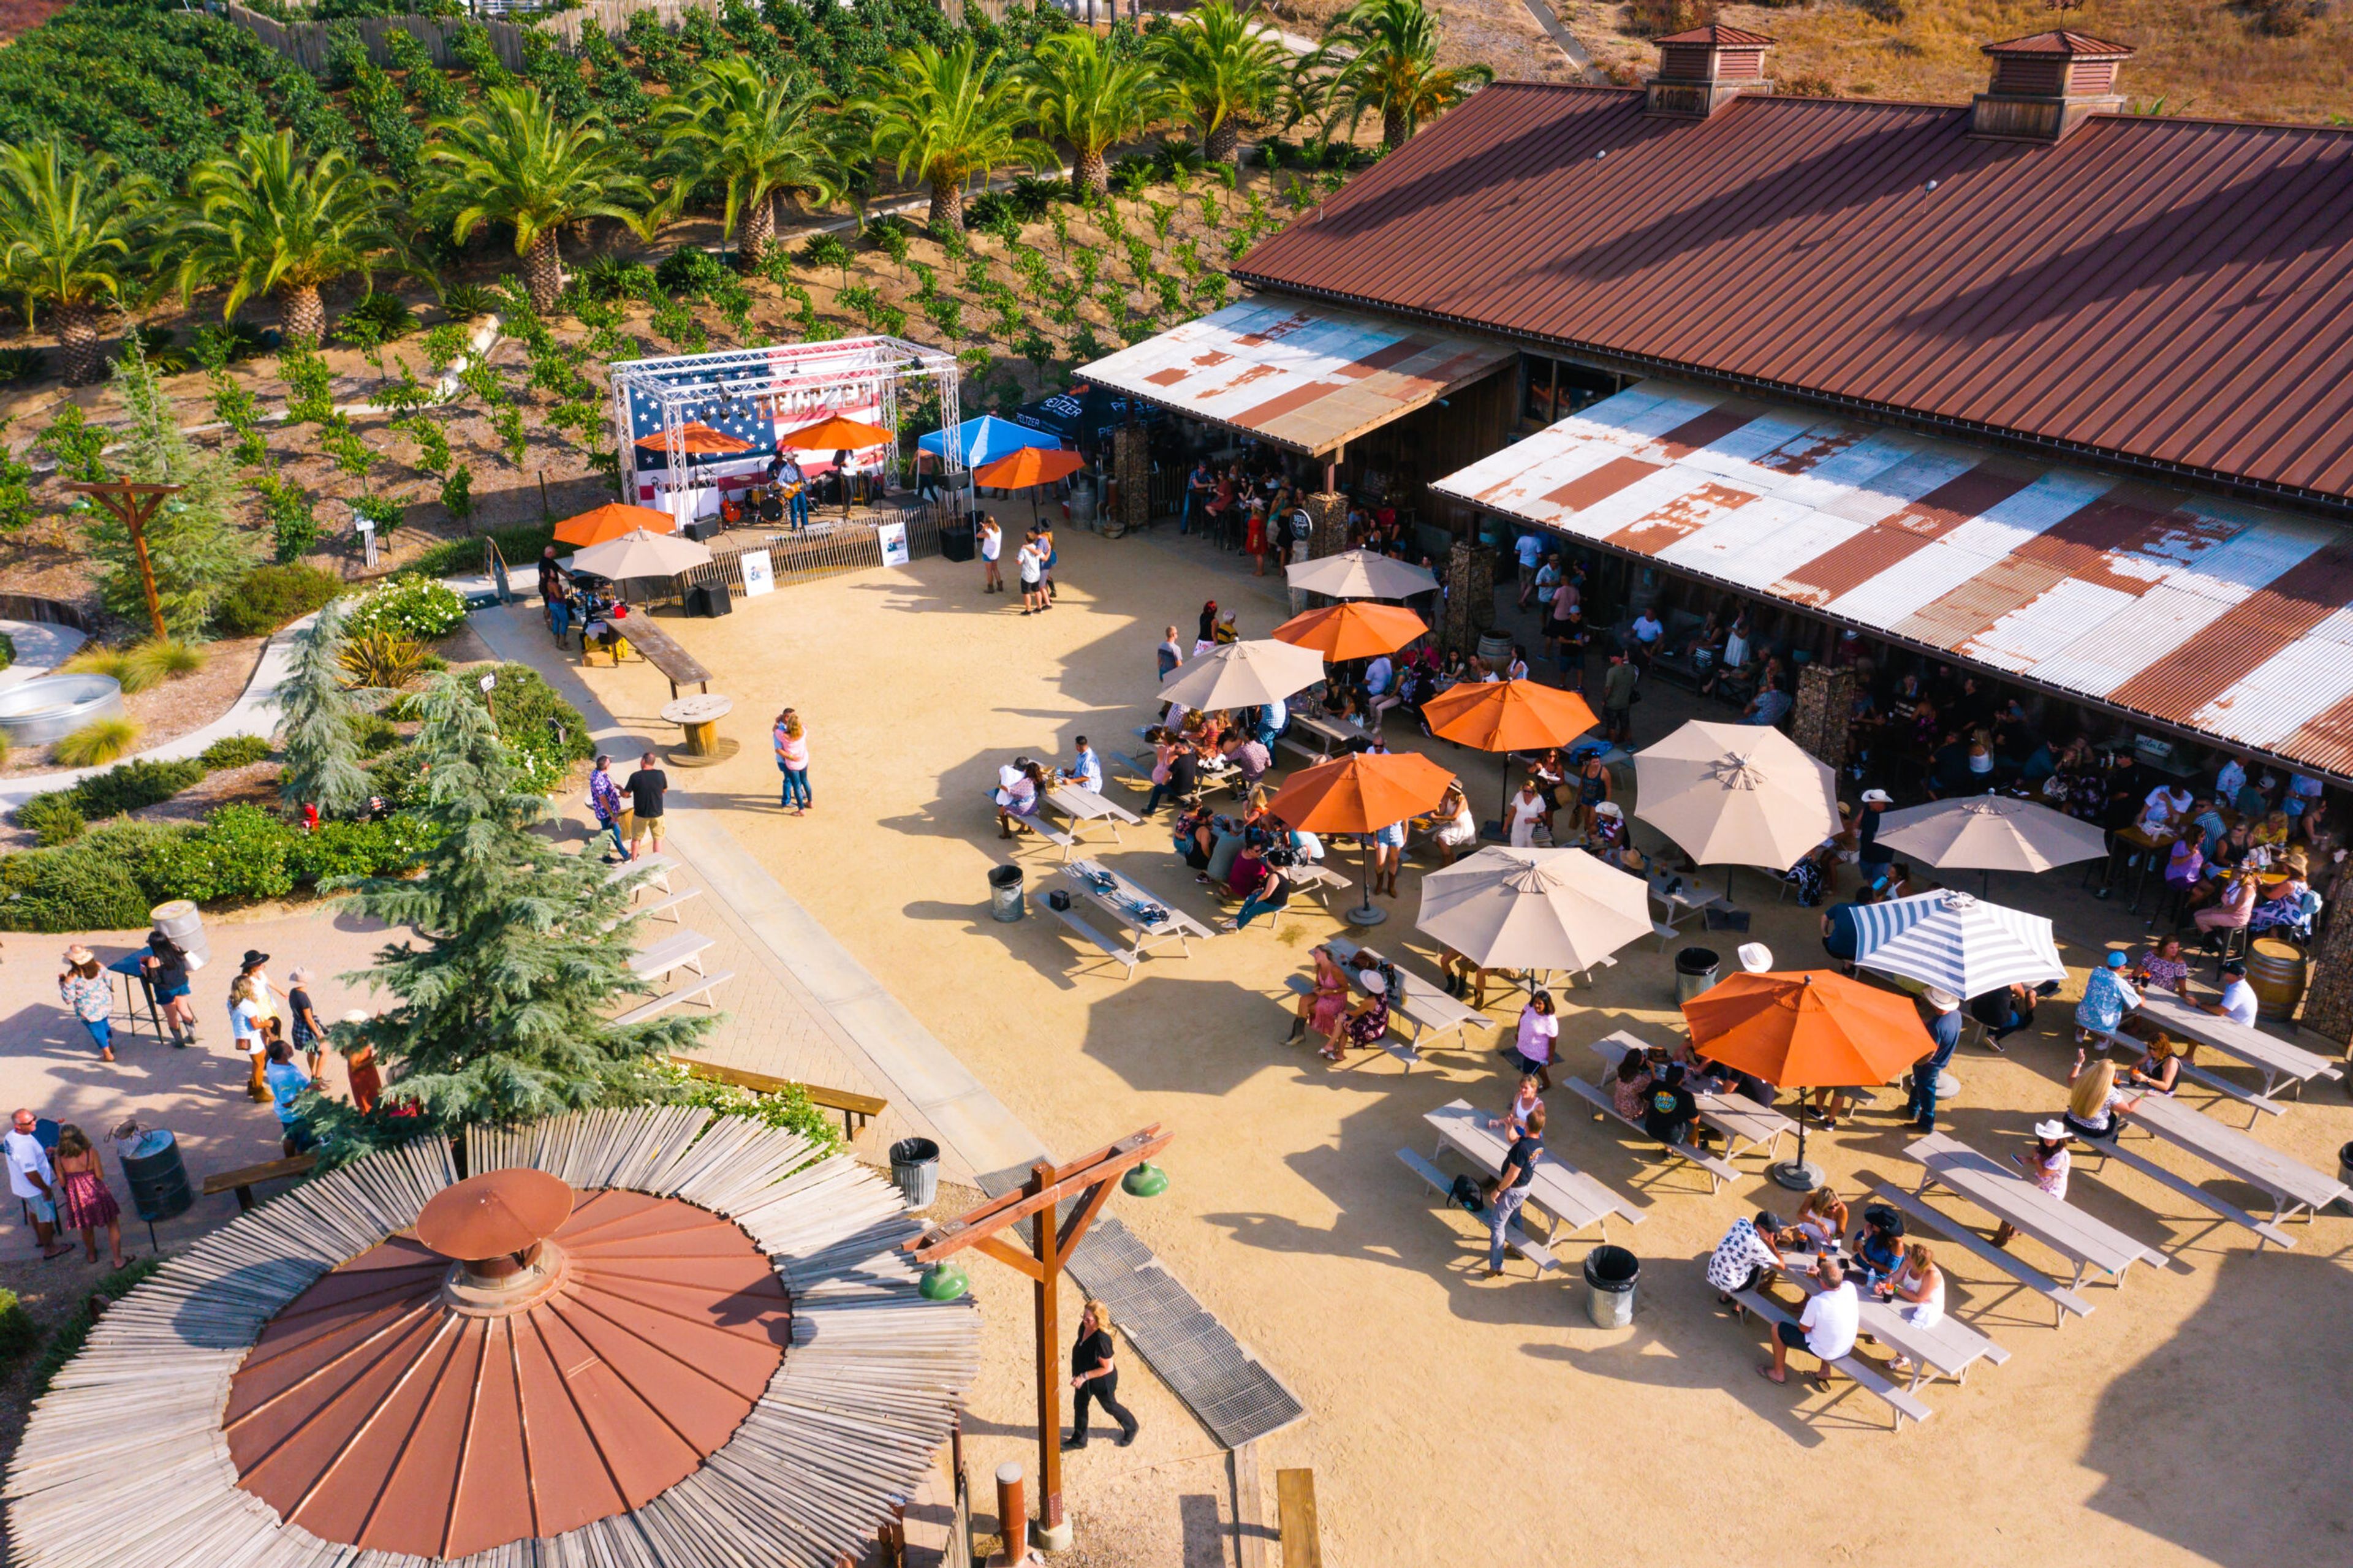
Peltzer Family Cellars is a 25-acre farm and winery nestled in the heart of Temecula Valley wine country, situated along the Calle Contento Trail. The property blends a quaint farm atmosphere with an industrial-chic winery aesthetic, offering a distinctive backdrop for weddings and private events against a backdrop of working vineyards and homestead grounds. Four dedicated event spaces accommodate gatherings of all sizes, from intimate gatherings of 75 on the Crush House Patio to celebrations of up to 250 guests in the Solterra venue or across the full Farmstead beneath a canopy of mulberry trees. The Crush House delivers 5,000 square feet of open indoor space with vaulted ceilings, a wrap-around patio, and yard games, while the Farmstead offers an outdoor setting with market lighting, a dance floor, and bocce ball court. In addition to event spaces, Peltzer Family Cellars offers on-site guest accommodations including the Farm Loft — a 1,200-square-foot private suite with vineyard views — and a renovated vintage Airstream available as a getting-ready space for wedding parties.
Avalon Hotel
9400 W Olympic Blvd, Beverly Hills, CA 90212, USA- Spaces for 30 Guests
- 2 Outdoor Spaces
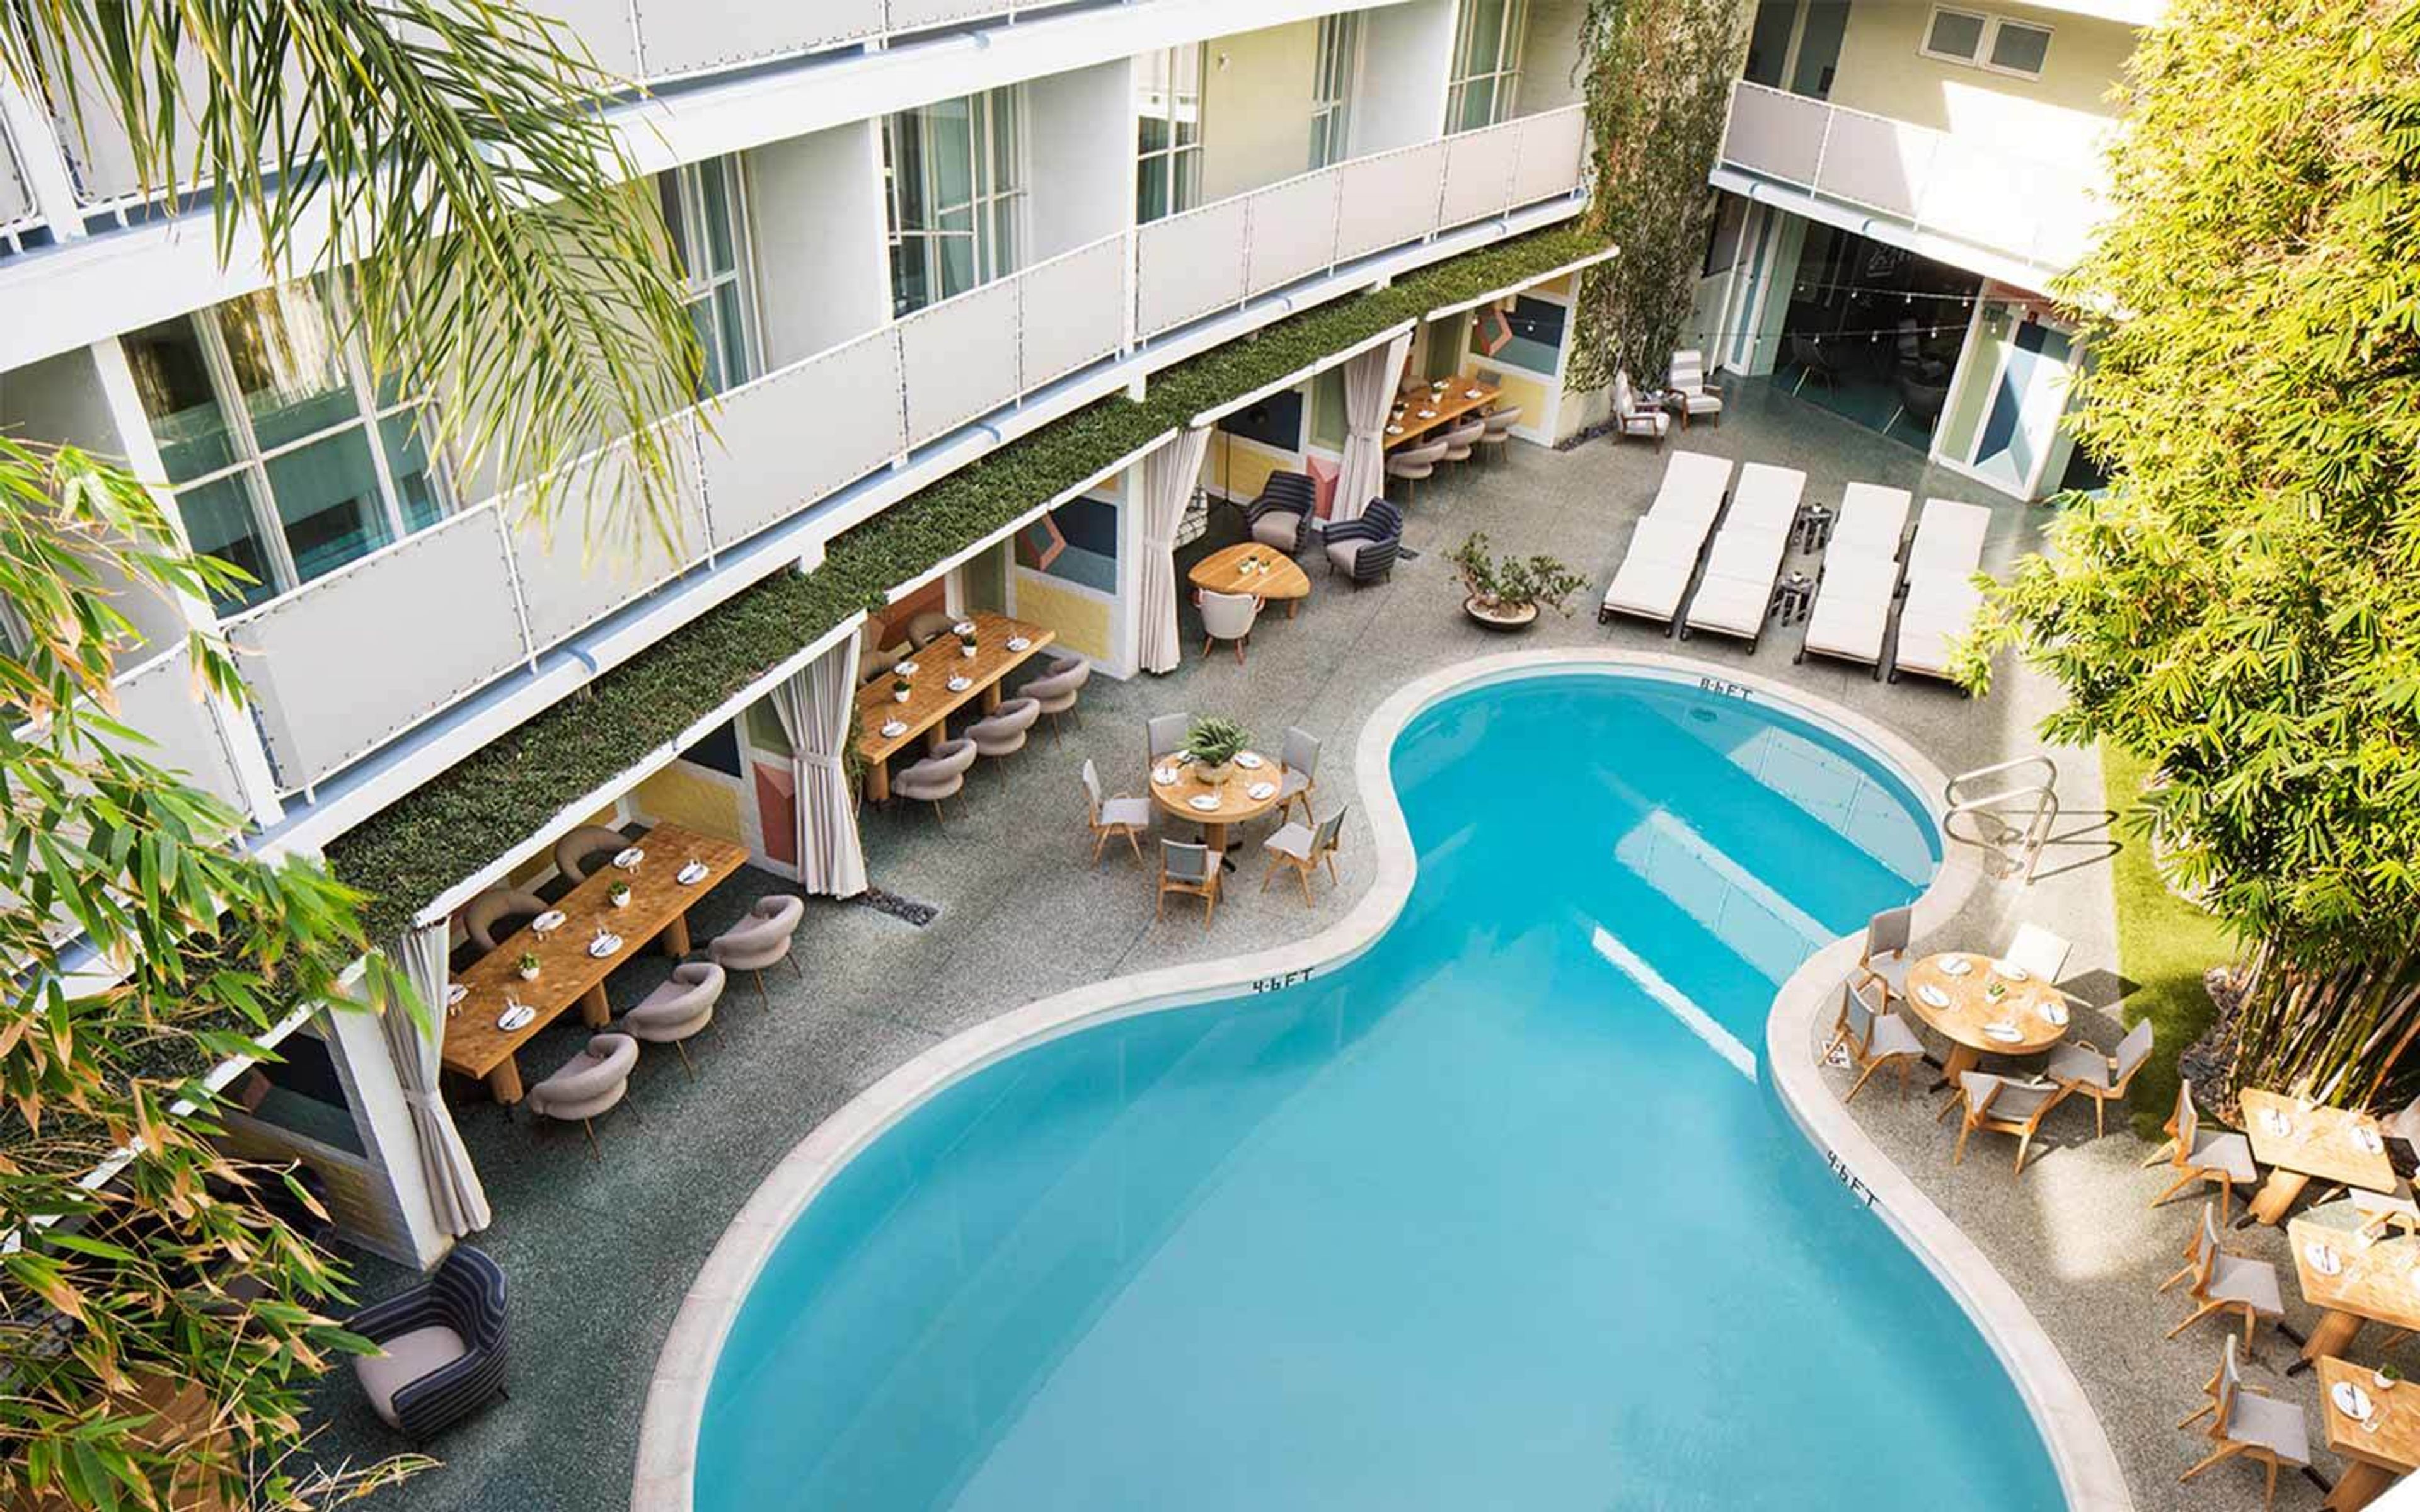
Avalon Beverly Hills’ collection of event venues are aesthetically minded settings, both indoors and out. Whether hosting a small business meeting, reception, press event, wardrobe fitting or casting session, there’s a beautiful space to match. From the private boardroom to the penthouse’s expansive terrace, our clients enjoy the fresh tastes of Viviane catering and the dedicated services of our on-site event planner. Because we love what we do, our high-end services are a personalized mix of approachable and refined. This storied boutique hotel for mid-century stars like Marilyn and Desi has long been the getaway from the L.A. scene. Avalon found a second life when it was re-imagined it as an 84-room boutique hotel in 1999. Immersed in high design and situated around a boomerang-shaped pool, patio, and Viviane restaurant and bar, you’ll find a sincere kind of glamour: We think dining al fresco calls for a glass of champagne. We value the privacy of a home away from home and care that you’re happy, well-fed, and have endless supply of fluffy white towels. So dive in. It’s easy living. Pool Deck - MINGLE LIKE THEY USED TO The boutique poolside Beverly Hills venue, this 2,360 sq.ft. space is an exceptional location for wedding receptions, rehearsal dinners and more. Especially high-flying for large corporate or entertainment events, we offer full and partial buyouts of the pool space. A full buyout is perfect for 150 guests. A partial buyout works best for fewer than 80 guests. - High-speed Wi-Fi - Catering from Viviane Restaurant Penthouse - ULTIMATE PRIVACY Our Penthouse spans the length of the top floor of the Beverly building, boasting over 885 sq.ft. of original art and bespoke furnishings with a sprawling 1,000 sq.ft. private rooftop terrace and patio. Accommodates up to 30 guests. - 42” flat screen TV, full cable and computer connectivity - High-speed Wi-Fi - 2-line telephones with conference and speaker capability - Jambox Wireless Bluetooth Speaker - Polycom and audio-visual equipment available on request - Catering from Viviane Restaurant Poolside Cabanas - SLIM AARONS PERFECTION Bold geometric patterns, marble, candles and cushioned banquettes make our Poolside Cabanas a perfect spot for a bridal events, breakout sessions, small wedding ceremonies and bachelor parties. Available for dining or lounging by the water, the poolside cabanas offer flexibility; an upscale experience or a fun and relaxing time with up to 10 friends (each cabana). - 6 cabanas in total - High-speed Wi-Fi - Dedicated heat lamps - Catering from Viviane Restaurant
Bay Club Santa Clara
3250 Central Expy, Santa Clara, CA 95051, USA- Spaces for 200-600 Guests
- 1 Country Club
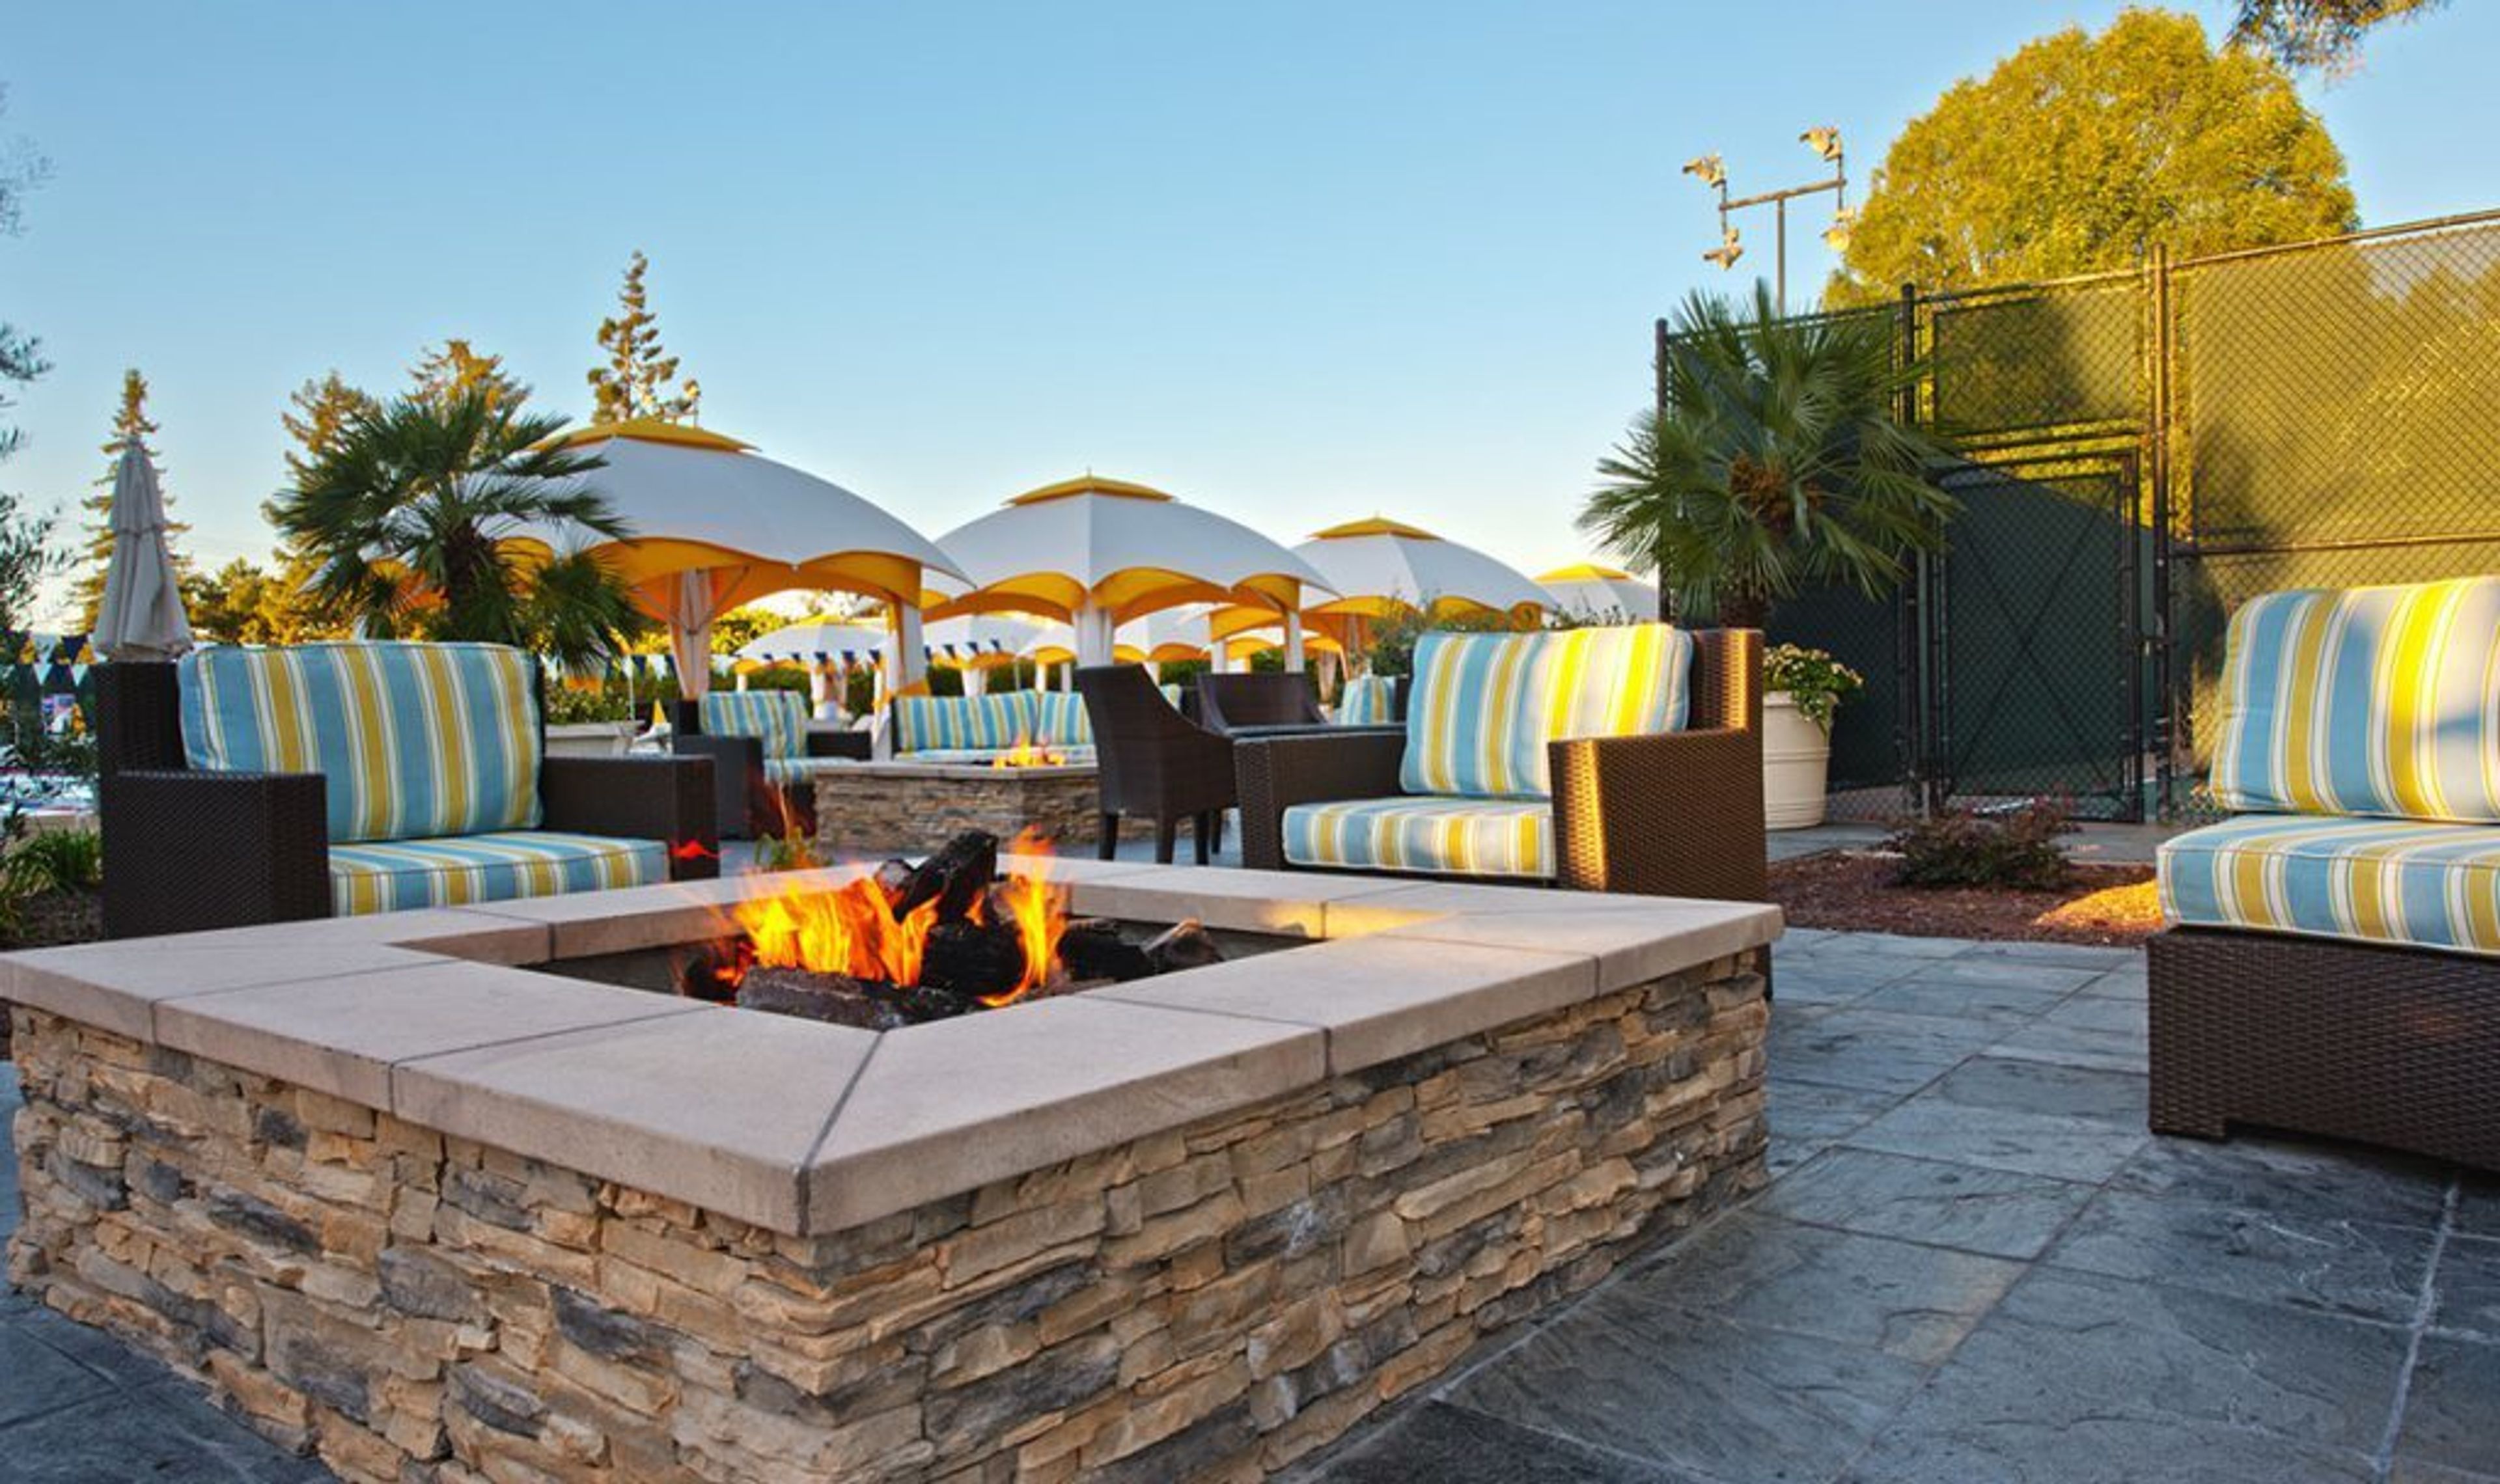
Bay Club Santa Clara is a sports resort and private event venue located at 3250 Central Expressway in Santa Clara, California. Following a $20 million renovation, the club features a 12,000-square-foot fitness atrium, a redesigned gymnasium, six squash courts, tennis facilities, aquatics, and a full suite of group exercise programming — all within a campus built for both athletic pursuits and social gatherings. The club's private events program accommodates corporate meetings, celebrations, and social functions across its facilities. The venue's in-house team coordinates food and beverage service with customizable menus suited to everything from working breakfasts to seated dinners. Guests and members alike can tap into the club's full resort amenities as part of their event experience. Bay Club Santa Clara is part of The Bay Club Company's network of sports and social clubs across California, bringing consistent hospitality standards and event infrastructure to the South Bay.
Sheraton Grand Sacramento
1230 J St, Sacramento, CA 95814, USA- Spaces for 375-1,000 Guests
- 4 Hotels
- 4 Ballrooms
- 4 Historic Spaces
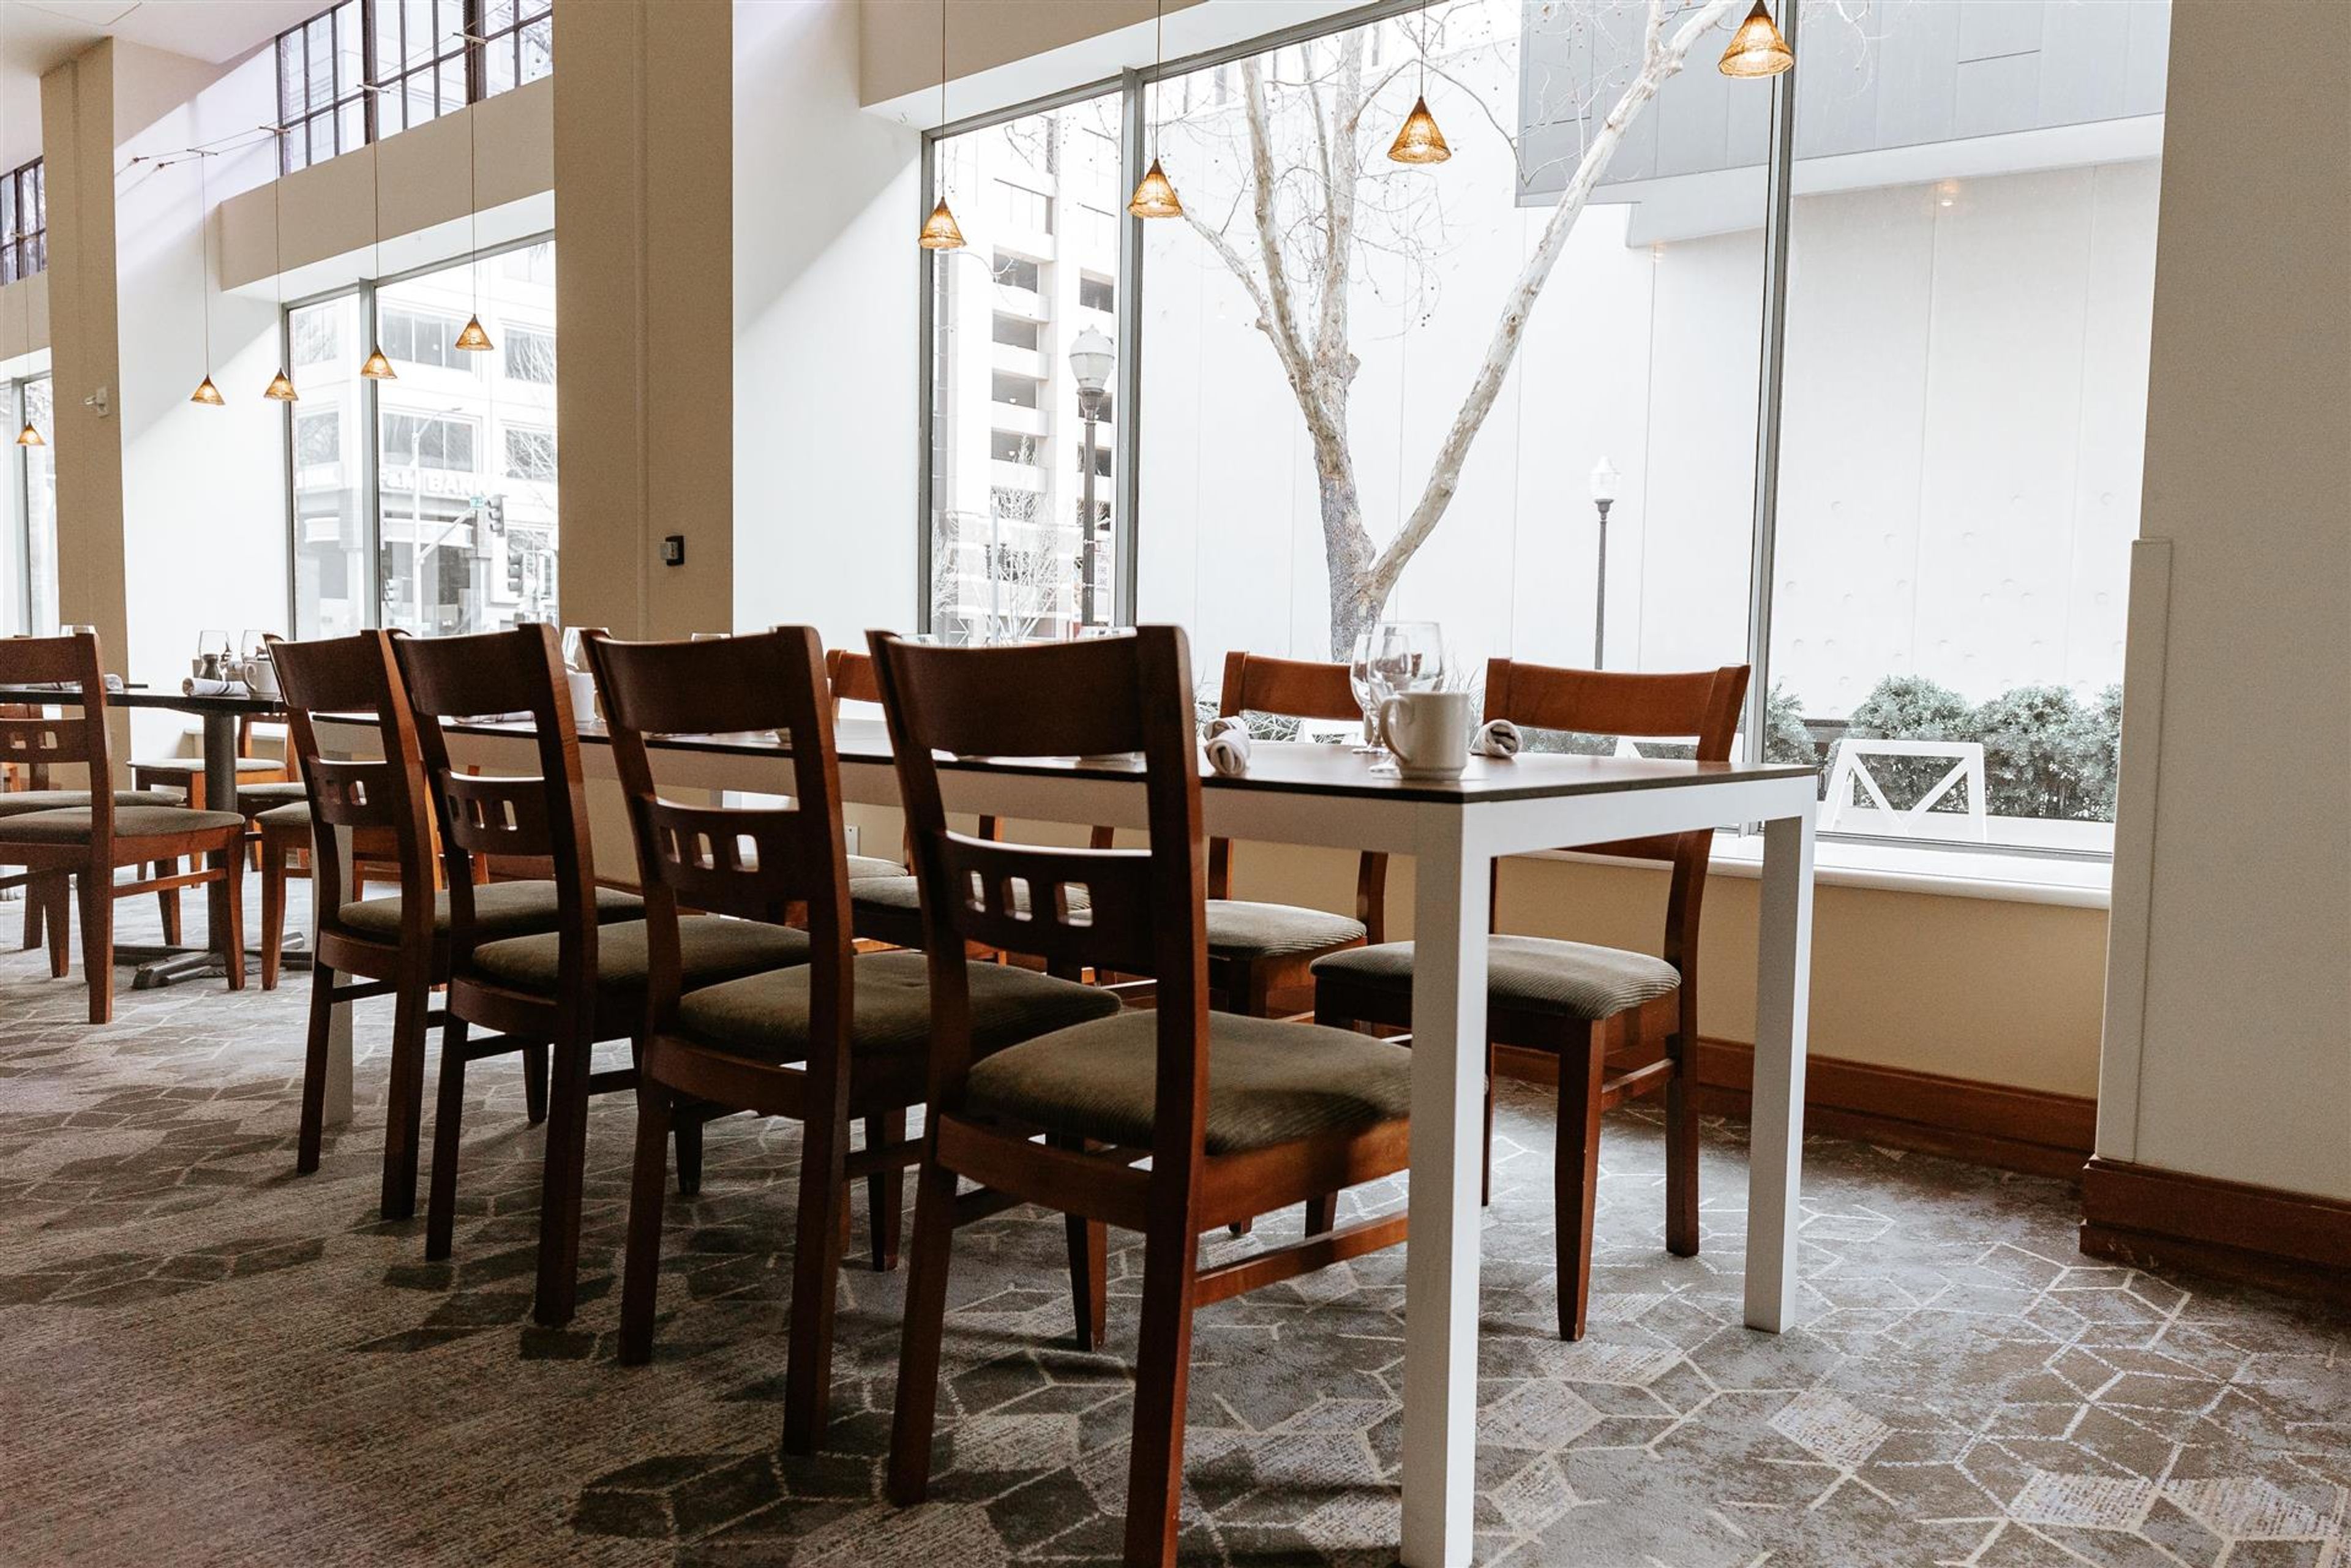
Occupying a beautifully restored 1923 Public Market Building designed by architect Julia Morgan, the Sheraton Grand Sacramento Hotel stands at 1230 J Street in the heart of downtown Sacramento, adjacent to the SAFE Credit Union Convention Center and steps from the California State Capitol. The property, which completed a comprehensive multi-year renovation in 2026, pairs the preserved brick exterior and vintage steel structural elements of the historic building with a fully modernized 505-room tower. The hotel offers more than 22,000 square feet of event space across 16 meeting rooms, making it a fitting choice for gatherings of nearly any size. The flagship Grand Nave Ballroom spans 10,508 square feet and accommodates up to 800 guests for banquets or 1,200 in a theater configuration, while the Grand Nave Foyer provides a 3,000-square-foot pre-function space ideal for cocktail receptions. Smaller subdivisions of the Grand Nave — the Camellia, Magnolia, and Gardenia — offer intimate breakout options ranging from 375 to 450 seated guests. In-house catering, valet parking, wireless internet, and ADA-accessible facilities are available throughout. On-site dining at Merchant25 draws on farm-fresh, regionally inspired fare and local craft beverages, rounding out the full-service event experience.
MONCA
900 Esplanade, Chico, CA 95926, USA- Spaces for 175 Guests
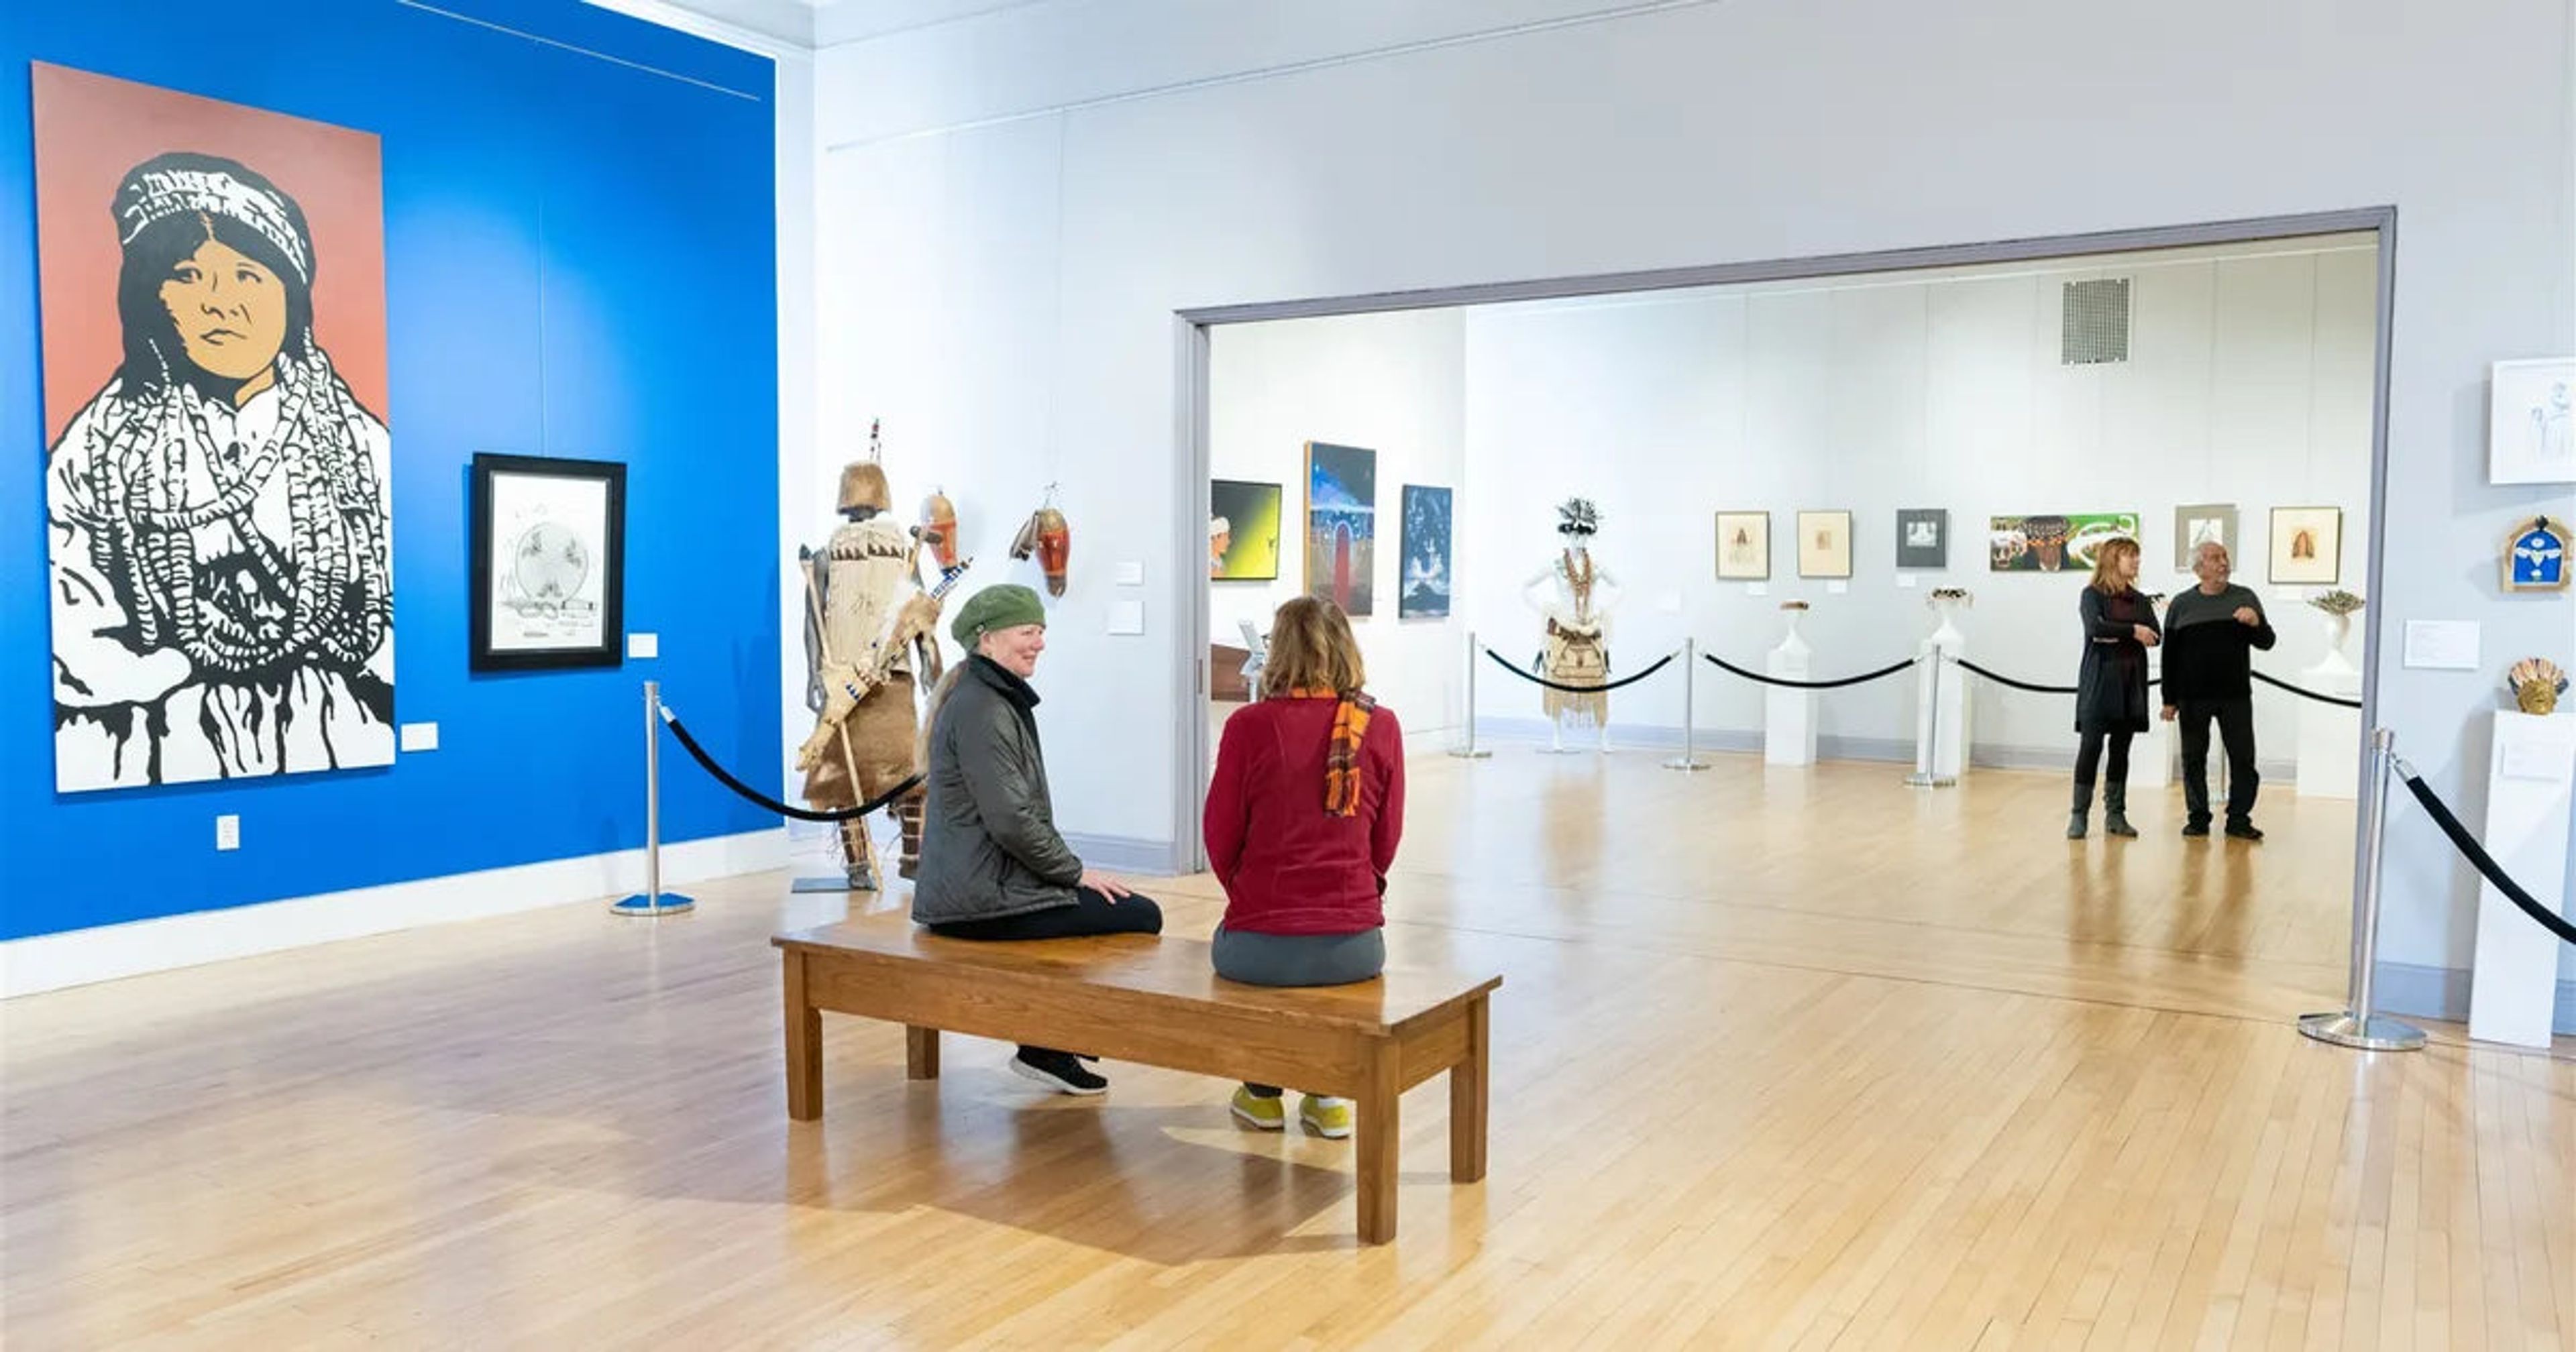
The Museum of Northern California Art (monca) occupies the Chico Veterans Memorial Hall in downtown Chico, California — a historic civic building that provides an elegant backdrop for private events alongside rotating art exhibitions. monca offers gallery spaces for rent accommodating a range of gatherings, including weddings, parties, meetings, and conferences. Renters can book a single gallery by the hour or reserve the entire facility for a half-day or full-day event. Both configurations come with the added distinction of surrounding guests with original artwork on display throughout the museum. Located in the heart of Chico with free on-site parking, monca combines the intimacy of a community art institution with the flexibility to host a wide variety of celebrations and professional events.
Seymour Marine Discovery Center
100 Shaffer Rd, Santa Cruz, CA 95060, USA- Spaces for 98-235 Guests
- 2 Museums
- 2 Outdoor Spaces
- 2 Waterfront
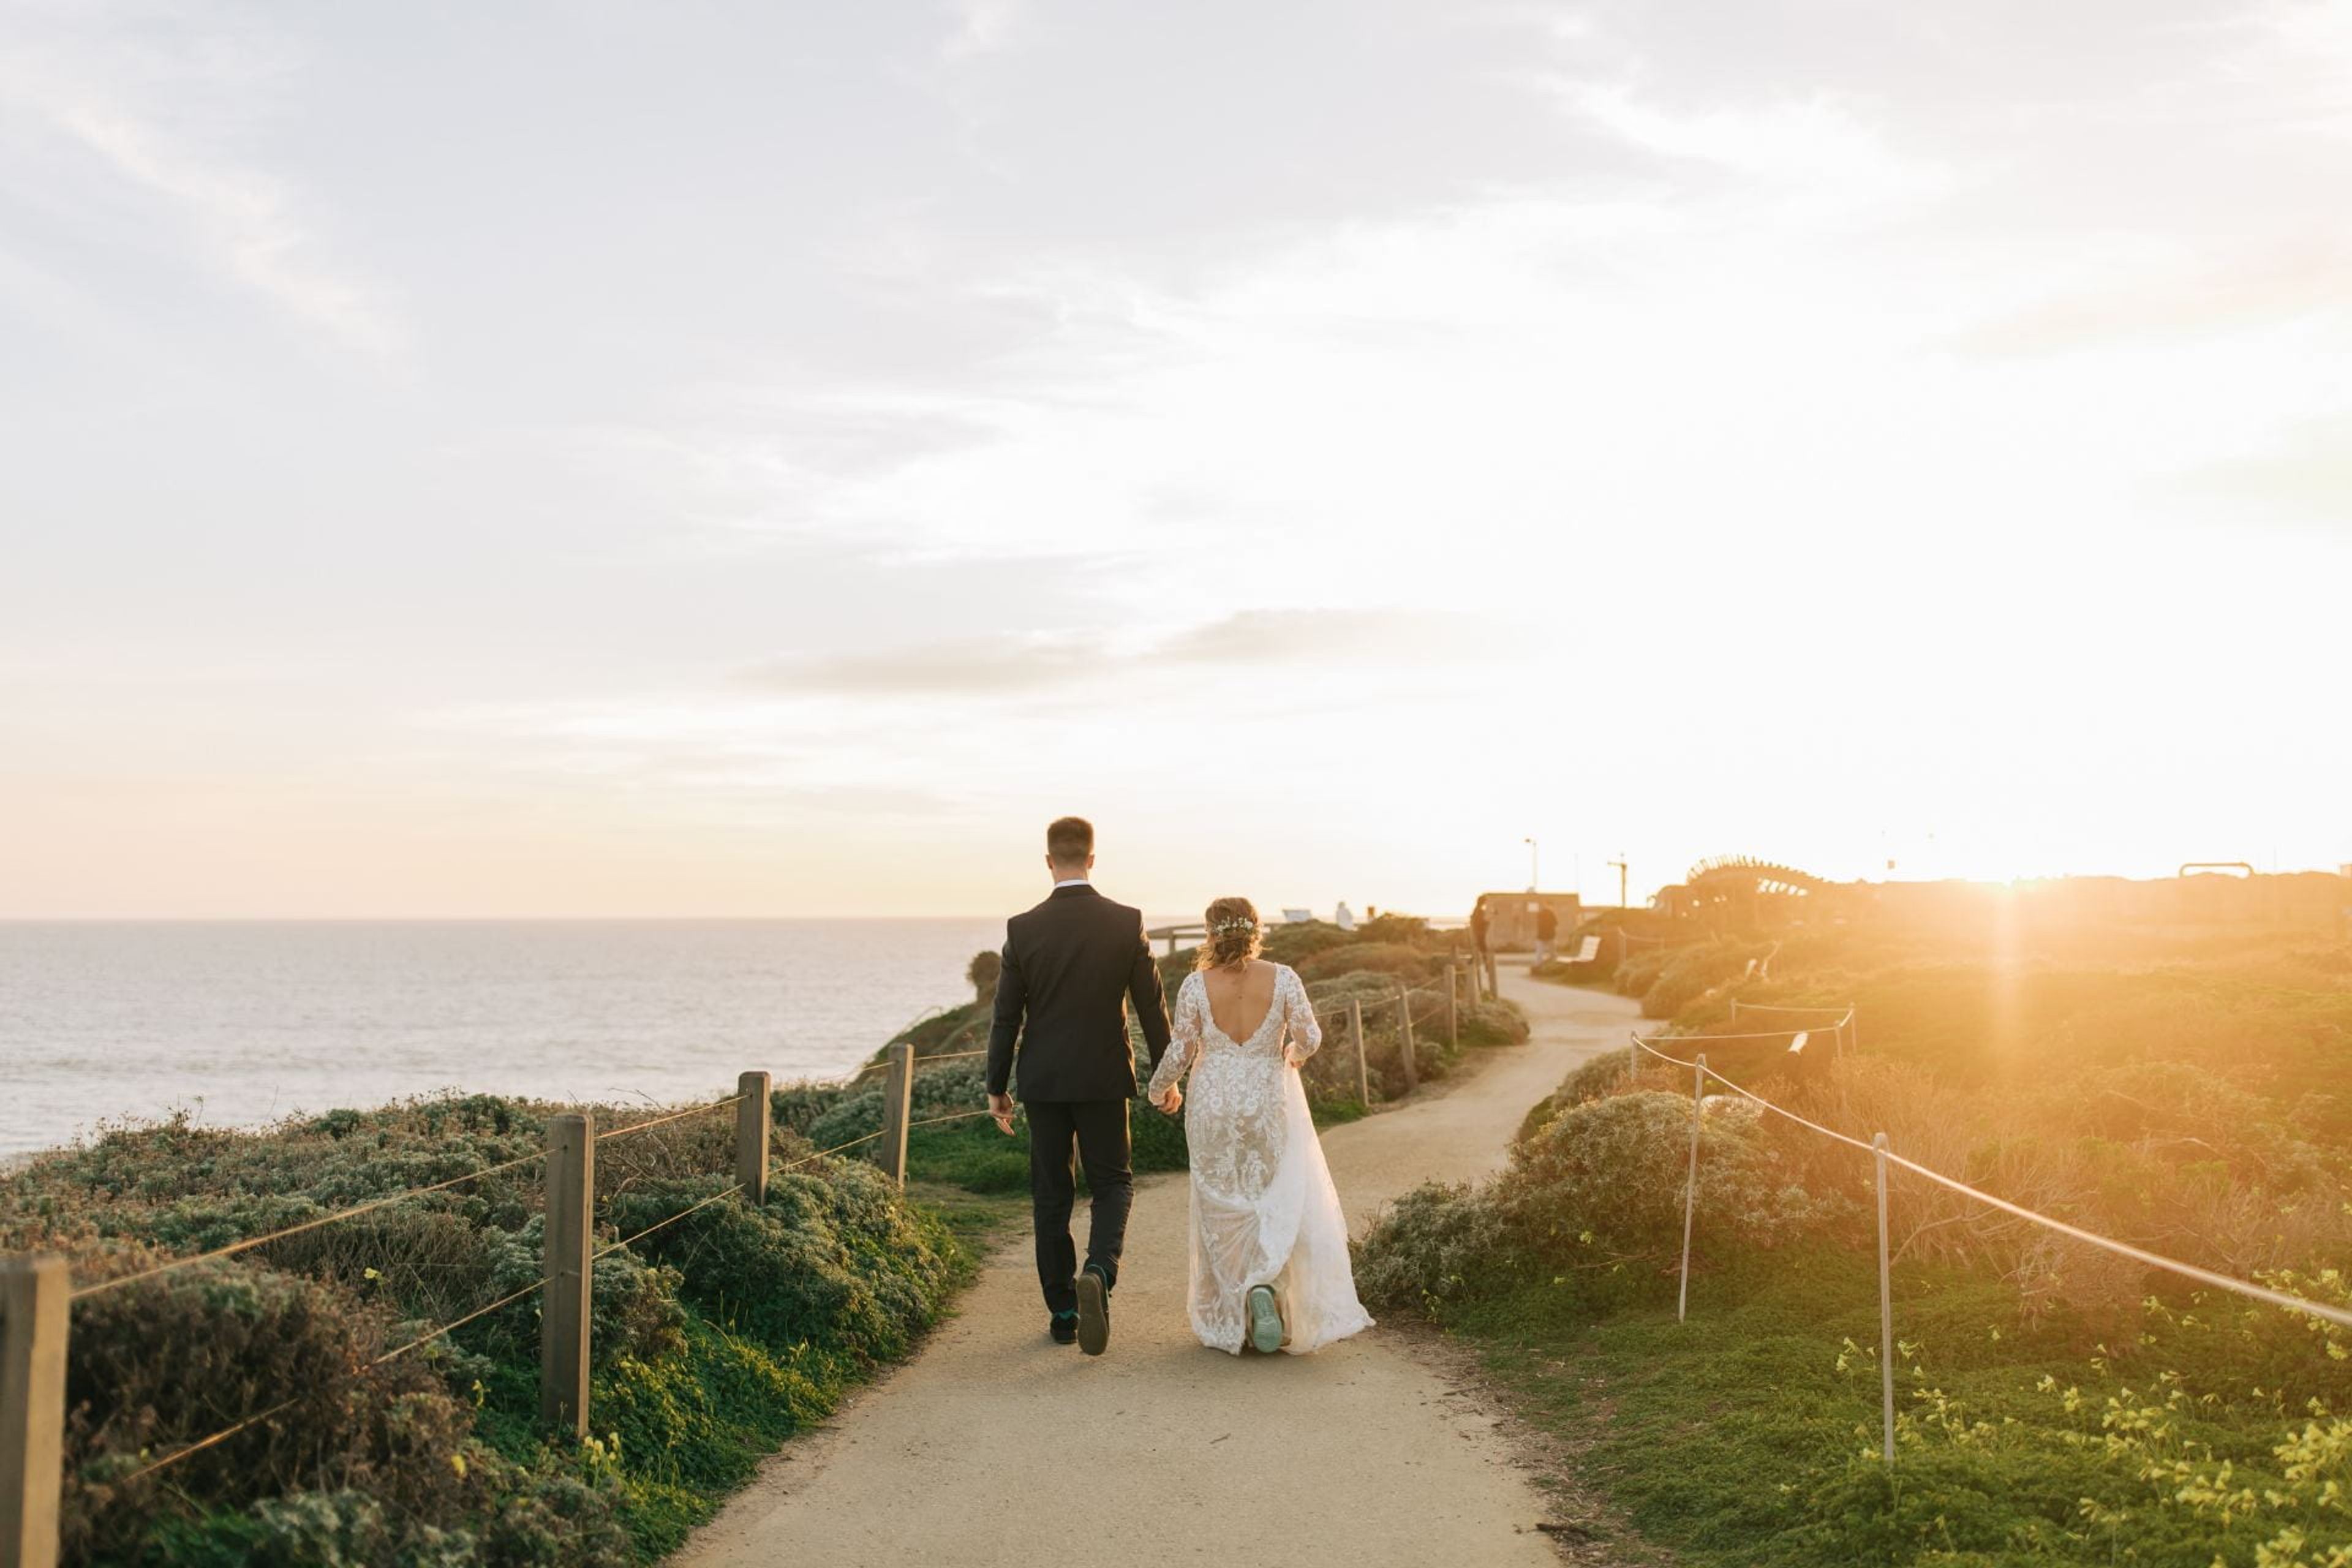
The Seymour Marine Discovery Center is an oceanfront event venue operated by UC Santa Cruz, perched on a bluff above Monterey Bay at 100 McAllister Way in Santa Cruz, California. The center's coastal setting offers unobstructed ocean views and natural light throughout, creating a backdrop that few venues in Santa Cruz County can match. Two distinct event spaces accommodate gatherings ranging from intimate work retreats to full receptions of up to 235 guests. The La Feliz Room & Terrace is a private, indoor-outdoor space featuring vaulted ceilings, exposed beams, herringbone flooring, and a sheltered ocean-view terrace with bistro lighting. The Exhibit Hall & Shipwreck Deck integrates live marine exhibits and interactive touch tables with seawater from Monterey Bay alongside a ceremony deck overlooking the ocean, offering an immersive experience available nowhere else in the region. The center operates as a bring-your-own-vendor venue, welcoming all caterers and vendors, with a preferred vendor list available for those who want guidance. Events hosted here directly support UC Santa Cruz's nonprofit marine science education mission.
Park Place Irvine
3337 Michelson Dr, Irvine, CA 92612, USA- Spaces for 500 Guests
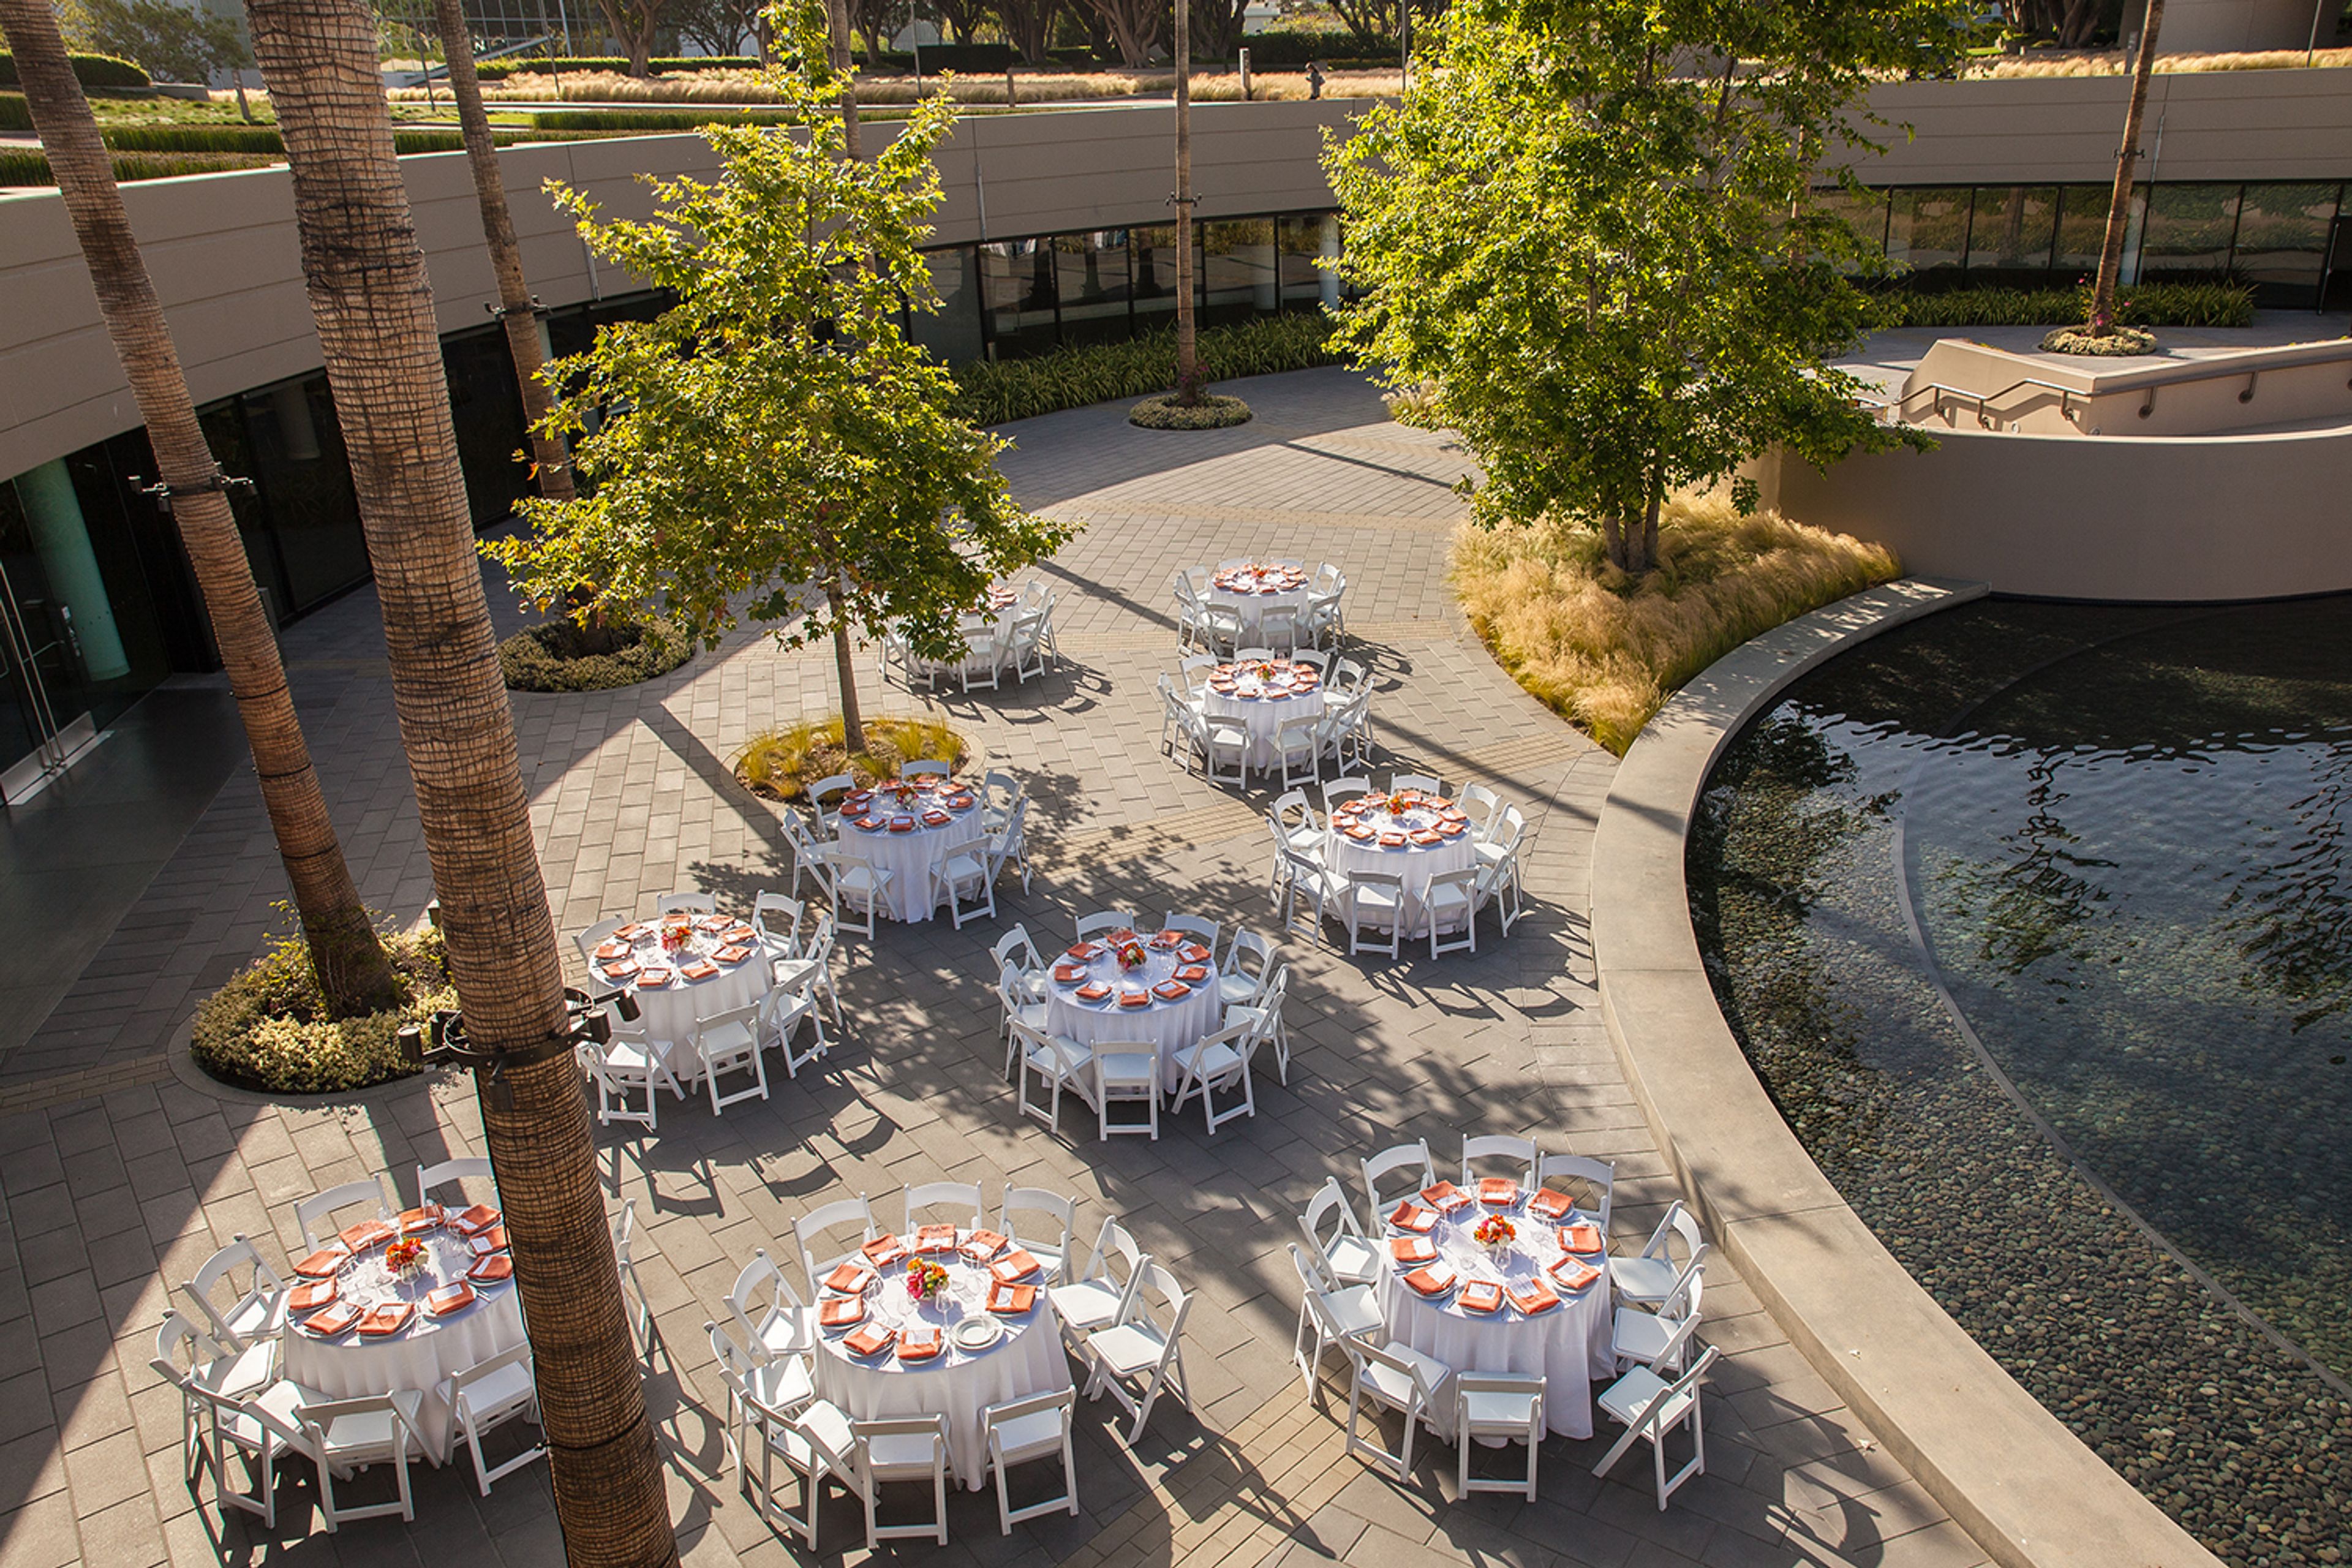
Park Place is a contemporary mixed-use campus in Irvine, California, offering event venues set within modern architecture, lush landscaping, and water features. Situated along Michelson Drive, the campus combines Class A office buildings with an array of event-ready spaces that accommodate gatherings from intimate meetings to large-scale galas and weddings. Outdoor celebrations take shape on the Plaza Deck and Fountain Court, where architecturally inspired buildings frame a courtyard with water features and palm-lined walkways. Inside, Atrium 1 and 2 offer lobby-level gathering spaces with collaborative seating, an upscale coffee bar, and a media wall — opening onto a deck with patio seating. The Palm, Sage, and Olive Conference Centers provide flexible indoor options equipped with state-of-the-art audio/visual capabilities. All events are supported by catering through Bon Appétit.

Big League Dreams, Cathedral City
33700 Date Palm Dr, Cathedral City, CA 92234, USA- Spaces for 800 Guests
Big League Dreams Cathedral City is a sports park and event complex that opened in 1998 in Cathedral City, California, situated in the Coachella Valley between Palm Springs and Rancho Mirage. The facility spans three replica baseball and softball fields modeled after Wrigley Field, Fenway Park, and Yankee Stadium, each equipped with approximately 200 stadium-style seats offering clear views of the action. The park features a 20,000-square-foot indoor pavilion available for private events, including corporate gatherings, birthday parties, cheerleading competitions, and dance competitions. The Stadium Club restaurant provides views overlooking all three replica stadiums and offers food and beverages alongside 12 televisions and arcade entertainment. Additional on-site amenities include eight batting cages available for rental and a kids' play area with protective netting. Big League Dreams Cathedral City accommodates recreational leagues, tournaments, and private events throughout the year.
San Francisco Zoo
Sloat Blvd & Great Hwy, San Francisco, CA 94132, USA- Spaces for 220-300 Guests
- 1 Museum
- 1 Landmark
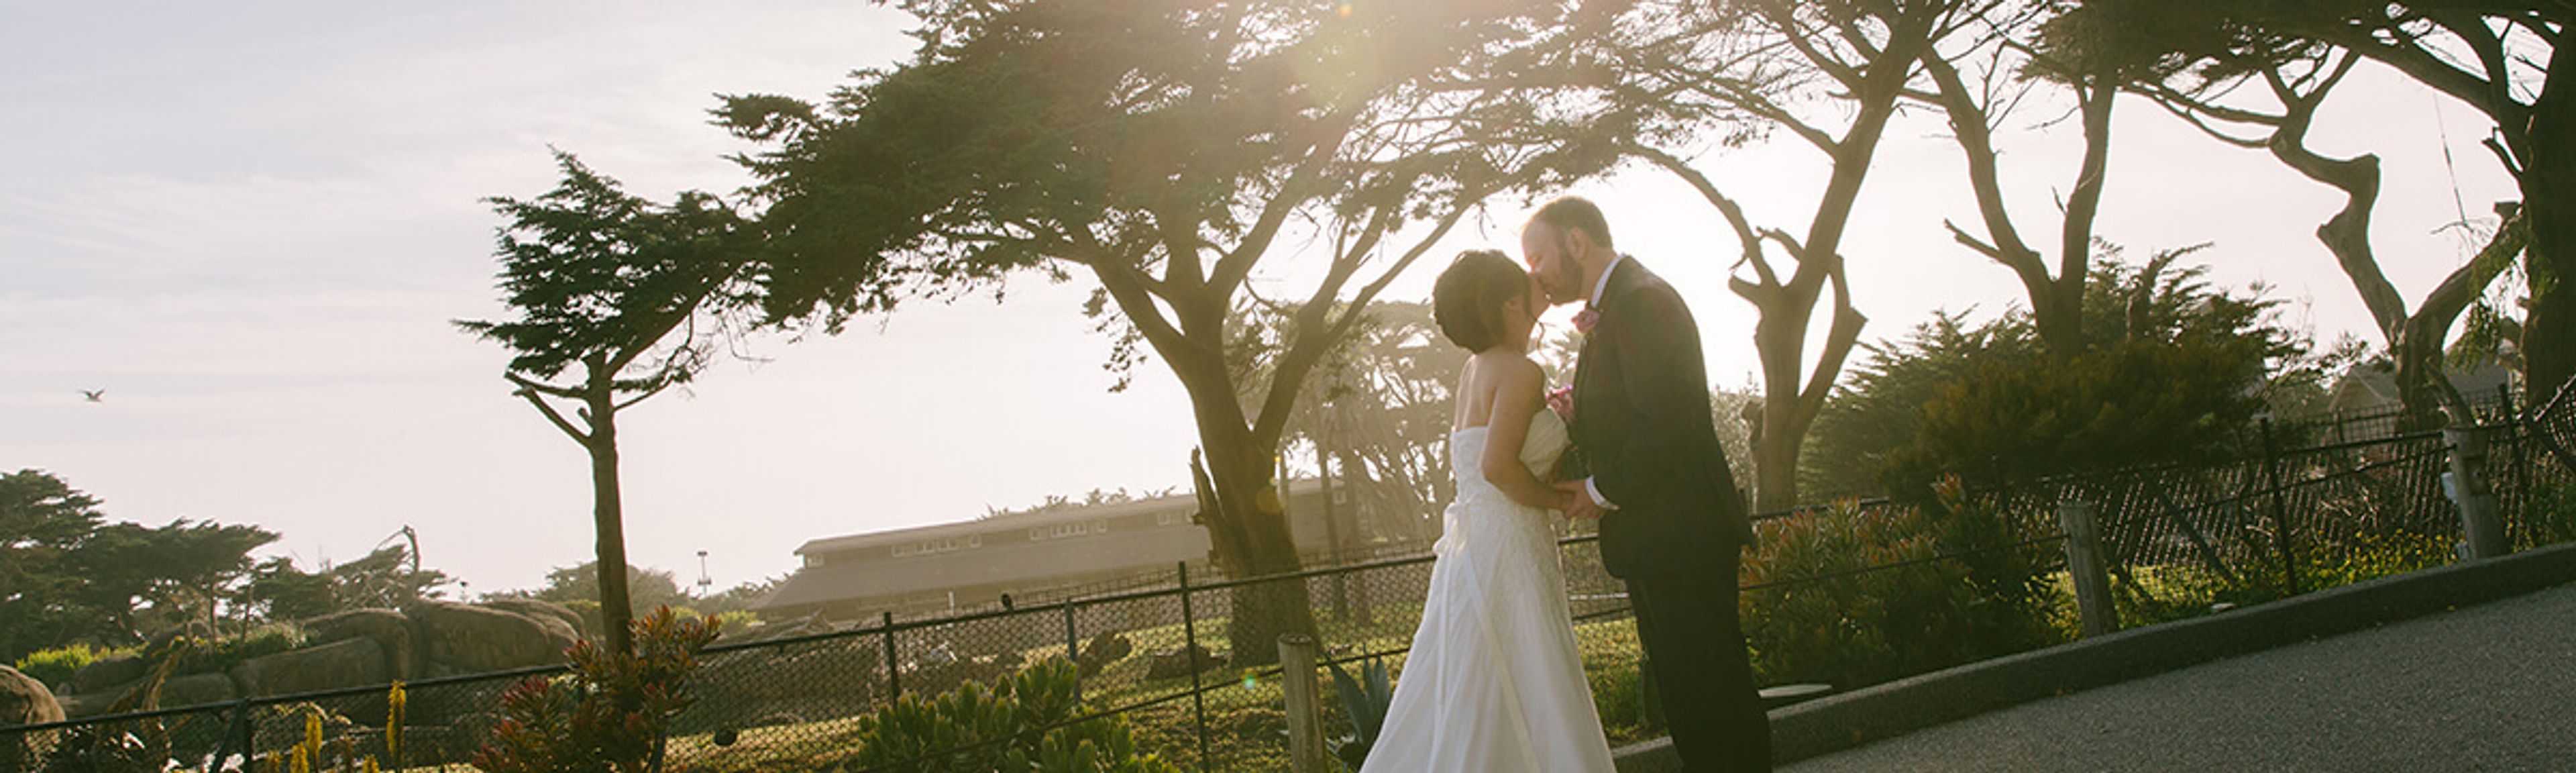
The San Francisco Zoo has elegant suits and a wide variety or stylish meeting rooms scattered throughout 100 acres of zoo property and gardens. The San Francisco Zoo is home to 260 different animal species and is sure to make your event unforgettable for everyone in attendance. The San Francisco Zoo has such versatile venue space that can be set up in a variety of different ways. The San Francisco Zoo is sure to be the perfect venue for any and all meetings, product launches, dinners, dances, picnics, and many more.
Bella Vista Bed and Breakfast
581 Cold Springs Rd, Placerville, CA 95667, USA- Spaces for 130 Guests
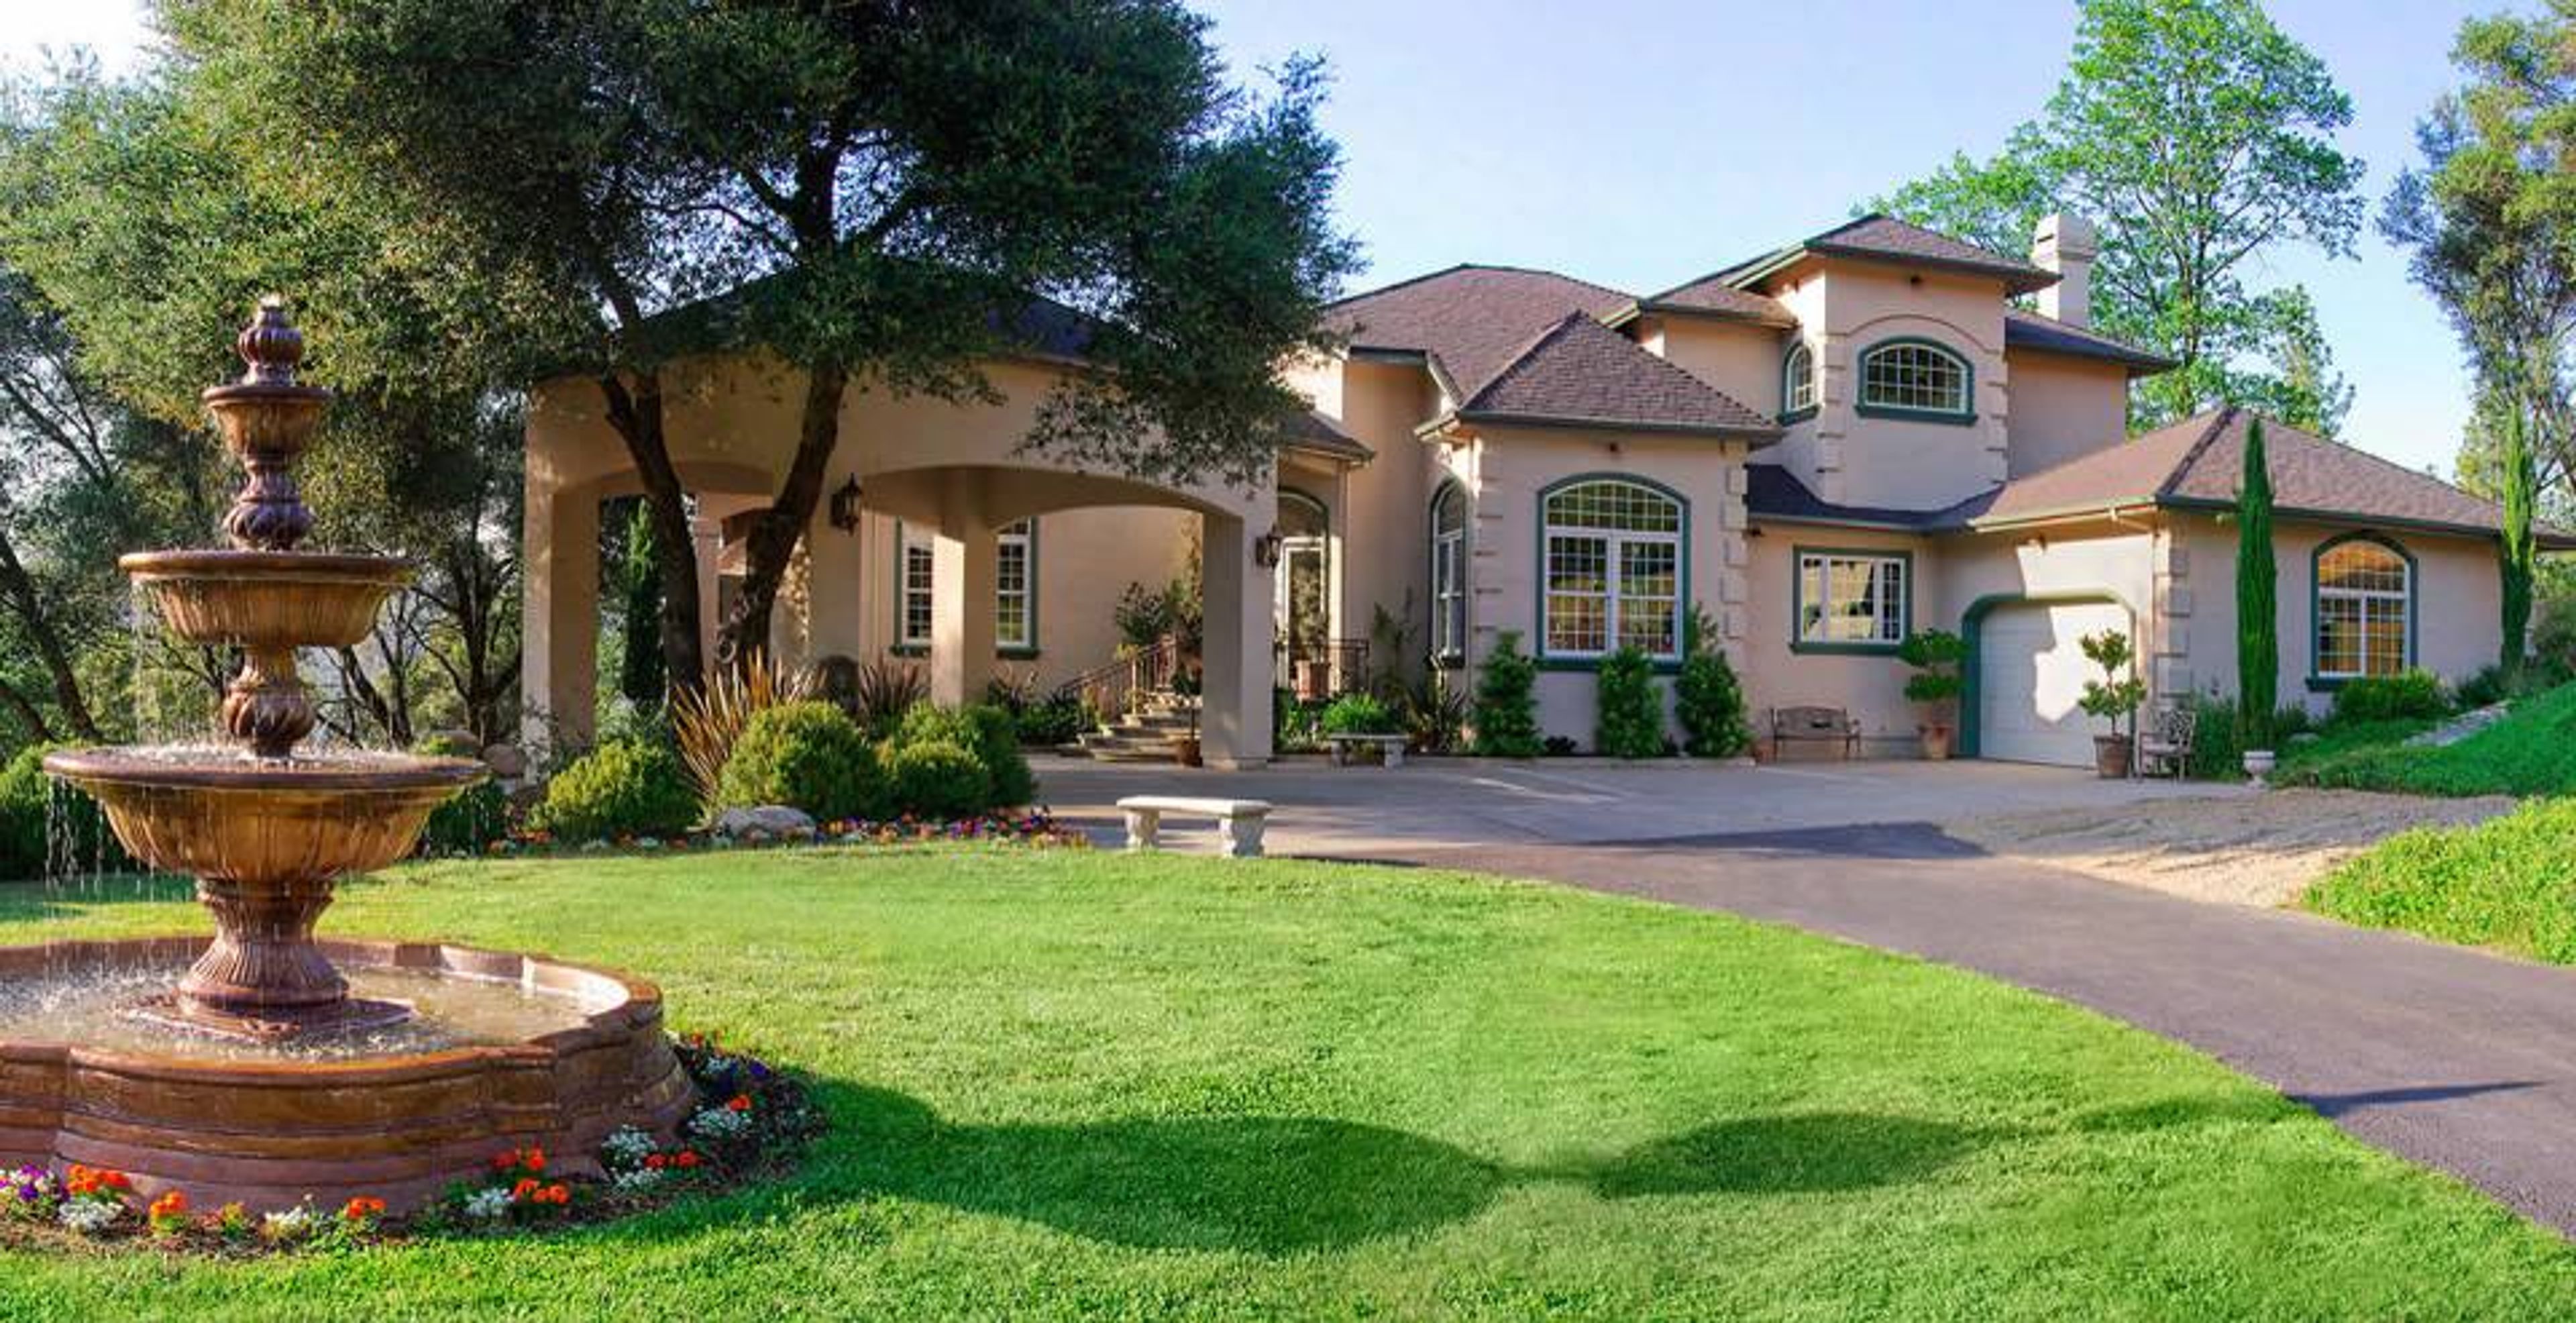
Bella Vista Bed & Breakfast is a five-acre hillside estate in Placerville, California, set in the Sierra Nevada Foothills amid landscaped gardens, ponds, streams, and waterfalls. The property sits above the Coloma/Lotus Valley, offering panoramic views of the American River canyon — a setting that draws couples planning intimate elopements and small celebrations alongside guests seeking a romantic retreat. The estate grounds serve as the primary event setting, accommodating ceremonies and receptions for up to 20 guests on the lawn and garden areas. Architectural columns, art, and antiques frame outdoor spaces designed for photography and celebration. A lagoon with a cascading waterfall and sandy beach, multiple garden sitting areas, and valley-view terraces extend the usable event footprint across the property. Kathleen Ash founded the bed and breakfast in 2005 after recognizing the five-acre property as an experience worth sharing. In addition to events, the estate offers five guest rooms and suites — most with valley views — along with daily locally sourced breakfast service. The venue sits within half a mile of several El Dorado County wineries and breweries.
Canary Hotel Santa Barbara
31 W Carrillo St, Santa Barbara, CA 93101, USA- Spaces for 40-225 Guests
- 1 Restaurant
- 7 Hotels
- 7 Total Spaces
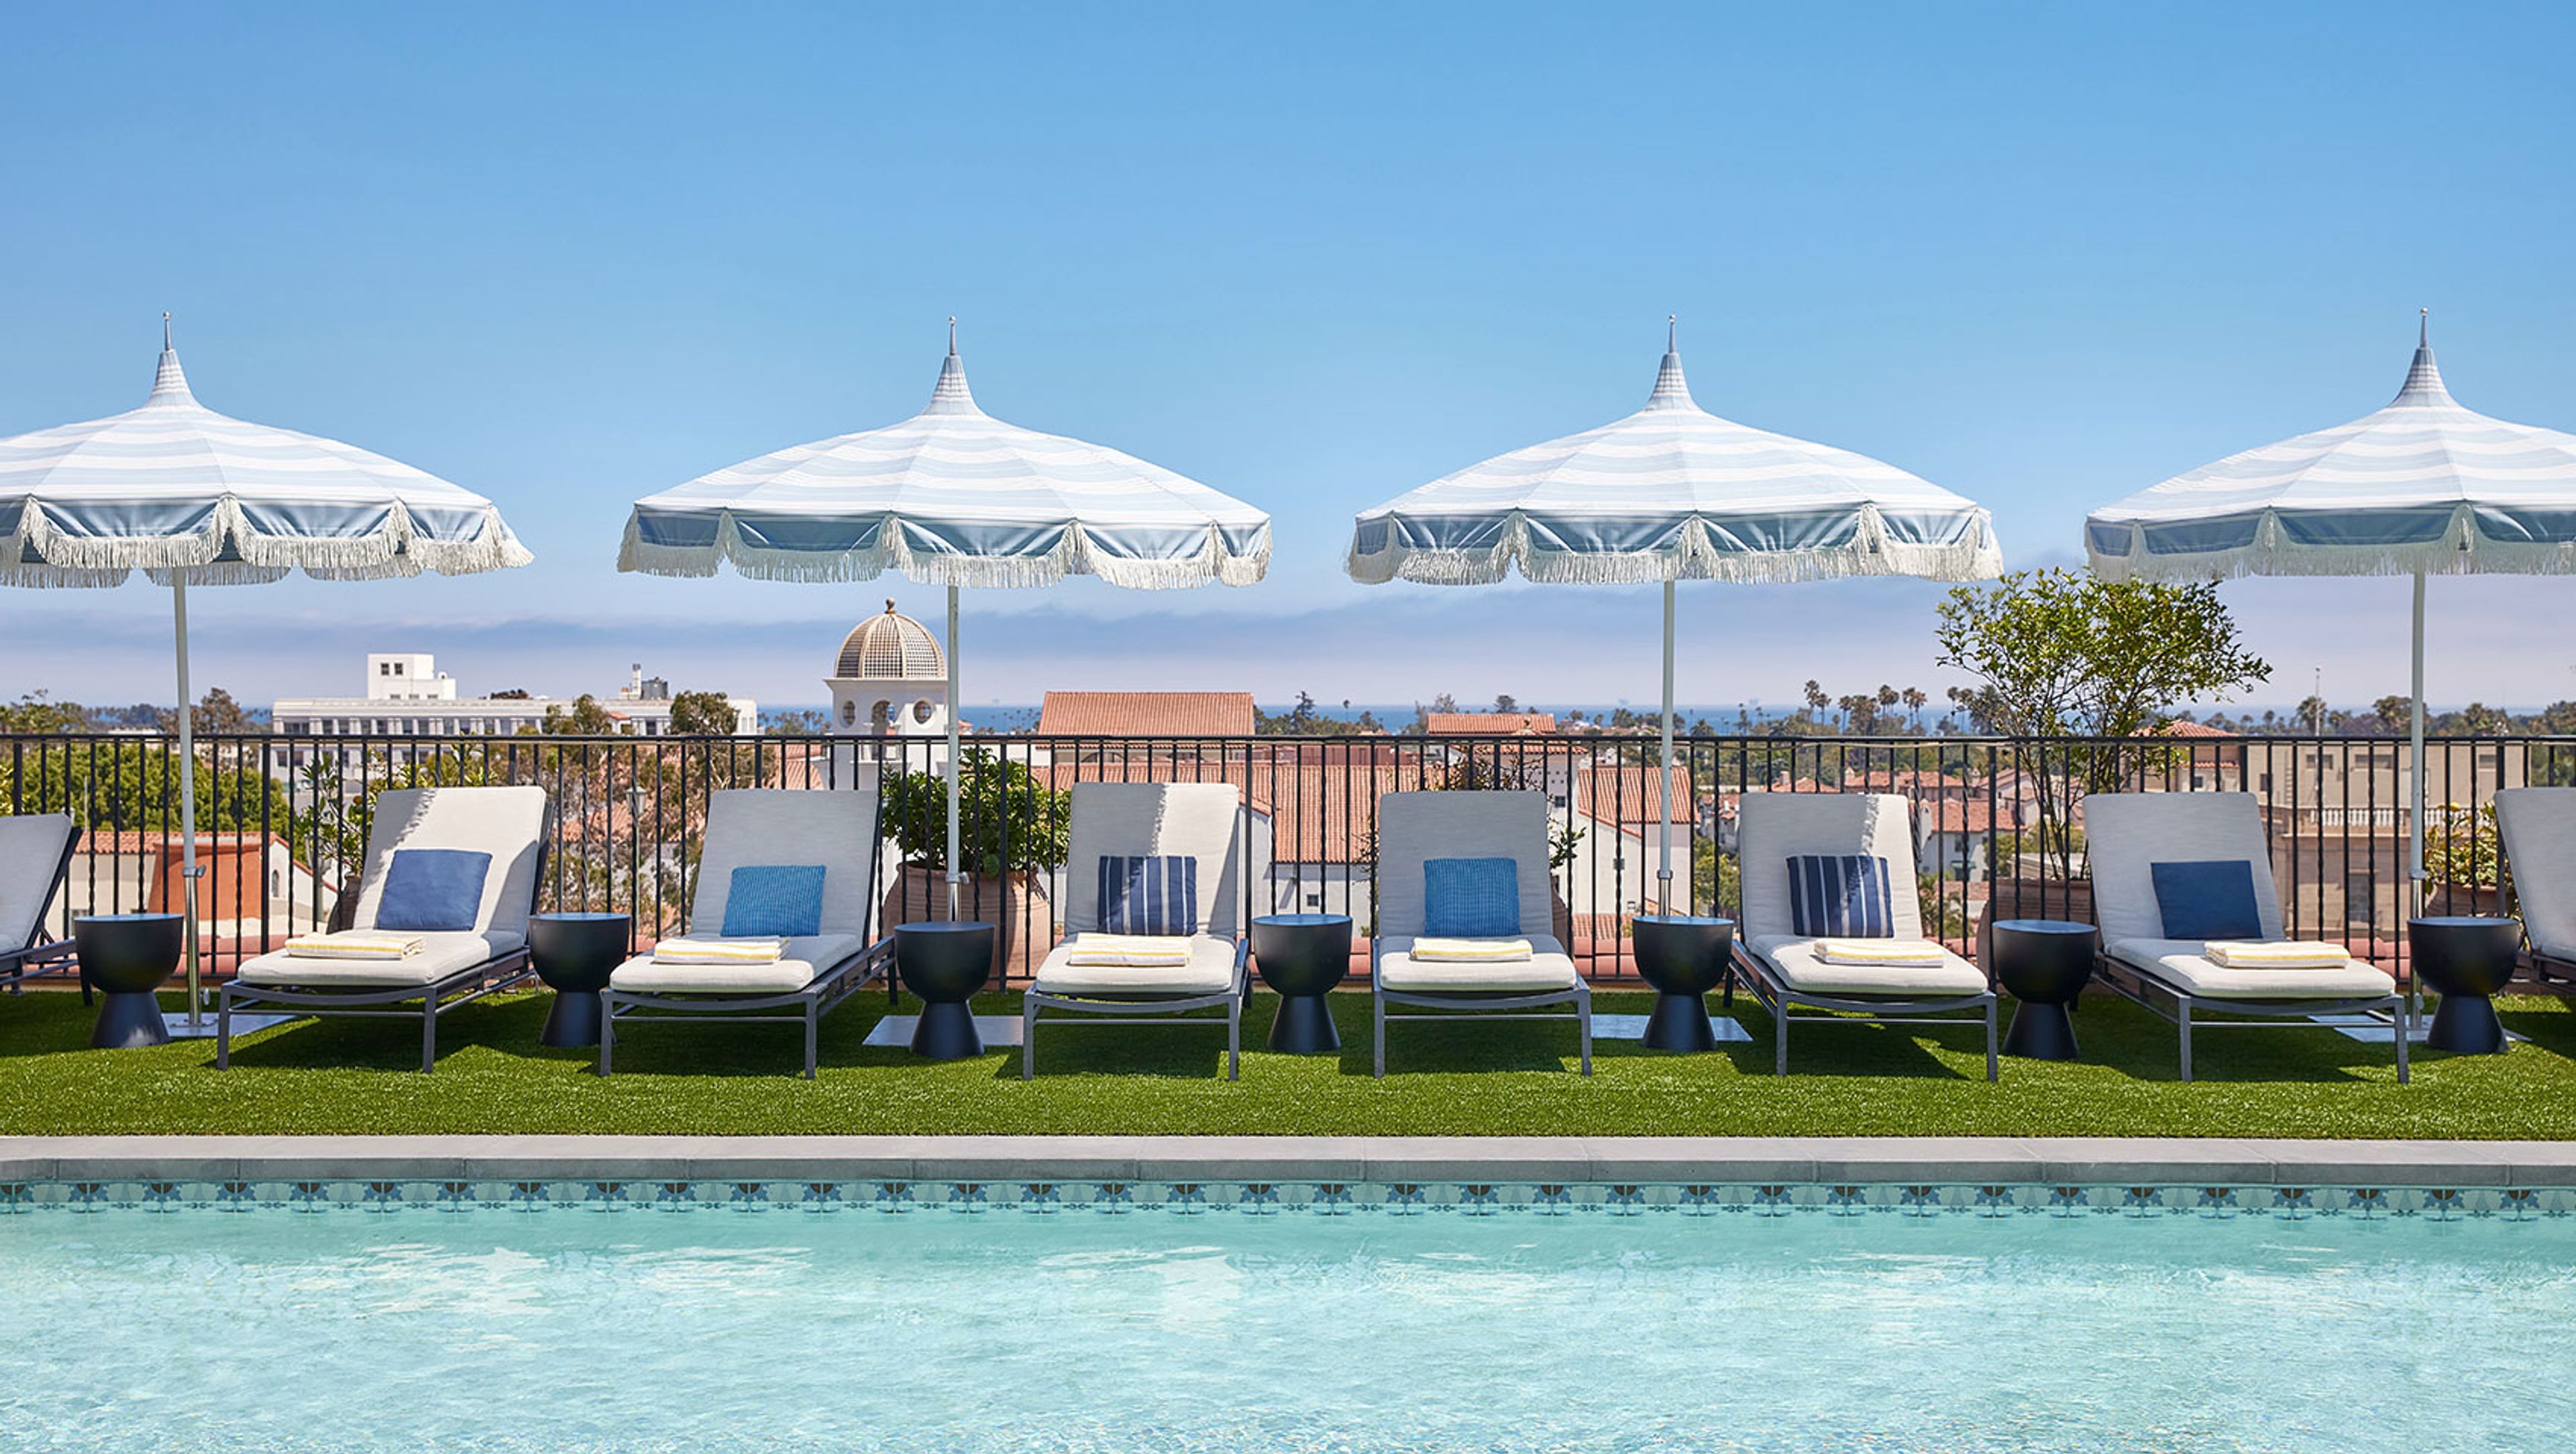
Set in the heart of downtown Santa Barbara, the Kimpton Canary Hotel is a boutique luxury property that brings Spanish Colonial architecture and California coastal warmth together in a single setting. The hotel sits steps from State Street and the Santa Barbara courthouse, drawing on the region's "American Riviera" character for weddings, corporate gatherings, social celebrations, and milestone events of every scale. Seven dedicated event spaces span more than 7,300 square feet, accommodating groups from intimate 10-person boardroom sessions to receptions of up to 225 guests. The Riviera Ballroom anchors the indoor offering with nearly 2,000 square feet of Mediterranean-accented space suited for seated dinners and full receptions. The Channel Islands room and Valley Room provide mid-size options, while the rooftop terrace — with its outdoor fireplace and 360-degree views sweeping from the Pacific to the Santa Ynez Mountains — hosts ceremonies and cocktail receptions under the open sky. In-house catering is provided by the hotel's own Finch & Fork culinary team, and the full restaurant is available for private buyouts. A dedicated events team works with clients from initial planning through the day of the event.
Clovis Veterans Memorial District
808 4th St, Clovis, CA 93612, USA- Spaces for 350-999 Guests
- 1 Theater
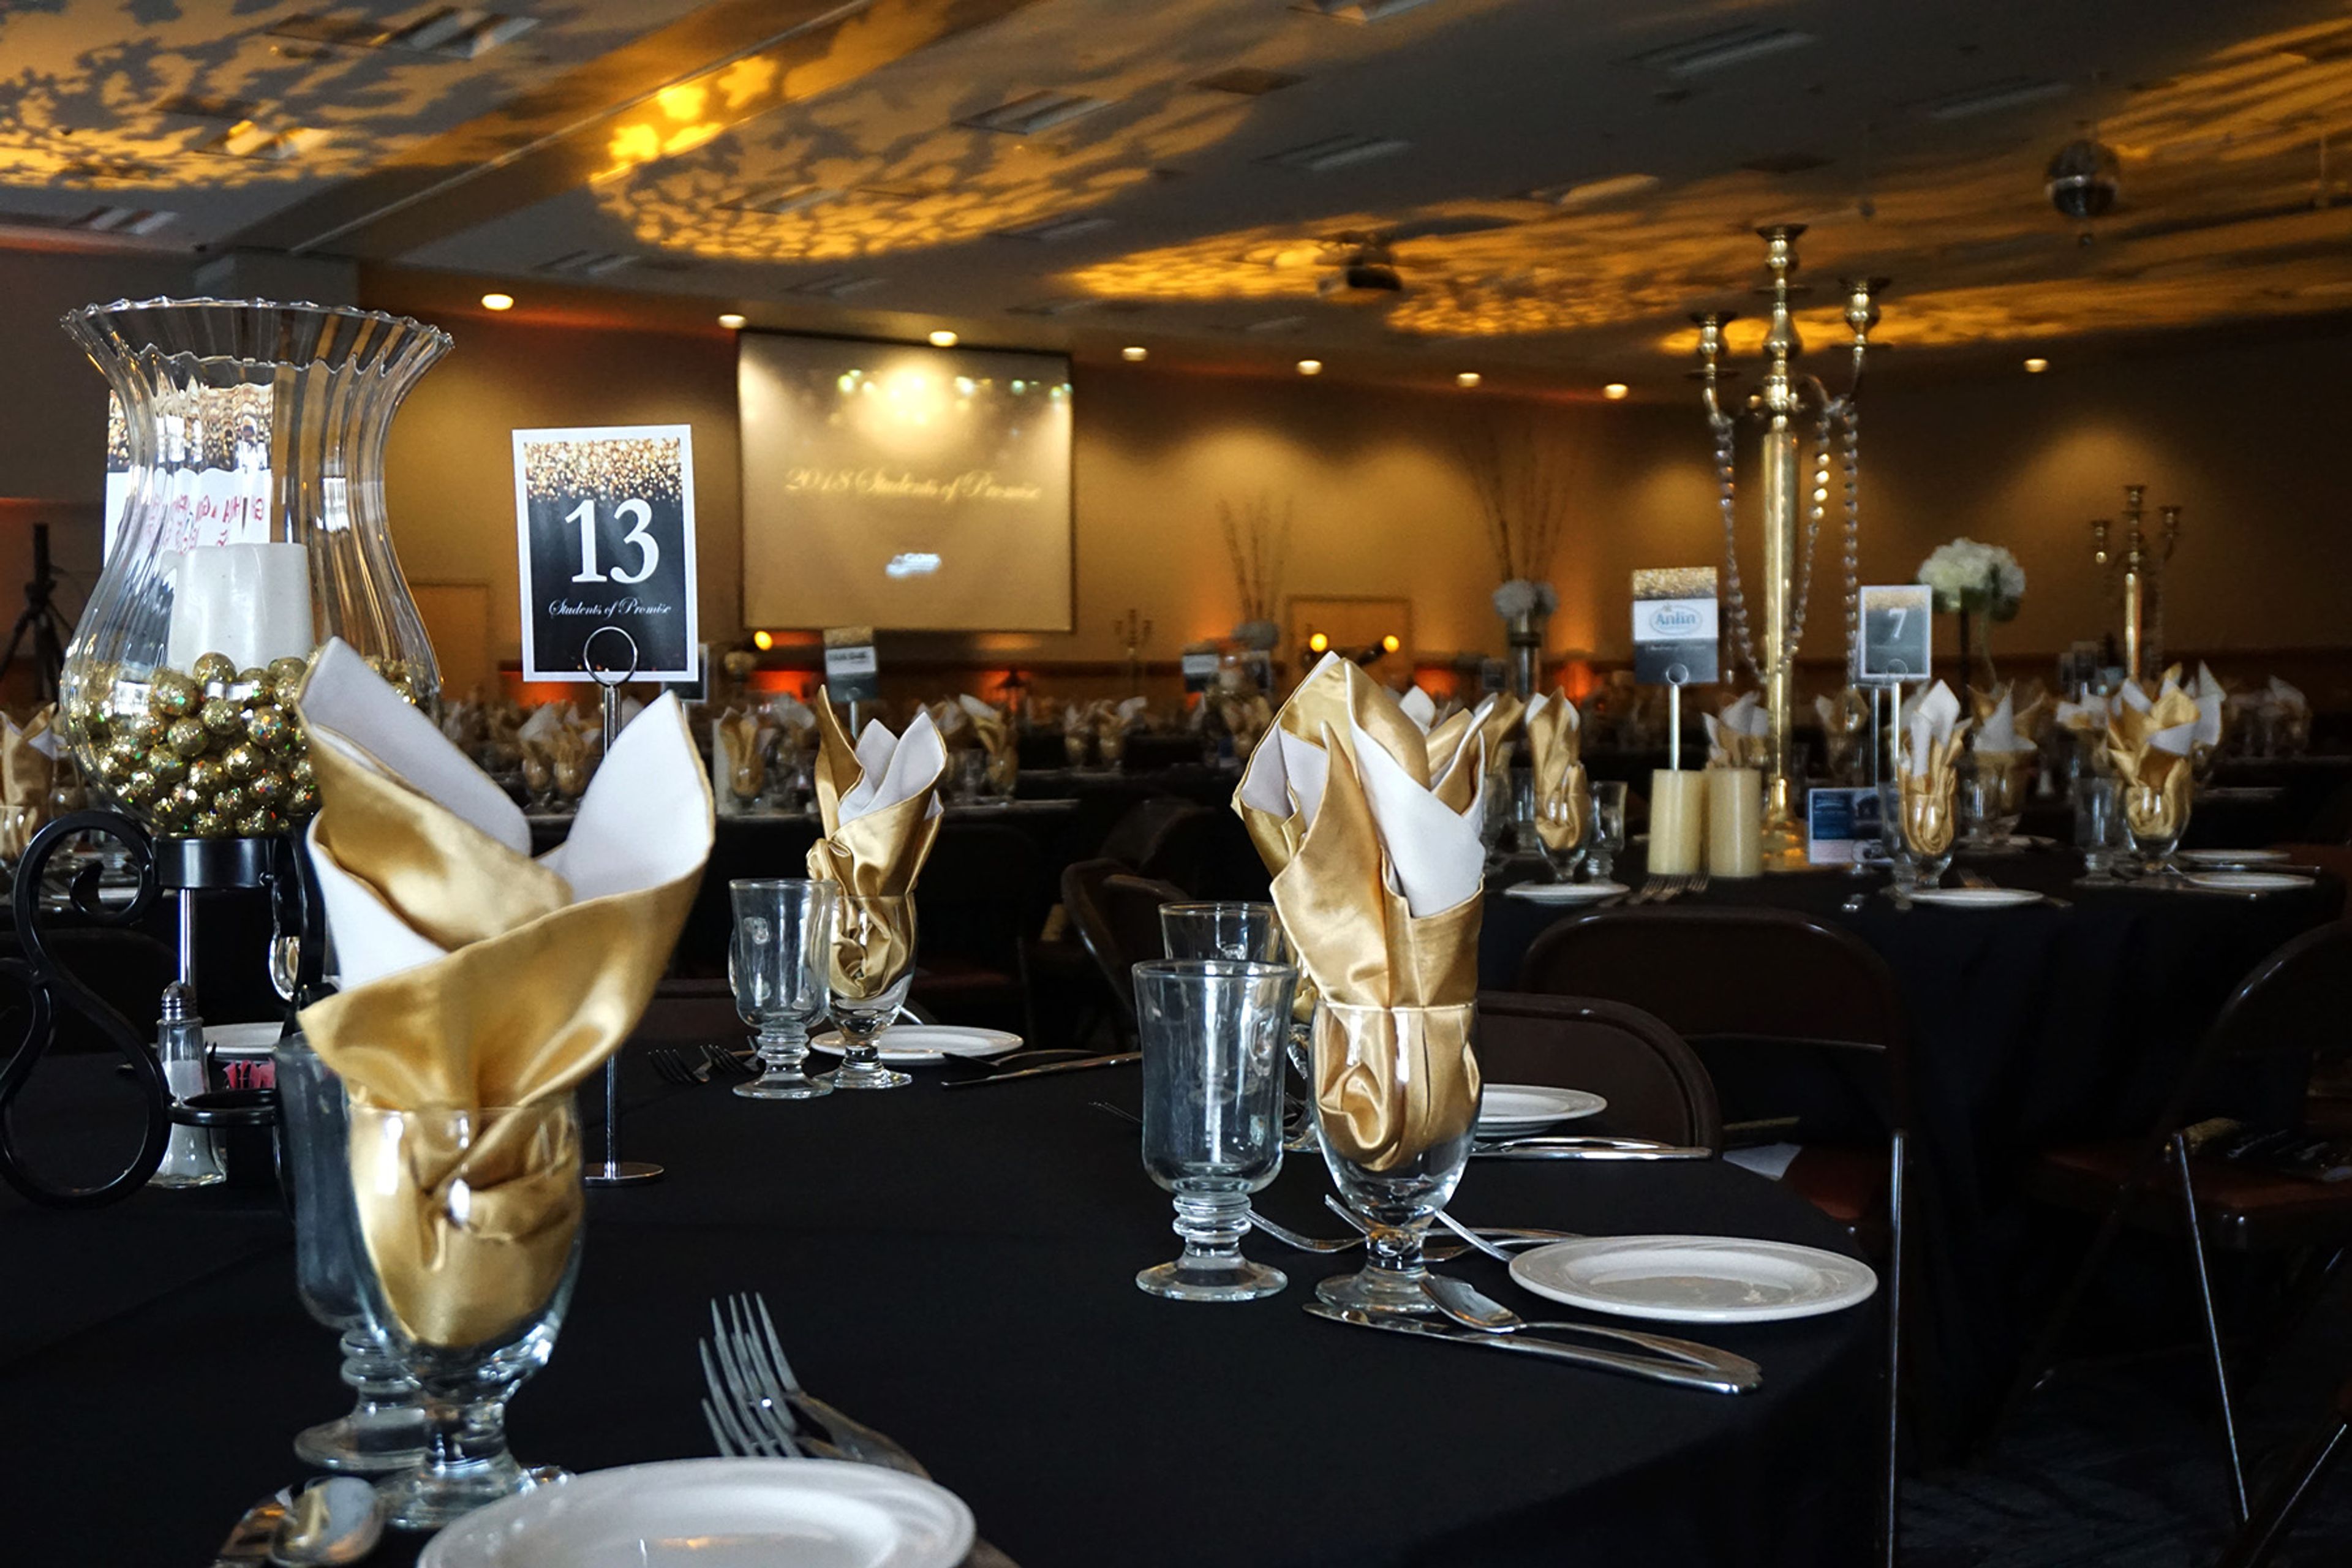
Clovis Veterans Memorial District is a public special district and event venue located at 808 4th Street in Clovis, California, honoring U.S. military veterans and serving the surrounding community since 1946. Founded when local residents voted to create a living memorial for those who served in World War II, the district operates a renovated facility of over 20,000 square feet on the edge of downtown Clovis. The facility includes a 350-seat Memorial Auditorium equipped with a 12-by-21-foot LED wall, audio systems, lavalier and wireless microphones, and live-streaming capability; a ballroom suitable for banquets and galas; and multiple meeting rooms ranging from 418 square feet to over 10,000 square feet. All rentals include tables and chairs, complimentary WiFi, and ample free parking. An open vendor policy allows clients to select their own caterers and entertainment. The district provides space at no cost to veteran associations and at substantial discounts to community organizations, schools, and municipal entities, while also hosting private corporate and social events throughout the year.
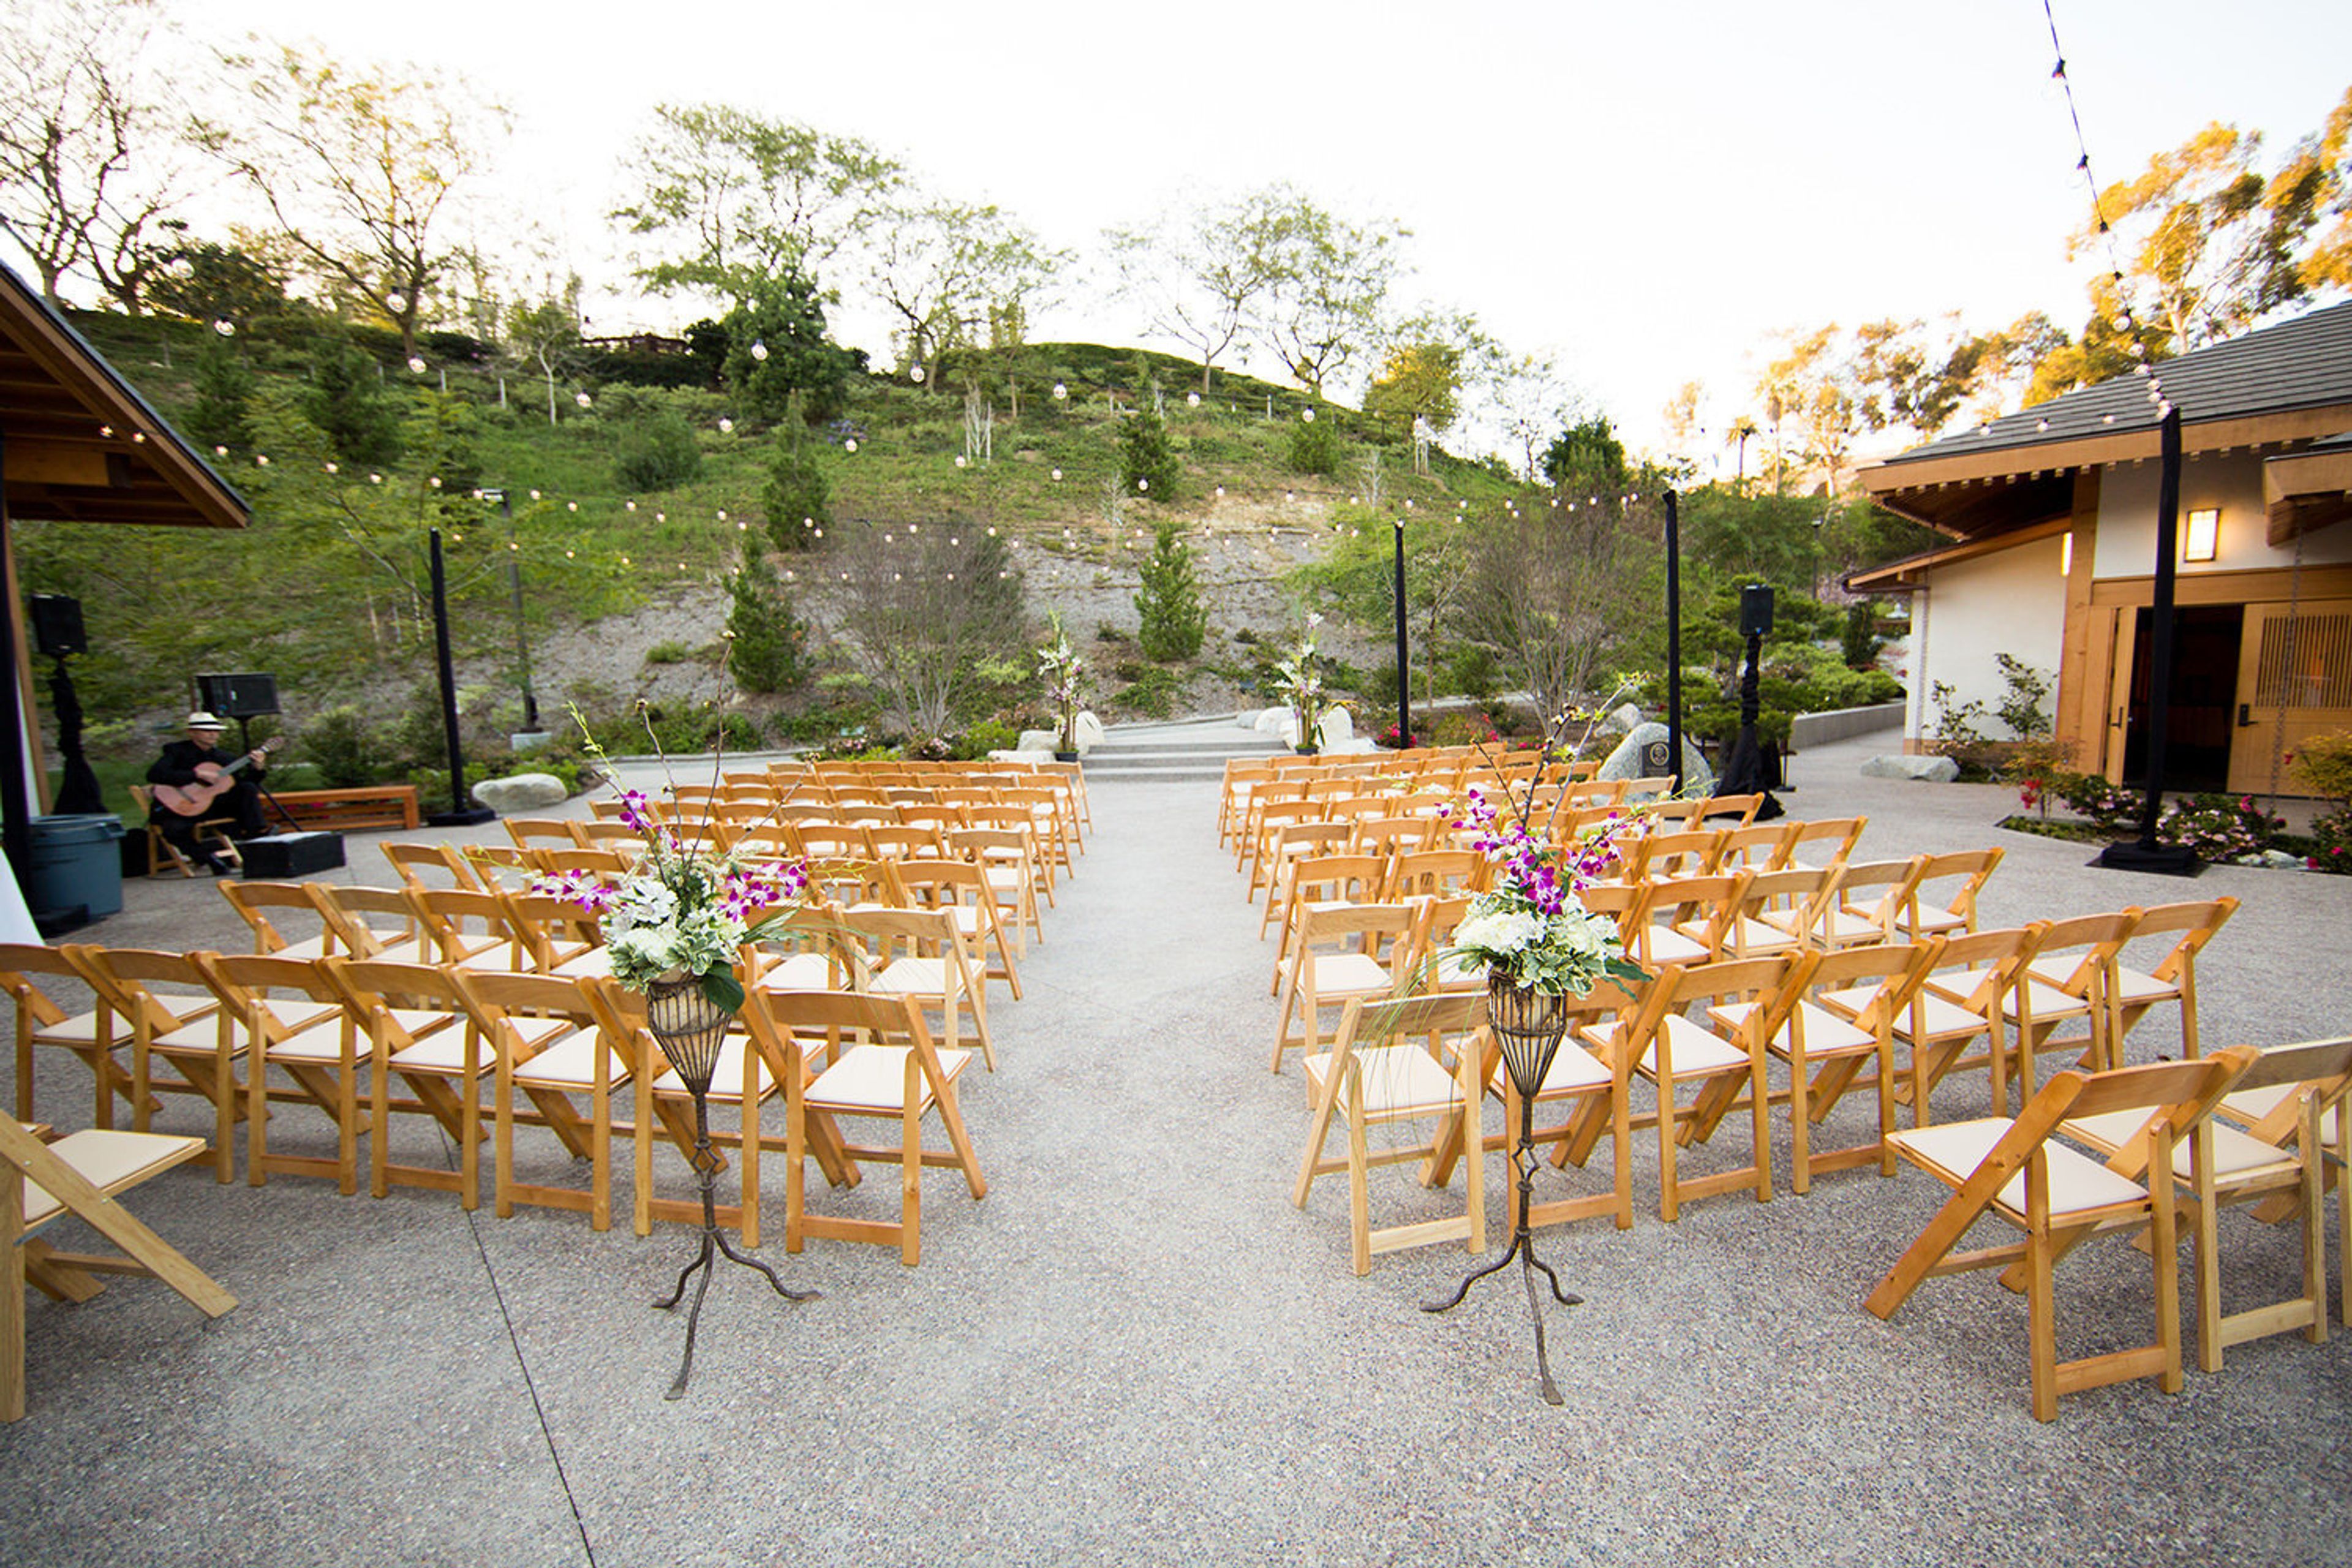
Japanese Friendship Garden San Diego
2215 Pan American Rd E, San Diego, CA 92101, USA- Spaces for 250 Guests
- 1 Event Space
The Garden Wedding Of Your Dreams... The Japanese Friendship Garden is an authorized museum by the American Alliance of Museums. Japanese Friendship Garden’s precious plants and garden elements are part of its museum collection. In order to protect and maintain the integrity of the Garden, Japanese Friendship Garden may organize just a few private events each year. Tucked away in the heart of San Diego's historic Balboa Park, the Japanese Friendship Garden is a stunningly beautiful site. The lush woods and tall bamboo provide a truly personal and wonderful environment for private occasions. The Japanese Friendship garden contains winding walks and traditional Japanese garden features, including koi ponds, waterfalls, bonsai, cherry trees and wisteria arbors. To protect the garden’s living exhibition, Japanese Friendship Garden limits the amount of activities held each year. We are now scheduling events for 2023! The Japanese Friendship Garden mixes flair and beauty in the perfect setting for your big day. Expansive gardens offer venues for intimate ceremonies to sophisticated celebrations, and photo possibilities you'll never forget. Also, we accept receptions till 12 AM! The new Inamori Pavilion is spectacular with the conveniences of the interior, yet tying in the beautiful surroundings with its two walls of glass sliding doors that open out onto a deck over the sea. Explore the quiet elegance, winding walks, peaceful waterfall, Koi ponds, and more stunning features of the Japanese Friendship Garden! Give us a call, shoot us an email, or visit or website to learn more about your wedding!
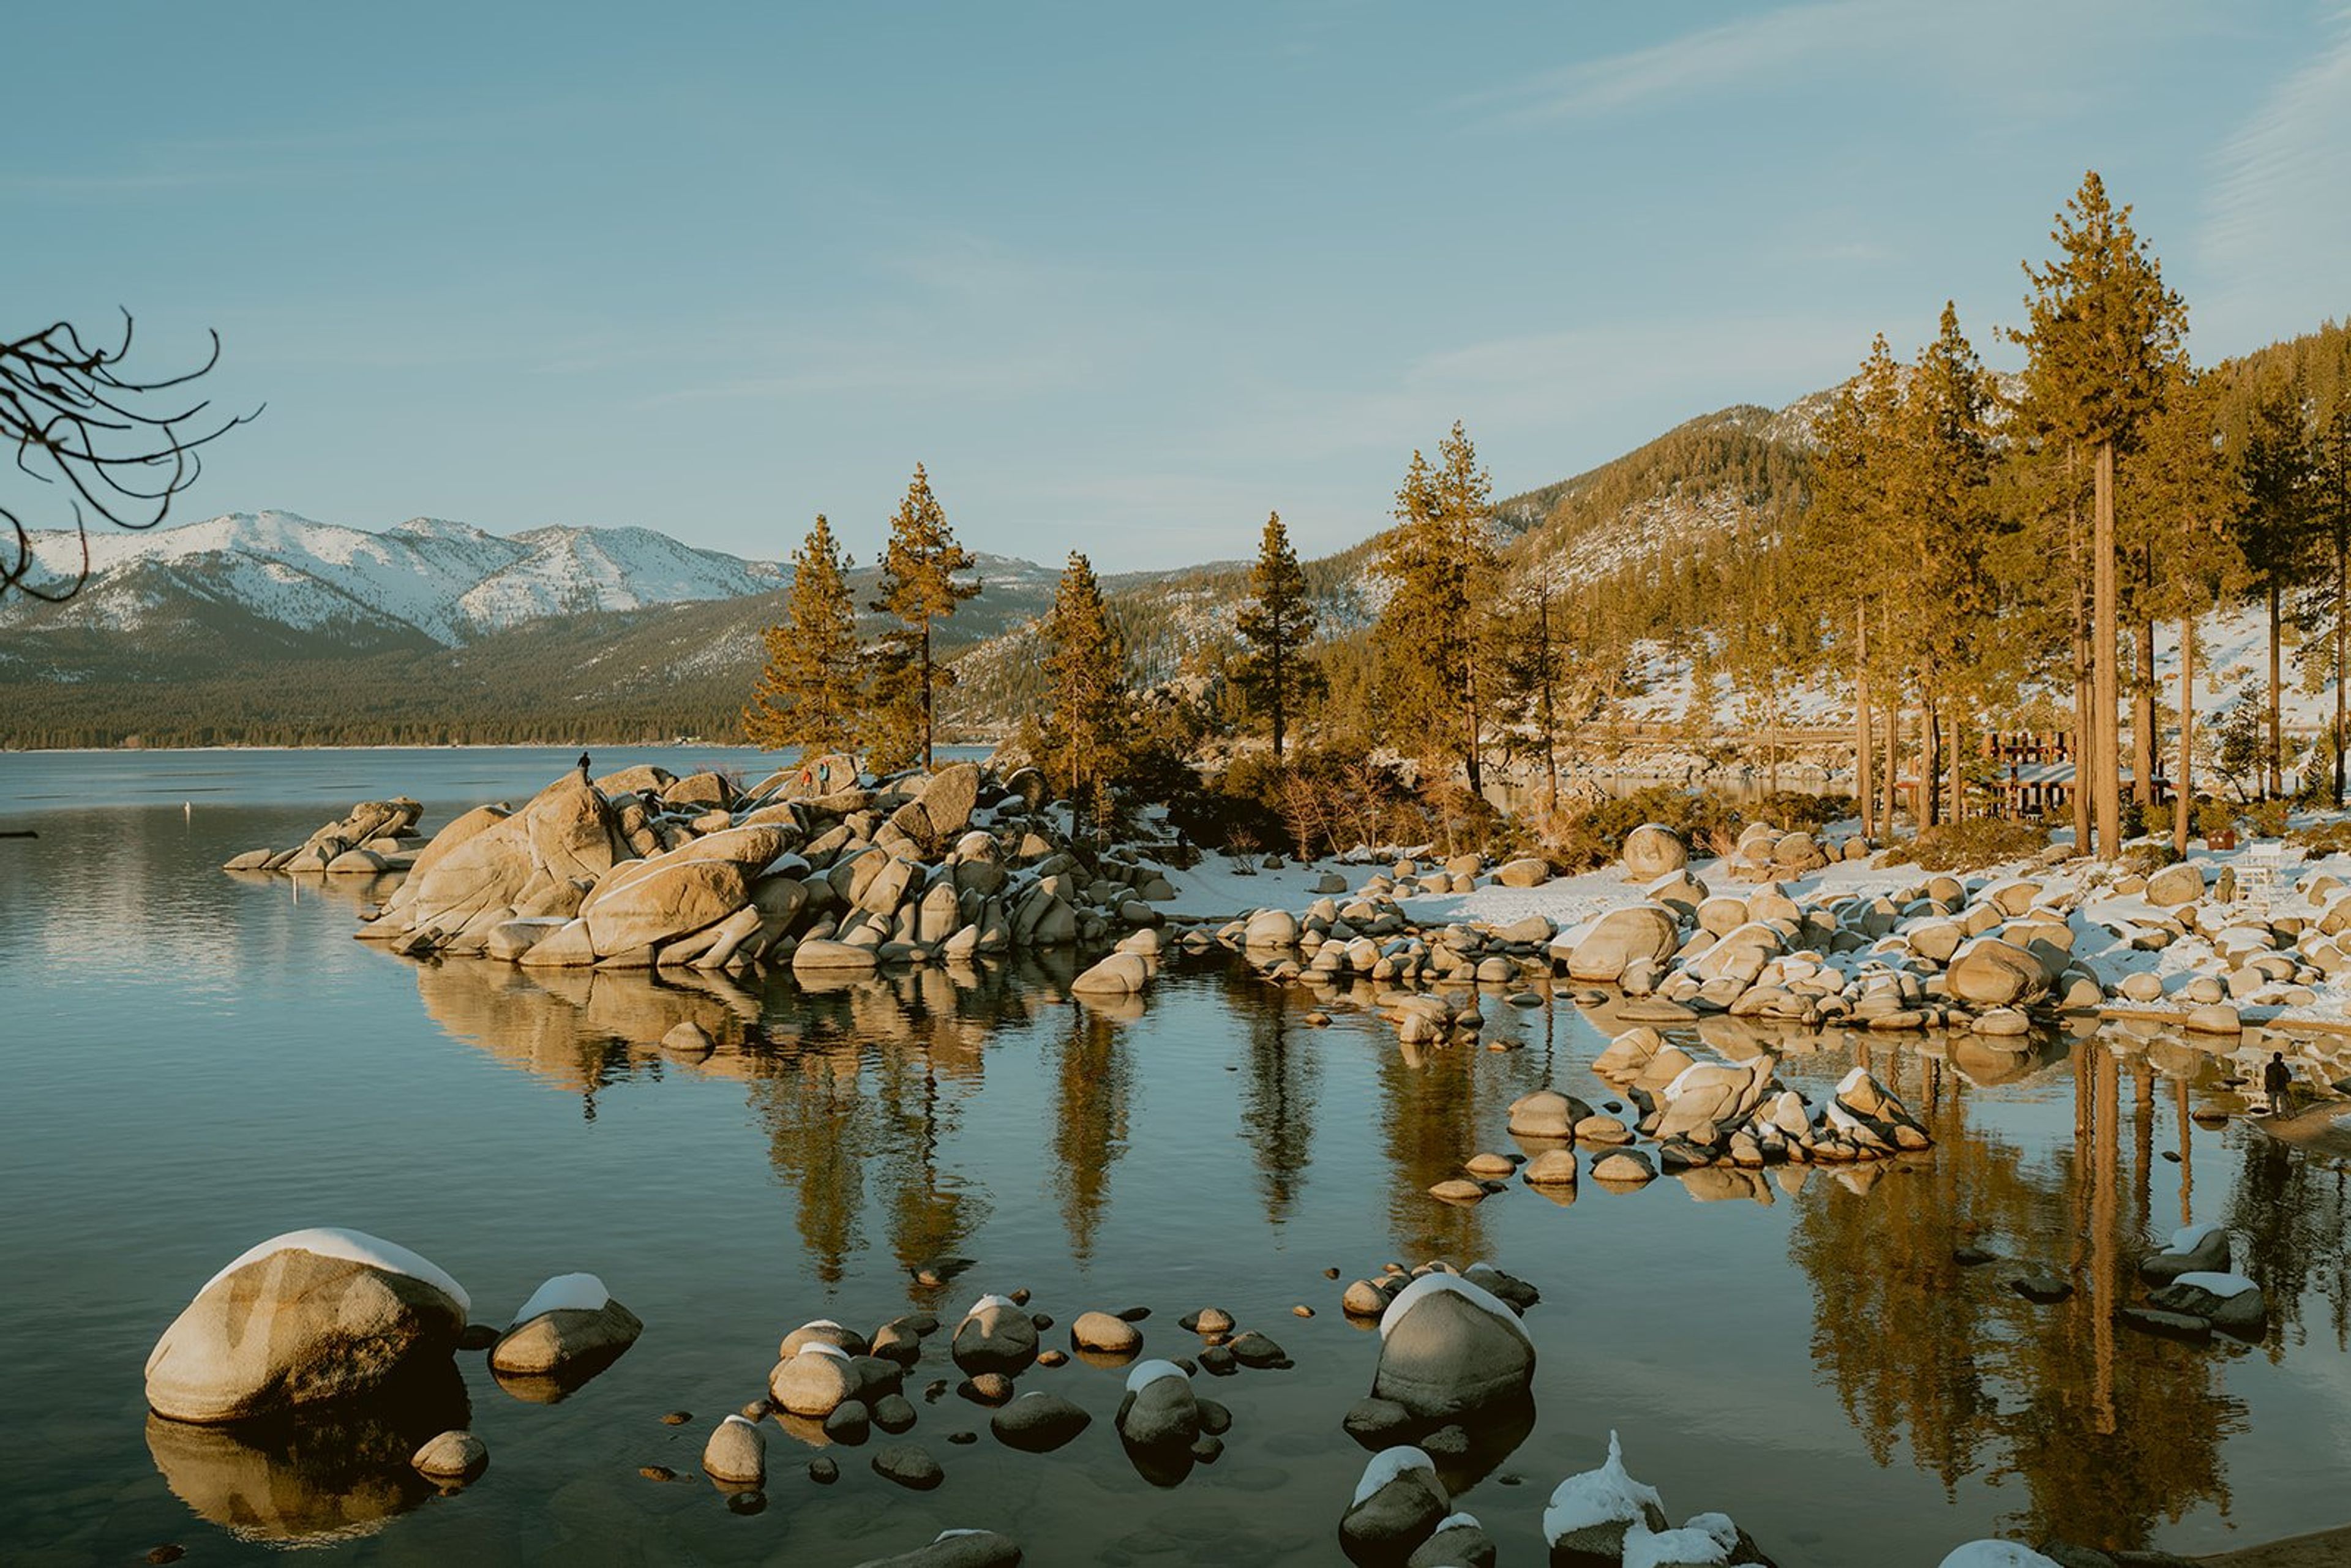
Black Bear Lodge
1202 Ski Run Blvd, South Lake Tahoe, CA 96150, USA- Spaces for 40-100 Guests
- 1 Hotel
- 1 Outdoor
- 1 Meeting Space
Black Bear Lodge is a 32-room boutique hotel and mountain retreat set on two wooded acres in South Lake Tahoe, California. Located on Ski Run Blvd within walking distance of Lake Tahoe's shores and a short shuttle ride from Heavenly Mountain Resort, the property offers hotel rooms, spacious suites, and private cabins — each appointed with a gas fireplace. For groups, the lodge features Madio, a two-room gathering space designed as a thoughtful alternative to conventional hotel meeting rooms. Madio accommodates up to 40 guests for banquet-style seated events or up to 50 guests for a combined indoor and outdoor reception, with a private bathroom, prep kitchen, outdoor dining patio, and French doors opening to the back gardens. The space is filled with natural light through extensive windows. The lodge is owned by Greg and Rachel, who purchased the property in 2017 and have guided its ongoing renovation with a focus on intentional hospitality rooted in kindness, community, and nature. Micro ceremonies of 20 guests or fewer are also welcomed on the peaceful, wooded property.
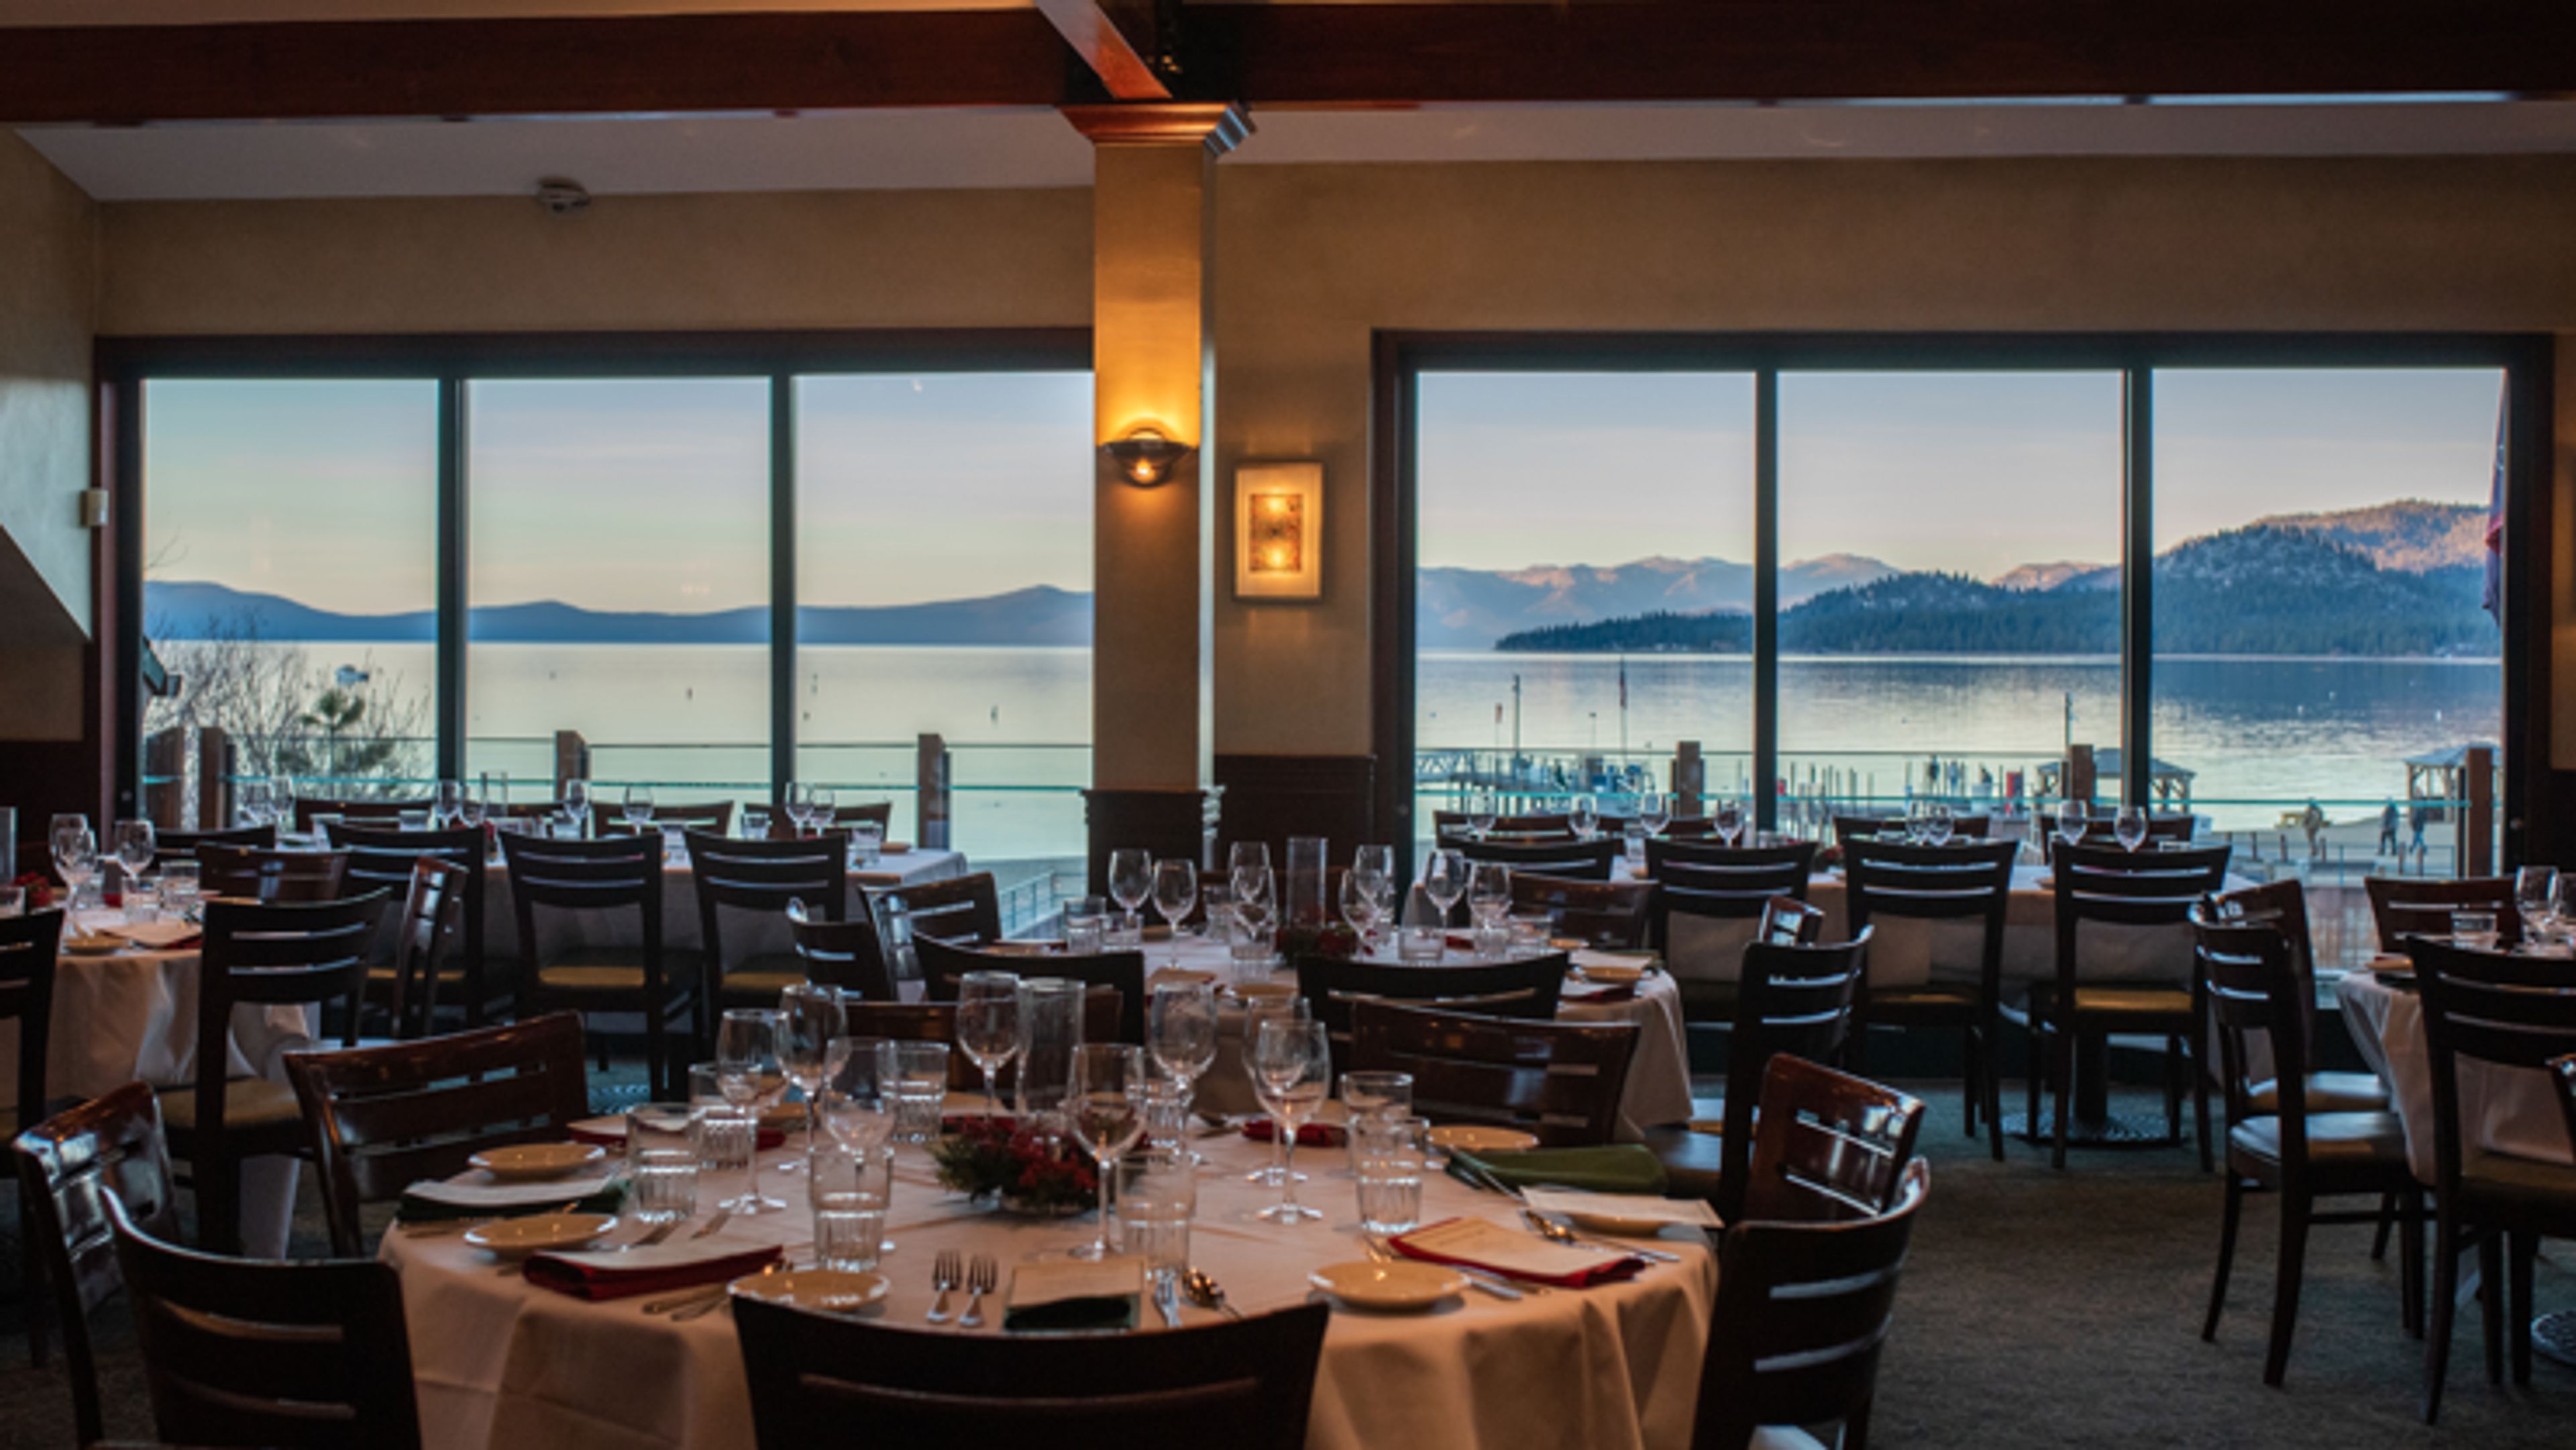
Riva Grill on the Lake
900 Ski Run Blvd, South Lake Tahoe, CA 96150, USA- Spaces for 220-400 Guests
- 2 Restaurants
- 1 Outdoor
- 2 Waterfront
Riva Grill on the Lake is a lakefront restaurant and event venue situated at Ski Run Marina in South Lake Tahoe, California. The venue takes its name from the legendary Riva runabout — the iconic Italian mahogany speedboats that have graced Tahoe's waters since the 1960s — and its design reflects that heritage through mahogany finishes, exposed beam ceilings, artistic lighting, and floor-to-ceiling windows overlooking the lake and surrounding Sierra Nevada mountains. Two event configurations are available: the upstairs banquet rooms accommodate up to 220 seated guests and feature skylights, contemporary décor, and sliding glass door partitions that can open or close the space as needed. A full restaurant buy-out extends capacity to up to 400 guests and includes the waterfront deck. The pier at Ski Run Marina offers guests the rare option of arriving by boat, making the venue a distinctive choice for weddings and private celebrations on Lake Tahoe. In-house catering is provided exclusively through Riva Grill's kitchen, with a dedicated chef and banquet supervisor overseeing each event. The venue also offers beach wedding ceremonies on the sand directly in front of the restaurant, with unobstructed views of the lake. Riva Grill is a sister property to Gar Woods Grill & Pier.