Top Illinois Wedding Shower Venues
1,373 results near Illinois
Find a Venue
Choosing your wedding shower venue will be one of the most important steps in the planning process. So much goes into finding the perfect venue in Illinois. You’ll want to consider everything from the aesthetics of the space to any in-house amenities and services. Luckily, PartySlate makes it easy with our Find Venues page. Use the filters to narrow your search — taking into account everything from your guest count to specific catering preferences. Once you’ve set your filters, scroll down to search our curated list. Look for the “featured” tag for PartySlate’s top recommendations. With PartySlate, finding your ideal Illinois venue has never been easier.
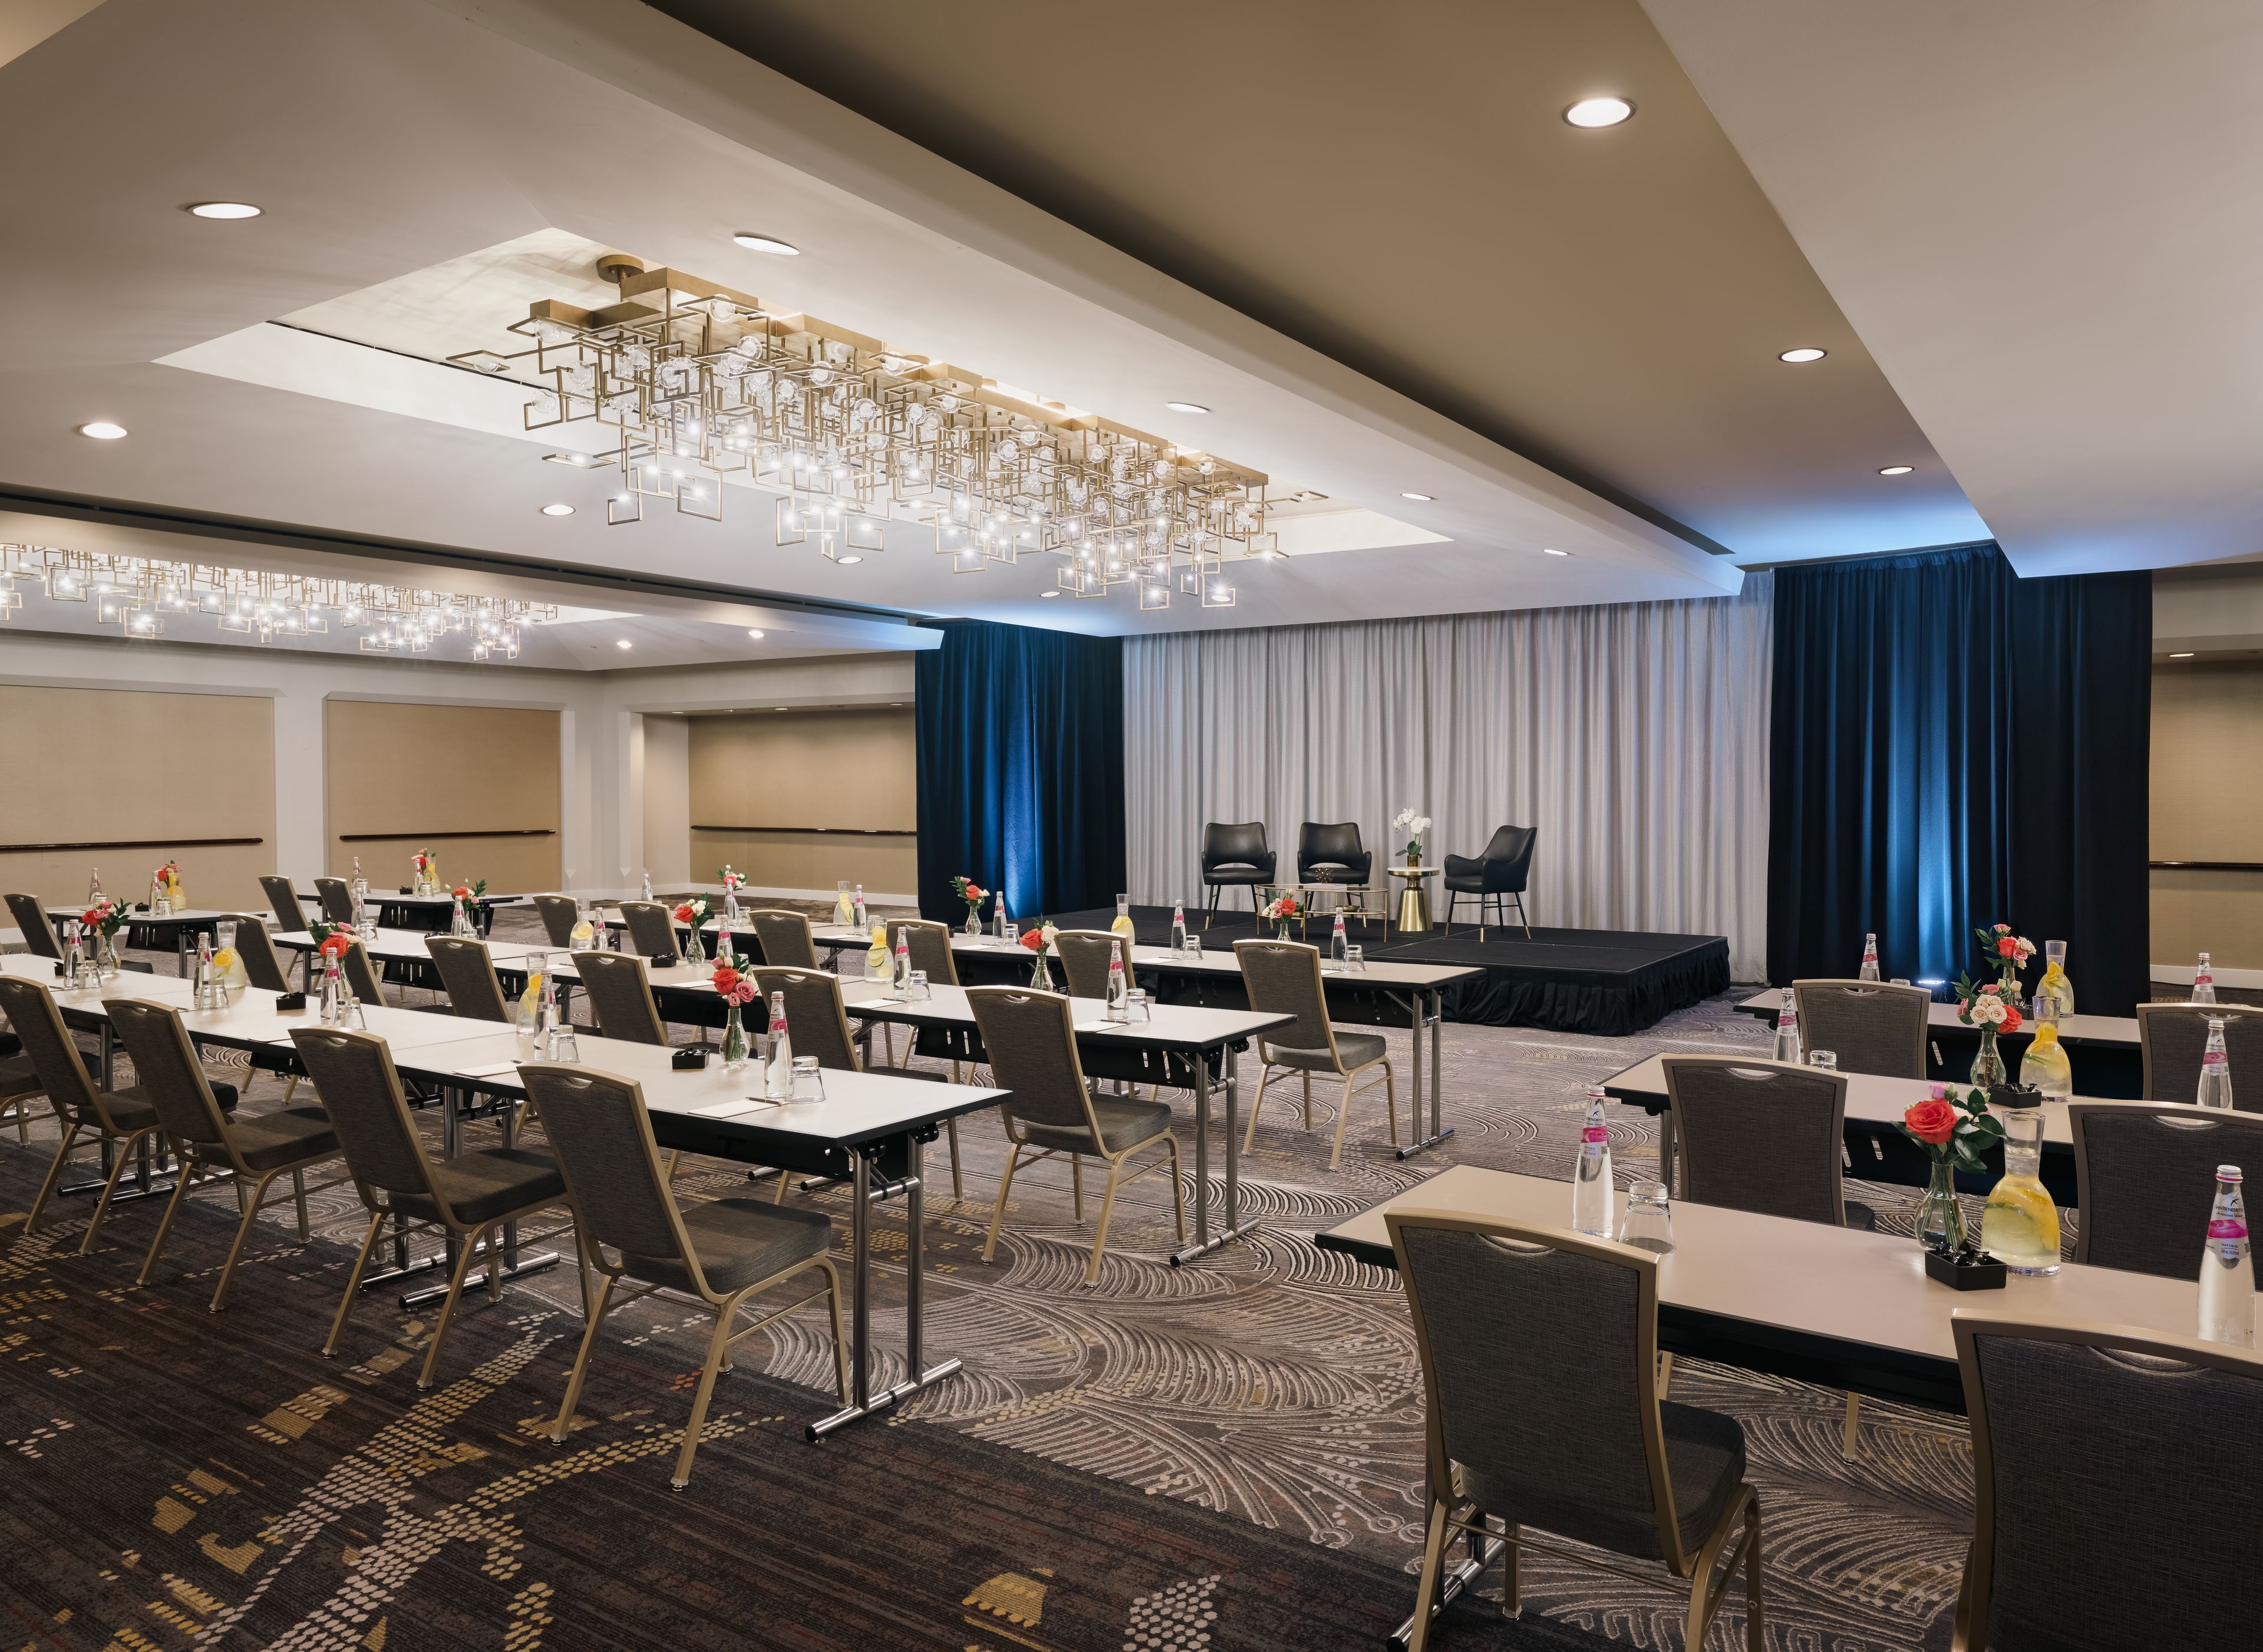
Chicago Marriott Schaumburg
50 N Martingale Rd, Schaumburg, IL 60173, USA- 1 Wedding Shower Album
- Spaces for 350-1,000 Guests
- 3 Hotels
- 2 Ballrooms
- 3 Total Spaces
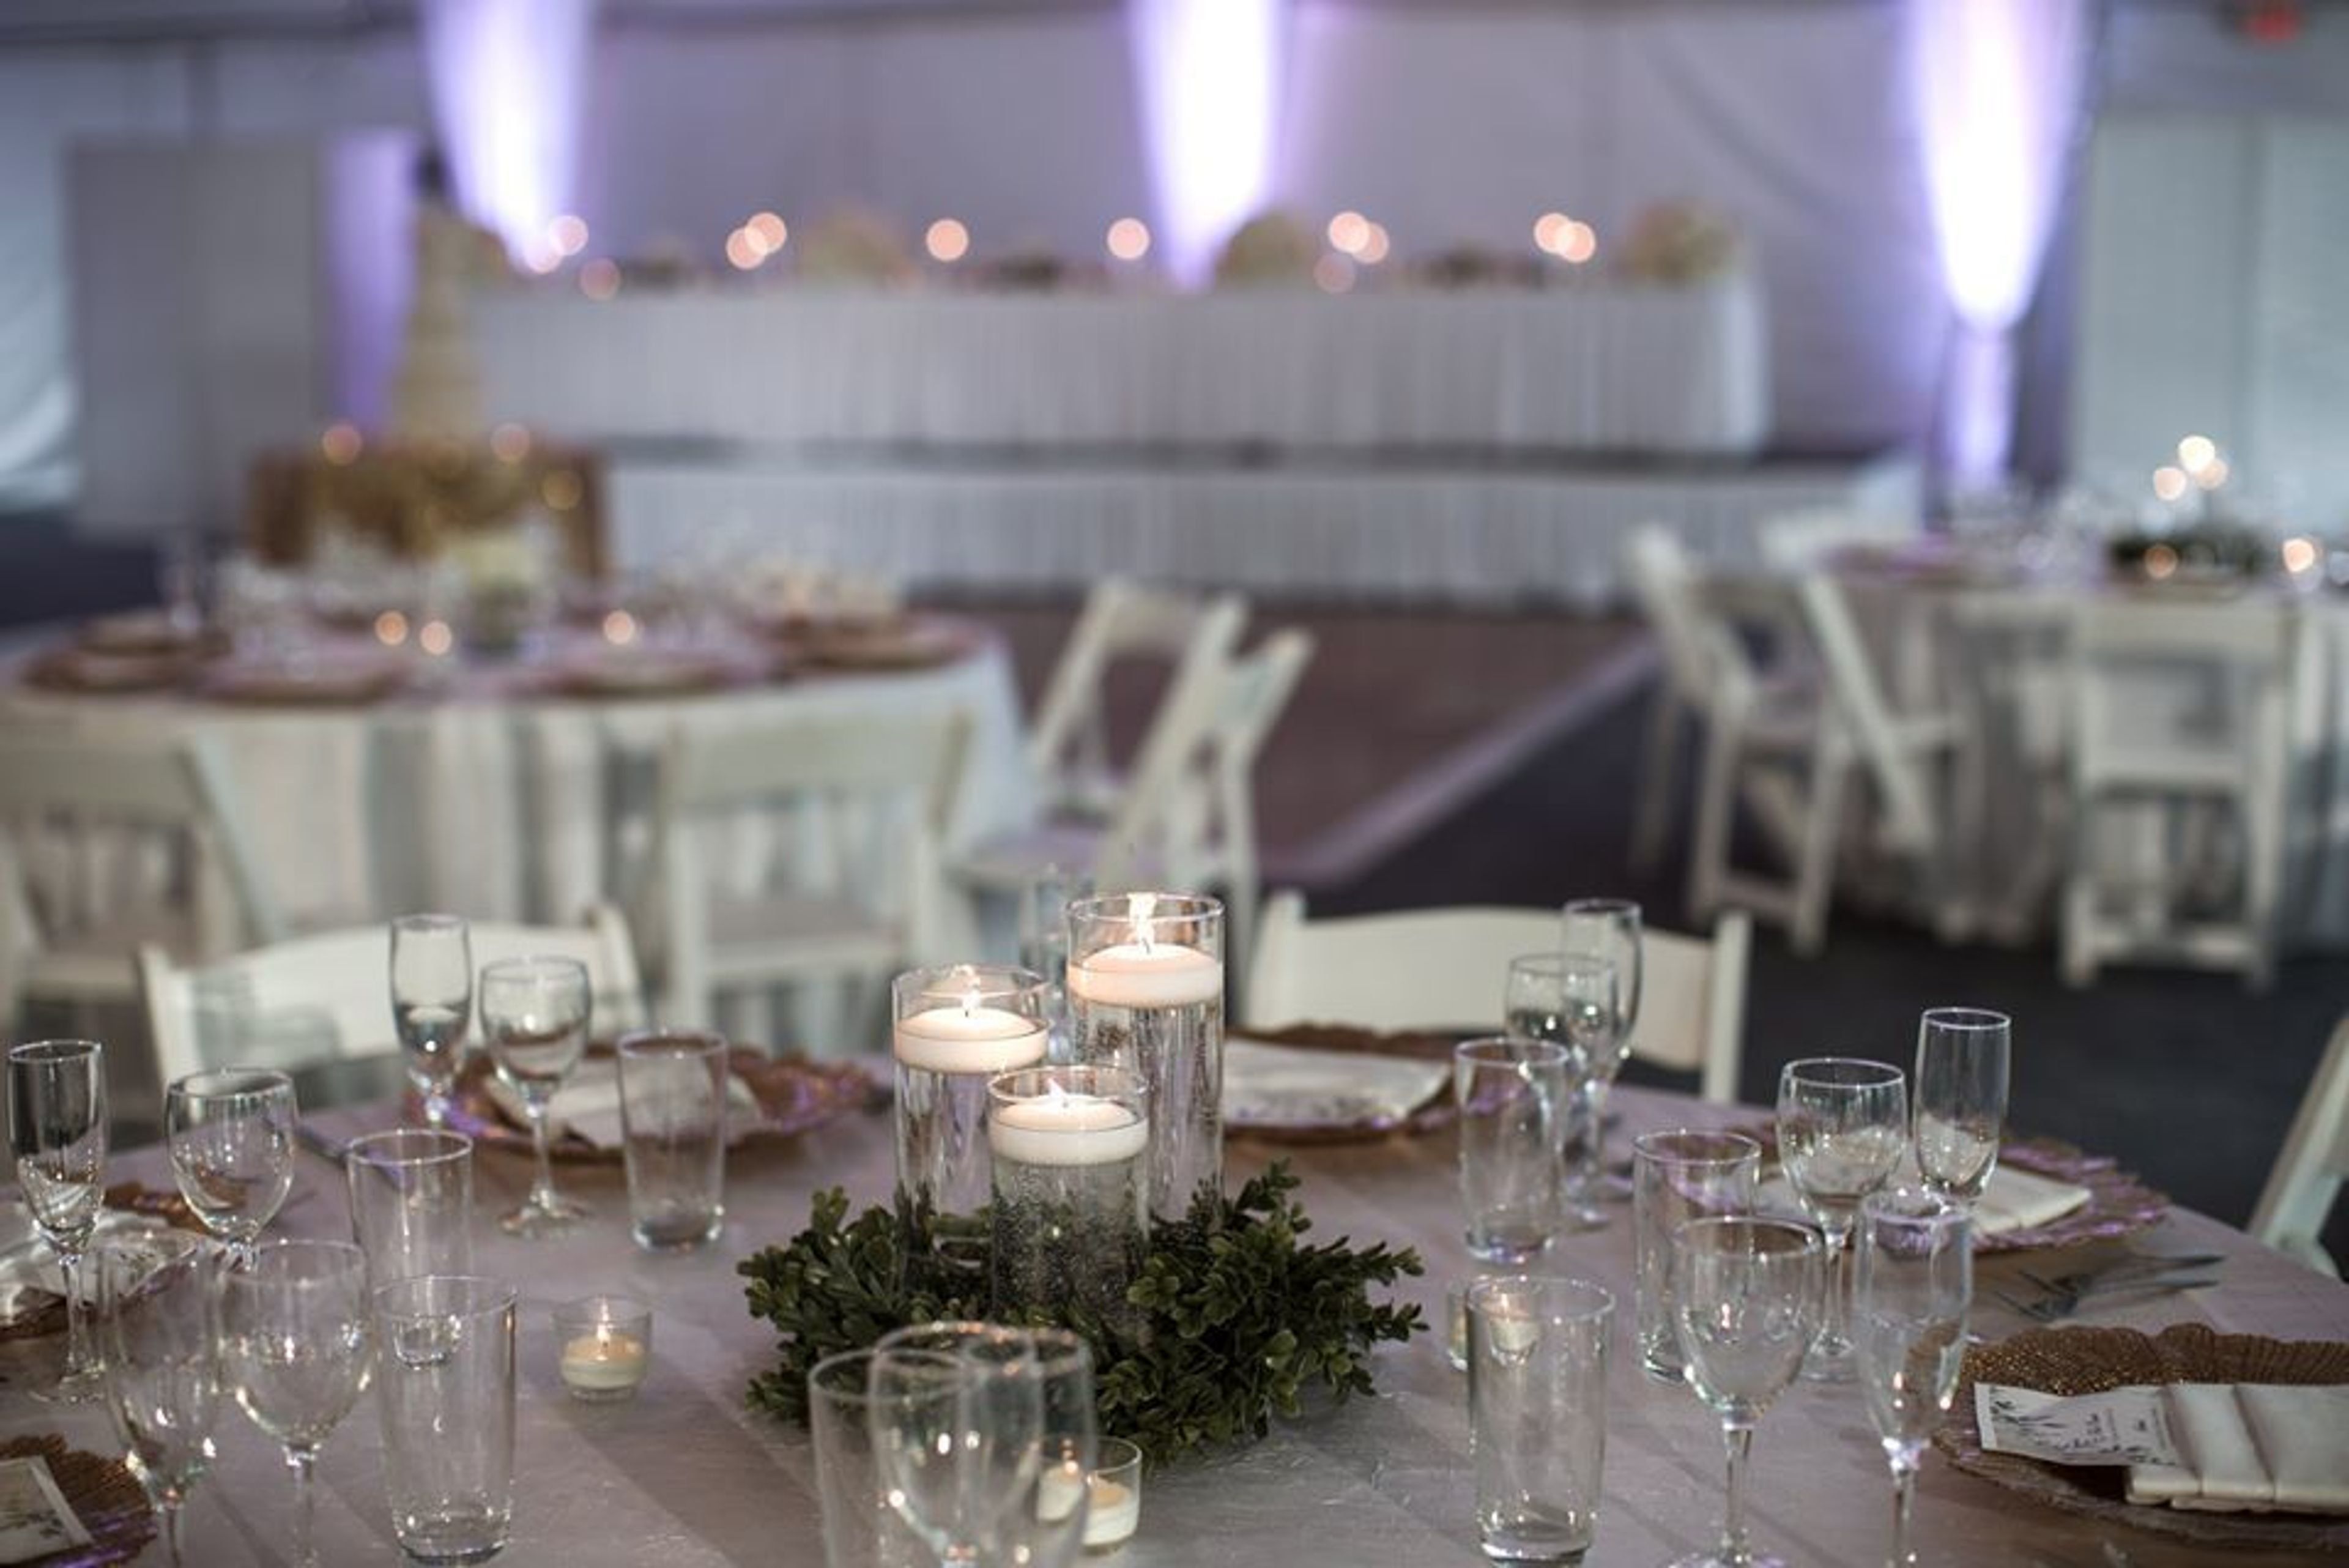
Relax at the completely transformed Chicago Marriott Schaumburg, located in the northwest suburbs of Chicago, IL. Our newly renovated hotel sits near the highway for easy access to downtown and O’Hare International Airport. Spend a day at the shops of Woodfield Mall or discover another world at LegoLand, both one mile from our hotel. After a productive day at the nearby Schaumburg Convention Center, unwind with a round of golf at TopGolf Chicago. Our hotel offers 16 elevated event venues, a business center, complimentary Wi-Fi and a free shuttle to local destinations. You'll soon be able to experience our transformed MClub Lounge located right off the Lobby. Keep up with your routine in our fully-equipped, 24-hour fitness center. Take a dip in our indoor pool or try our outdoor pool during warm weather. Start your day with a Starbucks® coffee before you step out. At night, unwind at our onsite restaurant with a freshly prepared meal and a craft cocktail from the hotel bar.
Arrowhead Golf Club
26W151 Butterfield Rd, Wheaton, IL 60189, USA- 1 Wedding Shower Album
- Spaces for 300 Guests
- 1 Country Club
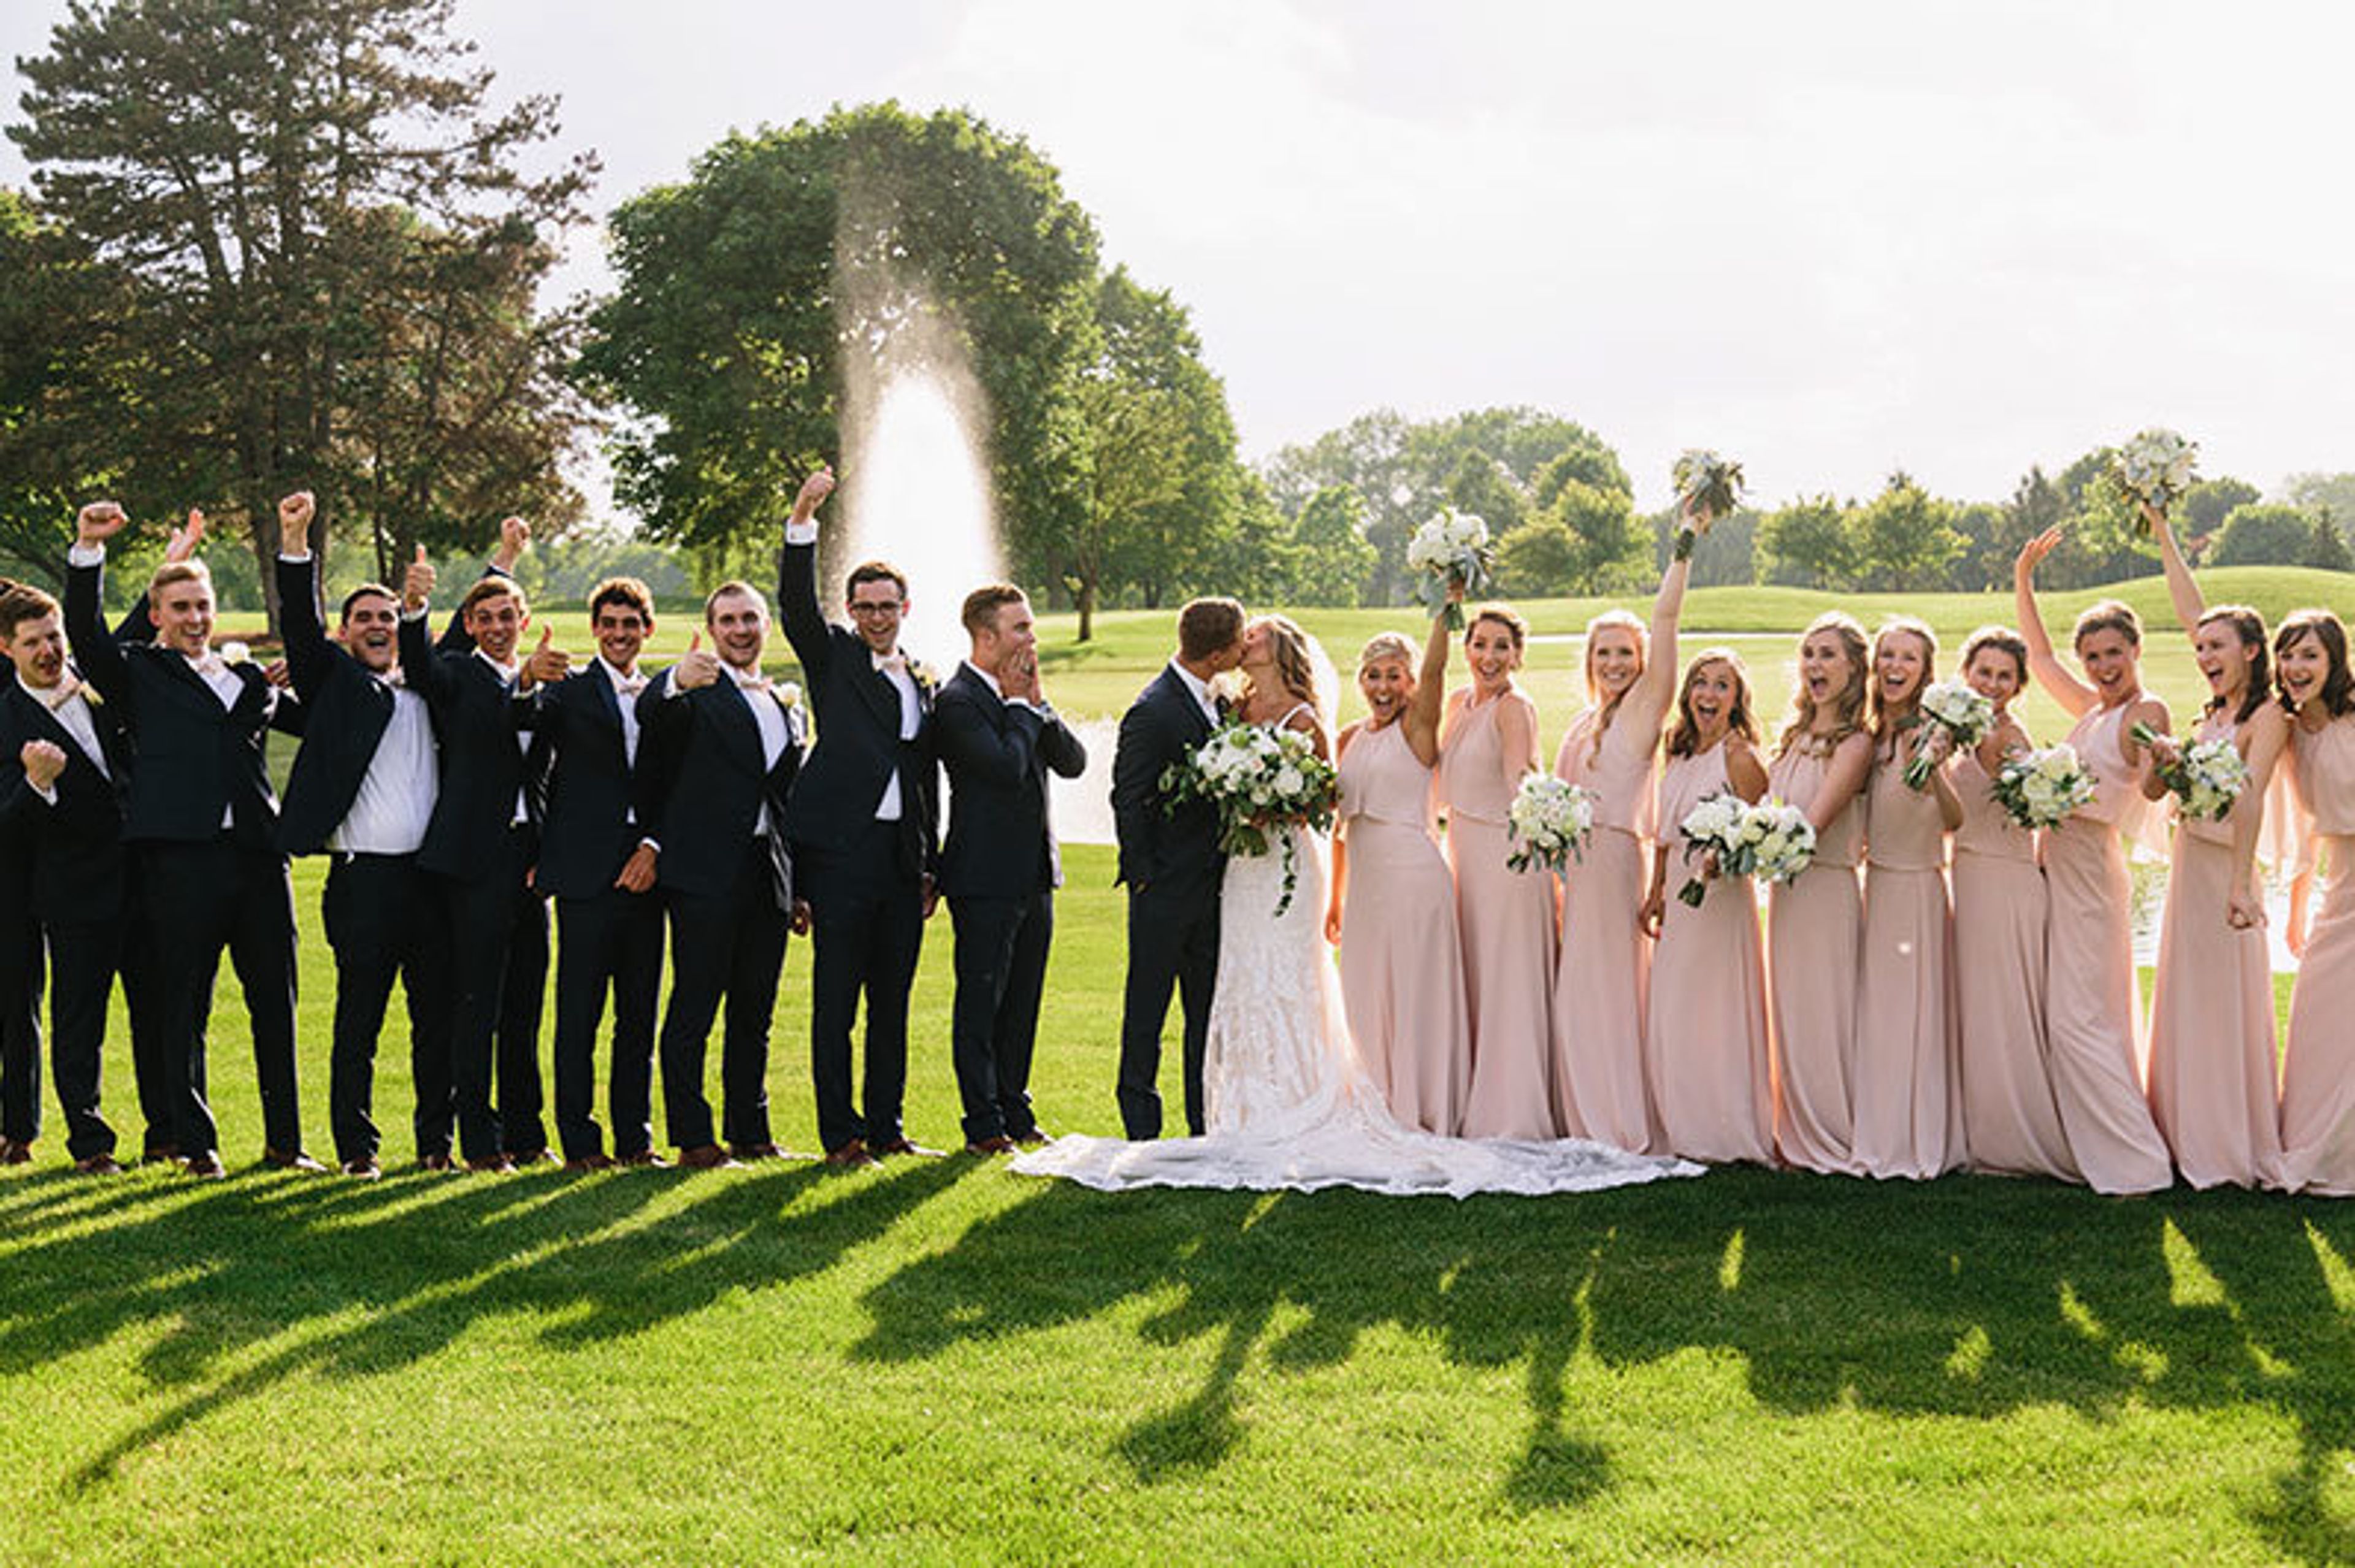
Our stone and brick clubhouse, which overlooks beautiful fairways and sumptuous greens, is nestled between Danada Farms and Herrick Lake Forest Preserve. Our clubhouse's top level is exclusively for you and your guests. Panorama views, three private balconies with illuminating lanterns, French glass doors, picture windows, vaulted ceilings, wide hardwood dance floor, living room, and separate cocktail reception area are all elements of the ballroom. Arrowhead also boasts ideal indoor and outdoor wedding venues. For a small private meeting, choose from the Champions Room, Sunroom, Clocktower Room, or Conference Space, or one of our ballrooms for a bigger group gathering. Most rooms also offer access to private verandas or balconies. You can order from a buffet or a plated menu. For more information and to schedule a visit, please submit an event enquiry or call our banquet office now! Offers are only valid for new reservations. To qualify for discounts and incentives, food and beverage minimums must be reached. Specials: Micro Wedding Package: For groups of 50 or fewer people. Are you planning a small, intimate wedding for 50 or fewer guests this year? Allow our wedding consultant to create a wedding package that is tailored to your specific requirements and budget. For a discounted rate of $500, Arrowhead also offers lovely indoor and outdoor ceremony options. Inquire with one of our wedding coordinators about special incentives. Package for a pre-wedding party You'll get 10% off* your rehearsal dinner, bridal shower, or engagement party if you have your wedding and one of your pre-wedding celebrations at Arrowhead. It's just about food. A minimum amount of money must be spent on meals and beverages. Active Duty Military and Veterans receive a 10% discount on wedding packages. Active duty military people and veterans are eligible for a 10% discount on a wedding package as a thank you for your service to our country. This offer is exclusively valid for military brides and grooms. Please contact your Sales Representative for more information.
The Drake Oak Brook
2301 York Rd, Oak Brook, IL 60523, USA- 1 Wedding Shower Album
- Spaces for 13-660 Guests
- 1 Restaurant
- 6 Hotels
- 6 Total Spaces
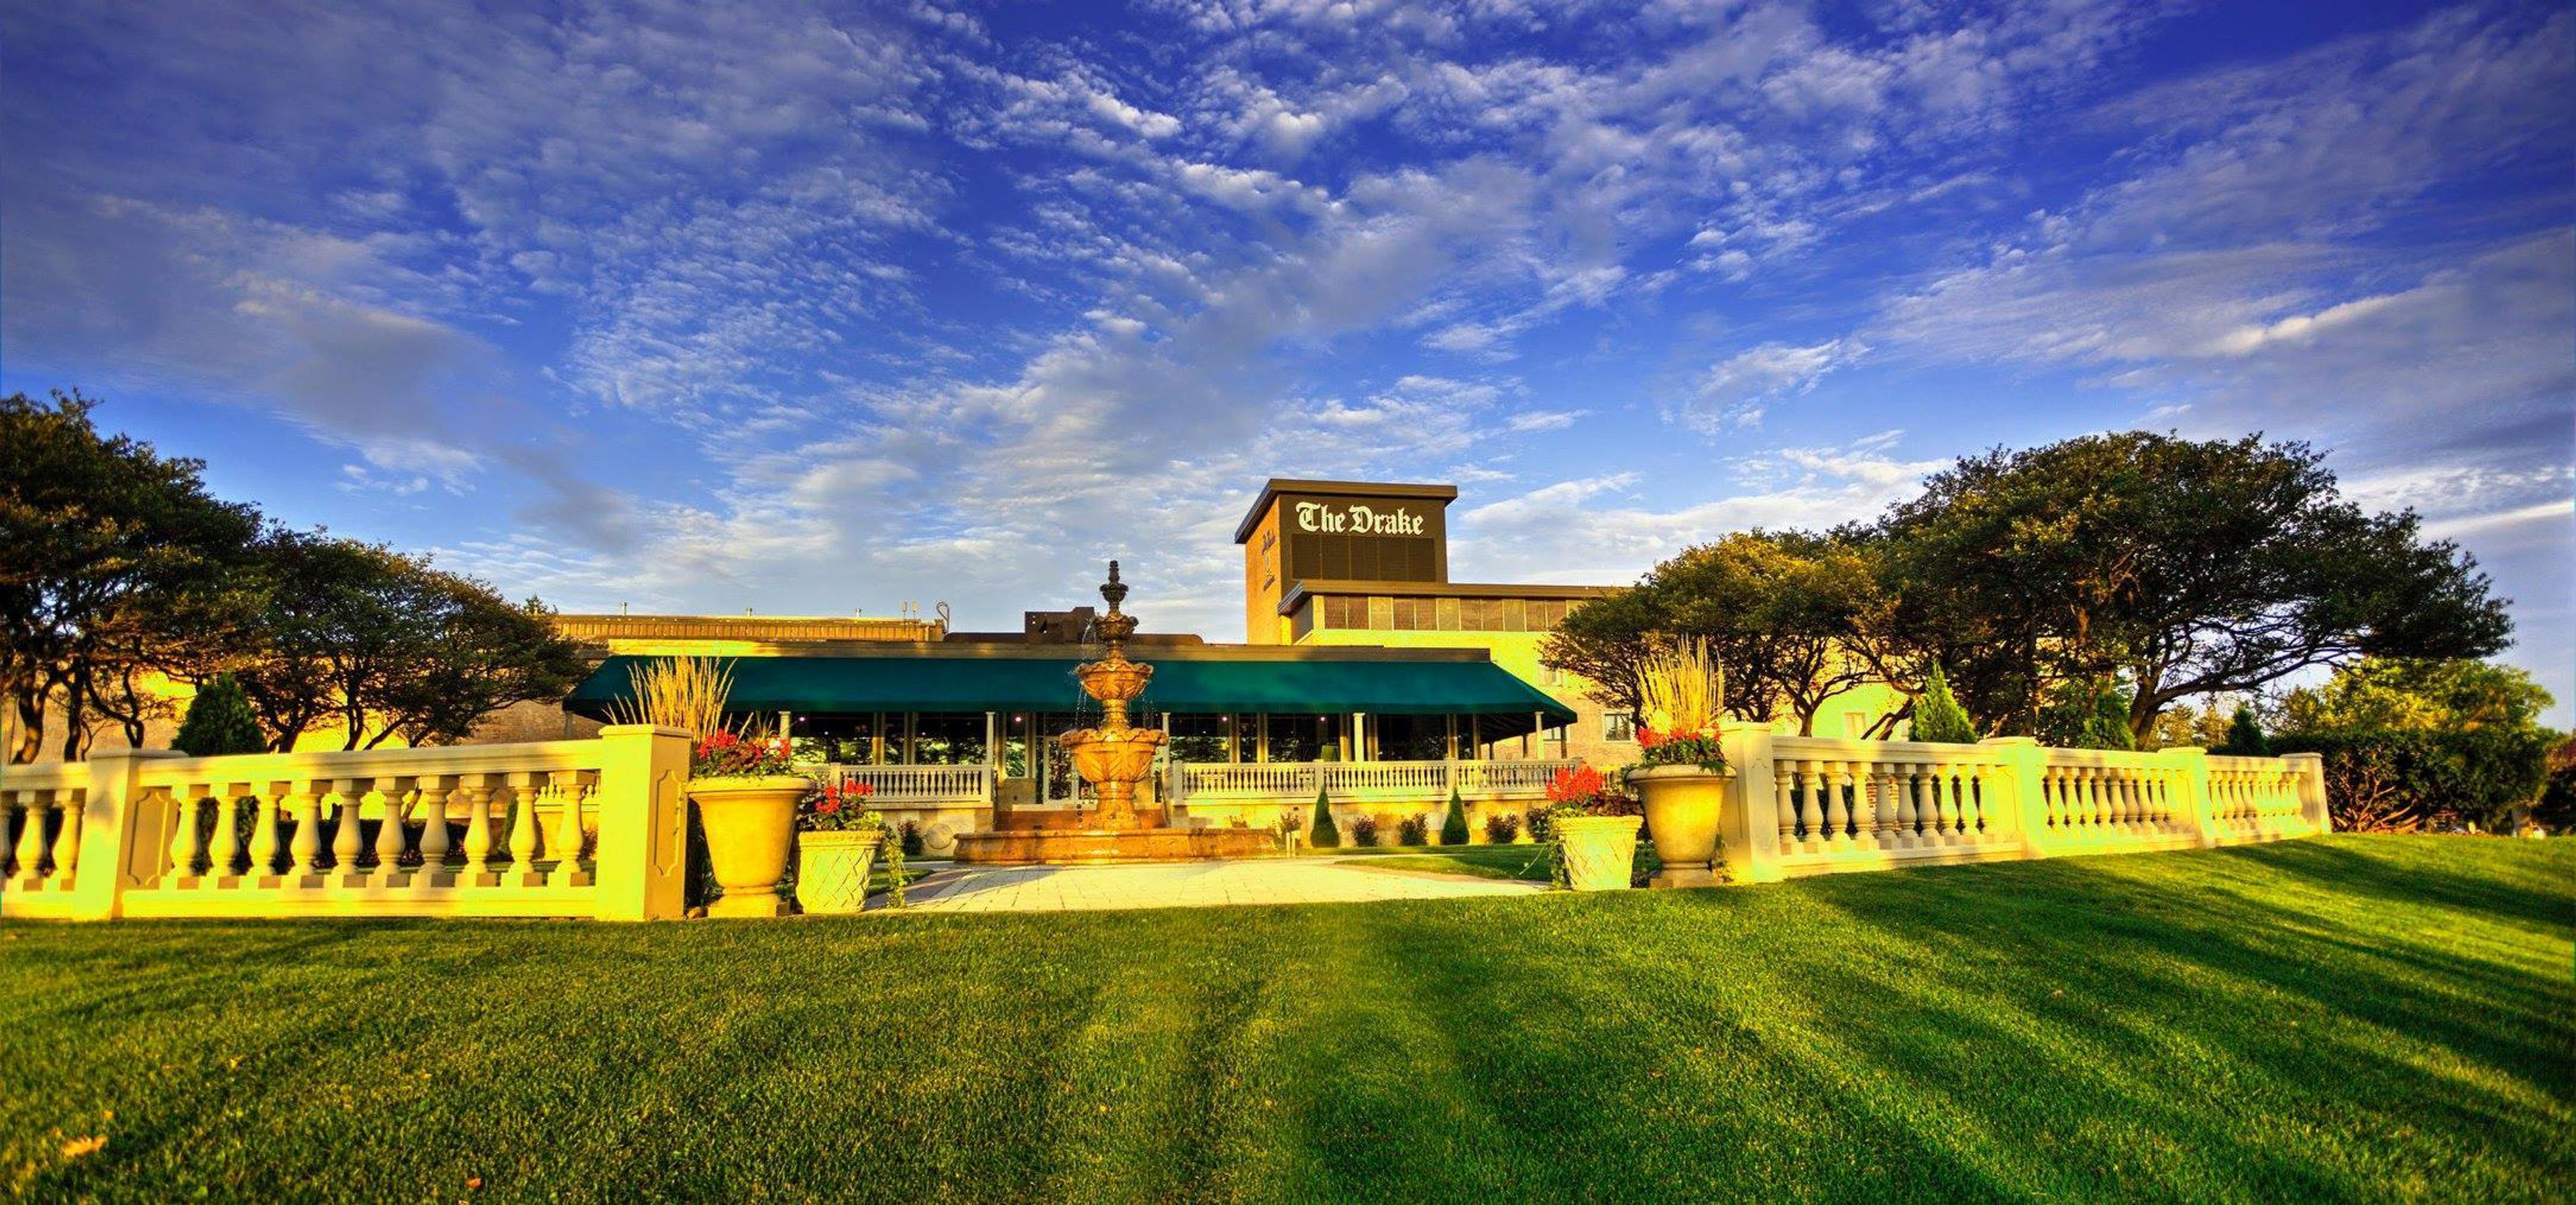
The surrounding of beautiful architecture mixes well with the classic furnishing at The Drake Oak Brook. The lavish environment at The Drake Oak Brook is also accompanied with exquisite food/catering. The surrounding of beautiful architecture mixes well with the classic furnishing. When you book your next event at The Drake Oak Brook, you will work with our incredibly experienced staff that are available to help plan your next business meeting, Bar or Bat mitzvah, or convention. Multiple event spaces and ballrooms make it easy for The Drake Oak Brook to accommodate parties of all sizes. All of the indoor spaces have huge windows to allow natural sunlight to light up the room. If you're looking to host a more lively event at The Drake Oak Brook, there is a dance floor at the hotel that can be lit up with personalization, uplighting, projection lighting, or a logo. The Drake Oak Brook also has outdoor private event spaces that are available depending on the season for all types of private events. Choose The Drake Oak Brook for your next private event, and you will be impressed by the convenient location, beautiful surroundings, and incredible service you receive.
- featured
Geraghty North
2100 Sanders Rd, Northbrook, IL 60062, USA- Spaces for 650-1,500 Guests
- 1 Outdoor
- 2 Event Spaces
- 2 Total Spaces
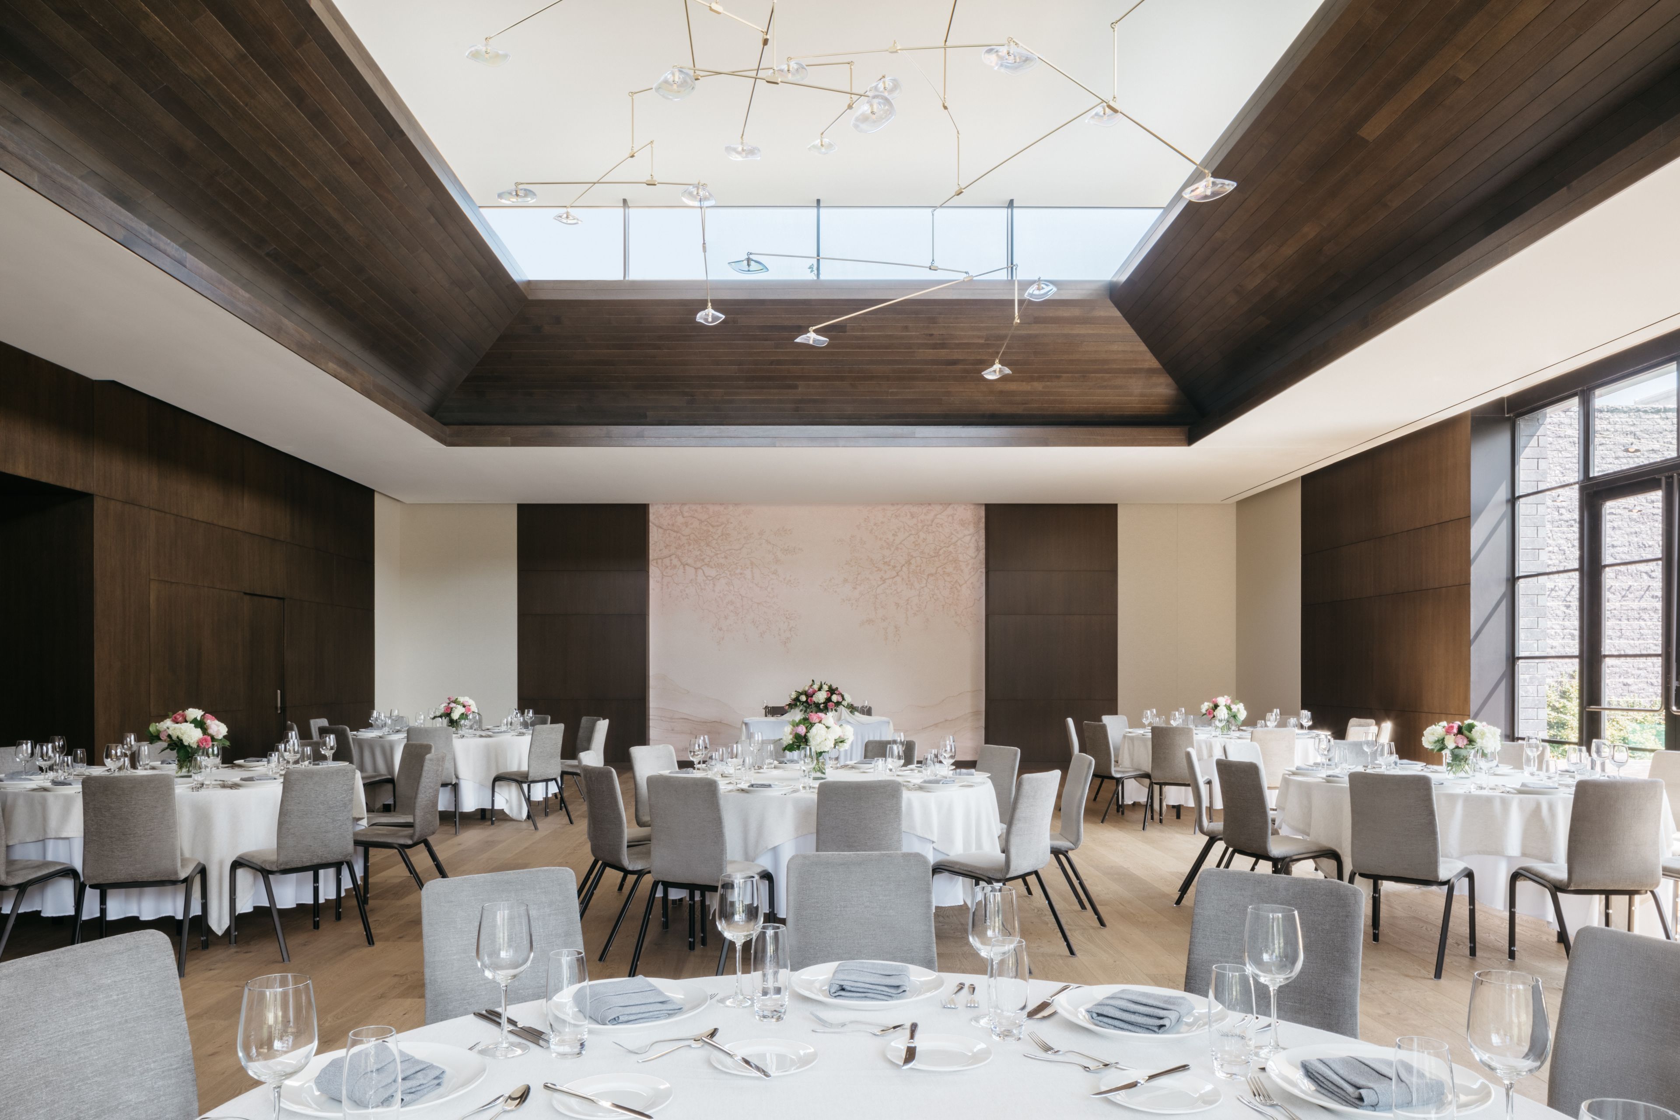
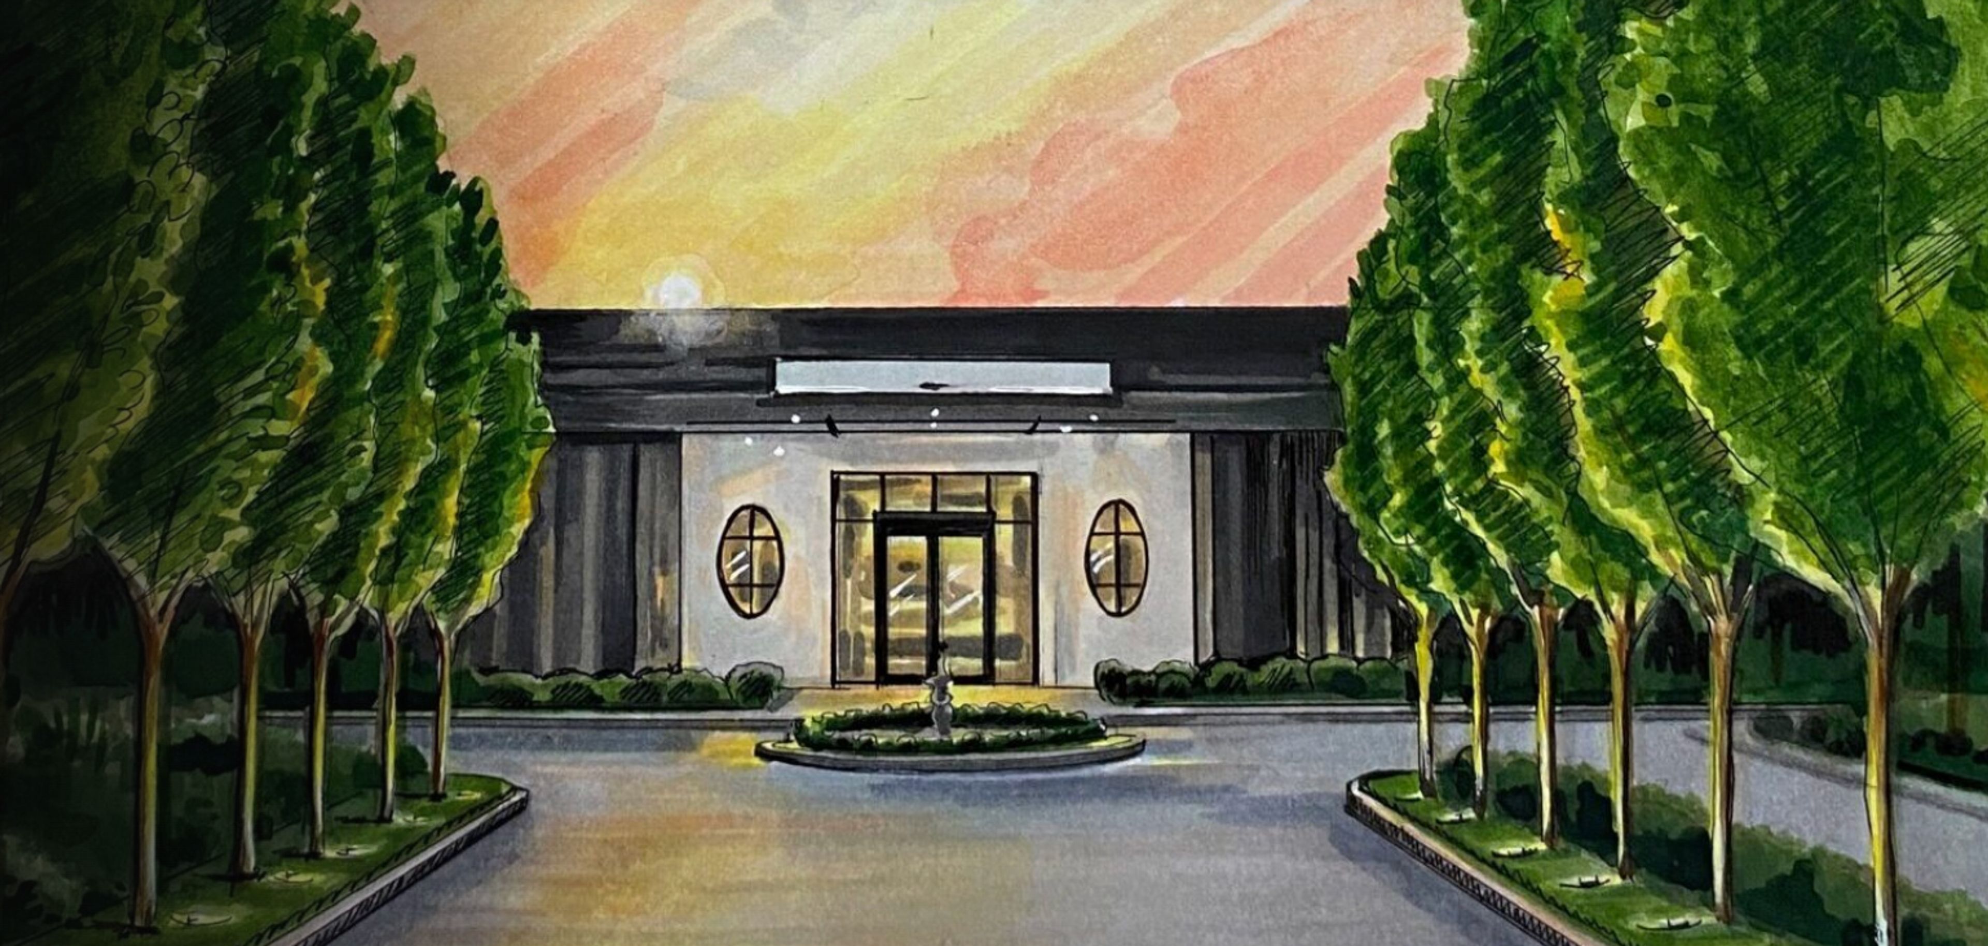
COMING SUMMER 2027 A Venue of Natural Elegance, Geraghty North was thoughtfully selected by Tom Kehoe for its unique setting, located adjacent to a forest preserve and surrounded by the beauty of nature. The venue offers an unparalleled sense of privacy and tranquility while providing an exceptional backdrop for unforgettable events. In addition to this indoor-outdoor aesthetic, Geraghty North is being built from the ground up to offer everything you need to host your most significant moments: · Luxury landscaping: an expansive Terrace and designer-landscaped Sculpture Garden offer unique vistas and versatile options for event flow. · Partner portfolio: streamlined access to top caterers, entertainment, and other VIP extras, as well as single-point-of-contact event design and technical production through our Kehoe Designs family of brands. · Upscale appointments: luxury finishes, a neutral aesthetic, and natural light via 14-foot-high windows and skylights ensure every event is impactful and memorable.
Pricing Details Available - featured
The Gwen, a Luxury Collection Hotel, Chicago
521 N Rush St, Chicago, IL 60611, USA- Spaces for 50-320 Guests
- 1 Hotel
- 1 Ballroom
- 4 Total Spaces
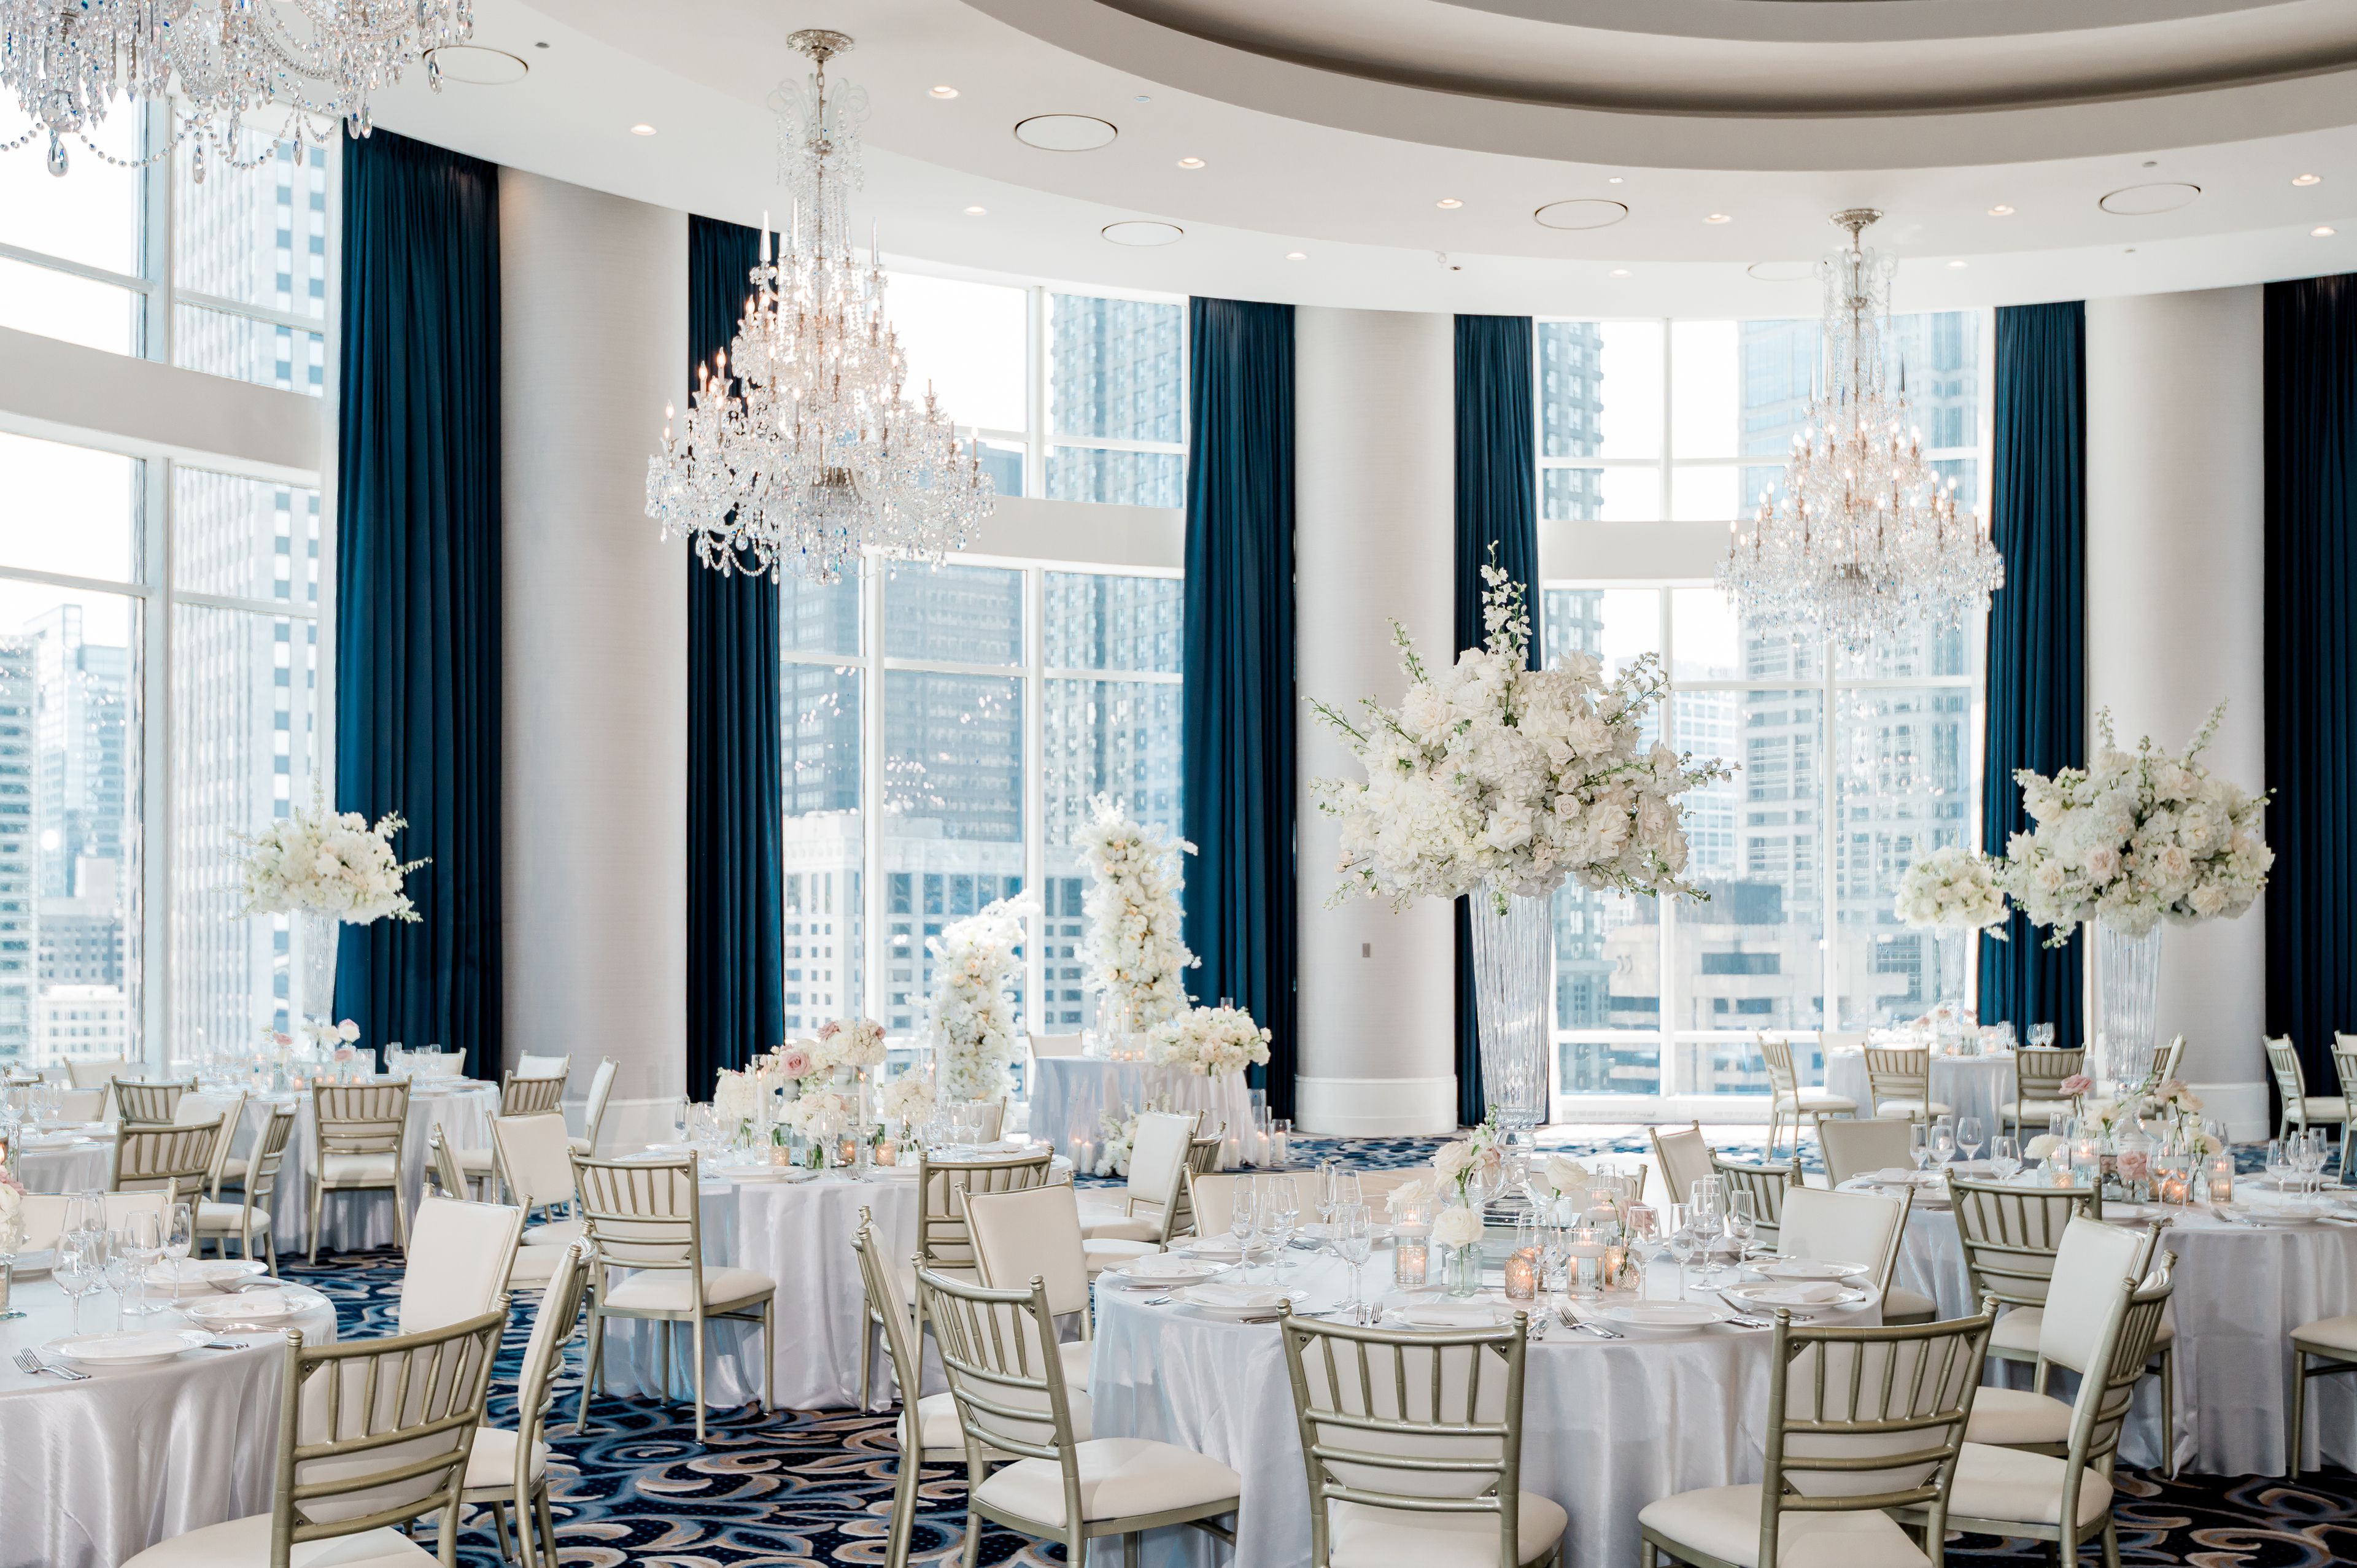
The Gwen, a Luxury Collection Hotel, Chicago offers an Art Deco-inspired setting along the Magnificent Mile for weddings, corporate meetings, conferences, receptions, rehearsal dinners, and private celebrations. Set within the historic McGraw-Hill building, the hotel features 15,901 square feet of event space across 13 rooms, including The Gallery Ballroom for up to 400 guests, The Grand Salon, intimate boardrooms, and a rooftop terrace overlooking the city. Custom catering, adaptable audiovisual technology, high-speed Wi-Fi, and dedicated event planning support gatherings of varying styles and scales. With art-filled interiors and panoramic city views, The Gwen creates a distinctive backdrop for memorable Chicago events.
Avg response time 12-24 hrs - featured
Gleacher Center at the University of Chicago
450 Cityfront Plaza Dr, Chicago, IL 60611, USA- Spaces for 40-300 Guests
- 2 Event Spaces
- 3 Meeting Spaces
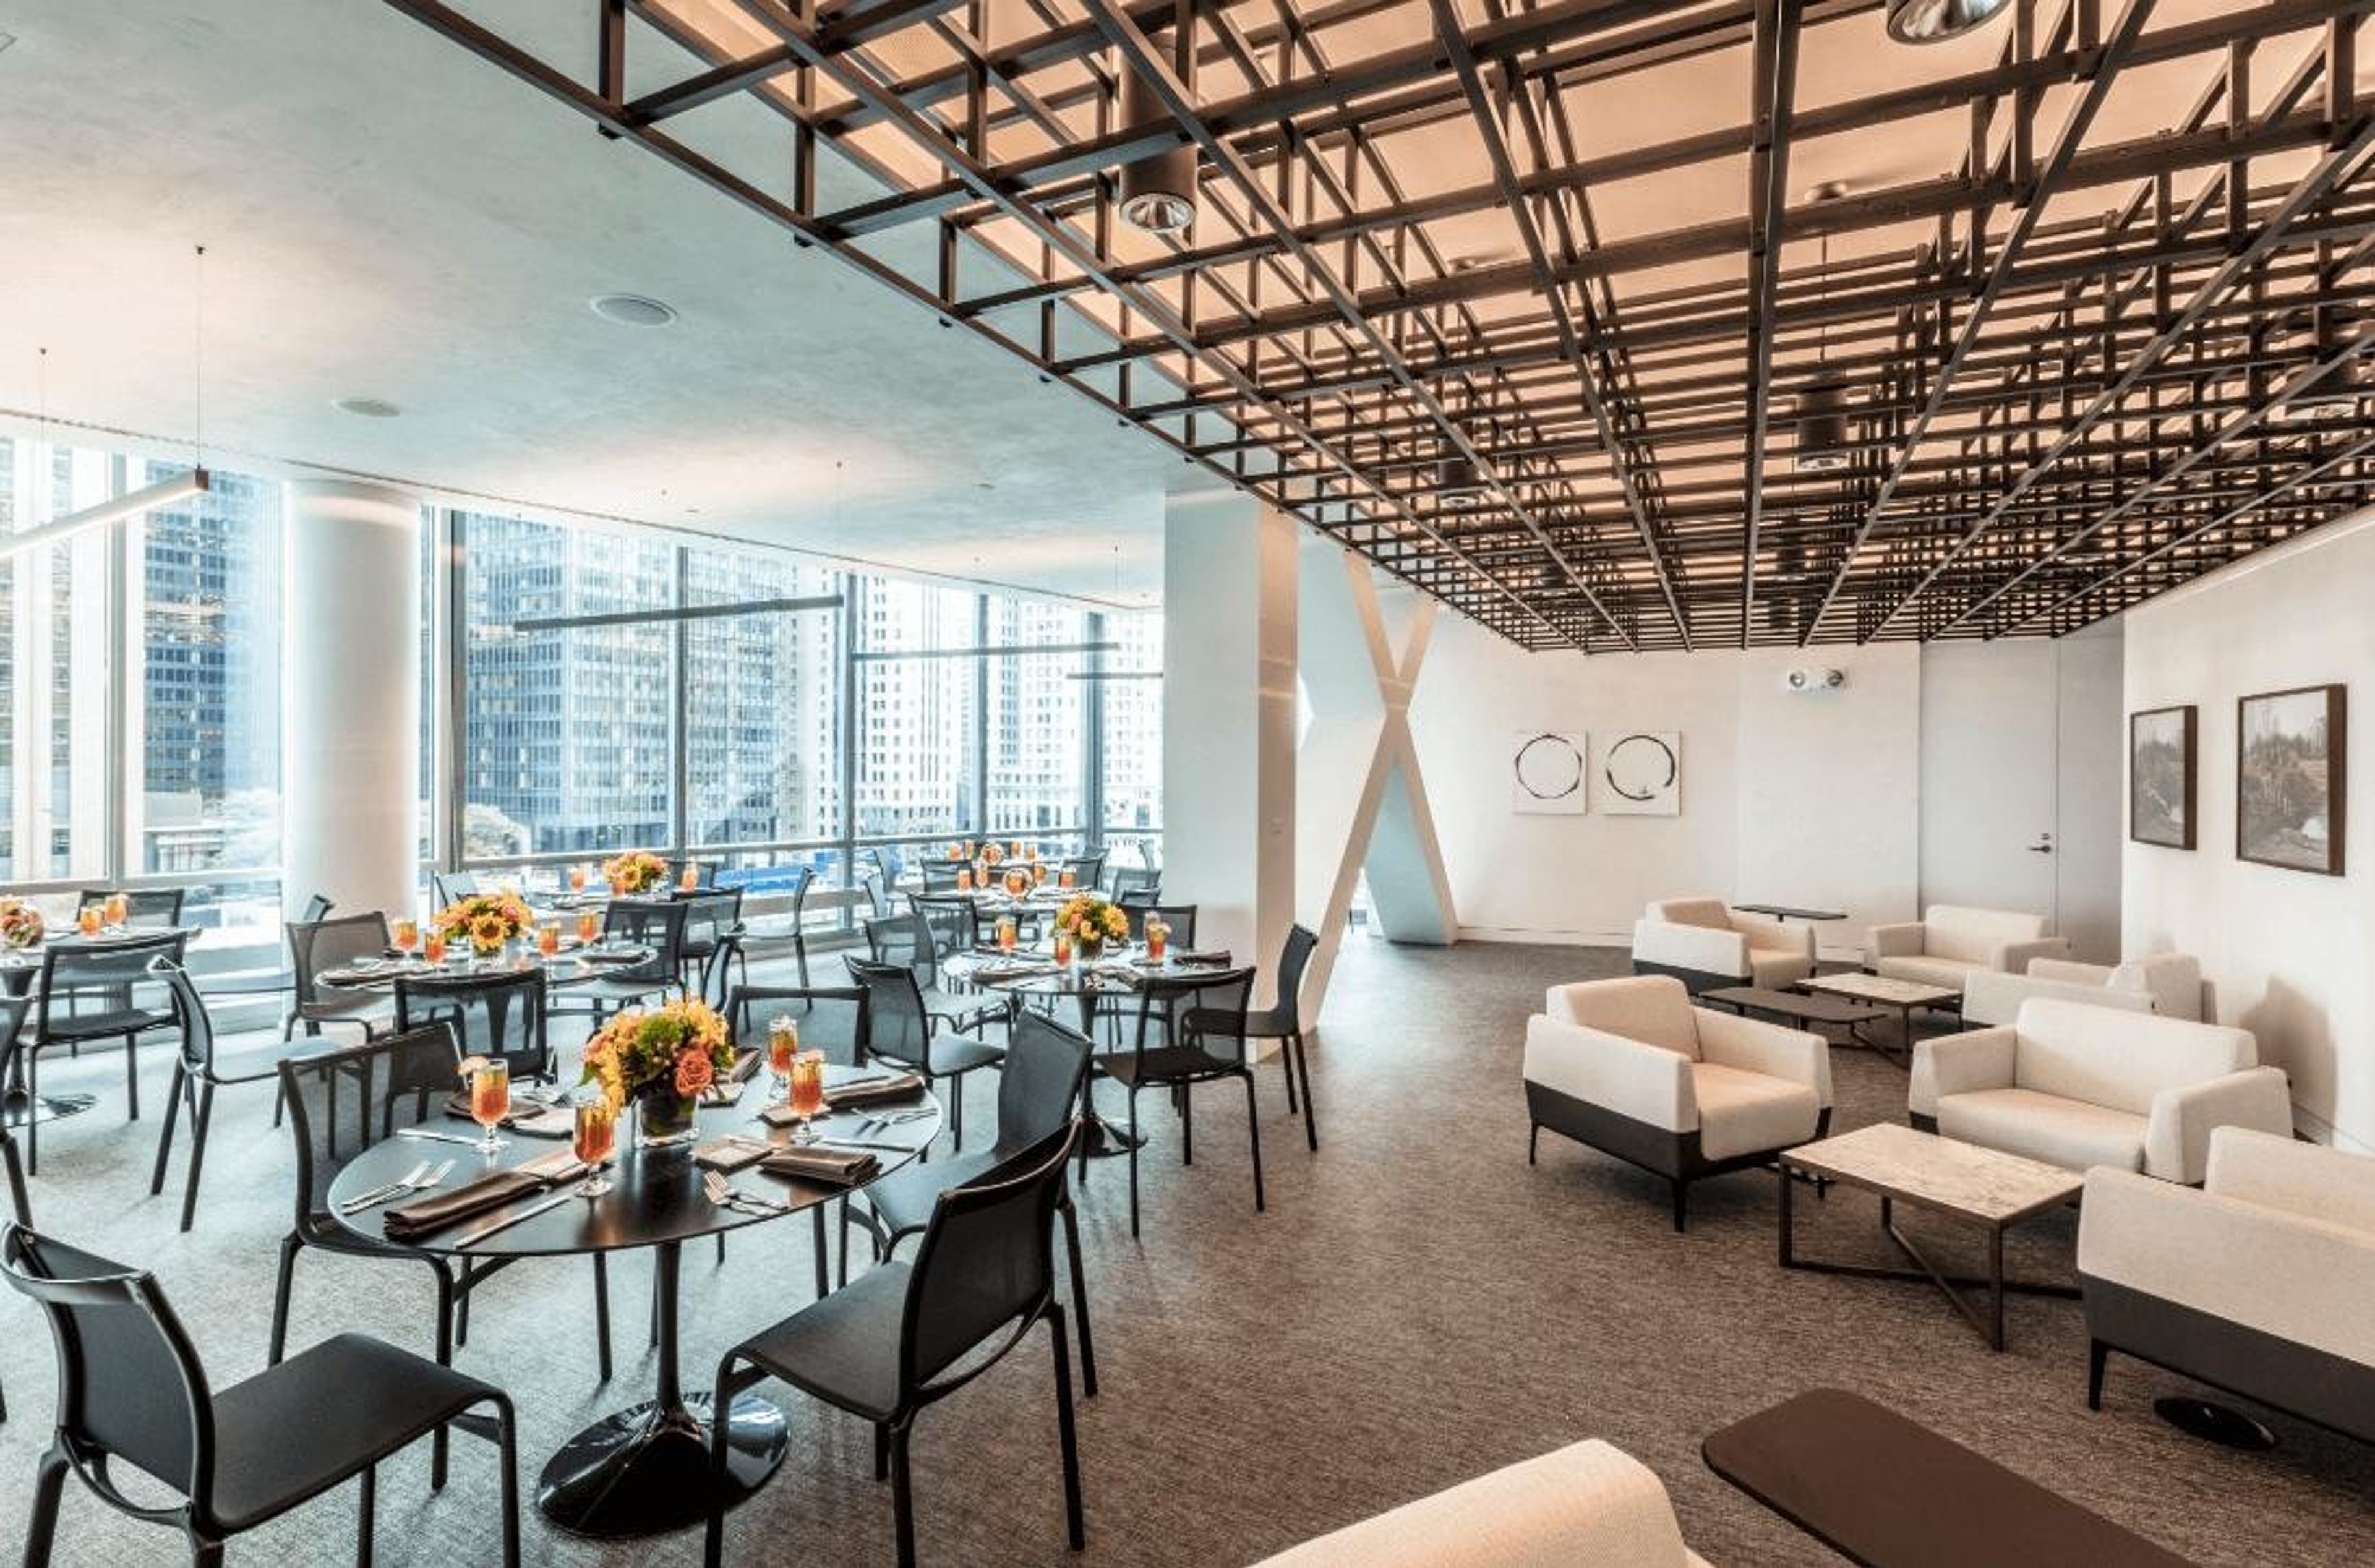
Designed with meetings and special events in mind, the Gleacher Center at University of Chicago’s Booth School of Business features streamlined architecture, versatile room formats and state-of-the-art technology. With stunning views of the Chicago River and Lake Michigan, the location in the heart of Chicago’s business community, just blocks away from the Loop and steps away from the Magnificent Mile, the Gleacher Center offers the perfect atmosphere to conduct impressive meeting and events in prestigious surroundings.
Avg response time 12-24 hrs - featured
The Penthouse Hyde Park
5107 S Blackstone Ave, Chicago, IL 60615, USA- Spaces for 15-250 Guests
- 1 Outdoor
- 1 Event Space
- 1 Meeting Space
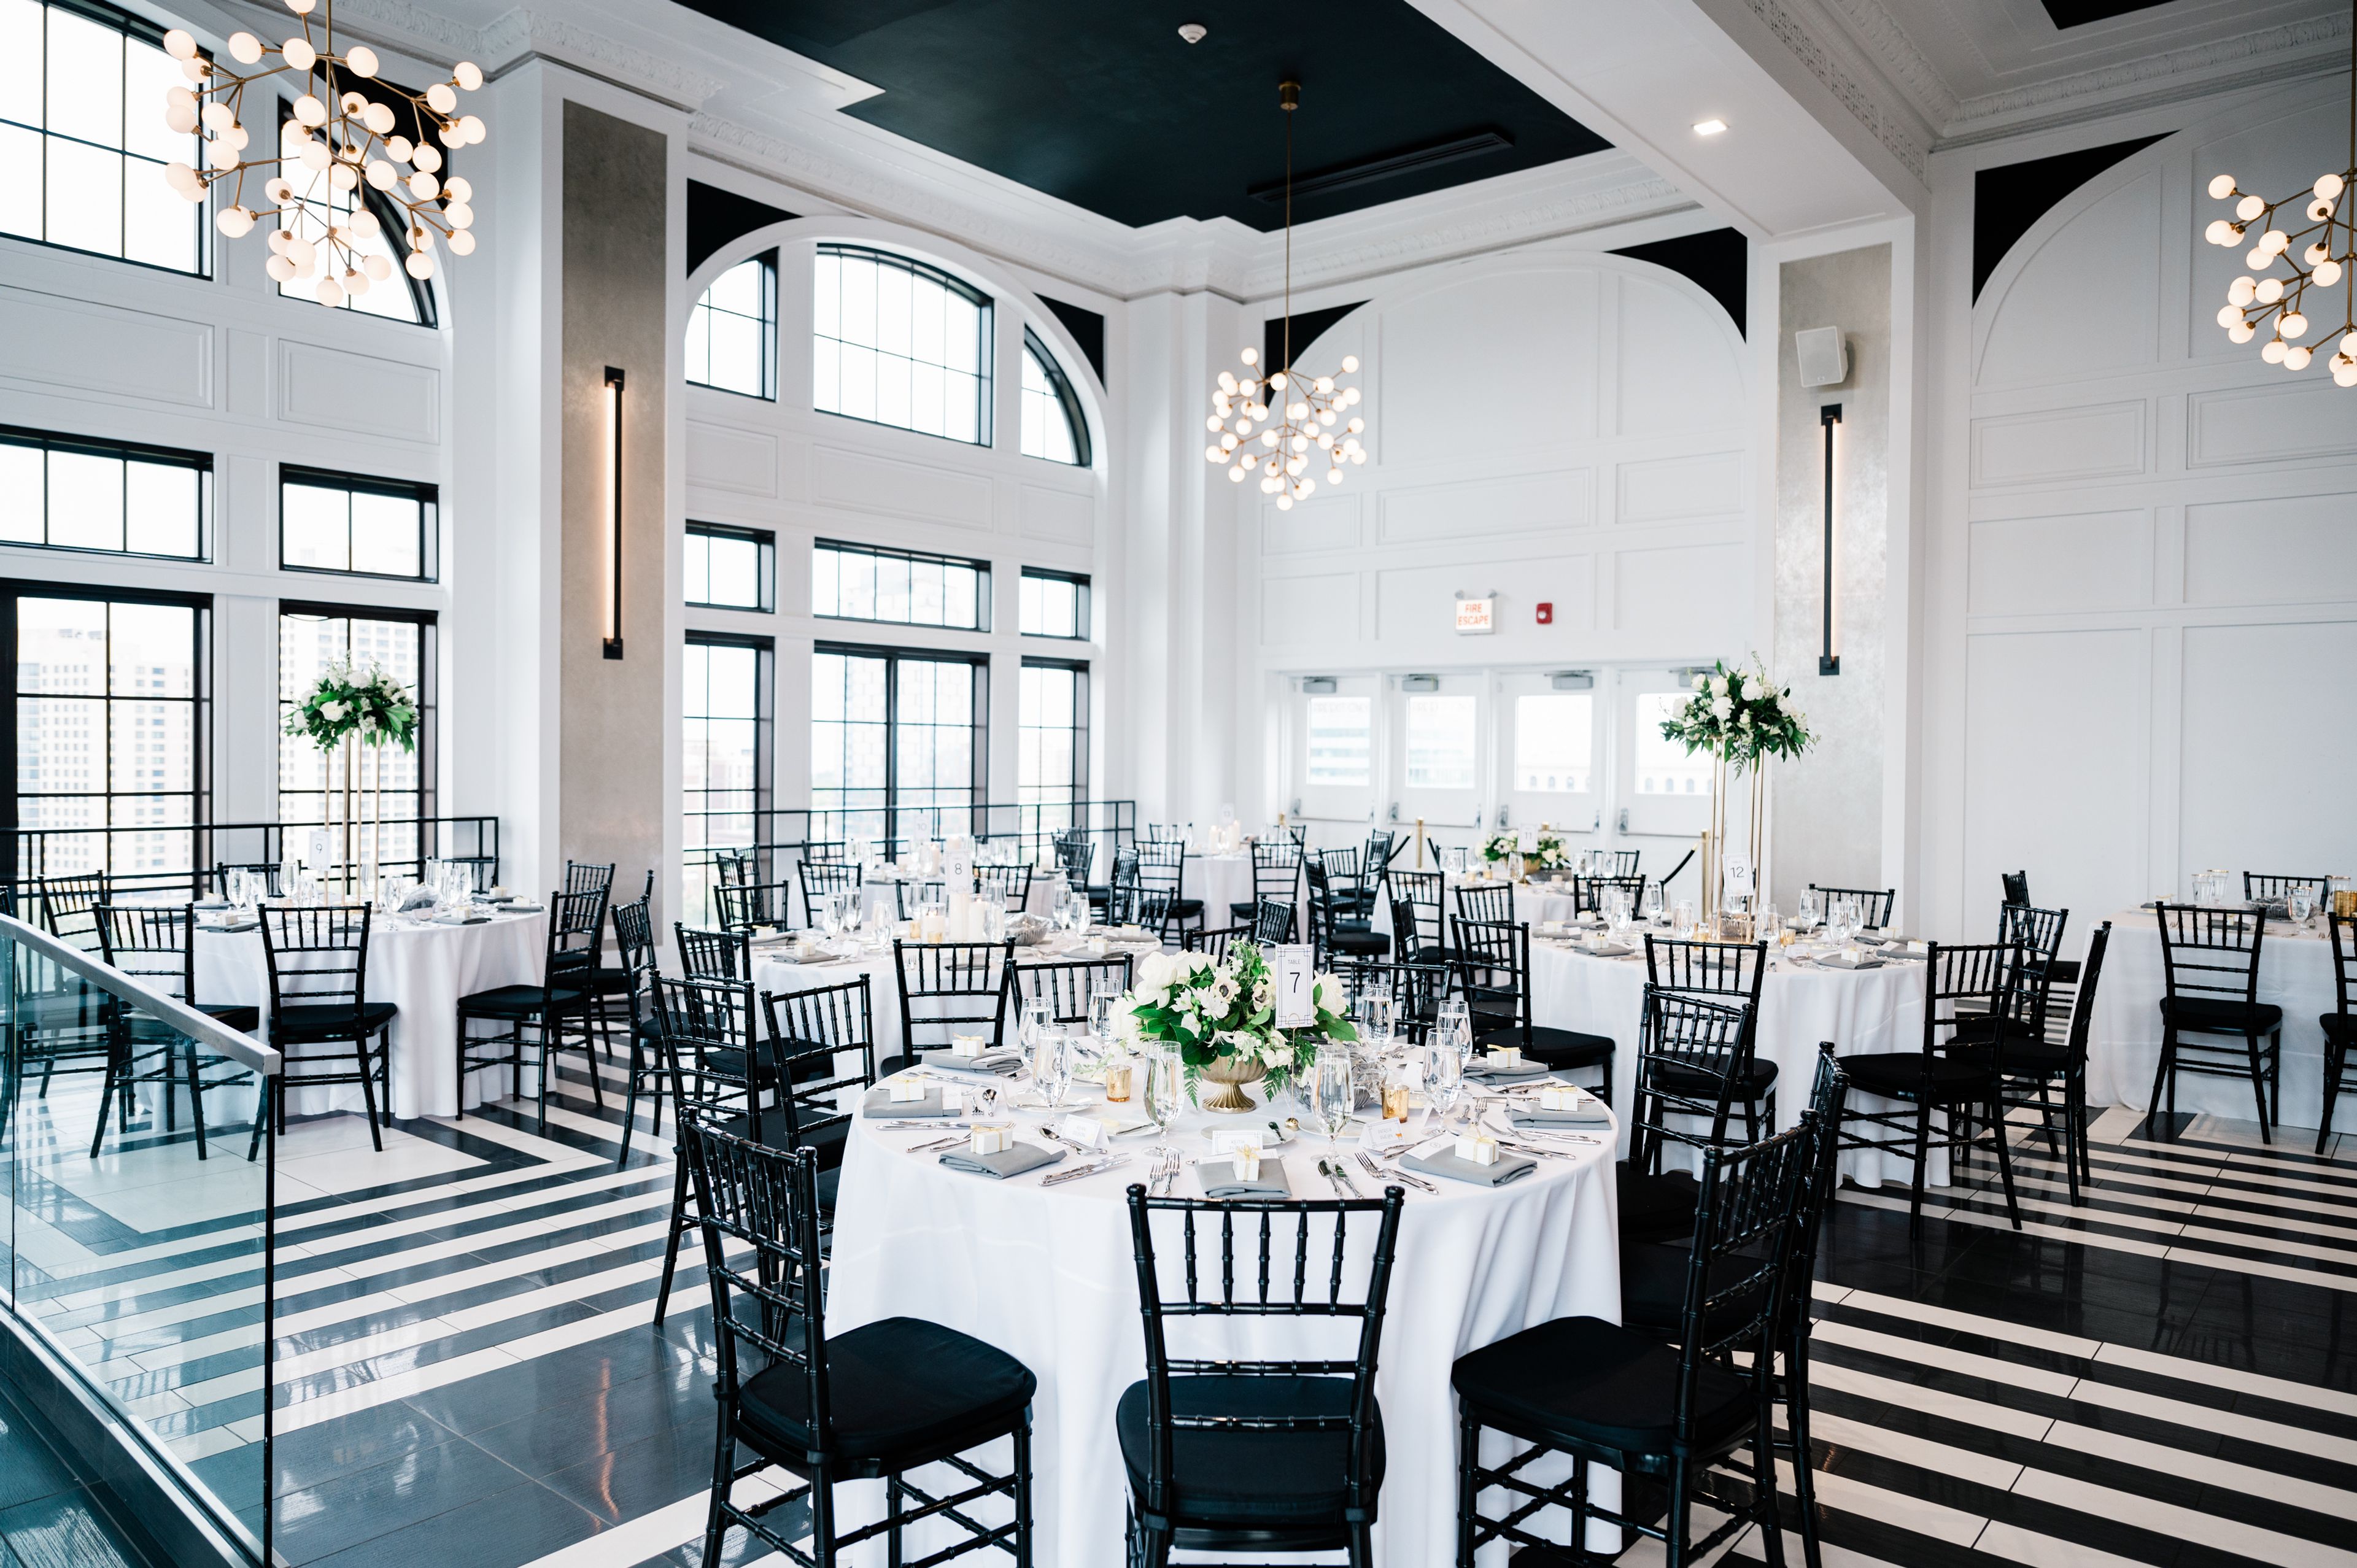
A rooftop ballroom and open-air terrace, The Penthouse Hyde Park offers Art Deco-inspired design with expansive views of the Chicago skyline and Lake Michigan. Sleek, sophisticated, and simple, our venue acts as a blank slate to make your dream event come to life. Whether you’re planning a seated reception for 150 with dinner and dancing or a cocktail-style gala for 200, The Penthouse Hyde Park provides the perfect setting. A Century in the Making The Penthouse Hyde Park, located atop the former Piccadilly Hotel & Theater, offers an air of refined elegance that nods to its 1920’s roots. Our north and east walls feature 20’ arched windows that showcase skyline and lakefront views, unlike anything you’ve ever seen. Intricate crown molding has been restored to its original glory to provide just a touch of character. The space has been outfitted with modern lighting and a sound system to provide guests with a high-end experience they’ll remember for years to come.
Est. $156/guest$10,000 minPricing Details AvailableAvg response time 12-24 hrs - featured
Naia
300 N La Salle Dr, Chicago, IL 60654, USA- Spaces for 40-750 Guests
- 4 Restaurants
- 1 Outdoor
- 4 Total Spaces
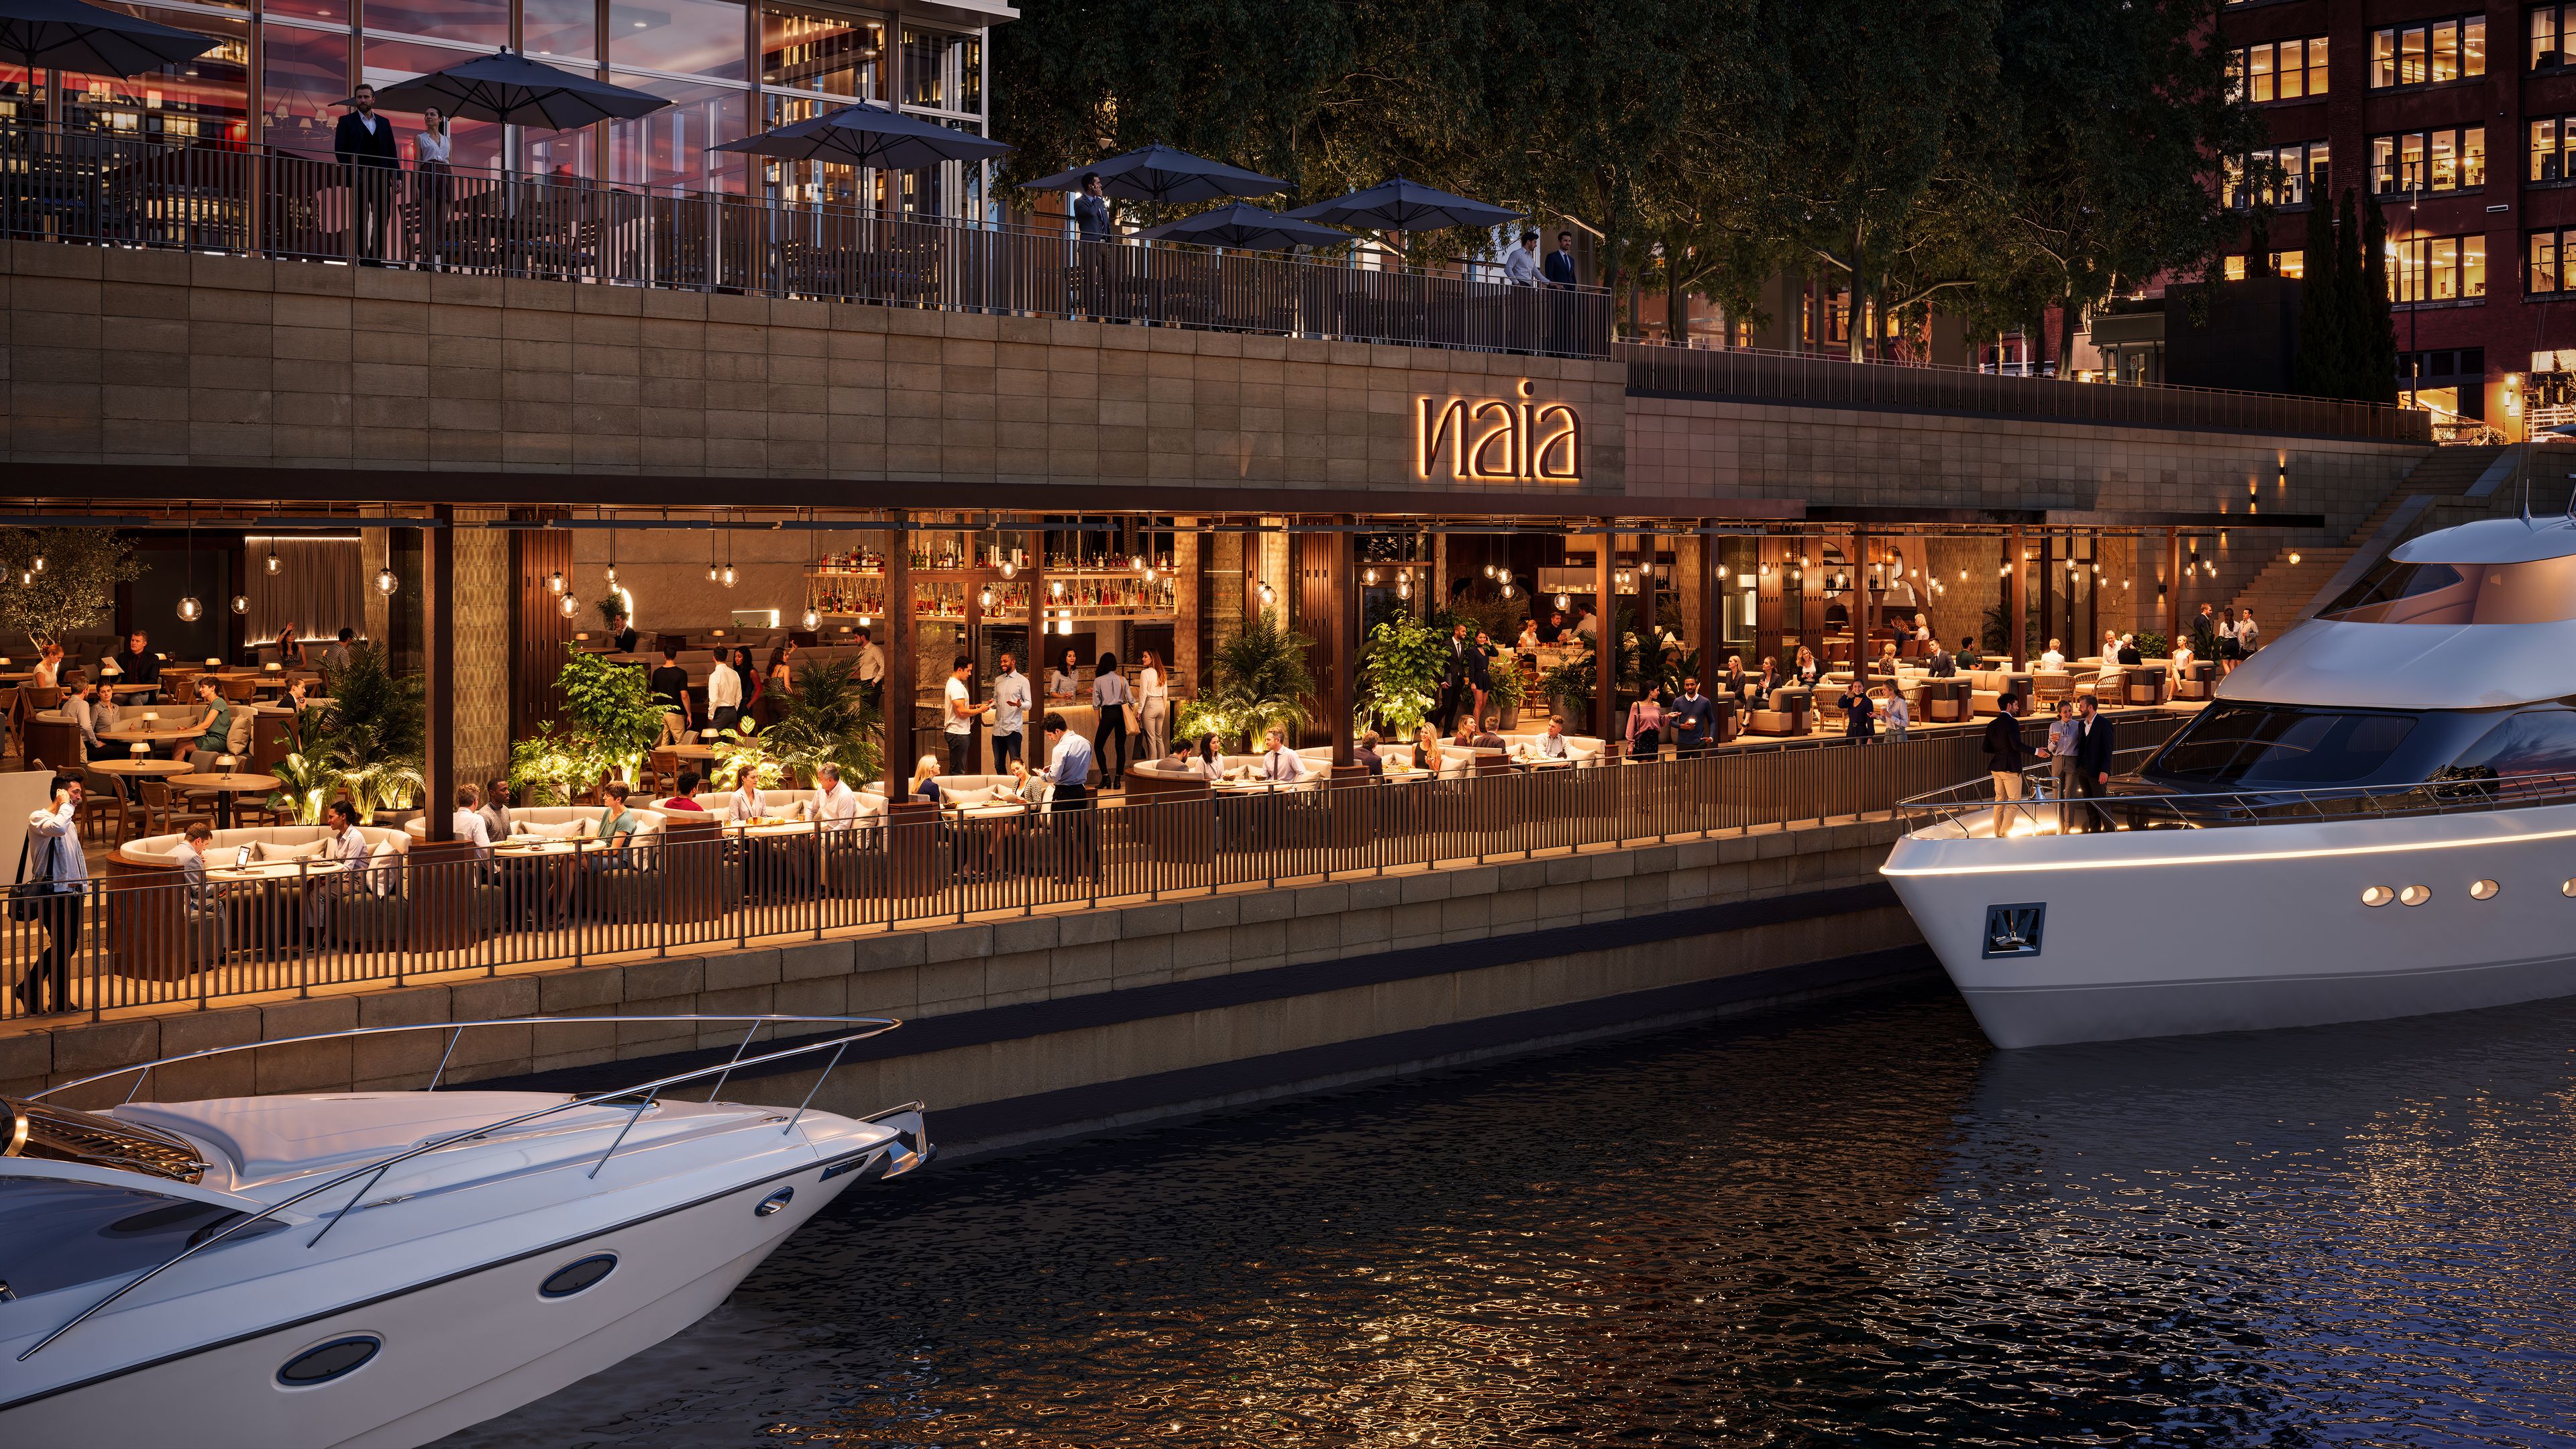
NAIA features Greek-Levantine cuisine from the same chef partner, Athinagoras Kostakos, the culinary force behind some of DineAmic Hospitality’s most notable restaurants, including Lyra, Violi, and La Serre. NAIA is 12,000 square feet. The space is thoughtfully designed to host multiple fully private events at the same time. NAIA is divided into two areas: restaurant and lounge. Each area has its own layout, design, full service bar, and river views. An airwall separates the two spaces and can be opened for a seamless flow between the two or closed to create a fully private area. On the restaurant side, the private dining room accommodates up to 40 guests and features a mirrored wall that allows you to see out while maintaining privacy so outside guests cannot see in. The space is situated toward the back of the restaurant, but guests still have a view of the river. There is also a semi-private round table in the main dining room for 8 to 12 guests. The full restaurant seats around 250 guests. The lounge features soft seating and hosts up to 200 to 250 guests for a cocktail style event, or it can be divided into two private spaces using an additional airwall. The lounge can also be set with dining tables upon request. The full venue accommodates upwards of 750 or more guests for a cocktail style event.
Avg response time 12-24 hrs - featured
The Ivy Room
The Ivy Room, 12 E Ohio St, Chicago, IL 60611, USA- Spaces for 1-275 Guests
- 1 Outdoor
- 3 Event Spaces
- 4 Total Spaces
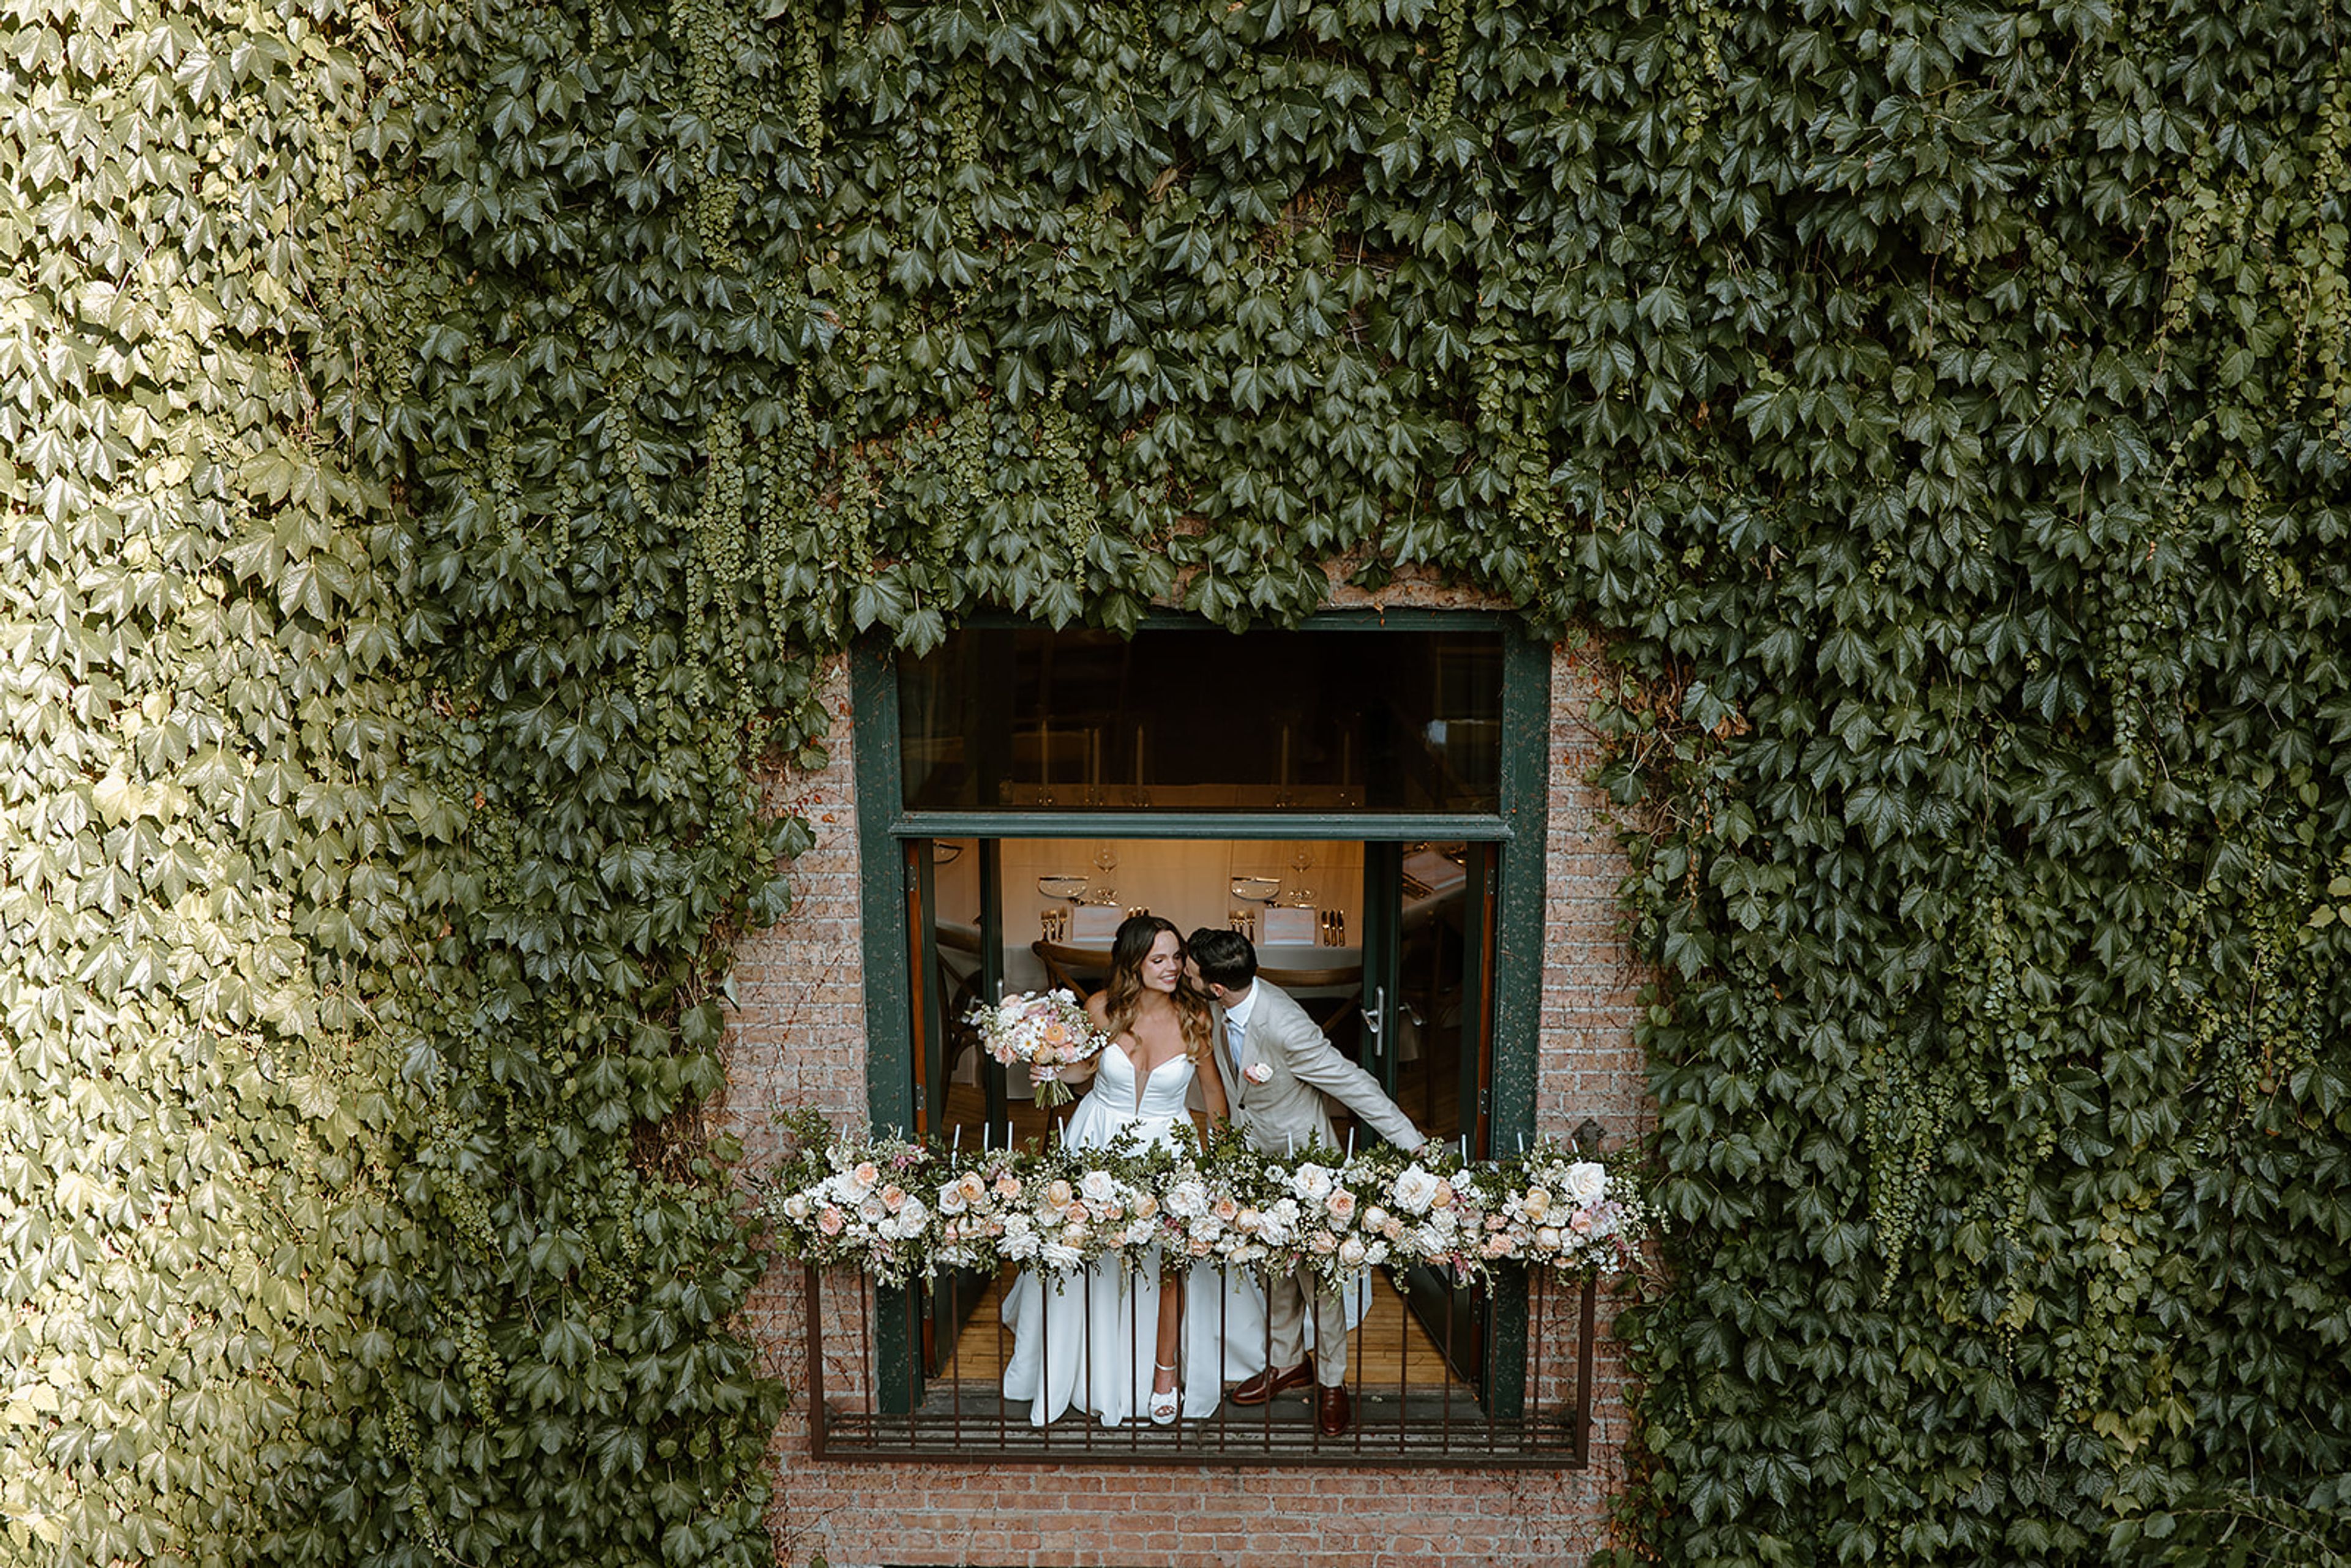
The Ivy Room is a modern oasis in the heart of River North at Medinah Tree Studios, just two blocks from the Magnificent Mile, and in close proximity to the Loop, Navy Pier, and Millennium and Grant Parks. When you host your event at The Ivy Room, your guests will appreciate the beauty and convenience of such an incredible Chicago venue. The Ivy Room embodies a history of artistic elegance. The ballroom windows offer picturesque views of the courtyard garden, transforming every event into an extraordinary experience. Host your intimate dinner party, engagement party, or shower in our event spaces, or choose The Ivy Room for your luxury wedding ceremony and reception.
- featured
Chicago Symphony Center
220 S Michigan Ave, Chicago, IL 60604, USA- Spaces for 50-1,500 Guests
- 1 Theater
- 8 Event Spaces
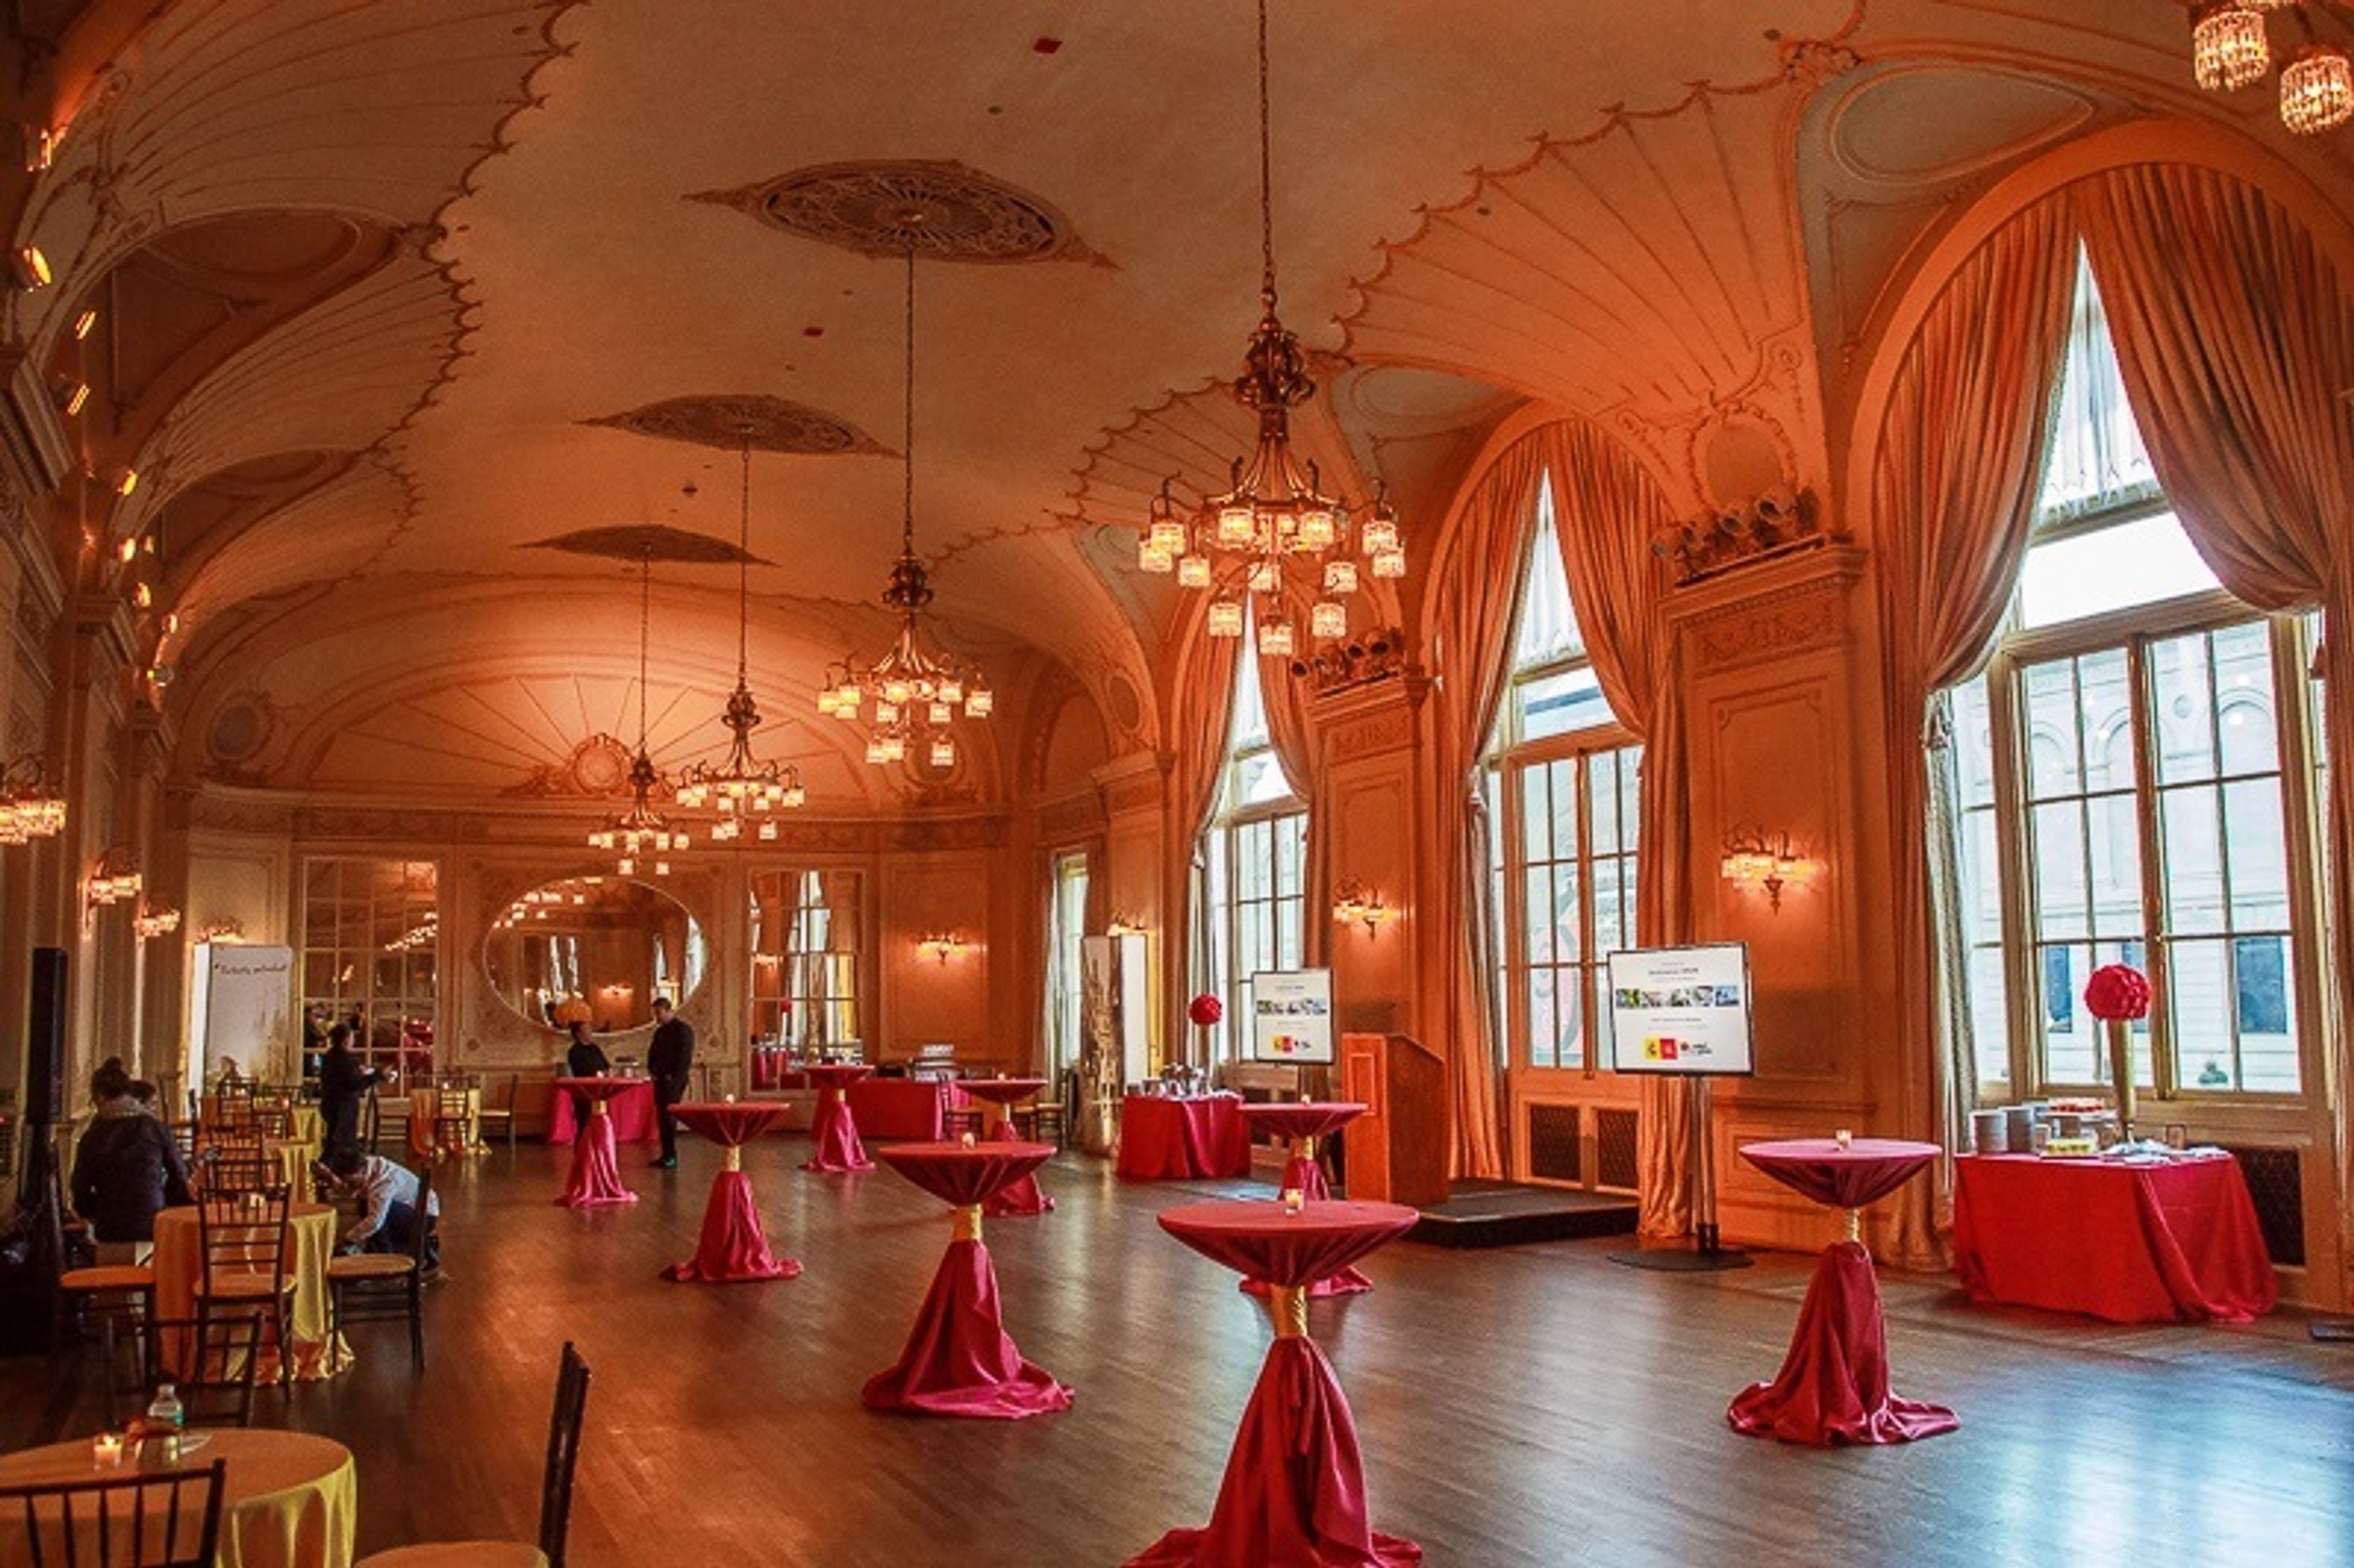
Chicago Symphony Center, home of the world-famous Chicago Symphony Orchestra, with impressive views of Downtown Chicago, is an architectural gem built in 1904 by renowned architect Daniel Burnham. In addition to performances by some of the world's greatest classical, jazz and pop artists, Symphony Center provides an historic atmosphere to host first-class special events, including Corporate Dinners and Receptions, Cocktail Hours, Galas, Weddings, Private Shows and more. Whether you're in need of a completely unique space your company's annual meeting or an elegant ballroom for a wedding reception, Chicago Symphony Center has the facilities, in-house catering and professional event management team to make your next event a complete success! Chicago Symphony Center offers a variety of elegant spaces that can be the setting for everything from an intimate breakfast to the grandest gala. A/V equipment rental and multiple amenities make event planning a song.
Est. $134/guest$3,000 minAvg response time 1-2 days - featured
Builders BLDG
222 N La Salle St, Chicago, IL 60601, USA- Spaces for 50-700 Guests
- 2 Ballrooms
- 4 Landmarks
- 4 Total Spaces
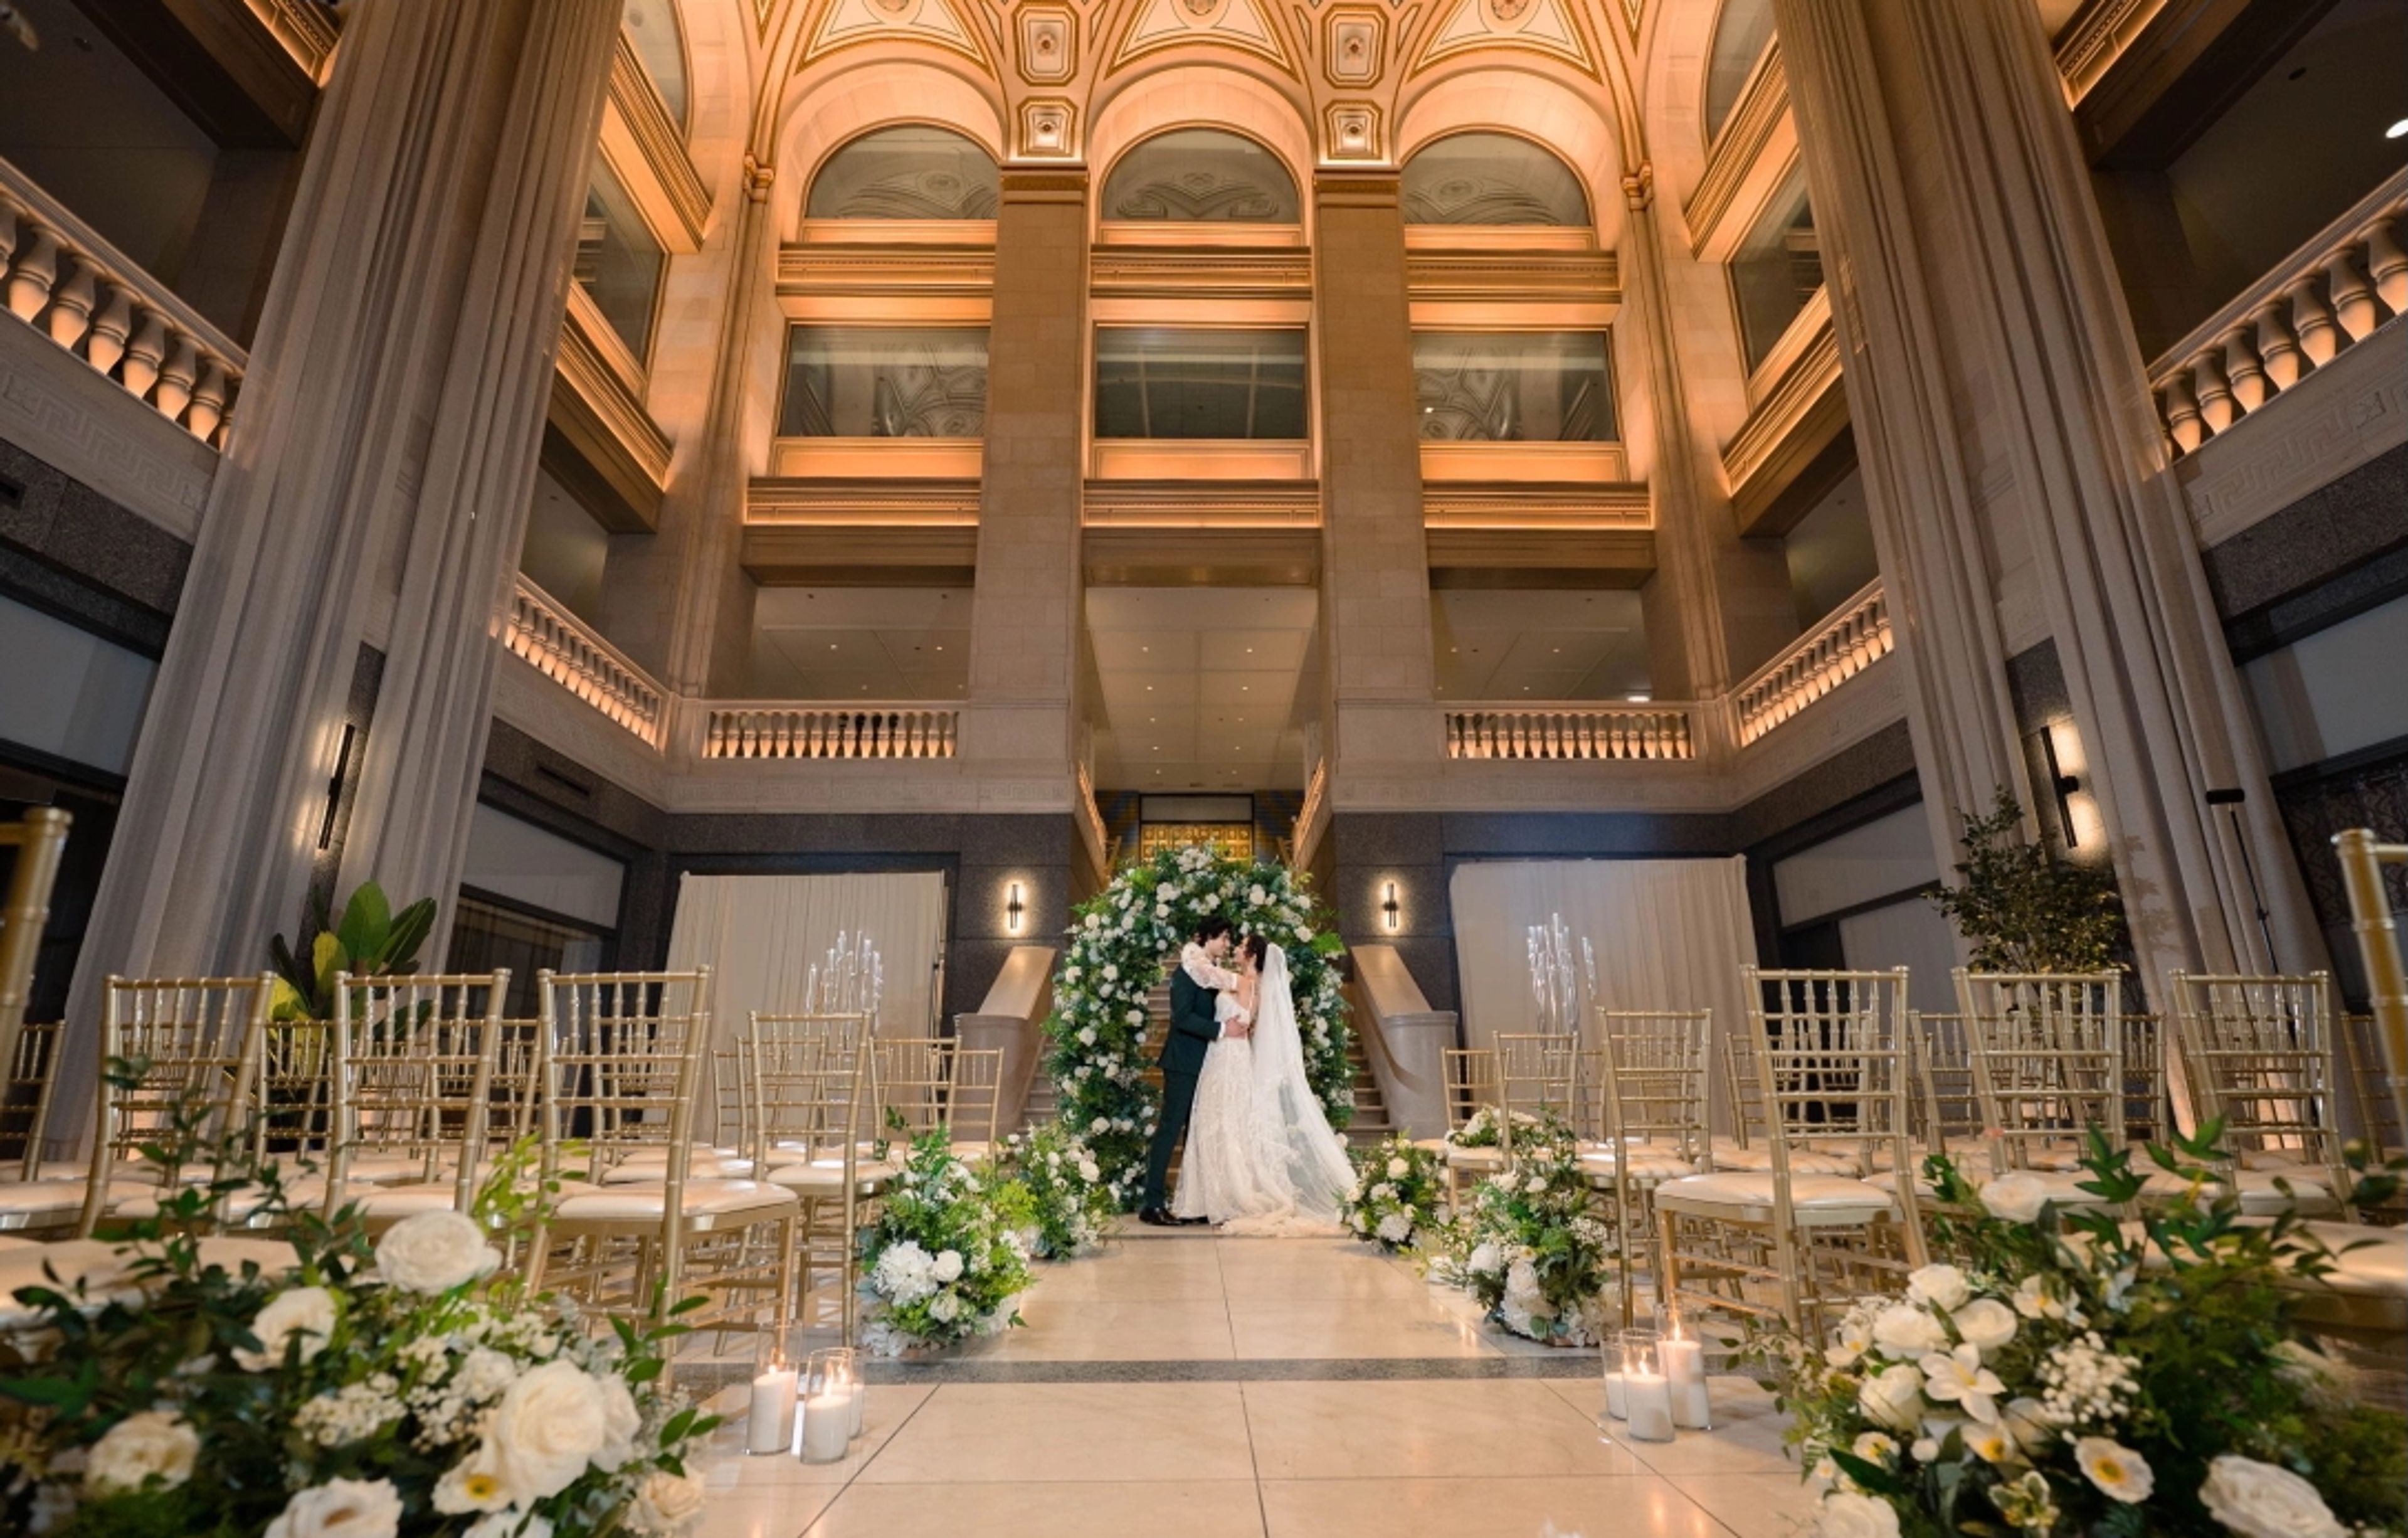
Host Unforgettable Events at Builders BLDG – A Landmark Chicago Venue Located in one of Chicago’s most iconic landmark buildings, Builders BLDG is a premier private event space operated by Prime & Provisions. This architecturally stunning venue features a dramatic four-story atrium, exposed original brick, elegant marble floors, and a sweeping staircase with ornate gold handrails — offering the perfect backdrop for luxury events in downtown Chicago. Builders BLDG is ideal for a wide range of occasions, including corporate events, networking receptions, fundraising galas, product launches, weddings, mitzvahs, and more. The venue’s flexible floor plan and historic charm allow for creative event design, while the Prime & Provisions team provides world-class catering and seamless planning support. Whether you’re hosting an intimate celebration or a large-scale affair, Builders BLDG delivers timeless elegance, modern amenities, and unmatched service in the heart of the city. Contact us today to plan your next unforgettable Chicago event.
Est. $280/guest$25,000 minPricing Details AvailableAvg response time 12-24 hrs - featured
The Study at University of Chicago
1227 E 60th St, Chicago, IL 60637, USA- Spaces for 18-225 Guests
- 1 Restaurant
- 1 Bar
- 7 Total Spaces
Set along the tree-lined Midway Plaisance and framed by University of Chicago's iconic Gothic architecture, The Study offers a setting for gatherings that feel elevated, timeless, and unmistakably Chicago. Opened in 2021, the hotel features approximately 10,500 square feet of thoughtfully designed event space with on-site catering and seamless indoor-outdoor flow. WINTER GARDEN The heart of the hotel’s event offerings, the Winter Garden is a striking space where art and architecture meet. Guests are welcomed by a dramatic mural by Dean Barger and a sculptural light installation by John Pomp. Expansive windows create an atmosphere that is airy and luminous, while a private walled terrace offers an intimate outdoor extension. The Winter Garden is ideal for weddings, receptions, and large celebrations, accommodating up to 160 guests for a seated dinner or 225 for a standing reception. SECOND FLOOR STUDIOS & TERRACE Accessible via a photo-worthy grand staircase or private elevator, the second floor provides a versatile environment for both social and corporate gatherings. Function spaces include a terrace overlooking the leafy Midway Plaisance, a generous pre-function area with built-in bar, and four studios flooded with natural light from floor-to-ceiling windows. Airy, bright, and fully A/V equipped, these rooms are popular for board meetings, baby showers, and everything in between. GUEST ROOMS & SUITES The property’s 167 guest rooms and suites feature warm wood finishes, curated artwork, and sweeping views of campus, the downtown Chicago skyline, and Lake Michigan. For wedding parties or VIPs, suites boast generous layouts ideal for hosting pre-event preparations or intimate in-room gatherings. TRUTH BE TOLD, The hotel’s British-inspired pub and lounge offers a cozy yet refined setting for rehearsal dinners, farewell brunches, or fireside cocktails. Its inviting atmosphere and approachable menu make it a natural complement to any event.
Est. $185/guest$20,000 minAvg response time 12-24 hrs - featured
Museum of Ice Cream Chicago
435 N Michigan Ave suite g, Chicago, IL 60611, USA- Spaces for 16-250 Guests
- 1 Bar
- 2 Museums
- 2 Total Spaces
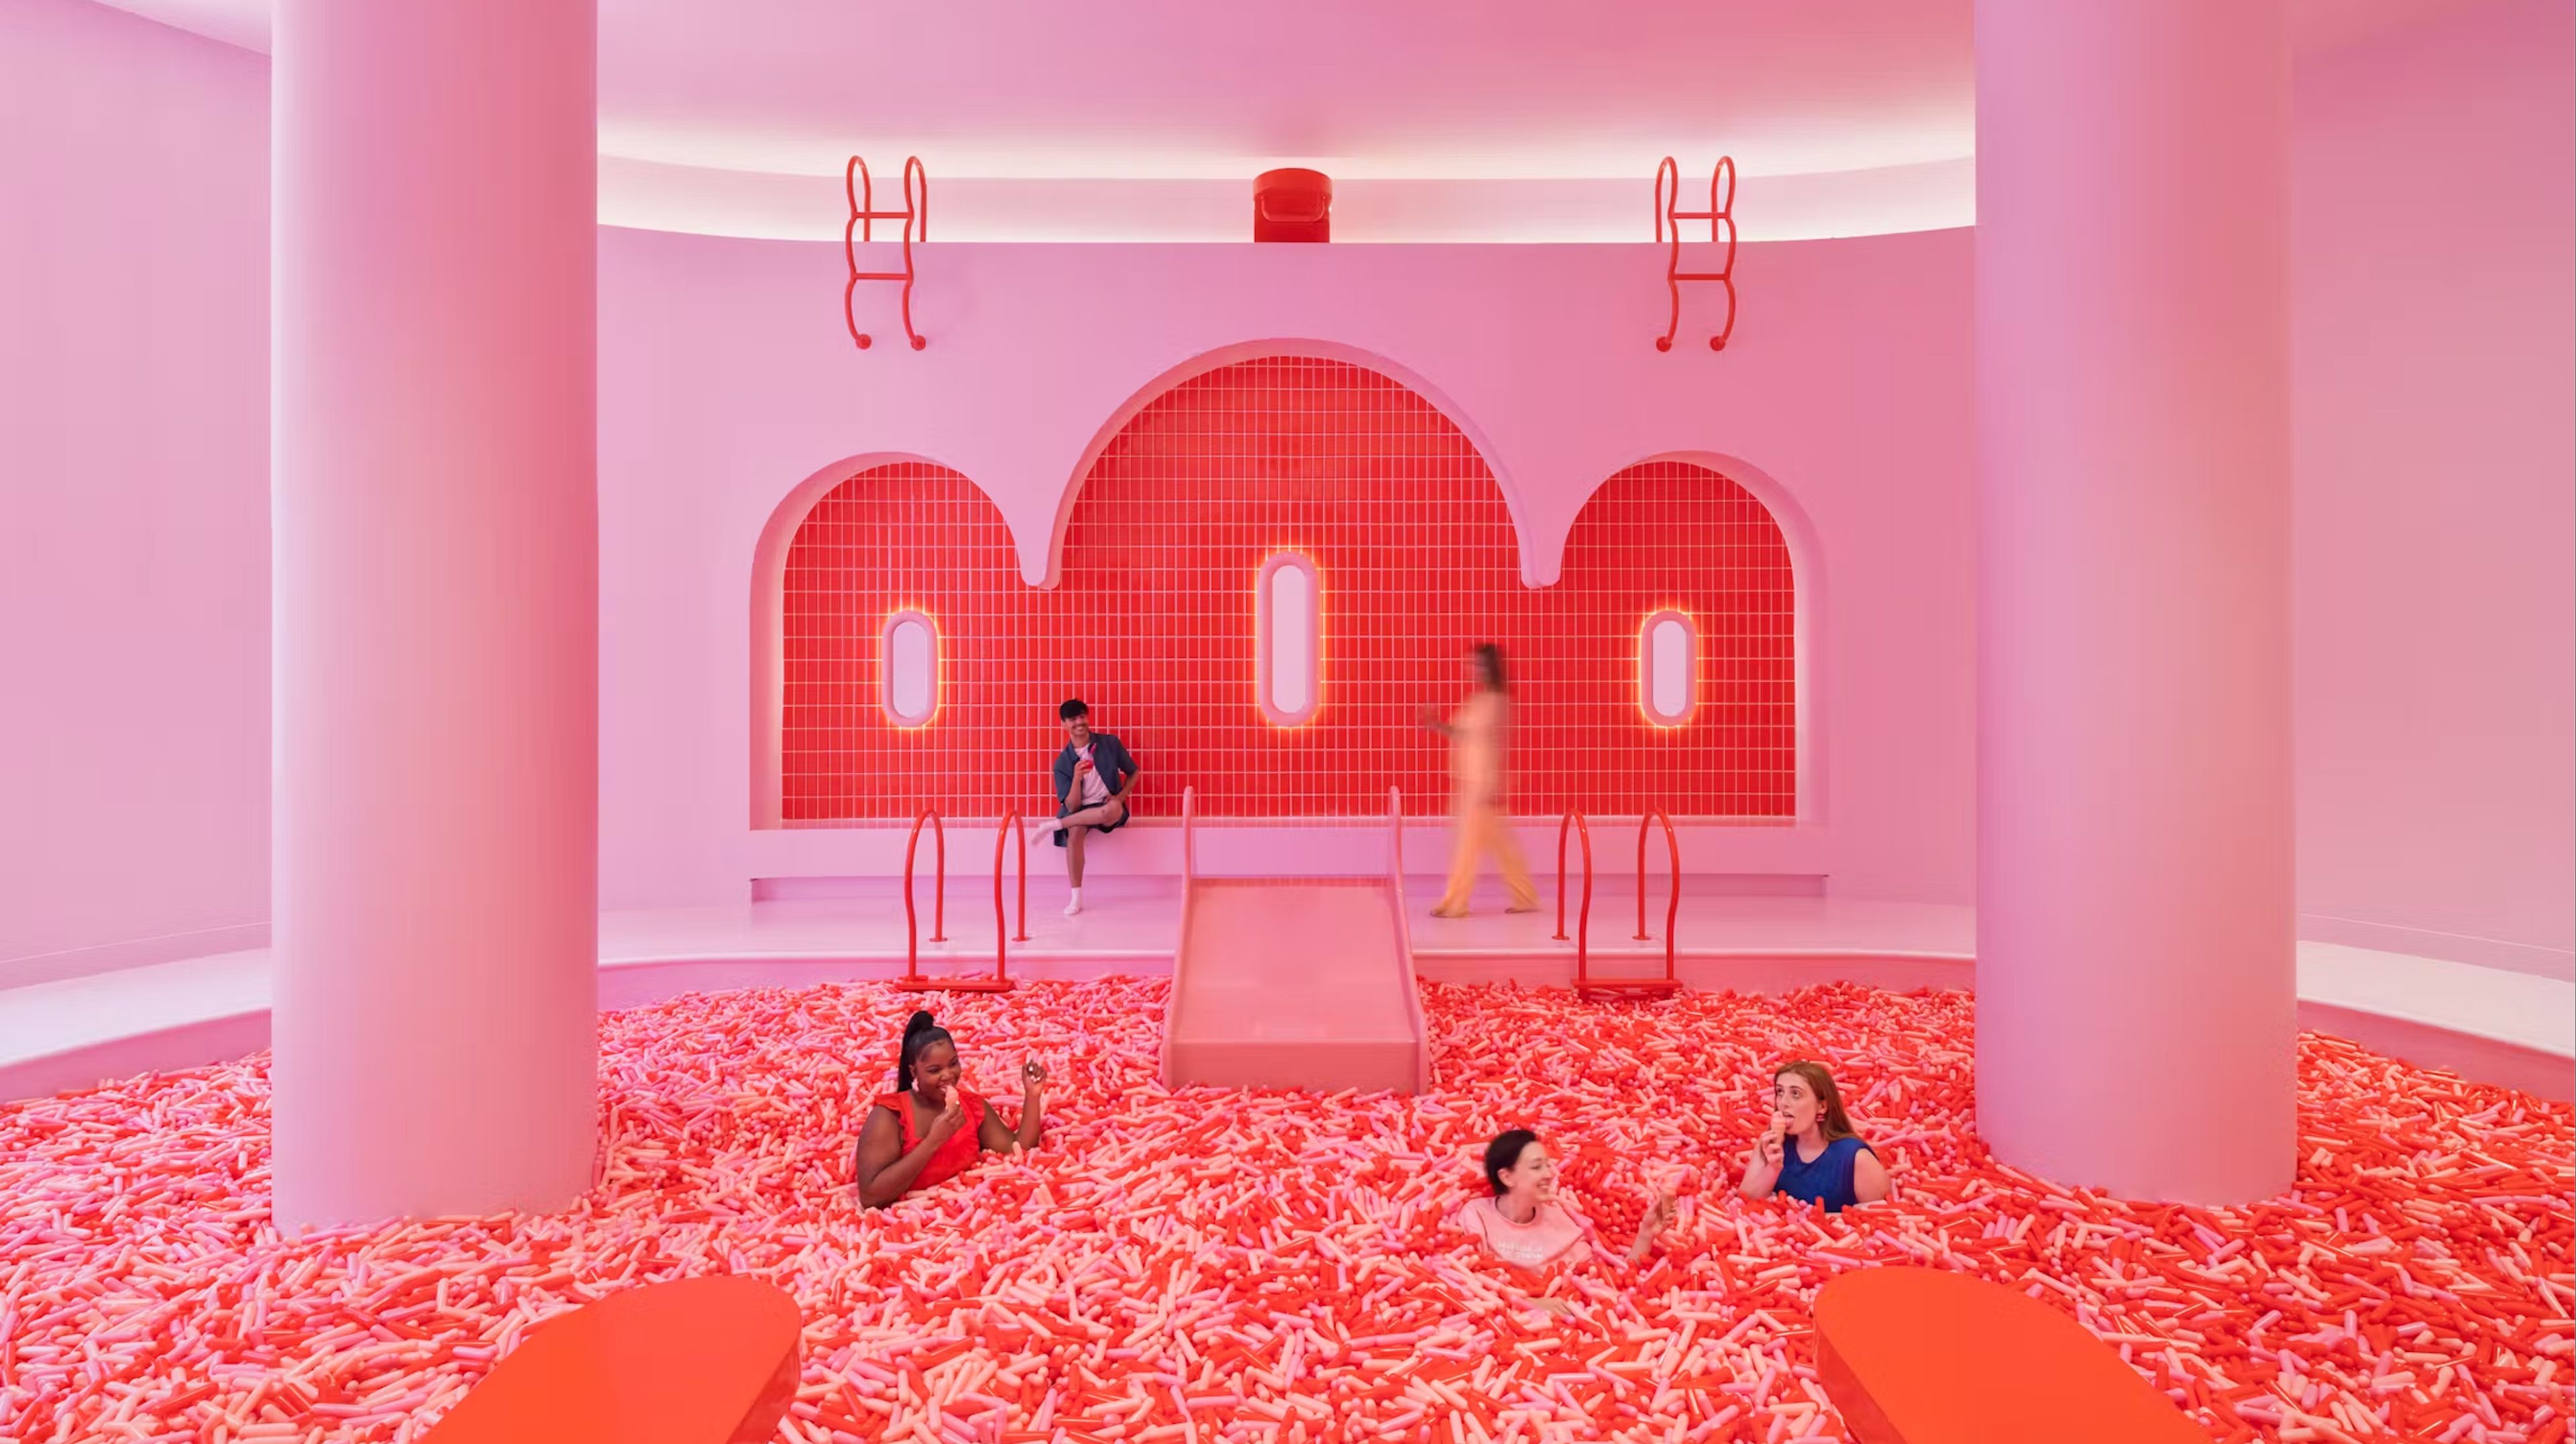
Host THE Perfect Party! Museum of Ice Cream was built for celebration, and it’s our mission to help you craft the perfect party. Whether you’re celebrating a birthday, wedding party, team bonding or an energetic fundraiser, Museum of Ice Cream is the sweetest spot for an extra special, unforgettable event! Host THE Perfect Party at Museum of Ice Cream! Built for celebration, at Museum of Ice Cream our mission is to help you craft the perfect party. Whether you’re celebrating a birthday, wedding, team bonding event, or corporate celebration, we’re here to make your special occasion extra sweet. With vibrant, immersive experiences and delightful treats, our museum creates unforgettable moments for every type of event. Let us help you design a celebration that’s as unique and fun as your guests. Come create memories that will last a lifetime at Museum of Ice Cream – the sweetest spot for your next event!
Est. $79/guestAvg response time 6-12 hrs - featured
Trump International Hotel & Tower Chicago
401 N Wabash Ave, Chicago, IL 60611, USA- Spaces for 10-300 Guests
- 1 Bar
- 8 Hotels
- 11 Total Spaces
Situated along the Chicago River at the juncture of North Michigan Avenue and River North, Trump International Hotel & Tower® Chicago is the city's most enviable address. The lush, contemporary guestrooms start at a spacious 600 square feet, are furnished with kitchenettes and feature 10-foot, floor-to-ceiling windows showcasing breathtaking views of Lake Michigan, the Chicago River and the city skyline. Contemporary, custom-designed furniture grace the living areas and bedrooms. Take your meeting or event to the next level with exceptional views and unparalleled service in each of our Chicago event spaces. Reinventing Chicago meeting space, we offer ideal event venues for both business and pleasure. Whether it's an important meeting, intimate social gathering, or a glamorous formal affair, your event will certainly make the right impression. All of our meeting rooms are easily accessible to guests staying in our Chicago suites and offer a private entrance that is separate from the hotel's main entrance as a convenience for attendees not staying in the hotel, providing a seamless transition between events. With over 26,000 square-feet of function and meeting space, including six salon rooms, several boardrooms, the Skyline Room, Riverside Room, and The Grand Ballroom, we have a space that fits every occasion. Each venue showcases both Chicago’s historic architectural landmarks and spectacular lake, river, and city views. By pairing our spectacularly designed spaces with the hotel's well-appointed amenities and prime location, we ensure that an event at Trump Hotel Chicago is not one to be missed. Going beyond a typical event planning experience, each venue comes equipped with the watchful eye and specialized attention of our team at Trump International Hotel & Tower® Chicago. With experience, expertise, and an endless amount of resources at their disposal, the events specialists at our Chicago Loop hotel will craft your occasion into the incredible affair you’ve always imagined and your guests will never forget. Our culinary team will design a catering menu to accompany the style and mood of your event, offering bold flavors and a brilliant selection and each Chicago conference room comes equipped with top of the line videoconferencing and audiovisual capabilities. Leaving no detail overlooked, our professionals guide you through the entire planning process offering the skills and expertise vital to make your event a success.
Avg response time 2-4 hrs - featured
Fioretta
320 N Sangamon St, Chicago, IL 60607, USA- Spaces for 32-250 Guests
- 3 Restaurants
- 1 Bar
- 3 Total Spaces
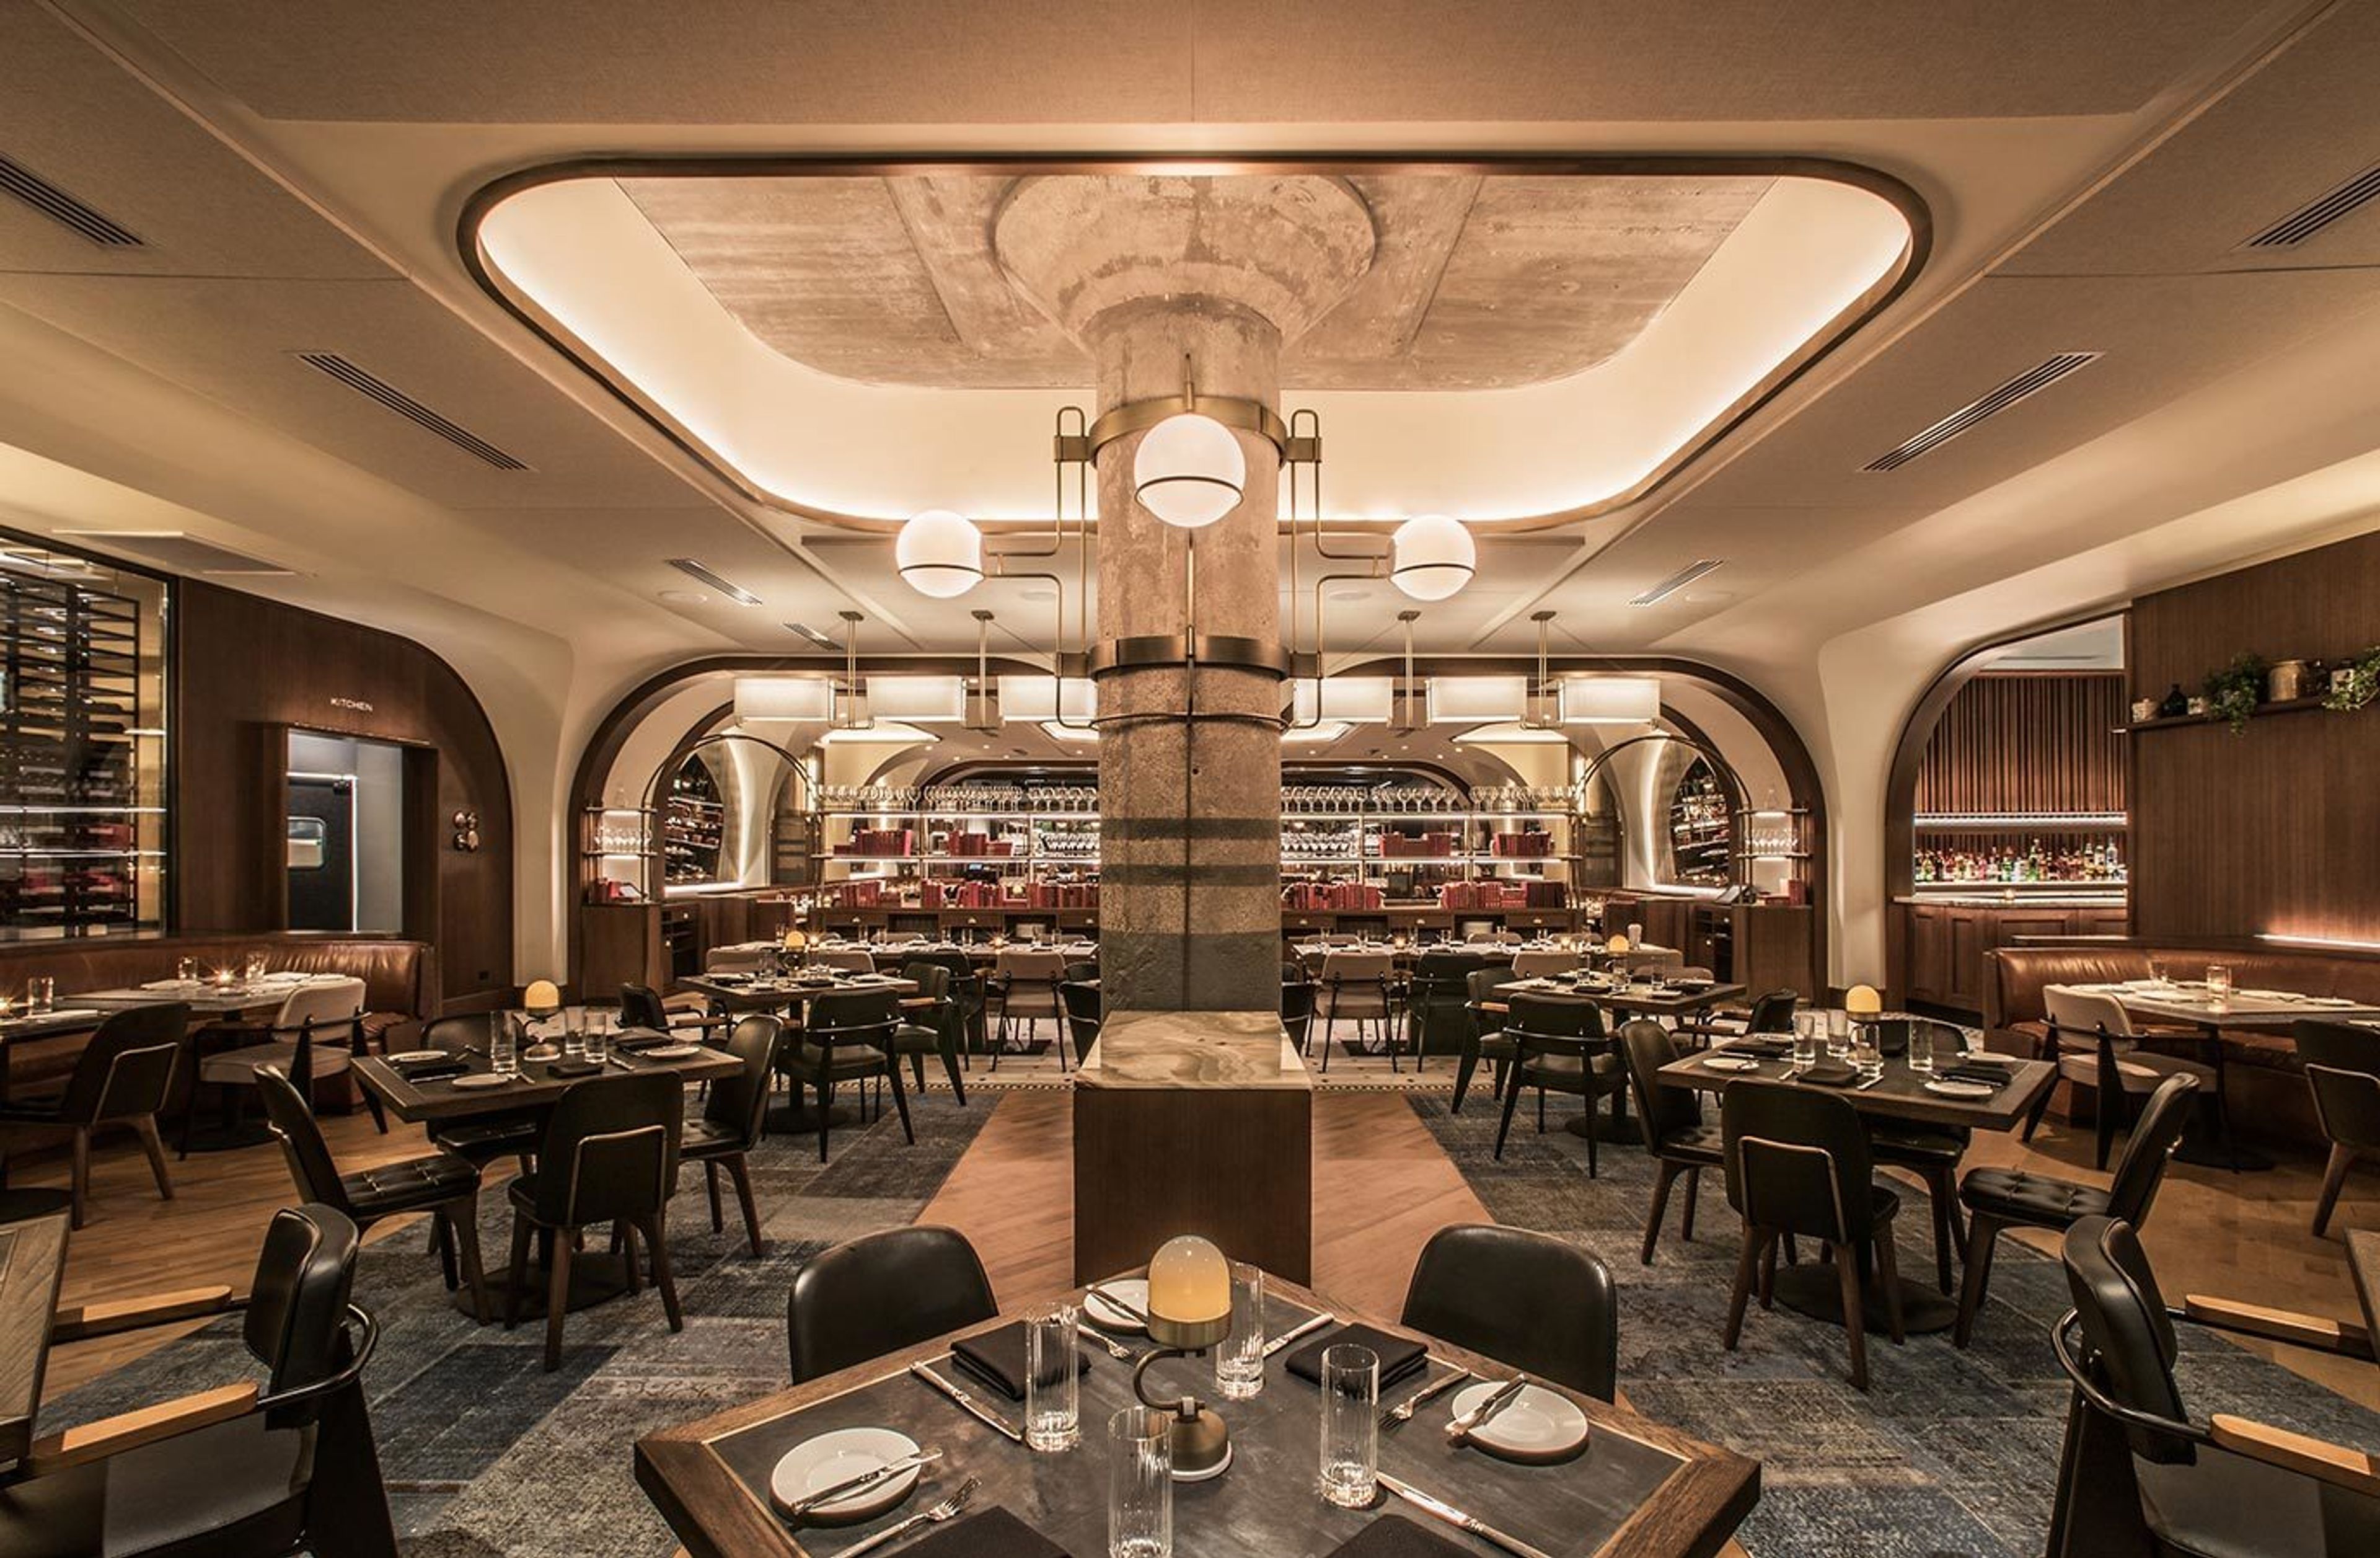
Set in Chicago’s Fulton Market District, Fioretta offers a glamorous Italian steakhouse setting for private events, dinners, and social gatherings. The venue features richly layered interiors, dramatic lighting, and stylish dining spaces that blend modern sophistication with old-world inspiration. Flexible layouts accommodate both intimate celebrations and larger receptions, while elevated Italian cuisine, handcrafted cocktails, and skyline views create a lively yet refined atmosphere for memorable events in the heart of the city.
Avg response time 2-4 hrs - featured
City Winery Chicago
1200 W Randolph St, Chicago, IL 60607, USA- Spaces for 32-900 Guests
- 4 Restaurants
- 1 Outdoor
Host your event in Urban Wine Country. City Winery Chicago provides a full service event program with head to toe planning. Our spaces tailor to any event or occasion. Contact our team today and turn your event into an experience with City Winery Chicago. Offer your guests a unique wine experience to make your event unforgettable. We offer food and wine pairings, wine blending, custom wine labels and more!
- featured
The Geraghty
2520 S Hoyne Ave, Chicago, IL 60608, USA- Spaces for 30-1,500 Guests
- 2 Event Spaces
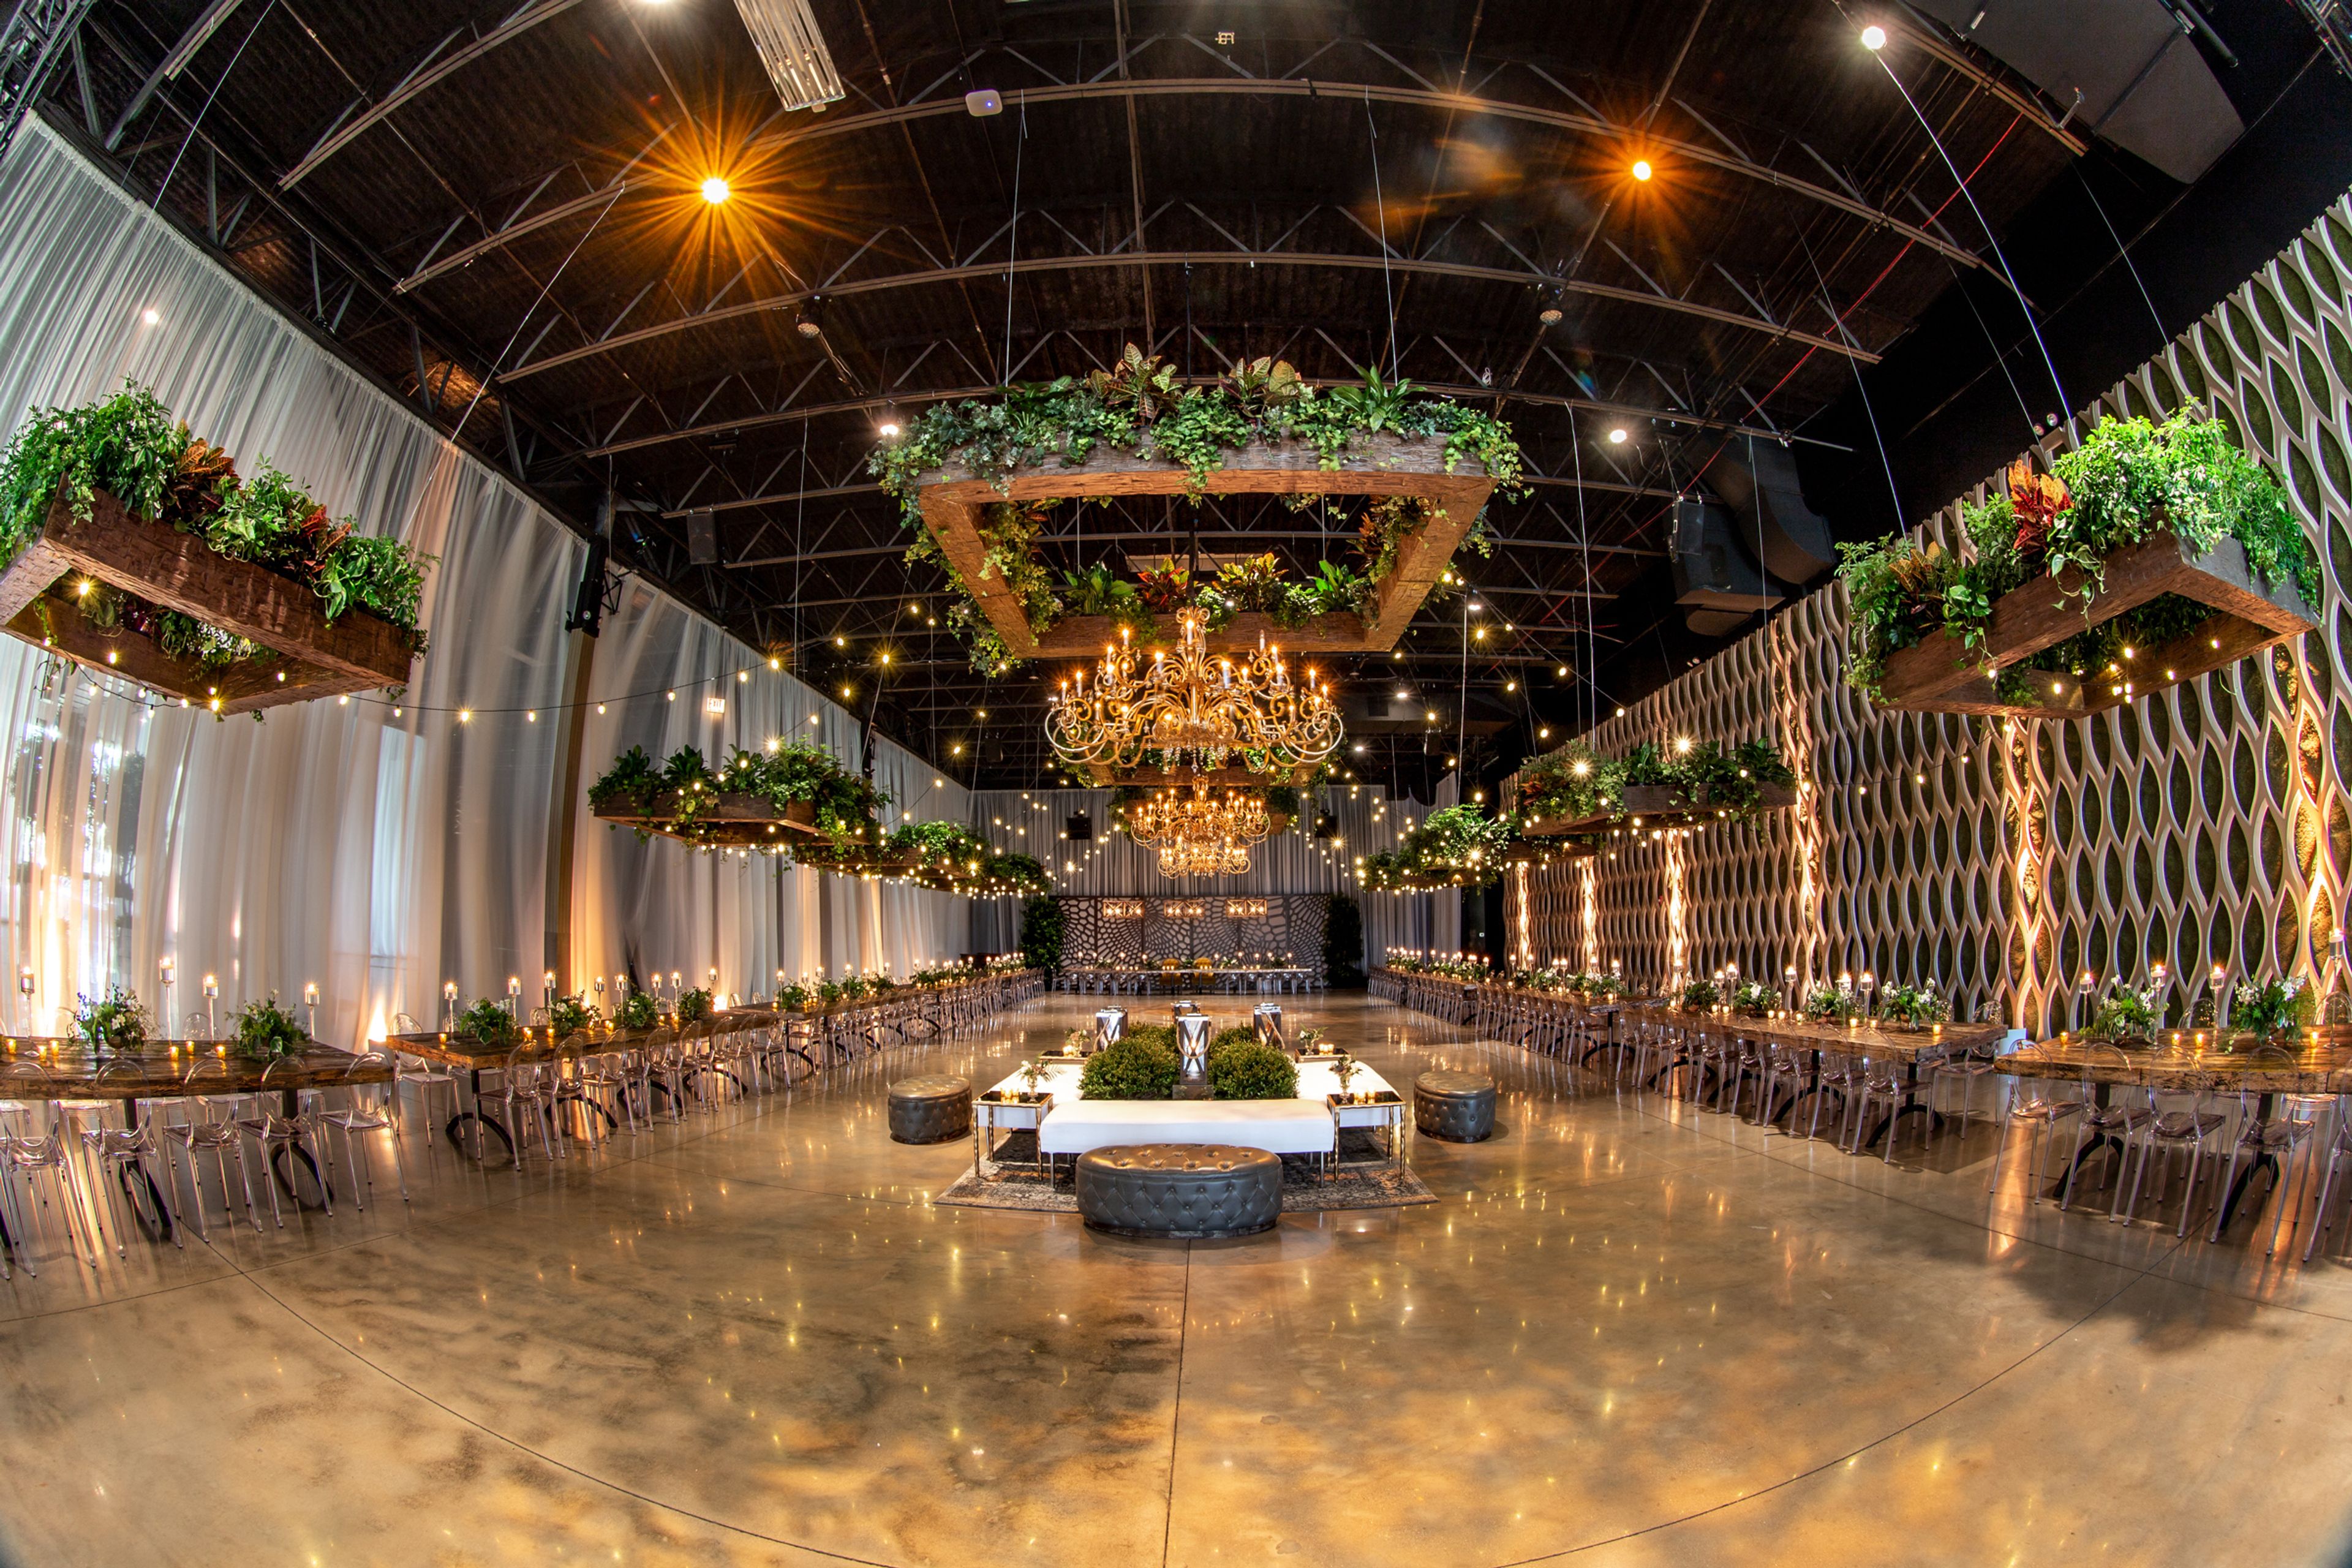
Acclaimed designer & tastemaker, Tom Kehoe, welcomes you to The Geraghty - a sophisticated, customizable space redefining the standard in contemporary venues. Devised by industry visionaries with the ultimate mastery of their craft, The Geraghty was built to inspire innovation and to allow event designers to create captivating experiences with flawless execution. Our expansive venue is capable of delivering state-of-the-art technology to realize any creative vision. We invite you to discover how we can help curate your next experience of a lifetime. Features included: A/V equipment, breakout rooms, bridal suite, catering area with water, ice, refrigerator and power, chairs/tables, coat check, handicap accessible, liquor license, lounge furniture, pet friendly, stage decks, street parking, valet parking, wifi, and windows. https://thegeraghty.com/the-geraghty-features/
Est. $418/guest - featured
The Wellsley
504 N Wells St, Chicago, IL 60654, USA- Spaces for 100-300 Guests
- 3 Event Spaces
- 1 Meeting Space
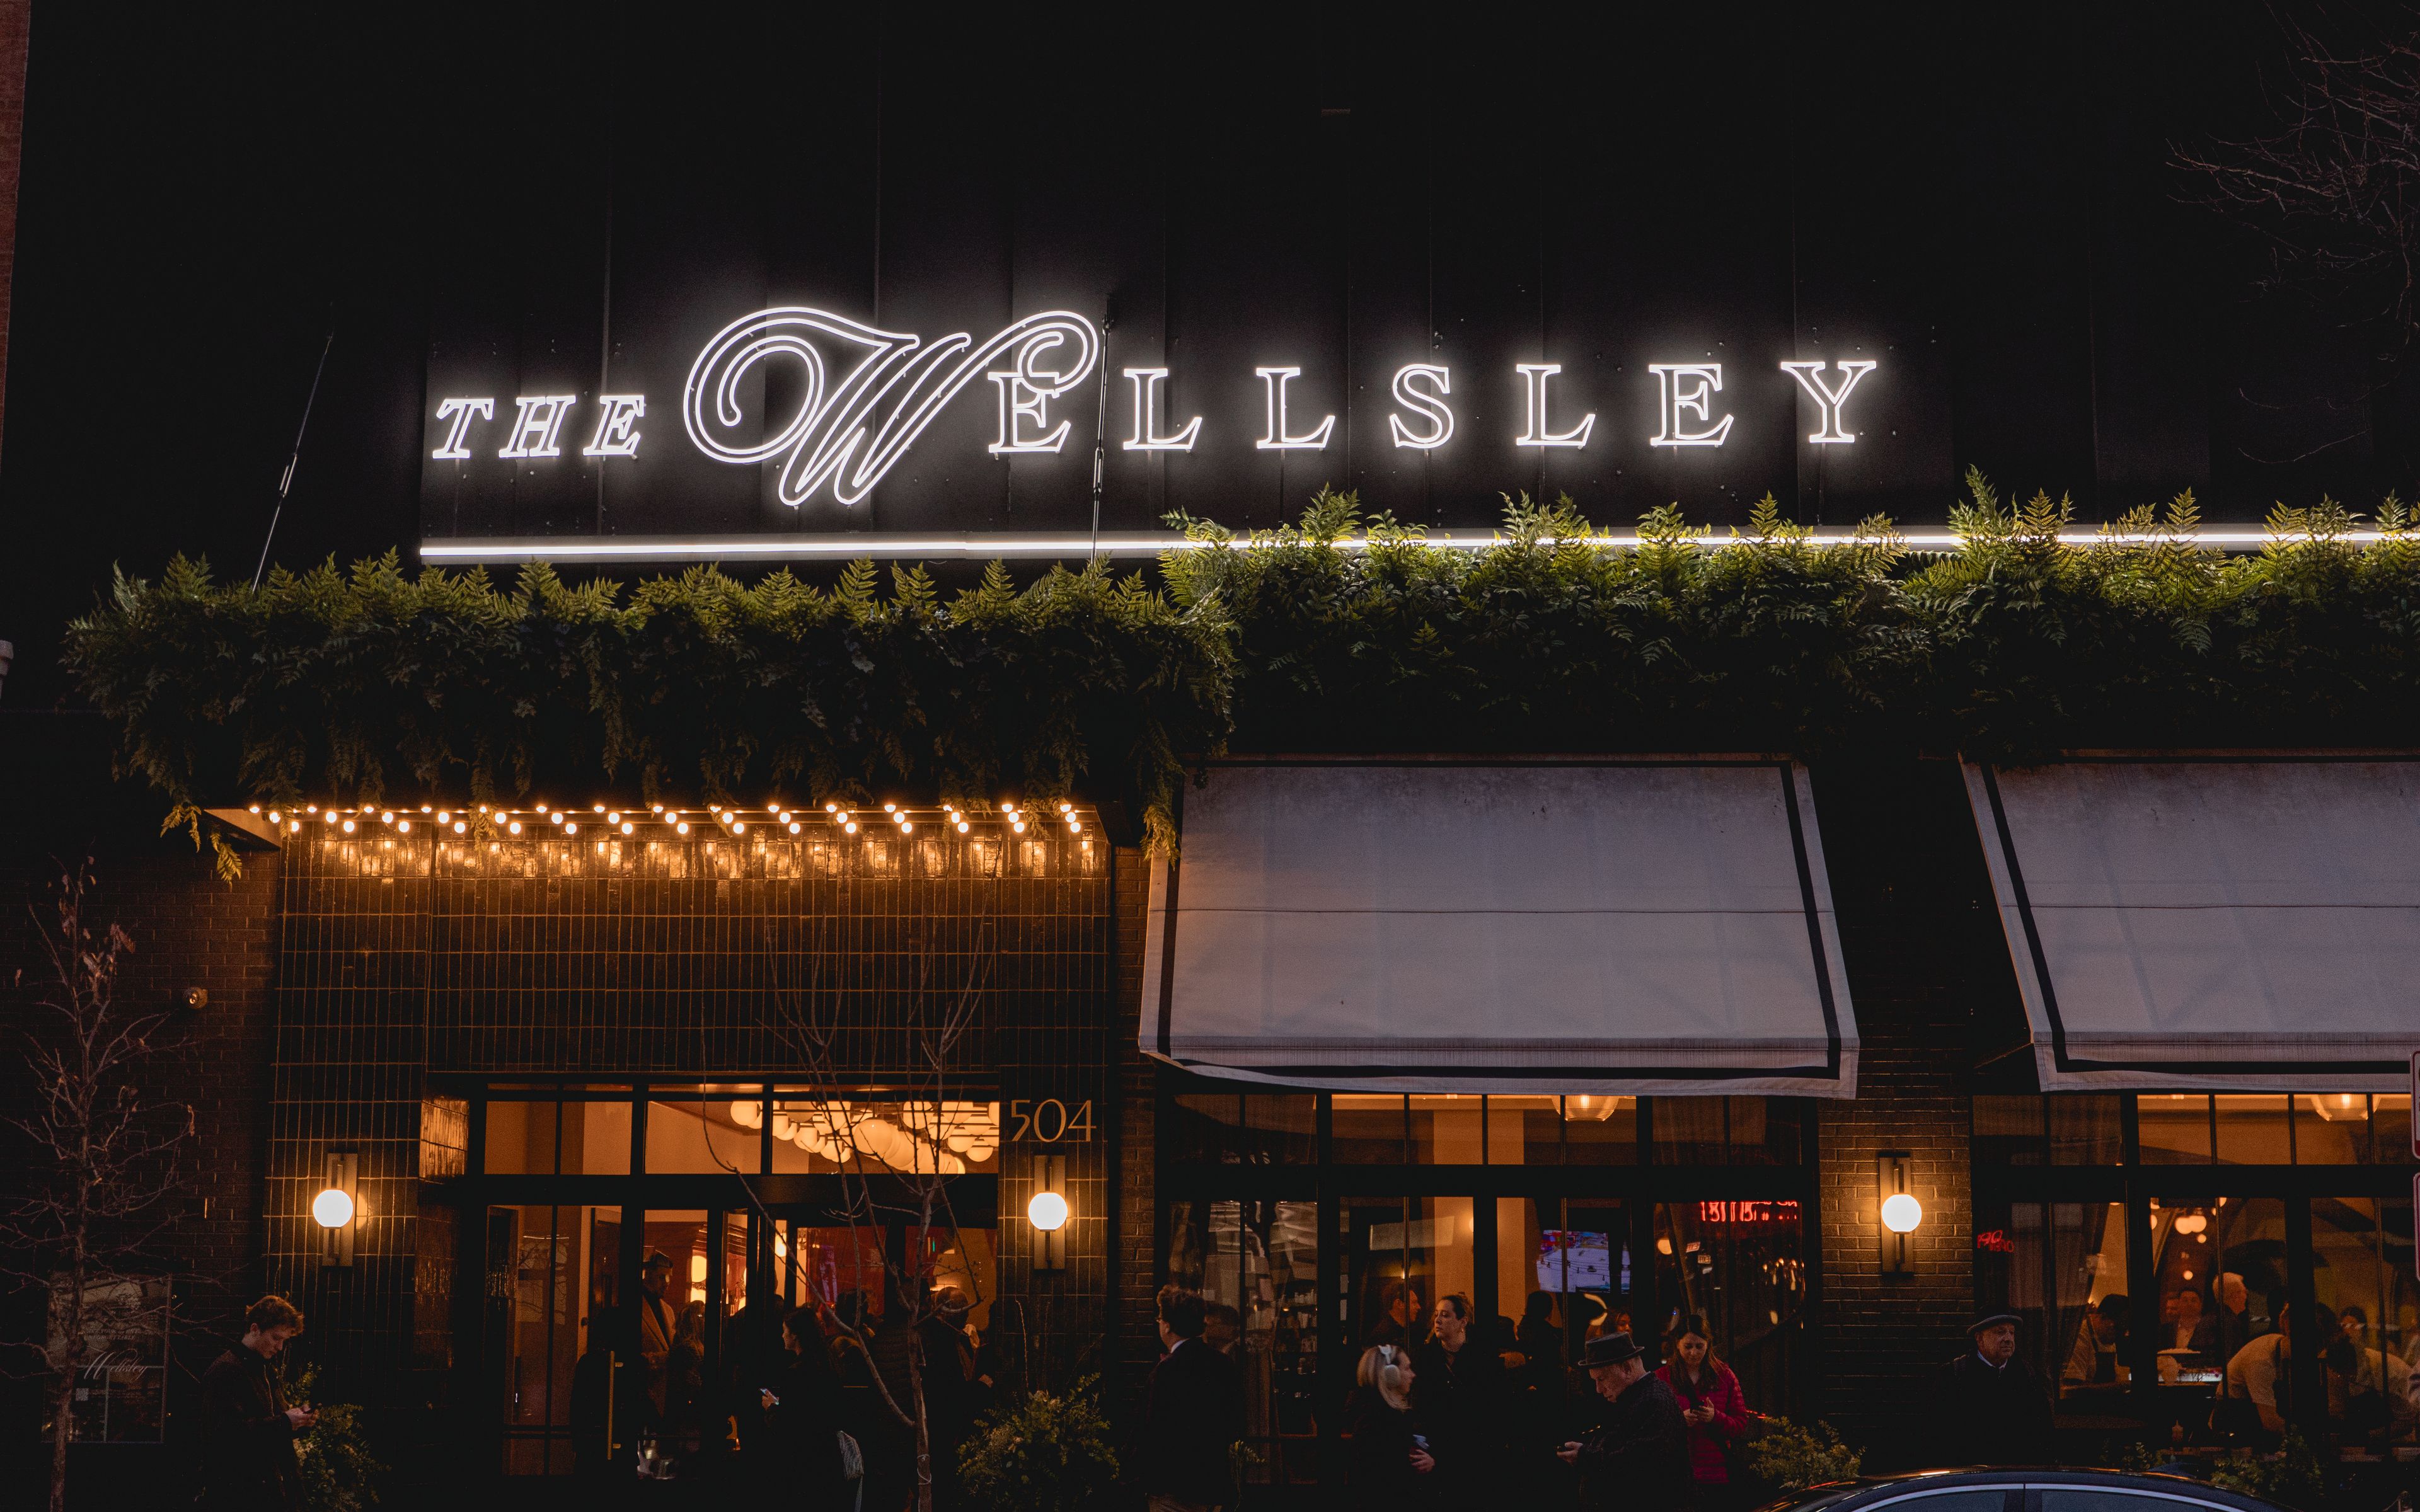
The Wellsley provides a canvas for you to imagine the event of your dreams; an expansive and versatile space adorned with decor that seamlessly blends grandeur and charm. Designed by esteemed Avroko Design, The Wellsley celebrates Chicago thru its combination of timeless architecture for the modern event. Boasting several large dining areas and a plush private cocktail bar, the space is perfect for celebratory moments.
Avg response time 1-2 days - featured
Swift & Sons
1000 W Fulton Market, Chicago, IL 60607, USA- Spaces for 14-500 Guests
- 5 Restaurants
- 3 Bars
- 4 Event Spaces
Located in the heart of the Fulton Market District, Swift & Sons is the premier dining destination in the West Loop. The floor plan includes an upper and lower level Tavern, an expansive main dining room as well as two private dining rooms with adjacent private bar, and the Wellington Room. World-renowned design firm AvroKO has created a space indicative of a classic Chicago style steakhouse updated with modern finishes and décor. Our private dining rooms can accommodate parties of up to 30 guests each or the rooms can be combined to accommodate parties up to 64 guests. The rooms feature lofty ceilings, expansive windows that overlook Fulton Market Street, wood paneled walls, and beautiful wood floors. The rooms share a private bar and sitting area. Located off of our main dining room, our Upper Tavern space can accommodate up to 20 guests. This semi-private dining nook is comprised of two fixed walls, a pony wall, while the fourth wall opens to main dining floor of Swift & Sons. This space offers a lively, yet intimate entertaining option. The Wellington Room is an extension of our Swift & Sons dining room, and your destination for elevated private dining for up to 40 guests. Through this room’s private entrance, guests are greeted by shining brass, lush upholstery, and a bespoke bar, guaranteeing a truly singular event in an exclusive setting. For a larger scale event, Swift & Sons is available for buyouts of our main dining room as well as the upper and lower Tavern. With seating for up to 300 and accommodations for up to 500 guests for a reception style event, a full buyout at Swift & Sons will certainly make a grand statement. The West Loop of Chicago—and more specifically, Fulton Market—is where American steak was born. The team of Boka Restaurant Group, B. Hospitality, Executive Chef Chris Pandel, and world renowned designers, AvroKO, have created Swift & Sons—a place that not only elevates what has already been done, but evolves the American steakhouse for the modern diner. The experience mirrors that of walking into a luxury, old boys club—turn of the 20th century office building with high ceilings, stained glass lighting, and mosaic marble floors. Raw concrete columns and mushroom capitals are left exposed, providing peeks to the original architecture of the building which was (not un-ironically) once a Cold Storage facility in the middle of the meatpacking center of Chicago.
Pricing Details Available - featured
Hotel Zachary
3630 N Clark St, Chicago, IL 60613, USA- Spaces for 20-79 Guests
- 1 Restaurant
- 1 Bar
- 5 Total Spaces
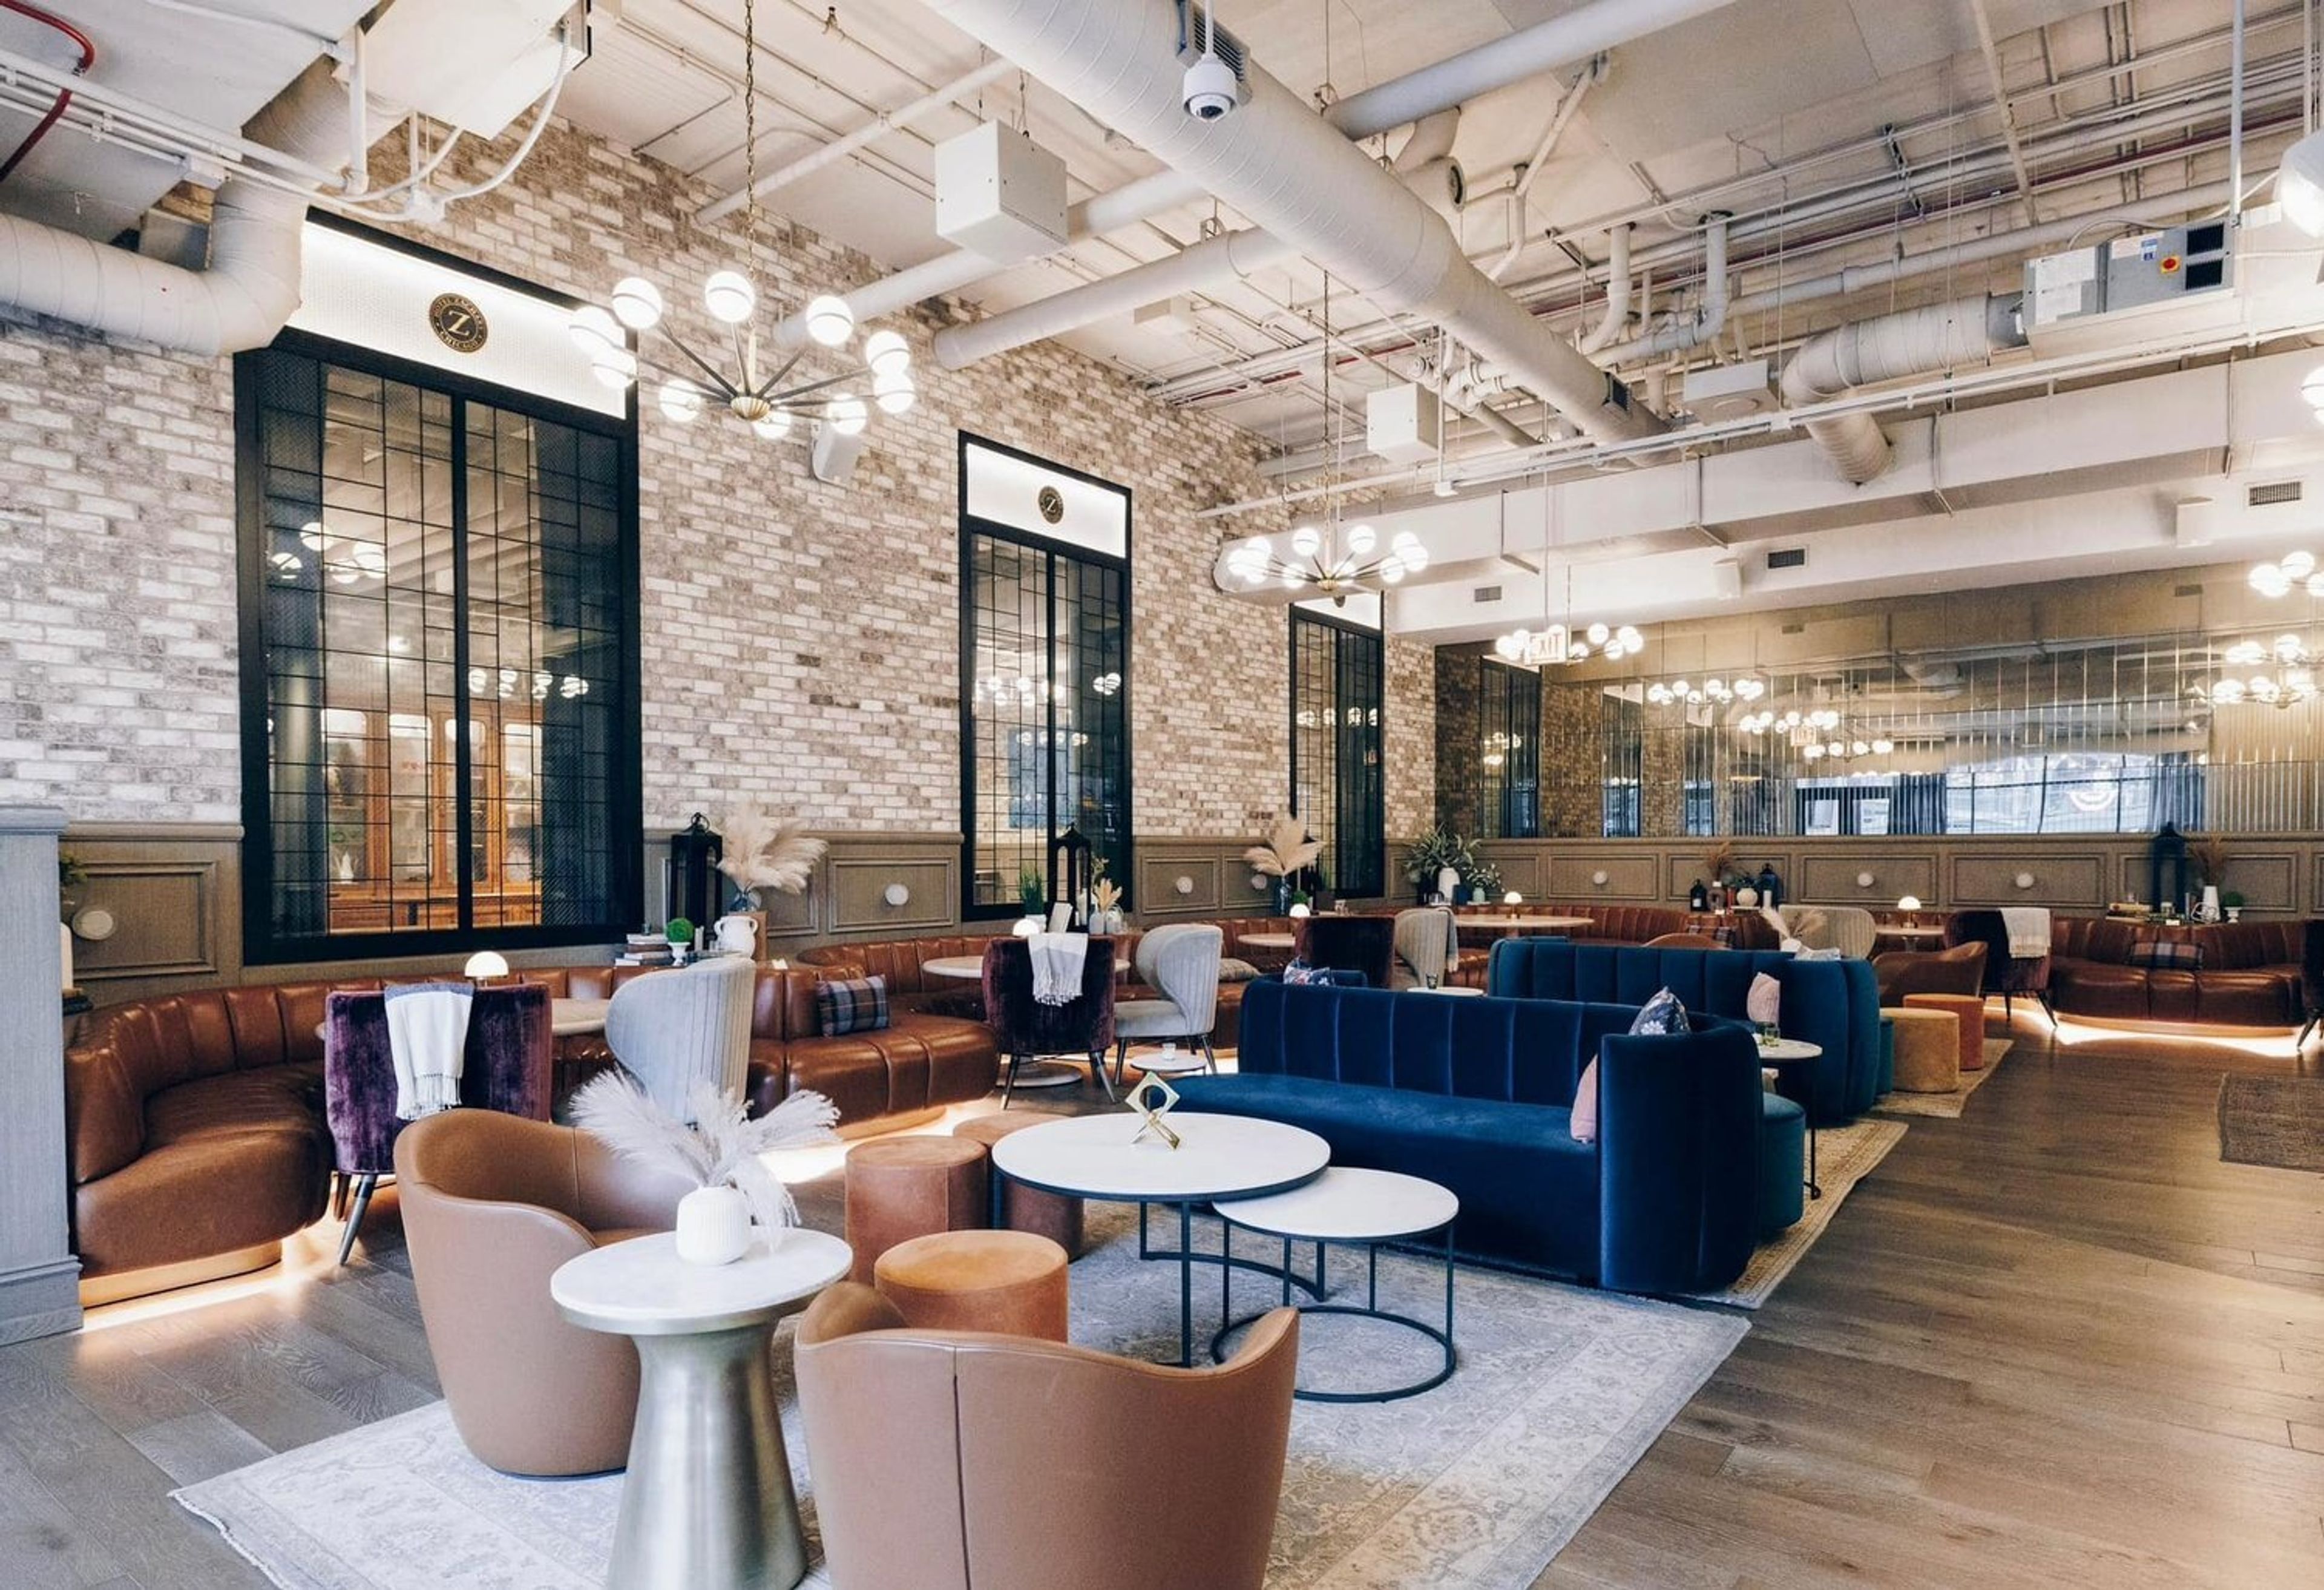
Whether you’re planning a corporate meeting or private event, Hotel Zachary is the perfect location in the heart of the iconic Wrigleyville neighborhood. The Drawing Room is a nontraditional event space ideal for corporate meetings, presentation-style sessions, board meetings, industry conferences and social events of all types. The pool table and adjacent Den lounge space allow for prefunction mingling and networking. Our clean, simple modern design is infused with subtle nods to Wrigley Field architecture, baseball history, our city and its neighborhoods. Hotel Zachary is honored to receive two recognitions on this year's World's Best Awards from Travel + Leisure. Hotel Zachary was named one of the "Best 15 City Hotels in the Continental United States" and came in at No. 2 for the "10 Best Hotels in Chicago." The Word’s Best Awards are among the most prestigious in the travel industry and are selected entirely by Travel + Leisure readers.
$5,000 minAvg response time 4-6 hrs