Top Washington Wedding Shower Ballrooms
79 results near Washington
Find a Venue
Choosing your wedding shower venue will be one of the most important steps in the planning process. So much goes into finding the perfect ballroom in Washington. You’ll want to consider everything from the aesthetics of the space to any in-house amenities and services. Luckily, PartySlate makes it easy with our Find Venues page. Use the filters to narrow your search — taking into account everything from your guest count to specific catering preferences. Once you’ve set your filters, scroll down to search our curated list. Look for the “featured” tag for PartySlate’s top recommendations. With PartySlate, finding your ideal Washington ballroom has never been easier.
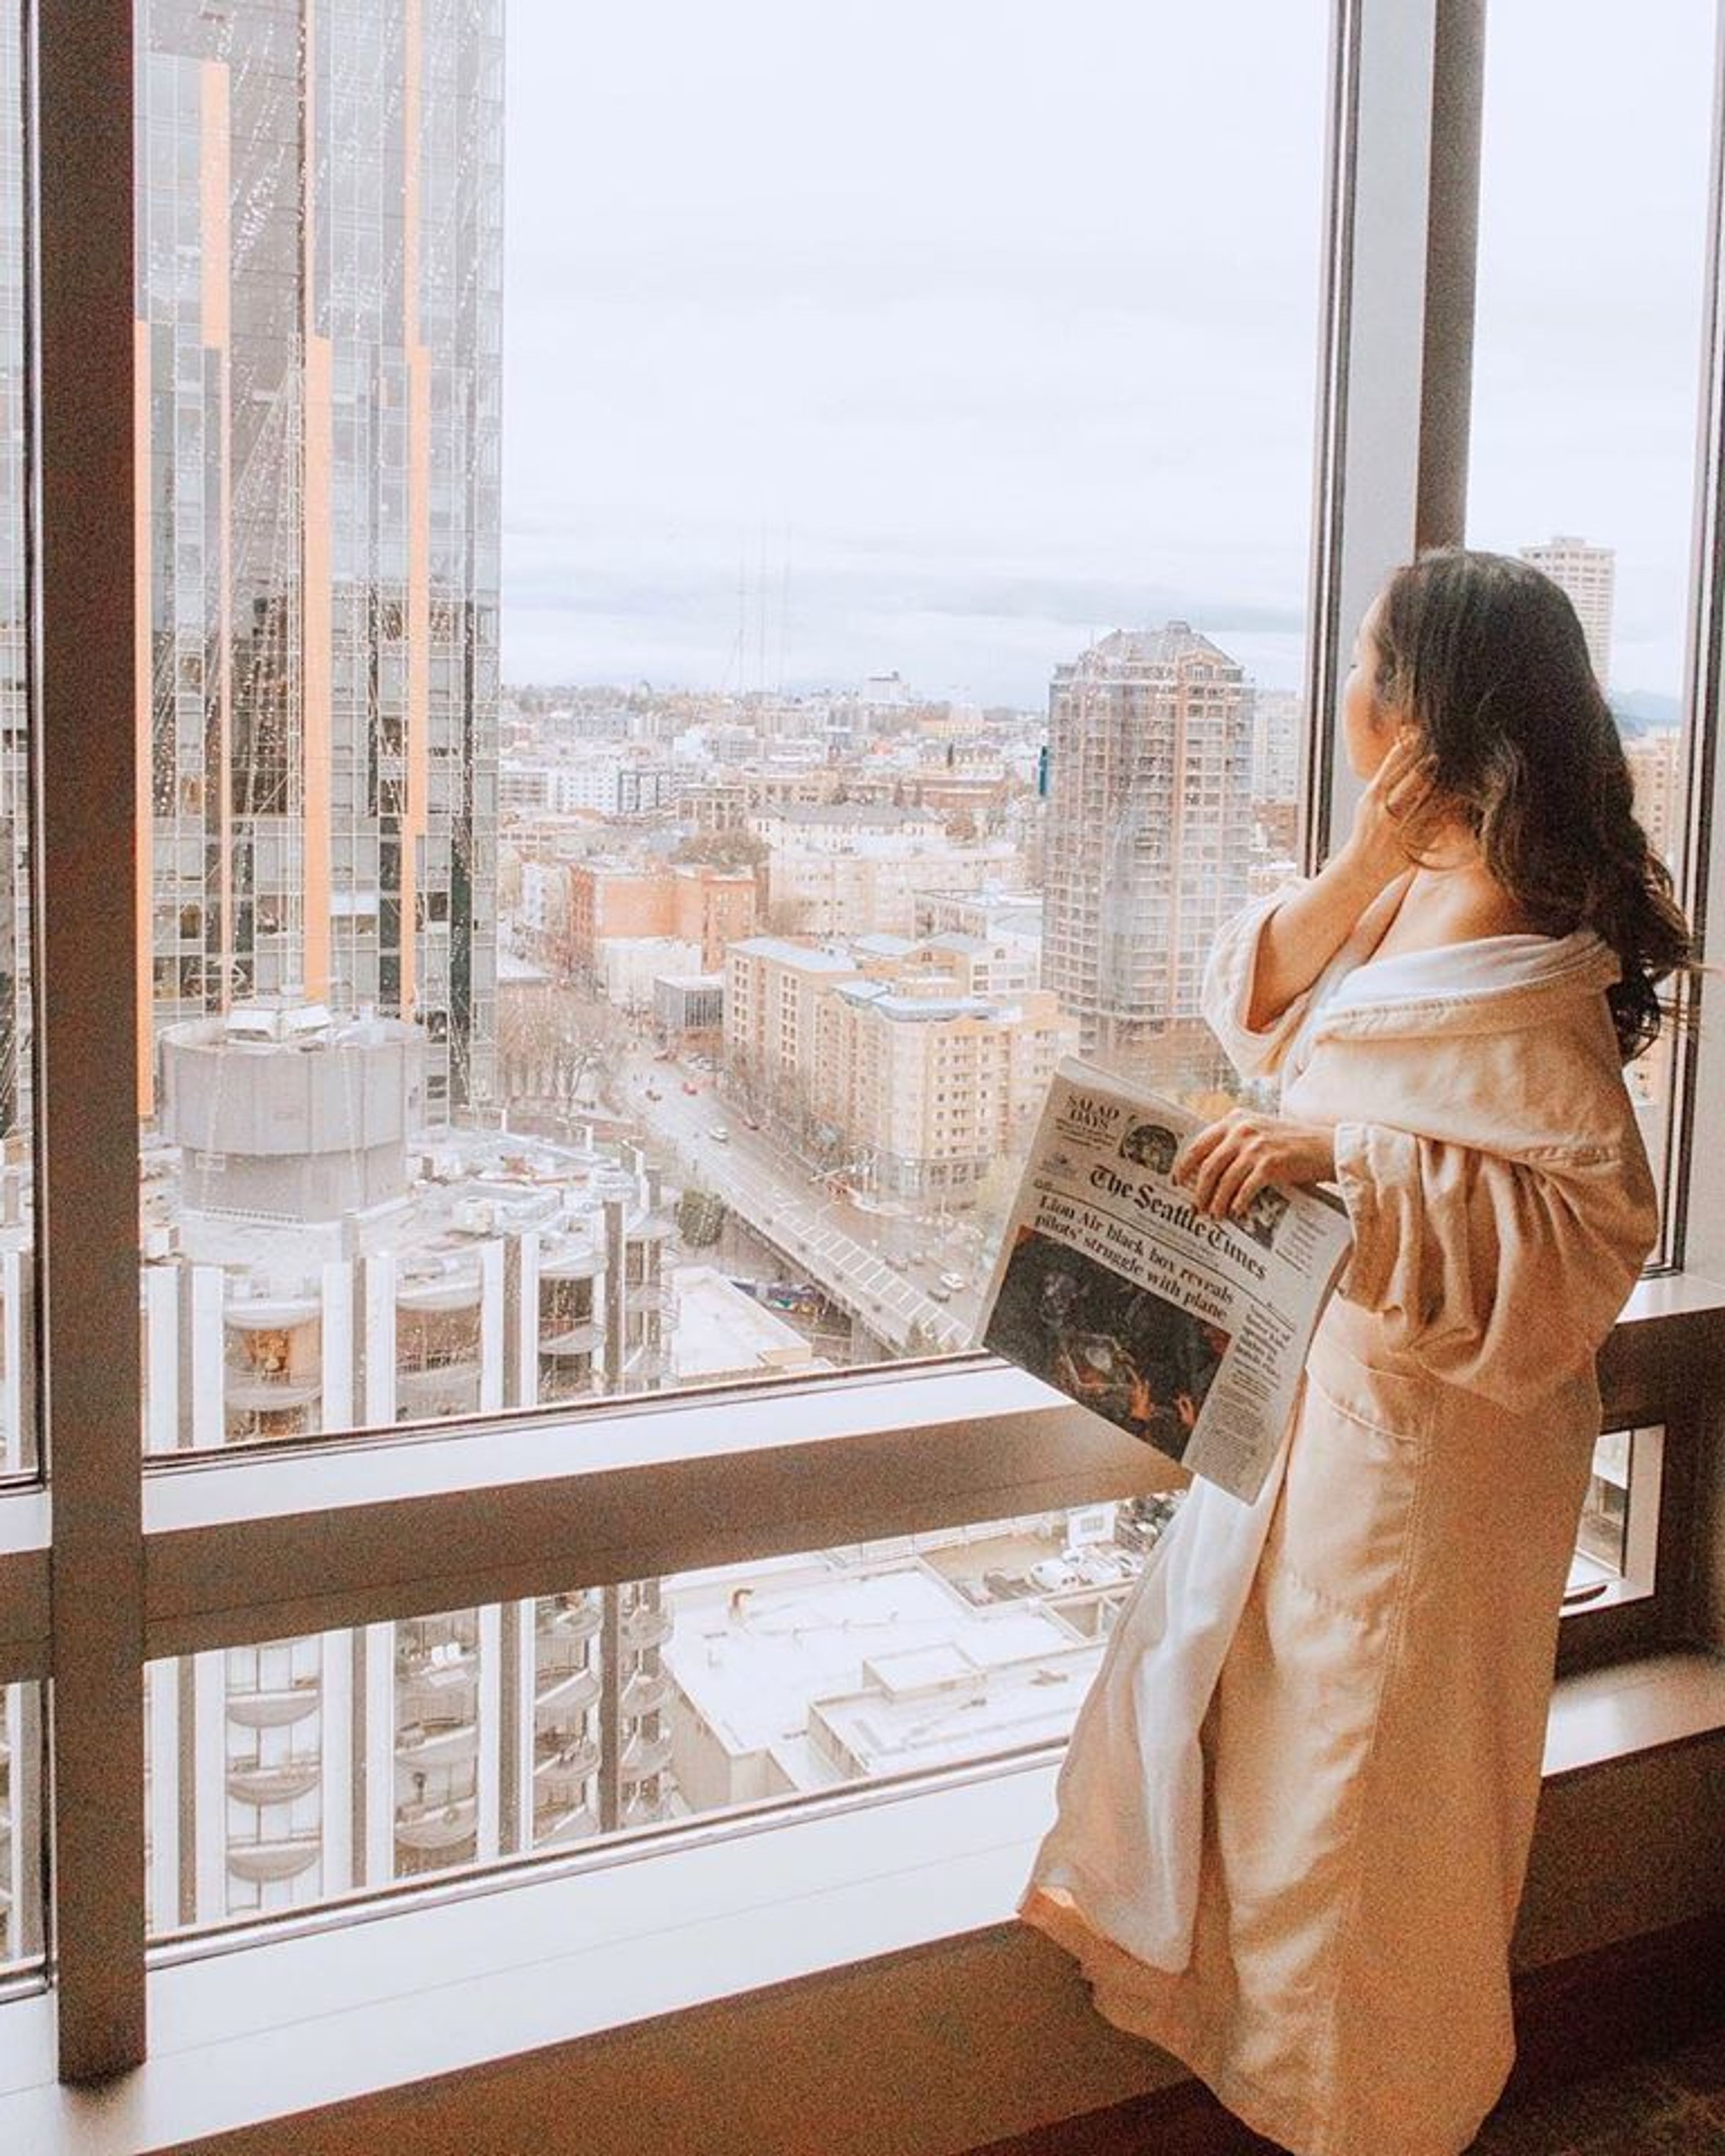
Grand Hyatt Seattle
721 Pine St, Seattle, WA 98101, USA- Spaces for 350-625 Guests
- 1 Ballroom
- 1 Hotel
Grand Hyatt Seattle is perfectly located in the city's heart—next door to the Washington State Convention Center, with easy access to transportation. Let our planning professionals help craft your meeting, wedding, or other event in our 25,000 square feet of sophisticated, inviting event spaces. From sweeping city views in our sixth- and seventh-floor suites to soaring ceilings in our ballrooms, our 25,000 square feet of Seattle meeting spaces and wedding venues embody timeless elegance. Acoustic wall panels and high-level audiovisual capabilities underpin your guests' refined experience.
Feather Ballroom
801 1st St, Snohomish, WA 98290, USA- Spaces for 300-400 Guests
- 1 Ballroom
- 1 Historic Space
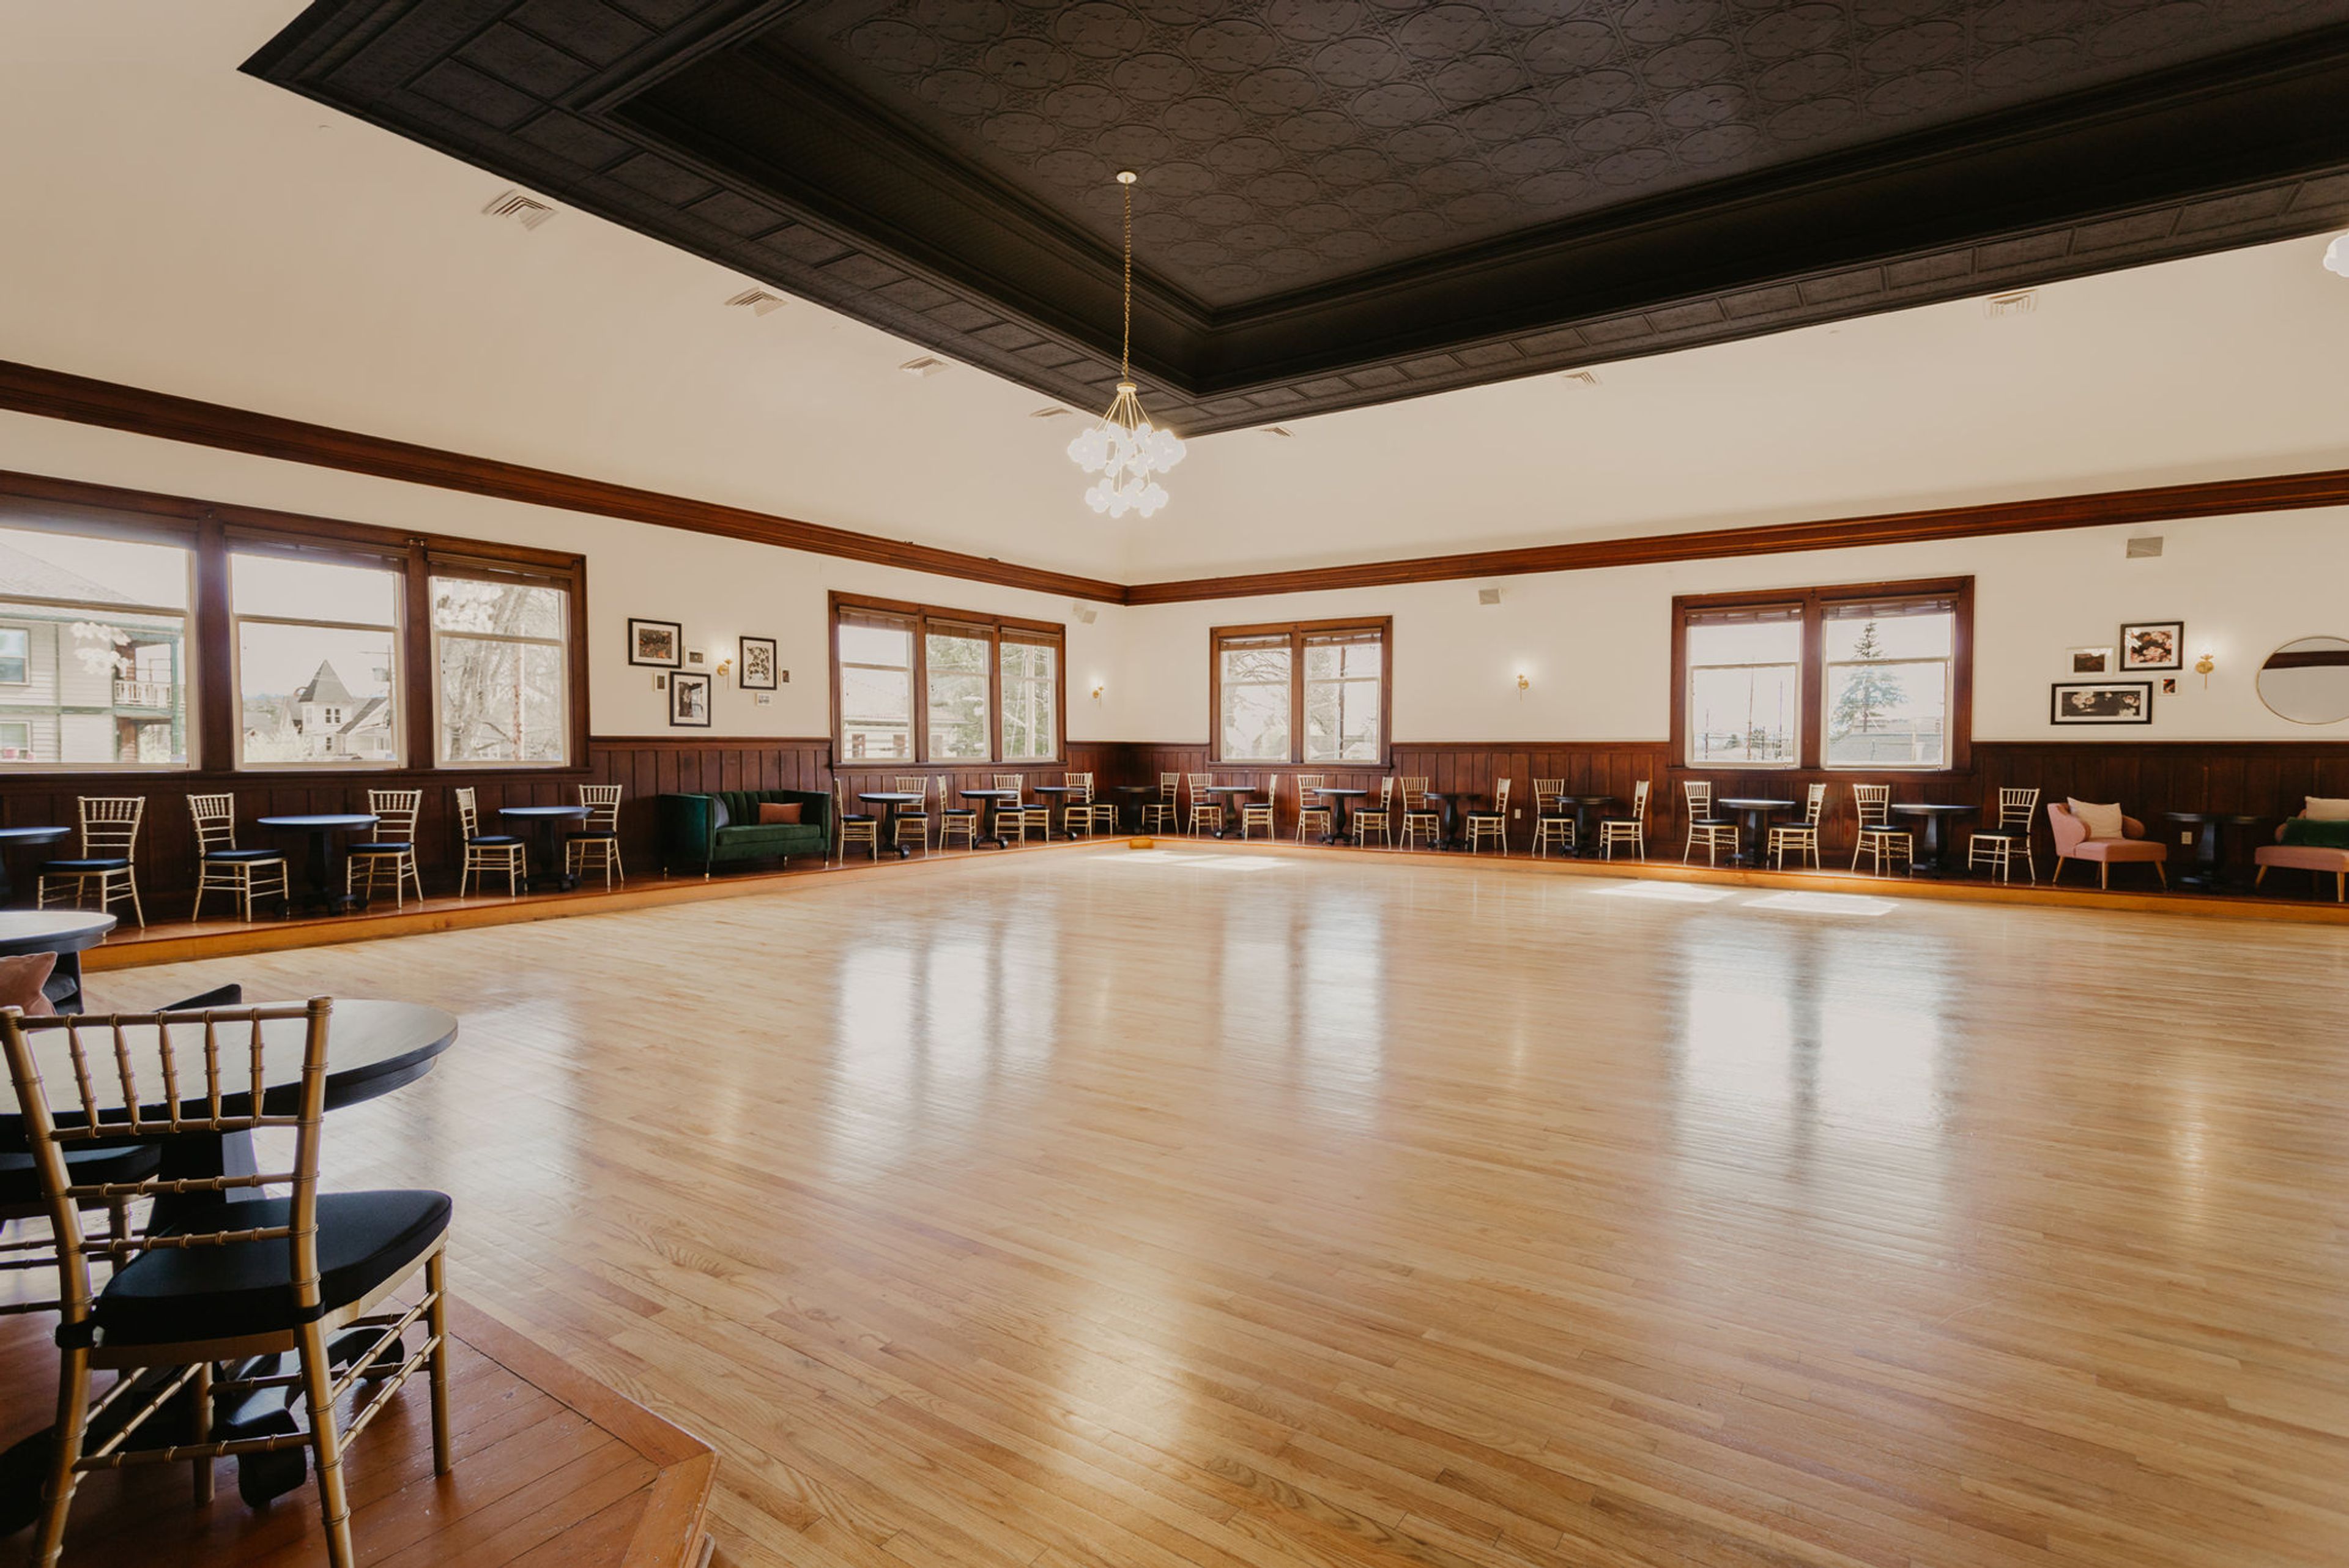
The Feather Ballroom is a historic event venue in downtown Snohomish, Washington, and one of the few remaining ballrooms on the West Coast. Built in 1906 by the Fraternal Order of Eagles, the space has hosted more than a century of celebrations beneath its ornate, embossed copper ceiling. A careful restoration preserved its original character — a rare sprung "floating" dance floor, original hardwood, period chandeliers and wall sconces, intricate tile work, and a grand staircase leading up to the ballroom — while adding modern amenities. Since 2021 it has been owned by twin sisters Lyndsay Lamb and Leslie Davis of Lamb & Co. The ballroom accommodates up to 300 guests, making it well suited to weddings, corporate events, fundraisers, proms, quinceañeras, and milestone celebrations. A professional catering kitchen and full-service bar support a wide range of catering, and an in-house sound system, wireless microphones, and drop-down projection screen are ready for presentations or dancing. Rentals run a generous twelve hours and follow an open-vendor policy, with a dedicated venue assistant on hand and complimentary Wi-Fi throughout.
Majestic Inn & Spa
419 Commercial Ave, Anacortes, WA 98221, USA- Spaces for 30-300 Guests
- 1 Ballroom
- 4 Hotels
- 4 Total Spaces
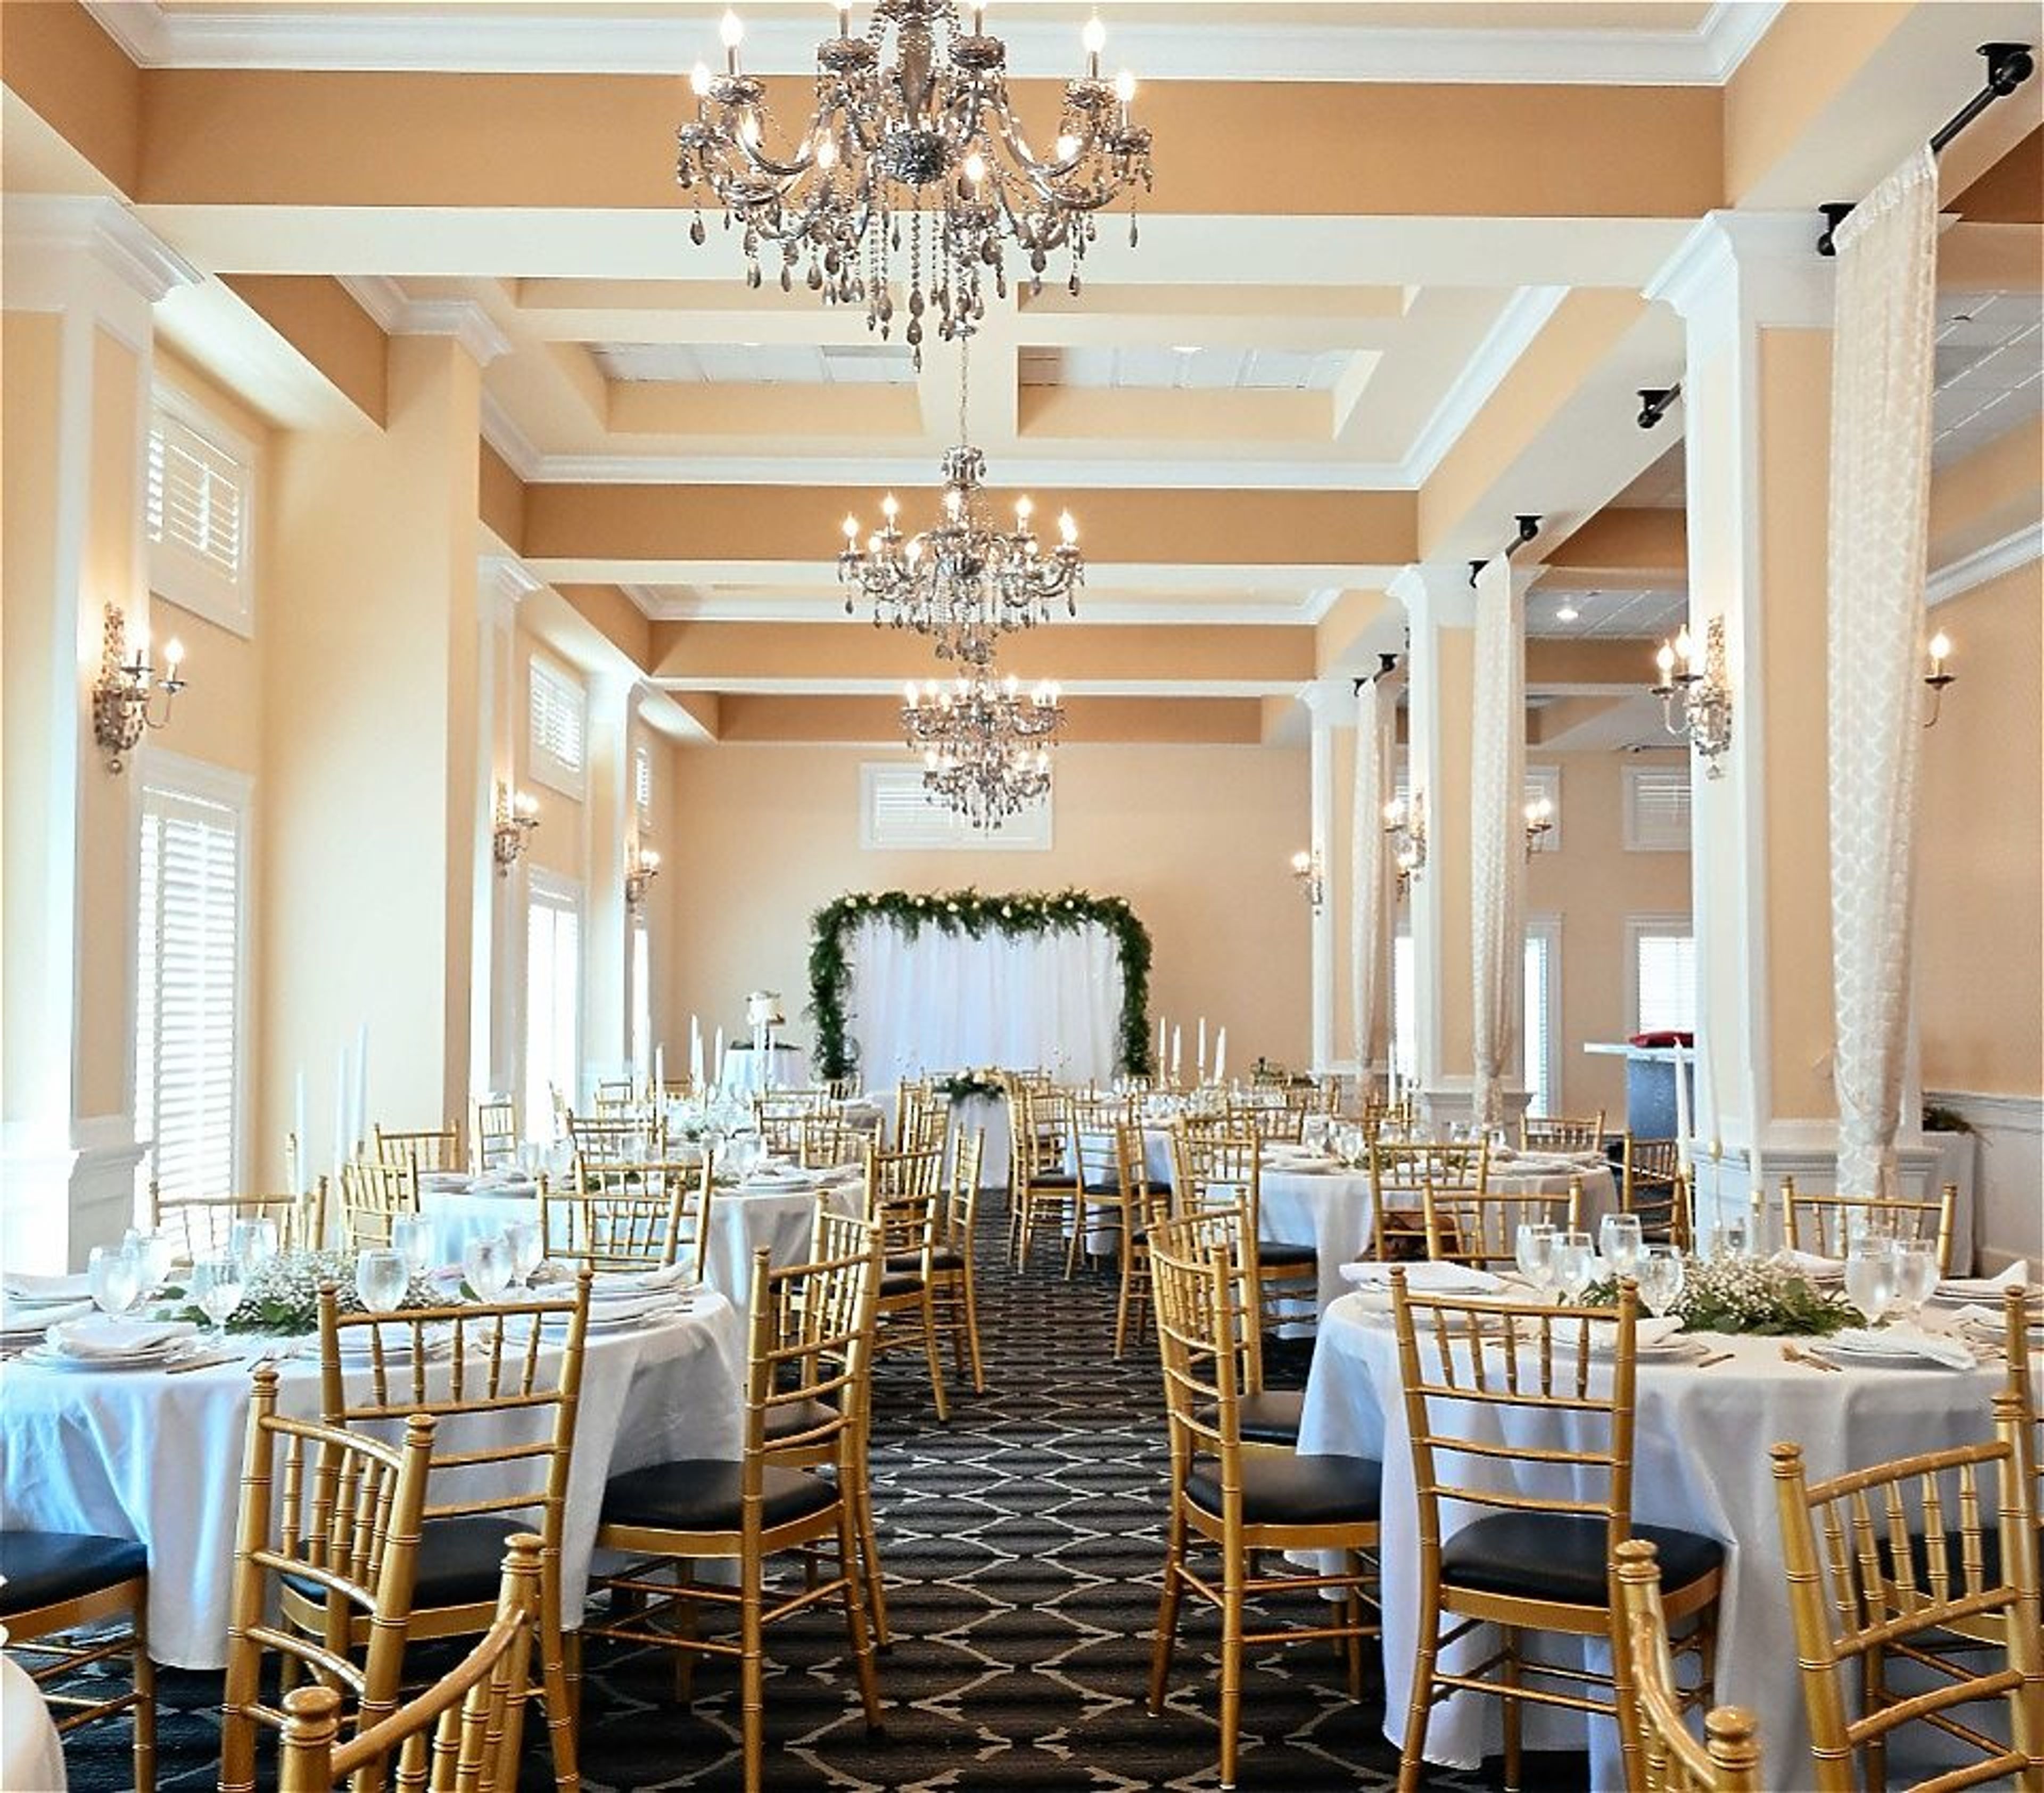
Majestic Inn & Spa has anchored downtown Anacortes since 1890, when the building first served as a hardware store and office building on Fidalgo Island. A 2013 expansion and revitalization honored that history while adding a contemporary wing, and the result is a boutique hotel that pairs historic character with modern comfort in the heart of the Pacific Northwest. For events, the inn offers six indoor and outdoor spaces suited to gatherings of many sizes and styles. The Ballroom, part of the newer addition, features 18-foot ceilings, crystal chandeliers, and a multimedia wall with a built-in sound system, and it opens directly onto the Courtyard for combined indoor-outdoor celebrations. The Courtyard itself is a manicured lawn and garden framed by a white trellis arch, pergola, and stone pathway, and can be tented for an evening affair. The open-air Rooftop Lounge and adjoining private rooftop deck look out over the San Juan Islands, downtown Anacortes, Guemes Channel, Mt. Baker, Fidalgo Bay, and the Cap Sante Marina, with especially notable summer sunsets; the deck operates seasonally and hosts groups of up to 50. A dedicated conference room, with comfortable seating and modern AV capabilities, rounds out the offering for board meetings and corporate planning sessions. Beyond events, guests can unwind at the on-site Apothecary Spa, which includes a eucalyptus steam room, or gather at the hotel's bistro, bar, and cafe. The inn sits within walking distance of downtown Anacortes and the San Juan Islands ferry, making it a convenient home base for both celebrations and coastal exploration.
The Westin Bellevue
Lincoln Square, 110 Bellevue Way NE, Bellevue, WA 98004, USA- Spaces for 50-1,030 Guests
- 1 Ballroom
- 1 Bar
- 4 Total Spaces
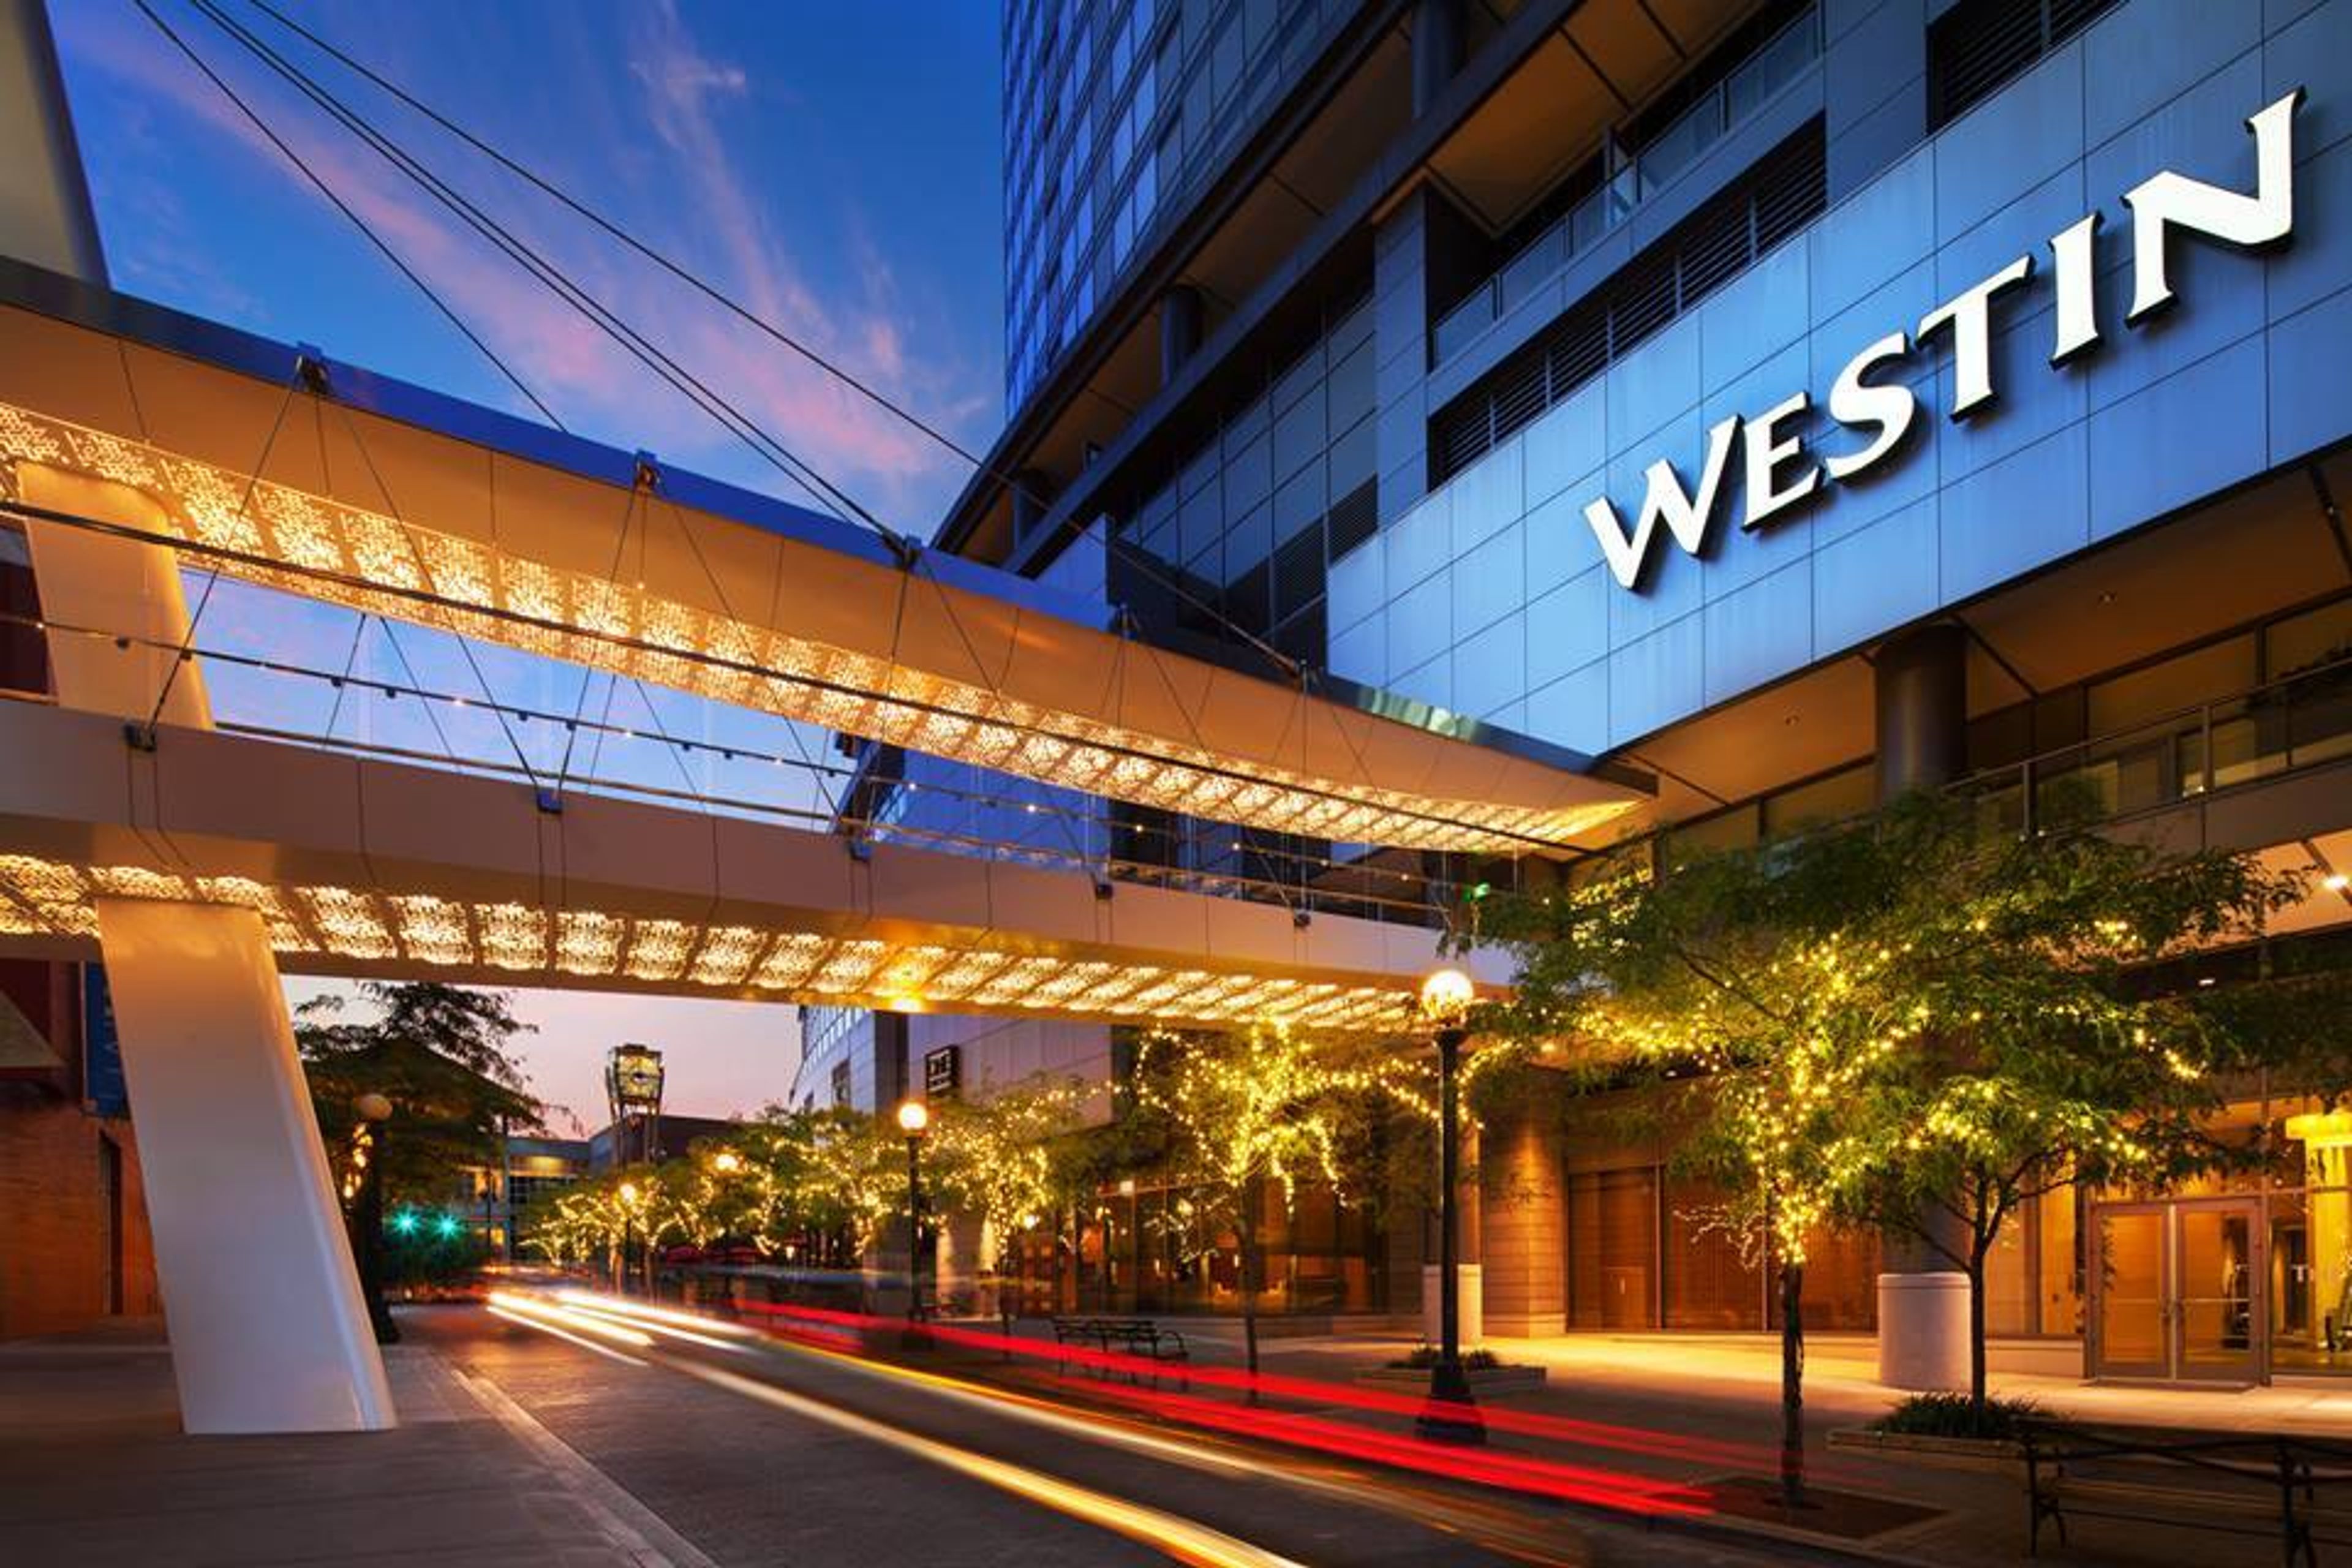
Events Attending a meeting or event at The Westin Bellevue hotel, you'll find everything you need to organize a truly mindful meeting or event. We have 27,000 square feet of flexible, nature-inspired meeting space that can easily accommodate gatherings of any size and shape, from corporate events and executive meetings to seminars and large conferences and everything in between. Your meeting will be productive, stimulating, and successful because of the high-tech equipment. Bright Breaks options, which provide guests with meaningful opportunities to refresh and recharge with an energizing activity or a nourishing snack, will help attendees achieve breakthroughs and inspire them to make the greatest possible impact. Whether your guest list consists of hundreds of industry professionals or only 15 members of your executive board, The Westin Bellevue will provide the ideal setting for your event. The décor of each room incorporates elements of nature, and the outdoor decks invite guests to relax and take in the fresh air and scenic views of the surrounding area.
Riverside Place
1110 W Riverside Ave, Spokane, WA 99201, USA- Spaces for 120-1,200 Guests
- 1 Ballroom
- 2 Theaters
- 4 Historic Spaces
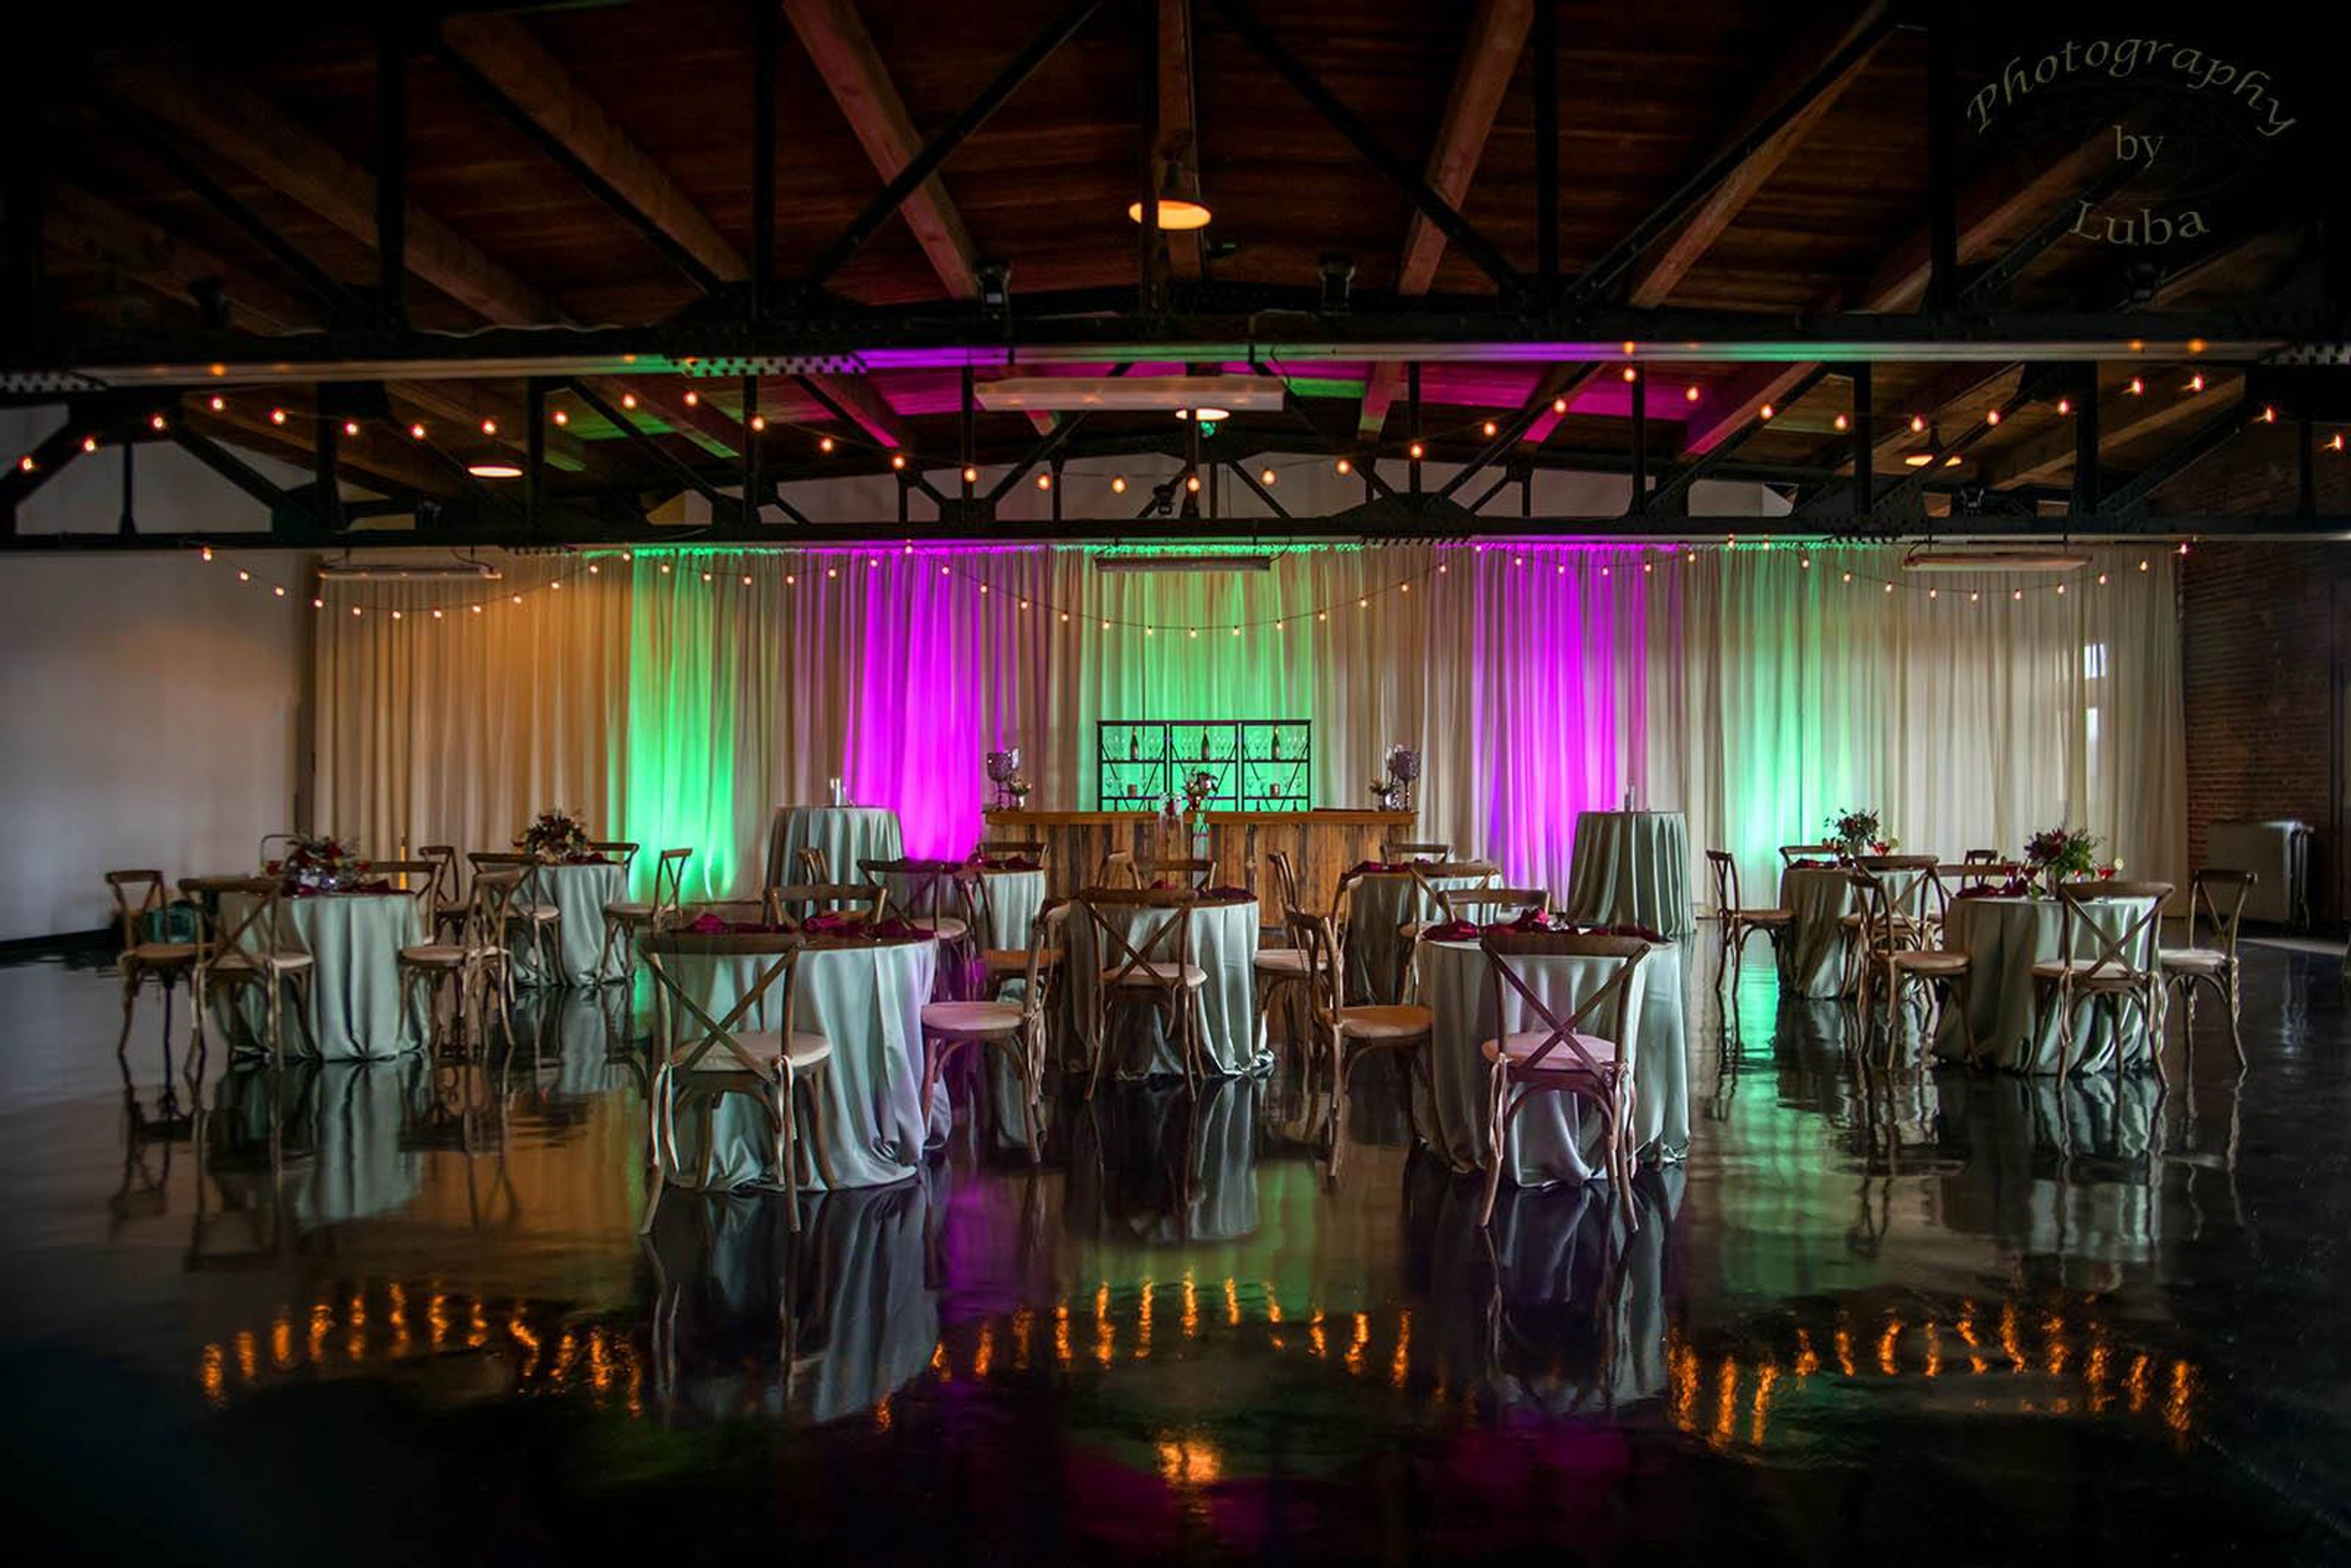
Riverside Place occupies a turn-of-the-century building in downtown Spokane's historic district, overlooking the Spokane River. Its rooms have hosted public, private, and civic events for more than 100 years. Four function rooms make up the venue. The Falls Penthouse, on the building's top floor, offers views of Spokane Falls, a century-old exposed timber ceiling, and a north-facing balcony, accommodating 256 to 400 guests. The Commandery Room is a two-story, theater-styled space with balconies on three sides, a stage, and a projection booth, for 120 to 550 guests. The Ballroom spans more than 70 feet by 92 feet beneath an 18-foot ceiling, with a spring-loaded maple dance floor and dimmable crystal chandeliers, holding up to 450 guests. The Auditorium, known for its acoustics and coved ceiling, accommodates 160 to 1,200 guests. Each rental includes a venue coordinator, setup and take-down of chairs, tables, and linens, and complimentary parking. Riverside Place offers on-site catering alongside preferred outside caterers, and staff remain on-site throughout every event.
Lewis River Golf Course
3209 Old Lewis River Rd, Woodland, WA 98674, USA- Spaces for 100-400 Guests
- 1 Ballroom
- 1 Outdoor
- 2 Total Spaces
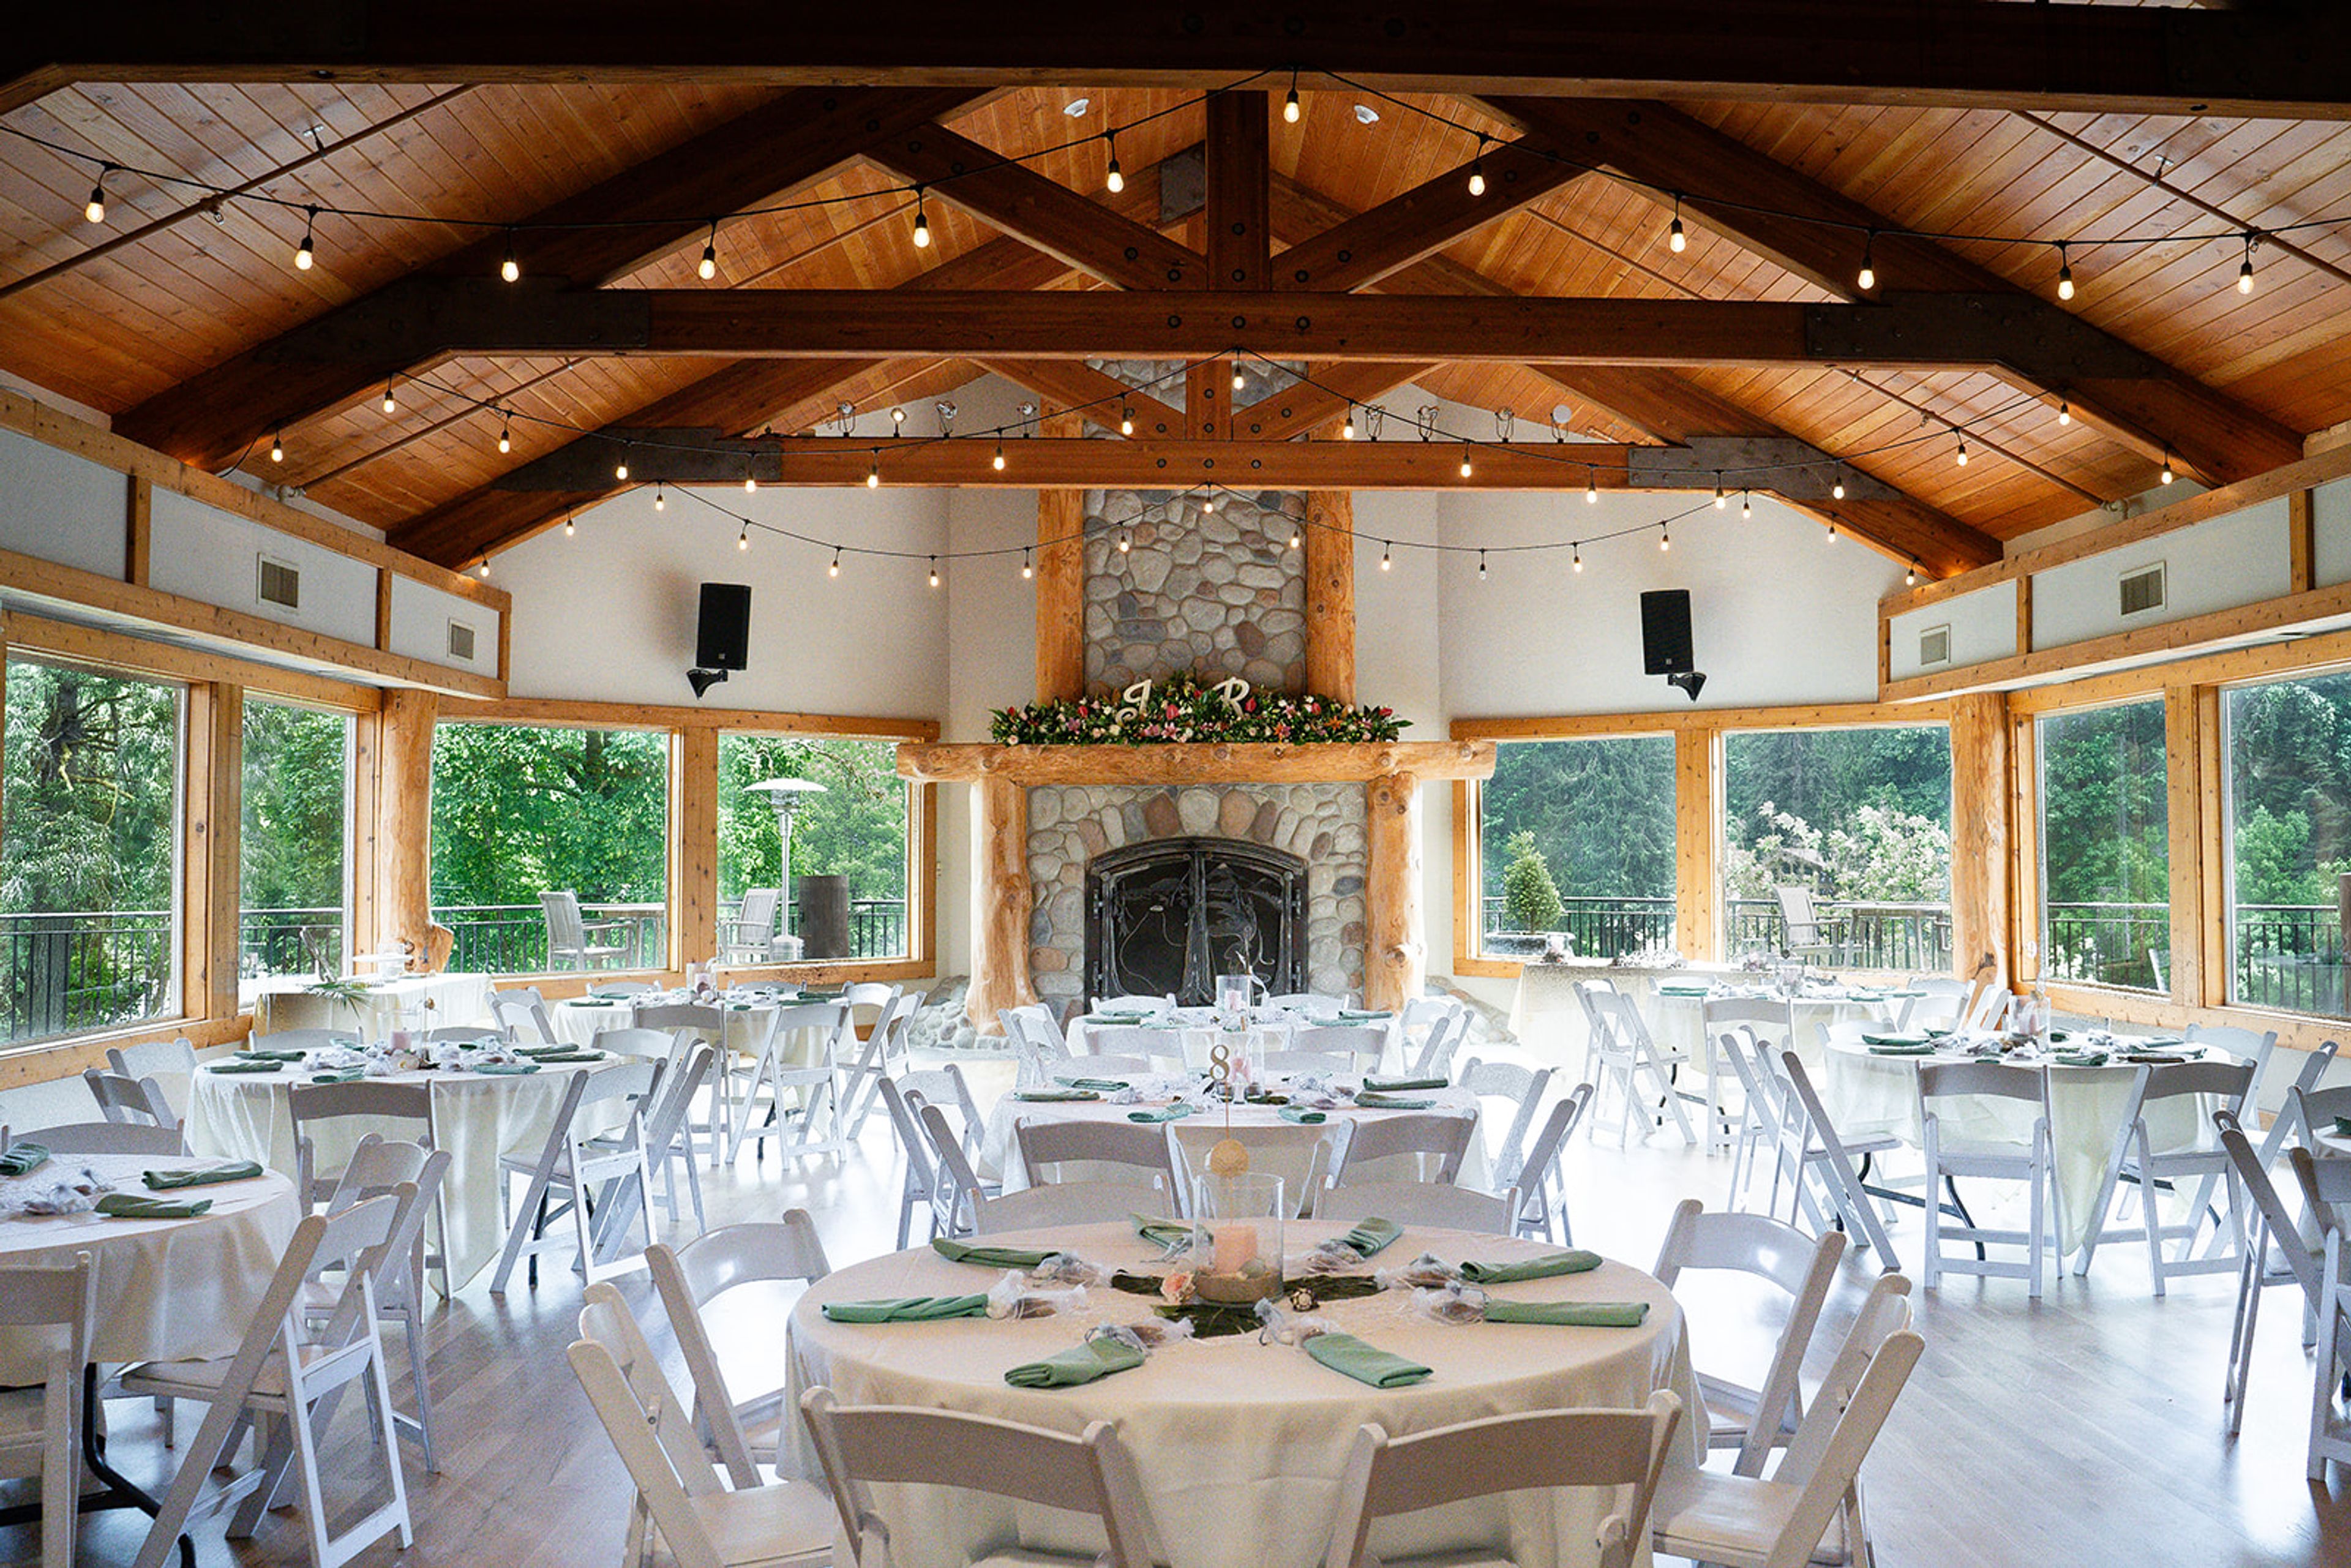
Lewis River Golf Course is best suited for weddings and celebrations that call for river views and natural light, from intimate ceremonies to receptions for as many as 400 guests. The course opened in 1967 as a nine-hole layout, expanded to eighteen holes by 1969, and rebuilt several holes after a 1996 flood damaged the back nine. It sits along the North Fork of the Lewis River in Woodland, Washington. The Grand Ballroom, with its high ceilings, natural light, and fireplace, hosts weddings, fundraisers, holiday parties, and corporate events for up to 100 seated guests, and opens onto a balcony overlooking the river. The Outside Patio accommodates up to 400 people for ceremonies, cocktail hours, and larger celebrations, with space for vendor setups including dance floors, DJ equipment, and dessert tables. A ceremony lawn framed by arborvitae trees offers a more secluded setting for outdoor vows, with flexible seating in half-moon or straight aisleway formations. The course is also home to North Fork Grill, an on-site restaurant, and a full-service pro shop.
Woman's Club of Spokane
1428 W 9th Ave, Spokane, WA 99204, USA- Spaces for 50-300 Guests
- 1 Ballroom
- 2 Historic Spaces
- 1 Meeting Space
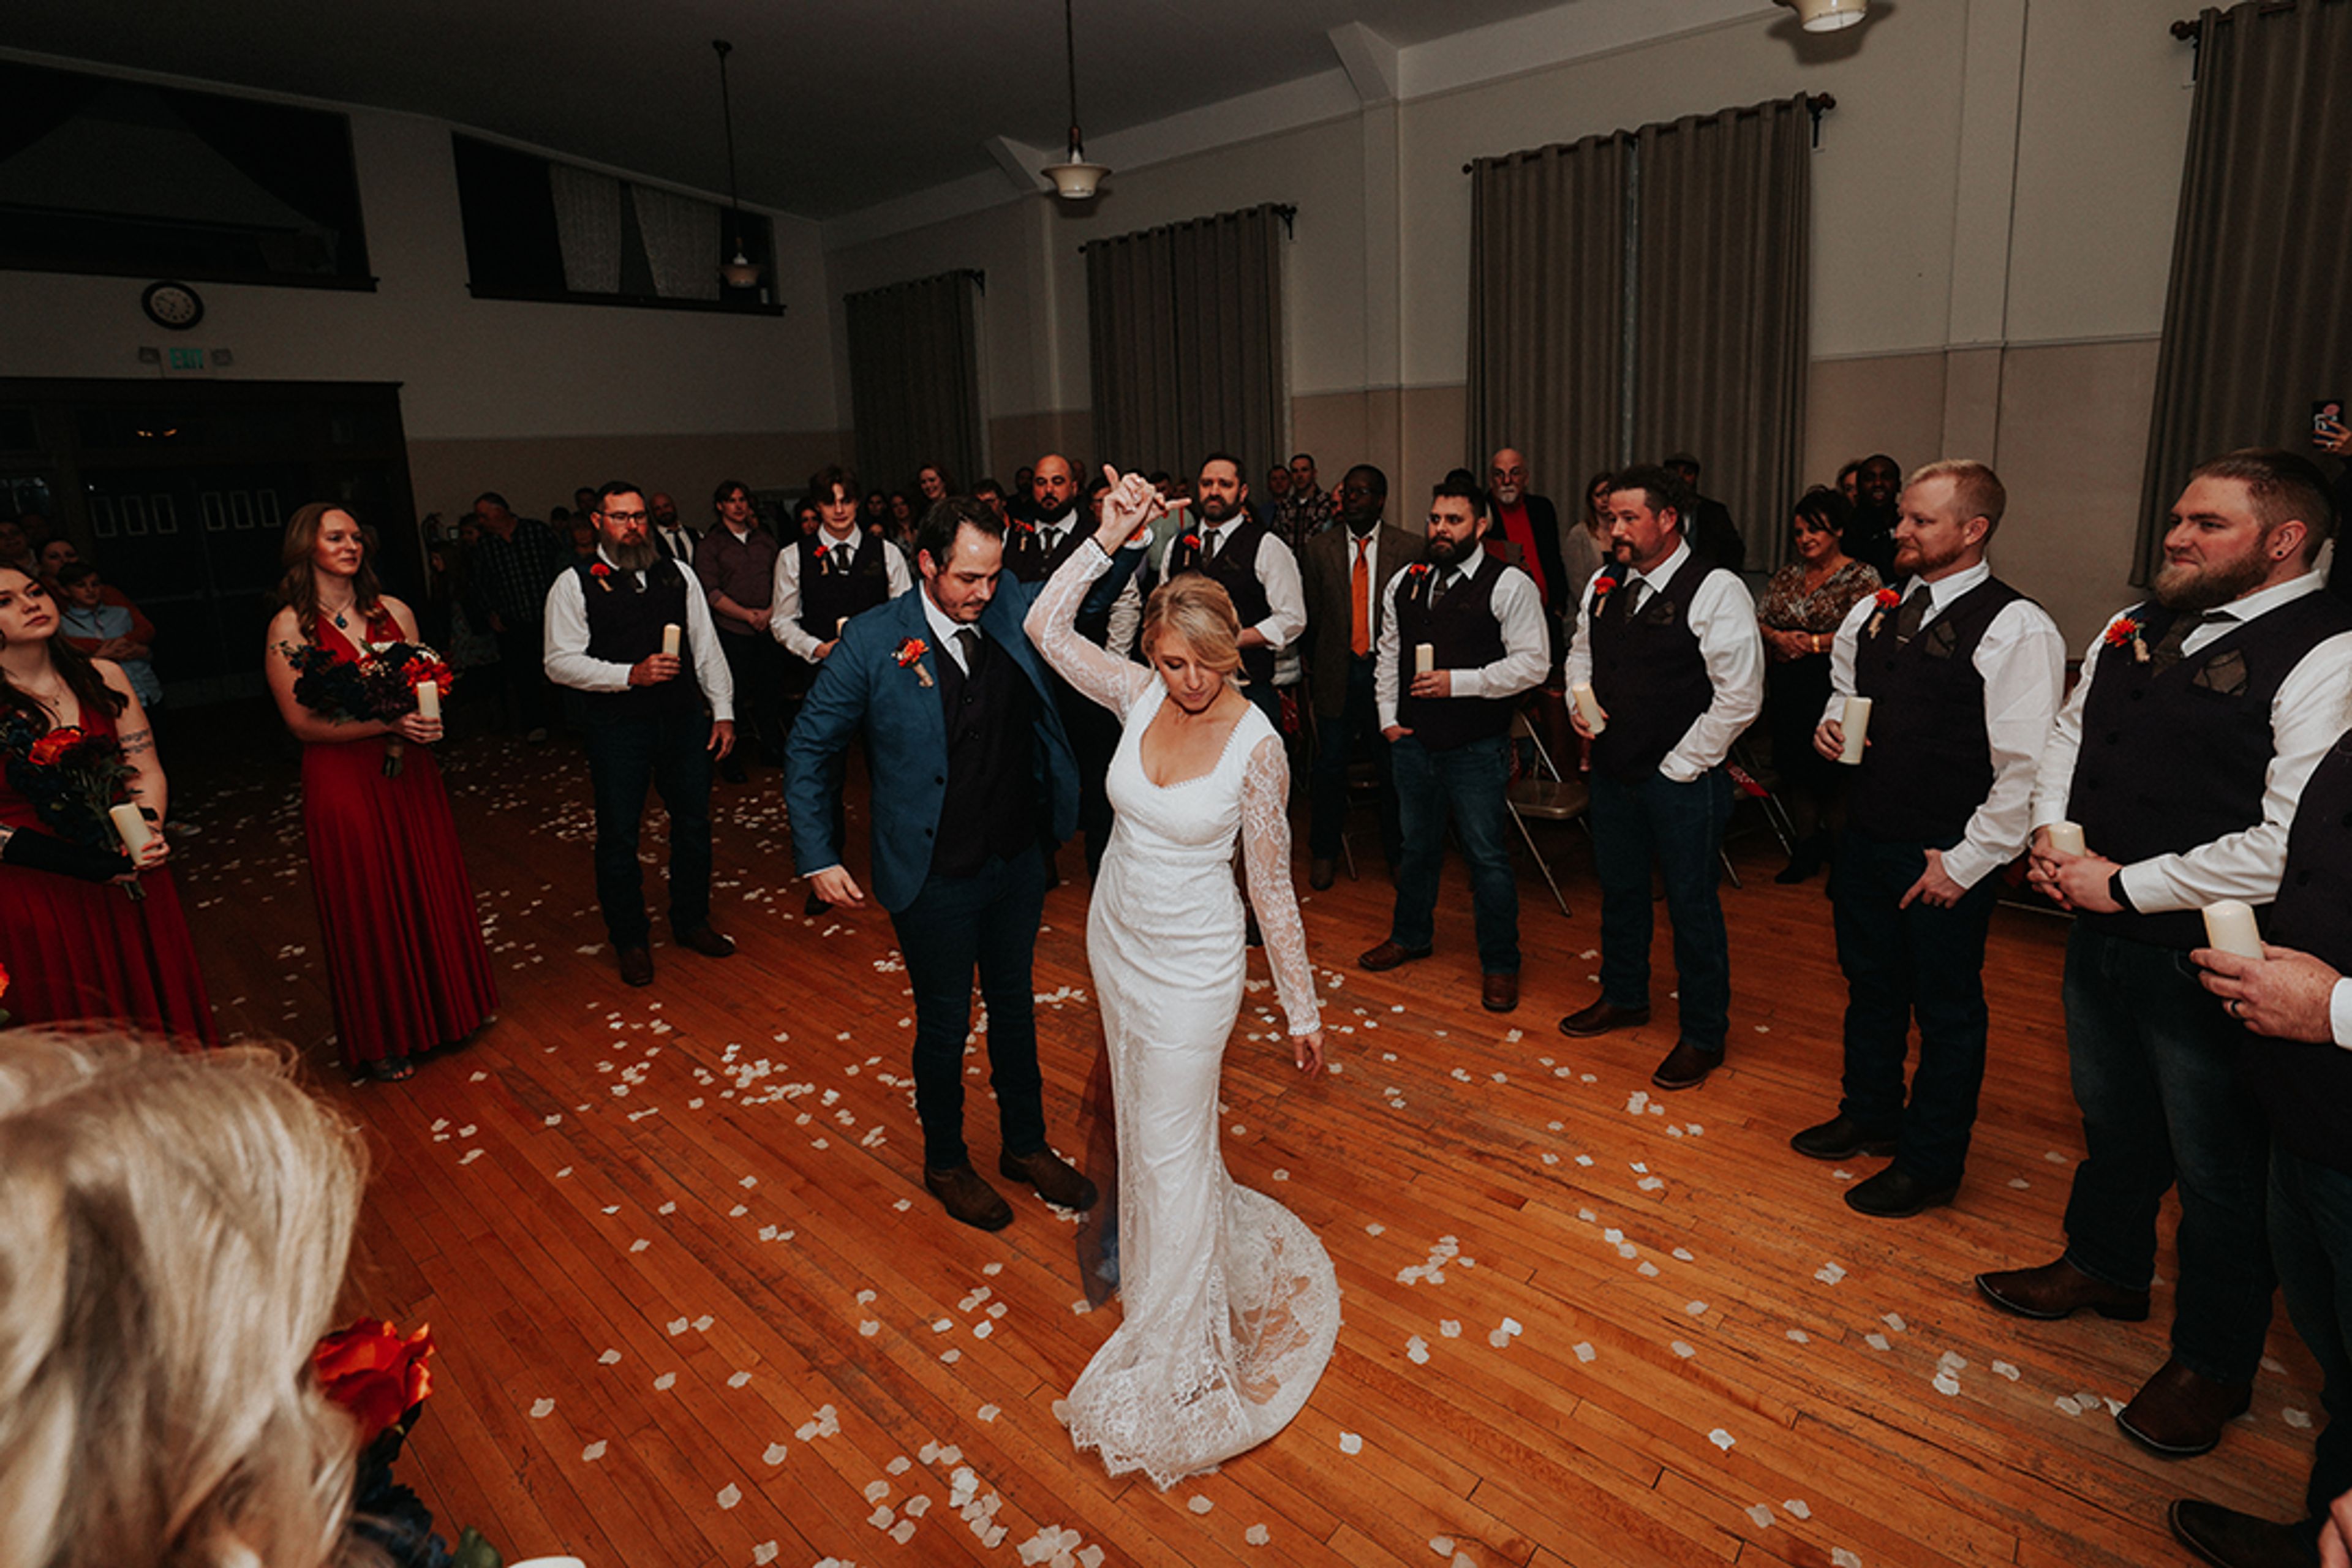
The Woman's Club of Spokane has occupied its clubhouse on the lower South Hill since 1905, and the building's vaulted ceilings and natural light still shape how the space is used today. Weddings and receptions are held in the Ballroom, a 2,200-square-foot room with a curtained stage and a hardwood floor the club describes as among Spokane's finest for dancing, seating up to 120 guests. Down the hall, the Northwest Room offers a more intimate 1,200-square-foot setting for brunches, meetings, art displays, and birthdays, seating up to 50. That same century-plus of continuous use as a community gathering place carries into the club's amenities: a community kitchen adjacent to the Northwest Room gives caterers prep space, the main level is ADA accessible, and the building is air-conditioned throughout. Beyond private rentals, the Woman's Club continues to function as a working nonprofit and a member of the General Federation of Women's Clubs Washington, hosting its own programs and volunteer service alongside the weddings, fundraising galas, business luncheons, and family celebrations it welcomes as a rental venue just off I-90 near downtown Spokane.
Clover Island Inn
435 N Clover Island Dr, Kennewick, WA 99336, USA- Spaces for 150-200 Guests
- 1 Ballroom
- 1 Hotel
- 1 Waterfront
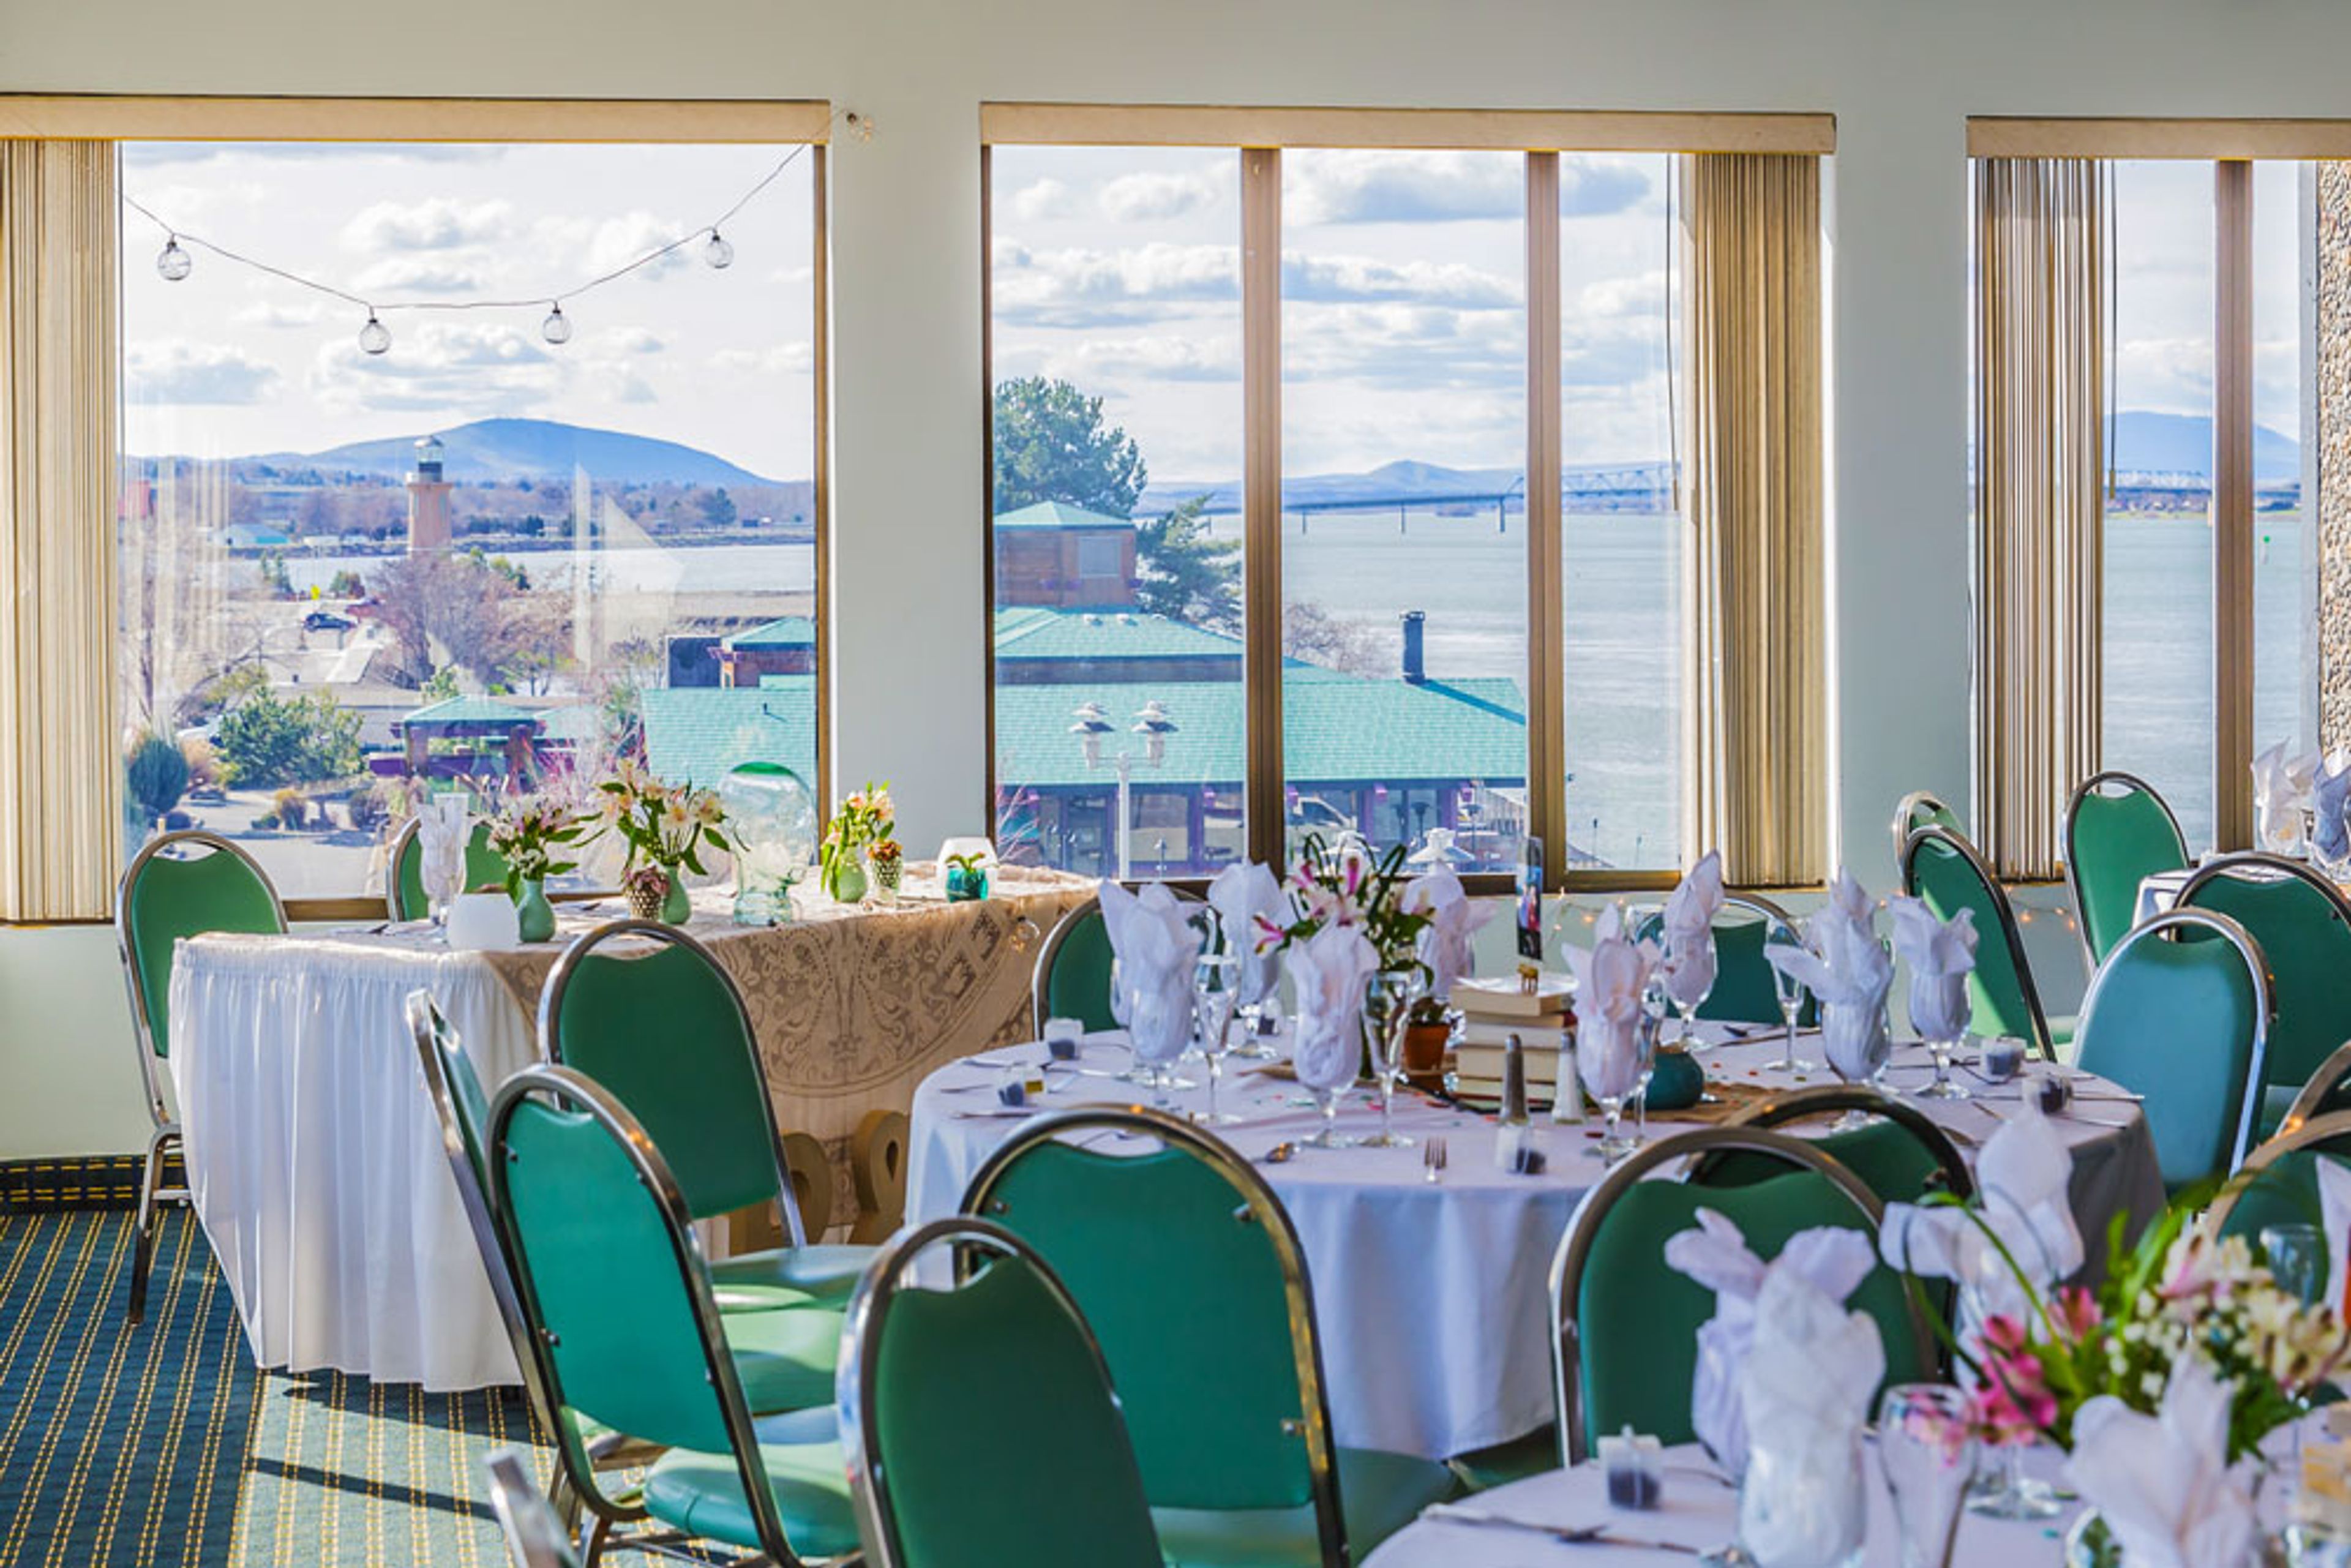
Clover Island Inn sits on the banks of the Columbia River in Kennewick, Washington, on Clover Island, once several small islands totaling nearly 22 acres that were reshaped by the Port of Kennewick after construction of the Ice Harbor and McNary Dams in the 1950s. The island takes its name from the wild sweet clover that once covered it, and Native Americans historically used it for gatherings called Pow Wow Muk Chuk, or "Big Feast." Independently owned and operated by business owners from throughout the Tri-Cities, the inn offers 150 guest rooms, including four fourth-floor suites, with views of the river or the adjoining marina. The property sits along the Sacajawea Bike Trail, a 24-mile loop around the Columbia River, and serves business travelers, wedding parties, and guests visiting for regional sporting events, conventions, golf, and wine tasting. For events, Clover Island Inn offers a Ballroom overlooking the river that accommodates up to 150 guests for weddings and holiday parties, with ceremony space also available on the adjacent Lighthouse Plaza.
Alderbrook Resort & Spa
10 E Alderbrook Dr, Union, WA 98592, USA- Spaces for 12-260 Guests
- 1 Ballroom
- 1 Restaurant
- 7 Total Spaces
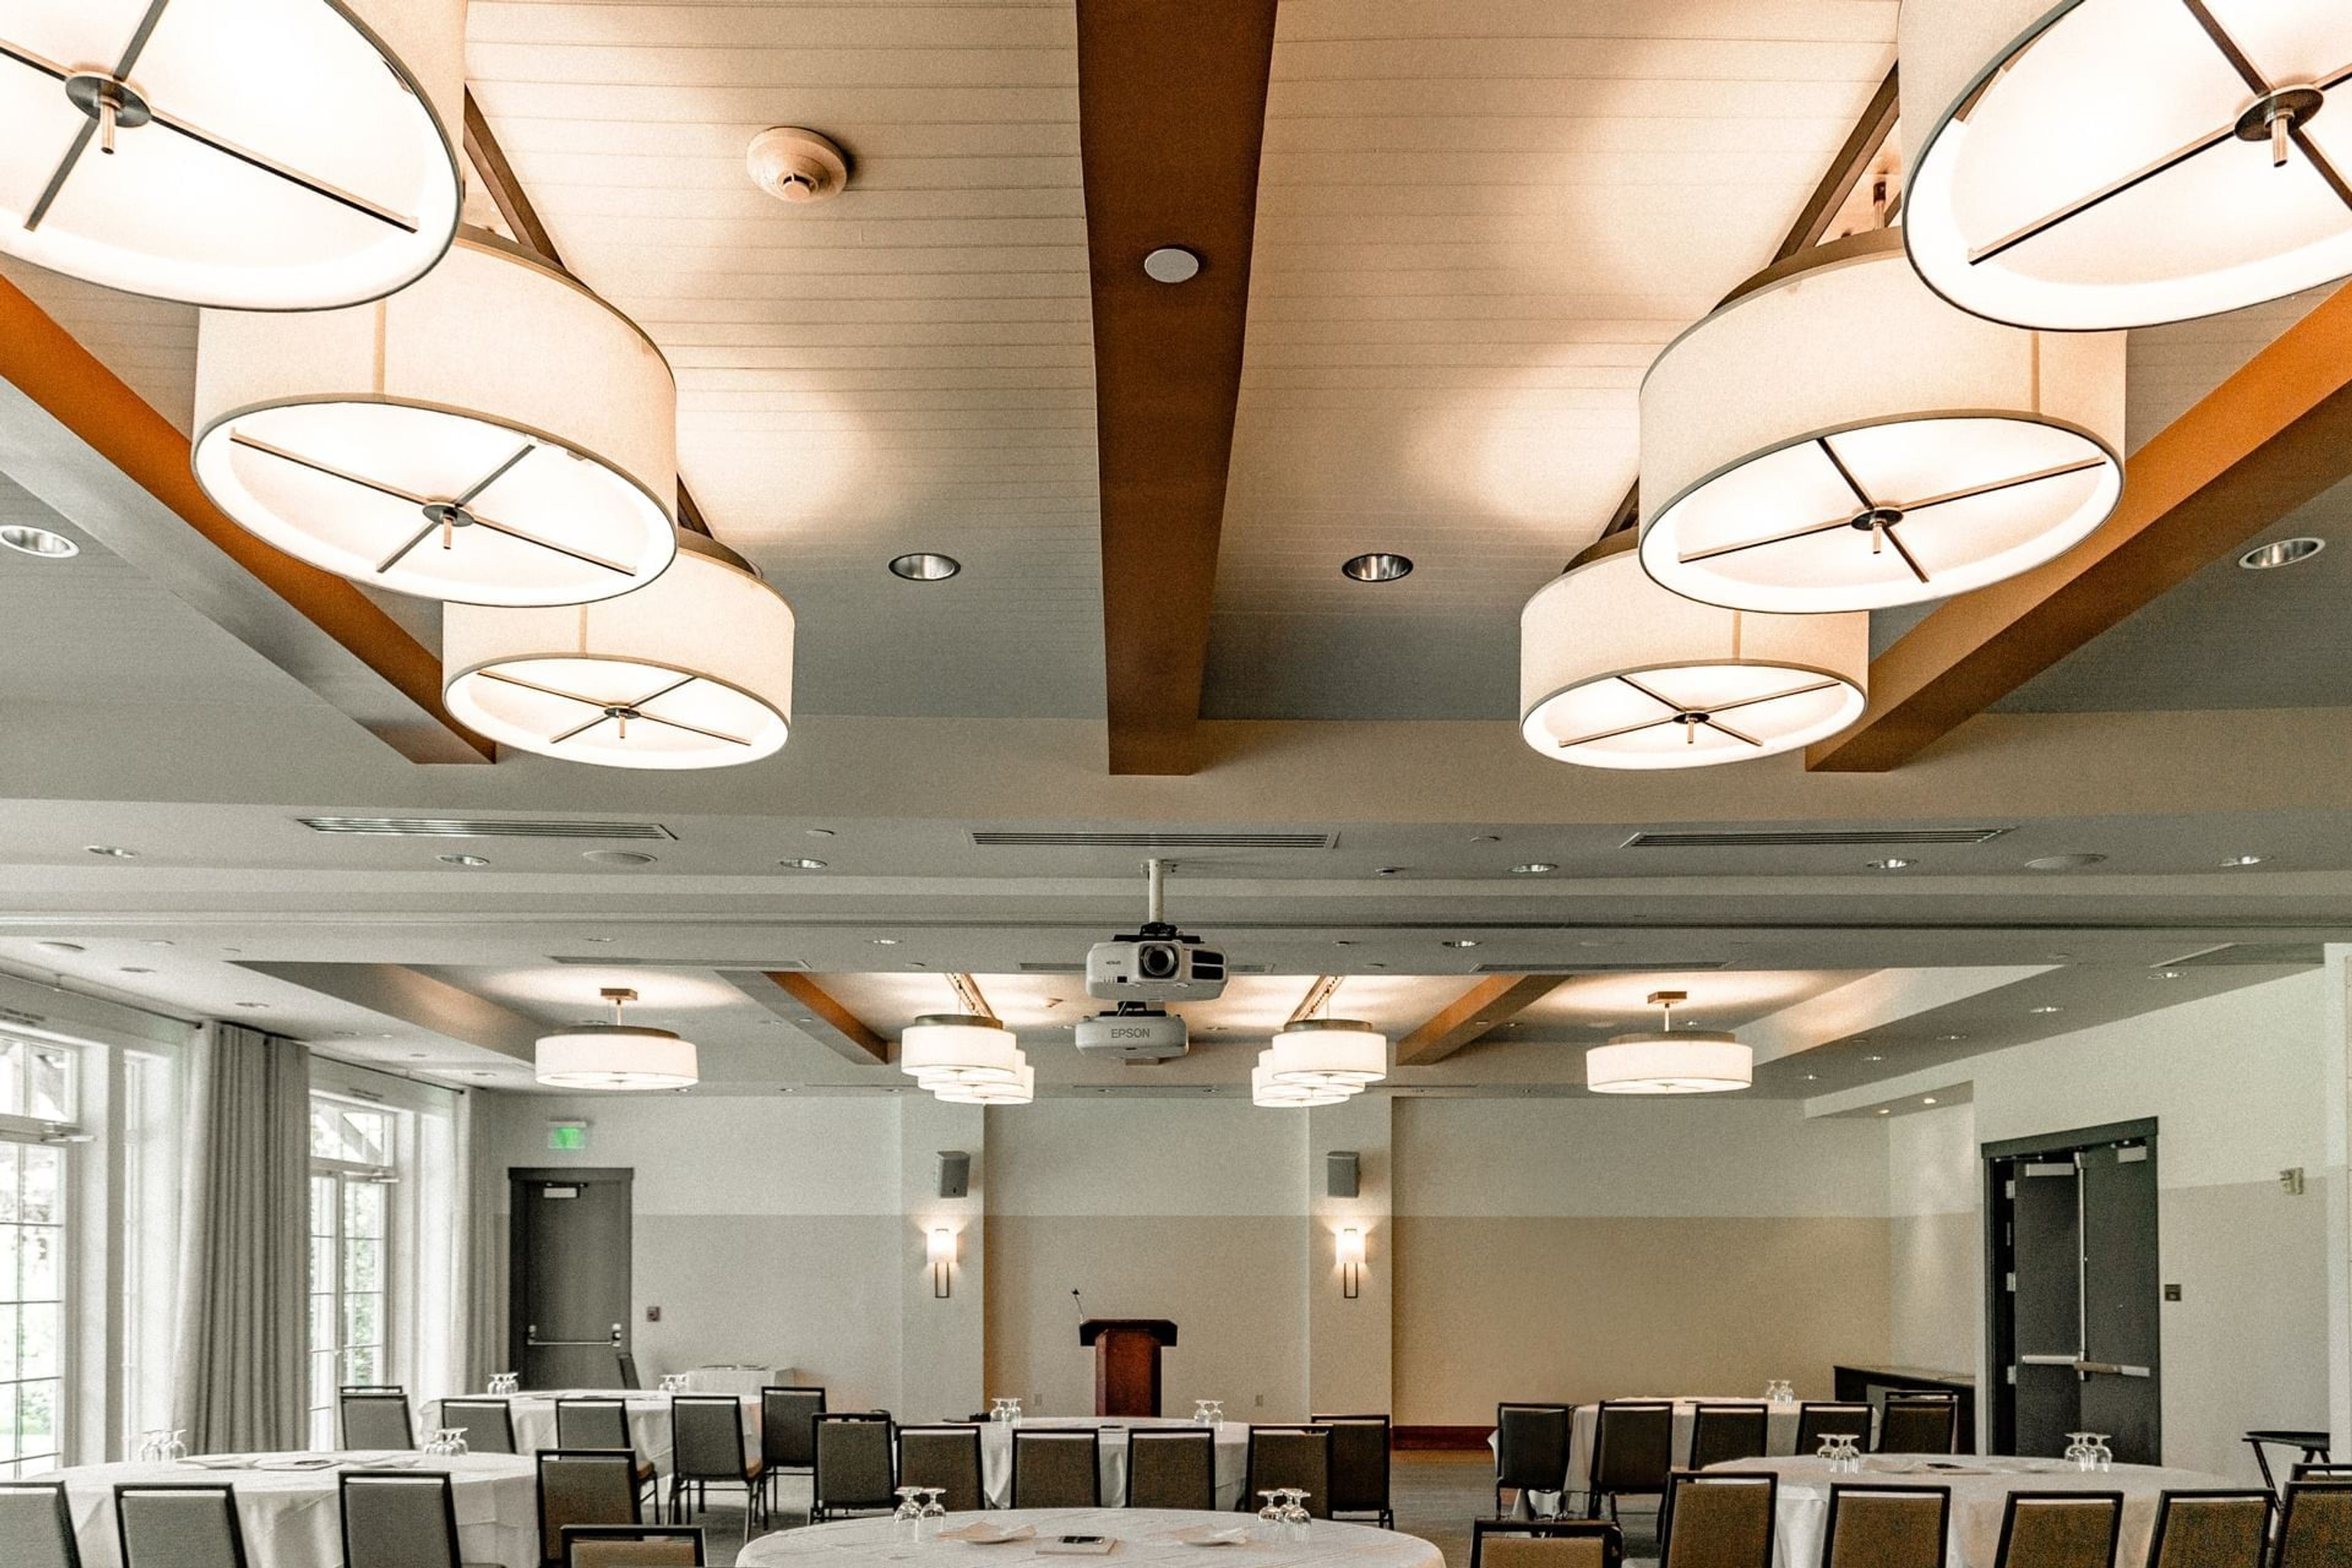
This is your special day, and at Alderbrook, we strive to make it unlike any other wedding you have attended. Whether you want a formal ceremony on the terrace or a more casual waterfront ceremony followed by a barbecue of fresh, local seafood, Alderbrook is the place to celebrate love the way that you want. That moment when the happy couple looks out at the crowd of family and friends against the backdrop of stunning mountains and Hood Canal, then lovingly back into each other's eyes, is when an anniversary is officially declared. That concludes your day. That's the town of Alderbrook. From every angle, our wedding venues offer breathtaking views of the surrounding countryside. Our spaces offer breathtaking mountain, garden, and water views, making them the ideal setting for creating lifelong memories with loved ones. Weddings at Alderbrook include the following: Tableware, buffet, and table linens are all included. Service for event planning, including skirting and napkins But we go above and beyond that – simply tell us what you're looking for, and we'll do everything we can to make it a reality for you.
The Coast Wenatchee Center Hotel
201 N Wenatchee Ave, Wenatchee, WA 98801, USA- Spaces for 60-1,450 Guests
- 3 Ballrooms
- 7 Hotels
- 7 Total Spaces
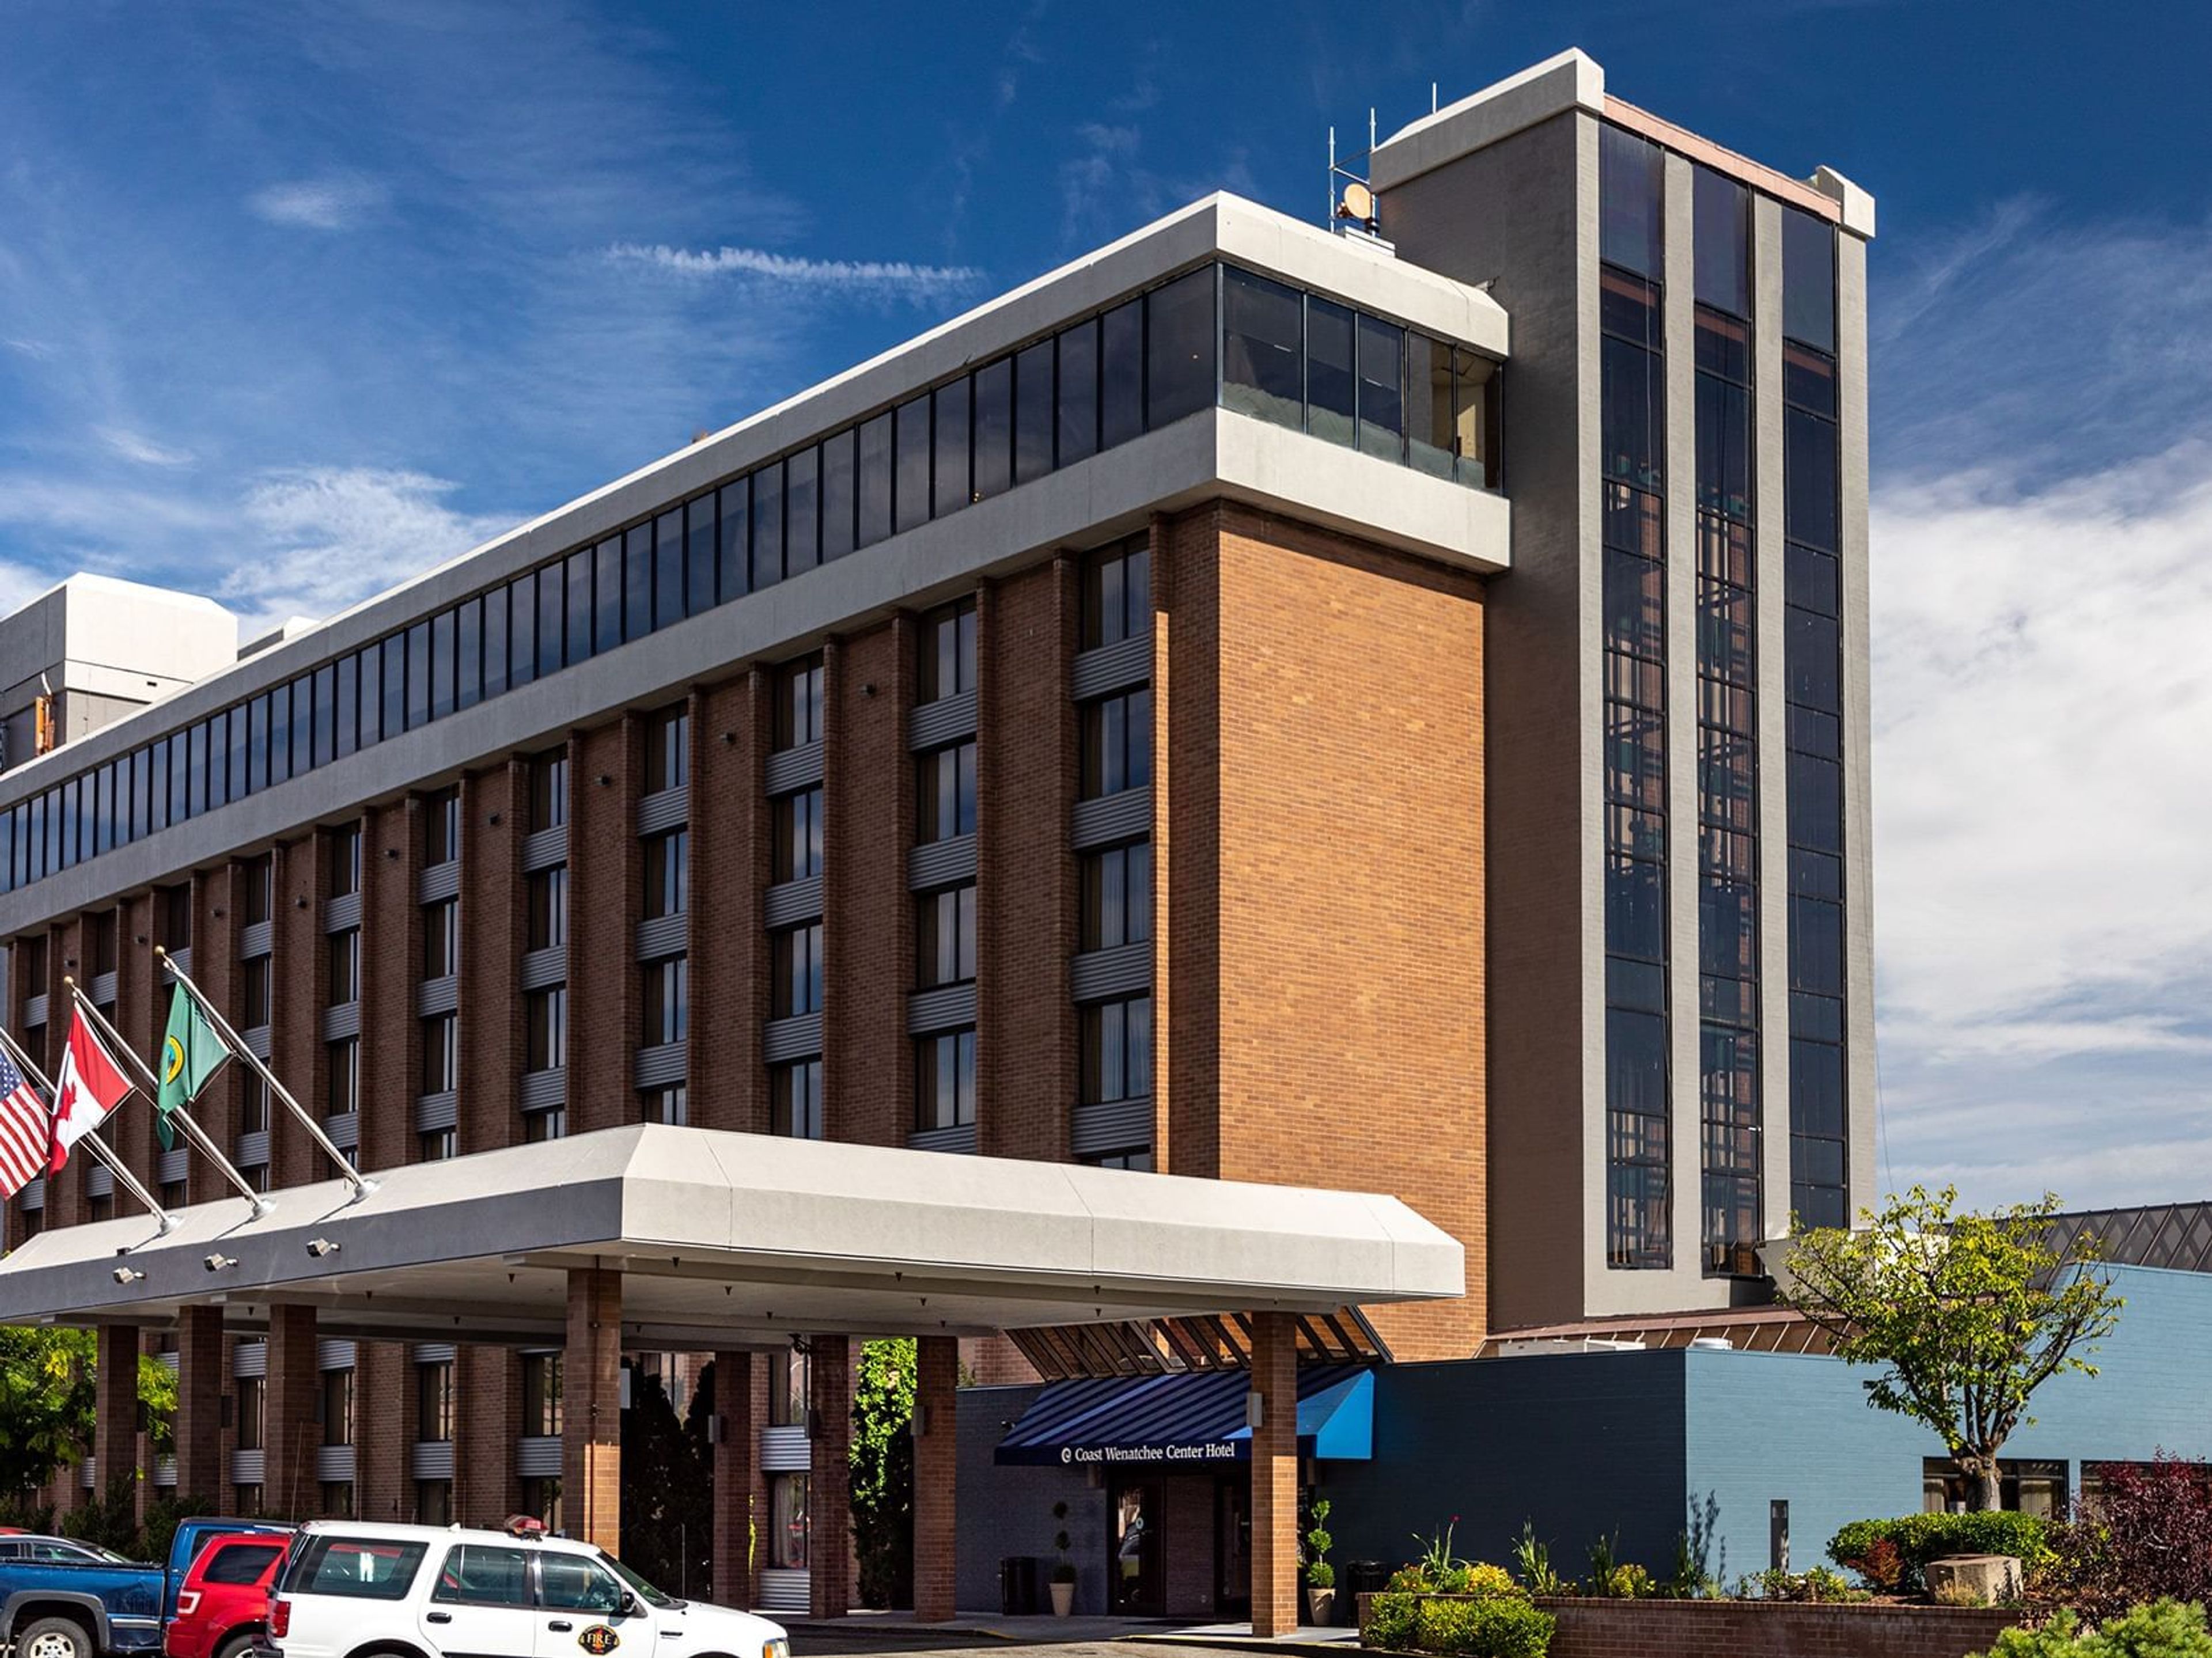
Connected via skybridge to the Wenatchee Convention Center, Coast Wenatchee Center Hotel offers direct access to more than 50,000 square feet of flexible event space alongside its own guest accommodations. The hotel's Grand Apple Ballroom is a pillar-free, naturally lit room of roughly 10,000 square feet, suited to large receptions, galas, and conferences, while a range of smaller meeting and banquet rooms throughout the connected convention center accommodate everything from intimate gatherings to sizable banquets. Set at the entrance to downtown Wenatchee, steps from the Columbia River, the hotel places guests close to the city center while offering its own amenities, including a recently renovated lobby with a fireplace, an indoor/outdoor pool, and a 24-hour fitness center. Wedding parties can reserve two-room suites for getting ready and a Honeymoon Suite for the couple's first night, and the hotel's events team offers personalized reception menus alongside room blocks for out-of-town guests.
Mercer Island Community & Event Center
8236 SE 24th St, Mercer Island, WA 98040, USA- Spaces for 49-225 Guests
- 1 Meeting Space
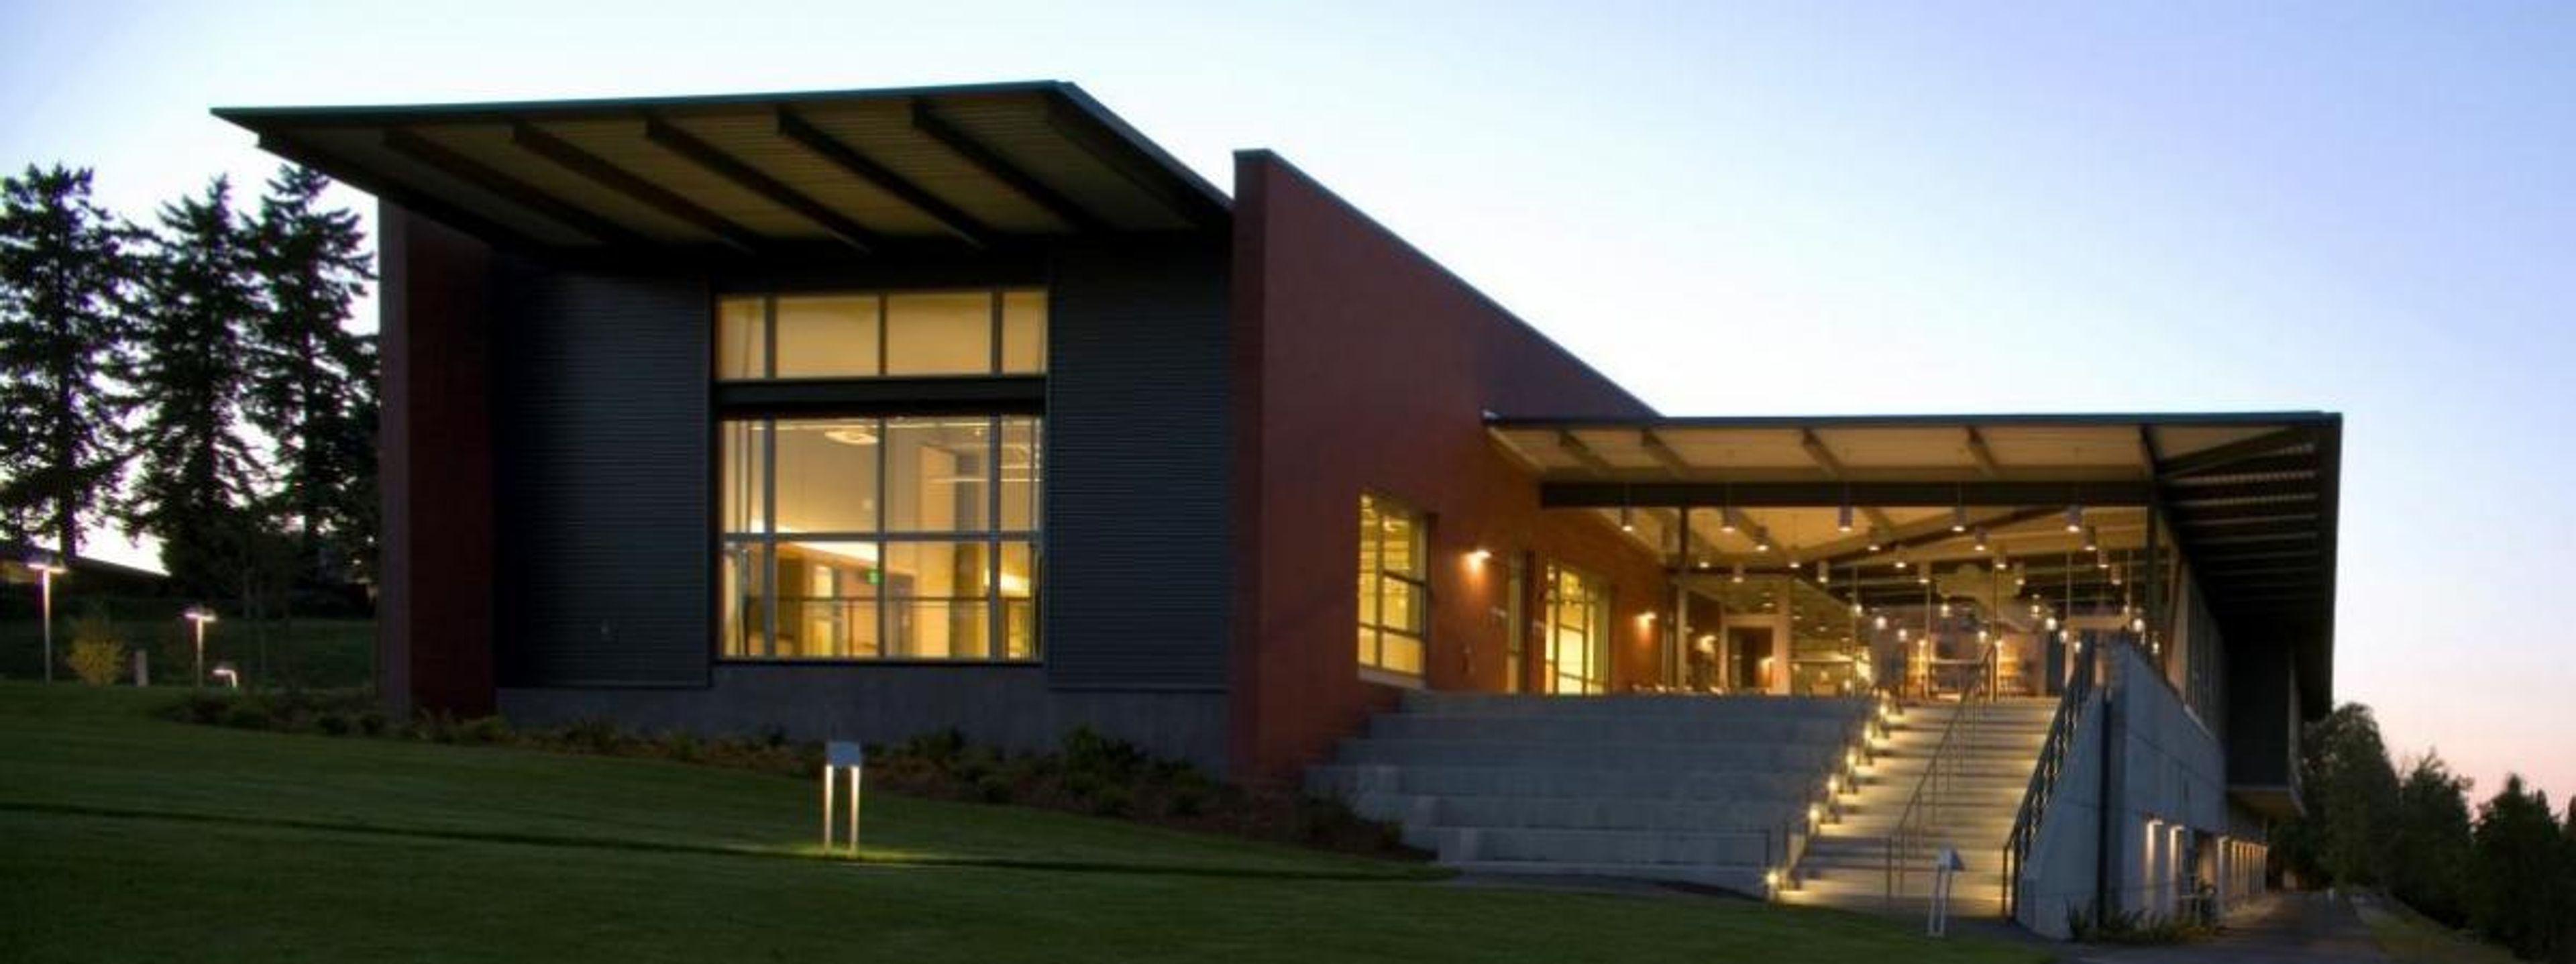
Centrally located on Mercer Island, just five minutes from both Seattle and Bellevue, the Mercer Island Community & Event Center (MICEC) pairs an easy-to-reach island setting with panoramic views of Lake Washington and the Cascade Mountains, giving guests a sense of getting away without actually going far. Designed by the Miller-Hull Partnership, the state-of-the-art, 42,755-square-foot, two-story facility was built to encourage public access and enjoyment, and it opens six days a week to host weddings and receptions, business meetings, conferences and banquets, and celebrations of all sizes and themes. Inside, an open floor plan connects the Mercer Room, four smaller meeting rooms, and a full gymnasium and multi-purpose dance room, so a single booking can flex from an intimate seated dinner to a larger reception or an athletic event without leaving the building. Every rental benefits from flexible seating options, a complete catering kitchen, modern audio-visual equipment, and free wireless internet, while free on-site parking makes arrival simple for guests coming from across the island or over the bridge from Seattle and Bellevue.
Royal Oaks Country Club
8917 NE Fourth Plain Blvd, Vancouver, WA 98662, USA- Spaces for 22-350 Guests
- 1 Ballroom
- 1 Outdoor
- 5 Total Spaces
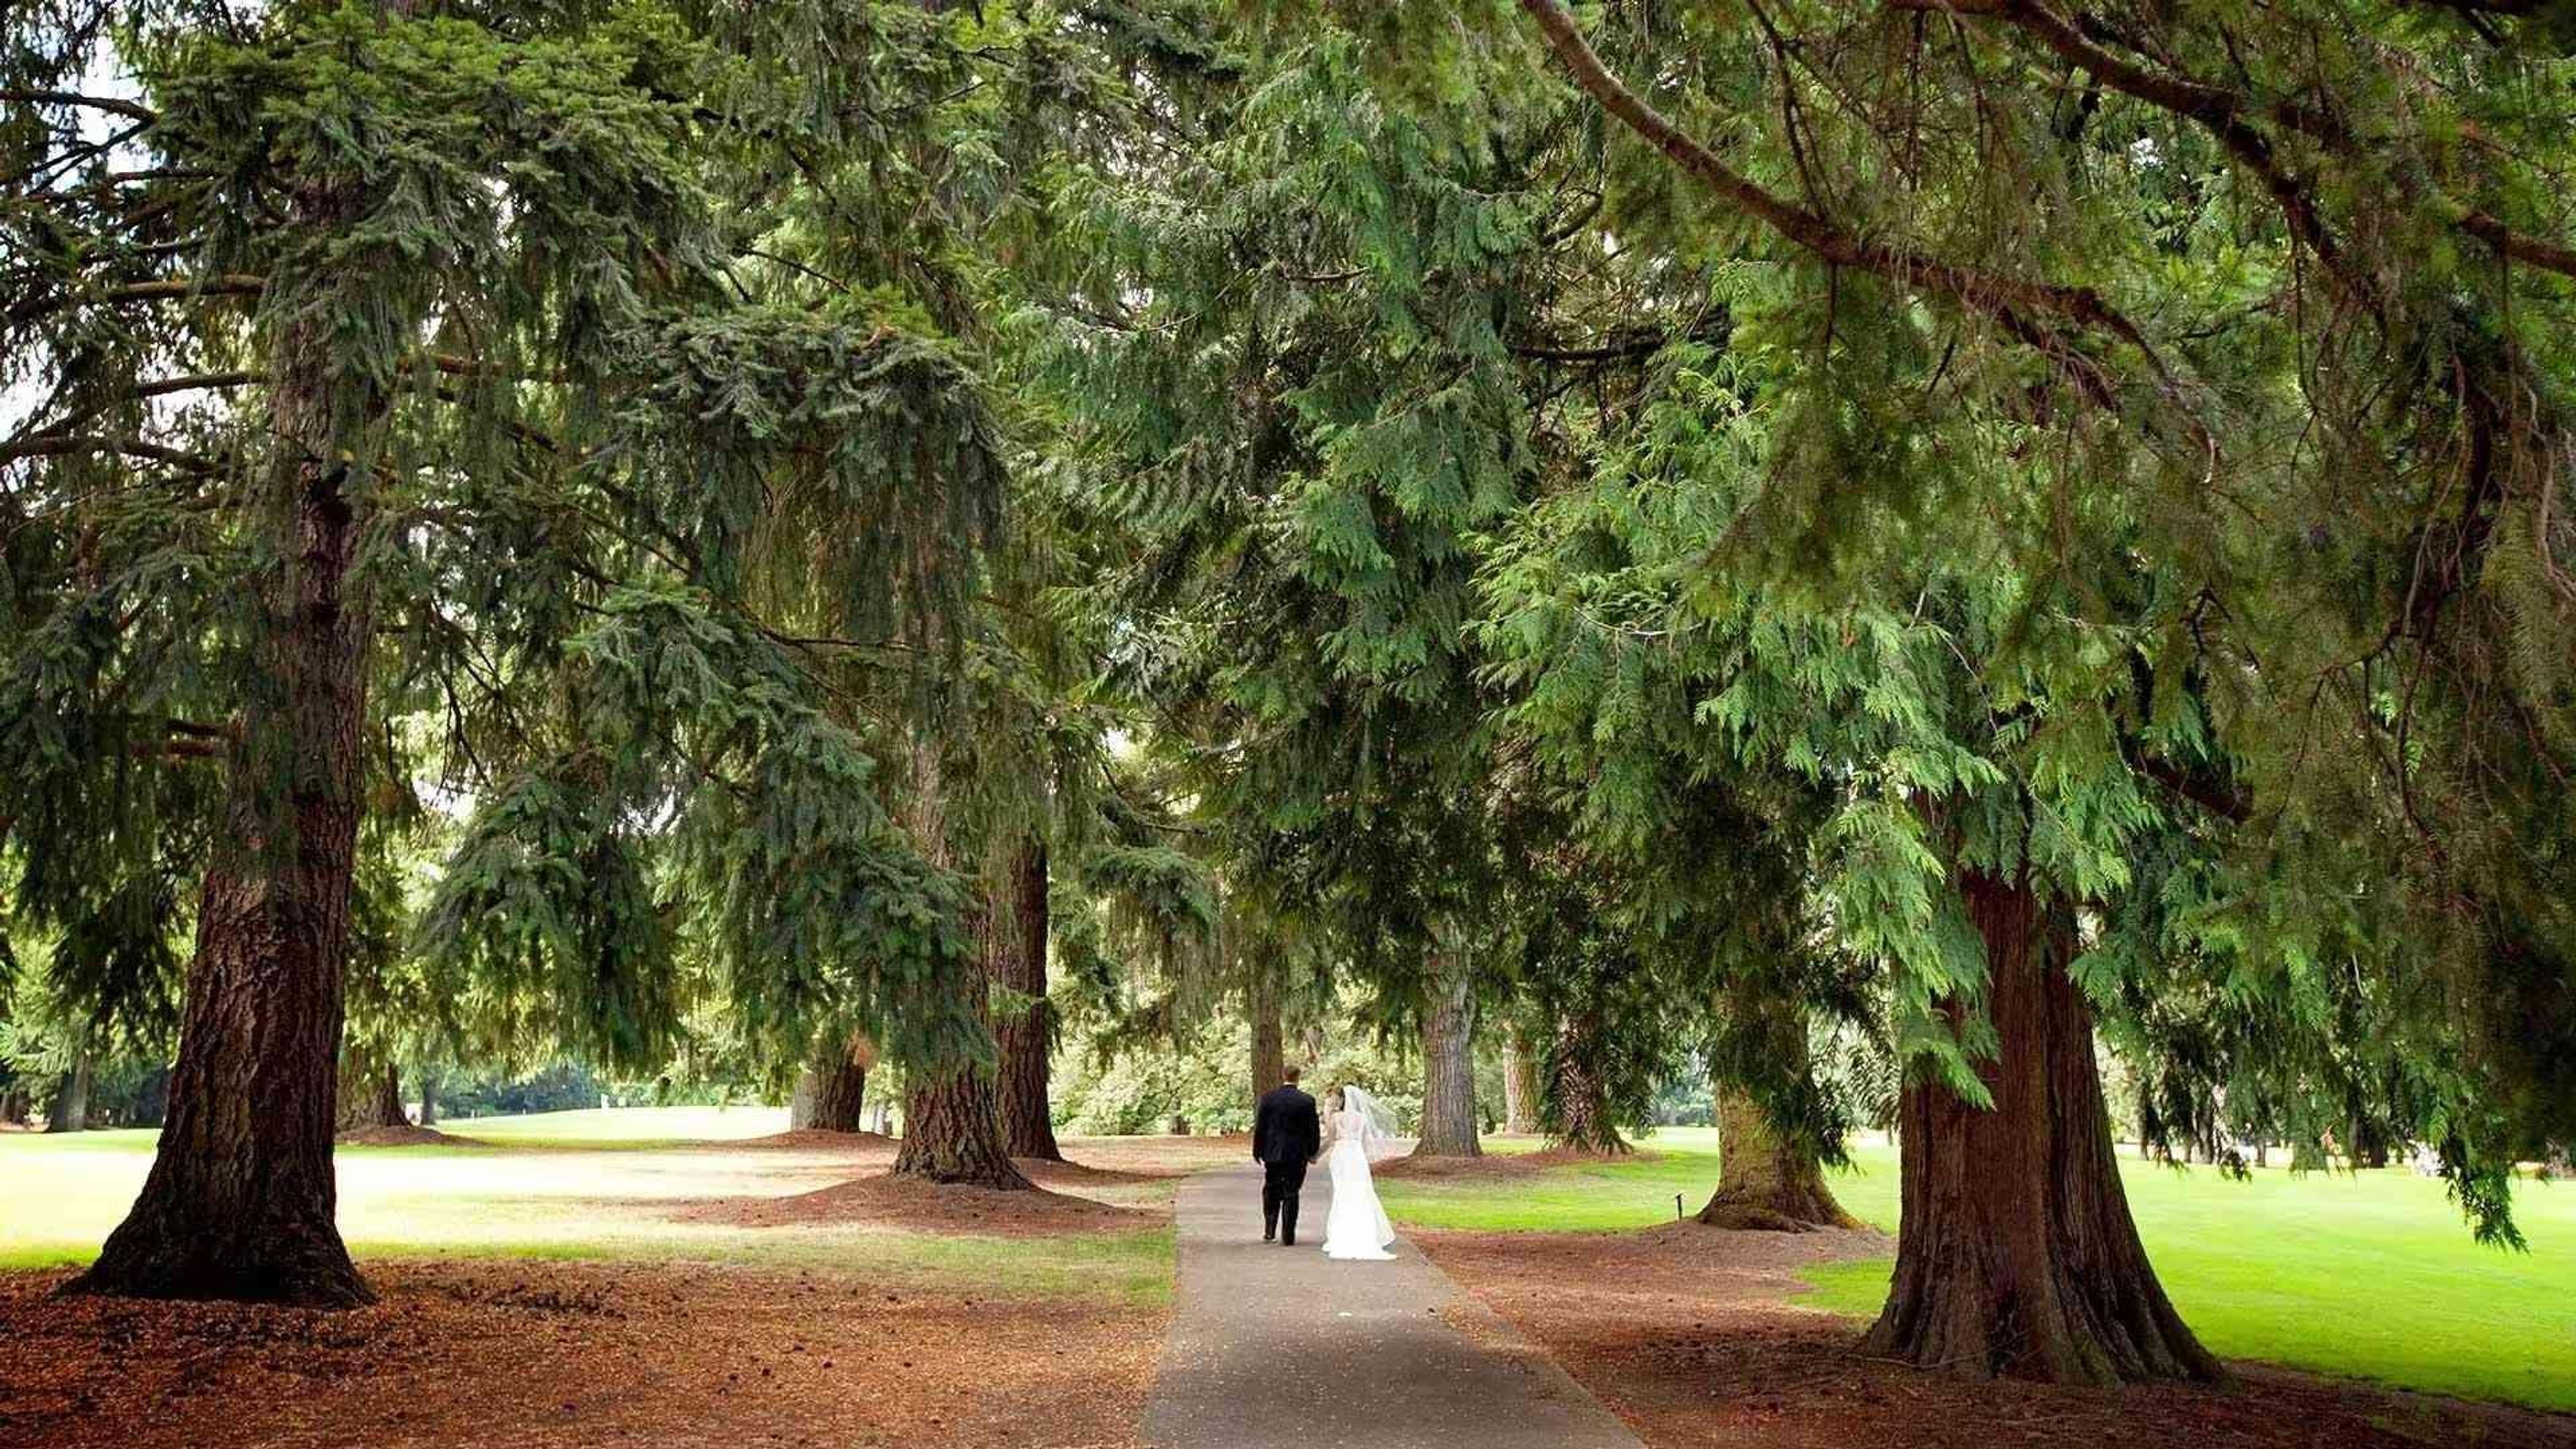
Royal Oaks Country Club hosts one event at a time, giving couples exclusive use of its event spaces on their wedding day. A dedicated events team, led by Director of Catering Sara Gilbert, guides clients through planning — from menus built around seasonal, local ingredients to setup with complimentary in-house audiovisual equipment, including projectors, wireless microphones, sound systems, and WiFi. Five event spaces at the club range from the 22-guest Litton Room to the Grand Ballroom, which seats up to 215 guests or hosts a reception for 300. Set on a golf course built on 170 acres near Vancouver, Washington, the club was organized in 1945 by a group of local businessmen and has hosted major Northwest golf tournaments, including the PNGA Amateur, won by Tiger Woods in 1994. Its clubhouse spaces open onto tree-lined fairways and landscaped grounds, giving events natural light and Pacific Northwest scenery as a backdrop. Beyond the Grand Ballroom, the Sequoia Room connects to its own patio and bar and seats up to 120 guests (150 for a reception); the Maple Room sits atop the golf course and accommodates up to 90 seated guests; and the recently renovated North Patio offers golf-course views, string lights, and a firepit for up to 150 guests at an outdoor reception or dinner. Bridal suites are available for wedding parties.
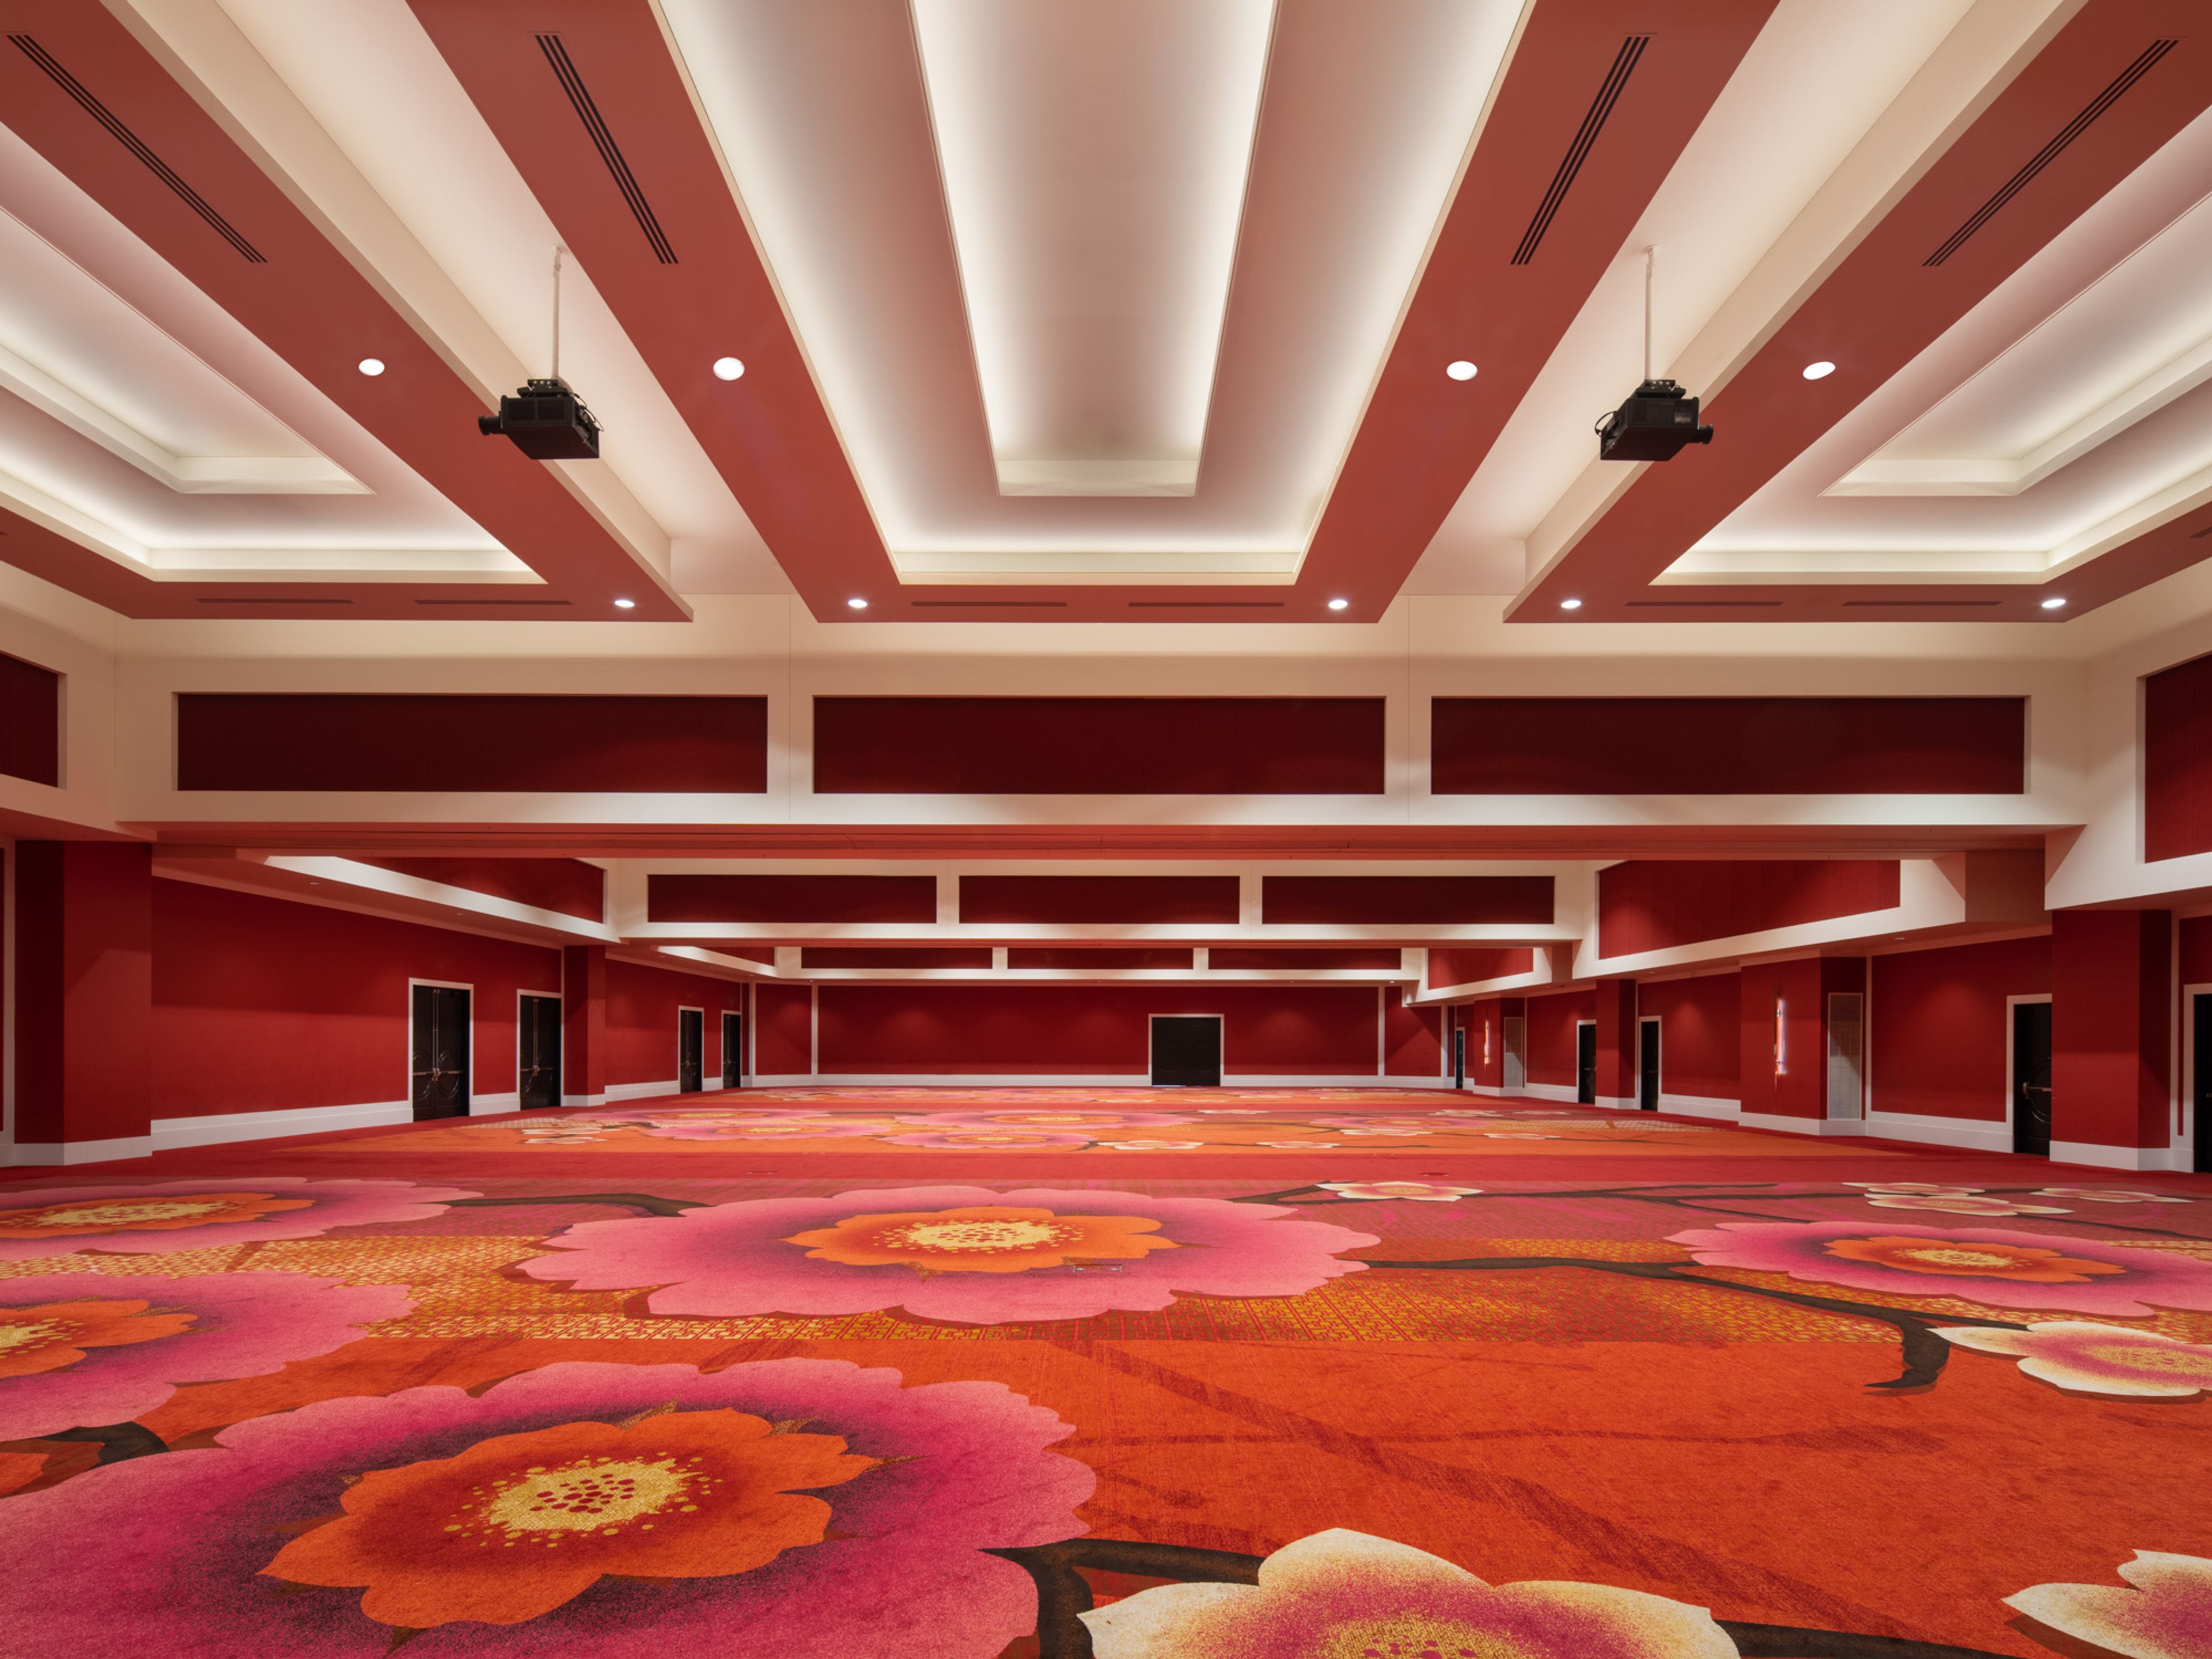
The Davenport Grand Hotel
333 W Spokane Falls Blvd, Spokane, WA 99201, USA- Spaces for 134-2,000 Guests
- 3 Ballrooms
- 4 Hotels
- 4 Meeting Spaces
Positioned at the center of downtown Spokane, the Davenport Grand Hotel connects directly to the Spokane Convention Center and INB Performing Arts Center via a skybridge, with Riverfront Park, the Spokane River, and the Centennial Trail all within walking distance. Part of Marriott's Autograph Collection and holder of a Forbes Travel Guide four-star rating, the hotel pairs a contemporary, chic aesthetic with 63,177 square feet of flexible meeting and event space spread across 32 rooms. Anchoring that space is the Grand Ballroom, an 18,079-square-foot room that divides into three smaller sections and can host up to 2,000 guests for a reception or 1,956 for a theater-style program, suited to everything from conventions to grand wedding ceremonies. Two junior ballrooms, Cedar and Maple, offer more intimate settings for conferences and celebrations, while a dedicated wedding planning team coordinates rehearsal dinners, ceremonies, and receptions, with on-site spa and hair-and-makeup services available for the bridal party. Described as a fit for contemporary motifs among the Davenport Hotel Collection's Spokane properties, the hotel gives couples and event planners a modern alternative amid the group's historic portfolio.
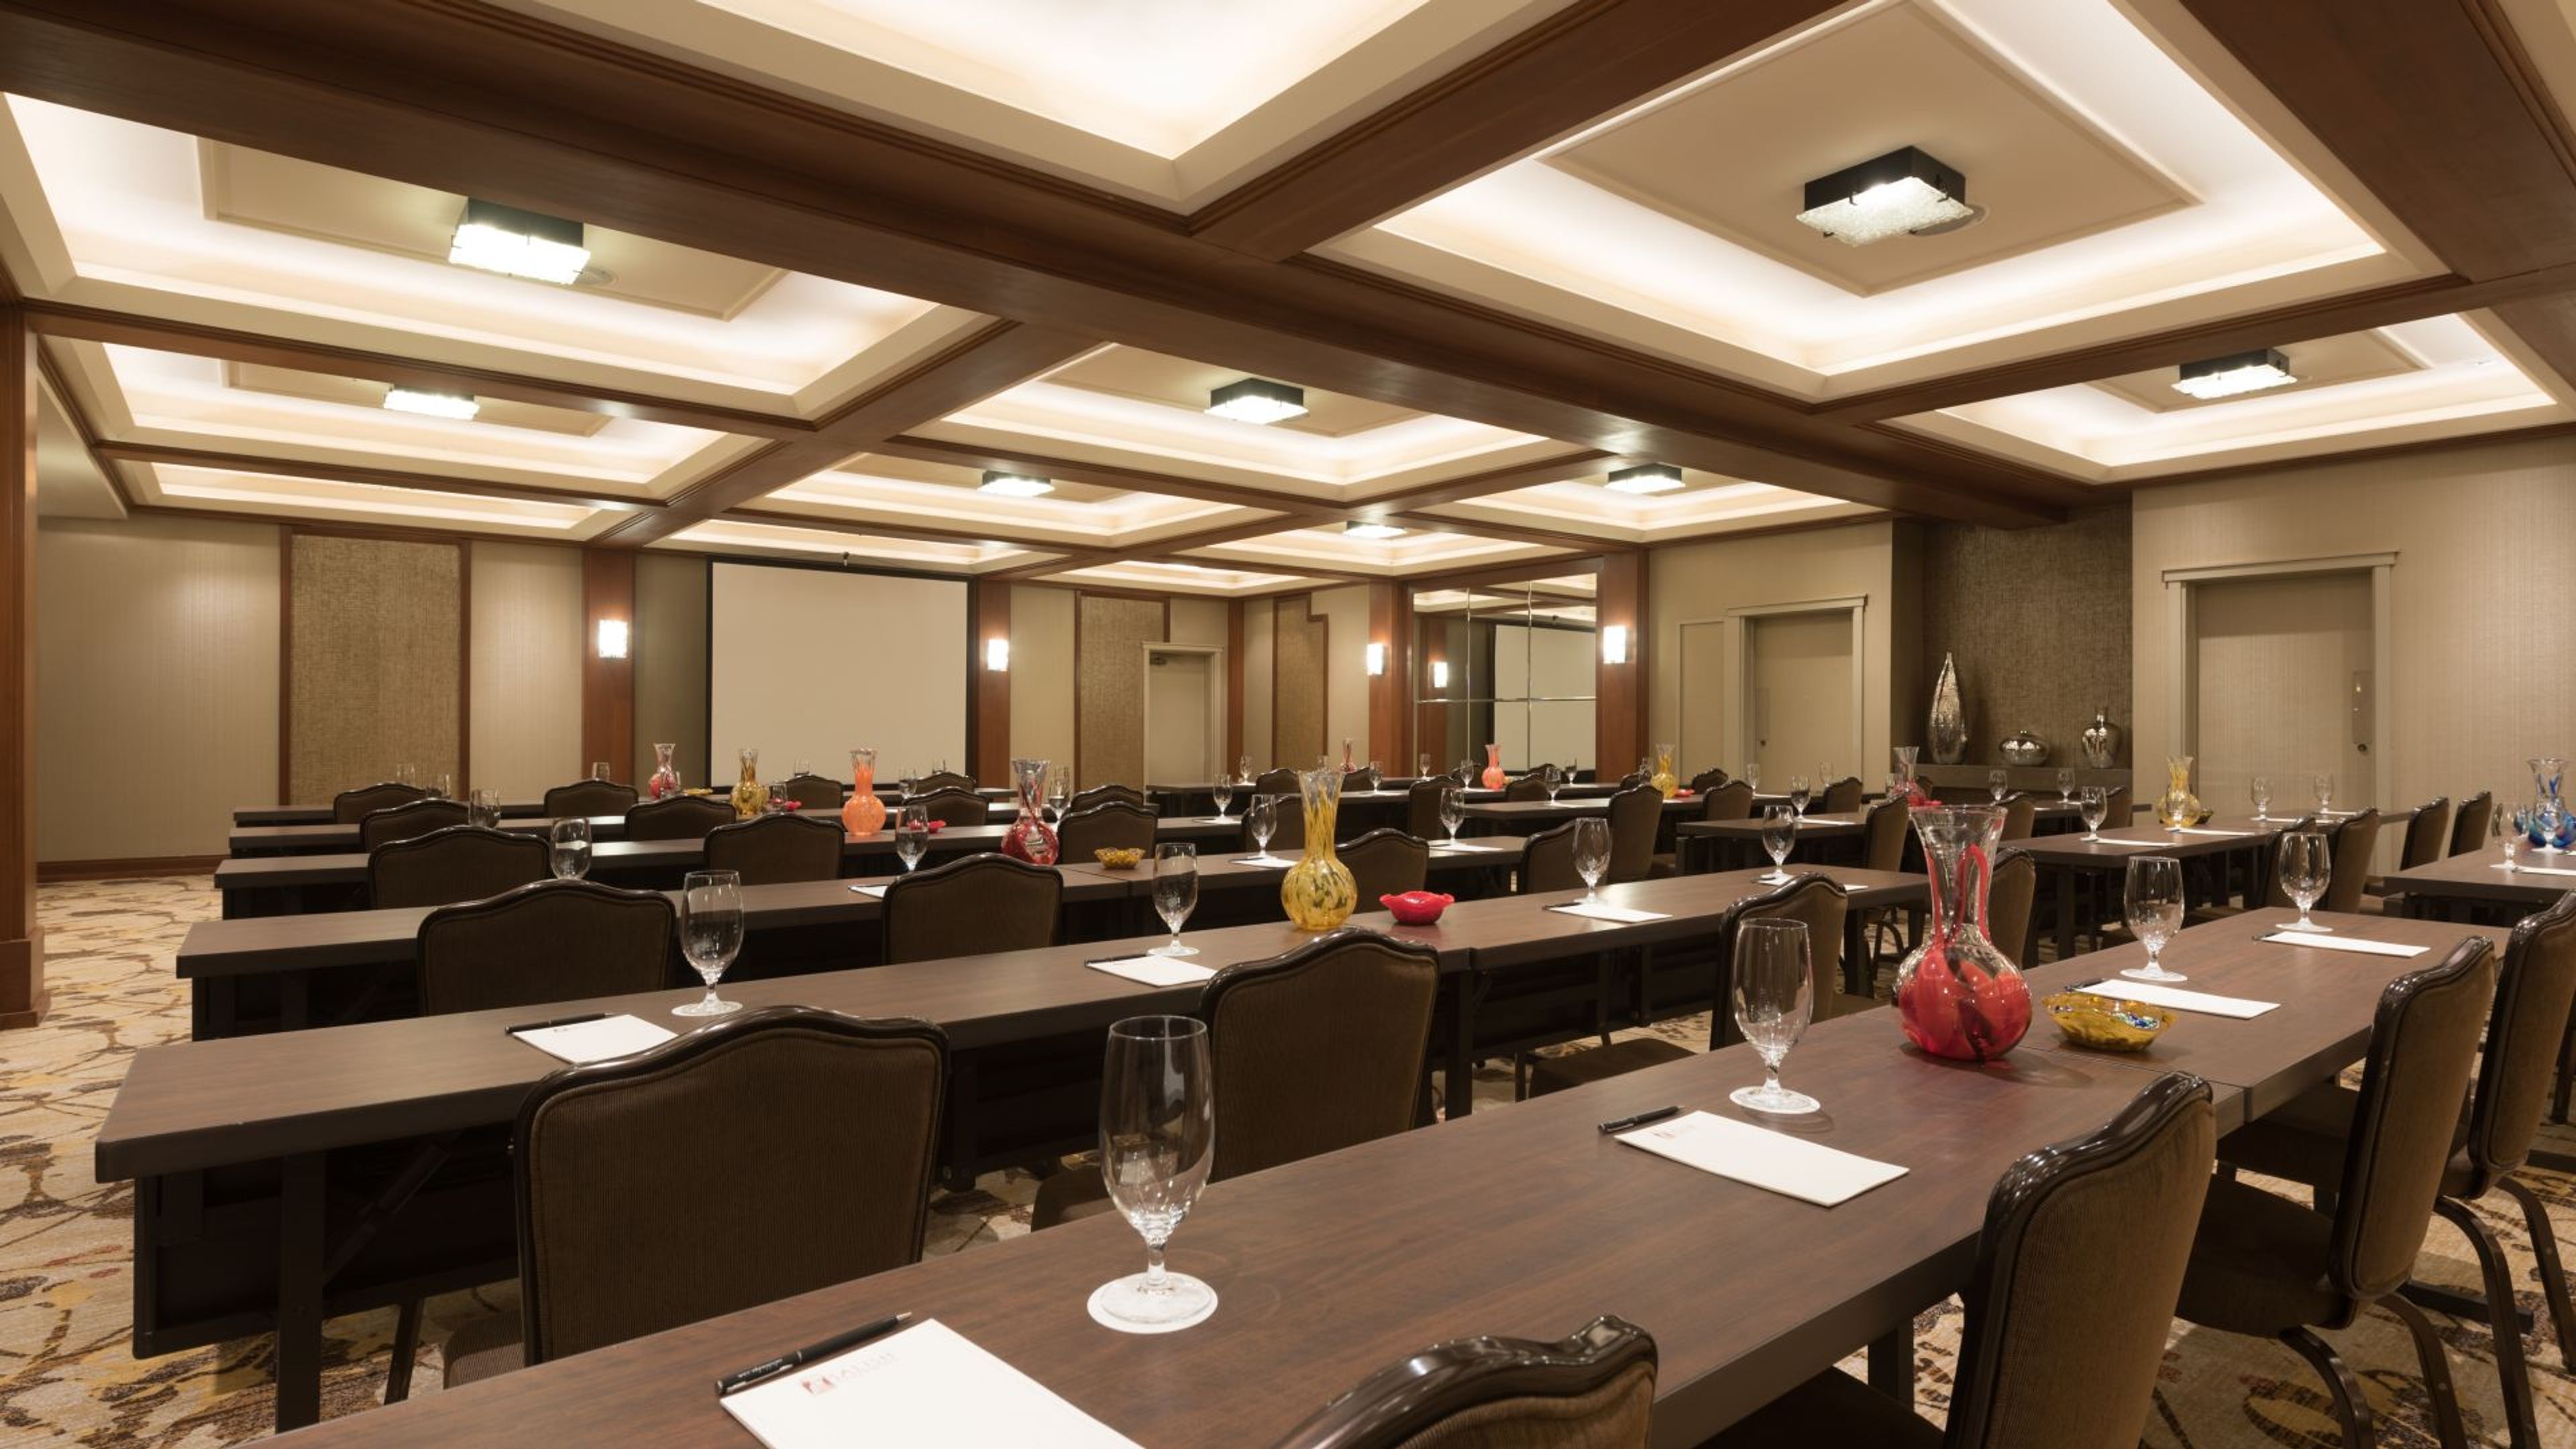
Salish Lodge & Spa
6501 Railroad Ave, Snoqualmie, WA 98065, USA- Spaces for 8-150 Guests
- 2 Ballrooms
- 5 Hotels
- 5 Total Spaces
Salish Lodge & Spa is one of the most romantic wedding venues in Washington State, and it is located on the Salish River. The Cascade Mountains and Snoqualmie Falls provide a beautiful backdrop for our variety of venue options, which range from the warm, cozy ambiance of our open and airy Atrium Room to outdoor locations surrounded by nature. Give us a call; we'll be happy to assist you in determining your best course of action. Natural light filters into this medium-sized space through nine-foot-high windows, illuminating it. Atrium, which includes a wood-burning fireplace and a handcrafted pendant chandelier, is ideal for rehearsal dinners and receptions, among other things! Our Chef's Studio, which is connected to the kitchen and the Salish garden by a wall of retractable glass doors that open to a private patio overlooking Snoqualmie Falls, is ideal for small gatherings of up to 12 people. These breathtaking views of the Snoqualmie Falls and the surrounding river valley are available from this unique and intimate setting. Enter the balcony and listen to the roar of the falls to get a taste of the Northwest at its finest.
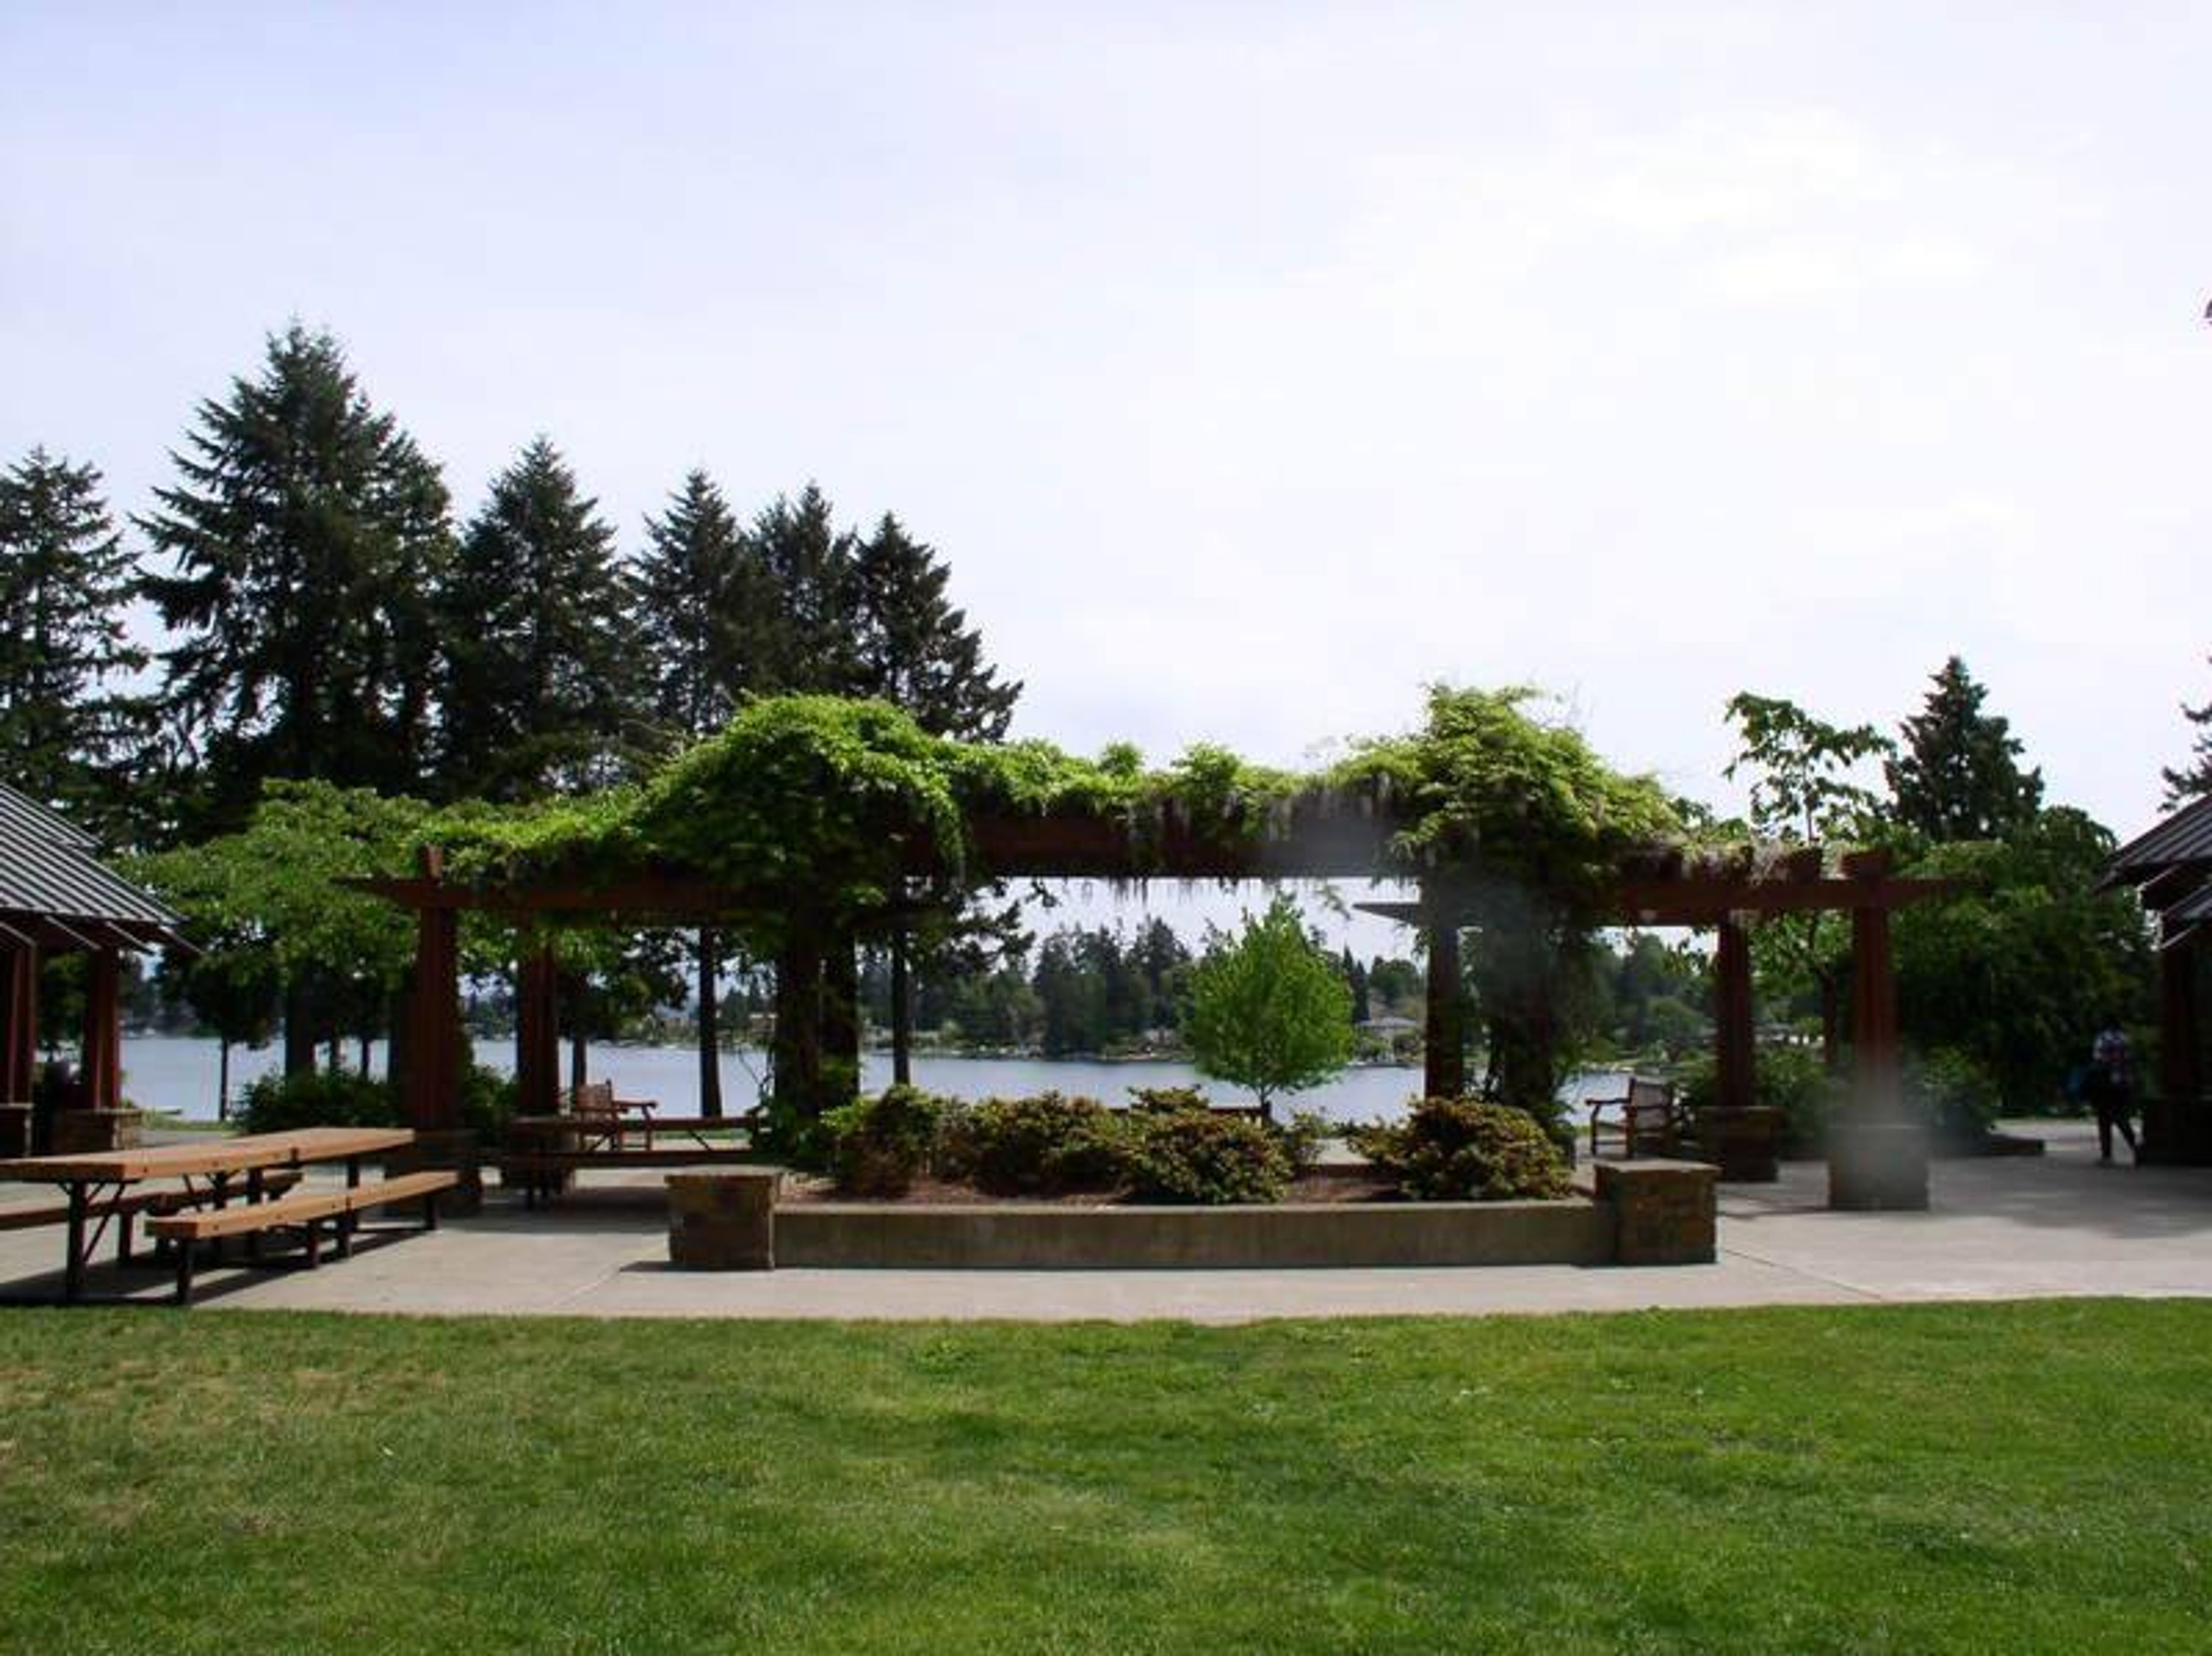
SeaTac Community Center
13735 24th Ave S, SeaTac, WA 98168, USA- Spaces for 20-200 Guests
- 1 Ballroom
- 3 Event Spaces
The SeaTac Community Center offers excellent rental opportunities for your special event. Whether it be a wedding reception, your company banquet or a family reunion we offer a beautiful banquet room with clean kitchen for your entertaining needs.
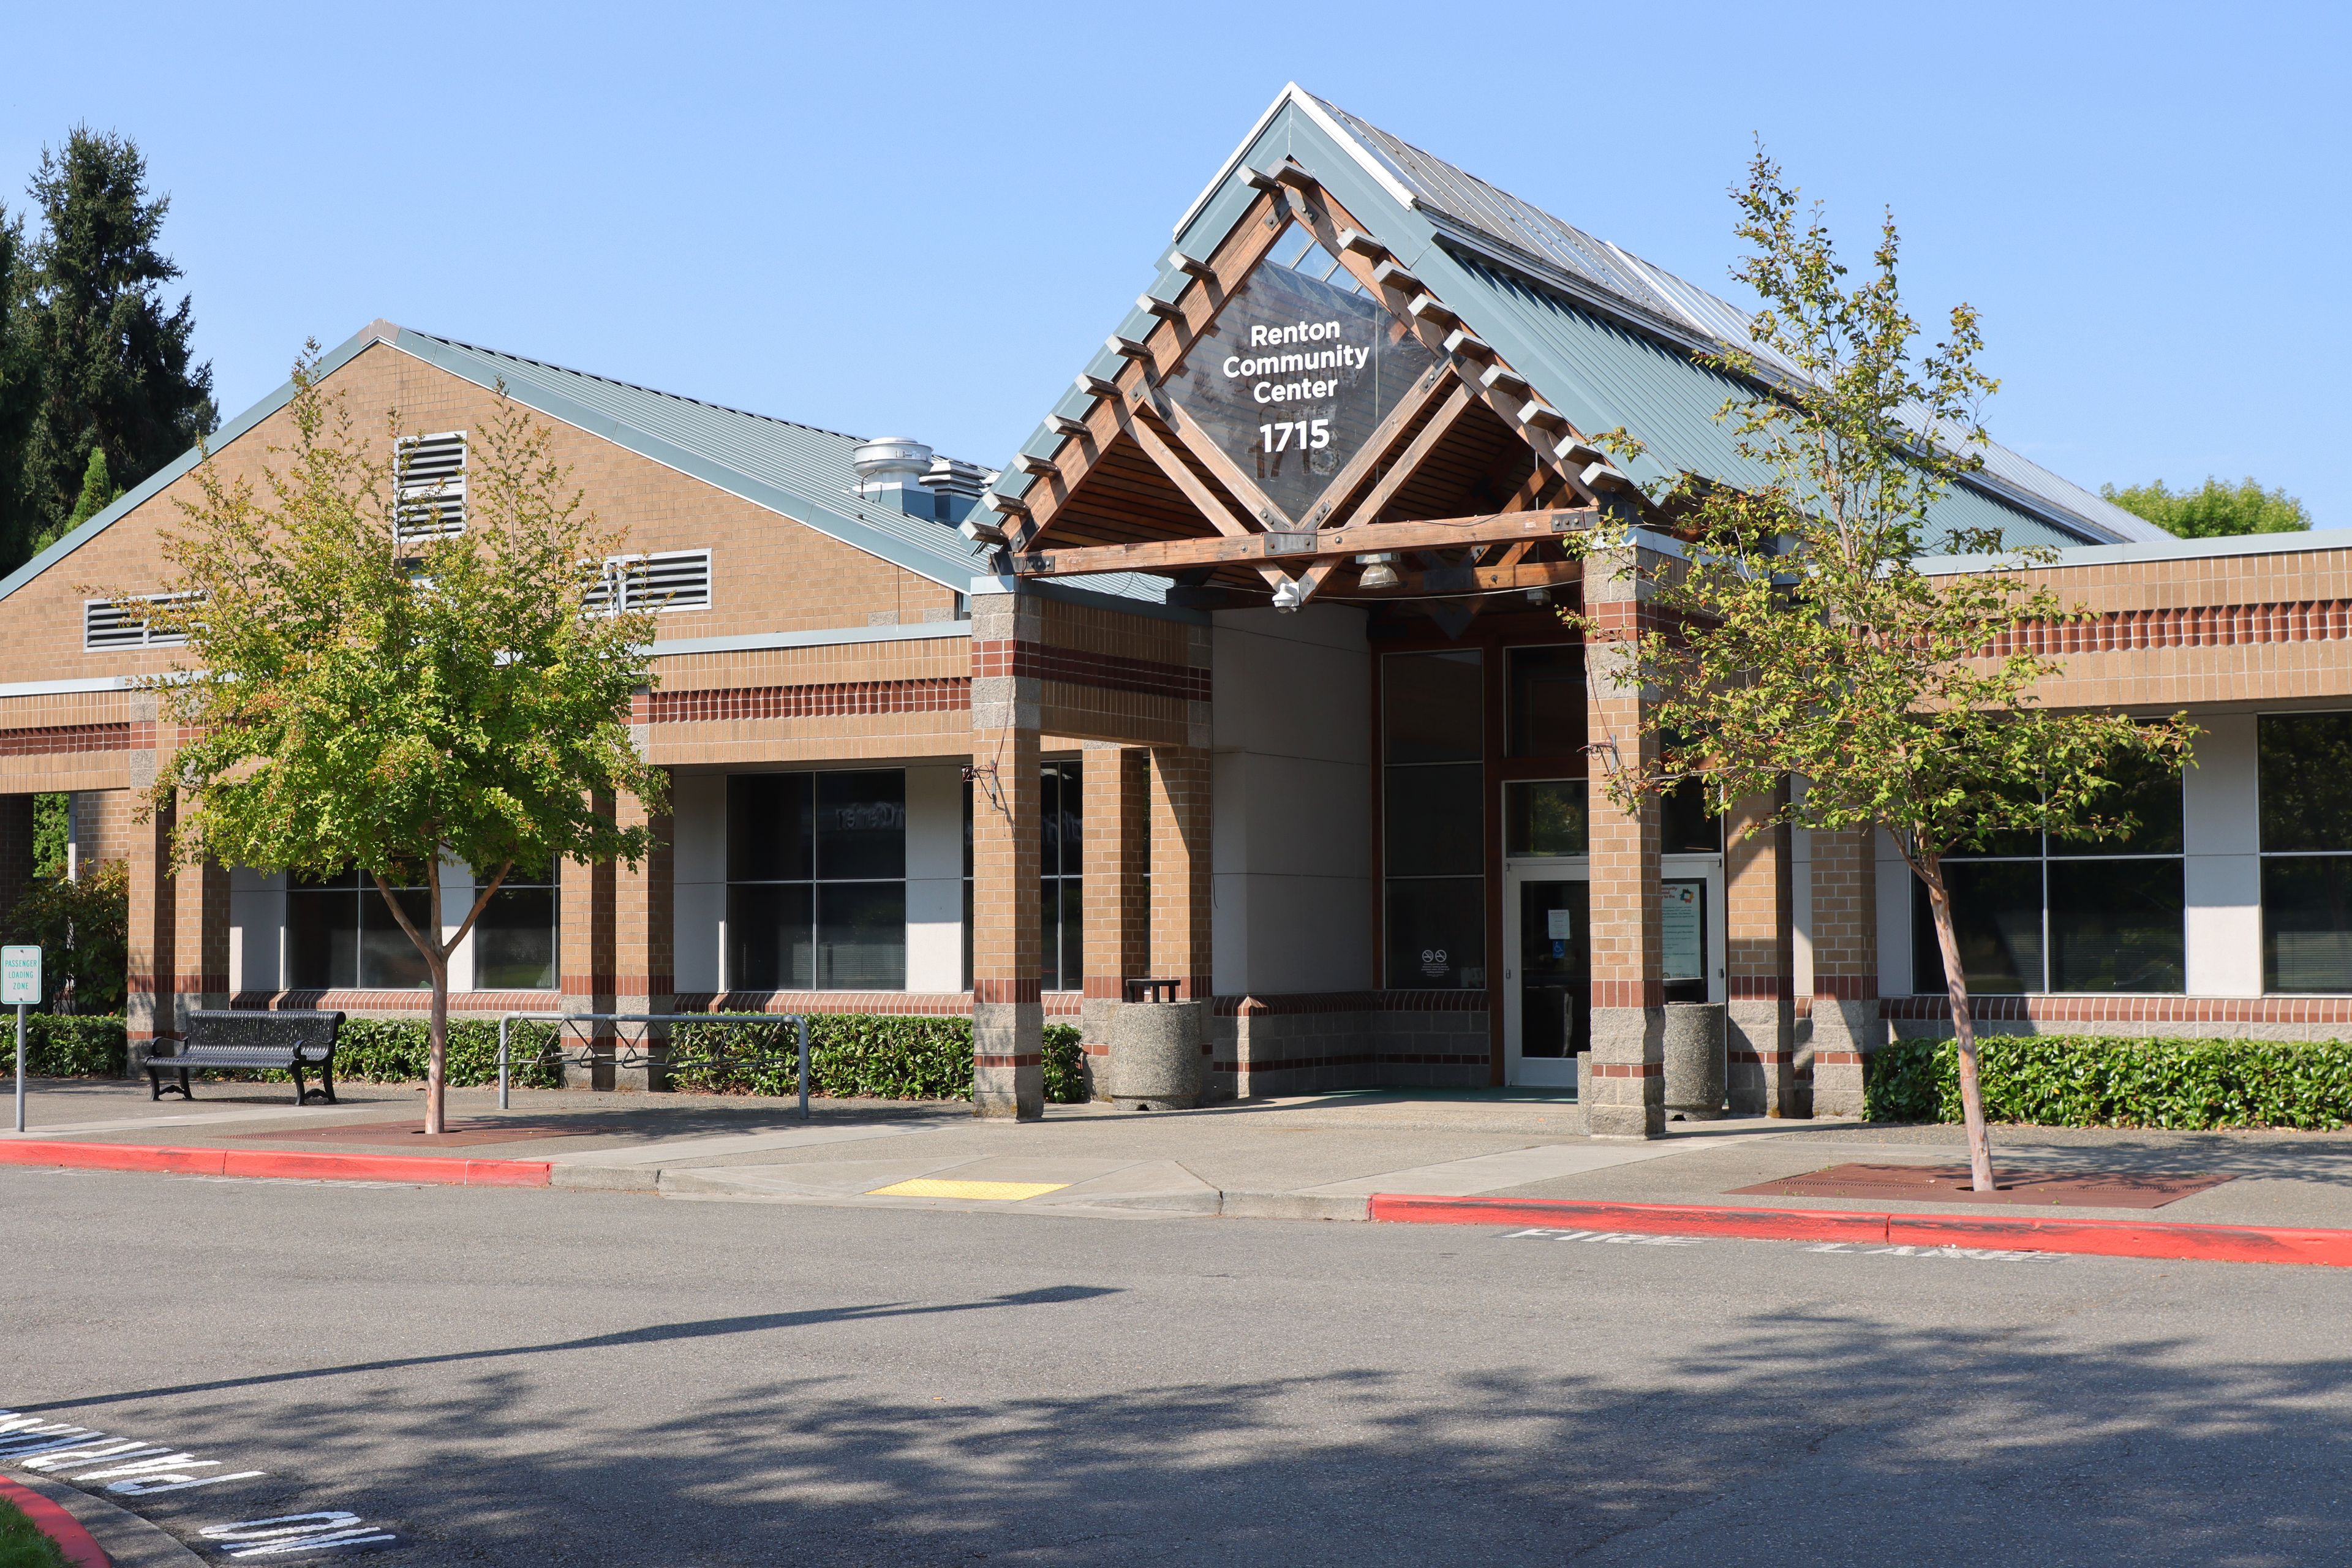
Renton Community Center
1715 SE Maple Valley Hwy, Renton, WA 98057, USA- Spaces for 25-230 Guests
- 1 Ballroom
- 1 Meeting Space
- 1 Waterfront
Situated along the Cedar River and just steps from Cedar River Park, the Renton Community Center sits minutes from downtown Renton with easy access to I-405, surrounded by the natural scenery of the Pacific Northwest. At the center of the facility is a banquet room overlooking the river, with vaulted ceilings and a contemporary design that accommodates up to 184 guests for banquet-style dining or theater-style seating. The venue also includes two full-sized gymnasiums, three meeting and classroom rooms, a dance/yoga studio, and a patio, offering space for everything from wedding receptions and birthday parties to business meetings, conferences, and seminars. Rental fees include tables, chairs, microphones, a projector screen, and a podium, with an LCD projector available on request in the banquet hall. Outside catering and decorations are permitted, and the building is equipped with wireless internet throughout.
Bellingham Majestic
1023 N Forest St, Bellingham, WA 98225, USA- Spaces for 350-450 Guests
- 1 Ballroom
- 1 Landmark
- 1 Historic Space
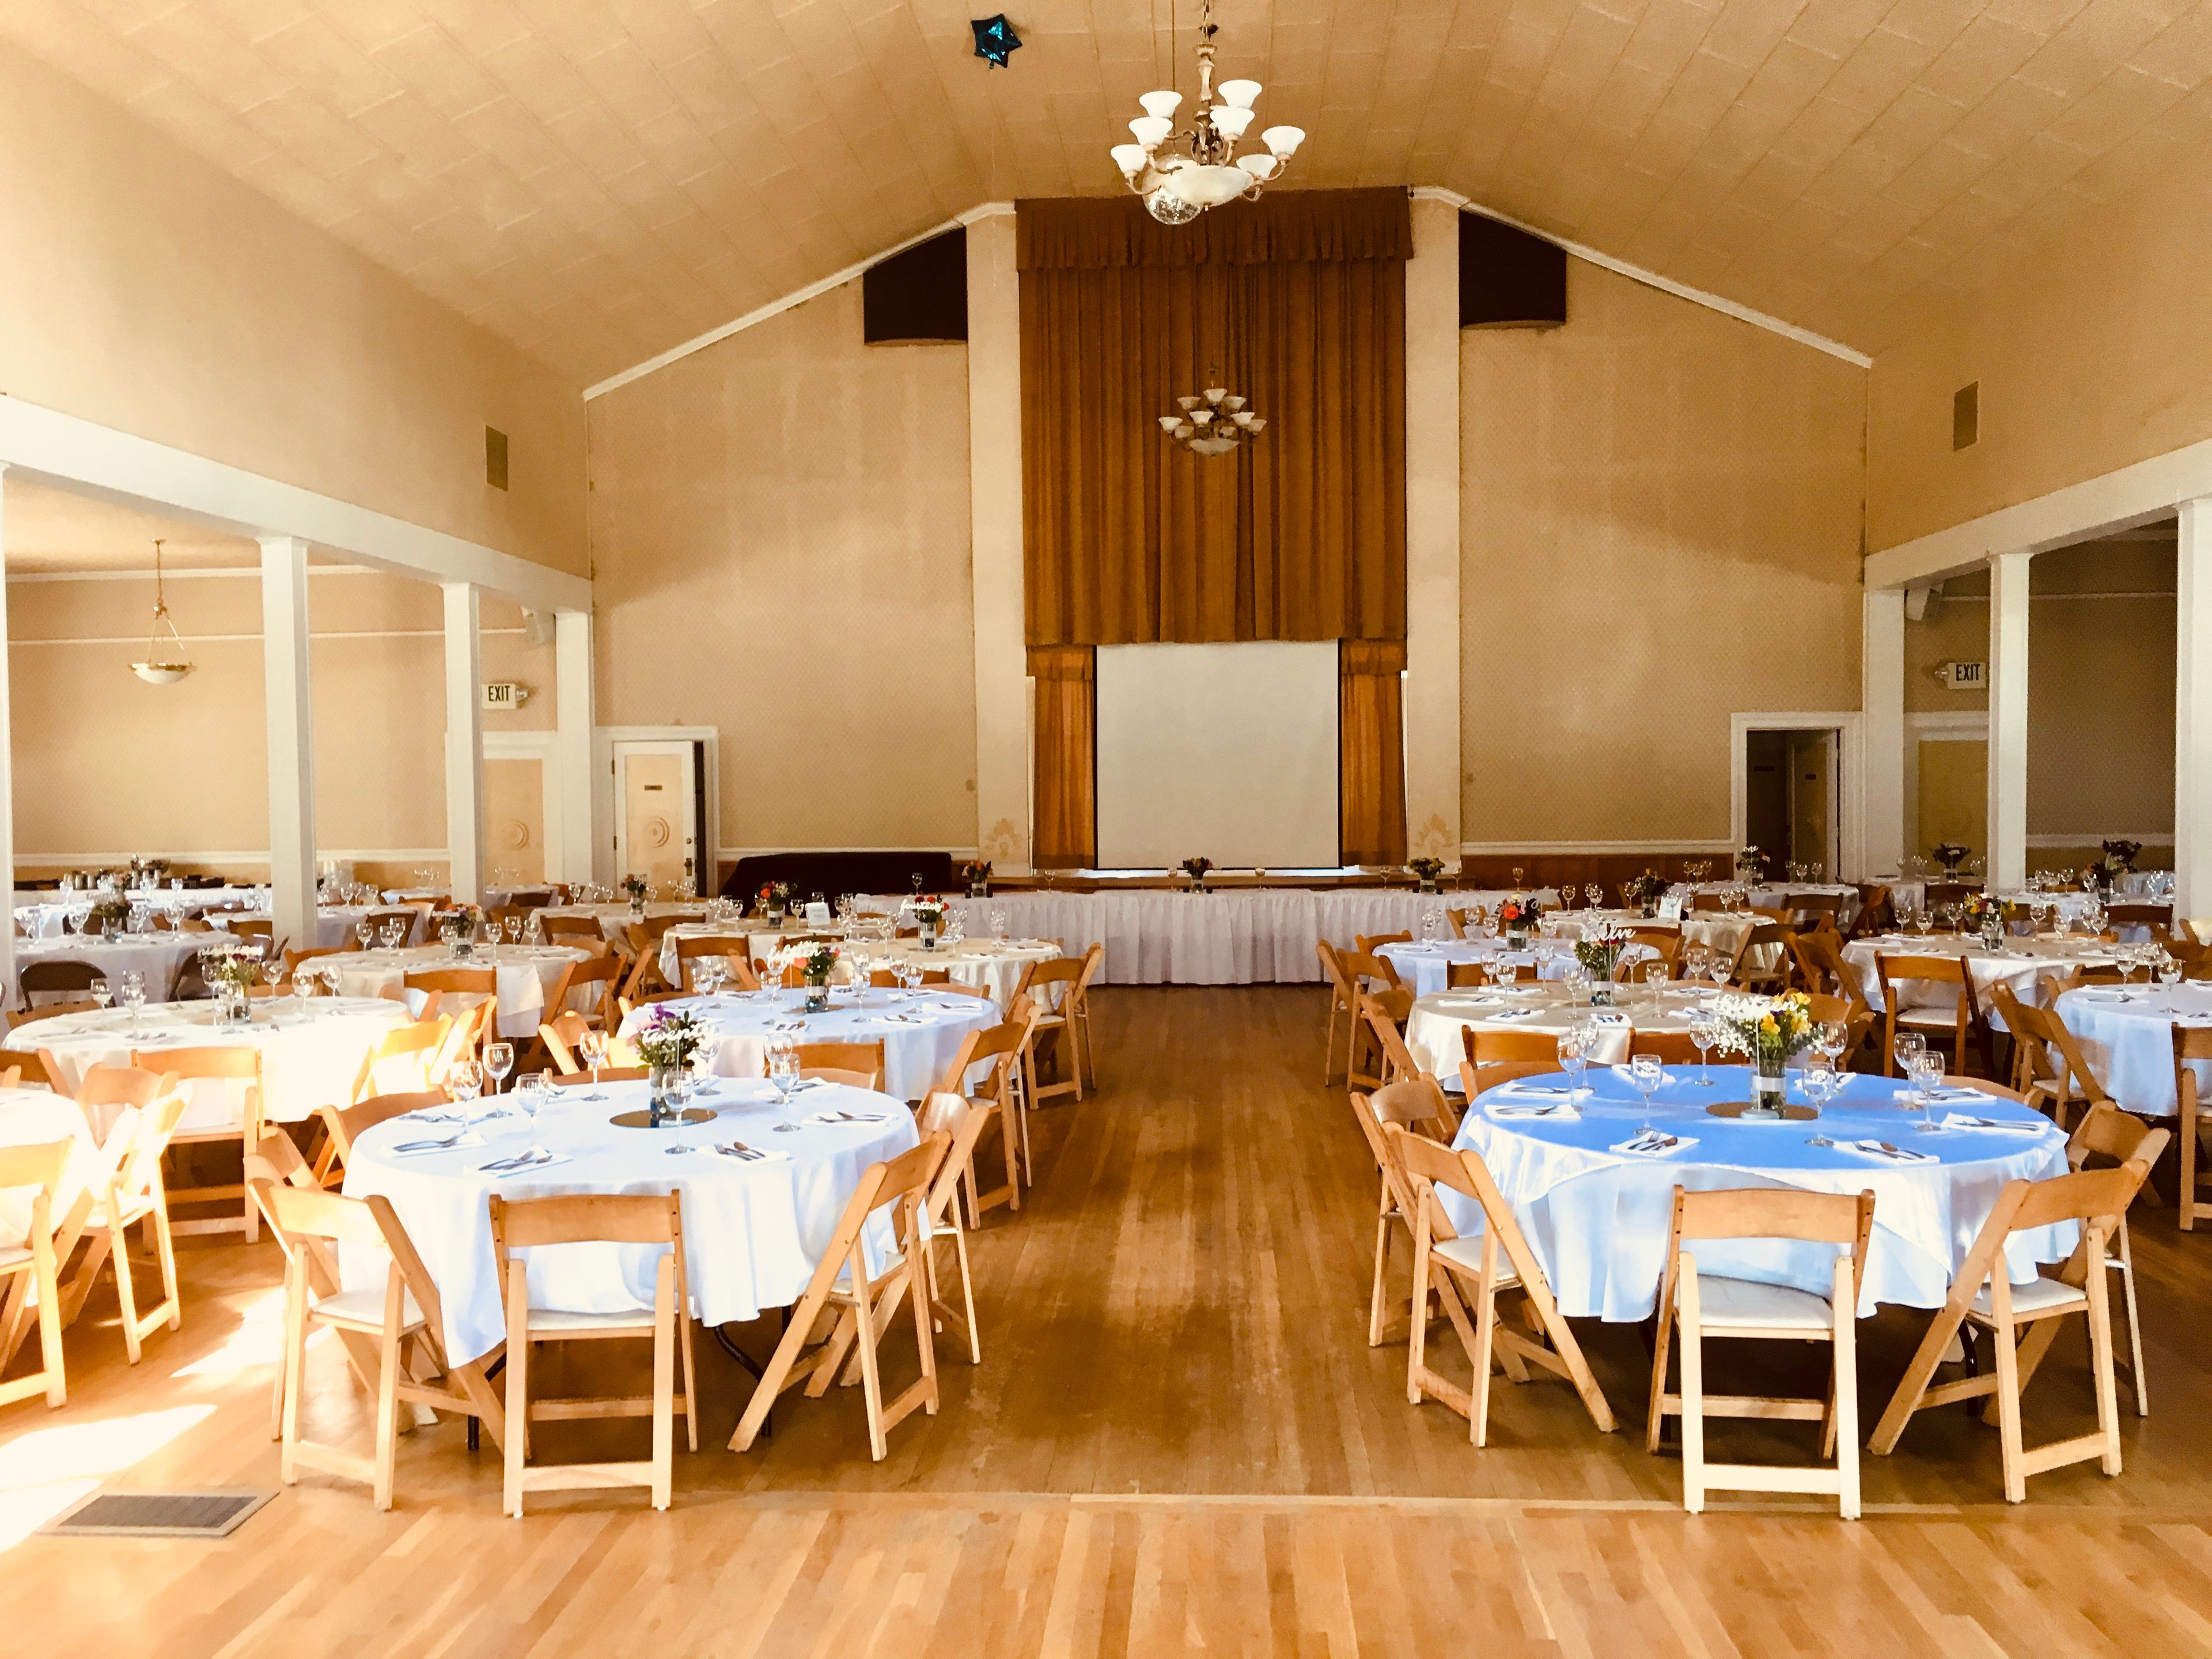
The Majestic Ballroom has been a fixture of downtown Bellingham since 1916. A historical landmark at the beautifully landscaped corner of North Forest and East Maple Street, the venue greets guests with high ceilings, ornate architectural detail, and a Steinway Grand Piano set on more than 4,400 square feet of oak flooring — room enough for special gatherings, live music, and dancing. The classically elegant main hall accommodates up to 350 guests for dining events or 450 seated theater-style, and an abundance of private rooms — including a newly remodeled bride's room with connecting bathroom — supports event preparations, meetings, and changing. Every event and wedding package includes 200 chairs, 42 round tables, 17 banquet tables, a podium and microphone, a sound system, a projection screen, the Steinway Grand Piano, and full use of the kitchen for the caterer of the host's choice. A 2,000-square-foot lower ballroom with a dance floor, mirrors, bar, and stage can be bundled with a main ballroom rental, and parking for nearly 50 cars is available on the street and behind the building.
Fort Vancouver Artillery Barracks
600 Hathaway Rd, Vancouver, WA 98661, USA- Spaces for 30-350 Guests
- 1 Ballroom
- 1 Outdoor
- 3 Total Spaces
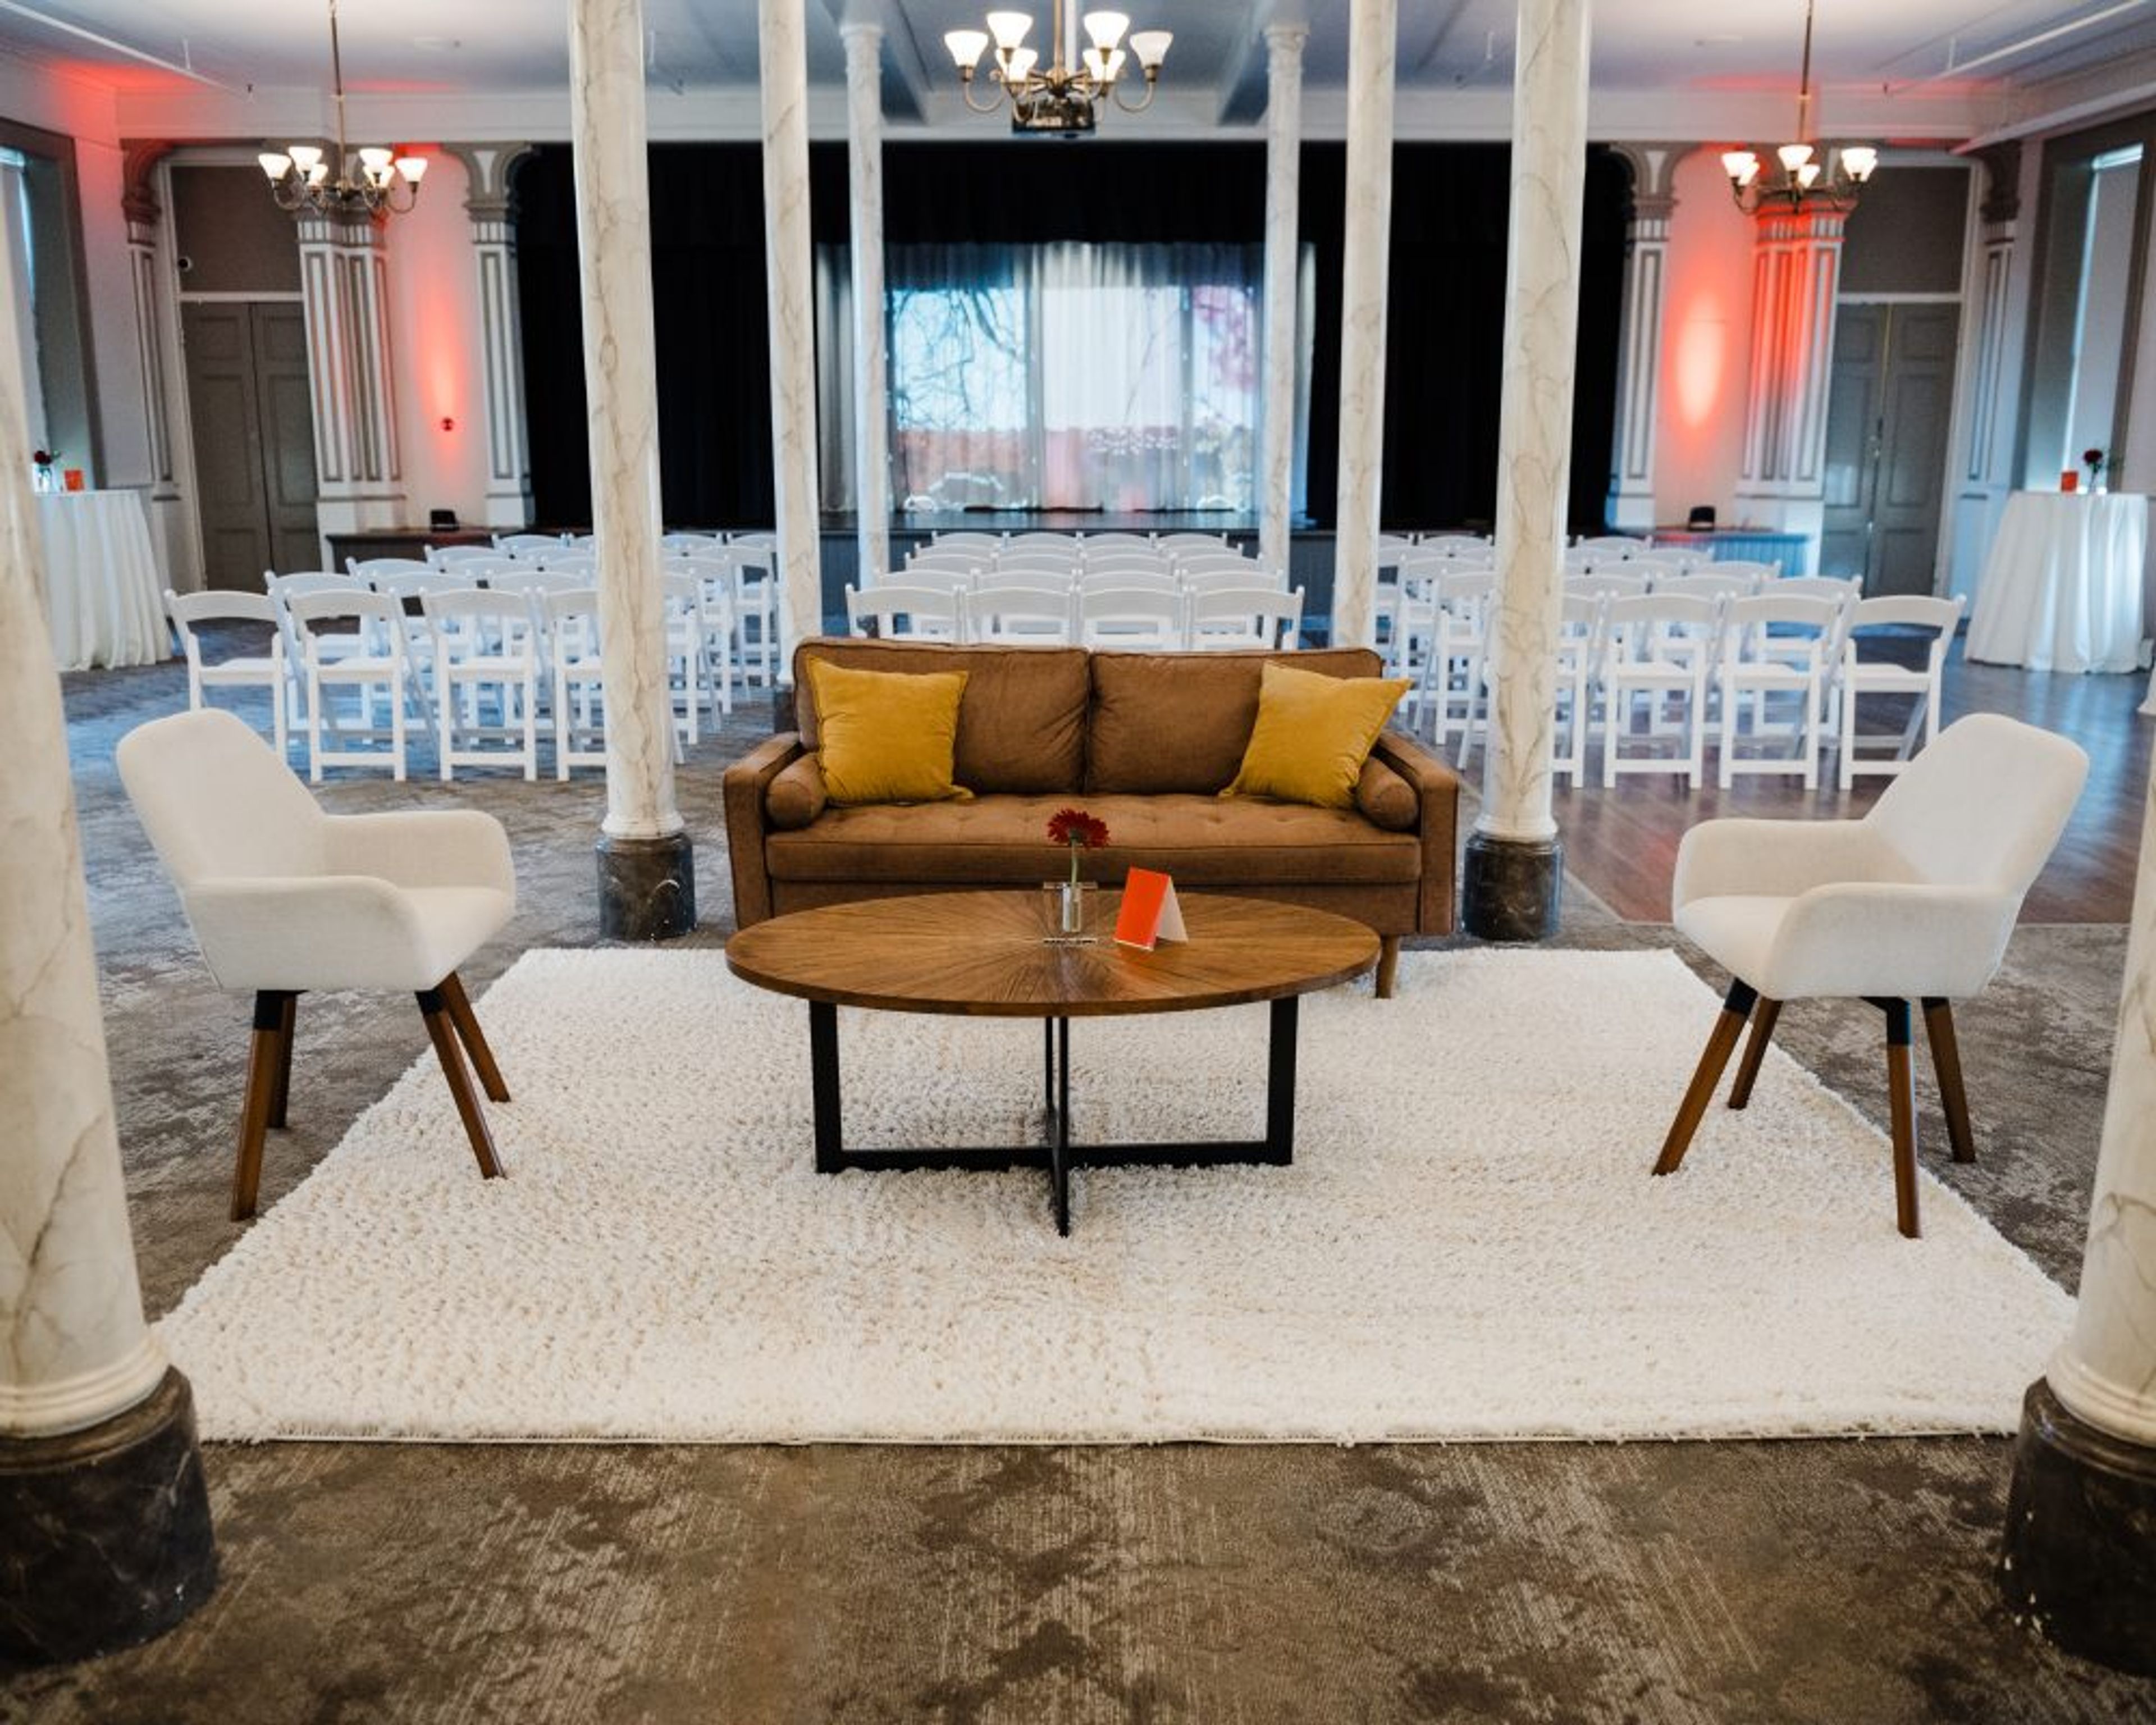
Set just minutes from downtown Vancouver and the city's Waterfront district, The Artillery Barracks blends historic charm with modern versatility for events of all kinds. The venue features three appointed indoor spaces — the Banquet Room, Conference Room, and Board Room — each showcasing original hardwood floors, grand columns, and intricate ceilings. The rooms can be rented individually or combined, offering flexible layouts suited to breakout sessions, receptions, or full-scale programming. Beyond the indoor rooms, expansive outdoor areas extend the possibilities: a large concrete area well suited to food trucks and activities, a spacious lawn for ceremonies and receptions, and charming covered porches made for summer evenings. The Board Room, designed for smaller meetings, seats up to 30 and comes equipped with large wood tables, padded chairs, and built-in AV. Whether the occasion is a meeting or a celebration, the Artillery Barracks offers a flexible setting for gatherings of a range of sizes.
Providence Academy
400 E Evergreen Blvd, Vancouver, WA 98660, USA- Spaces for 225-275 Guests
- 1 Ballroom
- 1 Landmark
- 1 Historic Space
Providence Academy is a historic event venue in downtown Vancouver, Washington, offering three rentable spaces — the Chapel, the Ballroom, and the outdoor Plaza — available individually or together. The Ballroom seats up to 225 guests theater-style with additional rental chairs and includes a stage, high ceilings, large windows, and artist-painted columns, making it suited to wedding receptions, fundraisers, graduations, and corporate events. The Chapel, with stained-glass windows and intricate woodwork, is used for wedding ceremonies, memorial services, and music performances, and rental includes access to two preparation suites for getting ready before an event. The Plaza is an outdoor courtyard available as an add-on to a Ballroom rental, suited to cocktail hours or casual mingling. Rentals include round, rectangular, and bistro tables with padded chairs set up by on-site event staff, a bar structure, a catering prep kitchen, Wi-Fi, a podium, easels, heating and air conditioning, and indoor restrooms. Audiovisual equipment — a built-in projector and screen, two projection TVs, wireless microphones, and a Bluetooth sound system — is available for an additional fee. The building, an iconic Vancouver landmark holding the history of Clark County, sits less than a mile from downtown Vancouver and the Vancouver waterfront, with easy access to Interstate 5 and Highway 14 and free on-site parking.
Indian Summer Golf & Country Club
5900 Troon Ln SE, Olympia, WA 98501, USA- Spaces for 40-350 Guests
- 1 Ballroom
- 1 Restaurant
- 6 Total Spaces
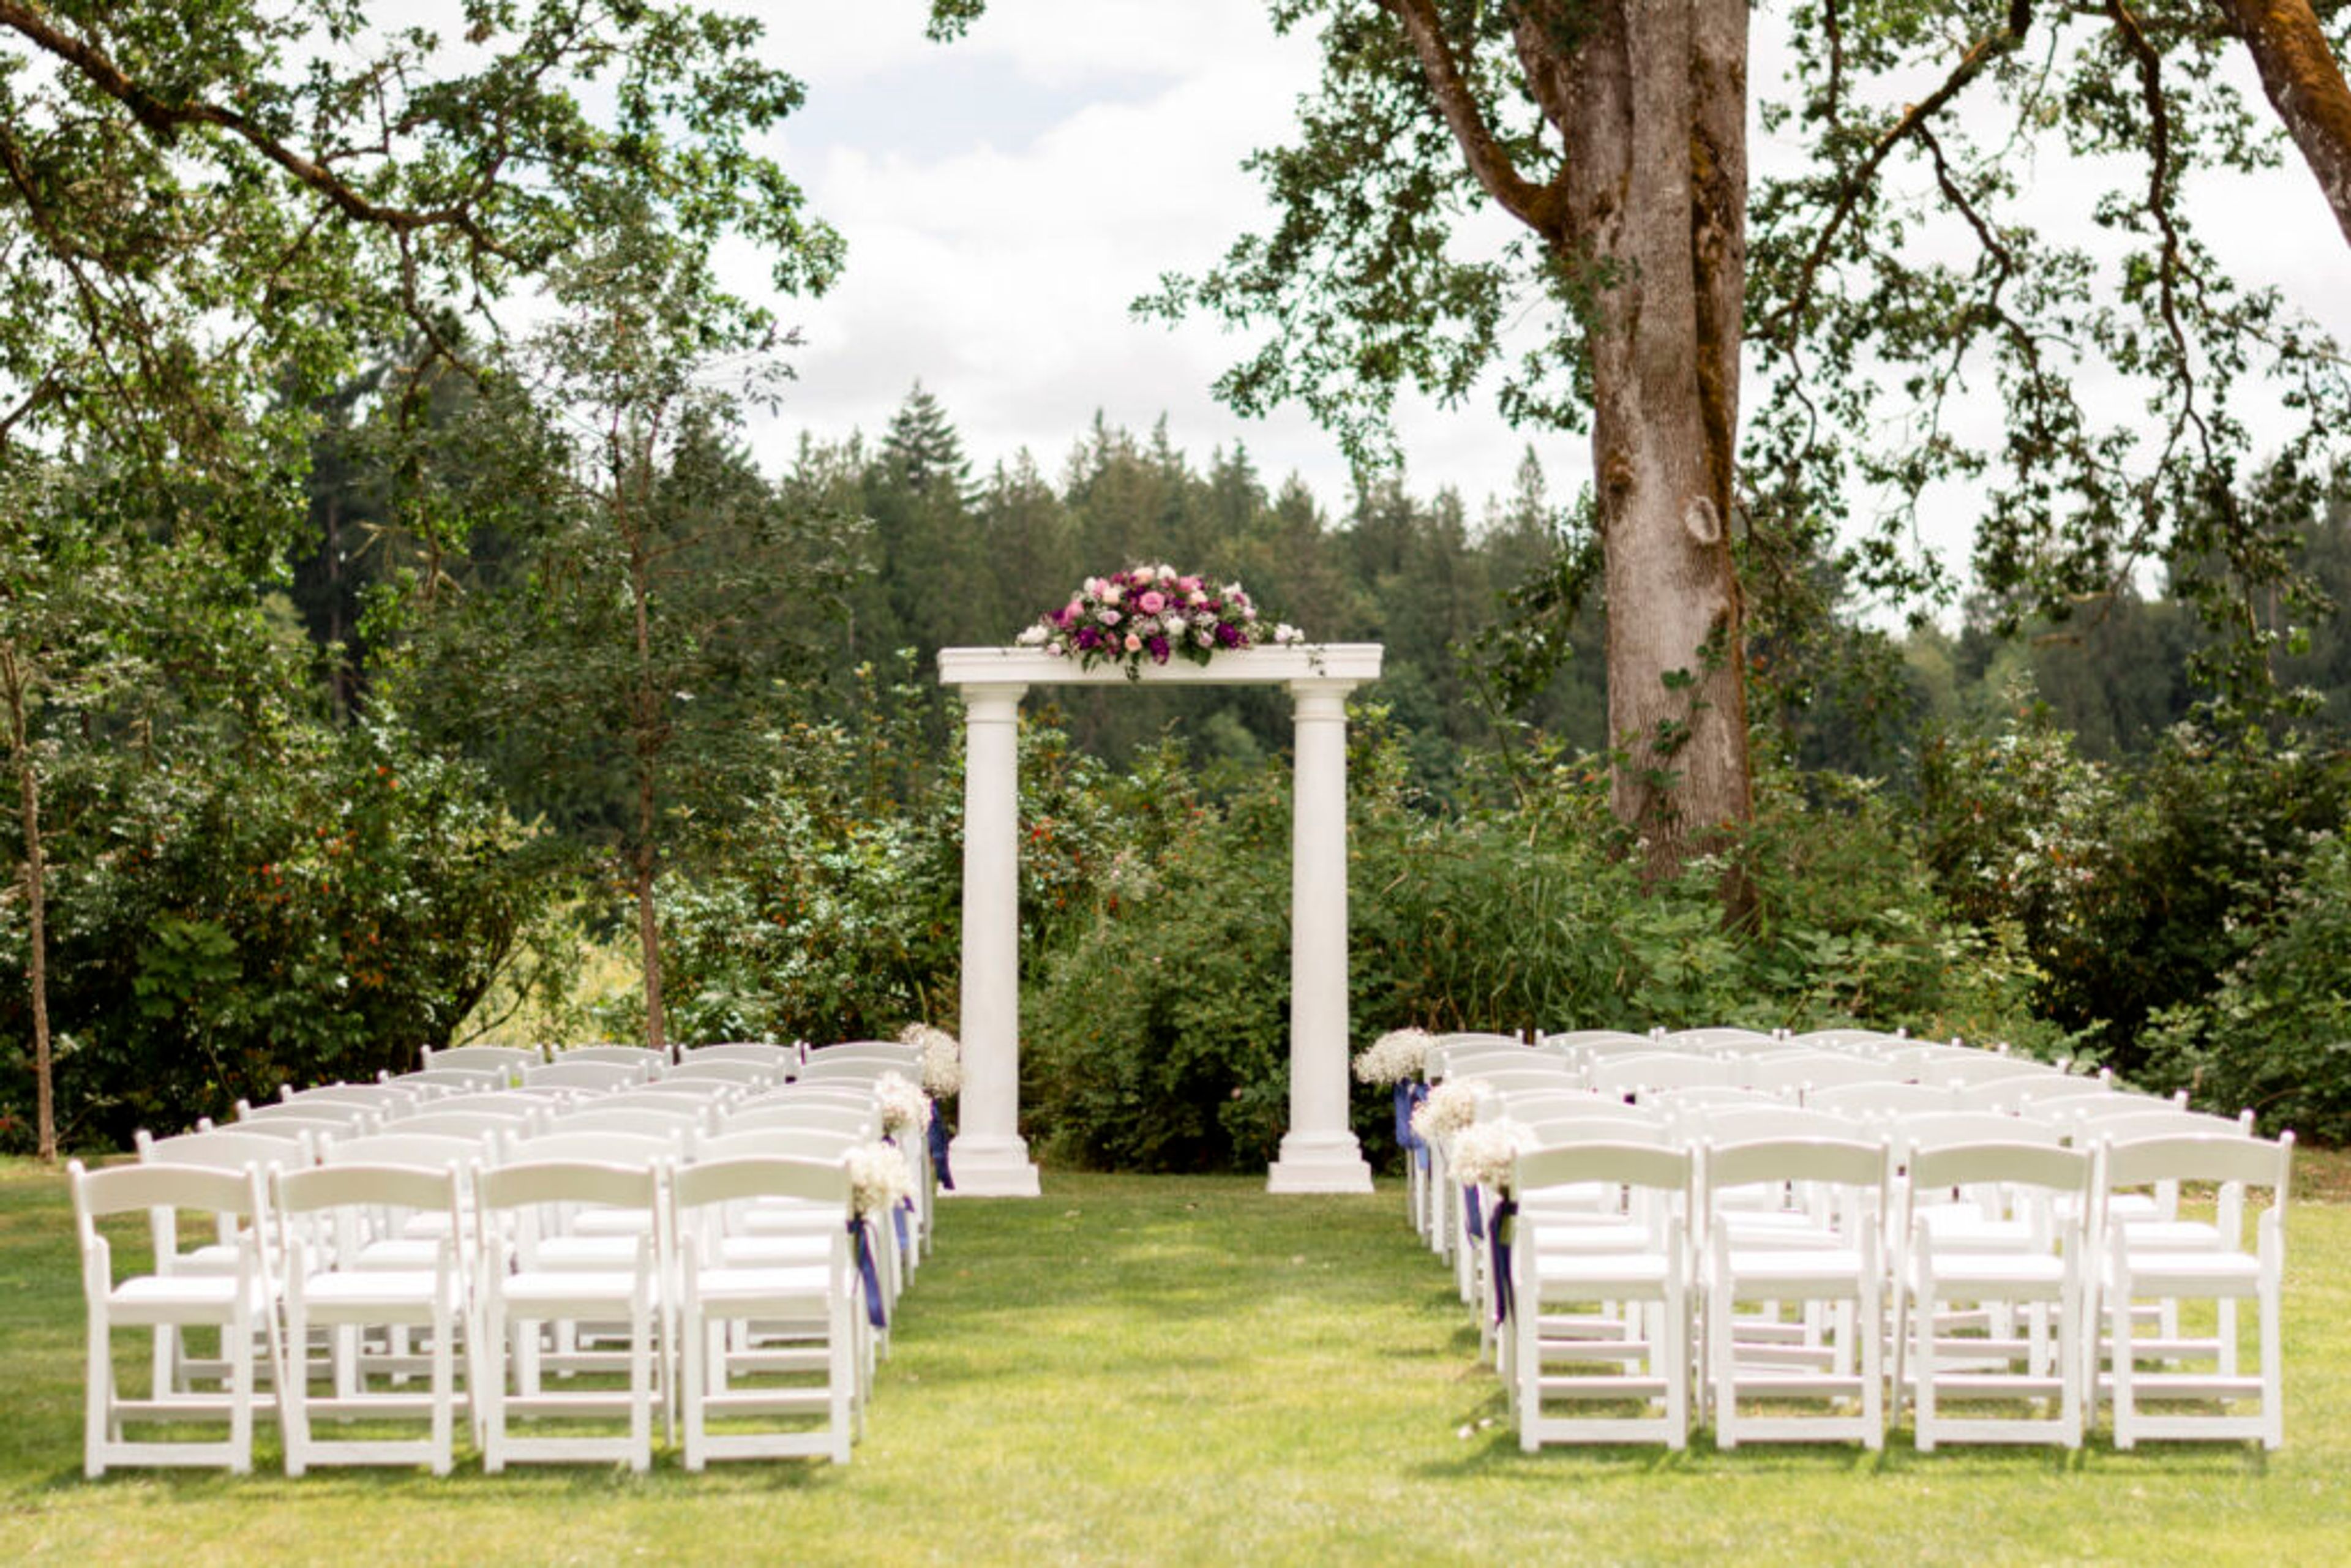
Indian Summer Golf & Country Club hosts everything from wedding weekends to corporate retreats, board meetings, and holiday galas, with a private-club feel that suits both a bride's ceremony and a company's leadership forum. Wedding celebrations often begin outdoors in the Oakside Courtyard, a landscaped space set beneath towering oak trees with views over wetlands and gardens, before moving into the club's 33,000-square-foot clubhouse for receptions. The clubhouse sits alongside a golf course designed by Peter L. H. Thompson, running through old-growth forest and water features, and includes Embers Restaurant, which serves Northwest-inspired cuisine from an outdoor deck overlooking the course. Event bookings come with full-service, in-house catering, tables, chairs, linens, china, and glassware, plus bartending and butler hors d'oeuvre service. Weddings include an eight-hour event window, a rehearsal, and dedicated changing rooms for the couple. Complimentary parking is available for guests, and an in-house events management and catering team supports planning from booking through event day.