Top Illinois Wedding Event Spaces
410 results near Illinois
Find a Venue
Choosing your wedding venue will be one of the most important steps in the planning process. So much goes into finding the perfect event space in Illinois. You’ll want to consider everything from the aesthetics of the space to any in-house amenities and services. Luckily, PartySlate makes it easy with our Find Venues page. Use the filters to narrow your search — taking into account everything from your guest count to specific catering preferences. Once you’ve set your filters, scroll down to search our curated list. Look for the “featured” tag for PartySlate’s top recommendations. With PartySlate, finding your ideal Illinois event space has never been easier.
Oakley Lindsay Center
300 Civic Center Plaza, Quincy, IL 62301, USA- Spaces for 75-3,500 Guests
- 2 Event Spaces
- 1 Theater
- 6 Total Spaces
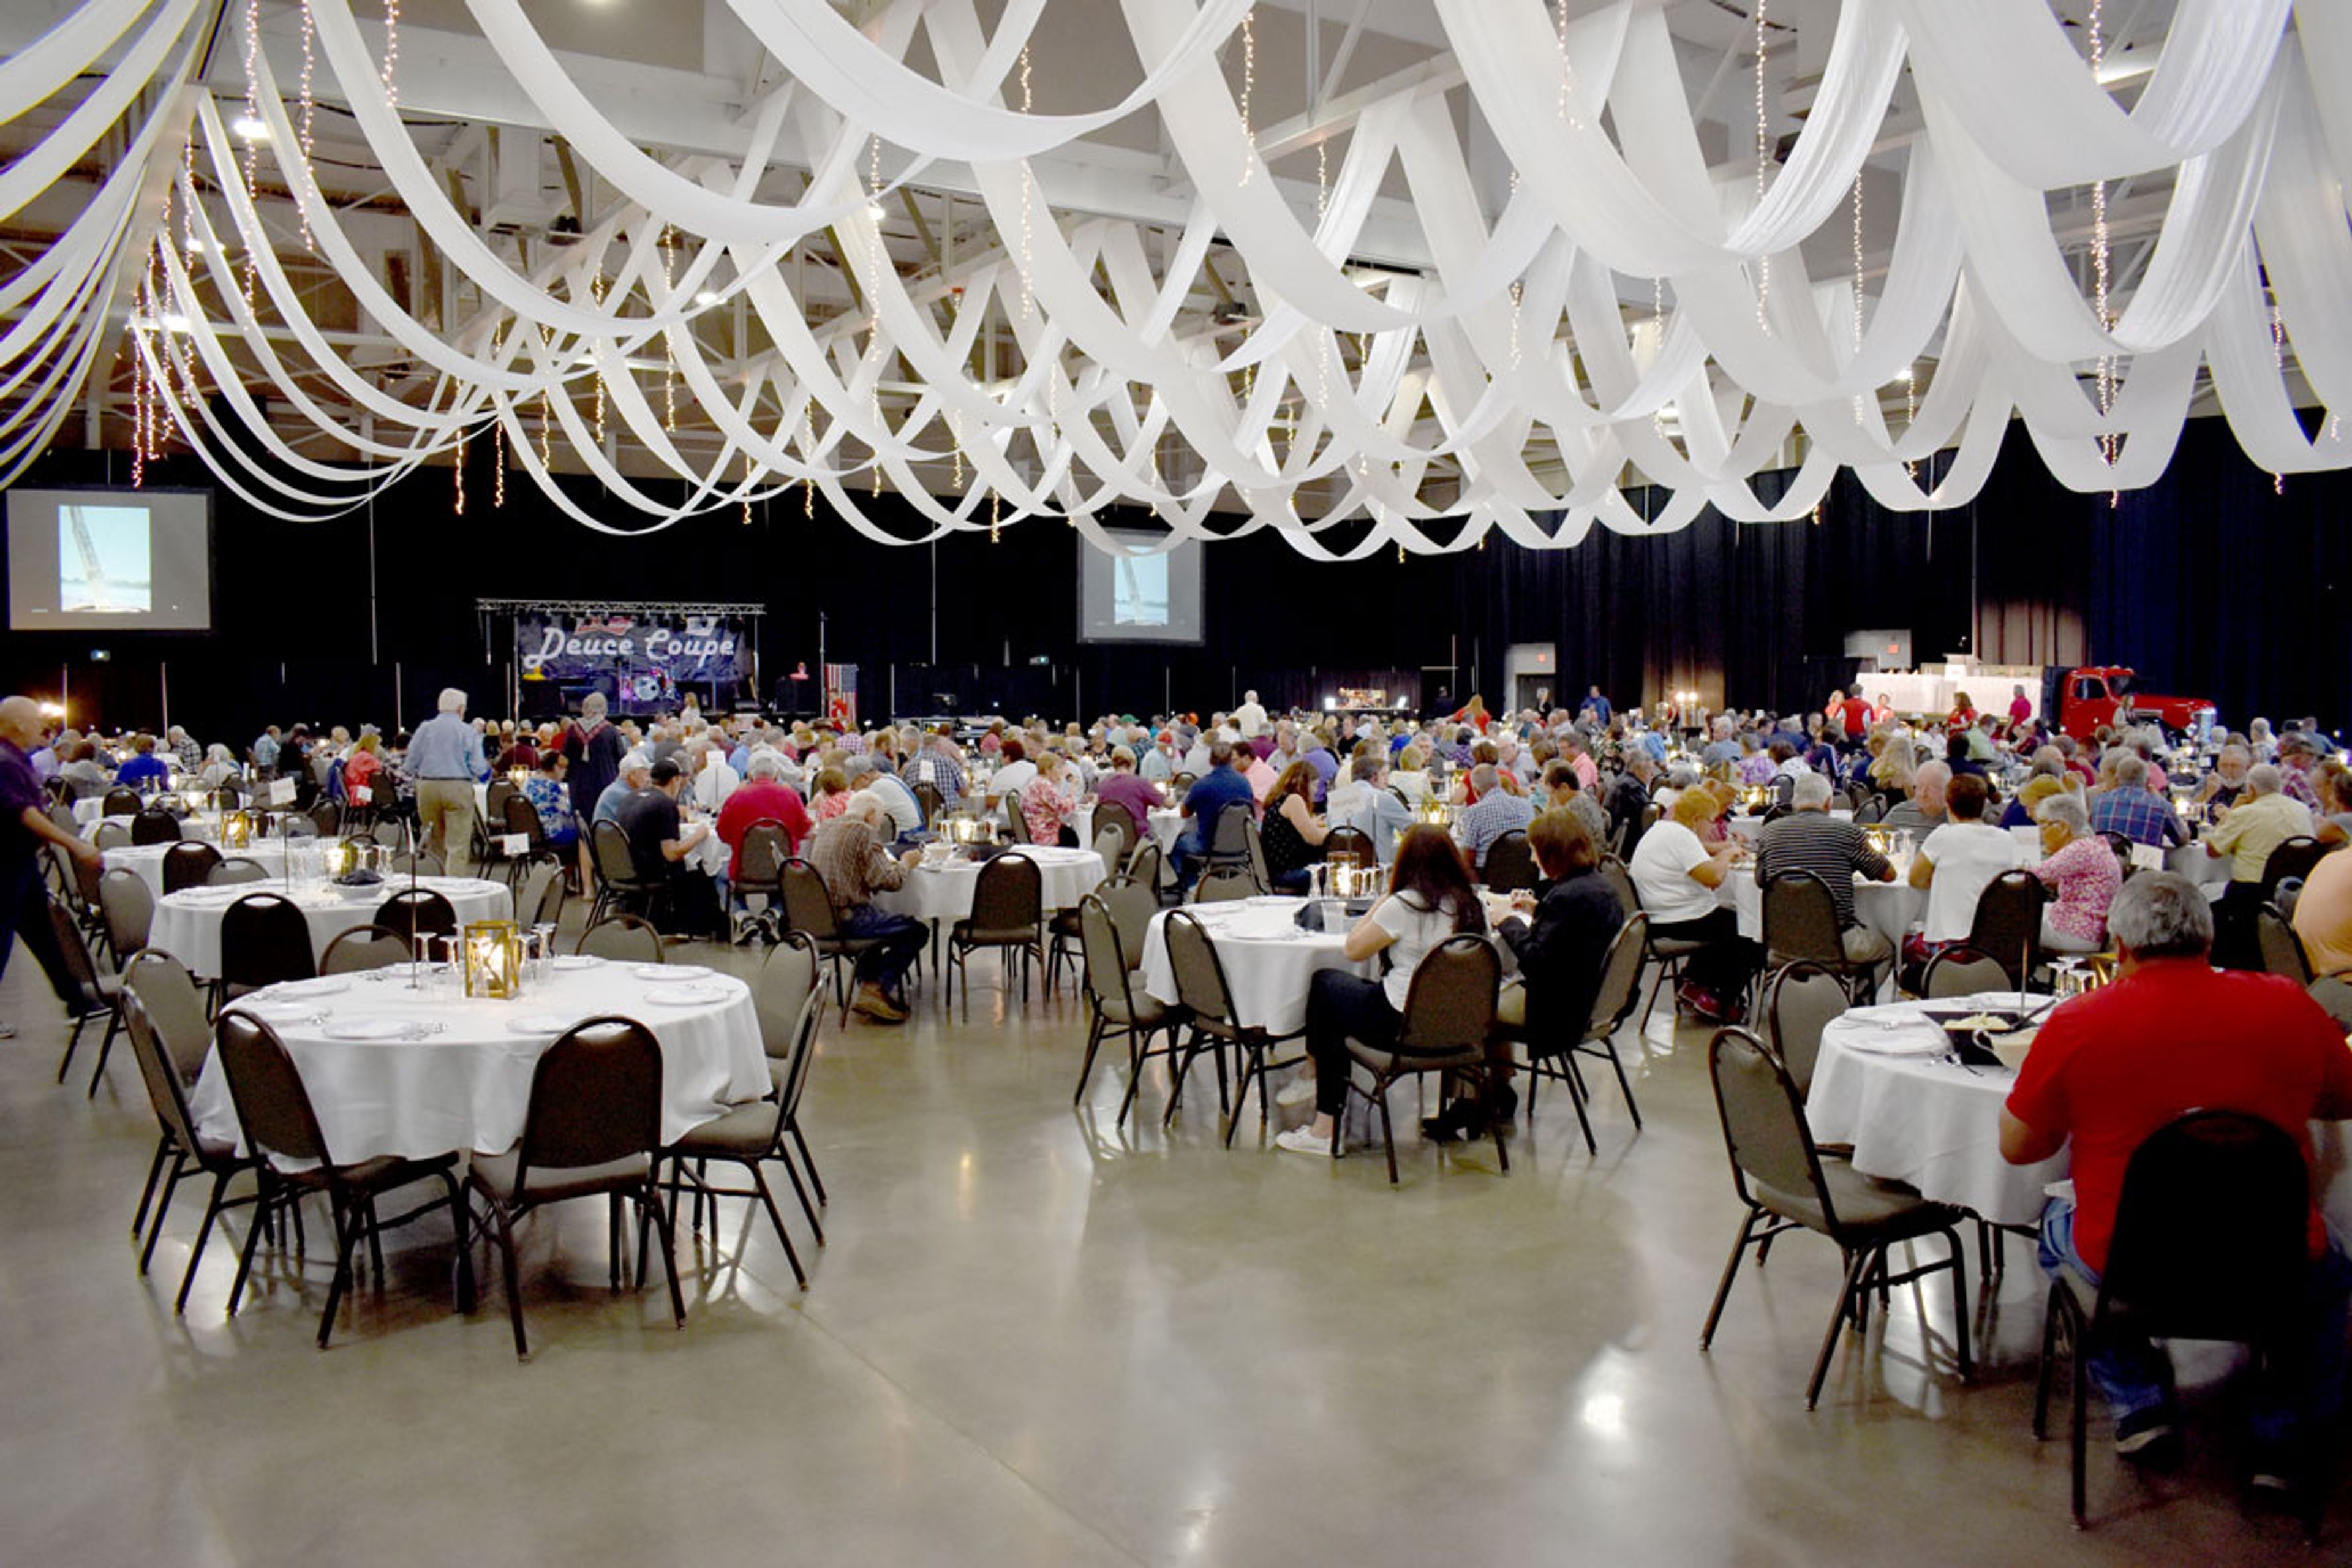
Oakley Lindsay Center is a performing arts and convention center complex in Quincy, Illinois, three blocks from the Mississippi Riverfront. Established in 1995, the multi-million dollar facility was built to serve the region as a destination for concerts, conventions, corporate gatherings, and private events of every scale. The center's signature space is McClain-Kent Hall, a 30,000-square-foot clear-span exhibition hall that accommodates up to 1,500 guests for banquets and up to 3,500 in theater-style configuration. The adjoining 500-seat theatre offers a thrust stage with professional technical infrastructure — orchestra pit, fly loft, dressing rooms, and a soundproof rehearsal room — making it well-suited for performances, award ceremonies, and large theatrical productions. The dramatic lobby, with its terrazzo floors and curved architecture, provides an elegant setting for receptions and cocktail hours. Smaller conference rooms — the Lindsay Room, Oakley Room, and Quincy Room — handle seminars, workshops, and breakout sessions for groups up to 125. The center provides event planning and coordination, in-house catering, full bar service, A/V and staging equipment, and a full-service concession area, with the Quincy Area Convention and Visitors Bureau offering additional complimentary planning support.
The Capital Grille
Lombard, IL, USA- Spaces for 16-30 Guests
- 2 Event Spaces
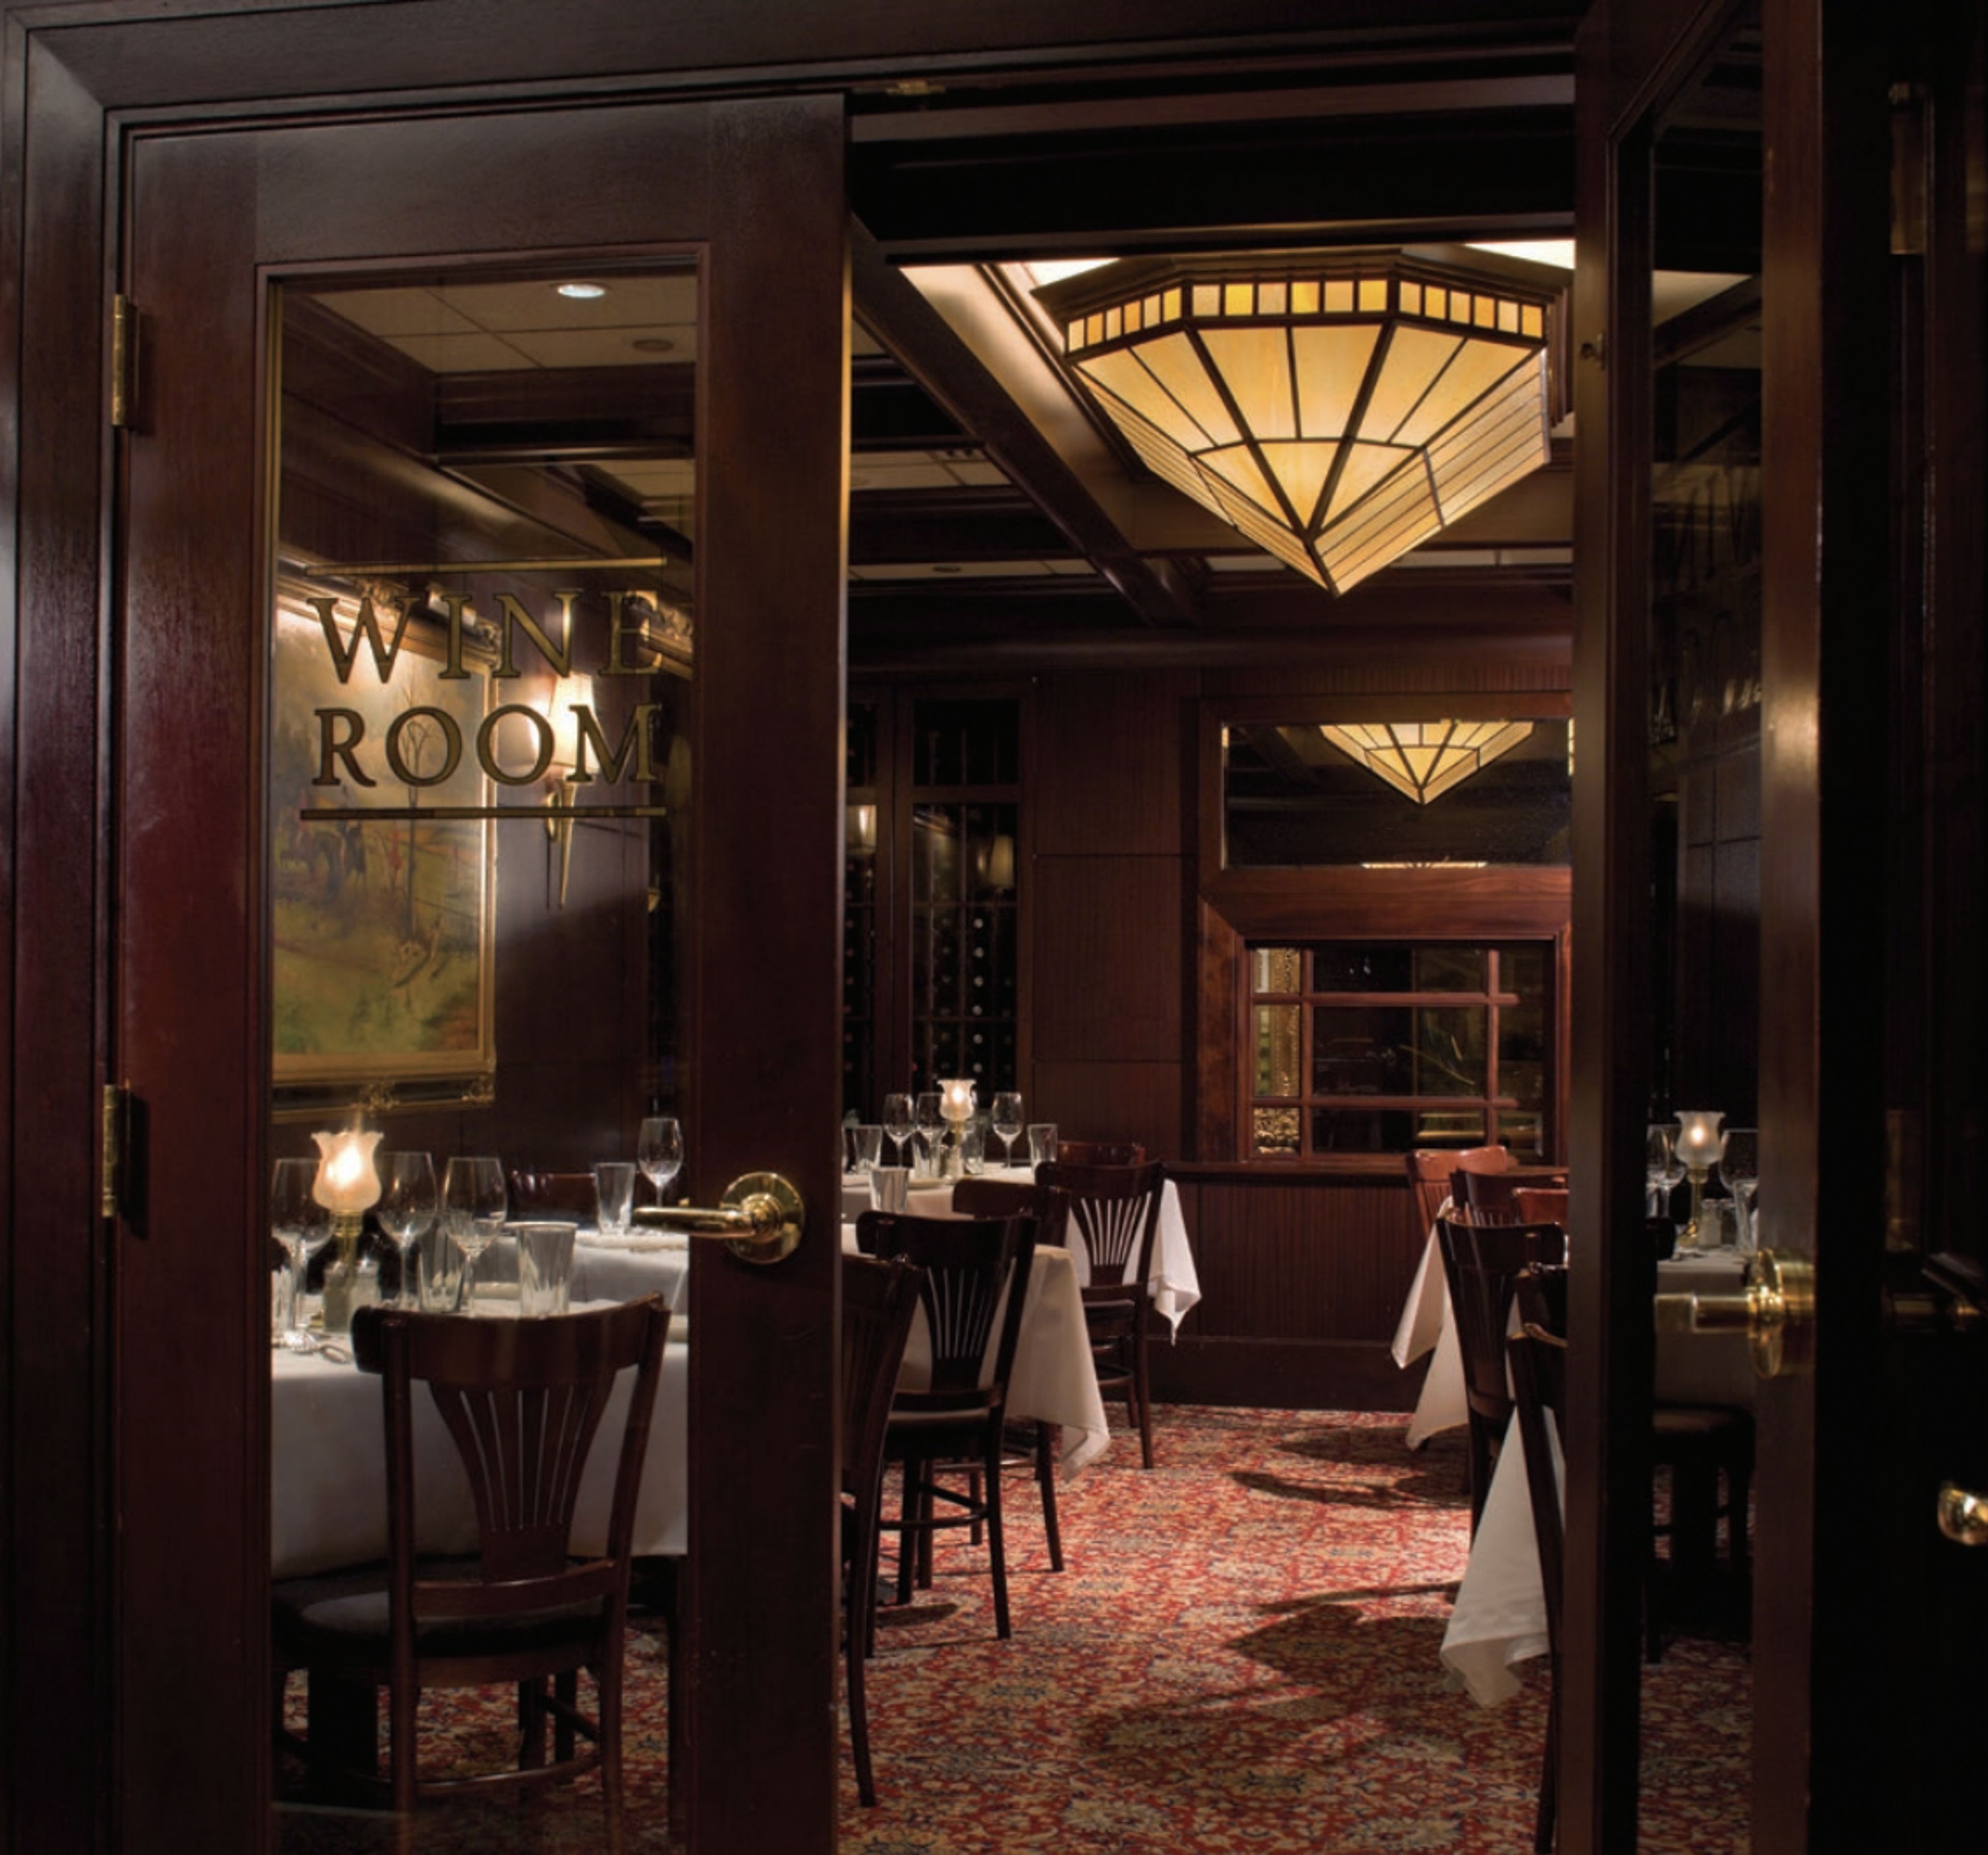
A welcoming atmosphere, a beautiful table setting, a unique menu featuring world-class wines, and a dedicated team giving pleasant, proactive service. That is the mark of outstanding private dining, and you can expect it at The Capital Grille. Whether it's a little gathering, a spectacular banquet, or a crucial business meeting, your event will be as straightforward as it is memorable. WHAT WE HAVE TO OFFER YOU A personal event planner. Menus that can be customized. Advice on wine pairings. Most restaurants offer complimentary valet parking. A full range of media technology is available. And there's a lot more we'd love to go over with you. The warmth of mahogany, the comfort of leather, and the gleam of brass accents may be found in every private dining room. All of them provide an intimate setting that makes special occasions, well, special. Almost any sort and size of personal or commercial event can be accommodated in our elegantly designed private rooms. THE WINE ROOM This area, which is surrounded by an elegant backdrop of dark mahogany and wine cellars, is the ideal location for any occasion. It features cutting-edge audio and visual technologies, making it a great location for a business gathering. Up to 30 people can be accommodated. THE BOARD ROOM The ideal, intimate environment in downtown Chicago for catering to customers or unwinding in elegance and full seclusion with family and friends. Up to ten people can be accommodated. THE STATE ROOM This charming space is ideal for small business meetings or quiet festivities. Our servers will be entirely respectful of your privacy while also meeting all of your requirements. Up to 16 people can be accommodated.
Room43
1039 E 43rd St, Chicago, IL 60653, USA- Spaces for 150-299 Guests
- 1 Event Space
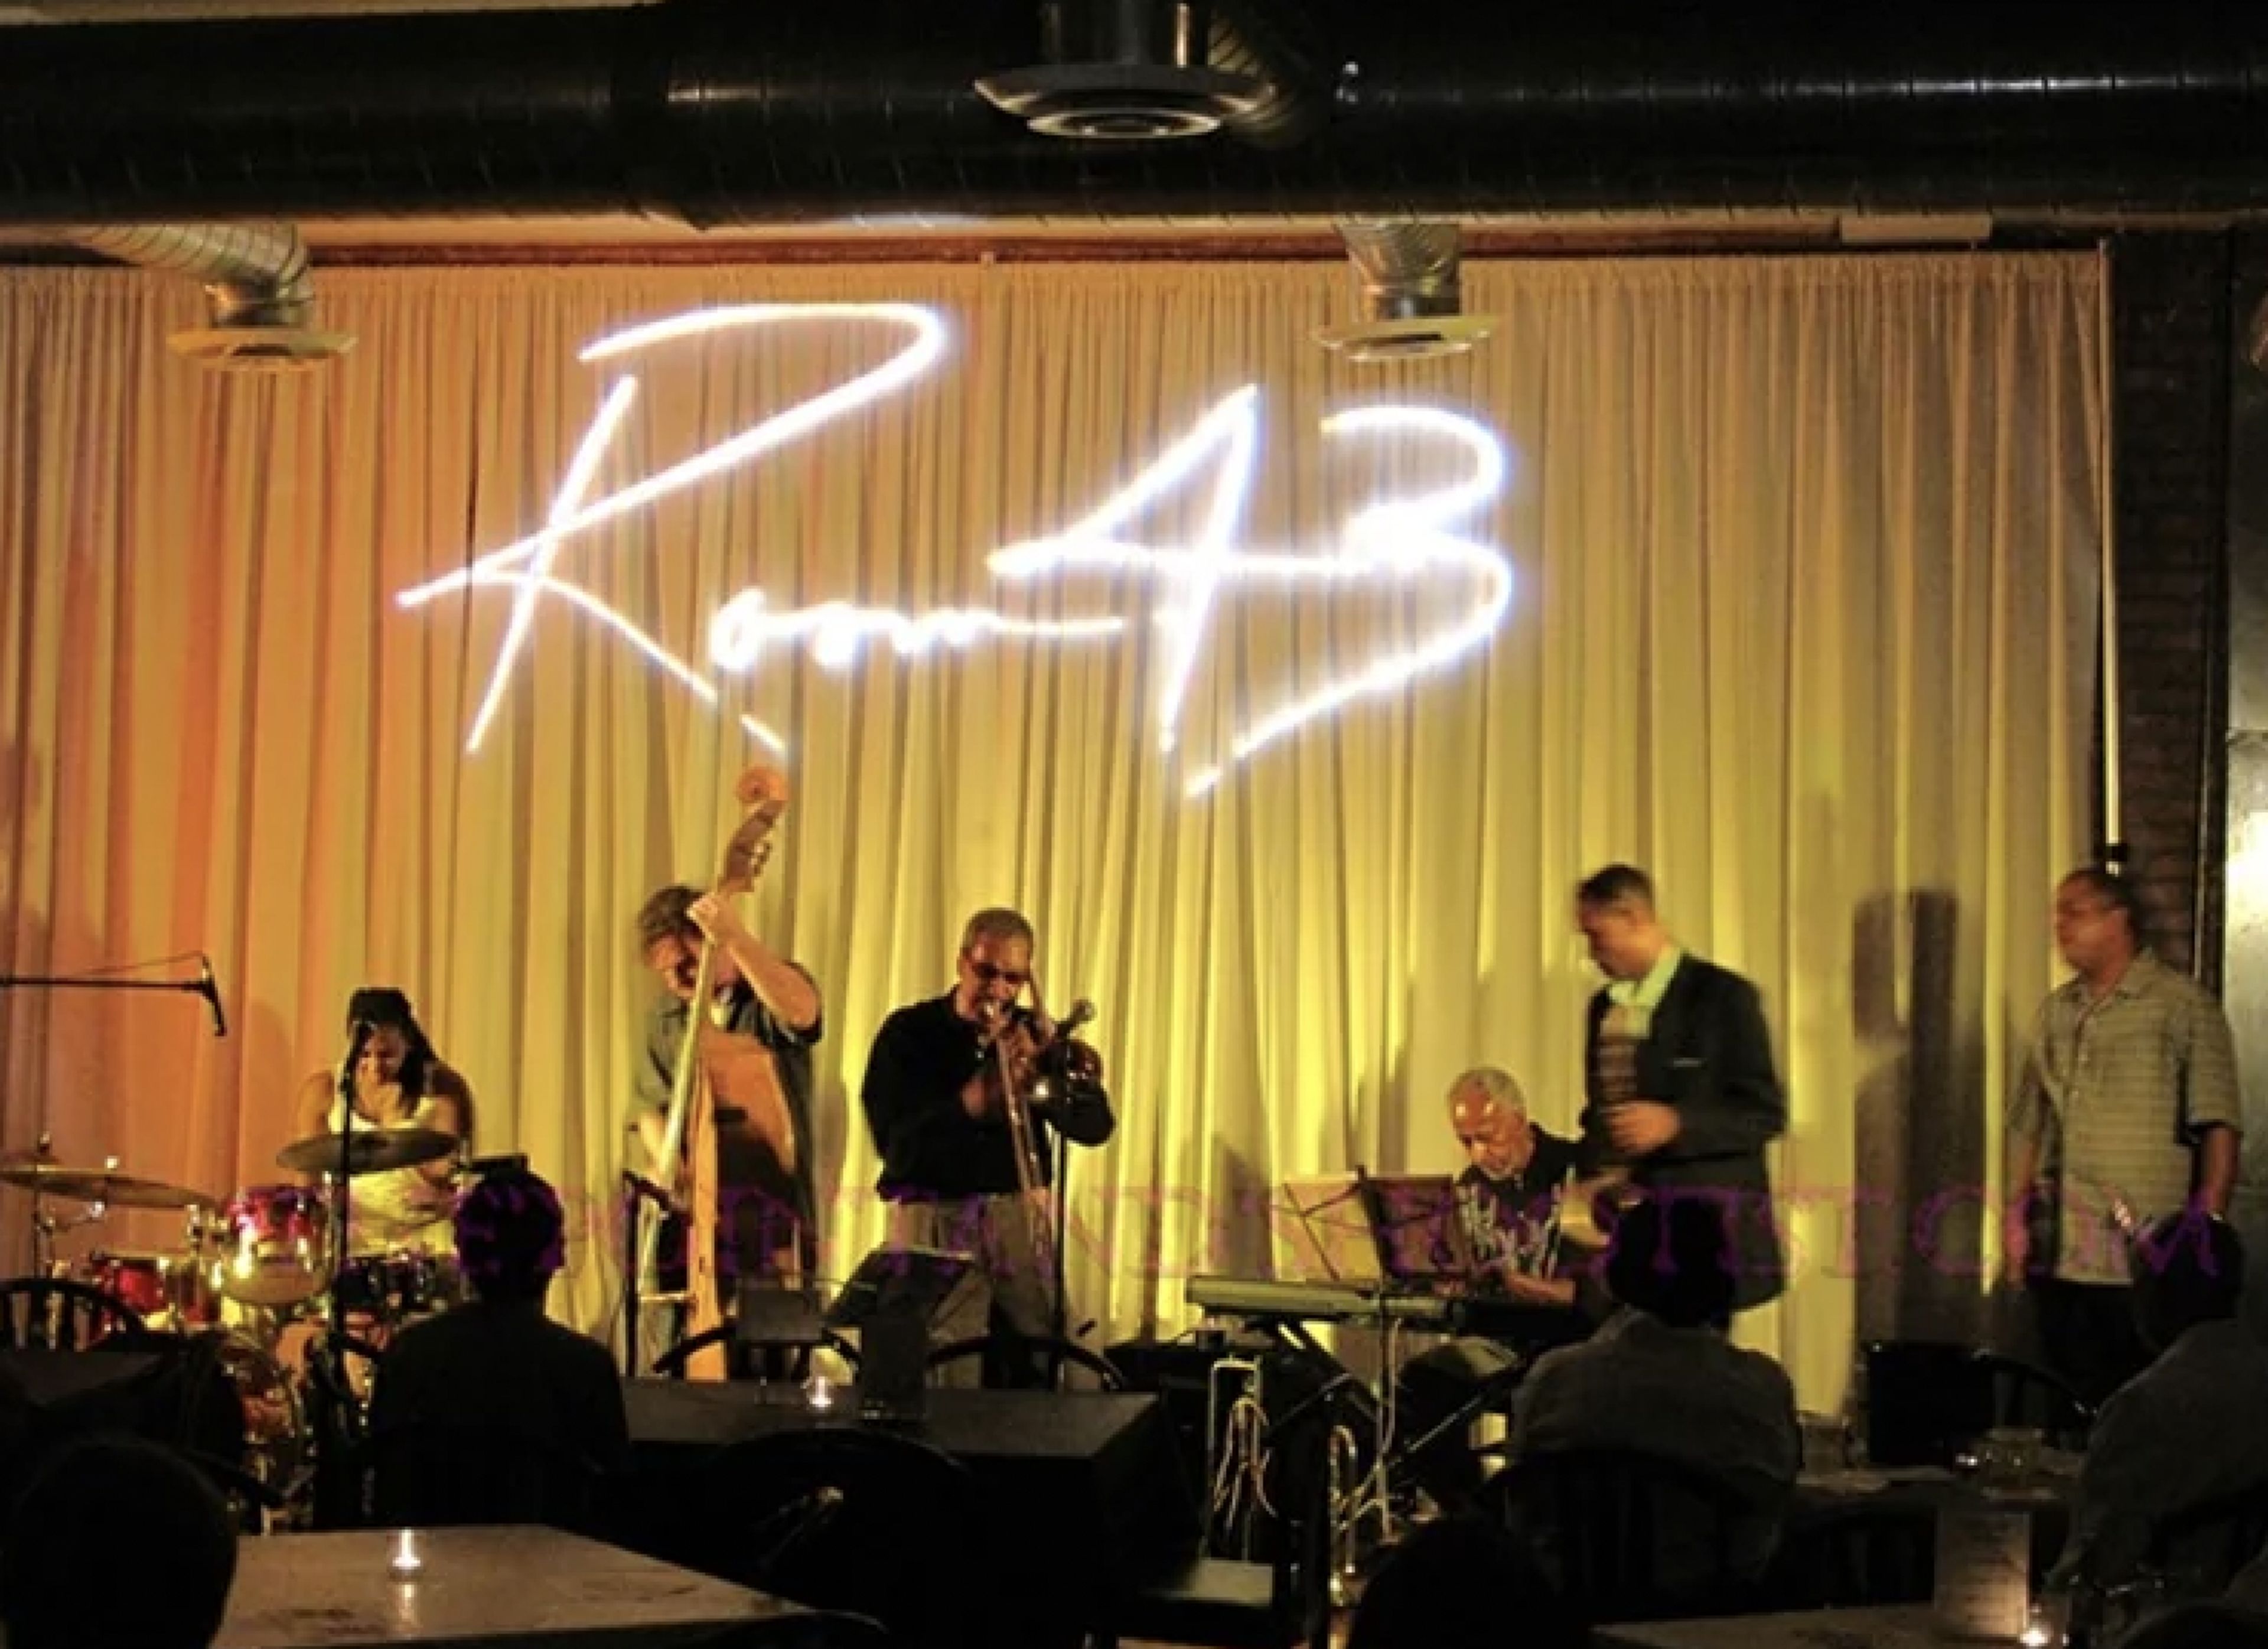
Room43 Event Venue is a fully customisable area that is ideal for any special occasion. This 9,000-square-foot venue has two bi-level event suites with magnificent open space that can accommodate up to 450 people. Room43 can handle events ranging from weddings, intimate receptions, and private parties to celebrations, conferences, and workshops; galas, lifestyle events, fashion exhibits, art showings, movies, and performances... The building uses materials and textures that feel like existing textures from the historic North Kenwood/Oakland region, such as exposed brick, natural light, and wood floors, to name a few, fusing elegance with inspiration from natural elements. Separate levels for generating diverse surroundings, including tables, available seats, room set-up, cash bar(s) and bartender(s), multiple exits for each floor, and easy access for cars and load-ins were all considered when designing the Room43 Event Venue. The main event space at ROOM43 in North Kenwood has a spectacular entrance that welcomes guests into an open and spacious room. Exposed brick, hefty timber columns, and hardwood floors showcase the small yet large historic characteristics, which are both industrial and elegant. It has a beautiful basement level with a large prep kitchen. Corporate events, retail pop-ups, holiday parties, weddings, rehearsal dinners, engagement parties, non-profit events, and a variety of other celebrations can all be held here. Custom catering and bar packages, customized décor and furniture design, specialized seating configurations, and audio/visual capabilities can help you realize your vision. The regular event package includes six hours of event time, as well as cleanup. Clients are responsible for keeping the Venue clean in a reasonable manner. This includes cleaning and removing all catering, musical, and other equipment from the Venue. Setup time will be two hours prior to the event. By the time specified in the Venue agreement, all events must be completely departed.
The Chicago Hotel Collection Magnificent Mile
166 E Superior St, Chicago, IL 60611, USA- Spaces for 70-120 Guests
- 1 Event Space
- 1 Restaurant
- 4 Total Spaces
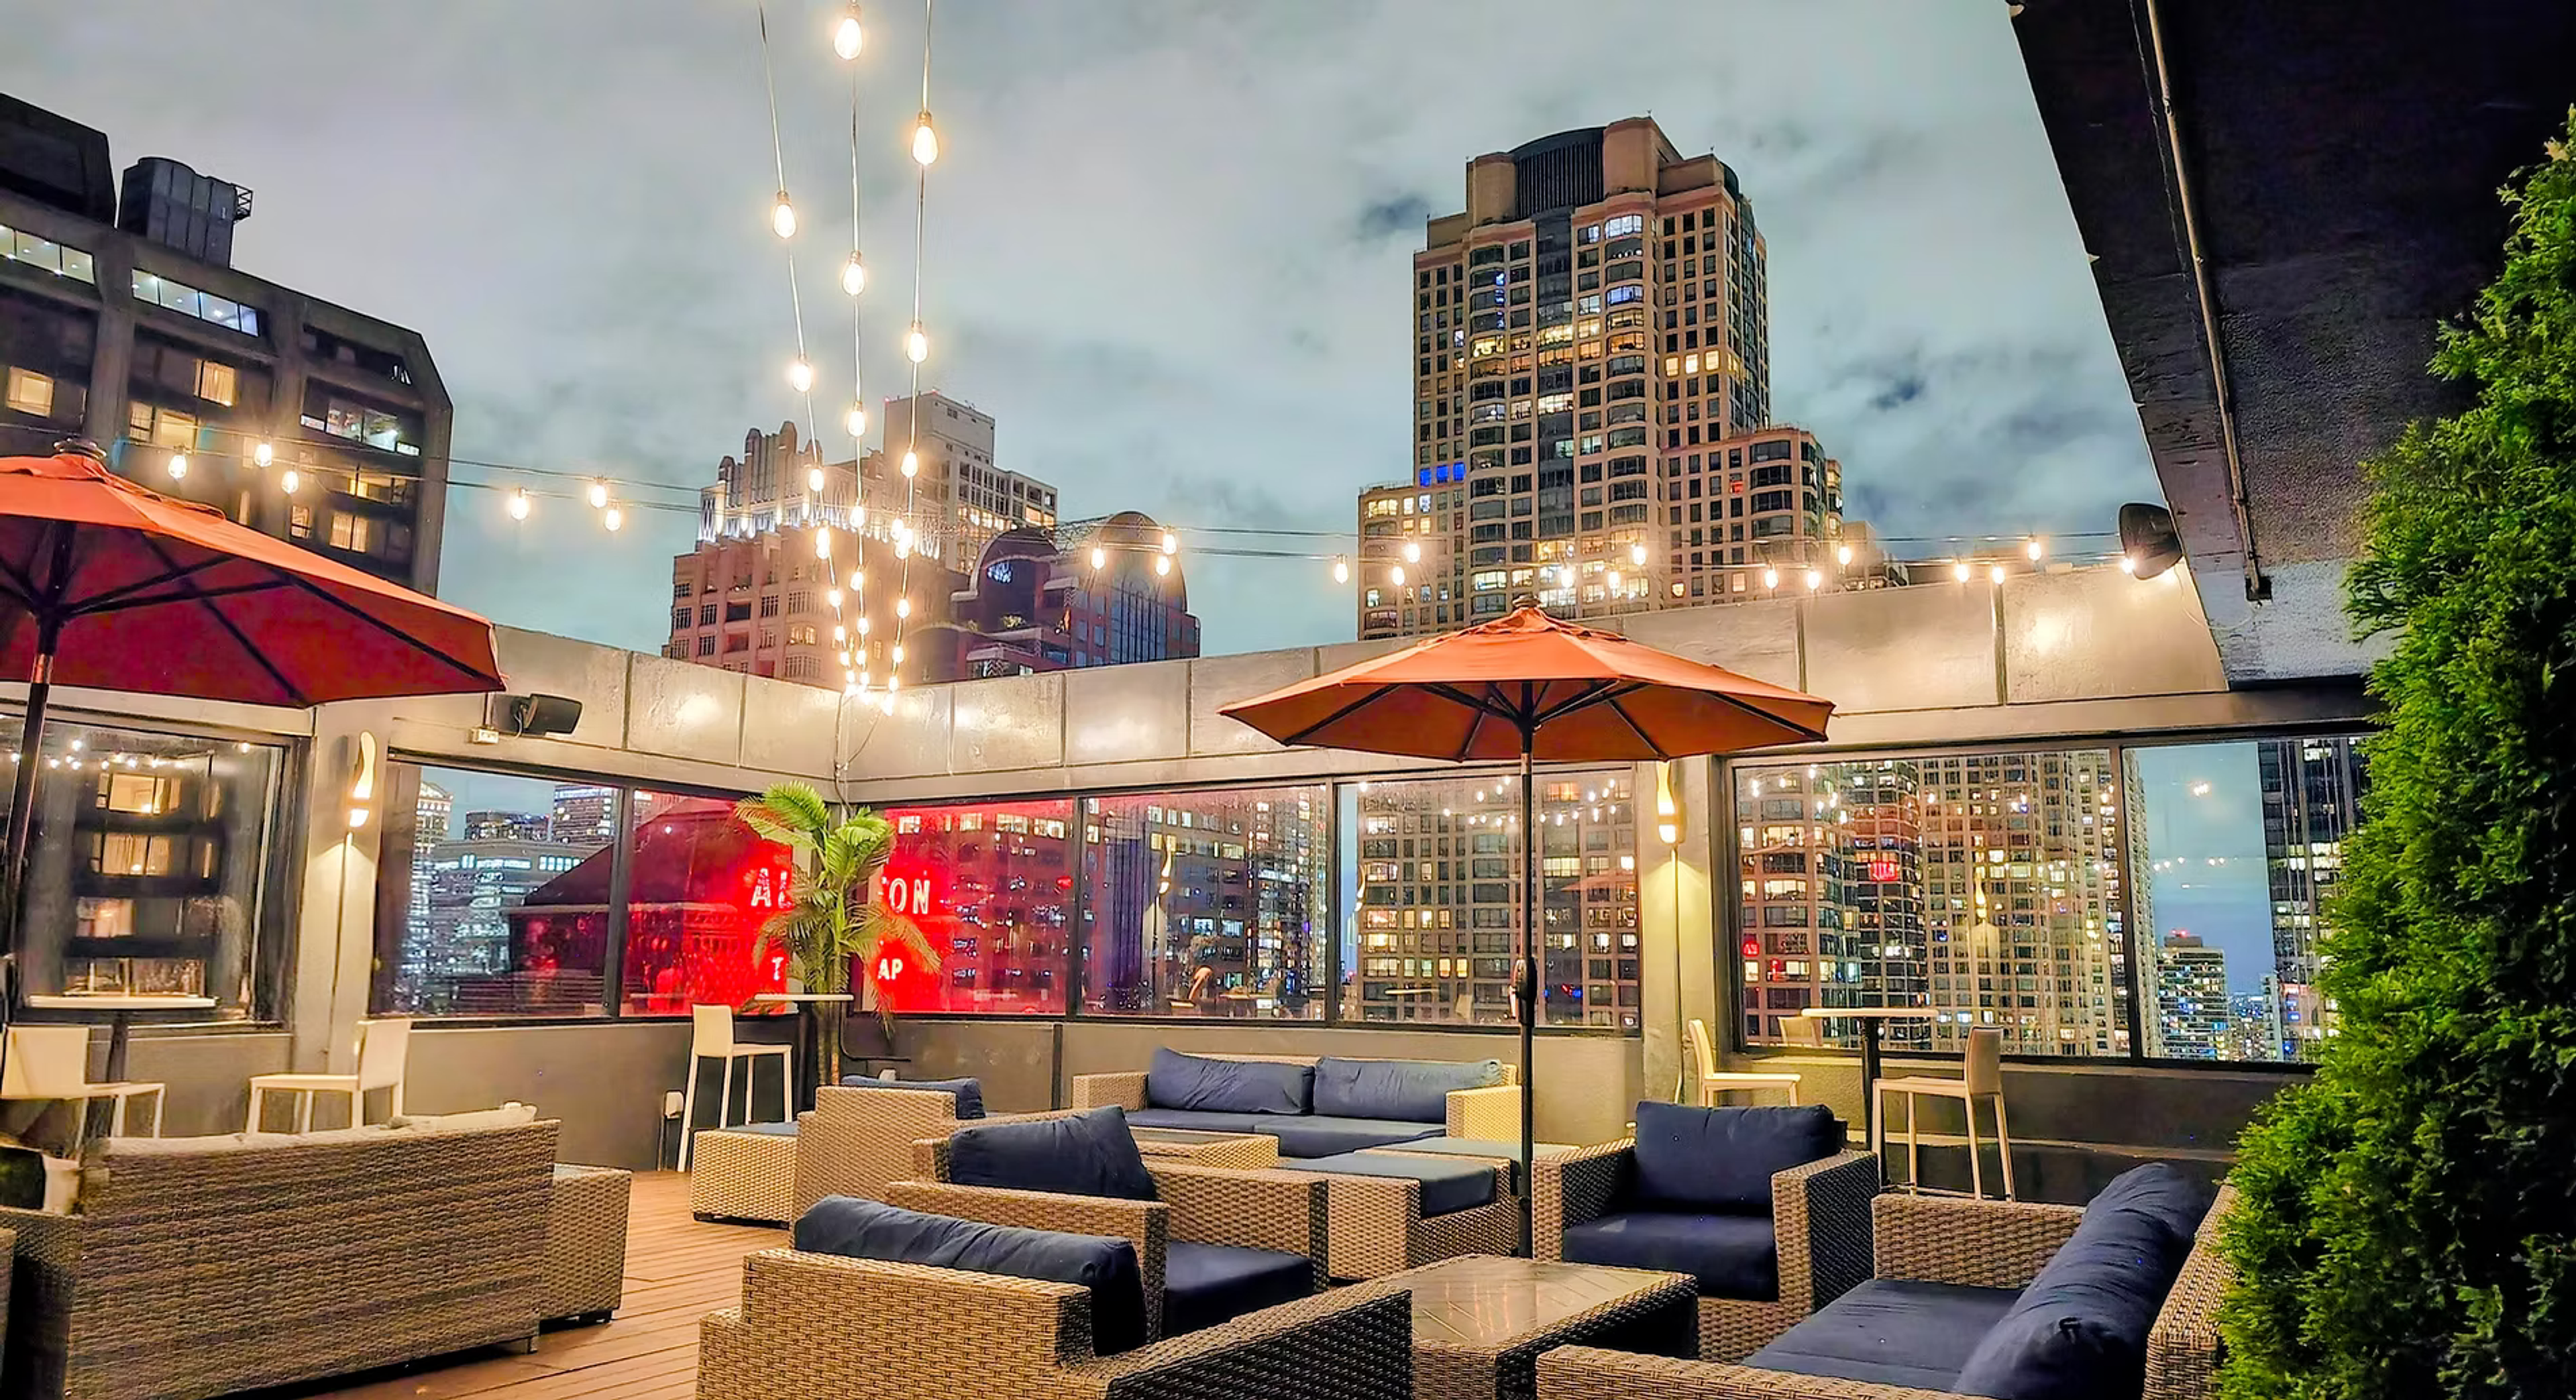
The Chicago Hotel Collection Magnificent Mile offers flexible event spaces for your next celebration in the heart of Chicago, Illinois. Located just steps from Michigan Avenue along the iconic Magnificent Mile, this centrally located hotel provides a convenient setting for hosting guests while enjoying easy access to the city's renowned dining, shopping, and attractions. Whether planning a business meeting, networking reception, milestone celebration, or weekend gathering, The Chicago Hotel Collection Magnificent Mile combines a prime downtown location with comfortable accommodations to create a seamless event experience in one of Chicago's most sought-after neighborhoods.
Lewis & Clark Community College Godfrey Campus
5800 Godfrey Rd, Godfrey, IL 62035, USA- Spaces for 200-550 Guests
- 2 Event Spaces
- 1 Landmark
- 1 Historic Space
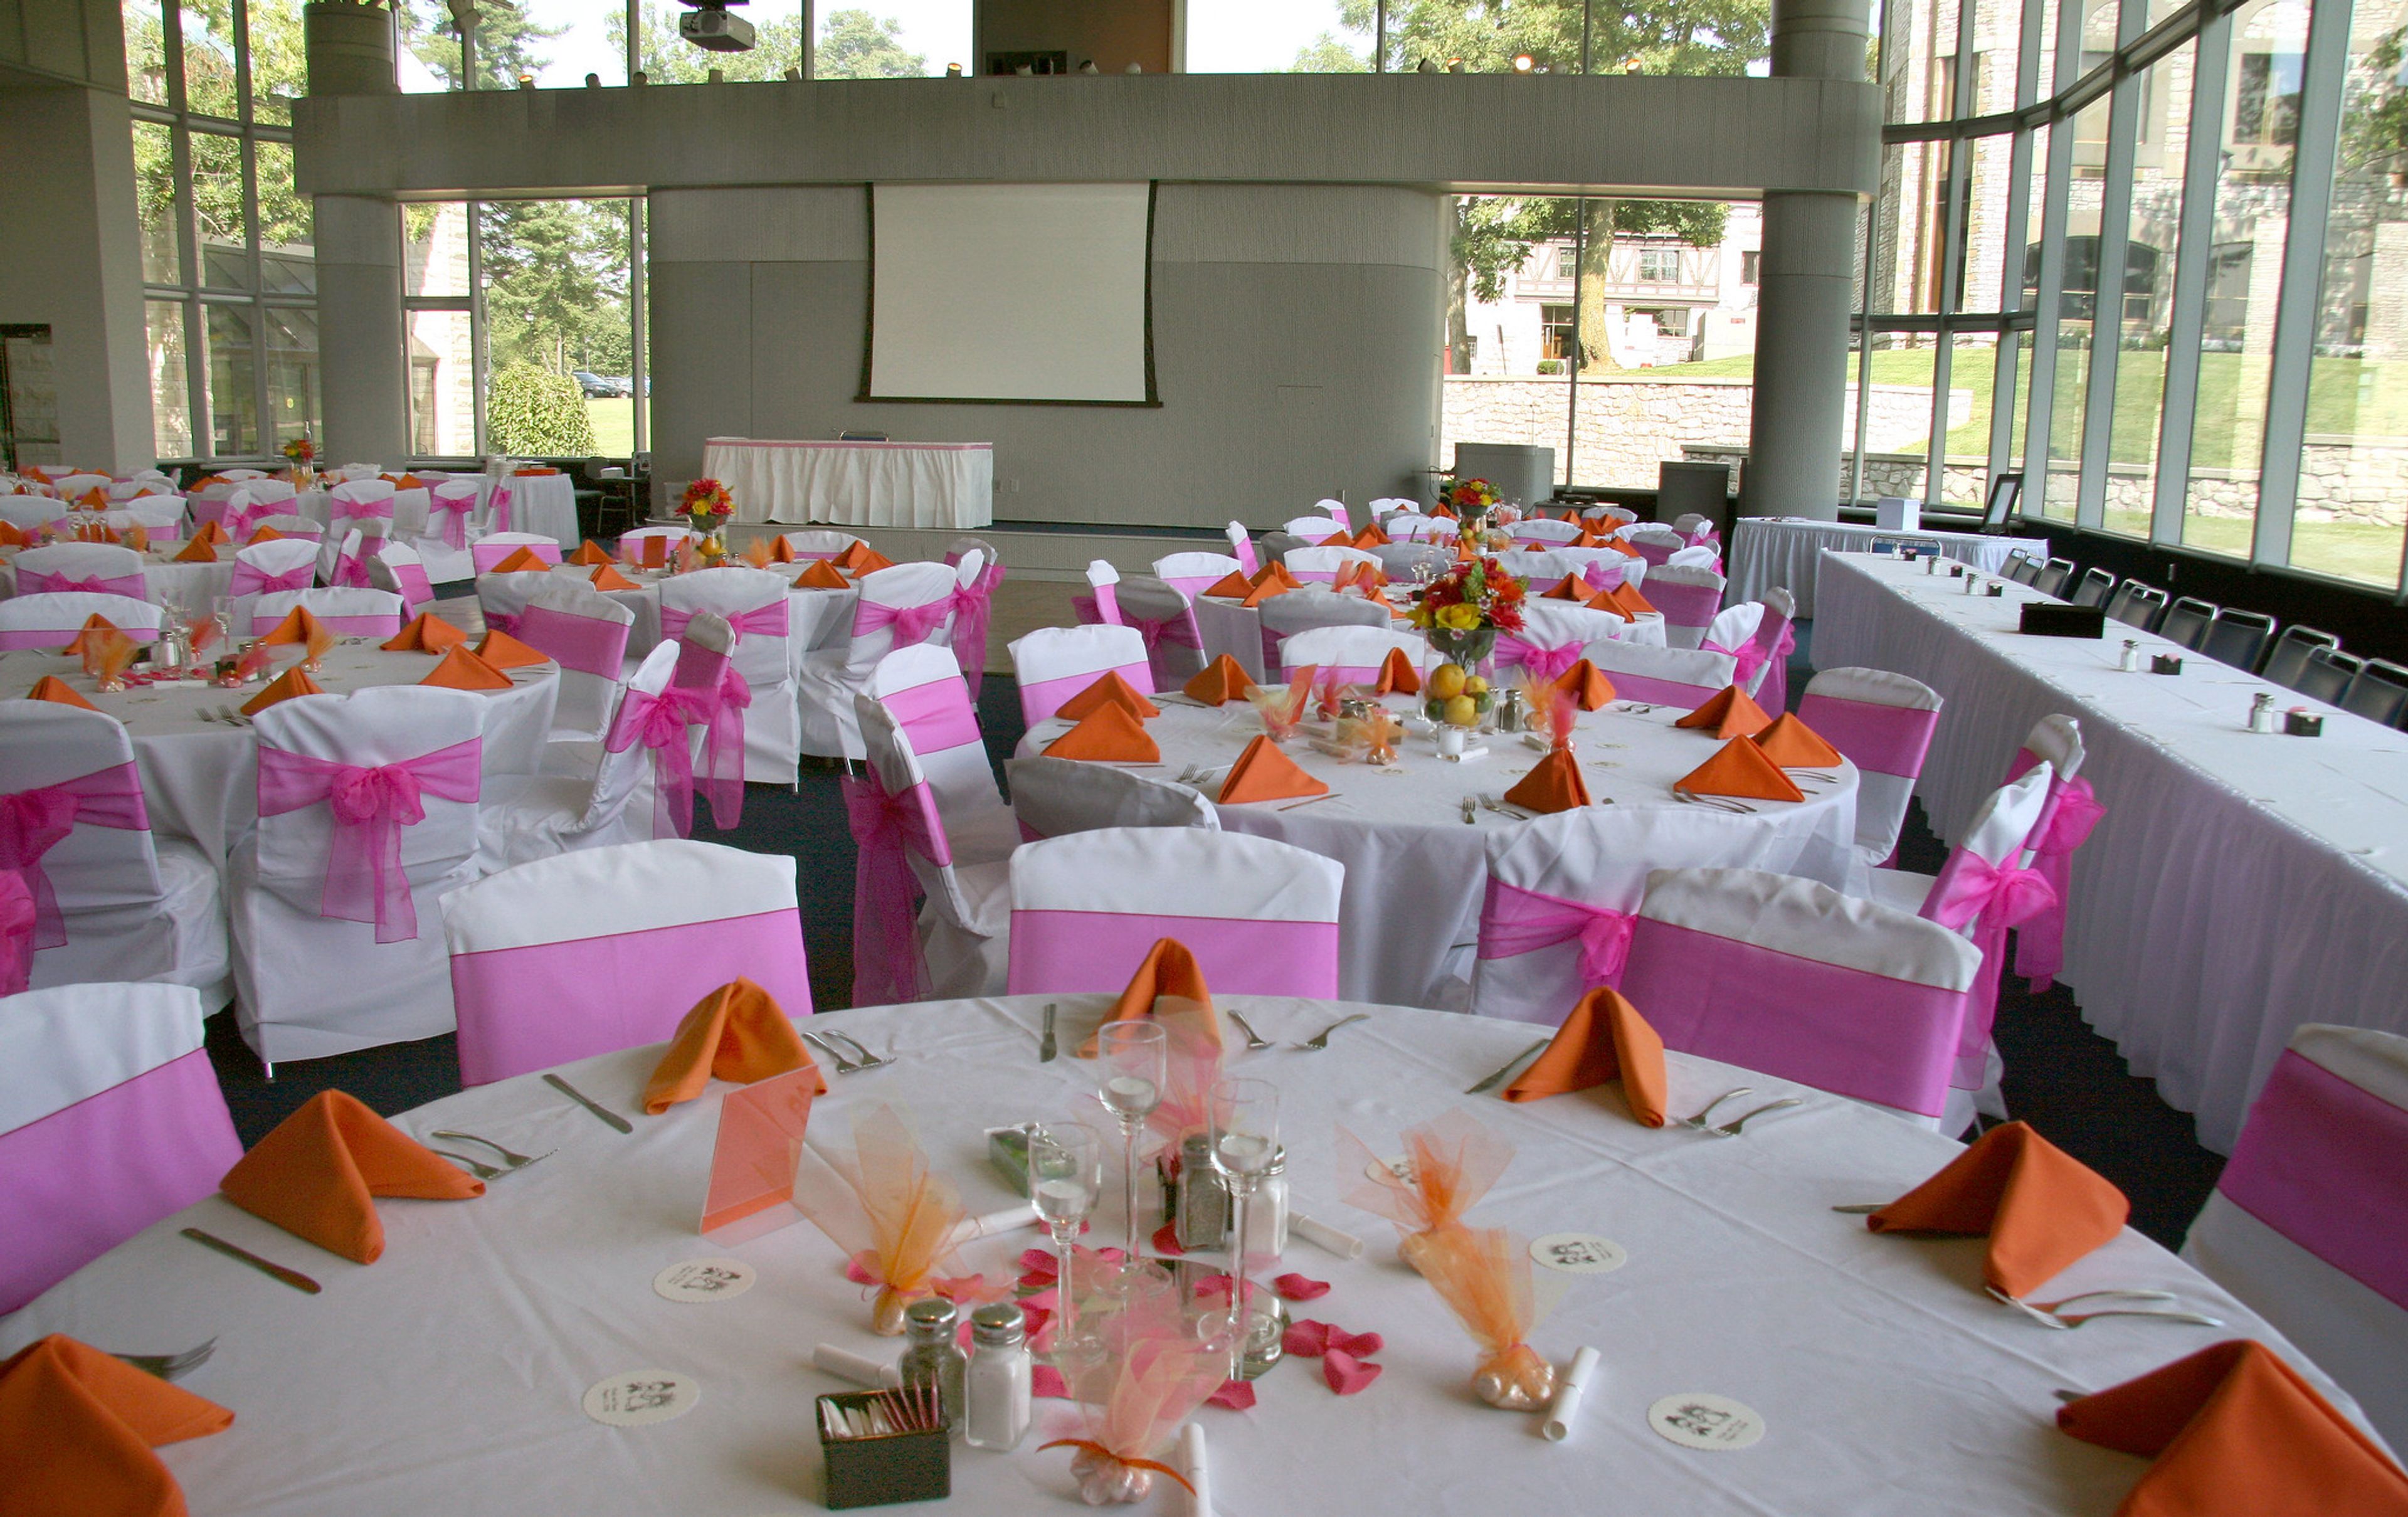
Lewis & Clark Community College's Godfrey Campus offers facility rentals across a 215-acre campus in Godfrey, Illinois, with spaces suited for weddings, receptions, corporate dinners, and private celebrations. The Benjamin Godfrey Memorial Chapel — a church built in 1854 and listed on the National Register of Historic Places — is available for ceremonies, accommodating up to 200 guests beneath gold chandeliers and a pipe organ loft. For receptions and banquets, The Commons seats up to 550 guests and features a built-in dance floor, projection system, two large screens, and a Steinway grand piano. The Ahlemeyer Atrium in the Trimpe Building offers a lighter, garden-view setting for up to 200 guests with a retractable stage and full A/V capabilities. The Hatheway Cultural Center adds additional rental options including an auditorium, gallery banquet room, and reception areas. Room setup, custodial services, security, and A/V support are included with every rental. The campus events office works with an approved caterer list and accepts bookings up to two years in advance, with events coordination available throughout the planning process.
Lake Storey Pavilion
1572 Machen Dr, Galesburg, IL 61401, USA- Spaces for 250-350 Guests
- 1 Event Space
- 1 Ballroom
- 1 Historic Space
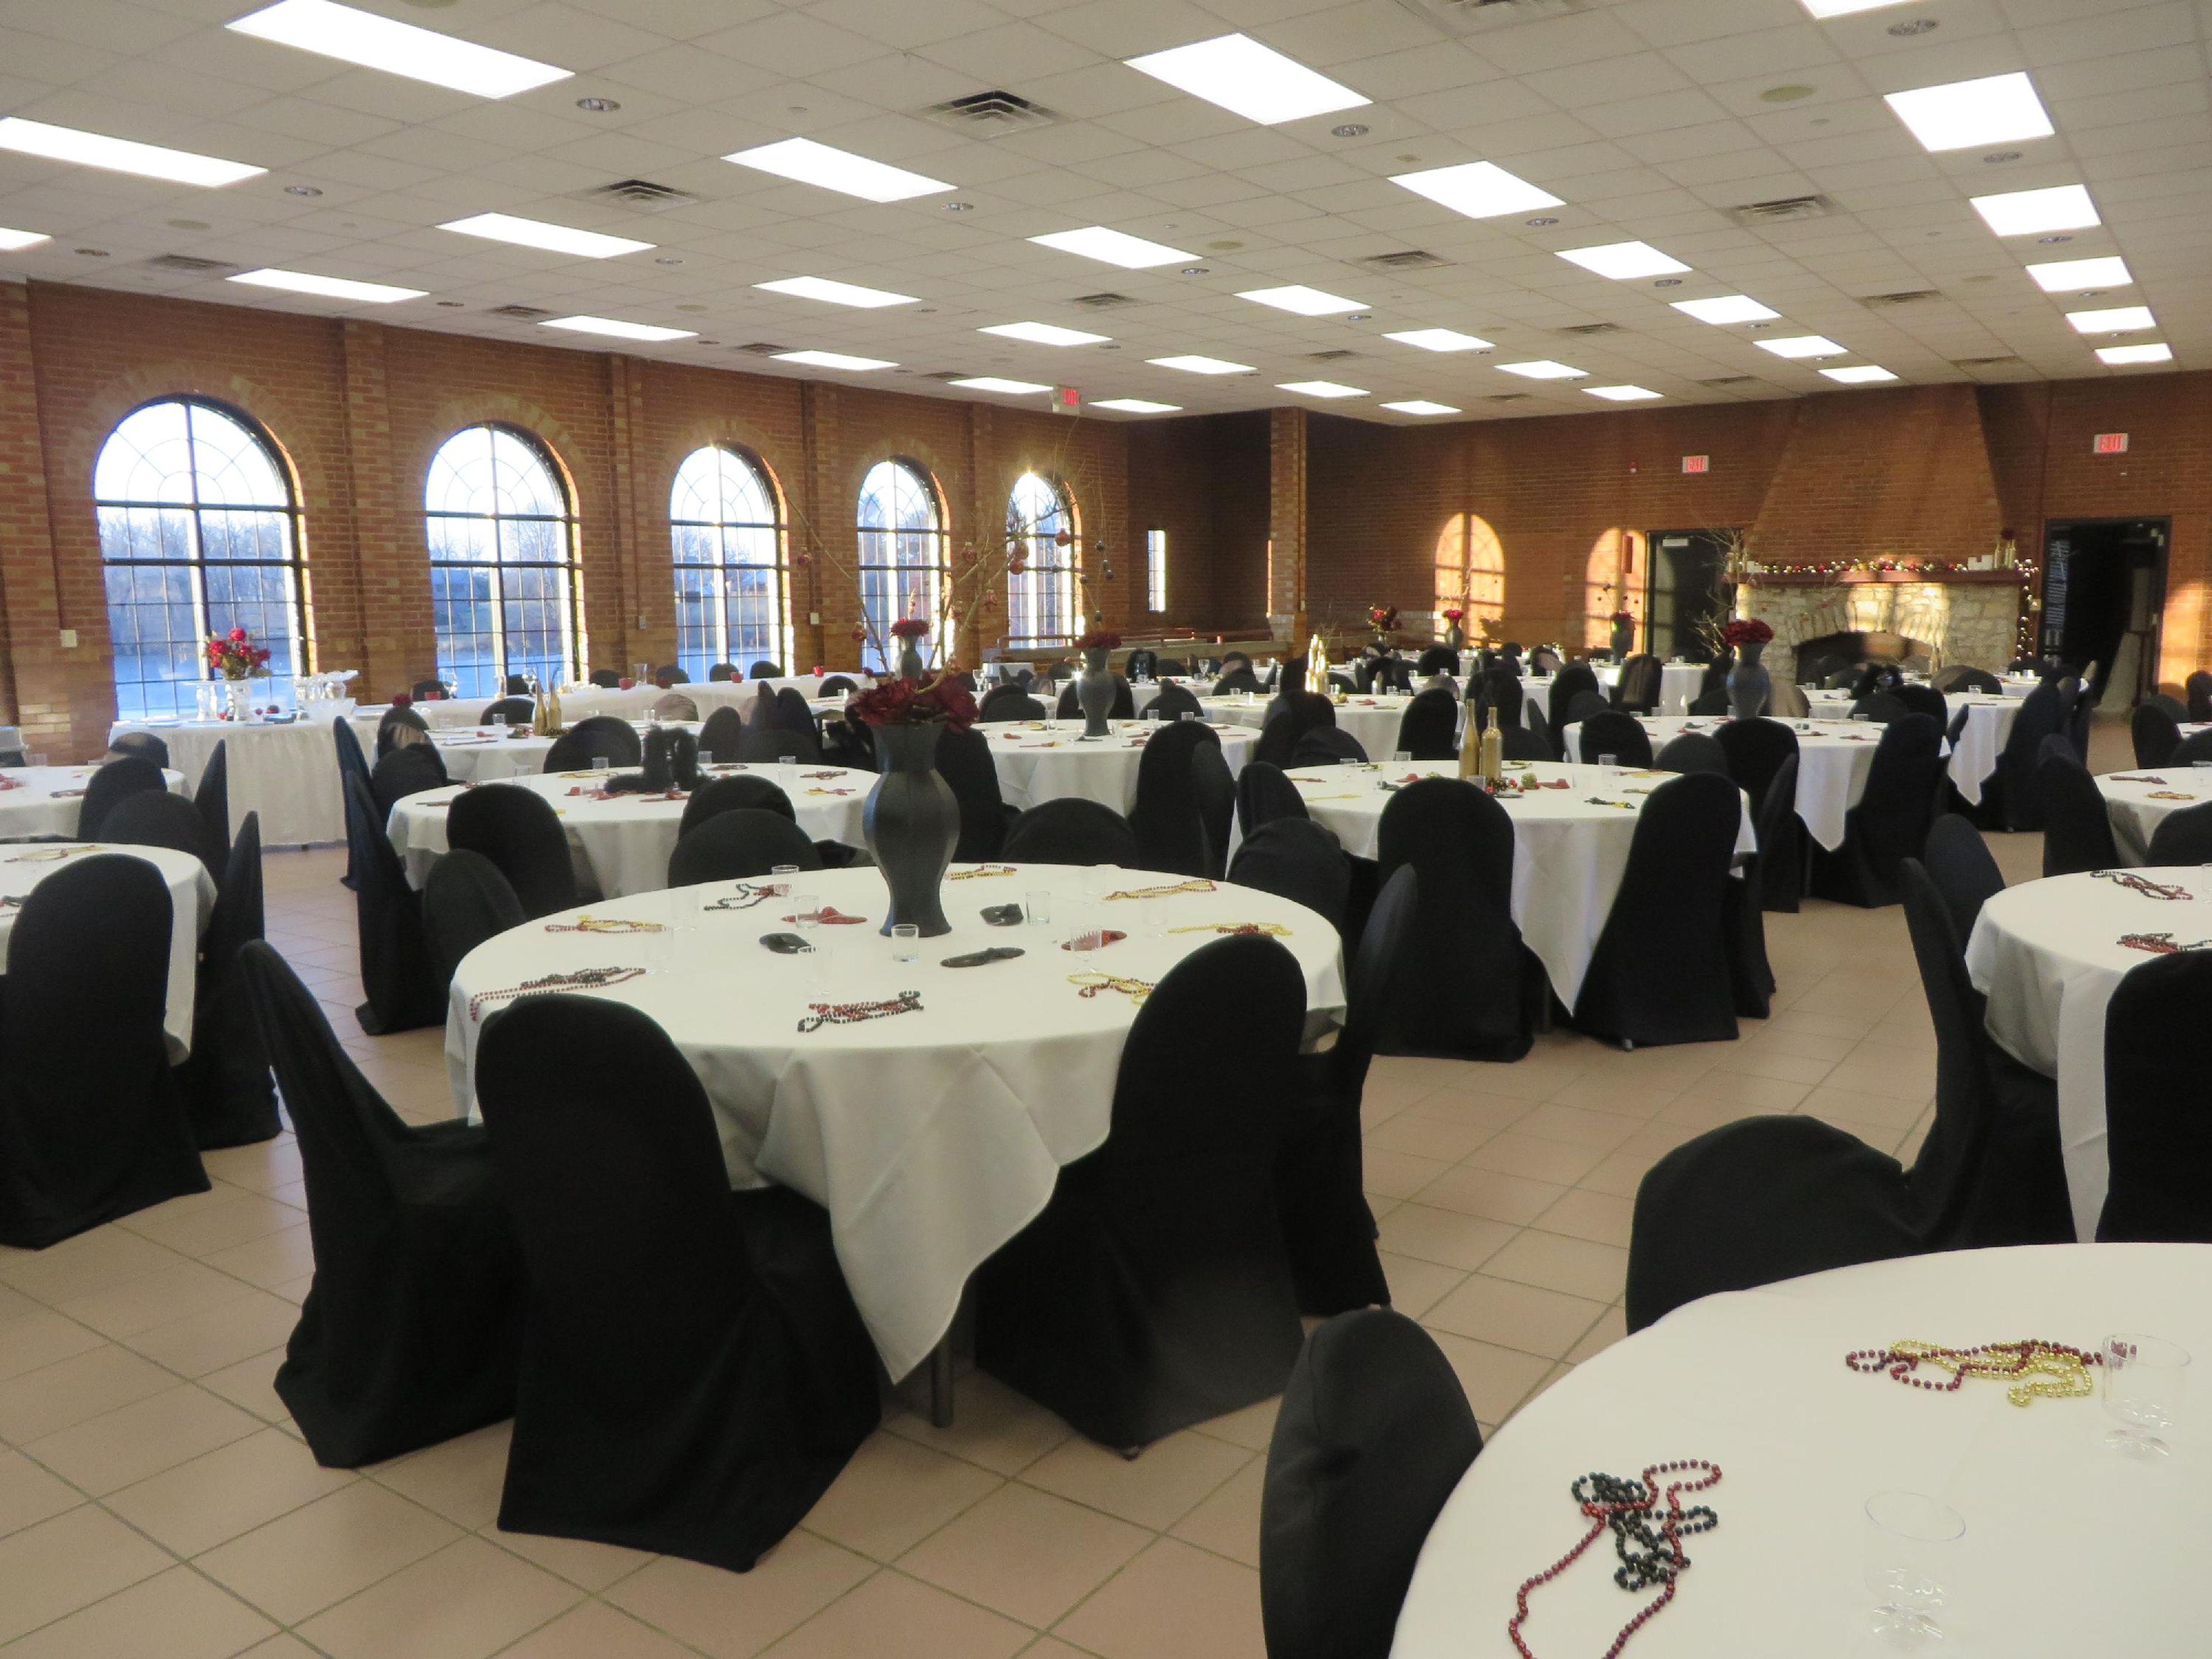
Lake Storey Pavilion is a historic event facility owned and operated by the City of Galesburg Parks and Recreation Department, located on the shores of Lake Storey in Galesburg, Illinois. Originally built in 1930 and renovated in 2001, the pavilion features exposed brick walls, arched windows, and a decorative fireplace that give the space a warm, character-filled setting for a range of celebrations. The main event hall accommodates up to 250 guests at round tables and up to 350 in theater-style seating, making it well suited for wedding receptions, rehearsal dinners, family reunions, and corporate meetings. White table linens are included with rental, and the venue offers a choice of outside caterers or self-catered events. Presentation equipment — including a projection screen, projector, and wireless microphones — is available on-site. The facility is fully handicapped accessible and features a spacious on-site parking lot.
Barbara Belding Lodge
6N921 IL-25, Wayne, IL 60184, USA- Spaces for 80-200 Guests
- 1 Event Space
Let us host your party or meeting! Birthdays, showers, business meetings, small gatherings, and other events can all be held here. On the main floor, there is space for 80 people, a fireplace, a catering kitchen, and a lovely view of the forest preserve. Two meeting rooms are located on the lower level. There are tables and seats available. Outside, you have unique access to a 27-acre preserve. The Barbara Belding Lodge is open to the public on the first Wednesday of every month from 3 to 7 p.m., or by appointment. All rental fees must be paid in full at least one month before the event. Your security deposit will be forfeited if you do not pay in full one month before to the event. All gatherings must end before 11 p.m., which means the venue must be cleaned, emptied, and abandoned. The facility should be in the same condition as when you originally came. Please keep this in mind when planning your event's start and end times. You might want to engage wait staff to help with clean-up in some circumstances. The Creek Bend Nature Center allows tents, although the Barbara Belding Lodge does not. If you want to use a tent, please let us know when you sign your contract. Any event that necessitates the use of a tent must be booked at Full-Facility Rental prices. All Full-Facility Rentals include tent setup by a vendor of your choice one day prior to your event. All tent vendors must provide a certificate of insurance at least one month prior to your event. A representative of the Kane County Forest Preserve District Facility Assistant will be on the site at all times during your event. He or she is there to secure the property and ensure that your event goes off without a hitch. He is not working as a wedding planner, waiter/waitress, bartender, decorator, or in any other position. He or she is there to ensure that the tenant cleans up after themselves and leaves the venue in the same condition as when they arrived.
Lincoln Inn Banquets
1345 S Batavia Ave, Batavia, IL 60510, USA- Spaces for 550 Guests
- 1 Event Space
Whether you're planning your perfect wedding, a world-class fundraiser, or a business event to wow your employees or clients, we can help. The Lincoln Inn Banquets has the facilities, staff, chefs, and amenities to host up to 450 people. We cater to families, businesses, schools, groups, and organizations throughout the Fox Valley of Illinois, including Batavia, Geneva, St. Charles, Elburn, North Aurora, Aurora, Sugar Grove, and many other cities in Kane and DuPage Counties. You may be confident that your function will be a resounding success because we have over 30 years of experience serving the Chicago Western Suburbs and a lengthy record of delighted customers. Our knowledgeable staff is available to help you with all of the little things and specific requests that make for a truly memorable event. We offer a stylish atmosphere, impeccable service, and exquisite cuisine at Lincoln Inn Banquets. Lincoln Inn Banquets has become one of the finest banquet halls in Batavia, IL, with over 30 years of expertise serving the Chicago Western Suburbs and a lengthy record of delighted customers. We've managed every type of event you can think of throughout the years, from weddings to showers to birthdays to mitzvahs. The Lincoln Inn has recently undergone renovations. The venue includes a lovely lobby, two bridal suites, and four stunning ballrooms. We'd be delighted to cater your next gathering. Please contact us as soon as possible, and we will collaborate to build a menu tailored to your occasion! Over the years, several vendors have offered exceptional service to innumerable weddings and celebrations held at our venues; check out the list of them on our website.
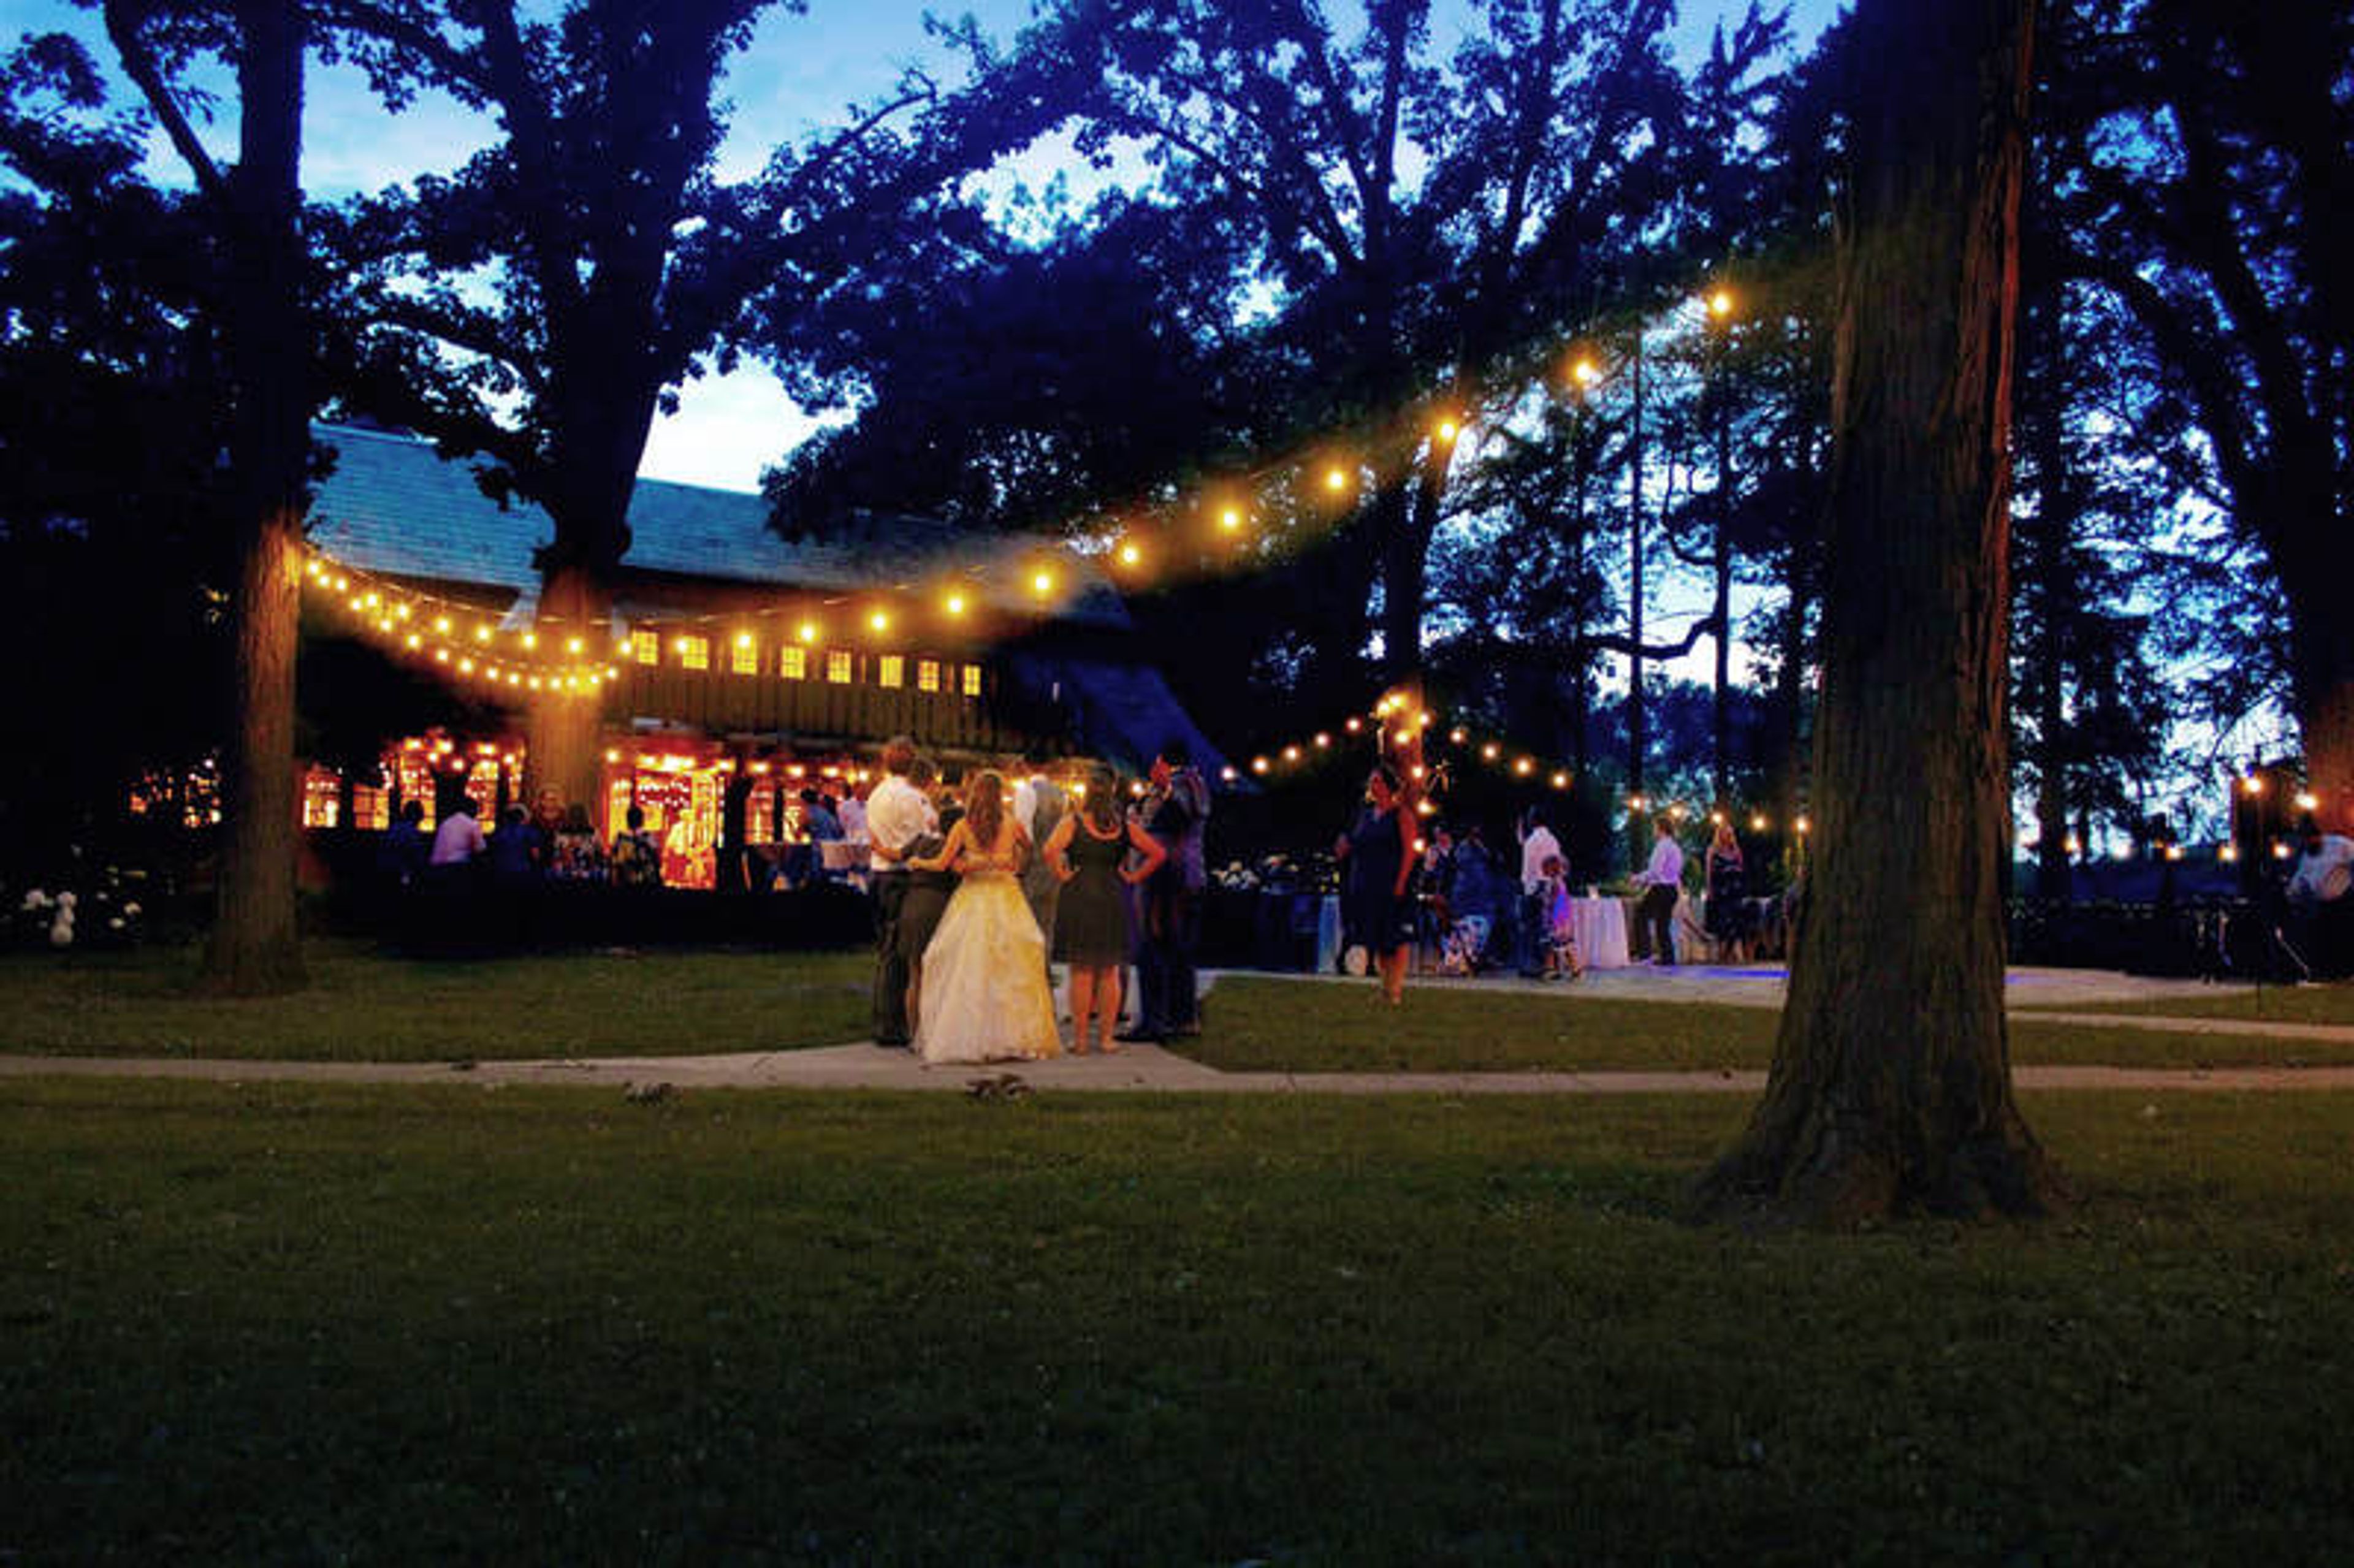
Katherine Legge Lodge
Hinsdale, IL, USA- Spaces for 220-250 Guests
- 2 Event Spaces
Katherine Legge Memorial Park's Lodge is surrounded by 52 acres of beautifully landscaped parks. It's a beautiful relic from a bygone period. The Lodge, built in 1927 and designed by R. Harold Zook, one of Chicago's most known domestic architects, emanates grace and elegance. It can accommodate a wide range of special events and occasions, from weddings and social celebrations to corporate meetings and retreats, and is as versatile as it is engaging. The first floor of the English-style structure is full of charm, with a large living room with a fireplace, piano, dining room, kitchen, alcove, and access to the lovely patios and grounds, which can be utilized for outdoor events. The Lodge is an ideal location for weddings and receptions. A lovely dining room, living room, and alcove for seated meals and cocktail gatherings can be found on the first level. A ballroom on the second level is excellent for indoor wedding ceremonies and dancing. Outdoor weddings, receptions, cocktail hours, and photographs are all enhanced by the wedding arbor, patios, and gardens. The Lodge works with a variety of pre-approved special event partners, such as caterers, alcoholic beverage distributors, and a full-service tent rental company, to help you plan your big day. Showers, rehearsal dinners, birthday parties, anniversary parties, memorial services, cotillions, and other special events are all possible at the Lodge. An Event Manager, Assistant Manager, and Event Host staff manage the Lodge's events. Please do not hesitate to contact us if you have any questions. We can’t wait to work with you on your next event!
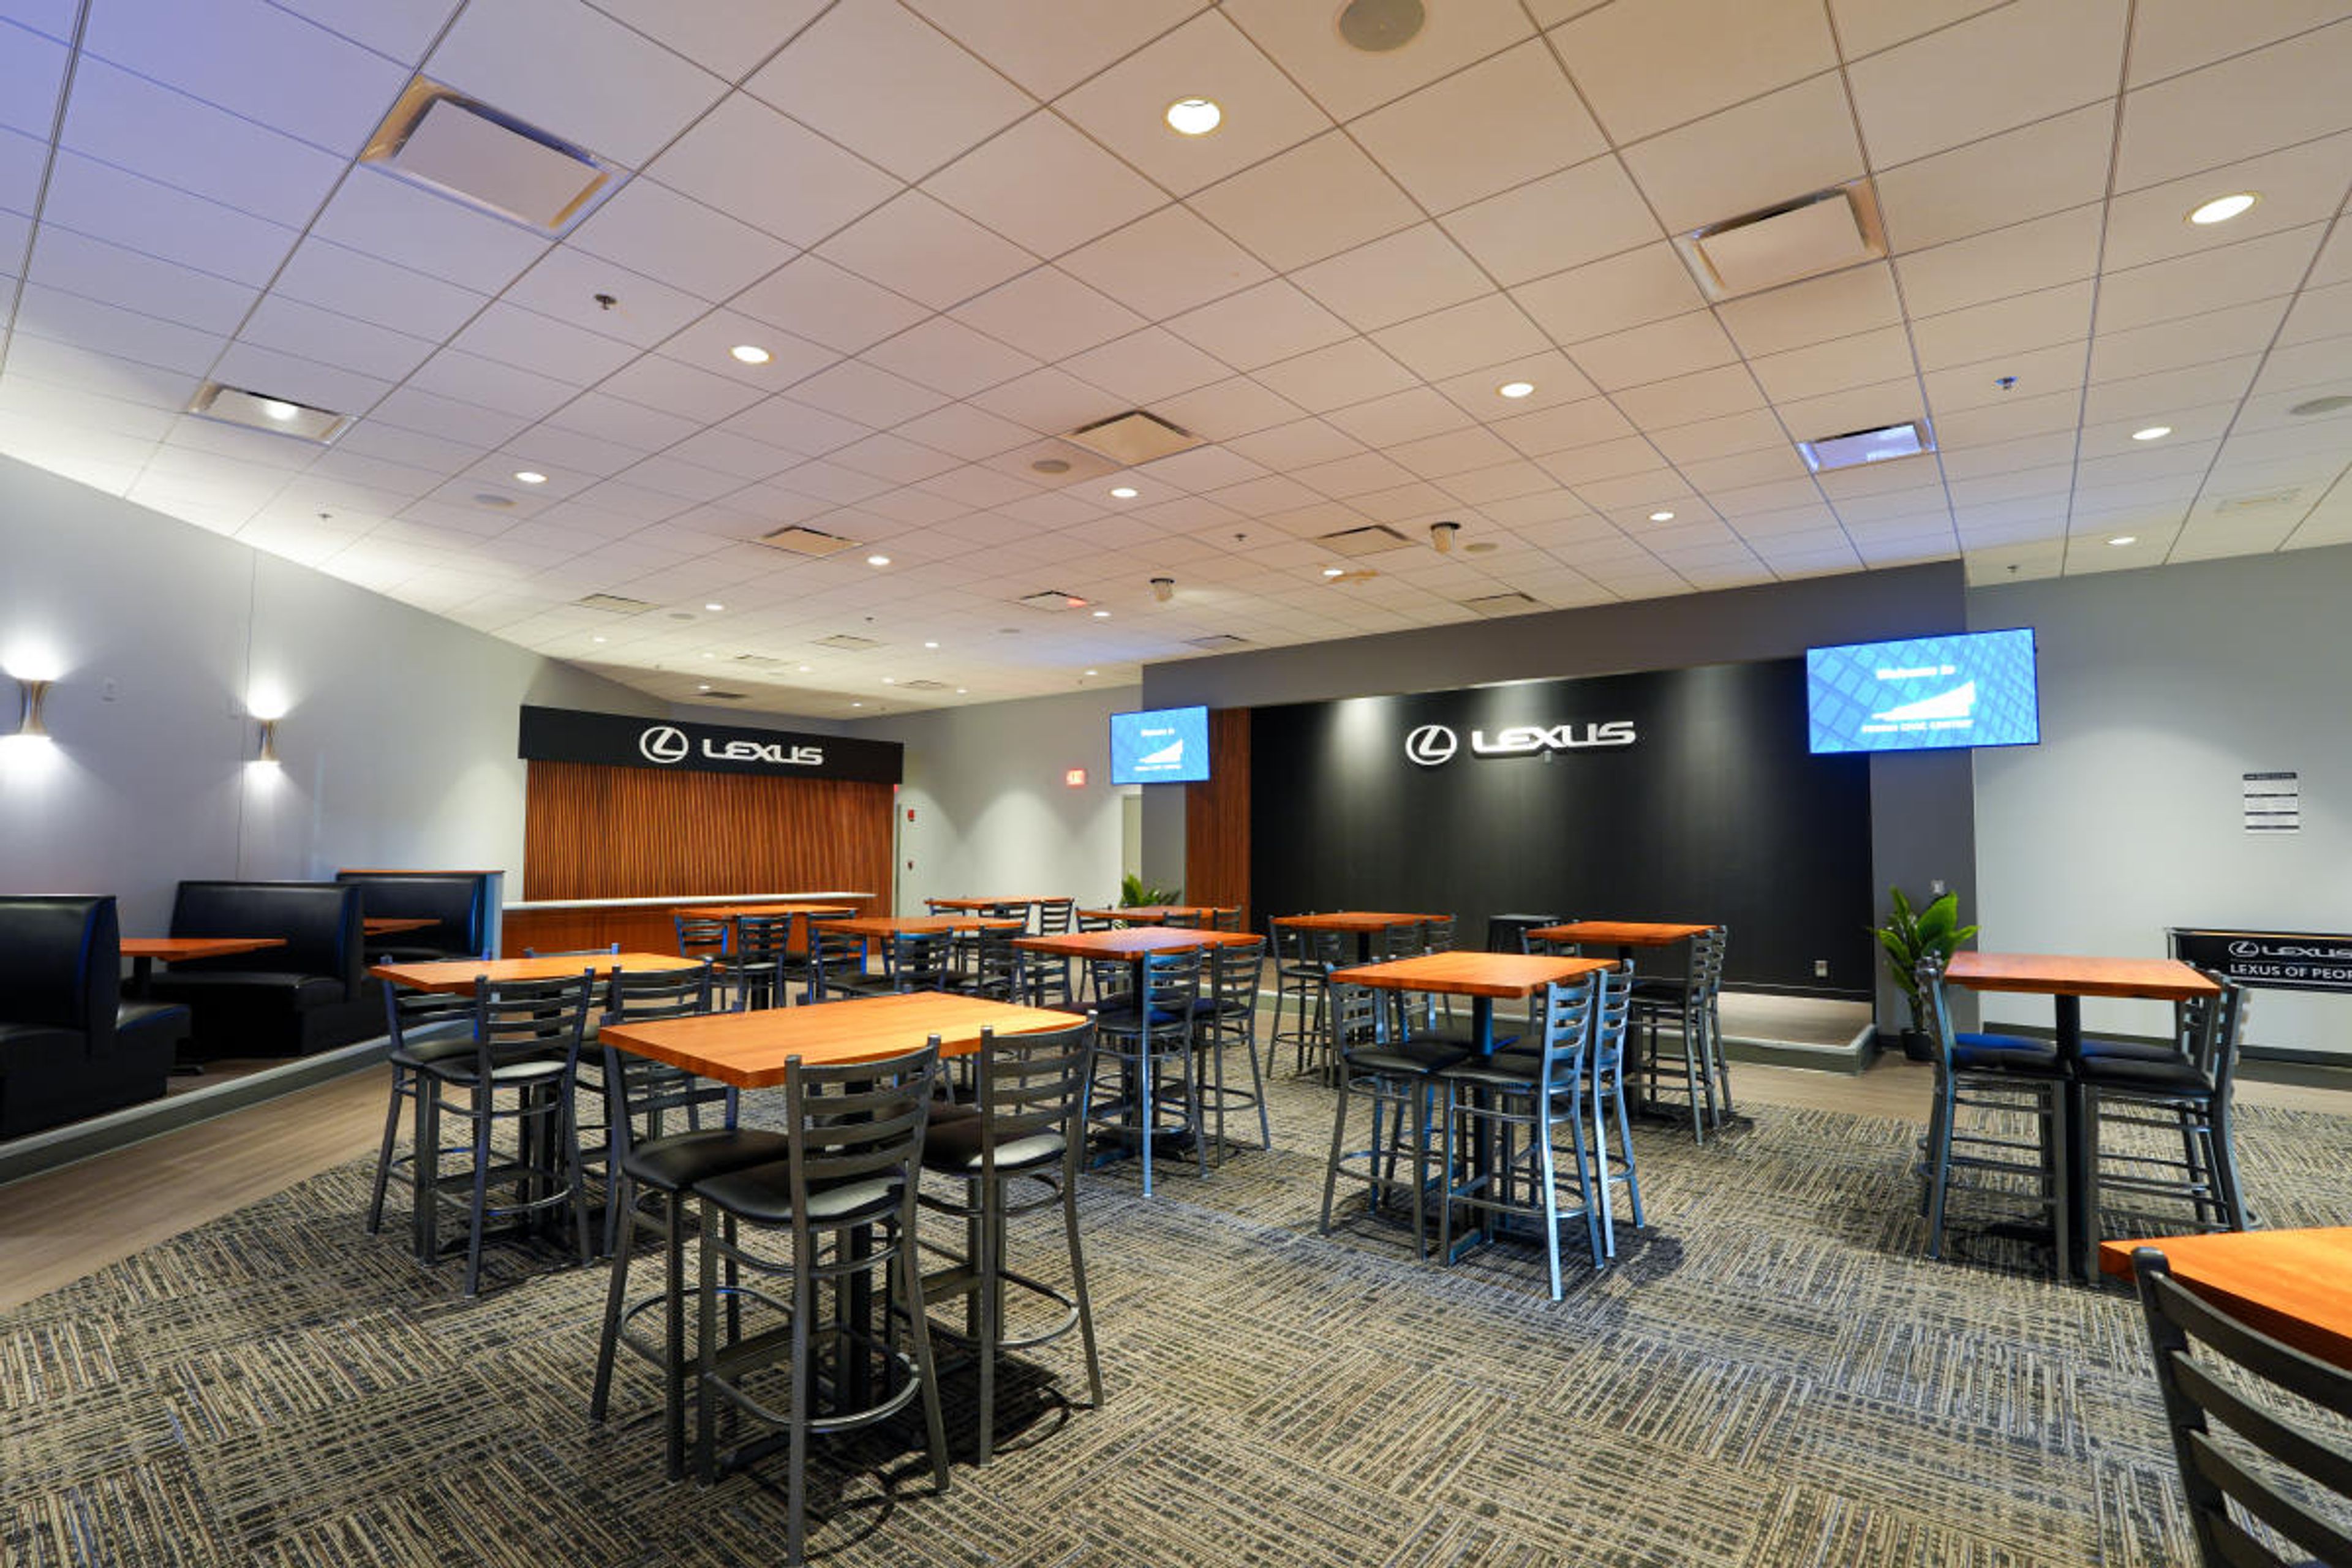
Peoria Civic Center
201 SW Jefferson Ave, Peoria, IL 61602, USA- Spaces for 125-10,000 Guests
- 1 Event Space
- 1 Ballroom
- 5 Total Spaces
The Peoria Civic Center Convention Center is the largest event facility in downstate Illinois, anchoring the city's downtown riverfront with nearly one million square feet of connected space. The facility spans a 27,000-square-foot divisible Ballroom on the fourth floor, 110,000 square feet of contiguous Exhibit Hall space, 16 adaptable Meeting Rooms, the club-style Lexus Club for intimate gatherings, and two outdoor areas — the Sonar Tide Patio and Cedric's Lawn — suited for receptions and post-event gatherings. The Ballroom accommodates up to 1,260 guests in banquet style, while the Exhibit Halls can host events for up to 10,000 attendees. In-house catering, a full-service espresso bar from CxT Roasting Company, high-speed wireless internet, and video streaming and conferencing capabilities are available throughout the venue. The convention center connects via skywalk to the Pere Marquette Hotel, a Marriott property, for seamless overnight accommodations. Downtown Peoria's riverfront, museum district, and restaurant scene are all within walking distance.
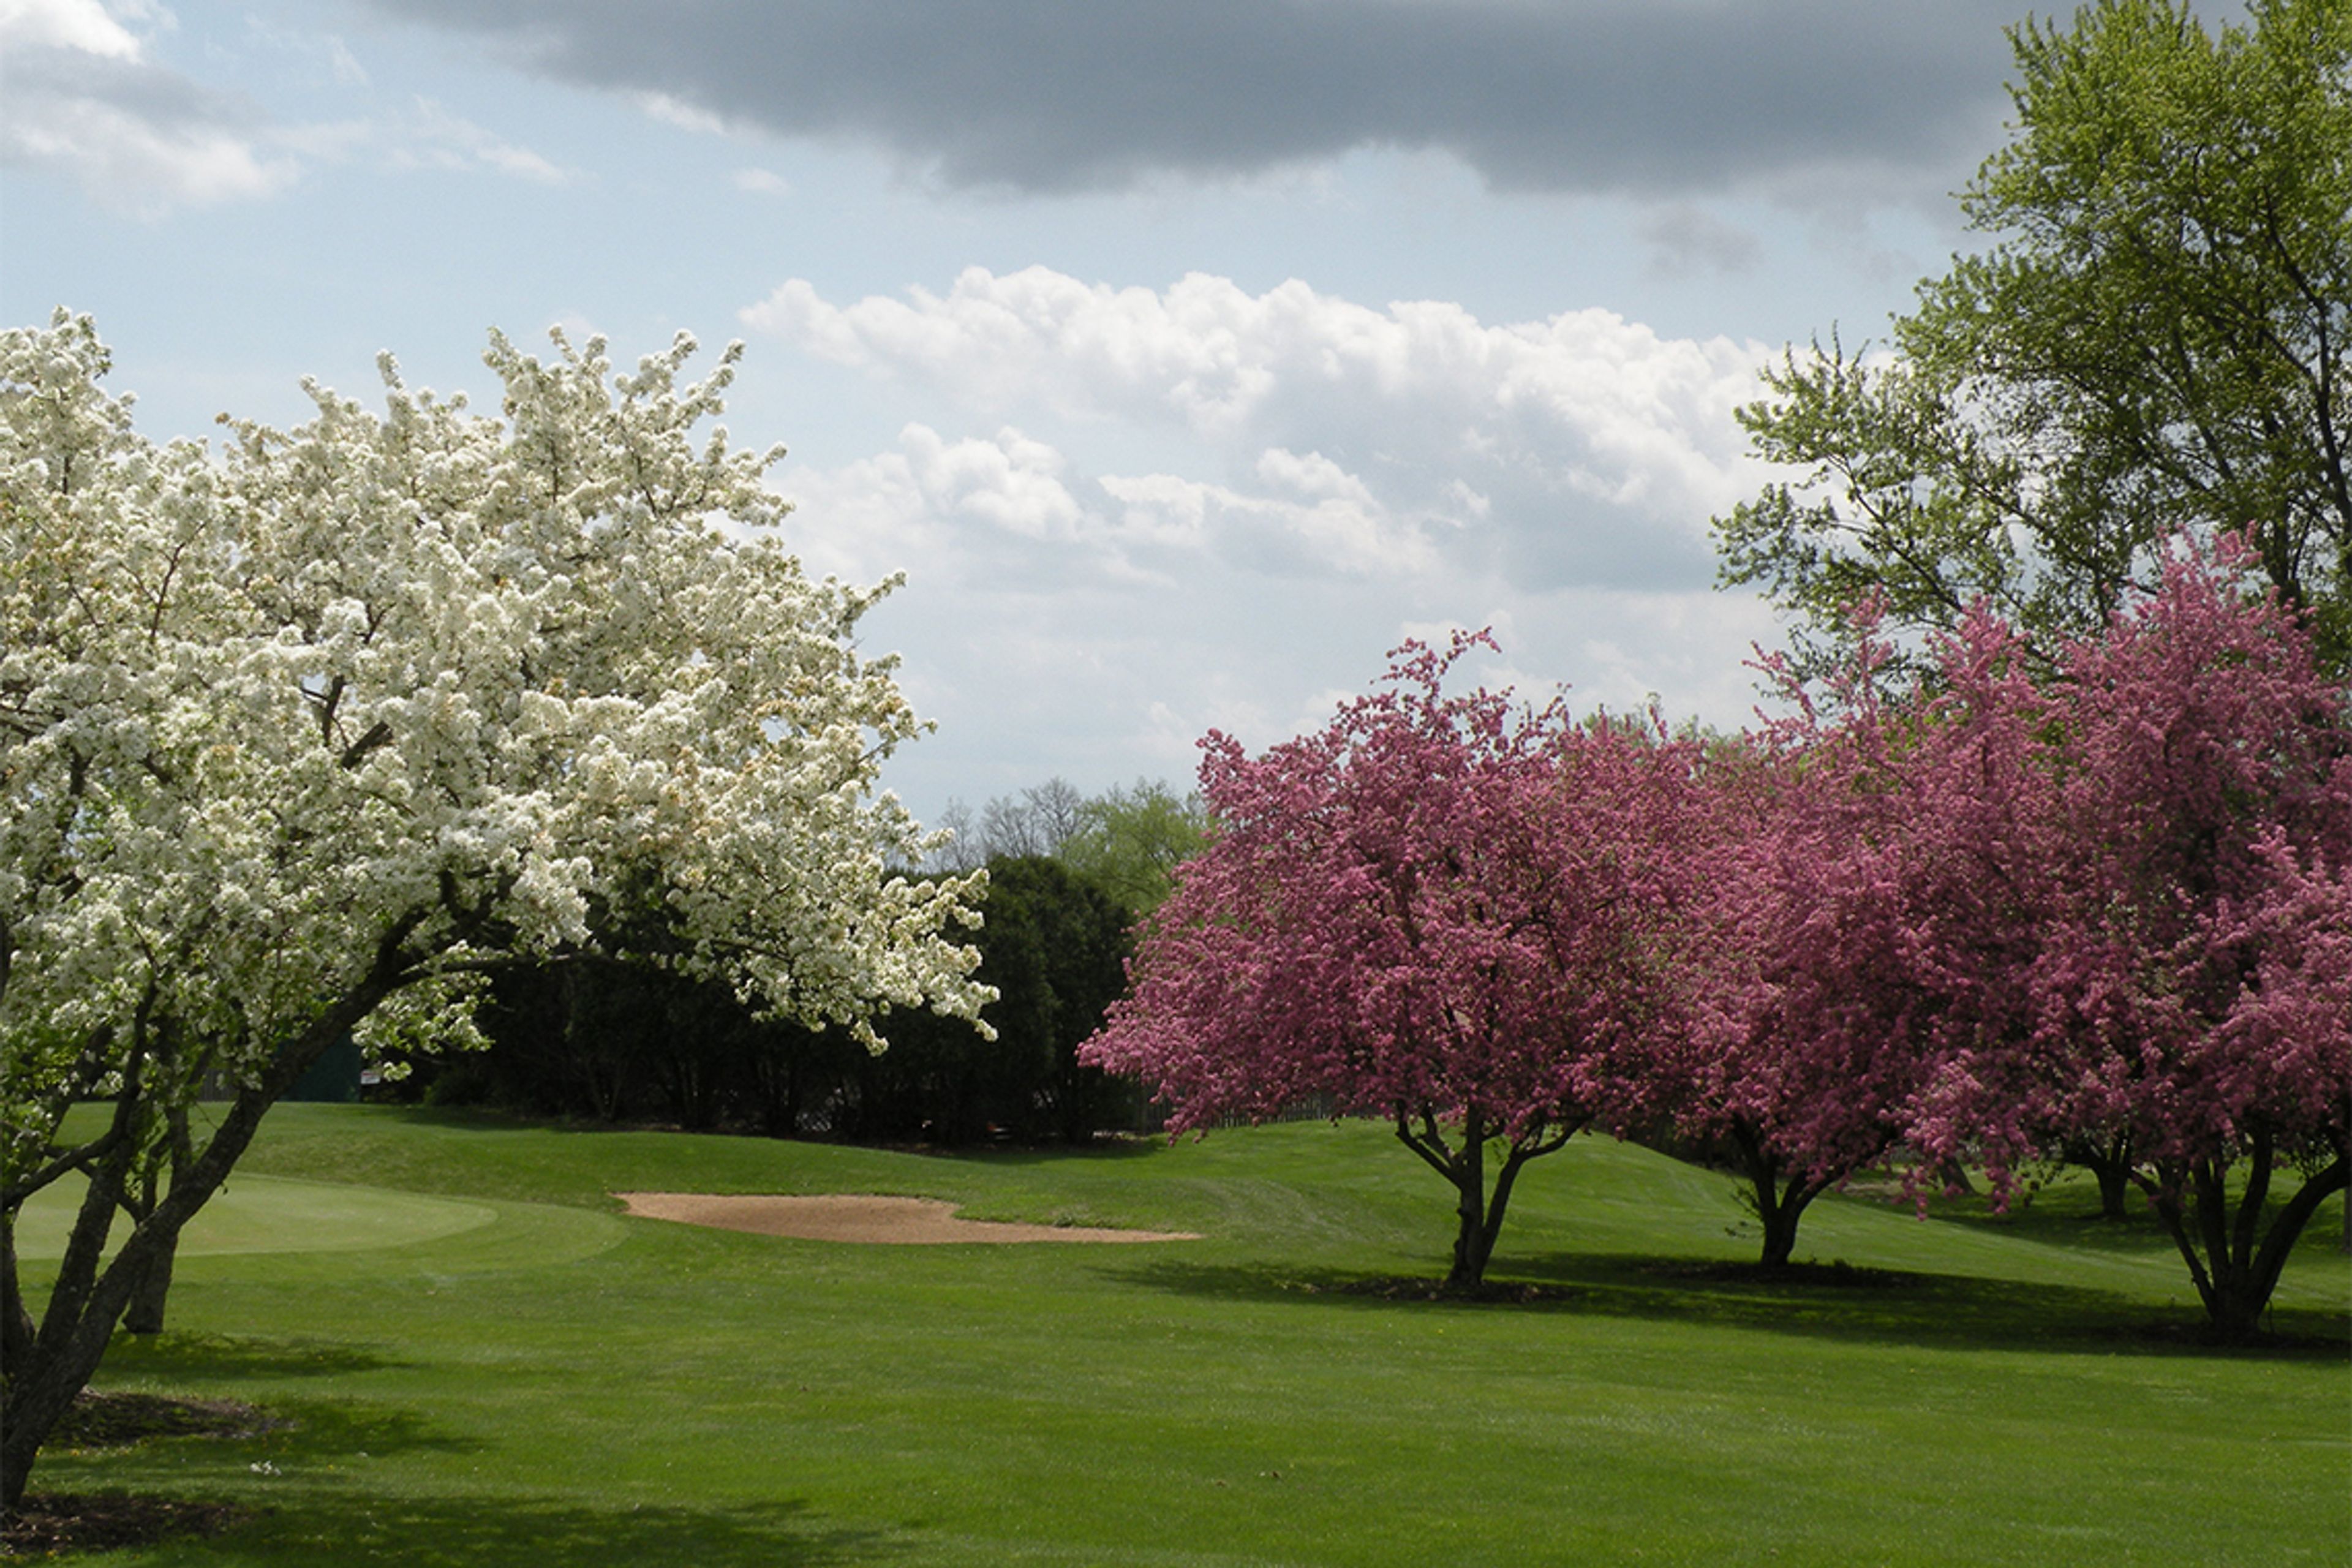
The Clubhouse At Heather Ridge
5900 Heather Ridge Dr, Gurnee, IL 60031, USA- Spaces for 150 Guests
- 1 Event Space
- 1 Country Club
The Clubhouse at HeatherRidge is a golf course event venue set on a nine-hole layout in Gurnee, Illinois, where flowing creeks and ponds wind through seven of the nine holes. Opened in 1975, the property has grown into one of Illinois's well-regarded nine-hole facilities, offering both indoor and outdoor settings for weddings, banquets, and private parties. The newly renovated Clubhouse features a Waterfall Lounge and dance floor and accommodates up to 150 guests. Outside, the Cabana Bar and Grill provides a relaxed open-air gathering space with views of the course grounds. Whether hosting an indoor reception, an outdoor ceremony, or a combination of both, the venue's surroundings — mature trees, manicured fairways, and scenic water features — lend a natural backdrop to any celebration.
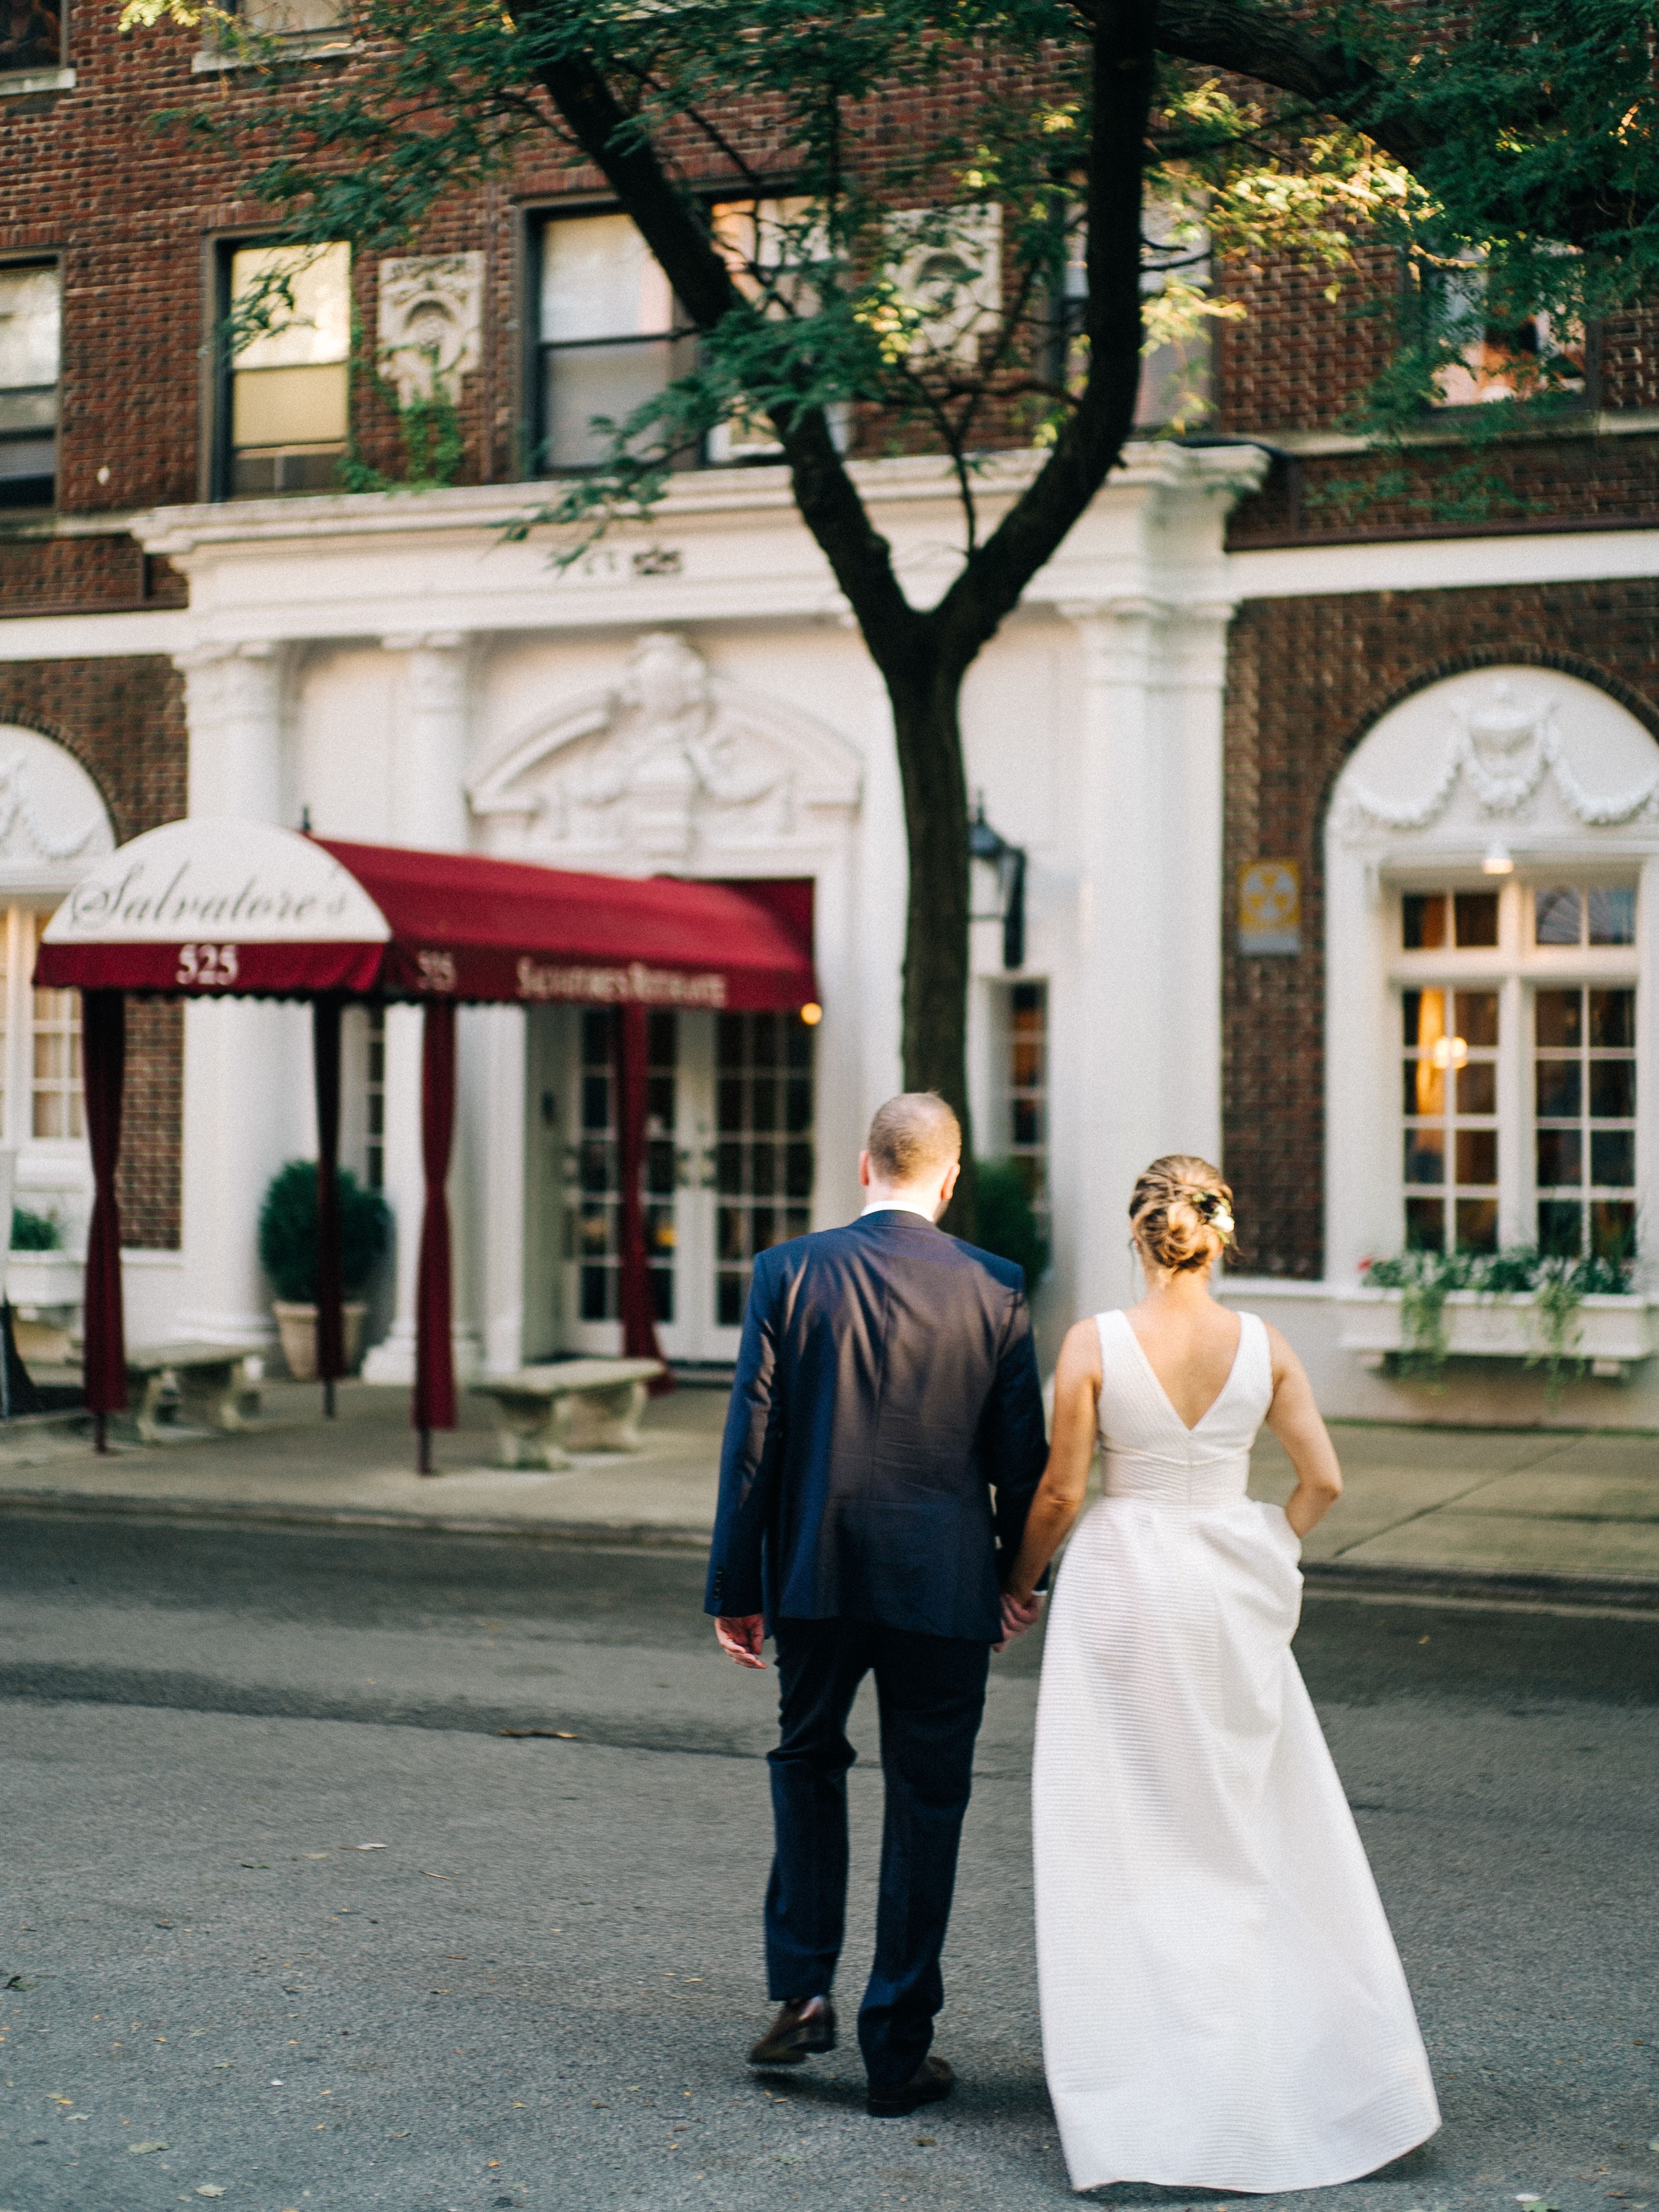
Salvatore's Wedding and Event Venue
Chicago, IL, USA- Spaces for 250 Guests
- 1 Event Space
Salvatore's is a traditional Chicago event venue situated away in the middle of Lincoln Park on a quiet, tree-lined lane. As soon as you step through the doors, you and your guests will sense the warmth and intimacy that our place has to offer. Our on-site coordinators will work tirelessly to ensure that every detail of your event is perfect. Your guests will be talking about your event for years to come, thanks to our authentic meal and great service. Salvatore's offers a variety of options for every type of event. Our distinctive facility, picturesque patio, and dedicated staff will go above and beyond to ensure that your event is a success for you and your guests. Our classic Chicago setting is matched with a gourmet meal and first-class service, ensuring that your event is remembered for years to come! We've built fantastic relationships with the best vendors in the Chicagoland area throughout the years. We will help you find the perfect DJ, photographer, florist, or any other vendor for your wedding, rehearsal dinner, bridal shower, baby shower, bar mitzvah, bat mitzvah, birthday, corporate event, or any other special occasion. Our many brochures are listed below. Our on-site planners are thrilled to assist you in customizing a menu for your event using their creativity, skill, and love for culinary perfection. Come out and party in style! Thank you for taking the time to learn more about Salvatore's! We hope to have the opportunity to collaborate with you to arrange a fantastic event! Please fill out the form on our website or give us a call if you have any additional questions. We'd love to set up a time for you to come in and see our lovely area!
Park Central Banquet Hall
3000 Central Rd, Rolling Meadows, IL 60008, USA- Spaces for 120 Guests
- 1 Event Space
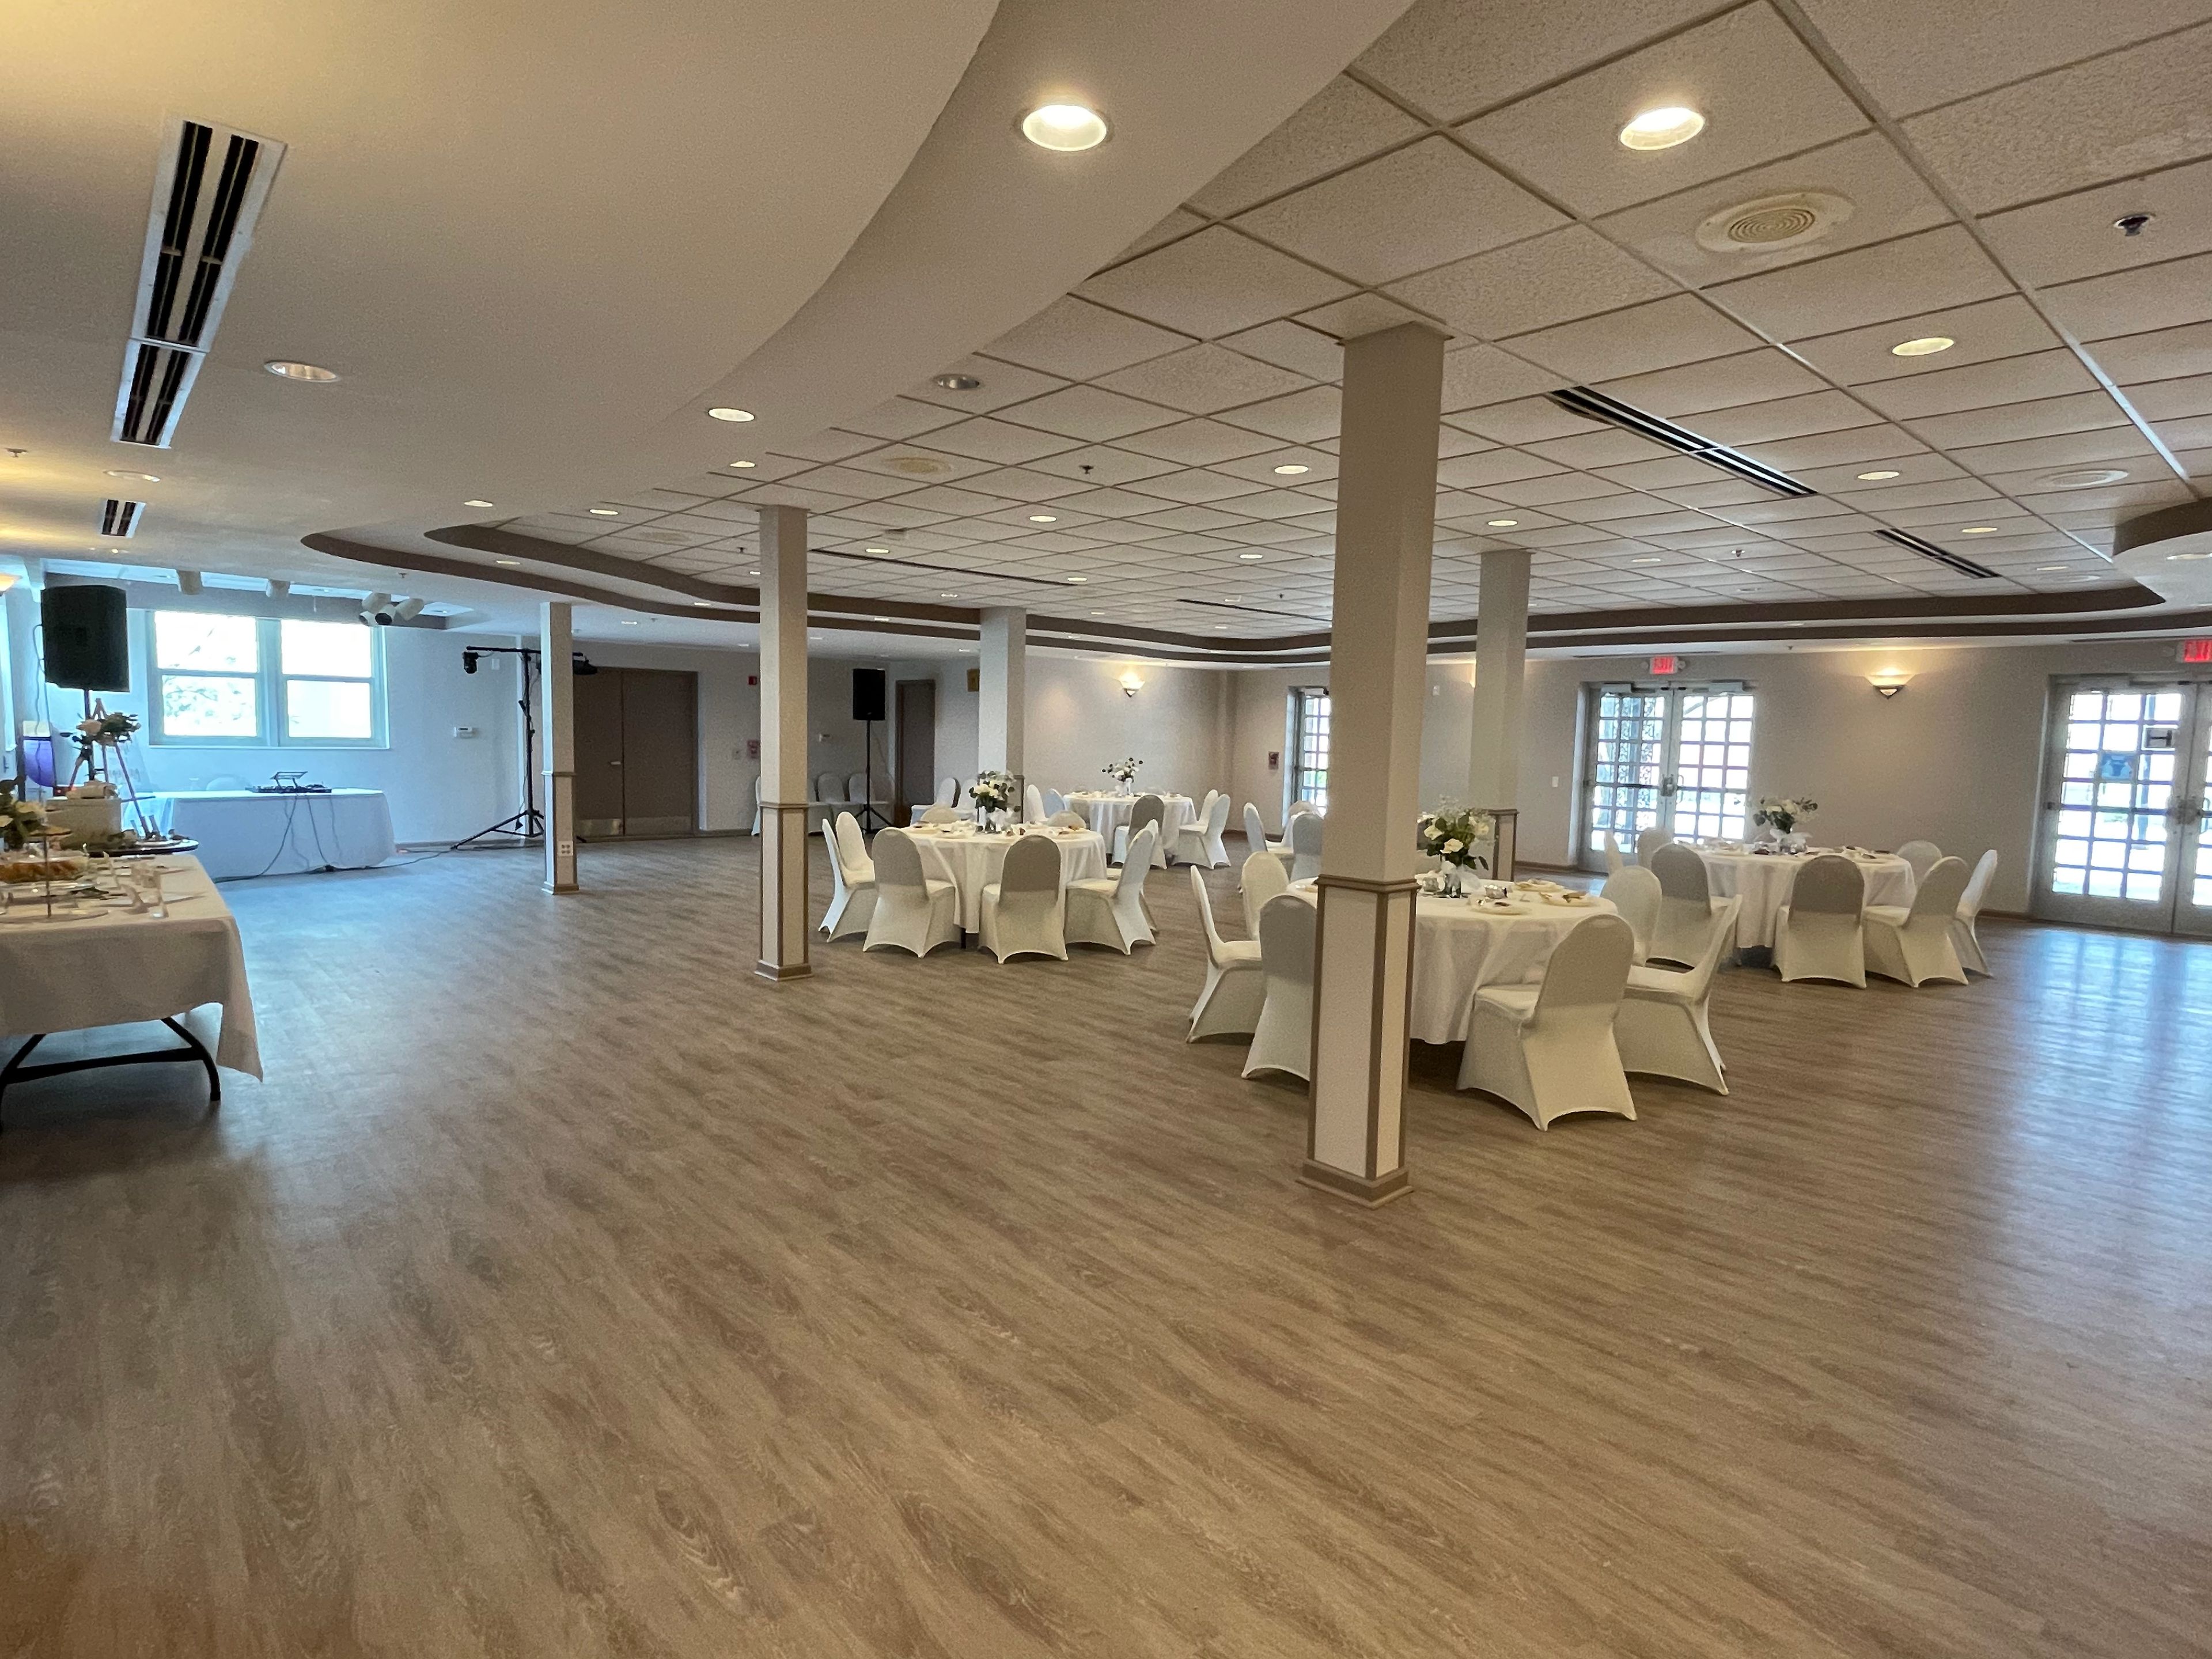
At Park Central Banquet Hall, we offer the space you need for a birthday celebration, a shower, a meeting, or a magnificent patio wedding and reception. A stunning New Orleans-style courtyard with a charming fountain and lush flora, as well as a commercial kitchen, dance floor, and bar, is included in this nicely updated hall. The Rolling Meadows Park District has everything you'll need for an unforgettable event! We are confident that one of our rooms will fulfill your banquet, conference, meeting, shower, wedding, or party demands. All facility rentals include the use of tables and chairs, as well as equipment set-up and take-down and cleaning. A stunning New Orleans-style courtyard with a charming fountain and lush flora, as well as a commercial kitchen, dance floor, and bar, is included in this nicely updated hall. With verification of non-profit status, not-for-profit organizations may receive a $15 discount on the hourly cost. Please provide an official form proving your not-for-profit status, such as the Illinois Department of Revenue Sales Tax Exemption Letter, with your rental permission. The organization's listed address determines whether it is a resident or non-resident. For $75, events at our Park Central and Plum Grove Park Banquet Halls can request use of our Courtyard at Park Central or Pavilion at Plum Grove Park for a ceremony in addition to the reception. The ceremony chairs are set up and taken down for this cost. For $150, we also offer a rehearsal supper the night before your event (if space is available). For more information, please contact the Rentals Supervisor.
Clark Park Boathouse
N Branch Riverwalk, Chicago, IL 60618, USA- Spaces for 20-225 Guests
- 3 Event Spaces
- 1 Historic Space
- 4 Total Spaces
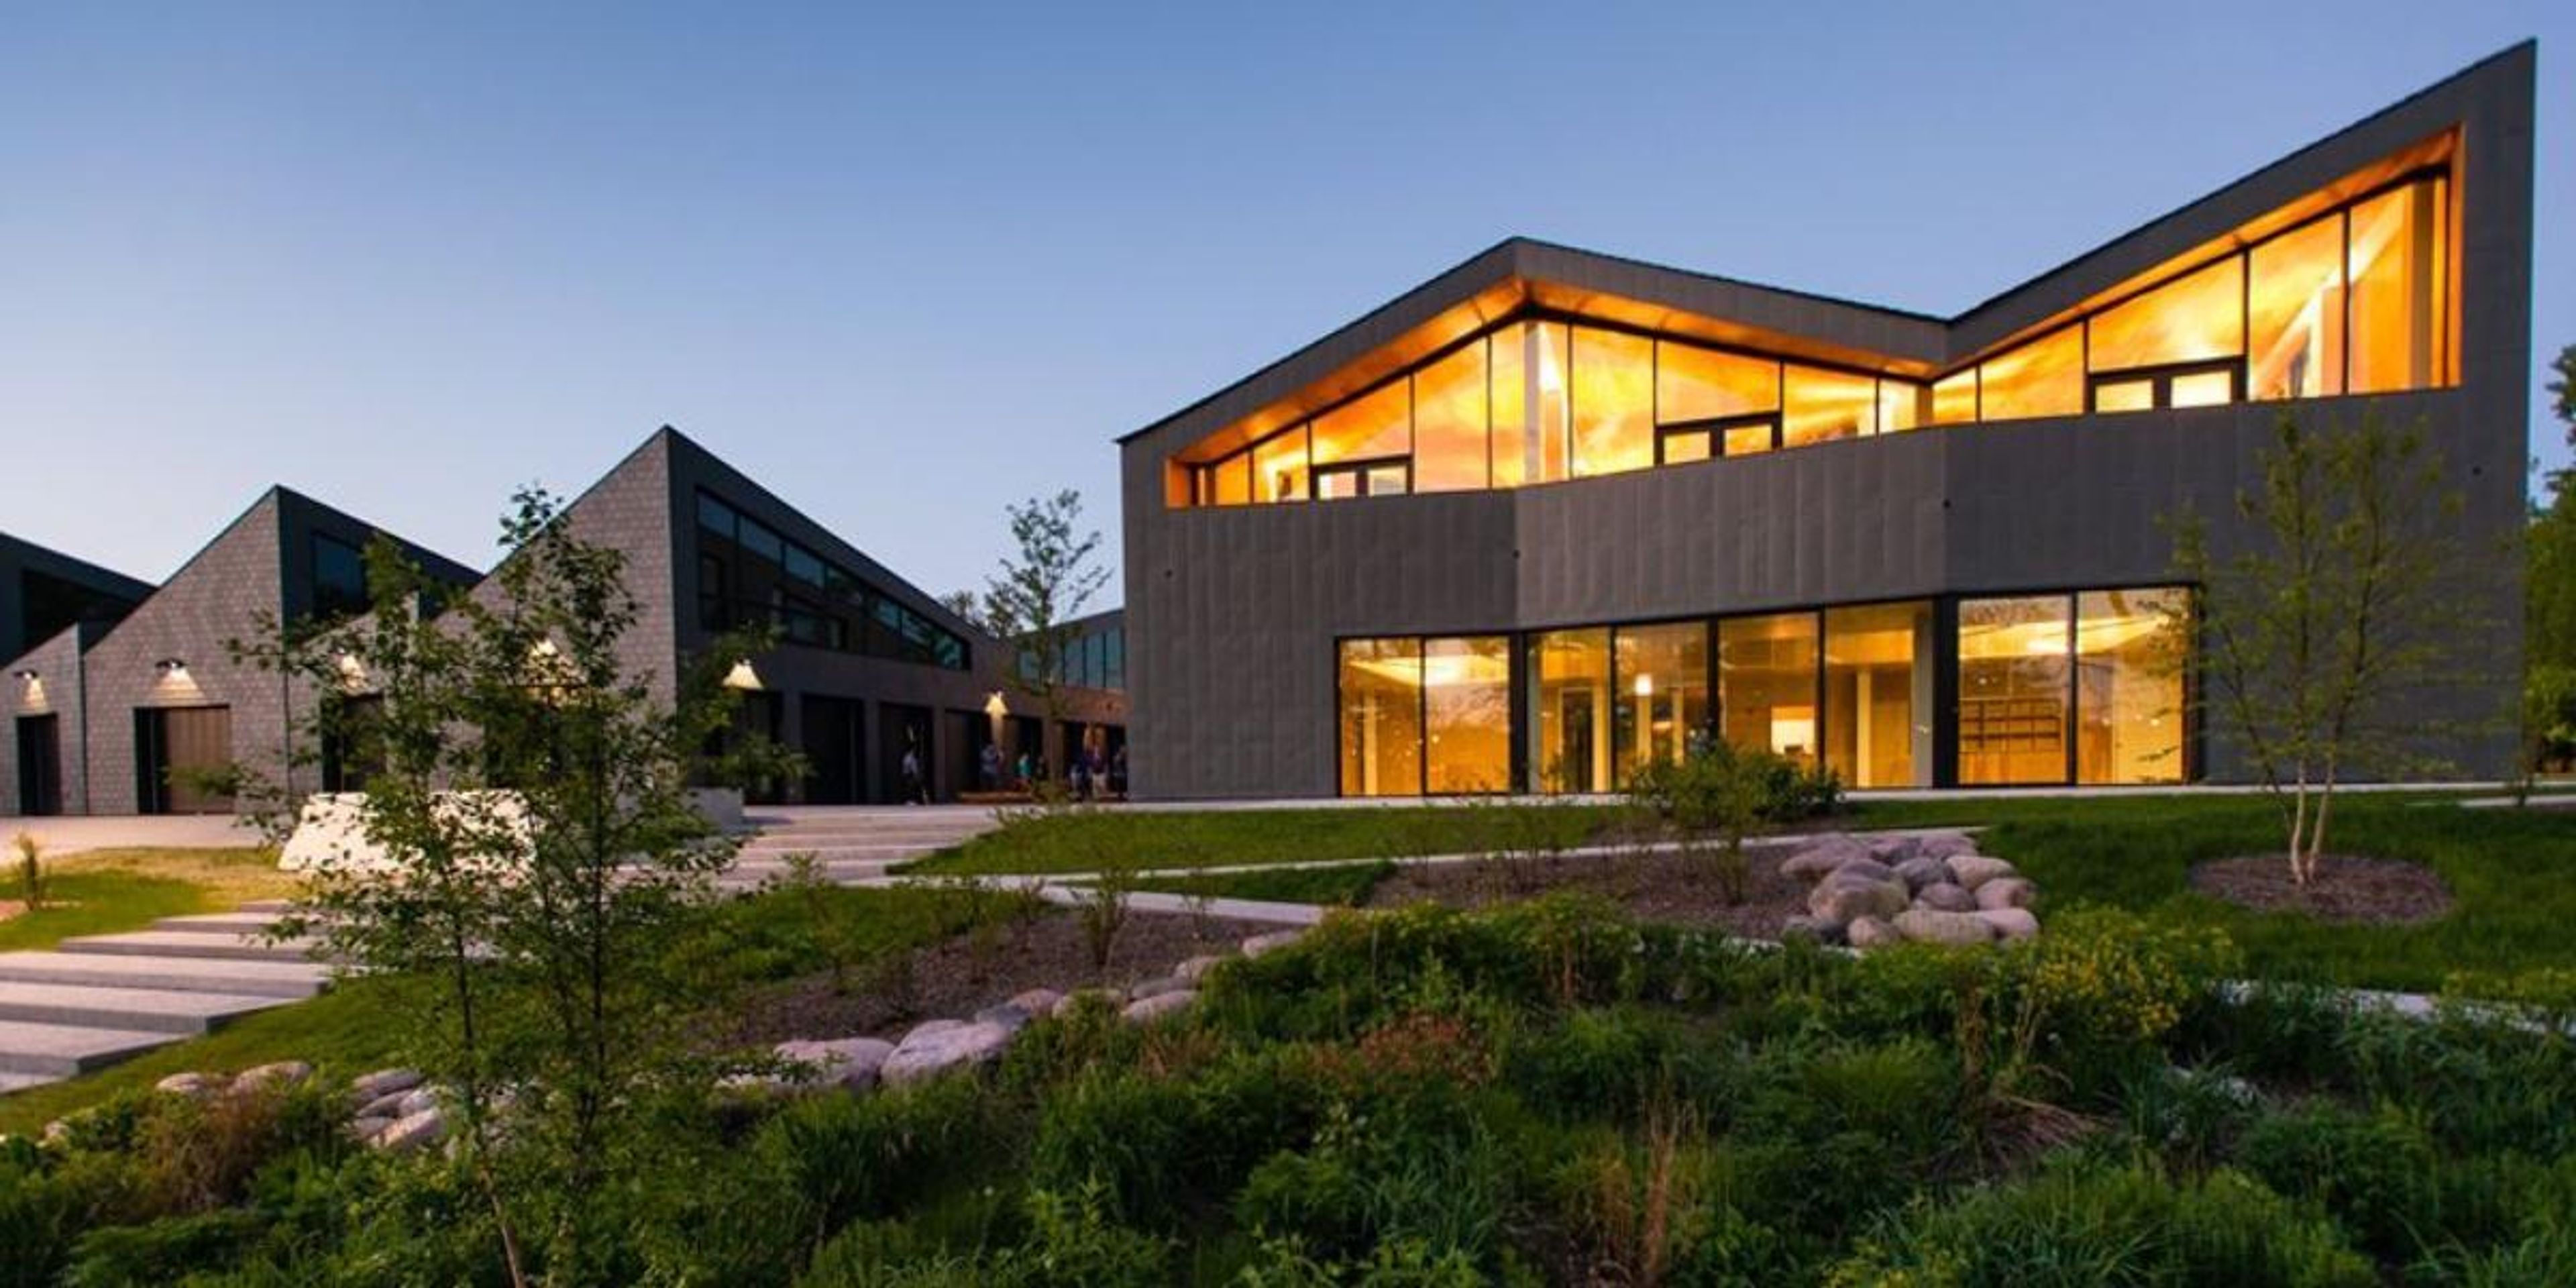
Say your “I do’s!” on the Chicago Riverwalk at the Clark Park Boathouse! The sleek, elegant modern architecture of the Boathouse will perfectly counterbalance the simplicity of a wedding, or any event you may choose to host! With a 225 guest capacity, invite all your friends to celebrate your next event on the Chicago River! Inside the Boathouse, enjoy a delicious meal accompanied by gorgeous views of the Chicago River, courtesy of the floor-to-ceiling windows that line the building. This gem along Chicago’s Riverwalk is both beautiful and customizable, so you can mold your event space as you please! Host your next event here!
Arlington Lakes Golf Club
1211 New Wilke Rd, Arlington Heights, IL 60005, USA- Spaces for 40-115 Guests
- 1 Event Space
- 2 Country Clubs
- 1 Meeting Space
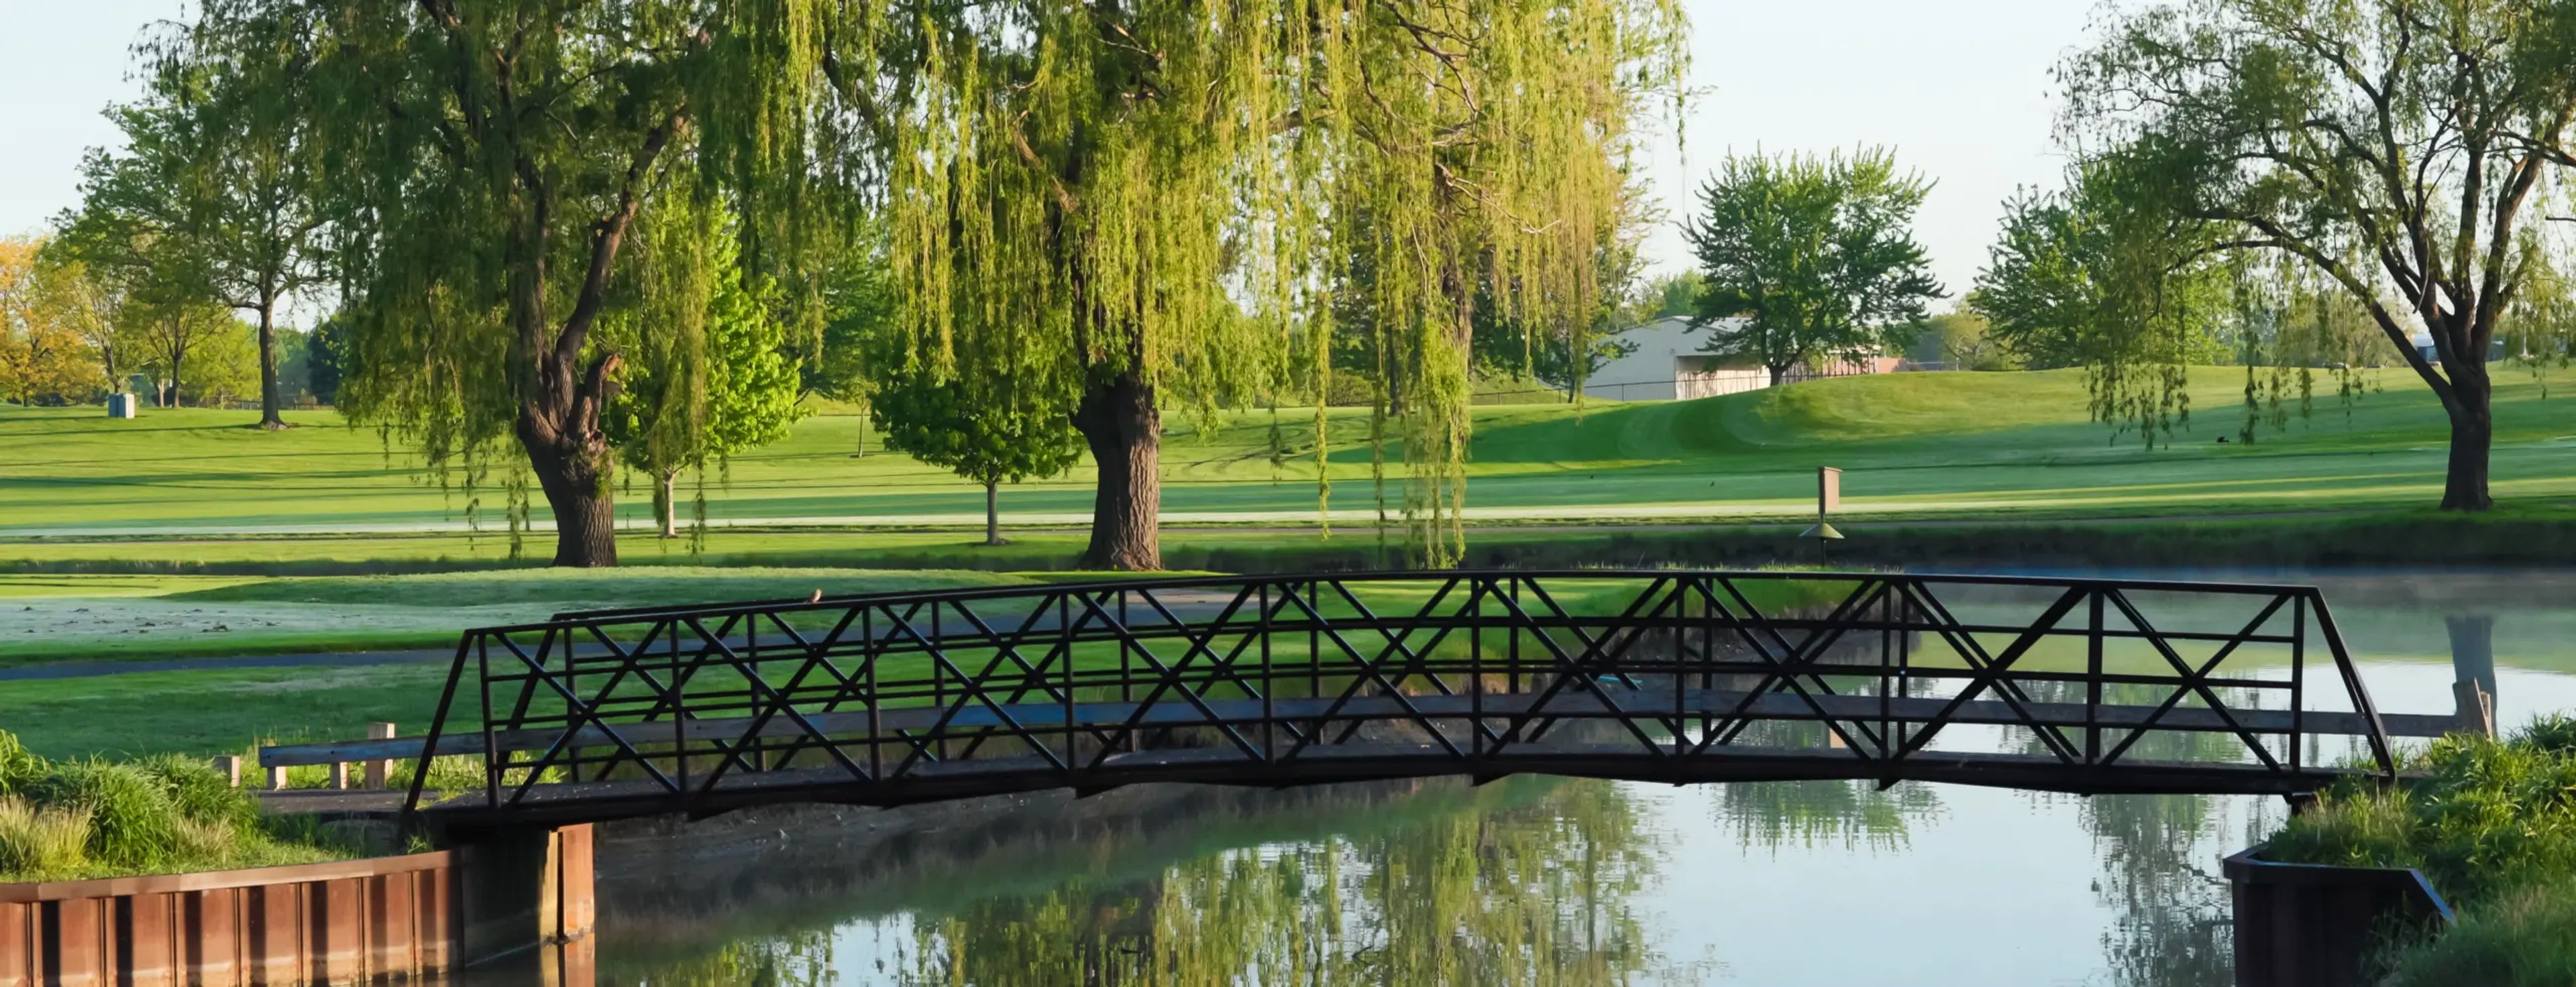
Arlington Lakes Golf Club is an 18-hole, 90-acre municipal golf course in Arlington Heights, Illinois, owned and managed by the Arlington Heights Park District. The course was renovated in 2016 and sits on land that once served as a Nike Missile Base, with water hazards coming into play on 13 of 18 holes. The clubhouse offers two dedicated event spaces suited for private celebrations and corporate gatherings. The Hearth Room accommodates up to 95 guests and features a dance floor and a wrap-around balcony overlooking the fairways — a setting that works well for wedding receptions, anniversary parties, and retirement events. The Festival Room seats up to 40 and is well suited for showers, luncheons, and smaller corporate meetings. Outside food is welcome, and the club provides a range of beverage packages, table linens, and optional add-ons including a projector and sound system. An elevator serves both floors of the clubhouse.
The Guesthouse Hotel
4872 N Clark St, Chicago, IL 60640, USA- Spaces for 50-75 Guests
- 1 Event Space
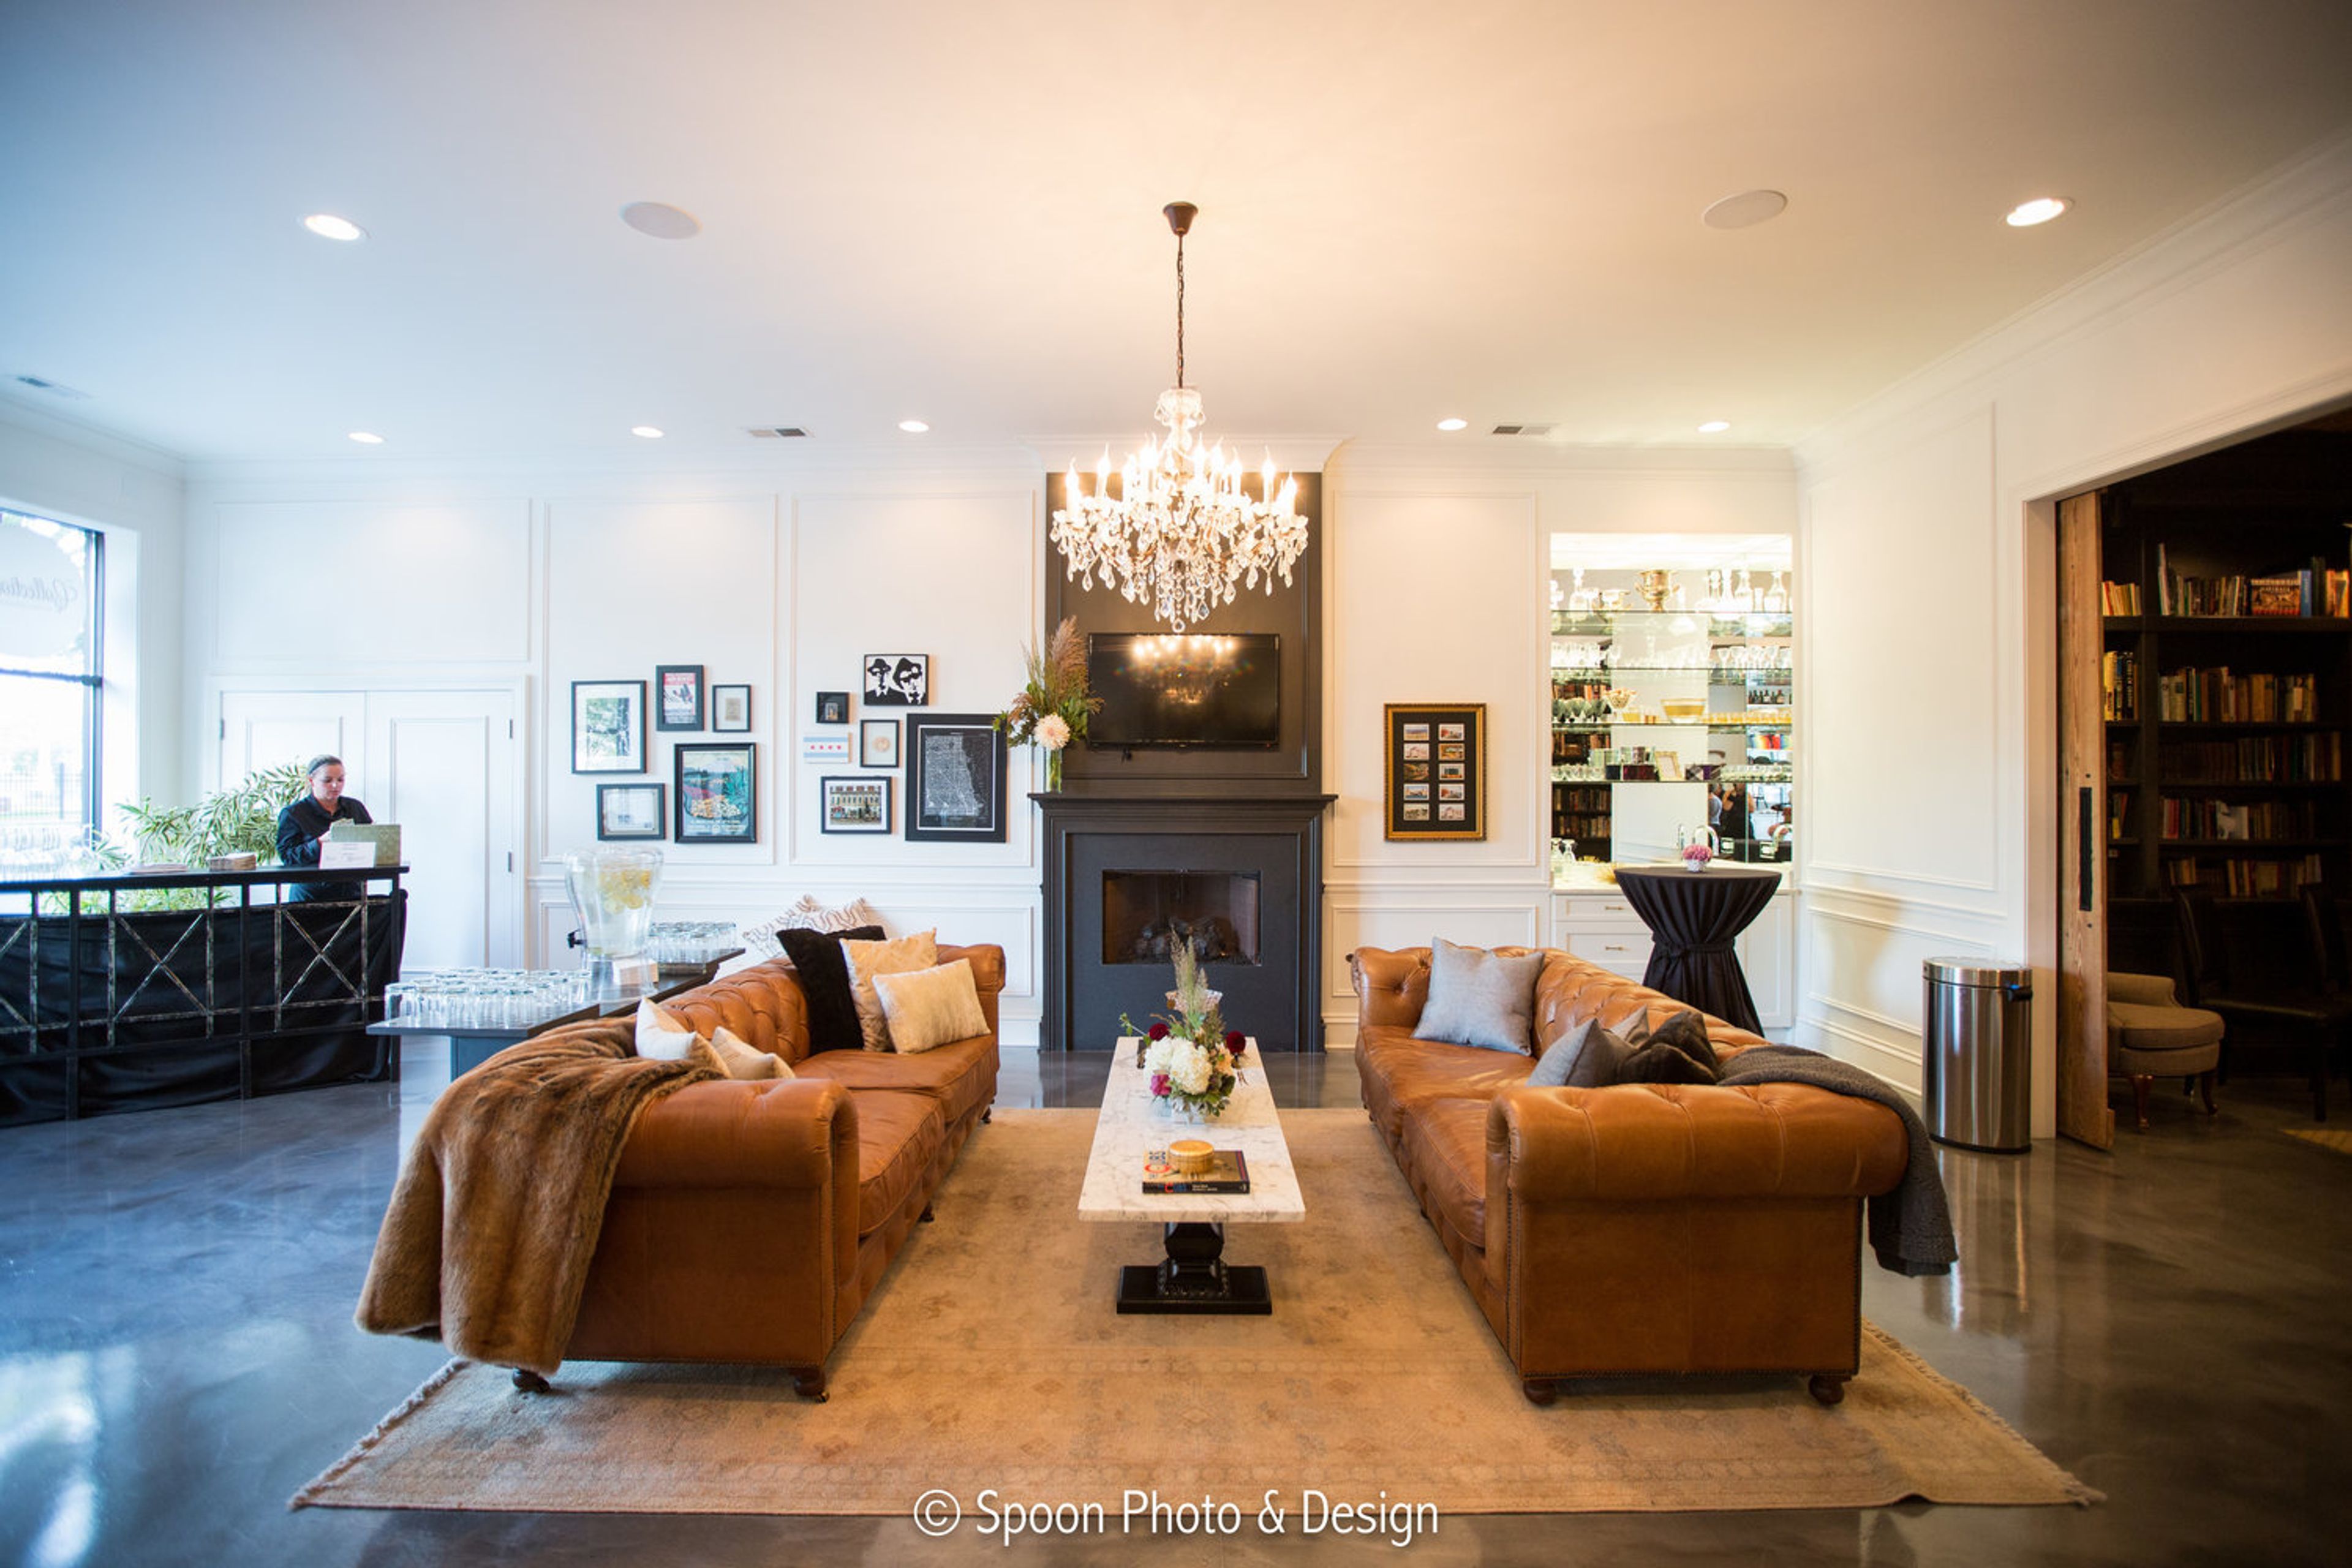
The Guesthouse Hotel will help you create a lasting impression. We have amazing rooms to accommodate every occasion, whether it's an intimate wedding, a spectacular event, a successful business conference or retreat. With all of the character and flair that comes with a unique boutique hotel, as well as courteous and great service from the hotel employees. The Club Room, which has a warm and welcoming fireplace, crystal lighting, as well as a mix of repurposed antique and leather chairs, is the ideal setting for an intimate meeting. Chicago's past and present are told via the use of art galleries located throughout the space. The Club Room is a versatile space that can accommodate small groups of up to 48 people for everything from wine tastings and private parties to cocktail receptions and meals. We have a beautiful library with marble, reclaimed wood and iron accents, towering bookcases, old world billiards lighting, and an enormous 10' foot bespoke table that serves as a pleasant backdrop for many different types of gatherings. This multi-functional area is the ideal setting for your next private dinner, business meeting, corporate training, or other event of any size. In accordance with the nature of the event, the Library may accommodate up to 12 persons. A 46-inch Smart TV is available for use in the Library.
Kankakee County Park District
893 W Station St, Kankakee, IL 60901, USA- Spaces for 150-300 Guests
- 1 Event Space
- 1 Meeting Space
The Kankakee Valley Park District has served the Kankakee area since 1925, operating more than 36 parks, recreational facilities, and event spaces across Aroma Park and Kankakee Townships in Illinois. The district maintains a diverse portfolio of rentable venues — from the Bill Spriggs Civic Auditorium at Gov. Small Memorial Park to the Charlton Room at the Rec Center — accommodating events ranging from intimate gatherings to larger receptions and community celebrations. The Charlton Room, located inside the Rec Center at 150 N. Indiana Ave. in downtown Kankakee, seats up to 150 guests banquet-style and up to 200 in theater-style arrangement, and includes a full-use kitchen. The Bill Spriggs Civic Auditorium features a stage, an outdoor patio, and open outdoor space. The district also offers additional park fieldhouses, pavilions, and riverfront settings through parks such as Bird Park, Goselin Park, and Pioneer Park. The district's main office is reachable at (815) 939-1311.
Tuscan Hills Winery
2200 Historic Hills Dr, Effingham, IL 62401, USA- Spaces for 120-250 Guests
- 1 Event Space
- 1 Outdoor
- 2 Wineries
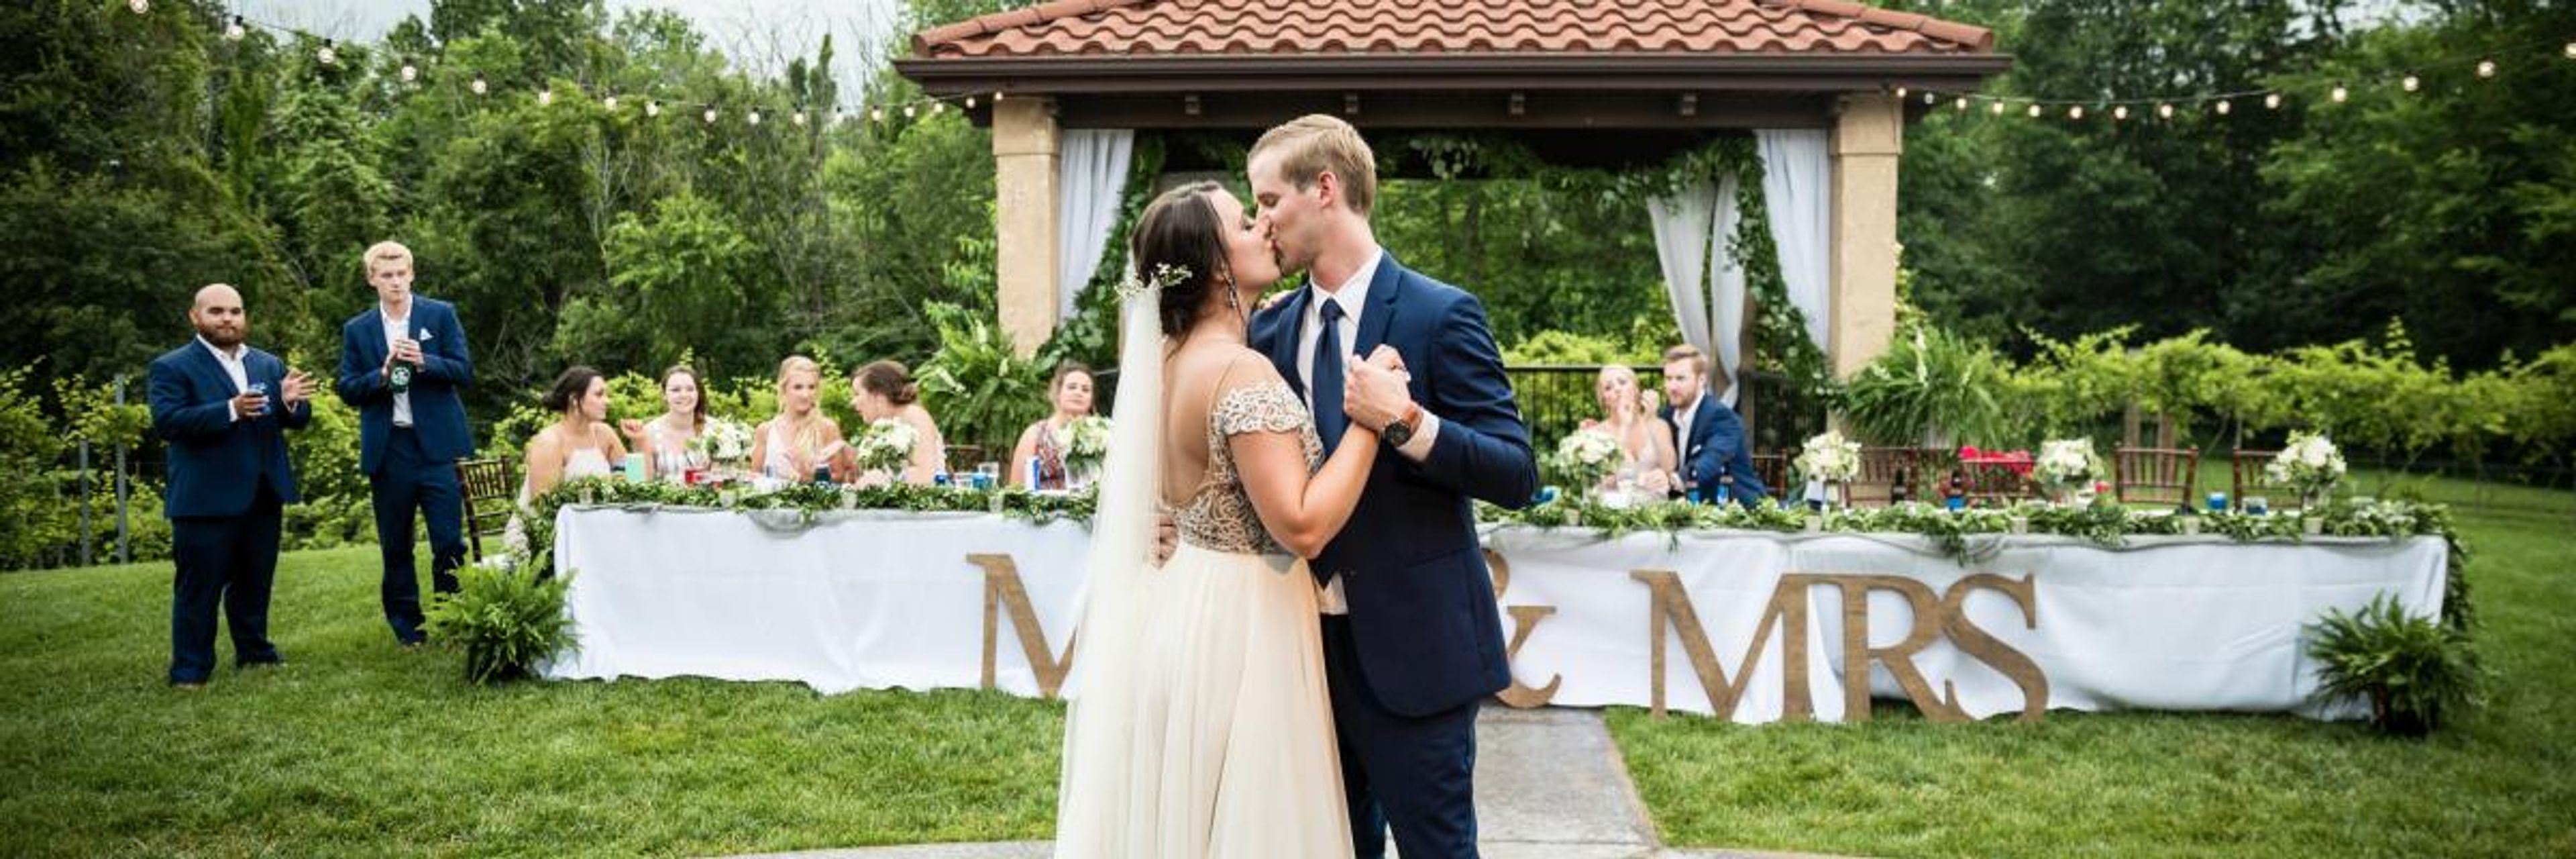
Tuscan Hills Winery opened in July 2011 as a family dream turned gathering place in Effingham, Illinois. Owned and operated by Wes and Wanda Pitcher, the winery brings an old-world Tuscan character to central Illinois through stucco walls, warm wood beams, stone fireplaces, and a rose-lined vineyard setting. All wines are handcrafted and bottled on-site. The winery hosts weddings, private parties, showers, reunions, and corporate events across fully wheelchair-accessible indoor and outdoor spaces. The main Tuscan Room seats up to 120 guests indoors, and the combined indoor-outdoor configuration accommodates up to 250. Heated, covered vineyard patios add another 180 seats, lit with iron sconces and bistro string lights for evening events. A rose-and-grapevine gazebo provides a ceremony setting on the grounds.
Lake Ellyn Boathouse
645 Lenox Rd, Glen Ellyn, IL 60137, USA- Spaces for 120-150 Guests
- 1 Event Space
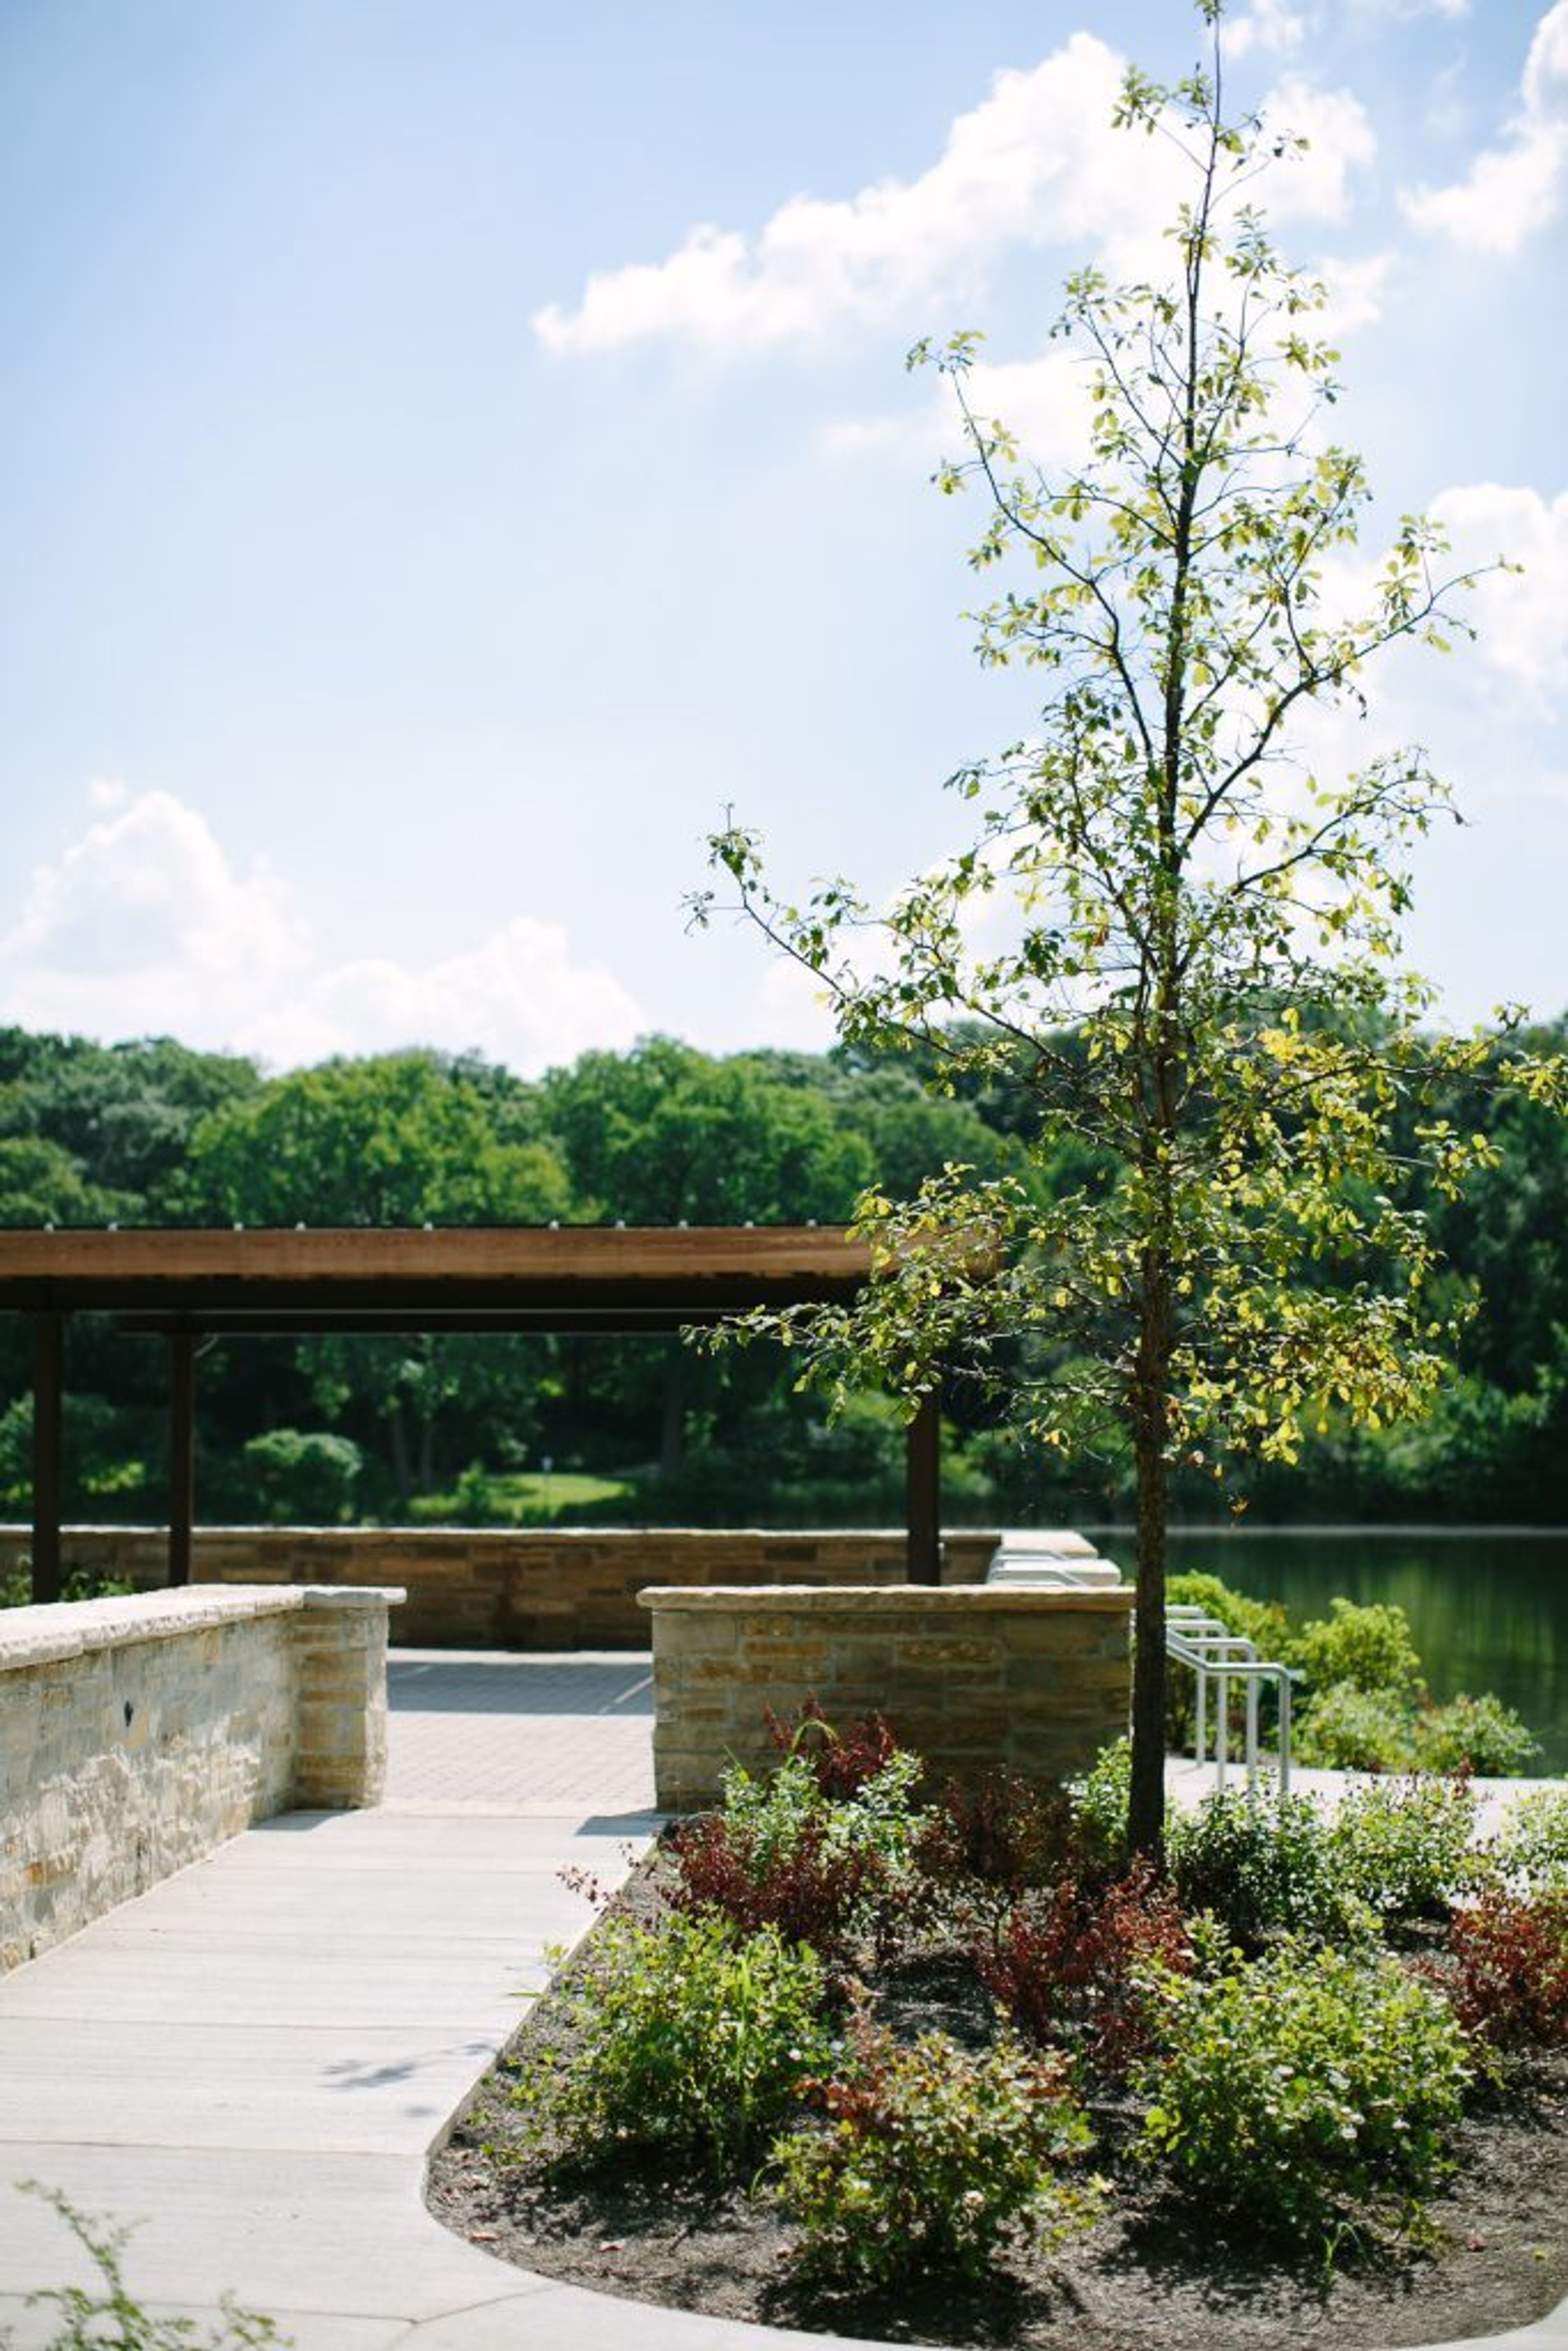
The Boathouse, located on the banks of Lake Ellyn in west suburban Glen Ellyn, is the ideal location for your next corporate or social occasion. The lovely lake's shore is ablaze with natural vegetation that complements the present season, and the big deck off the east side of the Boathouse offers breathtaking views of the lake and its inhabitants. This adaptable room can sit up to 120 people comfortably, or up to 150 people without tables. When hiring the Boathouse, you can also hire the adjacent patio and deck (for an extra price). The Lake Ellyn Boathouse is entirely accessible to those with disabilities; contact for more info on specific accommodations. From the beginning of March to the middle of December, the Boathouse is available for rent seven days a week. The Boathouse can be reserved up to a year ahead of time. If you have any questions or would like to schedule a visit, please contact the Rental Supervisor at (630) 858-2462. Please allow for a response time of up to one business day. All tours are by appointment only and are typically available Monday through Friday during regular office hours. During your contract hours, you and/or your caterer have access to the facilities and kitchen amenities (refrigerator, freezer, warming oven, ice machine, microwave, and bar refrigerator). Our table and chair inventory, in-house audio system, garbage bags and removal, and facilities staff to manage your event are all included in your rental. Table linens, utensils, and dishware are not provided by the Park District.
Lords Park Pavilion
Lord's Park Pavilion, 100 Oakwood Blvd, Elgin, IL 60120, USA- Spaces for 250-300 Guests
- 1 Event Space
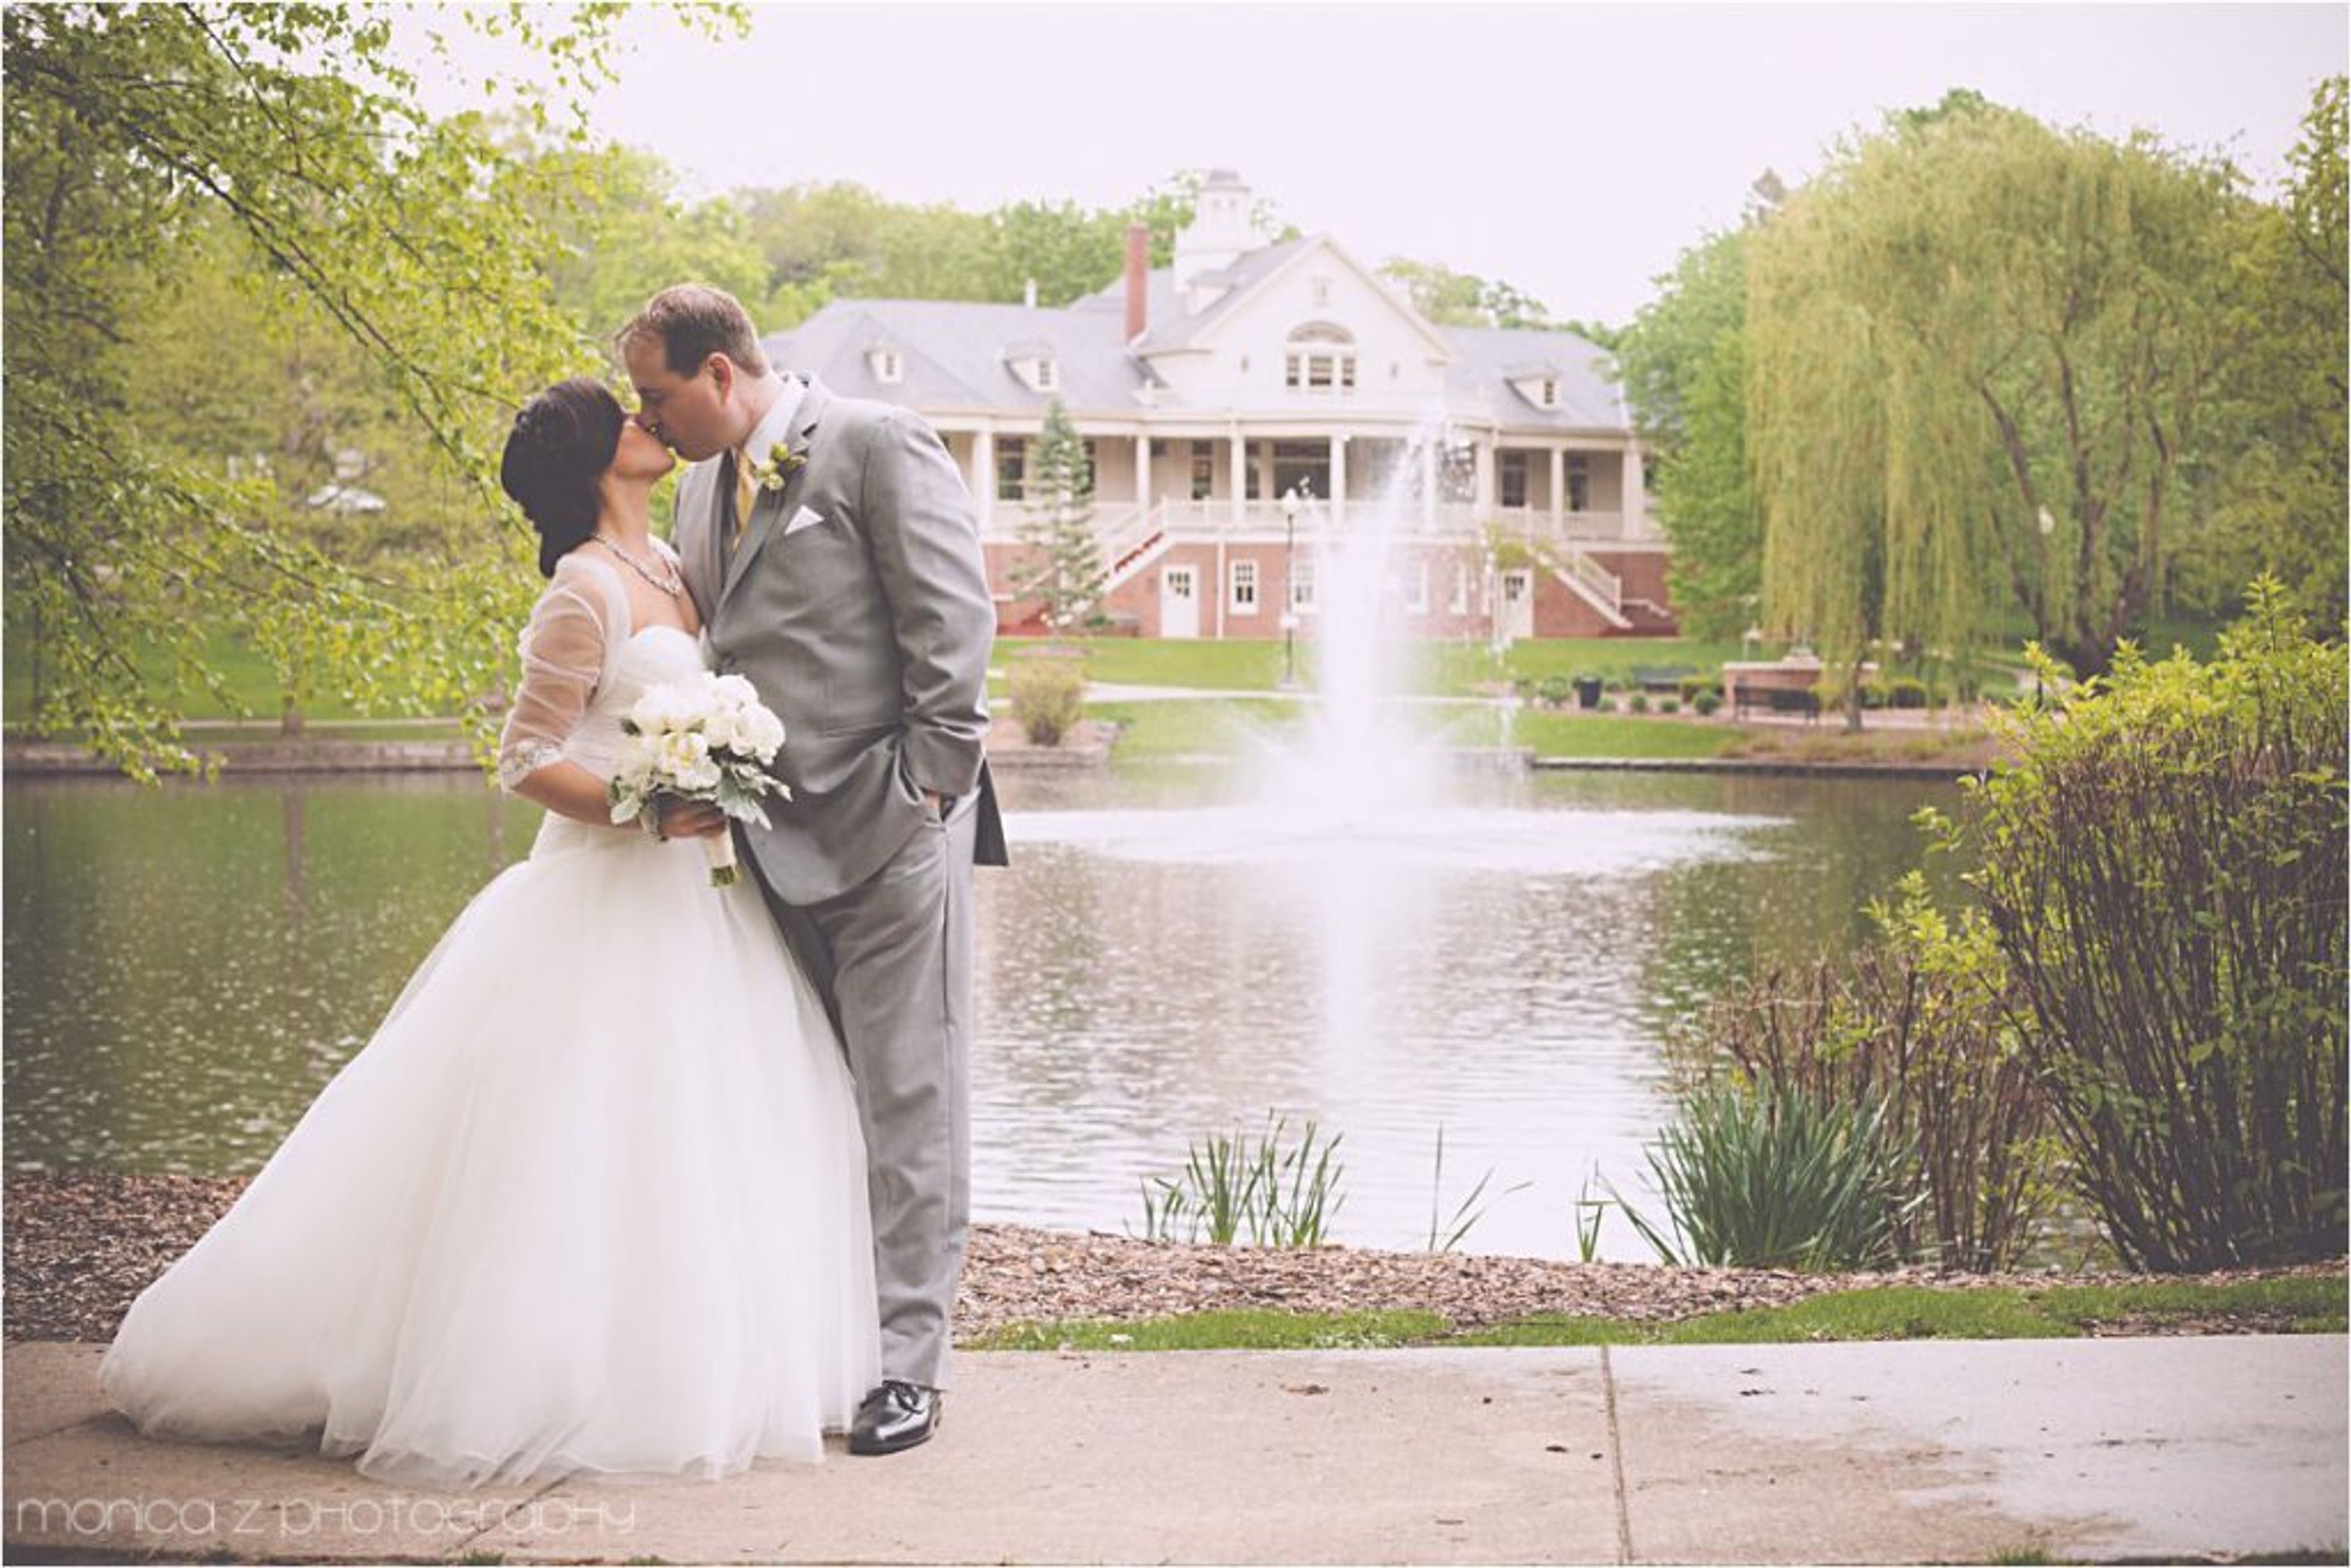
This stunning special event location, located in the gorgeous Lords Park, can accommodate up to 250 guests. The magnificent Pavilion has hardwood flooring, vaulted ceilings, picket doors, wide windows with scenic park views, a covered wrap-around veranda, and outside ceremony grounds with ponds, fountains, and a wooden bridge. Weddings, quinceaneras, bridal and baby showers, birthday/anniversary parties, and so much more are all possible at this site. The Pavilion, a two-story structure built in 1898, is one of the city's most important historical landmarks. It's at 100 Oakwood Boulevard in Lords Park, a 108-acre photographic site in the magnificent historic Lords Park. Groups of up to 250 individuals can use the space; fees vary depending on size and rental terms. The scene of your wedding will be situated against a gorgeous lake with a plethora of trees and flowers. You can exchange vows beside the lake, and move inside for a reception inside the pavilion. The two levels of the historical building are perfect for a night of dancing! The stained glass windows are stunning and create a romantic setting in and of themselves. A wrap-around porch runs the length of the pavilion. On site amenities include: - Dressing rooms for the bride and bridal party - Dressing rooms for the groom and groomsmen - Tables and chairs - Cleanup and setup of the venue - Kitchen (only for prep) - Public parking is available - Large area for dancing! To rent this facility, please call 847-531-7047. You can also send an email to banquets@cityoffelgin.org. We can’t wait to hear from you!