Top Illinois Wedding Event Spaces
410 results near Illinois
Find a Venue
Choosing your wedding venue will be one of the most important steps in the planning process. So much goes into finding the perfect event space in Illinois. You’ll want to consider everything from the aesthetics of the space to any in-house amenities and services. Luckily, PartySlate makes it easy with our Find Venues page. Use the filters to narrow your search — taking into account everything from your guest count to specific catering preferences. Once you’ve set your filters, scroll down to search our curated list. Look for the “featured” tag for PartySlate’s top recommendations. With PartySlate, finding your ideal Illinois event space has never been easier.
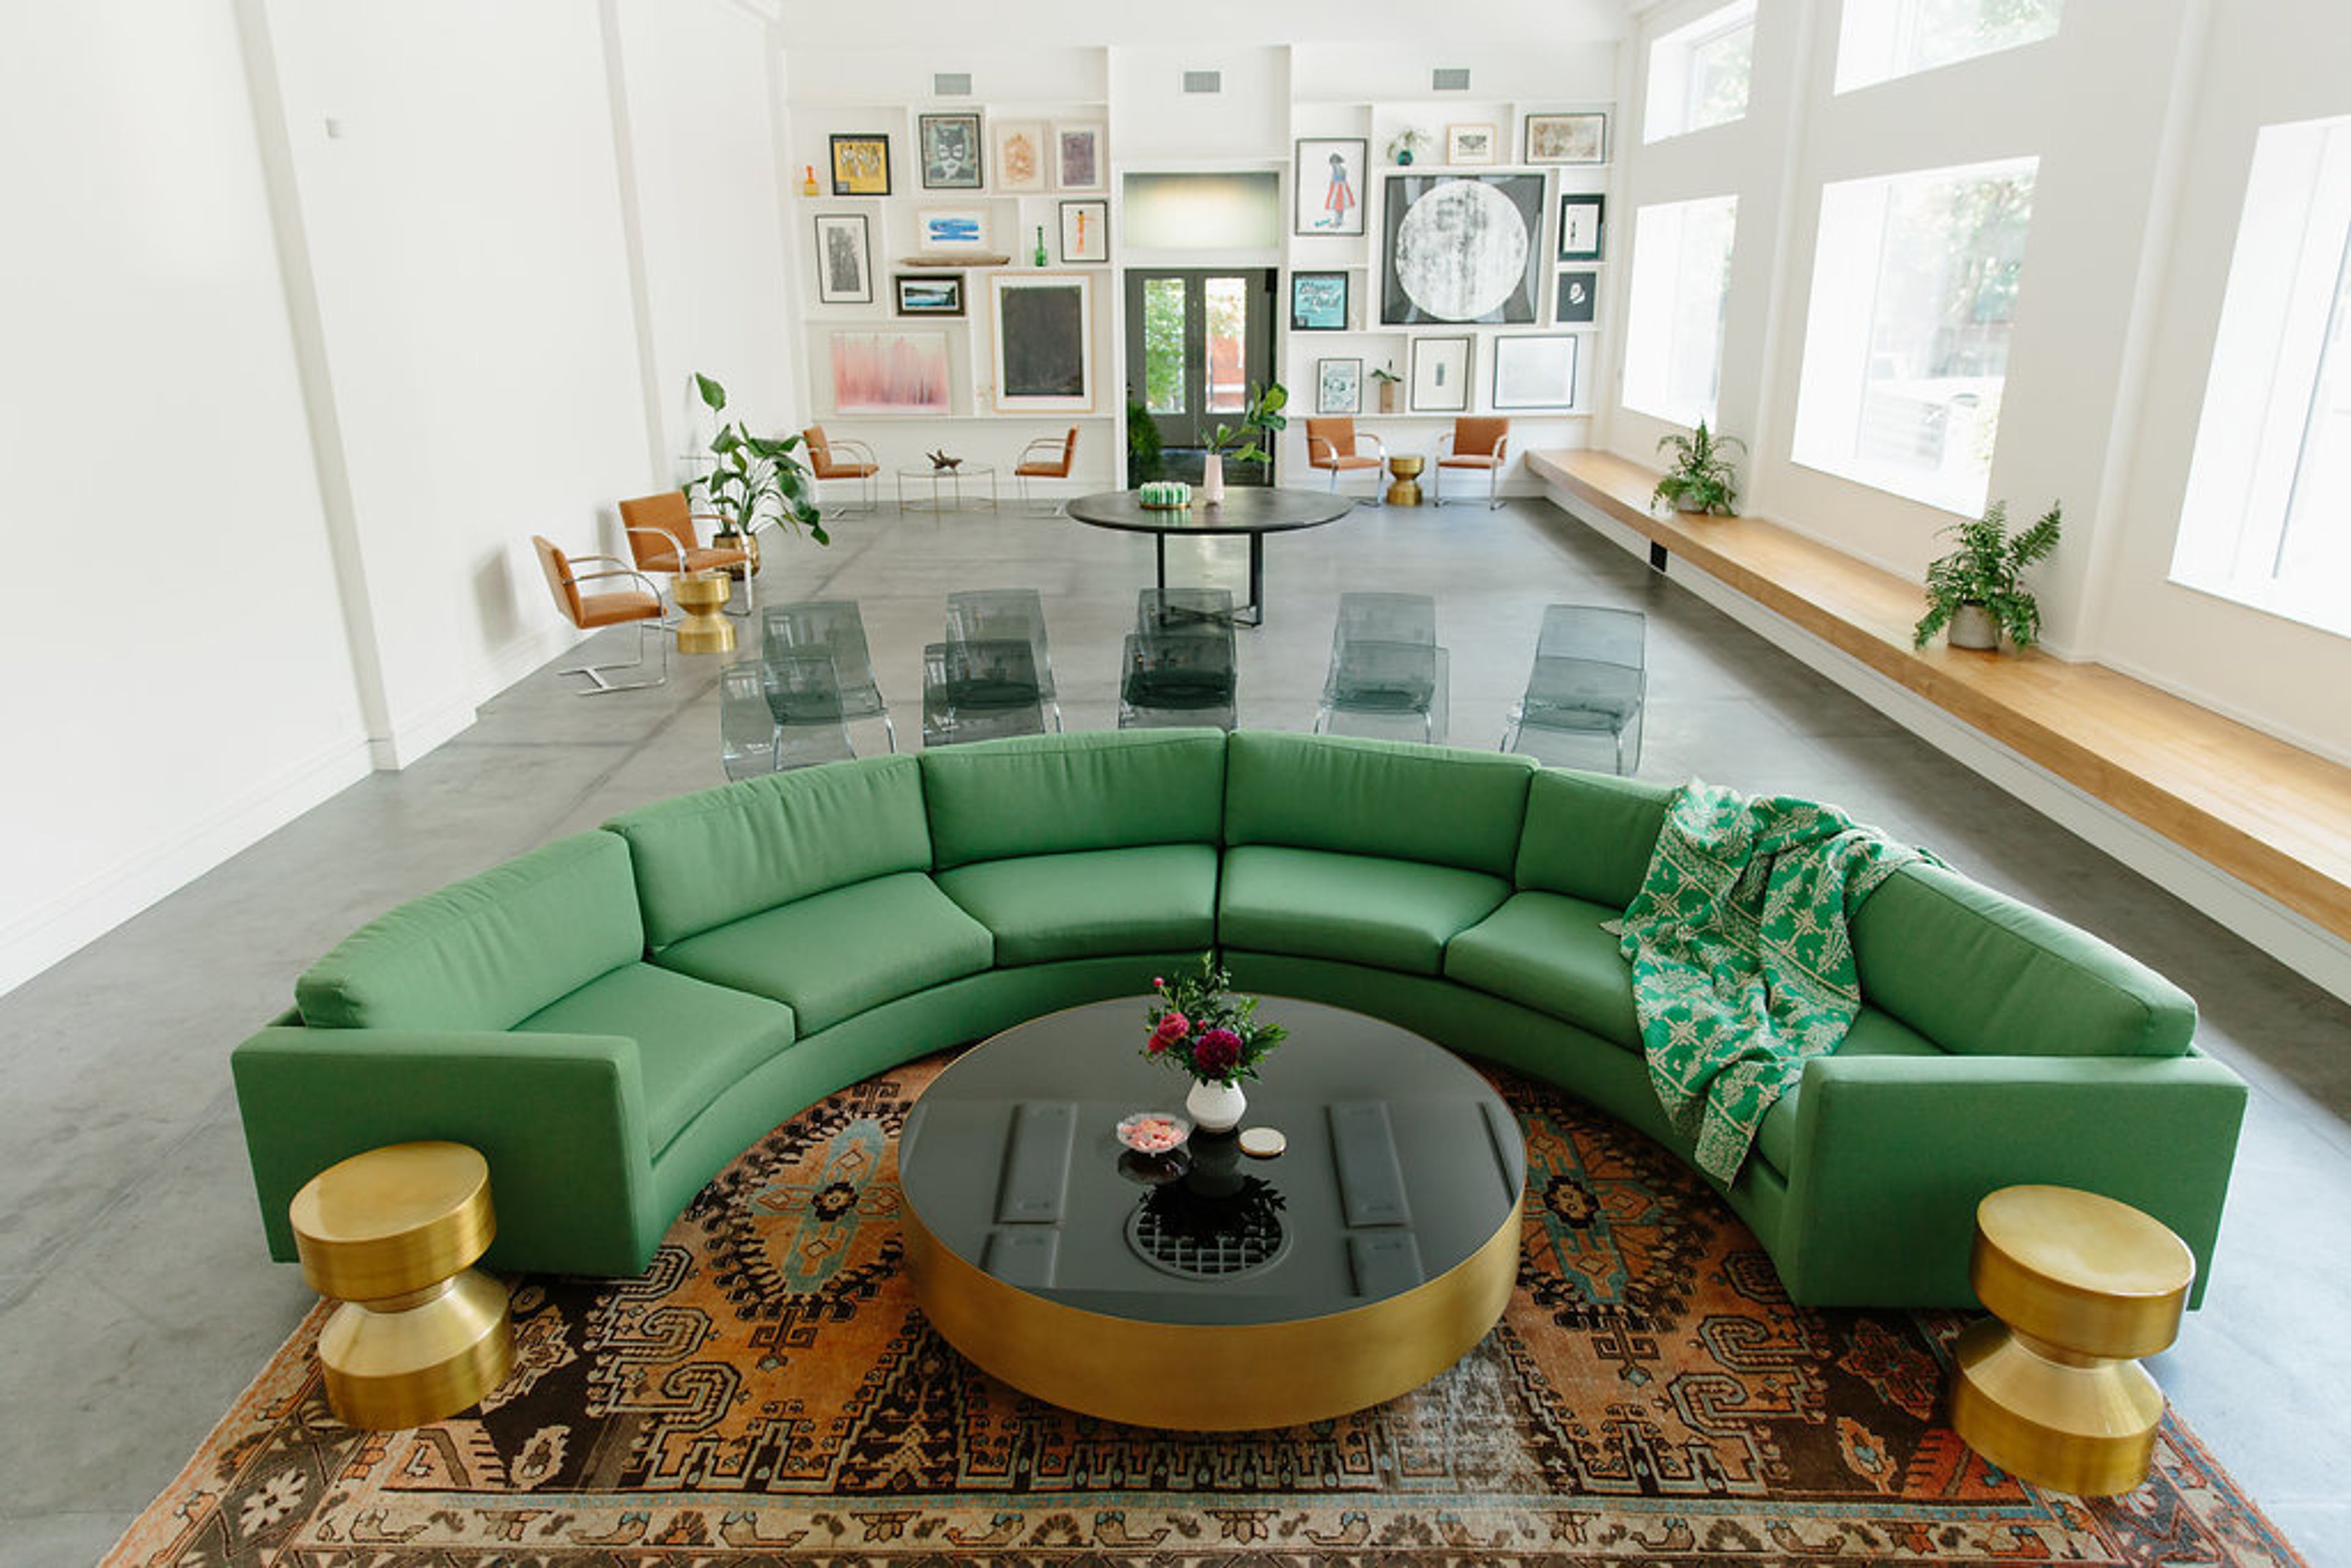
The Mitz
1019 N Wolcott Ave, Chicago, IL 60622, USA- Spaces for 75-150 Guests
- 1 Event Space
The Mitz is a premier landmark building set in the Wicker Park area, just minutes away from Downtown Chicago. If the walls at The Mitz could talk, they would tell us a unique story about immigration, social policy, and Chicago's architectural heritage. The most aesthetically elaborate of the 19 facilities commissioned, this historic structure was built in 1918 and is one of three extant municipal bathhouses. The structure is the crown jewel of Wicker Park, an architecturally notable and socially innovative neighborhood. The structure has been transformed into a multi-use room that can now hold off-site meetings, workshops, tastings, and small corporate events. At The Mitz, you can infuse new life and enthusiasm into your next workshop, brainstorming session, or conference. Booking your event in our wide great room, which offers a flexible and comfortable area drenched in loads of natural light, is a terrific way to get away from the fluorescent lights of the workplace. We take pleasure in providing a one-of-a-kind experience for your team or clients. Allow us to create something unique for you and your group based on your objectives and demands. The Mitz is the ideal location for testing a new dish or simply having an intimate supper. Our chef's kitchen encourages culinary experimentation in a comfortable setting. For further information or to reserve your date at The Mitz, either contact Joseph at book@themitz.com or refer to our website, where you can find a proposal form for your event. We look forward to hearing from you!
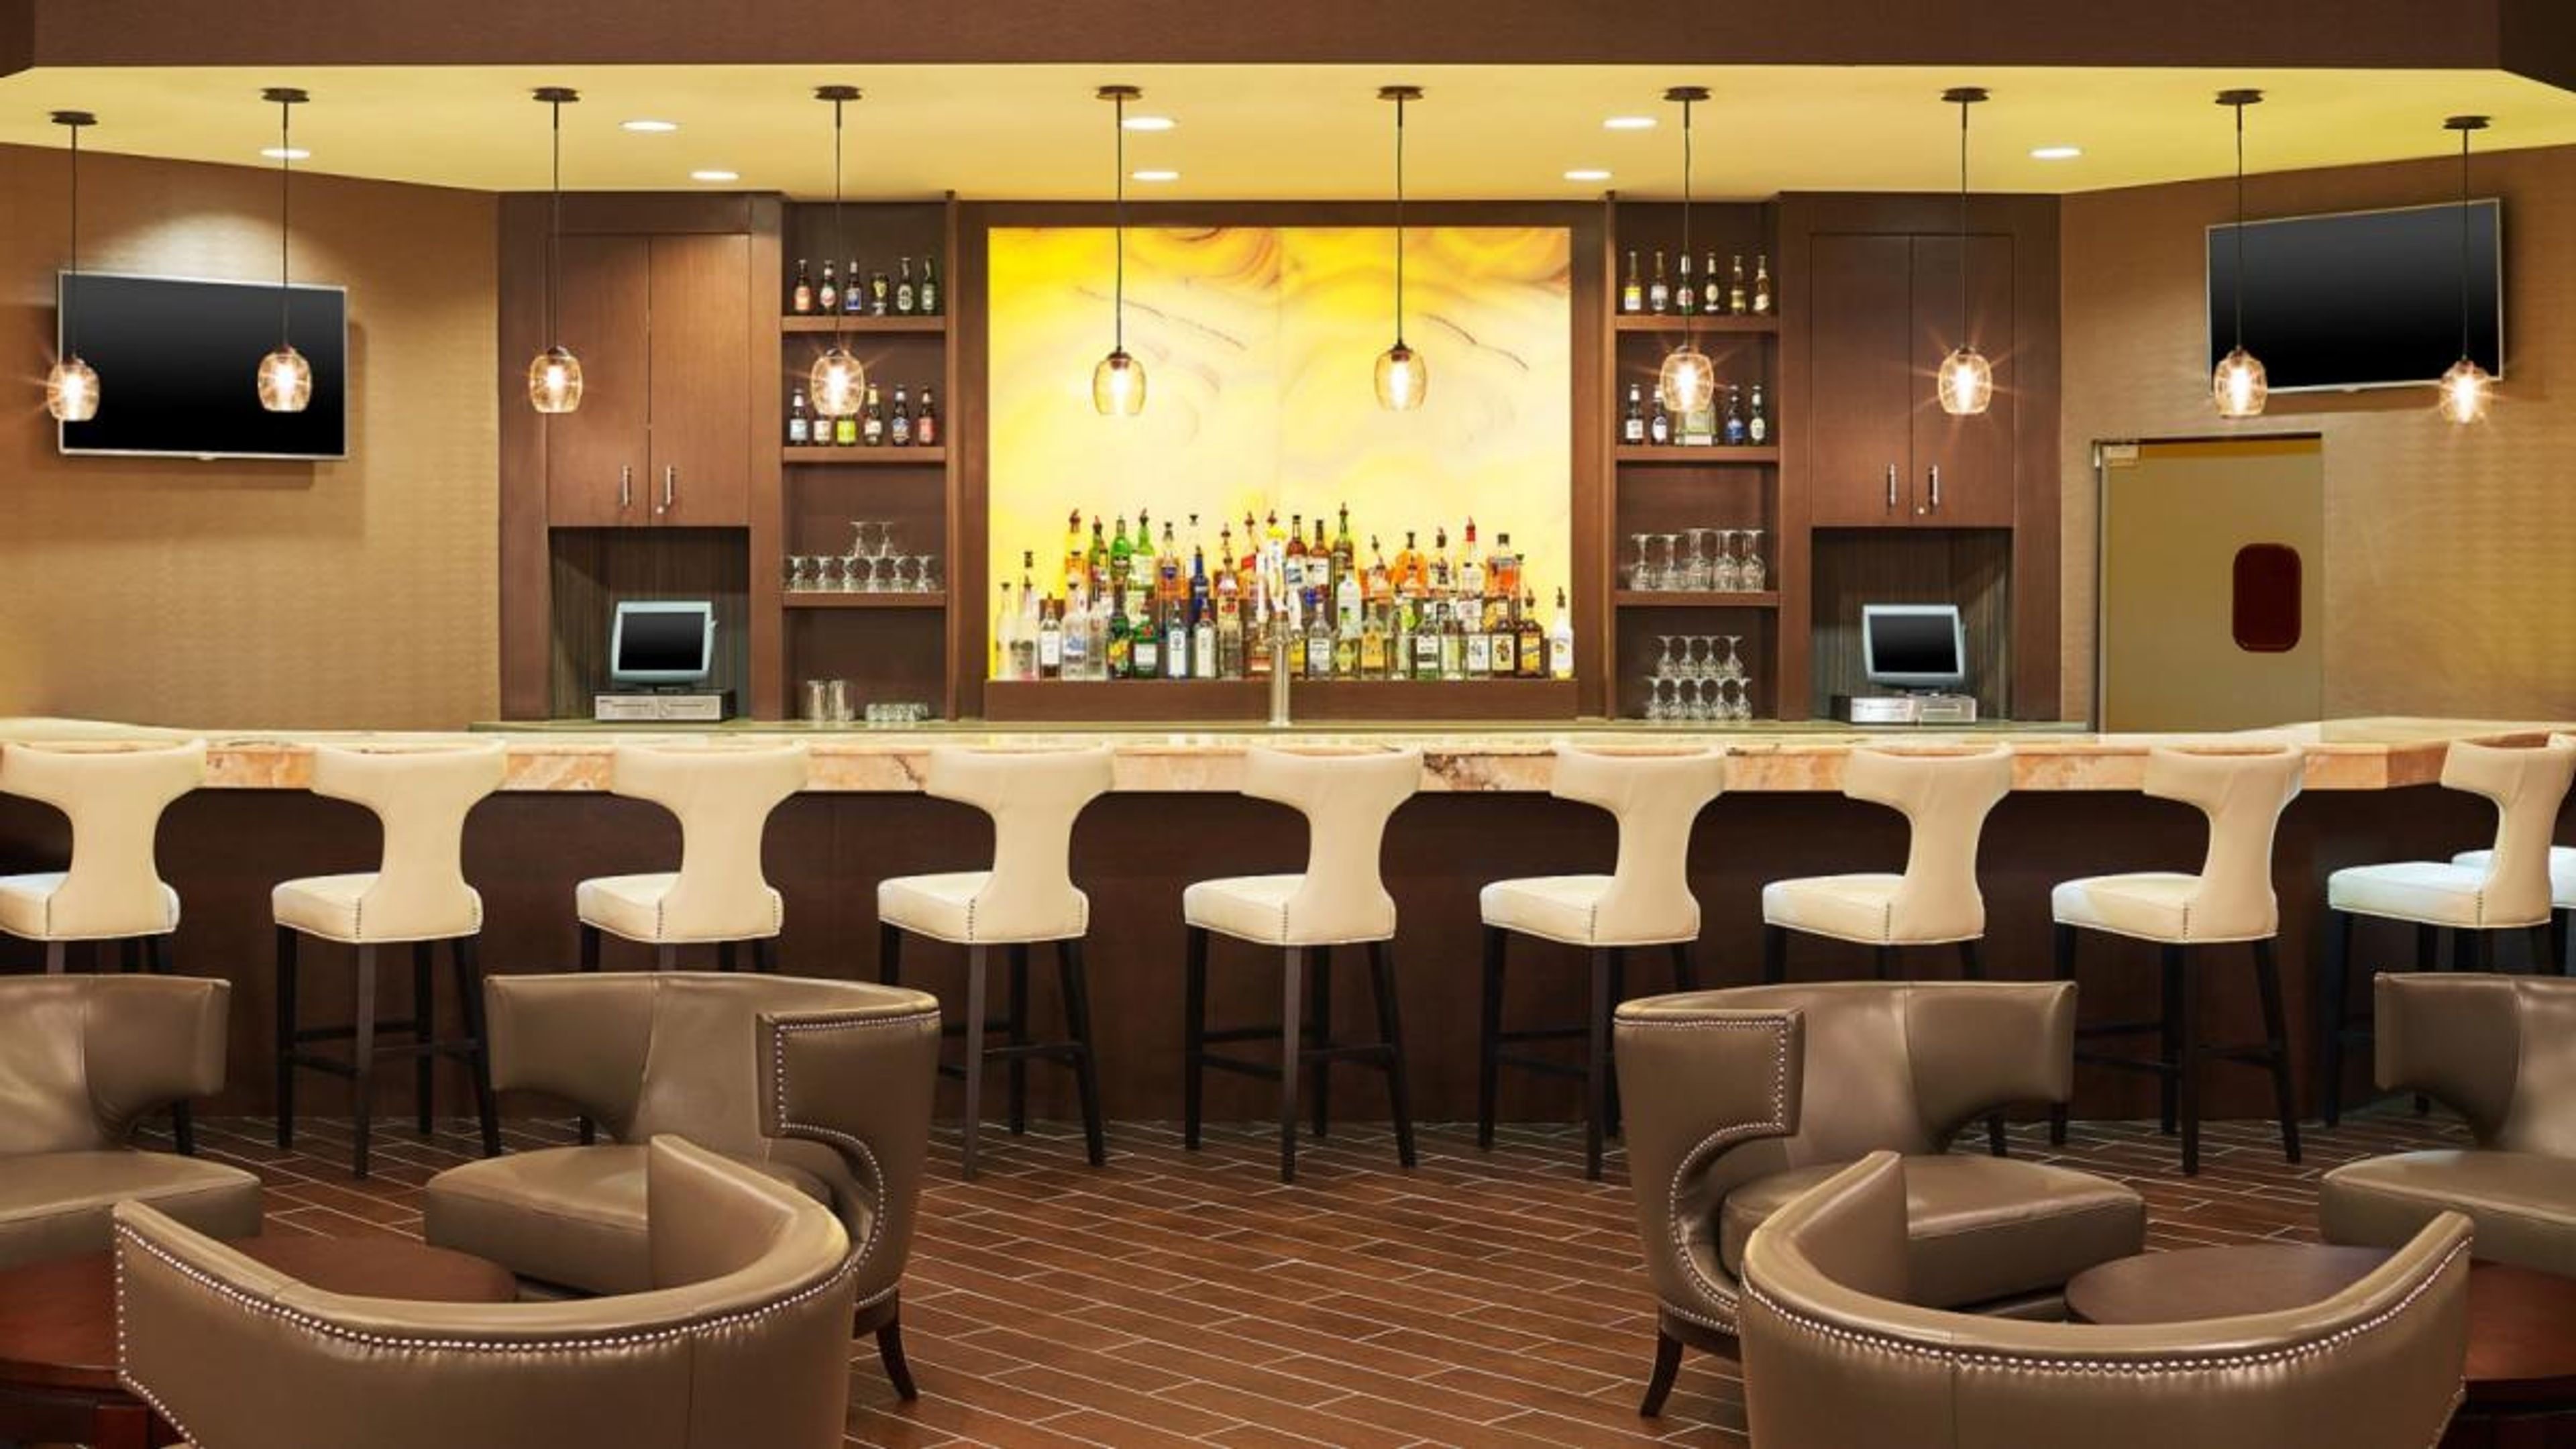
Sheraton Lisle Naperville Hotel
3000 Warrenville Rd, Lisle, IL 60532, USA- Spaces for 125-1,200 Guests
- 1 Event Space
- 3 Hotels
- 3 Total Spaces
The Sheraton Lisle Naperville Hotel is an eight-story full-service hotel set on 17 landscaped acres in Lisle, Illinois, within the Chicago western suburbs. With more than 25,000 square feet of event space across 14 function rooms, the hotel accommodates weddings, corporate gatherings, and social celebrations of all sizes. The Savoy Grand Ballroom — a pillarless 11,000-square-foot space adorned with crystal chandeliers, specialty lighting, and a built-in dance floor — seats up to 1,000 guests and accommodates up to 1,200 for standing receptions. Smaller spaces including the Atrium and the tiered Arcadia Symposium round out the event portfolio for more intimate functions. The hotel's in-house catering team, audiovisual equipment, and dedicated events staff support planning from the first site visit through event day. The 242 guestrooms and suites allow out-of-town guests to stay on property, making the hotel a natural fit for multi-day wedding weekends and group business events.
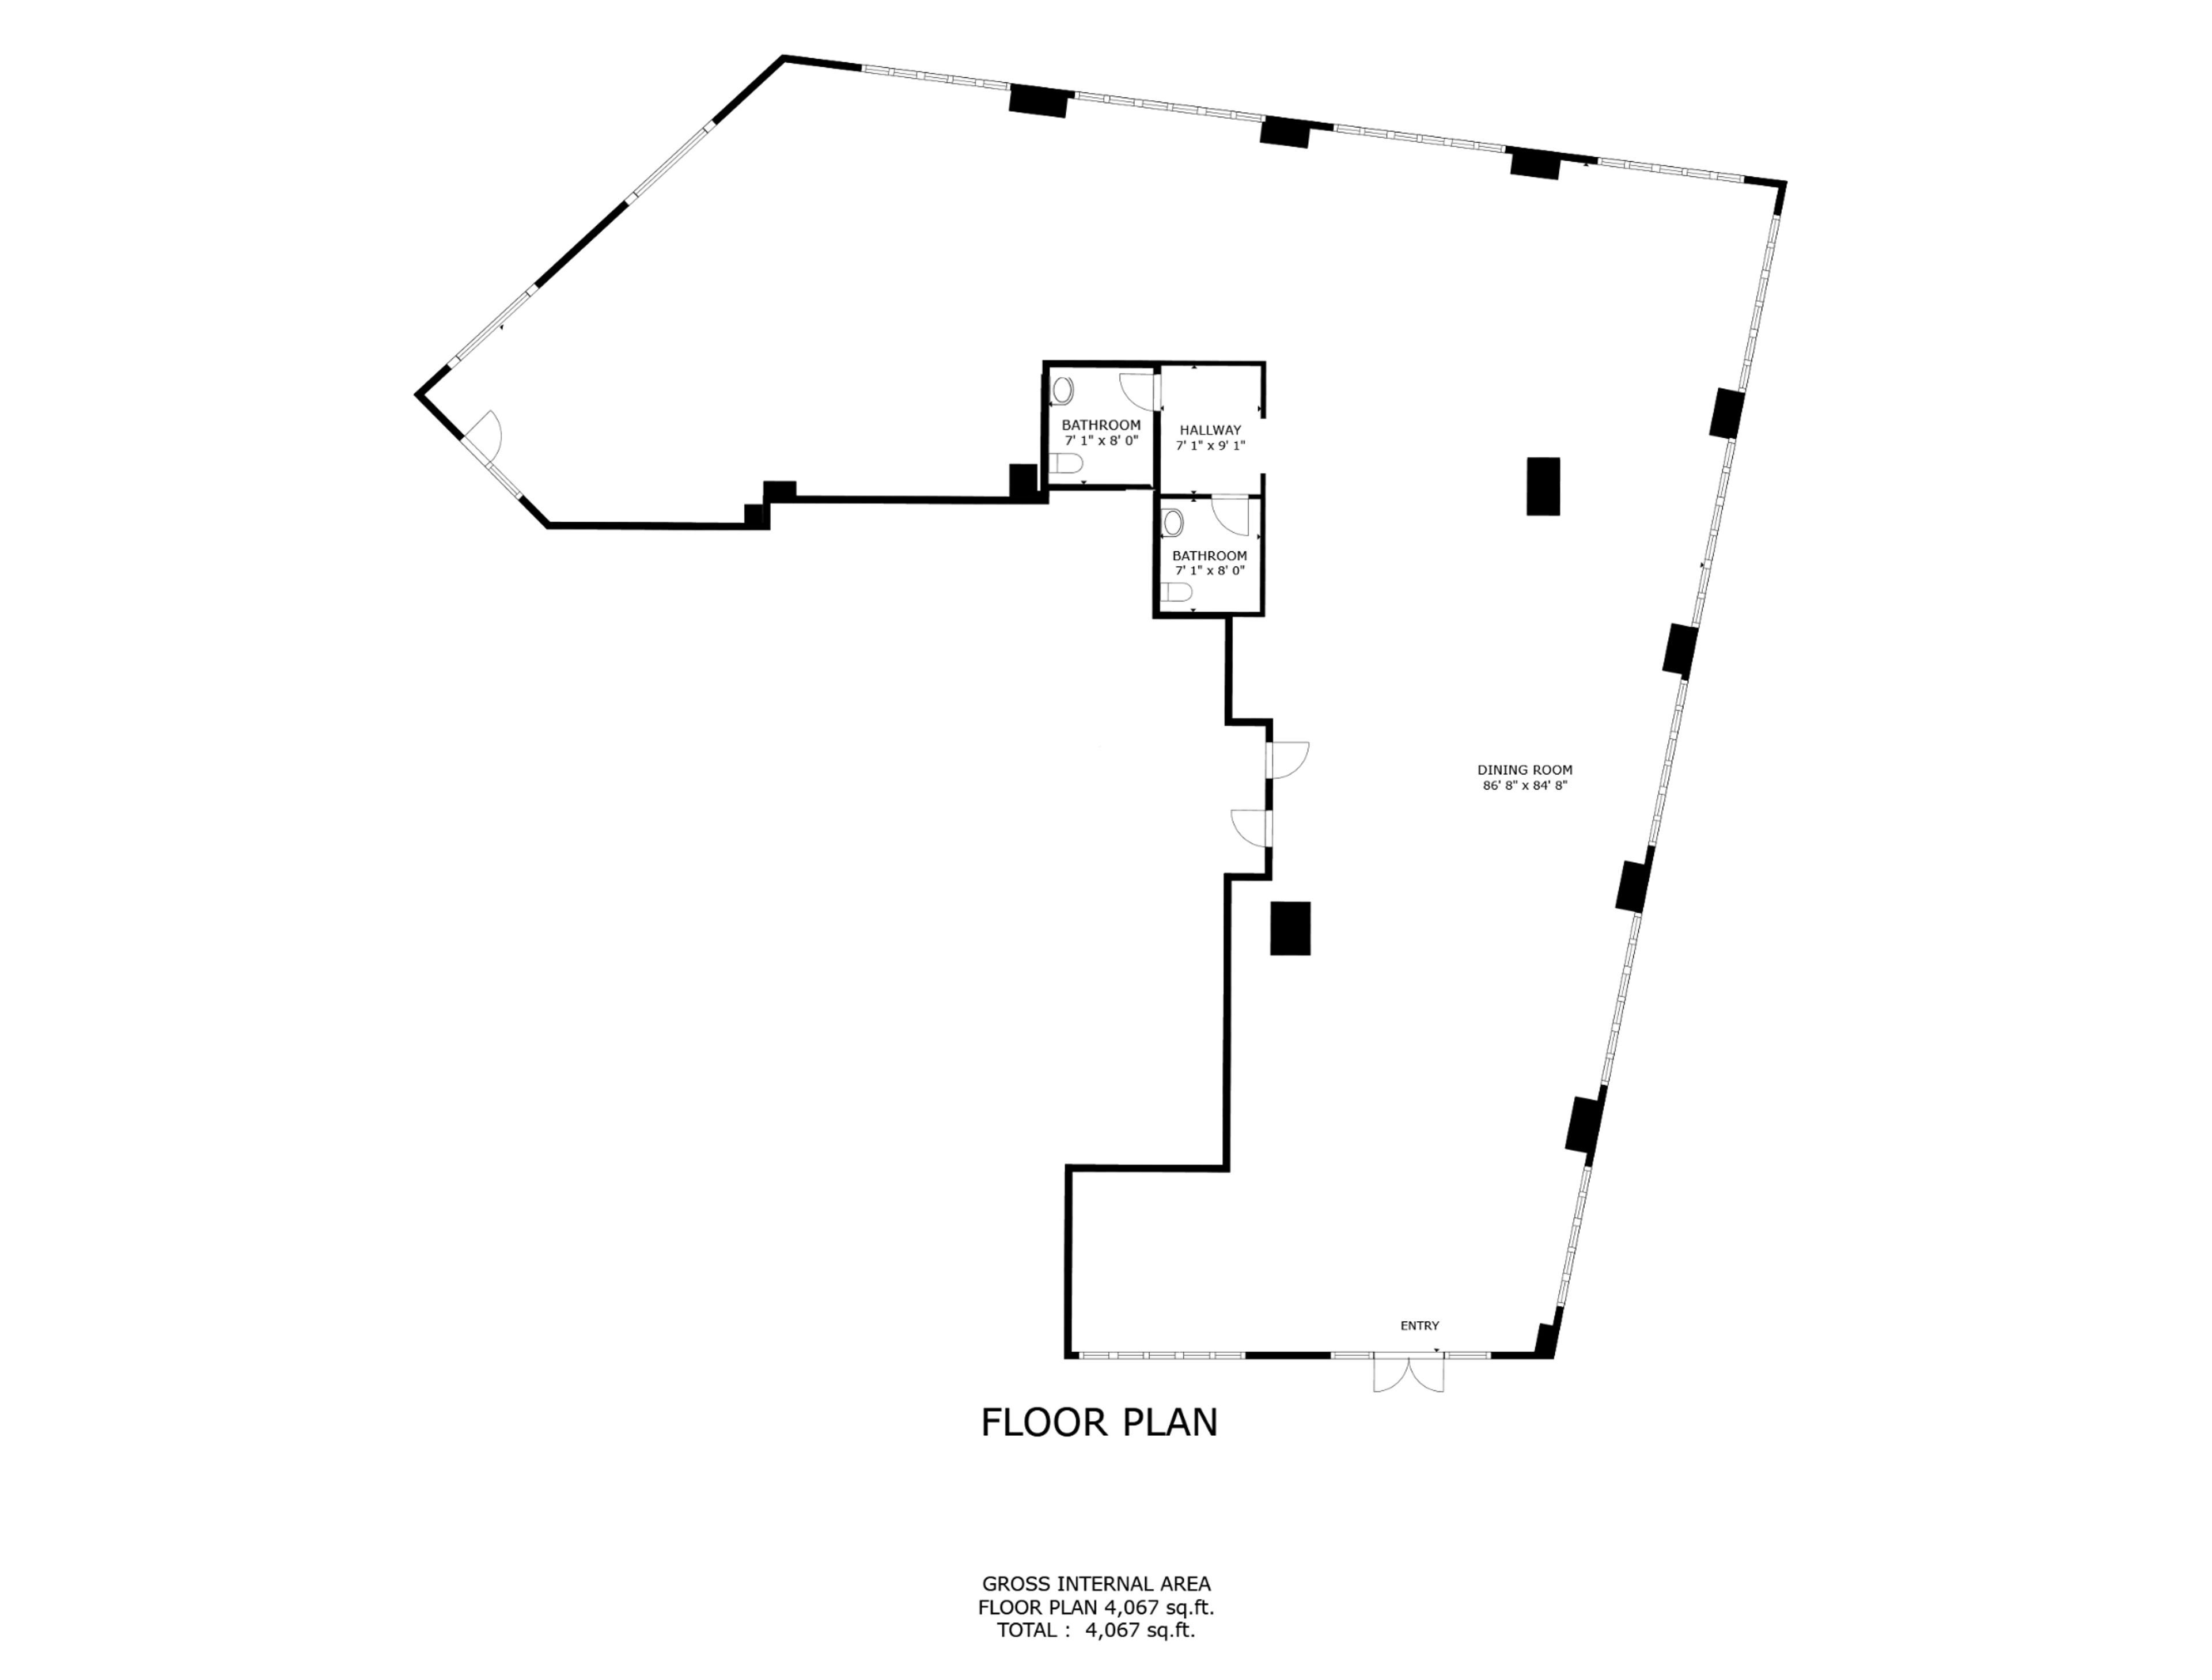
Wrigley on the River
400 N Michigan Ave, Chicago, IL 60605, USA- Spaces for 150-260 Guests
- 1 Event Space
- 1 Landmark
- 1 space at this venue
Located within the esteemed Wrigley Building, one of Chicago’s most iconic architectural landmarks, this exceptional event venue offers a distinguished setting in the heart of downtown. Situated on the Magnificent Mile and overlooking the picturesque Chicago River, the space provides a truly unparalleled location for elevated gatherings. Encompassing 4,500 square feet of elegantly appointed interiors, the venue features an open floor plan, allowing for complete customization of event layout and flow. Expansive windows frame panoramic river views, providing a striking and memorable backdrop for both daytime and evening affairs. Whether hosting a corporate function, wedding ceremony and reception, or a private celebration, this venue combines historic grandeur with modern versatility—delivering an extraordinary experience in one of the city’s most coveted destinations. CAPACITY: Seated: 150 Seated with Dance Floor: 125 Cocktail: 260
Avg response time 12-24 hrsMeadowhawk Lodge at Hoover Forest Preserve
11285 Fox Rd, Yorkville, IL 60560, USA- Spaces for 100 Guests
- 1 Event Space
- 1 Outdoor
- 1 Park
Meadowhawk Lodge sits within Hoover Forest Preserve in Yorkville, Illinois, offering a year-round indoor gathering space managed by the Kendall County Forest Preserve District. The lodge's main hall features a vaulted wood ceiling, a stone fireplace, pendant lighting, and generous windows that bring in views of the surrounding preserve — a setting that suits both intimate gatherings and events of up to 100 seated guests. The space includes a full commercial kitchen and a dedicated reception area, making it a practical choice for weddings, showers, birthday parties, graduation celebrations, and corporate or community events. Discounts are available for government and non-profit organizations.
Virginia Theatre
203 W Park Ave, Champaign, IL 61820, USA- Spaces for 50-1,463 Guests
- 1 Event Space
- 1 Landmark
- 2 Total Spaces
The Virginia Theatre is a fully restored 1921 landmark in downtown Champaign, Illinois, owned and operated by the Champaign Park District. Originally built as a vaudeville house, legitimate theatre, and movie palace, the venue has been returned to prominence as a performing arts center and private event destination. The main auditorium seats 1,463 guests across multiple levels and is suited for large-scale performances, film screenings, and landmark gatherings. The theatre's lobby spaces — including a mezzanine lobby and east lobby — are available for private receptions, meetings, and corporate events, accommodating groups from intimate gatherings to full front-of-house buyouts. The Virginia is the longtime home of Roger Ebert's Film Festival and regularly hosts concerts, dance productions, comedy, and spoken word events alongside private functions. In-house technical resources include house lighting, theatrical lighting, sound systems, projection equipment, and union stagehands. Accessibility features include ADA-compliant restrooms, wheelchair-accessible seating for up to 18 wheelchairs with companion seats on the main floor, transfer seating on both levels, assisted listening devices, and elevator access to upper lobby and restroom levels.
Downers Grove Recreation Center
4500 Belmont Rd, Downers Grove, IL 60515, USA- Spaces for 80-120 Guests
- 1 Event Space
- 1 Meeting Space
The Cathy Mahoney Recreation Center is a 69,000-square-foot facility operated by the Downers Grove Park District, opened in 2003 at 4500 Belmont Road. The center's 19,800-square-foot multipurpose gymnasium can be configured for a wide range of activities and events, while dedicated multipurpose rooms offer a more intimate setting for gatherings of up to 100 guests in theater-style or 80 in banquet-style. The center's rentable multi-purpose room suits business meetings, corporate parties, and private celebrations alike. Groups can bring their own food or arrange a preferred caterer, and A/V equipment is available for an additional rental fee. The Downers Grove Park District also offers a resident discount on weekday rentals, making the facility an accessible choice for community events.
Alfred Rubin Riverwalk Community Center
305 Jackson Ave, Naperville, IL 60540, USA- Spaces for 25-160 Guests
- 1 Event Space
- 2 Meeting Spaces
The Alfred Rubin Riverwalk Community Center (ARRCC) is a Naperville Park District facility situated along the Naperville Riverwalk at 305 W. Jackson Avenue. The center serves the community through programs for active adults and seniors, early learners through the Preschool Academy, and dance students at its on-site dance studio. For private events, the center offers the Community Hall — a flexible space seating up to 120 guests for dining or 160 in theater-style arrangements — and smaller Classroom spaces accommodating up to 25 guests each. Both options include wall-mounted projection equipment, making them well-suited for meetings, workshops, and social gatherings. The facility sits steps from the Millennium Carillon bell tower and the scenic Naperville Riverwalk, providing a distinctive outdoor backdrop for events.
Manteno Golf Course and Banquets
7202 N 4000 E Rd, Manteno, IL 60950, USA- Spaces for 180-250 Guests
- 1 Event Space
- 1 Country Club
Manteno Golf Club and Learning Center is an 18-hole golf course and event facility in Manteno, Illinois, offering a 7,000-square-foot clubhouse banquet facility for weddings, receptions, and private dining functions. The surrounding property includes a Learning Center practice range, two practice greens, and a Golf Shop, giving the venue a well-rounded campus feel. The Banquet Room accommodates up to 180 seated guests, with additional overflow seating available in the restaurant and on the veranda. A built-in dance floor and accommodations for a DJ or live band make it well-suited for celebratory events of all kinds. The venue's team manages complete room arrangements, a comprehensive food menu, bar service, and full chair and table setup. Both indoor and outdoor ceremony arrangements are available for weddings.
Lombard Park District
820 S Finley Rd, Lombard, IL 60148, USA- Spaces for 25-175 Guests
- 4 Event Spaces
- 1 Outdoor
- 5 Total Spaces
Lombard Park District is a public park district serving Lombard, Illinois, with 450 acres of parks and facilities available for private events and recreational rentals. The district manages a diverse collection of indoor and outdoor venues suited for weddings, celebrations, meetings, and gatherings of all sizes. The Lombard Community Building at Lombard Common offers two rentable rooms — a larger hall accommodating up to 150 guests for seated dinners and a smaller room for more intimate gatherings of up to 25. Both rooms include use of tables and chairs, access to a fully equipped kitchen, and an option for an alcohol permit. The Lombard Lagoon facility, set on the banks of the lagoon with soaring ceilings and scenic waterfront views, and the rustic Log Cabin at Four Seasons Park — built as a Bicentennial project with a large fireplace, full kitchen, and historic character — each seat up to 50 guests for dinner. For outdoor celebrations, Lilacia Park offers ceremony rentals in an 8.5-acre nationally registered historic landscape designed by Jens Jensen, accommodating up to 150 guests with a package that includes white garden chairs, tables, a trellis, and a sound system. The district is reachable through Sunset Knoll Recreation Center at (630) 620-7322.
Artisans Building at the Illinois State Fairgrounds
Illinois Building, 801 E Sangamon Ave, Springfield, IL 62702, USA- Spaces for 450 Guests
- 1 Event Space
- 1 Historic Space
The Artisans Building is one of Springfield's most sought-after event spaces, situated on the grounds of the Illinois State Fairgrounds. Constructed in 1898 and the second-oldest building on the fairgrounds, it underwent major renovation in 1988 and has since become one of the most frequently rented facilities on the property. The building spans 6,400 square feet with an open floor plan, finished hardwood floors, and chandeliers overhead. Four entrances — including two 20-foot-wide drive-through doors — make load-in straightforward for large events. The space is fully heated and air-conditioned, with ADA-accessible restrooms and electric outlets on every beam. Equally at home hosting wedding receptions, concerts, trade shows, dog shows, high school proms, and meetings, the Artisans Building accommodates a wide range of gatherings with flexible, self-directed setup options.