Top Michigan Wedding Ballrooms
78 results near Michigan
Find a Venue
Choosing your wedding venue will be one of the most important steps in the planning process. So much goes into finding the perfect ballroom in Michigan. You’ll want to consider everything from the aesthetics of the space to any in-house amenities and services. Luckily, PartySlate makes it easy with our Find Venues page. Use the filters to narrow your search — taking into account everything from your guest count to specific catering preferences. Once you’ve set your filters, scroll down to search our curated list. Look for the “featured” tag for PartySlate’s top recommendations. With PartySlate, finding your ideal Michigan ballroom has never been easier.
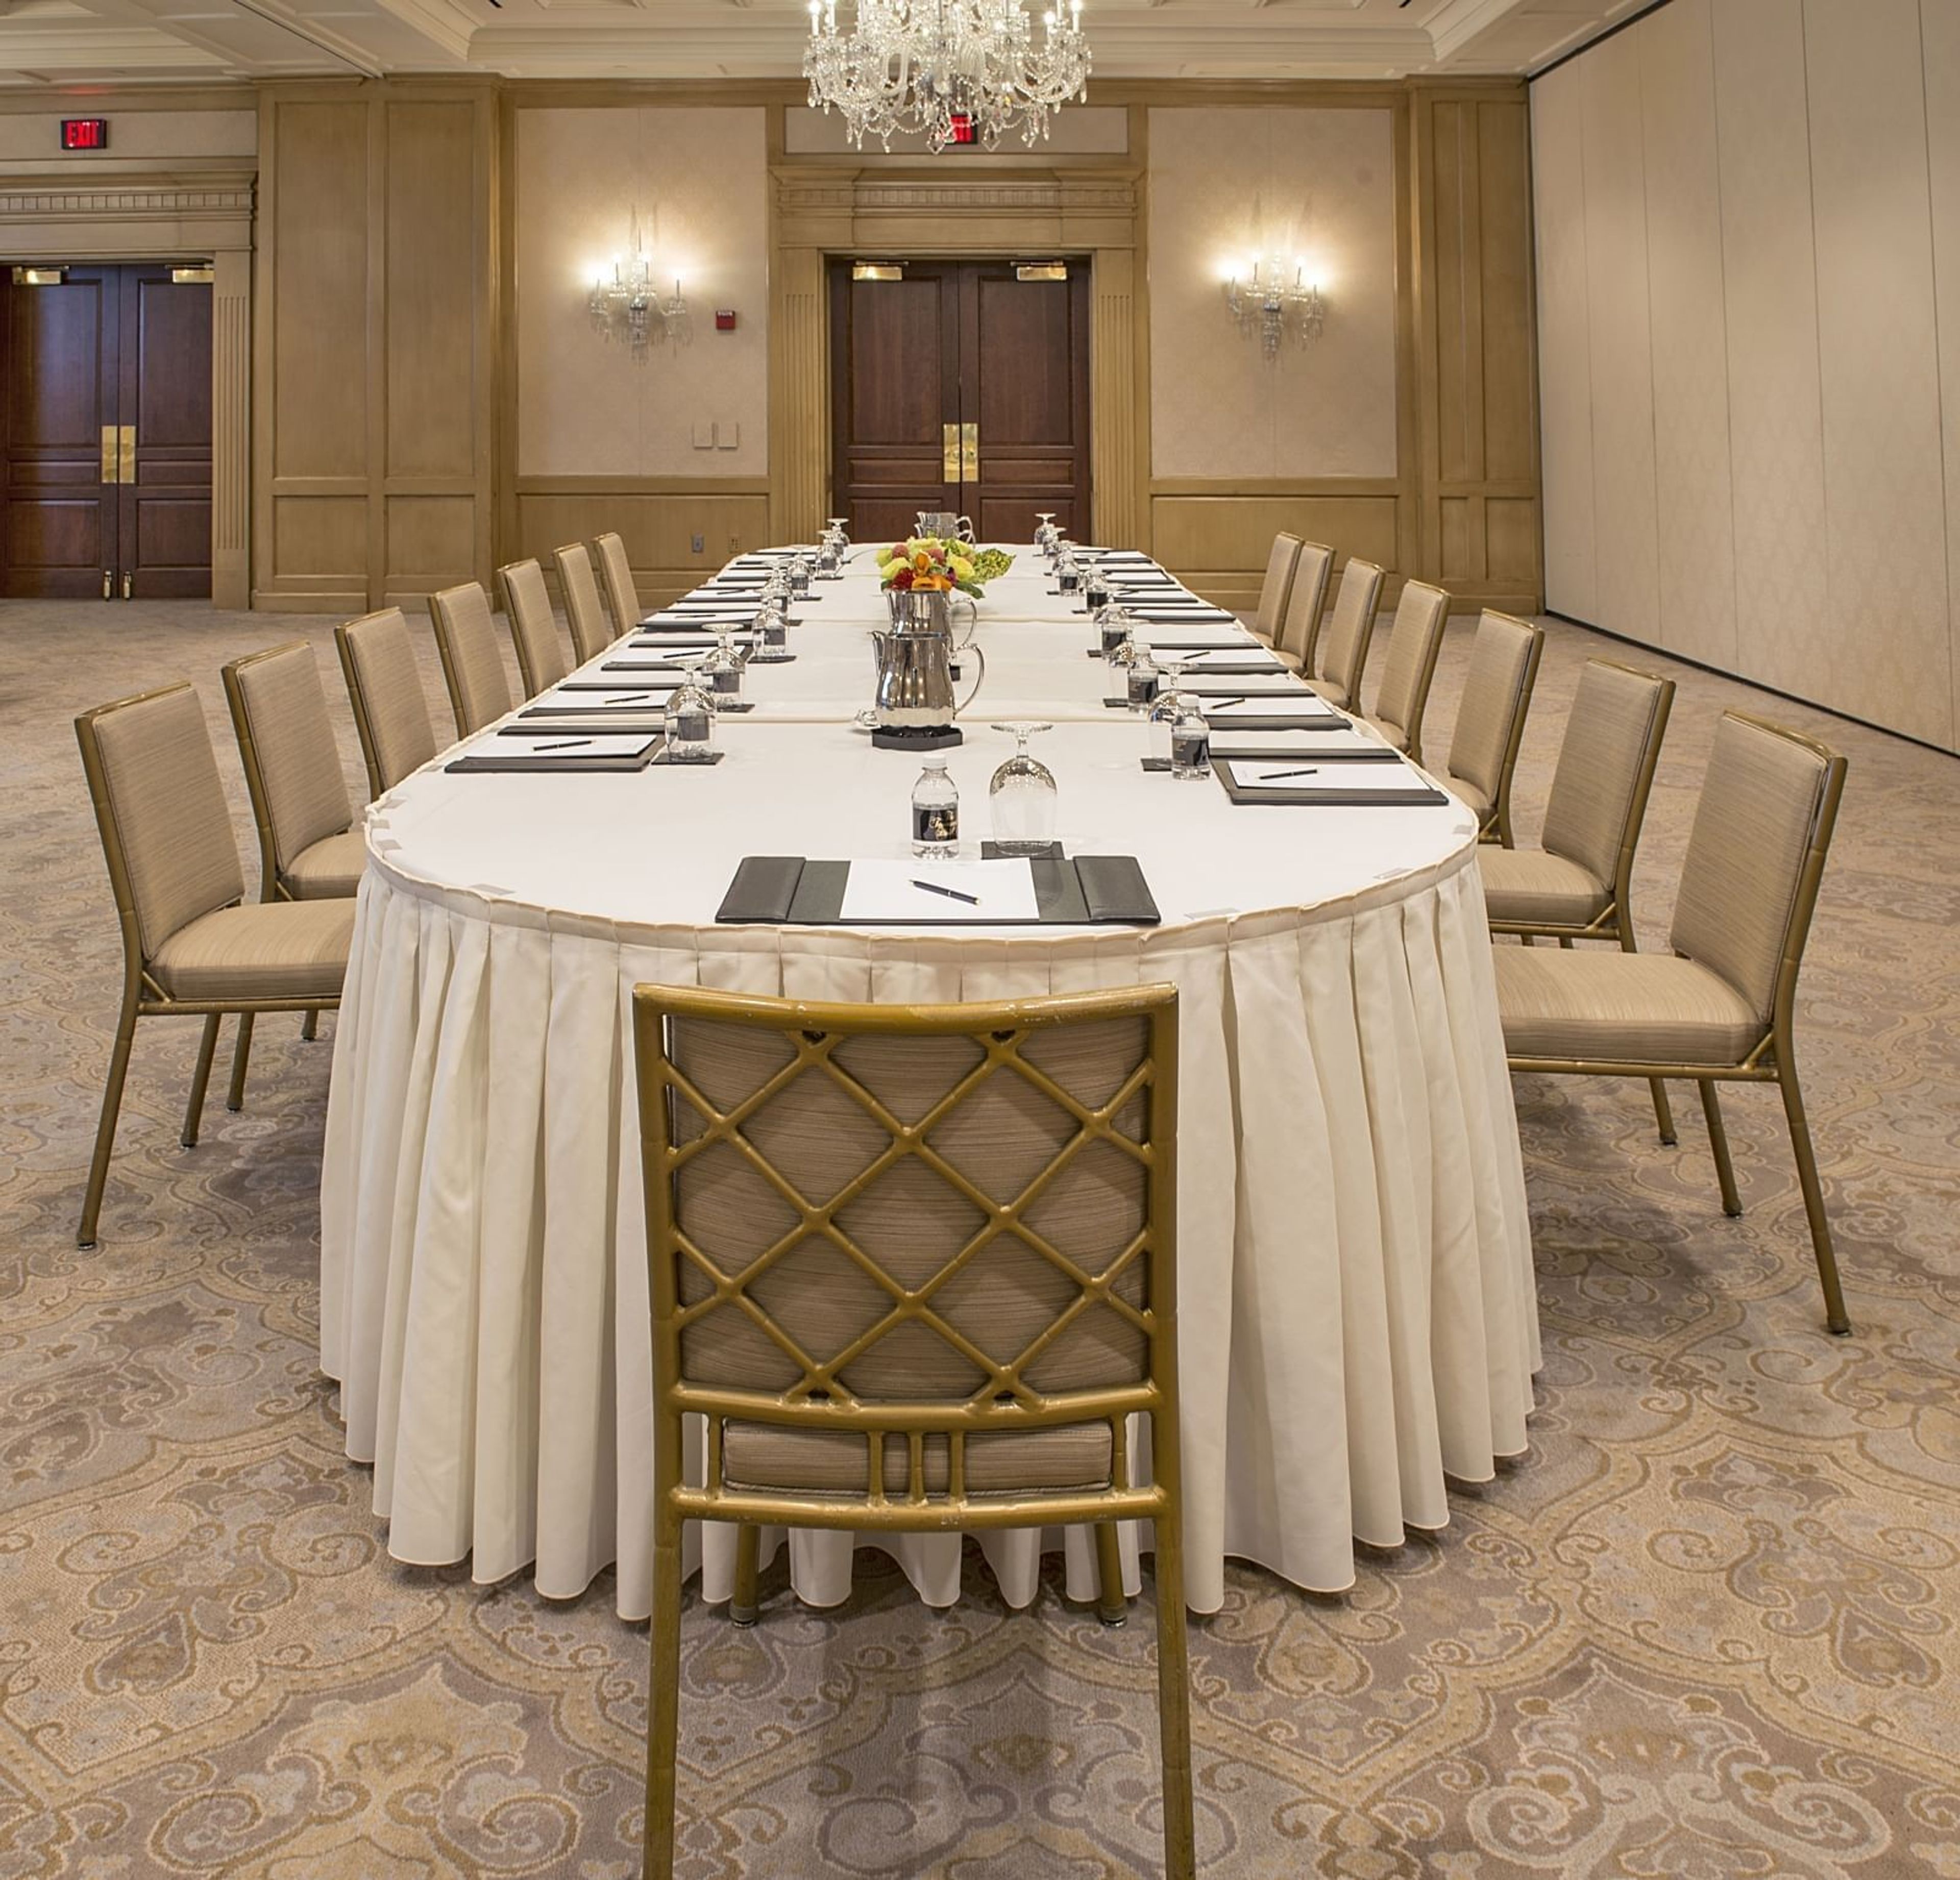
The Townsend Hotel
100 Townsend St, Birmingham, MI 48009, USA- Spaces for 16-500 Guests
- 4 Ballrooms
- 7 Hotels
- 7 Total Spaces
The Townsend Hotel is a AAA Four-Diamond and Forbes Travel Guide Four-Star boutique hotel in downtown Birmingham, Michigan, opened in 1988. Set in the heart of Metro Detroit's most walkable shopping and dining district, the hotel has earned a reputation as a destination for both discerning travelers and event planners seeking a full-service luxury property. The hotel's event facilities accommodate groups from 5 to 500 guests across a range of distinct spaces: the 5,000-square-foot Townsend Ballroom, the 2,700-square-foot Regency Room with an optional dance floor, and a suite of individual Salons that can be used independently or combined for larger programs. Every event space is equipped with state-of-the-art audio/visual technology — including built-in lighting, staging, and multimedia capabilities — alongside dedicated bandwidth and on-site technicians. Gourmet and Kosher catering menus are available through the hotel's culinary team. On-site dining at The Rugby Grille, a Forbes-recommended restaurant, rounds out the offering for rehearsal dinners, post-event gatherings, or seated luncheons.
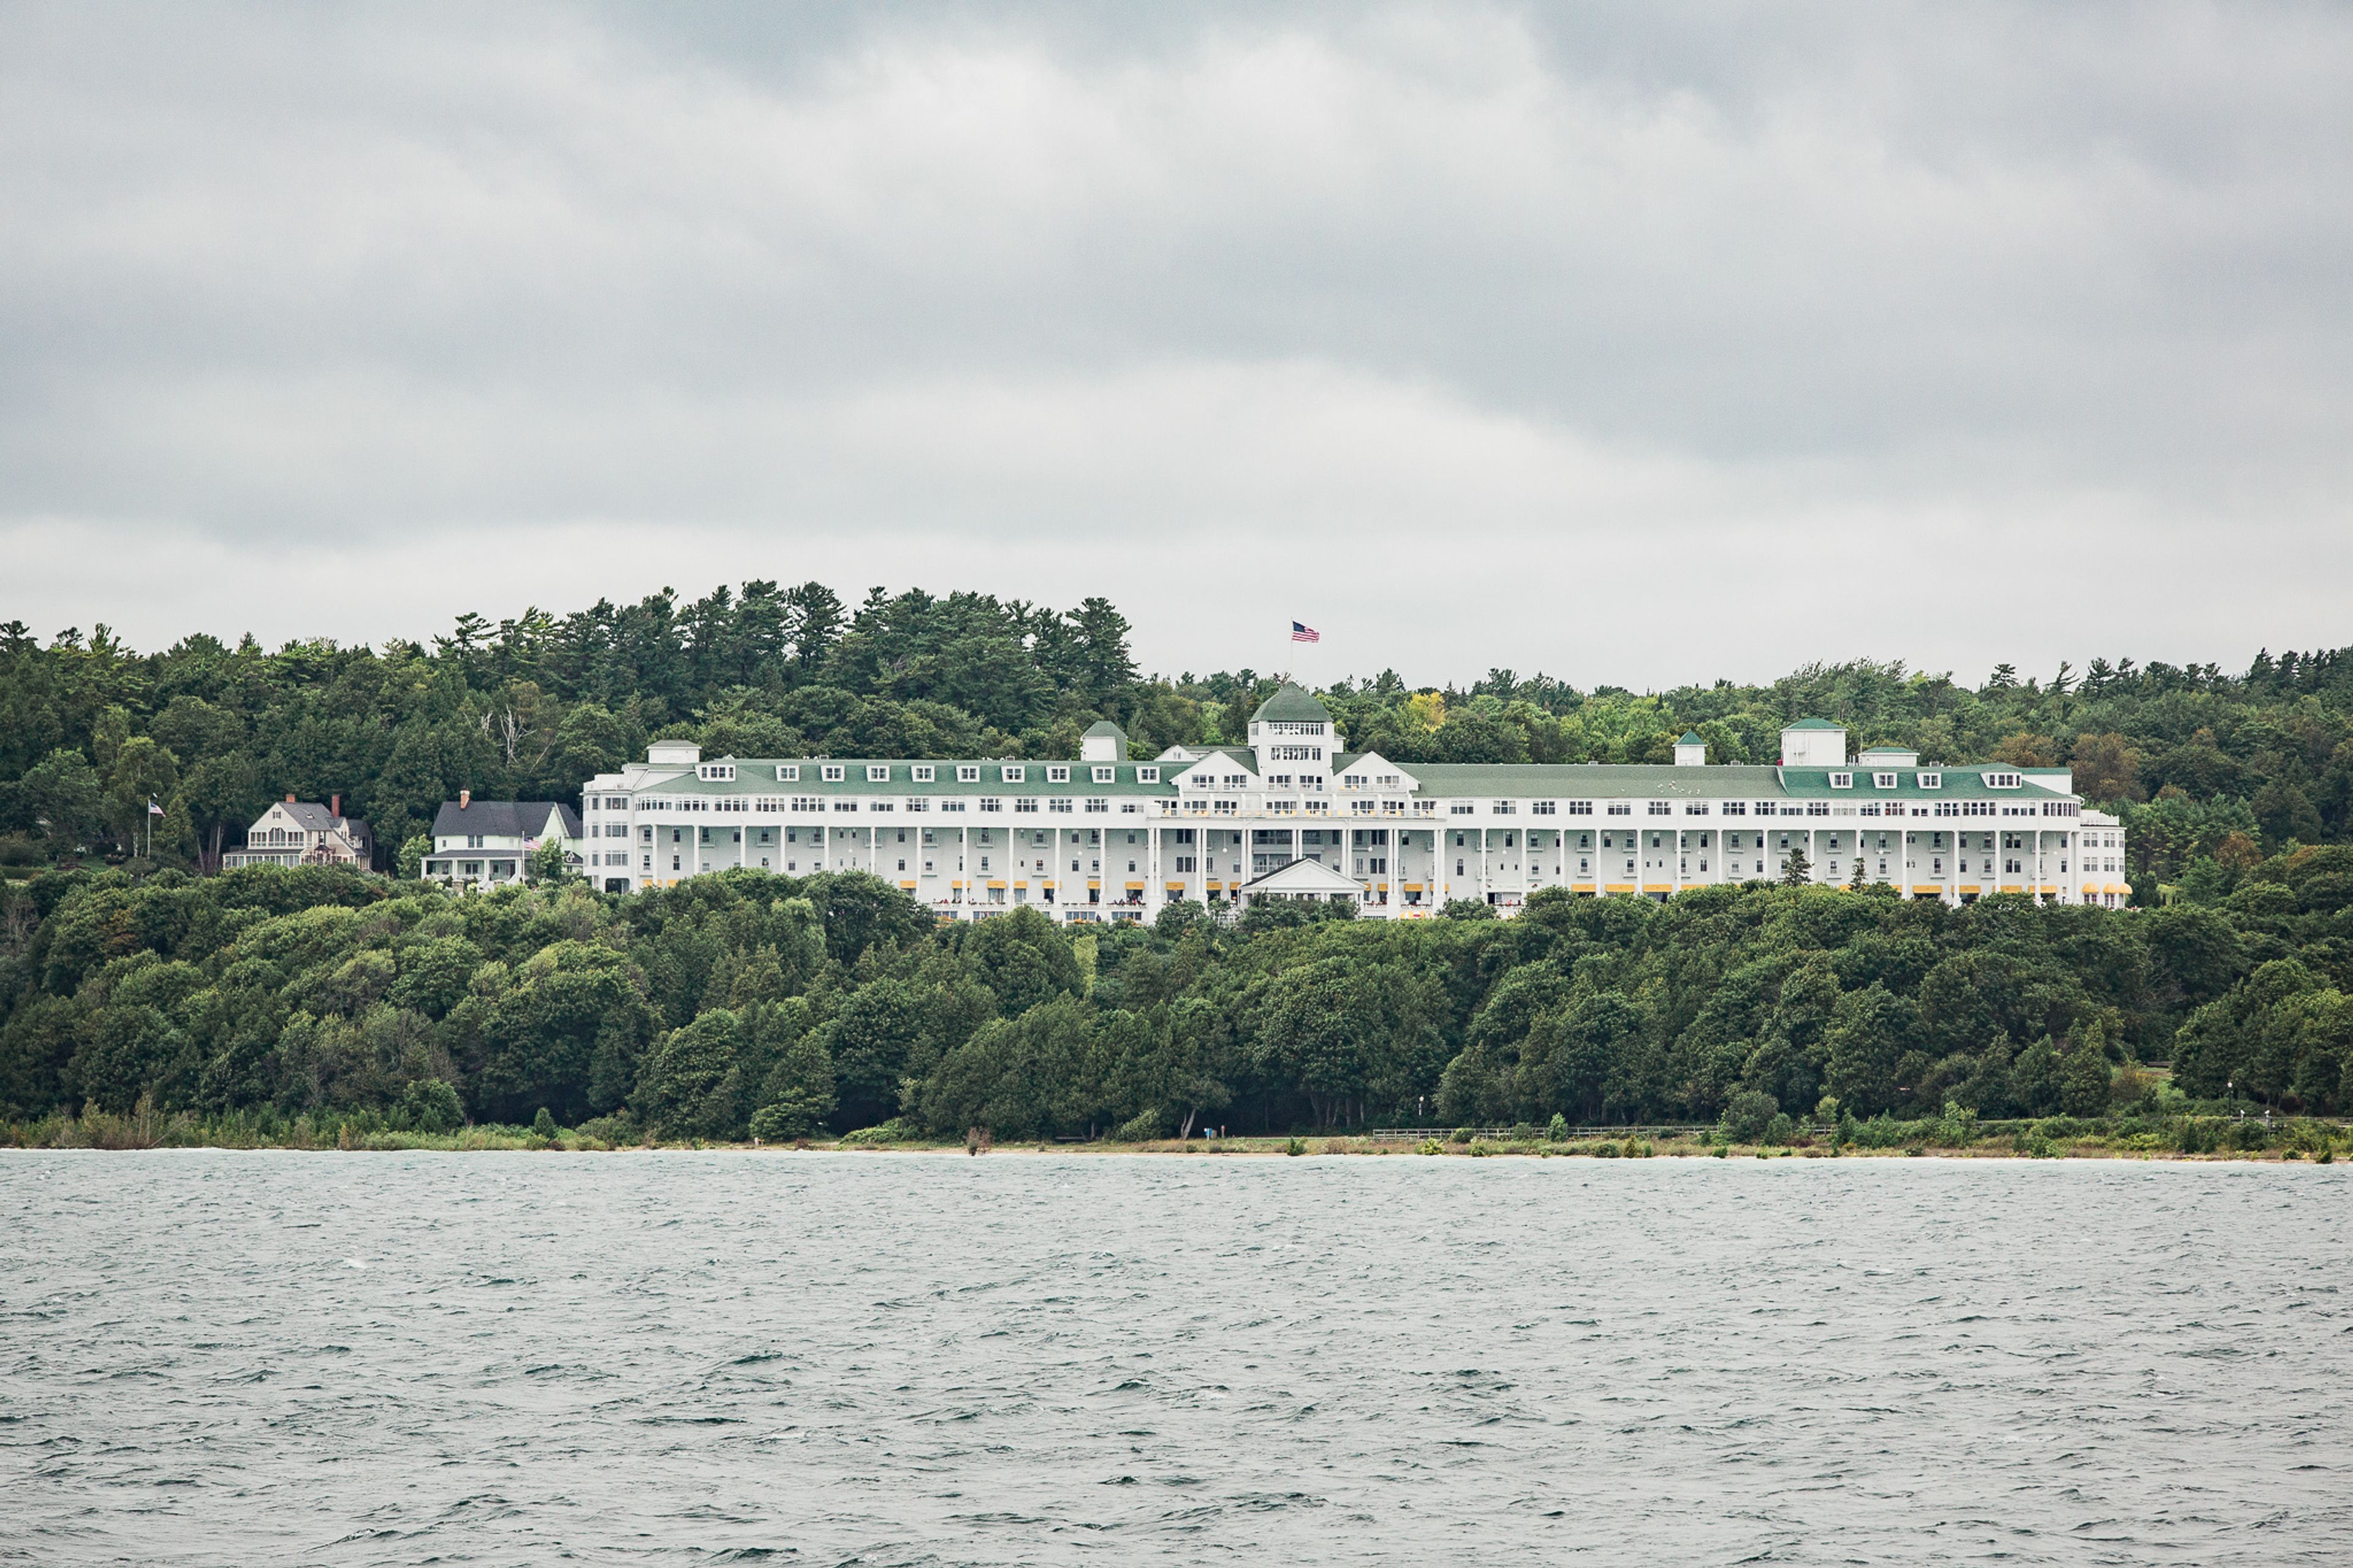
Grand Hotel Mackinac Island
286 Grand Ave, Mackinac Island, MI 49757, USA- Spaces for 30-400 Guests
- 2 Ballrooms
- 2 Restaurants
- 9 Total Spaces
Grand Hotel has stood on Mackinac Island, Michigan since 1887, earning designation as a National Historic Landmark and a long-held reputation as "America's Summer Place." The property is anchored by the world's longest porch — a 660-foot expanse overlooking the Straits of Mackinac — and operates seasonally from May through October. For private events and celebrations, the hotel offers a full portfolio of venues, from the Theatre, which accommodates up to 400 guests for seated dinners and receptions, to intimate outdoor settings including the Tea Garden and the iconic Front Porch. The Woodfill Conference Center, a two-story, 16,000-square-foot facility, consolidates six meeting and event rooms under one roof. A personal convention manager is assigned to each group to coordinate island logistics across the island. Dining across the property spans 13 restaurants and bars, and the hotel's evening traditions — afternoon tea, a formal dress code after 6:30 PM, and nightly dancing to live orchestra music — give events a character that carries beyond the room itself.
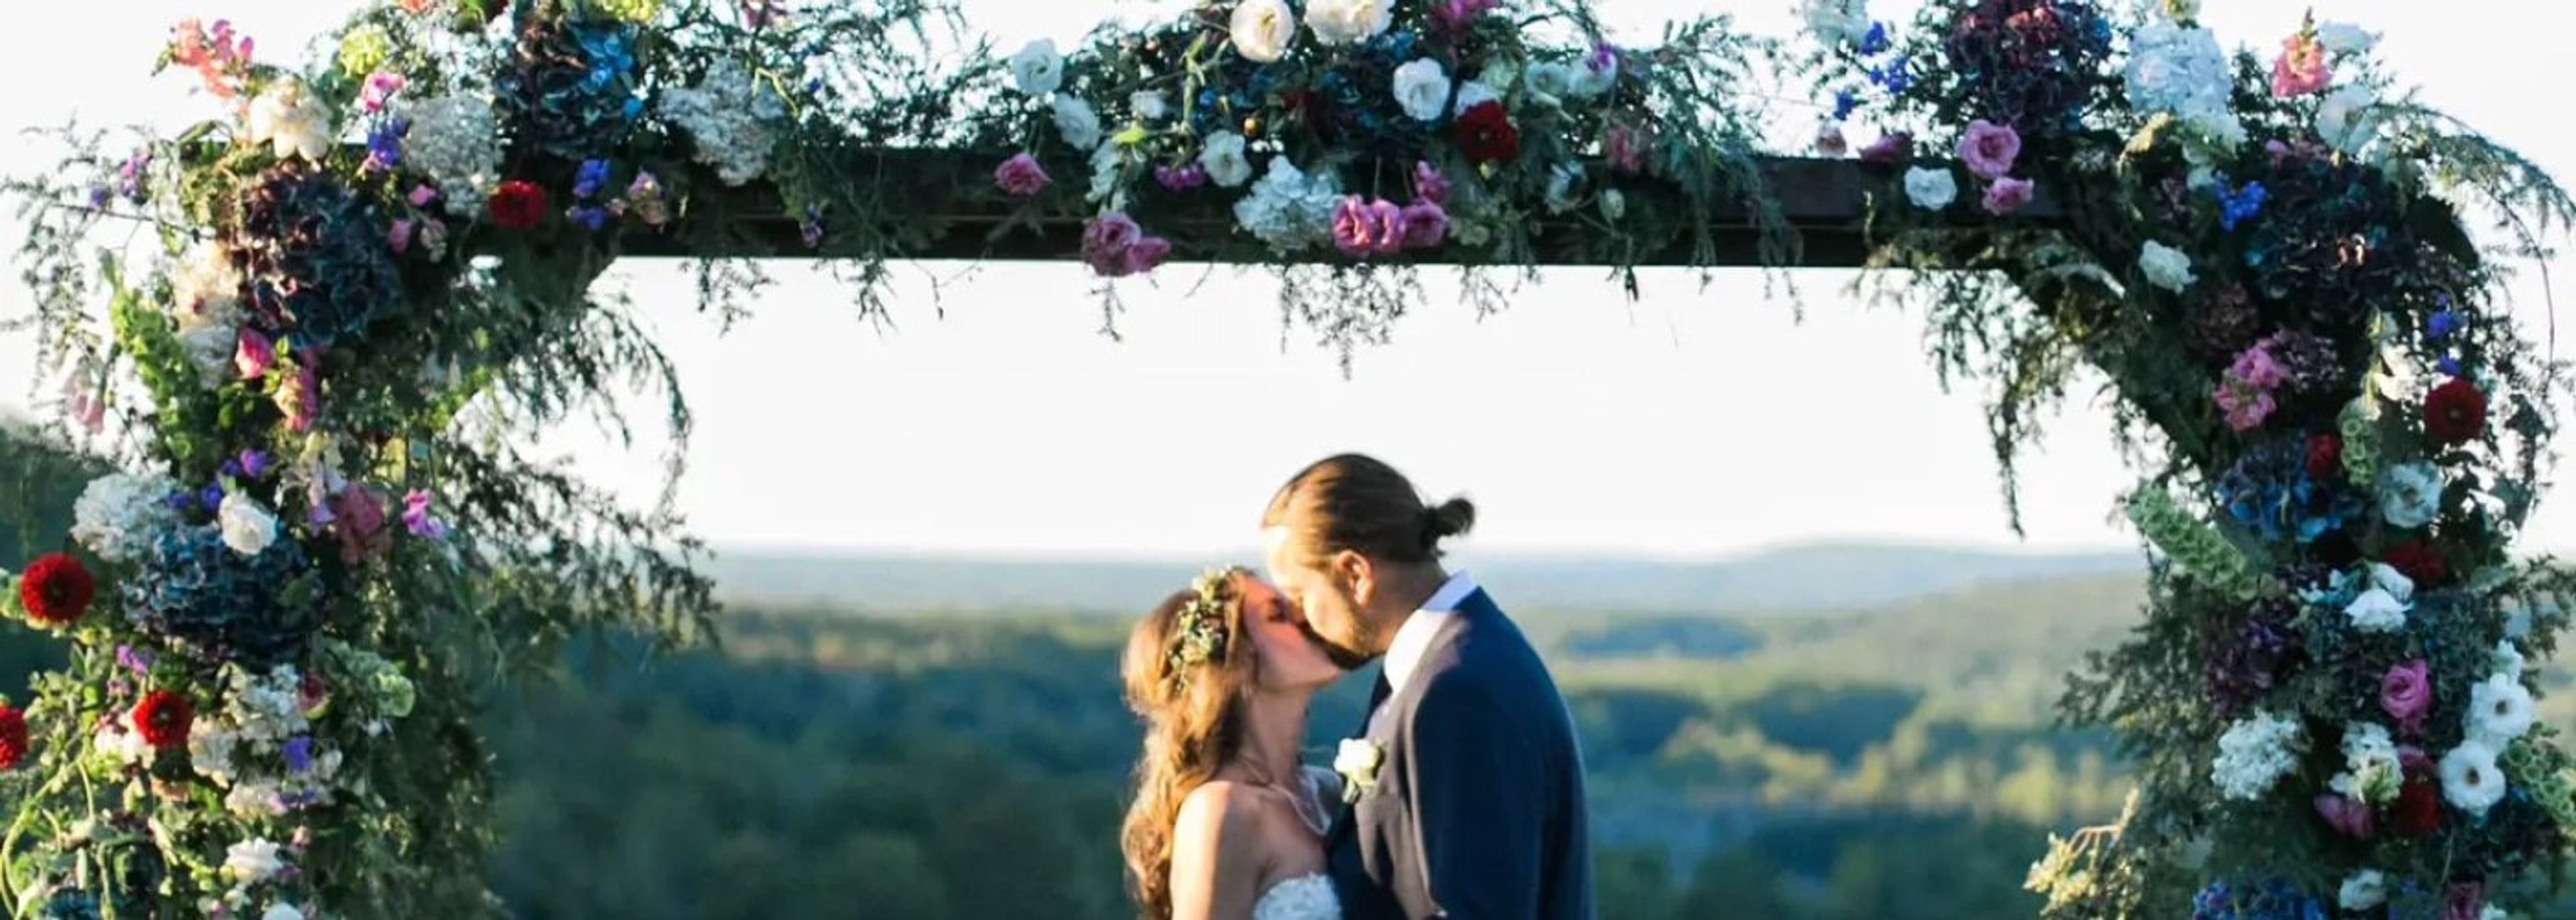
Otsego Club & Resort
696 M-32, Gaylord, MI 49735, USA- Spaces for 12-225 Guests
- 1 Ballroom
- 1 Restaurant
- 5 Total Spaces
Otsego Resort has been a four-season destination in Gaylord, Michigan since 1939. Set in the Sturgeon River Valley and marked by Bavarian-themed architecture, the resort offers more than 24,000 square feet of meeting and wedding space across a range of distinctive indoor settings. The Special Events Center is the largest reception hall on the property, with 5,200 square feet and capacity for up to 200 guests. The Sitzmark, a 2,000-square-foot space with valley views and a wood-burning fireplace, accommodates up to 80. The River Cabin, featuring a copper fireplace, deck, and bonfire pit, is suited to gatherings of up to 90. For rehearsal dinners or smaller private celebrations, the Pontresina Room seats up to 40 and is known for one of the most panoramic vantage points on the property. On-site lodging spans seven distinct properties — including the Hilltop Lodge, Tyrol Lodge, and Blue Spruce Lodge — making the resort well suited for multi-day events. The Duck Blind Grille, a Wine Spectator Award of Excellence recipient, adds full-service dining to the event offering. Two championship golf courses and ski terrain on Michigan's Sturgeon River Valley slopes round out the experience for guests extending their stay.
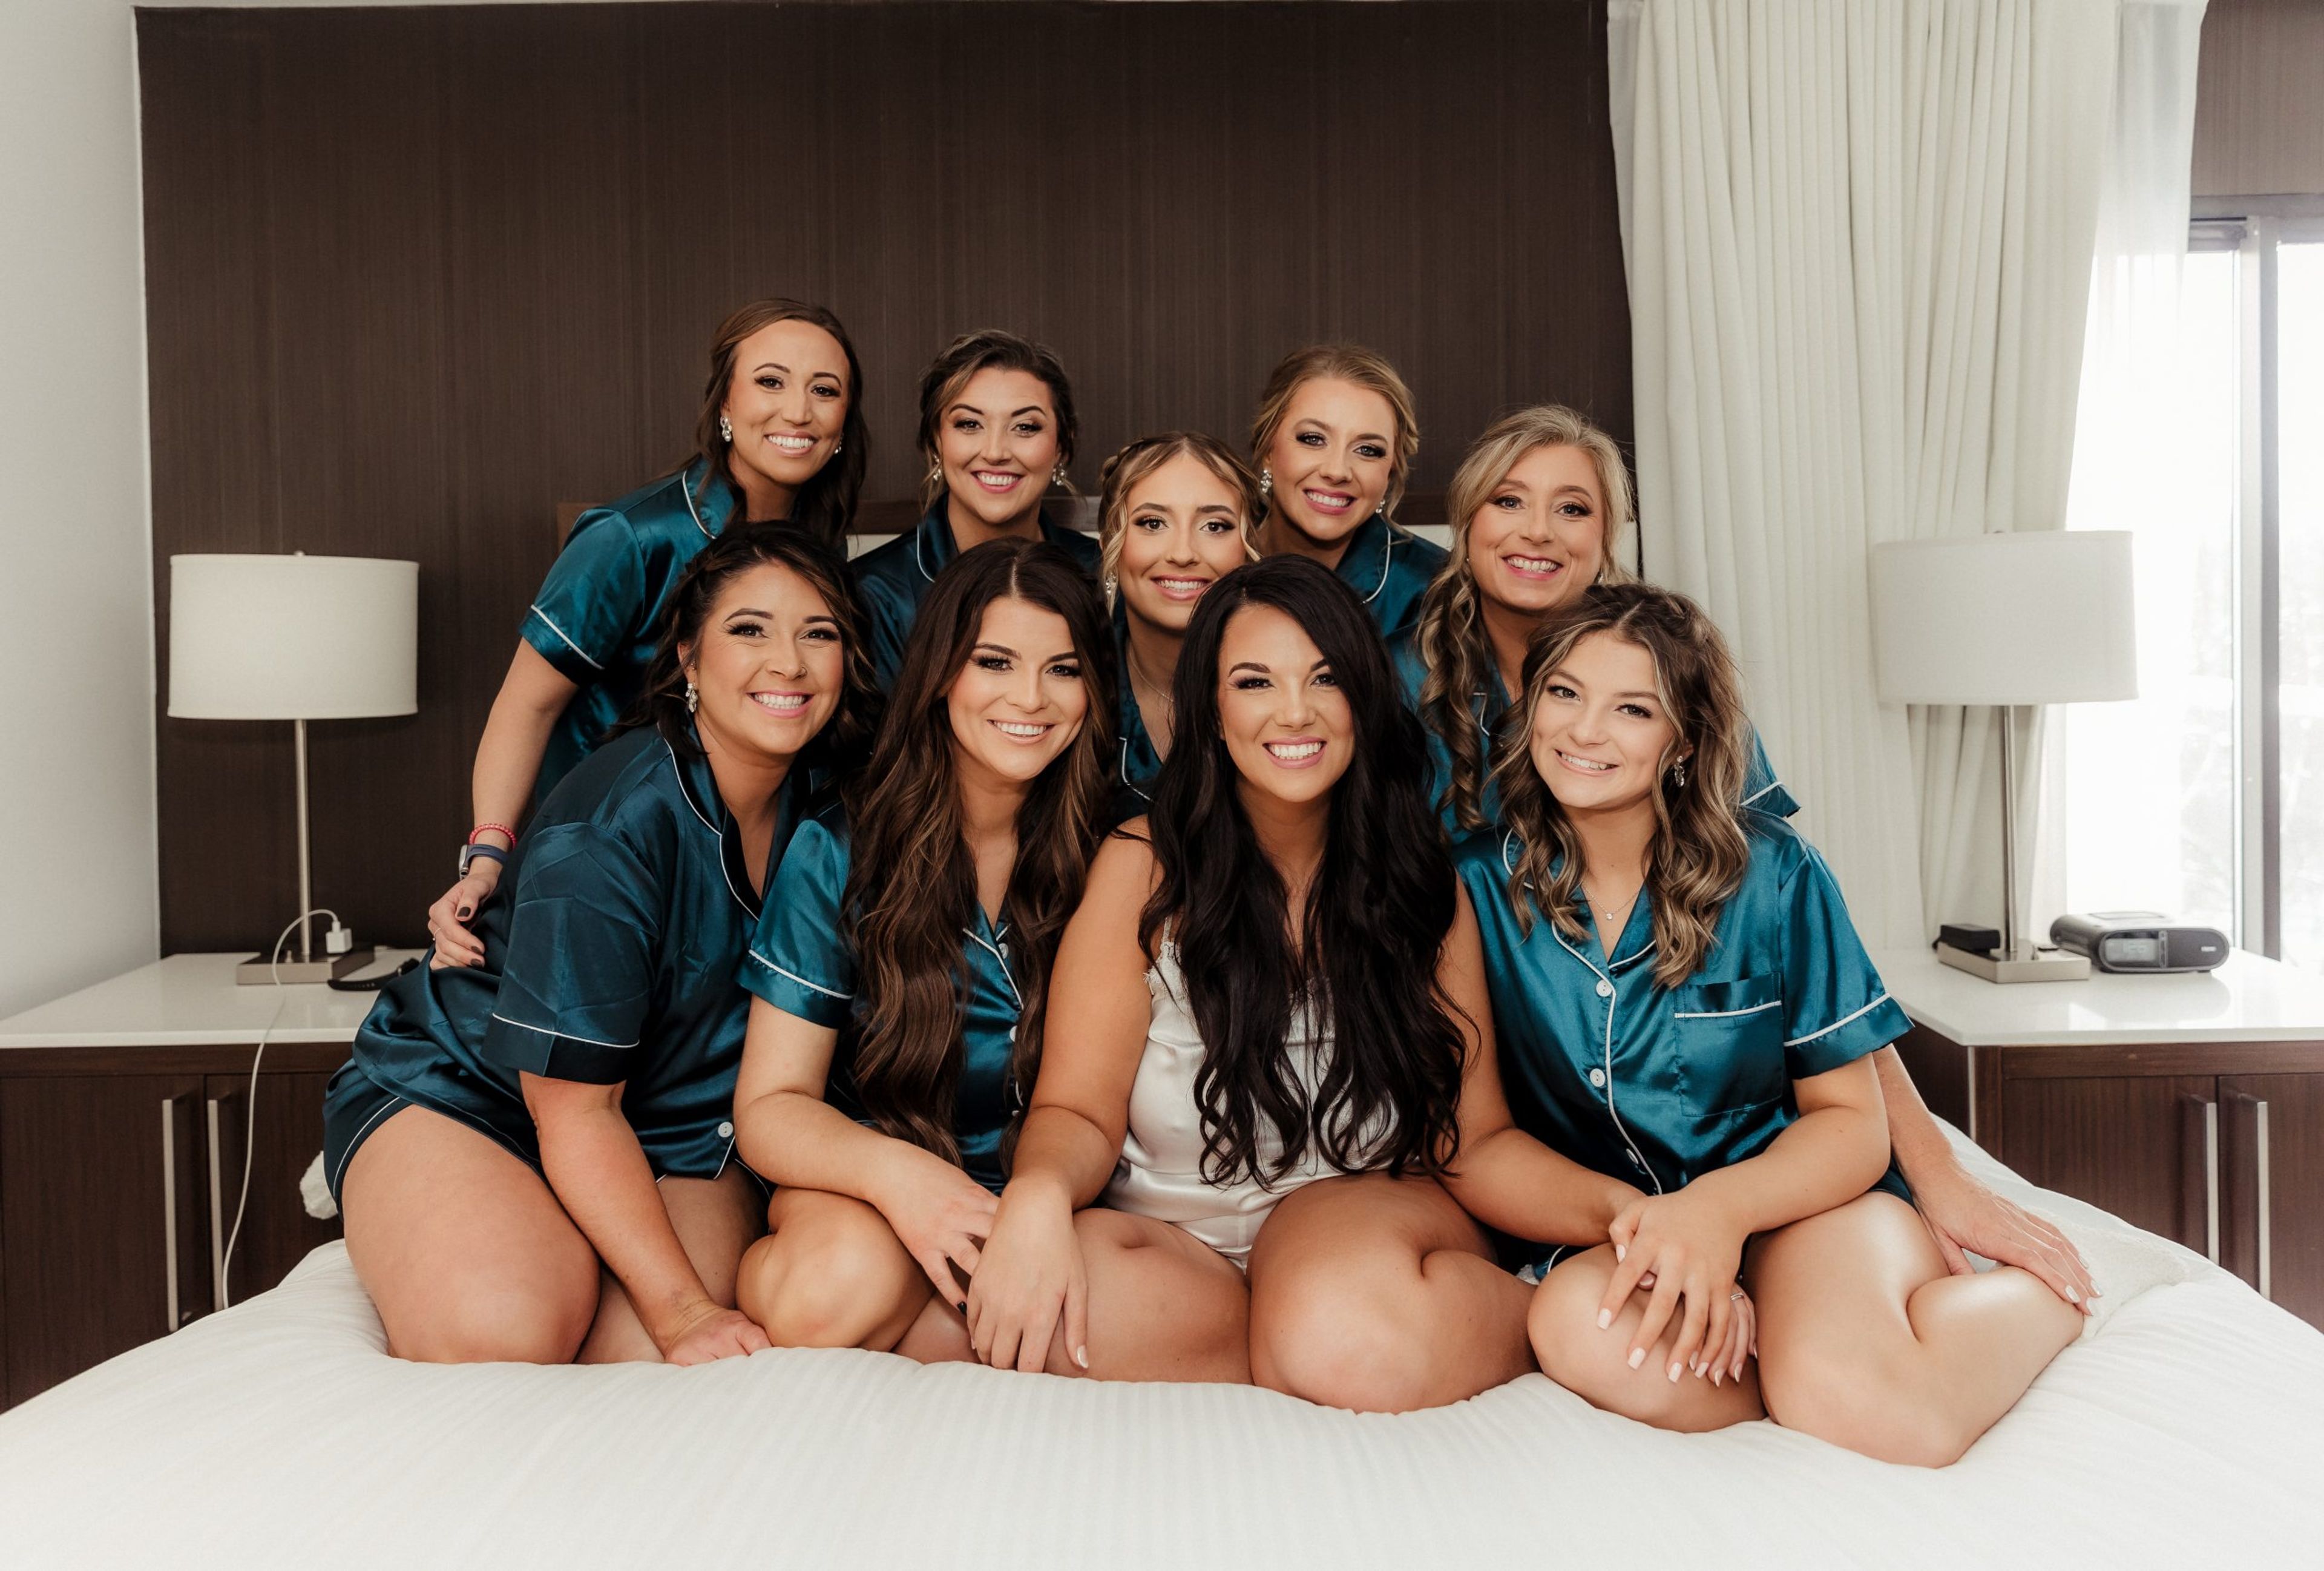
Weber's Inn
3050 Jackson Rd, Ann Arbor, MI 48103, USA- Spaces for 170-290 Guests
- 2 Ballrooms
- 2 Hotels
Weber's Boutique Hotel & Restaurant has been family owned and operated since 1937, offering over 9,000 square feet of event space in Ann Arbor, Michigan. Two main ballrooms form the core of the venue's event program: the Grand Ballroom, the largest and most central space in the building, accommodates receptions of up to 290 guests, while the Atrium Ballroom — distinguished by high ceilings, natural lighting, and adjacency to the hotel's four-seasons pool — hosts receptions of up to 170 guests. An outdoor patio with overhead string lights extends the Atrium's footprint for evening gatherings. Wedding packages at Weber's include on-site accommodations for the couple, a five-hour premium open bar, champagne toast, appetizers, floor-length linens, and custom centerpieces. Custom wedding cakes are created in-house at Weber's Bakeshop. A dedicated events team manages coordination from initial consultation through the celebration, and the property is recognized as a University of Michigan approved vendor.
Rochester Hills Banquet Hall
1919 Star-Batt Dr, Rochester Hills, MI 48309, USA- Spaces for 60-400 Guests
- 1 Ballroom
- 1 Meeting Space
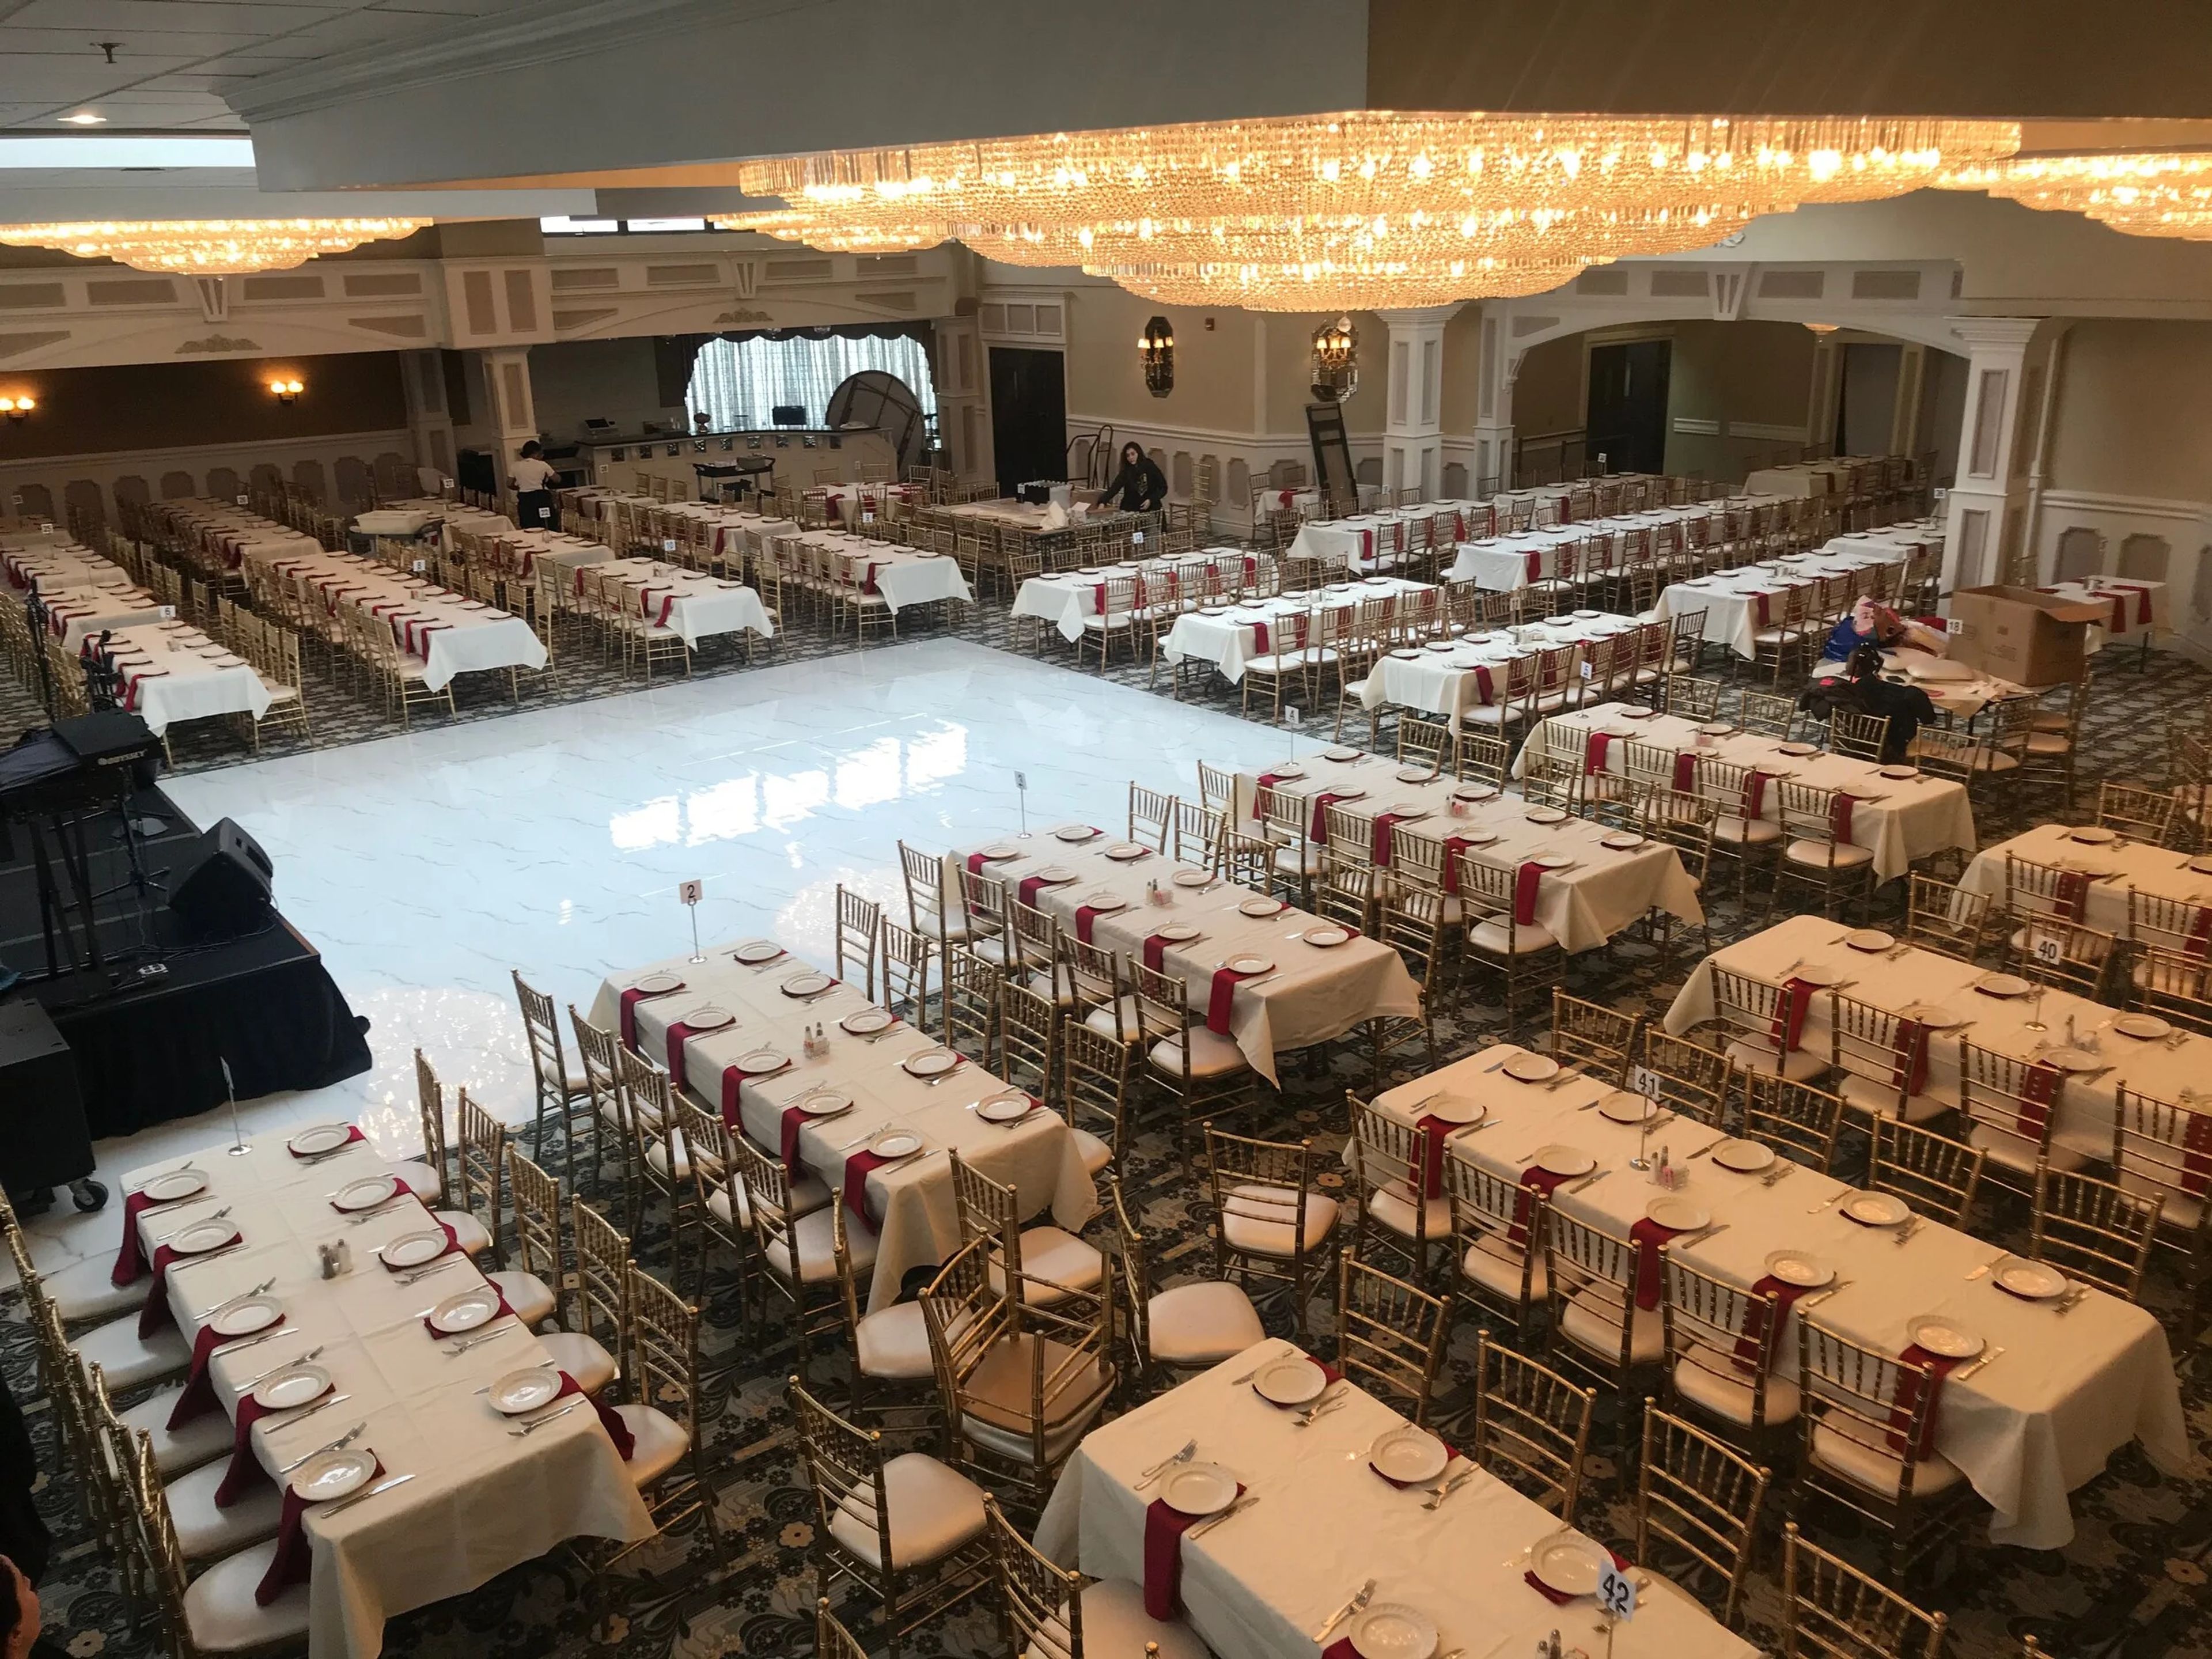
Rochester Hills Banquet Center is a full-service event venue in Rochester Hills, Michigan, situated at the northeast corner of M-59 and Crooks Road. The recently remodeled facility features white marble floors, chandelier fixtures, and high ceilings throughout its main spaces. The Grand Room spans 5,000 square feet and is equipped with four chandeliers, a 4-person bar, and two projectors, accommodating up to 400 guests for weddings, receptions, and social celebrations. A separate Executive Room provides 660 square feet of classroom-style seating for up to 60 guests, reserved for corporate events and private meetings. Cuisine is prepared by certified executive chefs, with customizable menus and generous portions available for all events. The venue provides full event coordination including catering, setup, and dedicated staff.
Cygnus27
Amway Grand Plaza Hotel, 187 Monroe Ave NW, Grand Rapids, MI 49503, USA- Spaces for 40-1,150 Guests
- 4 Ballrooms
- 6 Hotels
- 6 Total Spaces
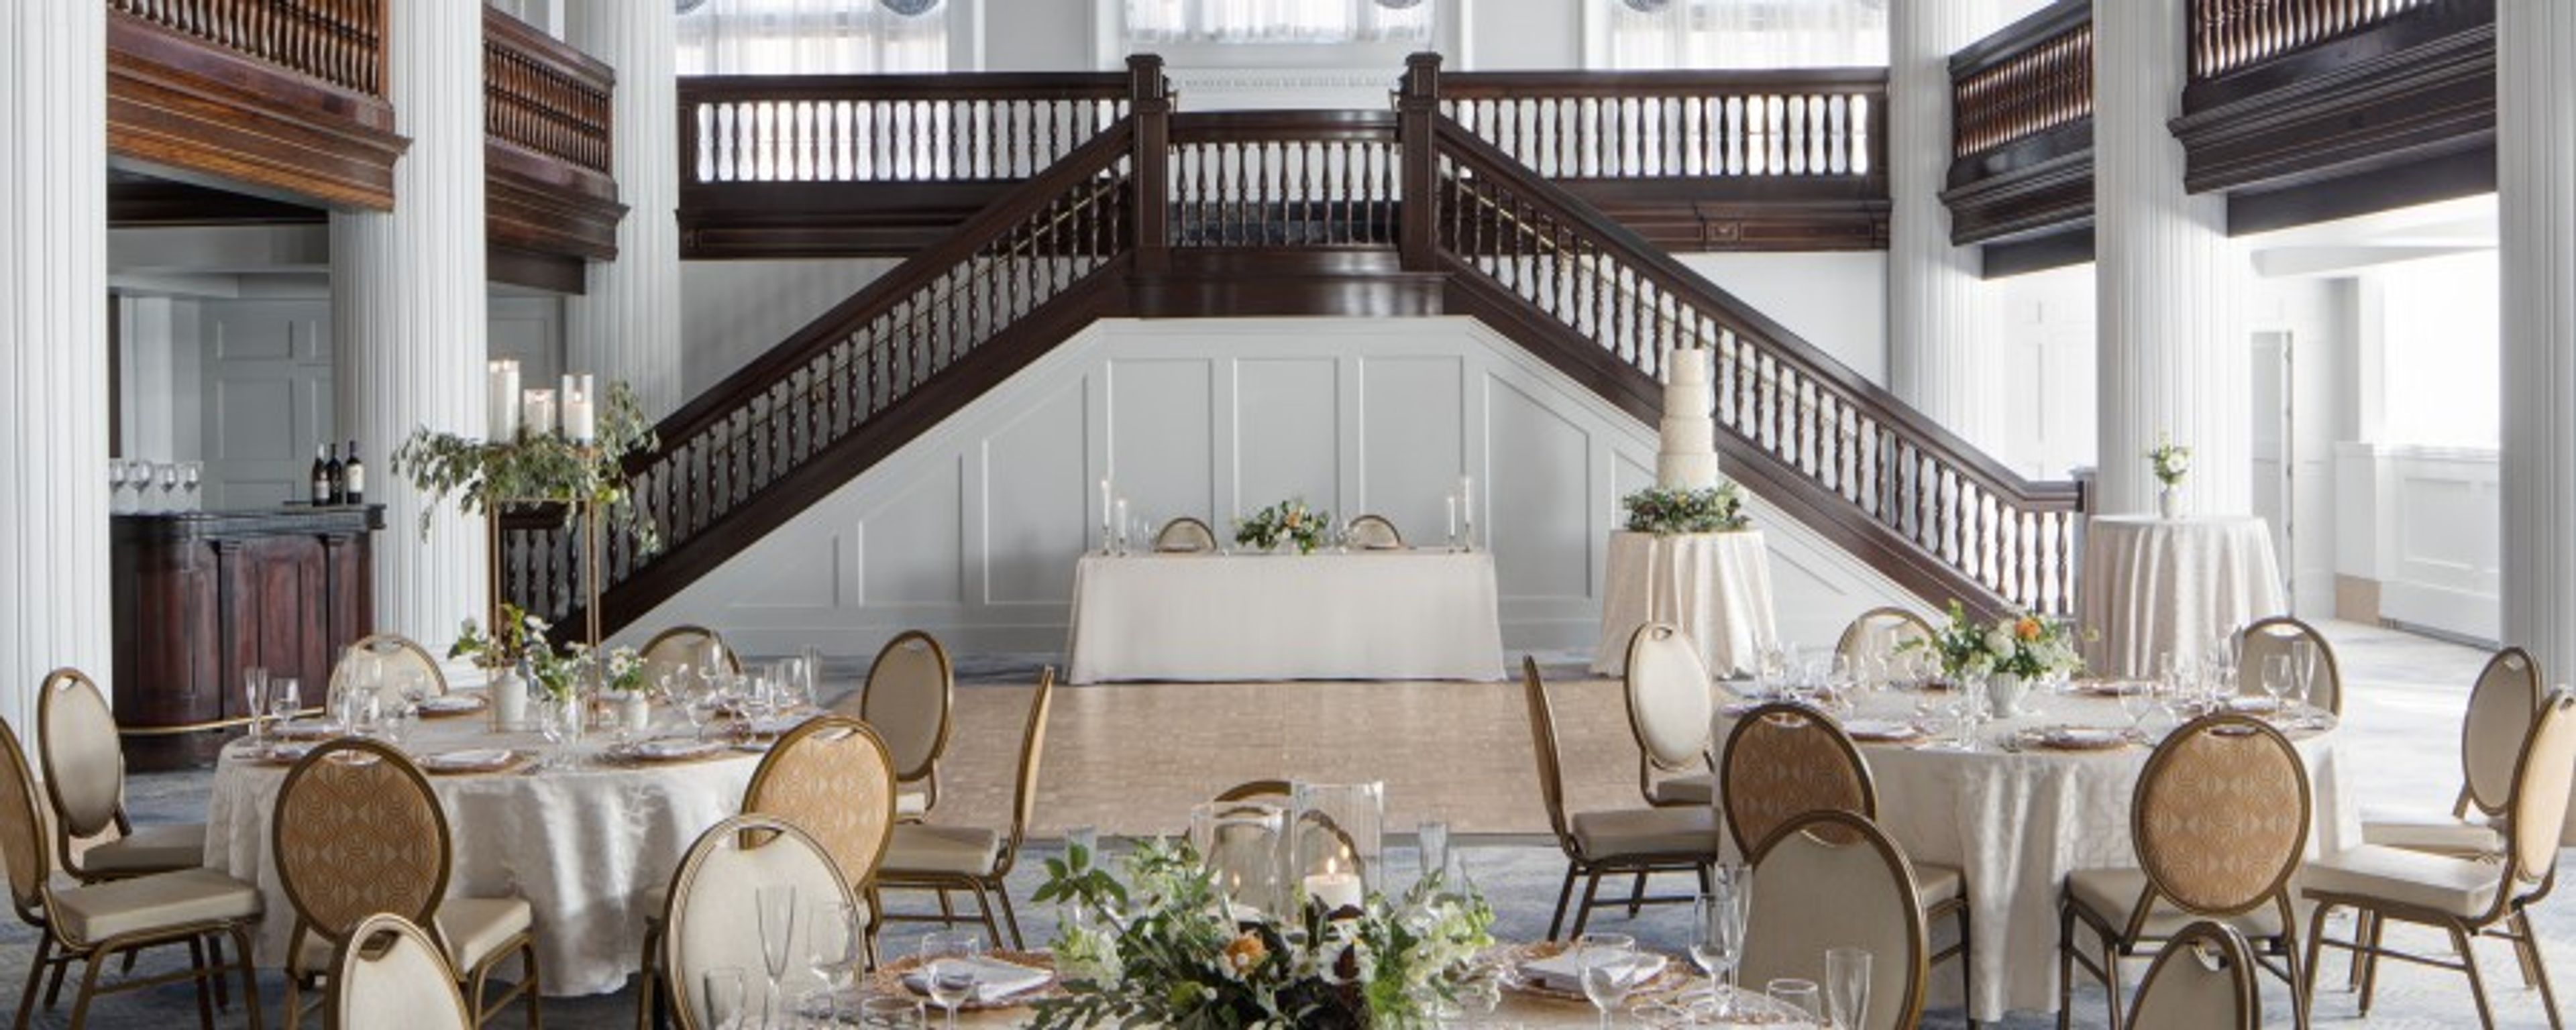
The Amway Grand Plaza Hotel, part of the Curio Collection by Hilton, is a downtown Grand Rapids hotel offering four grand ballrooms and two private event rooms for weddings, receptions, and celebratory gatherings. Its largest space, the 8,750-square-foot Ambassador Ballroom, accommodates up to 600 guests for a seated dinner; the Pantlind Ballroom — a gilded room with a 24-karat gold leaf-domed ceiling that has hosted state receptions and weddings for nearly a century — seats up to 290. The Imperial Ballroom and Gerald R. and Betty Ford Presidential Ballroom round out the full-scale options, with intimate choices like the Vandenberg Room (up to 150 seated) and the Pearl Room (up to 40) well-suited to rehearsal dinners and post-wedding breakfasts. All food and beverage is handled by the hotel's in-house culinary team, with custom menus developed through tastings alongside a dedicated wedding specialist. Specialists oversee every logistics detail — floor plans, vendor coordination, setup, and reception timeline — from booking through event day.
Kellogg Hotel & Conference Center
219 S Harrison Rd, East Lansing, MI 48824, USA- Spaces for 85-700 Guests
- 5 Ballrooms
- 5 Hotels
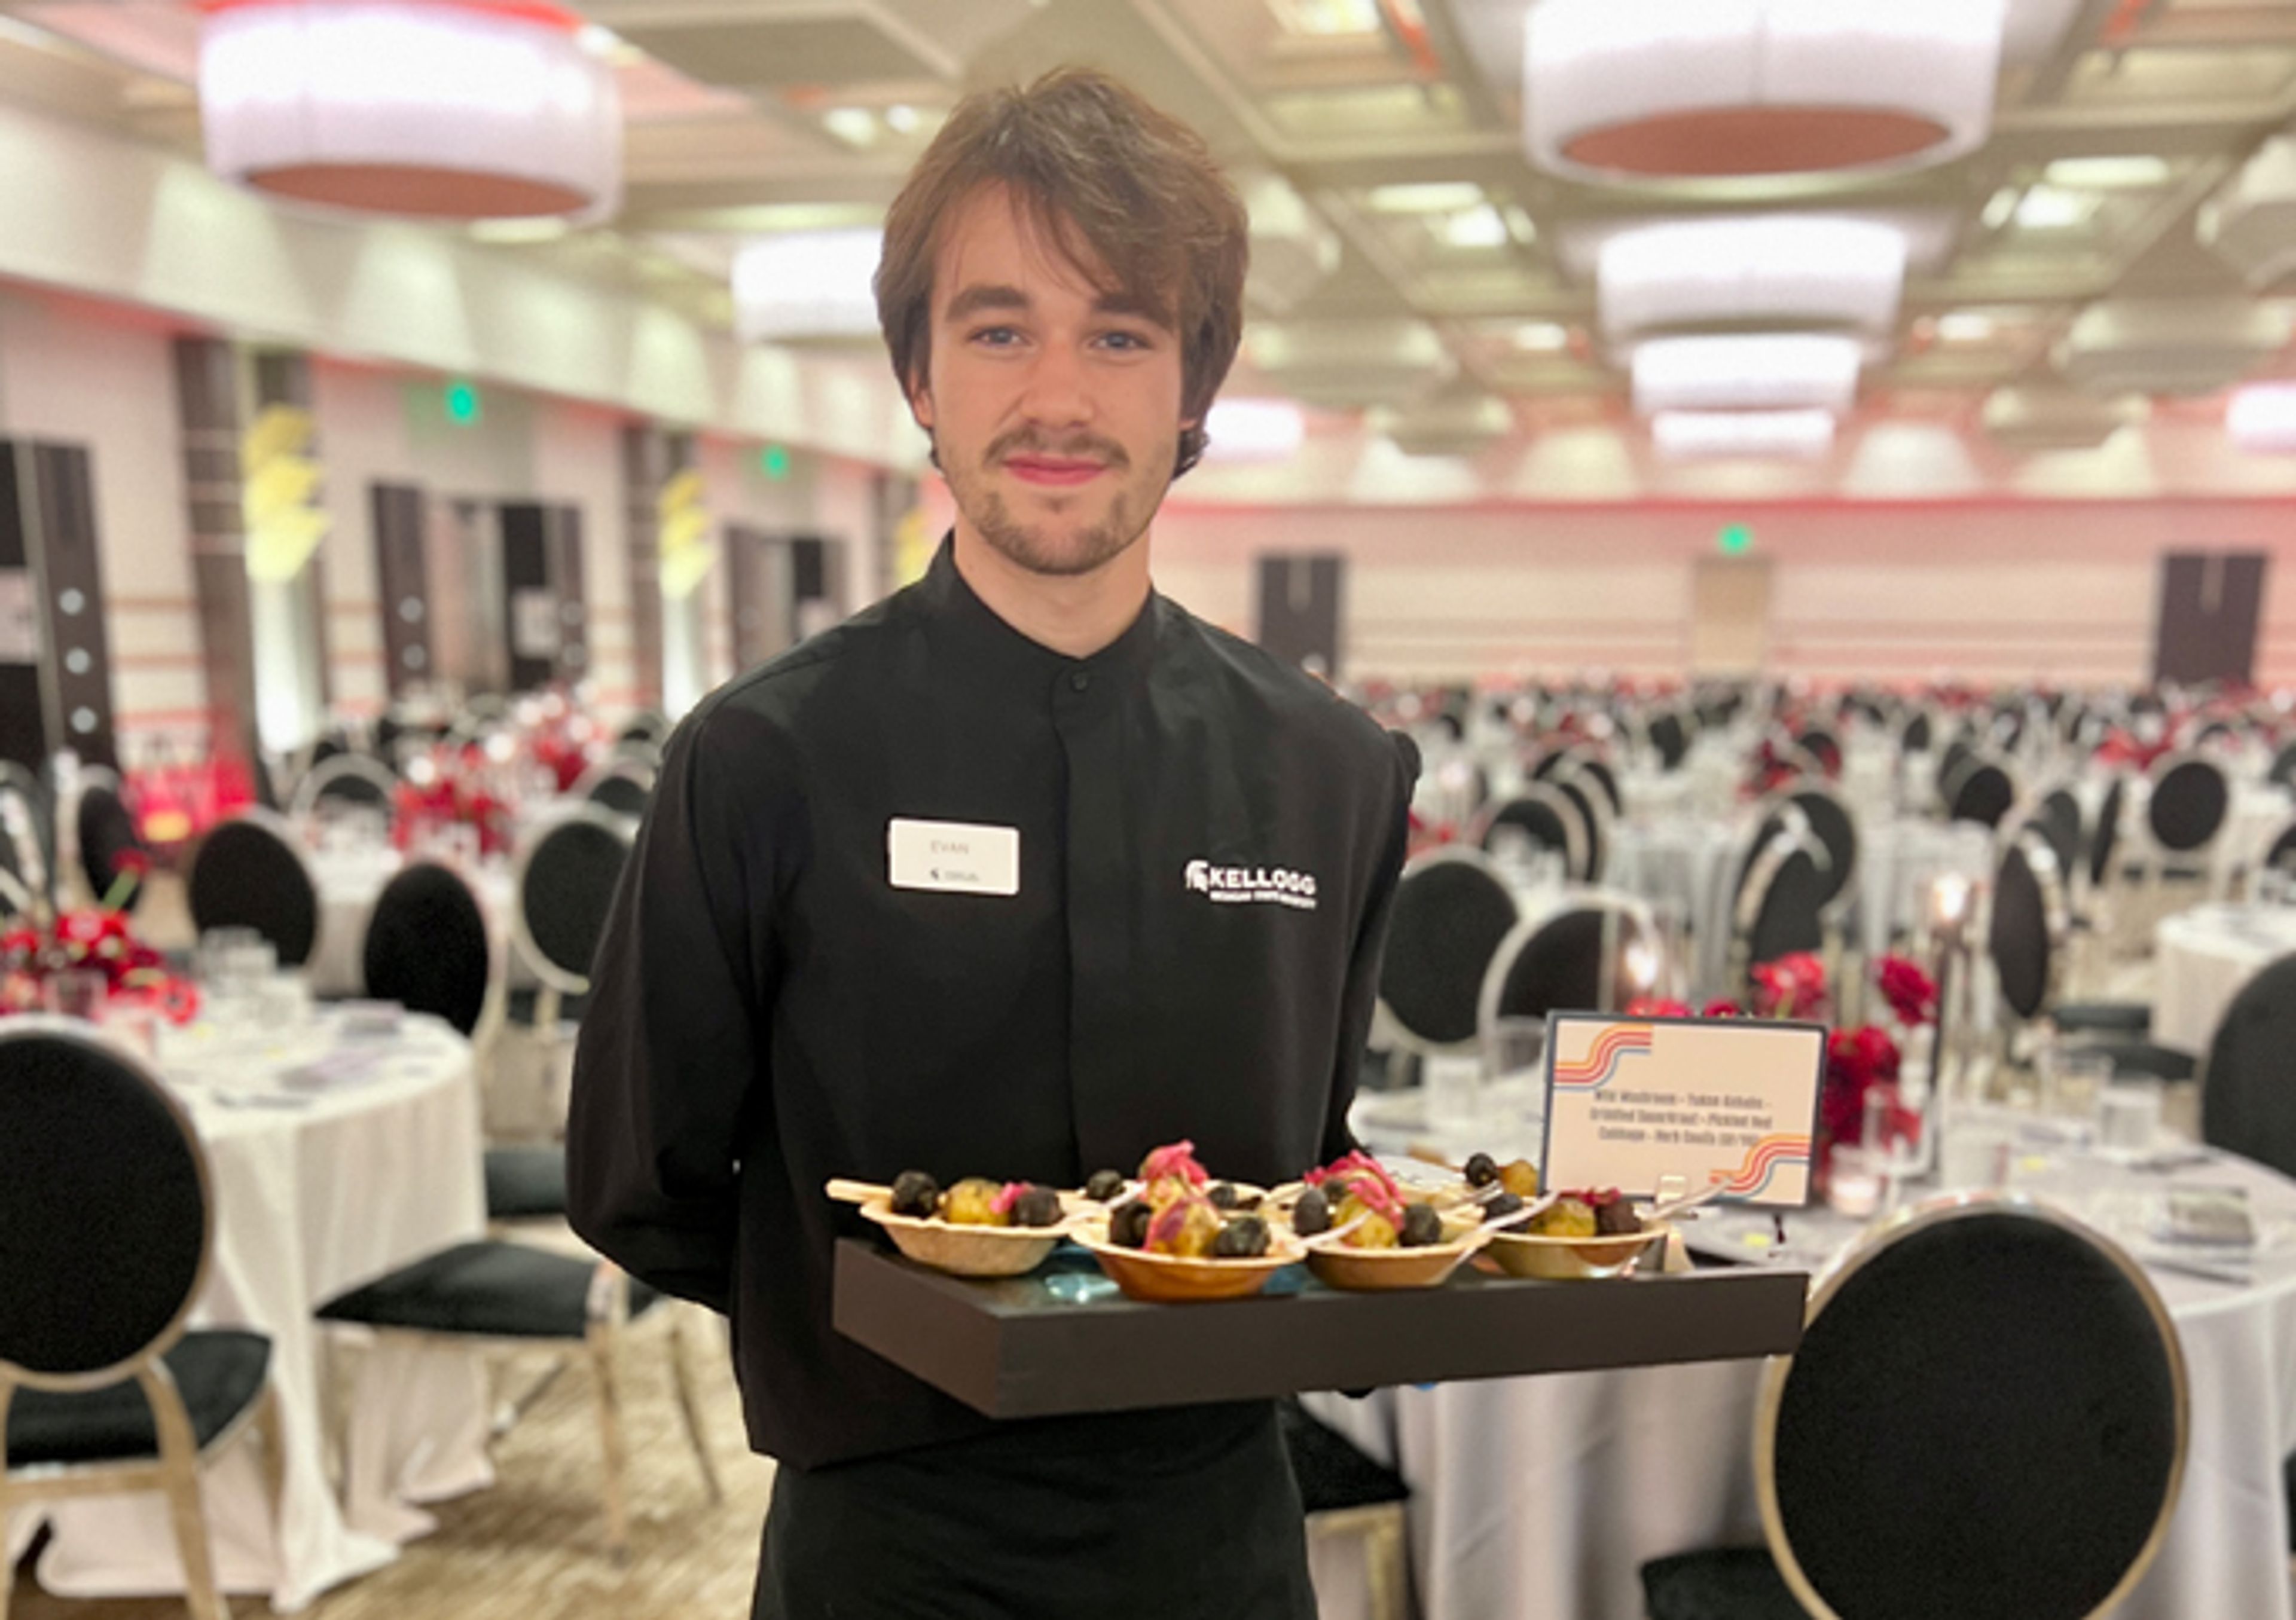
Kellogg Hotel and Conference Center is Michigan State University's on-campus event venue, situated in East Lansing, Michigan. The property offers more than 35,000 square feet of flexible meeting and event space across 32 rooms, with capacity ranging from 12 to 1,200 guests, and 160 hotel rooms and suites for overnight accommodations. The venue's event spaces include the Big Ten rooms — equipped with a customizable LED uplighting system and a central dance floor well suited to receptions and galas — alongside the oval-shaped Lincoln Room, which features large windows overlooking the East Patio and the Red Cedar River. The intimate Red Cedar room offers a fireplace and river views for smaller gatherings of up to 85 guests. Full-service catering is available for on- and off-campus events, with staff experienced in weddings, corporate functions, and private celebrations.
Cobo Center
1 Washington Blvd, Detroit, MI 48226, USA- Spaces for 2,250-4,500 Guests
- 1 Ballroom
- 1 Convention Center
- 1 Waterfront
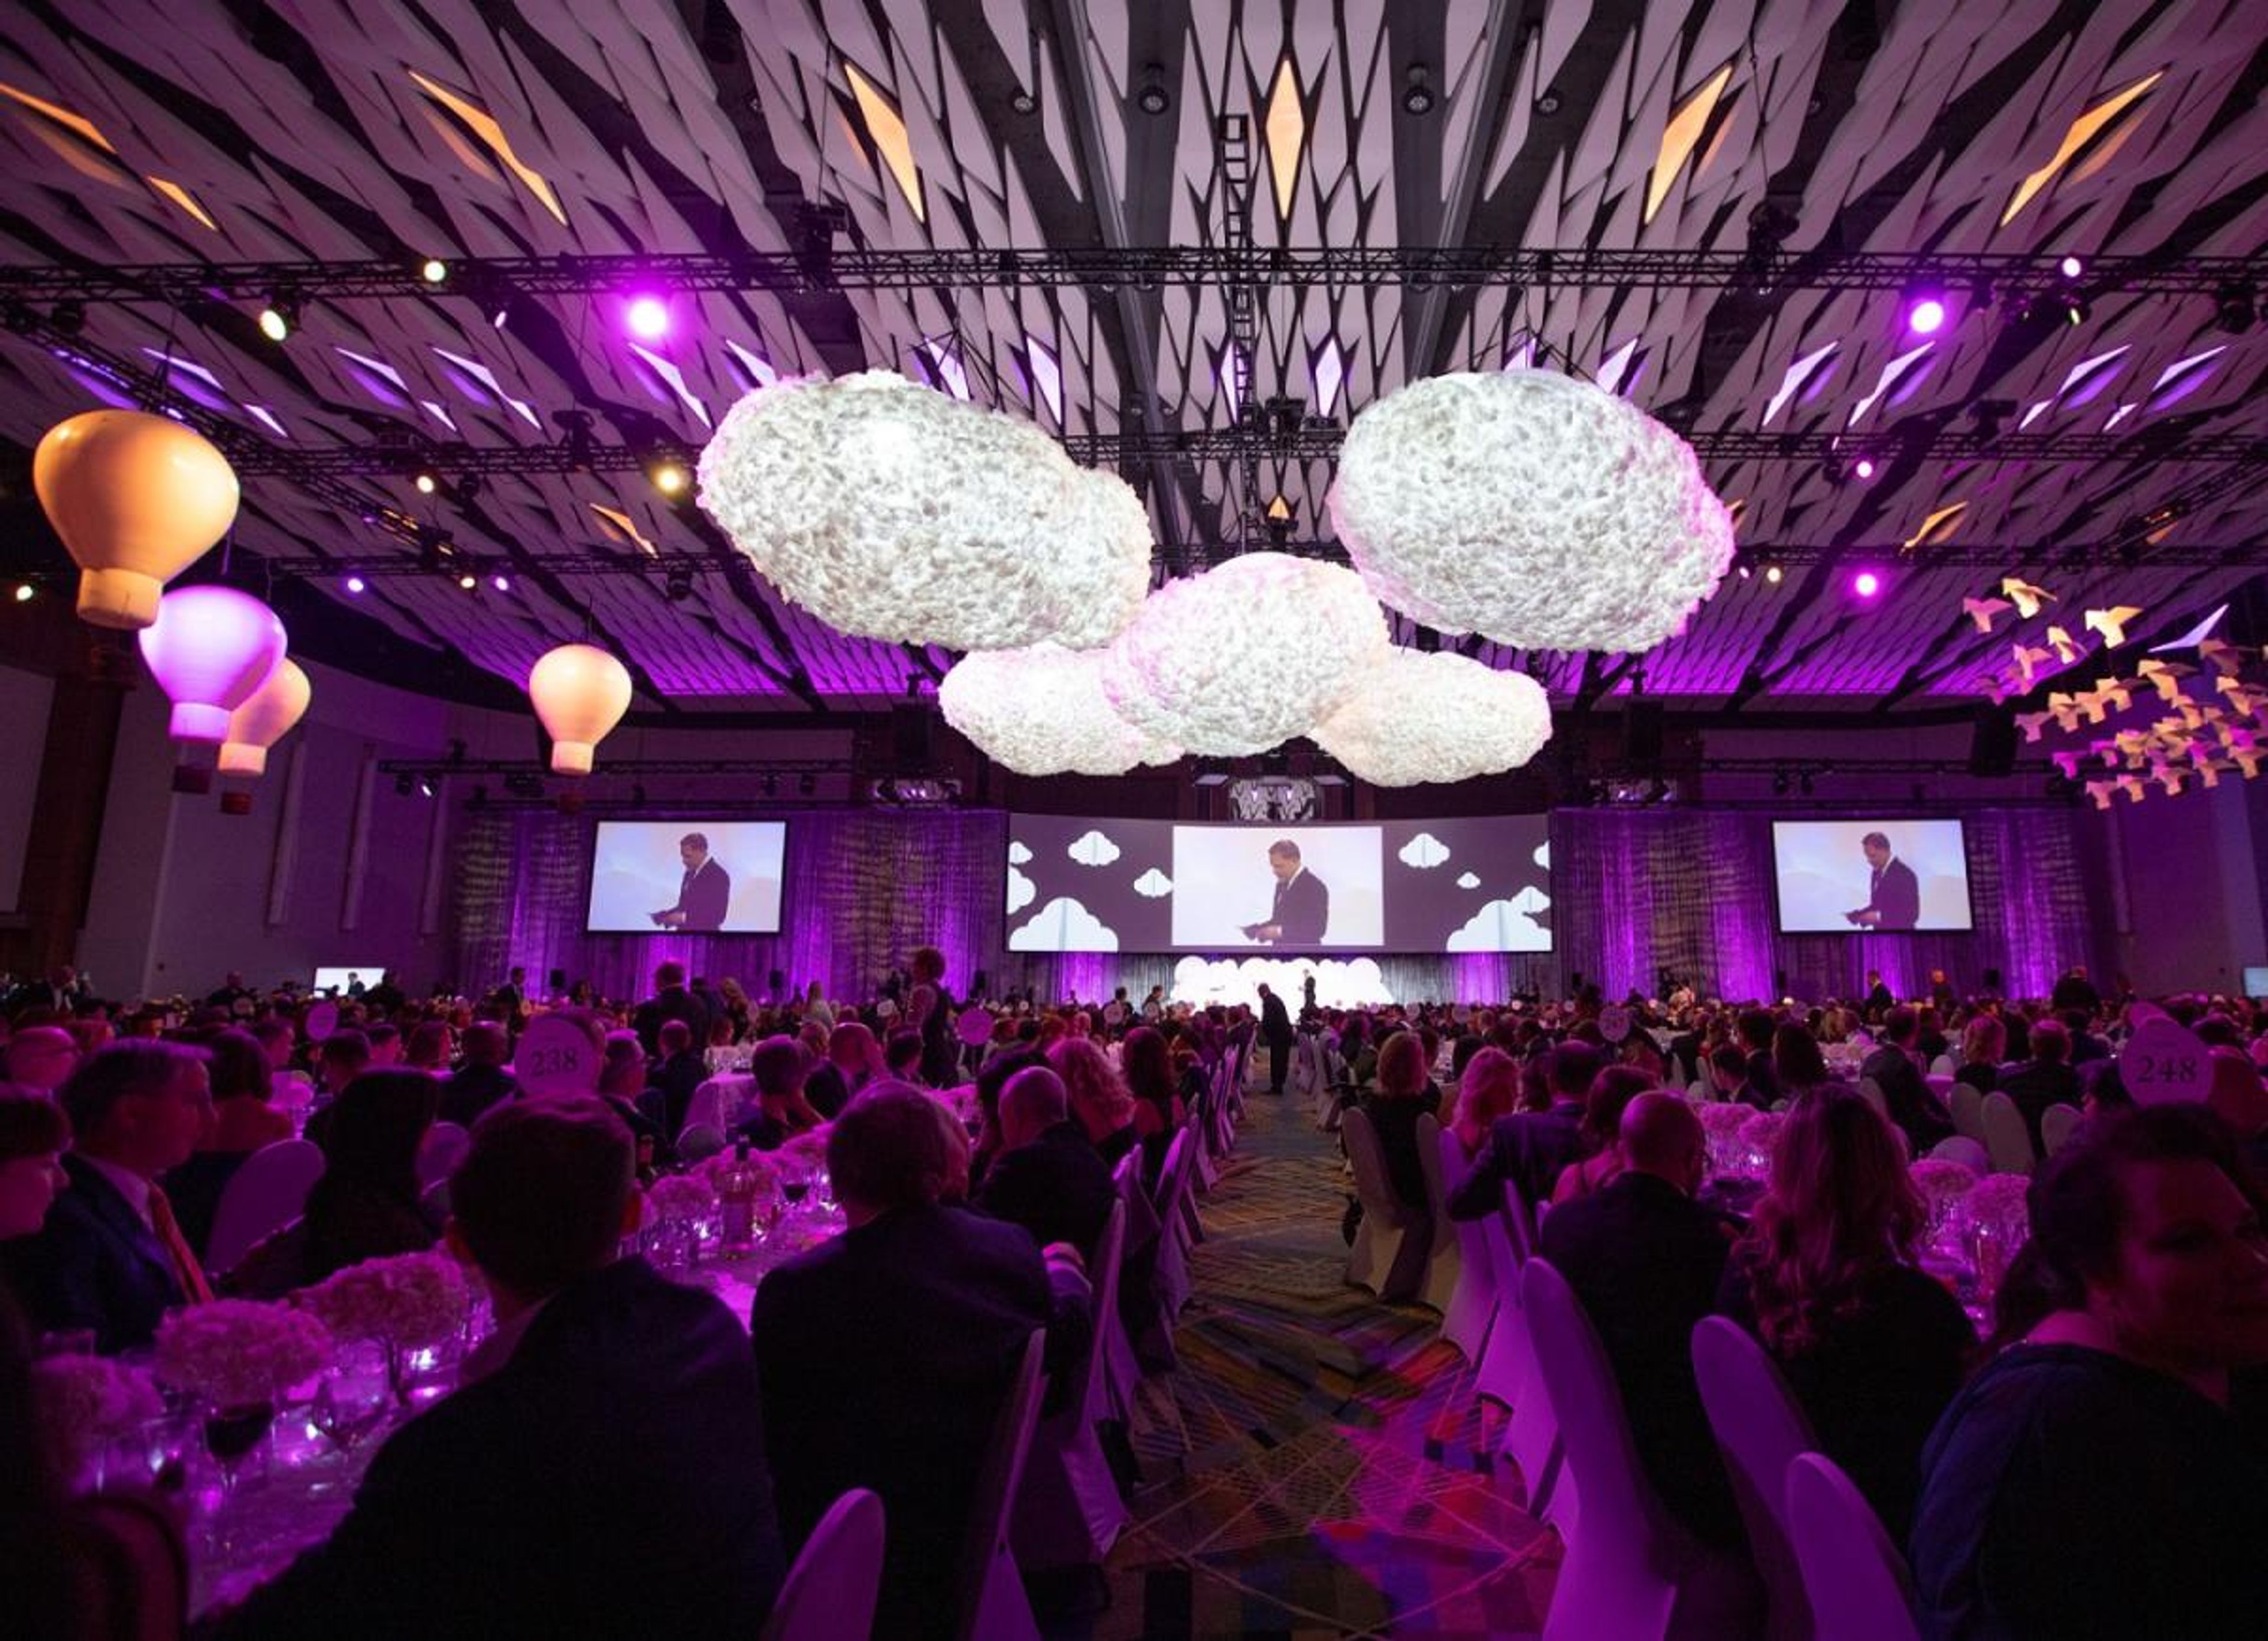
Huntington Place is the 16th largest convention center in the United States, anchoring downtown Detroit's waterfront since 1960. Located along the Detroit River with sweeping views of the Windsor, Canada skyline, the venue welcomes more than one million visitors annually across spaces designed for gatherings of every scale. The Grand Riverview Ballroom spans 40,000 square feet with customizable lighting, a glass-enclosed pre-function area, and an open-air terrace overlooking the river — accommodating up to 2,250 guests for banquets and 4,500 for receptions. A three-story glass Riverview Atrium and the 34,000-square-foot Huntington Square outdoor terrace provide additional options for receptions and experiential programming. For larger gatherings, 723,000 square feet of exhibit hall space and over 100 meeting rooms support conventions and trade shows of any scale. Catering is provided by Sodexo Live!, drawing on locally inspired menus for private events. The venue connects directly to the Detroit People Mover, offering convenient downtown access for attendees arriving from across the city.
Frauenthal Center
425 W Western Ave, Muskegon, MI 49440, USA- Spaces for 100-1,722 Guests
- 1 Ballroom
- 1 Bar
- 5 Total Spaces
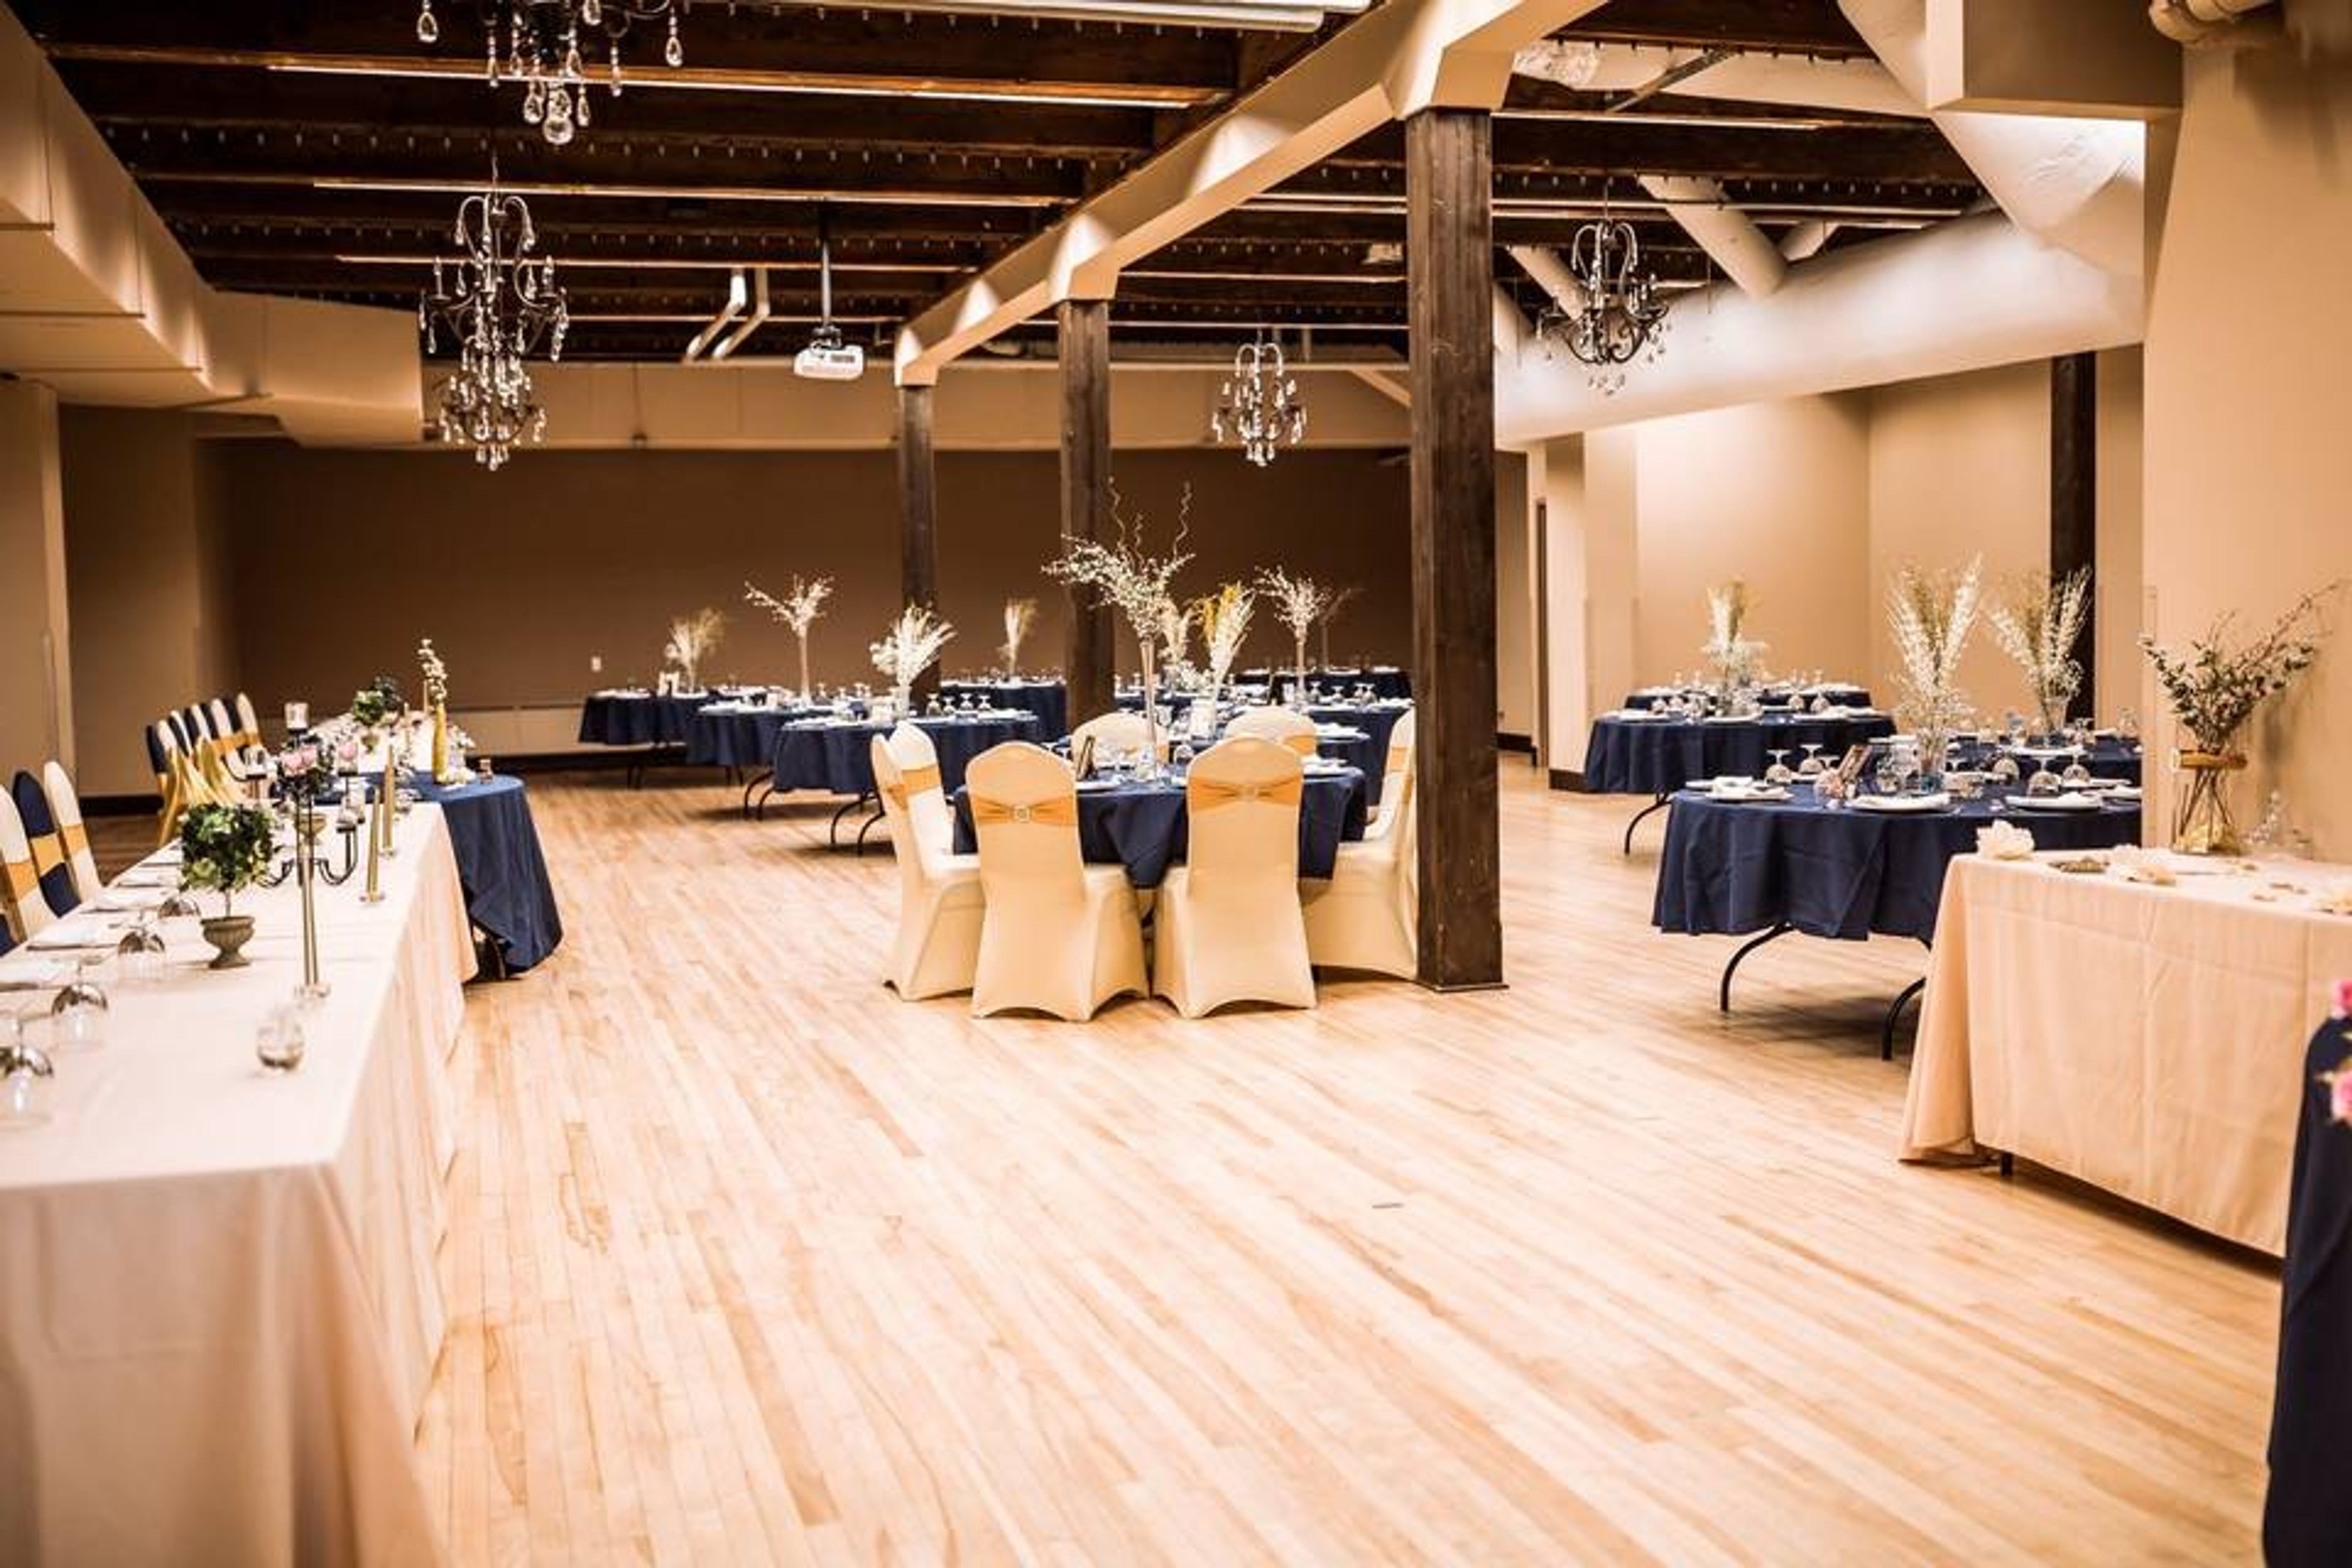
The Frauenthal Center is a historic performing arts and event venue in downtown Muskegon, Michigan. Originally opened as the Michigan Theater in 1930, the building was constructed by entrepreneur Paul Shlossman and designed by architect C. Howard Crane at a cost of $690,000. Today the center operates as a nonprofit cultural institution hosting performances, weddings, corporate events, and private celebrations. Five distinct spaces accommodate a range of event sizes. The signature Frauenthal Theater seats 1,725 in a Spanish Renaissance interior with ornate original architecture and can host receptions on its stage for up to 150 standing guests. The Ballroom on the third floor of the Hilt Building holds up to 275 guests across two flexible rooms that can be rented individually or combined, with a dance floor available. The Reception Gallery is a newly renovated Art Deco-inspired space with a built-in bar and an open-air deck overlooking downtown, accommodating 275 seated or 300 standing. The Frau Lounge on the lower level seats 100 for cocktail hours, rehearsal dinners, and afterglows. The intimate Beardsley Theater holds 169 for presentations, ceremonies, film screenings, and performances. For all venues, the Frauenthal Center provides event setup, cleanup, supervision, full beverage service, and access to a list of approved local caterers.
St. John's Banquet & Conference Center
22001 Northwestern Hwy, Southfield, MI 48075, USA- Spaces for 200-650 Guests
- 1 Ballroom
- 1 Event Space
- 2 Historic Spaces
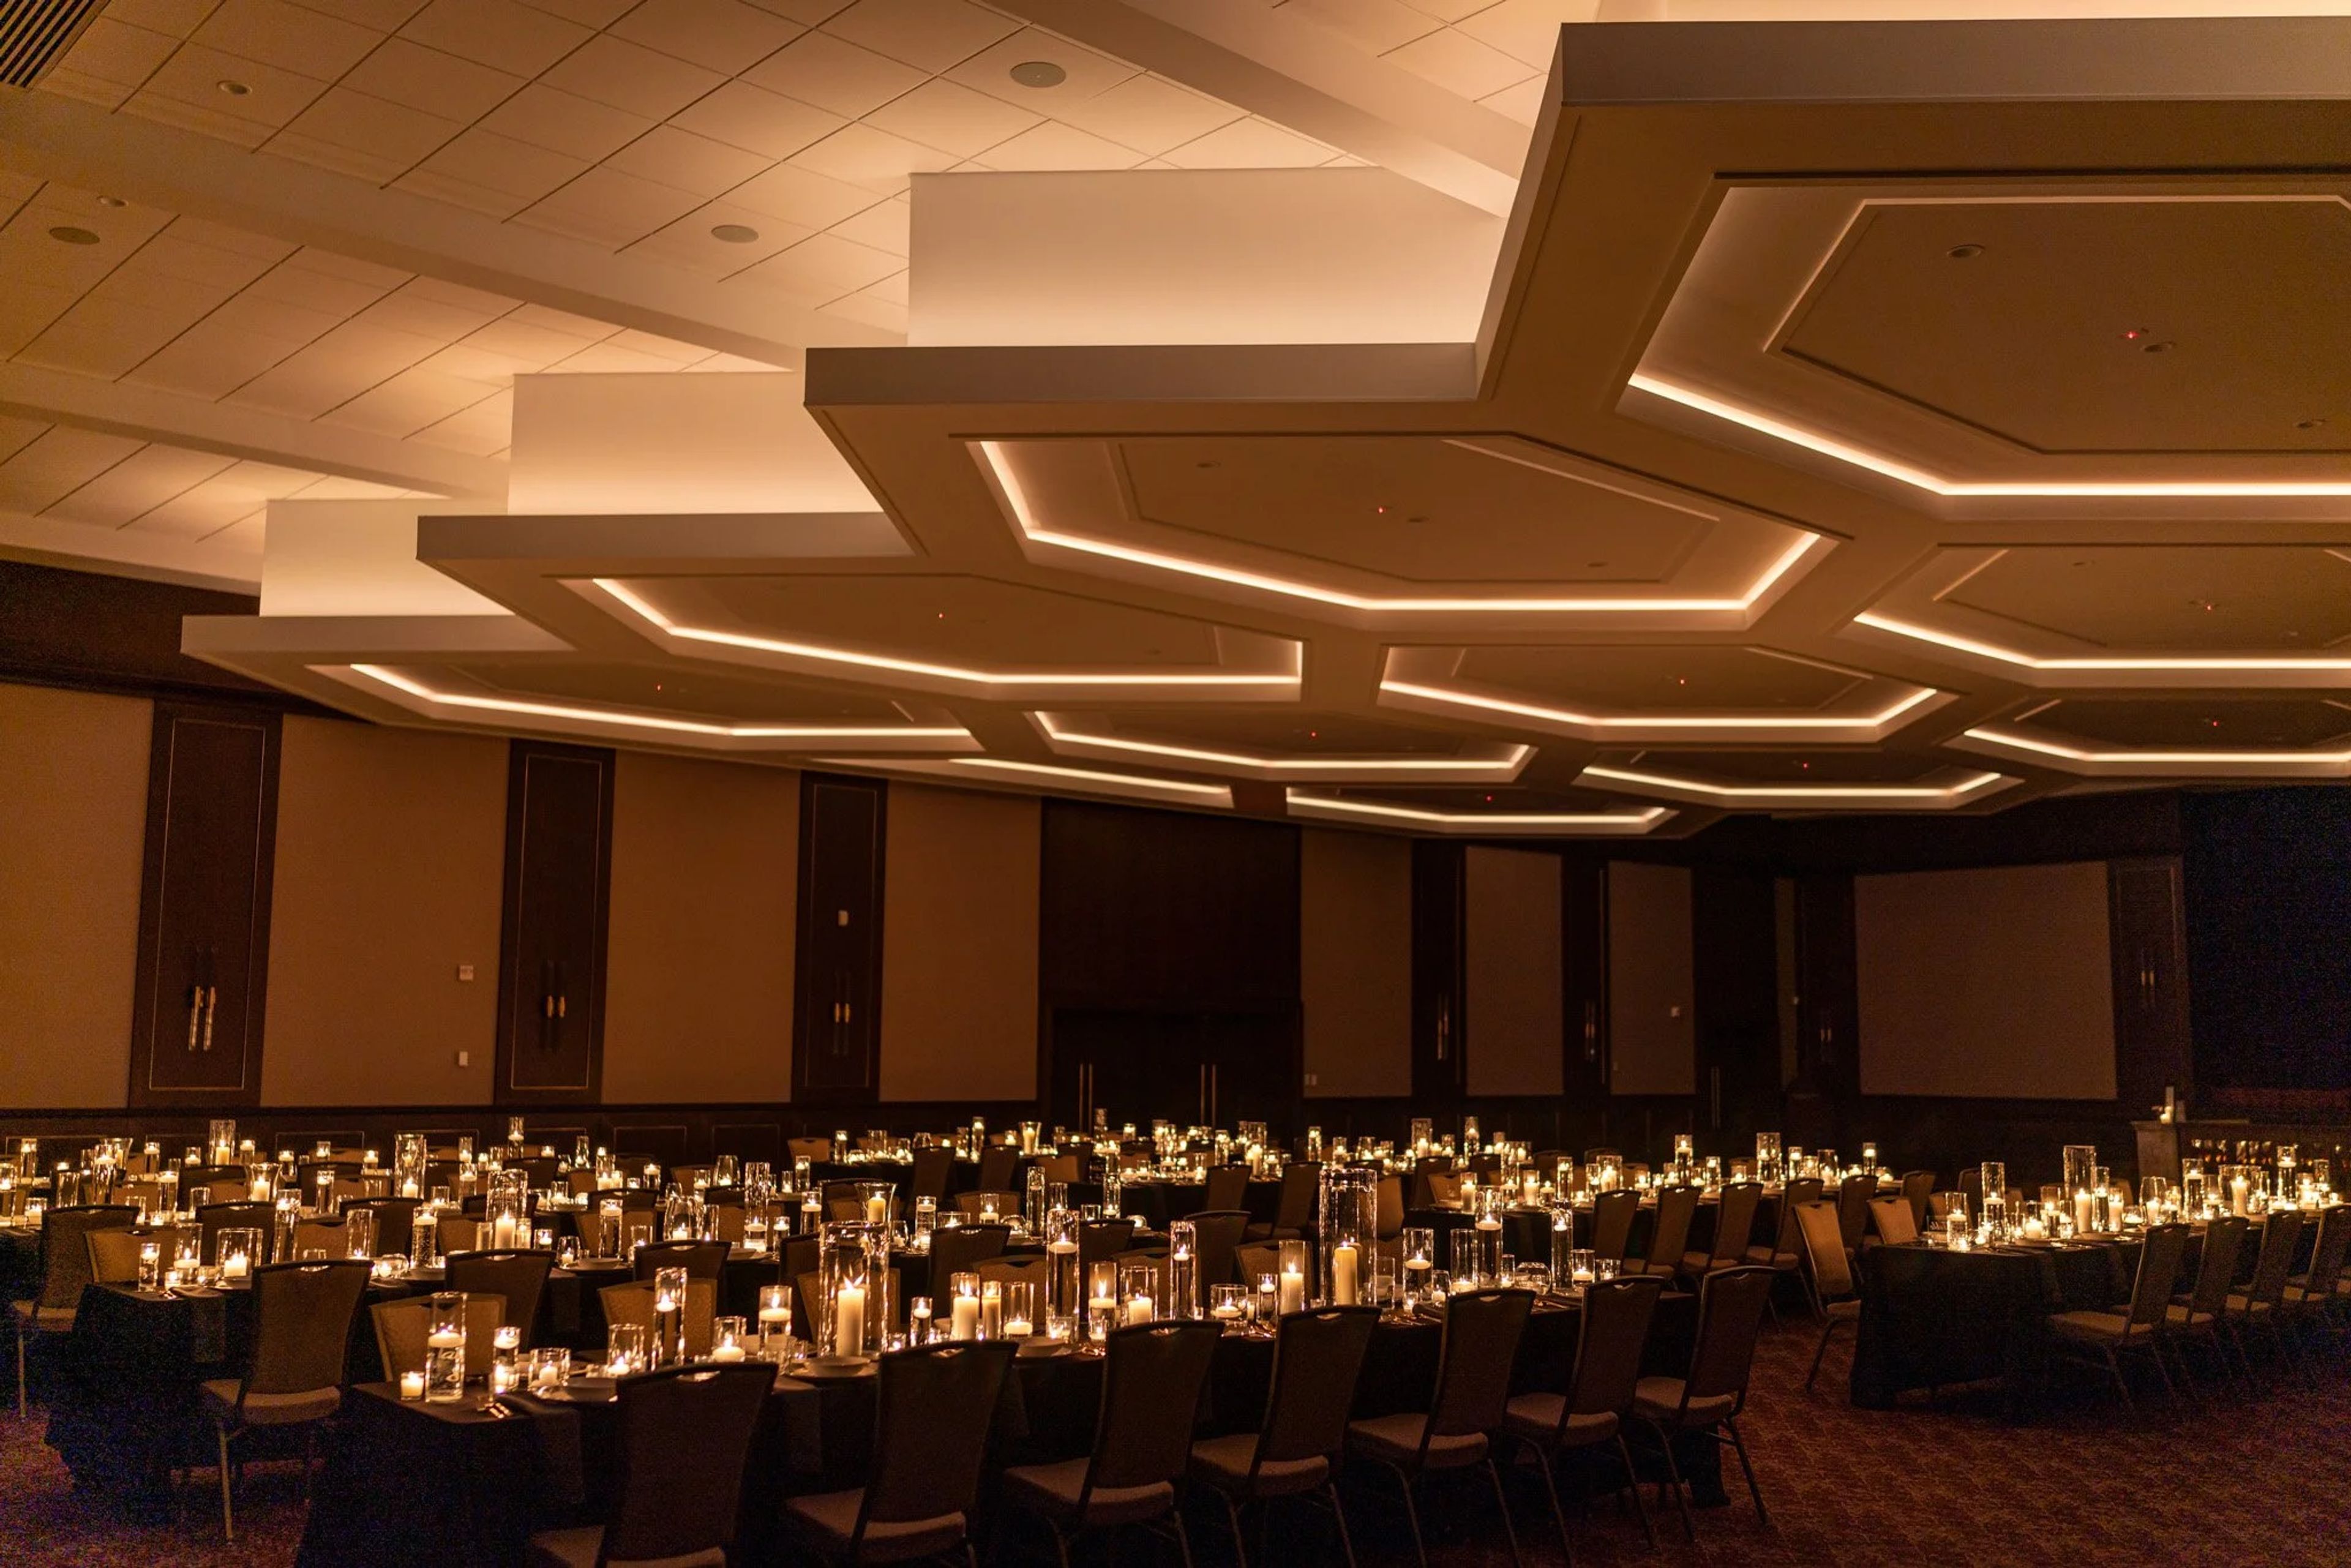
St. John's Banquet & Conference Center sits on a campus along Northwestern Highway in Southfield, Michigan, that has served the Armenian community for more than 75 years. The building's architecture was shaped by a team that traveled to Armenia to study classical church design; the main structure was dedicated in 1966, and the event spaces underwent a complete renovation in September 2022. The centerpiece is the Grand Ballroom, which seats up to 550 guests and features expansive palladium windows, a coffered hexagonal ceiling with remote color-tunable lighting, and a professional stage — an arrangement that accommodates everything from black-tie galas and wedding receptions to corporate banquets and award ceremonies. Veterans Hall seats up to 200 and offers natural window light with direct access to an outdoor patio, making it a flexible setting for reunions, graduations, and holiday parties. The broader campus includes a library, gymnasium, museum, and classrooms, while the event wing is available for private bookings across a full range of celebrations — weddings, rehearsal dinners, showers, birthday milestones, and corporate gatherings alike.
Copper Ridge Golf Club & Banquet Center
8475 E Atherton Rd, Davison, MI 48423, USA- Spaces for 300 Guests
- 1 Ballroom
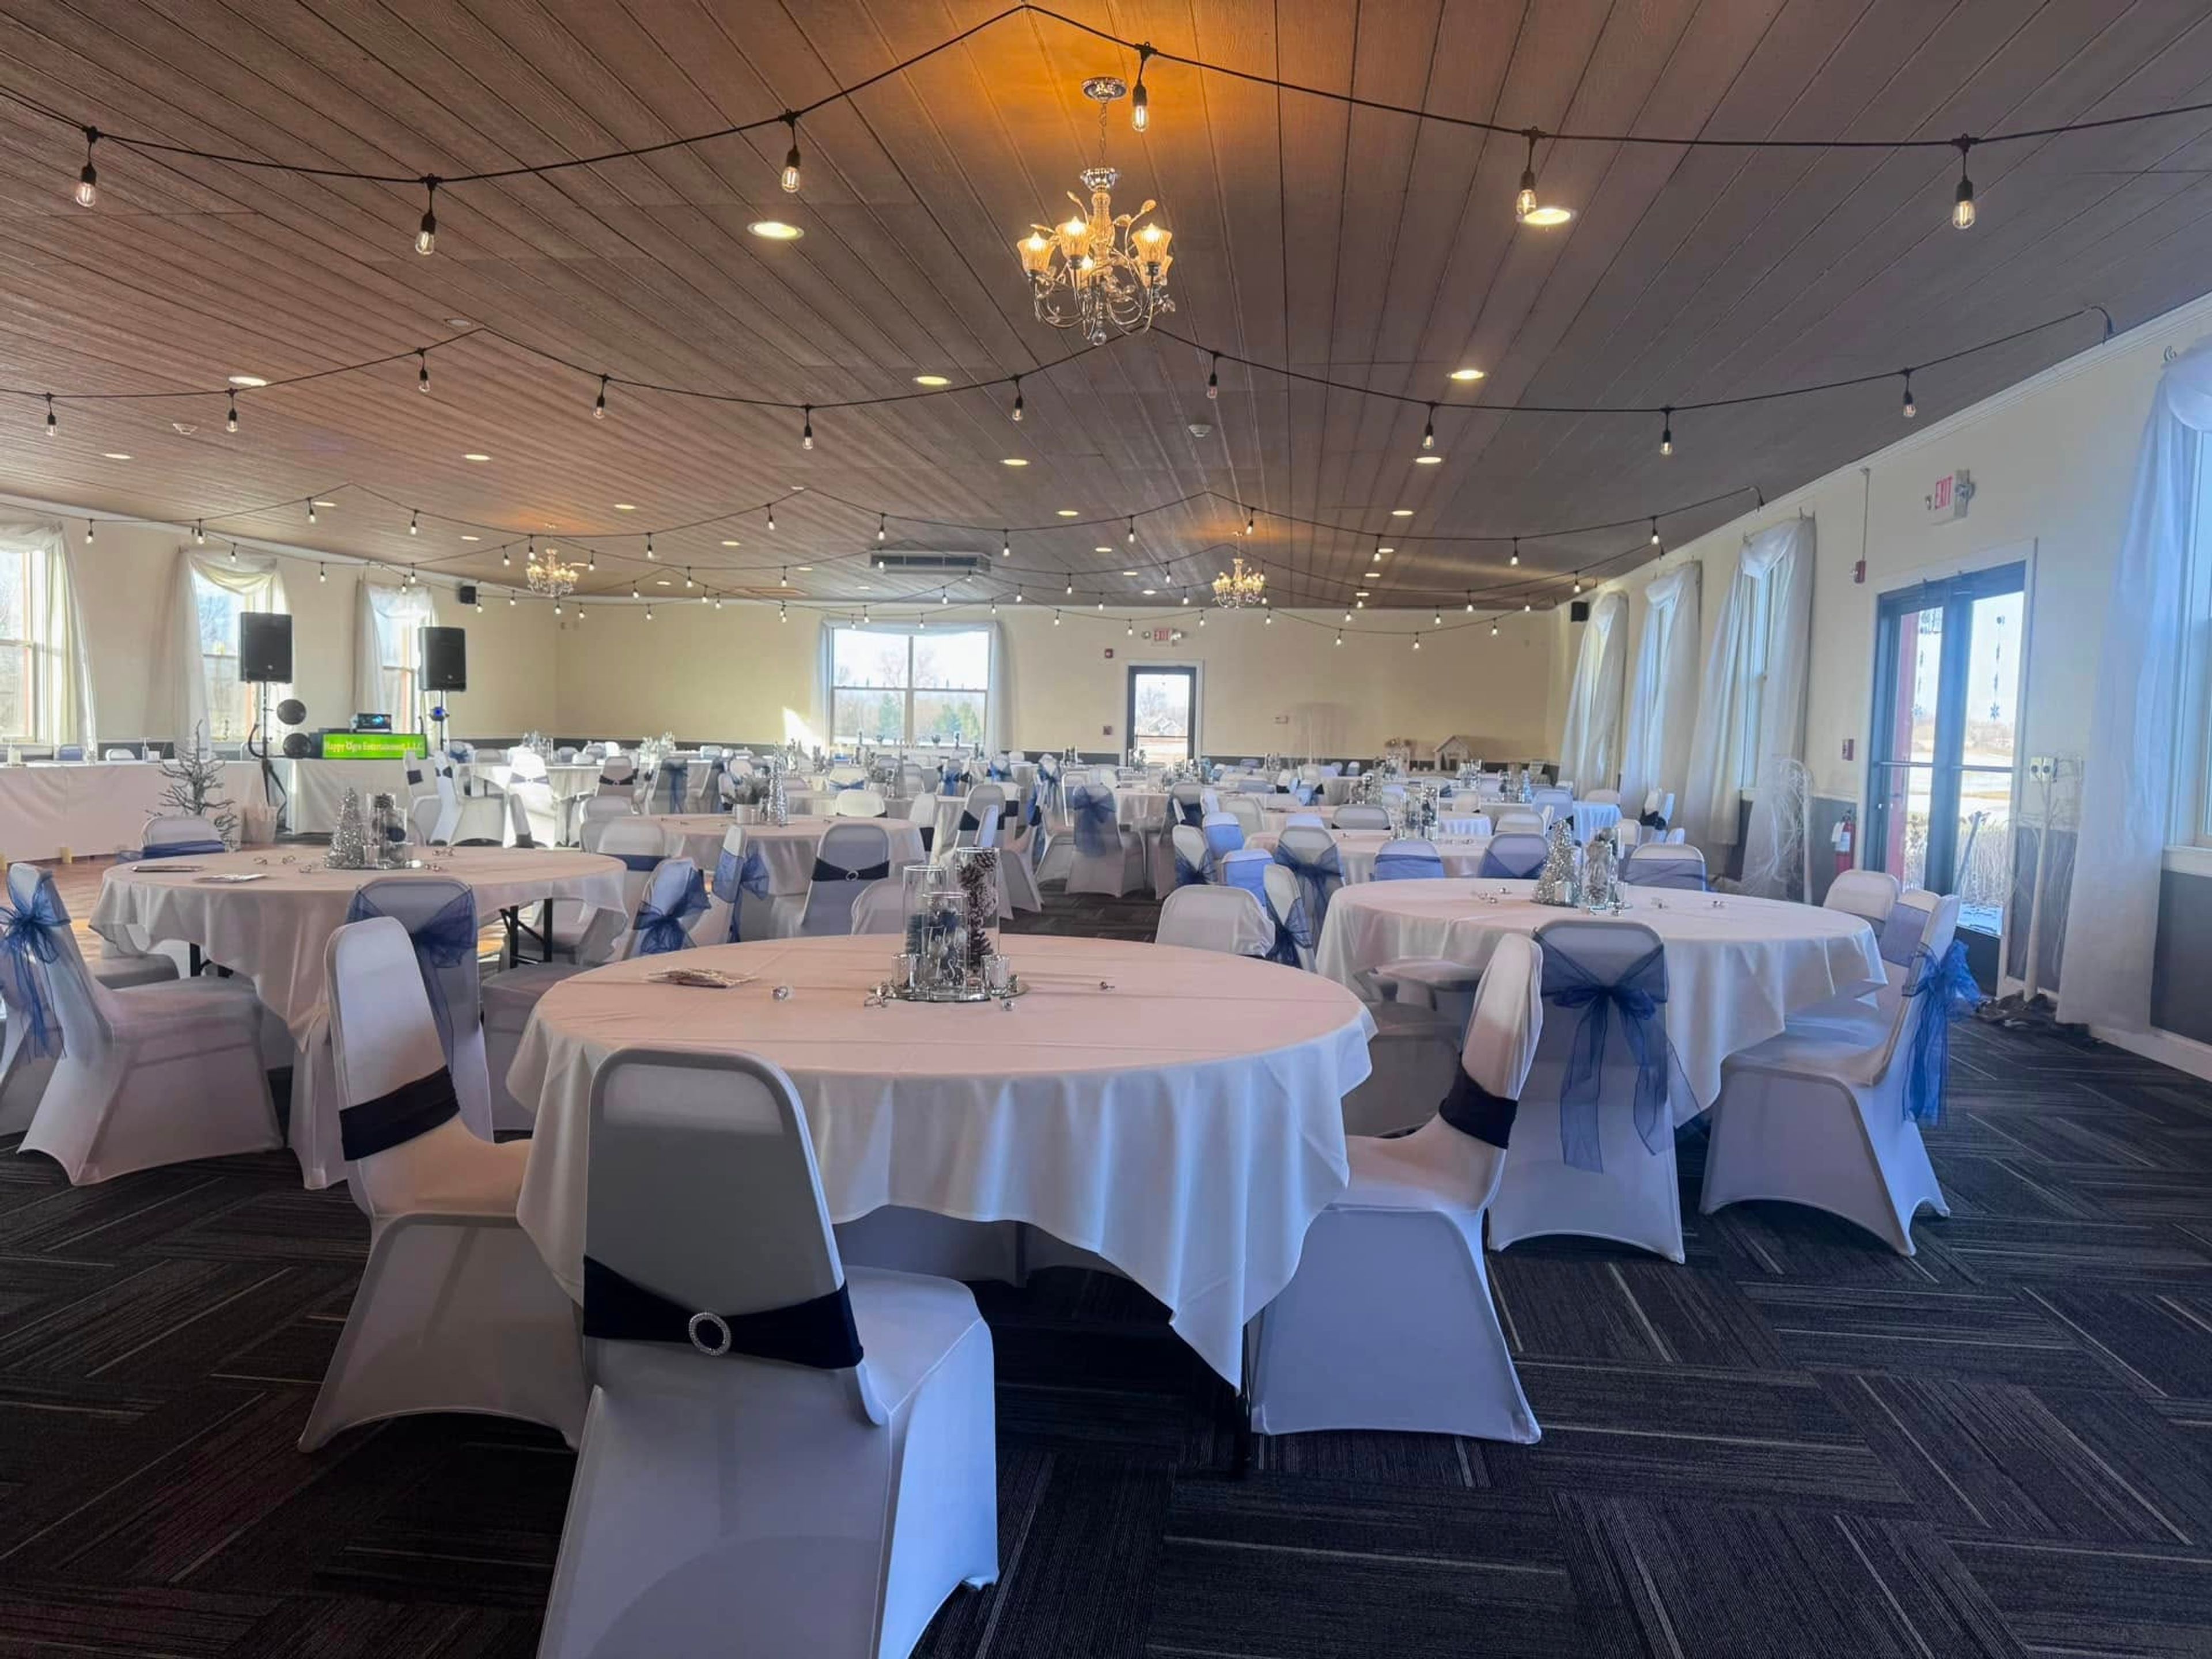
Copper Ridge Golf Club & Banquet Center is an 18-hole championship golf course and event venue in Davison, Michigan, featuring 6,916 yards of rolling fairways alongside a full-service banquet center. The facility hosts weddings, class reunions, corporate golf outings, birthday celebrations, and private events of all kinds. The banquet hall accommodates up to 300 guests and is maintained to modern standards. An executive chef with more than 25 years of experience oversees all culinary offerings, with custom menus designed around high-quality produce. Full bar service is available, with flexibility to accommodate specific beverage requests. Operating as a public course with a private club experience, Copper Ridge has been voted best golf course and banquet hall for four consecutive years.
The Fountains Banquet Center
535 S Riverview Dr, Parchment, MI 49004, USA- Spaces for 350 Guests
- 1 Ballroom
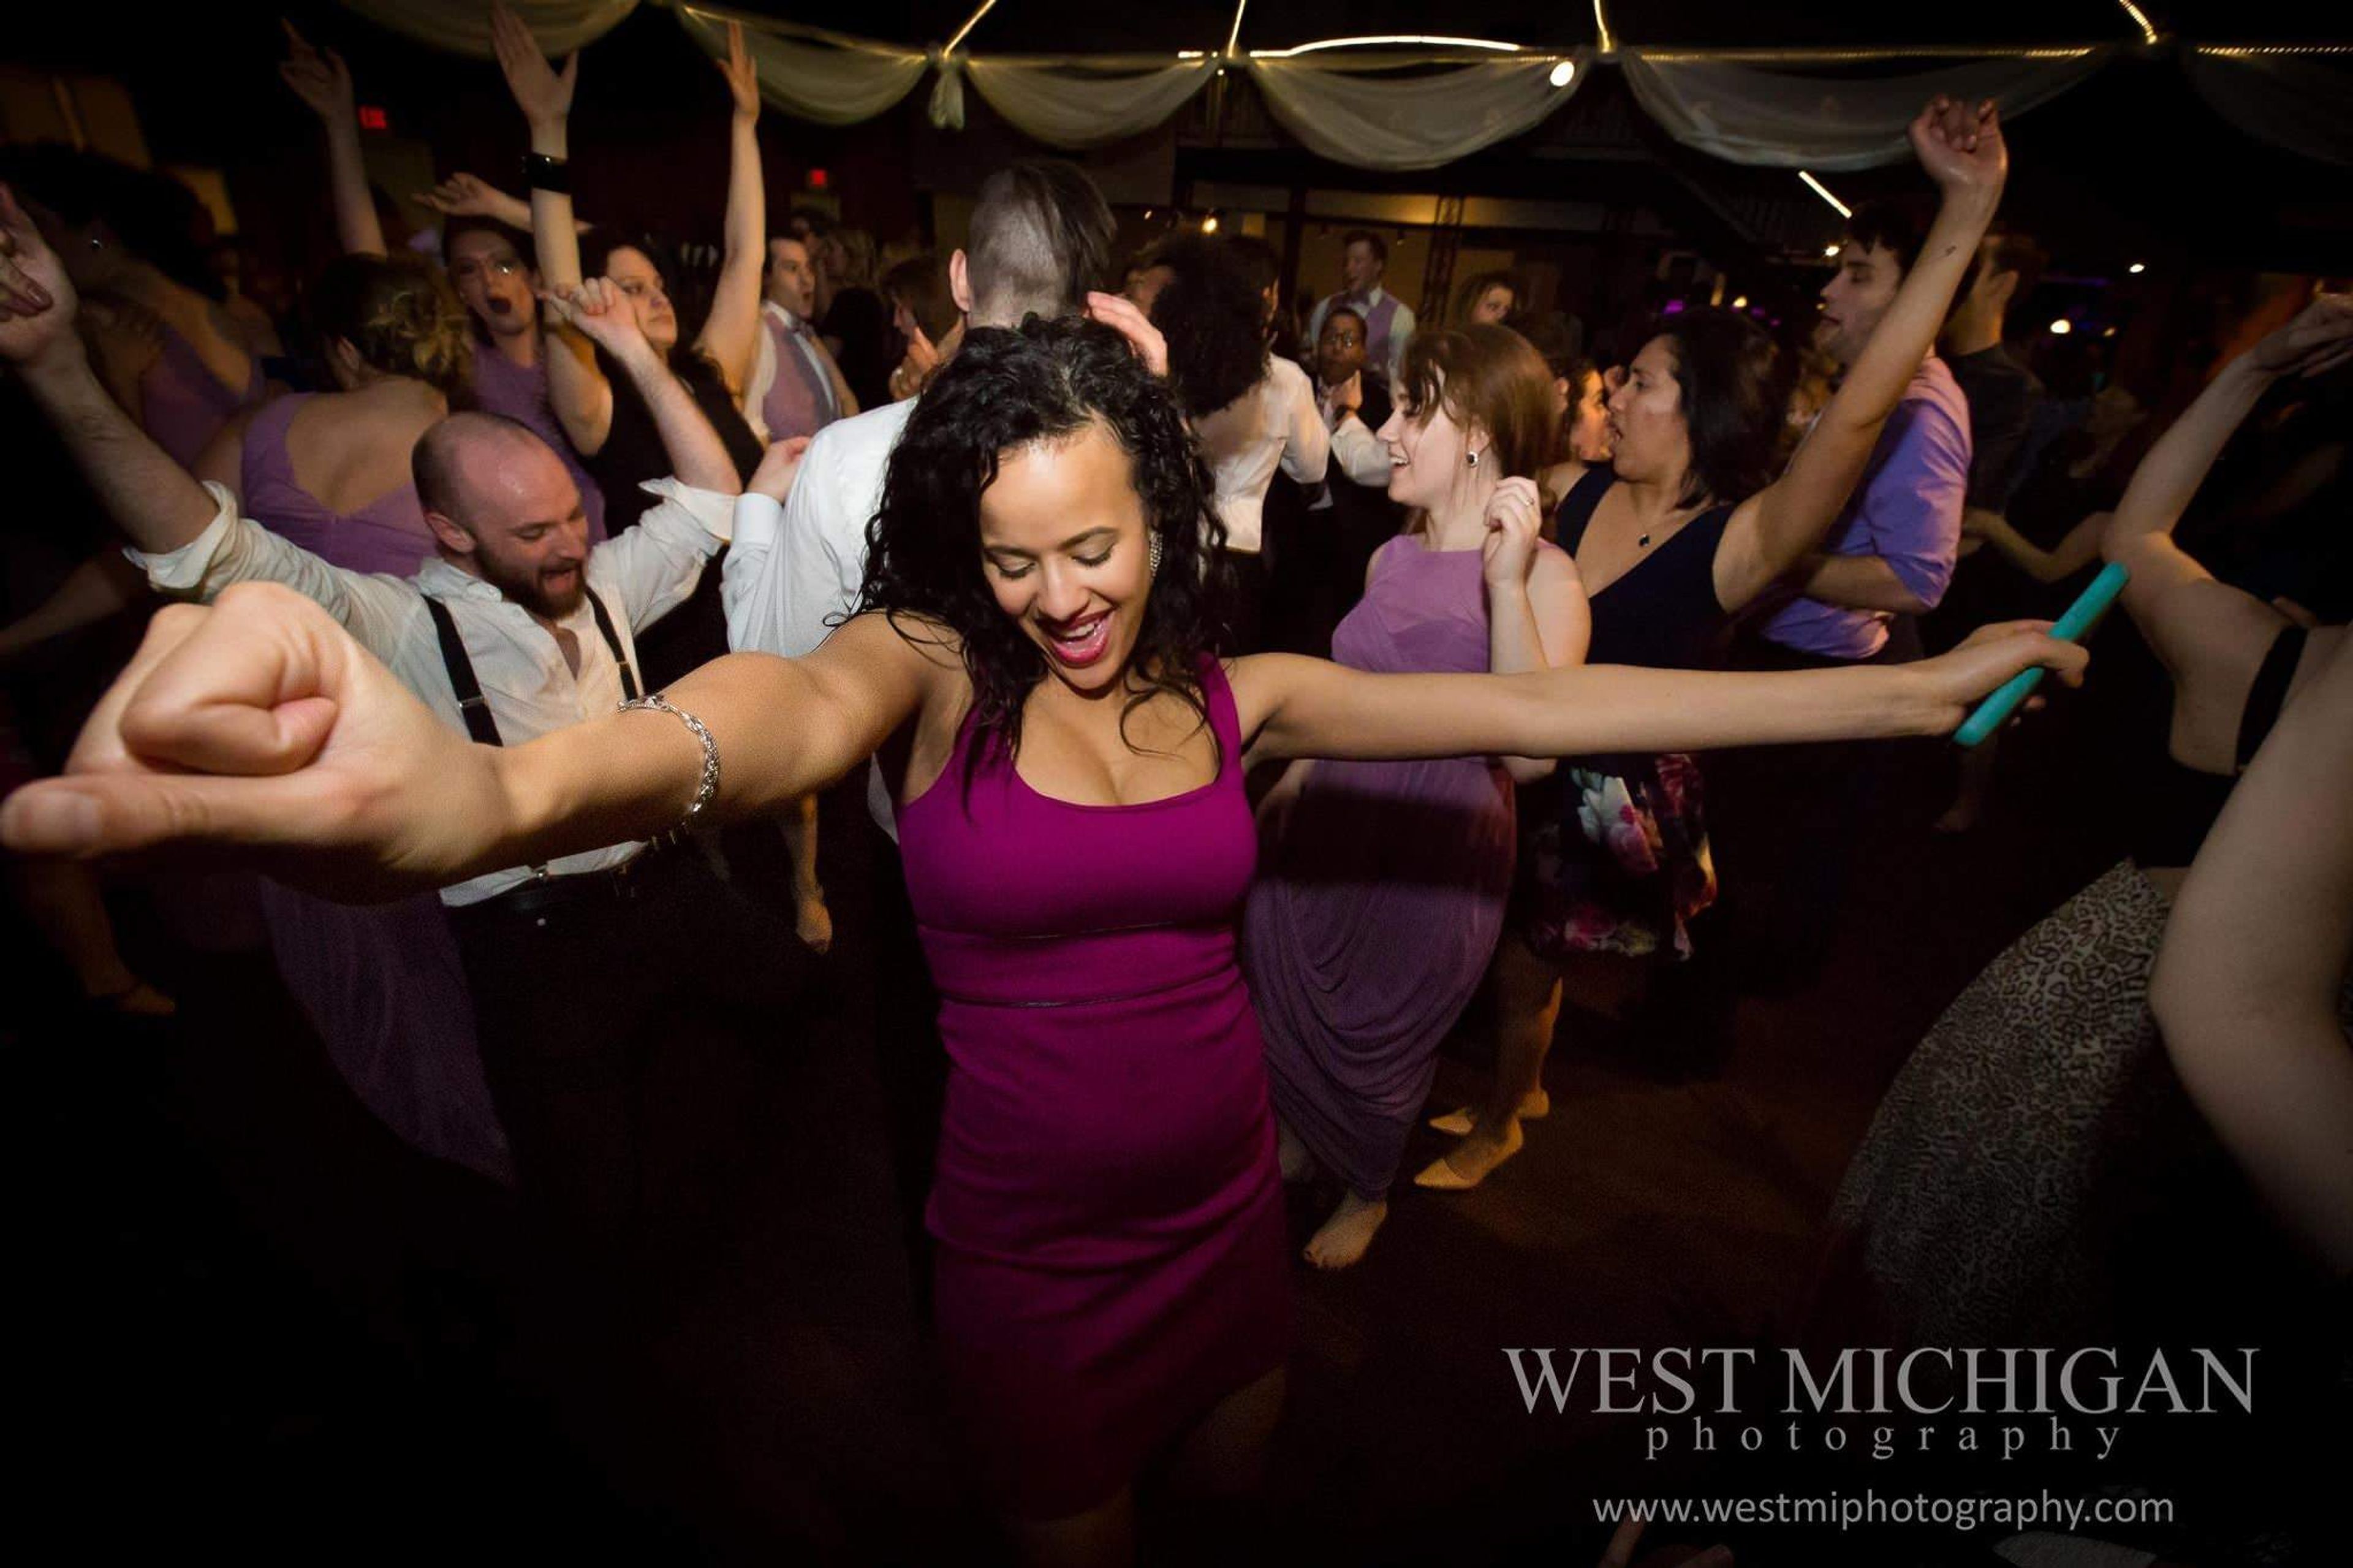
The Fountains Banquet Center has hosted weddings, corporate gatherings, and social events in the Kalamazoo area since 1999. Located just outside downtown, the venue accommodates up to 350 guests in a main banquet room featuring soaring ceilings, a centralized dance floor, a wrought iron balcony, an illuminated wall fountain, and a satin-draped canopy — with custom-colored lighting options available to suit any occasion. All-inclusive pricing covers in-house catering from a team led by a chef with more than 28 years of culinary experience, colored linen napkins, and centerpieces. The venue is also equipped for on-site wedding ceremonies and includes a dedicated wedding party suite. An event coordinator with over 23 years of experience oversees each event from initial planning through execution.
The Event Center At Fricano Place
1050 W Western Ave, Muskegon, MI 49441, USA- Spaces for 75-500 Guests
- 1 Ballroom
- 1 Bar
- 3 Total Spaces
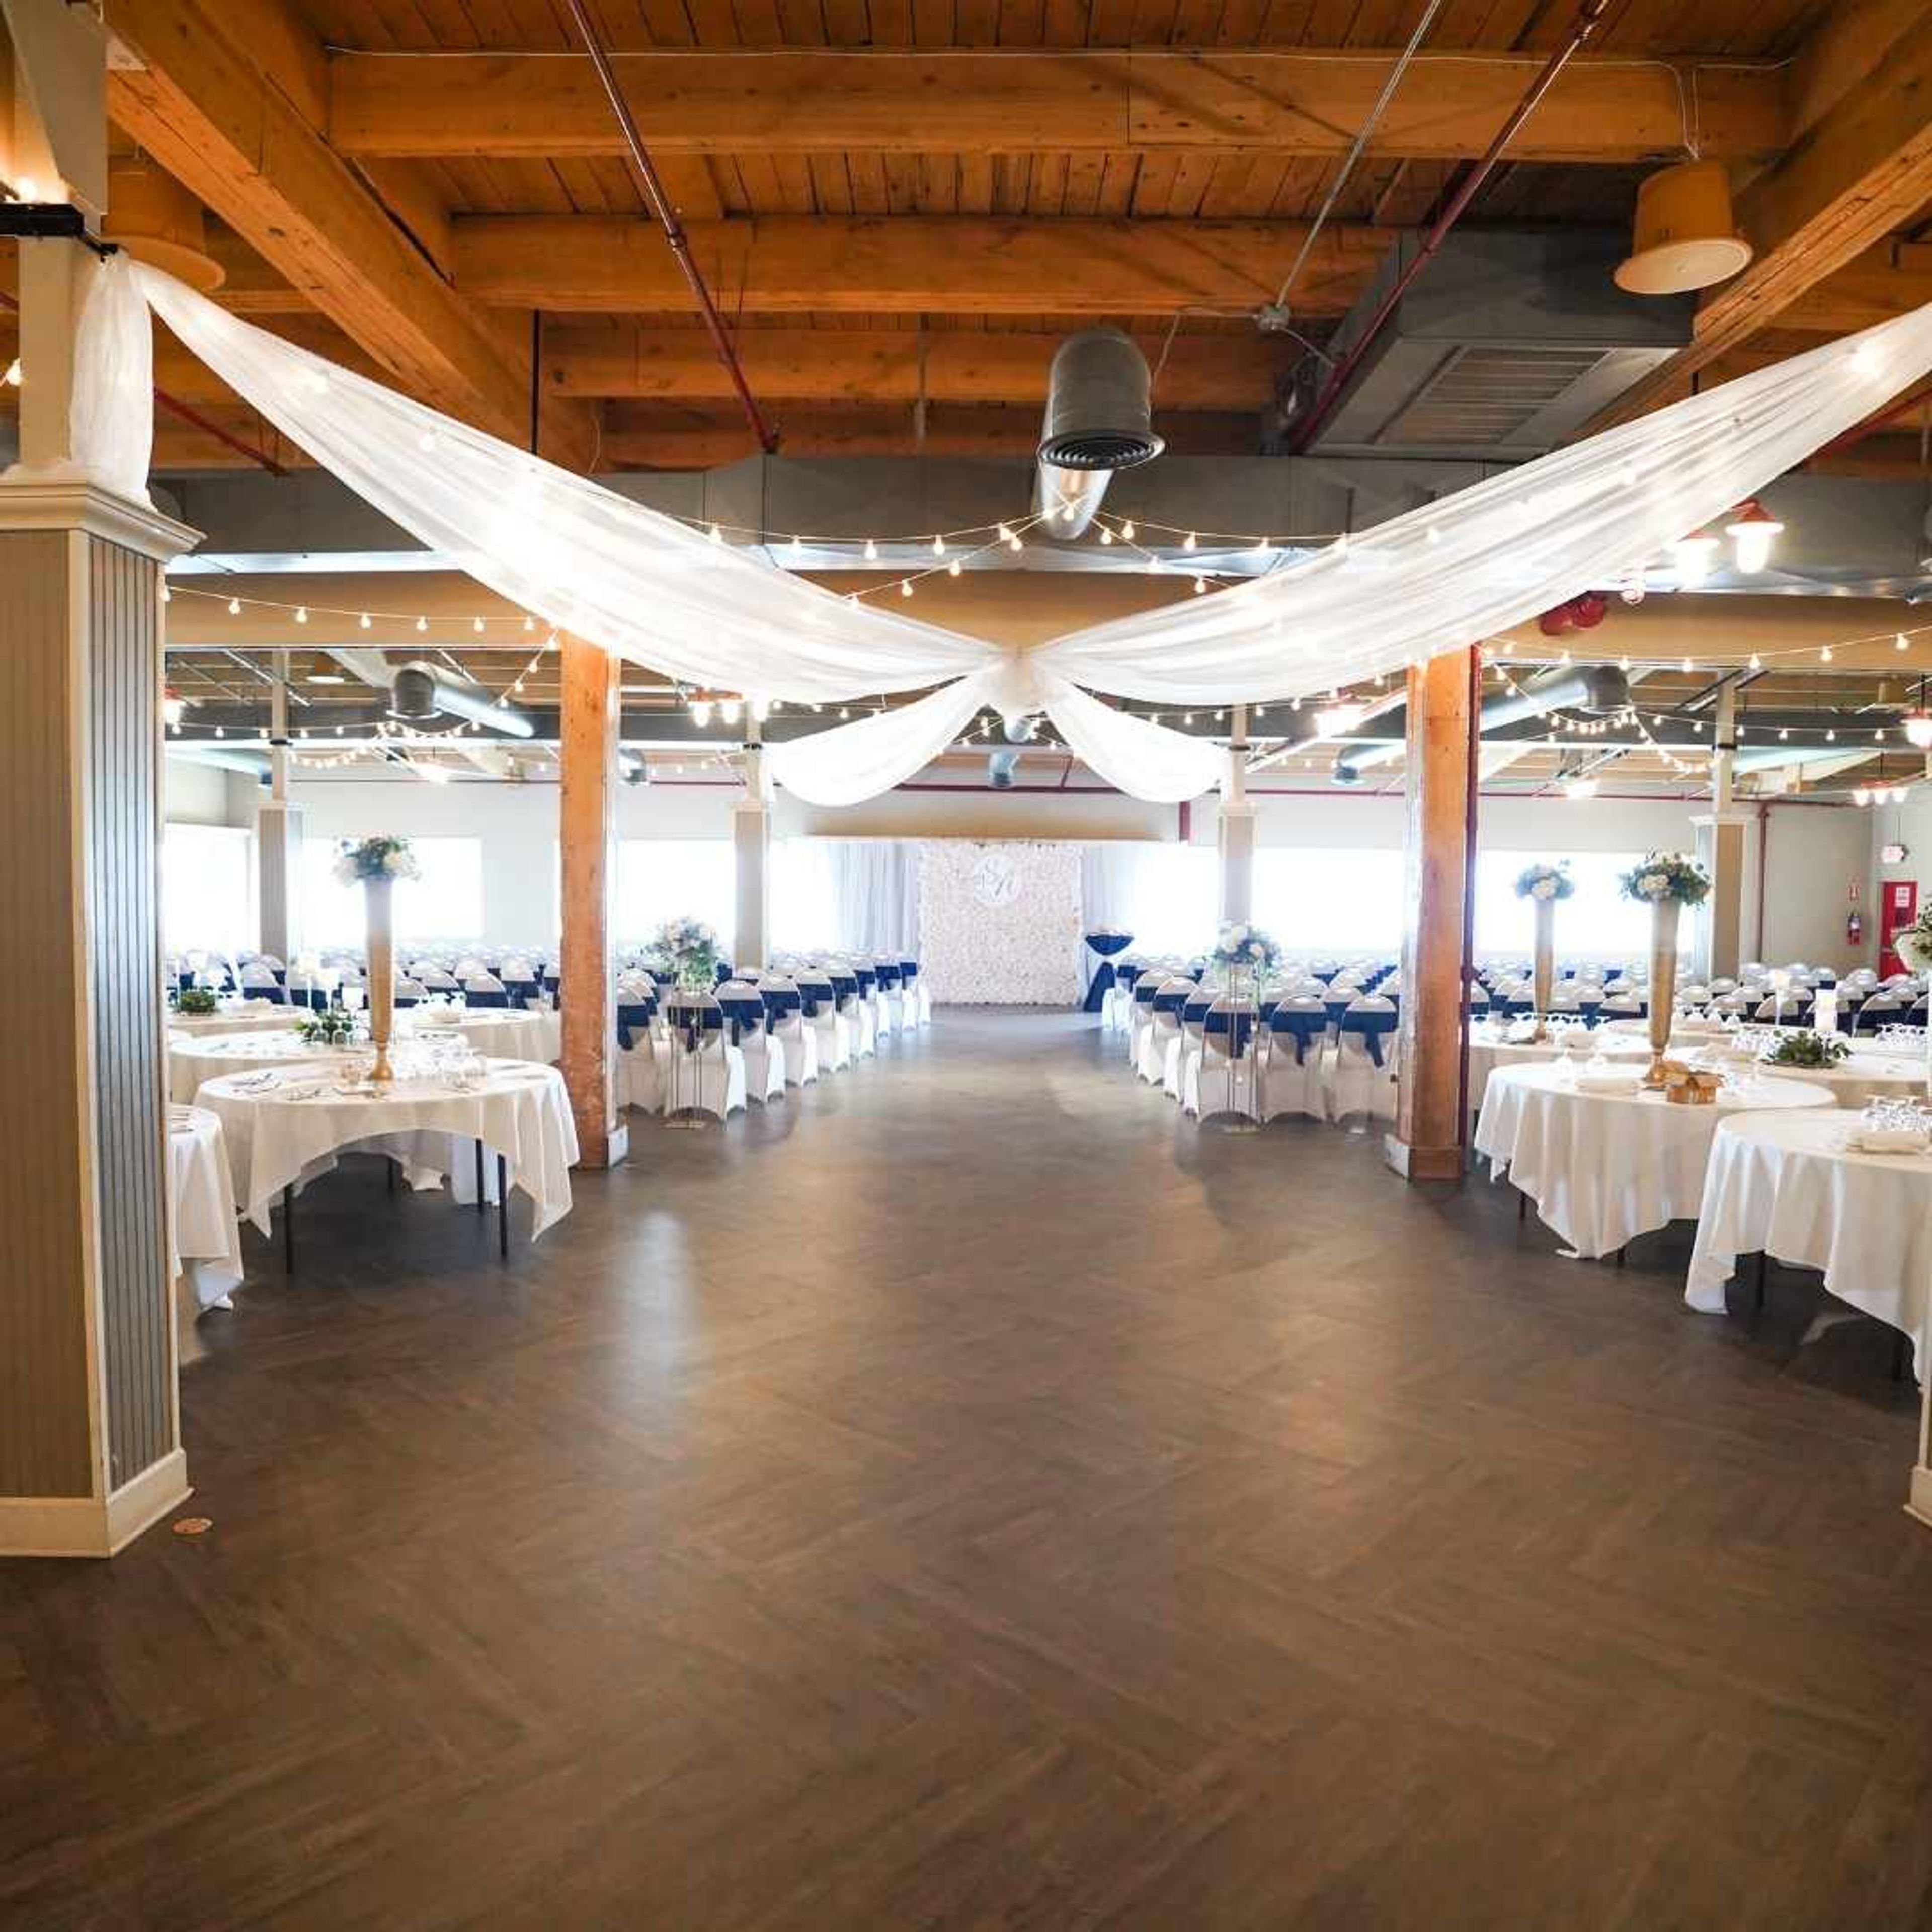
The Event Center at Fricano Place is a 10,000-square-foot event venue situated along the waterfront in Muskegon, Michigan. The facility overlooks Muskegon Lake and includes an outdoor terrace, bringing lakeside scenery into the event experience for gatherings of up to 500 guests. Three distinct spaces accommodate a range of group sizes and event types. The main Event Center's open floor plan suits large-scale weddings, galas, corporate events, and reunions. The Loft accommodates up to 175 guests and adapts well to both casual and formal occasions. The Hideaway Lounge offers a more intimate setting for up to 75 guests, well suited to bridal showers, rehearsal dinners, birthday parties, and business functions. All rentals include bartender service, event coordinator assistance, and setup and cleanup, with an on-site operations manager present during events. Catering is available through Fricano's Muskegon Lake and Harris Hospitality.
Kilgour Scottish Centre
2363 Rochester Rd, Troy, MI 48083, USA- Spaces for 26-220 Guests
- 1 Ballroom
- 1 Event Space
- 2 Meeting Spaces
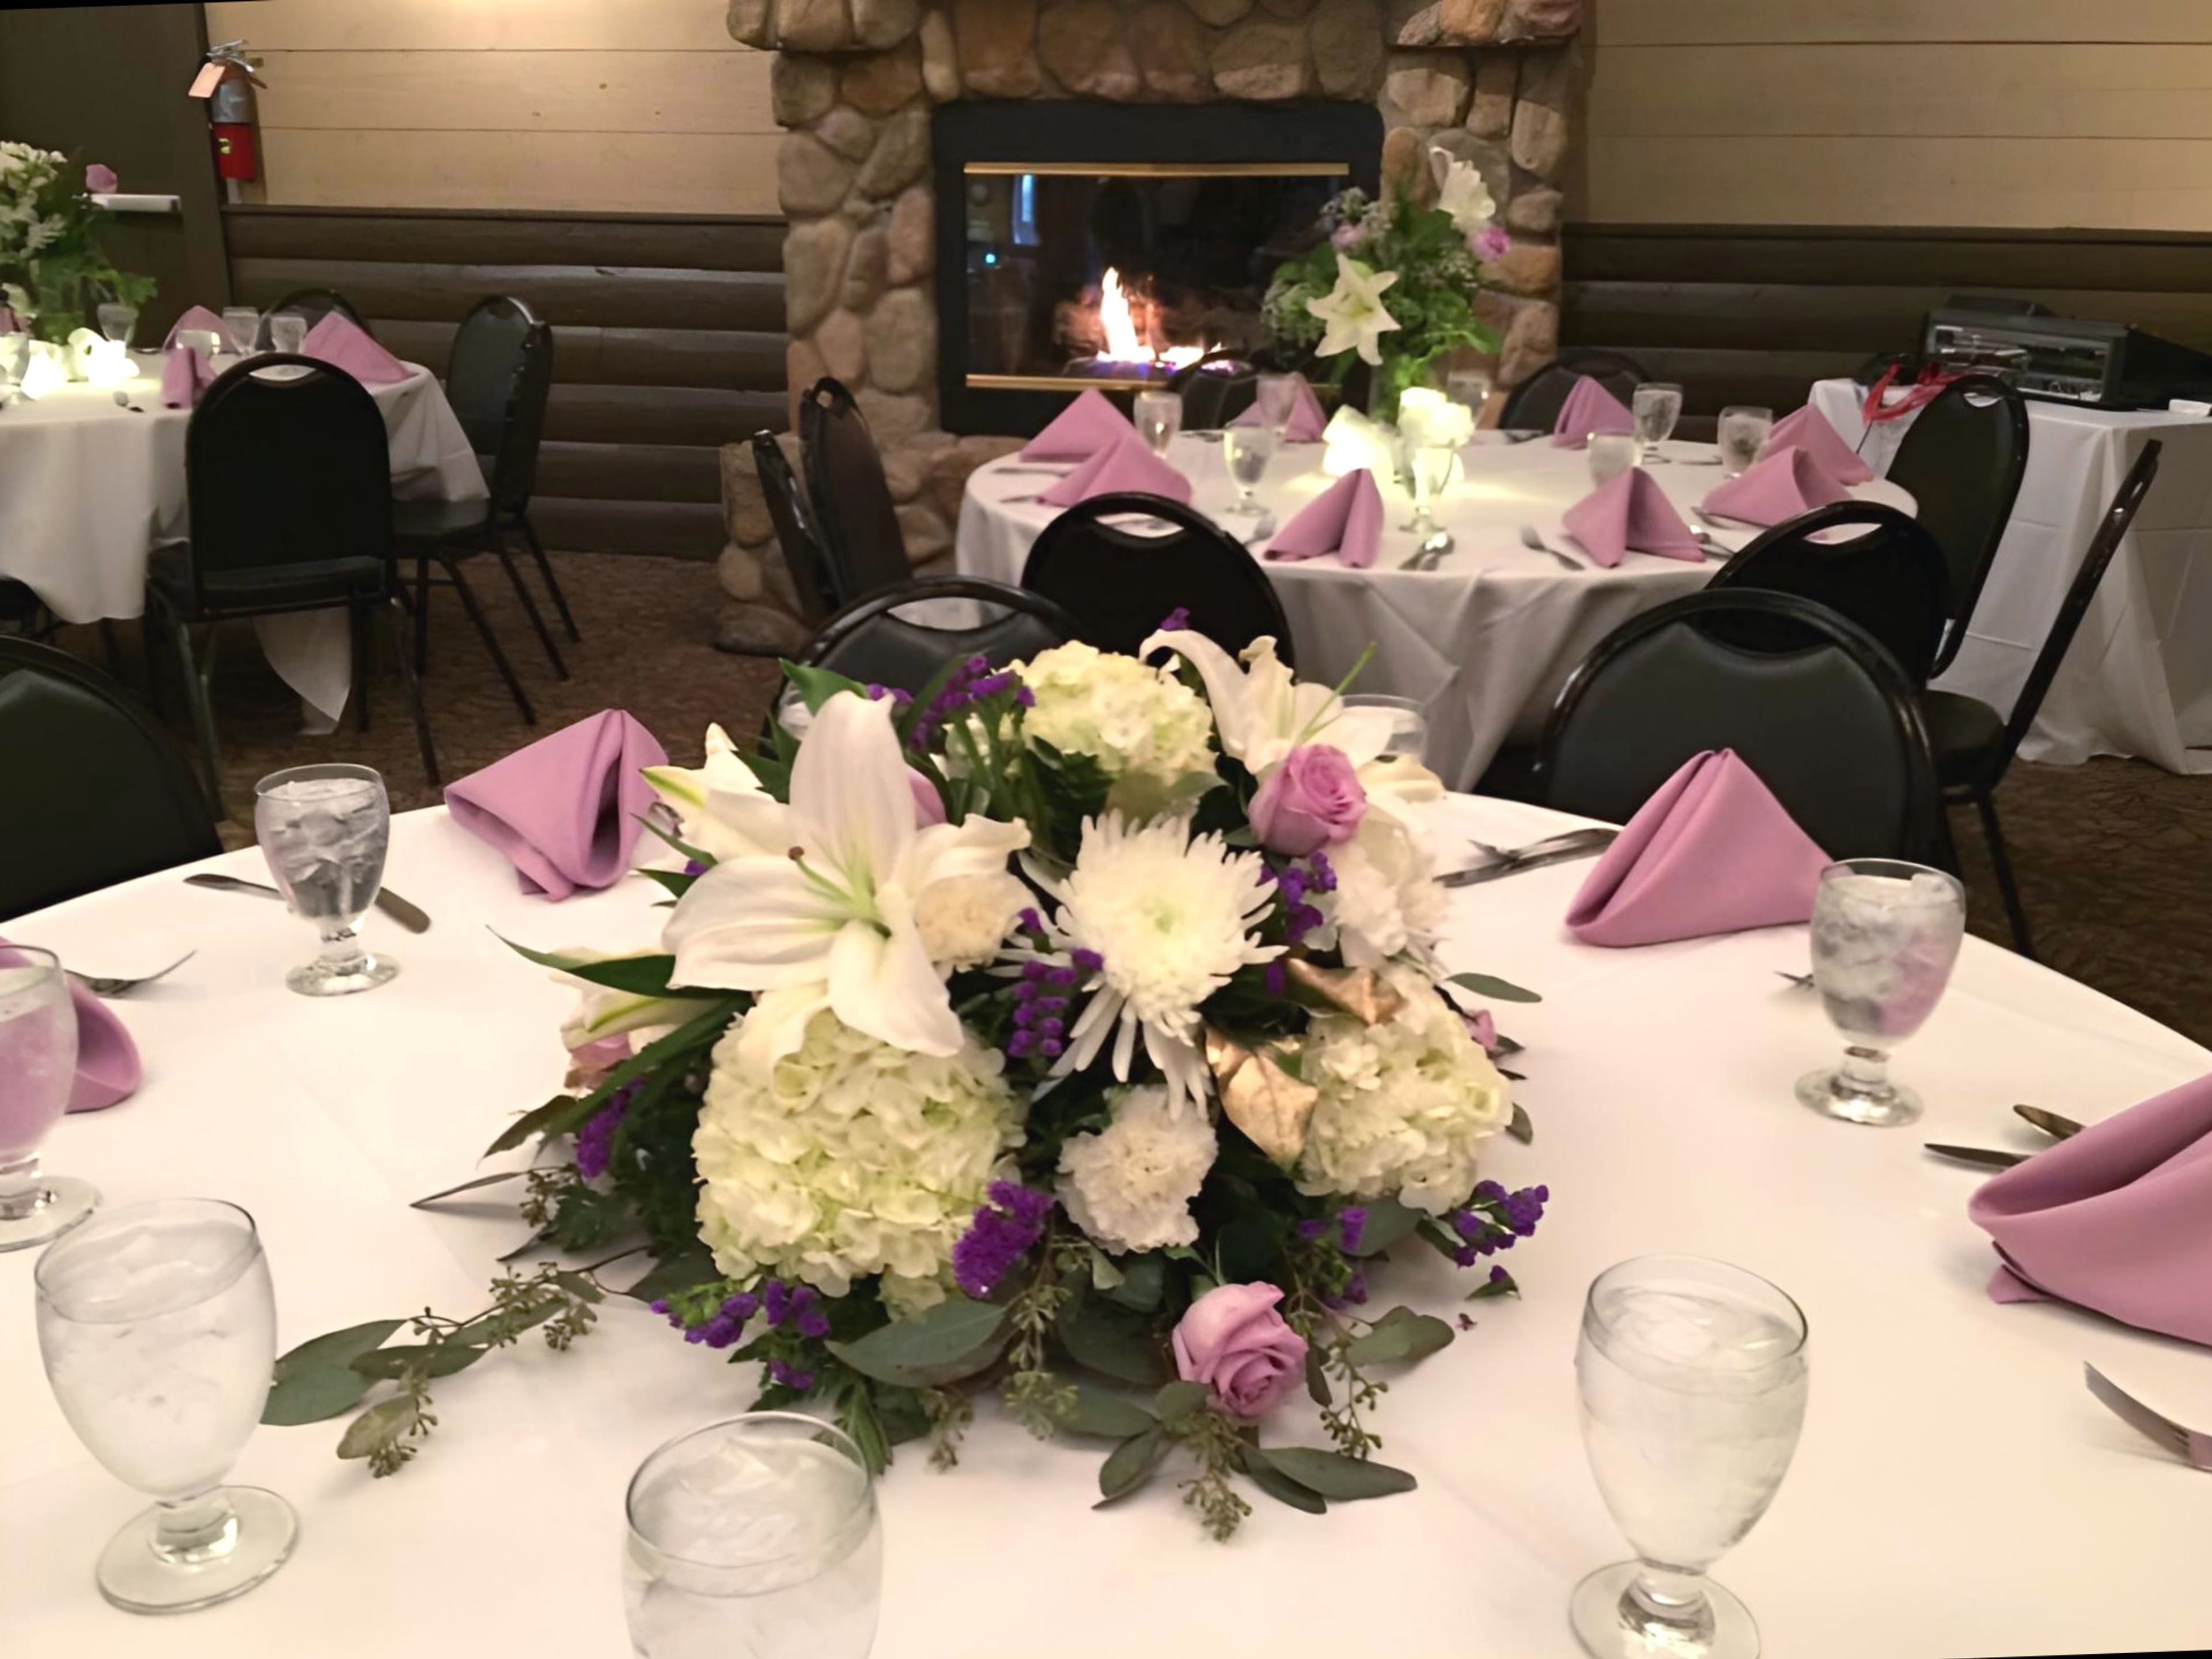
The Kilgour Scottish Centre is the home of the St. Andrew's Society of Detroit, a Scottish heritage non-profit organization founded in 1849. Situated in Troy, Michigan, the centre offers three distinct event spaces suited for weddings, corporate gatherings, showers, anniversaries, graduations, and celebrations of all kinds. The Great Hall, the venue's signature space, seats up to 150 guests beneath vaulted timber ceilings and beside two large stone fireplaces. It features a portable dance floor and audio-visual equipment, making it well-suited for receptions and seated dinners. The adjacent Burns Room accommodates up to 60 guests for more intimate gatherings and can serve as overflow space alongside the Great Hall. A conference room with boardroom seating rounds out the facility for professional meetings and smaller private events. The centre includes a full commercial kitchen, ample on-site parking, and is conveniently located near I-75 and the Somerset Collection in metro Detroit.
Gull Lake Country Club
9725 W Gull Lake Dr, Richland, MI 49083, USA- Spaces for 50-300 Guests
- 1 Ballroom
- 1 Bar
- 5 Total Spaces
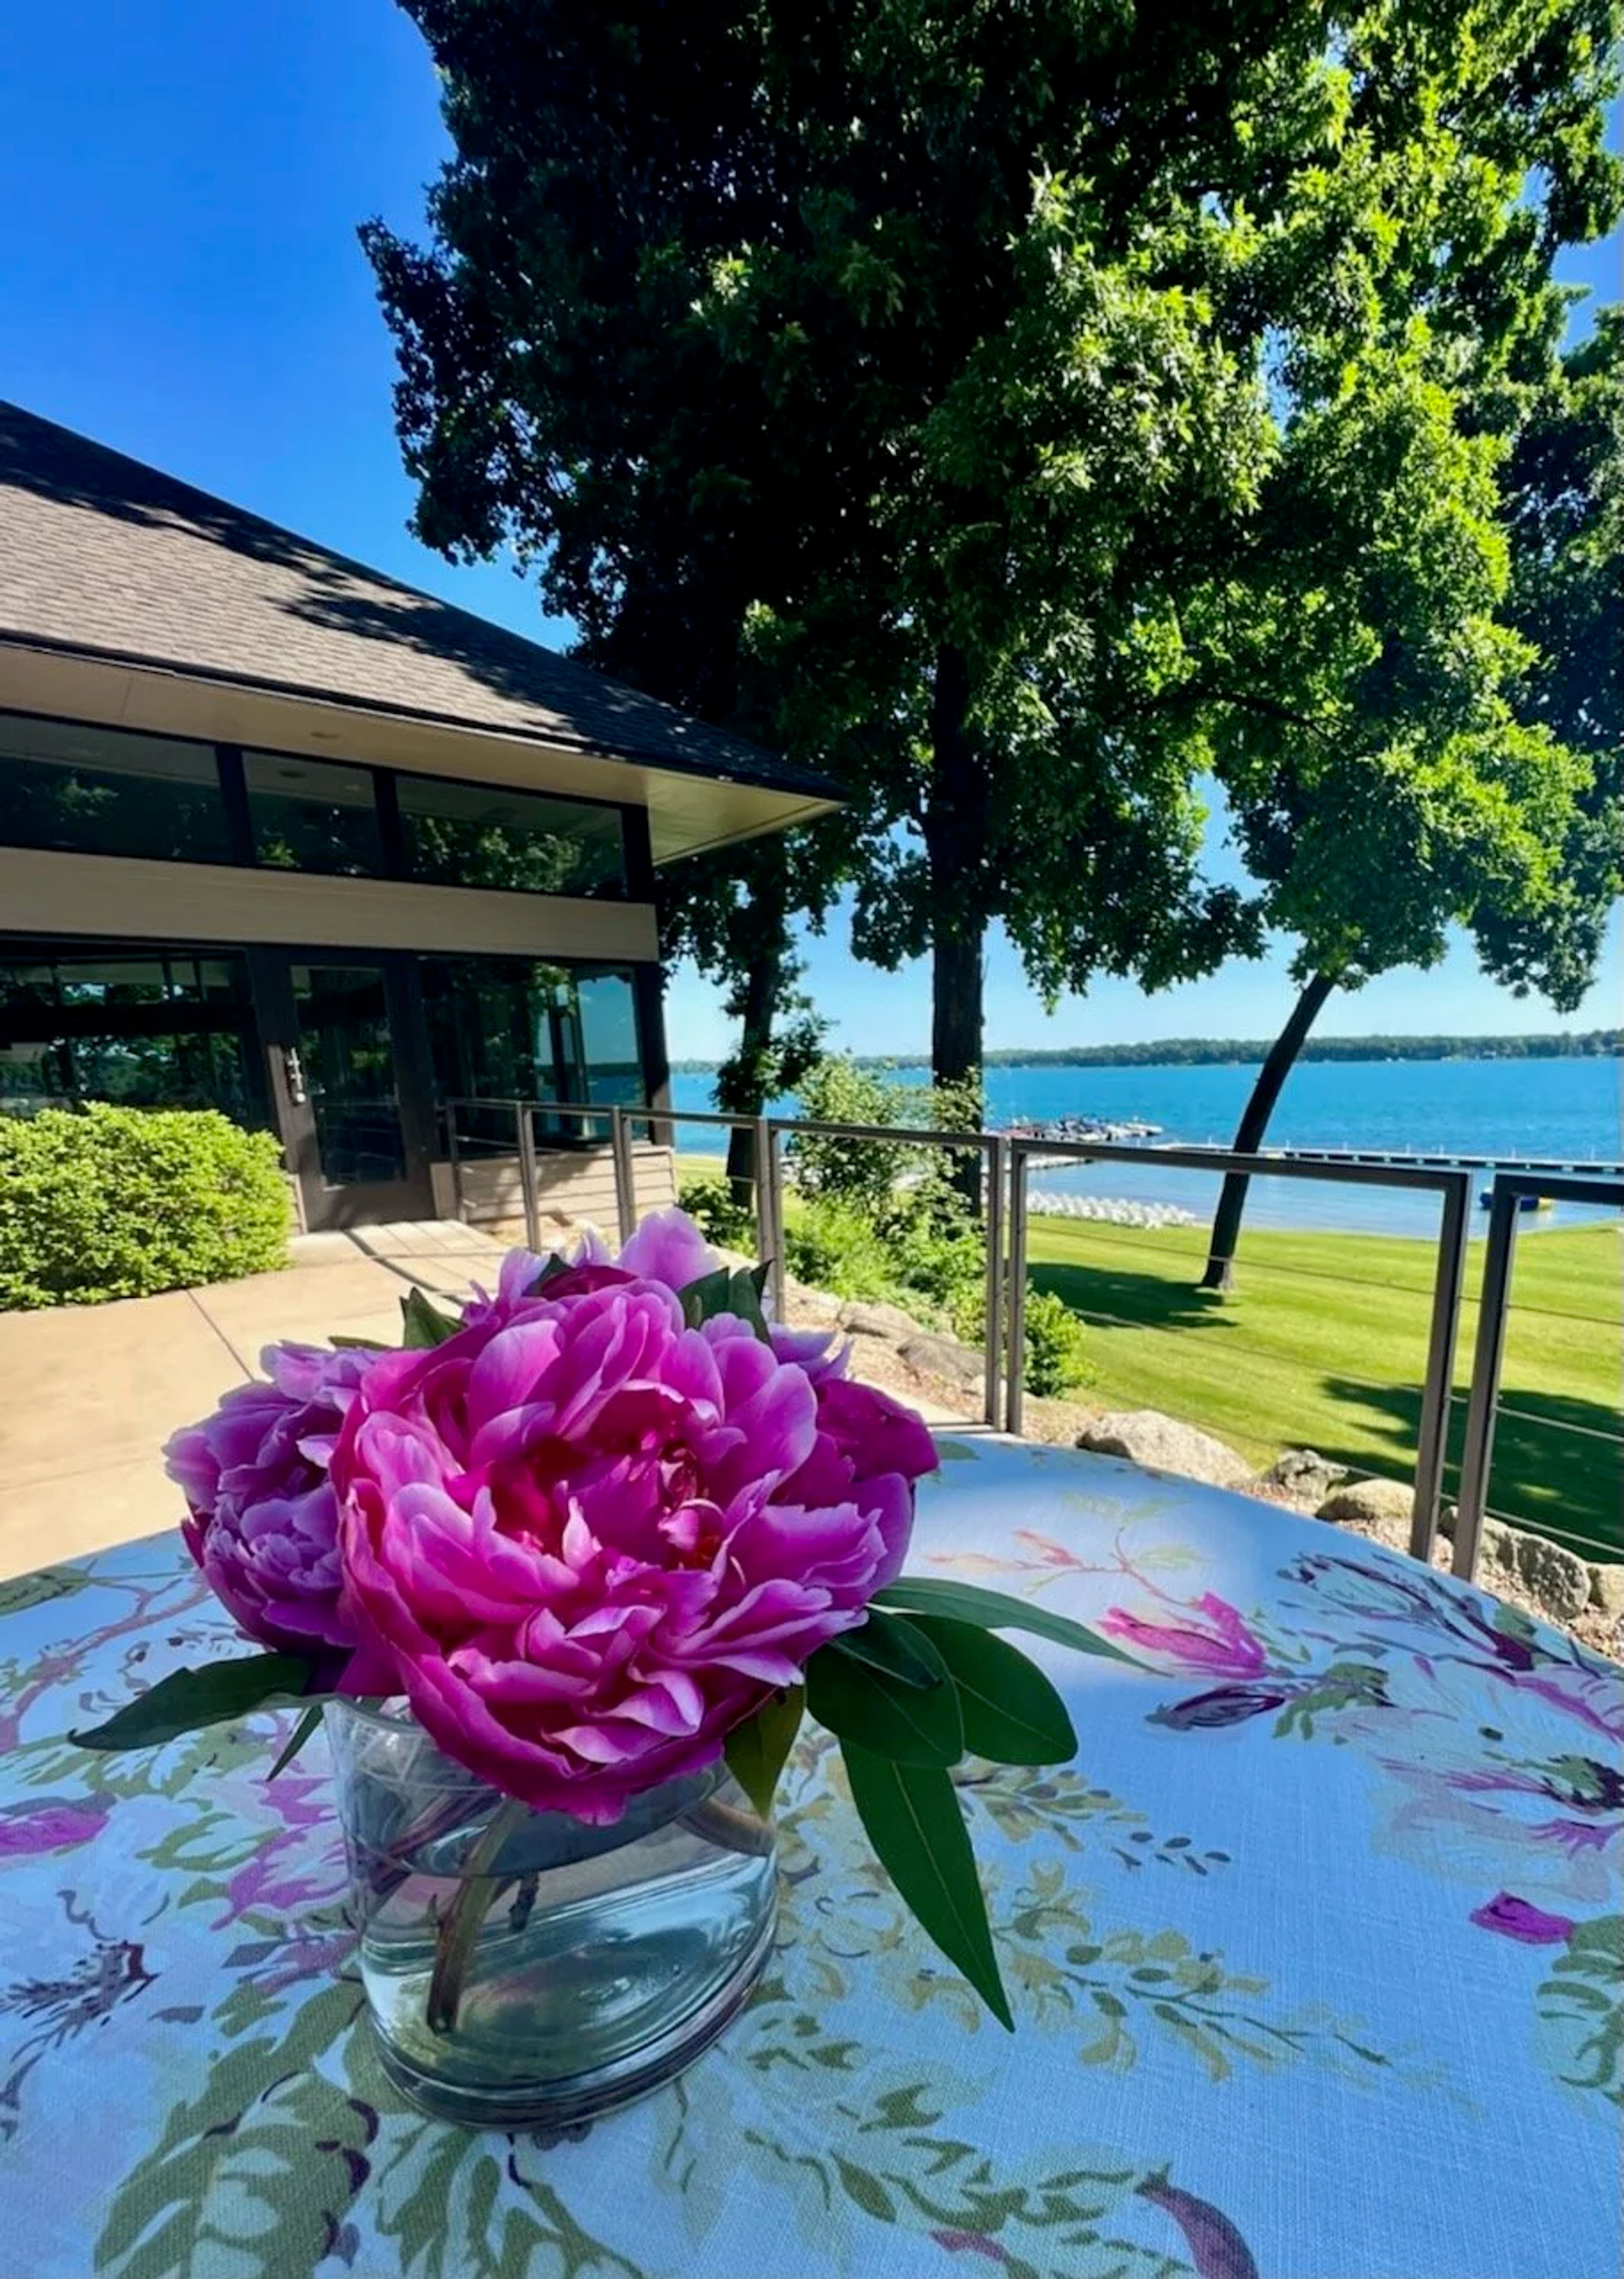
Gull Lake Country Club is a private lakefront club in Richland, Michigan, with origins dating to 1910, when the site's founders acquired approximately 96 acres along the shore of Gull Lake to build an 18-hole golf course and establish a community around it. The club hosts weddings, receptions, rehearsal dinners, corporate meetings, golf outings, and casual social gatherings across five event spaces. The Lakeview Room accommodates up to 265 guests with panoramic views of Gull Lake and access to a private outdoor patio, making it the largest indoor venue on the property. Tented lakefront receptions scale to 300 guests, with a cocktail hour option at the Lakeside Pavilion directly on the water. Smaller events find a fitting home in the Boat Bar (up to 50 guests), the Quarterdeck (up to 50 guests), or The Grill, which overlooks the 18th green and suits golf outings and casual celebrations of up to 75. The club pairs its event spaces with in-house catering and professional event staff, offering upscale but casual service in a setting defined by Gull Lake's waterfront scenery.
Petruzzello’s
6950 Rochester Rd, Troy, MI 48085, USA- Spaces for 120-600 Guests
- 3 Ballrooms
- 1 Outdoor
- 1 Event Space
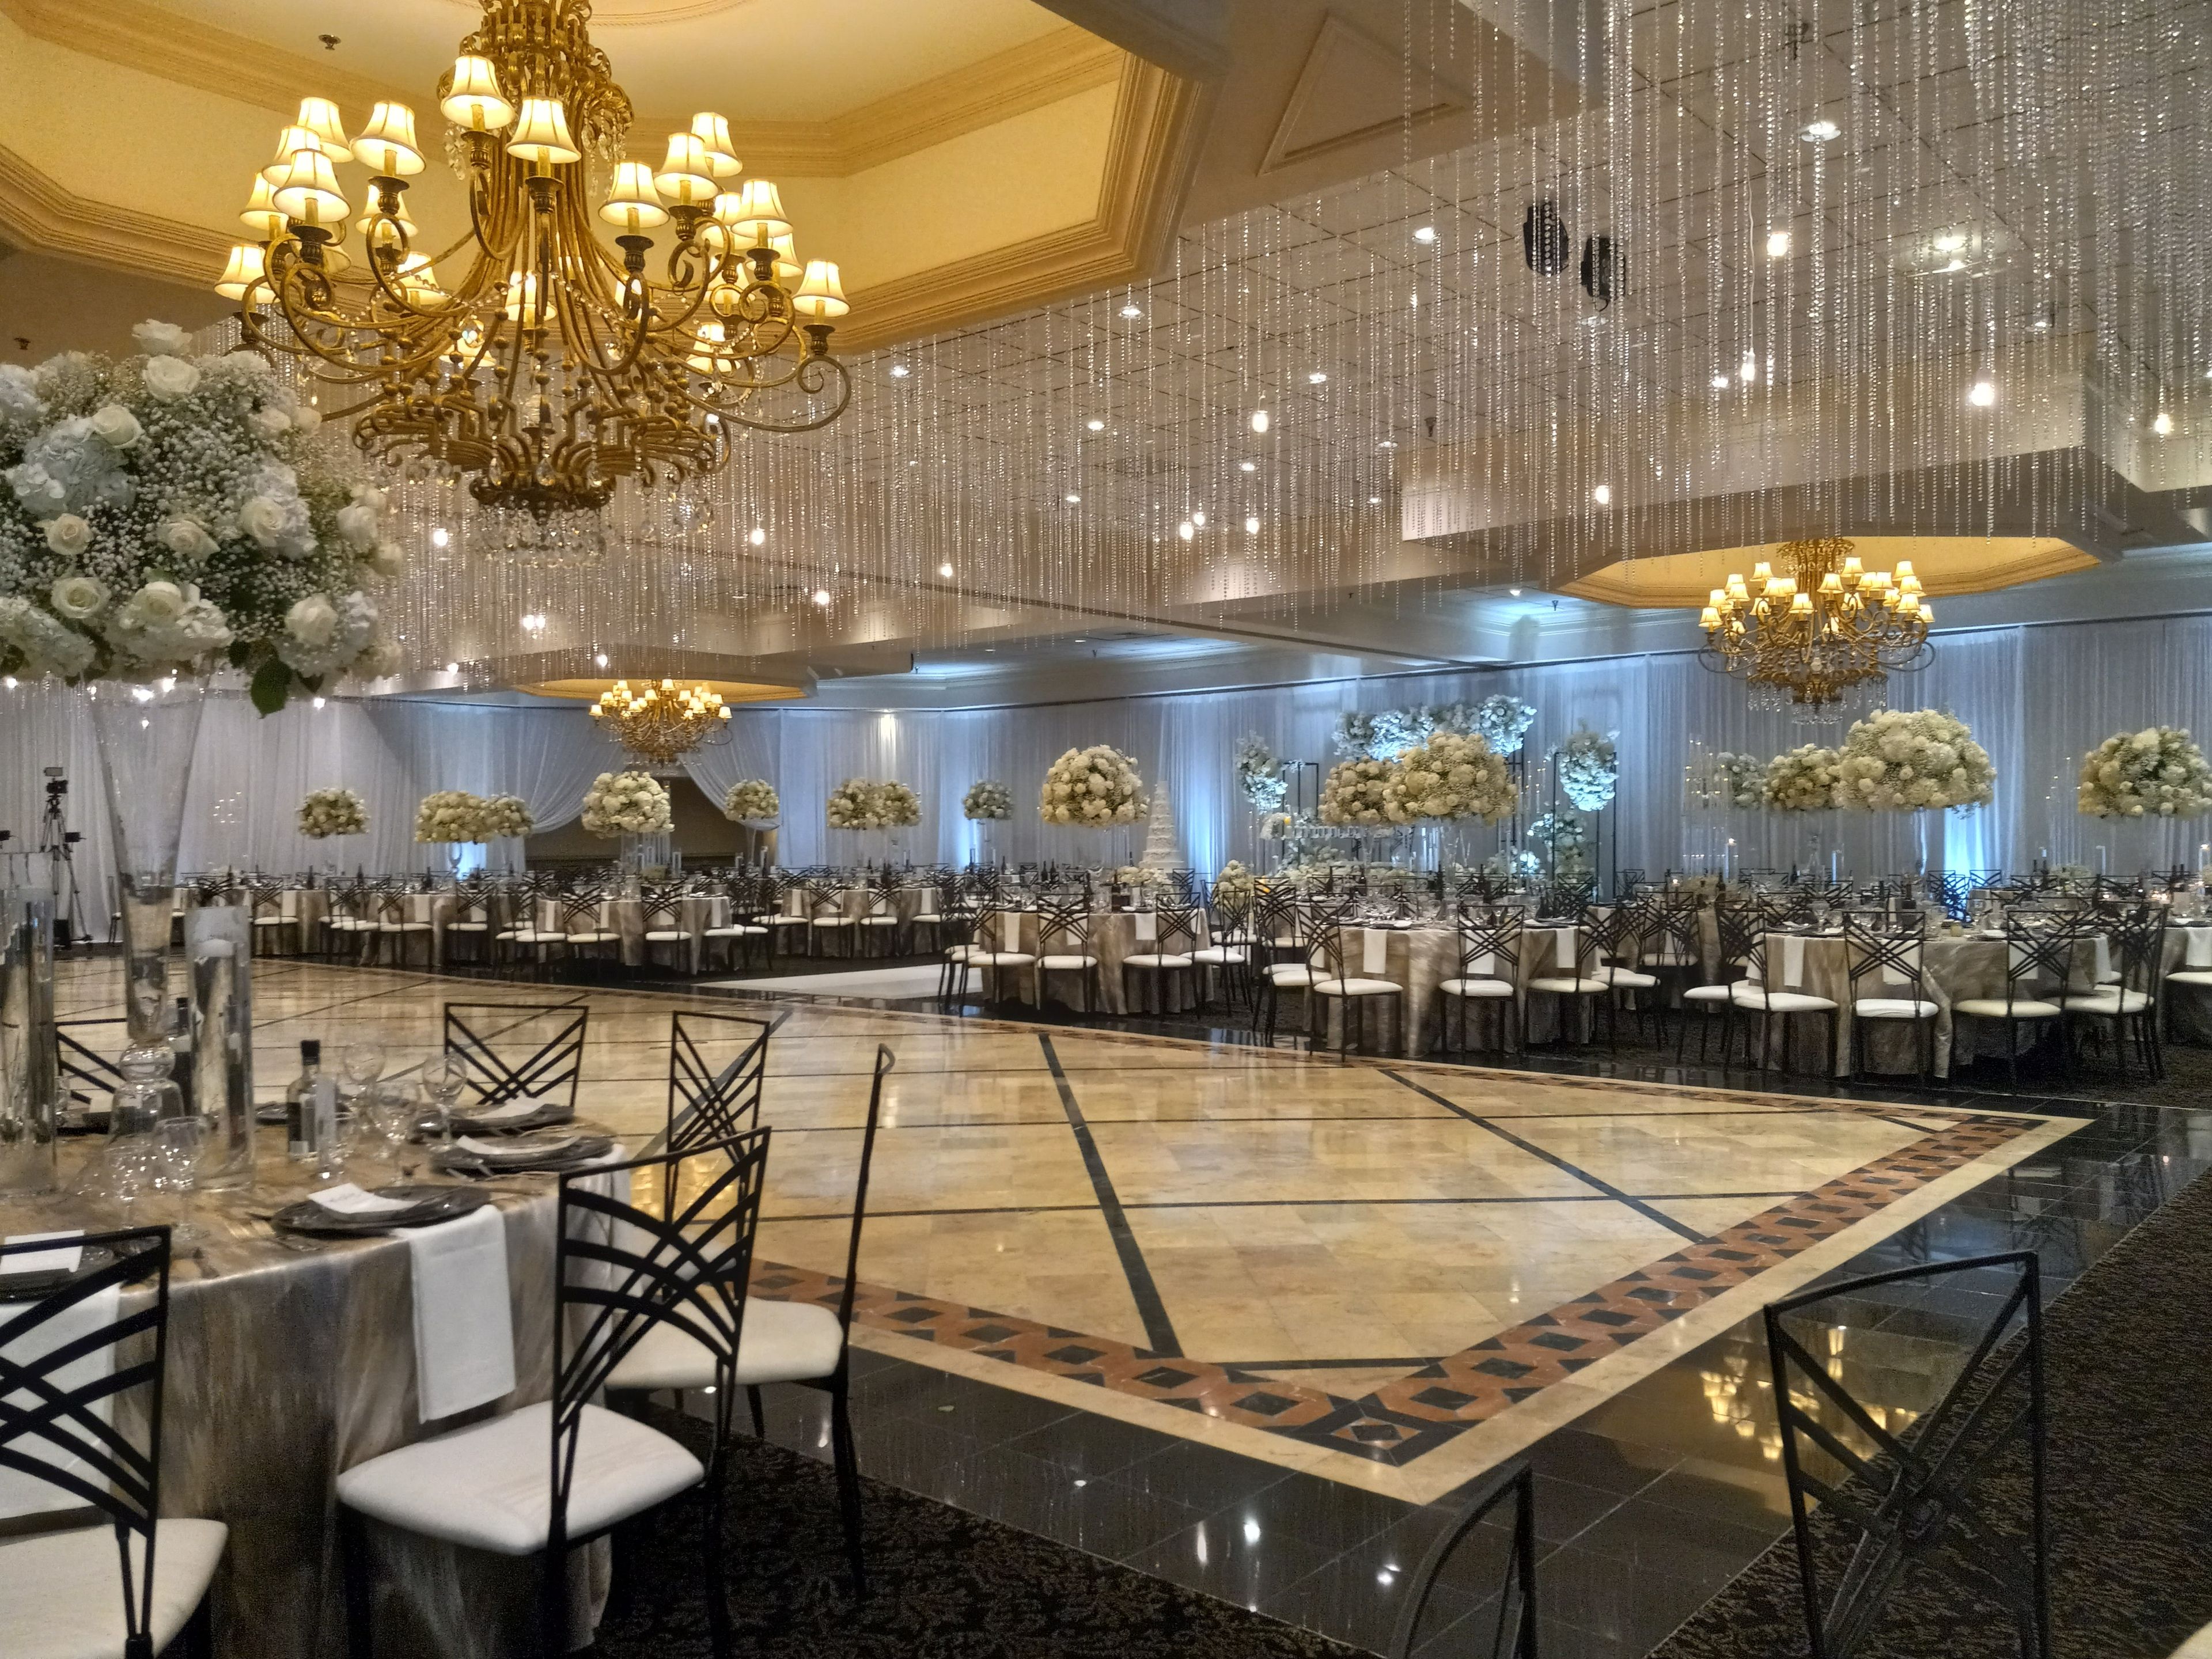
Petruzzello's Banquet and Conference Center is a family-owned venue in Troy, Michigan, in operation for more than 40 years. The recently remodeled facility houses multiple ballrooms and event spaces that accommodate groups from 80 to 700 guests for social events, and more than 1,000 in a theater-style layout. The Grand Ballroom, suited to weddings, galas, and corporate events, seats 600 or more guests beneath ornate chandeliers with an expansive dance floor. The Plaza Ballroom (up to 320 guests) and Avenue Ballroom (260 guests) serve mid-size gatherings, while the Mezzanine and its adjoining outdoor terrace accommodate up to 120. The Lobby, anchored by a grand piano and sweeping staircase, is available for wedding ceremonies and cocktail hours. The culinary team brings experience working across diverse cultures and traditions, incorporating meaningful food and customs into each event alongside the venue's in-house catering.
The Fountains
6060 Maybee Rd, Village of Clarkston, MI 48346, USA- Spaces for 200 Guests
- 1 Ballroom
- 1 Country Club
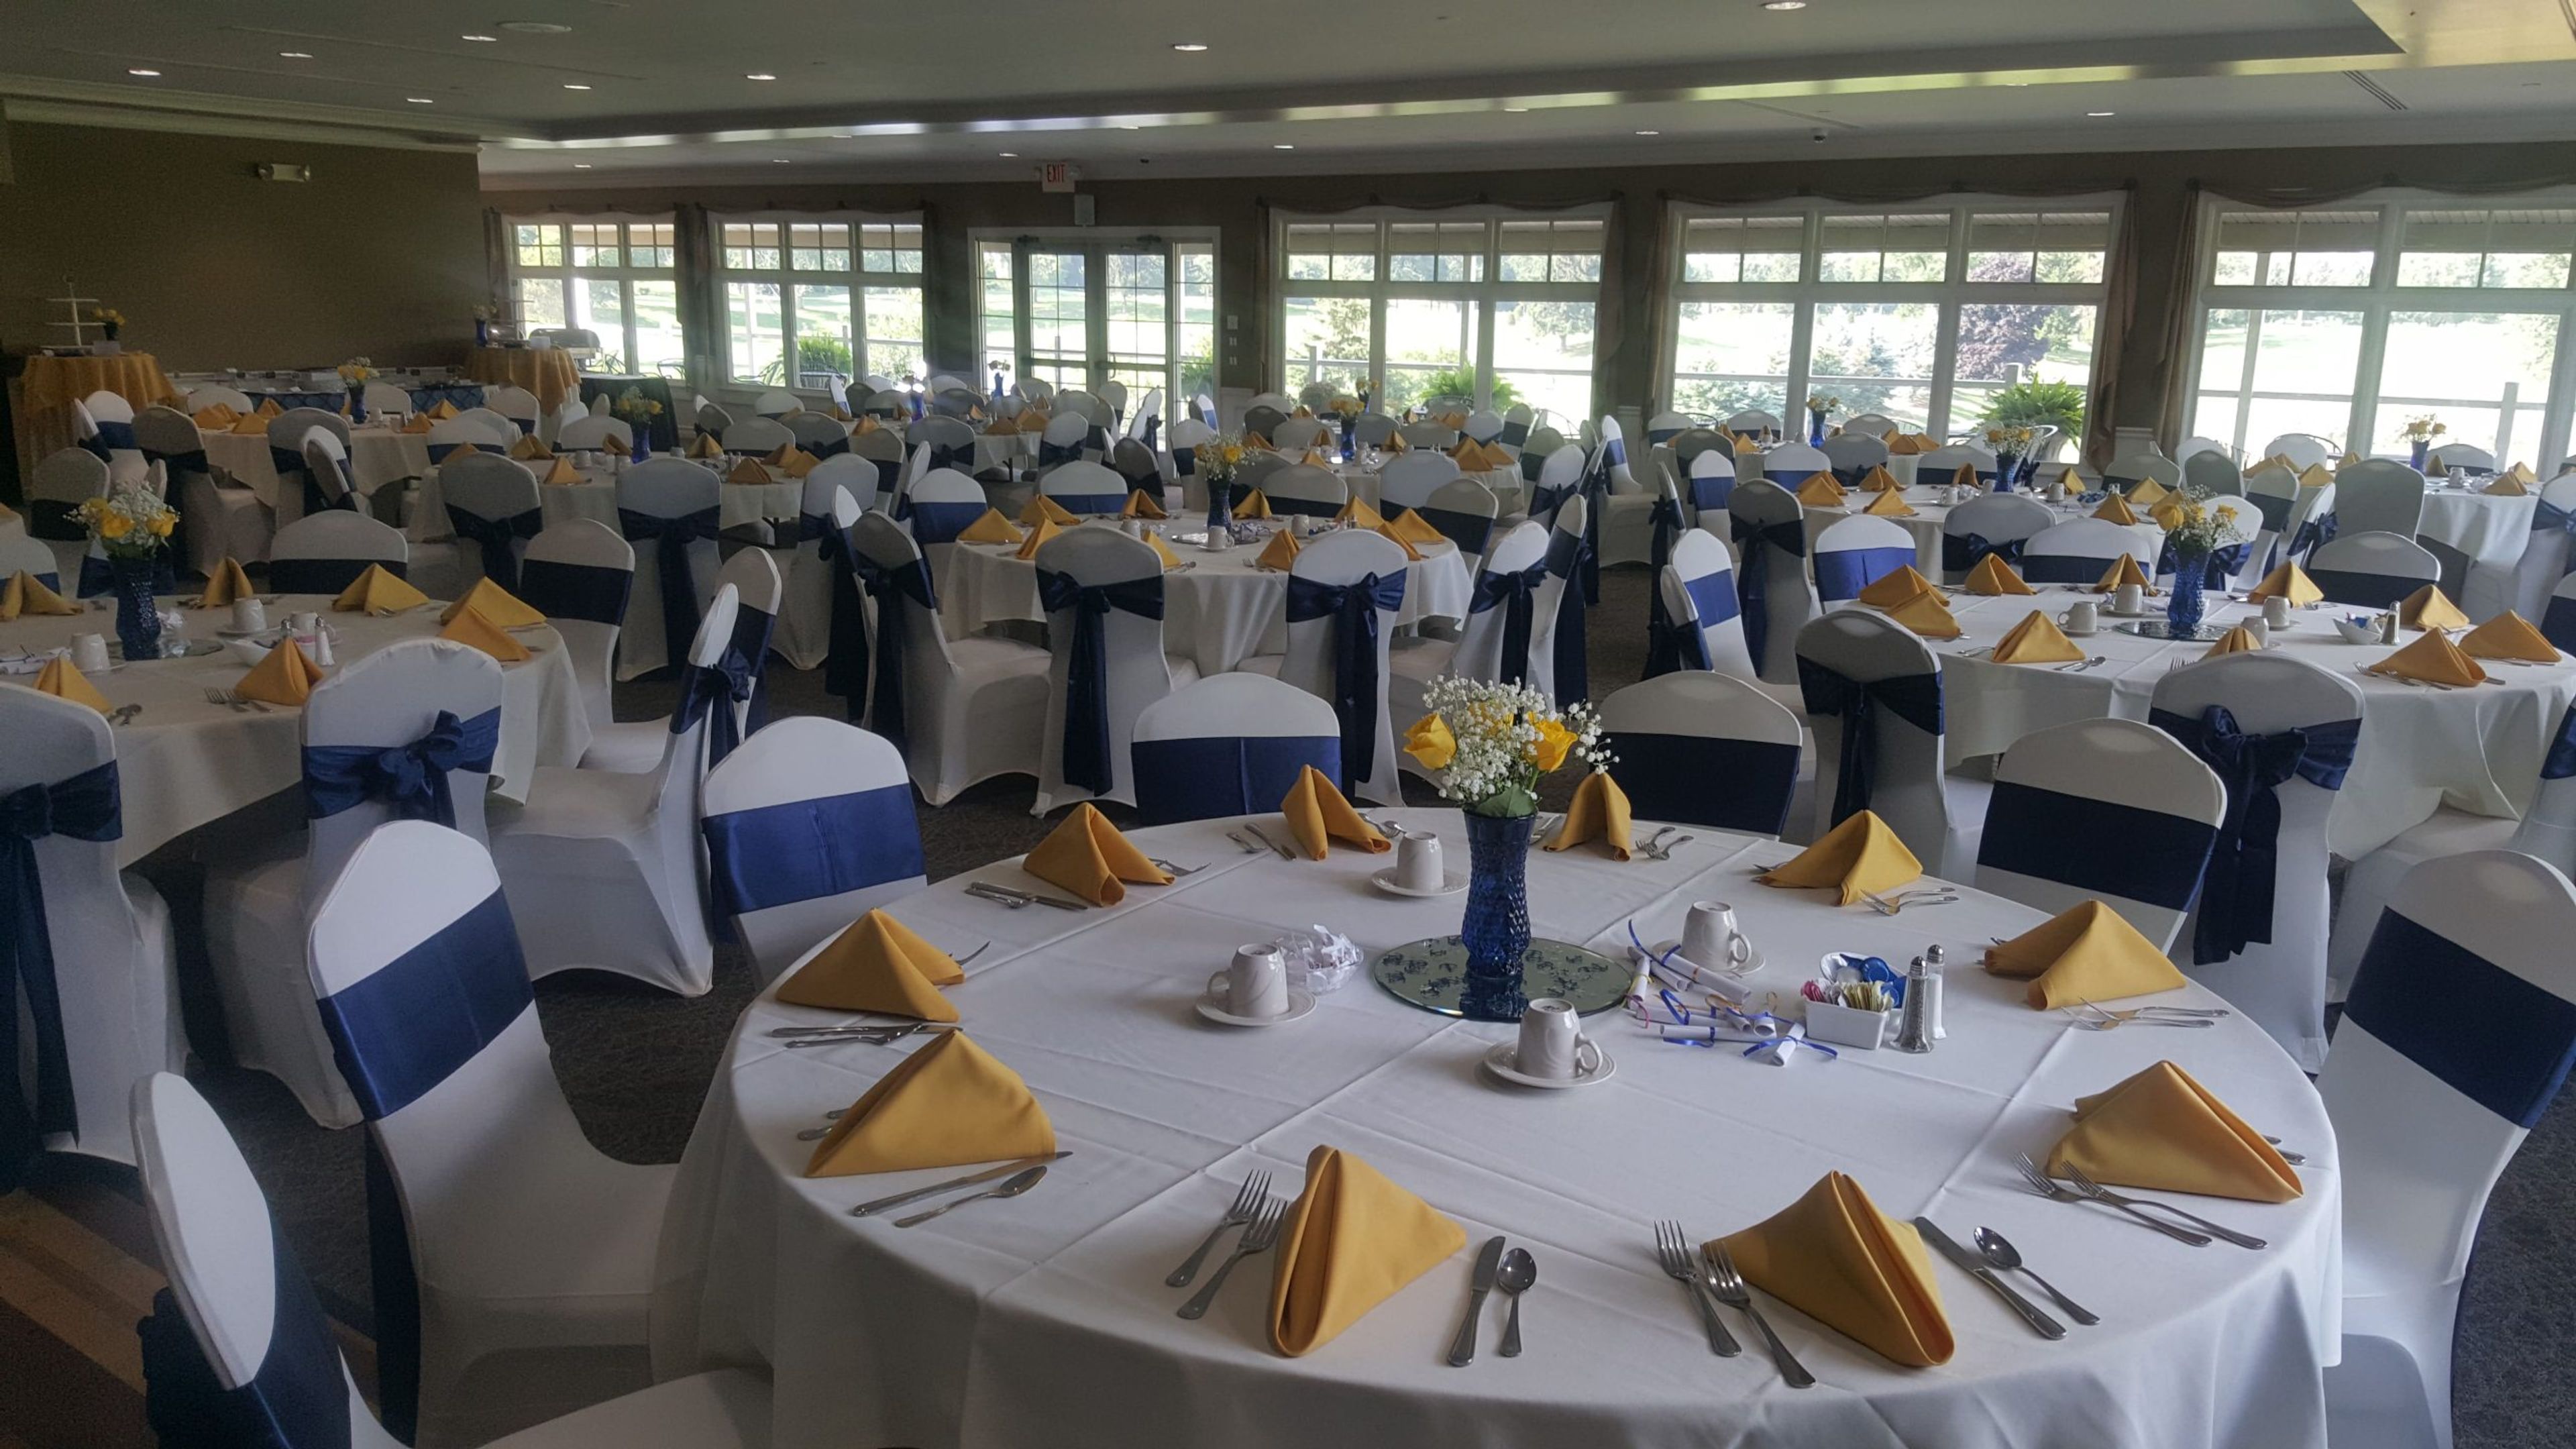
Fountains Golf & Banquet is a full-service event venue set on the shores of Spring Lake in Clarkston, Michigan. The facility combines an 18-hole public golf course with dedicated banquet and ceremony spaces, making it a natural fit for weddings, corporate outings, holiday parties, graduation celebrations, and private luncheons. The main ballroom features wall-to-wall windows and a private balcony overlooking the golf course and Spring Lake, with capacity for up to 200 guests. A large dance floor and full banquet staff support receptions, while in-house catering is led by Executive Chef Nichole Pearsall. Two outdoor lakeside ceremony spaces sit directly on Spring Lake's shoreline, centered on a classic white gazebo. A dedicated bridal suite gives wedding parties a private space to prepare before the ceremony. Events are coordinated by a two-person on-site team, led by Events Director Lindsay Bannasch, who guides couples and event hosts through planning and day-of logistics.
Atlas Valley Country Club
8313 Perry Rd, Grand Blanc, MI 48439, USA- Spaces for 200-300 Guests
- 1 Ballroom
- 1 Country Club
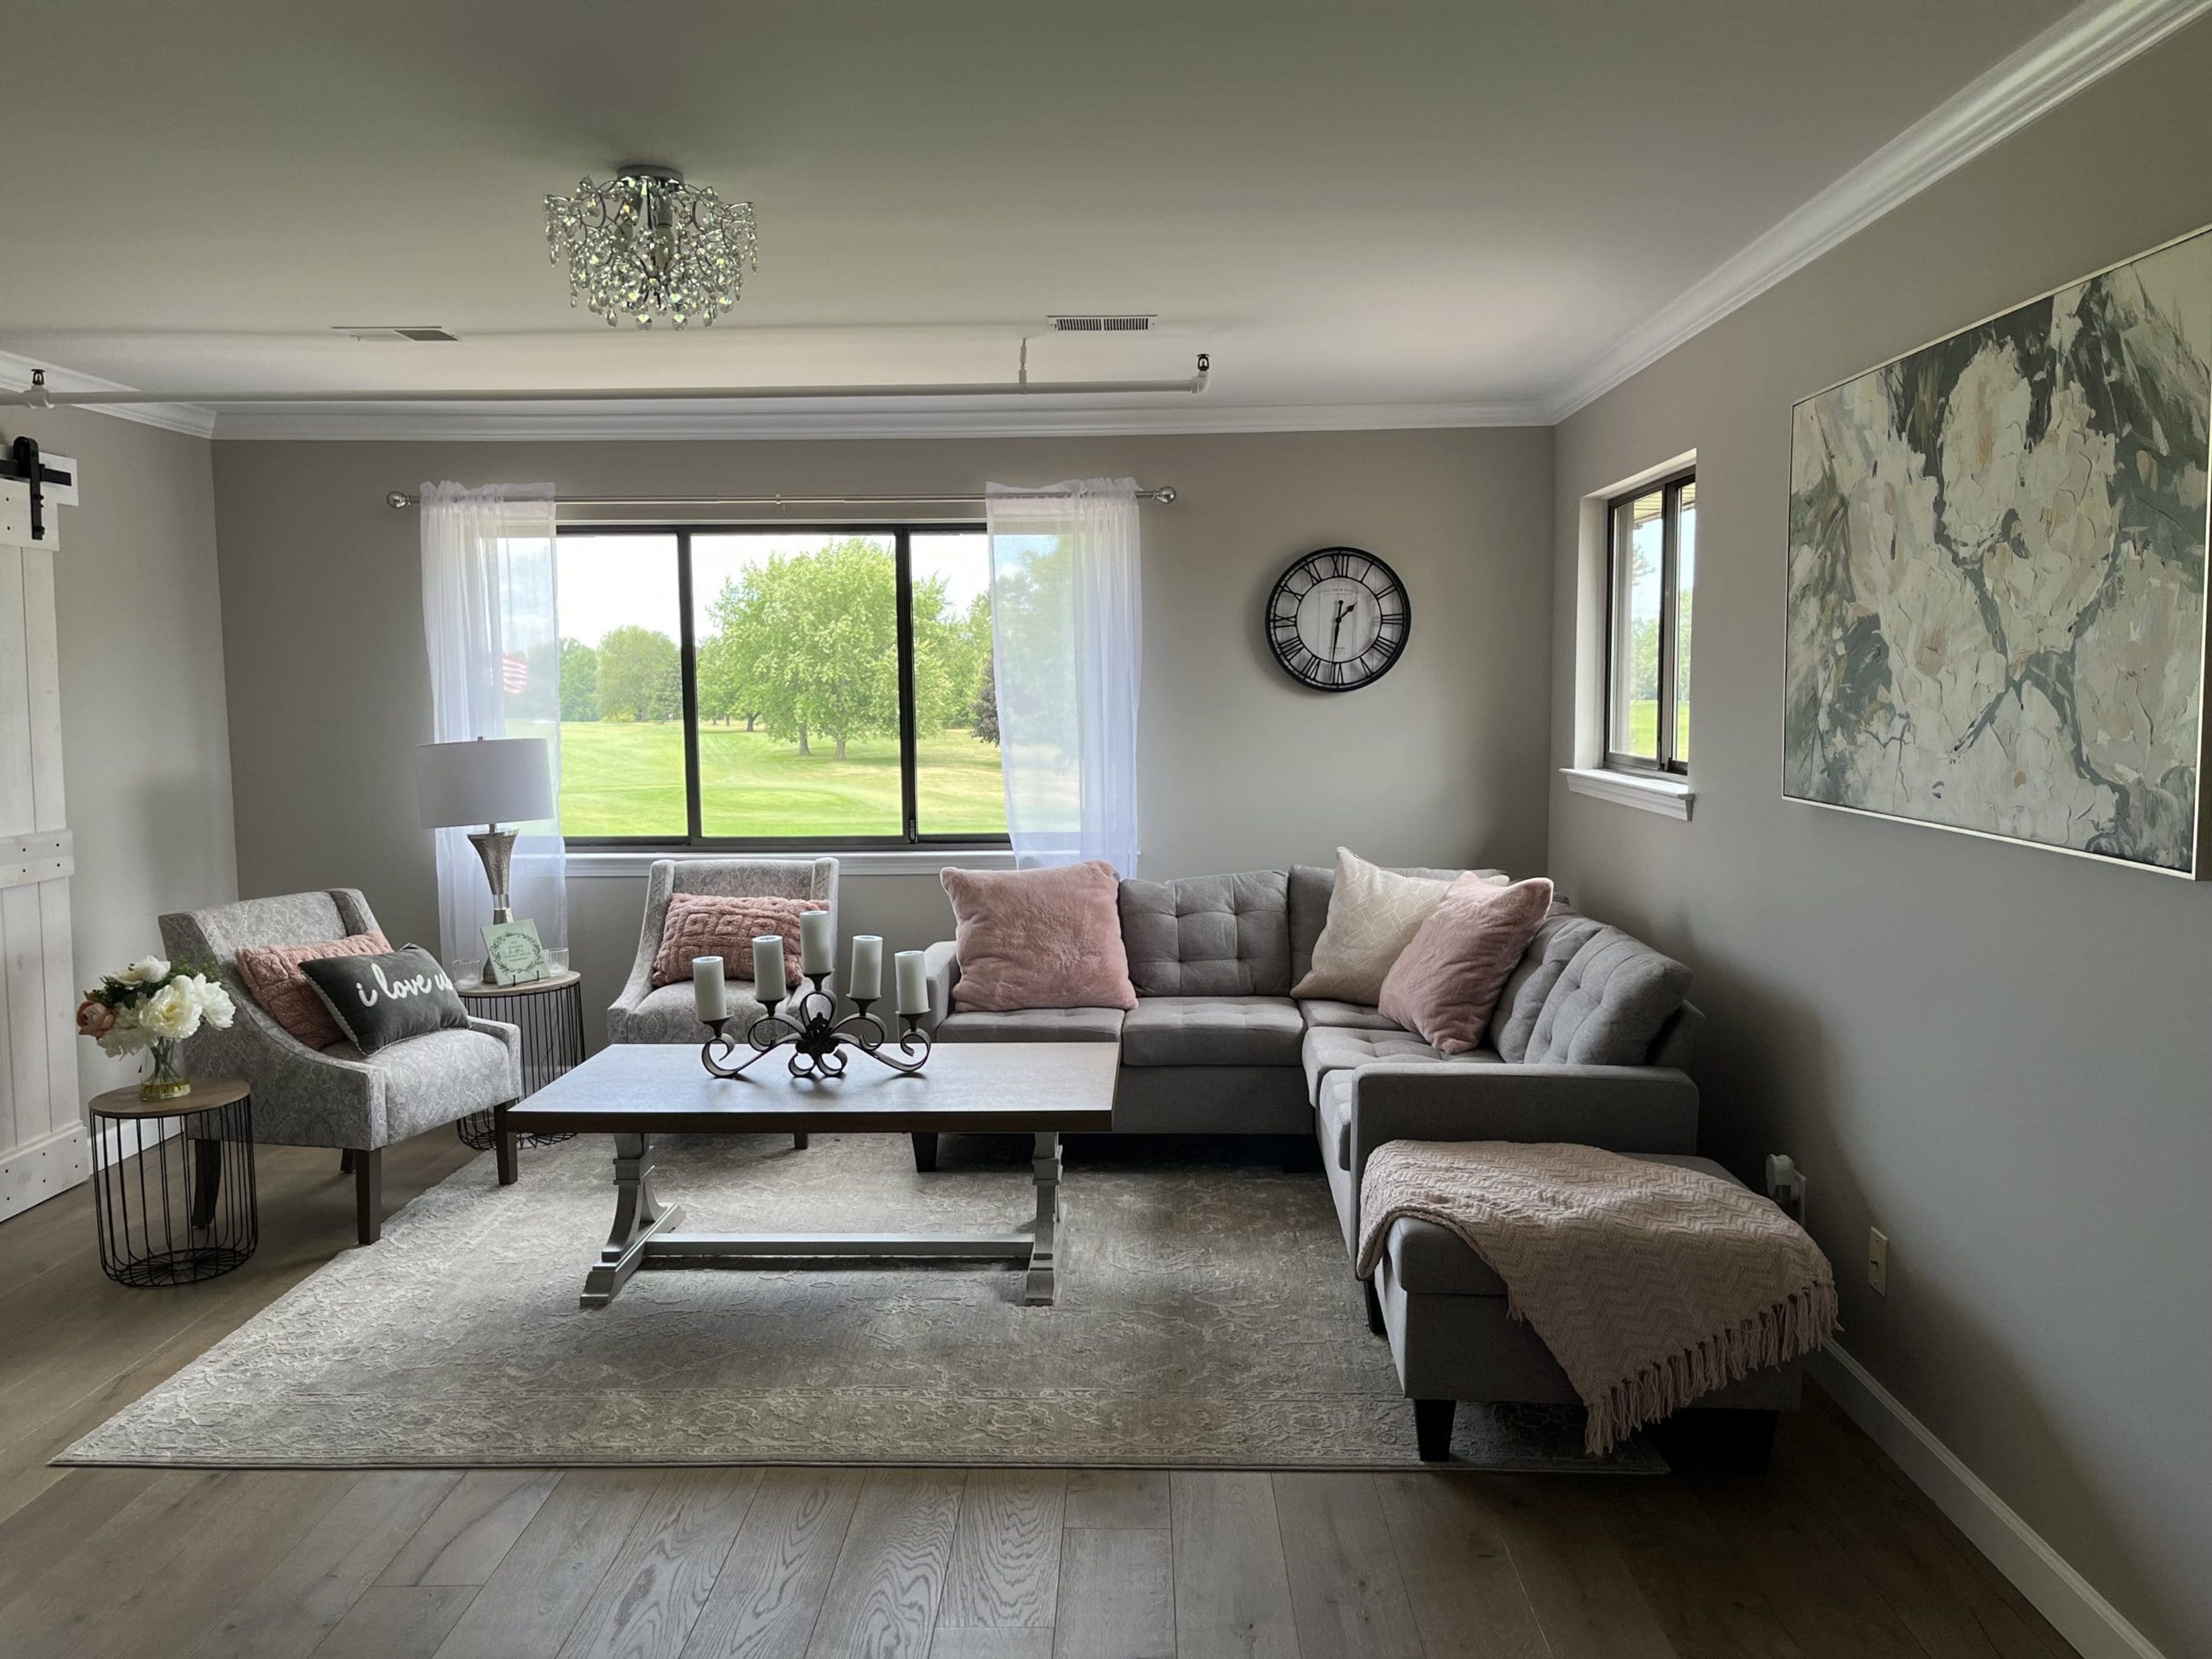
Atlas Valley Golf Club is a historic event venue in Grand Blanc, Michigan, established in 1912. Set on a championship golf course with a picturesque creek and views of hills and valleys, the club has long served as a destination for celebrations of all kinds. The banquet hall accommodates up to 200 guests and features two window-lined walls that fill the room with natural light, a large stone fireplace, chandelier lighting, and bars positioned on each side for efficient service. The space suits weddings, receptions, rehearsal dinners, engagement parties, showers, and birthday celebrations. Events are supported by an on-site coordination team that manages planning, setup, and cleanup. The club's executive chef leads all catering, and glassware, flatware, linens, and china are provided with every event. A newly renovated bridal suite — with a kitchen, sitting area, vanities, and a private bathroom overlooking the golf course — is available for exclusive use by wedding parties on the day of their event.
Ford Community & Performing Arts Center
15801 Michigan Ave, Dearborn, MI 48126, USA- Spaces for 150-1,201 Guests
- 1 Ballroom
- 1 Theater
- 1 Event Space
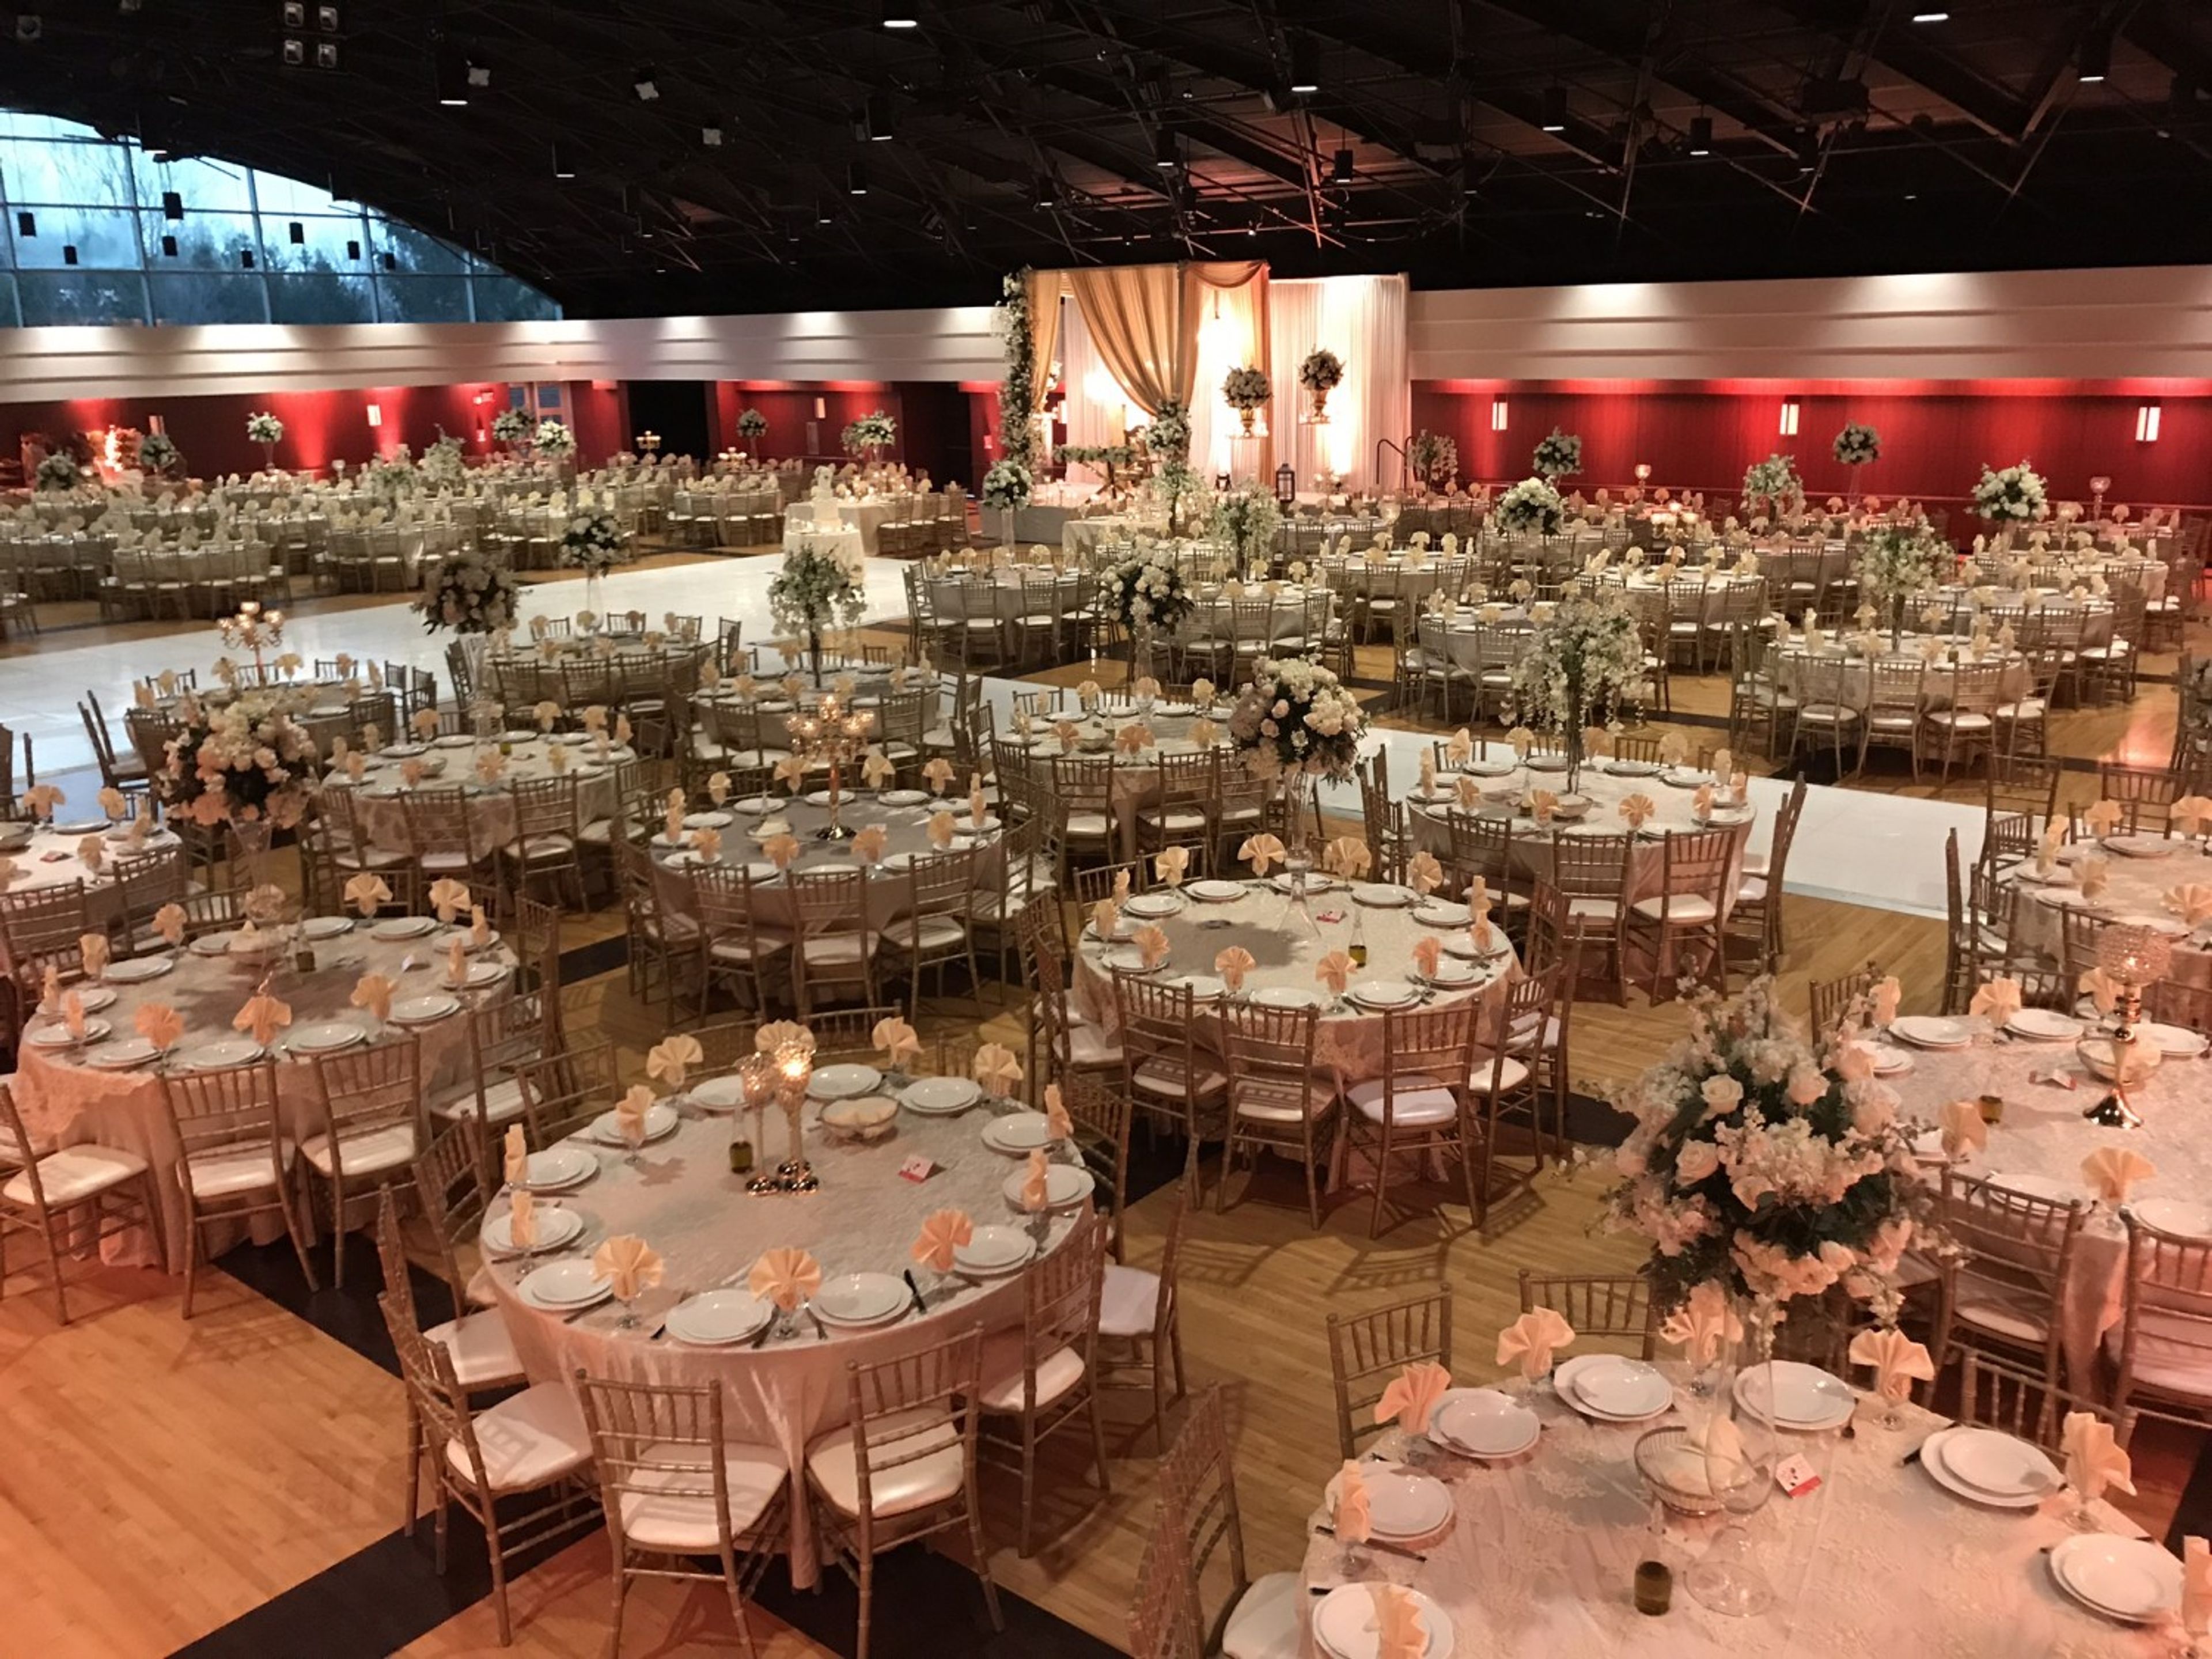
Ford Community & Performing Arts Center is a multi-use cultural venue operated by the City of Dearborn Recreation Department, located on Michigan Avenue in Dearborn, Michigan. The center has served Metro Detroit and Southeast Michigan as a destination for diverse events spanning classical music performances, theatrical productions, weddings, trade shows, and fundraising galas. At the heart of the complex sits the Michael A. Guido Theater, a 1,201-seat proscenium house designed to evoke a classic renaissance theater in a modern setting, with wood and plaster wall panels, a professional L'Acoustics line array sound system, a Christie 25,000-lumen projector with a 30-foot by 25-foot screen, and a Steinway Concert D grand piano. A spring-loaded dance floor and full rigging system round out its technical capabilities. For private events, the center offers the 15,000-square-foot Lincoln Ballroom, featuring mahogany wall paneling, a refinished hardwood floor, and accent lighting, with capacity for up to 800 guests for banquets, wedding receptions, and conventions. Studio A provides a more intimate option for groups of up to 150 at round tables or 235 in theater-style arrangement, with high ceilings, specialty lighting, and a private entrance.
Andiamo Banquet Center - Warren
7096 E 14 Mile Rd, Warren, MI 48092, USA- Spaces for 35-650 Guests
- 1 Ballroom
- 4 Restaurants
- 4 Total Spaces
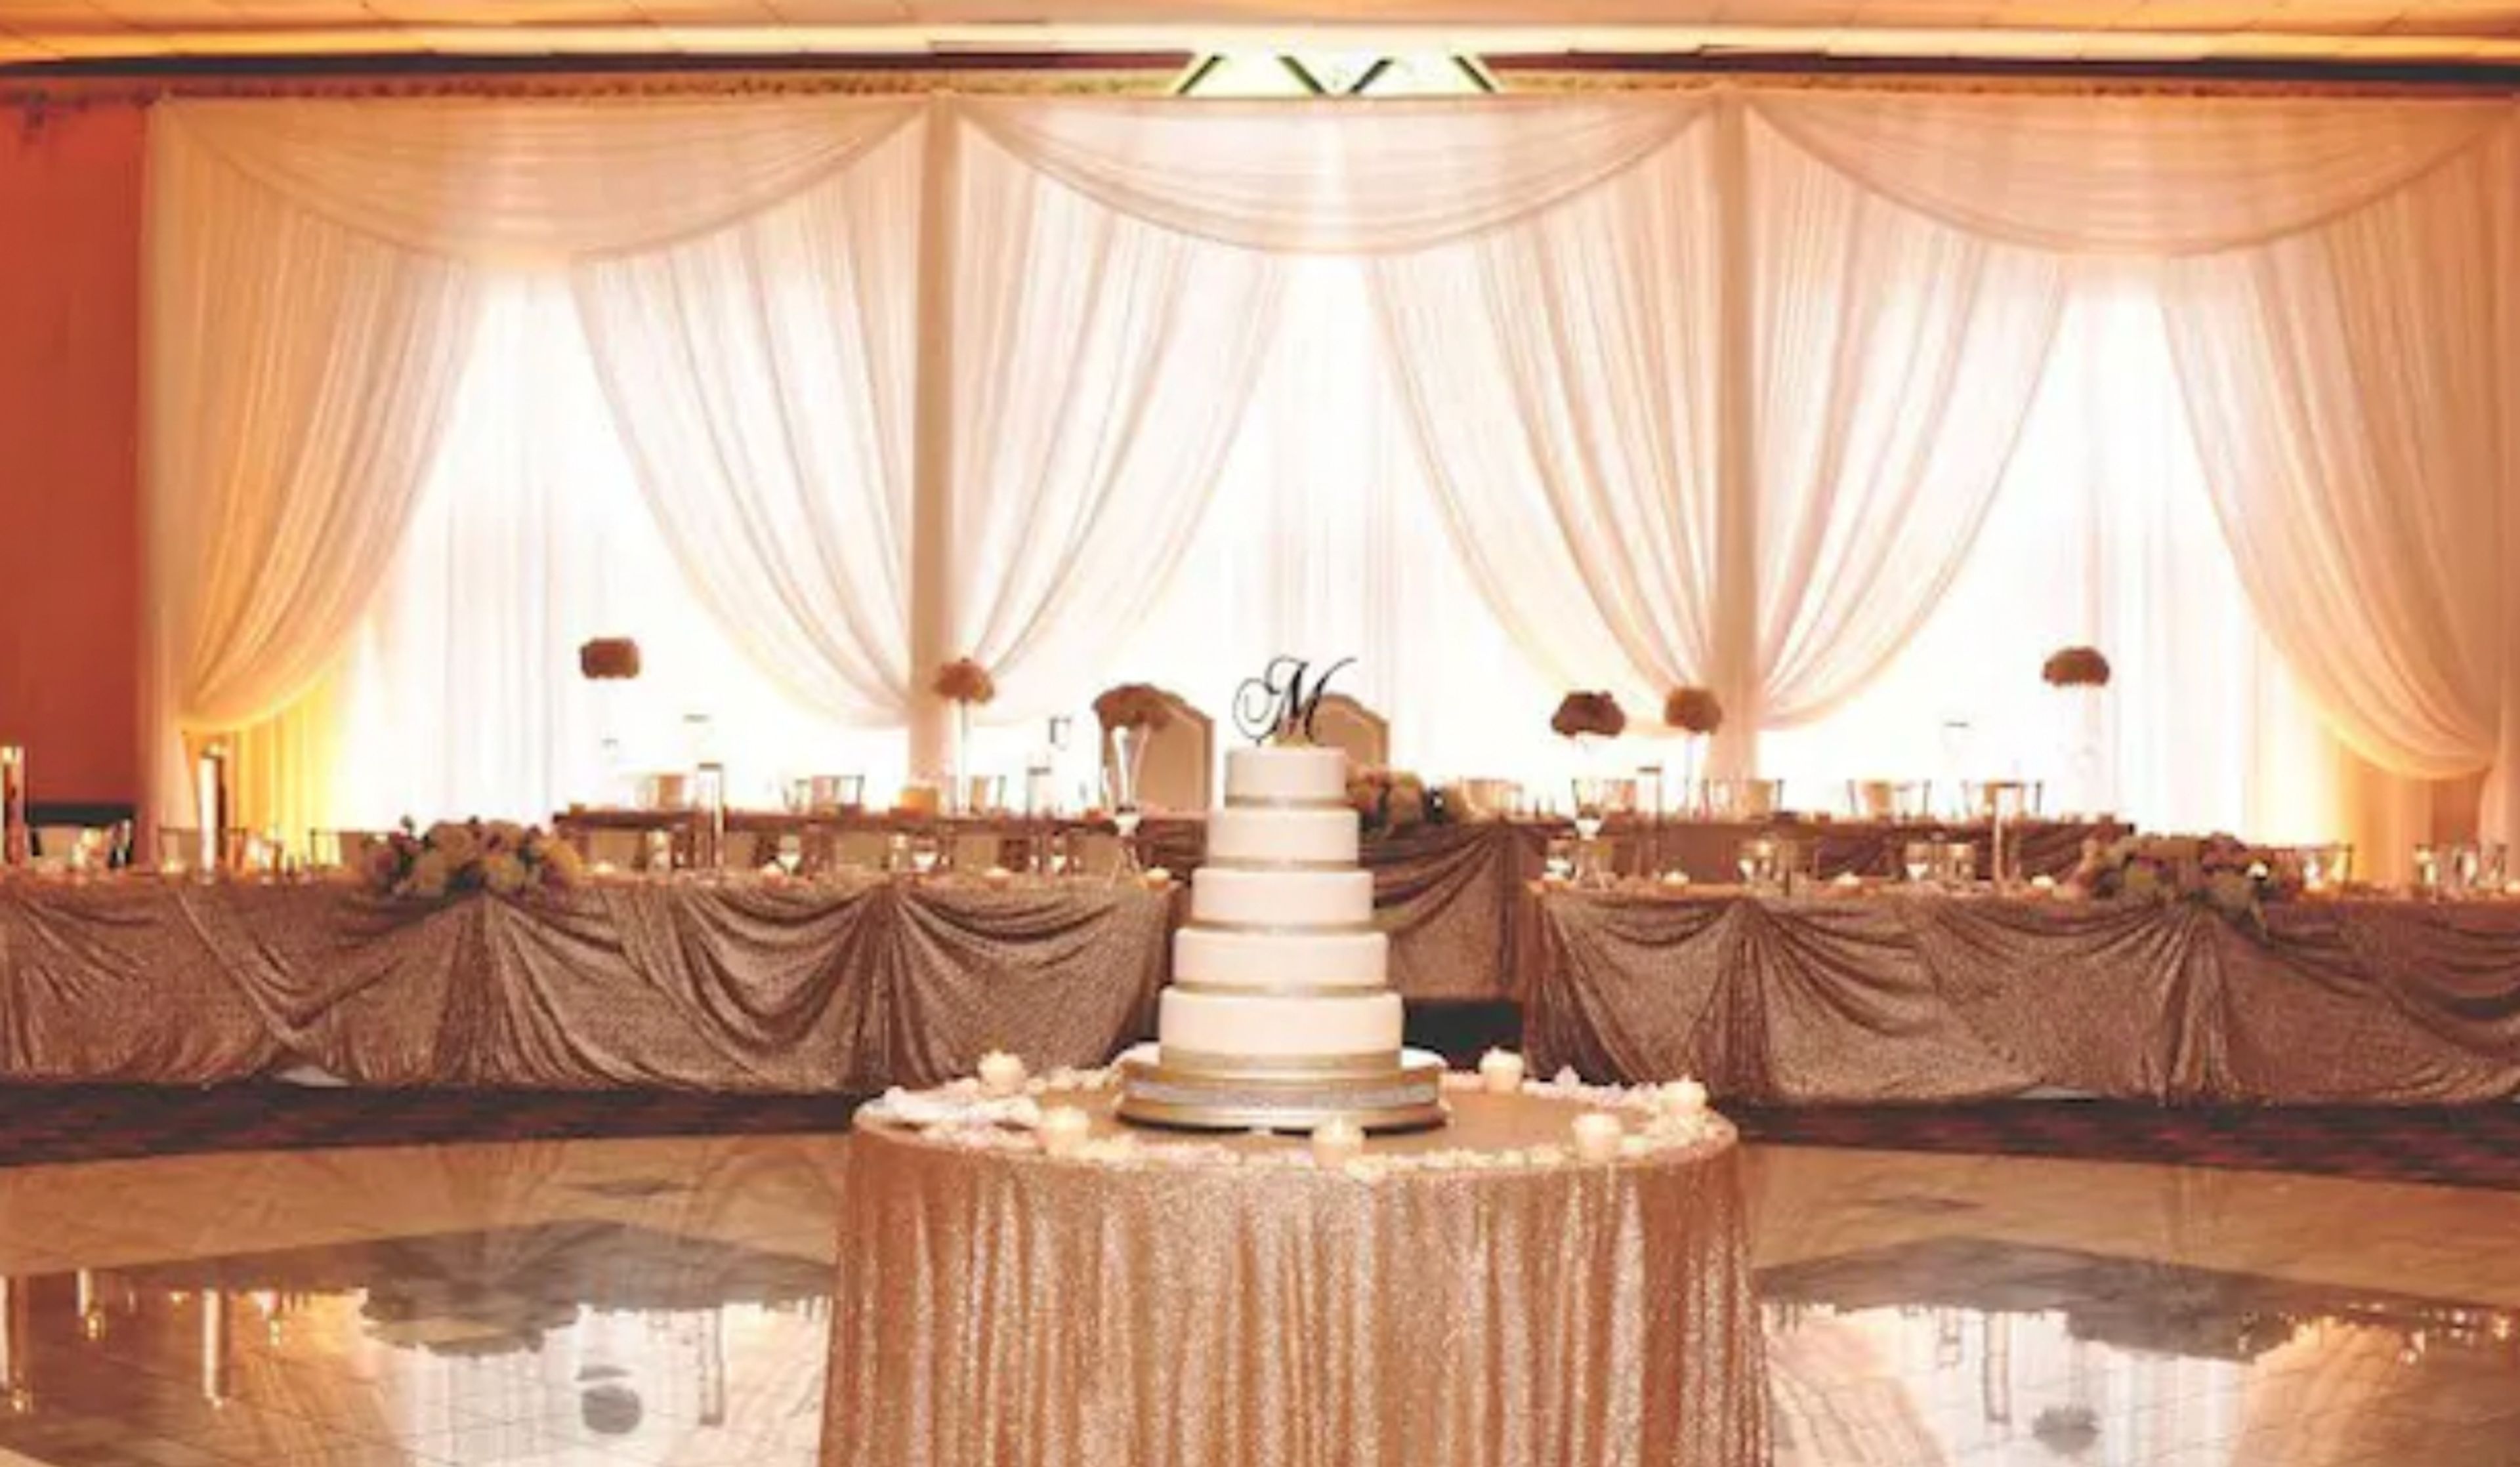
Andiamo Warren Banquet & Event Center is a dedicated banquet facility in Warren, Michigan, accommodating groups from 20 to 650 guests across four customizable event spaces. Drawing on the Andiamo Italia restaurant family's reputation for scratch-made Italian cuisine, the banquet center brings the same kitchen to private events — with fully customizable menus, an in-house pastry chef, and table-side cocktail service. The Palermo Room, the center's main ballroom, accommodates 150 seated guests and up to 350 for receptions, featuring Murano-style chandeliers, floor-to-ceiling windows, a large built-in bar, and an oversized dance floor with full A/V capabilities. Smaller spaces — including the Roma Room, Piemonte Room, and intimate Wine Room — handle everything from 20-person corporate meetings to mid-size weddings and showers. An on-site event planner supports each booking from initial inquiry through the day of the event, and services include complimentary cake cutting and a dedicated electronic marquee.