Top Michigan Wedding Ballrooms
79 results near Michigan
Find a Venue
Choosing your wedding venue will be one of the most important steps in the planning process. So much goes into finding the perfect ballroom in Michigan. You’ll want to consider everything from the aesthetics of the space to any in-house amenities and services. Luckily, PartySlate makes it easy with our Find Venues page. Use the filters to narrow your search — taking into account everything from your guest count to specific catering preferences. Once you’ve set your filters, scroll down to search our curated list. Look for the “featured” tag for PartySlate’s top recommendations. With PartySlate, finding your ideal Michigan ballroom has never been easier.
Results
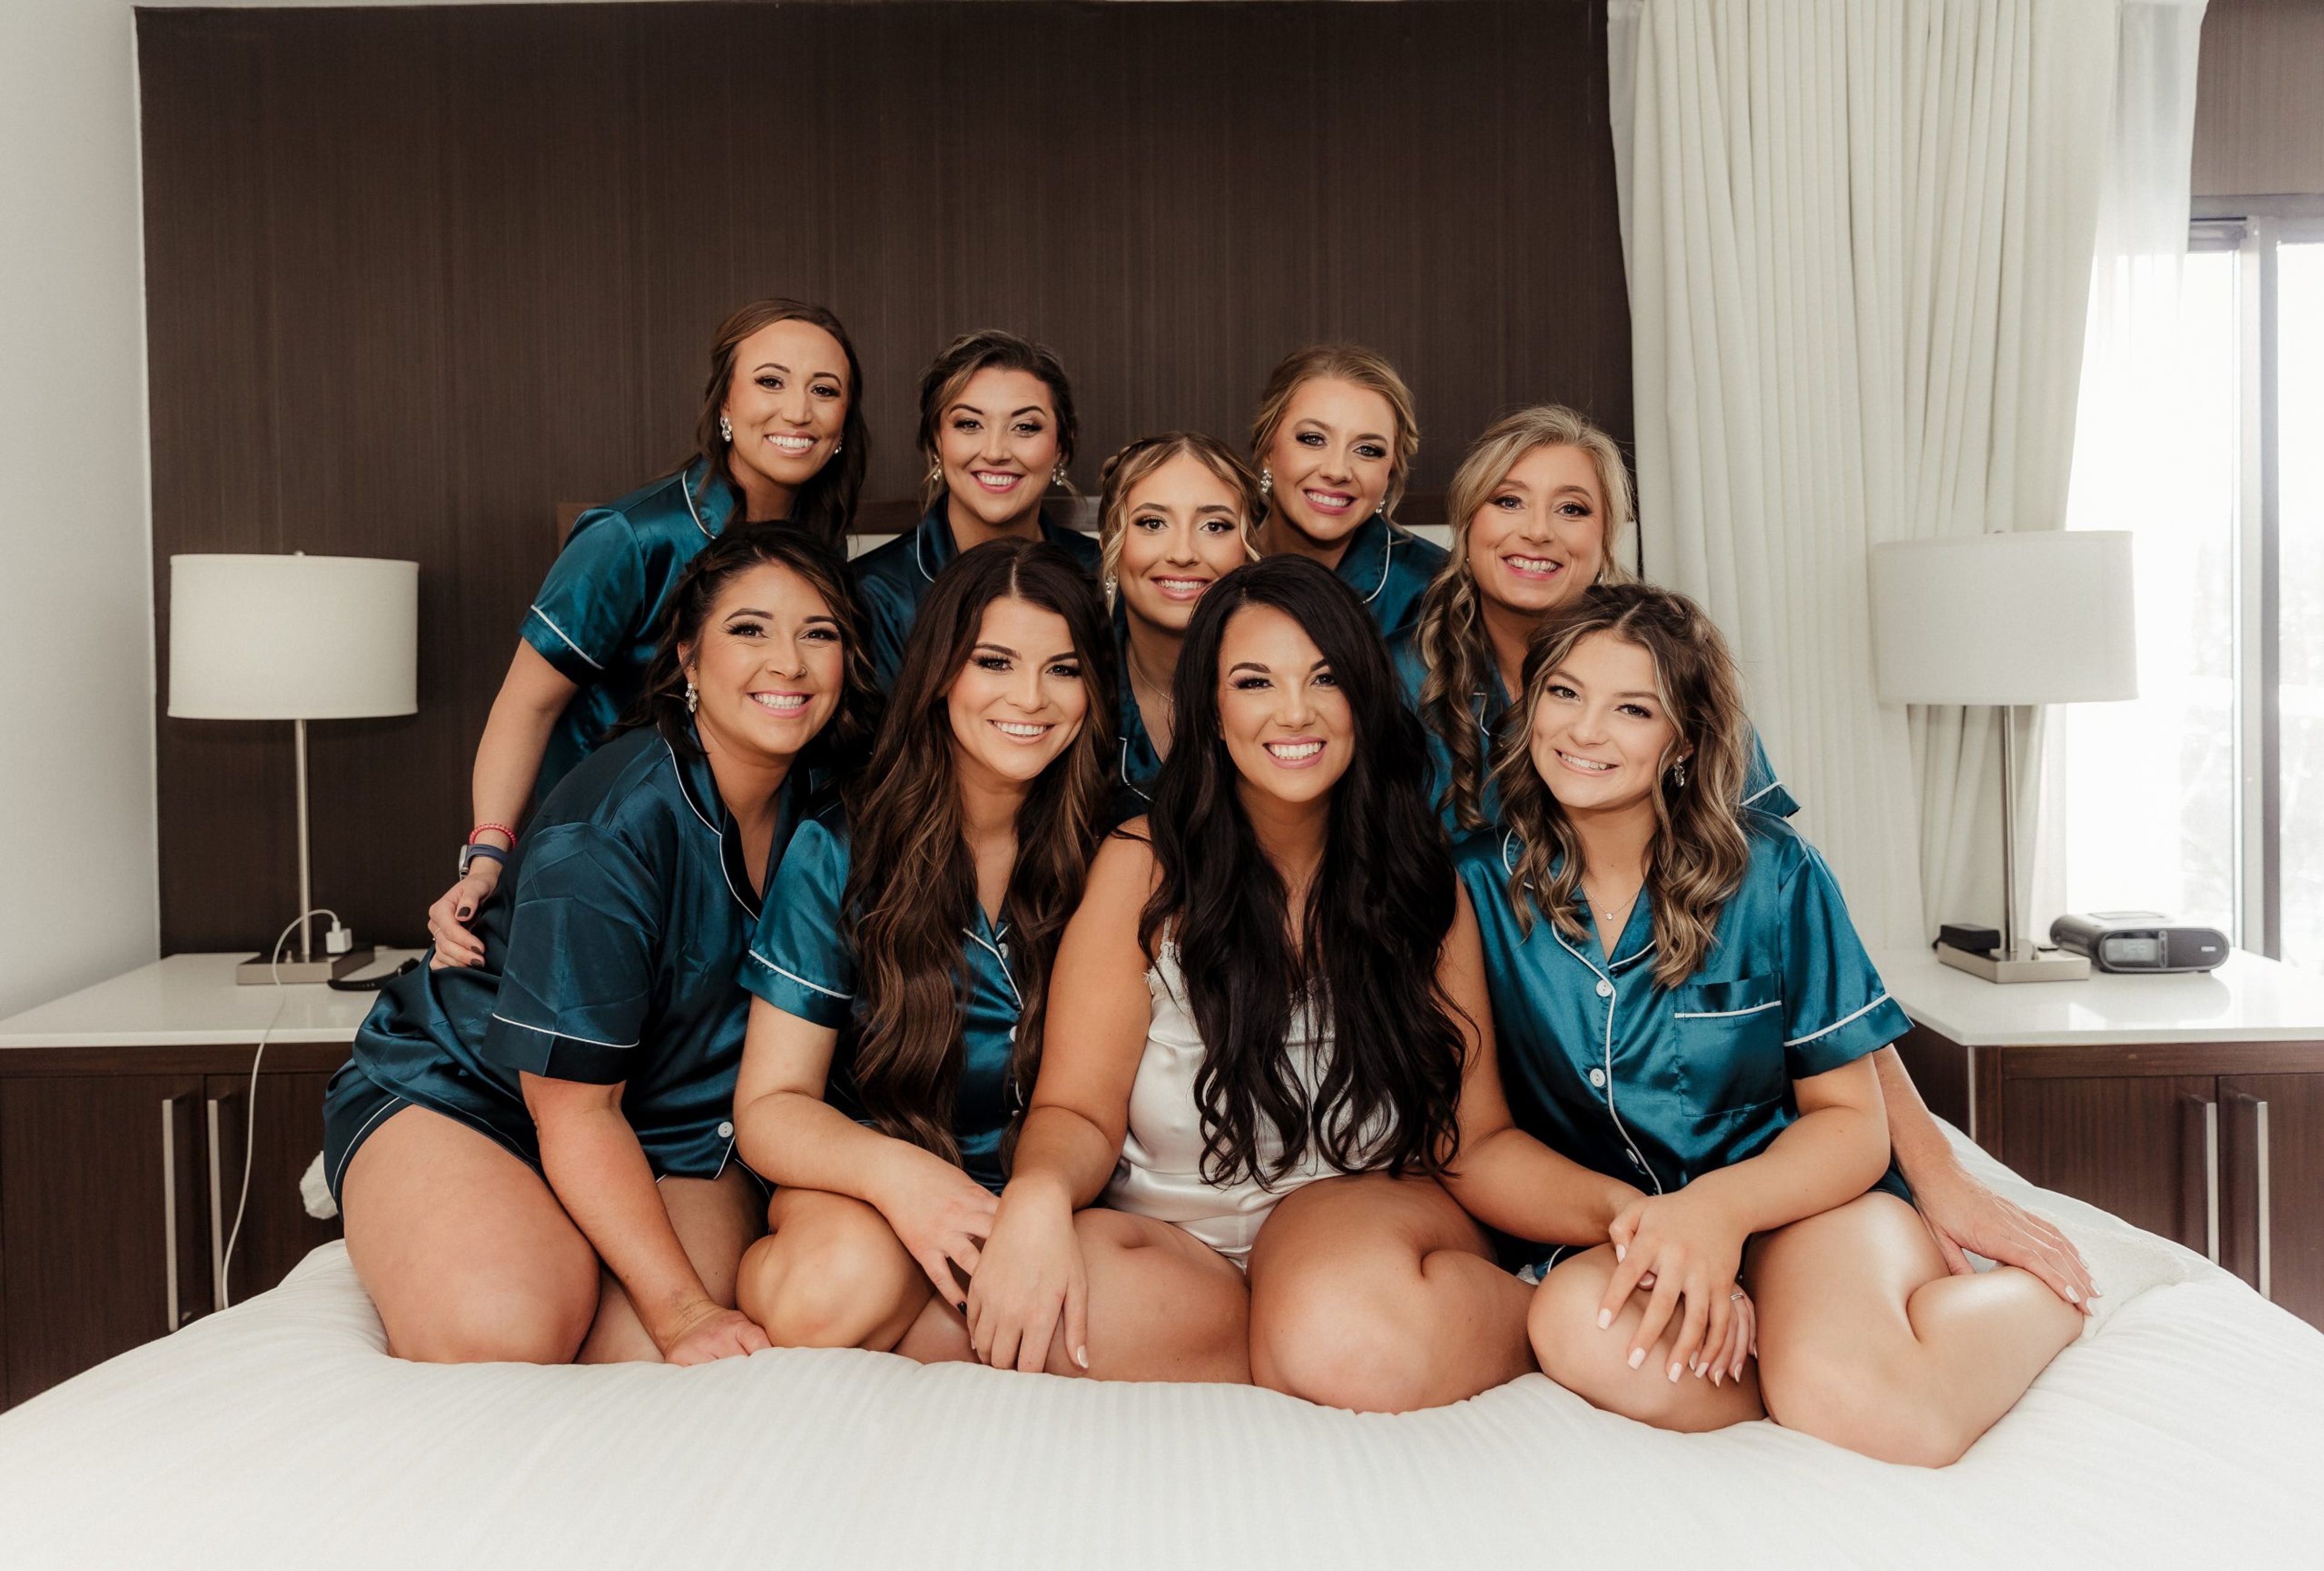
Weber's Inn
3050 Jackson Rd, Ann Arbor, MI 48103, USA- Spaces for 170-290 Guests
- 2 Ballrooms
- 2 Hotels
Weber's Boutique Hotel & Restaurant has been family owned and operated since 1937, offering over 9,000 square feet of event space in Ann Arbor, Michigan. Two main ballrooms form the core of the venue's event program: the Grand Ballroom, the largest and most central space in the building, accommodates receptions of up to 290 guests, while the Atrium Ballroom — distinguished by high ceilings, natural lighting, and adjacency to the hotel's four-seasons pool — hosts receptions of up to 170 guests. An outdoor patio with overhead string lights extends the Atrium's footprint for evening gatherings. Wedding packages at Weber's include on-site accommodations for the couple, a five-hour premium open bar, champagne toast, appetizers, floor-length linens, and custom centerpieces. Custom wedding cakes are created in-house at Weber's Bakeshop. A dedicated events team manages coordination from initial consultation through the celebration, and the property is recognized as a University of Michigan approved vendor.
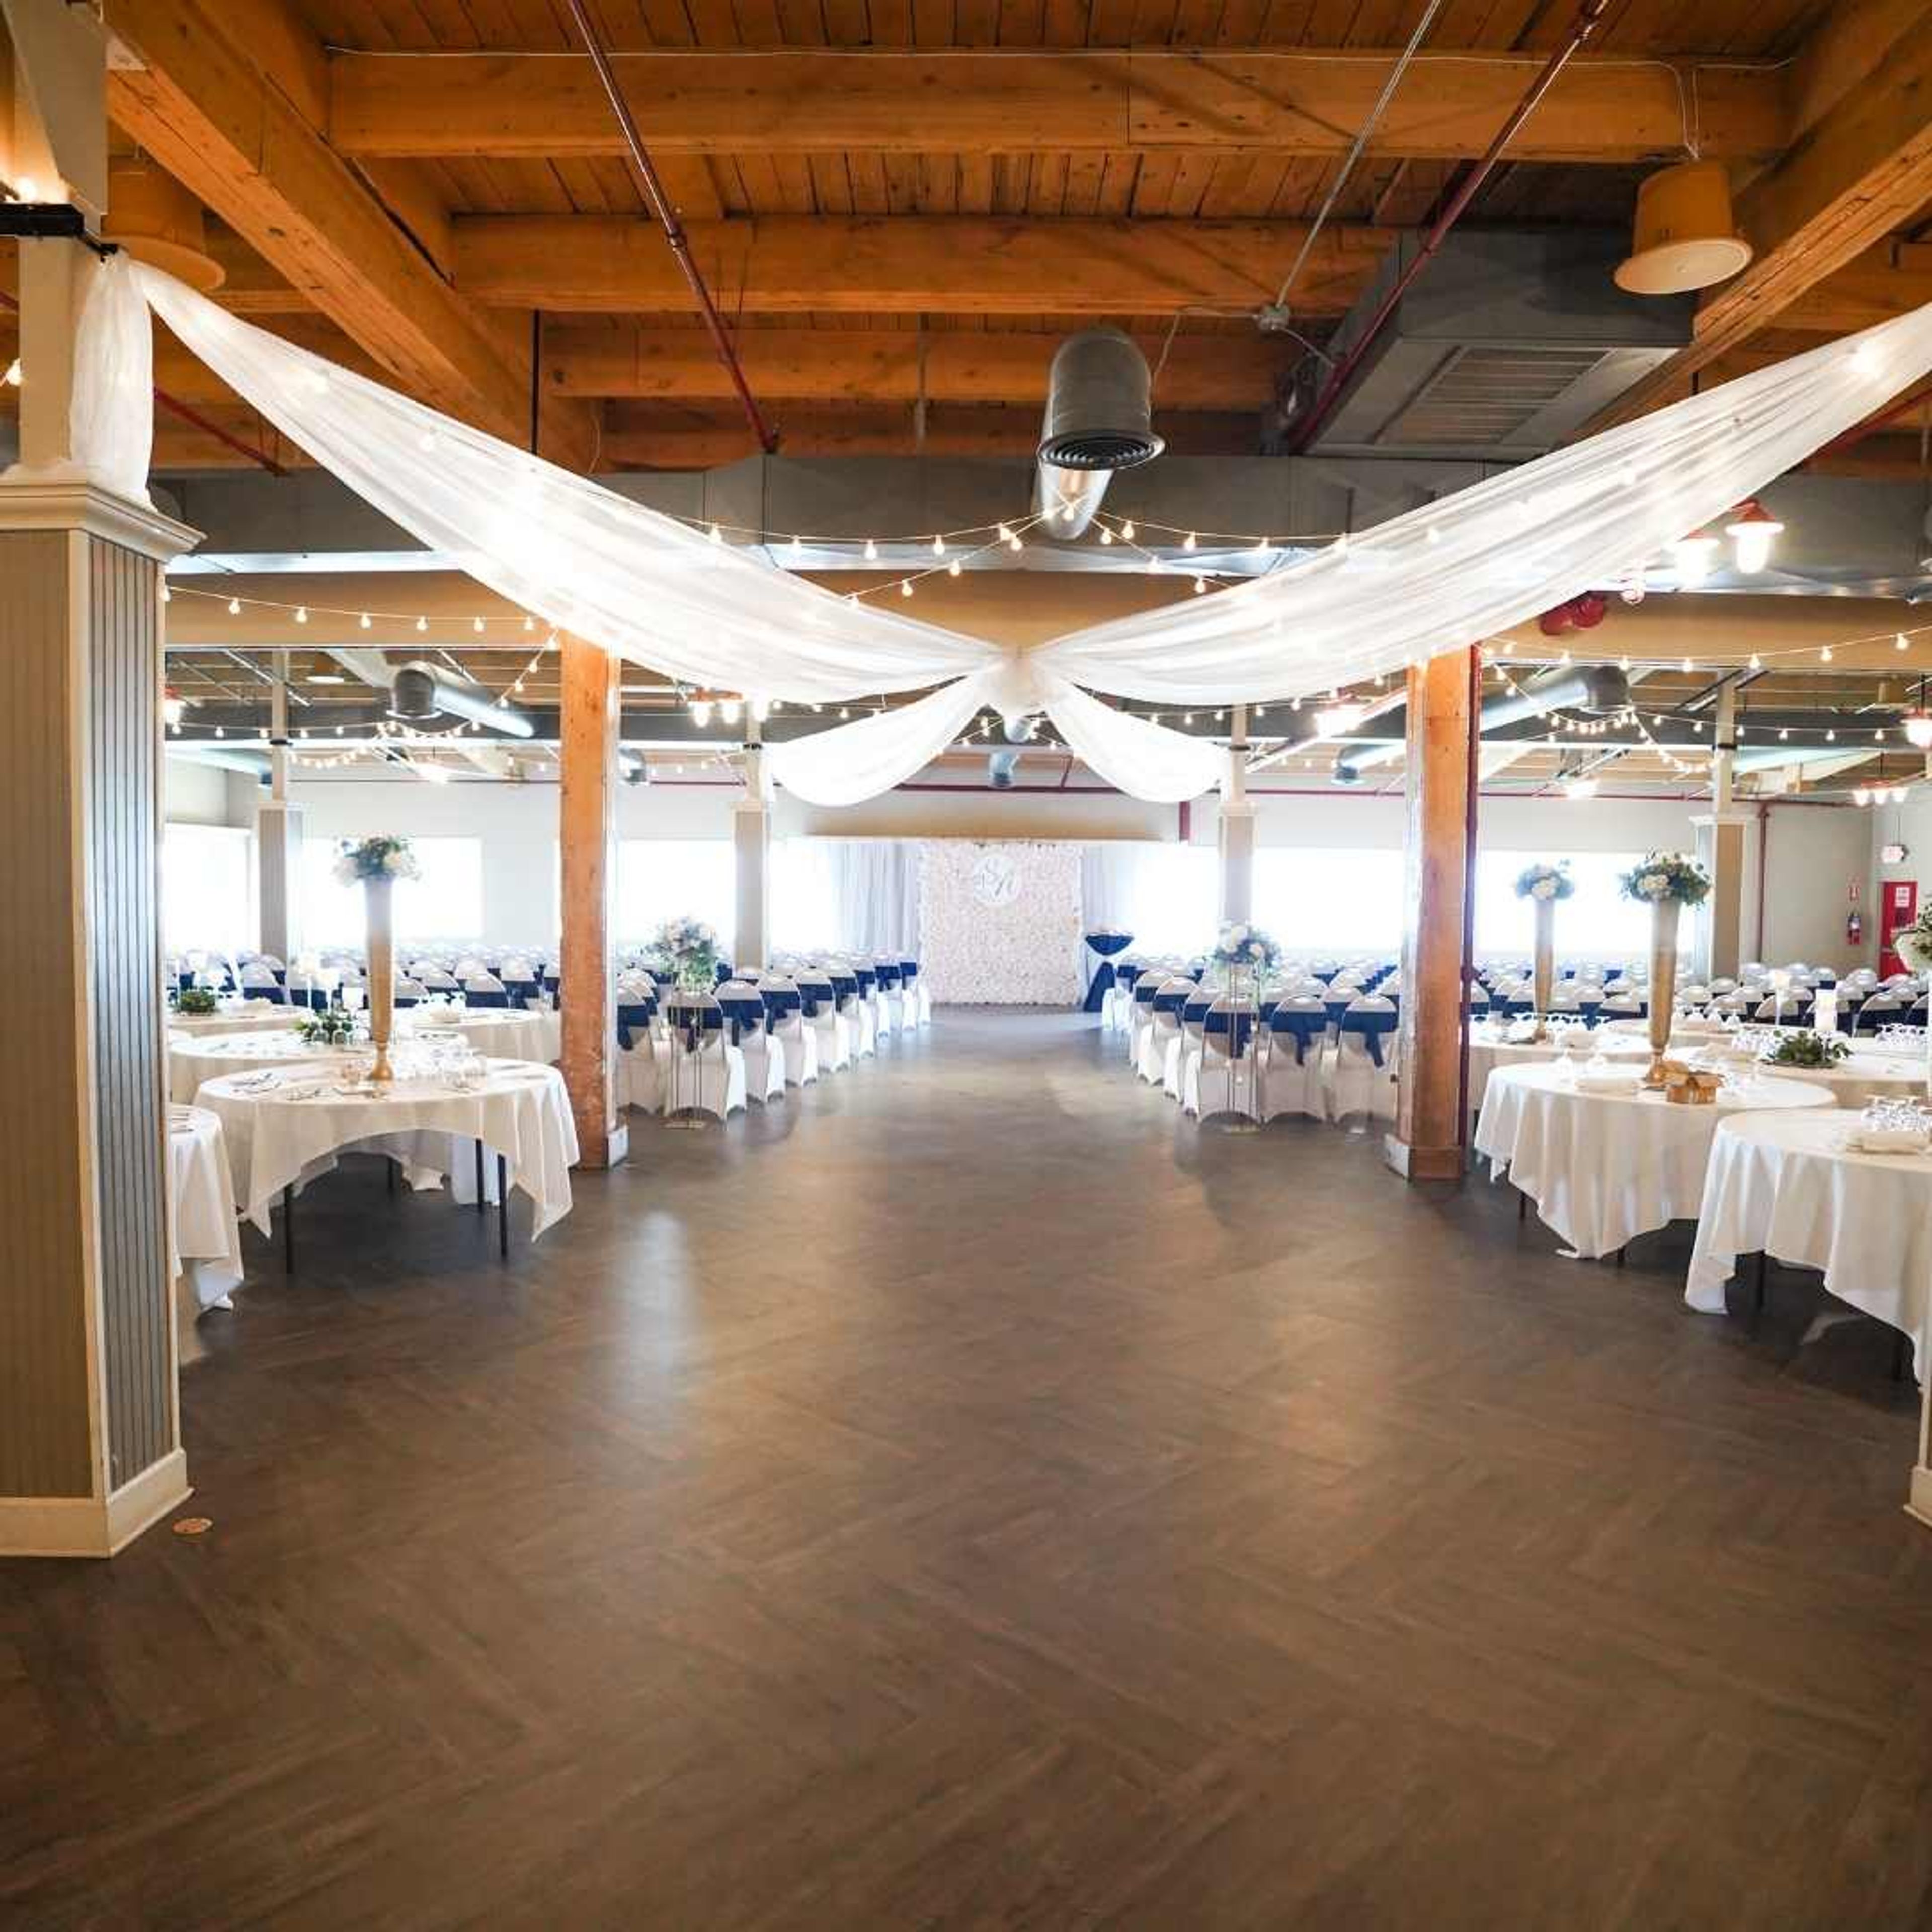
The Event Center At Fricano Place
1050 W Western Ave, Muskegon, MI 49441, USA- Spaces for 75-500 Guests
- 1 Ballroom
- 1 Bar
- 3 Total Spaces
The Event Center at Fricano Place is a 10,000-square-foot event venue situated along the waterfront in Muskegon, Michigan. The facility overlooks Muskegon Lake and includes an outdoor terrace, bringing lakeside scenery into the event experience for gatherings of up to 500 guests. Three distinct spaces accommodate a range of group sizes and event types. The main Event Center's open floor plan suits large-scale weddings, galas, corporate events, and reunions. The Loft accommodates up to 175 guests and adapts well to both casual and formal occasions. The Hideaway Lounge offers a more intimate setting for up to 75 guests, well suited to bridal showers, rehearsal dinners, birthday parties, and business functions. All rentals include bartender service, event coordinator assistance, and setup and cleanup, with an on-site operations manager present during events. Catering is available through Fricano's Muskegon Lake and Harris Hospitality.
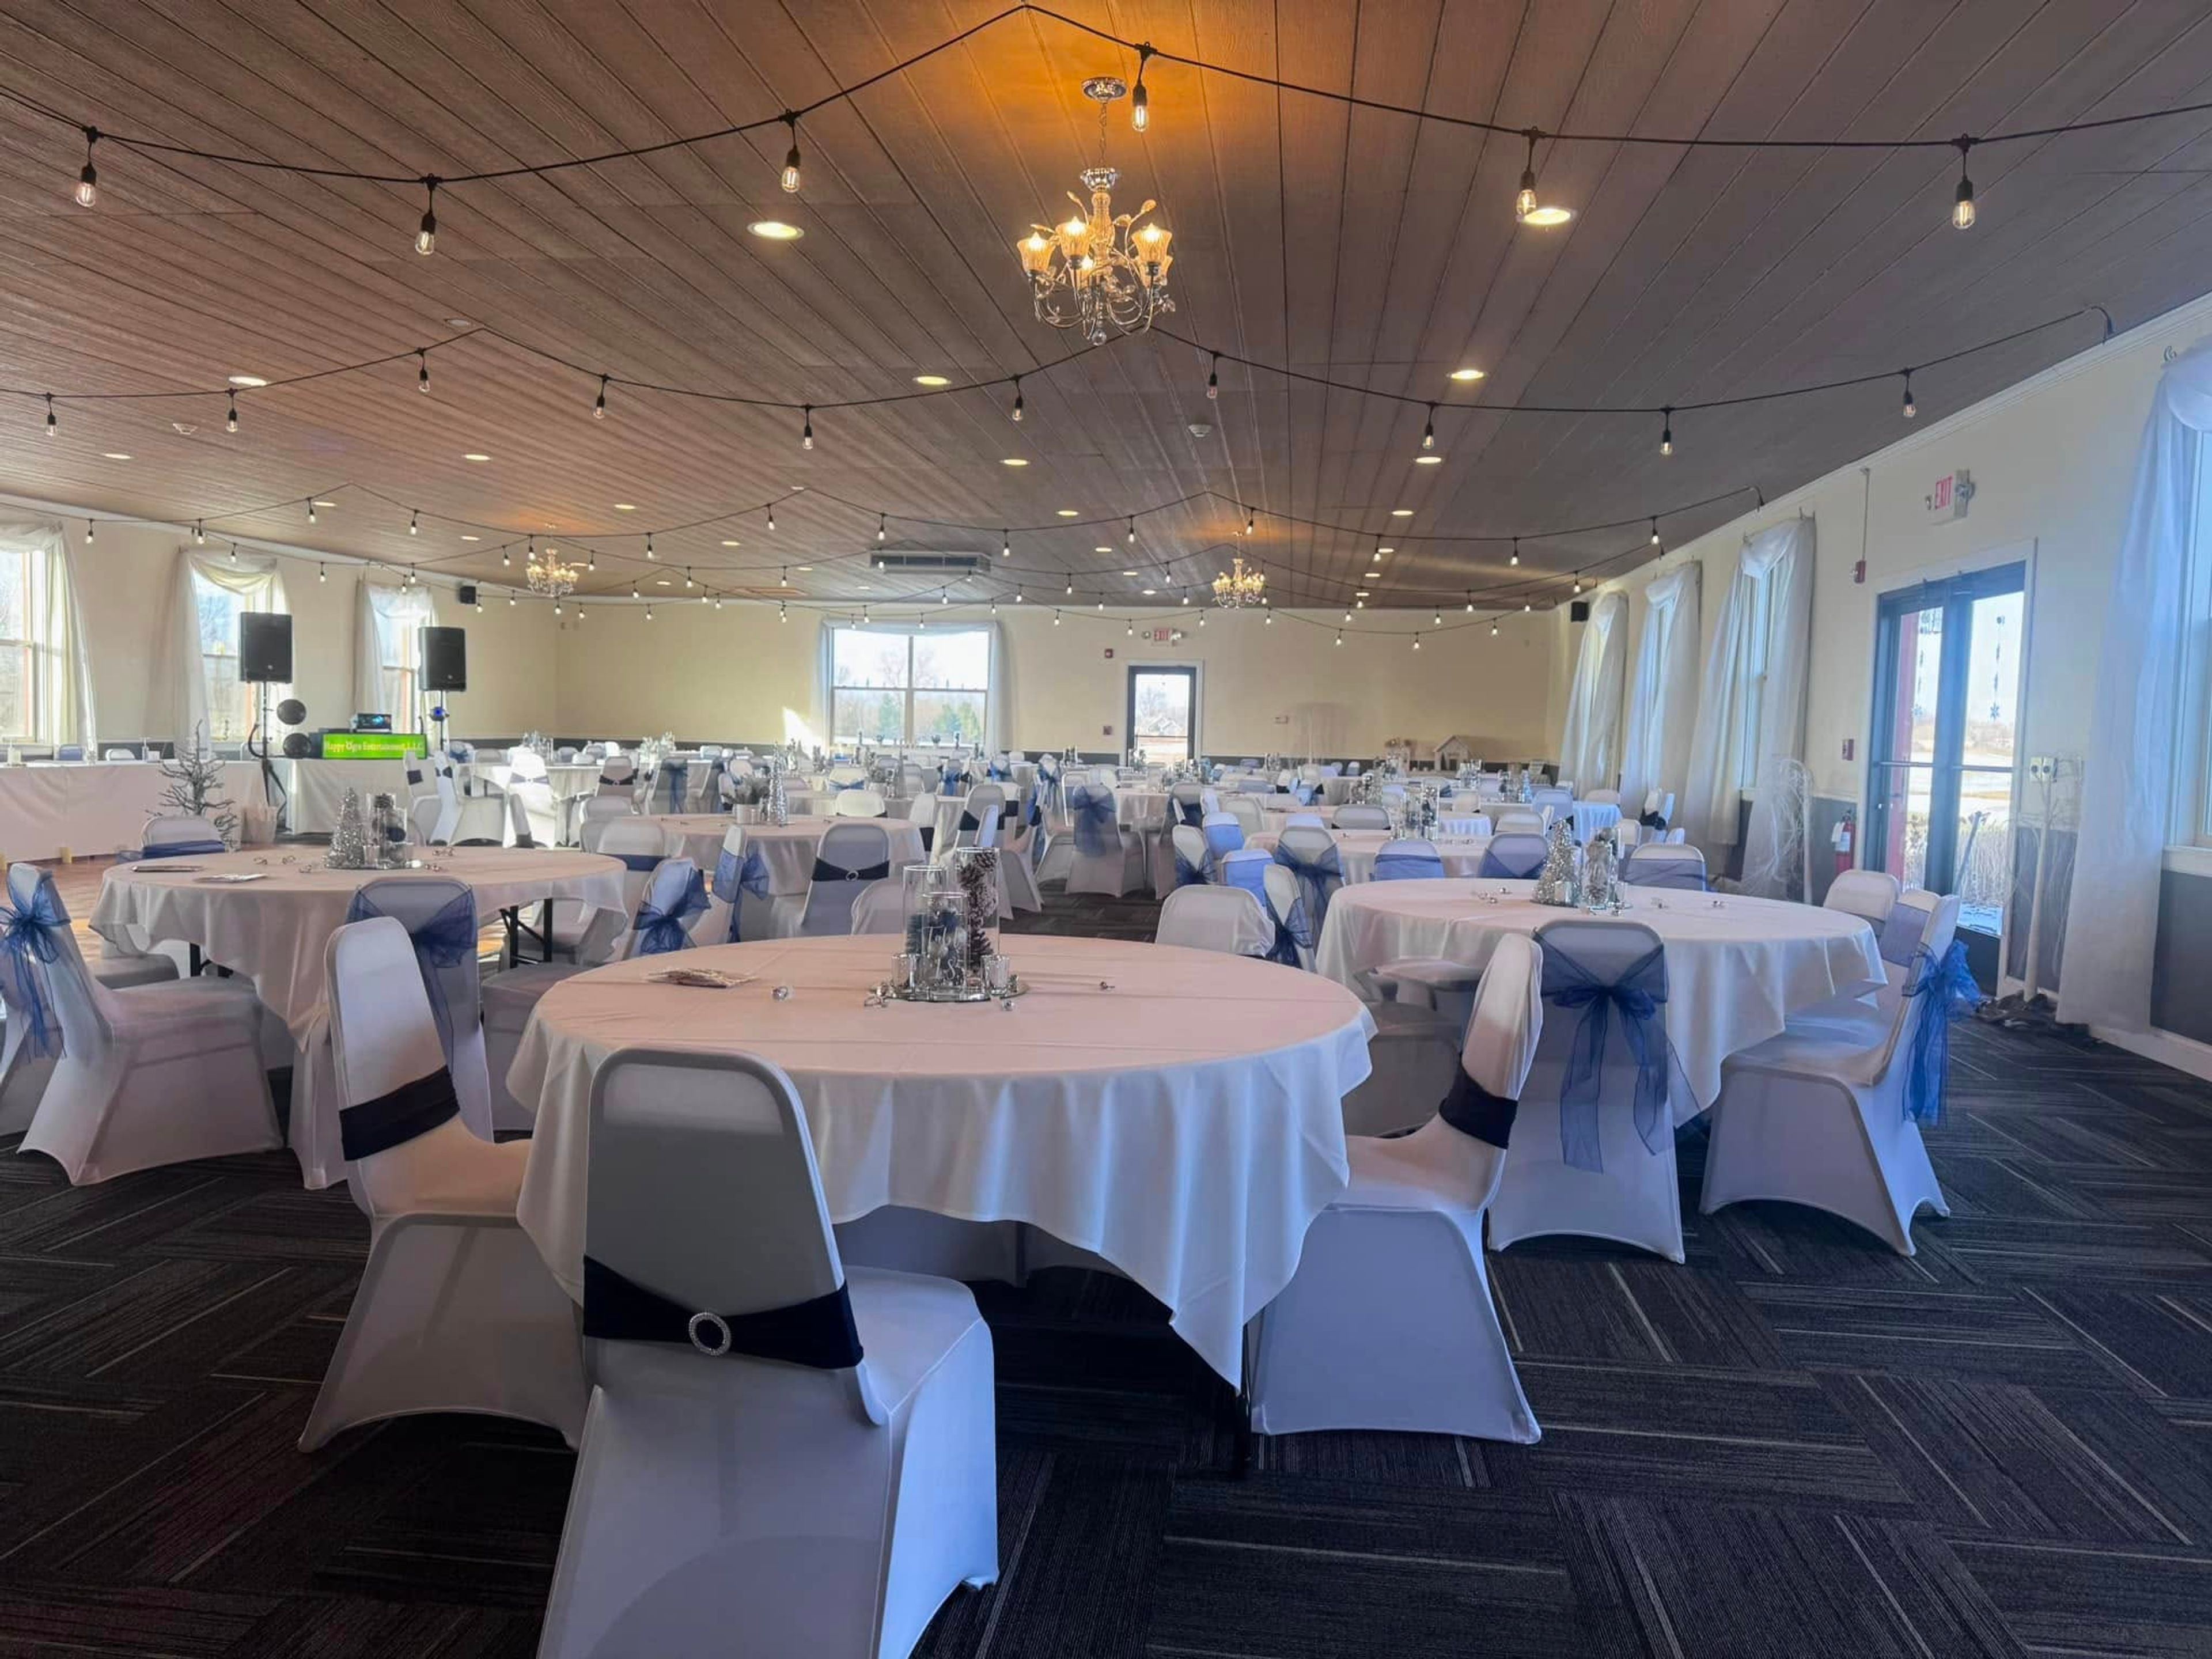
Copper Ridge Golf Club & Banquet Center
8475 E Atherton Rd, Davison, MI 48423, USA- Spaces for 300 Guests
- 1 Ballroom
Copper Ridge Golf Club & Banquet Center is an 18-hole championship golf course and event venue in Davison, Michigan, featuring 6,916 yards of rolling fairways alongside a full-service banquet center. The facility hosts weddings, class reunions, corporate golf outings, birthday celebrations, and private events of all kinds. The banquet hall accommodates up to 300 guests and is maintained to modern standards. An executive chef with more than 25 years of experience oversees all culinary offerings, with custom menus designed around high-quality produce. Full bar service is available, with flexibility to accommodate specific beverage requests. Operating as a public course with a private club experience, Copper Ridge has been voted best golf course and banquet hall for four consecutive years.
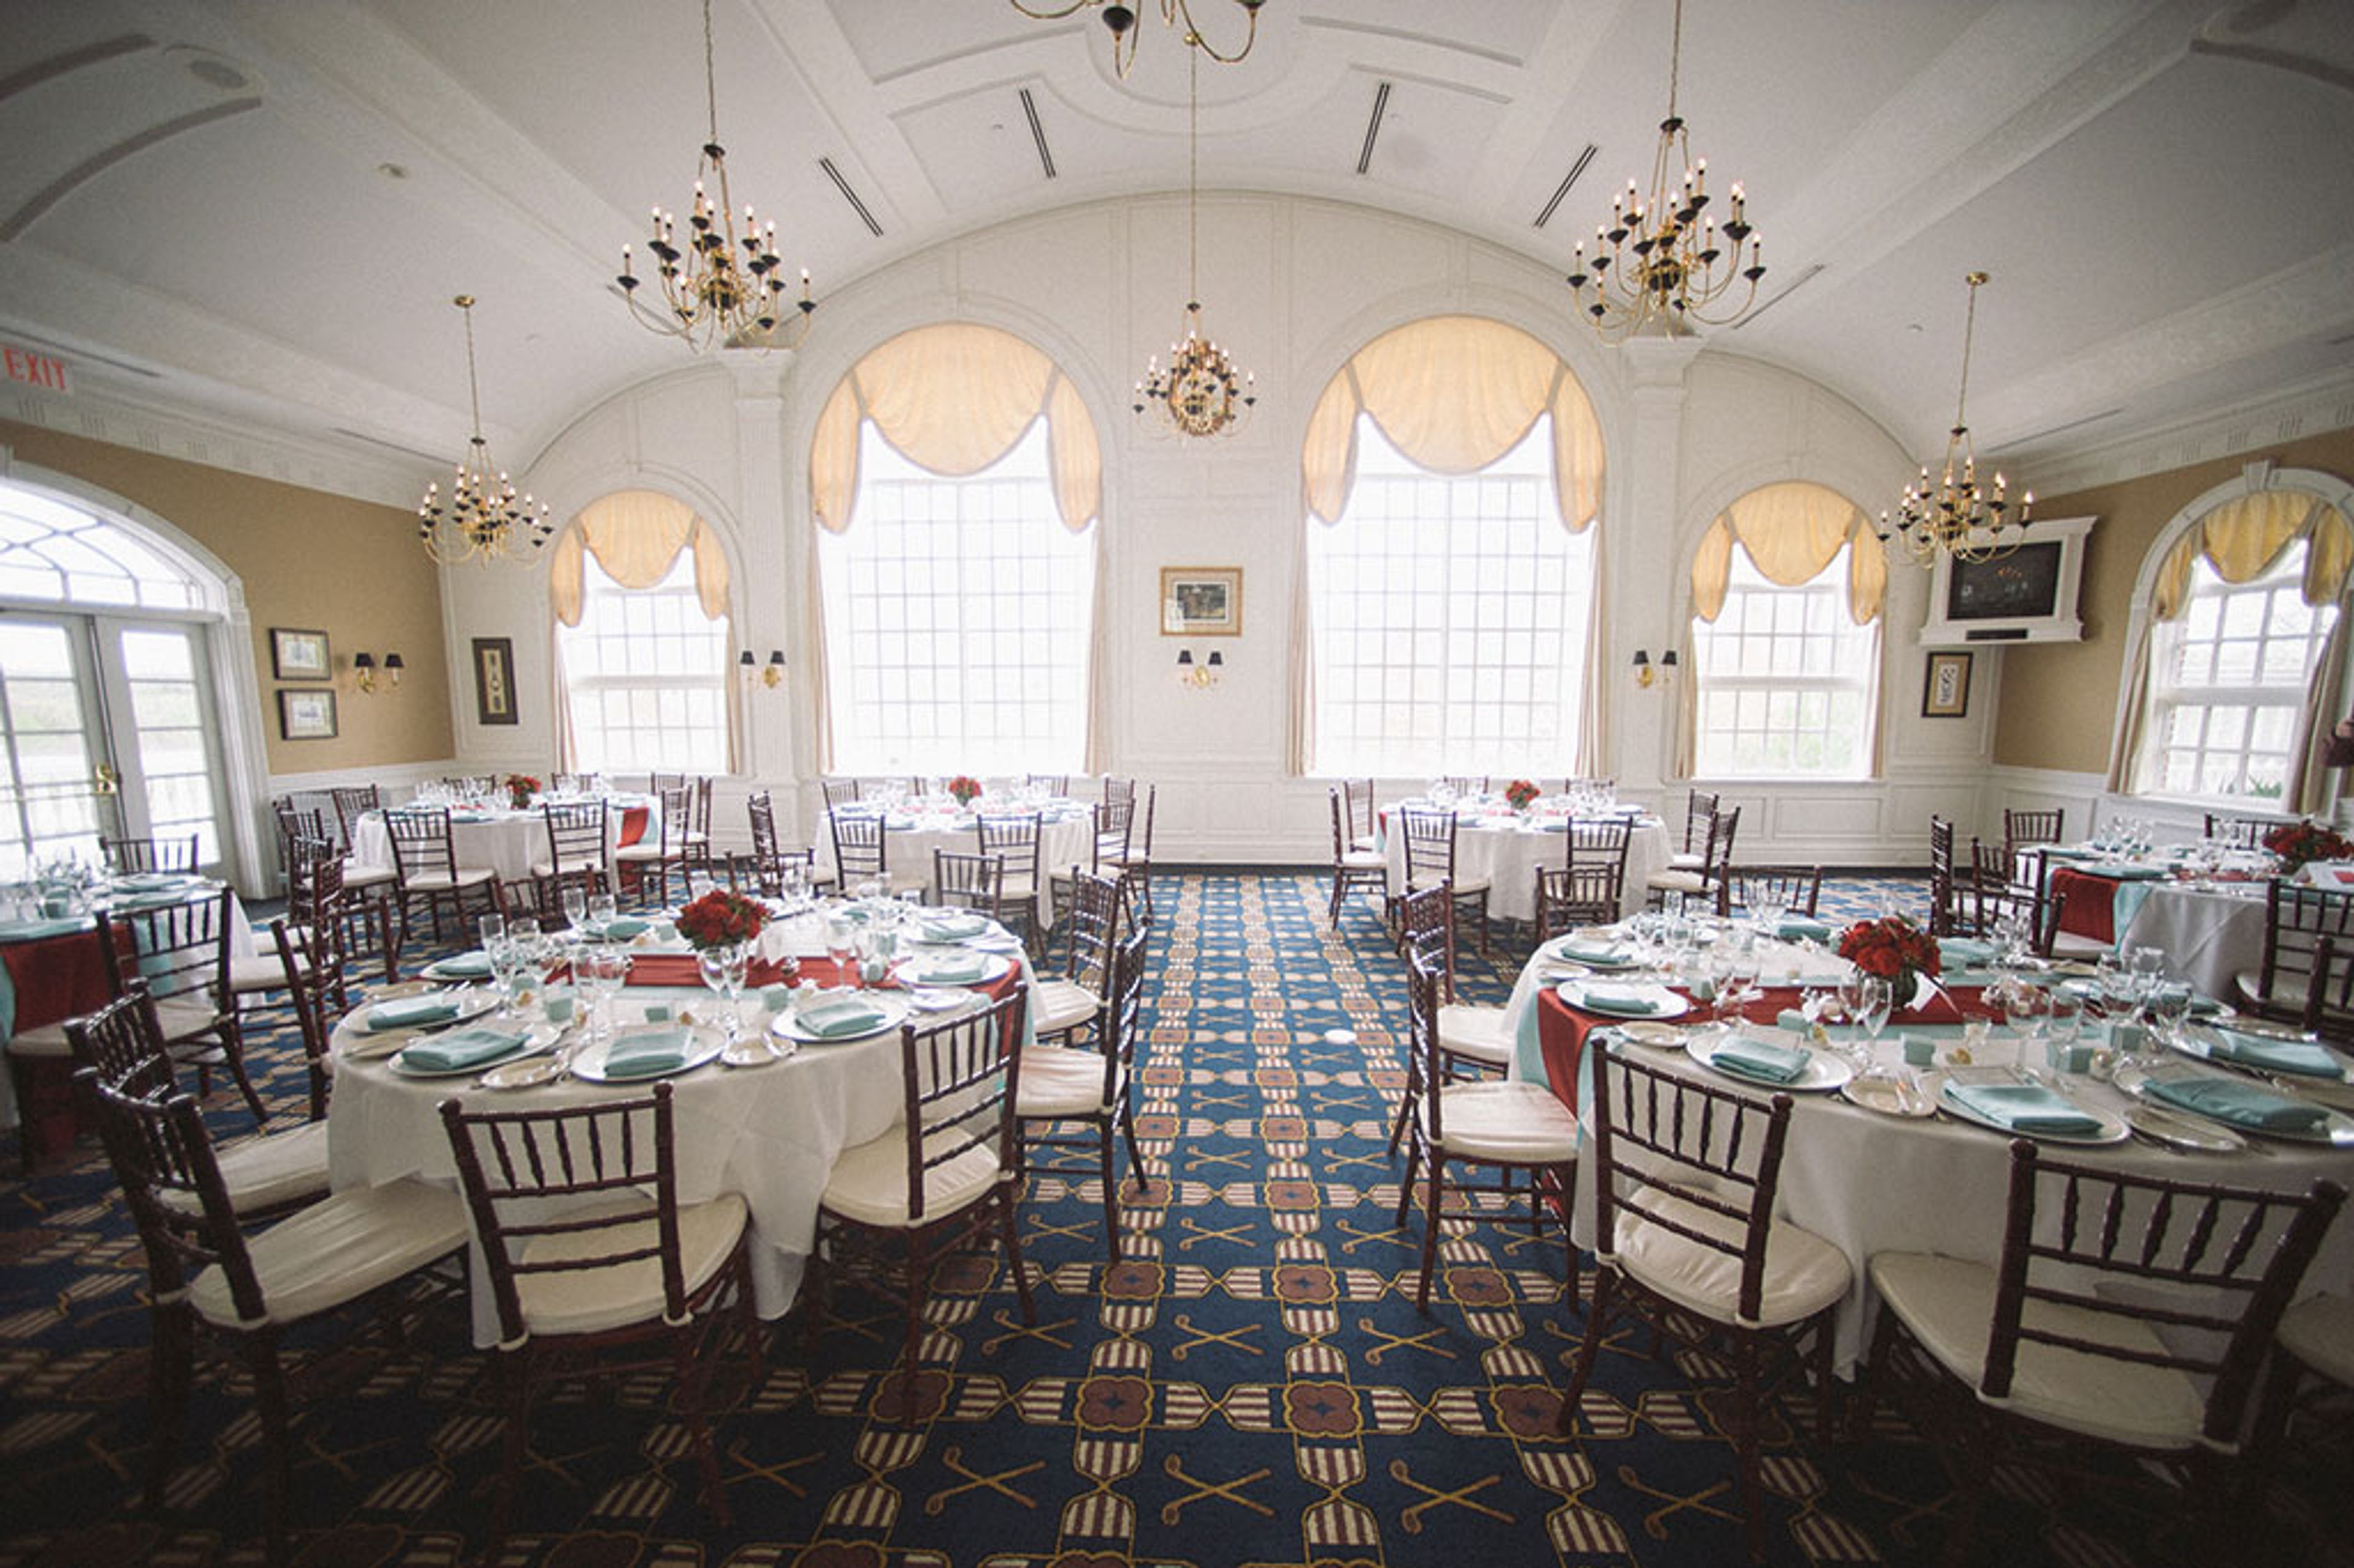
The Wyndgate Country
1975 W Gunn Rd, Oakland Charter Township, MI 48306, USA- Spaces for 16-300 Guests
- 1 Ballroom
- 1 Outdoor
- 6 Total Spaces
The Wyndgate Country Club in Rochester Hills, Michigan occupies a Federalist-style clubhouse nestled among gentle slopes. The building is distinguished by a signature cupola featuring eight commissioned stained glass windows, along with interior finishes that include mosaic tiles and Australian Jarrah wood. The grounds carry award-winning landscape design, with multiple ponds and waterfall features that frame the property throughout. The club offers nine distinct banquet and dining rooms suited to gatherings of nearly every scale, from the Patriot Ballroom — the venue's largest space, accommodating up to 300 guests — to intimate rooms like The Oak Tree, which seats 16. Outdoor ceremonies and receptions take place on The Farmhouse Terrace, where red paver brick, a stone bridge, and views of surrounding gardens and the golf course provide a backdrop for up to 150 guests. In addition to weddings and receptions, The Wyndgate hosts rehearsal dinners, bridal showers, holiday parties, corporate events, and business meetings. A professional event planning team and in-house culinary staff provide customized menus from appetizers through dessert, with plated or buffet service available.
Lakes of Taylor Golf Club
25505 Northline Rd, Taylor, MI 48180, USA- Spaces for 120-185 Guests
- 1 Ballroom
- 1 Outdoor
- 2 Country Clubs
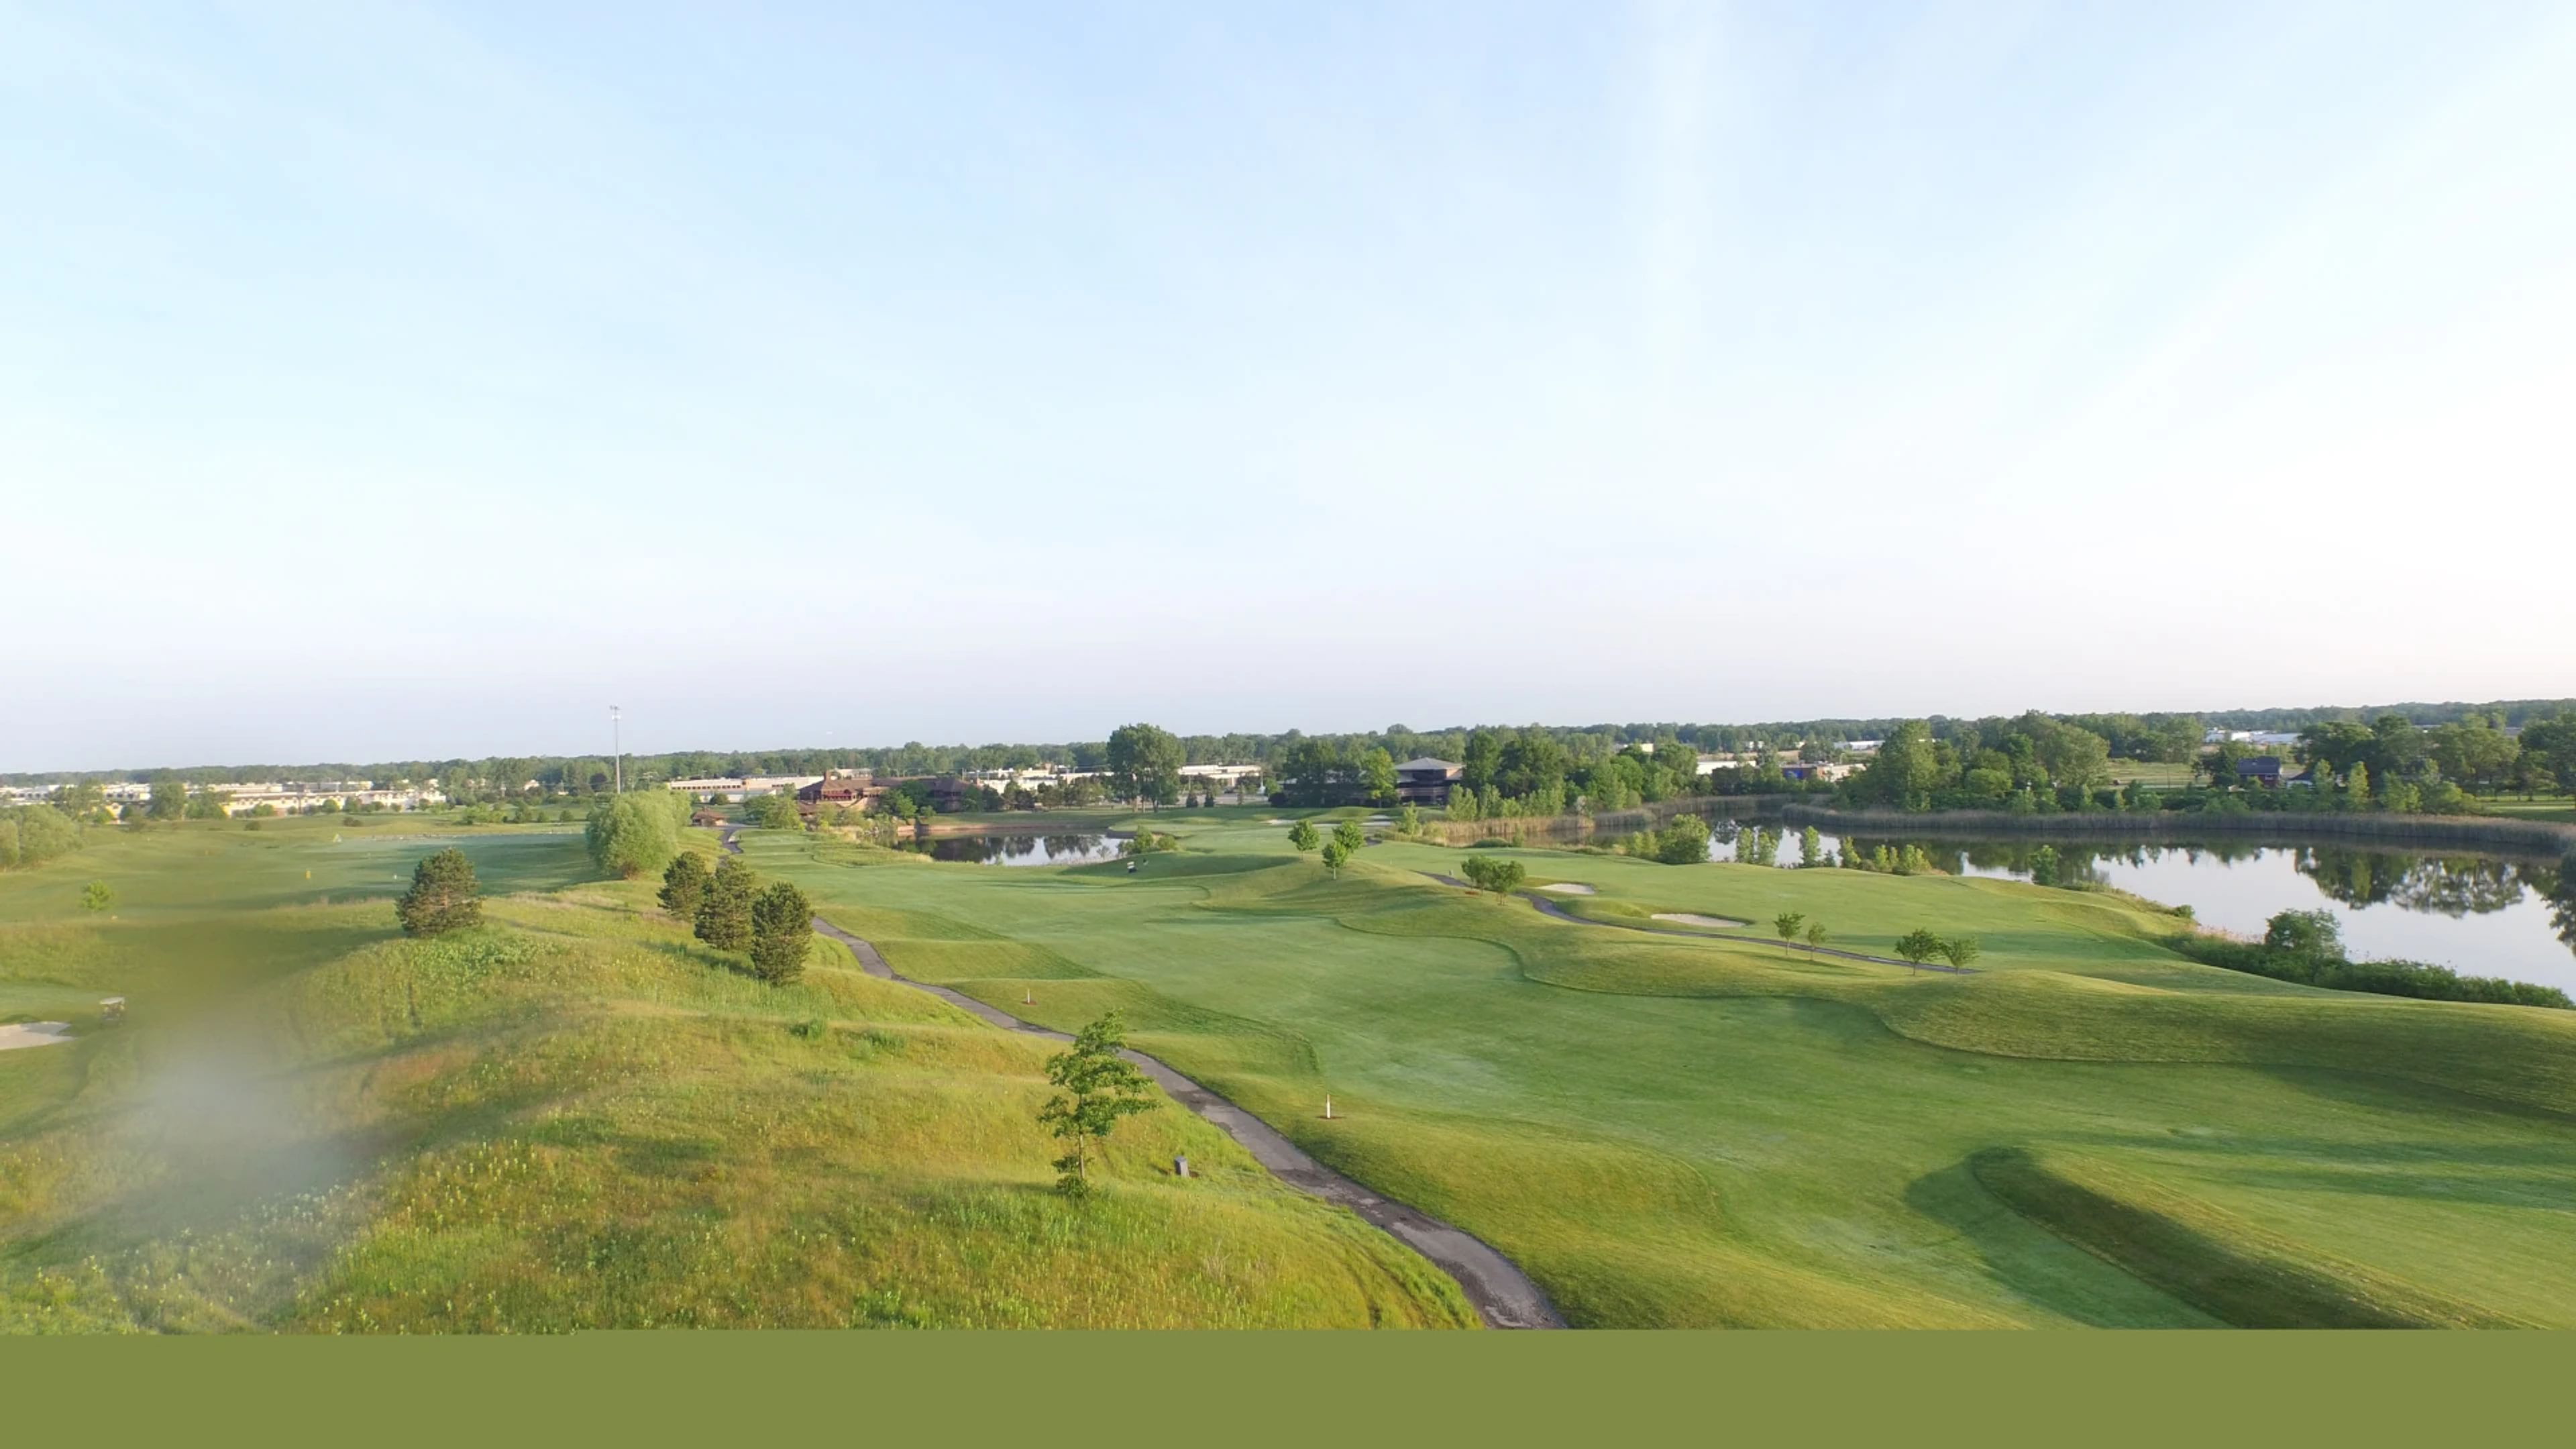
Lakes of Taylor Golf Club is a championship golf course and event venue in Taylor, Michigan, established in 1995 and designed by architect Arthur Hills. Set on a par 72 layout stretching 7,028 yards, the club has grown into one of Metro Detroit's most recognized public courses and a full-service destination for weddings, corporate events, golf outings, and private celebrations. The club's banquet facilities accommodate gatherings from 50 to 185 guests across multiple event spaces, including Banquet Room C and an outdoor covered Terrace that seats up to 120 for wedding ceremonies. The Dock, a newer outdoor venue featuring rustic wood, stone, and granite finishes with retractable screens and bamboo ceiling fans, broadens the range of occasions the club can host. All food is prepared in-house by the club's kitchen, and rental packages include six hours of event time, chair covers with sashes, a complimentary champagne toast, decorated tables with linen, and setup and cleanup service. A/V equipment — including a projector, podium, and microphone — is available with any room rental, and valet parking is offered for wedding receptions. The Lake House Grille, overlooking the 18th hole, serves guests Monday through Friday. Event spaces are available March through December.
Cygnus27
Amway Grand Plaza Hotel, 187 Monroe Ave NW, Grand Rapids, MI 49503, USA- Spaces for 40-1,150 Guests
- 4 Ballrooms
- 6 Hotels
- 6 Total Spaces
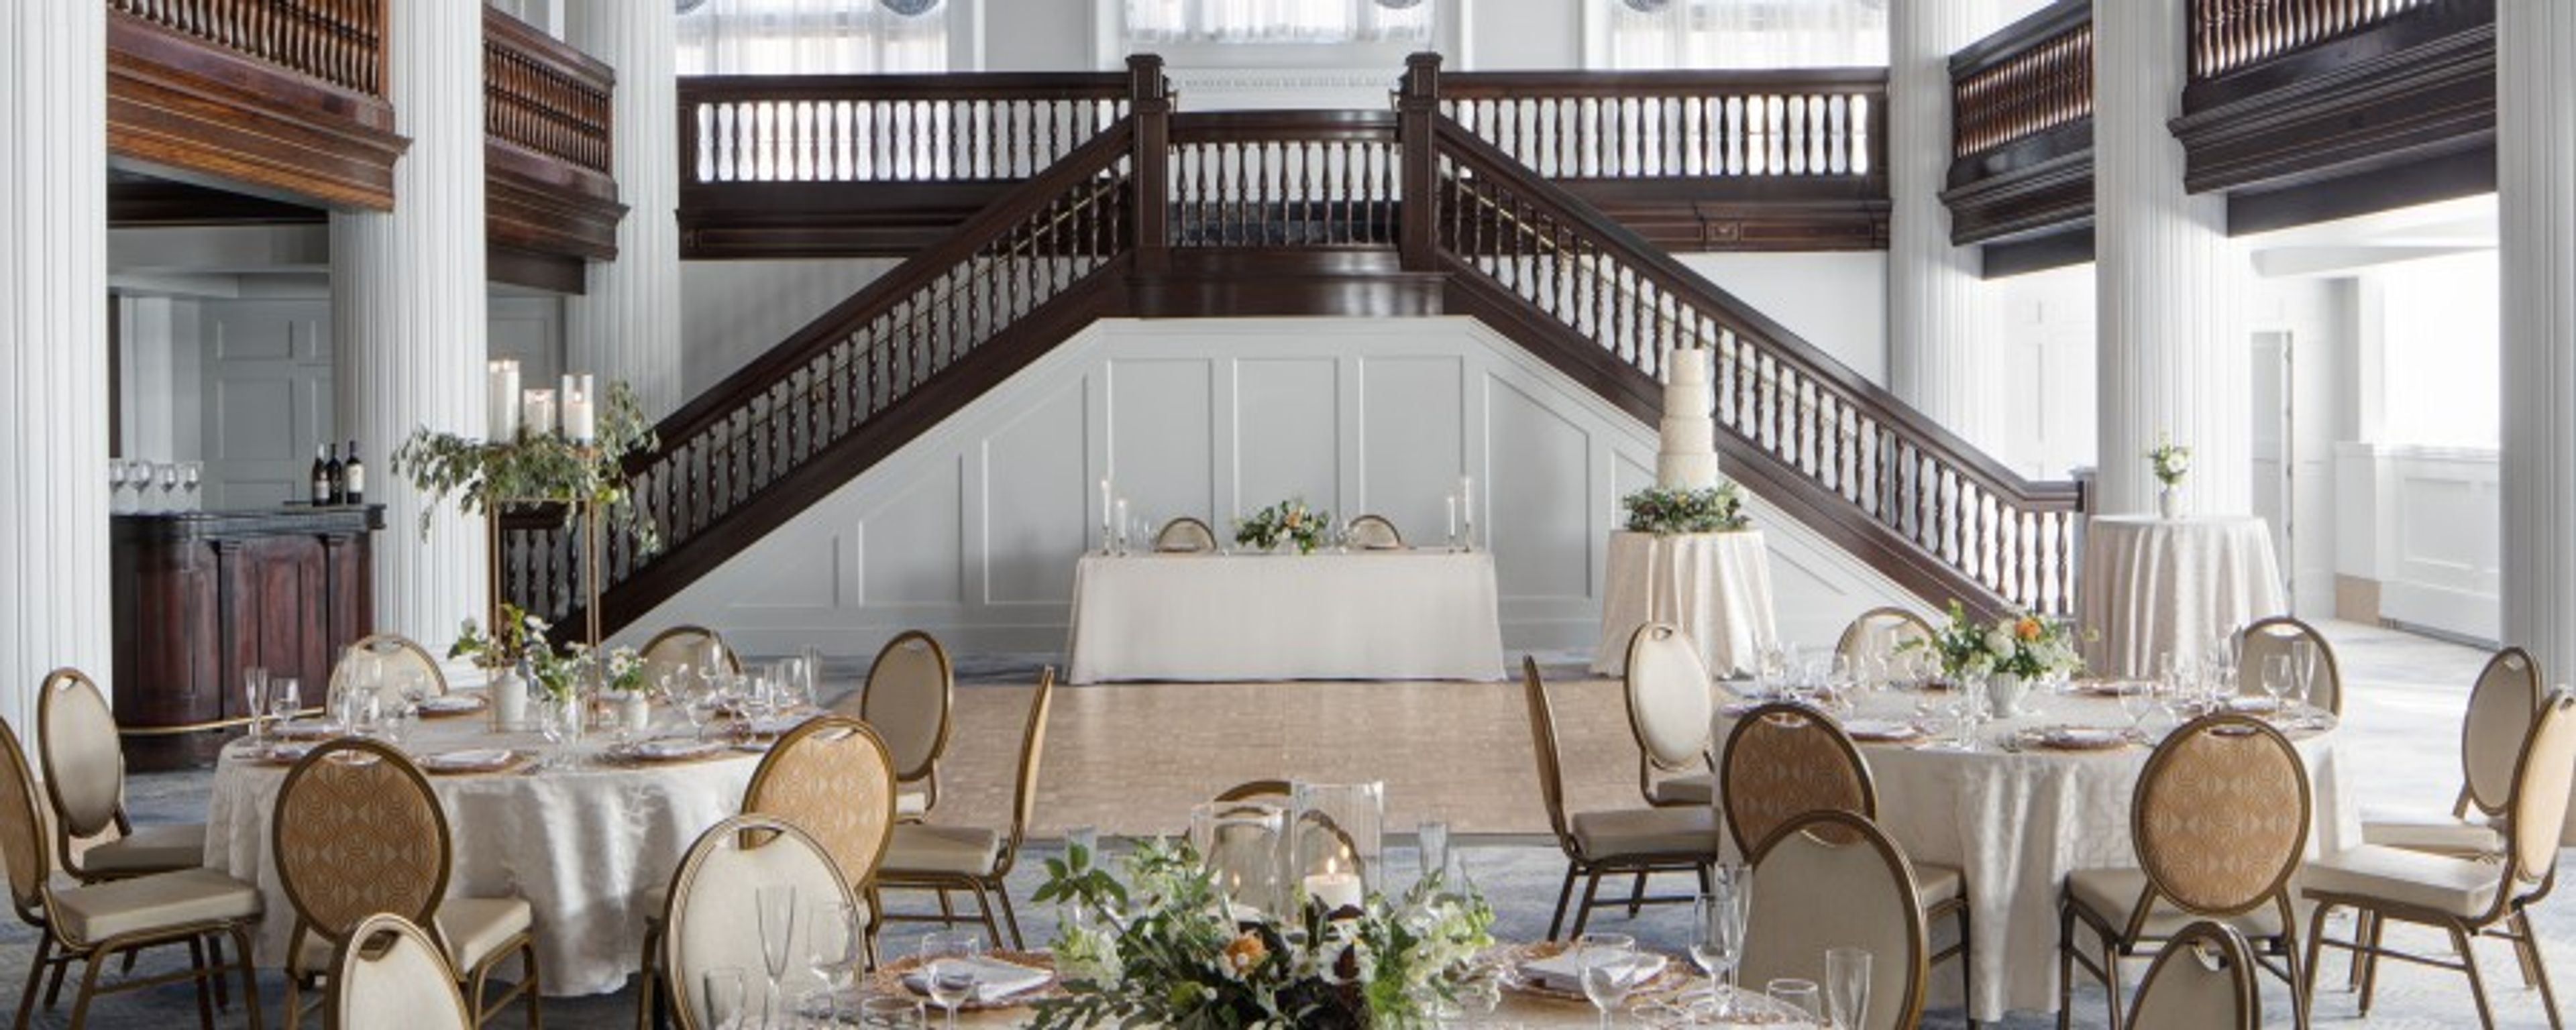
The Amway Grand Plaza Hotel, part of the Curio Collection by Hilton, is a downtown Grand Rapids hotel offering four grand ballrooms and two private event rooms for weddings, receptions, and celebratory gatherings. Its largest space, the 8,750-square-foot Ambassador Ballroom, accommodates up to 600 guests for a seated dinner; the Pantlind Ballroom — a gilded room with a 24-karat gold leaf-domed ceiling that has hosted state receptions and weddings for nearly a century — seats up to 290. The Imperial Ballroom and Gerald R. and Betty Ford Presidential Ballroom round out the full-scale options, with intimate choices like the Vandenberg Room (up to 150 seated) and the Pearl Room (up to 40) well-suited to rehearsal dinners and post-wedding breakfasts. All food and beverage is handled by the hotel's in-house culinary team, with custom menus developed through tastings alongside a dedicated wedding specialist. Specialists oversee every logistics detail — floor plans, vendor coordination, setup, and reception timeline — from booking through event day.
The Captain's Club at Woodfield
10200 Woodfield Dr, Grand Blanc, MI 48439, USA- Spaces for 250-300 Guests
- 1 Ballroom
- 1 Country Club
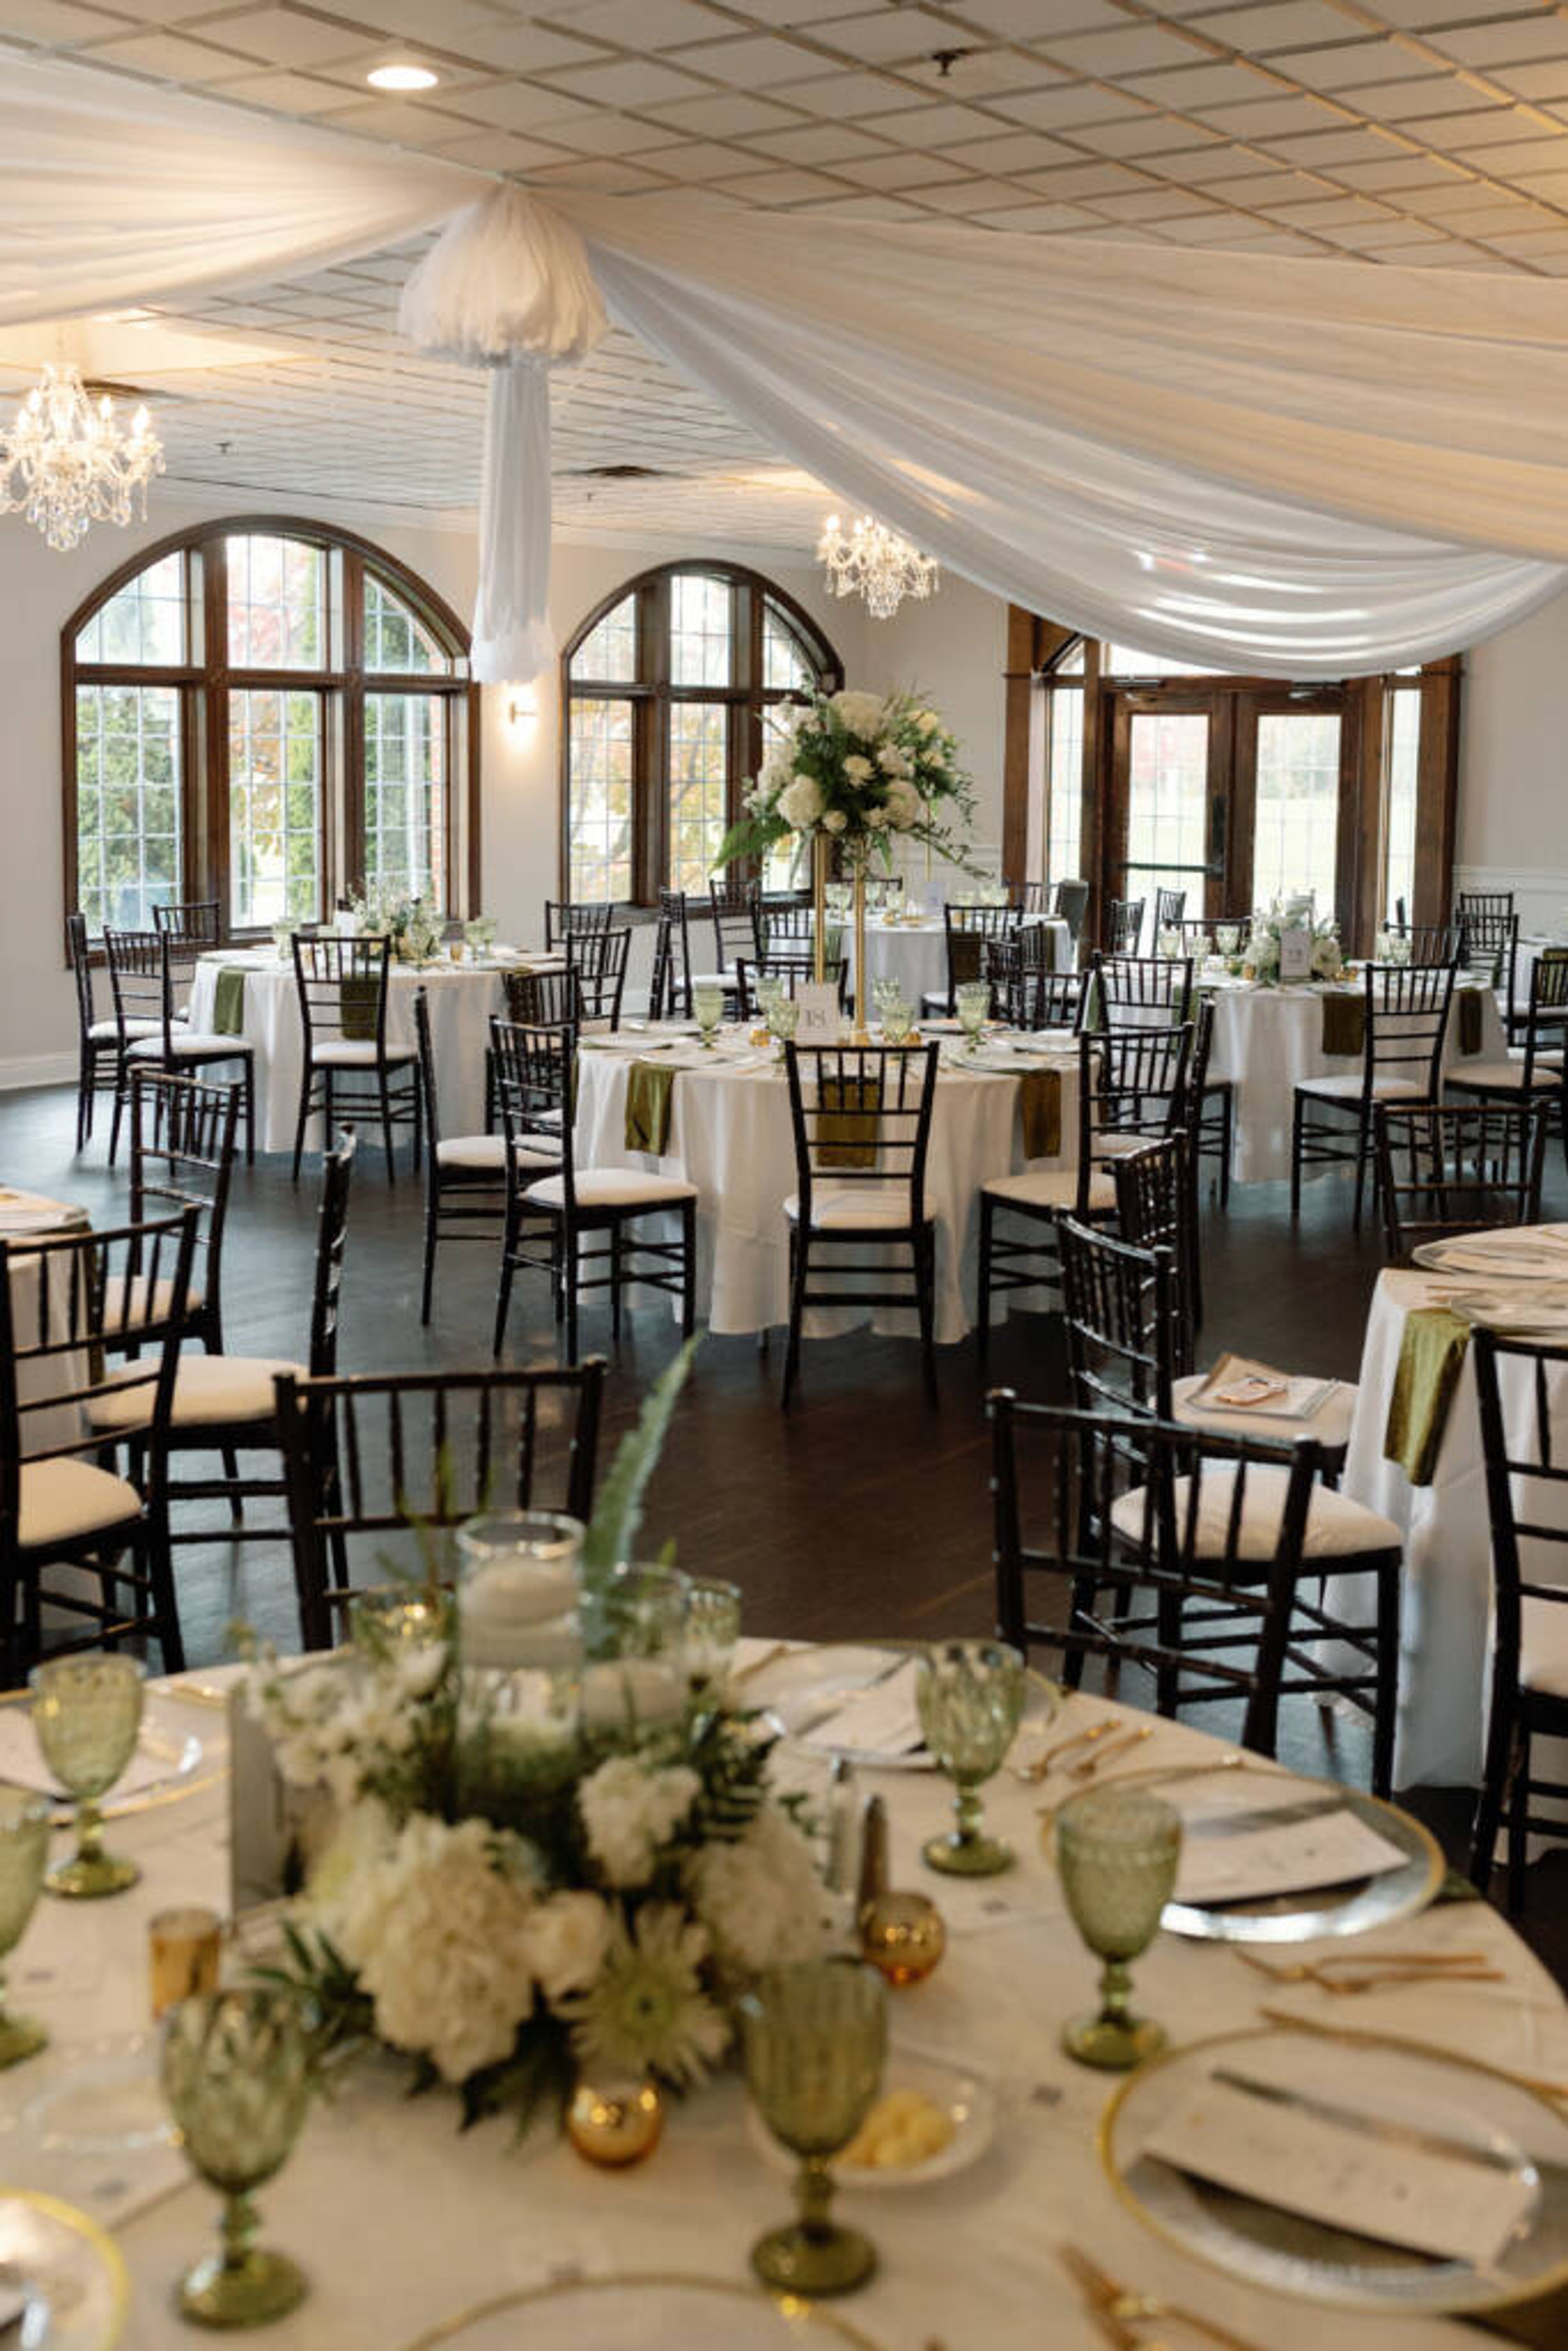
The Captain's Club Golf & Event Center is a public golf and event facility in Grand Blanc, Michigan, built around an 18-hole championship course designed by Raymond Floyd. The venue draws guests from across Genesee County for weddings, banquets, corporate meetings, and social gatherings, accommodating groups ranging from intimate parties to celebrations of 250 guests. The Grand Ballroom is the primary reception space, featuring large windows that frame views of the driving range and a mahogany staircase. Multiple outdoor ceremony settings are available on the same grounds — including a Rooftop Terrace, Gazebo, and Outdoor Patio — keeping ceremony and reception in one location. A dedicated Bridal Suite is on hand for the wedding party. STIX Restaurant and a professional events team round out the on-site offering.
The Townsend Hotel
100 Townsend St, Birmingham, MI 48009, USA- Spaces for 16-500 Guests
- 4 Ballrooms
- 7 Hotels
- 7 Total Spaces
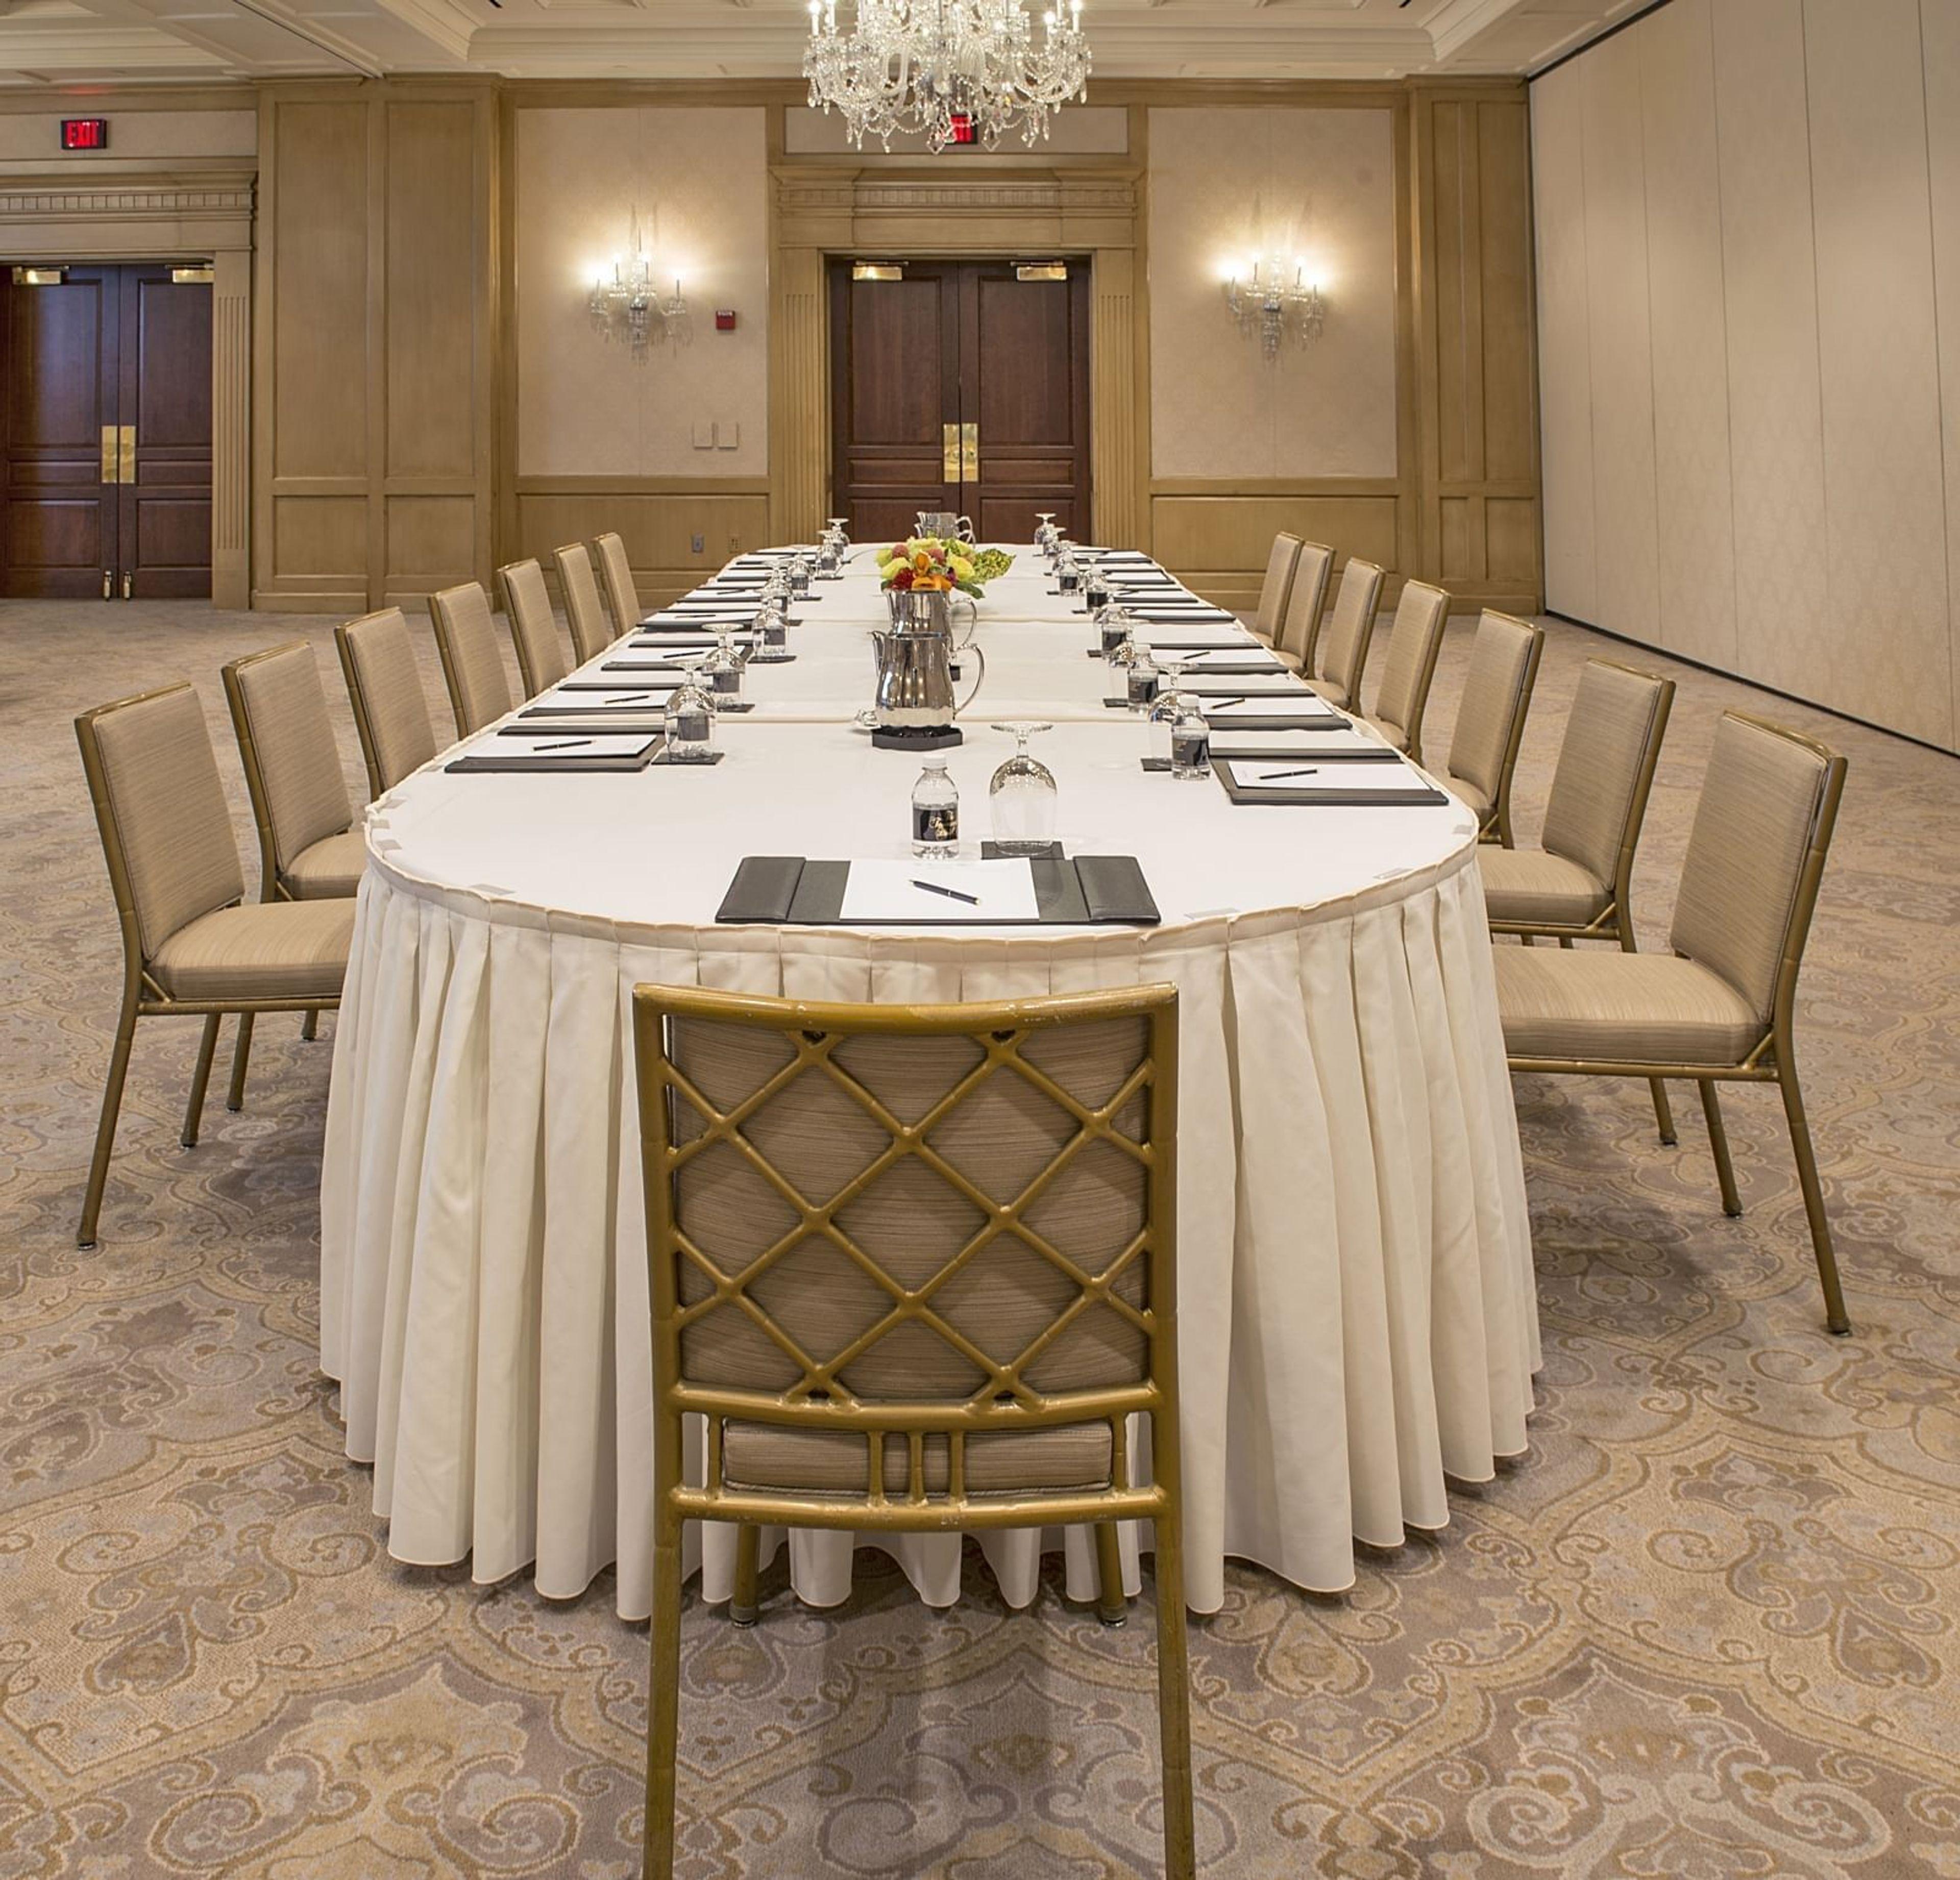
The Townsend Hotel is a AAA Four-Diamond and Forbes Travel Guide Four-Star boutique hotel in downtown Birmingham, Michigan, opened in 1988. Set in the heart of Metro Detroit's most walkable shopping and dining district, the hotel has earned a reputation as a destination for both discerning travelers and event planners seeking a full-service luxury property. The hotel's event facilities accommodate groups from 5 to 500 guests across a range of distinct spaces: the 5,000-square-foot Townsend Ballroom, the 2,700-square-foot Regency Room with an optional dance floor, and a suite of individual Salons that can be used independently or combined for larger programs. Every event space is equipped with state-of-the-art audio/visual technology — including built-in lighting, staging, and multimedia capabilities — alongside dedicated bandwidth and on-site technicians. Gourmet and Kosher catering menus are available through the hotel's culinary team. On-site dining at The Rugby Grille, a Forbes-recommended restaurant, rounds out the offering for rehearsal dinners, post-event gatherings, or seated luncheons.
Shriners Silver Garden Events Center
24350 Southfield Rd, Southfield, MI 48075, USA- Spaces for 256-800 Guests
- 2 Ballrooms
- 2 Historic Spaces
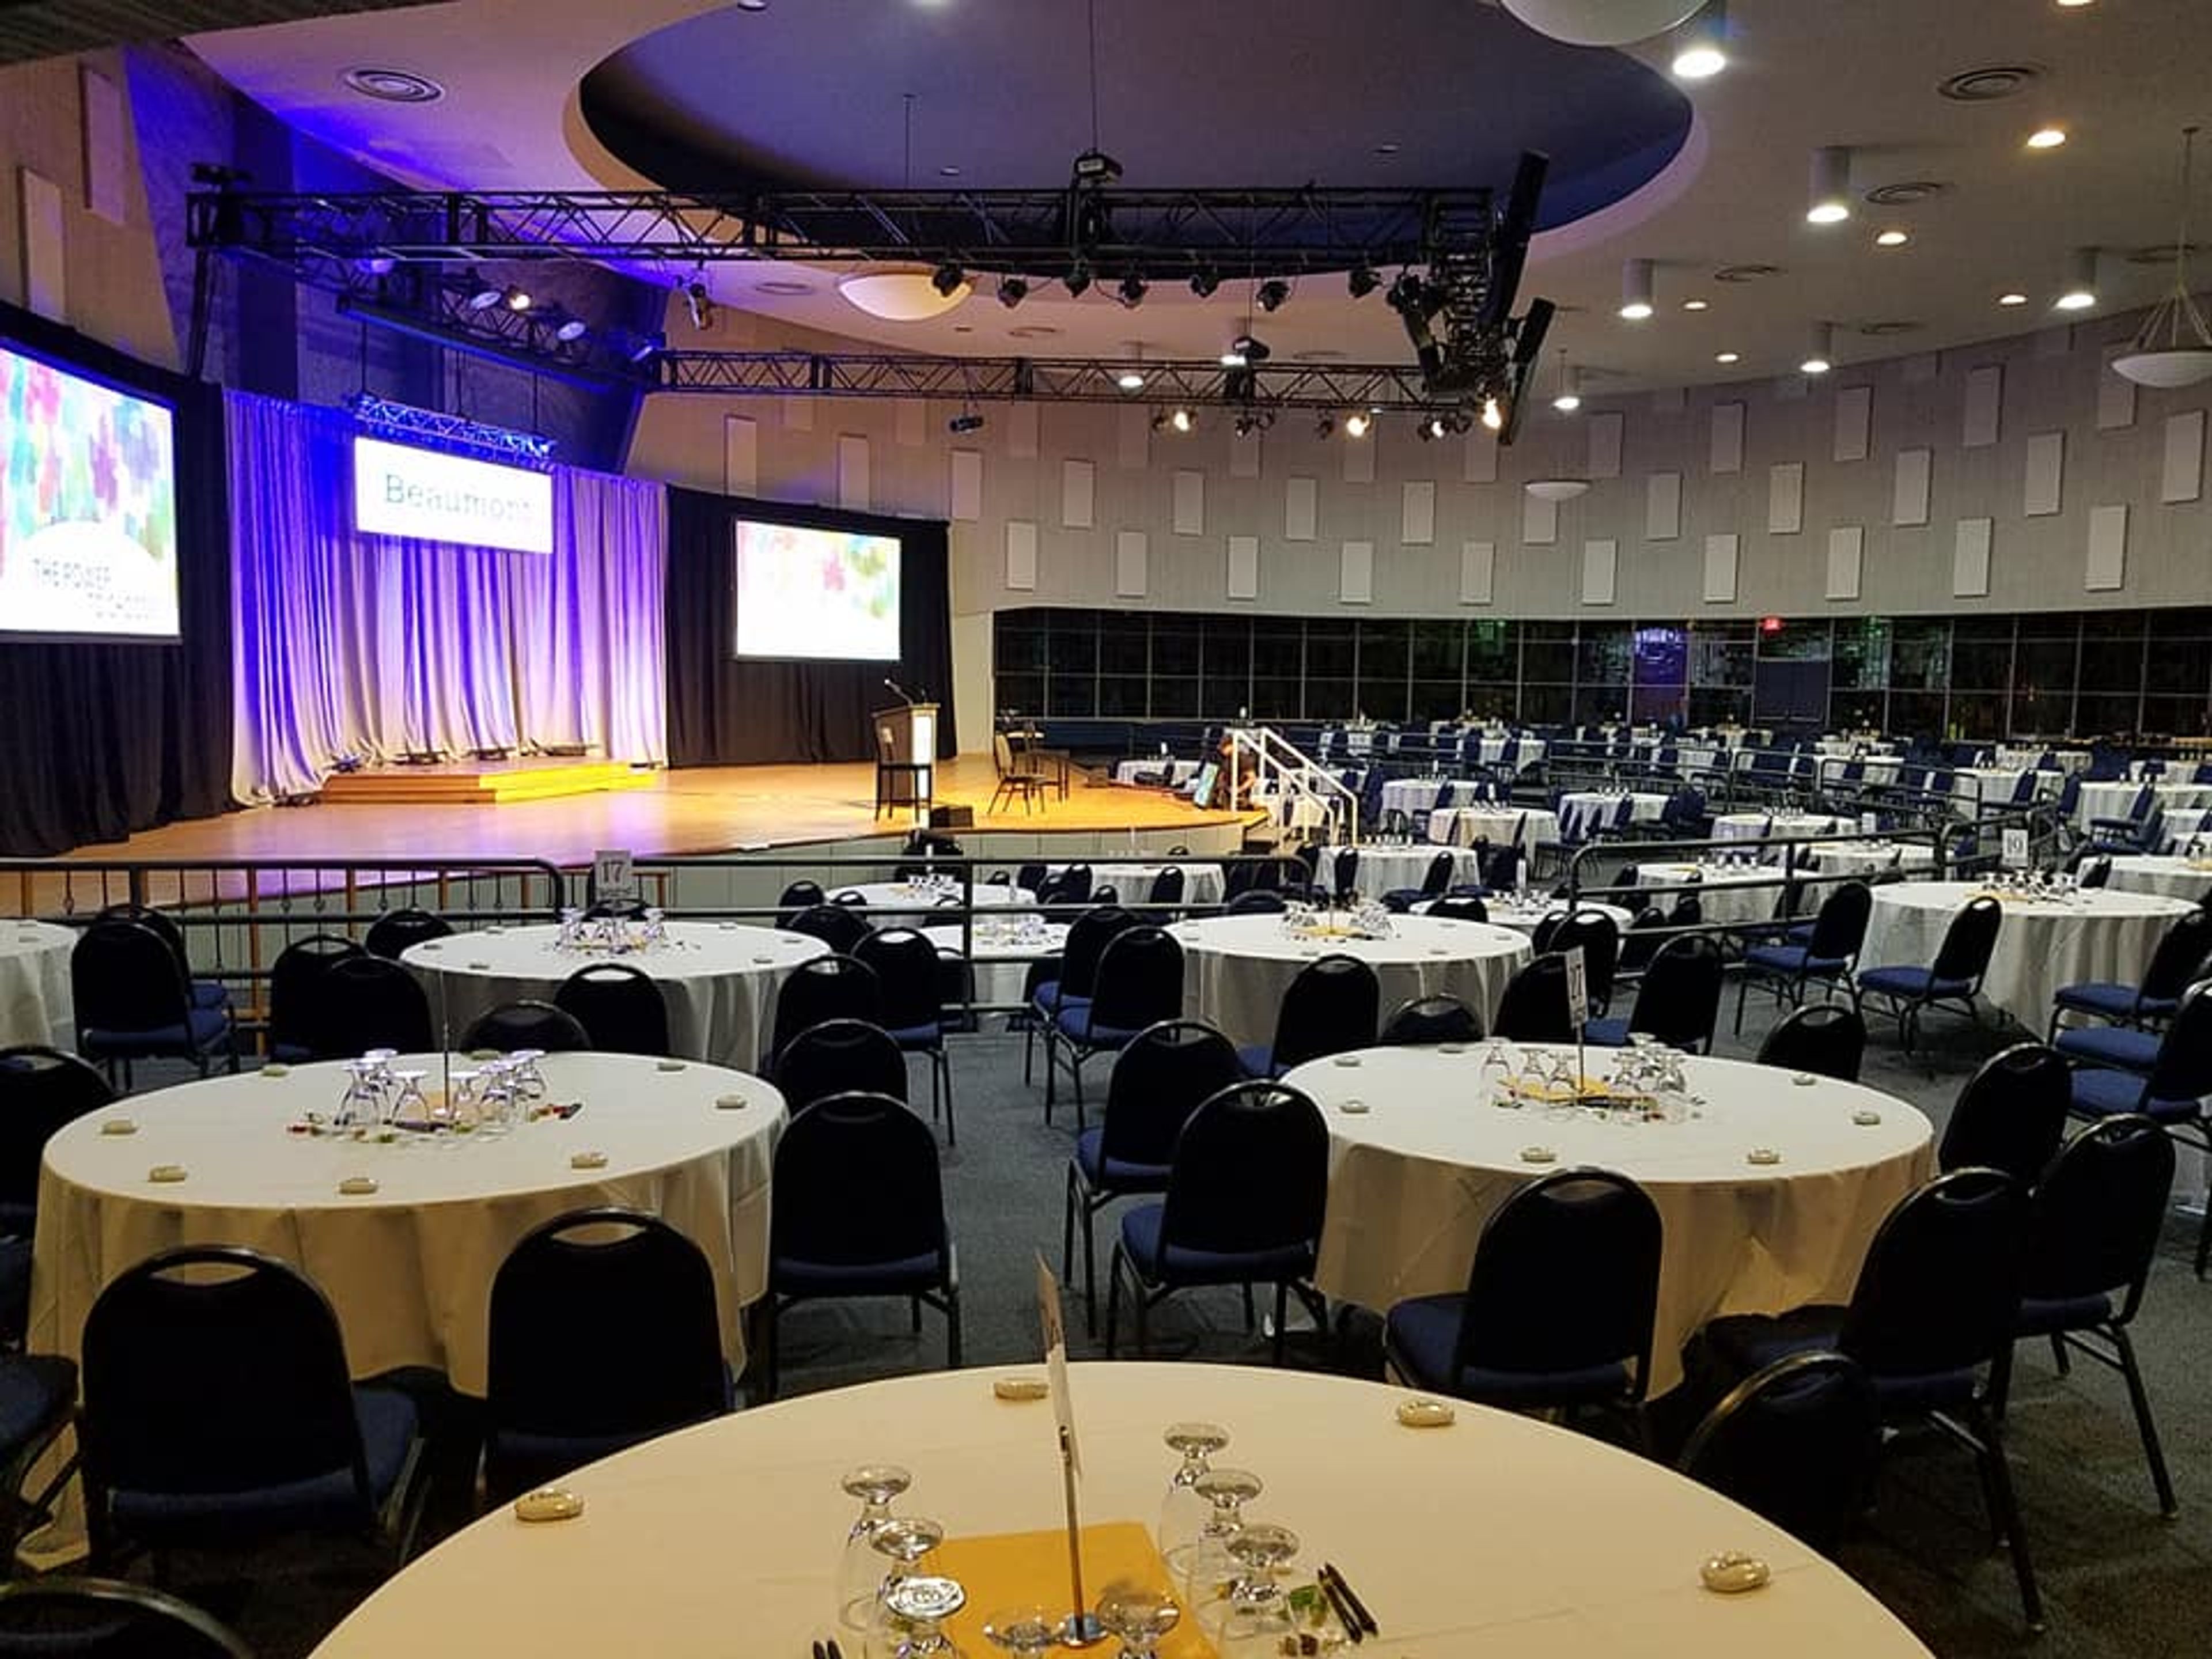
Silver Garden Events Center occupies a 1959 International Style building in Southfield, Michigan, designed by Michigan Modernist architect Louis G. Redstone. Originally constructed as B'nai David Synagogue, the building is noted for its sanctuary designed in the round, distinctive stained glass windows, and an undulating ceiling with a glass window wall in the social hall. The Moslem Shrine acquired and converted the property in 2003, and the venue now operates as a full-service banquet center. Two ballrooms define the event experience. The Mystic Ballroom spans over 8,000 square feet in a contemporary crescent-shaped layout surrounded by stained glass, accommodating up to 440 guests for weddings, galas, and large conferences. The Grande Ballroom offers 4,550 square feet of classically styled space with neutral décor and a movable parquet dance floor, hosting up to 256 guests for receptions, award ceremonies, and banquets. An outdoor garden with a gazebo and waterfall provides ceremony space and a backdrop for photographs. Silver Garden Events Center provides in-house catering and audio-visual equipment, and hosts a range of occasions including weddings, corporate meetings, and social celebrations.
Gull Lake Country Club
9725 W Gull Lake Dr, Richland, MI 49083, USA- Spaces for 50-300 Guests
- 1 Ballroom
- 1 Bar
- 5 Total Spaces
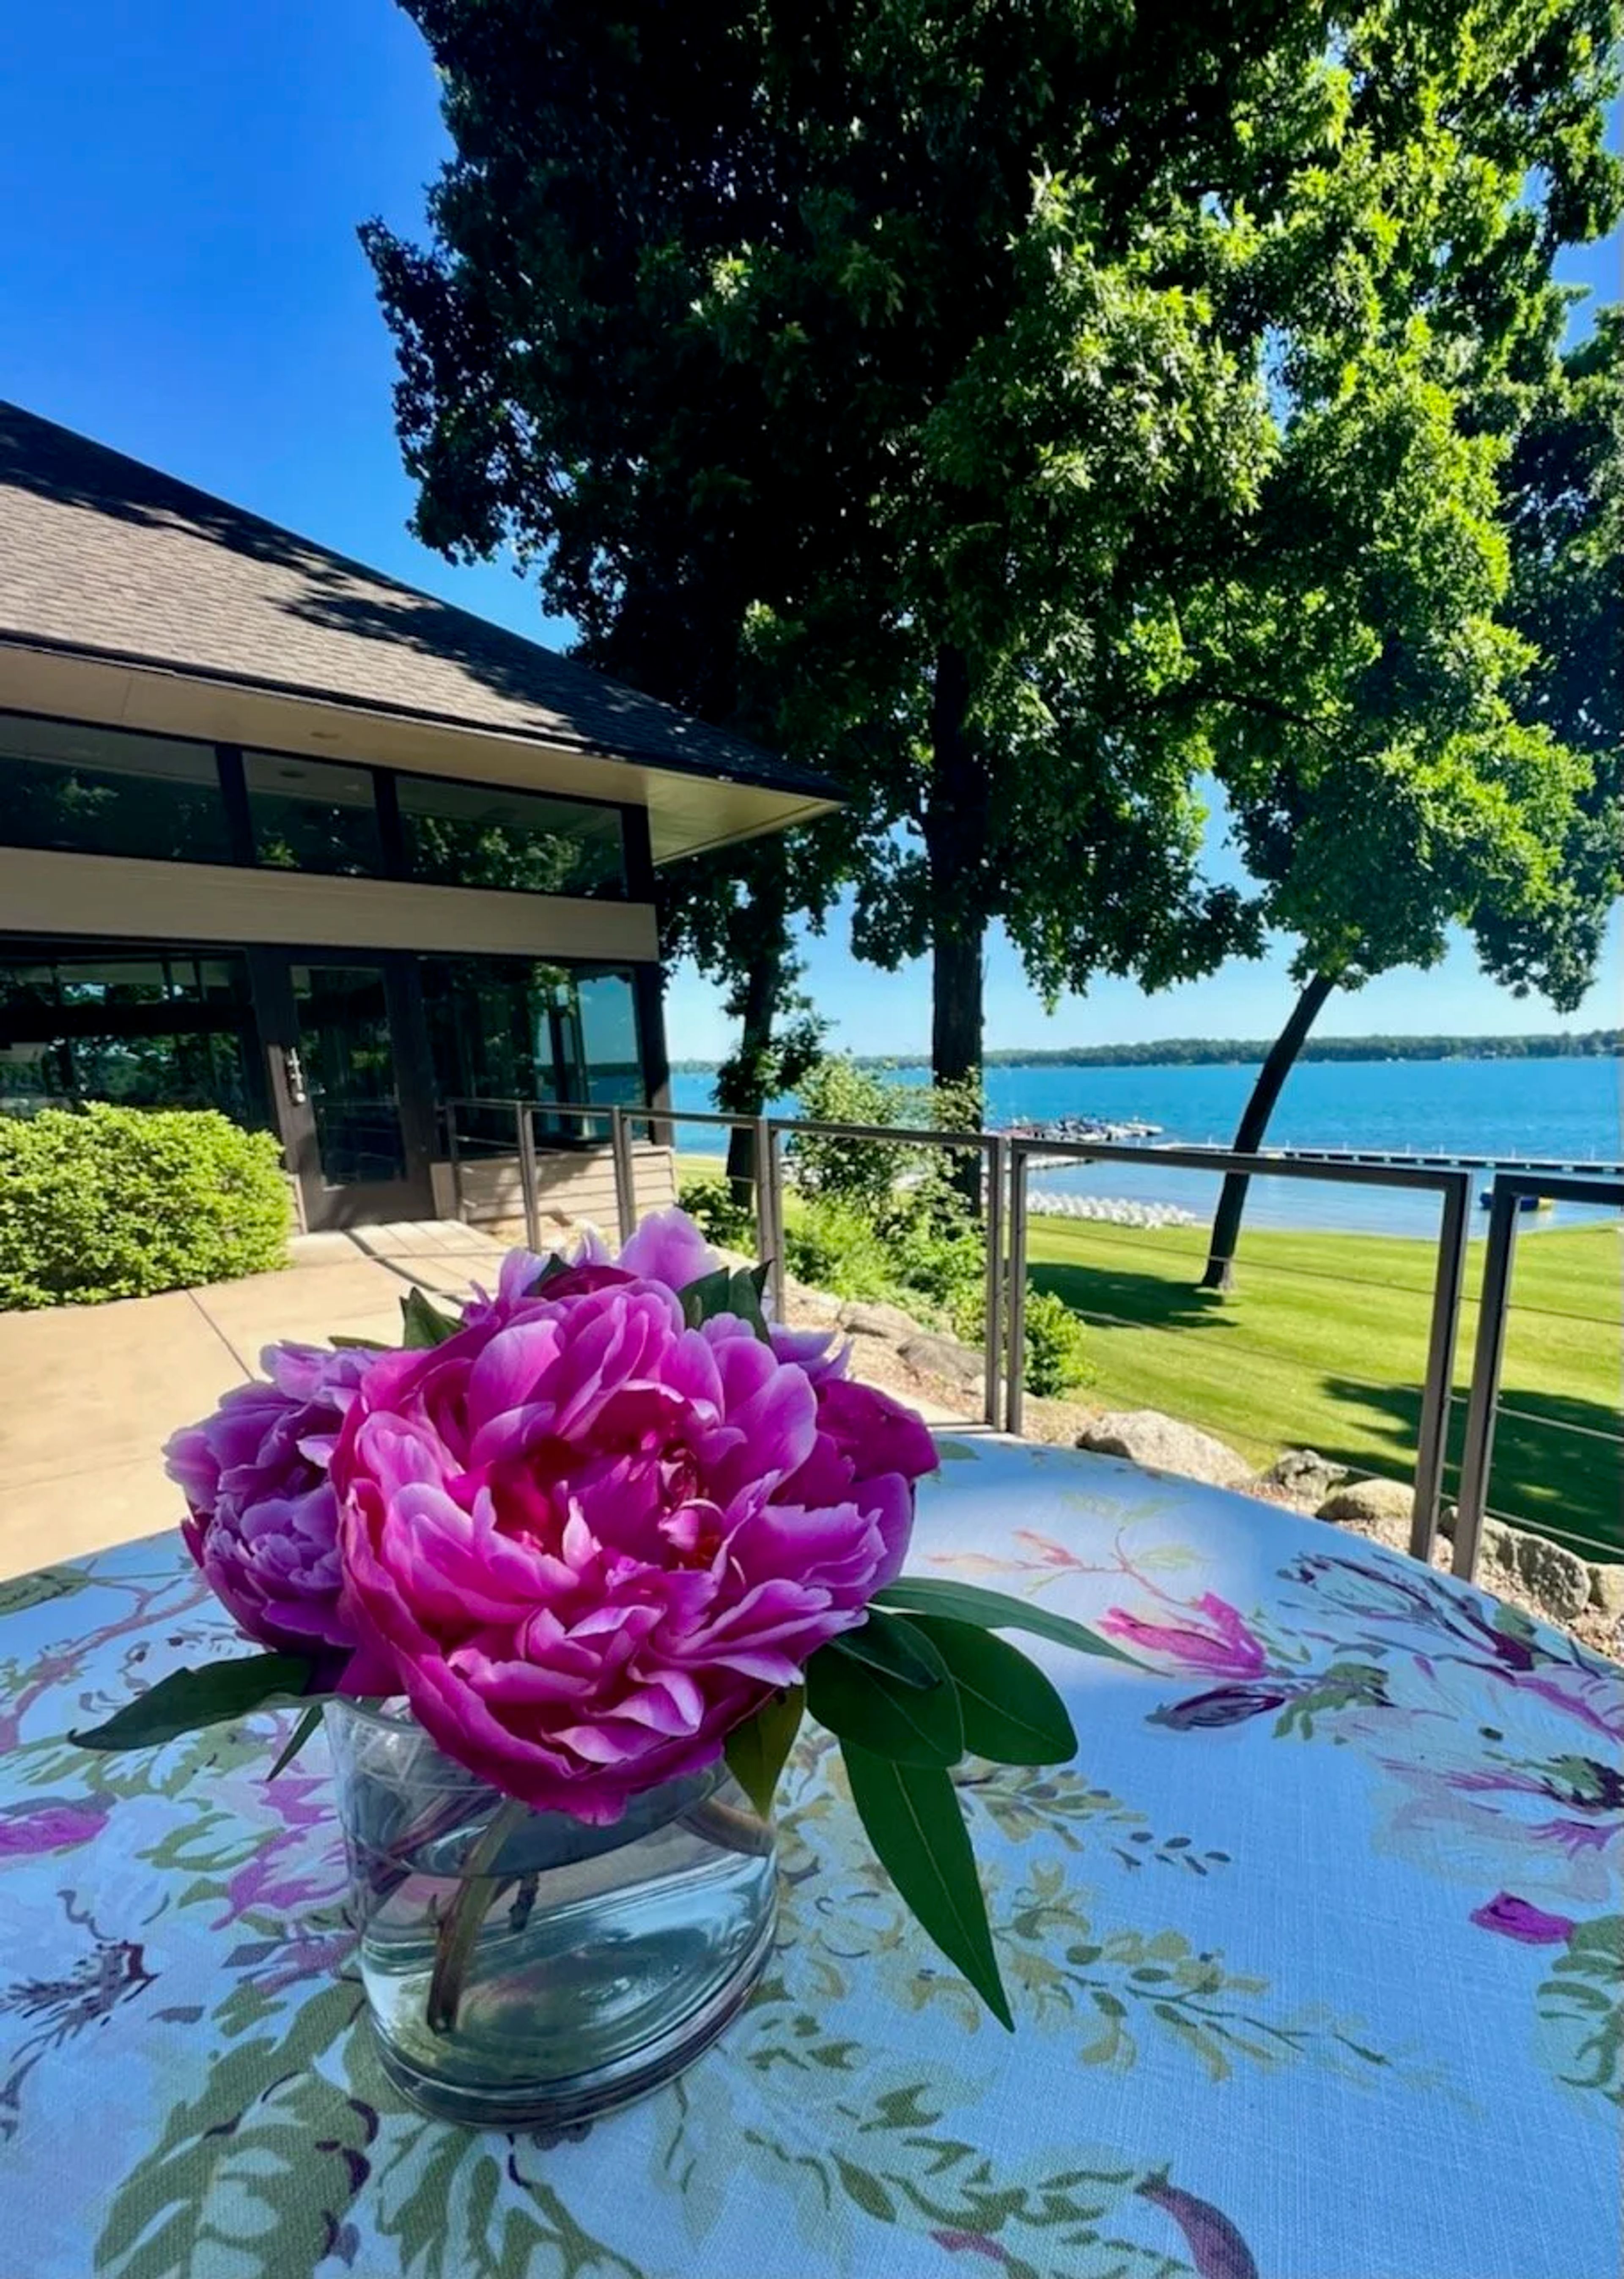
Gull Lake Country Club is a private lakefront club in Richland, Michigan, with origins dating to 1910, when the site's founders acquired approximately 96 acres along the shore of Gull Lake to build an 18-hole golf course and establish a community around it. The club hosts weddings, receptions, rehearsal dinners, corporate meetings, golf outings, and casual social gatherings across five event spaces. The Lakeview Room accommodates up to 265 guests with panoramic views of Gull Lake and access to a private outdoor patio, making it the largest indoor venue on the property. Tented lakefront receptions scale to 300 guests, with a cocktail hour option at the Lakeside Pavilion directly on the water. Smaller events find a fitting home in the Boat Bar (up to 50 guests), the Quarterdeck (up to 50 guests), or The Grill, which overlooks the 18th green and suits golf outings and casual celebrations of up to 75. The club pairs its event spaces with in-house catering and professional event staff, offering upscale but casual service in a setting defined by Gull Lake's waterfront scenery.
Bucks Run Golf Club
1559 S Chippewa Rd, Mt Pleasant, MI 48858, USA- Spaces for 250 Guests
- 1 Ballroom
- 1 Country Club
- 1 Waterfront
Bucks Run Golf Club is an 18-hole golf and event destination in Mount Pleasant, Michigan, built on 290 acres that once served as a sand, gravel, and stone quarry owned by the Fisher Family since the early 1950s. After mining concluded in the 1990s, renowned architect Jerry Matthews transformed the property into a golf course — converting the central quarry pit into Lake Fisher and weaving nearly two miles of Chippewa River frontage into the layout. The course opened in 2000 and has earned a 4½ out of 5 stars rating from Golf Digest's Places to Play. For private events and weddings, the Bucks Run Banquet Facility accommodates up to 250 guests, with an adjacent private patio overlooking Lake Fisher and the golf course. The space comes equipped with tables, chairs, linens, and dinnerware, along with a personal wedding coordinator, professional waitstaff, and customizable food and beverage packages. Outdoor ceremonies take place steps away at a wooden pergola offering panoramic views of the lake, wooded grounds, and fairways. On-site cottages allow wedding parties and overnight guests to extend their stay, keeping the celebration close to the course.
Oakhurst Golf and Country Club
7000 Oakhurst Ln, Independence Charter Township, MI 48348, USA- Spaces for 225 Guests
- 1 Ballroom
- 1 Outdoor
- 2 Total Spaces
Established in 1998 near Clarkston, Michigan, Oakhurst blends refined amenities with a welcoming “Members-only” atmosphere designed for family enjoyment and elevated living. The scenic 18-hole championship golf course features undulating greens that appeal to players of every skill level. Social spaces within the clubhouse include fine and casual dining, a well-stocked wine room and lounge. Additional leisure offerings include tennis and pickleball courts, a junior Olympic pool and fitness centre—creating an ideal backdrop for both relaxed weekends and milestone celebrations.
Otsego Club & Resort
696 M-32, Gaylord, MI 49735, USA- Spaces for 12-225 Guests
- 1 Ballroom
- 1 Restaurant
- 5 Total Spaces
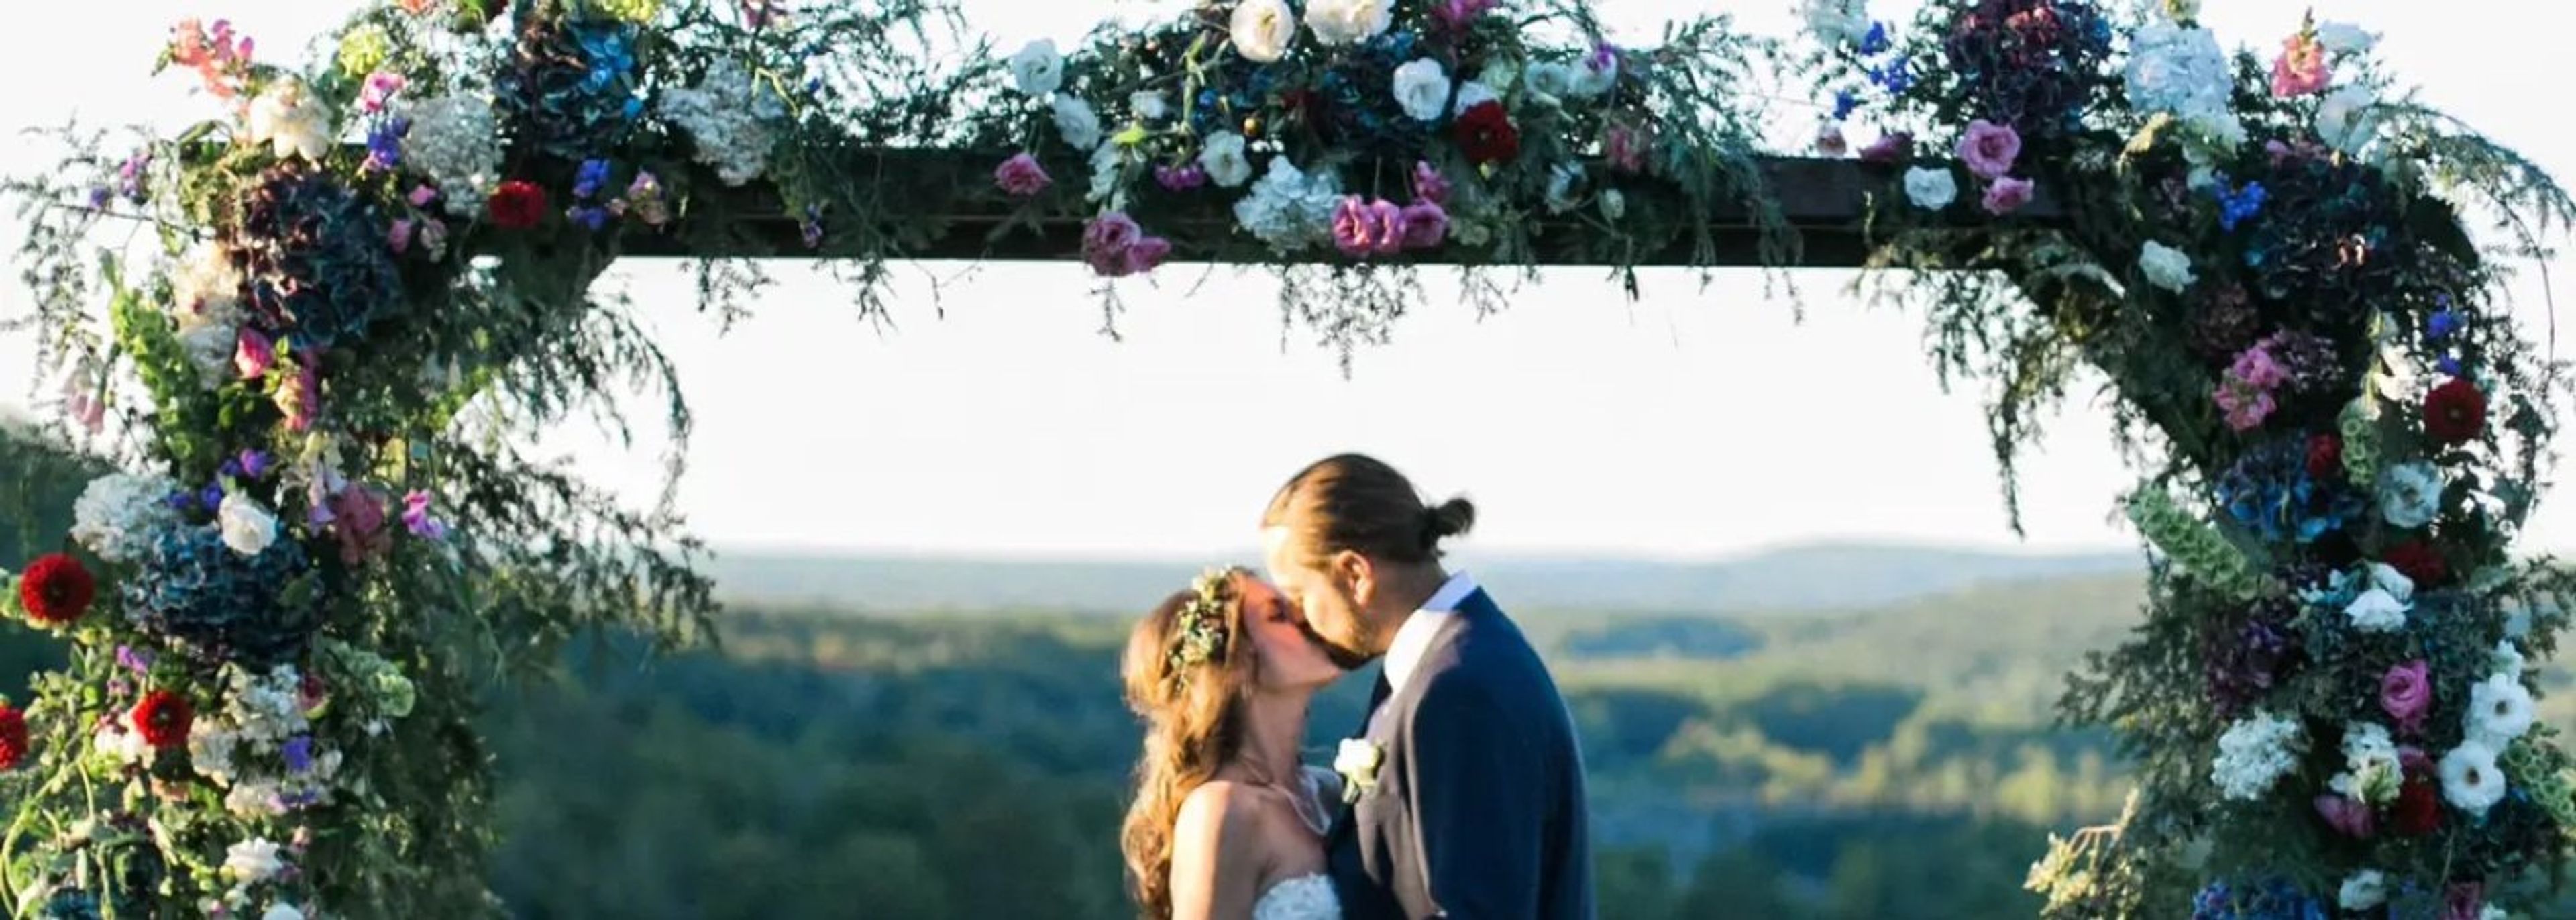
Otsego Resort has been a four-season destination in Gaylord, Michigan since 1939. Set in the Sturgeon River Valley and marked by Bavarian-themed architecture, the resort offers more than 24,000 square feet of meeting and wedding space across a range of distinctive indoor settings. The Special Events Center is the largest reception hall on the property, with 5,200 square feet and capacity for up to 200 guests. The Sitzmark, a 2,000-square-foot space with valley views and a wood-burning fireplace, accommodates up to 80. The River Cabin, featuring a copper fireplace, deck, and bonfire pit, is suited to gatherings of up to 90. For rehearsal dinners or smaller private celebrations, the Pontresina Room seats up to 40 and is known for one of the most panoramic vantage points on the property. On-site lodging spans seven distinct properties — including the Hilltop Lodge, Tyrol Lodge, and Blue Spruce Lodge — making the resort well suited for multi-day events. The Duck Blind Grille, a Wine Spectator Award of Excellence recipient, adds full-service dining to the event offering. Two championship golf courses and ski terrain on Michigan's Sturgeon River Valley slopes round out the experience for guests extending their stay.
Twin Lakes Golf & Swim Club
455 Twin Lakes Dr, Oakland Charter Township, MI 48363, USA- Spaces for 10-450 Guests
- 1 Ballroom
- 2 Country Clubs
- 1 Meeting Space
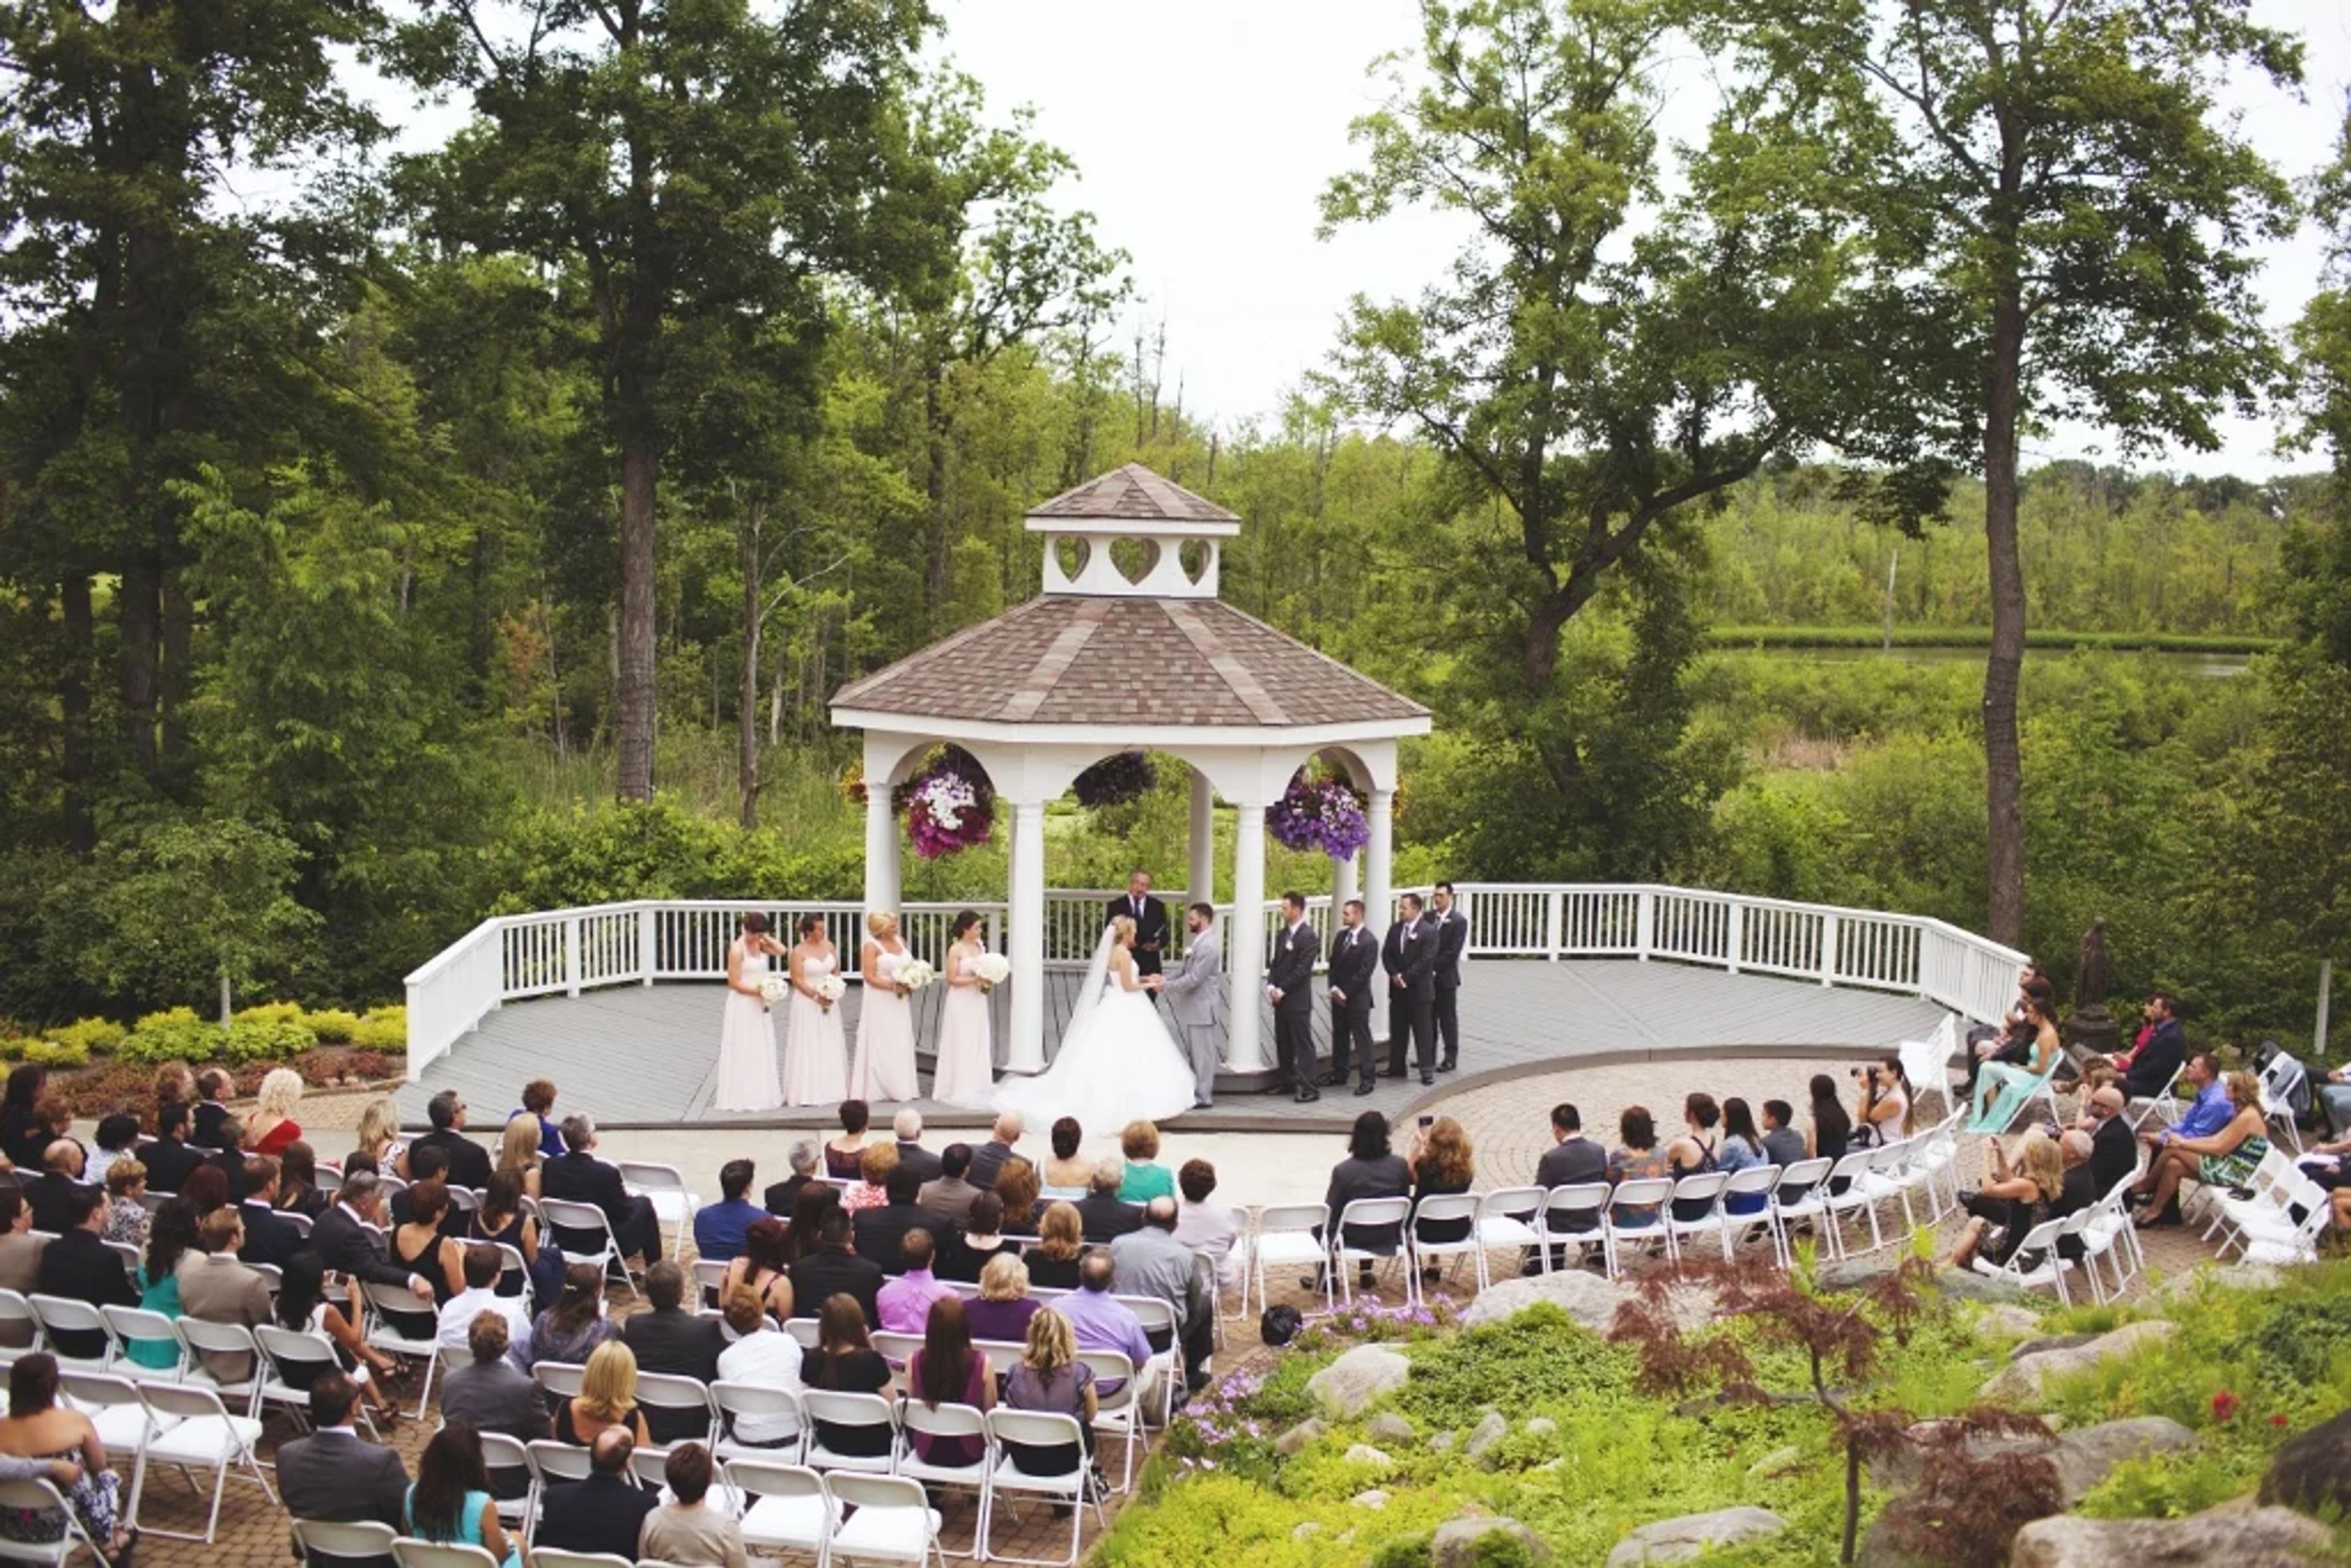
Twin Lakes Golf & Swim Club is a country club venue in Oakland County, Michigan, set among gently rolling meadows, woodlands, and waterfront views. The venue hosts weddings, corporate events, banquets, and social gatherings in a range of settings suited to celebrations of various sizes. The Grand Ballroom — composed of the Royal Court and Imperial Court — accommodates up to 425 guests beneath fifteen-foot ceilings lined with chandeliers. Large picture windows look out over the outdoor gazebo, a private lake, and surrounding woodland, bringing the landscape into the room. Adjacent outdoor space includes a waterfront gazebo and patio ideal for ceremonies and cocktail receptions. Twin Lakes has been recognized as a The Knot Best of Weddings honoree from 2010 through 2025.
DoubleTree by Hilton Bloomfield Hills
39475 Woodward Ave, Bloomfield Hills, MI 48304, USA- Spaces for 300-350 Guests
- 1 Ballroom
- 1 Hotel
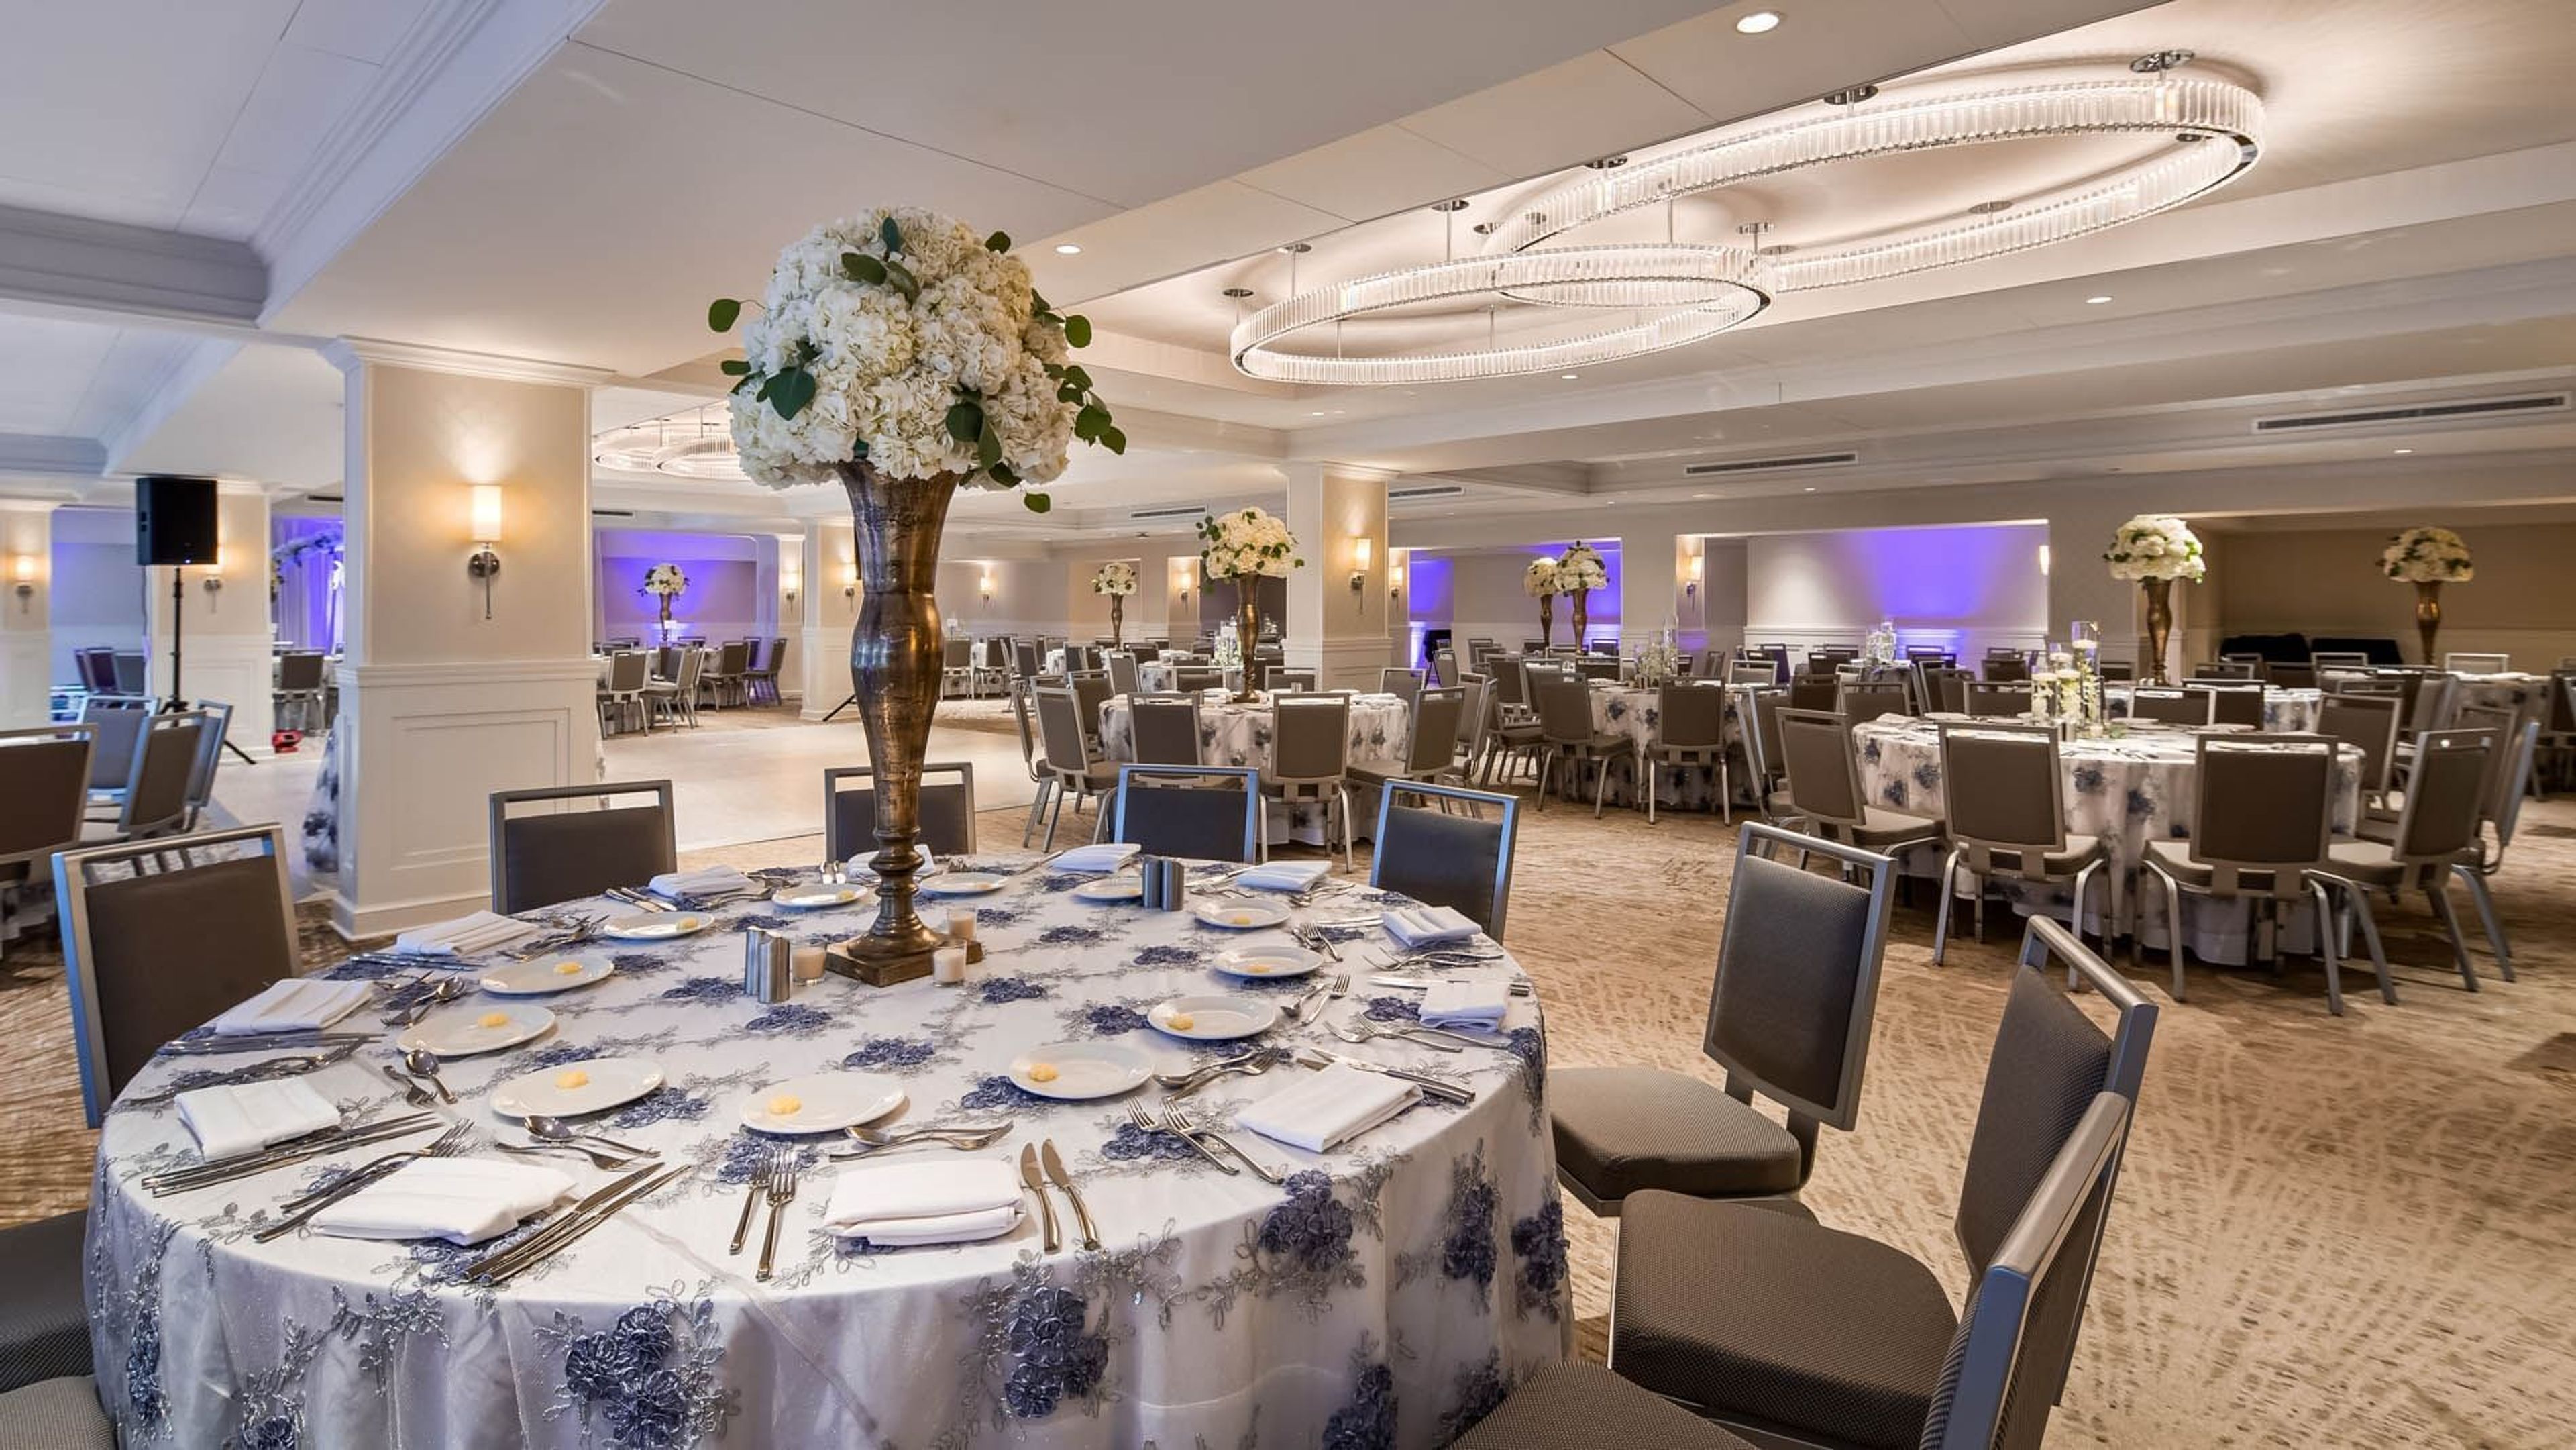
The Kingsley Bloomfield Hills — a DoubleTree by Hilton — bills itself as Bloomfield Hills' original social hub, with more than 12,000 square feet of flexible event space set within contemporary interiors informed by midcentury design and original modern art. The Kingsley Ballroom is the largest ballroom in the Bloomfield Hills area, spanning 6,336 square feet across a 72-by-88-foot floor and accommodating up to 300 guests for banquet-style receptions. It connects directly to the outdoor Kingsley Courtyard, enabling a seamless transition from ceremony or cocktail reception to seated dinner. Additional spaces — including the divisible Bloomfield Room, the intimate Cranbrook Room, the Kingsley Gallery, and the Boardroom — give planners flexibility for gatherings of all scales, from full-property buyouts to focused board meetings. In-house catering is led by an acclaimed chef and encompasses multicourse menus and premium bar selections. All event packages include tables, chairs, china, stemware, flatware, a dance floor, staging, and full audiovisual service.
Crowne Plaza Detroit Downtown Riverfront
Crowne Plaza Detroit Downtown Convention Center, 2 Washington Blvd, Detroit, MI 48226, USA- Spaces for 60-500 Guests
- 3 Ballrooms
- 5 Hotels
- 5 Total Spaces
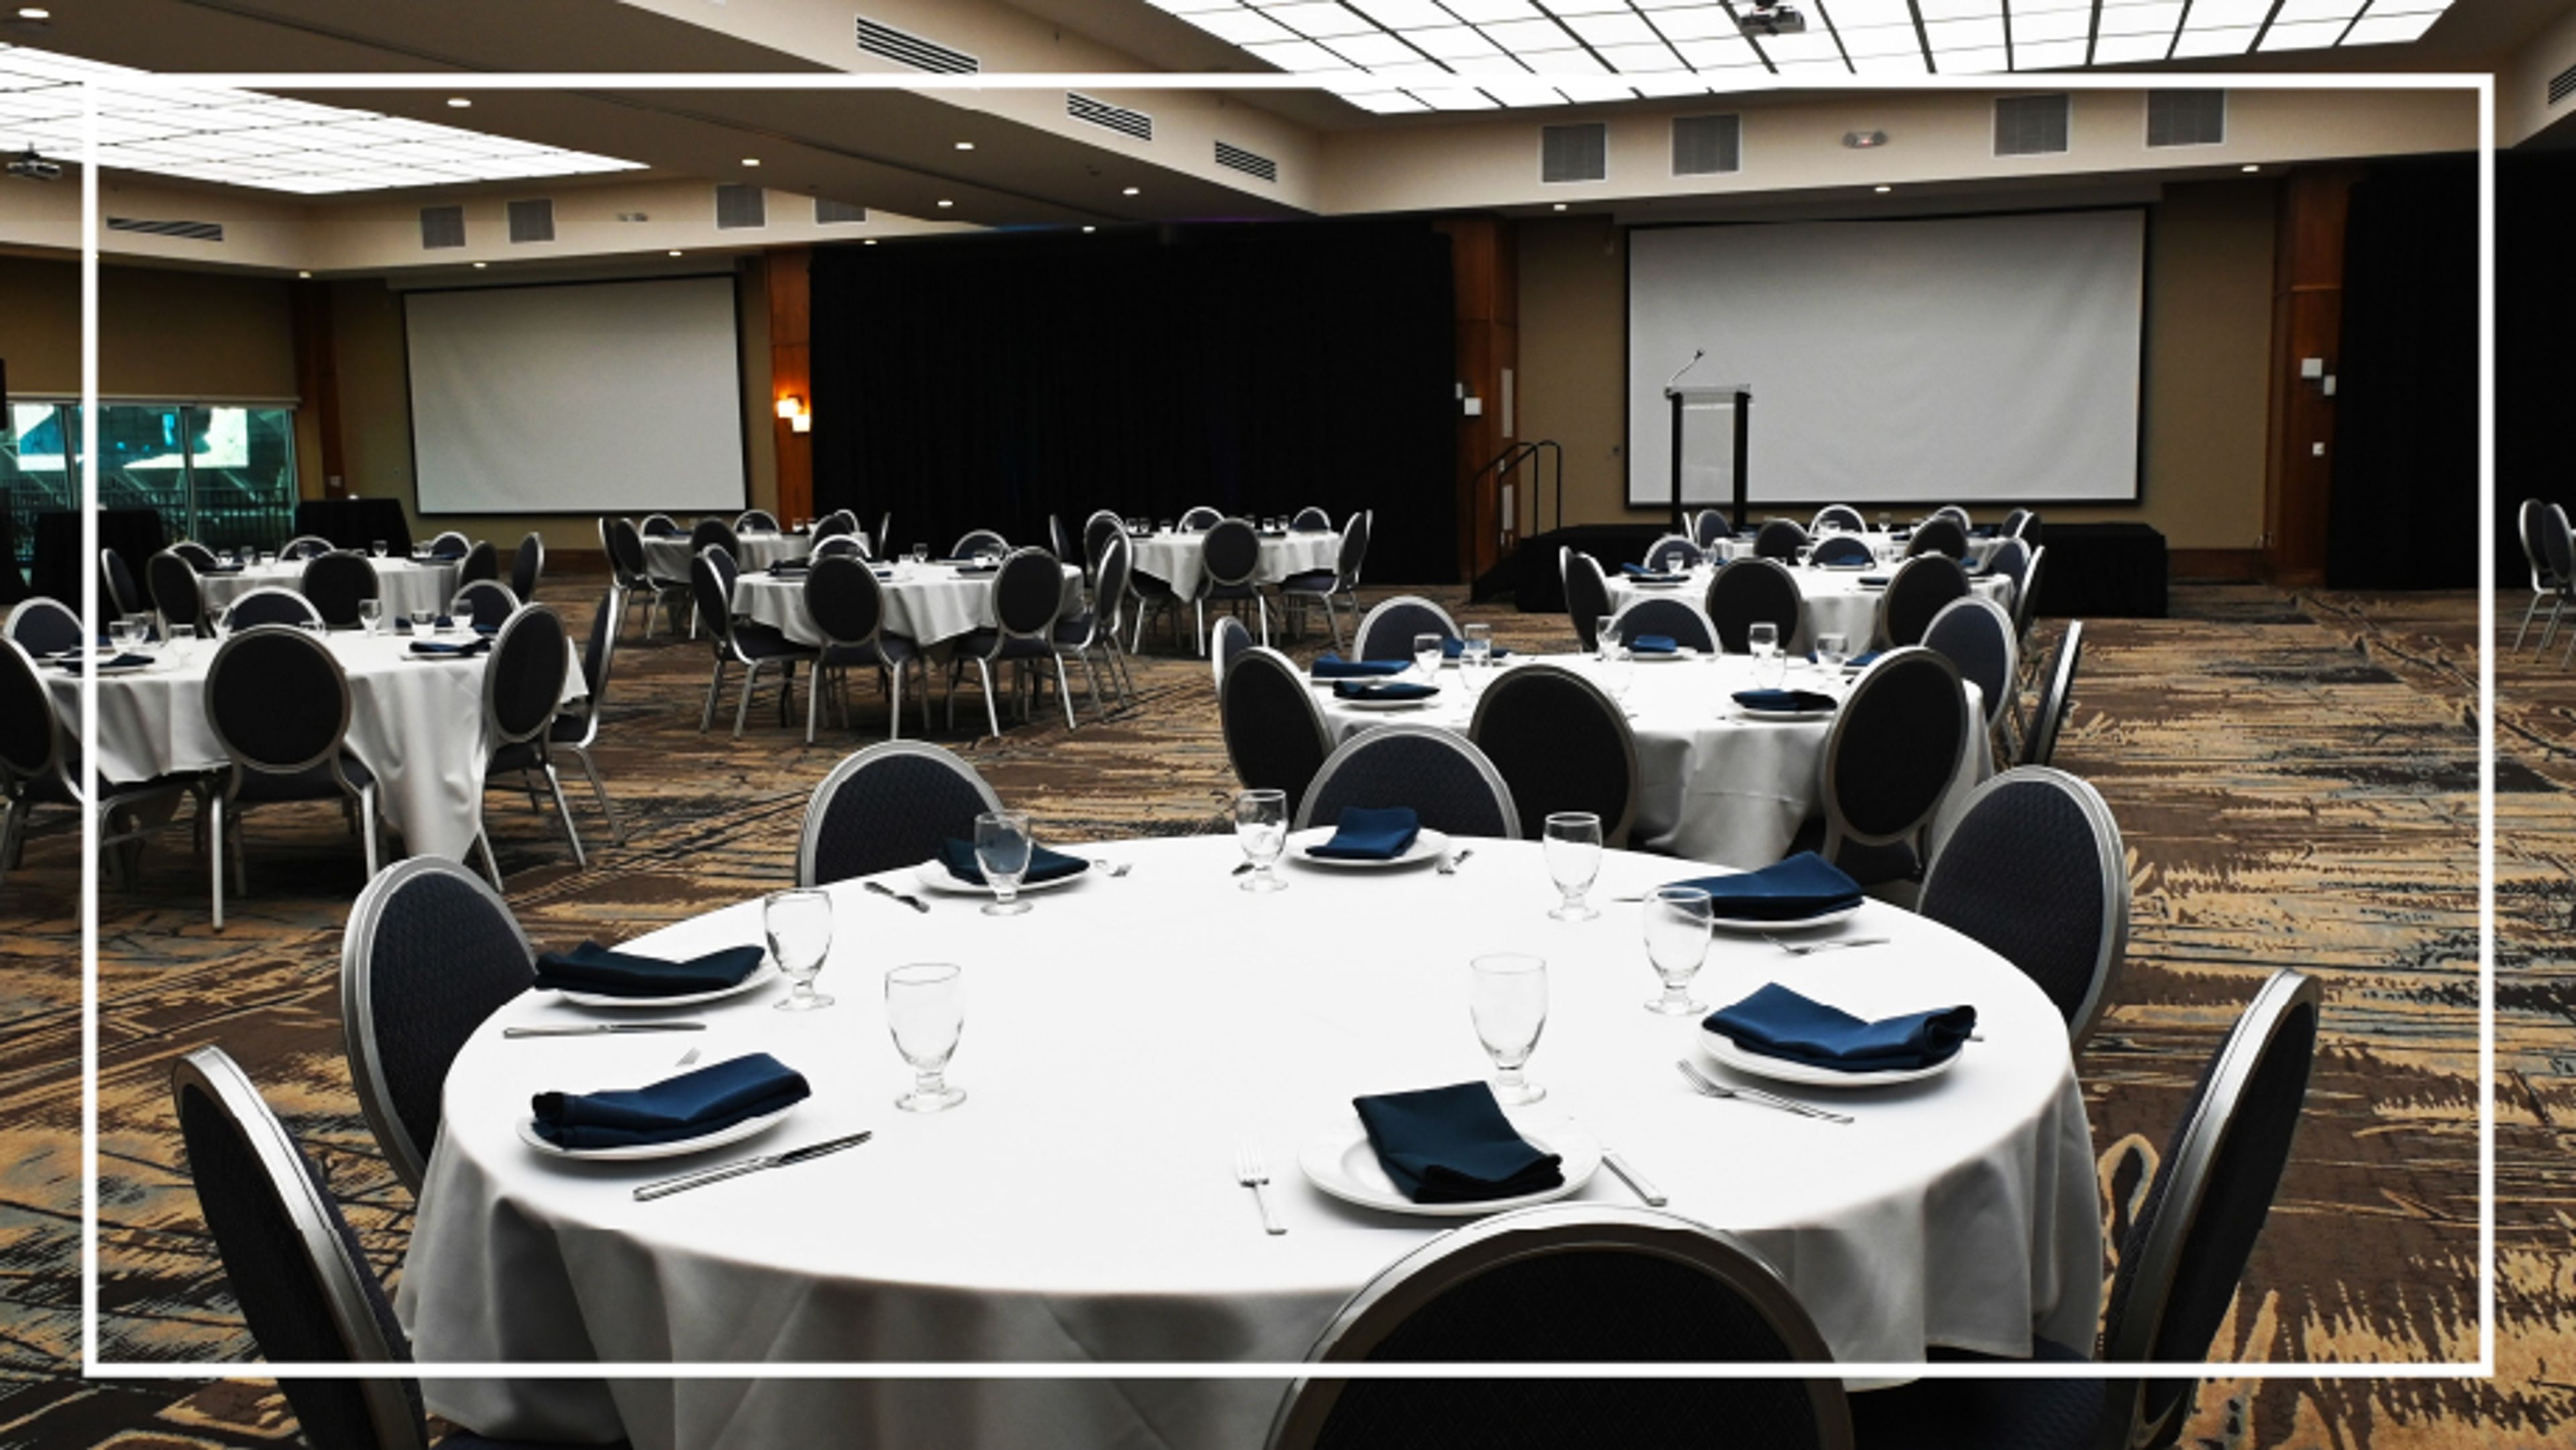
Fort Pontchartrain, a Wyndham Hotel, occupies historically significant ground at 2 Washington Boulevard in Detroit's Financial District — the site of the city's original French settlement and the location where Fort Detroit was established. The hotel opened in 1965, designed by King & Lewis with angular bay windows that frame views of the Detroit River and the city skyline from nearly every floor. Following major renovations, it operates today as a 367-room full-service hotel with Wyndham Green Certification for sustainable practices. The hotel's 32,000 square feet of event space spans 20 flexible configurations and accommodates gatherings from 10 to 700 guests. The Grand Terrace Ballroom anchors the lineup at 10,455 square feet, seating 400 for banquets and hosting up to 500 for cocktail receptions. The Windsor Ballroom, Plaza Ballroom, 25th-floor Summit Room, and open-air Balcony give planners a range of room sizes and settings. Three on-site restaurants — Urban Cellars, Tabacchi, and Top of the Pontch — support catering, and a dedicated meetings director oversees coordination from booking through execution.
Petruzzello’s
6950 Rochester Rd, Troy, MI 48085, USA- Spaces for 120-600 Guests
- 3 Ballrooms
- 1 Outdoor
- 1 Event Space
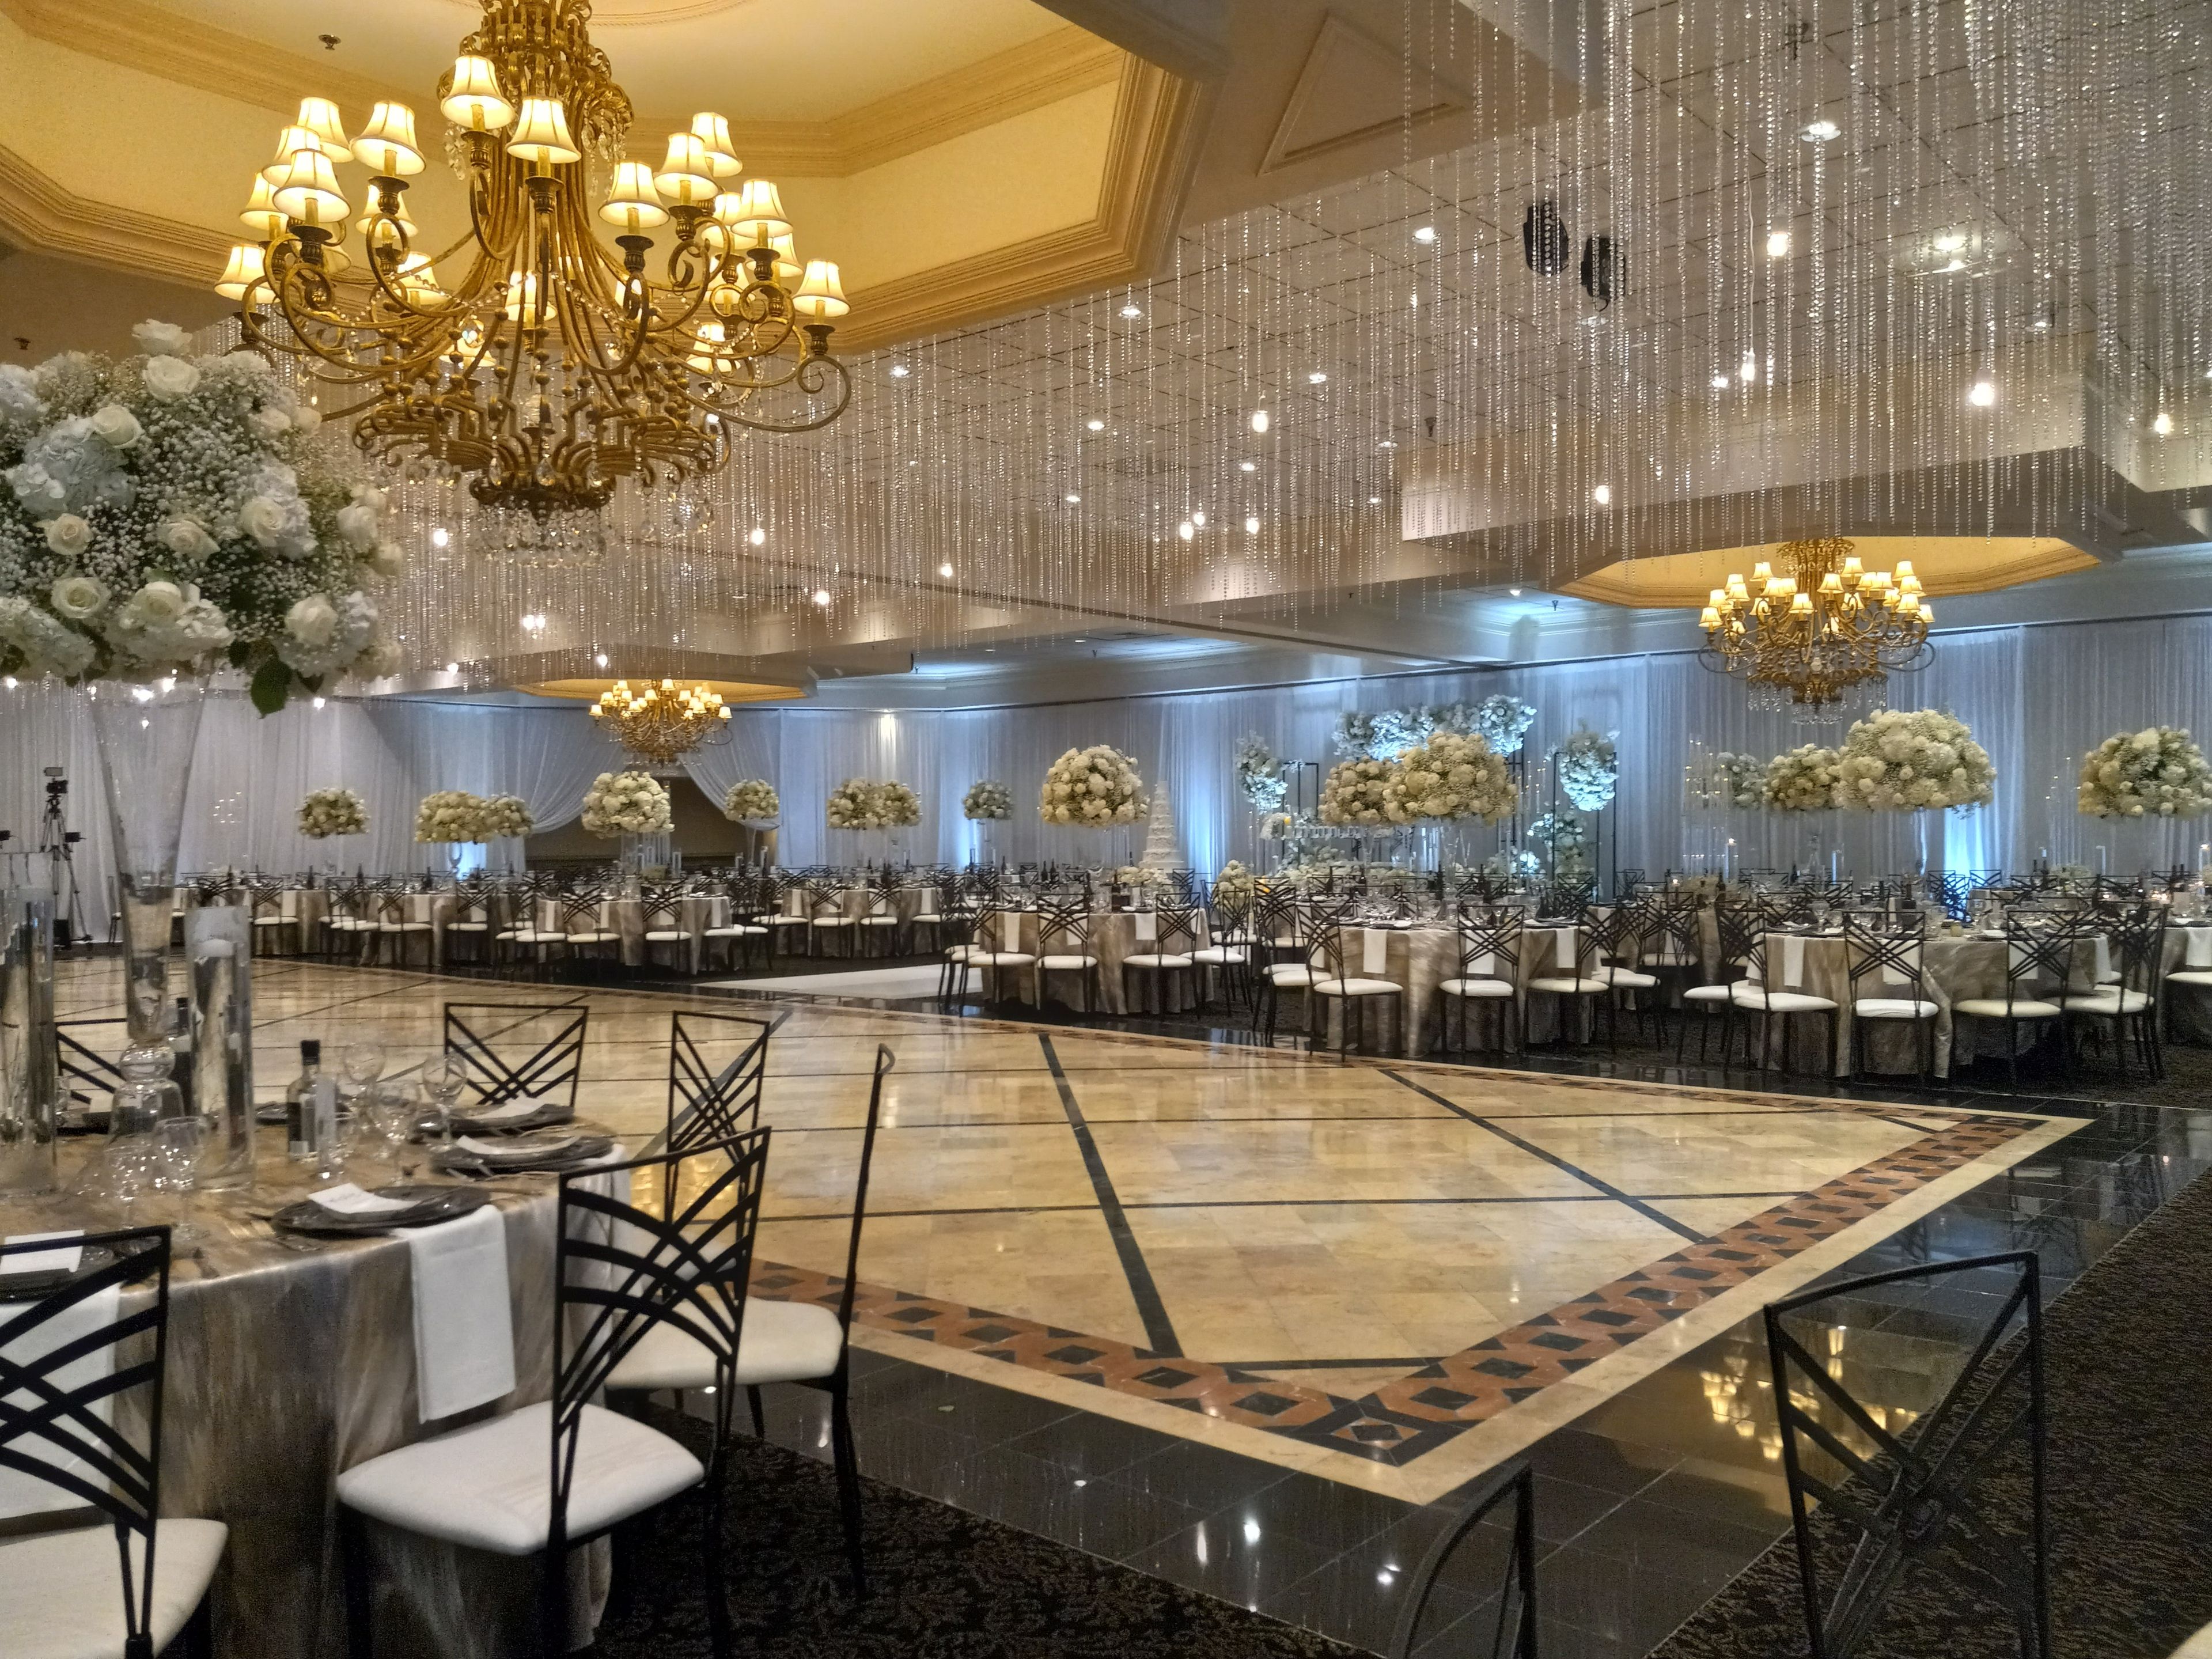
Petruzzello's Banquet and Conference Center is a family-owned venue in Troy, Michigan, in operation for more than 40 years. The recently remodeled facility houses multiple ballrooms and event spaces that accommodate groups from 80 to 700 guests for social events, and more than 1,000 in a theater-style layout. The Grand Ballroom, suited to weddings, galas, and corporate events, seats 600 or more guests beneath ornate chandeliers with an expansive dance floor. The Plaza Ballroom (up to 320 guests) and Avenue Ballroom (260 guests) serve mid-size gatherings, while the Mezzanine and its adjoining outdoor terrace accommodate up to 120. The Lobby, anchored by a grand piano and sweeping staircase, is available for wedding ceremonies and cocktail hours. The culinary team brings experience working across diverse cultures and traditions, incorporating meaningful food and customs into each event alongside the venue's in-house catering.
Cobo Center
1 Washington Blvd, Detroit, MI 48226, USA- Spaces for 2,250-4,500 Guests
- 1 Ballroom
- 1 Convention Center
- 1 Waterfront
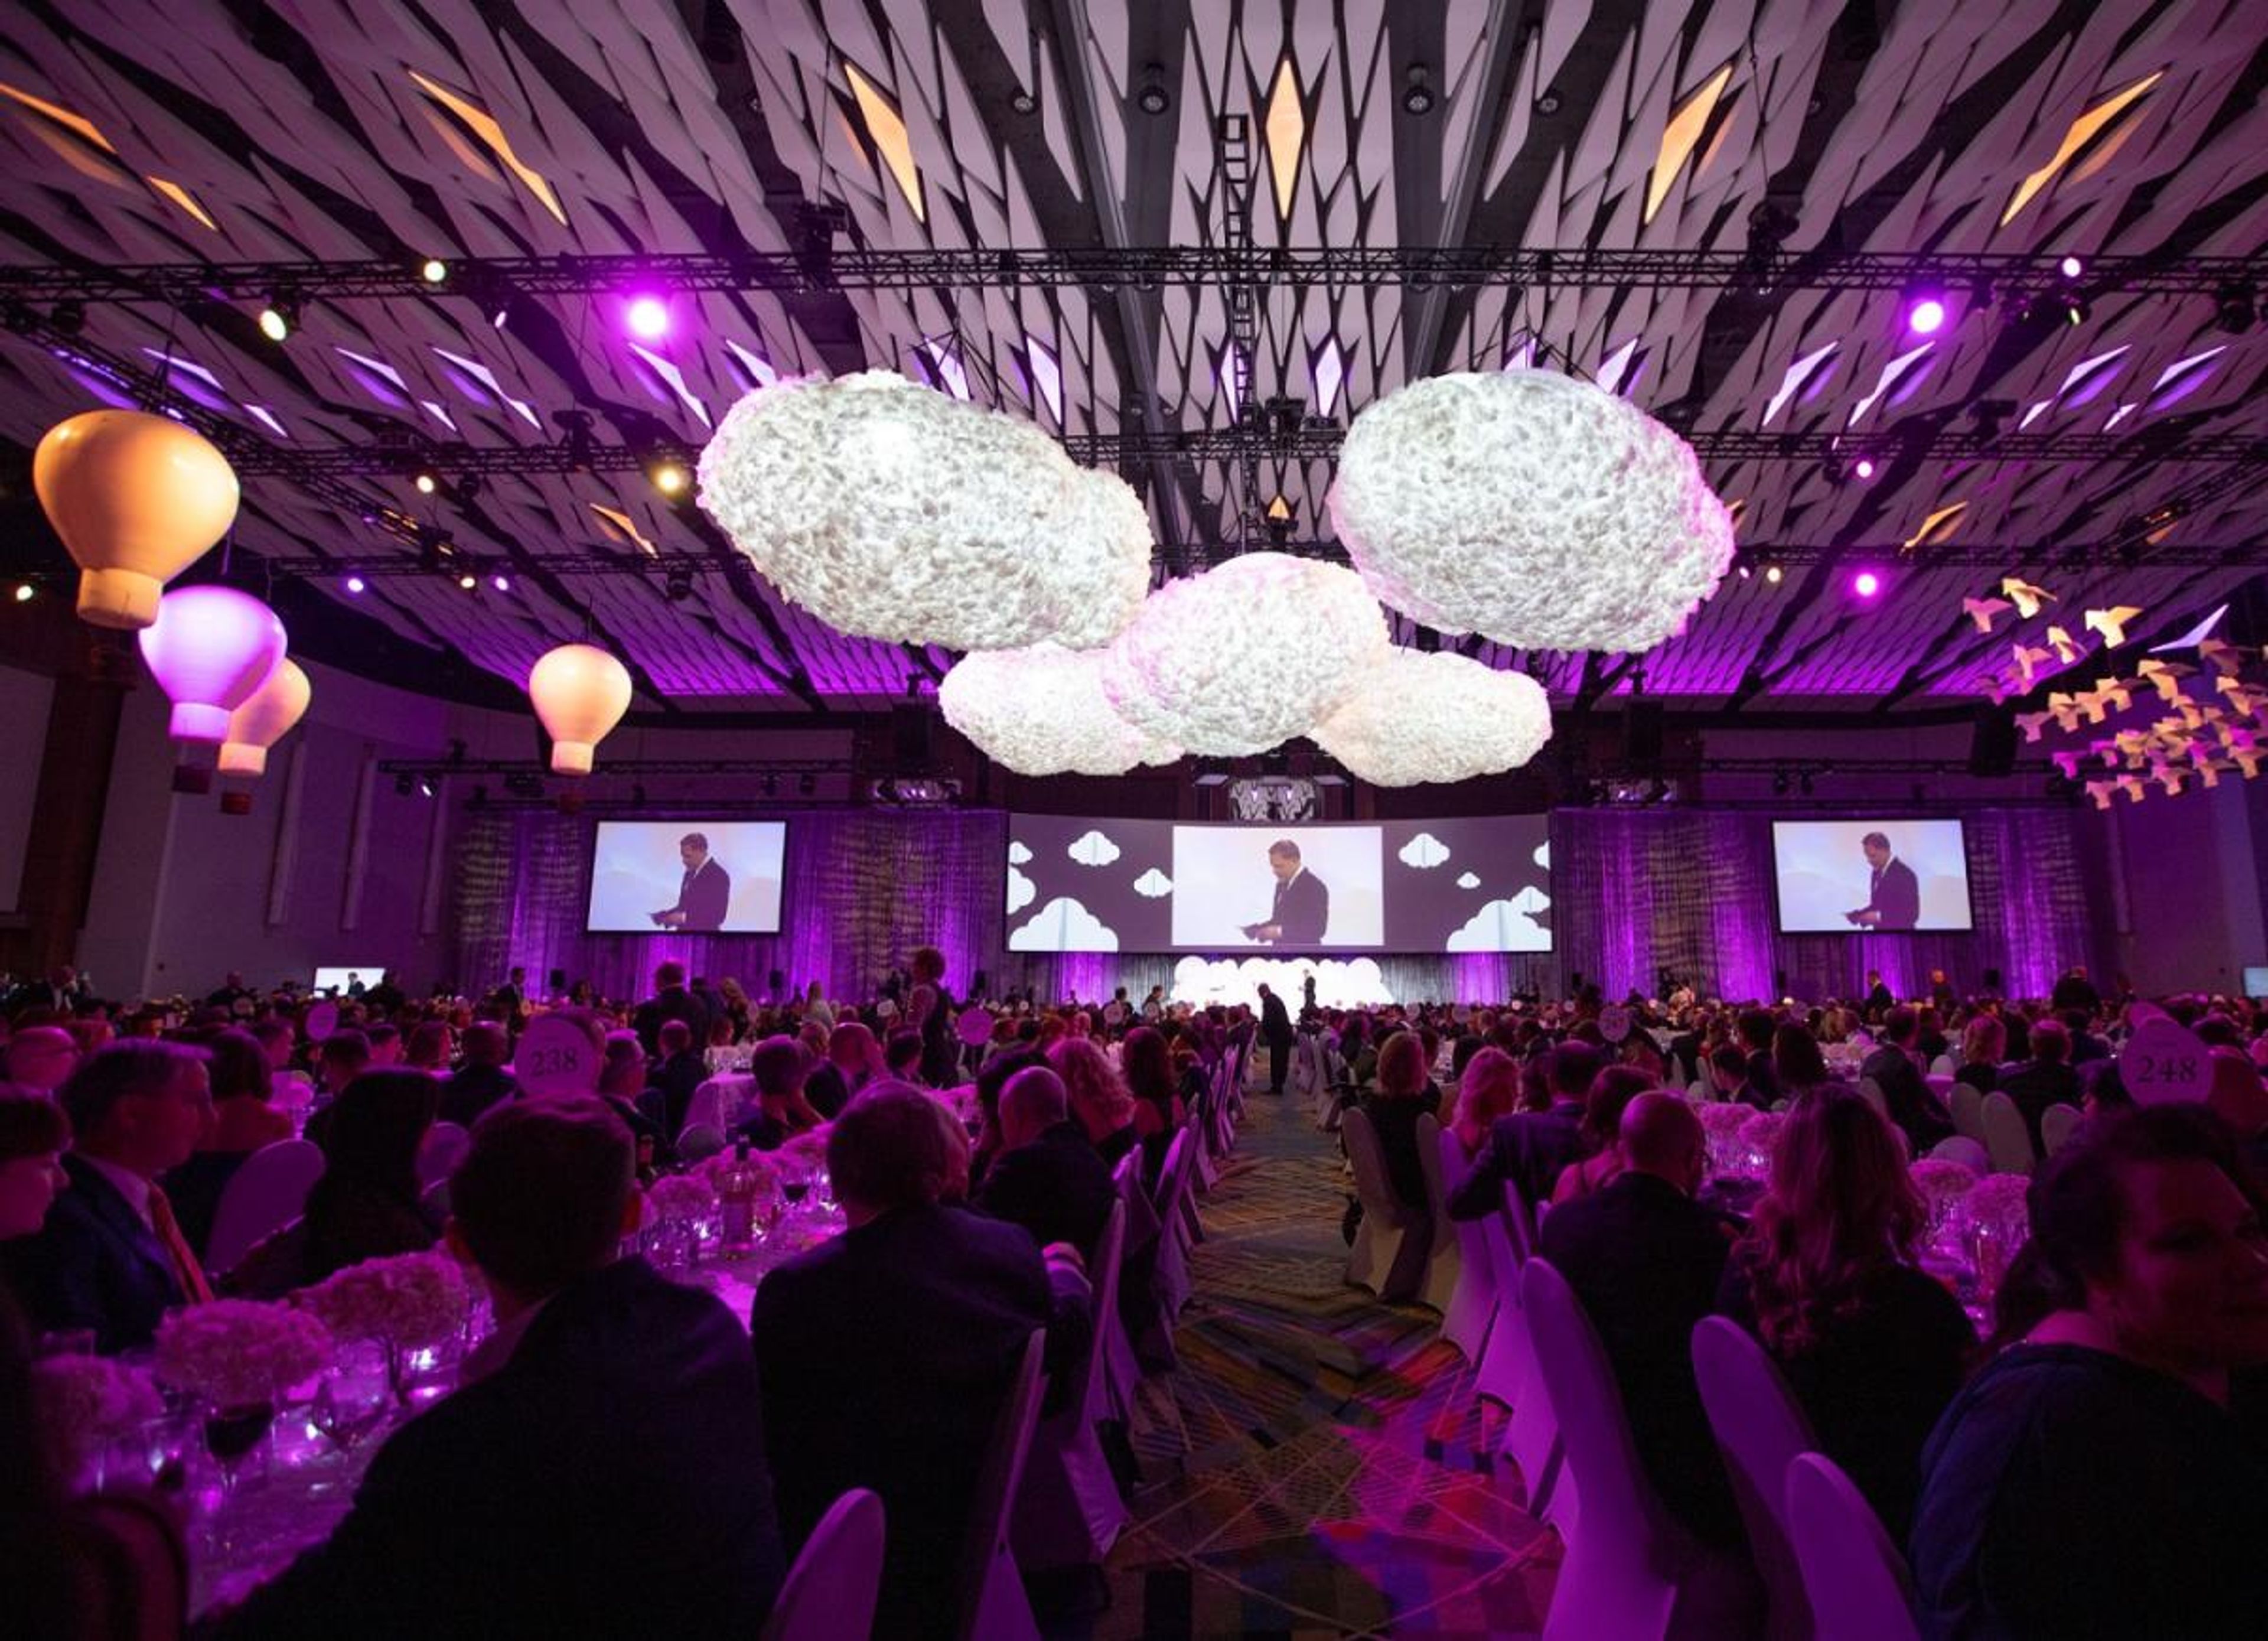
Huntington Place is the 16th largest convention center in the United States, anchoring downtown Detroit's waterfront since 1960. Located along the Detroit River with sweeping views of the Windsor, Canada skyline, the venue welcomes more than one million visitors annually across spaces designed for gatherings of every scale. The Grand Riverview Ballroom spans 40,000 square feet with customizable lighting, a glass-enclosed pre-function area, and an open-air terrace overlooking the river — accommodating up to 2,250 guests for banquets and 4,500 for receptions. A three-story glass Riverview Atrium and the 34,000-square-foot Huntington Square outdoor terrace provide additional options for receptions and experiential programming. For larger gatherings, 723,000 square feet of exhibit hall space and over 100 meeting rooms support conventions and trade shows of any scale. Catering is provided by Sodexo Live!, drawing on locally inspired menus for private events. The venue connects directly to the Detroit People Mover, offering convenient downtown access for attendees arriving from across the city.
Rochester Hills Banquet Hall
1919 Star-Batt Dr, Rochester Hills, MI 48309, USA- Spaces for 60-400 Guests
- 1 Ballroom
- 1 Meeting Space
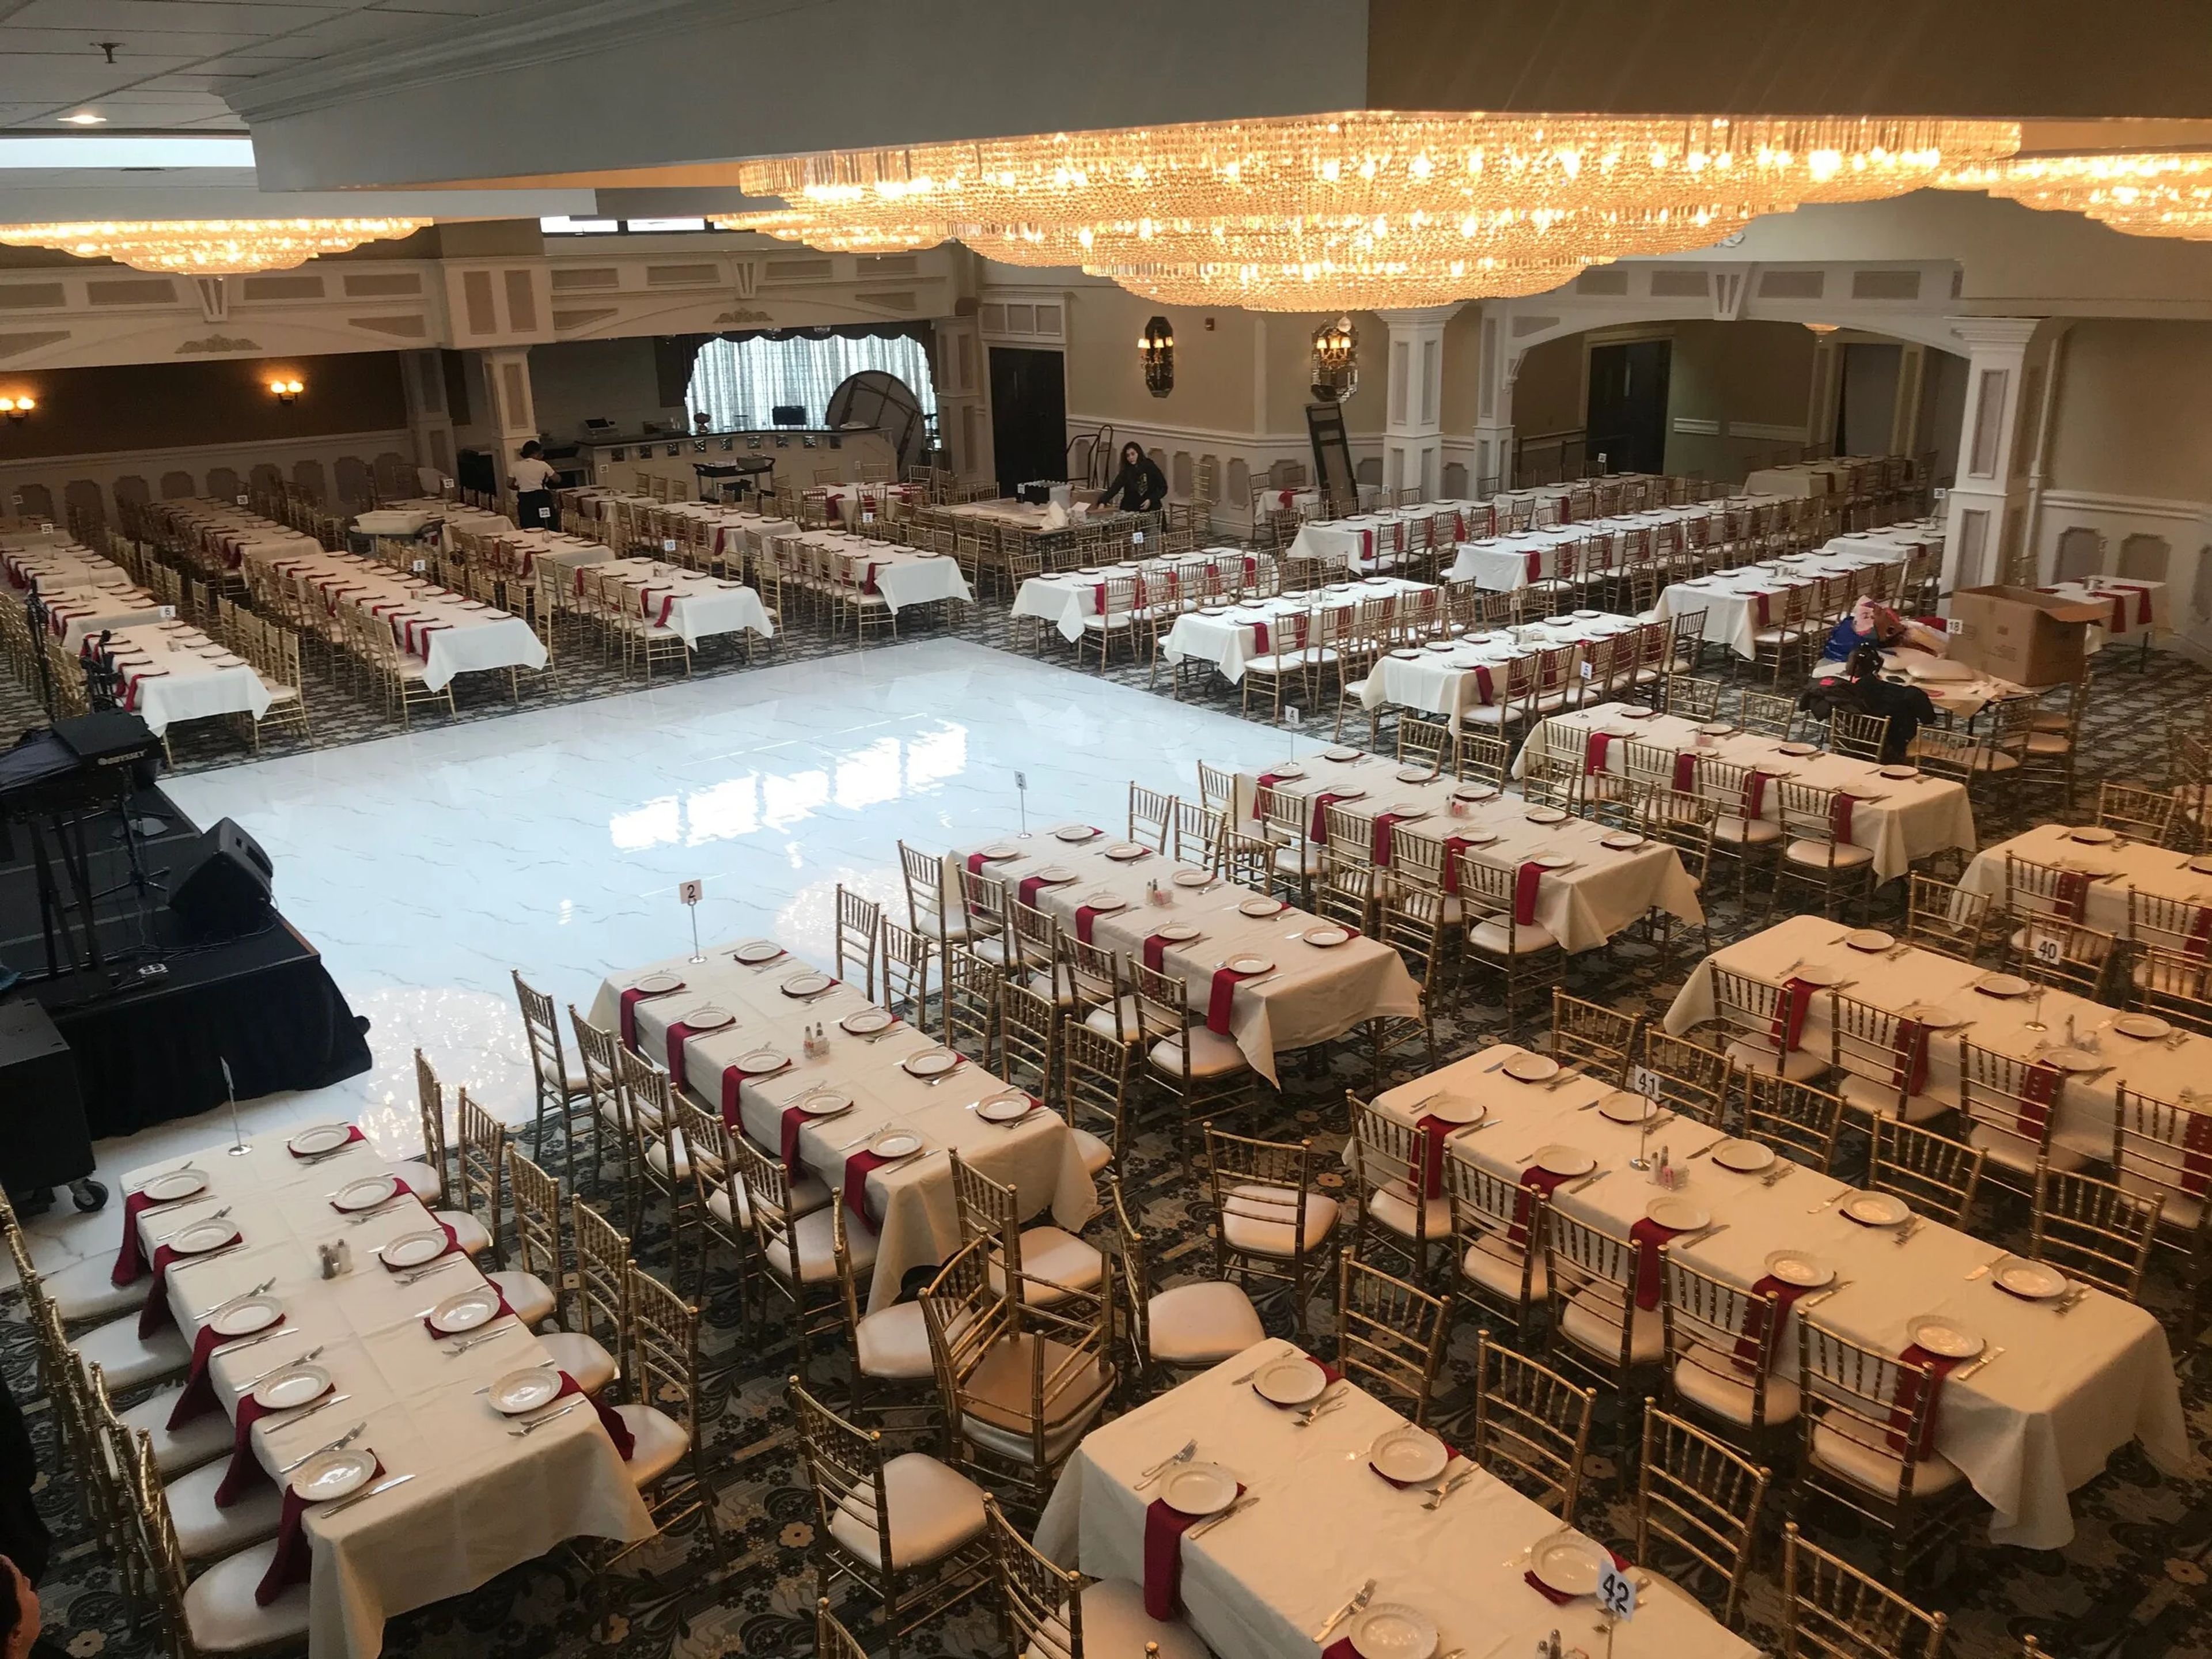
Rochester Hills Banquet Center is a full-service event venue in Rochester Hills, Michigan, situated at the northeast corner of M-59 and Crooks Road. The recently remodeled facility features white marble floors, chandelier fixtures, and high ceilings throughout its main spaces. The Grand Room spans 5,000 square feet and is equipped with four chandeliers, a 4-person bar, and two projectors, accommodating up to 400 guests for weddings, receptions, and social celebrations. A separate Executive Room provides 660 square feet of classroom-style seating for up to 60 guests, reserved for corporate events and private meetings. Cuisine is prepared by certified executive chefs, with customizable menus and generous portions available for all events. The venue provides full event coordination including catering, setup, and dedicated staff.
Andiamo Banquet Center - Warren
7096 E 14 Mile Rd, Warren, MI 48092, USA- Spaces for 35-650 Guests
- 1 Ballroom
- 4 Restaurants
- 4 Total Spaces
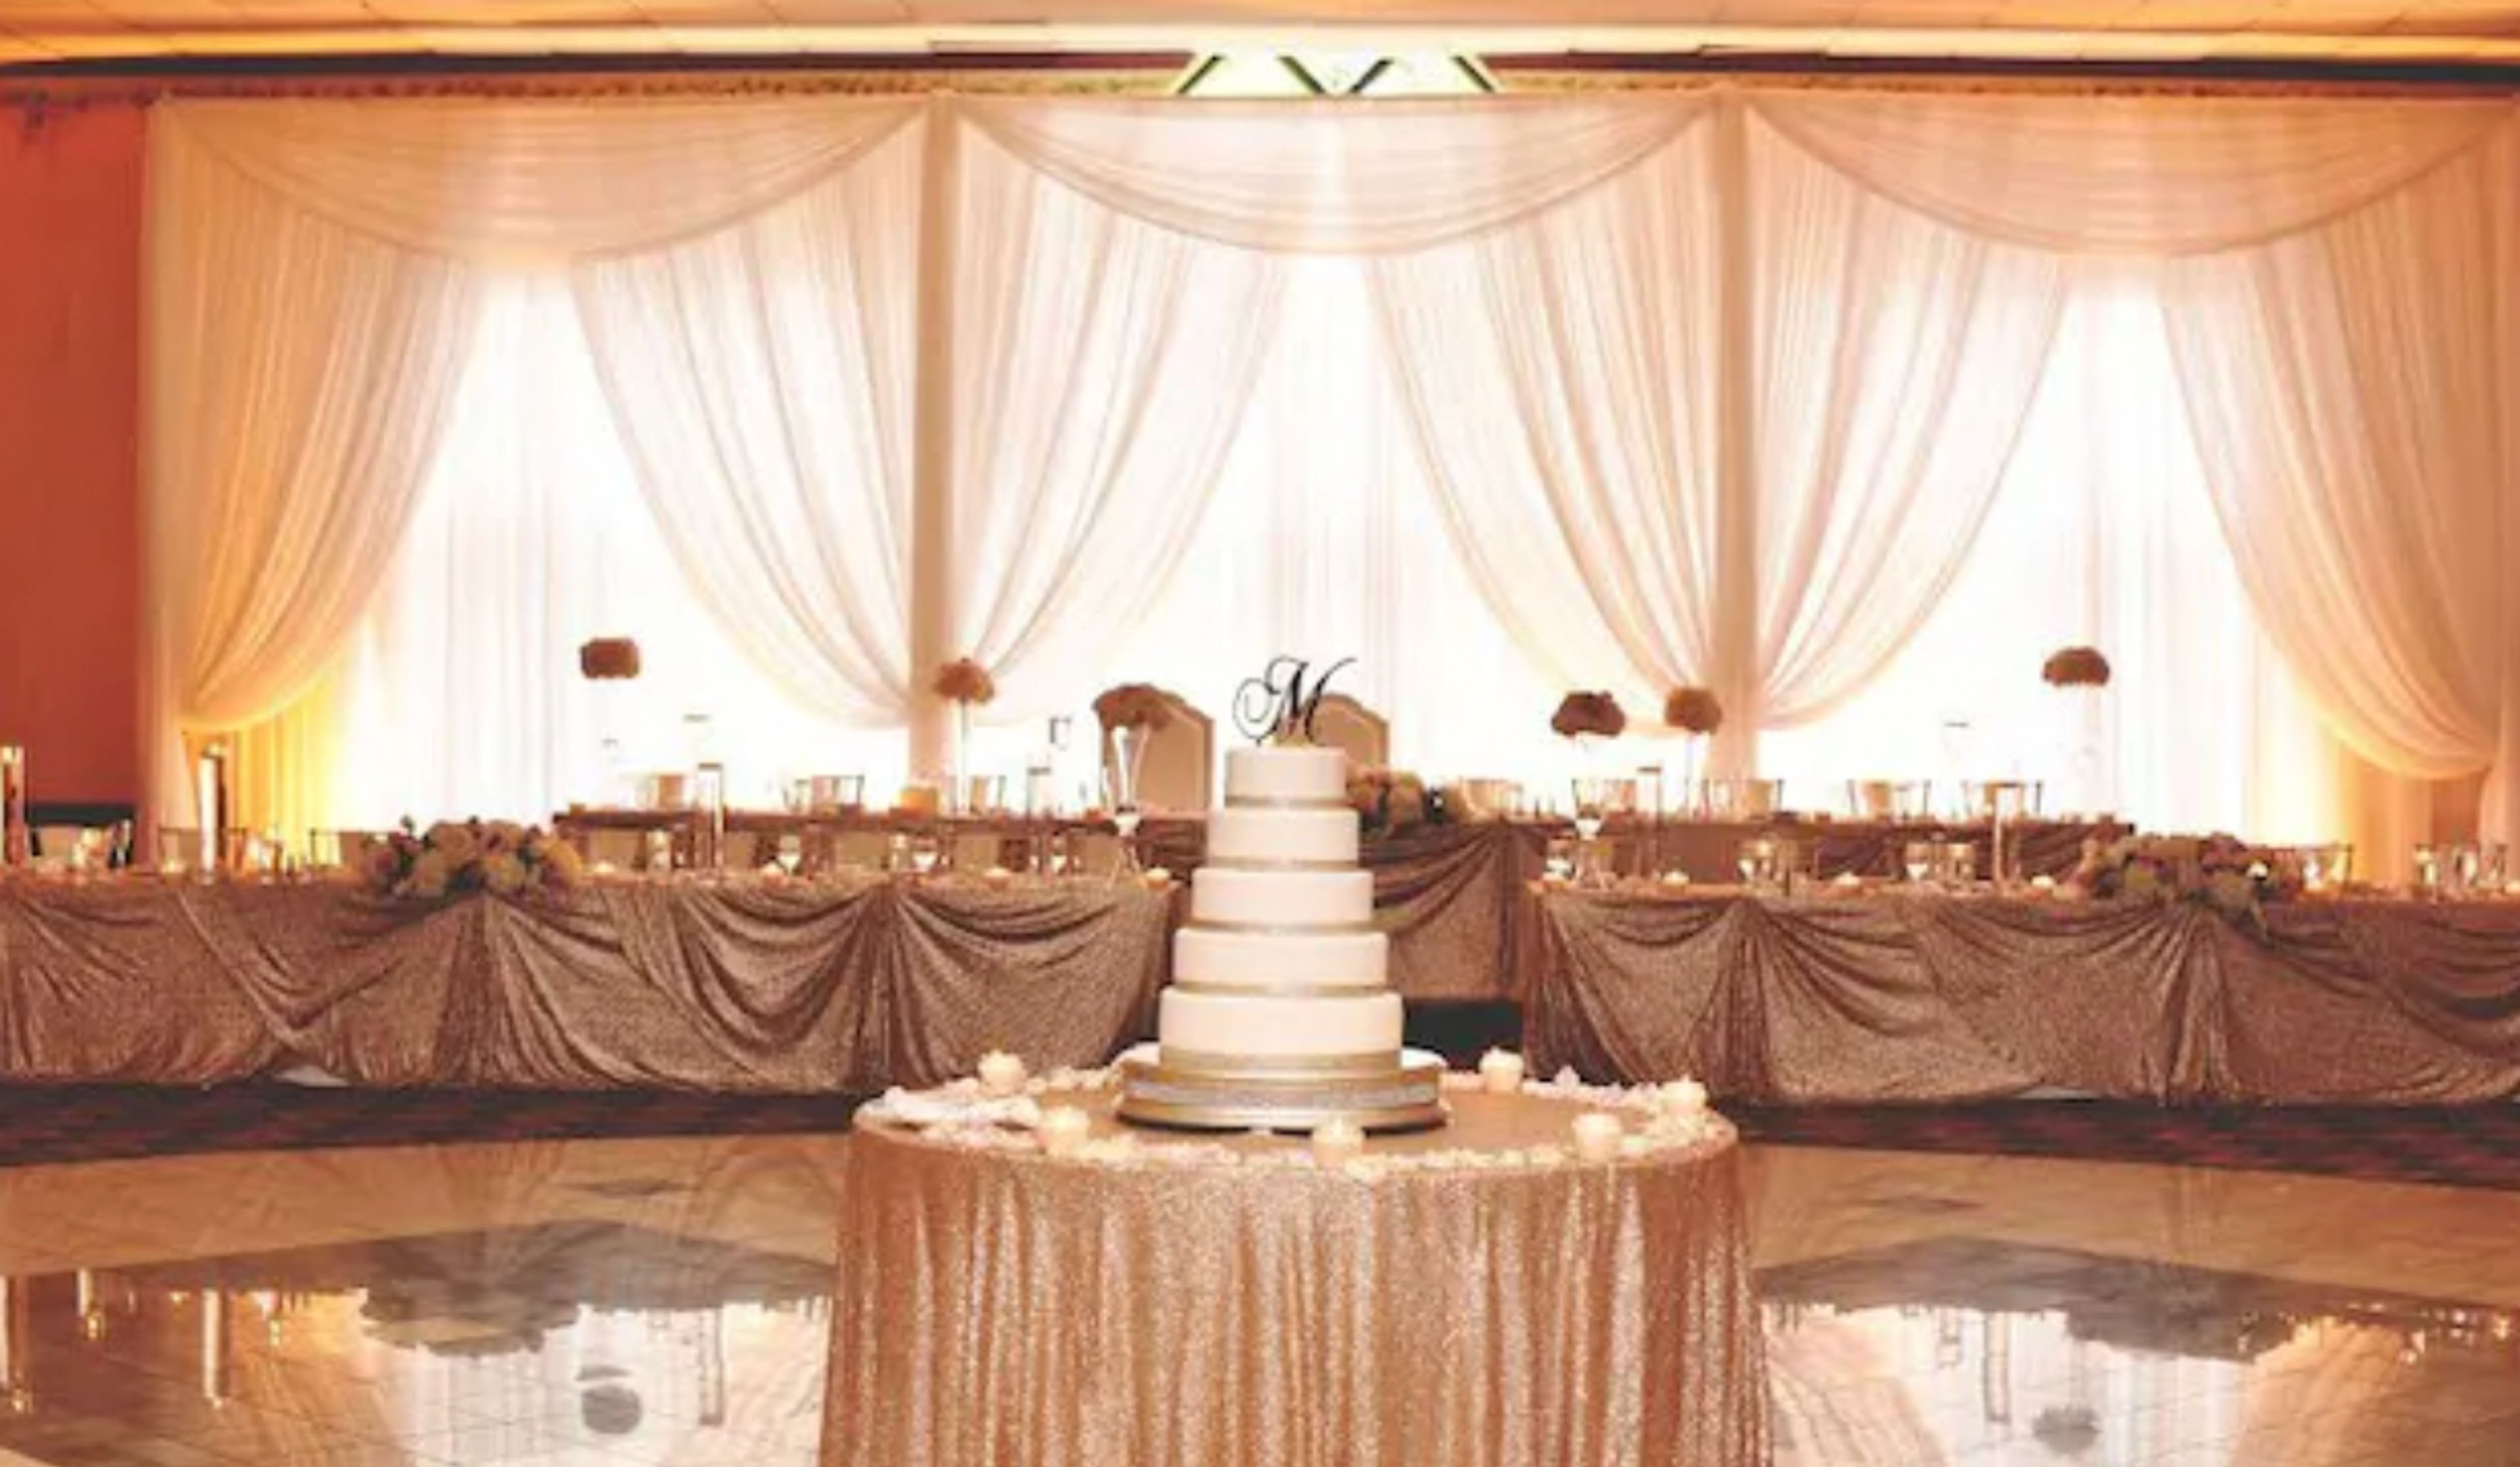
Andiamo Warren Banquet & Event Center is a dedicated banquet facility in Warren, Michigan, accommodating groups from 20 to 650 guests across four customizable event spaces. Drawing on the Andiamo Italia restaurant family's reputation for scratch-made Italian cuisine, the banquet center brings the same kitchen to private events — with fully customizable menus, an in-house pastry chef, and table-side cocktail service. The Palermo Room, the center's main ballroom, accommodates 150 seated guests and up to 350 for receptions, featuring Murano-style chandeliers, floor-to-ceiling windows, a large built-in bar, and an oversized dance floor with full A/V capabilities. Smaller spaces — including the Roma Room, Piemonte Room, and intimate Wine Room — handle everything from 20-person corporate meetings to mid-size weddings and showers. An on-site event planner supports each booking from initial inquiry through the day of the event, and services include complimentary cake cutting and a dedicated electronic marquee.