Top Nevada Wedding Ballrooms
49 results near Nevada
Find a Venue
Choosing your wedding venue will be one of the most important steps in the planning process. So much goes into finding the perfect ballroom in Nevada. You’ll want to consider everything from the aesthetics of the space to any in-house amenities and services. Luckily, PartySlate makes it easy with our Find Venues page. Use the filters to narrow your search — taking into account everything from your guest count to specific catering preferences. Once you’ve set your filters, scroll down to search our curated list. Look for the “featured” tag for PartySlate’s top recommendations. With PartySlate, finding your ideal Nevada ballroom has never been easier.
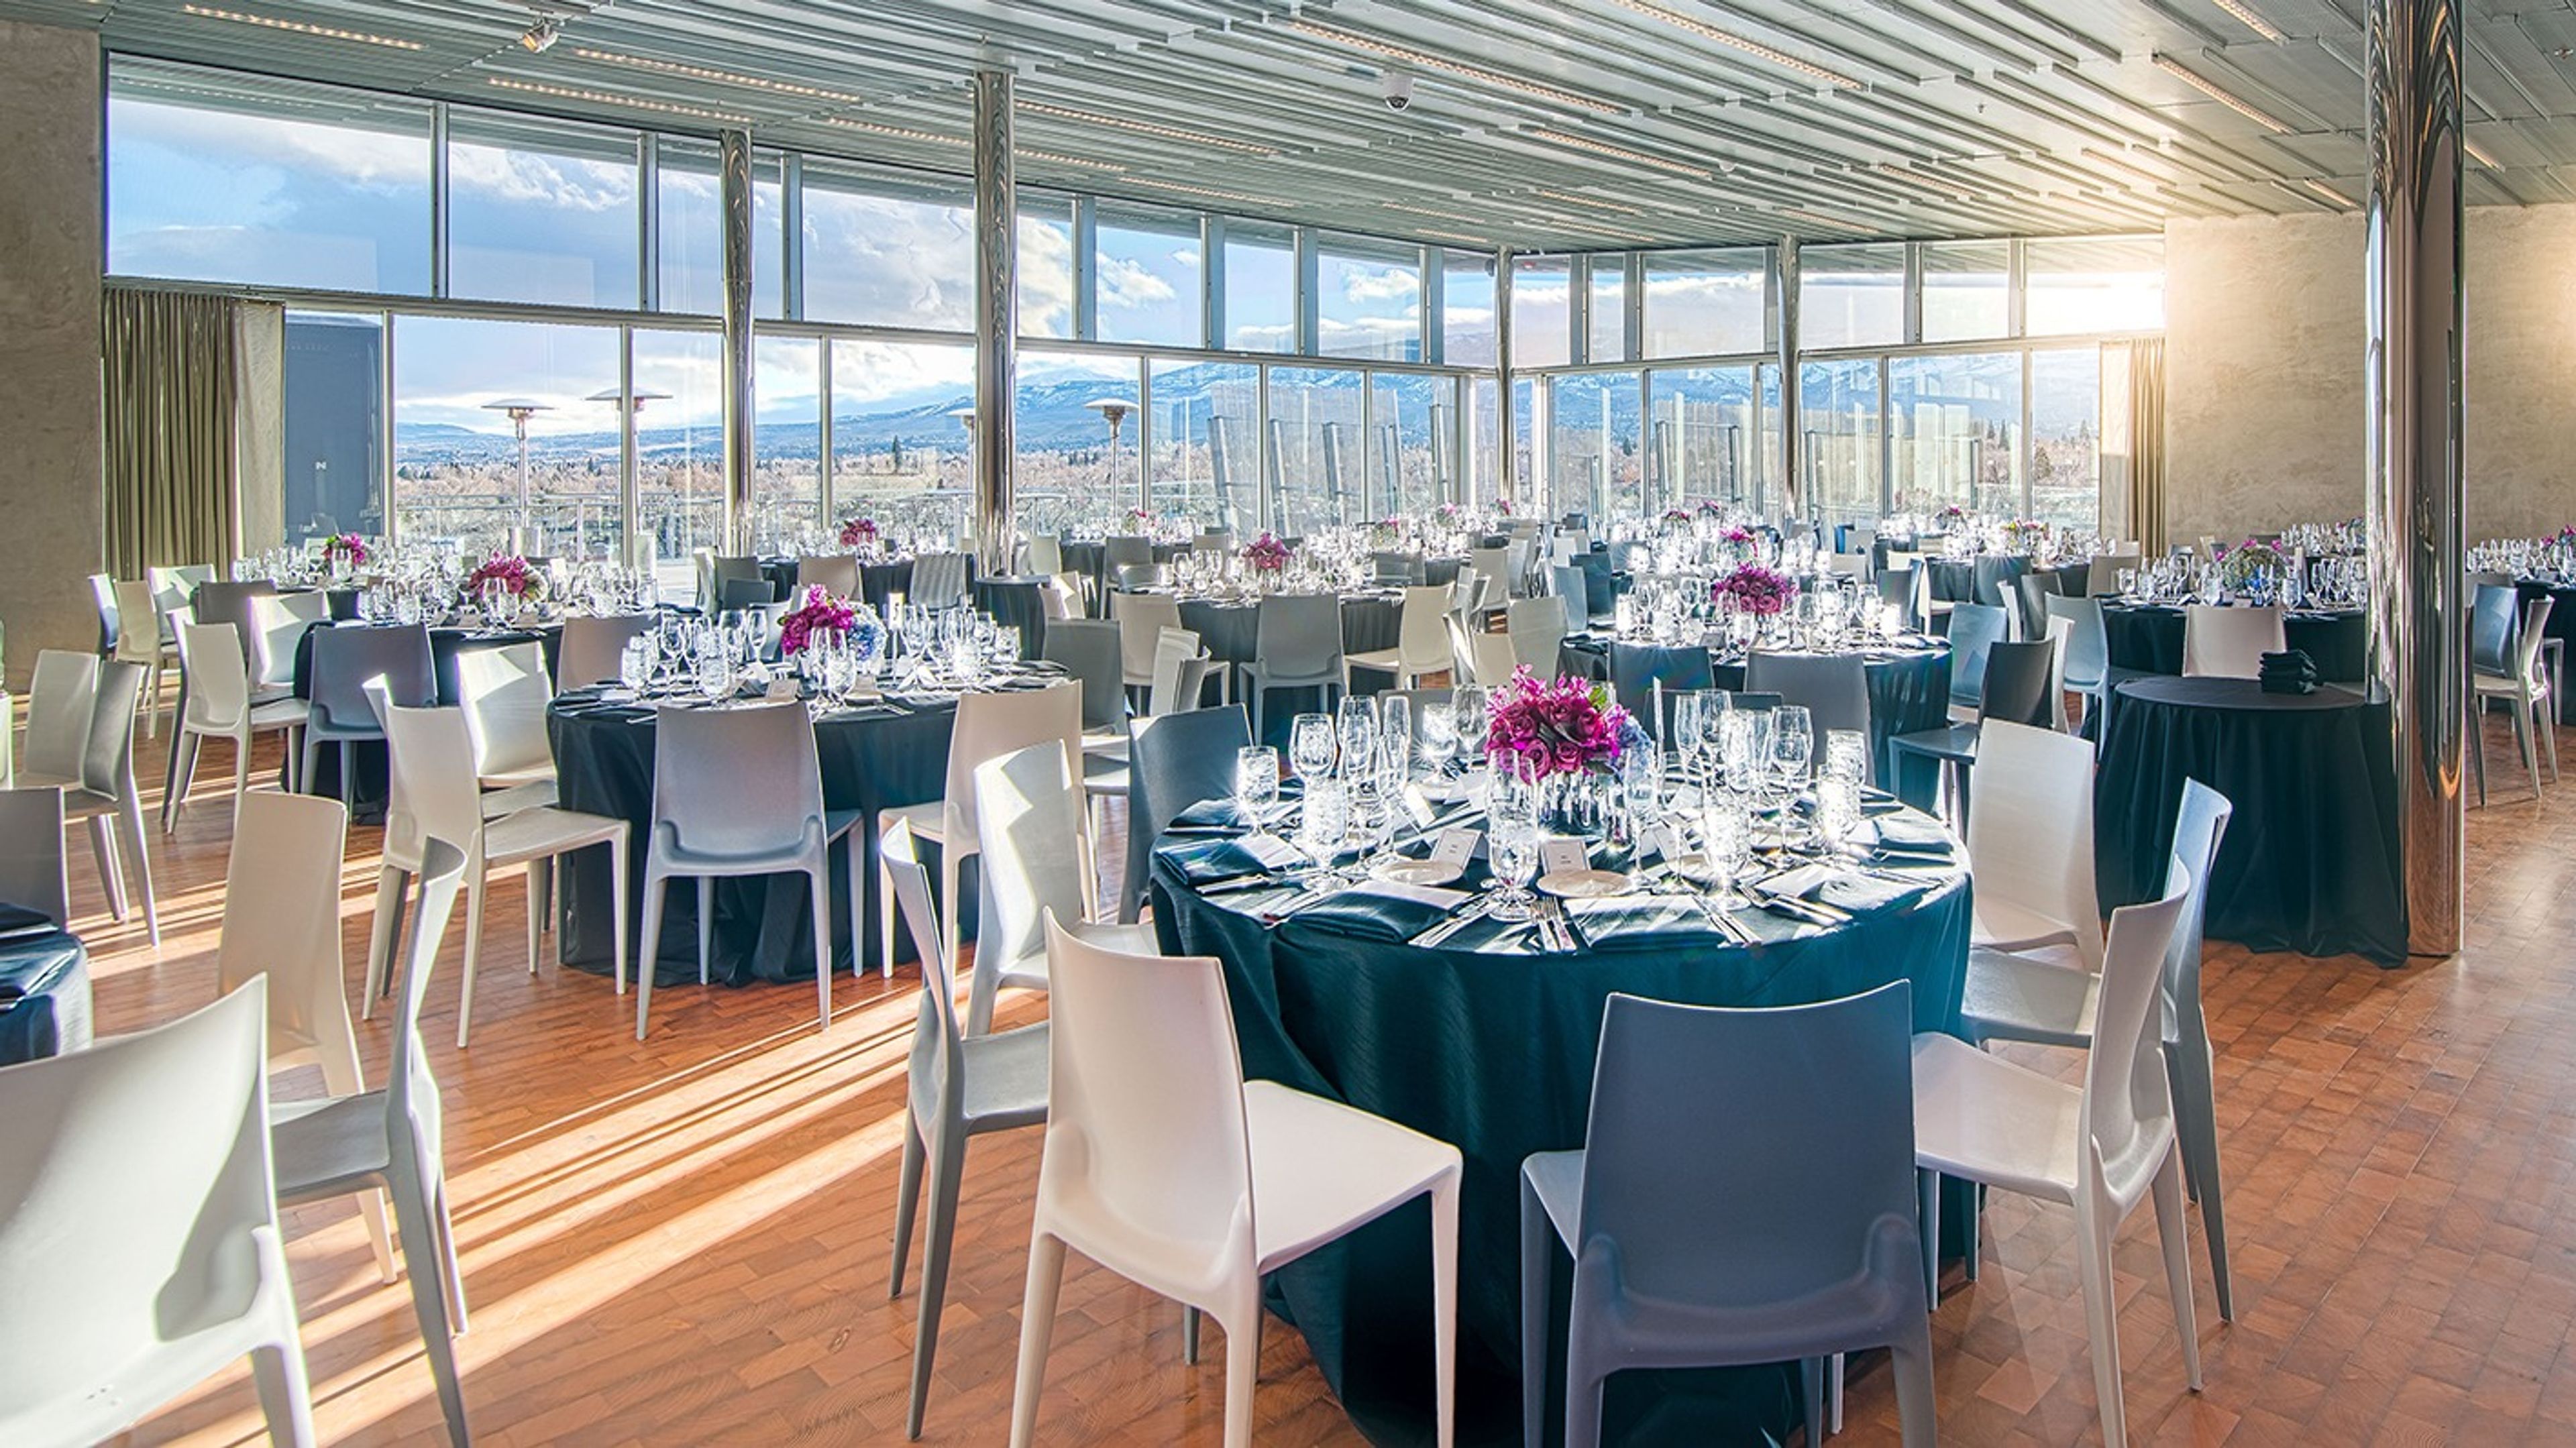
Nevada Museum of Art
160 W Liberty St, Reno, NV 89501, USA- Spaces for 200-350 Guests
- 1 Ballroom
- 1 Event Space
Located in downtown Reno, Nevada, Nevada Museum of Art is a contemporary cultural venue offering a striking architectural setting for weddings, receptions, and private events. The museum features modern galleries, a dramatic atrium filled with natural light, outdoor sculpture spaces, and flexible event areas designed for a seamless guest experience. Clean lines, curated artwork, and views of the surrounding city and desert mountains create an elevated atmosphere. With its creative energy and thoughtfully designed spaces, the museum provides a refined backdrop for events that feel artistic, intentional, and memorable.
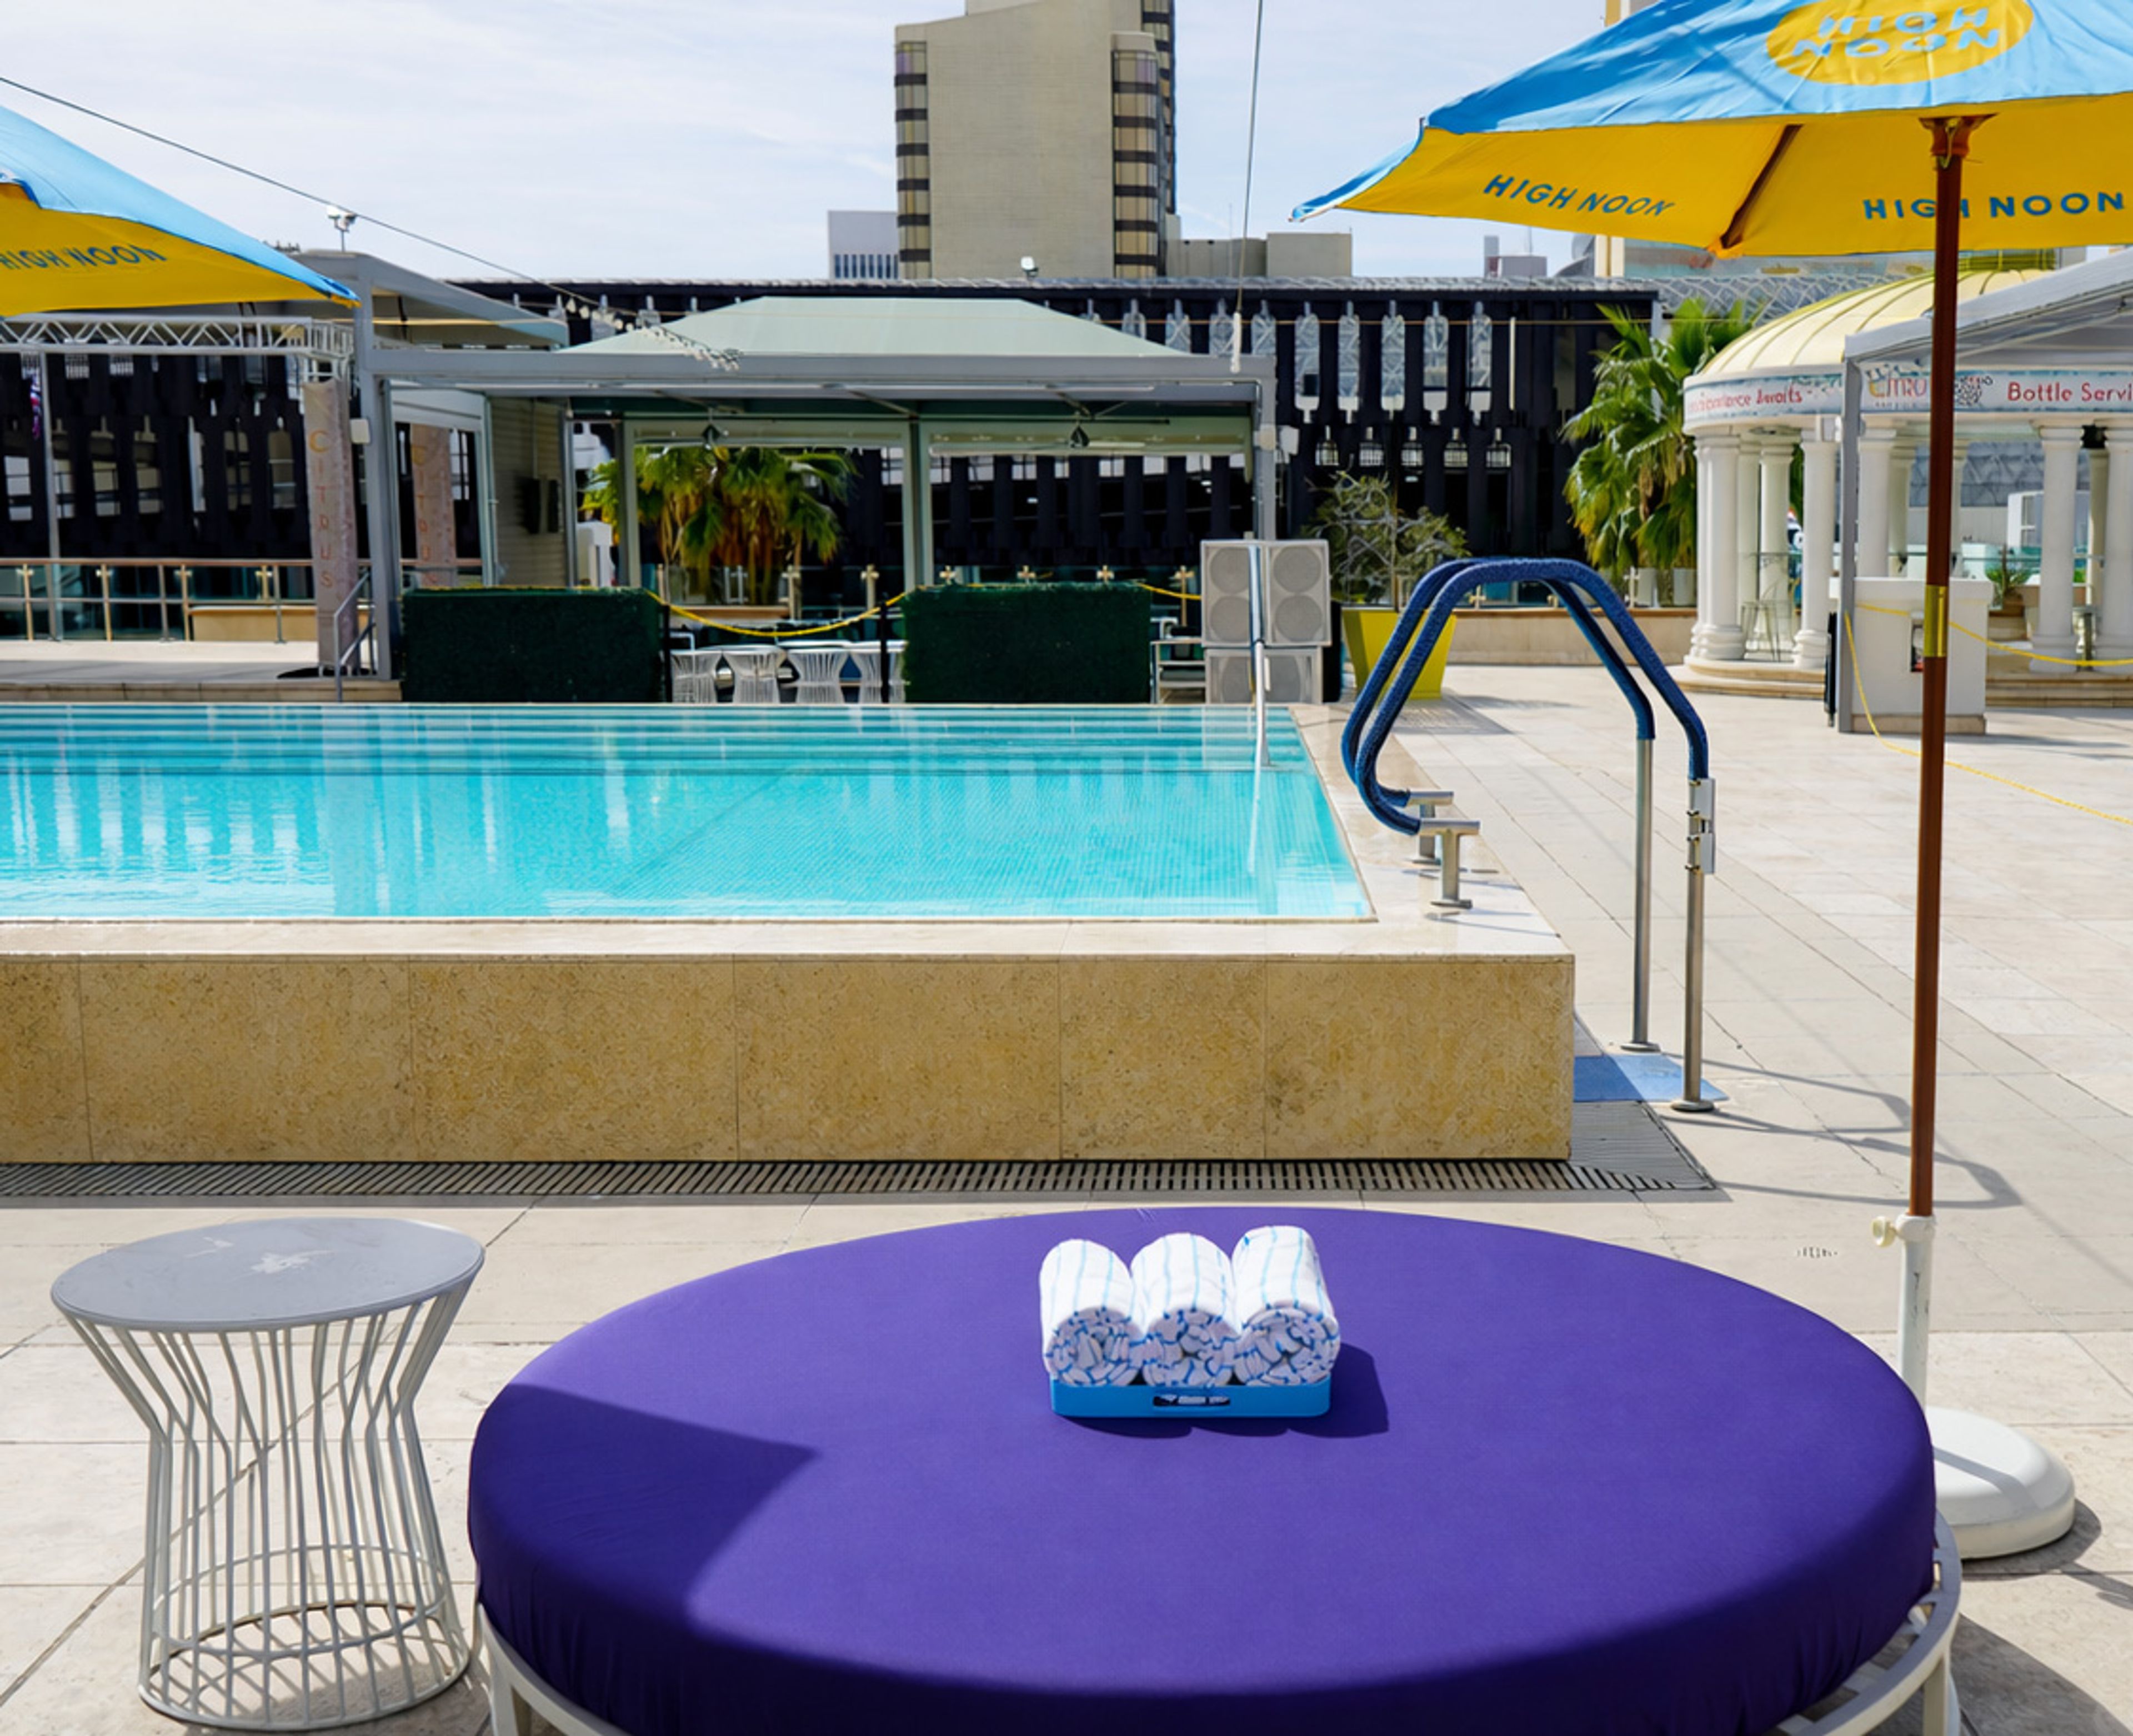
Downtown Grand Las Vegas Hotel and Casino
206 N 3rd St, Las Vegas, NV 89101, USA- Spaces for 40-4,000 Guests
- 1 Ballroom
- 1 Restaurant
- 5 Total Spaces
Downtown Grand Hotel & Casino is a contemporary hotel, casino, and event destination at the edge of Fremont Street in Downtown Las Vegas. The property encompasses eight restaurants and bars — including Triple George Grill, Pizza Rock, and Freedom Beat — alongside a full casino floor with table games, slots, and a Caesars Sportsbook. Five distinct event spaces span indoor and outdoor settings, accommodating gatherings from intimate private dinners to large-scale block parties. The 35,000-square-foot Citrus Grand Pool Deck, the largest pool deck in Downtown Las Vegas, welcomes up to 1,596 guests for receptions, concerts, and themed celebrations with 15 private cabanas. The Fremont Room offers 2,500 square feet of ballroom-style space with dramatic drapery, Tiffany blue banquet chairs, and enhanced A/V capabilities for groups up to 166. The adjacent 3rd Street — owned and operated by the hotel — can be closed to traffic for block-scale events accommodating up to 4,000 guests. Smaller groups are served by the Grand Room (up to 86 guests) and Triple George & Patio (up to 40 guests) for meetings and private dining.
Paris Las Vegas
3655 S Las Vegas Blvd, Las Vegas, NV 89109, USA- Spaces for 30-8,520 Guests
- 2 Ballrooms
- 1 Bar
- 5 Total Spaces
Paris Las Vegas brings the spirit of the European City of Lights to the center of the Las Vegas Strip. The 24-acre resort is anchored by a 541-foot half-scale replica of the Eiffel Tower — the tallest reproduction of the original — alongside replicas of the Arc de Triomphe, the Louvre façade, and the Paris Opera House. The casino's interior evokes the Parisian street scenes of the 1920s, with a 40-foot sky-painted ceiling and a replica of the Pont Alexandre III arching above the floor. For private events and meetings, Paris Las Vegas offers 140,000 square feet of pillarless function space — among the largest ballroom configurations in Las Vegas — with hallways modeled after the Hall of Mirrors at the Palace of Versailles and crystal chandeliers suspended from gold-leafed coved ceilings. The Chéri Rooftop, an outdoor private terrace of more than 9,000 square feet set within the Eiffel Tower structure, hosts celebrations for up to 1,000 guests. Two on-site wedding chapels, Chapelle du Paradis and Chapelle du Jardin, accommodate ceremonies from 30 to 90 guests. The resort's 3,672 guest rooms span two towers, with dining destinations including the Eiffel Tower Restaurant perched 100 feet above the Strip.
Downtown Reno Ballroom
401 N Center St, Reno, NV 89501, USA- Spaces for 1,900-2,900 Guests
- 1 Ballroom
- 1 Convention Center
The Reno Ballroom is a 32,700-square-foot event and meeting venue in the heart of downtown Reno, Nevada. Opened in 2008 as a complement to the adjacent Reno Events Center, the column-free space rises to 25-foot ceilings and accommodates more than 1,900 guests for banquet dinners and up to 2,900 for general sessions. The ballroom can be divided into multiple independent meeting spaces, each with dedicated climate control, internet access, and audio-visual systems — making the venue well-suited to conventions, corporate meetings, and large-scale special events. A 4,659-square-foot glass-walled pre-function salon, appointed with artwork by artist Cork Marcheschi, provides a distinct gathering space before or alongside main-room programming. A secondary pre-function foyer offers additional staging area for high-volume events. The venue offers ADA-accessible entry and seating throughout.
The M Resort Spa and Casino
12300 S Las Vegas Blvd, Henderson, NV 89044, USA- Spaces for 270-1,800 Guests
- 1 Ballroom
- 5 Hotels
- 5 Total Spaces
M Resort Spa Casino is a Forbes Travel Guide Four Star and AAA Four Diamond resort situated on more than 90 master-planned acres on the South Las Vegas Strip in Henderson, Nevada. Set 400 feet higher in elevation than other resort-casinos on the Strip, the property offers panoramic views of the Las Vegas skyline from the main lobby, guest rooms, and restaurants. The resort's progressive contemporary architecture — built without reflective glass and featuring skylights on the casino floor to draw natural light — is defined by horizontal lines, natural materials, and a rich color palette. For events, the resort offers more than 92,000 square feet of dynamic meeting and event space. The 17,324-square-foot Milan Ballroom accommodates up to 1,236 guests for seated dinners or 1,645 for receptions, while the 25,000-square-foot M Pavilion — a pillar-less, climate-controlled venue — scales from banquets of 1,300 to receptions of 1,800 and concerts or galas of up to 2,300. The Villaggio Del Sole outdoor terraces wrap the resort's 100,000-square-foot pool and entertainment piazza, providing open-air settings for ceremonies and receptions. A dedicated on-site wedding office and Spa Mio — a 23,000-square-foot Forbes Four Star spa and salon — round out the resort's event-focused offerings.
Dayton Valley Golf Club
101 Palmer Dr, Dayton, NV 89403, USA- Spaces for 180 Guests
- 1 Ballroom
- 1 Outdoor
- 2 Country Clubs
Dayton Valley Country Club is a championship golf course venue set in the Carson Valley in Dayton, Nevada, roughly 45 minutes from Reno and Lake Tahoe. The property hosts weddings, receptions, and private events for up to 180 guests across two distinct settings. Outdoor ceremonies and events take place on the patio, where views stretch across the lakes winding through the championship course. The Sierra Ballroom inside the clubhouse offers a grand classic indoor setting for receptions and formal dinners. When colder months call for it, the ballroom is available for ceremonies as well.
Golden Nugget Hotel & Casino
129 Fremont St, Las Vegas, NV 89101, USA- Spaces for 320-1,160 Guests
- 3 Ballrooms
- 5 Hotels
- 5 Total Spaces
Golden Nugget Las Vegas is a longtime landmark on Fremont Street in downtown Las Vegas, offering more than 37,000 square feet of technology-equipped function space for events ranging from intimate meetings to large-scale galas. The Grand Ballroom anchors the property's Grand Event Center with 11,040 square feet and 23-foot ceilings, seating up to 900 guests at round tables and 1,220 in a theater configuration. Additional ballrooms and named meeting rooms—including Bel Air and Pebble Beach—offer flexible subdivisions for groups of 10 to 550. The Showroom provides a dedicated event and entertainment space for up to 600 guests. Beyond the main function rooms, The Tank pool and aquarium complex serves as an open-air reception venue for up to 1,000 guests. Ten on-site restaurants, headlined by Vic & Anthony's Steakhouse, give groups a range of group dining options throughout the property.
World Market Center Las Vegas
475 S Grand Central Pkwy, Las Vegas, NV 89106, USA- Spaces for 80-5,000 Guests
- 1 Ballroom
- 2 Outdoor Spaces
- 5 Total Spaces
World Market Center Las Vegas is a five-million-square-foot event campus spanning three buildings and three pavilions across 59.4 acres in the heart of Downtown Las Vegas. The complex serves as a year-round destination for meetings, conventions, and social events of all kinds. The campus offers an unusual range of settings within a single venue. The Grand Atrium in Building B features Nevada sandstone, black marble flooring, and 16-story glass-fronted architecture with Guggenheim-like spiraling details — accommodating 800 guests for receptions and 500 for banquets. On the 16th floor, WorldView's 7,942 square feet of panoramic windows command views of the Las Vegas Strip and Downtown skyline, with capacity for 700 reception guests or 525 for seated banquets. The 7,023-square-foot SkyView Terrace offers a rooftop setting with glassed-in walls and festoon lighting, and the 50,000-square-foot Grand Plaza — one of the only outdoor spaces in Las Vegas capable of holding up to 5,000 attendees — is suited to concerts, festivals, and product launches. A smaller flexible space, the World Forum, rounds out the campus with room for 190 for receptions and 80 for seated gatherings.
The Terrace Las Vegas
1361 W Warm Springs Rd, Henderson, NV 89014, USA- Spaces for 180-400 Guests
- 2 Ballrooms
- 2 Outdoor Spaces
The Terrace Banquet Hall is a full-service custom catering and event venue in Henderson, Nevada, dedicated to crafting celebrations to each client's specifications. Rather than offering preset packages, the events team builds a custom package around each occasion — covering exactly what each host needs without charging for what they don't. The venue offers two ballroom options: the Grand Ballroom and Terrace, which accommodates up to 380 guests with an open layout and stage, and the Petite Ballroom and Terrace, which accommodates up to 180 guests in a unique and elegant setting. Each space is paired with a private garden terrace featuring a waterfall and fire torches. Standard rental inclusions across both spaces include a black marble dance floor, Chiavari chairs, fine china and sterling silver table service, and table linens with runners.